Williams Estates
FOR SALE
£525,000 Offers in Region of
Pwllglas, Ruthin, LL15
Detached
3
2
3
Like the look of this property?
We would love to hear from you and arrange a viewing of this property. Get in touch now!
Looking to sell a property?
You can get a free online or in person valuation.
Property features
Council Tax Band - G
Three Double Bedrooms
Stunning Location
Tenure - Freehold
EPC Rating - F-35
Master Ensuite
Oak Framed Sun Lounge
Hand Crafted Features Throughout
Private Access
Traditional Welsh Stone Cottage
About this property
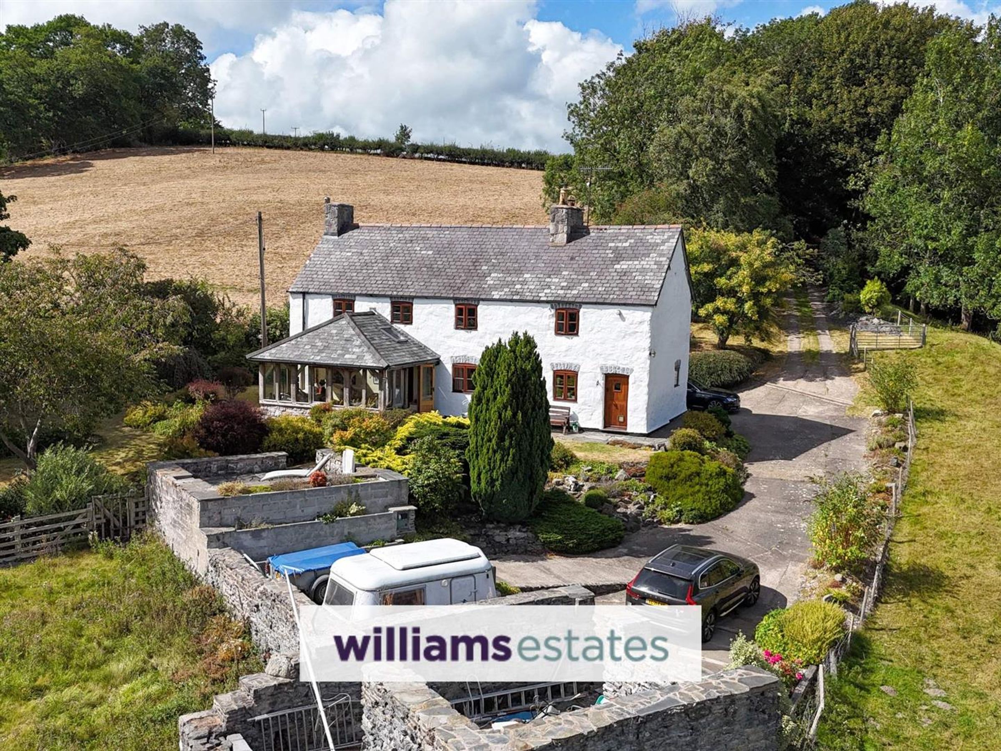
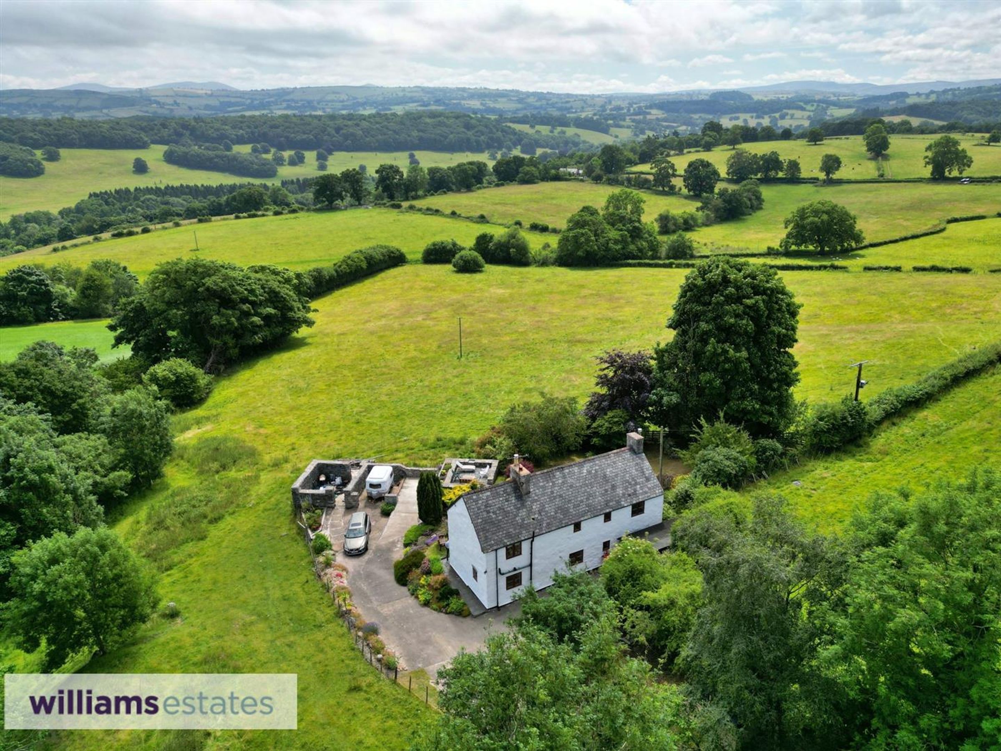
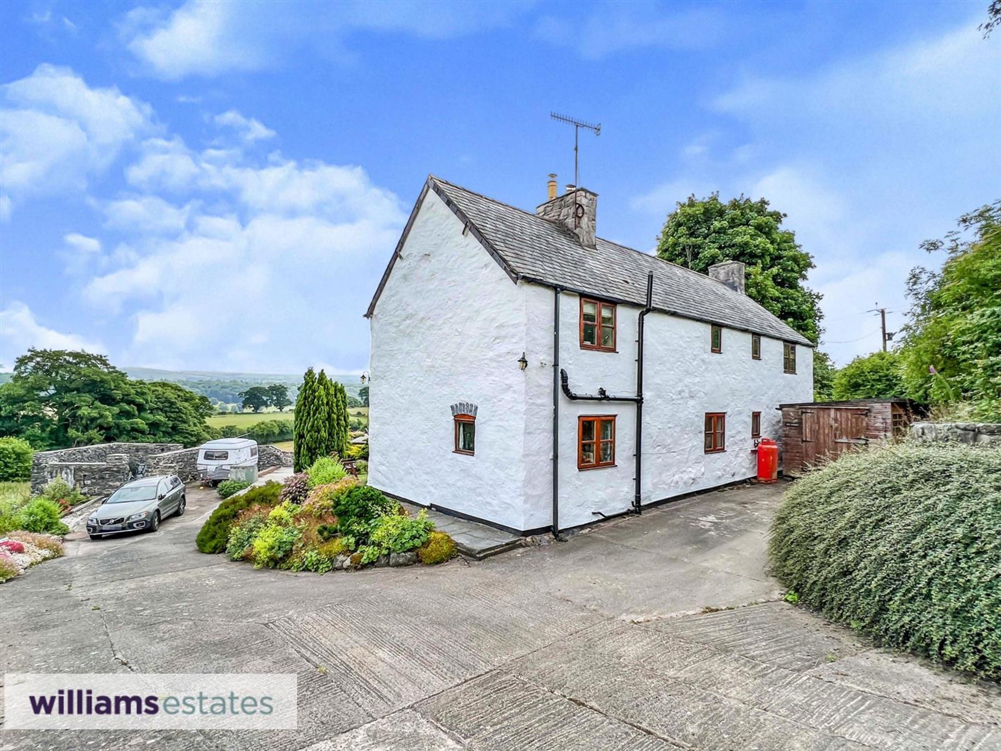
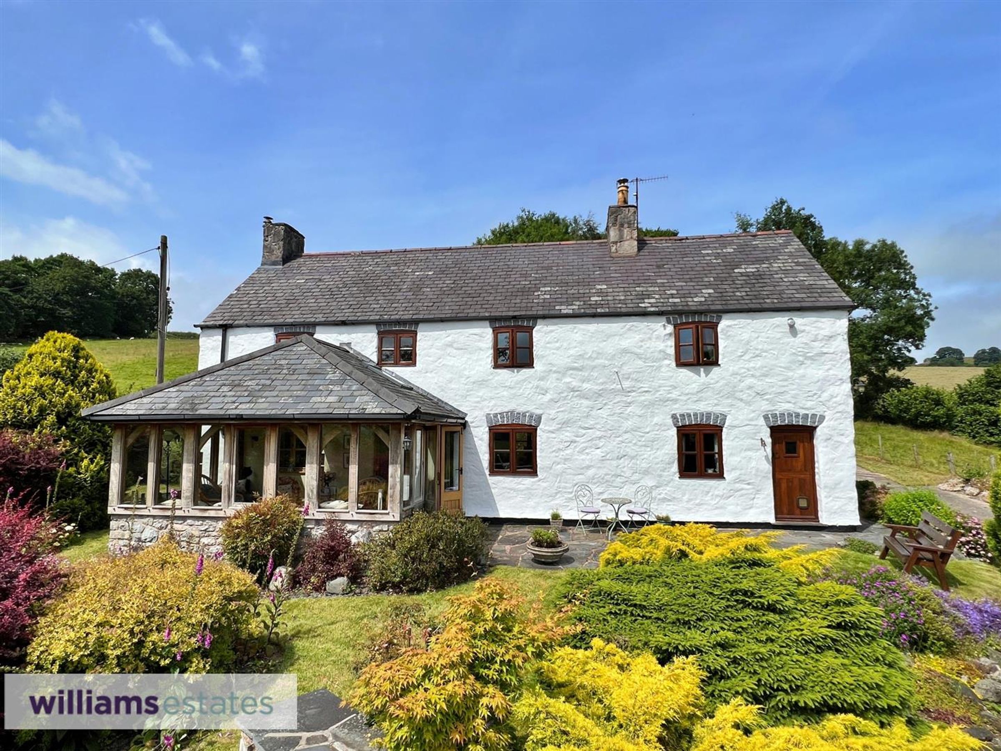
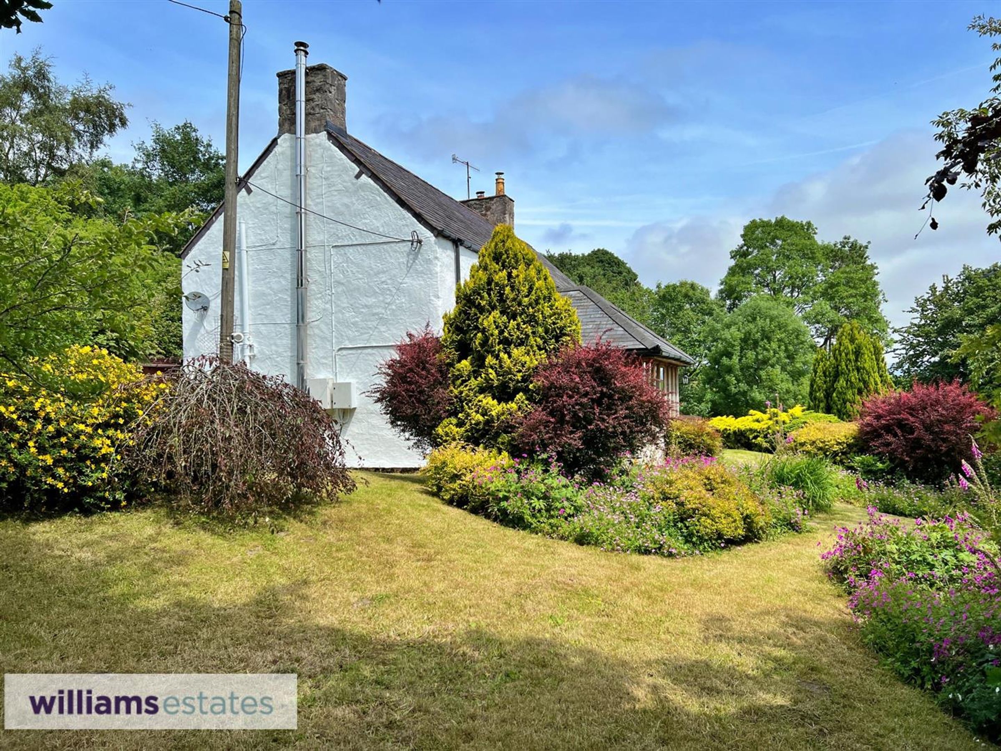
Video Tour Available - Traditional detached Welsh stone cottage complete with hand crafted wooden features throughout. Rendered finish that has been painted white with a slate roof, hosting approximately half an acre of land surrounded by peaceful fields and offers a southerly aspect, enjoying far reaching views over the Vale of Clwyd. Property retaining original features and high ceilings throughout. The accommodation has solid wood double glazed windows throughout with wrought iron fittings, traditional wood interior doors also complete with wrought iron fittings, oil fired central heating and satellite dish with twin cables to the living room and all three bedrooms. EPC F-35
Key details
Broadband: up to 2mbps
Freehold
Council tax band G
Additional information
Near the property
Rooms and dimensions
Location
Tyn y Caeau is set in a delightful secluded position just outside the village of Pwllglas, surrounded by open countryside. Yet the property is only ten minutes from the attractive market town of Ruthin, recently named the best place to live in Wales by the Sunday Times. The town offers supermarkets, Post Office, pharmacies, cottage hospital, doctors, dentist, veterinary practice, restaurants, cafes, butchers and a range of shops. The town also has the benefit of primary, secondary and sixth form schools, including the beautiful Ruthin School. The village of Pwllglas boasts an excellent prizewinning village shop and a well used village hall. A brand new primary school is located in the adjacent village of Llanfair DC.
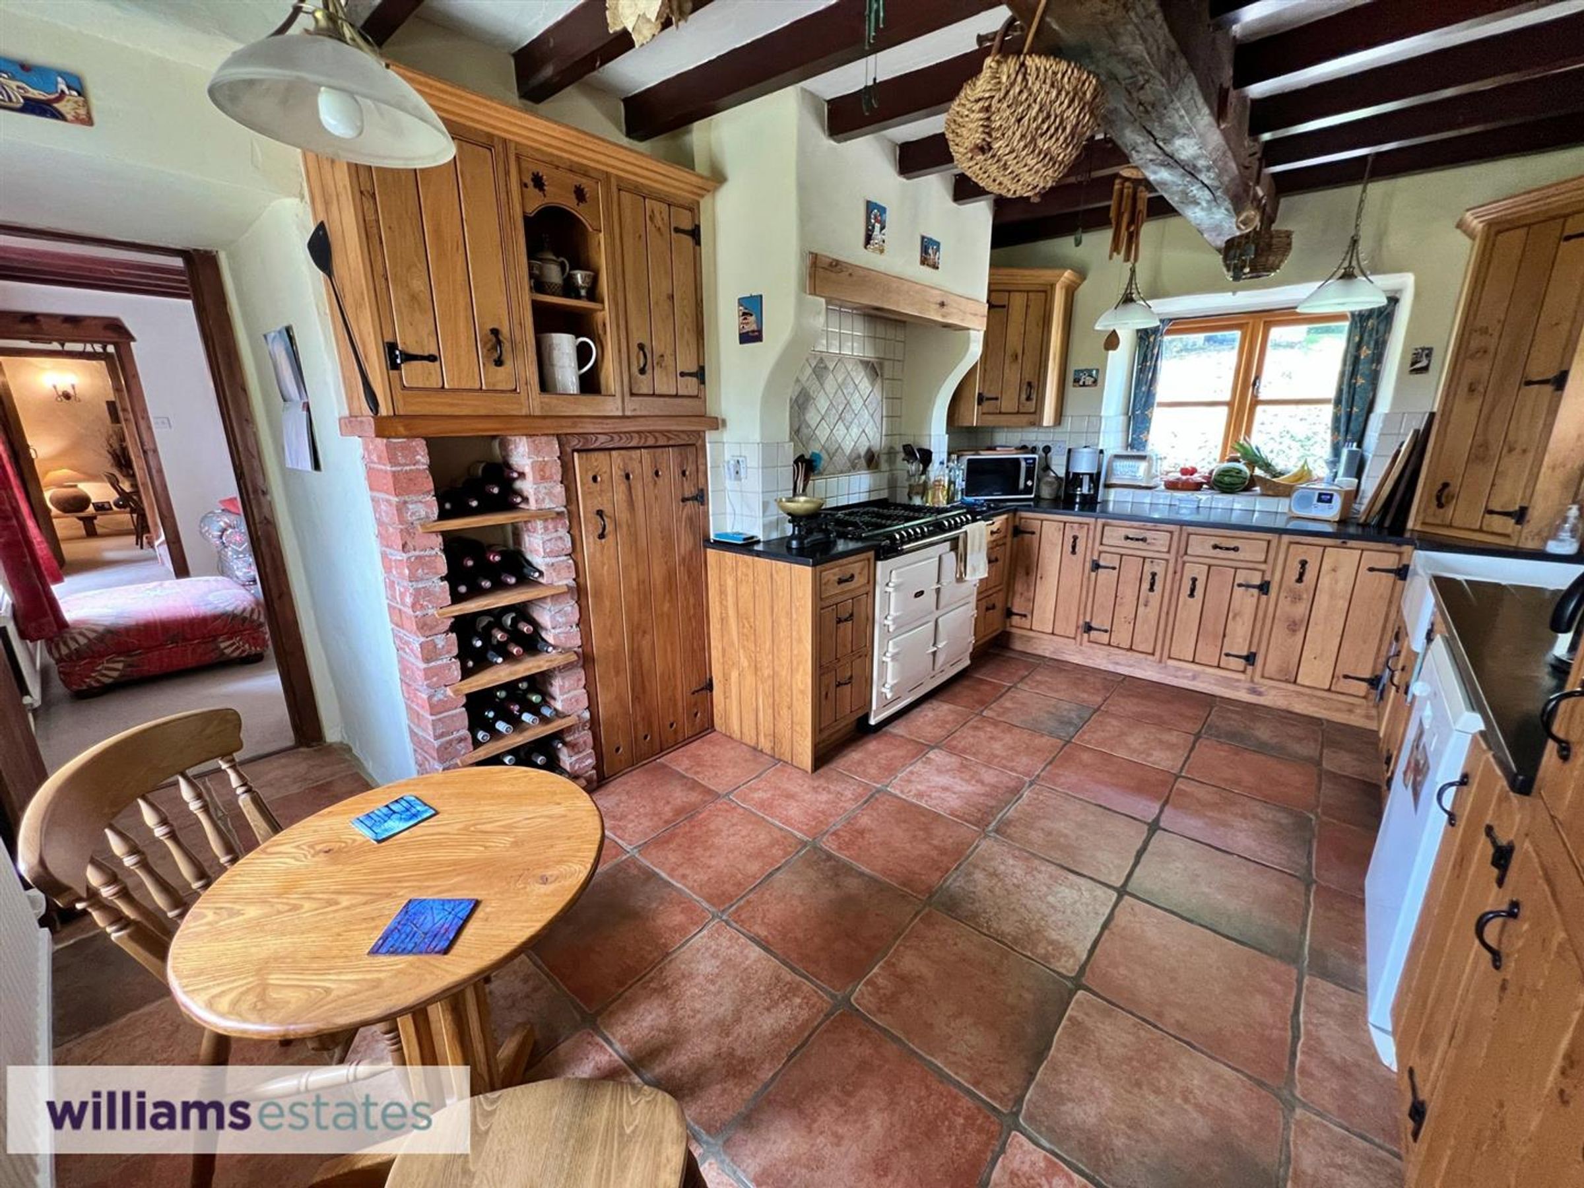
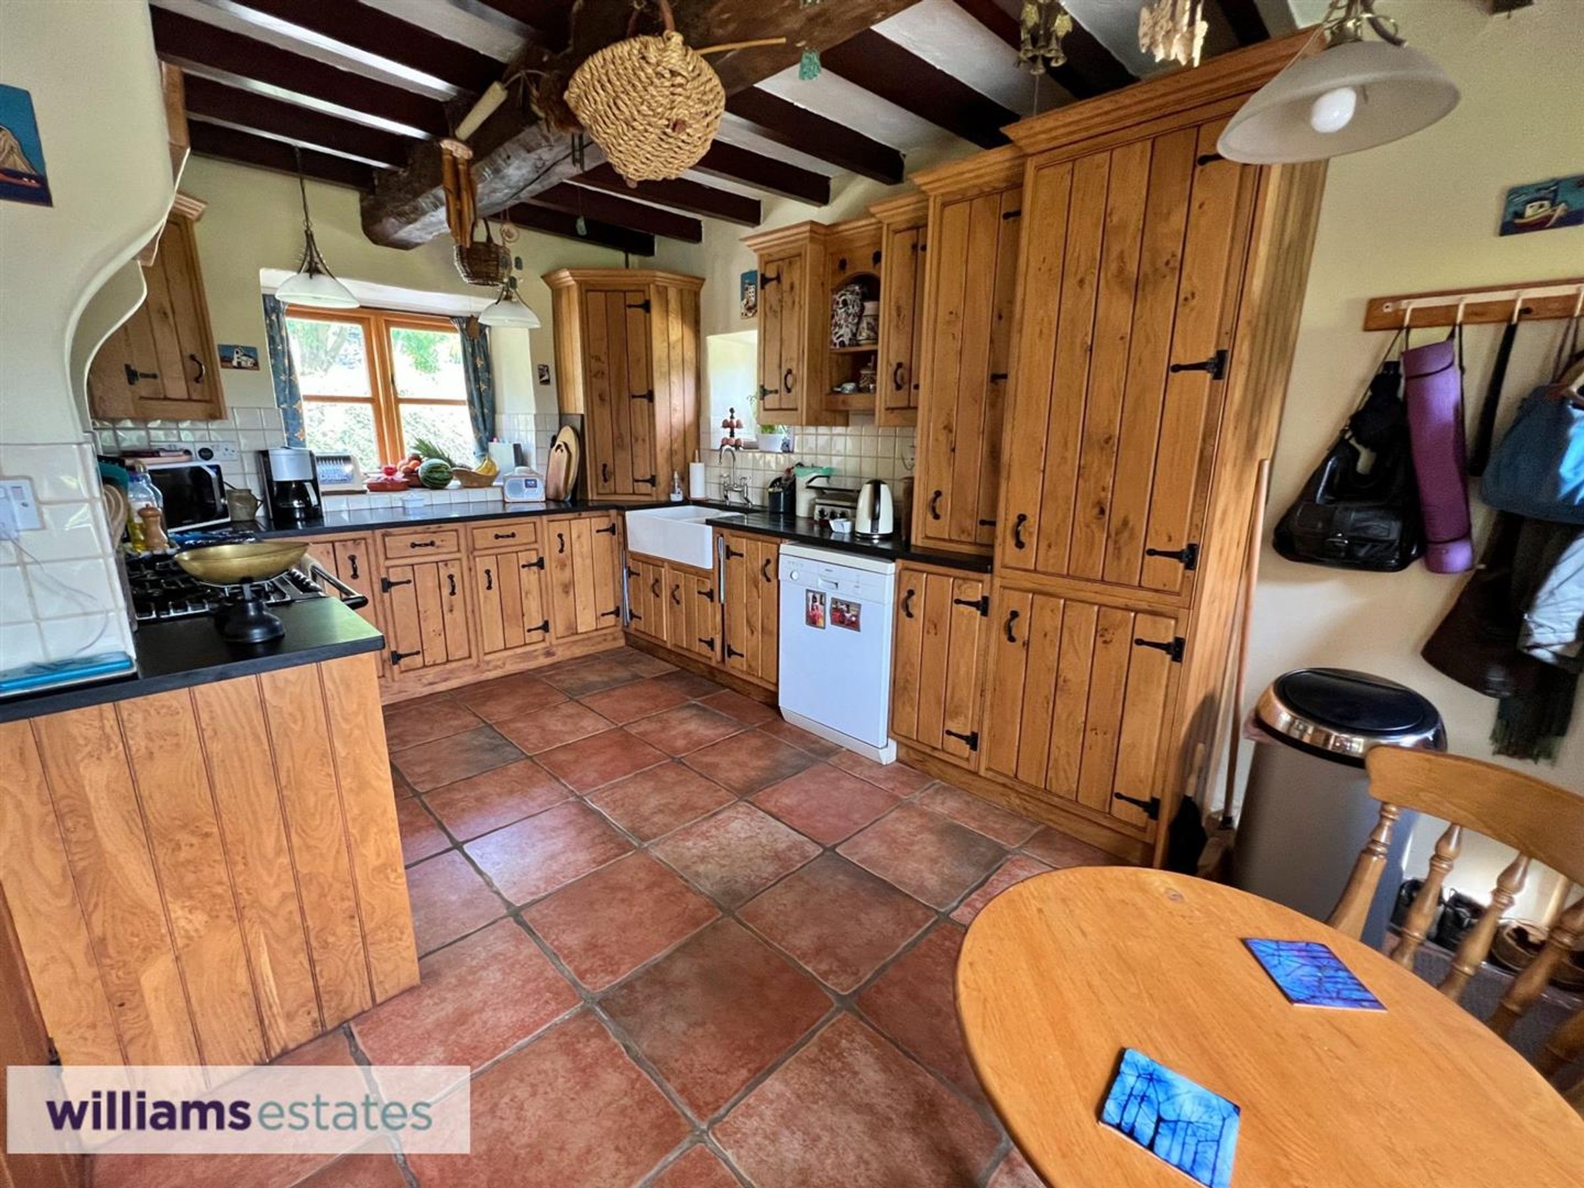
Kitchen/Breakfast Room
Dimensions: 4.62 x 3.20 (15'1" x 10'5"). Boasting a triple aspect, featuring an inviting wooden stable door that opens up to the front garden. The kitchen is a masterpiece of bespoke design, showcasing a meticulously crafted solid oak layout adorned with timeless wrought iron fixtures. The culinary area is equipped with an expansive built-in fridge/freezer, Aga electric range cooker with a gas hob, double Belfast white ceramic sink and granite countertops. Featuring a beamed ceiling and by the presence of deep window sills that exude character. A cupboard discreetly houses the oil boiler. Underfoot, a ceramic tiled floor ties together the space seamlessly.
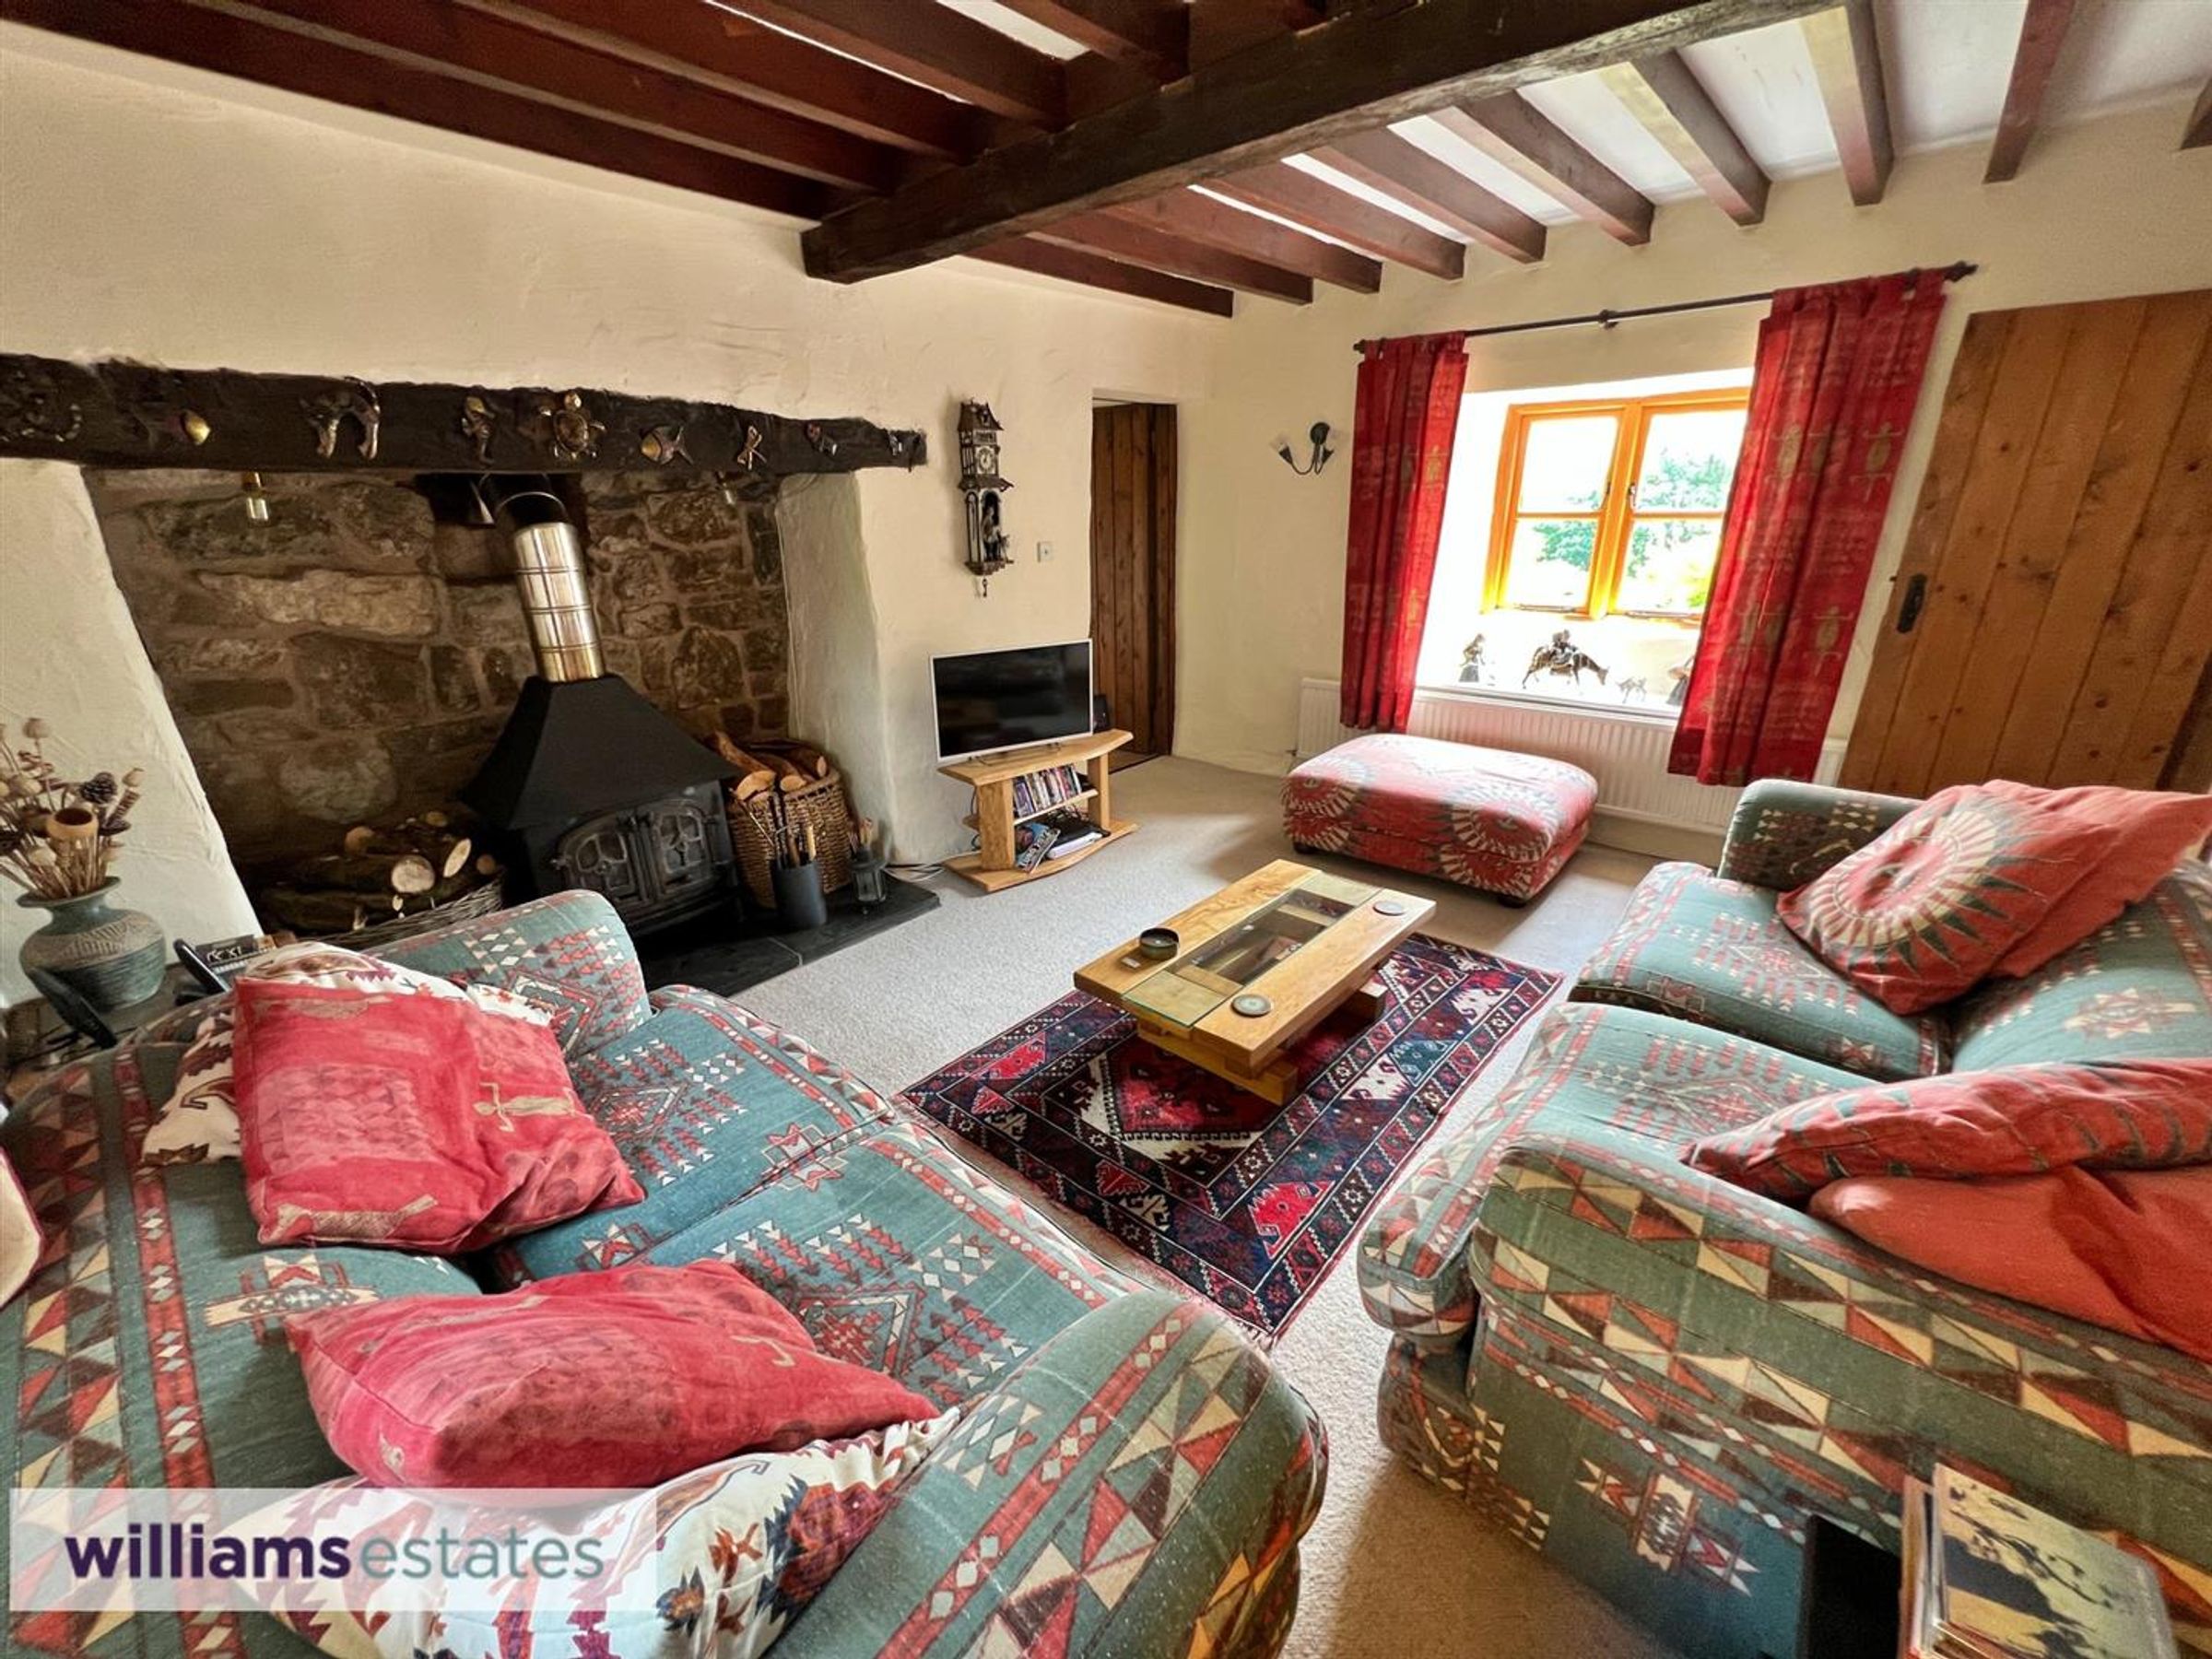
Living room
Dimensions: 15' 2'' x 12' 2'' (4.63m x 3.7m). Enjoying a dual aspect, this charming space features windows both at the front and rear, boasting generously deep window sills. The room is adorned with a beautifully beamed ceiling and a grand inglenook fireplace crafted from natural stone, complete with a slate hearth and a cozy wood-burning stove. Wall-mounted lighting enhances the ambiance, a double radiator and fitted carpet.
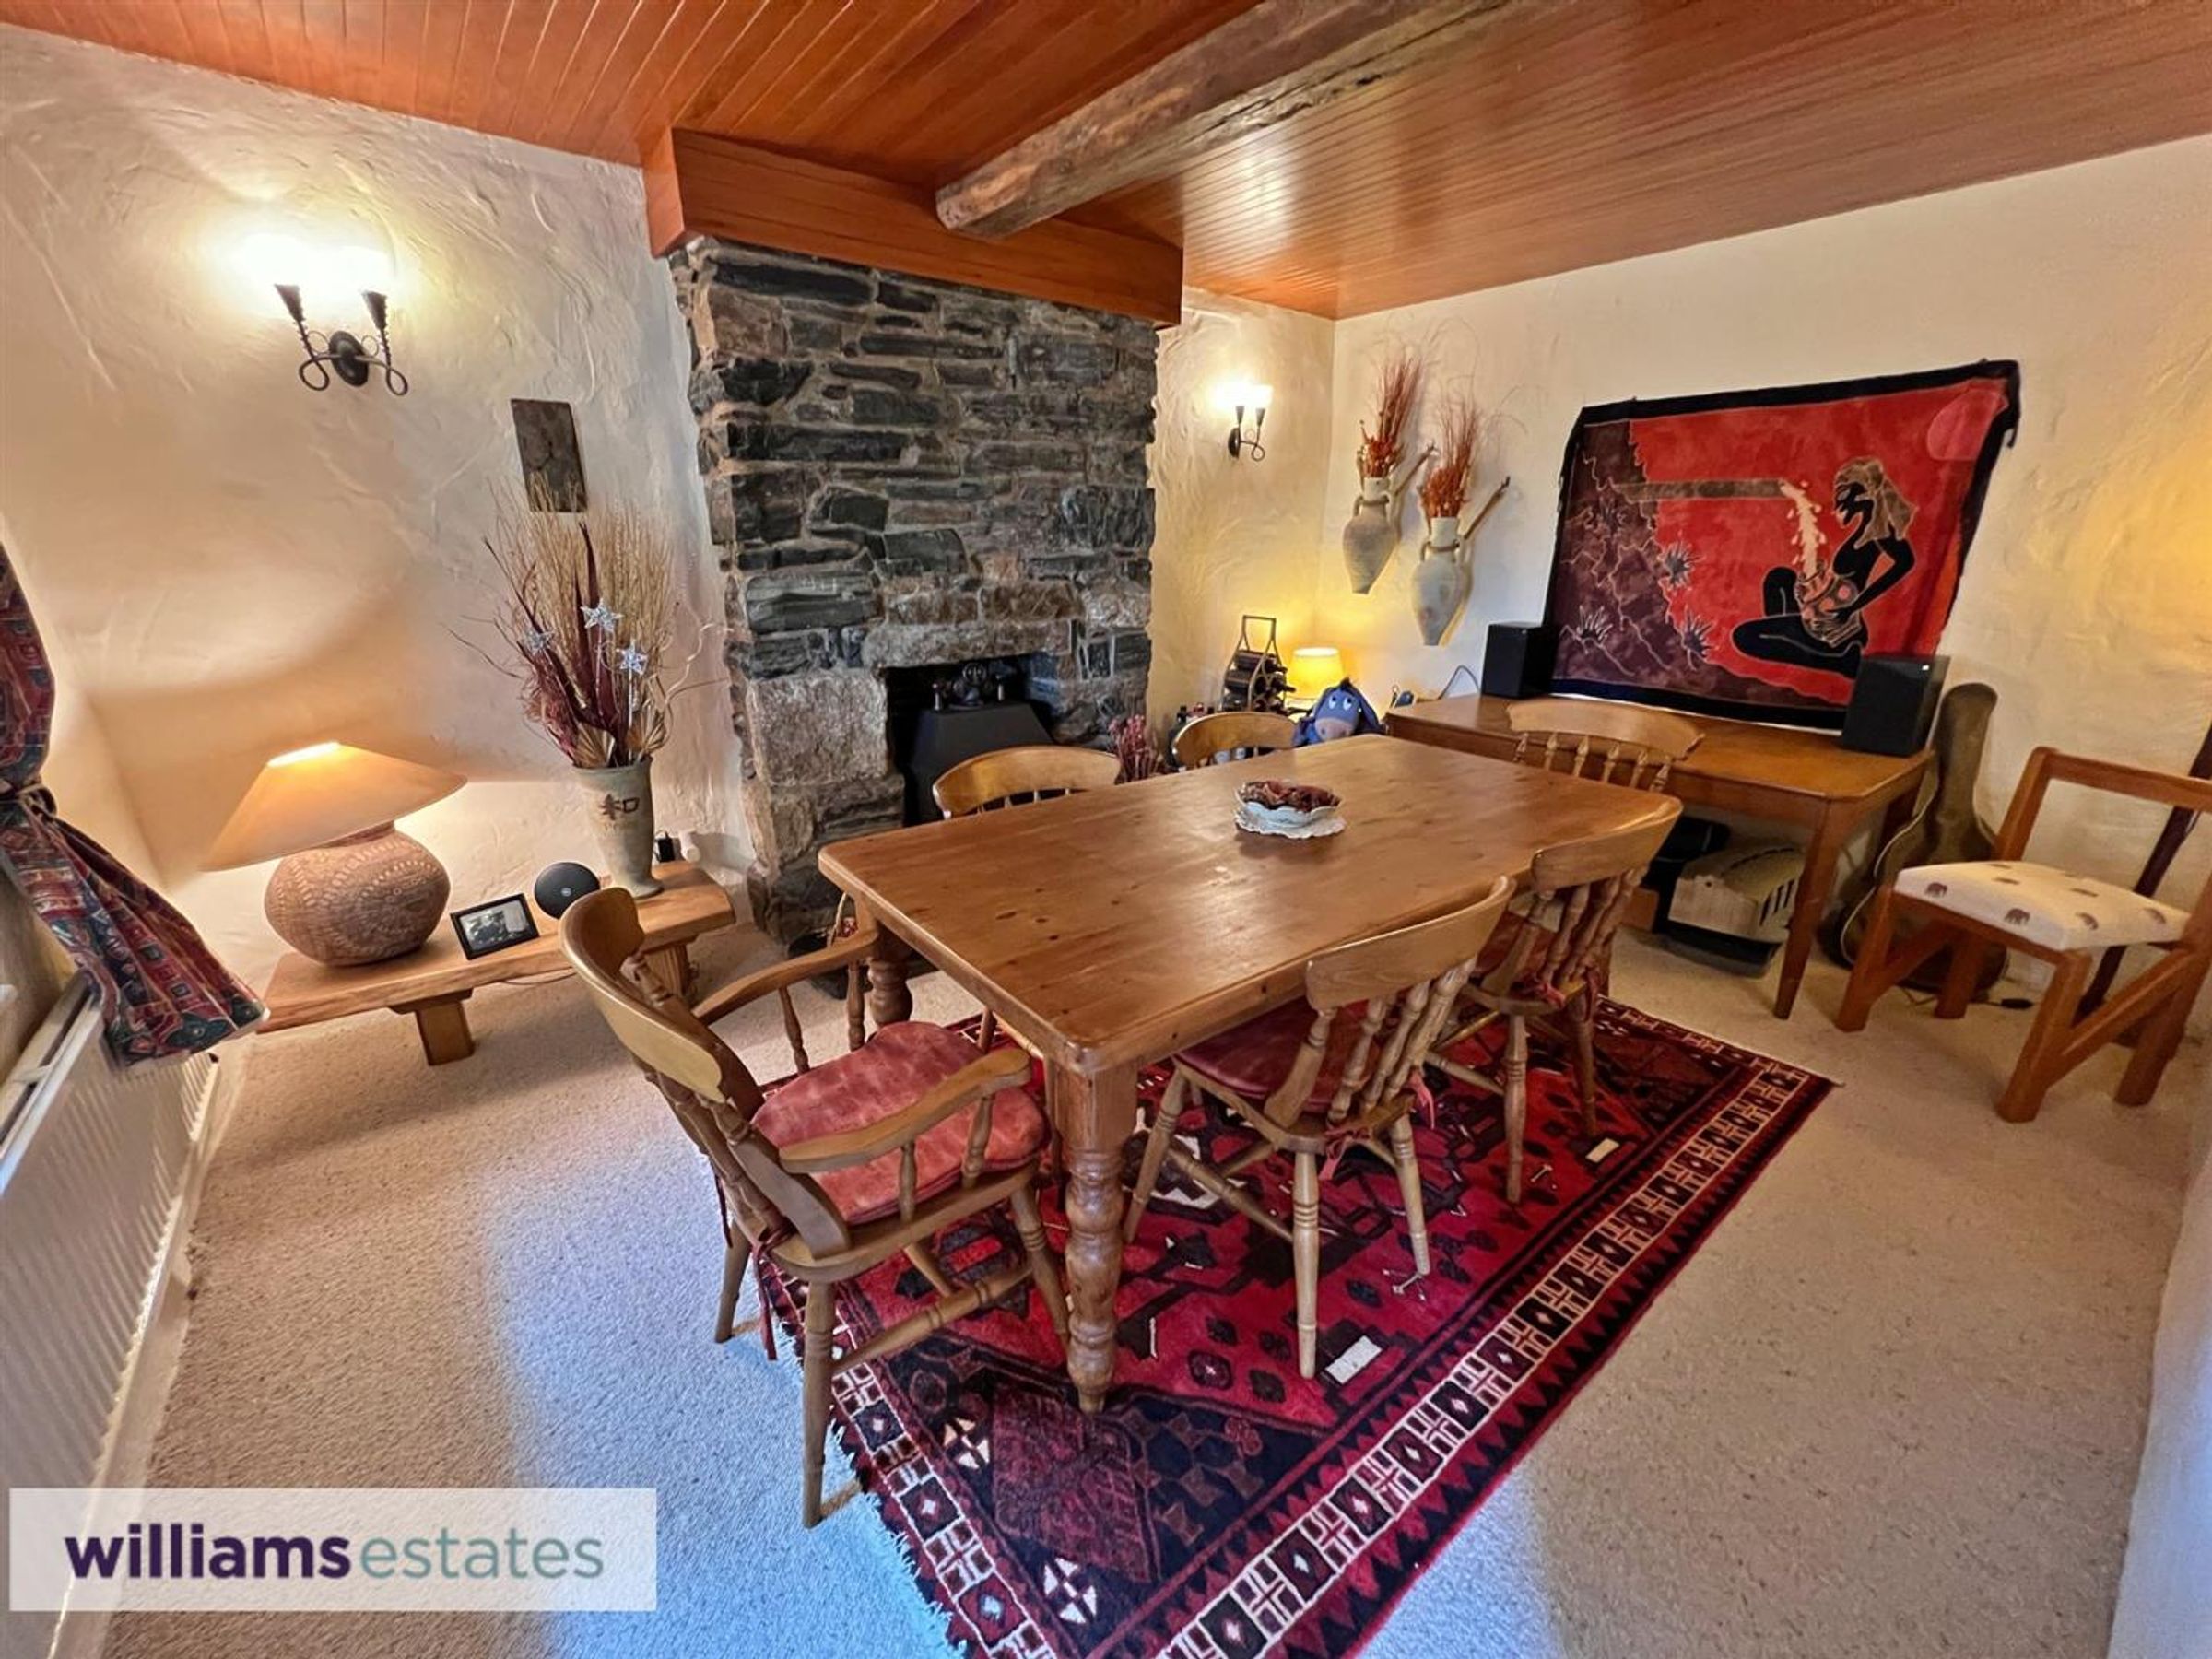
Dining Room
Dimensions: 15' 3'' x 11' 1'' (4.65m x 3.38m). Natural stone chimney breast with wood burning stove on a slate hearth, wood panelled ceiling, wall lighting, window to the sun lounge with deep window sill, double radiator and fitted carpet.
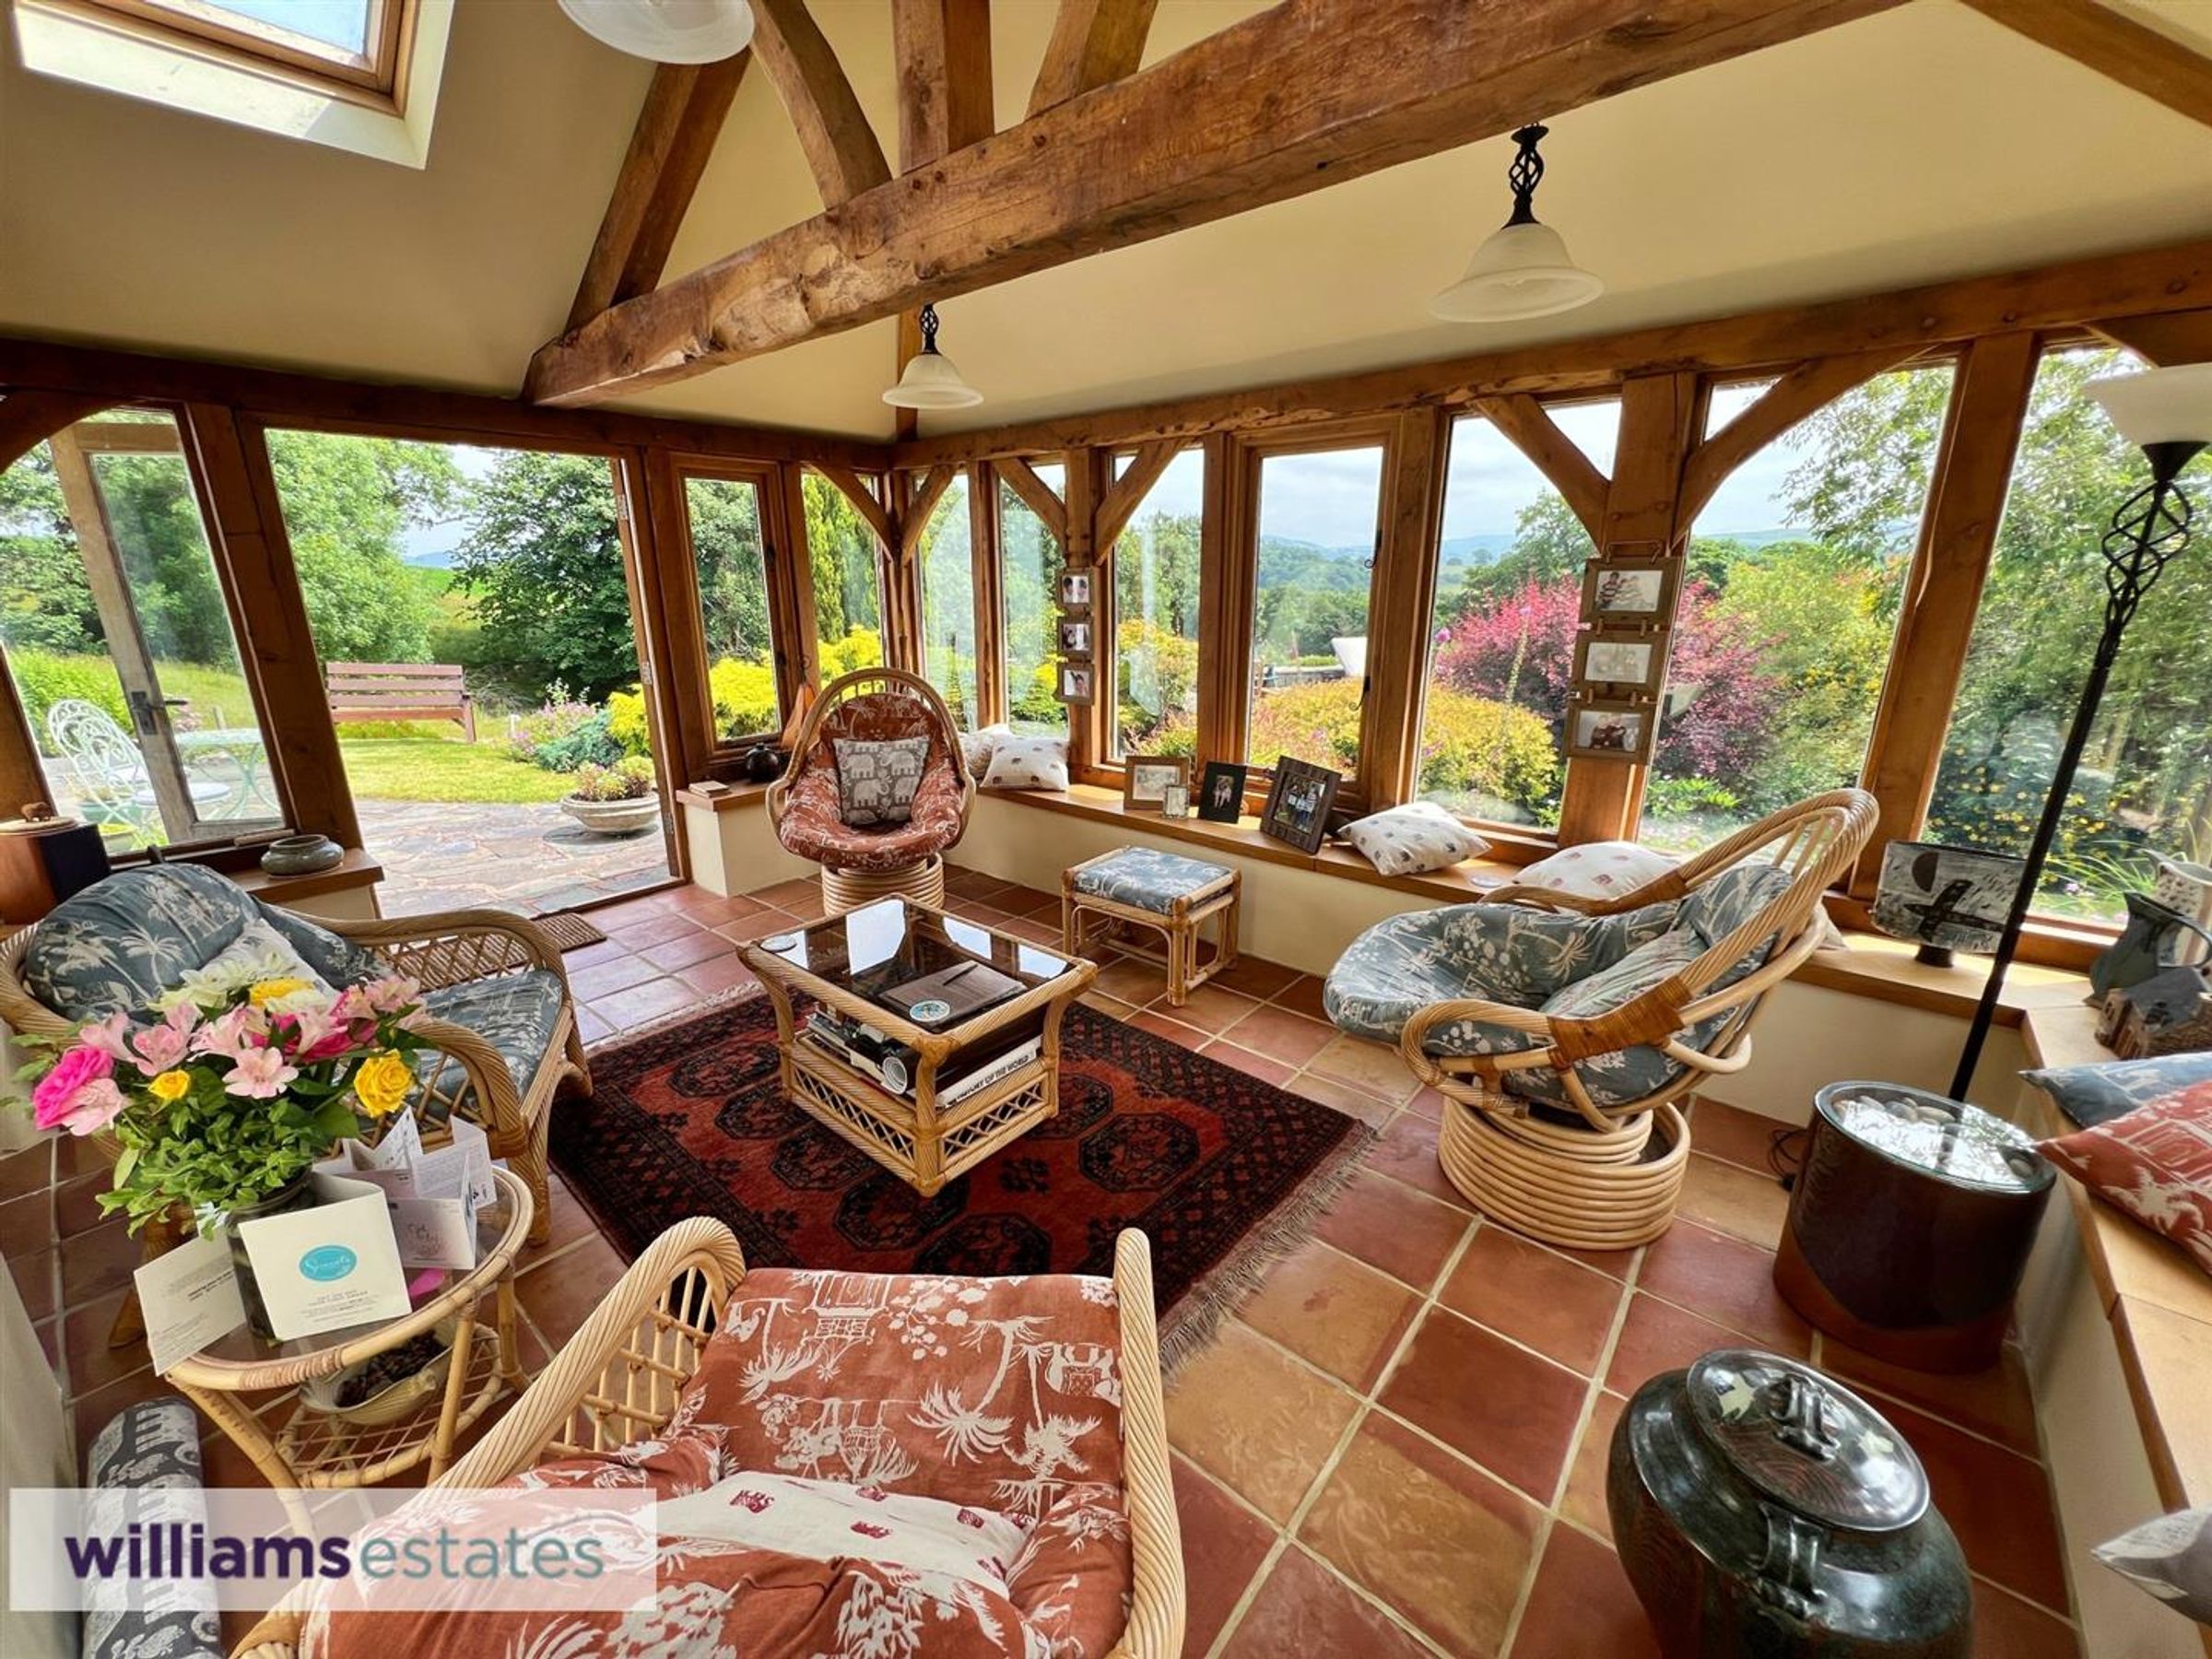
Oak Framed Sun Lounge
Dimensions: 15' 11'' x 11' 2'' (4.86m x 3.4m). Built with hand crafted solid oak in traditional style with wooden pegs, slate roof, incorporating two Velux windows. Comprising of terracotta tiled floor with underfloor heating, views over the garden and the Vale of Clwyd beyond and double doors to the patio and garden.
Cloakroom
Window to rear with deep window sill, white toilet and handbasin, plumbing for a washing machine, storage shelving, laminate wood flooring and radiator.
Inner Hallway, stairs and galleried landing
Double doors to the sun lounge, beamed ceiling, two under stairs cupboards, one with electrical supply. Handcrafted banisters made from a variety of local woods, radiator and fitted carpet.
Landing
With feature beams, windows to front and rear gardens, all having deep window sills, one with window seat, two radiators and loft access hatch.
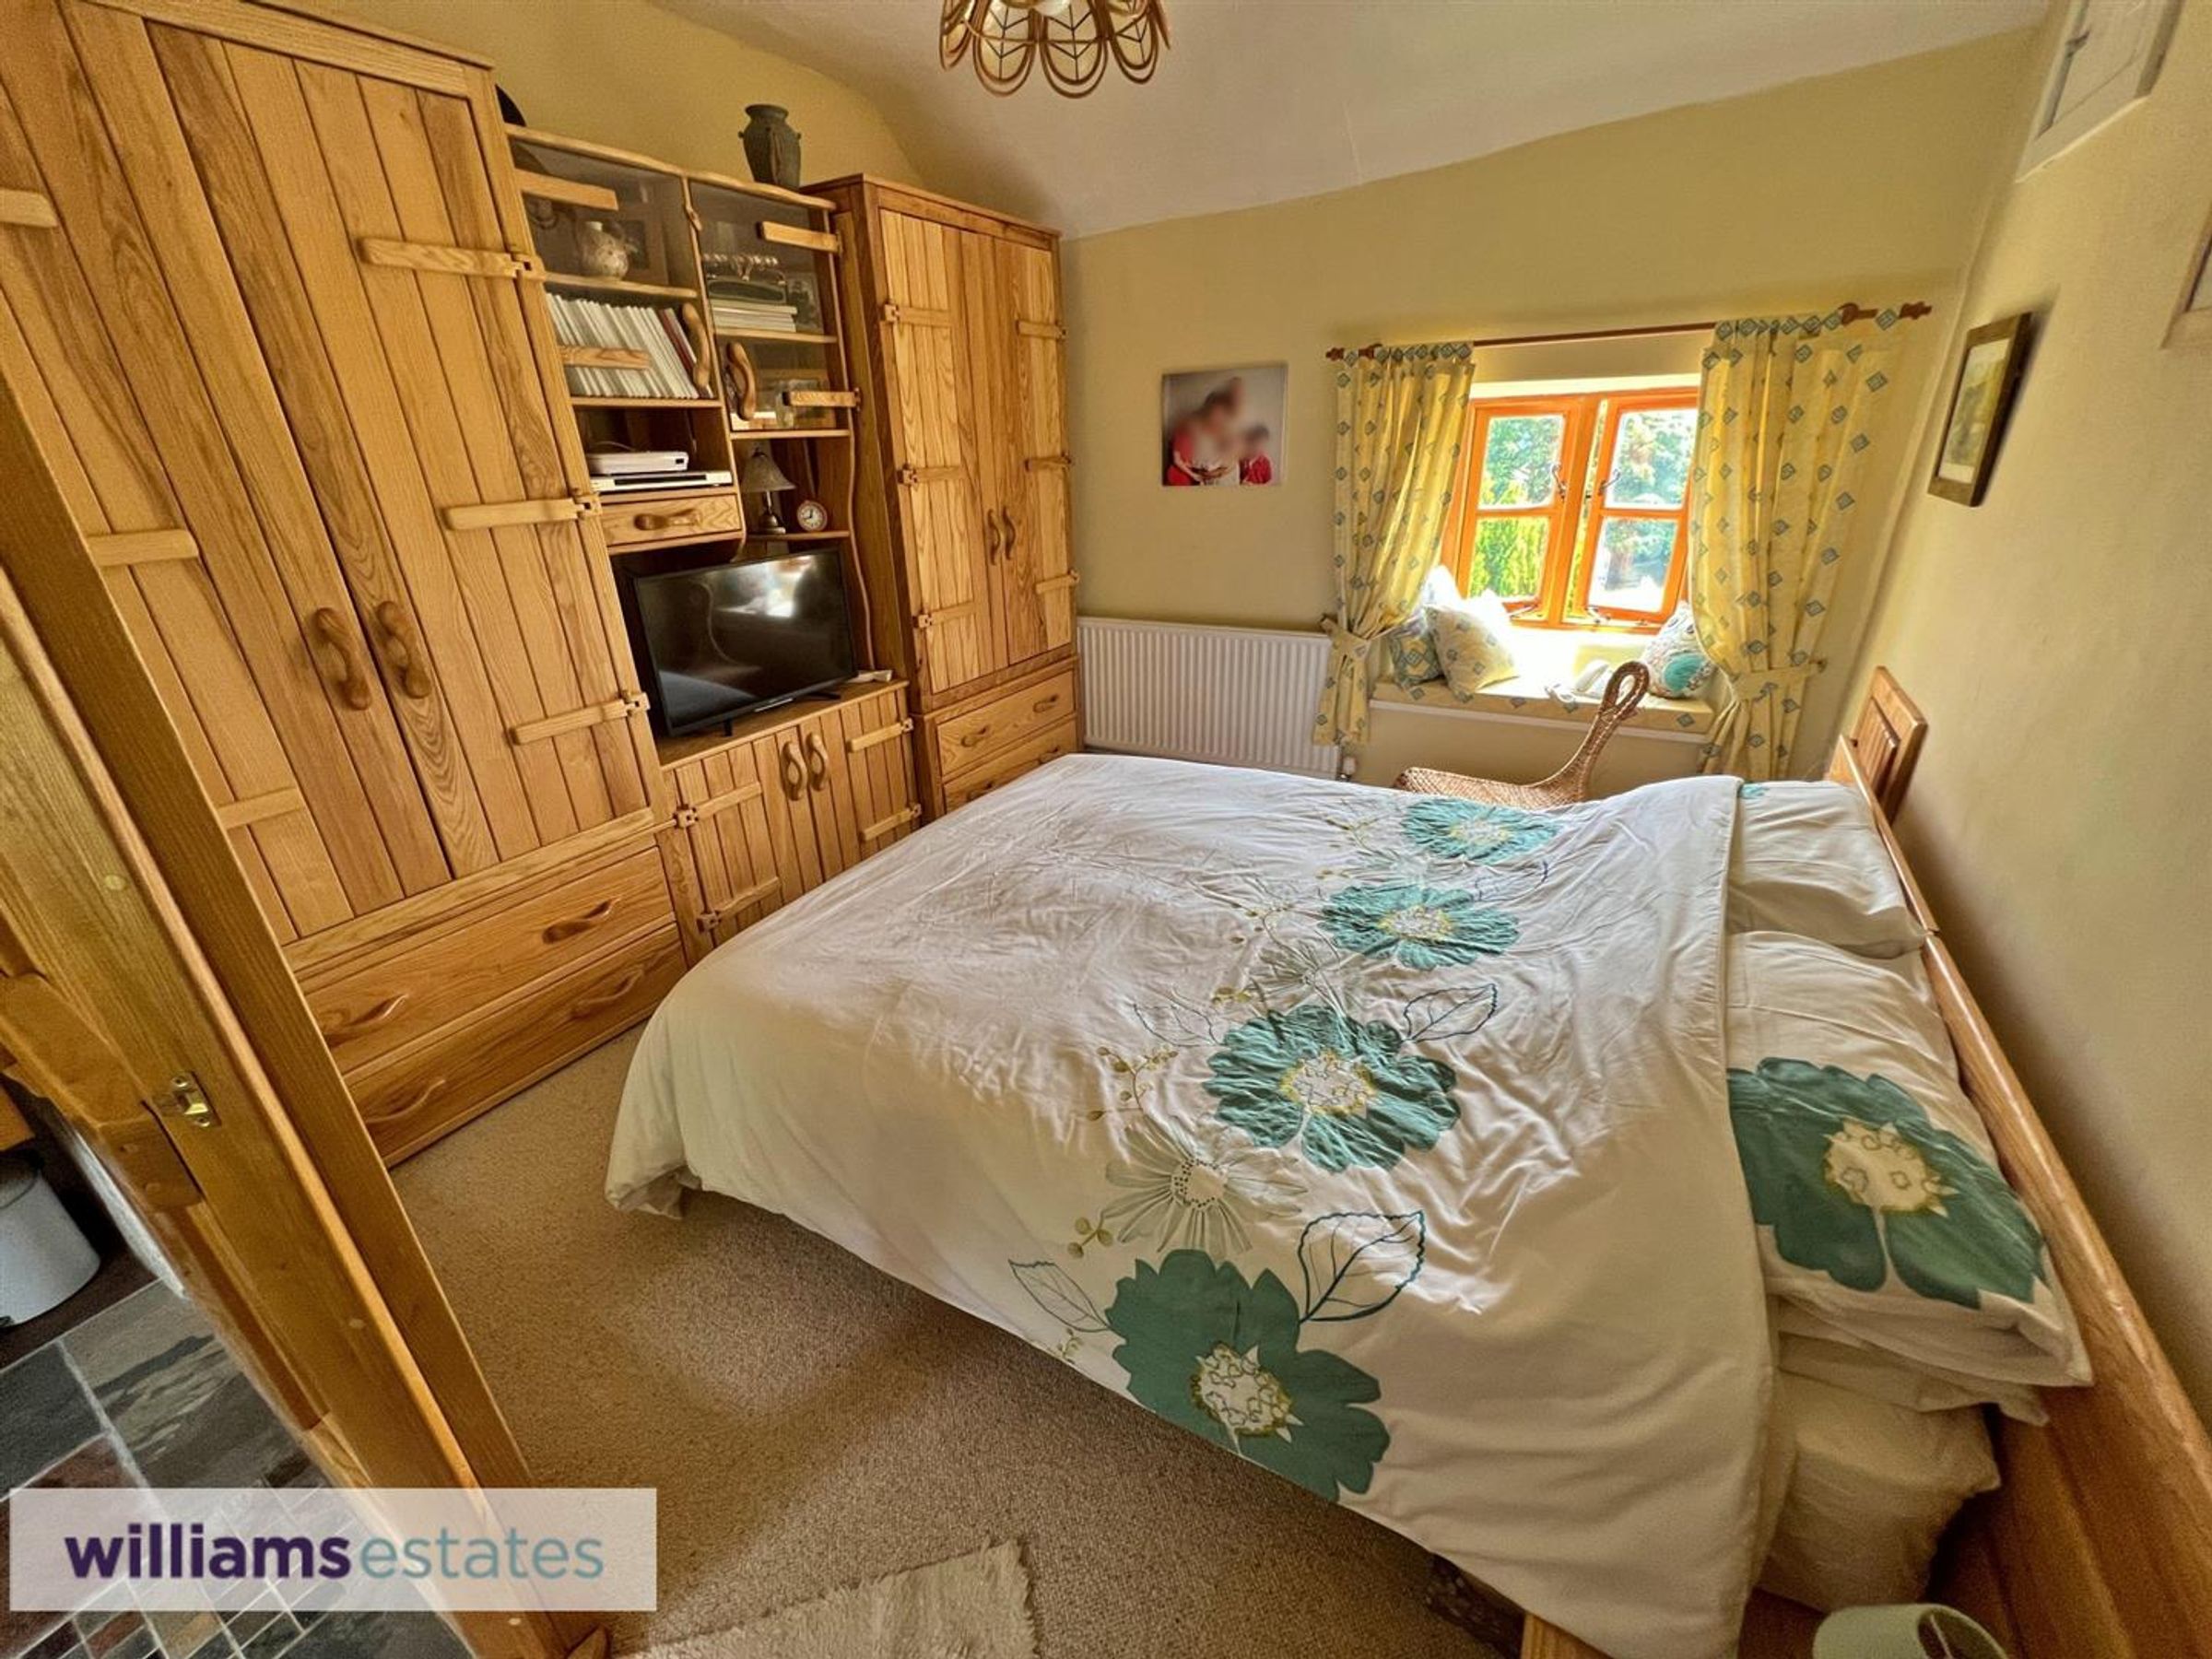
Bedroom 1
Dimensions: 15' 10'' x 11' 4'' (4.83m x 3.45m). Double aspect windows to front and rear gardens, both having deep window sills, one with window seat, double radiator, fitted carpet and loft hatch.
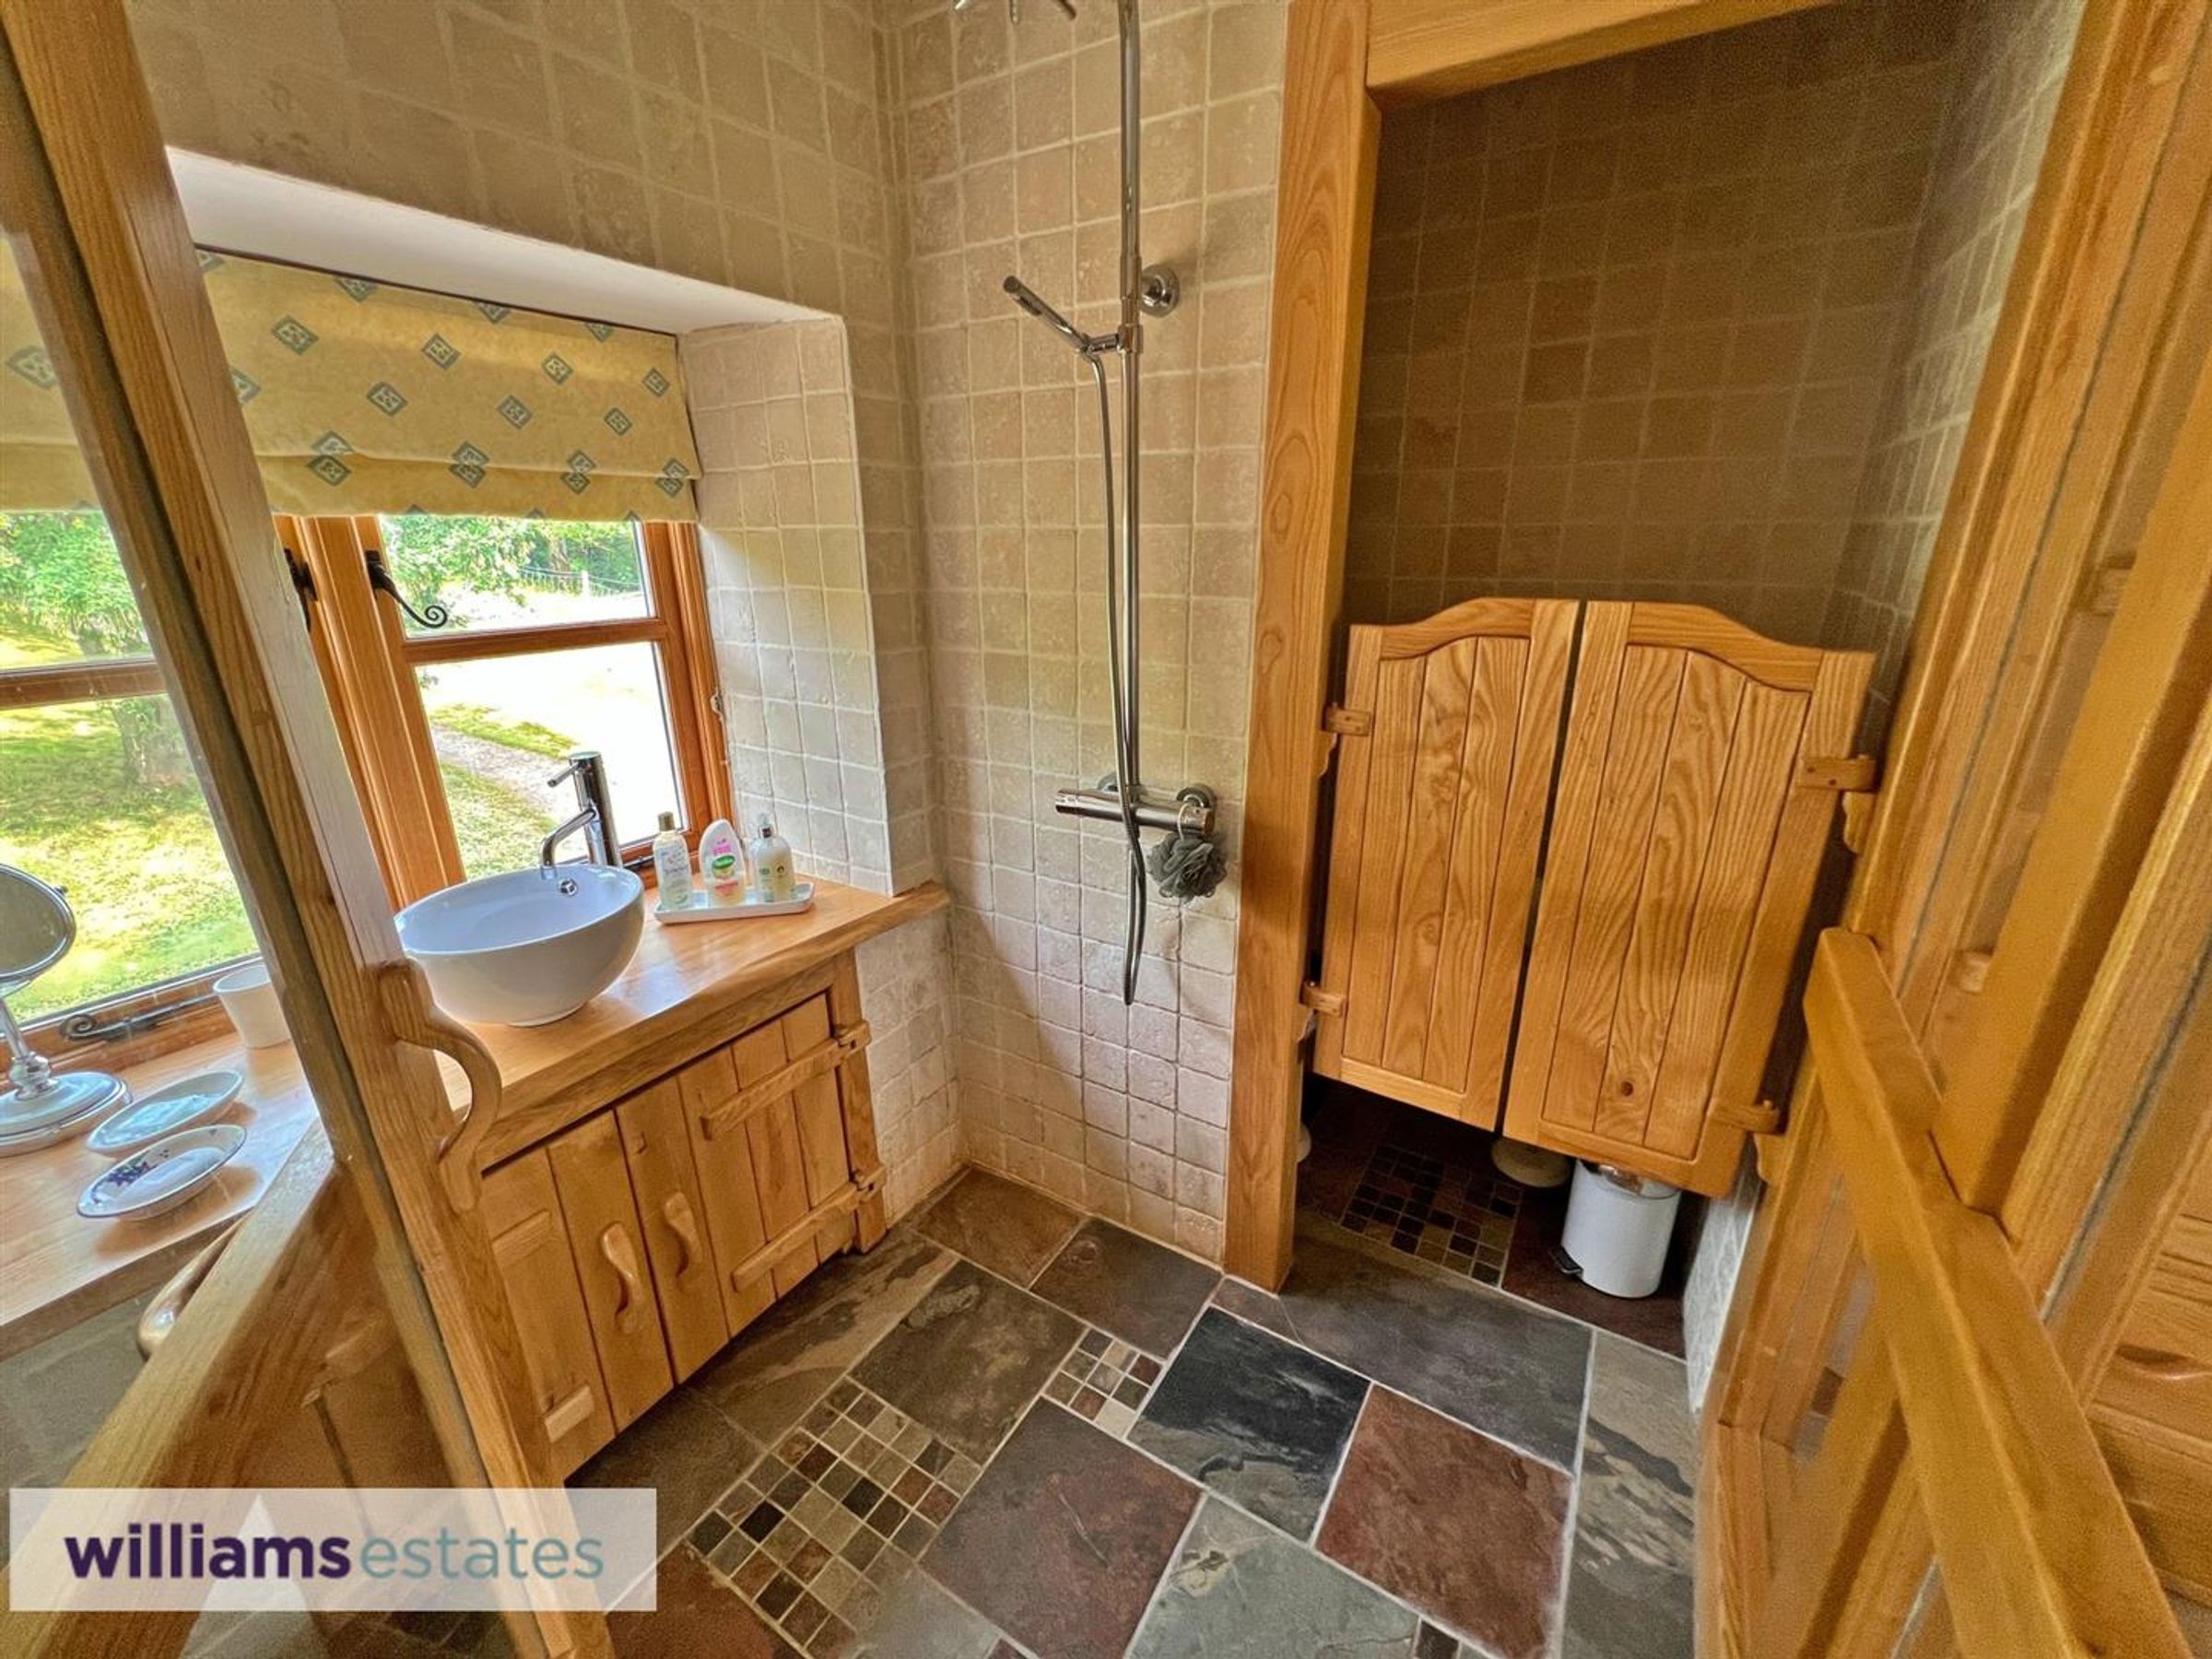
Ensuite
Wet room ensuite shower room, WC with wash basin and storage unit, heated towel rail.
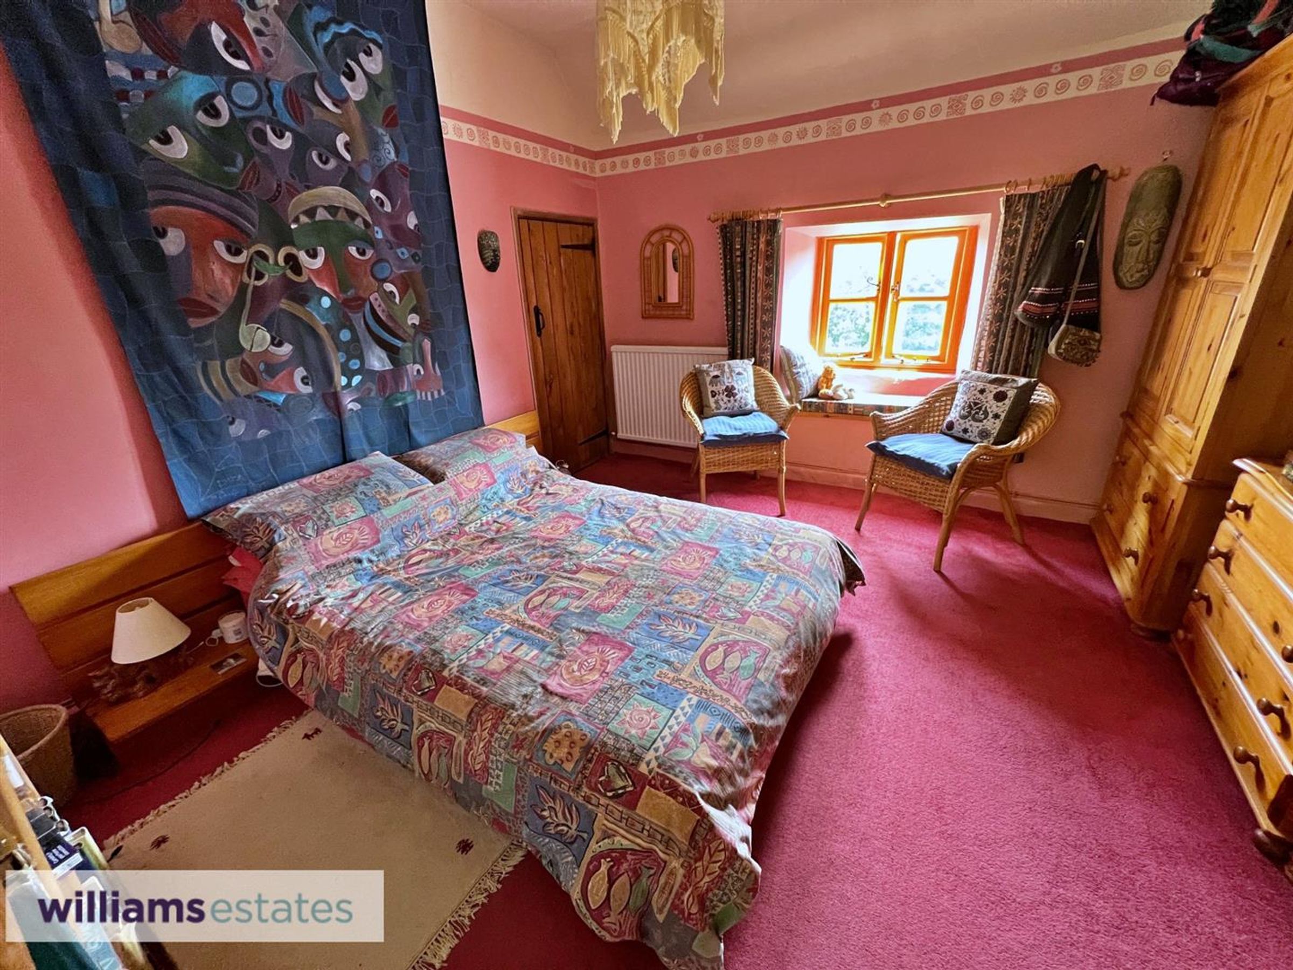
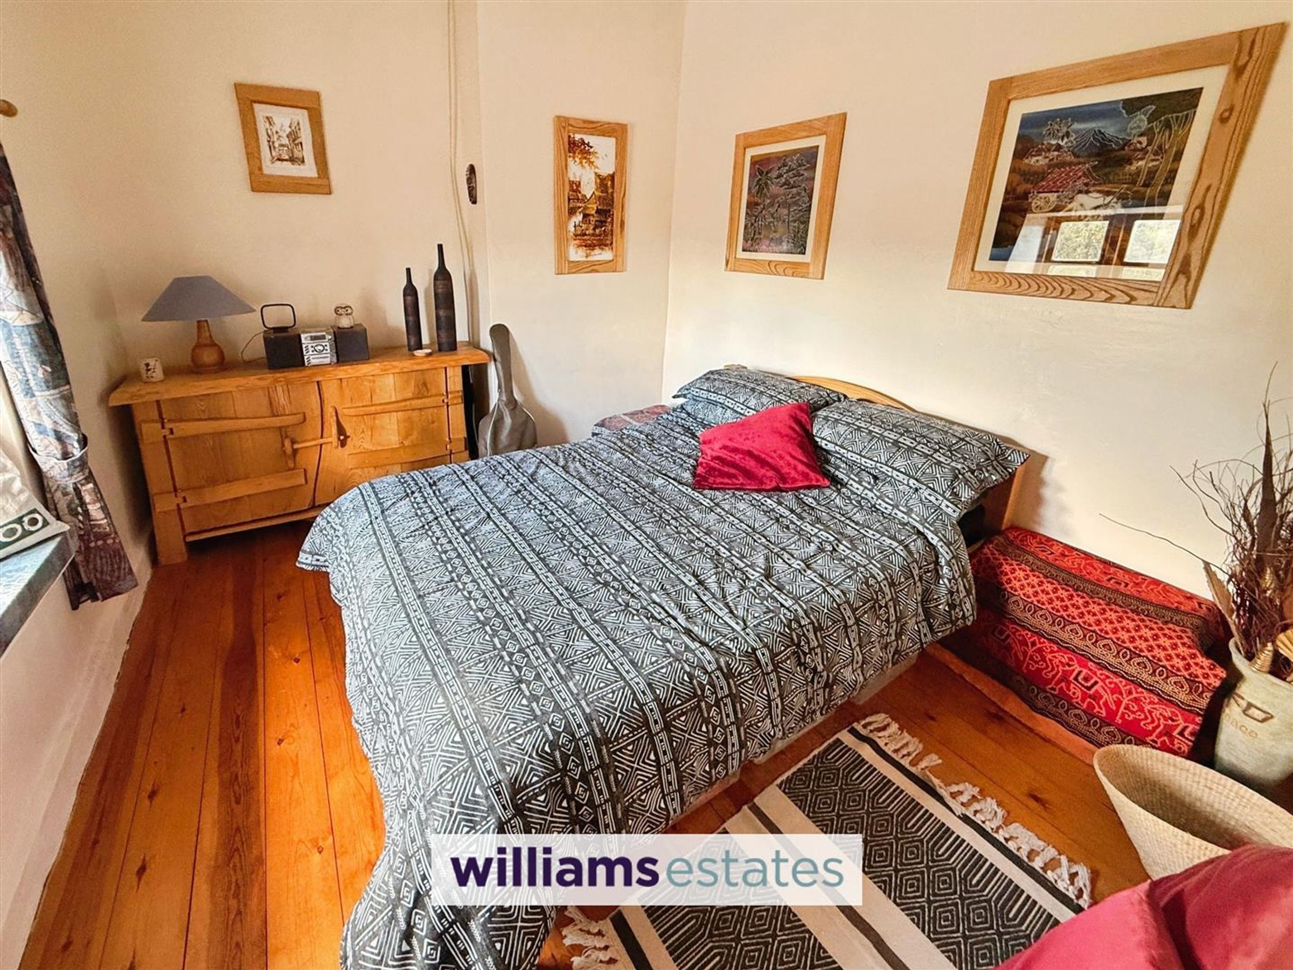
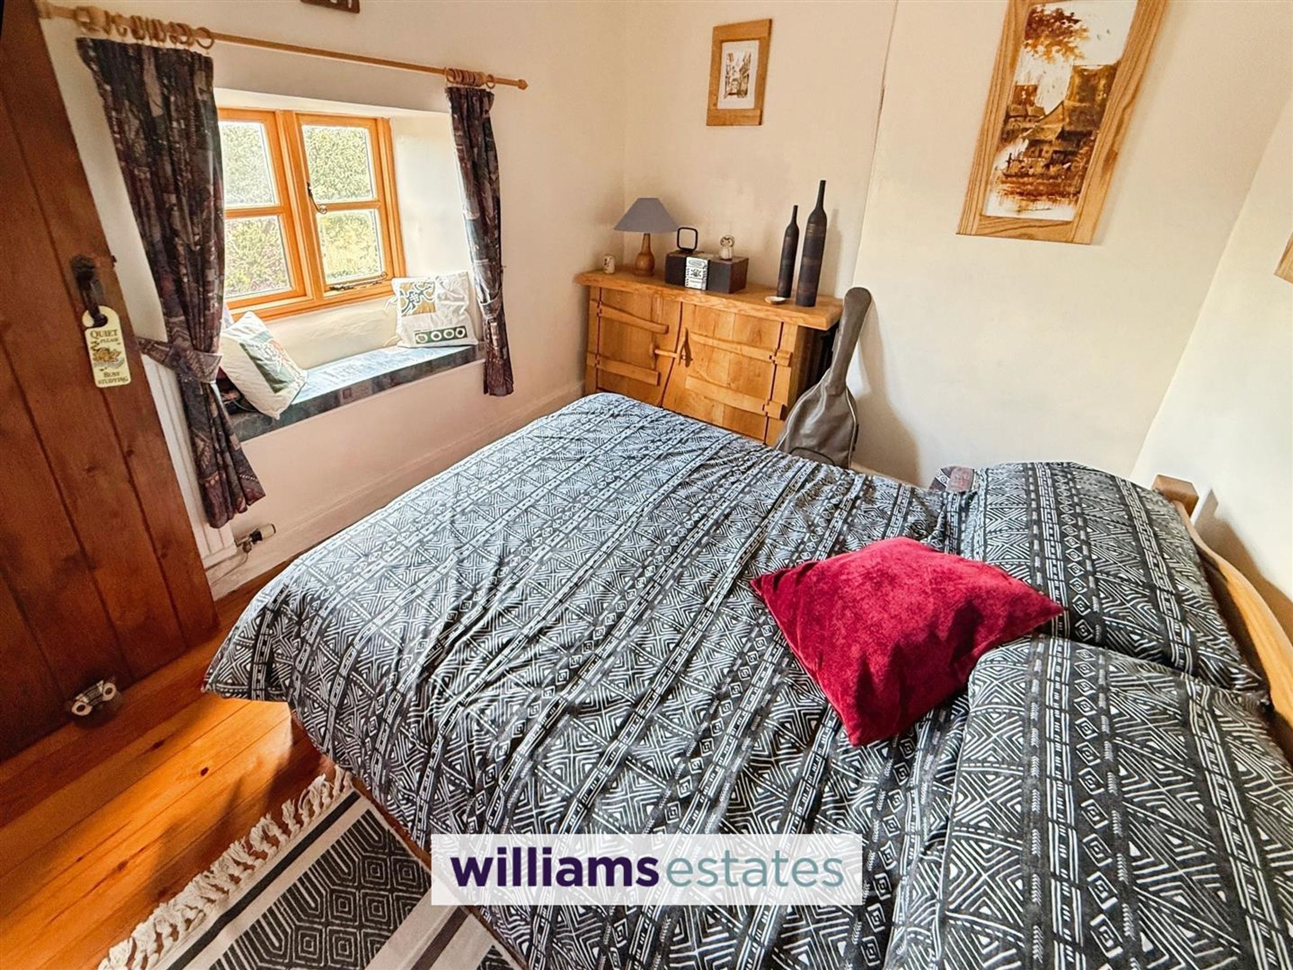
Bedroom 2
Dimensions: 12' 4'' x 12' 2'' (3.75m x 3.7m). Window overlooking front garden, having deep window sill with window seat, airing cupboard with hot water cistern, double radiator, fitted carpet and loft access hatch.
Bedroom 3
Dimensions: 11' 2'' x 9' 2'' (3.4m x 2.8m). Window overlooking the front garden with a deep window sill with window seat, double radiator, wooden flooring and loft hatch.
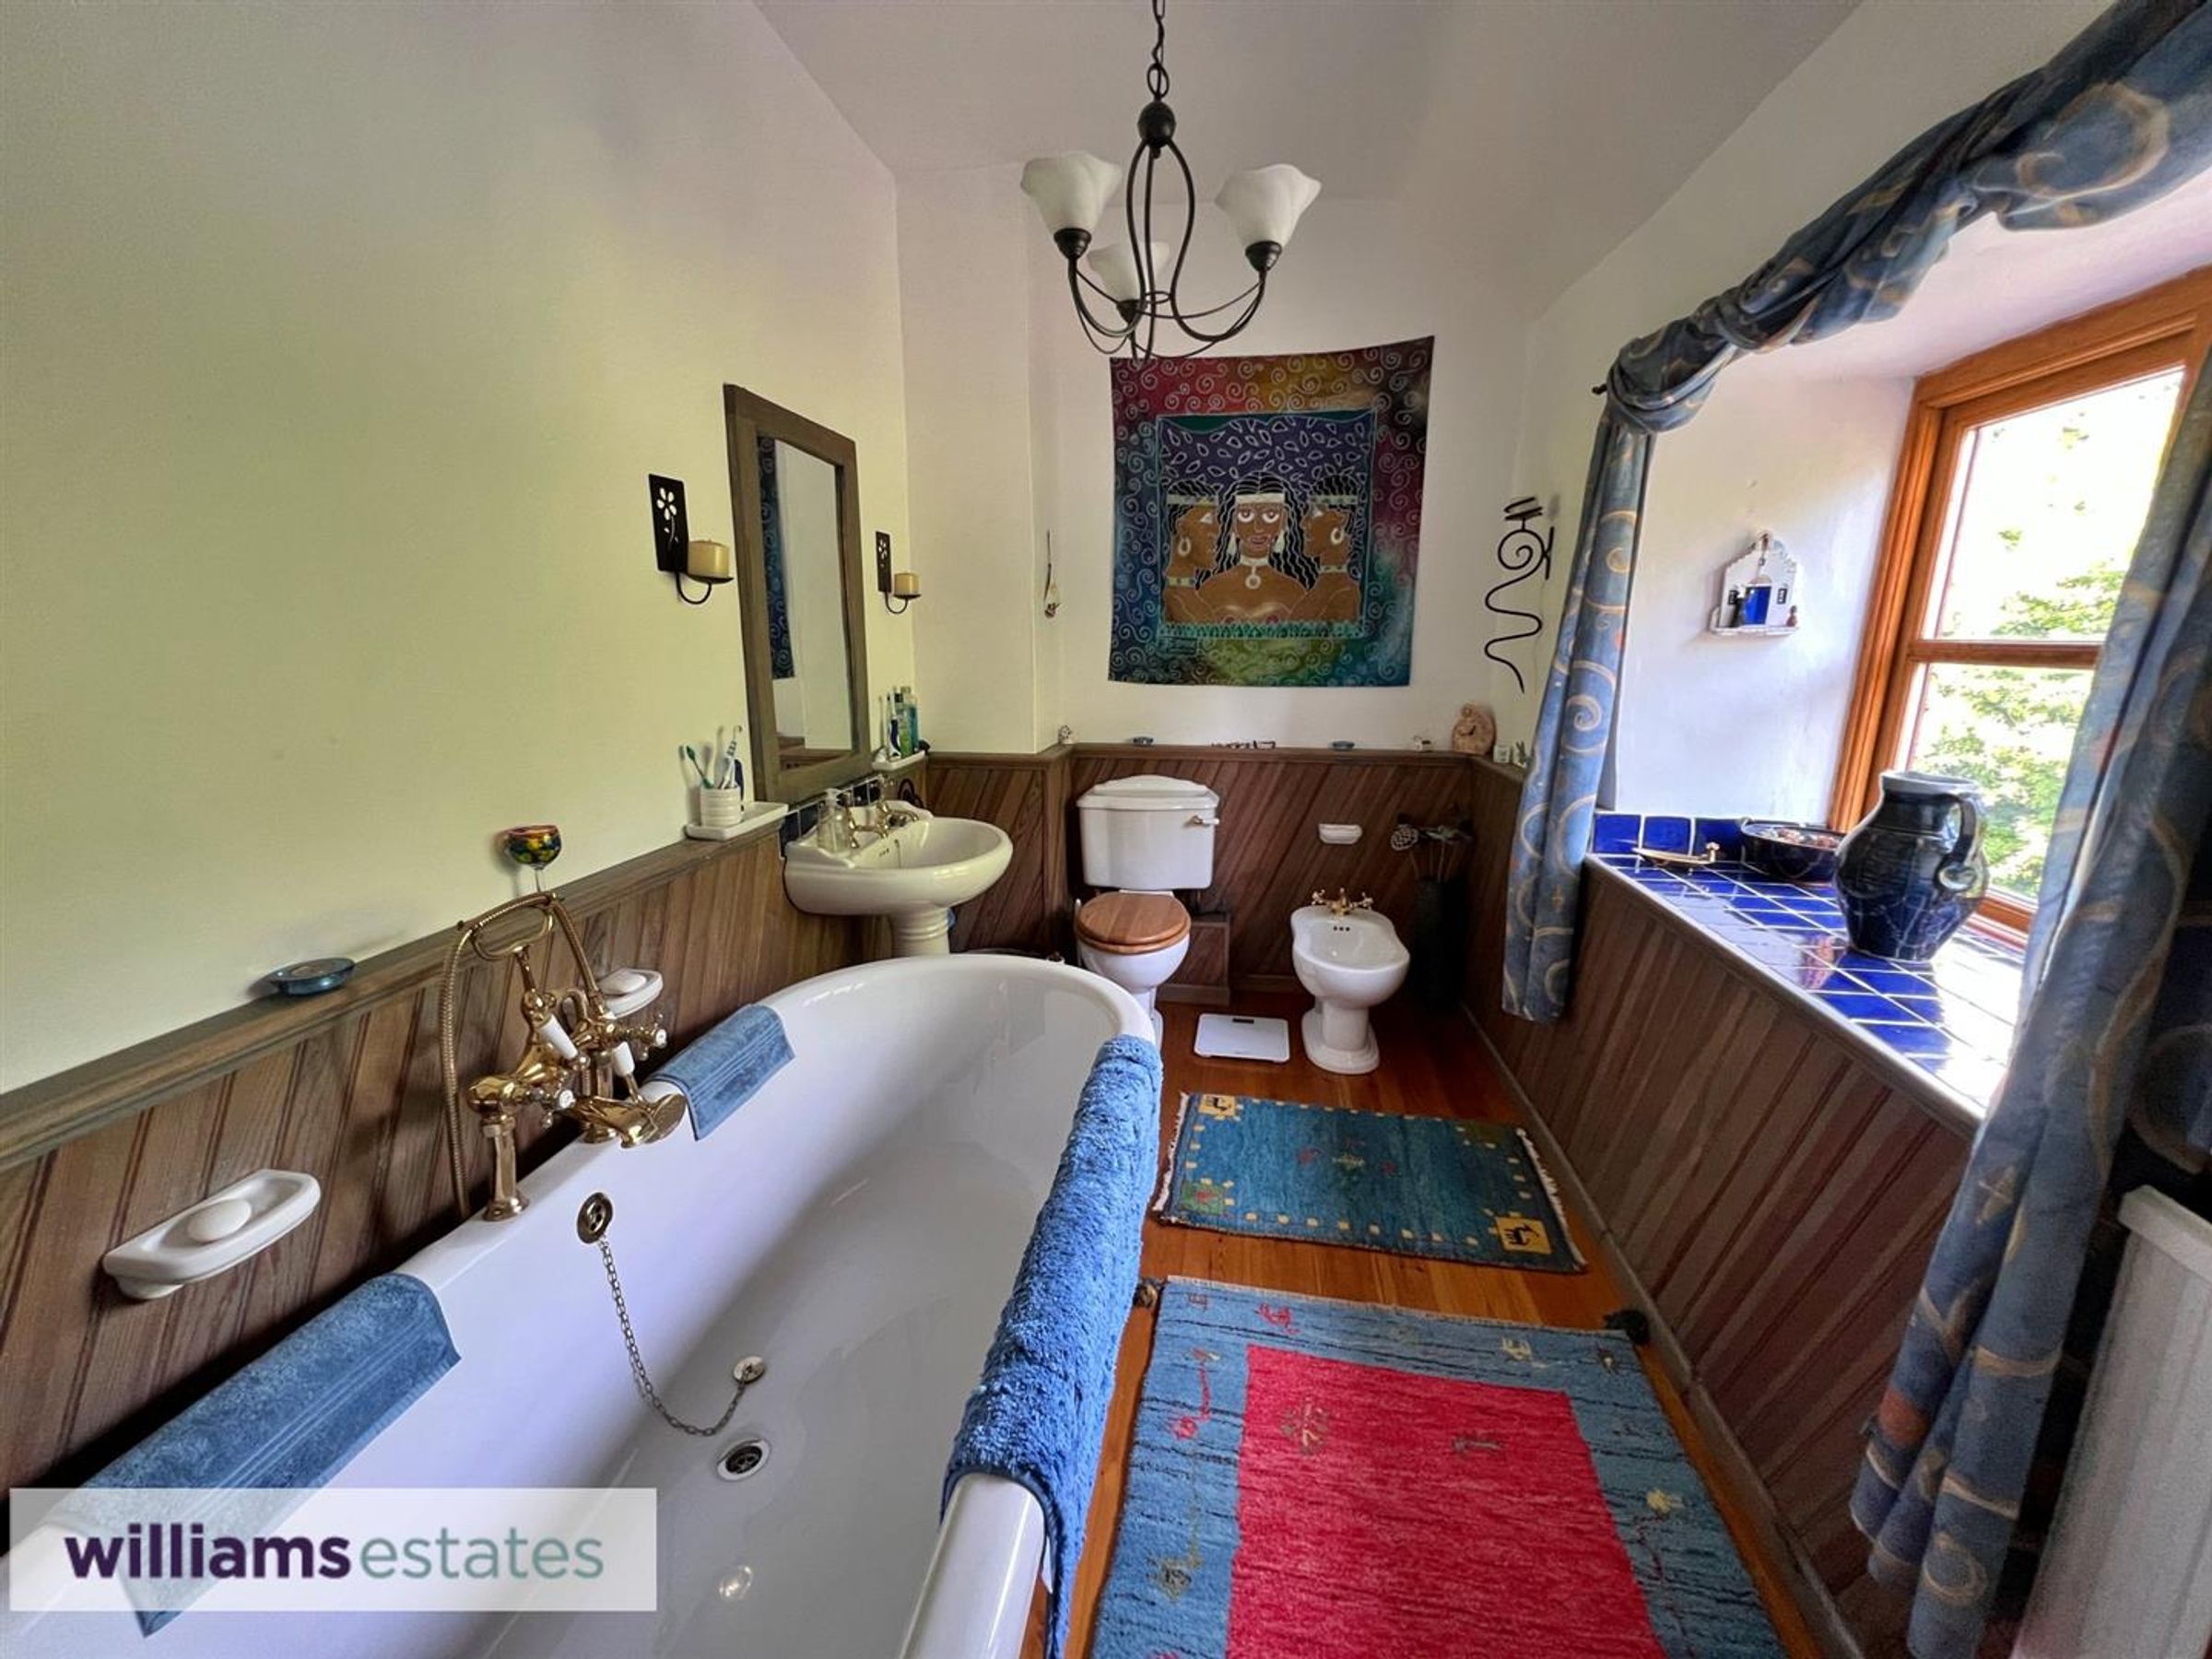
Bathroom
White suite comprising of a free standing roll top bath, bidet, pedestal sink and toilet, gold plated taps, including bath/shower mixer tap, window to the rear having deep window sill, electric heated towel rail, radiator and wooden floor.
Outside
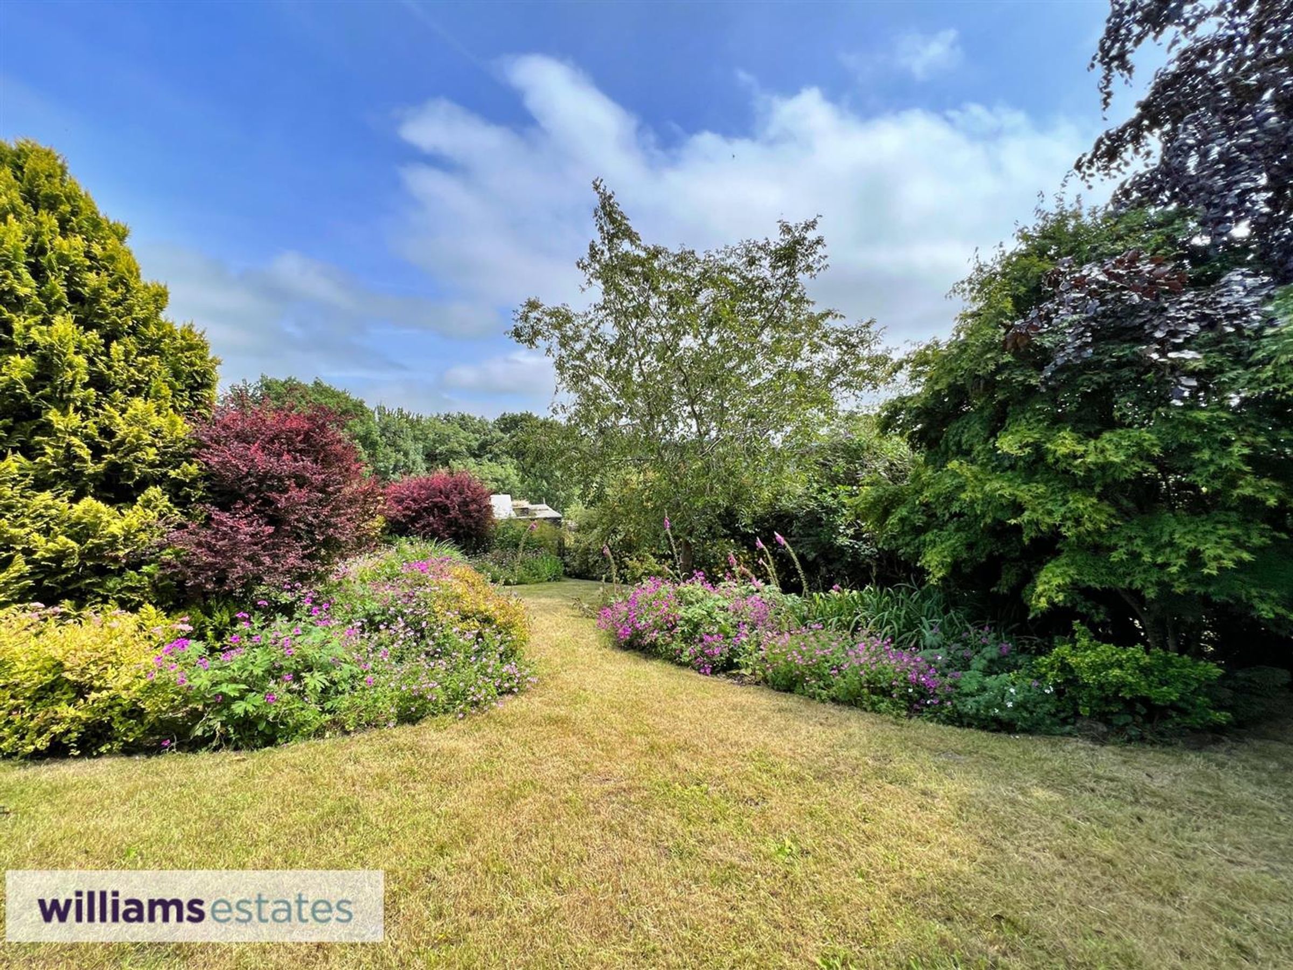
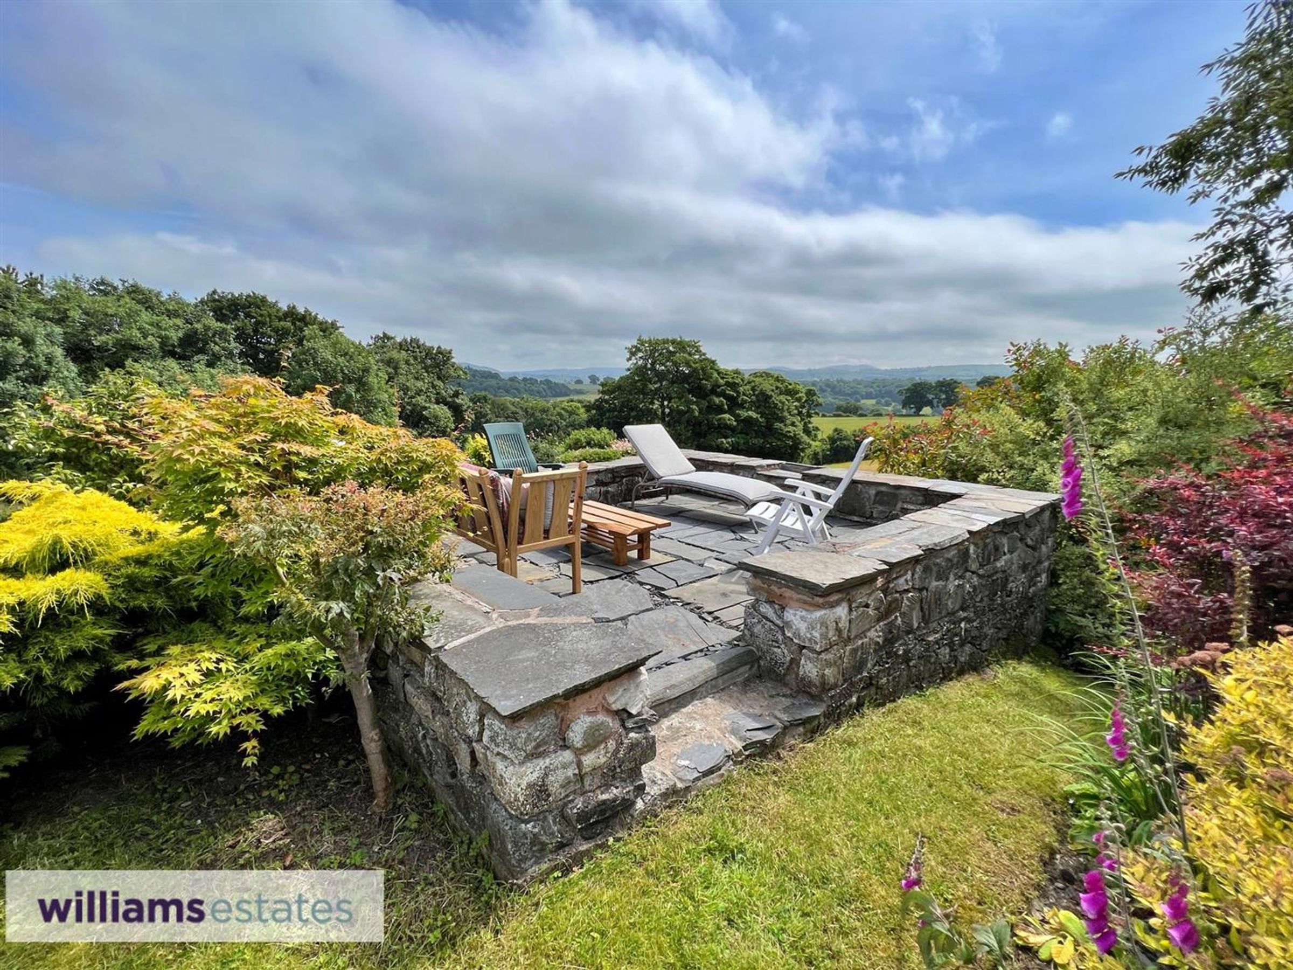
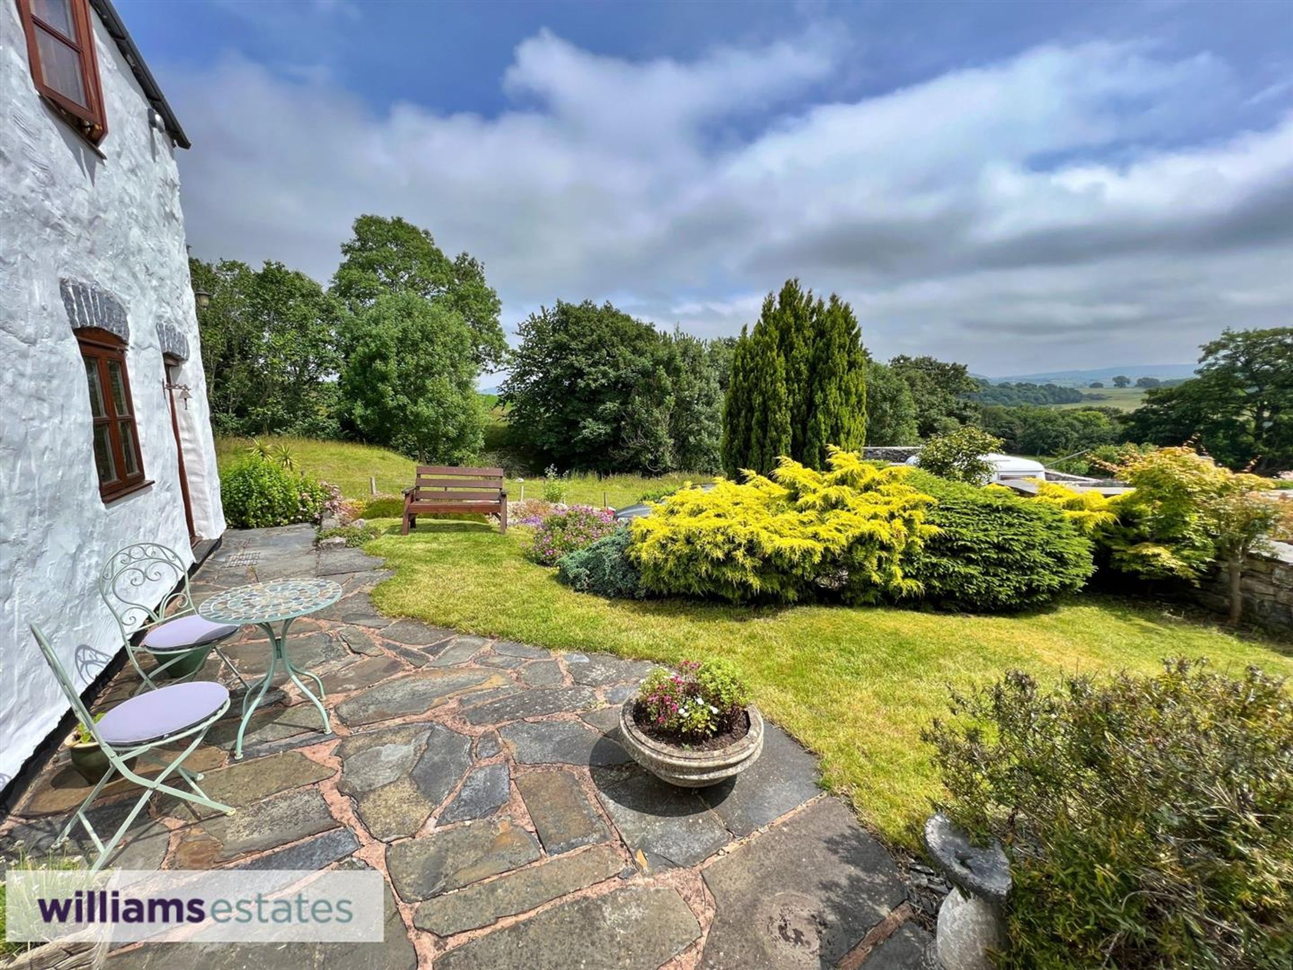
Large landscaped gardens of approximately half an acre around the cottage, with lawned areas to front and rear incorporating mature trees, including apples tree, shrubs and flowers, rockeries and a pond. Slate patio adjacent to the front elevation, slate raised terrace enjoying far reaching countryside views and concreted parking area for several vehicles.
Large Workshop
With heating and several power points.
Development Potential
Ruined barn currently used as storage.
Directions
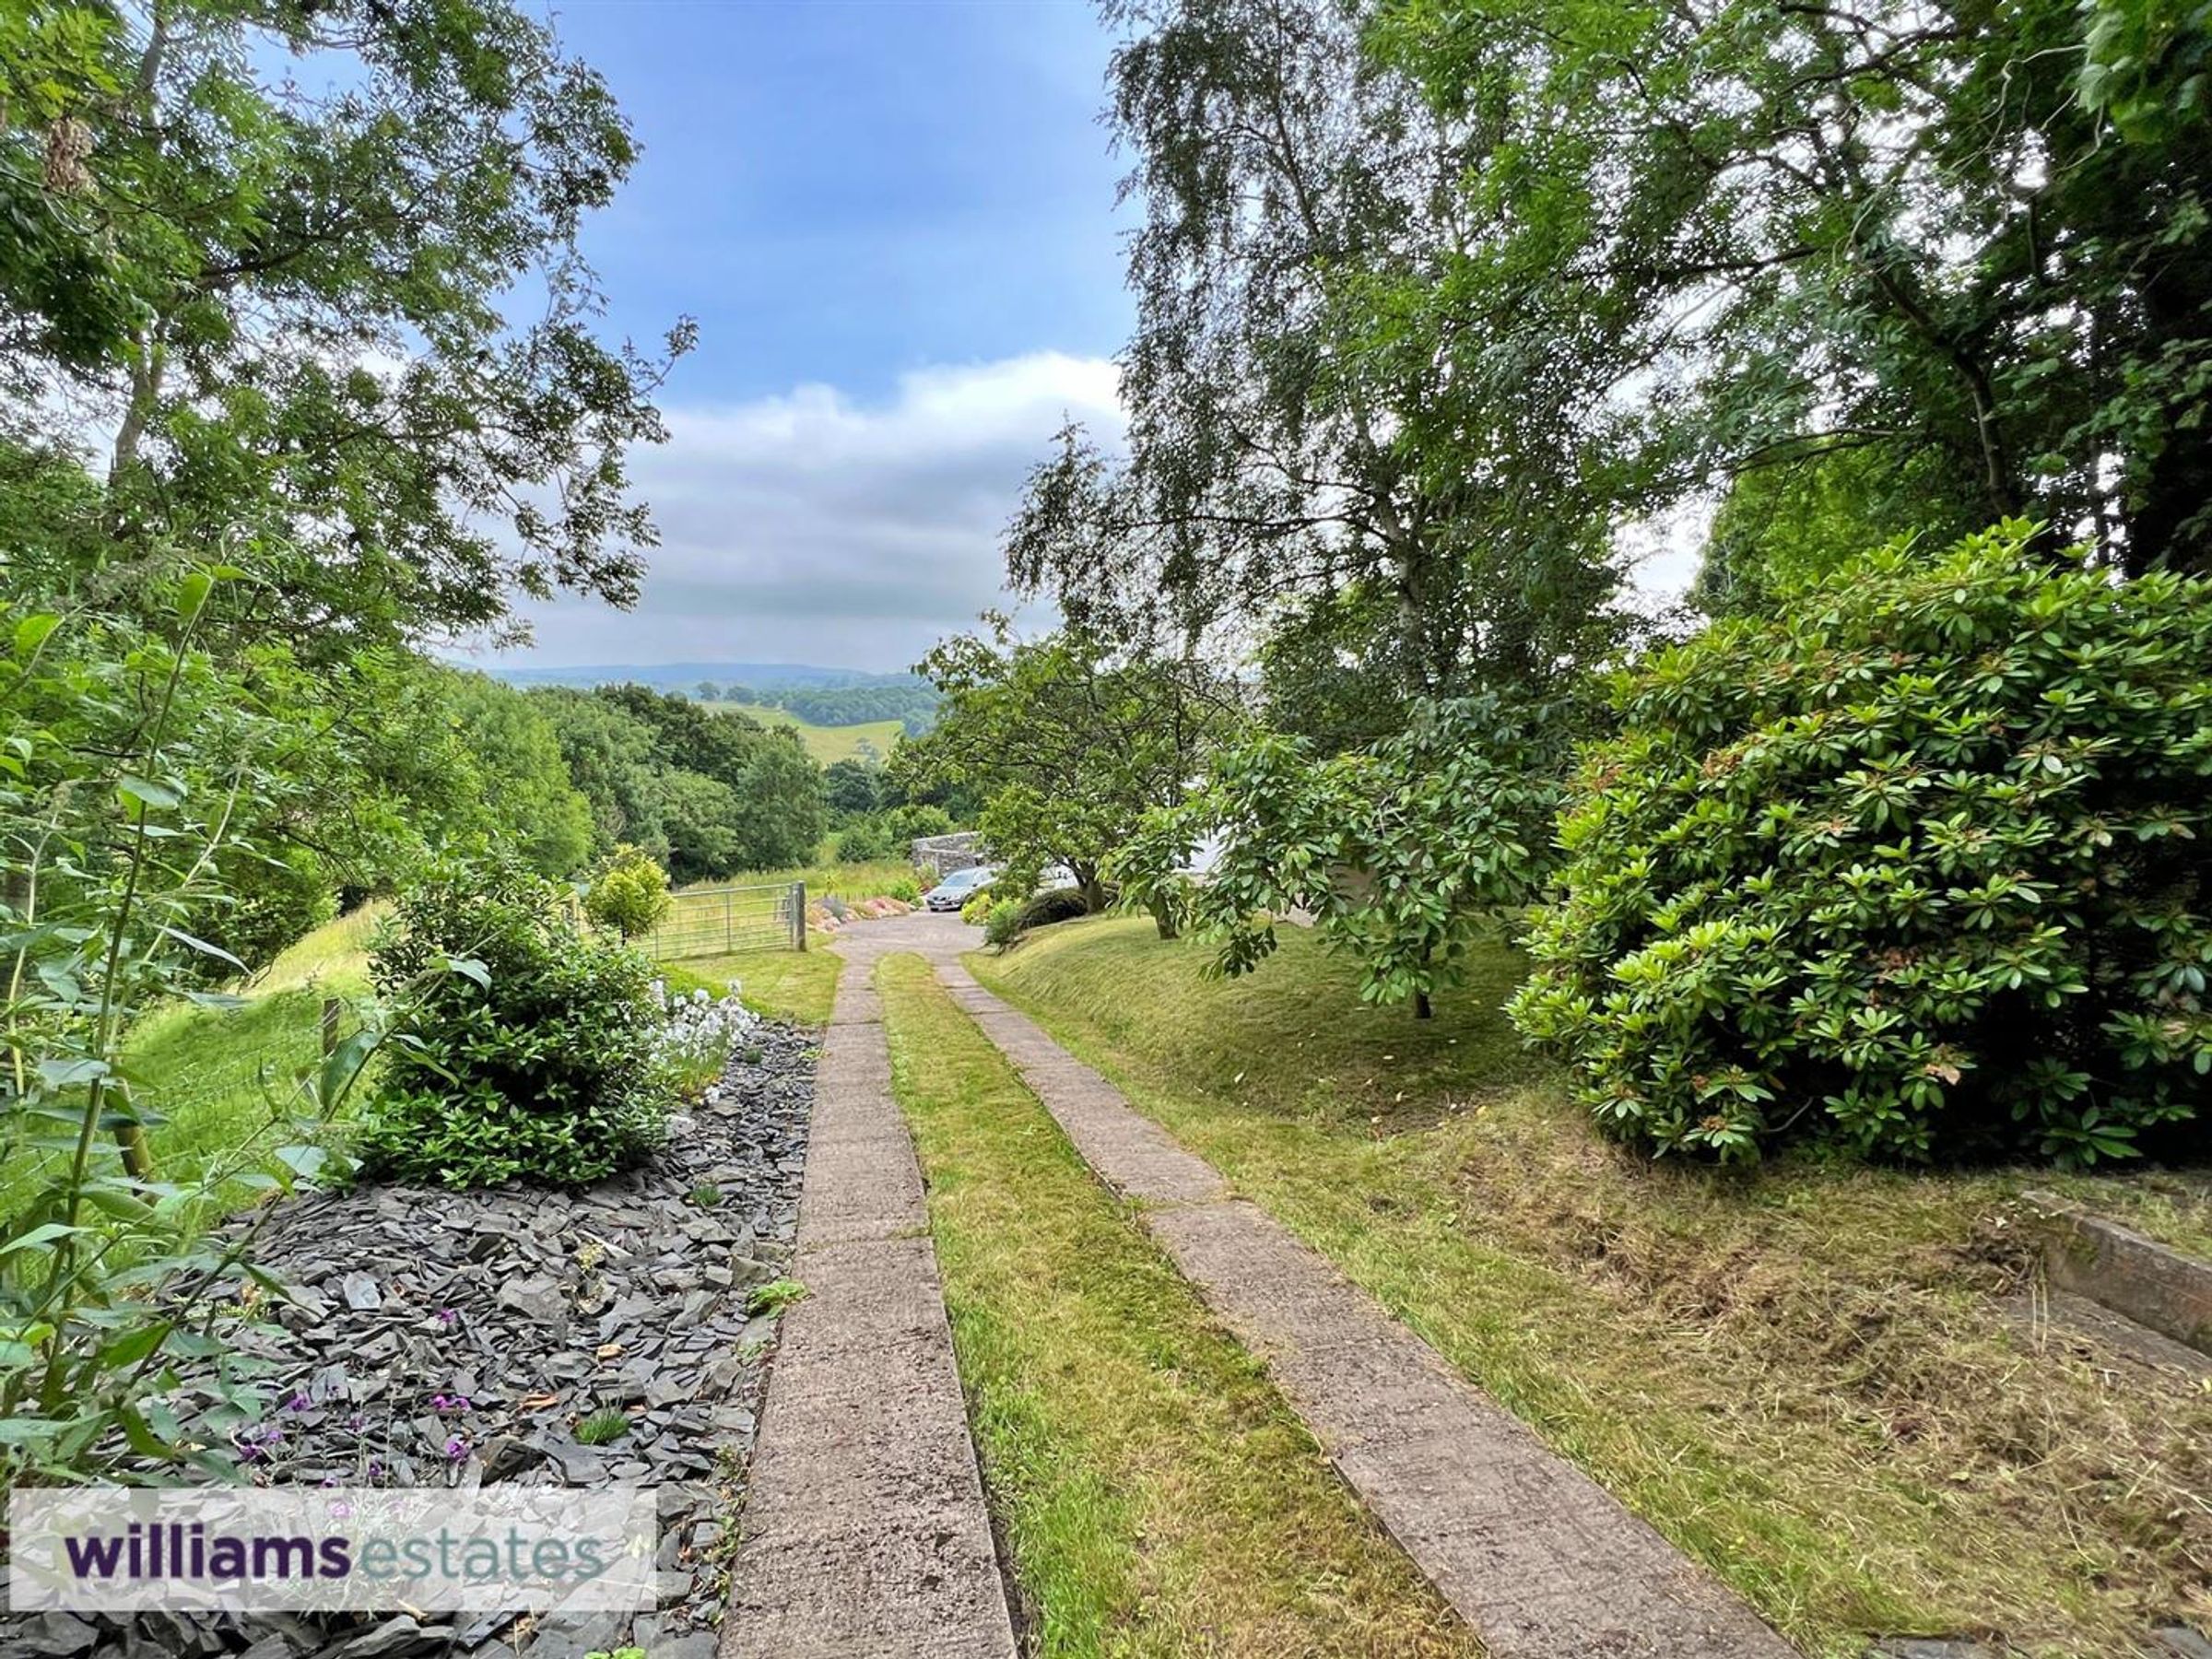
From Ruthin take the B5105 towards Cerrigydrudion. After about three miles, turn left, signposted Pwllglas. After approximately 1/2 mile take the first right and follow this lane past a farm called Pen Coed Ucha to a small crossroads. Turn right and after 300 meters the road bends sharply right and you will see the gate to Tyn y Caeau on your left; the house name is on the gate, which may be open. The property is approached down a tree lined track. Co-ordinates for the exact location is:- 53.068769, -3.333034
Properties you may like







Williams Updates
Williams Estates Direct Limited (Trading as Williams Estates, Company No. 10327940)
Williams Lettings Limited (Trading as Williams Lettings, Company No. 10325497) are registered in England and Wales.
Registered Office: 102 Bowen Court, St Asaph Business Park, St Asaph, LL17 0JE.
Sitemap
Accredited & Regulated By
Our Offices