Williams Estates
FOR SALE
£220,000 Guide Price
Pwllglas, Ruthin, LL15
Detached
3
1
2
Like the look of this property?
We would love to hear from you and arrange a viewing of this property. Get in touch now!
Looking to sell a property?
You can get a free online or in person valuation.
Property features
NO ONWARD CHAIN - For Sale by Modern Auction – T & C’s apply. AUCTION END DATE - TBC
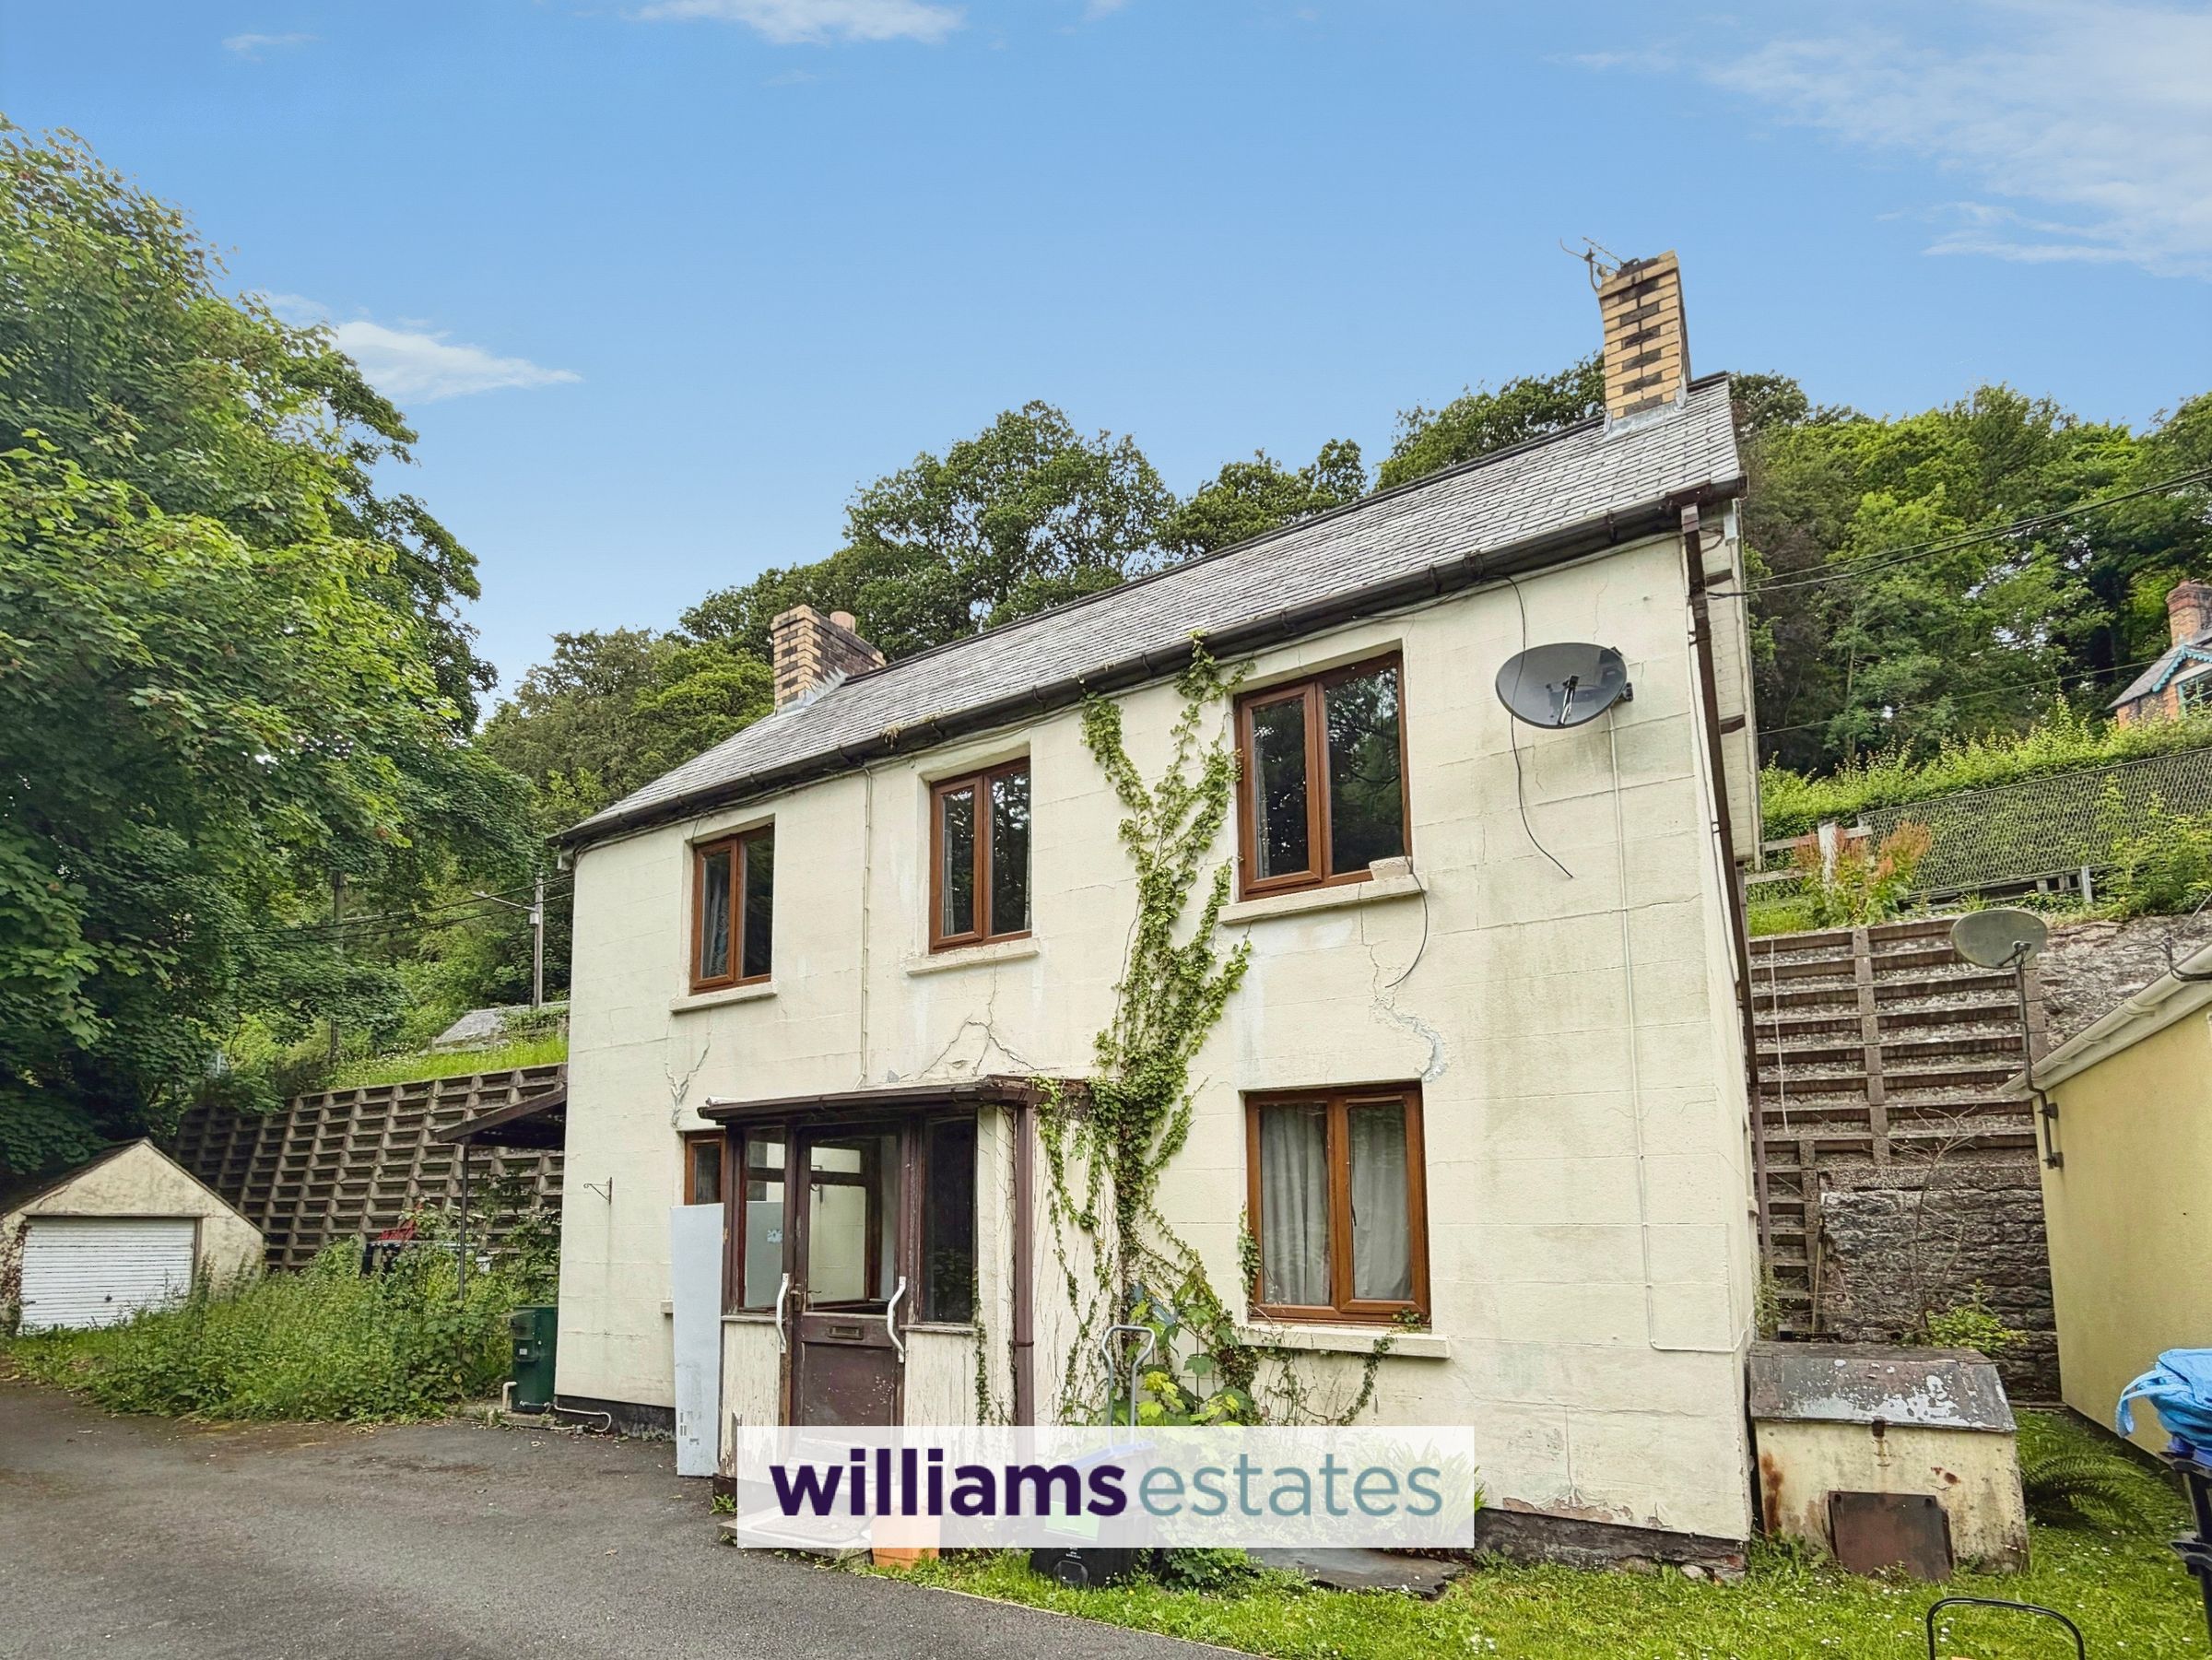
Detached Property in an Idyllic Setting
In Need of Some Renovation Works
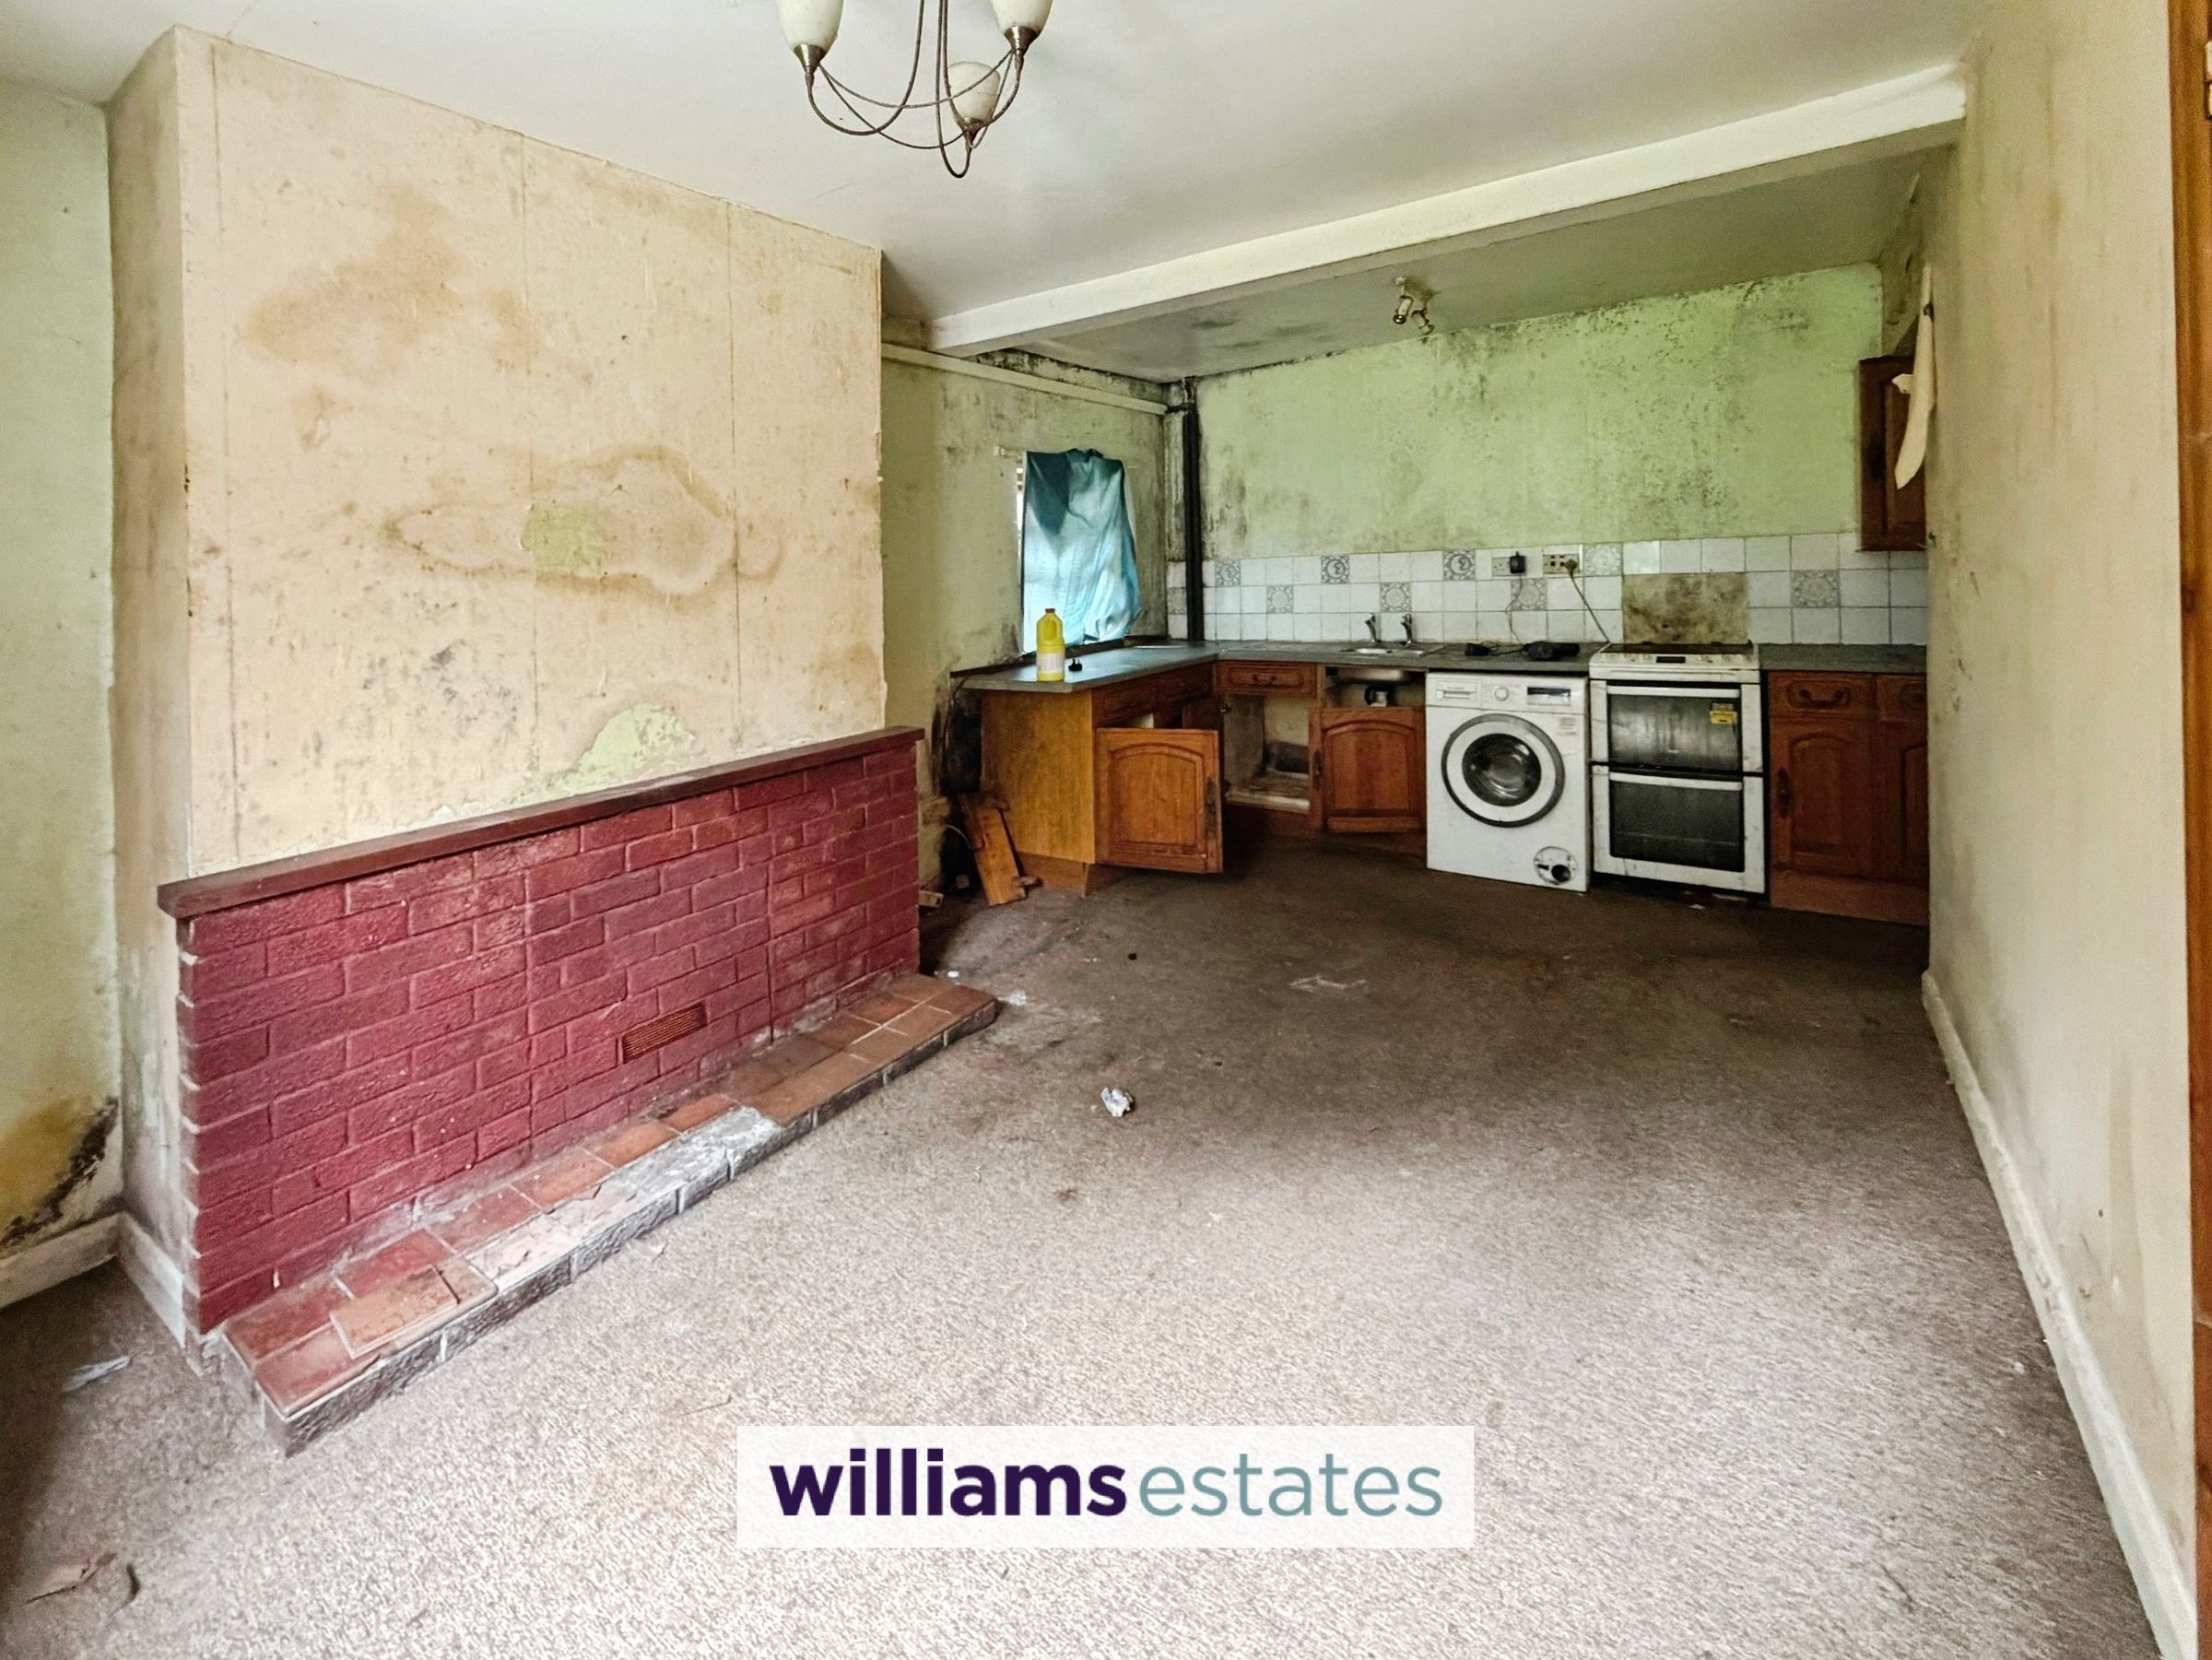
Spacious Living Room & Kitchen / Dinner
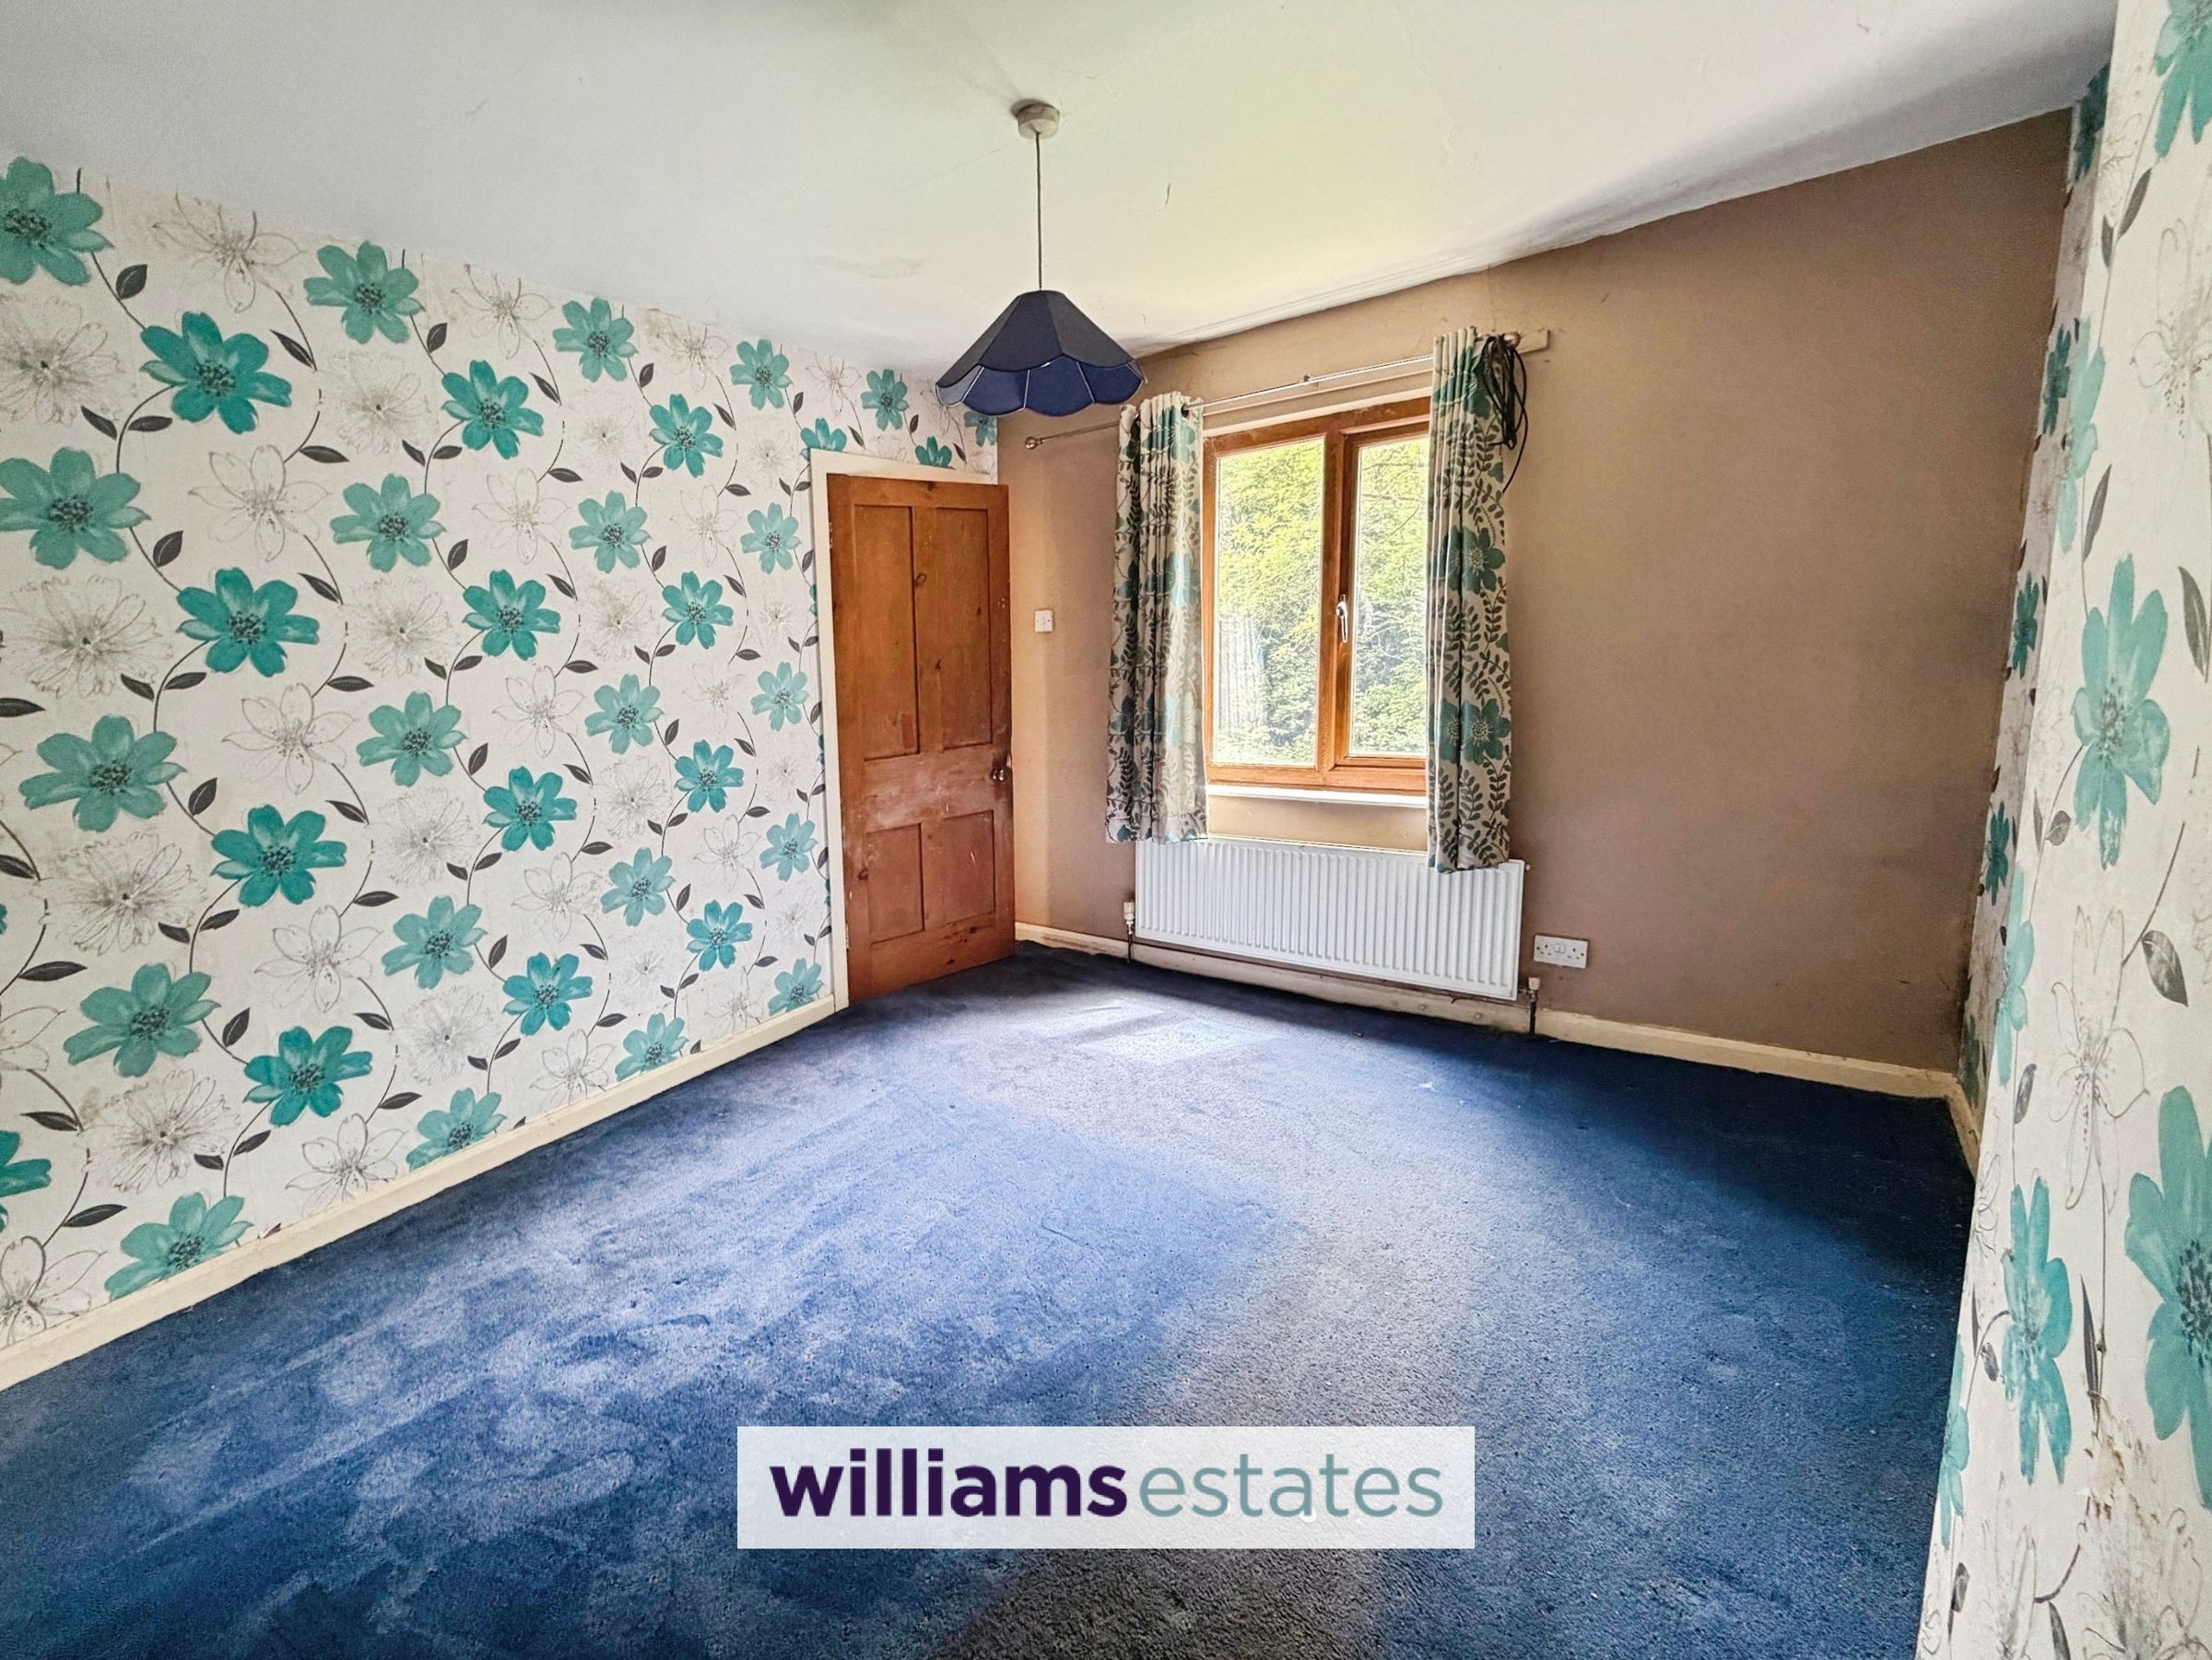
Three Well Proportioned Bedrooms
Good Sized Bathroom
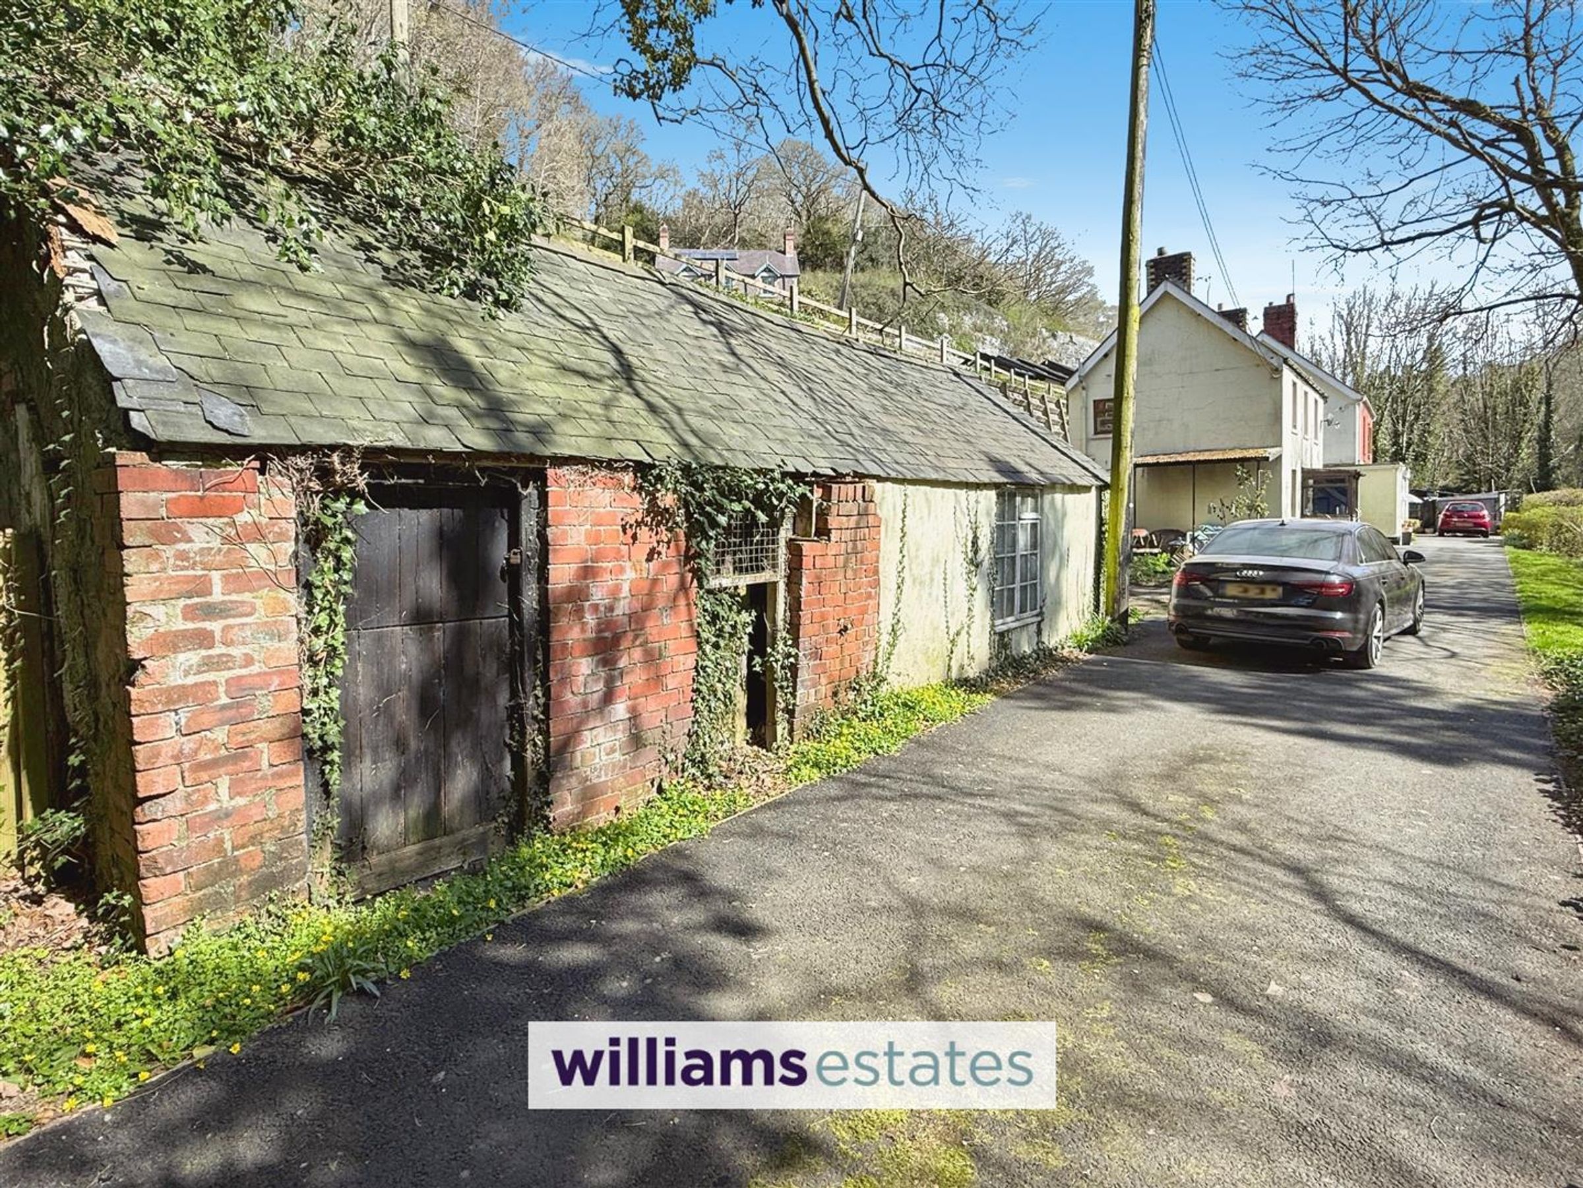
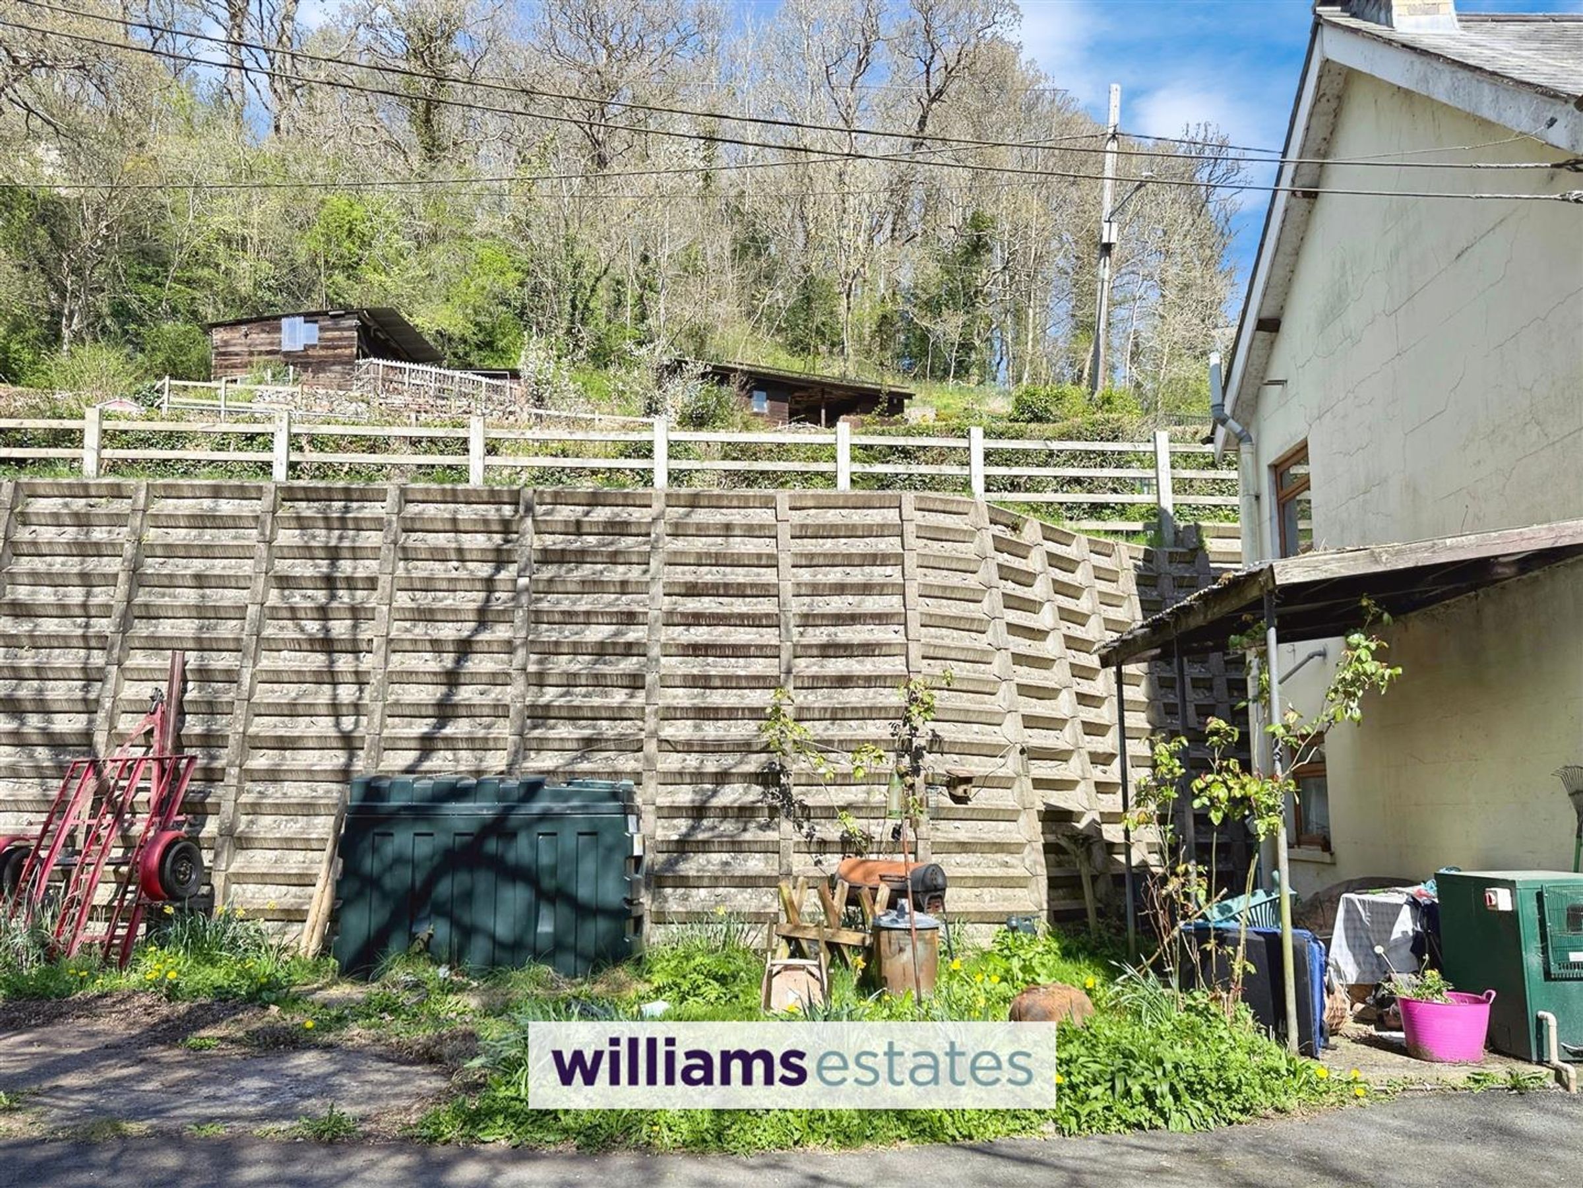
Outbuilding and Good Sized Plot 0.8 acres
Tenure- Freehold
EPC Rating - E47
Council Tax Band - D
About this property
NO ONWARD CHAIN - For Sale by Modern Auction – T & C’s apply. AUCTION END DATE - TBC

For sale with vacant possession with NO ONWARD CHAIN, this detached three double bedroom home is in need of some renovation work. The property is situated in an idyllic setting in the village of Pwllglas. The property briefly comprises of a entrance porch, spacious living room, good sized kitchen /dining room, first floor landing, three double bedrooms and a well proportioned bathroom. Externally the property has outbuildings, driveway for off streeting parking and good sized plot (0.8 acres)
This property is for sale by the Modern Method of Auction, meaning the buyer and seller are to Complete within 56 days (the "Reservation Period"). Interested parties personal data will be shared with the Auctioneer (iamsold).
If considering buying with a mortgage, inspect and consider the property carefully with your lender before bidding.
A Buyer Information Pack is provided. The winning bidder will pay £349.00 including VAT for this pack which you must view before bidding.
The buyer signs a Reservation Agreement and makes payment of a non-refundable Reservation Fee of 4.5% of the purchase price including VAT, subject to a minimum of £6,600.00 including VAT. This is paid to reserve the property to the buyer during the Reservation Period and is paid in addition to the purchase price. This is considered within calculations for Stamp Duty Land Tax.
Services may be recommended by the Agent or Auctioneer in which they will receive payment from the service provider if the service is taken. Any payment that will be received by the Agent or Auctioneer will be confirmed to you in writing before services are taken. Services are optional.
Key details
Broadband: up to 1800mbps
Freehold
Council tax band D
Additional information
Near the property
Rooms and dimensions
Entrance Hall
6' 1" x 3' 11" (1.85m x 1.20m)
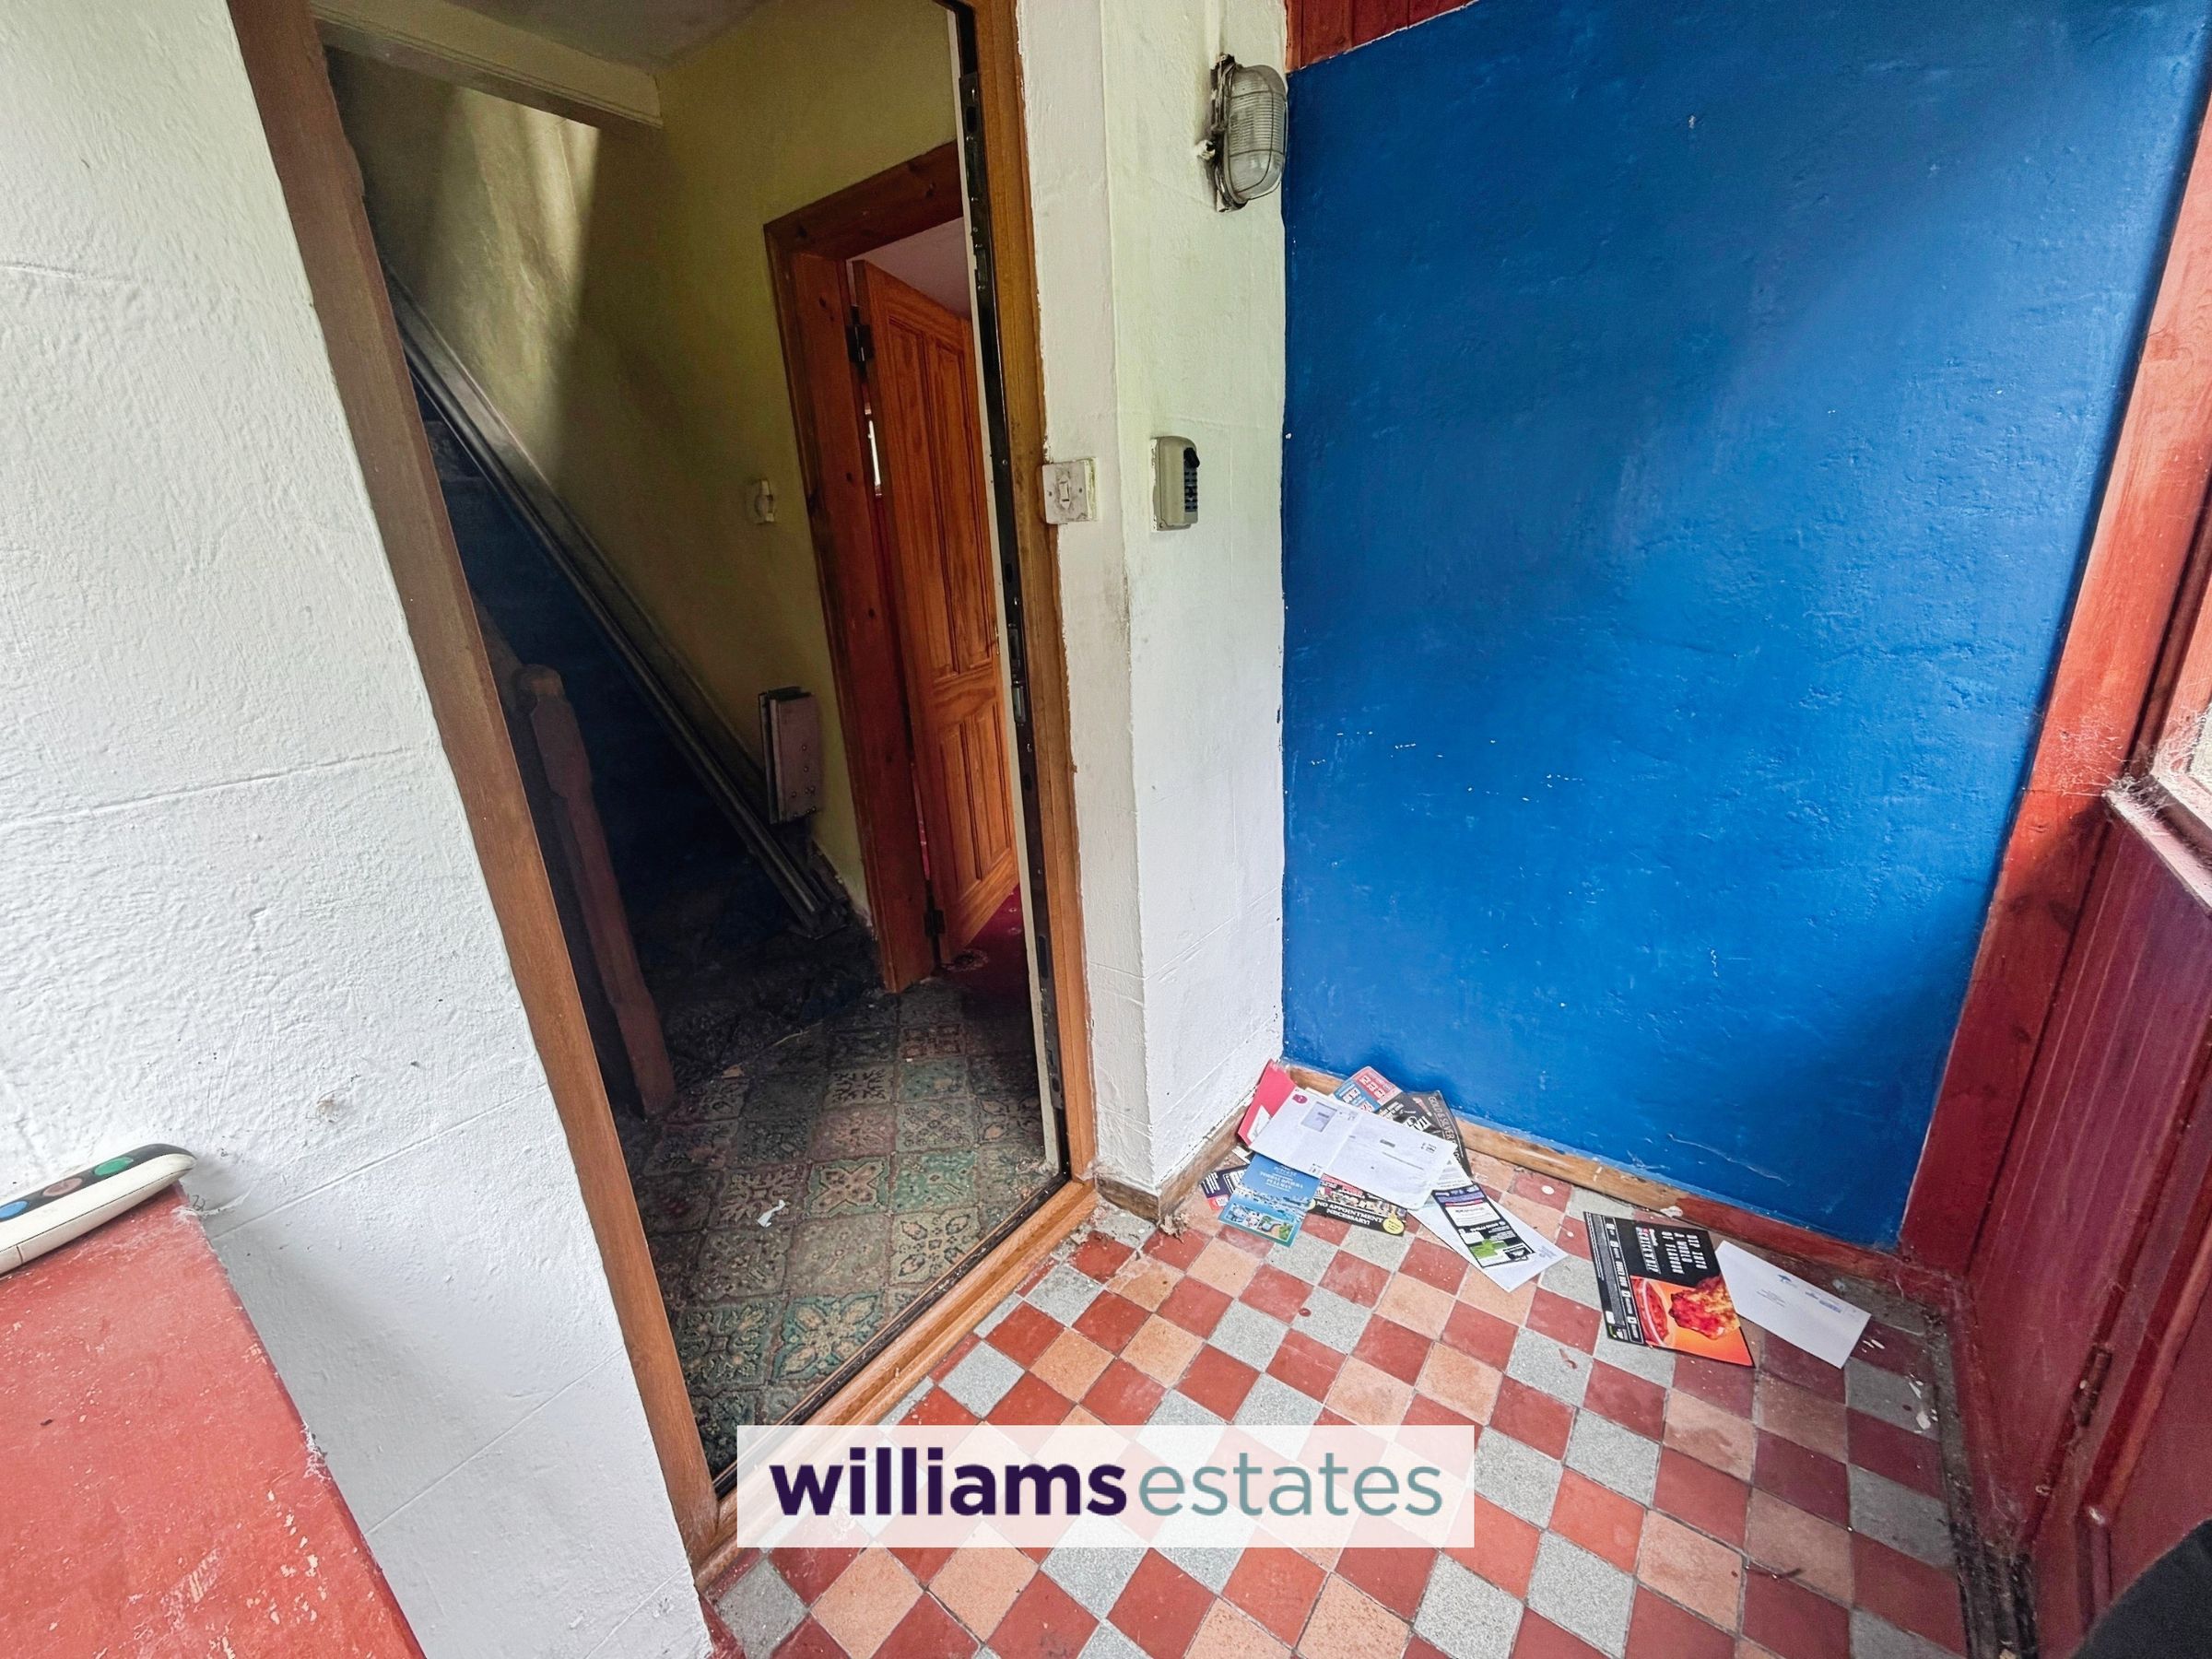
Having tiled flooring lighting wooden single glazed window to the side elevation and wood grain effect double glazed door leading into:
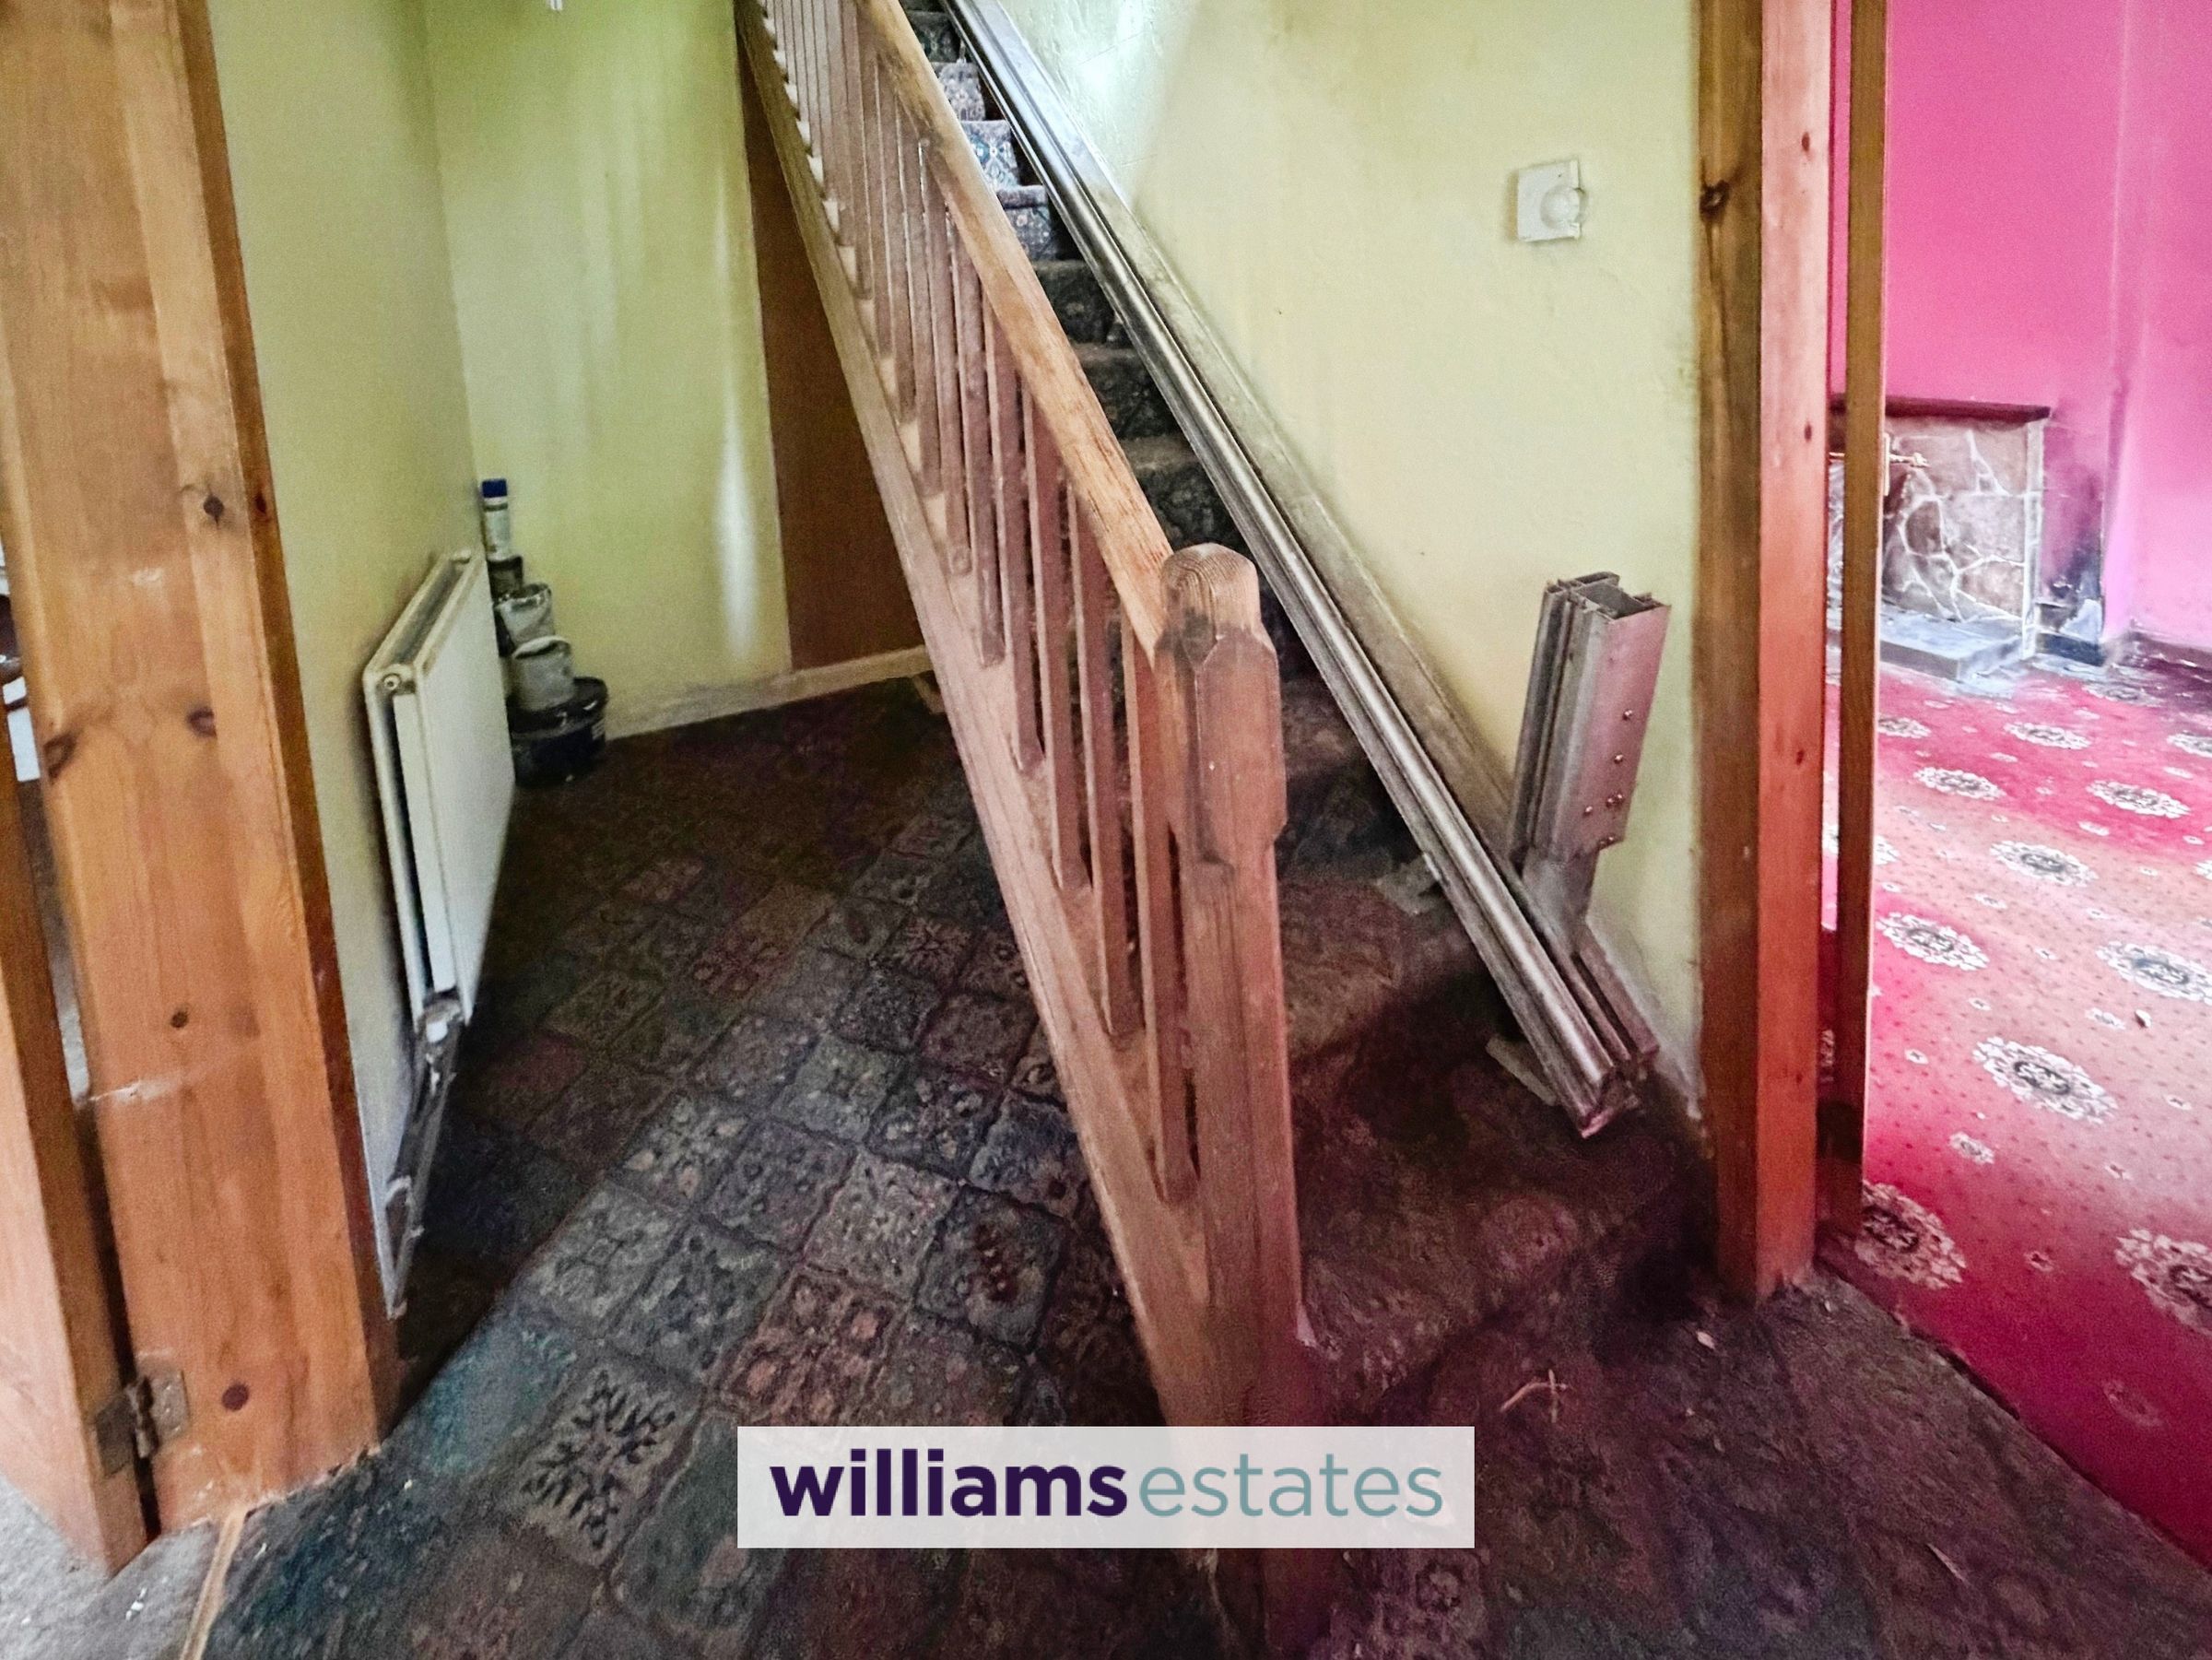
Hallway
Having staircase rising, home of the electric meter and doors off
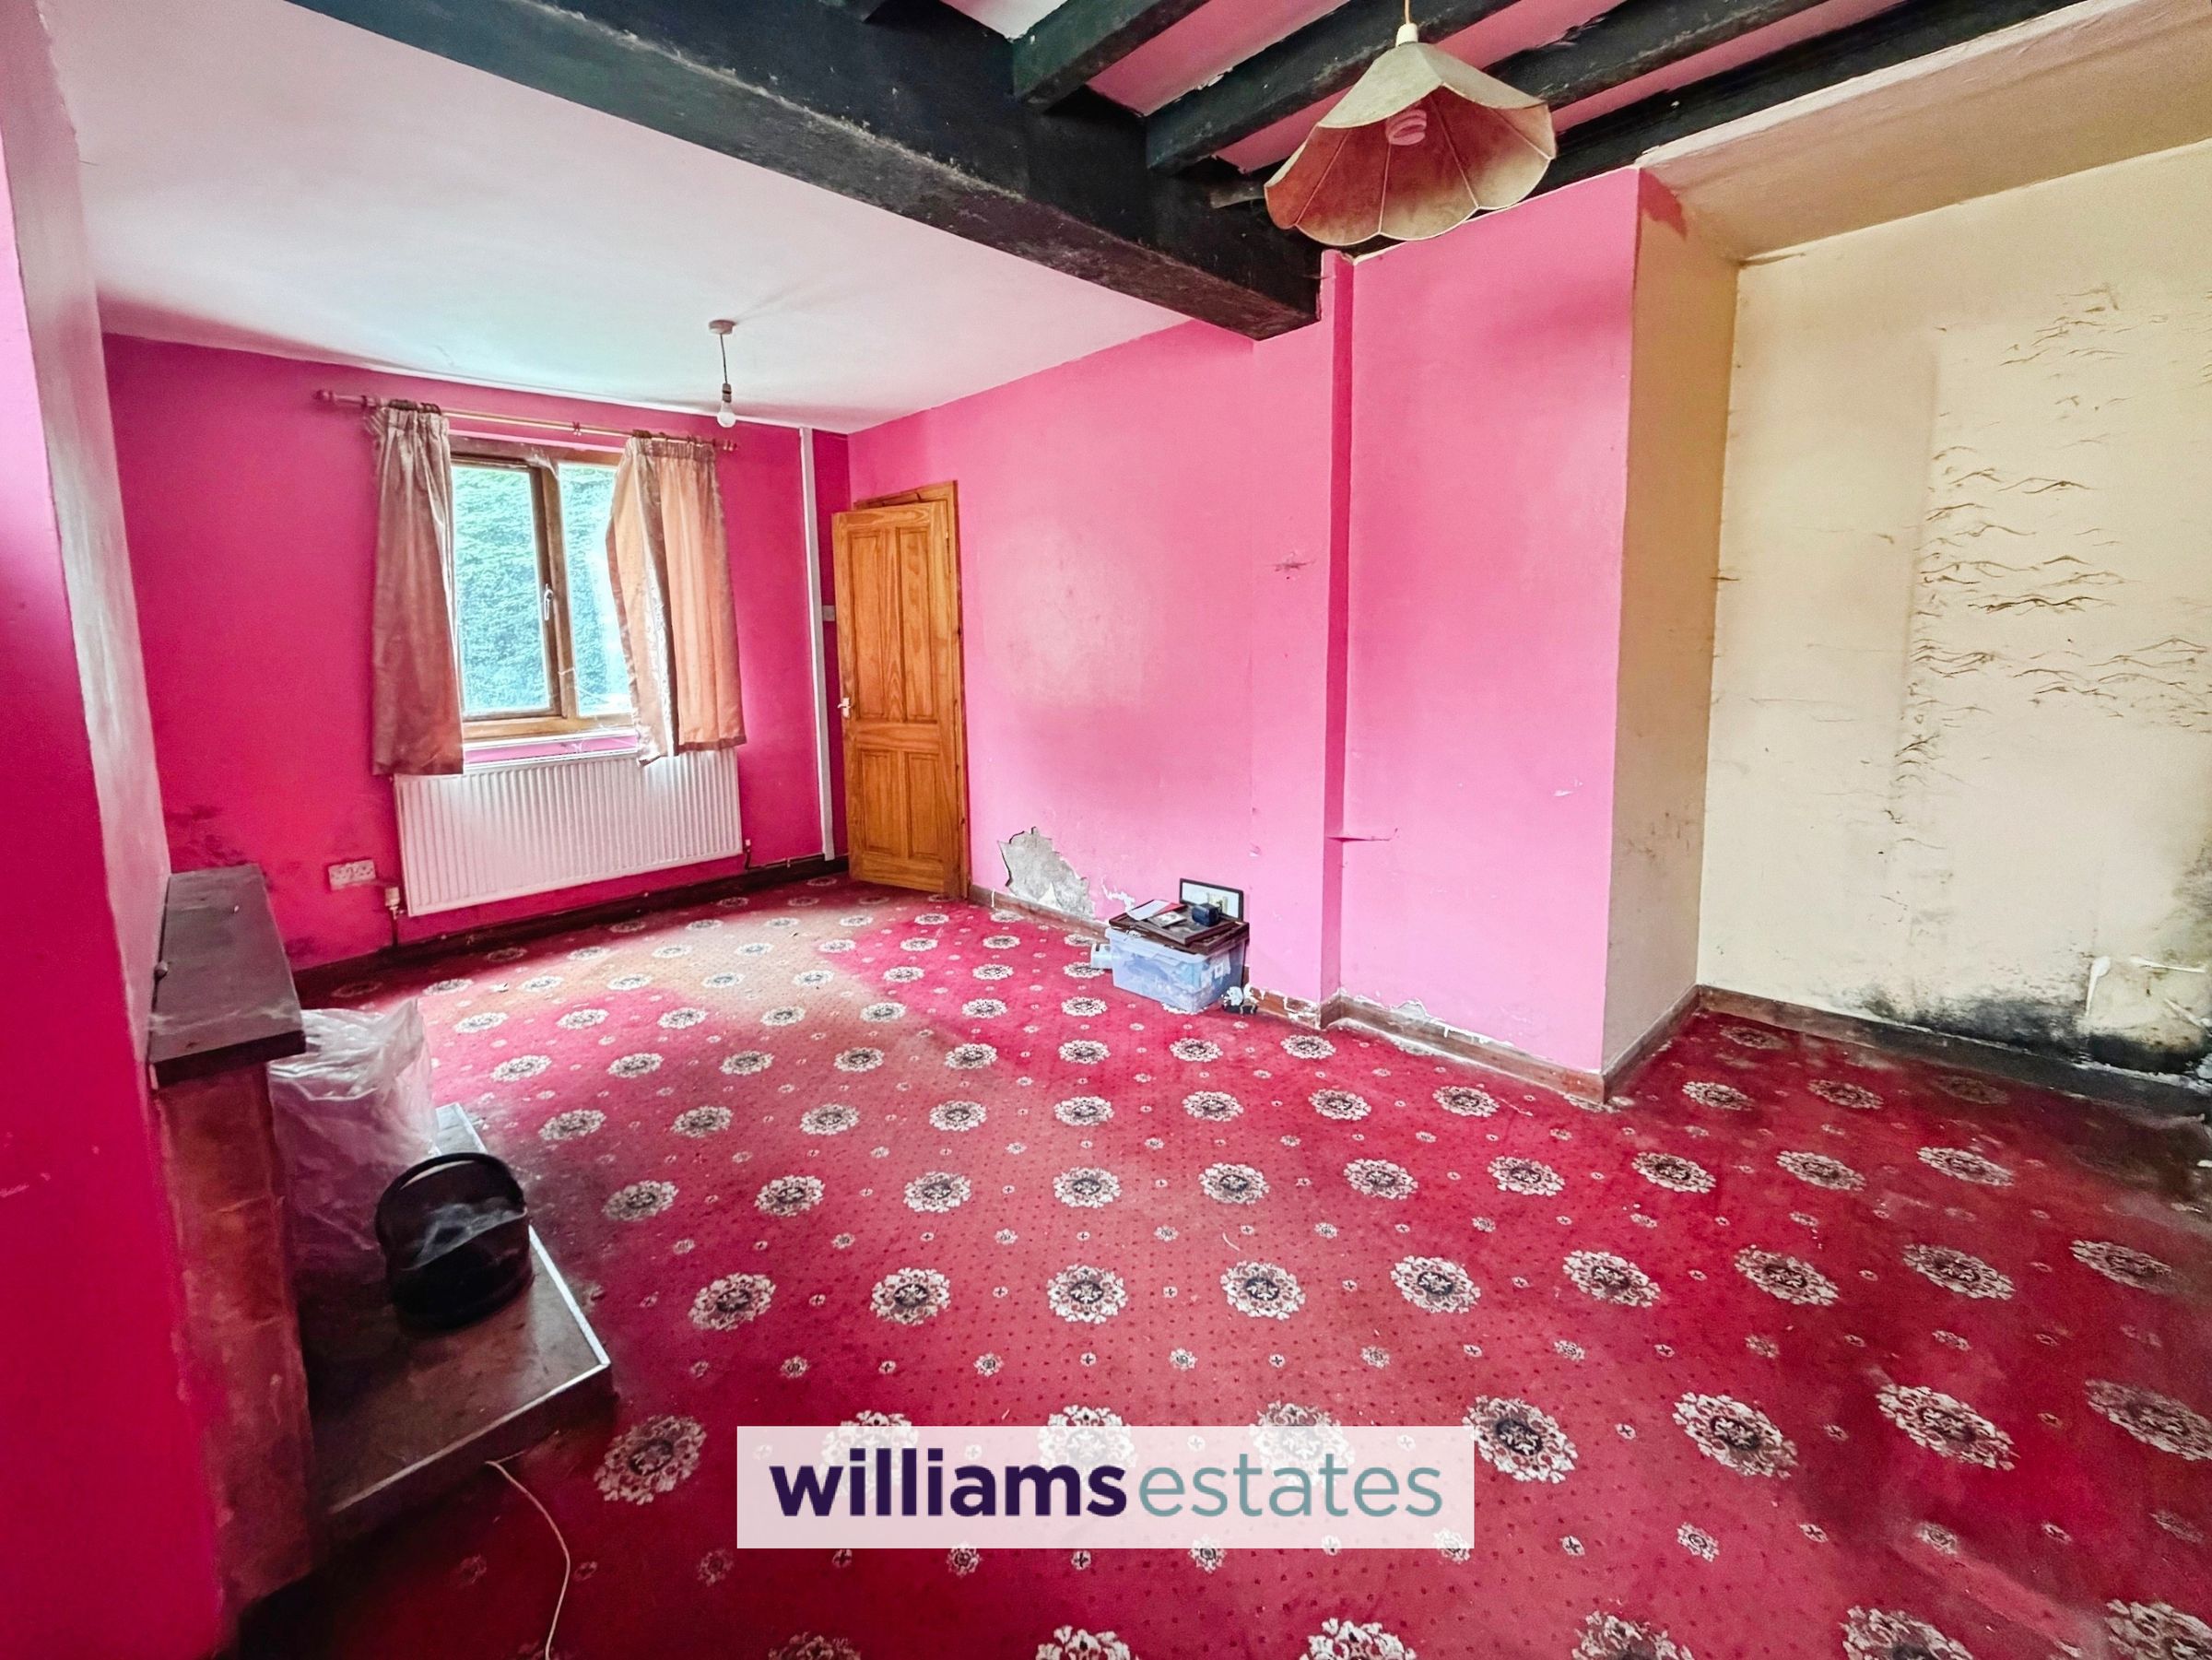
Living Room
9' 11" x 16' 9" (3.02m x 5.10m)
A spacious room having a featured fireplace, wood grain effect UPVC double glazed window to the front elevation and one to the side elevation, power points and radiator.
Kitchen / Dining Room
16' 8" x 16' 9" (5.09m x 5.10m)

A spacious room having featured bricked fireplace, with uPVC double glazed window to the front elevation, base units with working surfaces over and wall units above, stainless steel sink and drainer with stainless steel mixer tap, oven with hob over, plumbing for washing machine, part tiles walls and uPVC double glazed window to the side elevation.
Landing
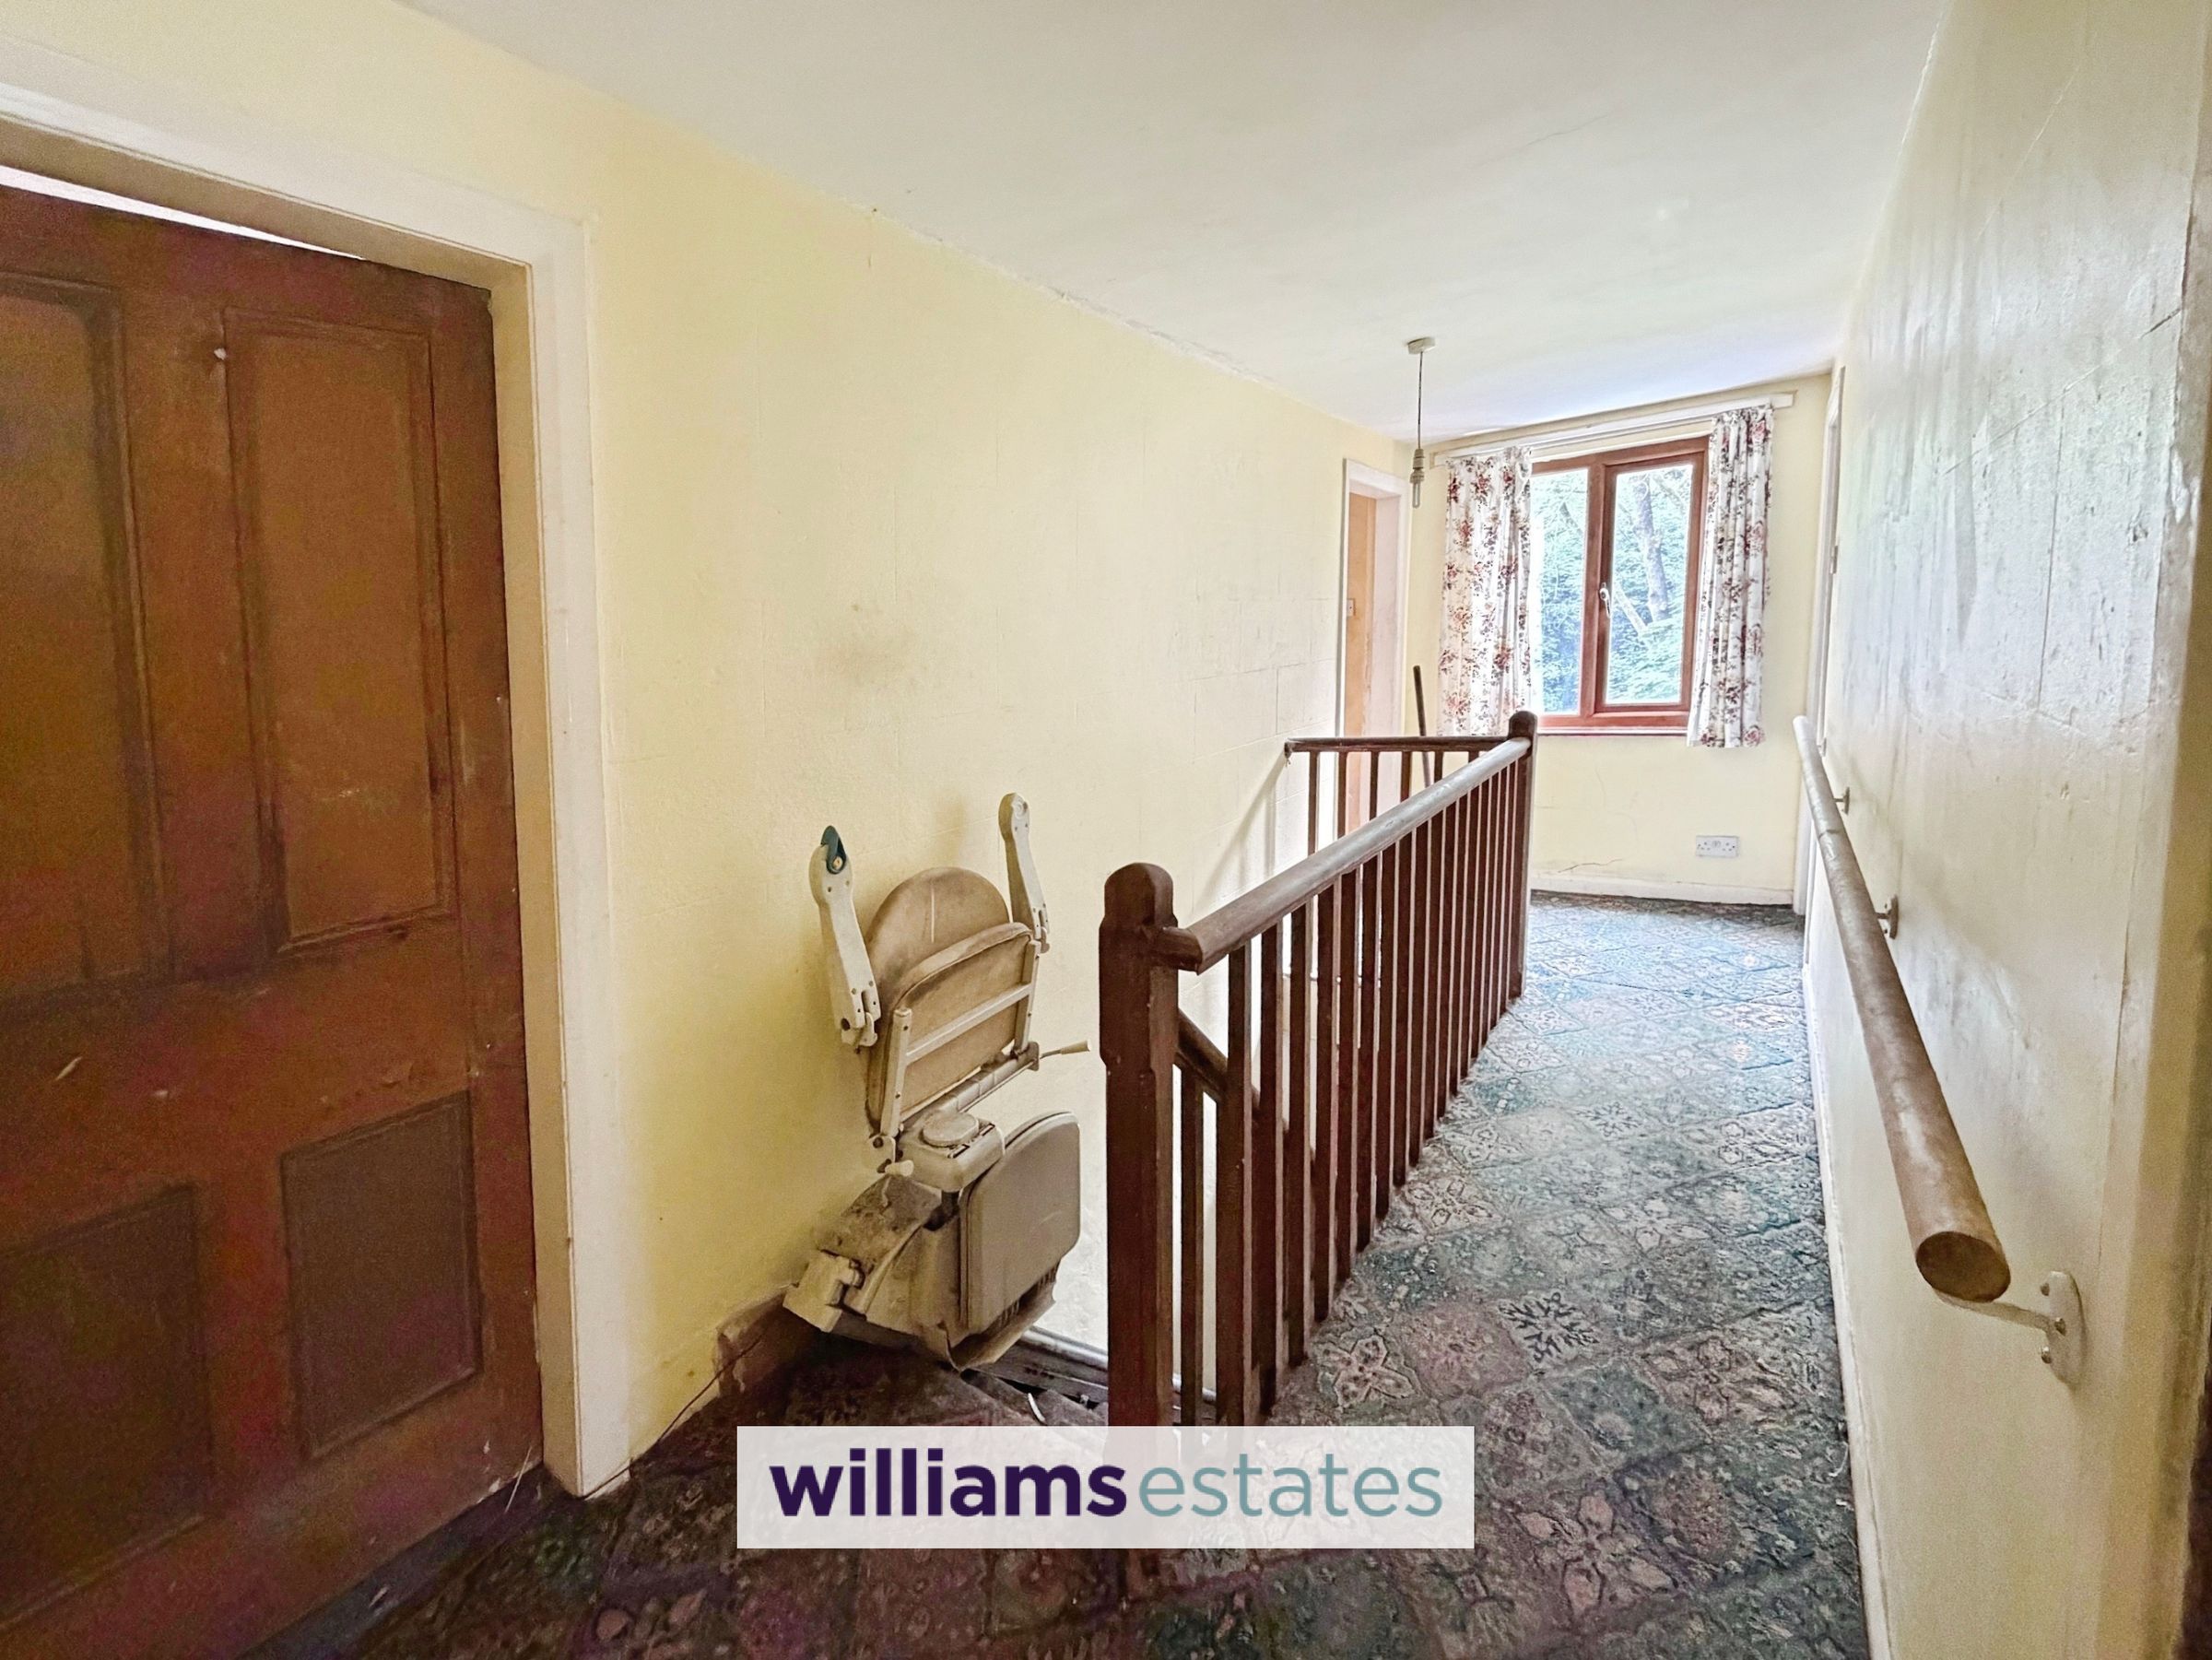
Stairs leading into to the first floor with loft access, wood grain effect uPVC double glazed window to the front elevation and doors off.
Bedroom One
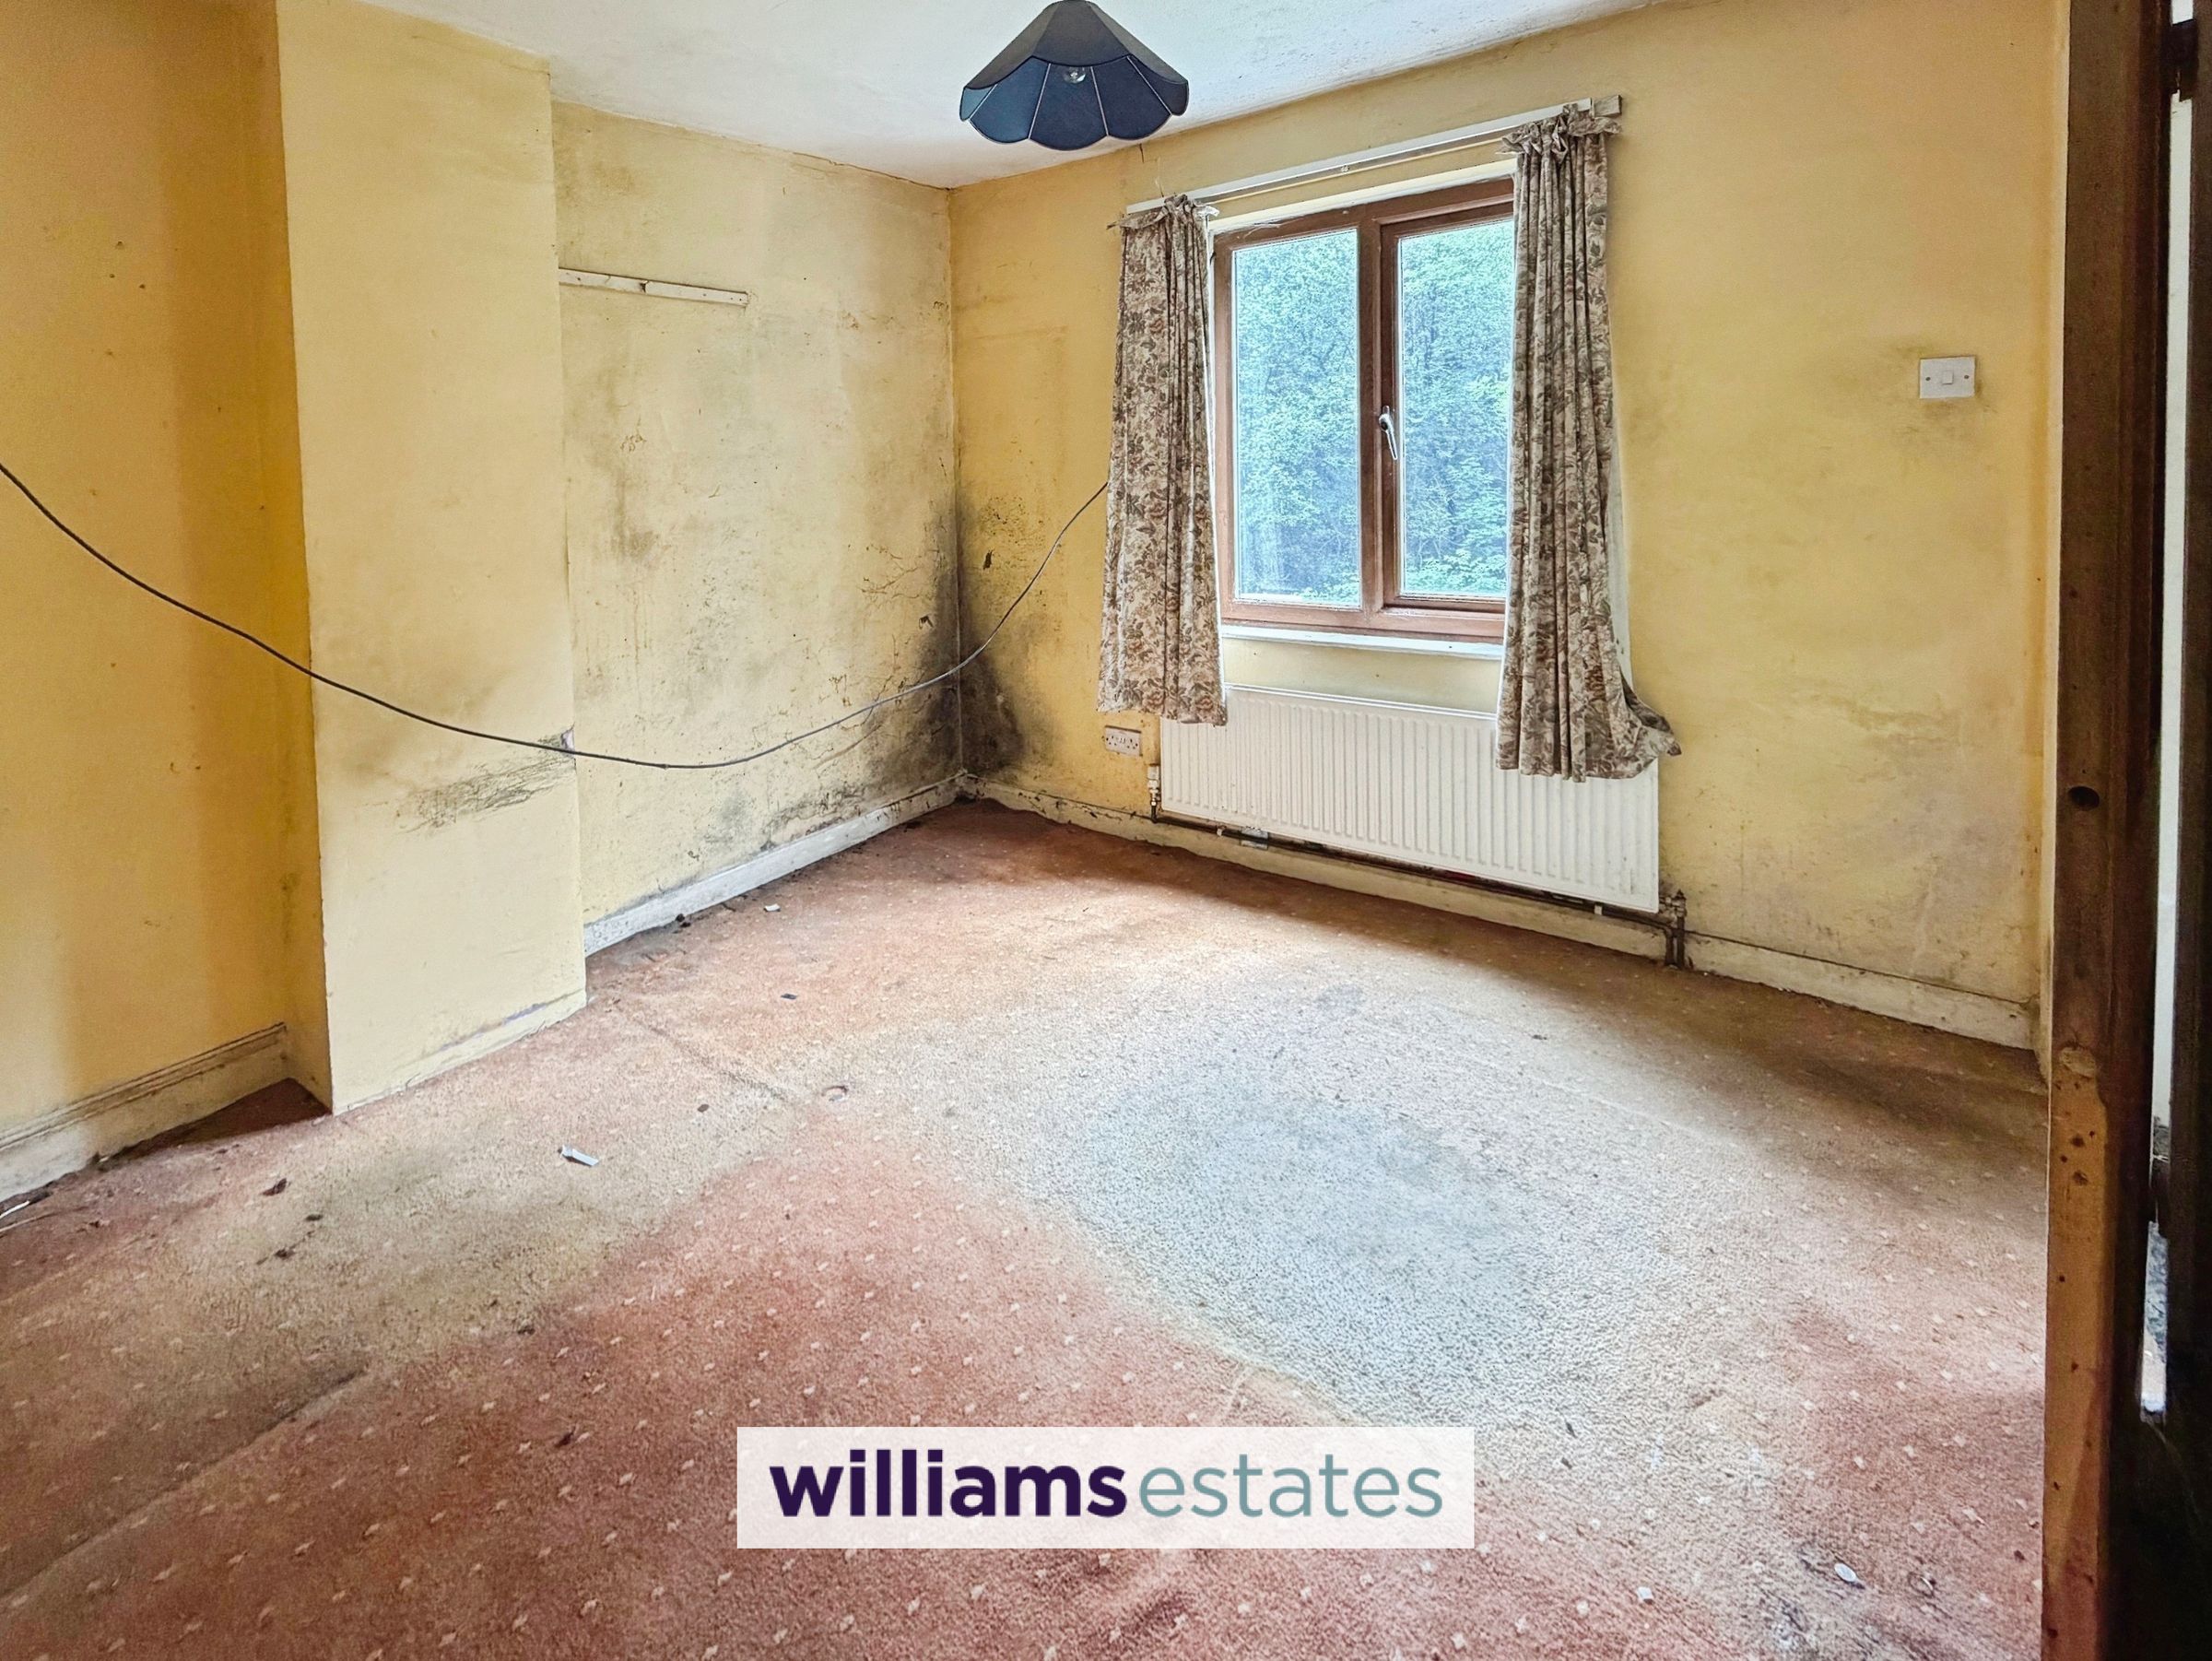
10' 5" x 10' 4" (3.17m x 3.16m)
A double bedroom with radiator and wood grain effect uPVC double glazed window to the front elevation.
Bedroom Two
7' 2" x 10' 0" (2.19m x 3.05m)
Another double bedroom having wood grain effect uPVC double glazed window to the front elevation, radiator and PowerPoints.
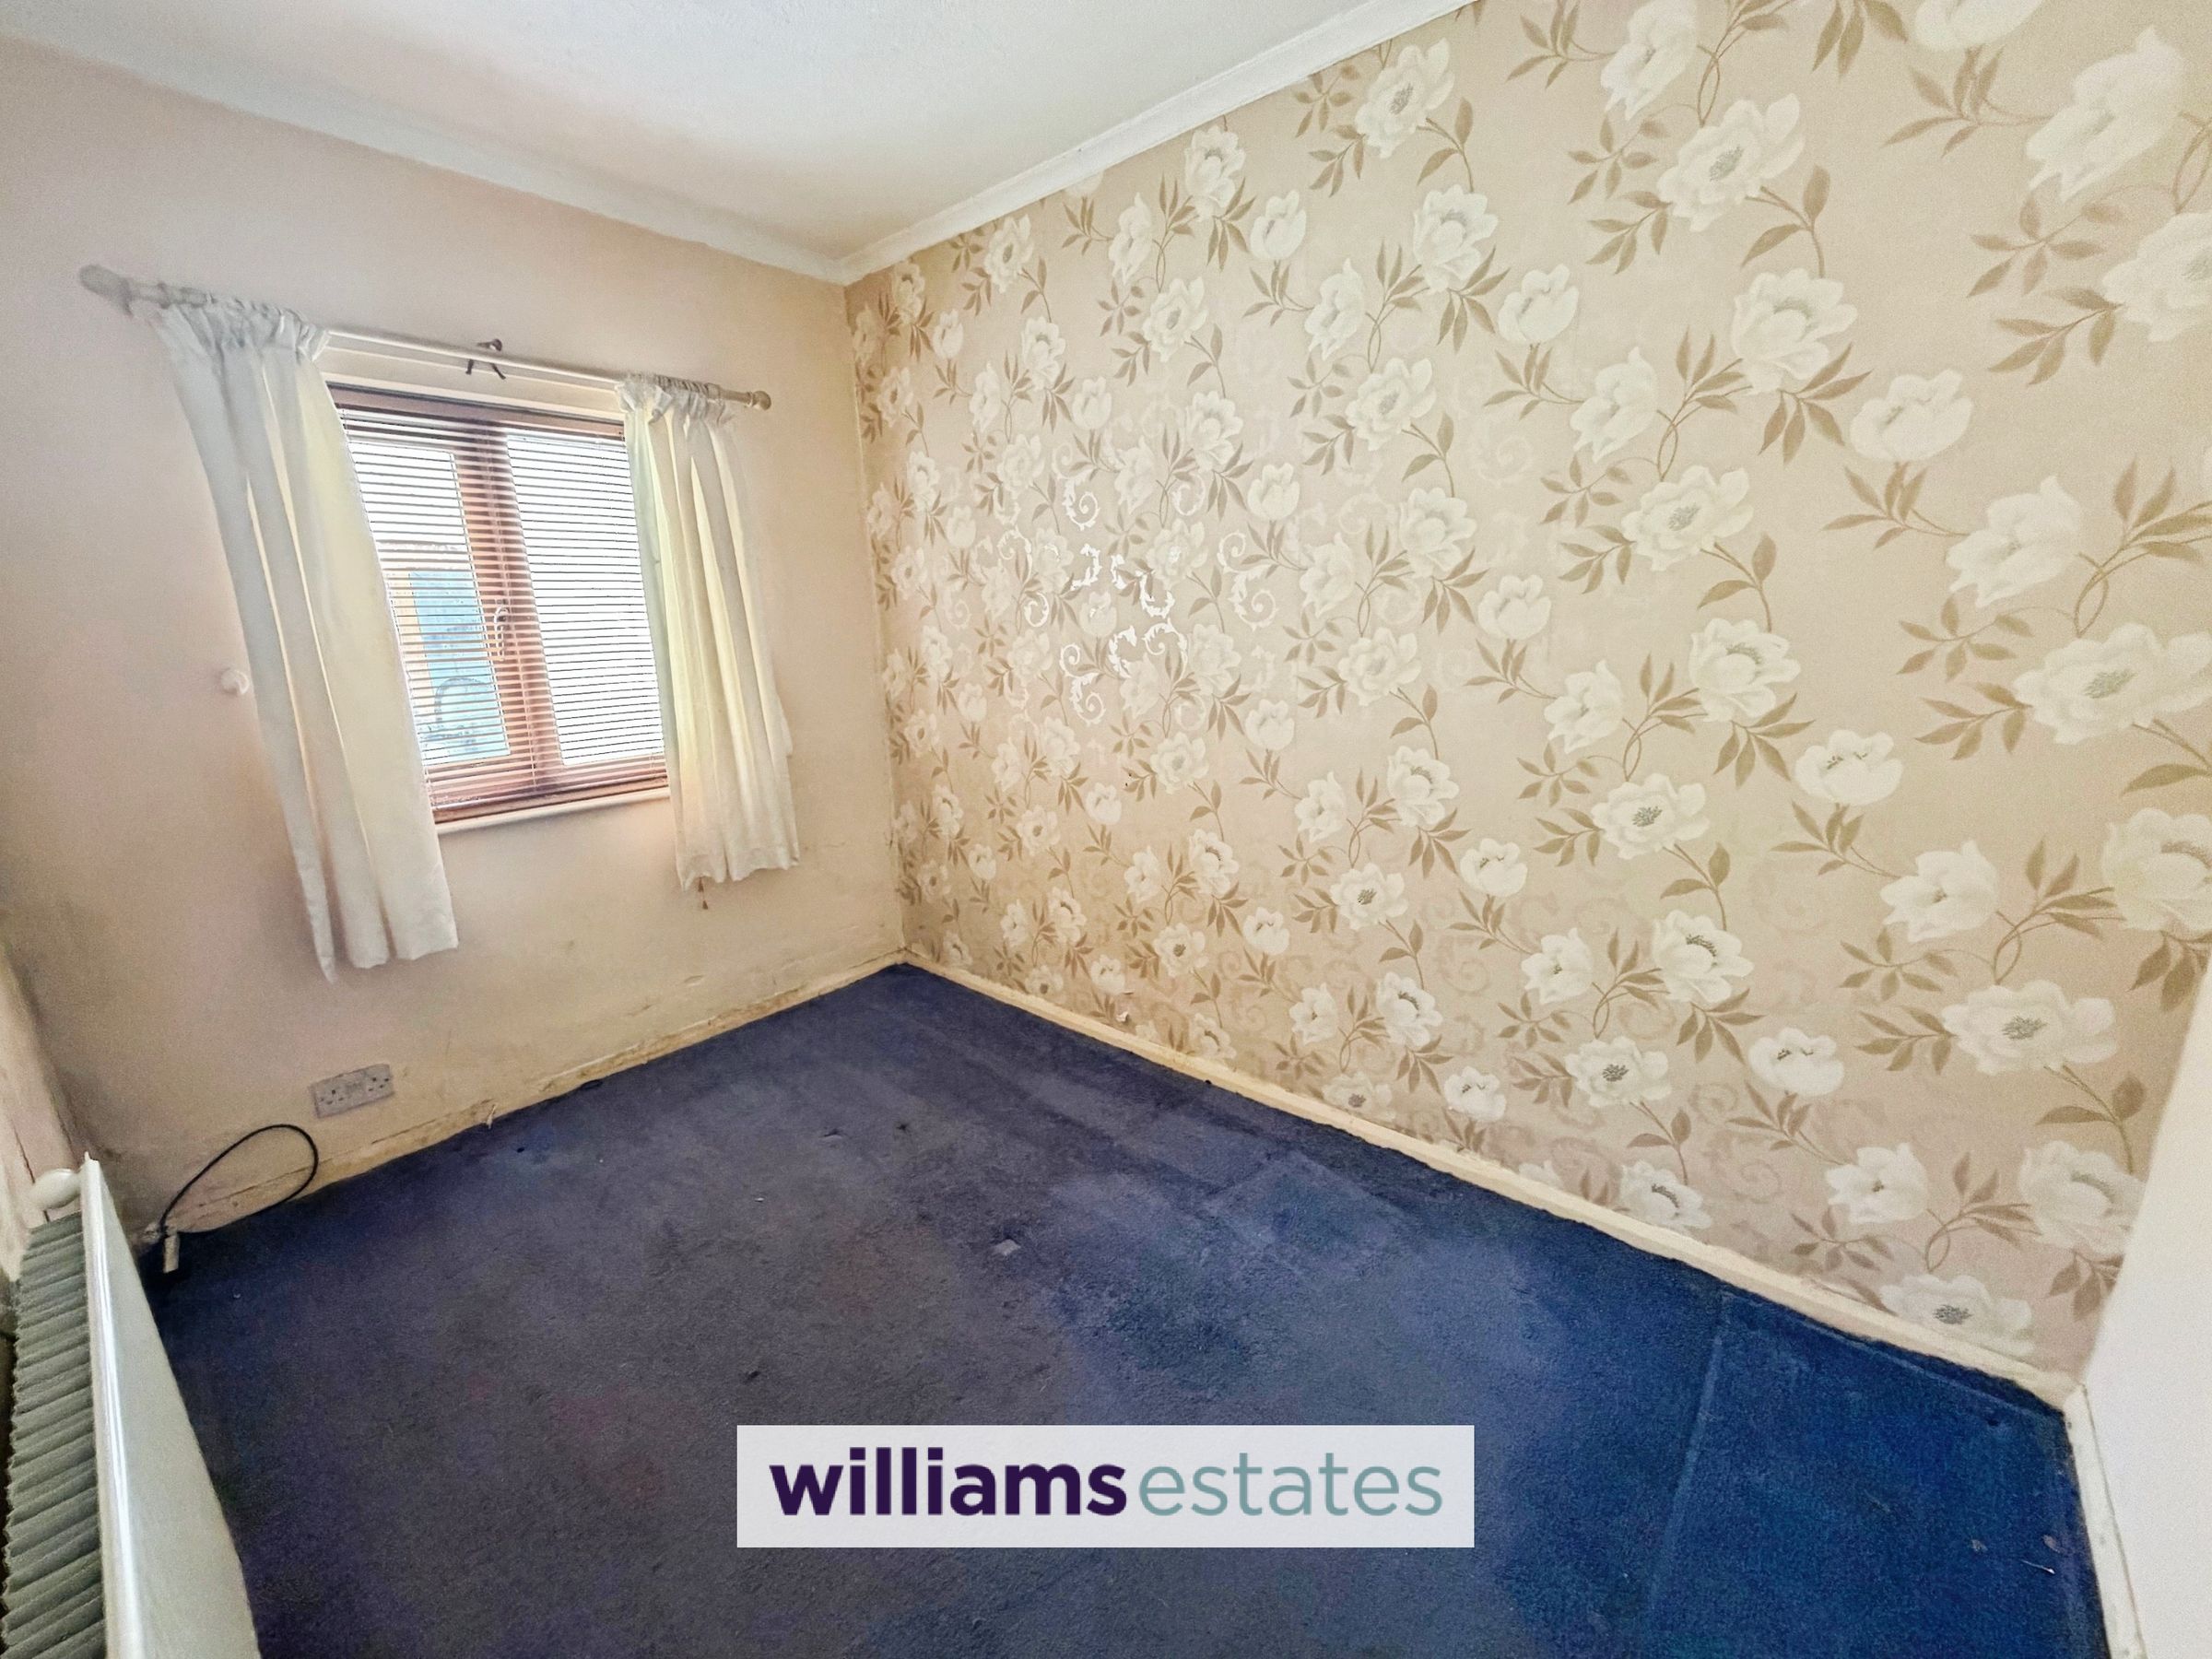
Bedroom Three
6' 8" x 10' 0" (2.04m x 3.04m)
A spacious room with wood grain effect uPVC double glazed window to the side elevation, radiator and powerpoints.
Bathroom
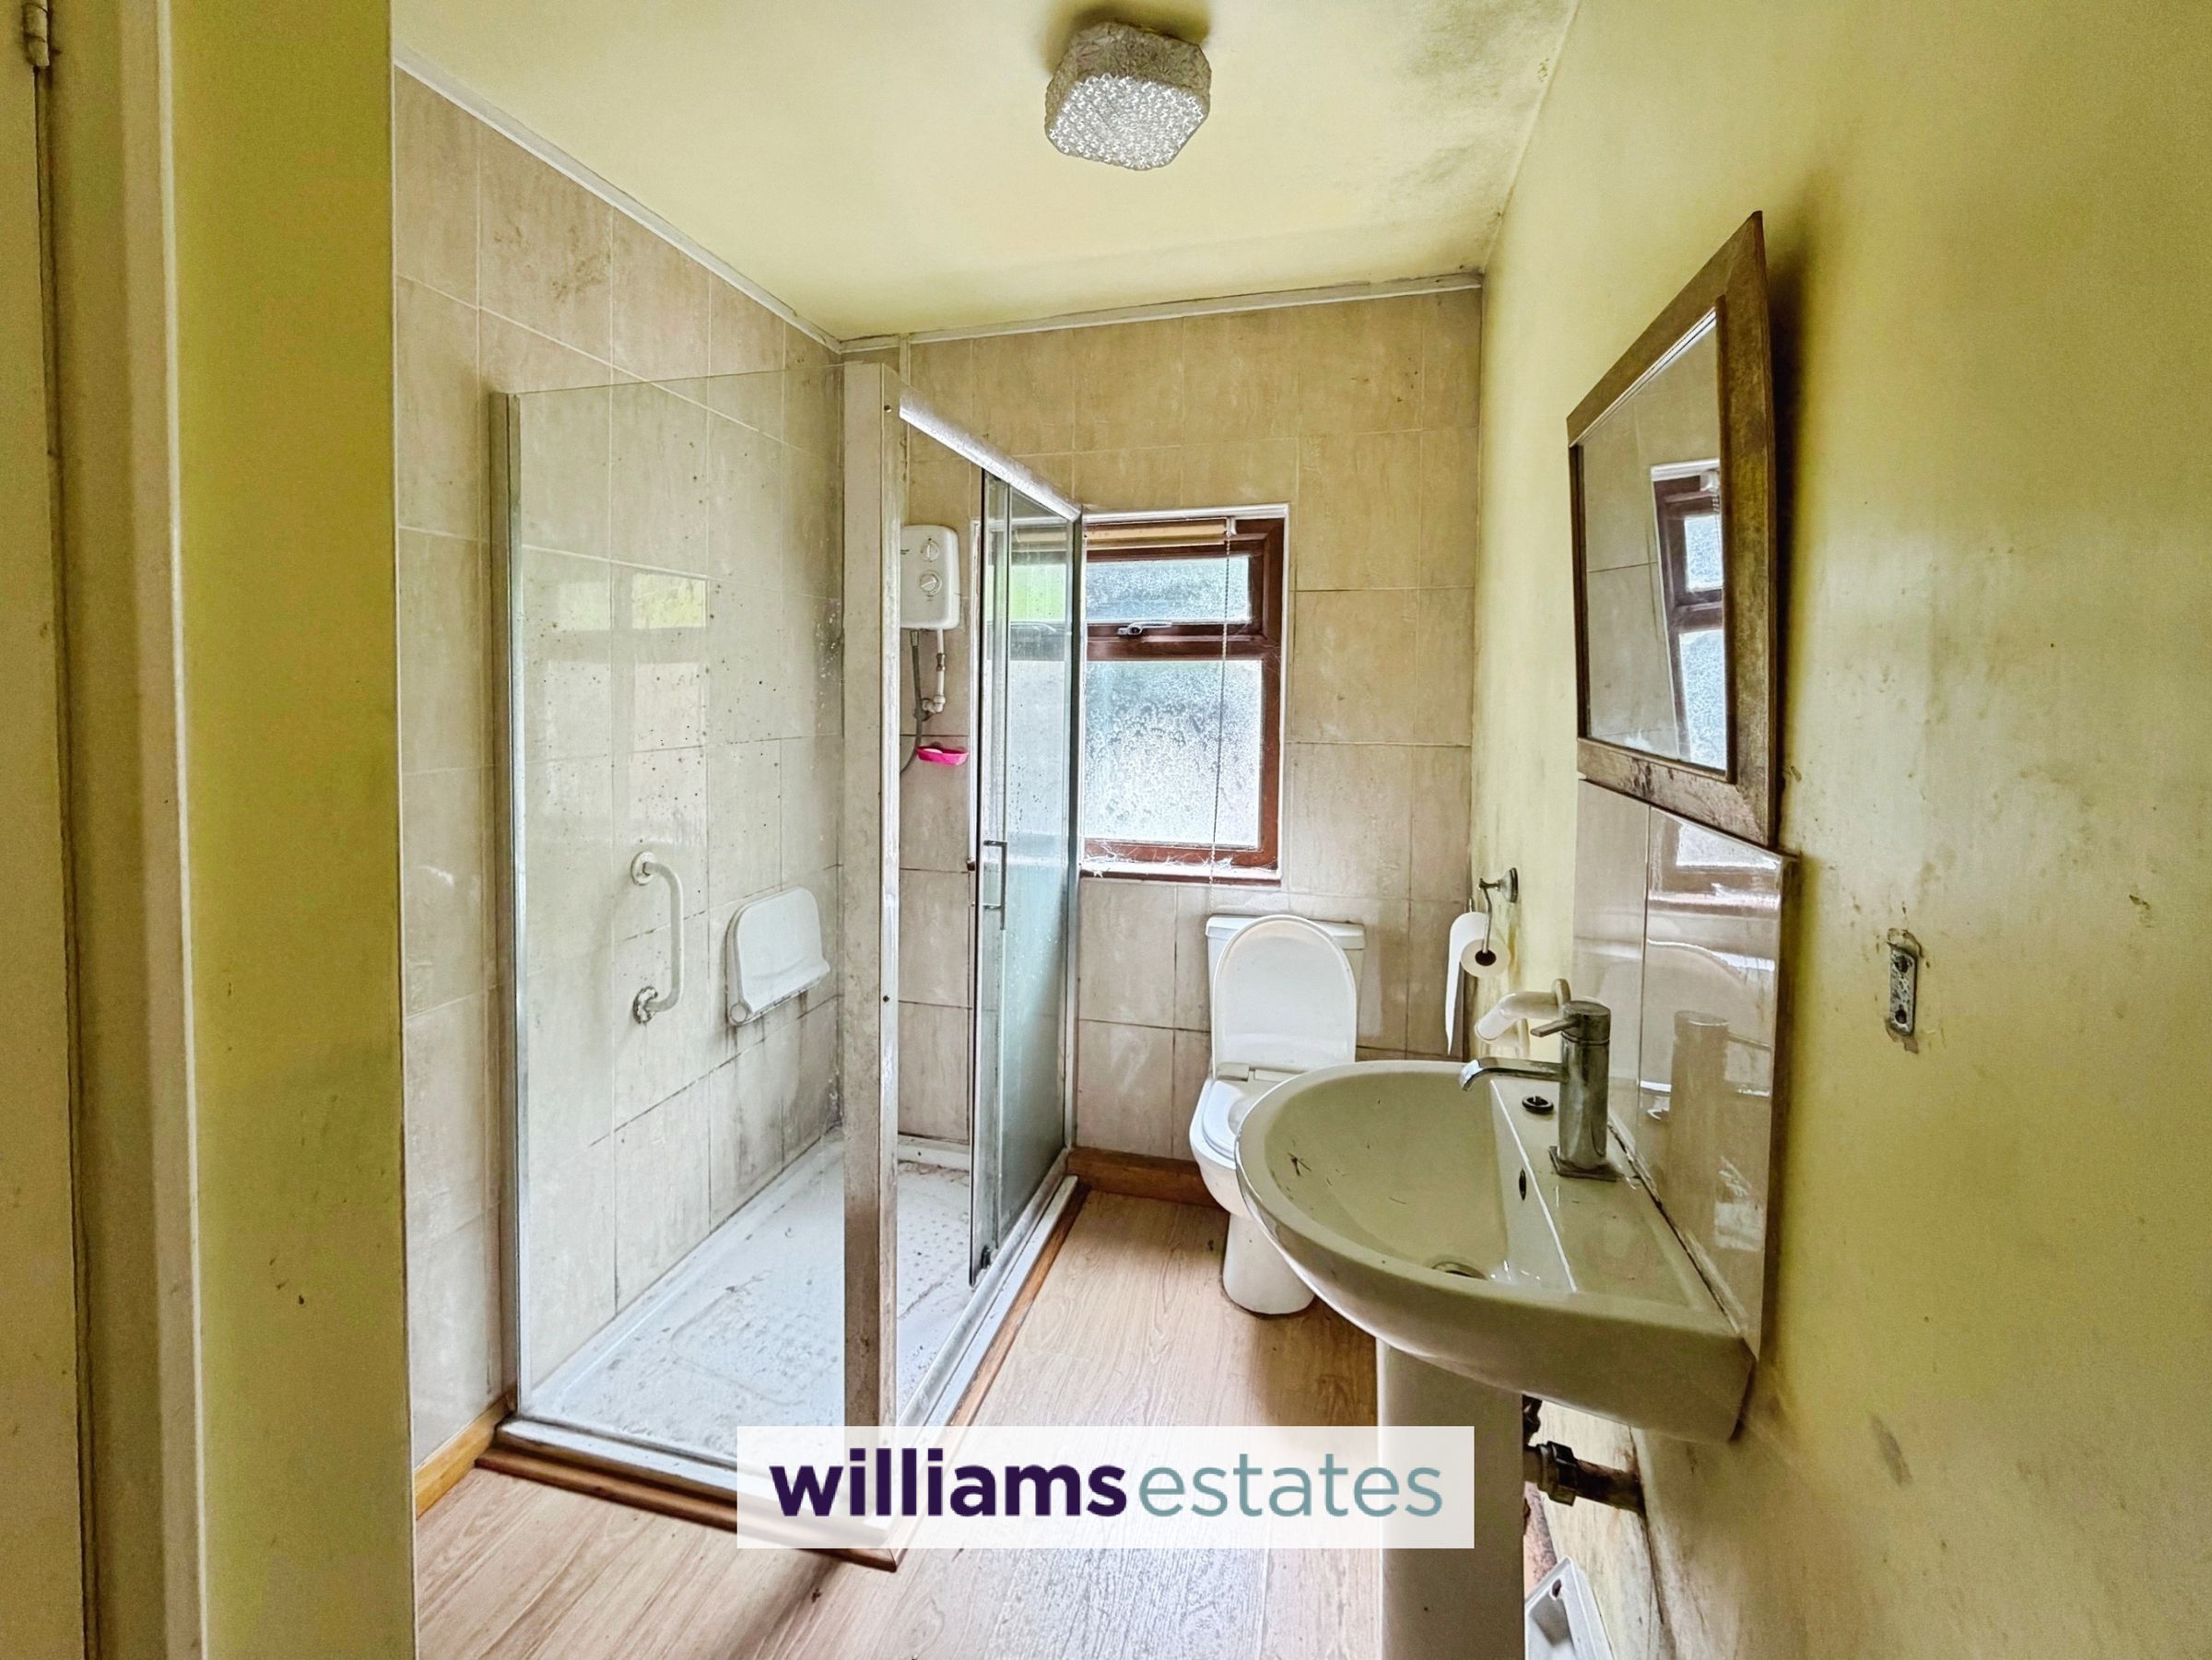
10' 4" x 5' 10" (3.16m x 1.79m)
Having low flush w.c, pedestal wash basin with mixer taps and tiled splash back, large shower cubicle with electric shower unit, uPVC double glazed frosted window to the side elevation and large airing cupboard.
Directions
From the Ruthin Branch continue along Castle Street to Corwen Road and into Pwllglas, upon approaching the village turn left down a driveway, before the right hand turning for the Golf Club and immediately left and the property can be found on the left hand side
Properties you may like







Williams Updates
Williams Estates Direct Limited (Trading as Williams Estates, Company No. 10327940)
Williams Lettings Limited (Trading as Williams Lettings, Company No. 10325497) are registered in England and Wales.
Registered Office: 102 Bowen Court, St Asaph Business Park, St Asaph, LL17 0JE.
Sitemap
Accredited & Regulated By
Our Offices