Like the look of this property?
We would love to hear from you and arrange a viewing of this property. Get in touch now!
Looking to sell a property?
You can get a free online or in person valuation.
Property features
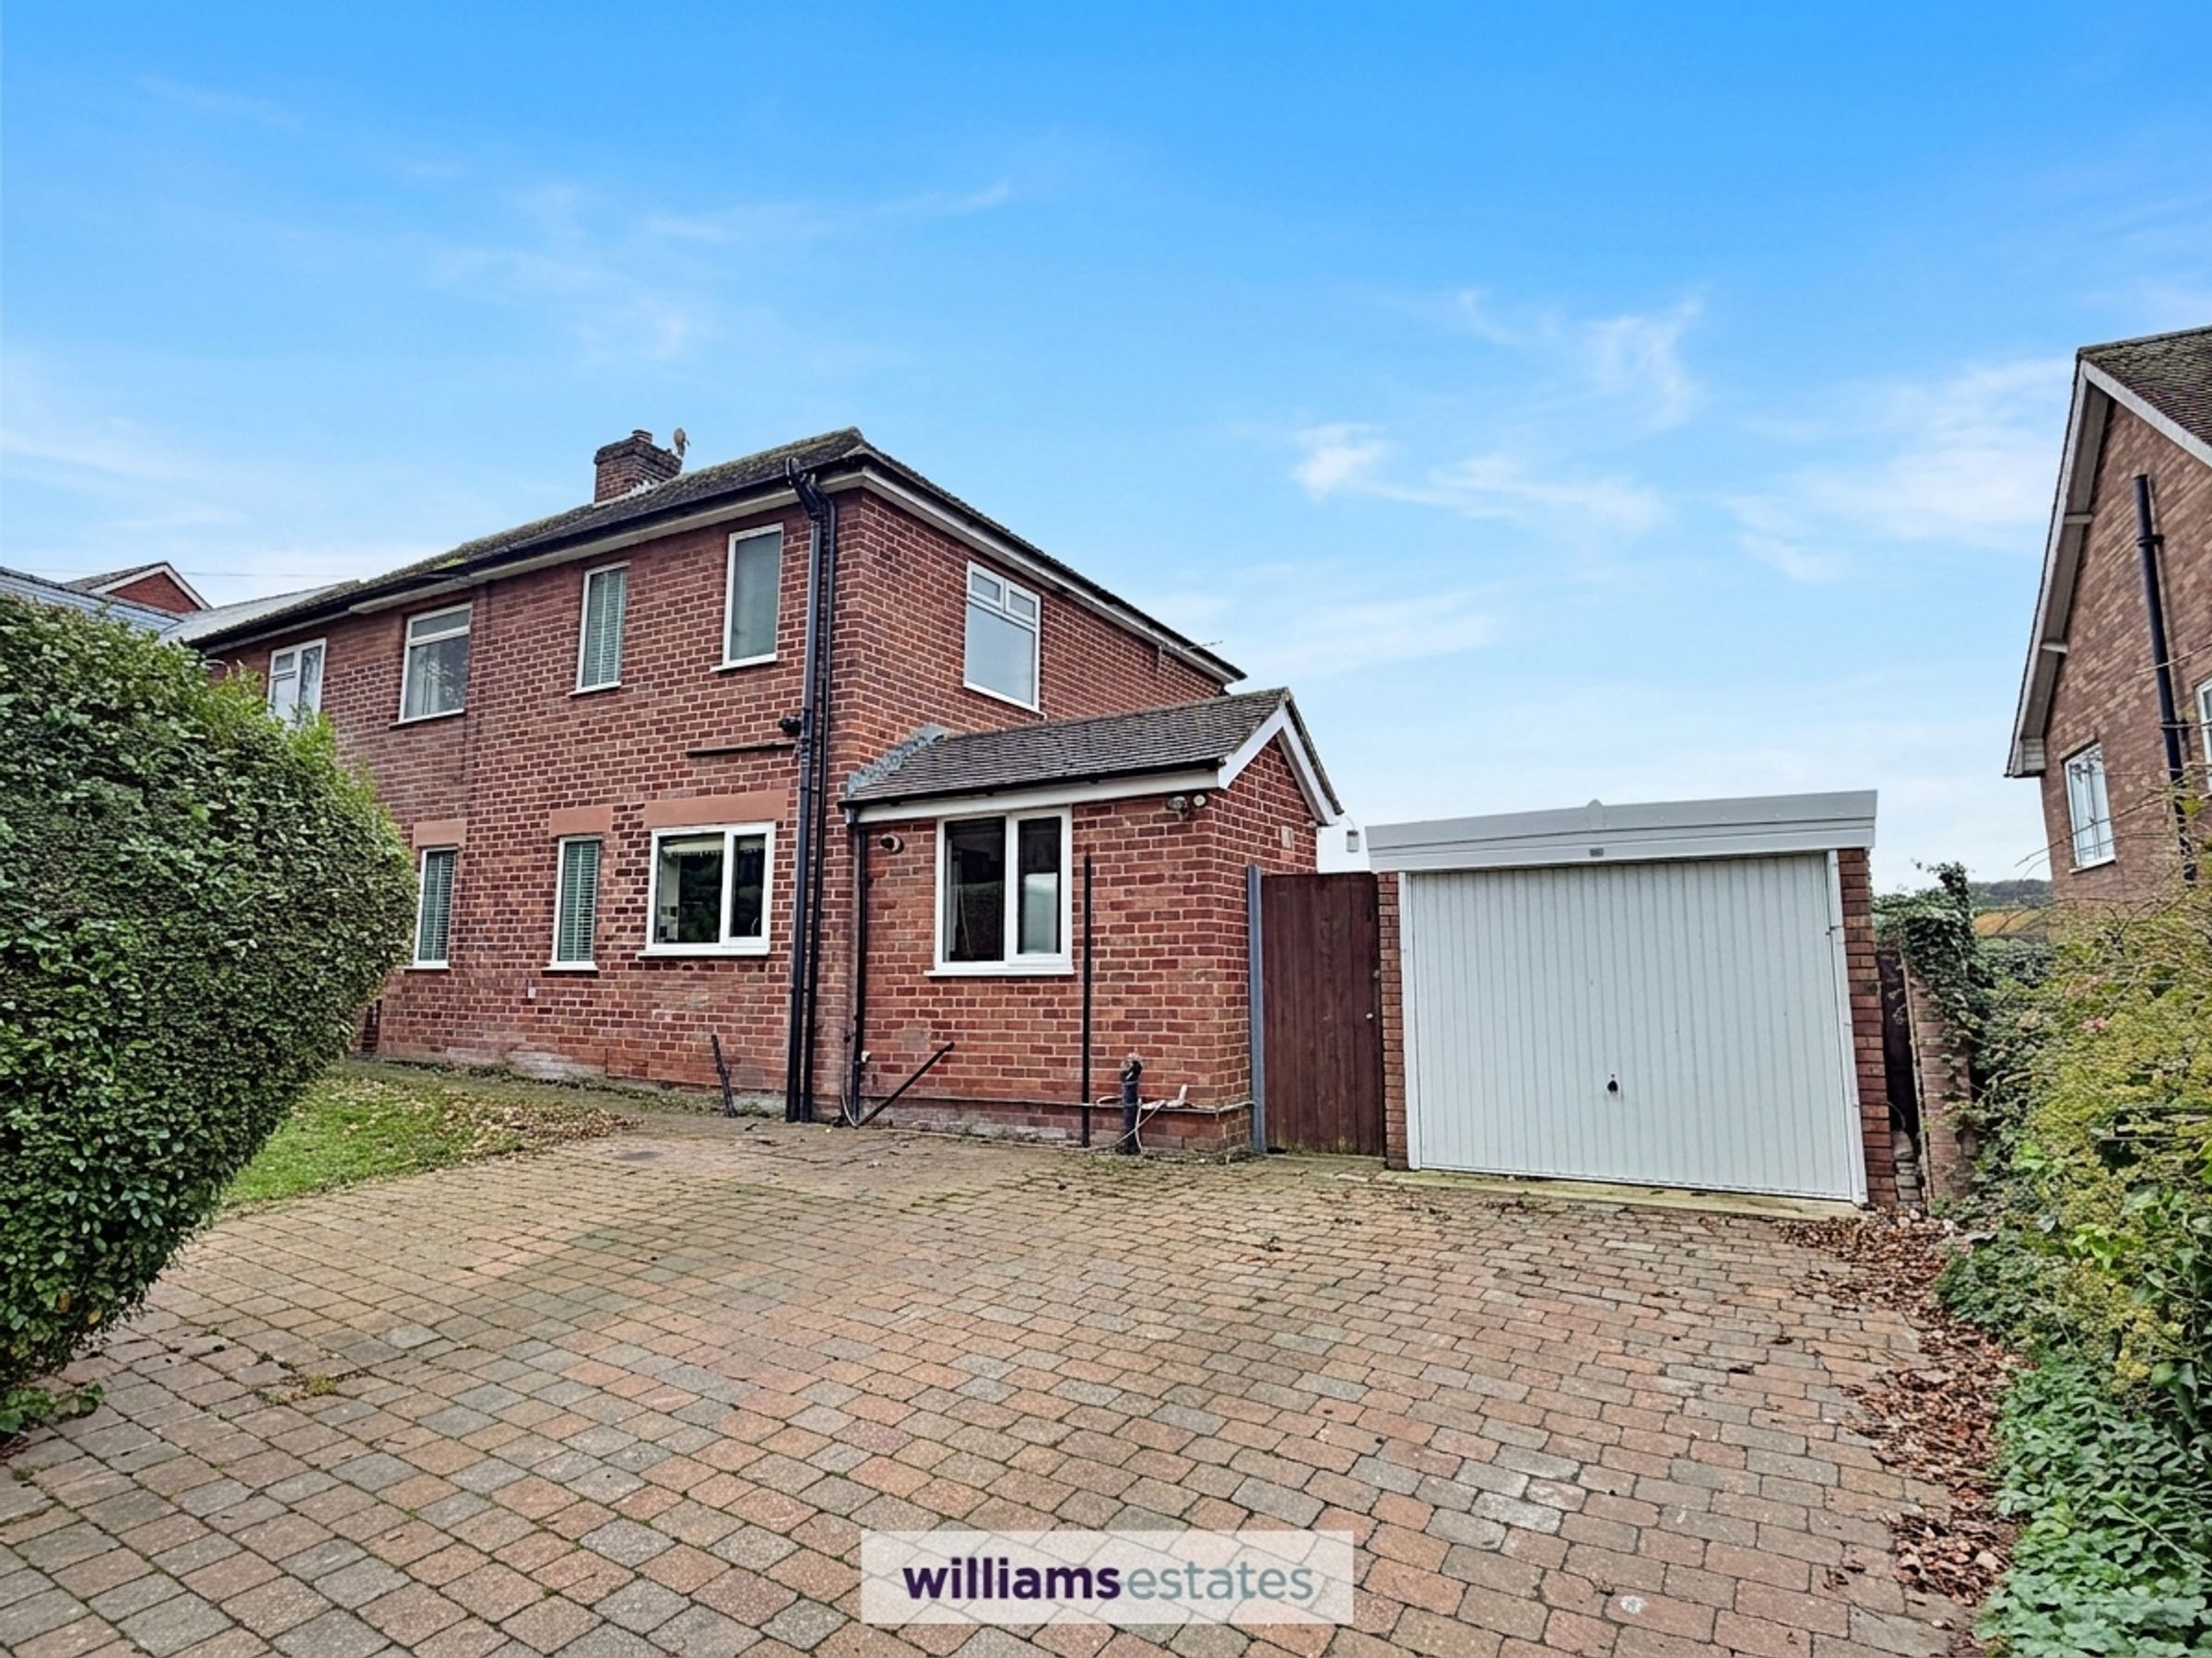
Semi Detached Family Home with Stunning Views over Ruthin
Three Well Proportioned Bedrooms & Modern Family Bathroom
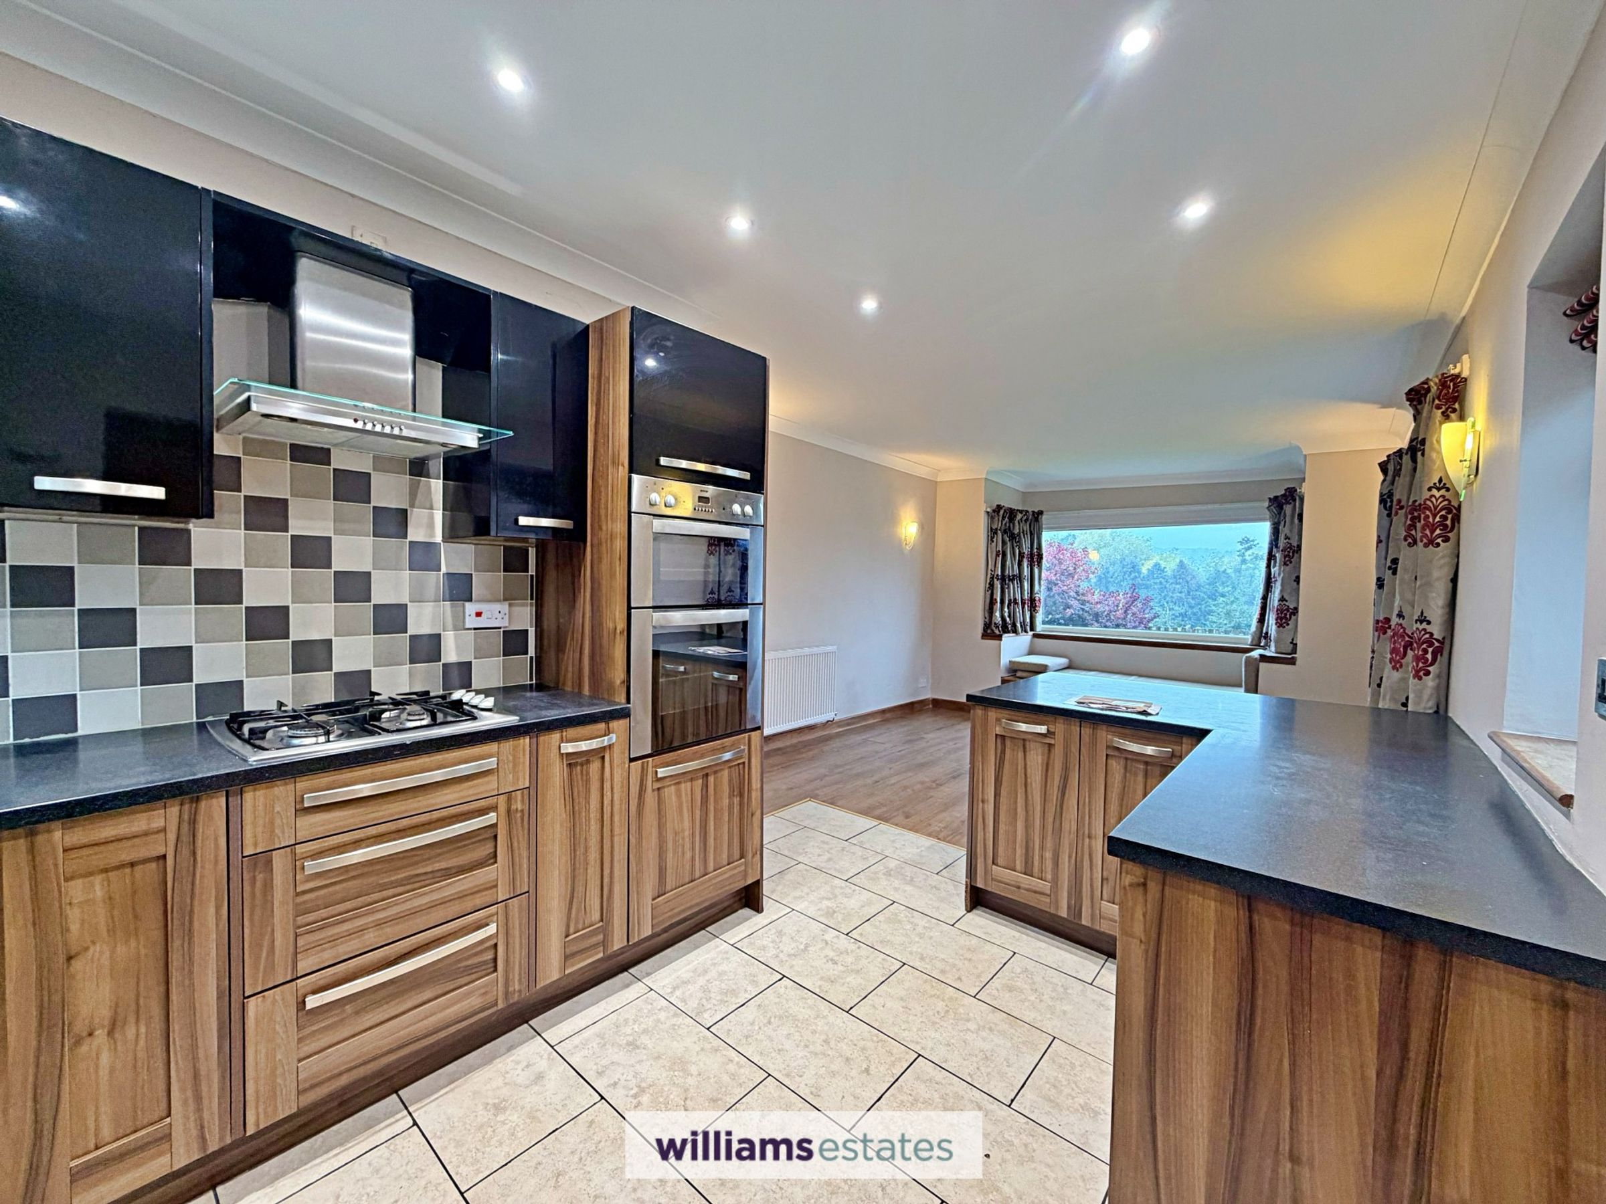
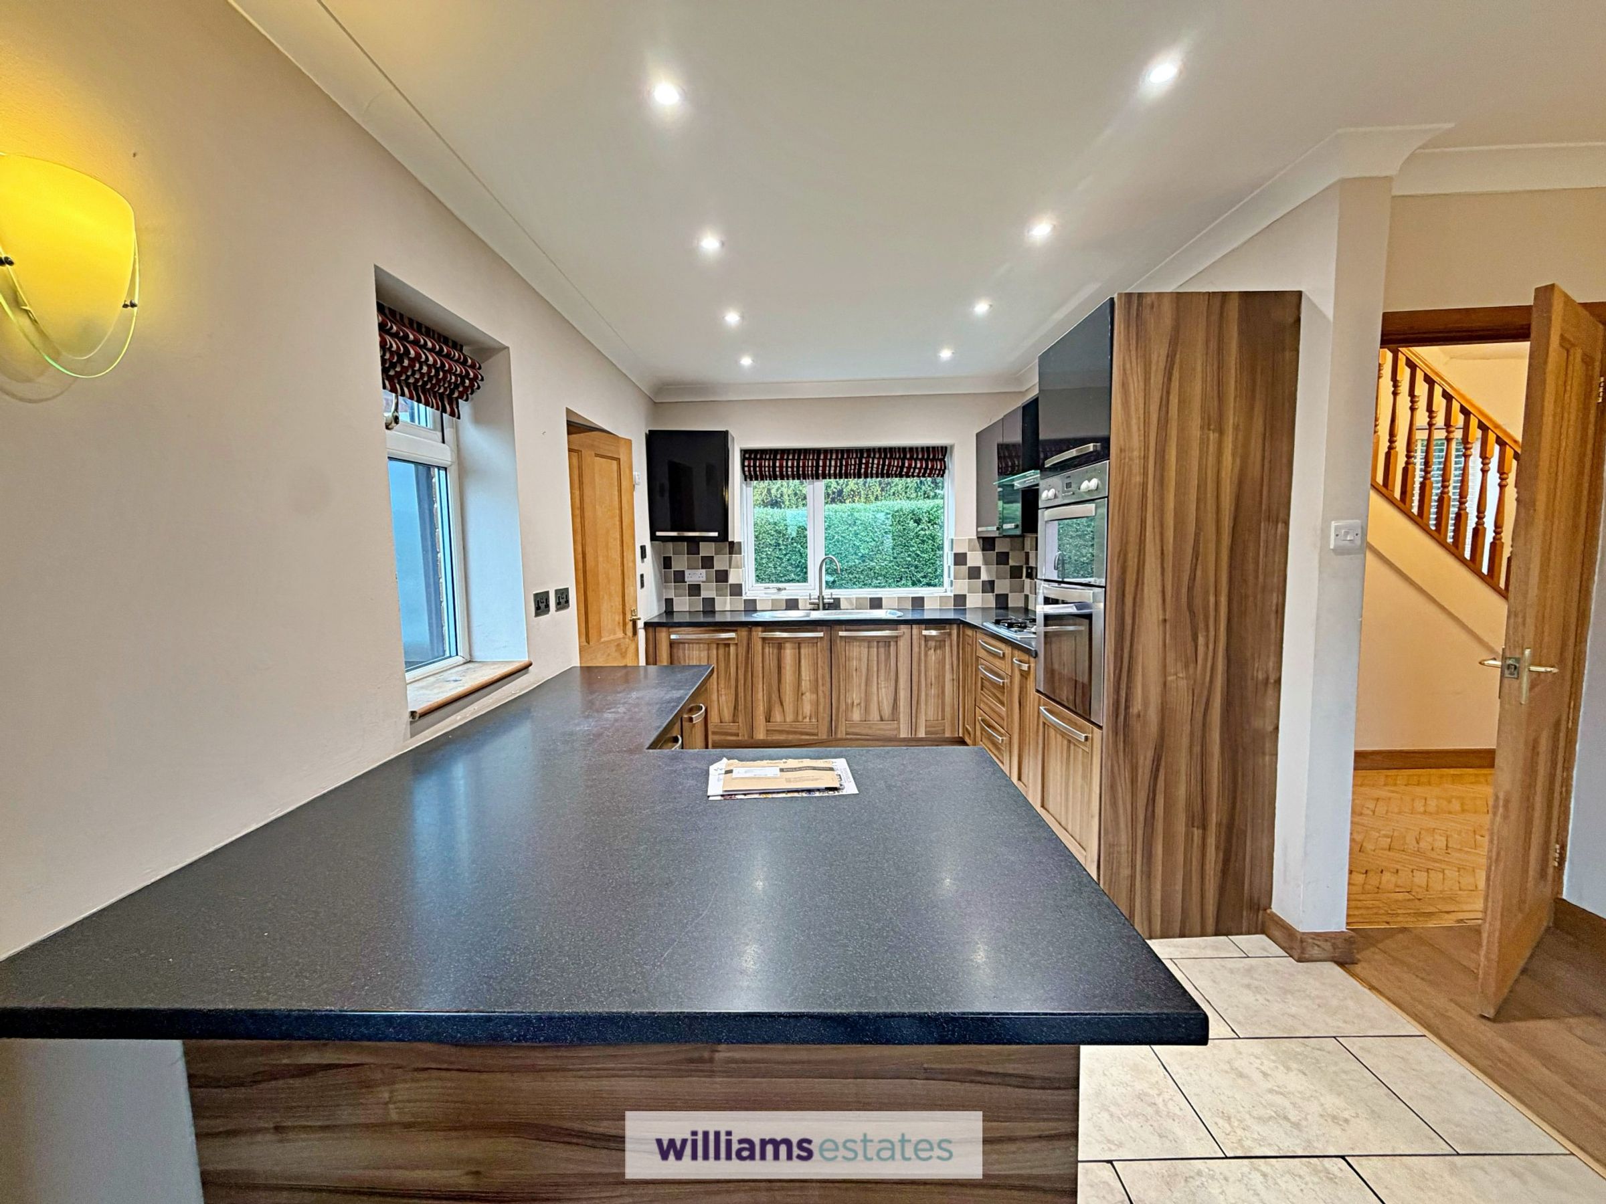
Spacious Open Plan Kitchen/ Dining Room
Good Sized Living Room with Sliding Patio Doors
Driveway, Gardens, Garage & Decked Seating Area
Utility & Down Stairs Cloakroom
About this property
This semi-detached family home step inside to find a spacious entrance hall leading to a living room, where sliding patio doors fill the space with natural light. The open plan kitchen and dining area is perfect for family gatherings or relaxed evenings. Upstairs, three well-proportioned bedrooms provide versatile accommodation, complemented by a four piece family bathroom suite. The property also features a handy utility room and downstairs cloakroom, for added convenience.
Outside, you’ll find a driveway for off-road parking, a garage for storage or hobbies and a good sized garden, offering both privacy and space for children play. The rear garden boasts a decked seating area, ideal for summer barbeques or simply enjoying the peaceful surroundings and far-reaching views. With Ruthin town centre just a short walk away, you can enjoy the best of both worlds, quiet residential living with all local amenities close at hand. This is a fantastic opportunity to embrace a relaxed lifestyle in a lovely location.
Key details
Broadband: up to 1800mbps
Parking: Garage, Driveway
Freehold
Council tax band E
Local authority: Denbighshire
Additional information
- Energy efficiency (current)
- C (72)
- Energy efficiency (potential)
- B (83)
- Environmental impact (current)
- C (69)
- Environmental impact (potential)
- C (80)
- Is a listed property
- No
- Construction materials
- Brick and block


Near the property
Rooms and dimensions
Accommodation
uPVC double glazed front door opens into:
Entrance Hallway
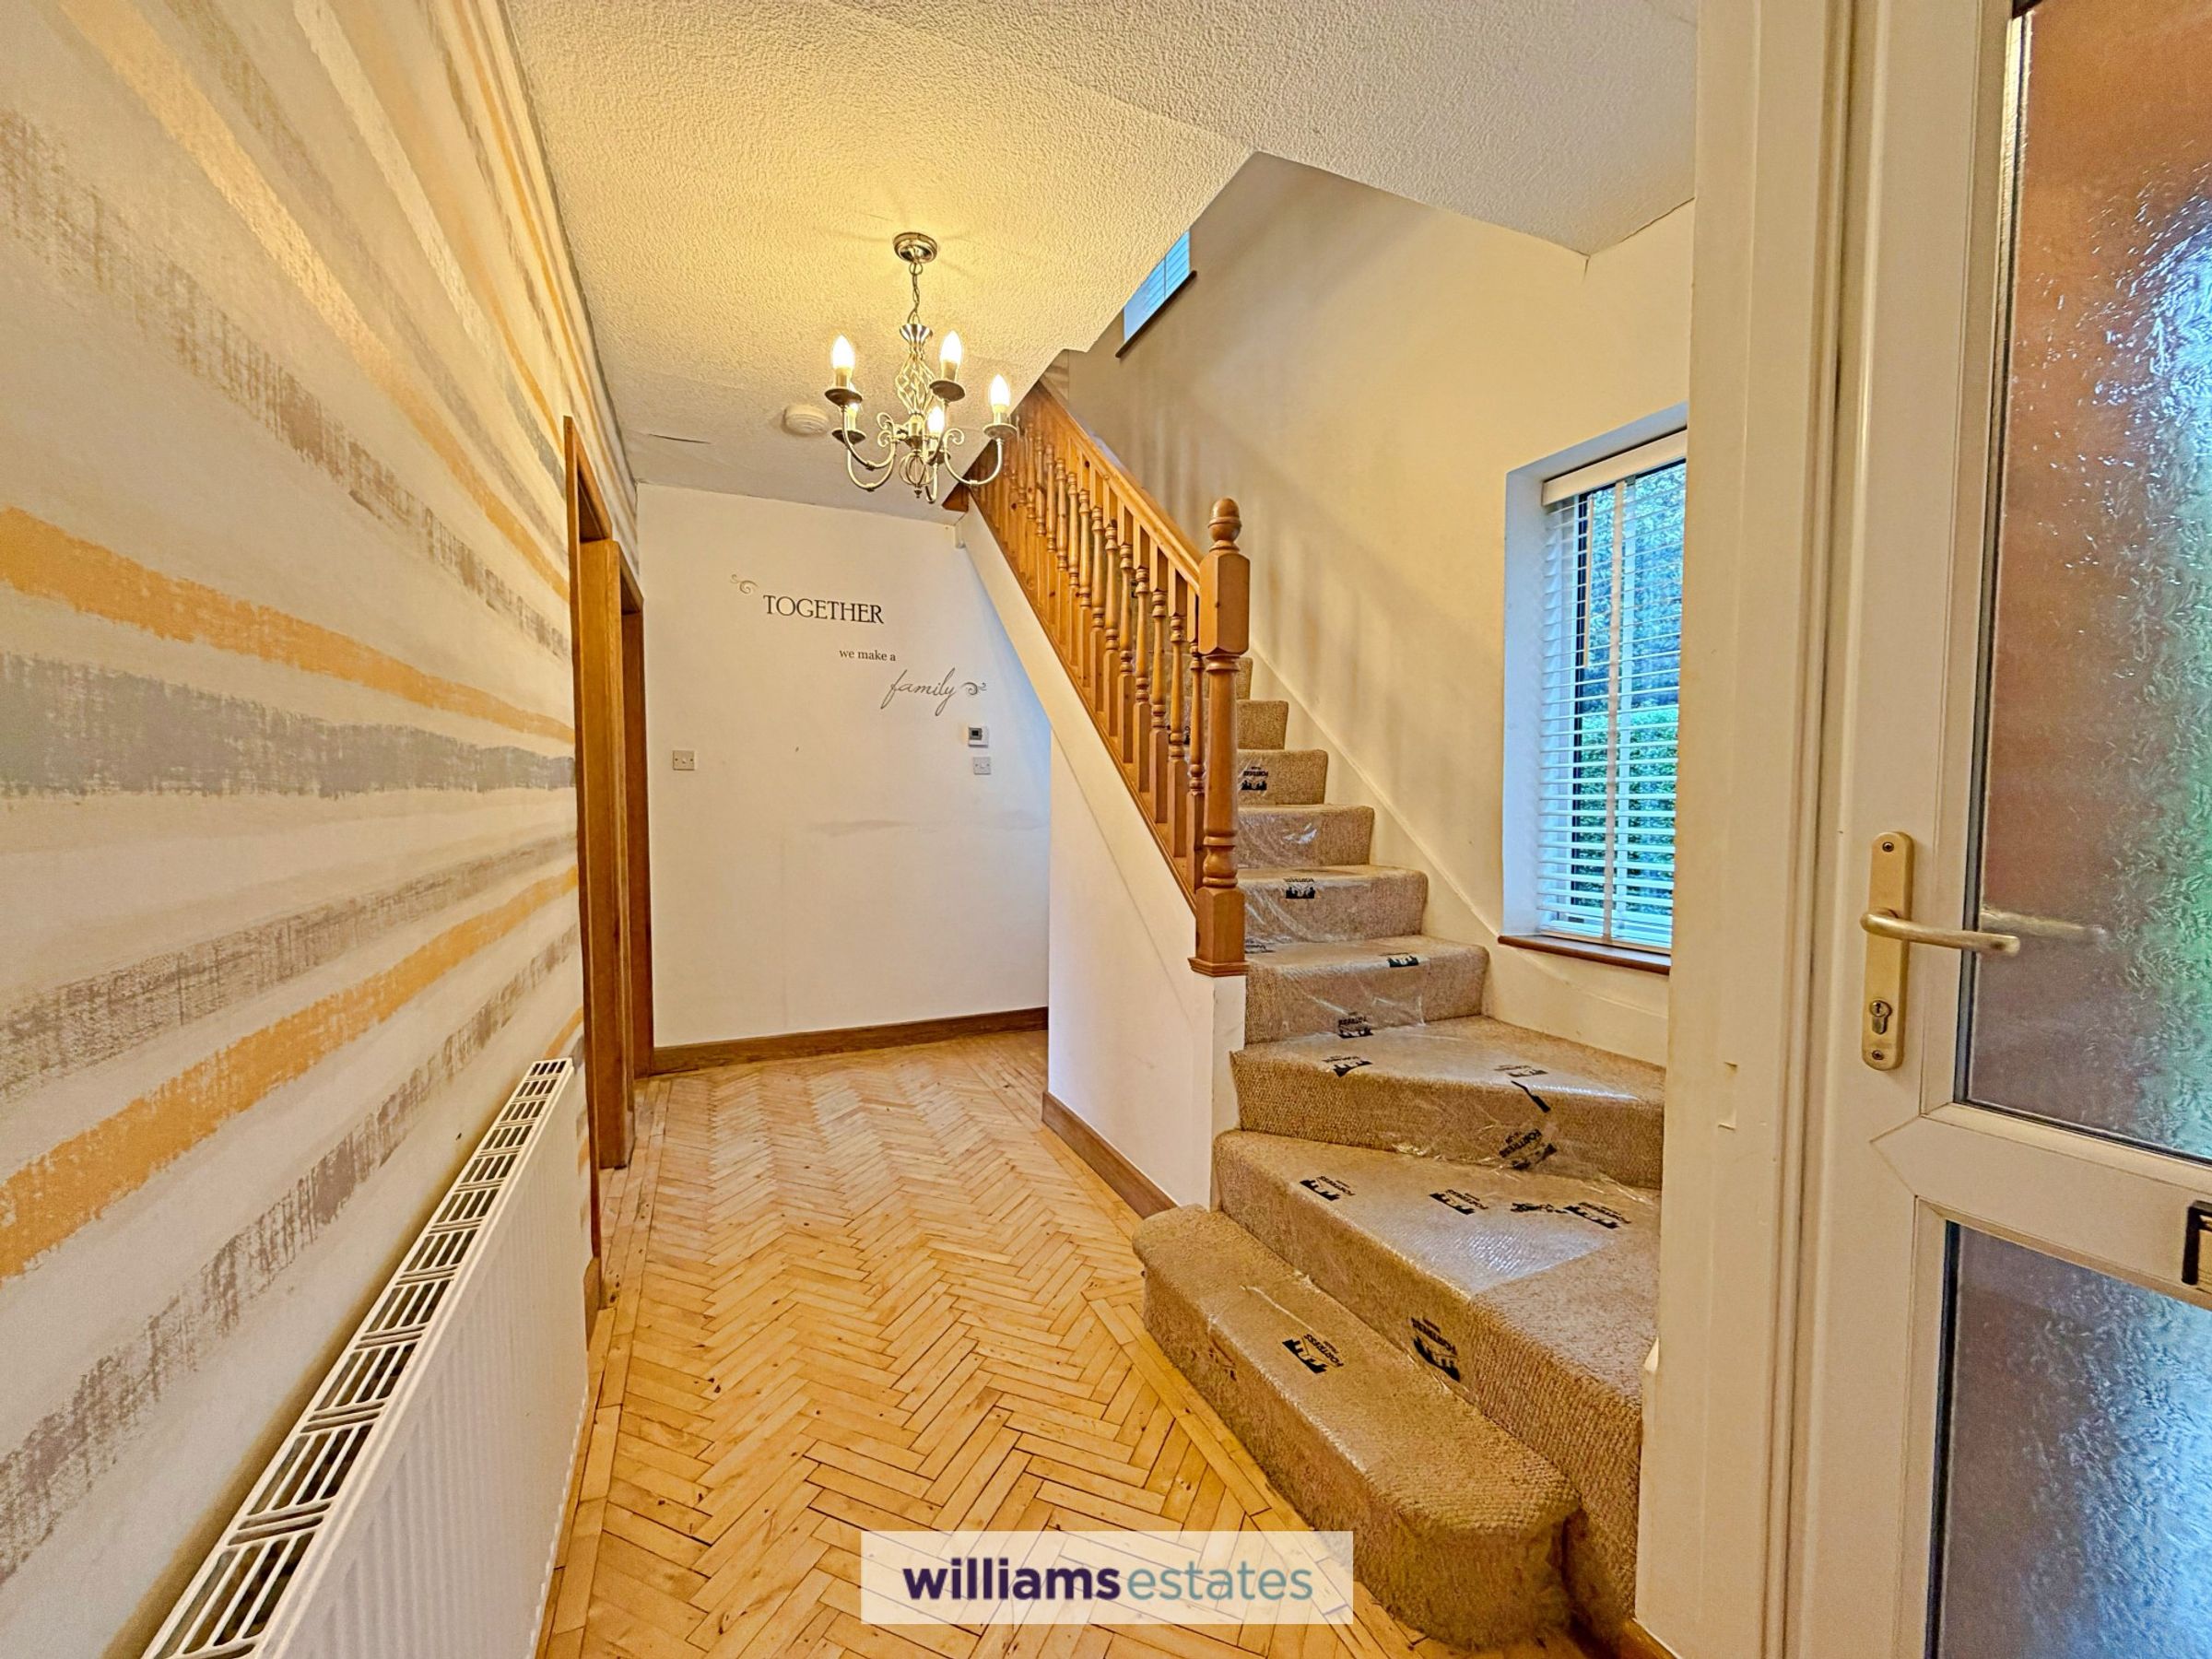
A spacious hallway with stair case rising off, under stairs recess, parquet flooring, radiator, uPVC double glazed window to the front elevation and doors off:
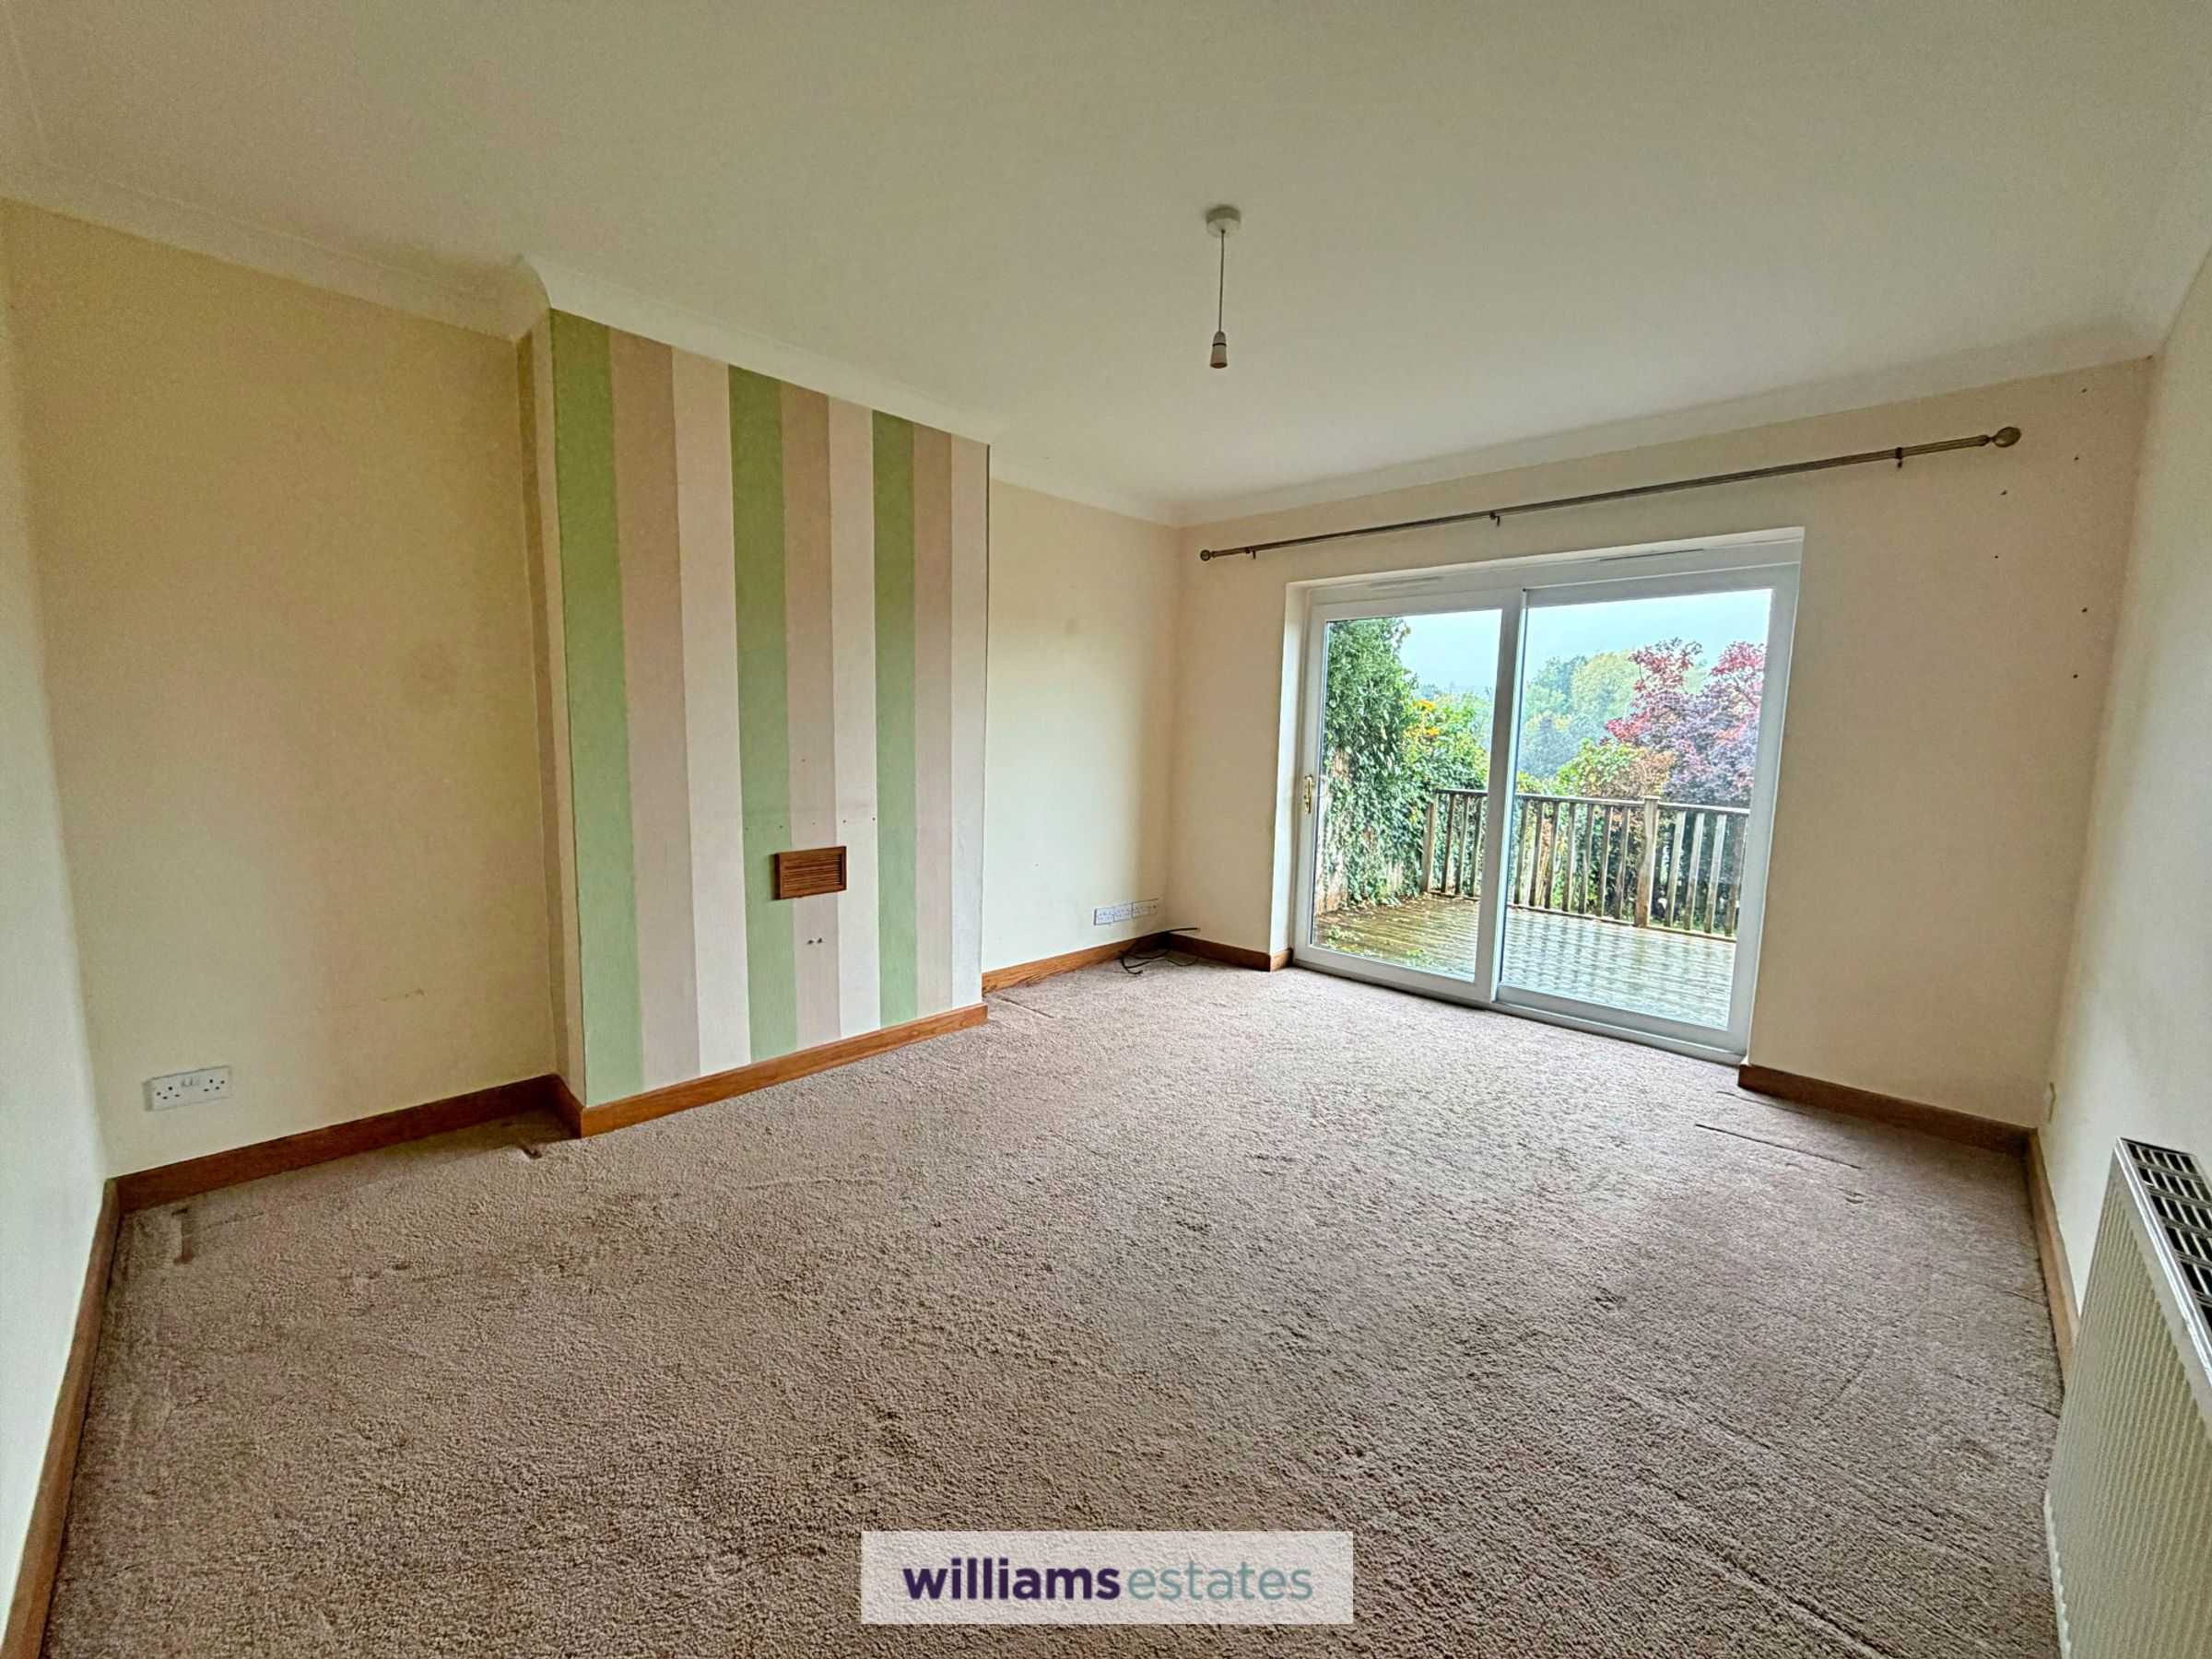
Living Room
14' 0" x 12' 0" (4.27m x 3.65m)
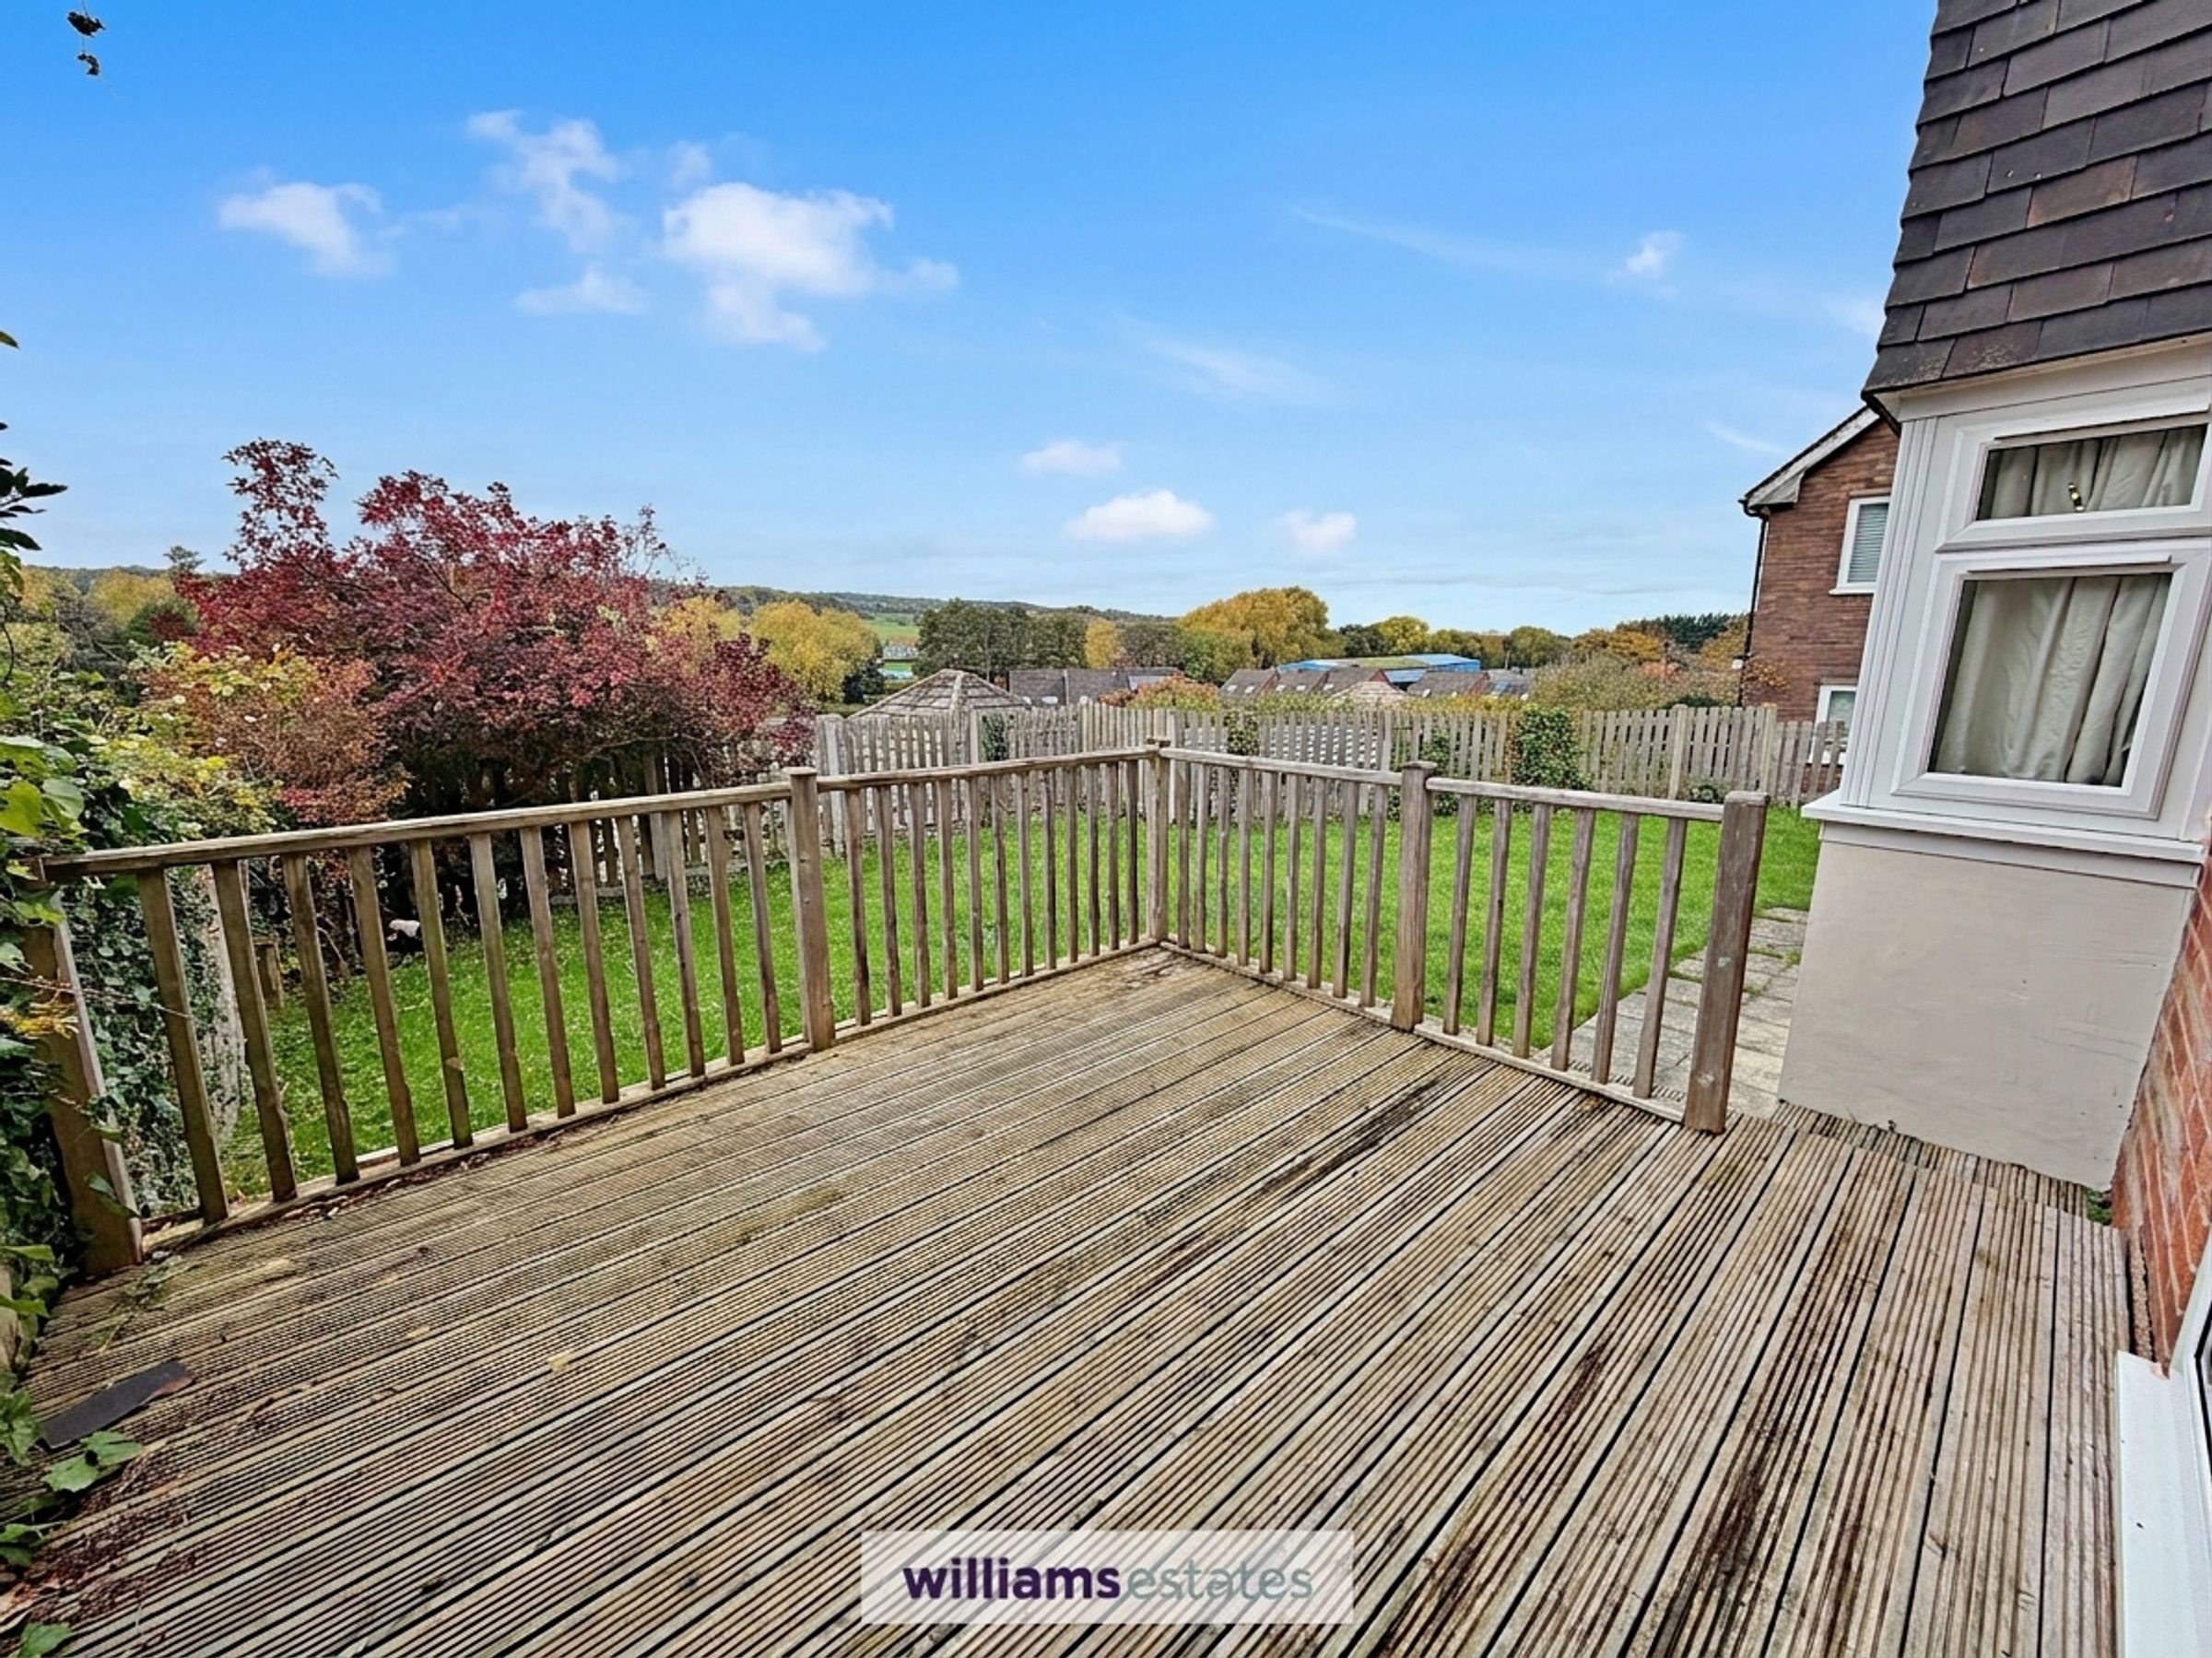
A spacious bright room with, uPVC double glazed sliding door opens out onto the rear decking with views across Ruthin, radiator and power points.
Kitchen/Diner
25' 3" x 11' 8" (7.69m x 3.55m)
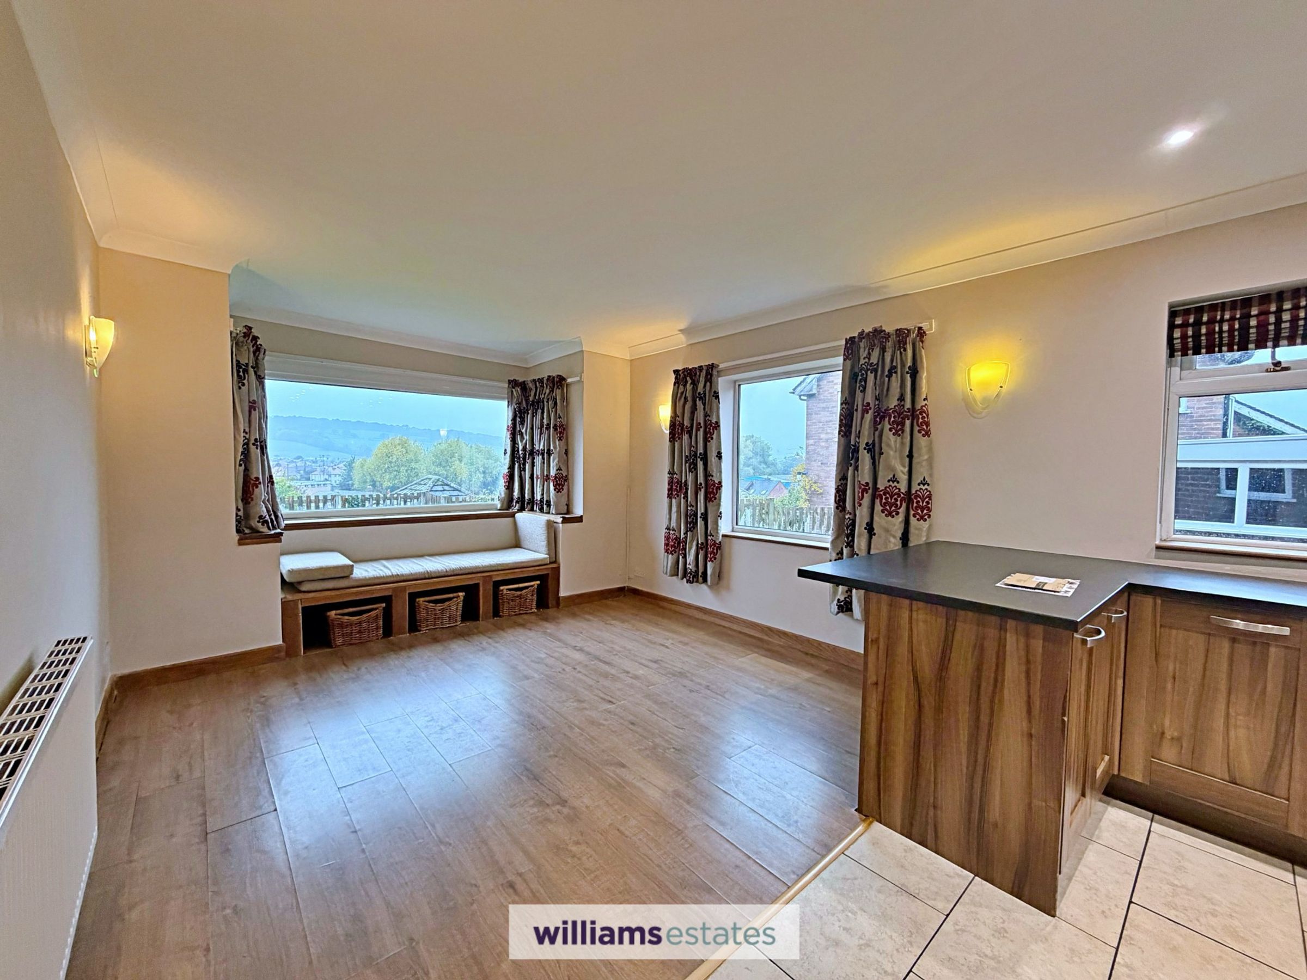
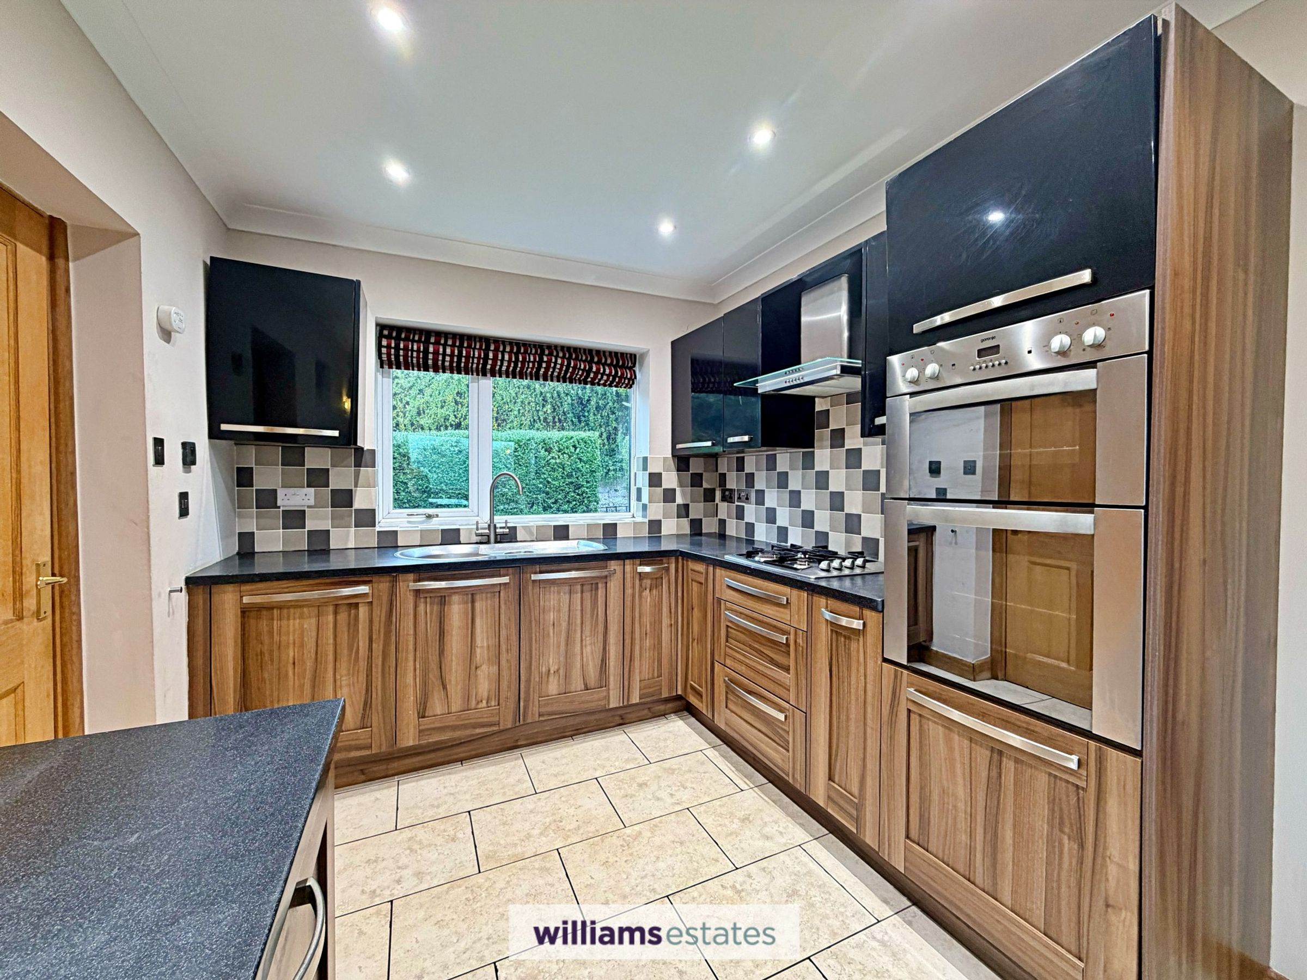
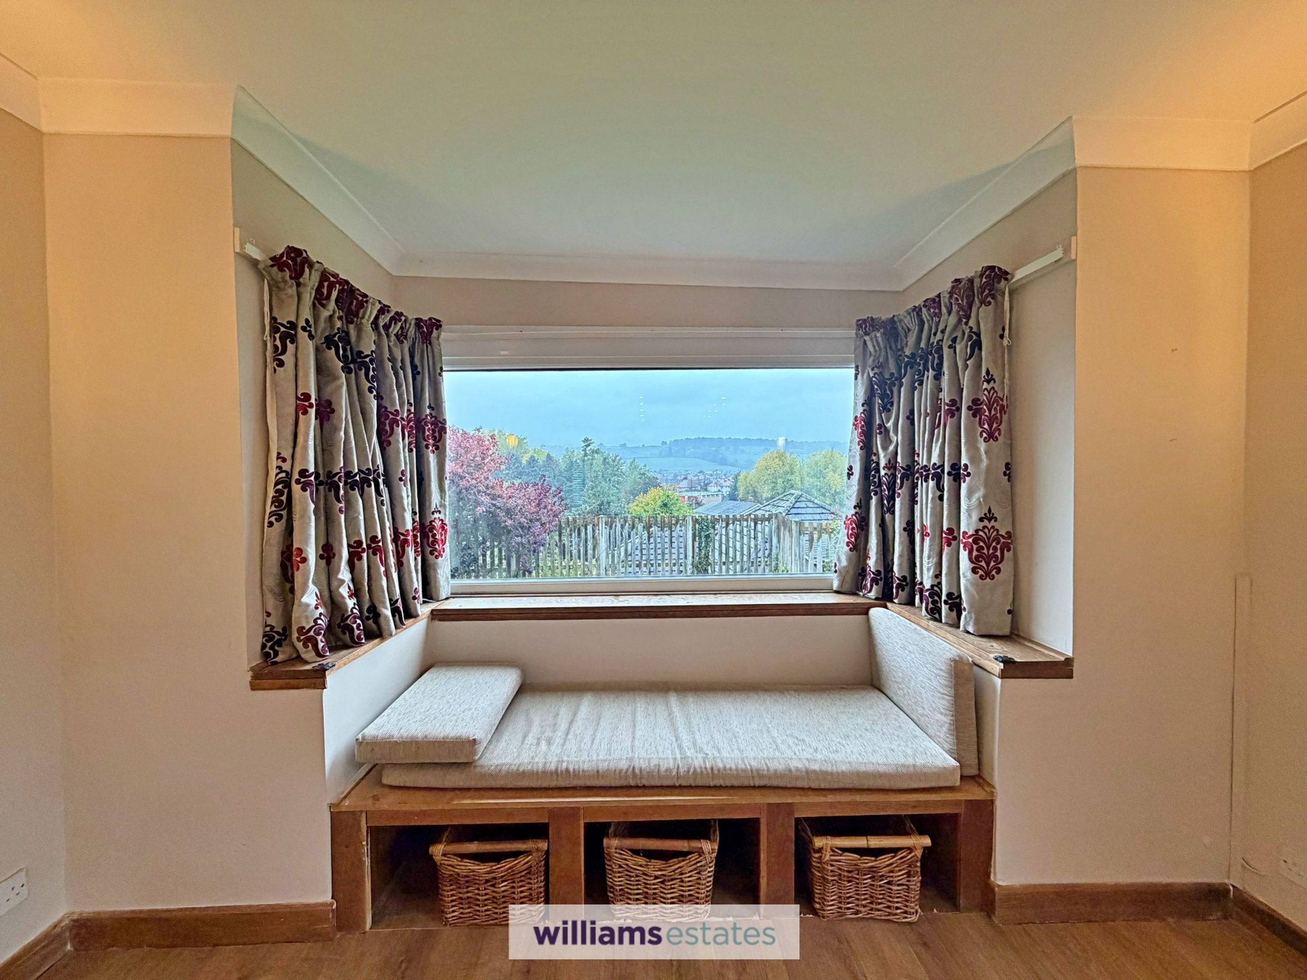
A spacious room with dining area having radiator, large uPVC bay window to the rear elevation with window seat and storage under, further uPVC double glazed window to the side elevation. The kitchen is fitted with a range of modern walnut drawer and base units with high gloss black wall units and work surfaces over, tiled splash backs, tiled floor, integrated dishwasher, integrated fridge, integrated stainless steel electric oven and grill, four ring gas stainless steel hob, stainless steel extractor hood over, wide uPVC double glazed window to the front elevation, small uPVC double glazed window to the side elevation, power points and door opens into:
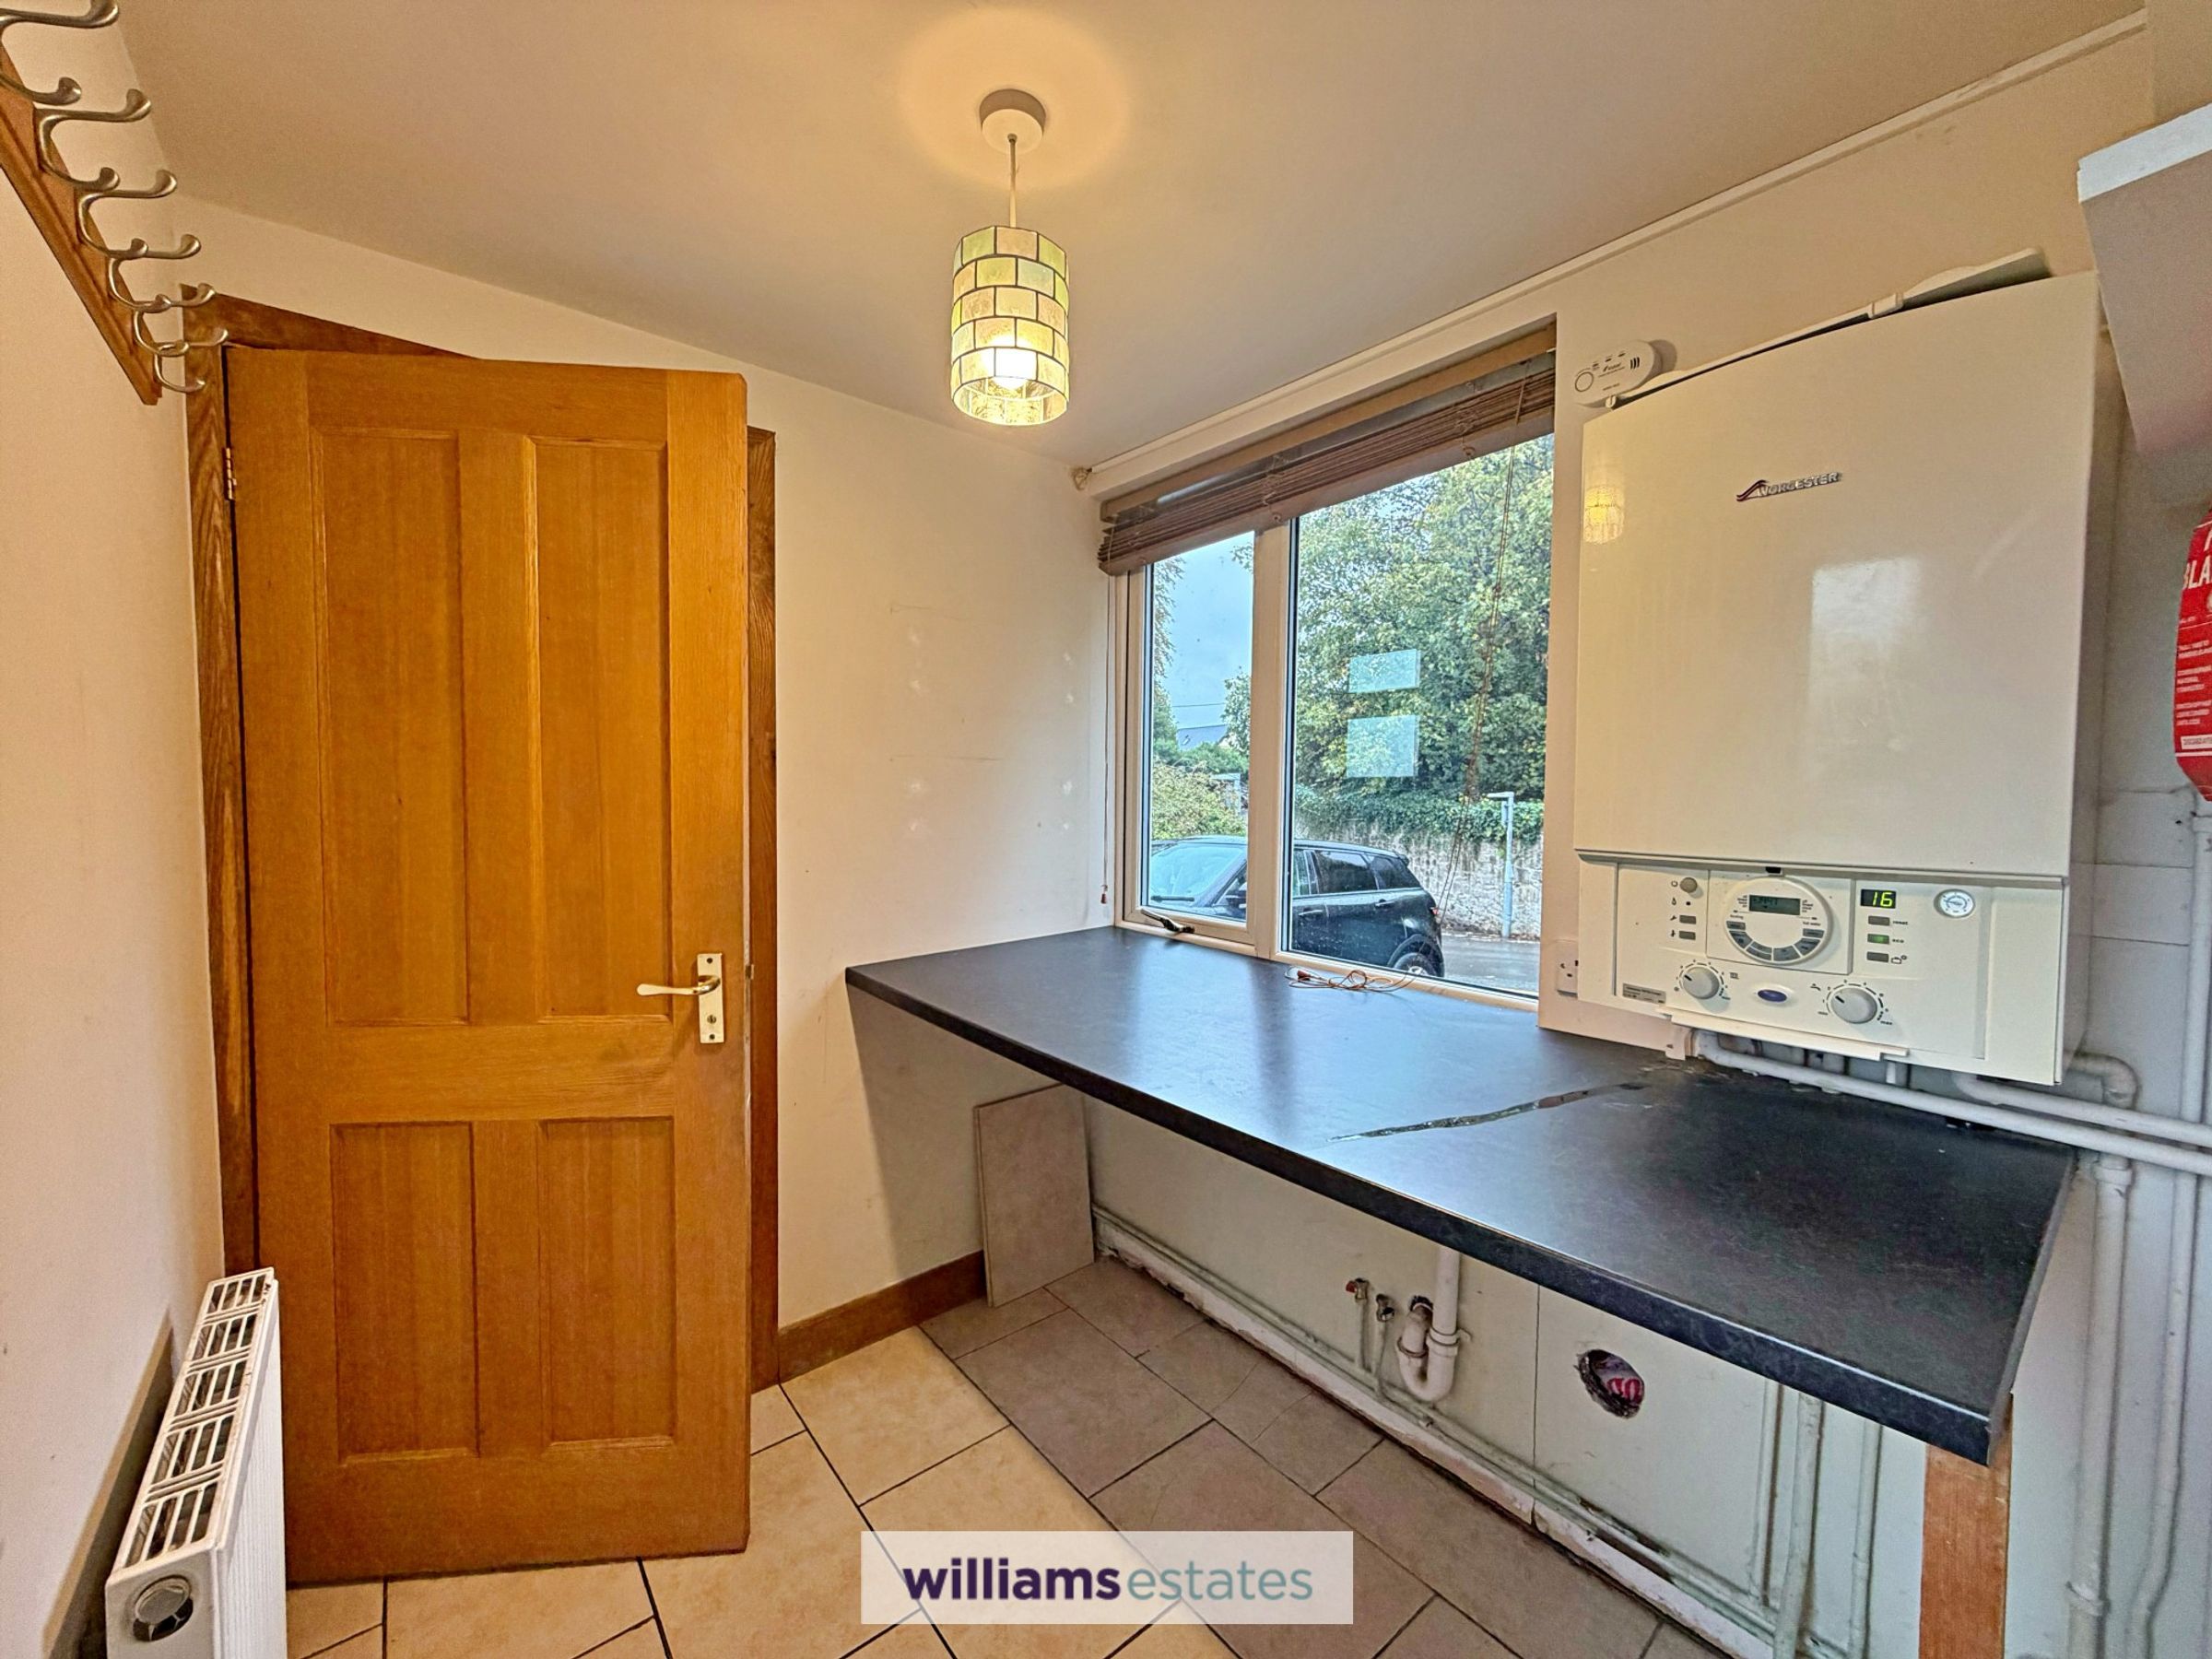
Utility Room
6' 10" x 5' 9" (2.08m x 1.75m)
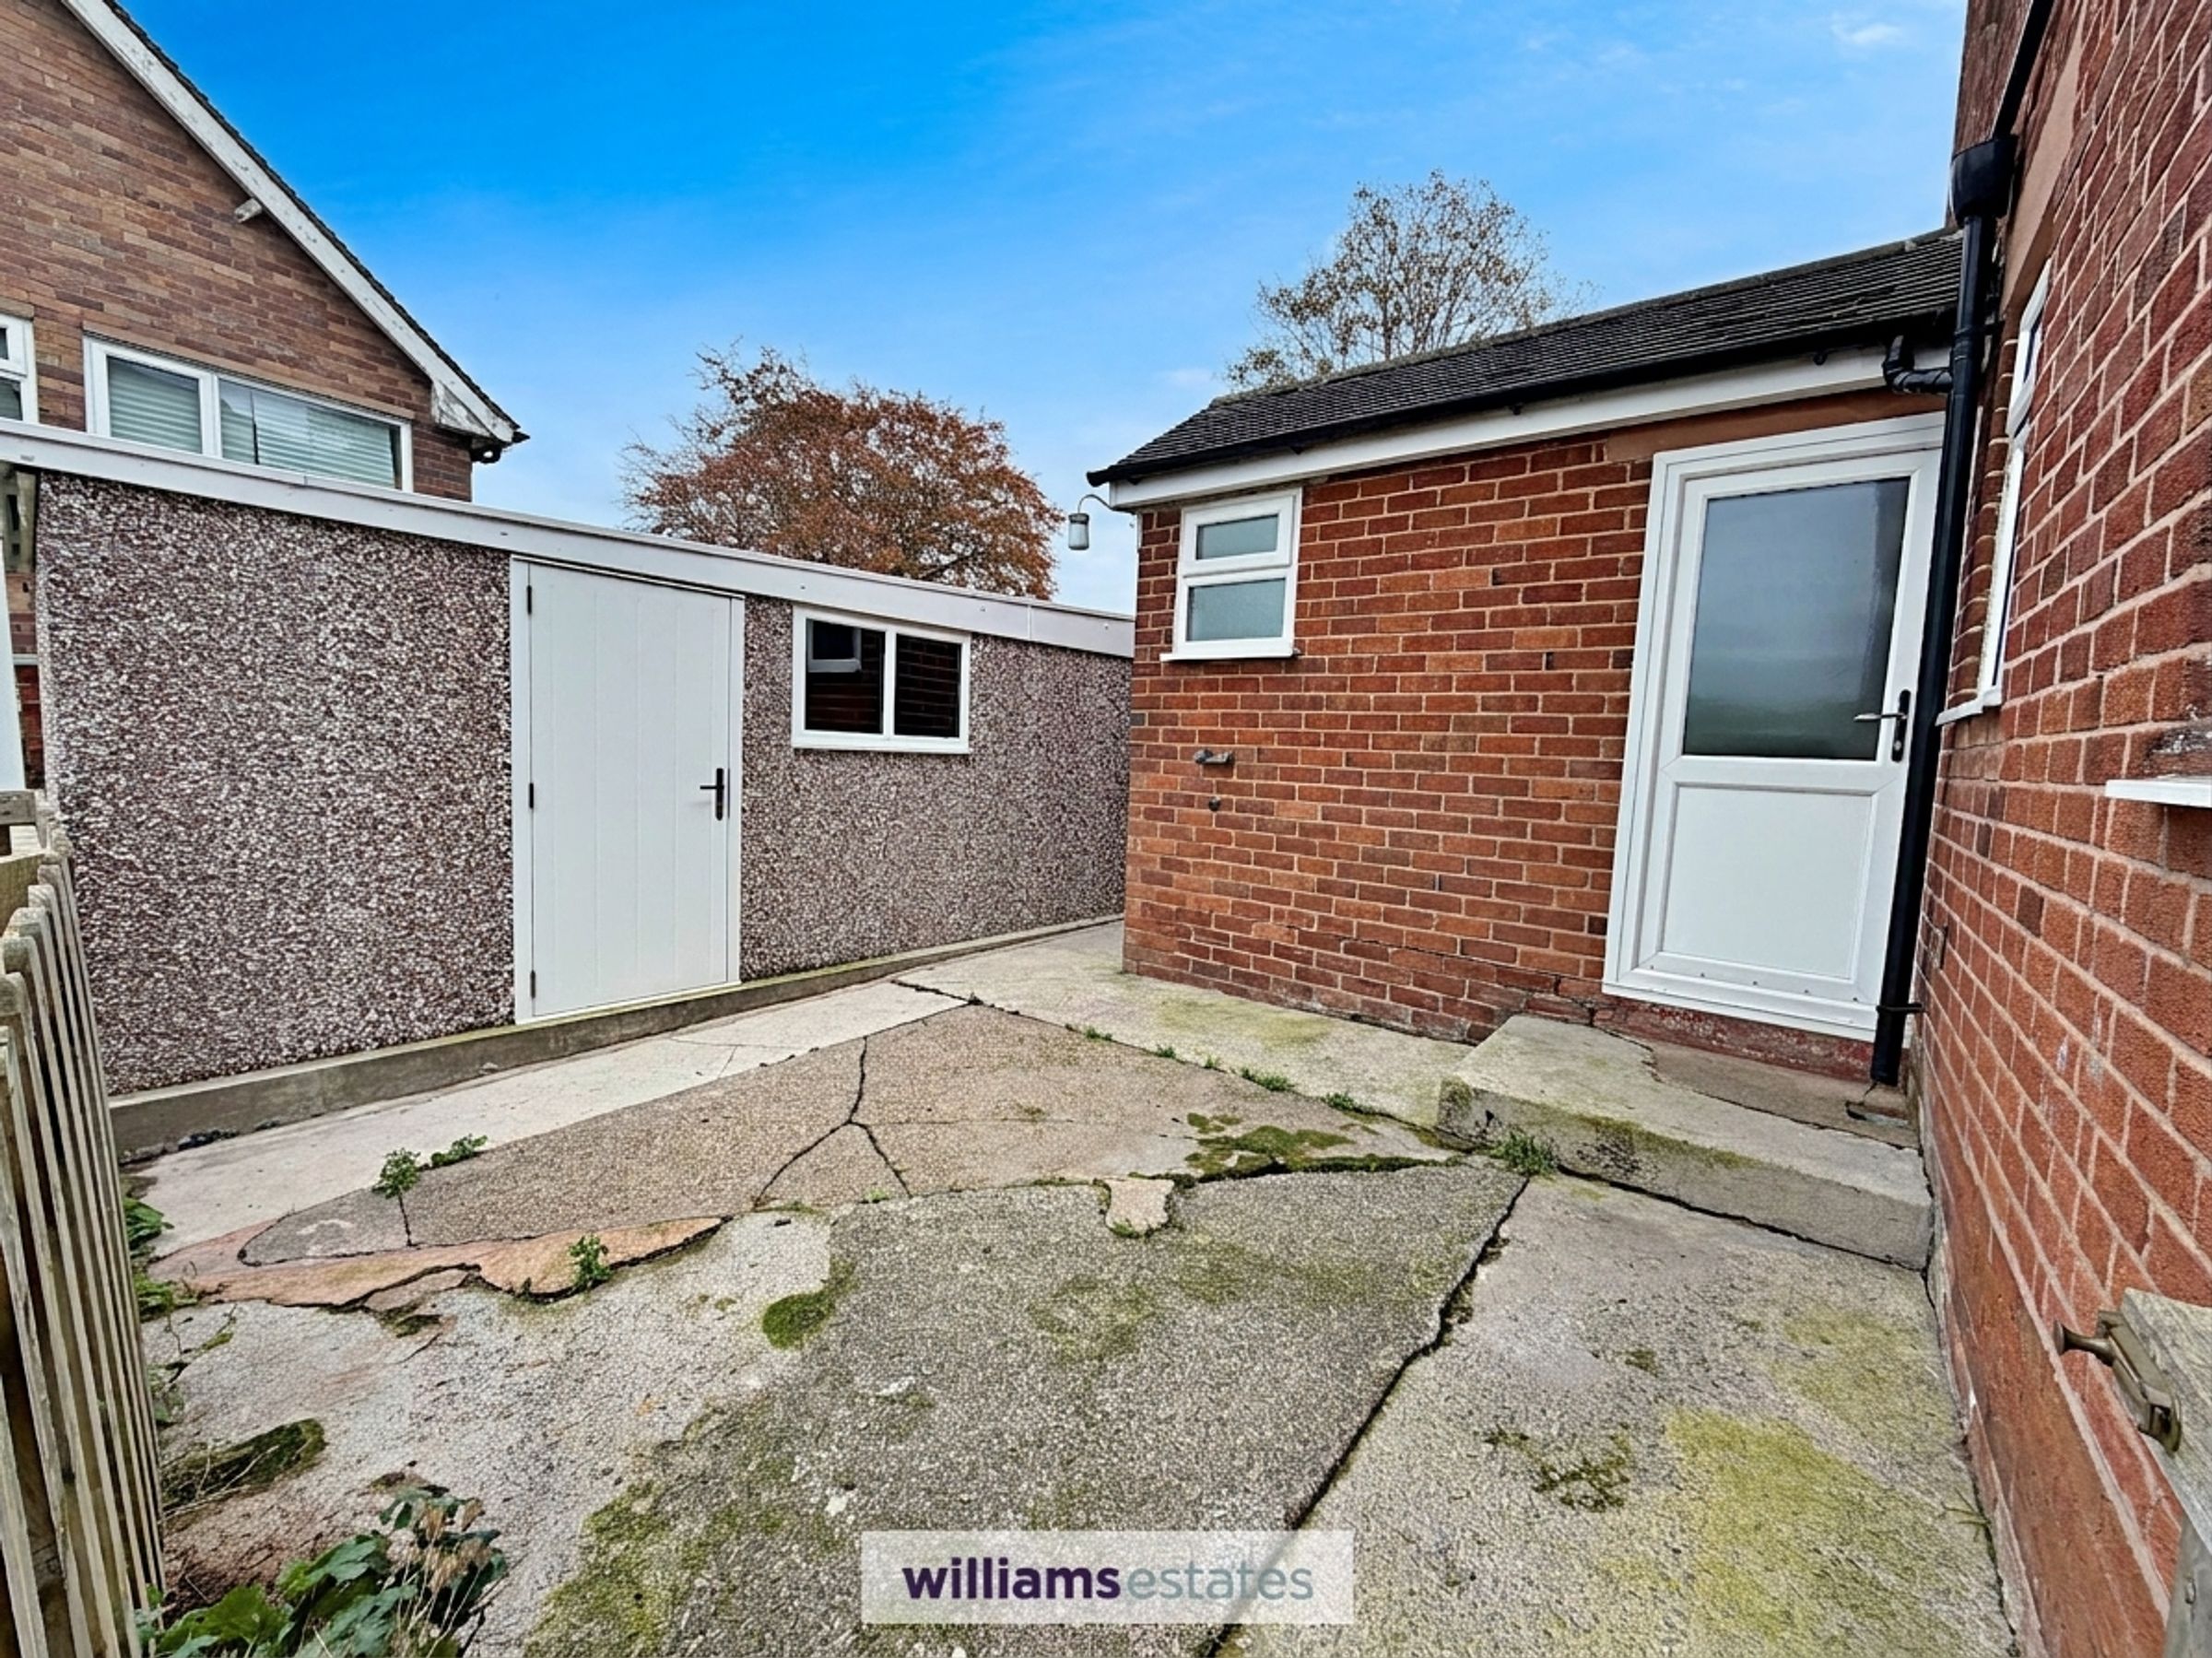
Having work surface, void and plumbing for washing machine, space for tumble dryer, wall mounted Worcester boiler, tiled floor, radiator, uPVC double glazed window to the front elevation and uPVC double glazed door opening out onto the rear garden, radiator, power points and door leads to:
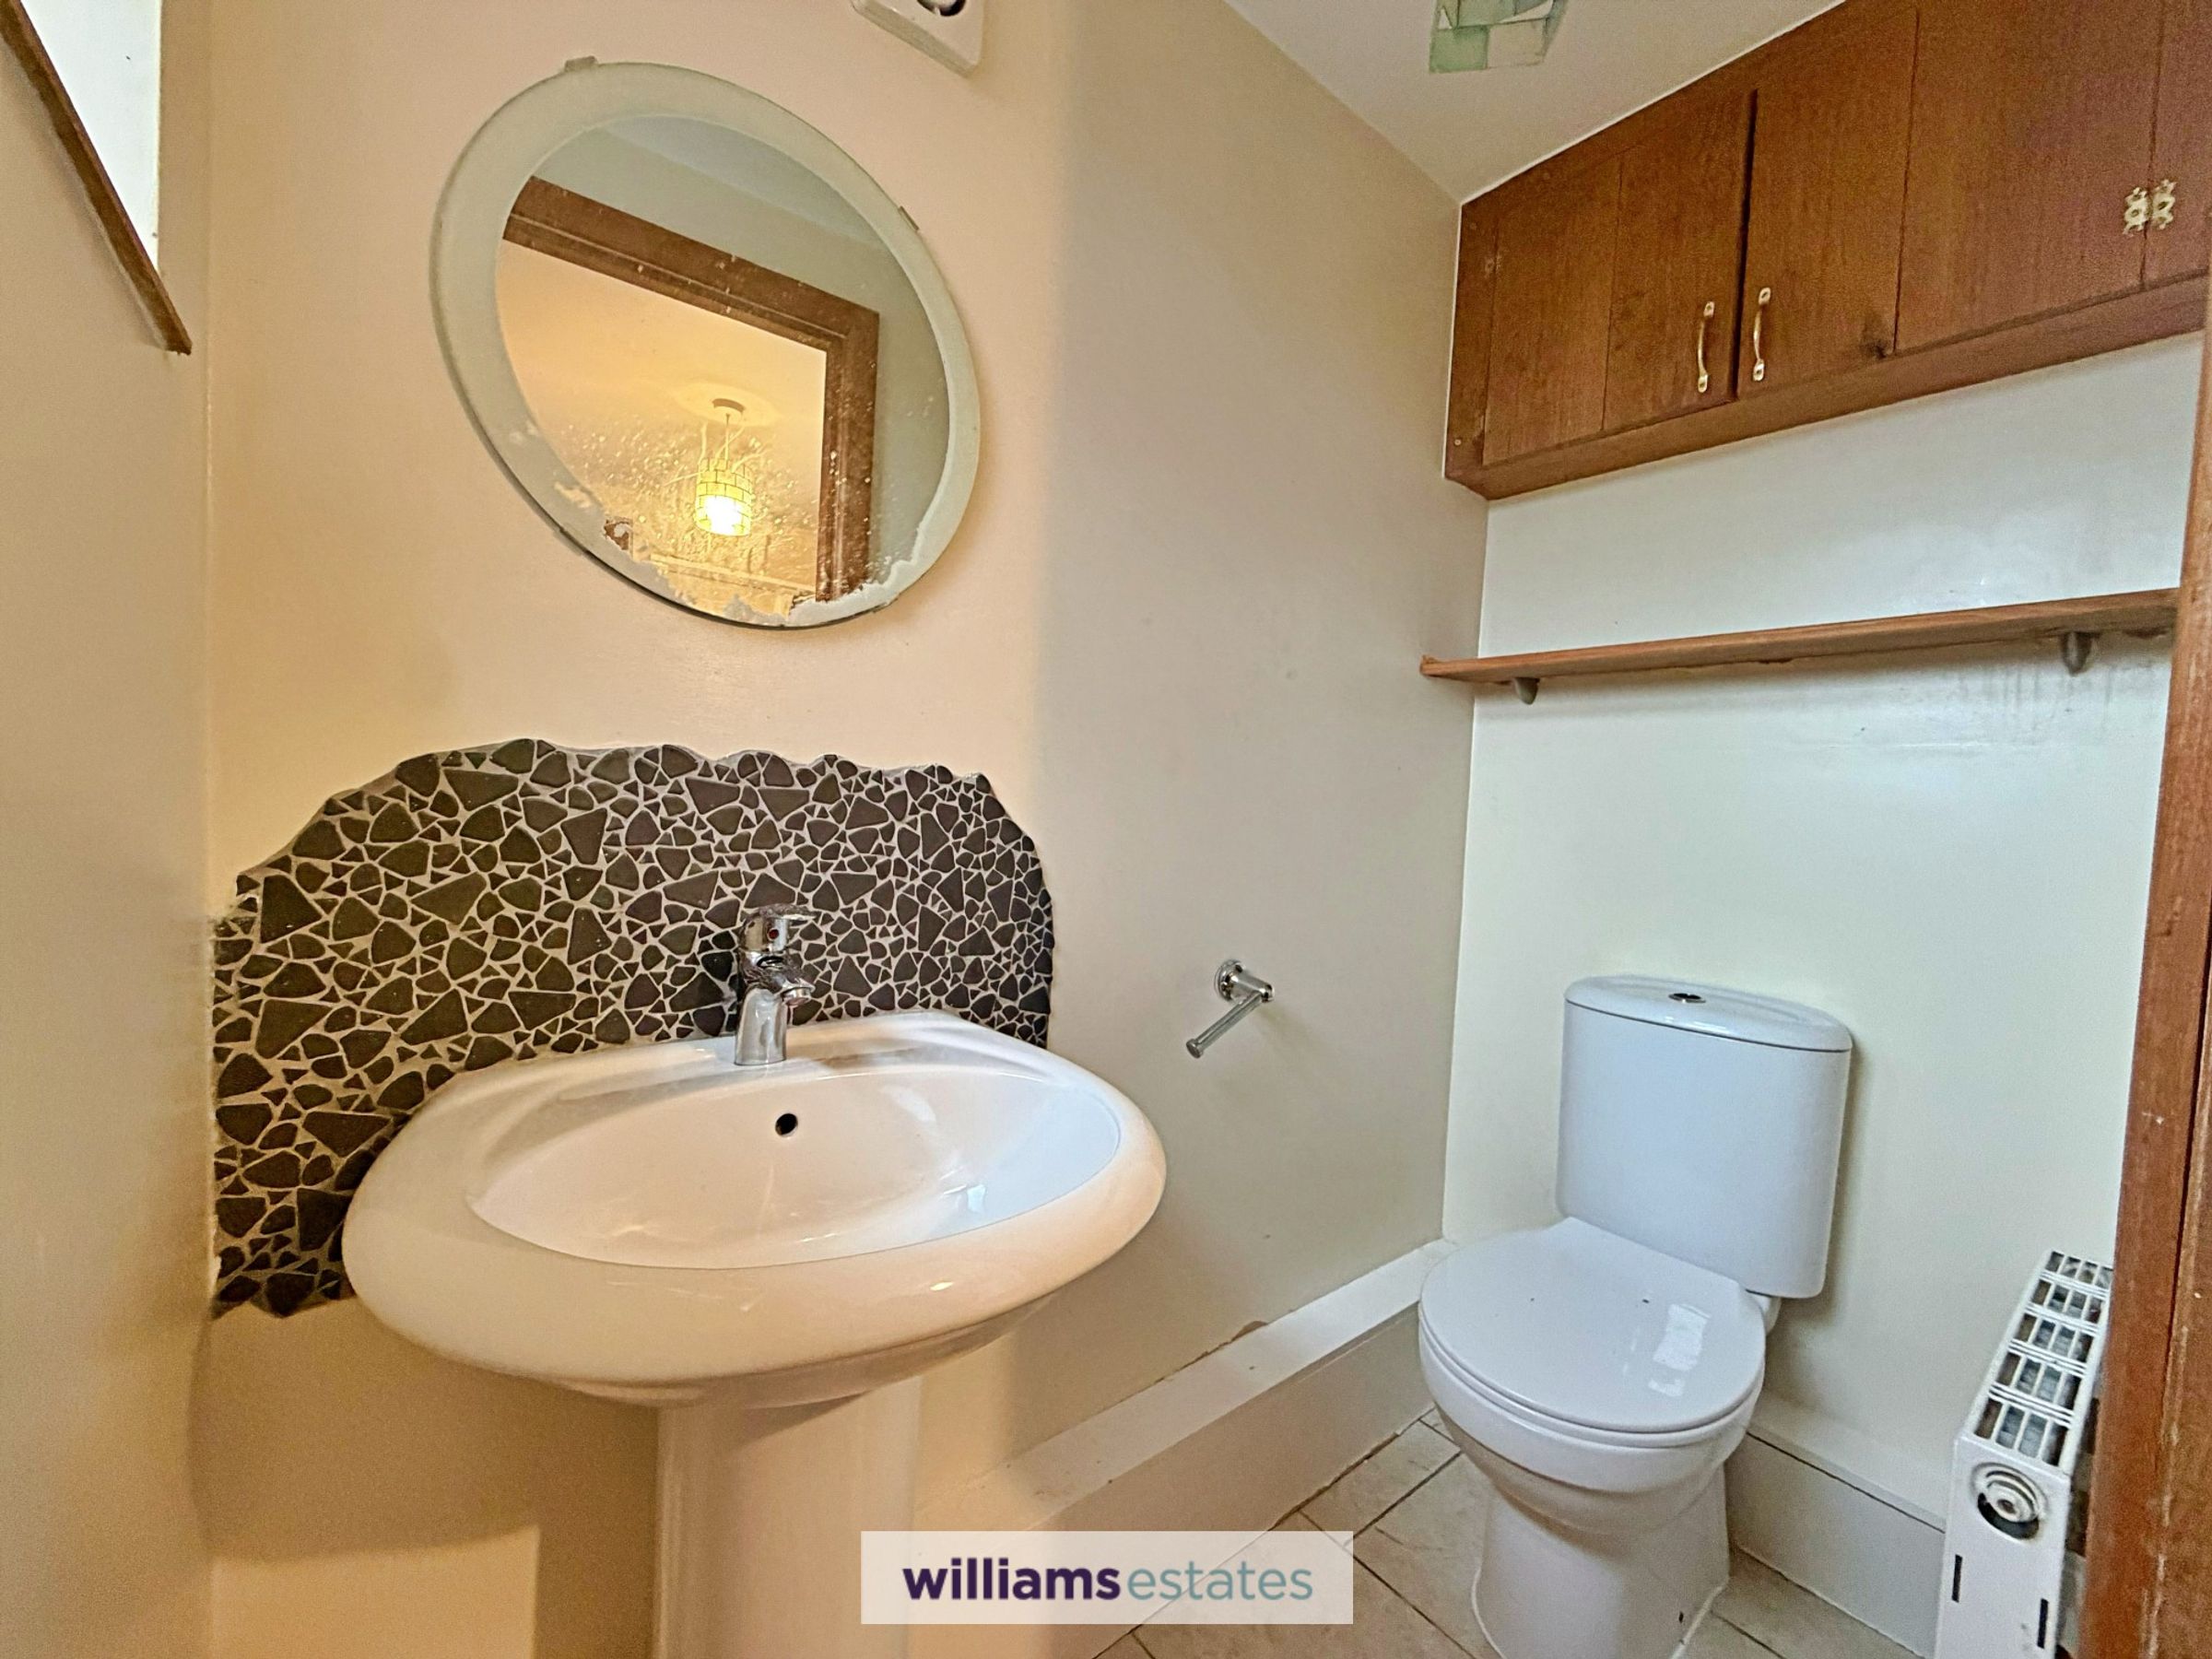
Cloakroom
5' 10" x 3' 0" (1.77m x 0.91m)
Having tiled floor, low flush w.c, pedestal wash basin and chrome mixer tap, tiled splash back, extractor fan, uPVC double glazed frosted window to the rear elevation, radiator and cupboard homing the electric consumer unit.
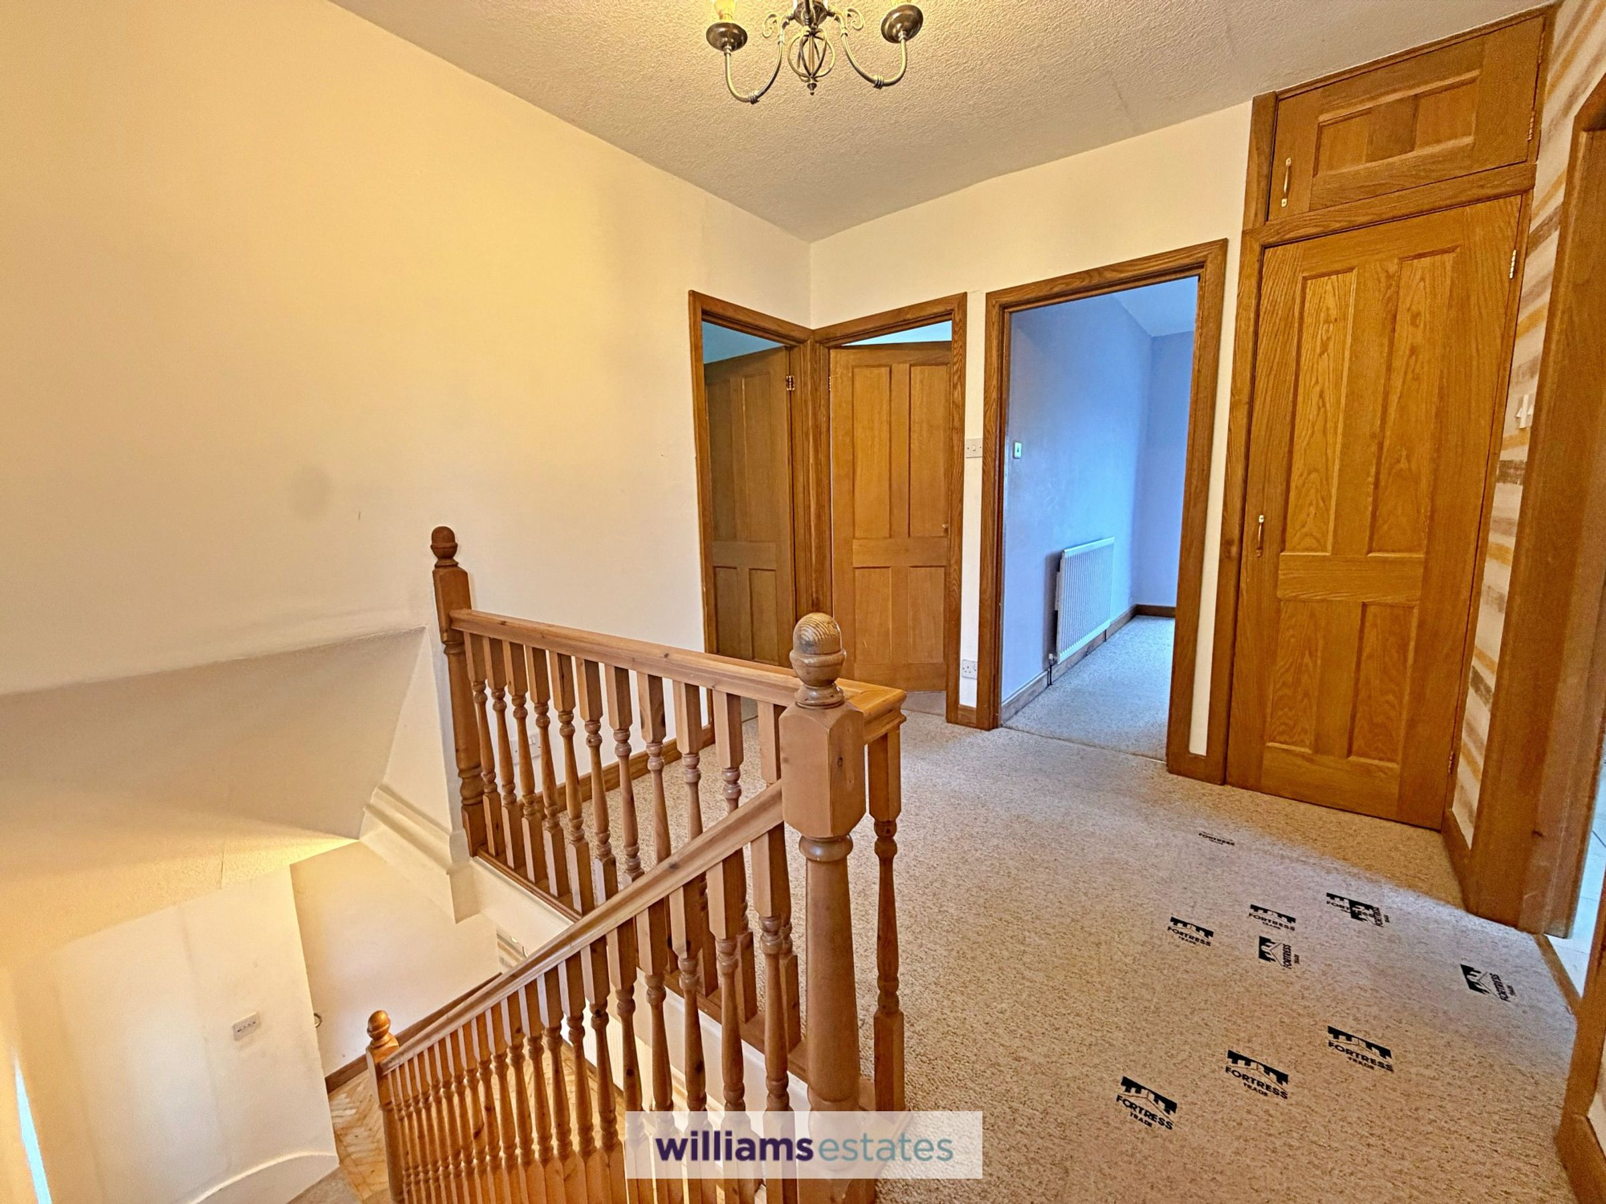
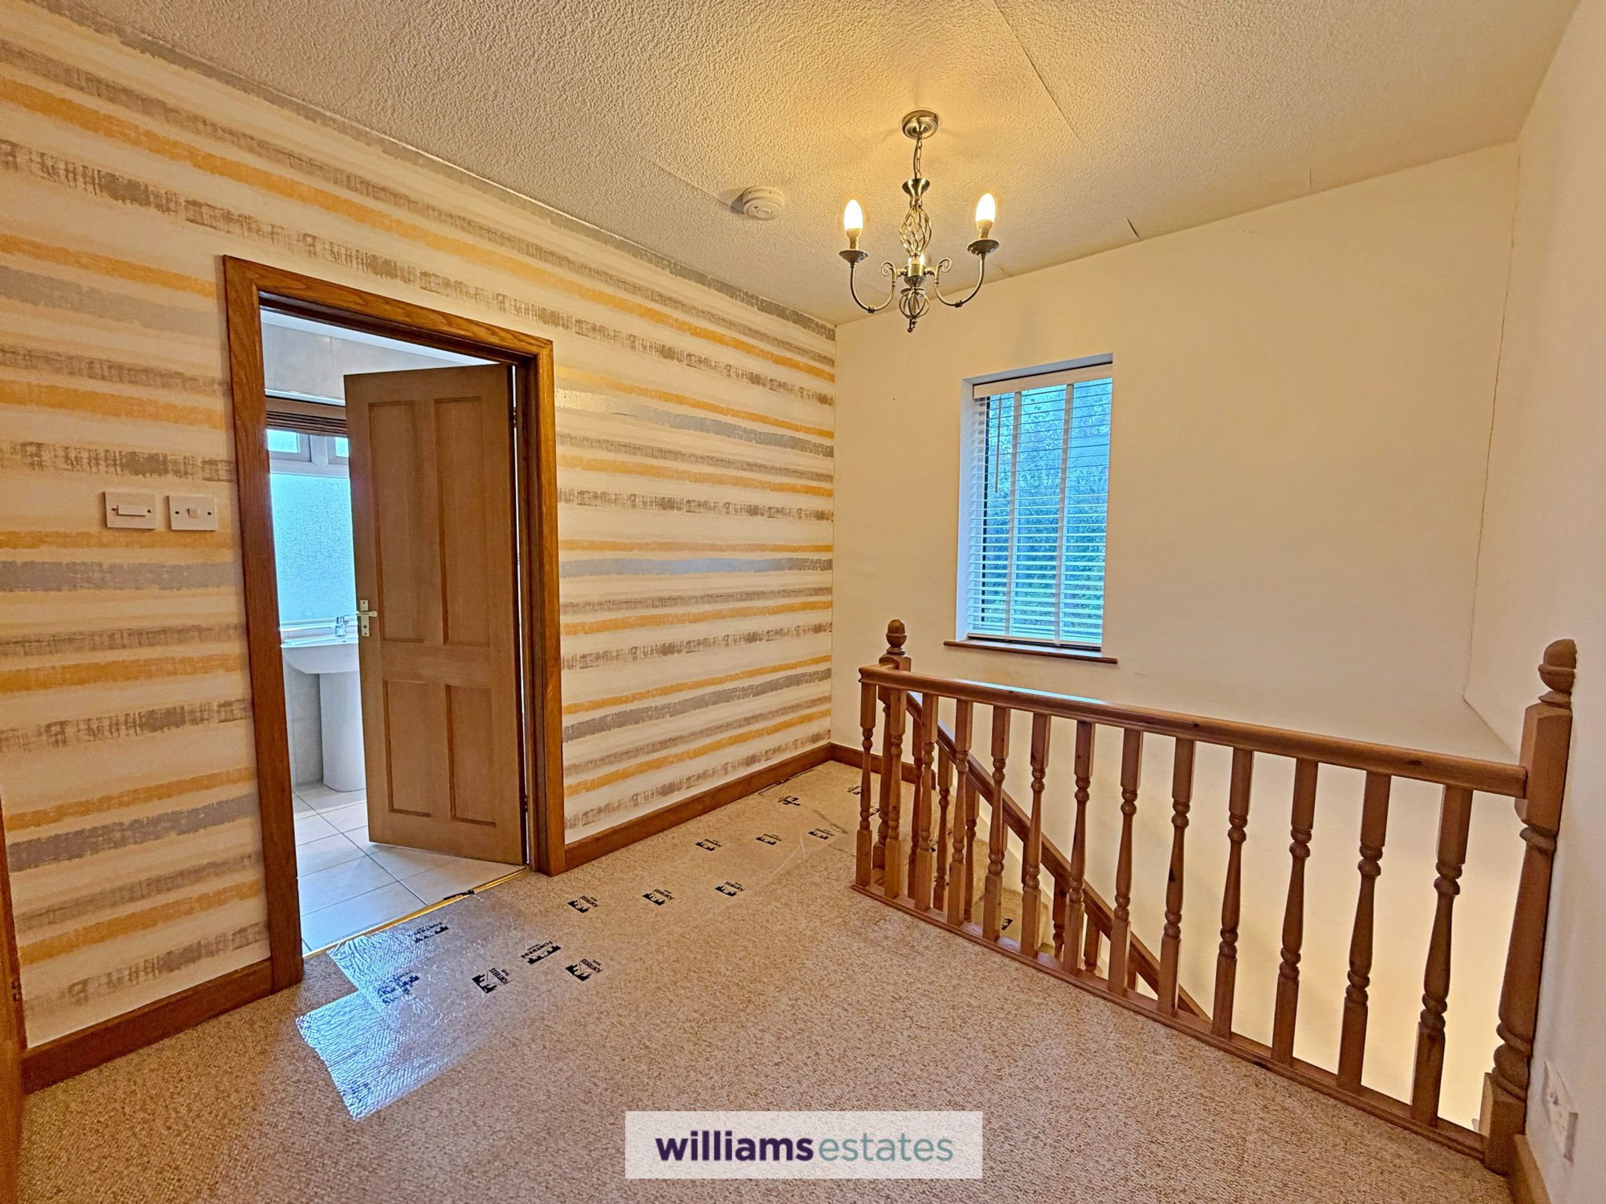
Landing
Stairs from the entrance hall leading up to the first flooring with uPVC double glazed window to the front elevation, airing cupboard with slatted shelving, power points and doors off:
Bedroom One
13' 4" x 11' 9" (4.06m x 3.58m)
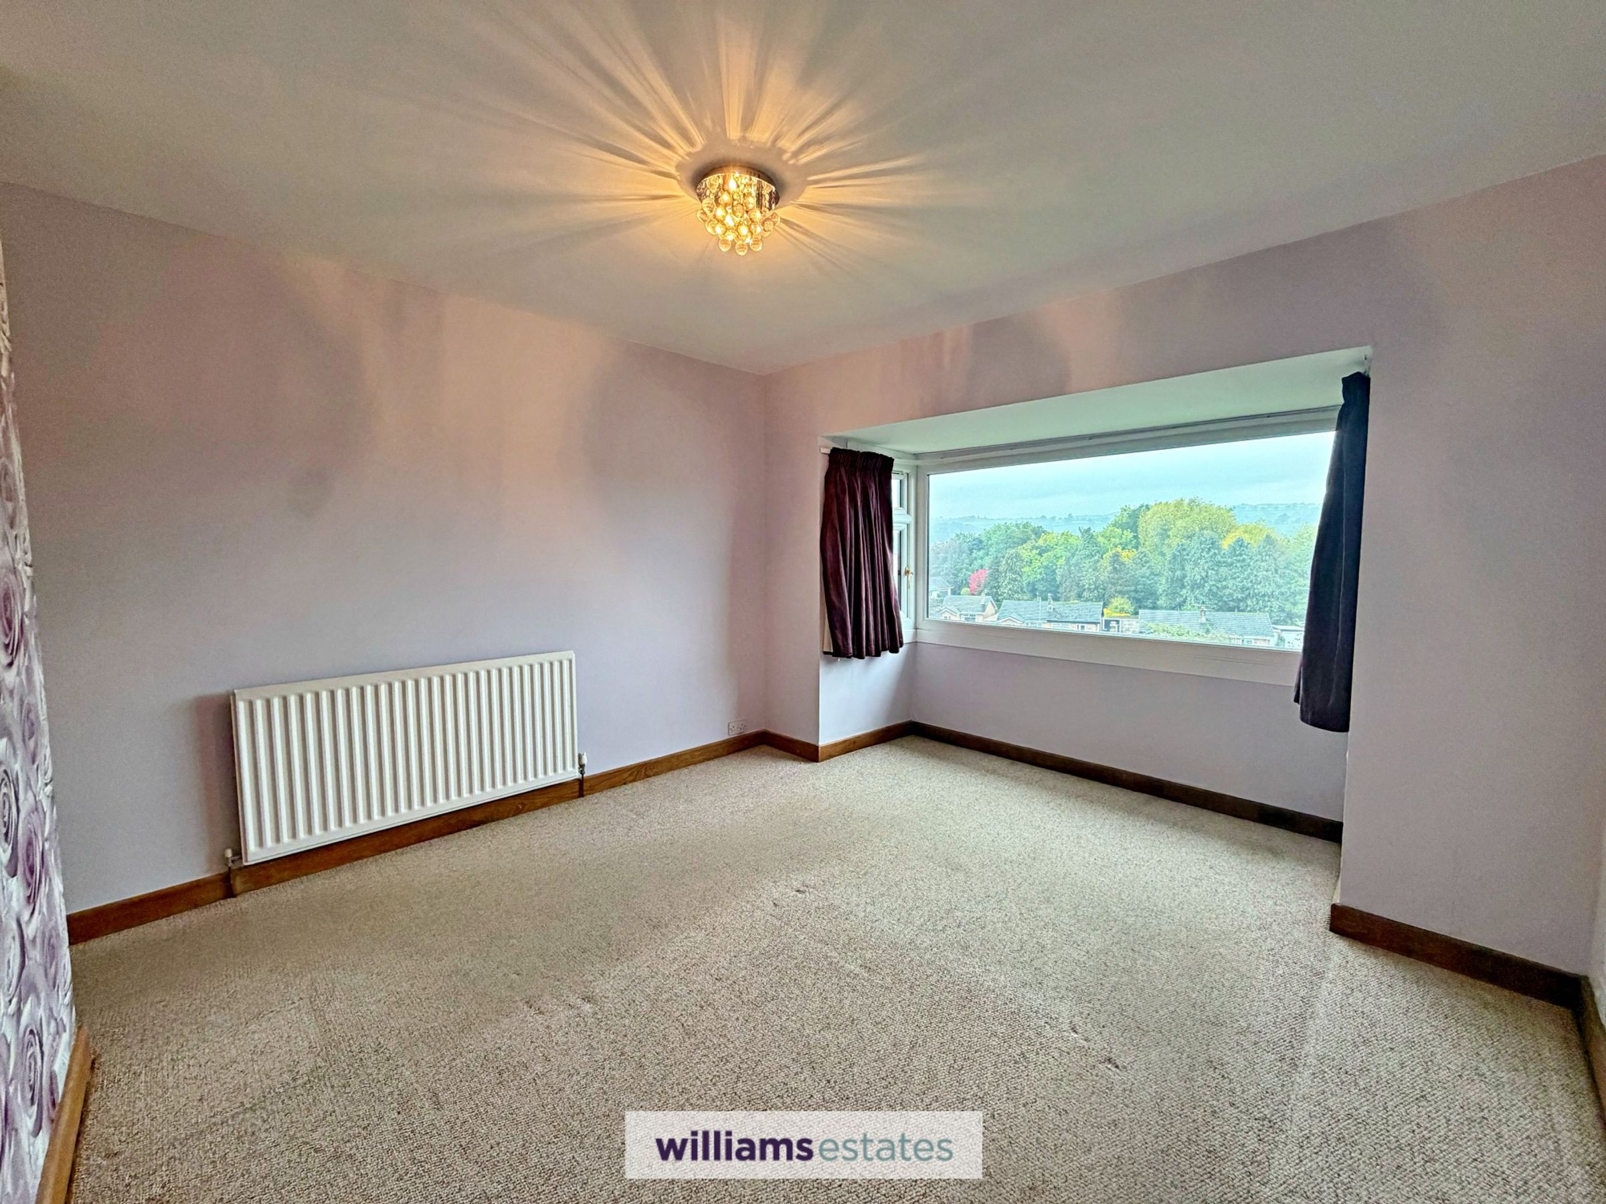
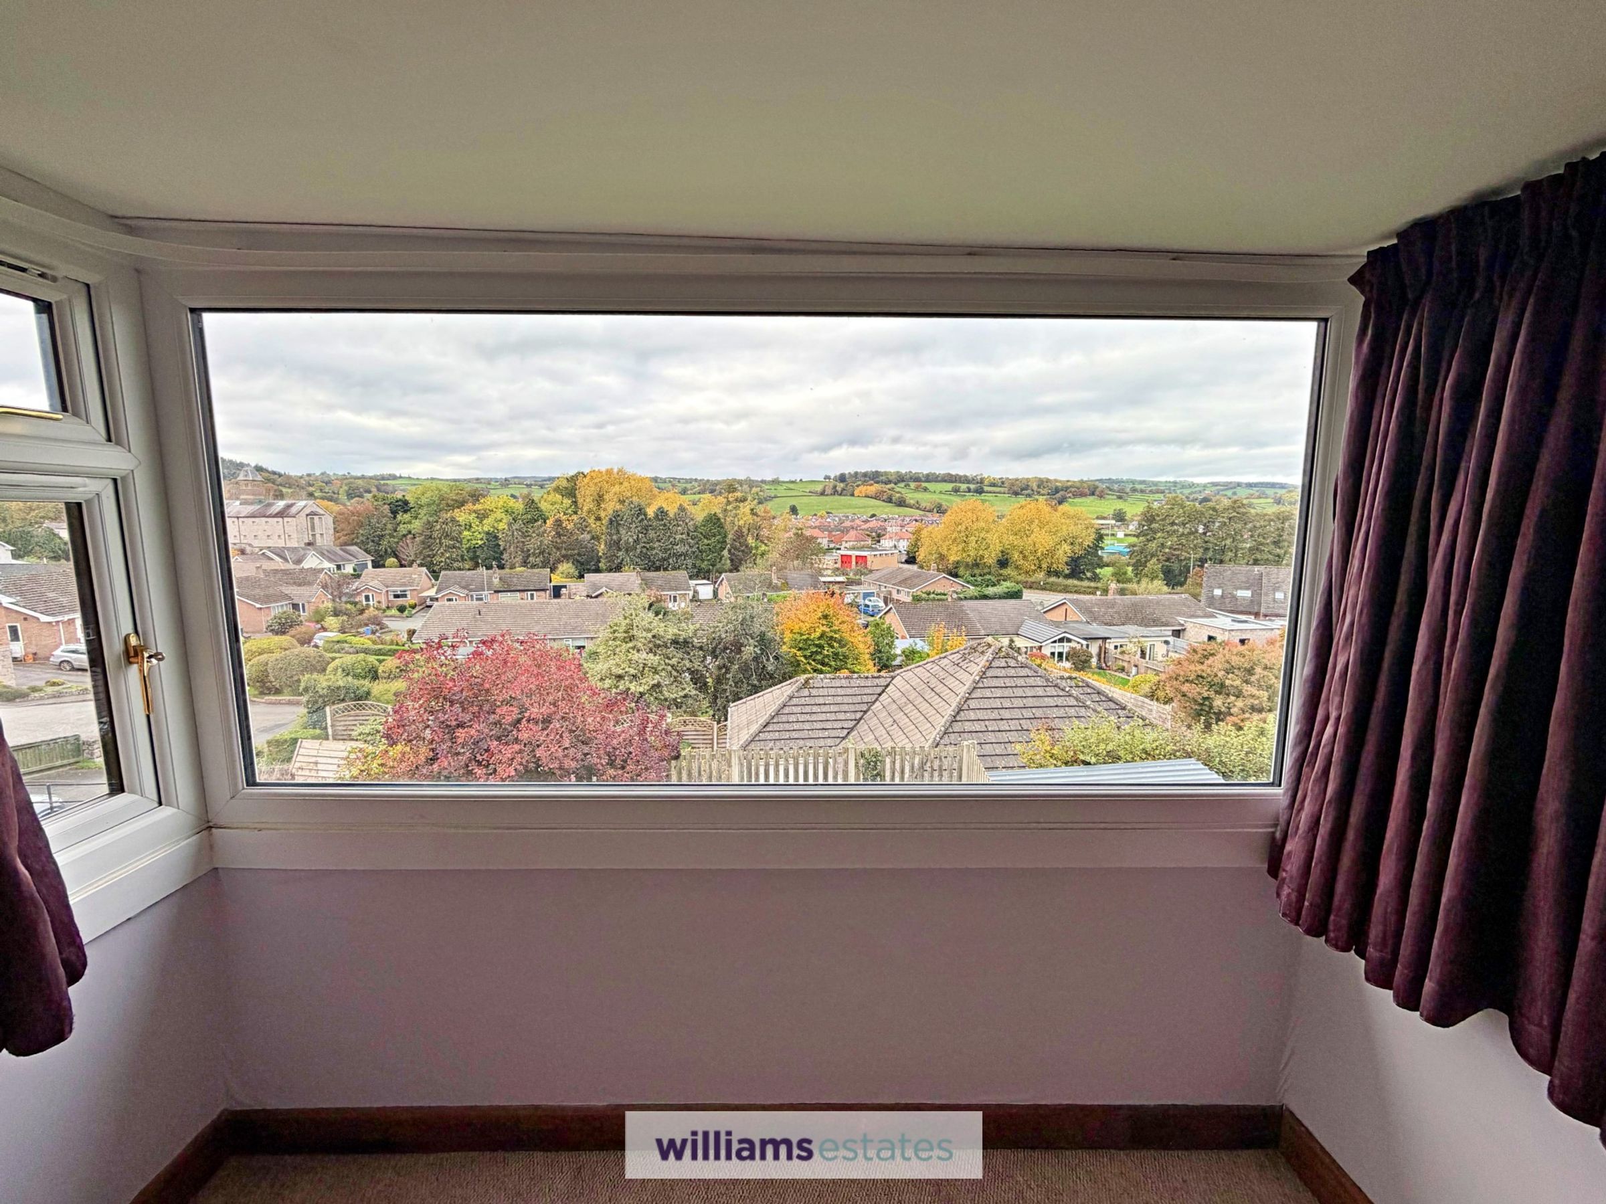
A spacious double room with, large uPVC double glazed bay window to the rear elevation with views across the rooftops to the adjoining countryside, power points and radiator.
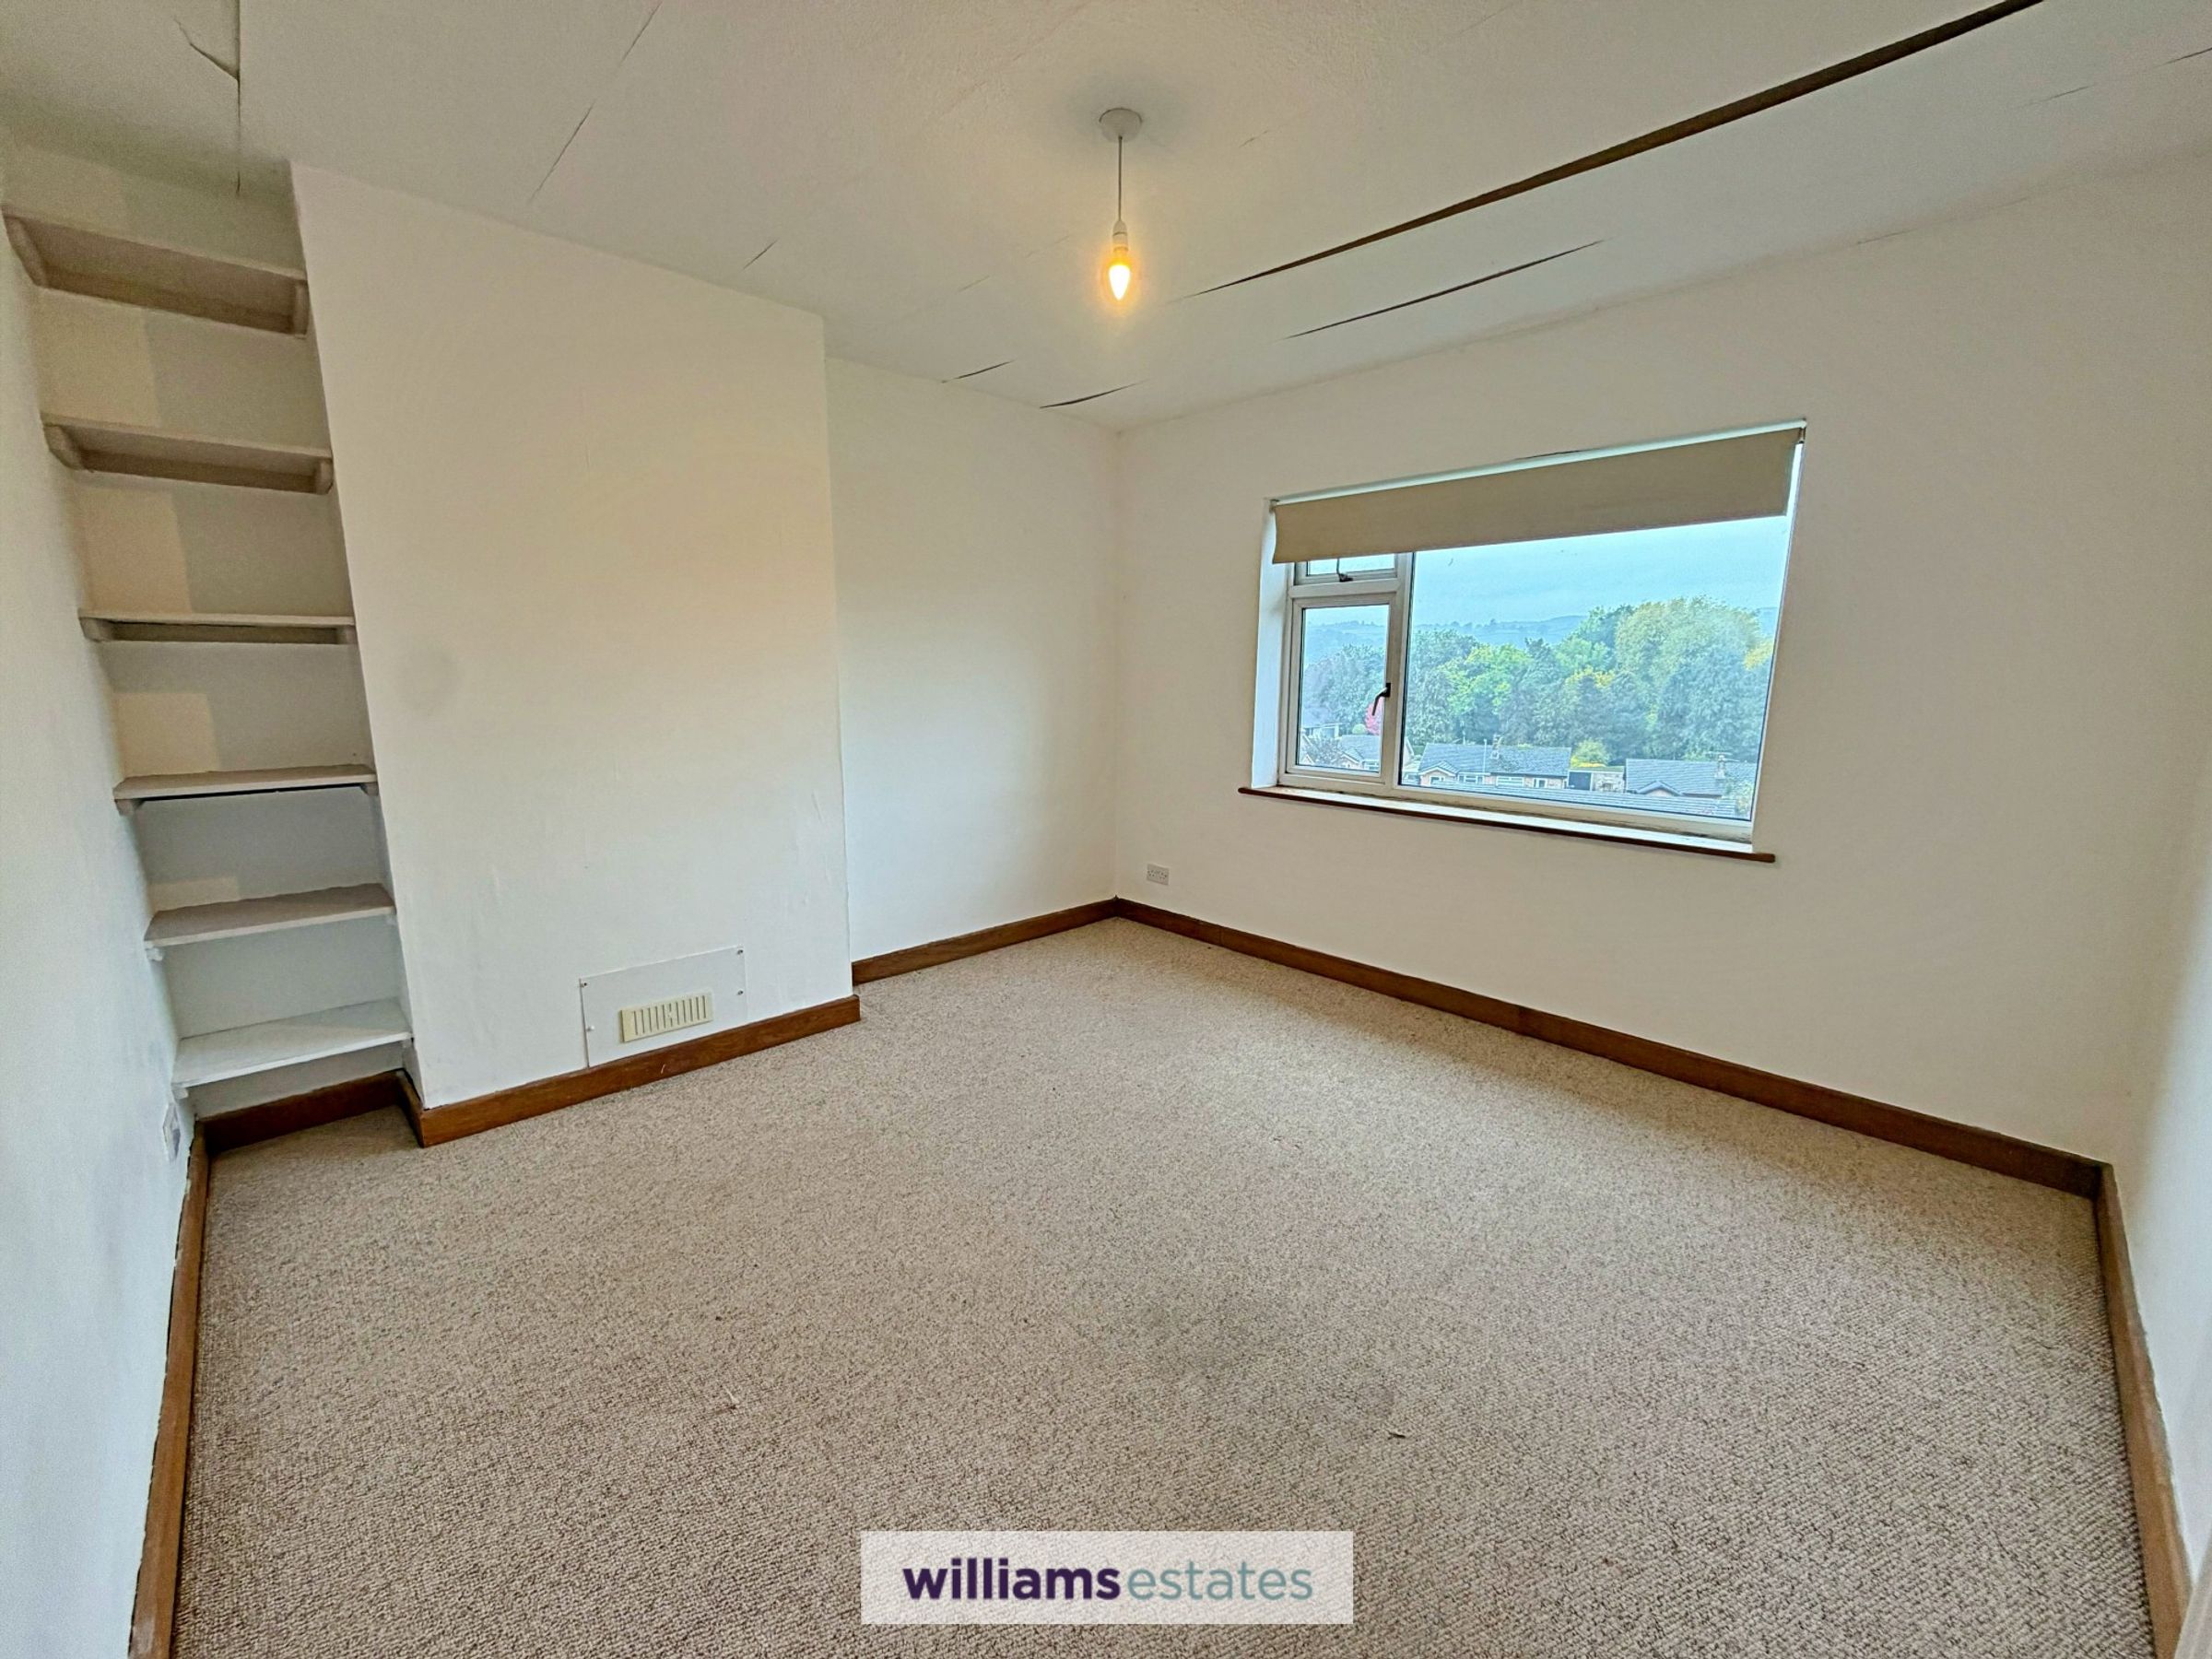
Bedroom Two
12' 0" x 11' 9" (3.66m x 3.58m)
Another double room with shelving built into recess, radiator, uPVC double glazed window to the rear elevation with views and power points.
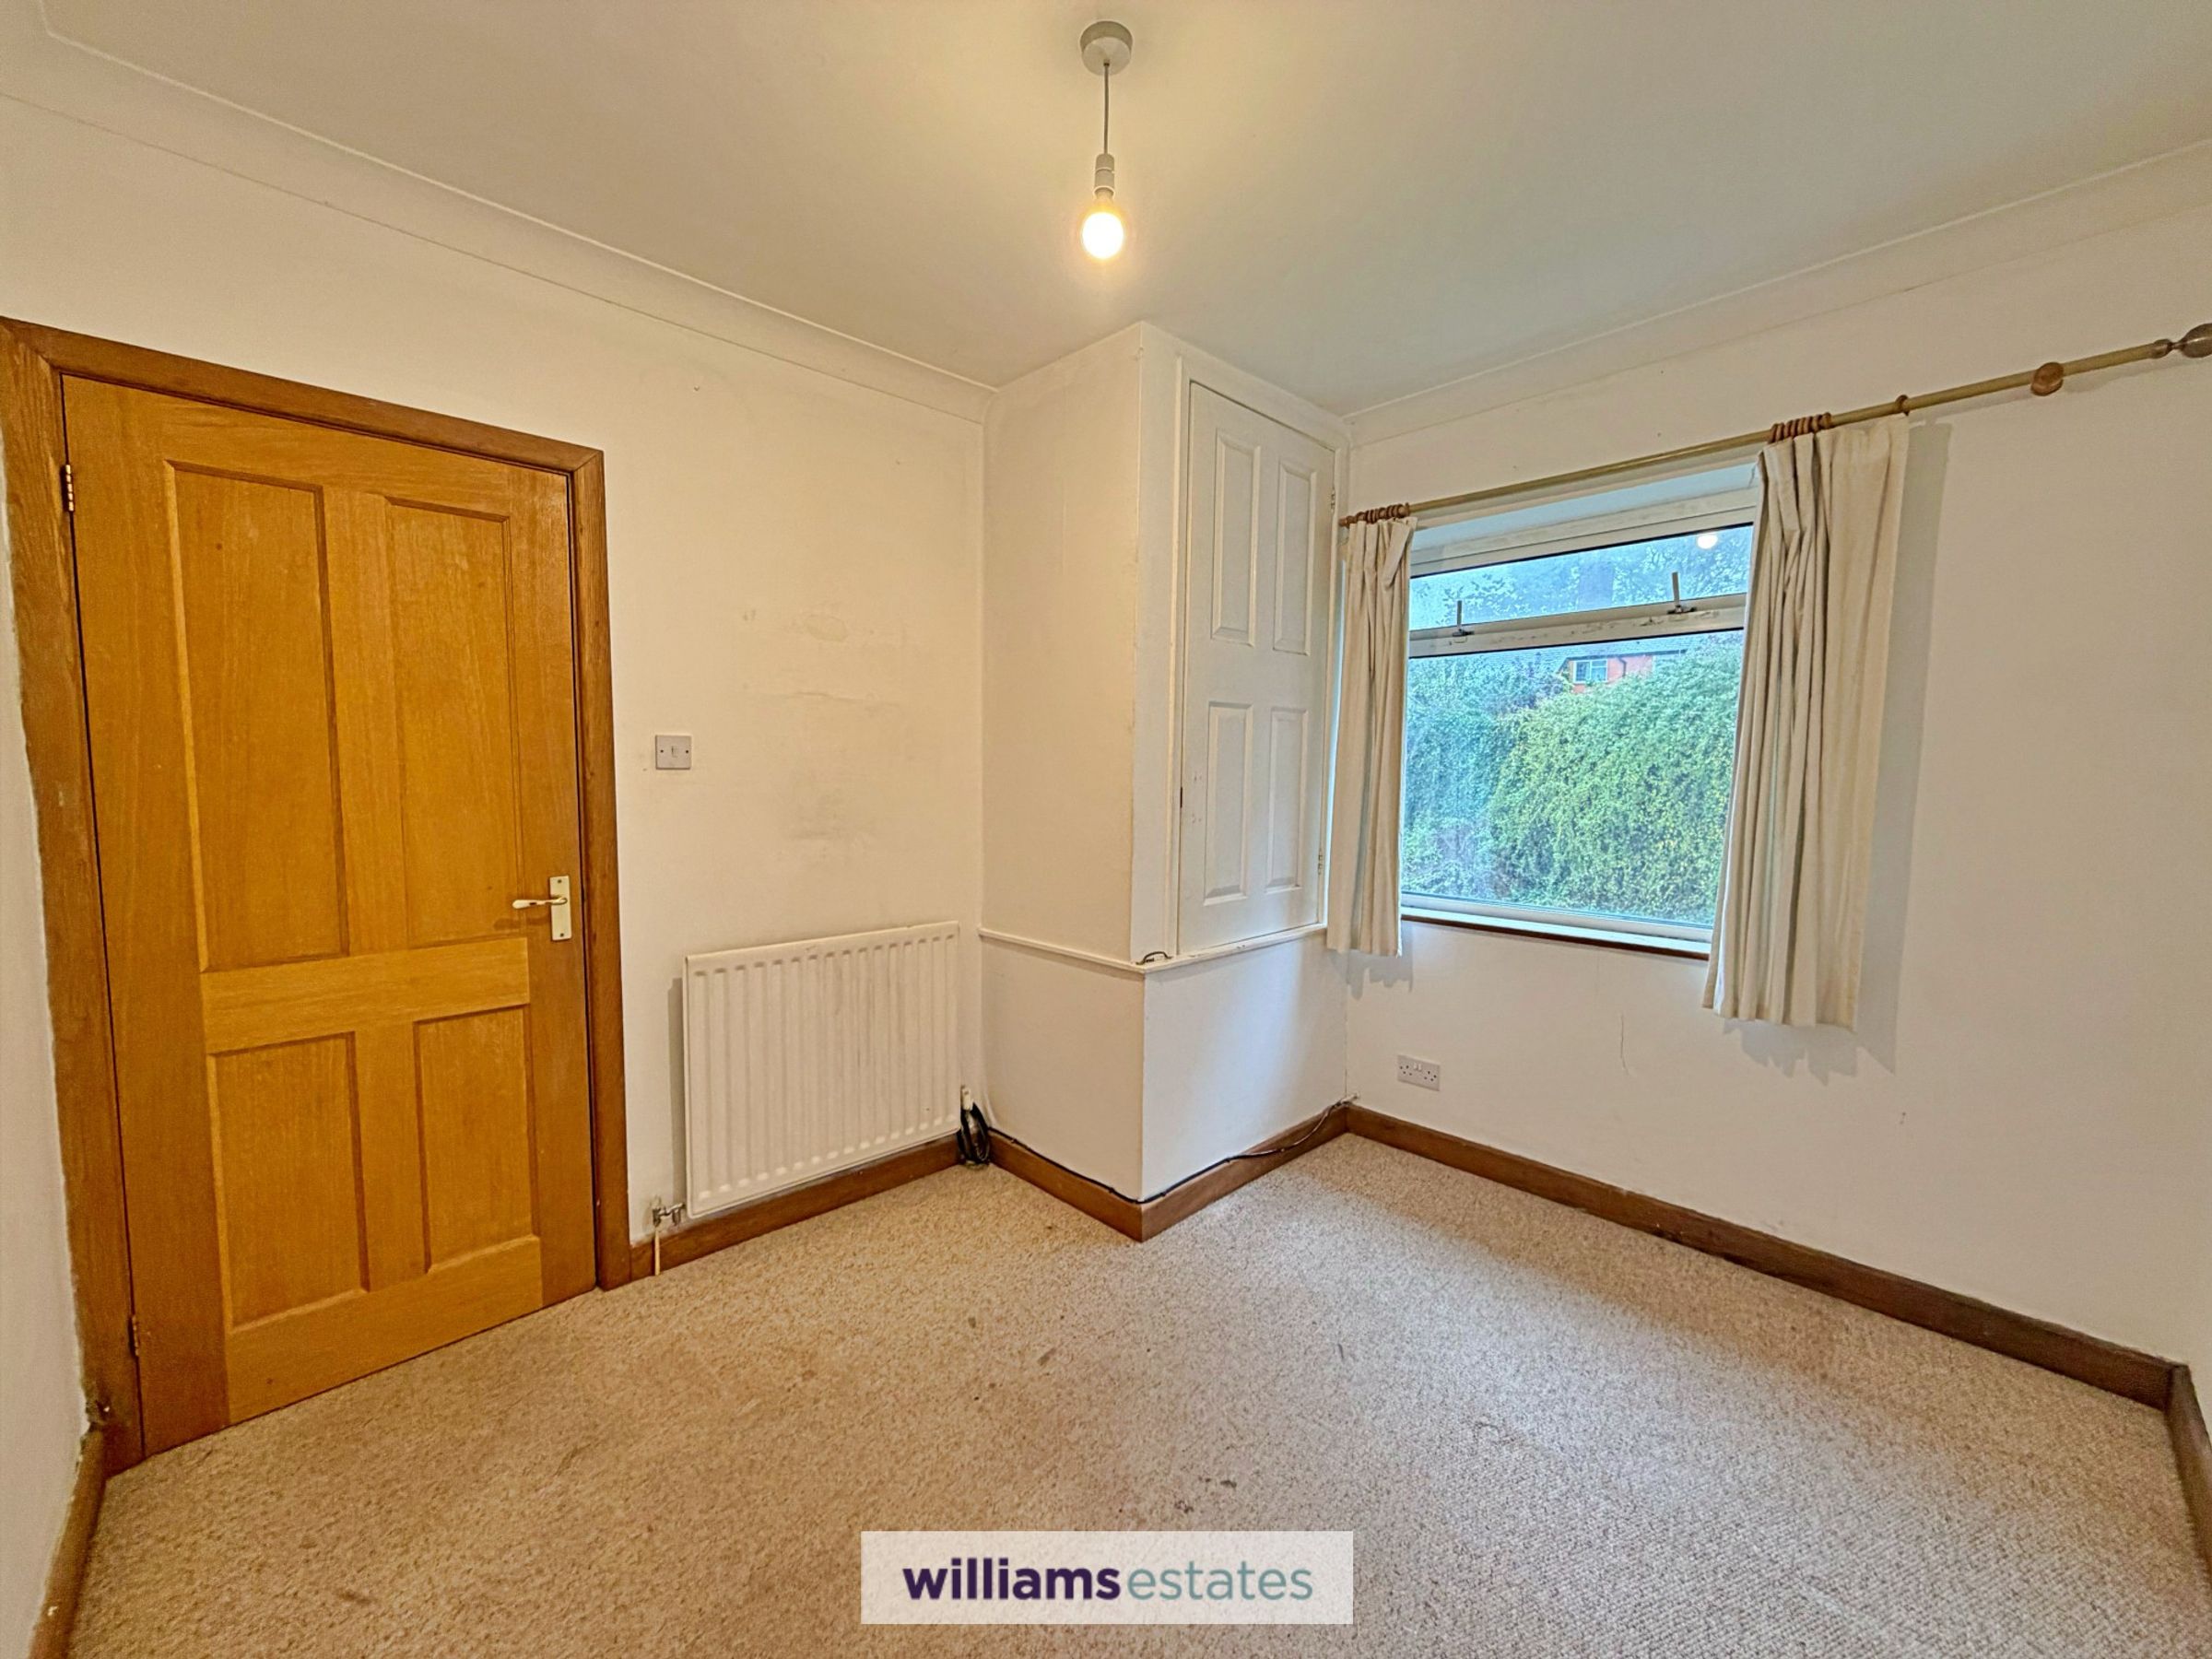
Bedroom Three
10' 1" x 8' 10" (3.08m x 2.70m)
A bright and airy room having built in wardrobe with hanging rail and shelving, radiator, uPVC double glazed window to the front elevation and power points.
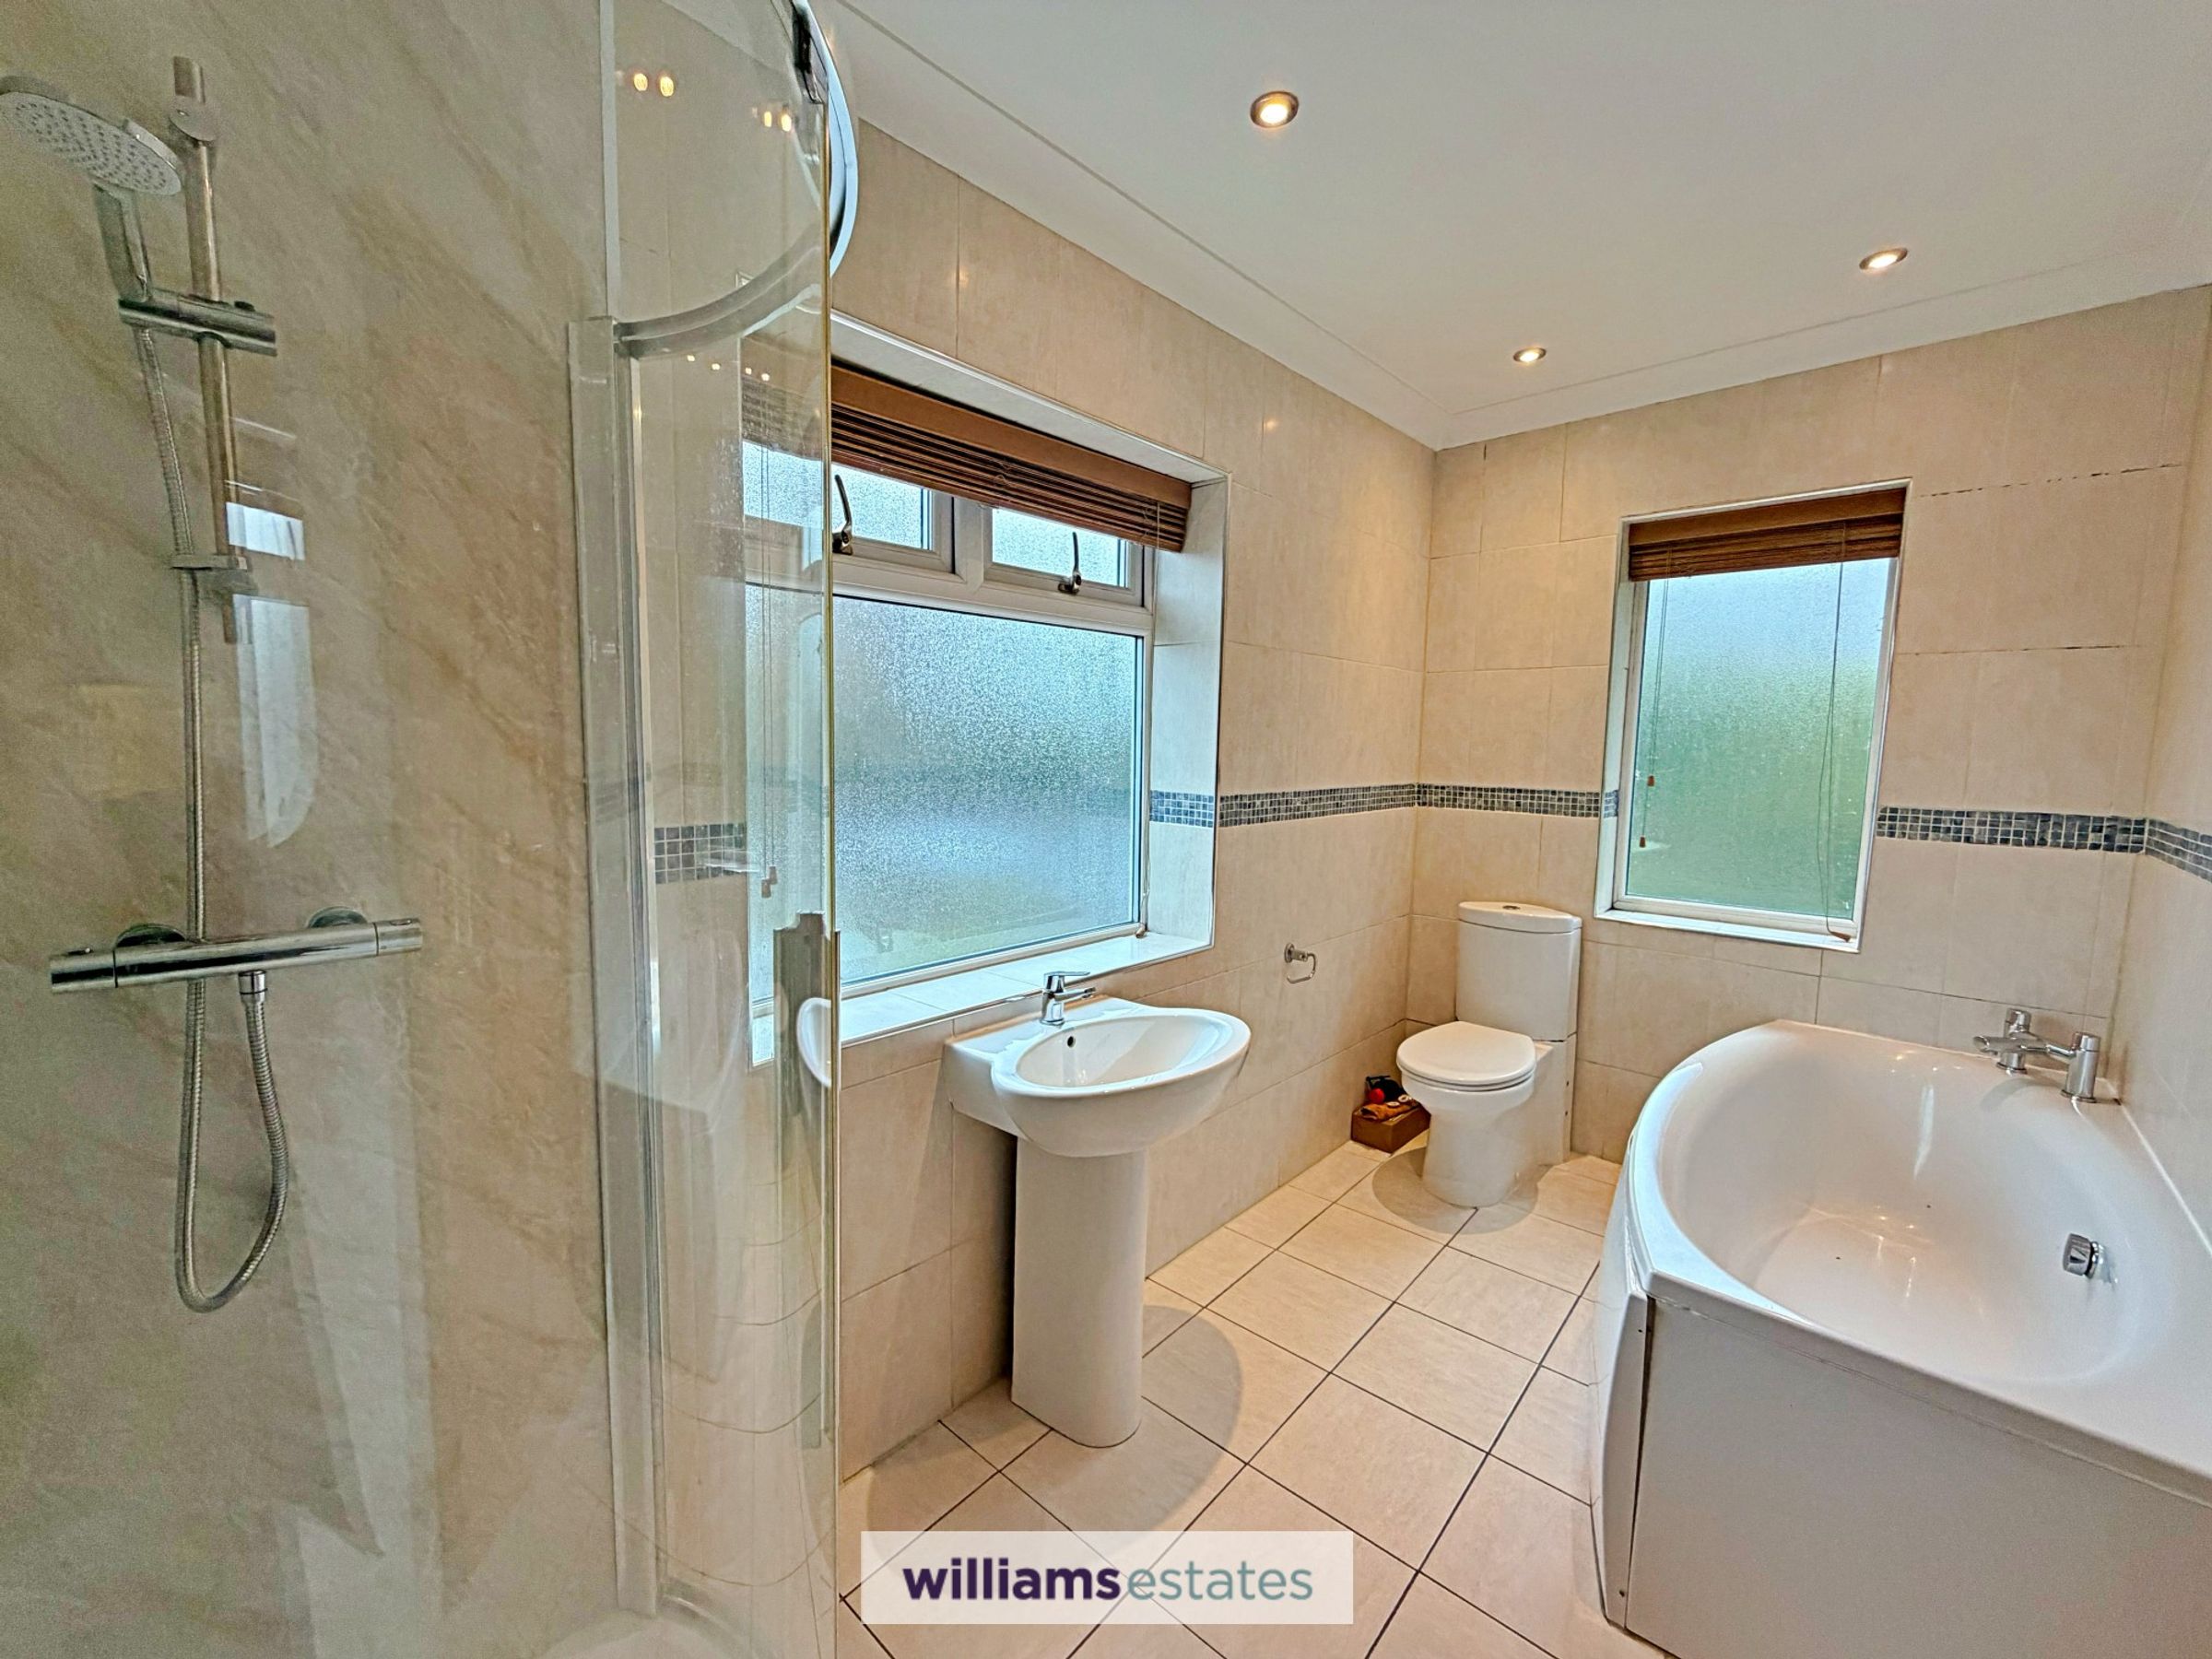
Family Bathroom
11' 7" x 5' 9" (3.52m x 1.75m)
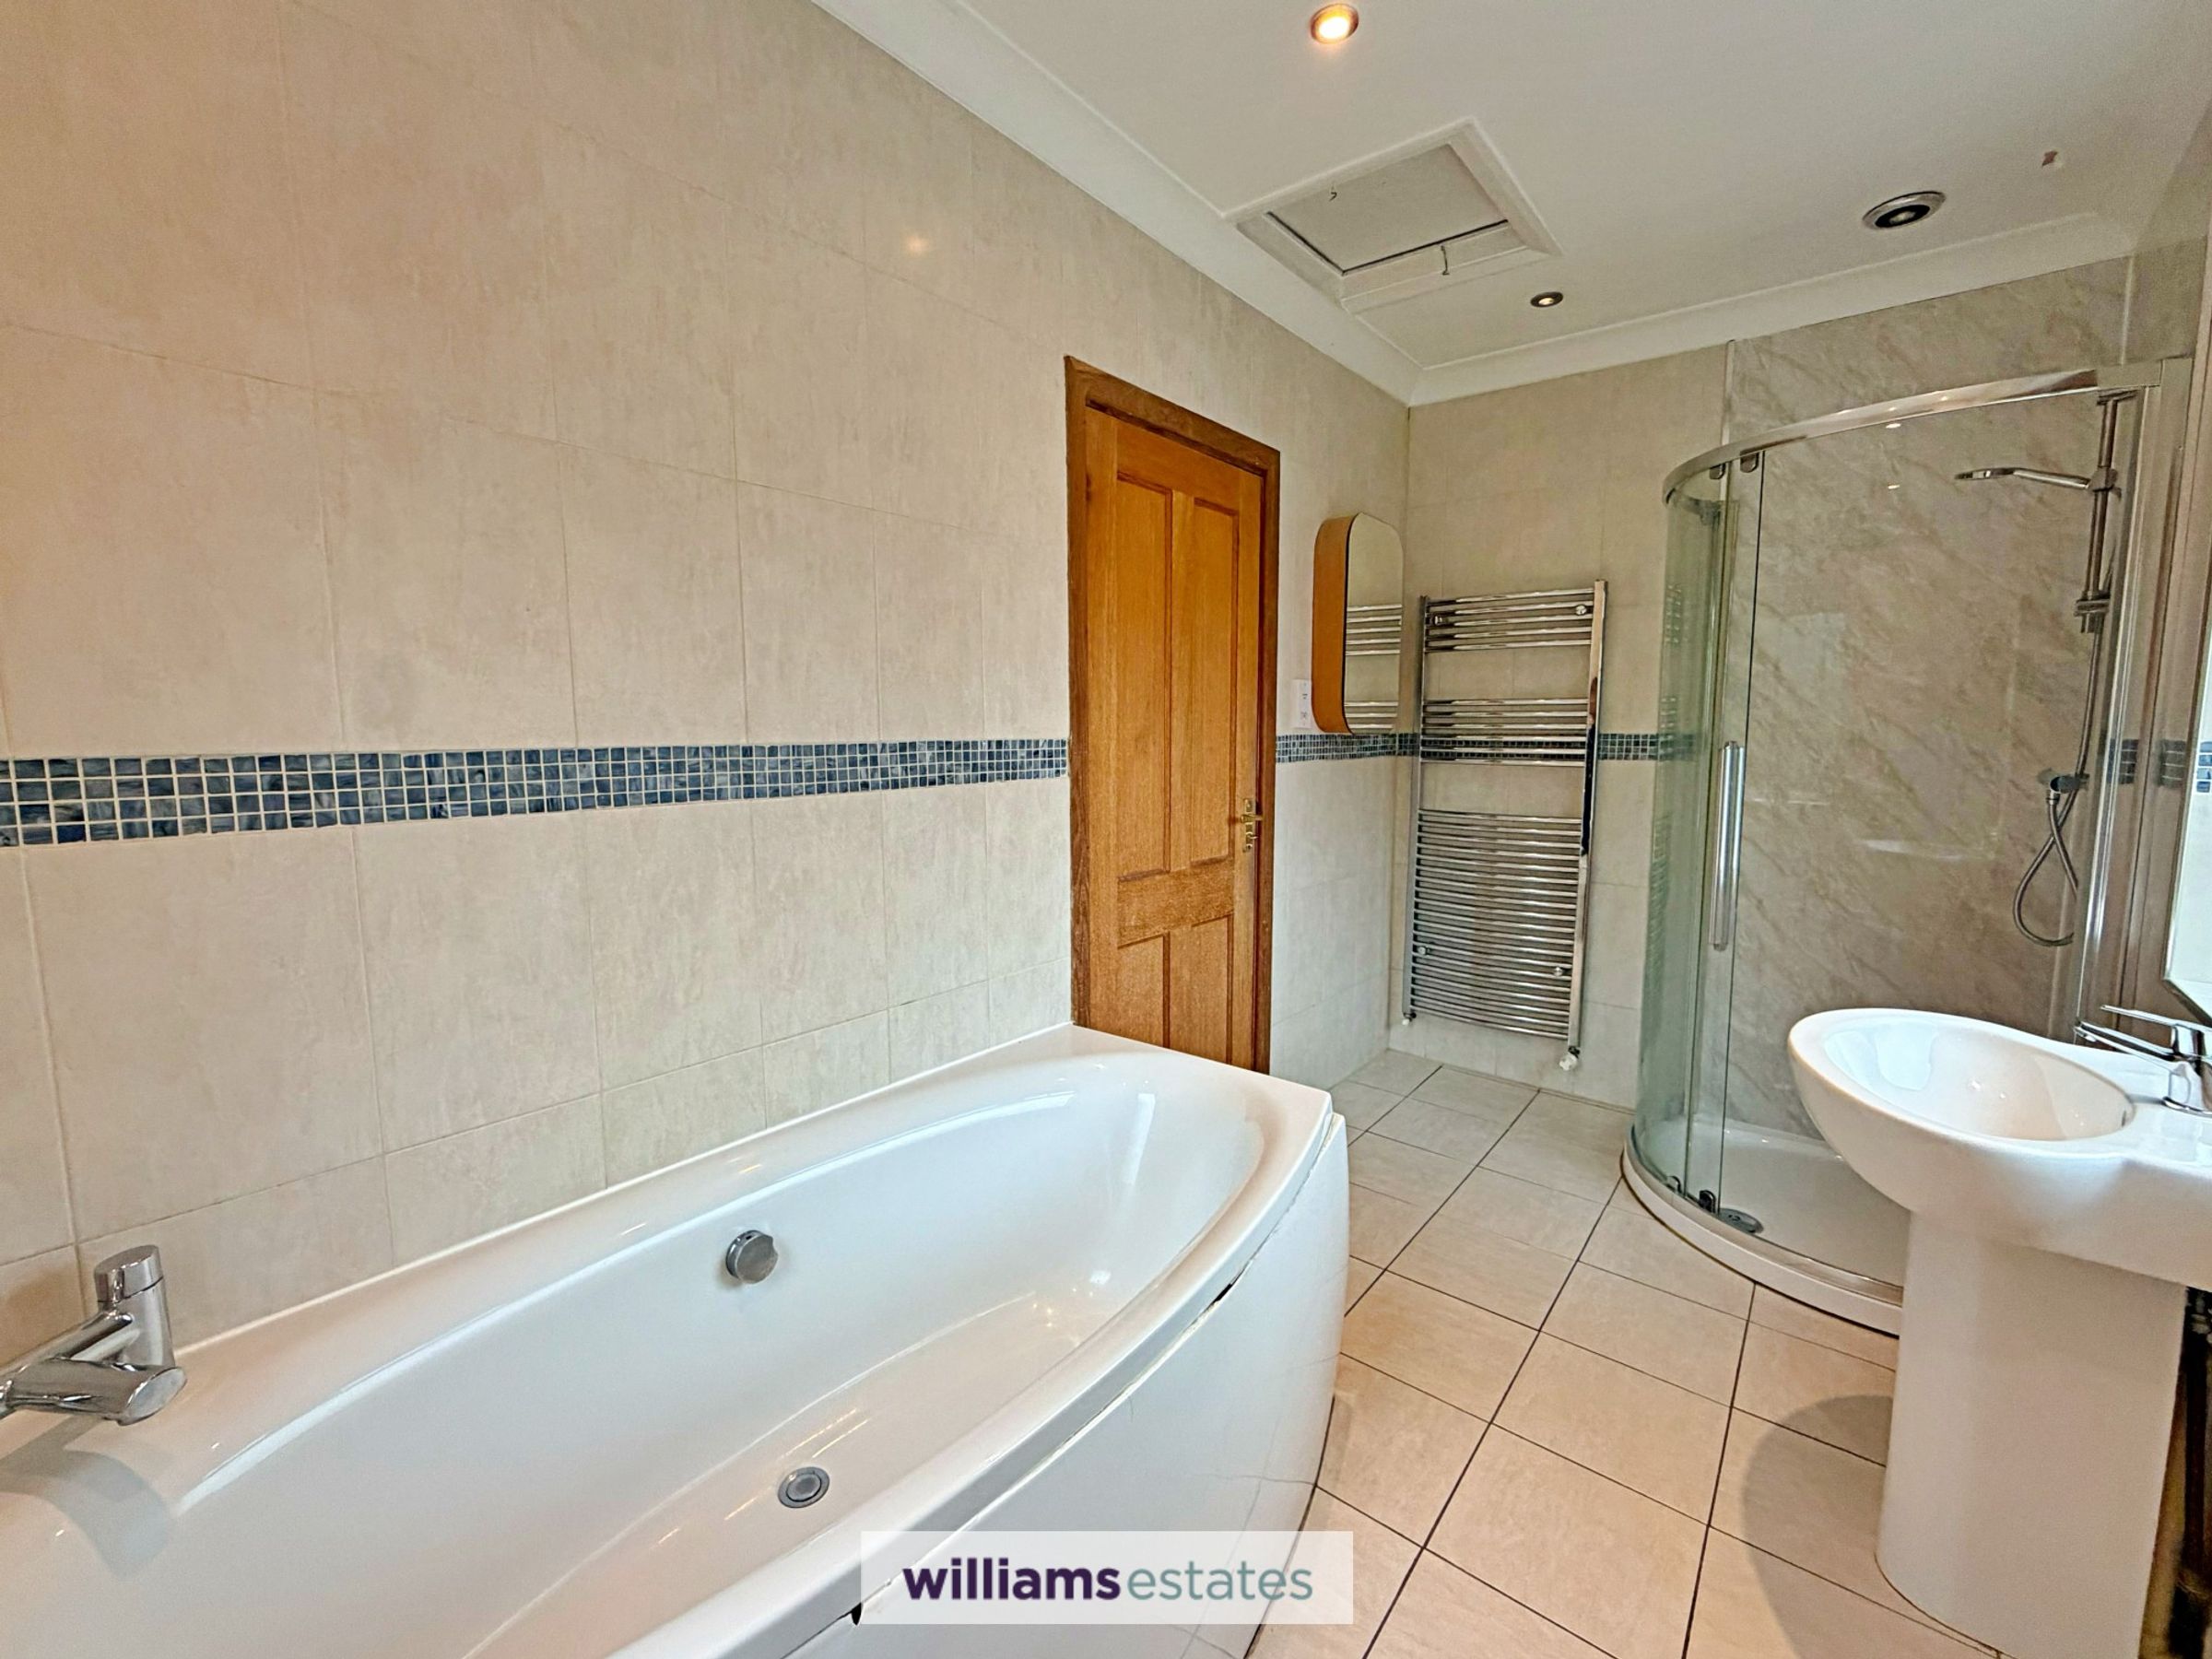
A good sized bathroom having a four piece white suite comprising of corner shower enclosure with glass screen and mixer shower, panelled bath with mixer tap over, pedestal wash basin with chrome mixer tap and low flush w.c. Floor to ceiling tiled walls, chrome ladder style heated towel rail, shaver socket, loft access hatch, ceiling lights, tiled flooring, uPVC double glazed frosted windows to the front and side elevation.
Outside
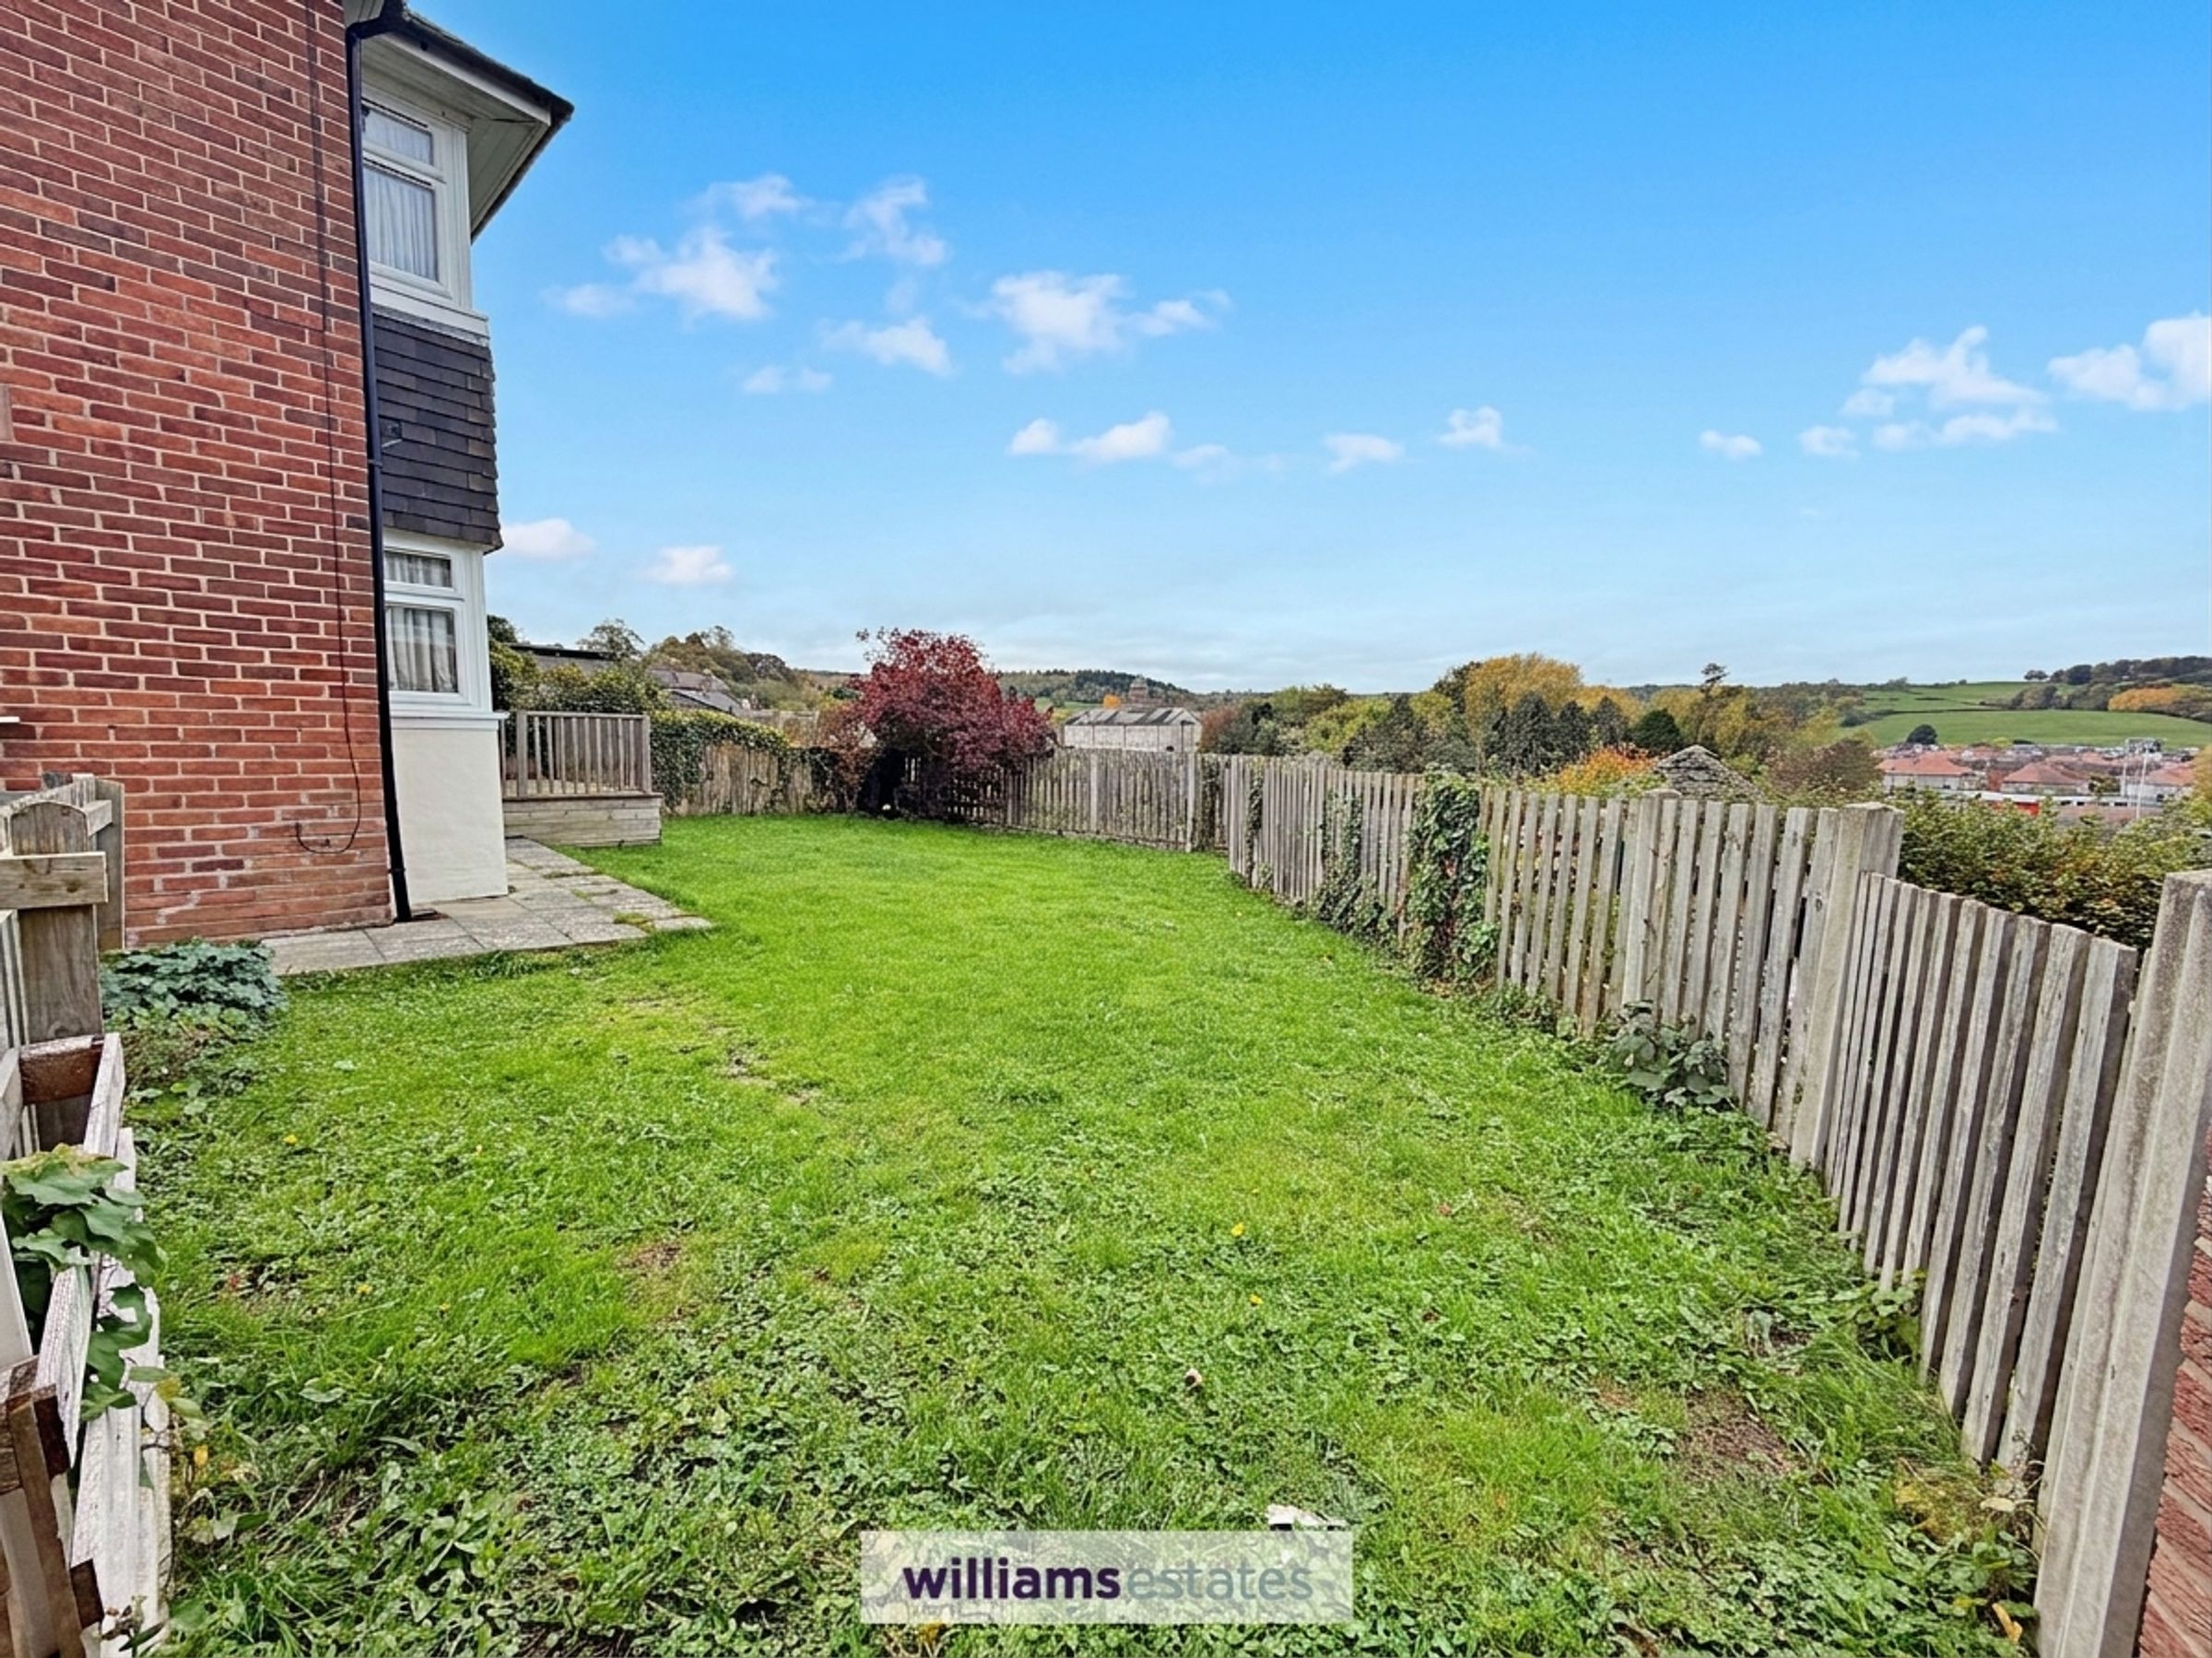
To the front of the property there is a driveway providing off road parking with a small lawned area, garage and a block paved path leading to the front door which is bounded by hedges. To the side of the property there is a brick built outhouse providing storage space, a timber gate which leads to the rear garden which is mainly lawned and bounded by timber fencing. There is a decked area which takes full advantage of the views over the rooftops and adjoining countryside.
NOTES
This property has had structural issues, which have now rectified. Ask agents for further information, they do also have copies of the works taken out and a final report/ certificate advising all structural issues have been addressed and rectified.
Properties you may like
Disclaimer - Issued by Williams Estates Direct Limited (t/a Williams Estates) for guidance only, these particulars do not form part of any offer or contract. All measurements are approximate and should be verified independently. We have not tested any fixtures, fittings, or services and recommend a final inspection before contract exchange. Under the Money Laundering Regulations 2017, all purchasers are required to complete mandatory AML and identity checks, subject to a £36 inc VAT compliance fee per applicant.