Williams Estates
FOR SALE
£465,000
Prion Road, Denbigh, LL16
Terraced
4
3
1
Like the look of this property?
We would love to hear from you and arrange a viewing of this property. Get in touch now!
Looking to sell a property?
You can get a free online or in person valuation.
Property features
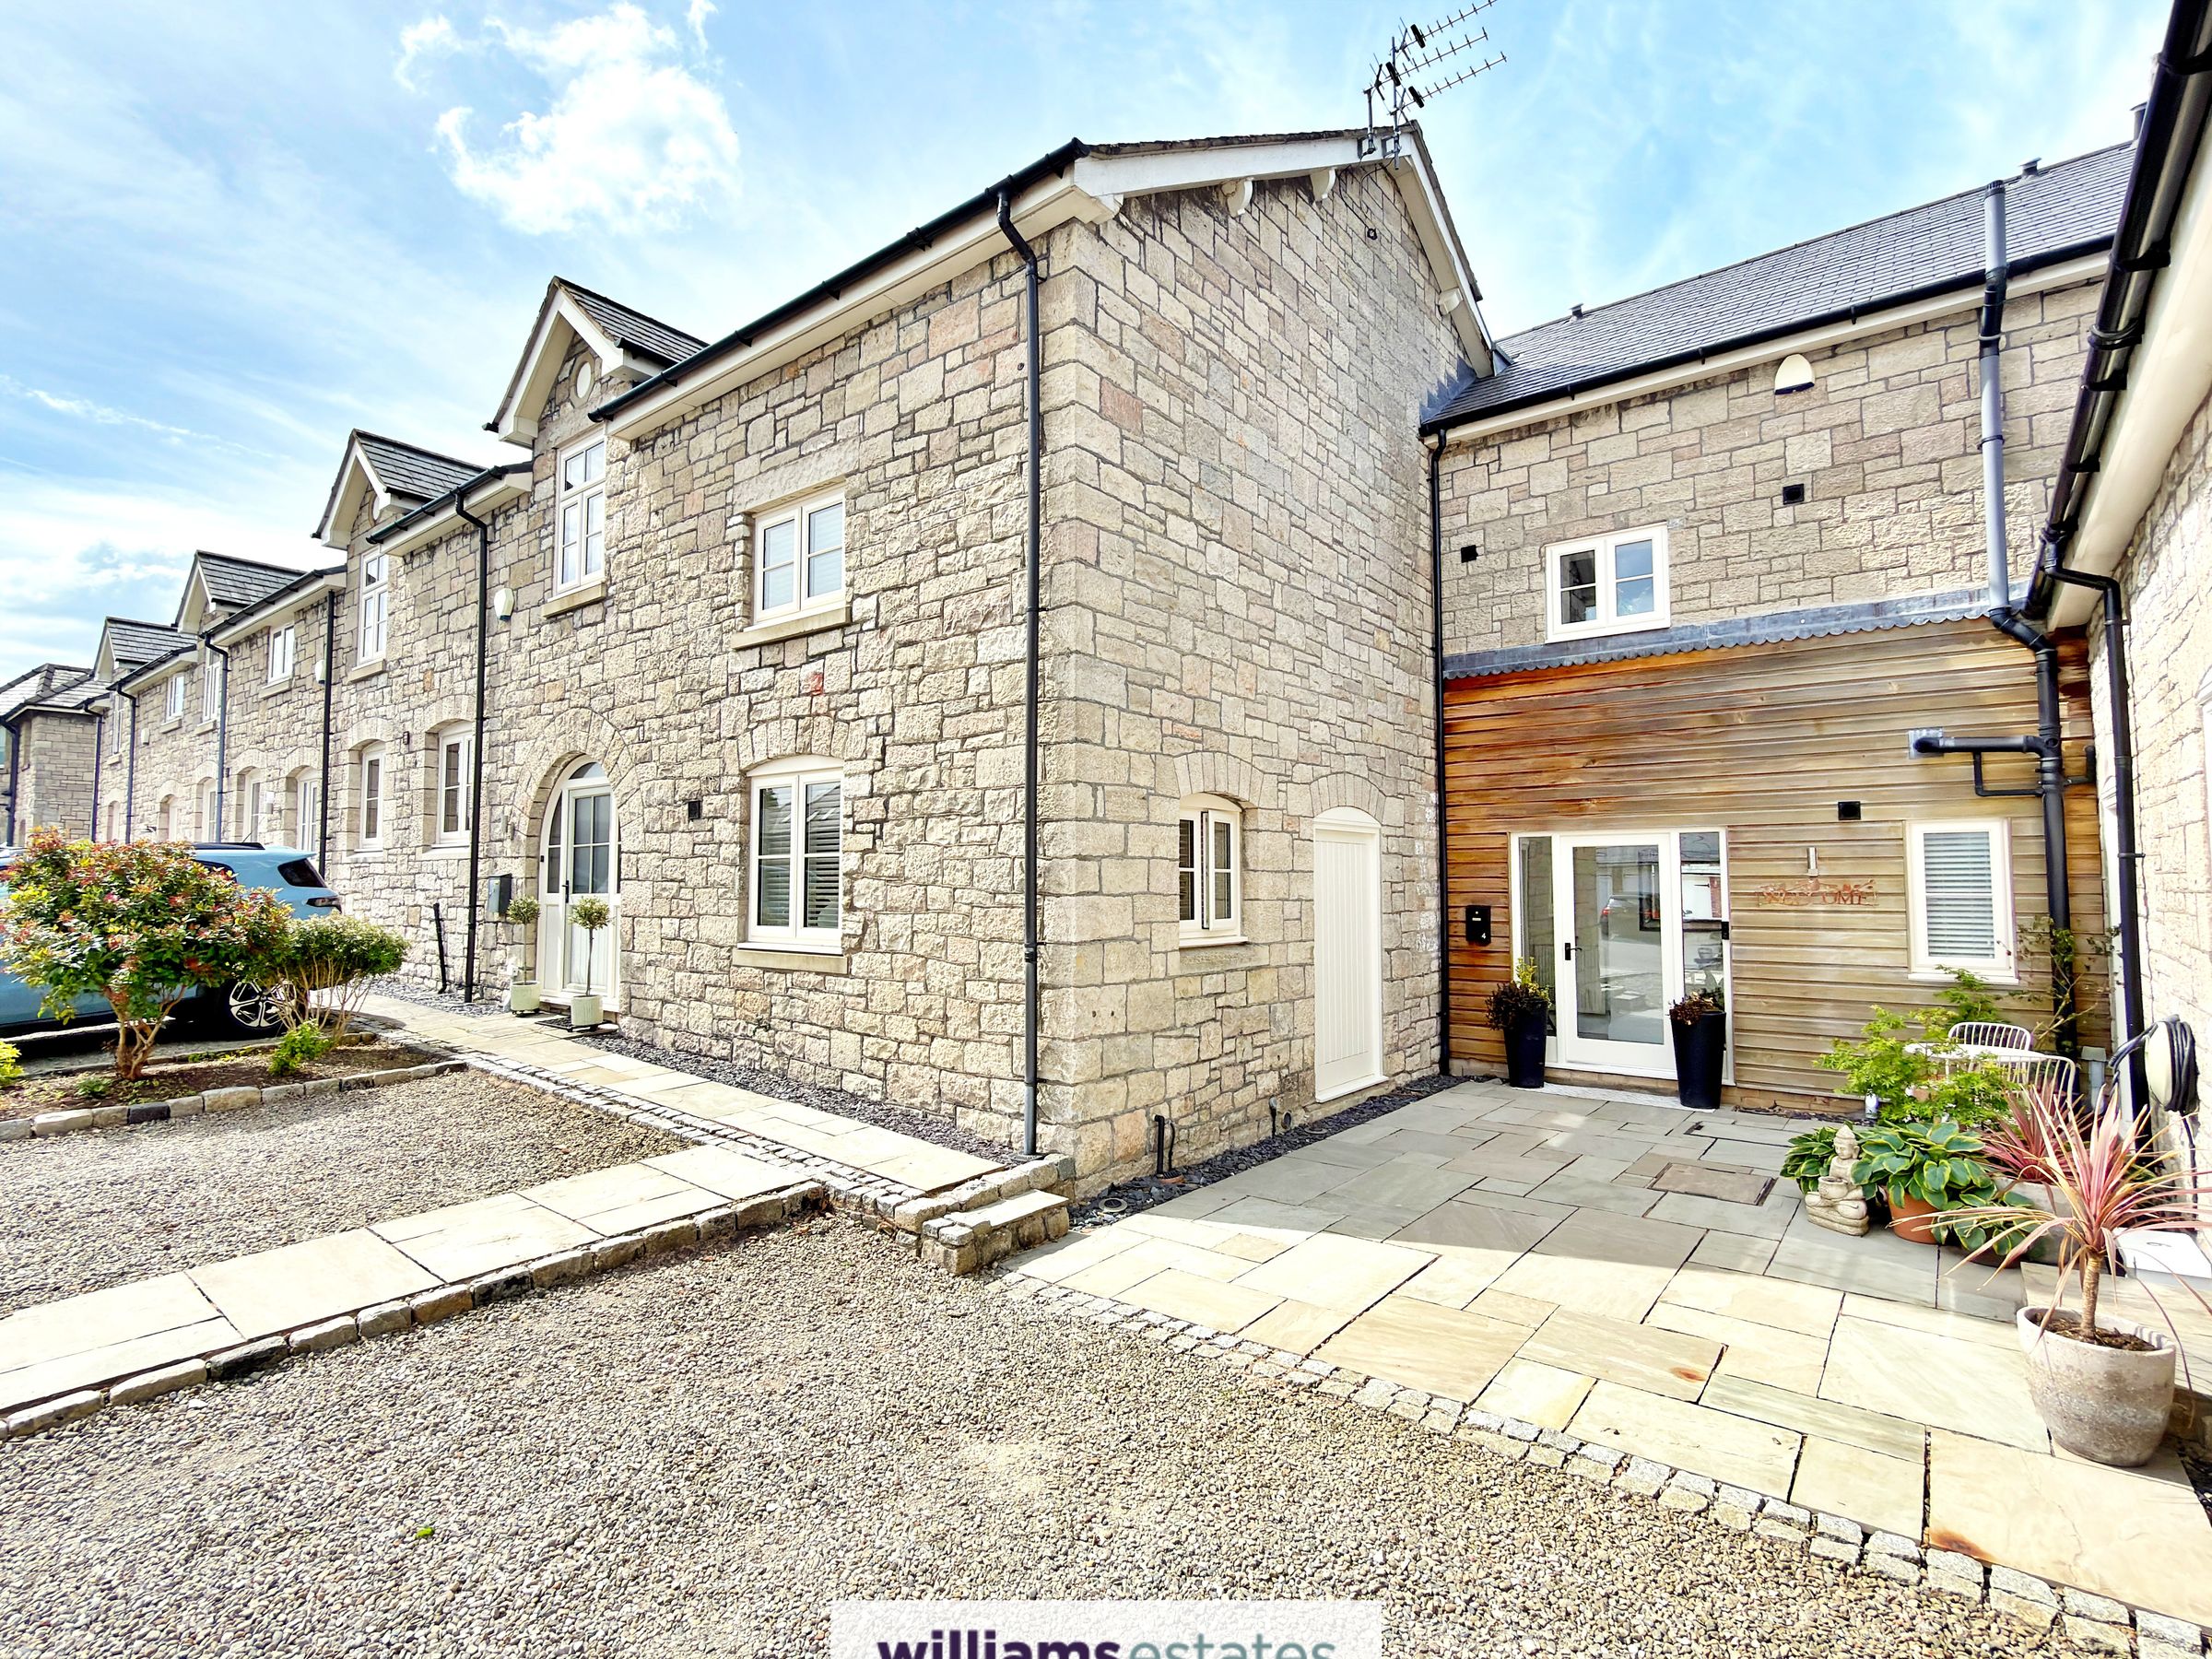
Exclusive gated barn conversion development

Stunning open-plan kitchen, dining and living space
Four spacious double bedrooms arranged over three floors
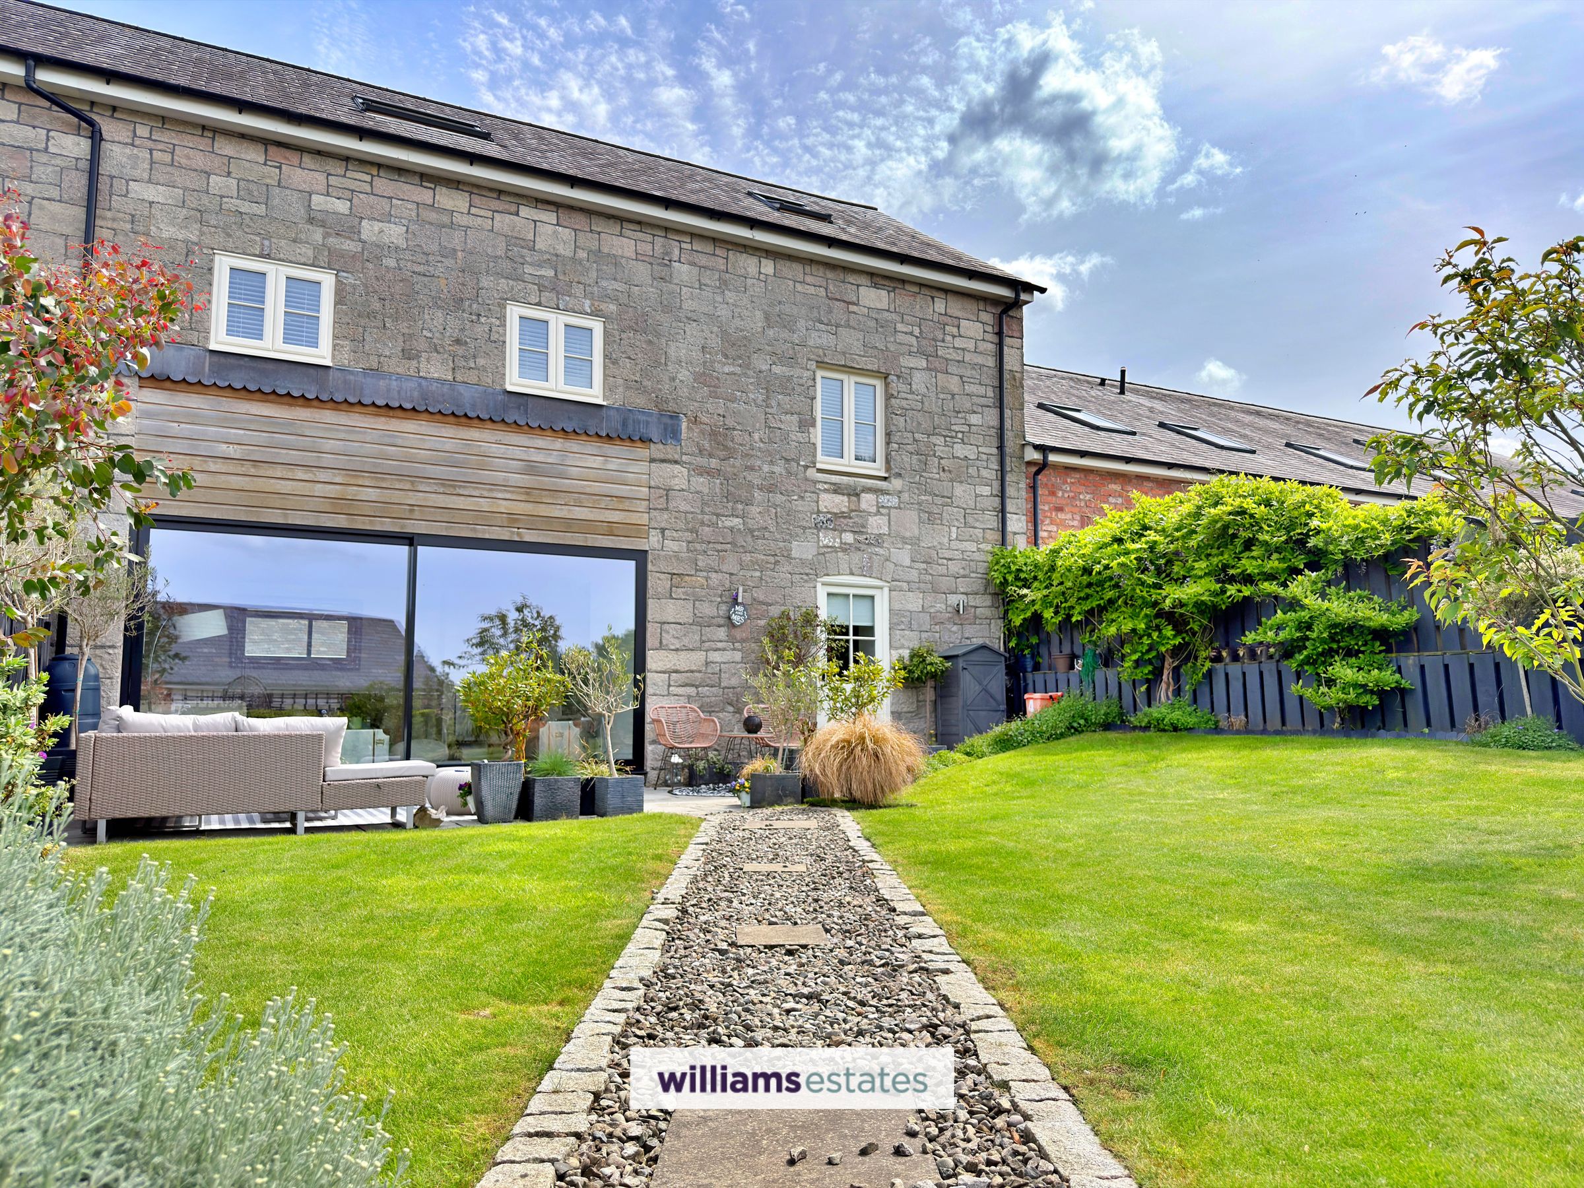
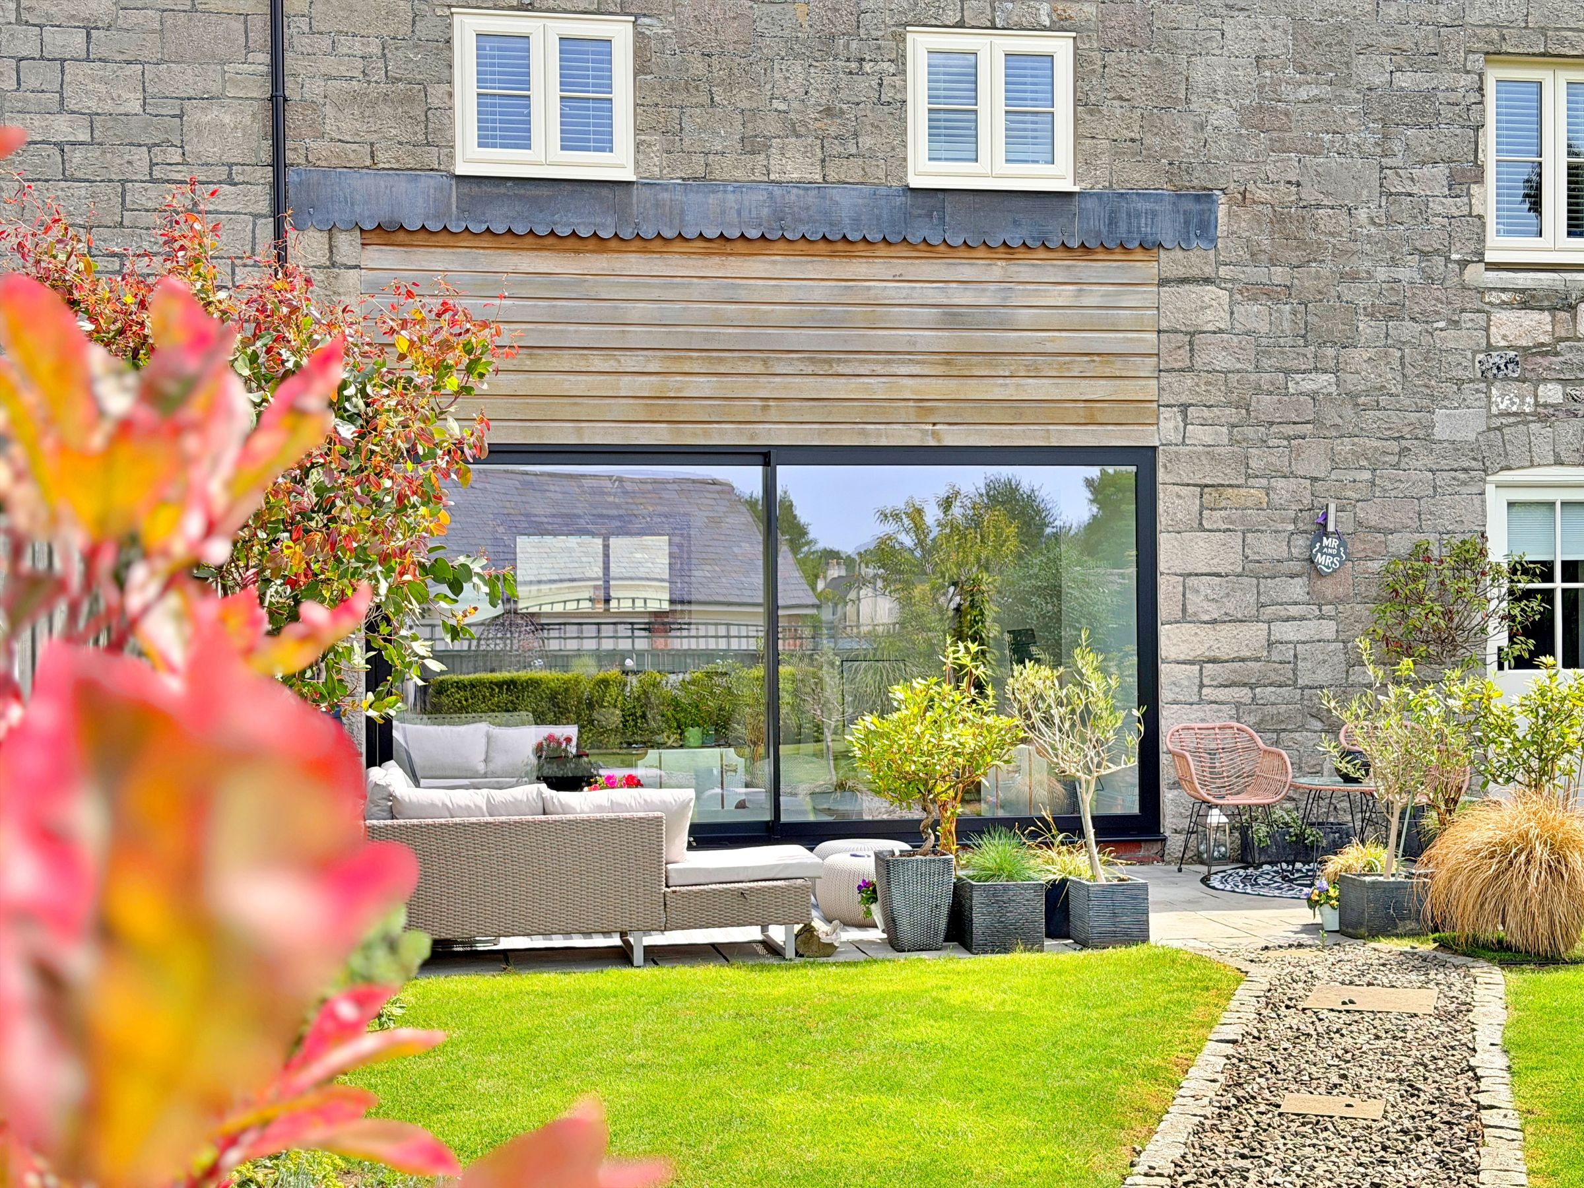
Floor-to-ceiling glazed doors opening onto landscaped gardens
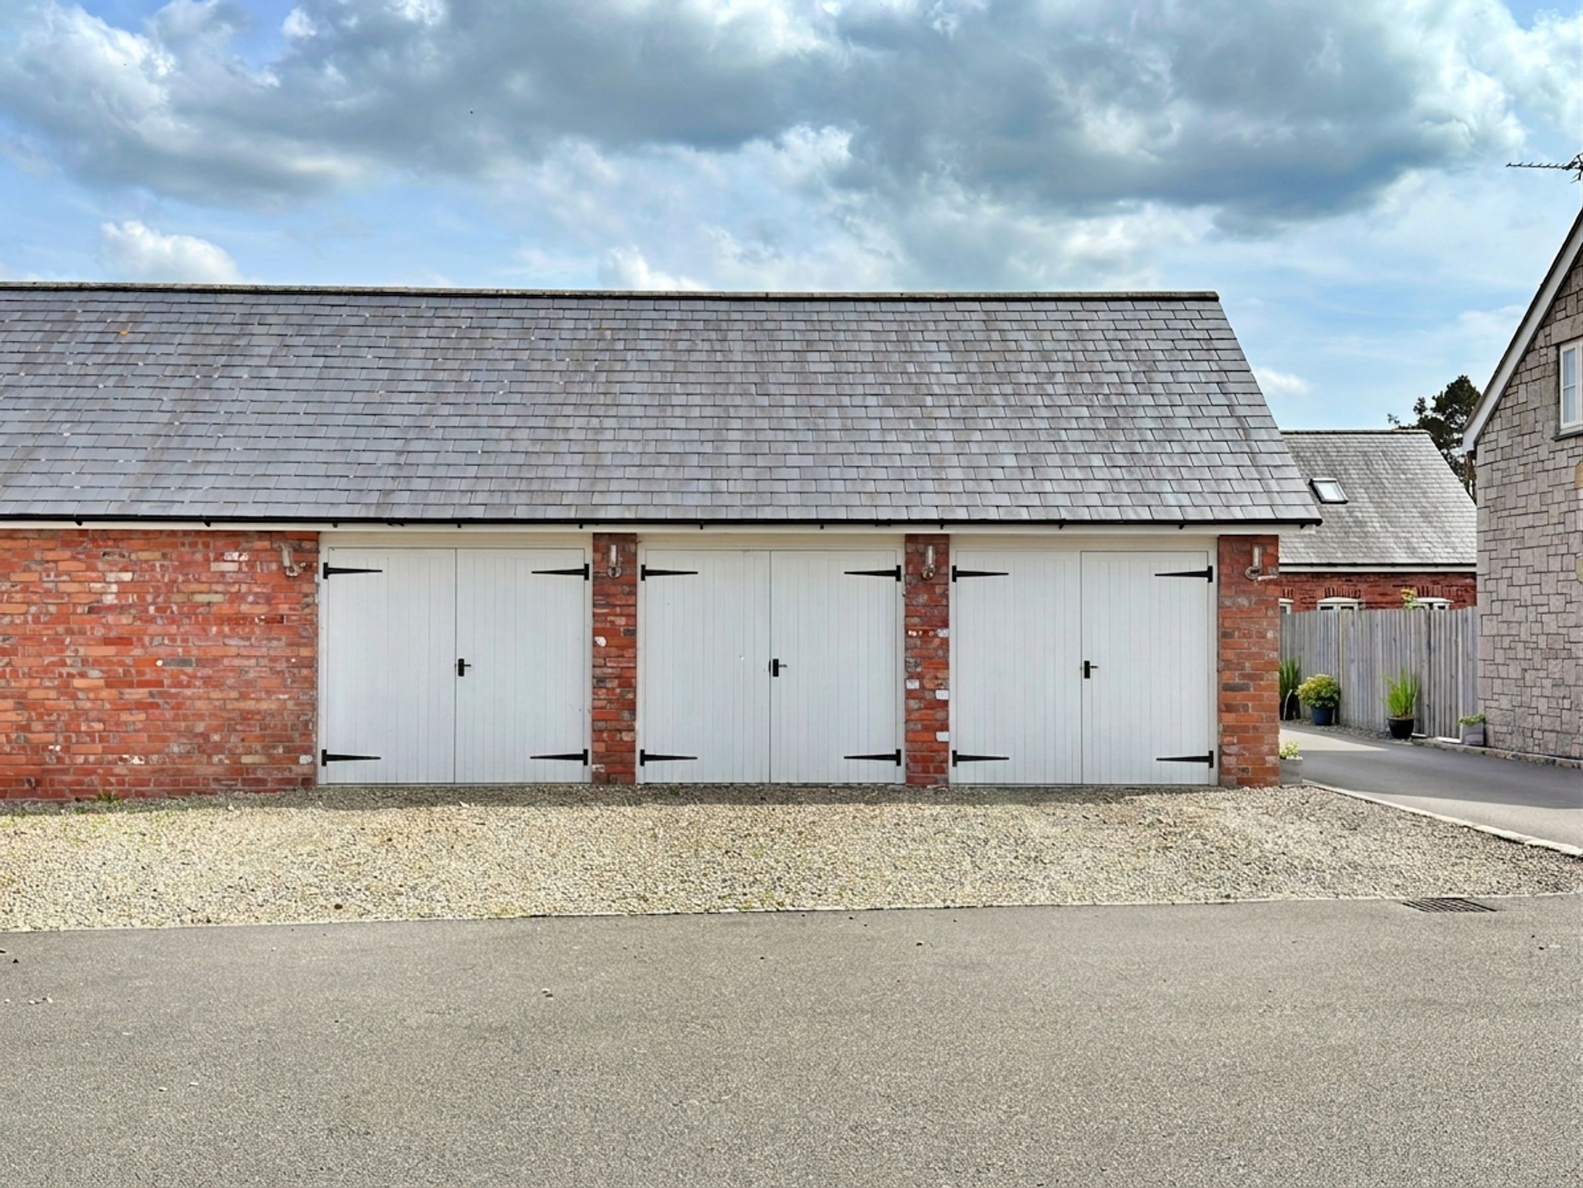
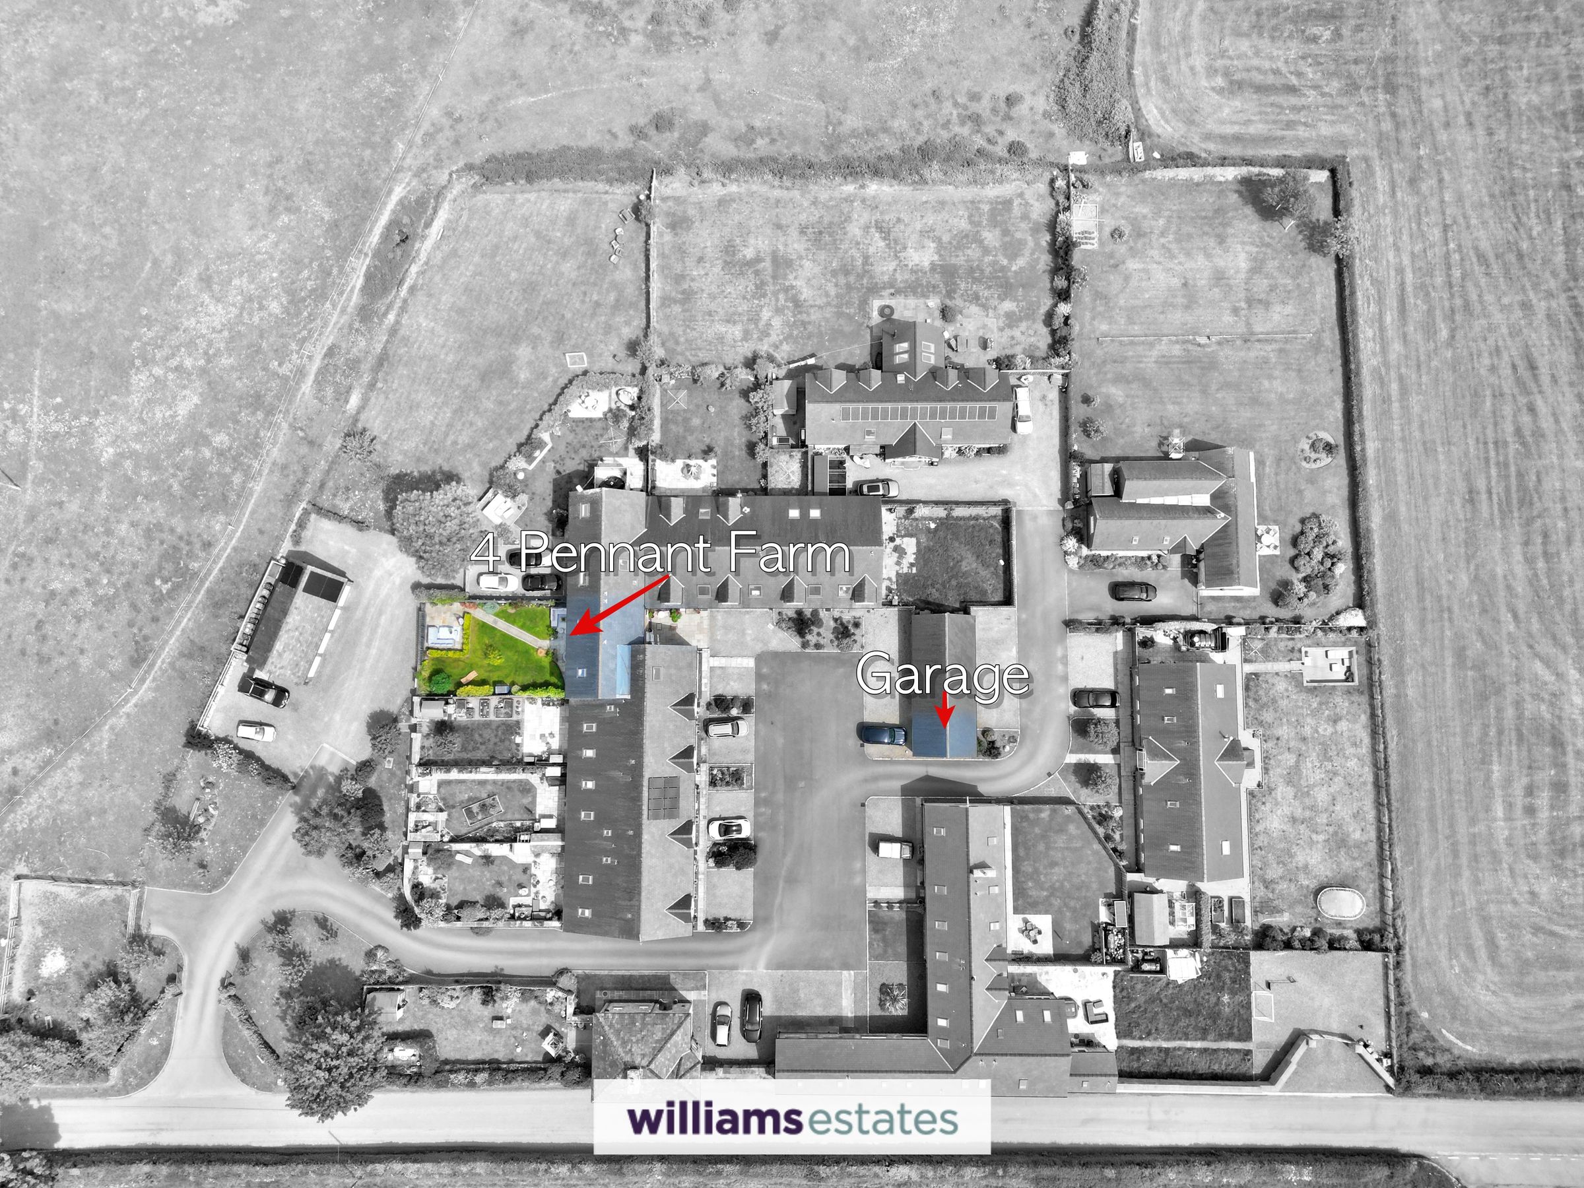
Garage, private driveway parking and additional communal parking
Energy-efficient air source heat pump heating system
EPC Rating C80
Tenure: Freehold
Council Tax Band: F
About this property
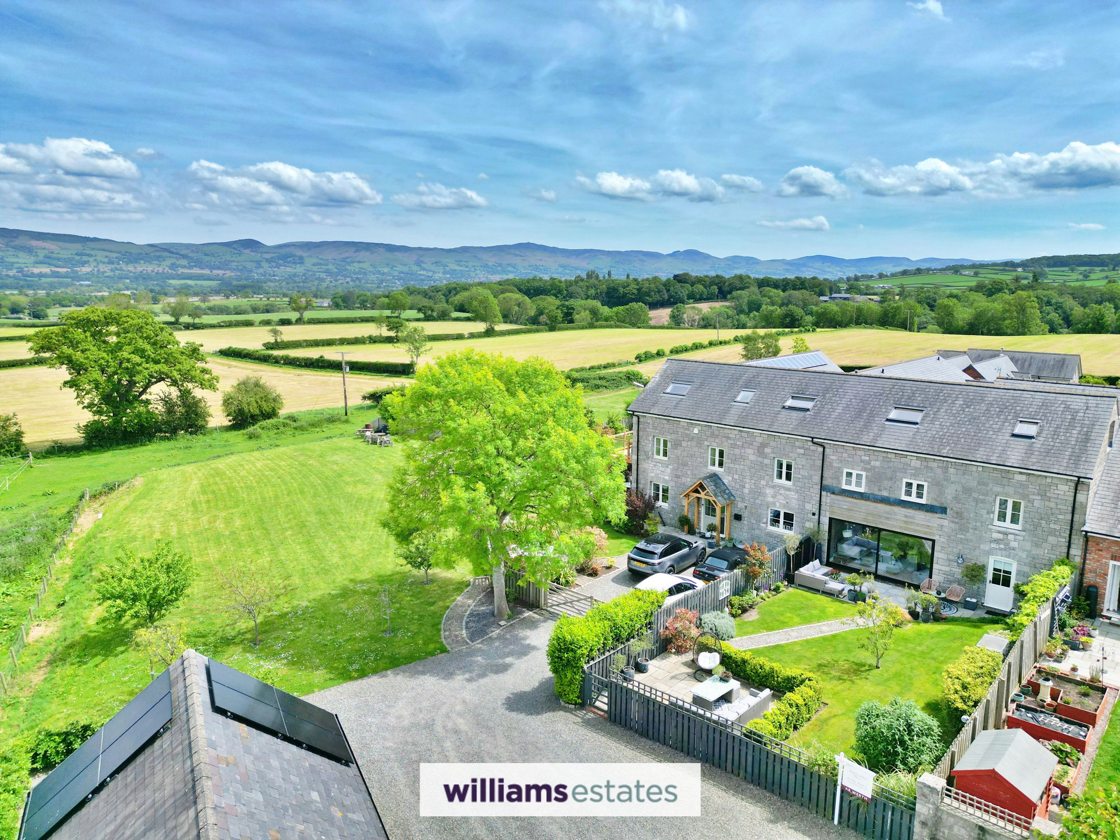
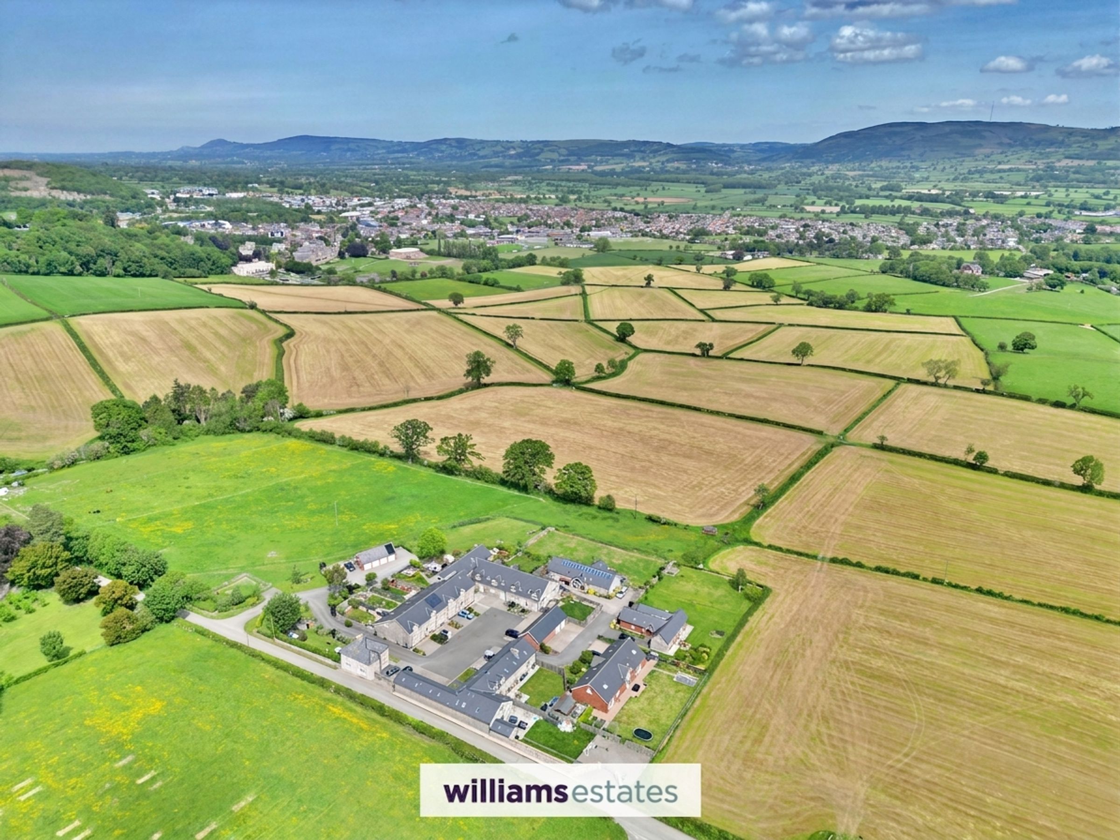
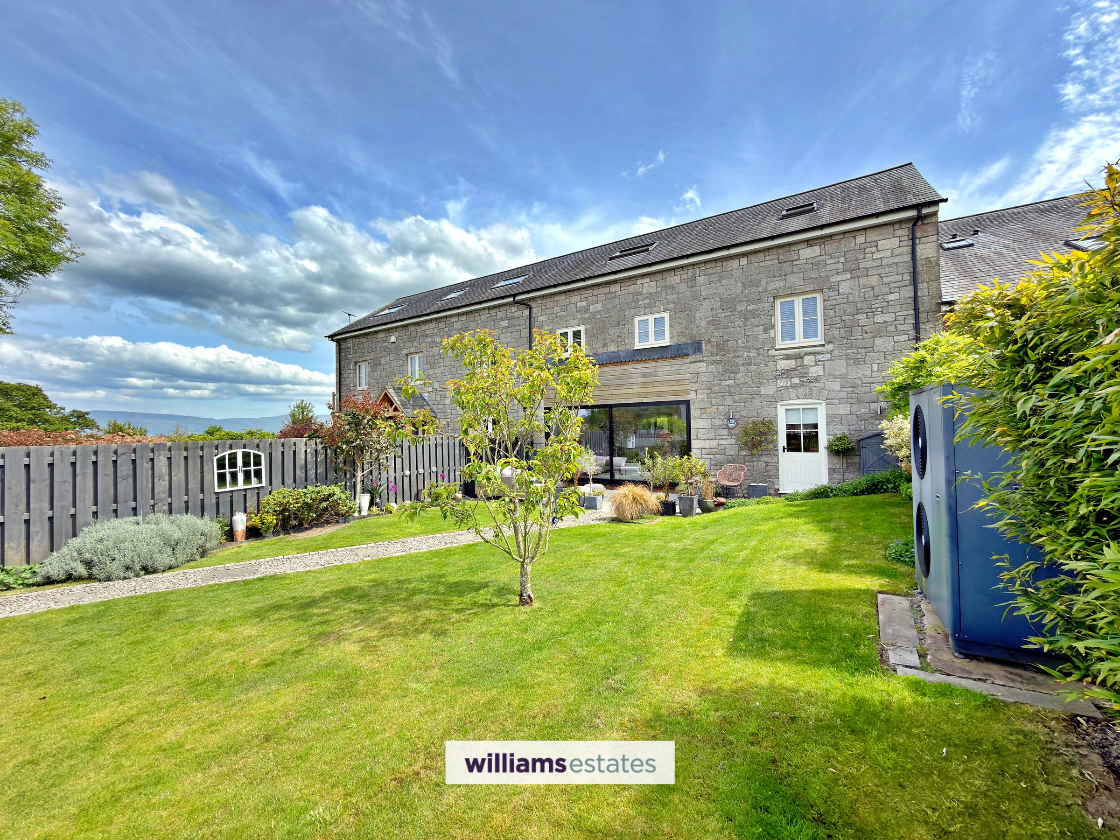
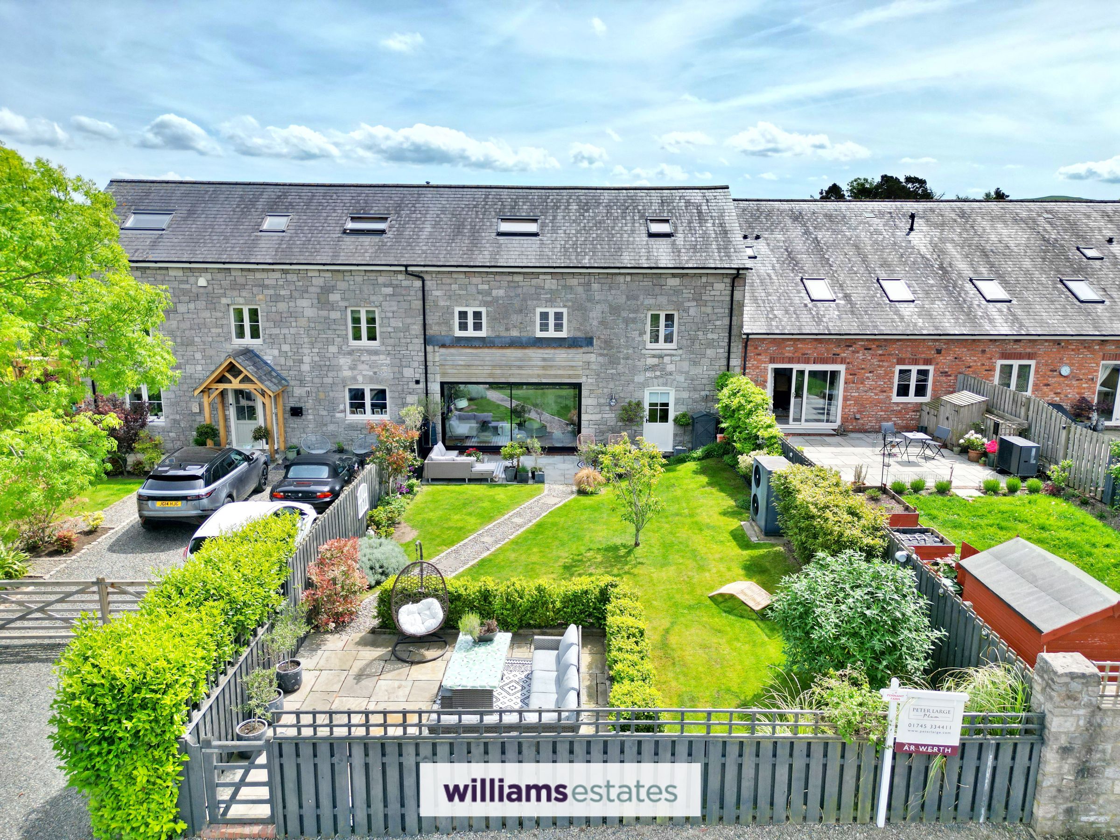
Set within an exclusive gated development on the outskirts of the historic town of Denbigh, this remarkable four-bedroom barn conversion offers an exceptional blend of luxury and countryside charm. Enjoying an elevated position with stunning panoramic views across the Vale of Clwyd and towards Denbigh’s medieval castle, the property has been thoughtfully modernised to an outstanding standard throughout, creating a stylish home ready for immediate occupation.
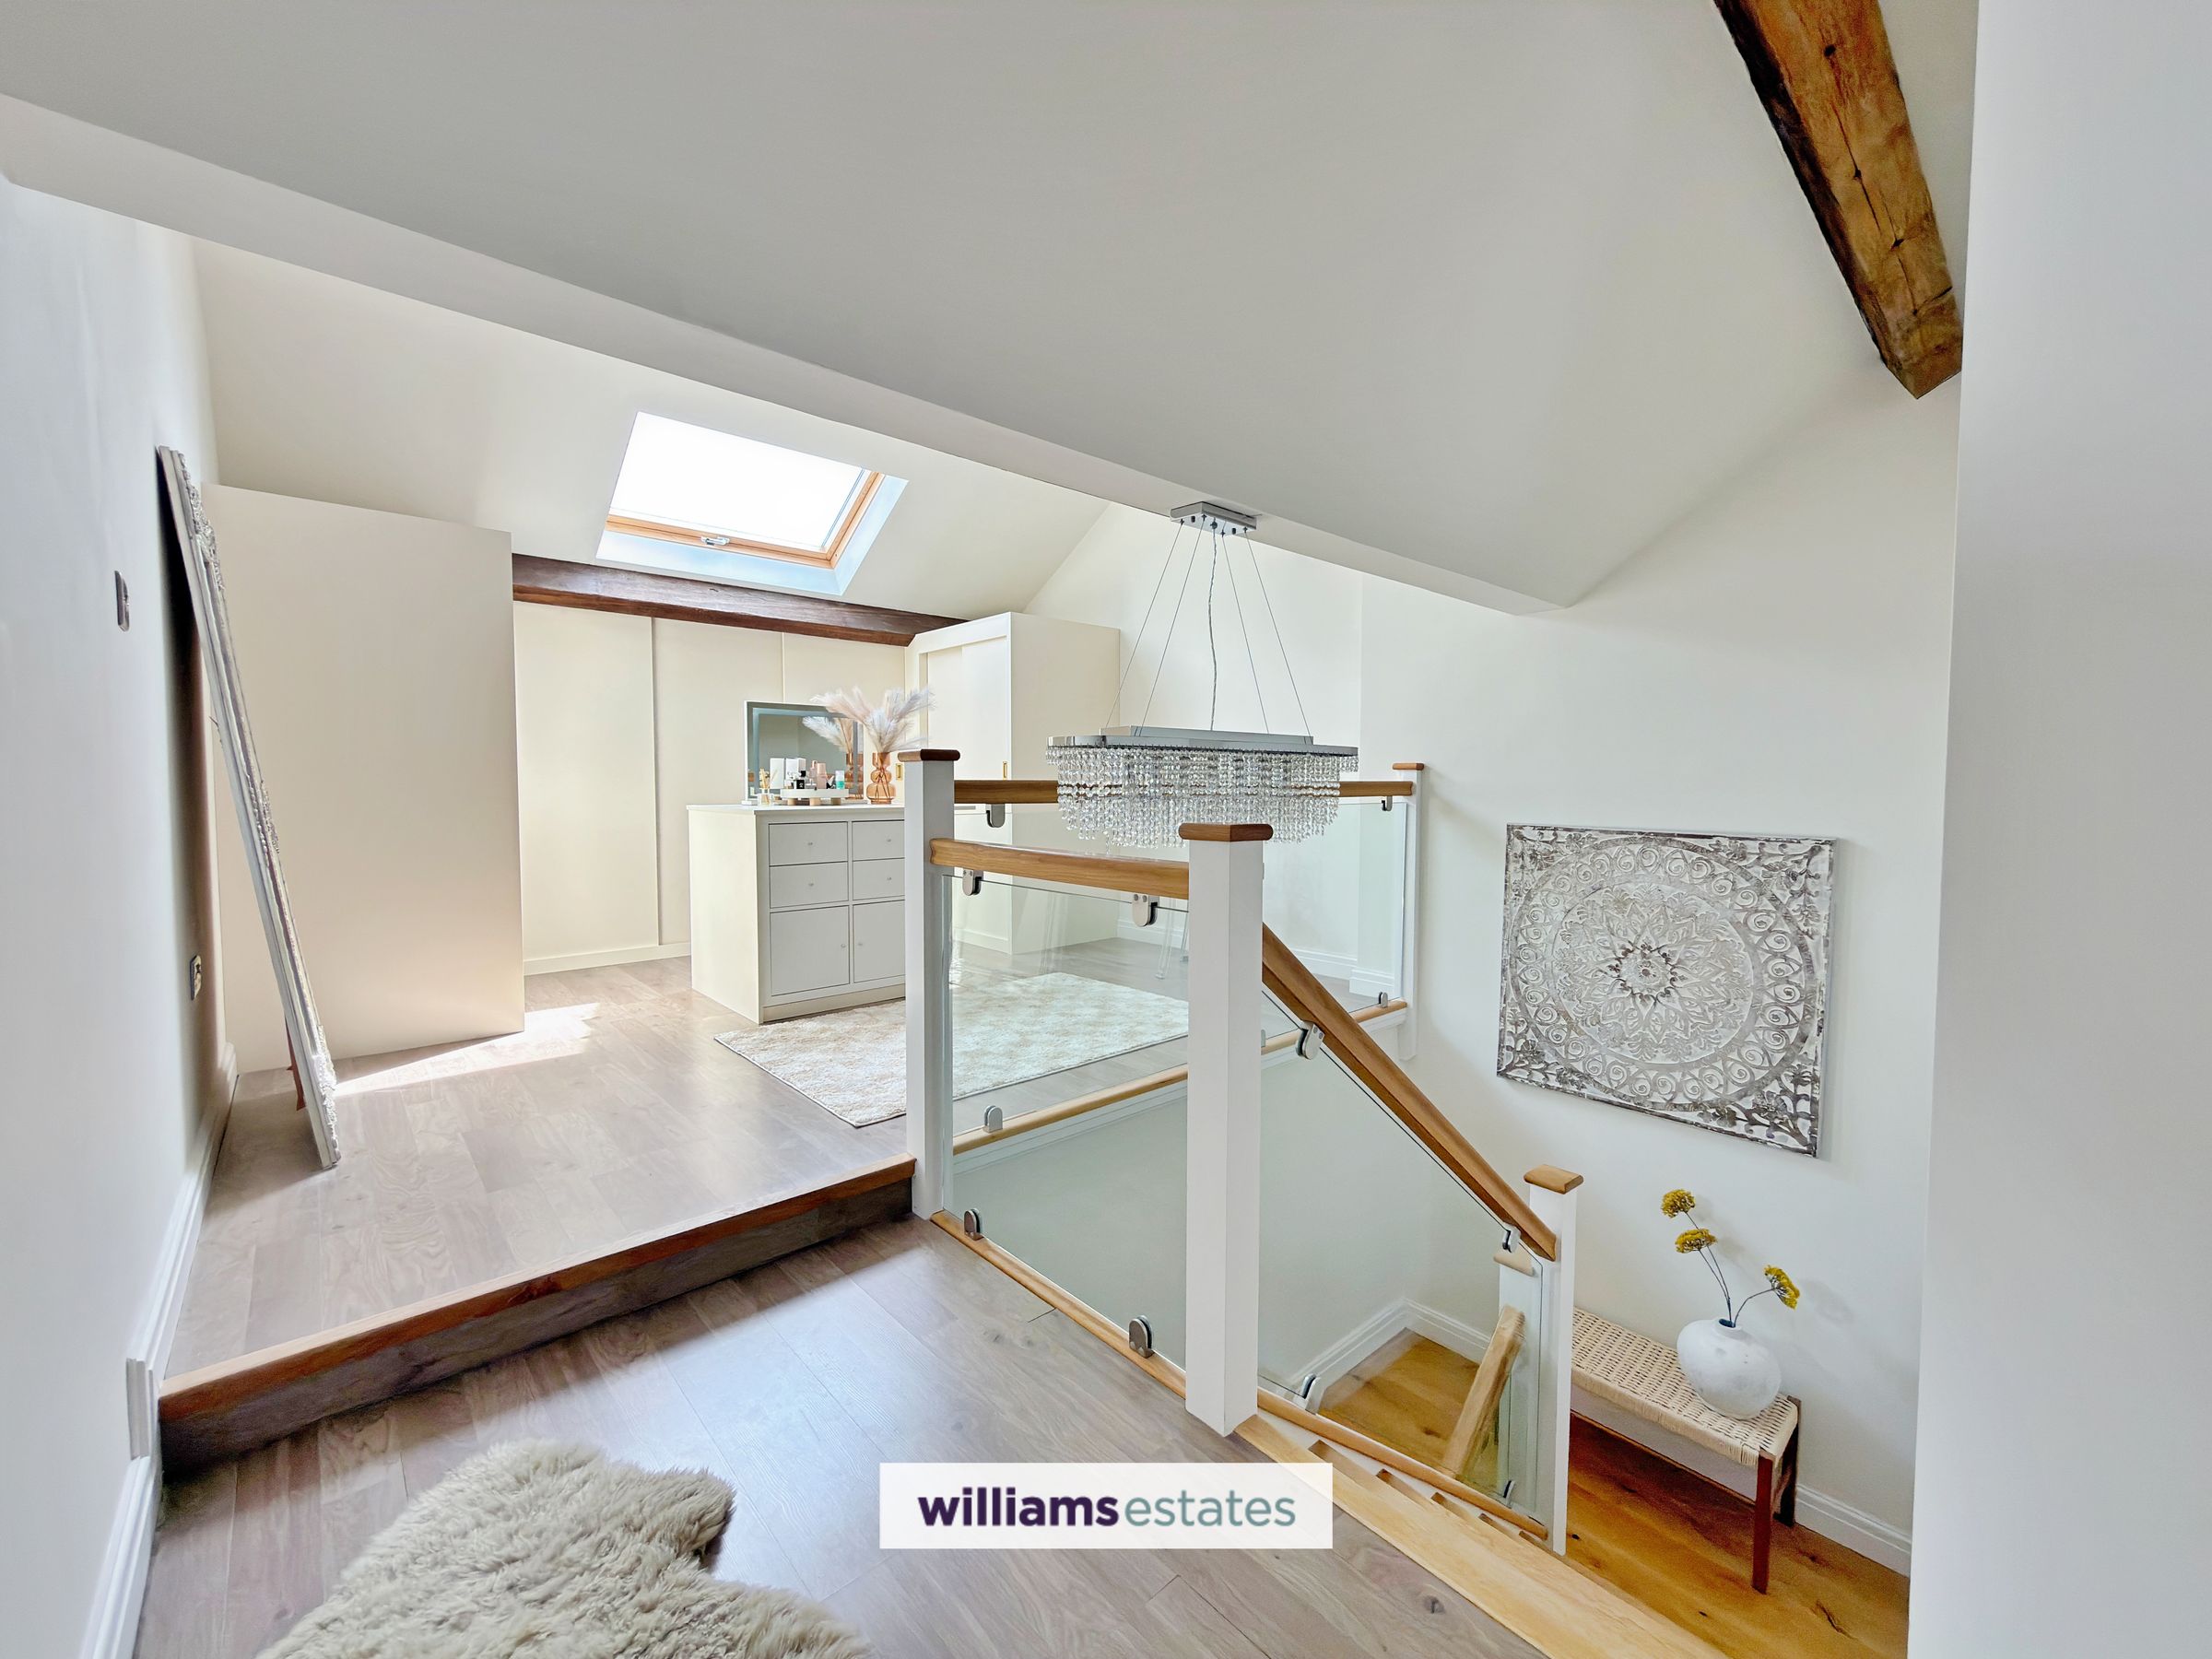
The spacious accommodation is arranged over three floors and centres around an impressive open-plan kitchen, dining and living area, perfectly suited to modern family life and entertaining. Flooded with natural light from expansive glazed doors opening onto the landscaped rear garden, the space combines sleek contemporary finishes with the character and scale expected from a converted barn. A striking bespoke staircase with oak detailing and glazed balustrades provides an elegant feature throughout the home.
The property offers four generous double bedrooms, including a superb master with fitted wardrobes, dressing area and en-suite, while a second bedroom also benefits from en-suite facilities. A stylish family bathroom and ground floor WC further complement the accommodation. The home also features double glazing and an environmentally friendly air source heat pump heating system.
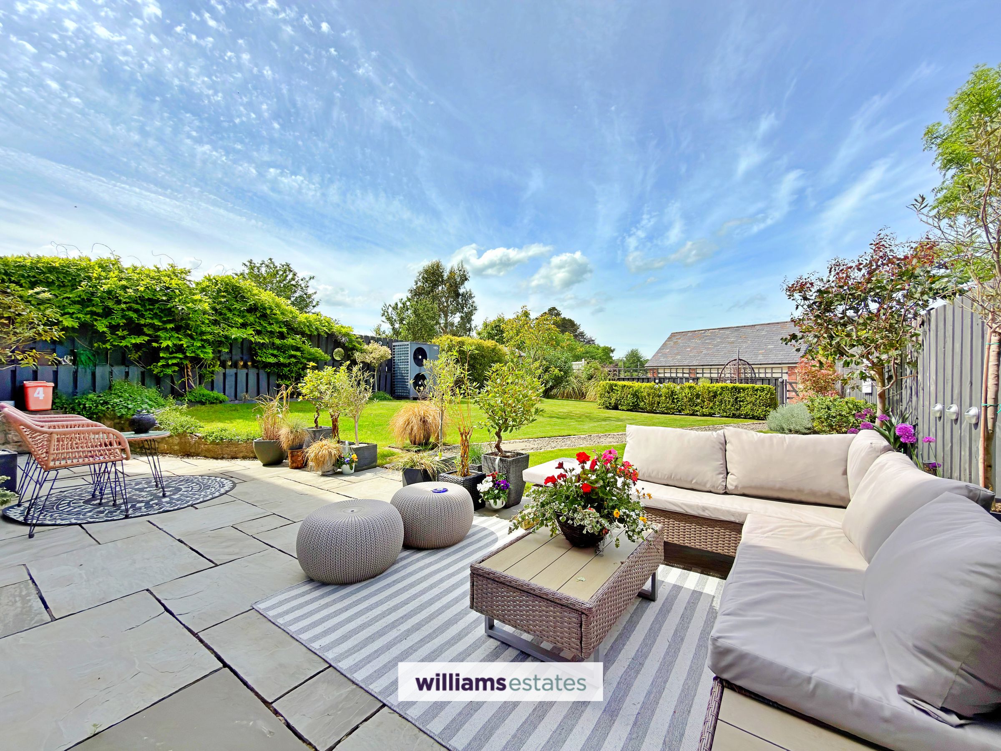
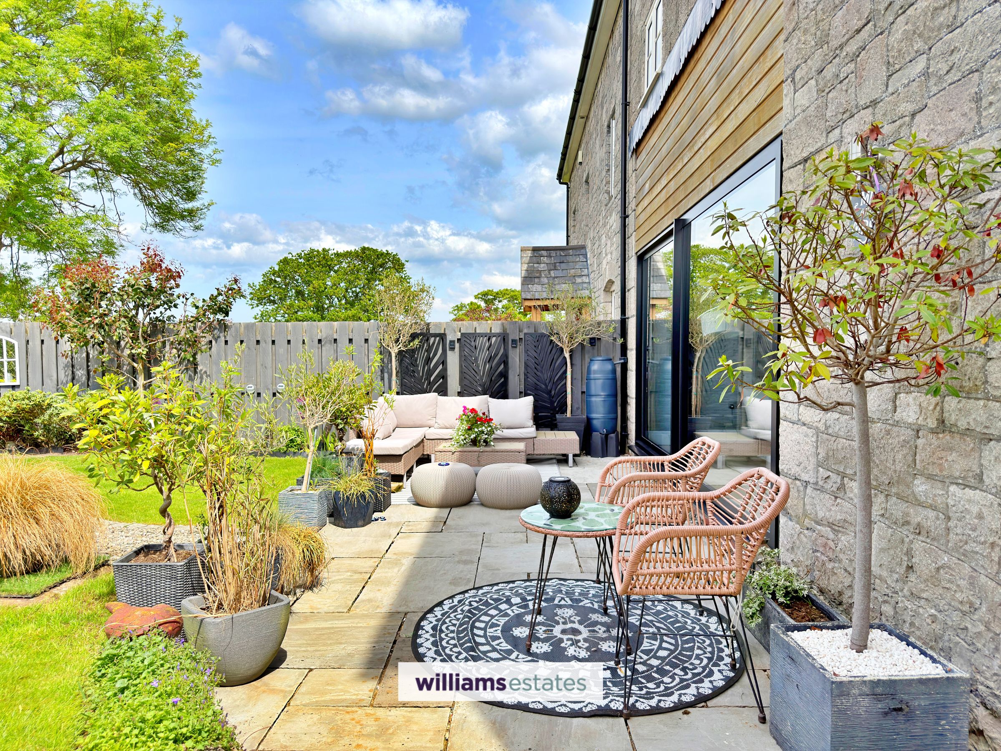
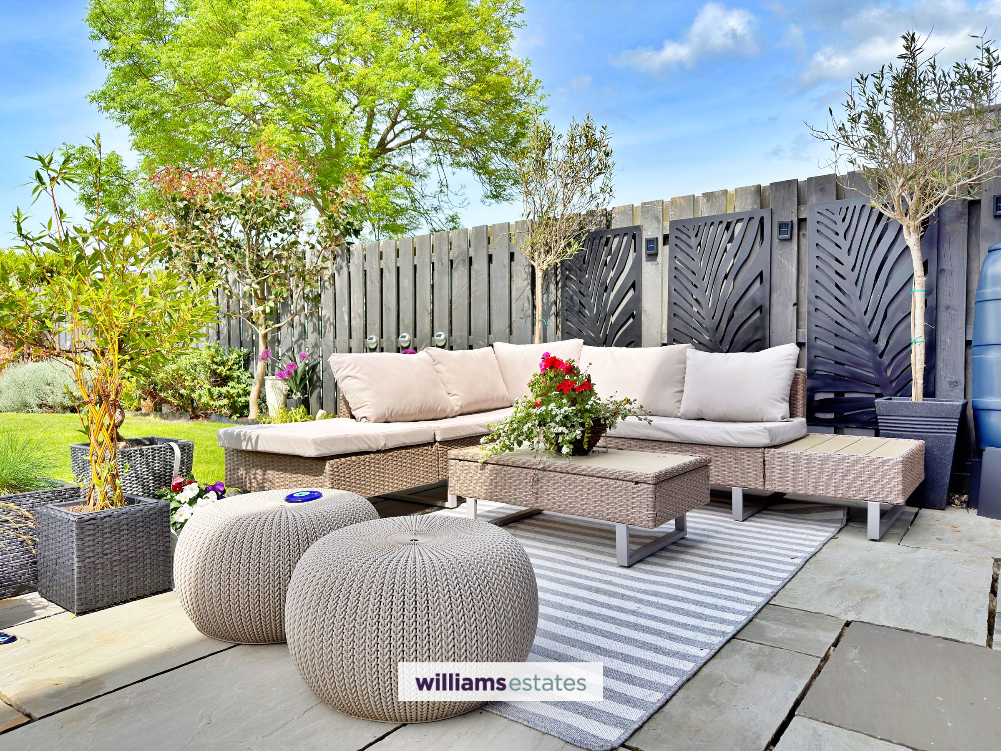
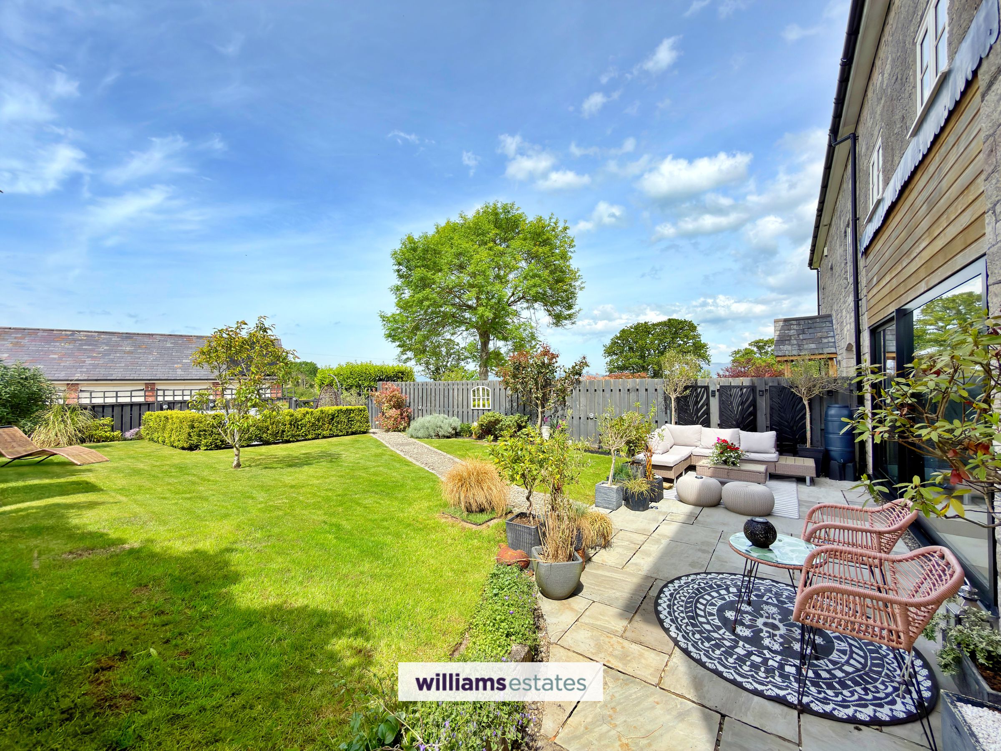
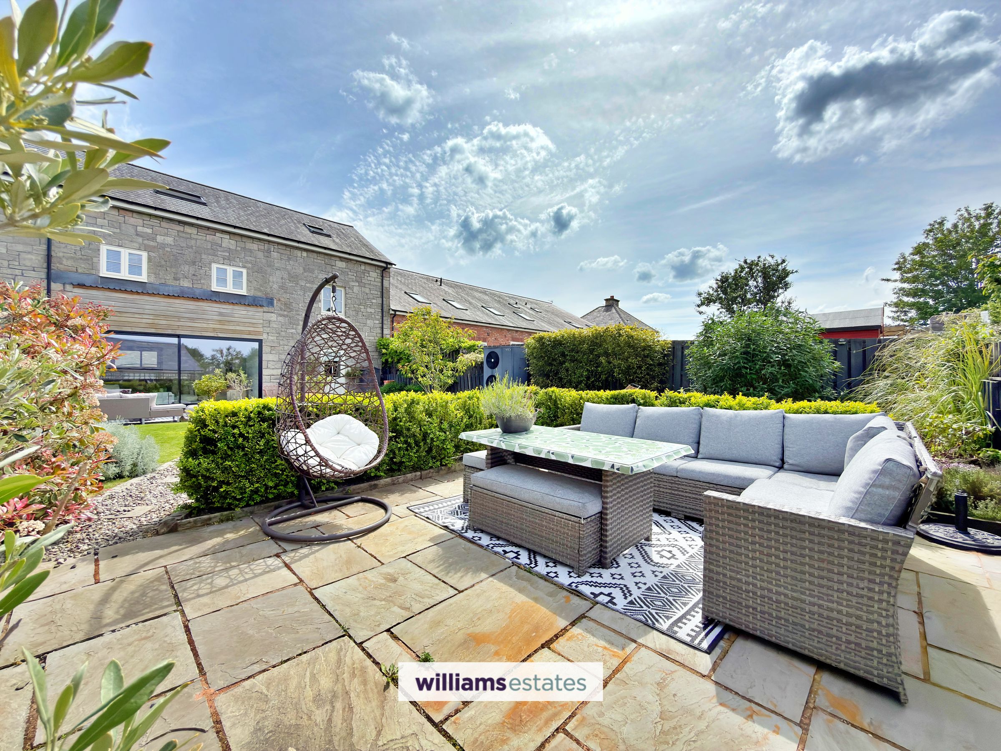
Outside, the beautifully maintained enclosed gardens provide an ideal space for relaxing or entertaining, while a private garage, driveway parking and additional communal parking complete this impressive home in one of the area’s most desirable rural developments.
Key details
Broadband: up to 32mbps
Parking: Driveway
Freehold
Council tax band F
Additional information
Near the property
Rooms and dimensions
Entrance Hallway
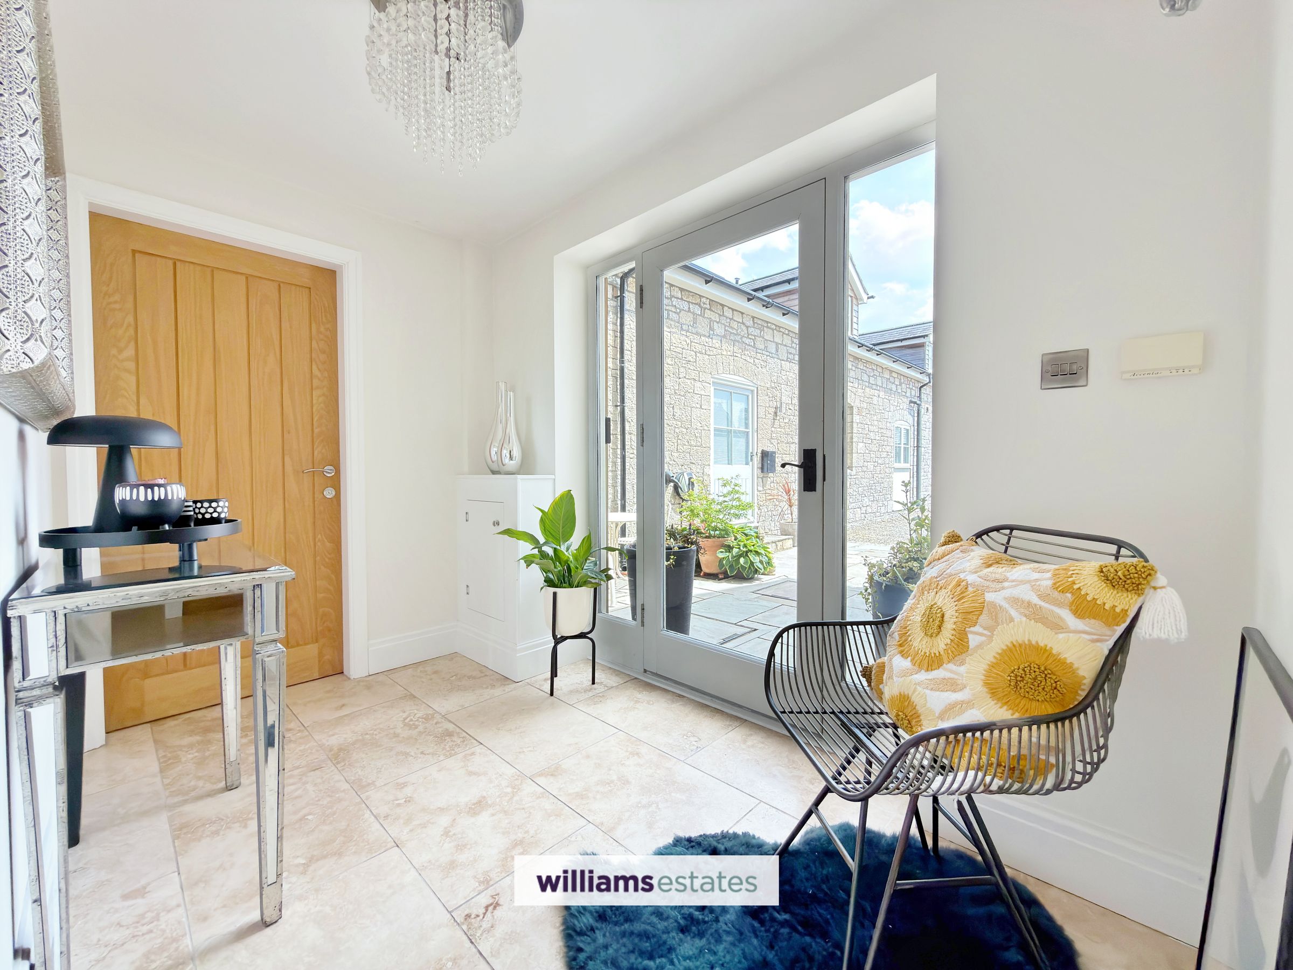
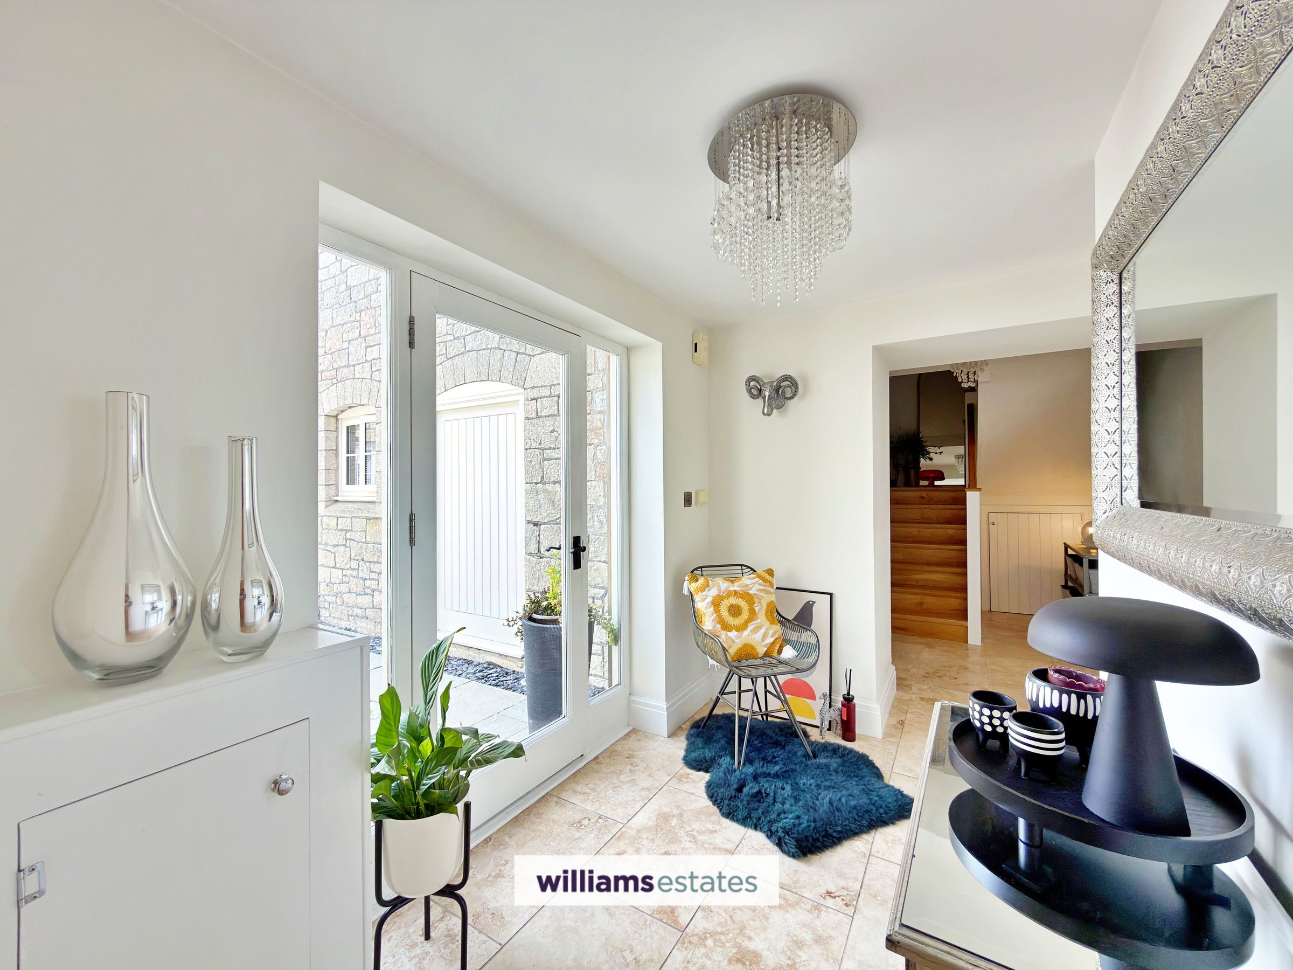
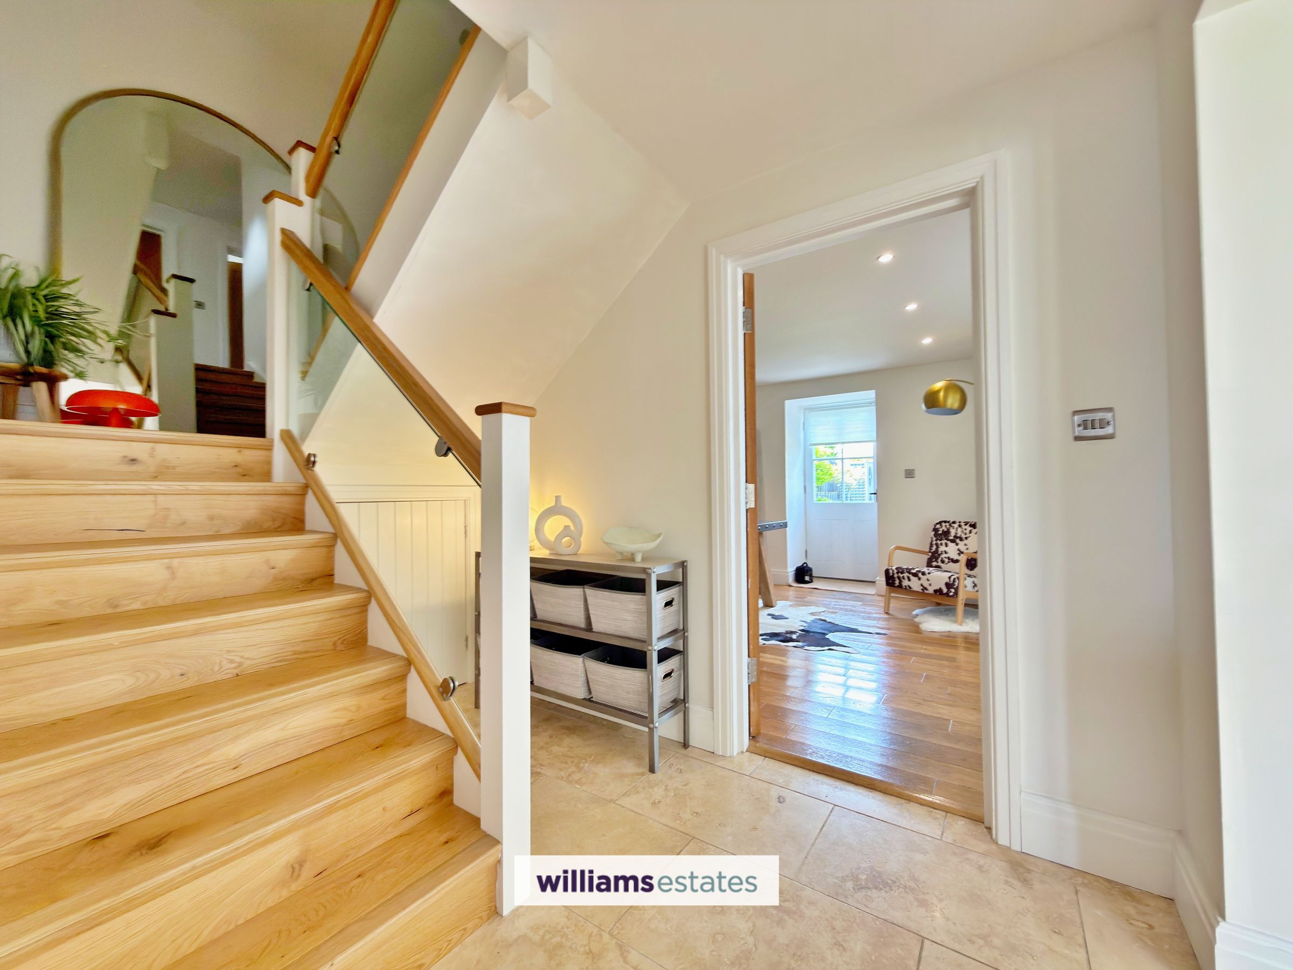
A stylish ceramic tiled floor, a double-panel radiator, multiple power points, and a useful meter cupboard. A staircase rises to the first and second floors, complemented by a practical under-stairs storage cupboard. Finished with oak internal doors throughout, the space offers both character and functionality.
Kitchen / Breakfast Room
17' 7" x 11' 9" (5.36m x 3.59m)
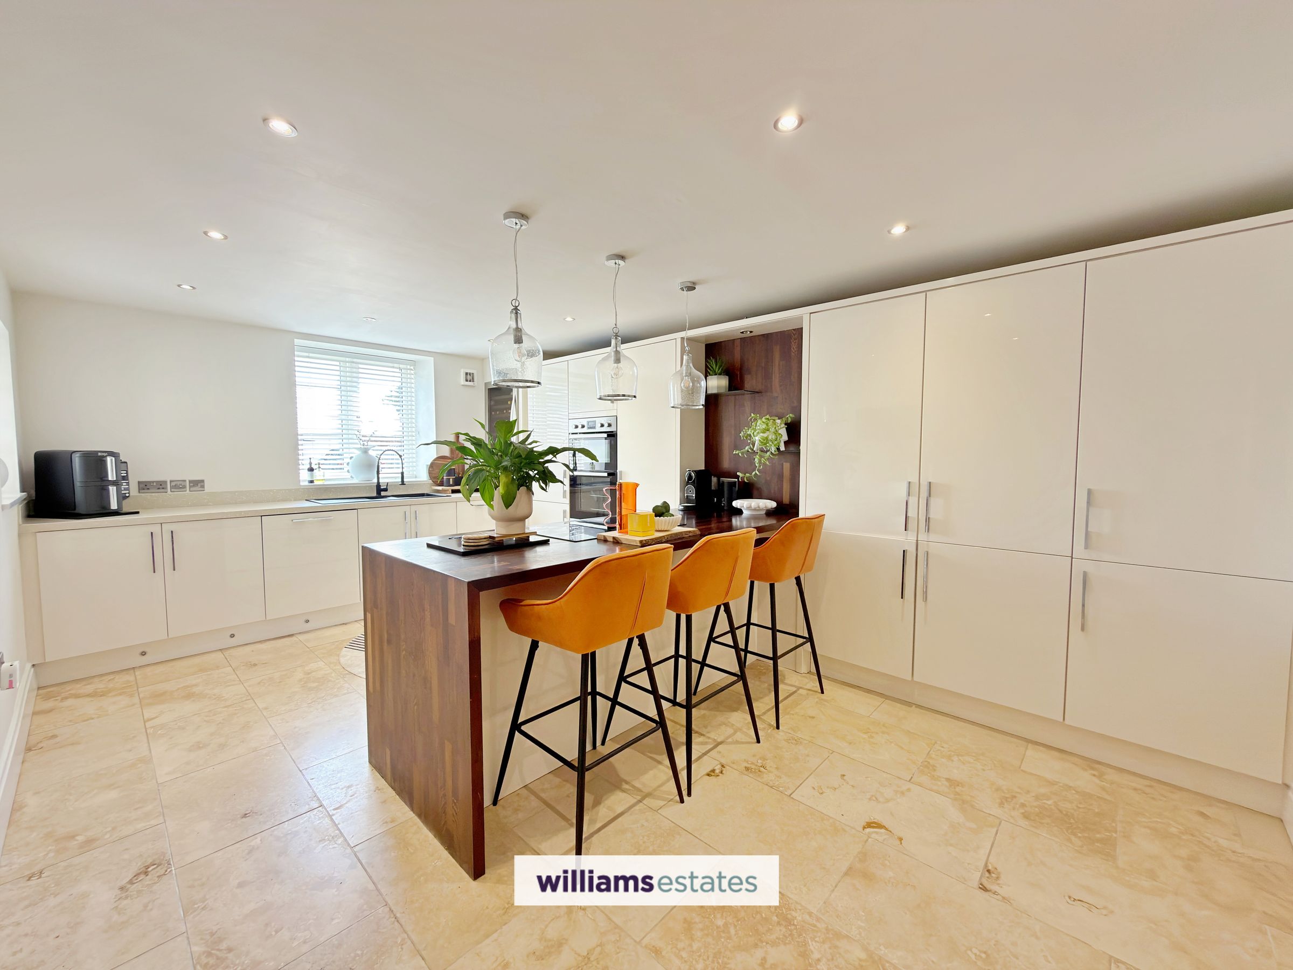
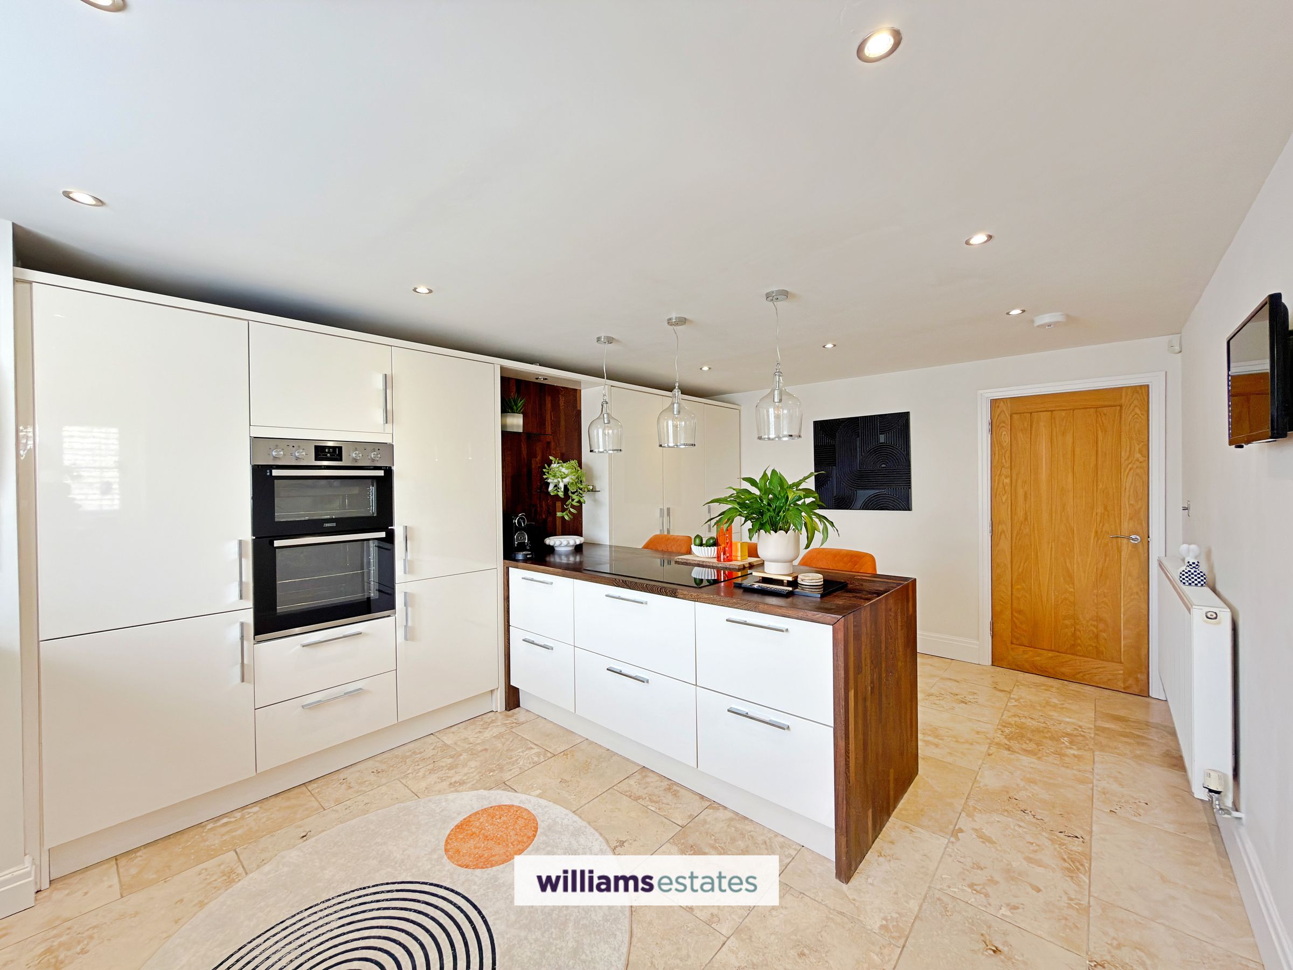
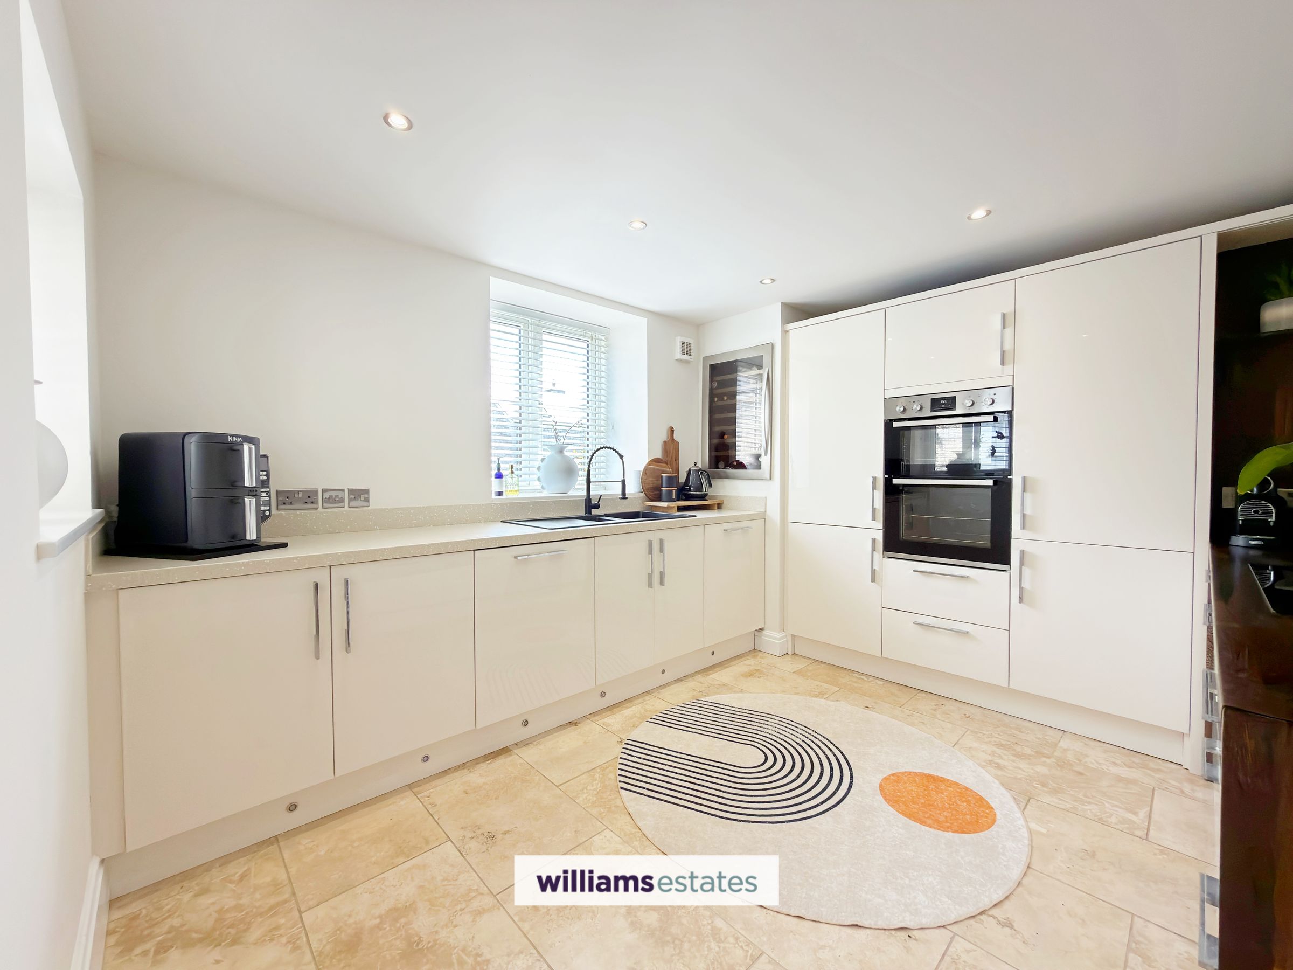
This contemporary kitchen features a ceramic tiled floor and double-panel radiator. The space is fitted with an extensive range of cream high-gloss wall and base units, including tall larder-style cupboards, complemented by sleek granite work surfaces and matching splashbacks. A central breakfast bar with deep storage drawers incorporates a modern glass hob, creating an ideal space for both cooking and entertaining. Integrated appliances include a fridge, freezer, dishwasher, washing machine, oven and grill, together with a built-in wine cooler. Completing the kitchen is a stylish resin one-and-a-quarter bowl sink with mixer tap over. Dual-aspect uPVC double glazed windows to the front and side.
Dining Room
11' 9" x 11' 7" (3.58m x 3.53m)
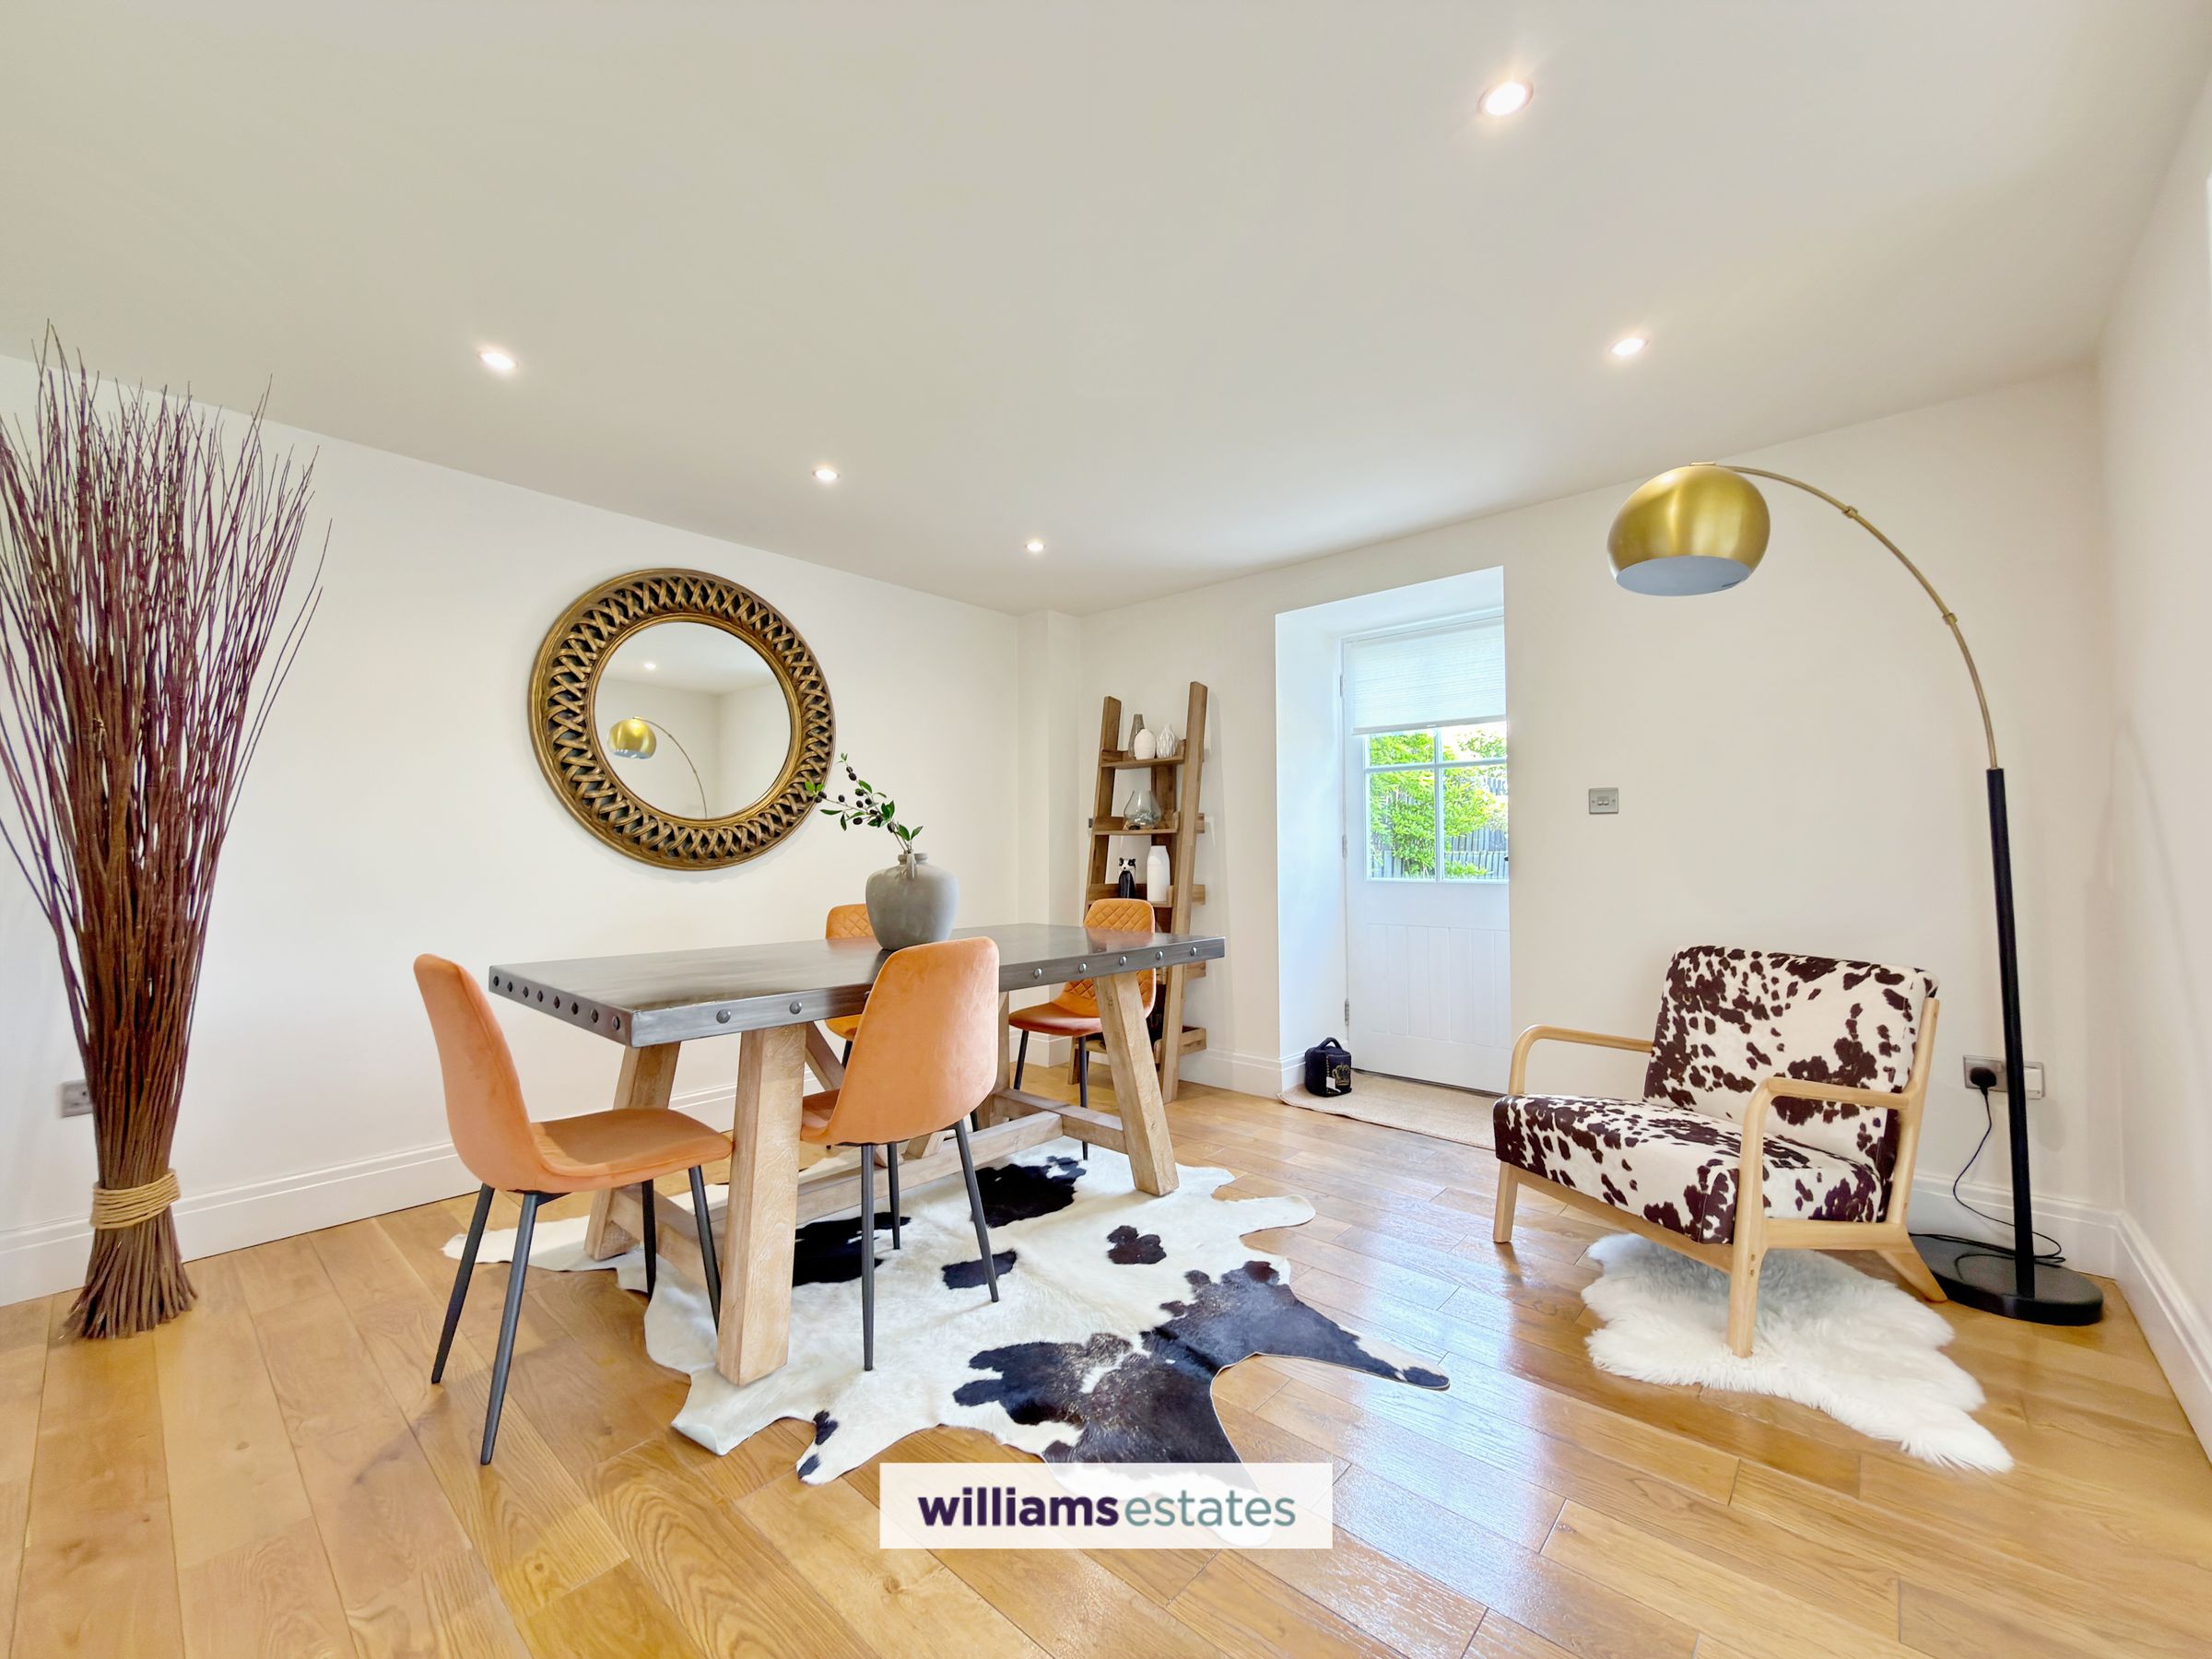
Finished with engineered oak flooring throughout, the dining area offers a warm and inviting atmosphere, complete with a single-panel radiator, ample power points, and a timber half-glazed door providing access to the rear garden.
Lounge
15' 4" x 15' 1" (4.68m x 4.61m)
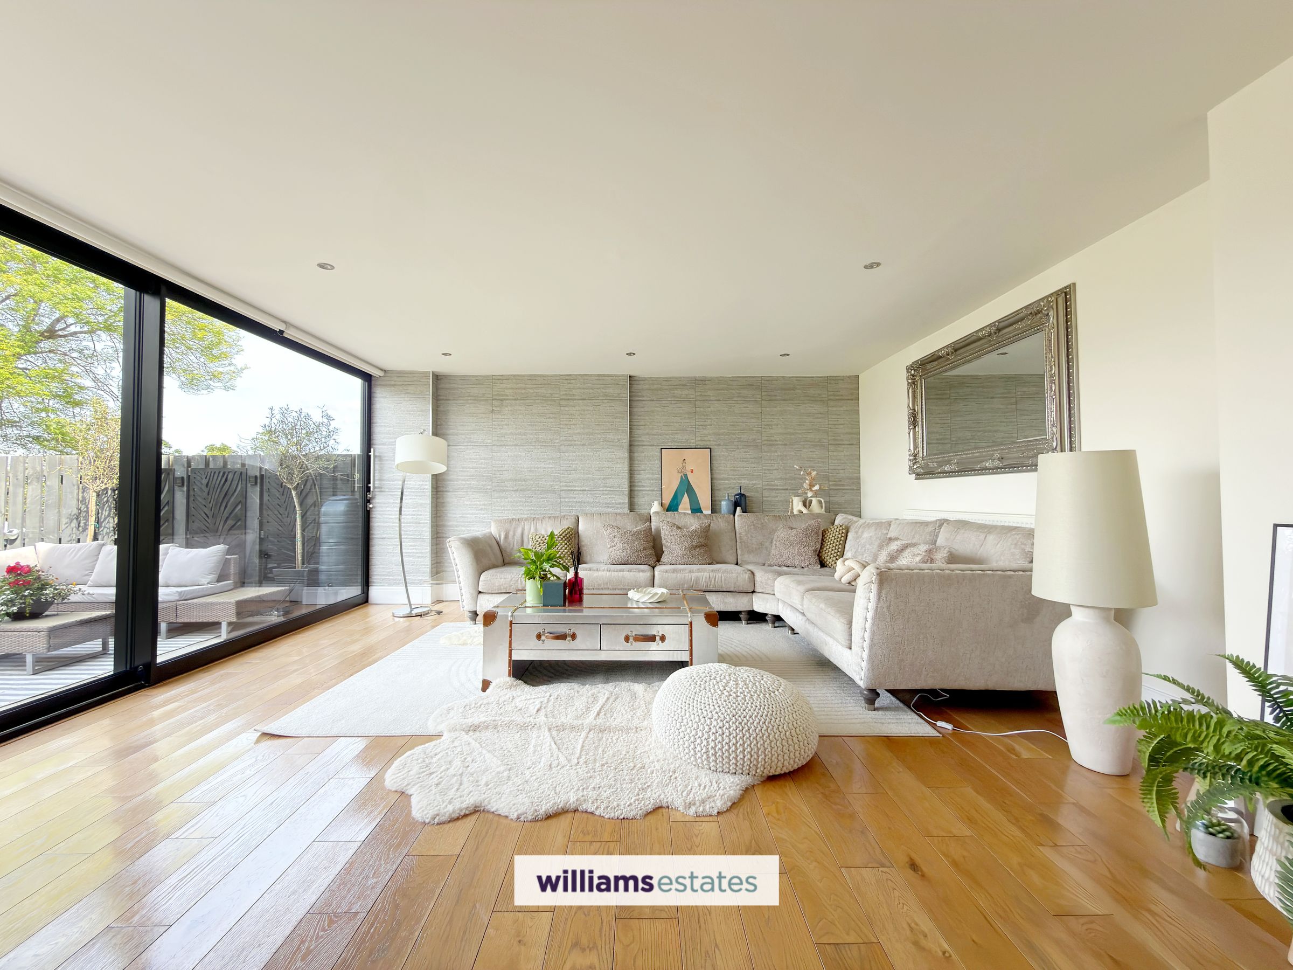
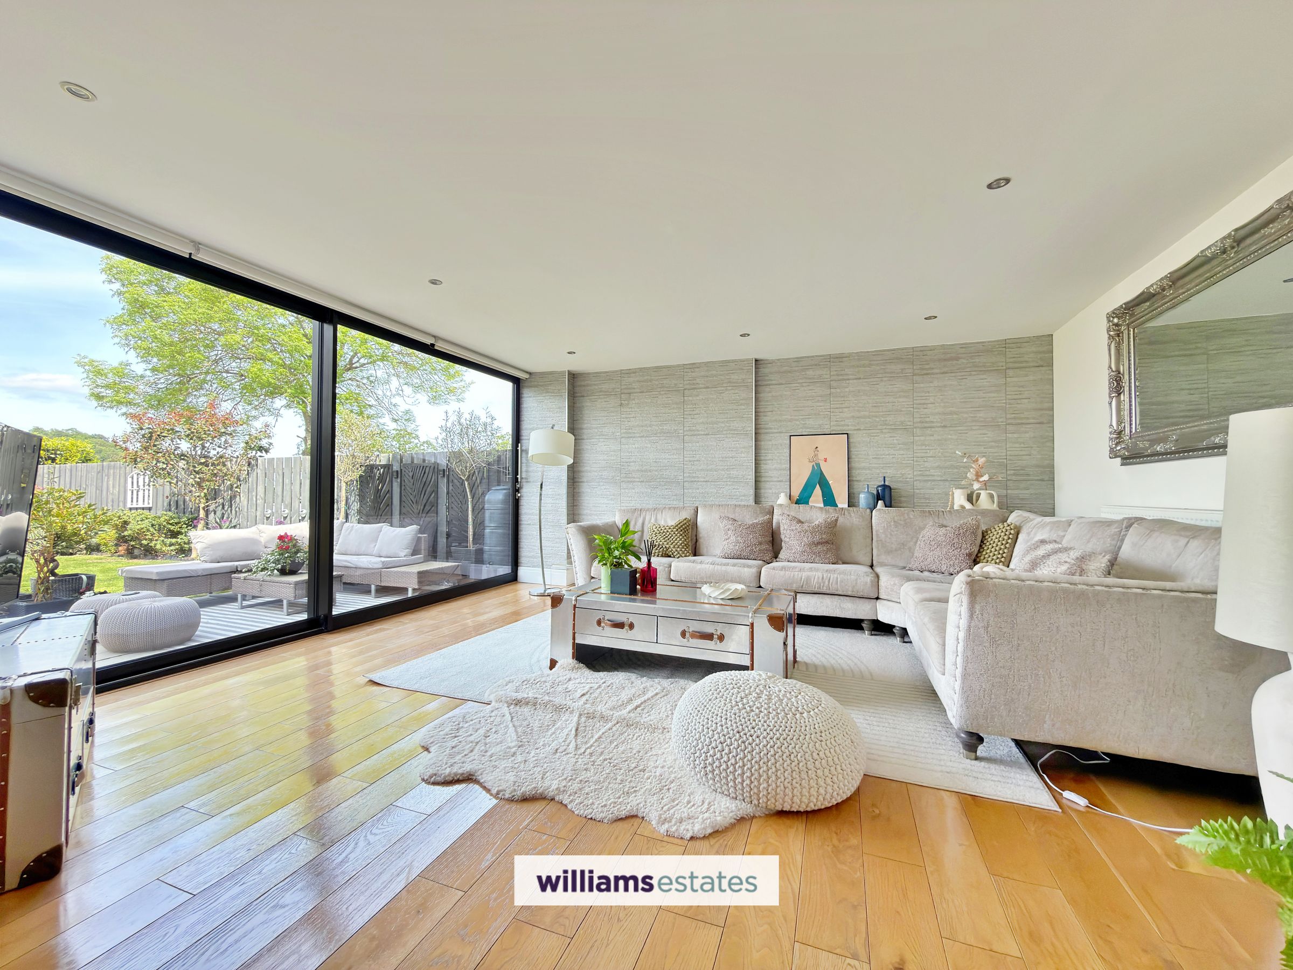
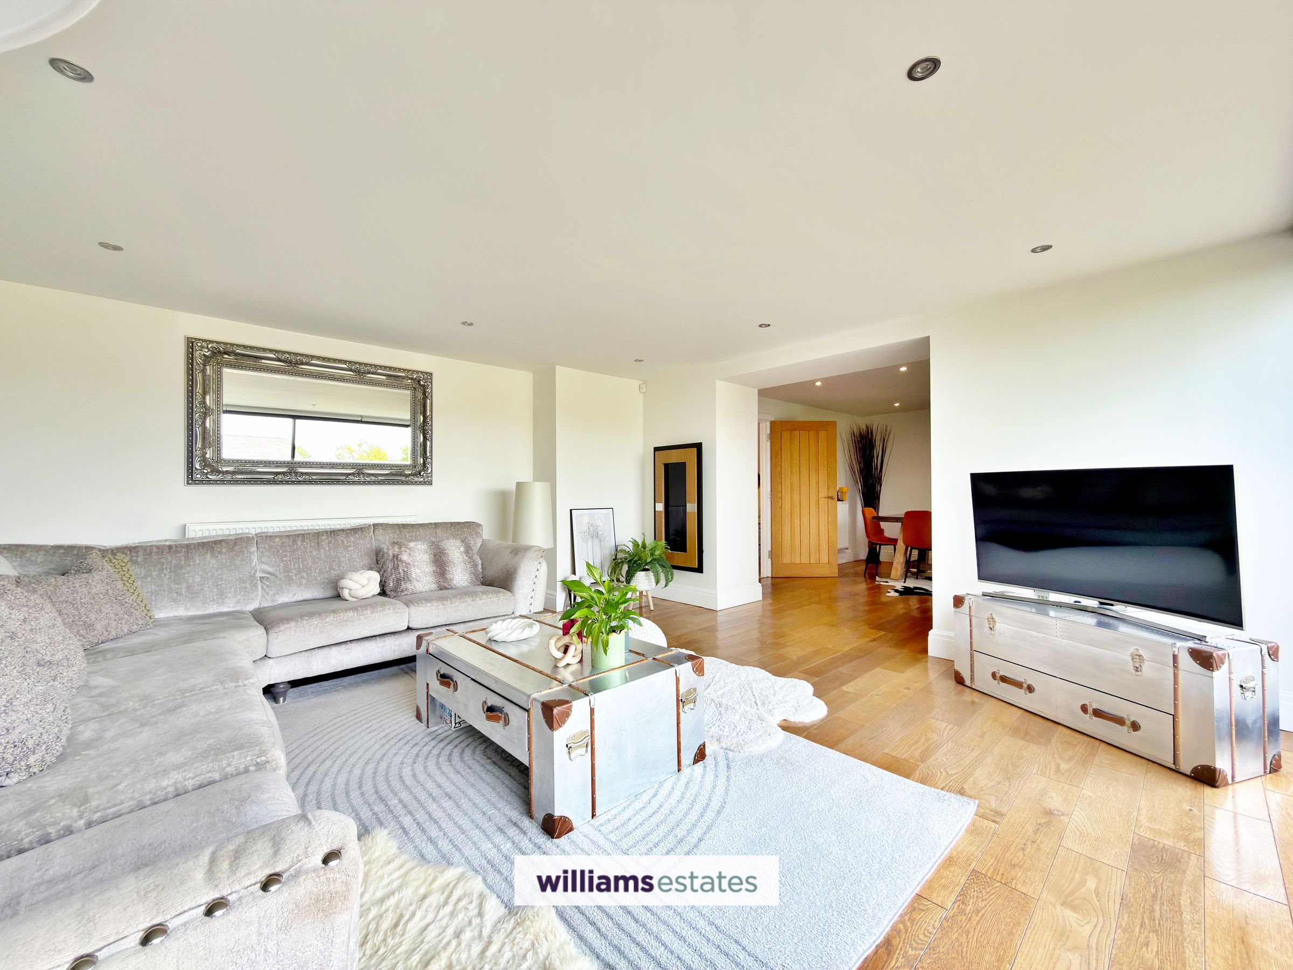
A bright and contemporary living space featuring large aluminium sliding patio doors opening onto the rear garden, allowing an abundance of natural light to flow through. Complemented by a striking feature tiled wall, recessed spotlighting, ample power points, and a single-panel radiator, the room provides a stylish and comfortable setting for relaxing or entertaining.
Cloakroom
5' 4" x 5' 3" (1.62m x 1.59m)
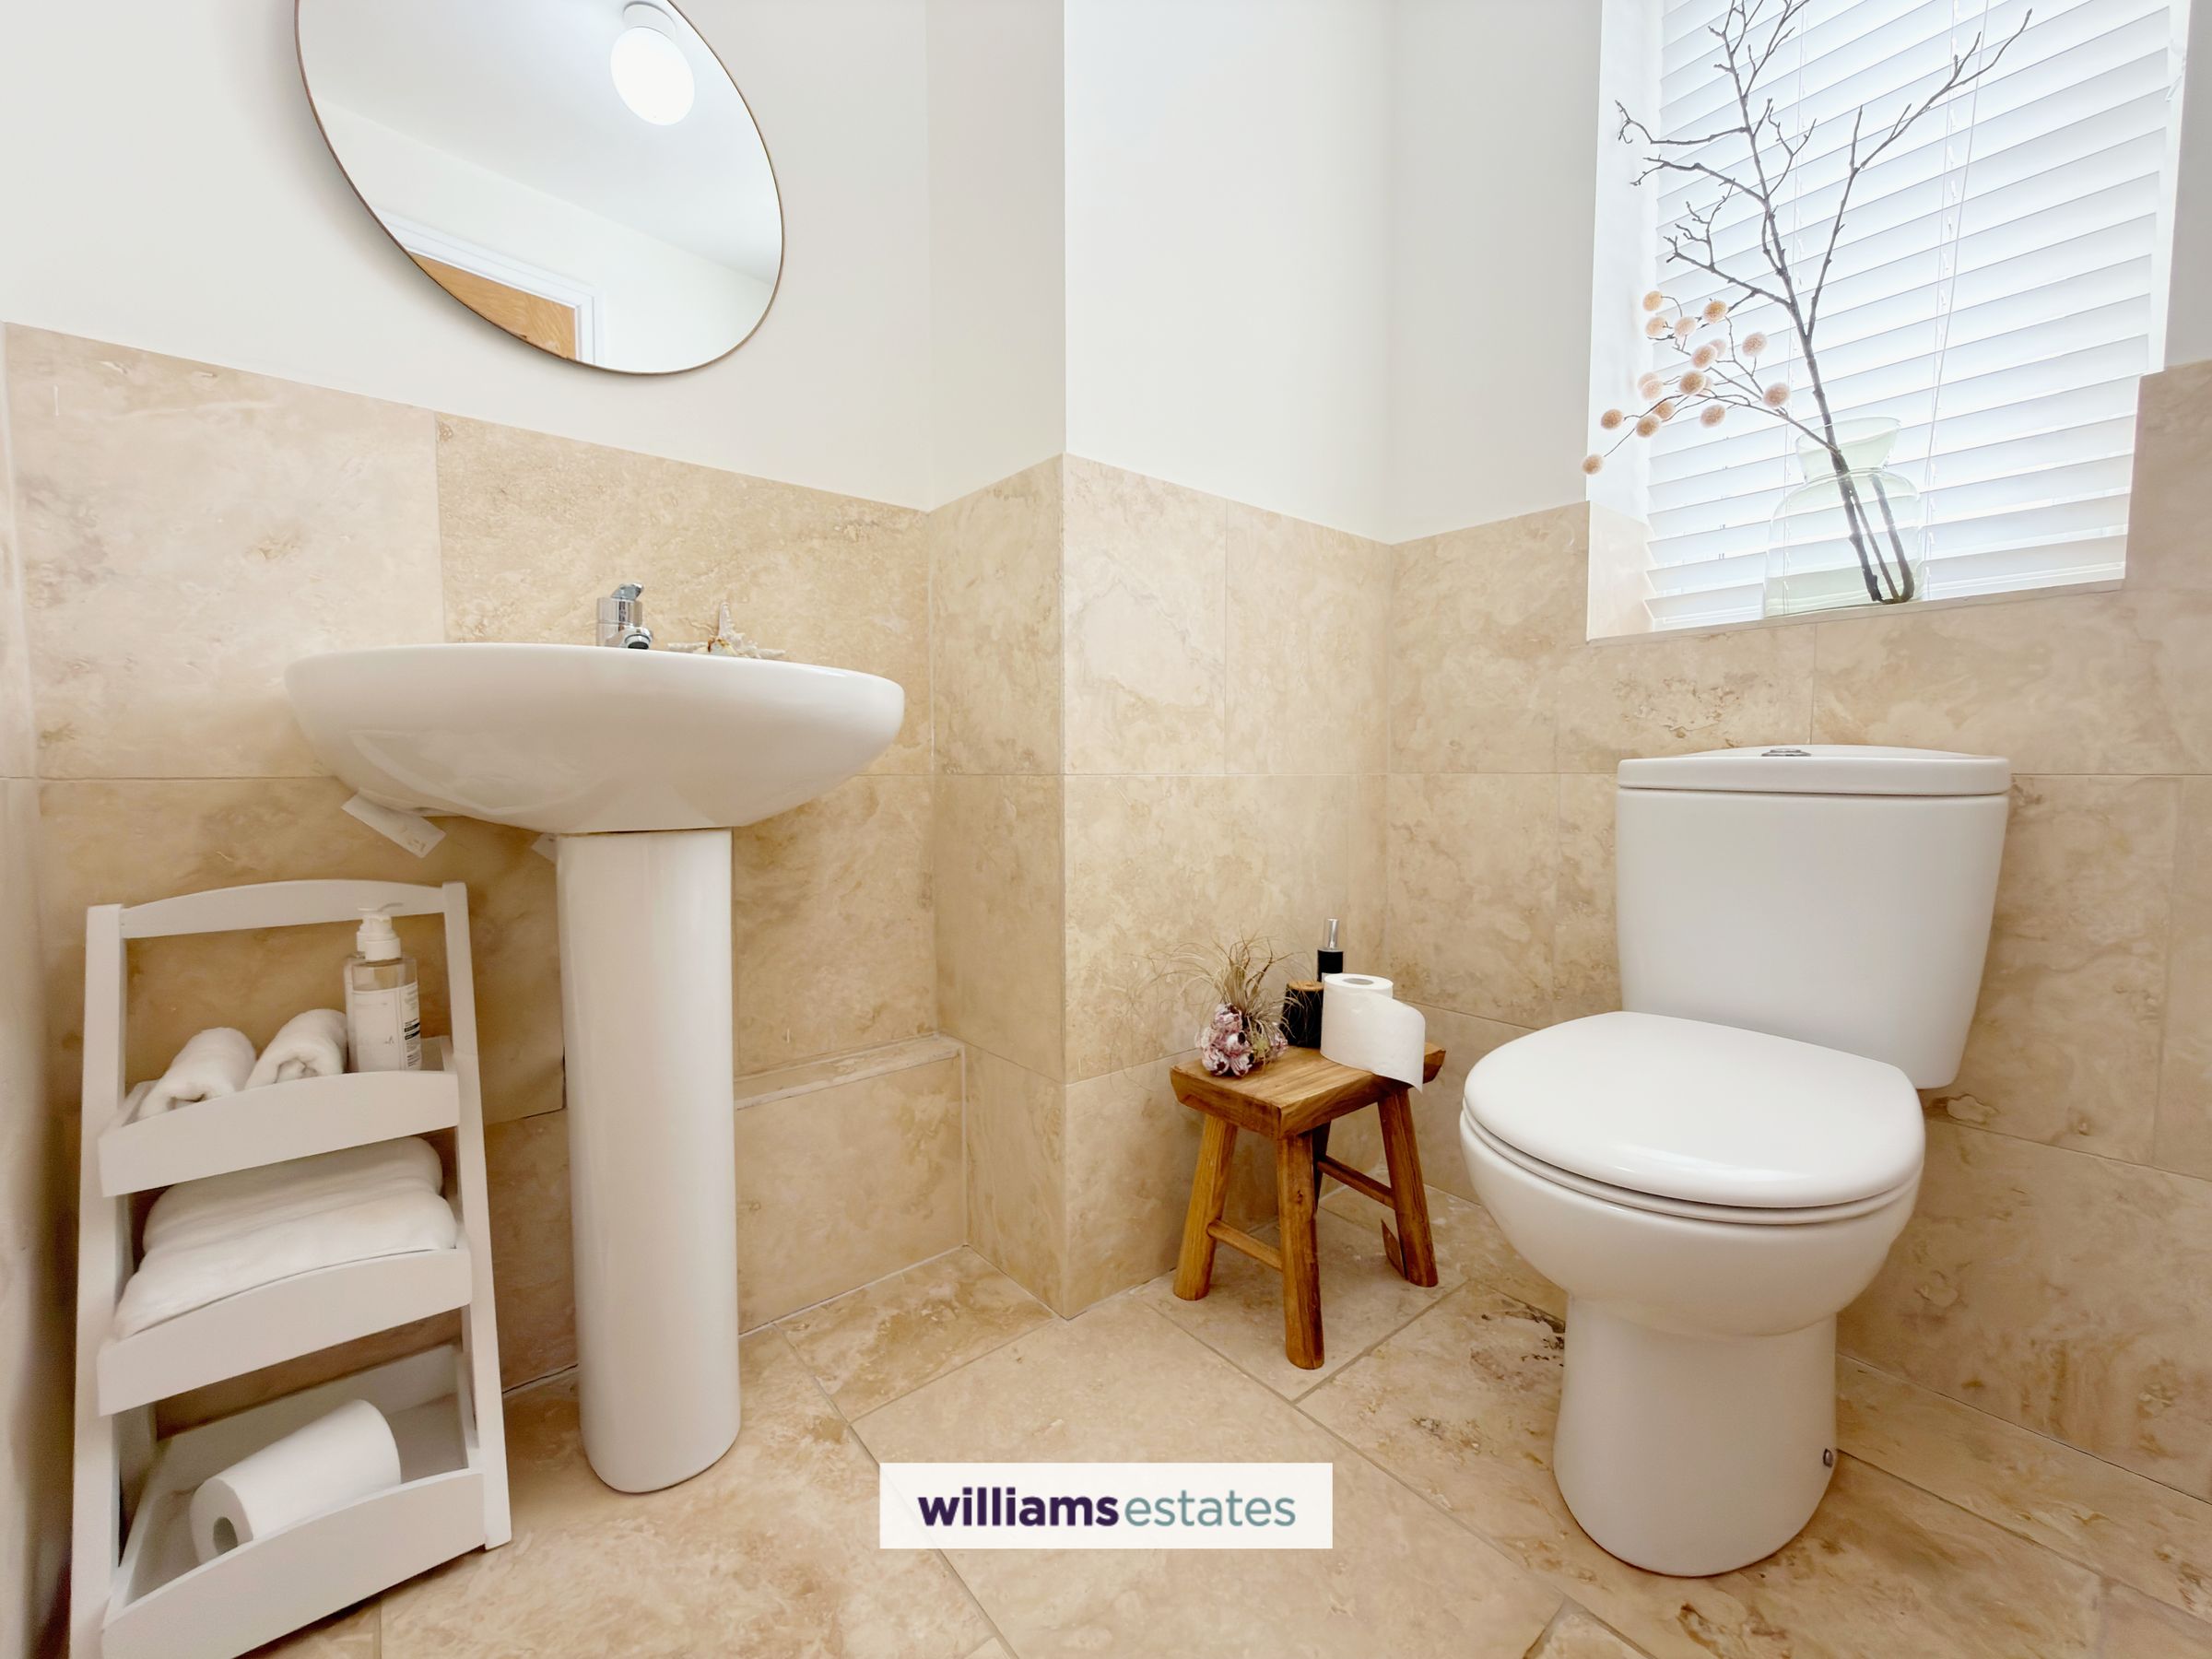
Continuing the ceramic tiled flooring, this well-presented cloakroom features partially tiled walls and a uPVC double glazed frosted window to the front elevation, providing both natural light and privacy. The suite comprises a low flush WC and pedestal wash hand basin with mixer tap over, complemented by a single-panel radiator.
Landing
An impressive oak and glass staircase with a quarter landing rises to the first-floor accommodation, creating a stylish focal point within the home. Engineered oak flooring throughout and benefiting from a useful airing cupboard, the landing provides access to the first-floor rooms.
Bedroom Two
16' 3" x 11' 10" (4.95m x 3.61m)
A spacious and well-presented bedroom featuring two uPVC double glazed windows overlooking the rear elevation, allowing for plenty of natural light. The room also benefits from laminate flooring, a double-panel radiator, ample power points, and direct access to the en-suite shower room.
En-suite
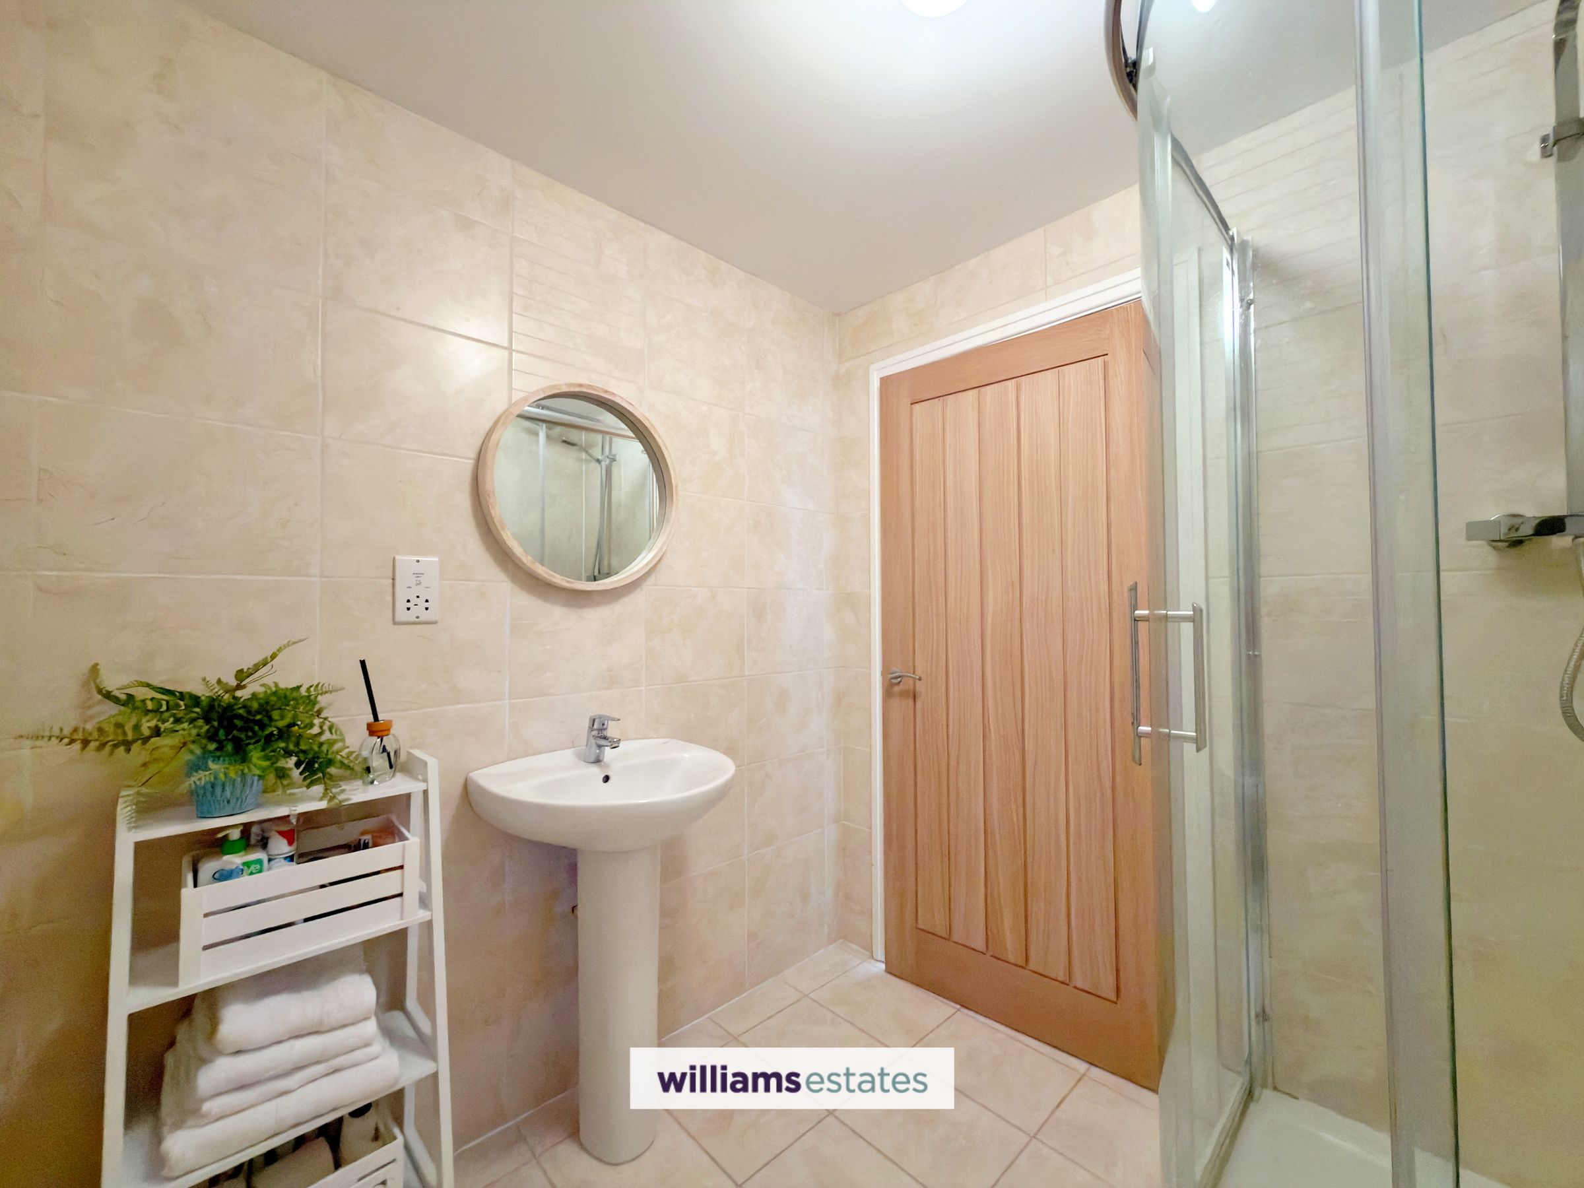
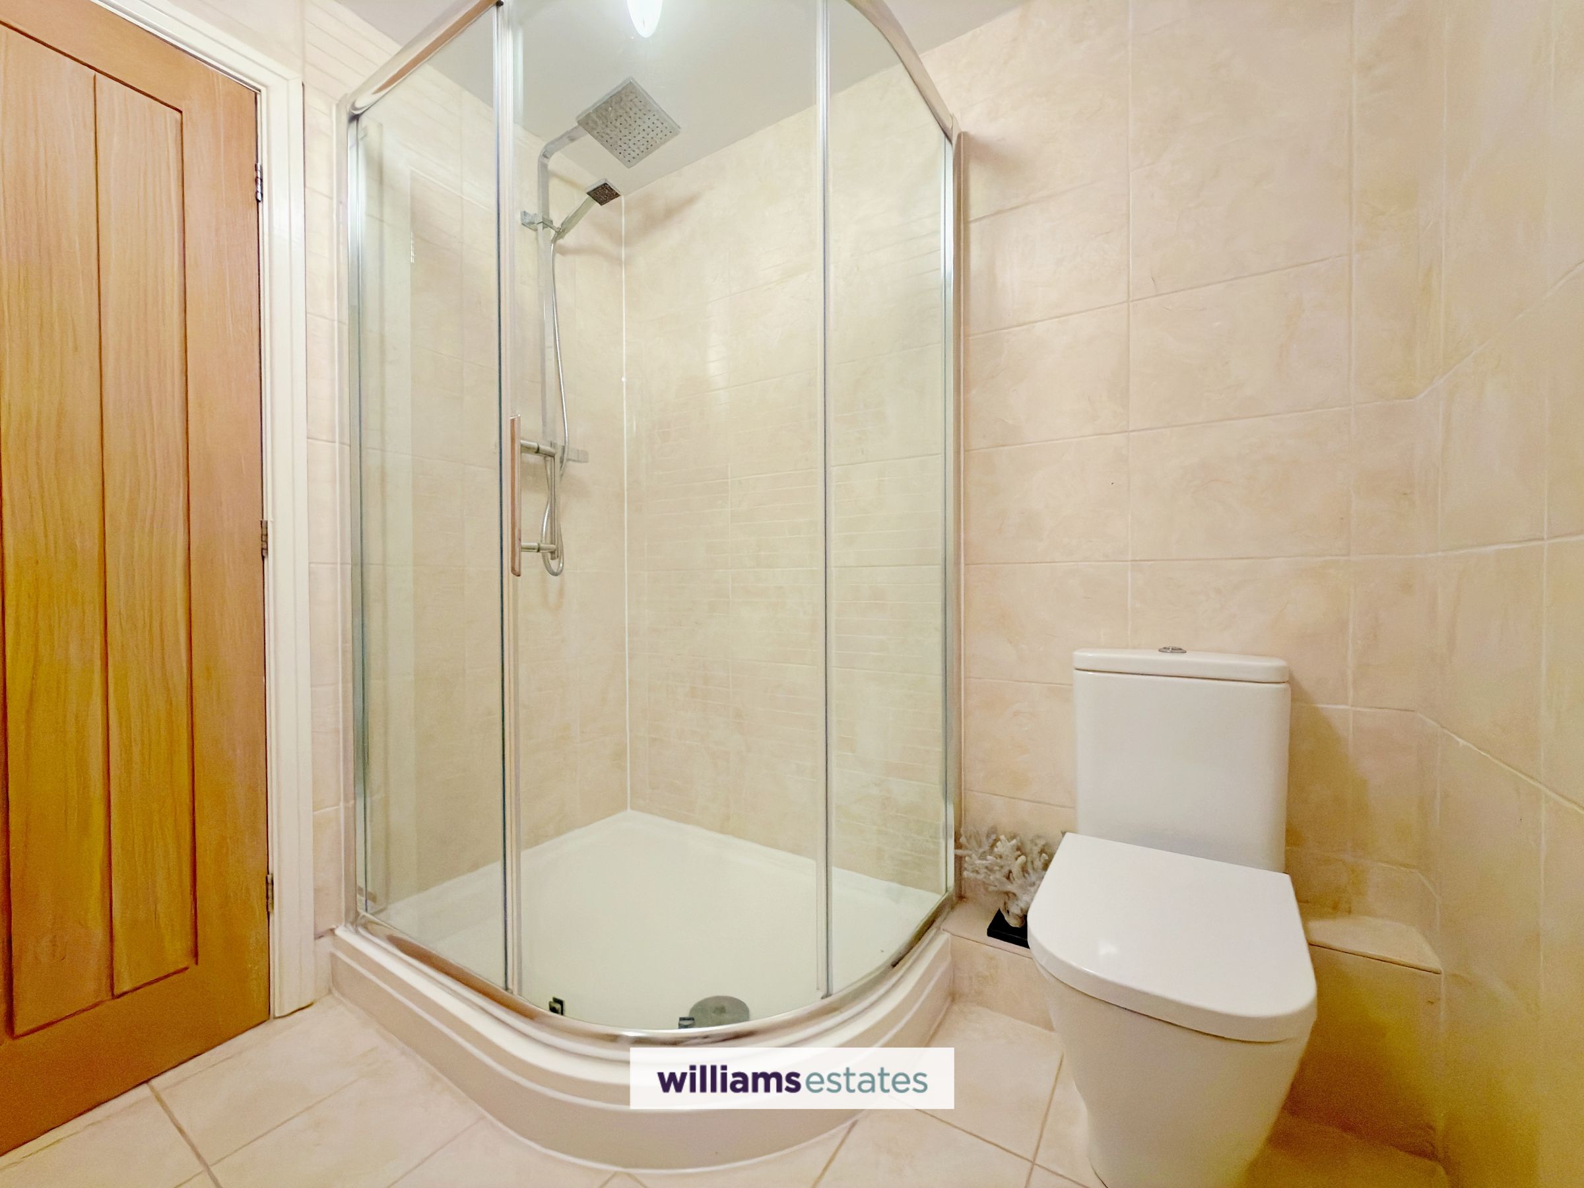
6' 8" x 6' 7" (2.02m x 2.00m)
Stylishly finished with a ceramic tiled floor and fully tiled walls, the en-suite comprises a pedestal wash hand basin, low flush WC, and a spacious walk-in shower fitted with a mains-fed shower and rainfall shower attachment.
Bedroom Three
13' 9" x 11' 11" (4.19m x 3.62m)
A bright and comfortable bedroom enjoying a uPVC double glazed window to the front elevation, complemented by laminate flooring, a double-panel radiator, and ample power points.
Bedroom Four
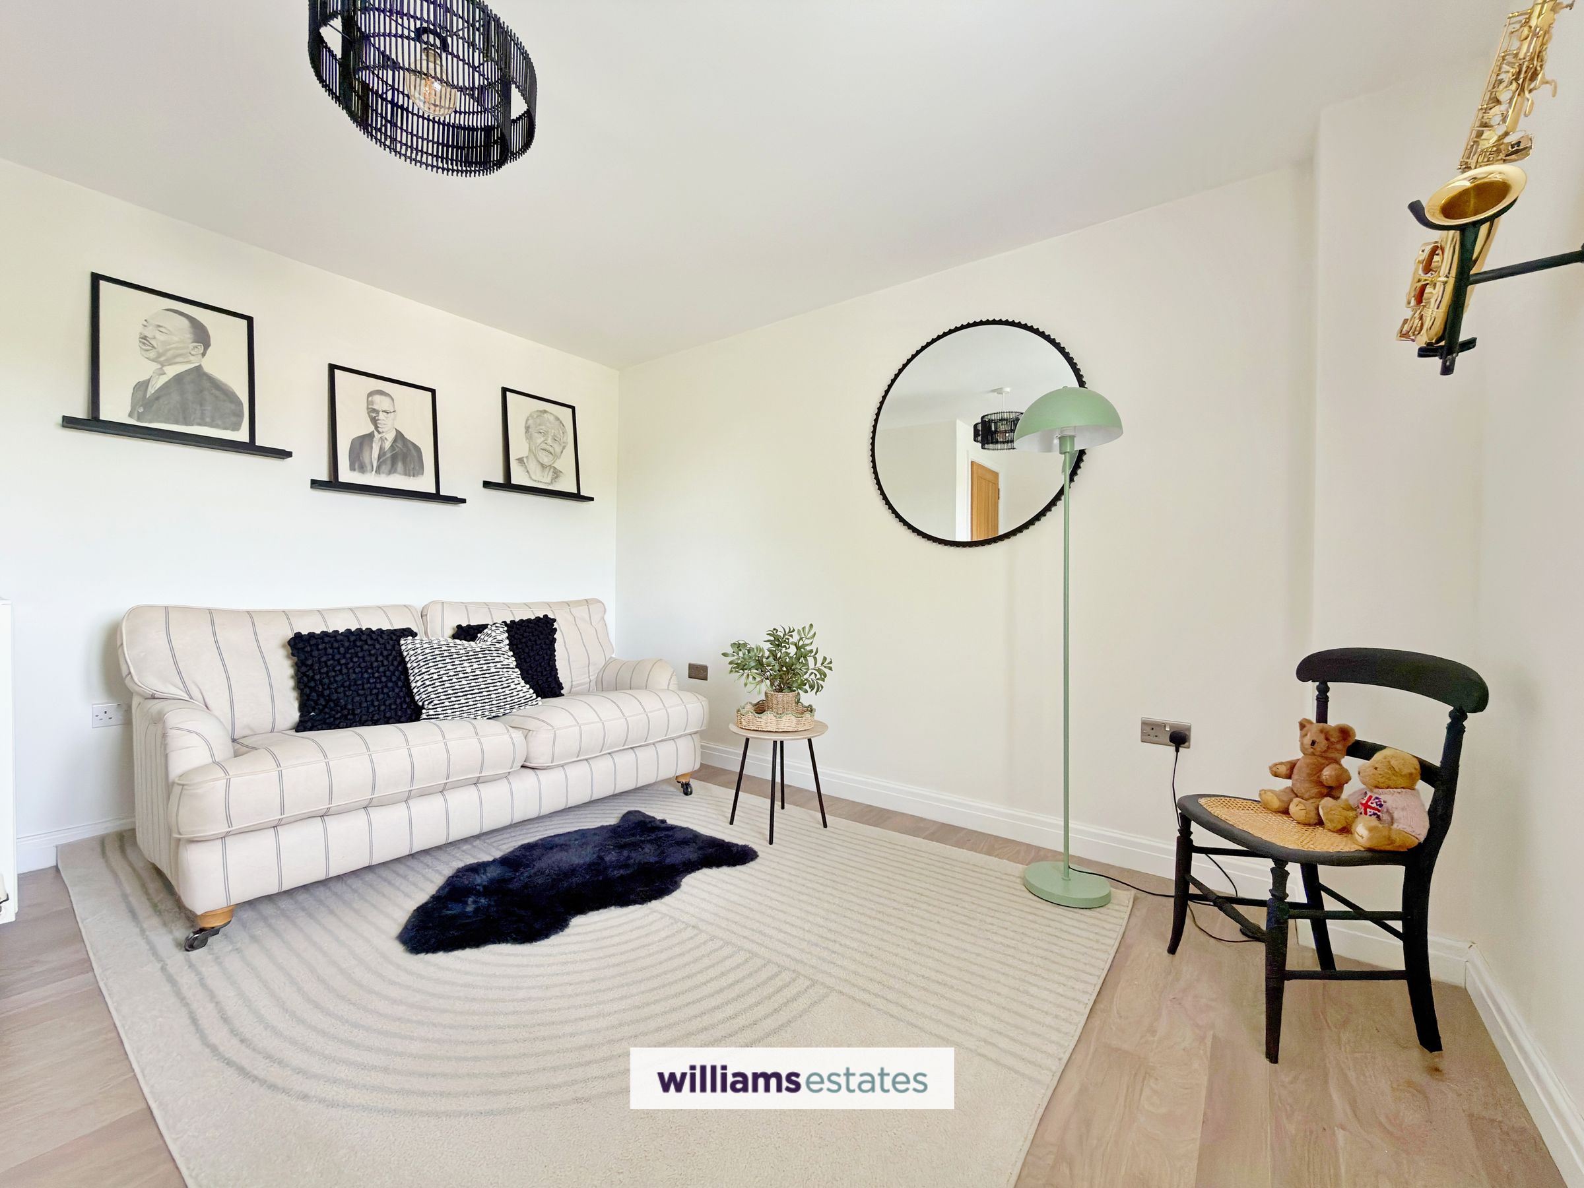
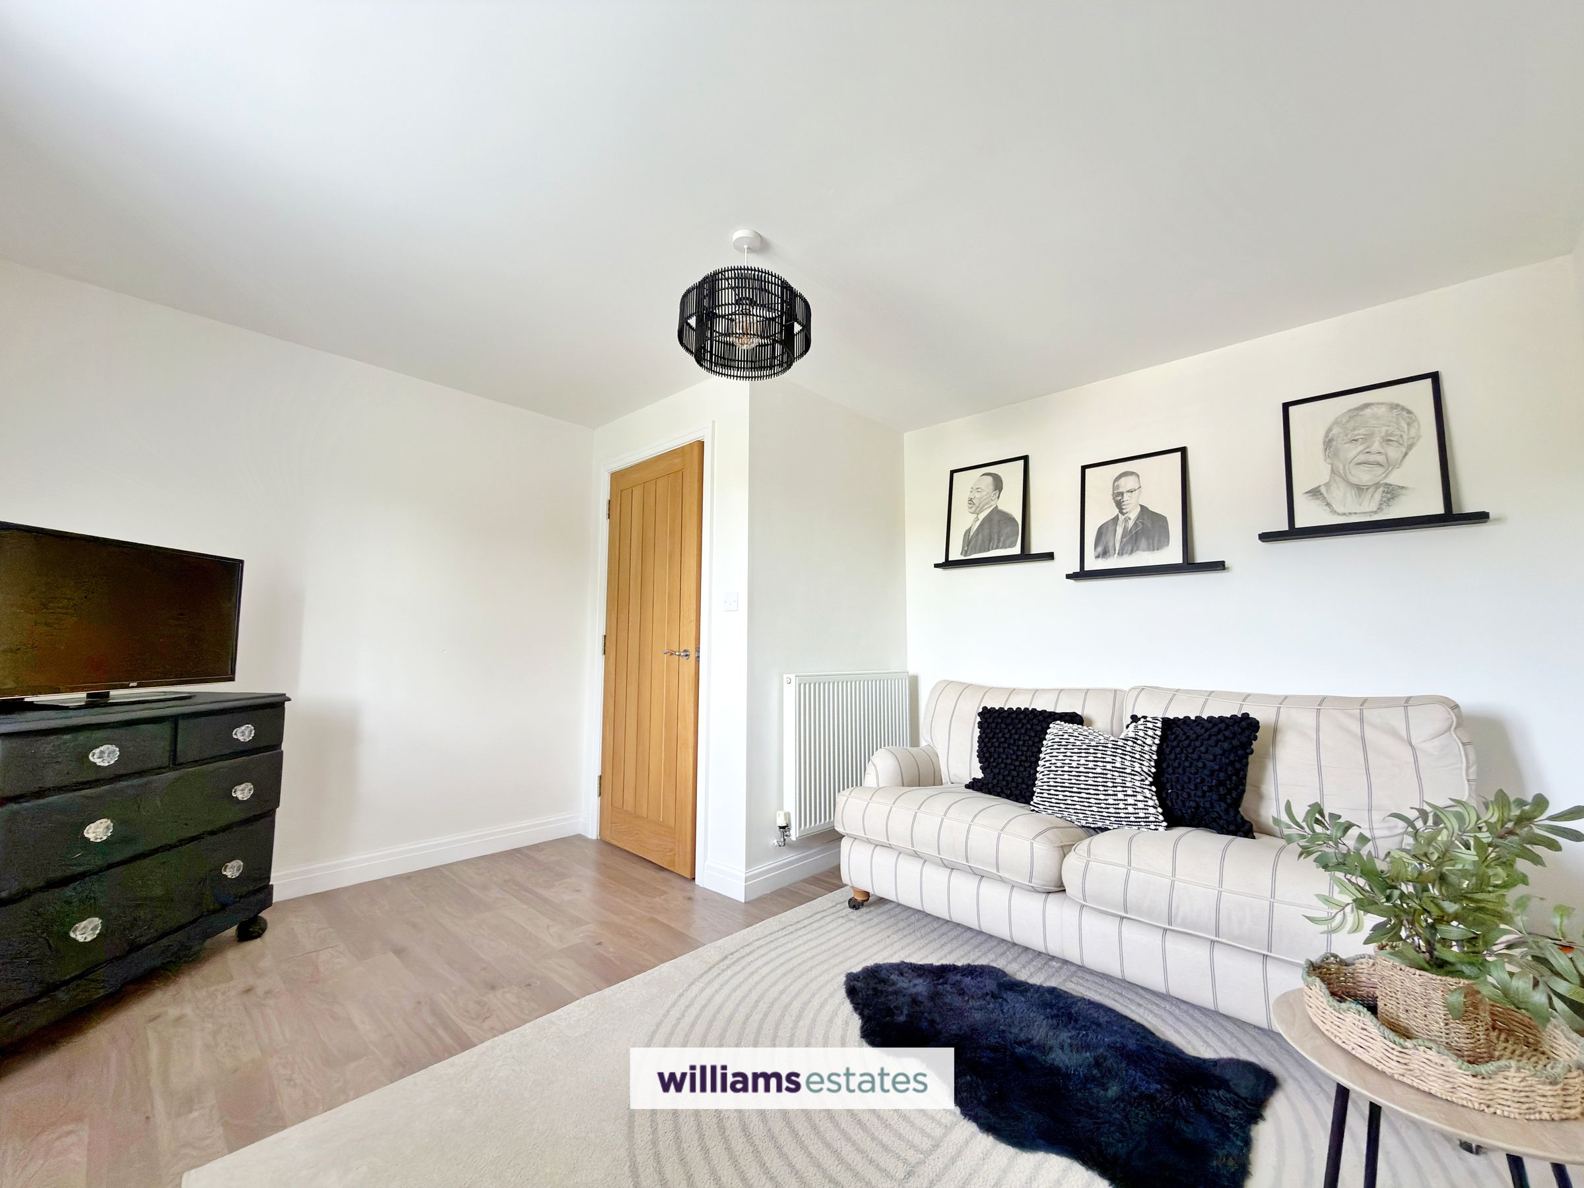
12' 2" x 11' 9" (3.70m x 3.57m)
Currently utilised as a sitting room, this versatile room offers flexible living accommodation and features laminate flooring, a uPVC double glazed window overlooking the rear elevation, a single-panel radiator, and ample power points.
Landing / Dressing Room / Office
13' 0" x 9' 11" (3.97m x 3.02m)
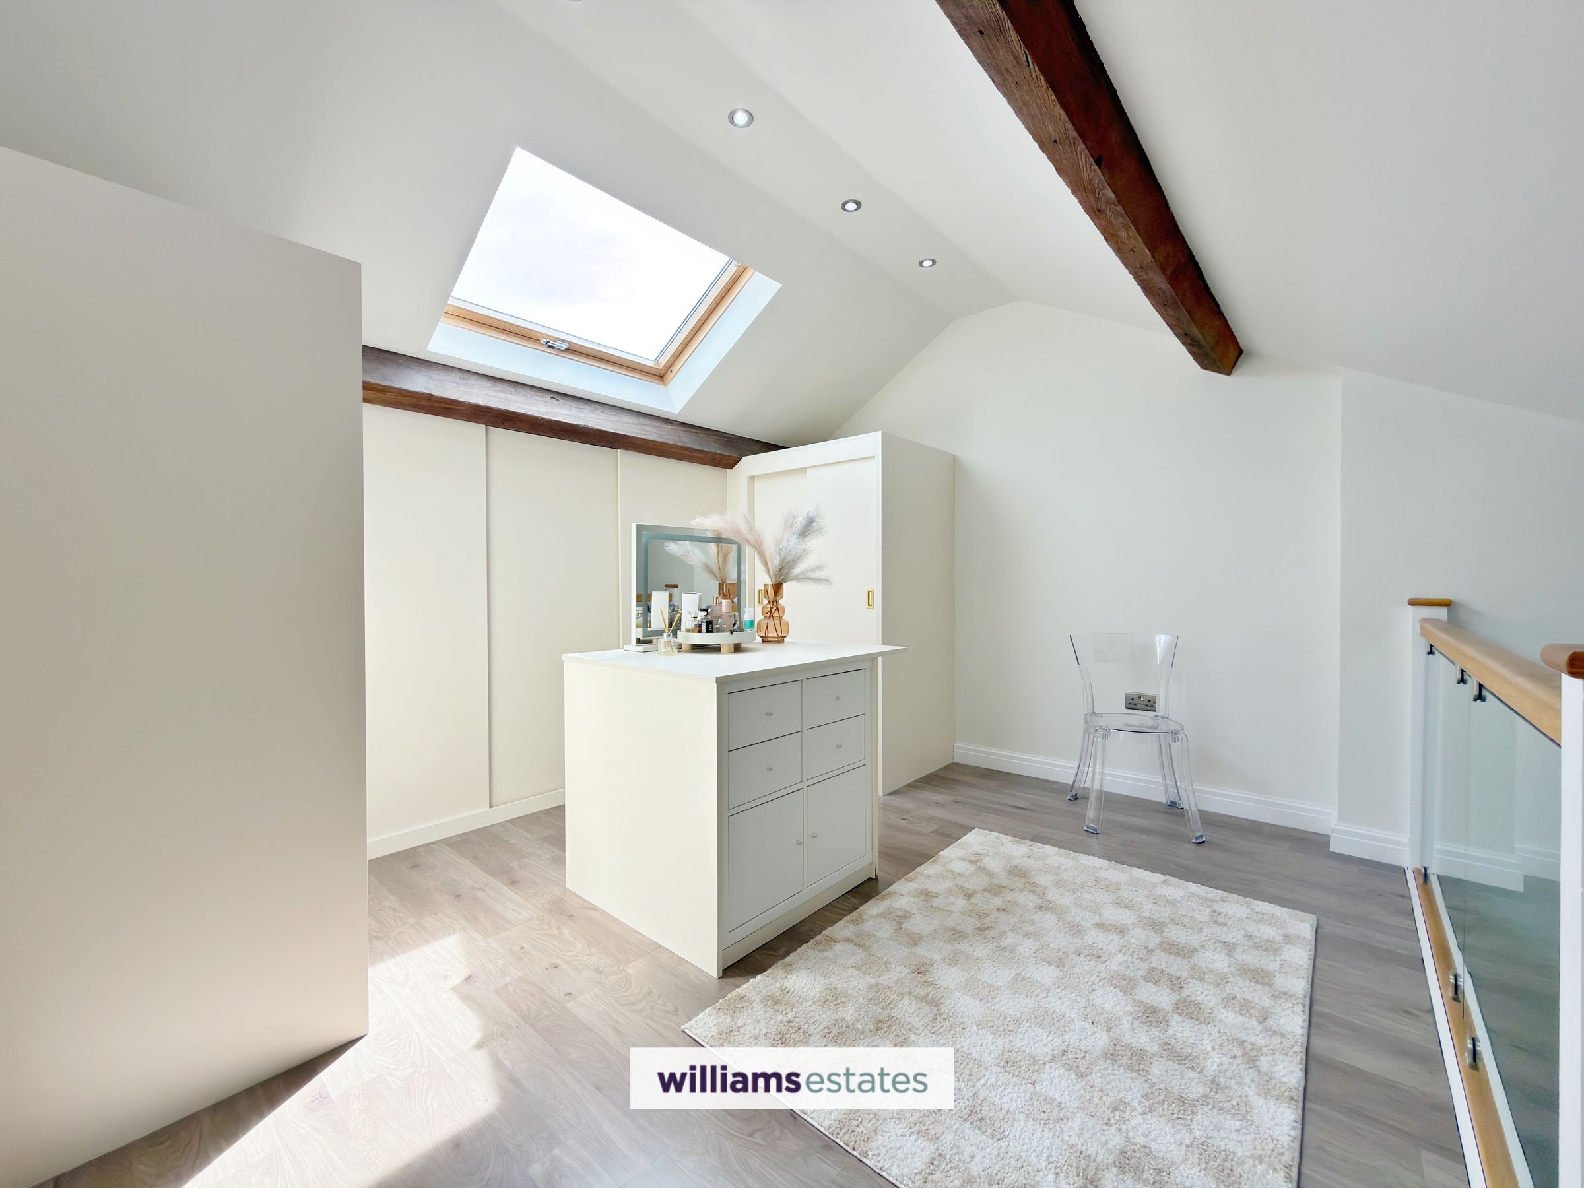
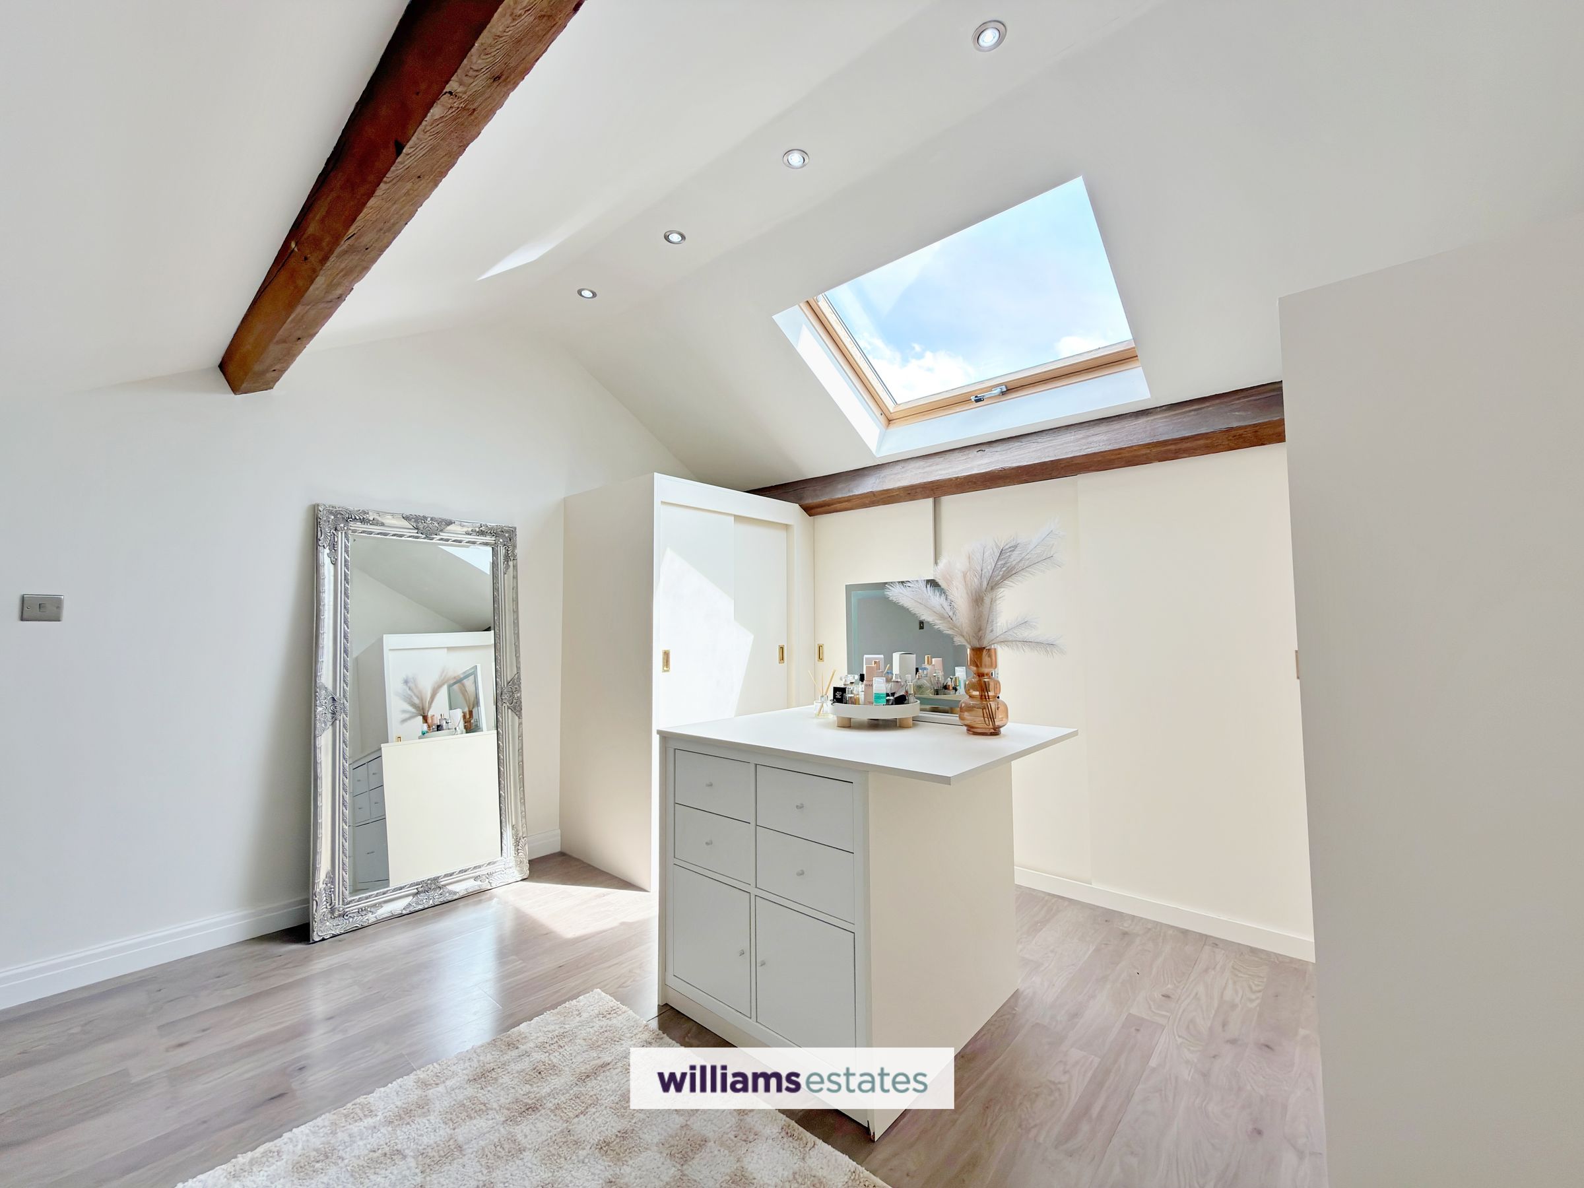
This spacious and versatile landing area is currently arranged as a dressing room serving the principal suite, featuring an extensive range of fitted wardrobes and drawers providing excellent storage. Equally suited for use as a home office or study area, the space benefits from ample power points, laminate flooring, and a large Velux window that fills the room with natural light.
Master Bedroom
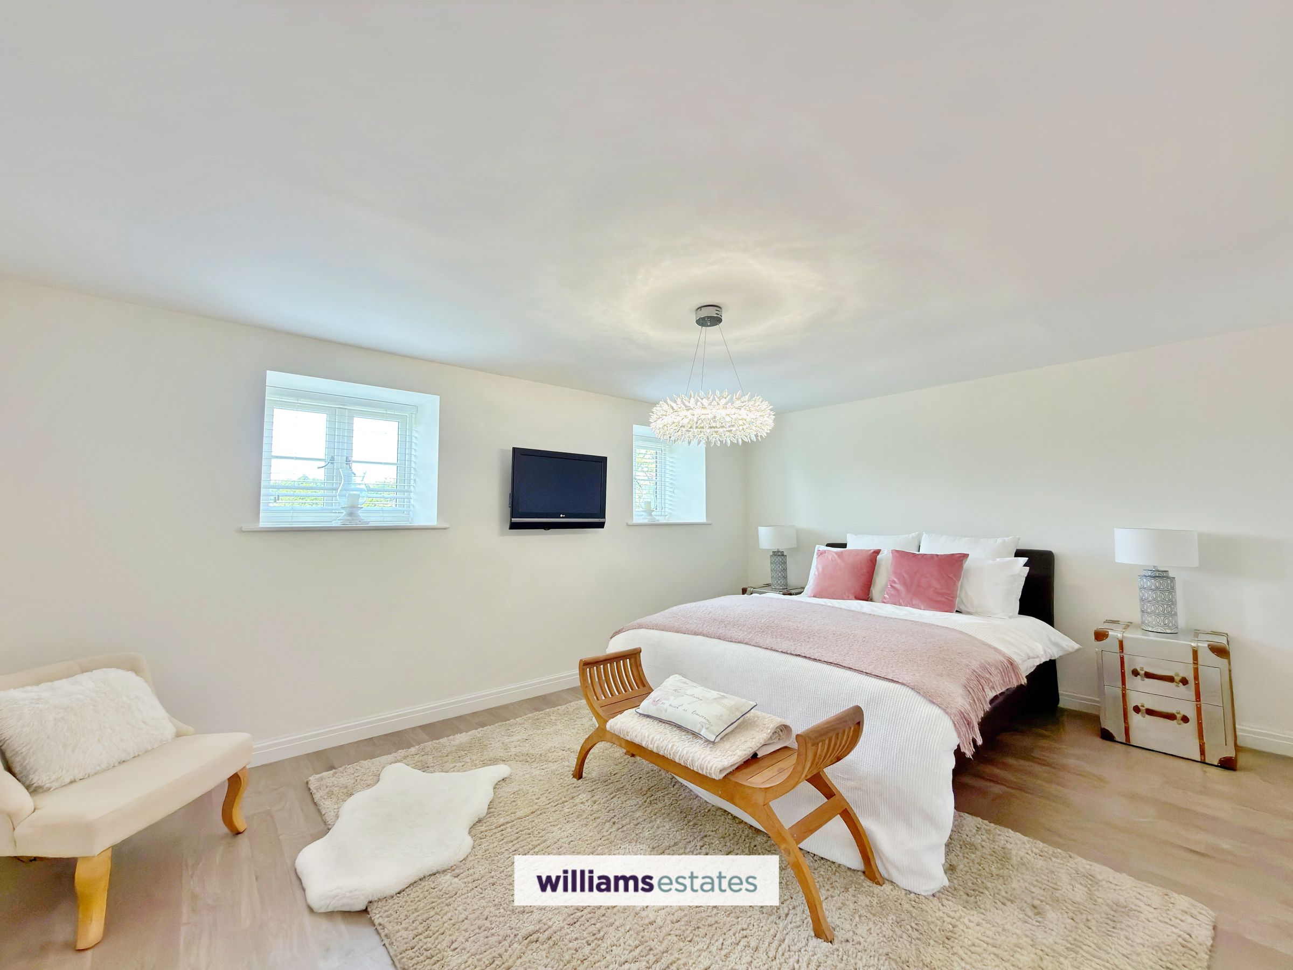
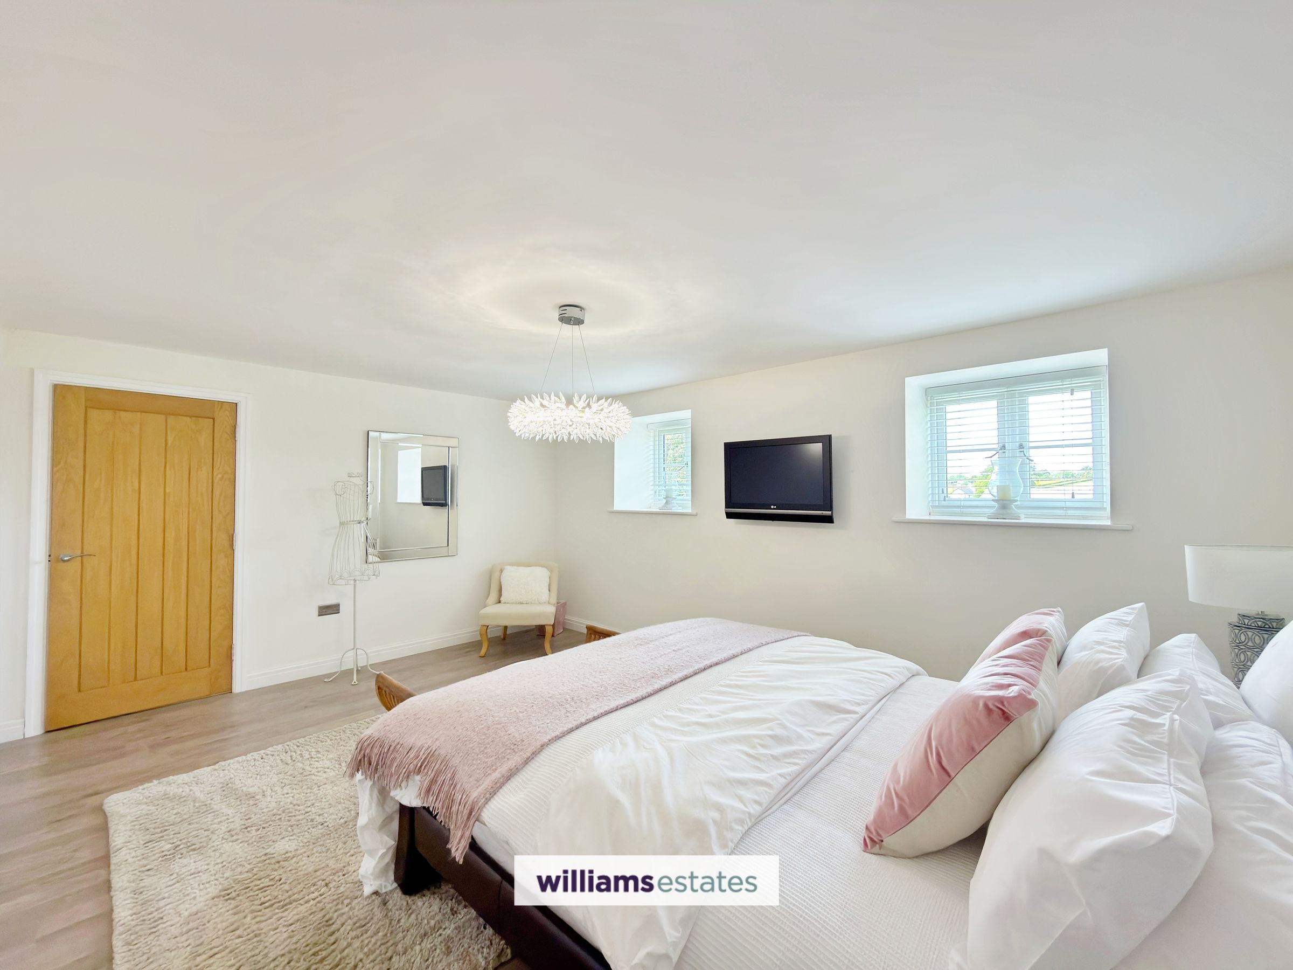
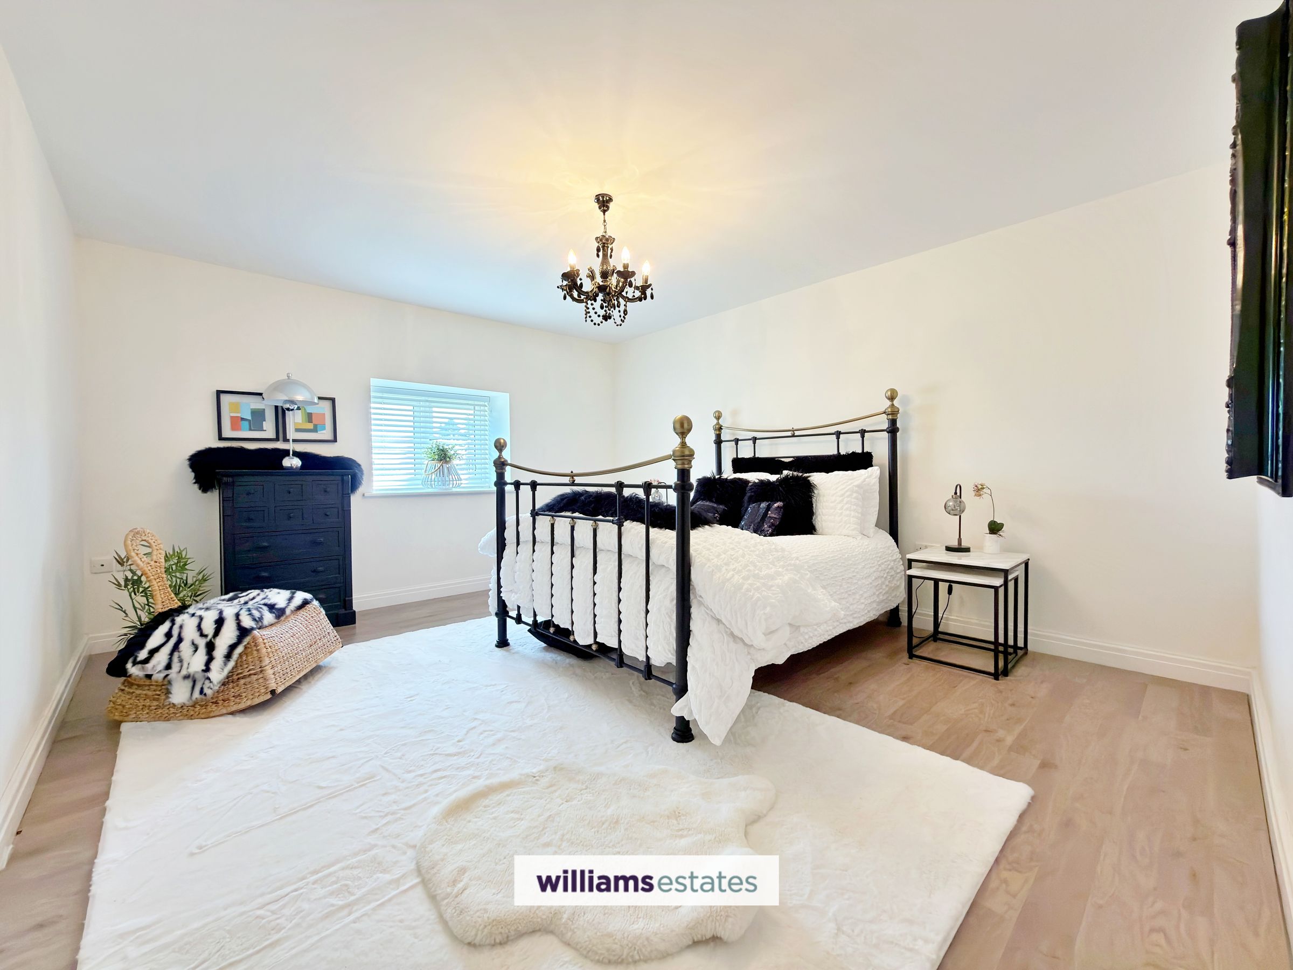
21' 5" x 15' 5" (6.53m x 4.69m)
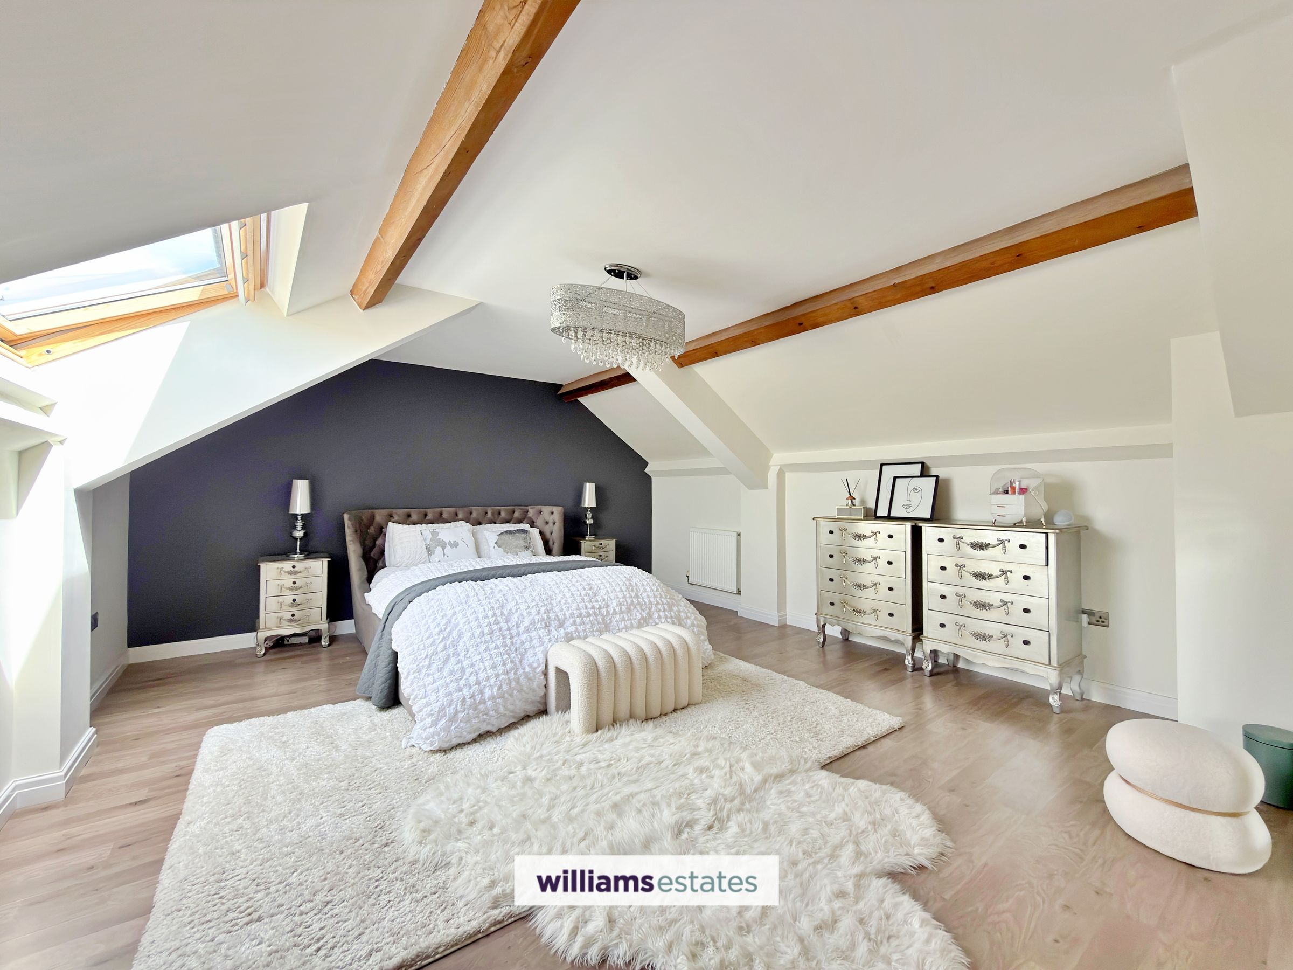
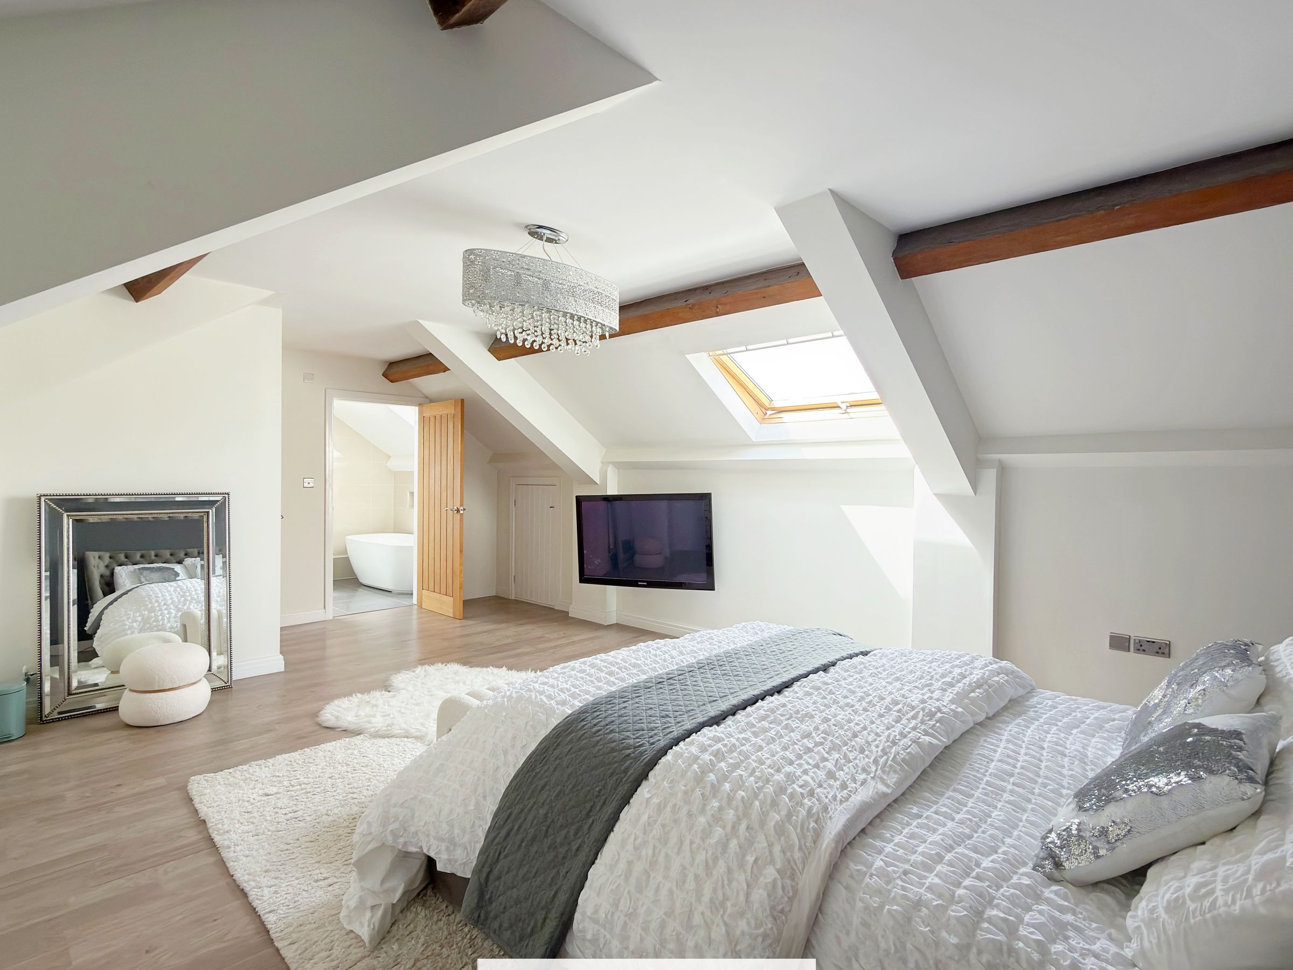
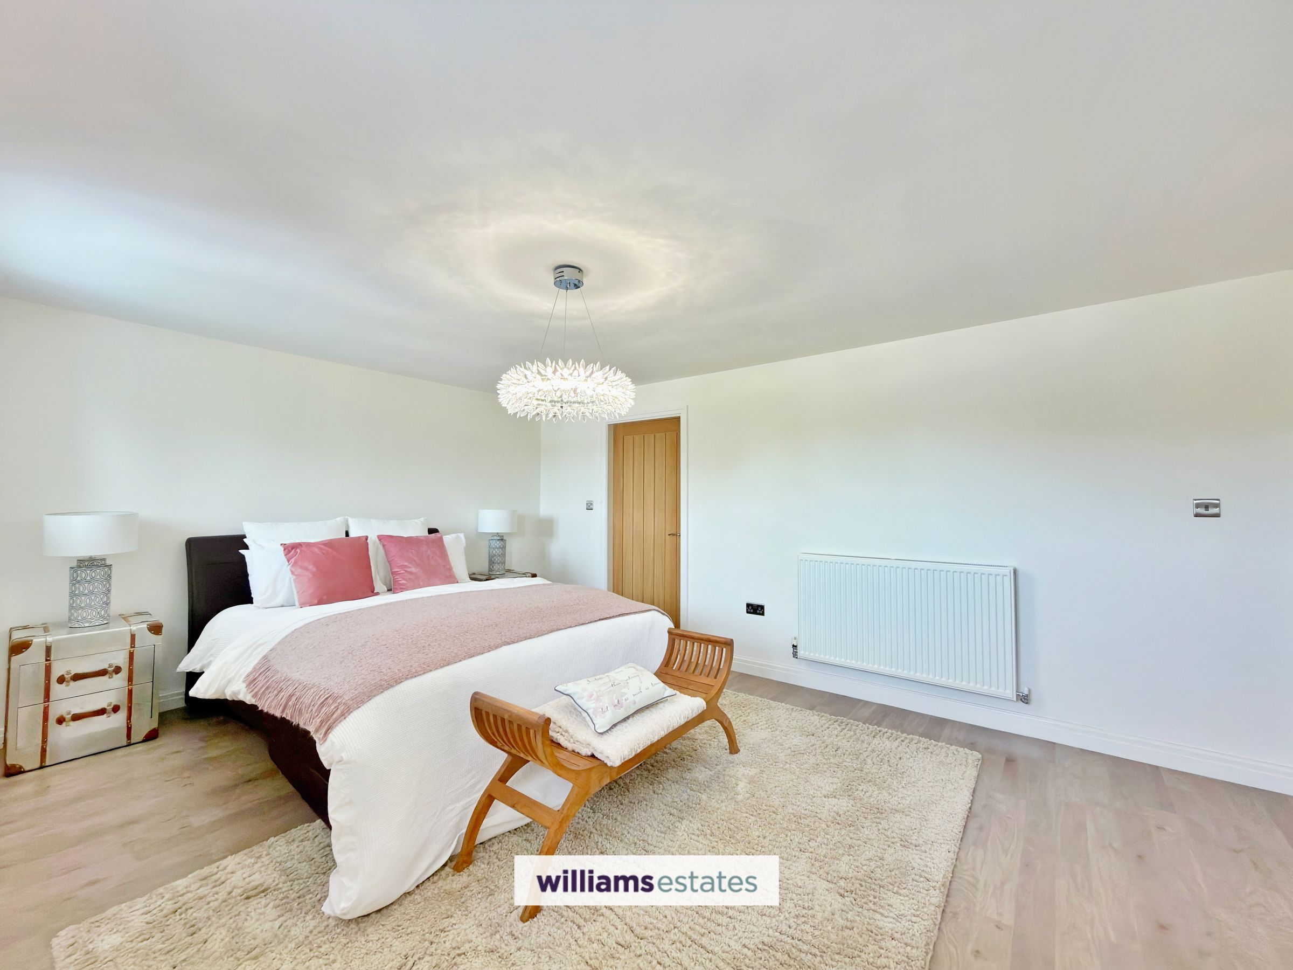
An impressive and generously proportioned master bedroom with a continuation of the laminate flooring, enhanced by two Velux windows that flood the room with natural light. Characterful exposed beams add charm and warmth, while two radiators and ample power points provide comfort and practicality. The room also benefits from useful built-in eaves storage cupboards, maximising the available space.
En-suite
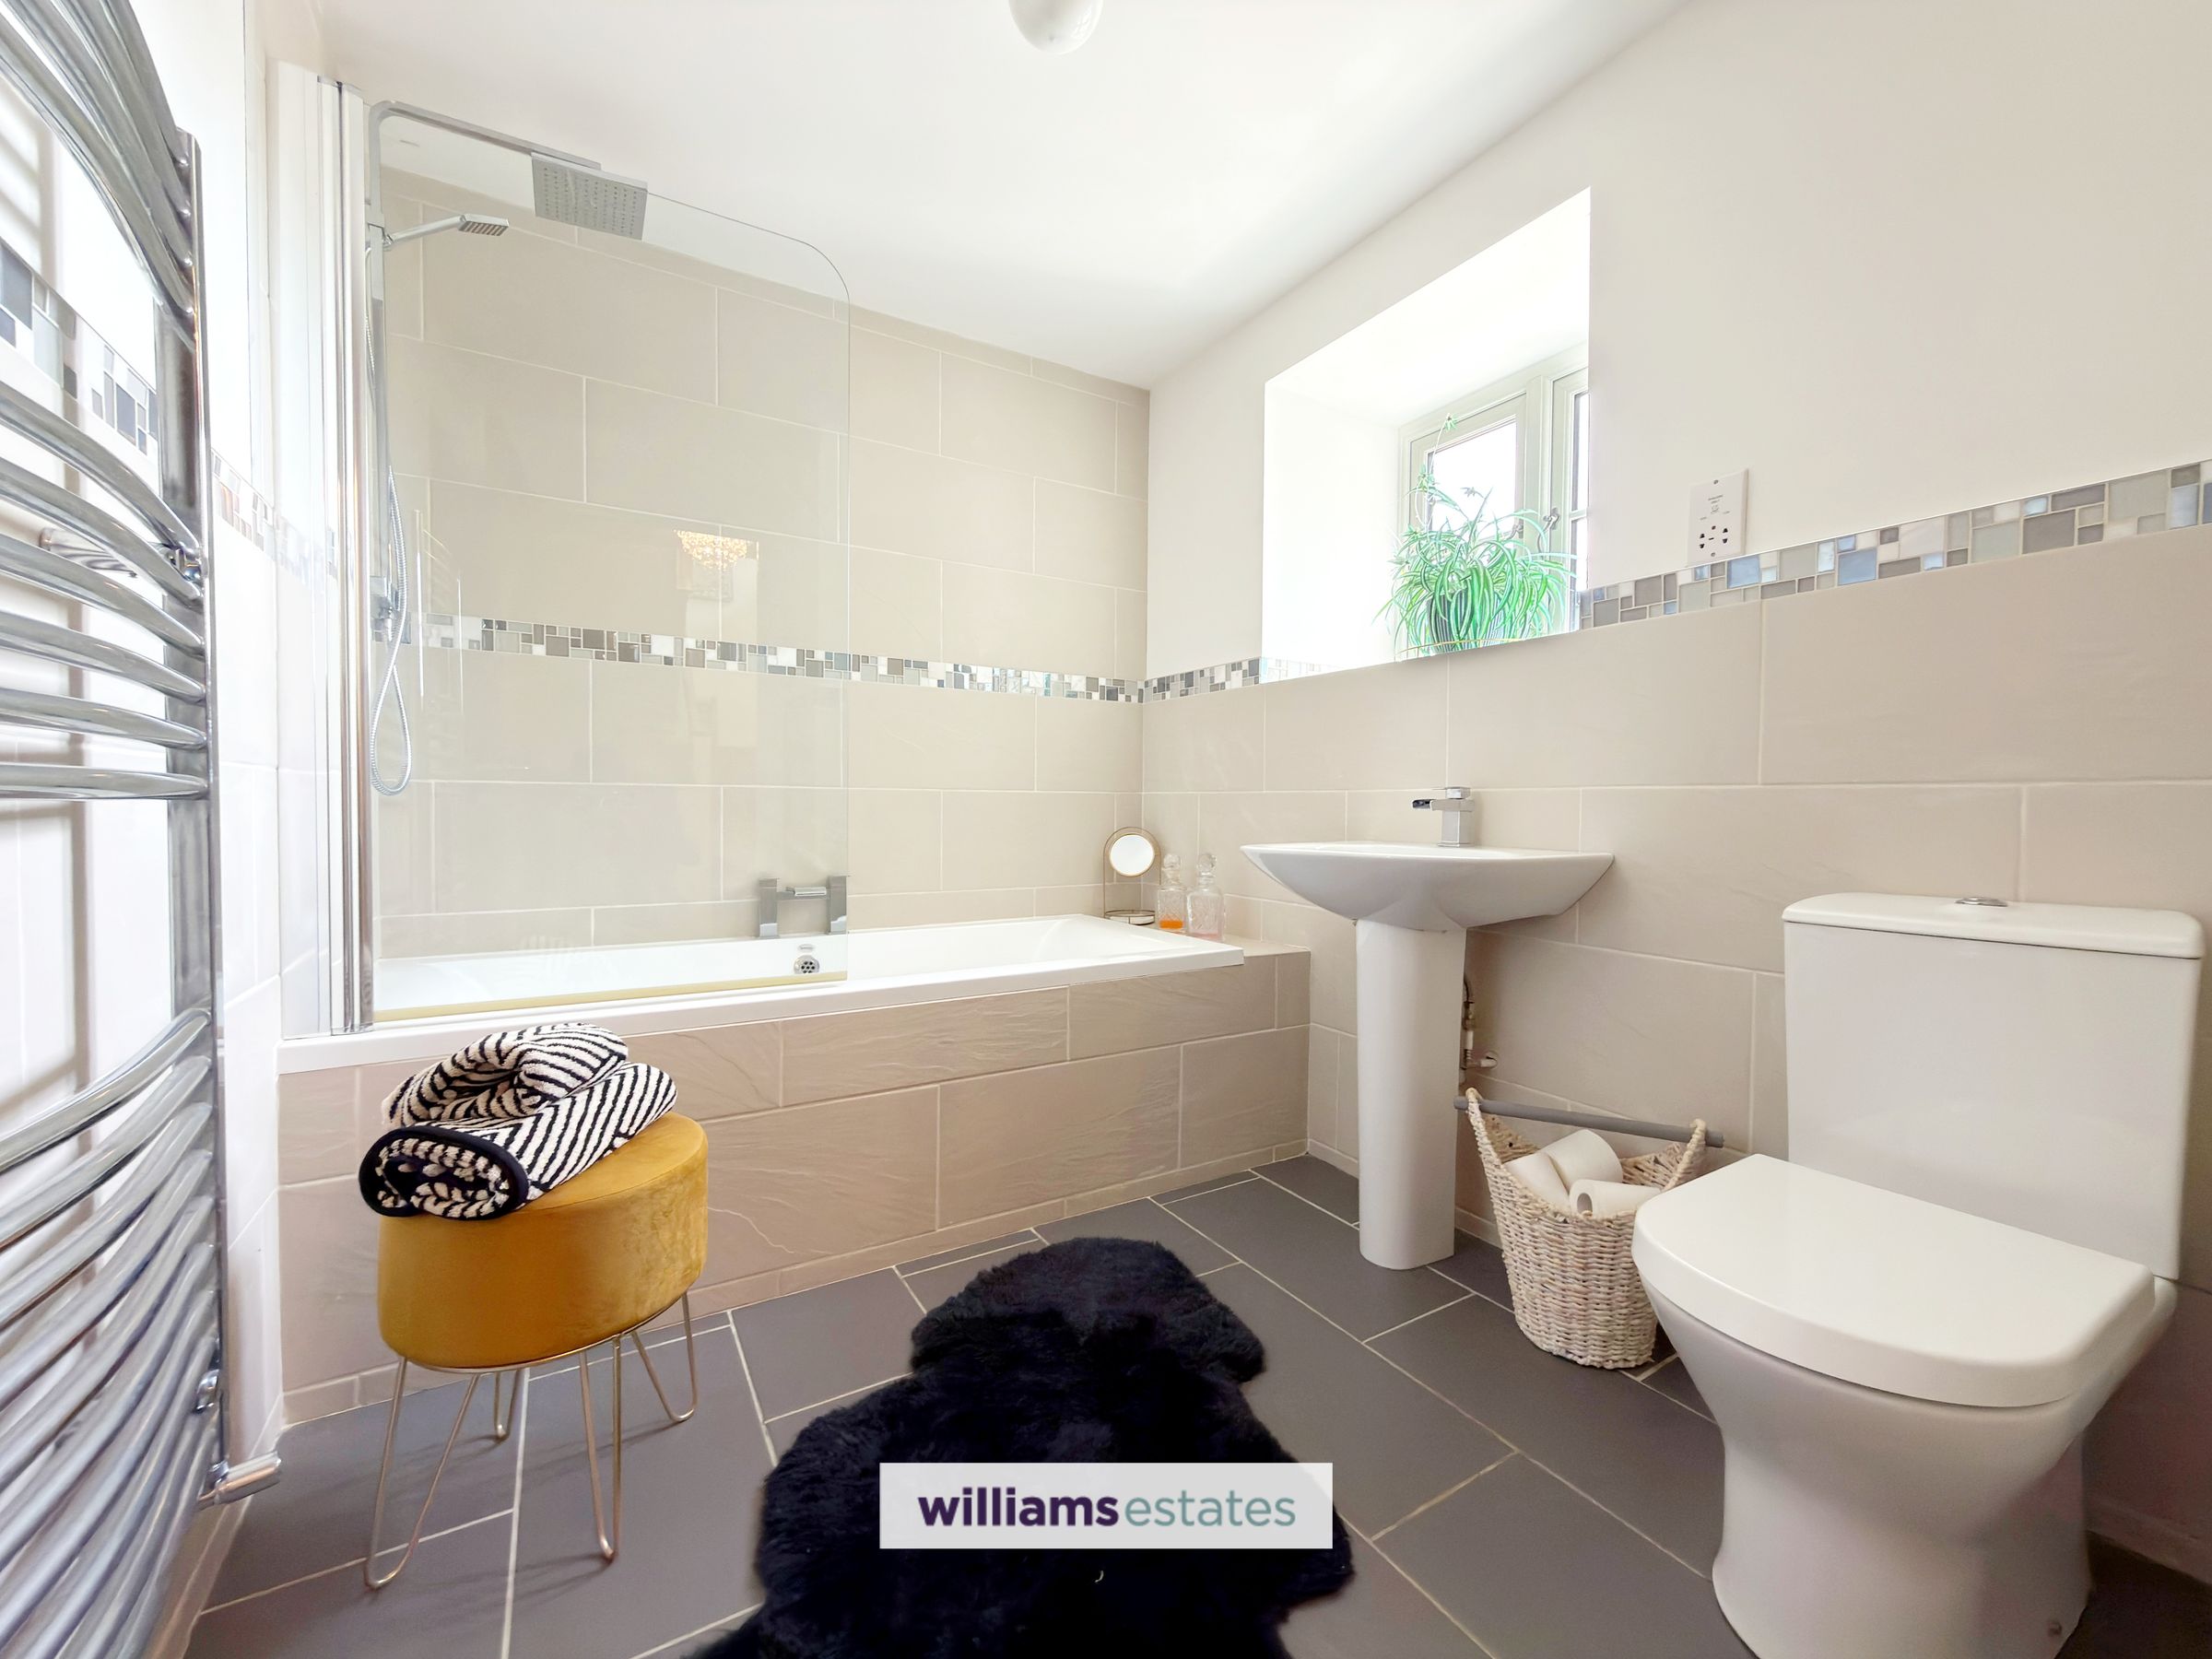
9' 11" x 7' 7" (3.03m x 2.31m)
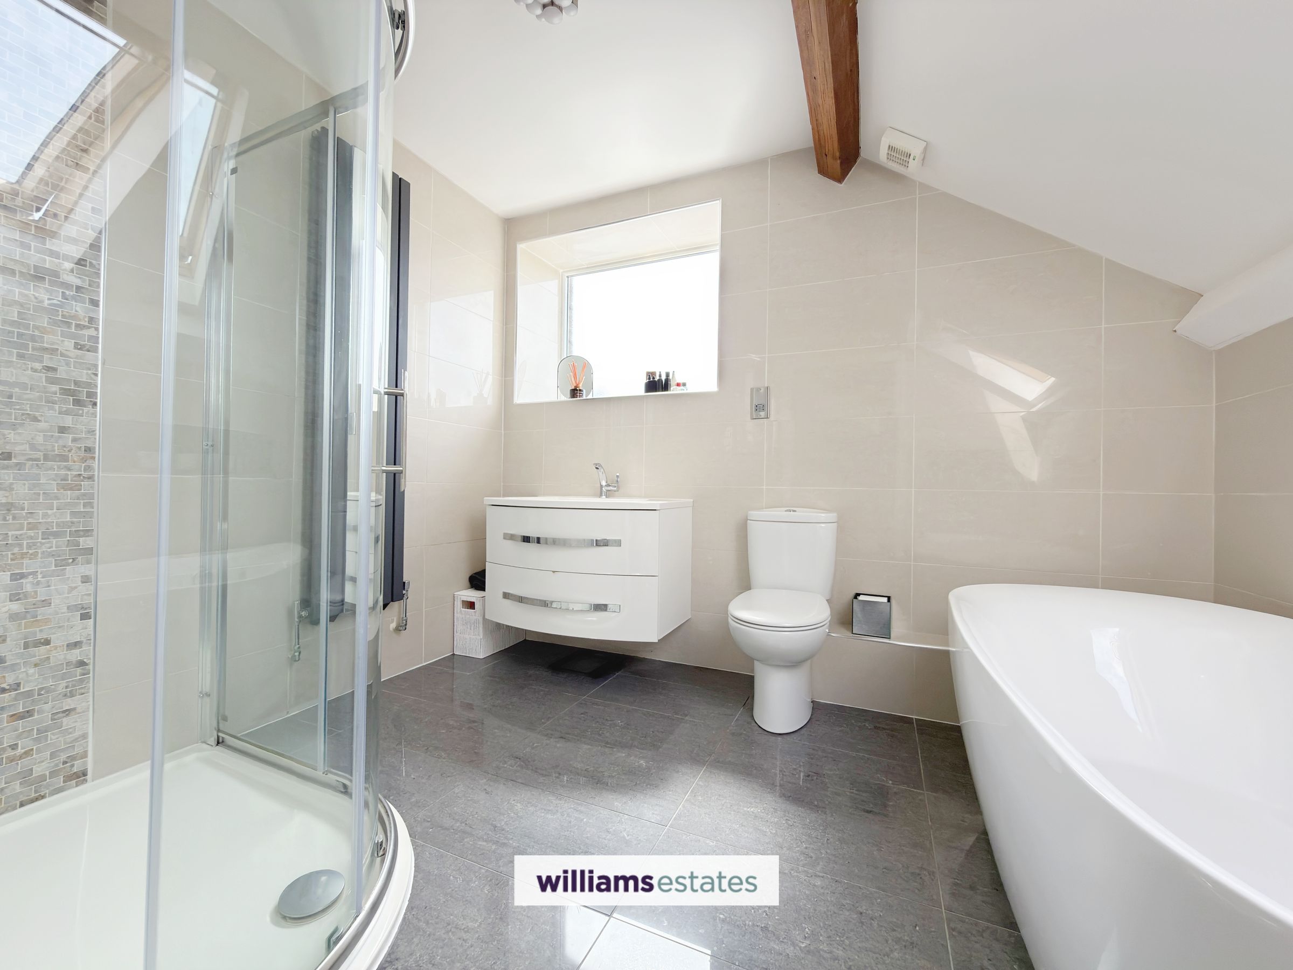
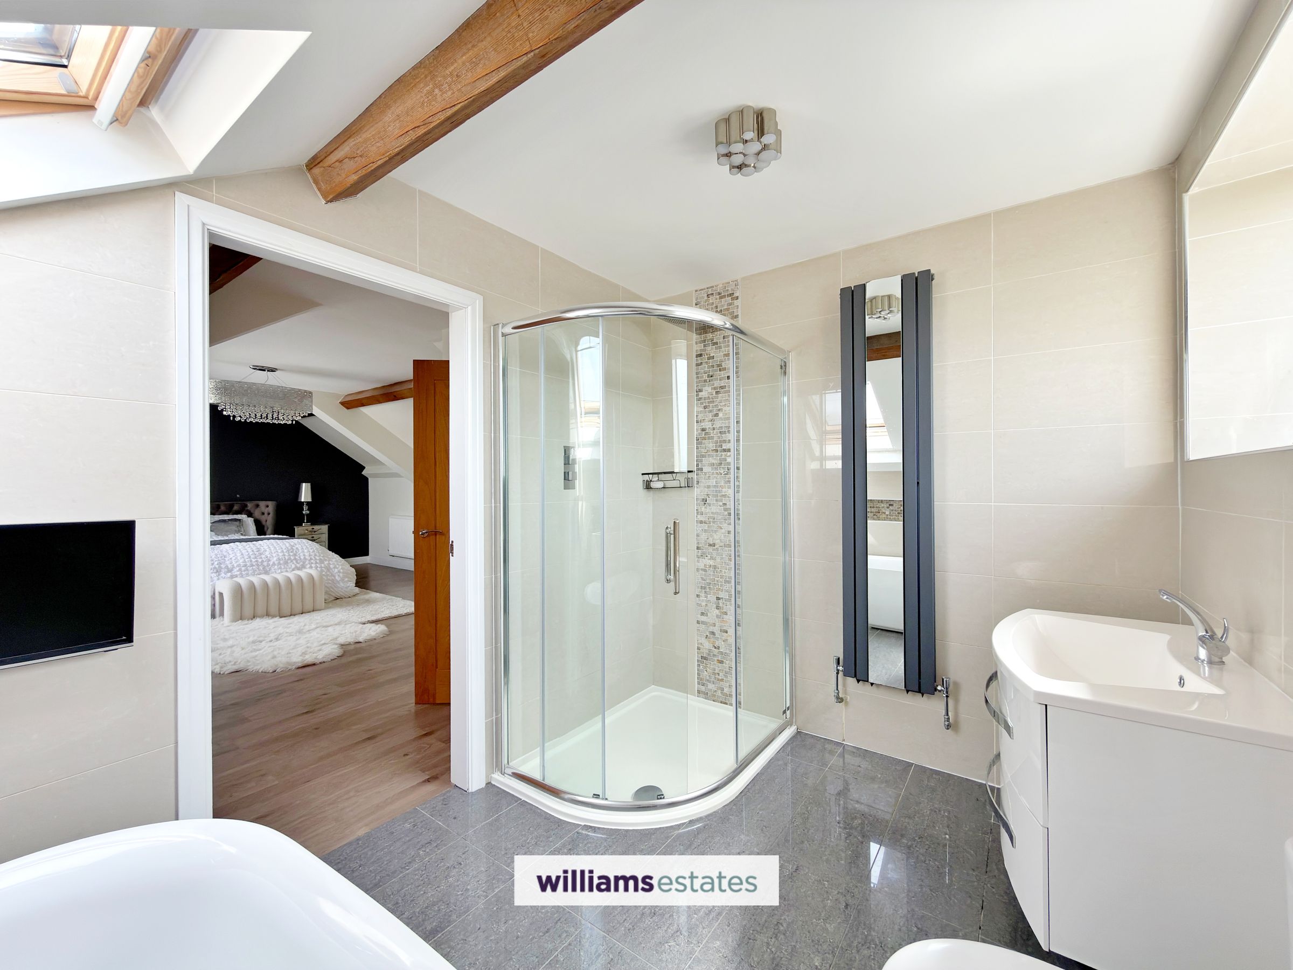
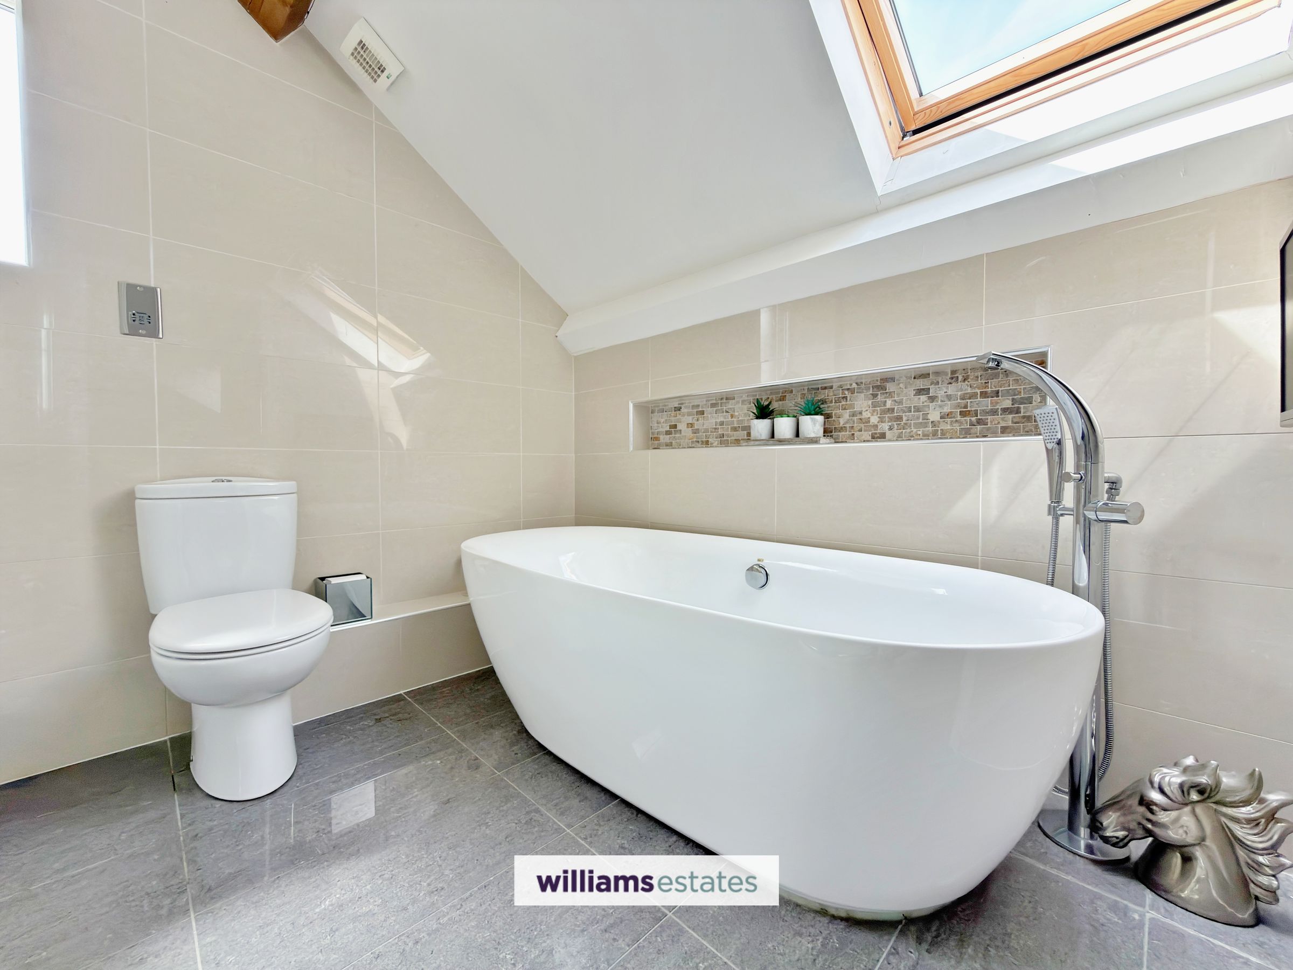
A luxurious bathroom features a porcelain tiled floor and fully tiled walls. Natural light is provided by a uPVC double glazed frosted window to the rear elevation, together with an additional Velux window. The suite comprises a freestanding bath with mixer tap over, a floating wash hand basin set within a vanity unit with storage drawers, and a spacious walk-in shower fitted with a mains-fed rainfall shower. A modern vertical radiator completes the space.
Directions
From our Denbigh office at Crown Square in central Denbigh: Head south on Vale Street / High Street towards Ruthin Road. Continue following signs for the B4501 towards Prion / Ruthin. Stay on the B4501 (Prion Road) for approximately 2 miles. Continue straight; Pennant Farm will be on the left-hand side. Proceed through the gate, then bear right and immediately left. The property will be on the left-hand side.
Properties you may like







Williams Updates
Williams Estates Direct Limited (Trading as Williams Estates, Company No. 10327940)
Williams Lettings Limited (Trading as Williams Lettings, Company No. 10325497) are registered in England and Wales.
Registered Office: 102 Bowen Court, St Asaph Business Park, St Asaph, LL17 0JE.
Sitemap
Accredited & Regulated By
Our Offices