Williams Estates
FOR SALE
£675,000
Prion Road, Denbigh, LL16
Detached
5
1
4
Like the look of this property?
We would love to hear from you and arrange a viewing of this property. Get in touch now!
Looking to sell a property?
You can get a free online or in person valuation.
Property features
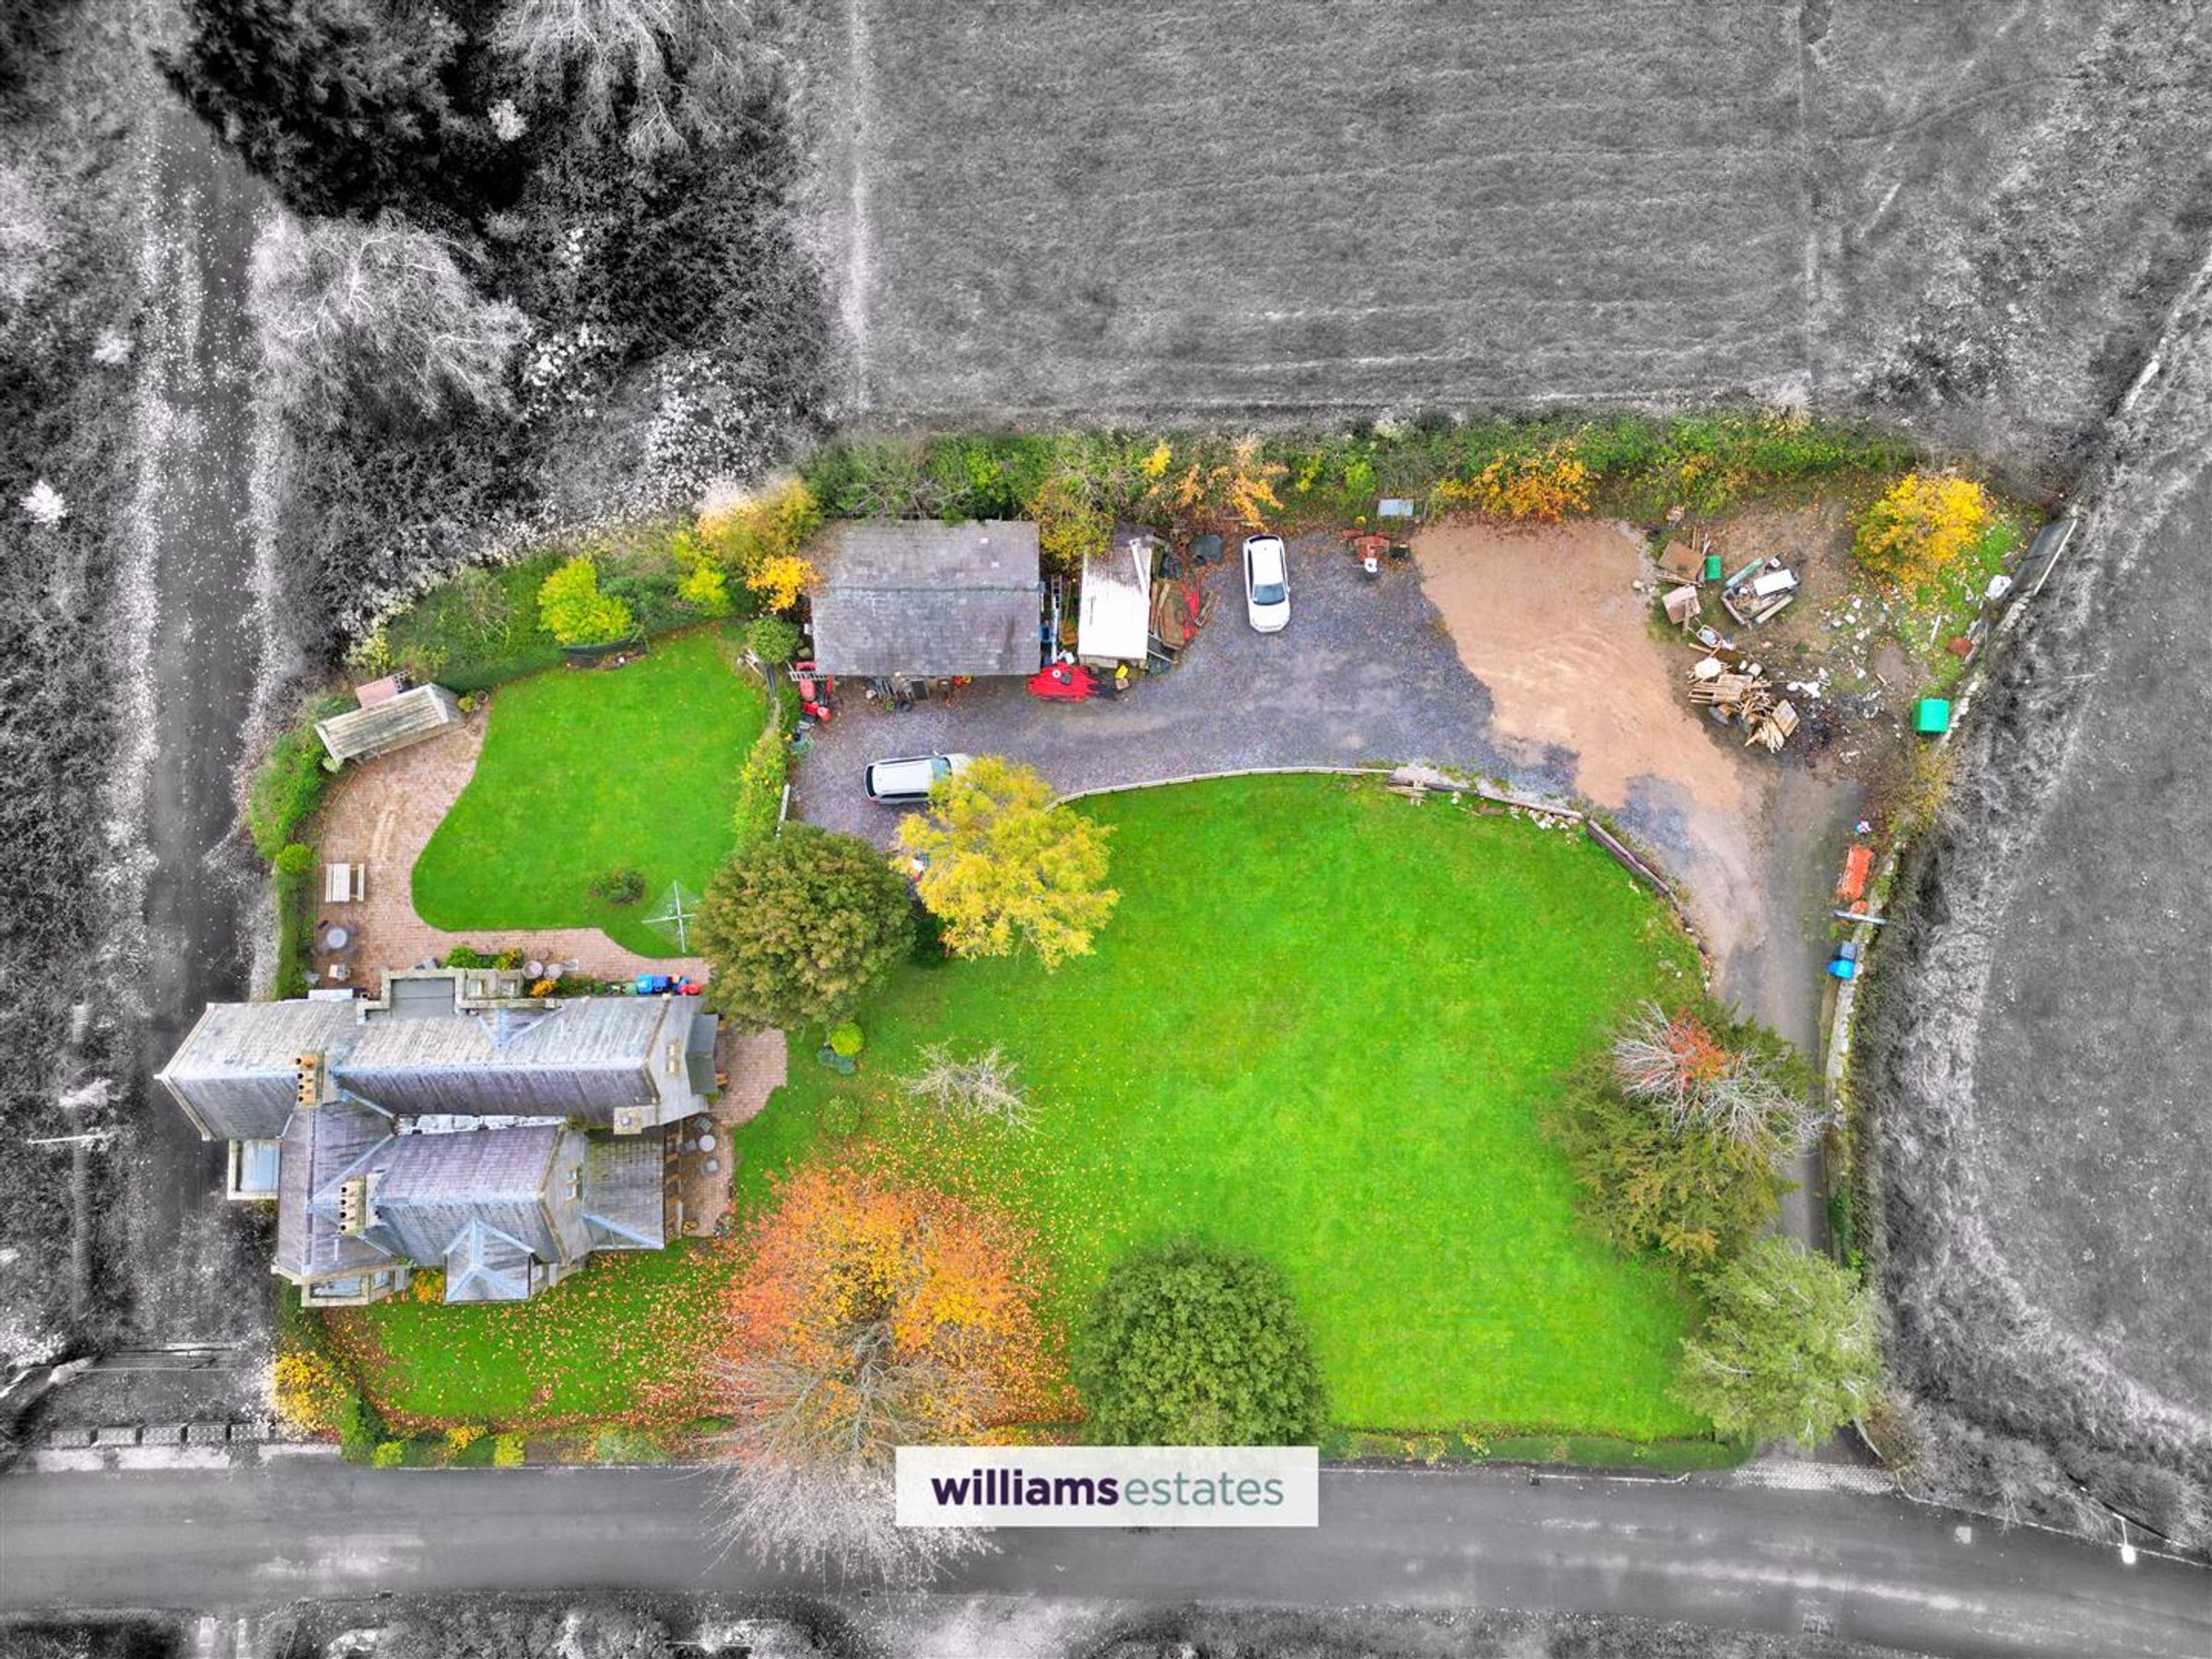
Generous Plot
Five Bedroom House
Detached Garage
Three Reception Rooms
Grade II Listed
Located Near The Grounds Of The North Wales Hospital
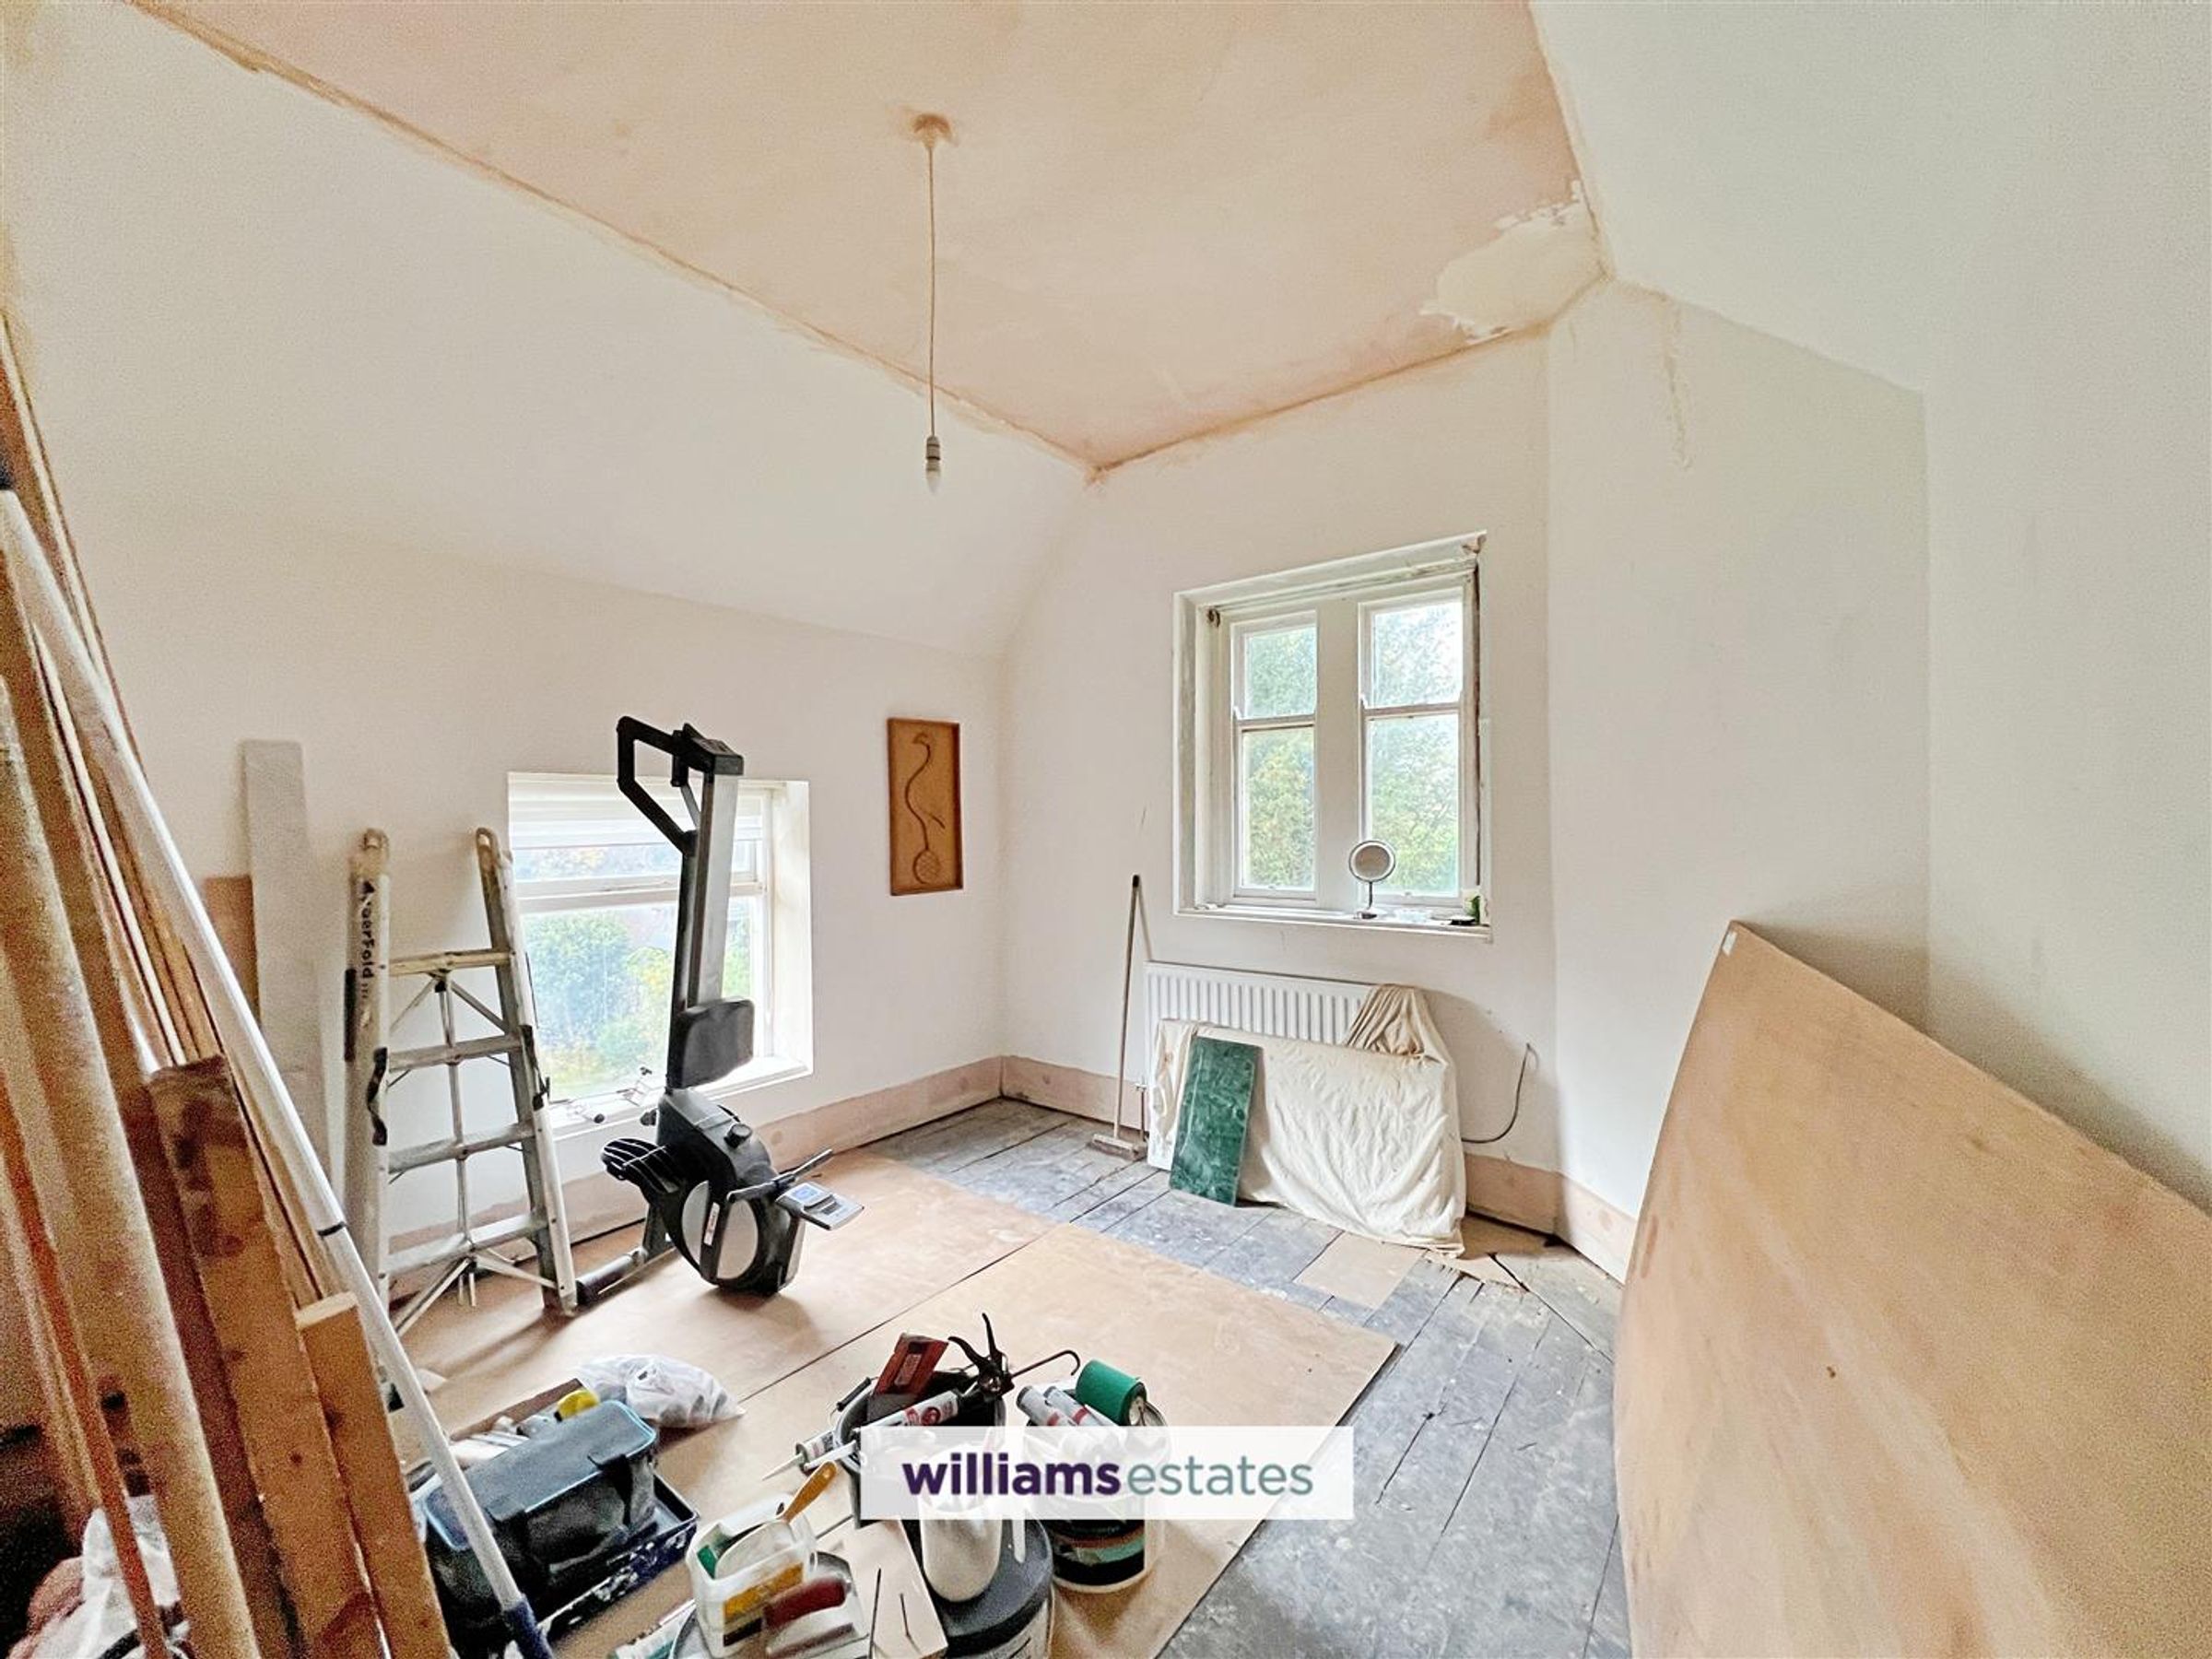
Modernised Throughout
EPC Rating: 3G
Council Tax Band: F
Tenure: Freehold
About this property
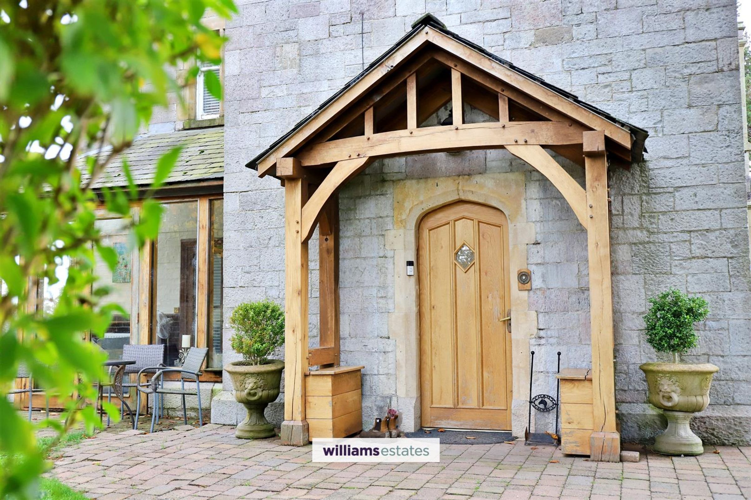
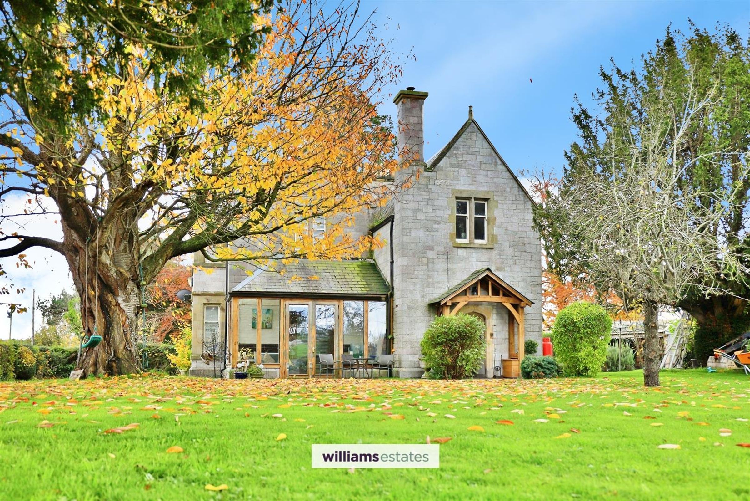
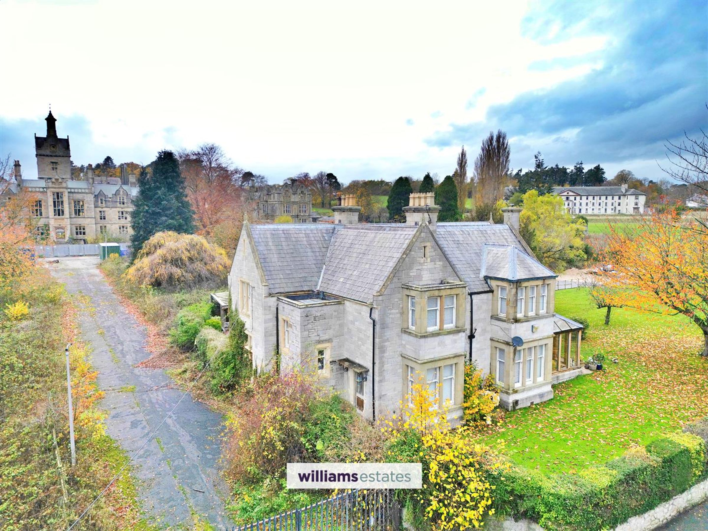
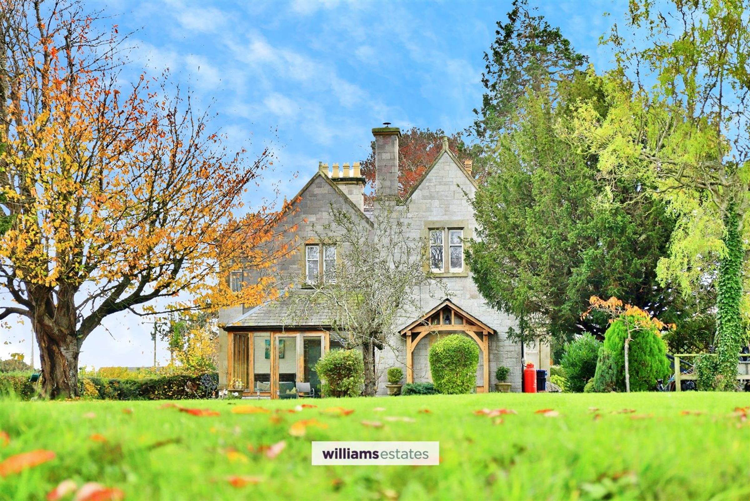
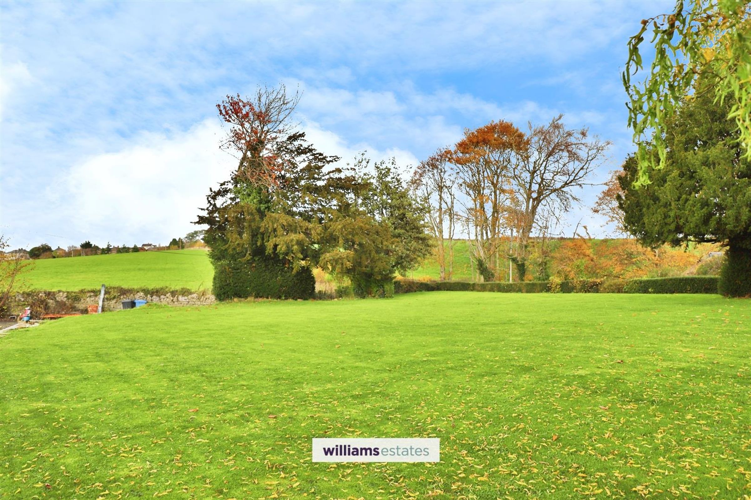
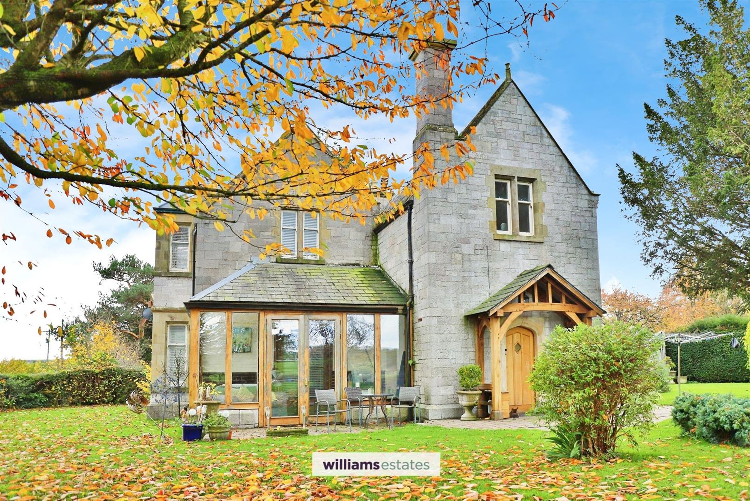
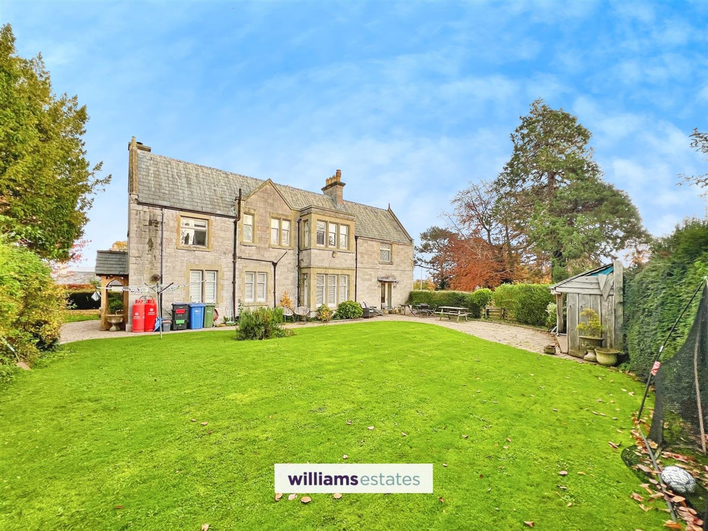
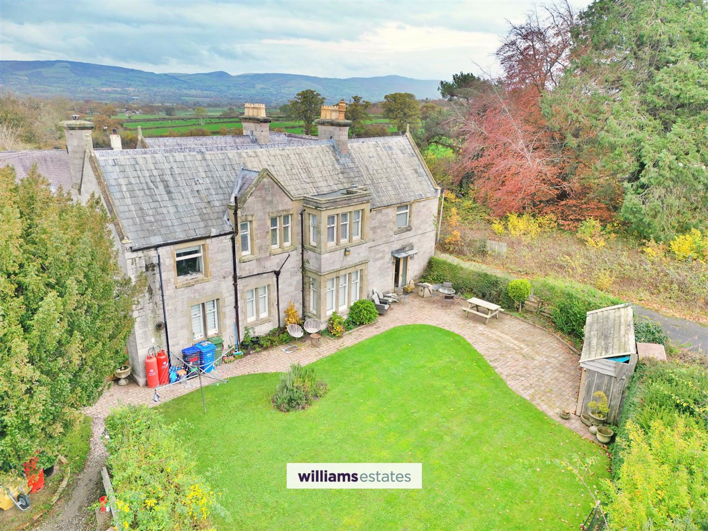
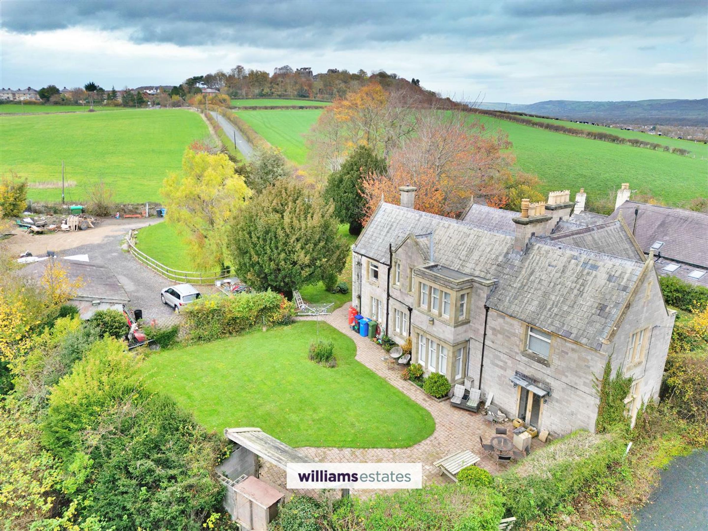
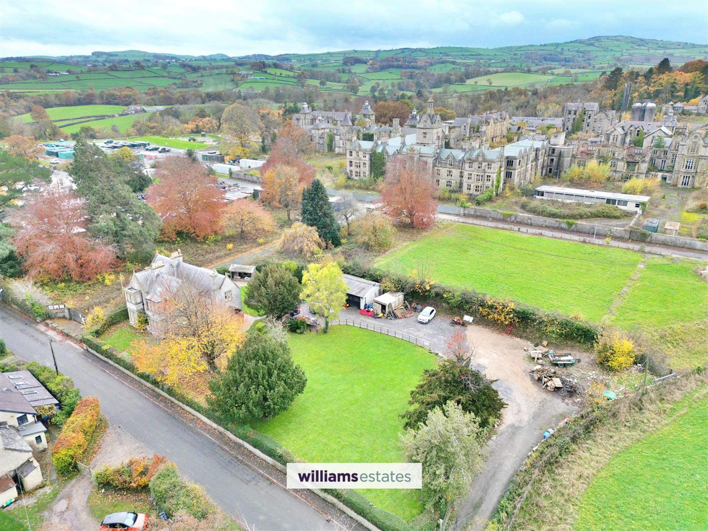
A distinguished five-bedroom period residence, this impressive listed property combines timeless character with spacious living and beautifully maintained grounds. Set against a backdrop of rolling countryside, it offers wonderful views and would make an ideal family home.
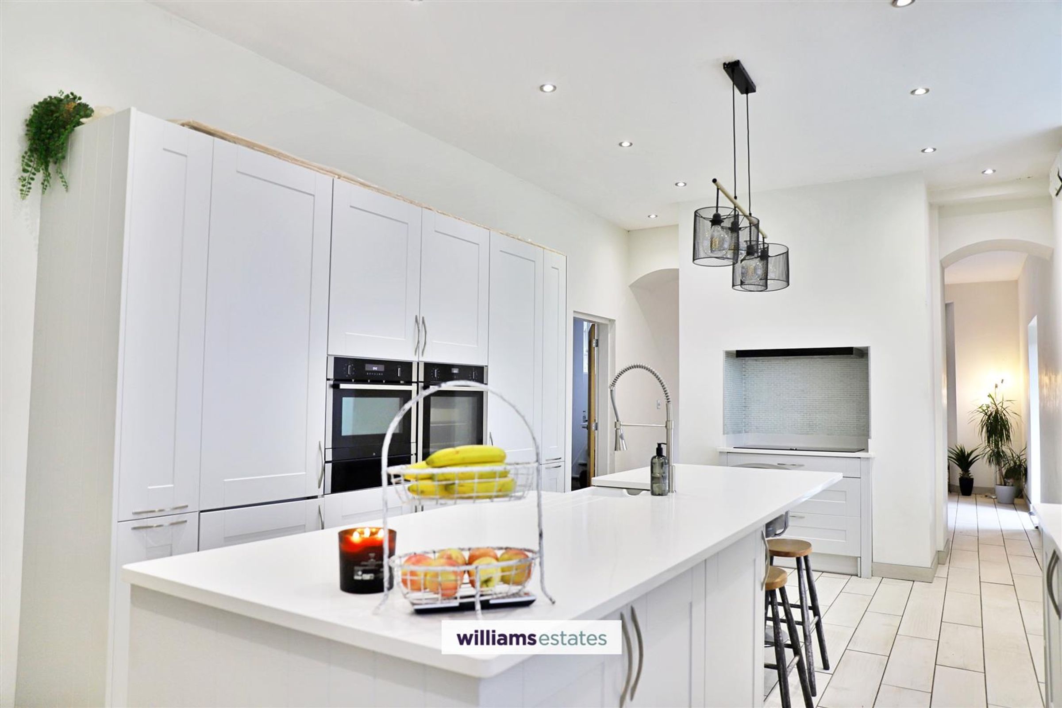
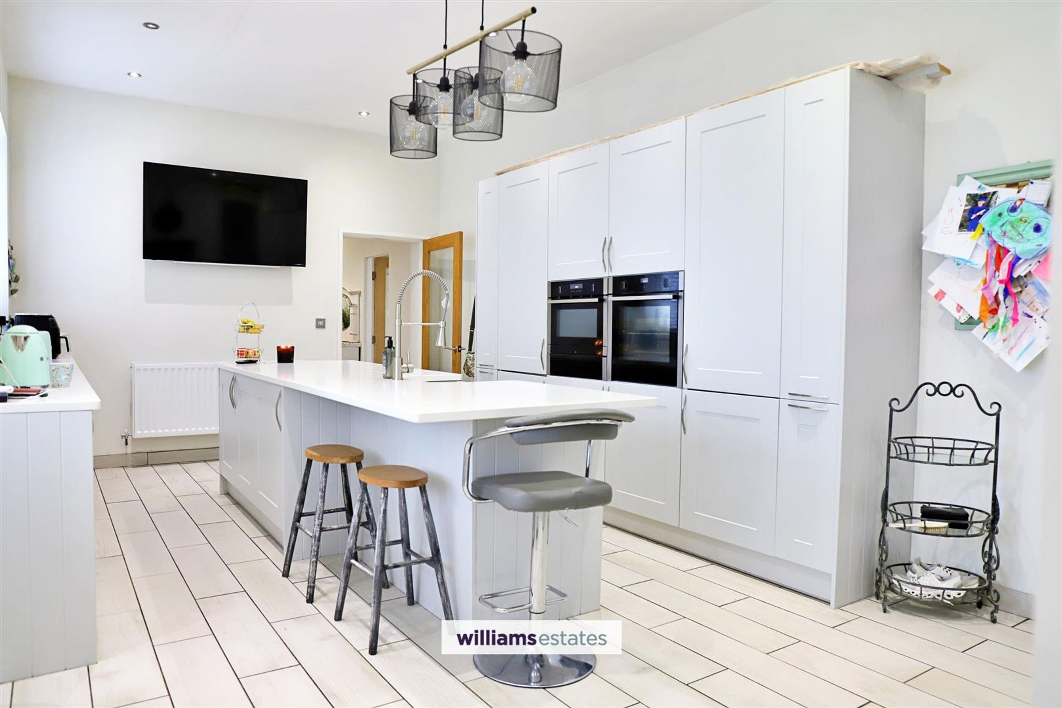
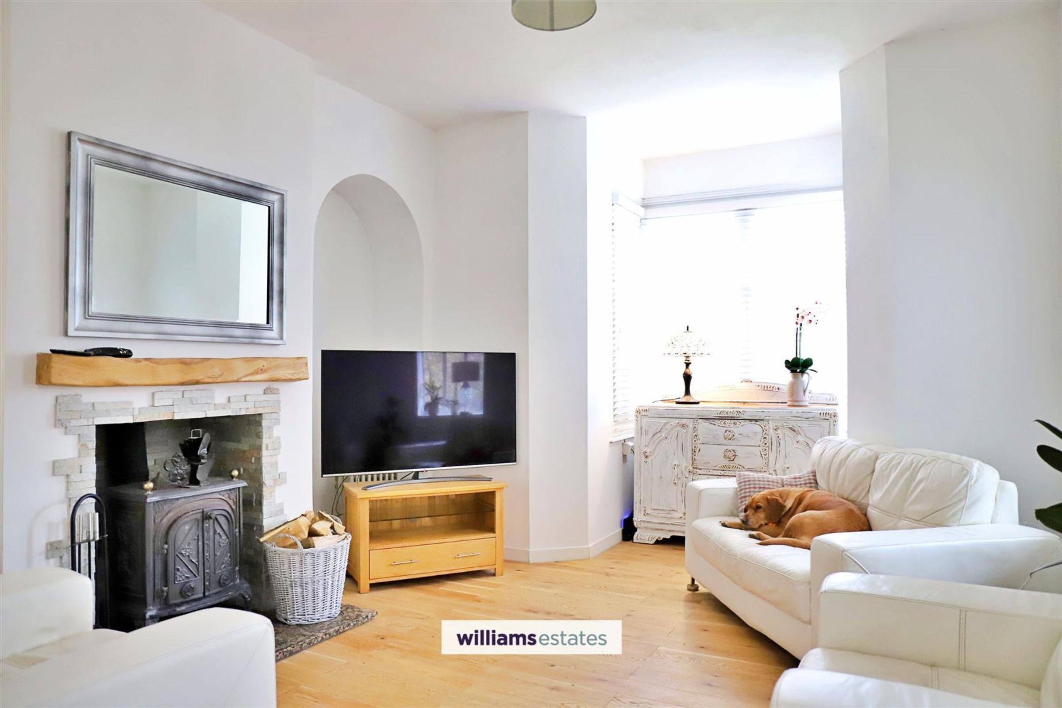
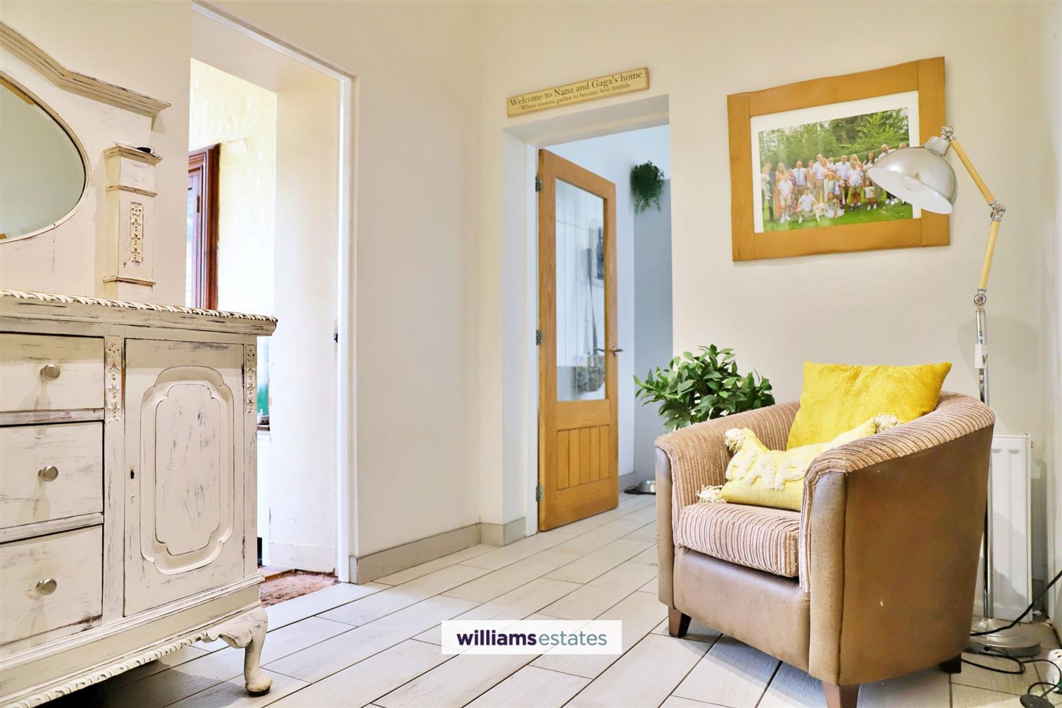
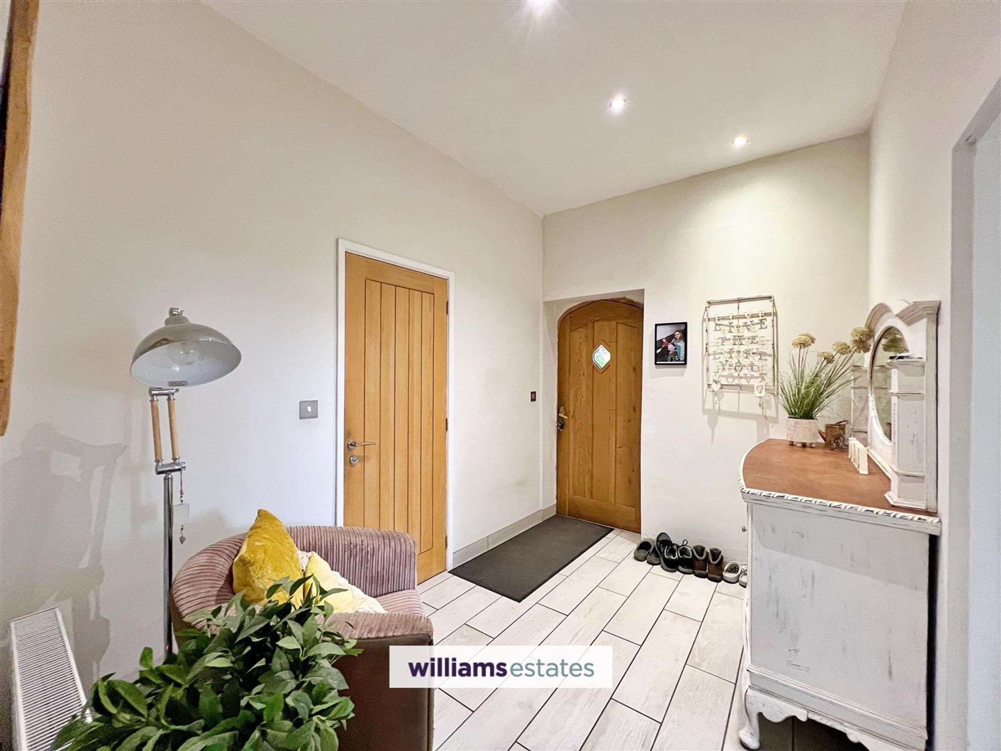
Inside, the accommodation is flexible and well-proportioned, including a welcoming entrance hall, a lounge, a sunroom, a kitchen/breakfast room, dining room, additional sitting room, ground-floor cloakroom, five bedrooms and a family bathroom.
Perfectly positioned less than a mile from the historic market town of Denbigh, the home enjoys easy access to local amenities including independent shops and a Morrisons supermarket. It also falls within the catchment area of the highly regarded Howell’s School and is conveniently located just five miles from the A55, providing excellent transport links to Cheshire, the Wirral, and the North Wales coast.
This exceptional home truly needs to be seen to be appreciated. Early viewing is highly recommended.
Key details
Broadband: up to 32mbps
Parking: Driveway
Freehold
Council tax band F
Additional information
Near the property
Rooms and dimensions
Entrance Porch
Dimensions: 2.6 x 2.270 (8'6" x 7'5").
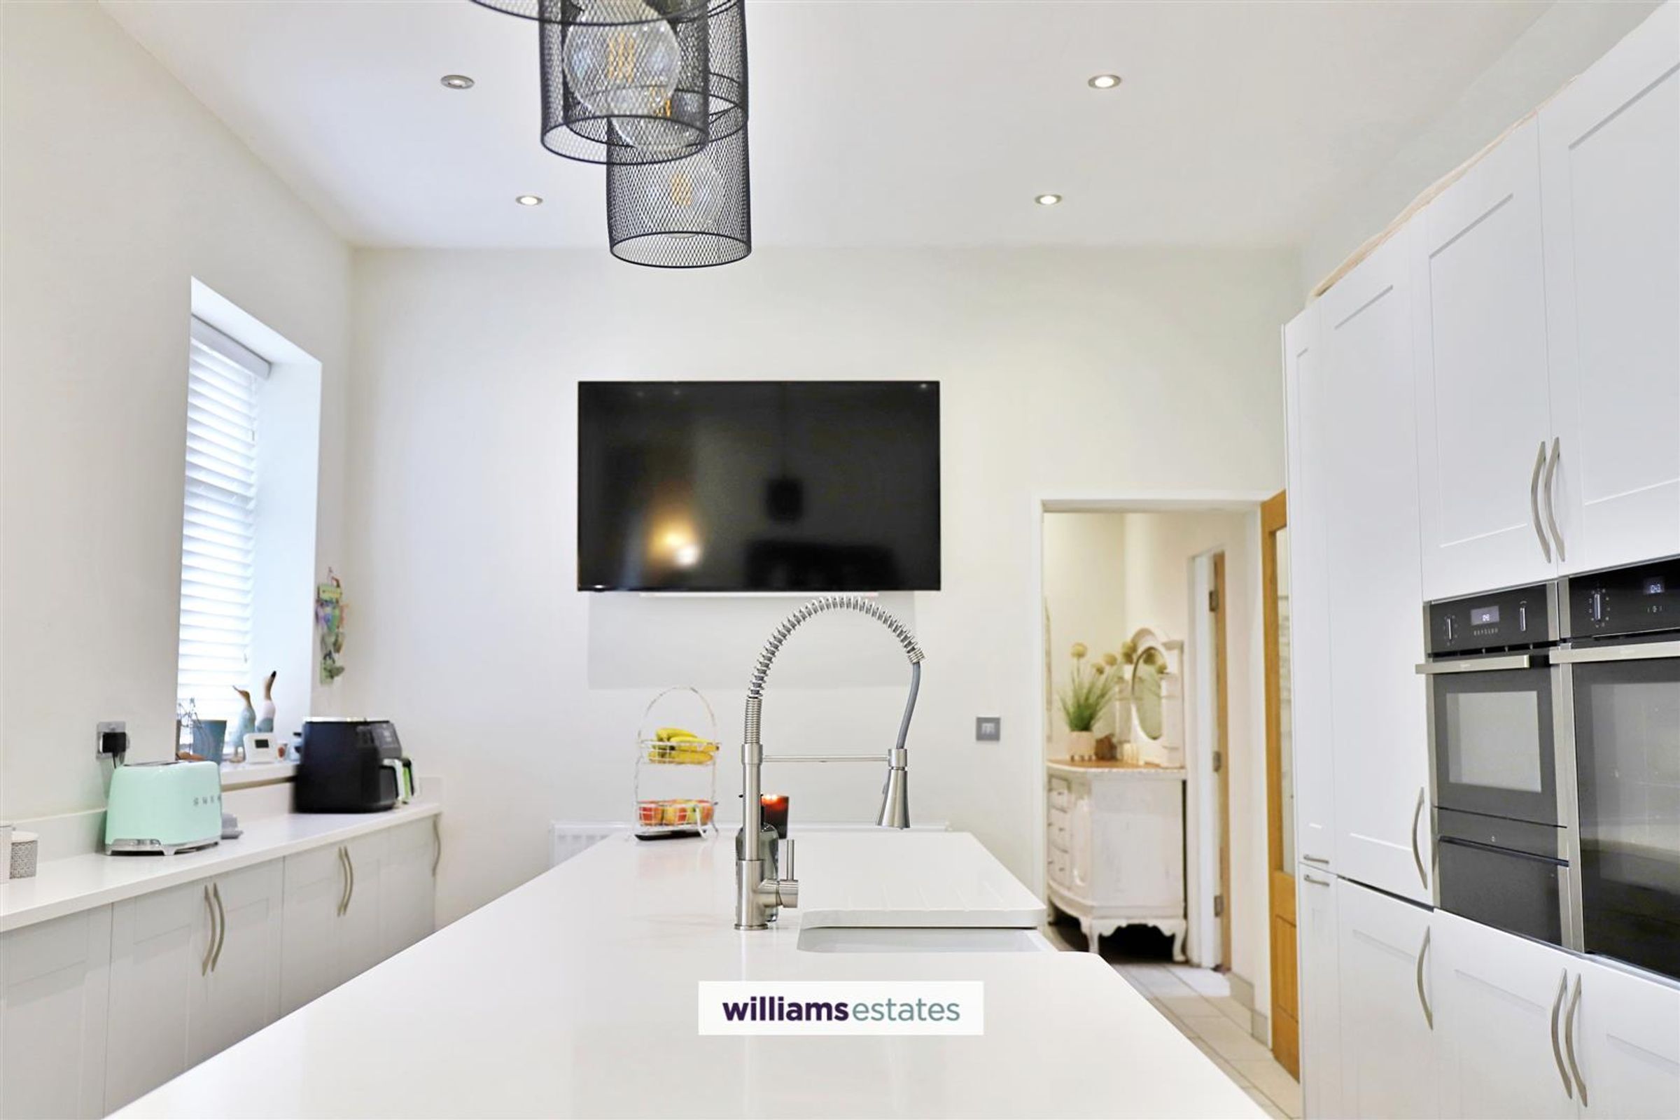
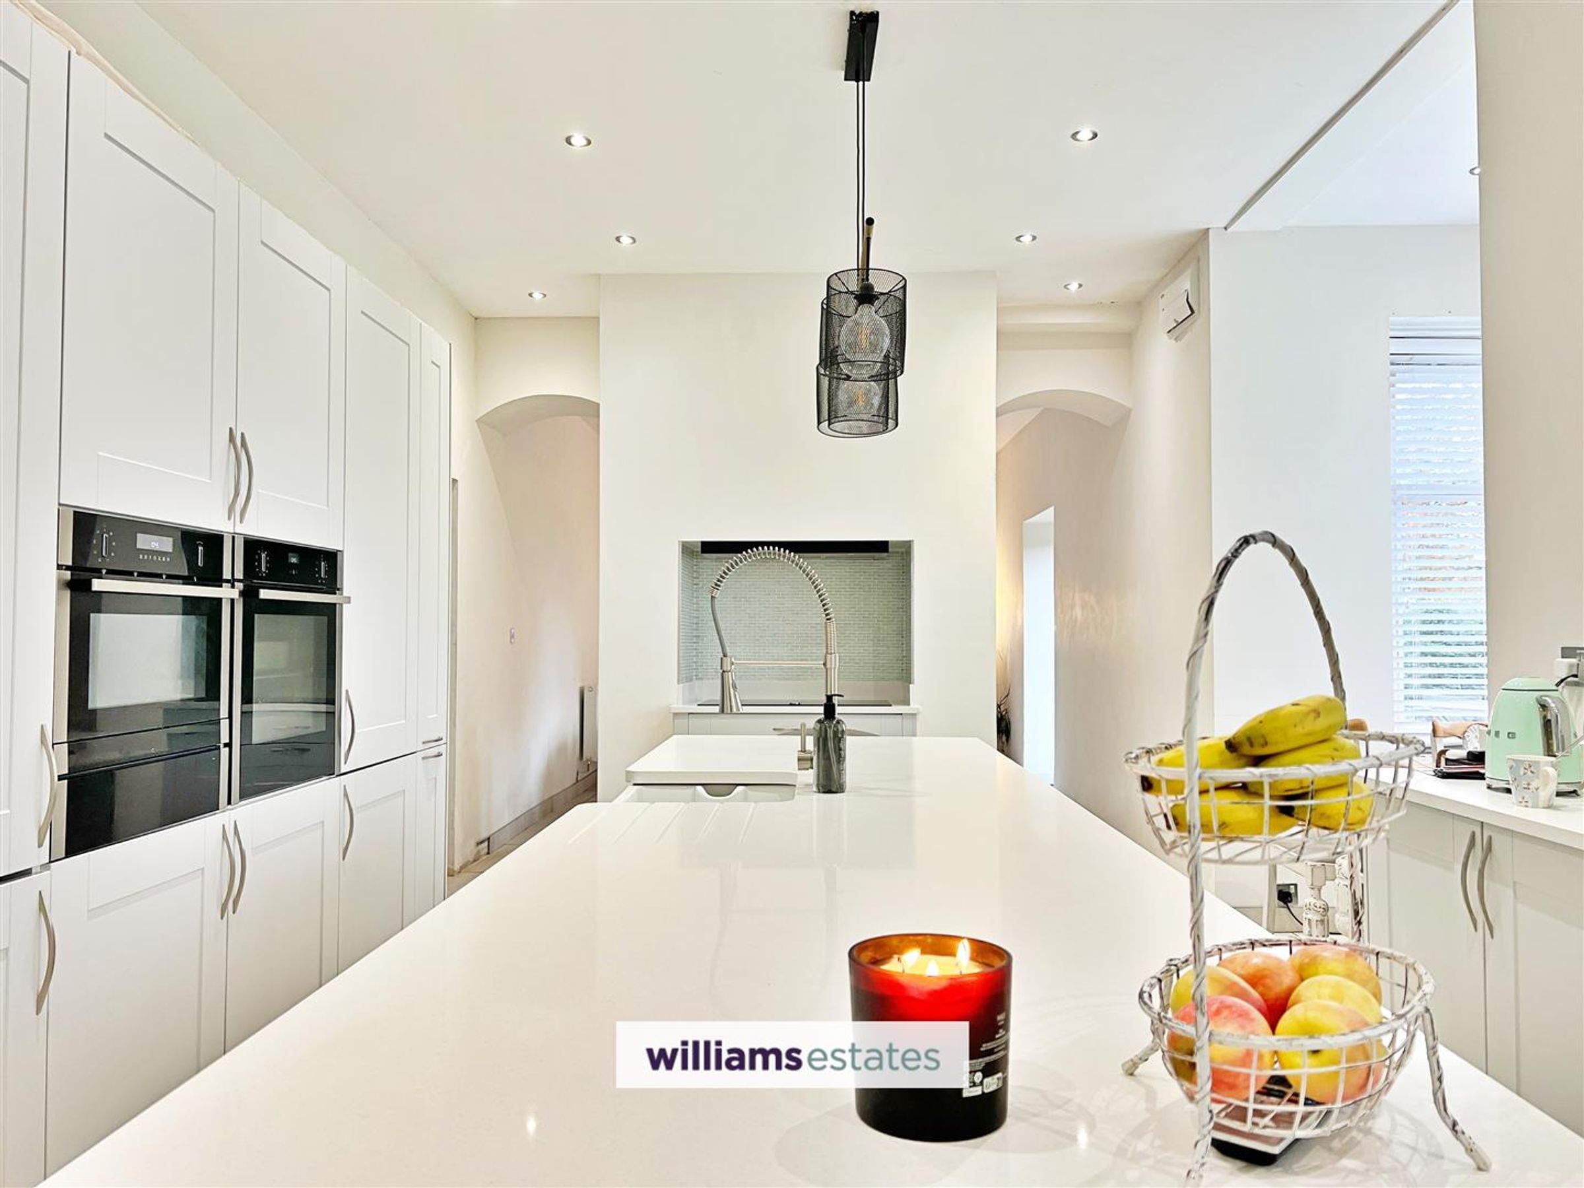
Kitchen
Dimensions: 6.280 x 3.554 (20'7" x 11'7").
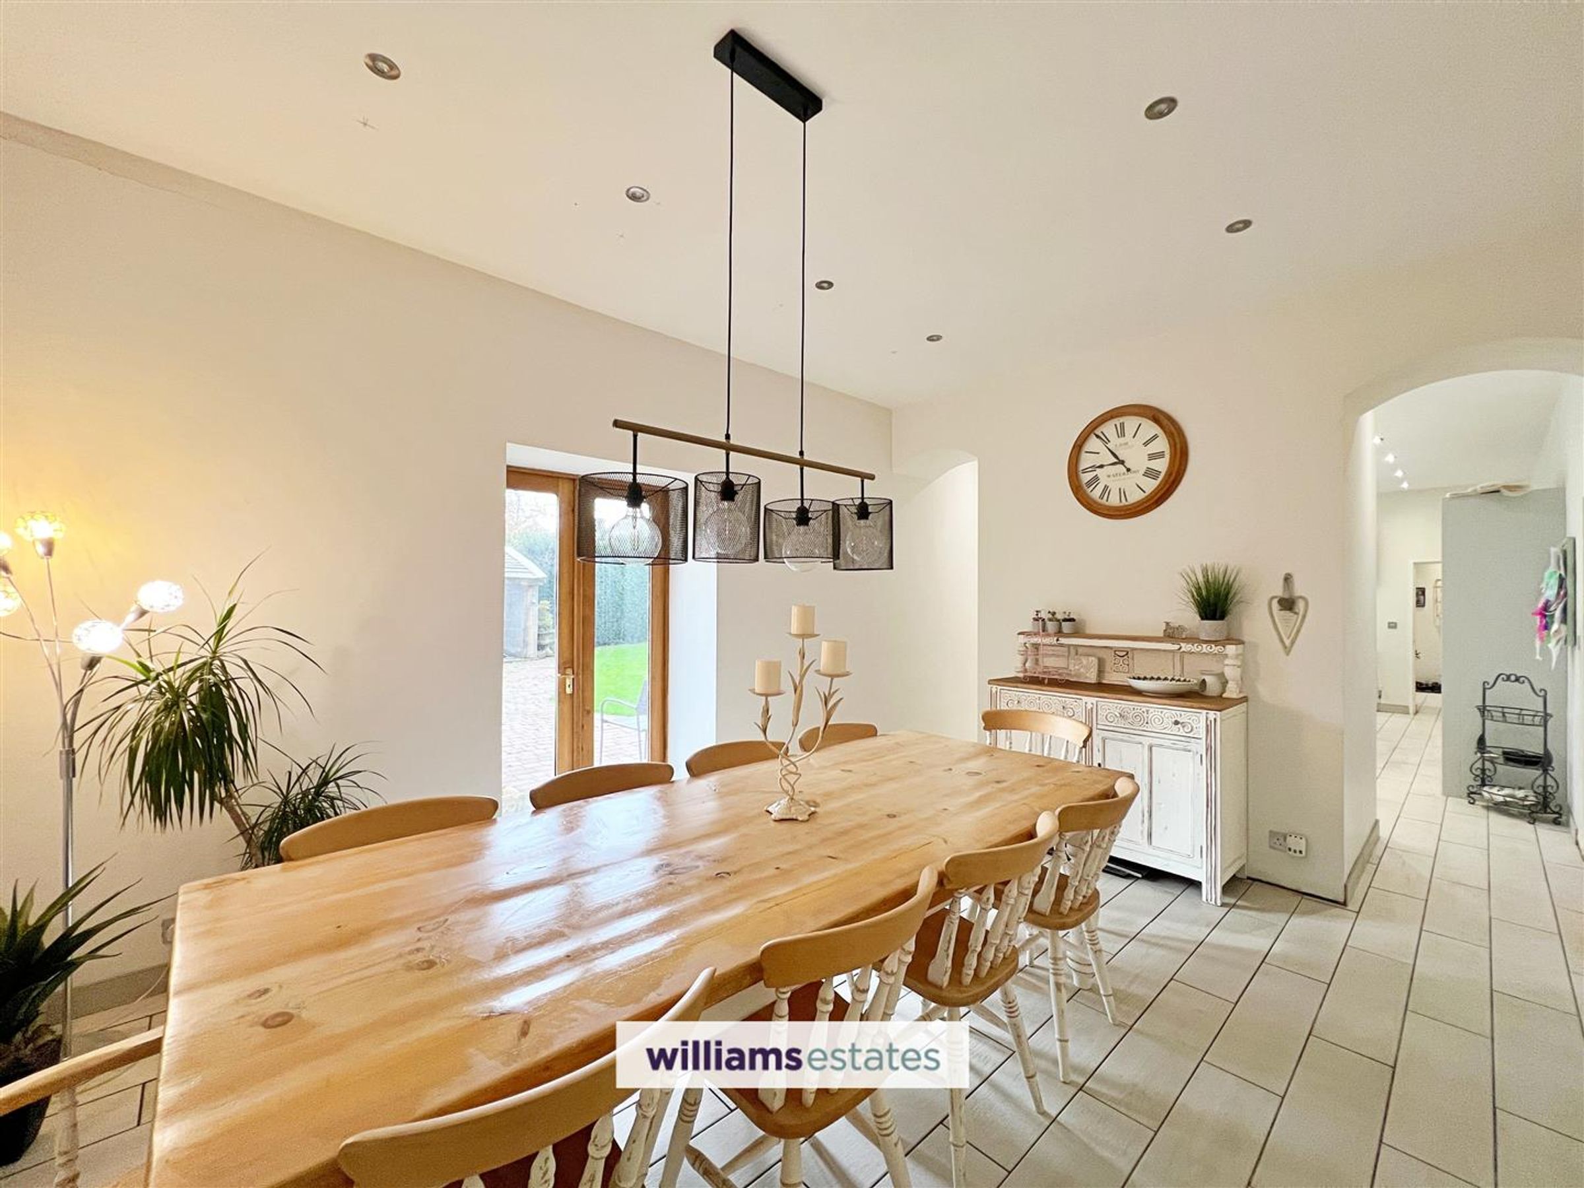
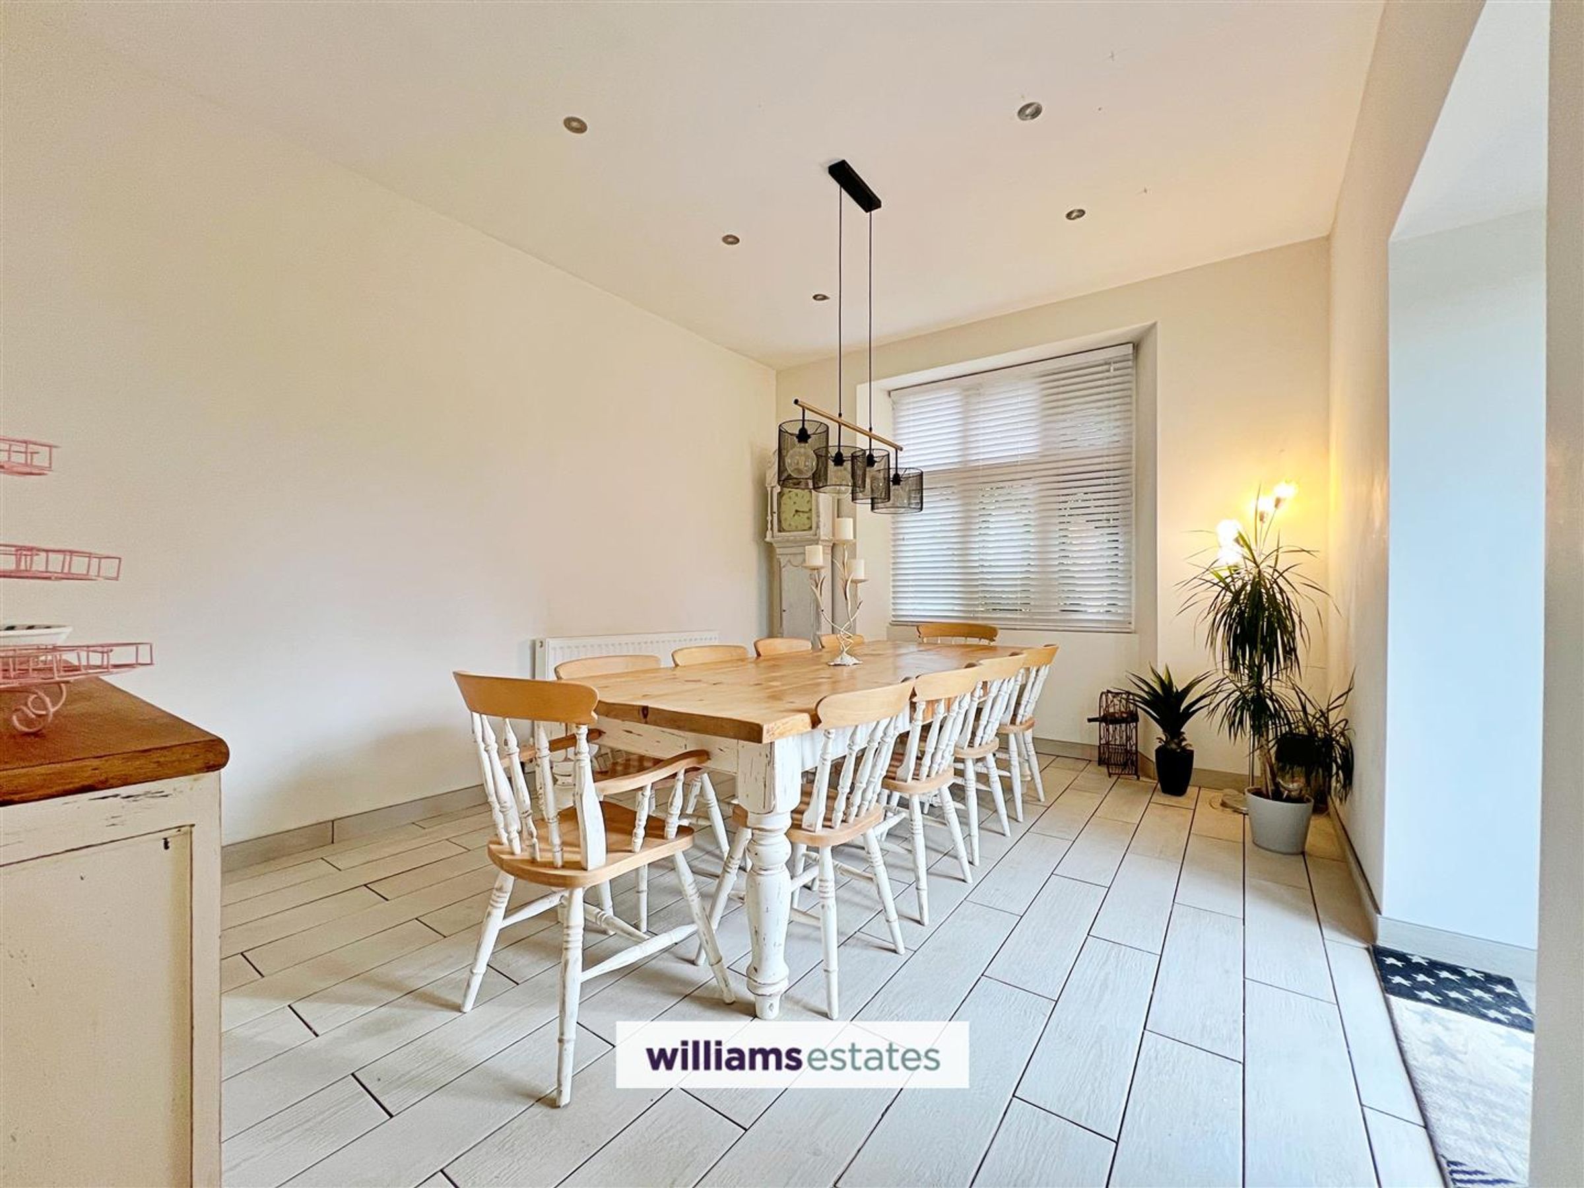
Dining Room
Dimensions: 5.49m x 4.88m (18 x 16).
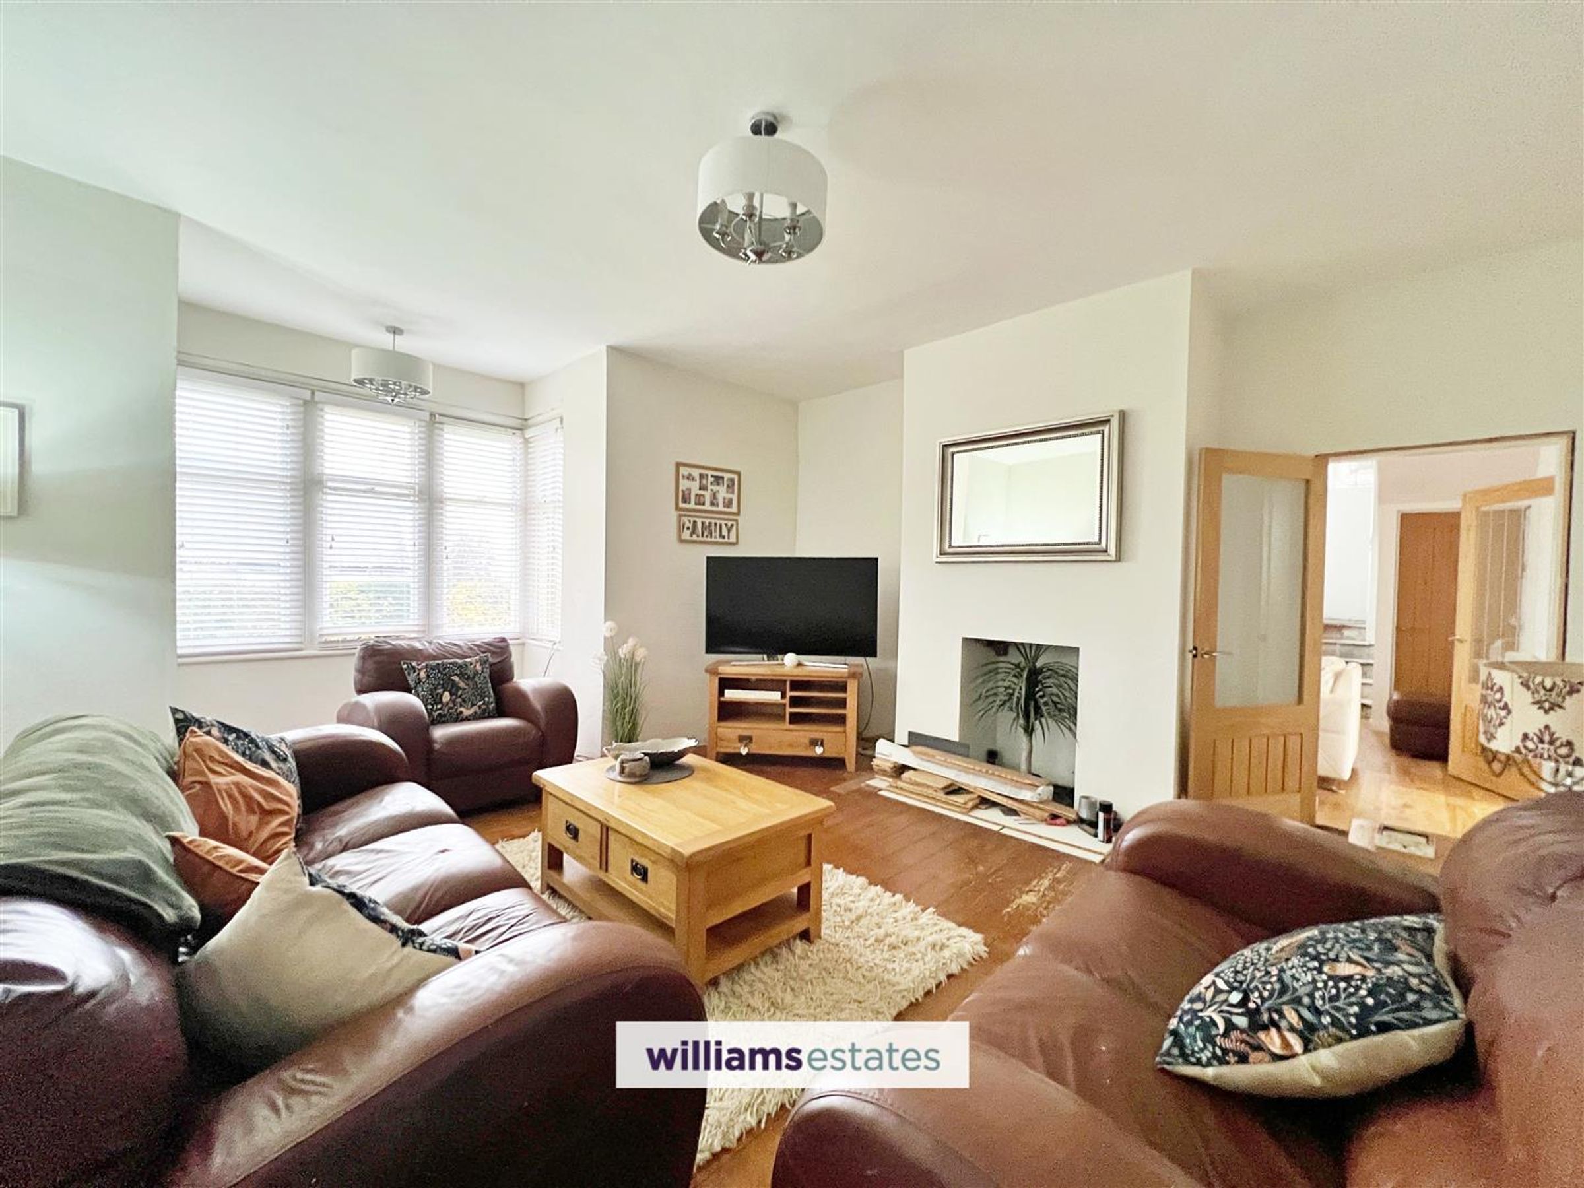
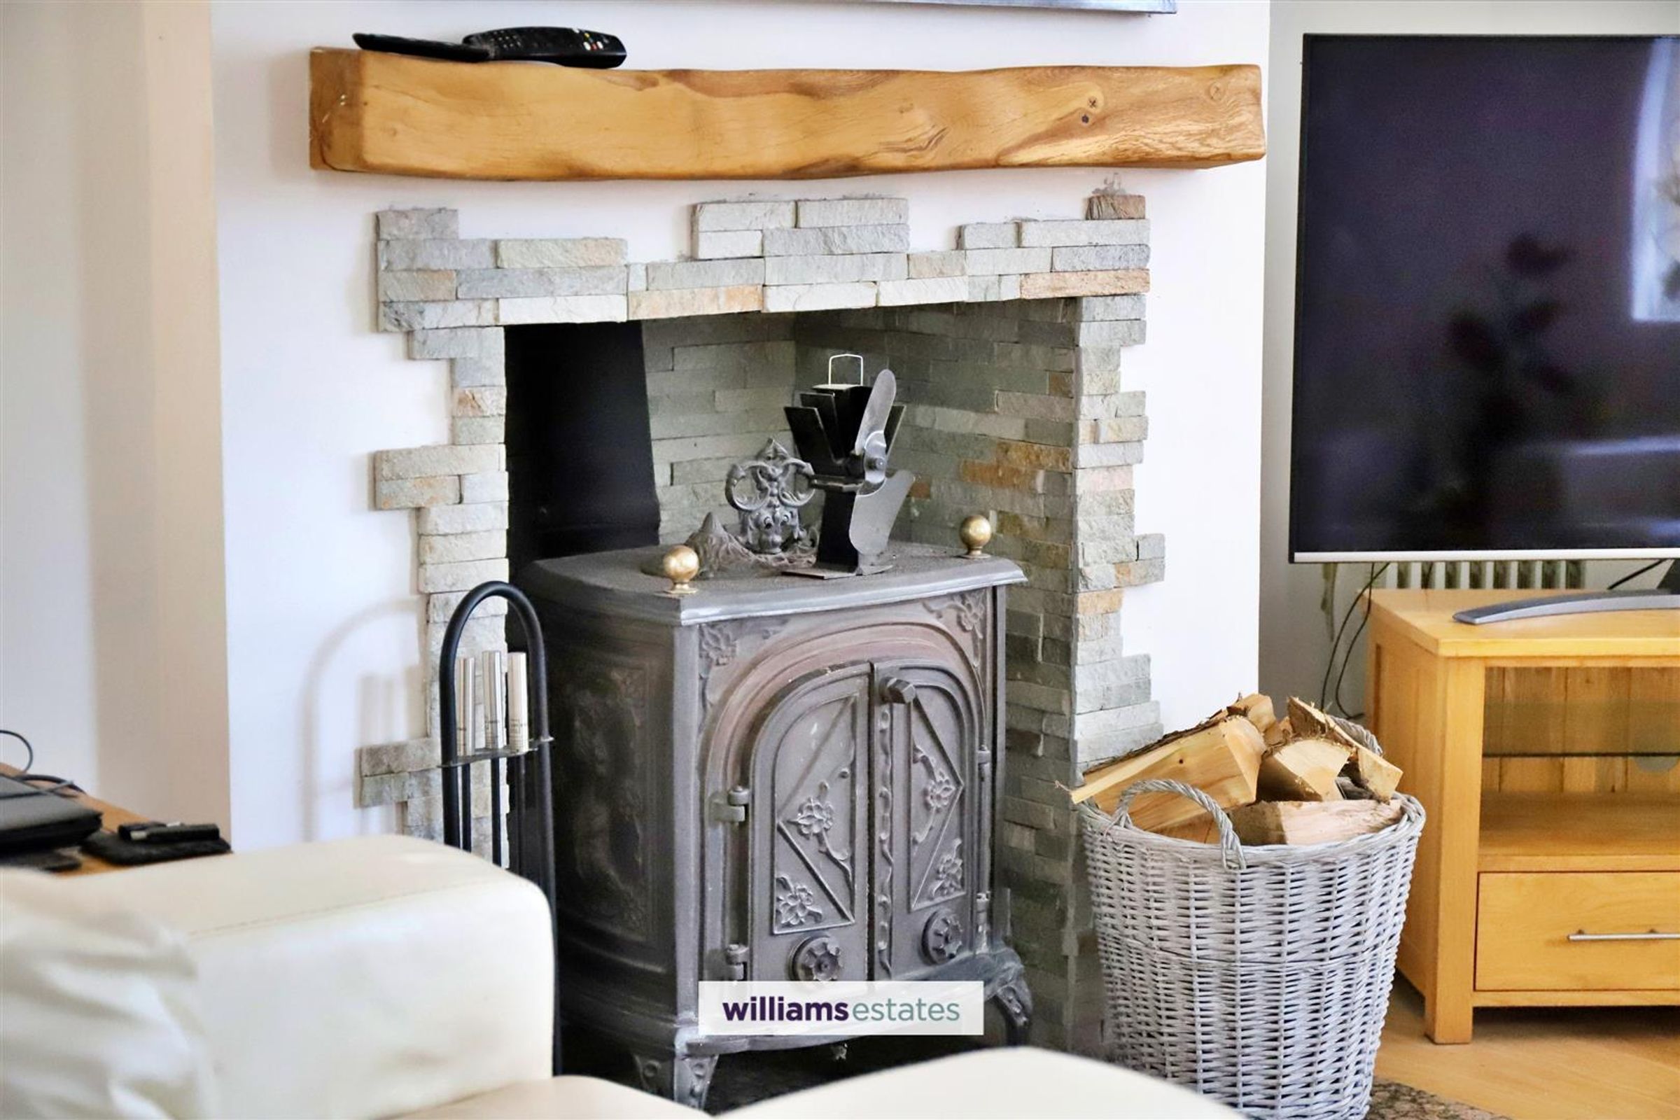
Lounge
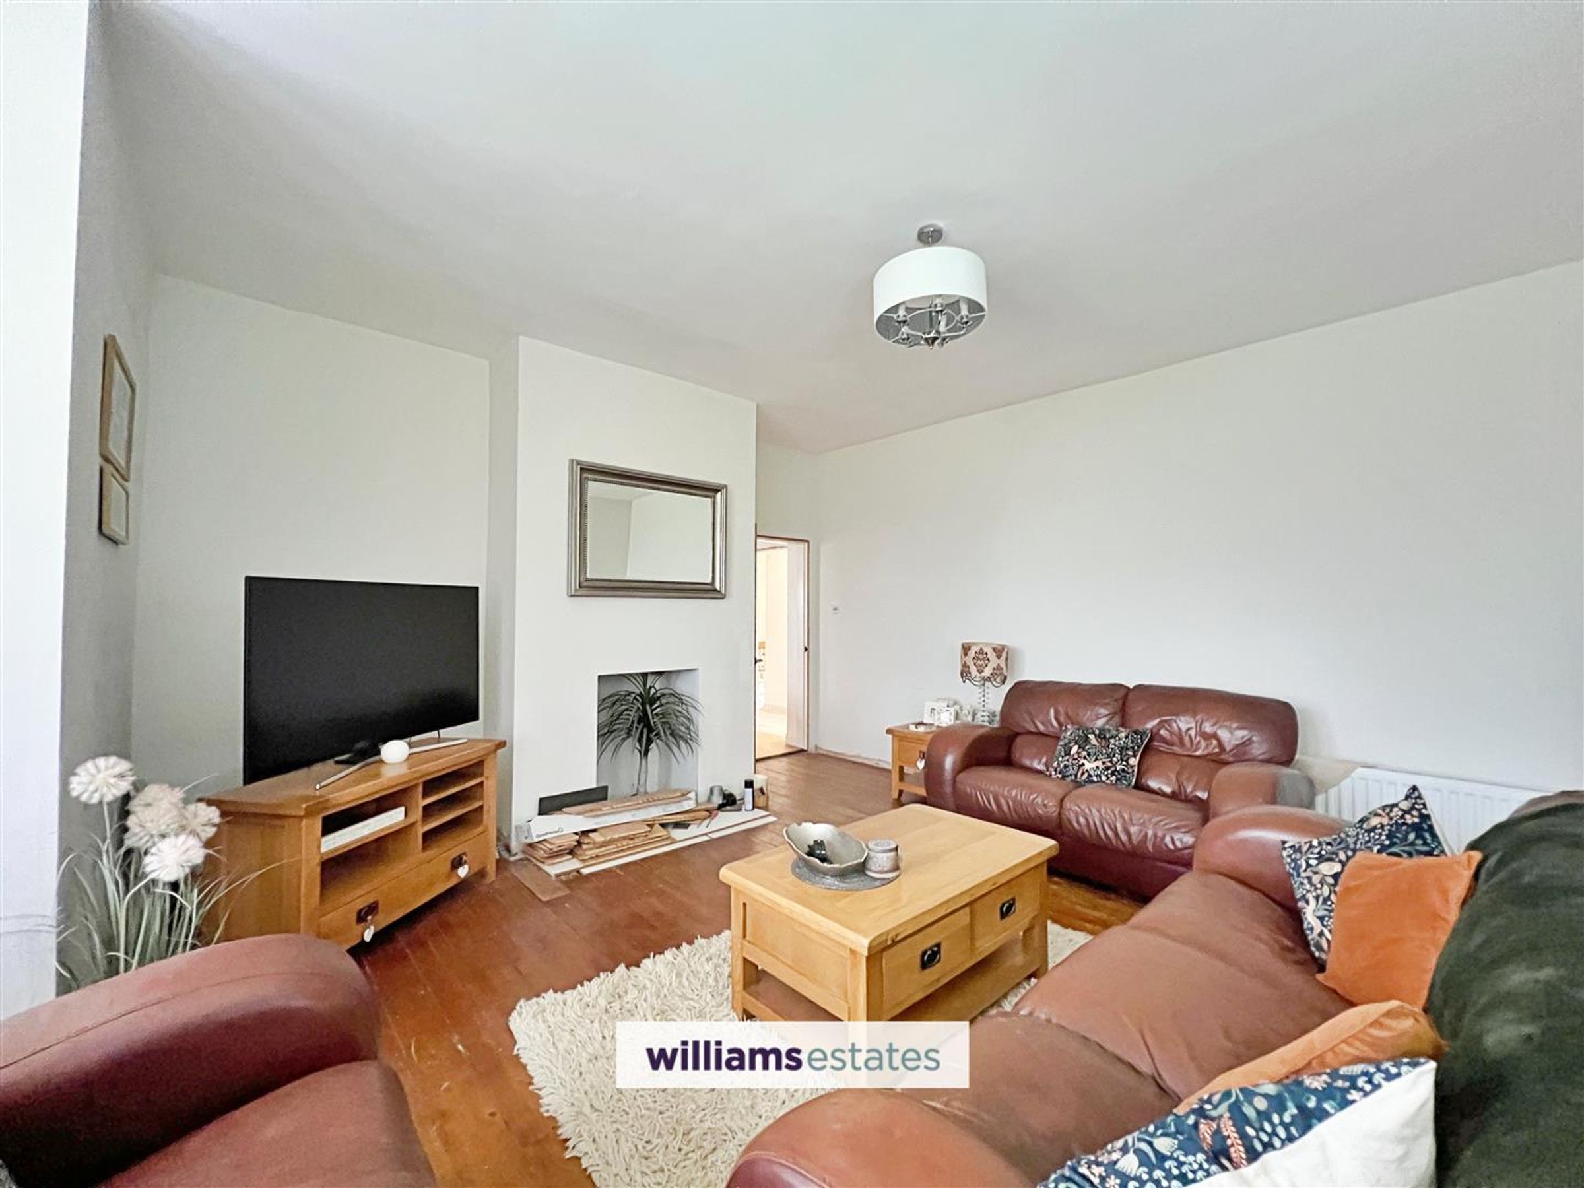
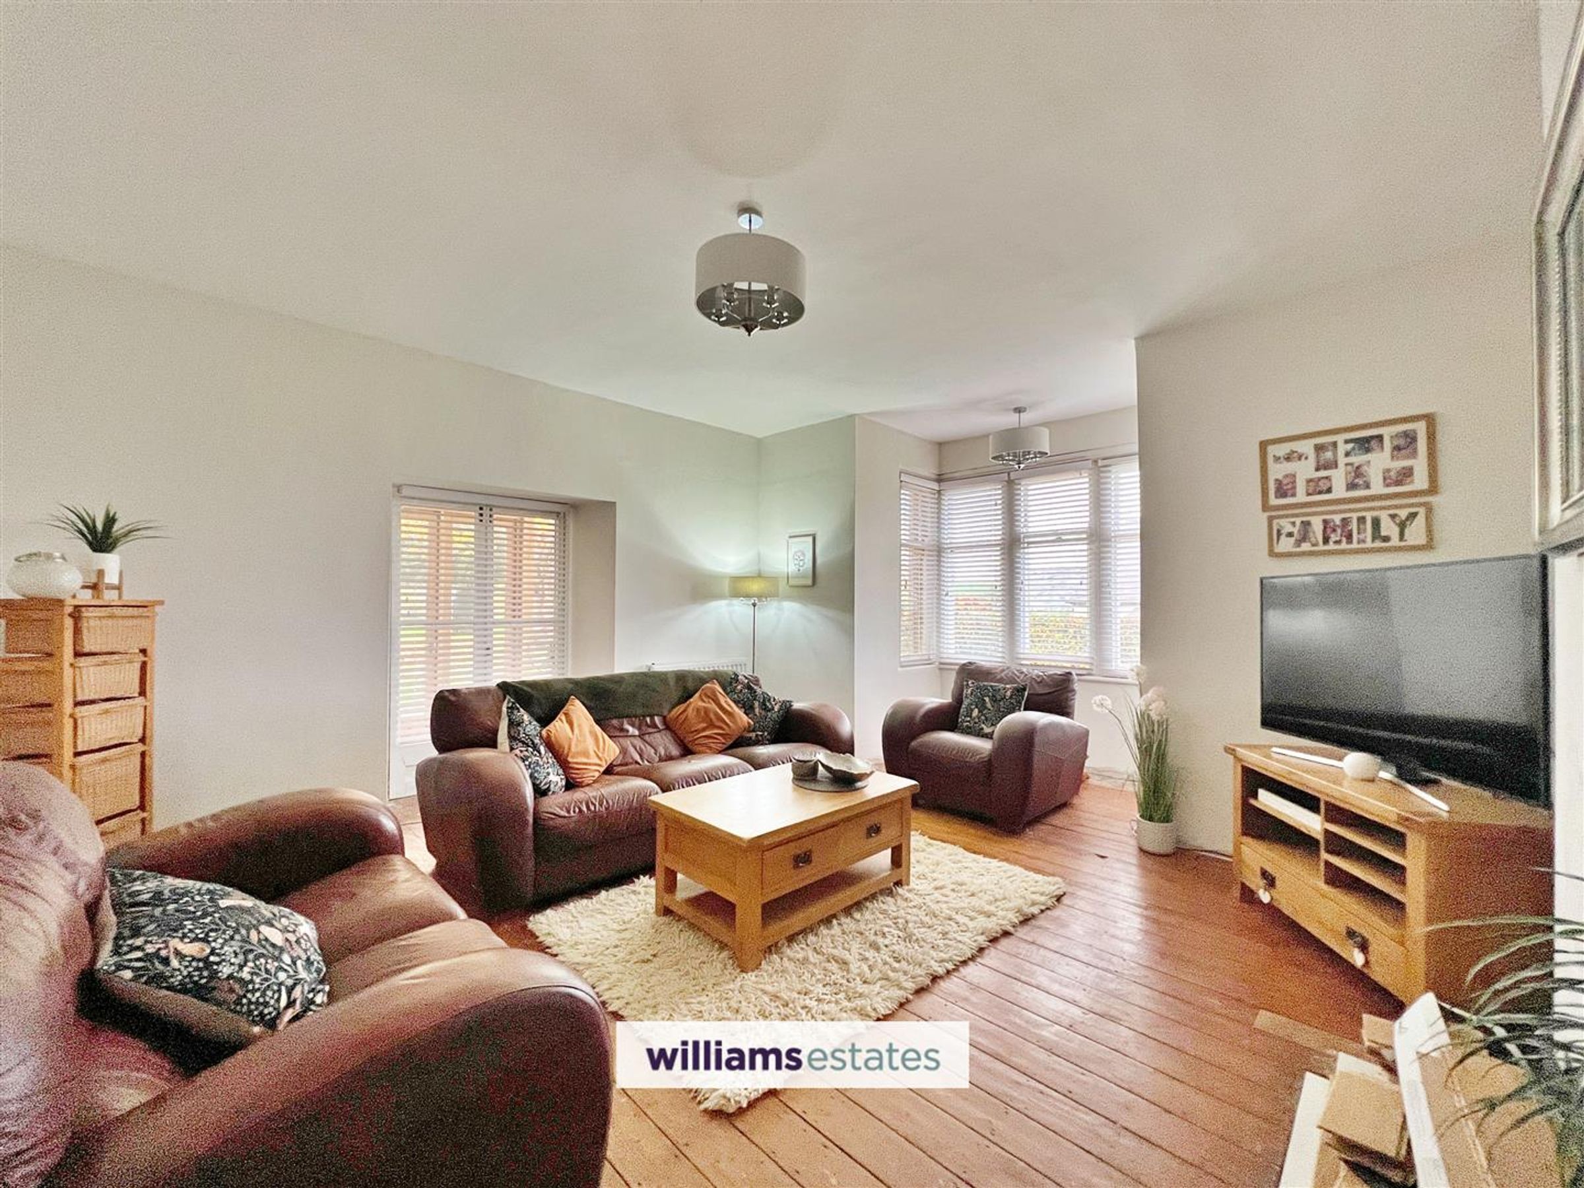
Dimensions: 6.10m x 5.49m (20 x 18).
Sitting Room
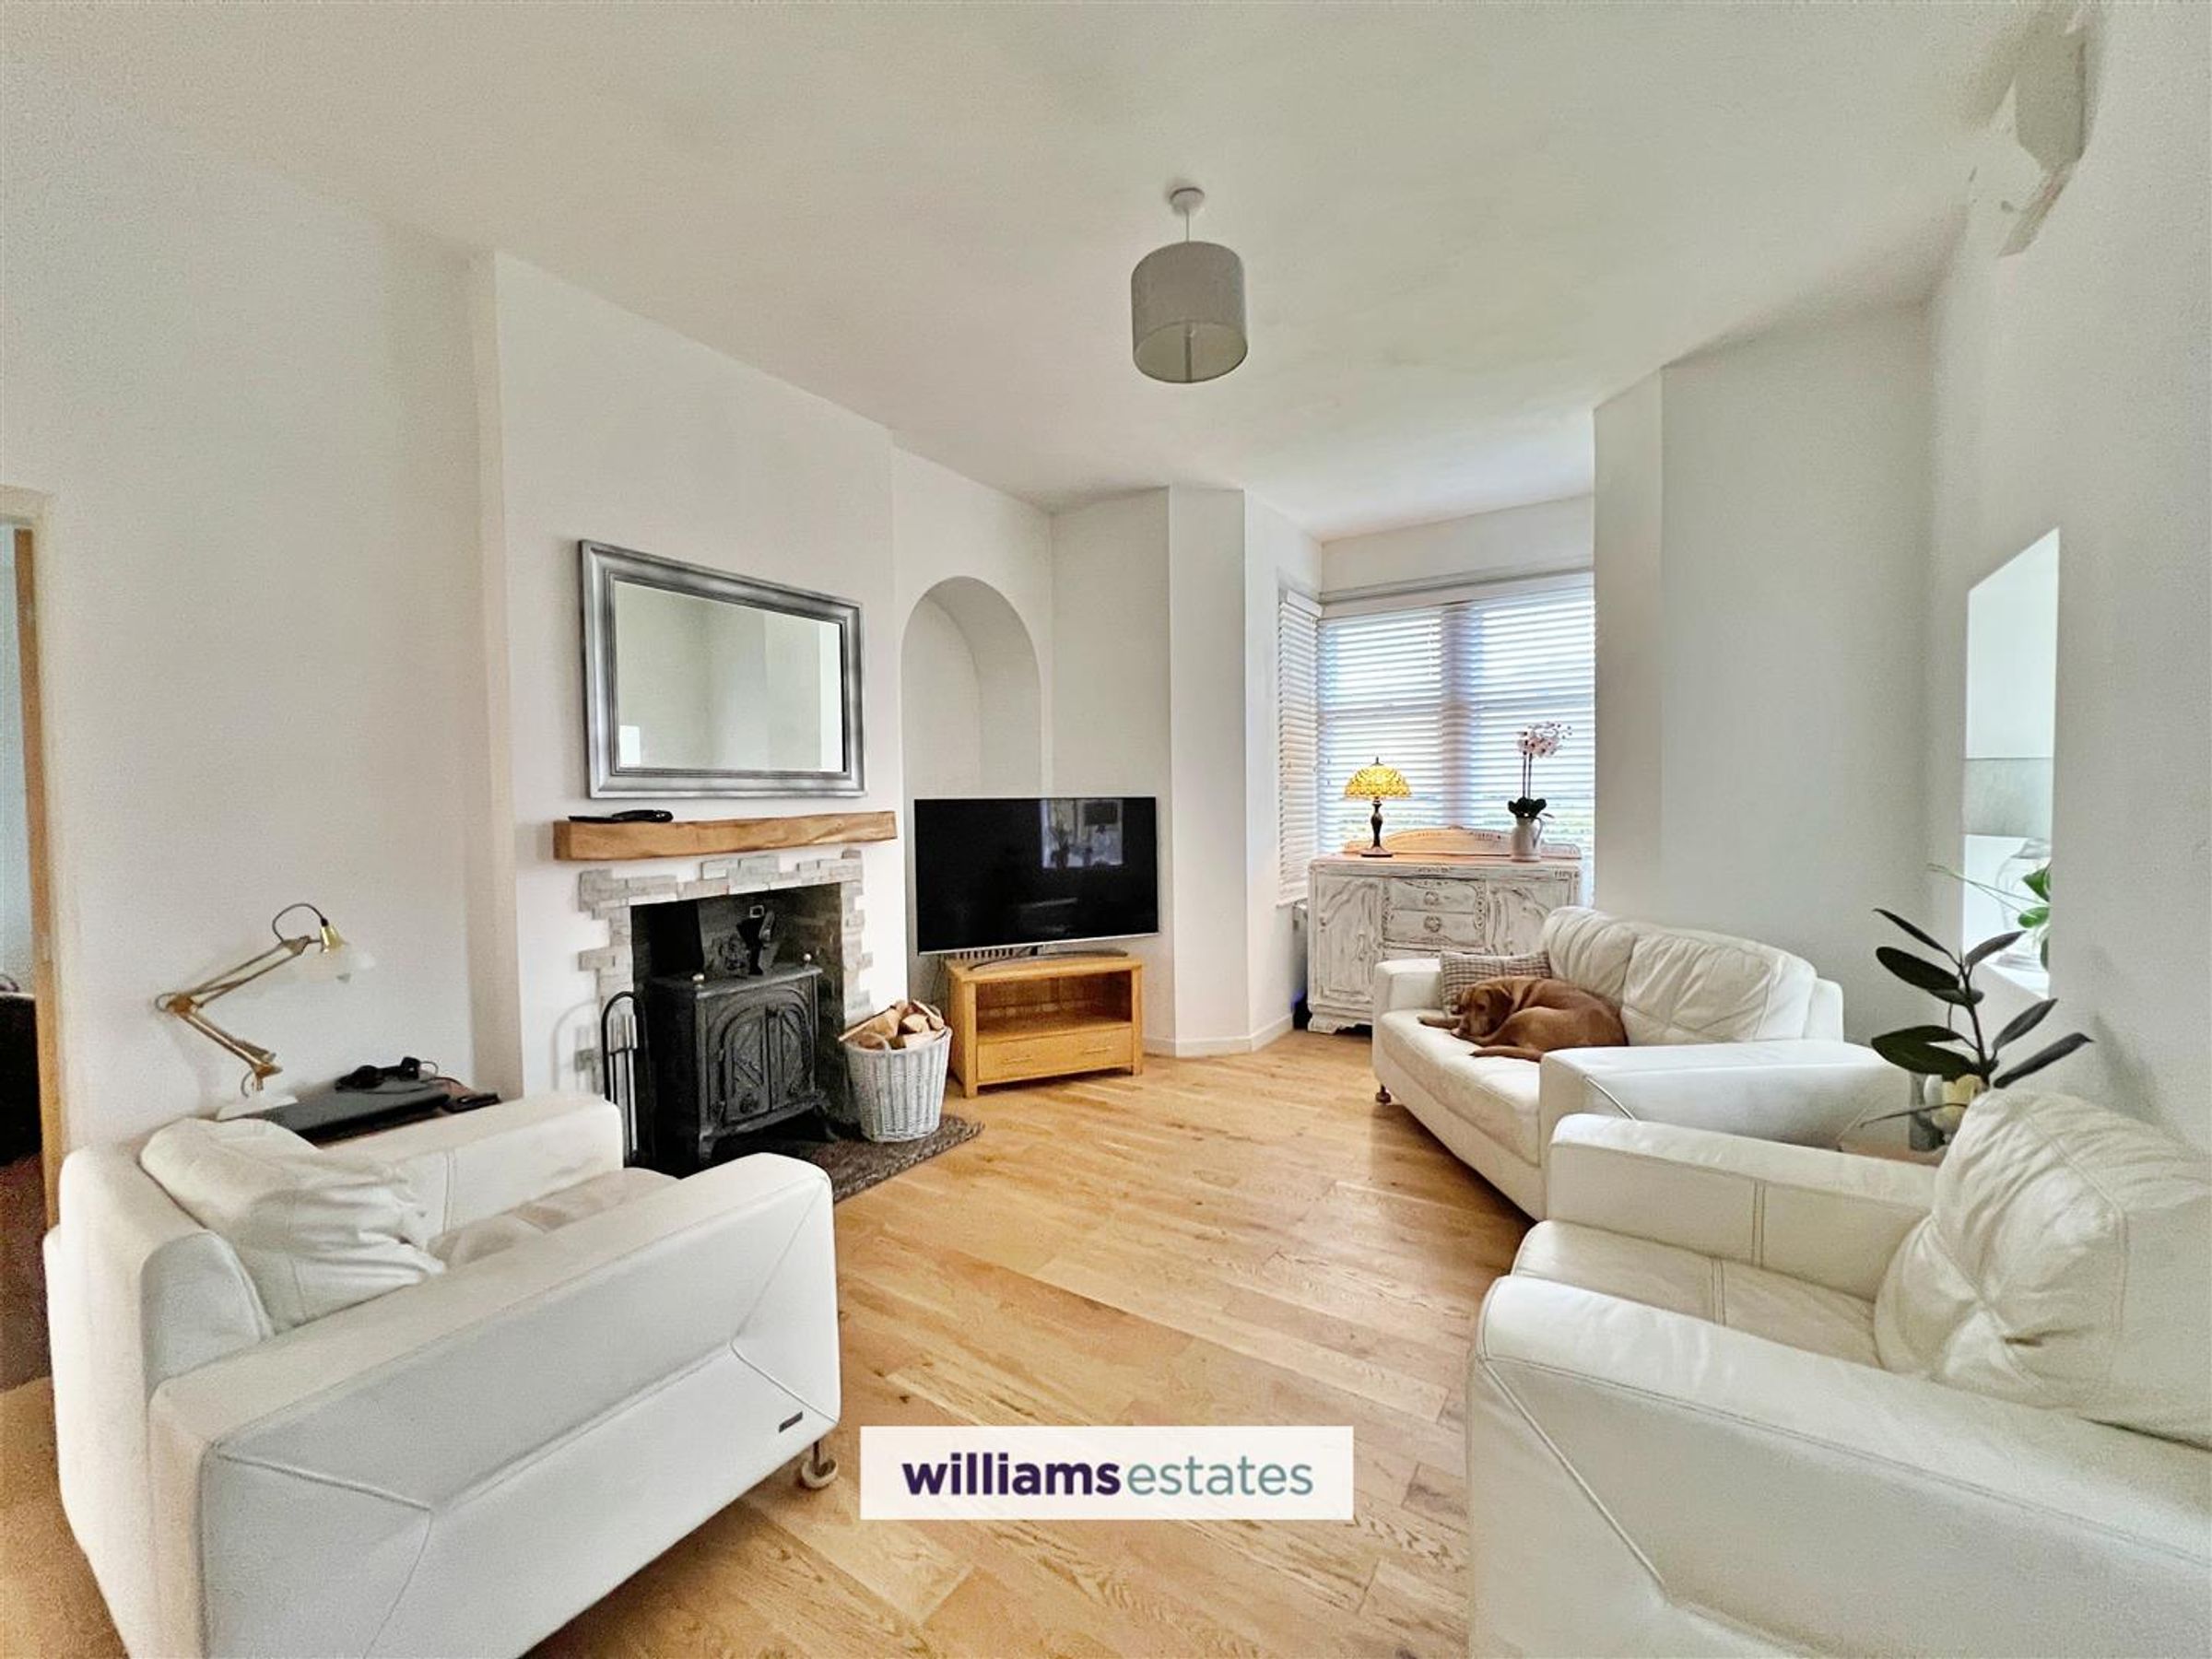
Dimensions: 4.646 x 3.613 (15'2" x 11'10").
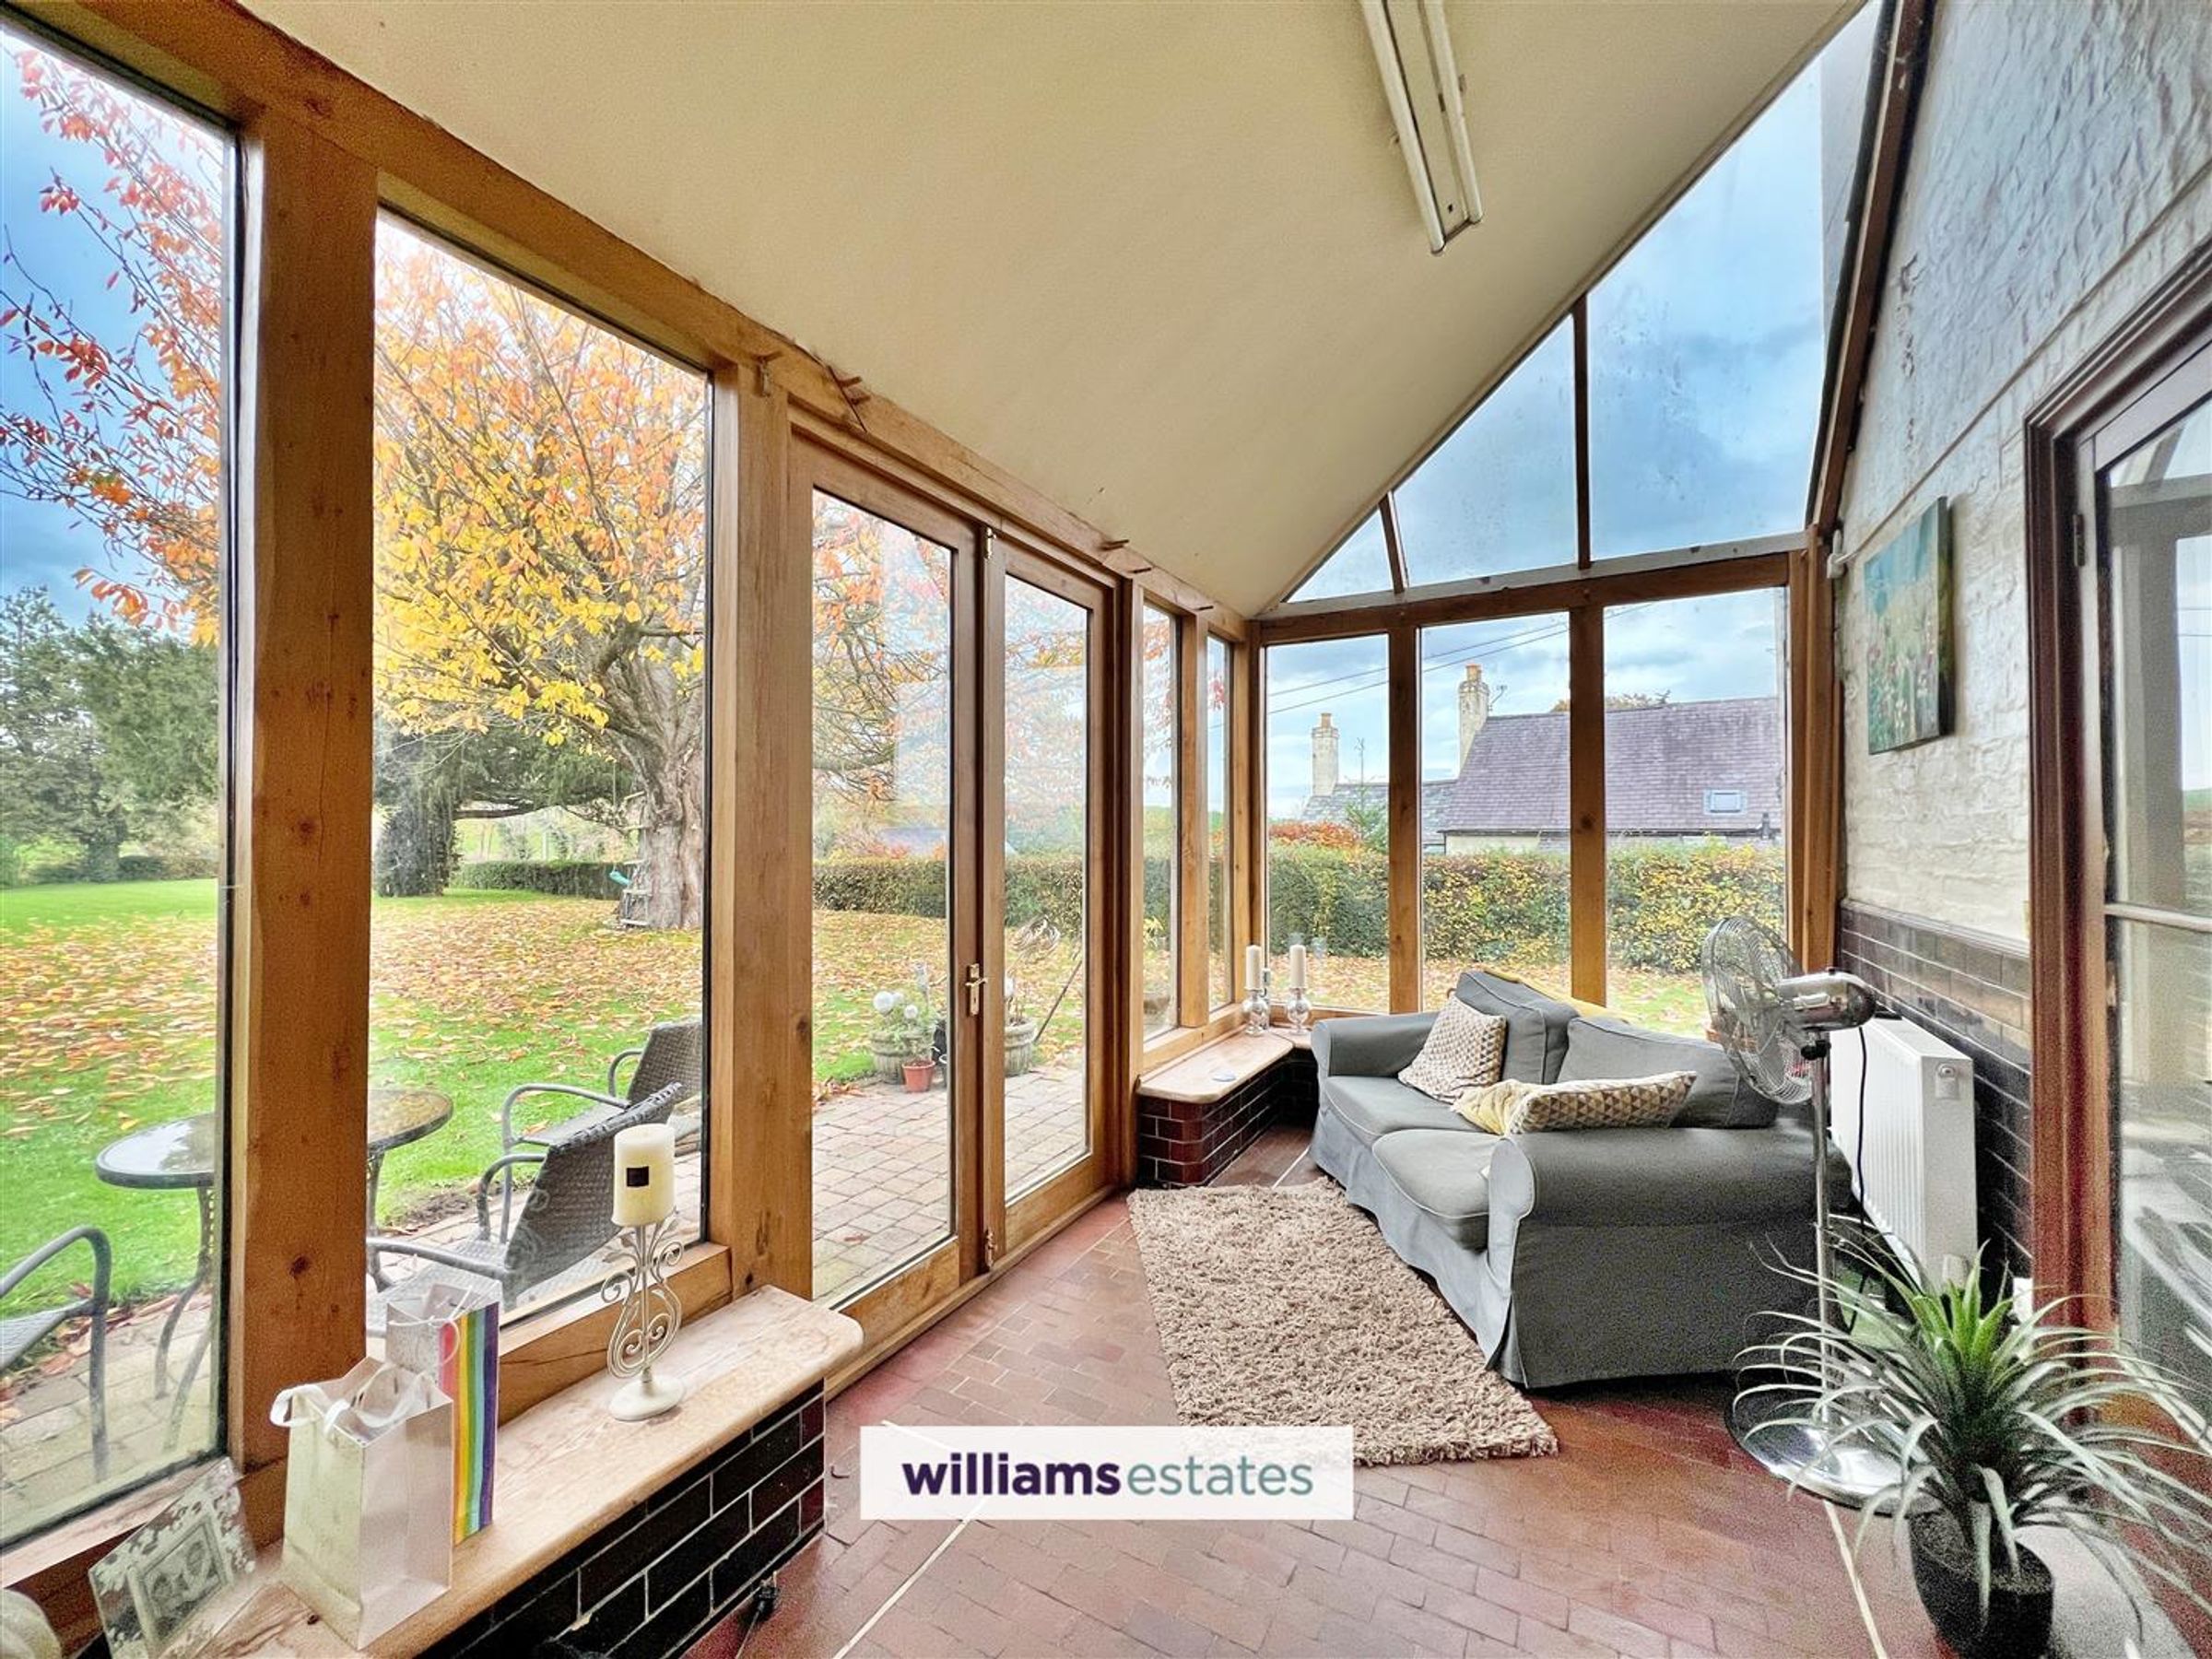
Conservatory
Dimensions: 4.88m x 2.44m (16 x 8).
Bedroom One
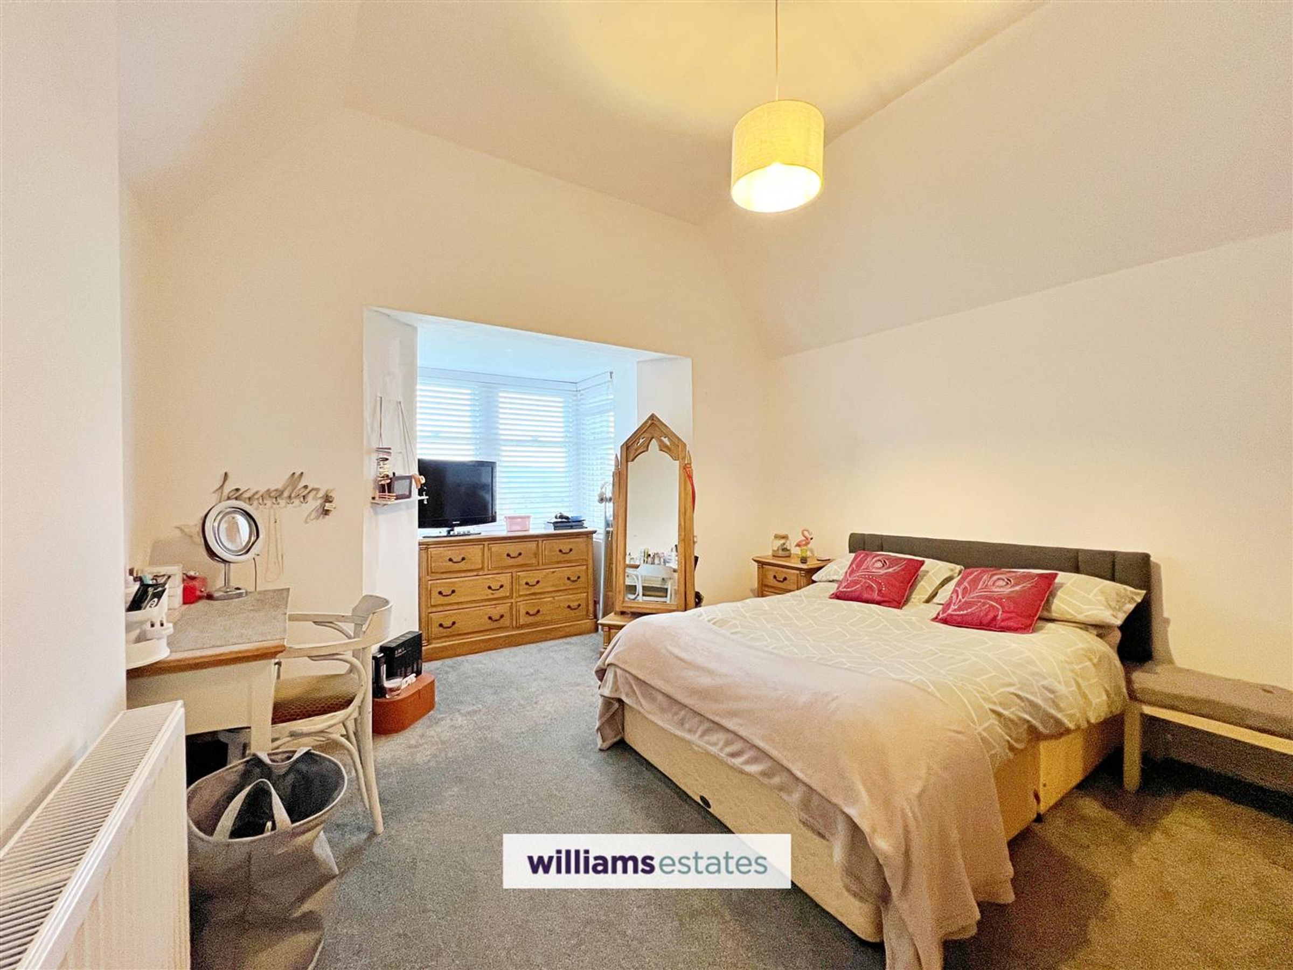
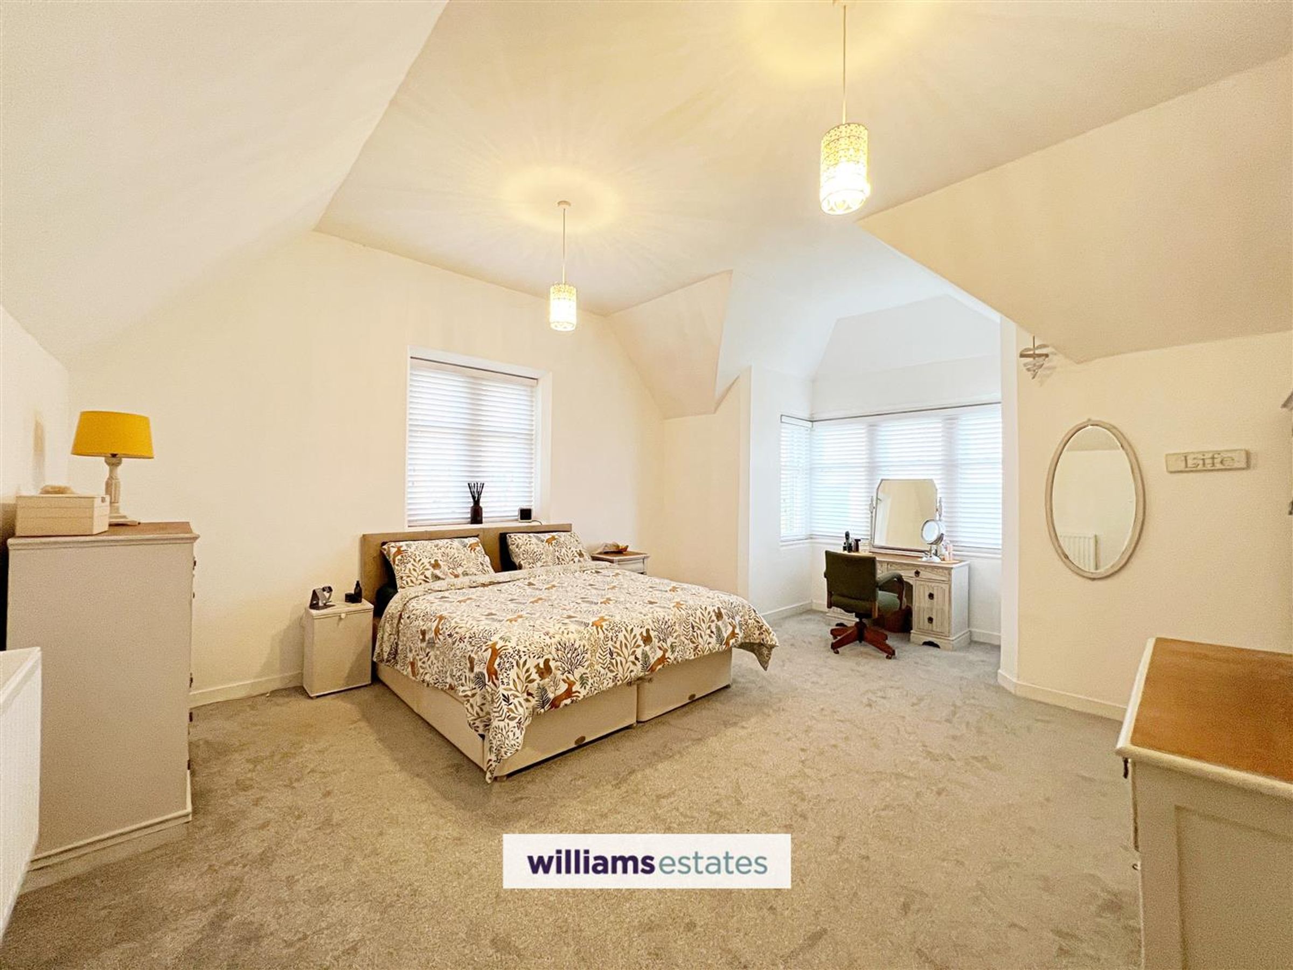
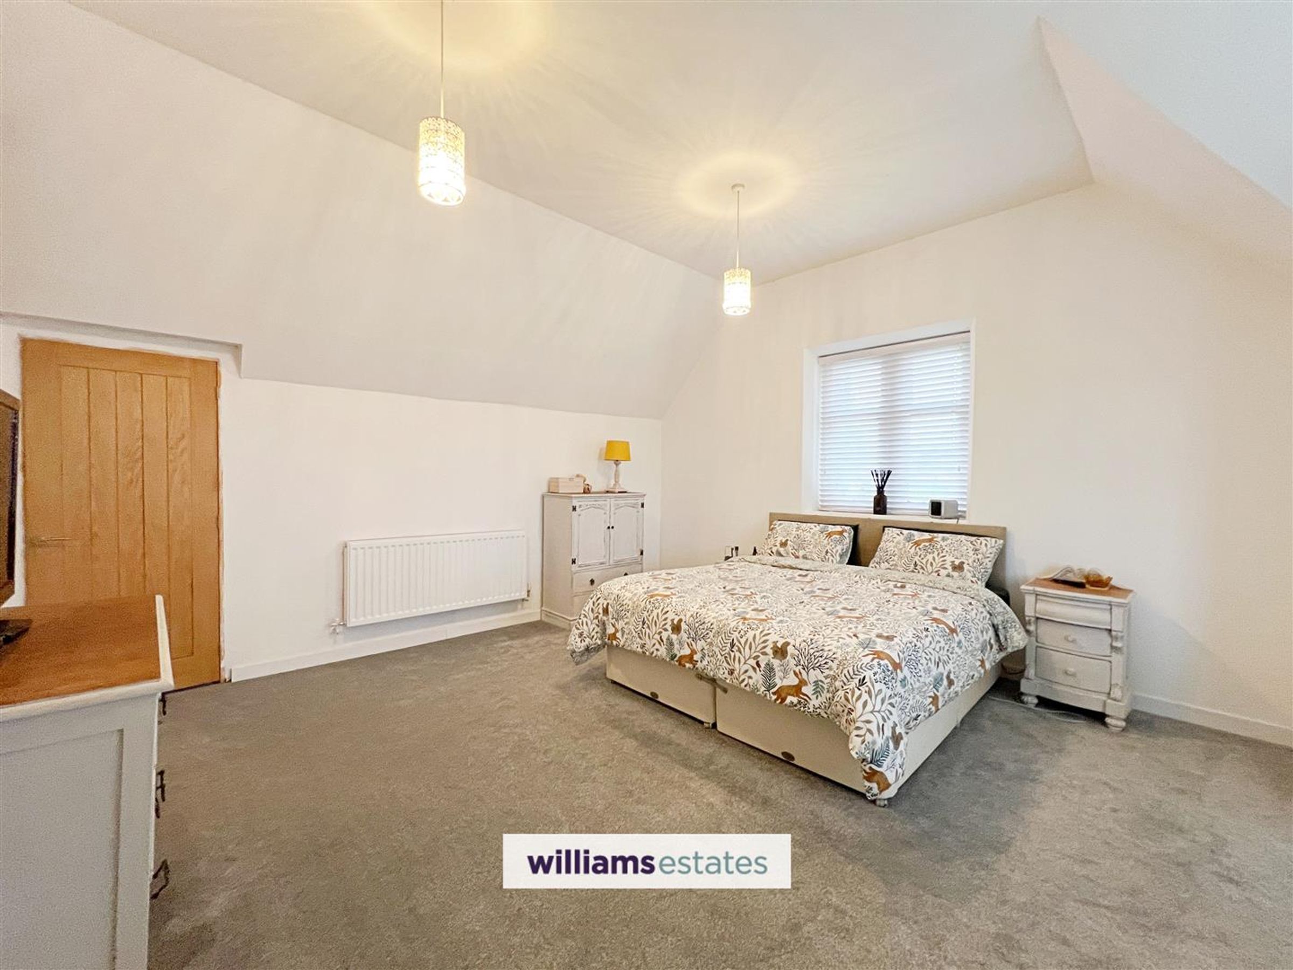
Dimensions: 5.987 x 4.608 (19'7" x 15'1").
Bedroom Two
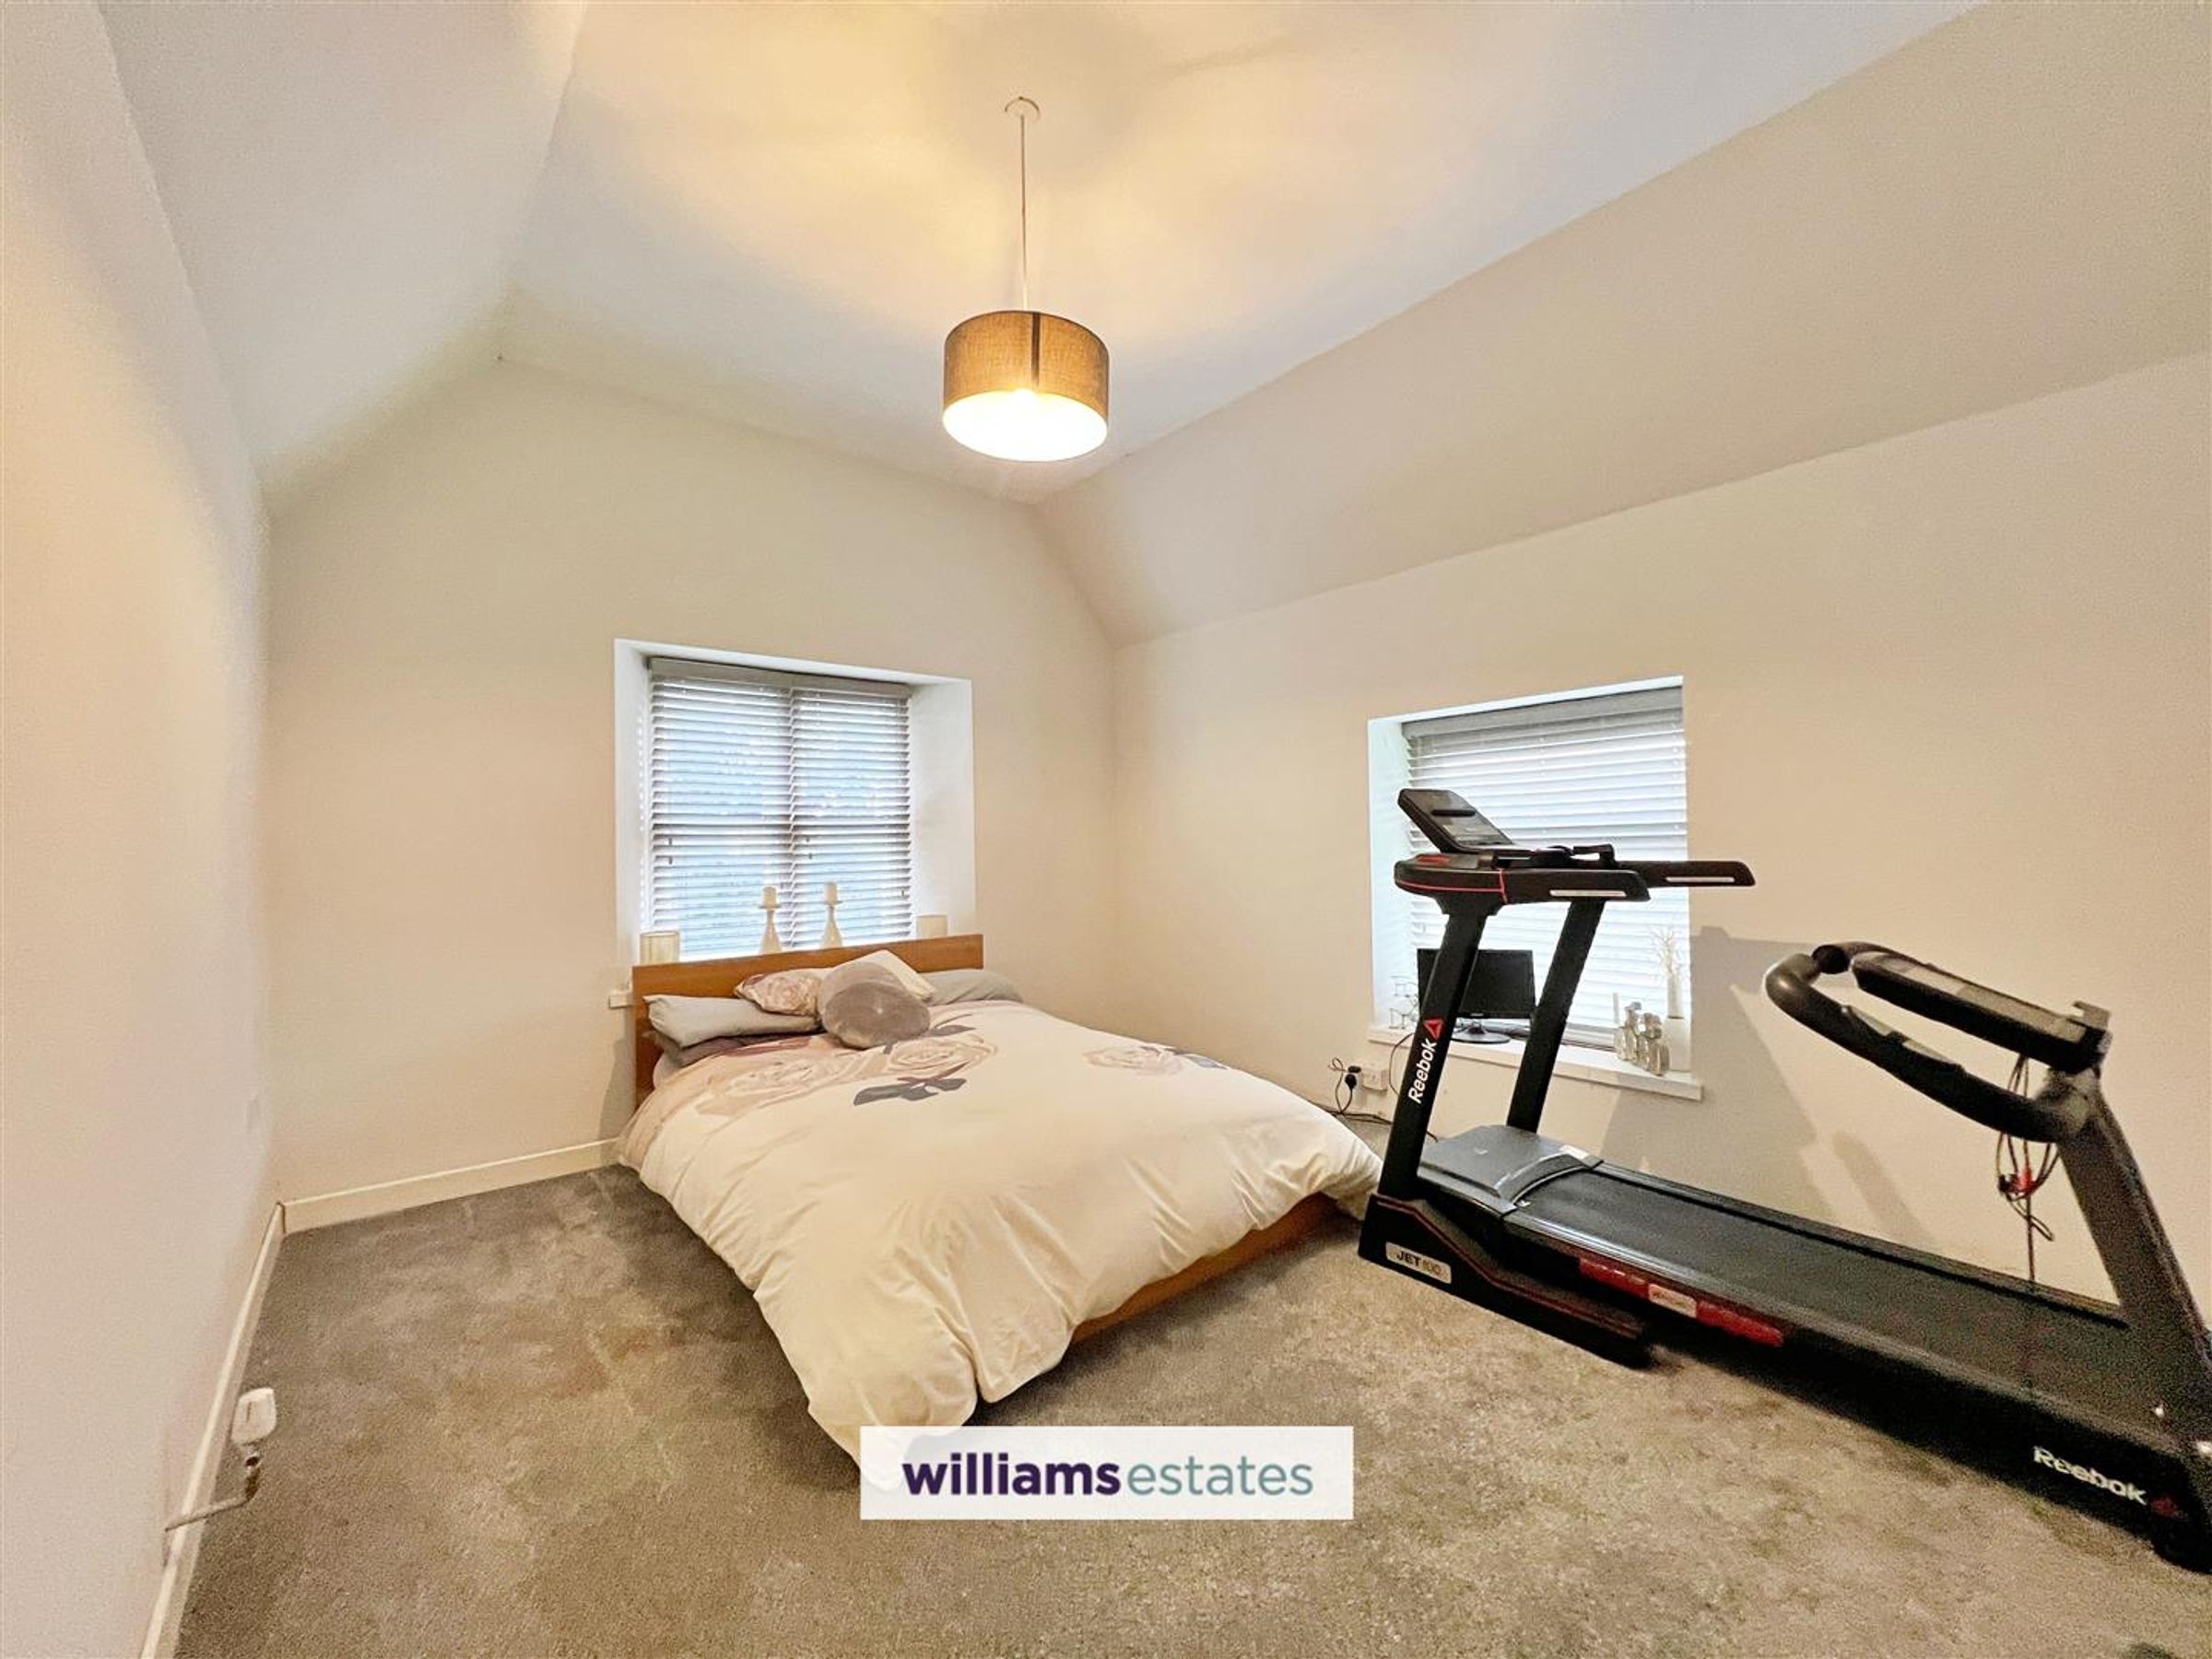
Dimensions: 4.547 x 3.581 (14'11" x 11'8").
Bedroom Three
Dimensions: 3.568 x 3.531 (11'8" x 11'7").
Bedroom Four
Dimensions: 3.860 x 3.378 (12'7" x 11'0").
Bedroom Five
Dimensions: 3.542 x 3.354 (11'7" x 11'0").
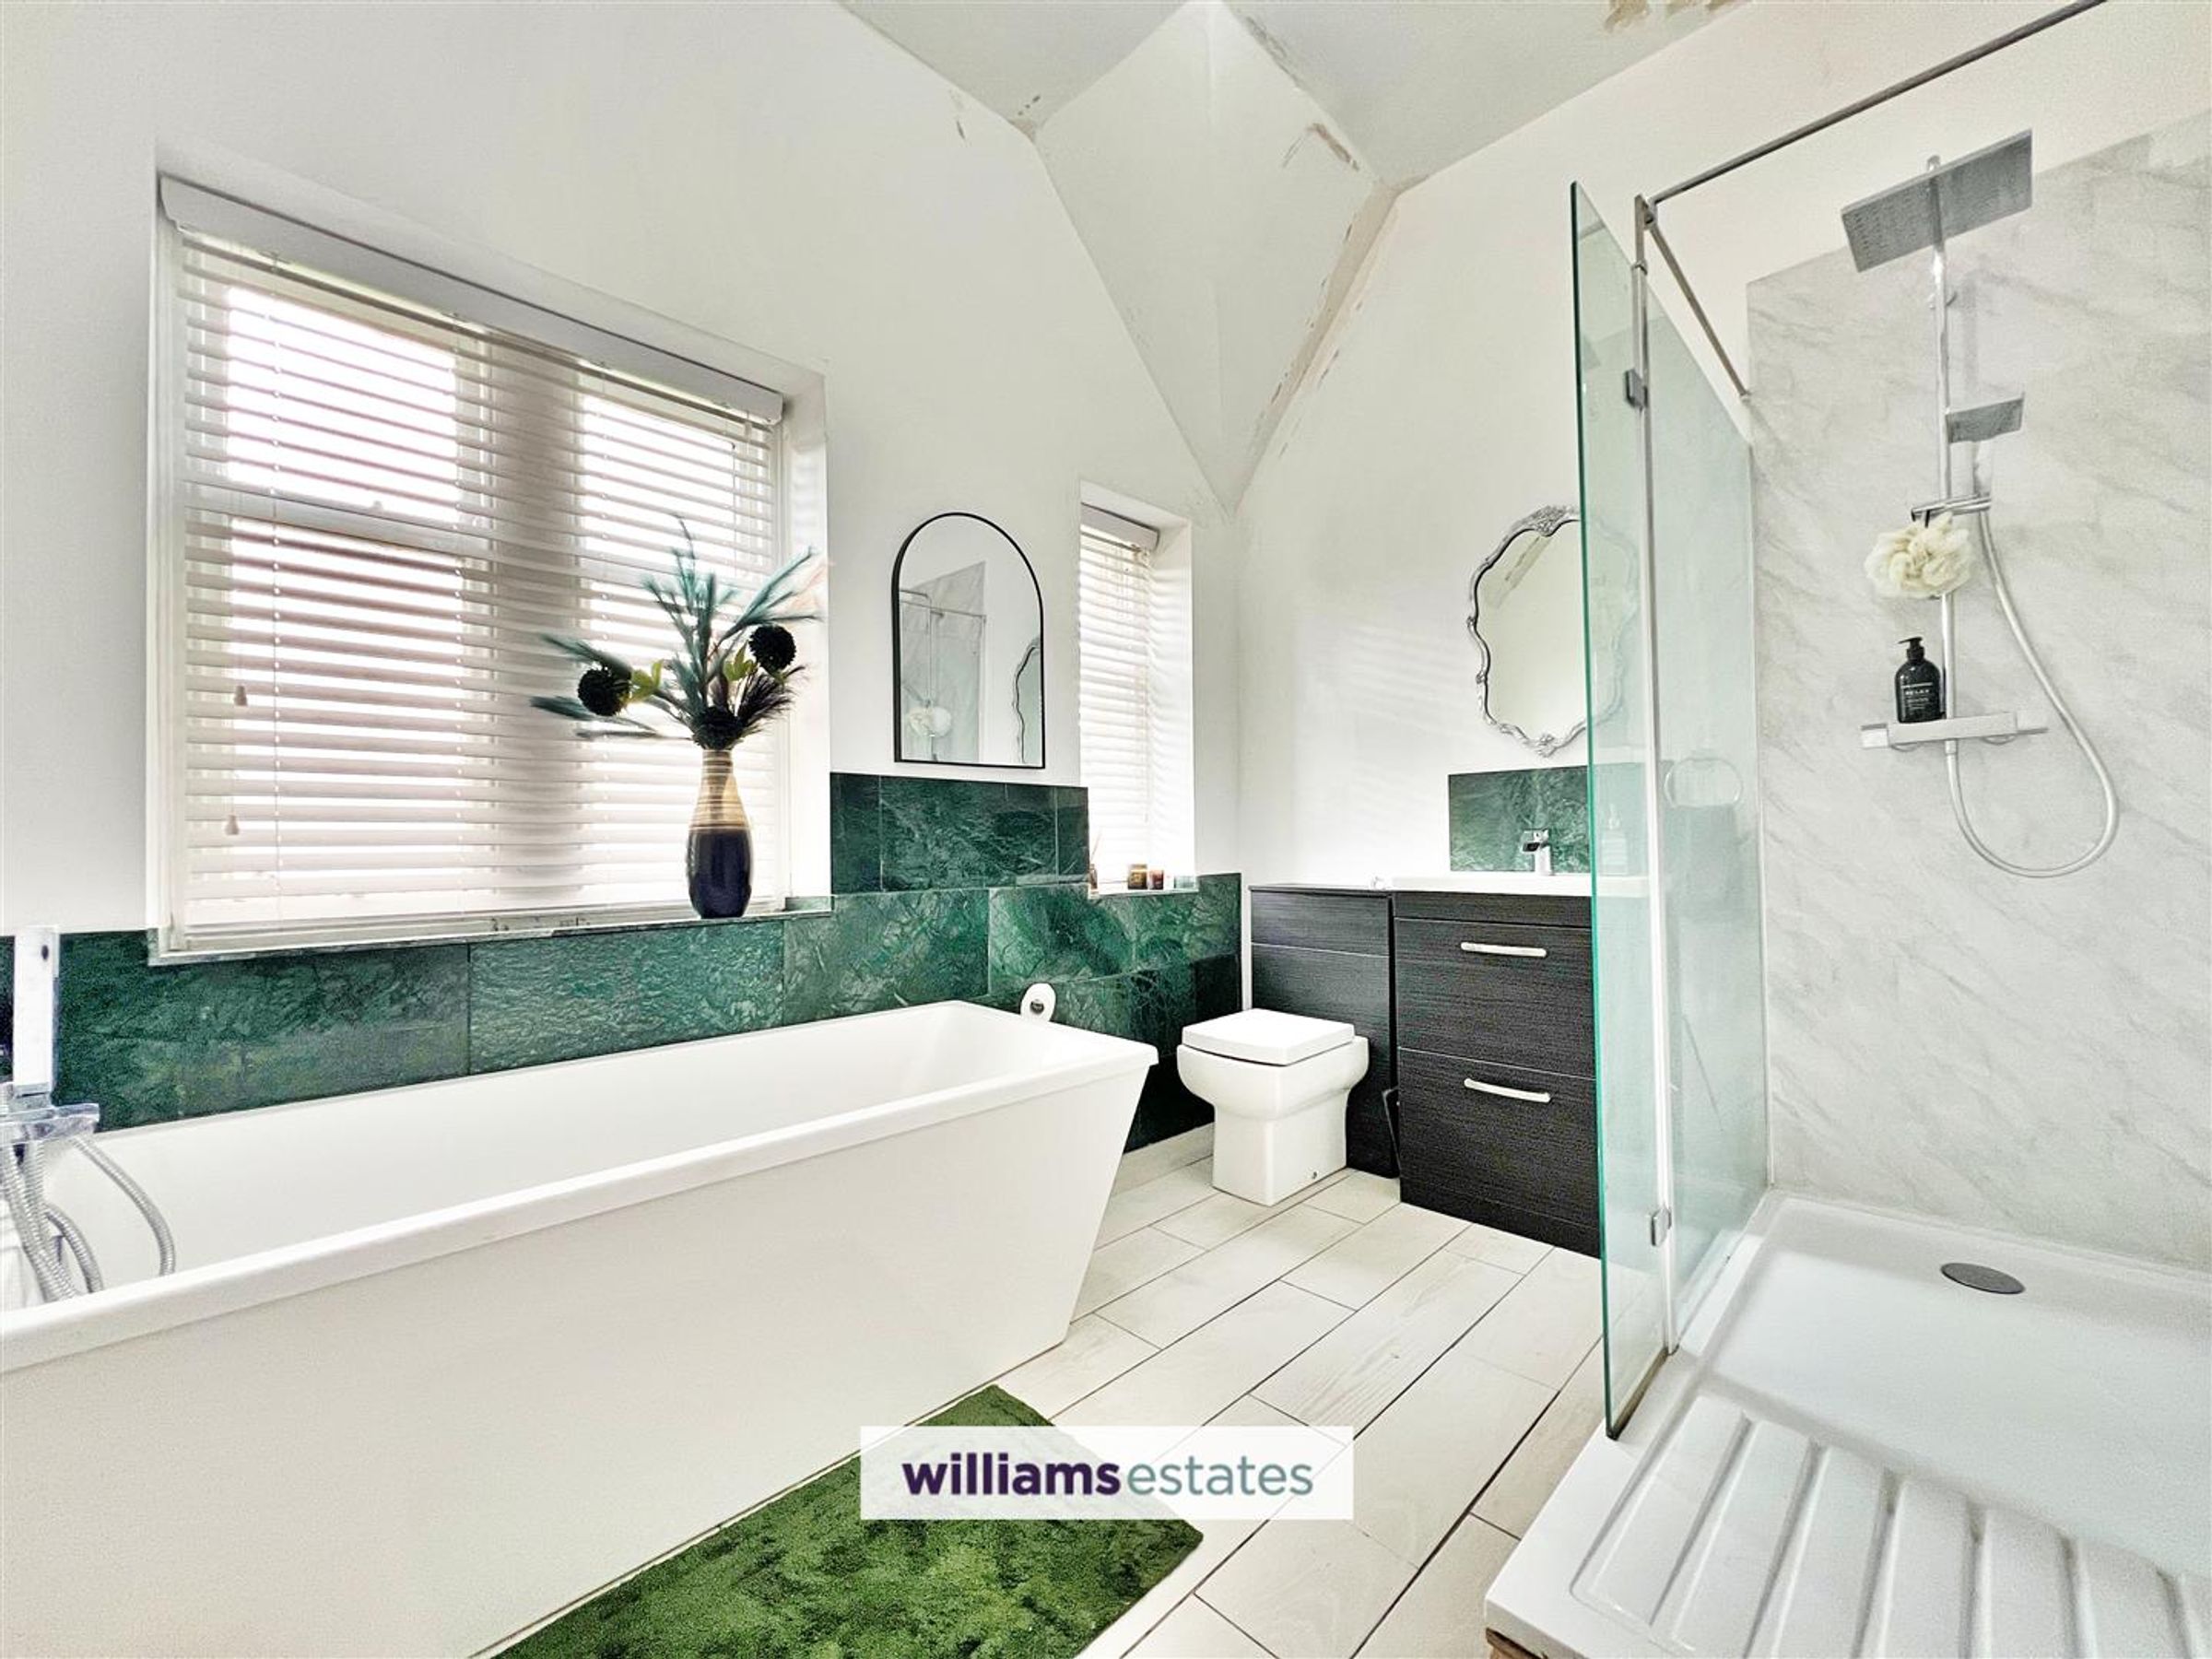
Family Bathroom
Dimensions: 2.995 x 2.382 (9'9" x 7'9").
Outside
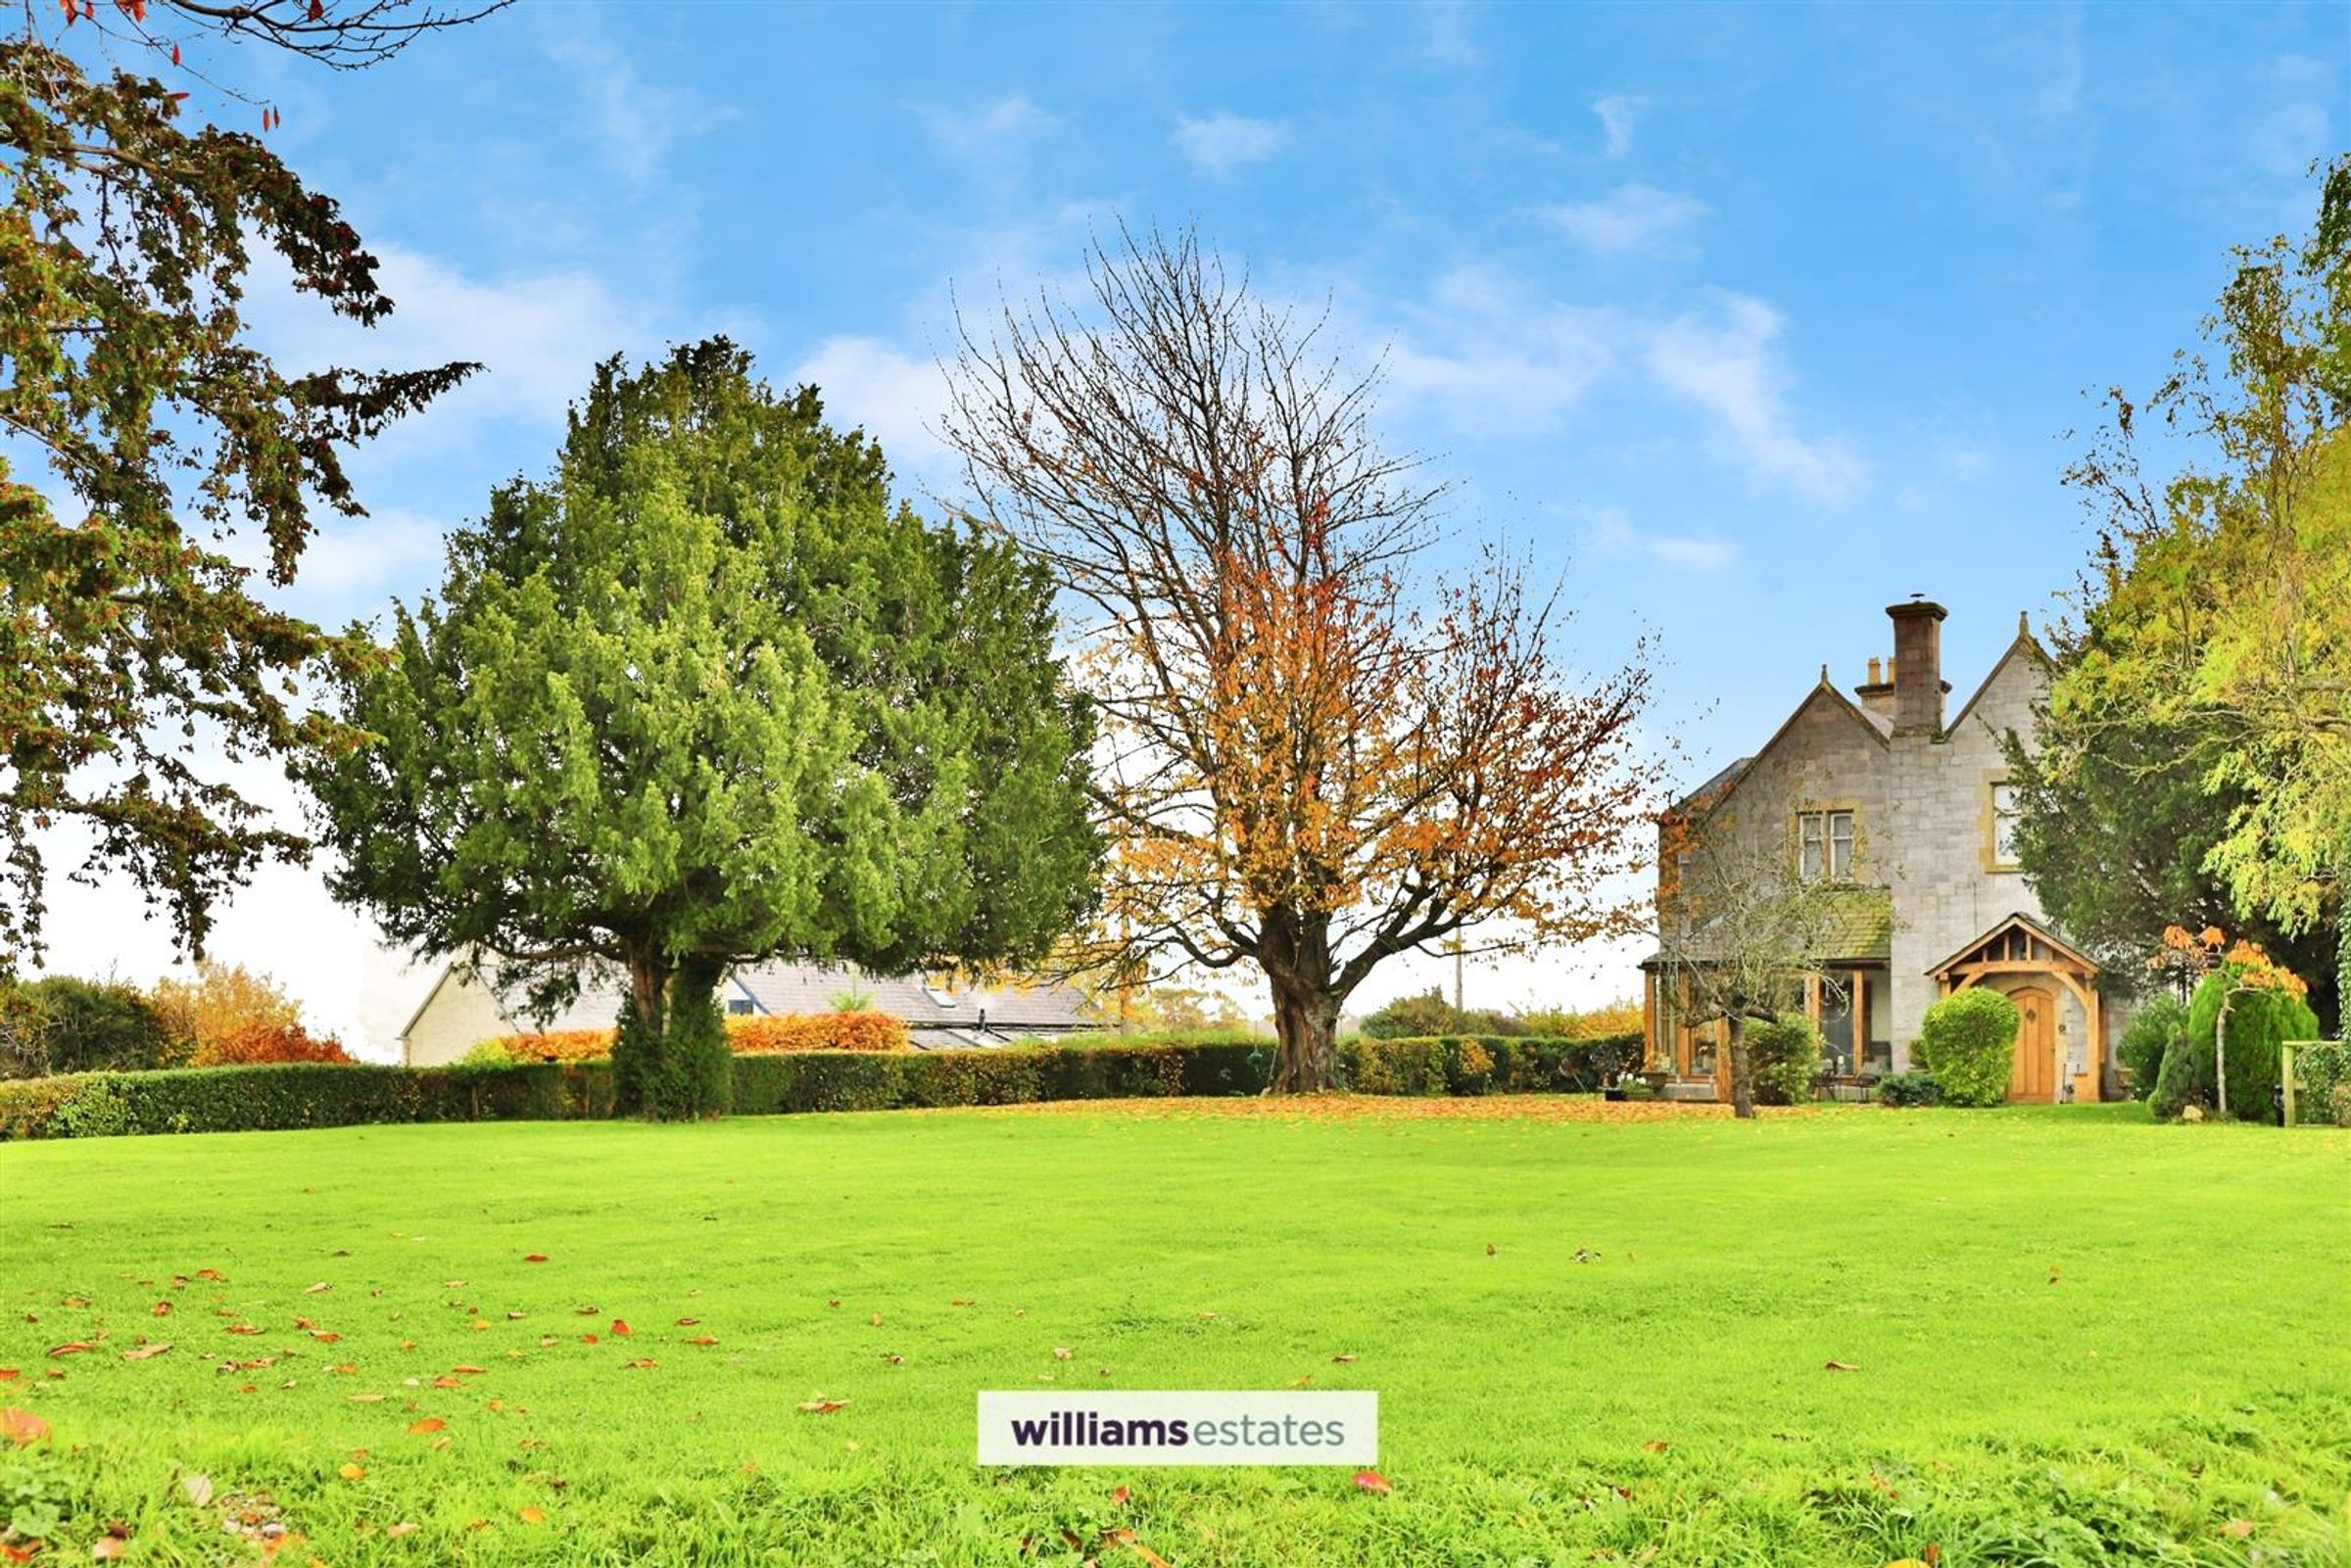
Private lawned garden to the front, side and rear, plenty of parking, lovely views and a variety of mature trees and shrubs.
Directions
What3words: ///plea.lemons.jammy
Properties you may like







Williams Updates
Williams Estates Direct Limited (Trading as Williams Estates, Company No. 10327940)
Williams Lettings Limited (Trading as Williams Lettings, Company No. 10325497) are registered in England and Wales.
Registered Office: 102 Bowen Court, St Asaph Business Park, St Asaph, LL17 0JE.
Sitemap
Accredited & Regulated By
Our Offices