Like the look of this property?
We would love to hear from you and arrange a viewing of this property. Get in touch now!
Looking to sell a property?
You can get a free online or in person valuation.
Property features
Two Bedroom Ground Floor Appartment
Situated In The Sought After Area Of Upper Prestatyn
With High Specification Finish Throughout
Stylish And Modern Open Plan Kitchen With Living/ Dining Area
Family Bathroom And En-Suite Bathroom
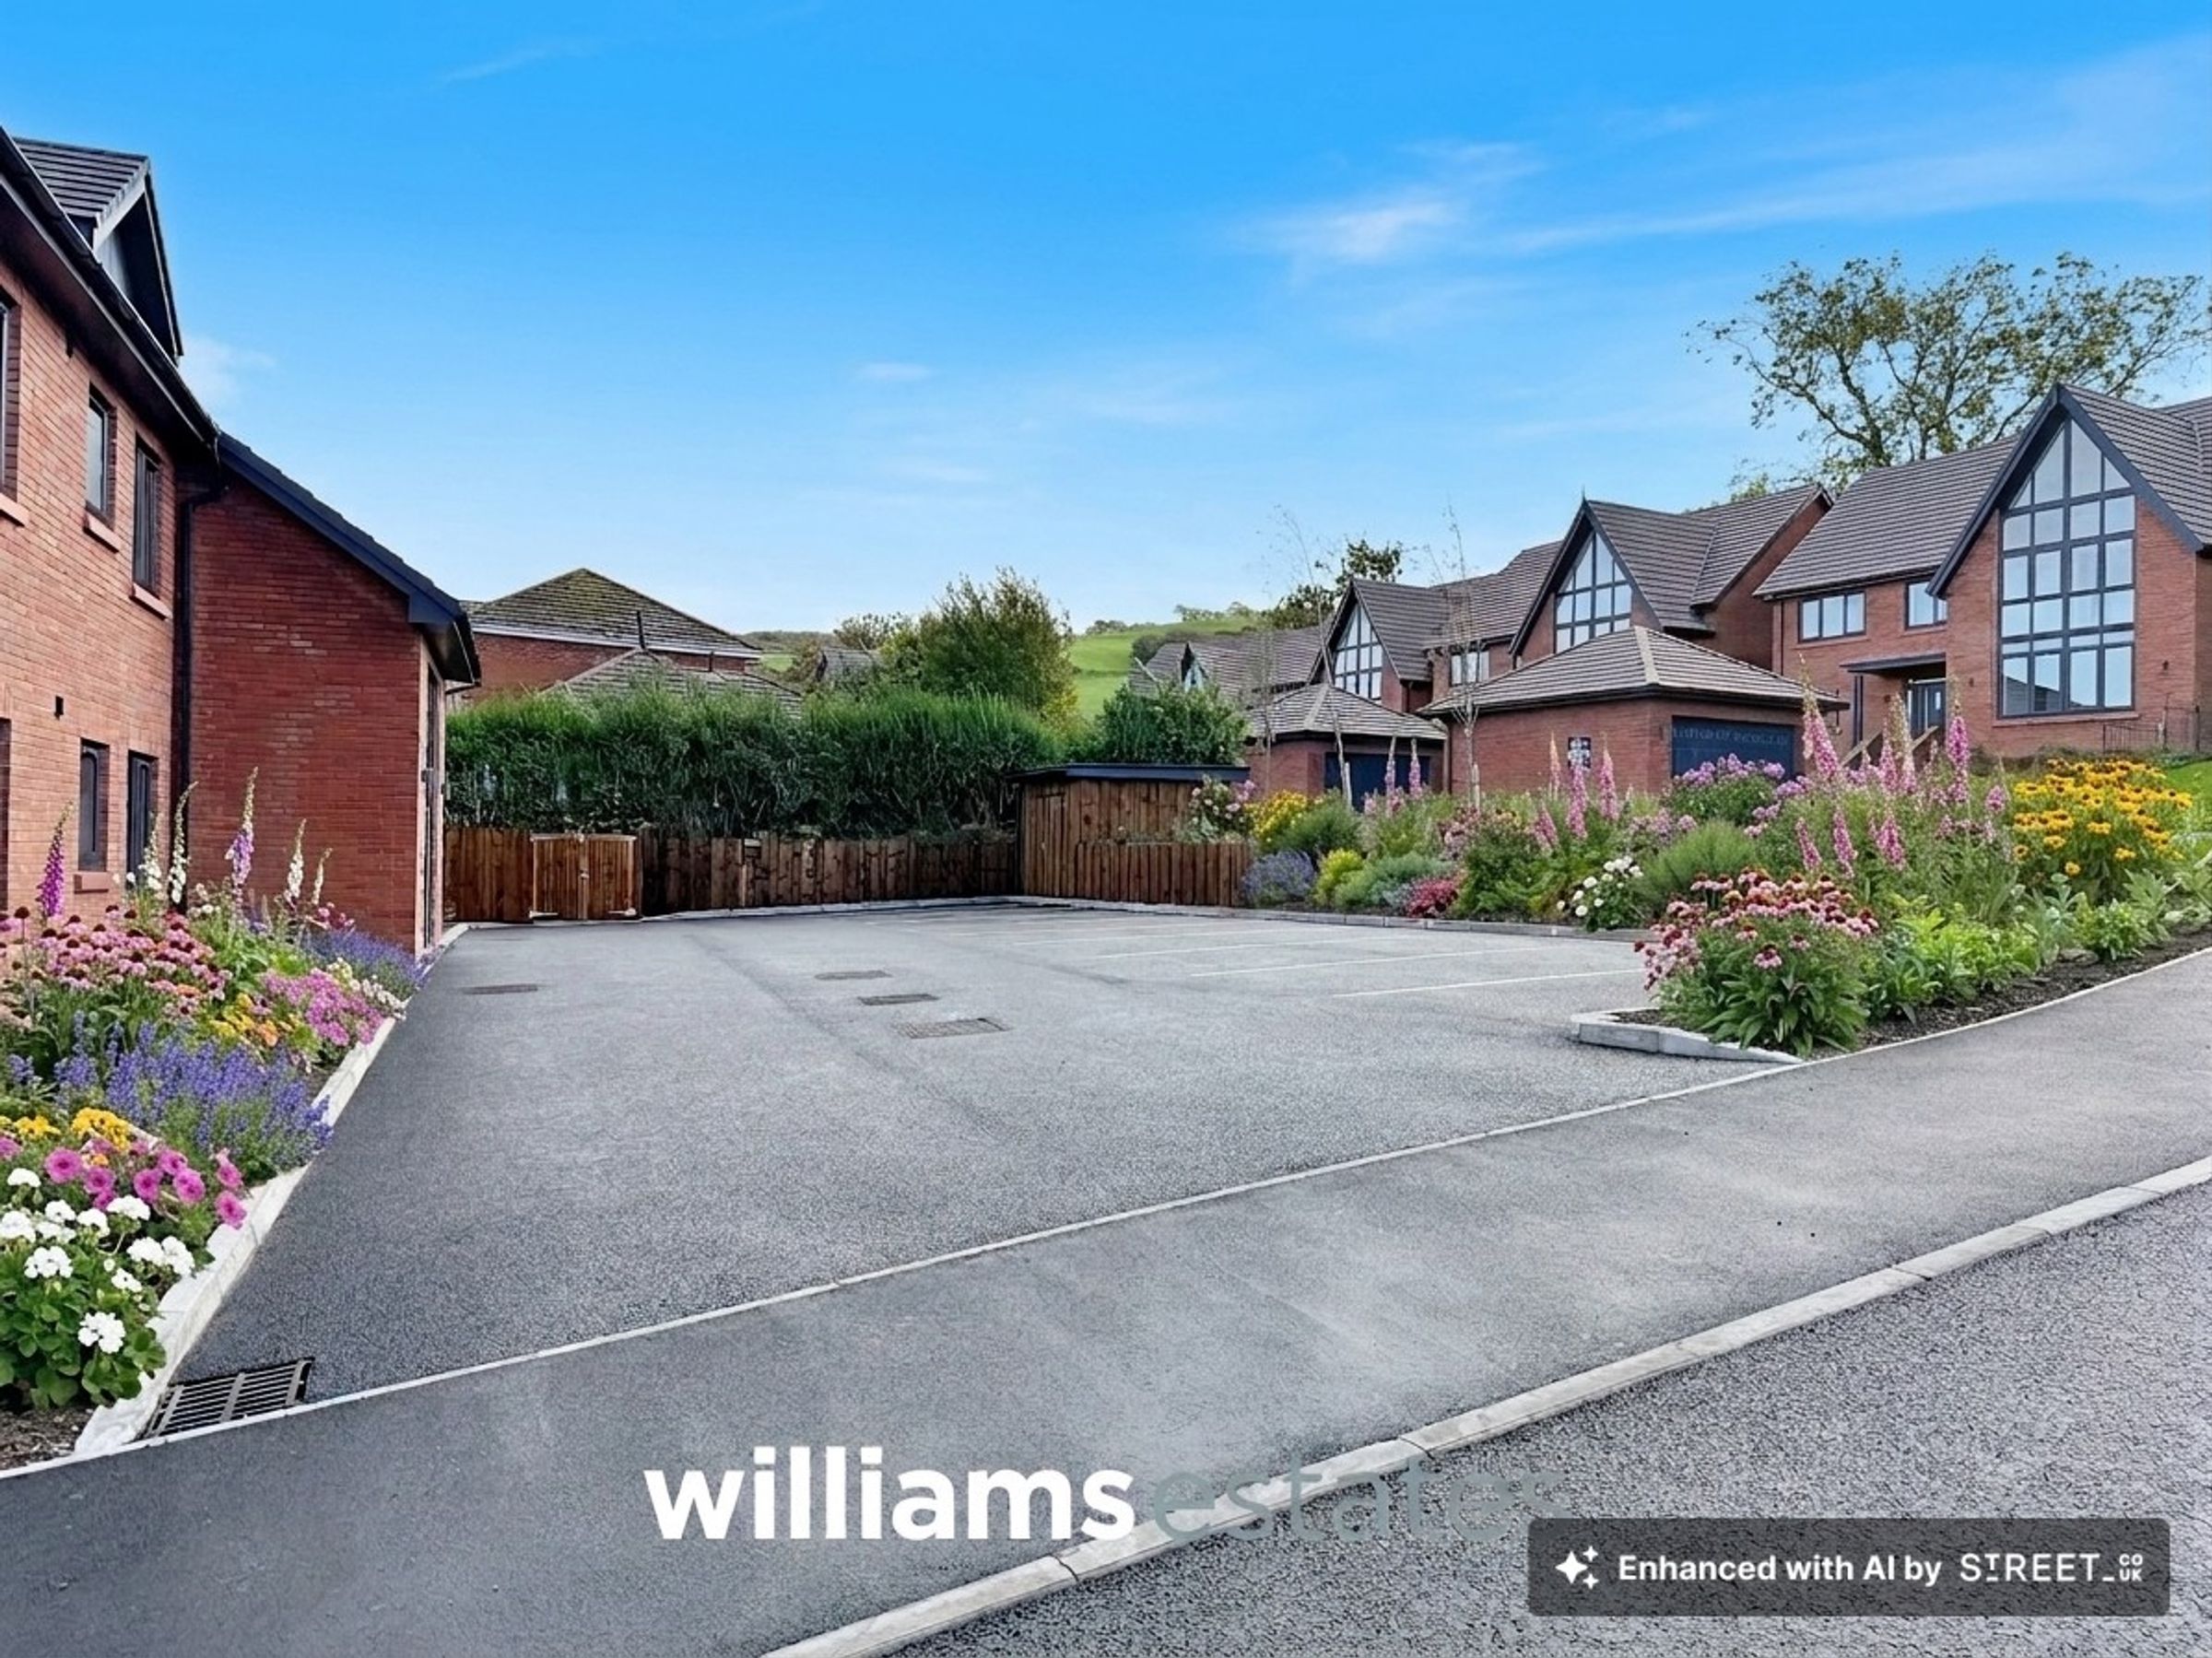
Two Allocated Parking Spaces
About this property
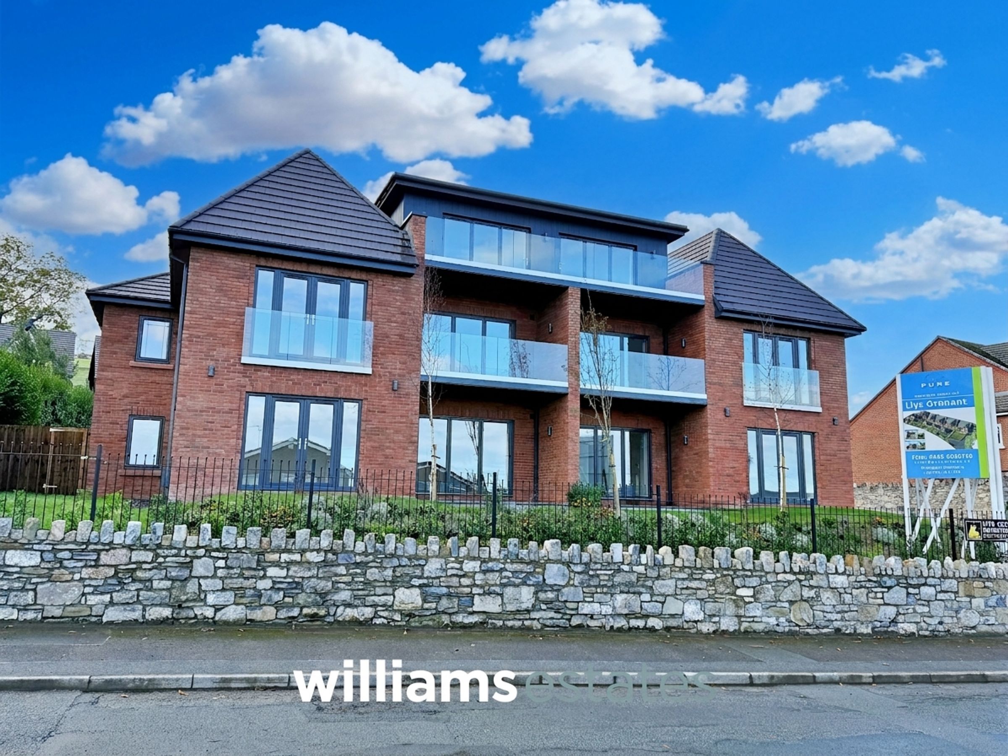
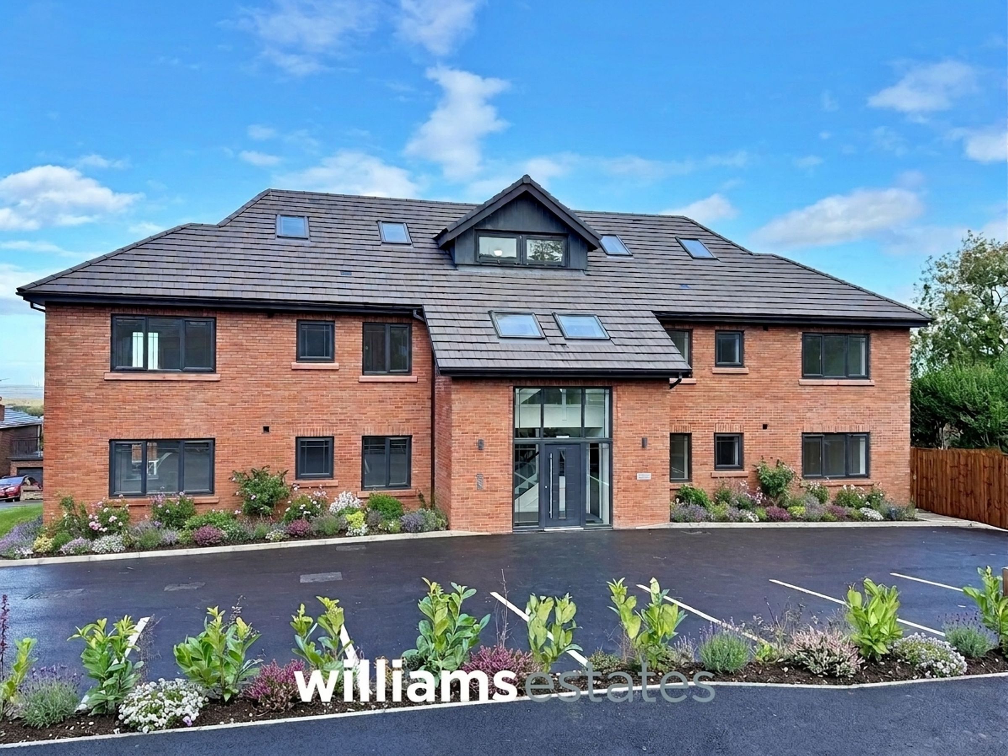
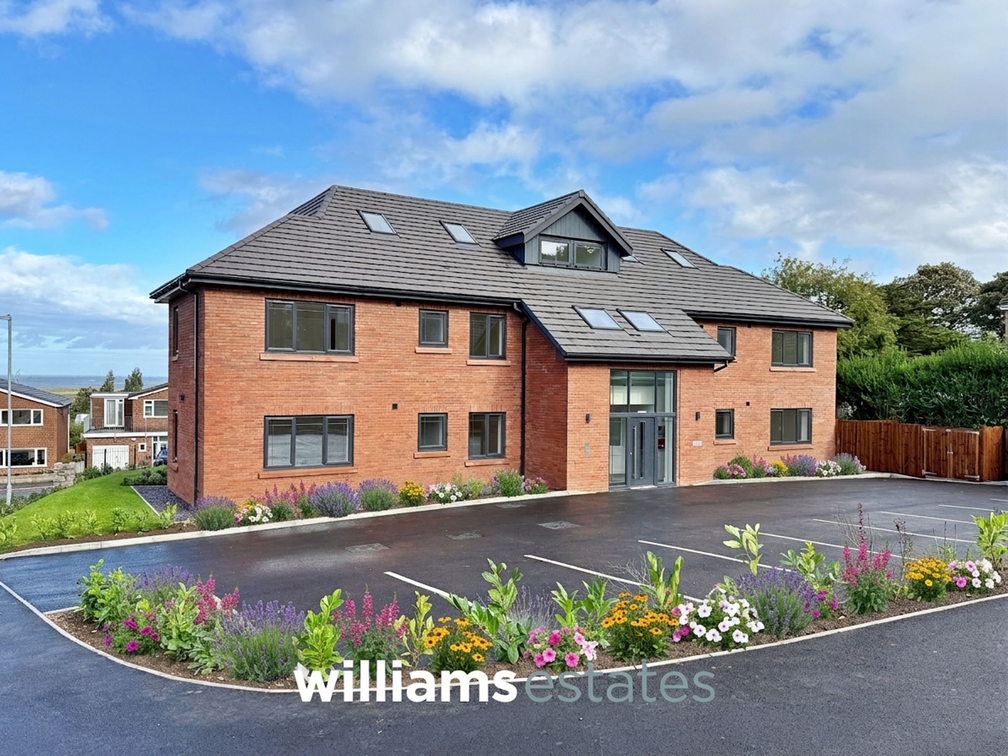
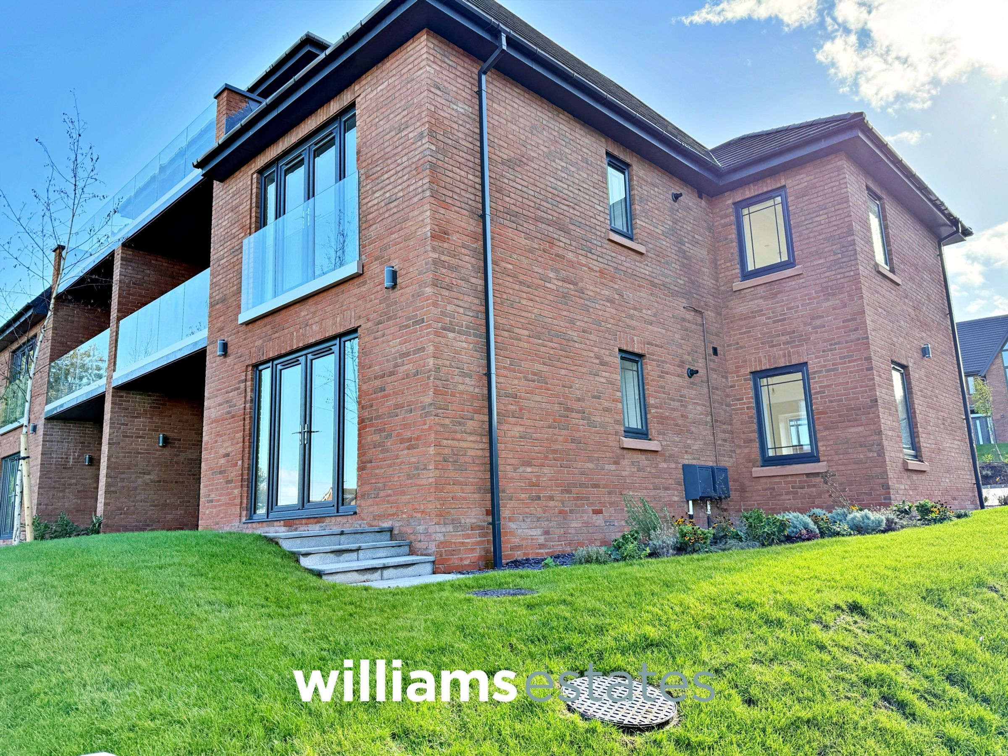
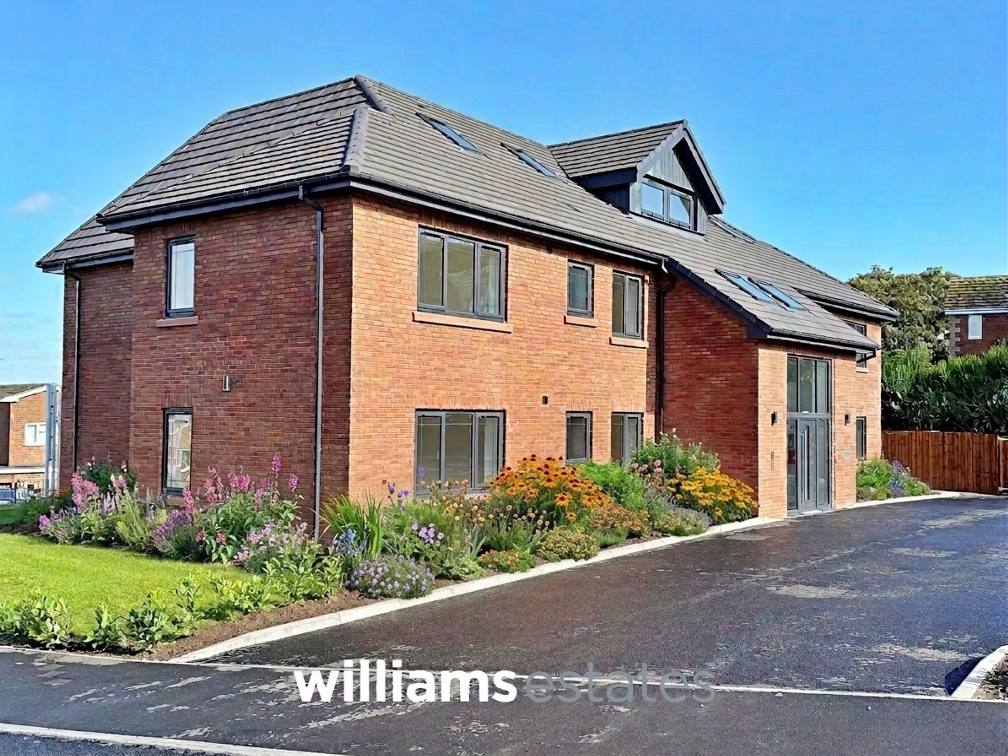
This beautifully presented two bedroom ground floor apartment is located in the highly desirable area of Upper Prestatyn as part of the esteemed Pure Development, offering a prime position within walking distance of Prestatyn town centre, schools, and local amenities. Finished to a high specification throughout, the property features a stylish and modern open plan kitchen with integrated appliances that flows seamlessly into a spacious living and dining area, creating an ideal space for both relaxing and entertaining. The apartment comprises two well-proportioned bedrooms, including a master bedroom with a contemporary en-suite bathroom, in addition to a separate family bathroom, both finished with quality fittings. Ample storage solutions are thoughtfully integrated to maximise space and convenience. The apartment benefits from energy efficient gas central heating combination boiler and 100% low energy light fittings throughout.
Externally, this apartment enjoys the use of attractive communal gardens to the front, mainly laid to lawn and maintained for the enjoyment of all residents. The gardens offer a pleasant outdoor space for relaxation or socialising, with the added benefit of low maintenance requirements. The combination of well-kept communal grounds and secure parking enhances the overall appeal of this modern apartment, making it an excellent choice for professionals, couples, or small families seeking a stylish home in a sought after location. Early viewing is highly recommended to fully appreciate the quality of accommodation and the excellent setting this property provides.
Key details
Parking: Allocated parking
2594ft2 floor area
266118ft2 plot size
Leasehold
Local authority: Denbighshire
Additional information
- Is in a conservation area
- No
- Is a listed property
- No
- Construction materials
- Brick and block
Near the property
Rooms and dimensions
Accommodation
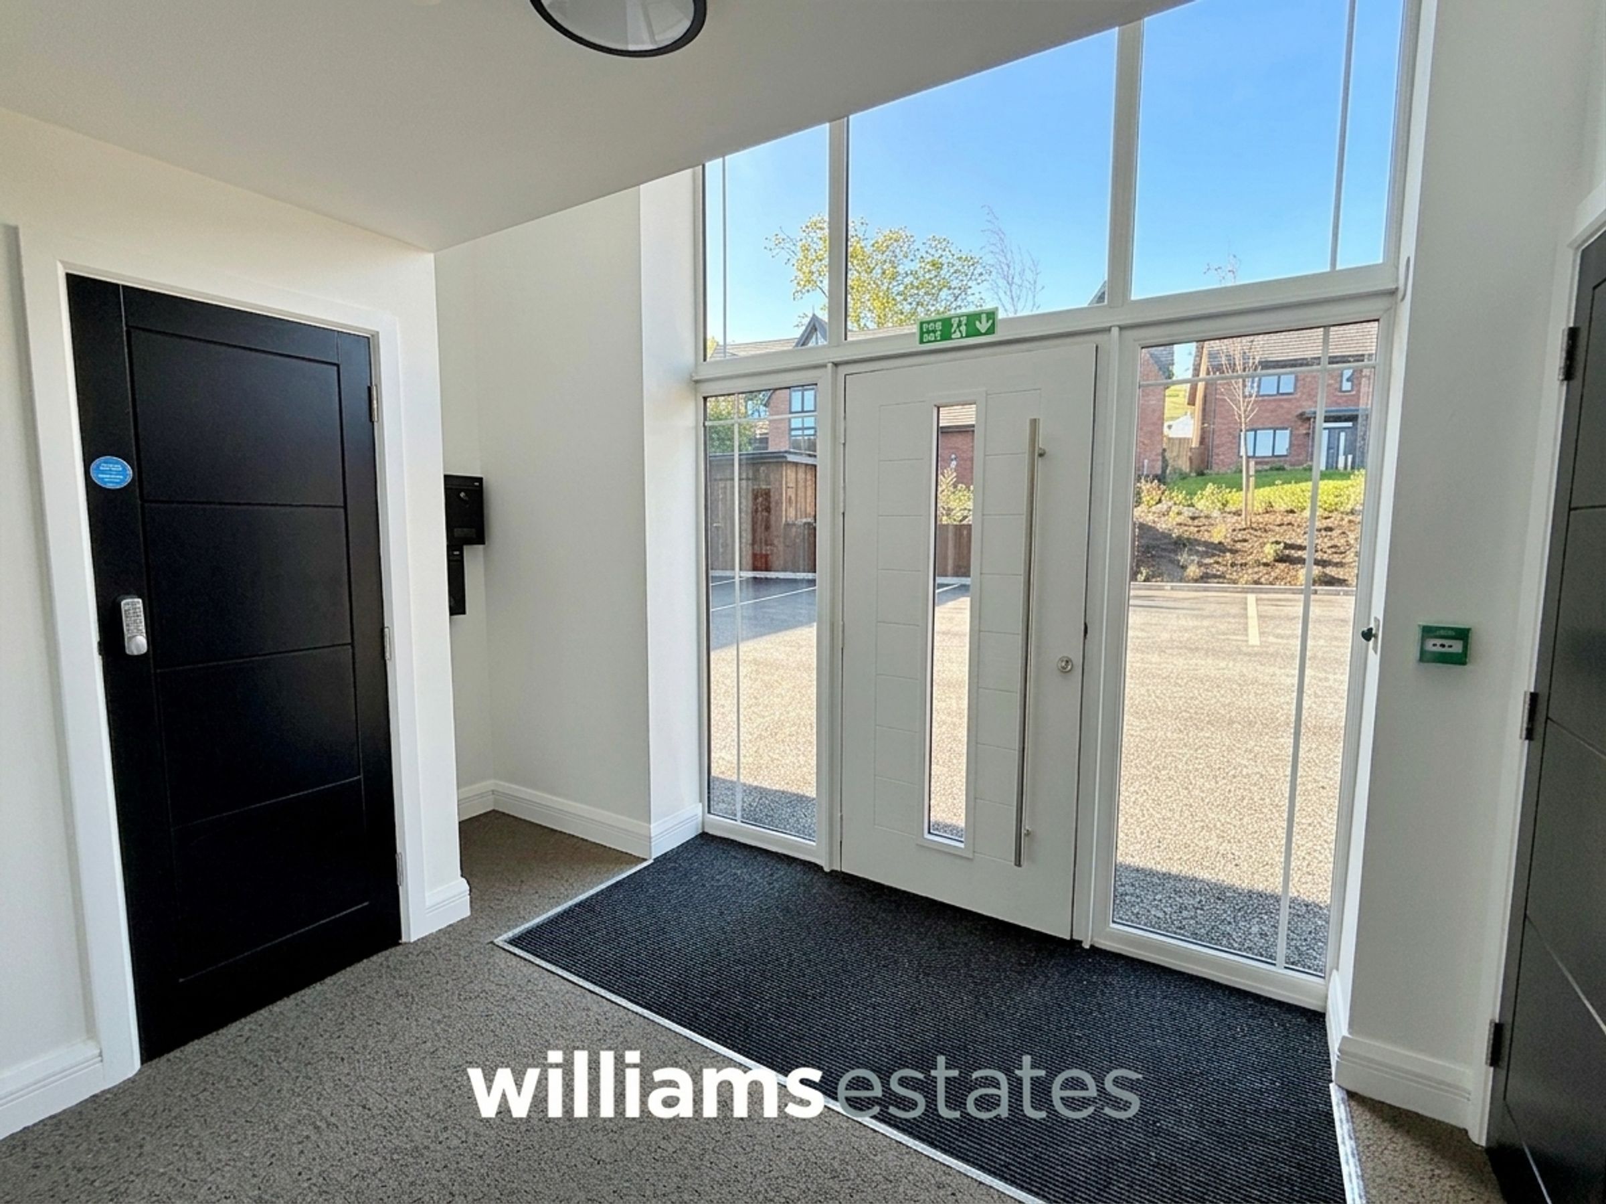
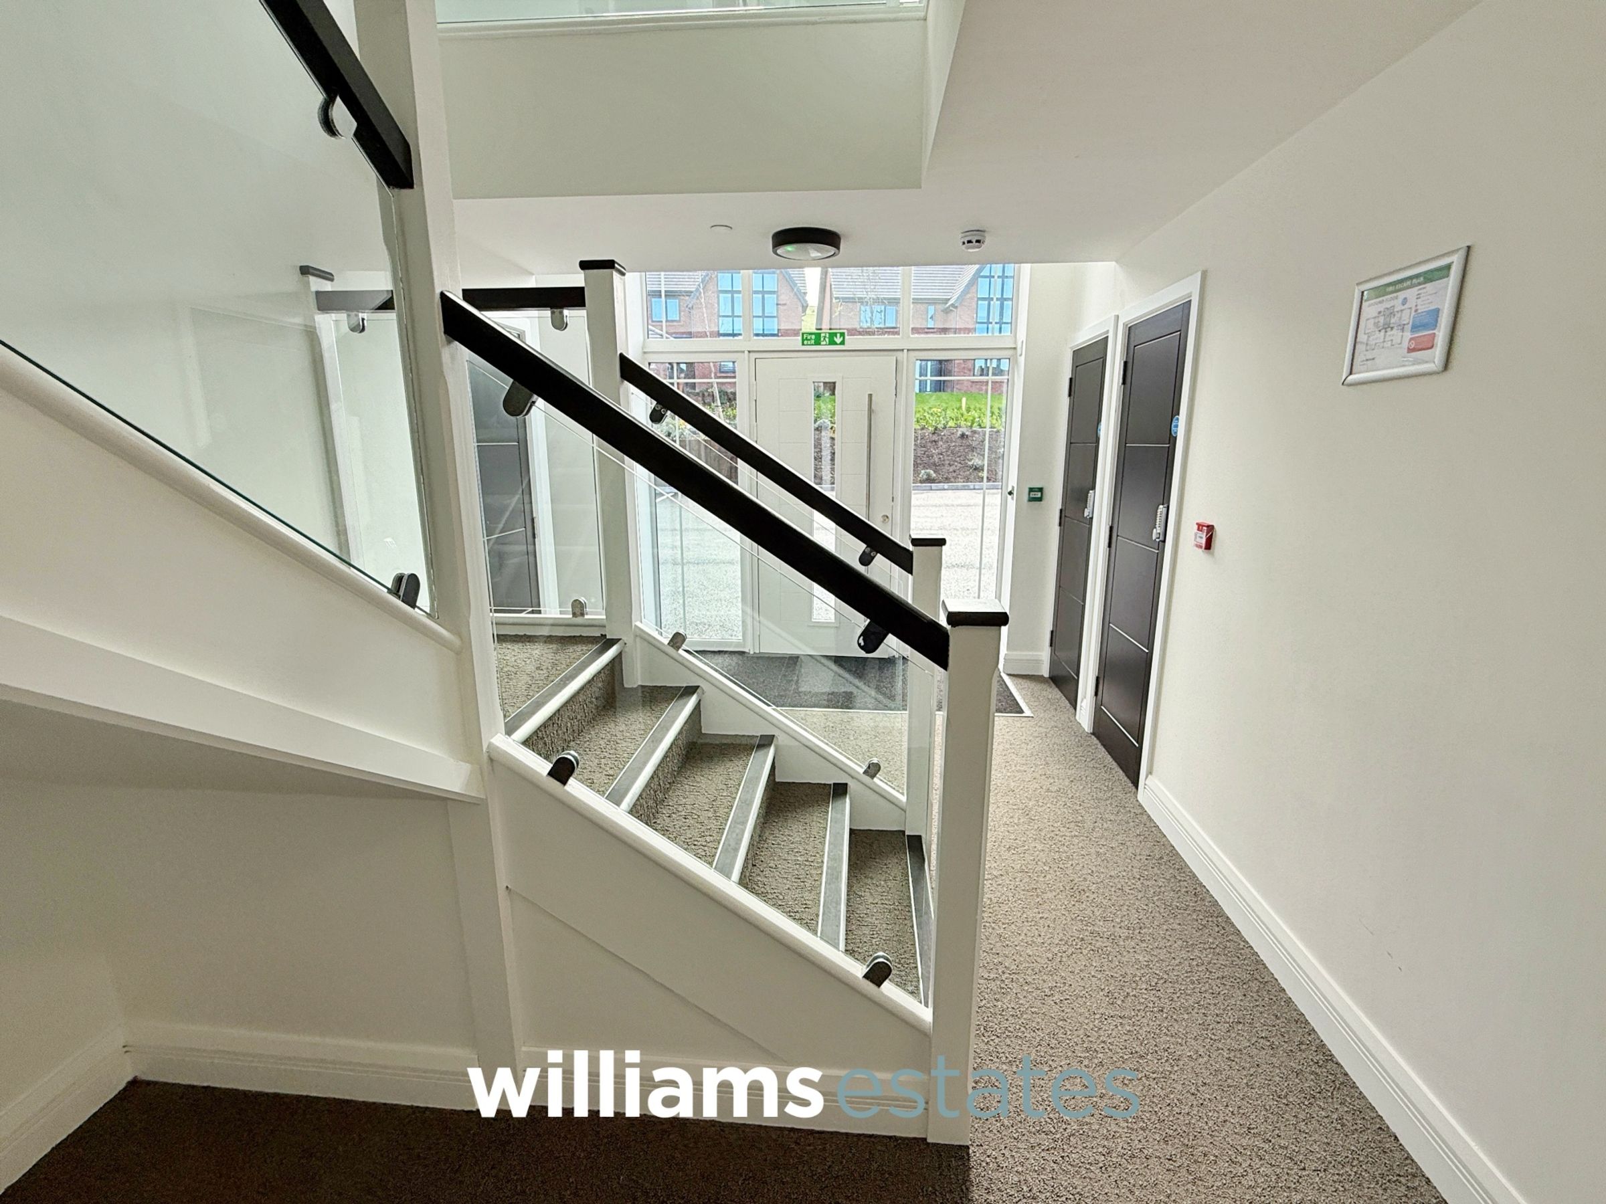
The apartment complex is accessed via a double glazed door with double glazed panels surrounding, opening into the communal entrance hallway.
Communal Entrance Hallway
A bright and airy entrance hallway with a stair way leading up to the first and second floors, access for mail boxes and a glazed door providing access to the entrances for apartments one and two on the ground floor.
Private Reception Hallway
16' 5" x 3' 7" (5.00m x 1.08m)
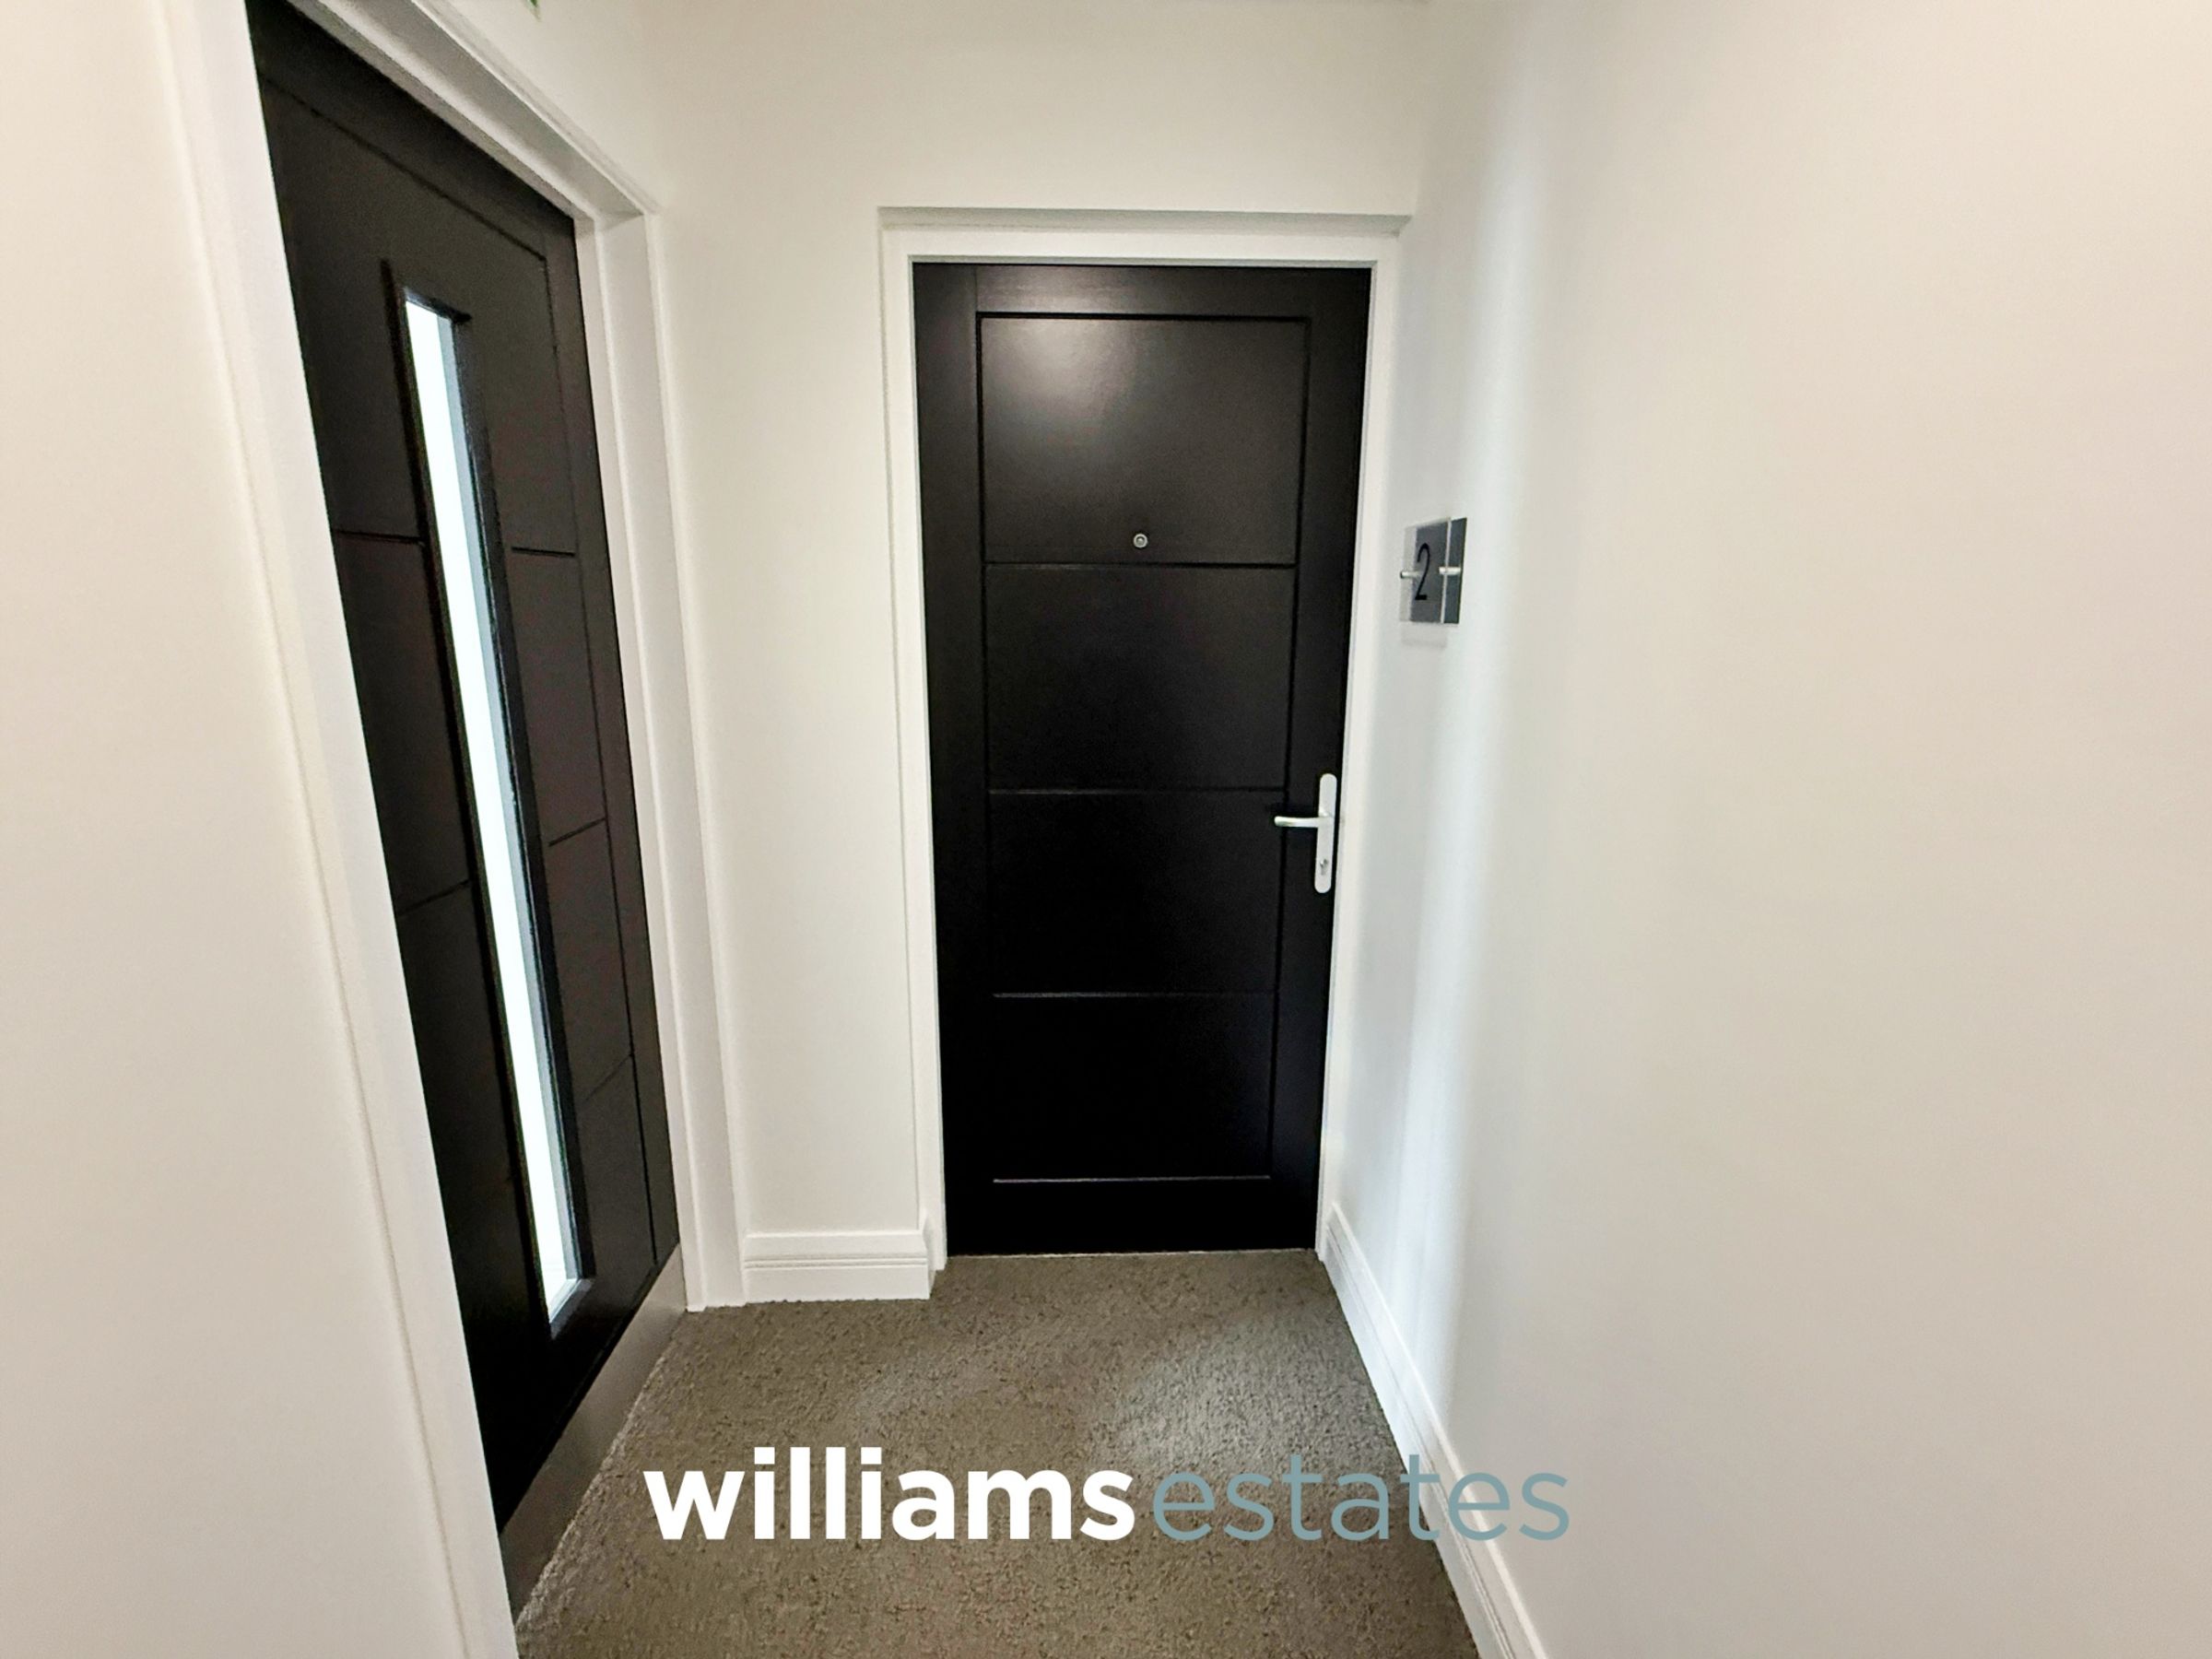
Apartment two is accessed via a glazed door leading into a reception hallway having a radiator, integrated sprinkler system, smoke detectors, cupboard for storage and access to the large open plan living areas.
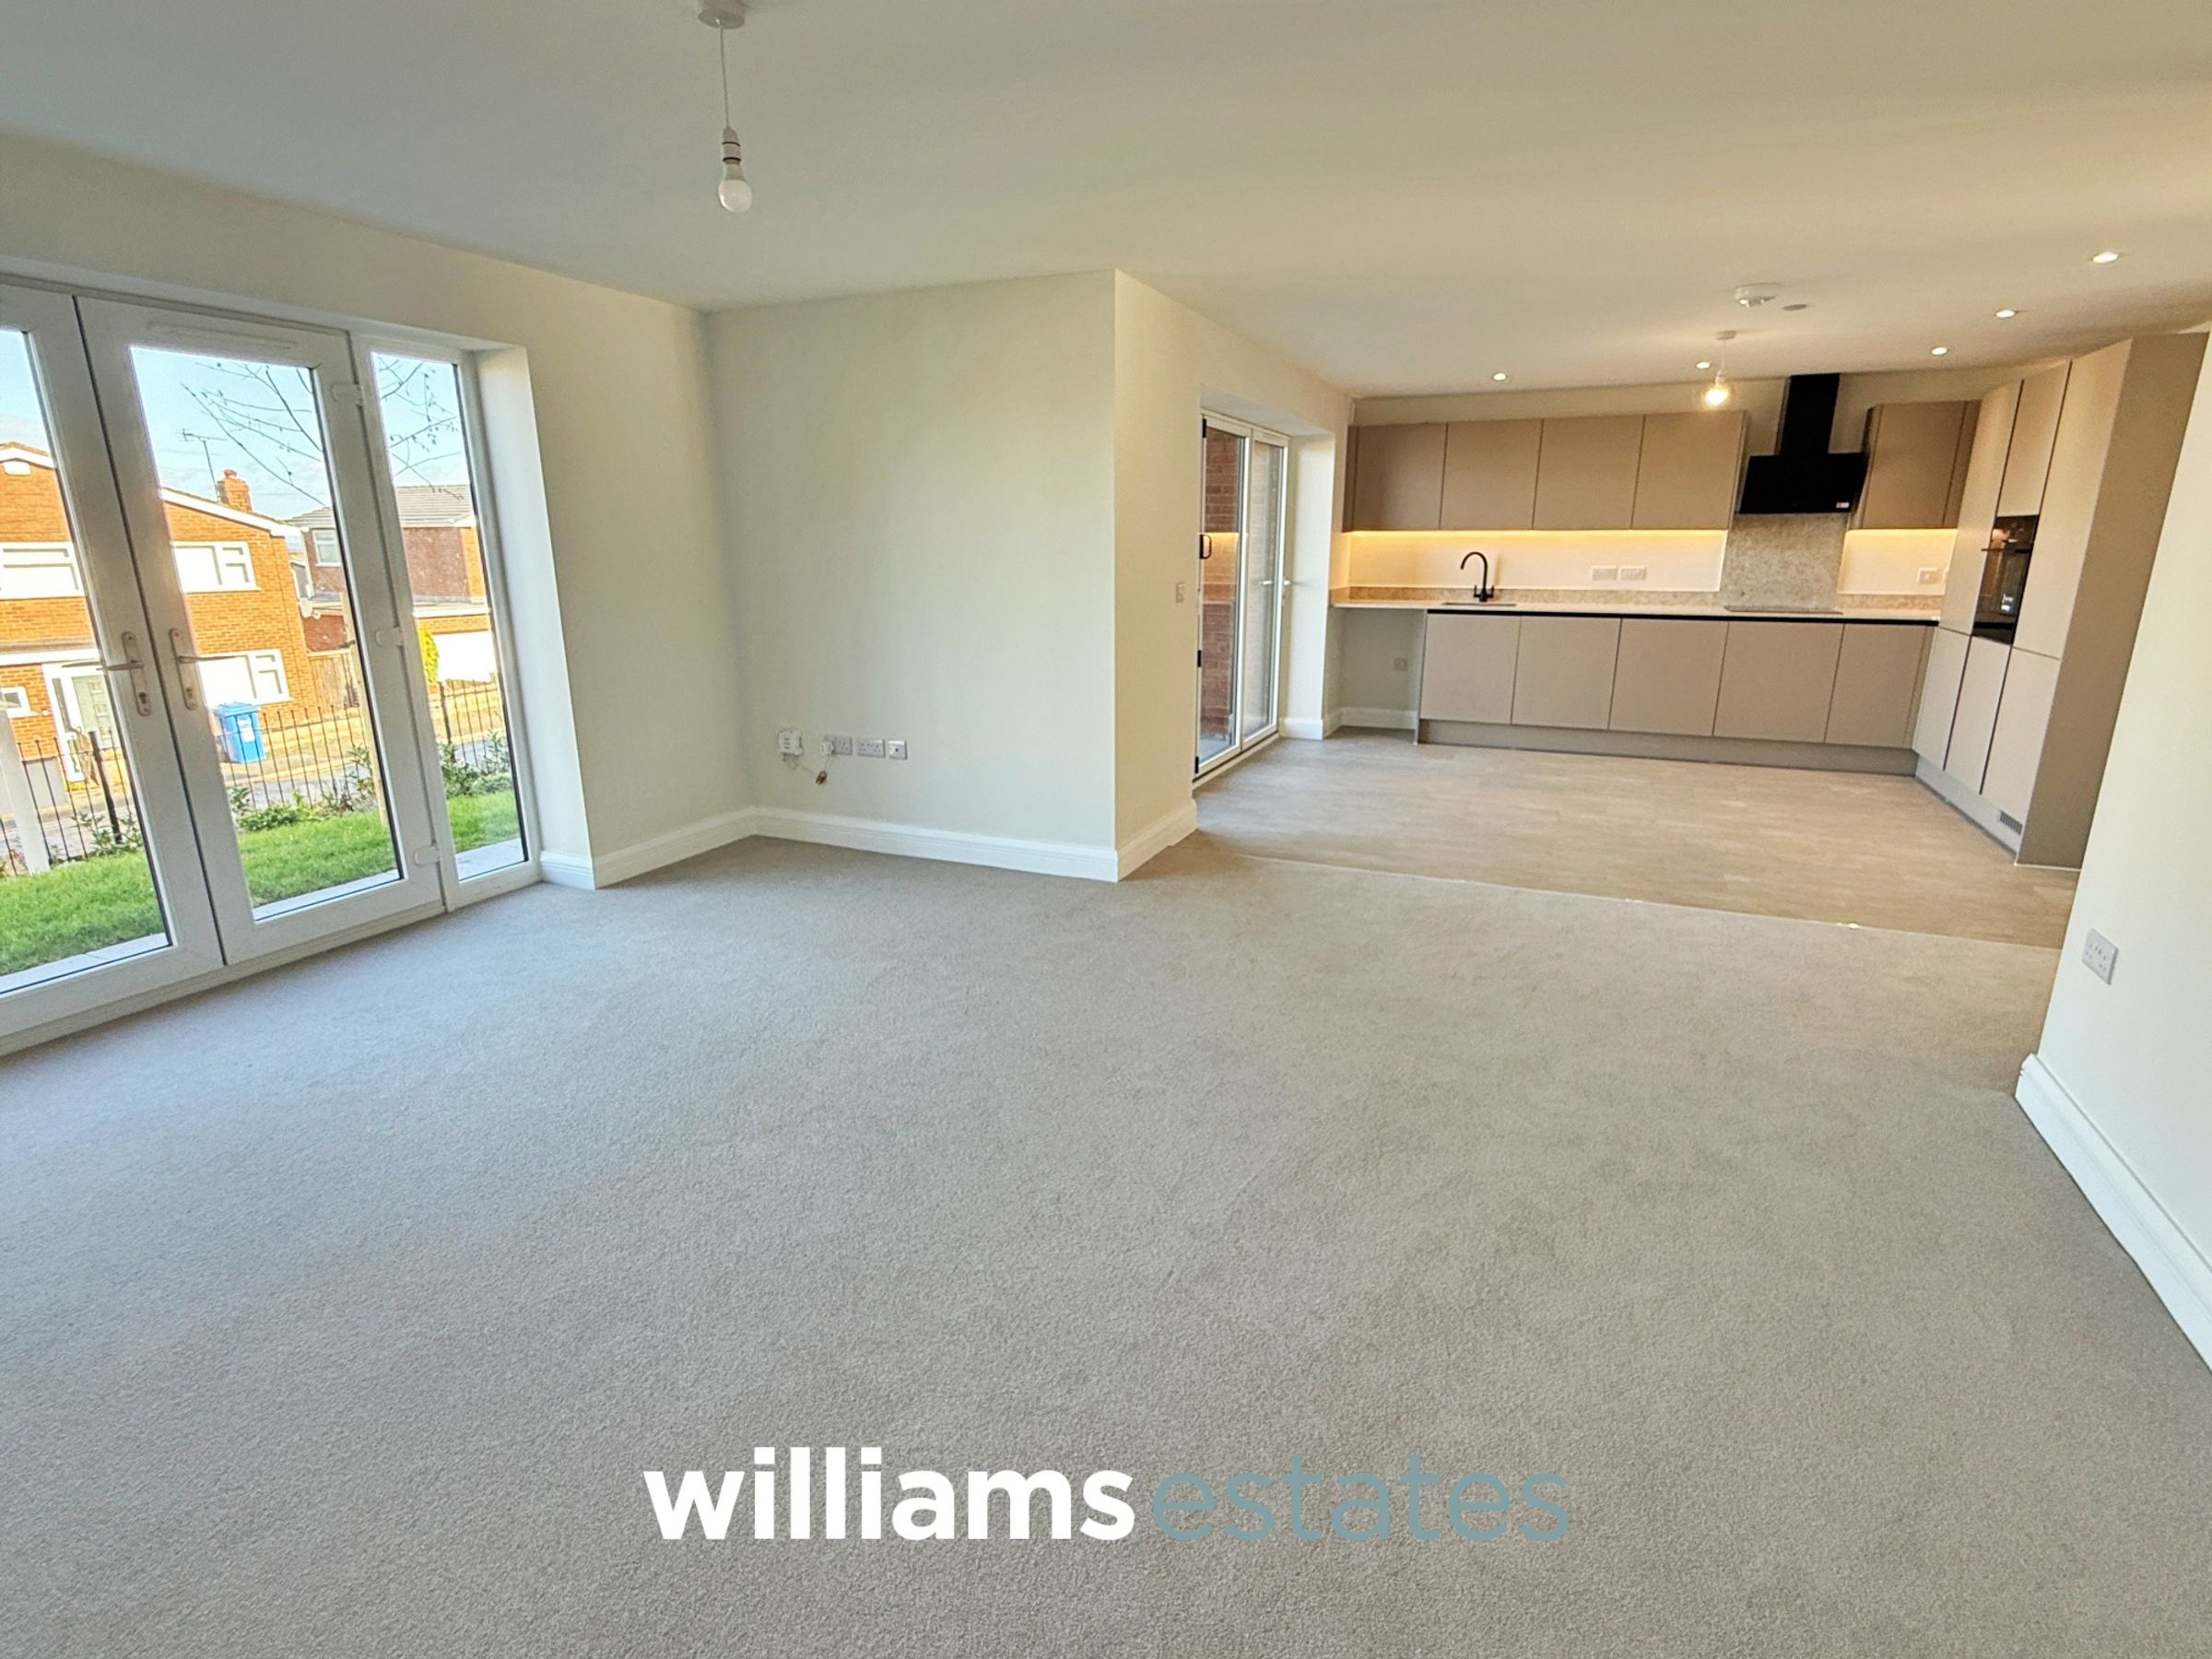
Open Plan Kitchen, Living And Dining Areas
28' 8" x 20' 0" (8.74m x 6.10m)
Total room measurements for the whole open plan Kitchen, dining and living area combined.
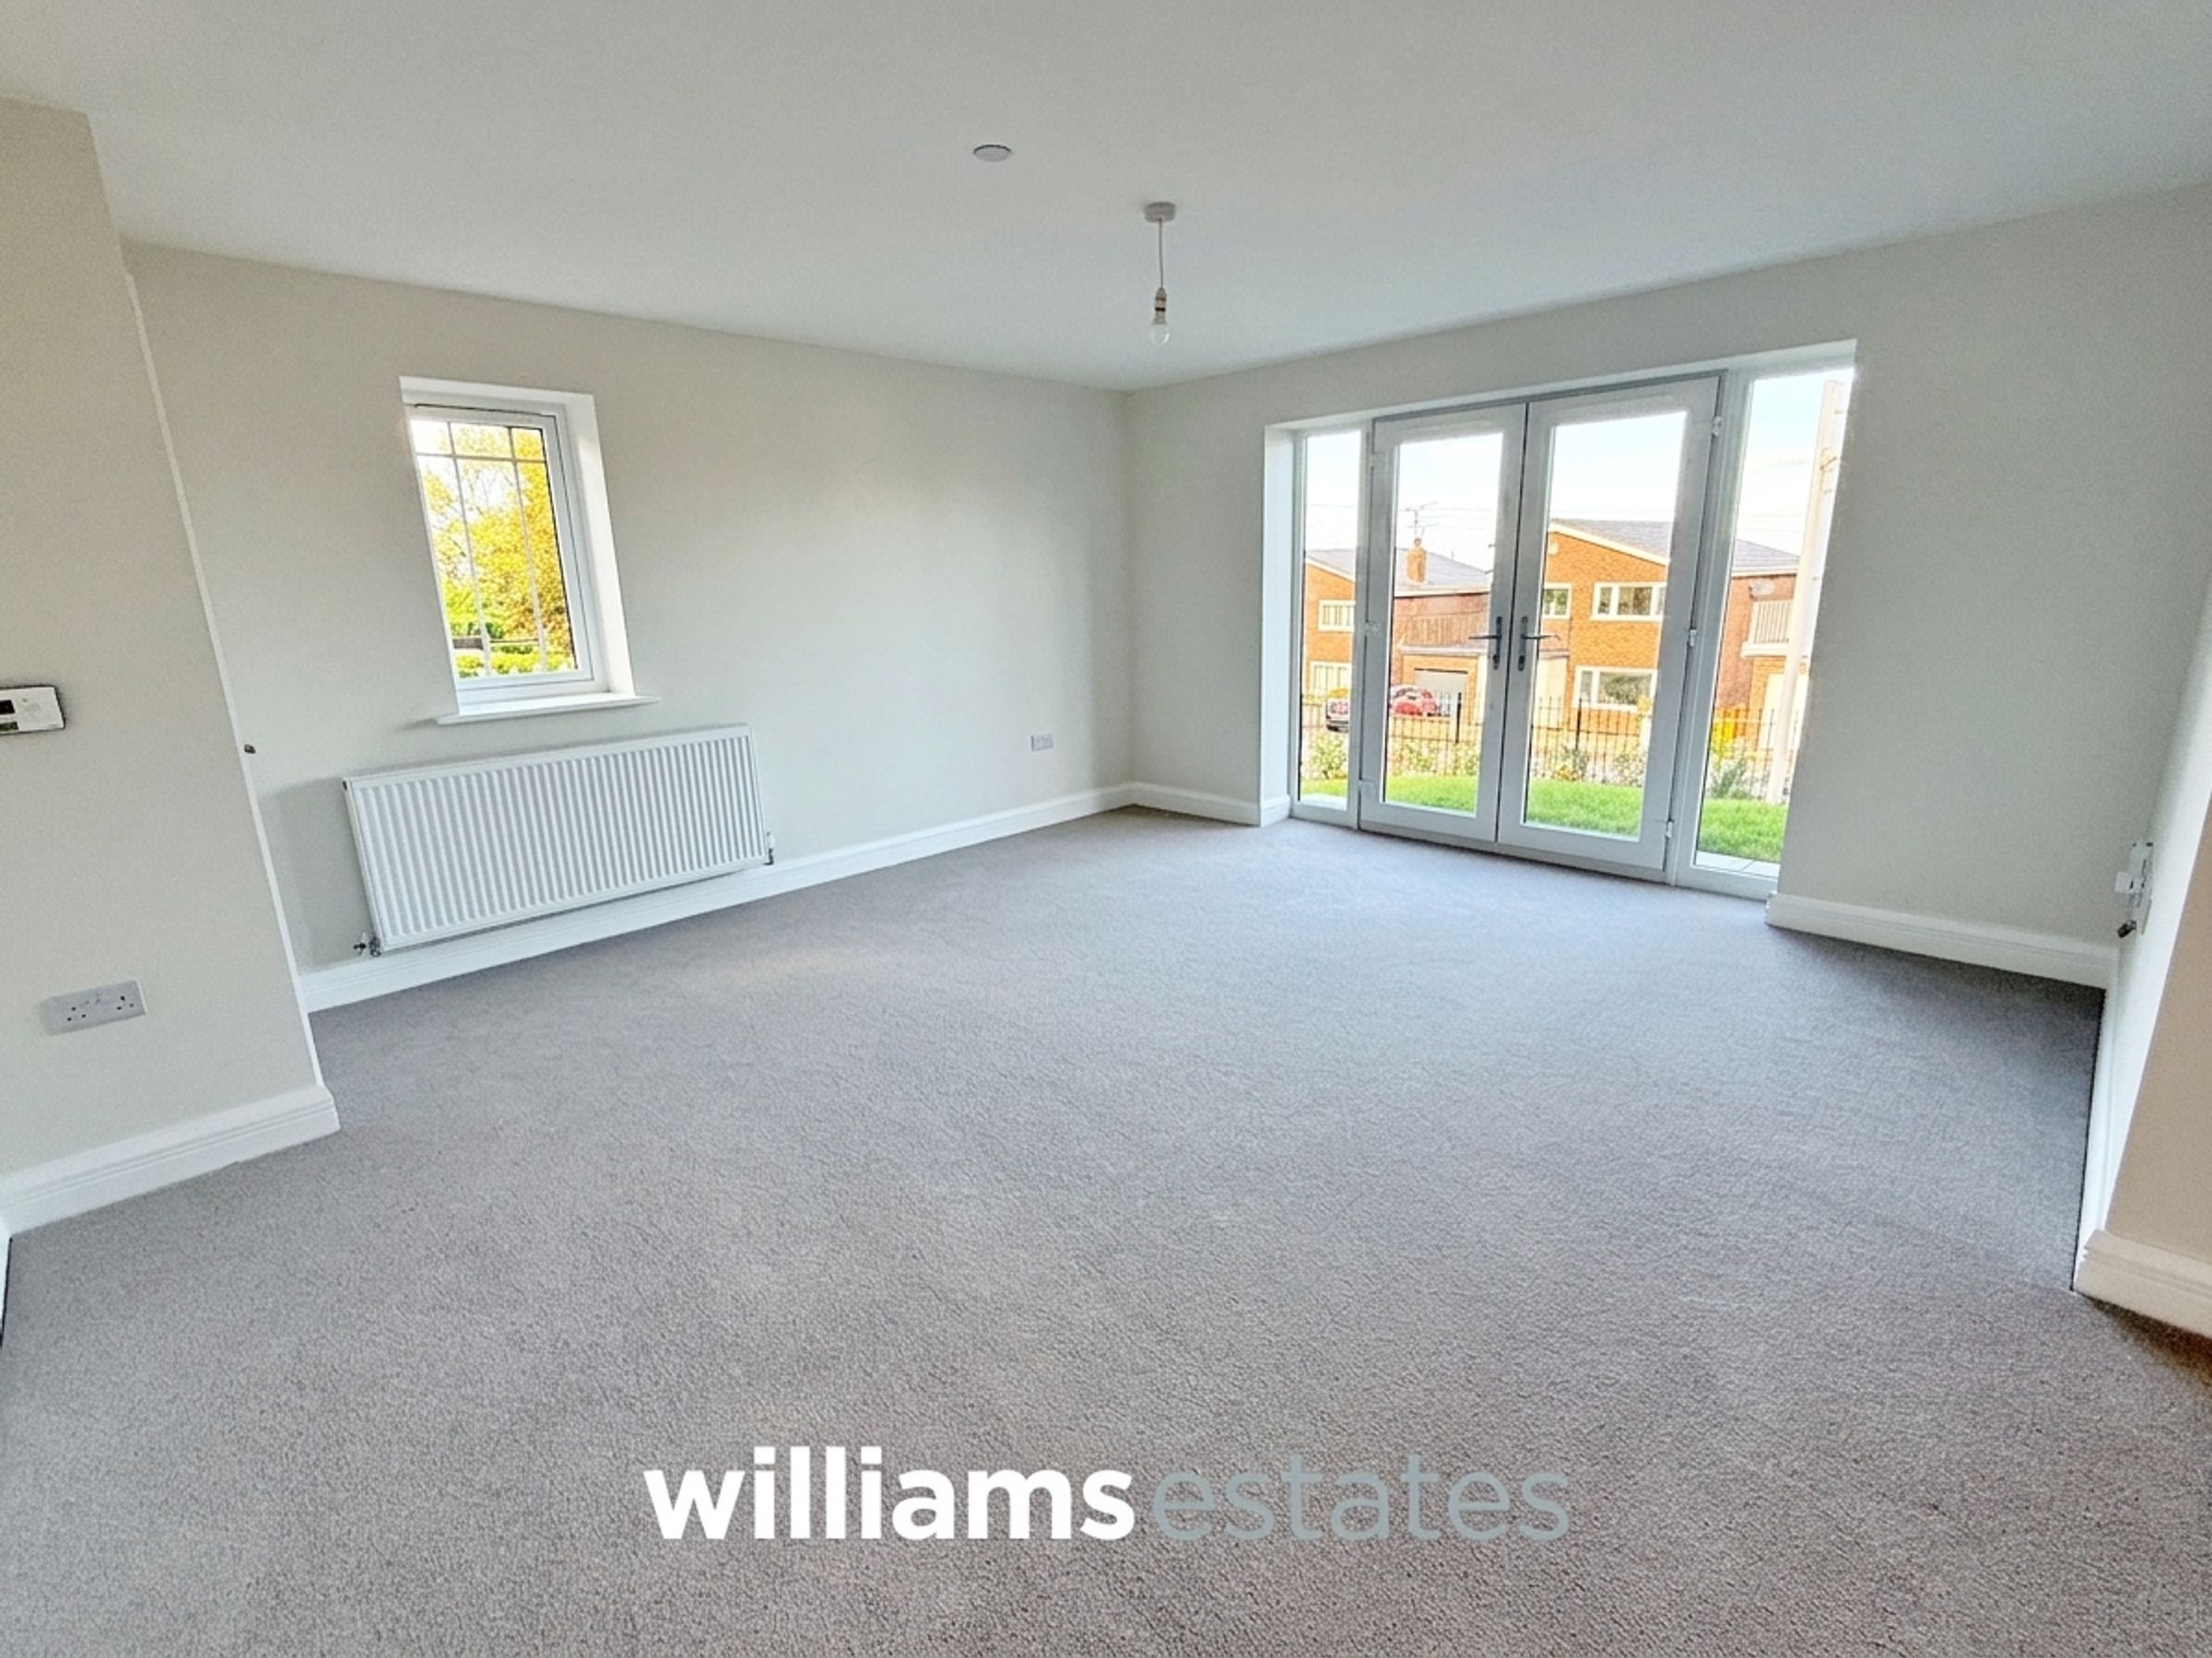
Living Area
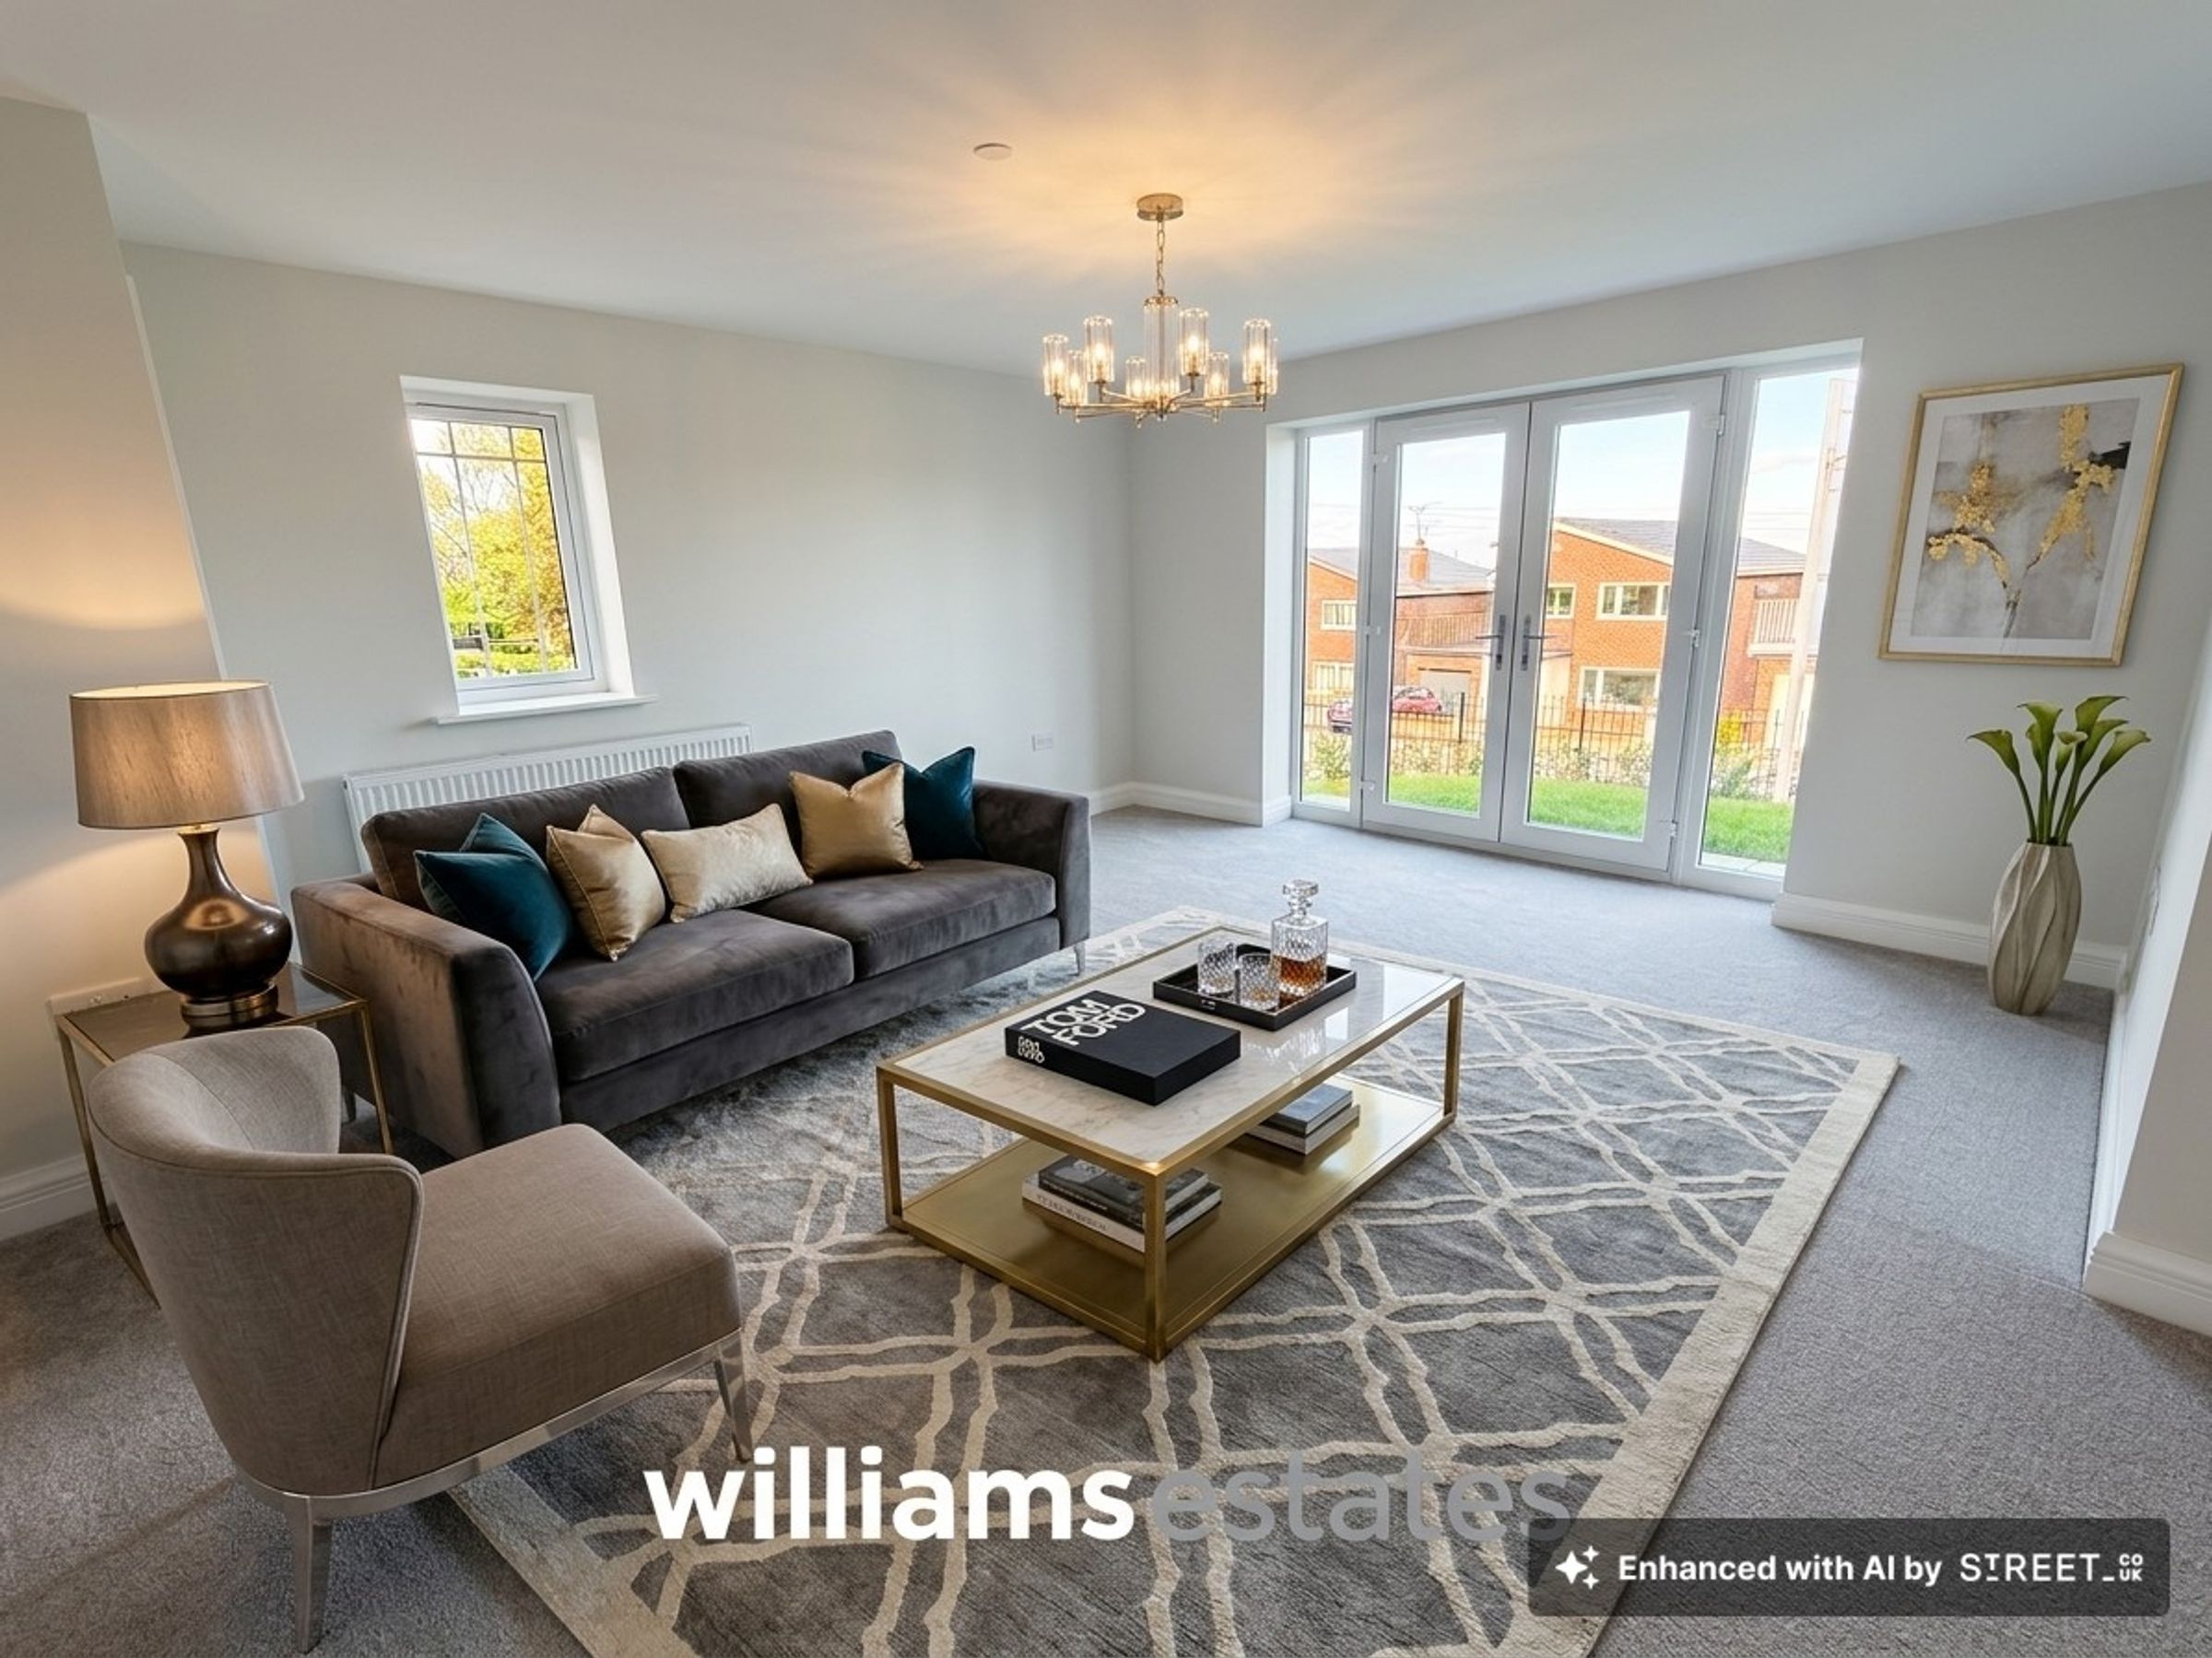
15' 9" x 16' 1" (4.80m x 4.90m)
Having high ceilings and double glazed double doors with double glazed panels to each side looking out onto a well planted garden area externally, a double glazed window to the side elevation, radiator, power points, fibre internet connection, corner cupboard with modern Worcester boiler
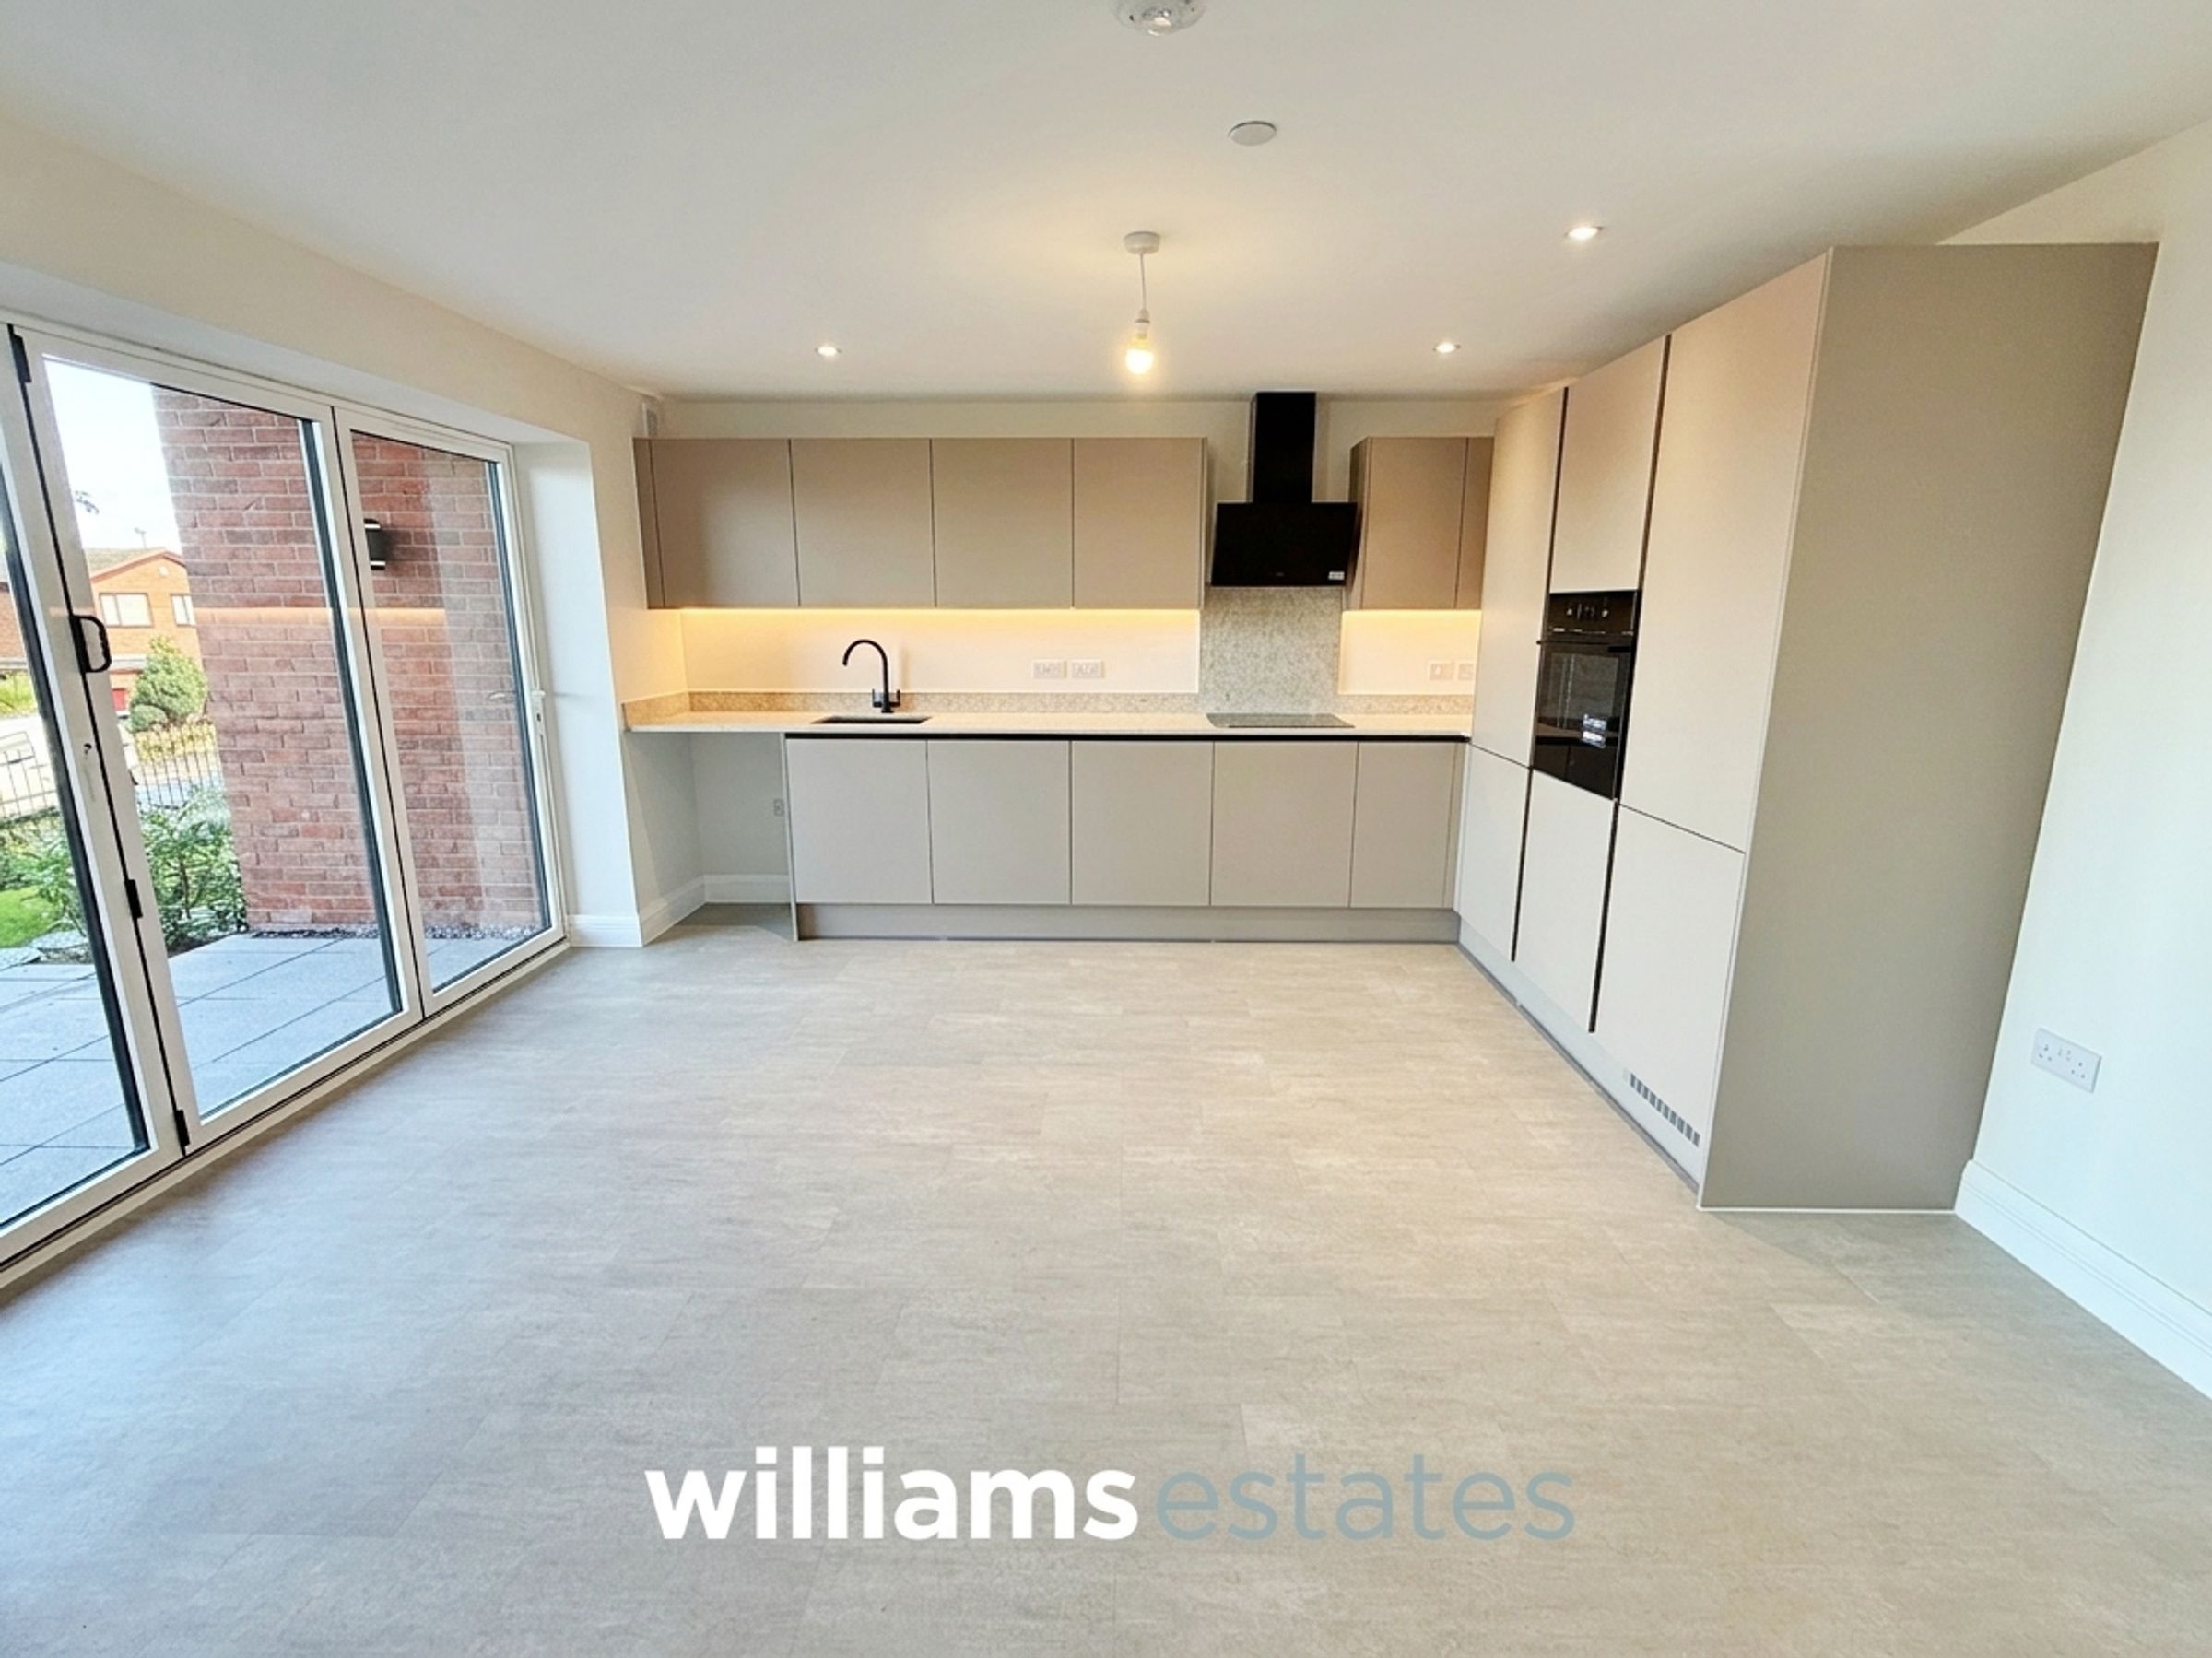
Kitchen
13' 9" x 12' 8" (4.20m x 3.85m)
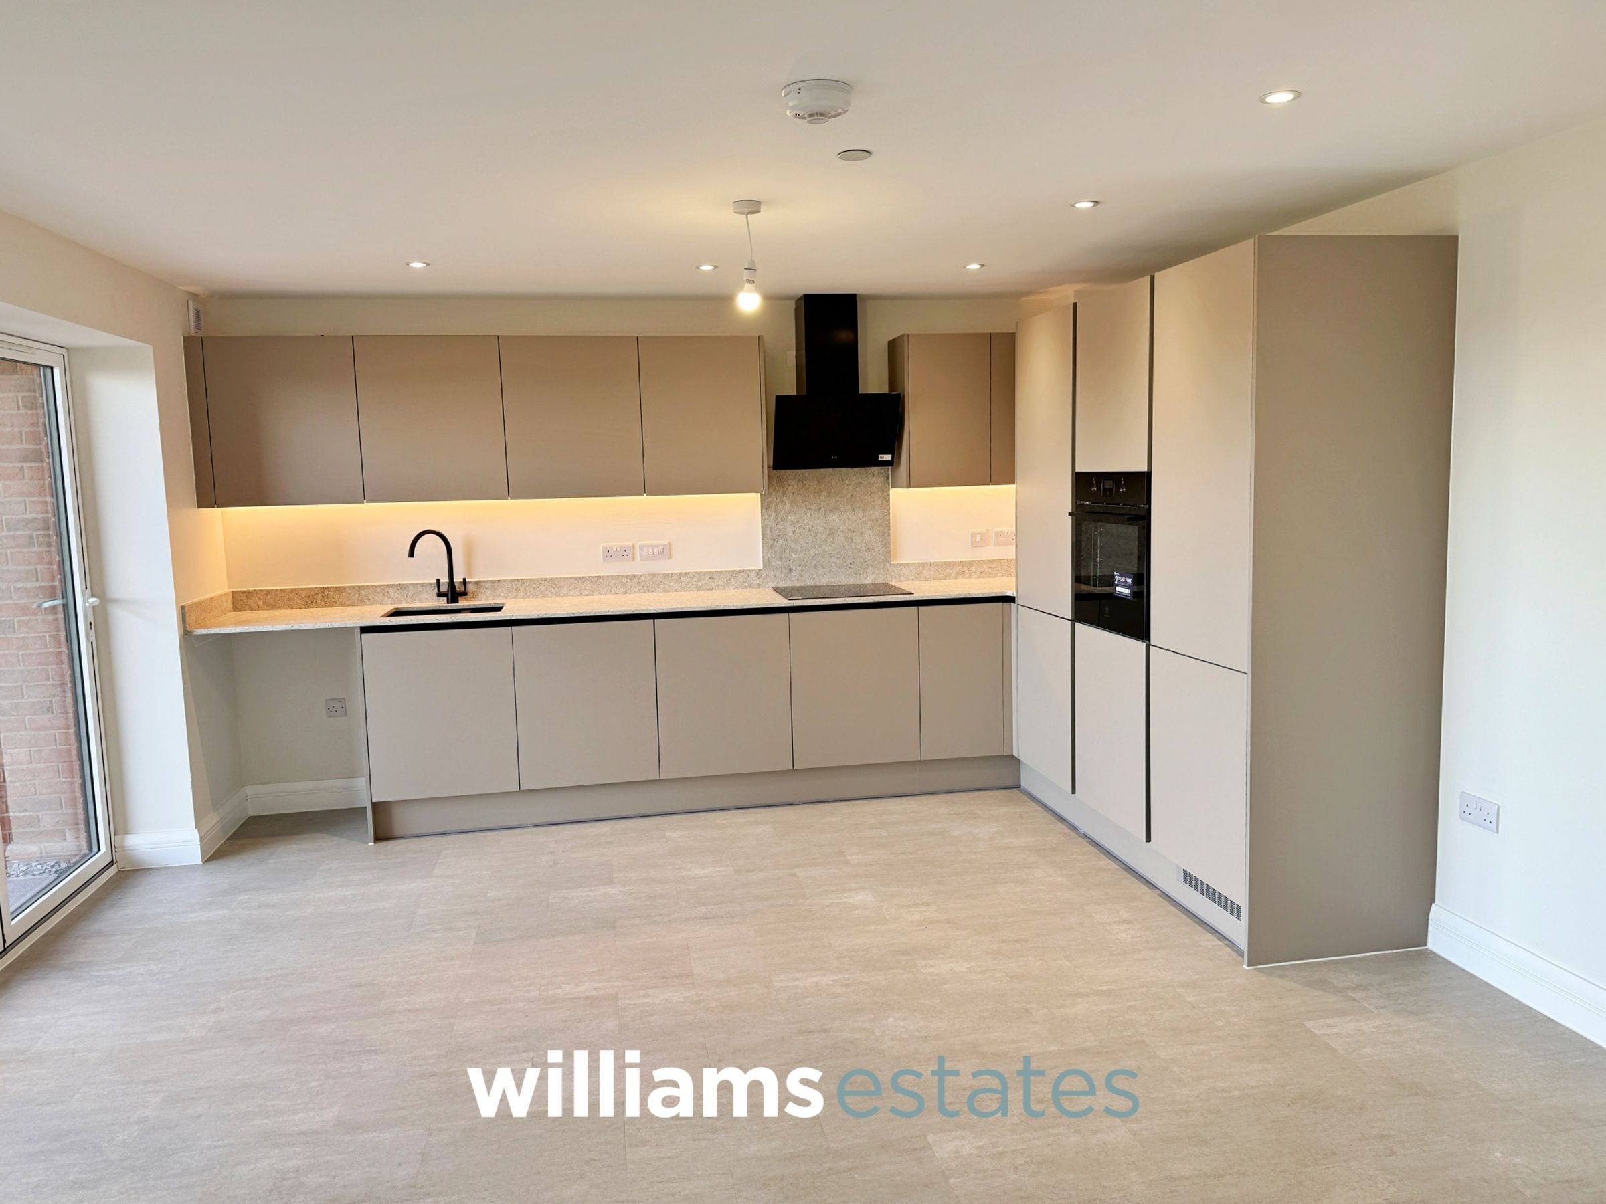
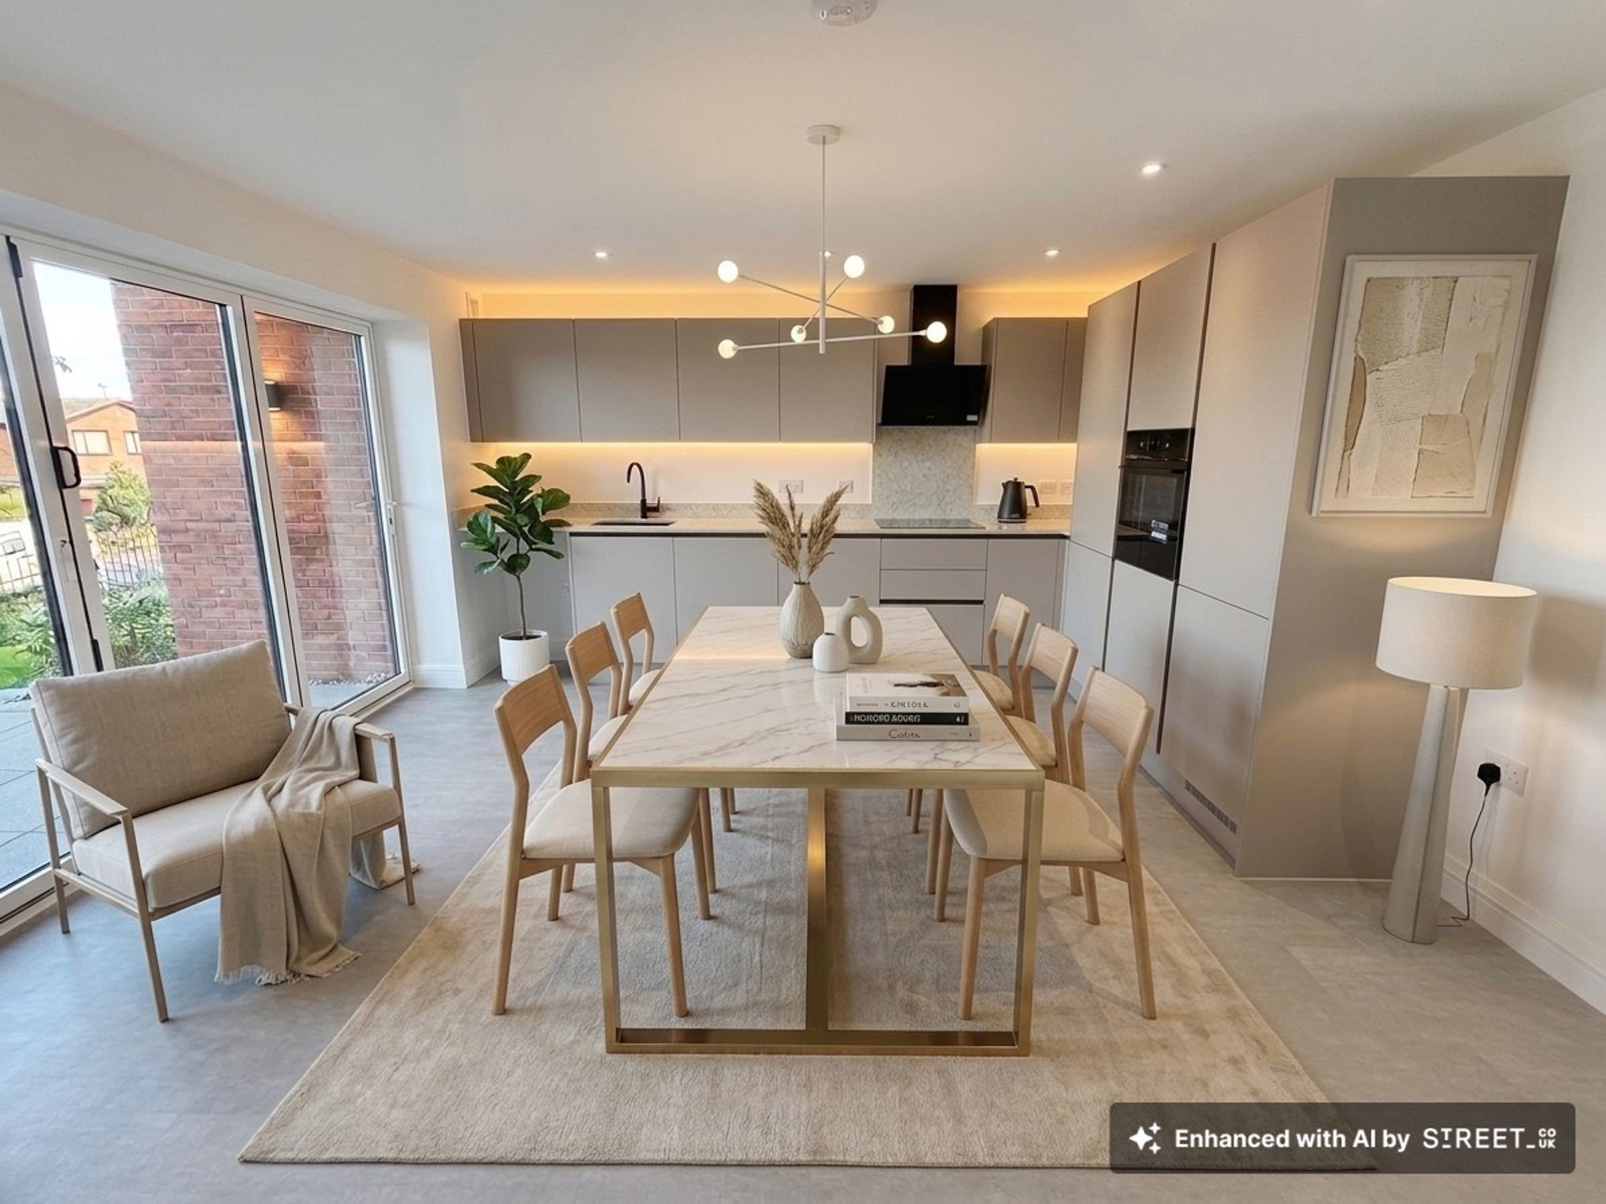
A contemporary luxury fitted kitchen, complete with soft close doors and drawers, complemented by elegant Quartz worktops and matching upstands for a sleek, sophisticated finish. Wall, drawer and base units with work tops over, inset double bowl sink with mixer taps over, induction hob with AEG extractor hood above, integrated oven, fridge and freezer, integrated dish washer, space for washing machine, tall standing larder units, low voltage down lights, telephone intercom system for entry and three panel double glazed concertina doors that open out onto a front patio area, perfect for alfresco dinning and entertaining.
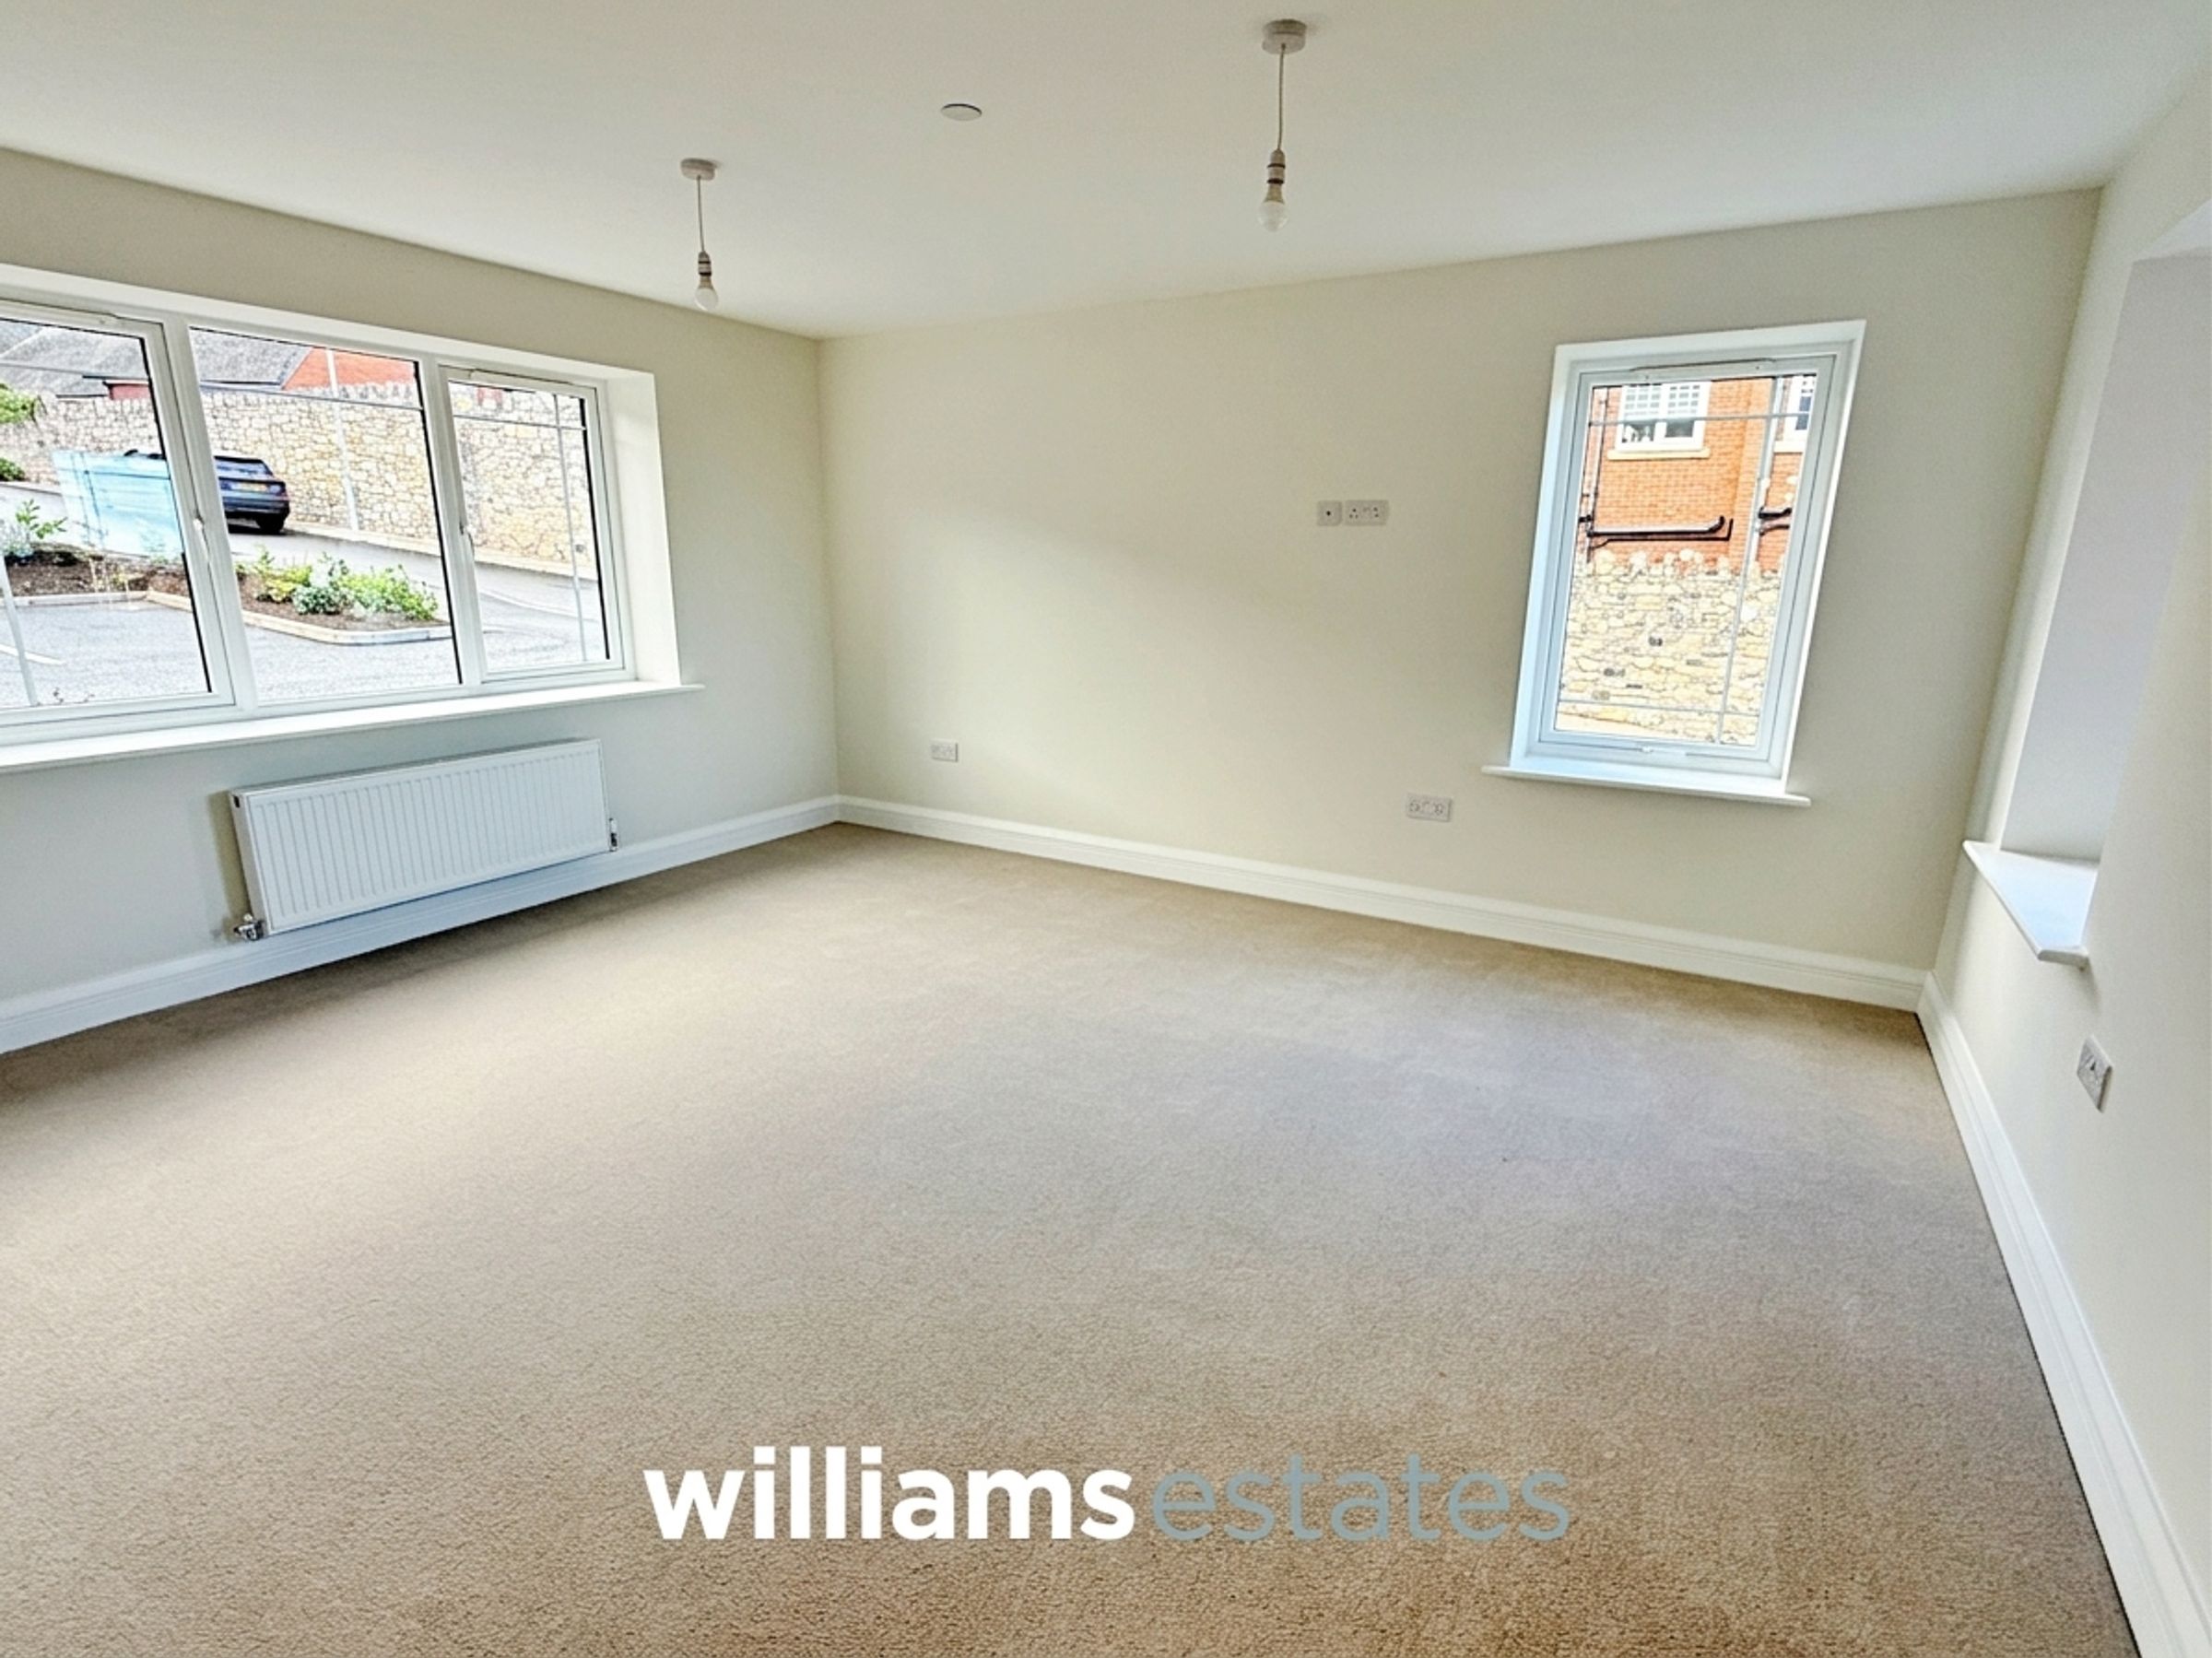
Bedroom One
13' 4" x 15' 2" (4.07m x 4.63m)
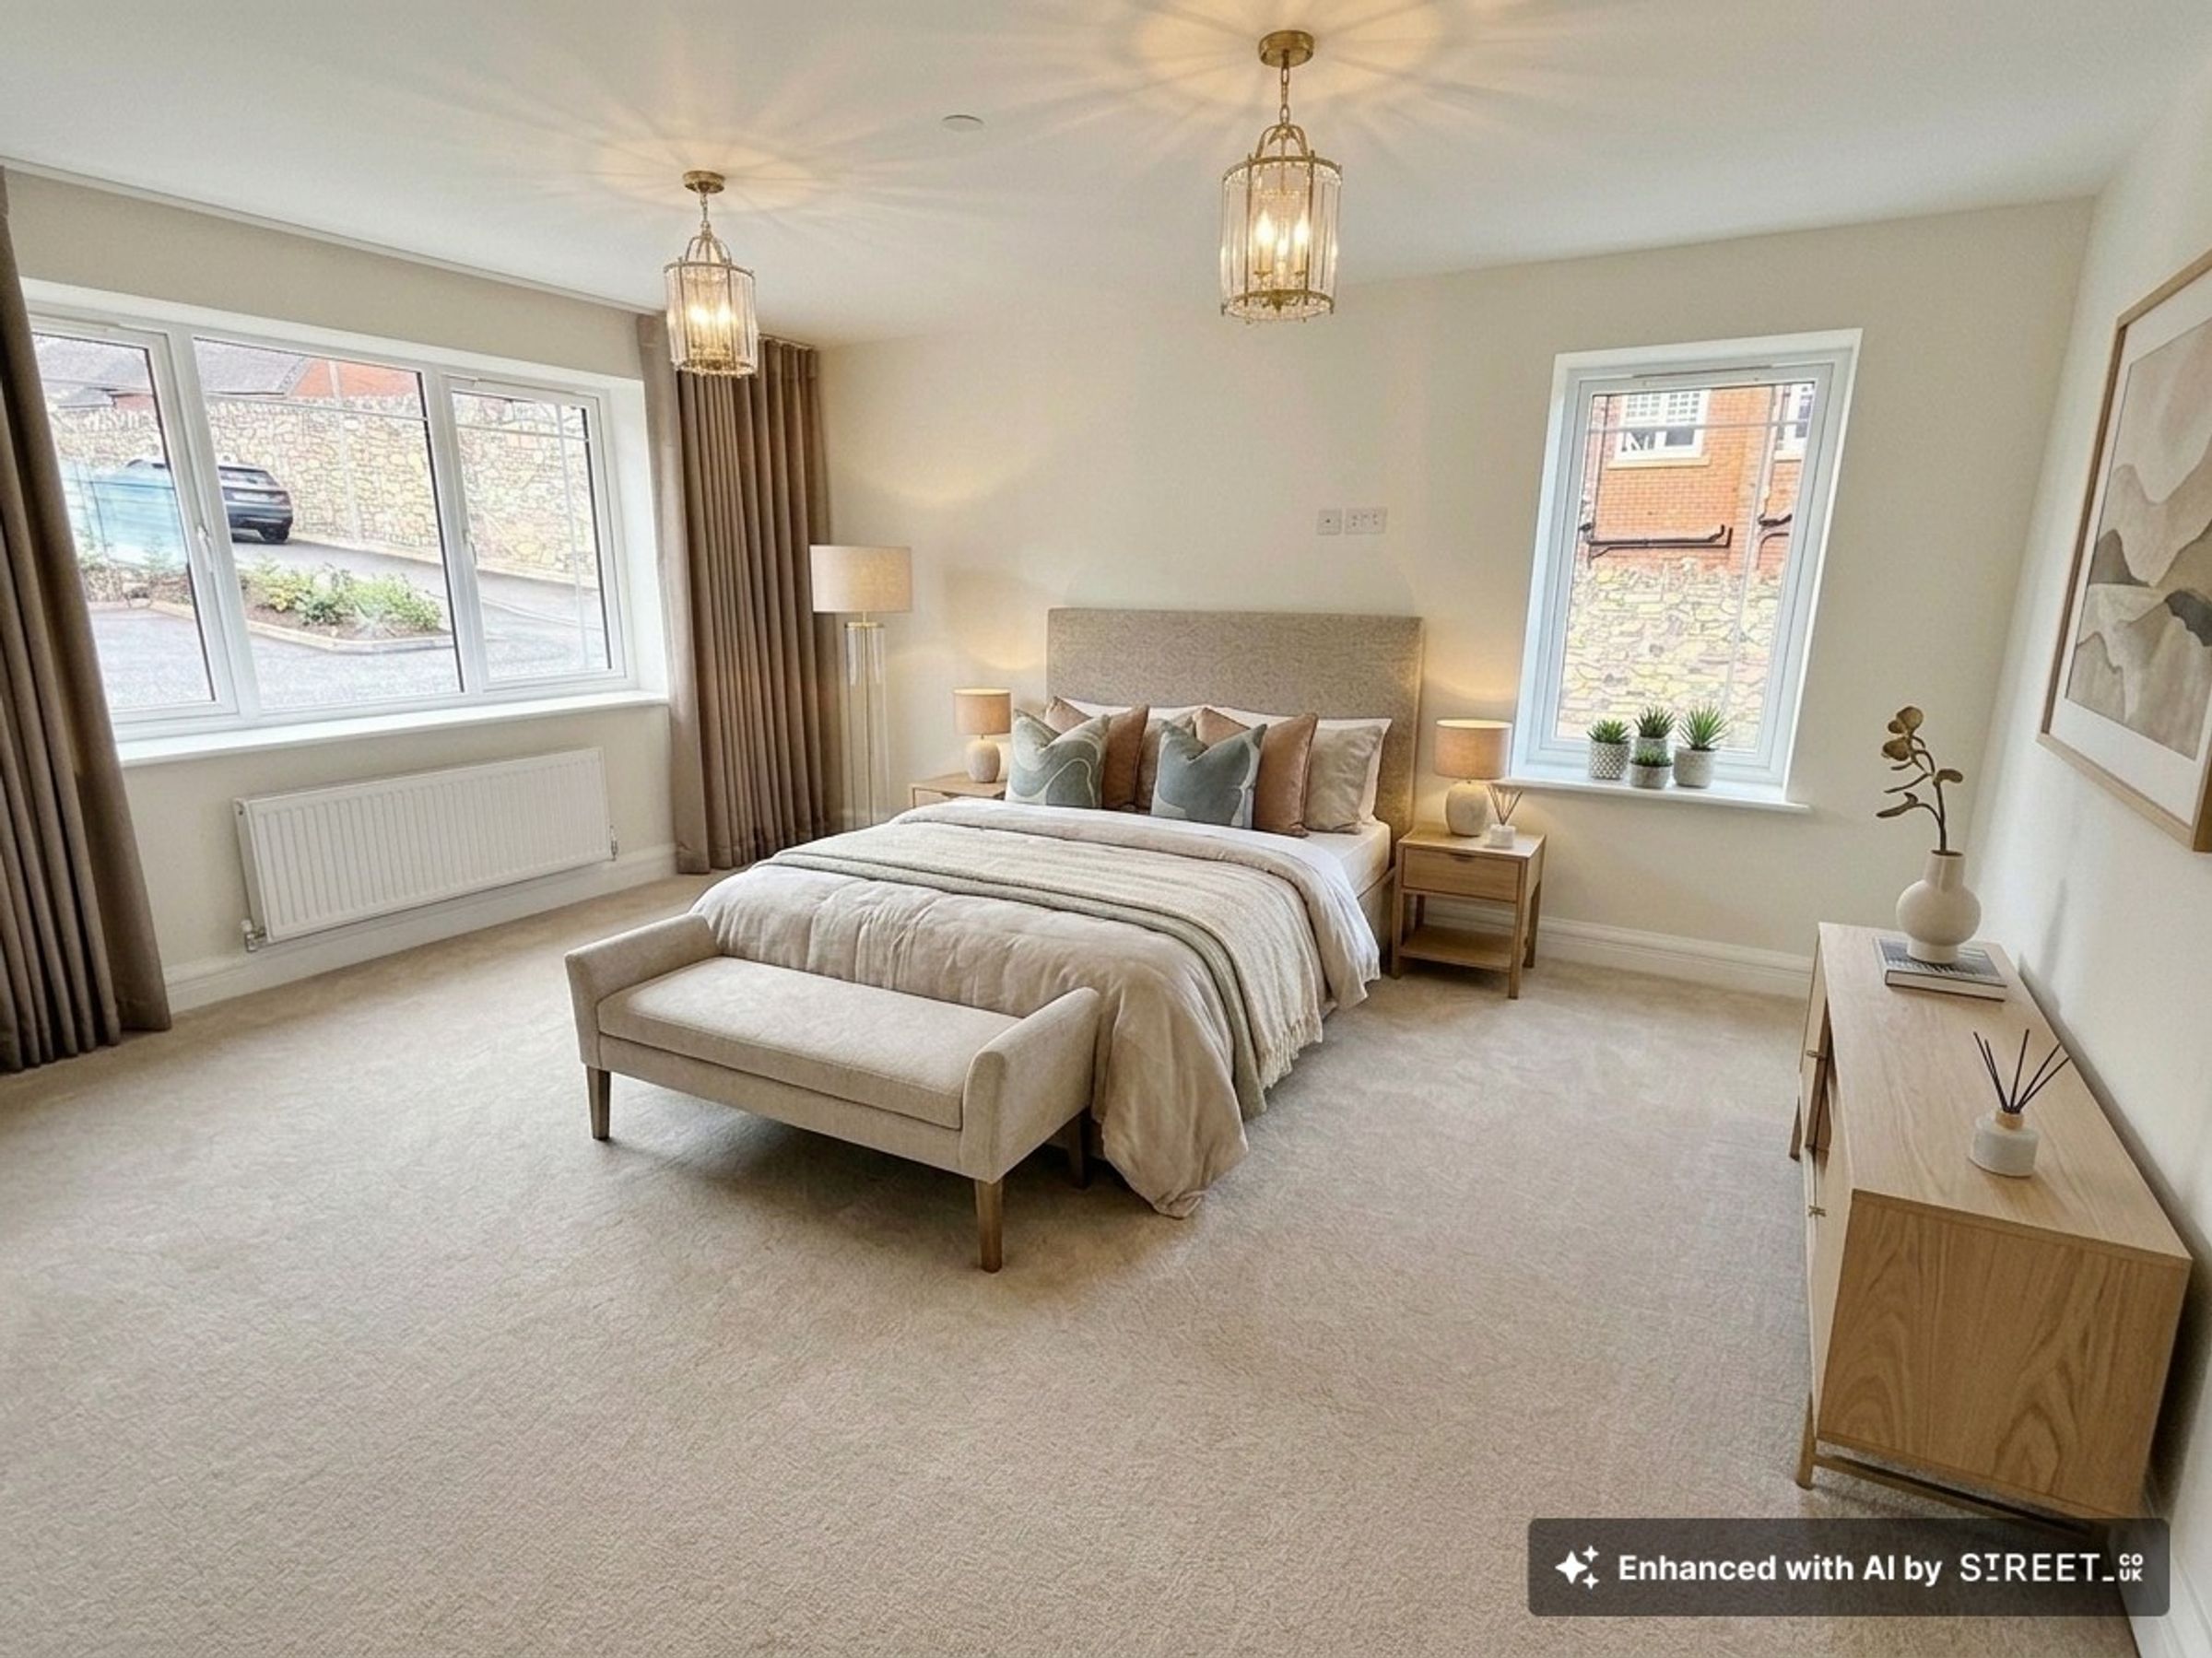
A spacious and bright double bedroom with three windows to the rear, side and front elevations, radiator, power points, lighting and a door leading to the en-suite bathroom.
En-Suite
10' 2" x 3' 11" (3.10m x 1.20m)
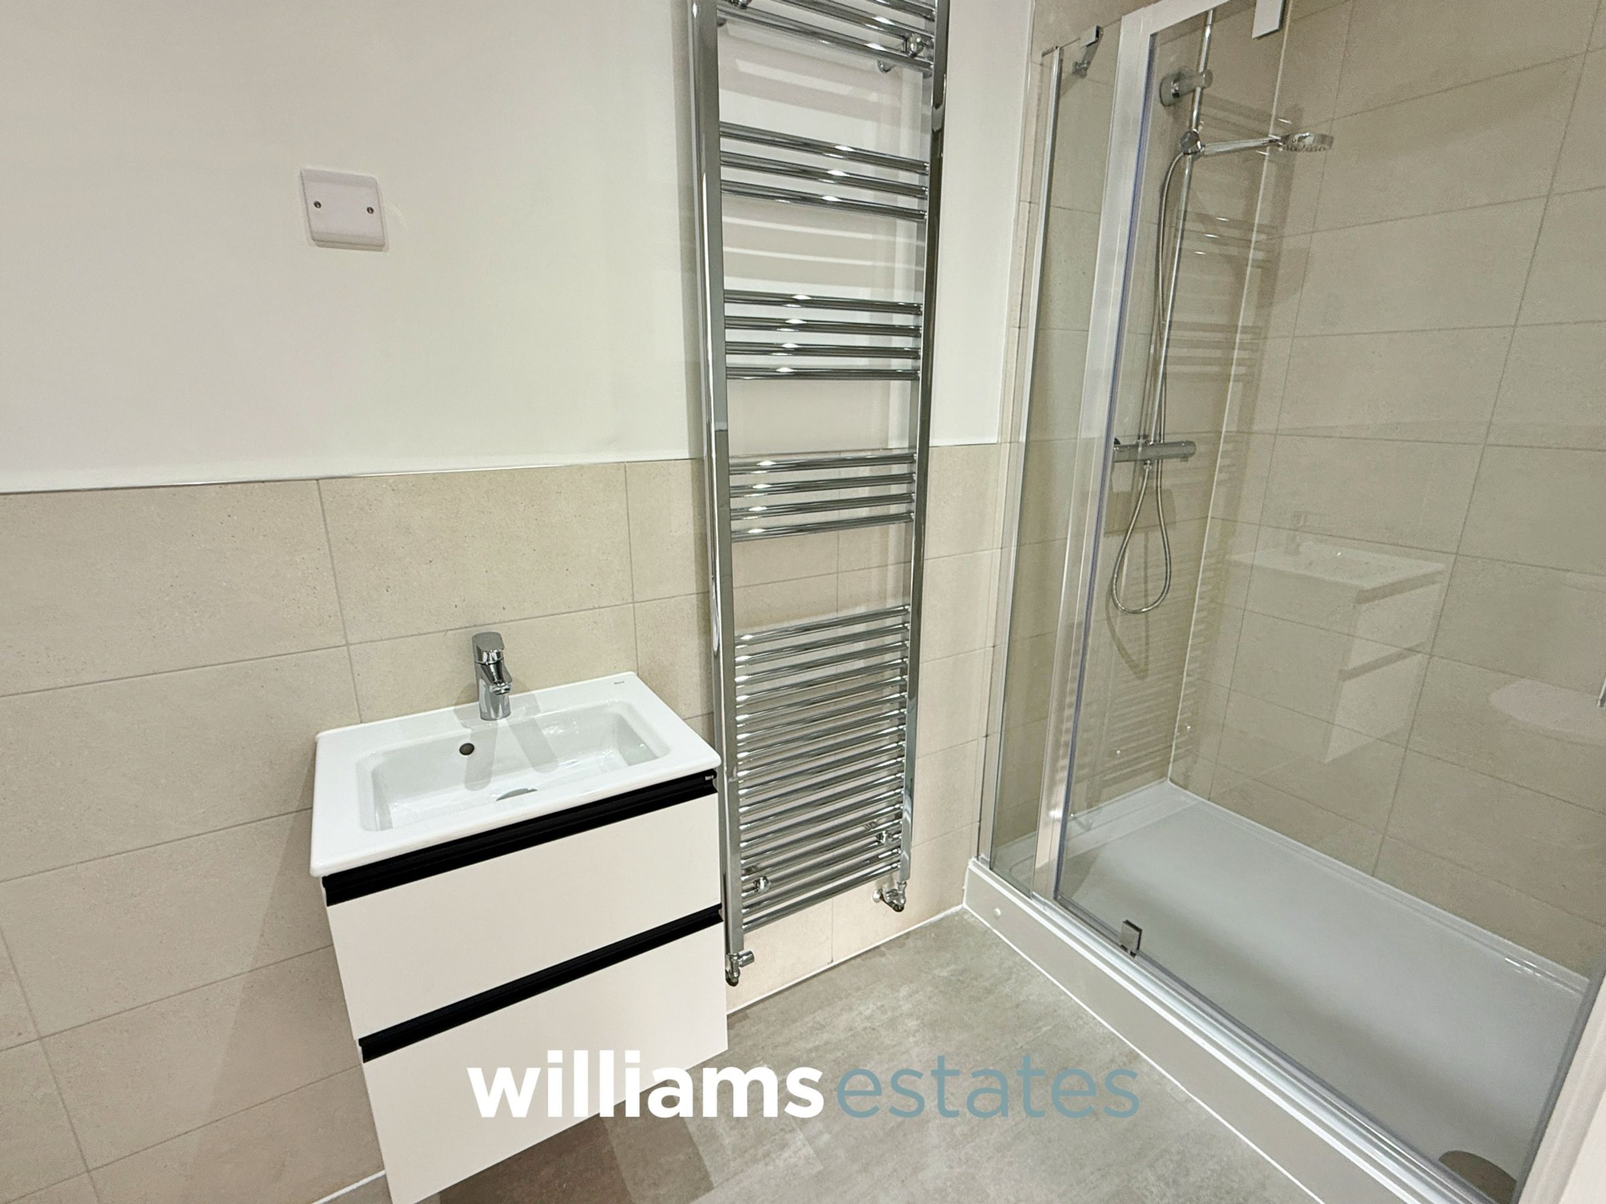
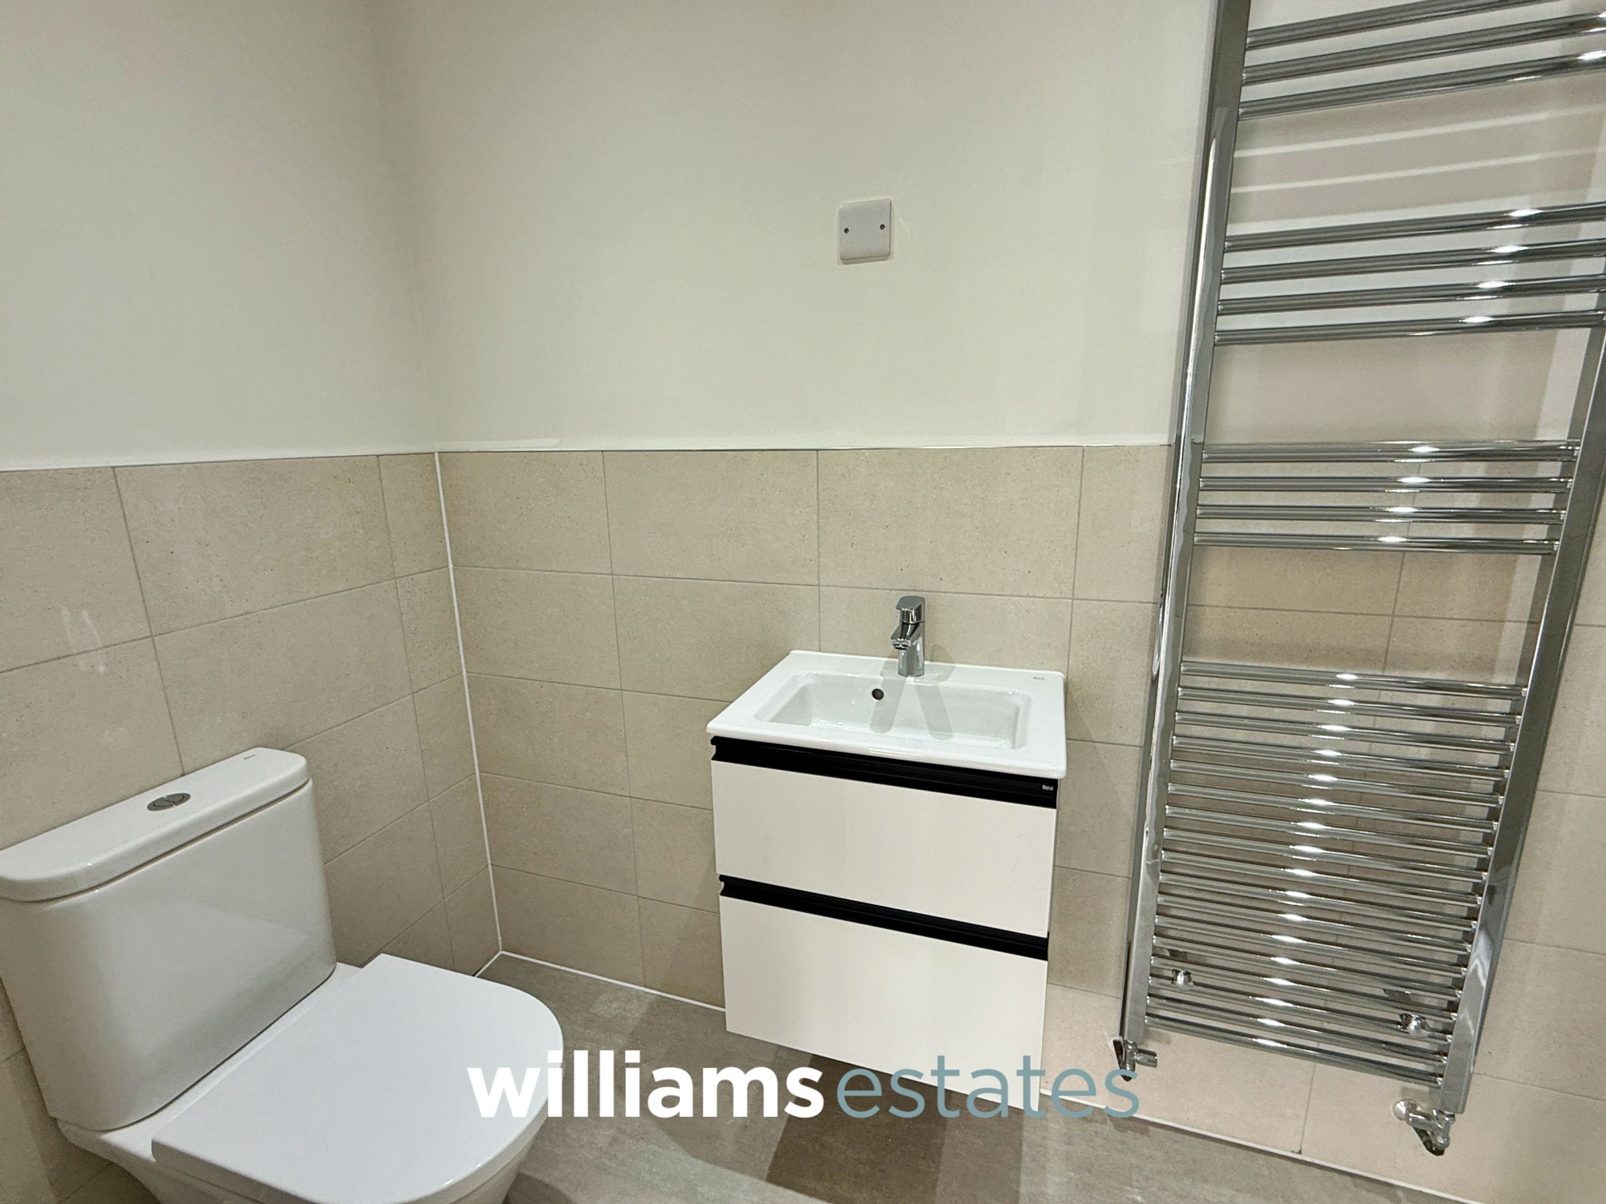
Having a large shower enclosure with extractor fan, rainfall shower and detachable hand held shower head, chrome heated towel rail, ROCA sink in a wall hung vanity unit with mixer taps over, low flush W.C., full height tiling to the shower area, with half height tiling to the remaining walls, complemented by low voltage downlighting.
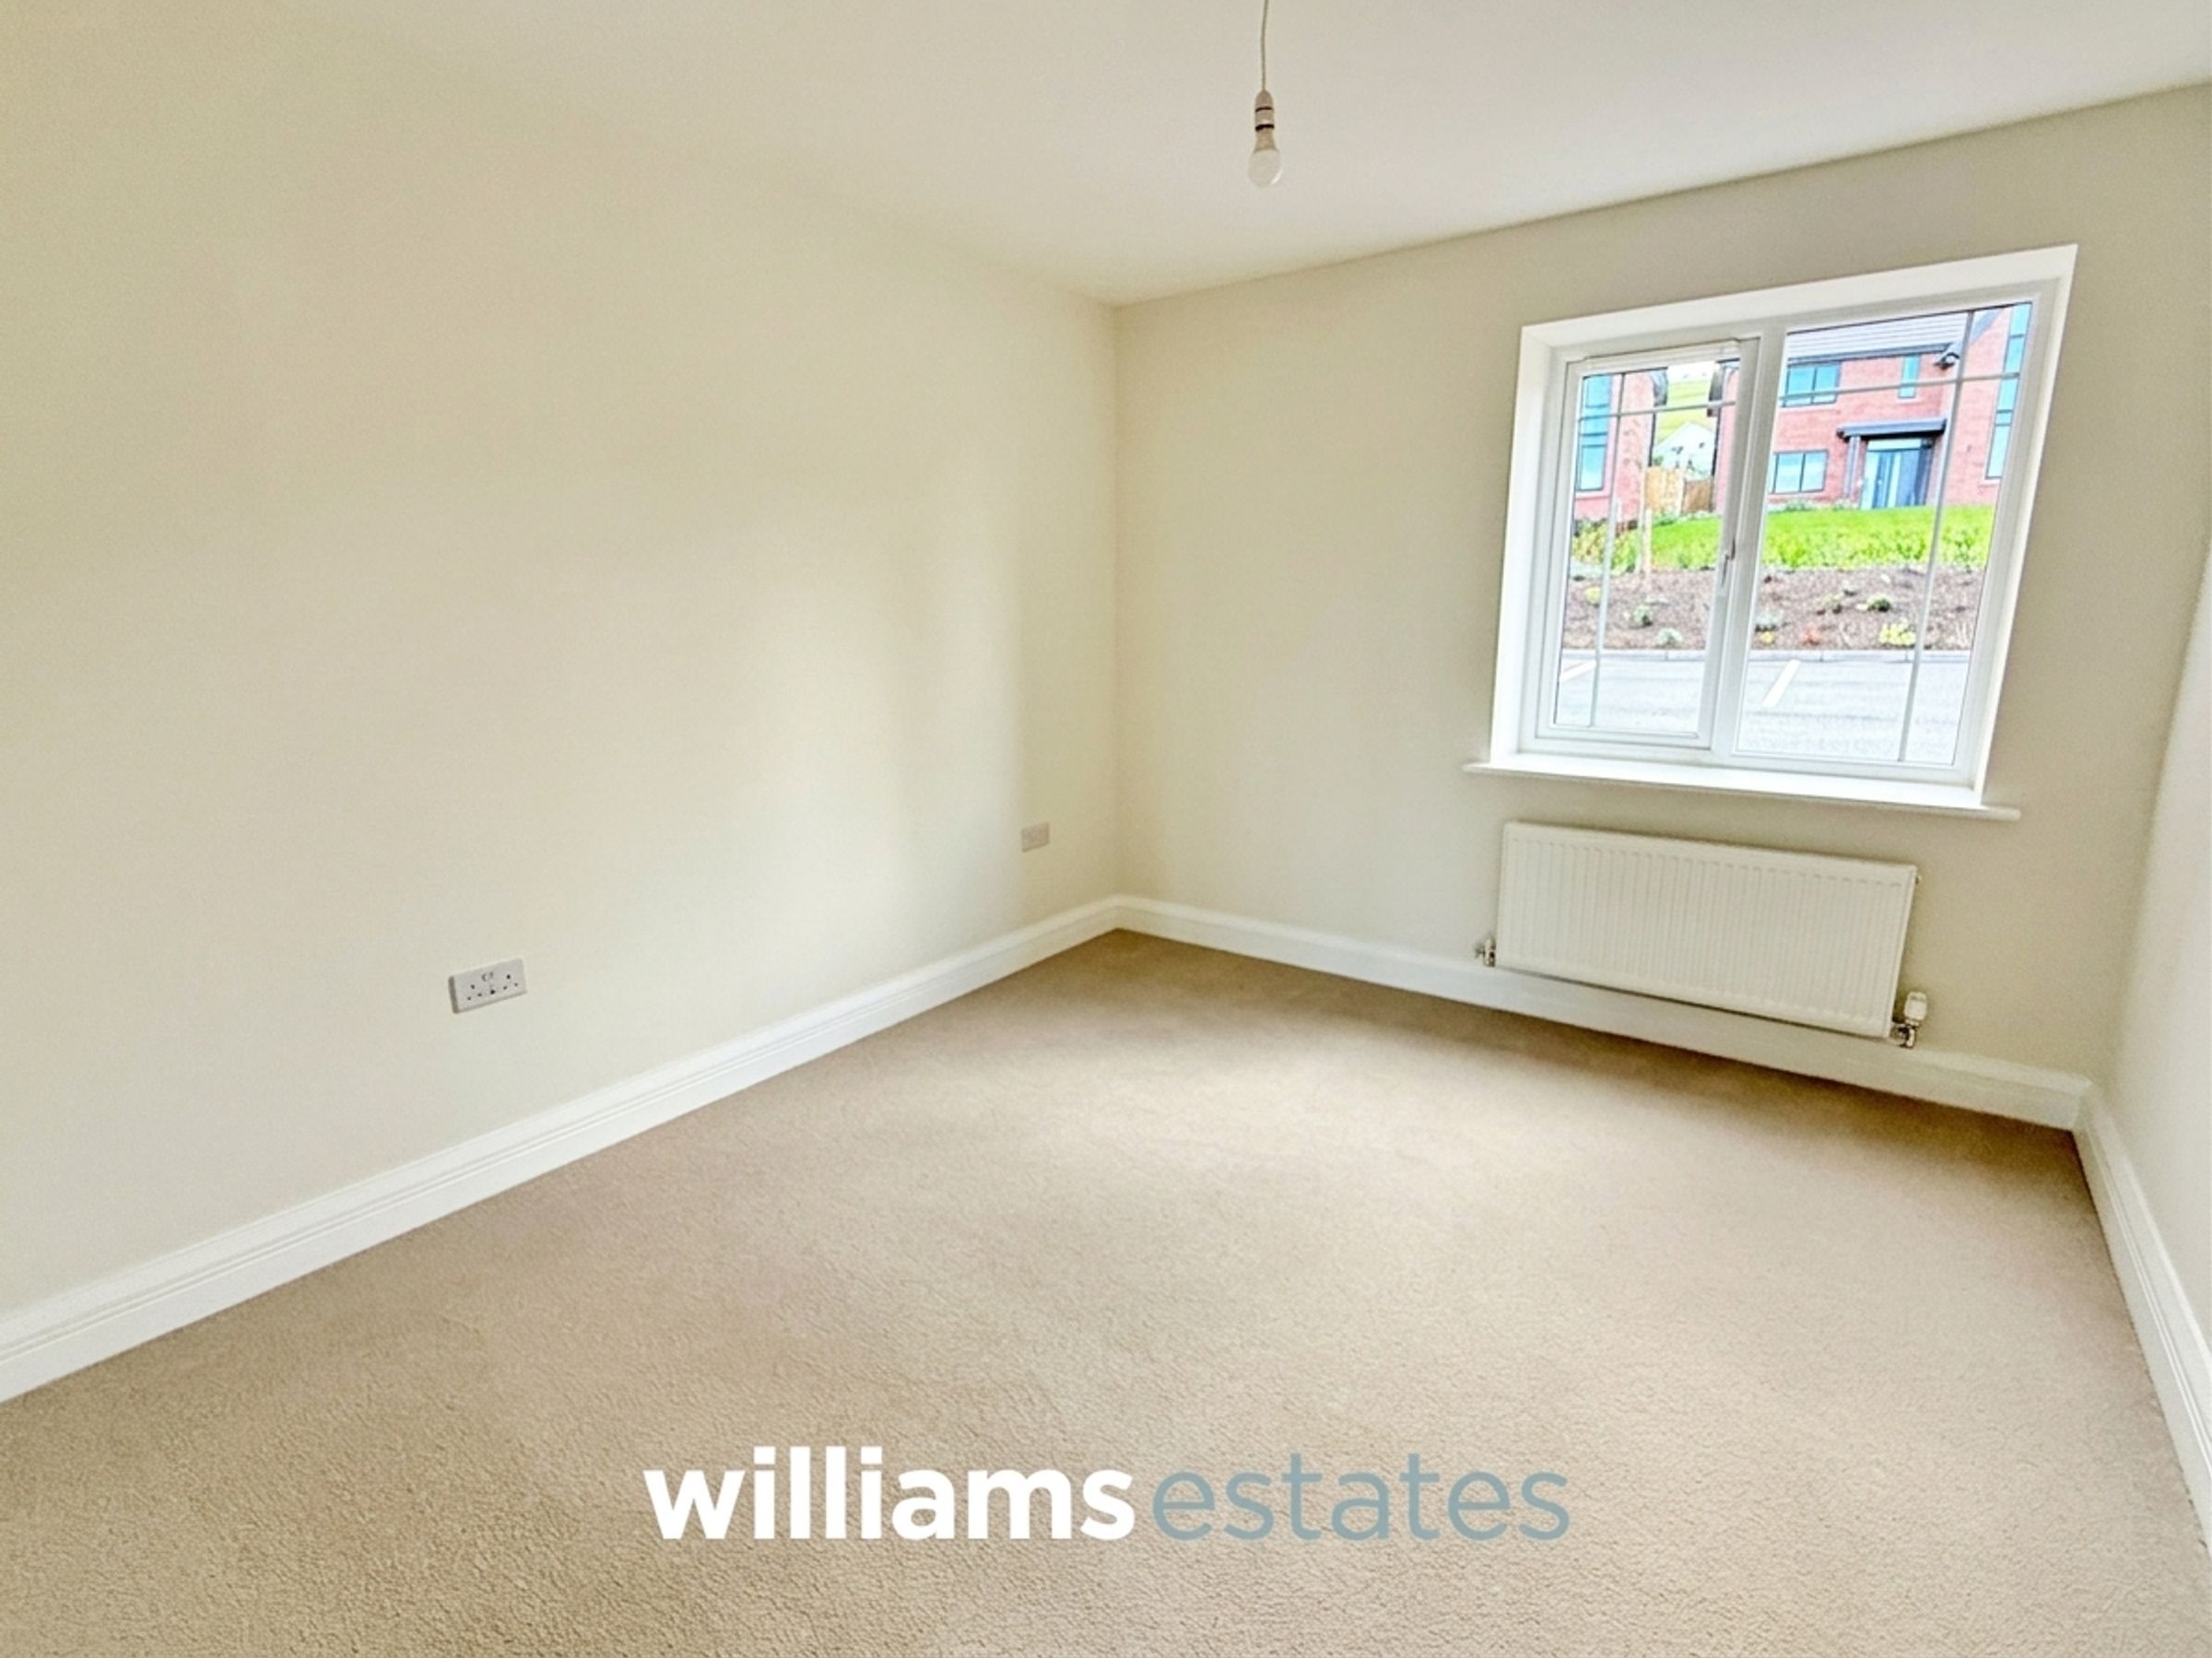
Bedroom Two
9' 8" x 11' 3" (2.95m x 3.42m)
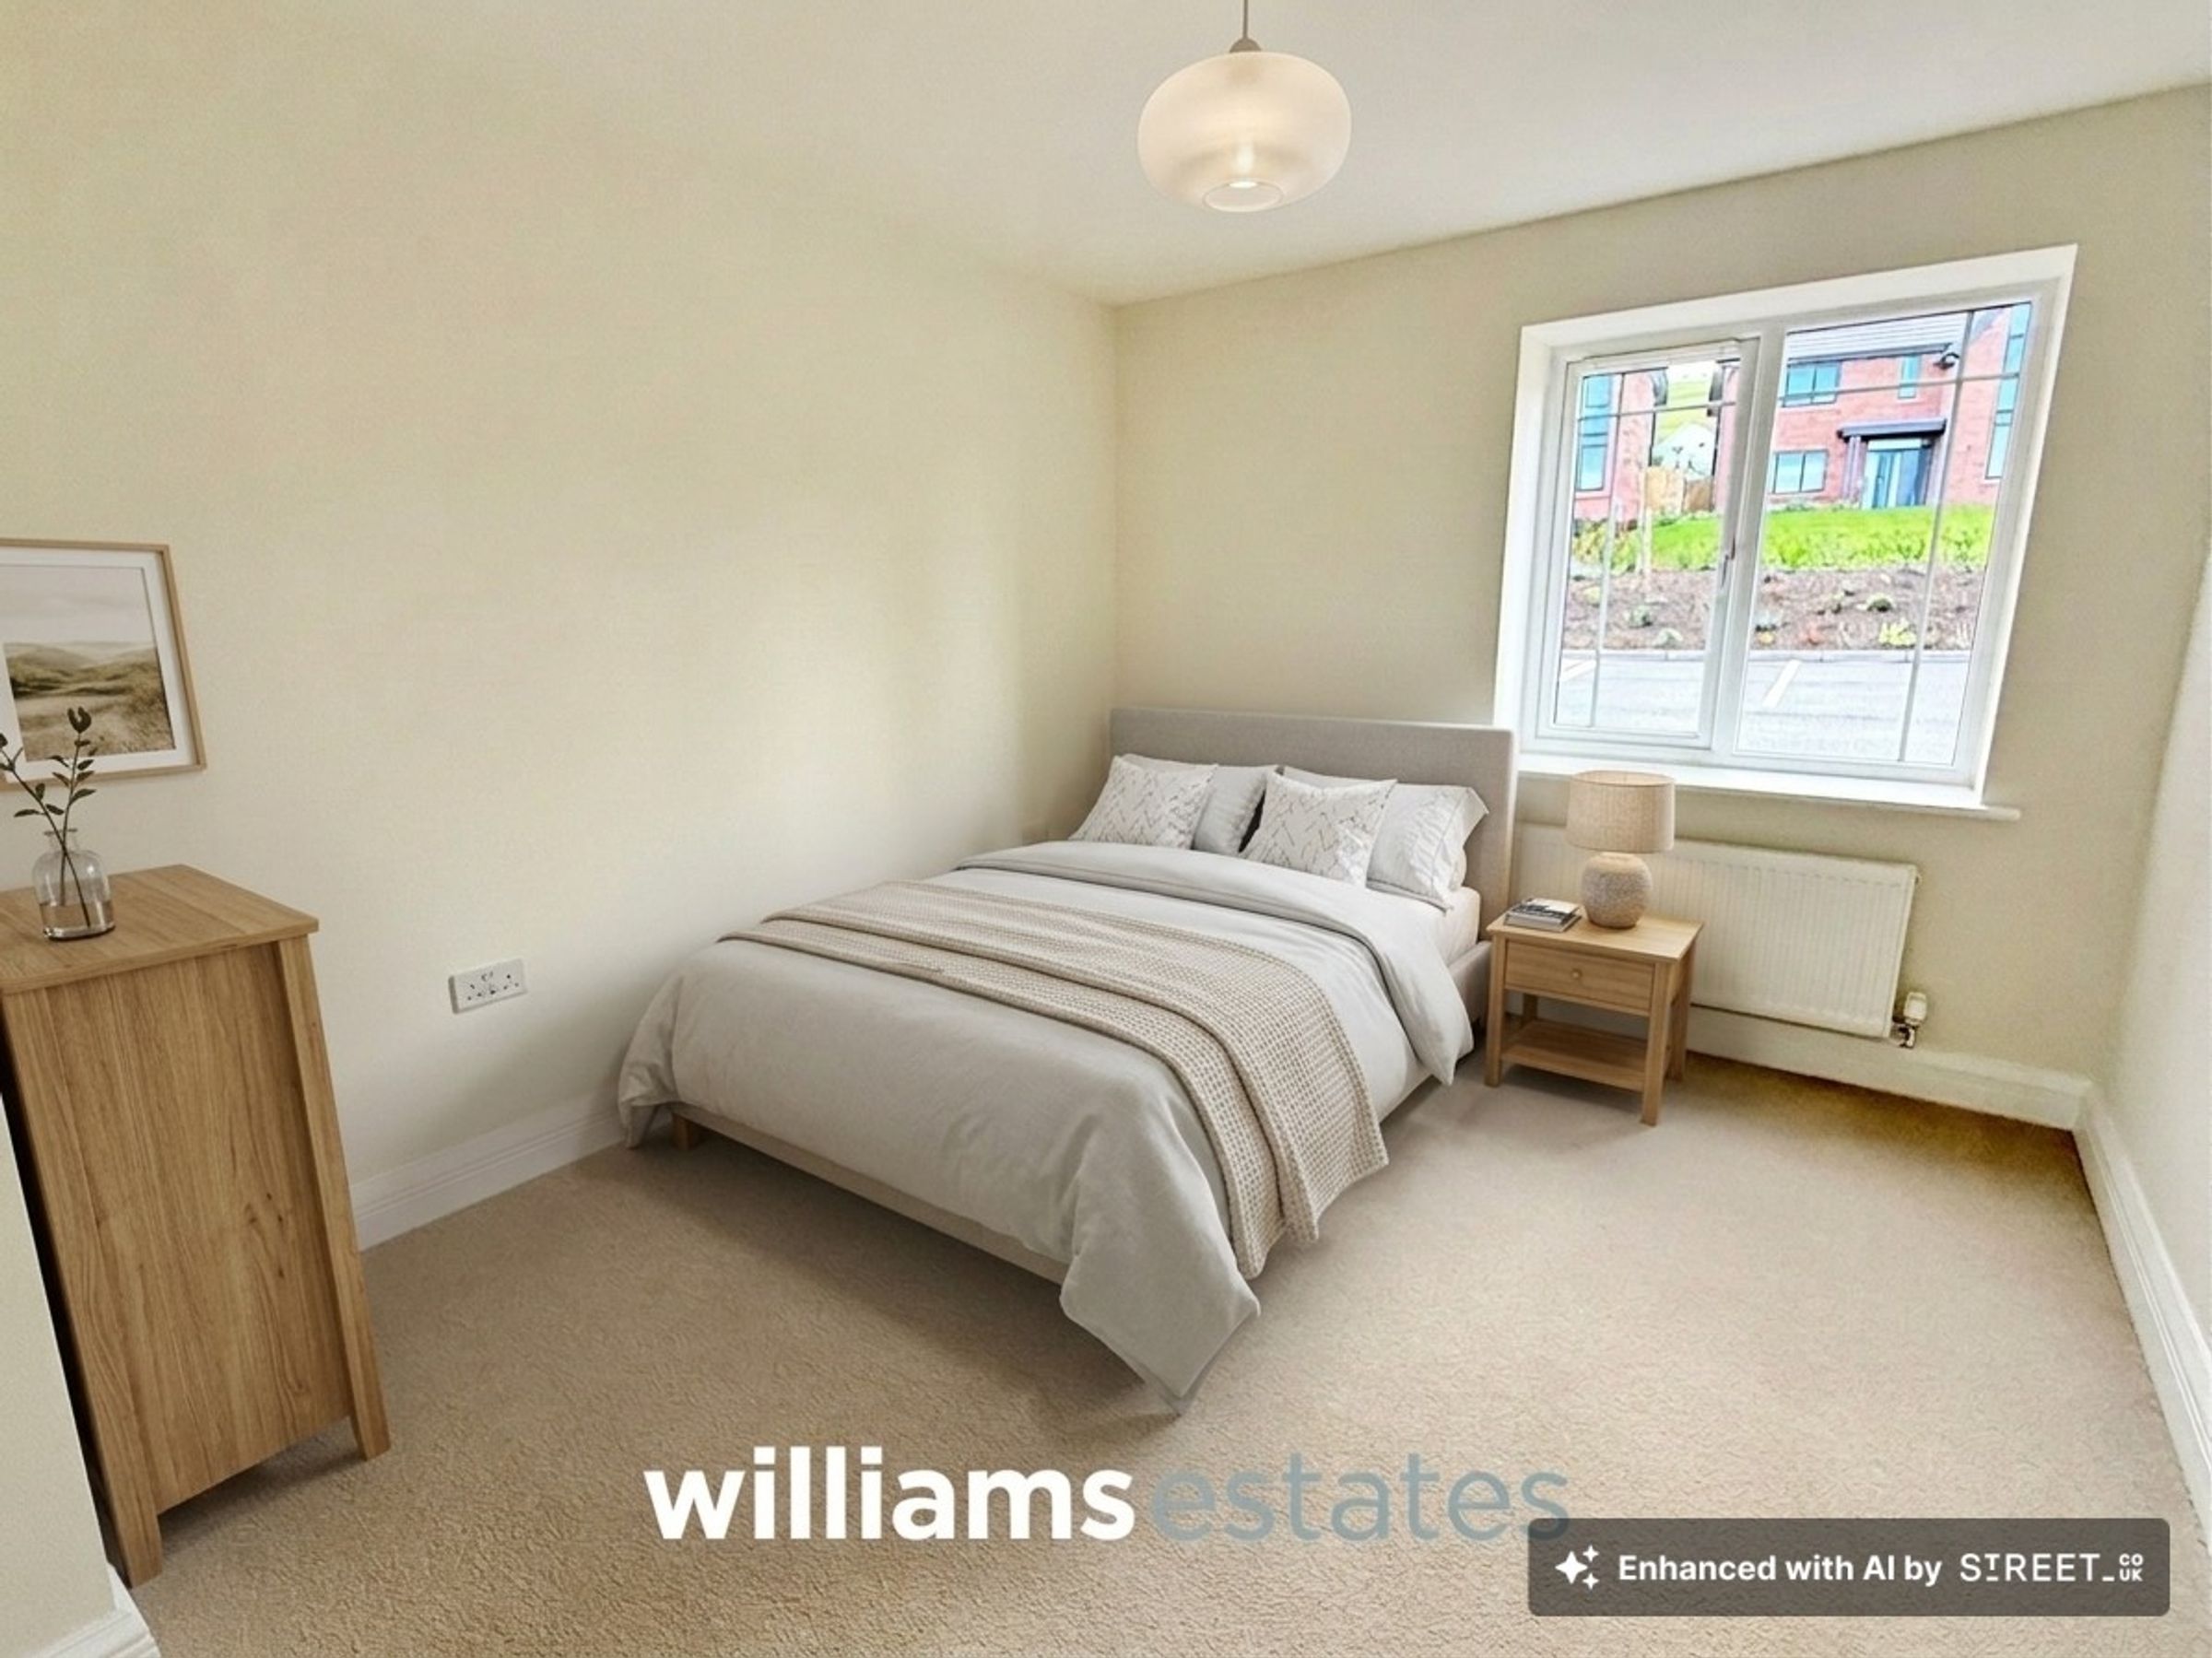
Having, radiator, power points, lighting and a window overlooking the rear elevation.
Bathroom
11' 2" x 6' 5" (3.40m x 1.95m)
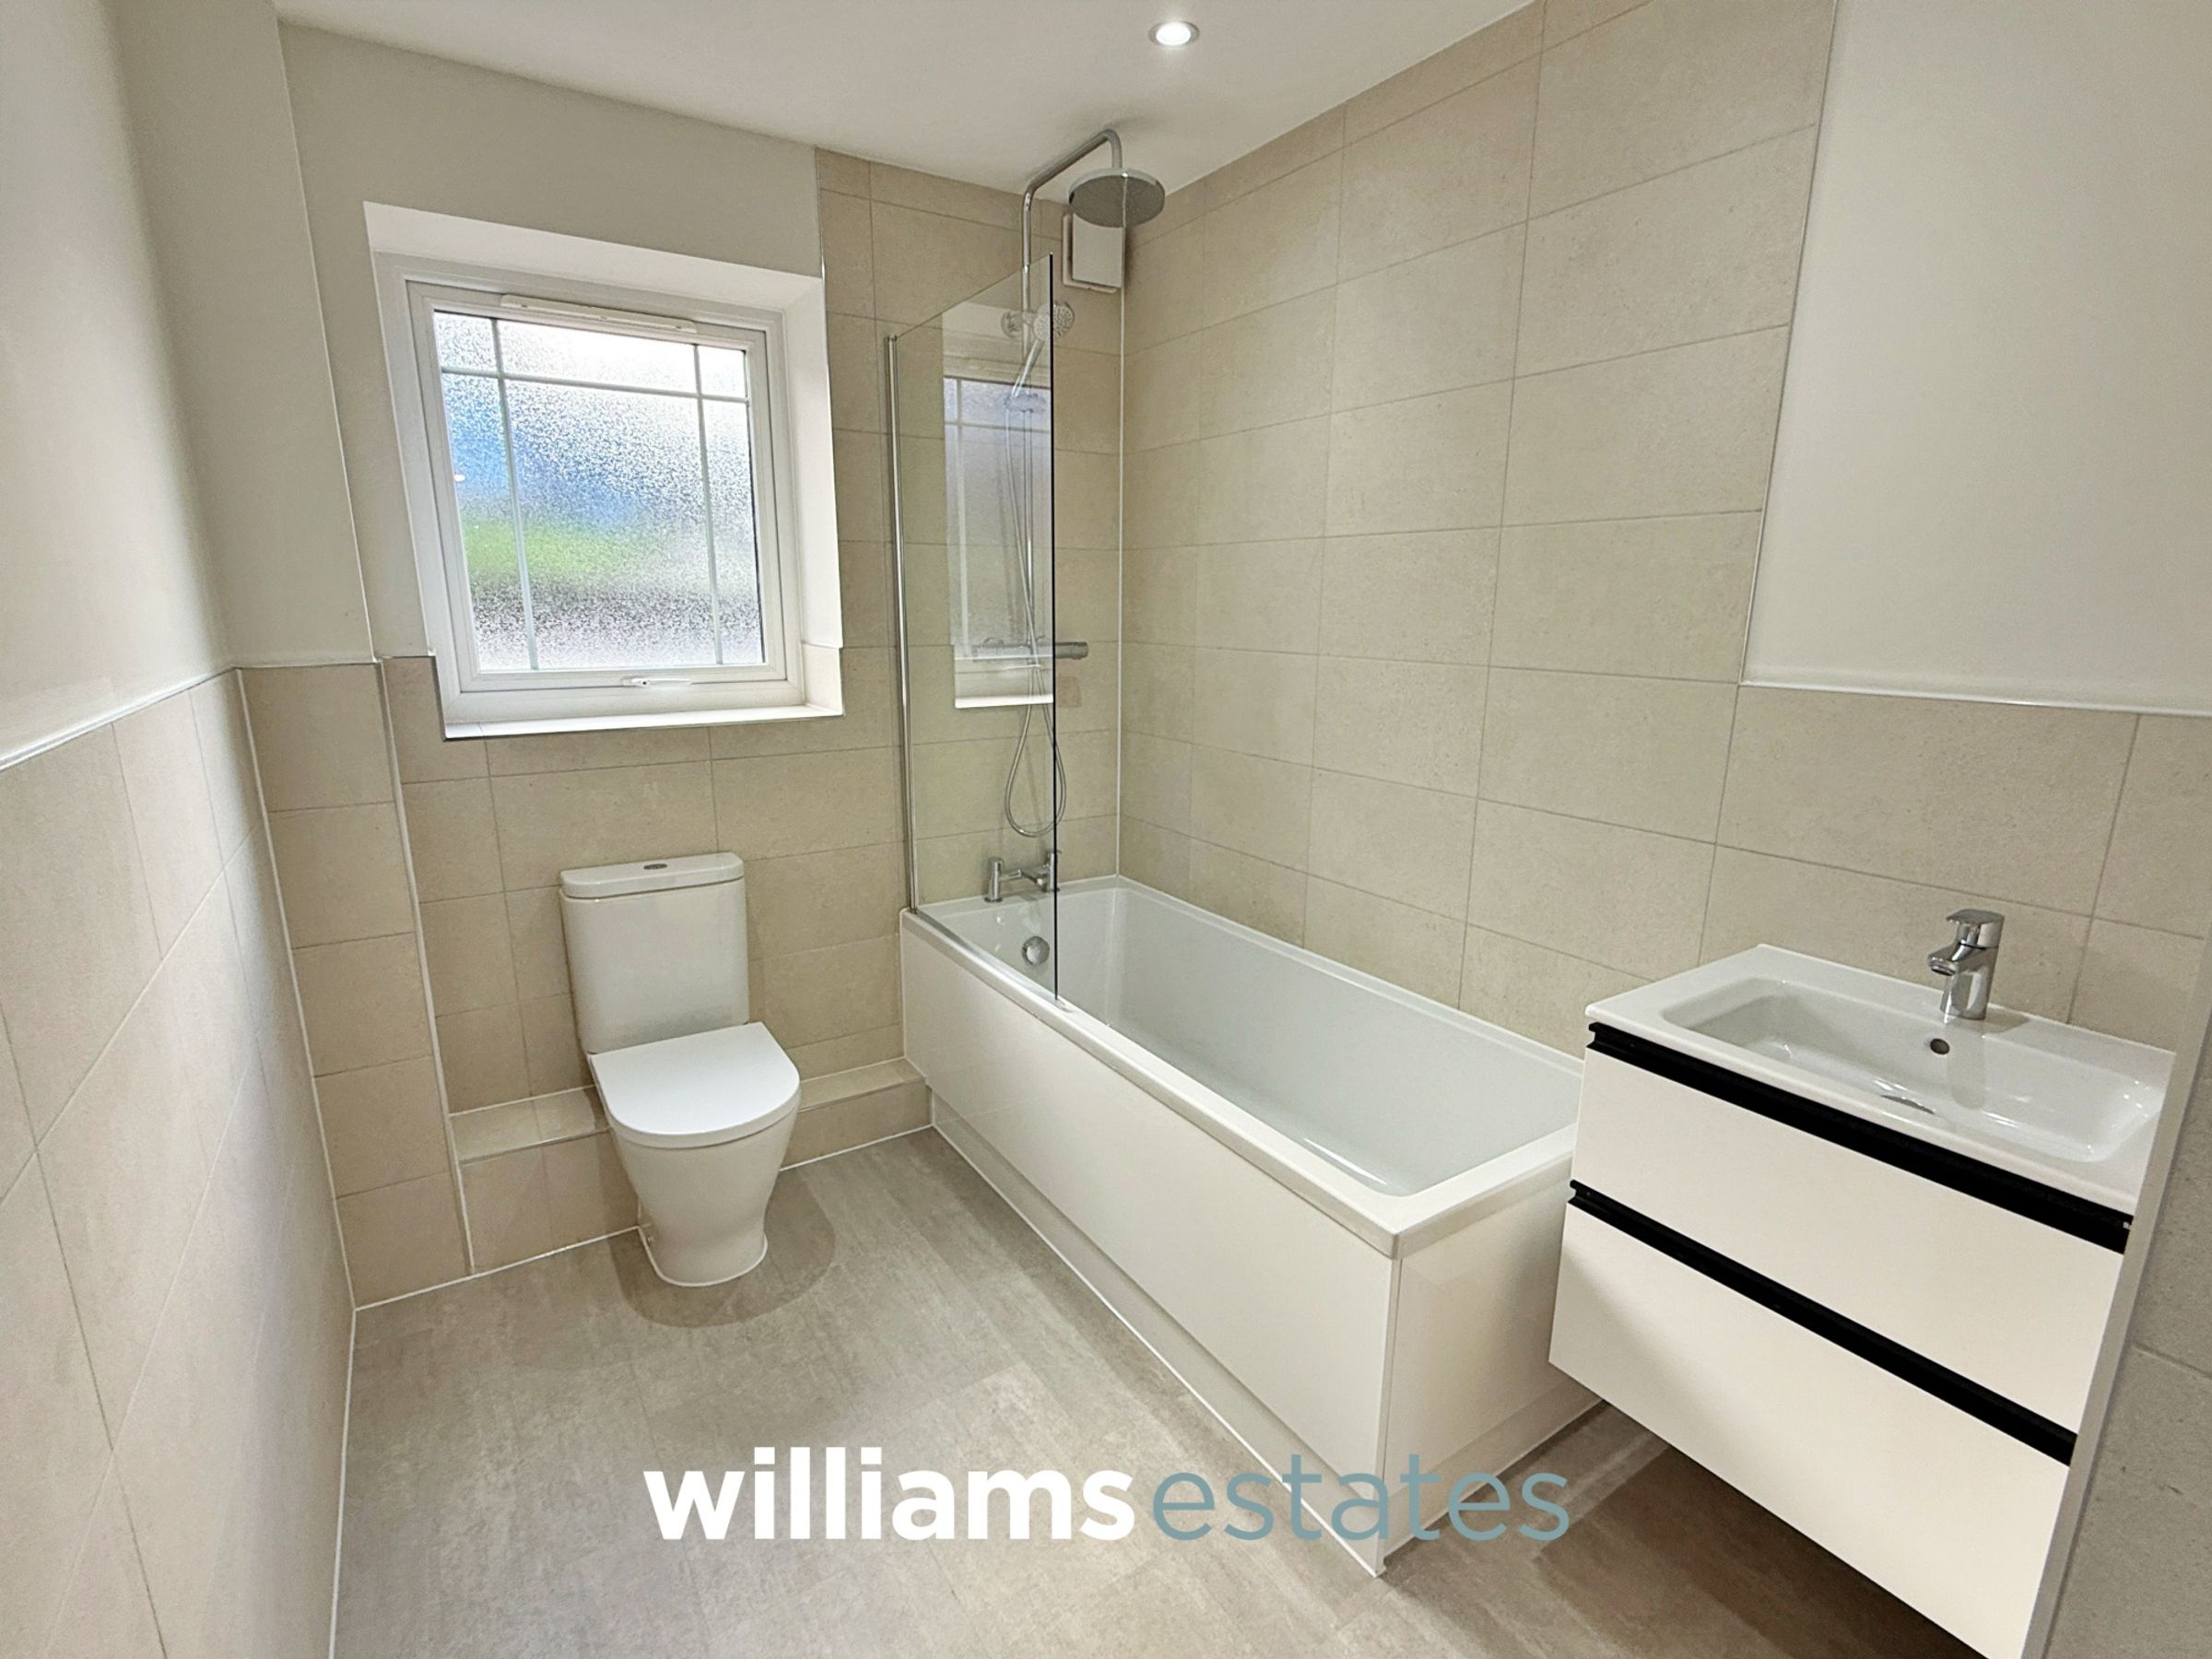
Comprising a low flush W.C., panelled bath with mixer taps and wall mounted shower above, and a ROKA wall hung wash basin with vanity unit and mixer taps. Finished with full height tiling to the shower area, half height tiling to the remaining walls, a chrome heated towel rail, double glazed window and LED downlighting.
Agents Notes
The property will be Leasehold. The Leasehold will be for 999 years. The Service Charge will be in the region of between £1200 to £1300 per annum per apartment.
Properties you may like
Disclaimer - Issued by Williams Estates Direct Limited (t/a Williams Estates) for guidance only, these particulars do not form part of any offer or contract. All measurements are approximate and should be verified independently. We have not tested any fixtures, fittings, or services and recommend a final inspection before contract exchange. Under the Money Laundering Regulations 2017, all purchasers are required to complete mandatory AML and identity checks, subject to a £36 inc VAT compliance fee per applicant.