Williams Estates
FOR SALE
£269,950
Picton Road, Penyffordd, CH8
Detached
3
1
1
Like the look of this property?
We would love to hear from you and arrange a viewing of this property. Get in touch now!
Looking to sell a property?
You can get a free online or in person valuation.
Property features
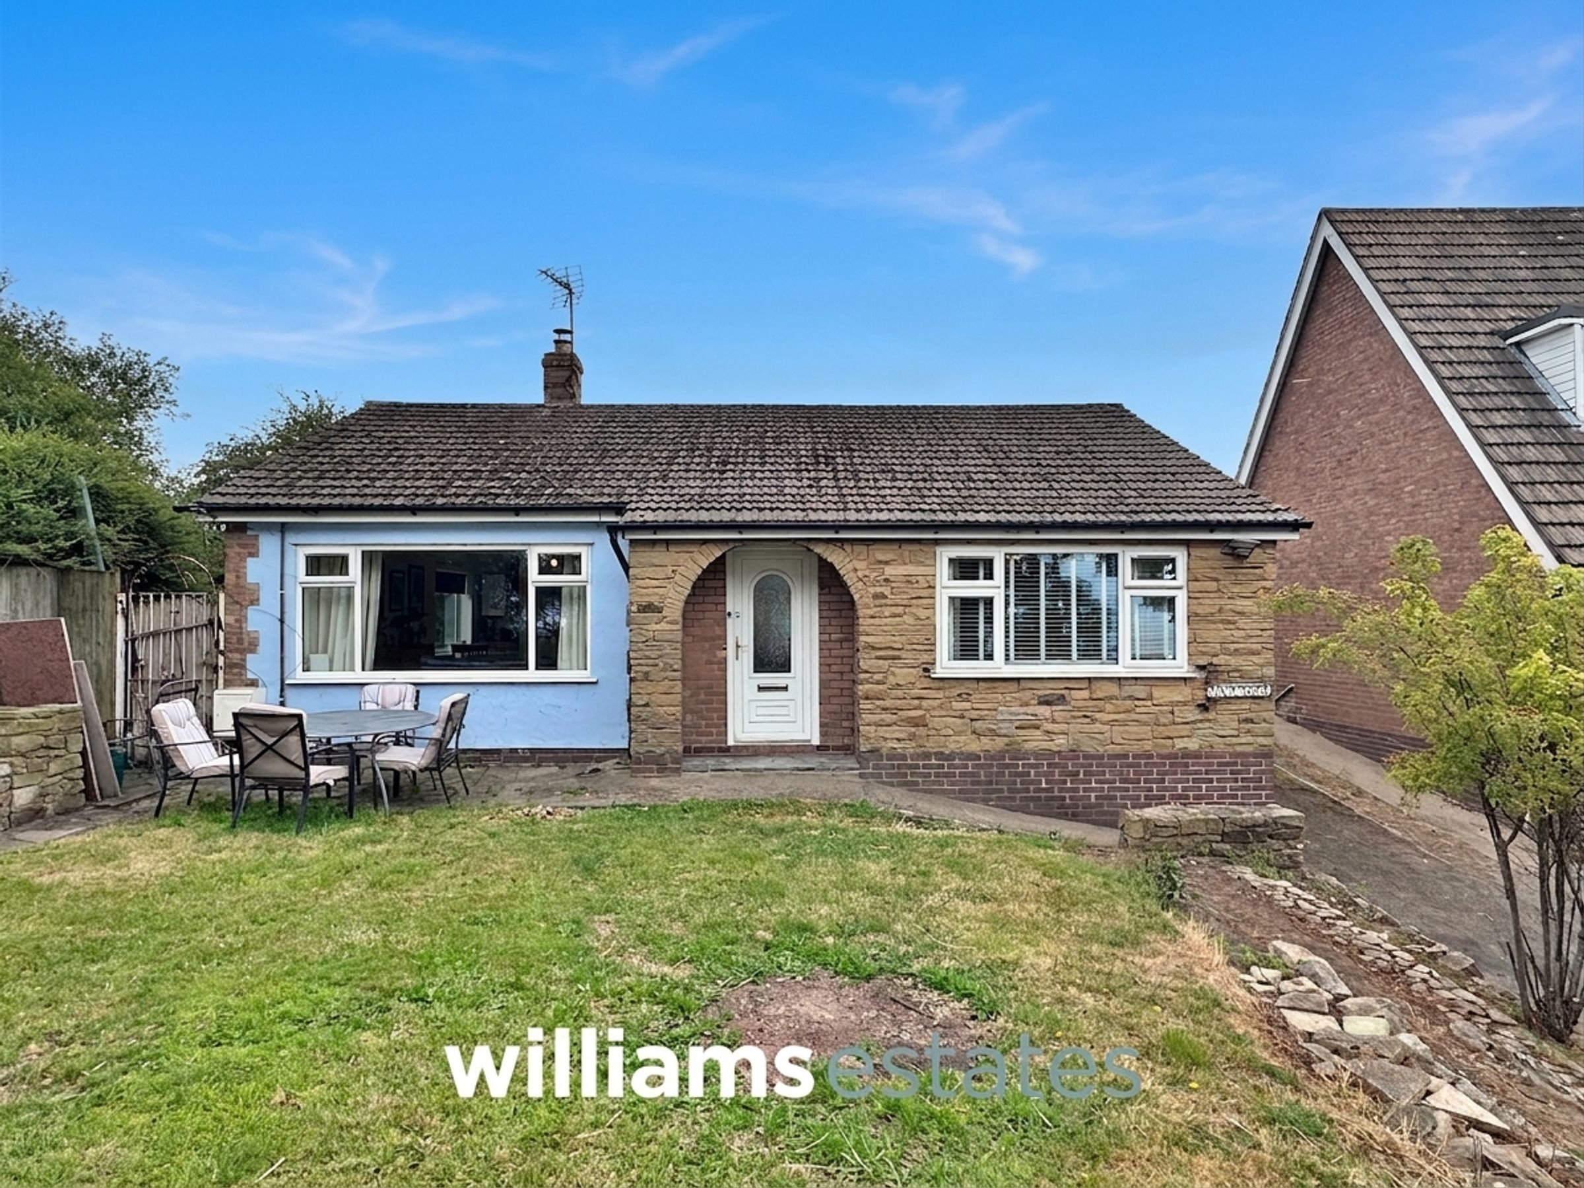
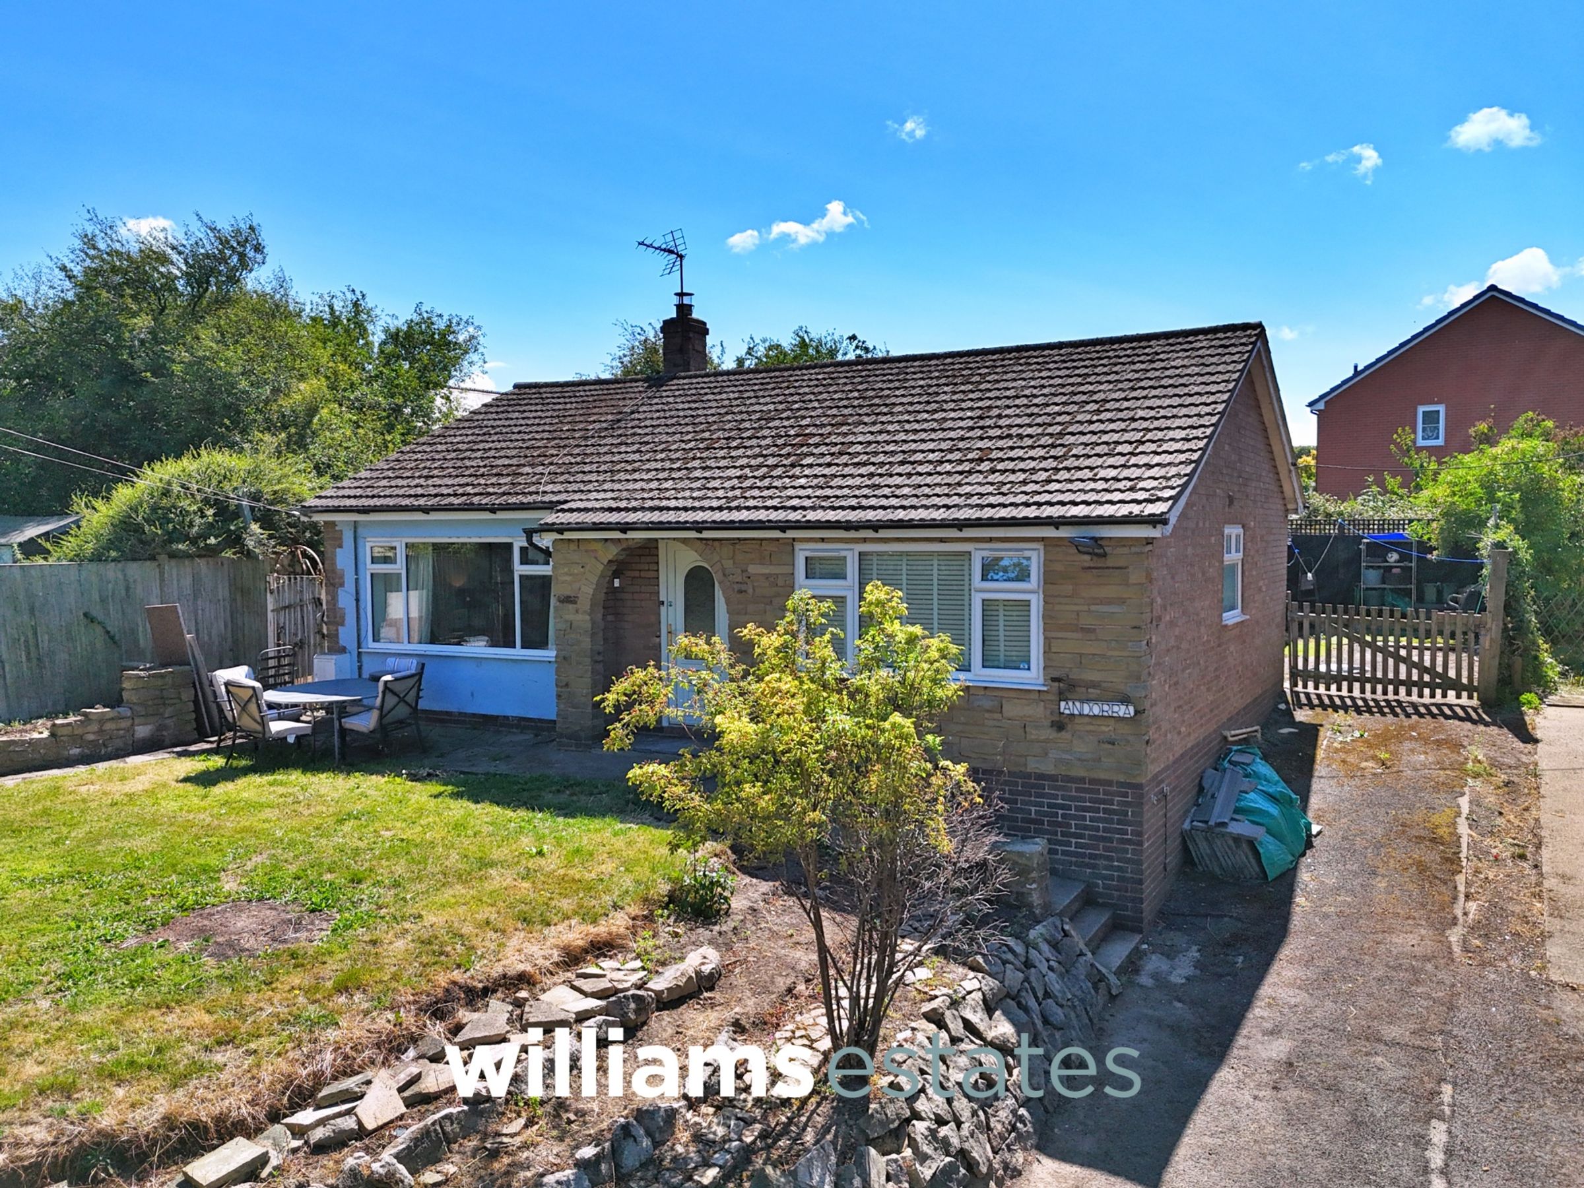
Detached Three Bedroom Bungalow
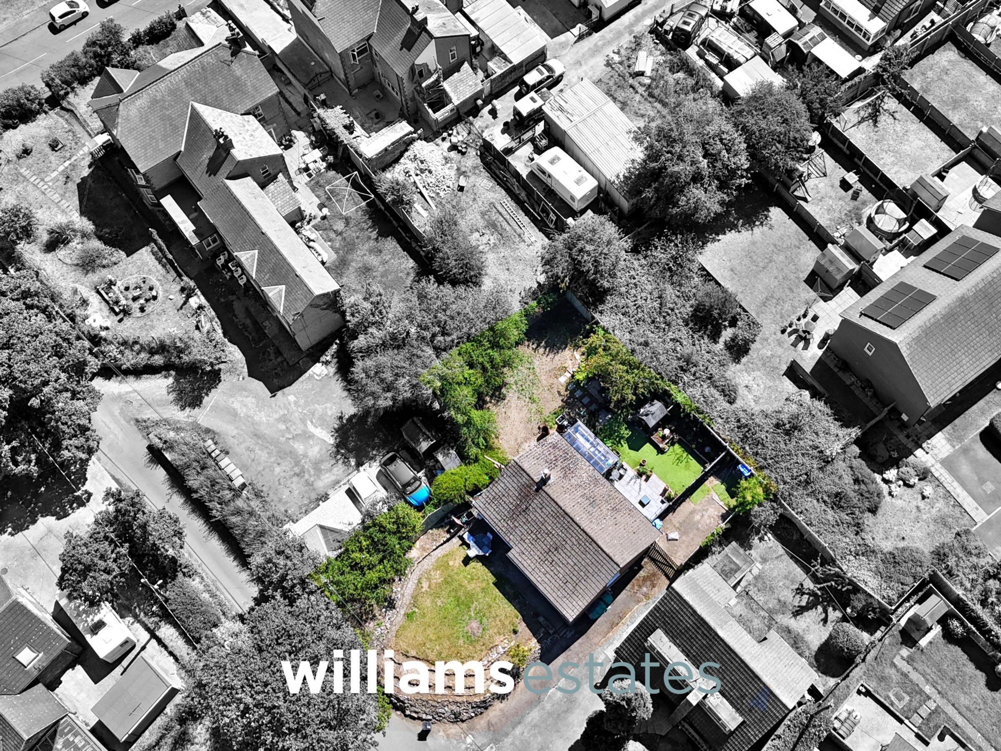
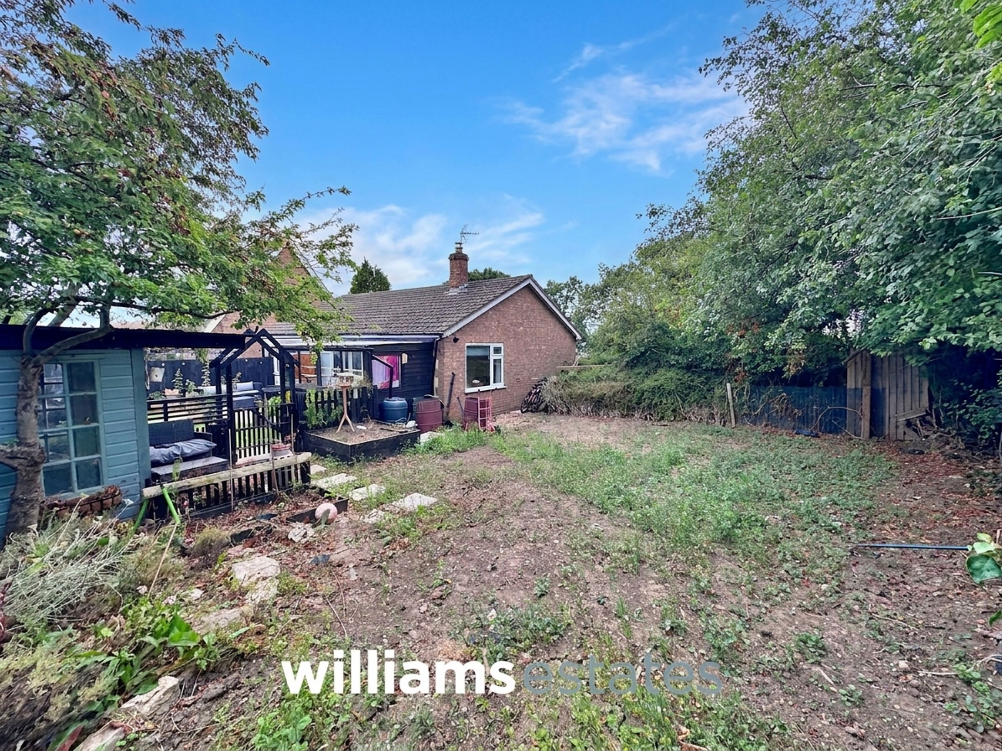
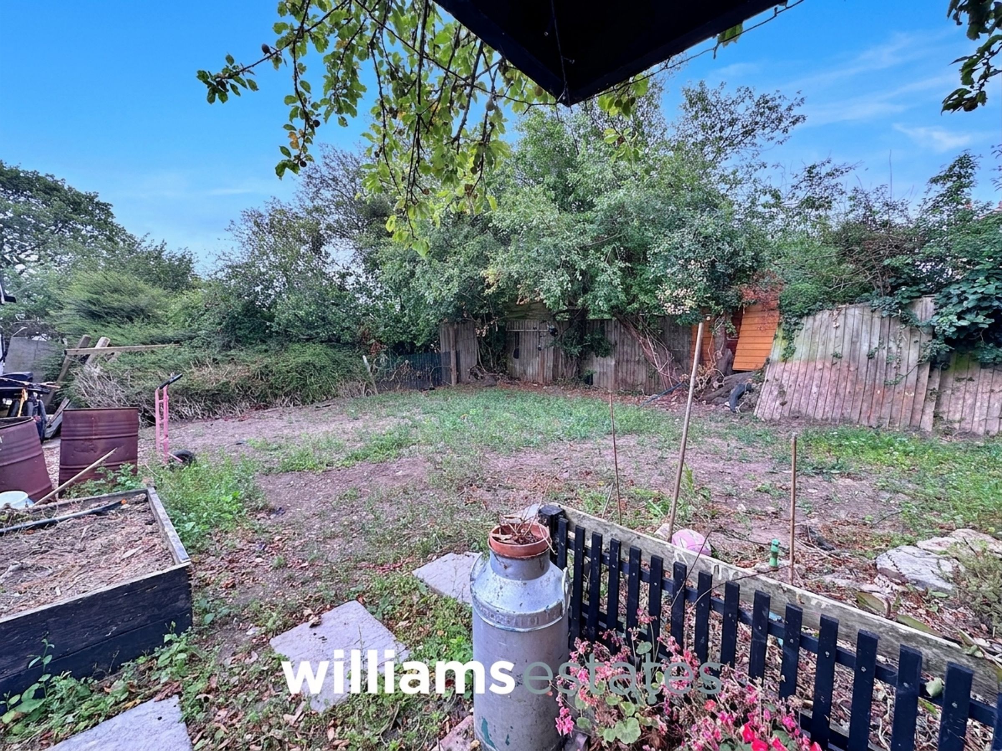
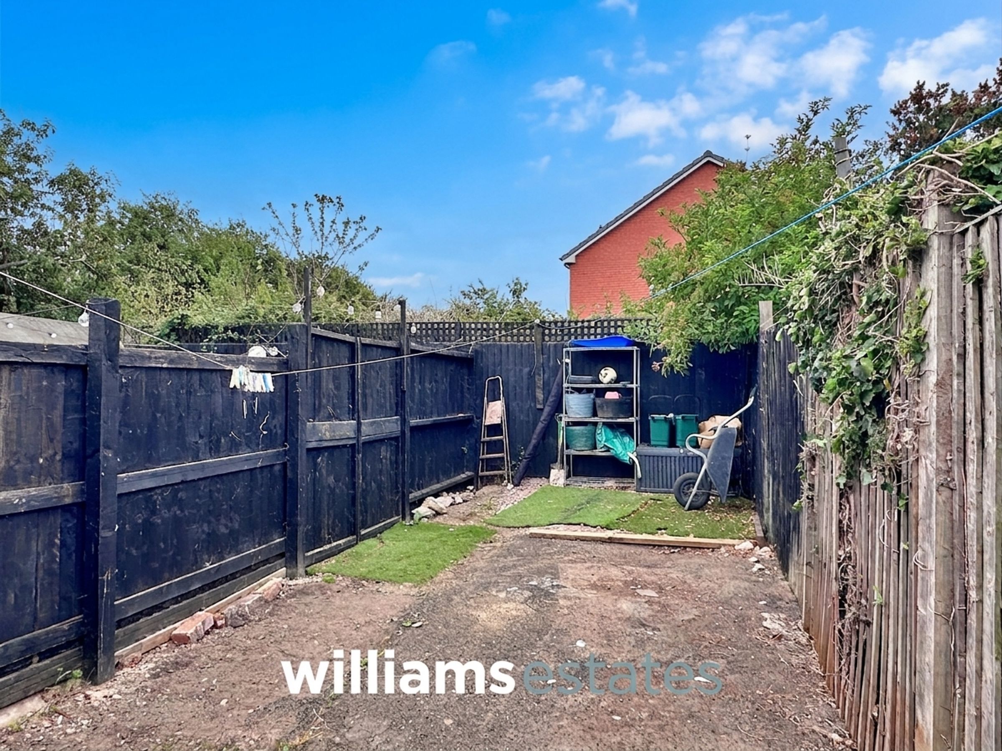
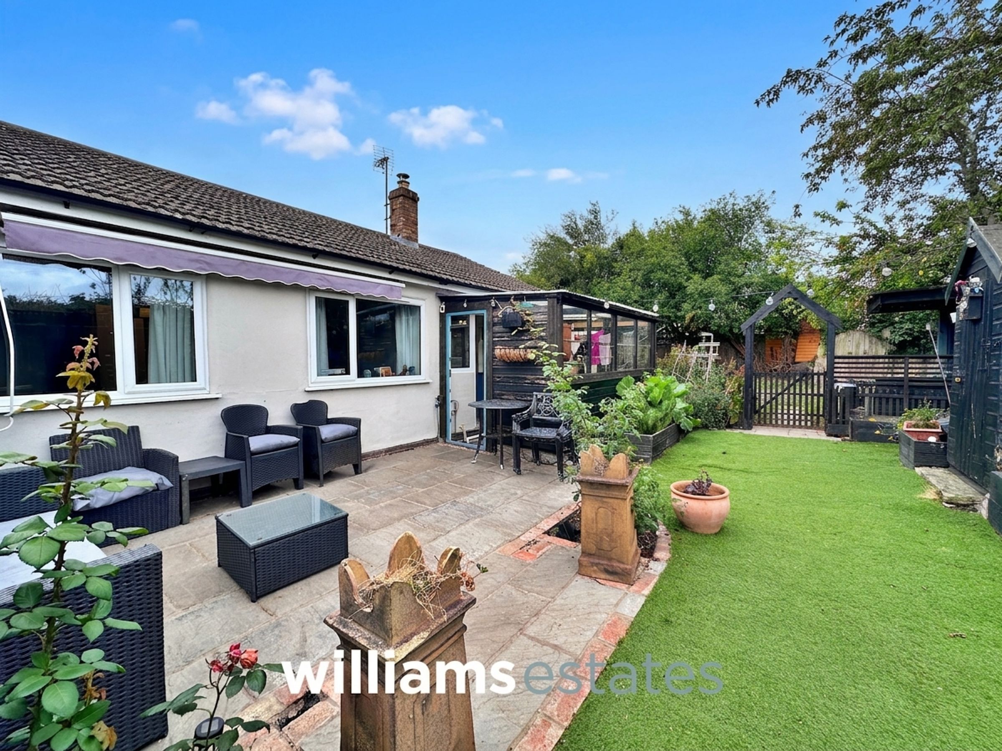
Spacious Front And Rear Gardens With Off-Road Parking
Beautifully Presented Throughout
Quiet Countryside Location
Paved Stone Area To The Rear Ideal For Alfresco Dining
Open Plan Kitchen, Diner & Lounge
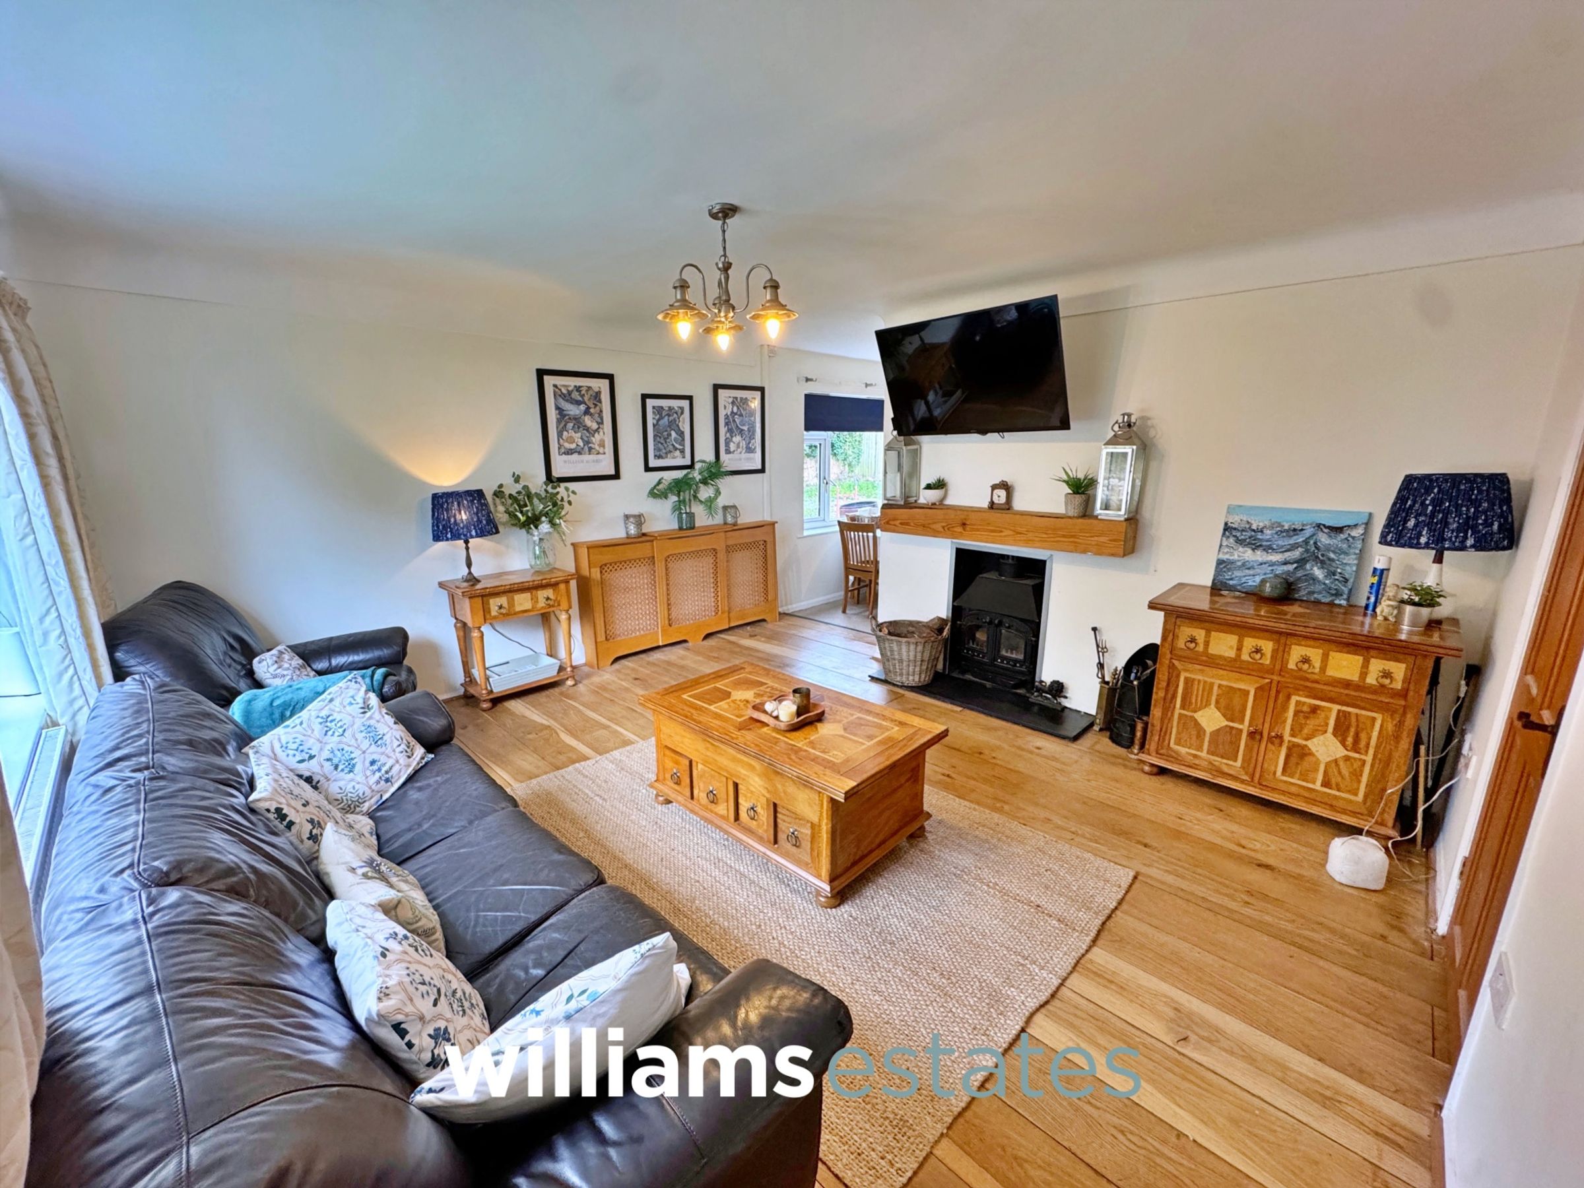
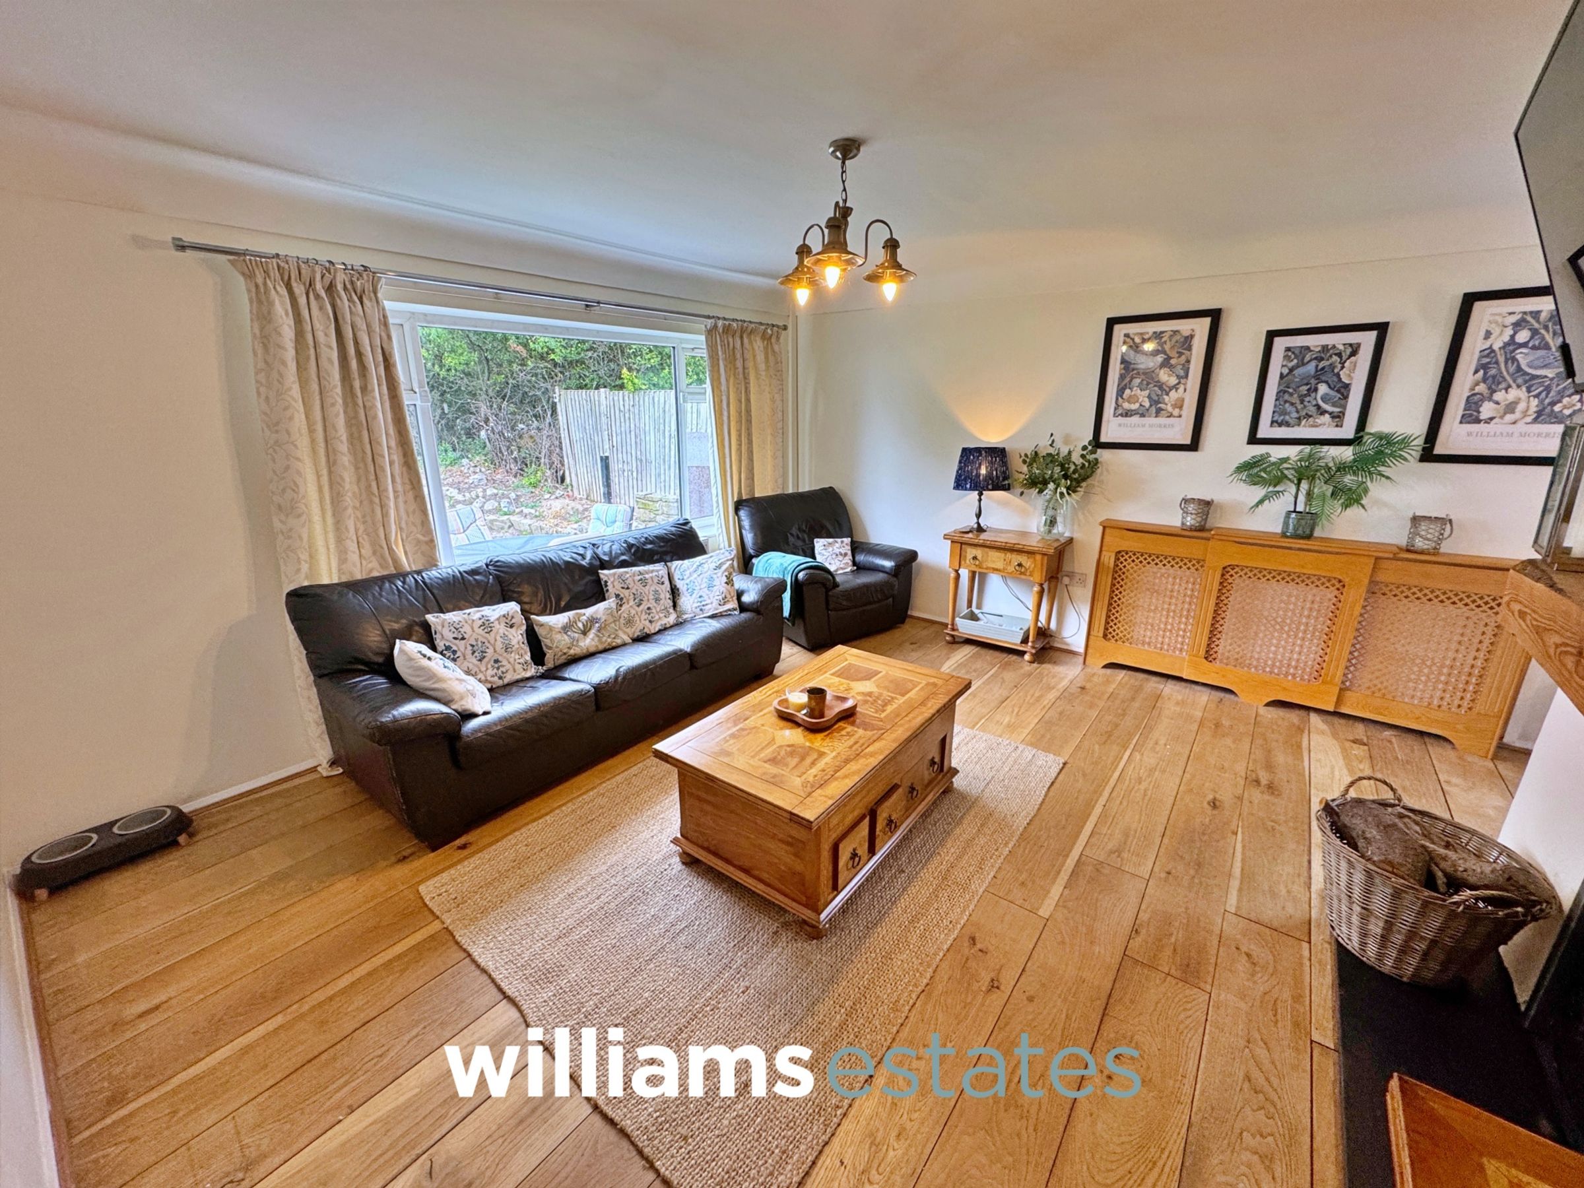
Large Living Room With Log Burner
EPC Rating - 61D
Council Tax Band - D
Tenure - Freehold
About this property
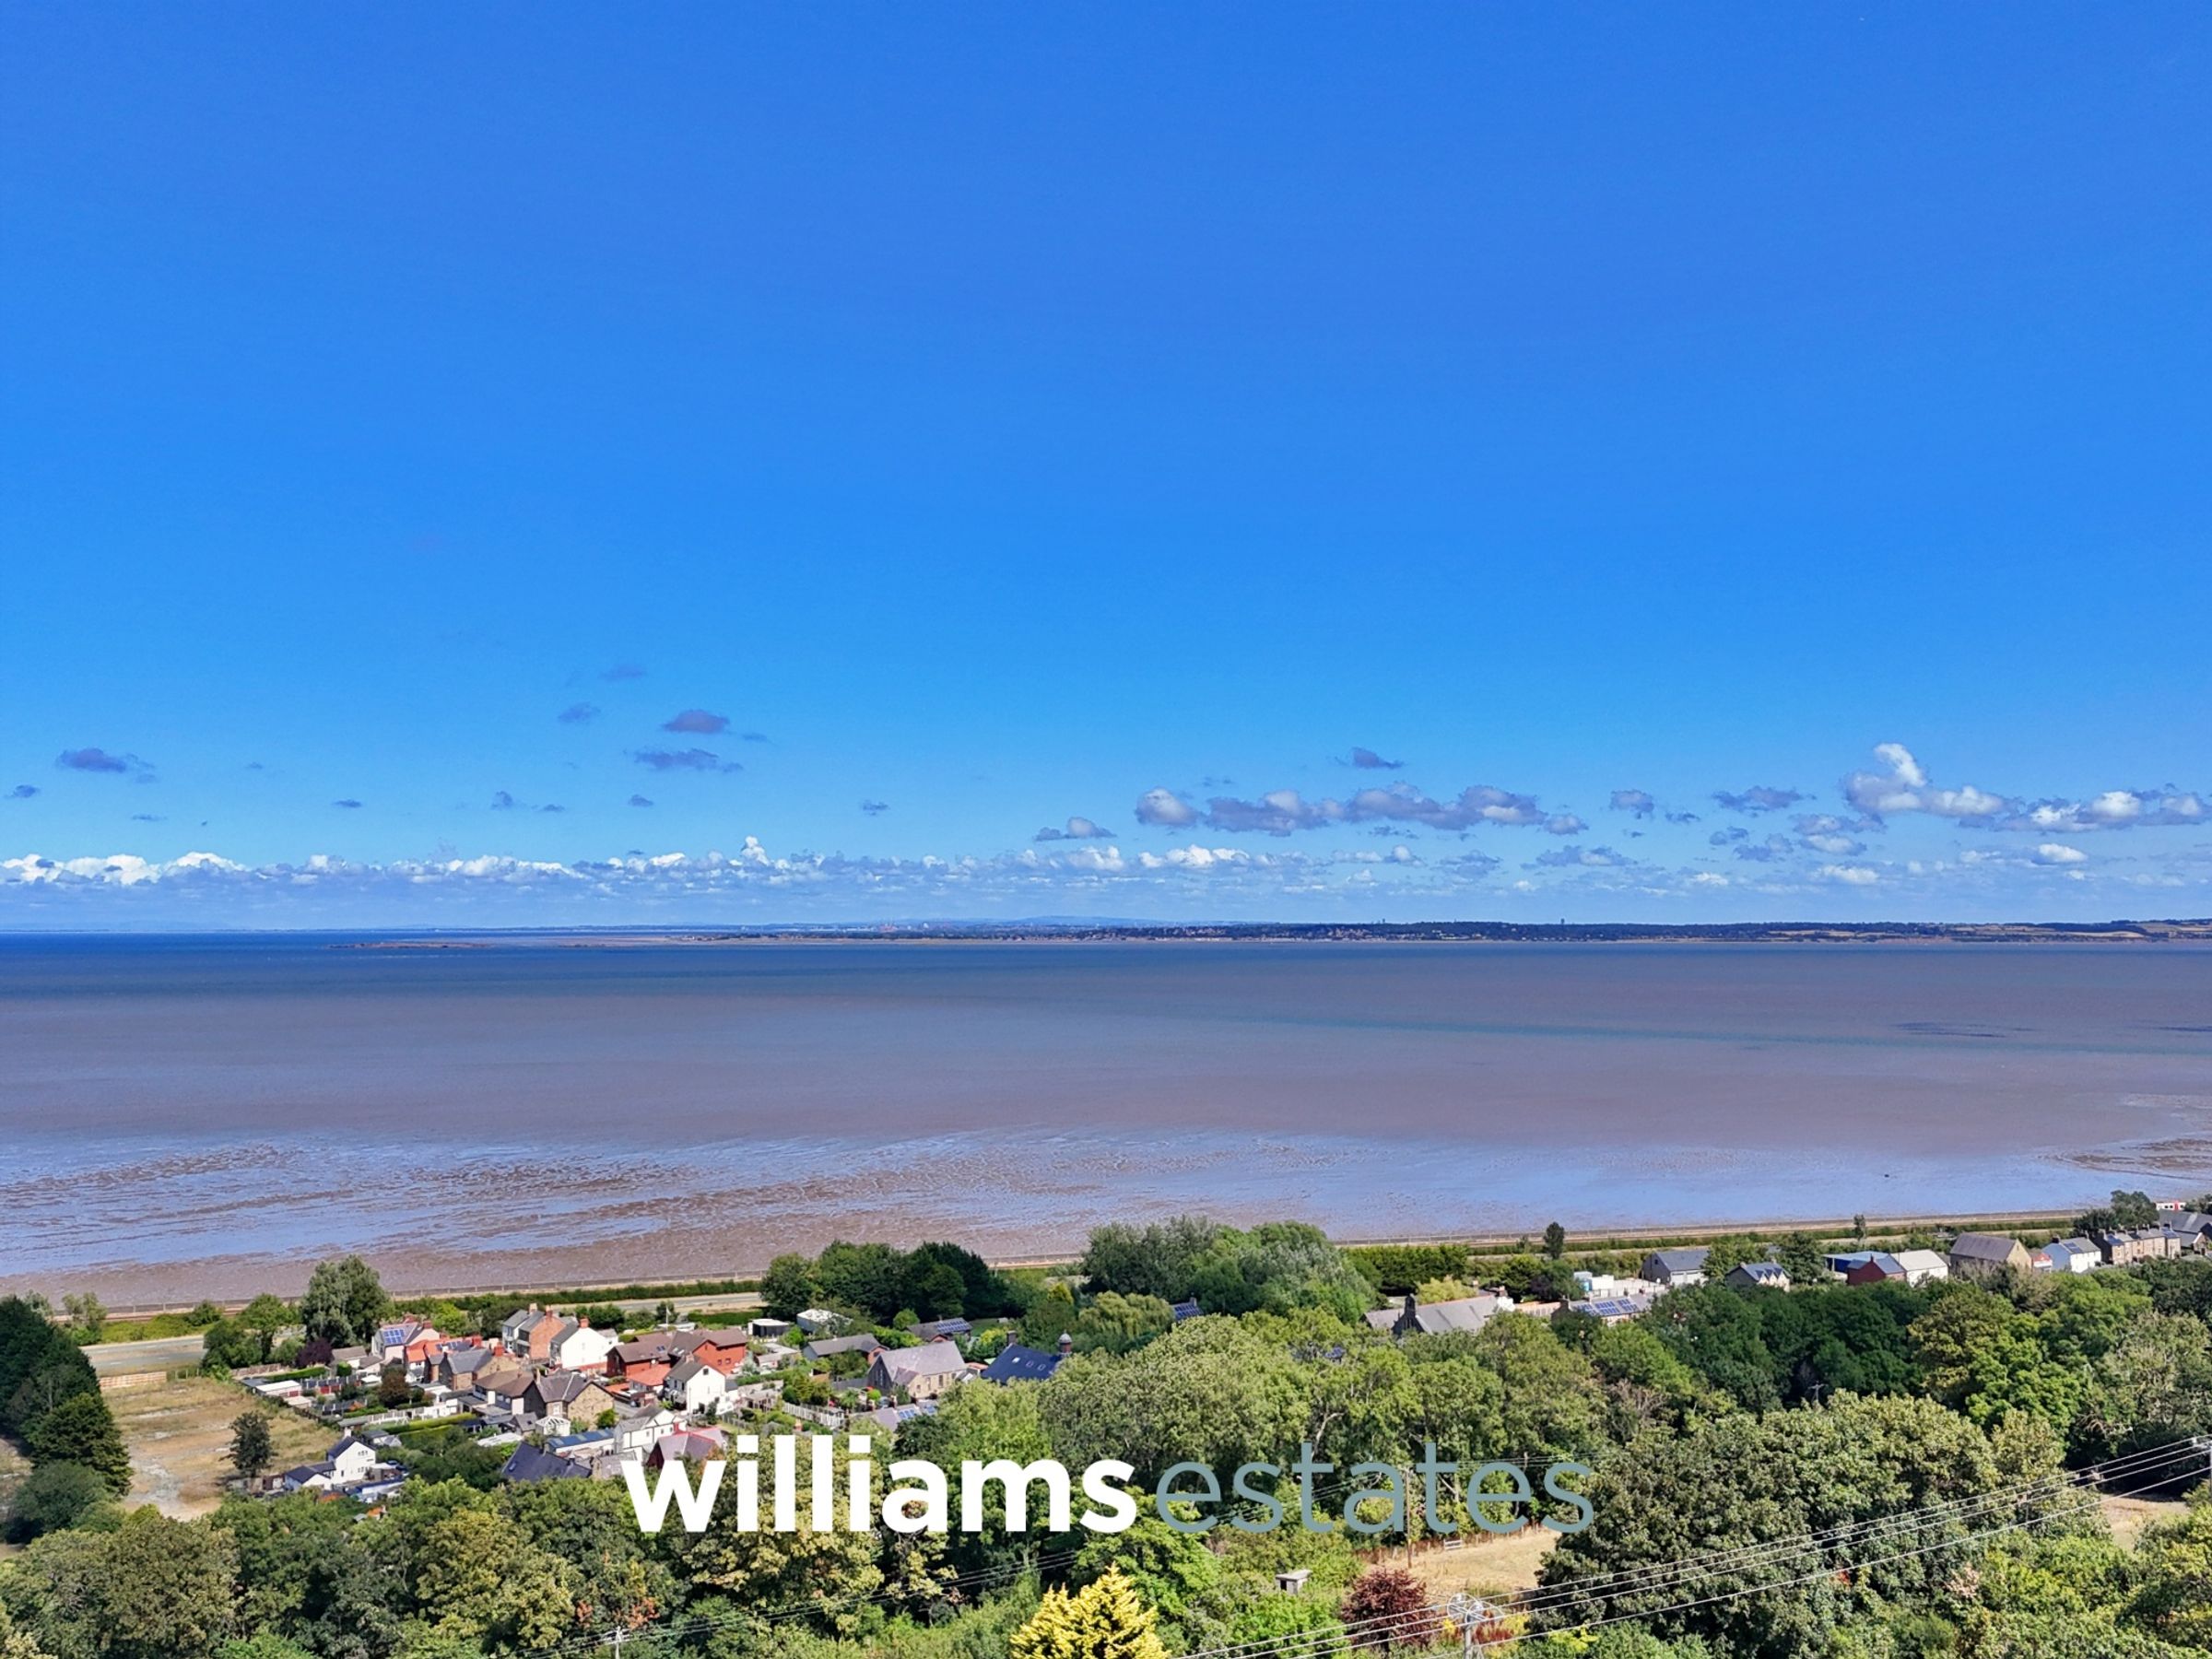
This detached three bedroom bungalow offers a superb opportunity for those seeking a peaceful countryside lifestyle in a quiet location on a larger than average plot with potential for an annexe (subject to appropriate planning permissions). The property features an inviting open plan kitchen, diner and lounge, creating a wonderful space for both family living and entertaining guests. The large living room is enhanced by a charming log burner, providing a cosy focal point and a warm atmosphere throughout the colder months. Each bedroom is well-proportioned, offering comfortable accommodation and flexibility for use as guest rooms or a home office. The bungalow benefits from modern fixtures and fittings, ensuring a move-in ready experience for its new owners. Practicality is further enhanced by ample off-road parking, making every-day convenience a key feature of this home. This is an ideal home for buyers seeking a blend of modern living and tranquil rural surroundings with far reaching sea views across to the Wirral Peninsula, all within easy reach of local amenities and transport links. Early viewing is highly recommended to fully appreciate the quality and setting of this impressive bungalow.
Key details
Broadband: up to 1800mbps
Parking: Driveway
Freehold
Council tax band D
Additional information
Near the property
Rooms and dimensions
Accommodation
Via uPVC double glazed door leading into the entrance hallway.
Entrance Hallway
Having lighting, power points, radiator and doors off.
Lounge
13' 2" x 14' 8" (4.01m x 4.46m)
Having lighting, power-points, radiator, tv aerial point, log burner with complementary surrounding hearth, solid oak flooring and a uPVC double glazed window onto the front elevation.
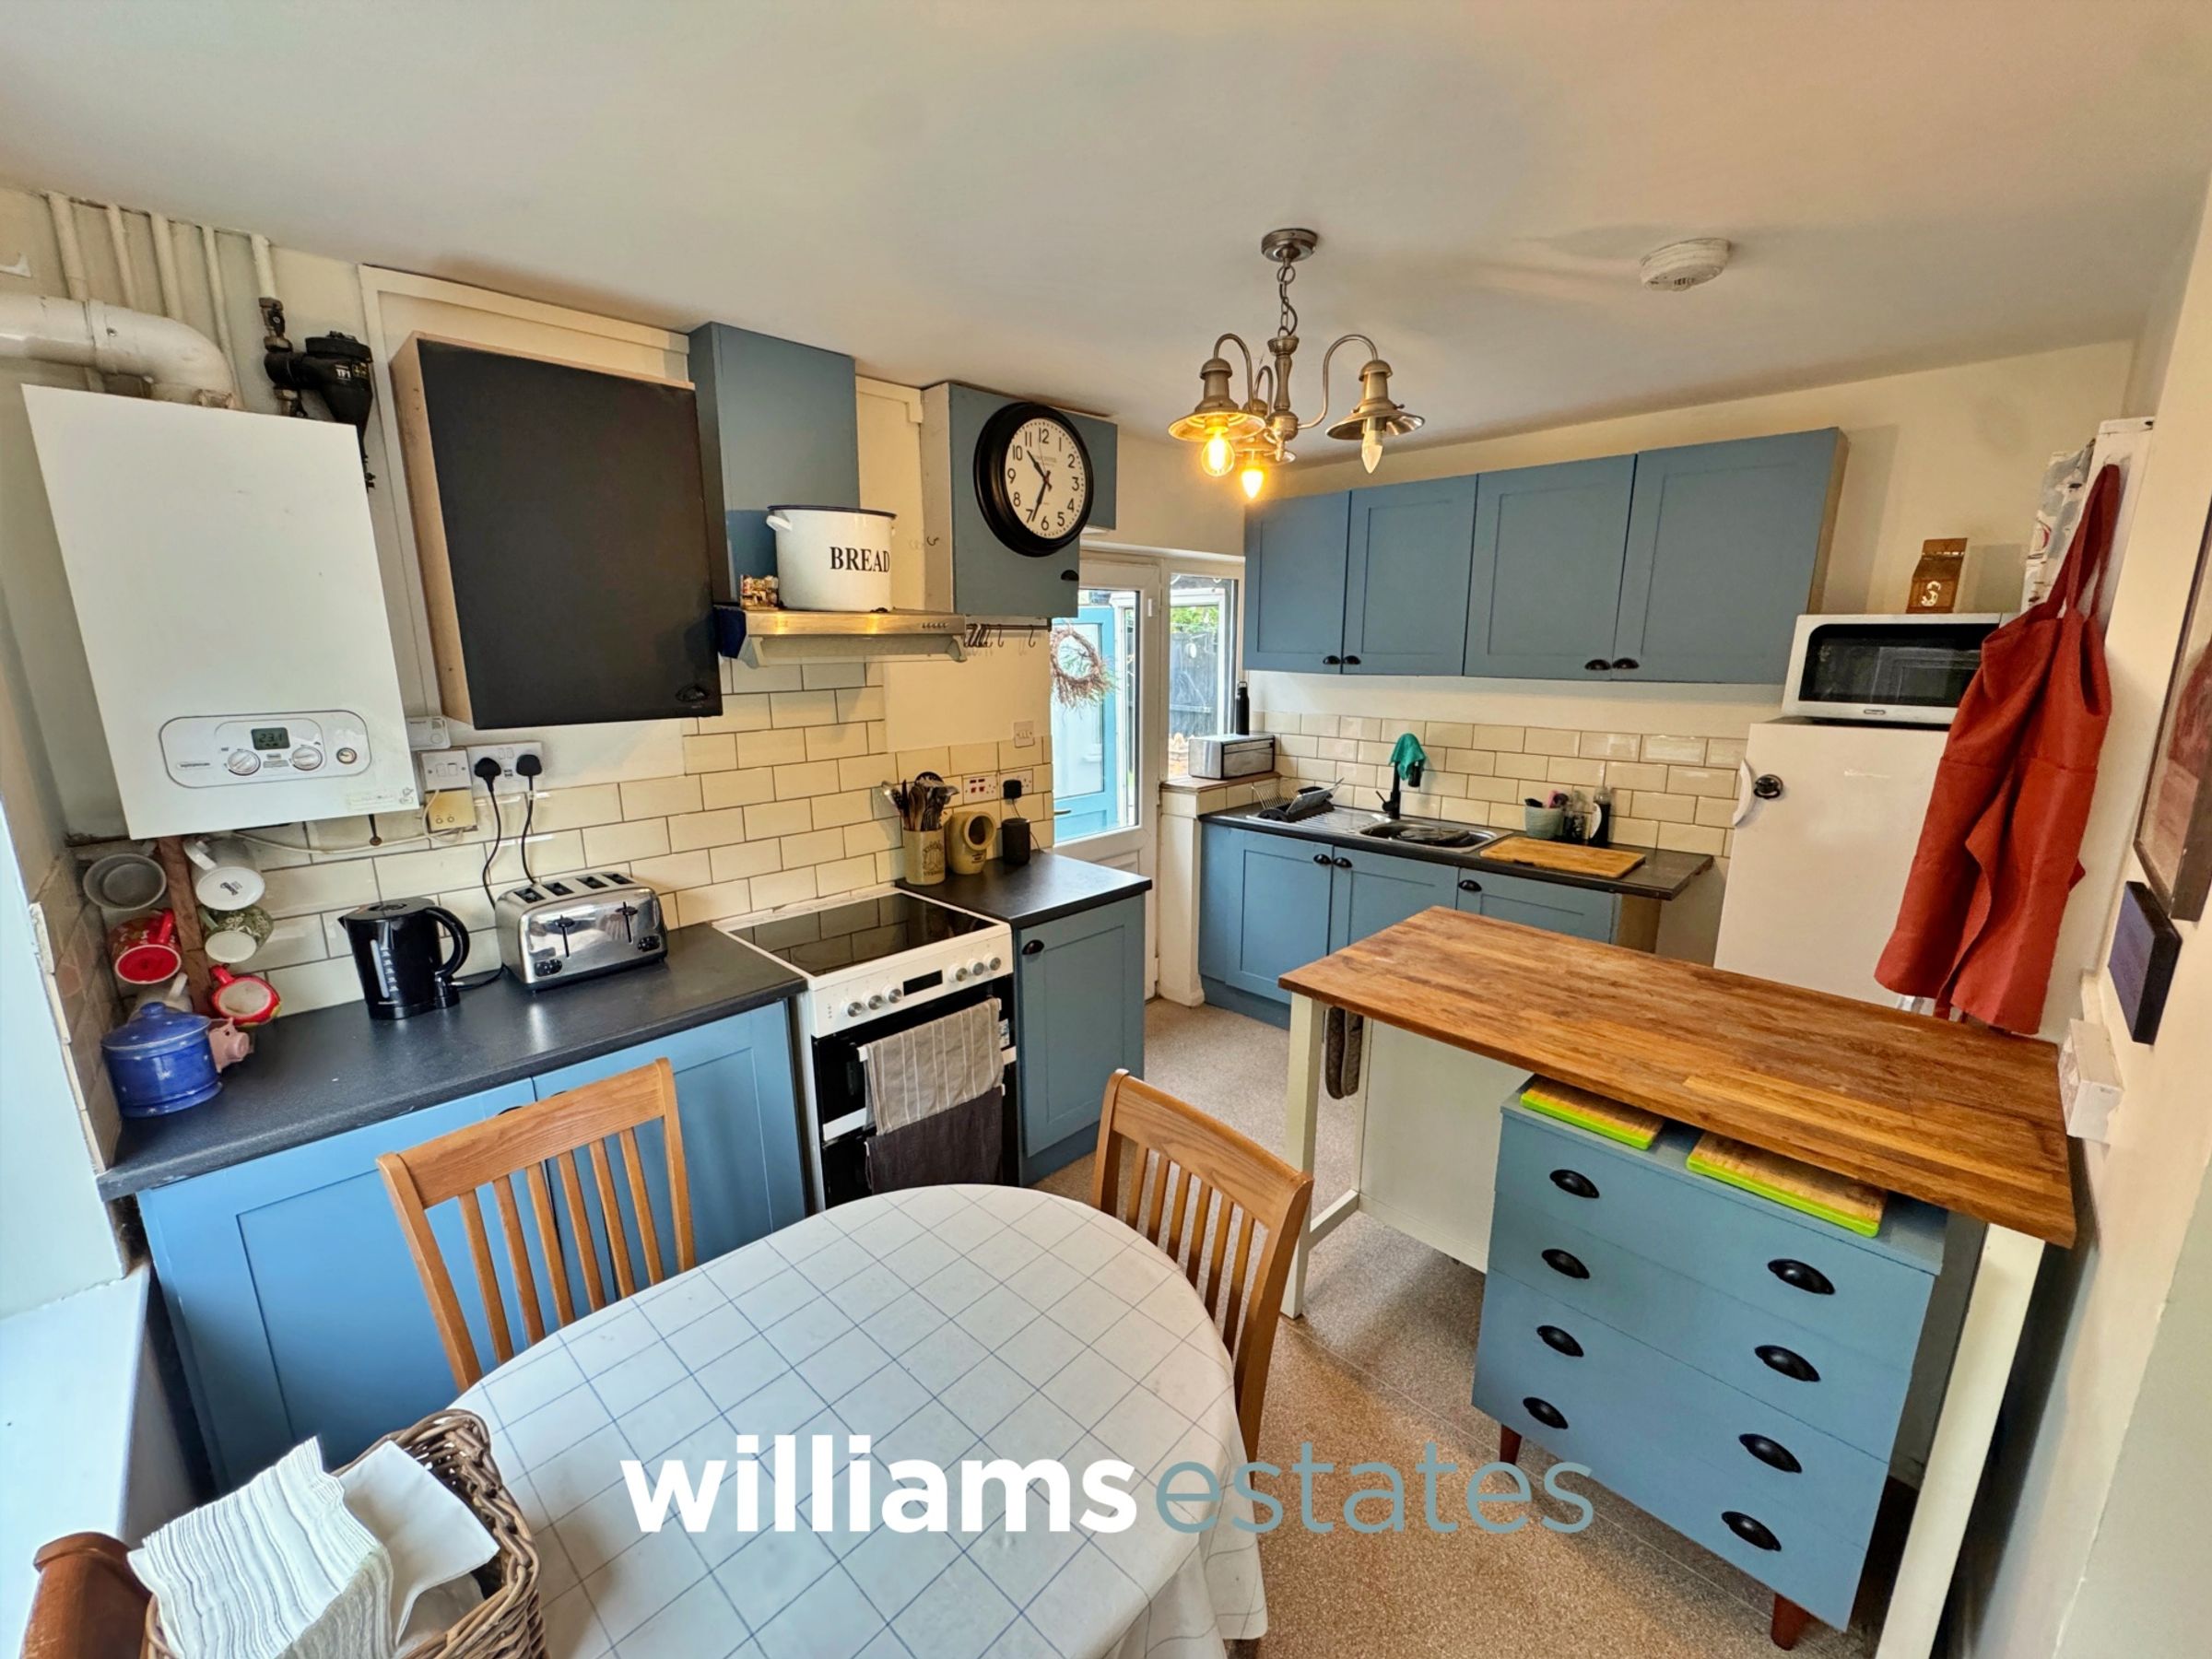
Kitchen
12' 10" x 8' 10" (3.91m x 2.68m)
Comprises of wall, drawer and base units with work tops surfaces over, wall mounted boiler, partially tiled walls, lighting, power points, free standing cooker with ceramic hob and extractor fan above, stainless steel sink and drainer and mixer tap over, space for free standing fridge freezer, a uPVC double glazed window to the side elevation and a door into utility room.
Utility
Having space and plumbing for under counter washing machine, dishwasher and tumble dryer, glazed windows to the rear elevation and a door off onto the rear garden.
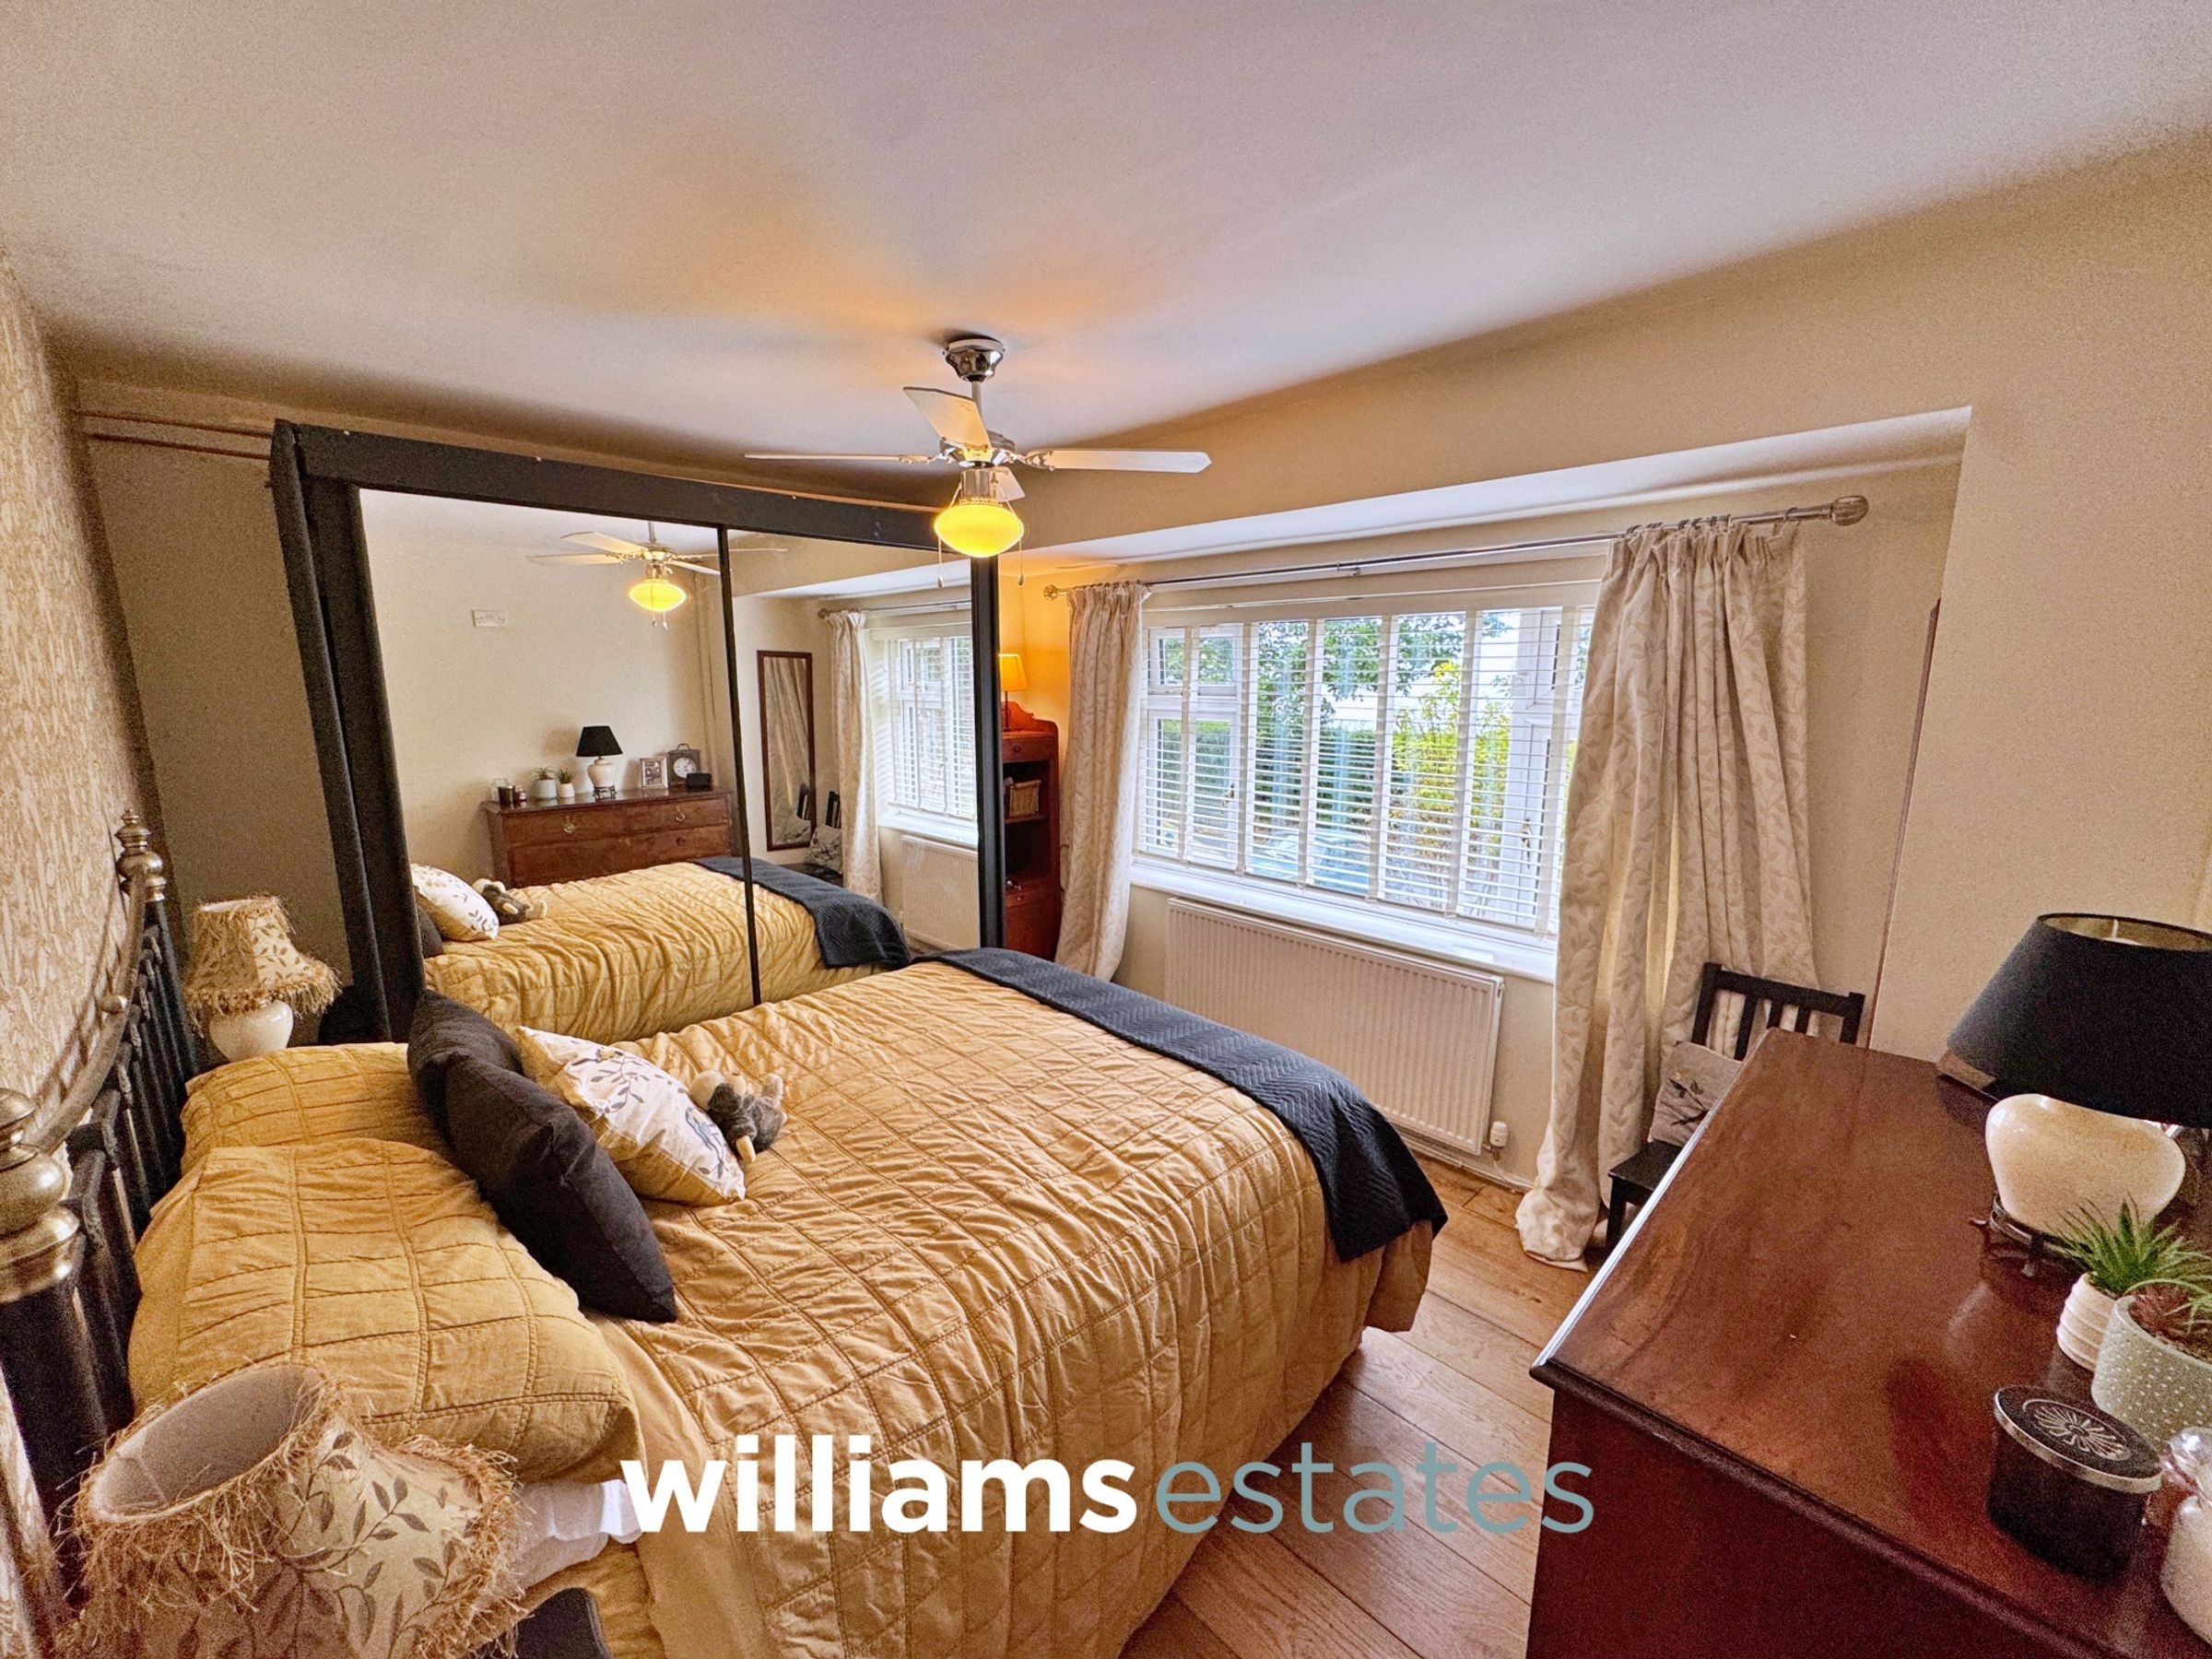
Bedroom One
12' 4" x 10' 2" (3.77m x 3.10m)
Having lighting, power points, radiator and a uPVC double glazed window onto the front elevation.
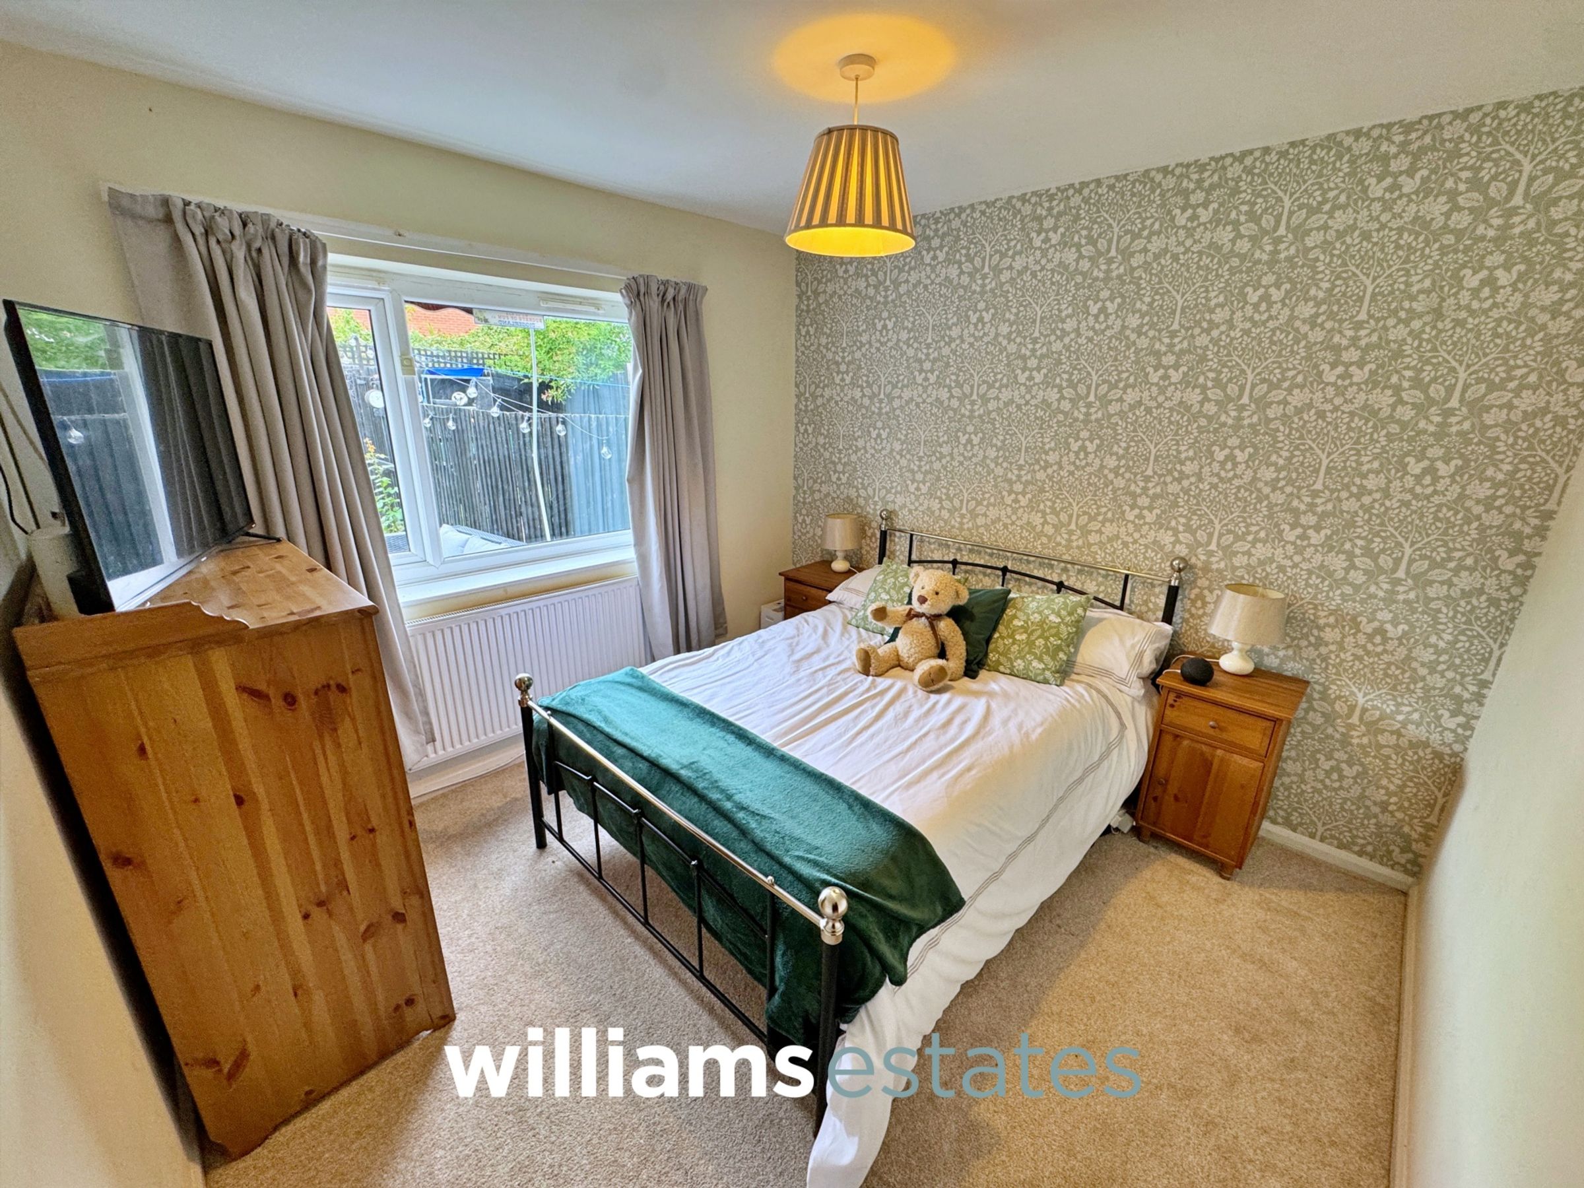
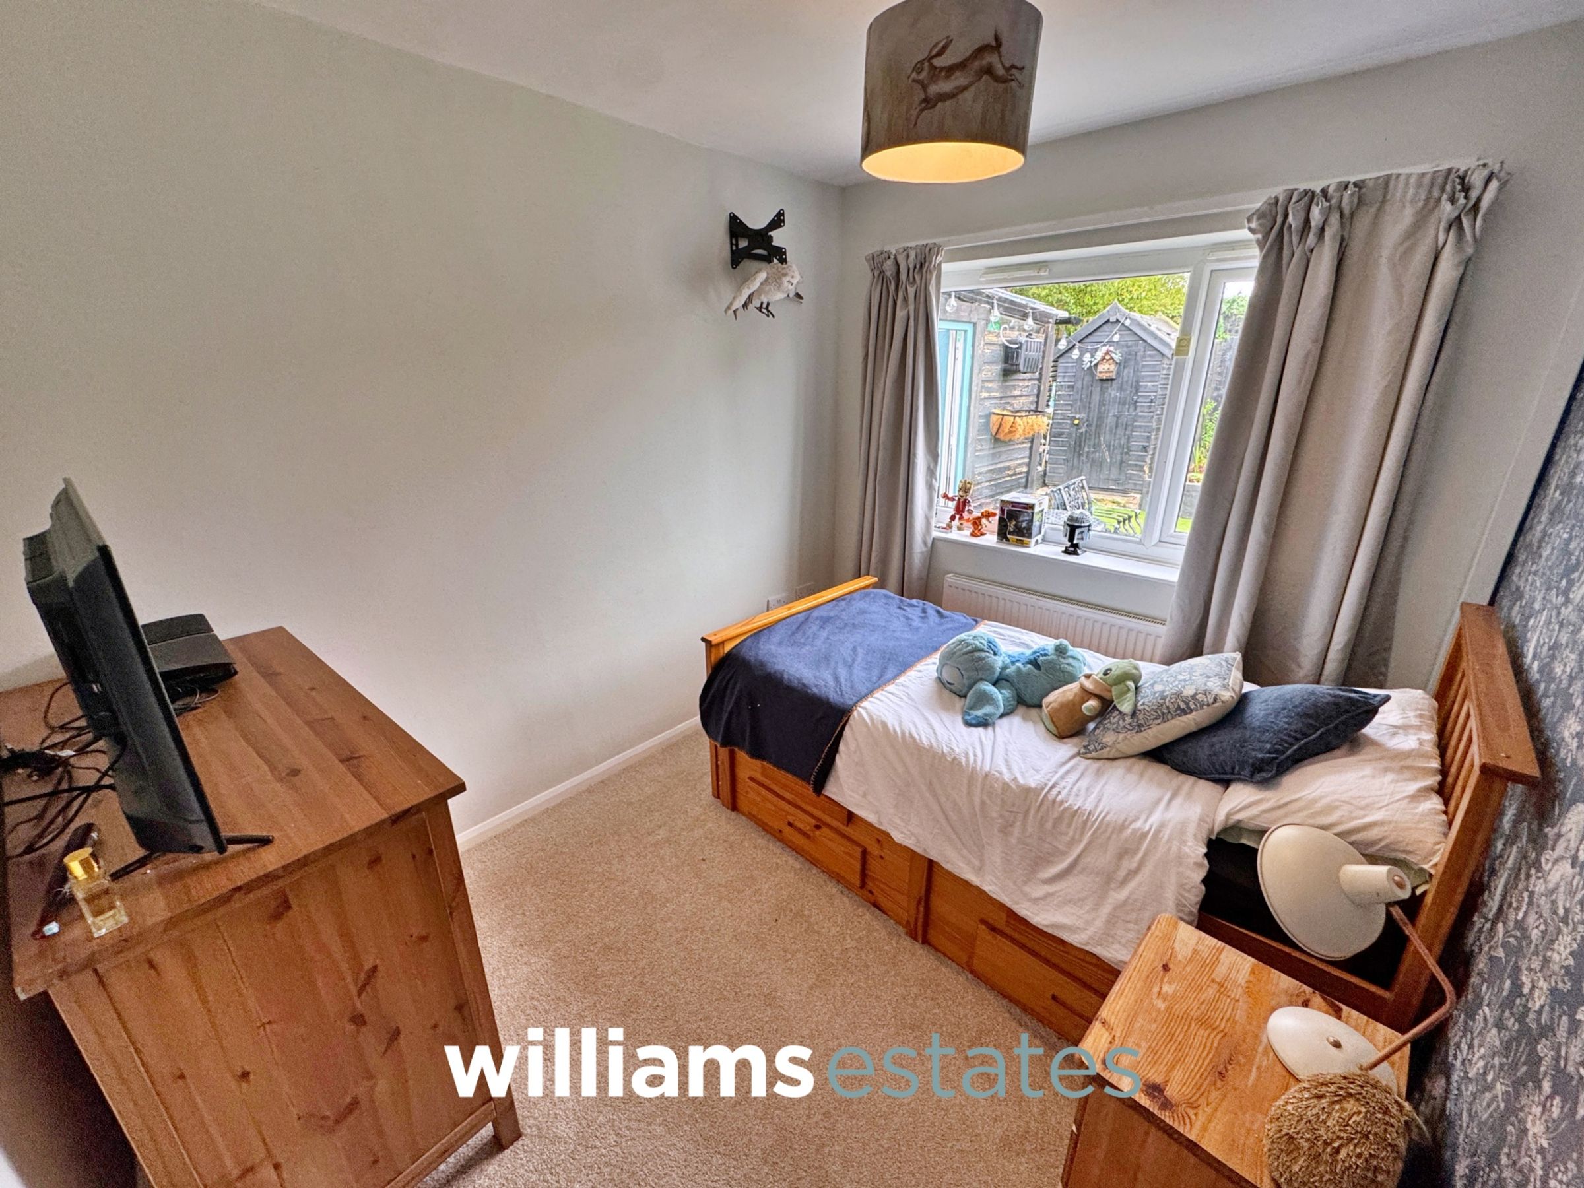
Bedroom Two
10' 8" x 9' 11" (3.24m x 3.02m)
Having lighting, power points, radiator and a uPVC double glazed window onto the rear elevation.
Bedroom Three
8' 0" x 9' 11" (2.43m x 3.01m)
Having lighting, power points, radiator and a uPVC double glazed window onto the rear elevation.
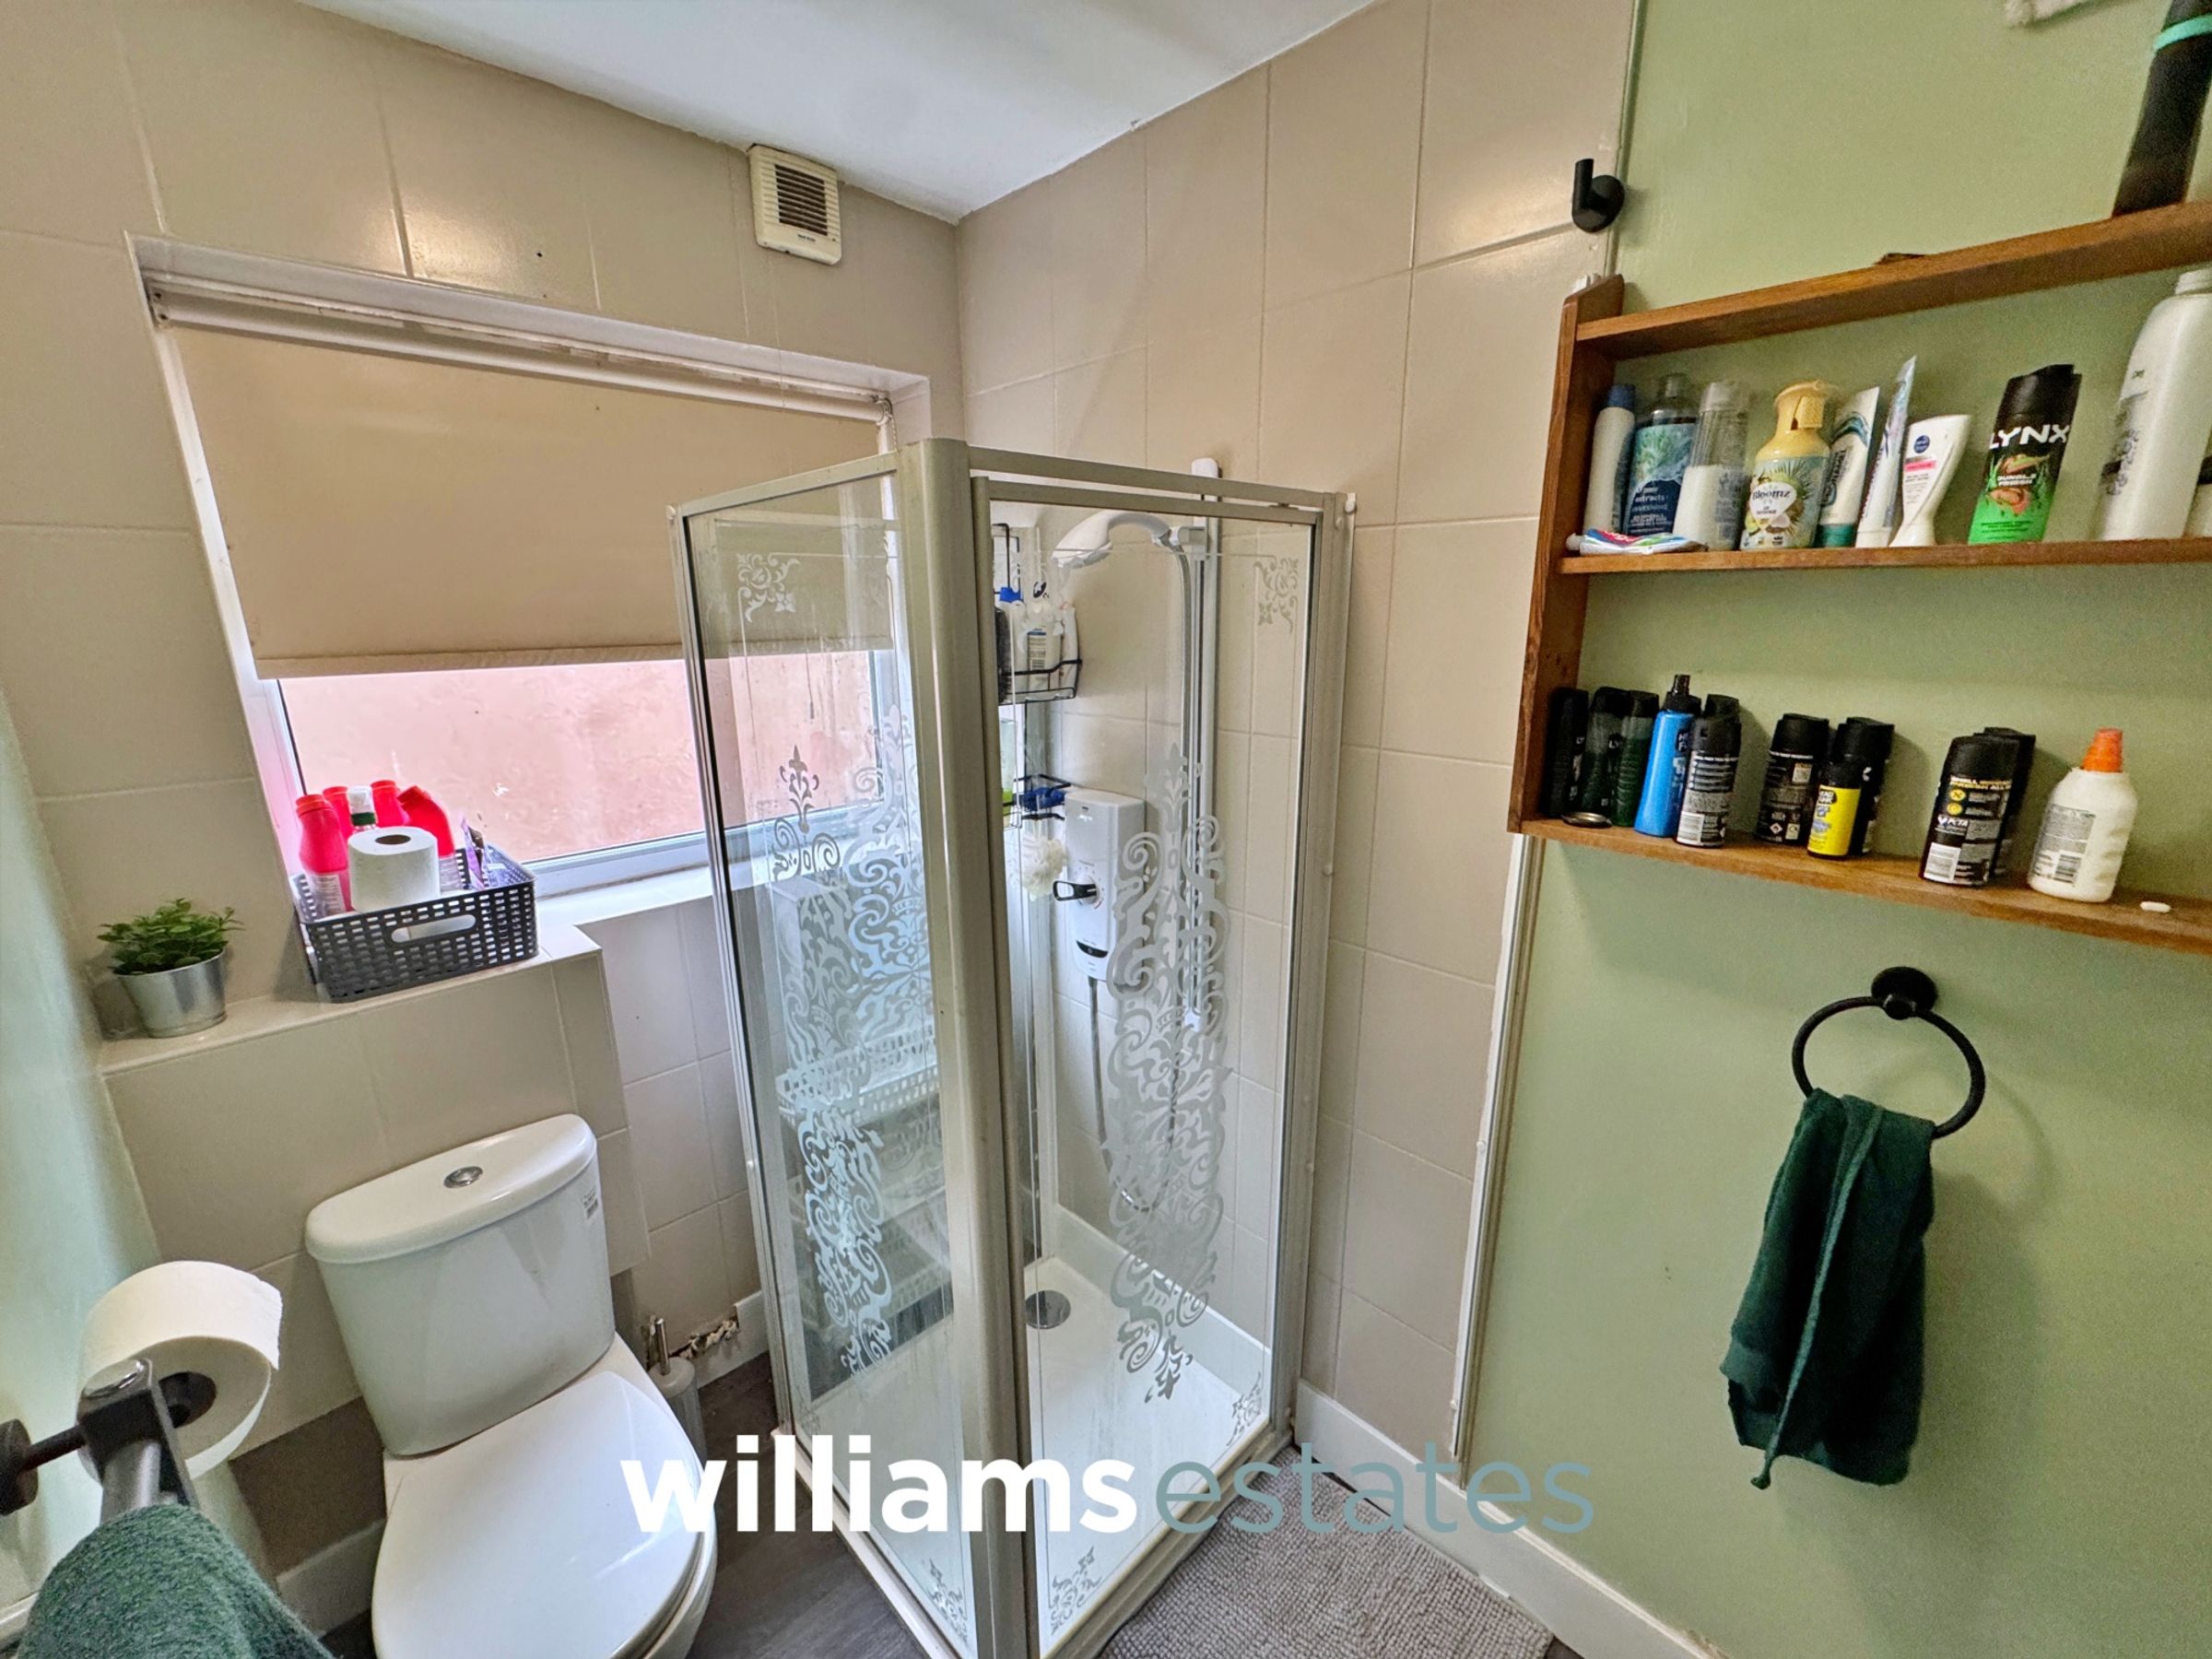
Shower Room
8' 1" x 4' 11" (2.47m x 1.49m)
Comprises of low flush W.C., enclosed shower with stainless steel shower head, extractor fan, wall mounted heated towel rail, partially tiled walls, lighting, hand wash basin with stainless steel taps over and a uPVC double glazed window to the side elevation.
Properties you may like







Williams Updates
Williams Estates Direct Limited (Trading as Williams Estates, Company No. 10327940)
Williams Lettings Limited (Trading as Williams Lettings, Company No. 10325497) are registered in England and Wales.
Registered Office: 102 Bowen Court, St Asaph Business Park, St Asaph, LL17 0JE.
Sitemap
Accredited & Regulated By
Our Offices