Williams Estates
FOR SALE
£155,000 Guide Price
Peters Close, Prestatyn, LL19
Detached
2
1
1
Like the look of this property?
We would love to hear from you and arrange a viewing of this property. Get in touch now!
Looking to sell a property?
You can get a free online or in person valuation.
Property features
For Sale By Modern Auction - T & Cs Apply
Detached Bungalow
Two Bedrooms
Off-Road Parking
Close to All Local Amenities
Potential to Modernise
Tenure - Freehold
Council Tax Band - C
Buyers Fees Apply - Buyers Information Pack Available
EPC Rating - D60
About this property
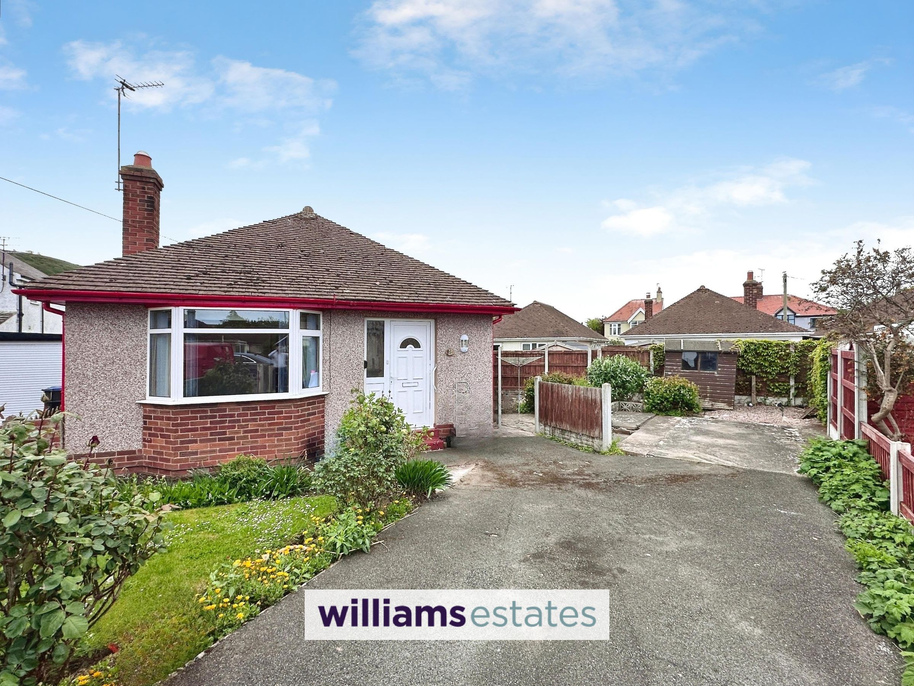
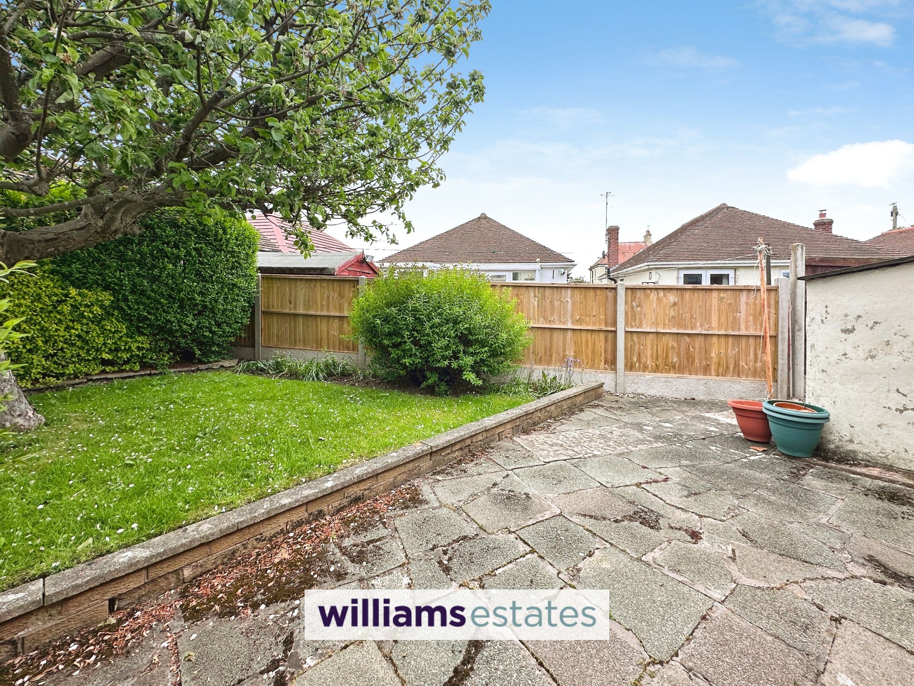
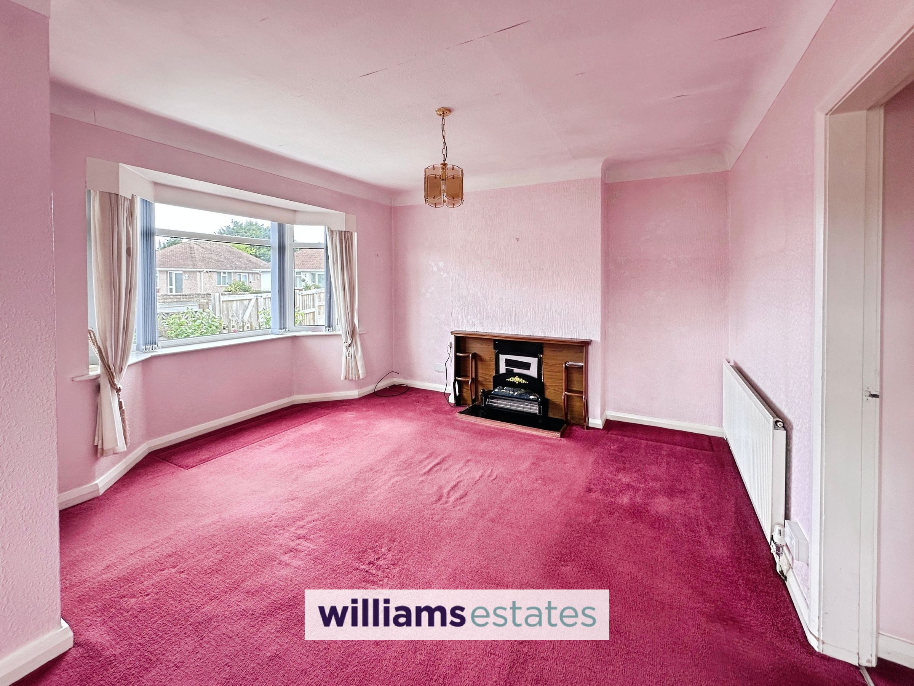
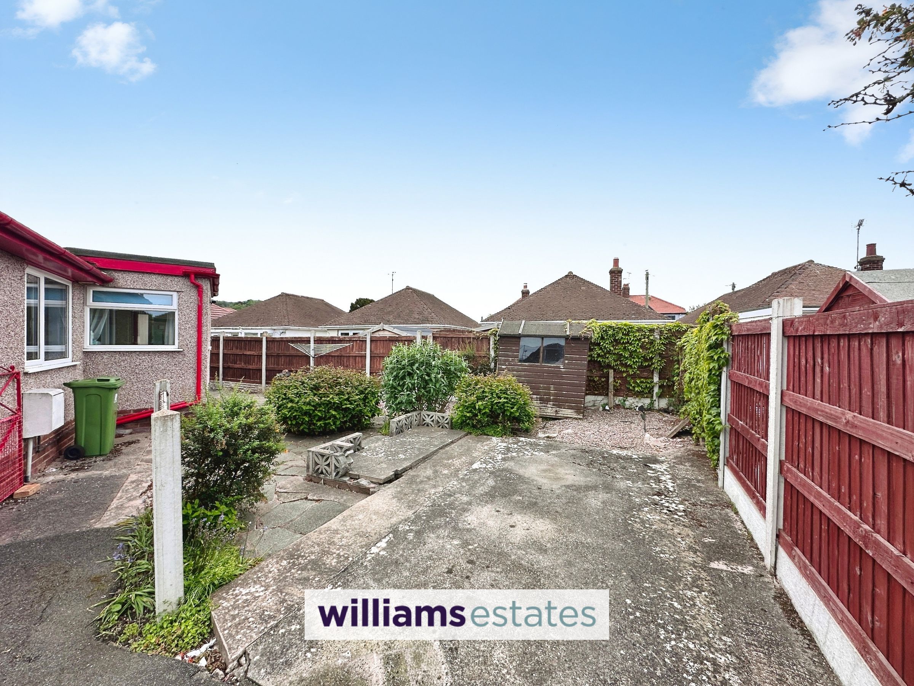
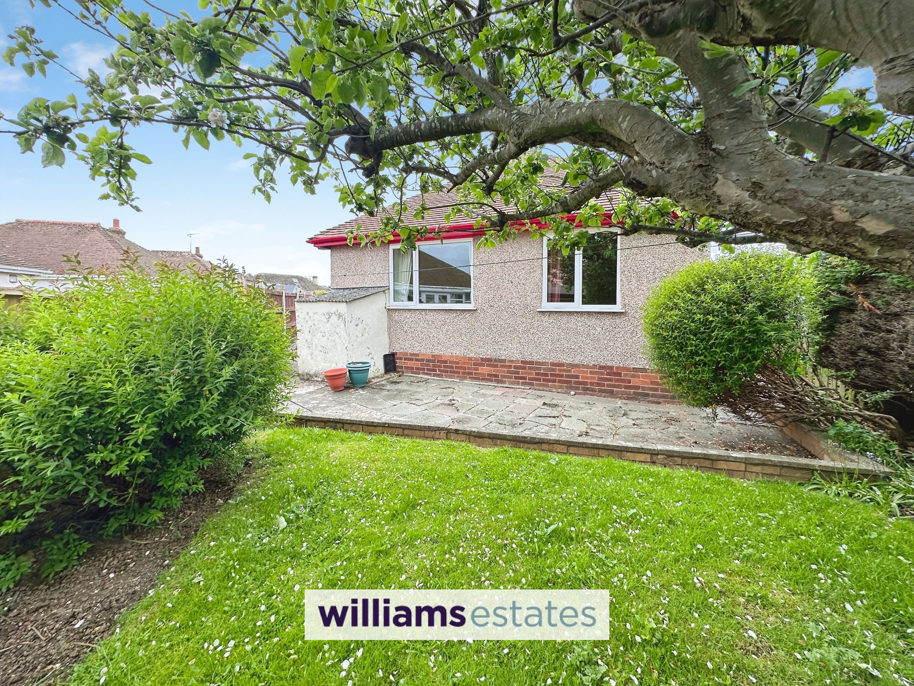
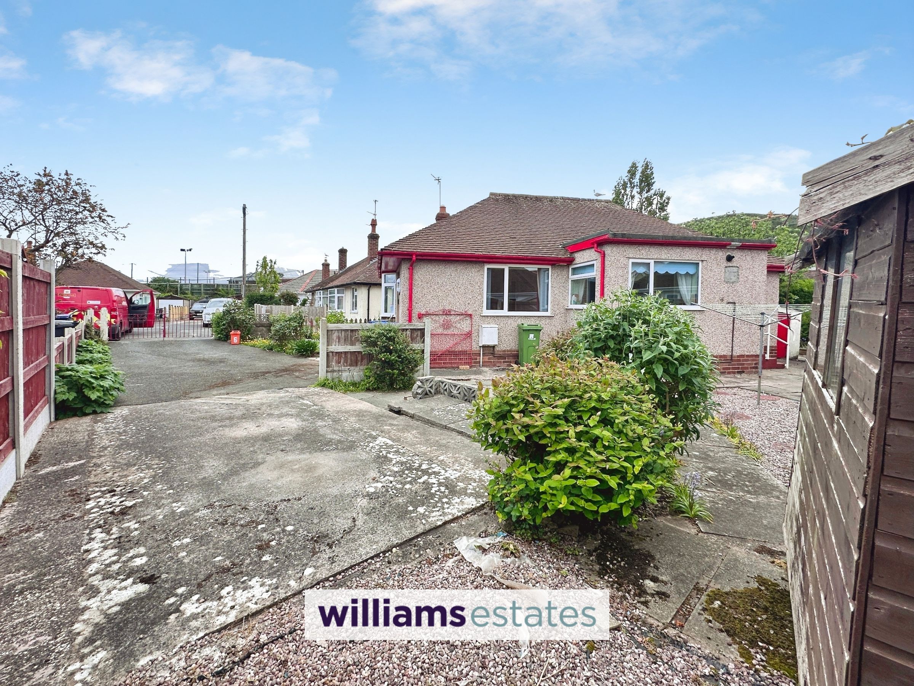
FOR SALE BY MODERN AUCTION. A two bedroom detached bungalow, conveniently situated within easy reach of local amenities. The property offers a well proportioned and versatile layout, with accommodation briefly comprising a welcoming entrance hall, a bright and spacious living room featuring a bay window allowing for plenty of natural light, a fitted kitchen with scope for improvement, two bedrooms and a bathroom. Externally, the bungalow benefits from a generous frontage with ample off-road parking, providing practicality and convenience for multiple vehicles. The gardens offer further potential for landscaping or low maintenance design, while the detached nature of the property provides an added sense of privacy and space. Requiring a degree of modernisation throughout, the bungalow offers purchasers an excellent opportunity to update and personalise the accommodation to suit their own tastes and requirements and viewings are highly recommended.
Key details
Broadband: up to 1800mbps
667ft2 floor area
3175ft2 plot size
Freehold
Council tax band C
Additional information
Near the property
Rooms and dimensions
Accommodation
Via a uPVC double glazed obscure door with obscure panelling adjacent.
Entrance Porch
5' 9" x 3' 10" (1.74m x 1.17m)
Having lighting, a useful storage cupboard housing the electrics and a single glazed timber door off into the lounge/diner.
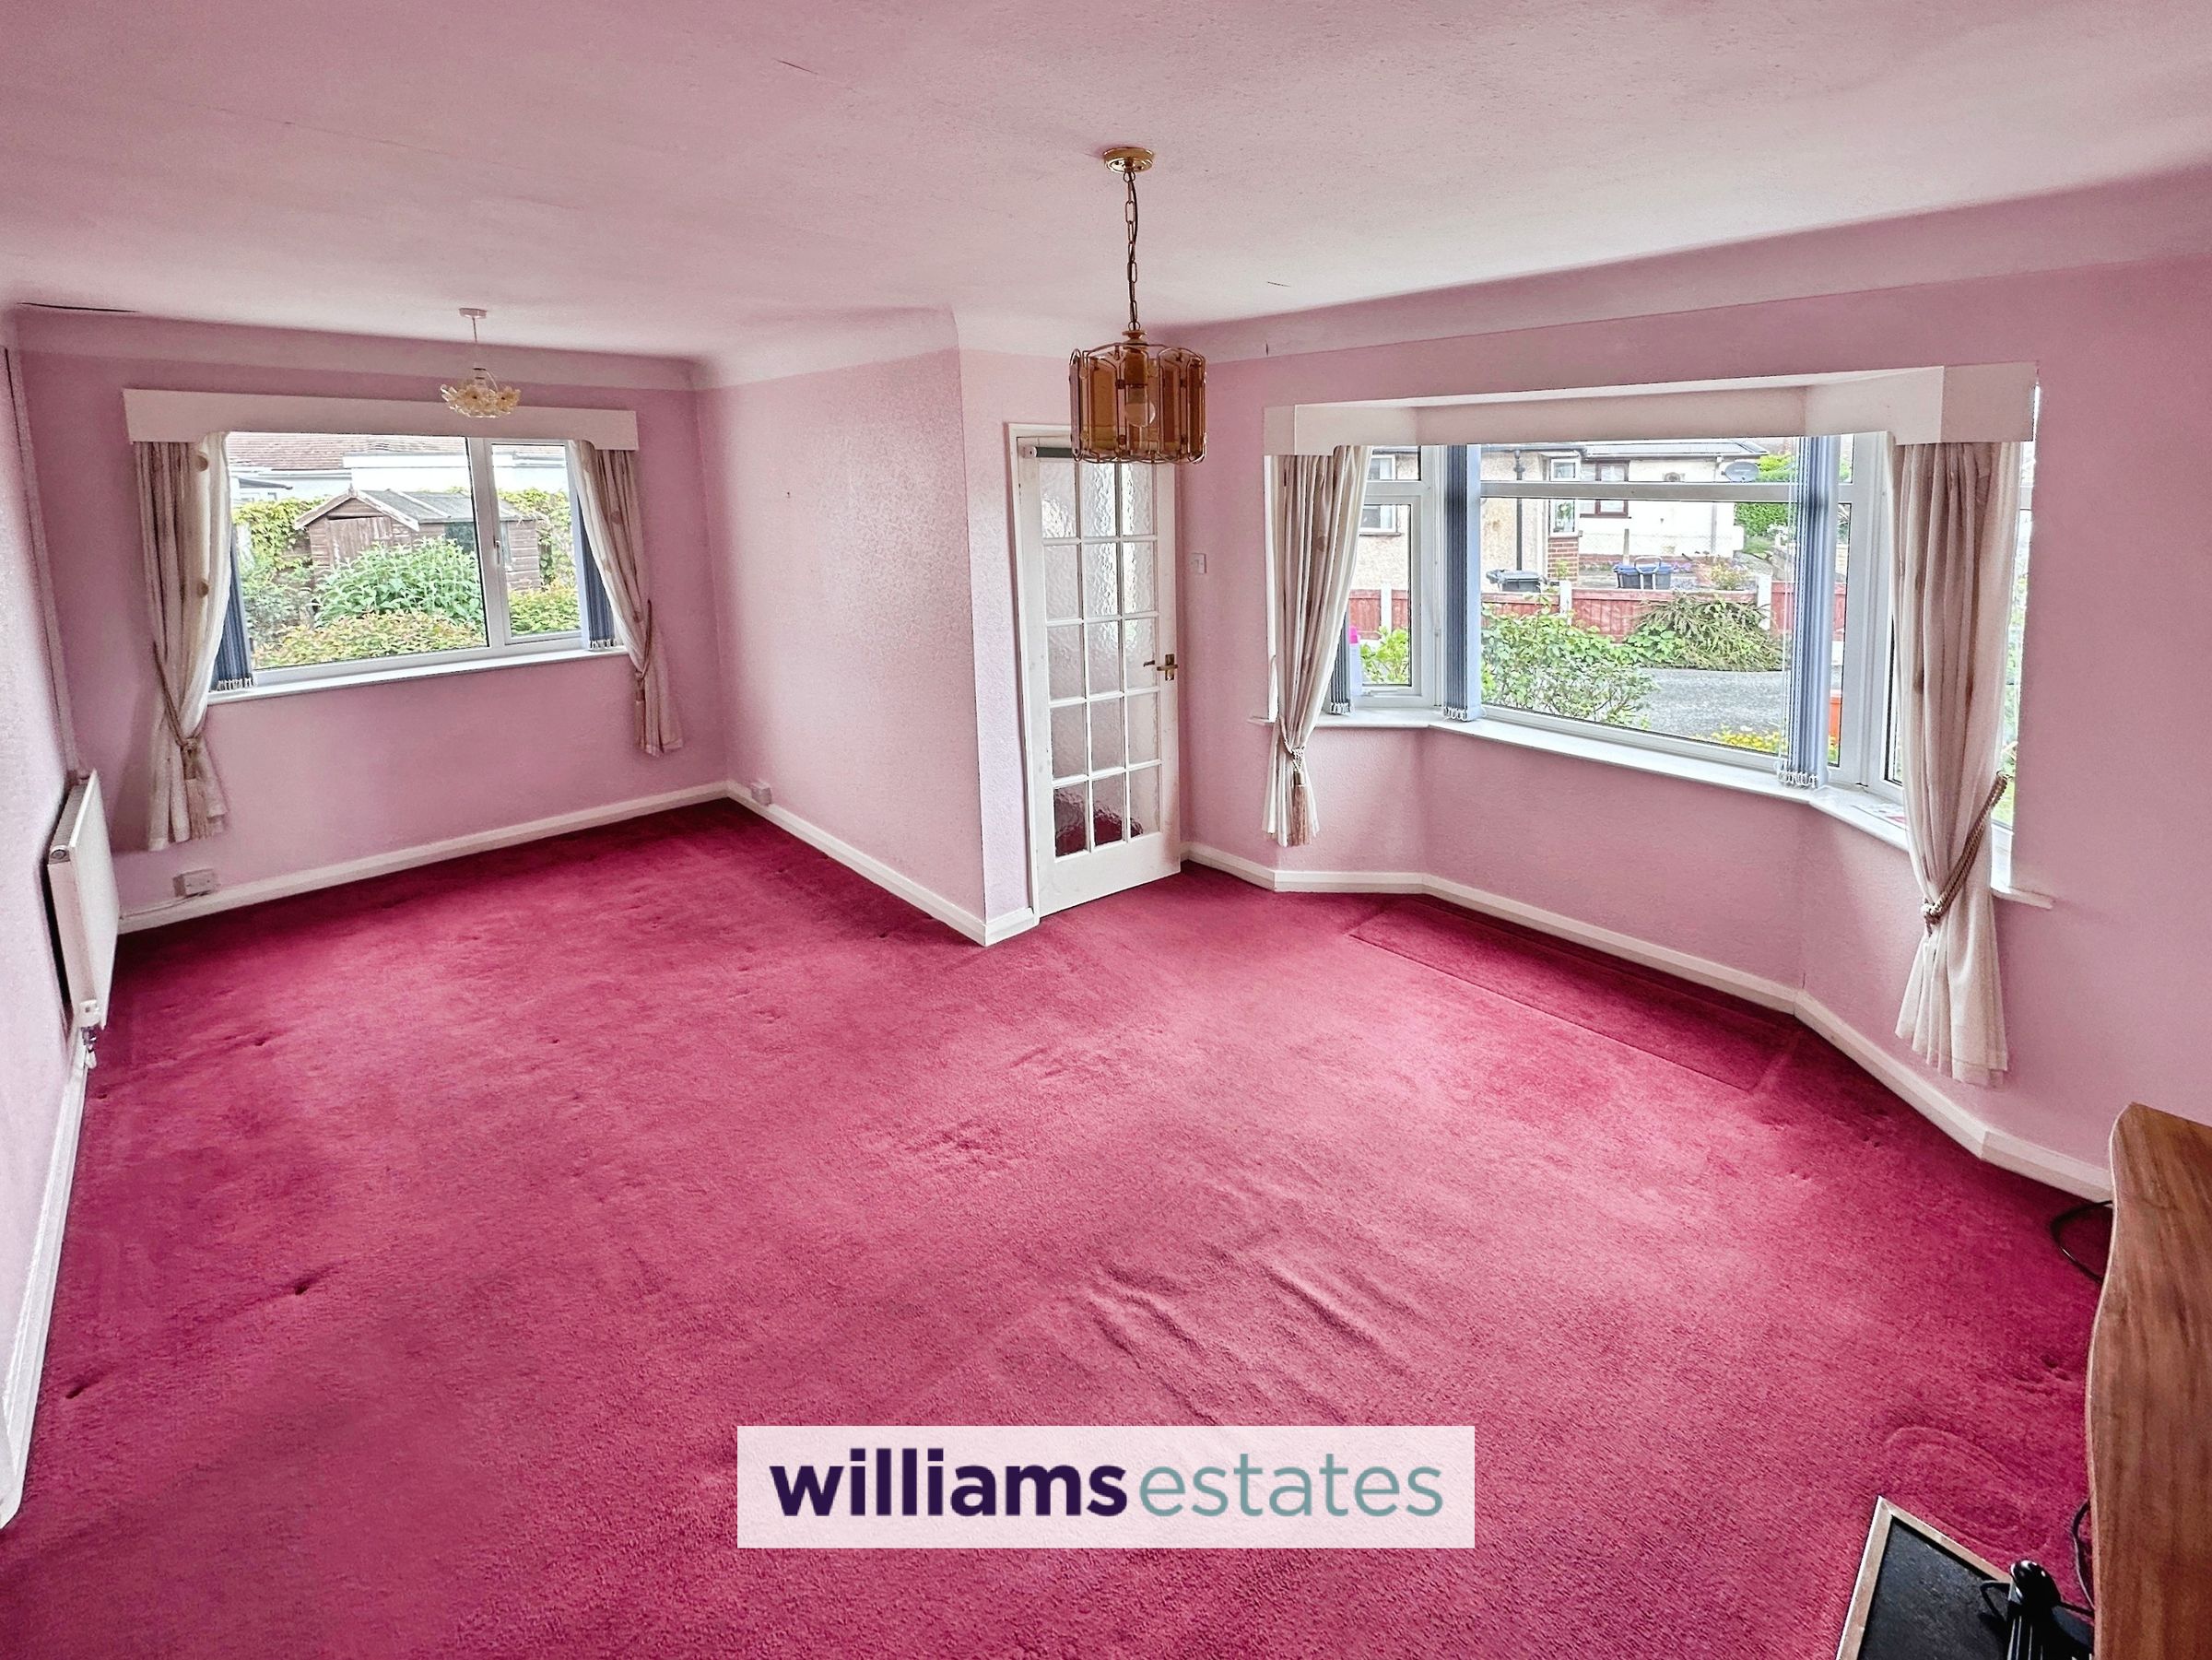
Lounge/Diner
19' 7" x 14' 3" (5.96m x 4.34m)
Having lighting, power points, radiators, electric fire and surround, a uPVC double glazed bay window onto the front elevation, a uPVC double glazed window onto the side elevation and a single glazed timber framed obscure door leading into the inner hall way.
Inner Hall Way
Having lighting, a loft access hatch and doors off.
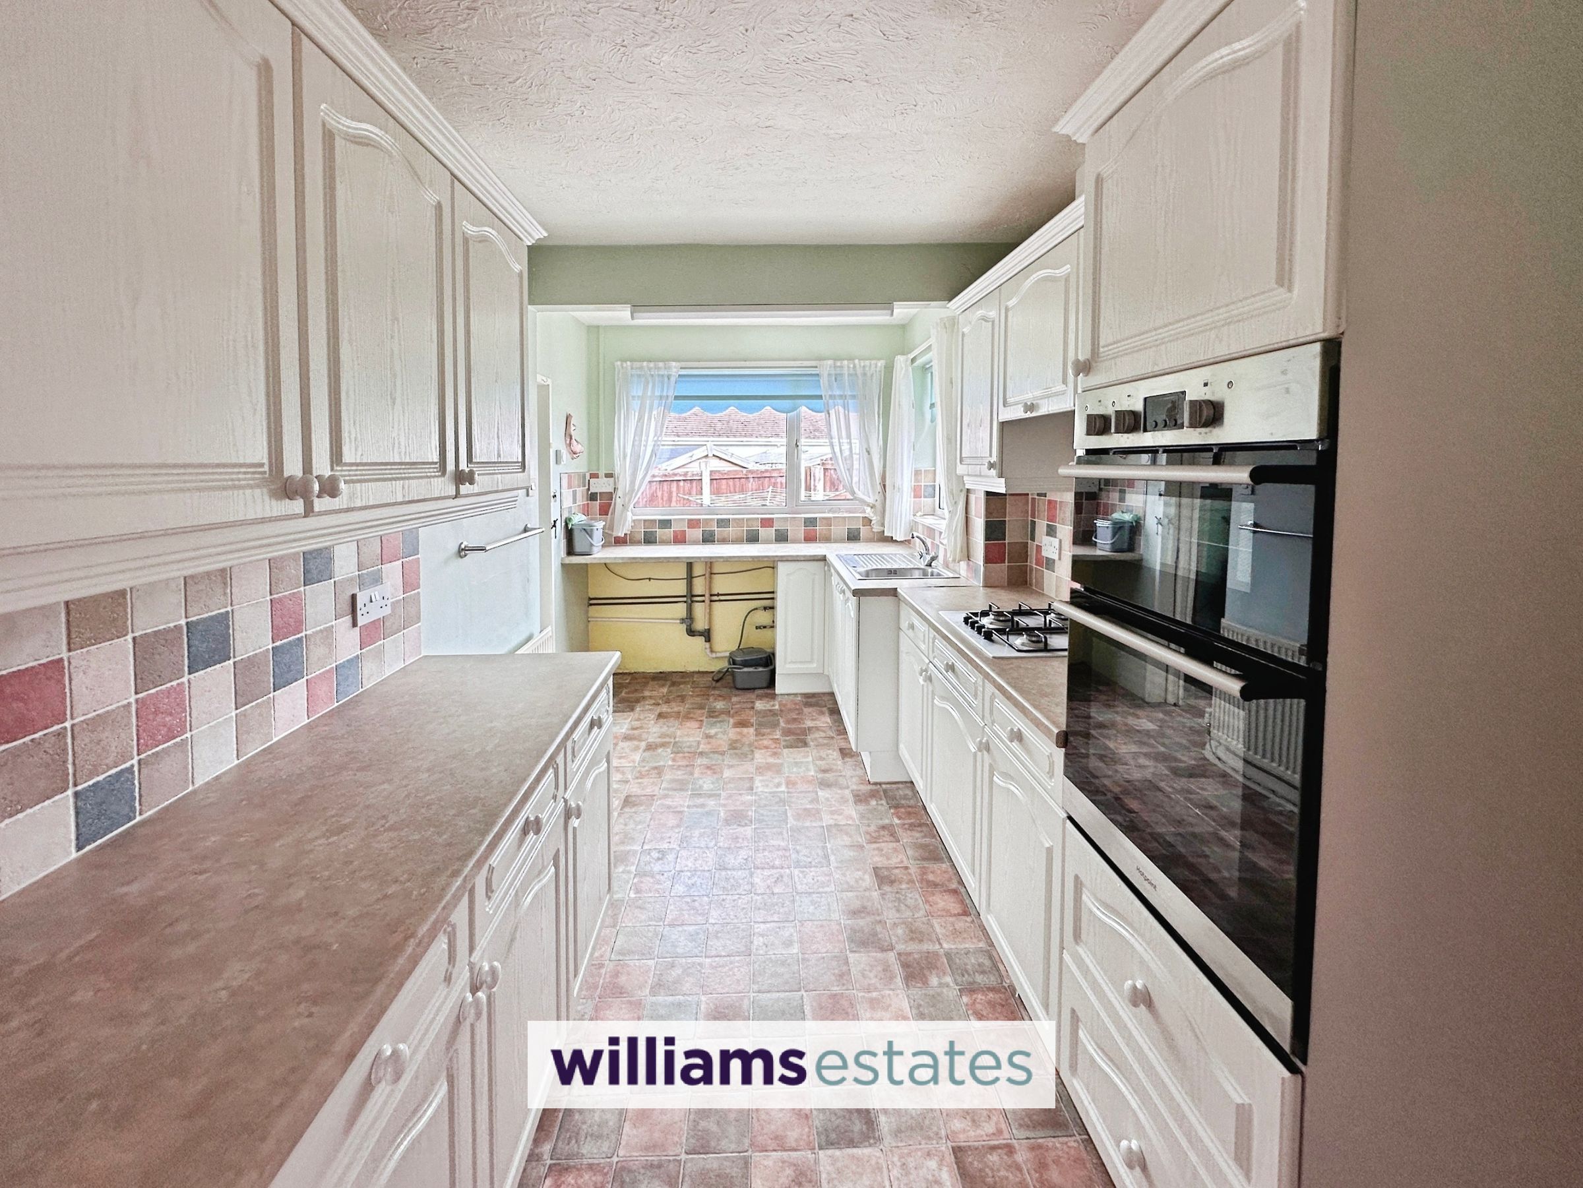
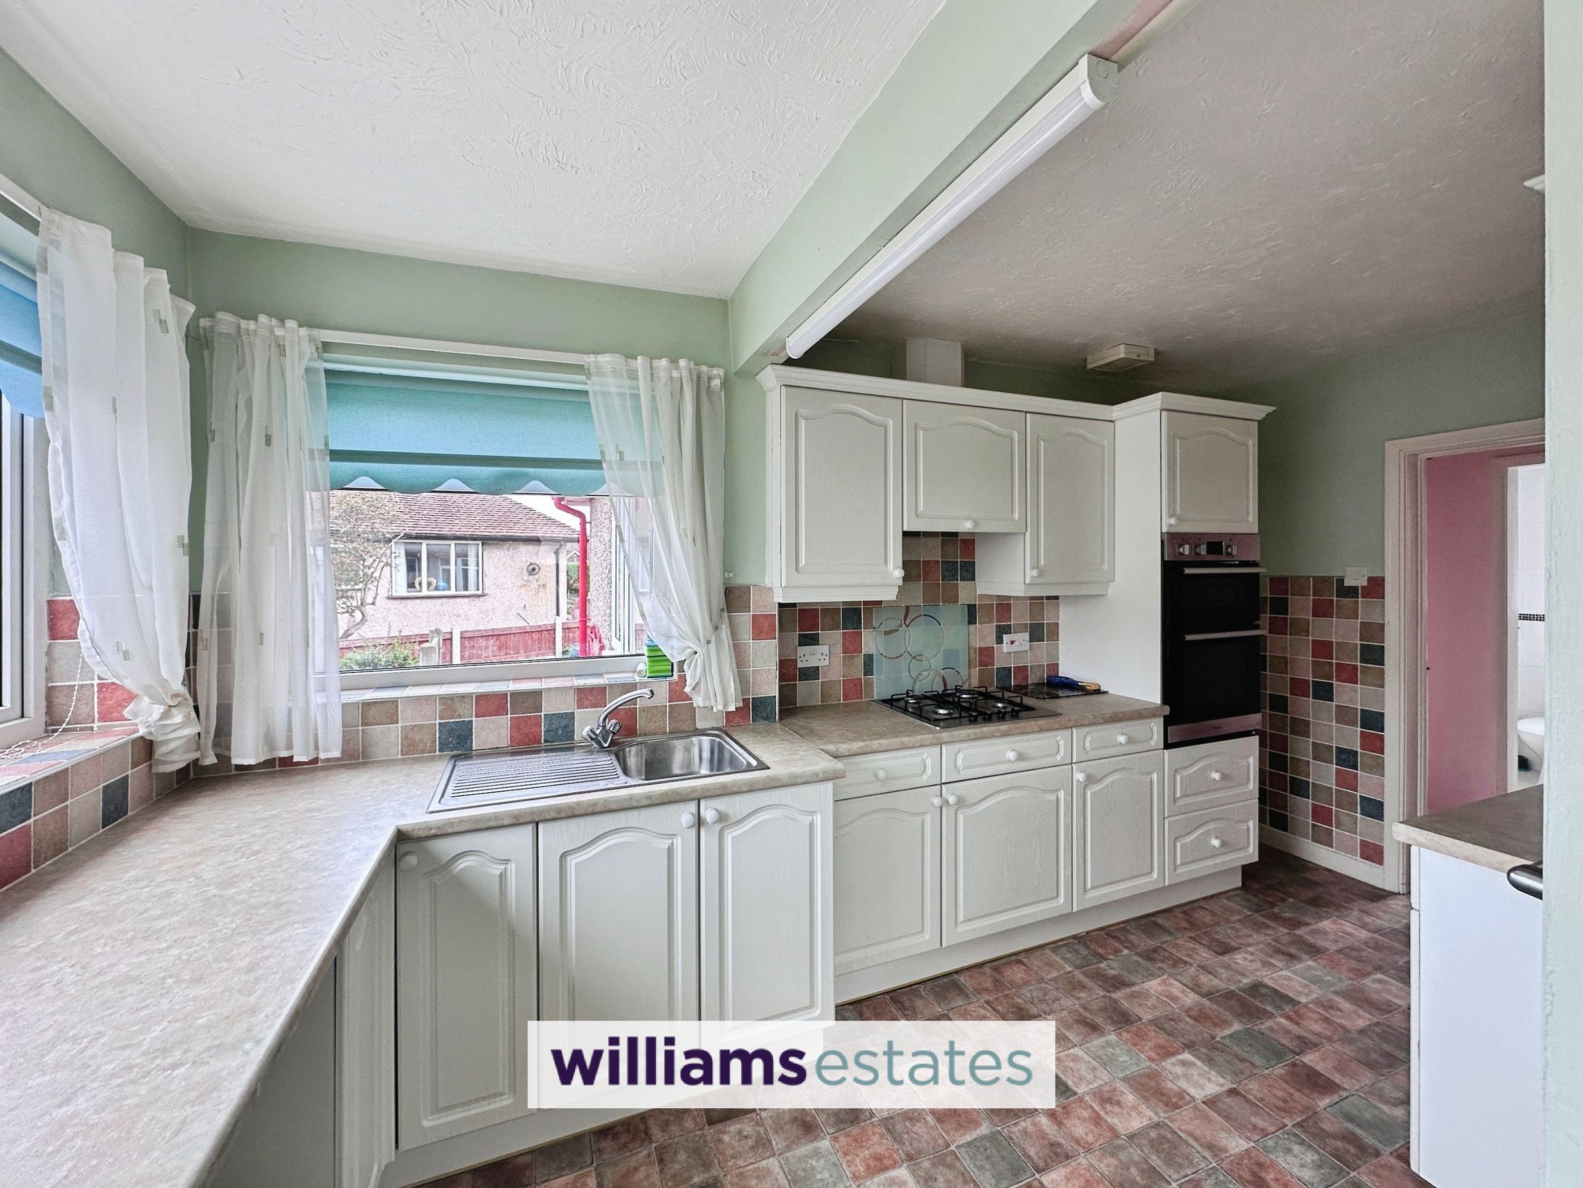
Kitchen/Diner
14' 8" x 7' 5" (4.48m x 2.25m)
Comprising of wall, drawer and base units with complimentary worktops over, integrated double oven, four ring gas hob with extractor fan above, stainless steel sink and drainer with stainless steel mixer tap over, lighting, partially tiled walls, power points, radiator, void for washing machine and dishwasher, space for free standing slimline fridge freezer and uPVC double glazed windows to the front and side elevations with an opening leading into the rear porch.
Rear Porch
5' 2" x 3' 9" (1.58m x 1.15m)
An excellent space for storage. Having lighting, power points, houses the wall mounted boiler and a uPVC double glazed obscure door giving access into the rear garden.
Wet Room
7' 3" x 6' 3" (2.20m x 1.90m)
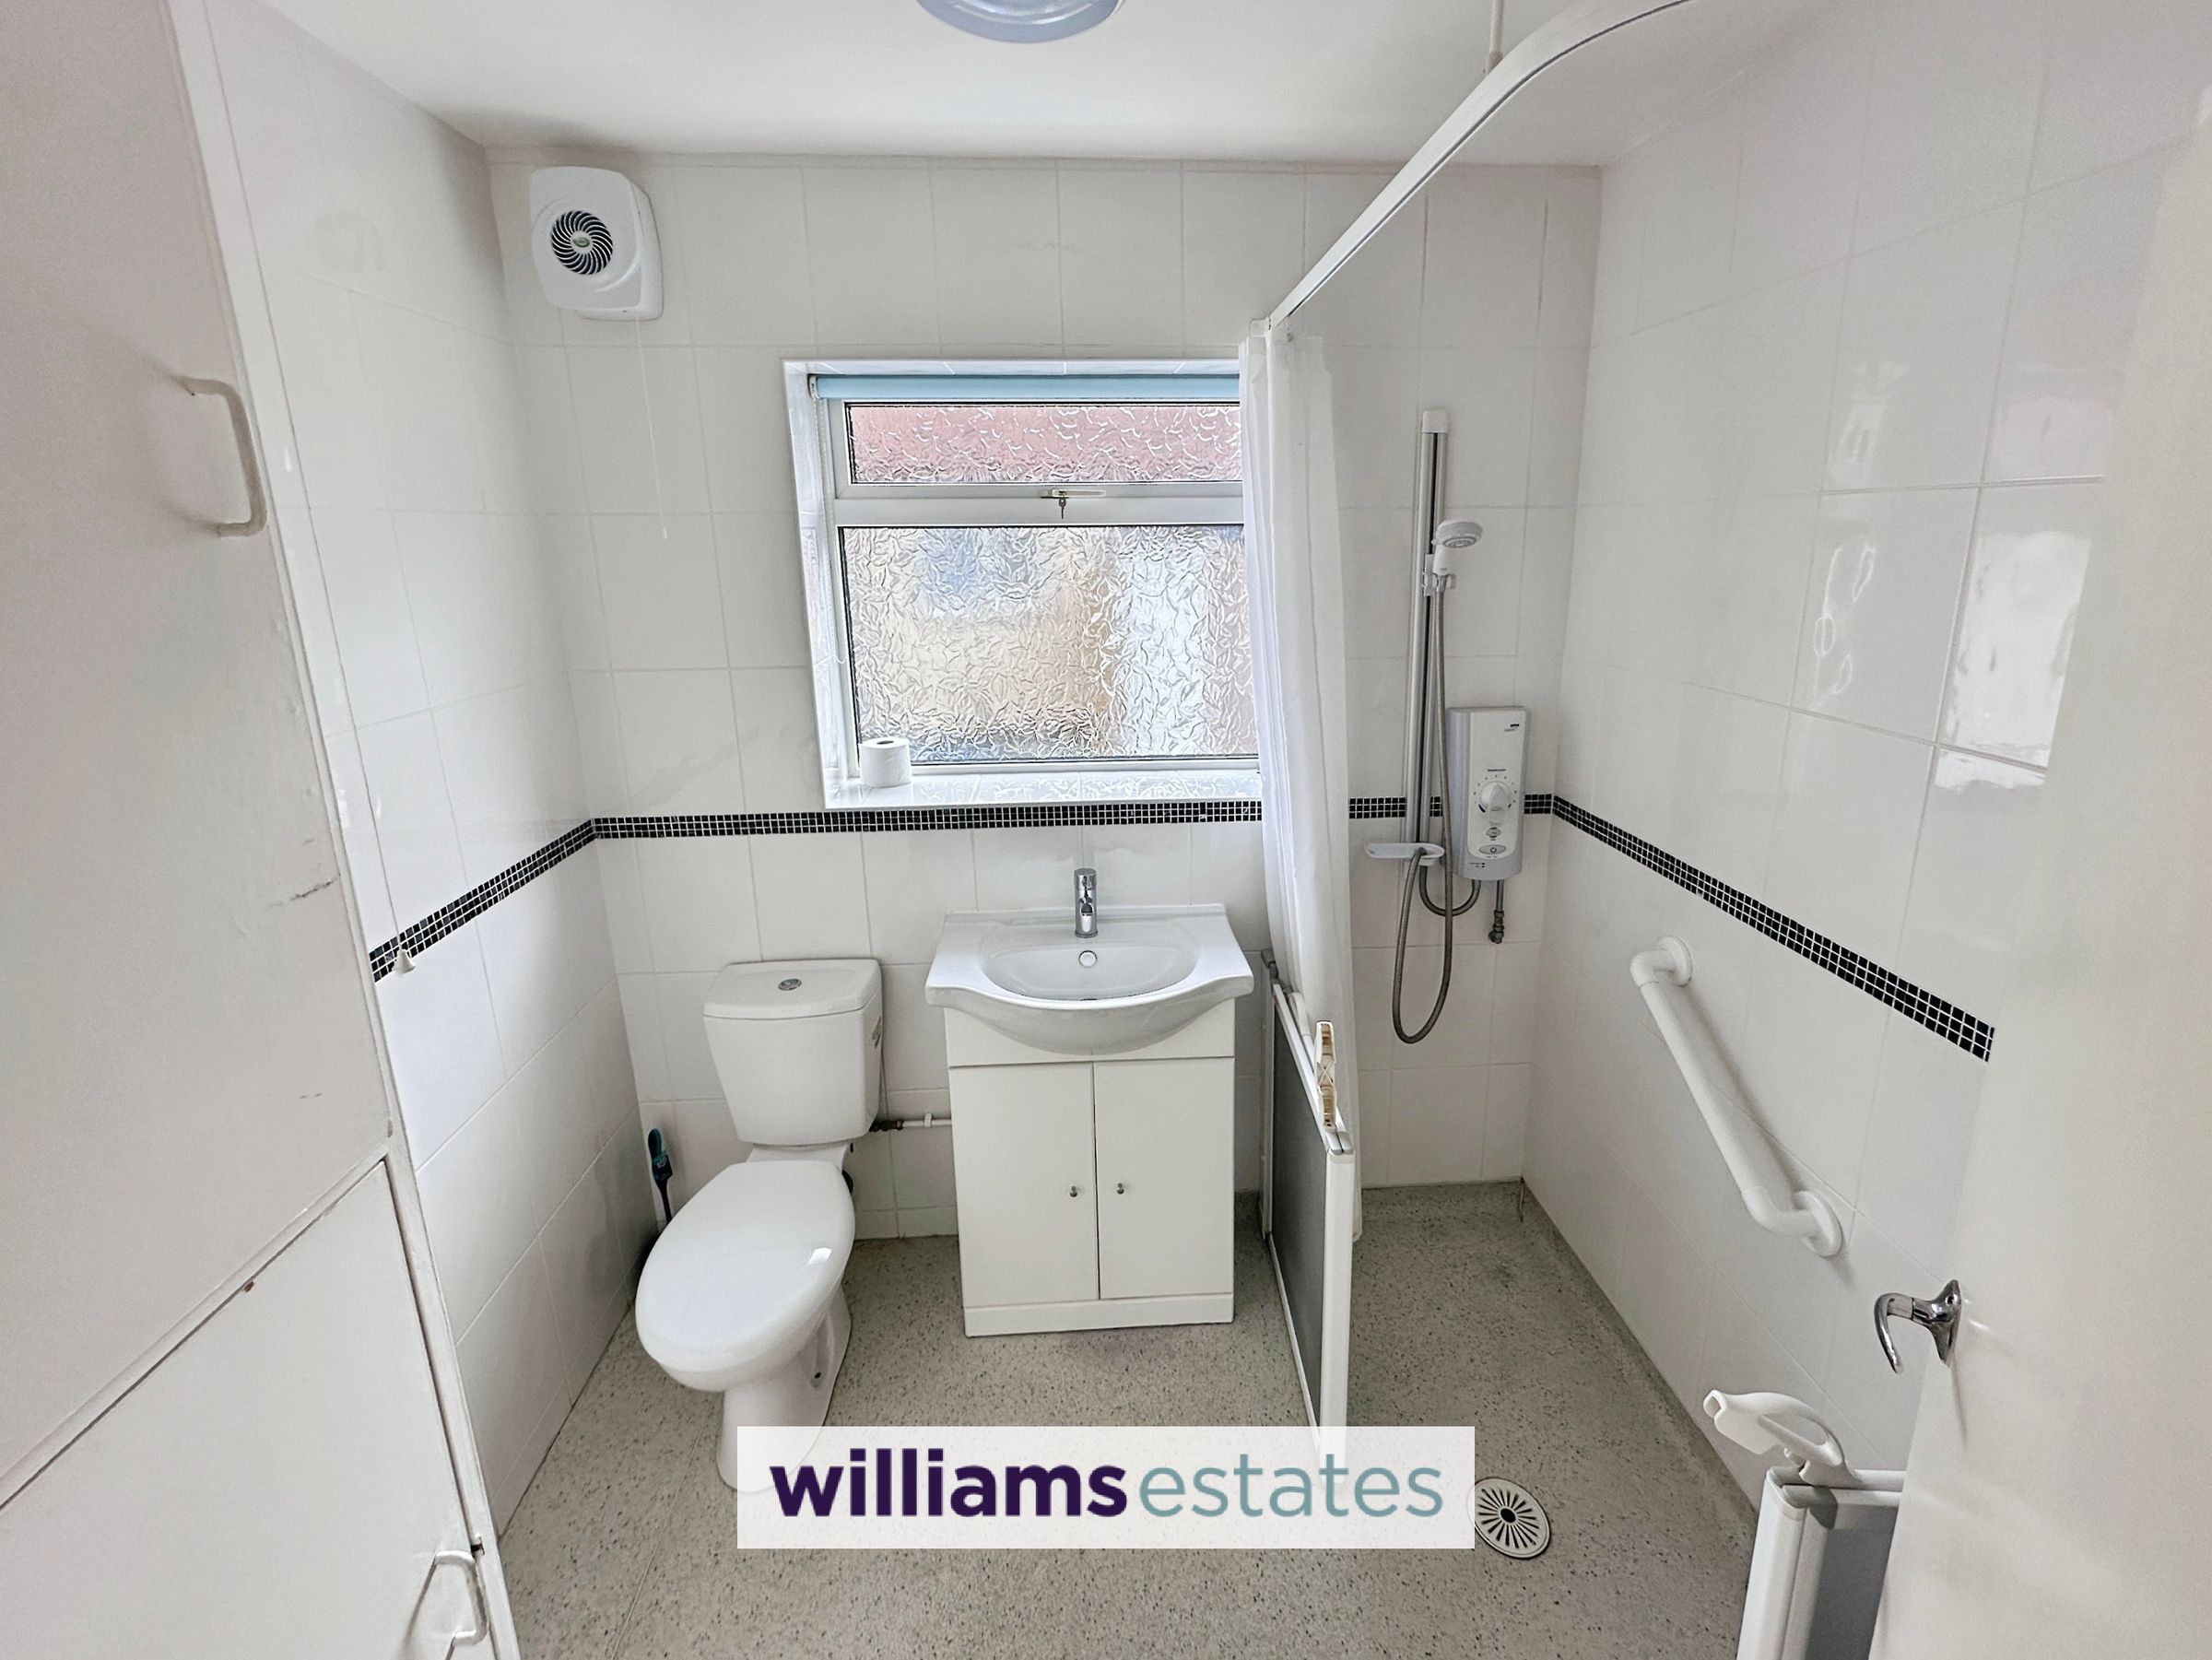
Comprising of low flush W.C., vanity hand wash basin with stainless steel mixer tap over, wall mounted shower head, wet room flooring, fully tiled walls, store cupboards ideal for storage, lighting, extractor fan and a uPVC double glazed obscure window onto the side elevation.
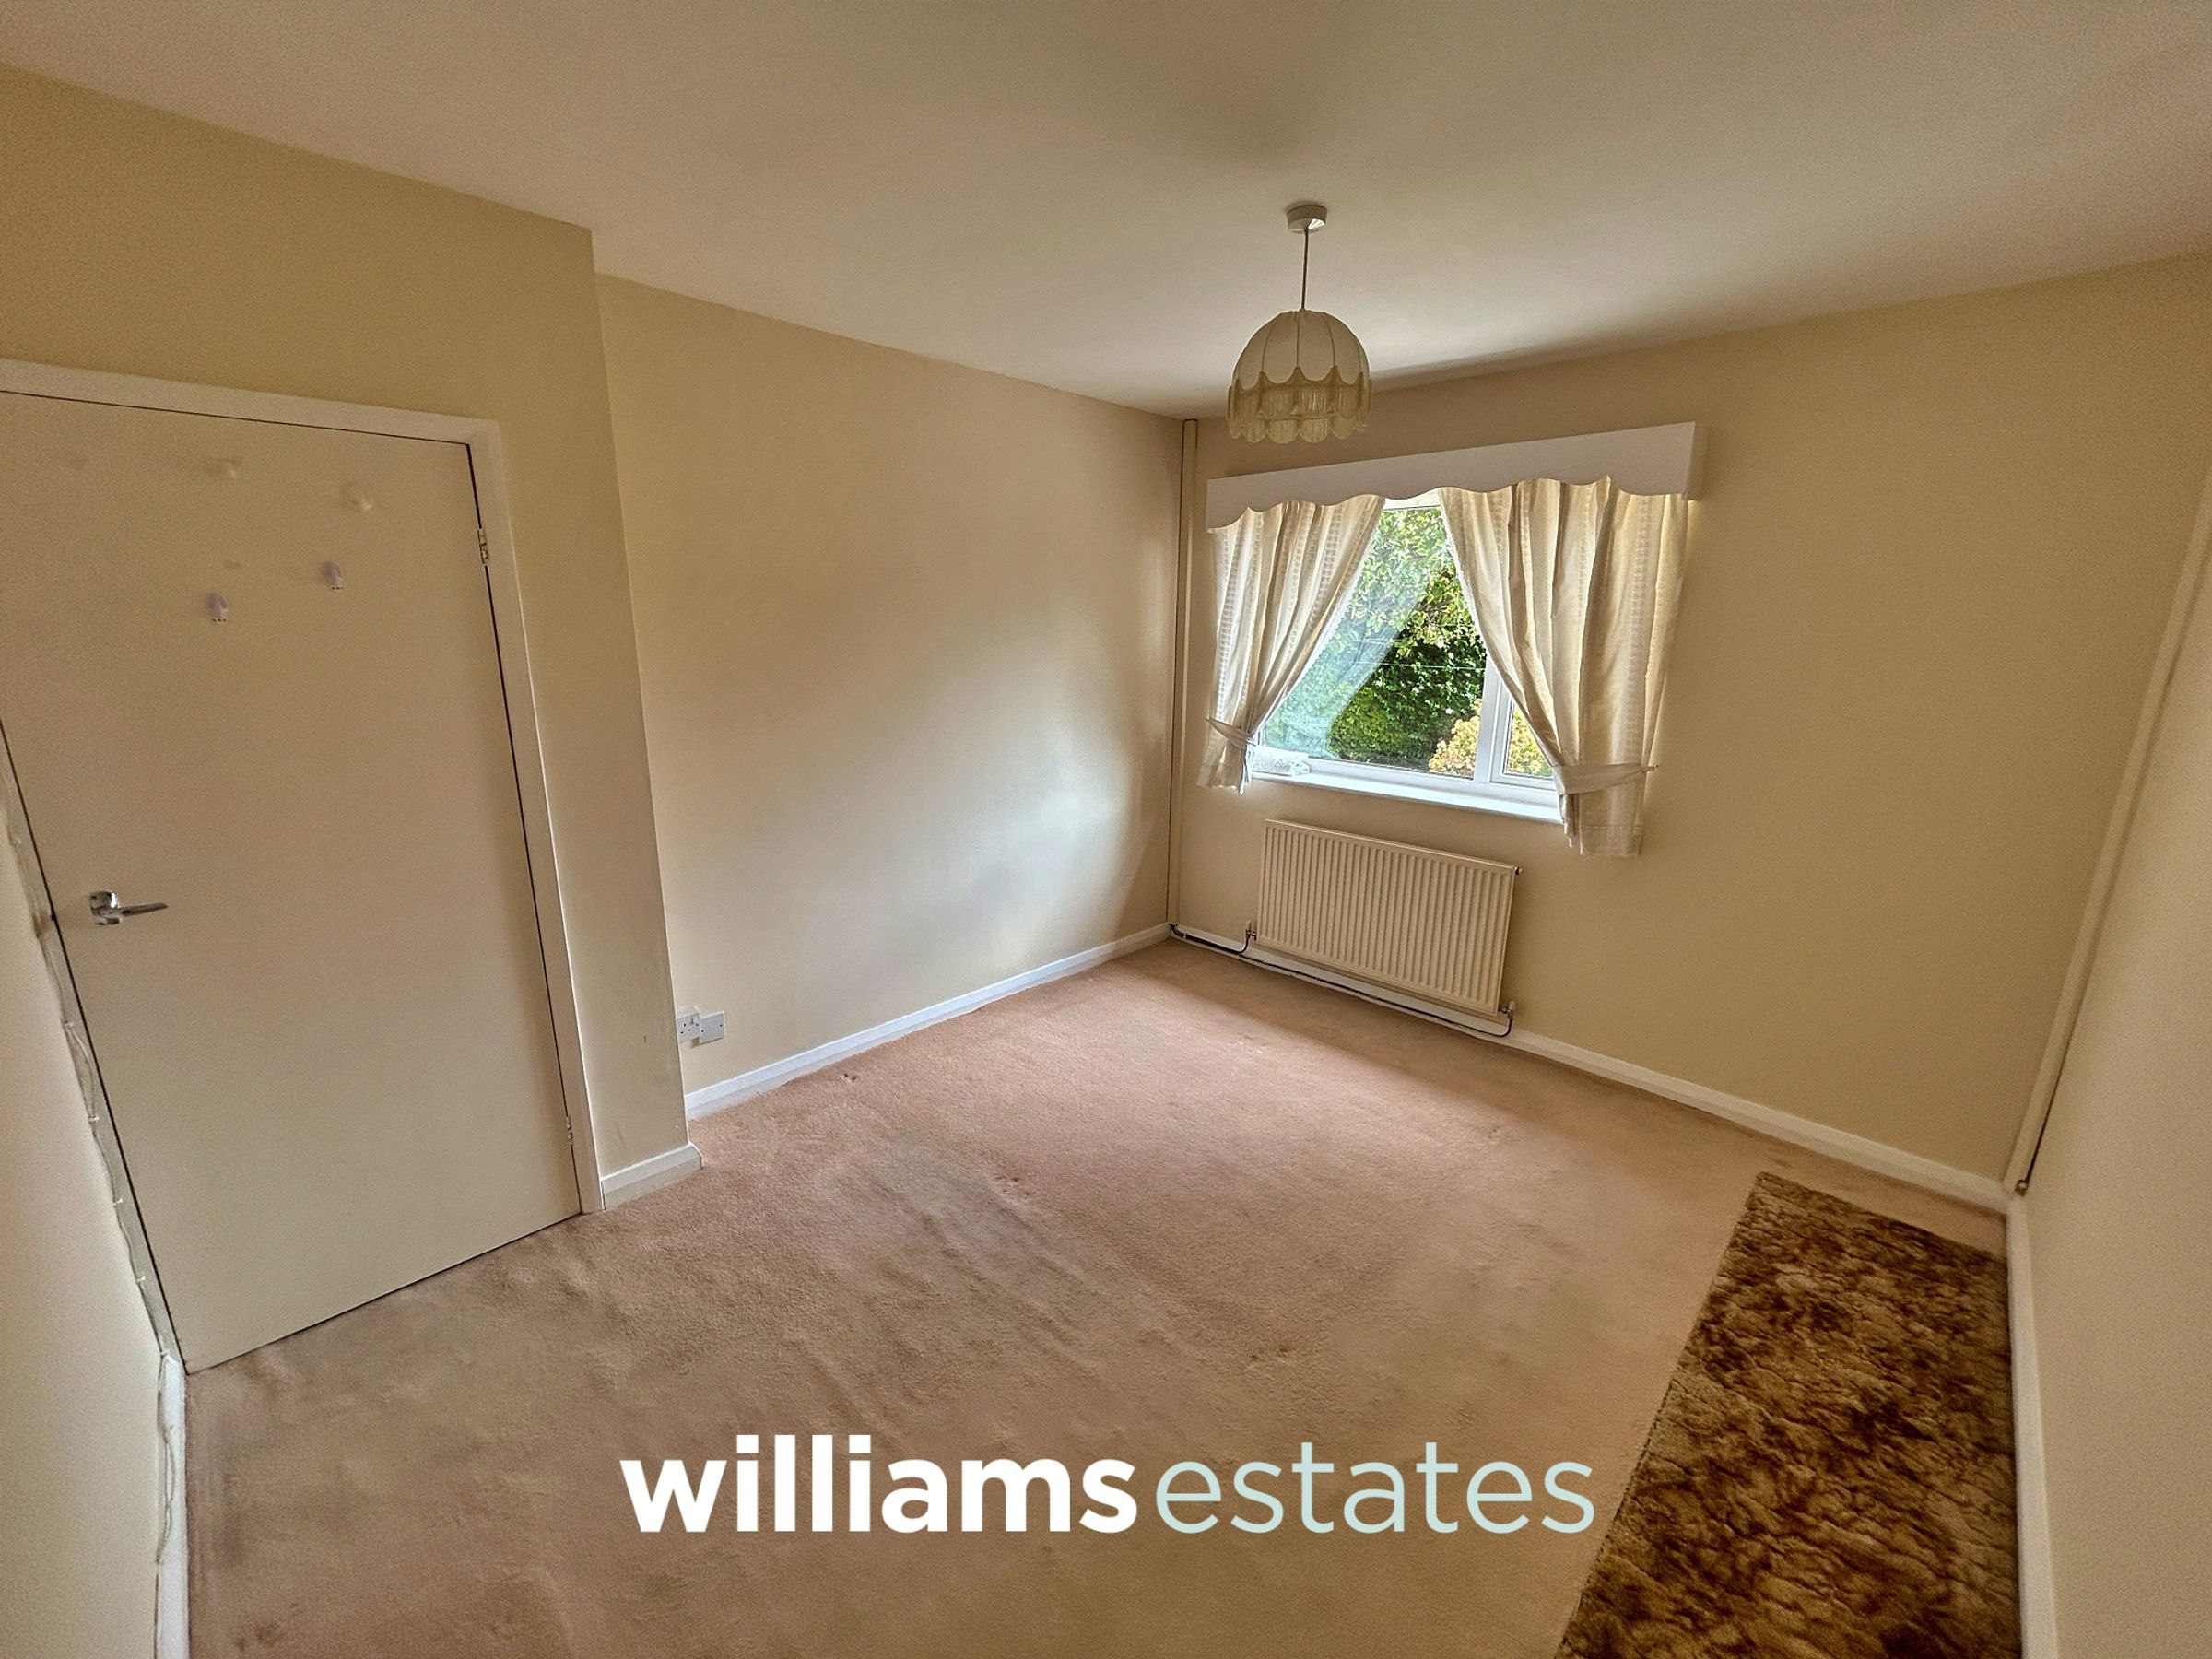
Bedroom One
12' 0" x 10' 2" (3.67m x 3.11m)
Having lighting, power points, radiator and a uPVC double glazed window onto the rear elevation.
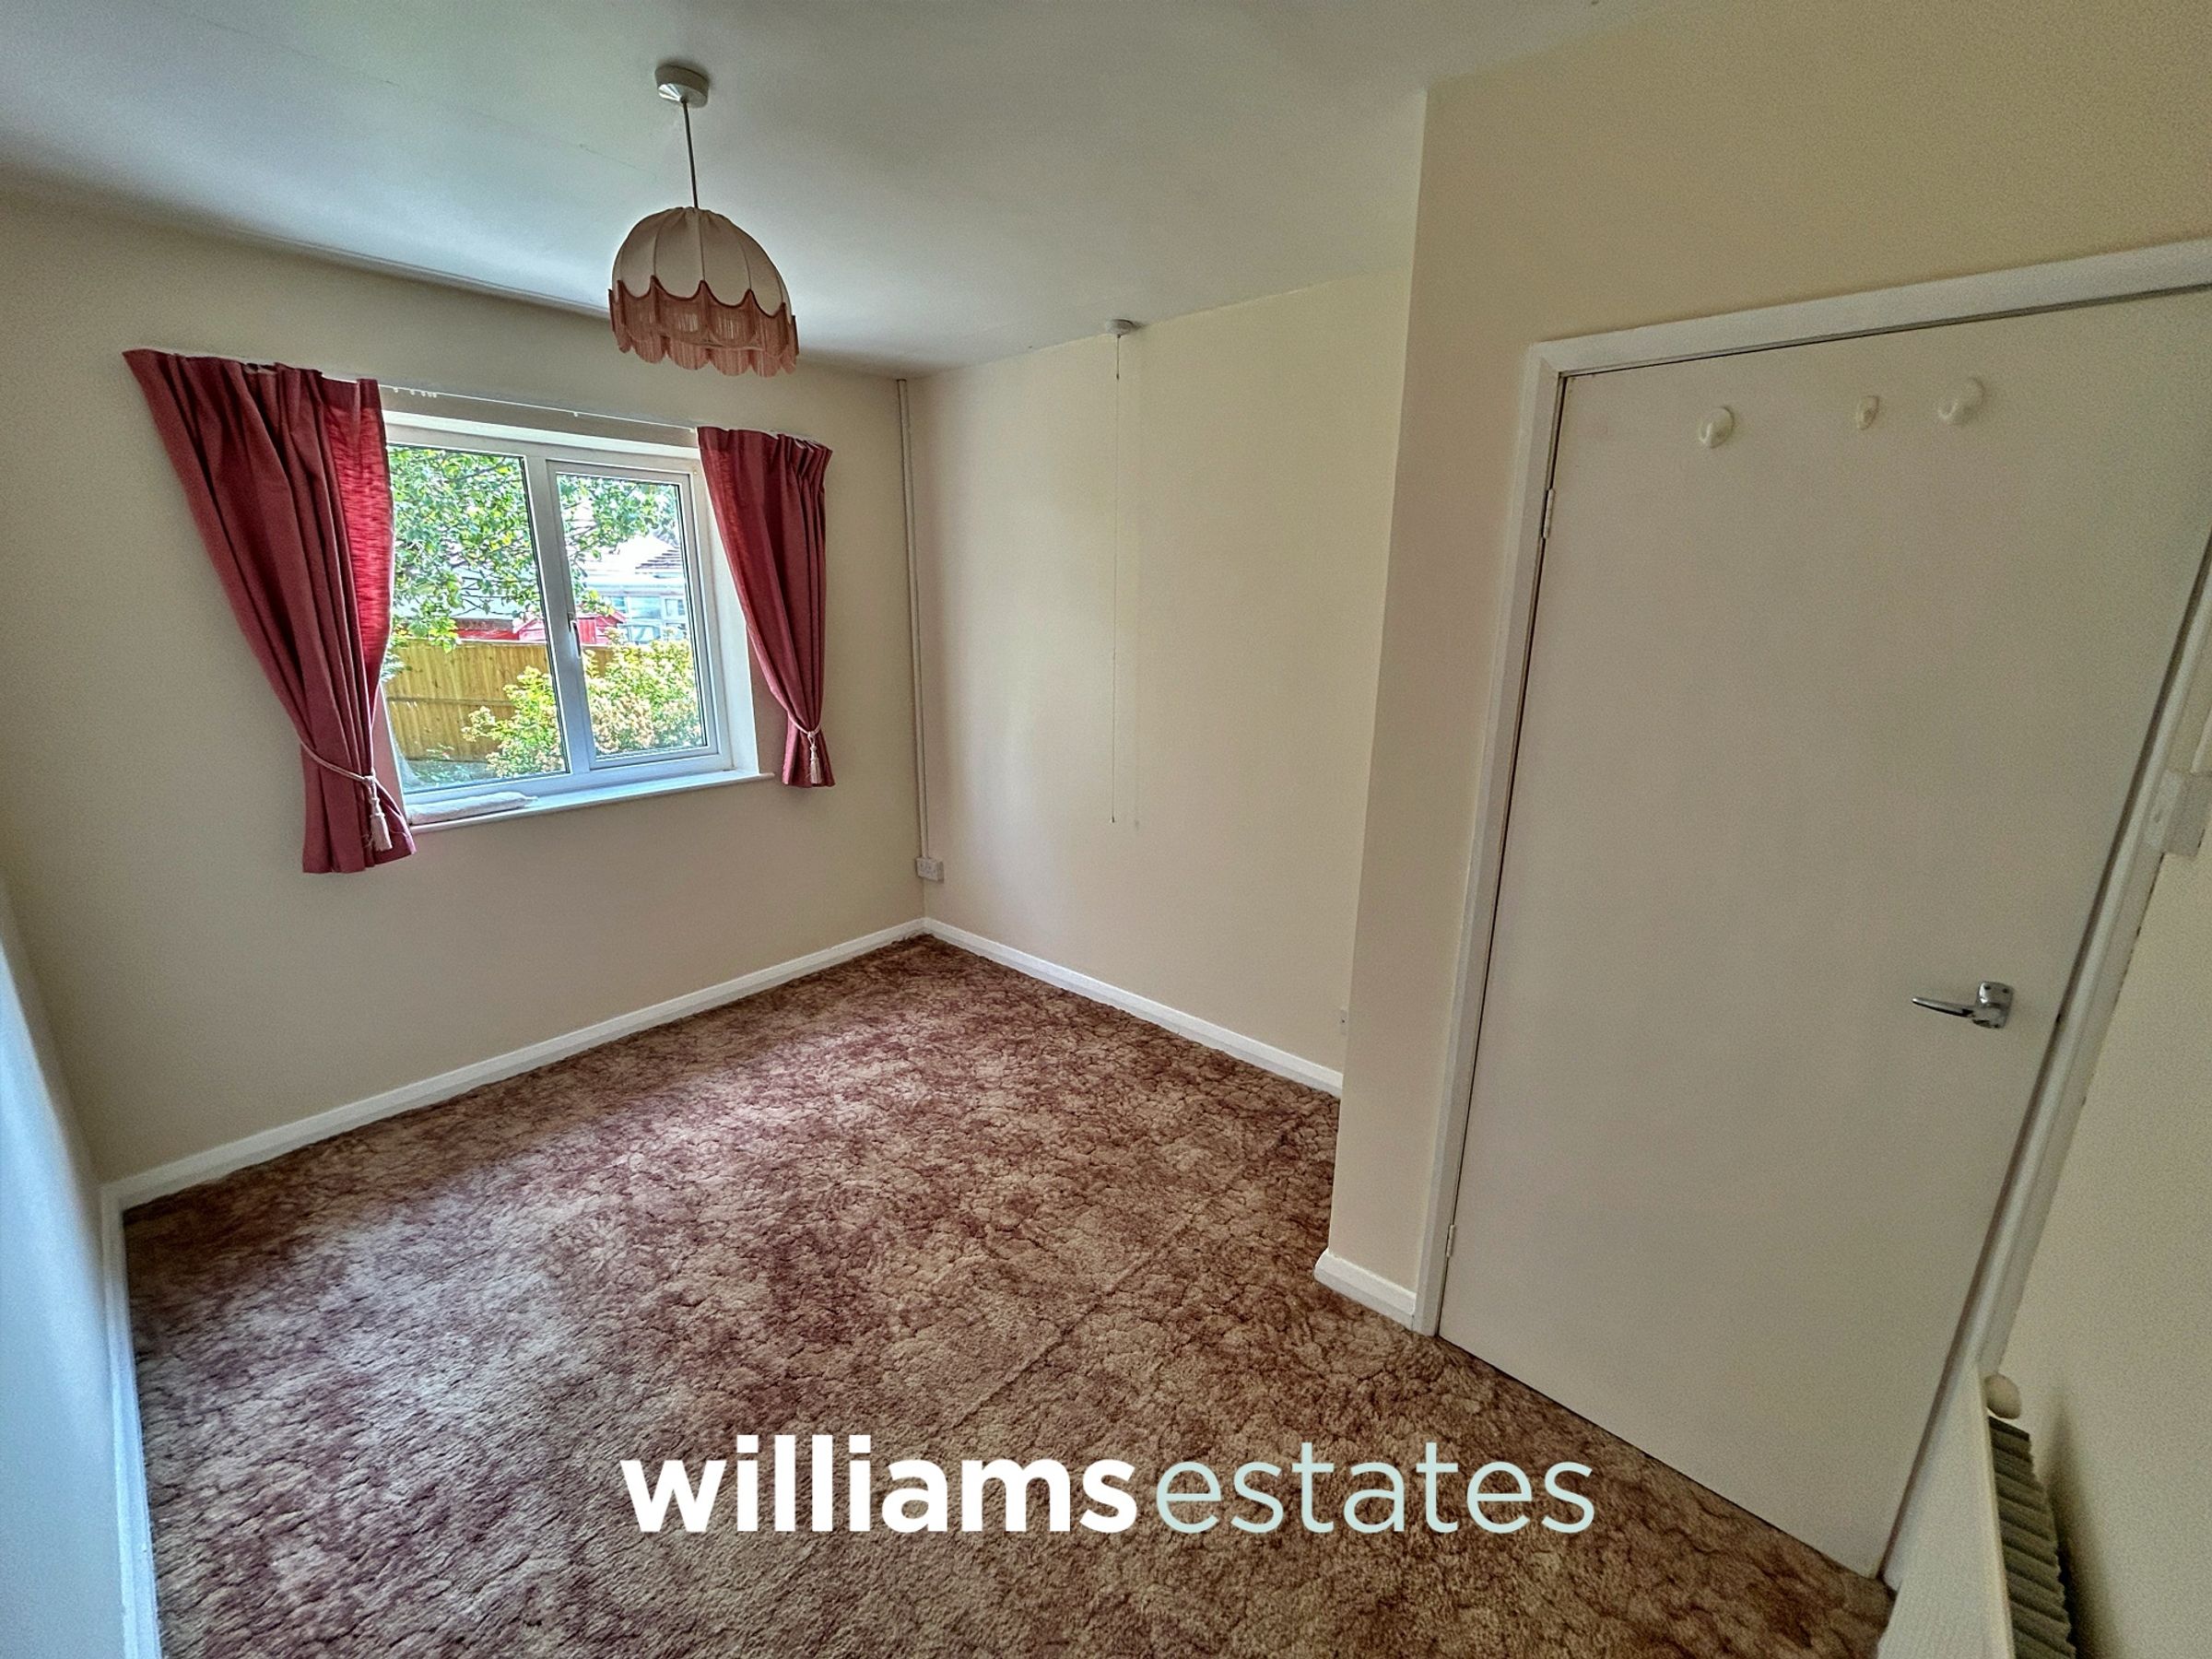
Bedroom Two
12' 0" x 8' 11" (3.66m x 2.72m)
Having lighting, power points, radiator and a uPVC double glazed window onto the rear enjoying views of Meliden hillside.
Agent Notes
Probate is currently being applied for 15.5.26
Auctioneer Comments
This property is for sale by Modern Method of Auction allowing buyer and seller to complete within a 56 days Reservation Period. Interested parties personal data will be shared with the Auctioneer(iamsold Ltd) If considering a mortgage, inspect and consider the property carefully with your lender before bidding. A Buyer Information Pack is provided, which you must view before bidding. The buyer is responsible for the Pack Fee. The buyer signs Reservation Agreement and makes payment of a non-refundable reservation fee of 4.5% of the purchase price inc VAT, subject to a minimum of £6,600 inc VAT. Services may be recommended by the Agent/Auctioneer in which they will receive payment from th service provider if the service is taken. Payment varies but will be no more than £500 inc VAT. These services are optional.
Properties you may like







Williams Updates
Williams Estates Direct Limited (Trading as Williams Estates, Company No. 10327940)
Williams Lettings Limited (Trading as Williams Lettings, Company No. 10325497) are registered in England and Wales.
Registered Office: 102 Bowen Court, St Asaph Business Park, St Asaph, LL17 0JE.
Sitemap
Accredited & Regulated By
Our Offices