Williams Estates
FOR SALE
£179,950
Penley Avenue, Prestatyn, LL19
Semi Detached
2
1
1
Like the look of this property?
We would love to hear from you and arrange a viewing of this property. Get in touch now!
Looking to sell a property?
You can get a free online or in person valuation.
Property features
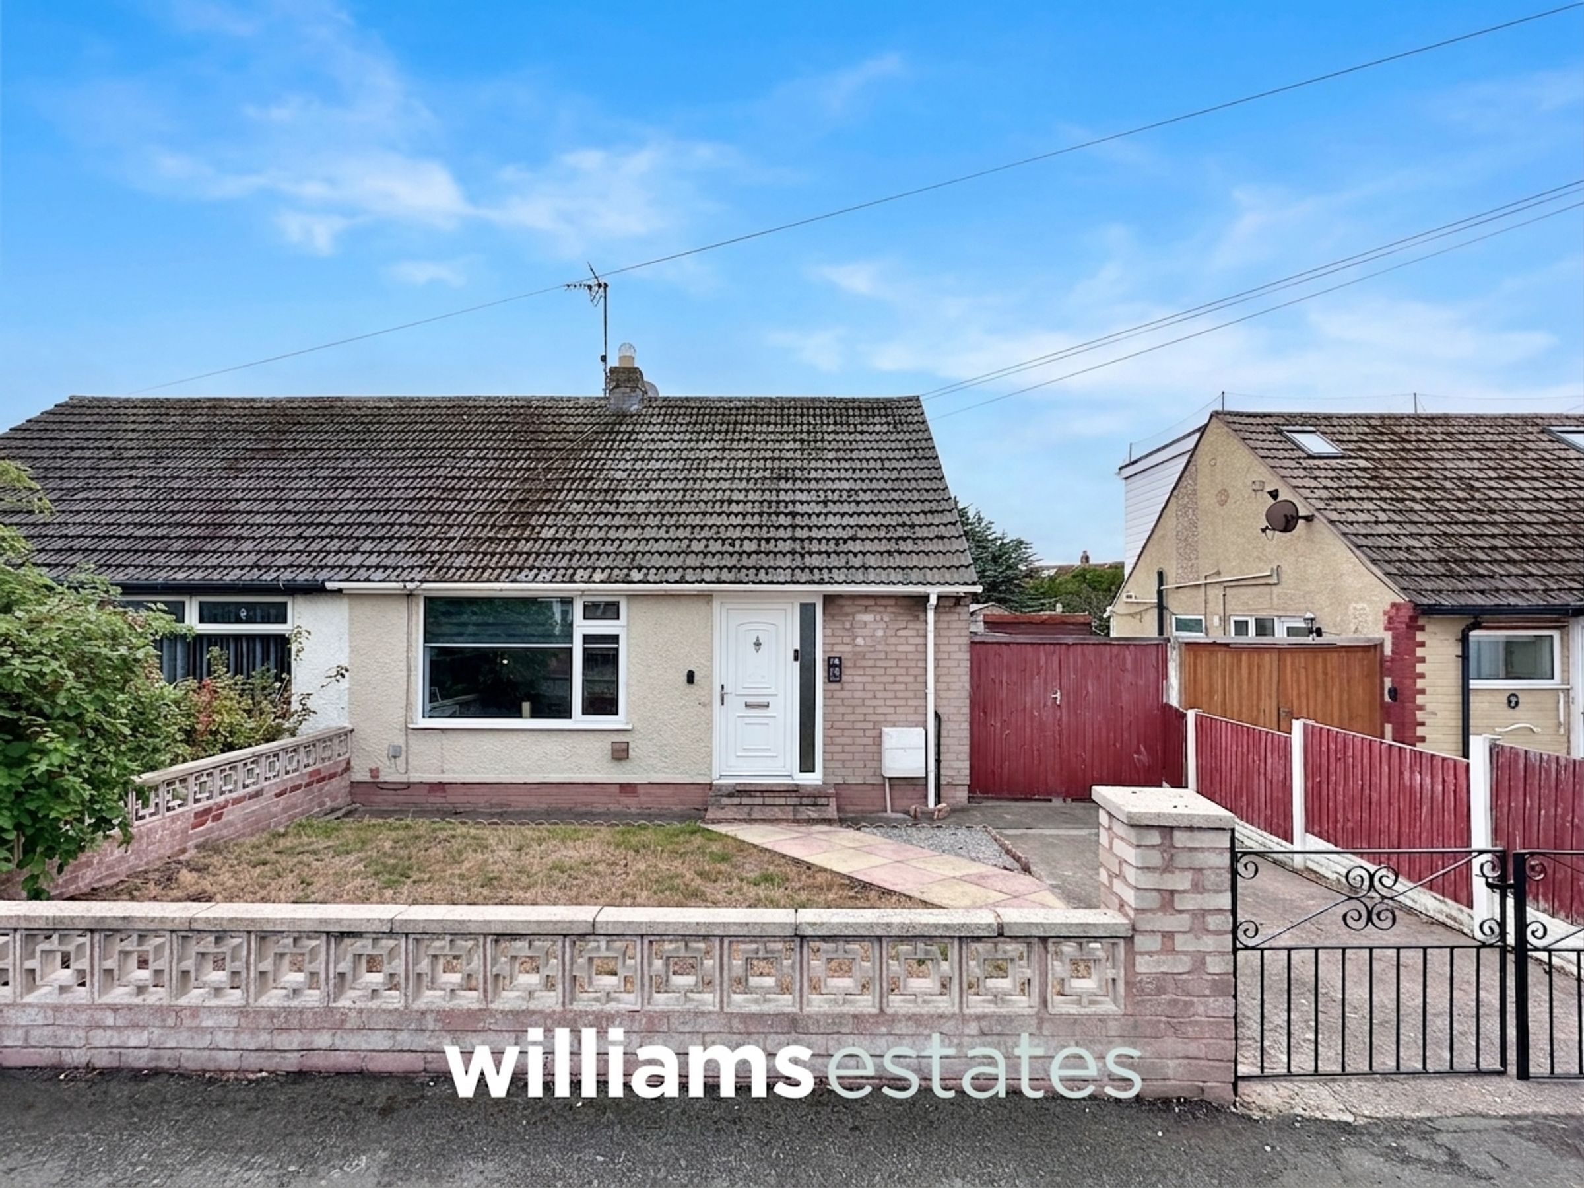
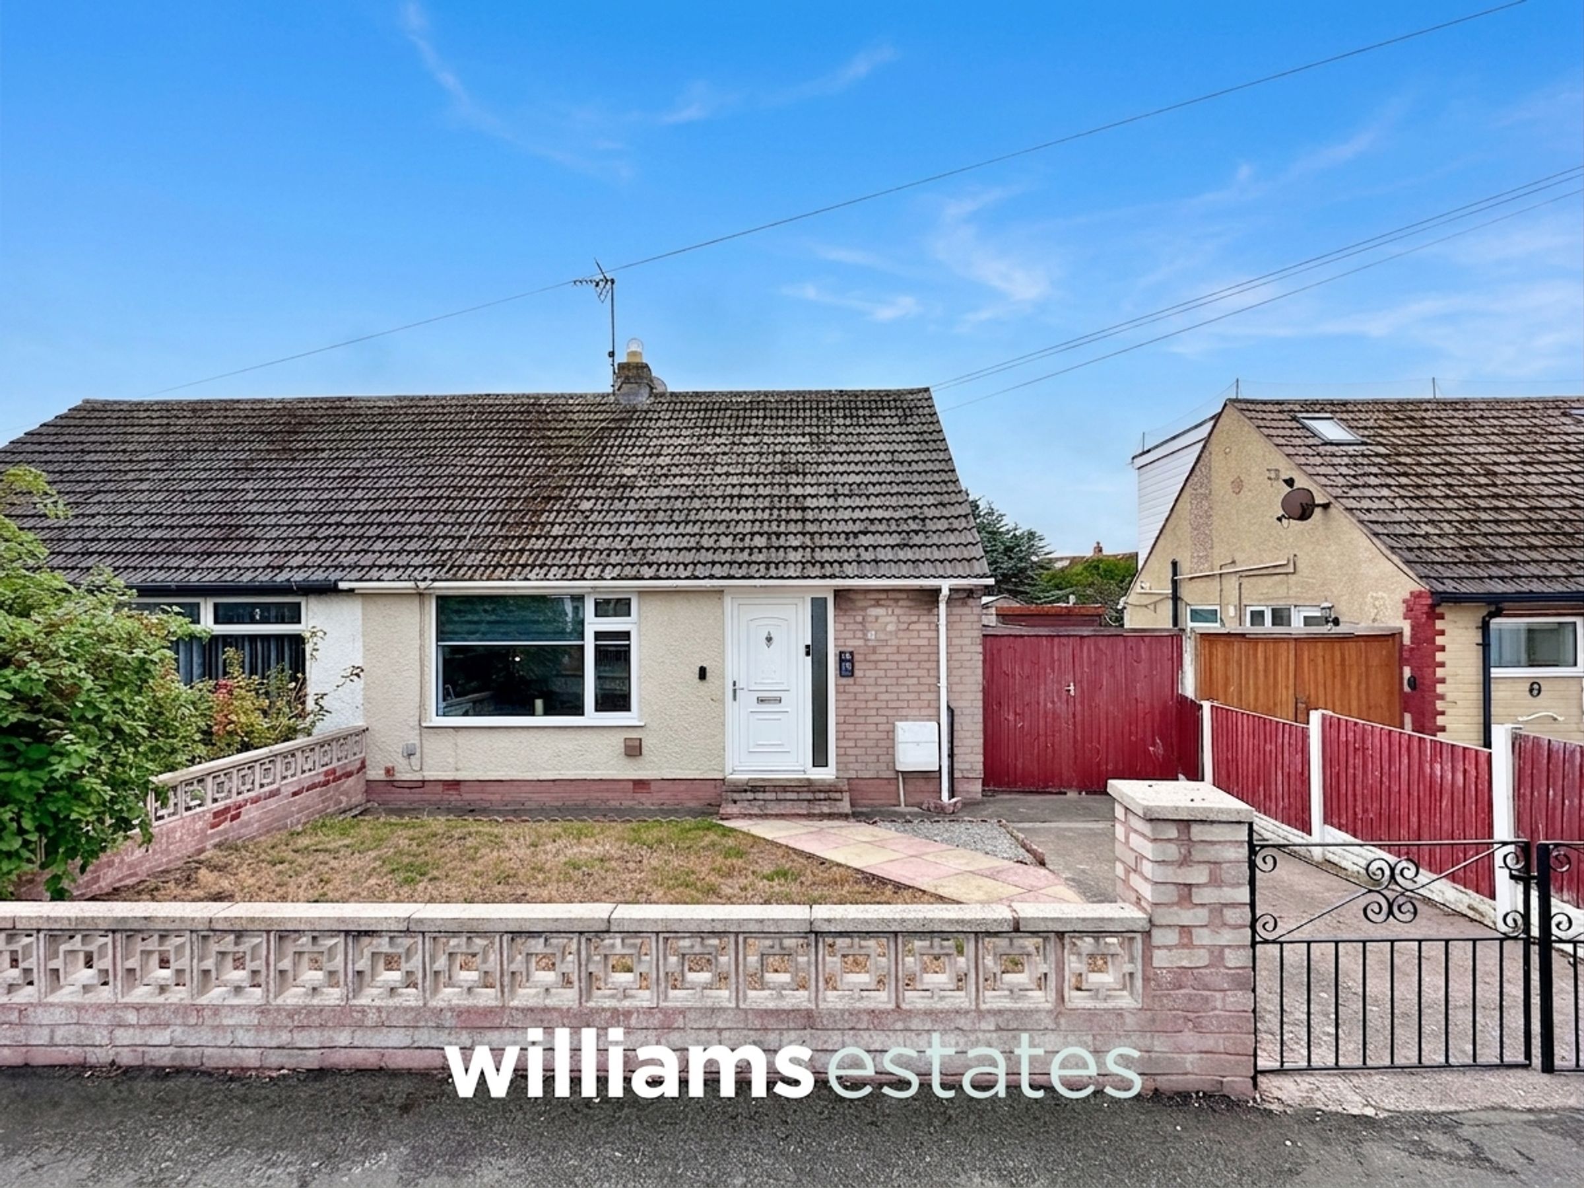
A Spacious Semi Detached Bungalow
Located in the Sought After Area
Two Double Bedrooms
Modern Kitchen & Bathroom
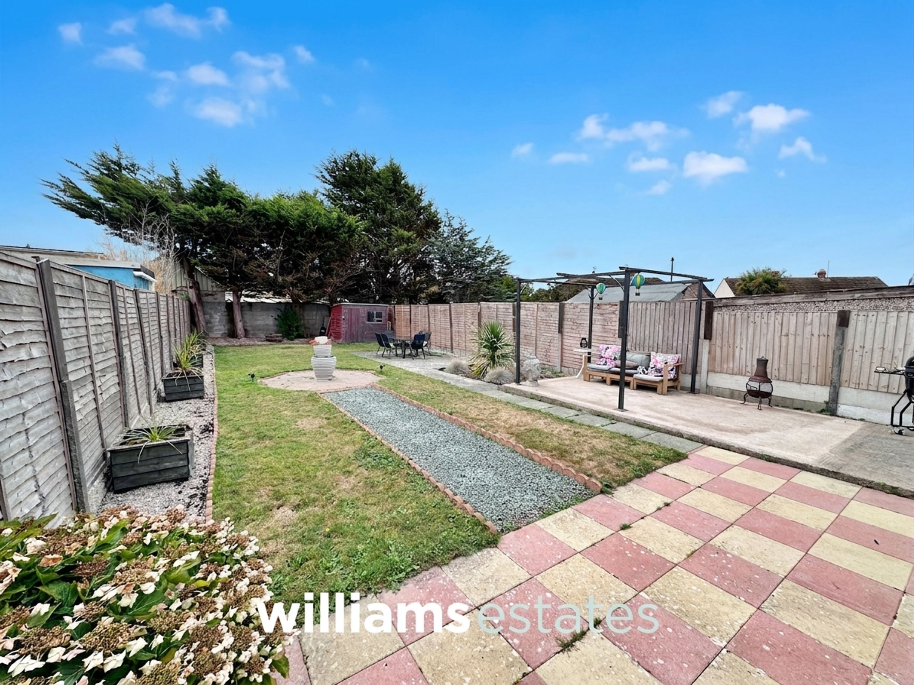
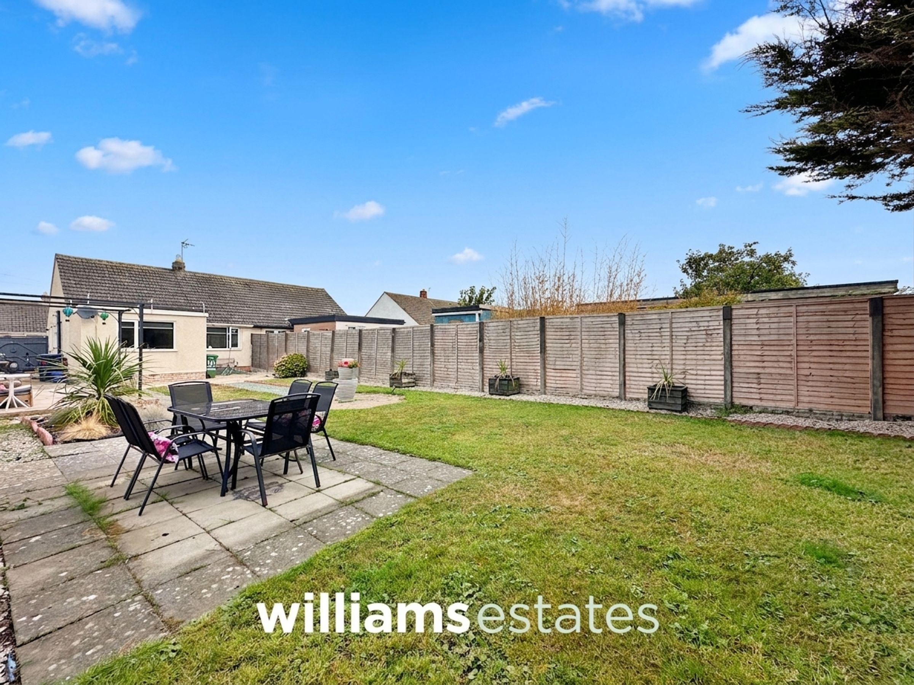
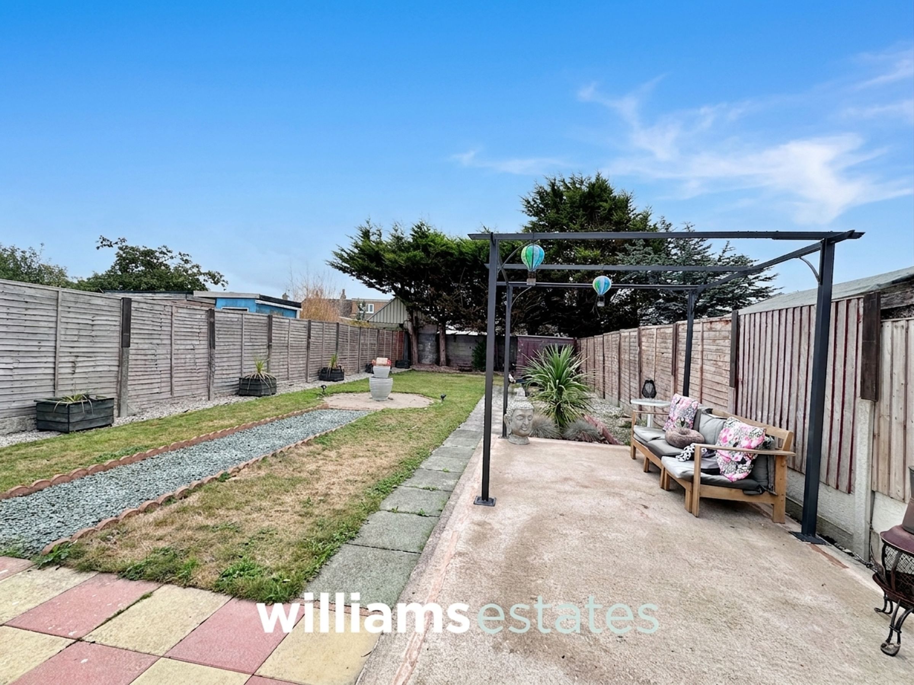
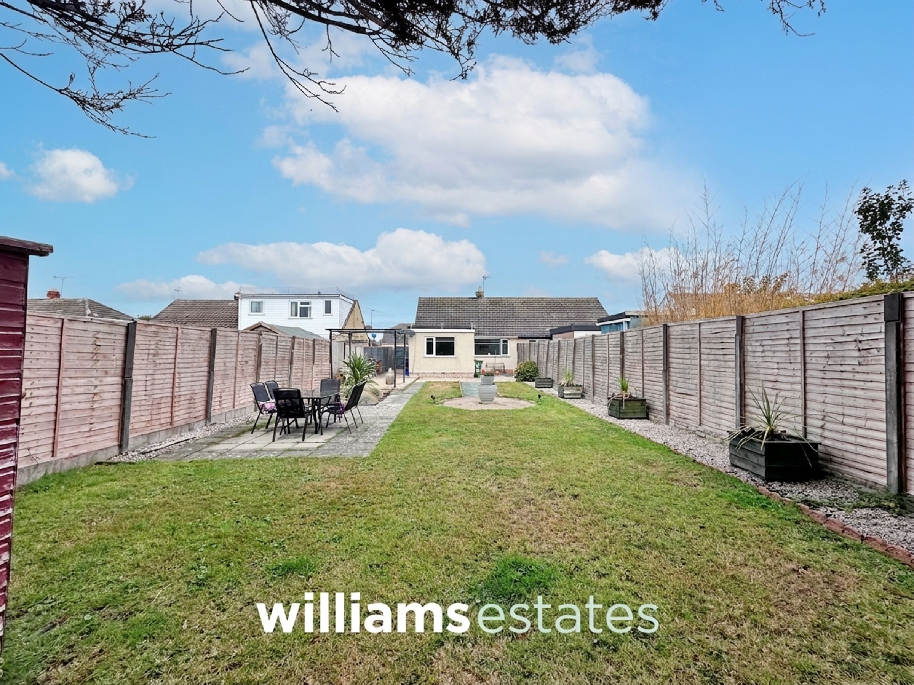
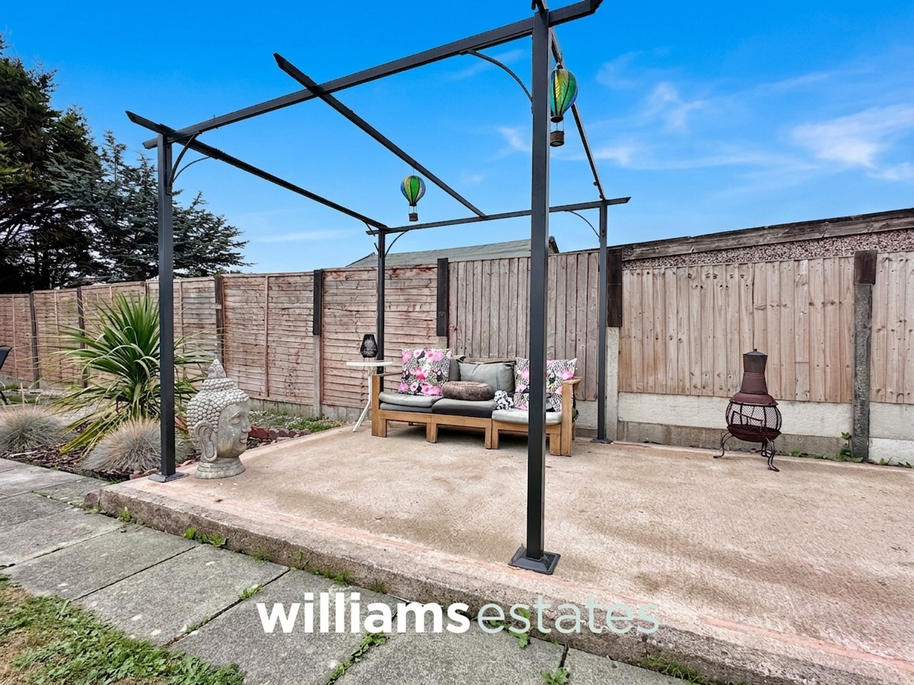
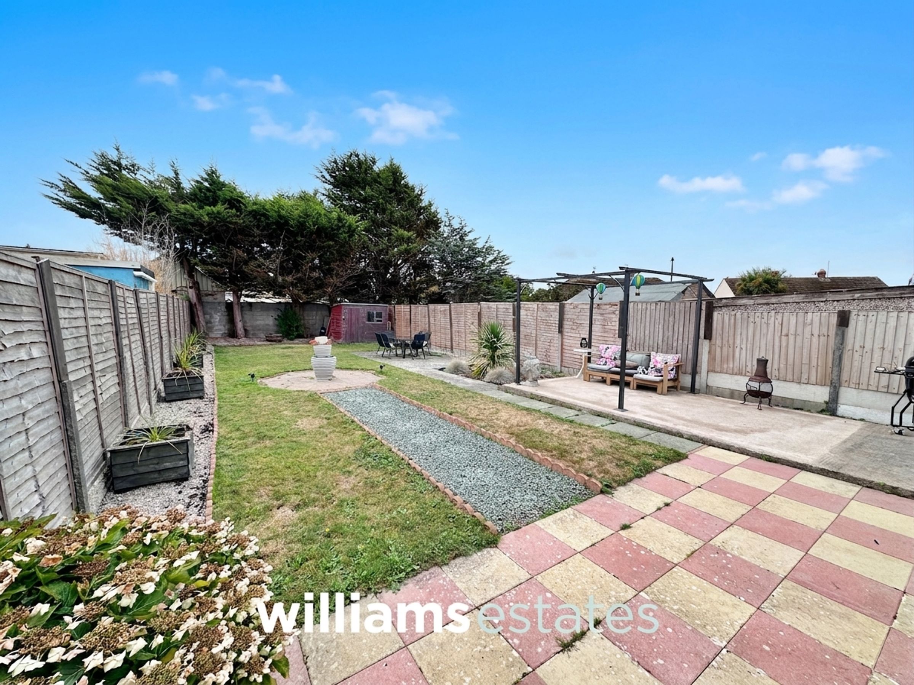
Good Sized Garden To The Rear
Off Road Parking
Viewing Highly Recommended
Tenure: Freehold
EPC: C69
Council Tax Band: C
About this property
Key details
Broadband: up to 1800mbps
635ft2 floor area
3907ft2 plot size
Freehold
Council tax band C
Additional information
Near the property
Rooms and dimensions
Accommodation
Via a uPVC door with obscure glazed panelling adjacent leading into the kitchen/inner hallway.
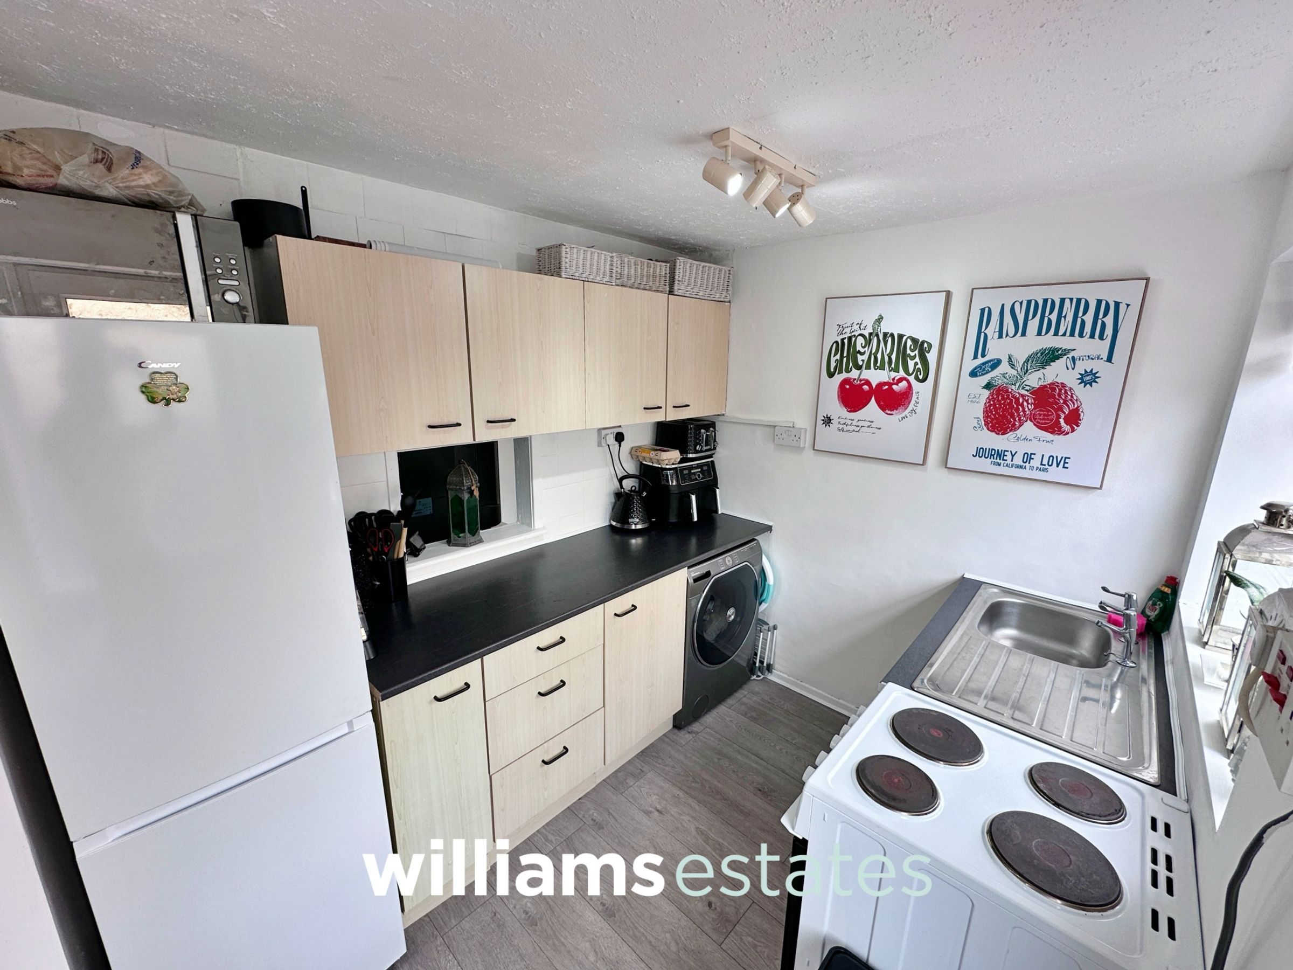
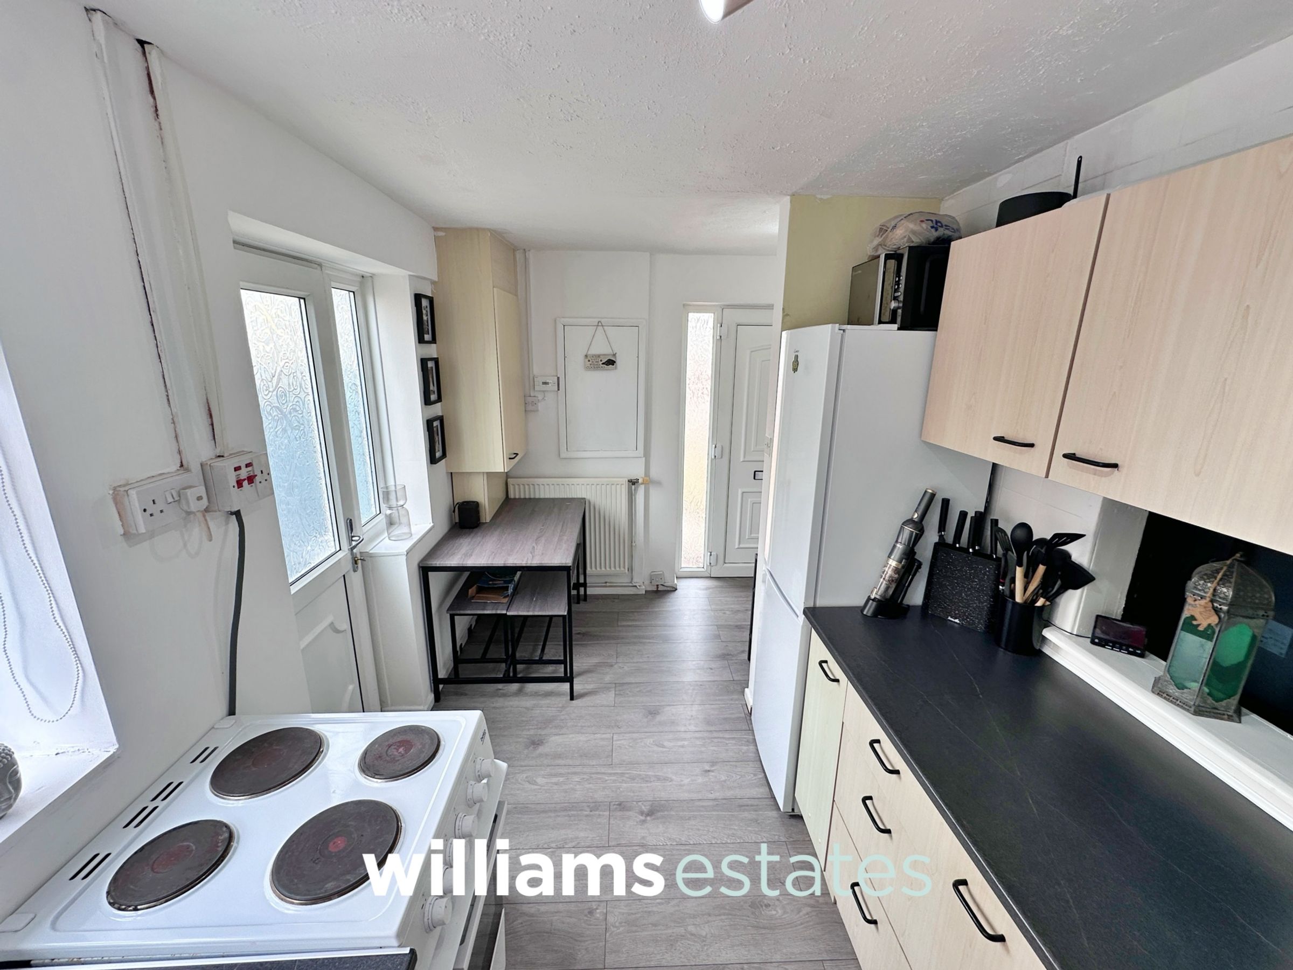
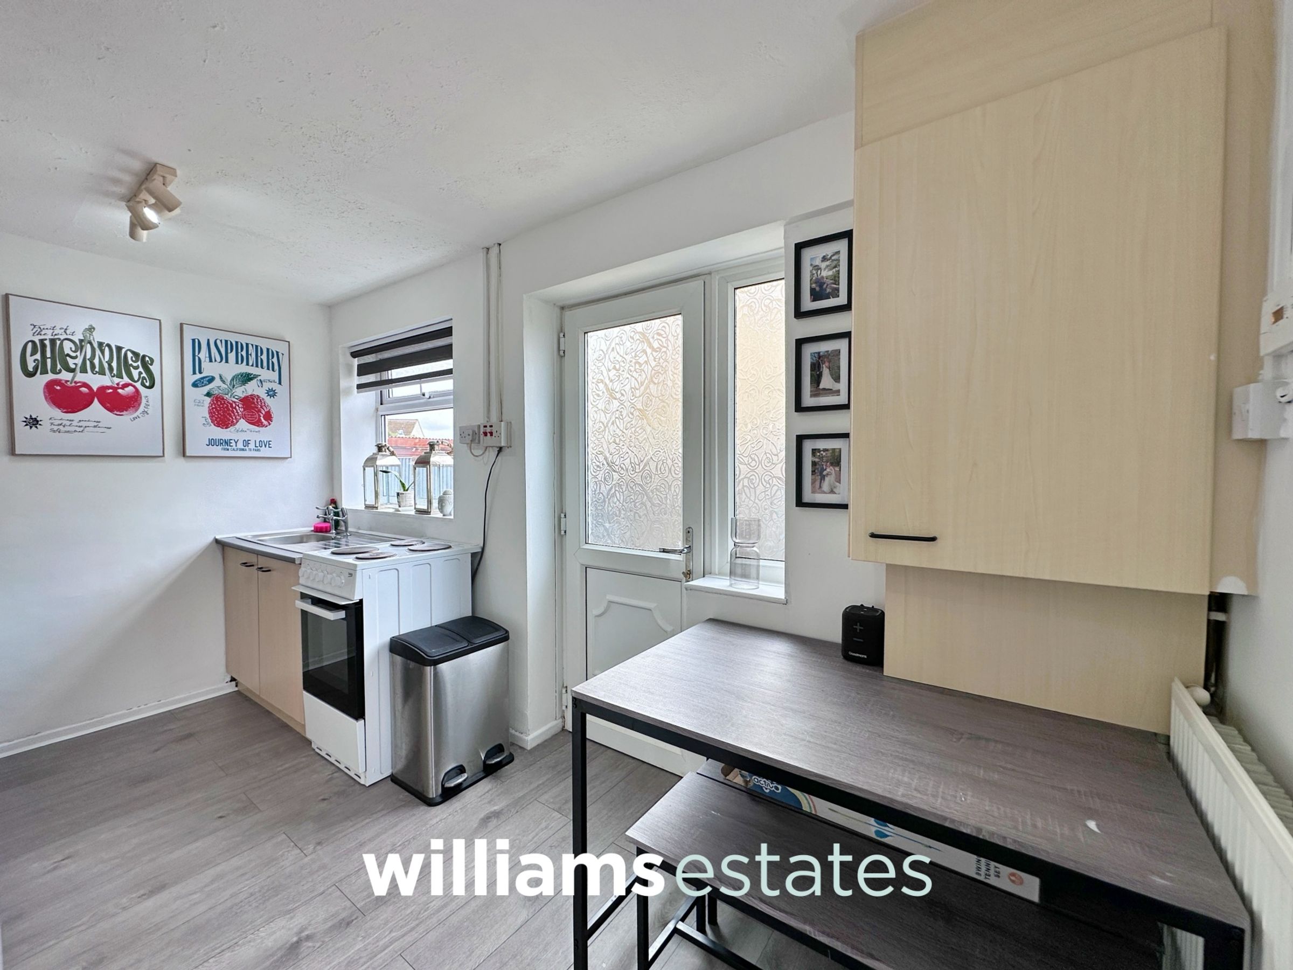
Kitchen
13' 1" x 9' 11" (3.99m x 3.03m)
Comprising of wall, drawer and base units with complementary worktop surfaces over, space for free standing cooker, stainless steel sink and drainer with stainless steel taps, void for under the counter washing machine, space for a free standing fridge freezer, partially tiled walls, lighting, power points, store cupboard, cupboard housing the central heating boiler, radiator, space for dining table, a uPVC double glazed window onto the side elevation and a uPVC double glazed obscure door with obscure glazed panelling adjacent giving access to the outside.
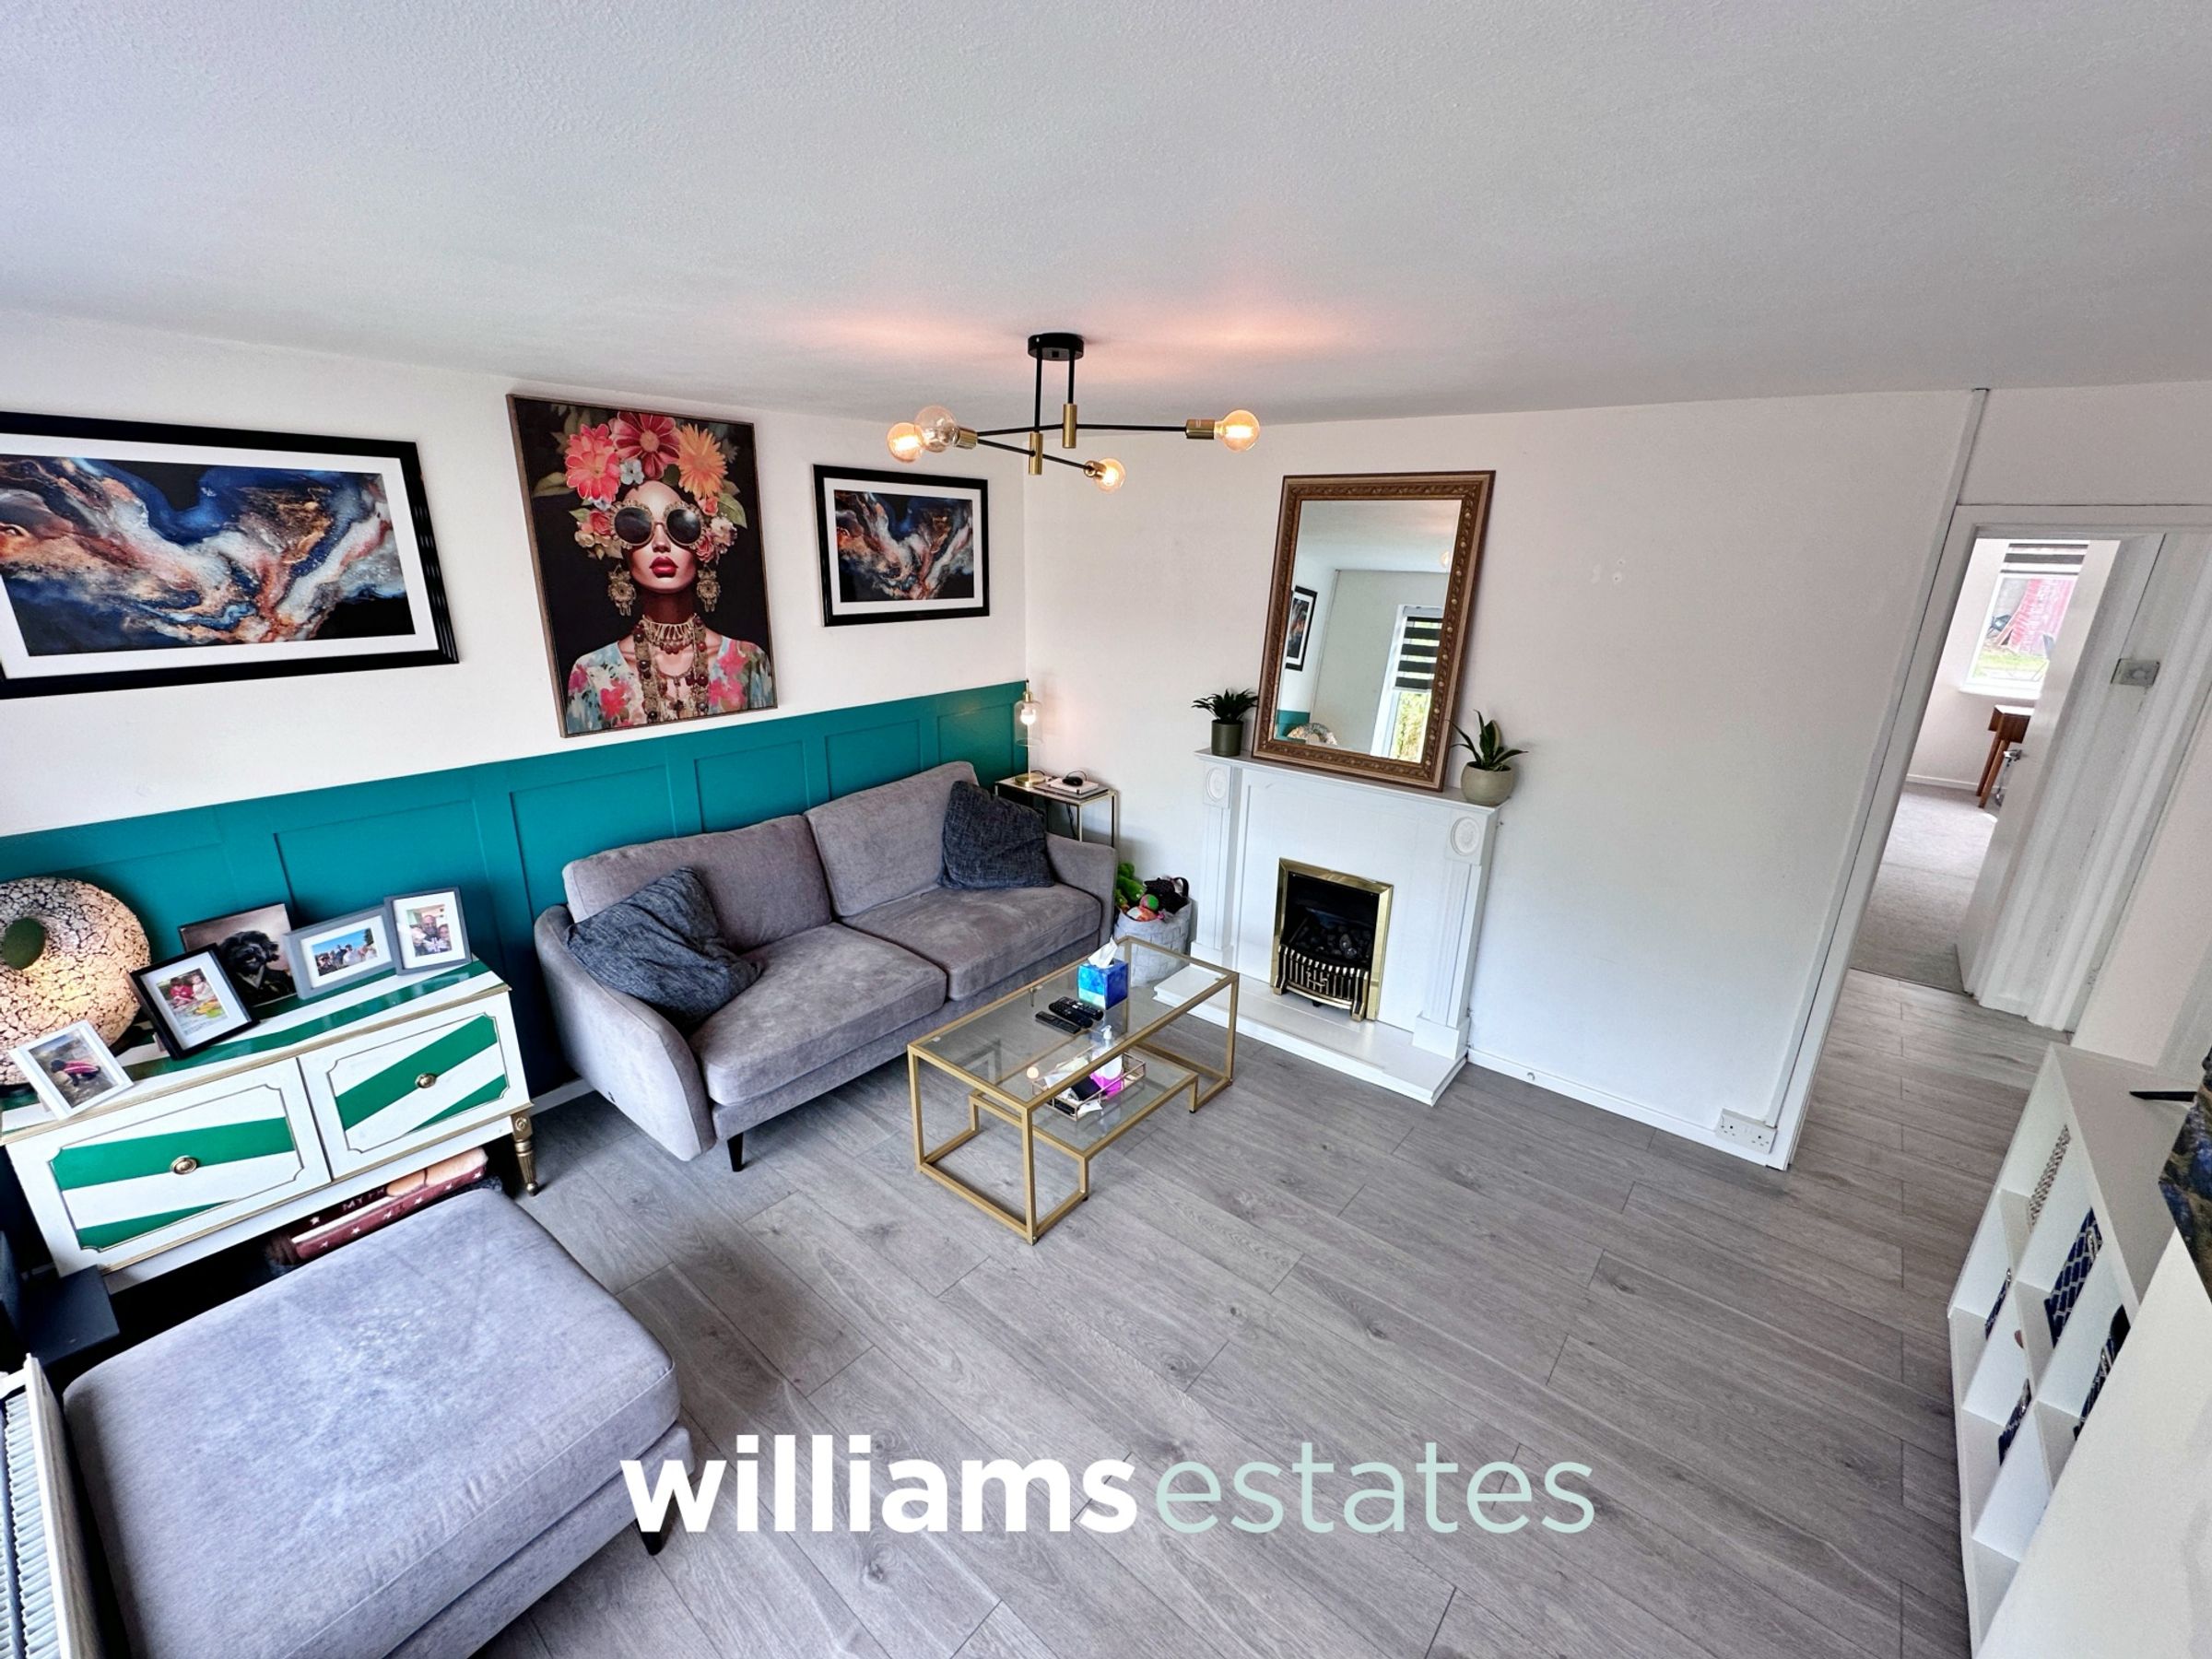
Lounge
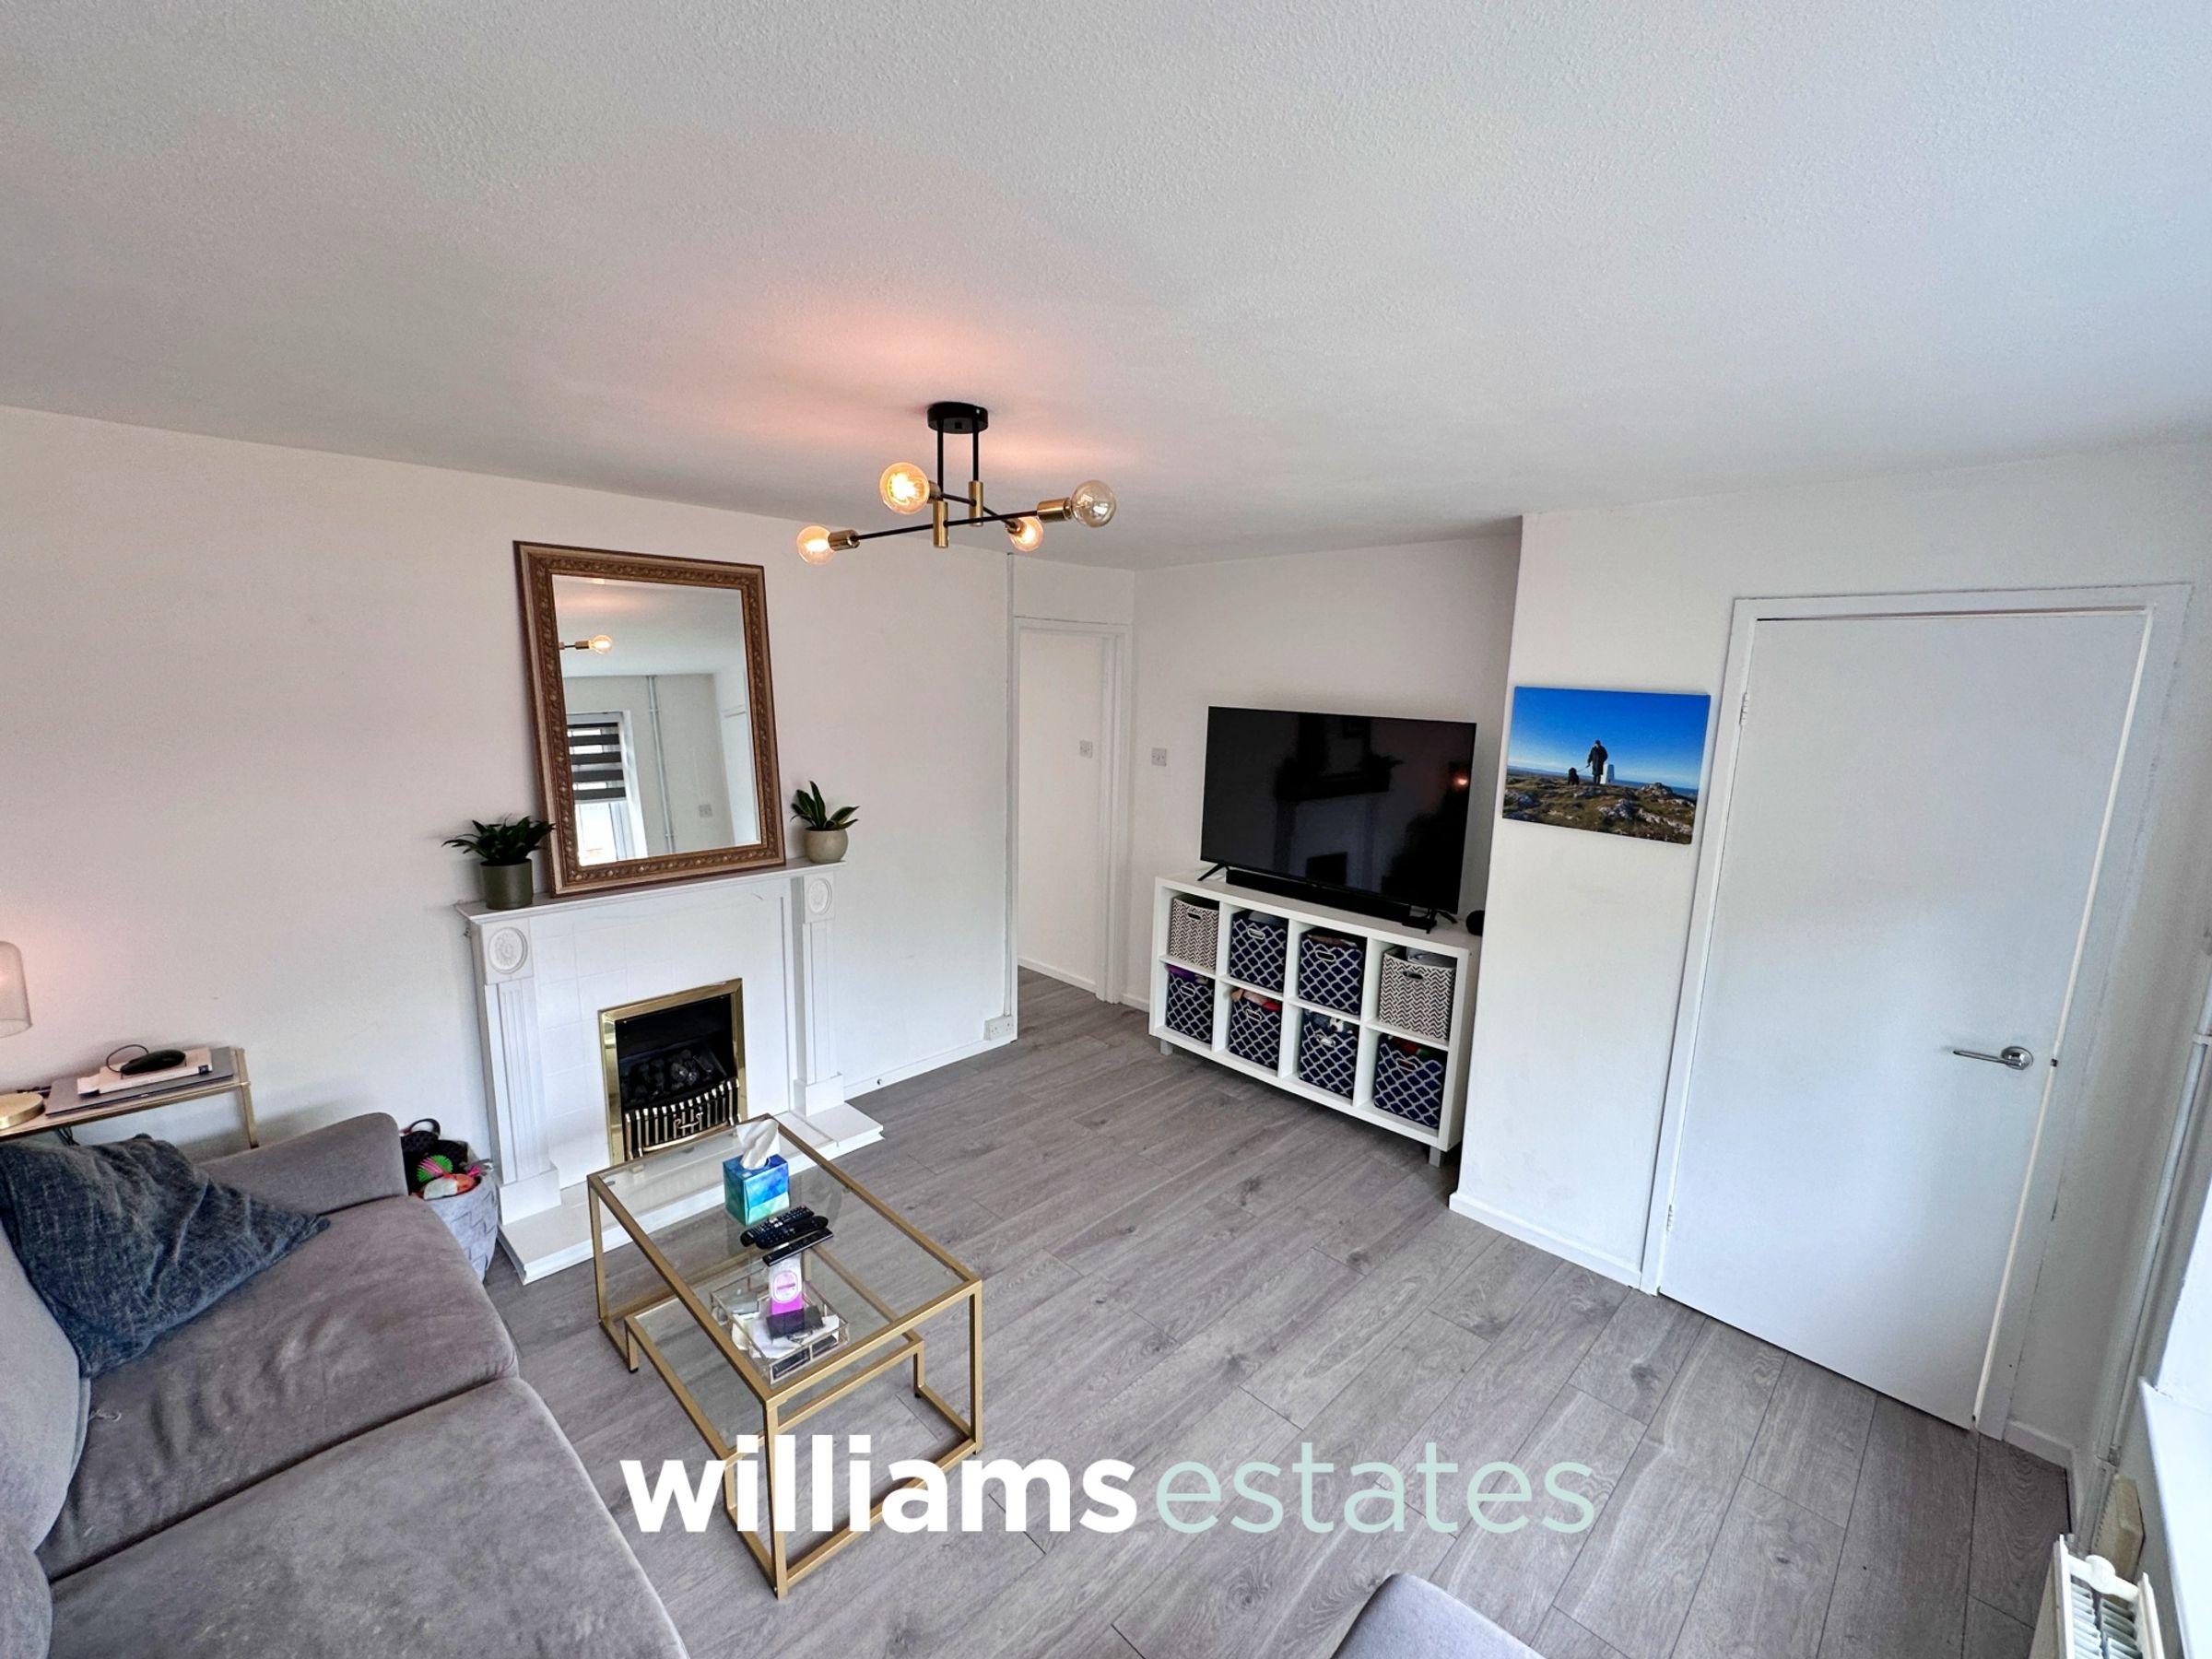
13' 6" x 11' 11" (4.11m x 3.62m)
Having lighting, power points, radiator, gas fireplace with complementary surround and hearth, a large uPVC double glazed window onto the front elevation and an opening off leading into the inner hallway.
Inner Hallway
Having lighting and doors off.
Bedroom Two
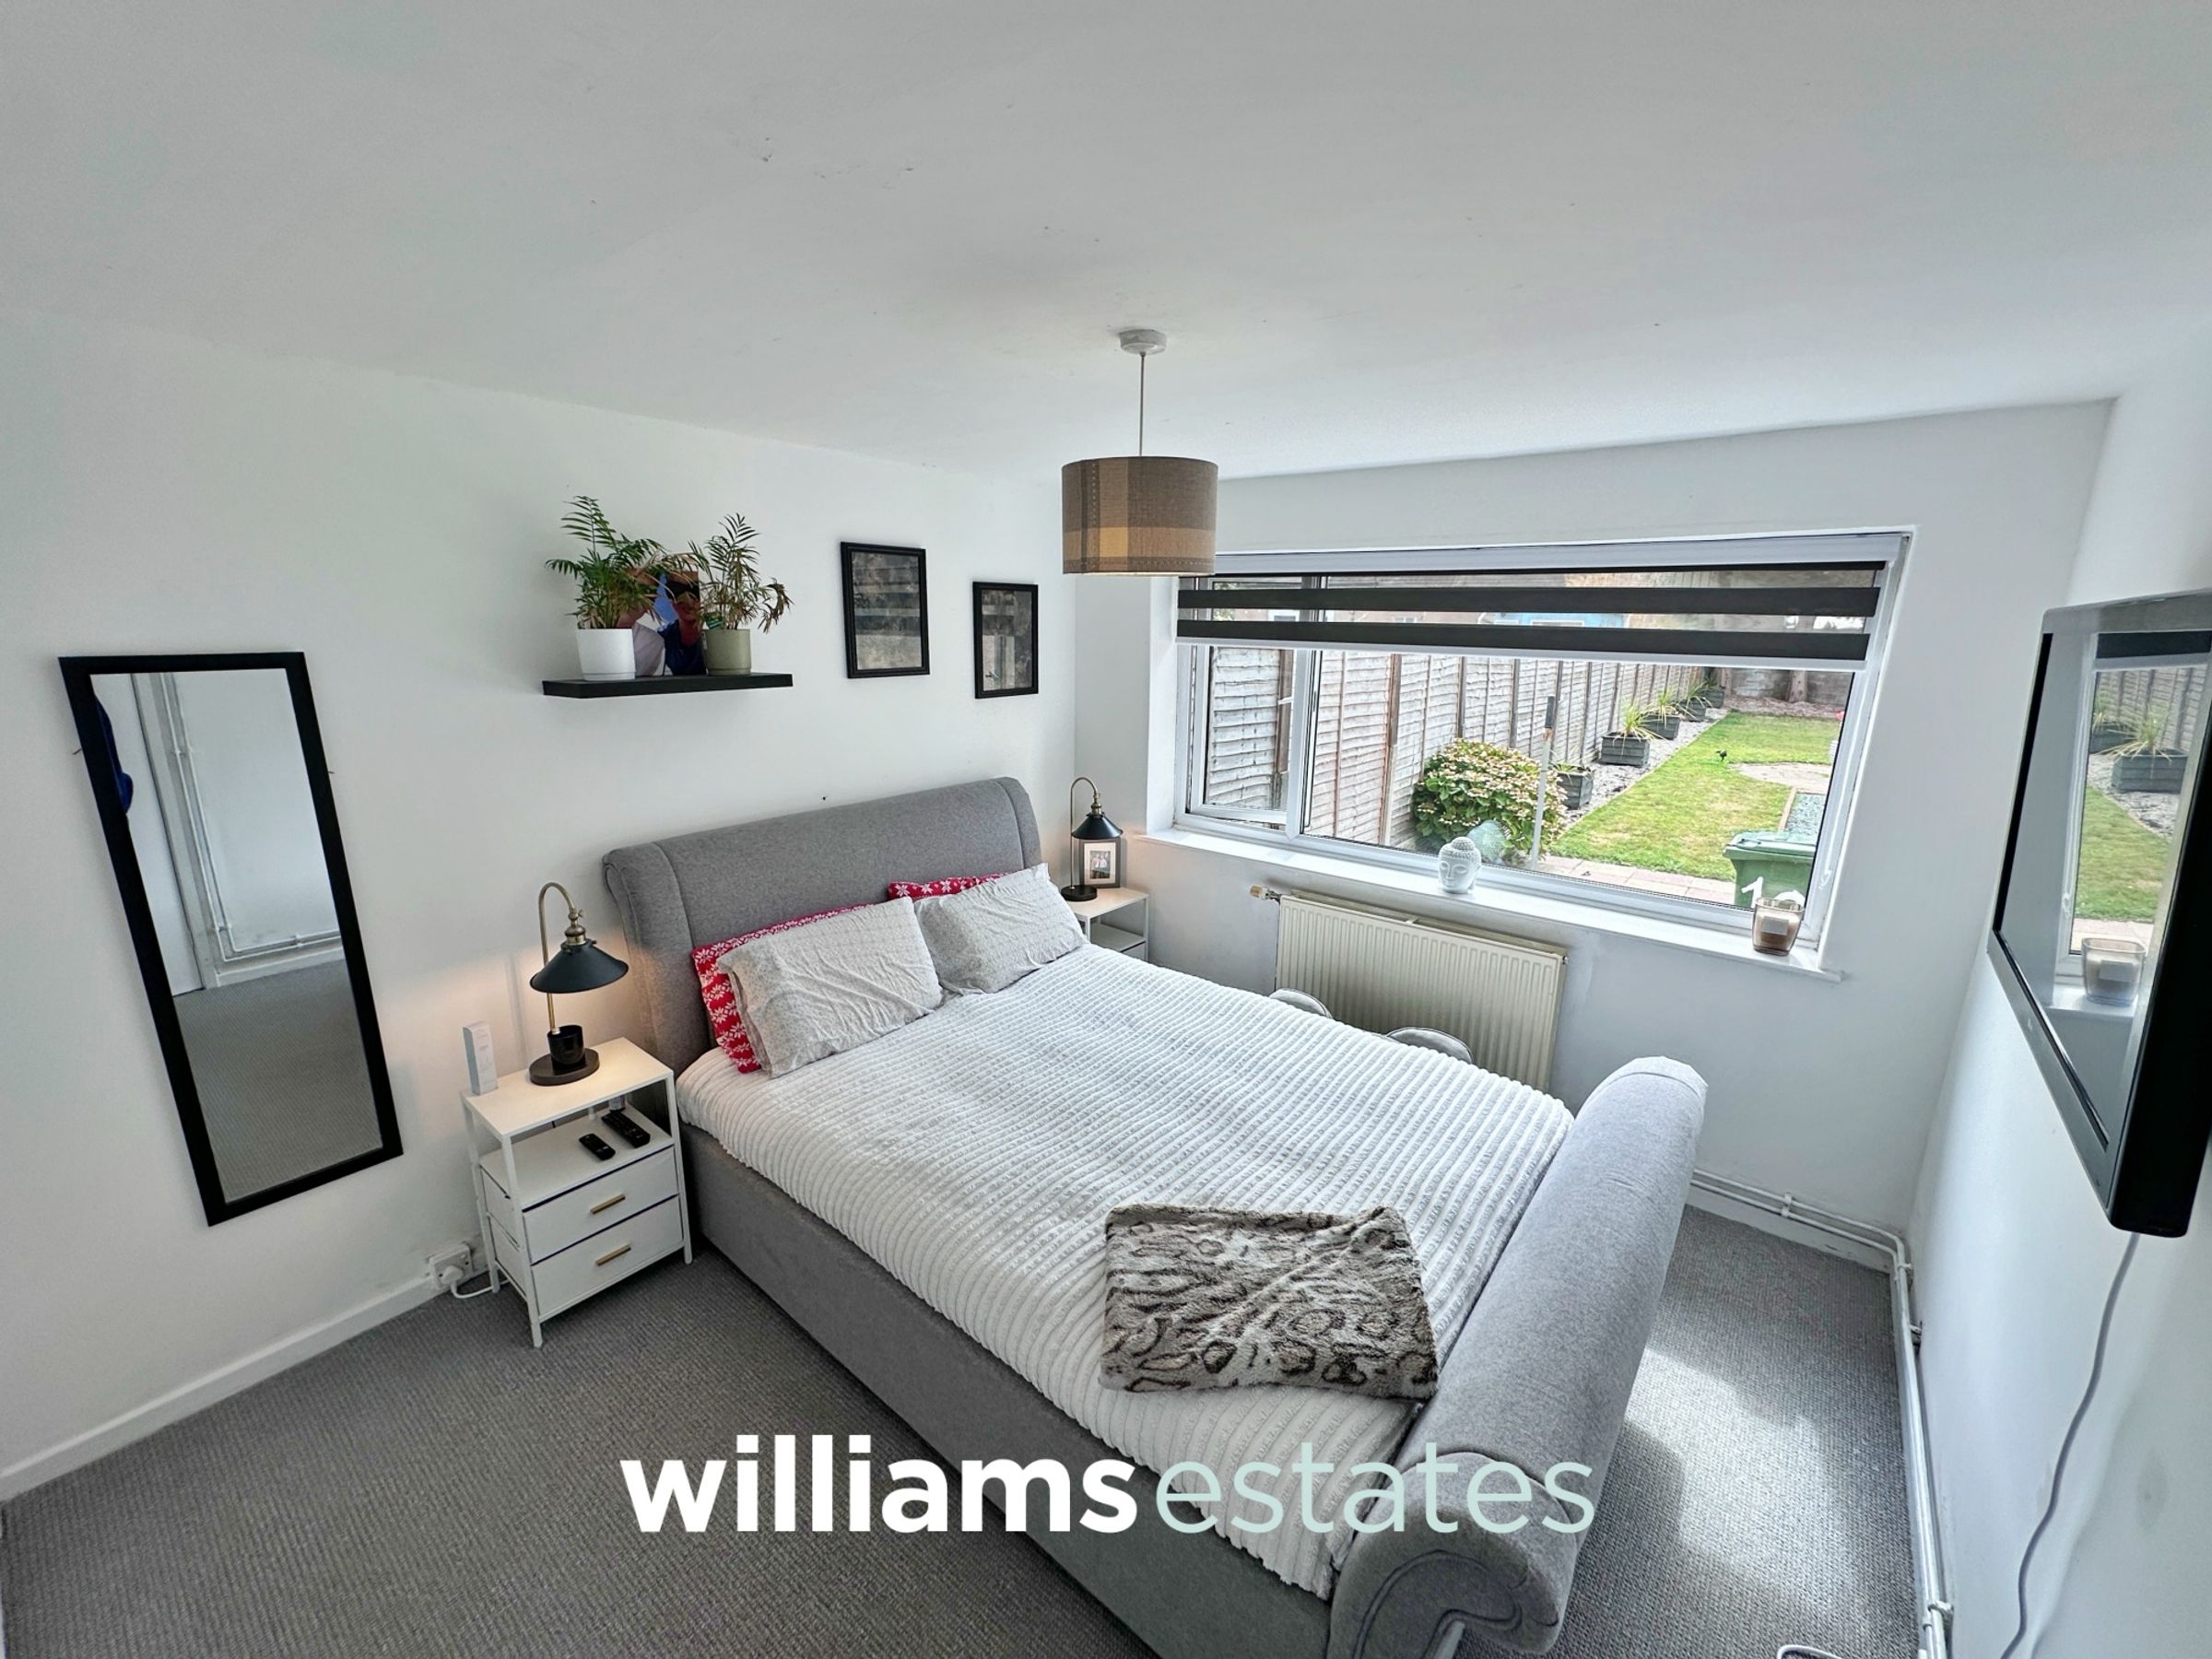
11' 1" x 10' 2" (3.39m x 3.09m)
Having lighting, power points, radiator, fitted wardrobes ideal for storage, in-built storage cupboard with shelving and a large uPVC double glazed window onto the rear elevation looking out onto the rear garden.
Shower Room
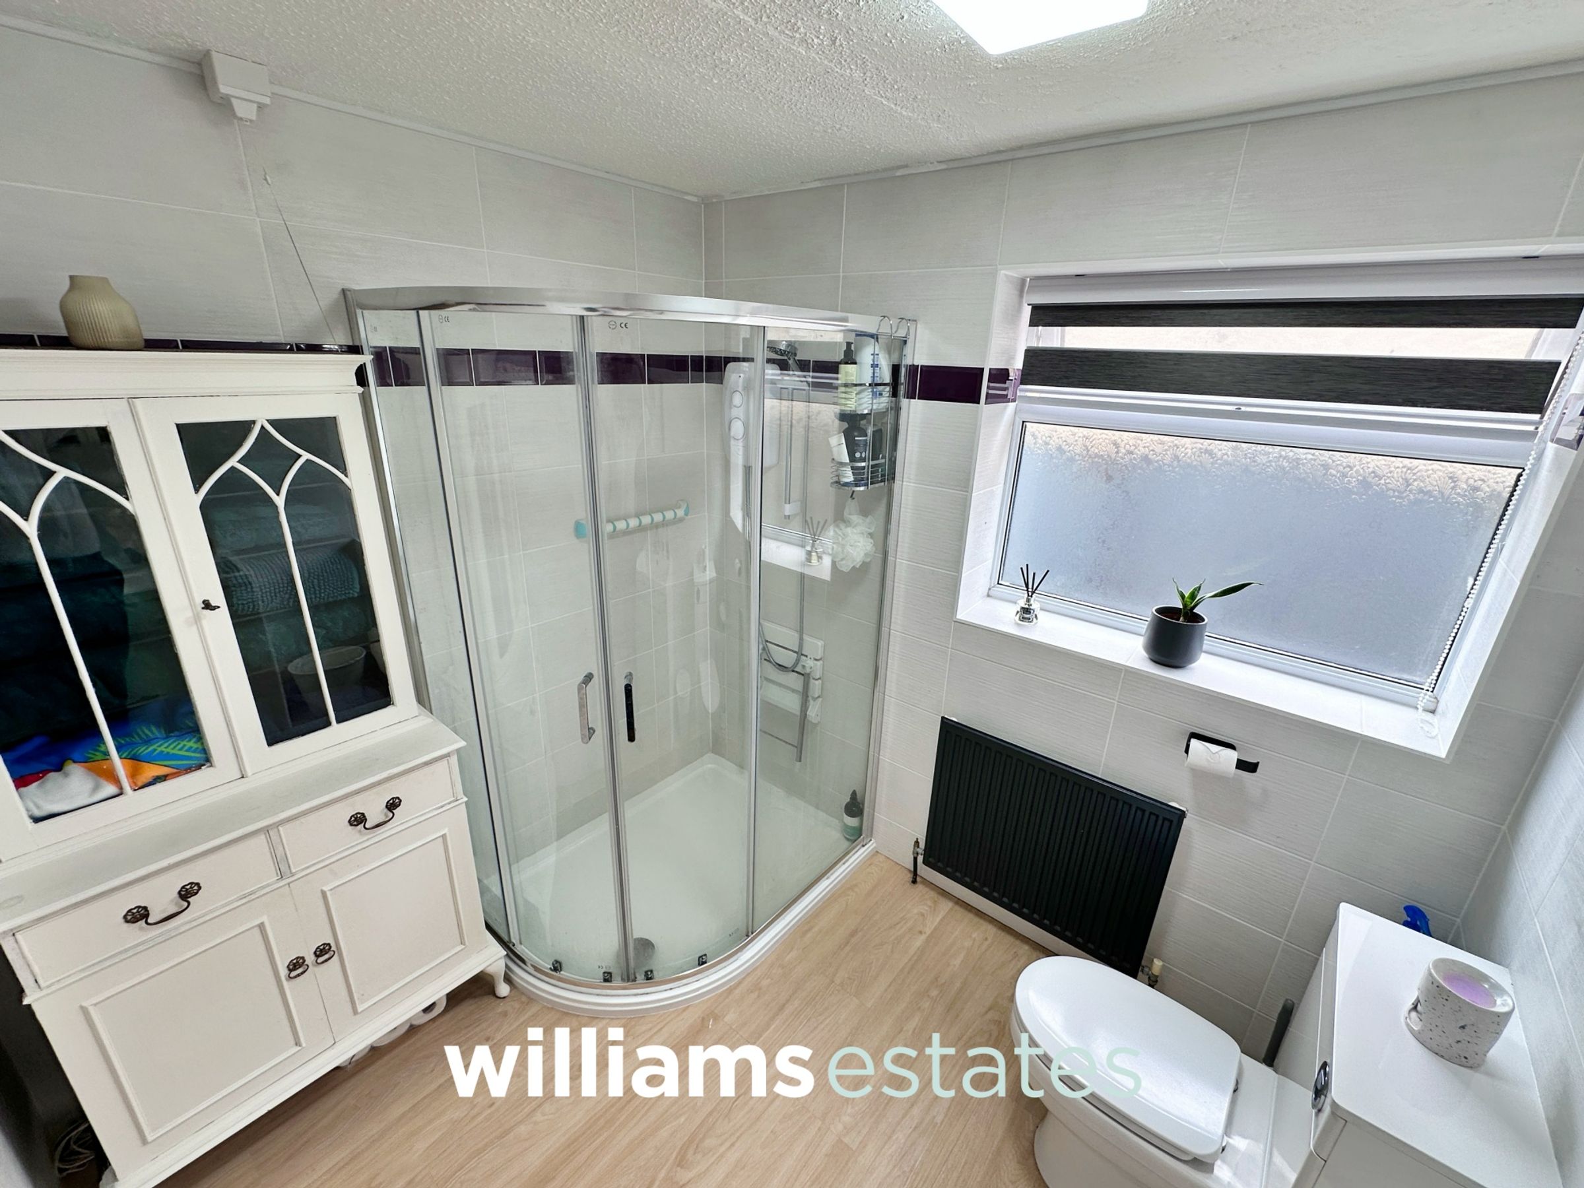
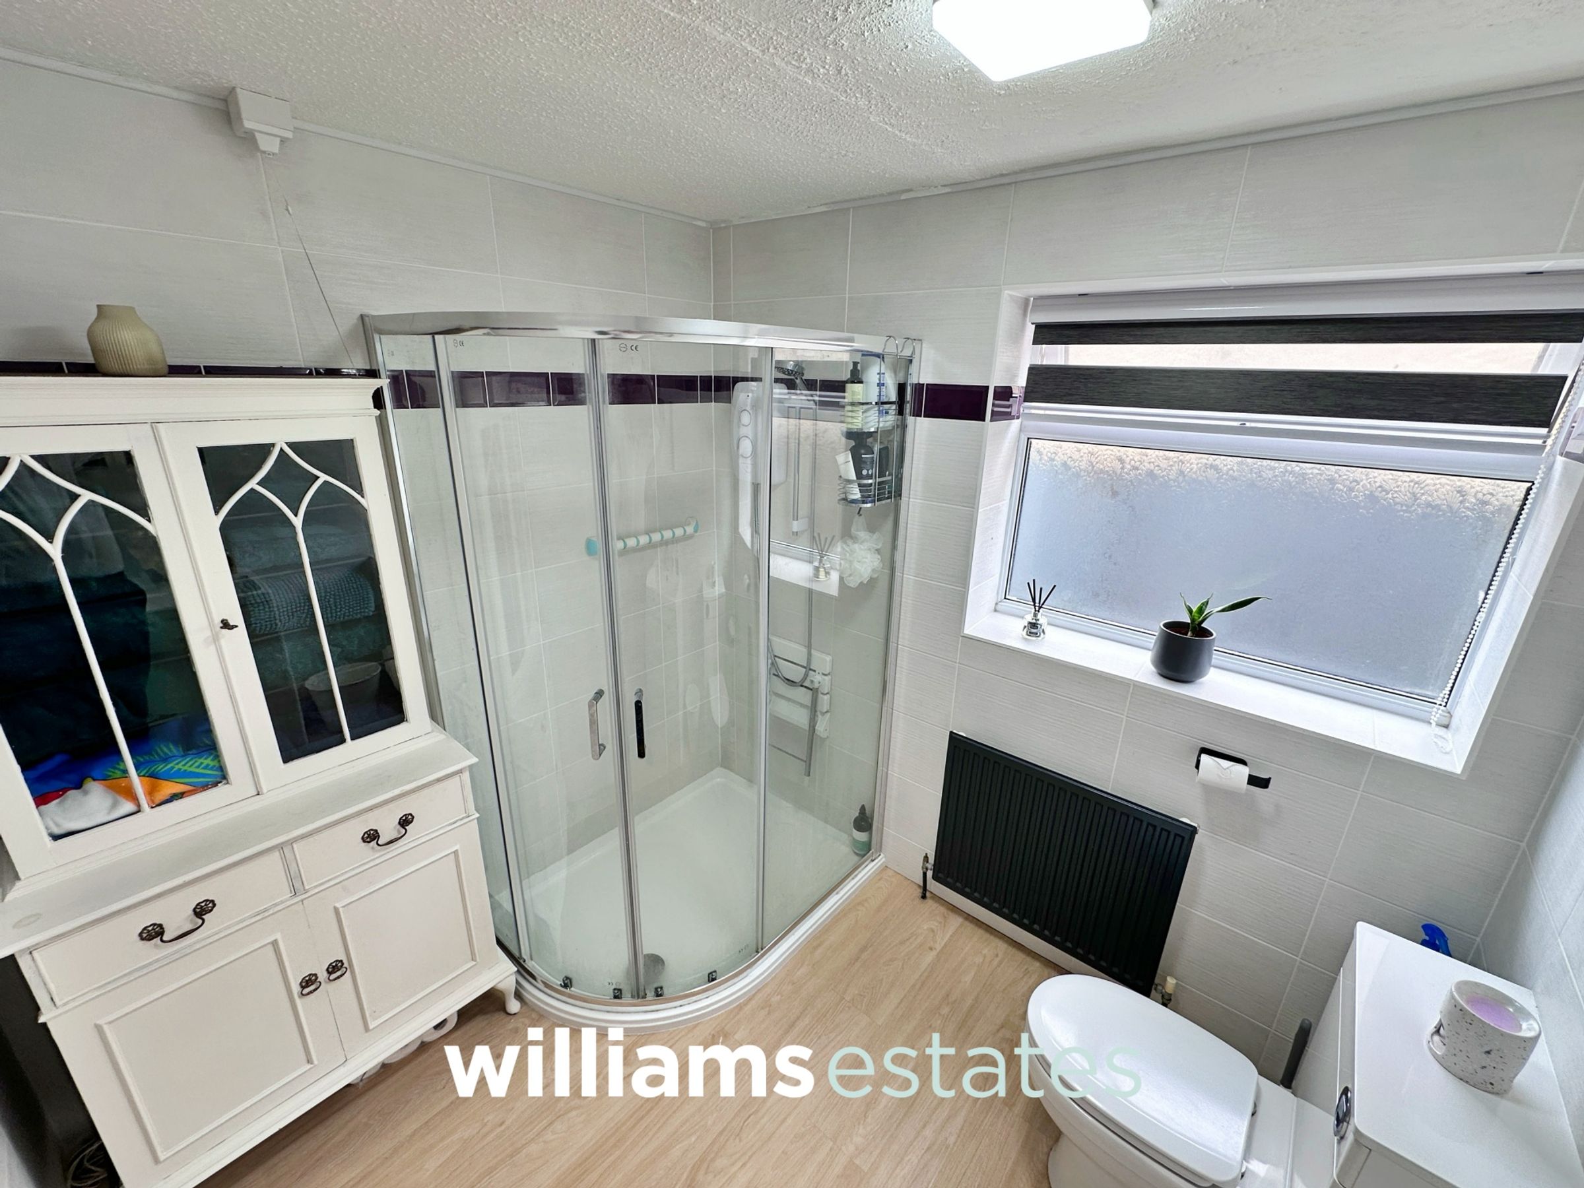
7' 10" x 6' 10" (2.40m x 2.09m)
Comprising of low flush W.C., vanity hand wash basin with stainless steel mixer tap, larger than average walk-in shower enclosure with wall mounted shower head, fully tiled walls, loft access hatch, lighting, radiator and a uPVC double glazed obscure window onto the side elevation.
Bedroom One
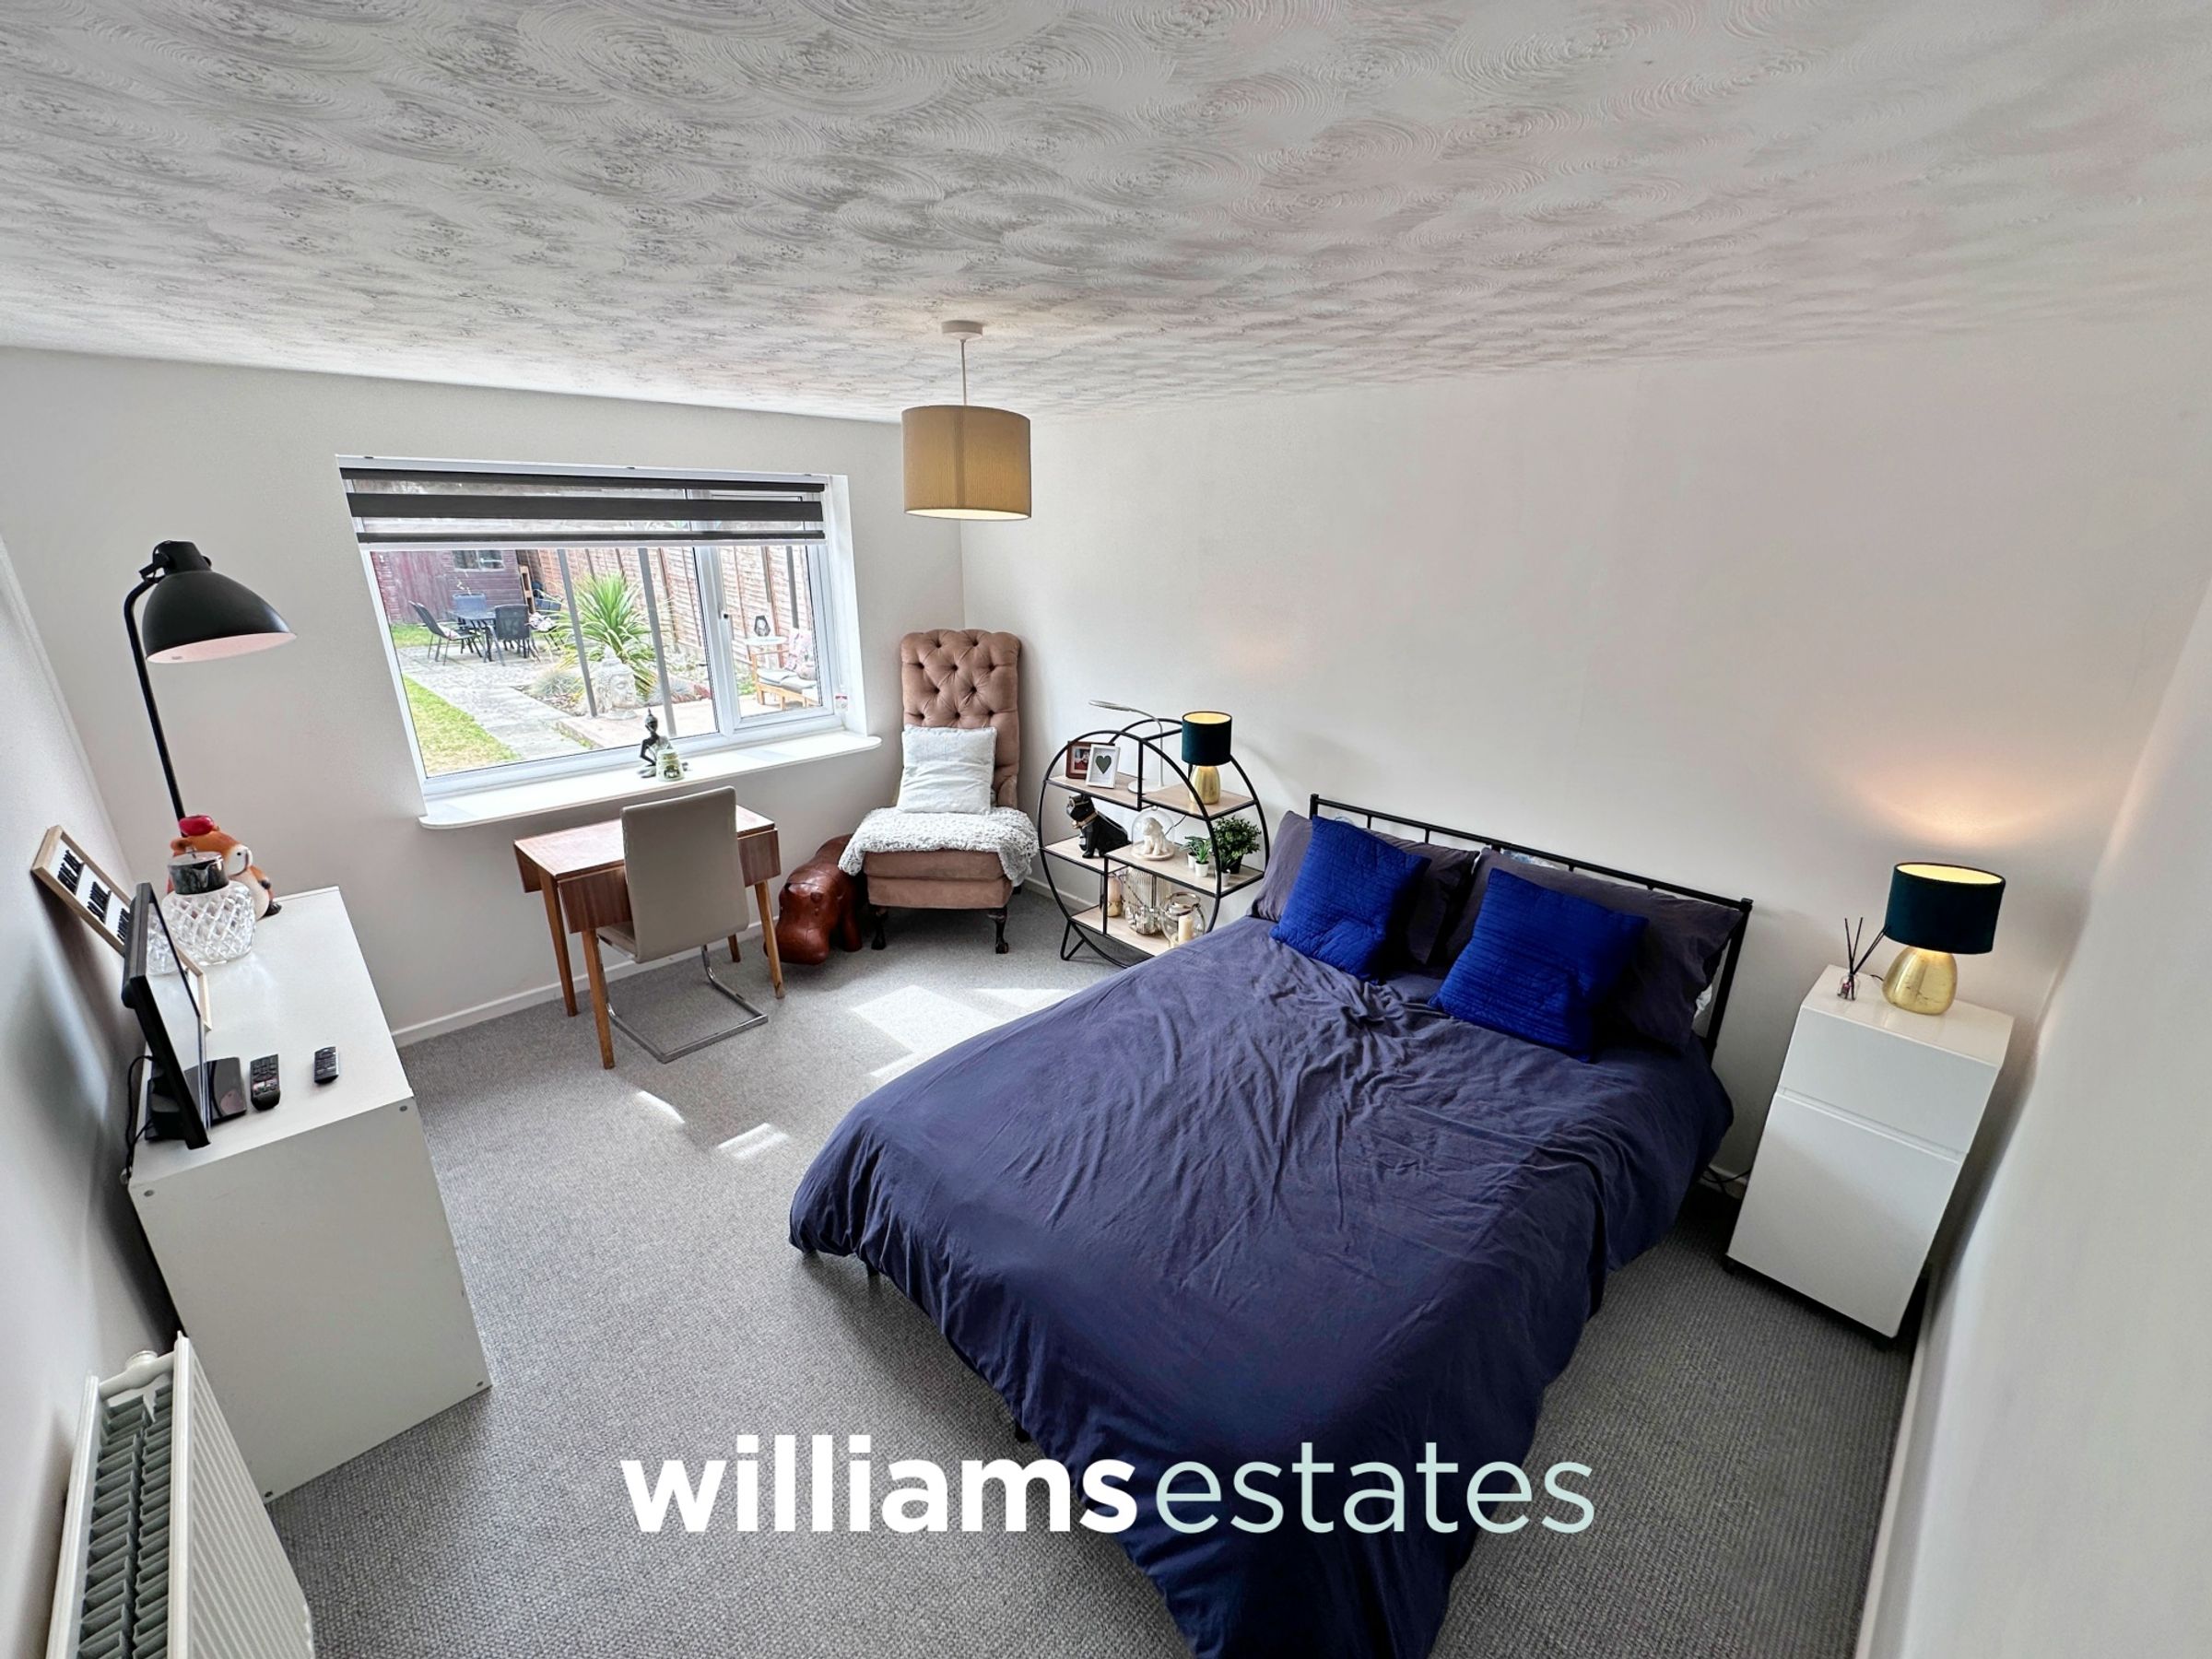
16' 8" x 10' 5" (5.07m x 3.18m)
Having lighting, power points, radiator and a uPVC double glazed window onto the rear elevation enjoying views out towards Prestatyn Hillside and rear garden.
Properties you may like







Williams Updates
Williams Estates Direct Limited (Trading as Williams Estates, Company No. 10327940)
Williams Lettings Limited (Trading as Williams Lettings, Company No. 10325497) are registered in England and Wales.
Registered Office: 102 Bowen Court, St Asaph Business Park, St Asaph, LL17 0JE.
Sitemap
Accredited & Regulated By
Our Offices