Williams Estates
FOR SALE
£550,000
Peniel, Denbigh, LL16
Character Property
4
2
2
Like the look of this property?
We would love to hear from you and arrange a viewing of this property. Get in touch now!
Looking to sell a property?
You can get a free online or in person valuation.
Property features
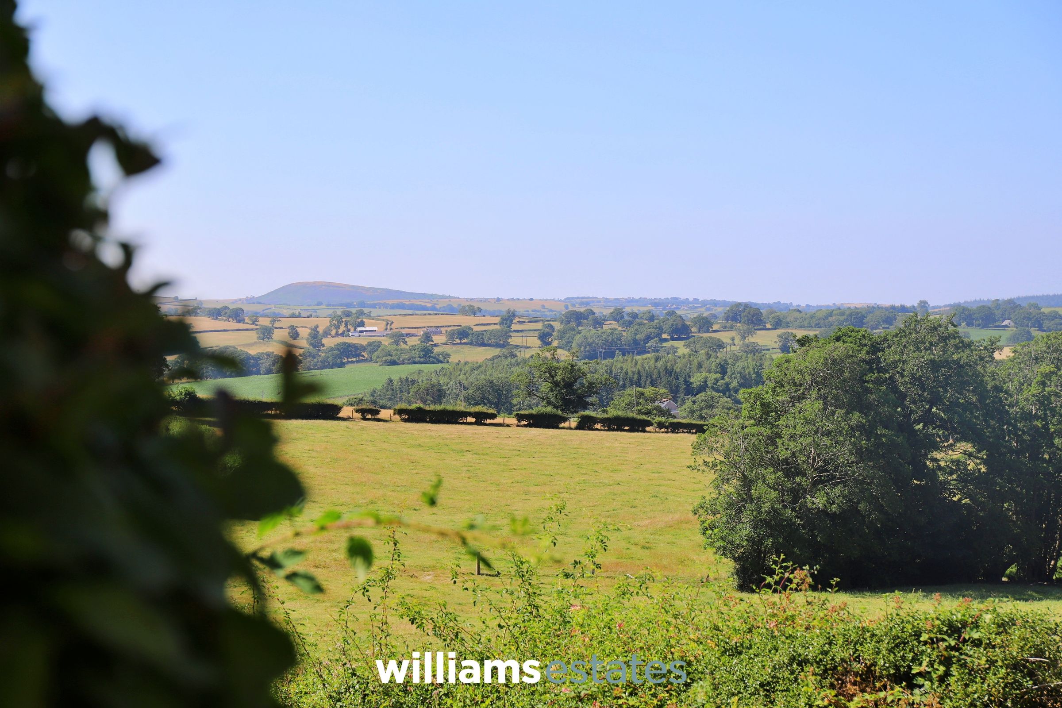
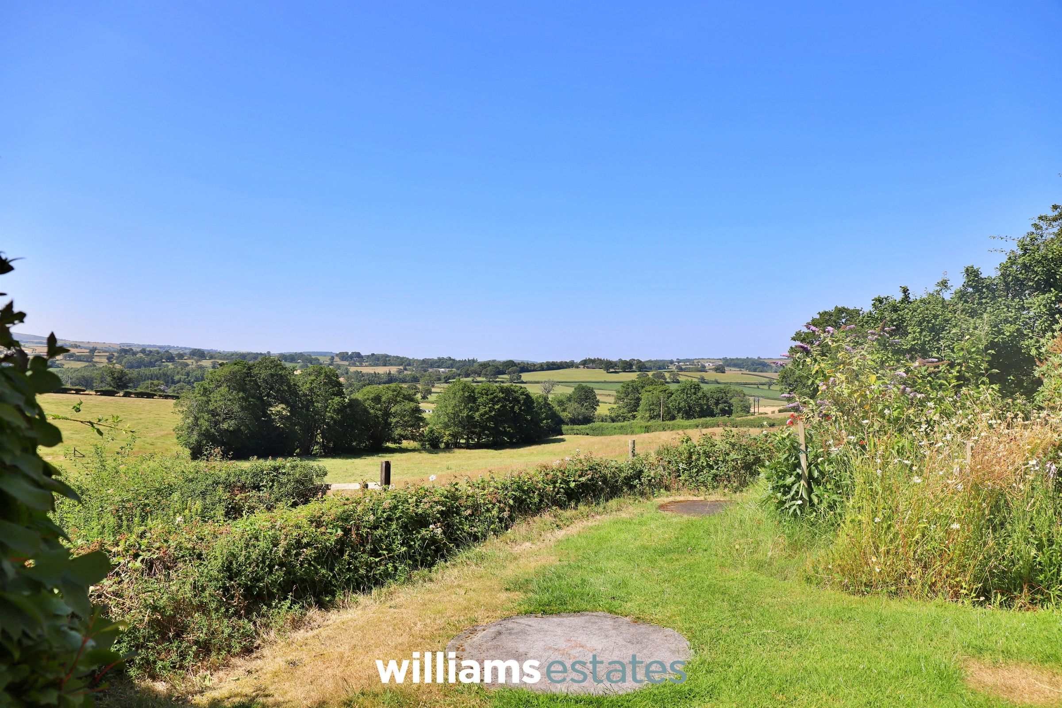
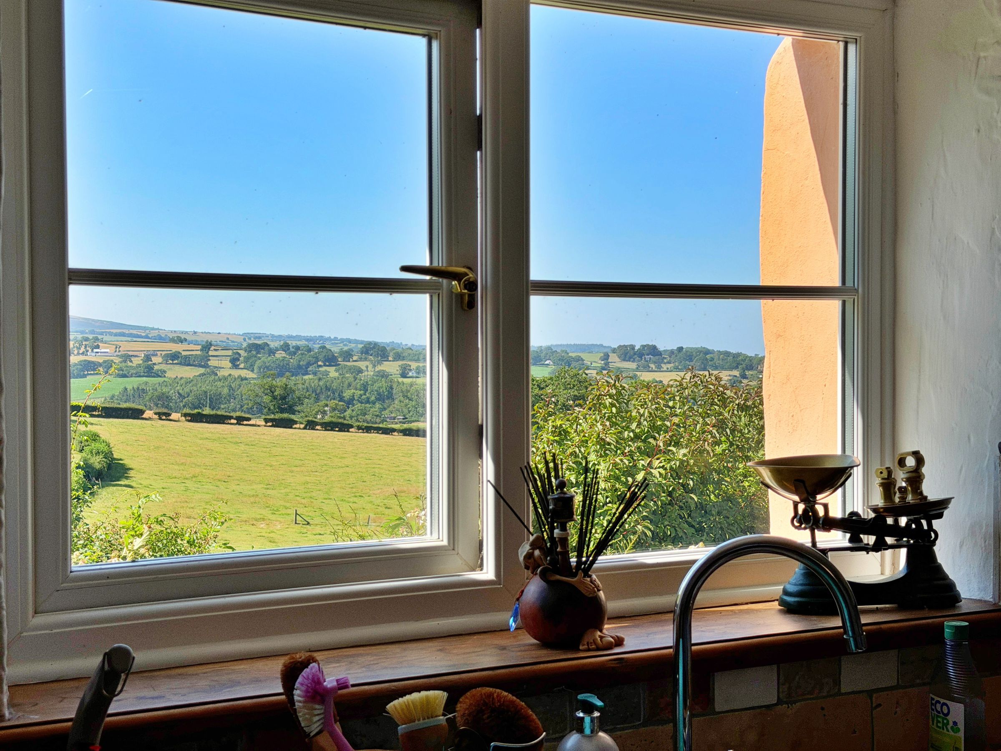
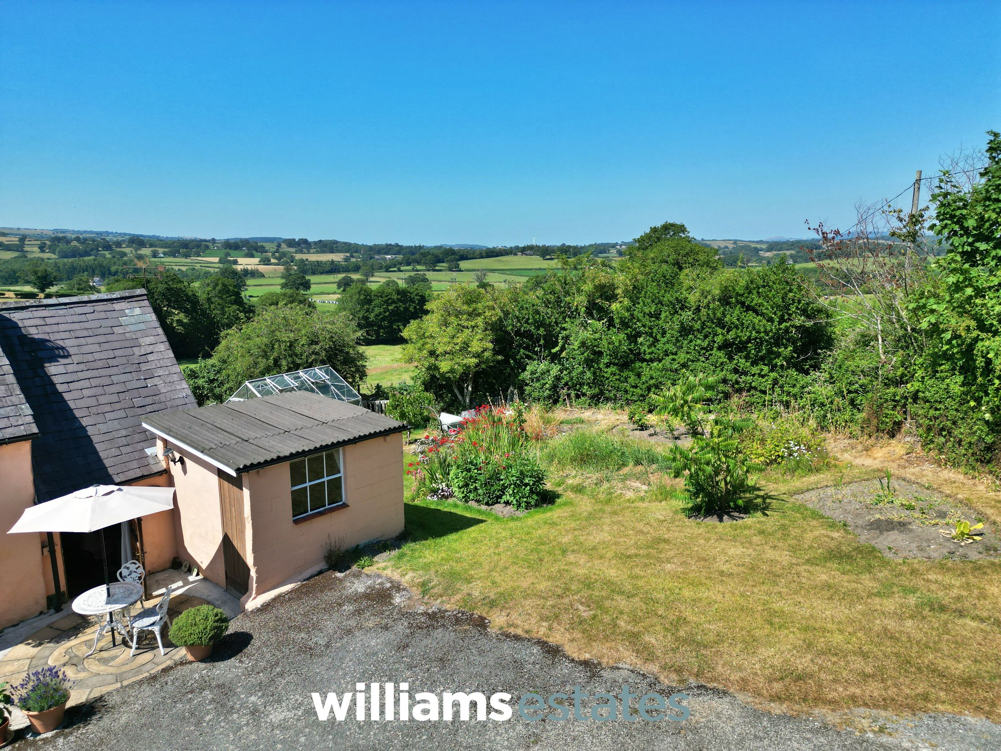
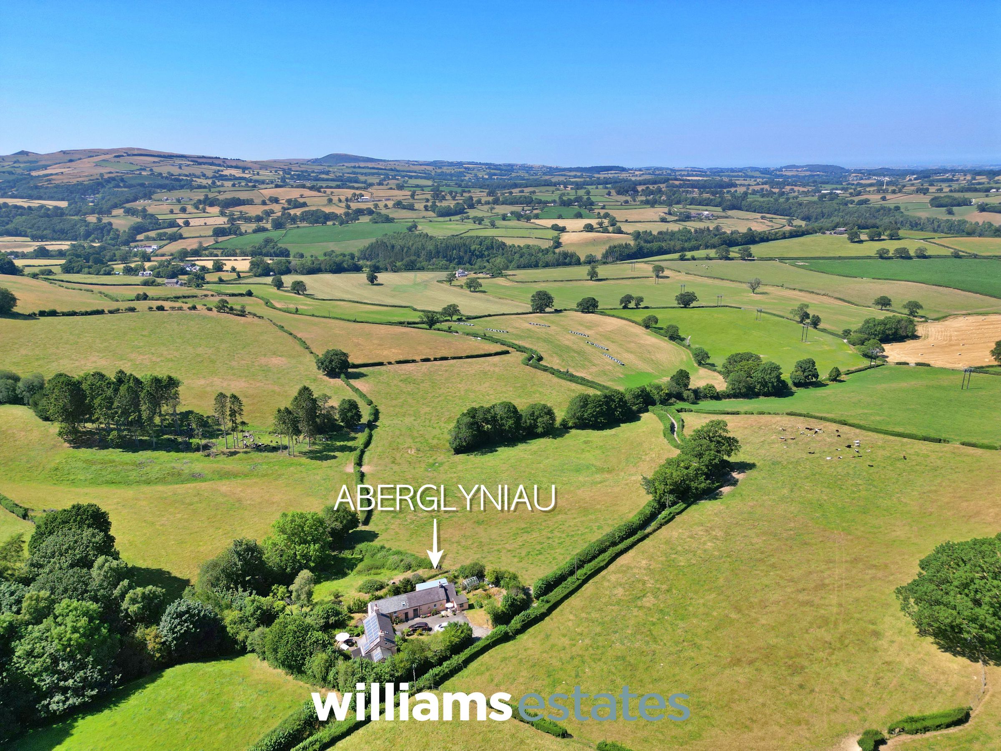
Fantastic Views

Two Bedroom Annexe
Two Bedroom Cottage
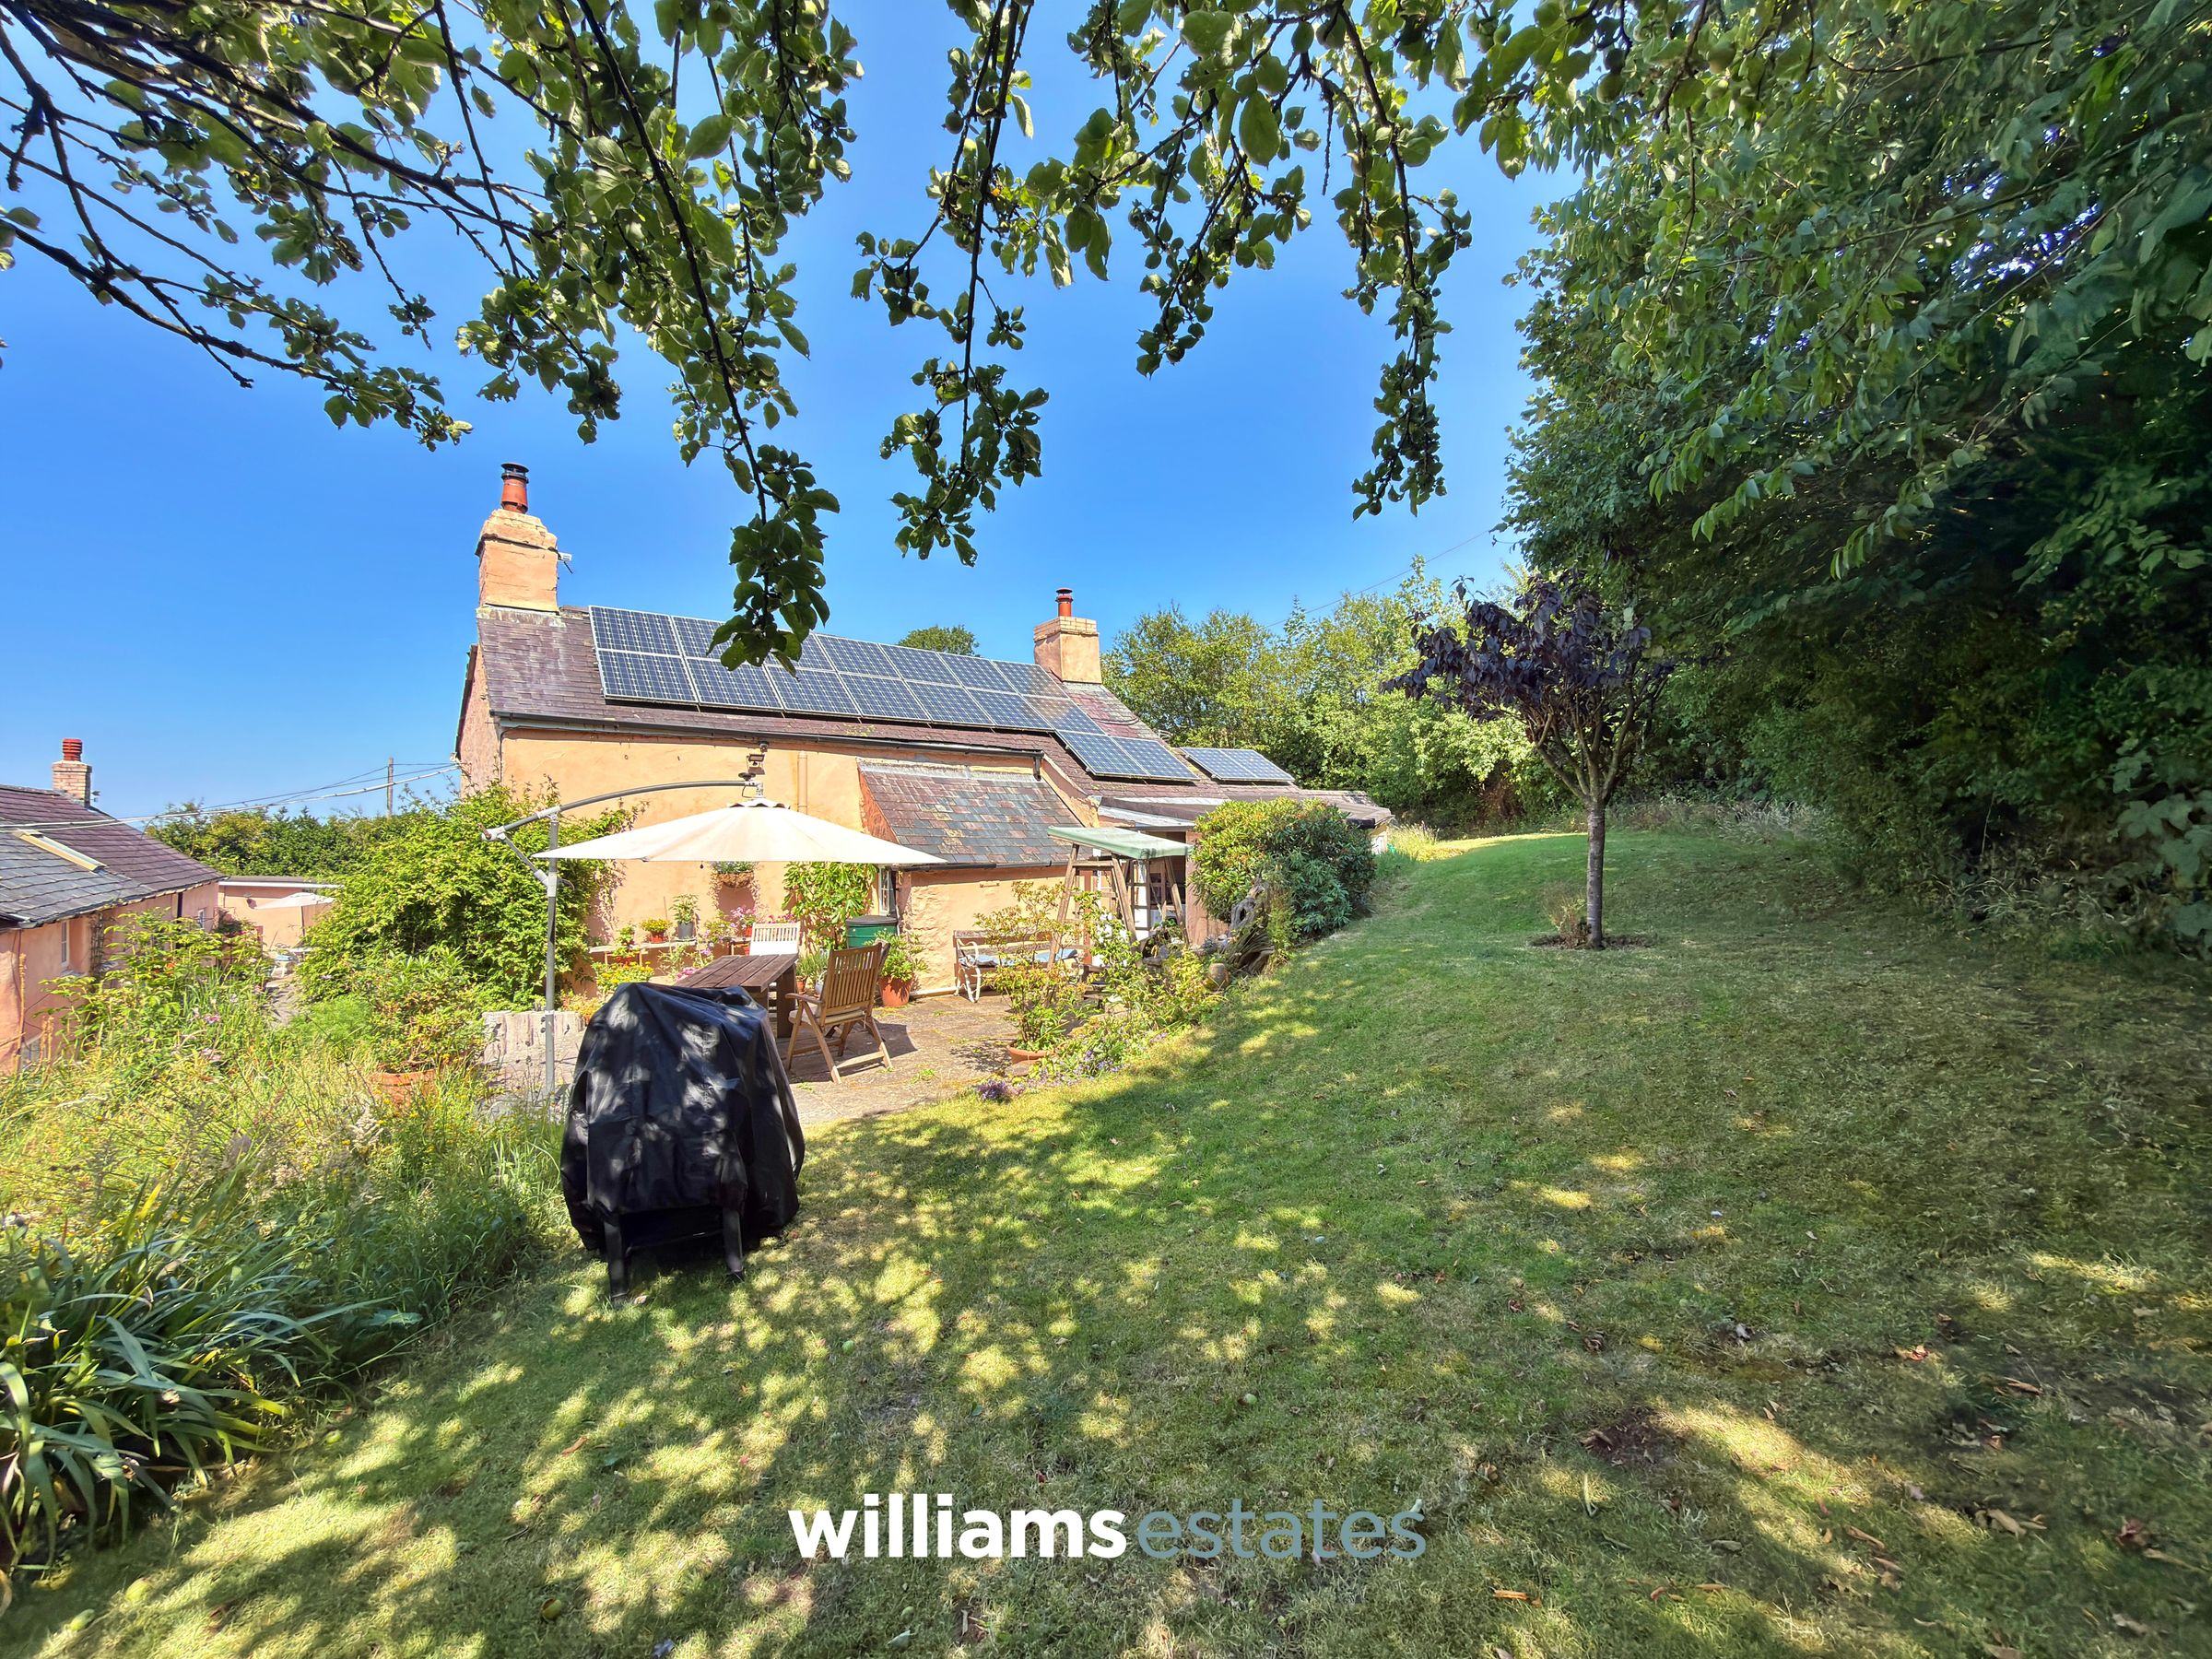
Solar Panels
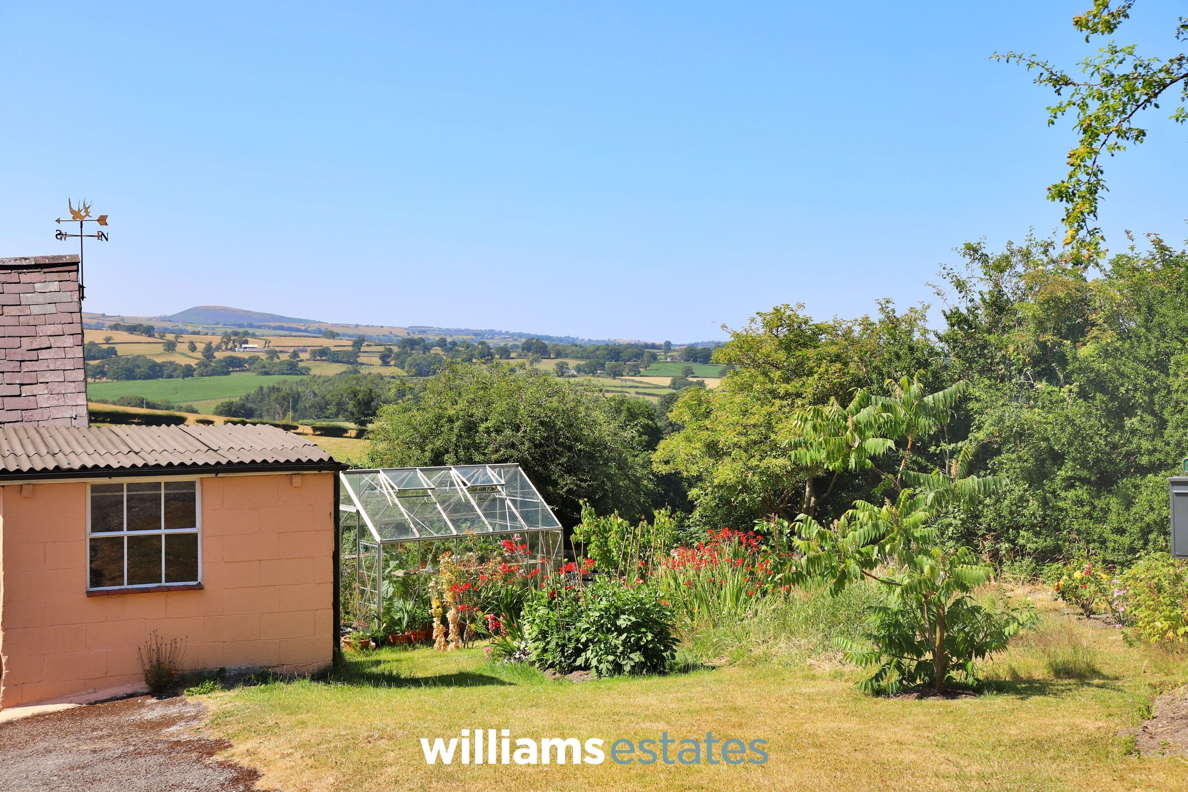
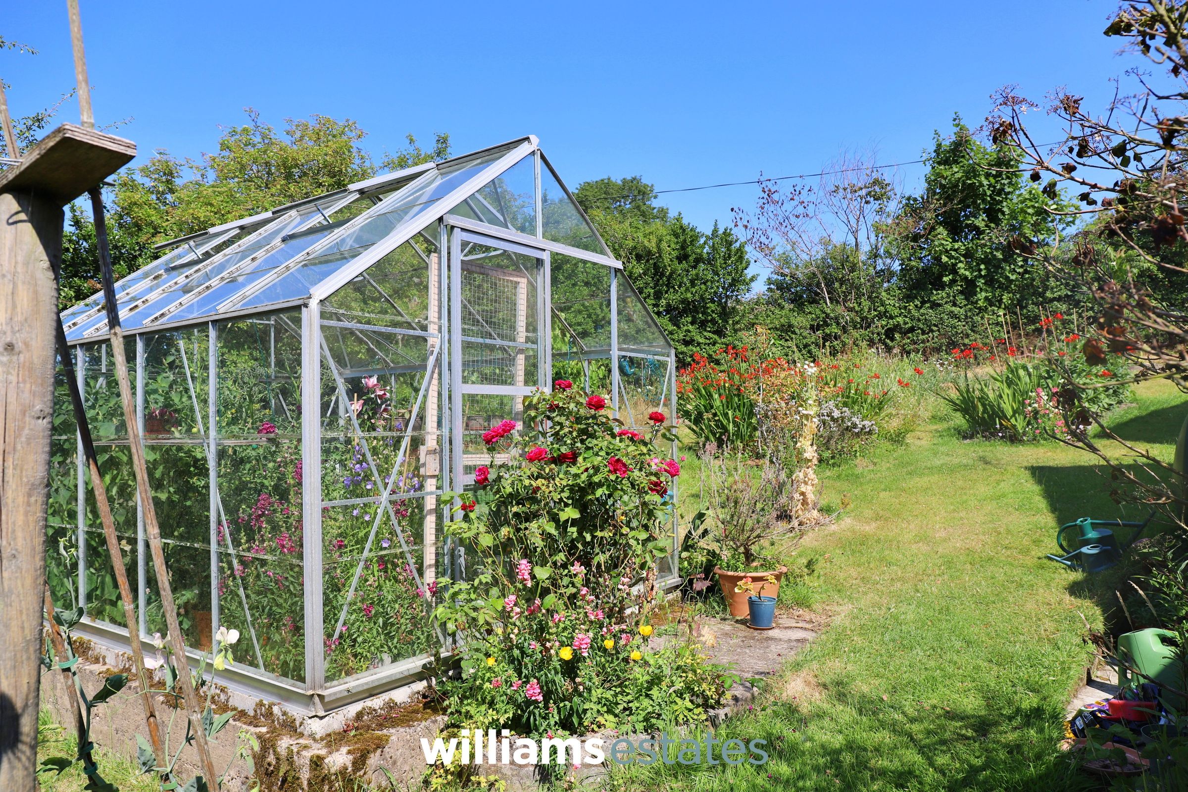
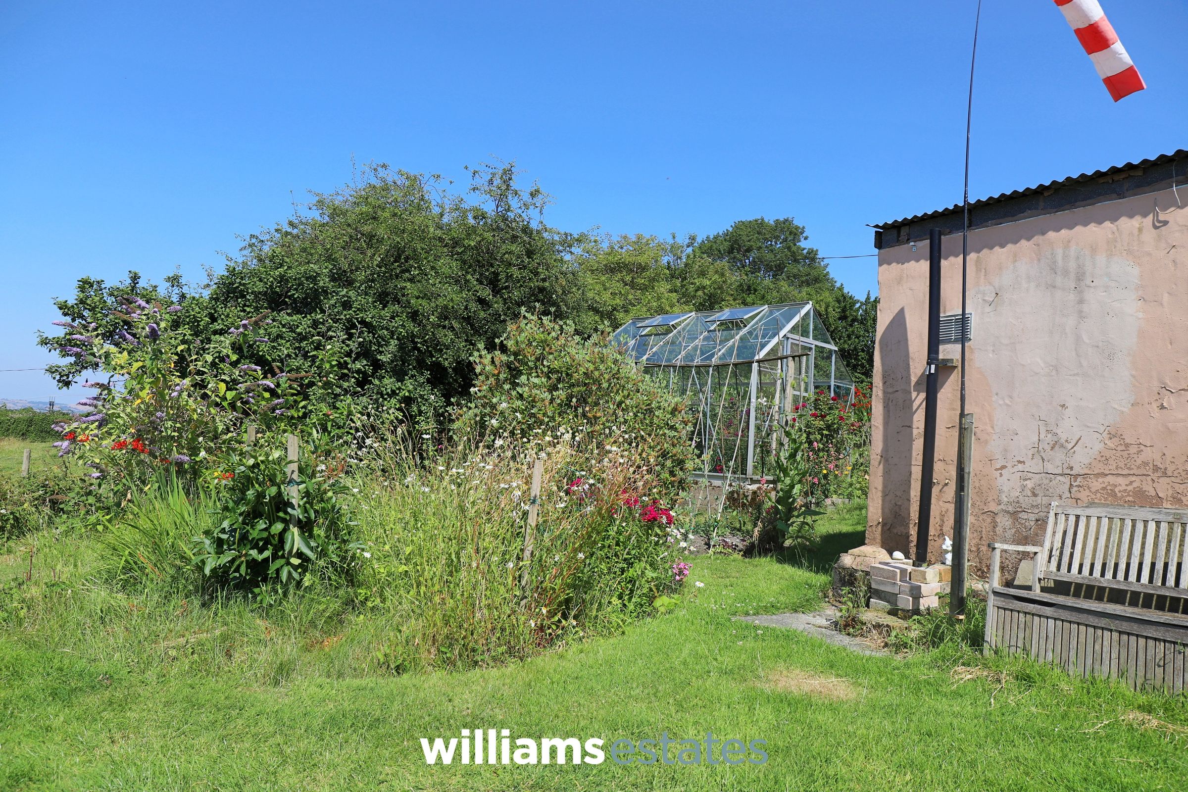
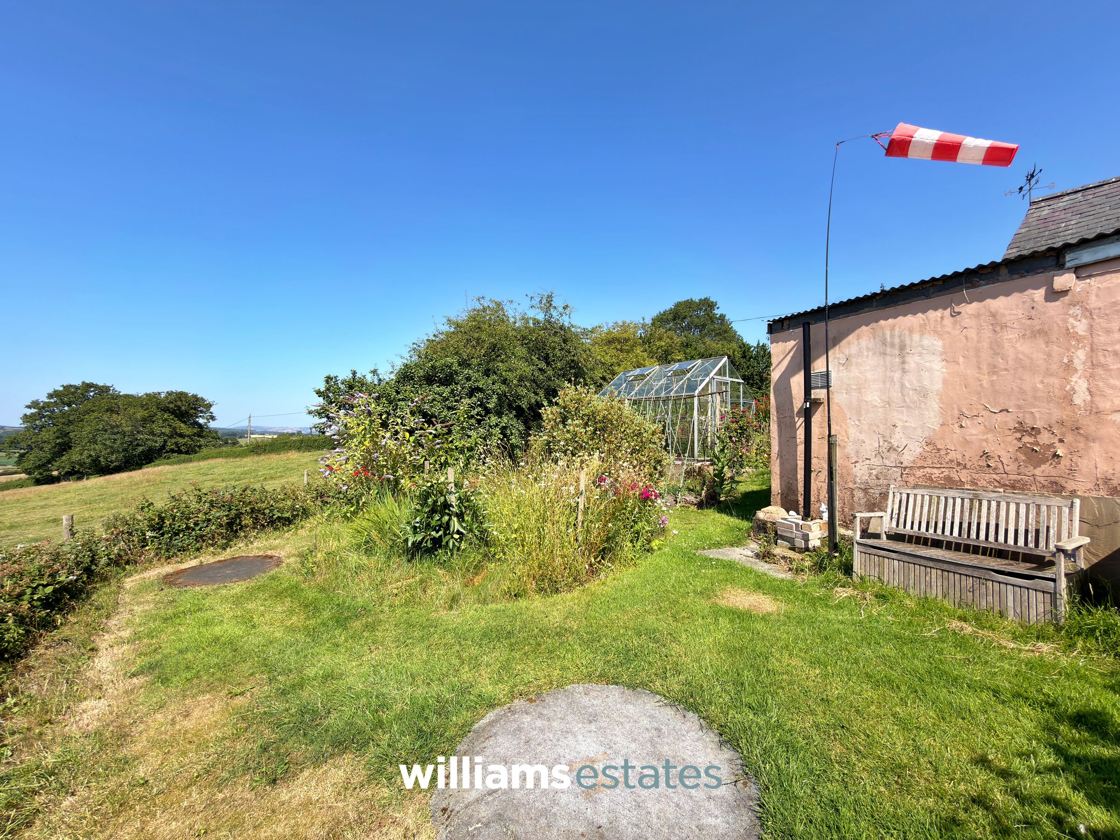
Beautifully Landscaped Gardens
Two Reception Rooms
About this property
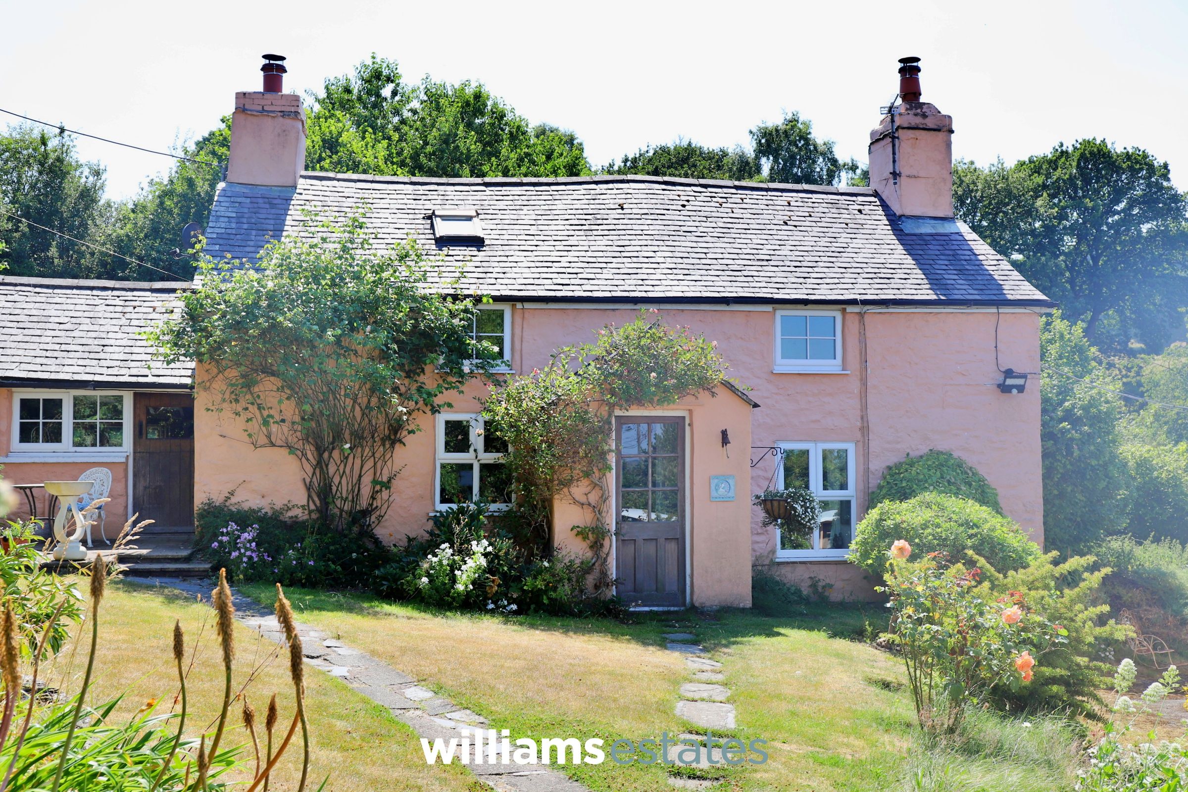
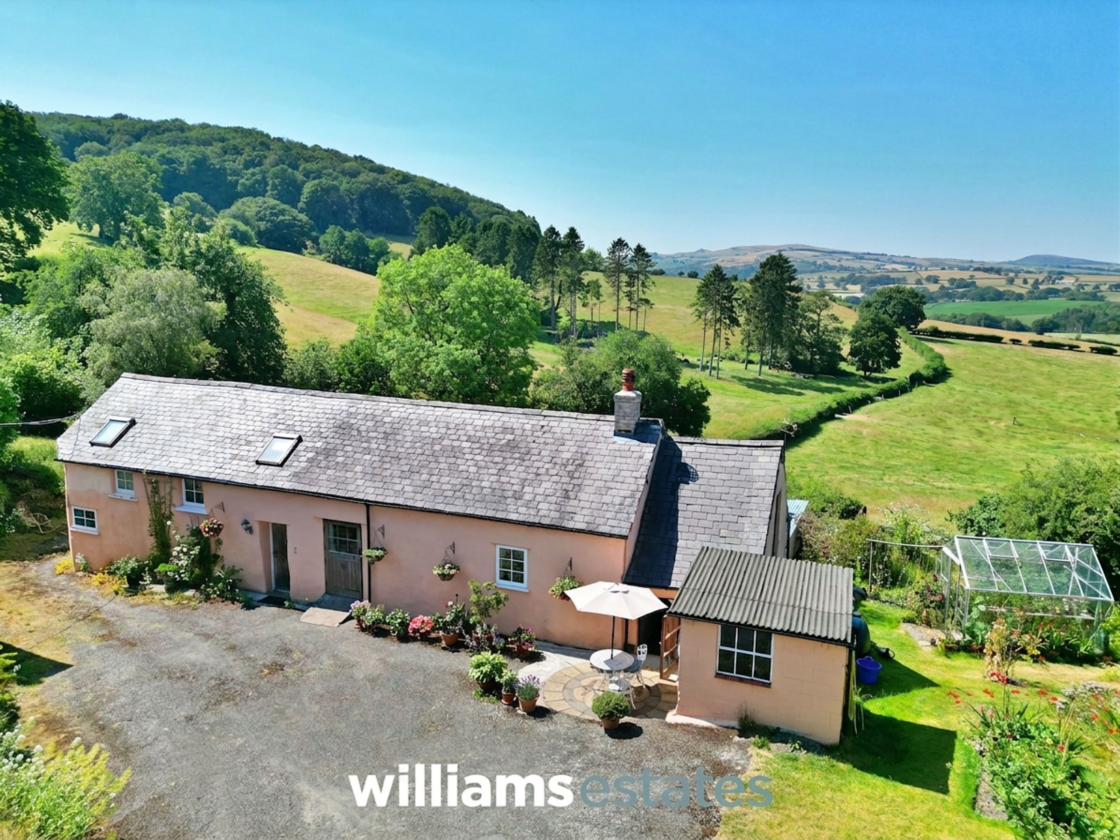
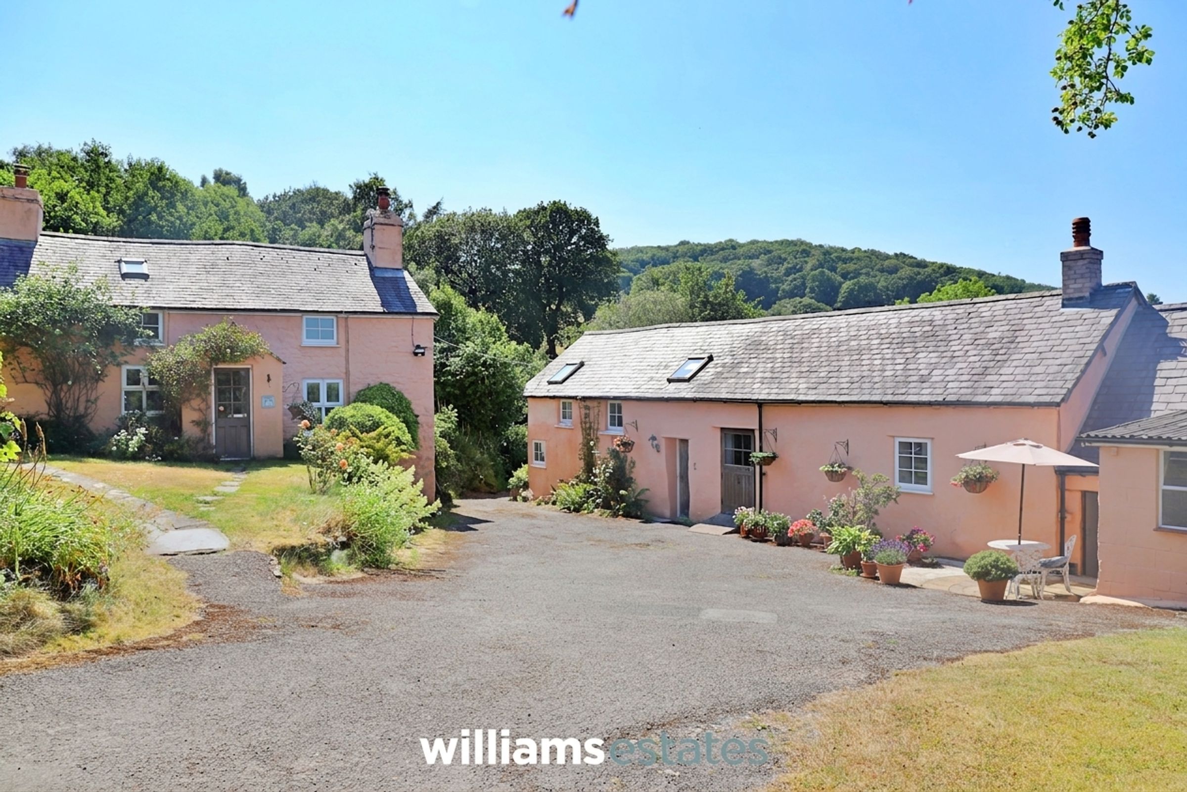
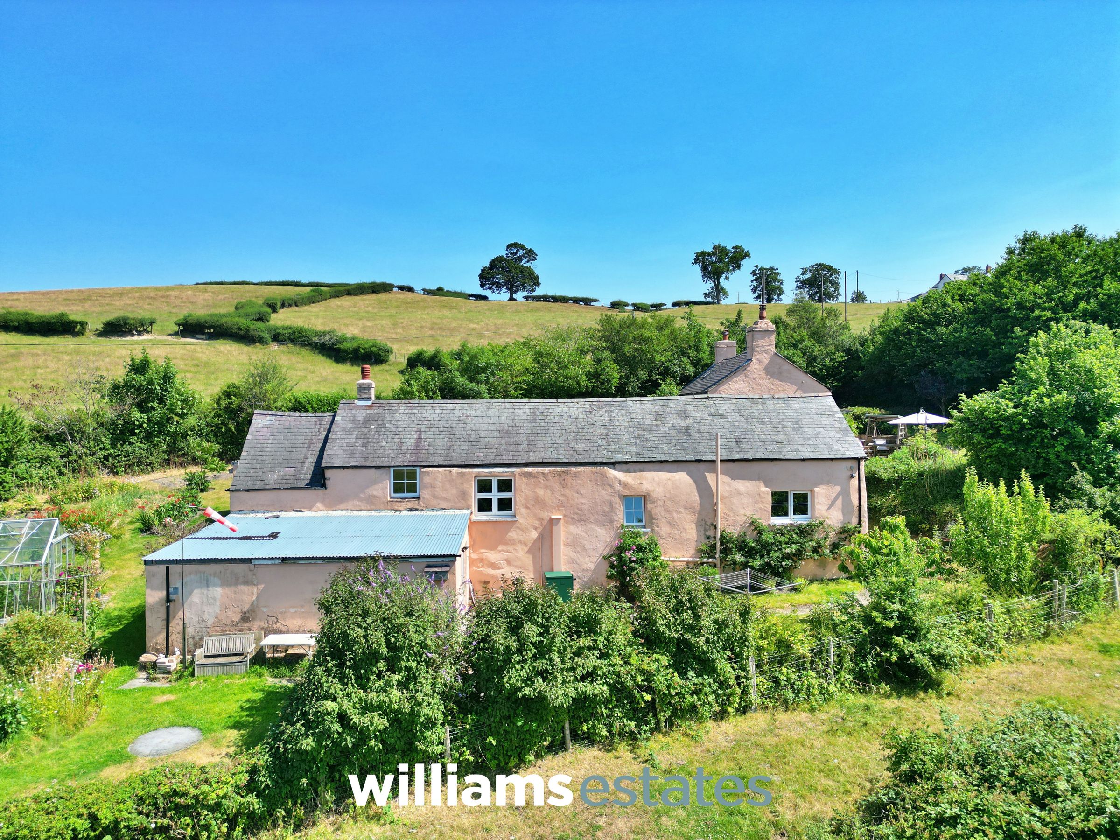
This 16th century former farm house is situated in the peaceful rural hamlet of Peniel (LL16 4TD), this charming character property offers a rare opportunity to acquire a beautifully presented two-bedroom stone cottage with the added benefit of a self-contained two-bedroom annexe, making it ideal for multi-generational living, guest accommodation, holiday letting (subject to any necessary consents), or generating additional income.
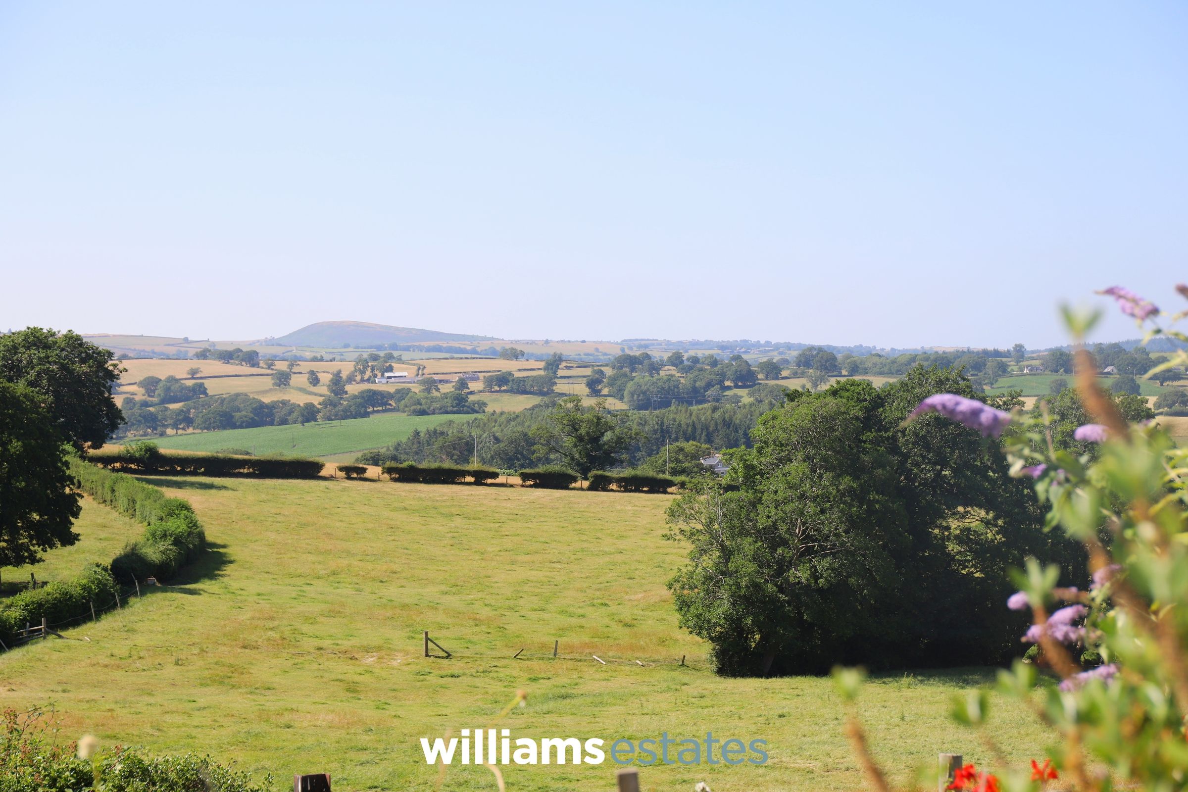
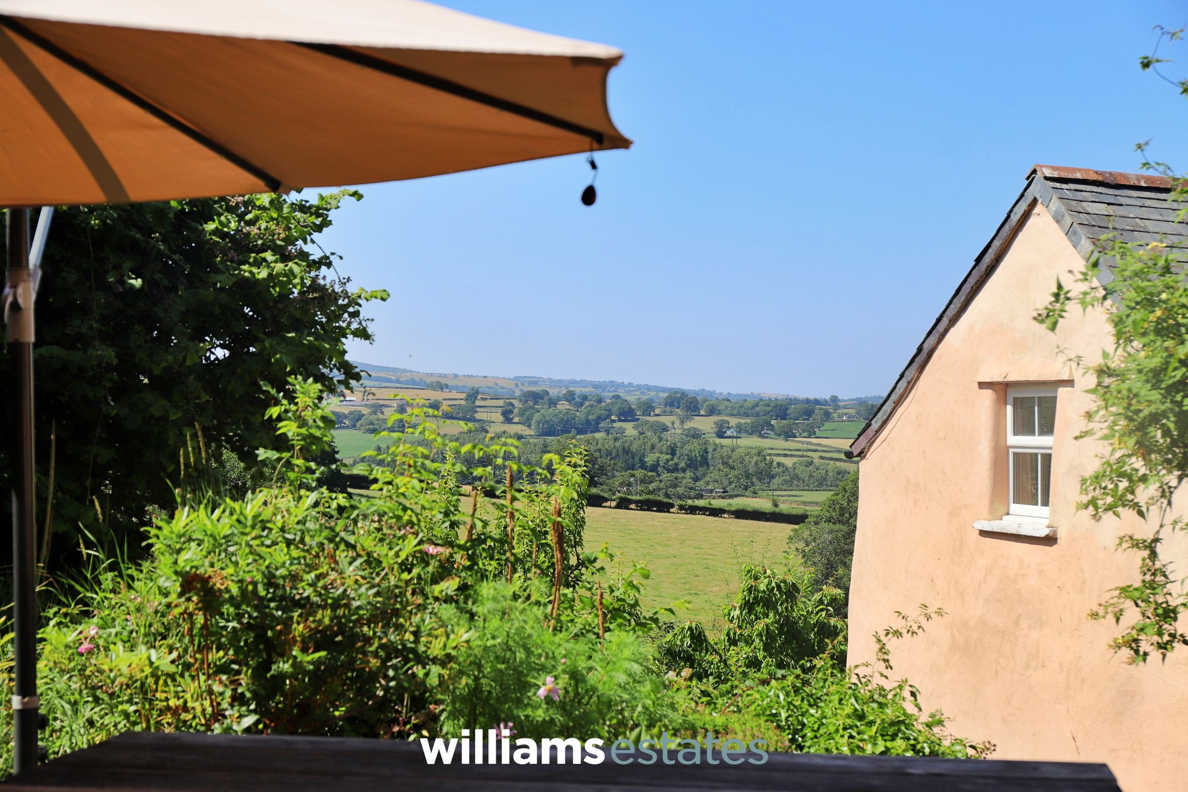
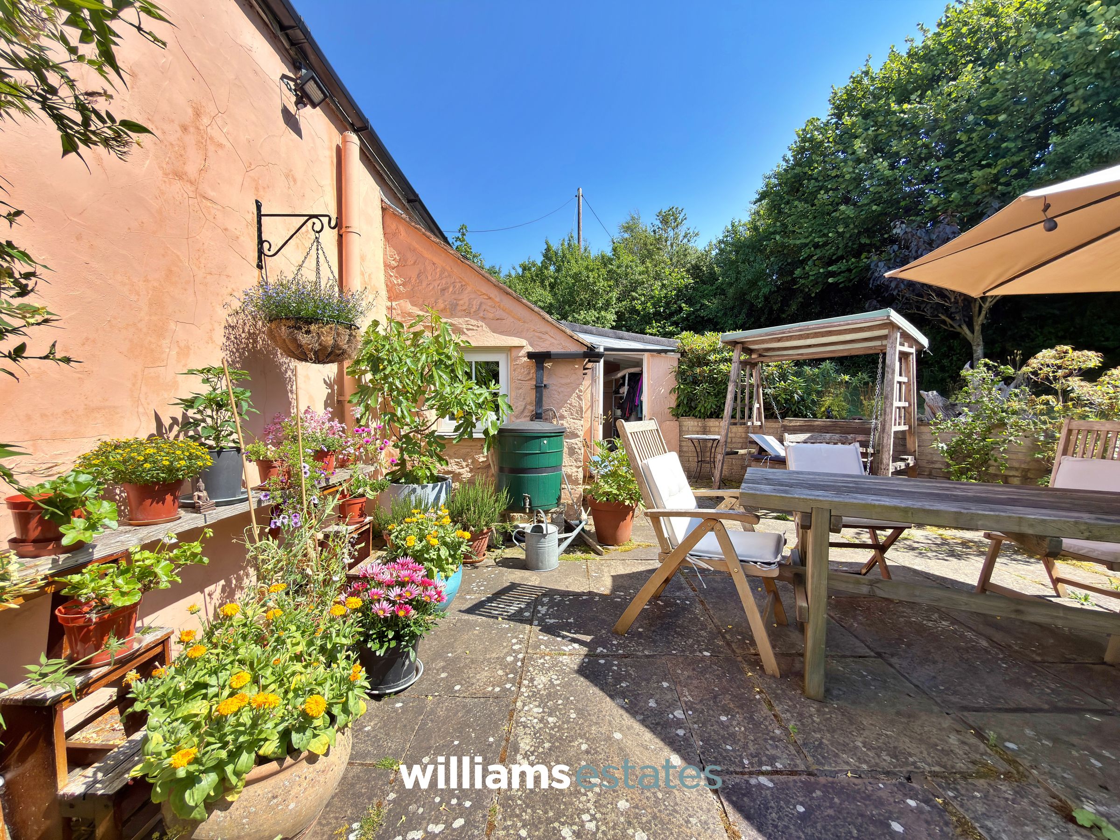
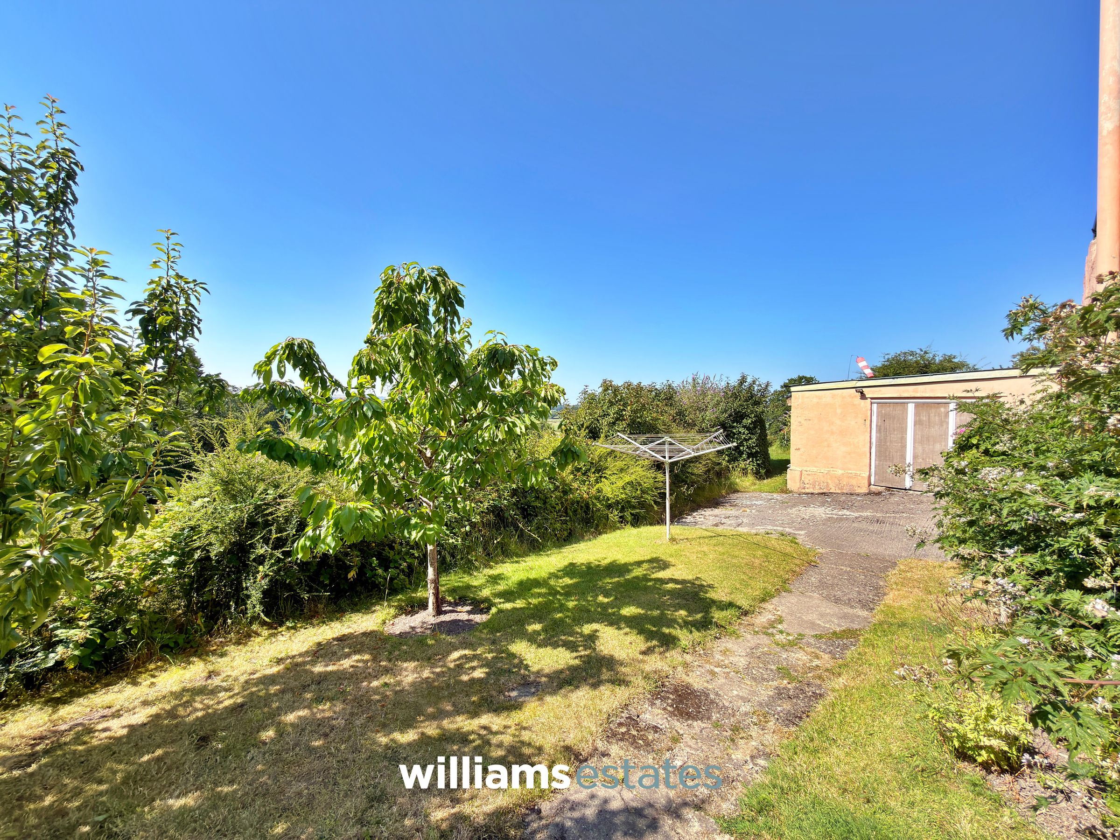
Enjoying far-reaching countryside views, the property is surrounded by beautifully landscaped gardens that provide a wonderful setting for outdoor entertaining, gardening, or simply relaxing while taking in the tranquil surroundings.
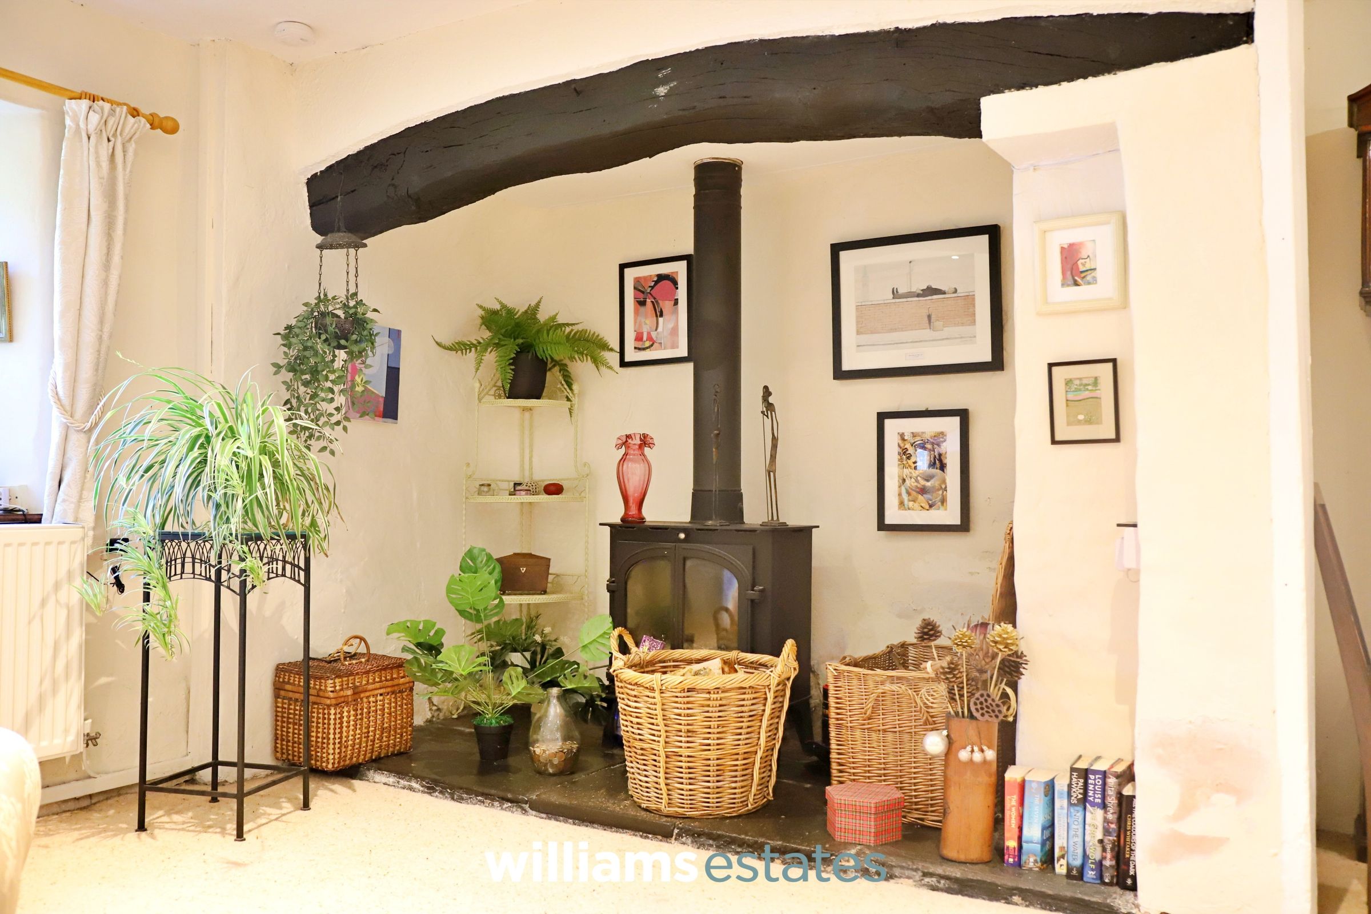
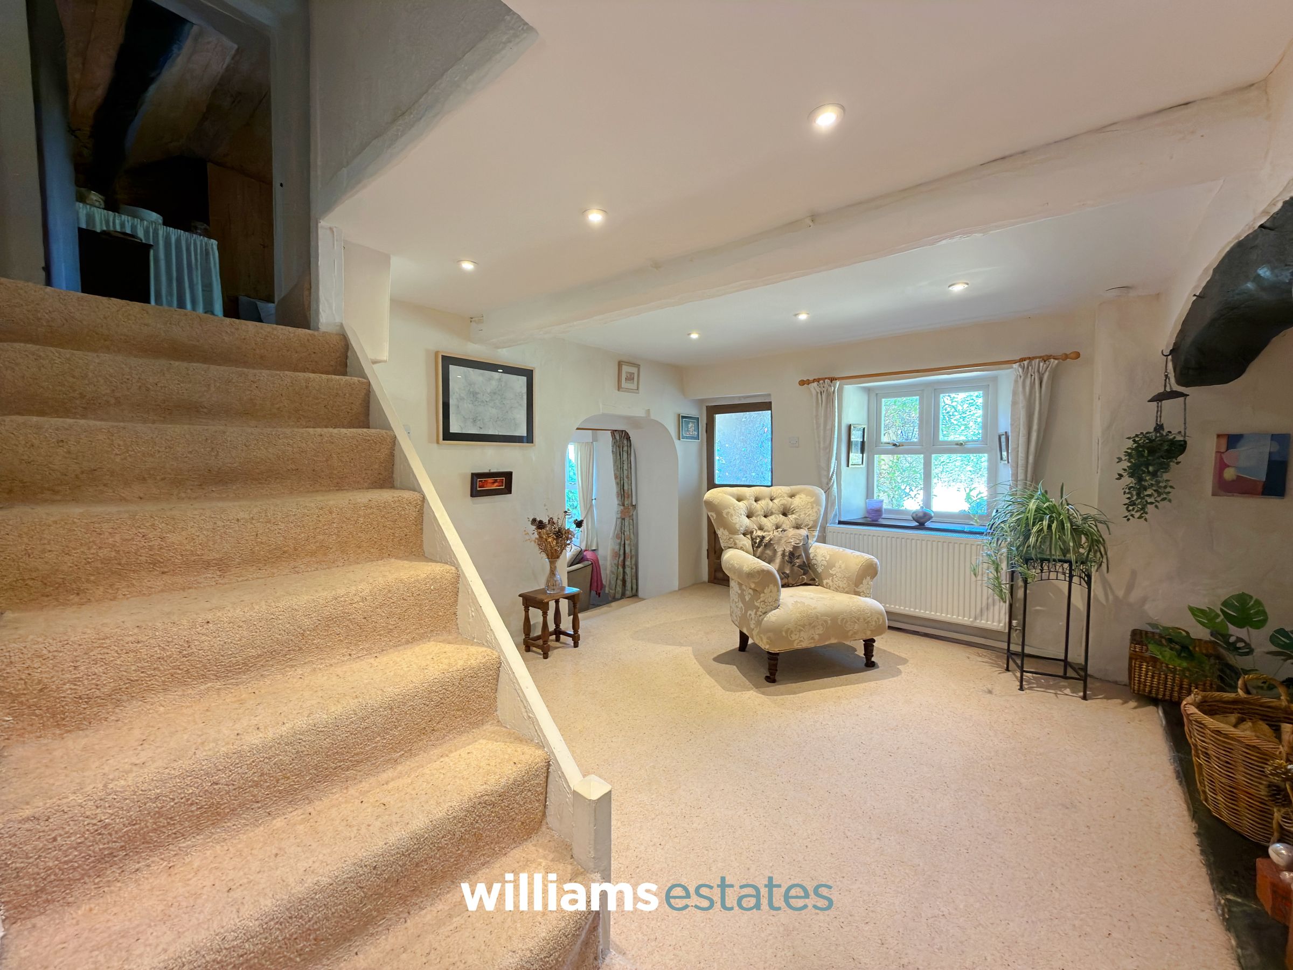
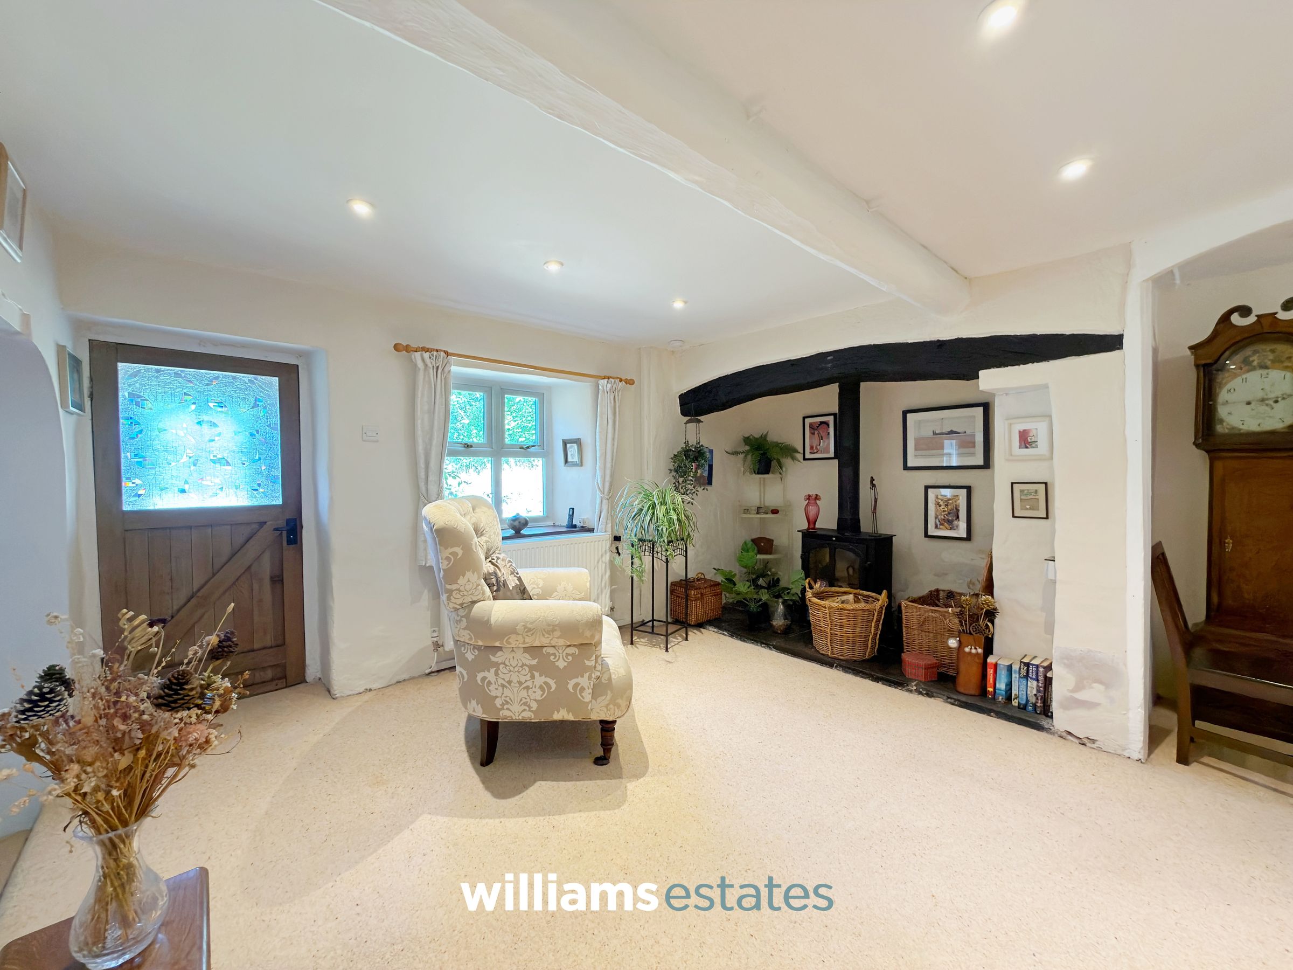
The cottage is full of period charm and original character, featuring thick stone walls, an impressive inglenook fireplace, exposed character features, and a warm, welcoming atmosphere that perfectly complements its rural setting. The combination of traditional craftsmanship and practical living space creates a home that is both distinctive and comfortable.
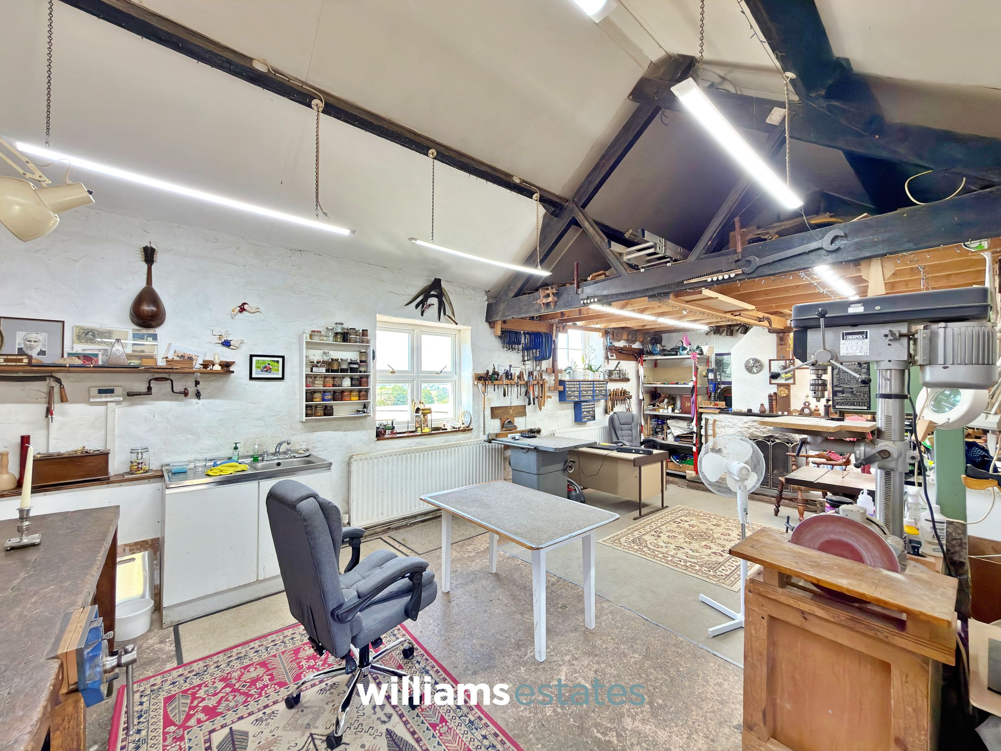
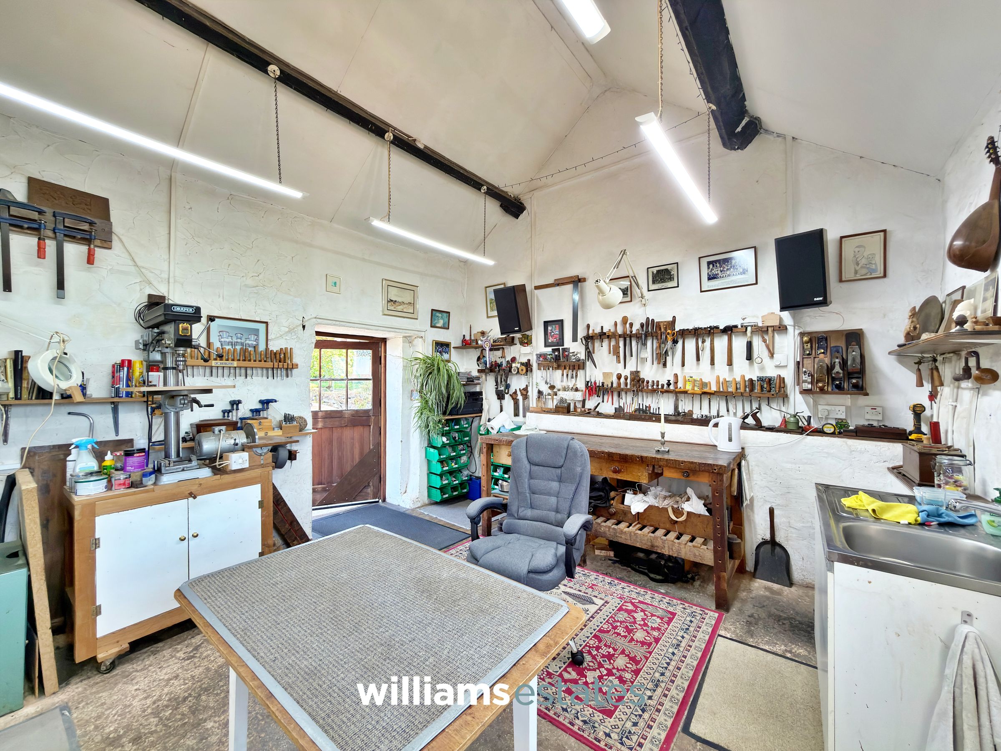
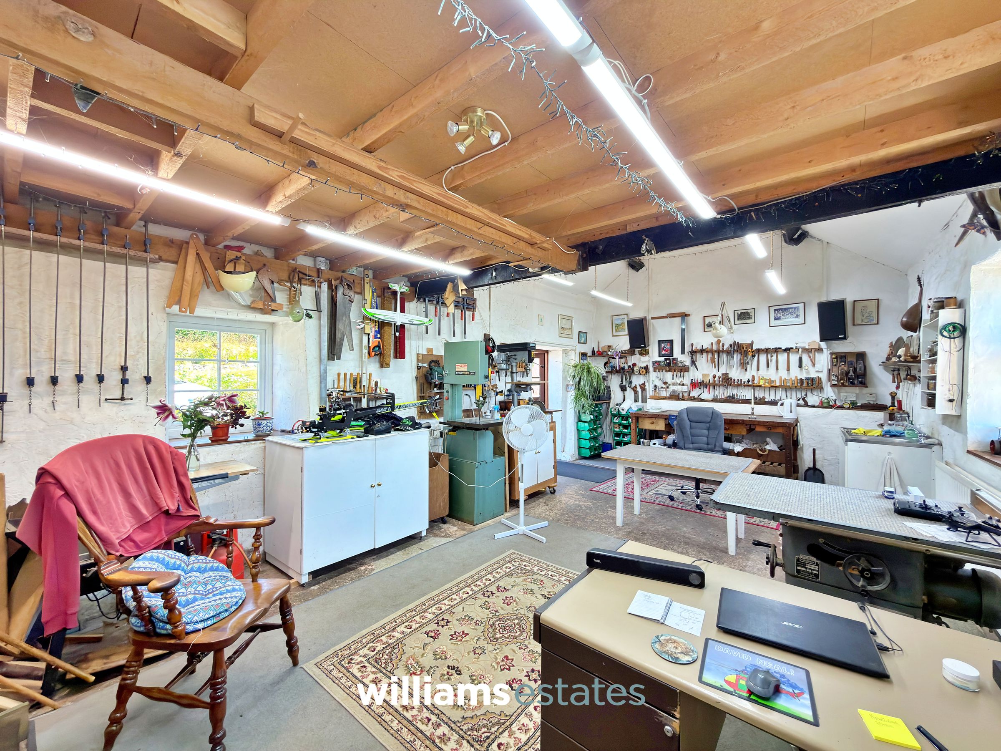
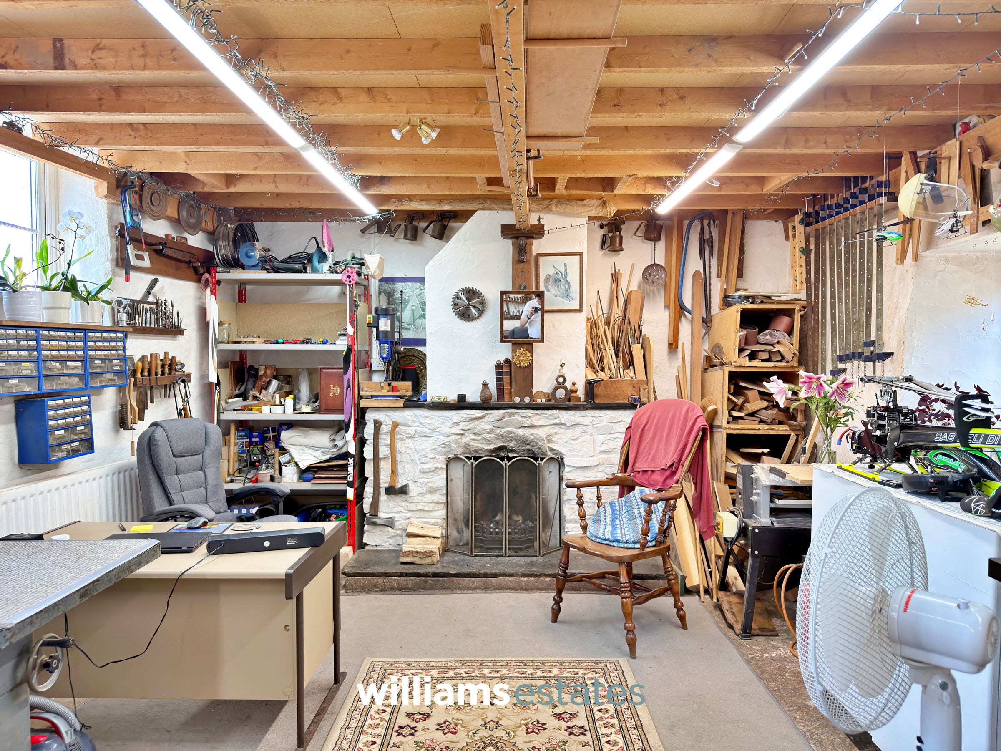
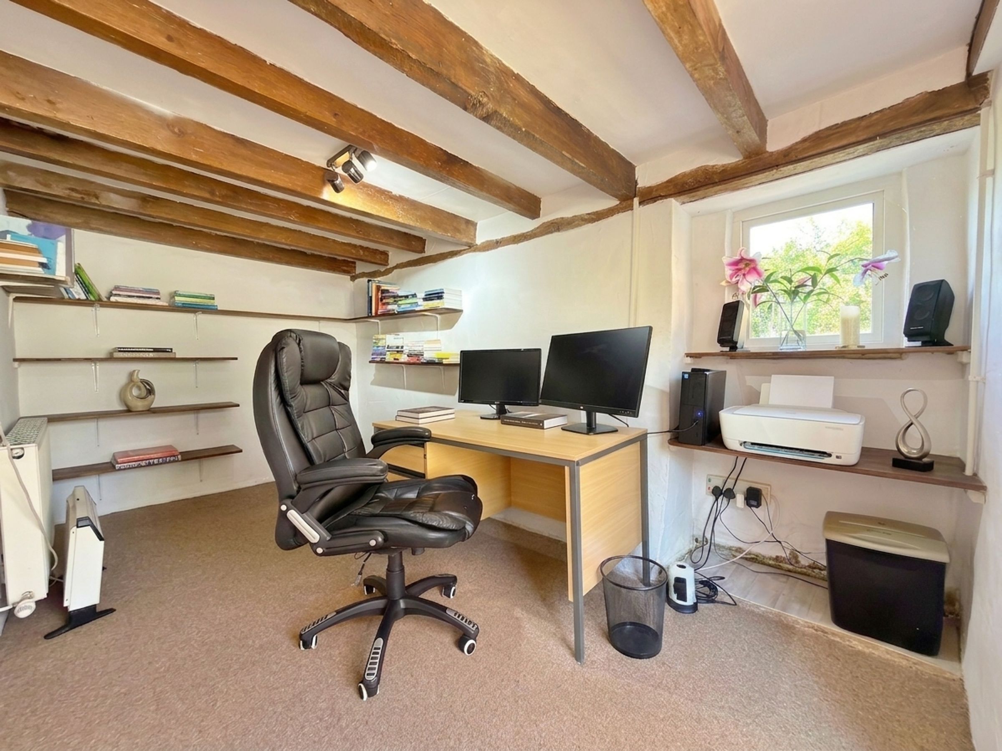
A substantial workshop offers excellent versatility and significant potential. Subject to the appropriate planning permissions and building regulations where required, it could be converted into additional accommodation, a studio, gym, hobby space, or incorporated into the annexe to create even more generous living space. Adjacent to the workshop is a dedicated home office, ideal for remote working or running a business from home.
The location offers the best of both worlds, peaceful countryside living with convenient access to nearby amenities in Denbigh, while the surrounding North Wales landscape provides excellent opportunities for walking, cycling, and exploring the area's natural beauty.
This is a truly versatile property that combines character, space, stunning views, and exciting potential, making it an exceptional home for families, those seeking dual occupancy, or buyers looking for a lifestyle property in an idyllic rural setting.
Key details
Broadband: up to 15mbps
Freehold
Council tax band F
Additional information
Near the property
Rooms and dimensions
Kitchen / Diner
20' 5" x 10' 6" (6.23m x 3.19m)
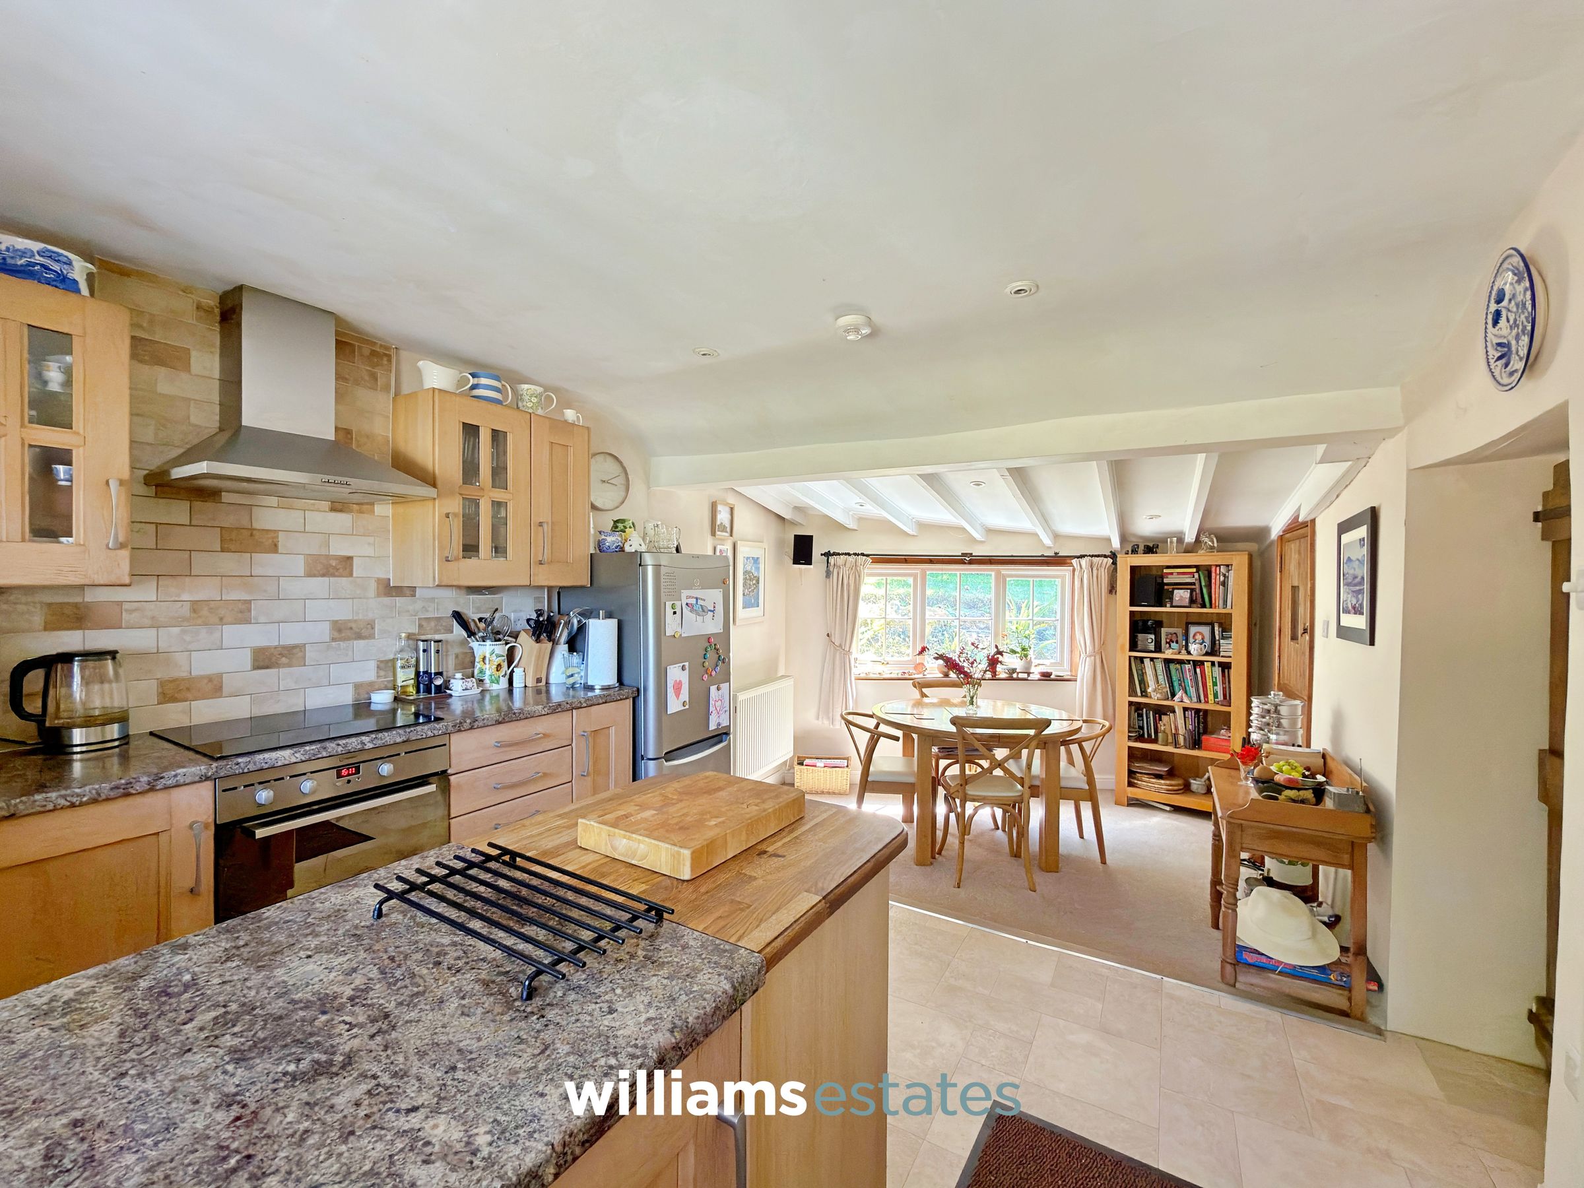
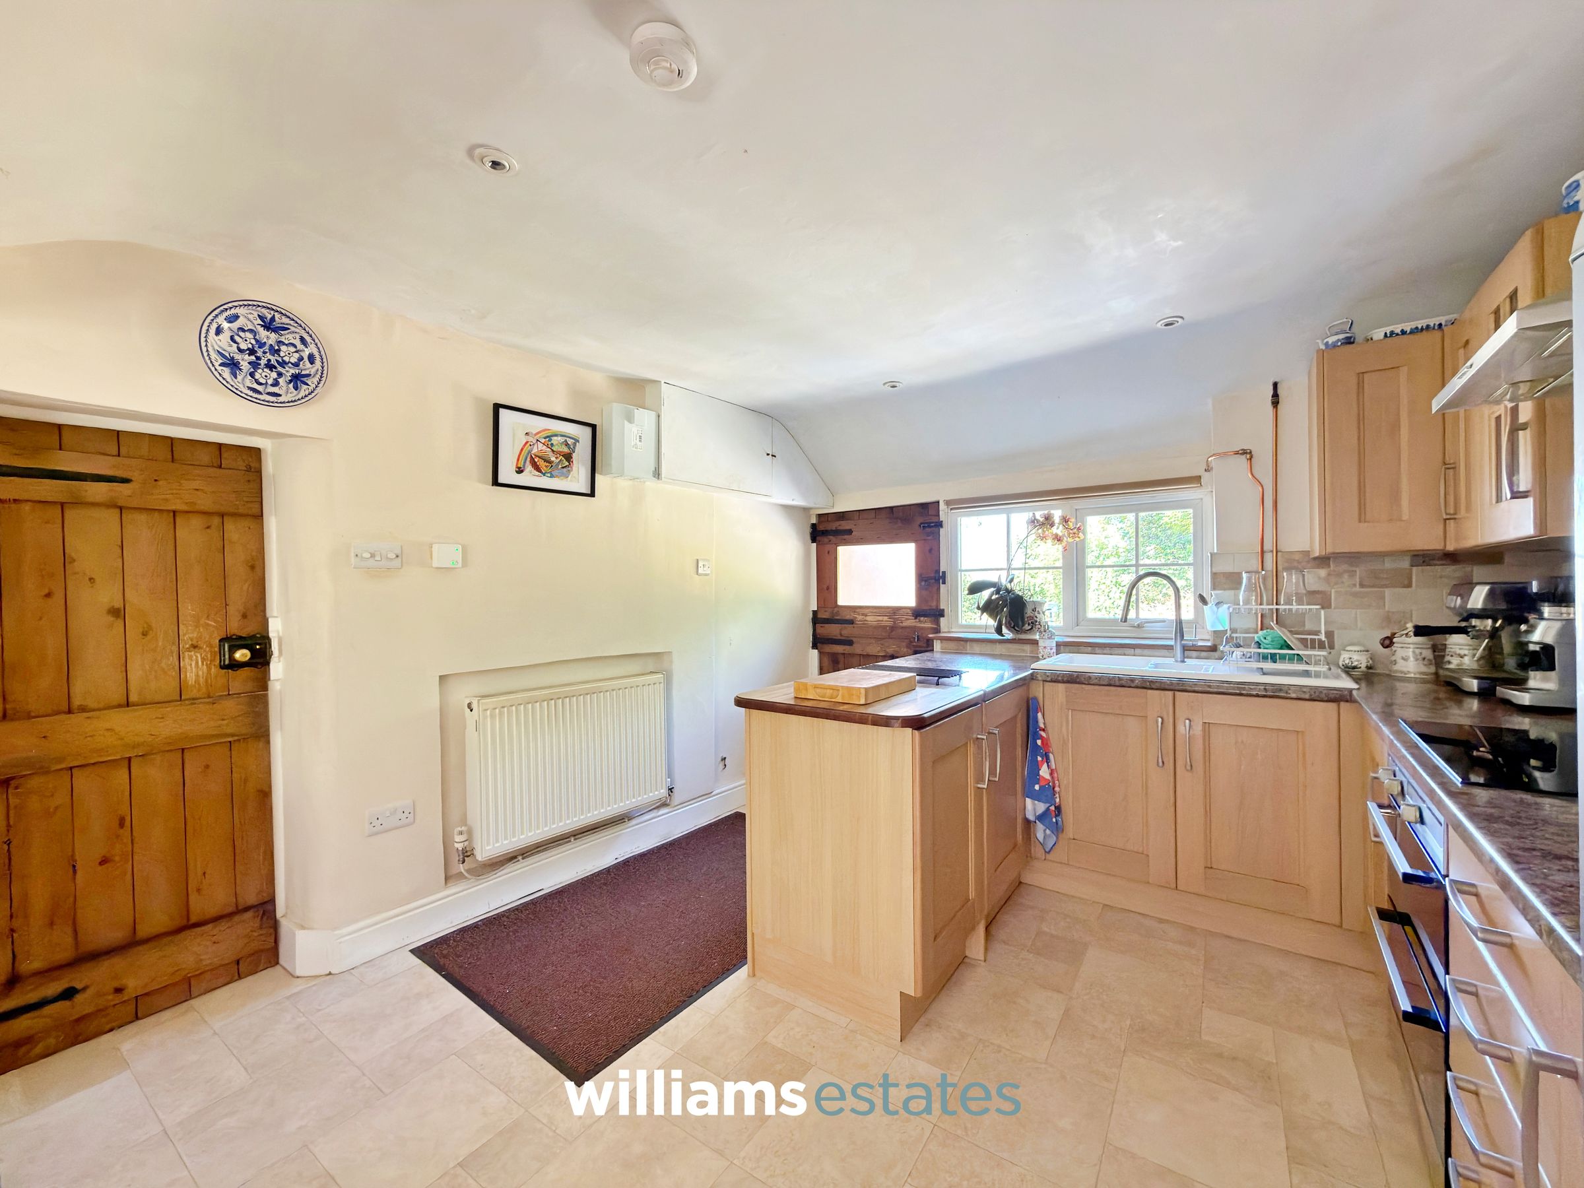
Fitted with a range of oak-effect wall and base units complemented by sleek high-gloss work surfaces and a tiled splashback. The kitchen features a stainless steel chimney extractor, ceramic hob, integrated double oven, and a stainless steel sink with a chrome mixer tap. Additional benefits include two central heating radiators, the electric meter cupboard, a combination of tiled and carpeted flooring, and dual-aspect windows to the front and side, providing plenty of natural light. A door leads through to:
Utility Room
7' 10" x 5' 6" (2.39m x 1.68m)
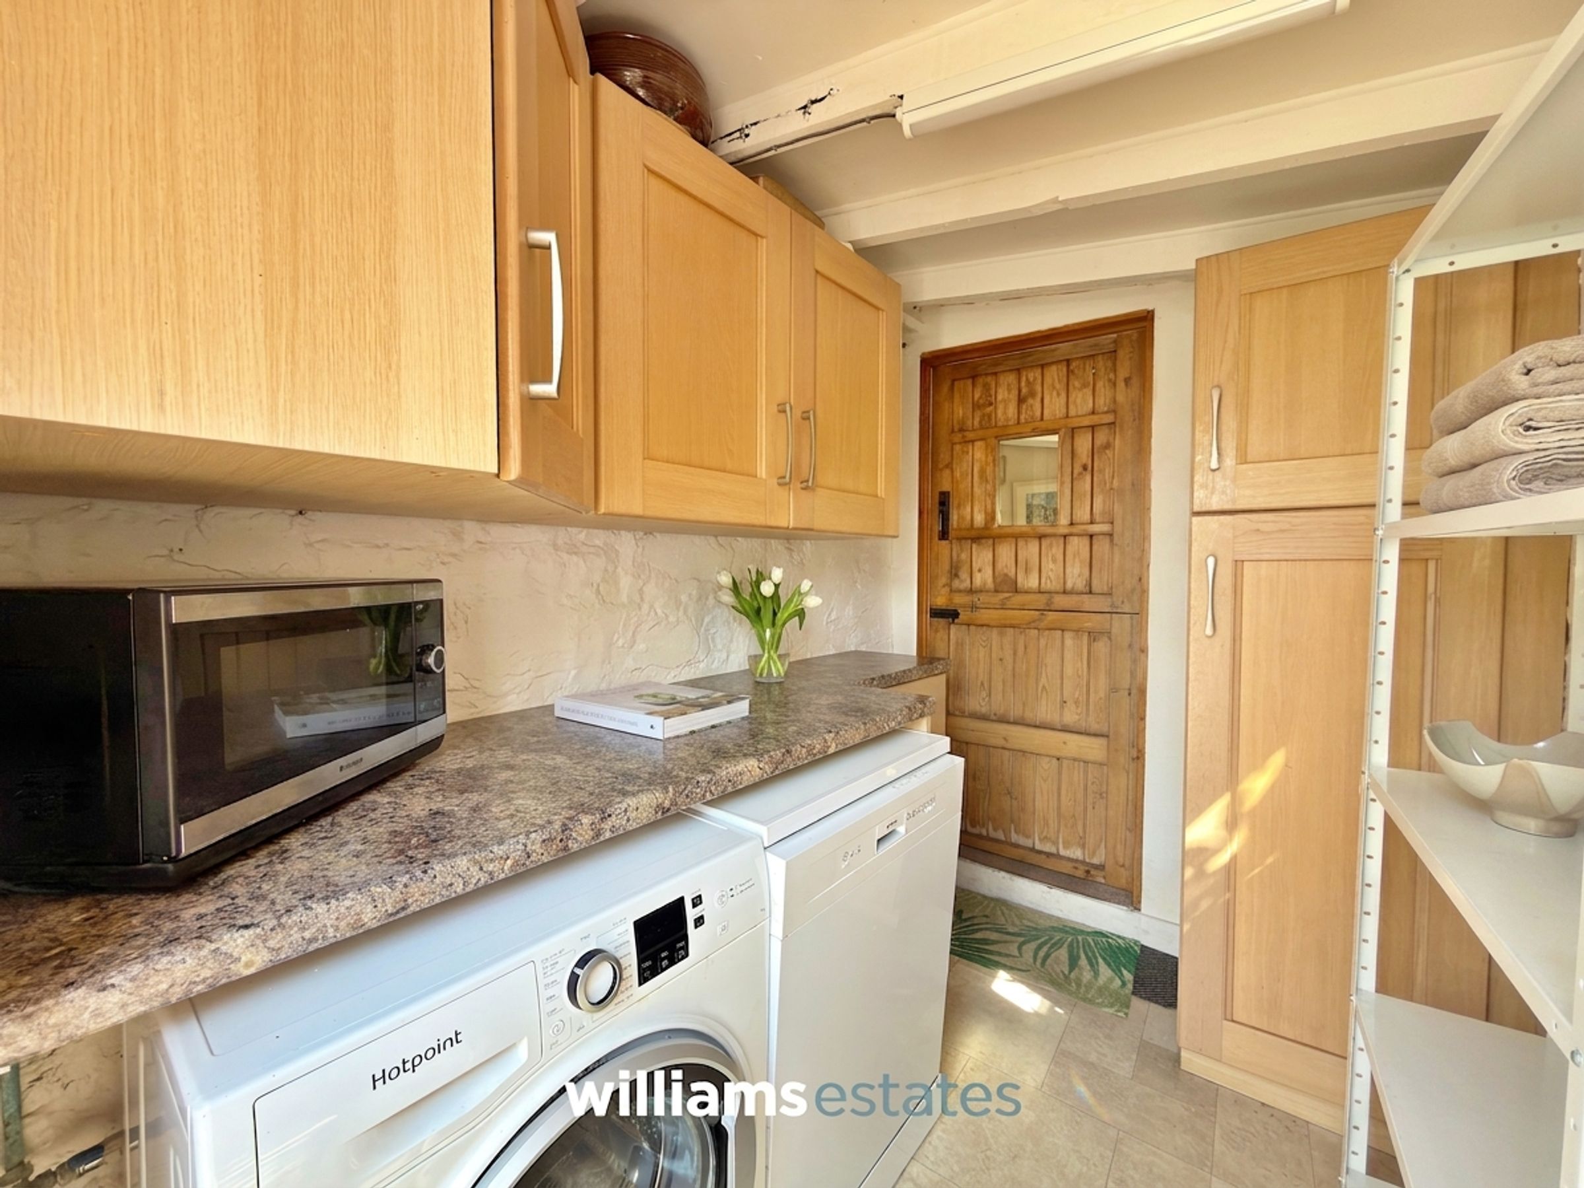
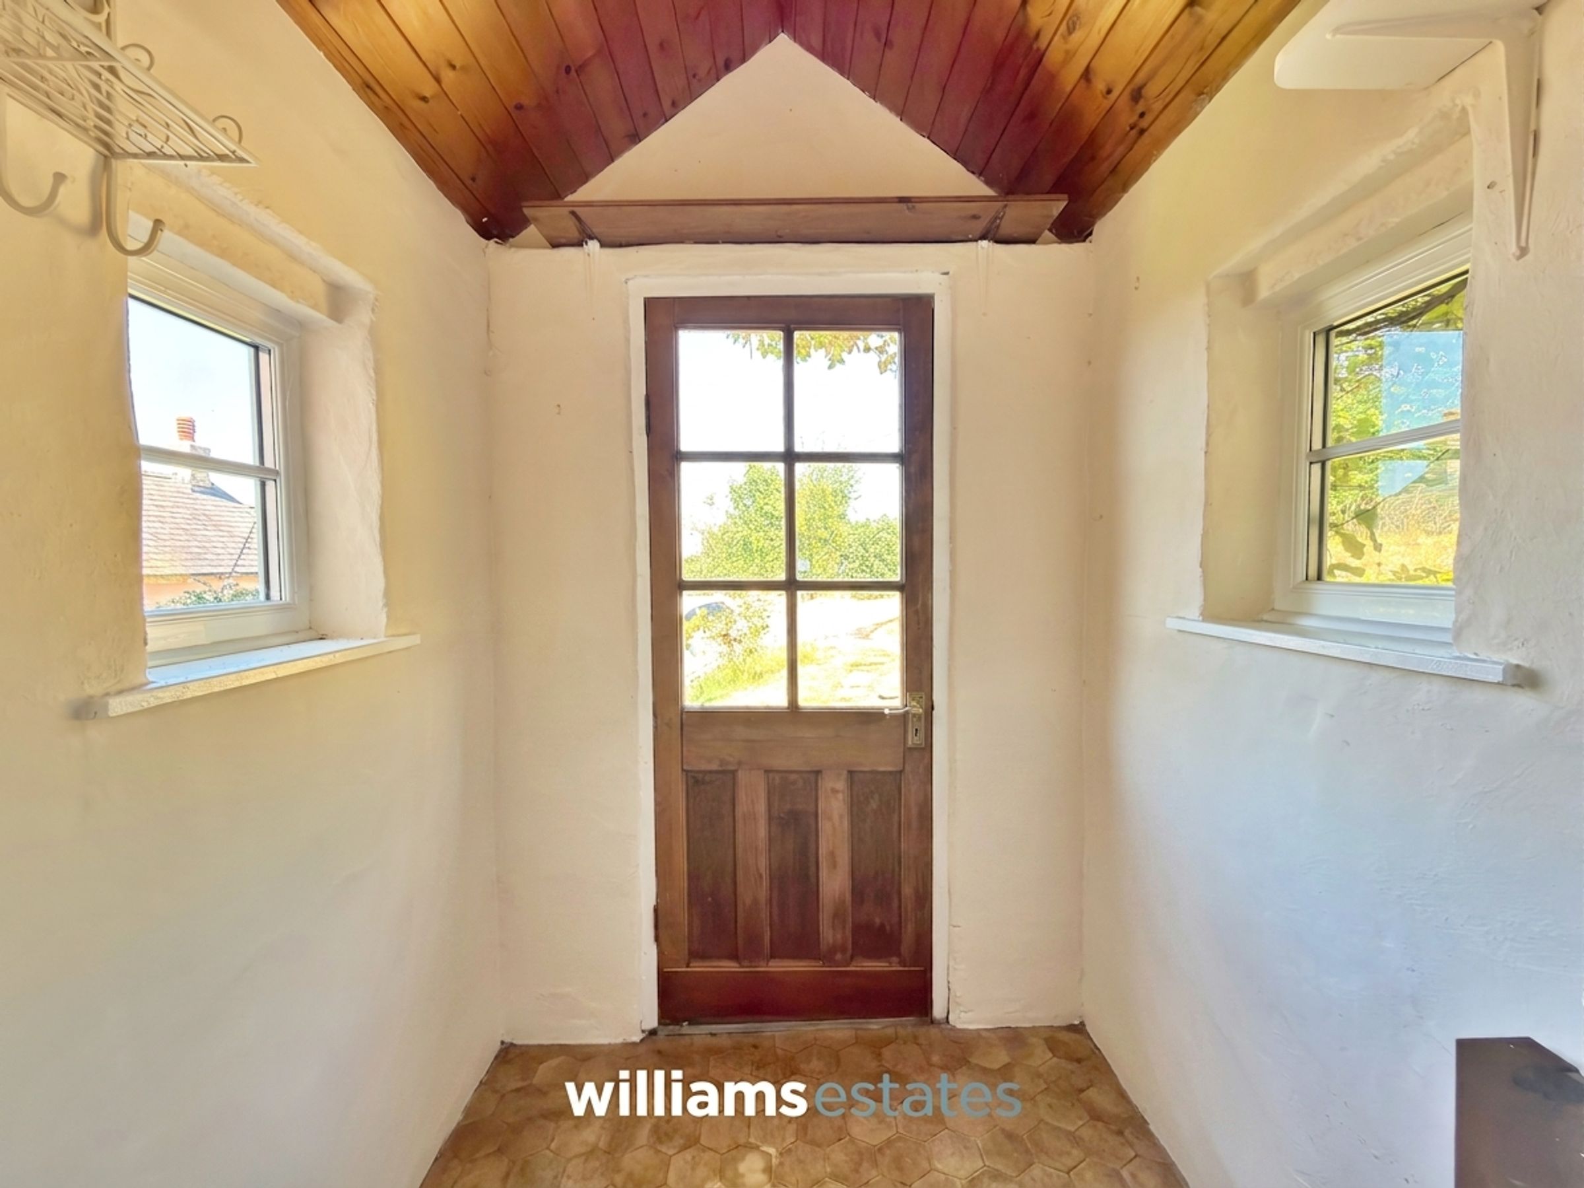
Fitted with a range of oak wall and base units complemented by high-gloss work surfaces. The room also benefits from plumbing for a washing machine, a tiled floor, and a door providing access to the rear garden.
Reception Room
17' 11" x 14' 4" (5.47m x 4.38m)
Featuring a charming log-burning stove set on a slate hearth with an attractive oak beam mantel above, creating a delightful focal point. Further benefits include a central heating radiator, fitted carpet, and a door leading to:
Living Room
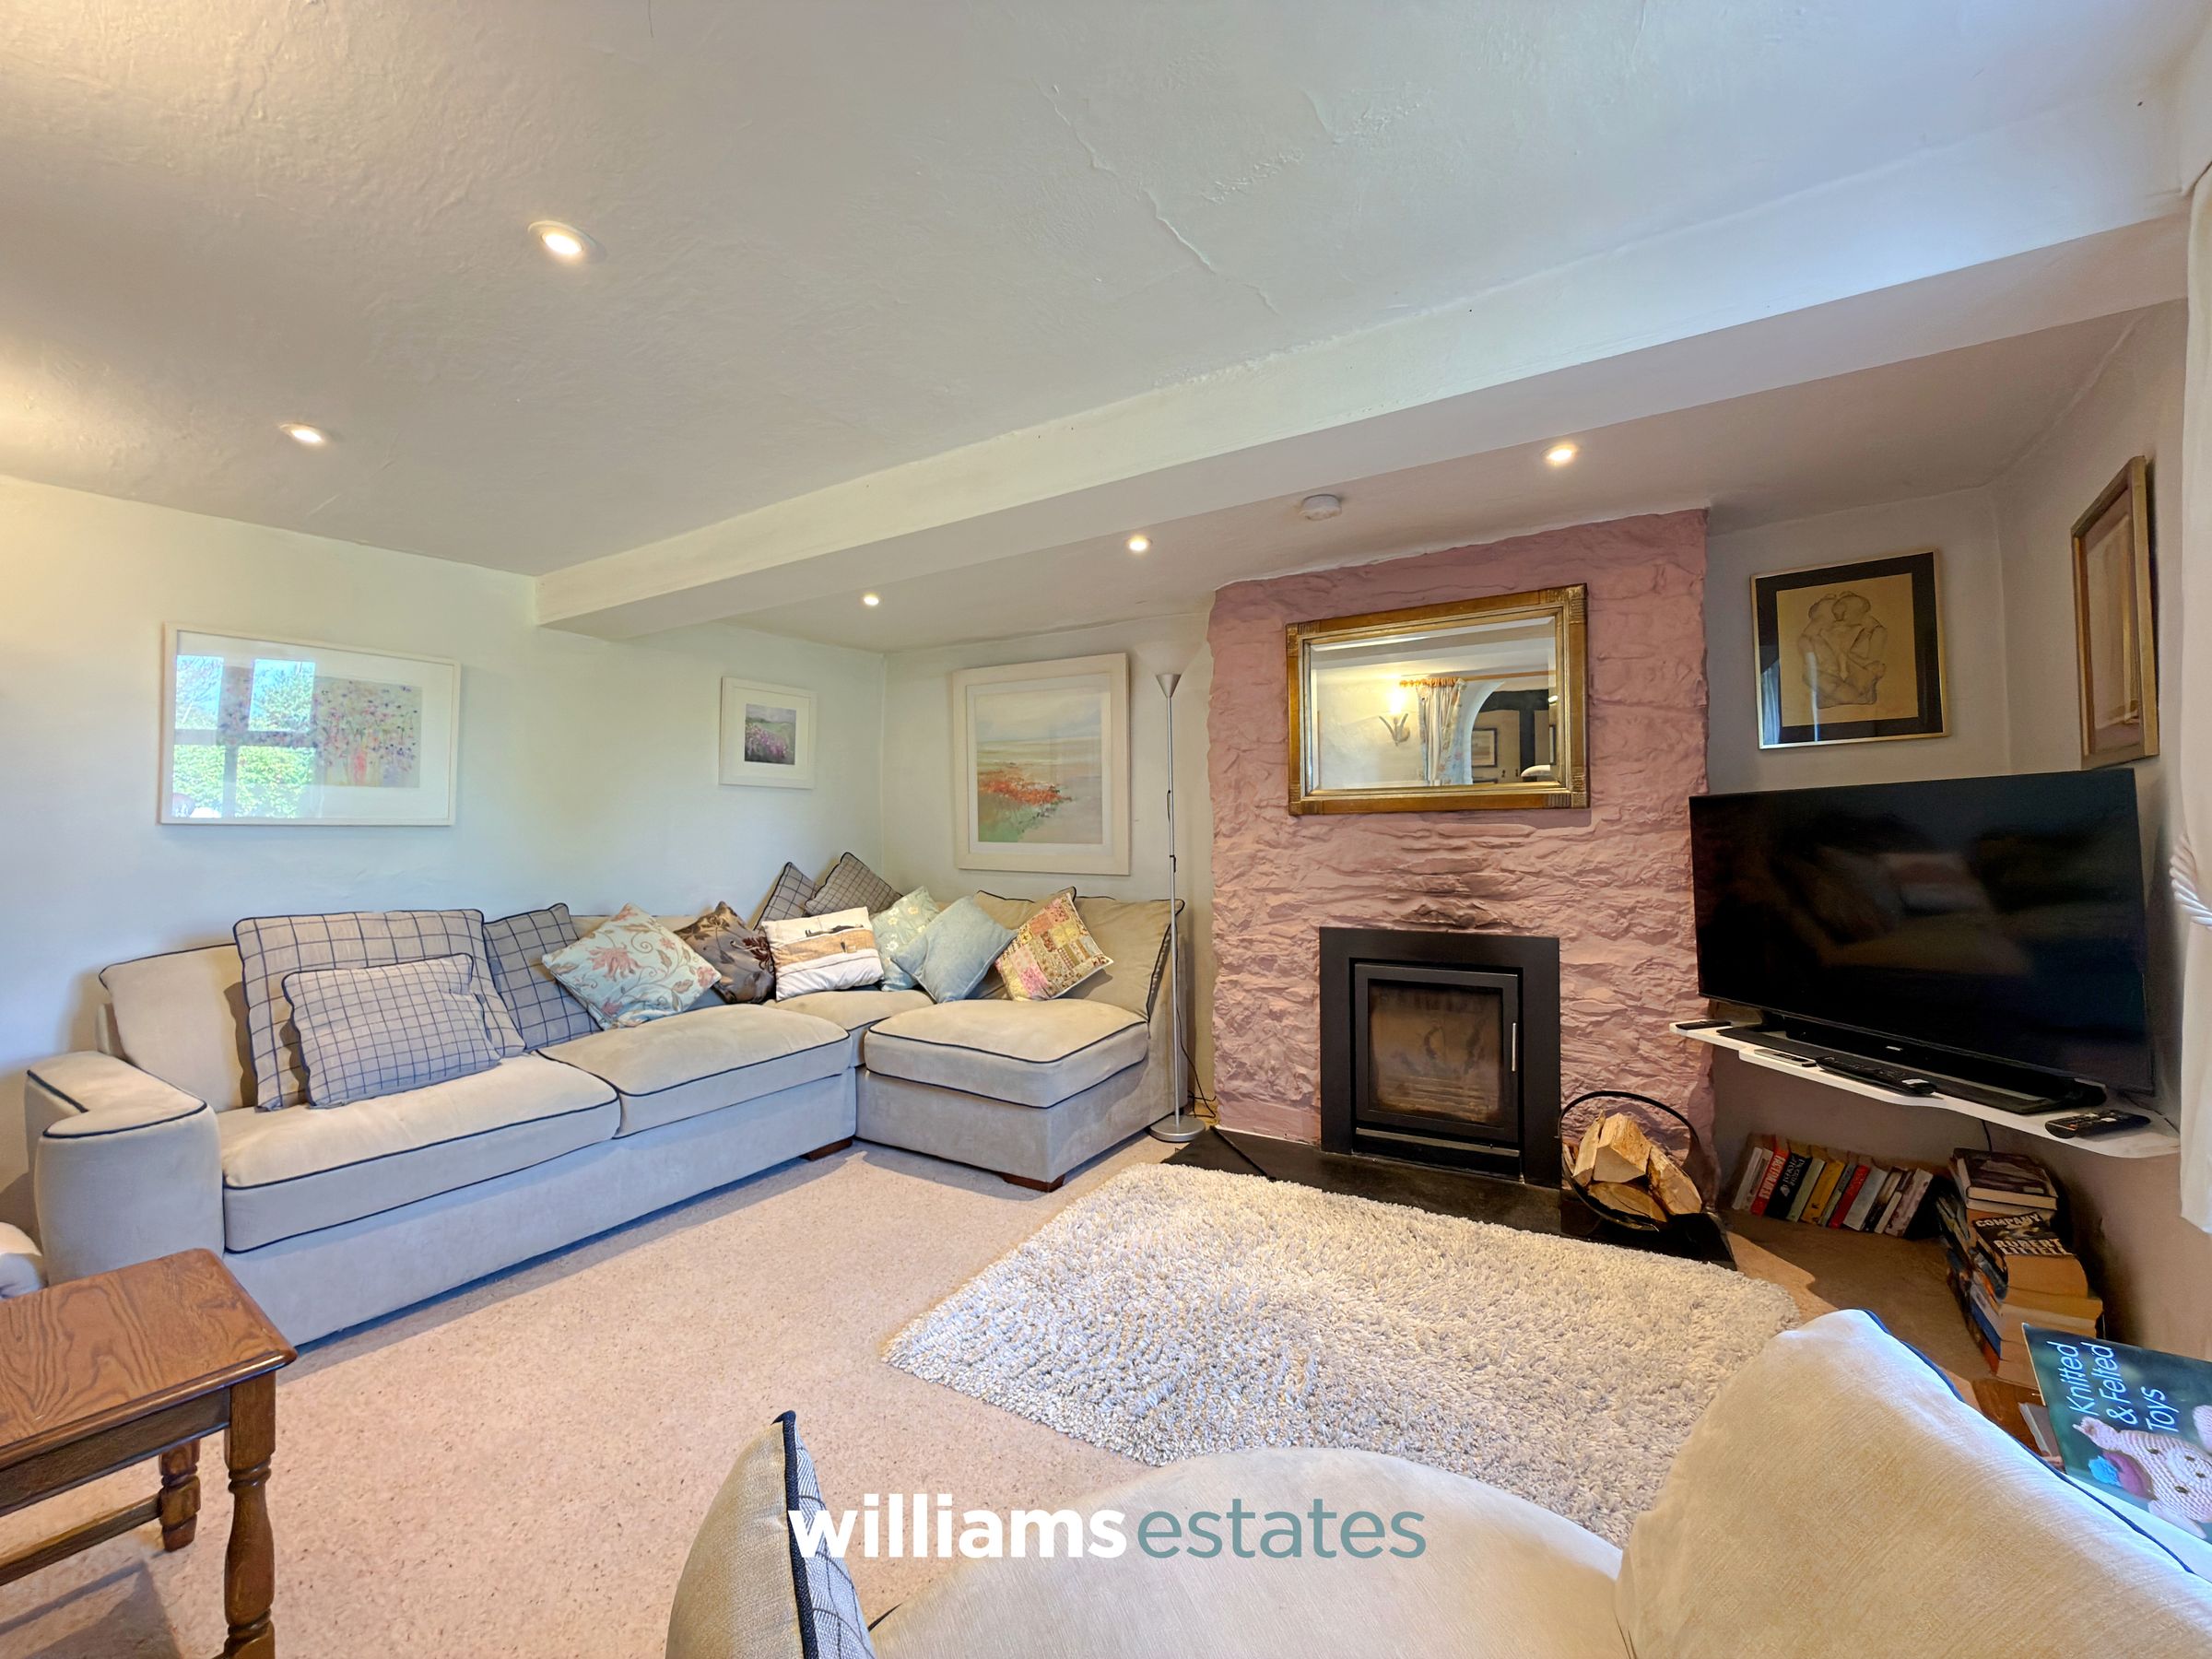
13' 11" x 11' 4" (4.24m x 3.45m)
Featuring an inset fireplace with an attractive slate hearth, this room also benefits from a central heating radiator, fitted carpet, and a window overlooking the front elevation.
Bathroom
7' 8" x 5' 3" (2.33m x 1.61m)
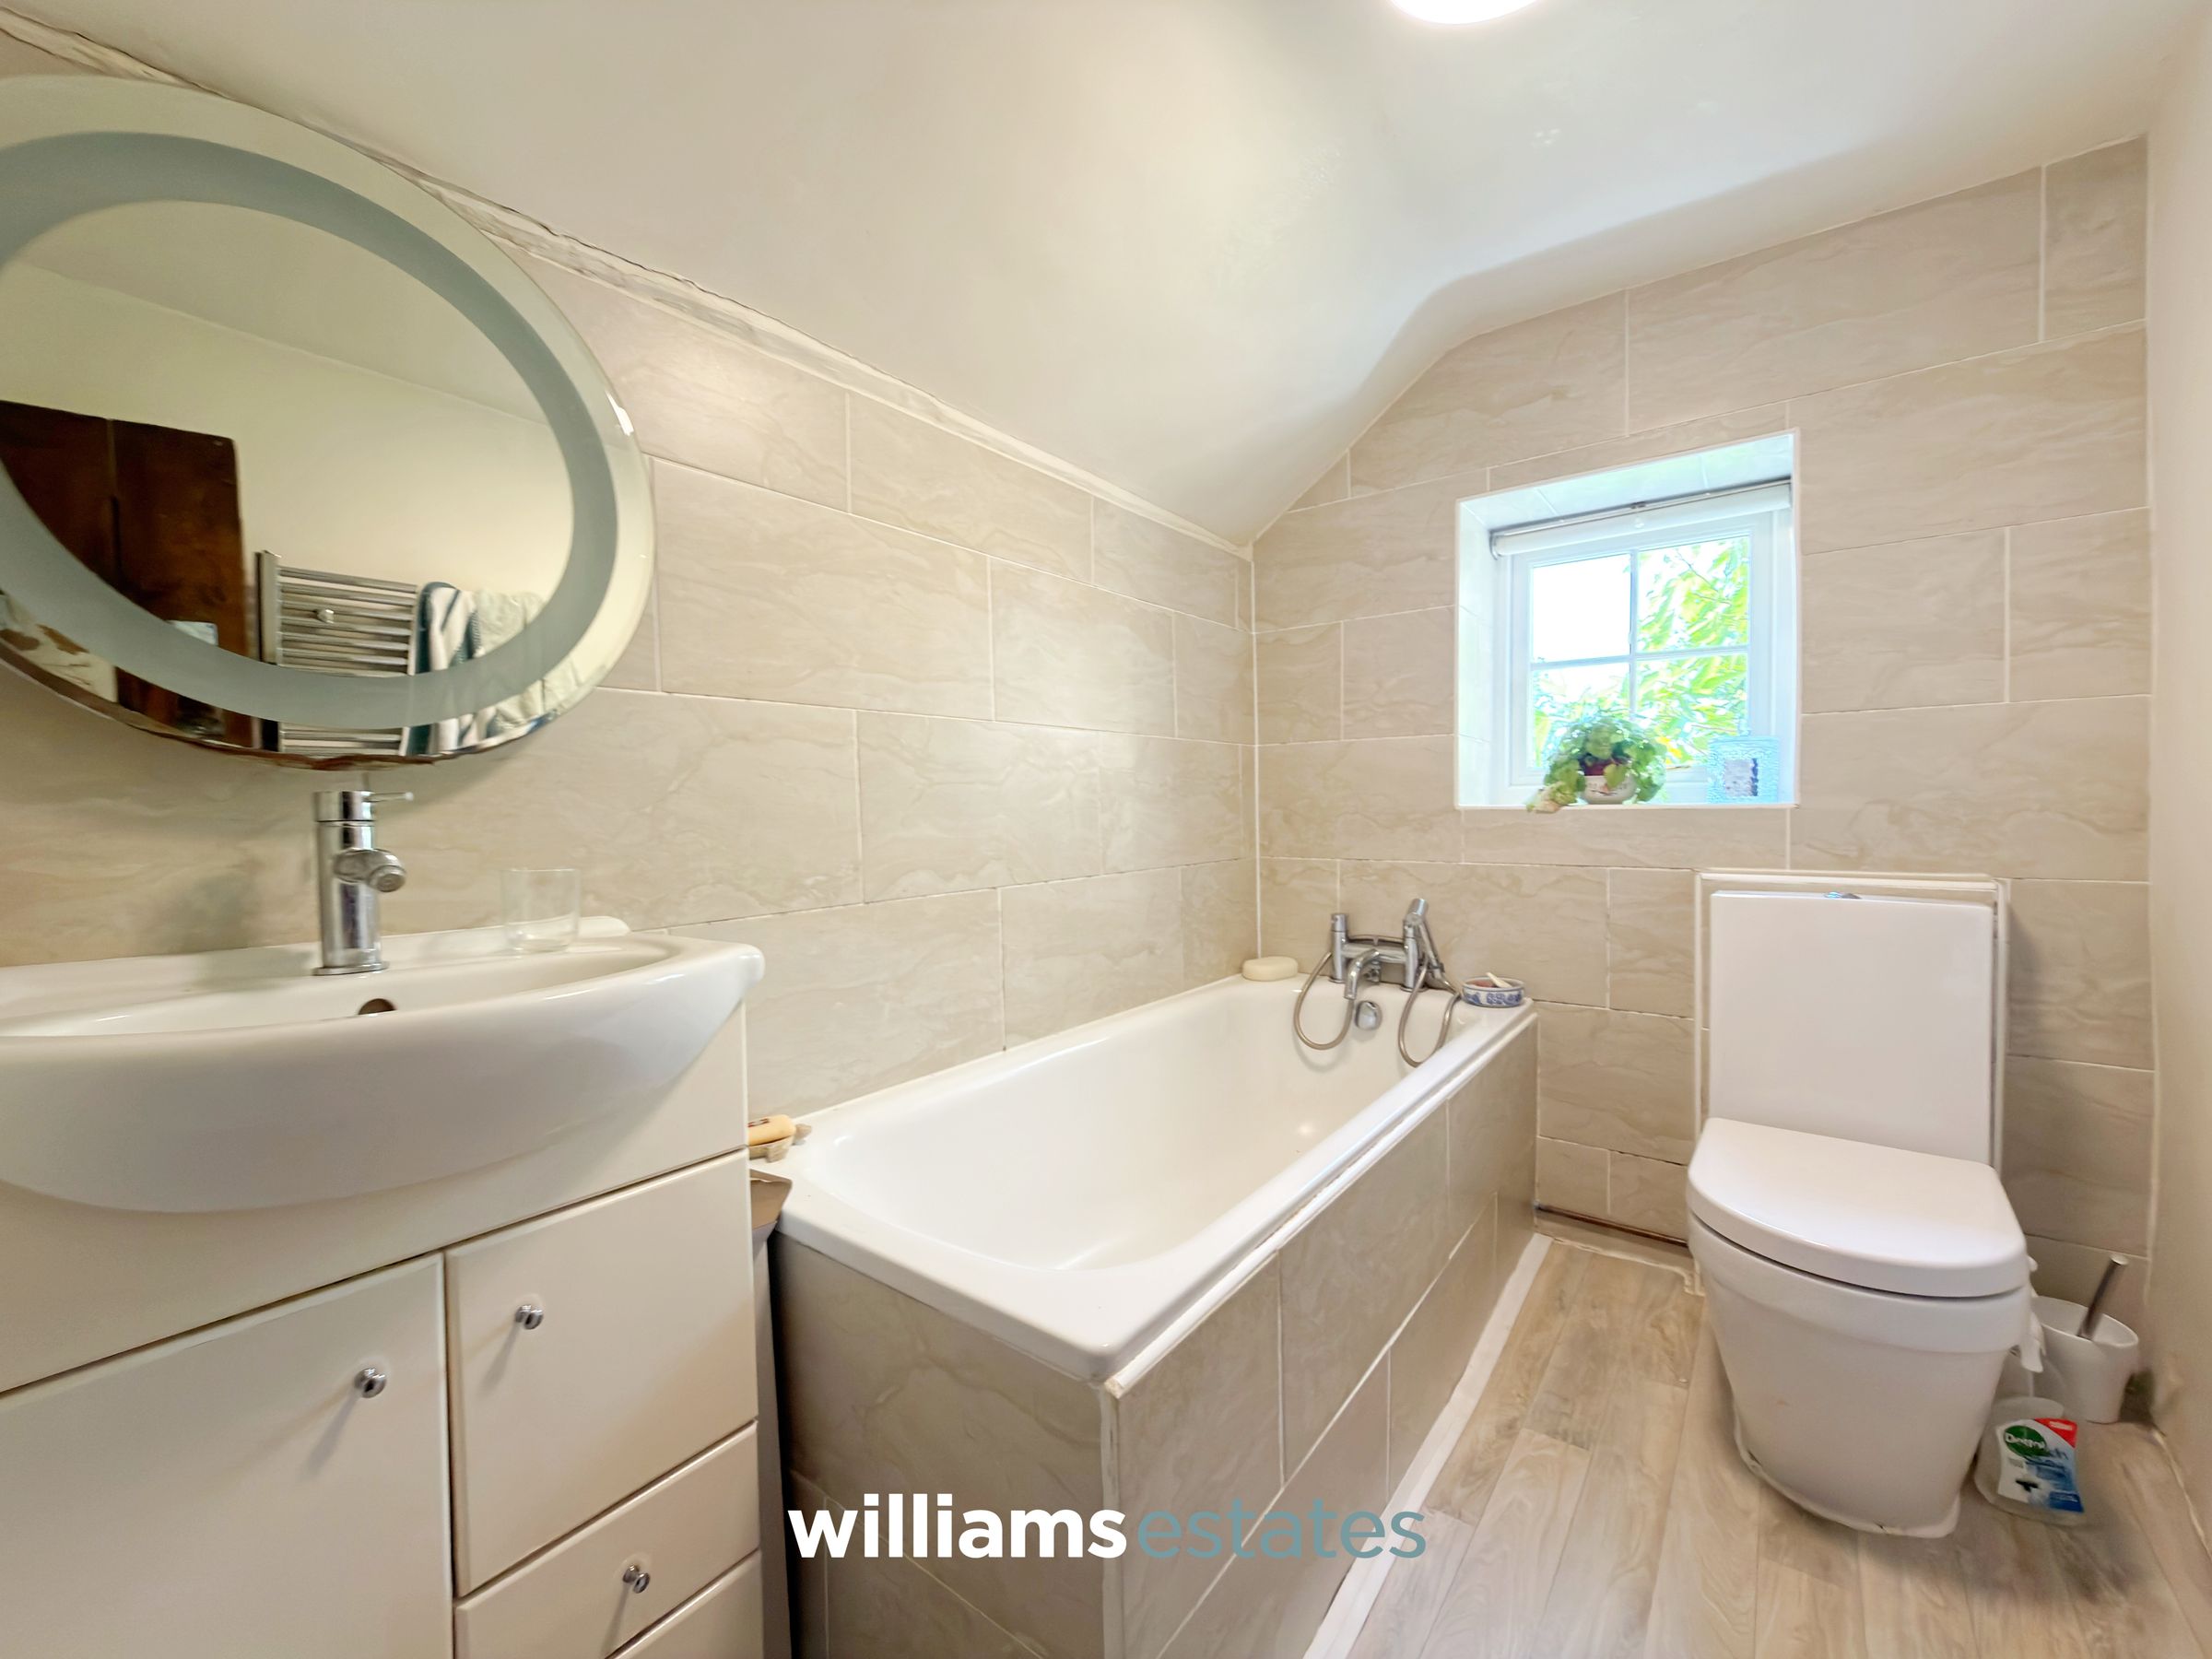
Appointed with a contemporary white suite comprising a low-level WC, panelled bath, and vanity unit incorporating an inset wash hand basin with a chrome mixer tap. Further features include a chrome heated towel rail, partially tiled walls, and laminate flooring.
Bedroom One
13' 9" x 11' 5" (4.18m x 3.47m)
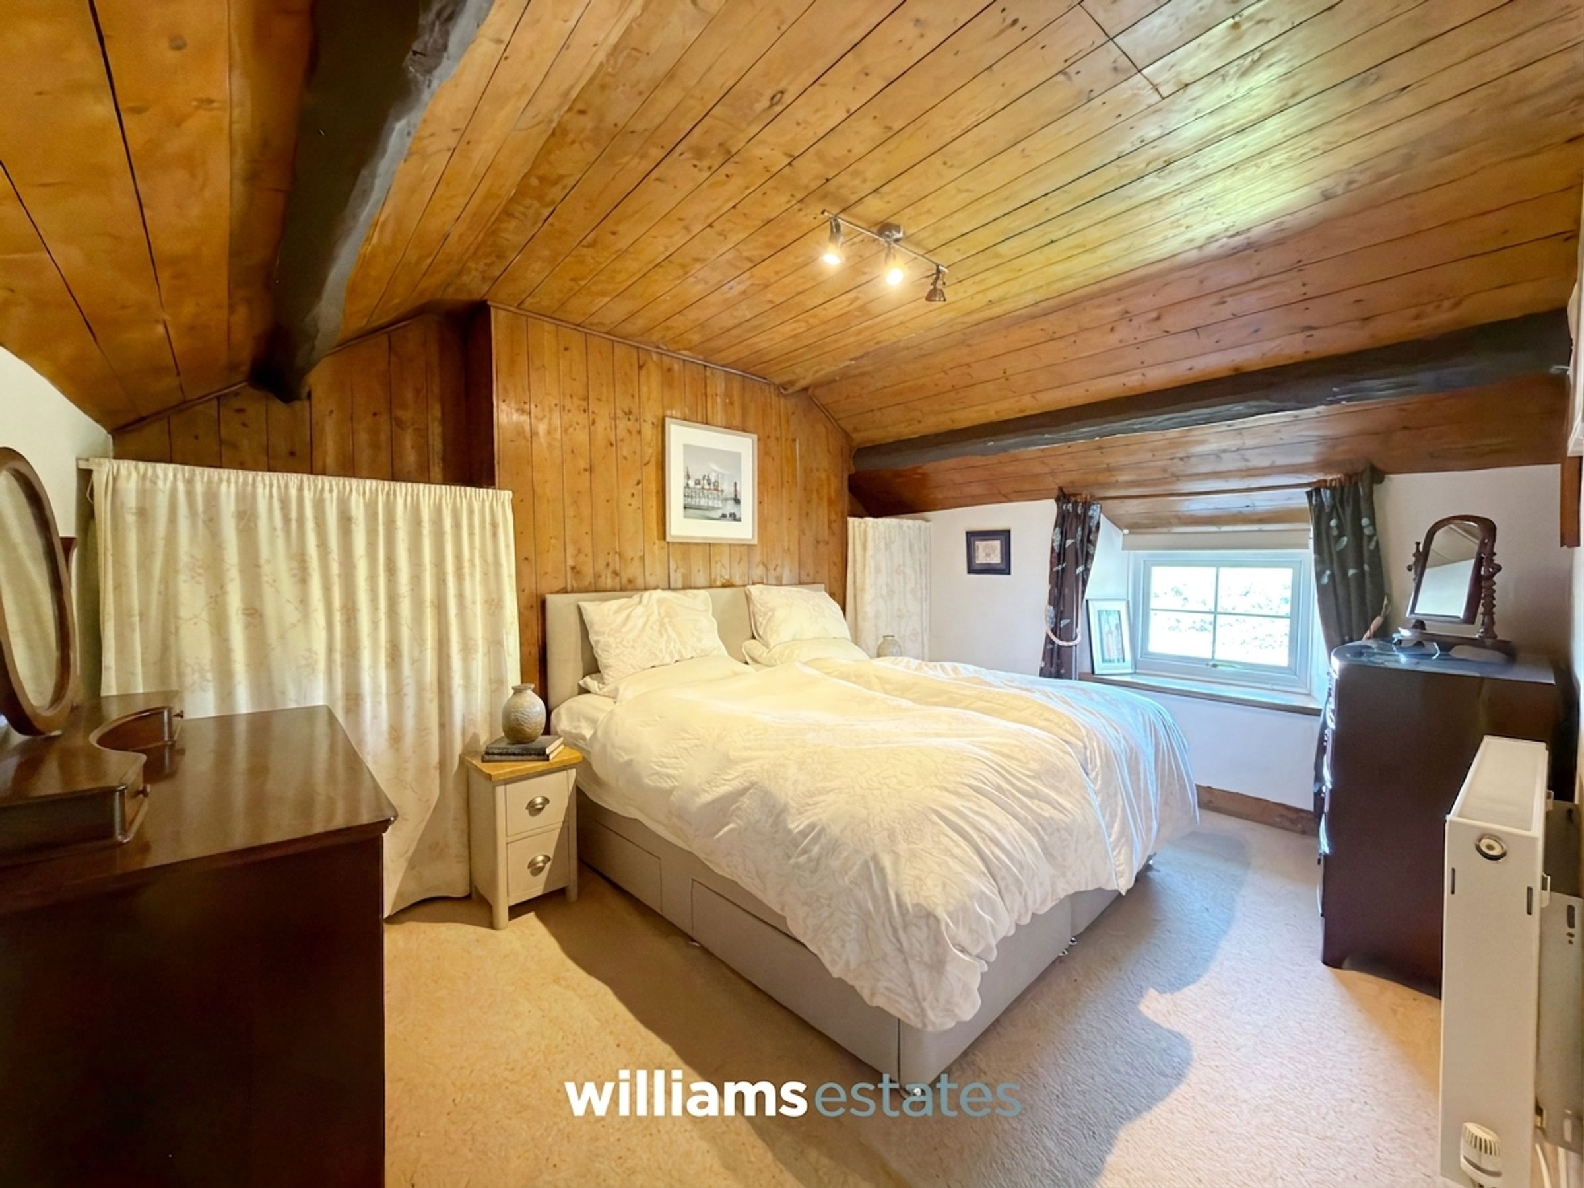
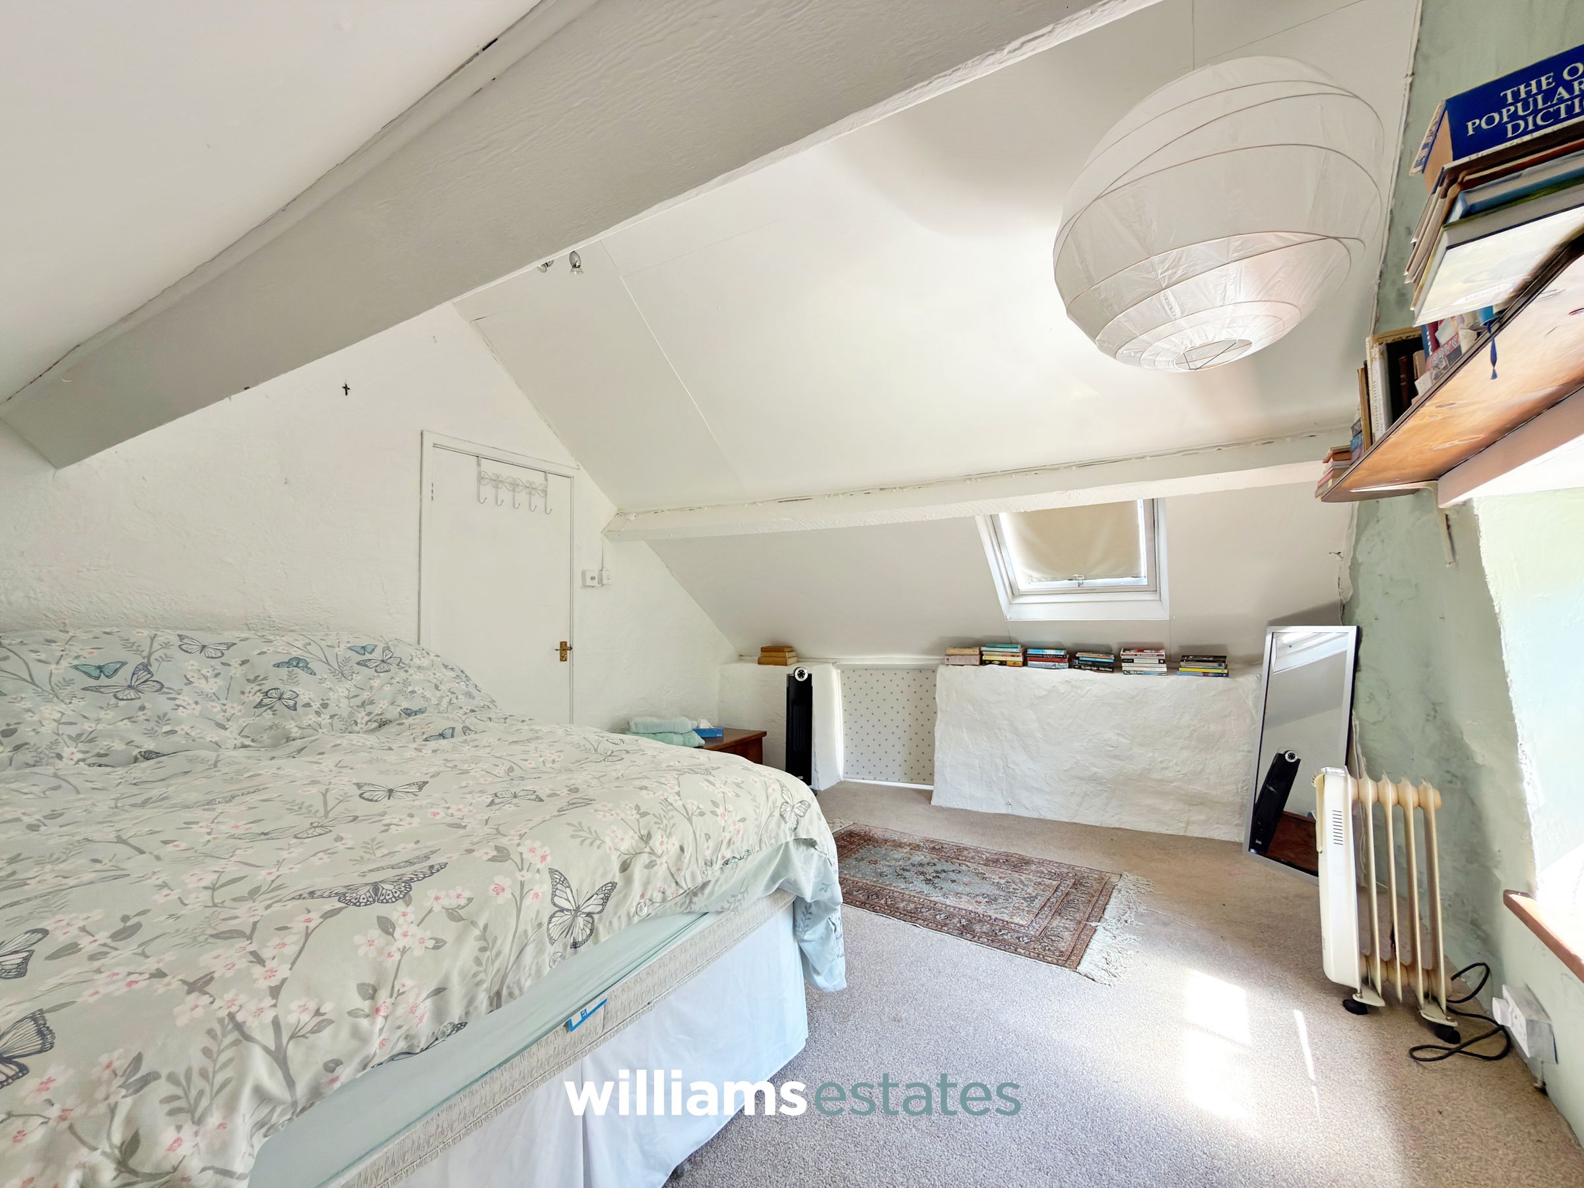
A spacious room full of character, featuring a timber-panelled ceiling, partially panelled walls, and an exposed oak beam. Further benefits include a central heating radiator, fitted carpet, and steps leading to:
Bedroom Two
12' 4" x 11' 4" (3.76m x 3.45m)
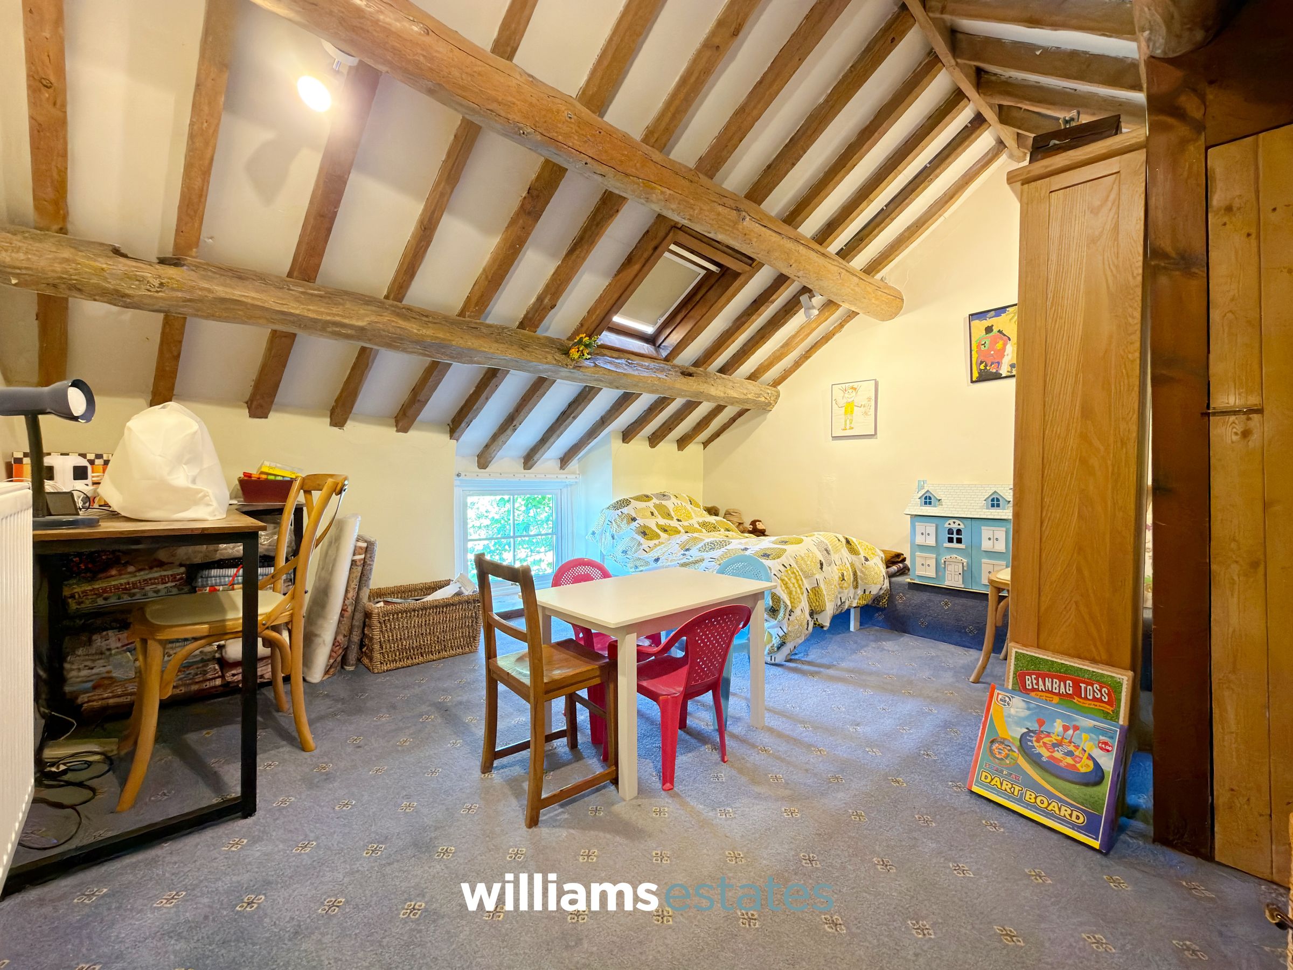
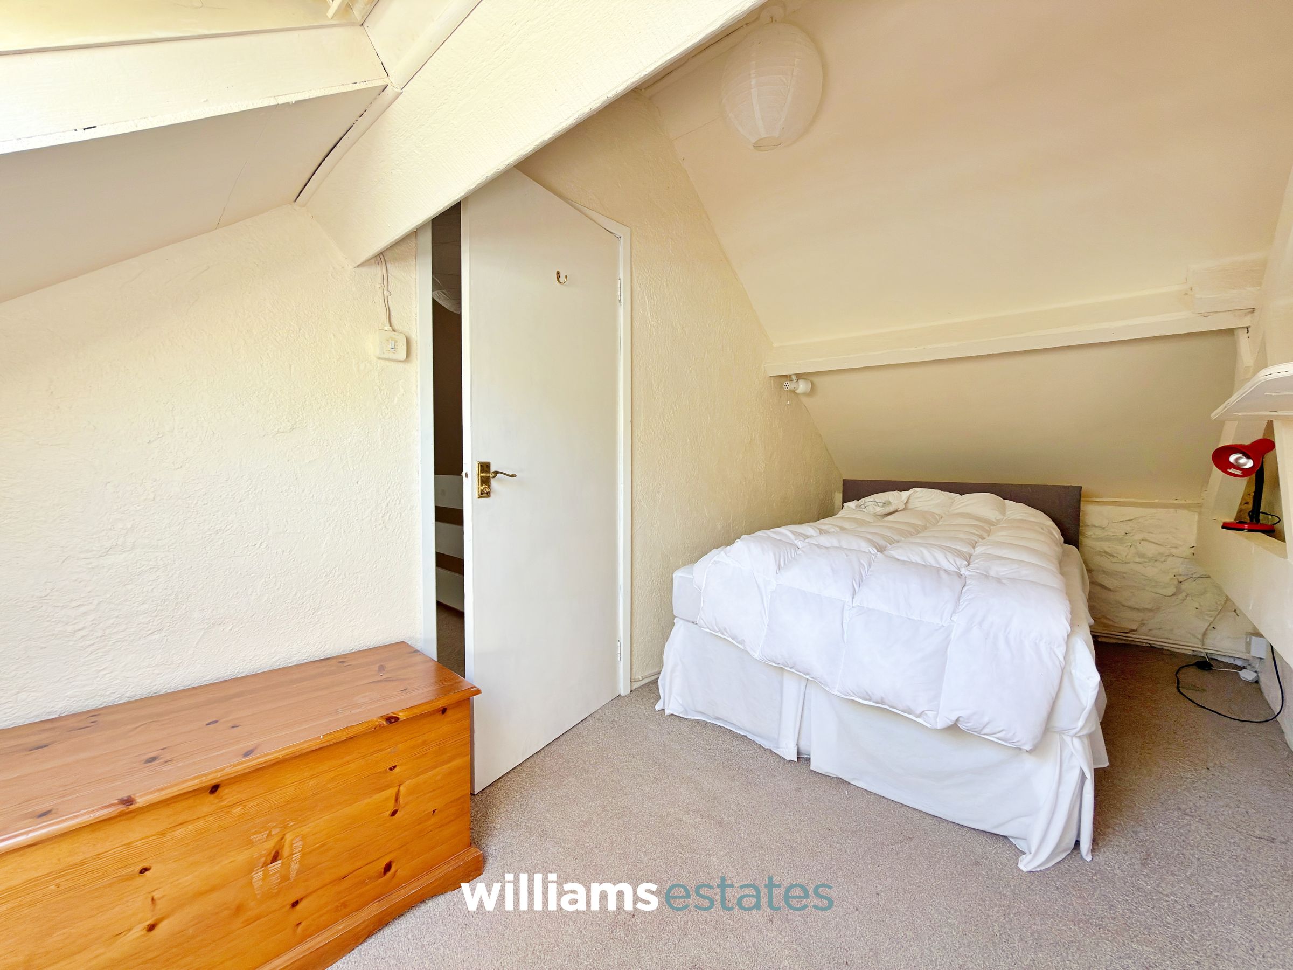
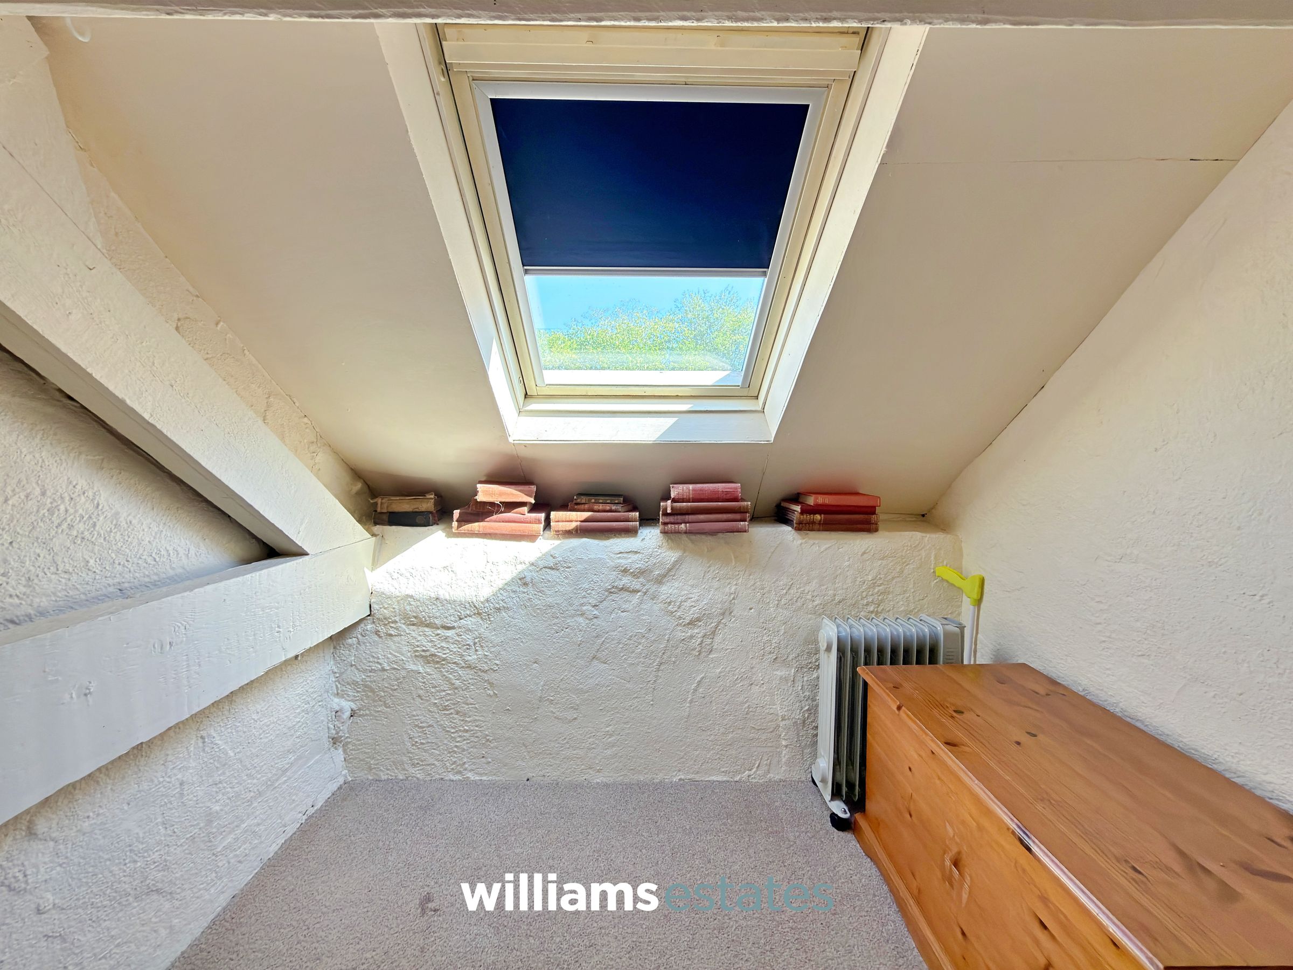
Enjoying characterful oak beams to the ceiling and a skylight providing natural light, the room also features a central heating radiator and a generous walk-in storage cupboard incorporating the solar meter.
Kitchen/Diner
13' 5" x 11' 3" (4.09m x 3.44m)
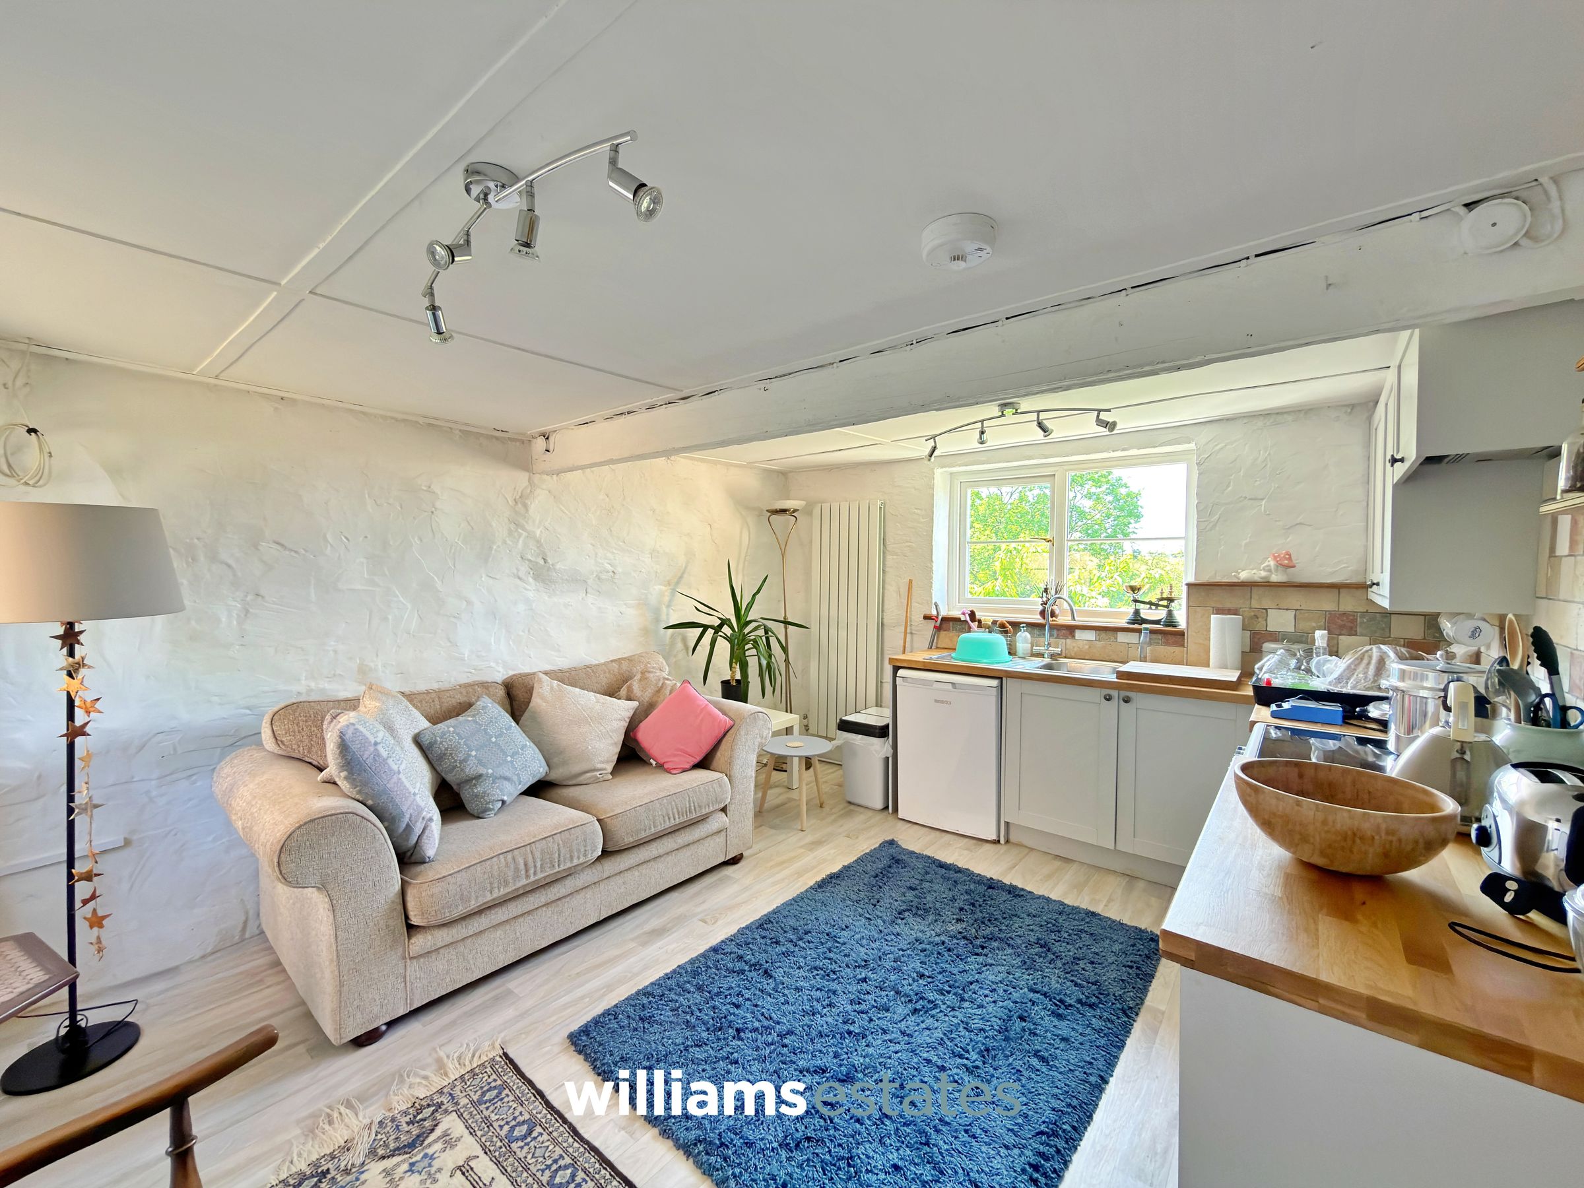
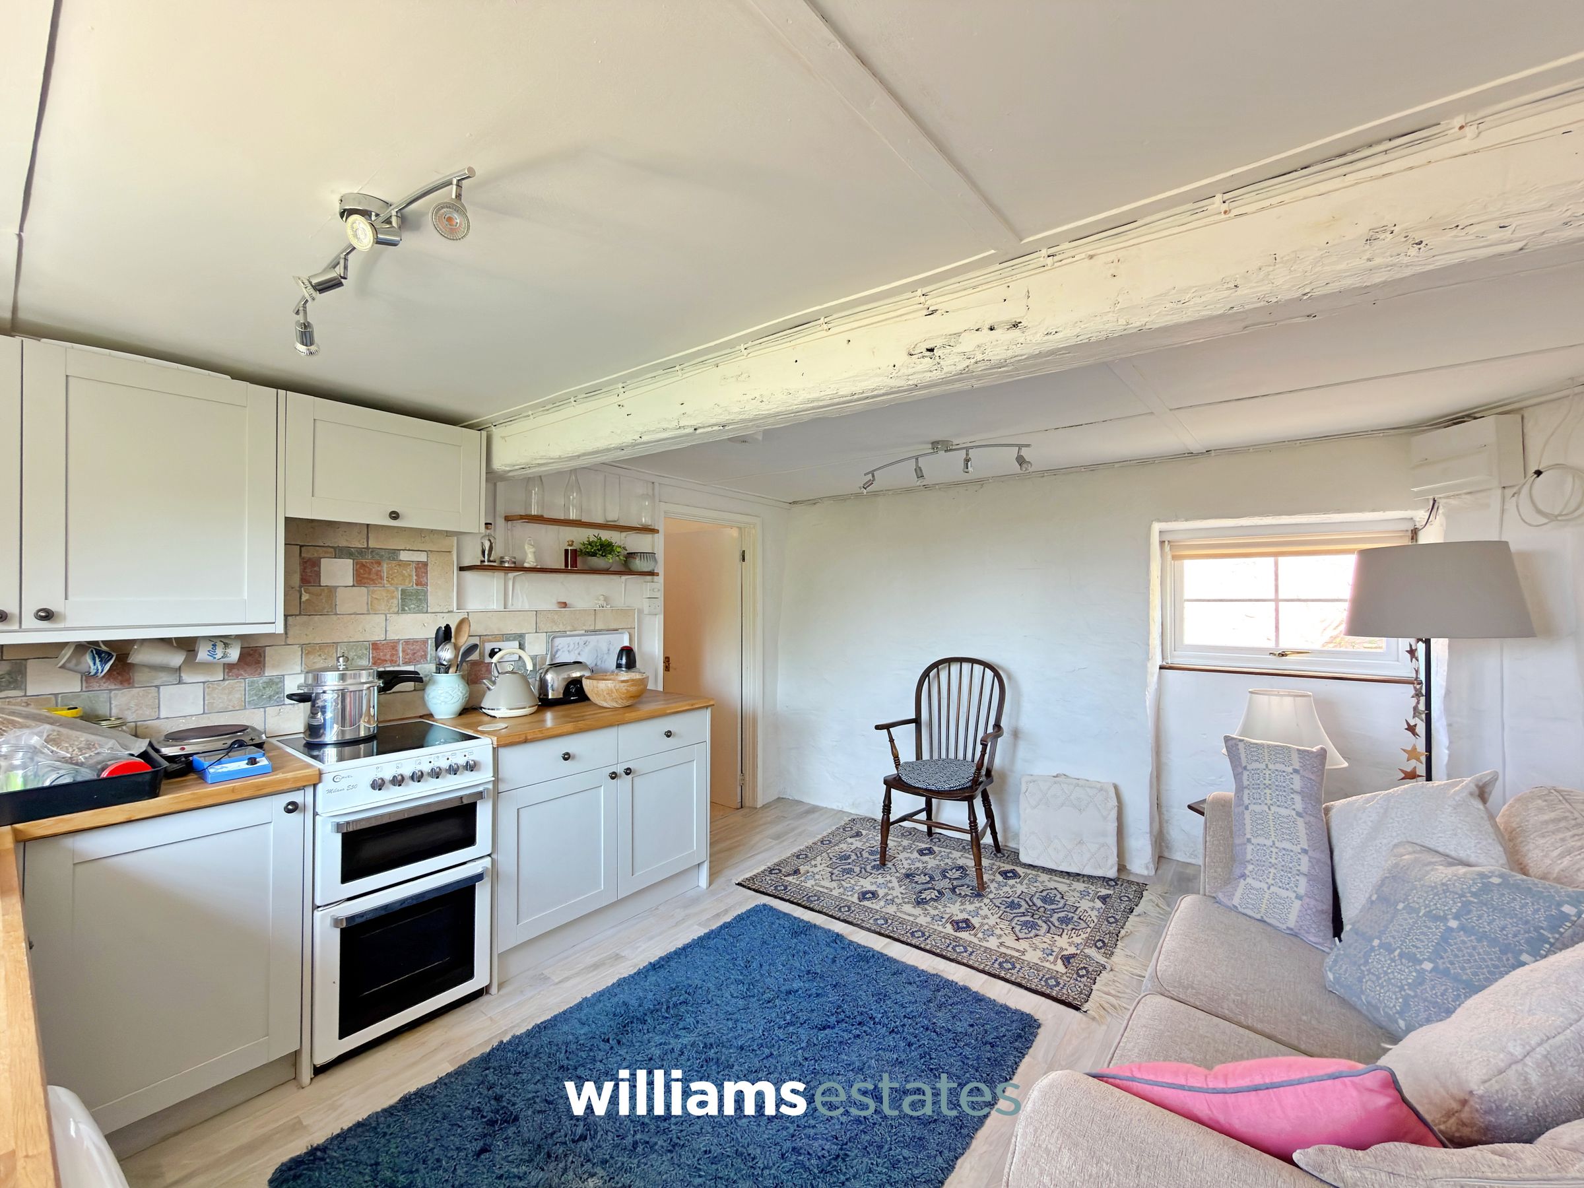
The kitchen is fitted with a range of timber-effect wall and base units, complemented by butcher's block-style work surfaces and a tiled splashback. Additional features include a wall-mounted central heating radiator, exposed ceiling beams, timber-effect laminate flooring, and stunning far-reaching views across the open countryside.
Bedroom One
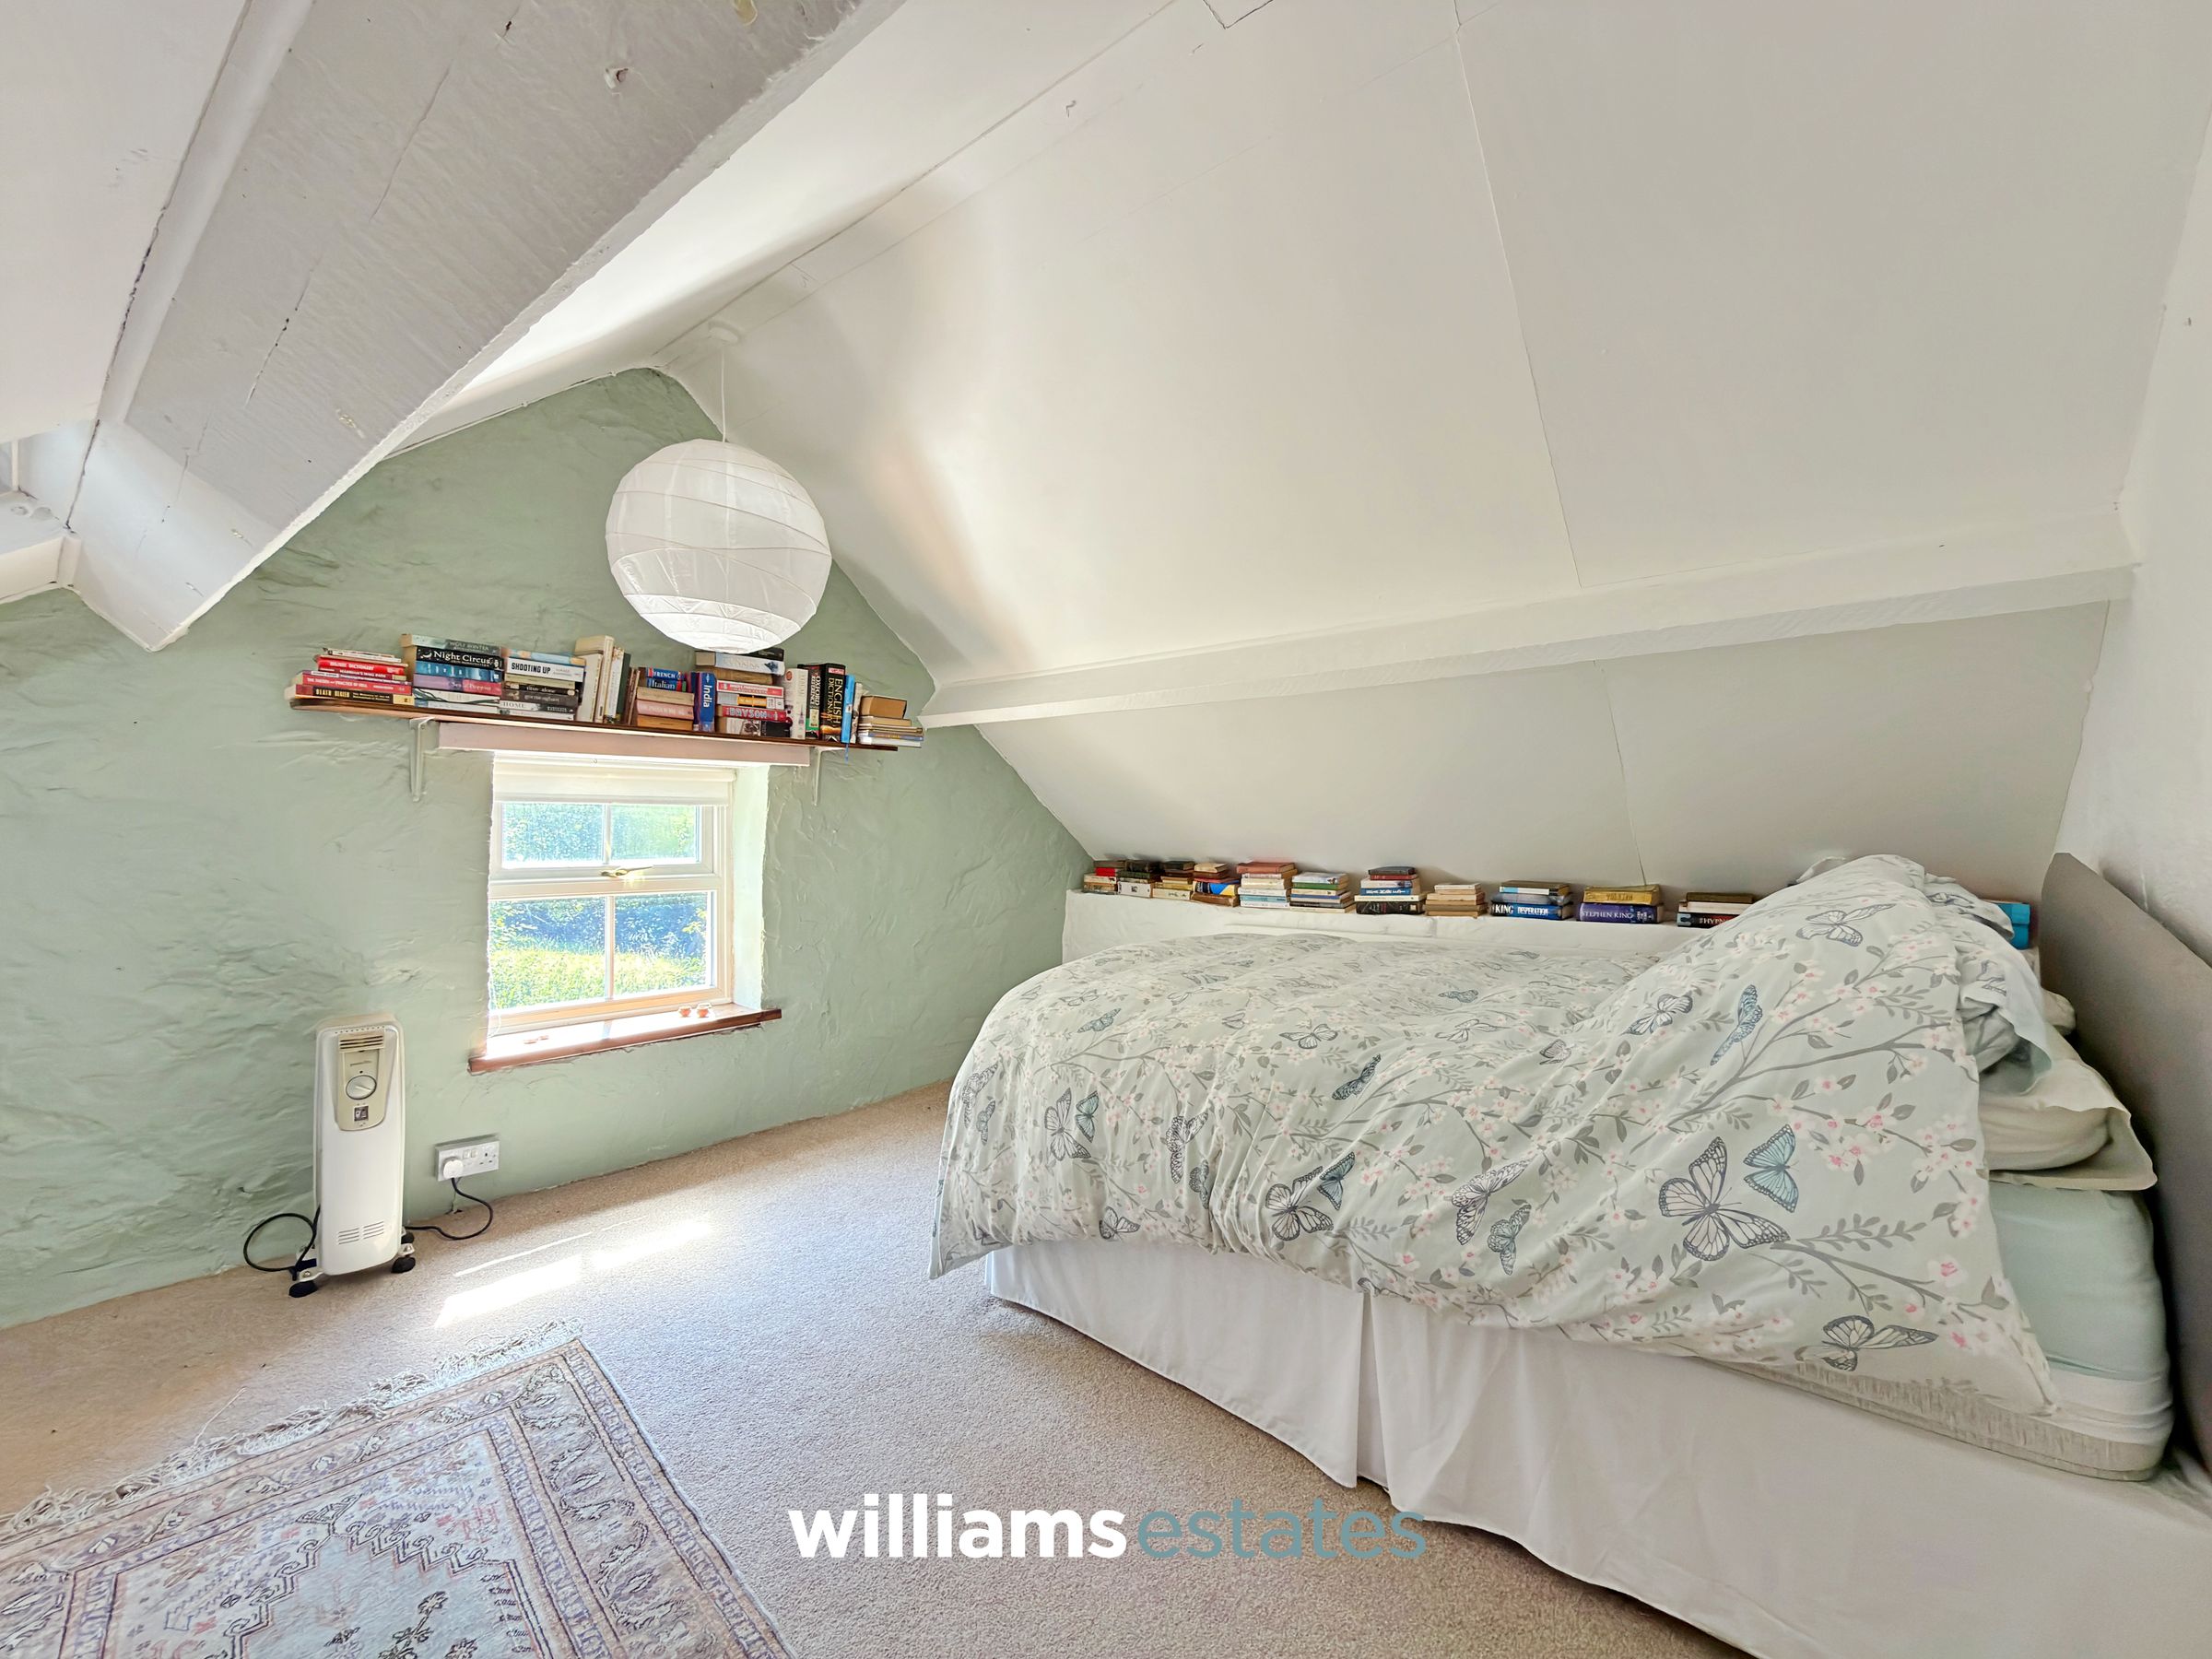
13' 5" x 11' 5" (4.09m x 3.47m)
Bedroom Two
14' 0" x 2' 5" (4.27m x 0.74m)
Bathroom
8' 10" x 6' 1" (2.69m x 1.85m)
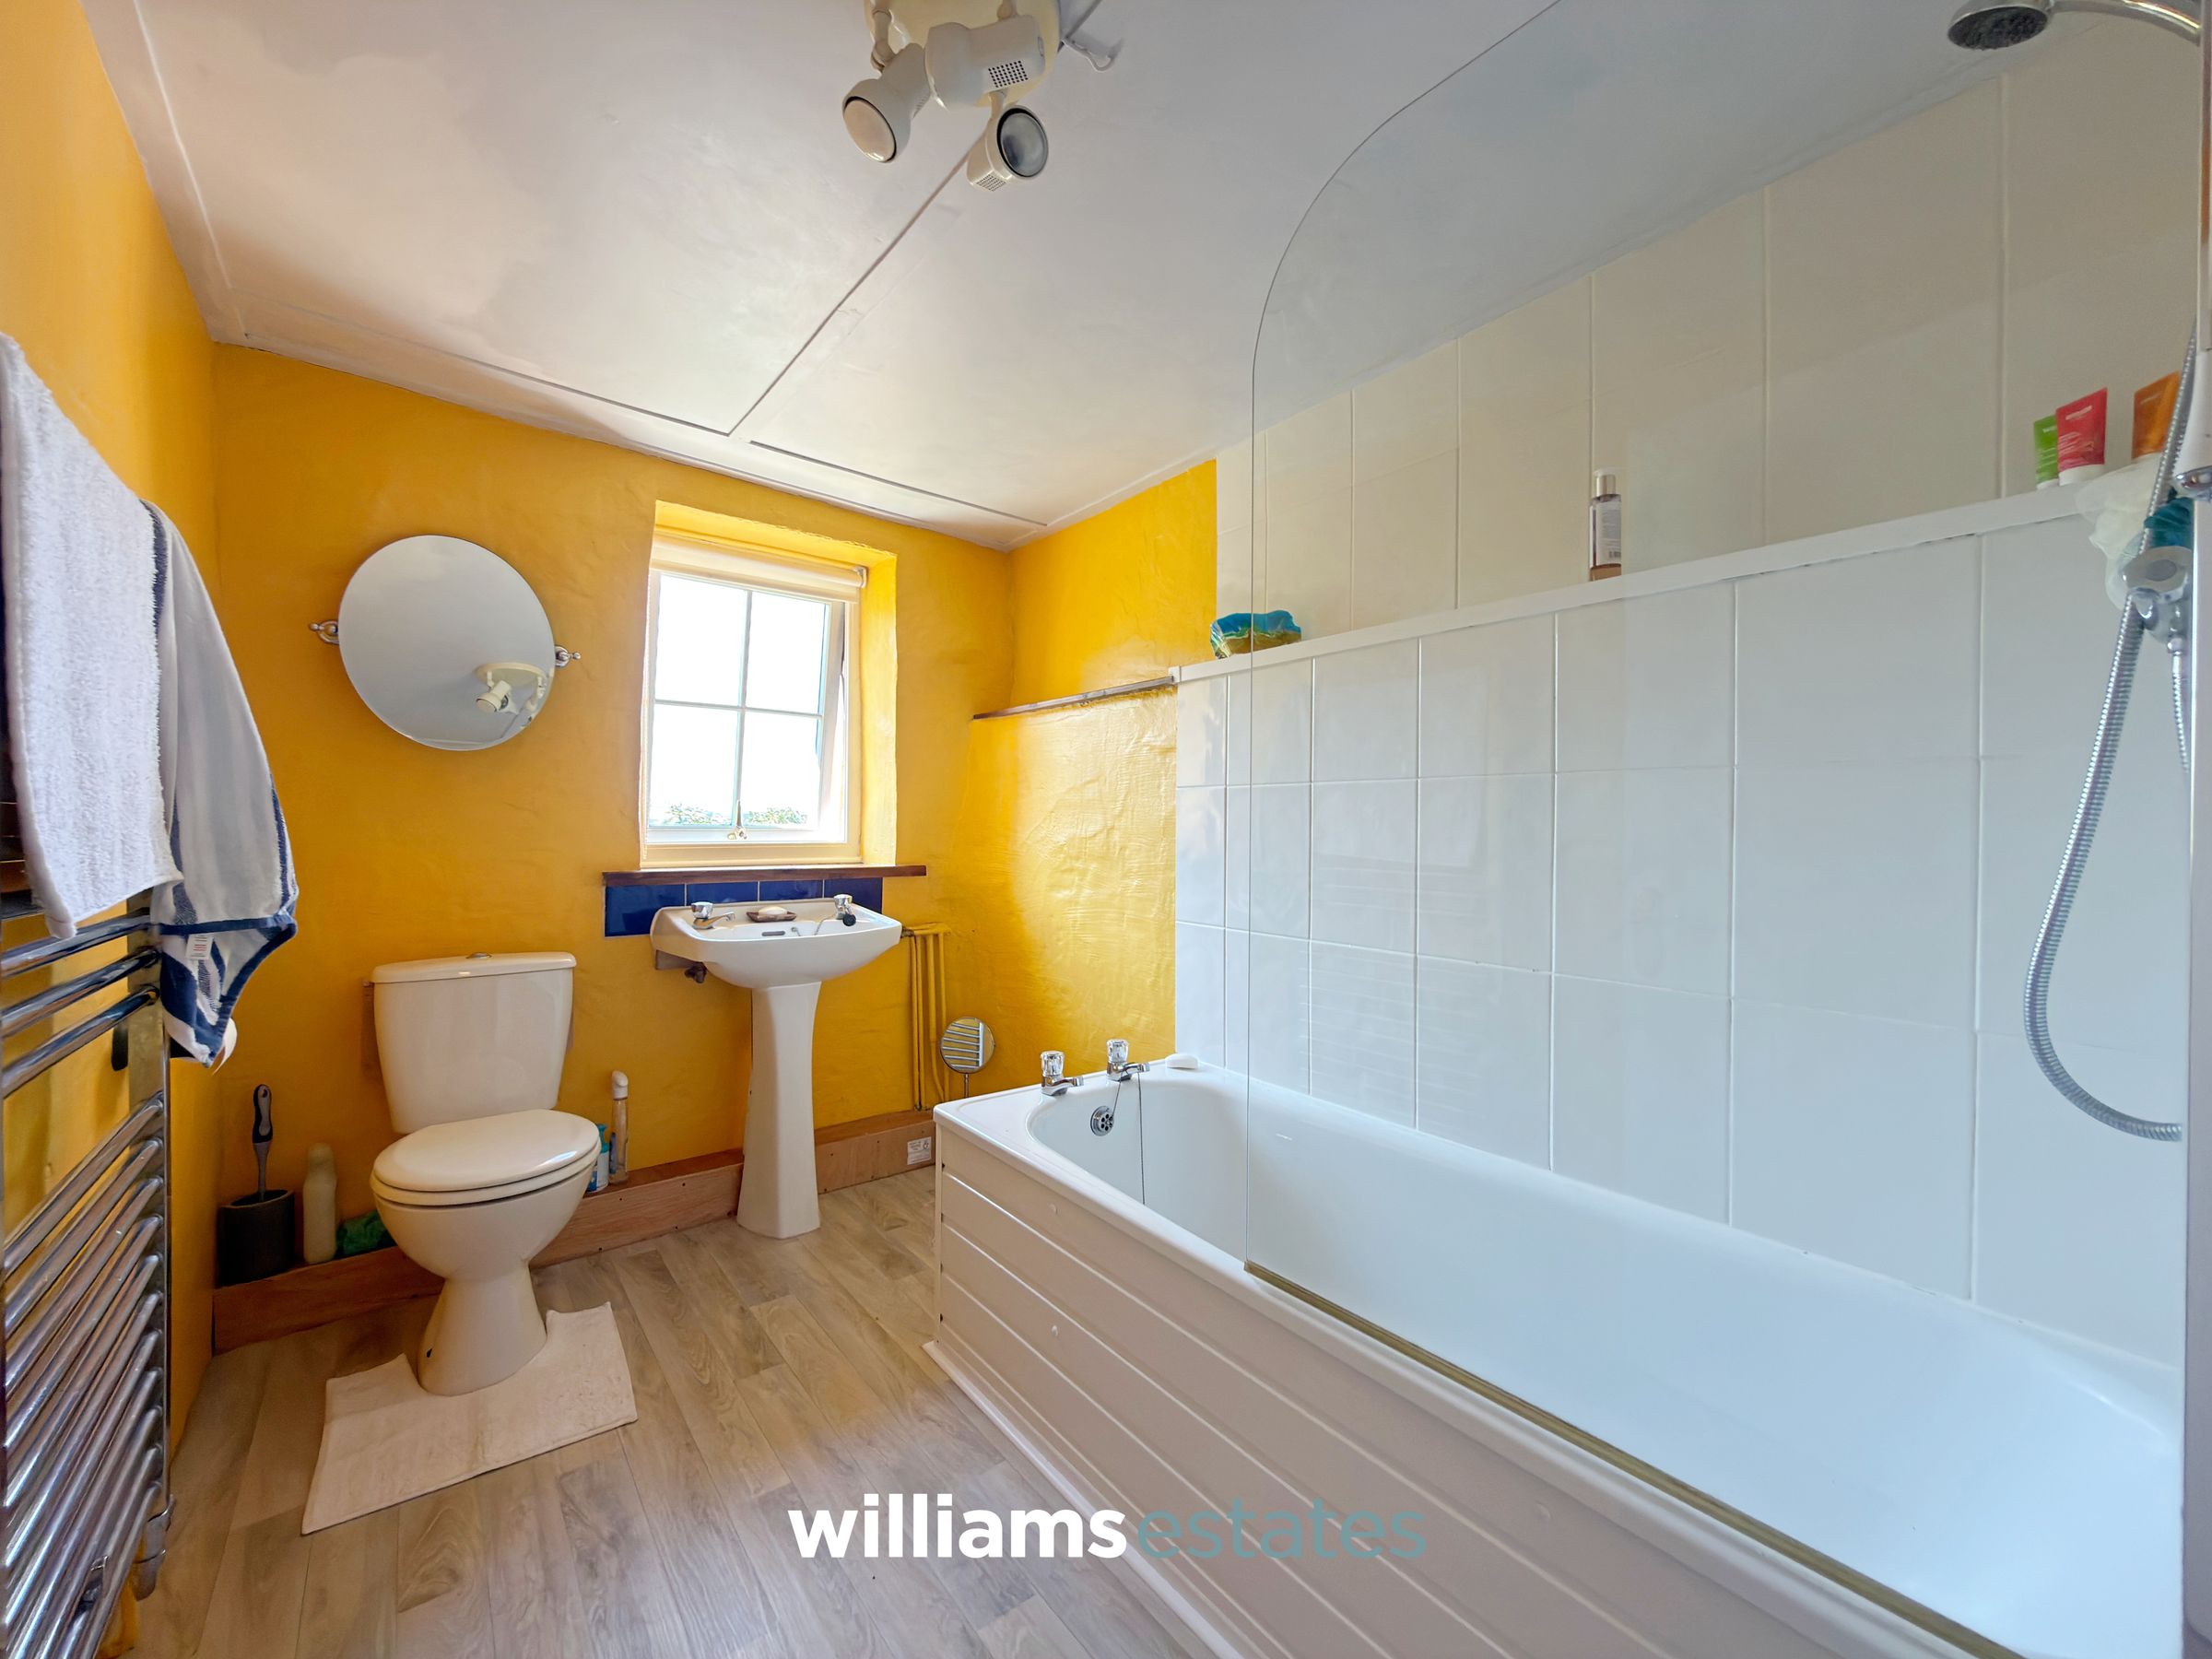
Appointed with a contemporary white suite comprising a panelled bath with electric shower over, low-level WC and pedestal wash hand basin. Complemented by a wall-mounted heated towel rail, partially tiled walls and laminate flooring. The room is further enhanced by delightful views across the surrounding countryside.
Office
13' 1" x 7' 0" (4.00m x 2.14m)
With oak beamed ceiling, window to side aspect, central heating radiator and carpeted floor.
Properties you may like







Williams Updates
Williams Estates Direct Limited (Trading as Williams Estates, Company No. 10327940)
Williams Lettings Limited (Trading as Williams Lettings, Company No. 10325497) are registered in England and Wales.
Registered Office: 102 Bowen Court, St Asaph Business Park, St Asaph, LL17 0JE.
Sitemap
Accredited & Regulated By
Our Offices