Williams Estates
FOR SALE
£419,950
Parc Aberconwy, Prestatyn, LL19
Detached
4
2
1
Like the look of this property?
We would love to hear from you and arrange a viewing of this property. Get in touch now!
Looking to sell a property?
You can get a free online or in person valuation.
Property features
Sought After Upper Prestatyn Location
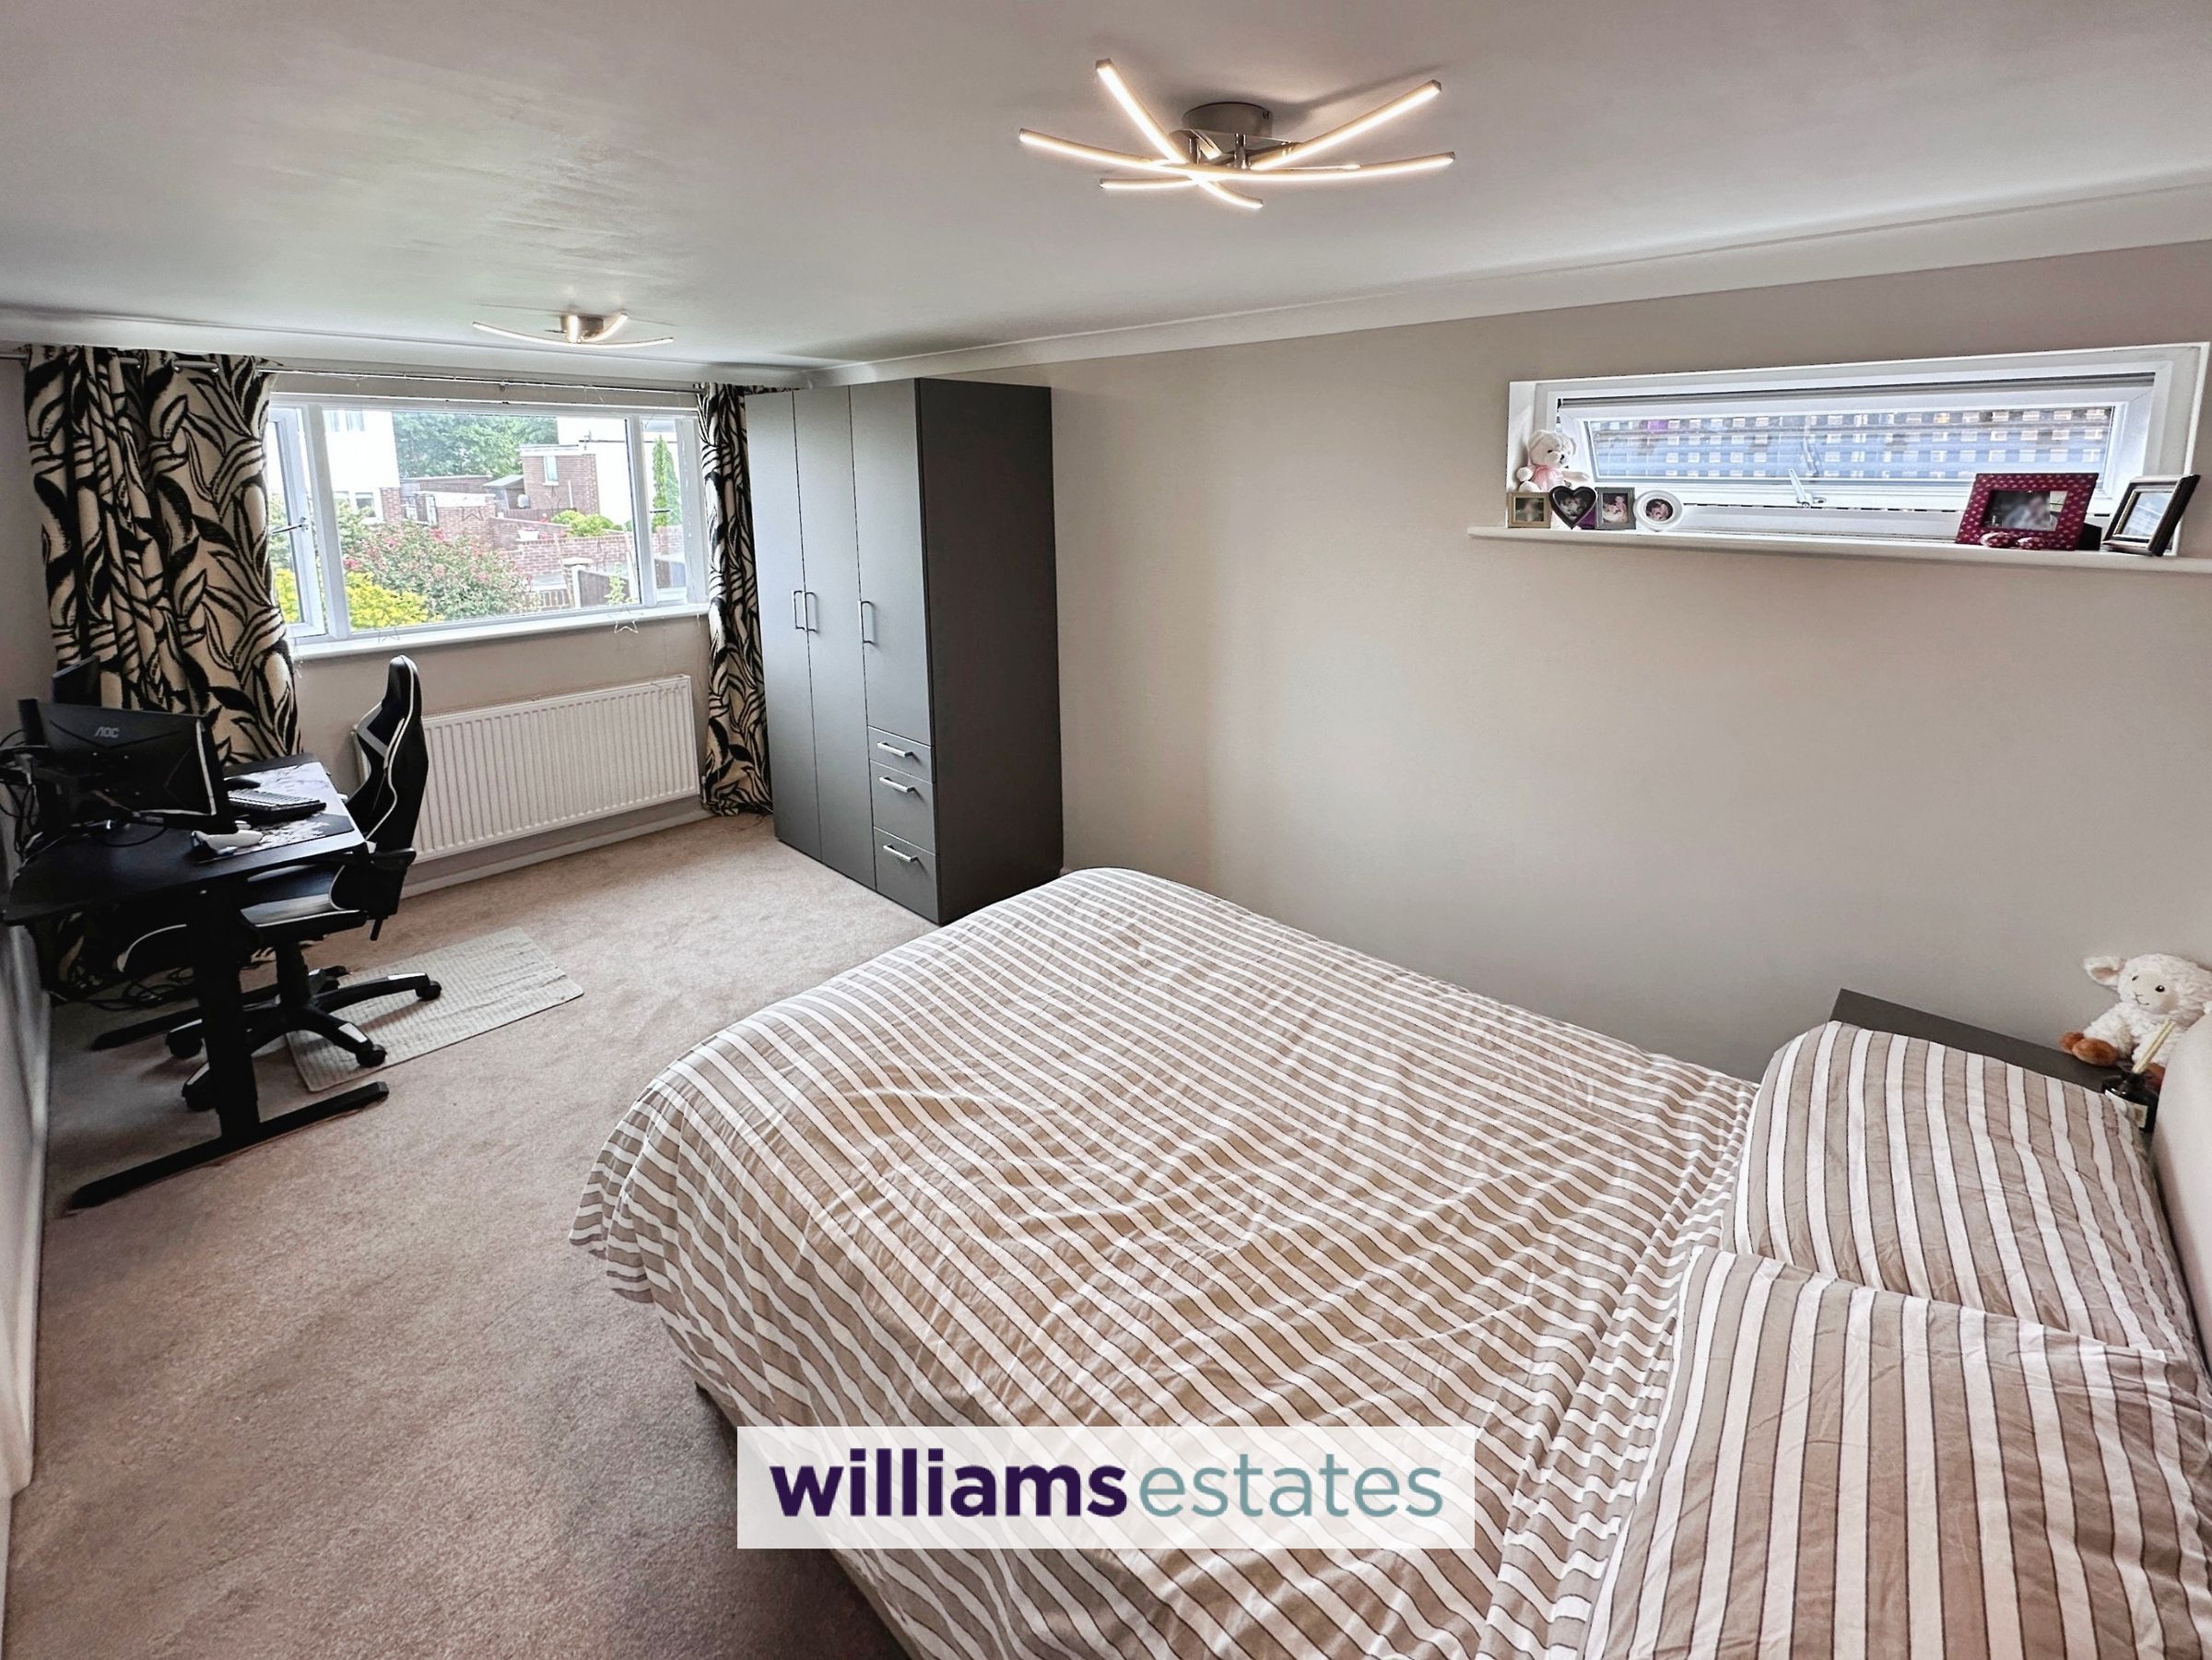
4 Generous Bedrooms
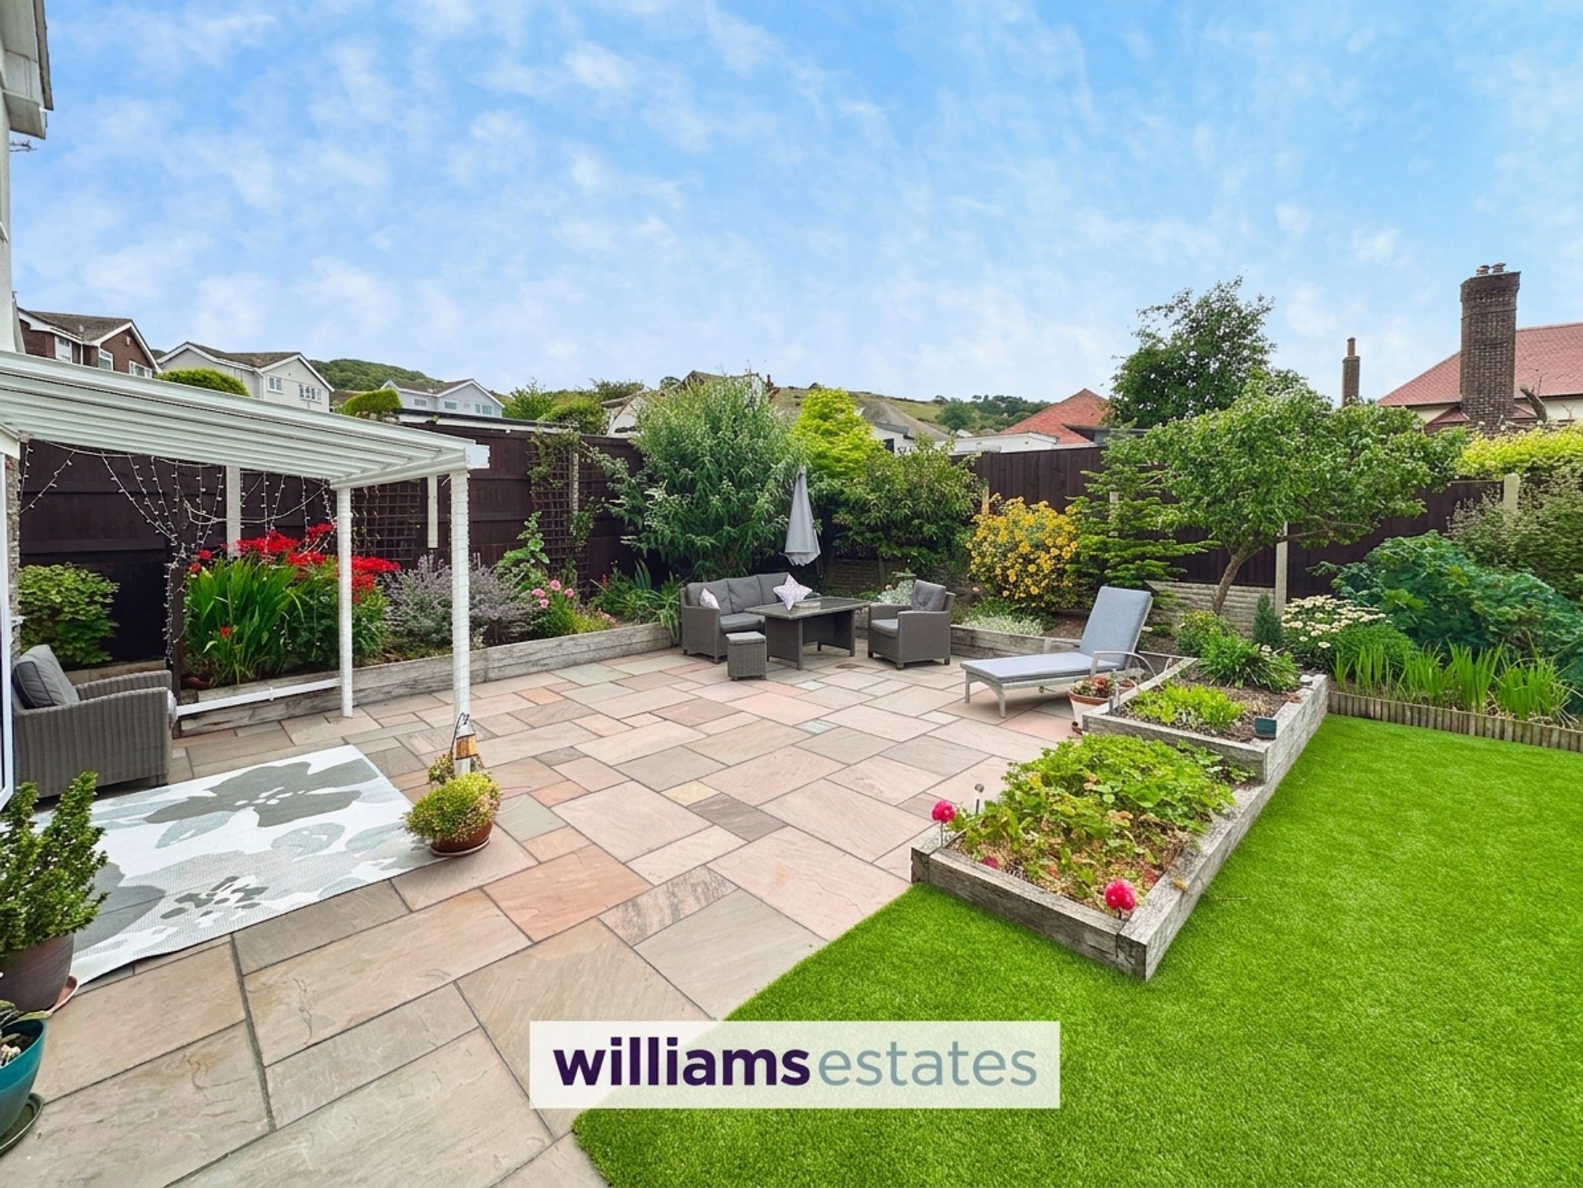
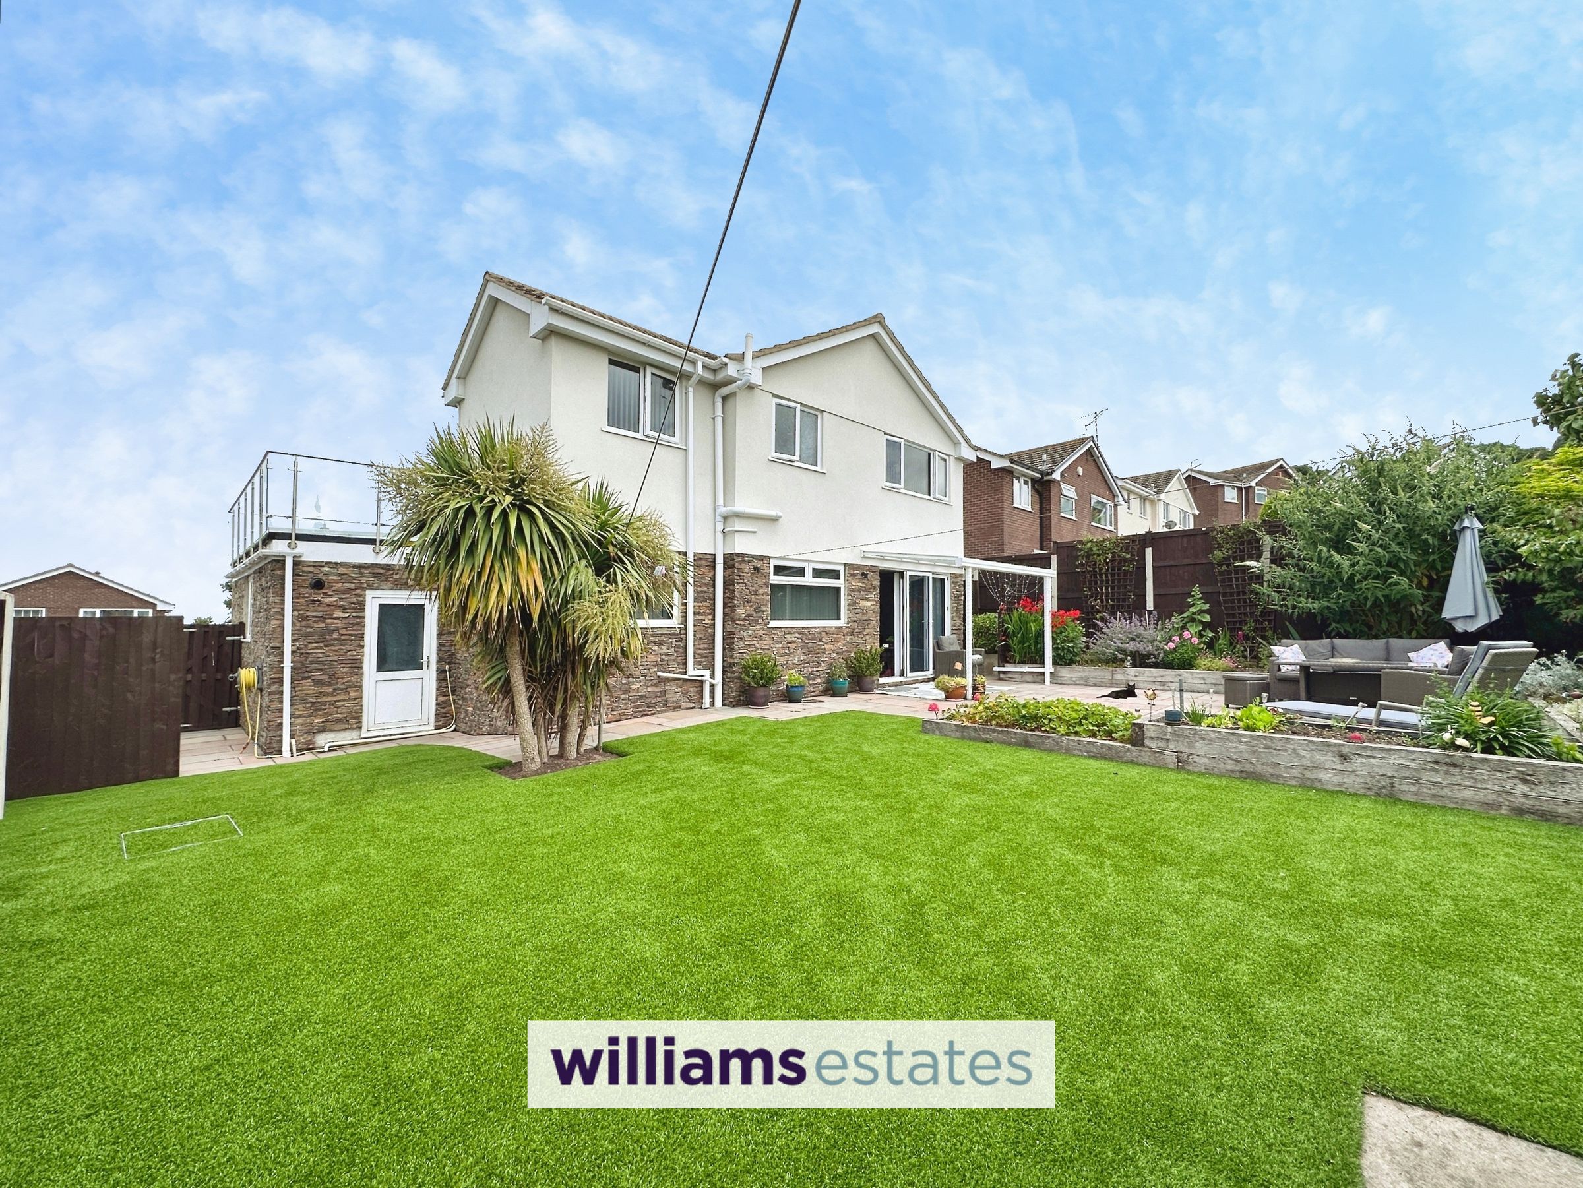
Beautiful Enclosed Rear Gardens
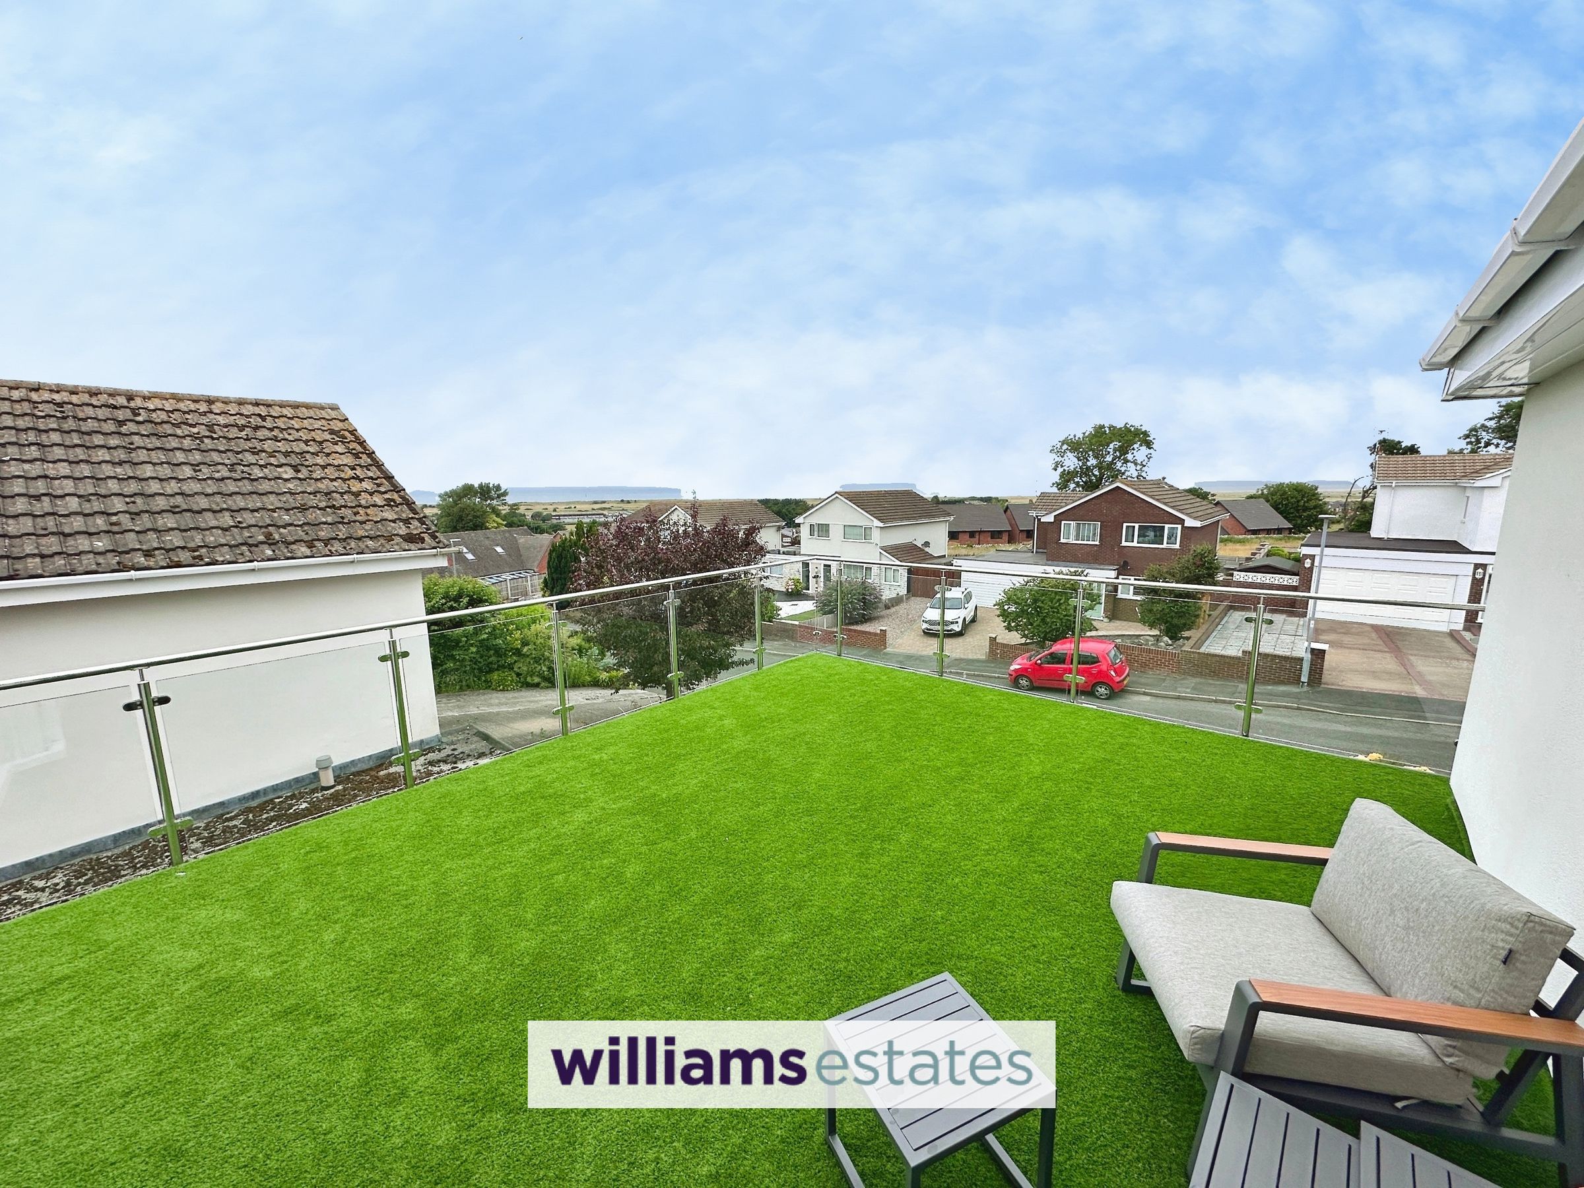
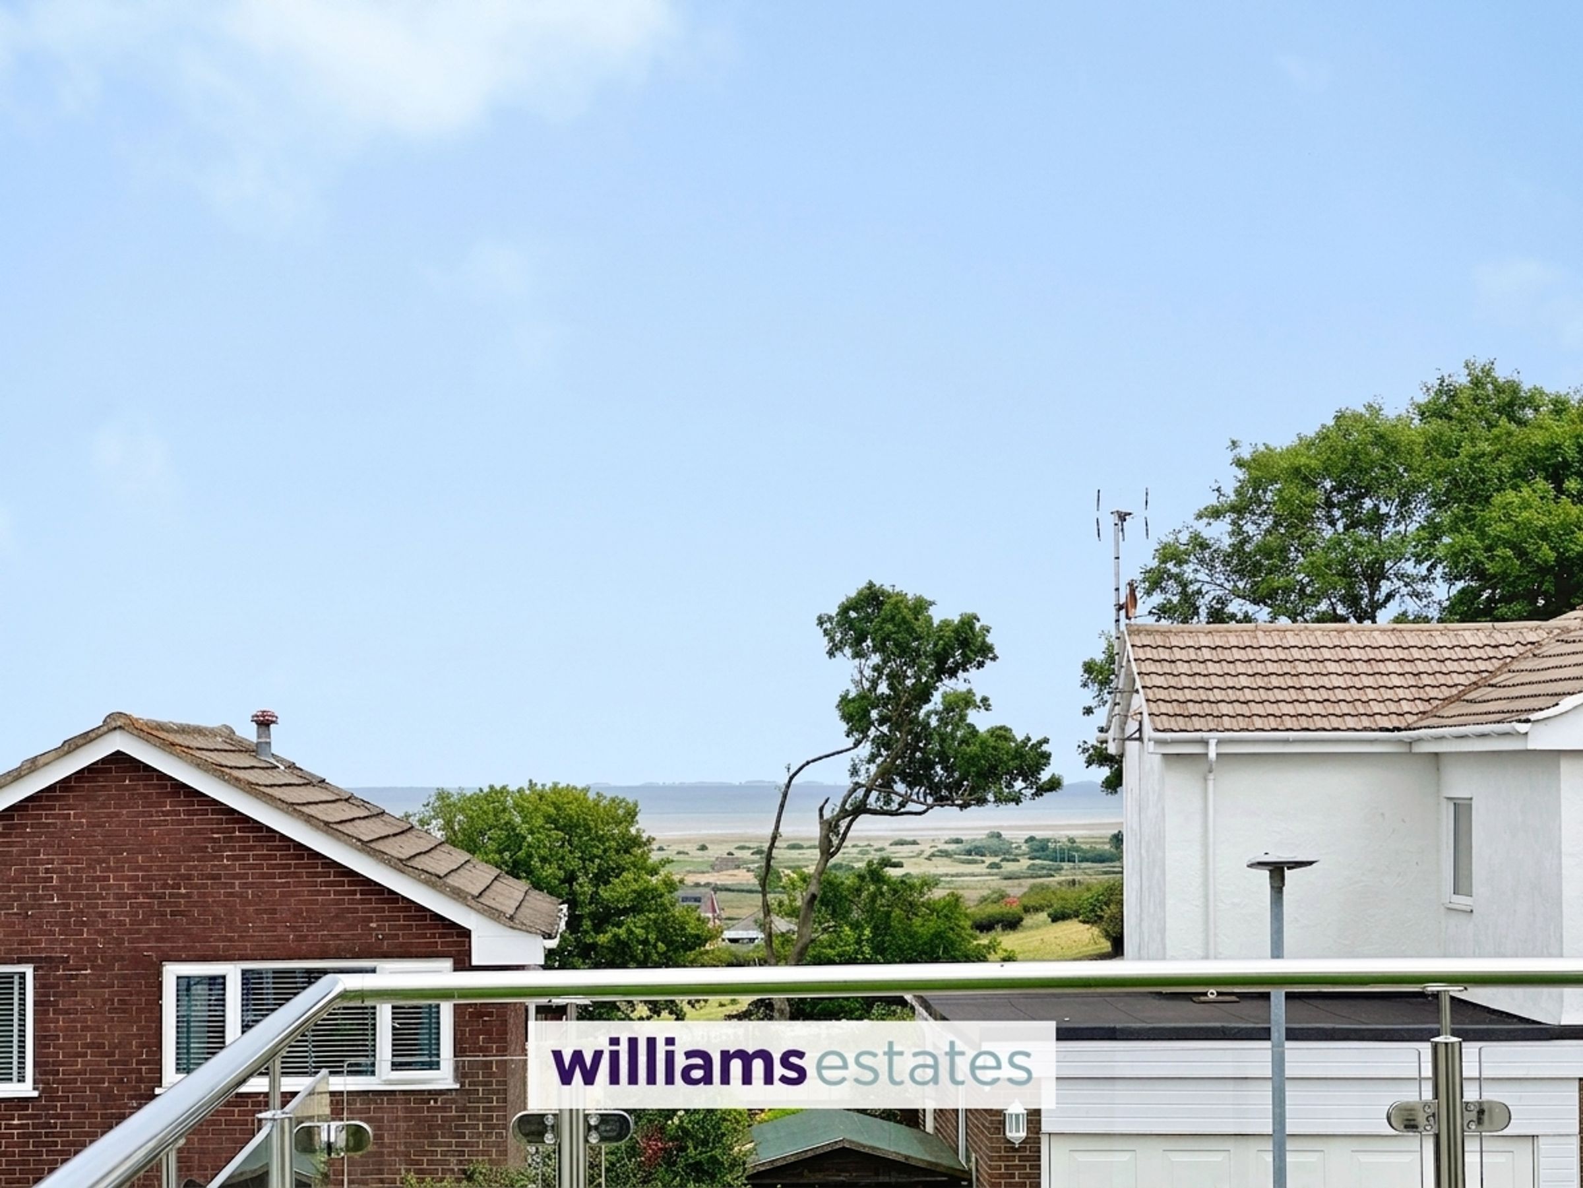
First Floor Balcony With Far Reaching Countryside Views
Integrated Garage And Driveway Parking
Well Presented Modernised Property
Close To Local Schools, Amenities And Seaside Promenade
Tenure: Freehold
Council Tax: F
EPC: B90
About this property

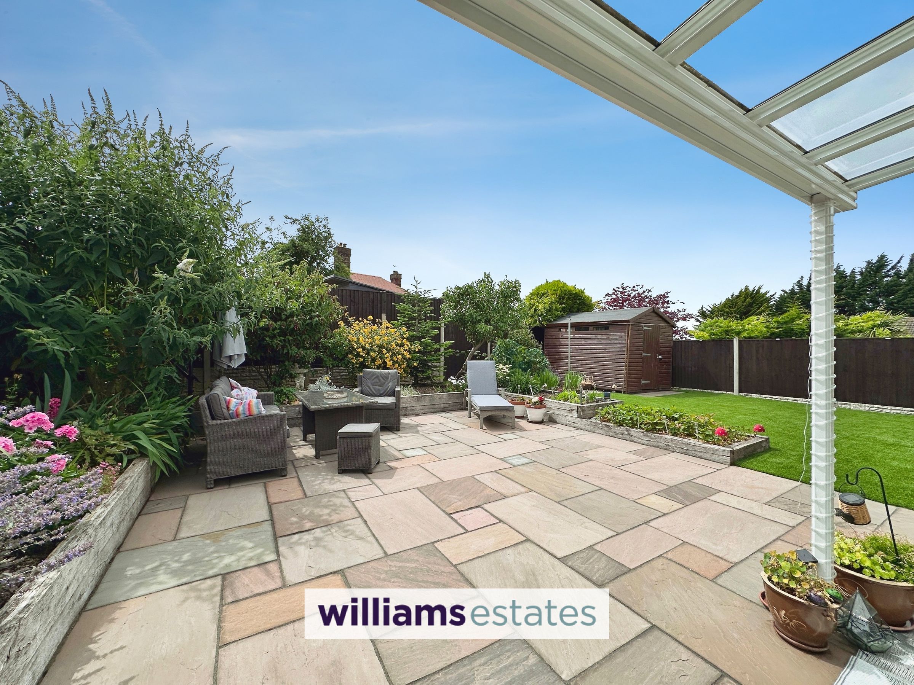
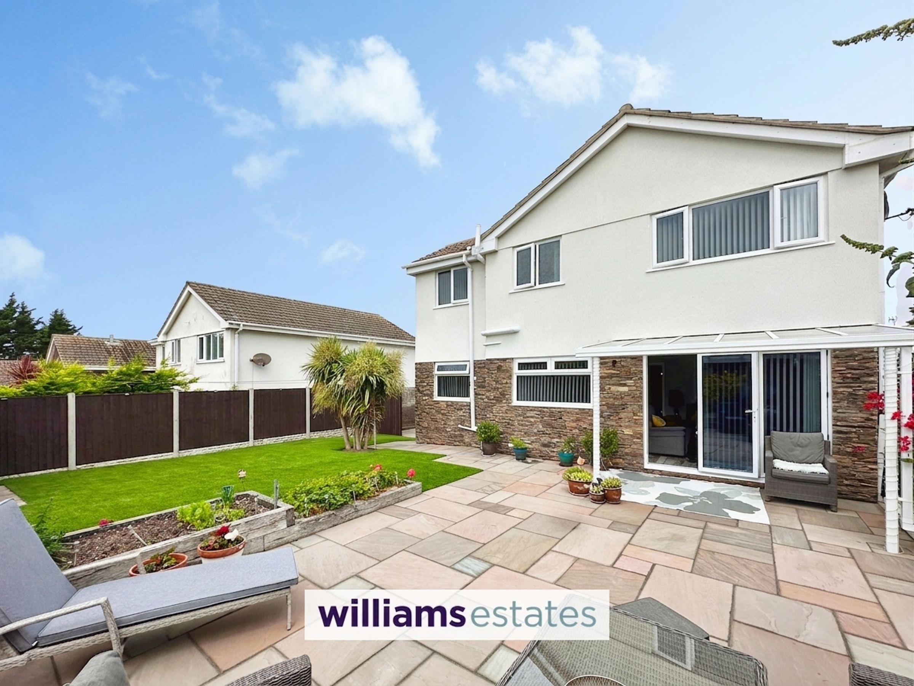
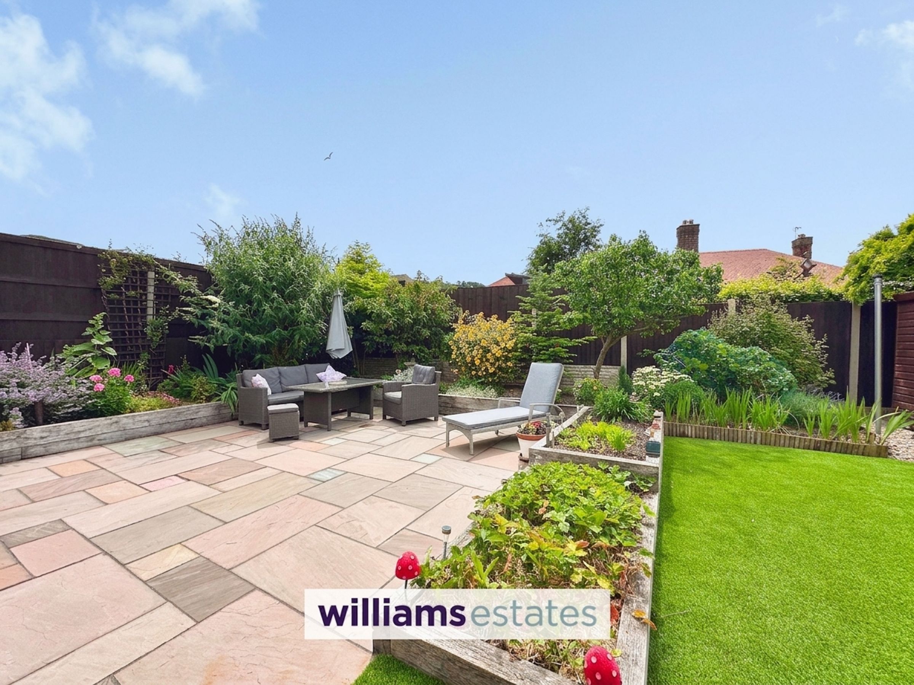
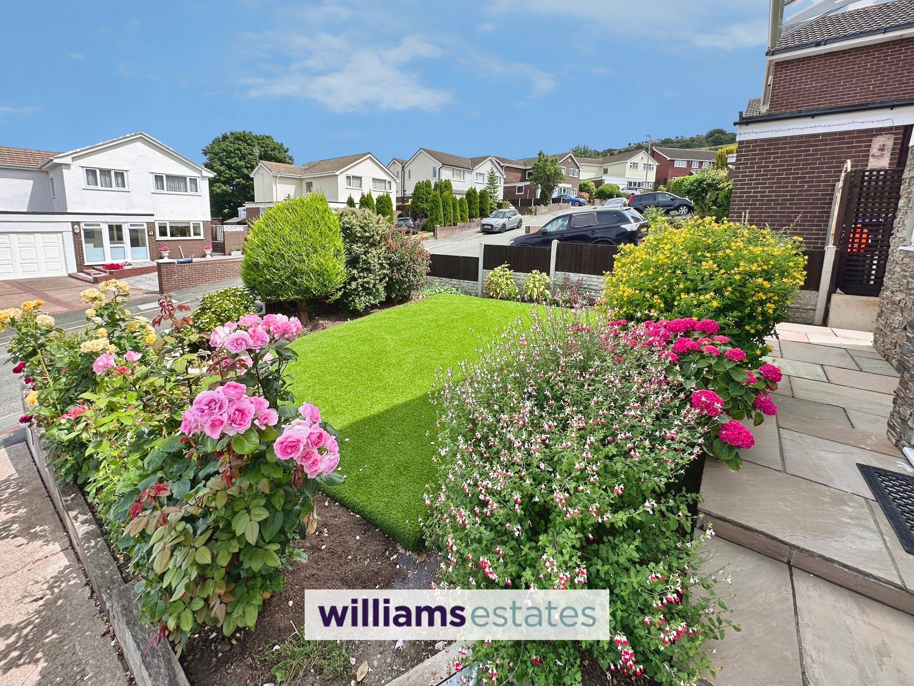
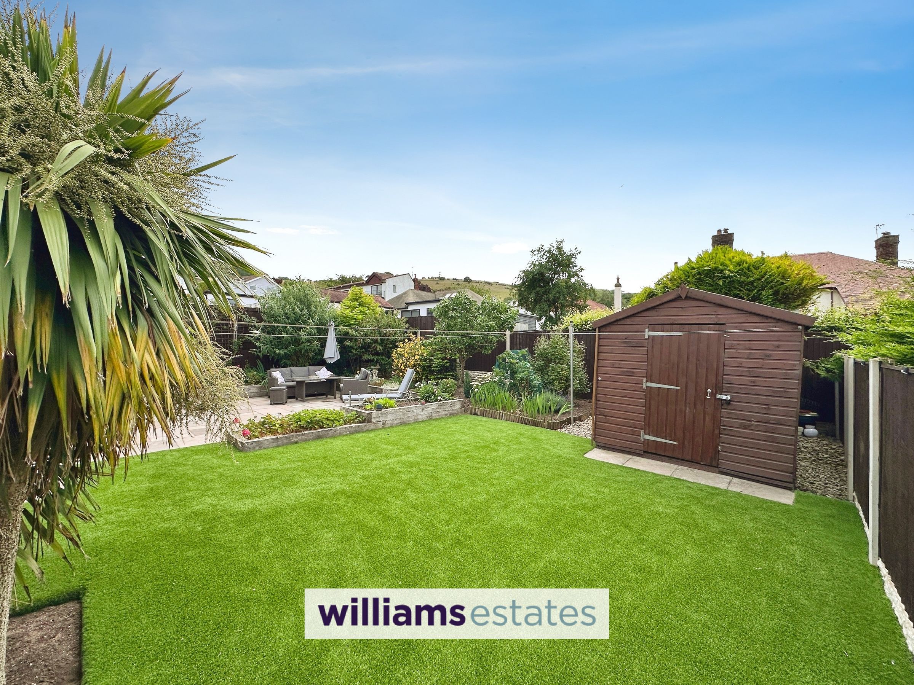
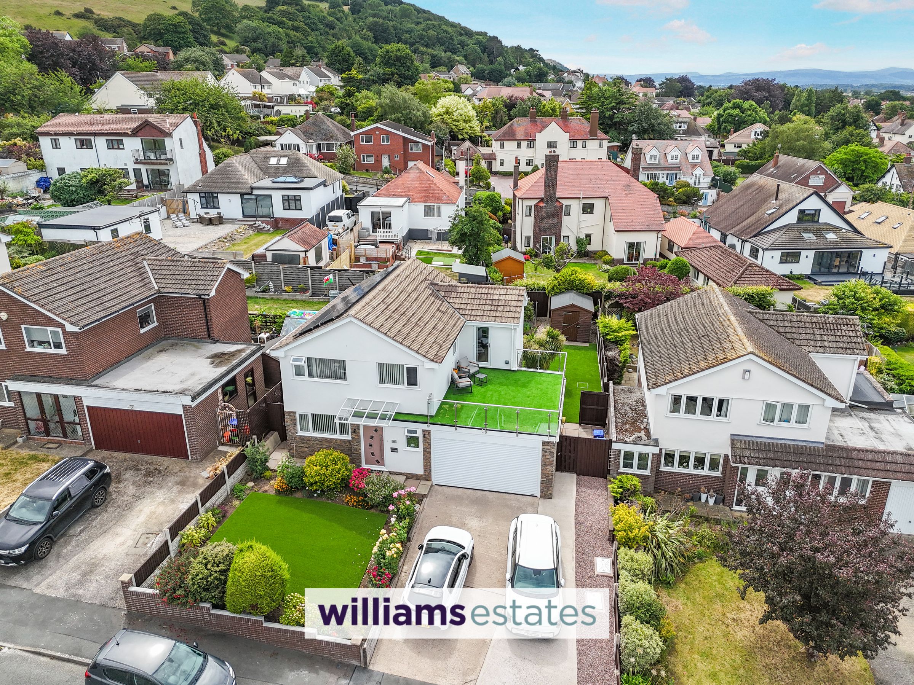
Outside, the property is approached via a driveway that provides ample off road parking and leads directly to the attached garage. The front garden is attractively laid to lawn, complemented by established planted borders with sleeper edging, creating a welcoming first impression. A timber gate to the side gives access to the beautifully enclosed rear garden, which is a particular highlight of the home. This private outdoor space enjoys sunshine throughout the day and features an Indian stone paved patio with a uPVC glazed canopy, perfect for alfresco dining and relaxation. The garden also boasts established raised borders with sleepers, a well maintained lawn, and a variety of mature plants, trees, and shrubs, all enclosed by fencing for added privacy and security. A timber store provides useful additional storage for garden equipment. The thoughtfully landscaped gardens offer a tranquil retreat and a wonderful space for both entertaining and family enjoyment.
Key details
Broadband: up to 1800mbps
1485ft2 floor area
4725ft2 plot size
Freehold
Council tax band F
Additional information
Near the property
Rooms and dimensions
Accommodation
Via a modern composite door leading into the entrance hallway.
Hallway
Having coved ceilings, inset spot lighting, power points, radiator, tiled flooring, two built in storage cupboards, stairs off to the first floor landing and doors.
Ground Floor Shower Room
11' 1" x 3' 1" (3.38m x 0.94m)
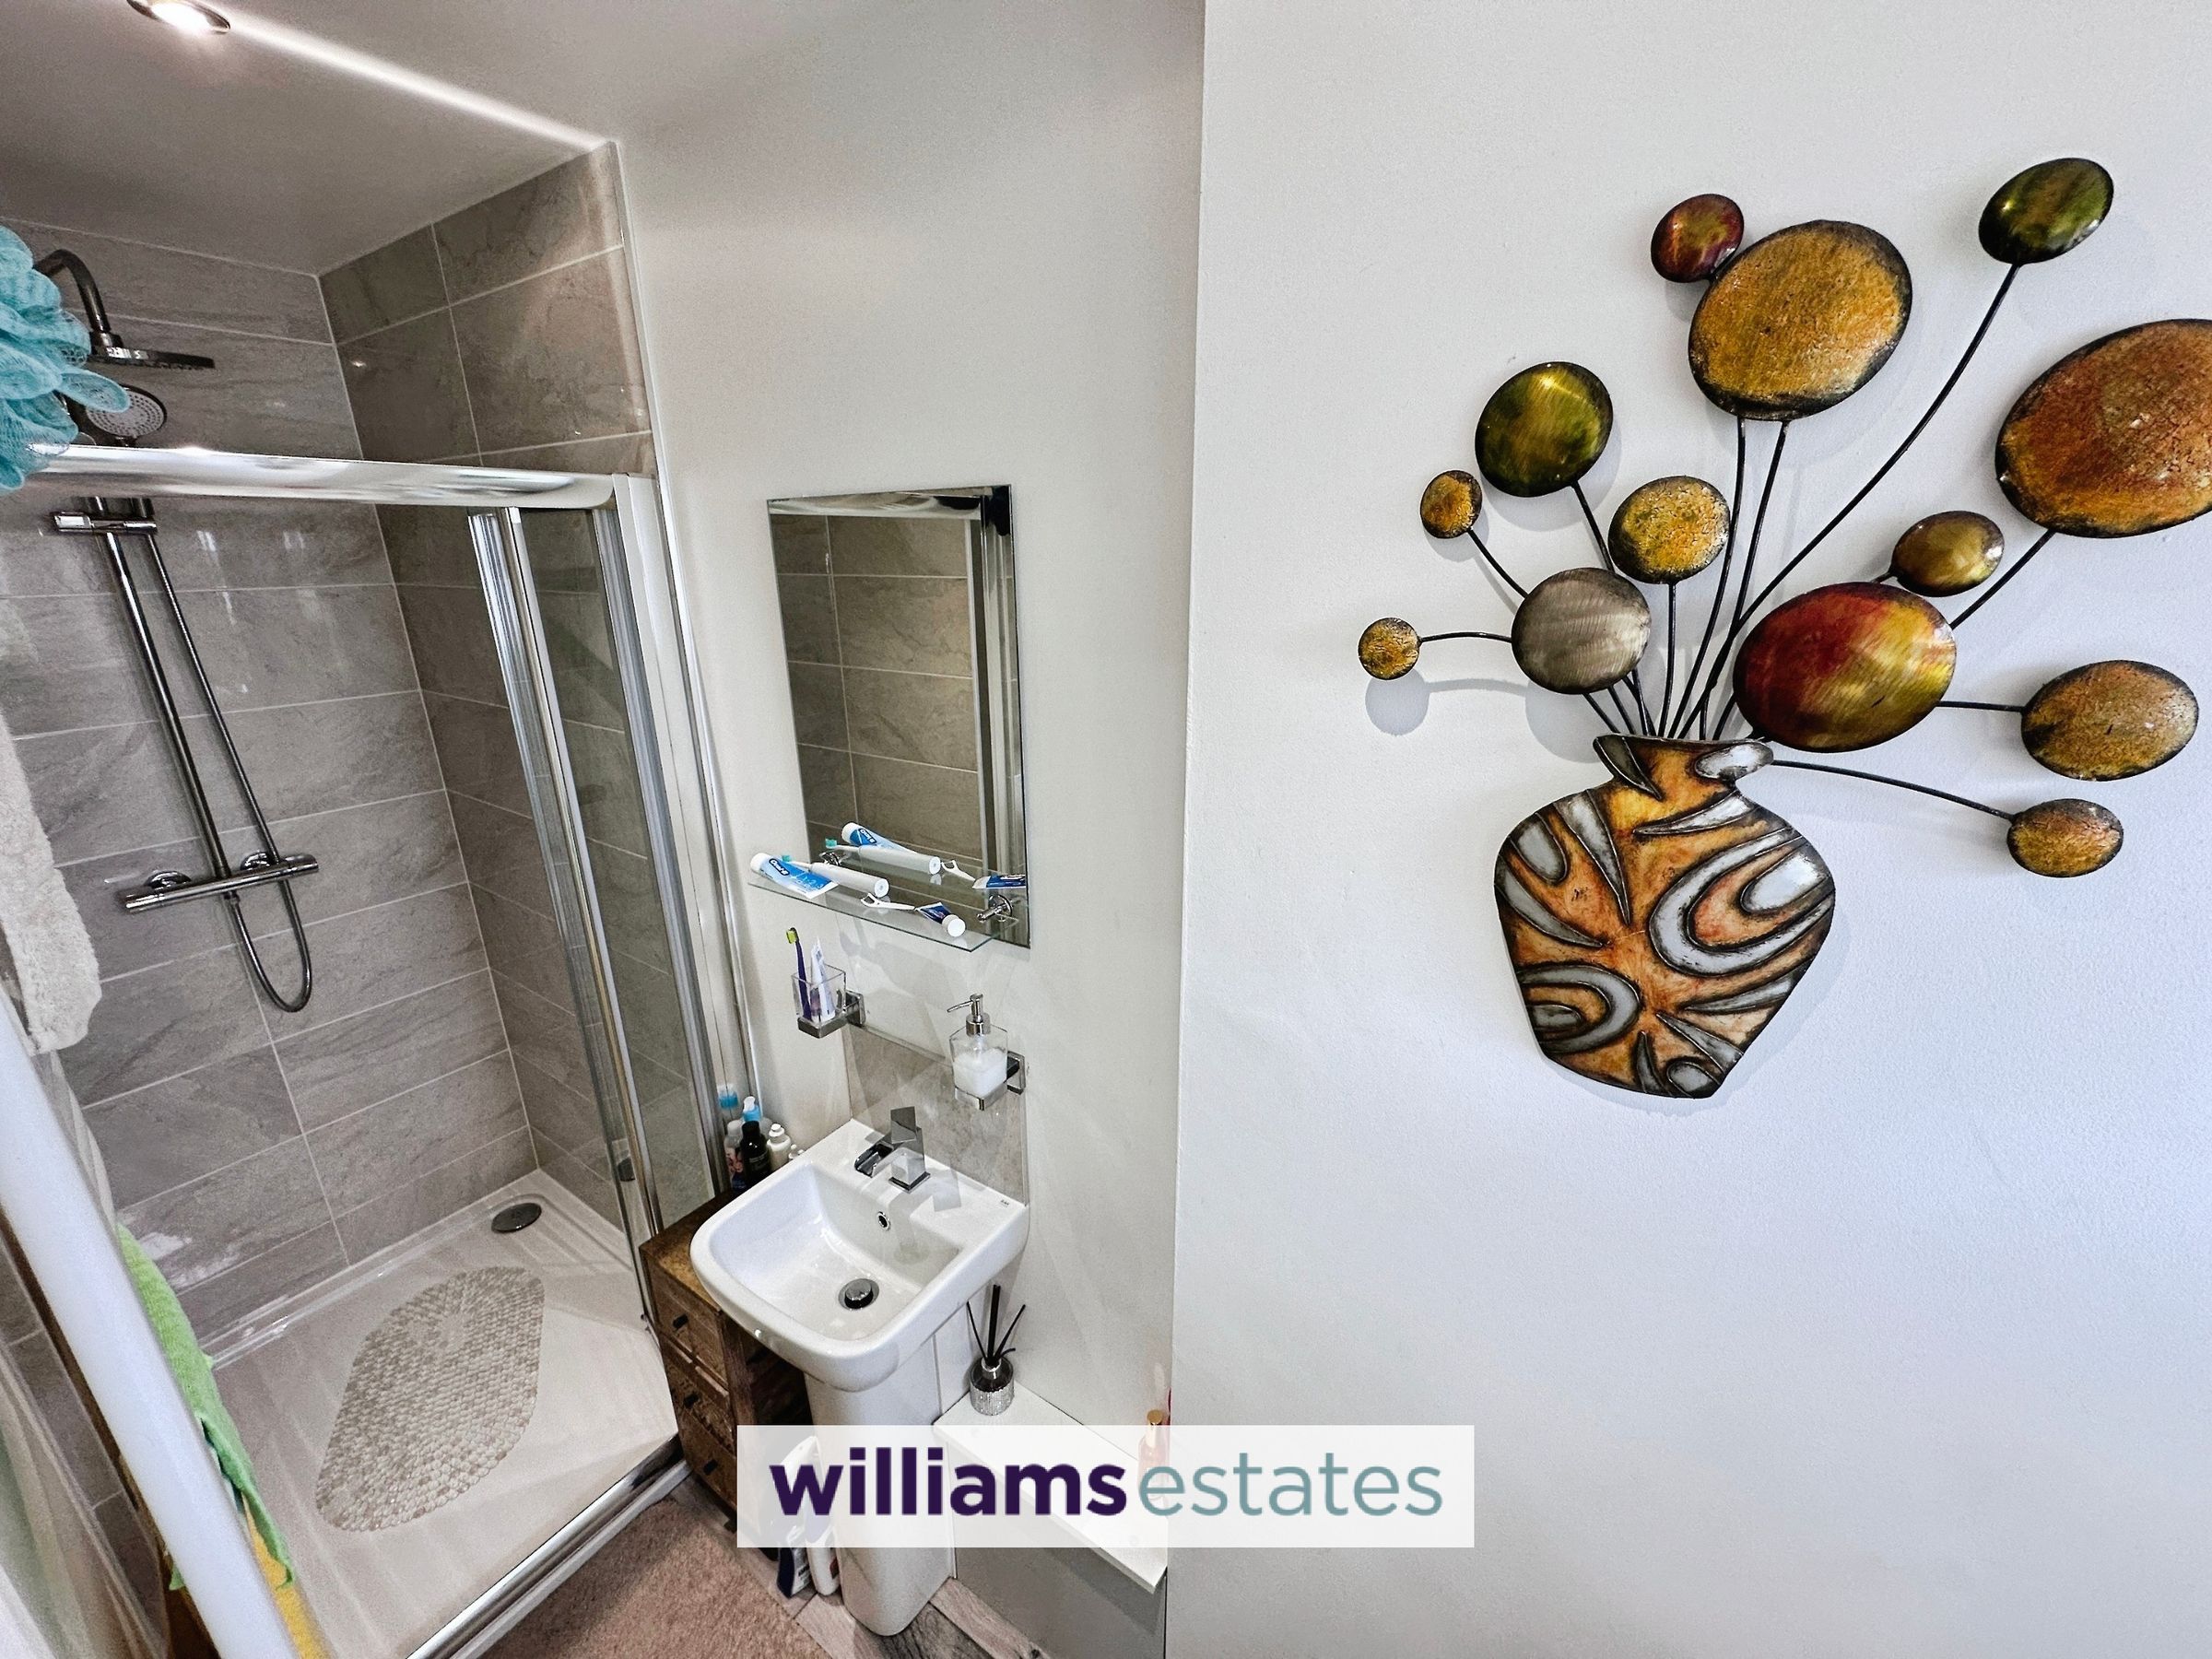
Fitted with a low flush W.C, pedestal hand wash basin with stainless steel mixer tap over, shower enclosure with wall mounted shower head, tiled walls, tiled flooring, wall mounted heated towel rail and a uPVC obscure double glazed window onto the front elevation.
Reception Room
15' 7" x 9' 2" (4.75m x 2.79m)
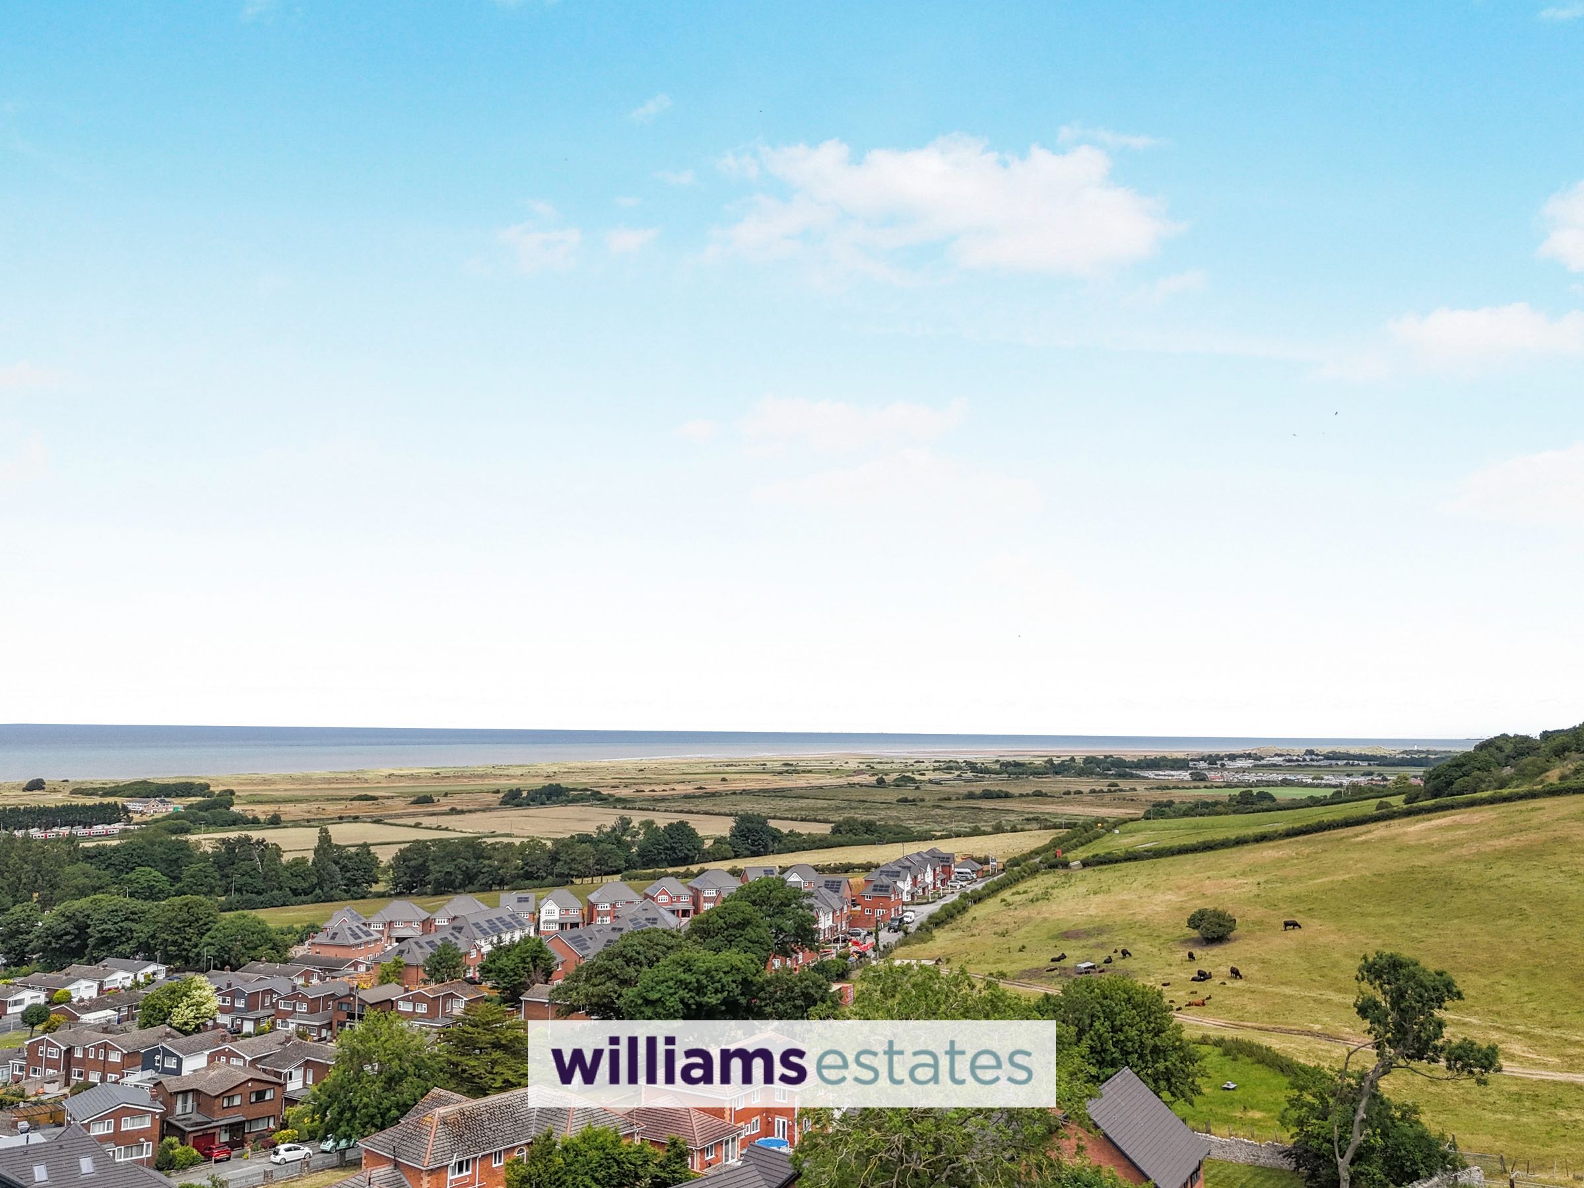
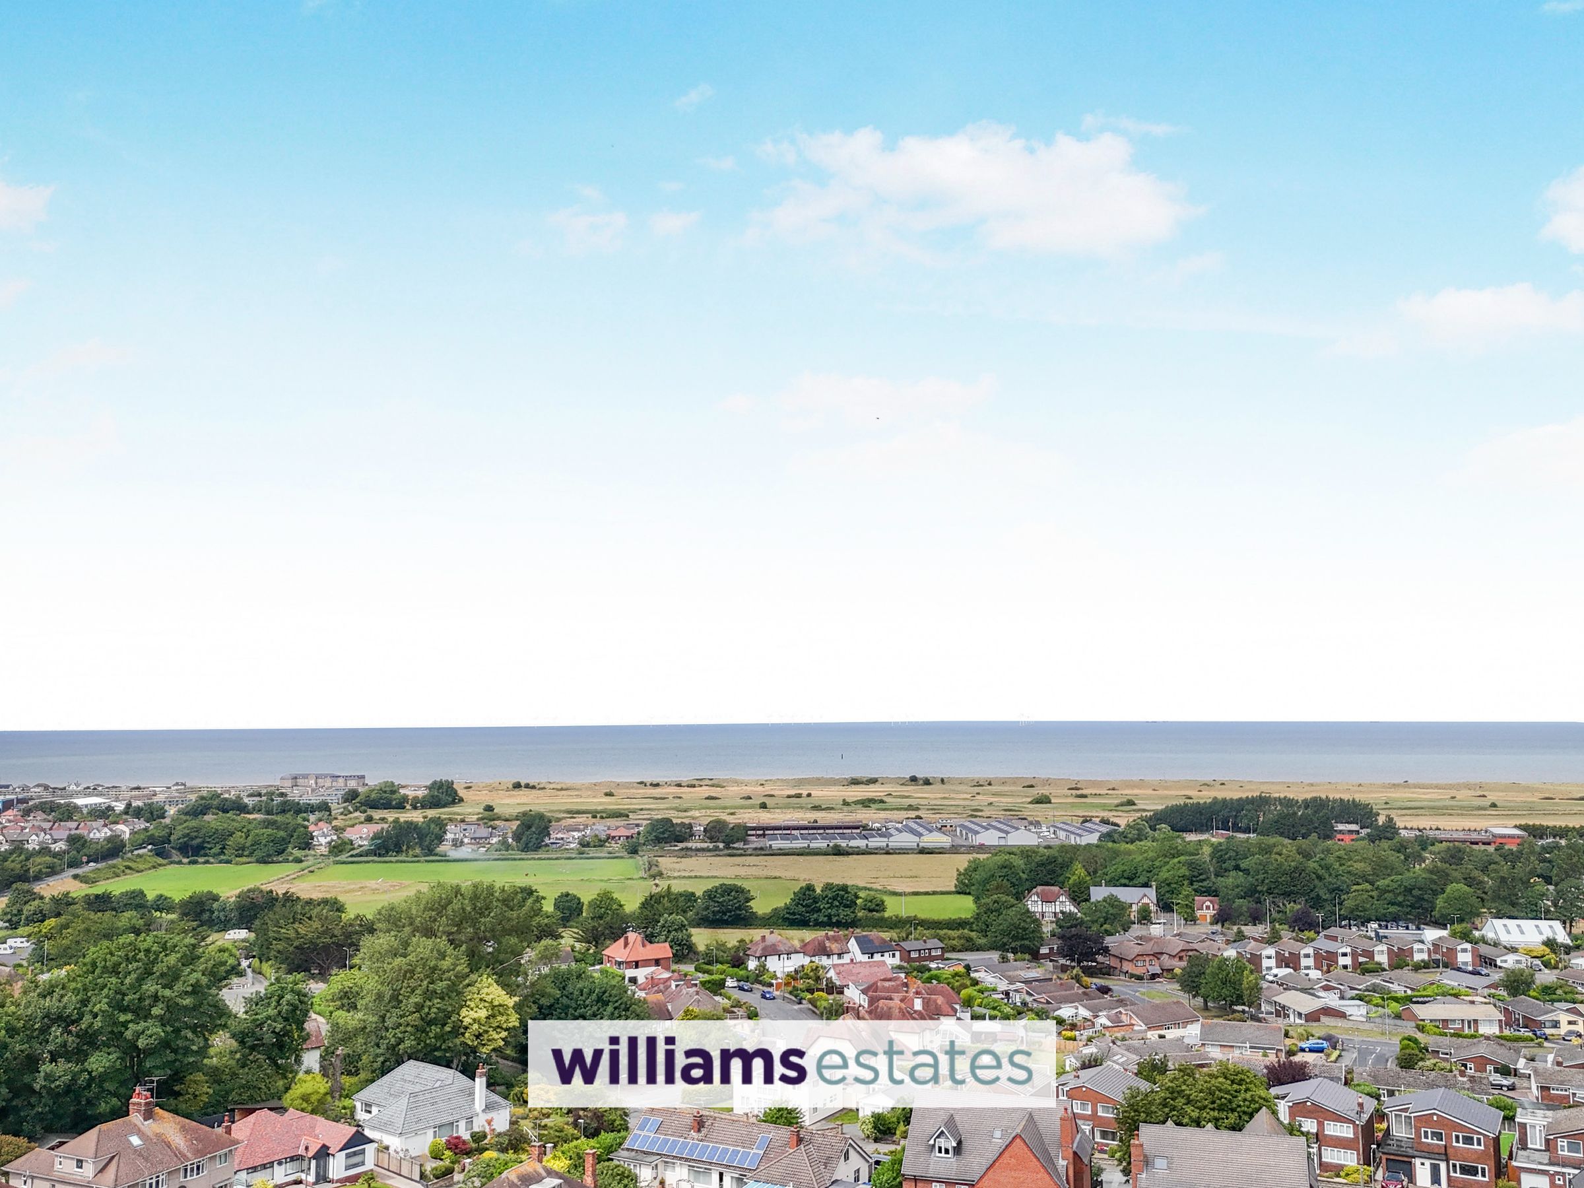
Having coved ceiling, lighting, power points, radiator, TV aerial point, a uPVC double glazed window overlooking the front elevation with views out towards the North Wales coastline.
Kitchen/ Dining/ Living Room
27' 6" x 11' 5" (8.38m x 3.48m)
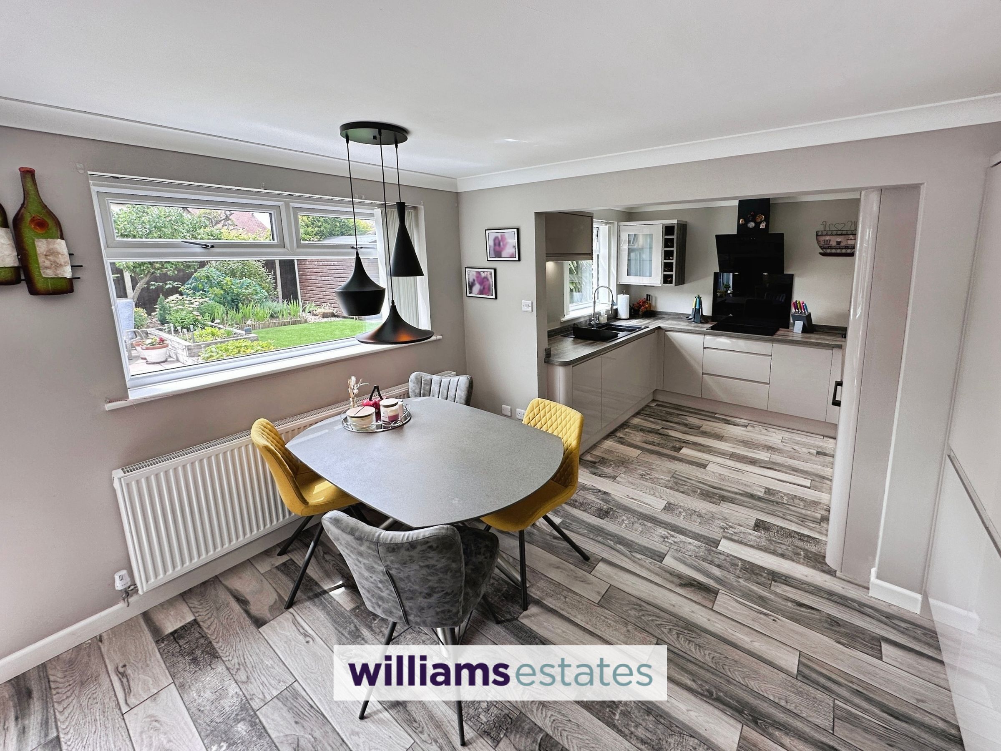
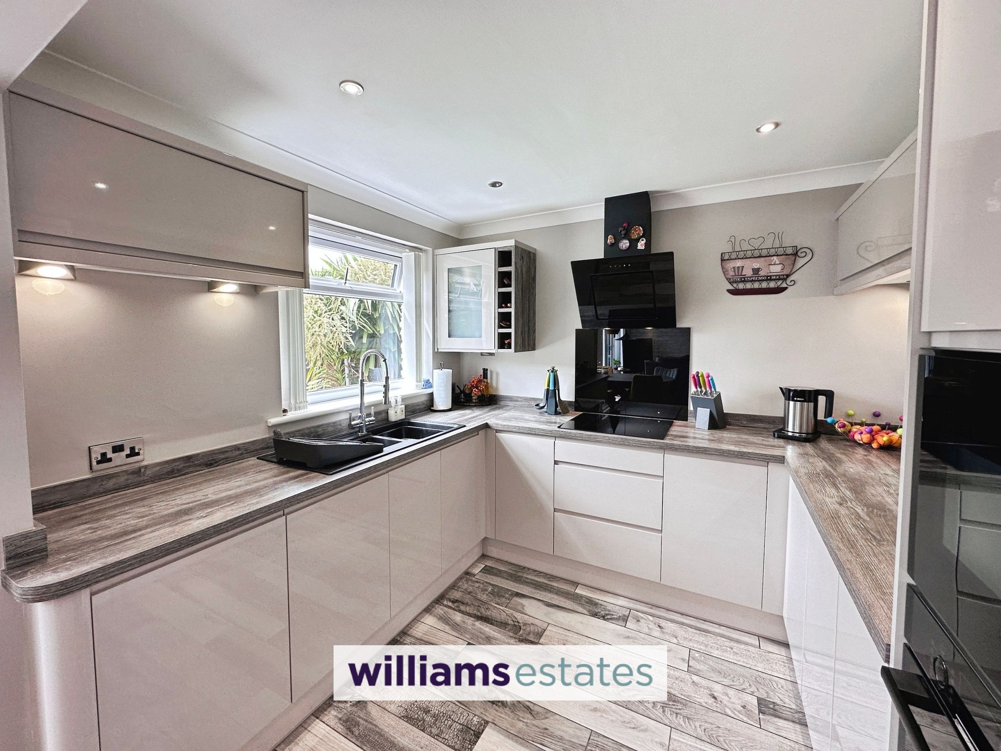
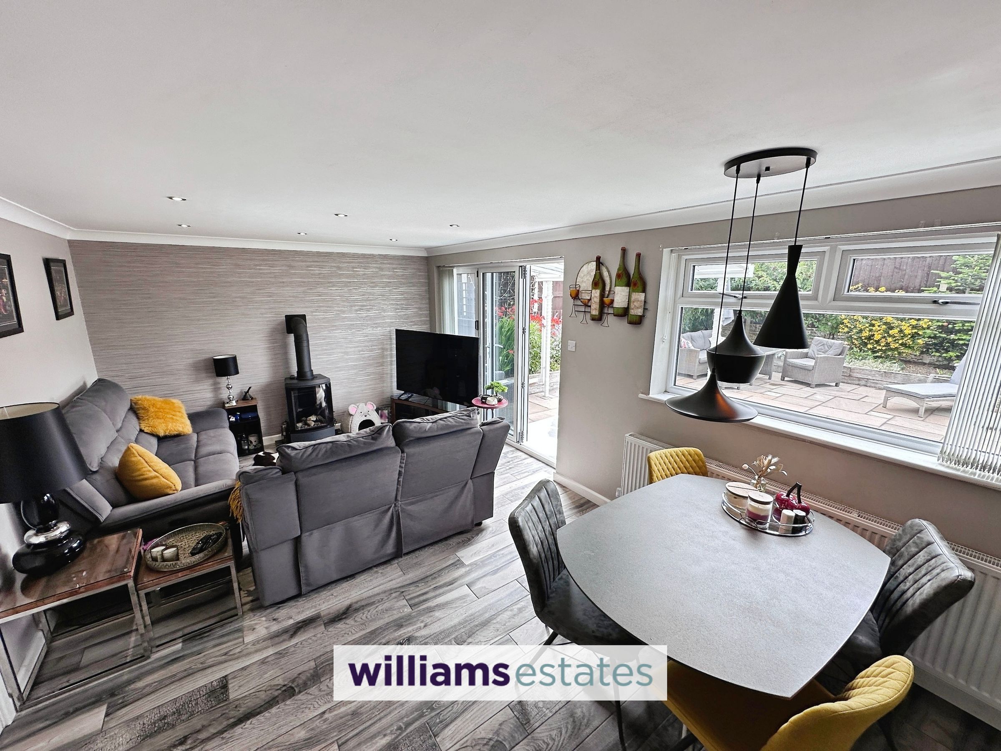
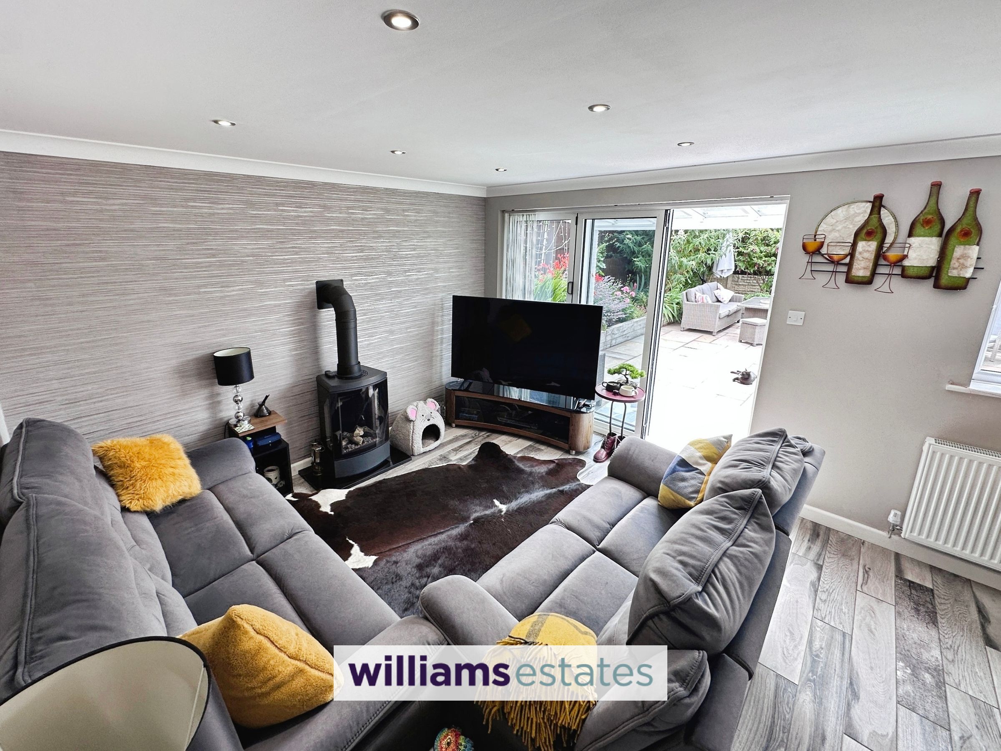
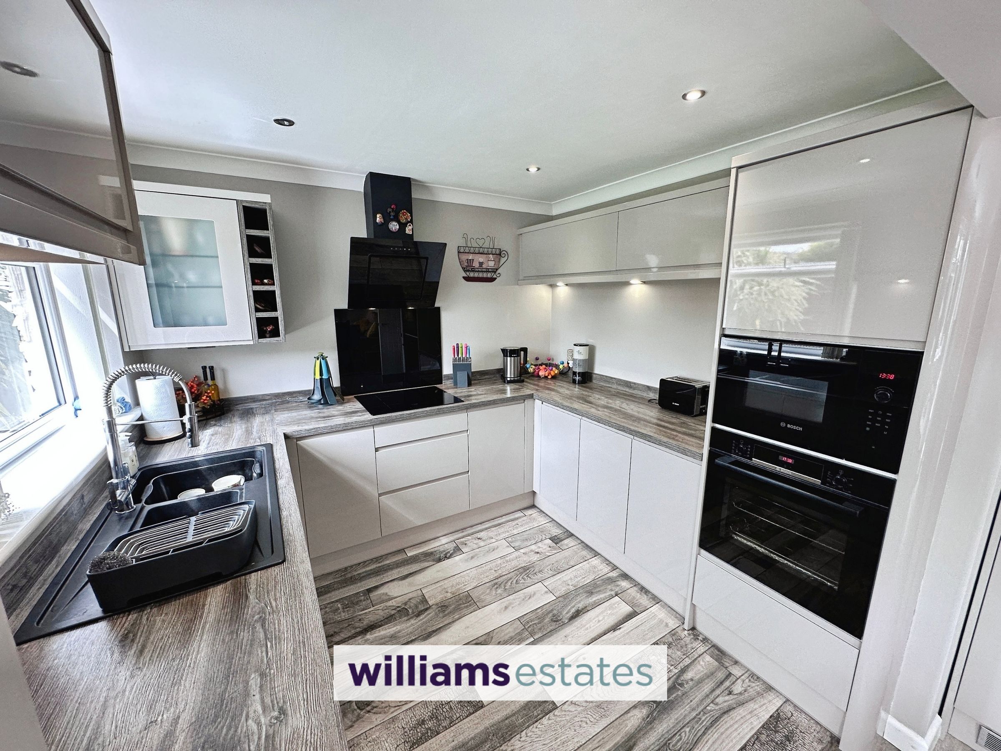
The living area having coved ceiling, inset spot lighting, tiled flooring, radiator, ample power points, TV aerial point, feature log effect gas fire on a slate hearth, a uPVC double glazed window overlooking the rear elevation and bifold doors allowing access onto the stone patio, space for dining and opening into the kitchen area. The kitchen is fitted with quality high gloss wall, drawer and base units with complimentary worktops over, sink and drainer with stainless steel mixer taps over, built in Bosch microwave, built in Bosch oven, induction hob with extractor hood above, tiled flooring, inset spot lighting, power points, and a uPVC double glazed window overlooking the rear garden.
First Floor Landing
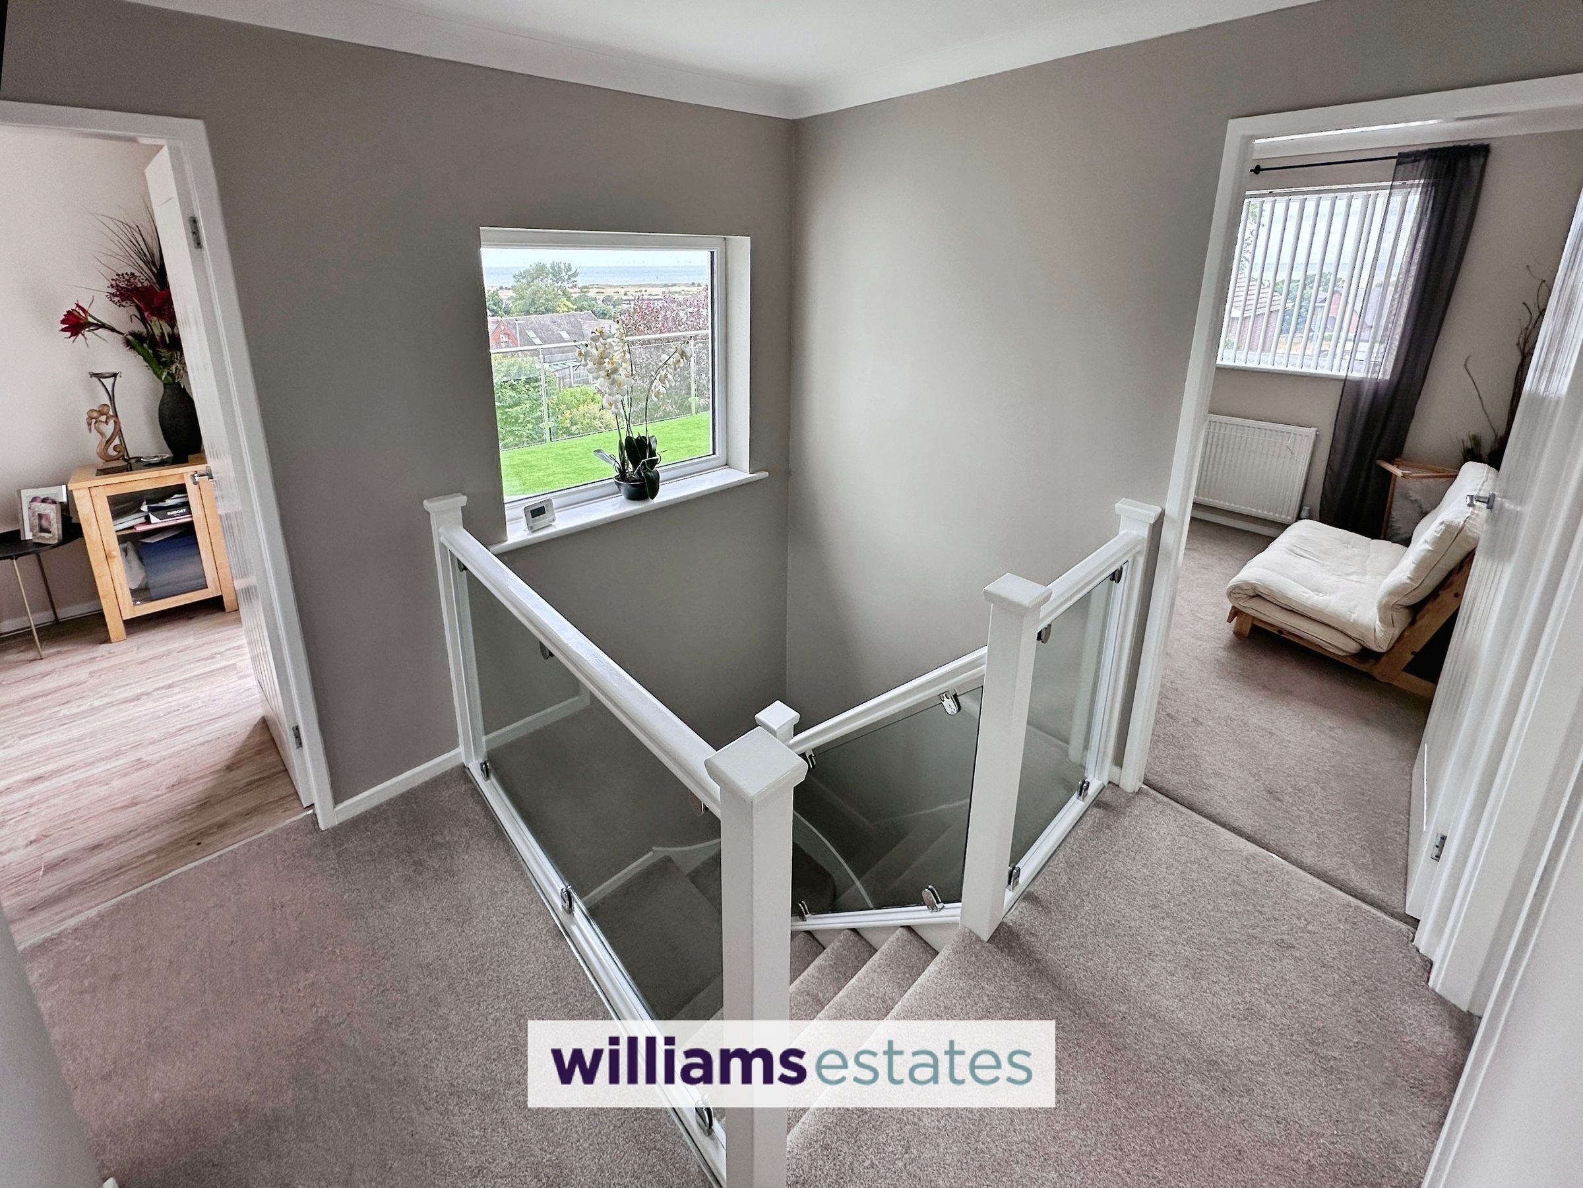
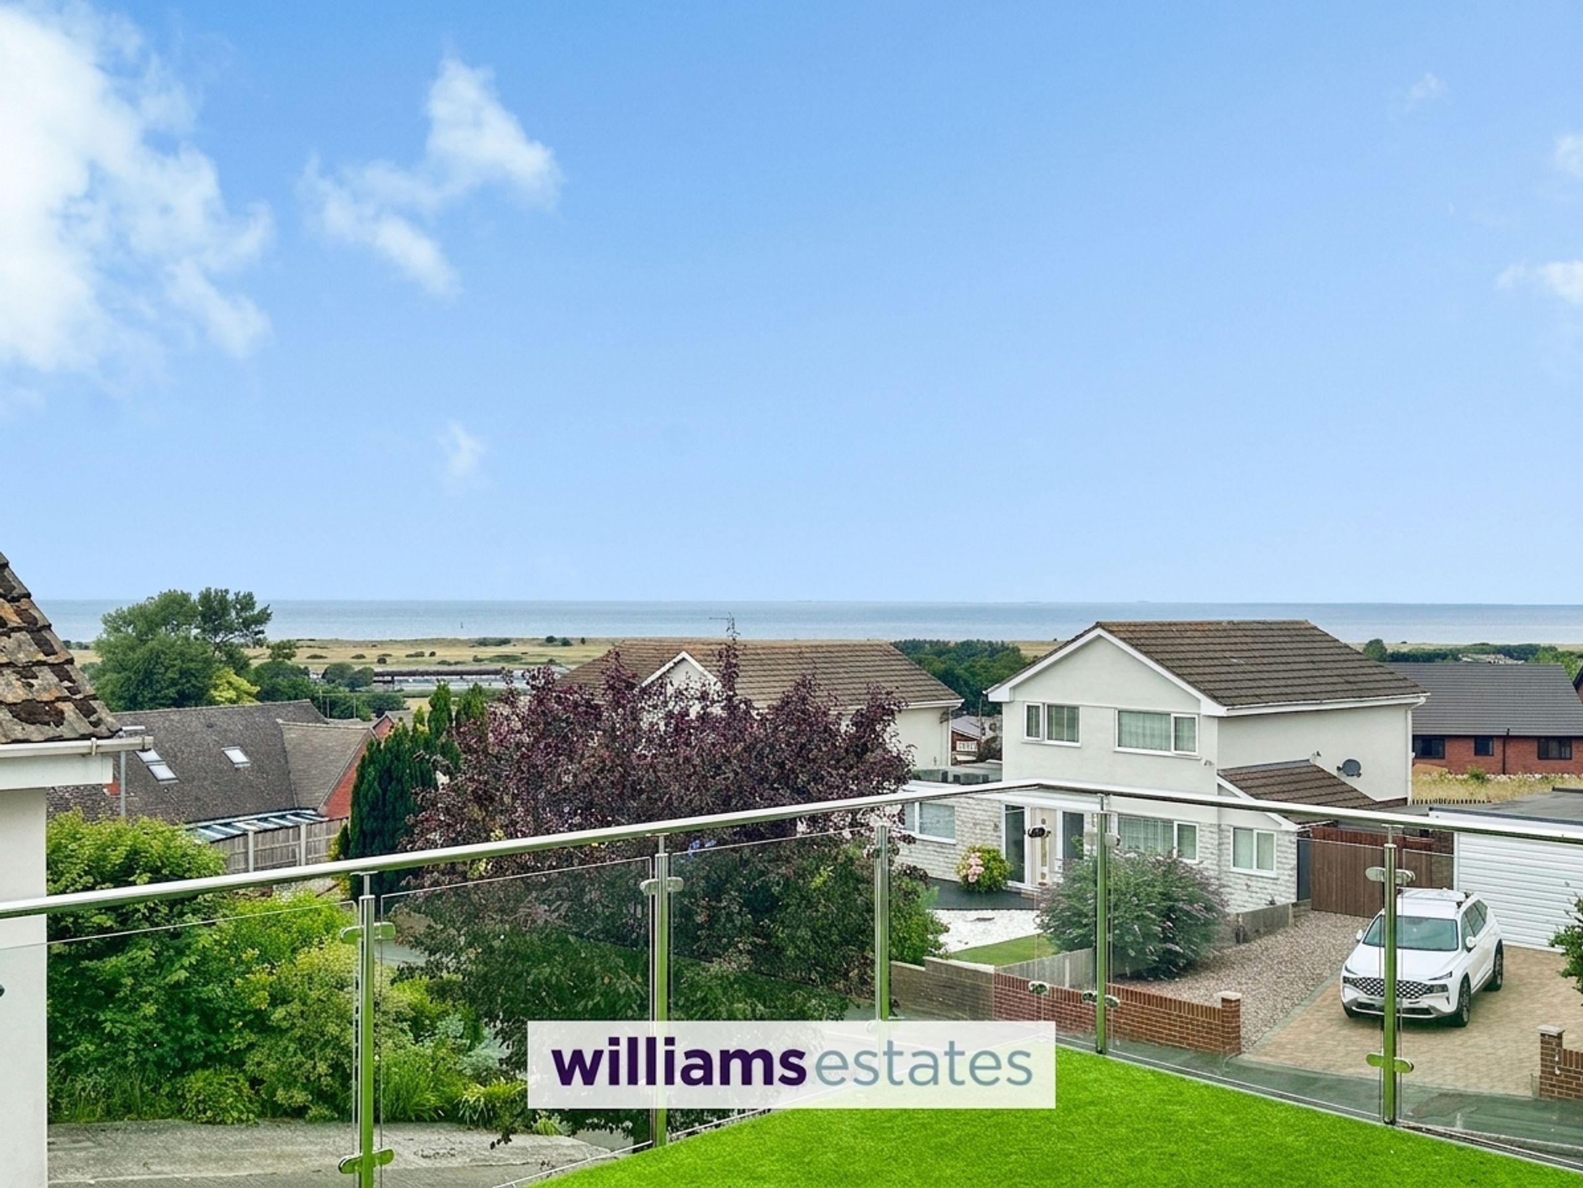
Having a turned staircase with glass panelling, a uPVC double glazed window to the side elevation enjoying panoramic views of the North Wales coastline, loft hatch access, inset spot lighting and doors off.
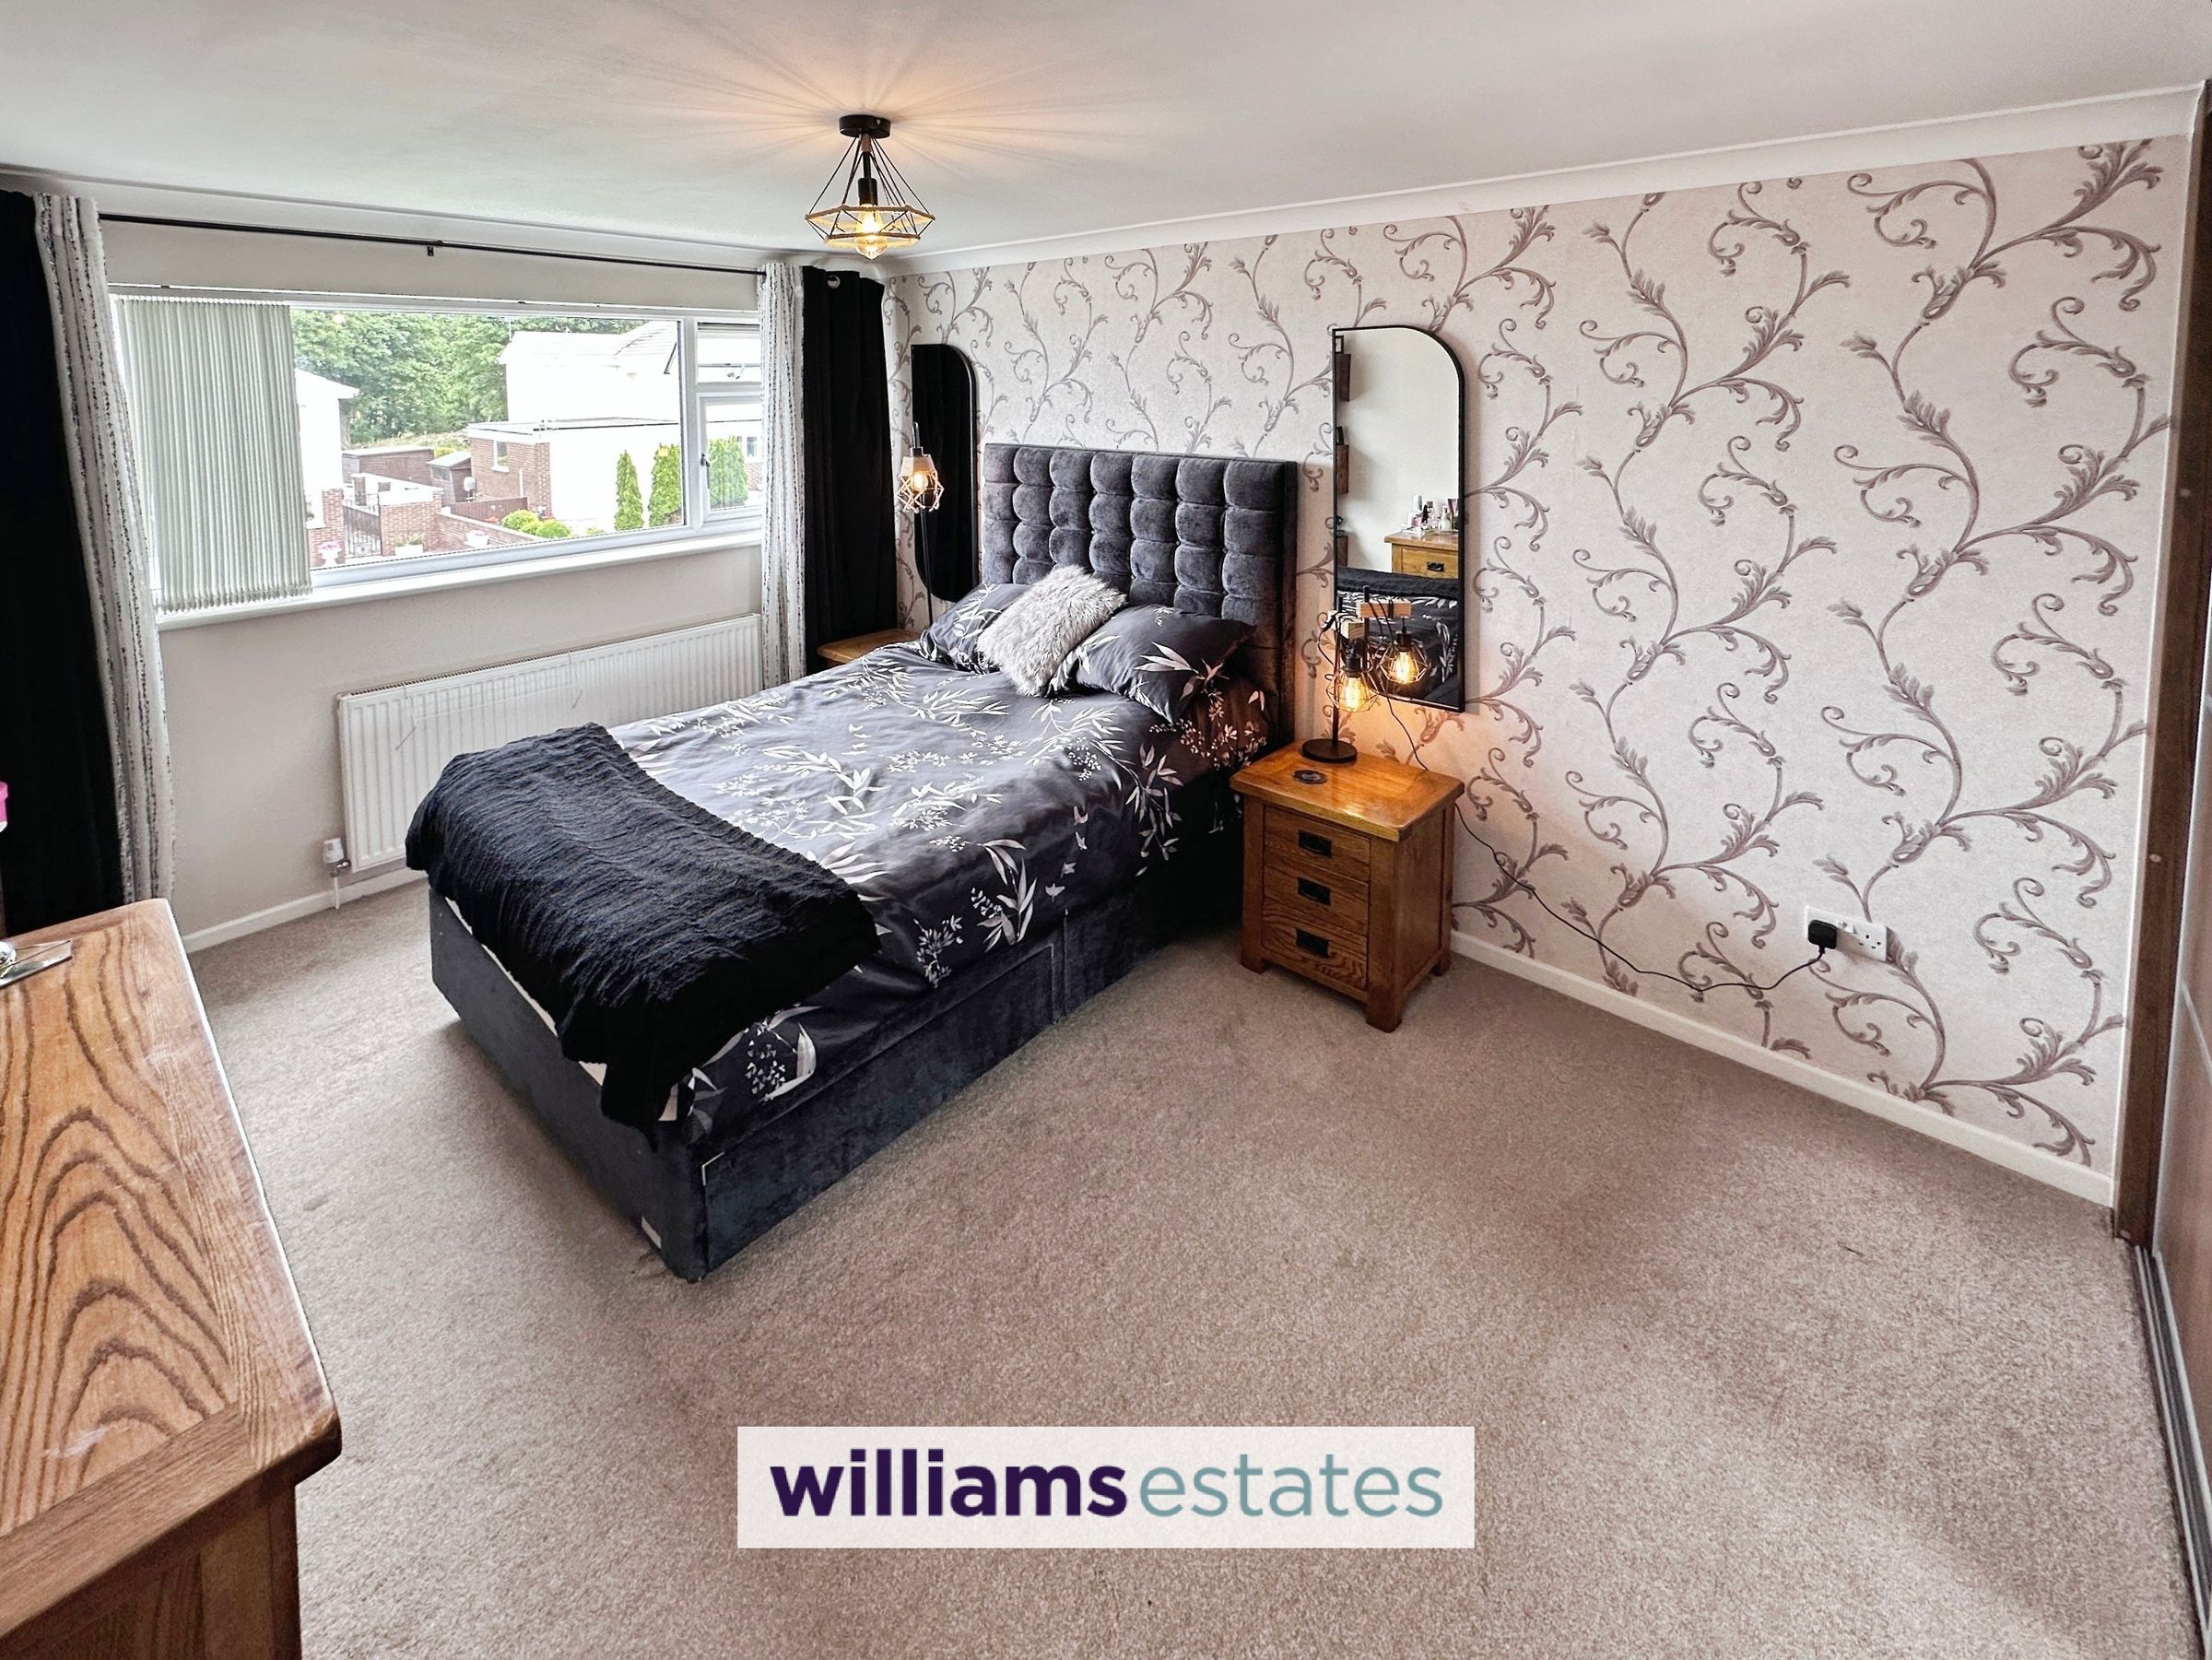
Bedroom One
13' 4" x 9' 11" (4.06m x 3.02m)
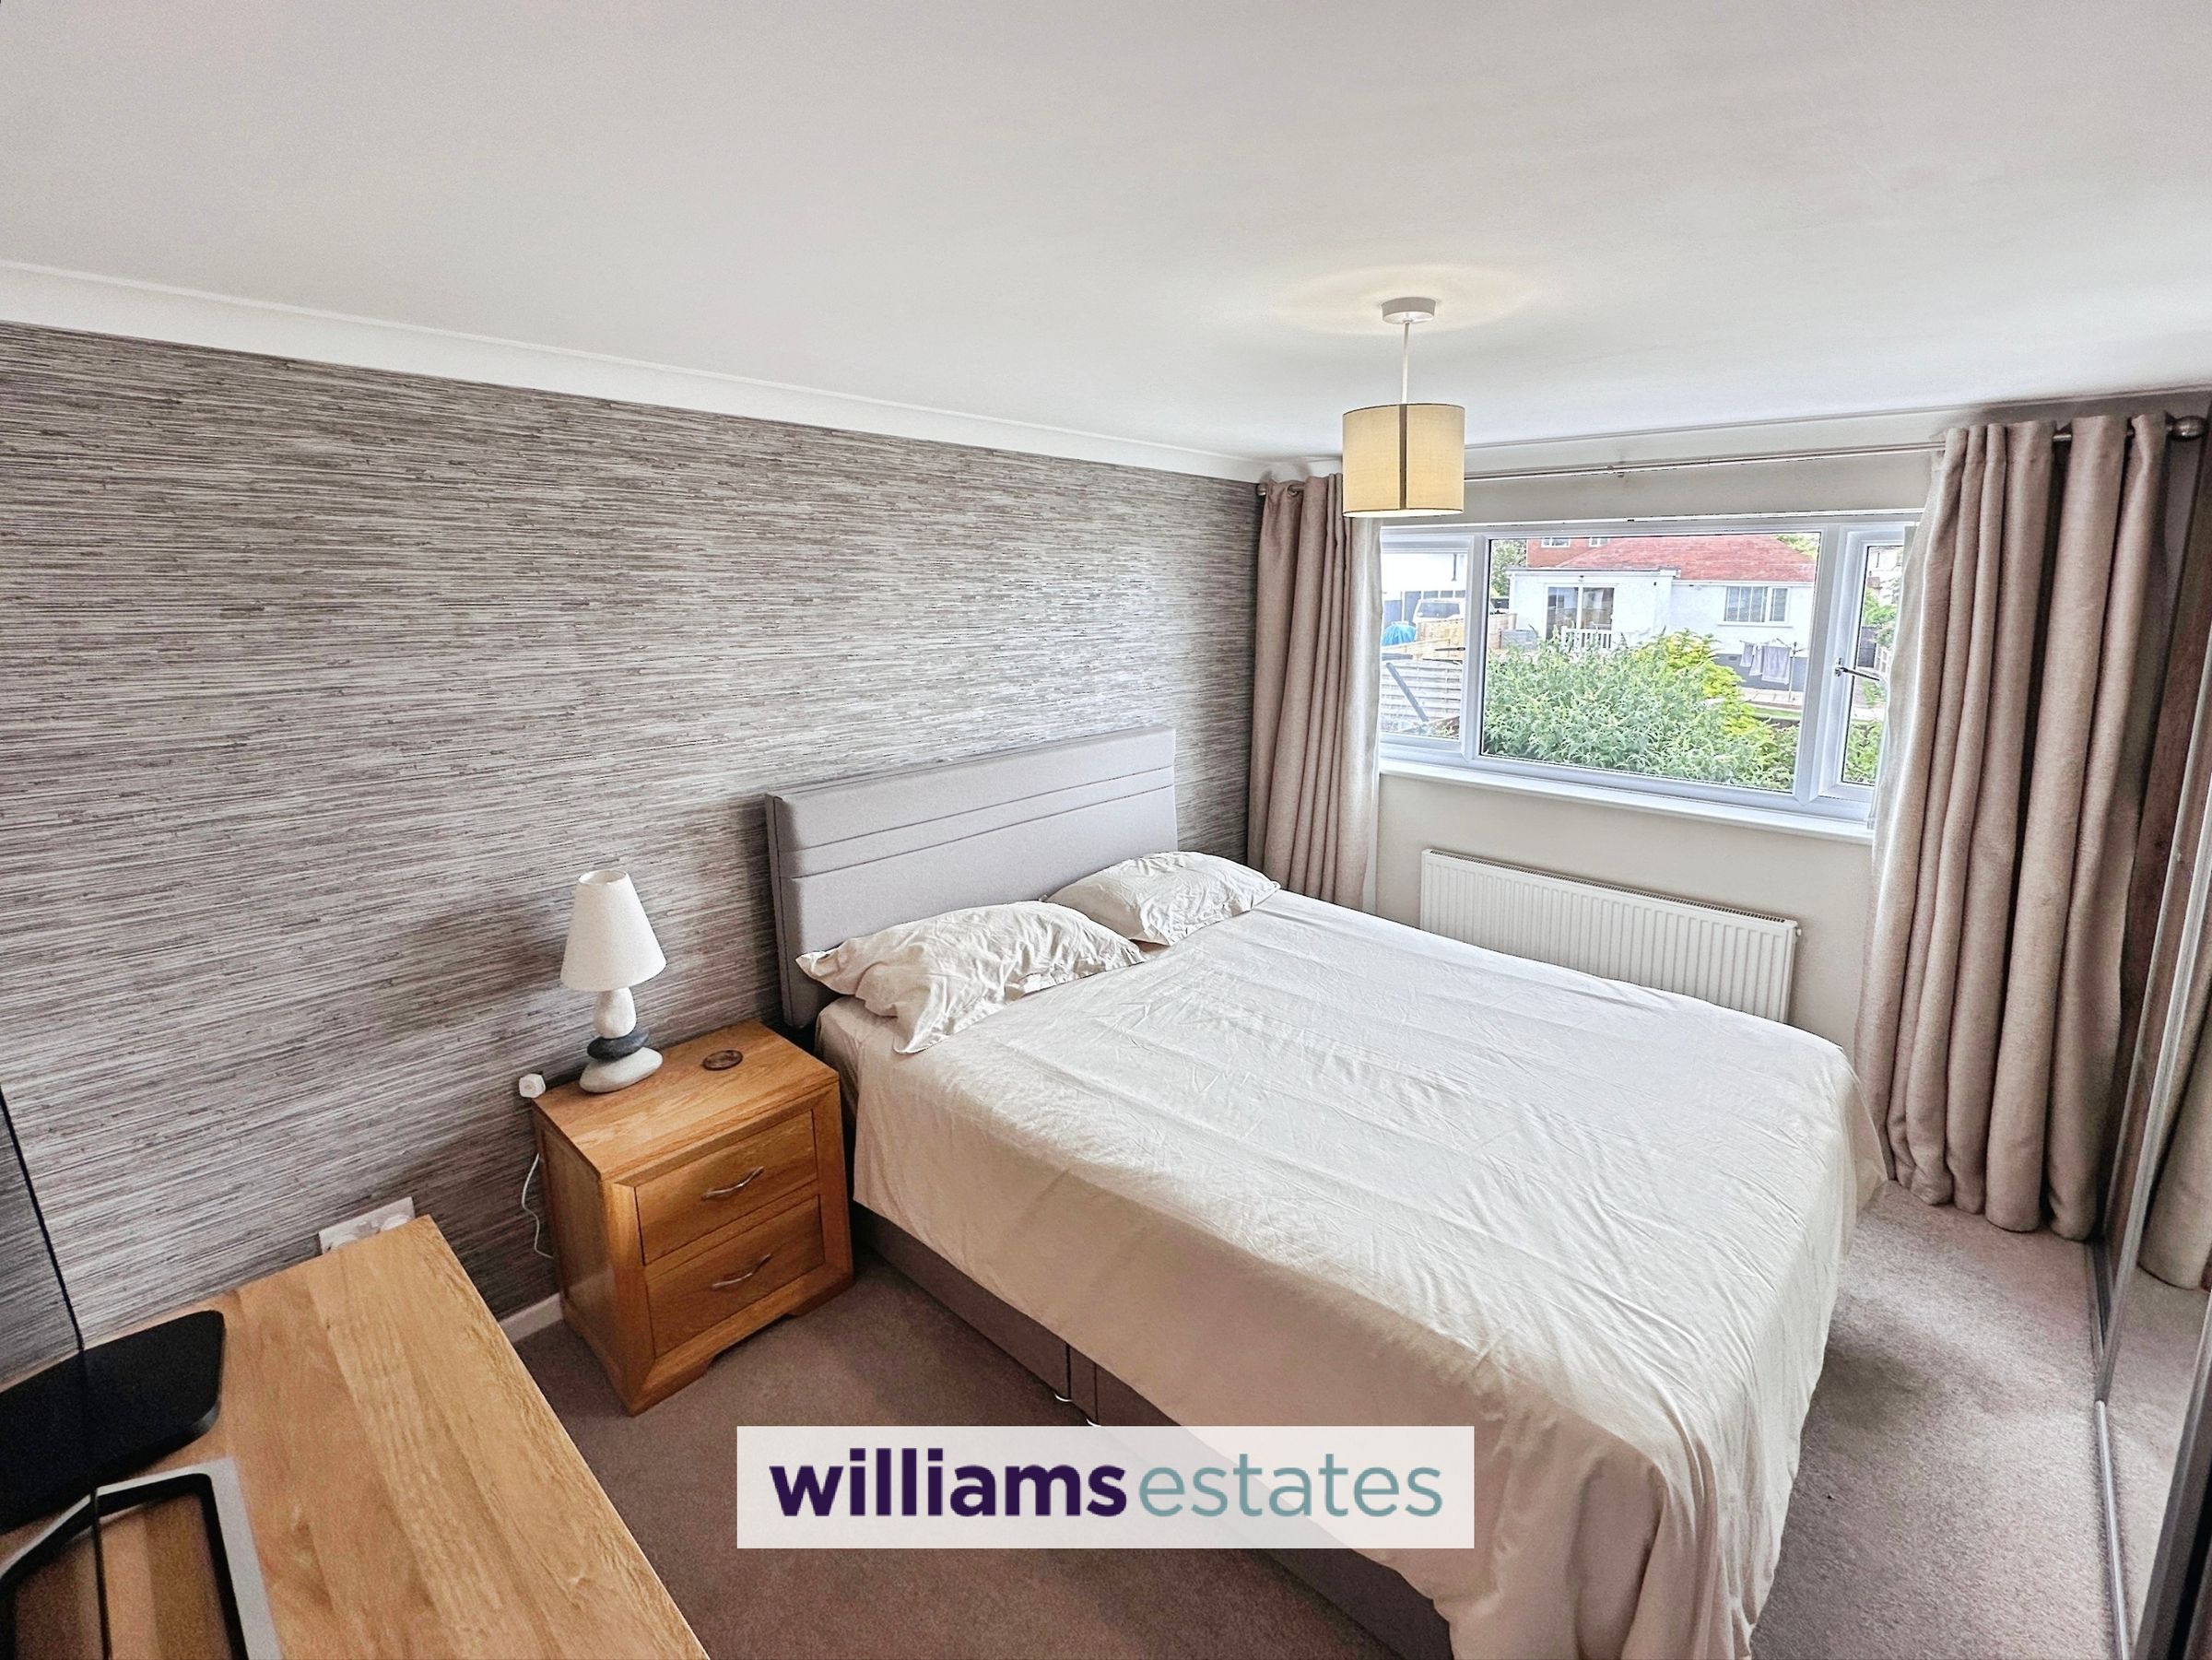
Having coved ceiling, lighting, power points, radiator, built in wardrobes with sliding doors, a uPVC double glazed window enjoying the stunning views over the North Wales coastline.

Bedroom Two
12' 1" x 10' 0" (3.68m x 3.05m)
Having coved ceiling, lighting, power points, radiator and a uPVC double glazed window with views out towards the coastline.
Bedroom Three
10' 1" x 8' 10" (3.08m x 2.70m)
Having coved ceiling, lighting, power points, radiator, built in wardrobes with sliding doors and a uPVC double glazed window onto the rear elevation with views out towards Prestatyn hillside.
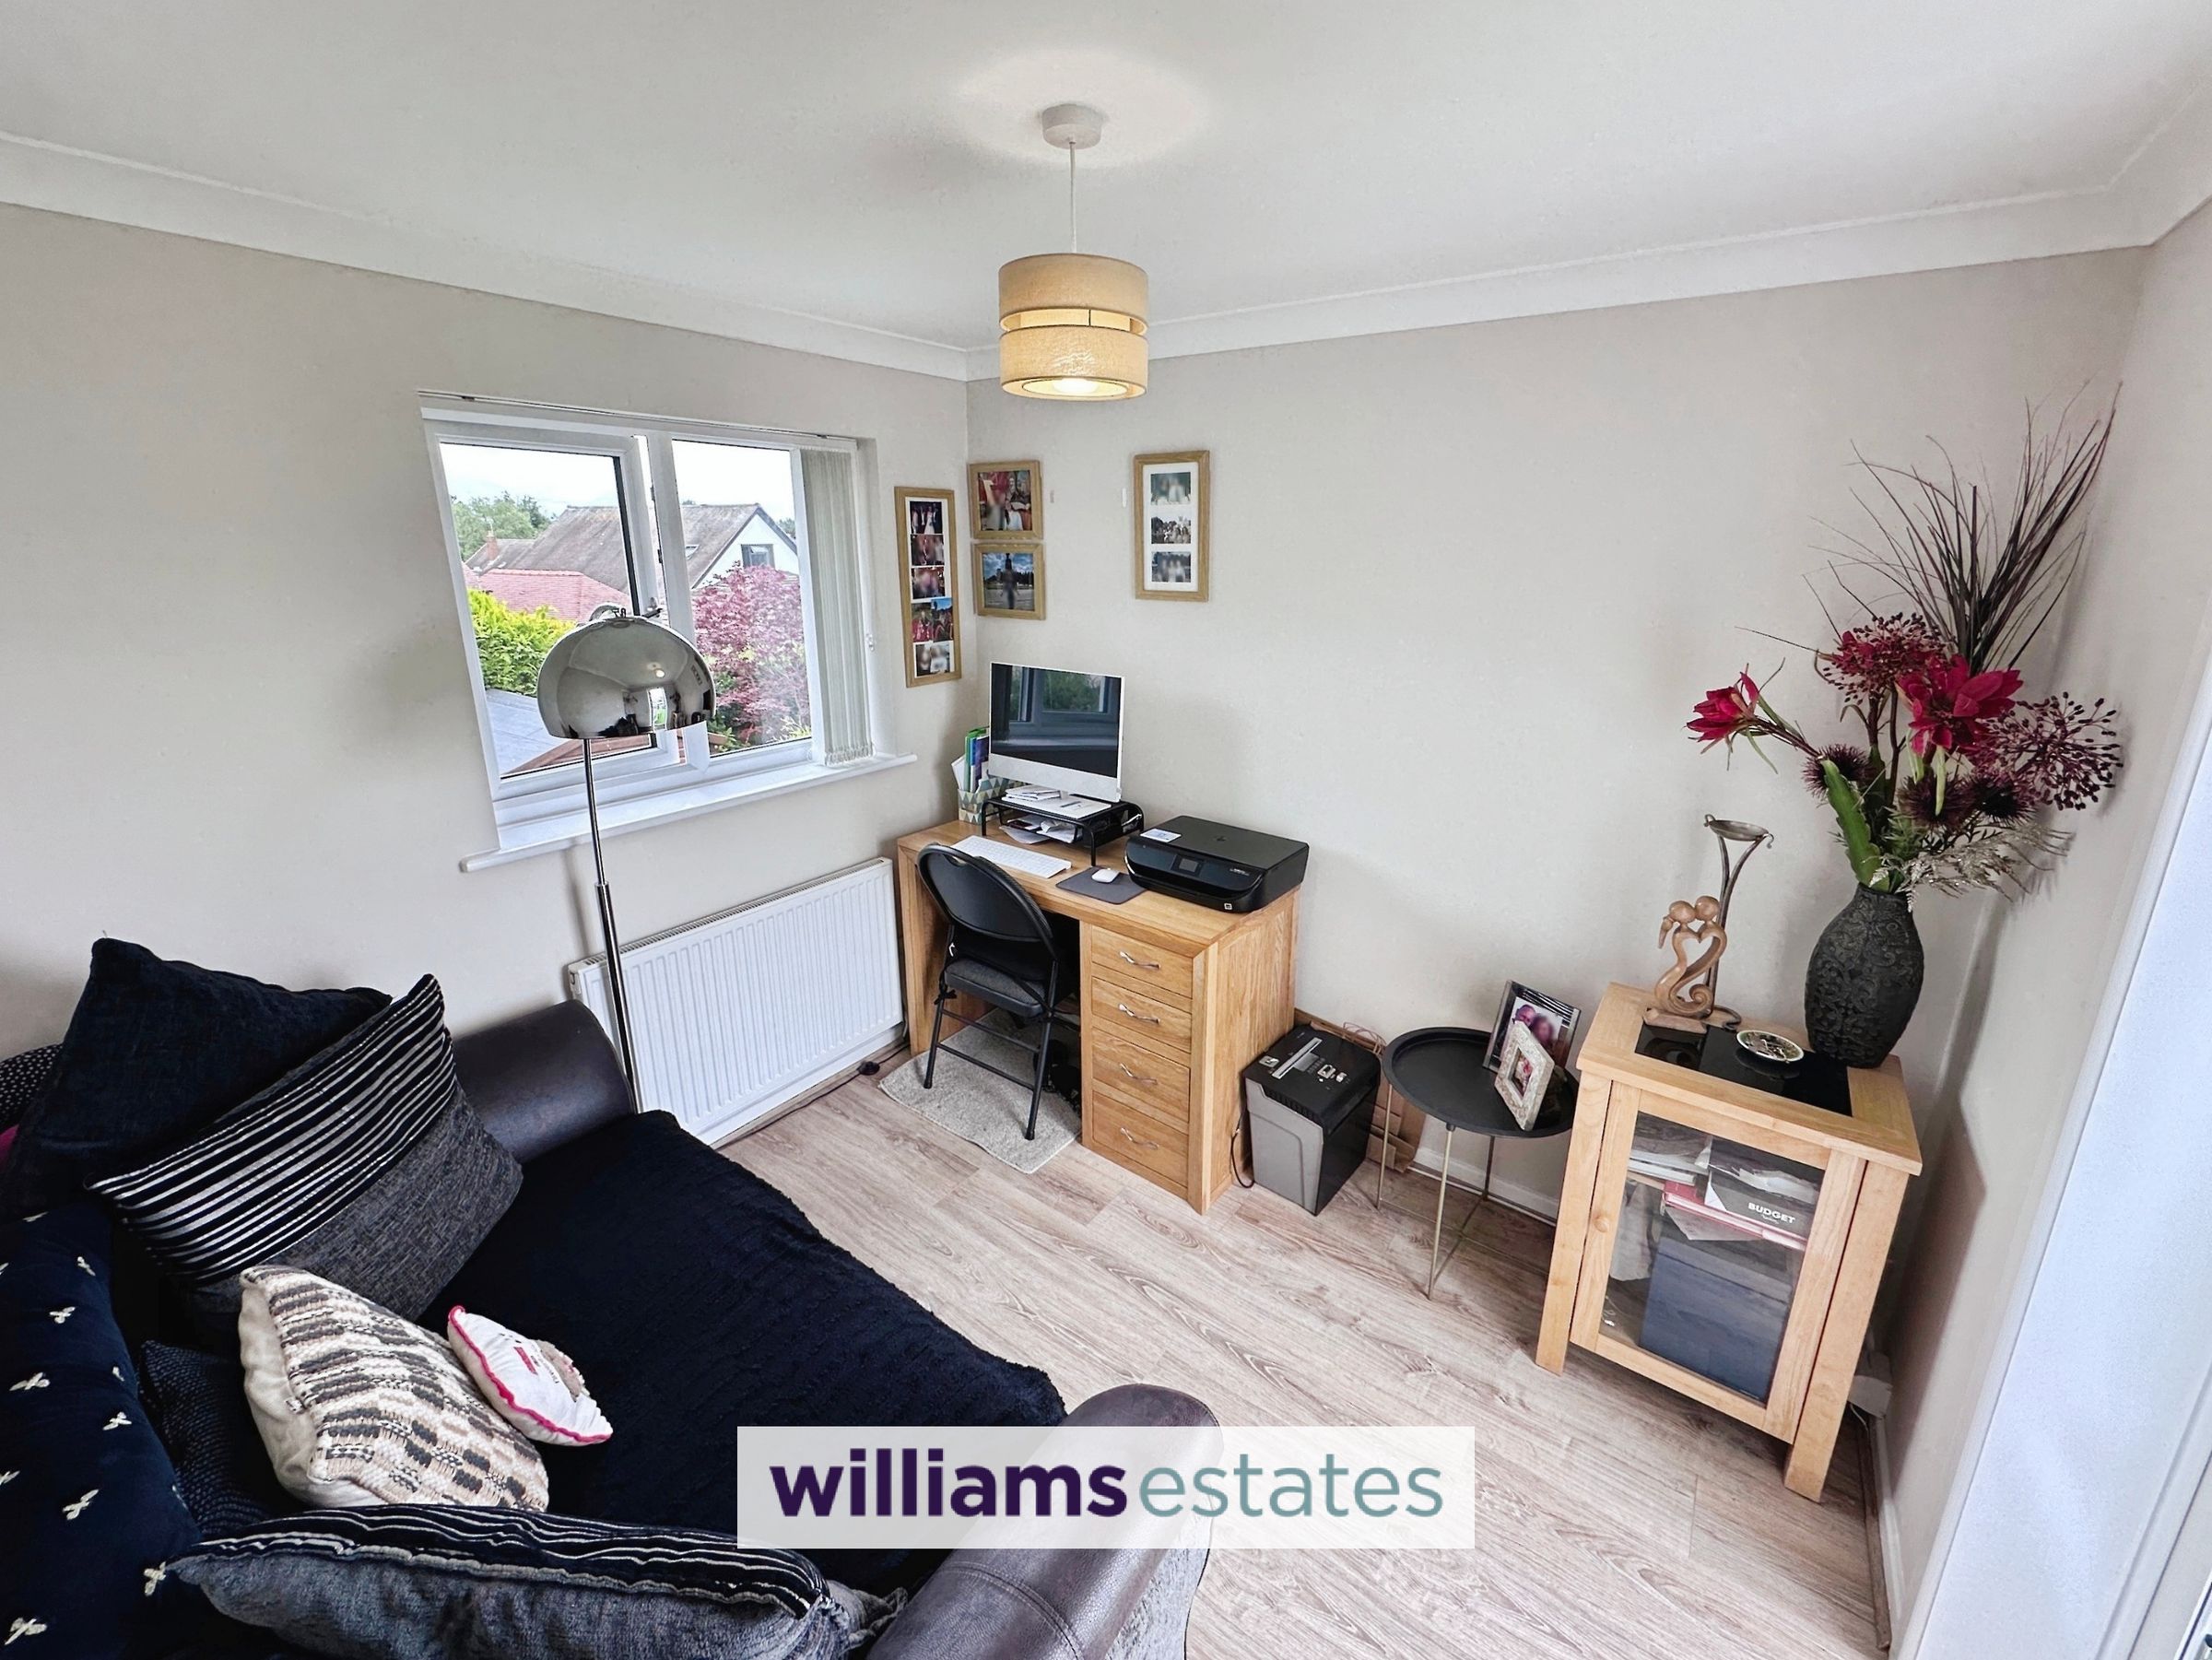
Bedroom Four
9' 2" x 8' 2" (2.79m x 2.49m)
Having lighting, power points, radiator, a uPVC double glazed window overlooking the rear elevation and a uPVC double glazed door allowing access onto the balcony.
Balcony
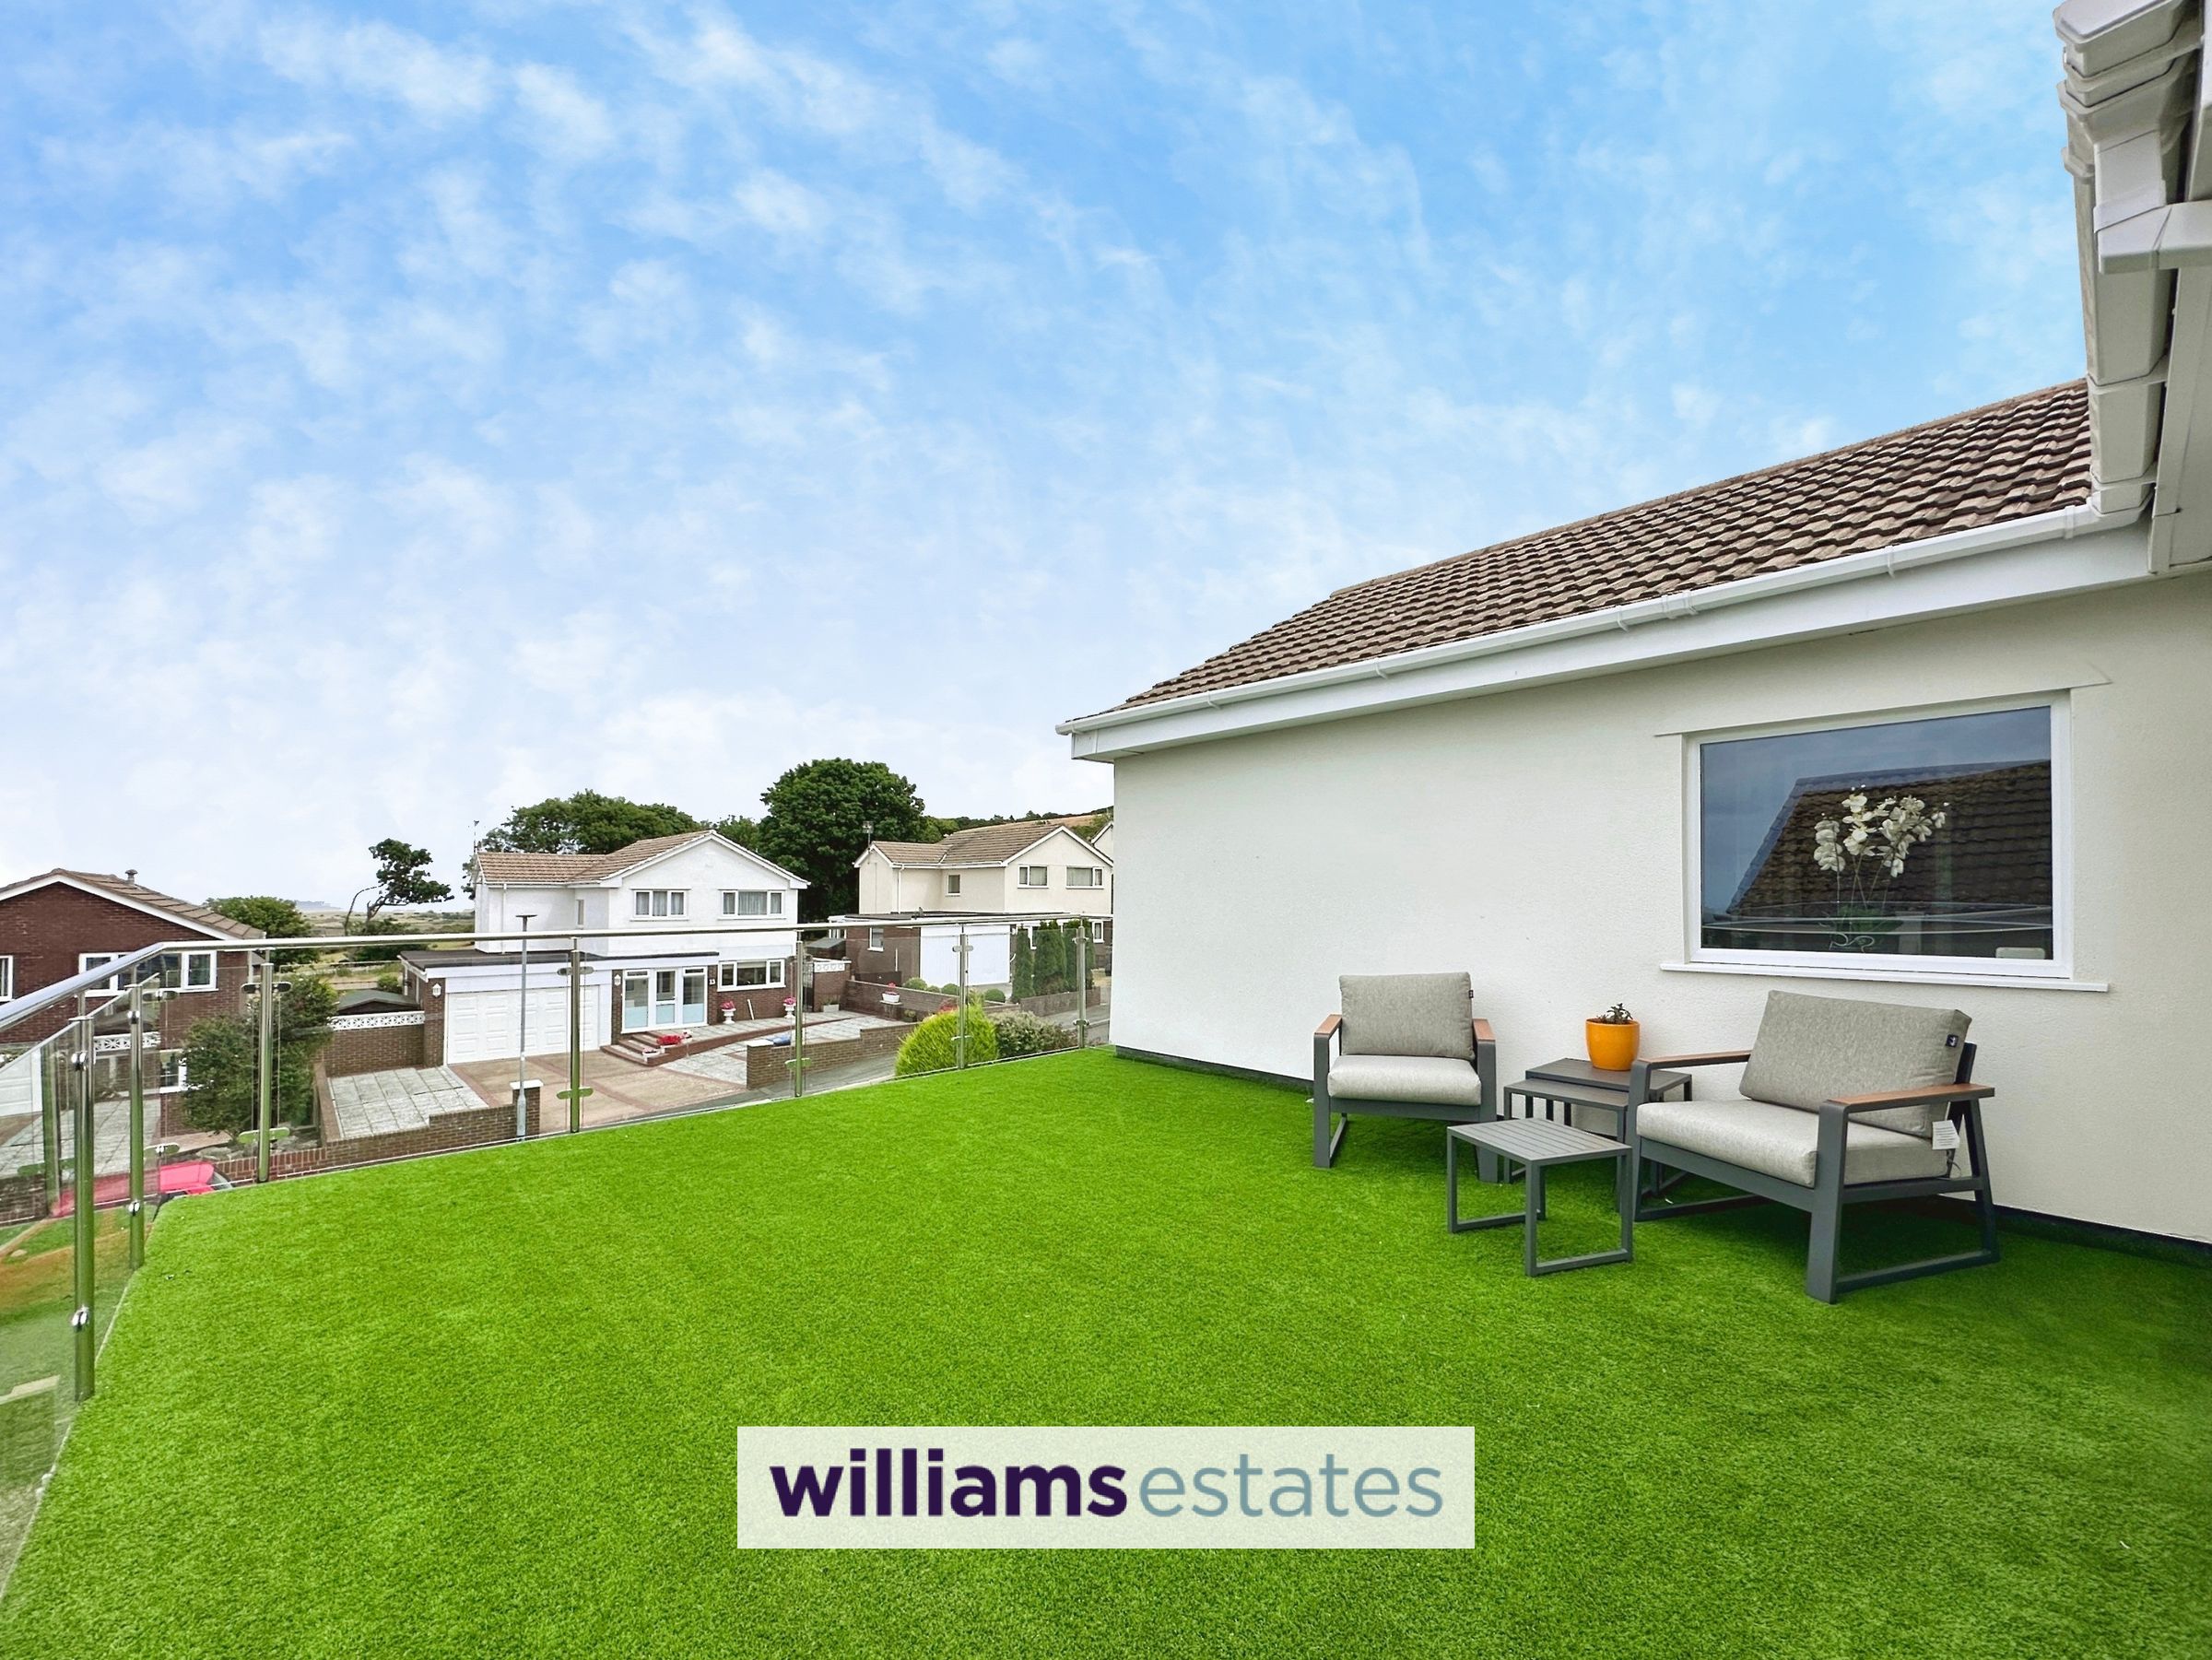
Having glass and stainless steel balustrades surrounding, new rubber roof, artificial grass and stunning panoramic views of North Wales Coastline.
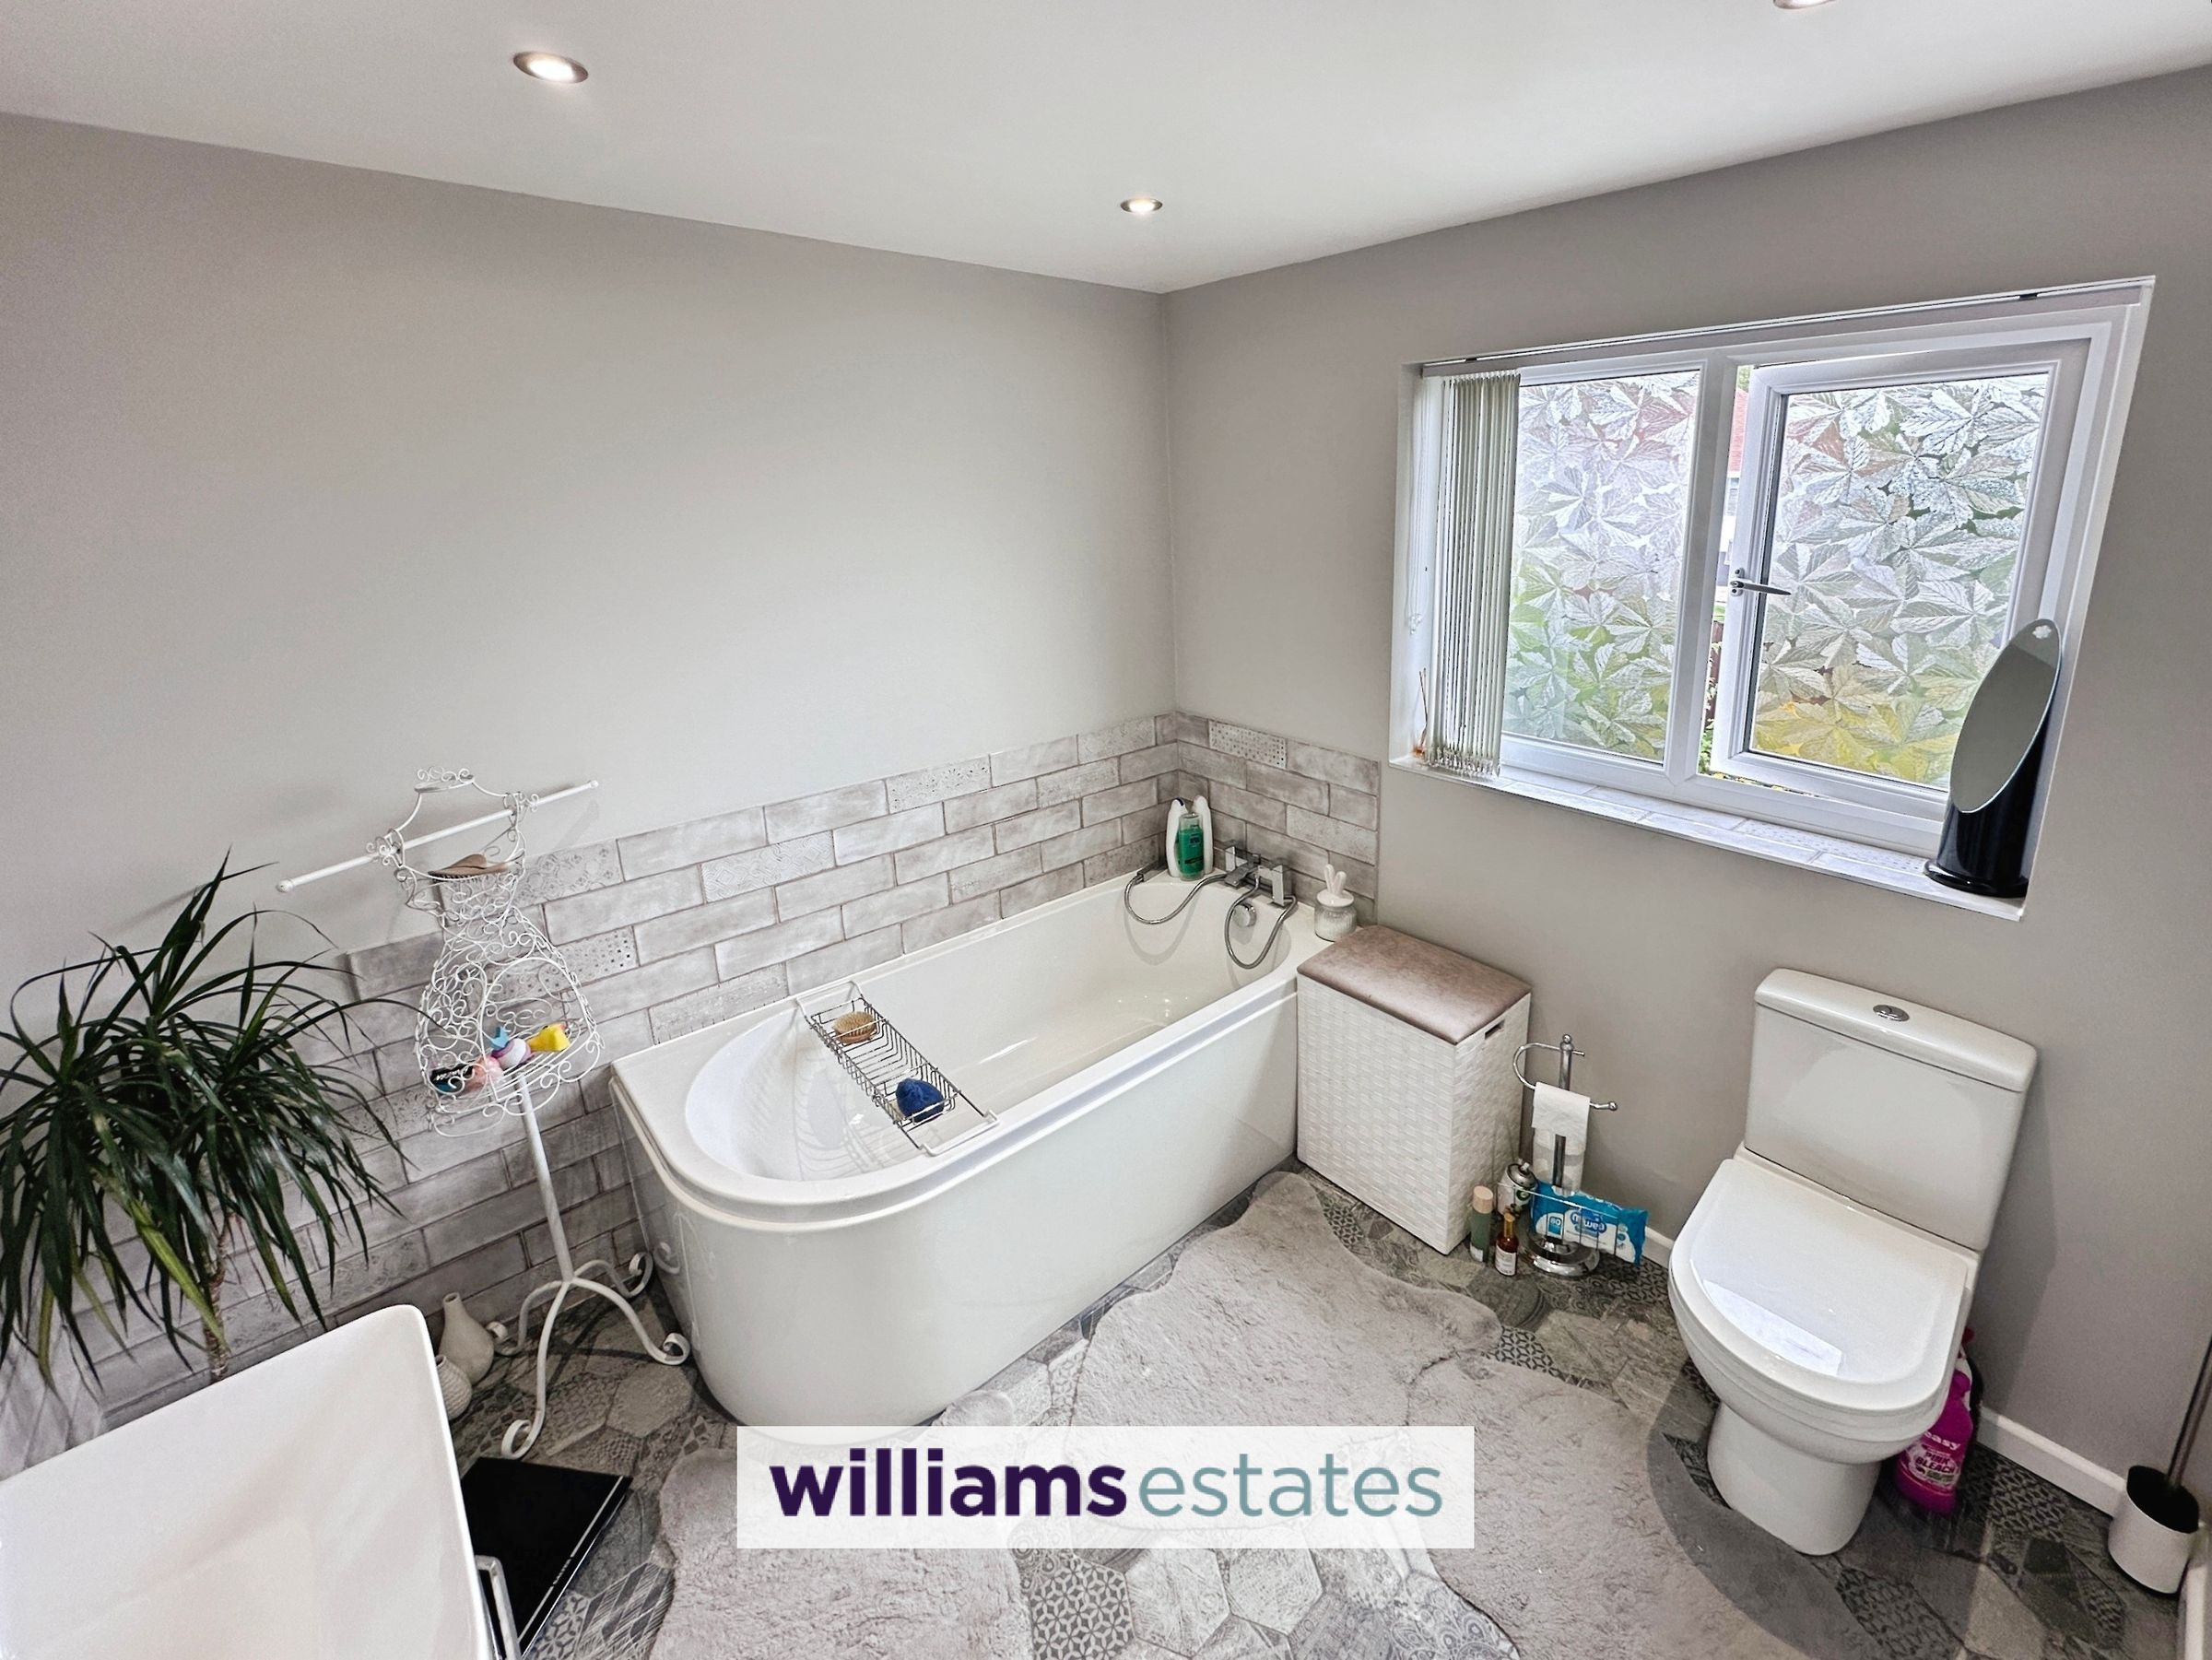
Bathroom
8' 3" x 7' 7" (2.51m x 2.31m)
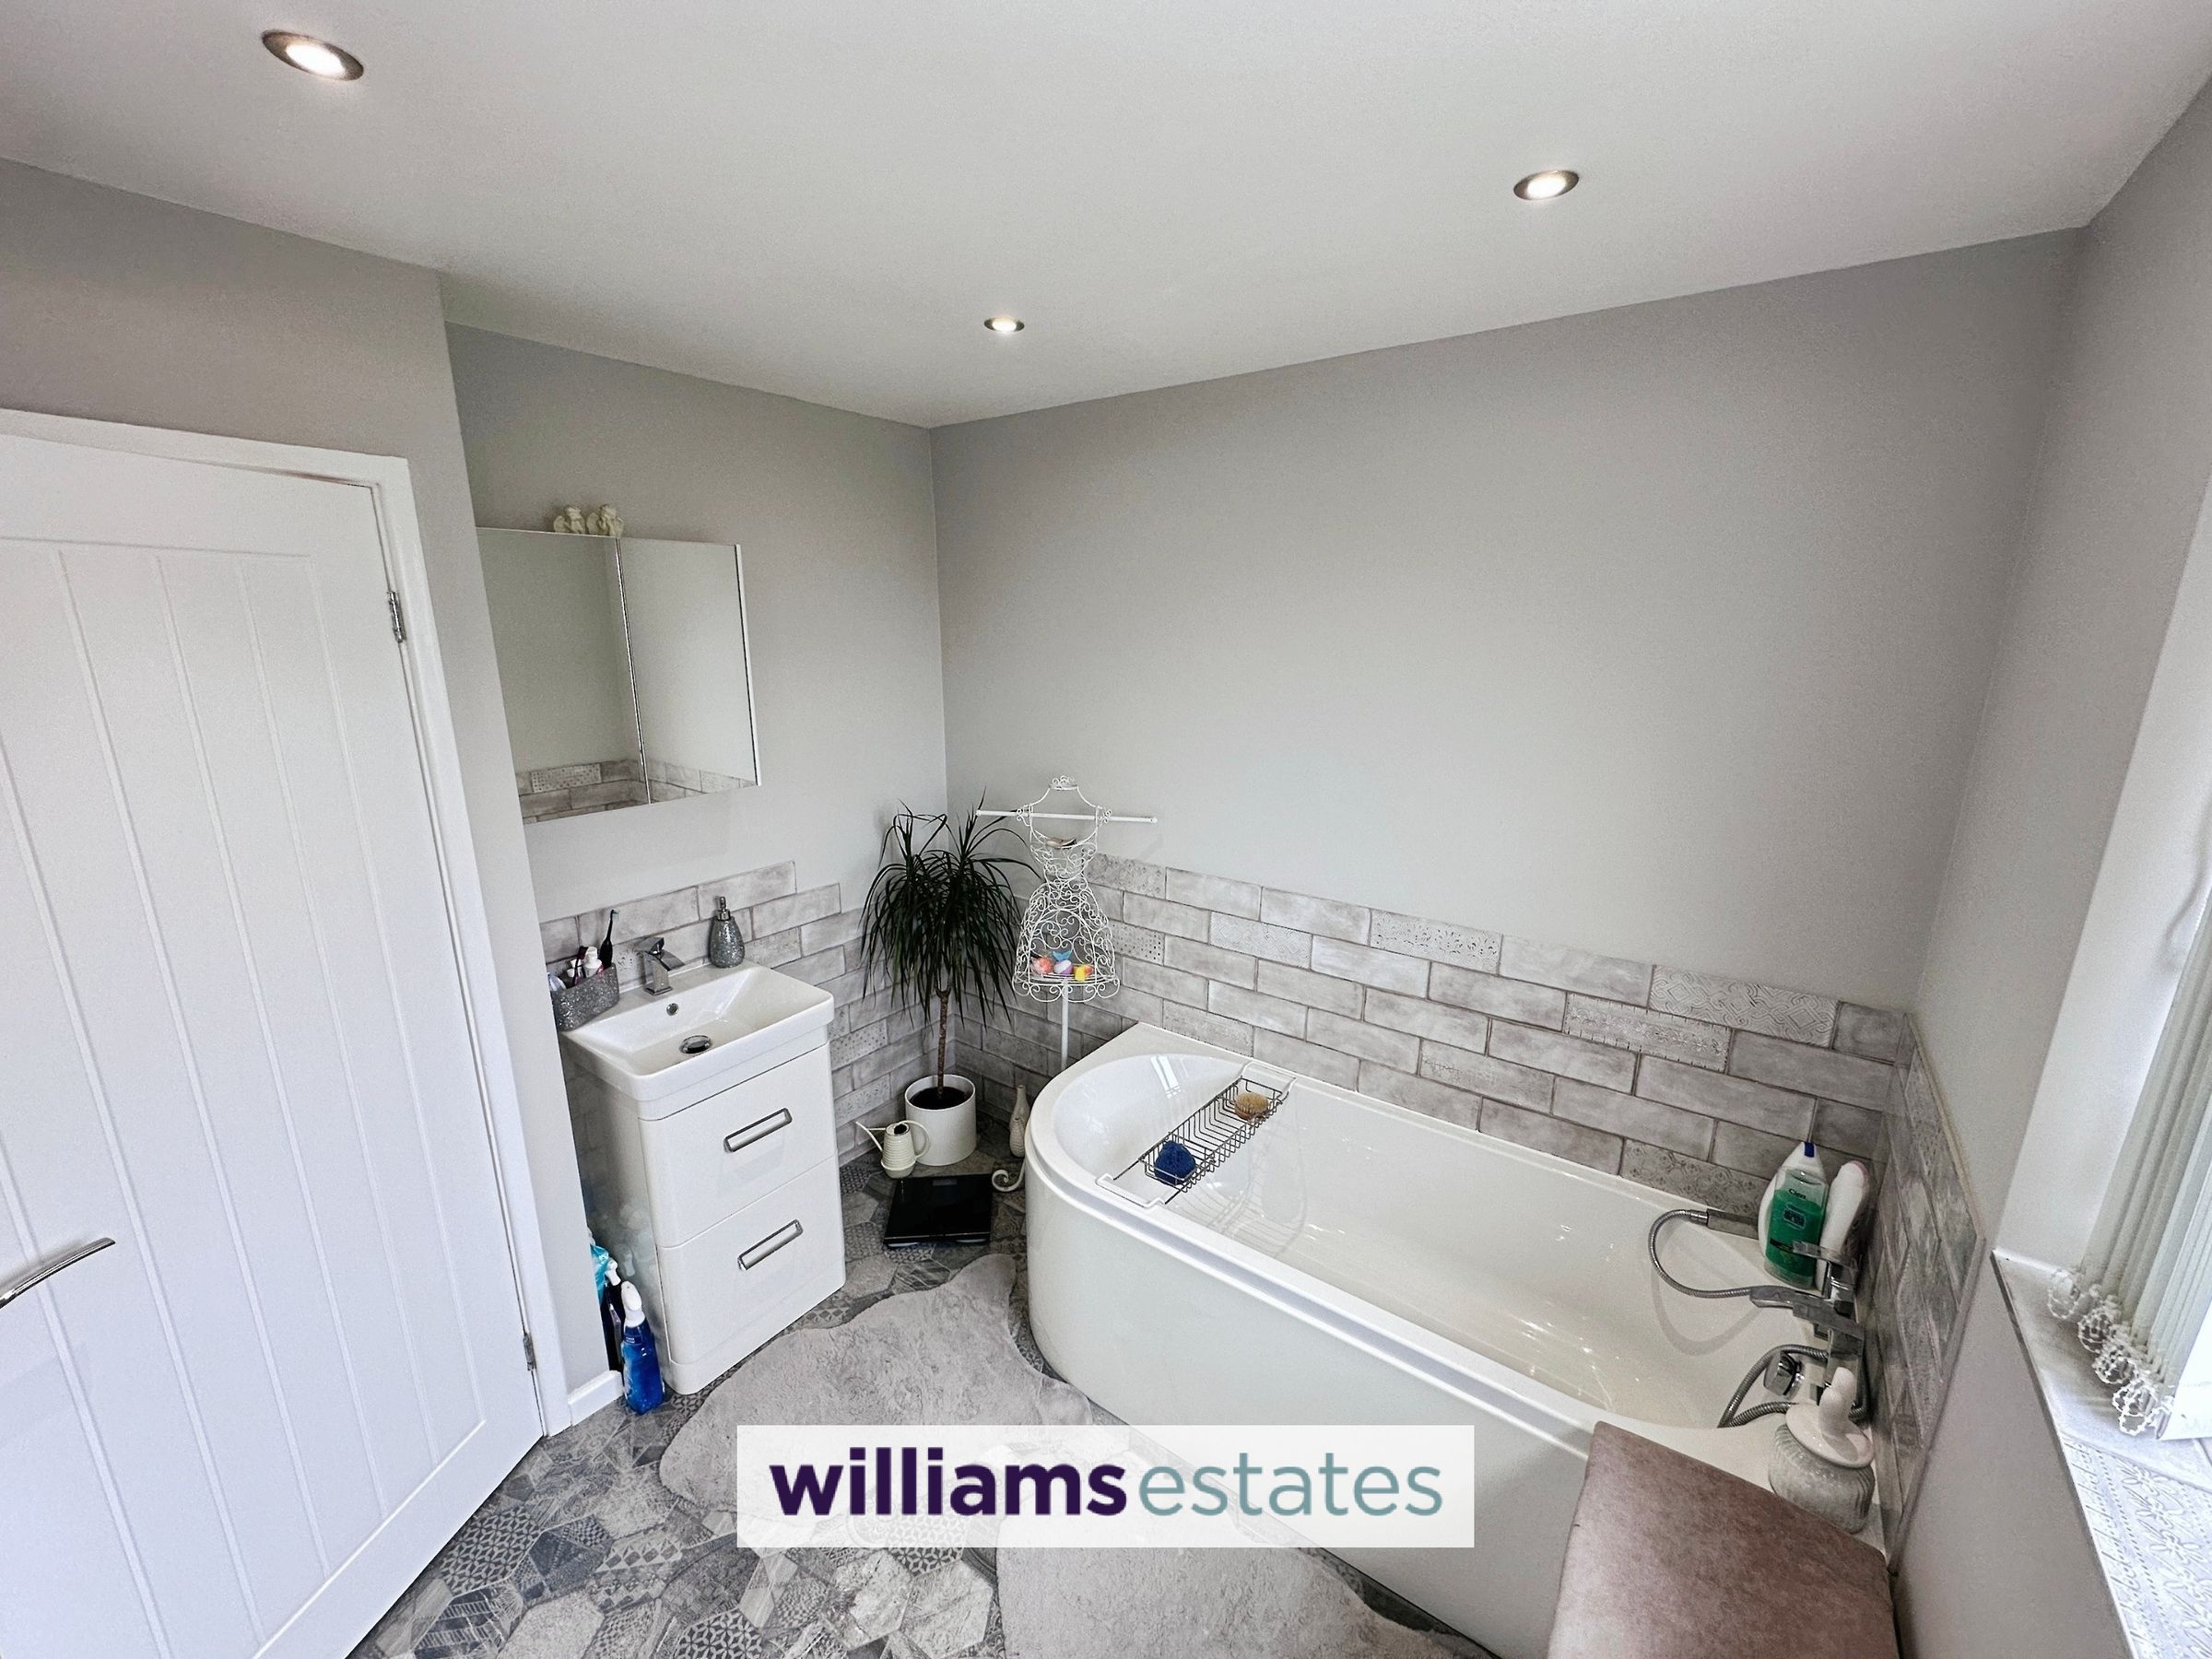
Fitted with a modern white suite comprising of a low flush W.C, vanity hand wash basin, bath with mixer taps above, tiled flooring, partially tiled walls, wall mounted heated towel rail, inset spot lighting and a uPVC obscure double glazed window.
Garage
18' 8" x 15' 9" (5.70m x 4.80m)
Having an electric roller shutter door, power and lighting, wall mounted electrics, wall mounted solar panel unit & electric car charger, a uPVC double glazed window and double glazed door allowing access to the rear garden.
Directions
Proceed from the Prestatyn office onto Gronant road passing the tennis courts. Turn right onto Aberconway road and at the top of the hill turn left onto Parc Aberconwy. The property can be found on the left hand side by way of our for sale board.
Solar Panel Information
10x LONGI 400 WATT solar panels Lux 3600 Hybrid Inverter 2x GREENLINX 3.2 kw/h Batteries ZAPPI (my energy) 7kw Charger
Properties you may like







Williams Updates
Williams Estates Direct Limited (Trading as Williams Estates, Company No. 10327940)
Williams Lettings Limited (Trading as Williams Lettings, Company No. 10325497) are registered in England and Wales.
Registered Office: 102 Bowen Court, St Asaph Business Park, St Asaph, LL17 0JE.
Sitemap
Accredited & Regulated By
Our Offices