Williams Estates
FOR SALE
£495,000
New Road, Gwespyr, CH8
Detached
4
2
3
Like the look of this property?
We would love to hear from you and arrange a viewing of this property. Get in touch now!
Looking to sell a property?
You can get a free online or in person valuation.
Property features
Stunning Panoramic Views
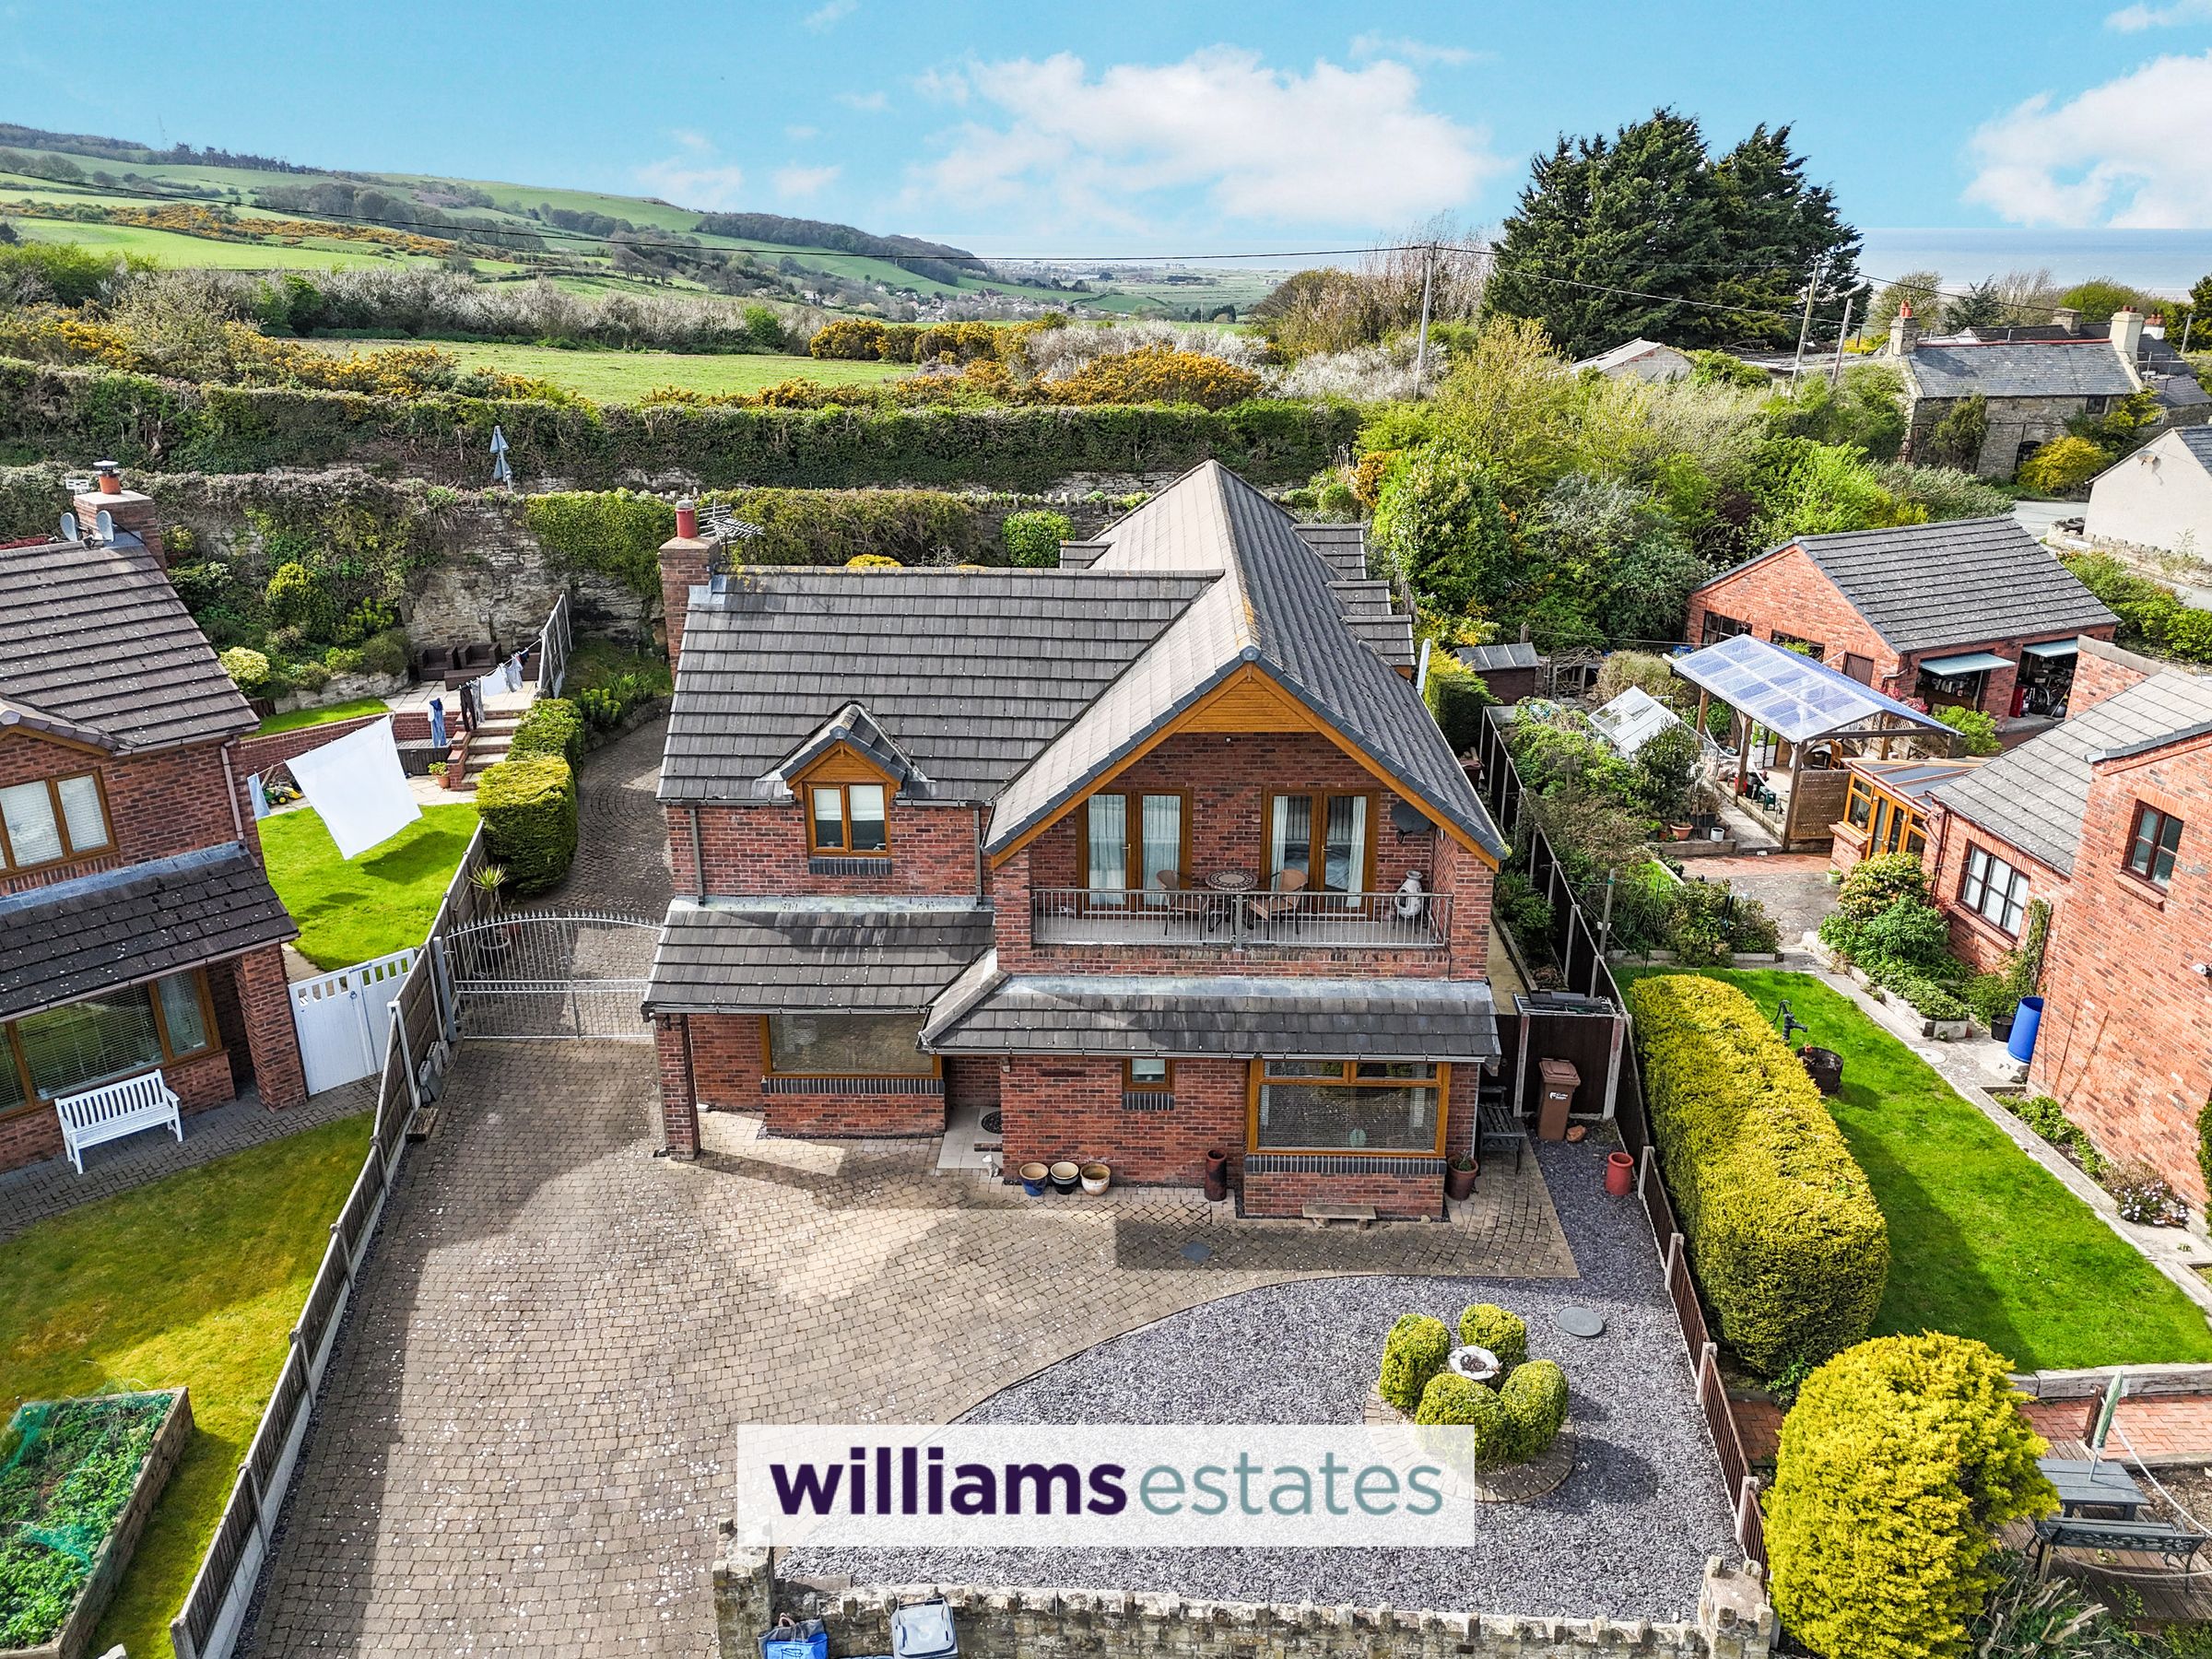
Situated On A Larger Than Average Plot
Underfloor Heating Throughout
Four Double Bedrooms
Ample Off Road Parking
Double Integral Garage
Private Rear Garden
EPC Rating: 64D
Tenure: Freehold
Council Tax: F
About this property
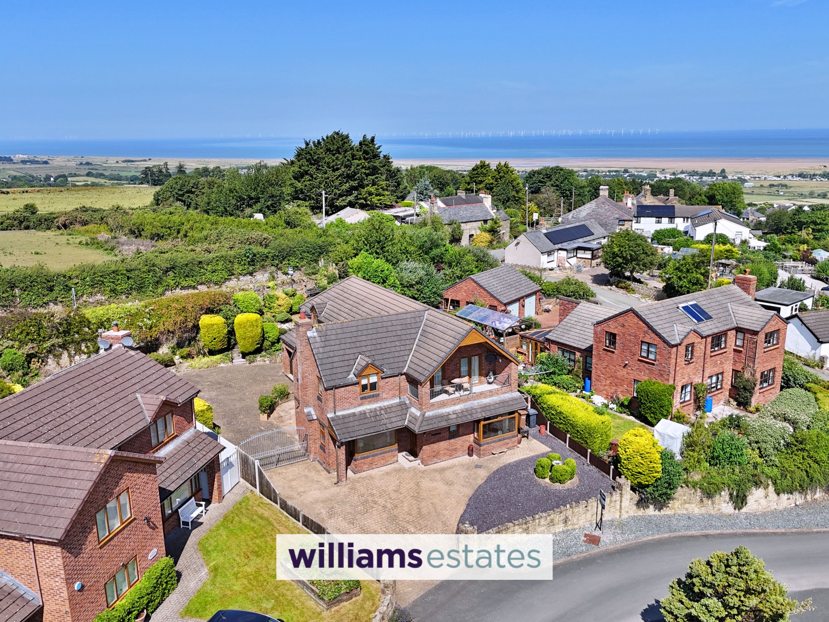
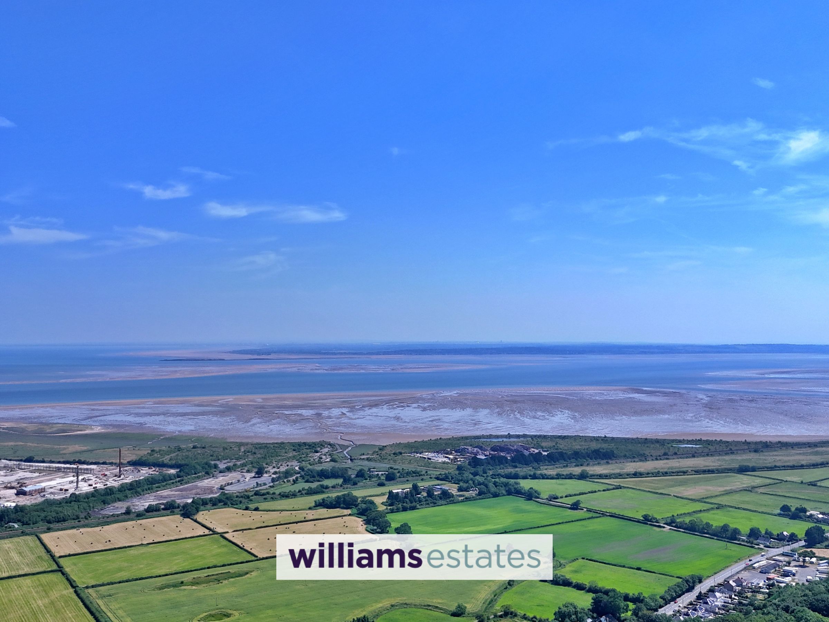
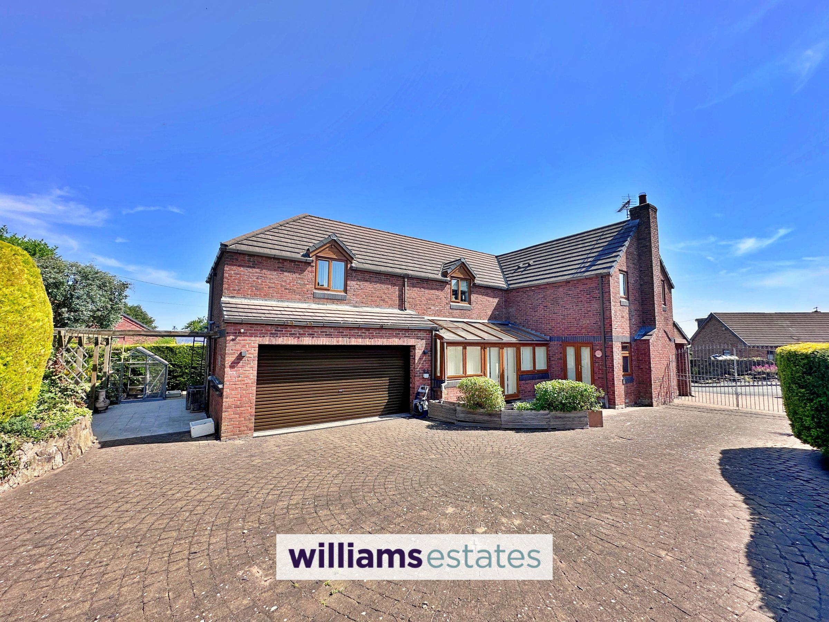
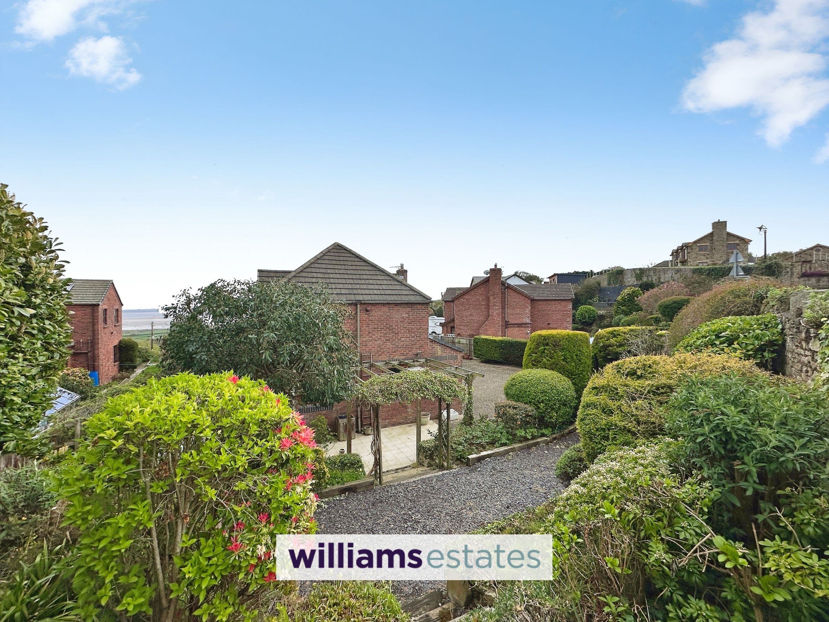
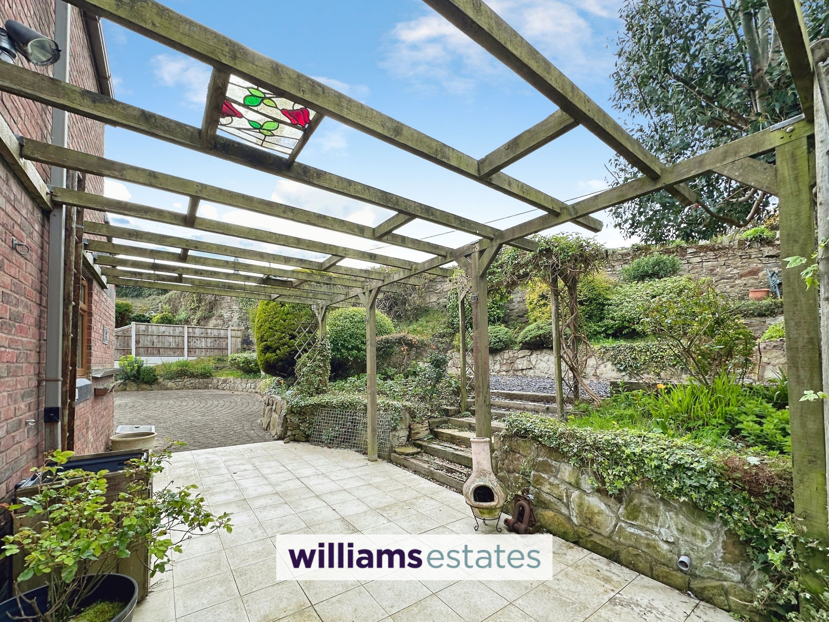
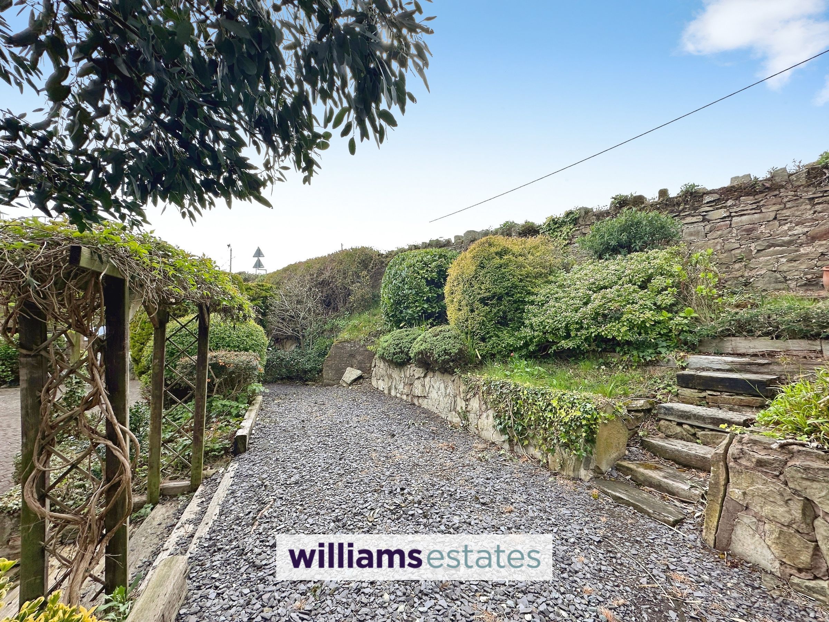
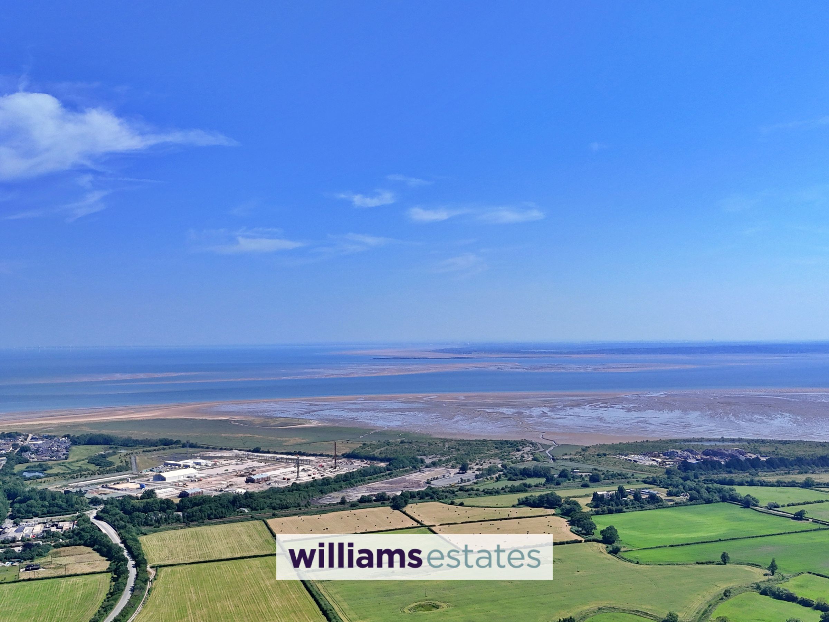
Outside, you’re welcomed by a block paved driveway and a front garden designed for low maintenance, featuring slate chippings and mature trees (all bordered by attractive stone walling and timber fencing). The front of the property enjoys unspoilt views stretching out towards Liverpool and the North Wales coastline. The rear garden is equally impressive, landscaped for ease with block paving, separate tiers (some laid to lawn, others with slate chippings), and mature trees for added privacy. Patio area, perfect for al fresco dining or relaxing with friends, plus plenty of seating areas to make the most of the breathtaking views. There’s also room for a shed or greenhouse and space for an oil tank.
Key details
Broadband: up to 1800mbps
Freehold
Council tax band F
Additional information
Near the property
Rooms and dimensions
Accommodation
Via a uPVC double glazed obscure door leading into the entrance hallway.
Entrance Hallway
Is of a really good size having lighting, power points, stairs off to the first floor landing with open staircase, solid oak flooring and doors off.
Cloaks and Storage
Housing the water cylinder, providing a great space for shoe storage and coat hanging space.
Downstairs W.C.
4' 9" x 3' 10" (1.46m x 1.18m)
Comprising of lo flush W.C., hand wash basin with stainless mixer tap over, inset spot lighting, partially tiled walls, tiled flooring and a uPVC double glazed obscure window onto the front elevation.
Open Plan Kitchen Diner
31' 9" x 9' 8" (9.67m x 2.94m)
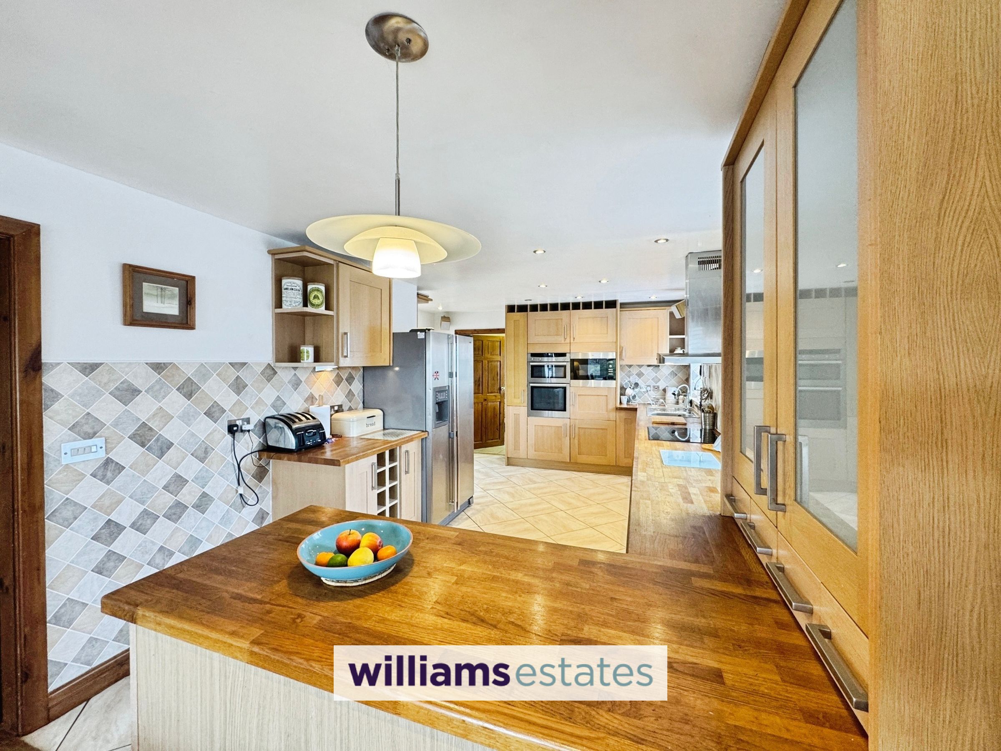
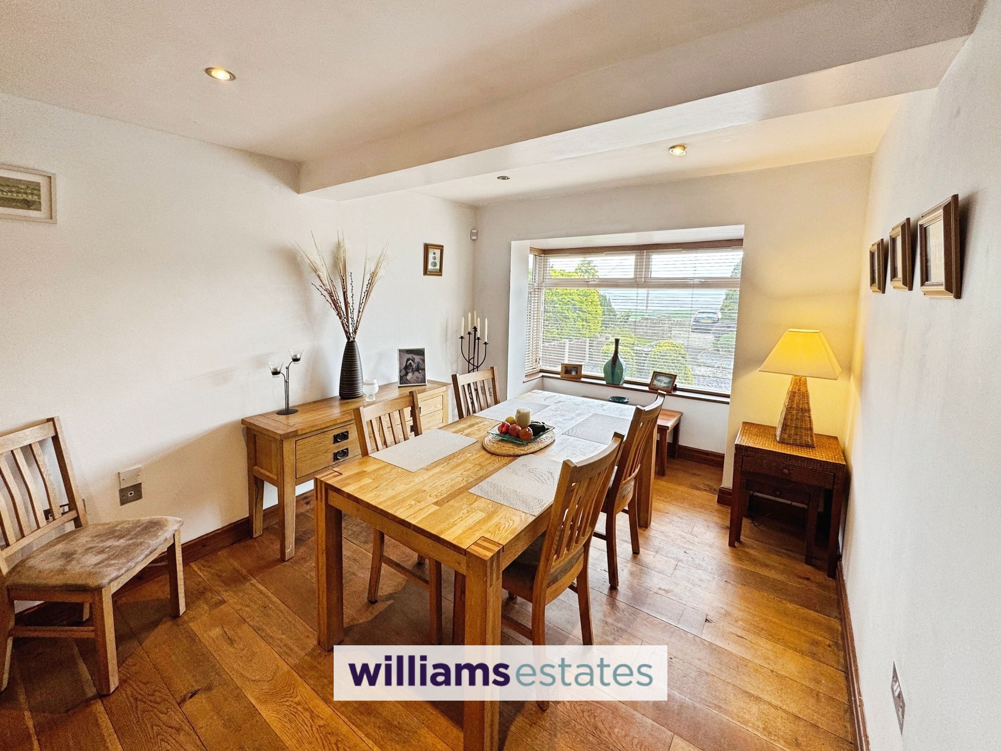
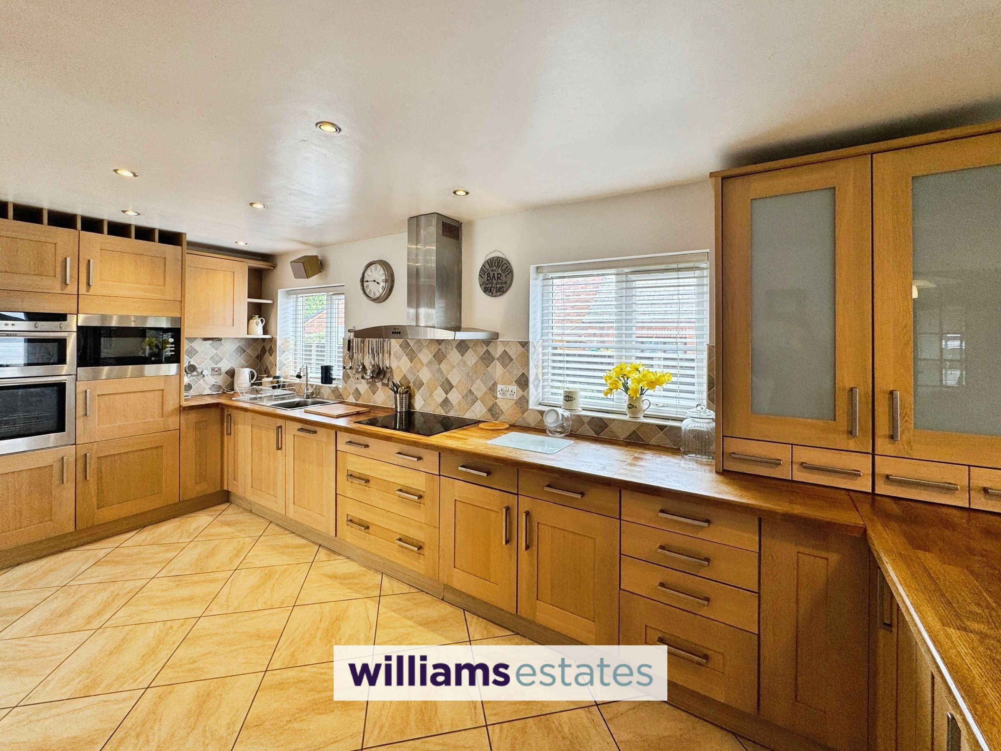
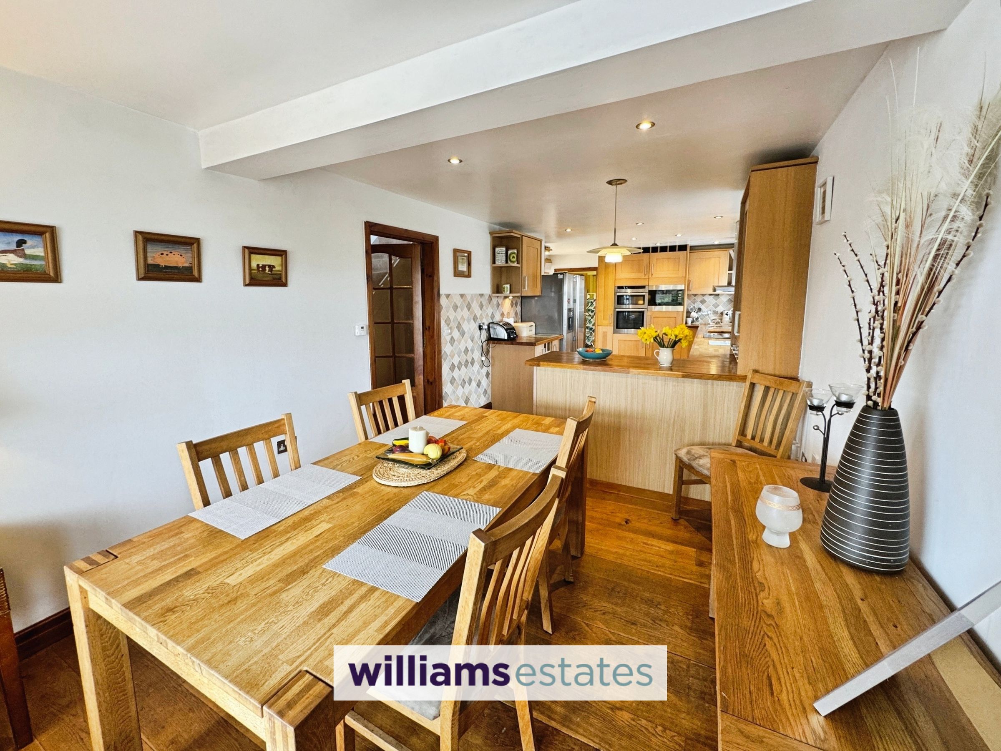
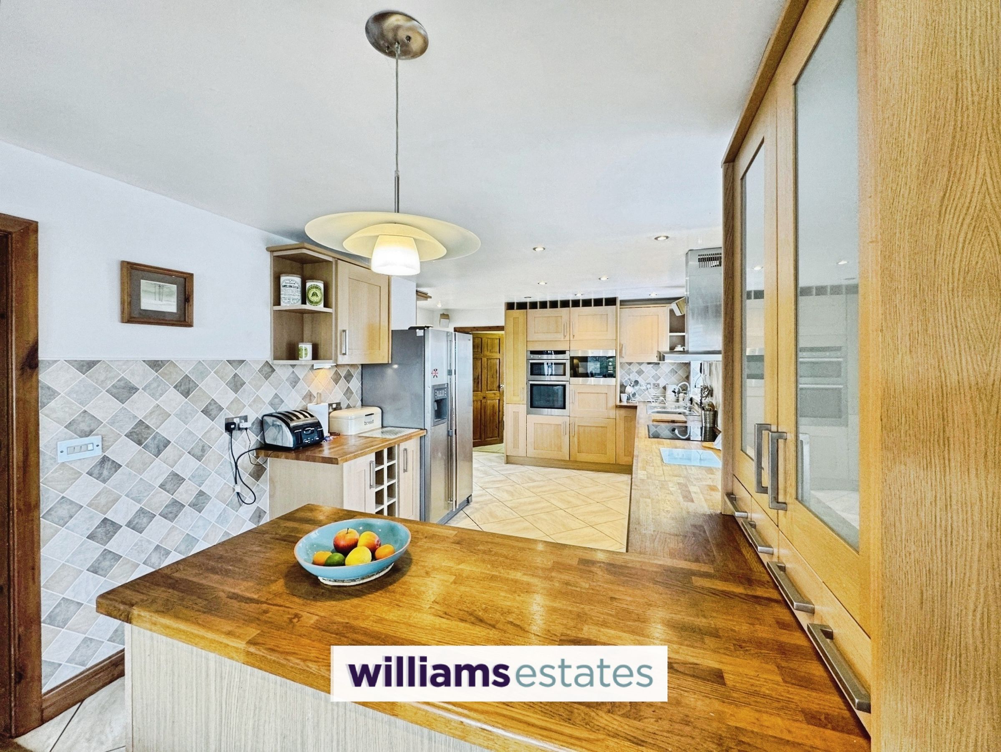
The dining area having lighting, power points, solid oak flooring and a uPVC double glazed box bay window onto the front elevation enjoying views out towards the Wirral and the North Wales Coastline. The kitchen comprise of wall, drawer and base units with a solid oak worktop over, space for free standing fridge freezer, integrated double oven, integrated microwave, stainless steel sink & drainer with stainless steel mixer tap, partially tiled walls, five ring Belling hob with Neff stainless steel extractor fan above, tiled flooring in the kitchen area and a breakfast bar for dining, inset spot lighting, power points and doors off to further accommodation.
Lounge
17' 10" x 14' 3" (5.43m x 4.34m)
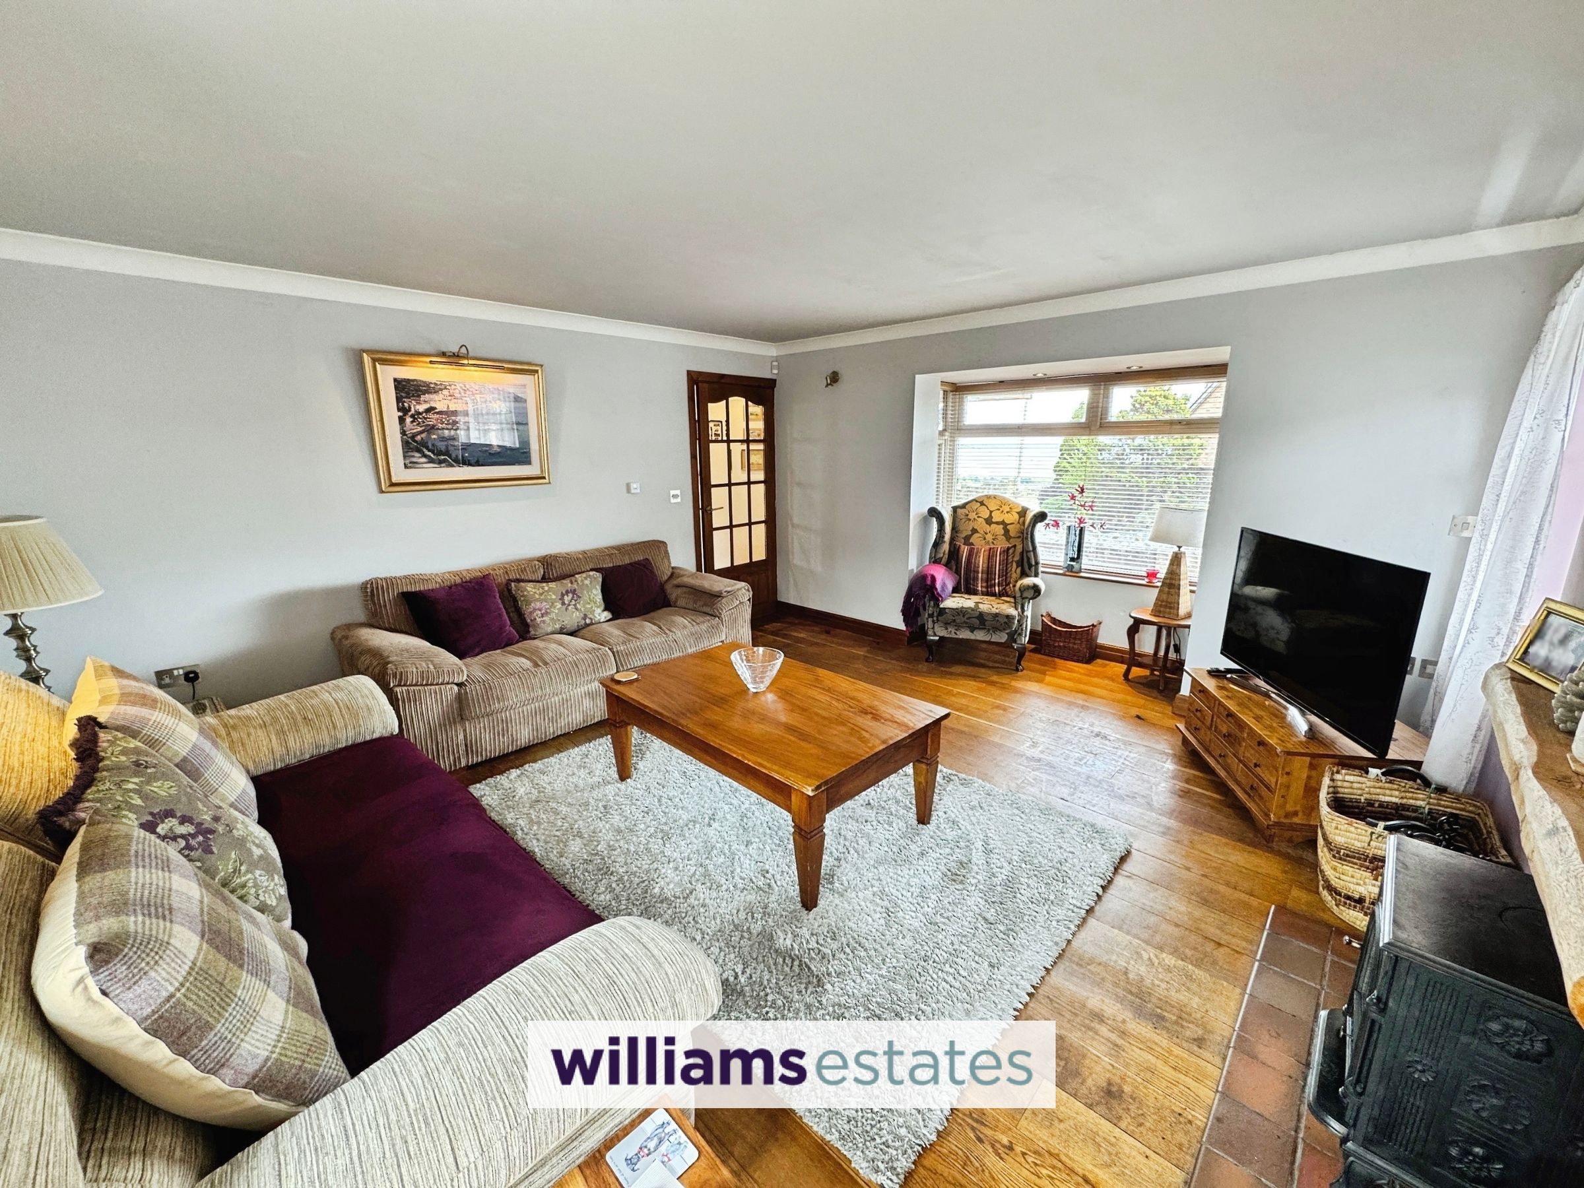
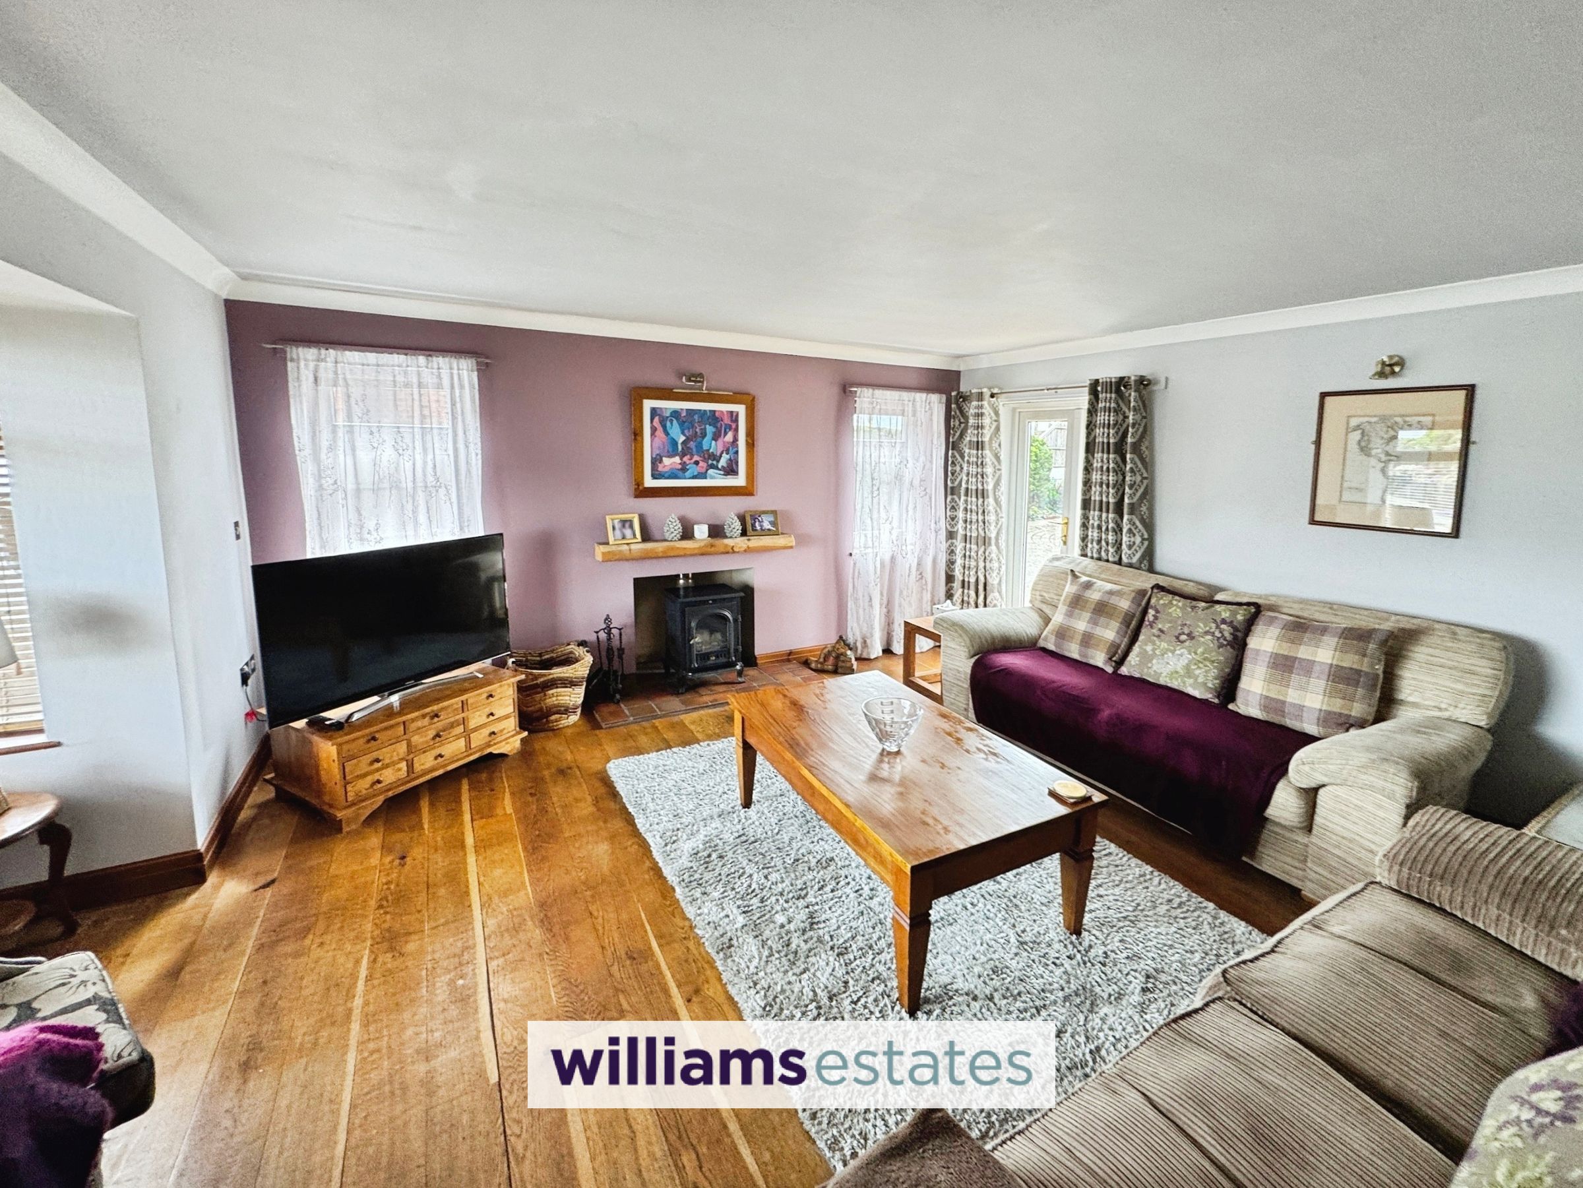
Having lighting, power points, log burning fire with complementary surround and hearth, a uPVC double glazed box bay window onto the front elevation, uPVC double glazed windows onto the side elevations and a uPVC double glazed patio door giving access onto the rear garden.
Utility Room
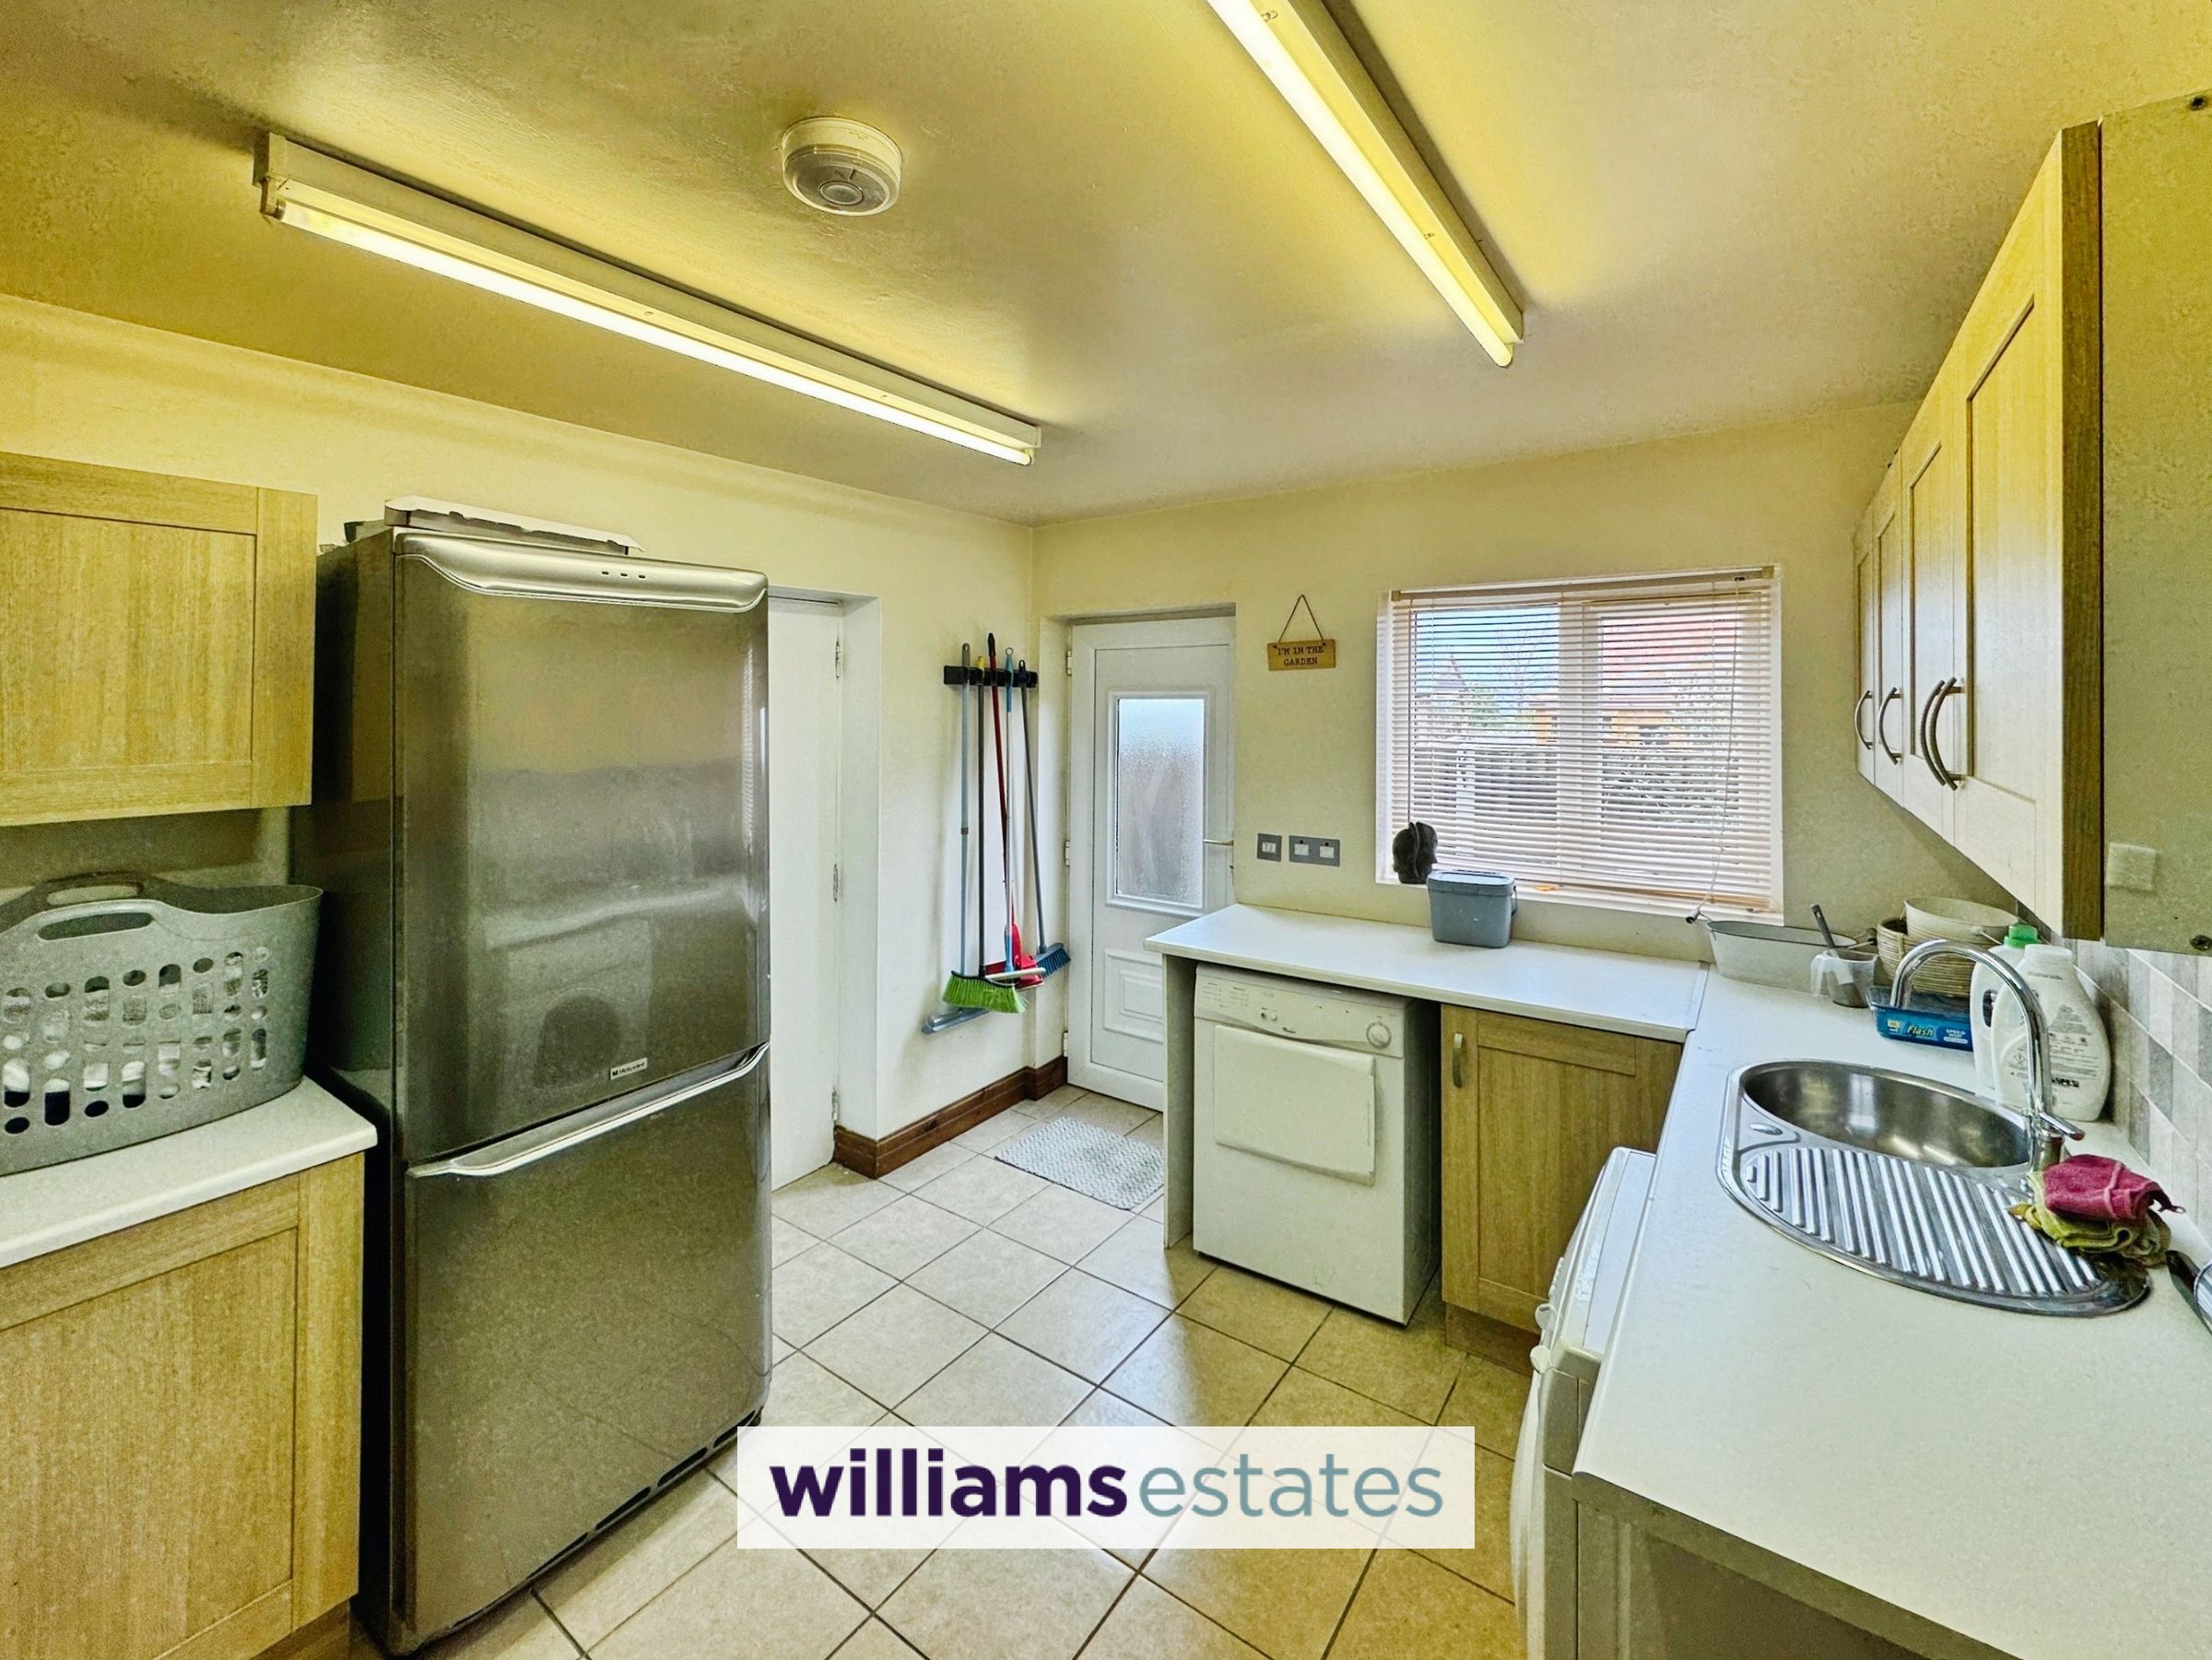
12' 10" x 9' 7" (3.91m x 2.91m)
Having lighting, power points, space for free standing fridge freezer, void for under the counter tumble dryer, void for under the counter washing machine, base unit with worktop over, wall units, partially tiled walls, stainless steel sink with a stainless steel mixer tap over, a uPVC double glazed window onto the side elevation, a uPVC double glazed obscure door giving access to the rear garden and door leading into the double garage.
Double Garage
22' 10" x 18' 3" (6.95m x 5.55m)
Having an electric roller door to the front, lighting, power points, houses the oil boiler, wall mounted electric central controls, uPVC double glazed windows onto the side. A great space for storage or potential for conversion subject to necessary planning being obtained.
Orangery
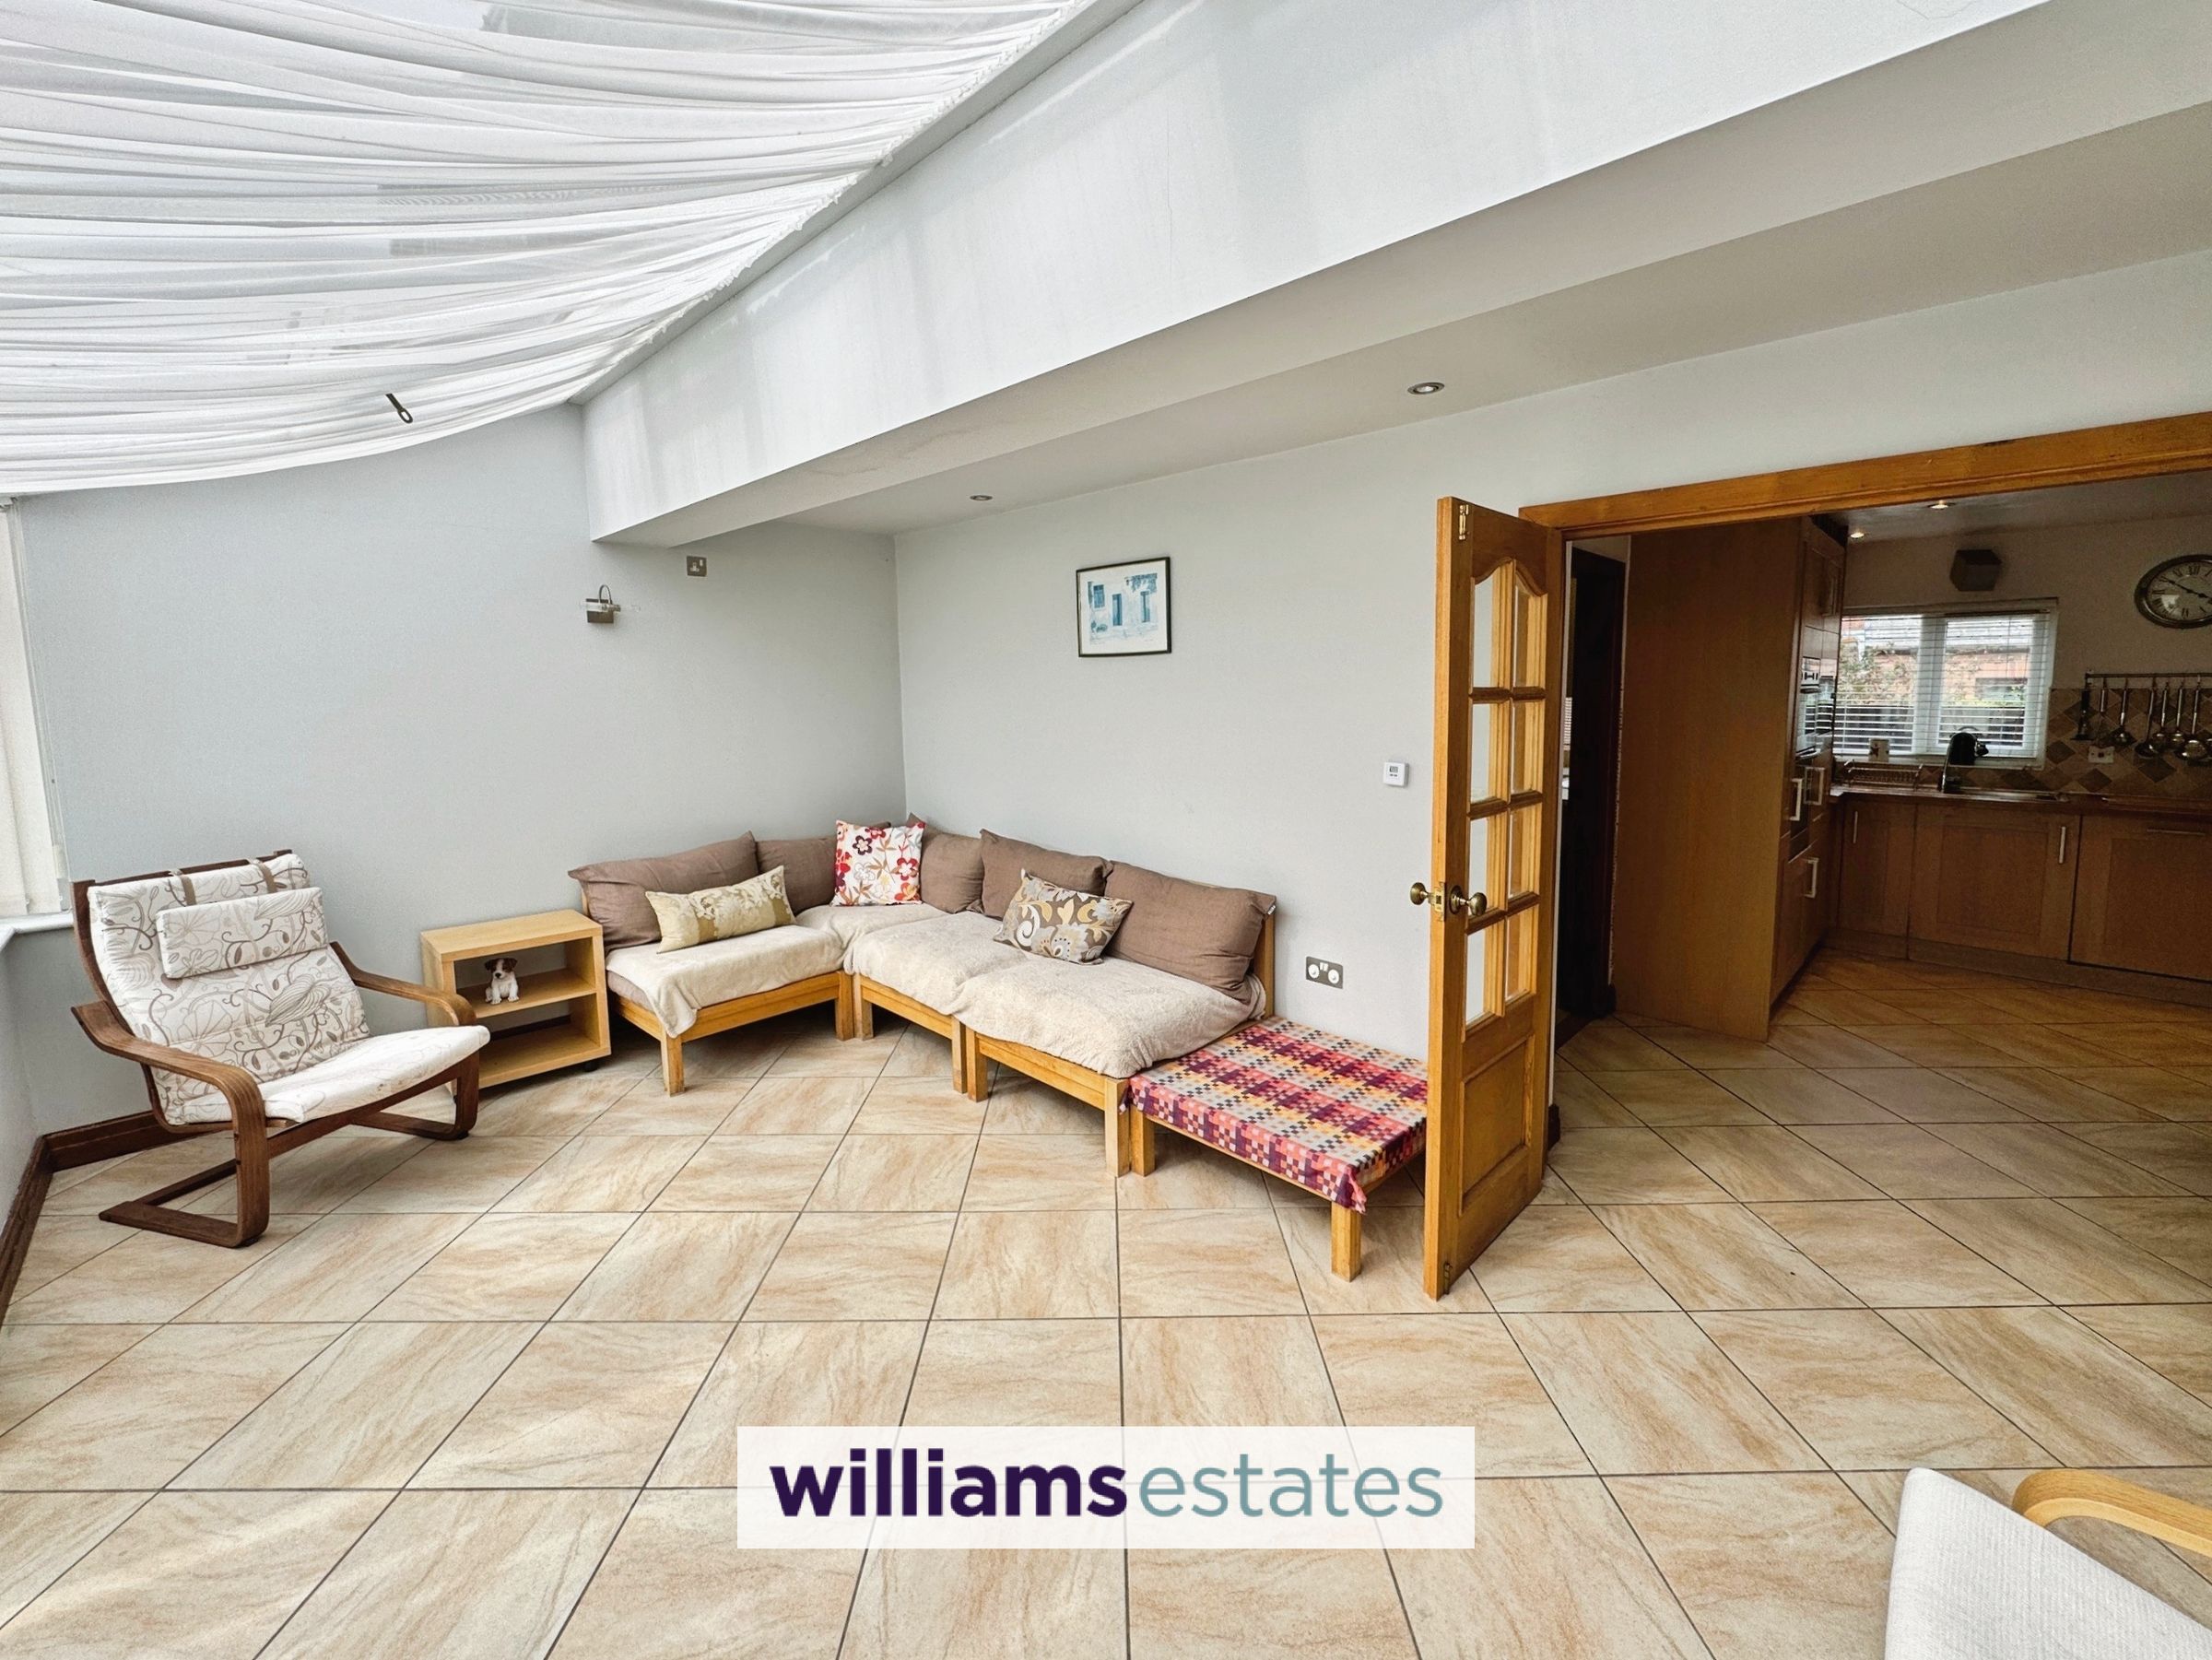
16' 9" x 11' 6" (5.11m x 3.50m)
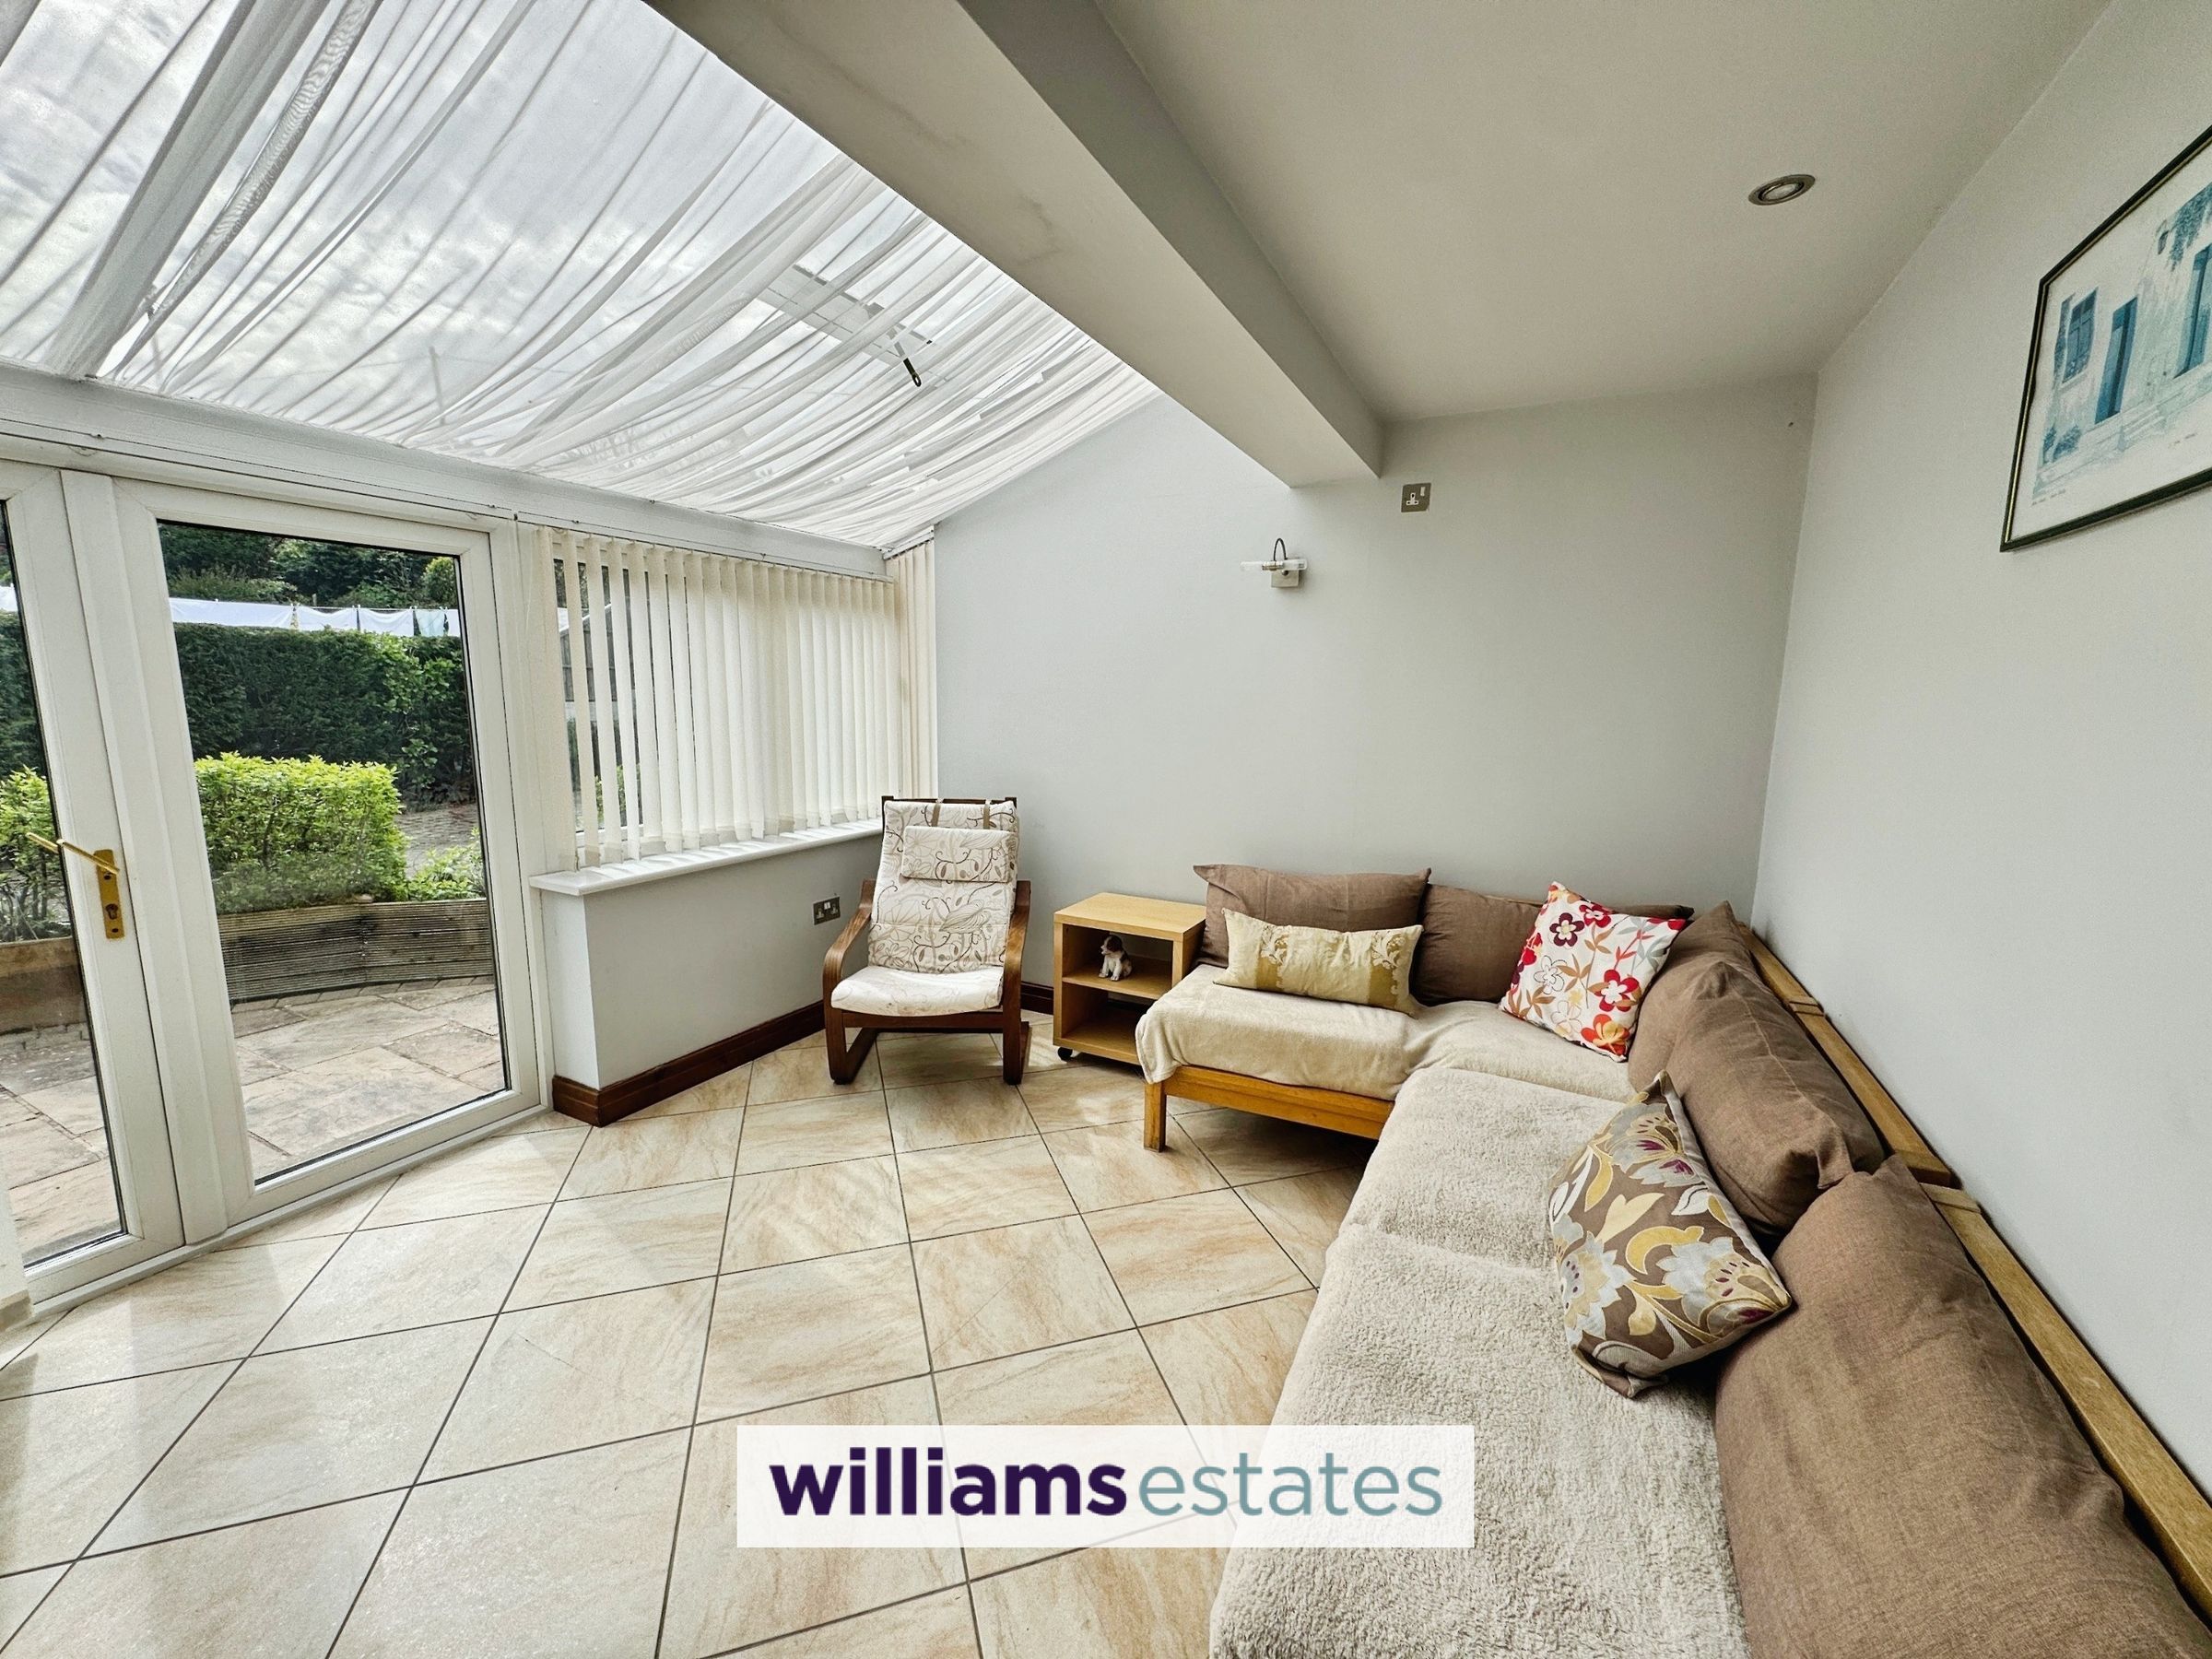
Having lighting, power points, a uPVC double glazed ceiling, uPVC double glazed windows onto the side and a uPVC double glazed door giving access to the rear garden.
Stairs to the First Floor Landing
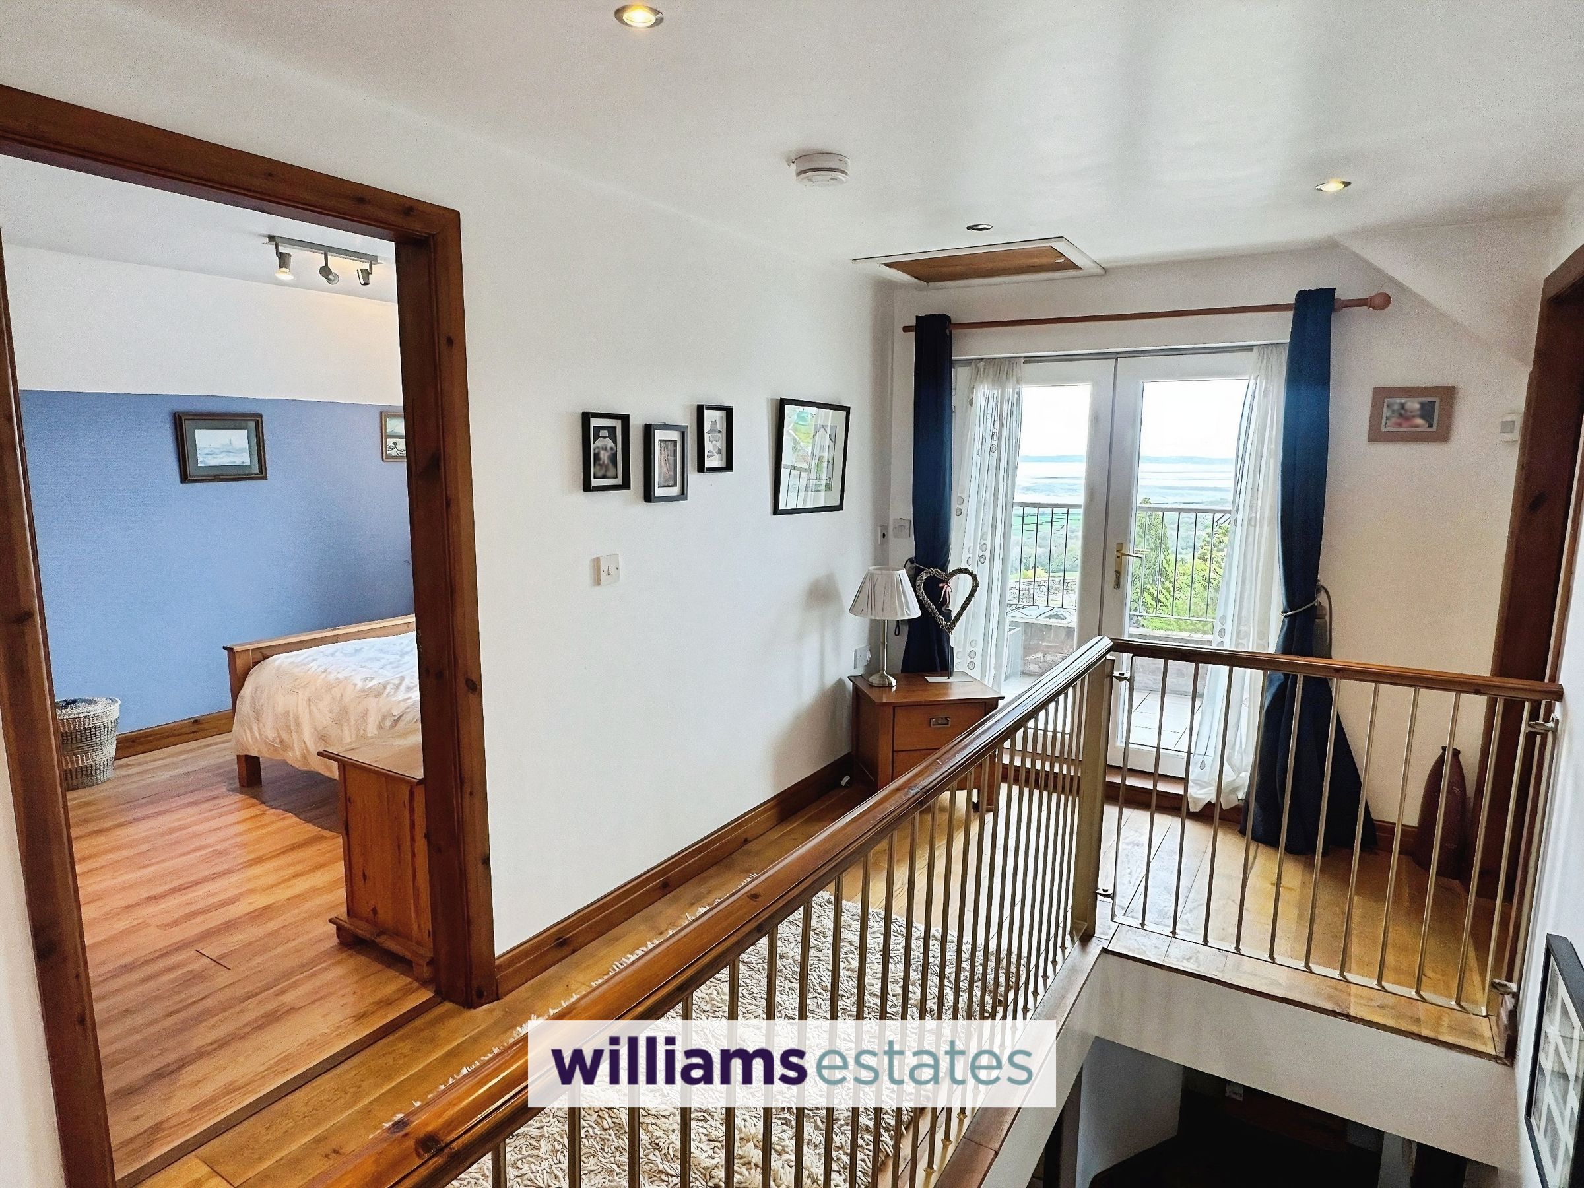
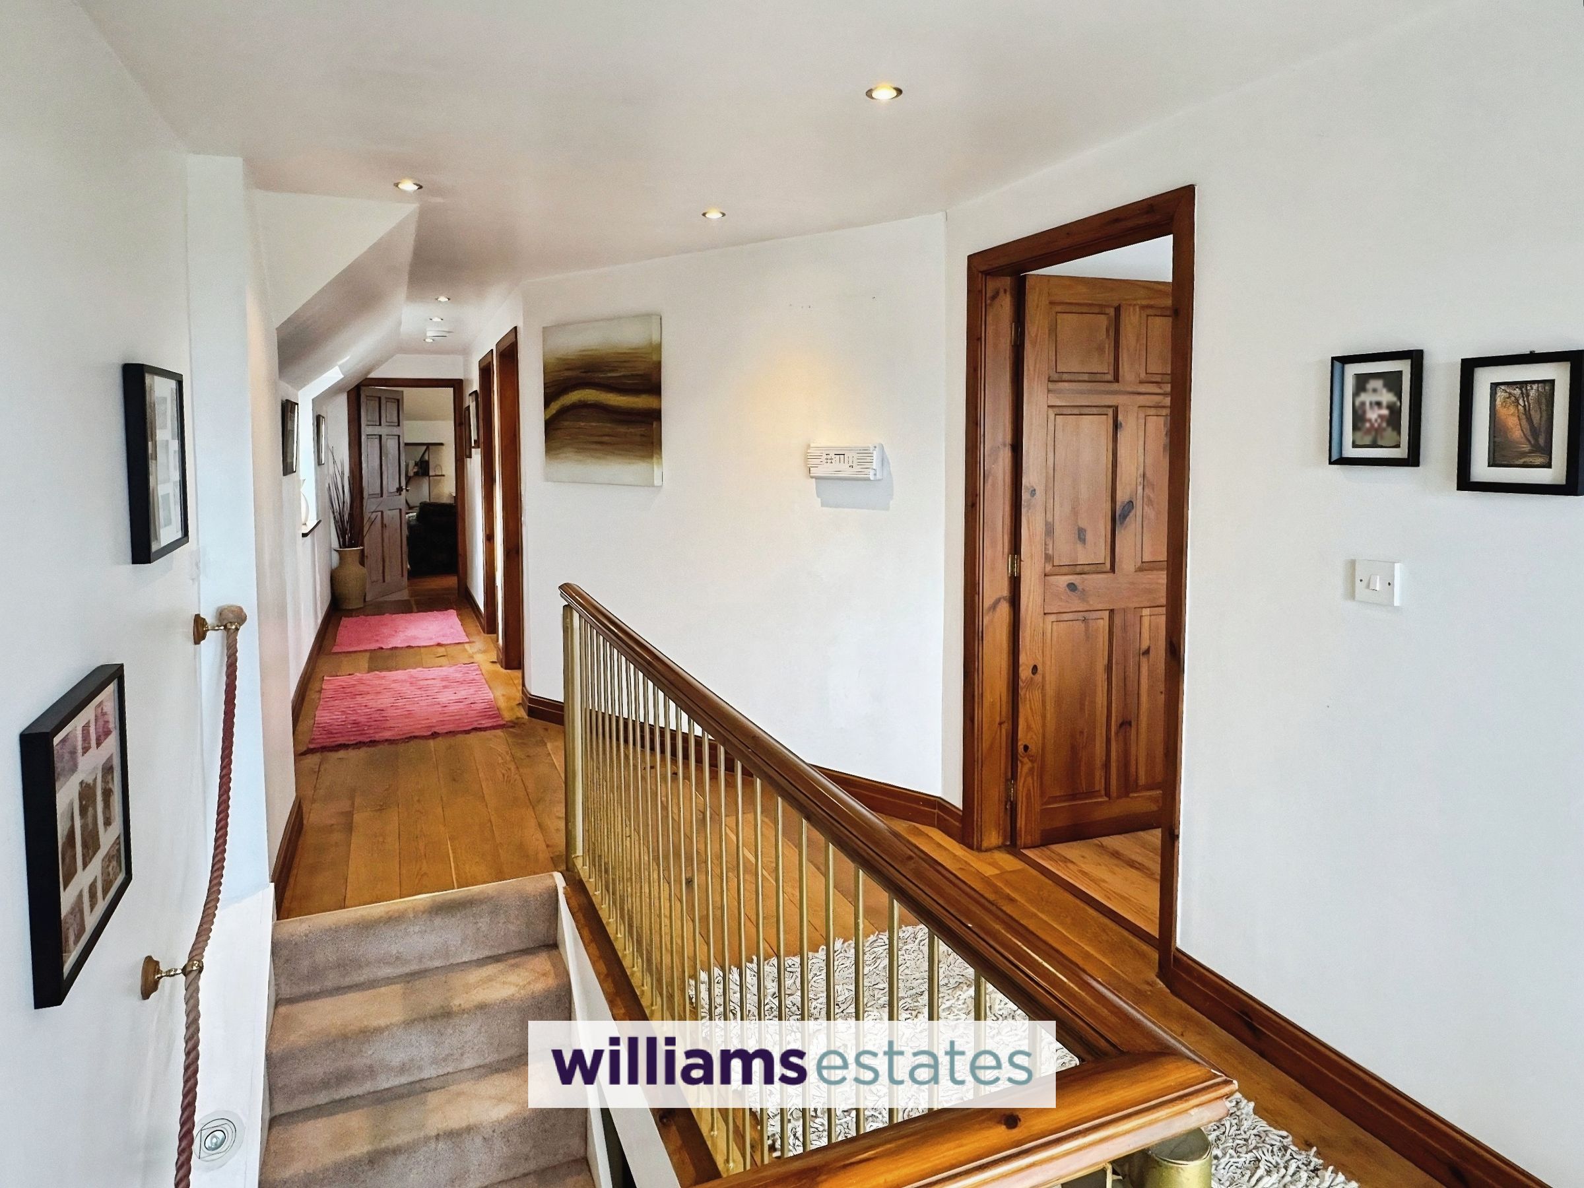
A uniquely designed hand crafted stairway, power points, solid oak flooring throughout the landing, loft access hatch, doors off , a uPVC double glazed window onto the side and a patio door giving access onto the balcony.
Bedroom One
18' 6" x 17' 9" (5.65m x 5.40m)
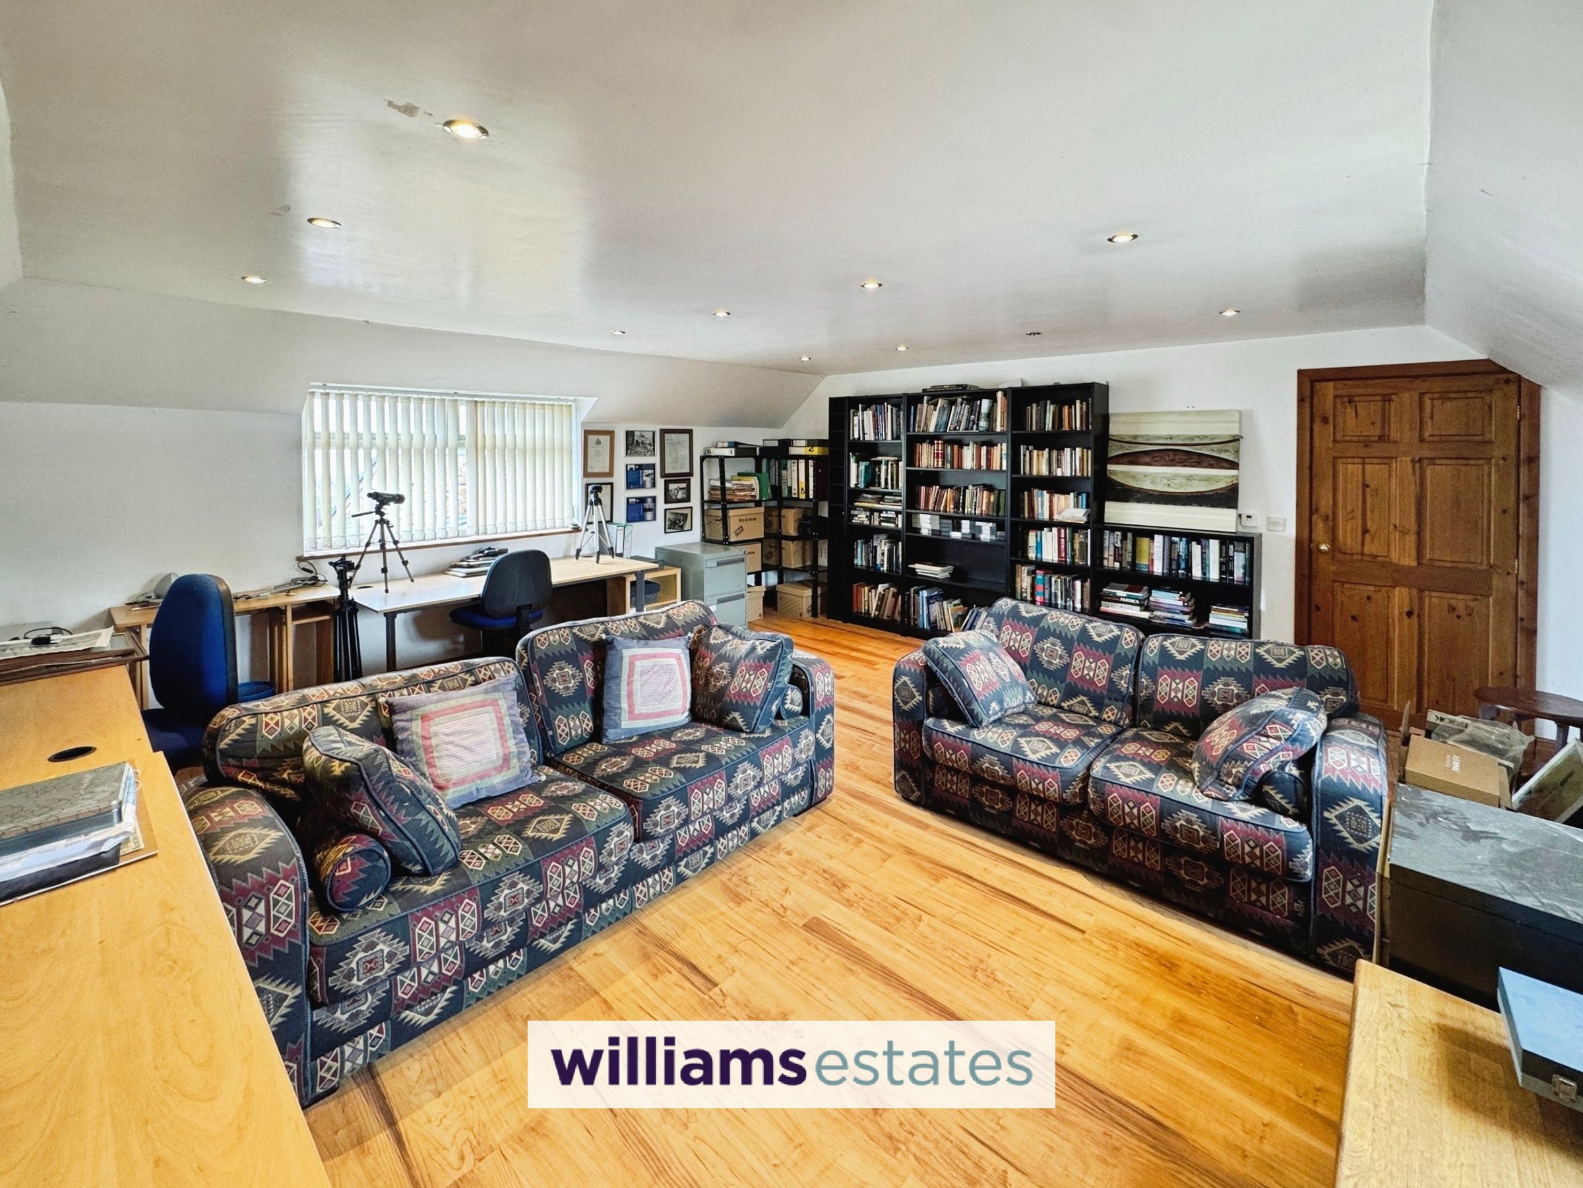
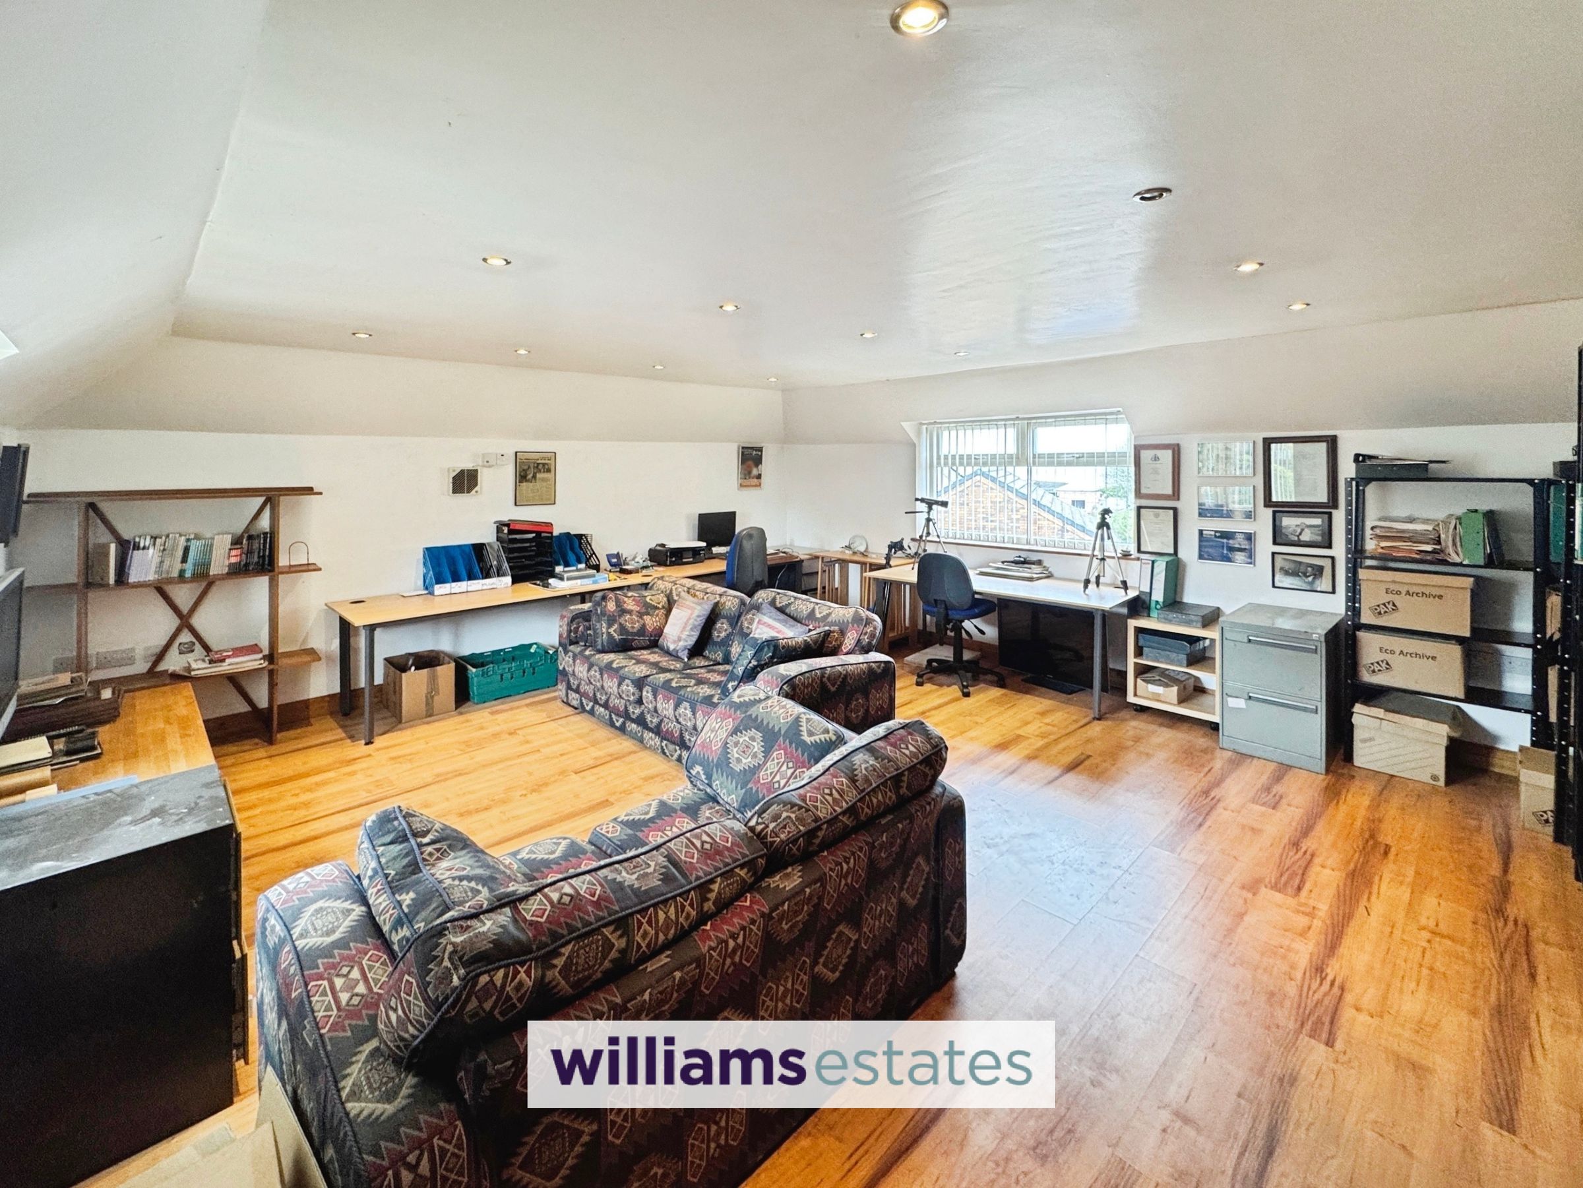
Having the possibility of being split into two bedrooms by a partition wall having lighting, power points, TV aerial point and uPVC double glazed windows onto the side elevations.
Bedroom Two
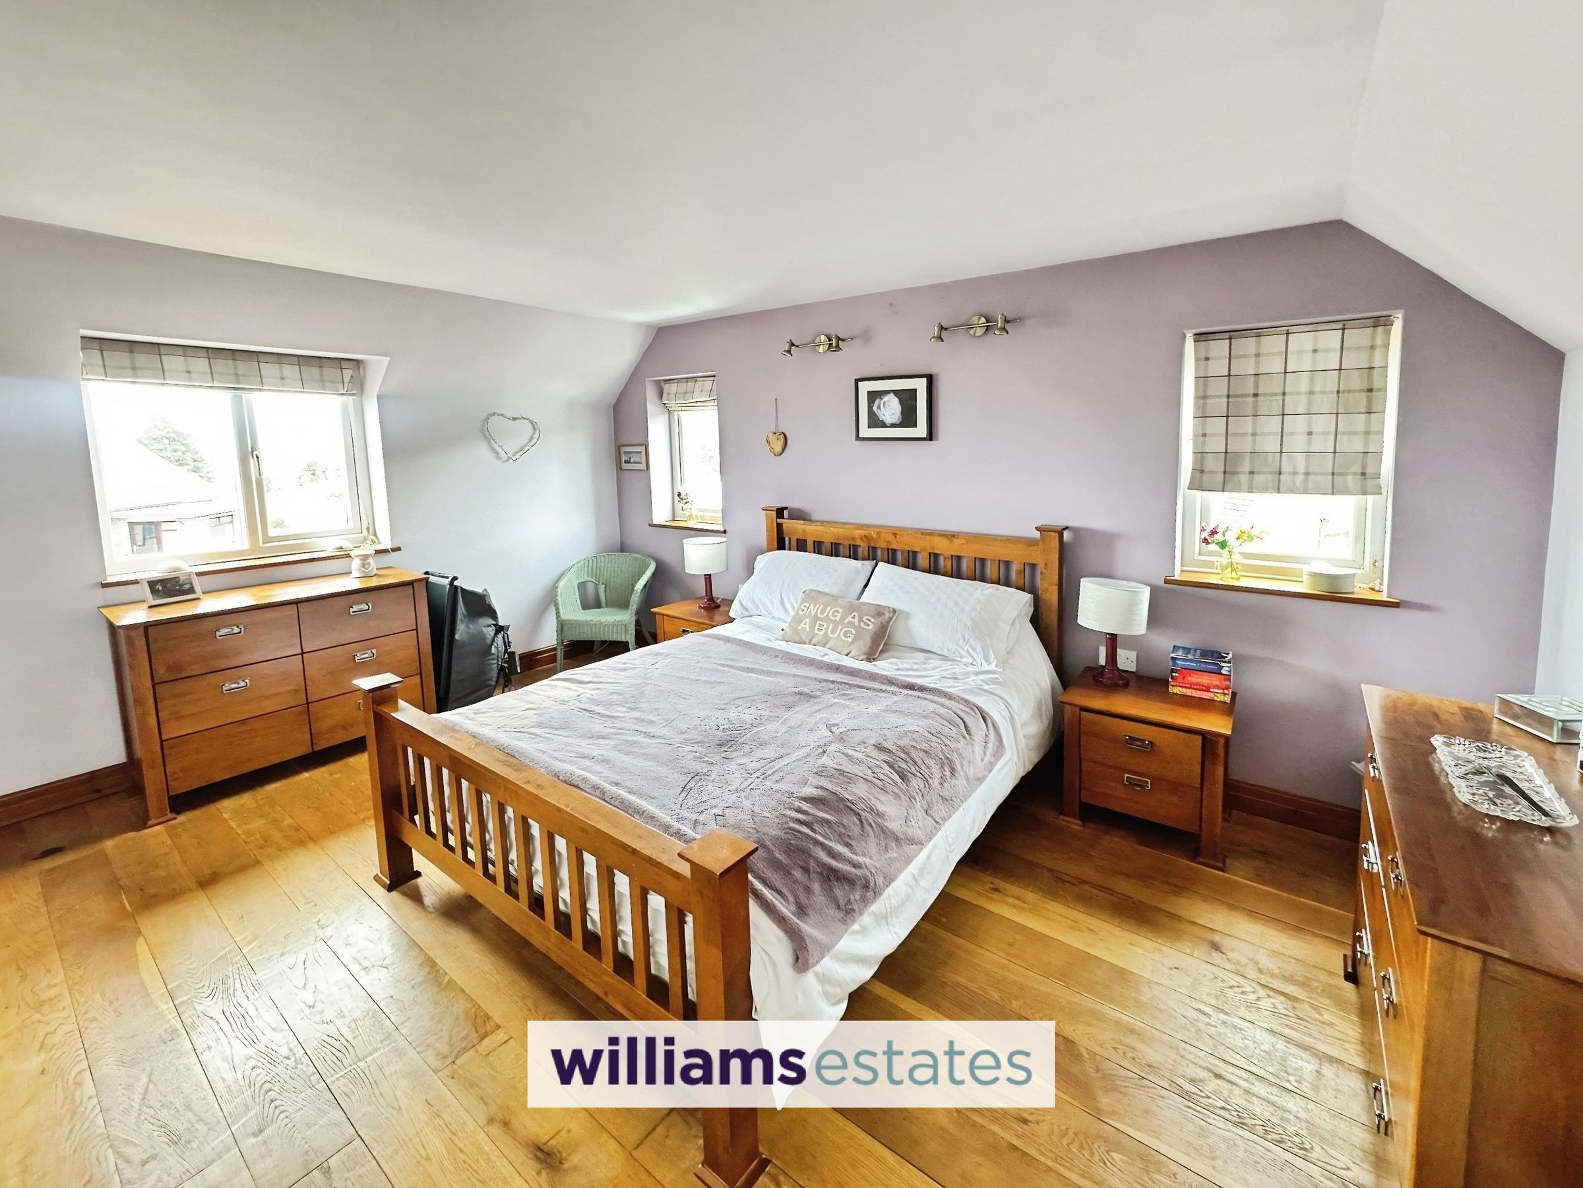
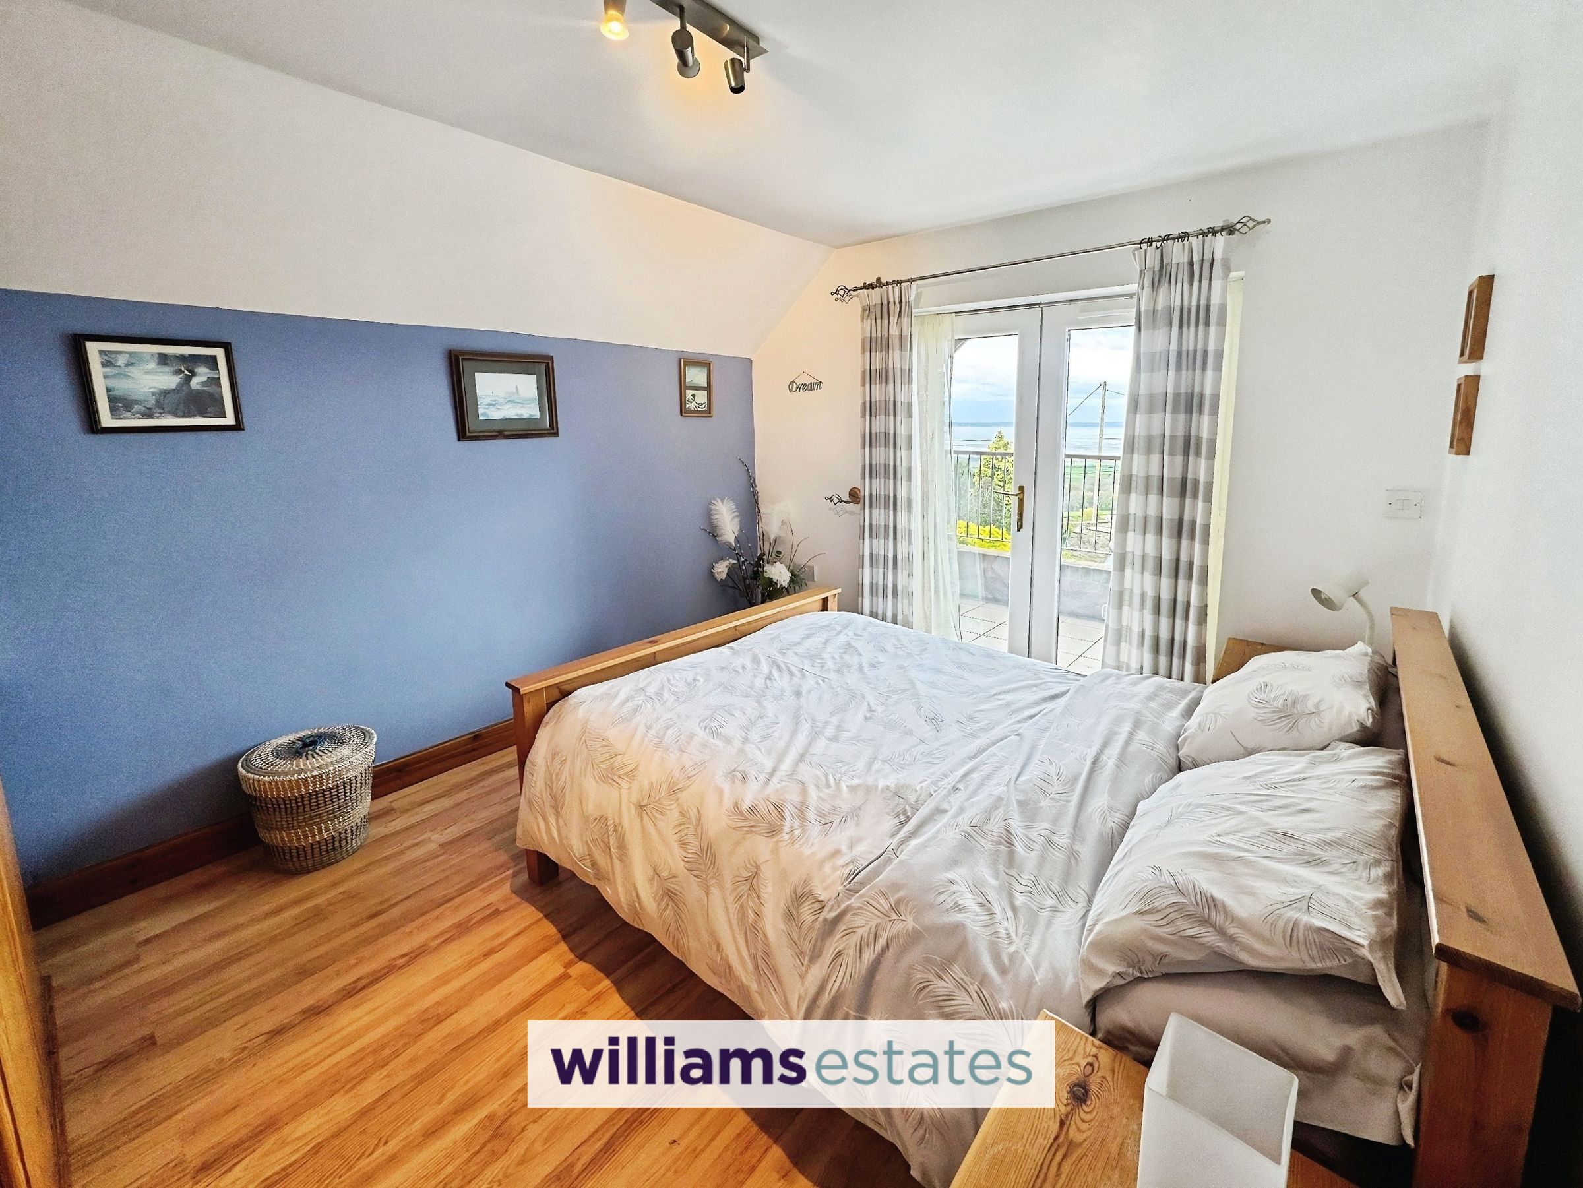
15' 3" x 14' 3" (4.65m x 4.34m)
Having lighting, power points, dressing room/walk in wardrobe, a uPVC double glazed windows onto the side elevations, a uPVC double glazed window onto the front and door leading into the en-suite.
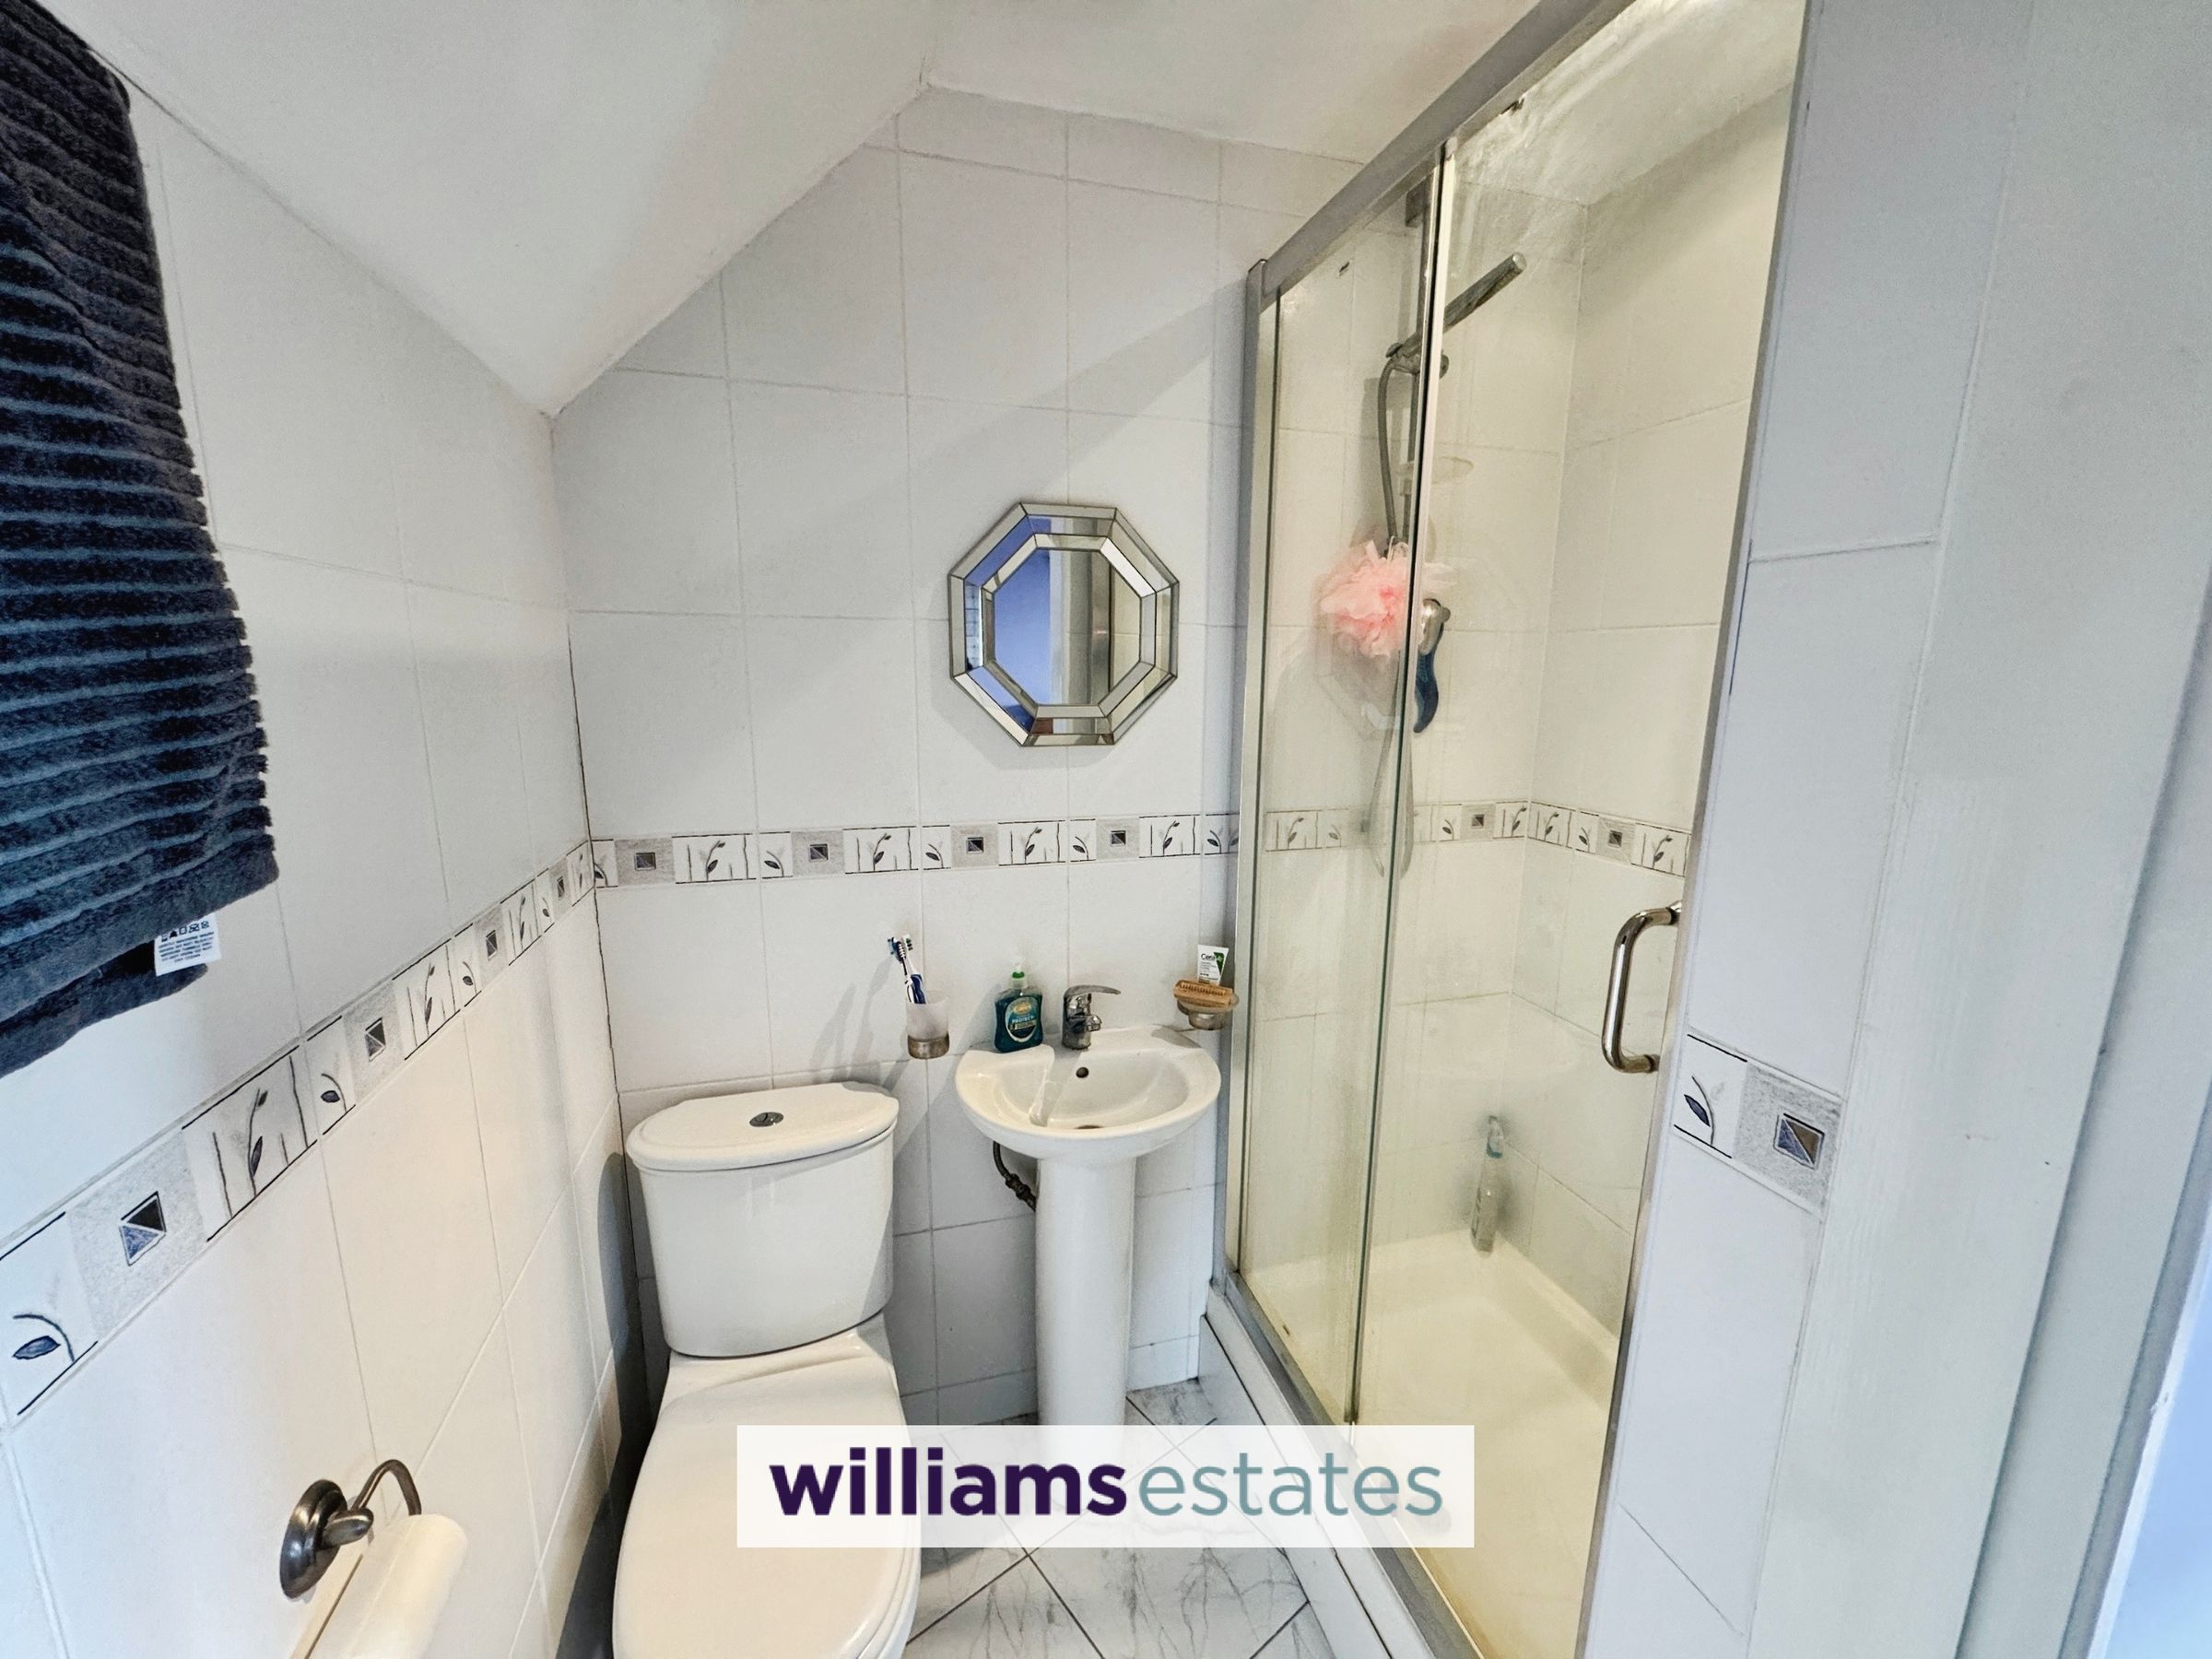
En-Suite
5' 7" x 4' 11" (1.70m x 1.51m)
Comprising of a low flush W.C., hand wash basin with stainless steel mixer tap over, walk in shower enclosure with wall mounted shower head, inset spot lighting, fully tiled walls, tiled flooring and extractor fan.
Bedroom Three
11' 5" x 9' 9" (3.49m x 2.96m)
Having lighting, power points, space for wardrobes storage and a uPVC double glazed patio door giving access onto the balcony.
Bedroom Four
13' 6" x 9' 7" (4.12m x 2.93m)
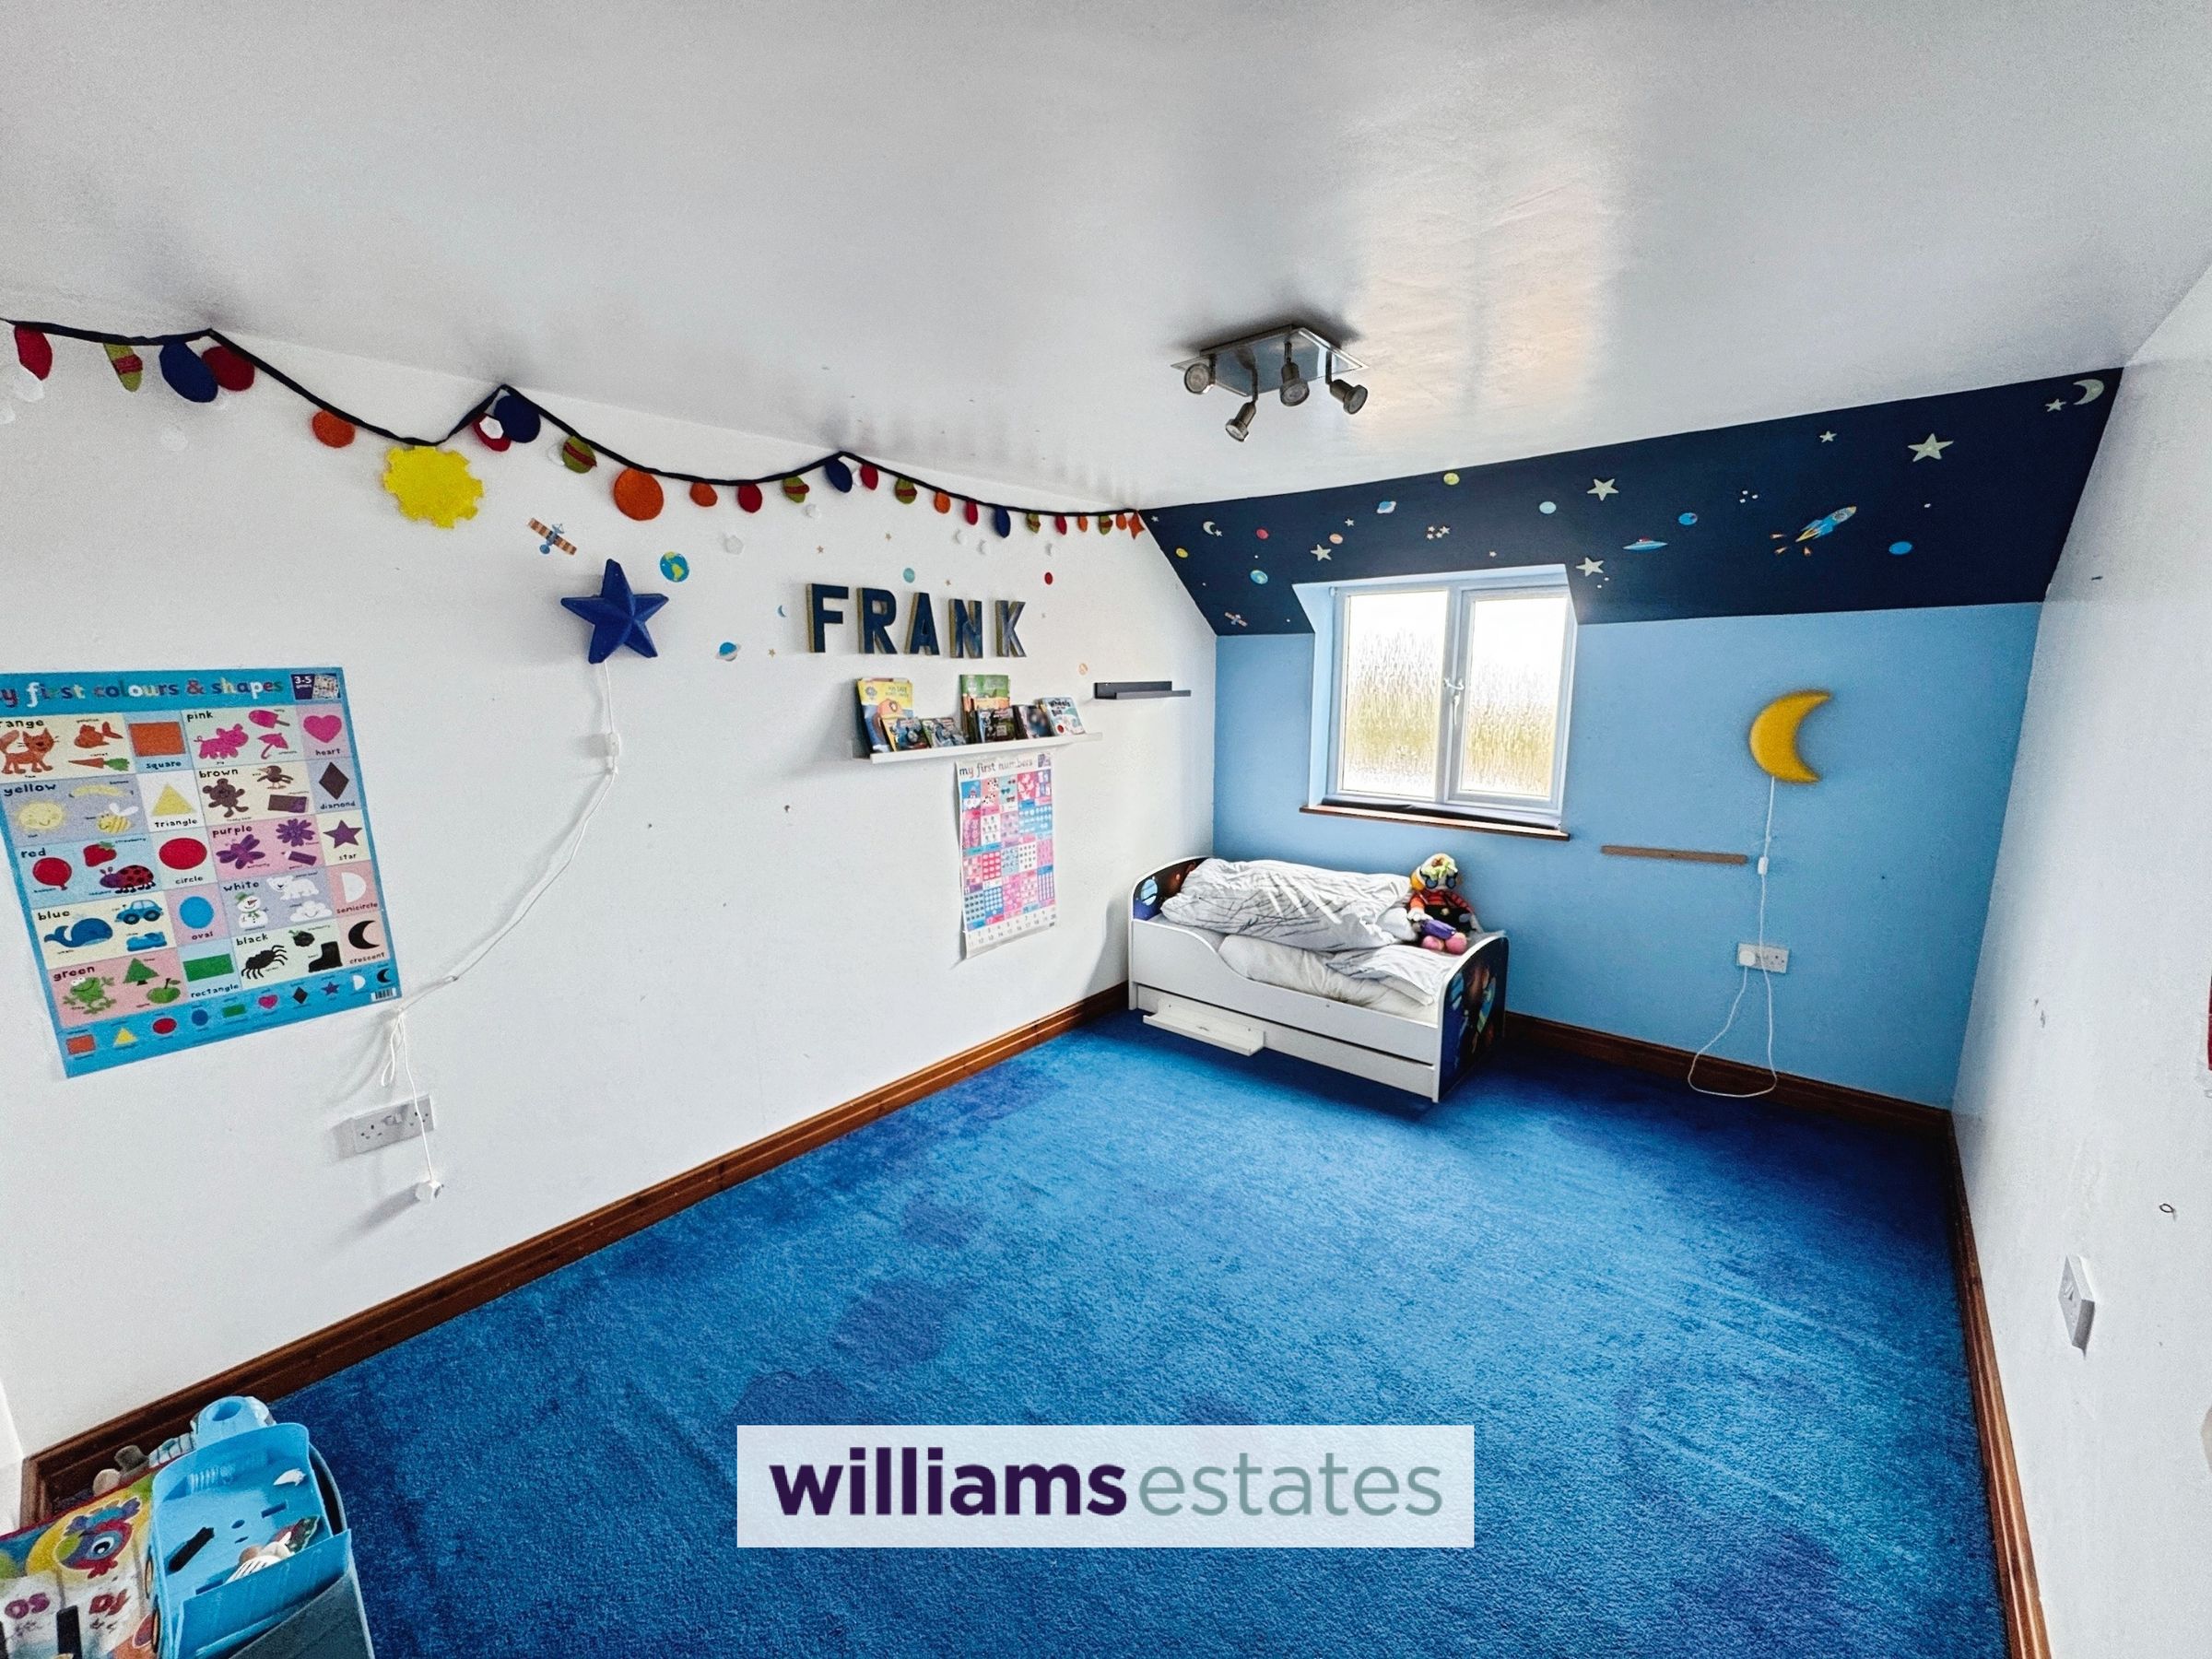
Having lighting, power points and a uPVC double glazed obscure window onto the side elevation.
Balcony
18' 1" x 5' 10" (5.50m x 1.77m)
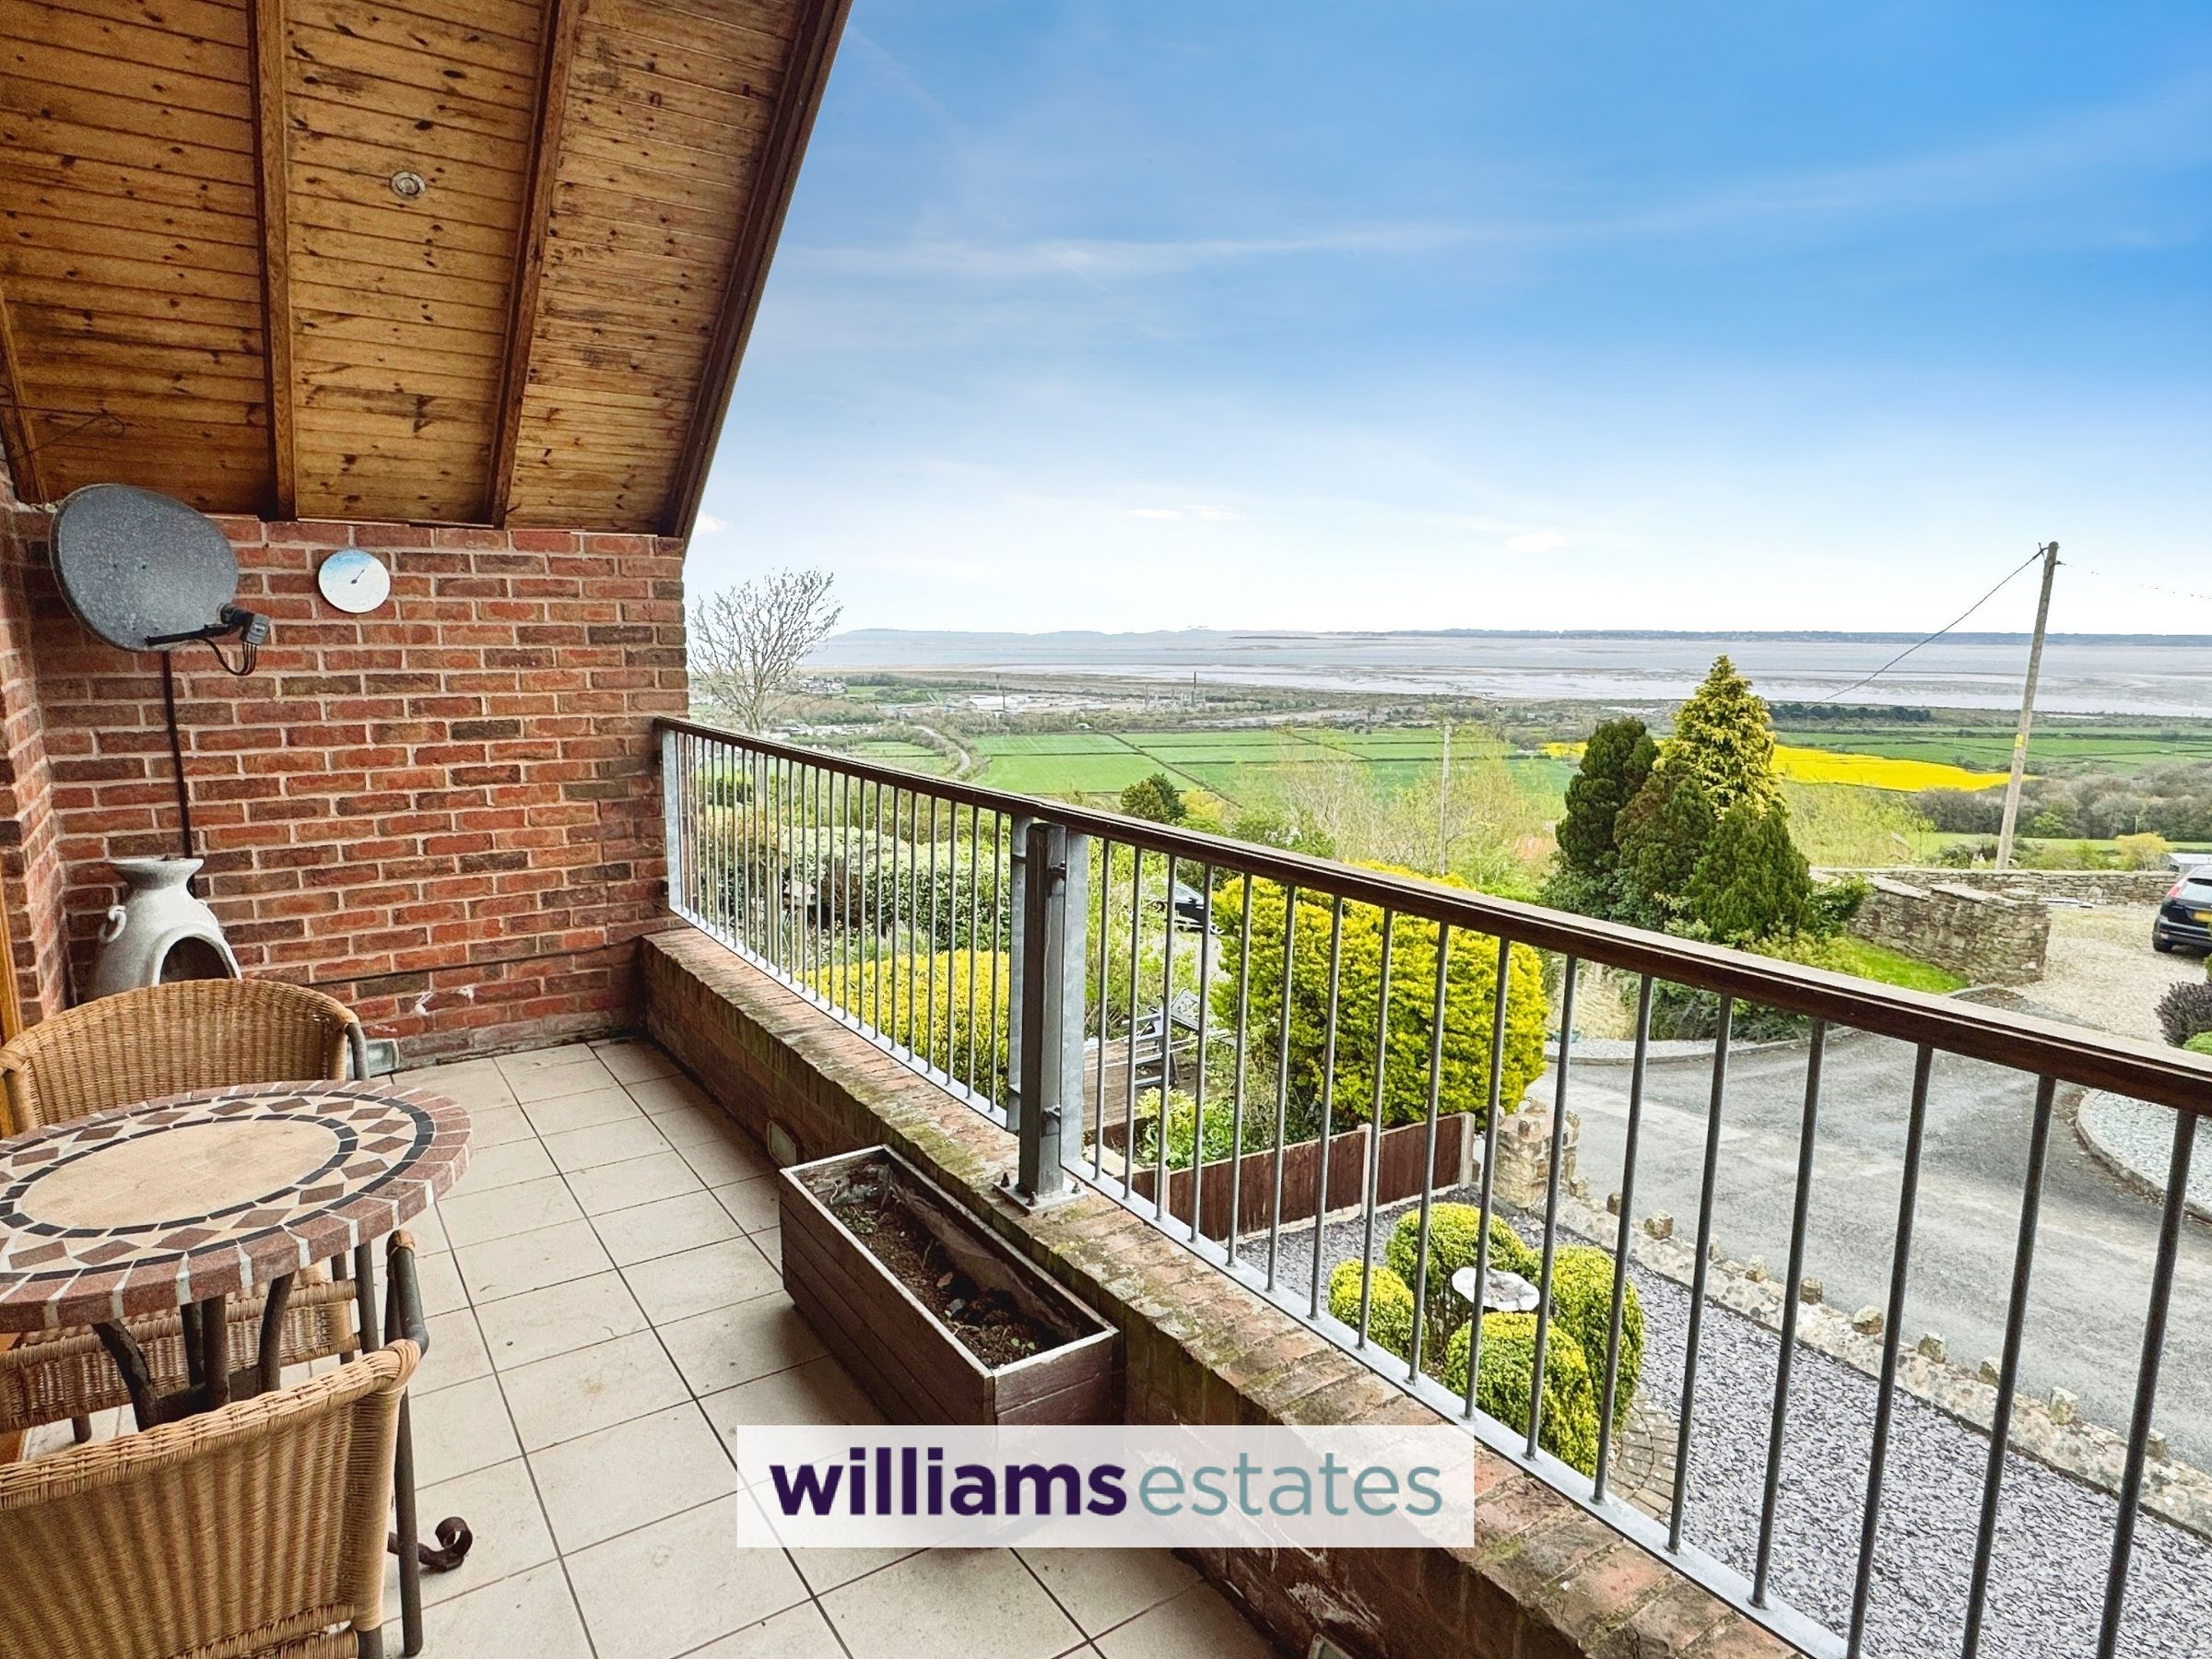
Being a covered balcony with inset spotlighting, enjoying breathtaking views, space for outdoor seating to enjoy the lovely sunsets and views out towards the North Wales Coastline and out towards the Wirral.
Bathroom
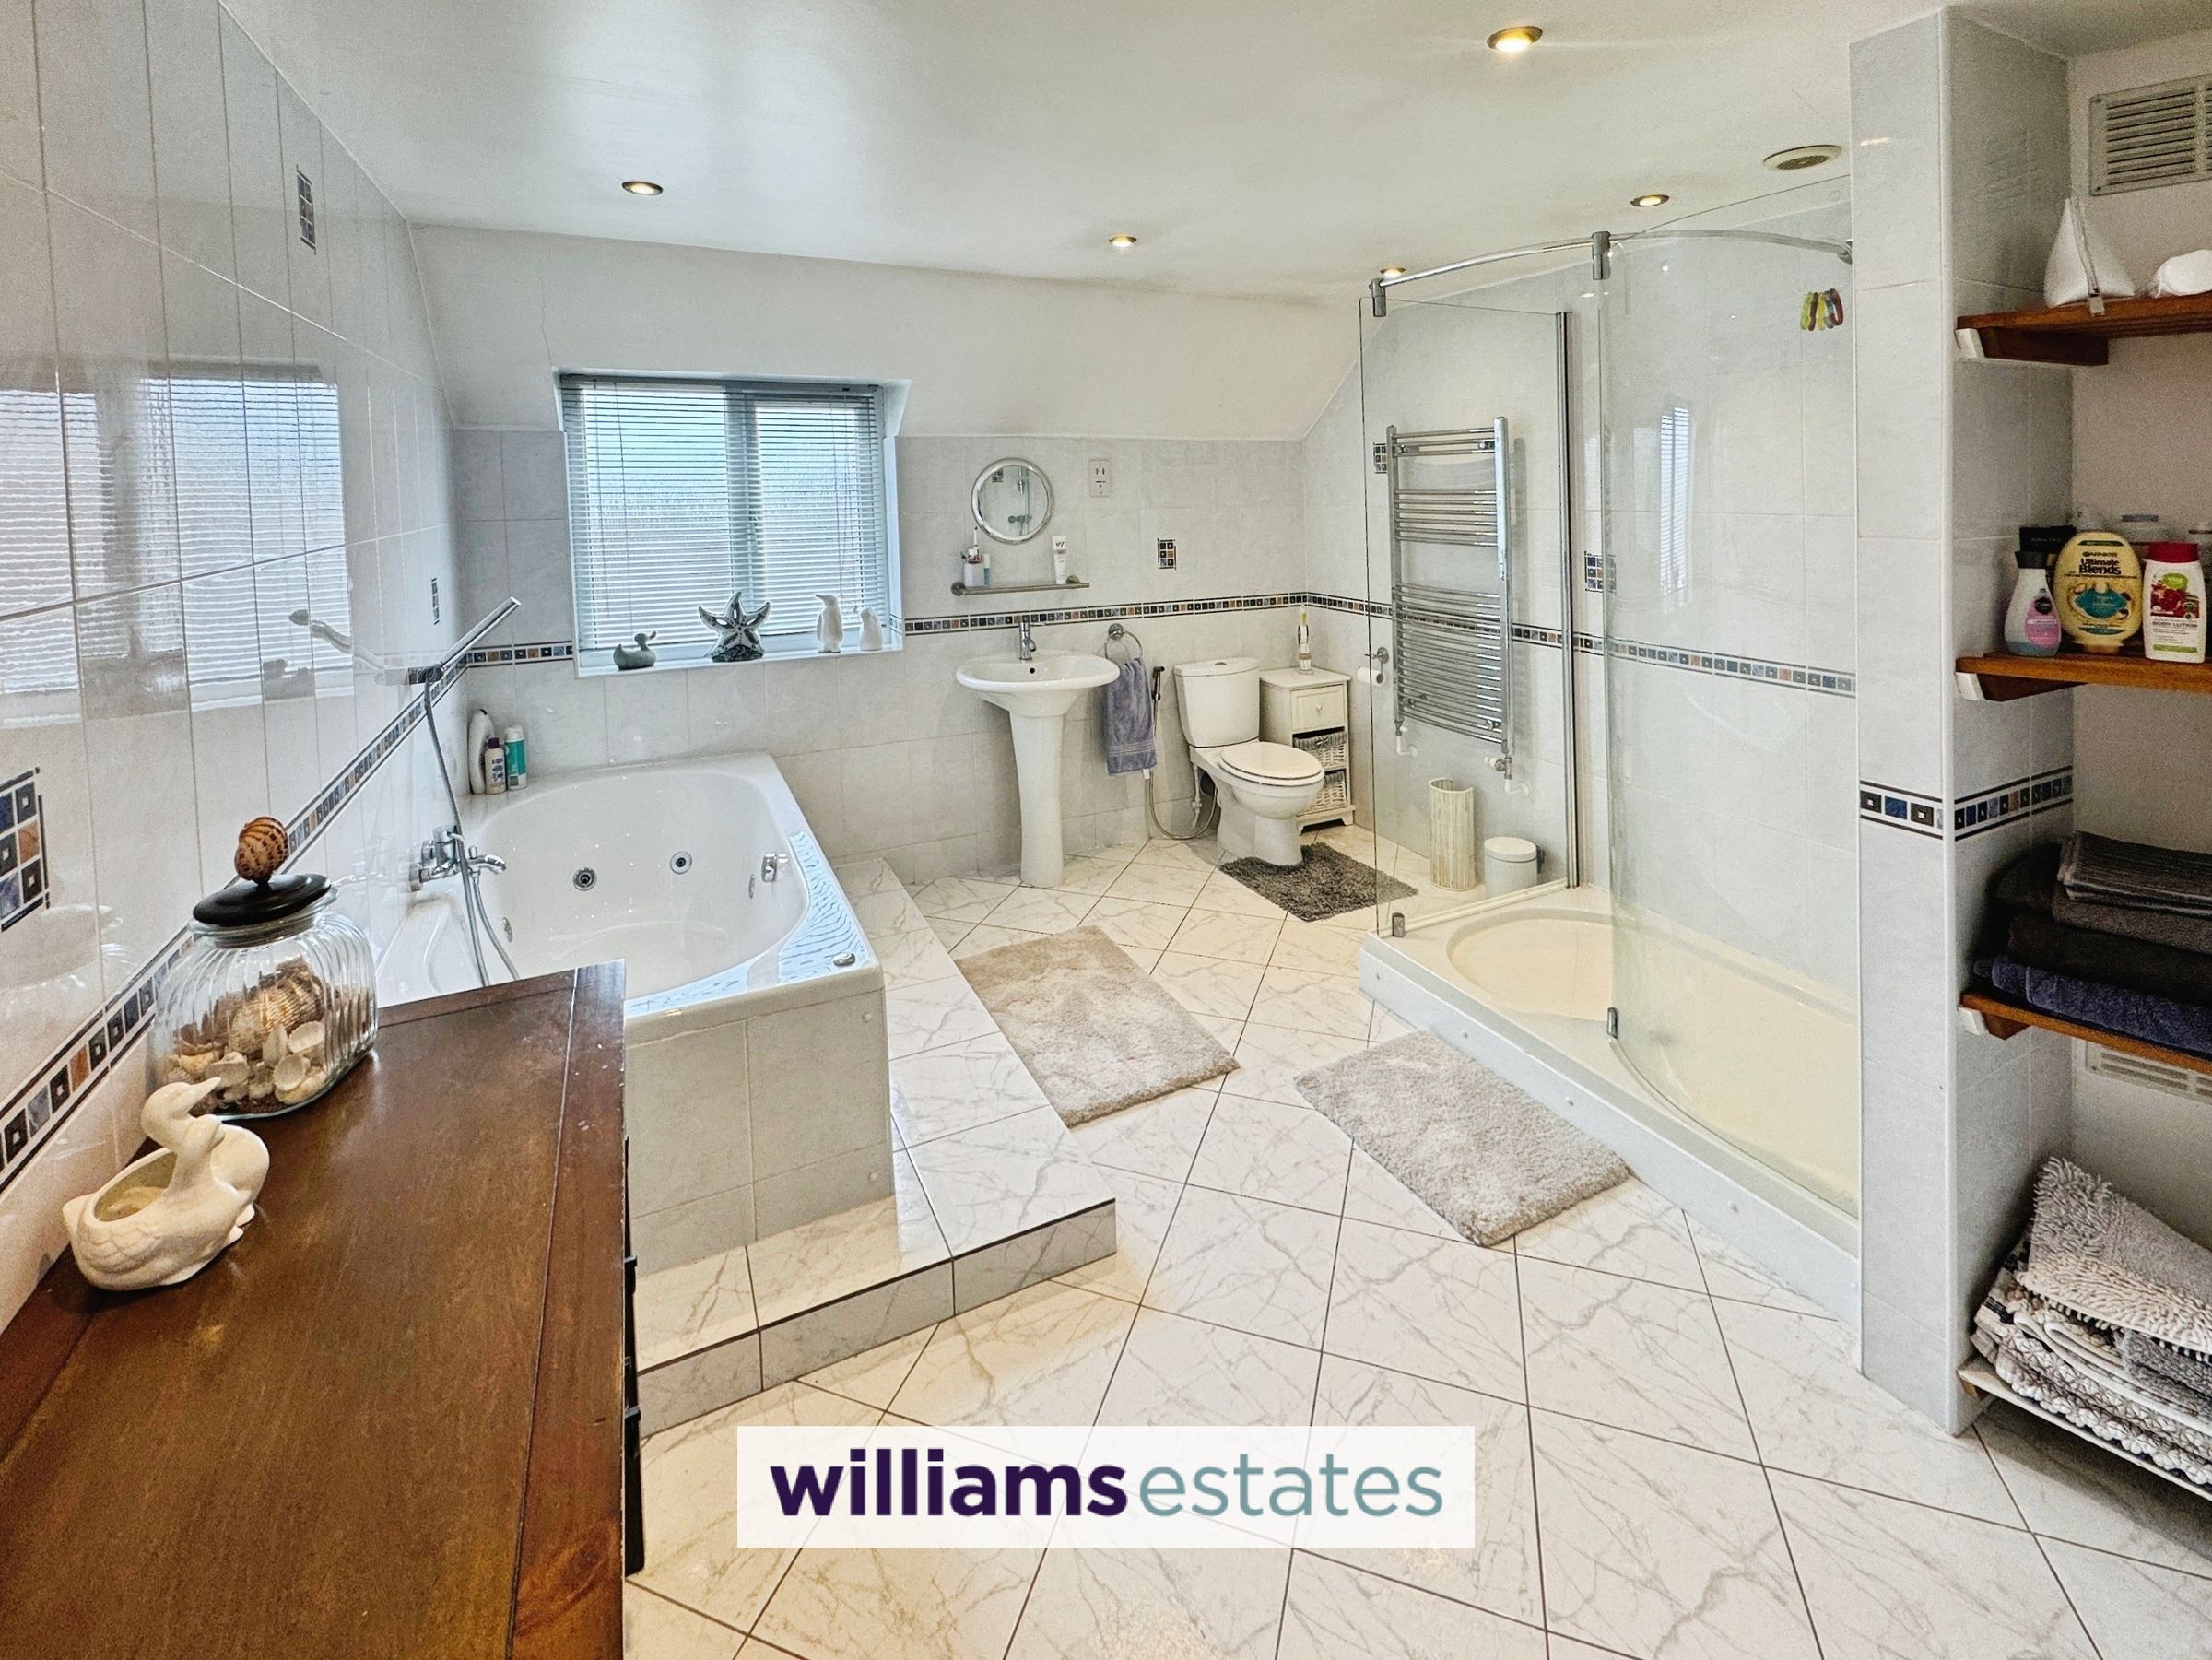
13' 6" x 10' 8" (4.11m x 3.26m)
Fitted with a low flush W.C., jacuzzi bath with stainless steel mixer tap over and a telephonic shower head, walk in shower enclosure with wall mounted shower head, hand wash basin with stainless steel mixer tap over, tiled flooring, tiled walls, inset spot lighting, extractor fan and a uPVC obscure double glazed window onto the side elevation.
Agent Notes
Solid Oak Flooring through much of the house and underfloor heating. The property has a fully installed Alarm System and up to date approved linked smoke alarms
Properties you may like







Williams Updates
Williams Estates Direct Limited (Trading as Williams Estates, Company No. 10327940)
Williams Lettings Limited (Trading as Williams Lettings, Company No. 10325497) are registered in England and Wales.
Registered Office: 102 Bowen Court, St Asaph Business Park, St Asaph, LL17 0JE.
Sitemap
Accredited & Regulated By
Our Offices