Williams Estates
FOR SALE
£150,000 Guide Price
Nercwys, Mold, CH7
Terraced
3
2
1
Like the look of this property?
We would love to hear from you and arrange a viewing of this property. Get in touch now!
Looking to sell a property?
You can get a free online or in person valuation.
Property features
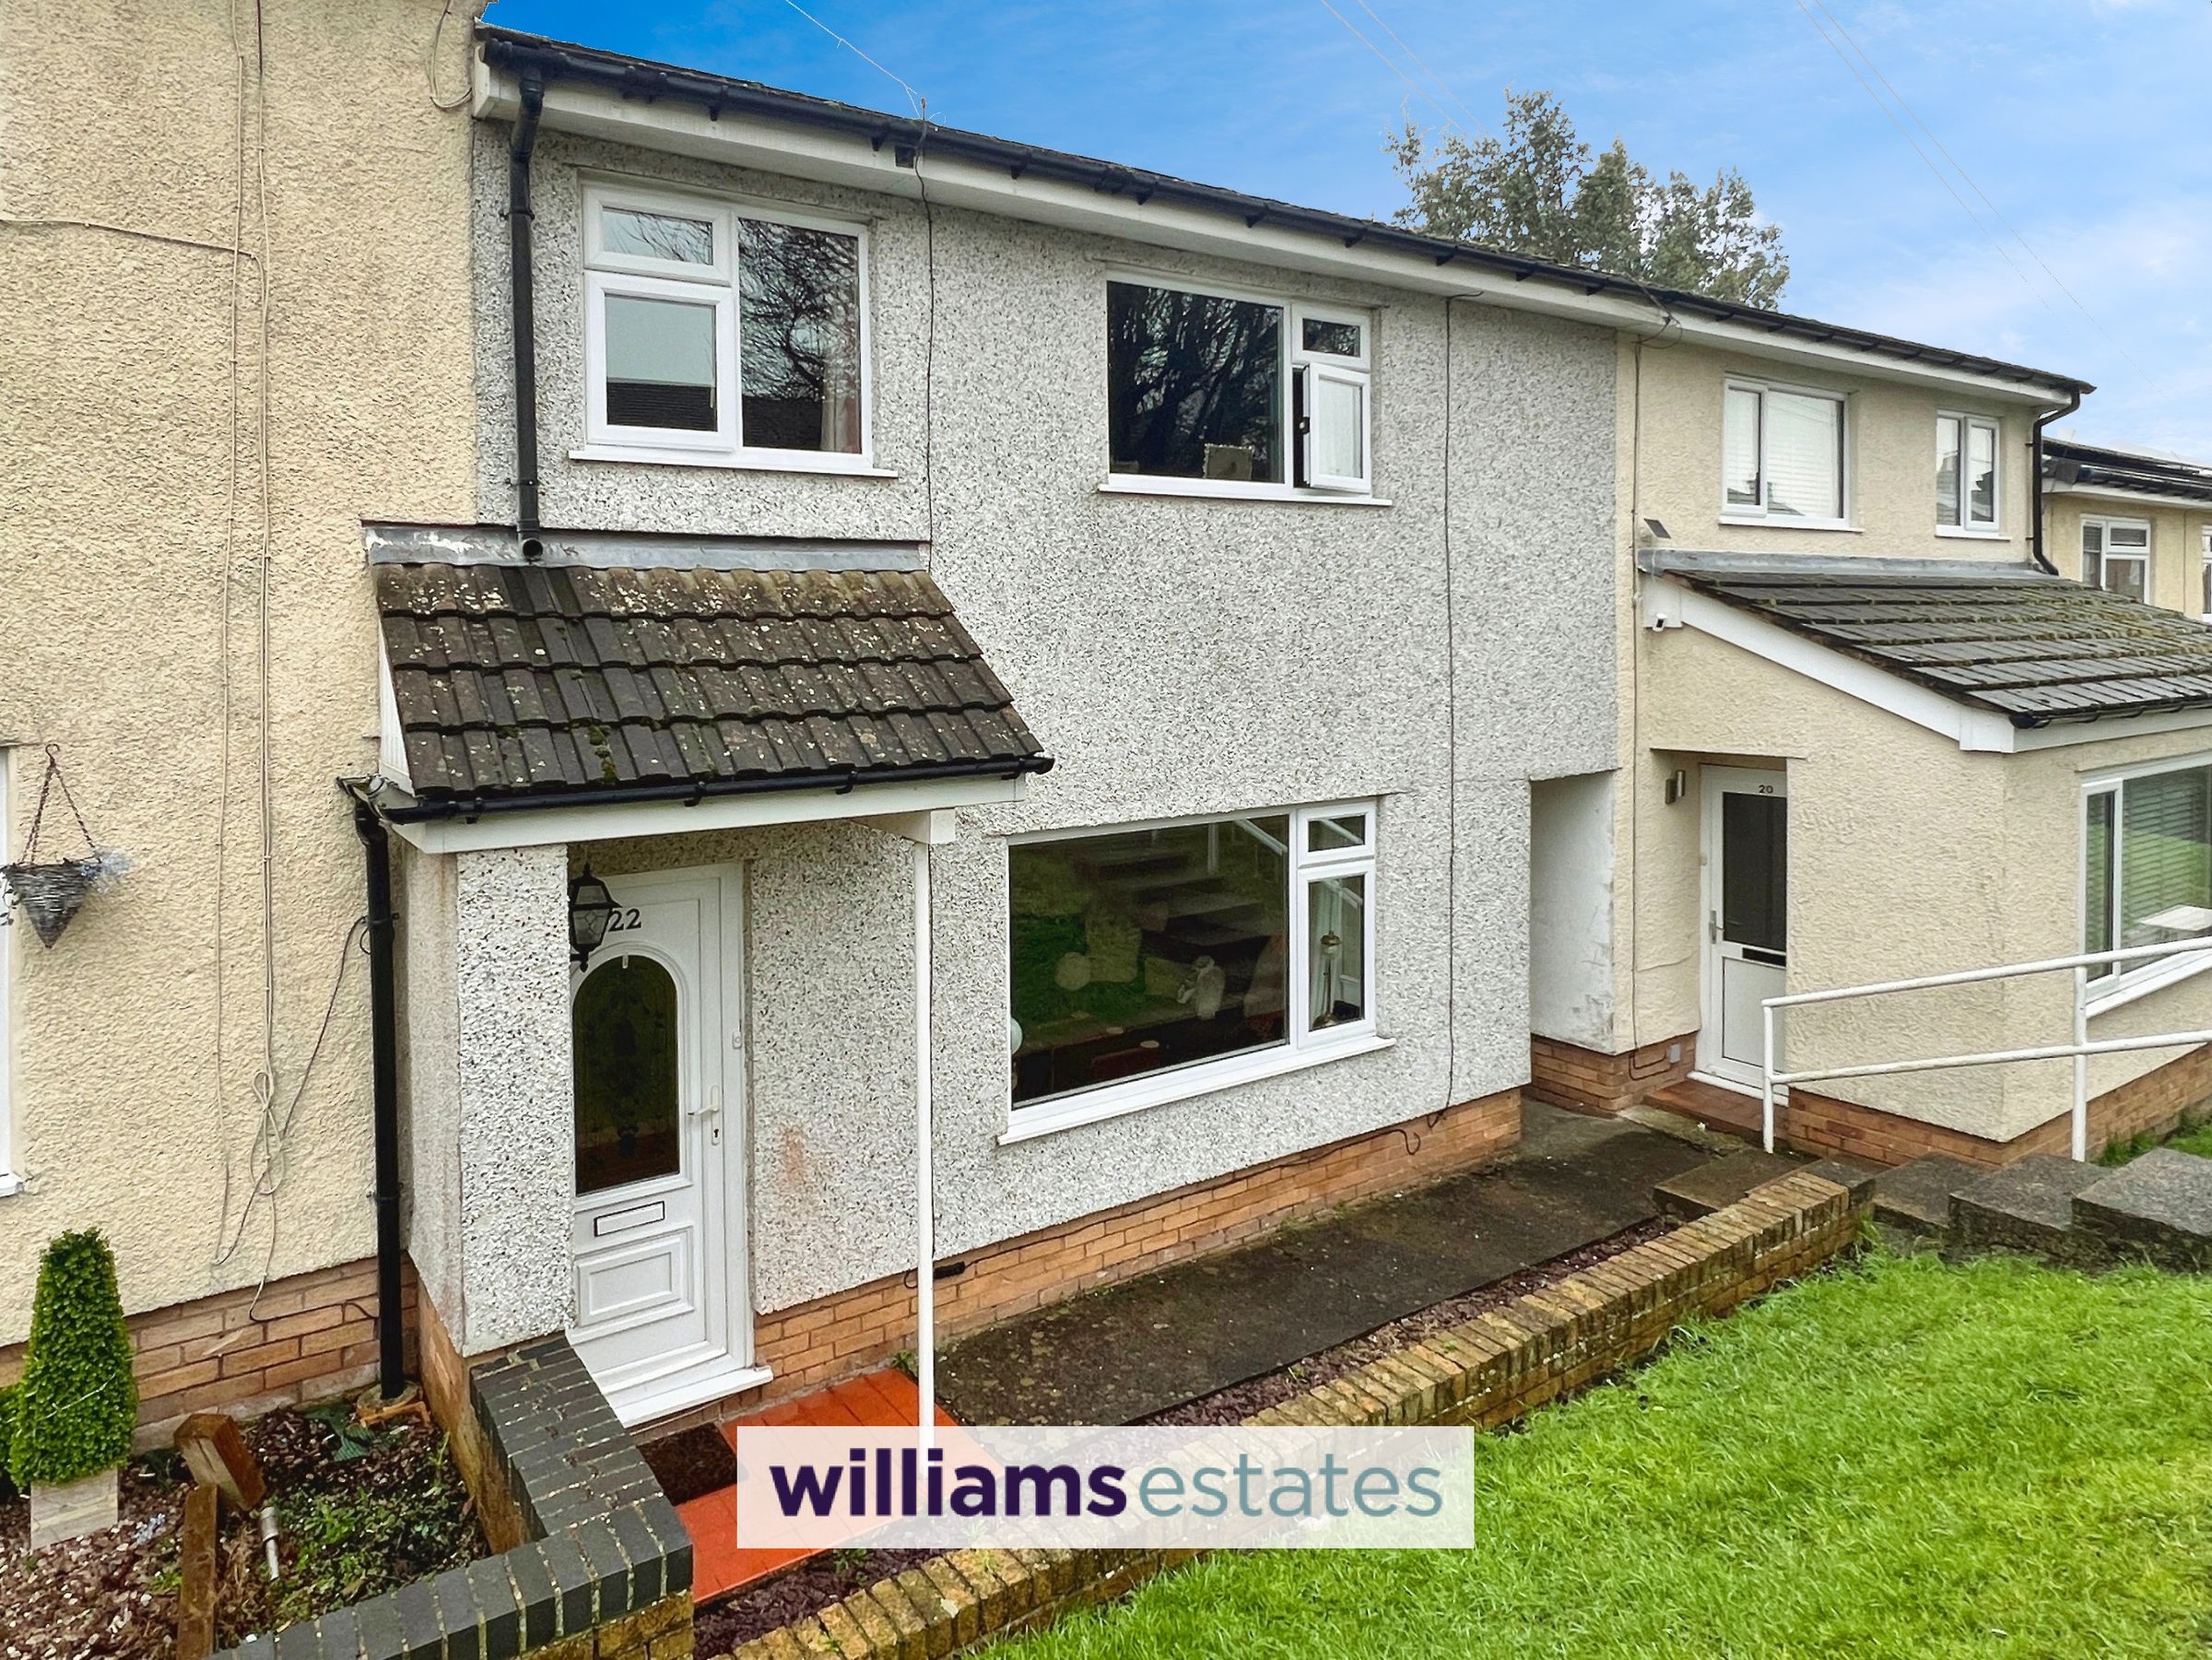
Beautifully positioned 3-bedroom mid-terrace home
For Sale by Modern Auction – T & C’s apply
Subject to Reserve Price
Buyers fees apply
Sought-after village setting in Nercwys near Mold
Quiet cul-de-sac location offering peace and privacy
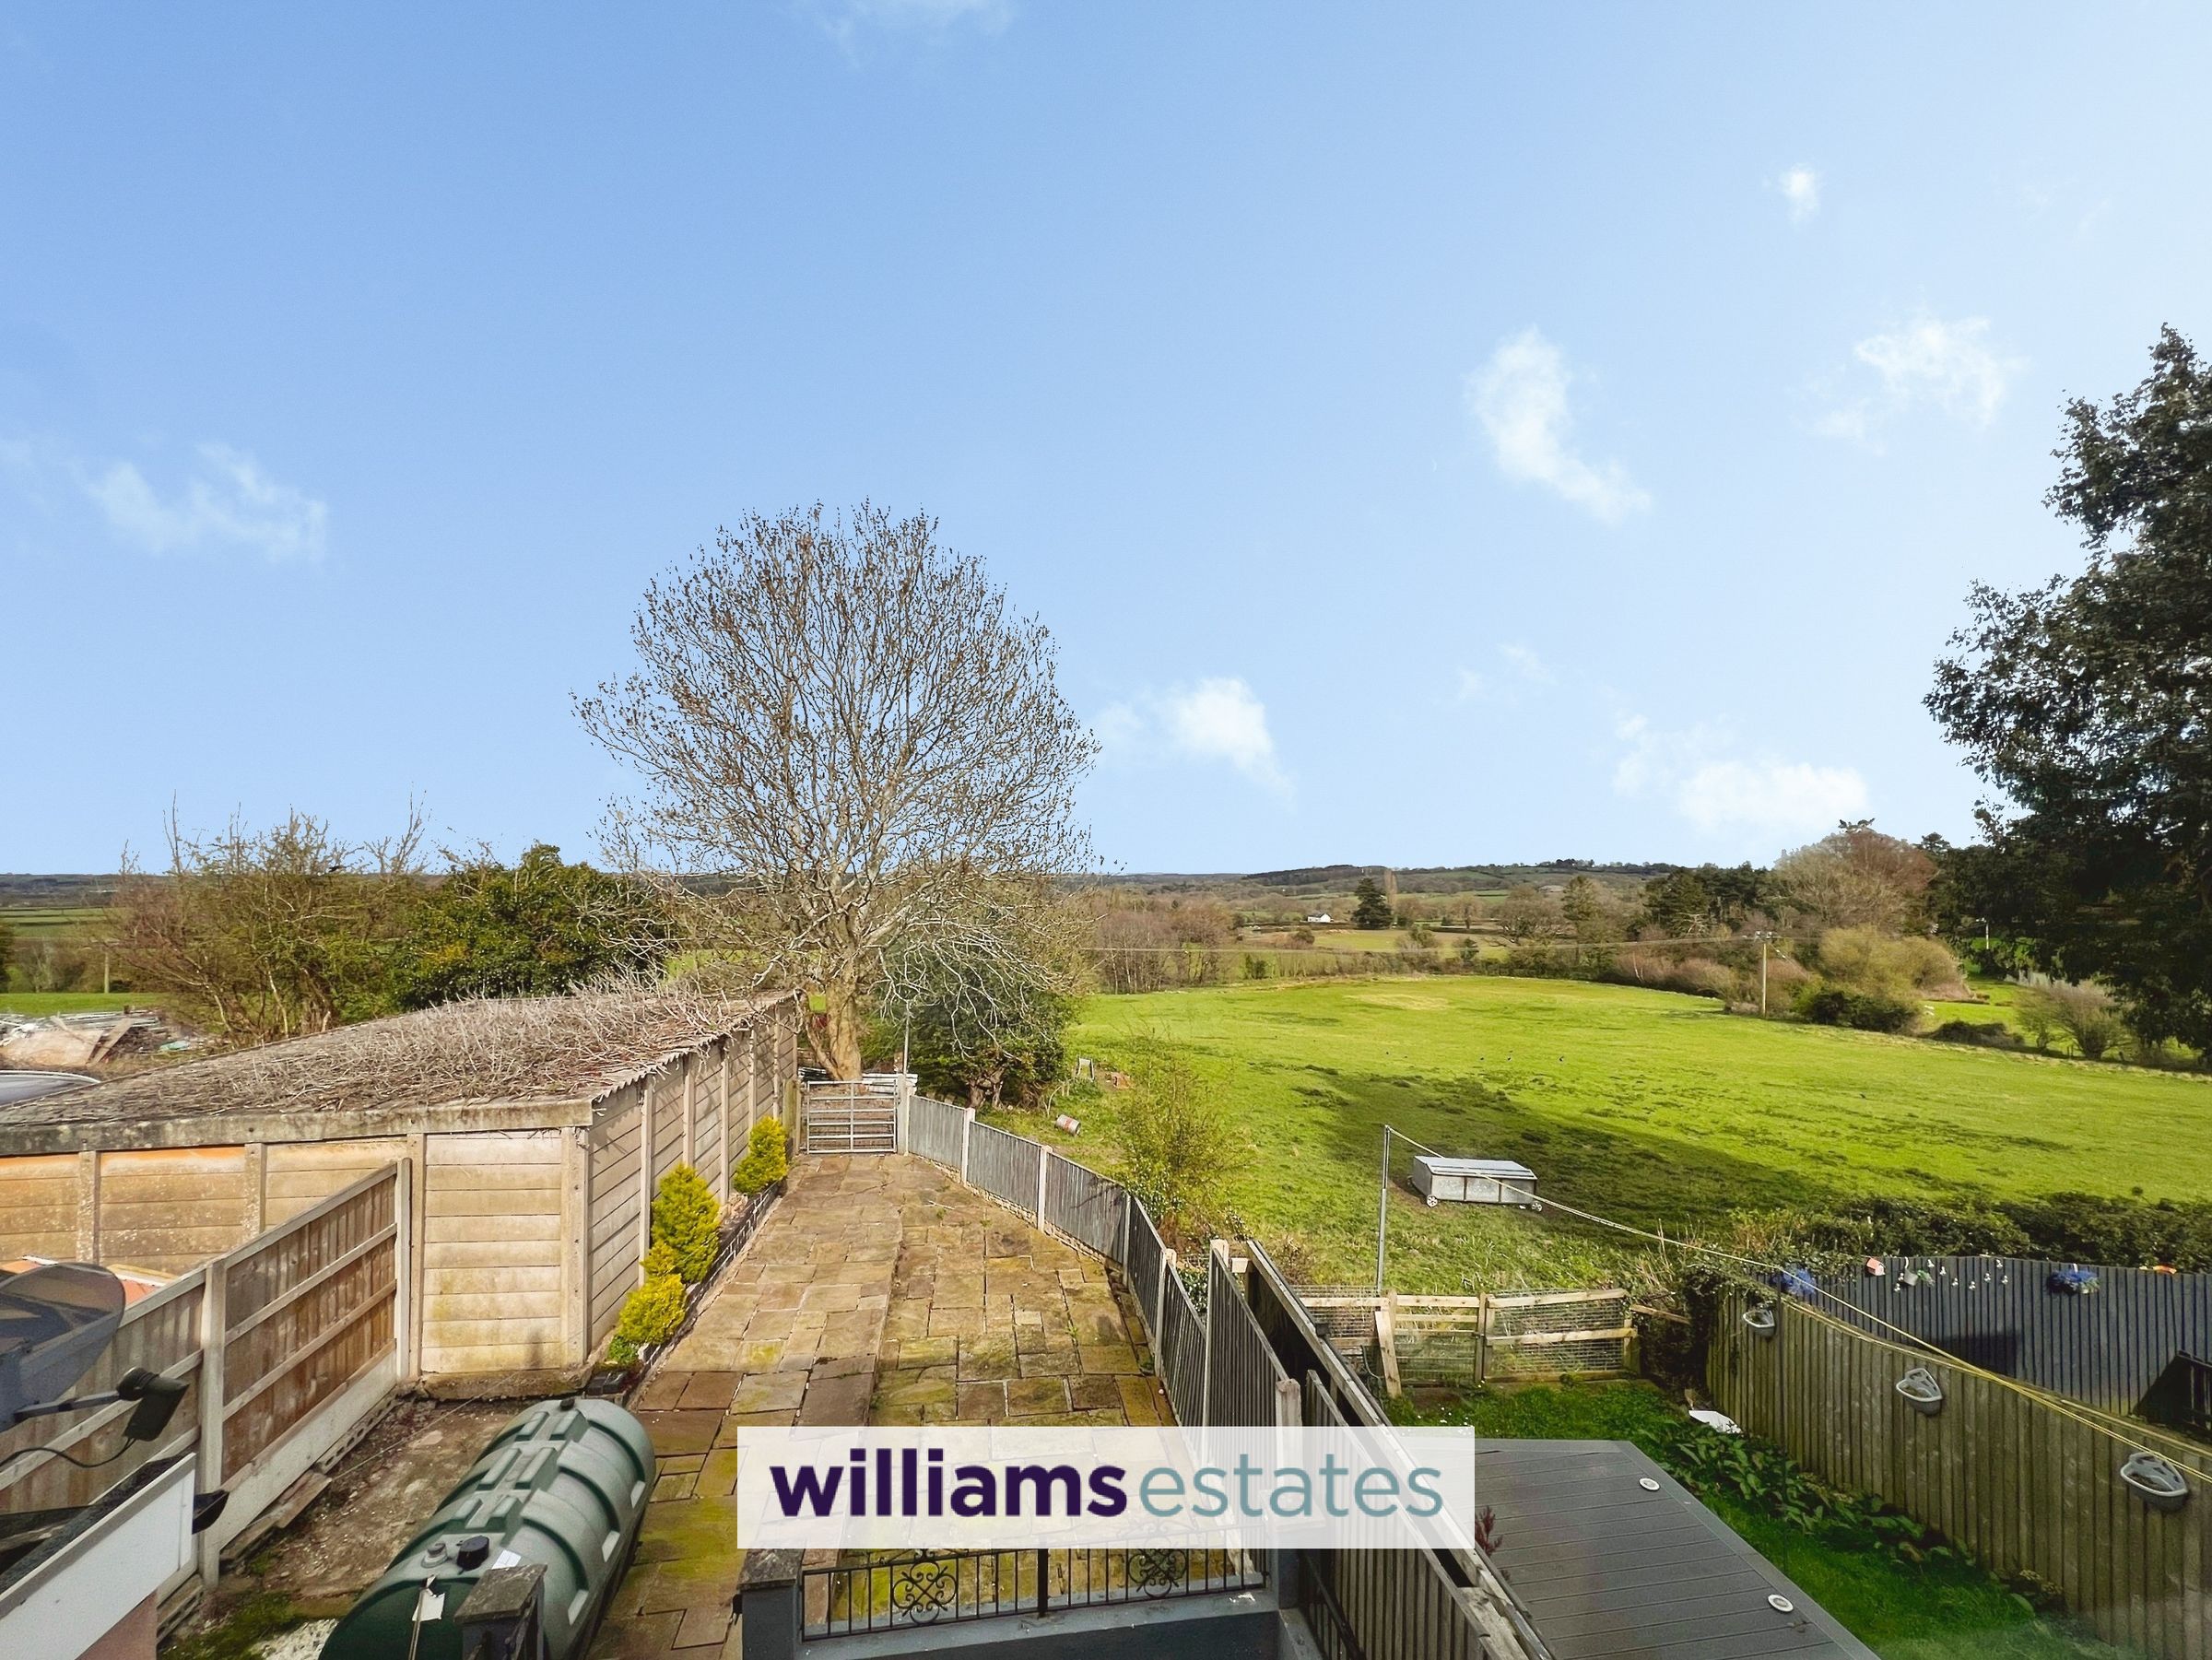
Stunning far-reaching countryside views
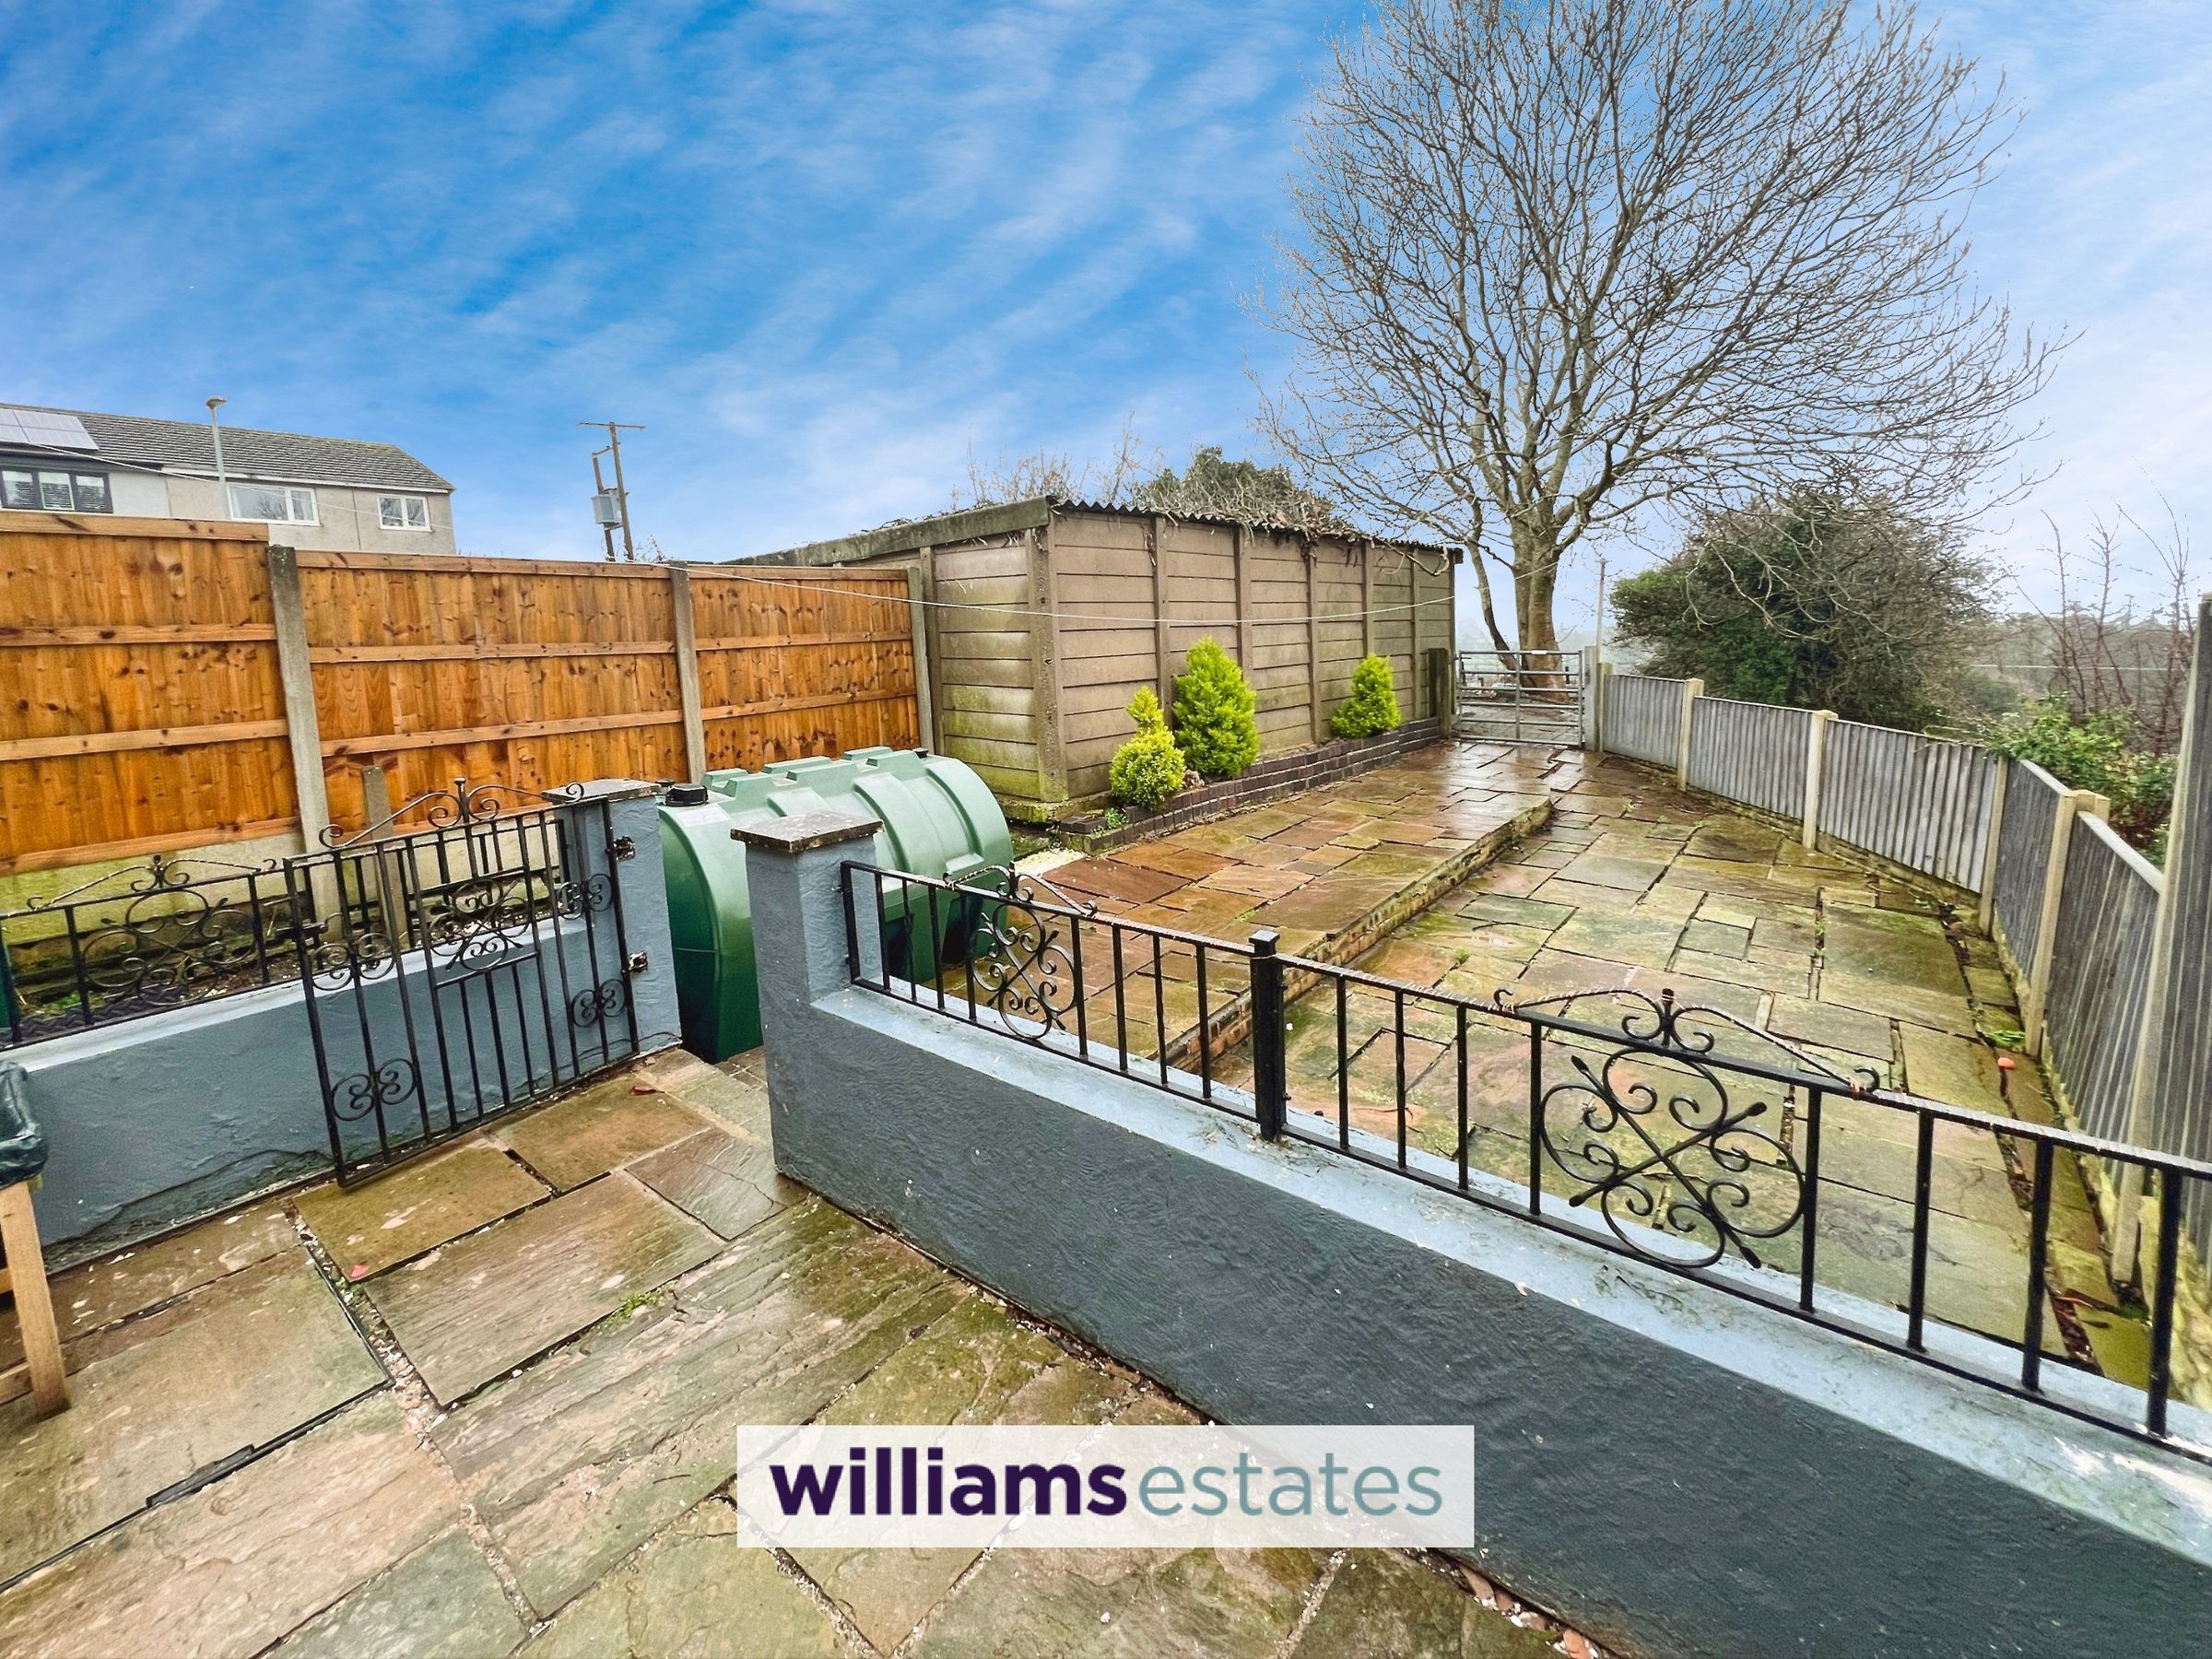
Easy-care patio garden, perfect for relaxing
Rural lifestyle with amenities just minutes away
Council Tax- Band C | Tenure- Freehold | EPC- 65D
About this property
For Sale by Modern Method of Auction
Nestled within a quiet cul-de-sac in the highly sought-after village of Nercwys, near Mold, this charming three-bedroom mid-terrace home offers a lifestyle defined by peace, views, and countryside living—without sacrificing convenience.
Positioned on the hillside, the property enjoys far-reaching views across the surrounding landscape, creating a real sense of space and escape. Whether it’s morning coffee with a view or evening walks through the nearby countryside, this is a home that invites you to slow down and enjoy your surroundings.
Internally, the accommodation is both practical and welcoming. A comfortable living room provides the perfect space to unwind, while the kitchen/diner offers a sociable setting for everyday living and entertaining, complete with a useful pantry for additional storage. A ground floor W/C adds further convenience.
To the first floor, three well-proportioned bedrooms offer flexibility for families, guests, or those working from home, alongside a family bathroom.
Externally, the property benefits from a low-maintenance patio garden—ideal for relaxing or entertaining without the upkeep—allowing more time to enjoy the lifestyle this location provides.
Despite its peaceful setting, the property is ideally located less than three miles from Mold, offering a wide range of shops, cafés, and everyday amenities, making it perfectly suited for those seeking a balance between rural living and accessibility.
Further benefits include oil-fired central heating and double glazing throughout.
Auctioneer Comments This property is for sale by Modern Method of Auction allowing the buyer and seller to complete within a 56 Day Reservation Period. Interested parties’ personal data will be shared with the Auctioneer (iamsold Ltd). If considering a mortgage, inspect and consider the property carefully with your lender before bidding. A Buyer Information Pack is provided, which you must view before bidding. The buyer is responsible for the Pack fee. For the most recent information on the Buyer Information Pack fee, please contact the iamsold team. The buyer signs a Reservation Agreement and makes payment of a Non-Refundable Reservation Fee of 4.5% of the purchase price inc VAT, subject to a minimum of £6,600 inc. VAT. This Fee is paid to reserve the property to the buyer during the Reservation Period and is paid in addition to the purchase price. The Fee is considered within calculations for stamp duty. Services may be recommended by the Agent/Auctioneer in which they will receive payment from the service provider if the service is taken. Payment varies but will be no more than £960 inc. VAT. These services are optional.
Key details
Broadband: up to 1800mbps
1485ft2 plot size
Freehold
Council tax band C
Additional information
Near the property
Rooms and dimensions
Accommodation / Property Front
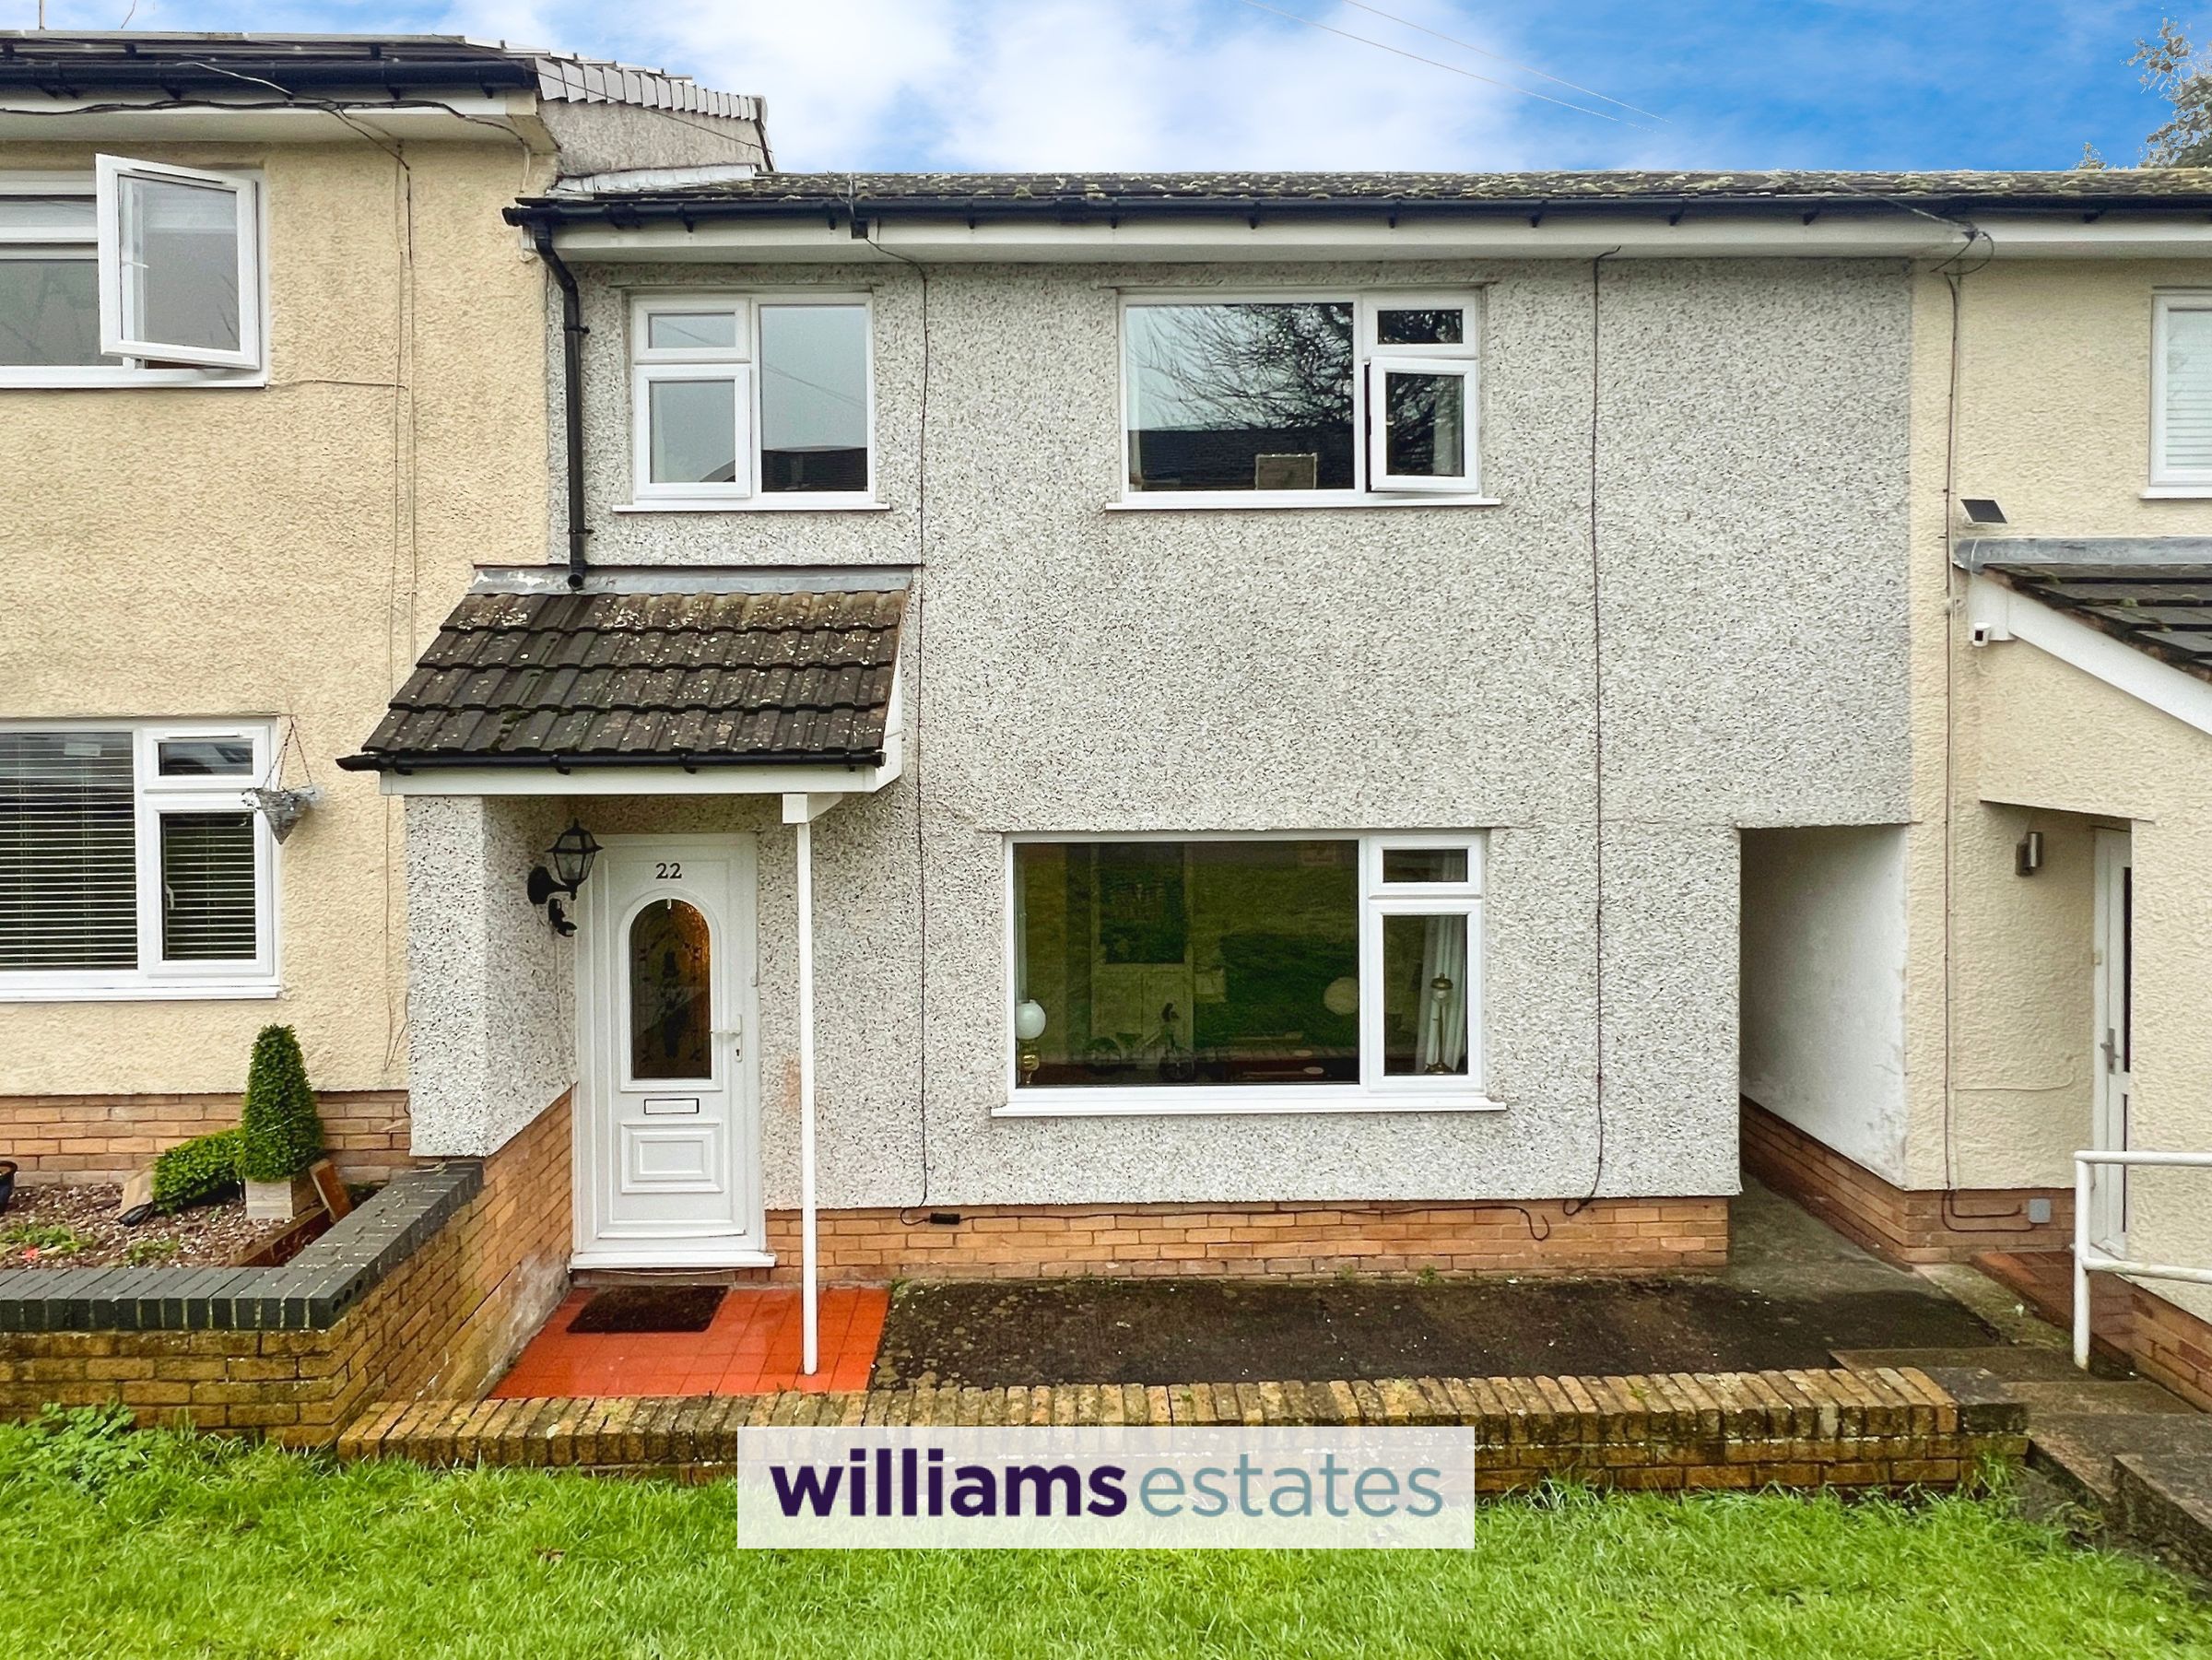
Entrance to this property is via a upvc double glazed front door with canopy porch over;
Hallway
With understairs storage and an second storage cupboard, radiator, stairs up, doors leading to all groundrooms.
Lounge
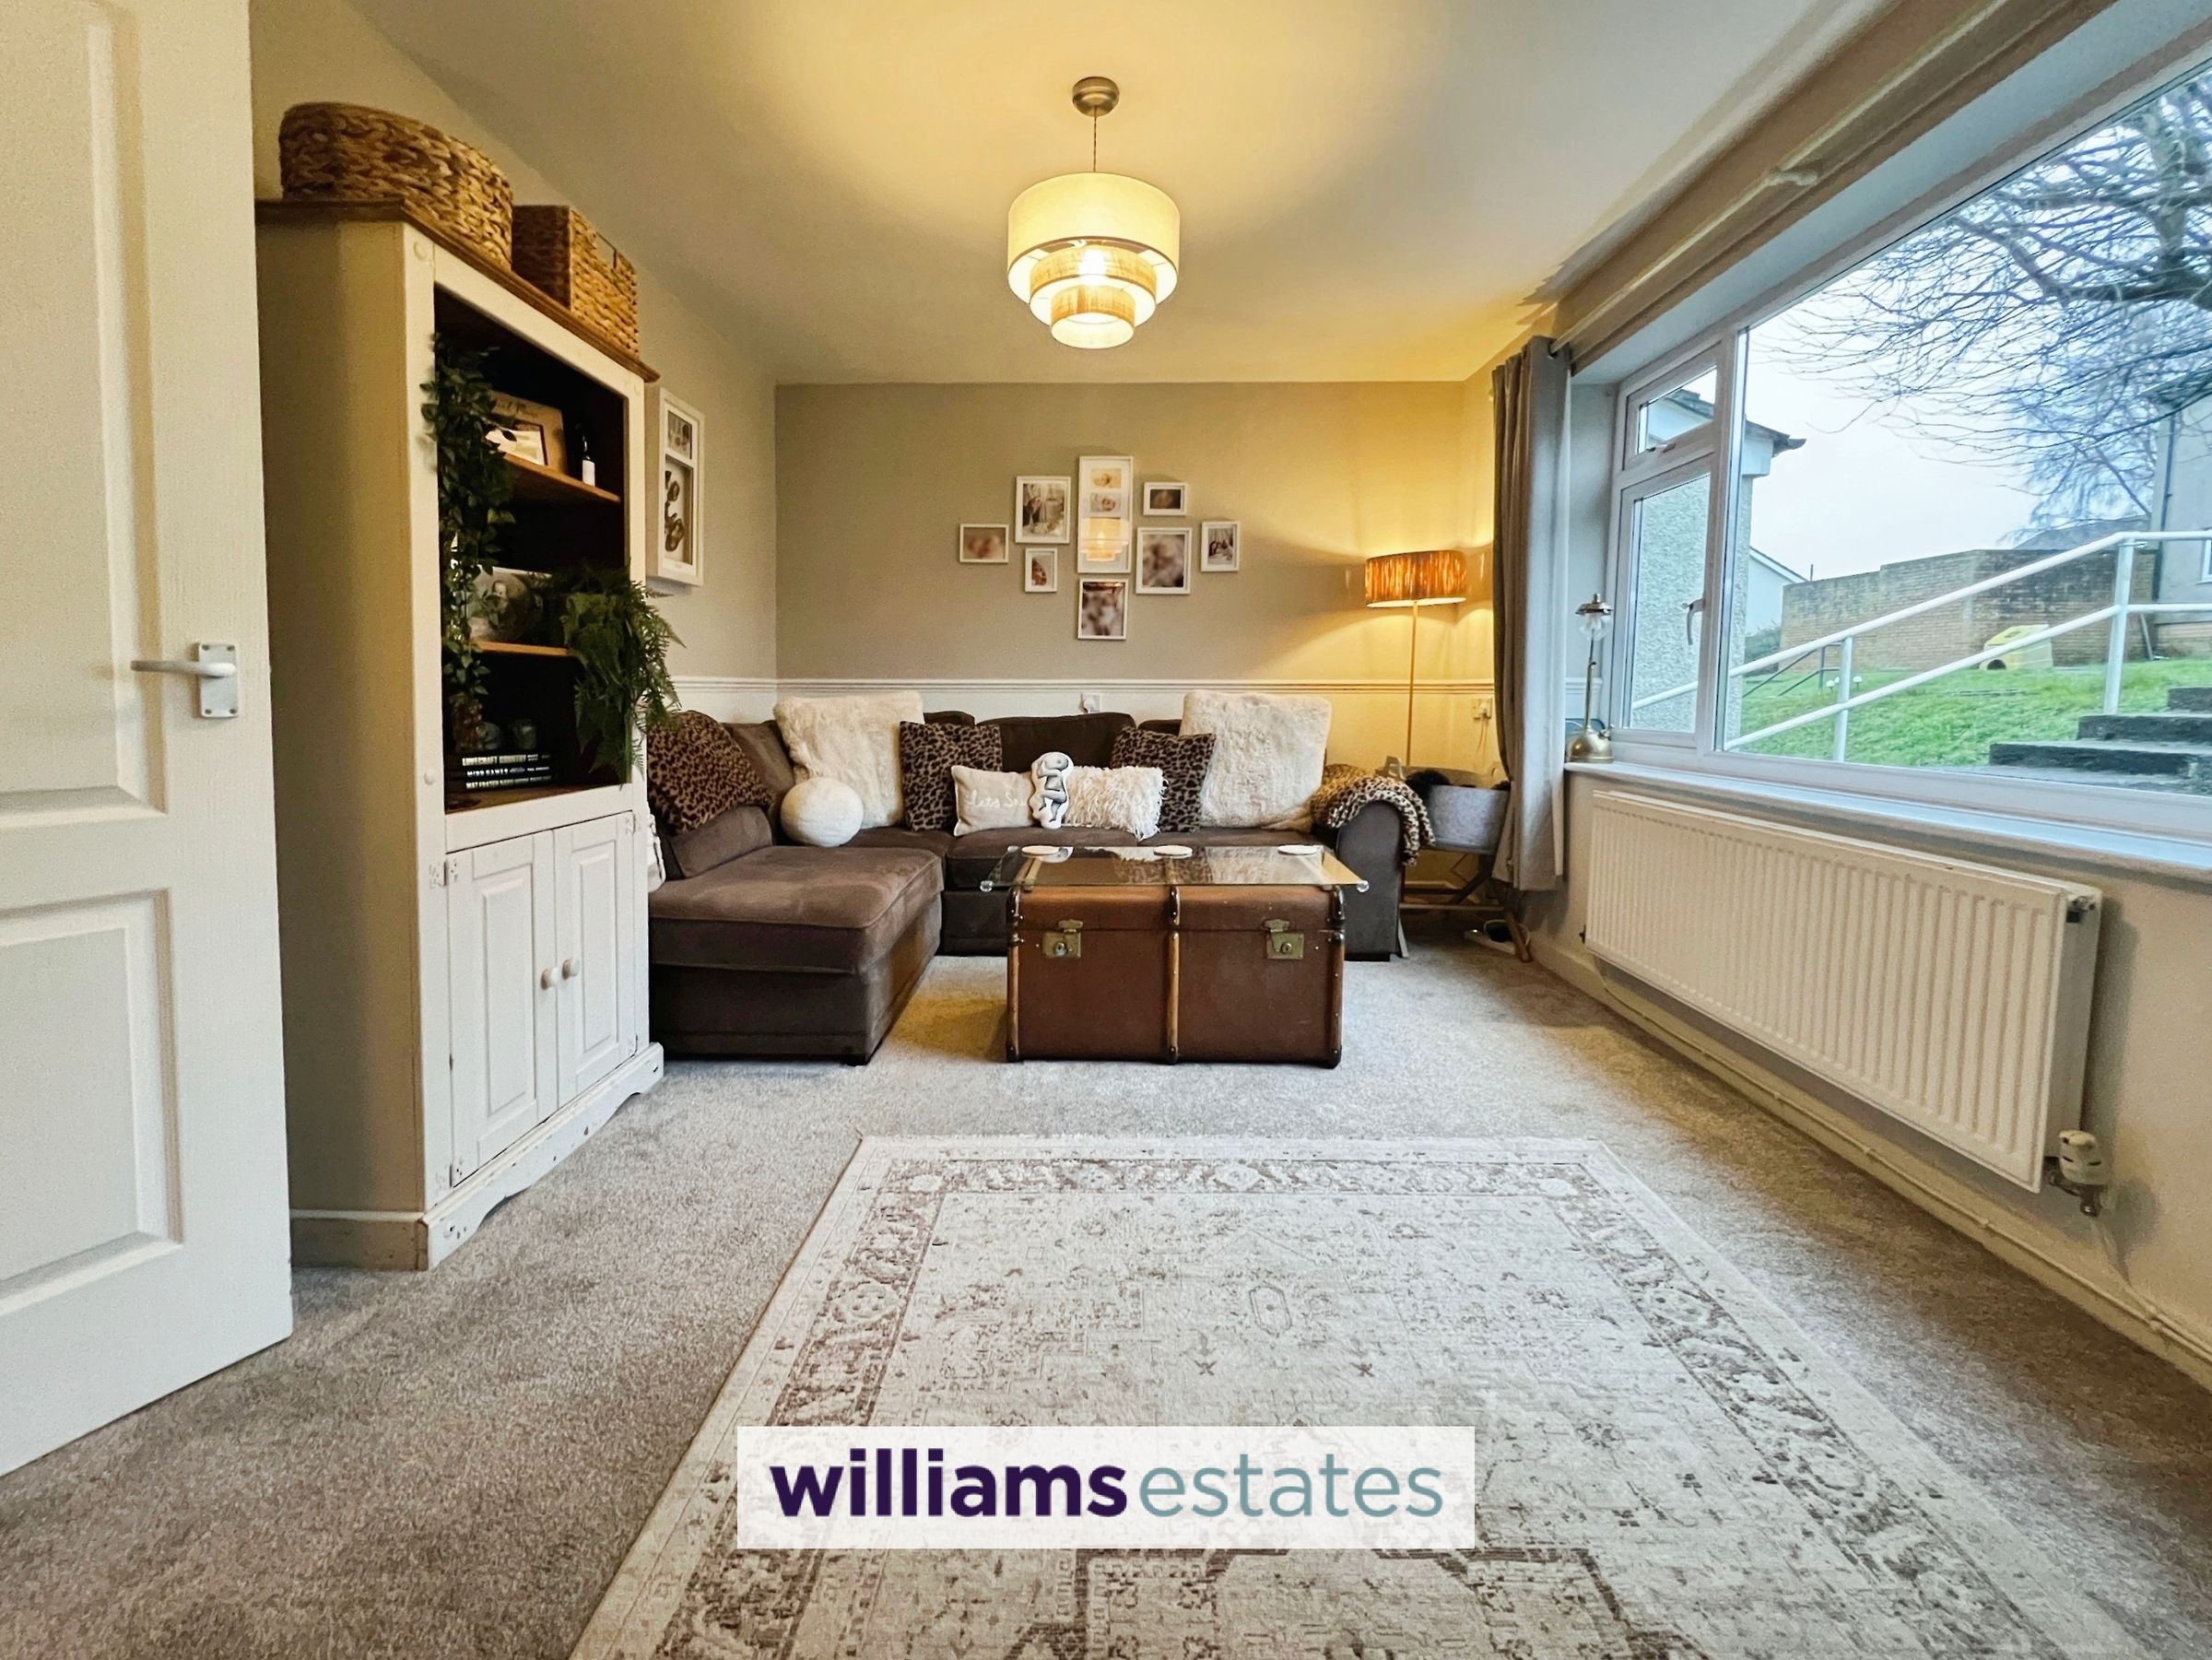
A light bright room with double glazed window to the front elevation with radiator.
Kitchen / Breakfast Room
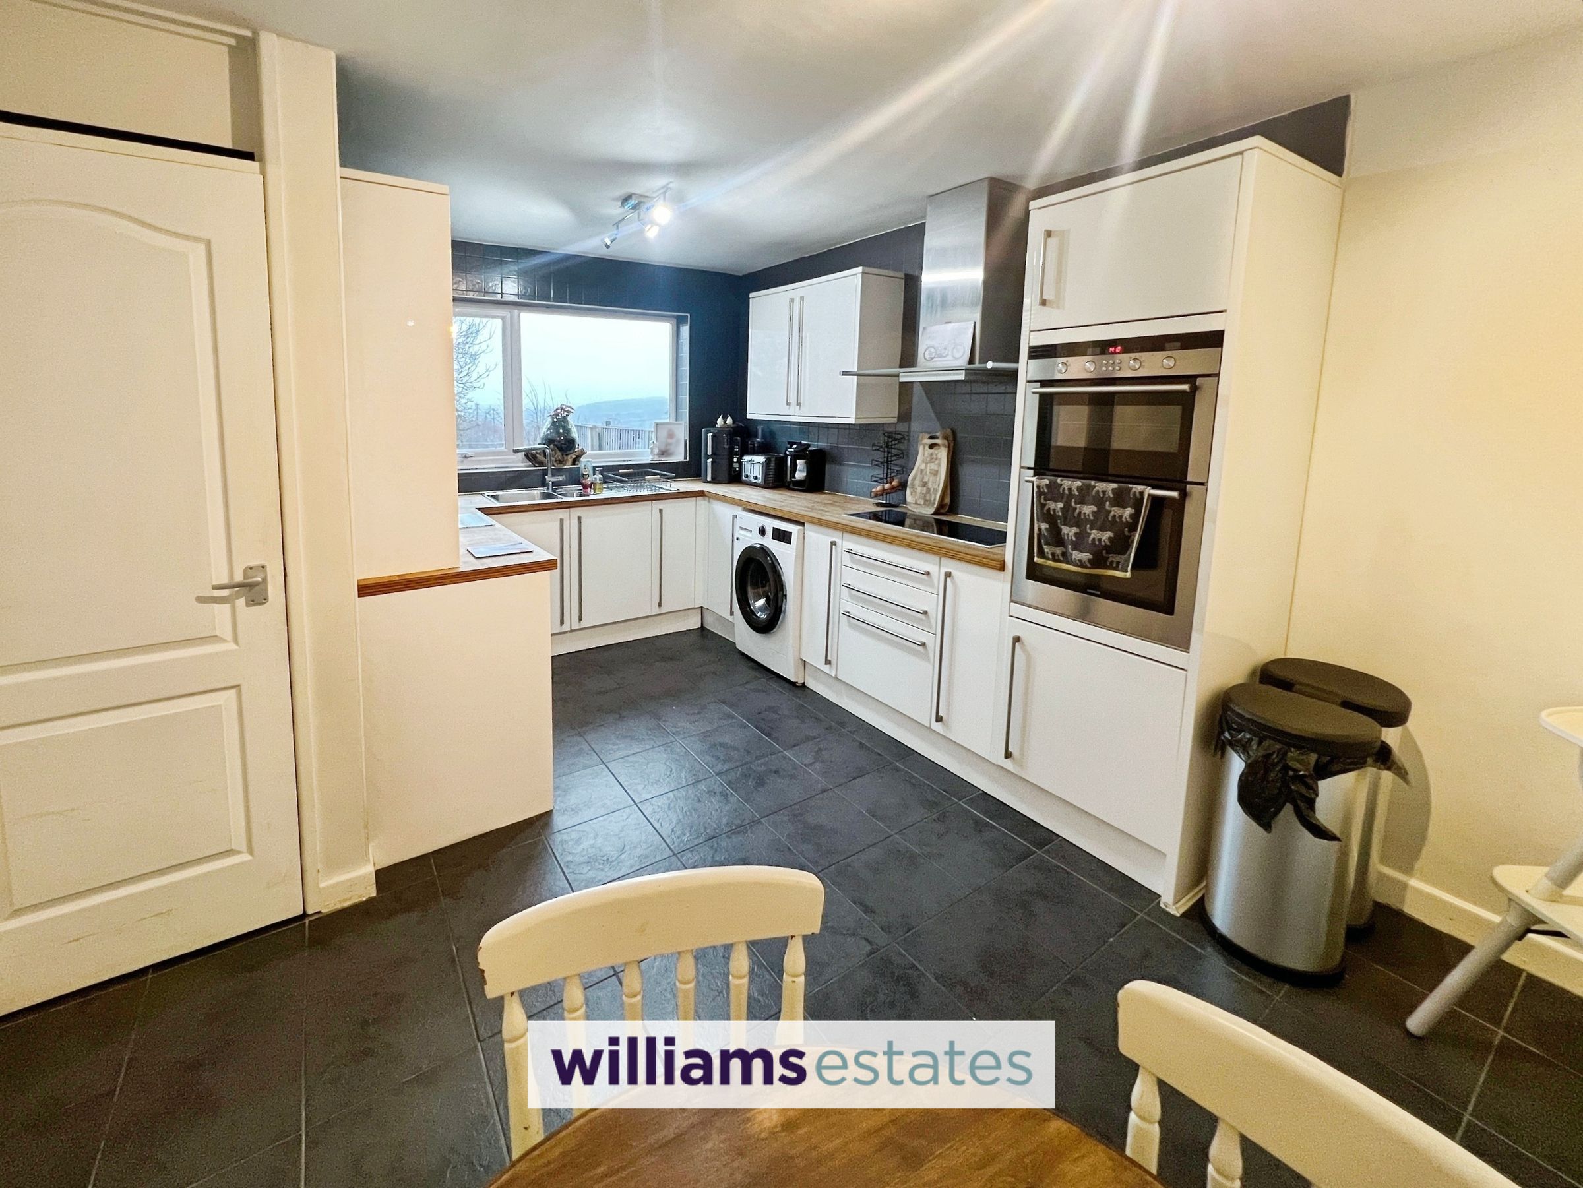
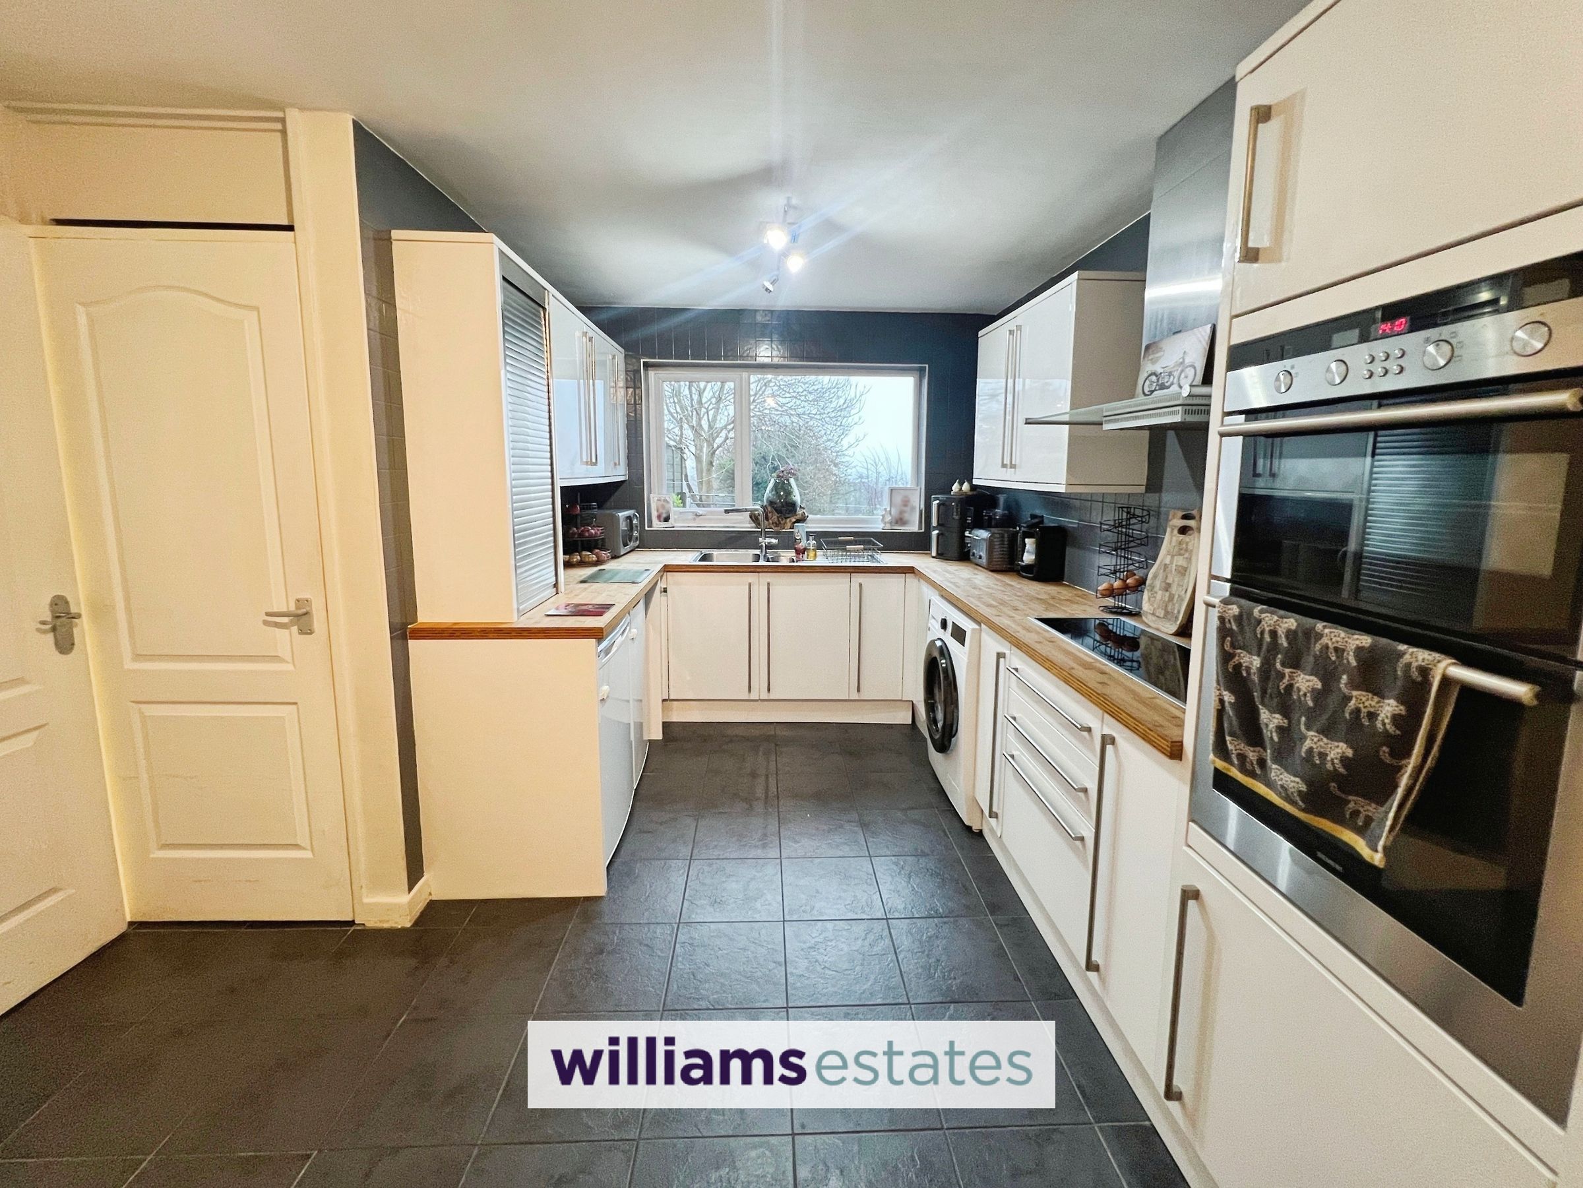
A modern well fitted range of wall, base and drawer units in a high gloss finish, with tiled splashback and complimentary worktop with inset one and a half sink unit with mixer tap over. Void for under counter fridge/ freezer and plumbing for a washing machine. Stainless steel and glass extractor and electric hob. Space for a breakfast table and chairs. There is also a double glazed window overlooking the rear elevation.
Cloakroom / WC
Tiled flooring, fully tiled walls, low level flush WC and wall mounted wash-hand basin and taps. Upvc double glazed frost window to the rear elevation.
Inner Hallway
With additional storage cupboard, and a double glazed upvc door leading to the rear of the property, utility and patio garden area.
Stairs and Landing
The stairs lead to the upper floor and light bright landing area with all doors leading off; loft access. Airing cupboard with door.
Bedroom 1
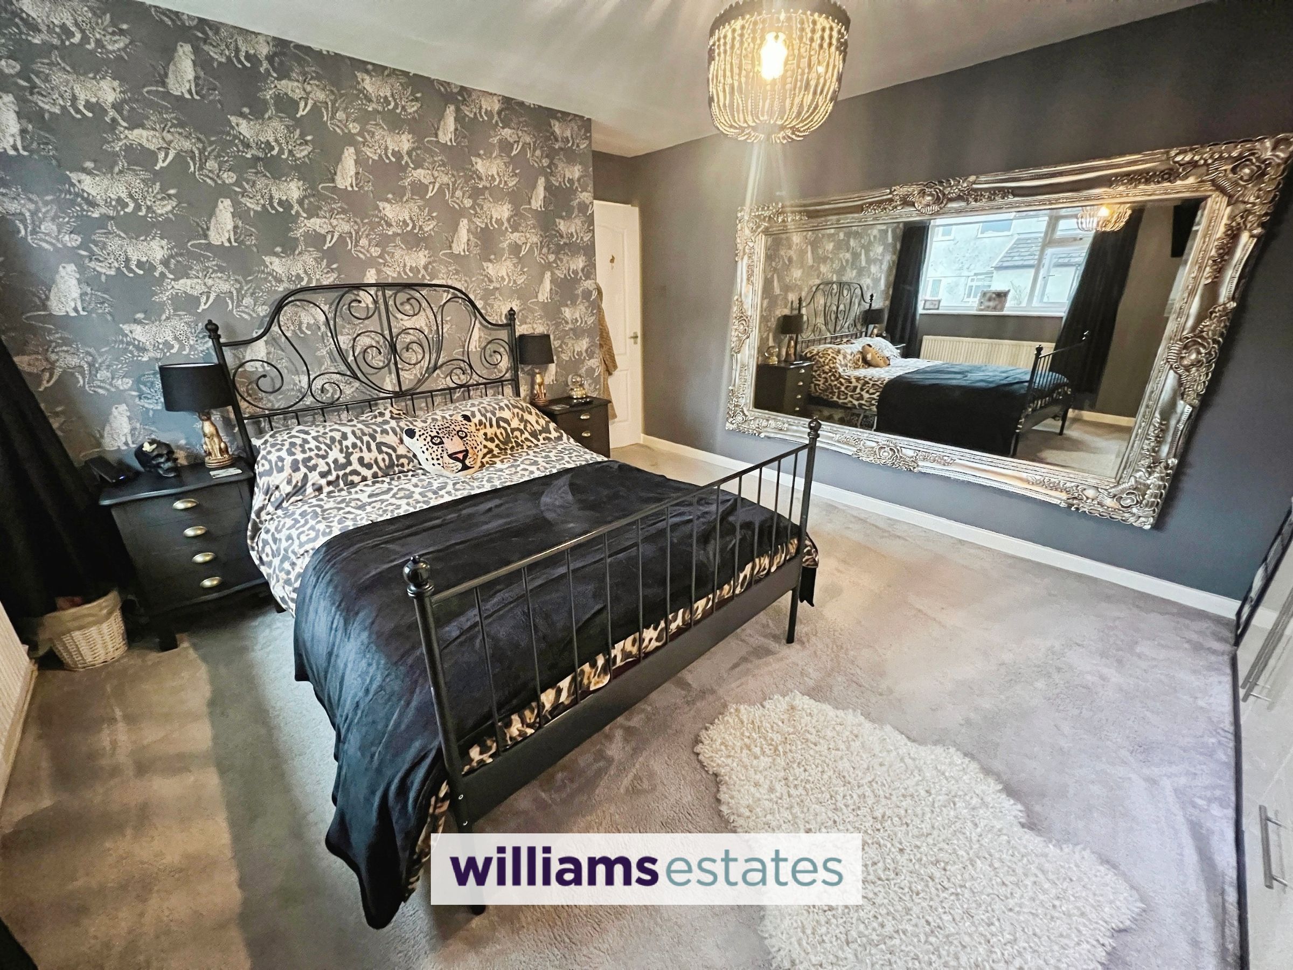
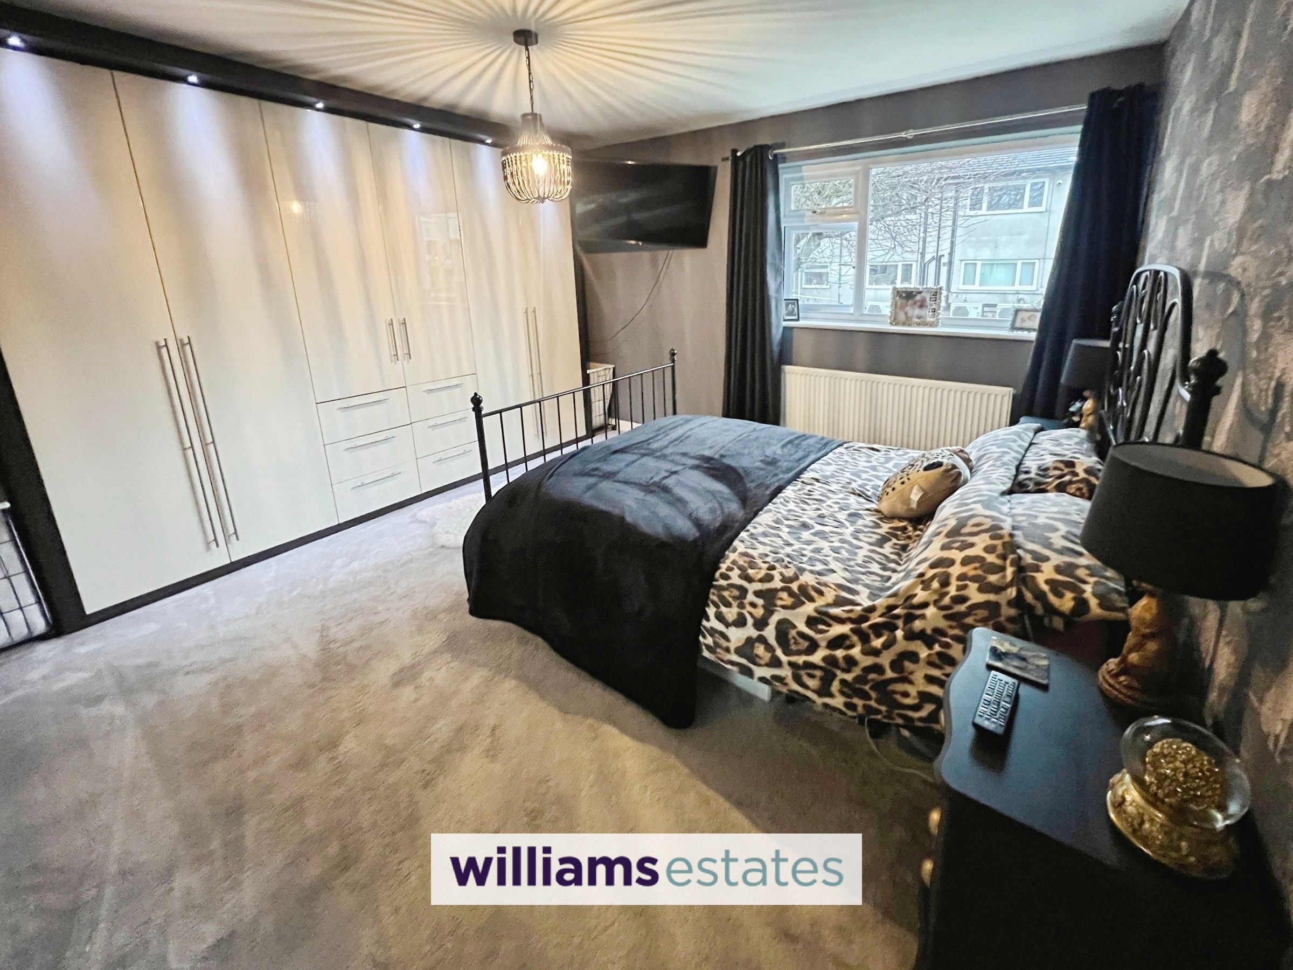
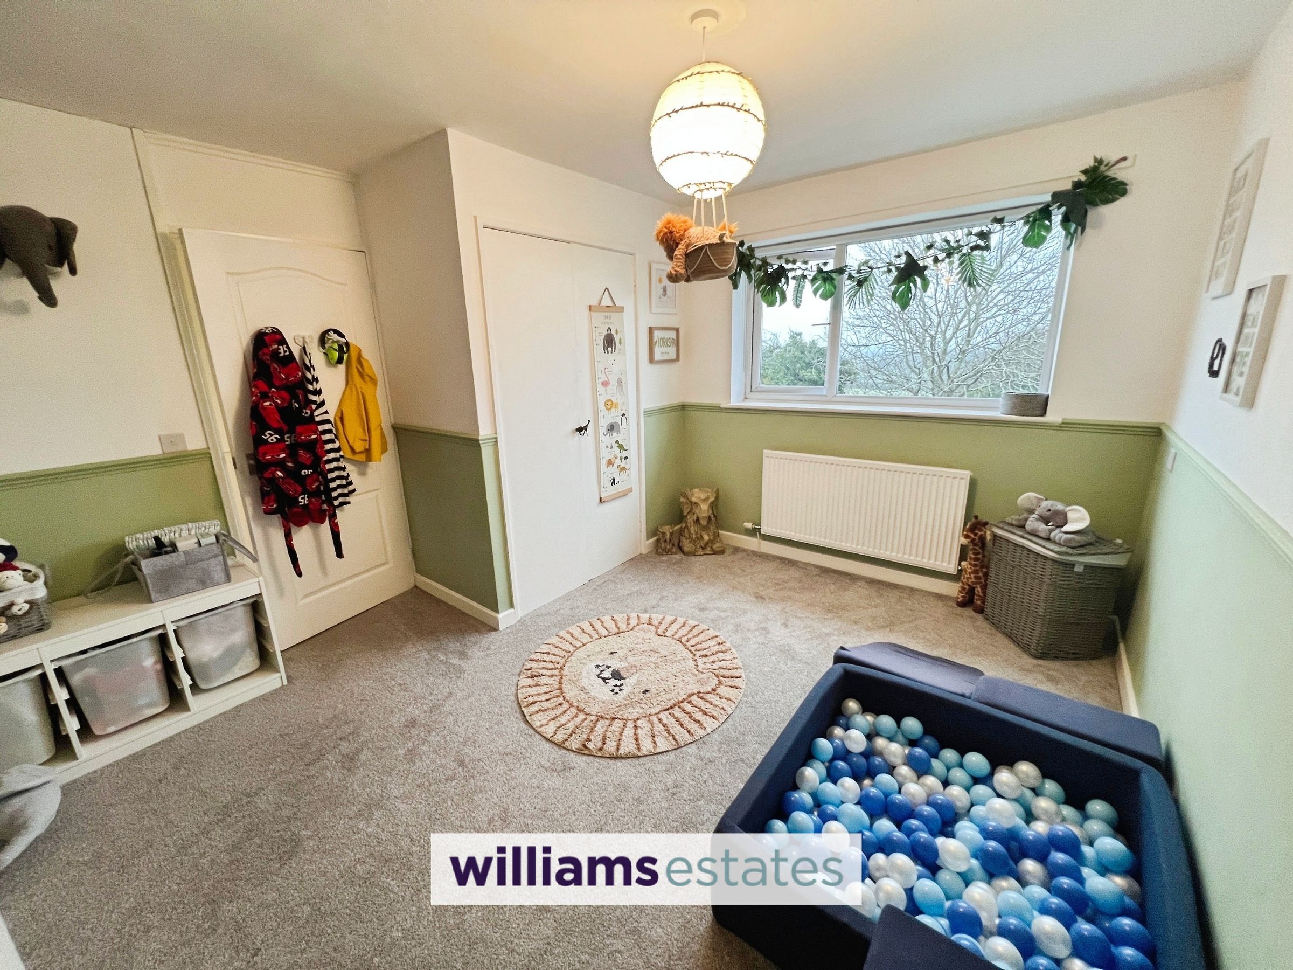
Good sized double bedroom which offers a double glazed window to the front elevation and radiator. With oversized built in high gloss wardrobes, the room offers ample space for additional bedroom furniture.
Bedroom 2
Another good sized double bedroom with ample space for bedroom furniture, with double glazed window and radiator. Built in wardrobe with double doors.
Bedroom 3
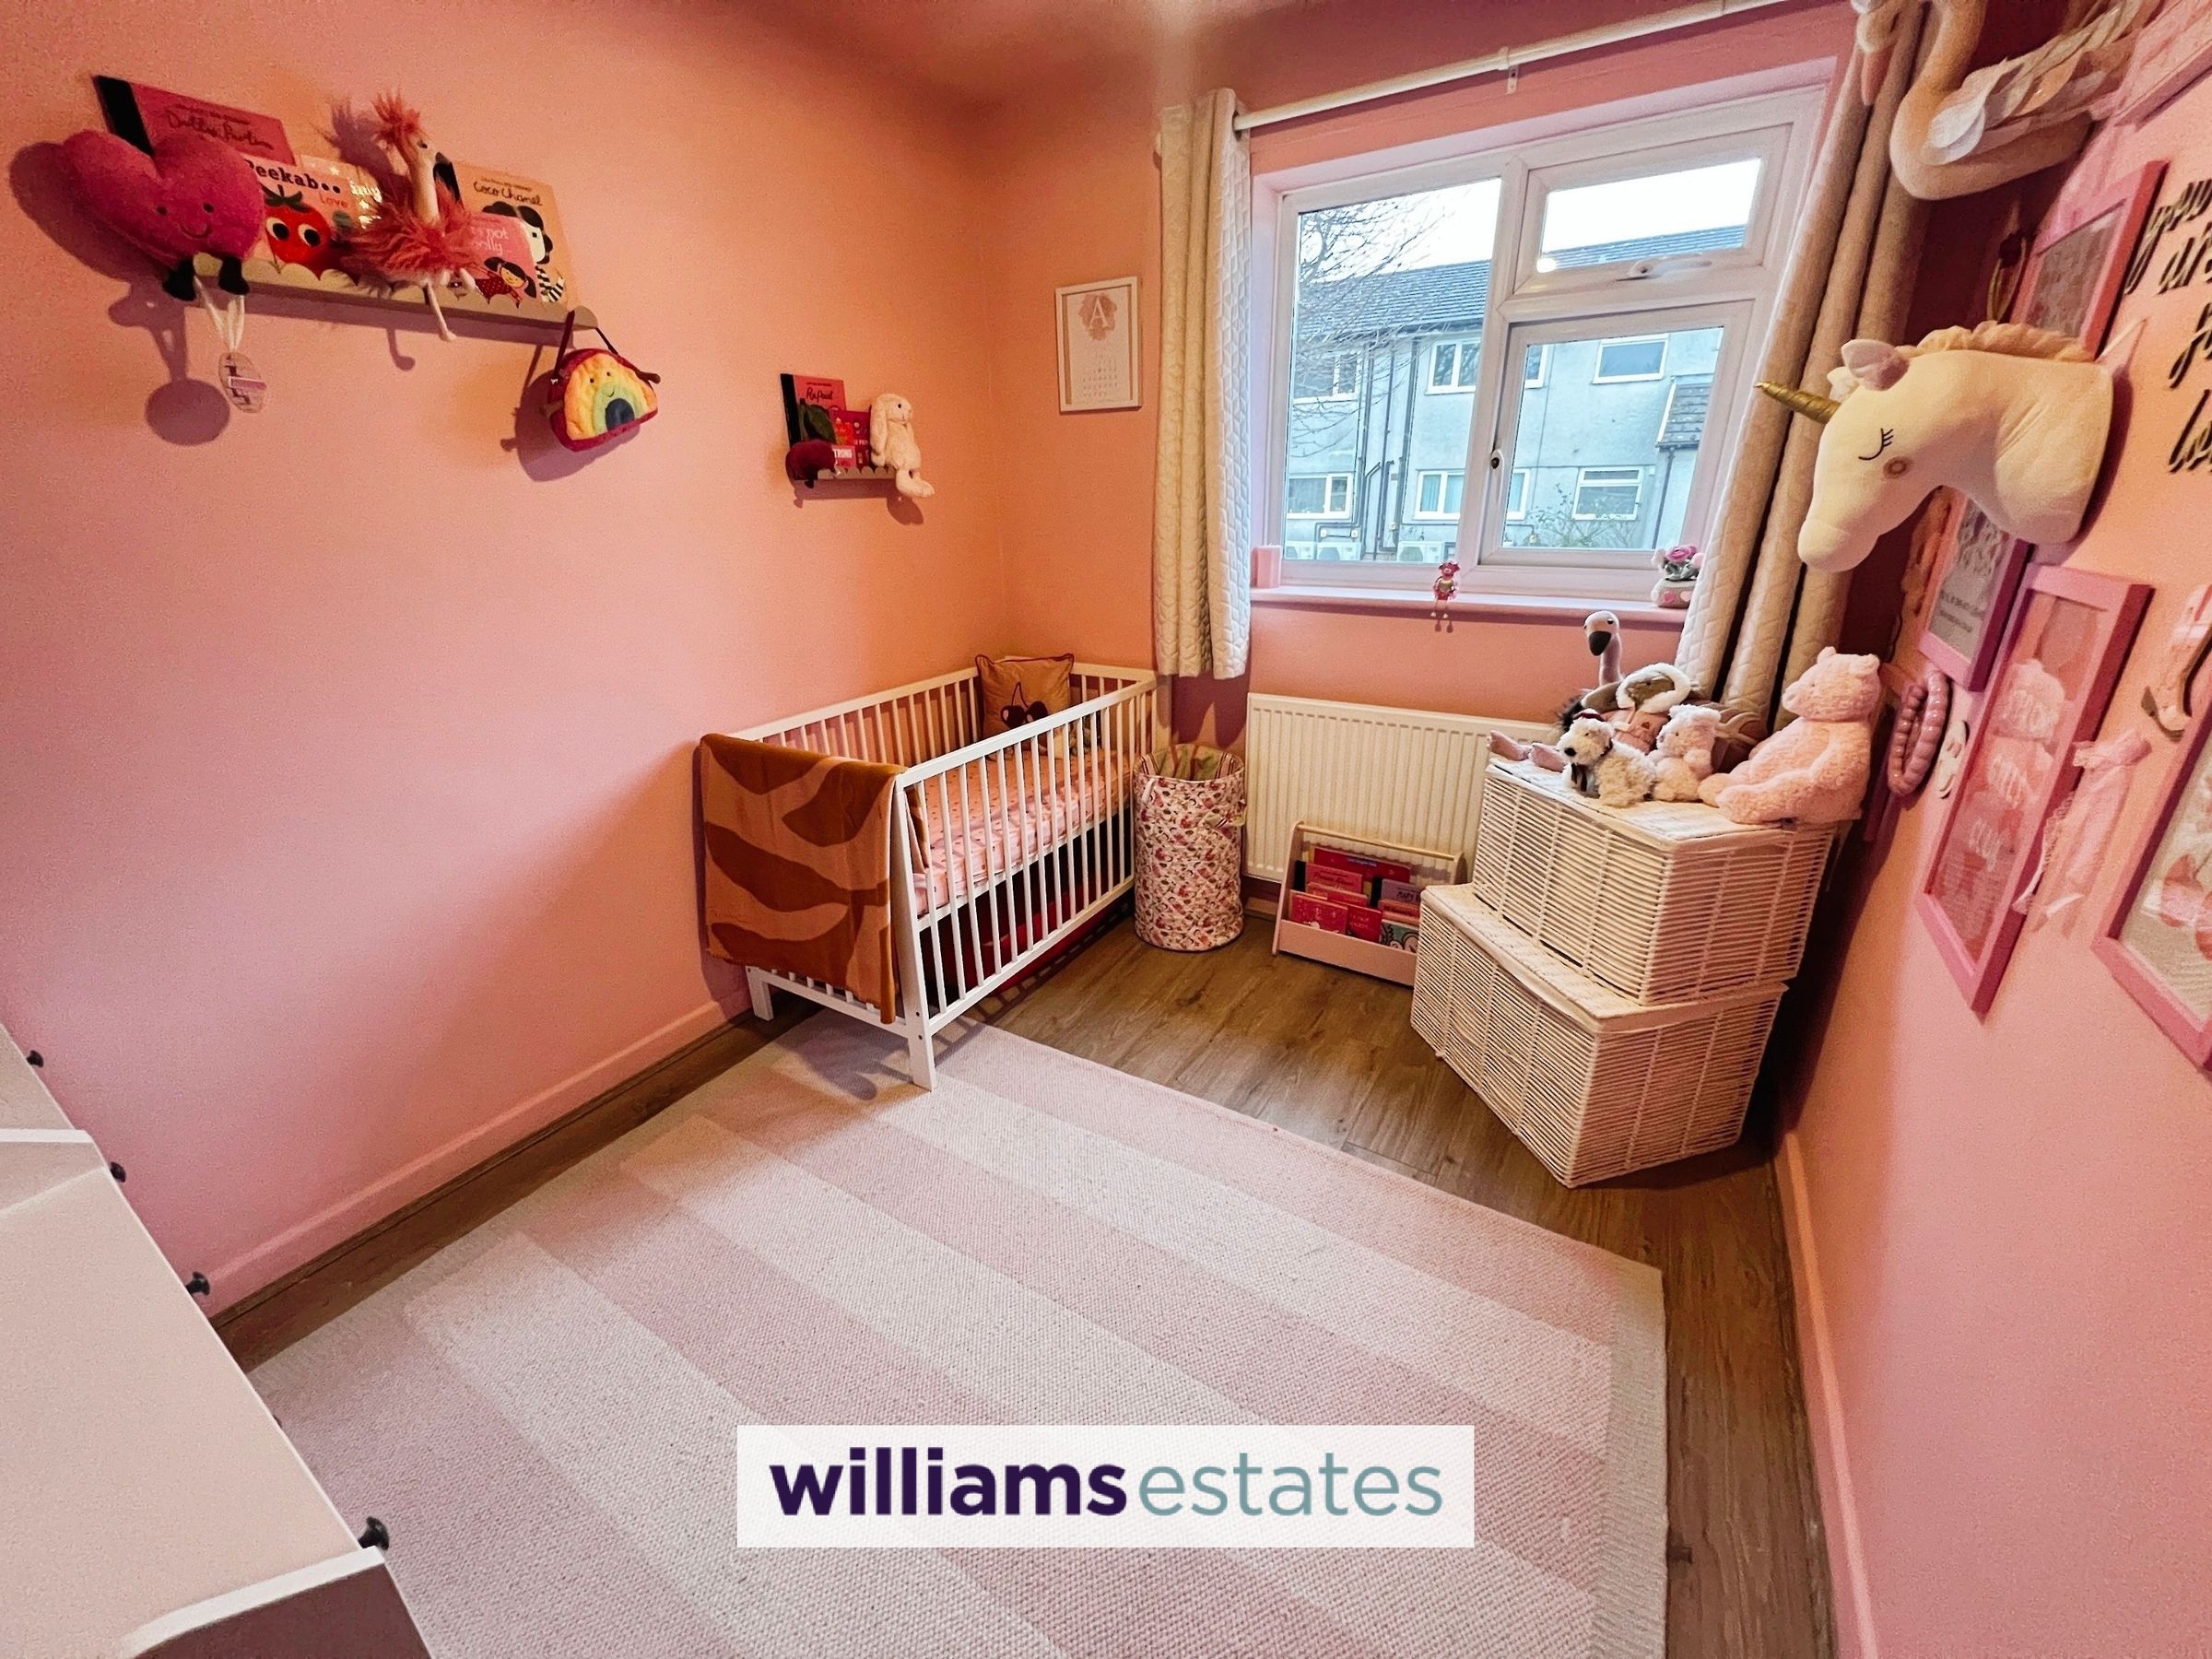
A spacious single bedroom with a double glazed window and radiator.
Bathroom
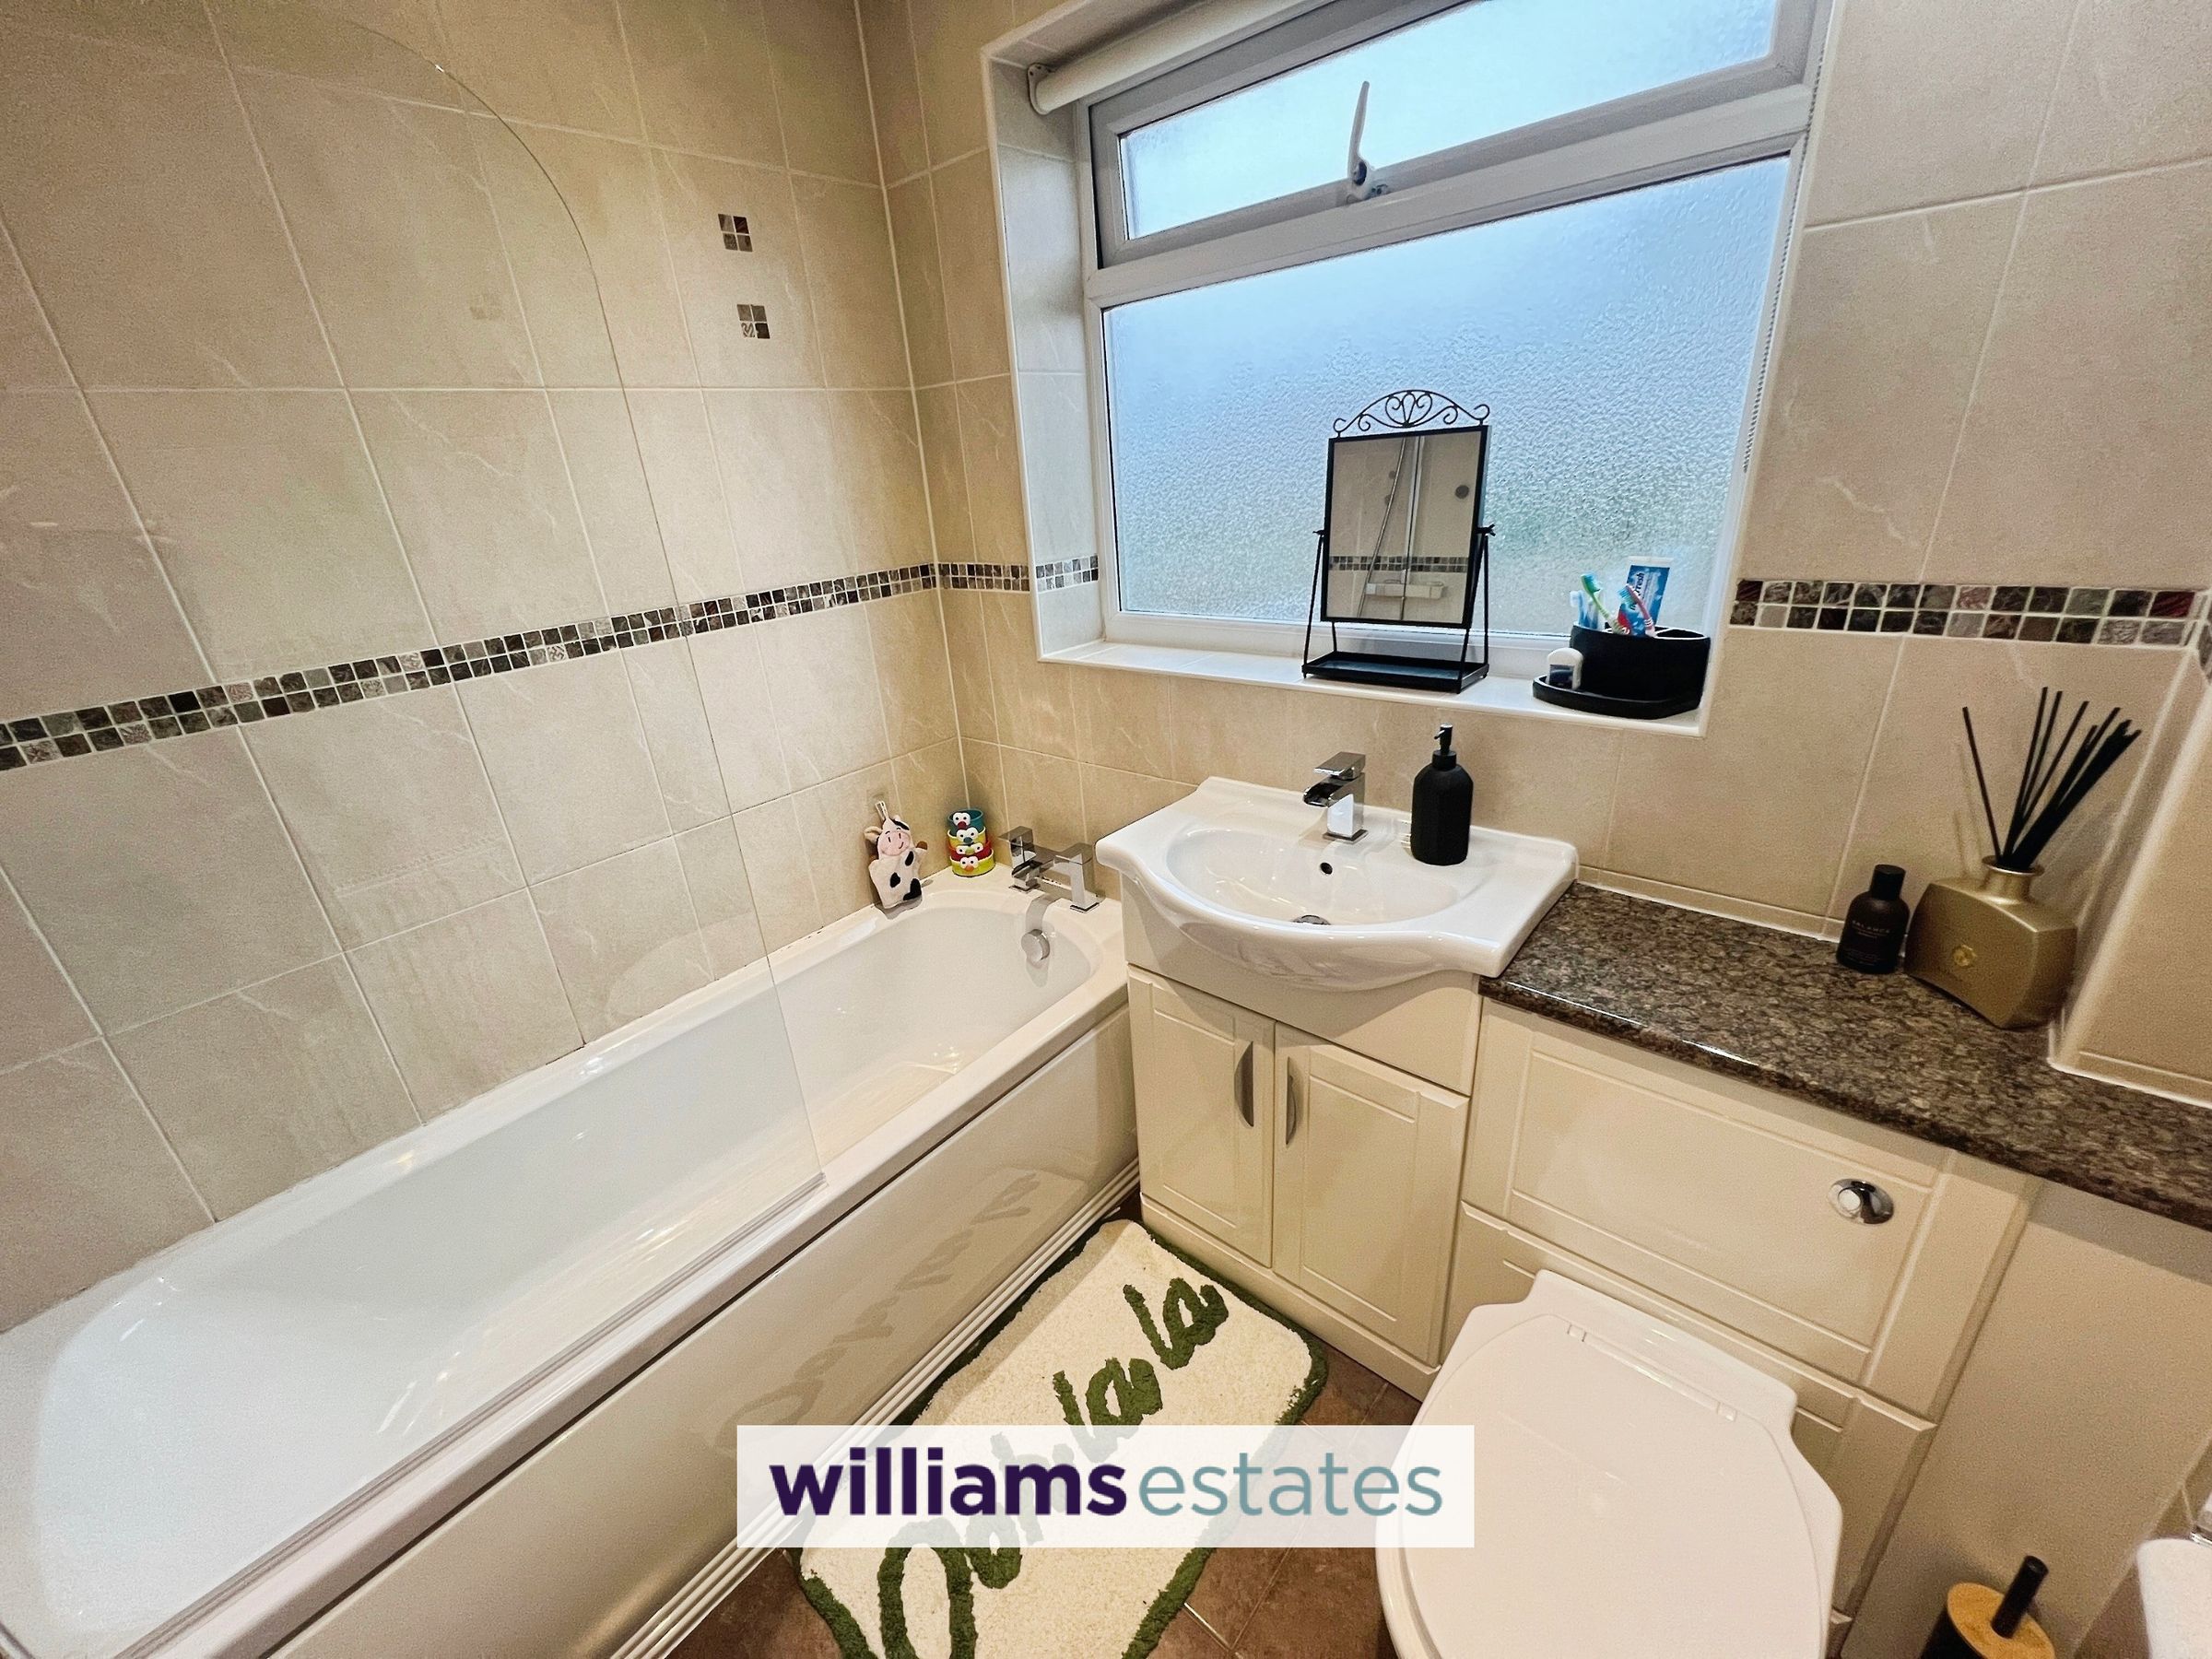
With tiled flooring, fully tiled walls, combination vanity cupboard washbasin and low flush wc unit. Panelled bath with shower over. Glass shower screen. Wall mounted towel rail and double glazed frosted window.
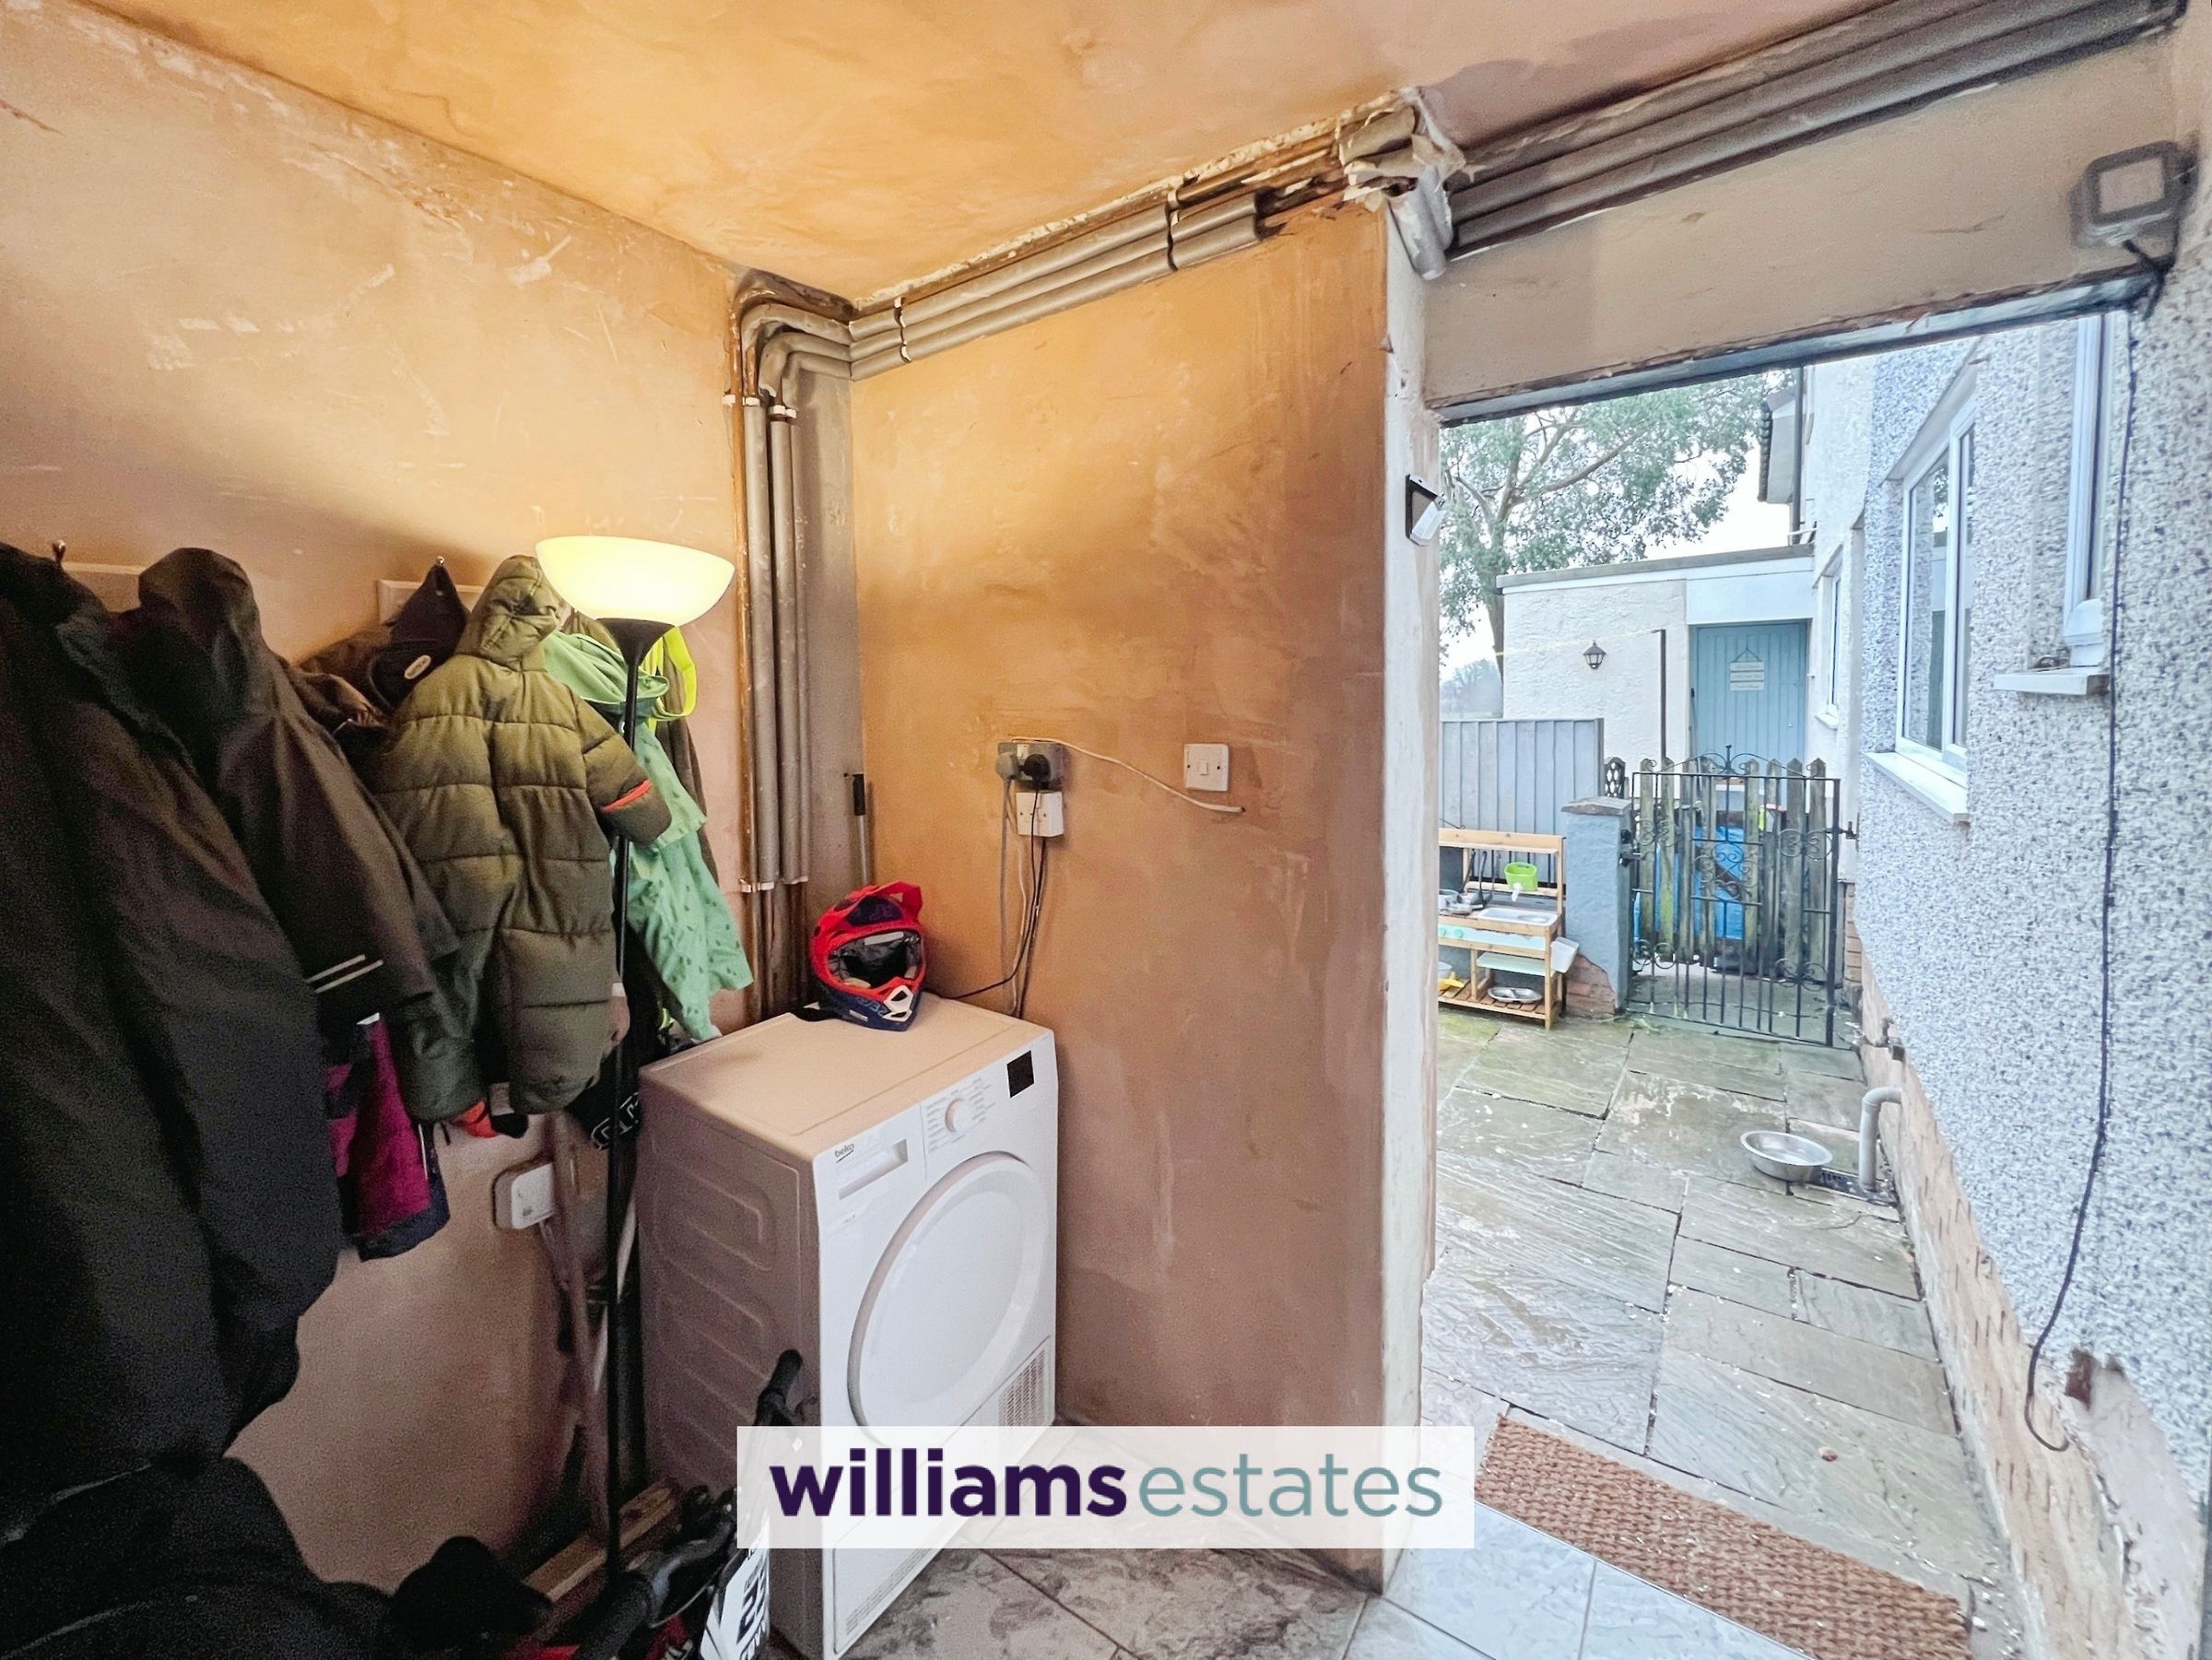
Utility
Having power. Leading to the rear garden of the property.
Outside
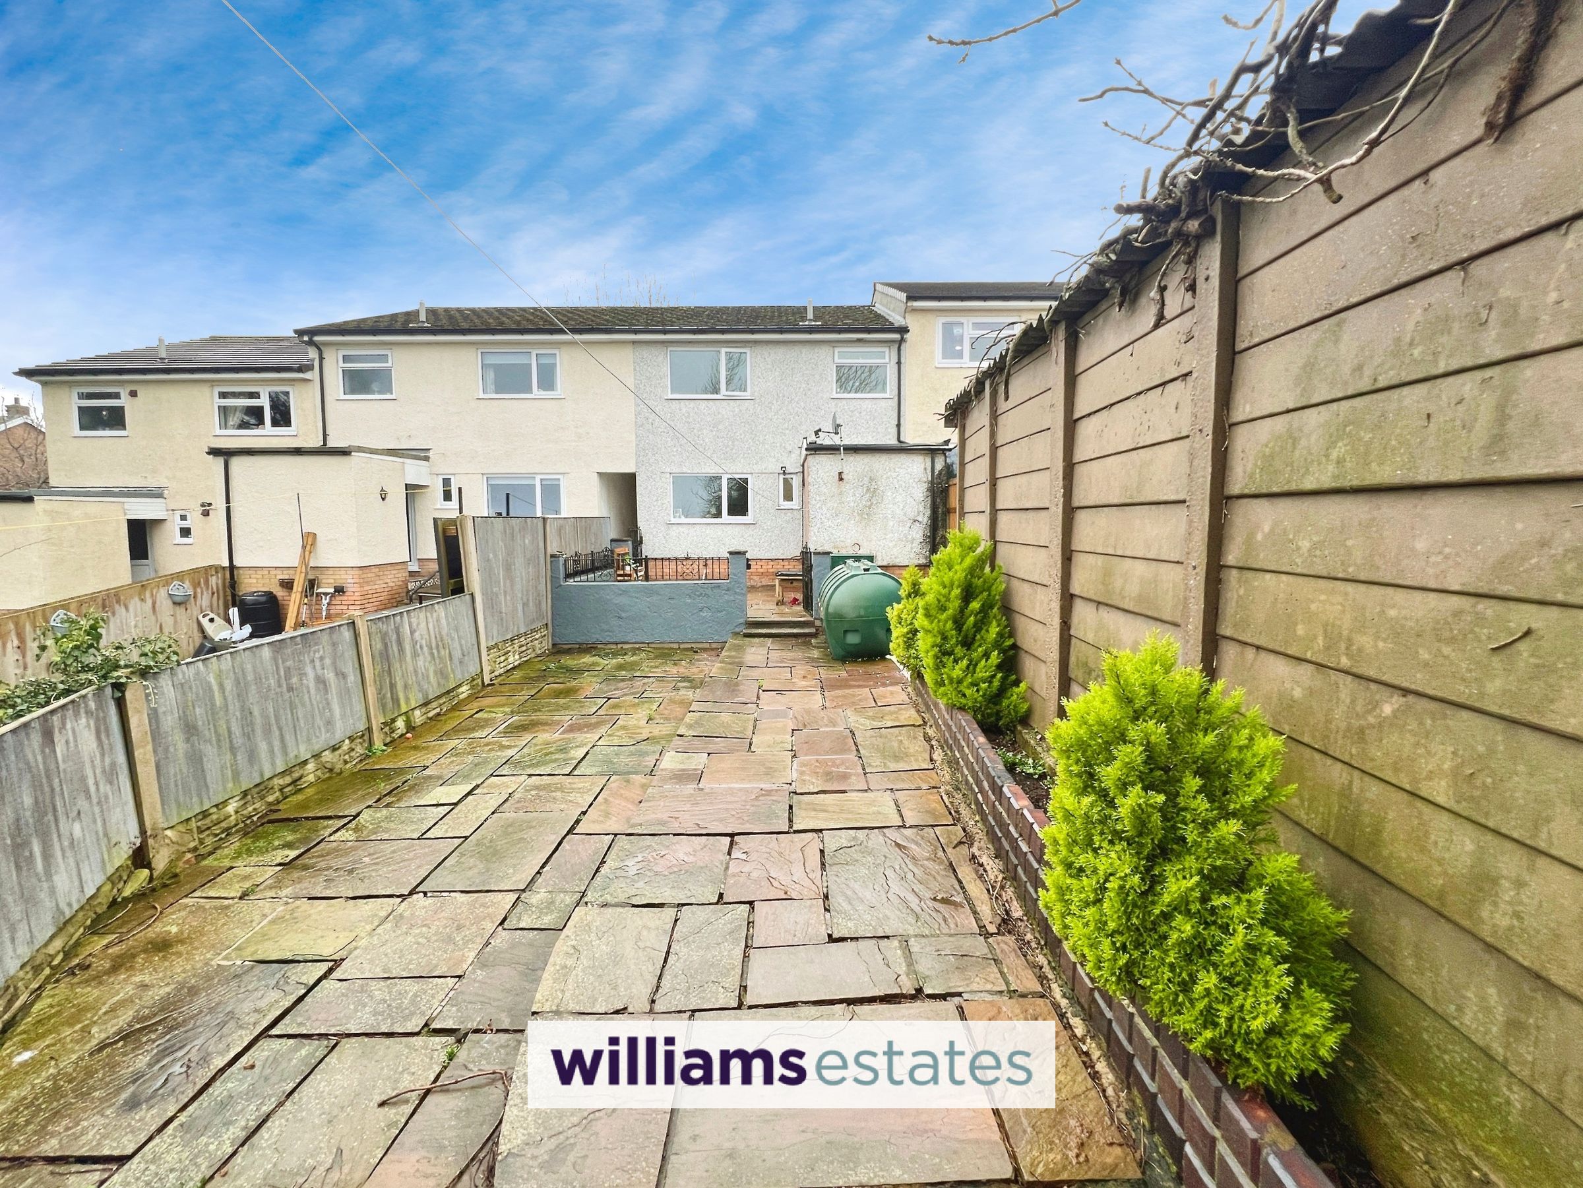
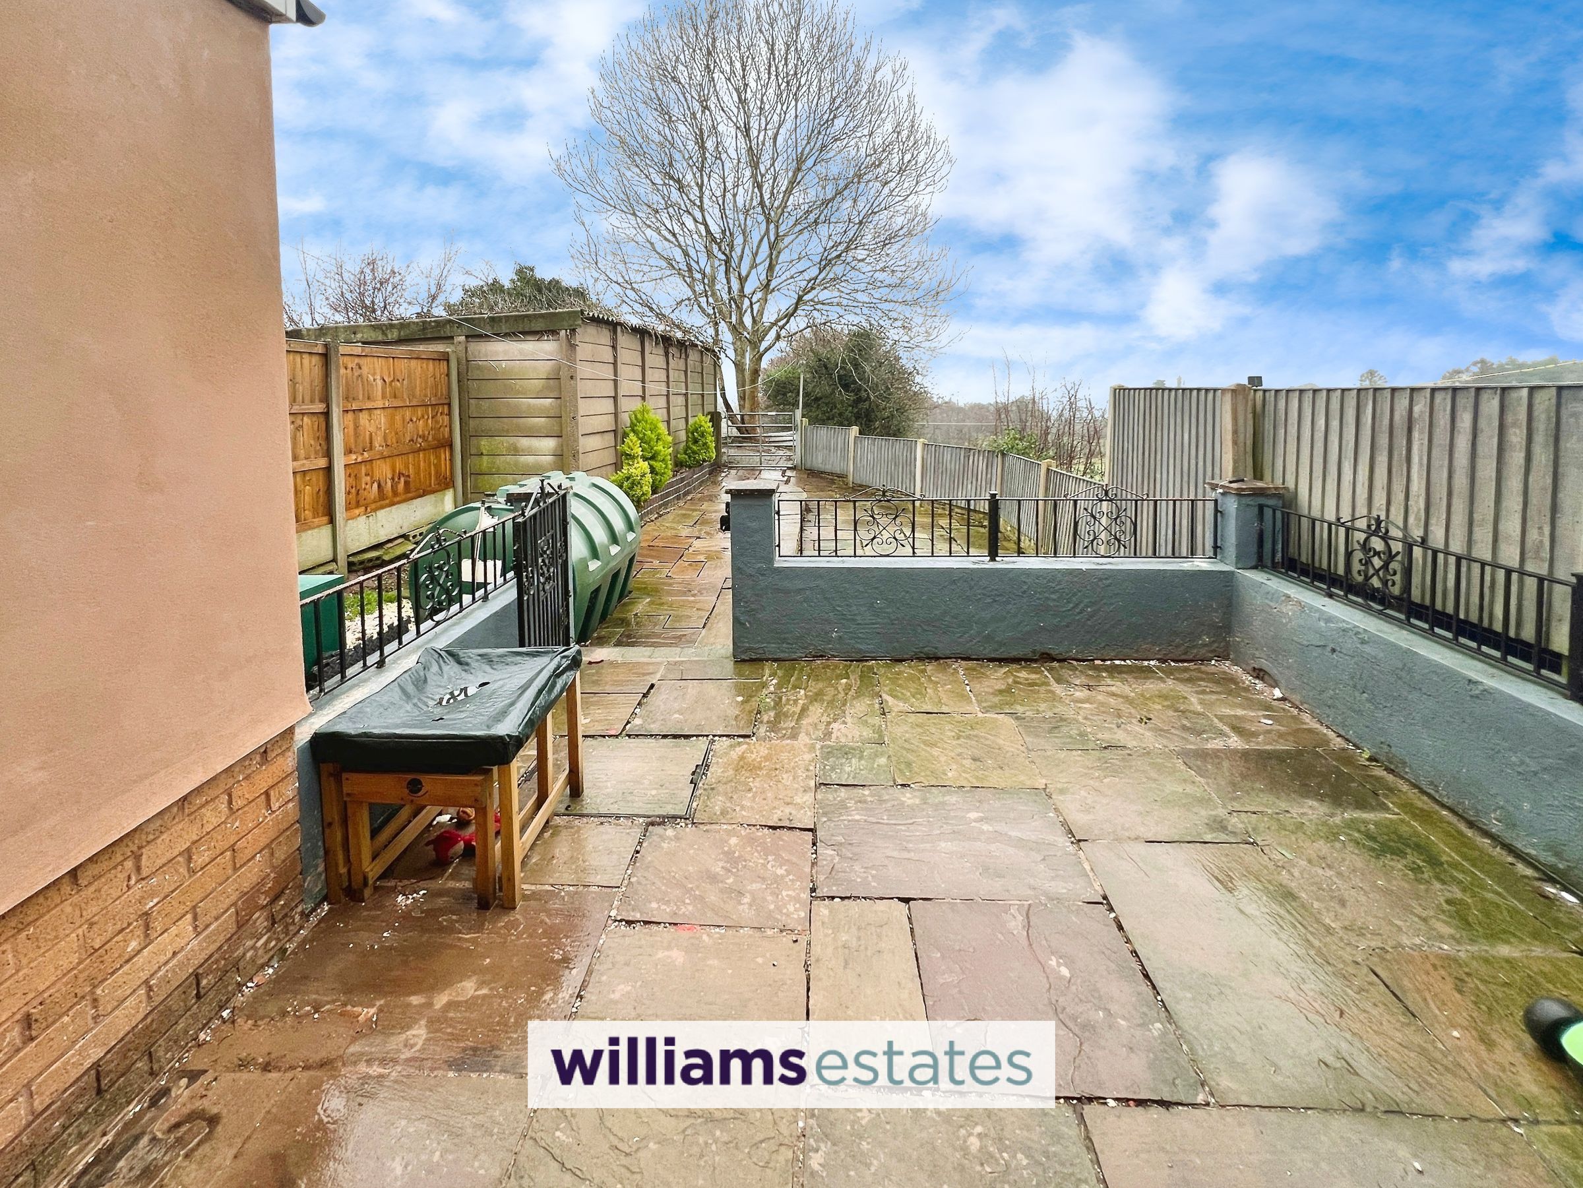
The rear garden offers ample paved patio space for entertaining and provides a low maintenance garden with outstanding viewing to the rear. The area is divided into two with the first area offers a private secluded space with enclosed wall and iron railing with a metal gate leading onto the larger area with the outstanding views over adjacent fields. The secondary patio space is enclosed by timber fencing and a wall. The oil tank is located in this area too.
Properties you may like







Williams Updates
Williams Estates Direct Limited (Trading as Williams Estates, Company No. 10327940)
Williams Lettings Limited (Trading as Williams Lettings, Company No. 10325497) are registered in England and Wales.
Registered Office: 102 Bowen Court, St Asaph Business Park, St Asaph, LL17 0JE.
Sitemap
Accredited & Regulated By
Our Offices