Like the look of this property?
We would love to hear from you and arrange a viewing of this property. Get in touch now!
Looking to sell a property?
You can get a free online or in person valuation.
Property features
1895 Victorian Property with Edwardian Features
Convenient Location
Five Double Bedrooms
Semi-Detached Property
Off Road Parking
Five Reception Rooms
Large Private Gardens
Cathedral City Of St. Asaph
About this property
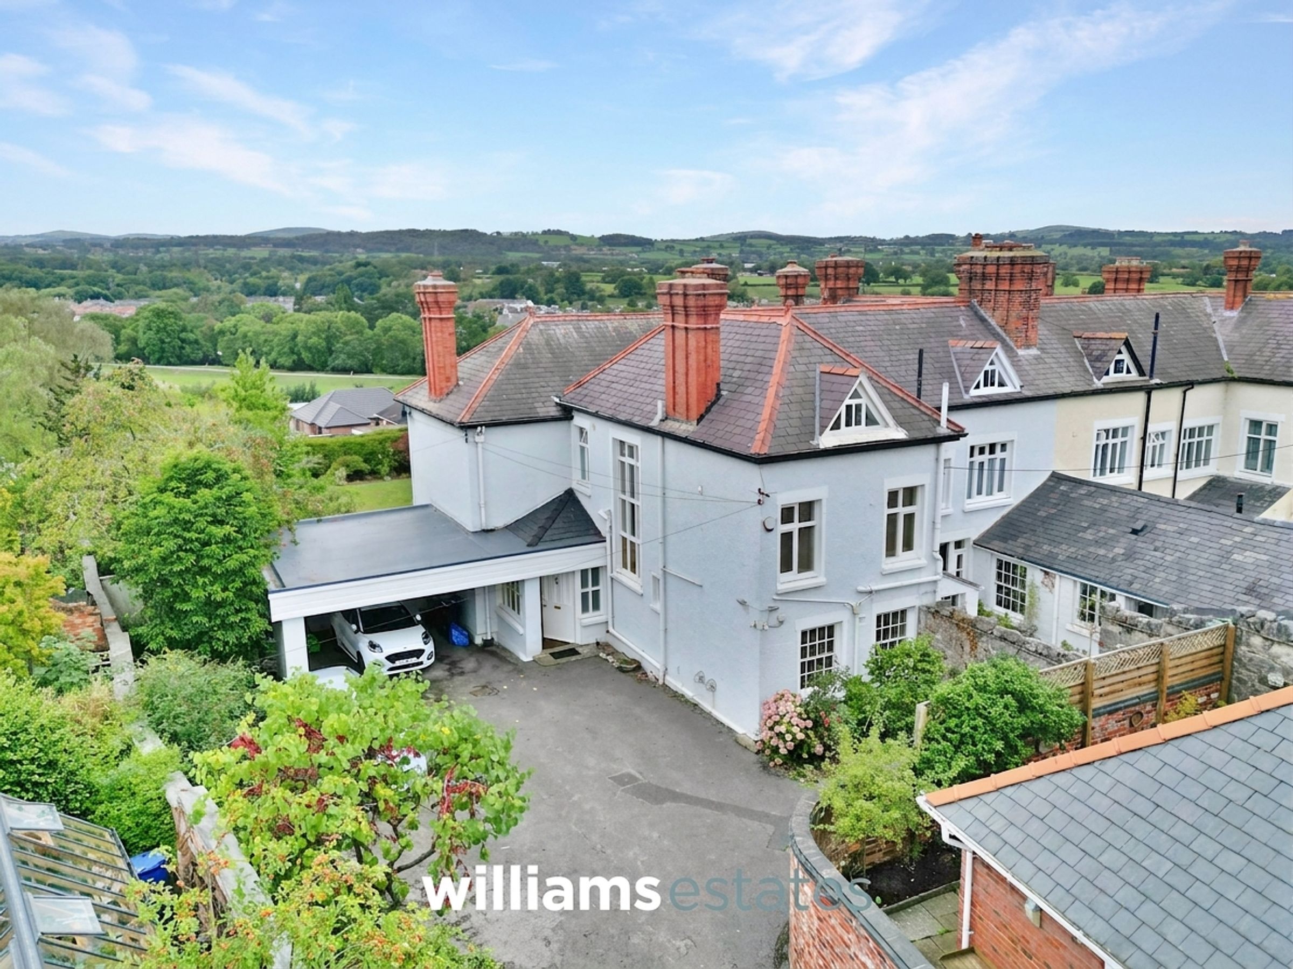
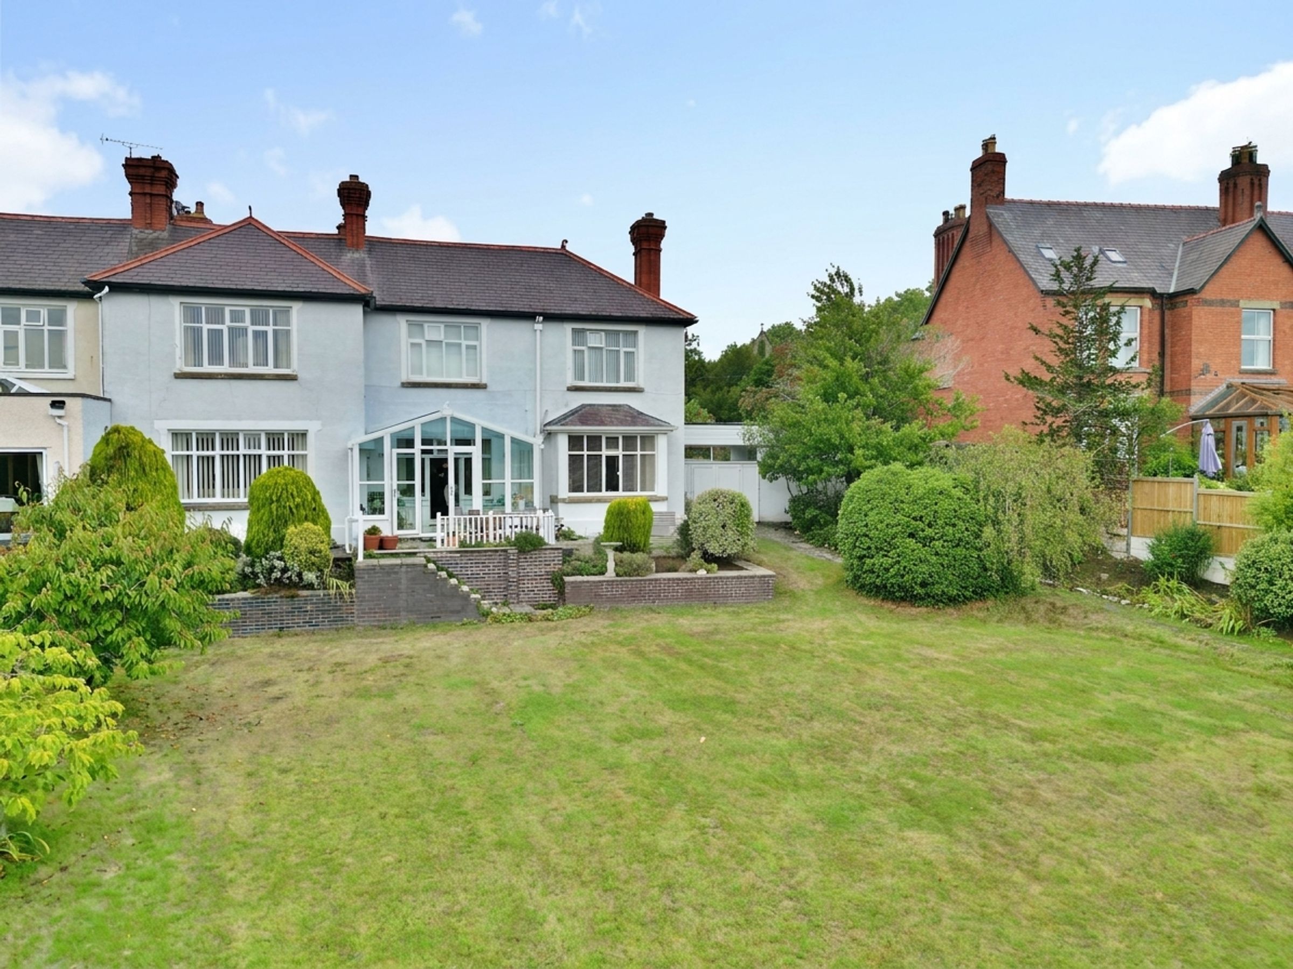
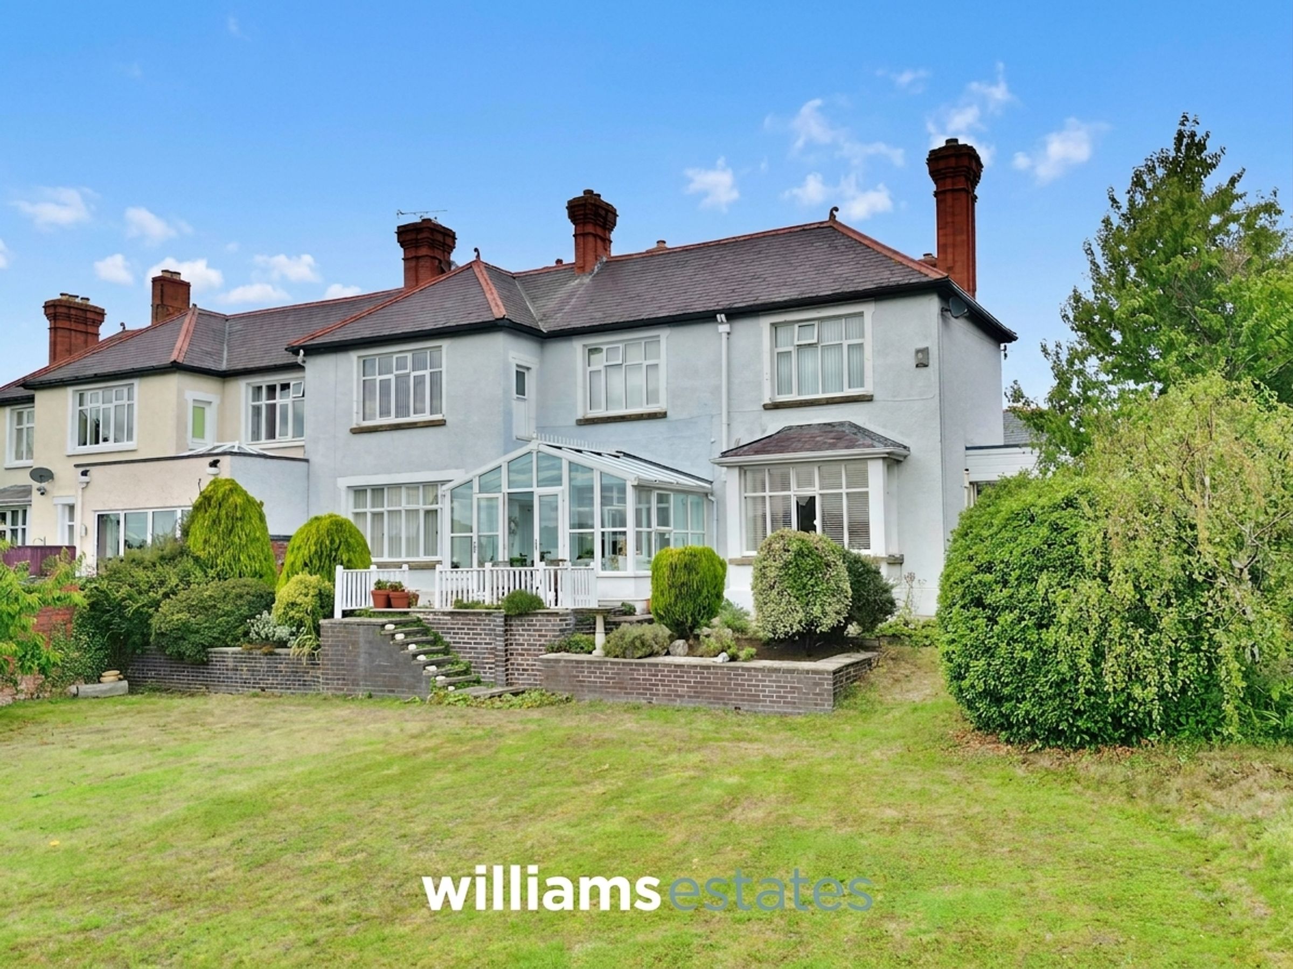
A substantial and characterful 19th-century semi-detached residence occupying an enviable position on one of St Asaph's most sought-after roads, with extensive private gardens, far-reaching views and a wealth of period features.
Tucked away along the historic Mount Road, Trefelwy is a distinctive and generously proportioned period home offering a rare combination of character, space and privacy. Believed to date from the 18th century, the property retains a wonderful sense of history while providing extensive accommodation ideally suited to modern family life.
The house offers five bedrooms and five reception rooms, providing an exceptional degree of flexibility for family living, entertaining, working from home or accommodating guests. The principal bedroom benefits from its own en-suite facilities, while the numerous reception rooms create an abundance of opportunities for formal and informal living spaces.
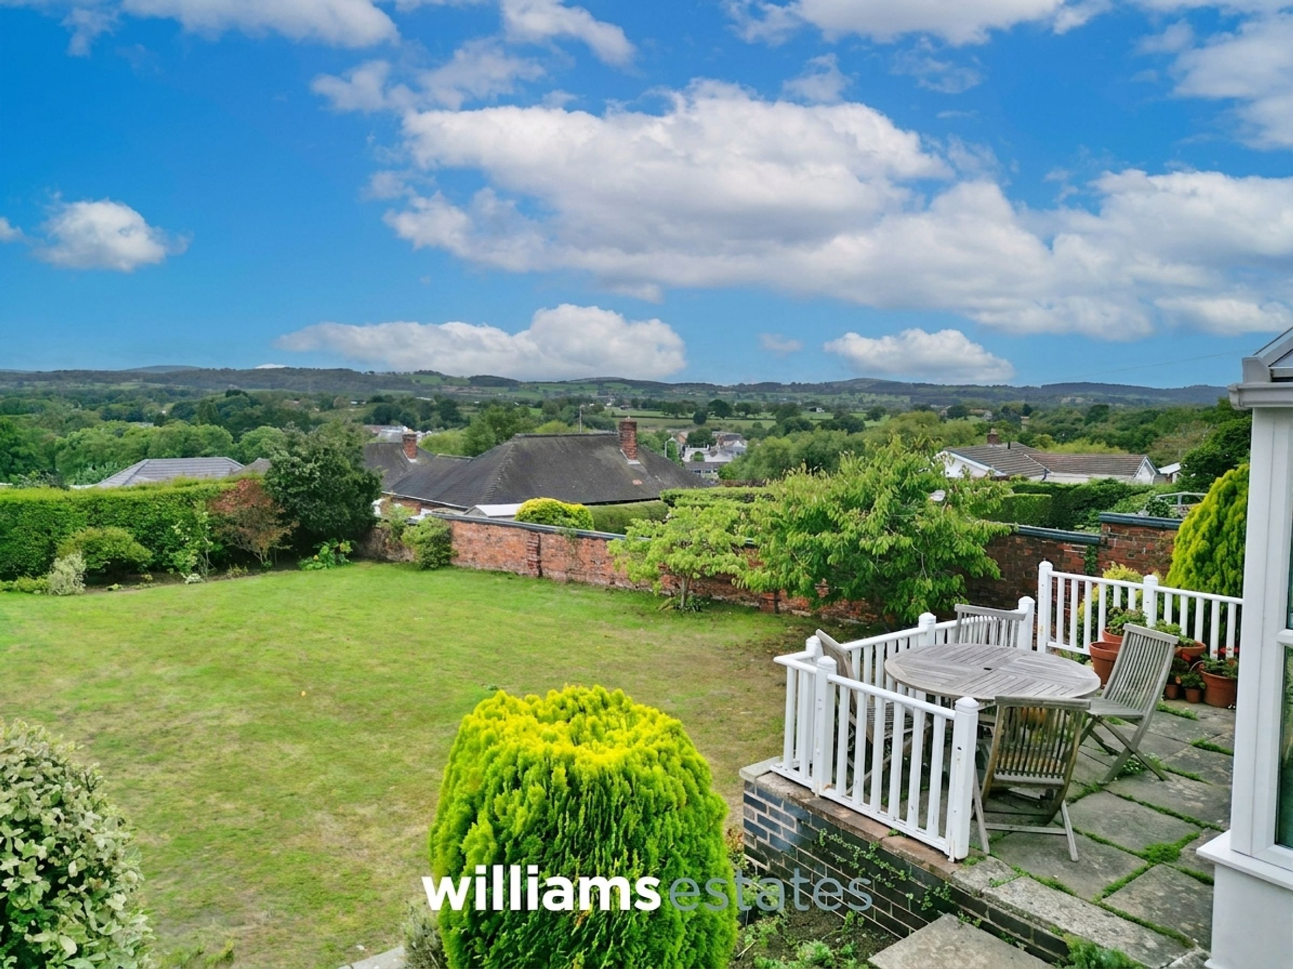
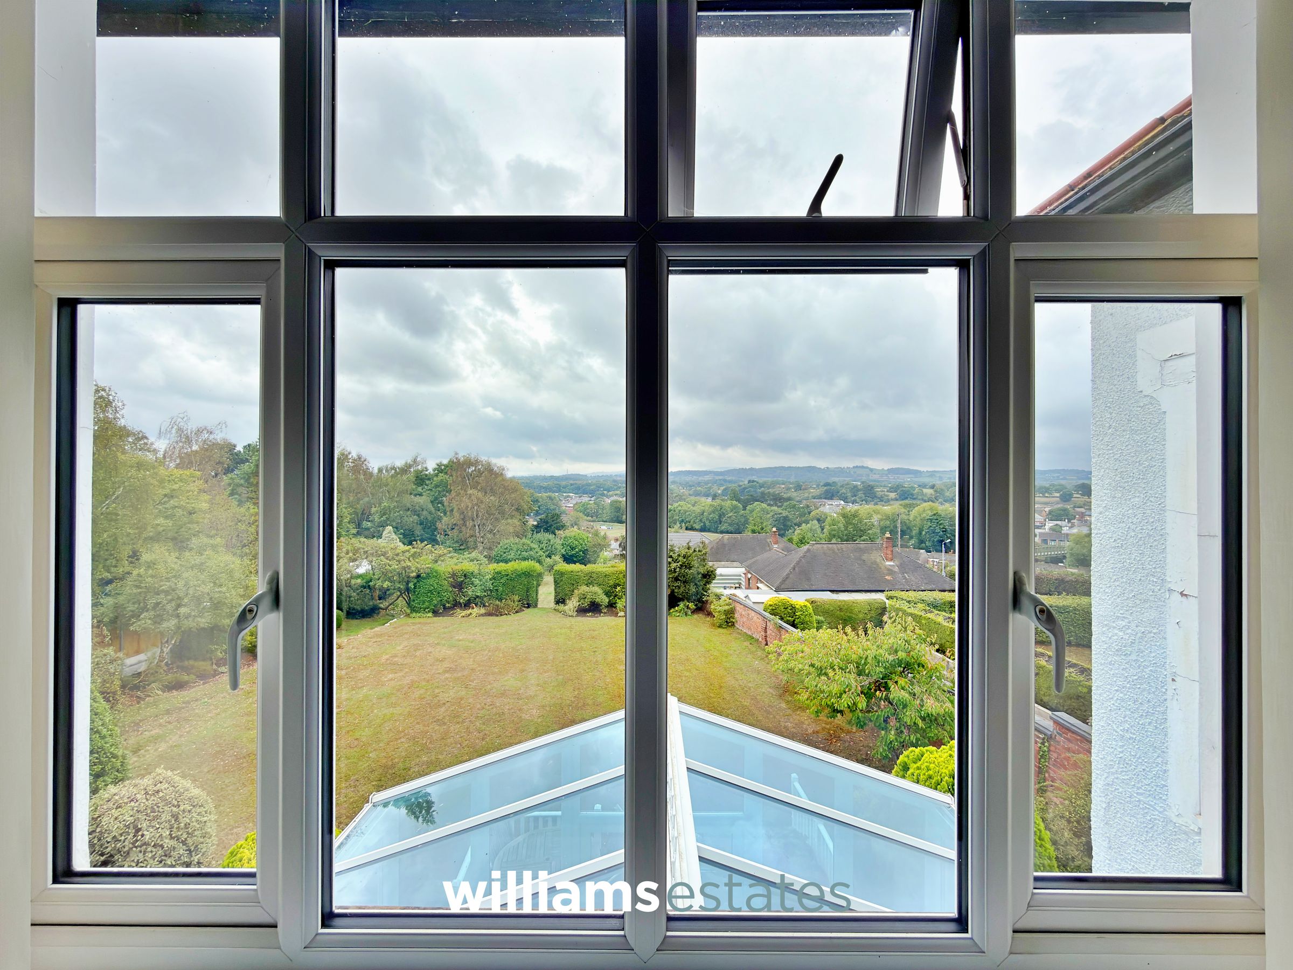
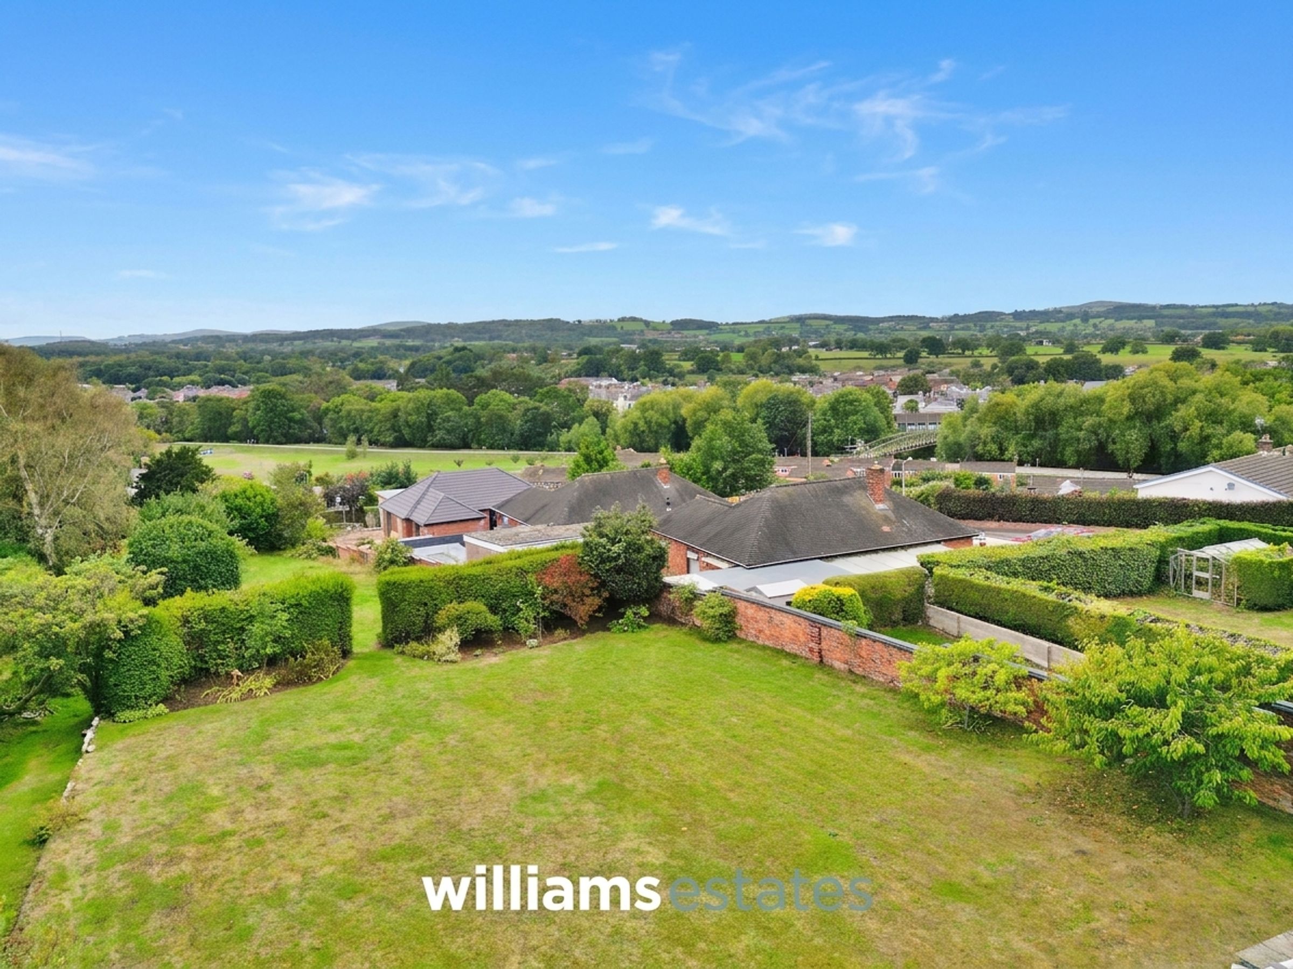
One of the property's most compelling features is its extensive established gardens, which provide a wonderful sense of seclusion and make the most of the property's elevated position and fantastic views across the surrounding landscape. The grounds offer considerable potential for outdoor entertaining, gardening and family enjoyment.
The property also benefits from off-road parking, a car port and useful outbuilding, together with a particularly intriguing historic feature – its cellar. St Asaph City Council's own historic walking guide specifically highlights Trefelwy for its “fascinating cellar with a carved stone cross”, adding an unusual and fascinating dimension to the property's history.
In the 1901 census, the house’s first occupant was Catherine Heaton who lived there with her two daughters and three servants. The house was built by Arthur Heaton who lived in the adjoining half. These are members of the Heaton family in Plas Heaton, Henllan. Trefelwy's history appears to extend well beyond its architectural character. Historical records show the property was occupied in the early 20th century by Louisa Catherine Lewis, whose brother was Bishop of St Asaph and later the first Archbishop of Wales. She was recorded at Trefelwy in the 1911 Census, living there with four servants.
The setting is equally appealing. Mount Road is an established and historic residential route leading directly towards the heart of St Asaph. The City Council notes that the road formed part of the historic stage-coach route into the city and contains a number of fine Victorian houses alongside Trefelwy.
Key details
Broadband: up to 1800mbps
635ft2 floor area
27147ft2 plot size
Freehold
Council tax band H
Local authority: Denbighshire
Additional information
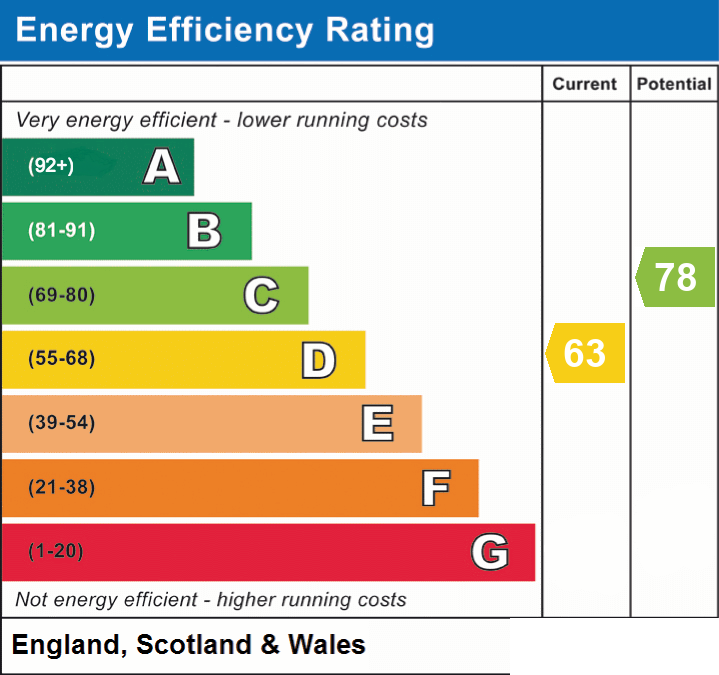
- Energy efficiency (current)
- D (63)
- Energy efficiency (potential)
- C (78)
- Is in a conservation area
- No
- Is a listed property
- No


Near the property
Rooms and dimensions
Entrance Porch
8' 0" x 6' 7" (2.44m x 2.00m)
Hall
20' 0" x 15' 3" (6.10m x 4.65m)
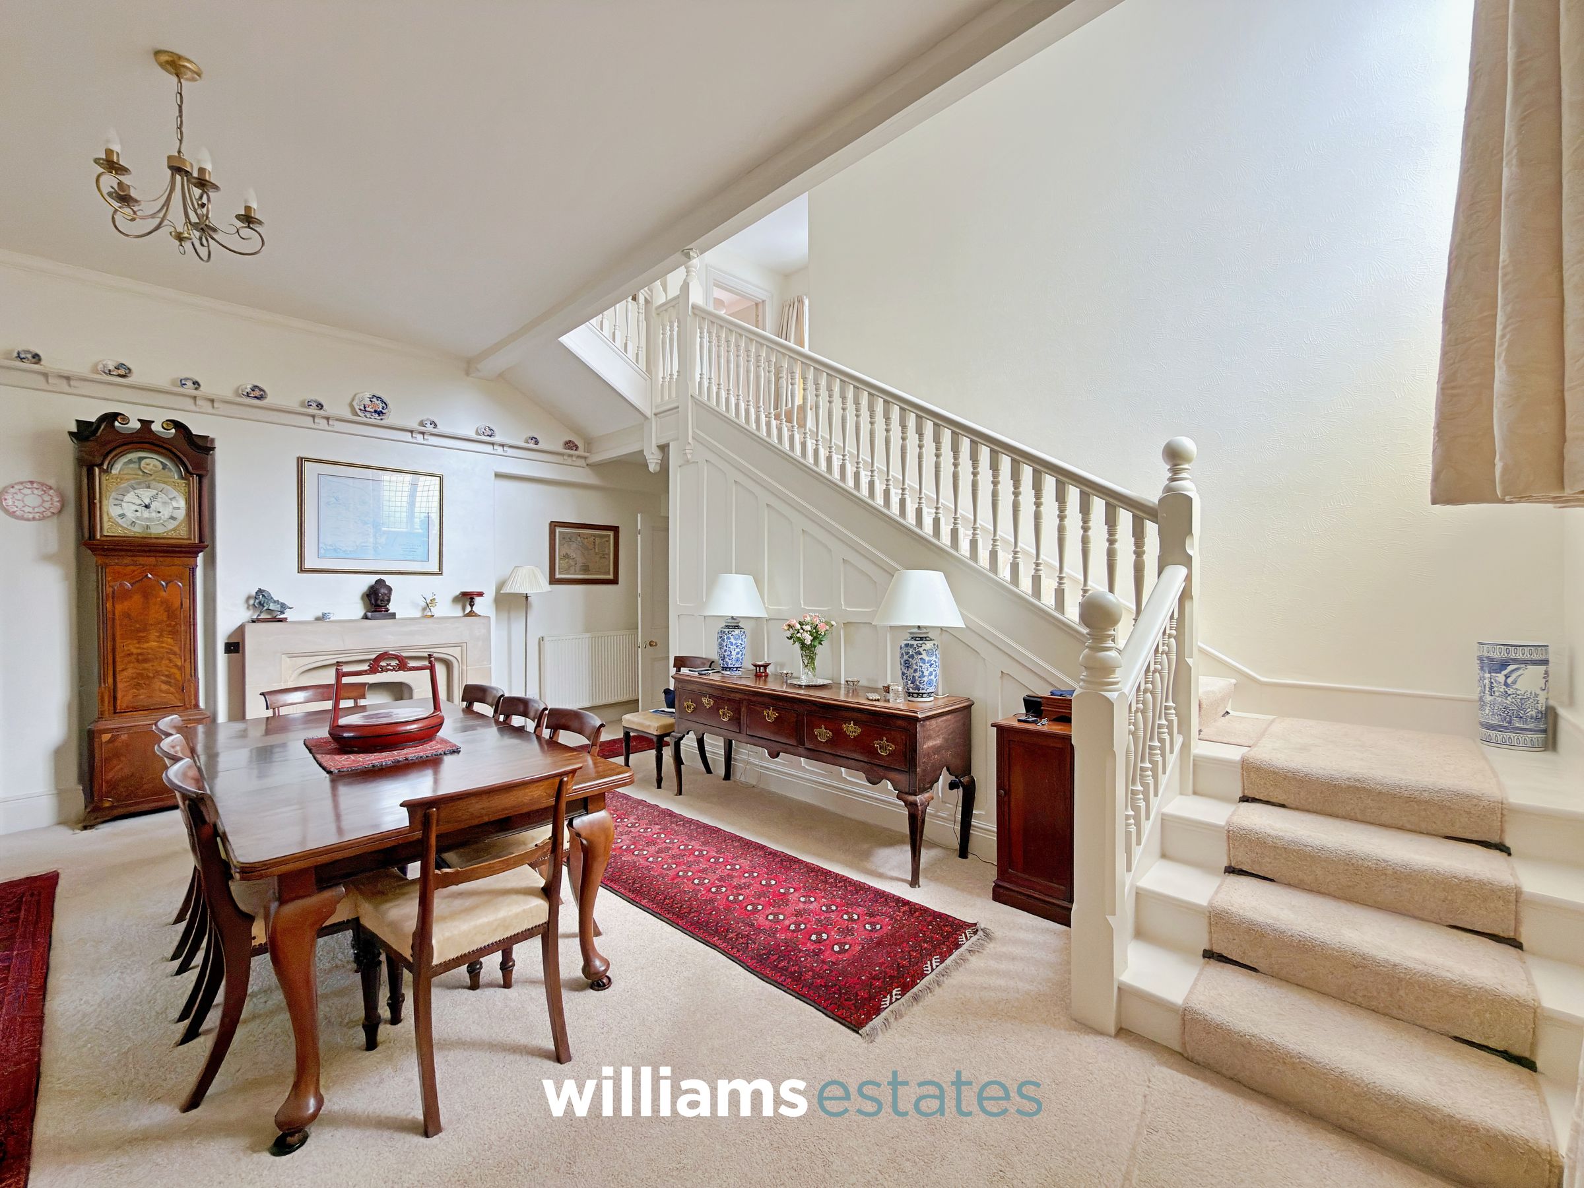
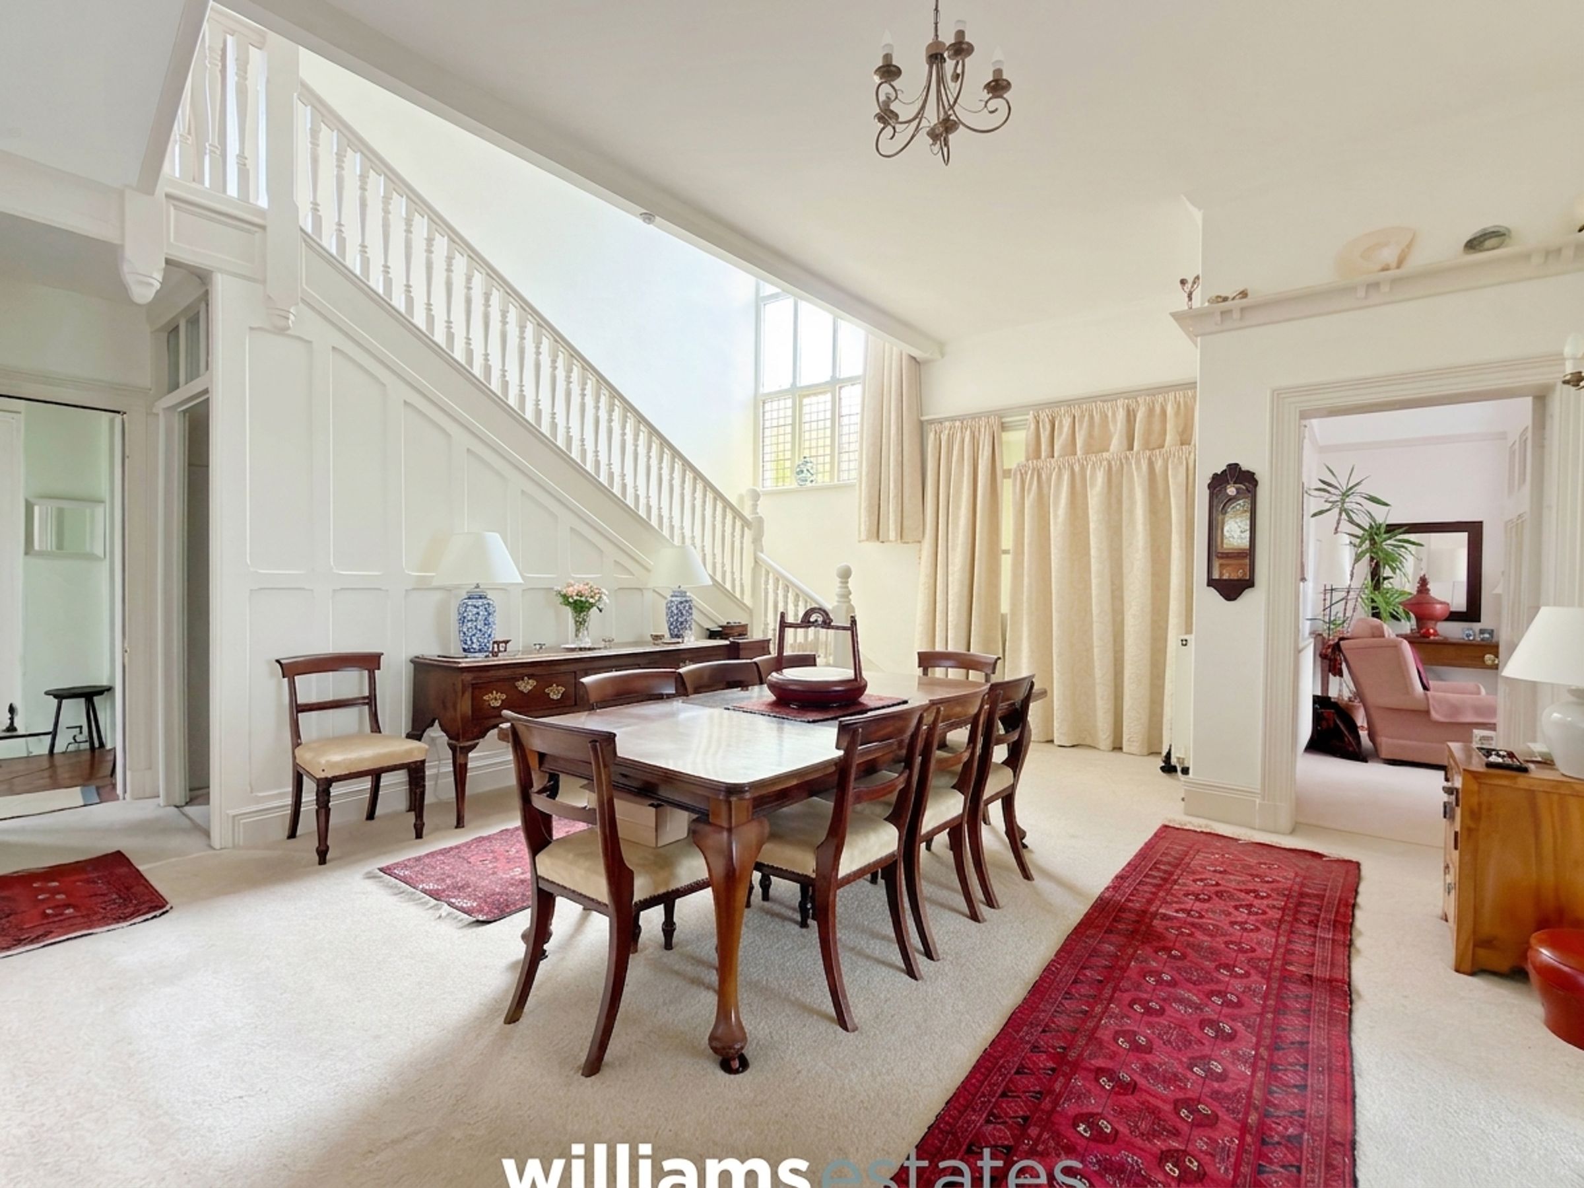
A grand and spacious reception hall, offering an impressive sense of arrival, features a large and inviting staircase rising to the first floor. Beautiful delft shelving enhances the character and elegance of the space, while a large window floods the room with an abundance of natural light. A striking fireplace takes centre stage, creating a warm and welcoming focal point. From the reception hall, doors lead through to the morning room, drawing room and lounge, providing a wonderful flow between the principal reception spaces.
Drawing room
21' 11" x 16' 4" (6.68m x 4.97m)
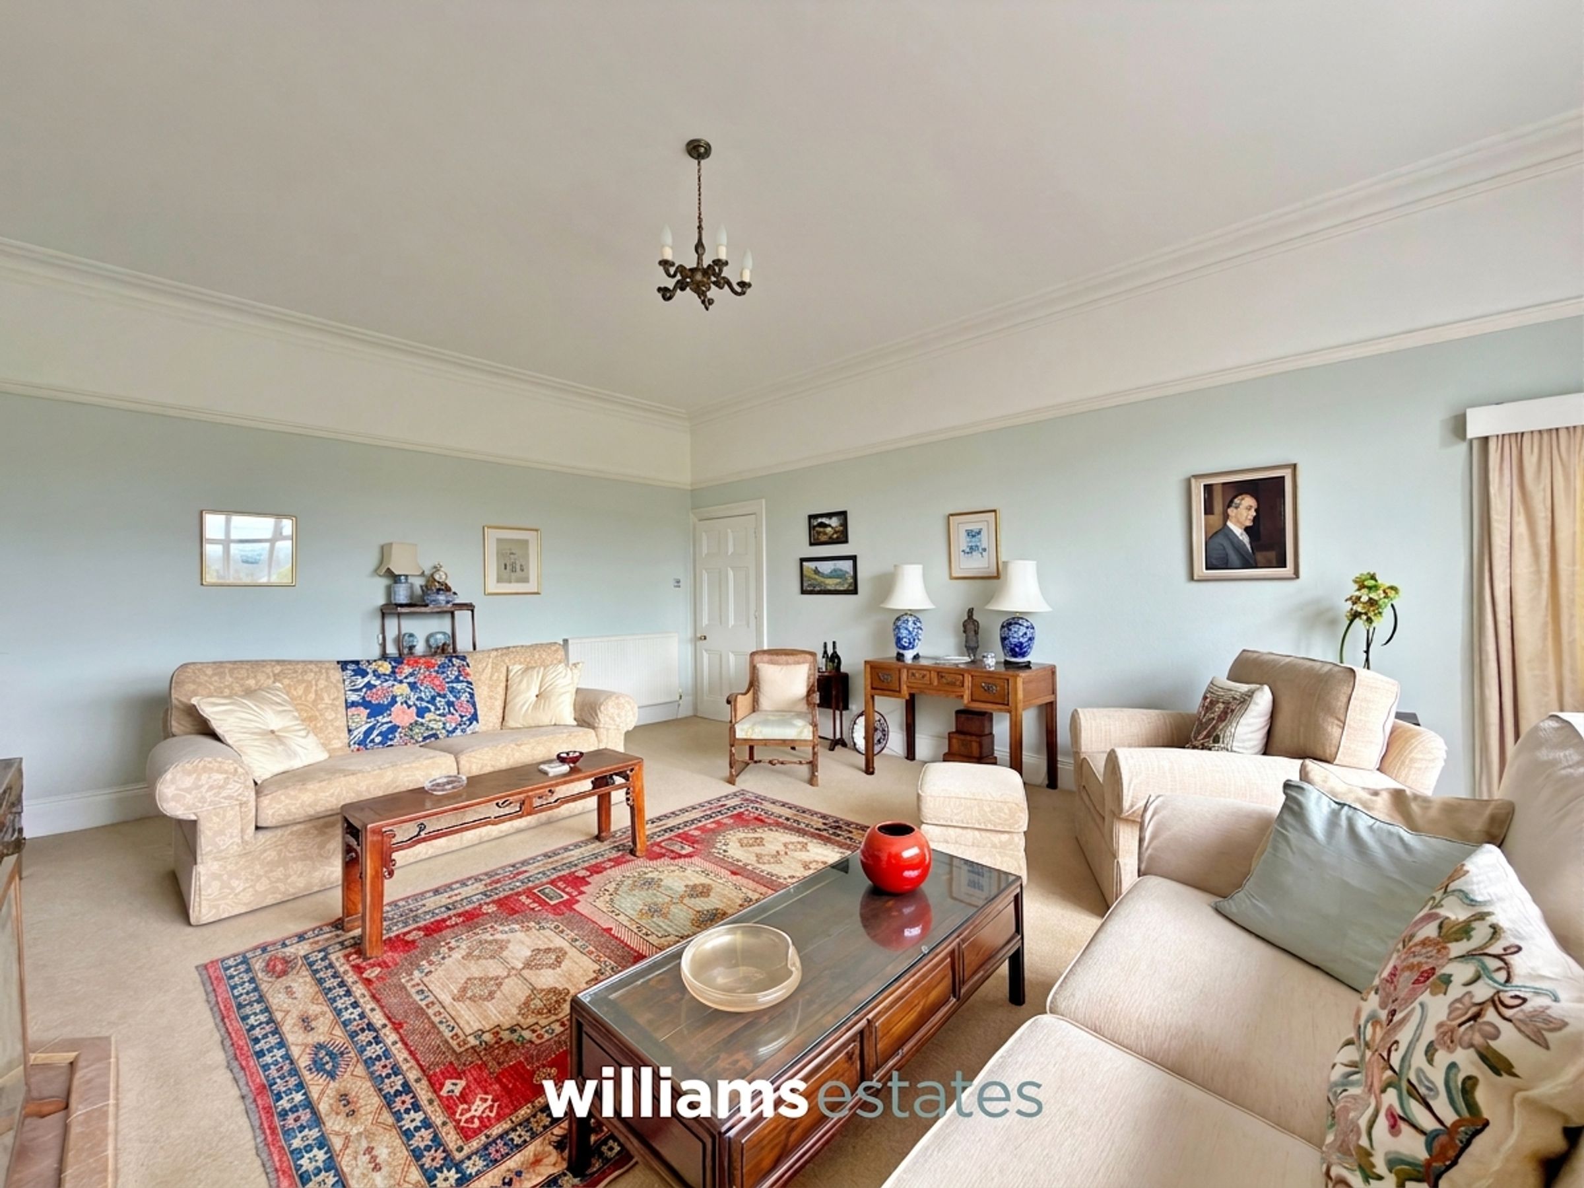
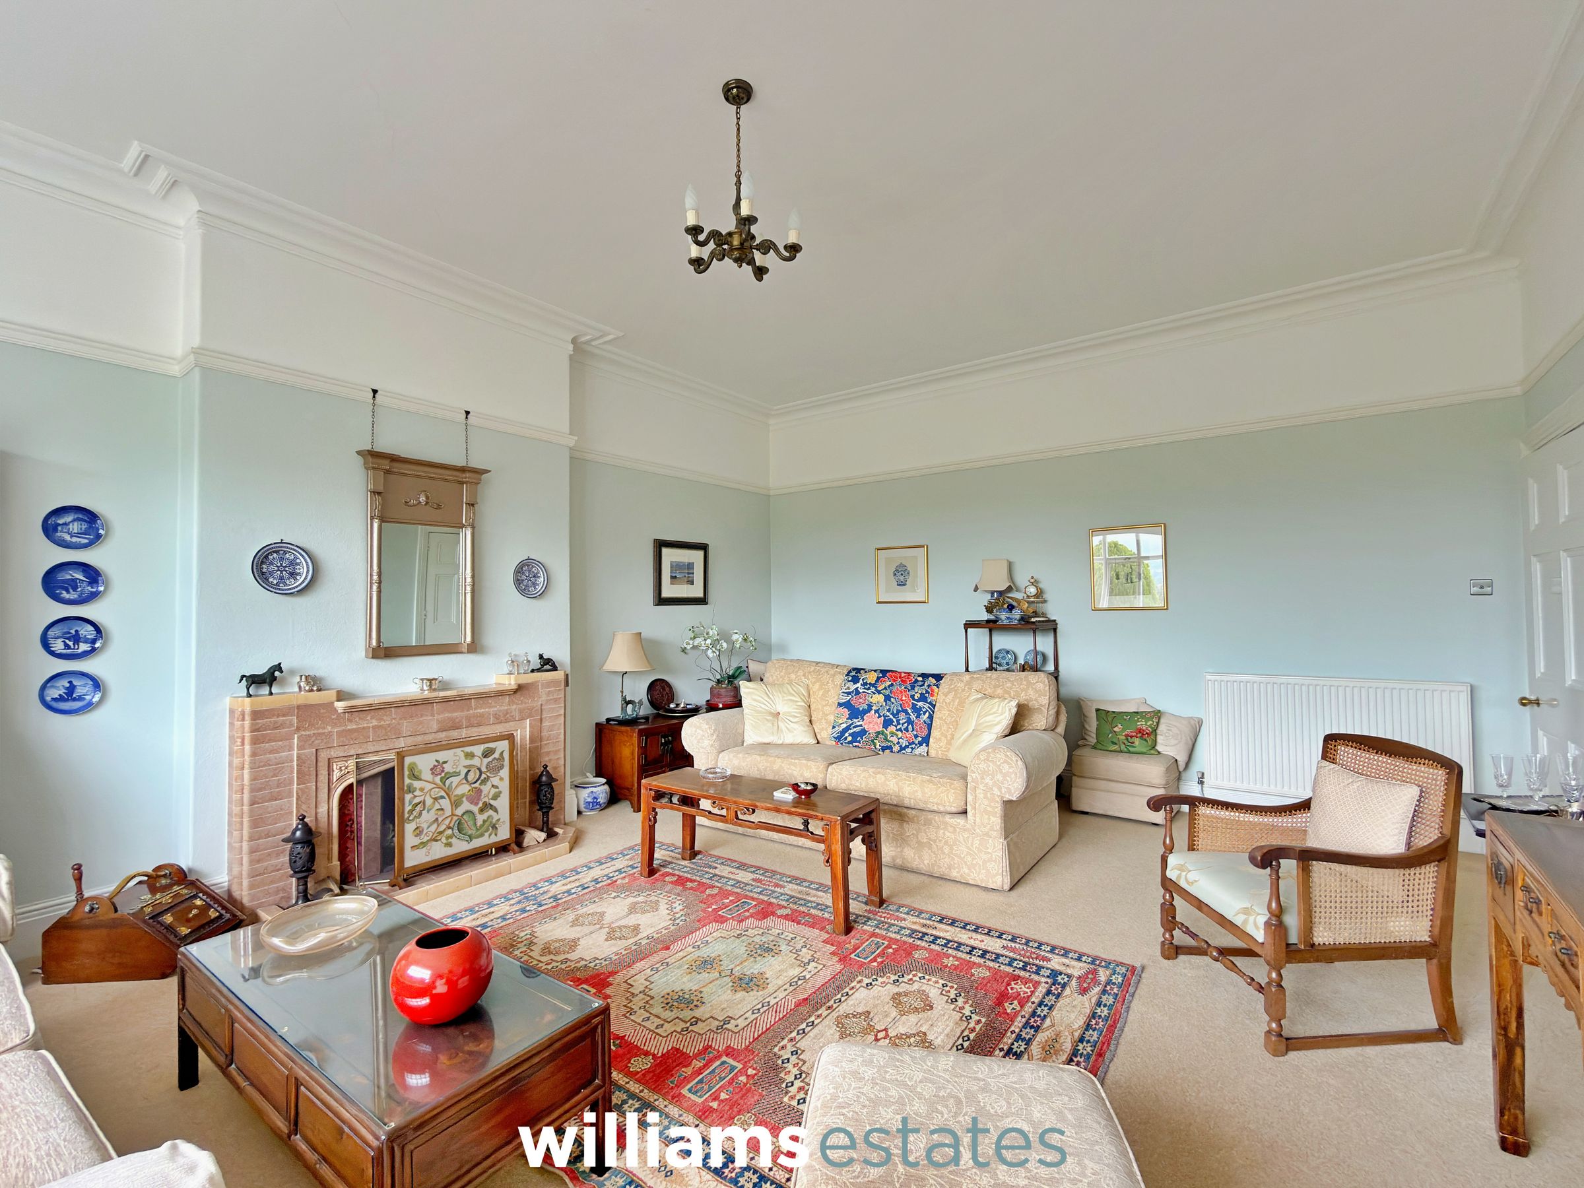
An exceptional, bright and generously proportioned drawing room, beautifully enhanced by an open fireplace with a tiled hearth and ceiling coving. A large glazed window overlooking the rear elevation draws in an abundance of natural light, with a desirable southerly aspect creating a wonderfully inviting atmosphere throughout.
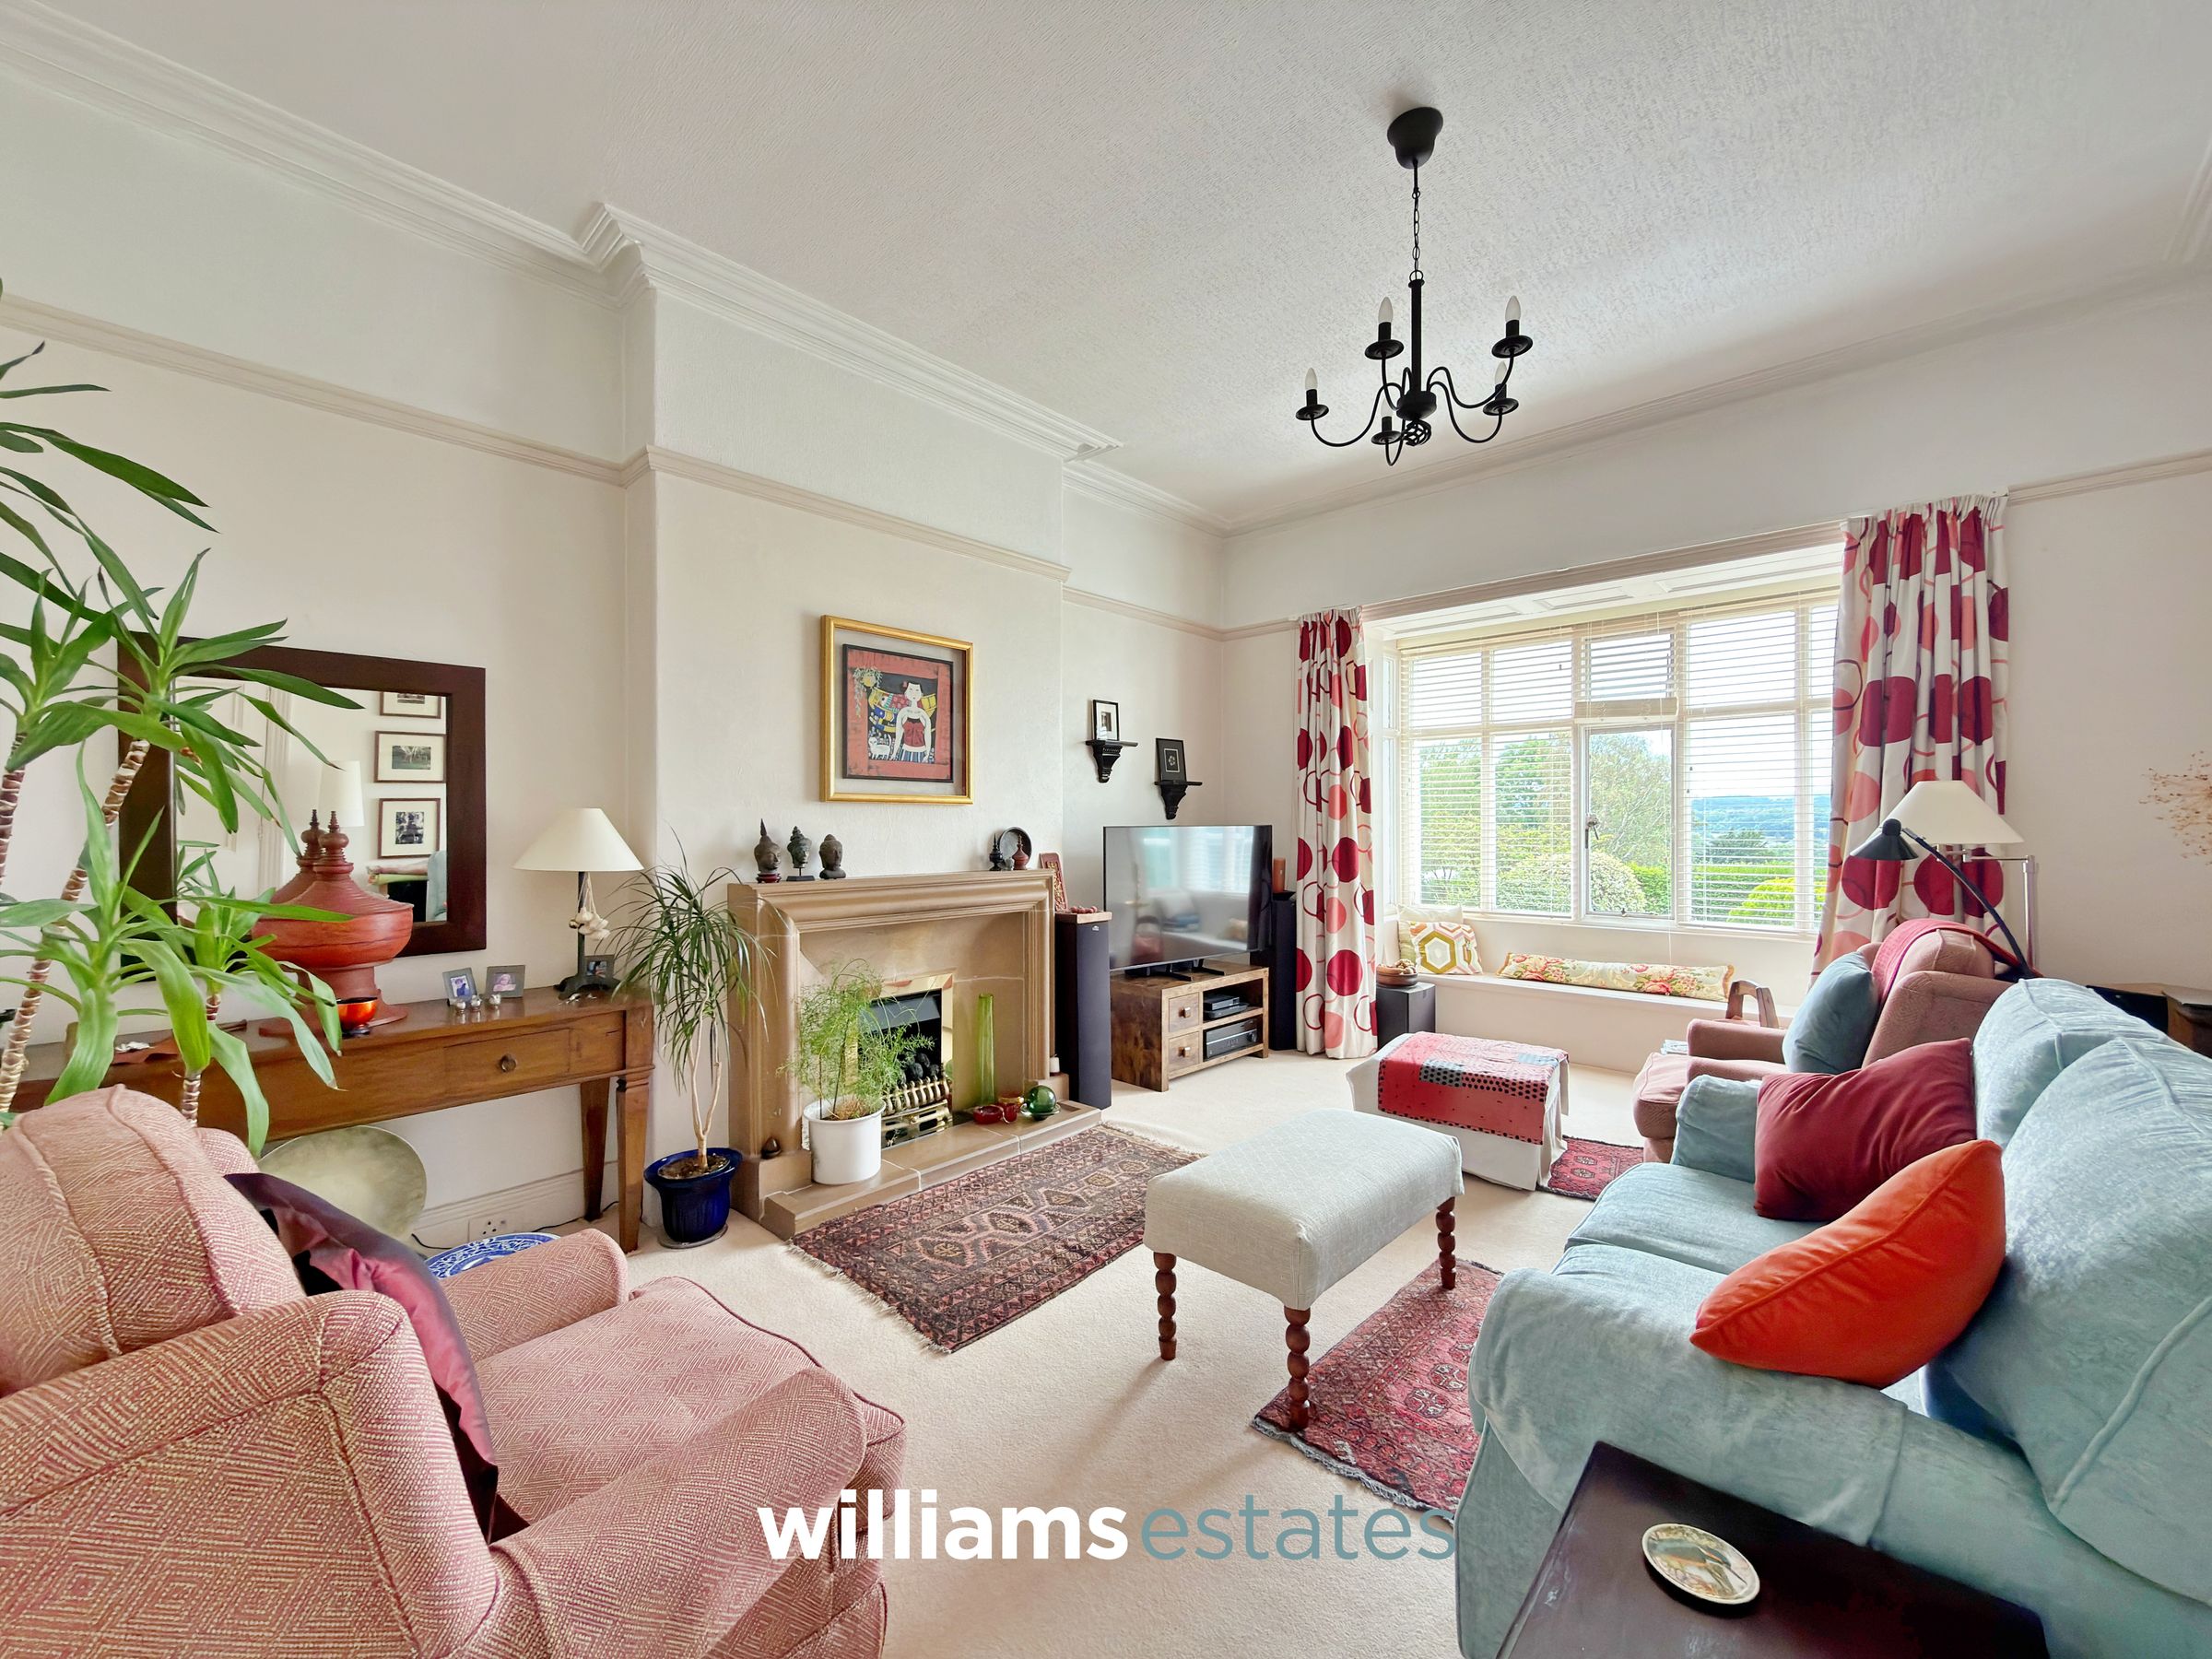
Lounge
20' 7" x 13' 4" (6.27m x 4.06m)
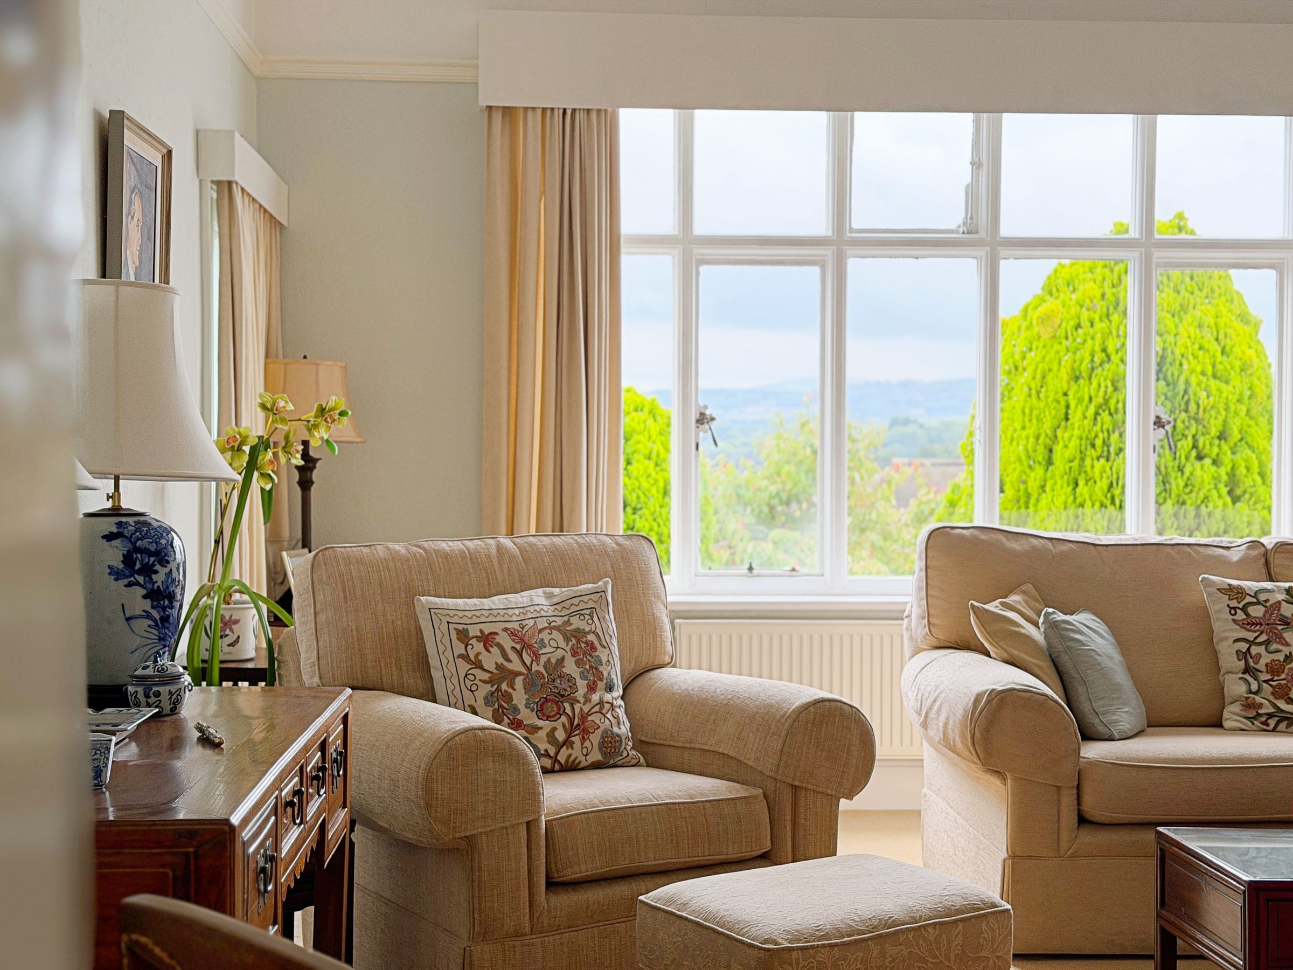
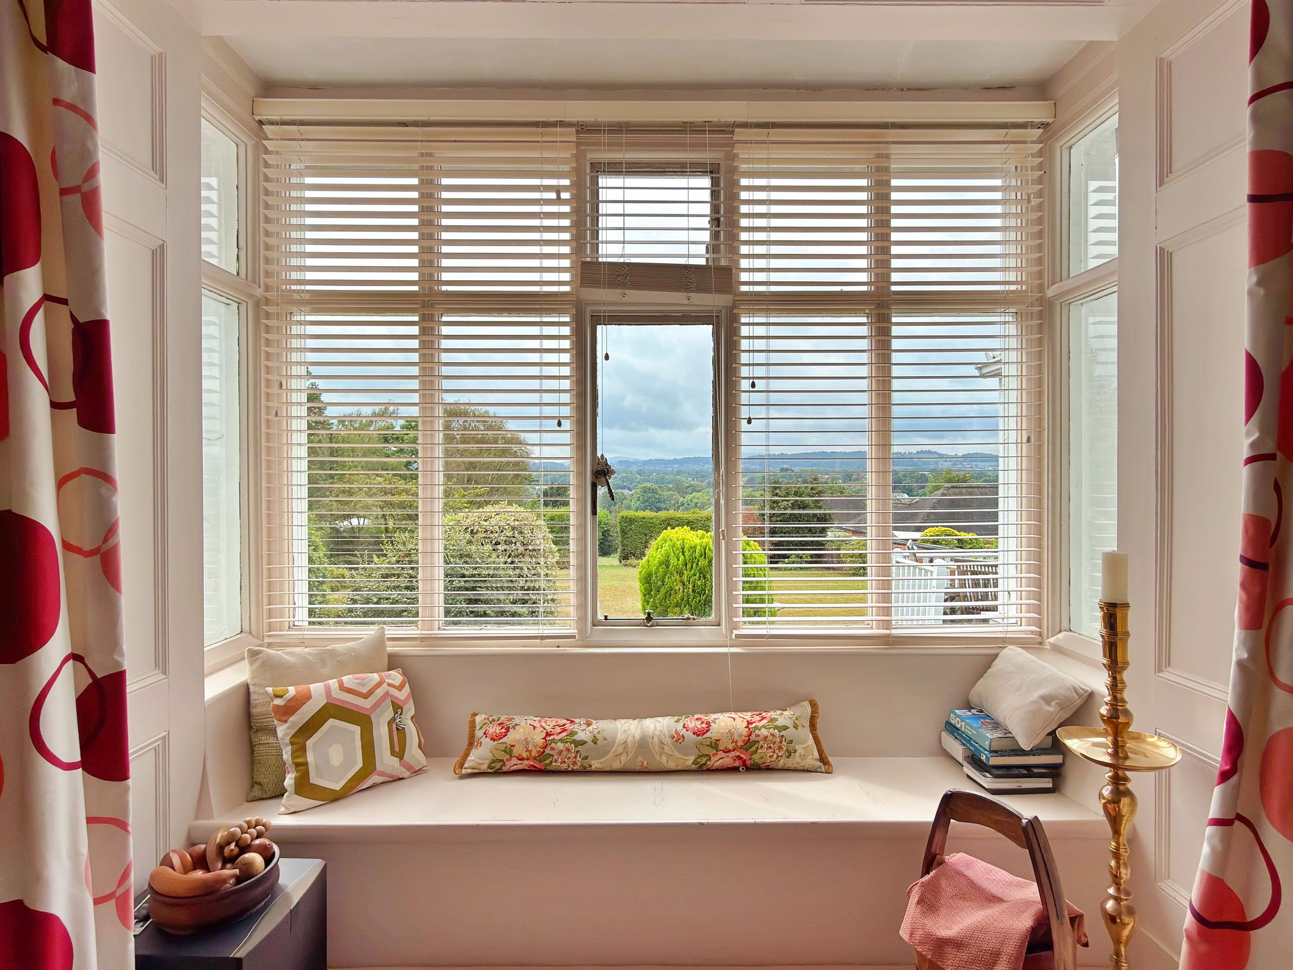
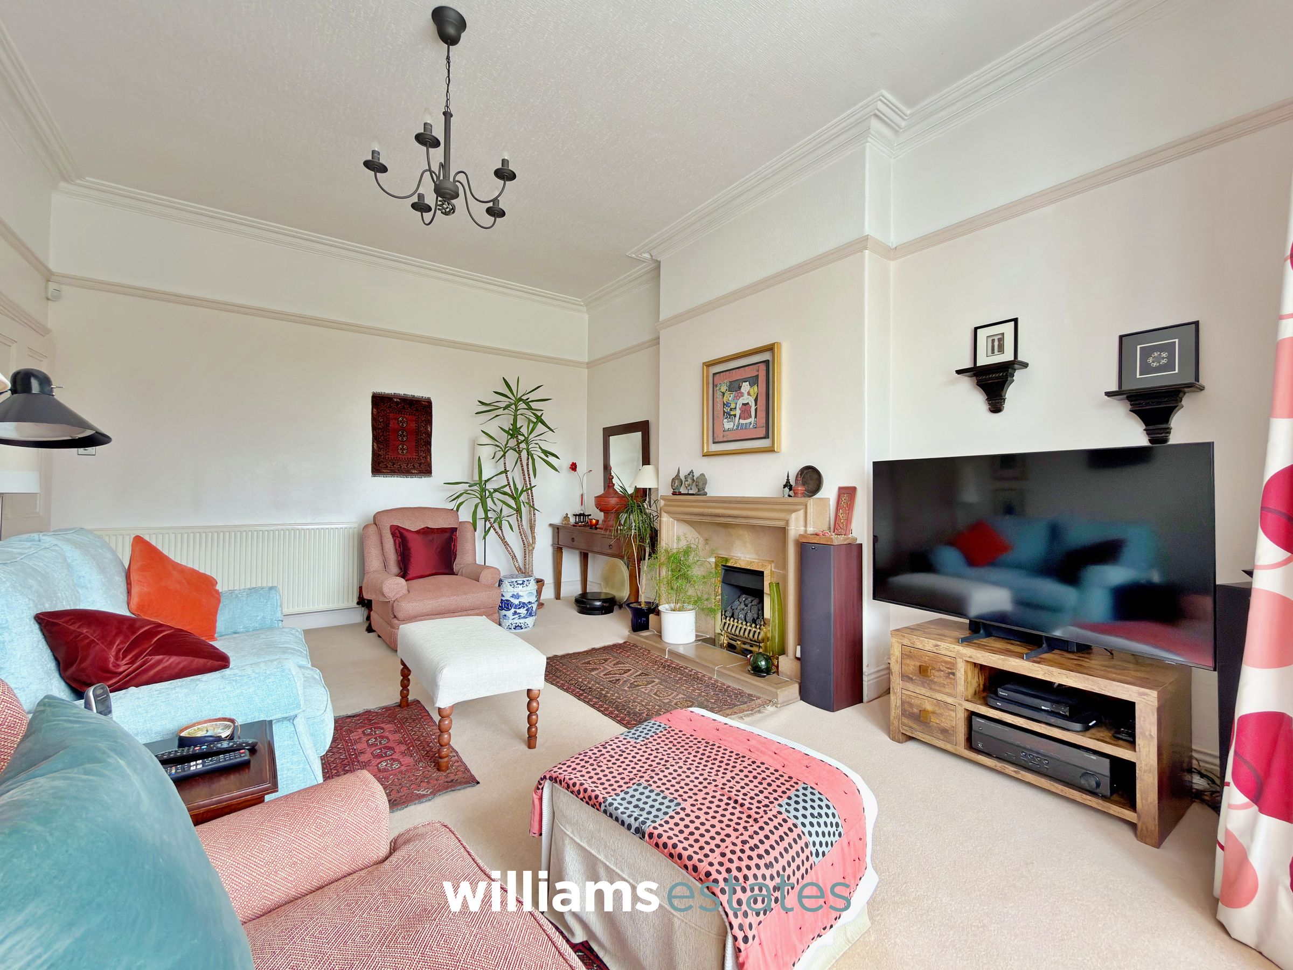
A charming yet spacious lounge, centred around an attractive fireplace that creates a warm and inviting focal point. A delightful rear-facing bay window overlooks the beautifully landscaped gardens, providing a peaceful outlook and an ideal spot to sit and enjoy the views. The room is further enhanced by detailed ceiling coving and a radiator.
Morning Room
16' 2" x 13' 2" (4.92m x 4.01m)
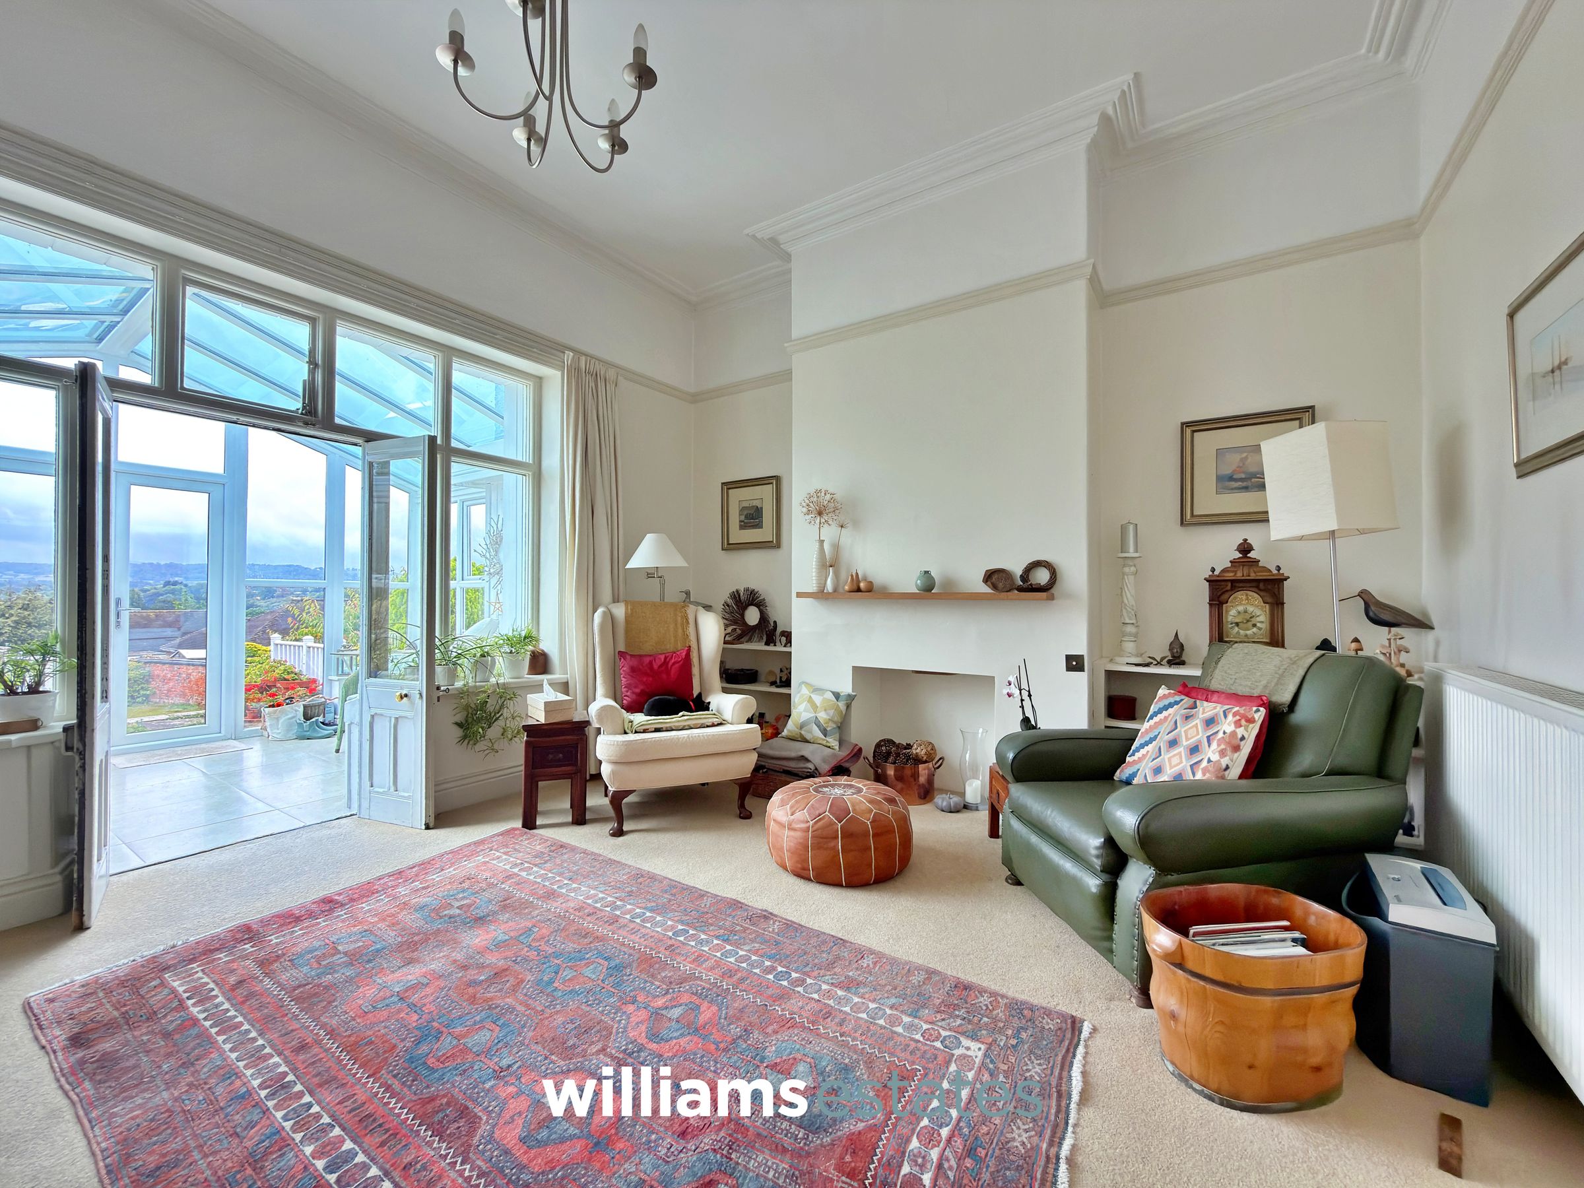
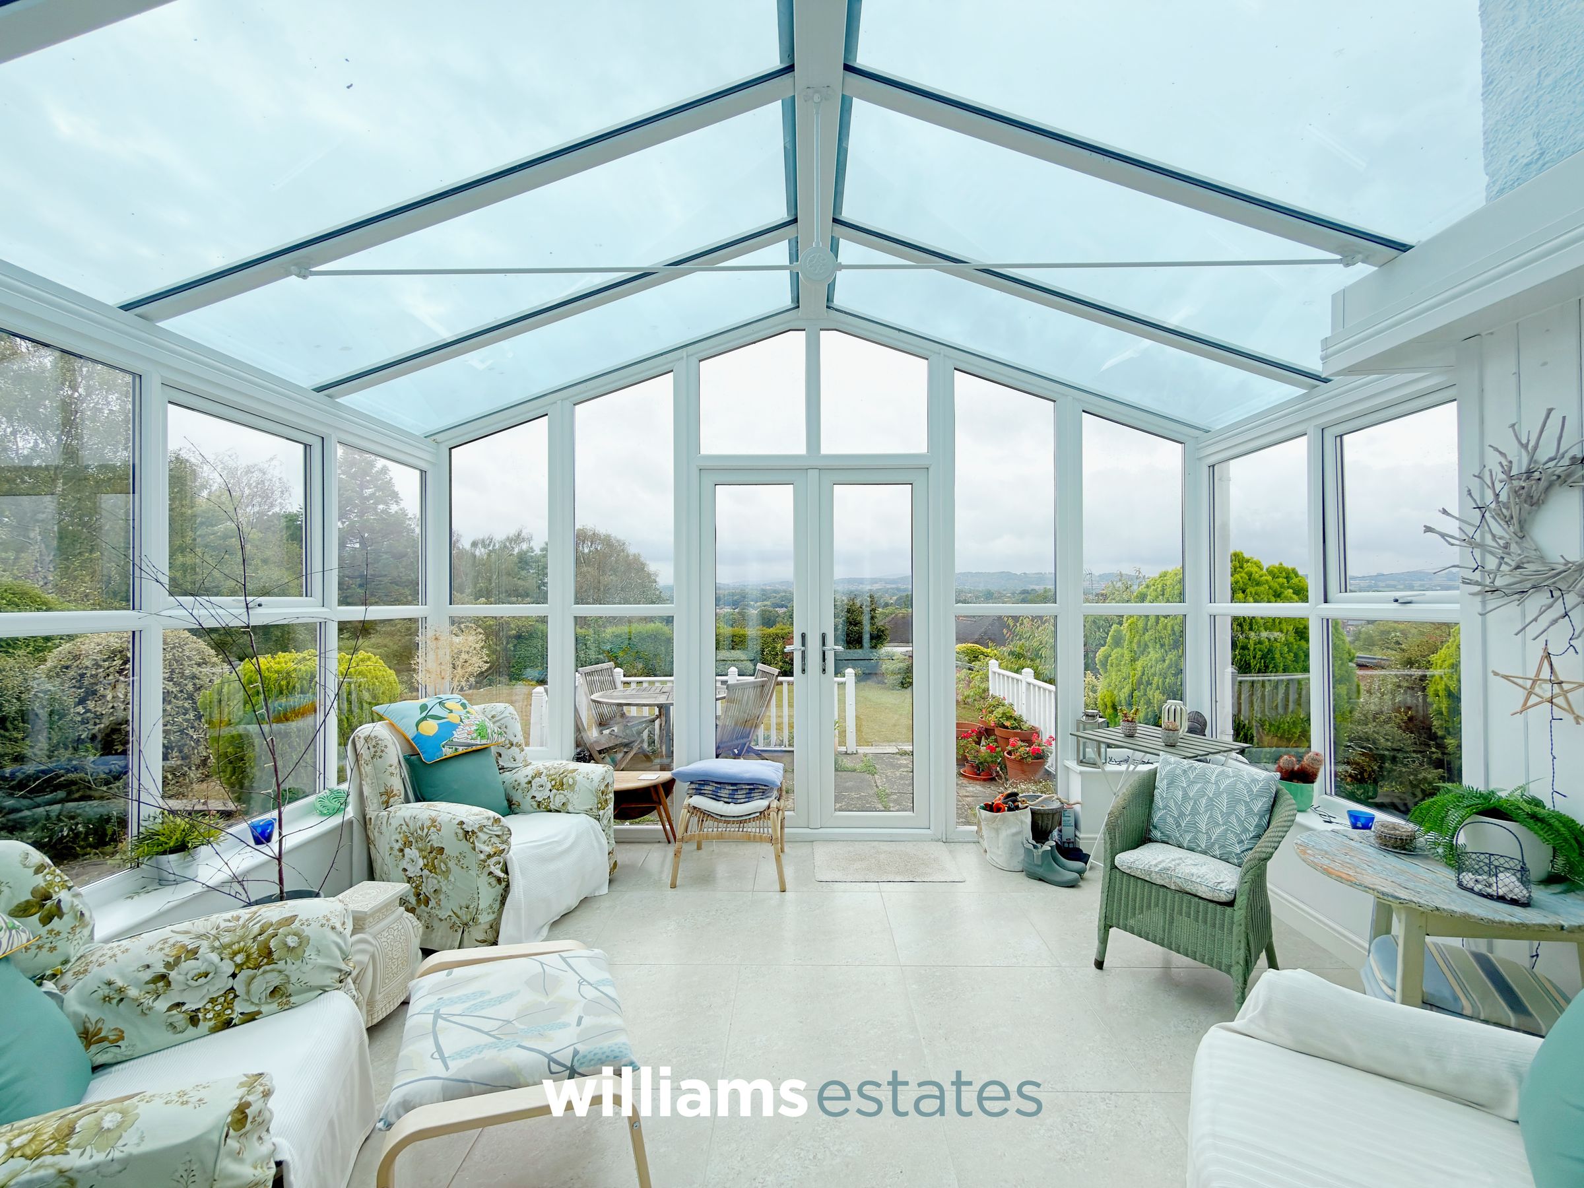
A light-filled morning room featuring French doors leading into the conservatory, complemented by traditional ceiling coving and a radiator.
Conservatory
14' 4" x 11' 0" (4.37m x 3.35m)
Kitchen
19' 11" x 15' 1" (6.06m x 4.61m)
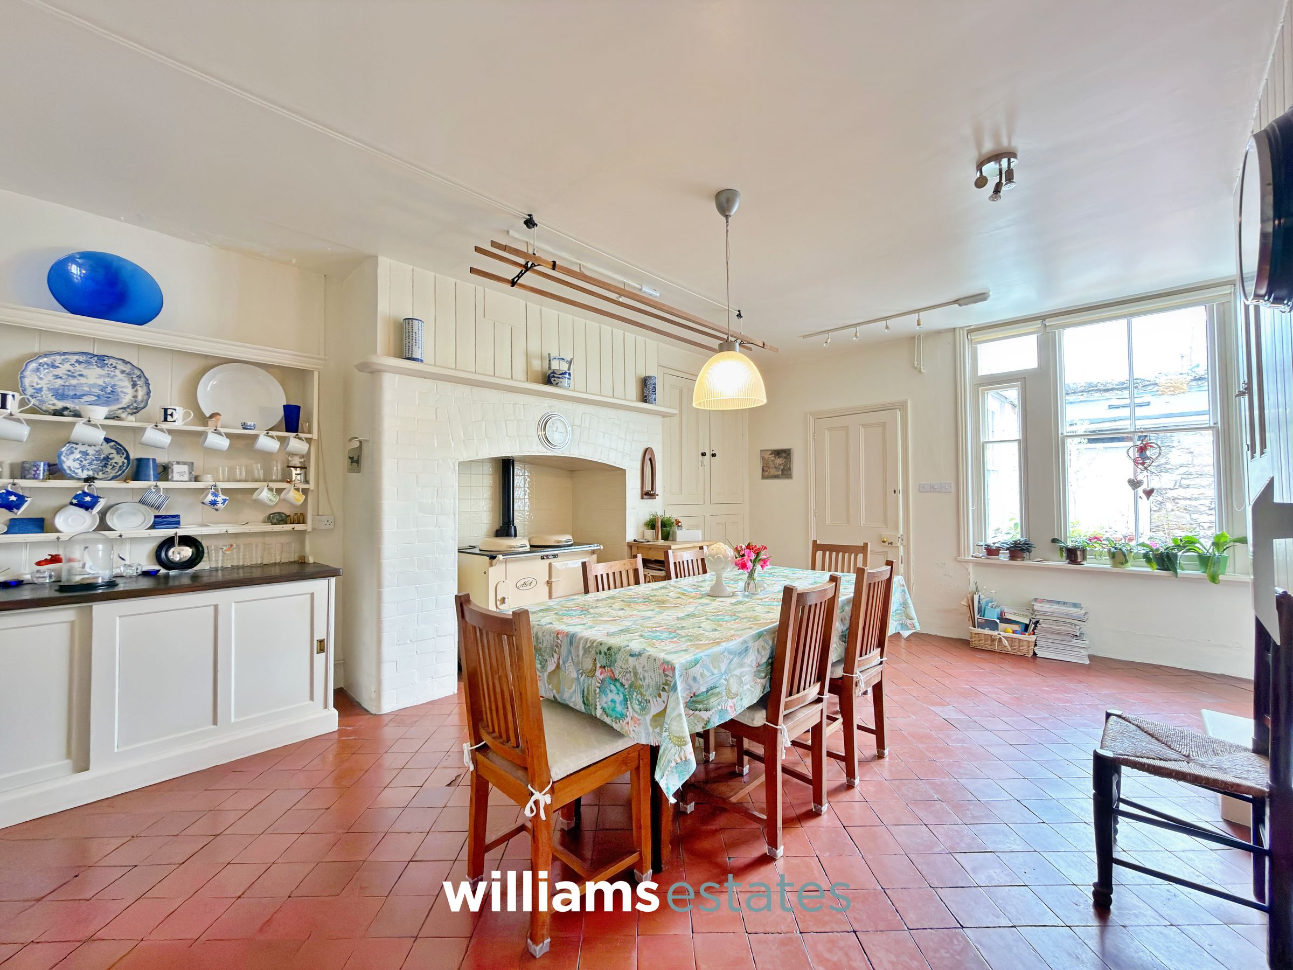
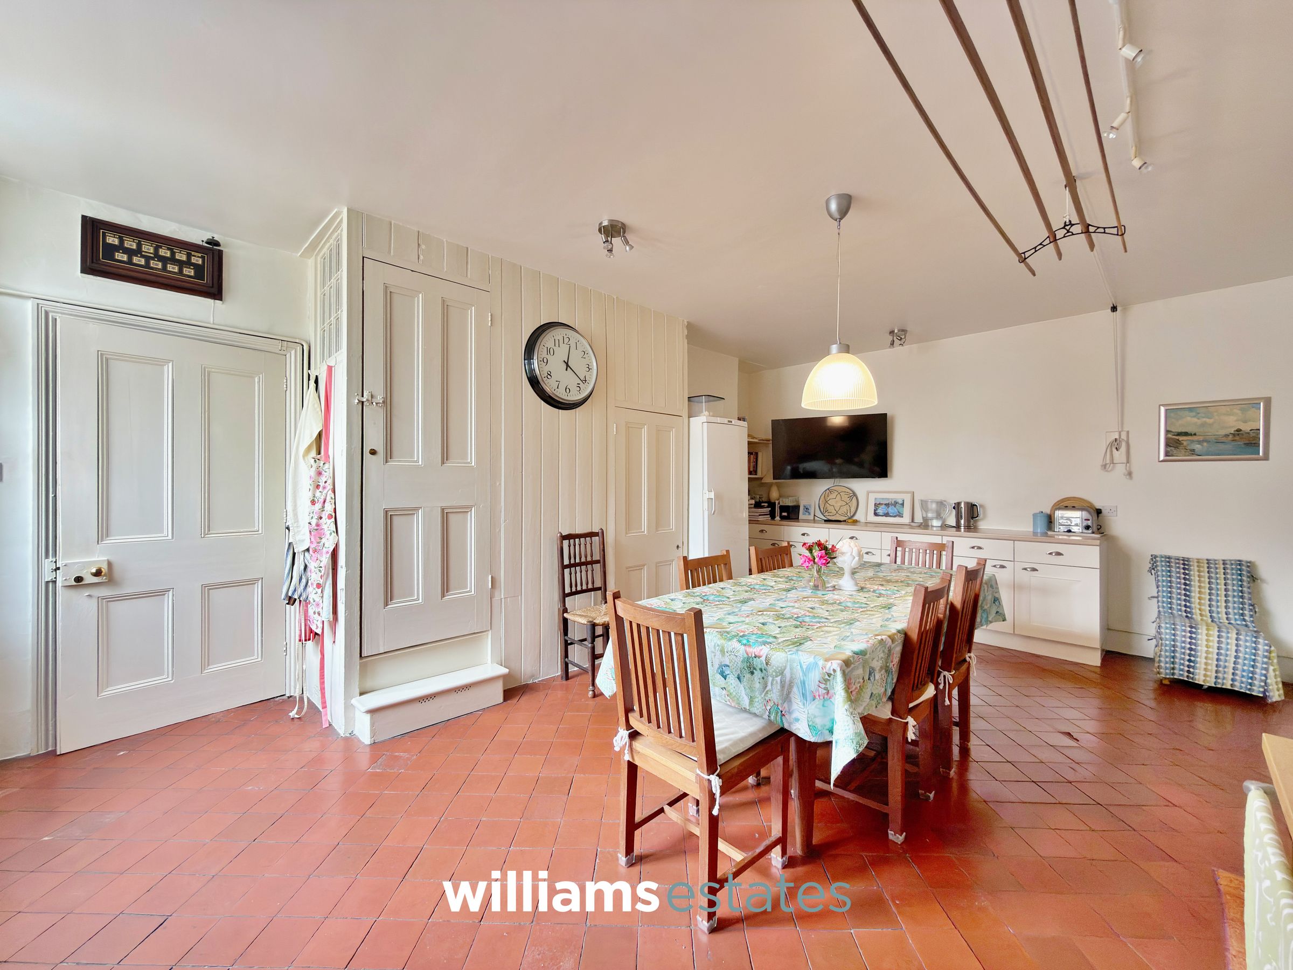
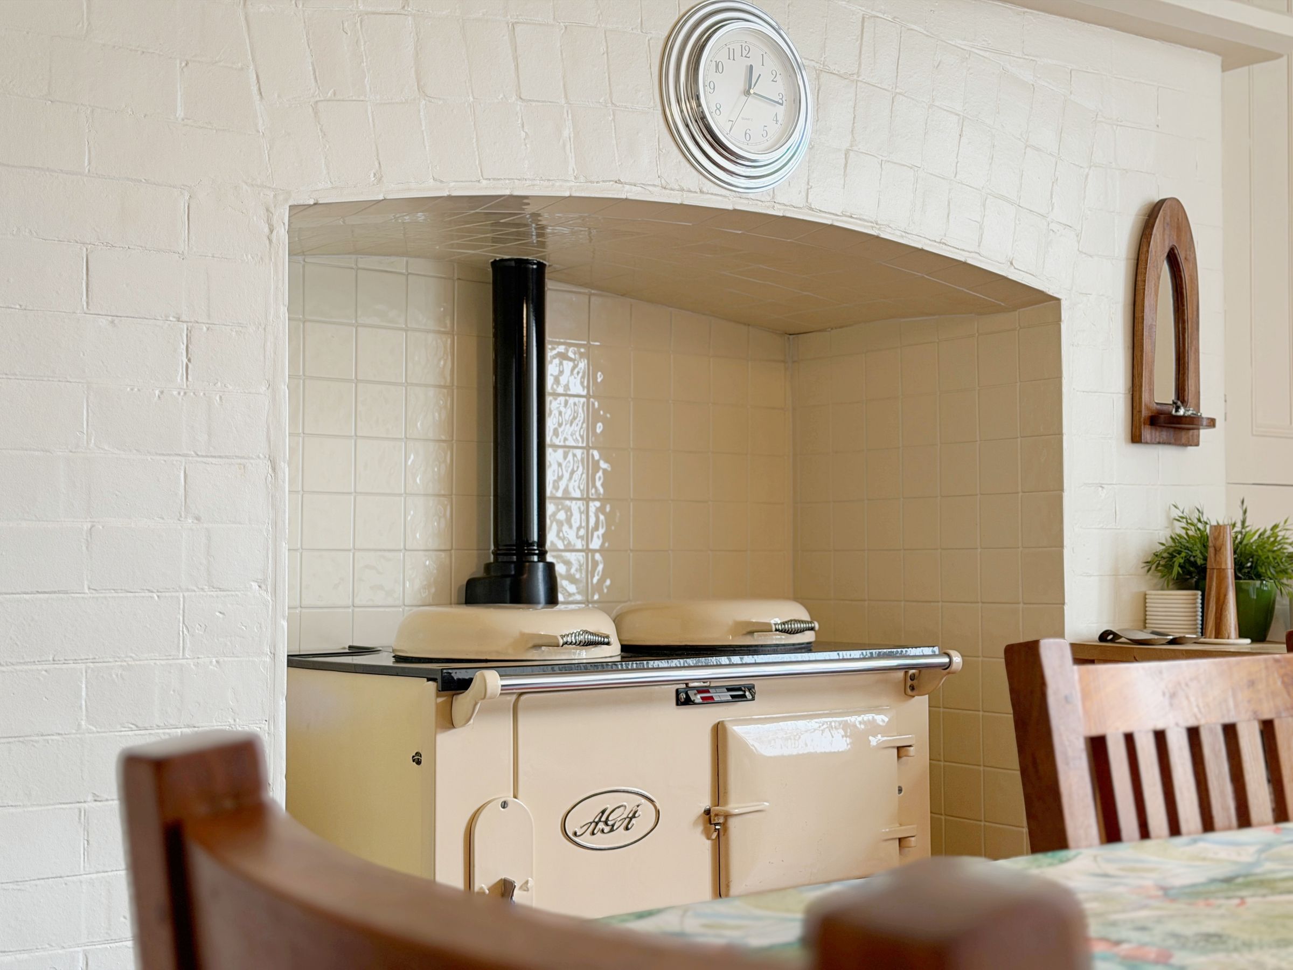
Featuring attractive quarry-tiled flooring, an Aga with a brick surround, and complementary worktops with a range of base units. The room provides space for a fridge/freezer and a dining table, along with a secondary staircase rising to the first floor with useful under stair storage. A tall glazed window overlooks the front elevations small courtyard, while a door leads through to the back kitchen.
Back Kitchen
14' 4" x 7' 9" (4.38m x 2.37m)
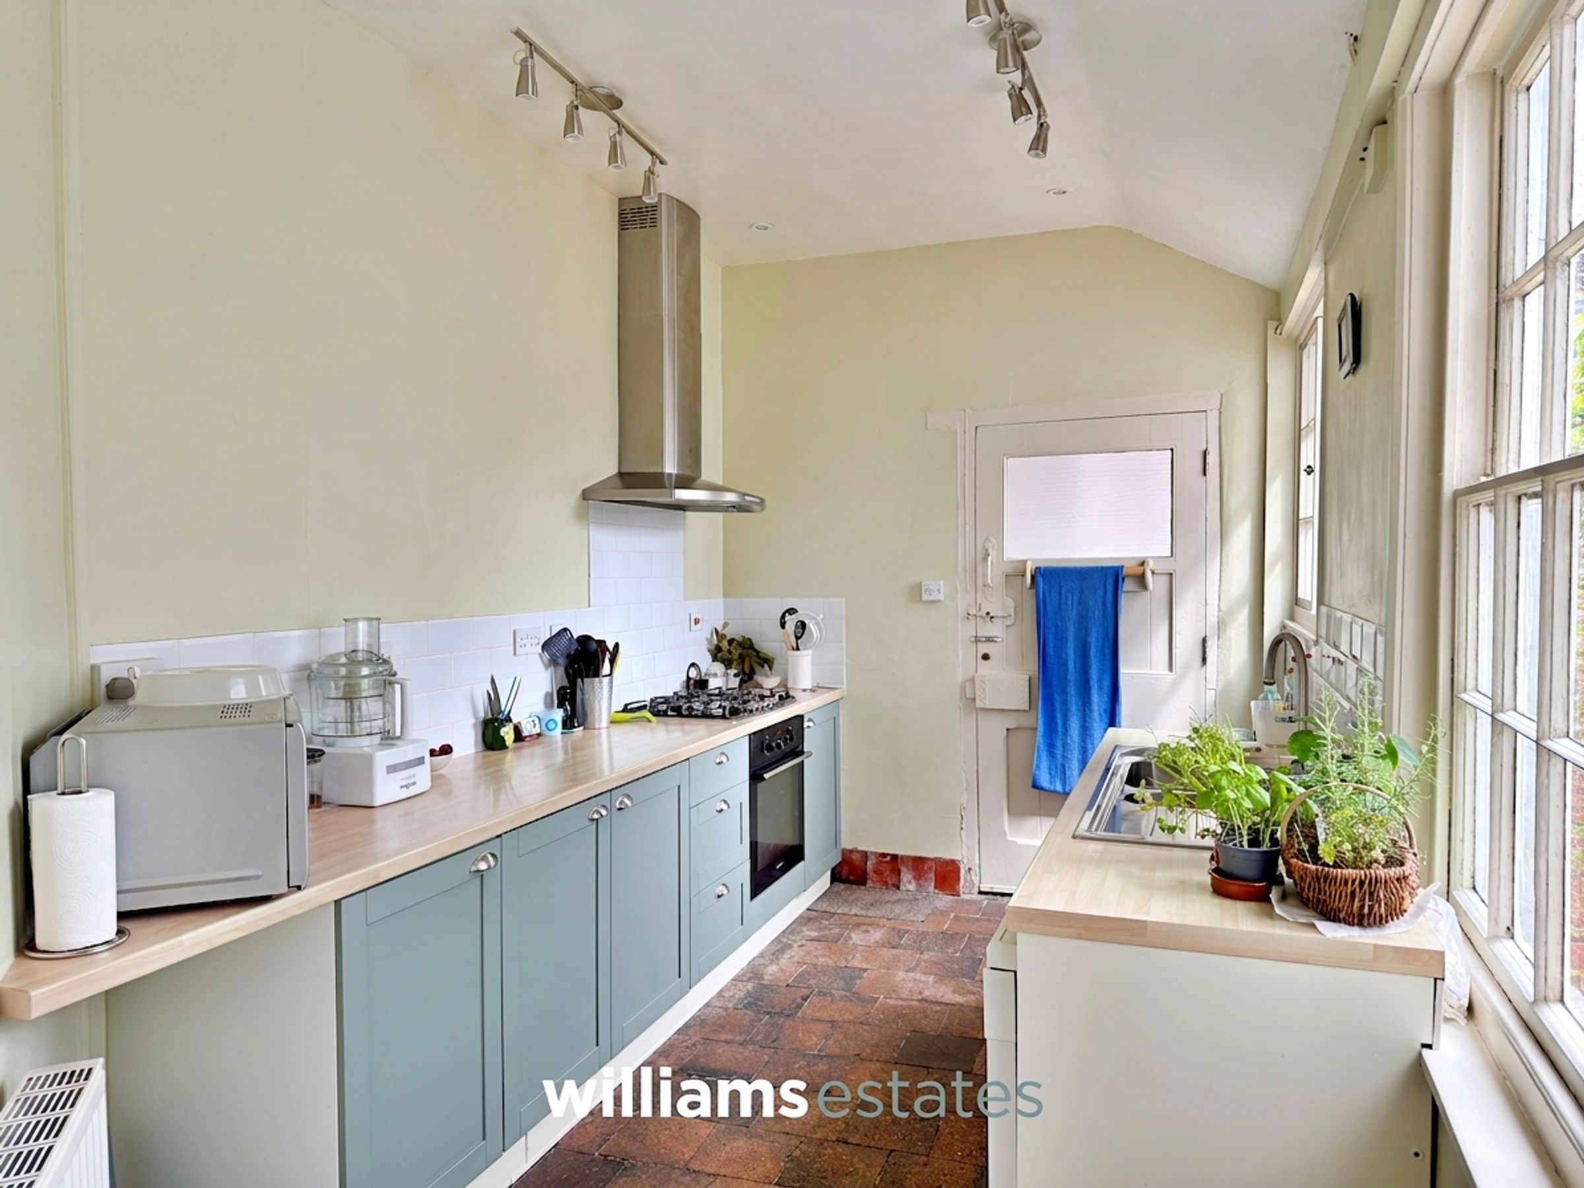
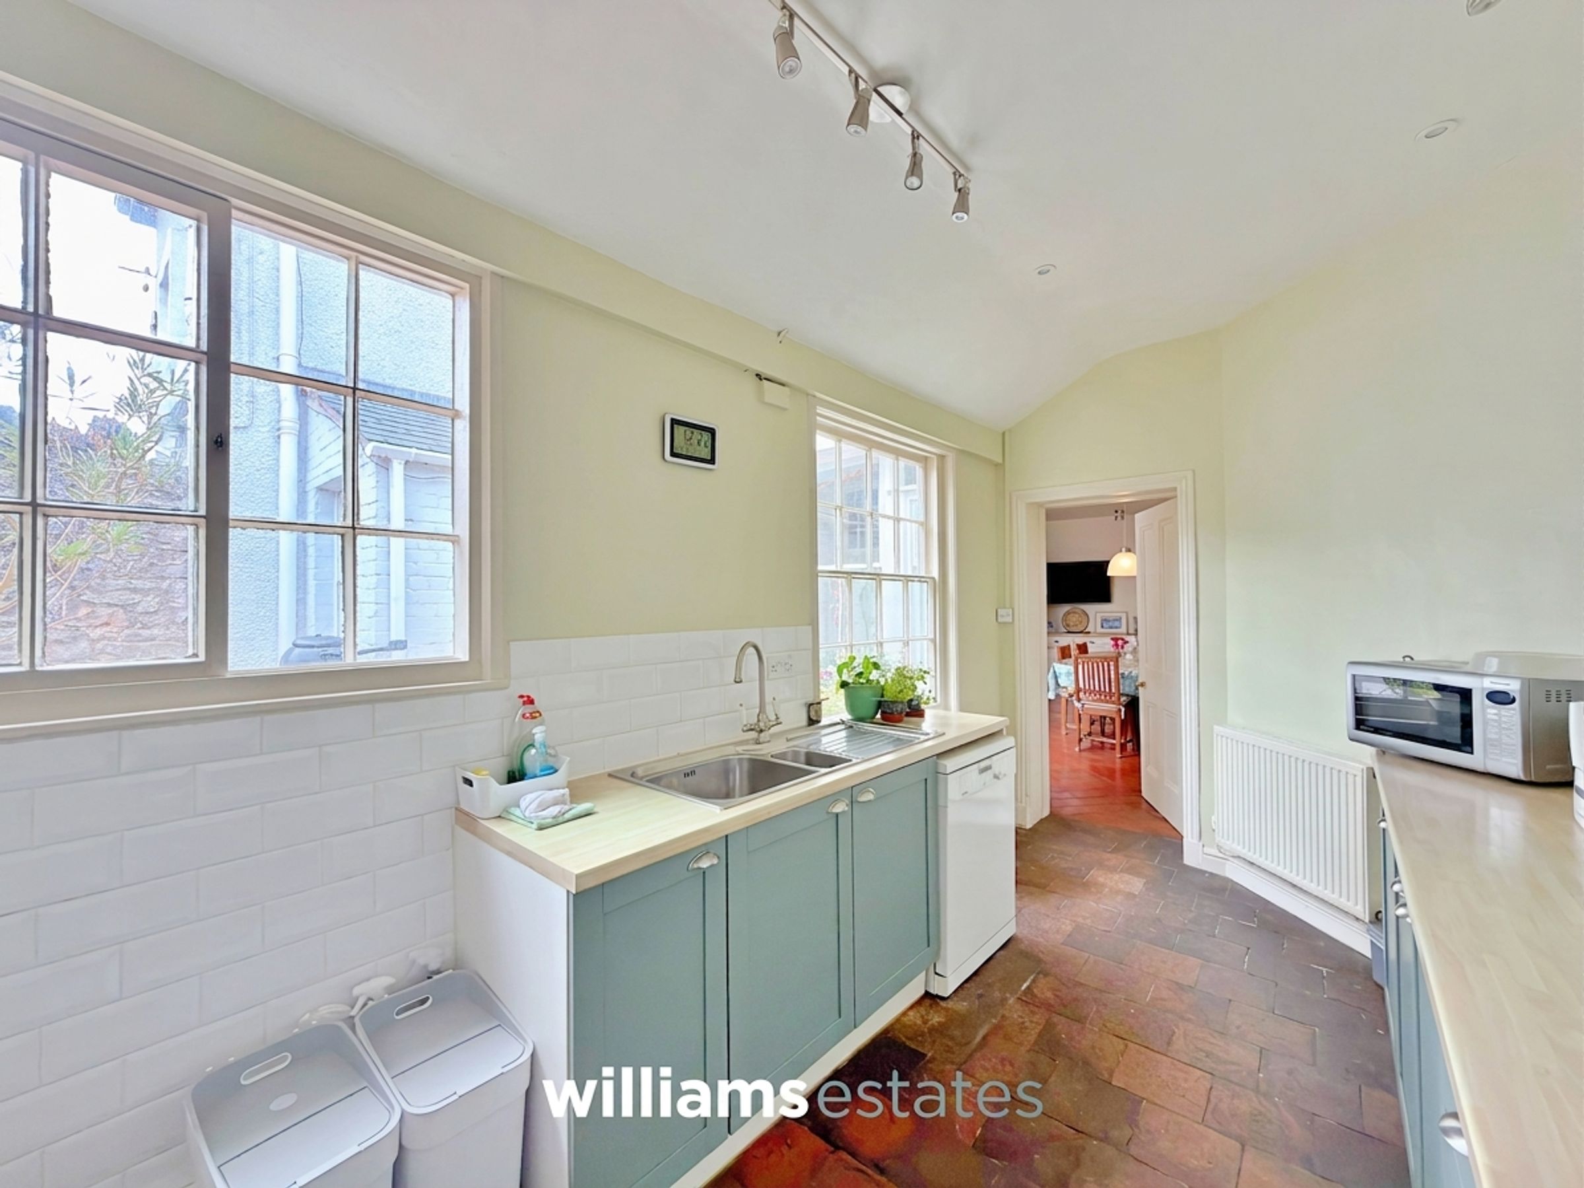
Featuring complementary worktops with a range of base units, a one and a half stainless-steel drainer sink, five-ring gas hob and fitted oven with a stainless-steel extractor hood above. Tiled splashbacks complement the kitchen, which also benefits from plumbing and space for a dishwasher. Two glazed windows overlook the front elevation, while a door provides direct access to the outside.
Utility Room
7' 10" x 5' 5" (2.40m x 1.65m)
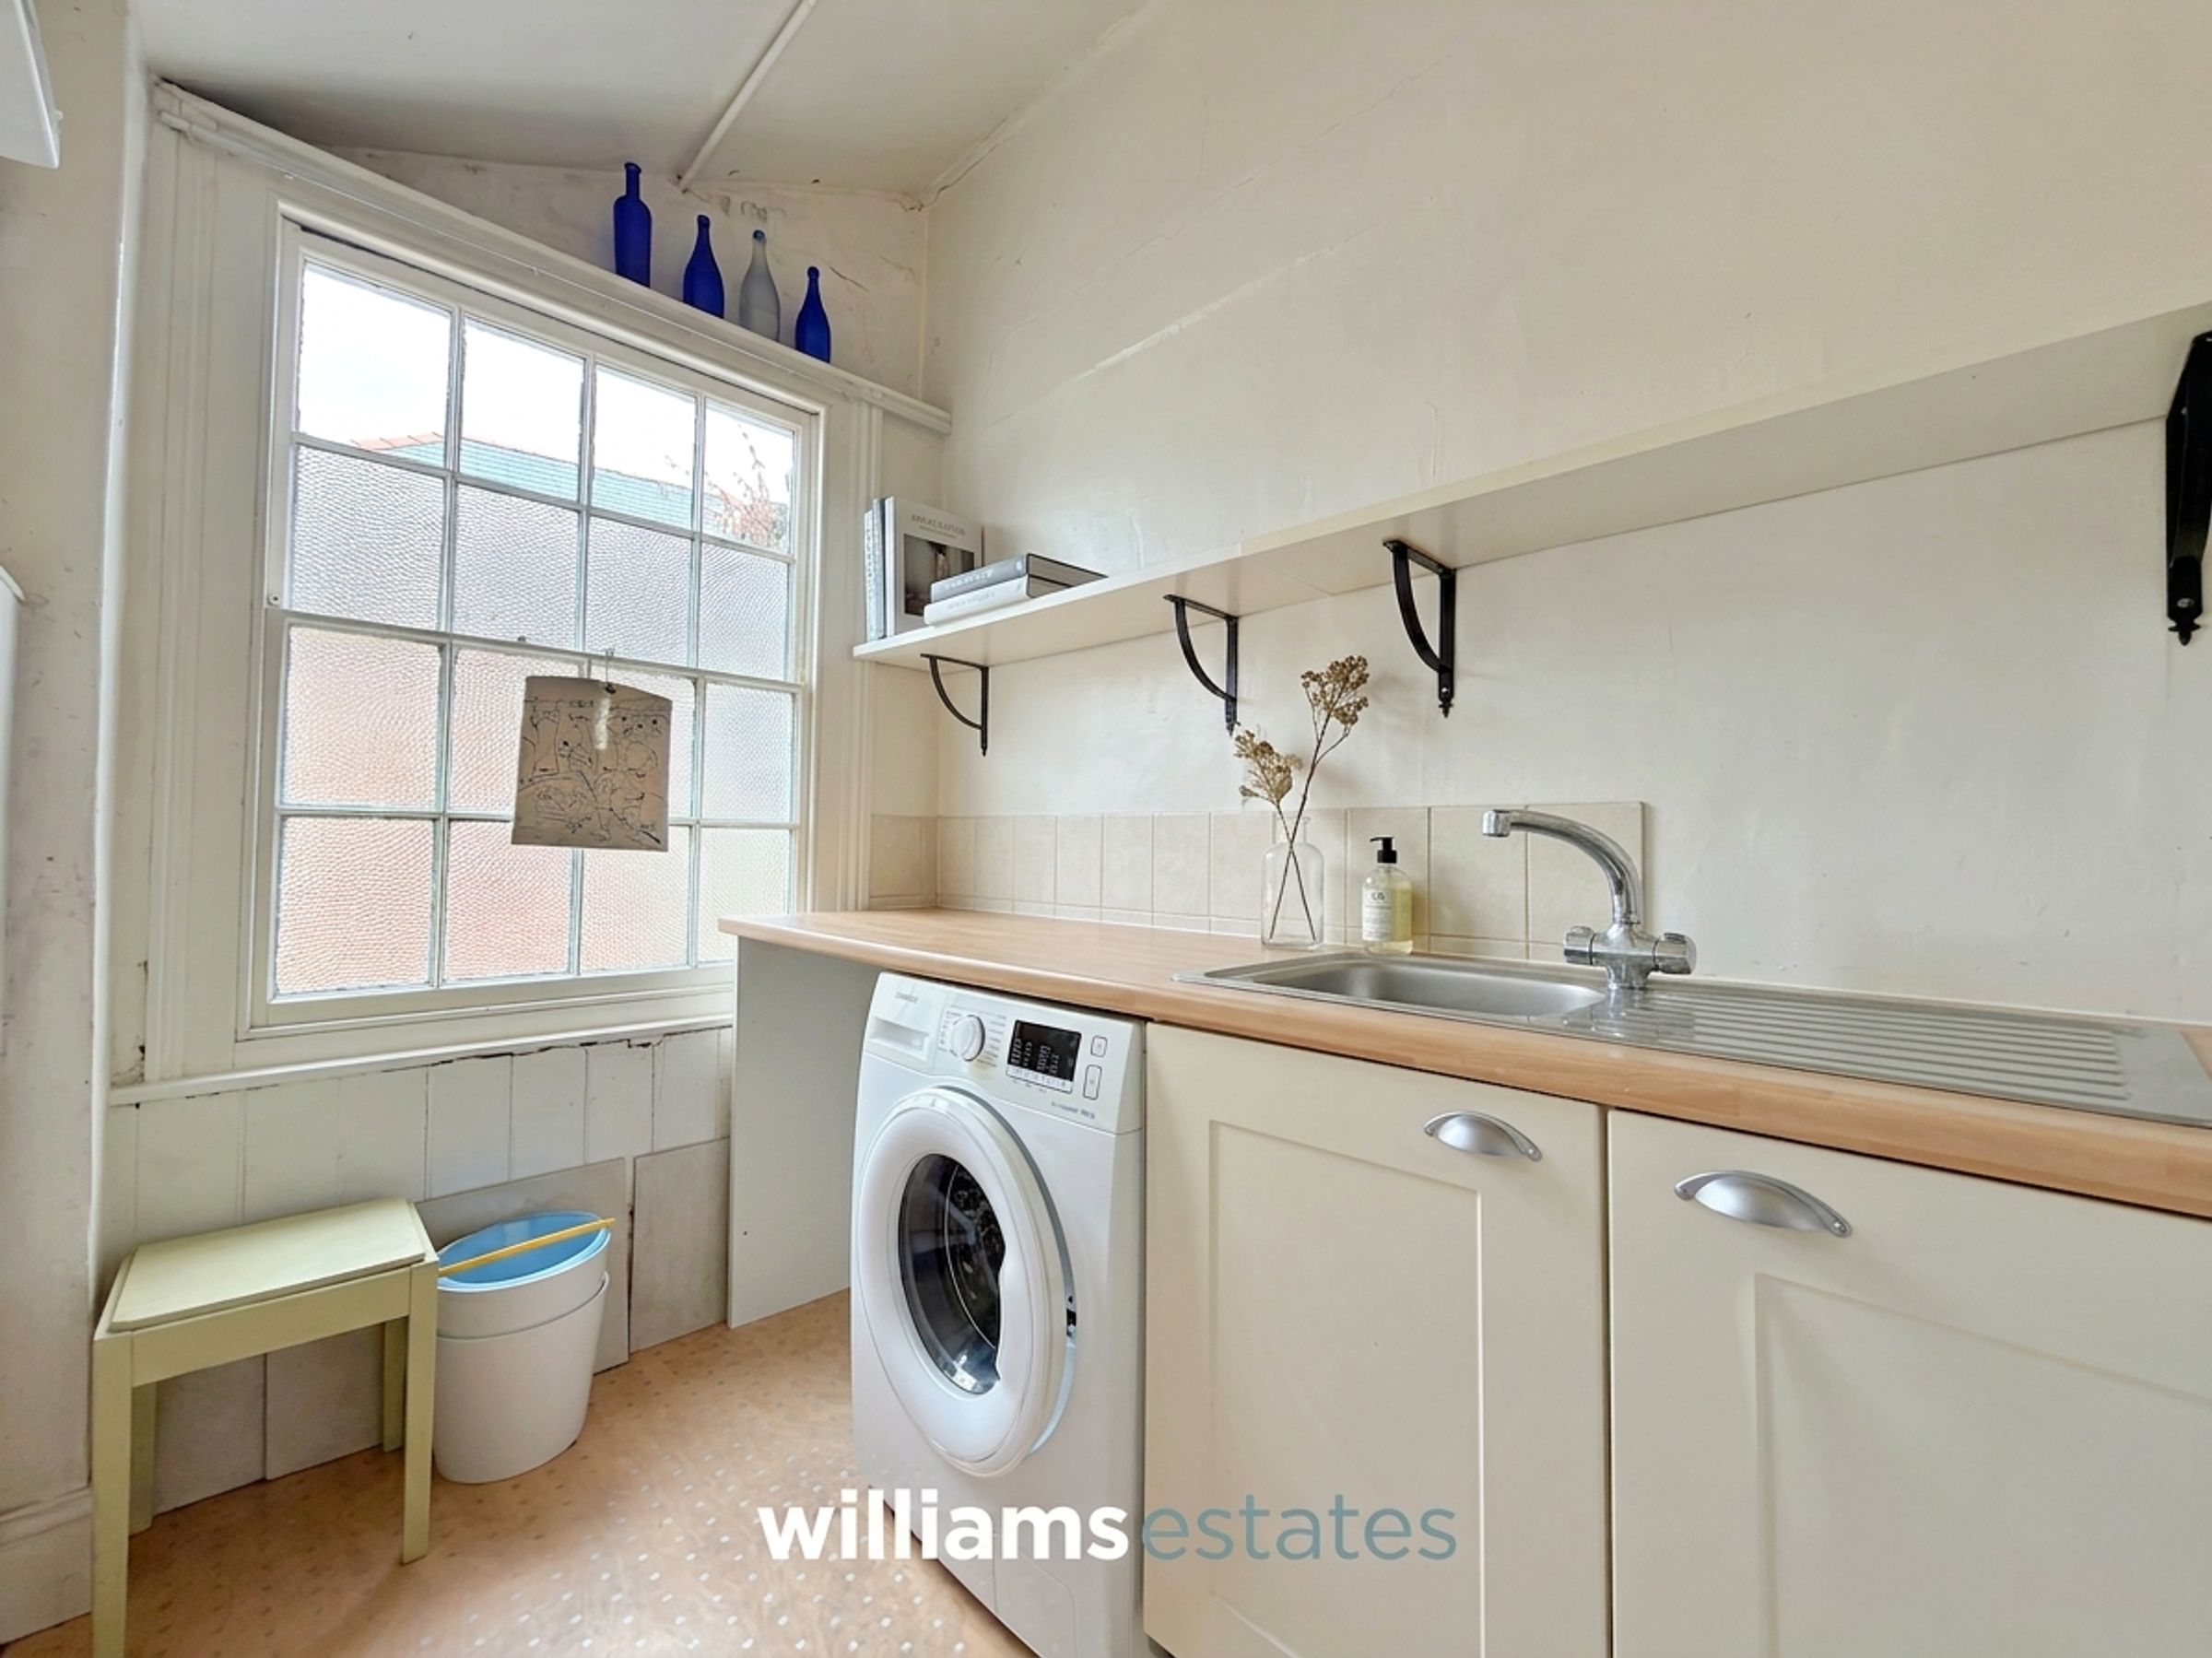
Featuring a worktop with a stainless-steel drainer sink, along with provisions for a washing machine. Obscured glazed windows to the front elevation provide natural light.
Pantry
8' 3" x 5' 1" (2.51m x 1.54m)
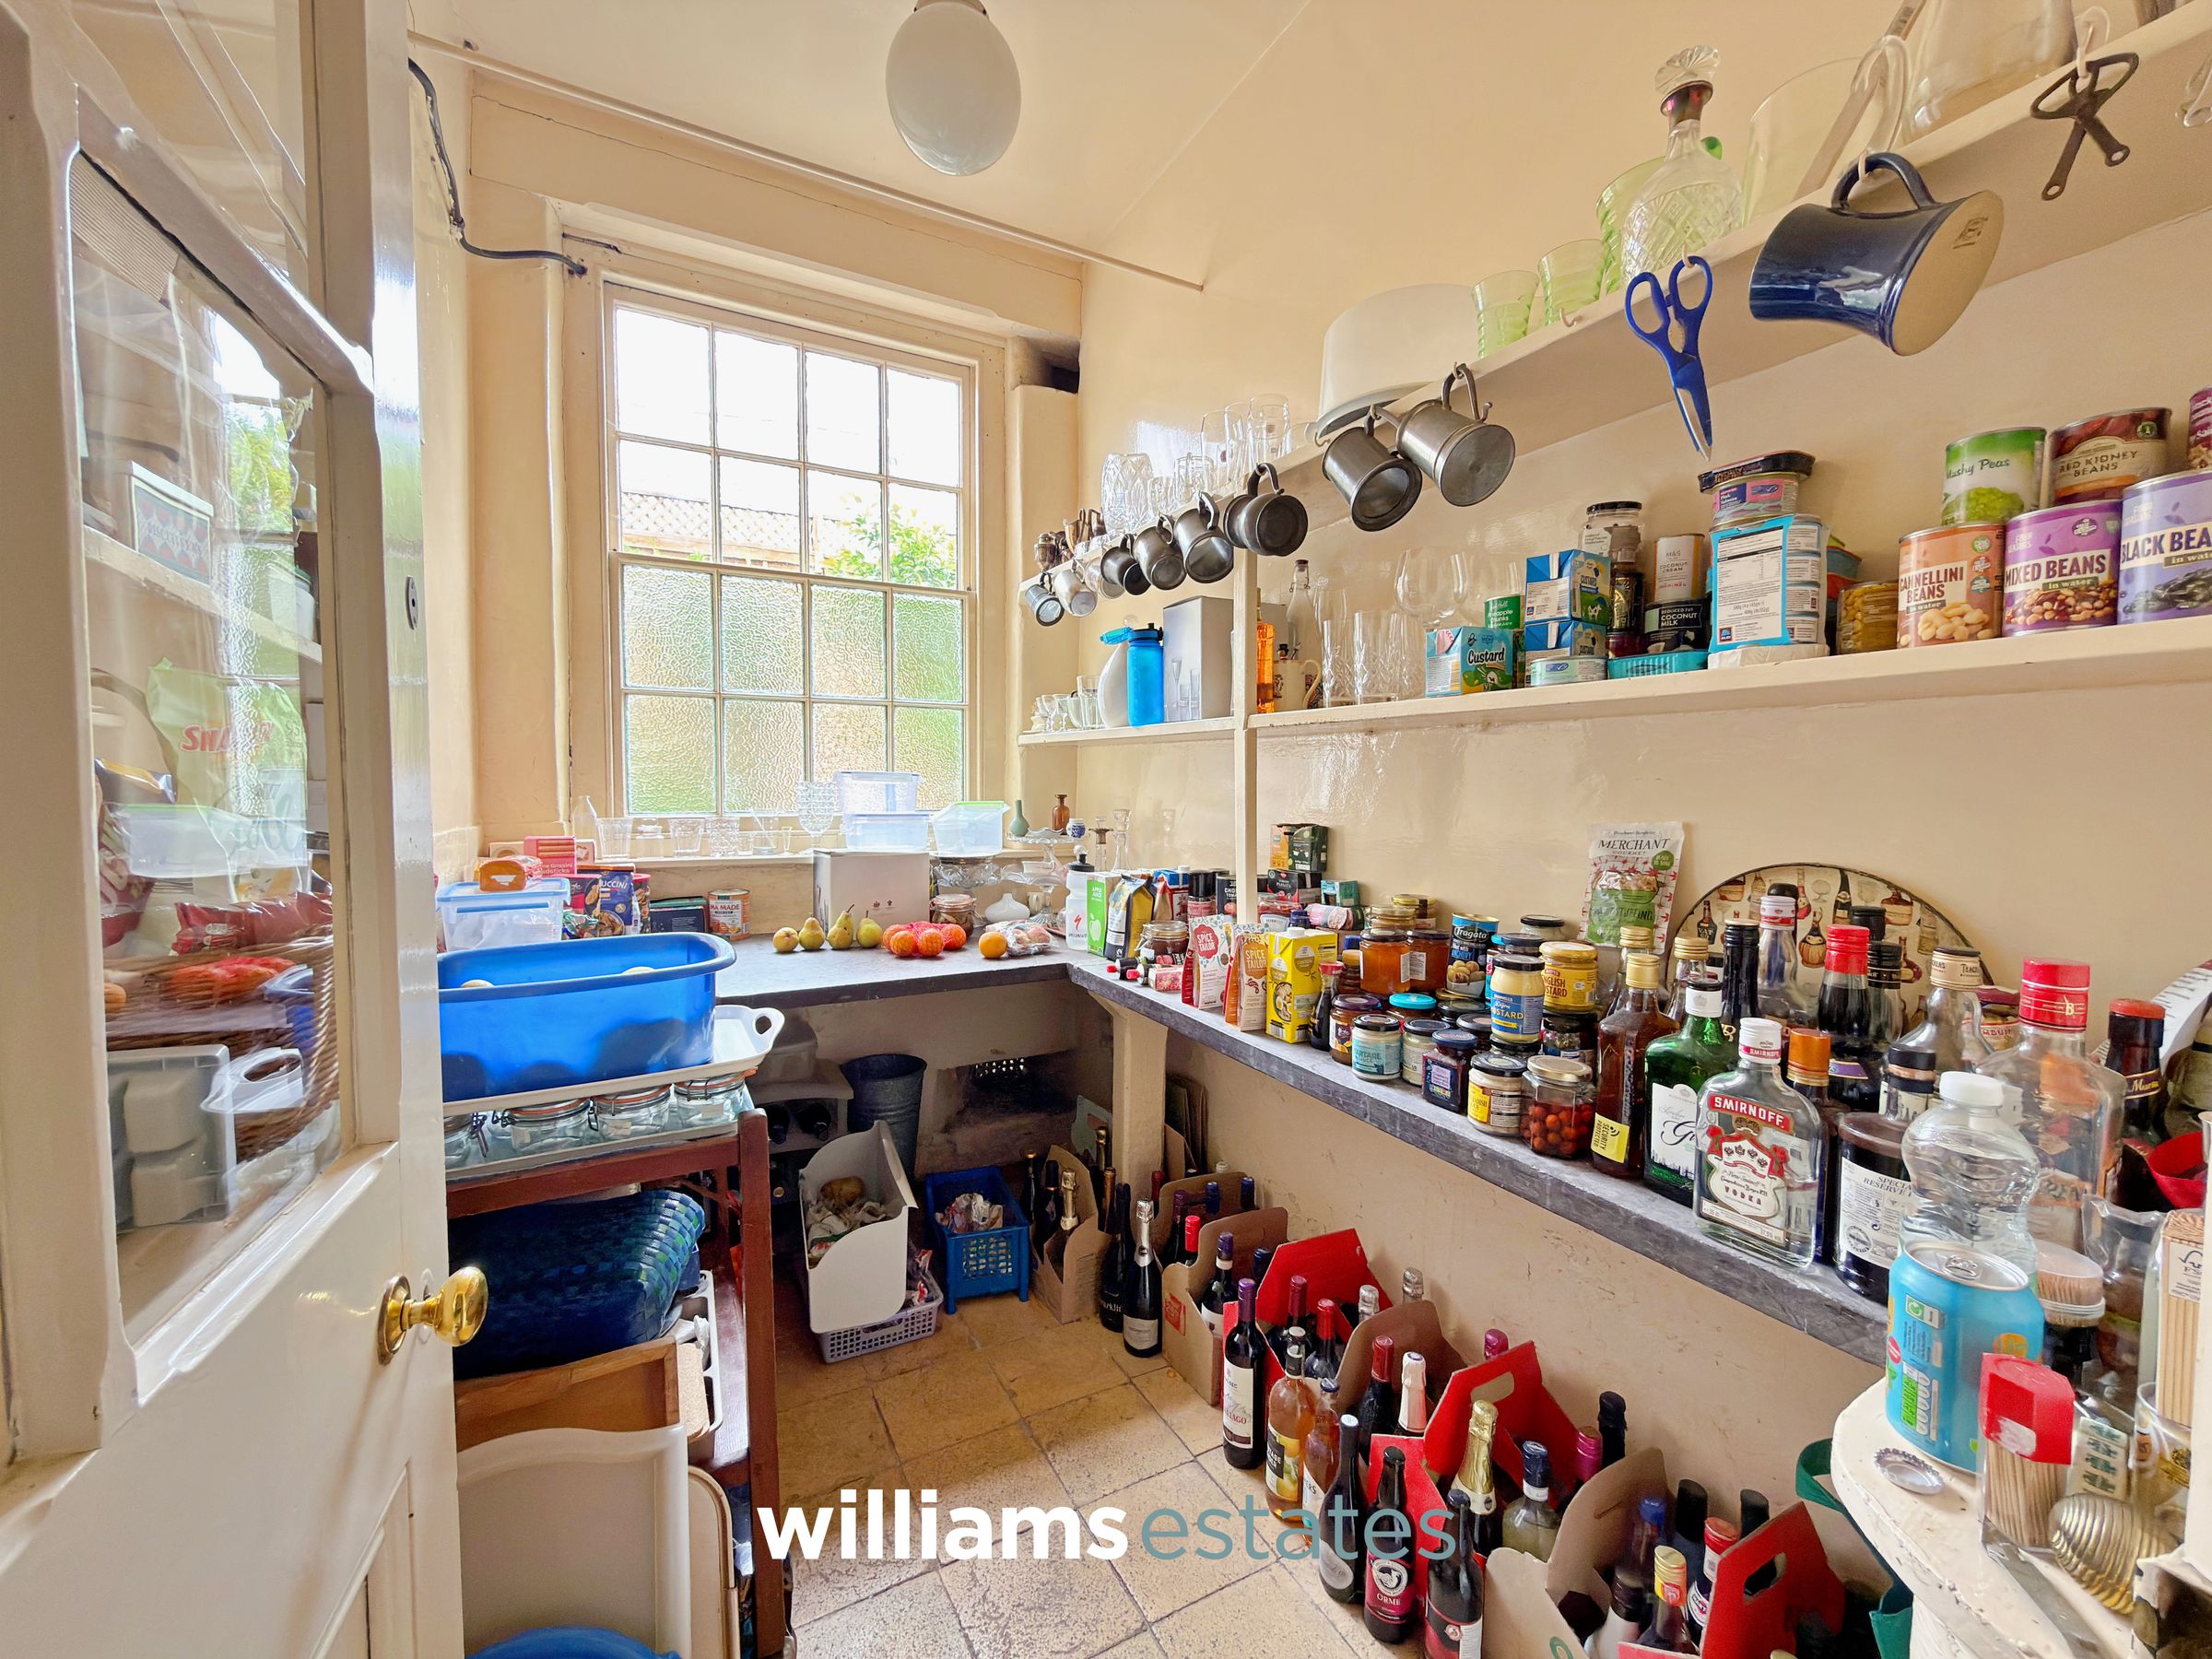
Featuring tiled flooring and excellent pantry storage space, complemented by an obscured glazed window to the front elevation, allowing natural light into the room.
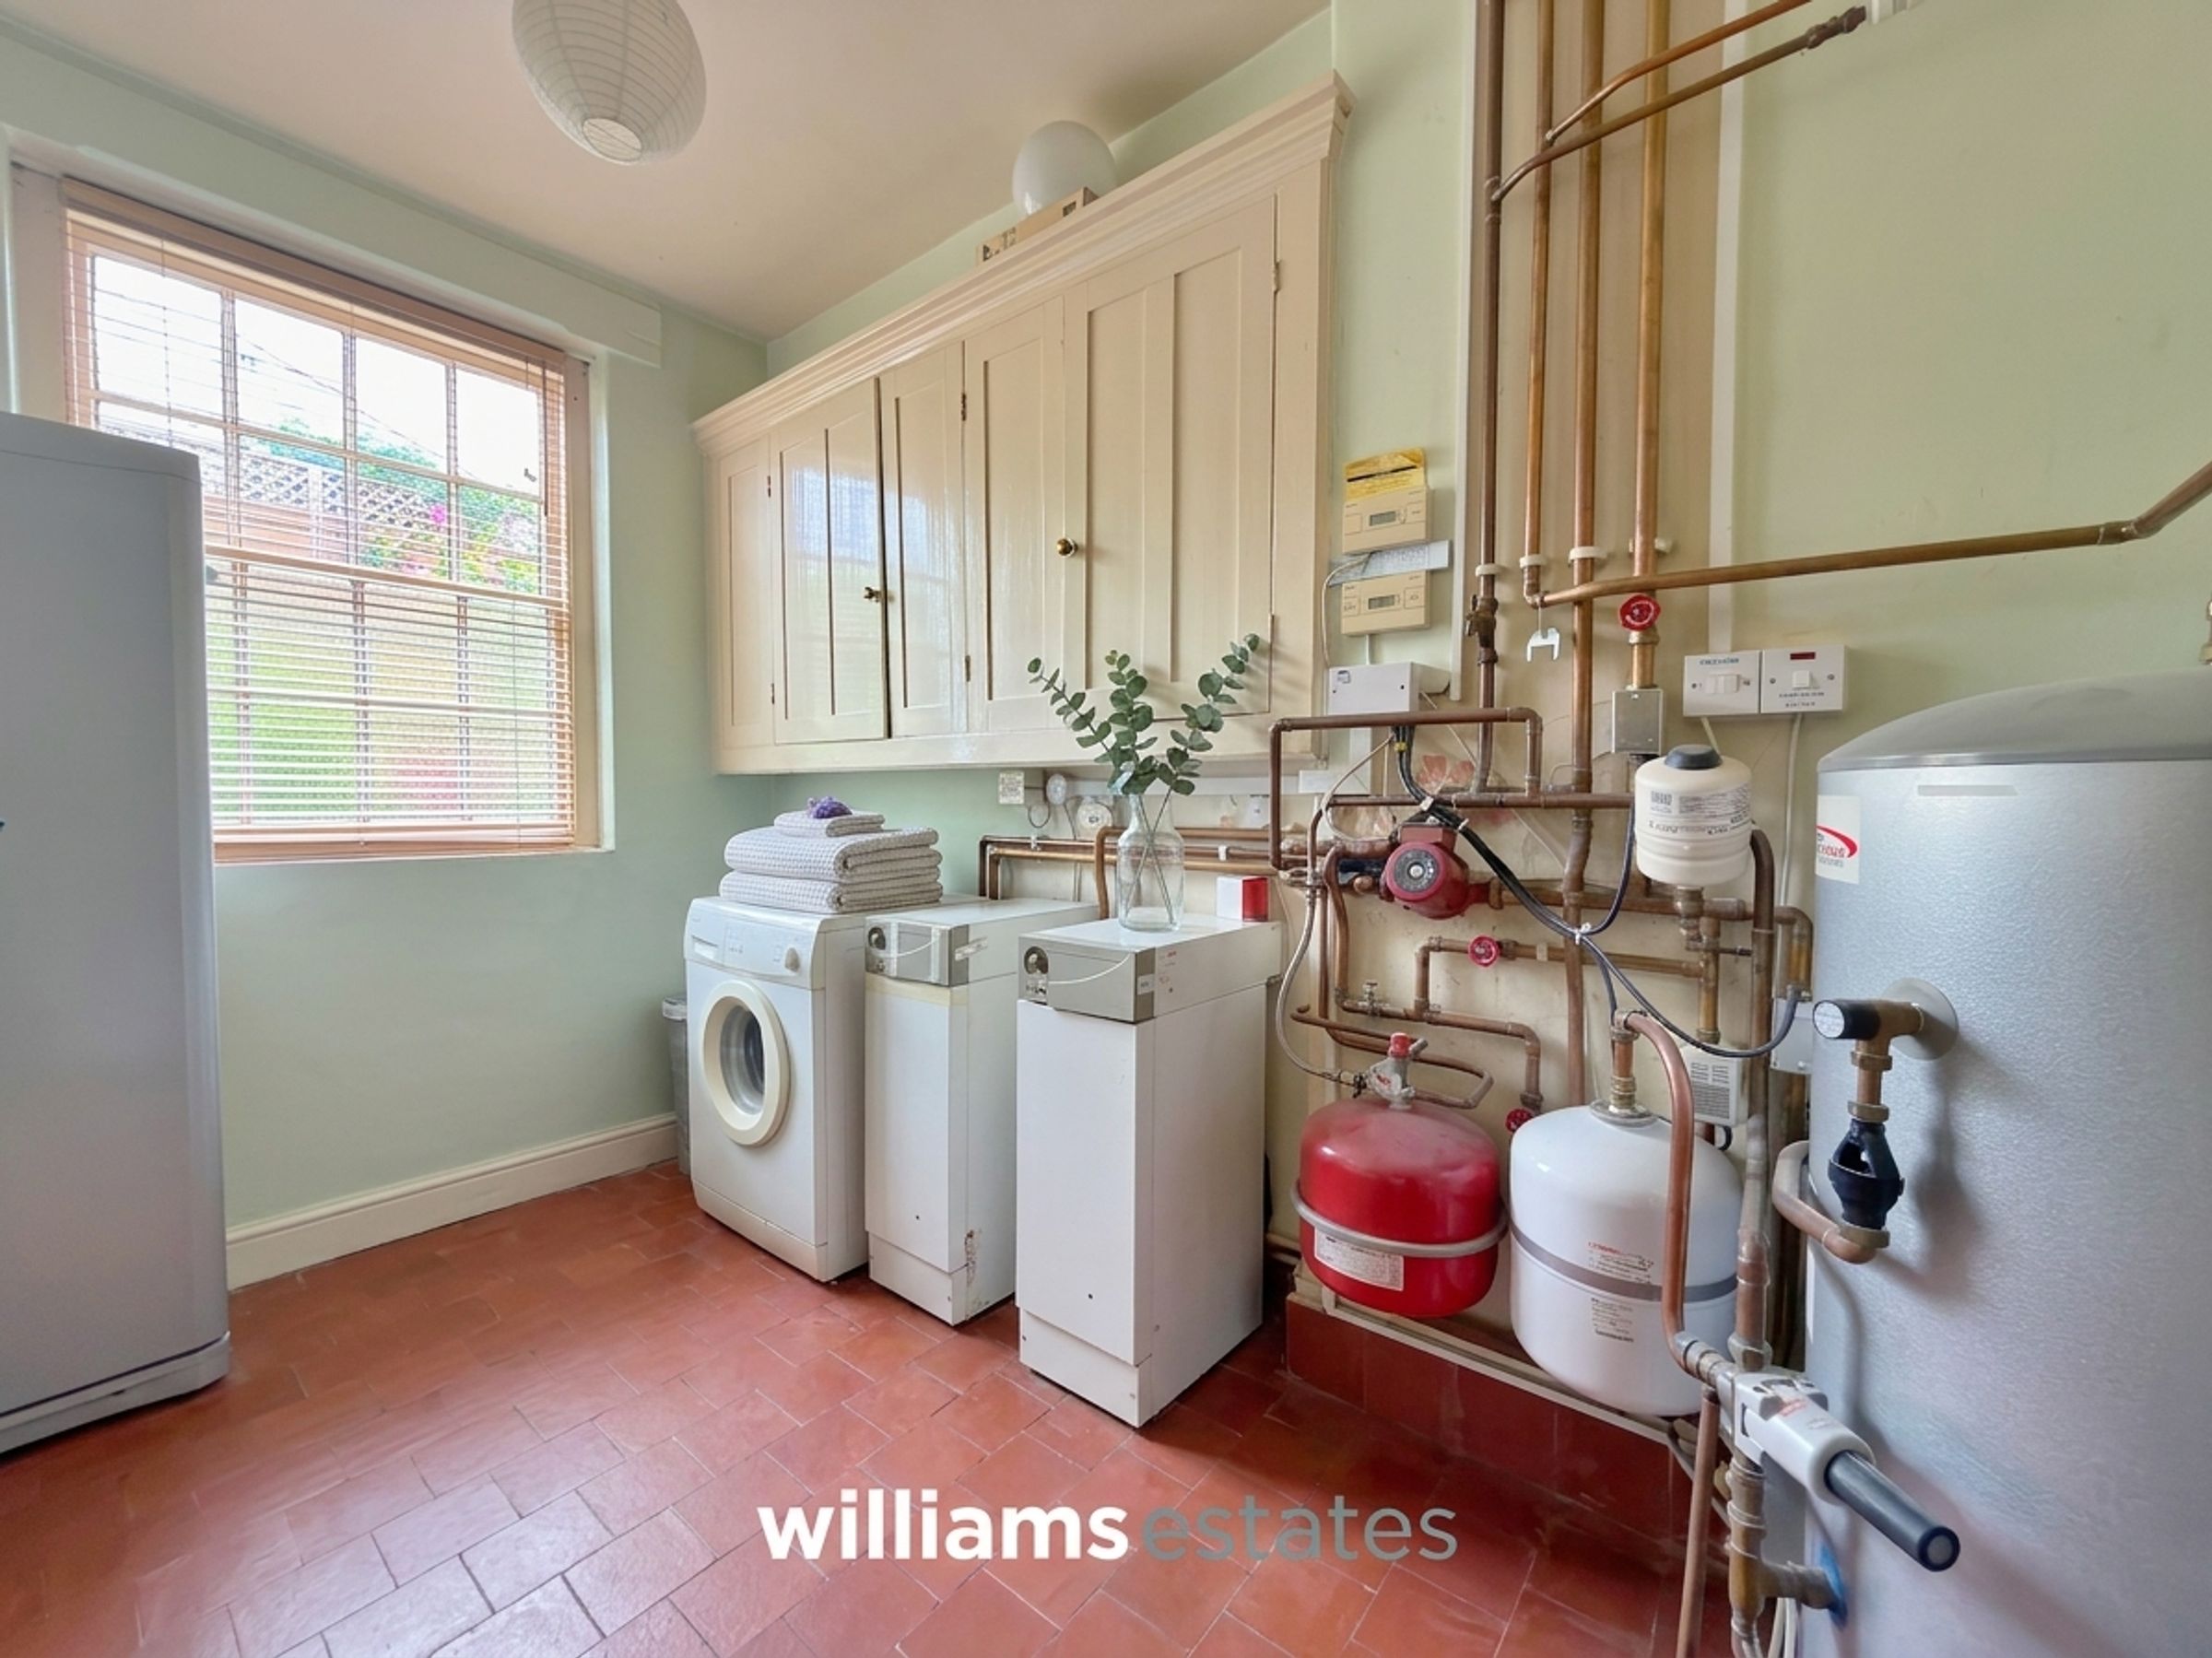
Boiler room
11' 8" x 7' 3" (3.55m x 2.20m)
Featuring attractive quarry-tiled flooring, obscured glazed windows to the front elevation, two gas boilers, and useful storage space.
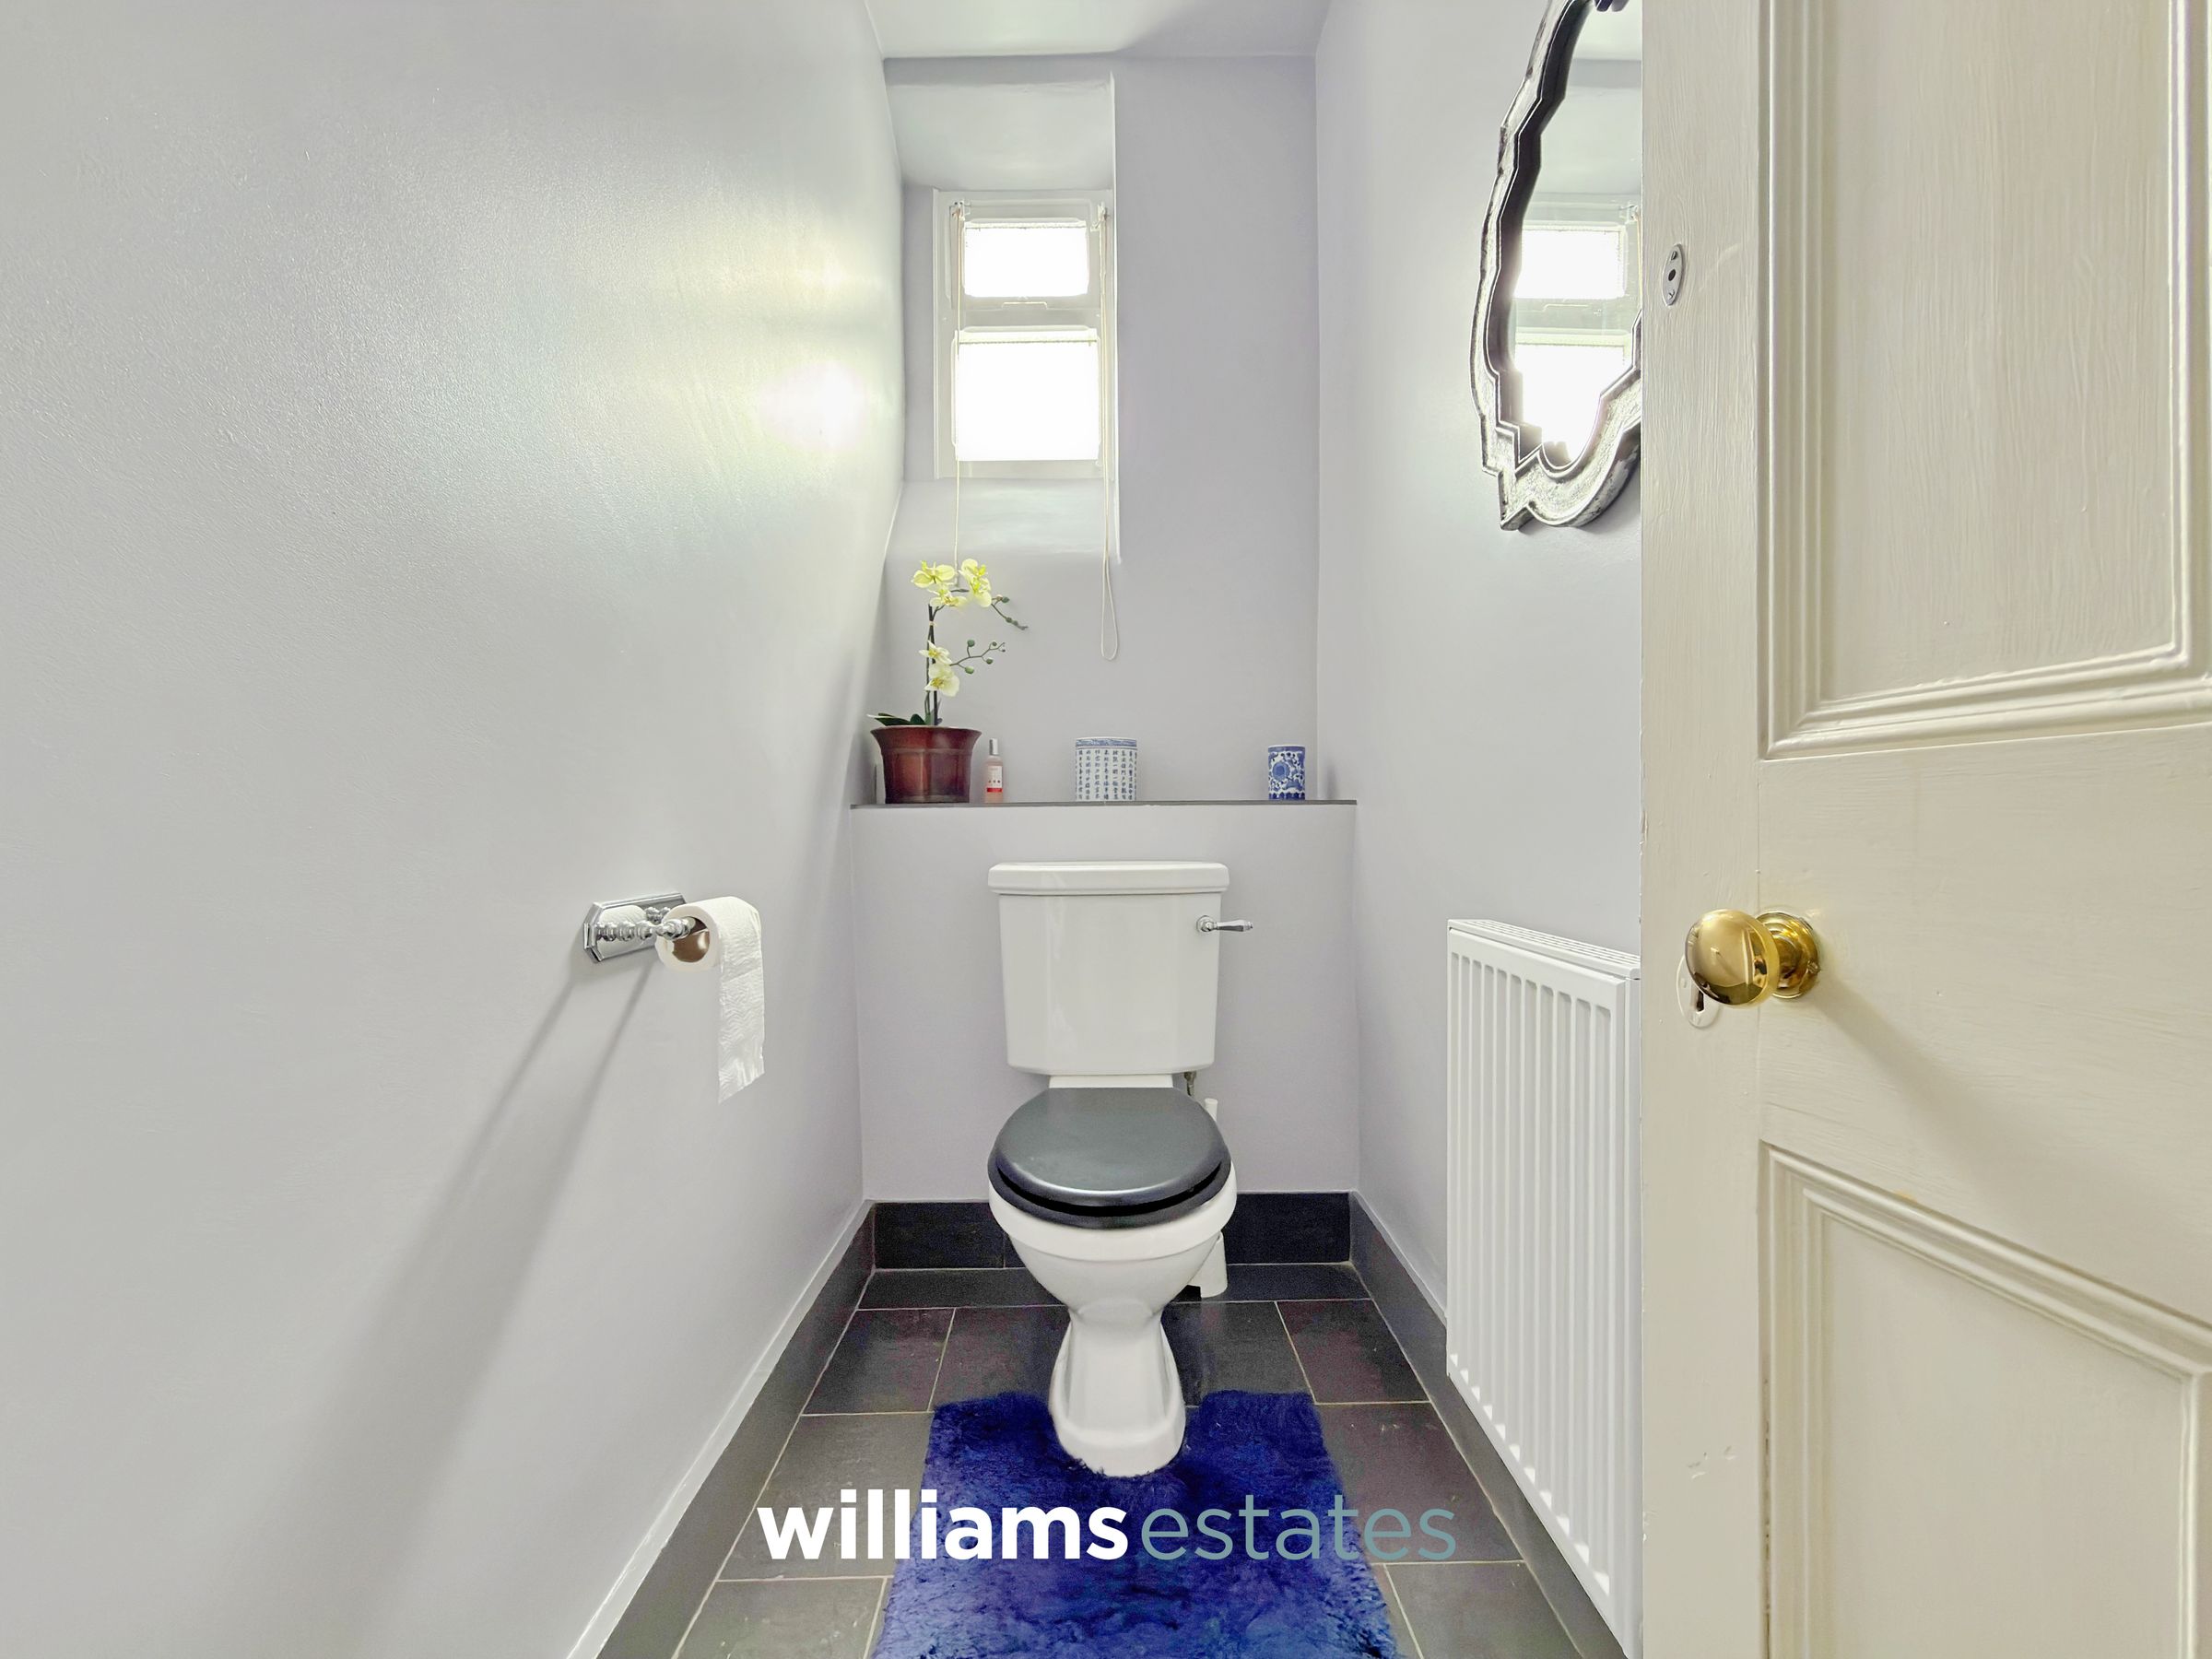
Downstairs W.C.
6' 5" x 3' 5" (1.95m x 1.05m)
Coupled with a cloak room with wash hand basin, tiled flooring, obscured glazed windows to the front and a radiator.
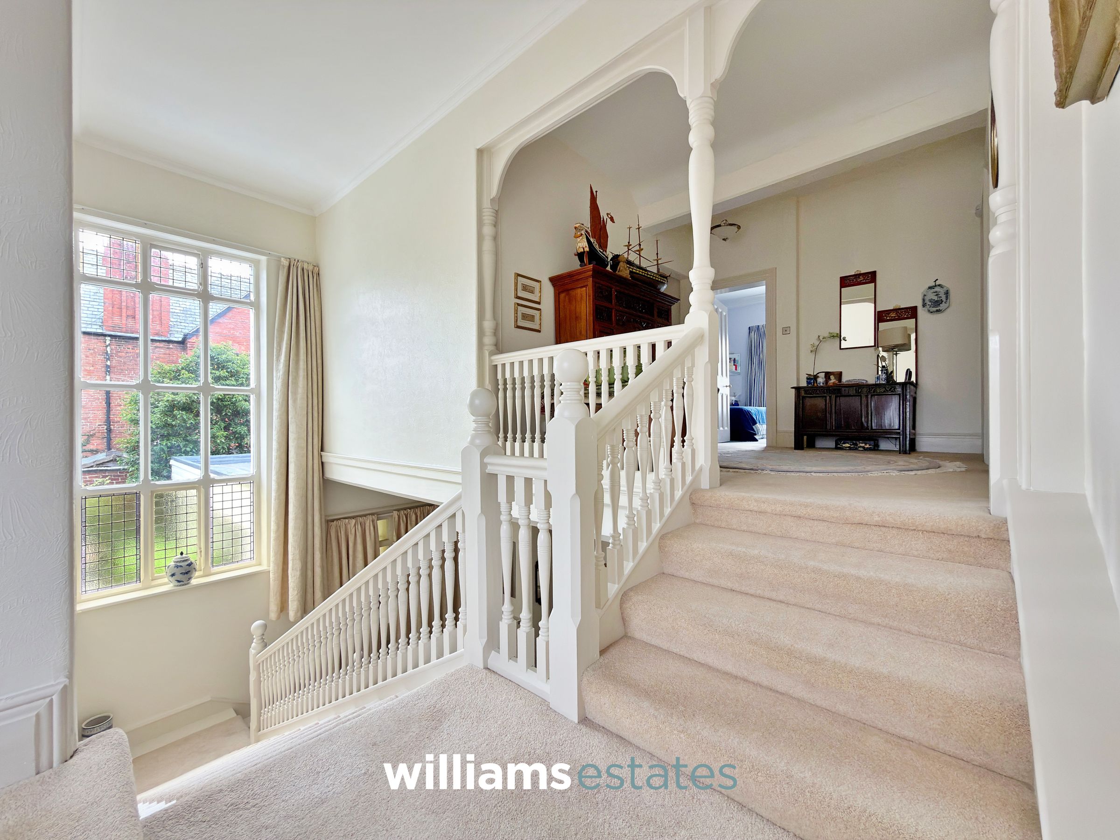
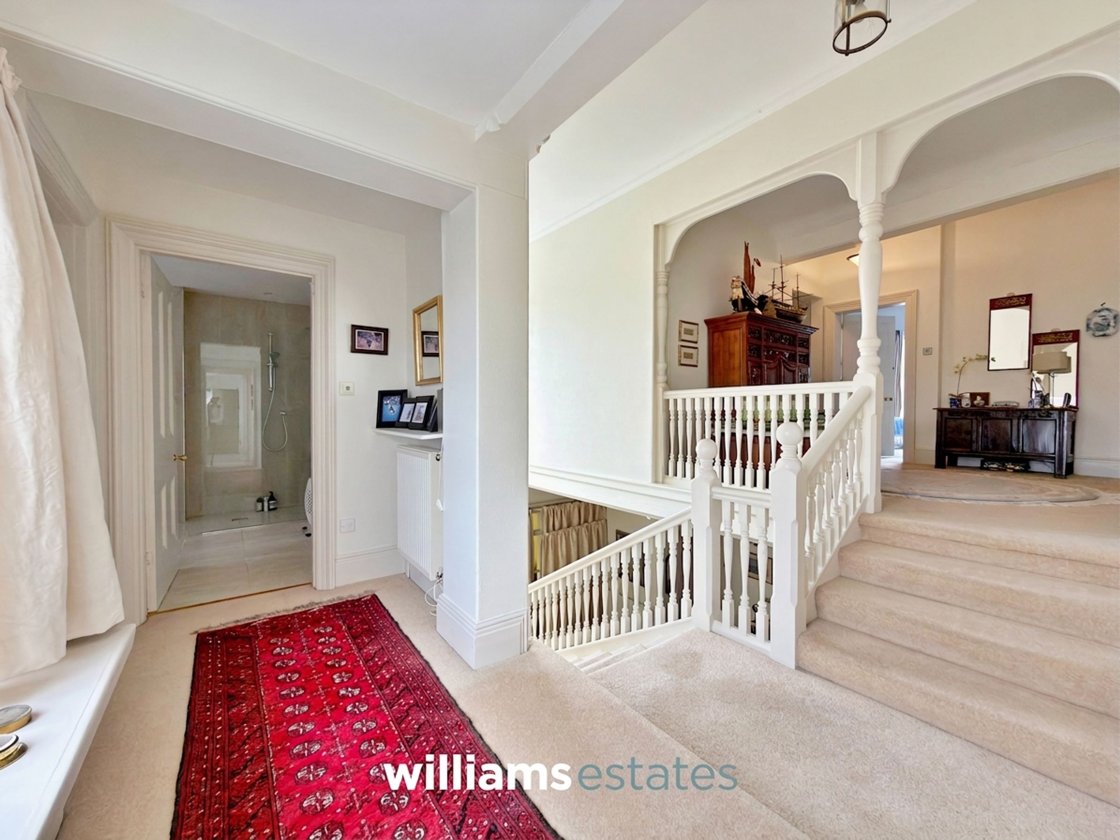
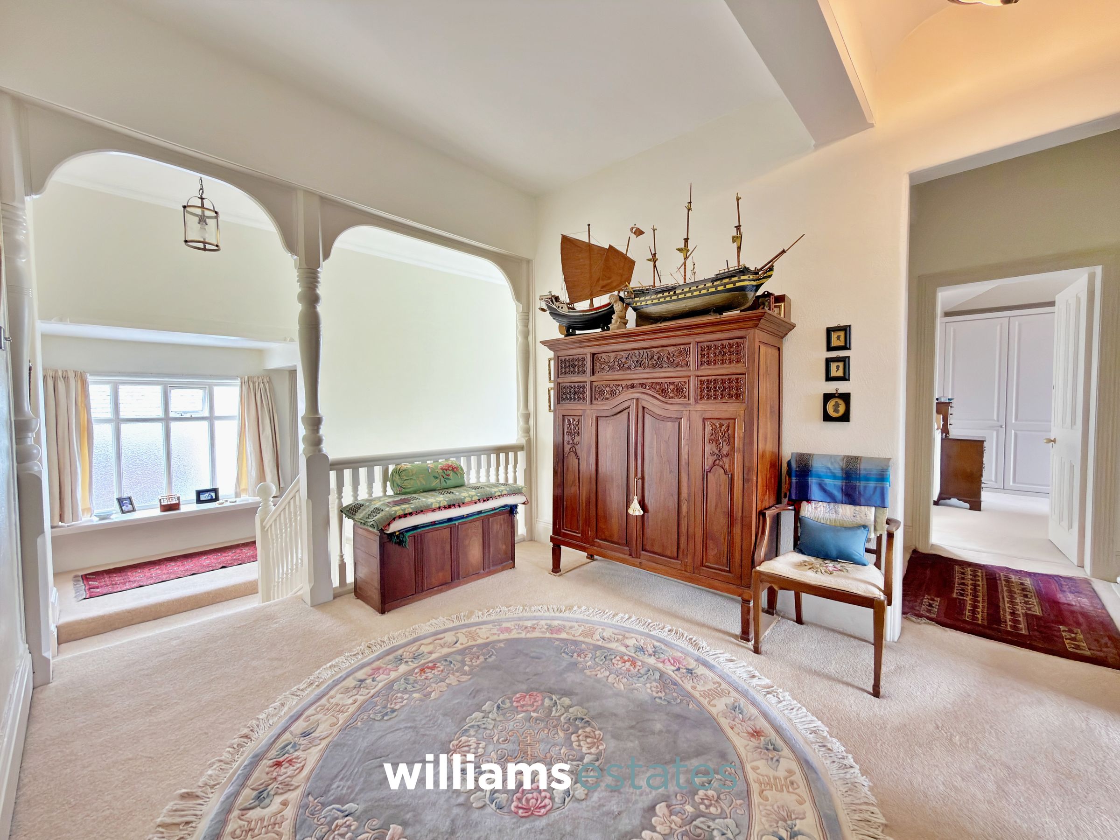
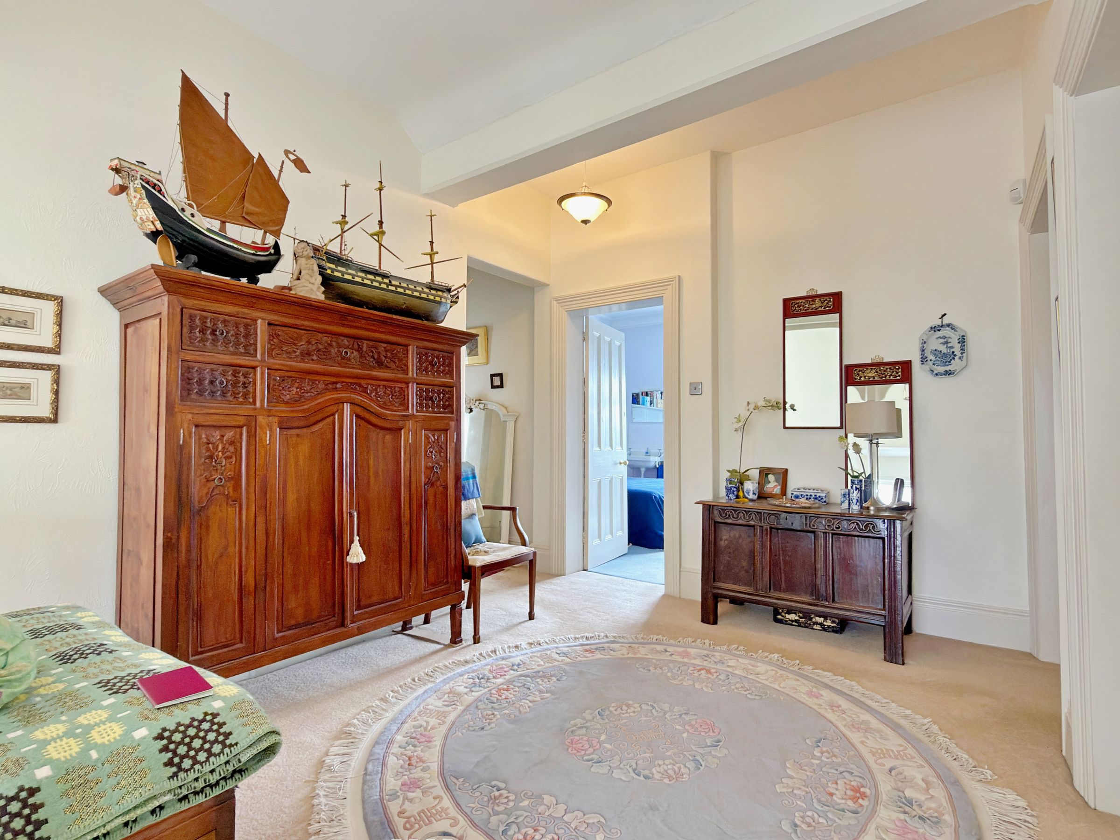
Landing
11' 3" x 9' 5" (3.44m x 2.88m)
A spacious landing with doors leading to all rooms, with steps descending to a secondary landing area, providing access to a bedroom, bathroom with W.C and a separate W.C.
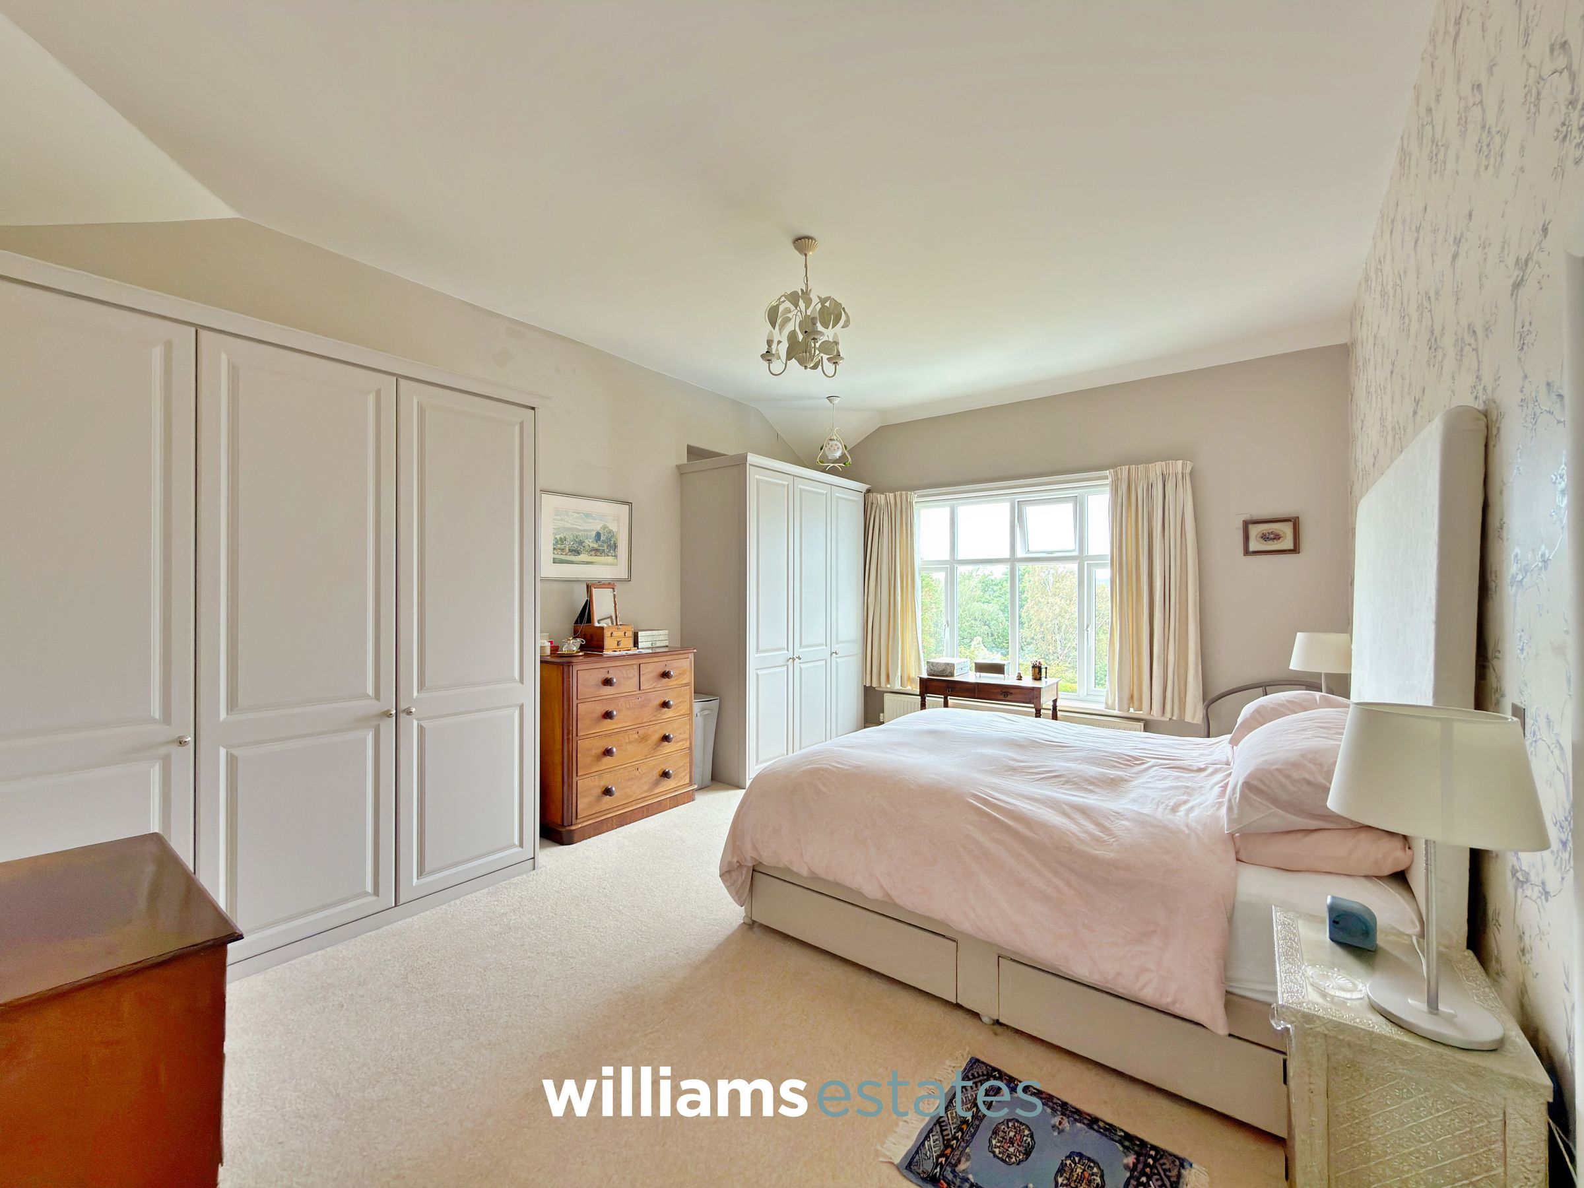
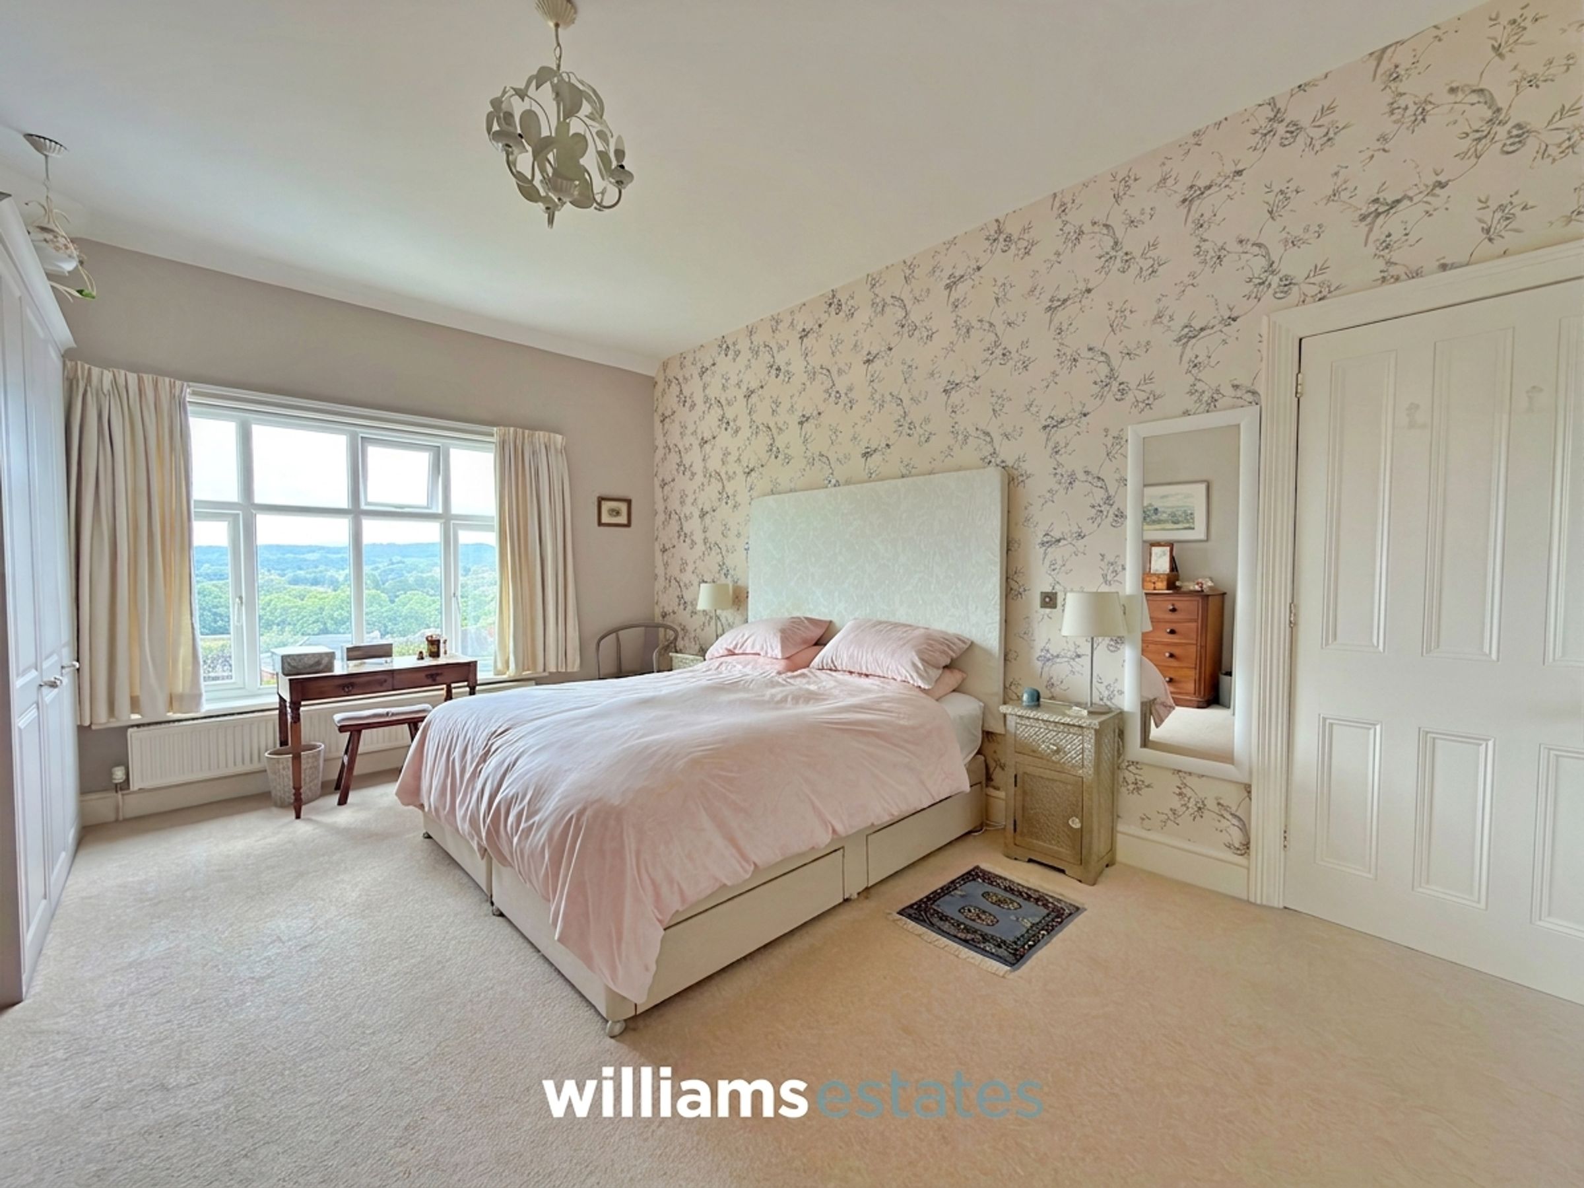
Bedroom one
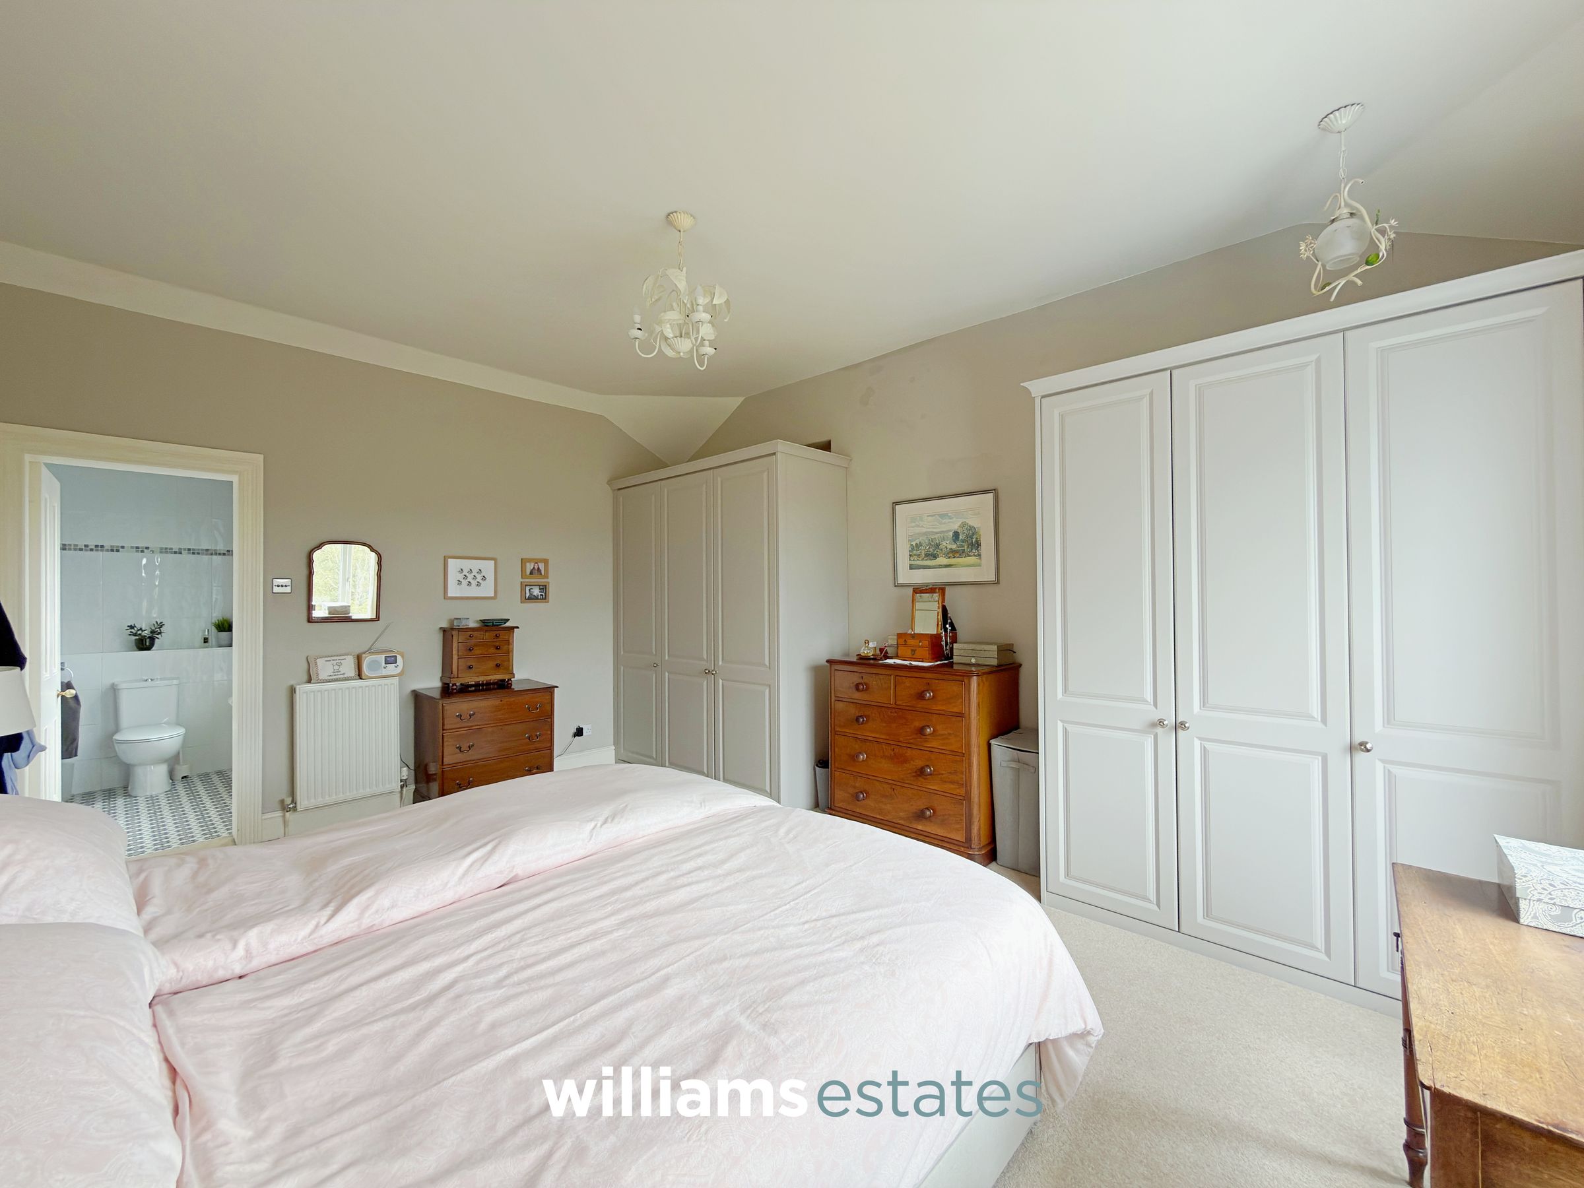
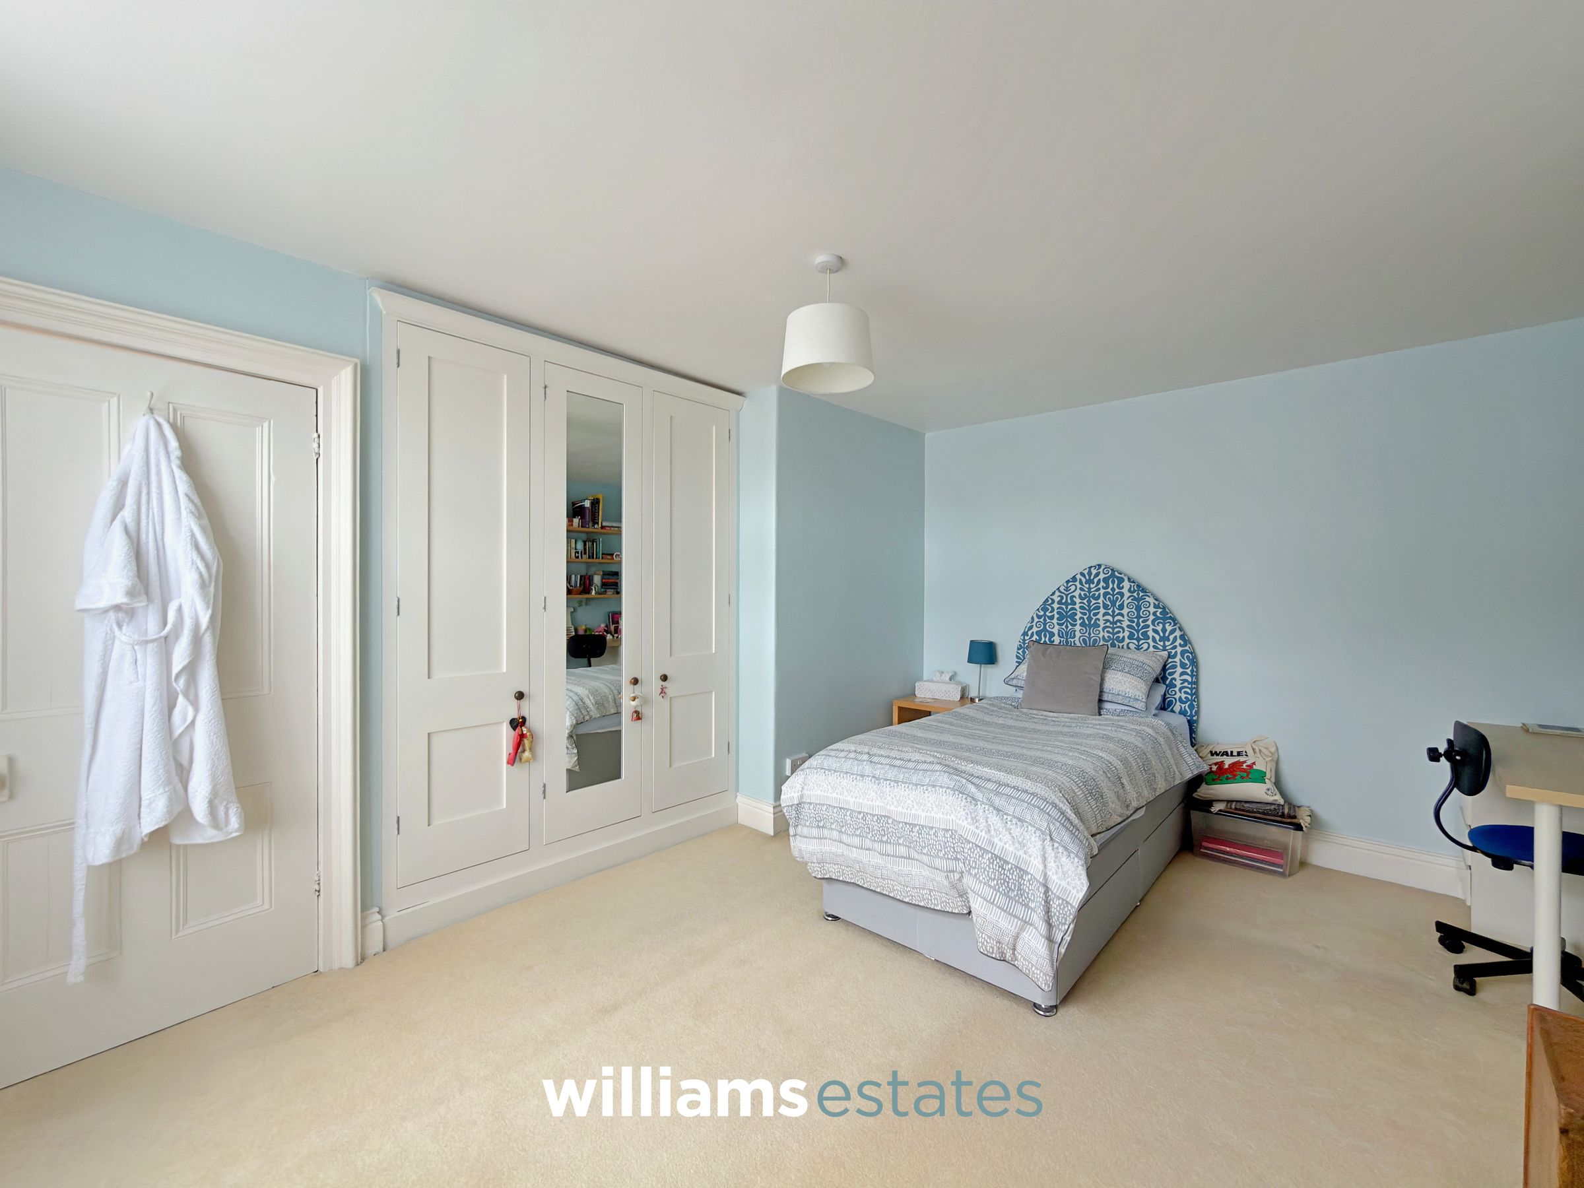
17' 1" x 12' 8" (5.20m x 3.86m)
A generously proportioned bedroom featuring a large double glazed window overlooking the gardens and across the Elwy valley, allowing plenty of natural light into the room. The bedroom benefits from fitted wardrobes, two radiators and access to the en suite.
En suite
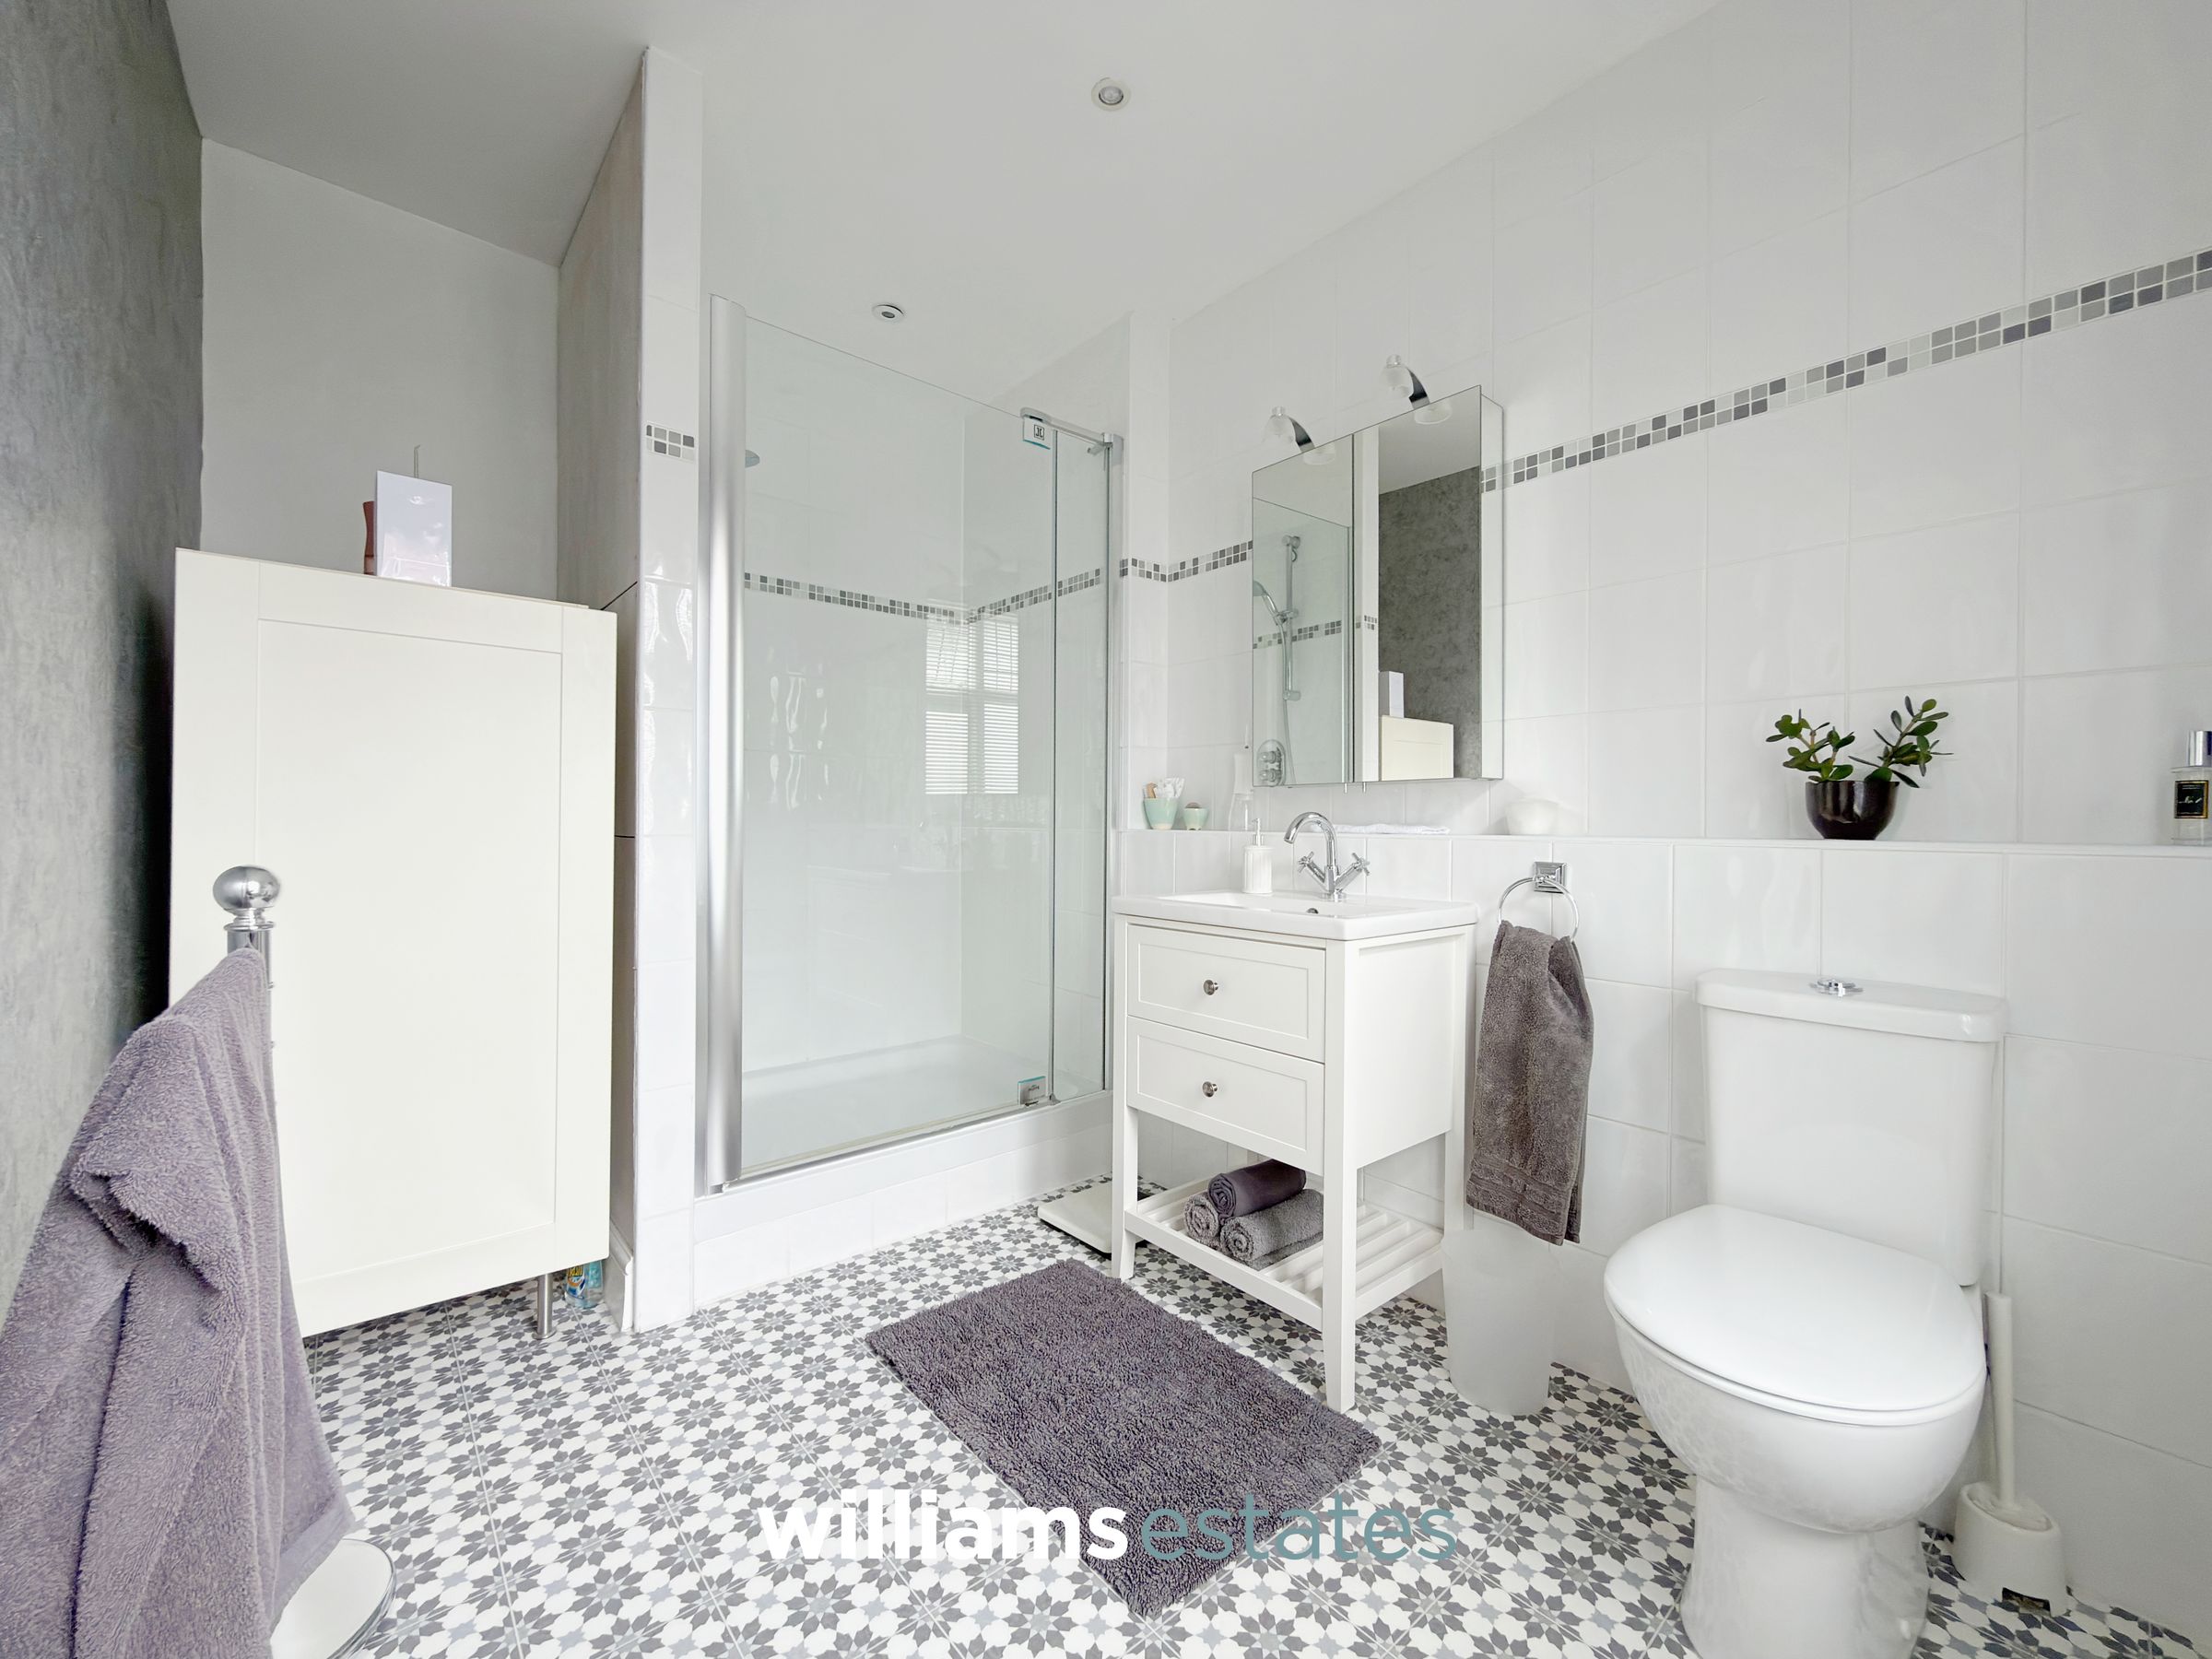
10' 2" x 7' 1" (3.11m x 2.15m)
A spacious en suite featuring a walk-in shower, low-flush W.C., vanity wash hand basin and radiator. The room is complemented by partially tiled walls and a glazed window to the front elevation, providing natural light.
Bedroom Two
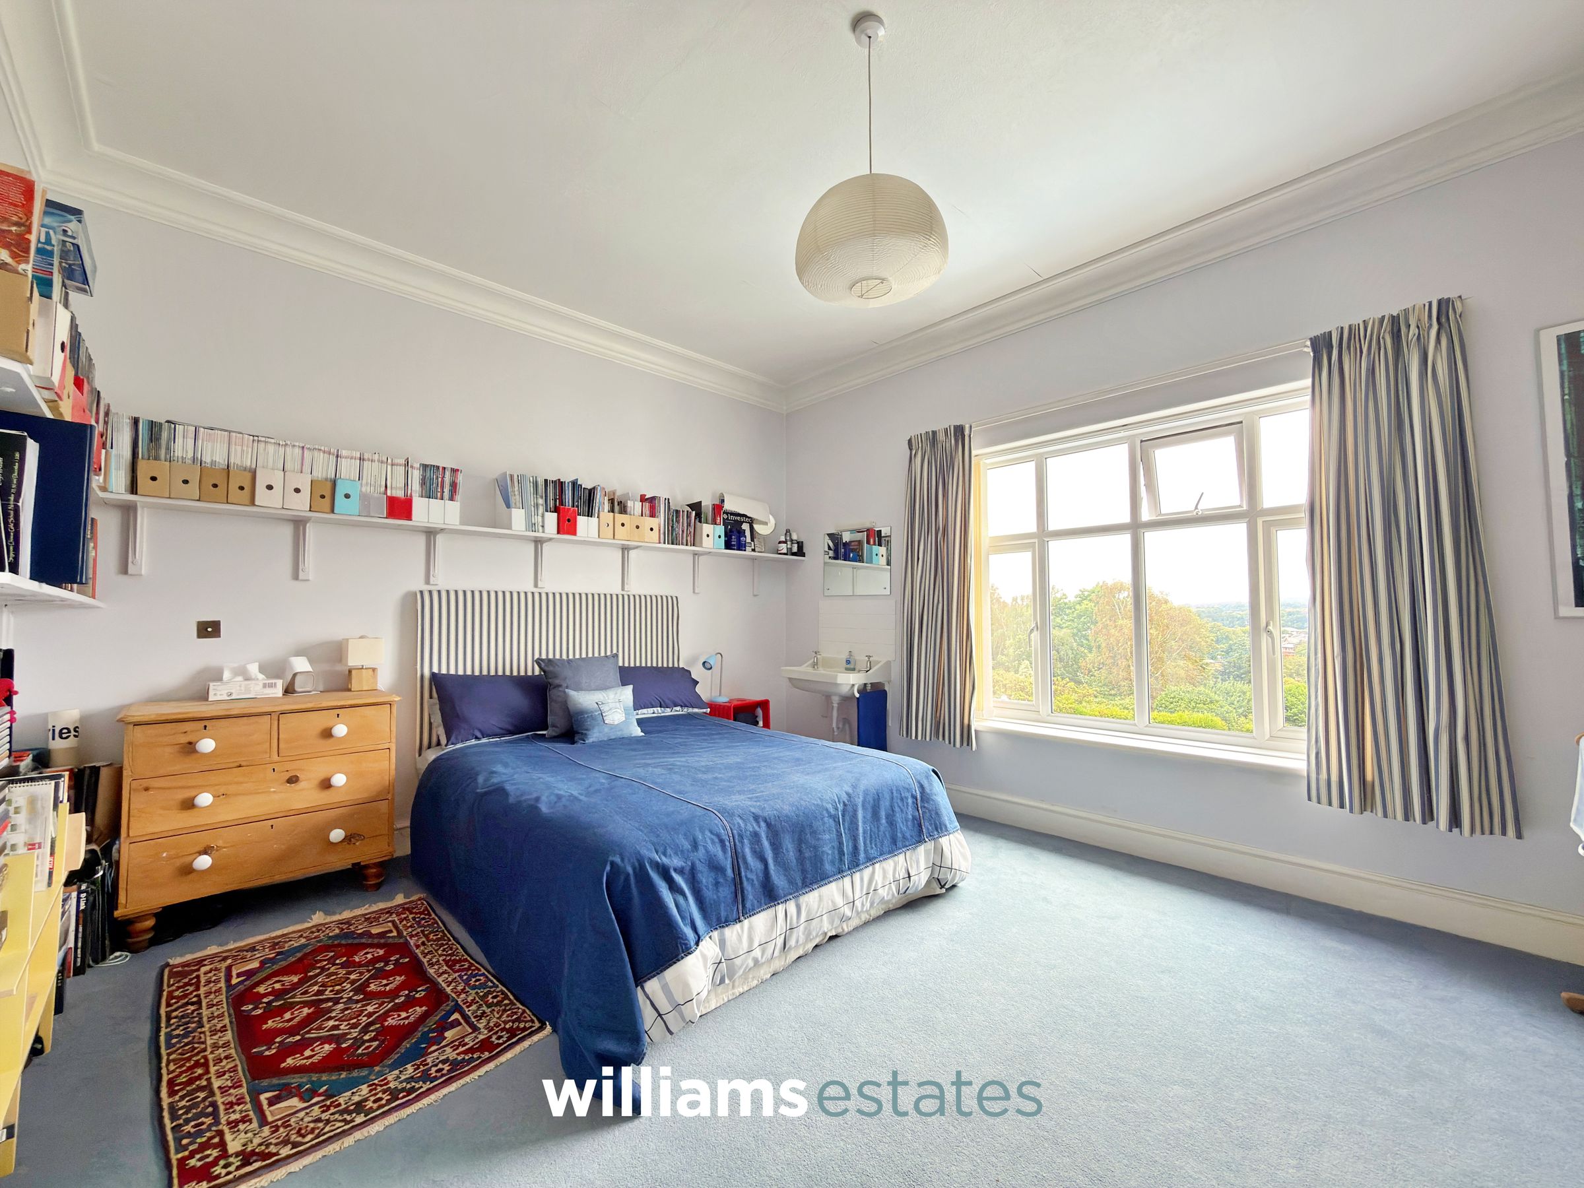
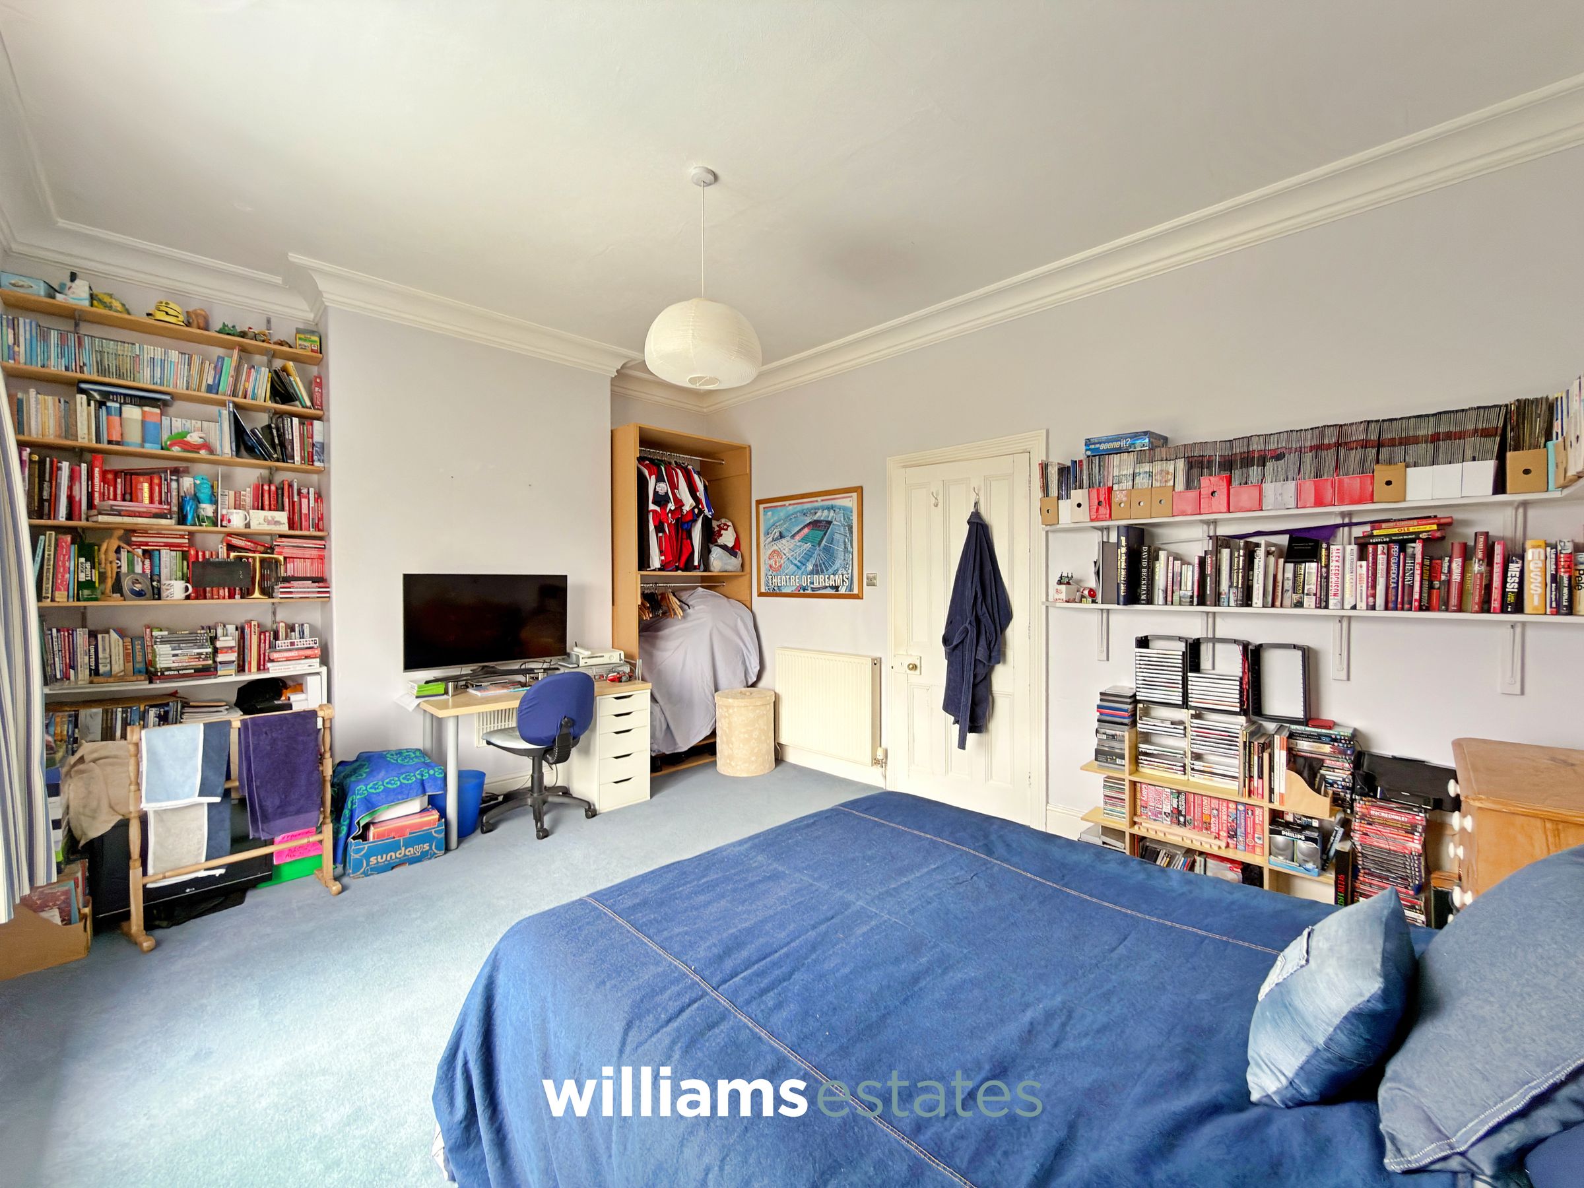
15' 0" x 12' 7" (4.56m x 3.83m)
A spacious double bedroom featuring a large double glazed window overlooking the gardens and enjoying far-reaching views beyond. The room is complemented by ceiling coving and a radiator.
Bedroom Three
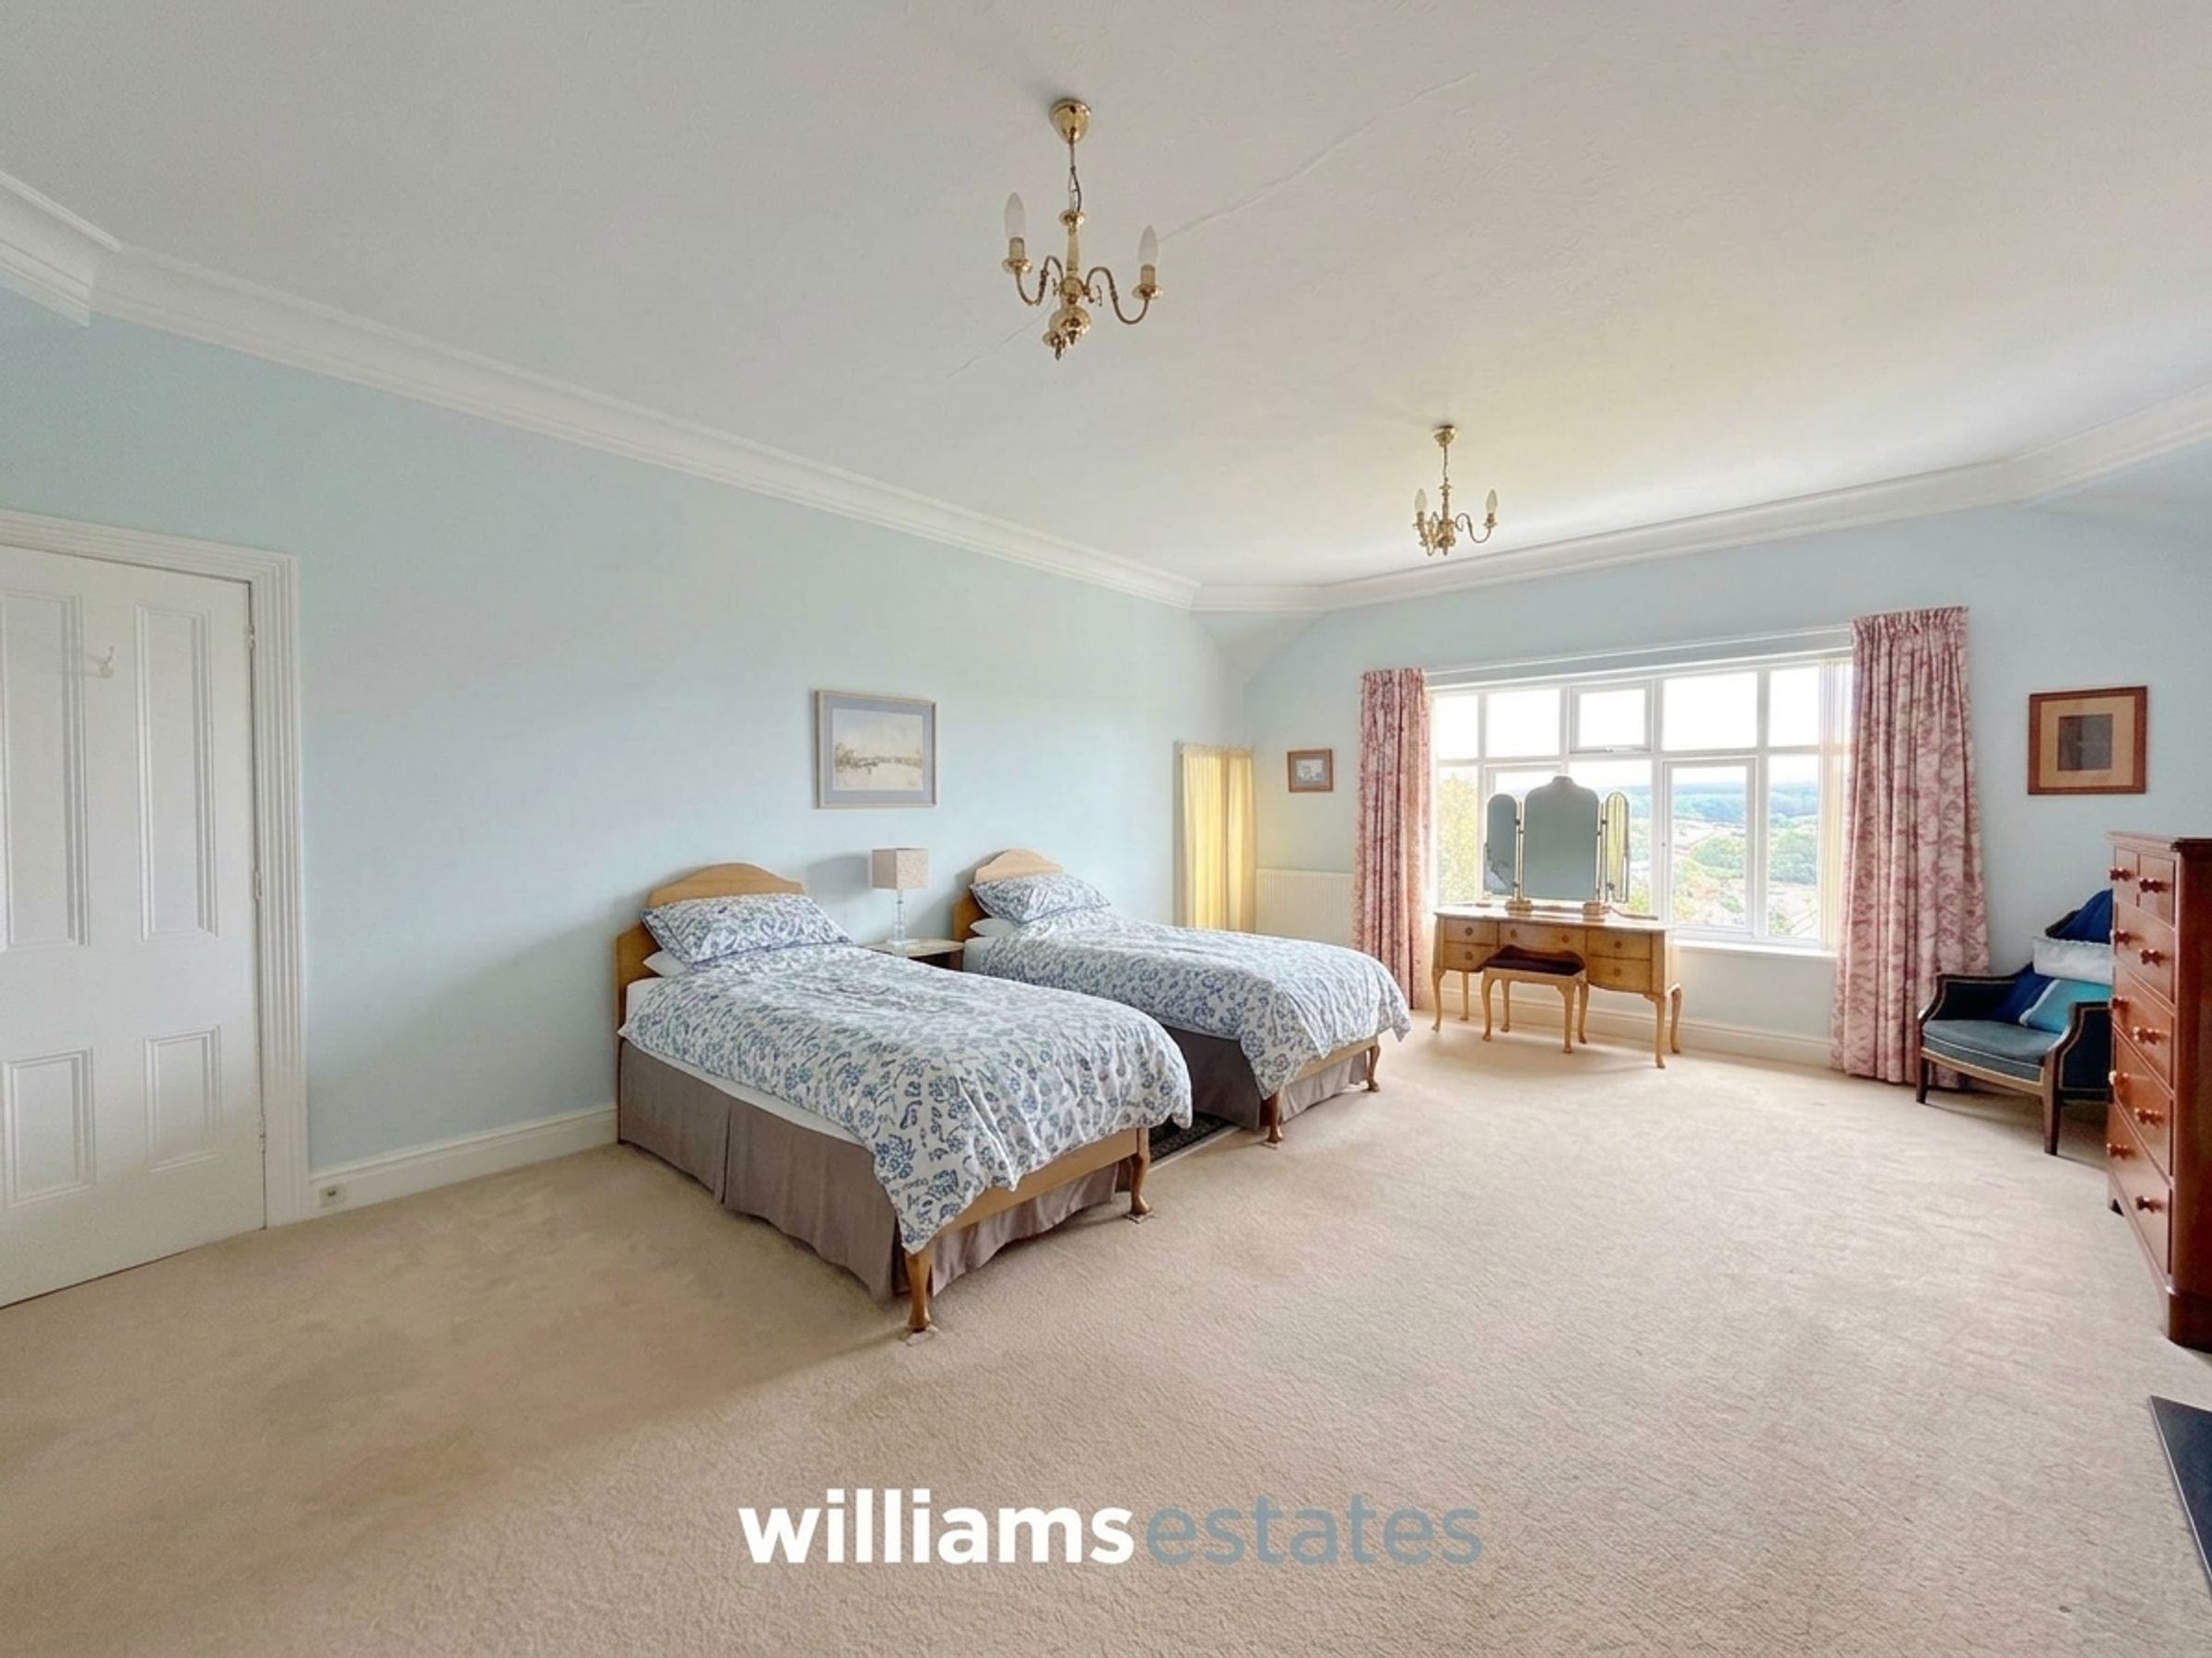
21' 11" x 16' 4" (6.67m x 4.98m)
A generously proportioned double bedroom featuring ceiling coving and a fireplace. A large double glazed window to the rear elevation enjoys beautiful views over the gardens, with far-reaching views across St Asaph and the surrounding hills beyond. The room is further complemented by two radiators.
Bedroom Four
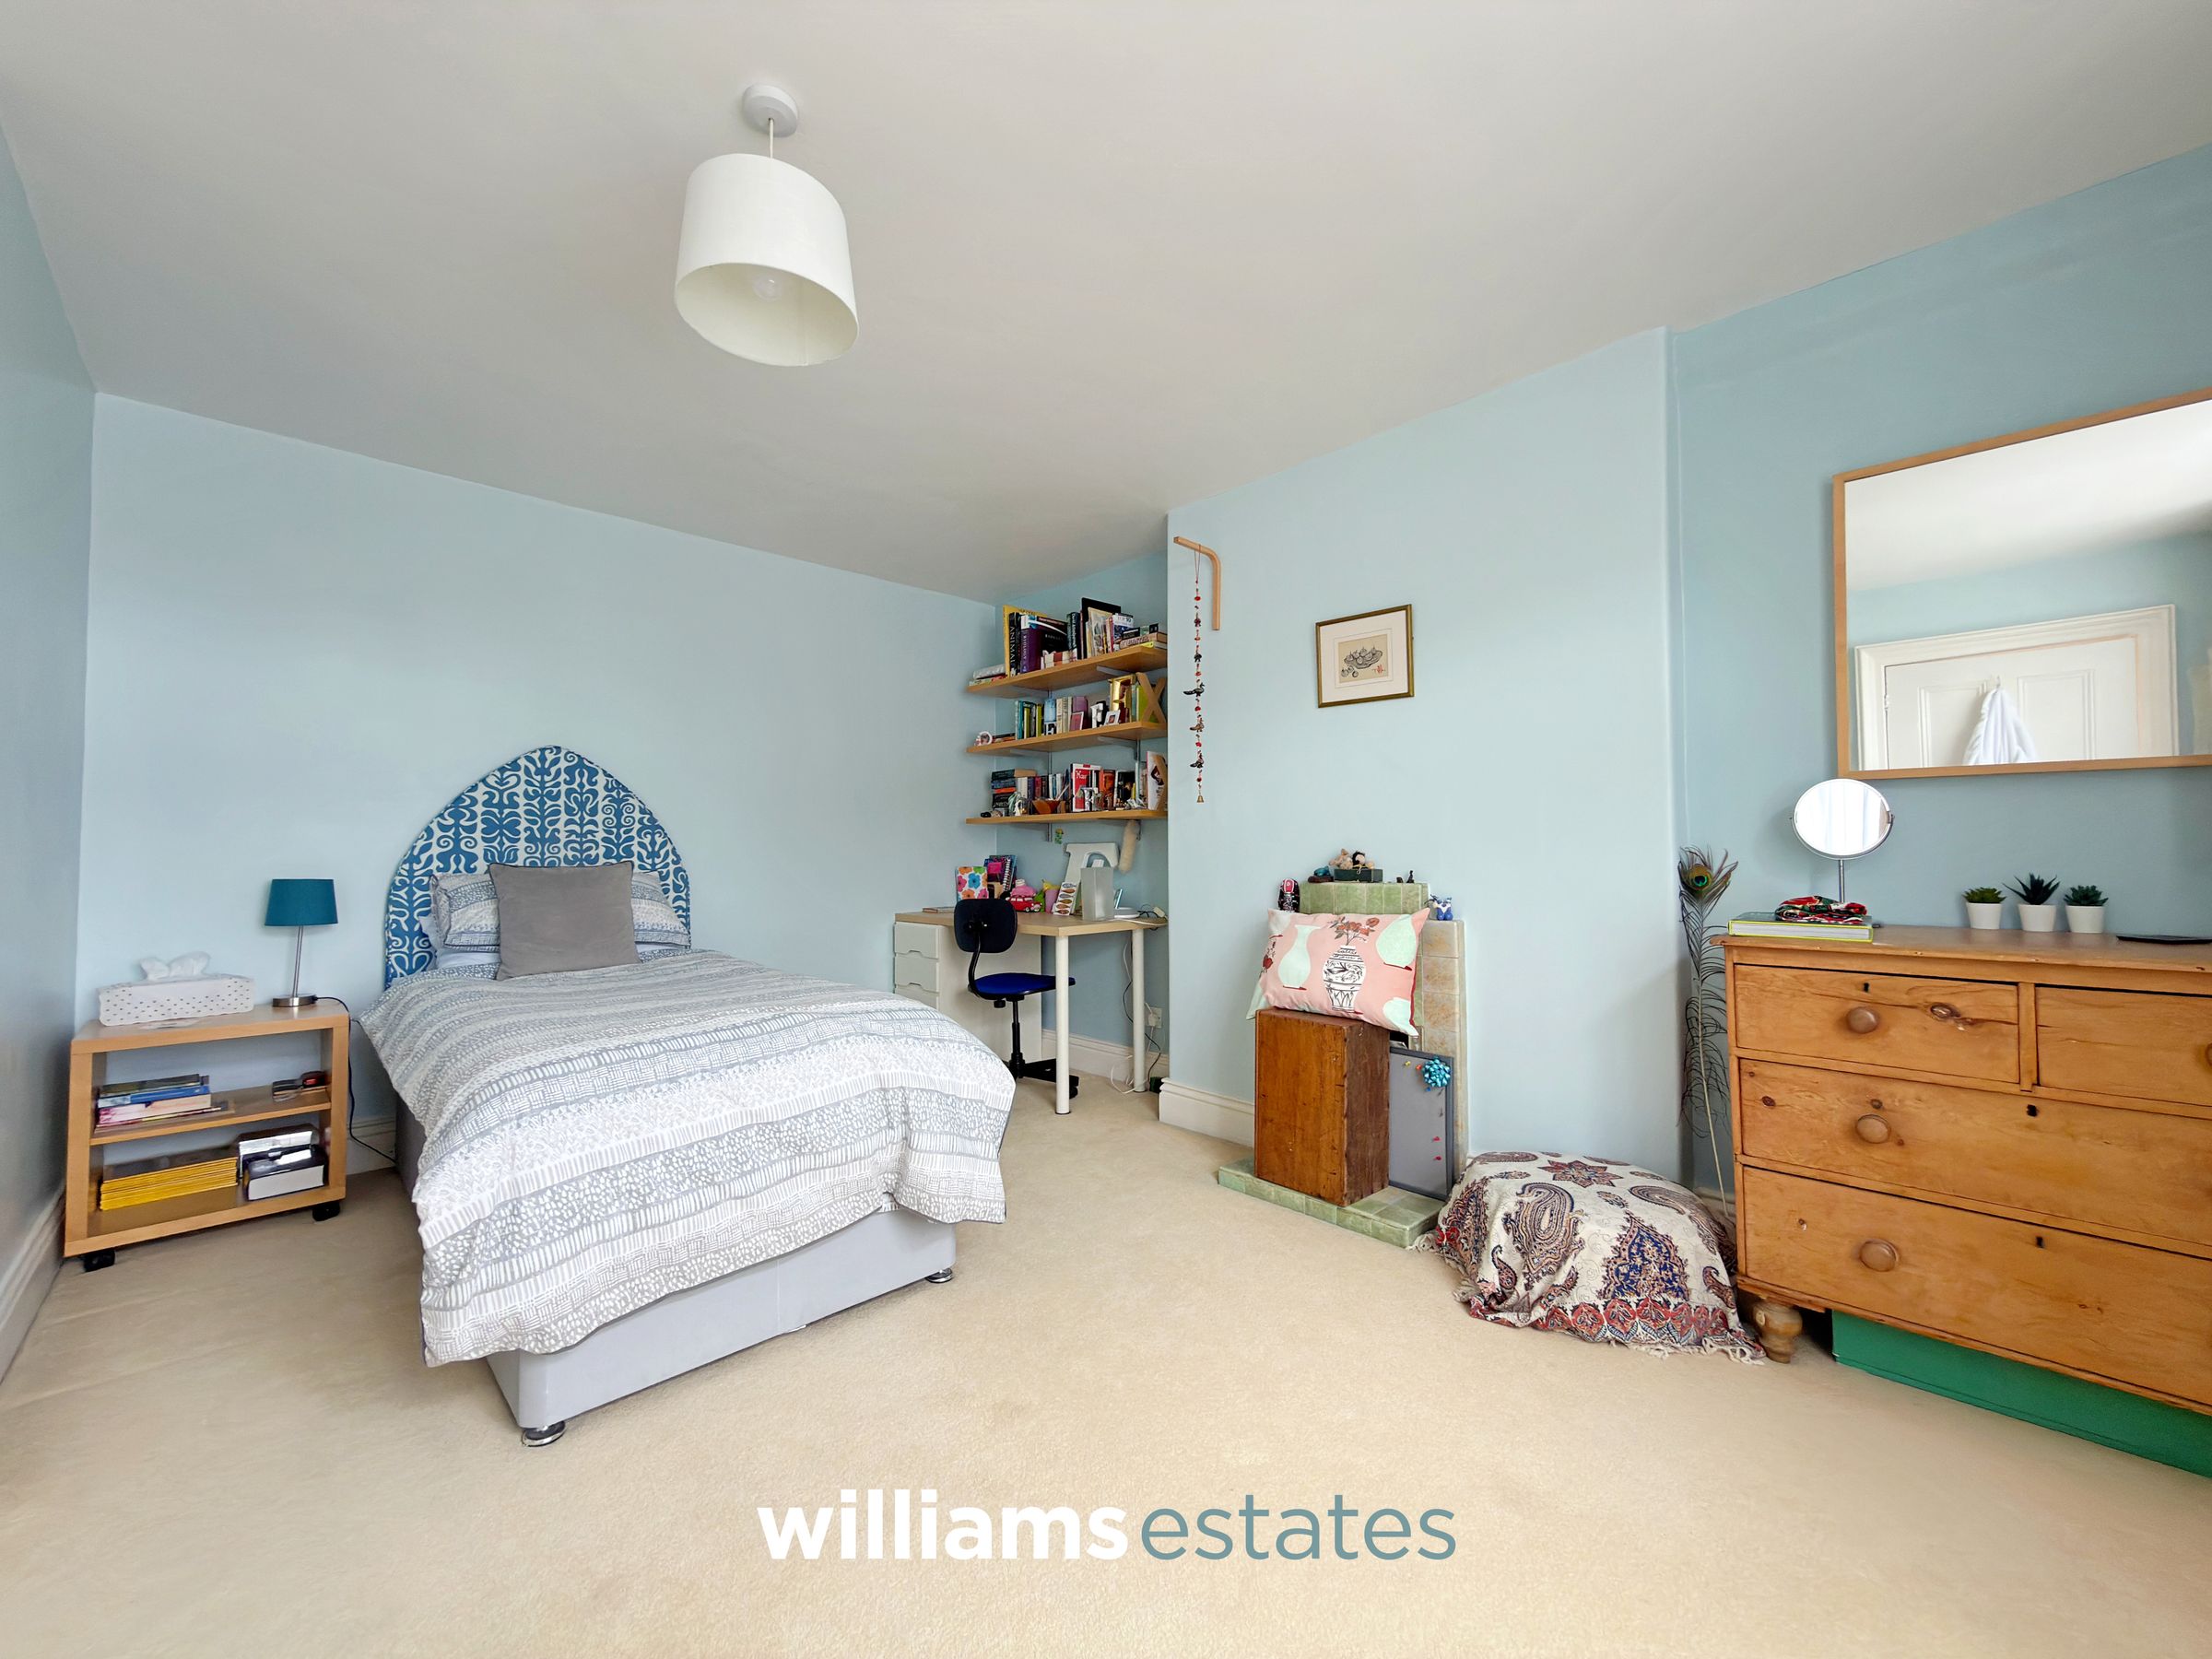
14' 8" x 10' 9" (4.48m x 3.28m)
A well-proportioned double bedroom featuring integrated wardrobe space, a glazed window to the front elevation, and the added benefit of a fireplace and radiator.
Bathroom
15' 6" x 7' 4" (4.73m x 2.24m)
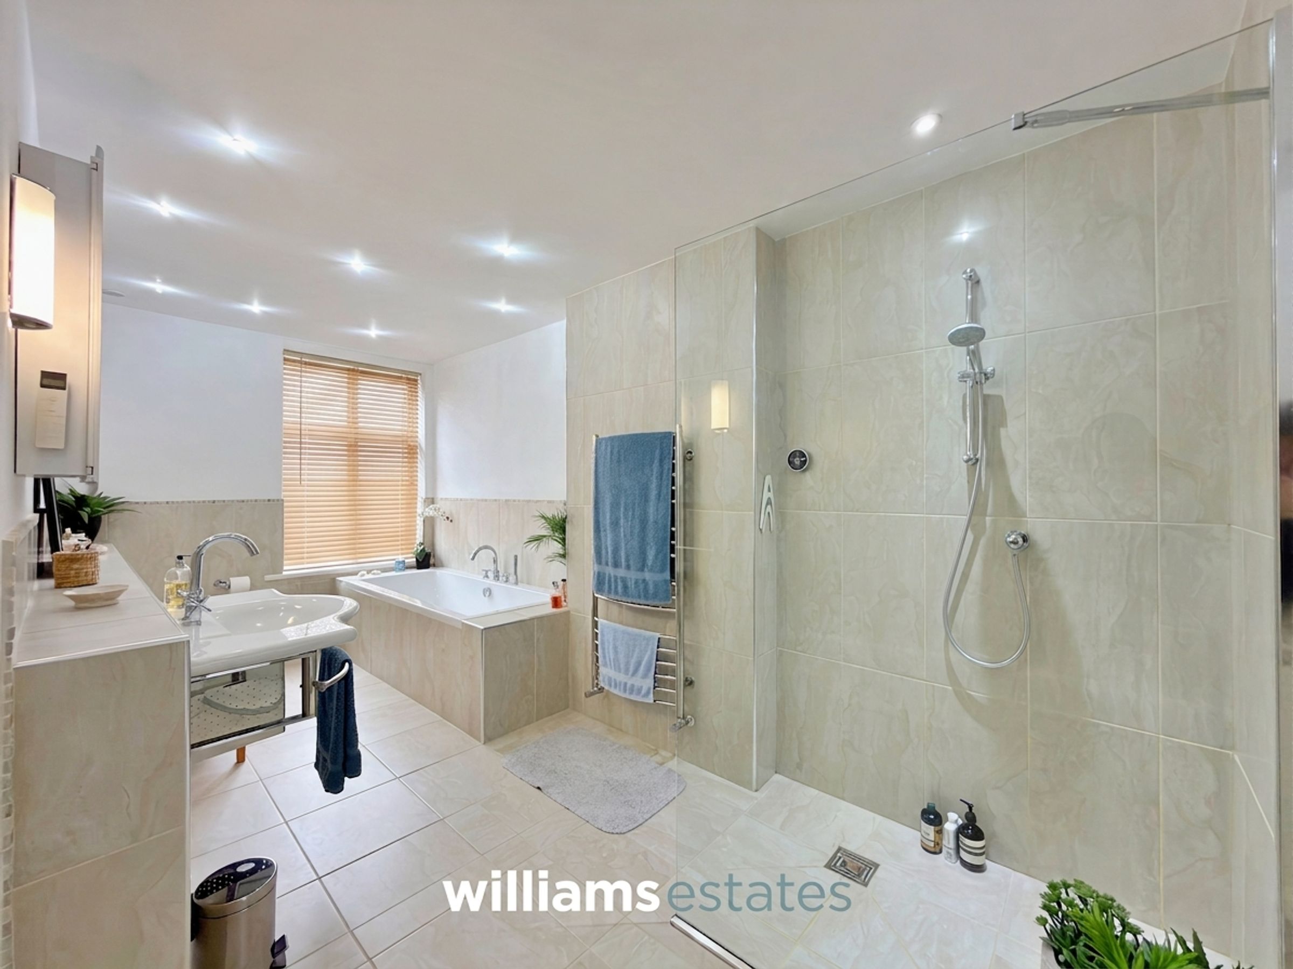
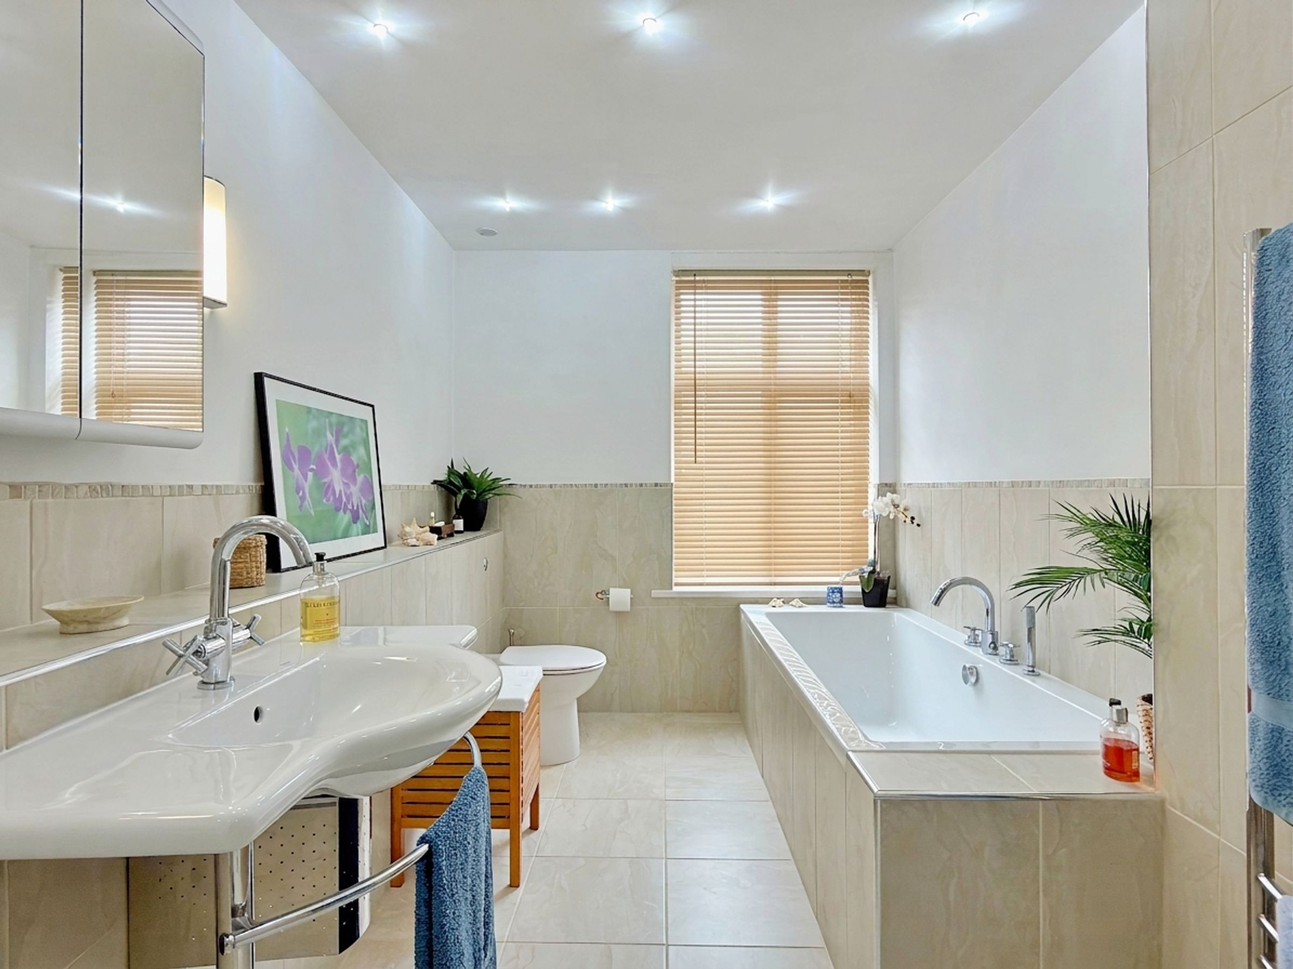
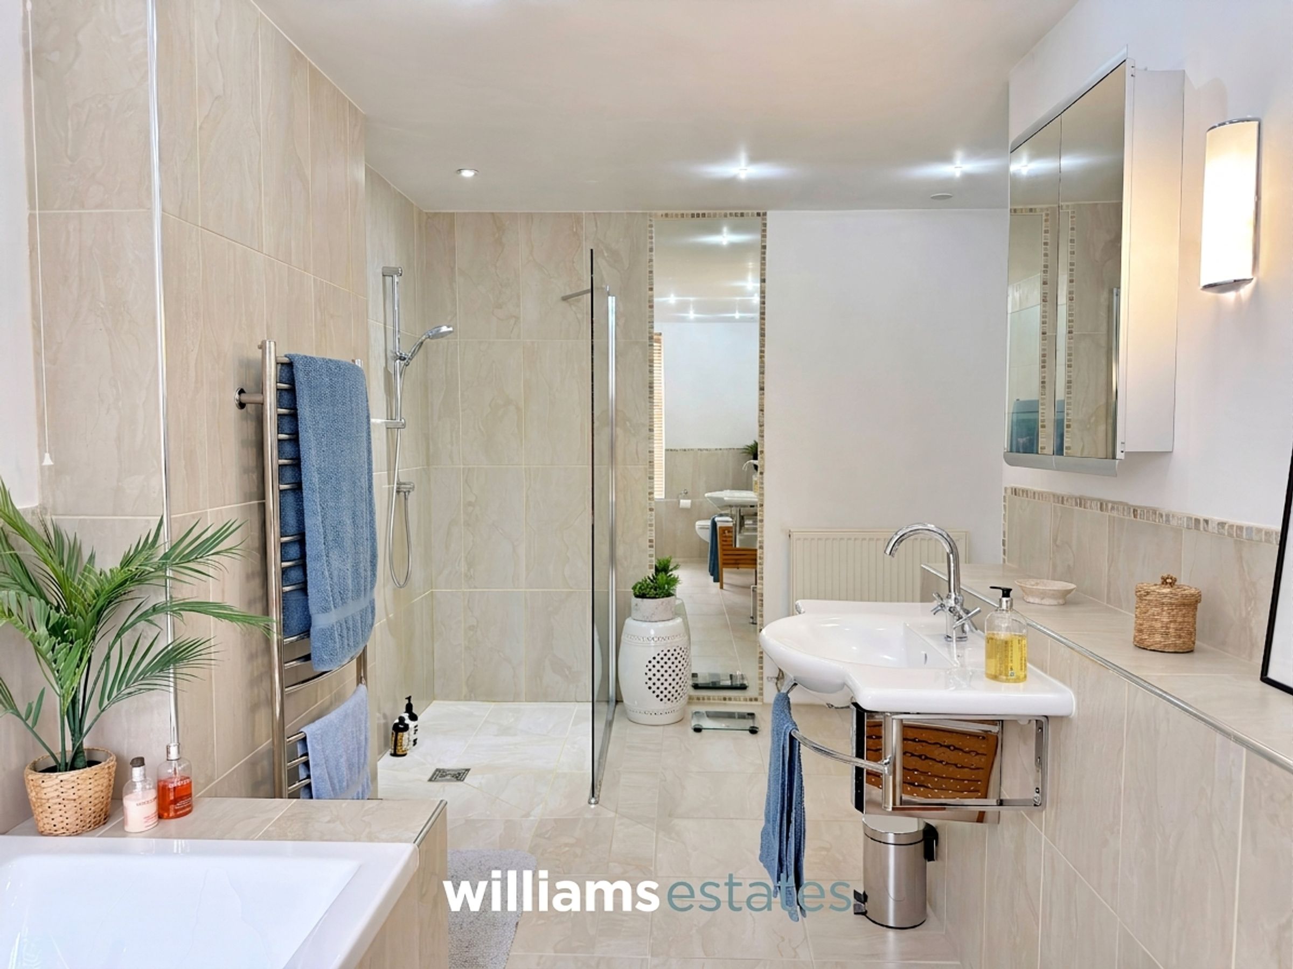
A beautifully presented and stylish modern bathroom suite comprising a low-flush W.C., panelled bath with a tiled surround, complemented by matching tiled flooring, and a walk-in shower. The suite is completed by a wall-hung wash hand basin, stainless steel heated towel rail underfloor heating and a separate radiator. An obscured glazed window to the front elevation provides natural light while maintaining privacy.
W.C.
9' 11" x 5' 6" (3.02m x 1.67m)
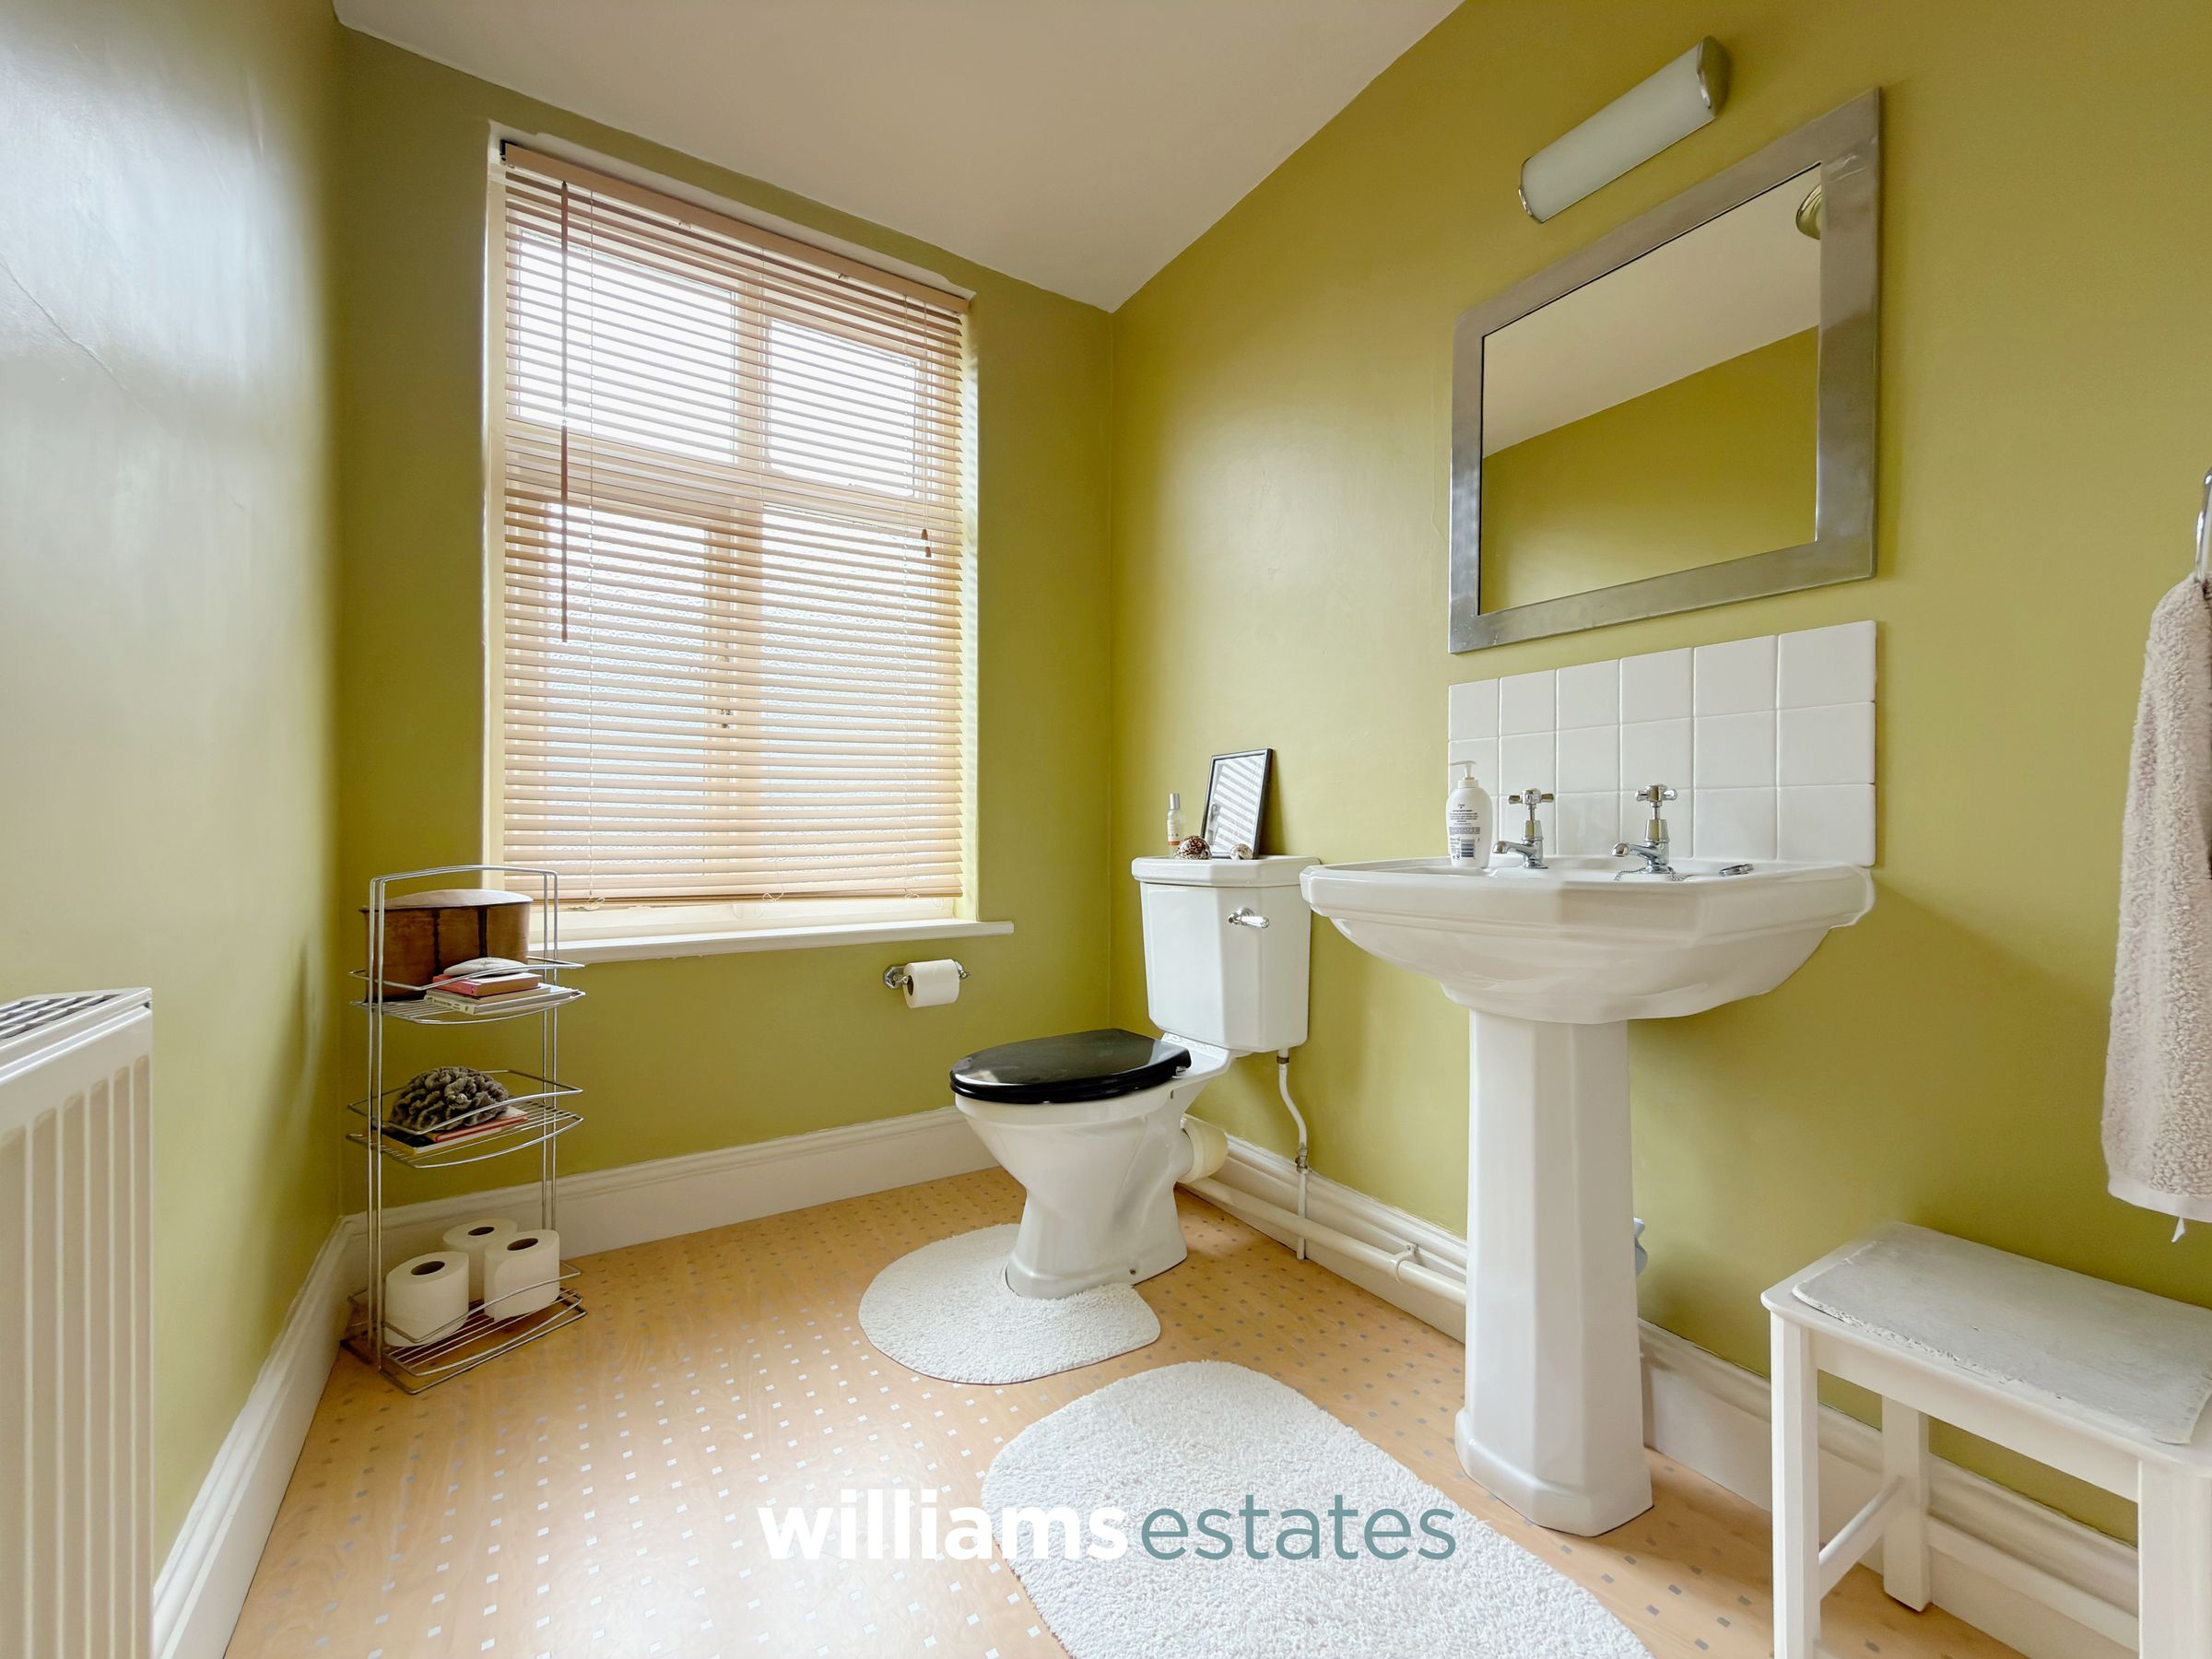
A well-appointed W.C. featuring a low-flush W.C., pedestal wash hand basin, useful storage cupboard and radiator. An obscured glazed window to the front elevation provides natural light while maintaining privacy.
Rear Landing
Providing useful storage space, with a staircase ascending to the first floor and a door leading onto the main landing. A further staircase provides access directly from the kitchen and access to the second floor/attic.
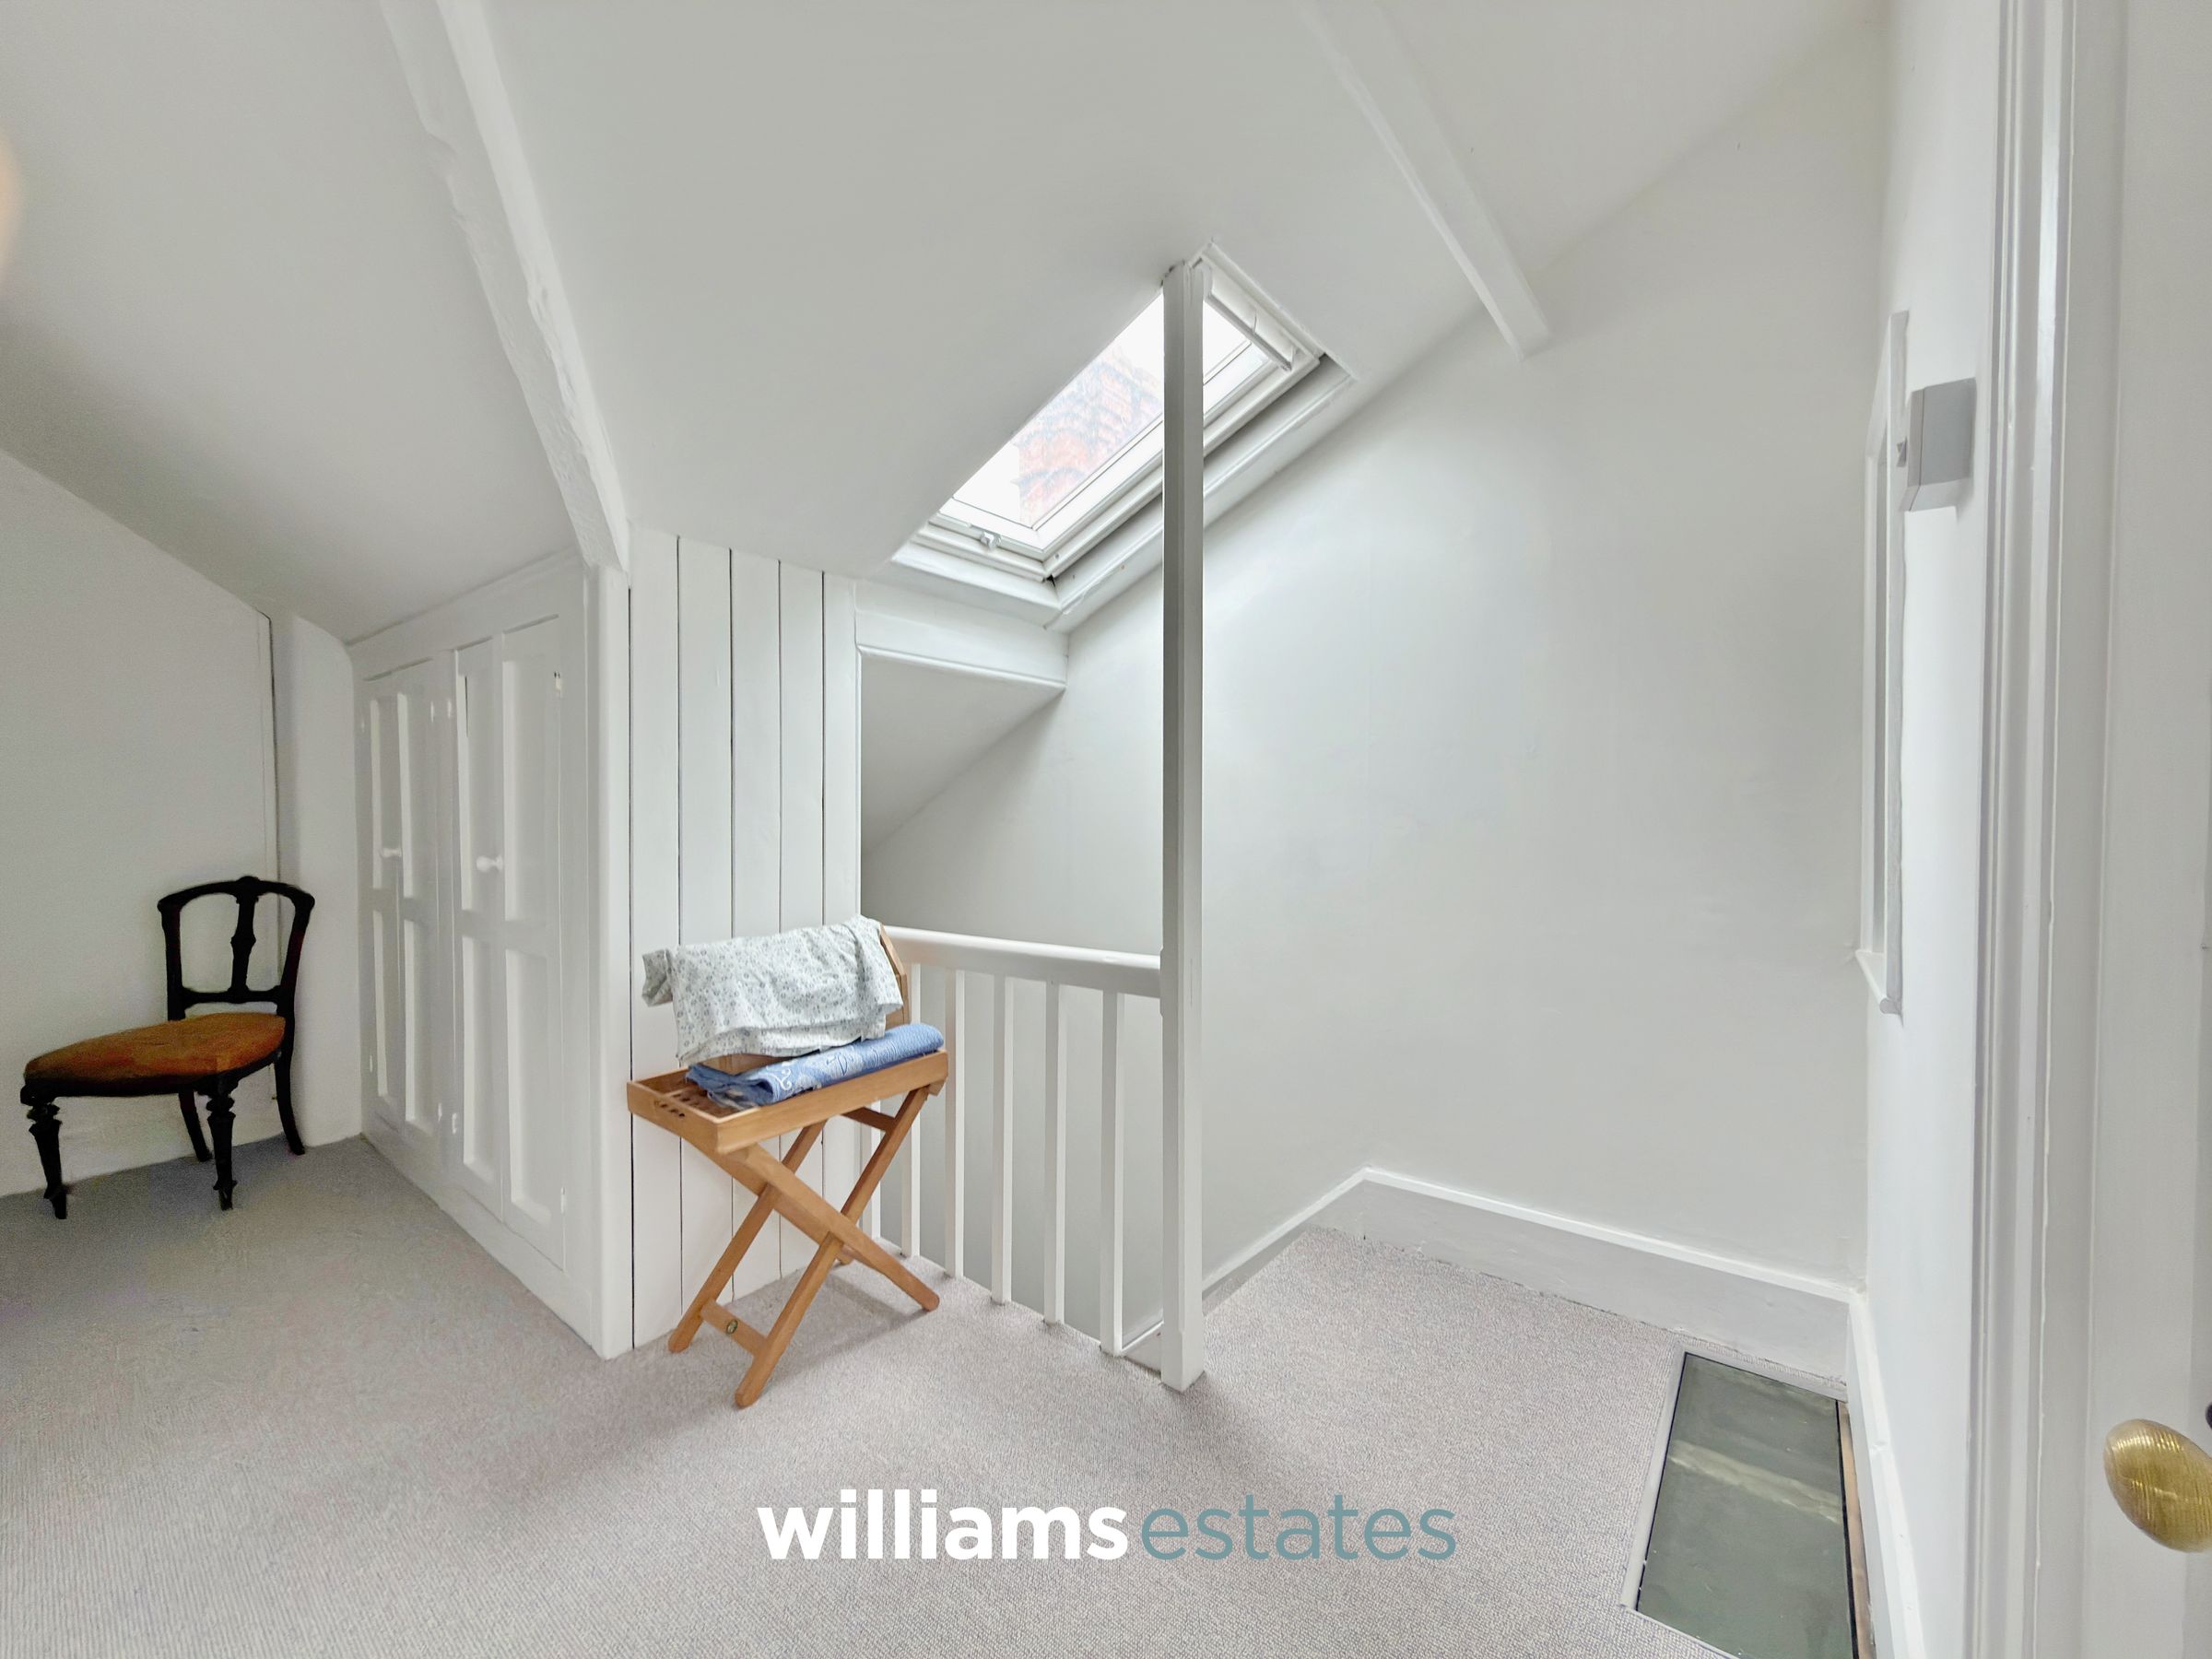
Top floor
Providing access to several useful storage areas, with a roof window allowing plenty of natural light into the space.
Bedroom Five
12' 8" x 11' 4" (3.87m x 3.46m)
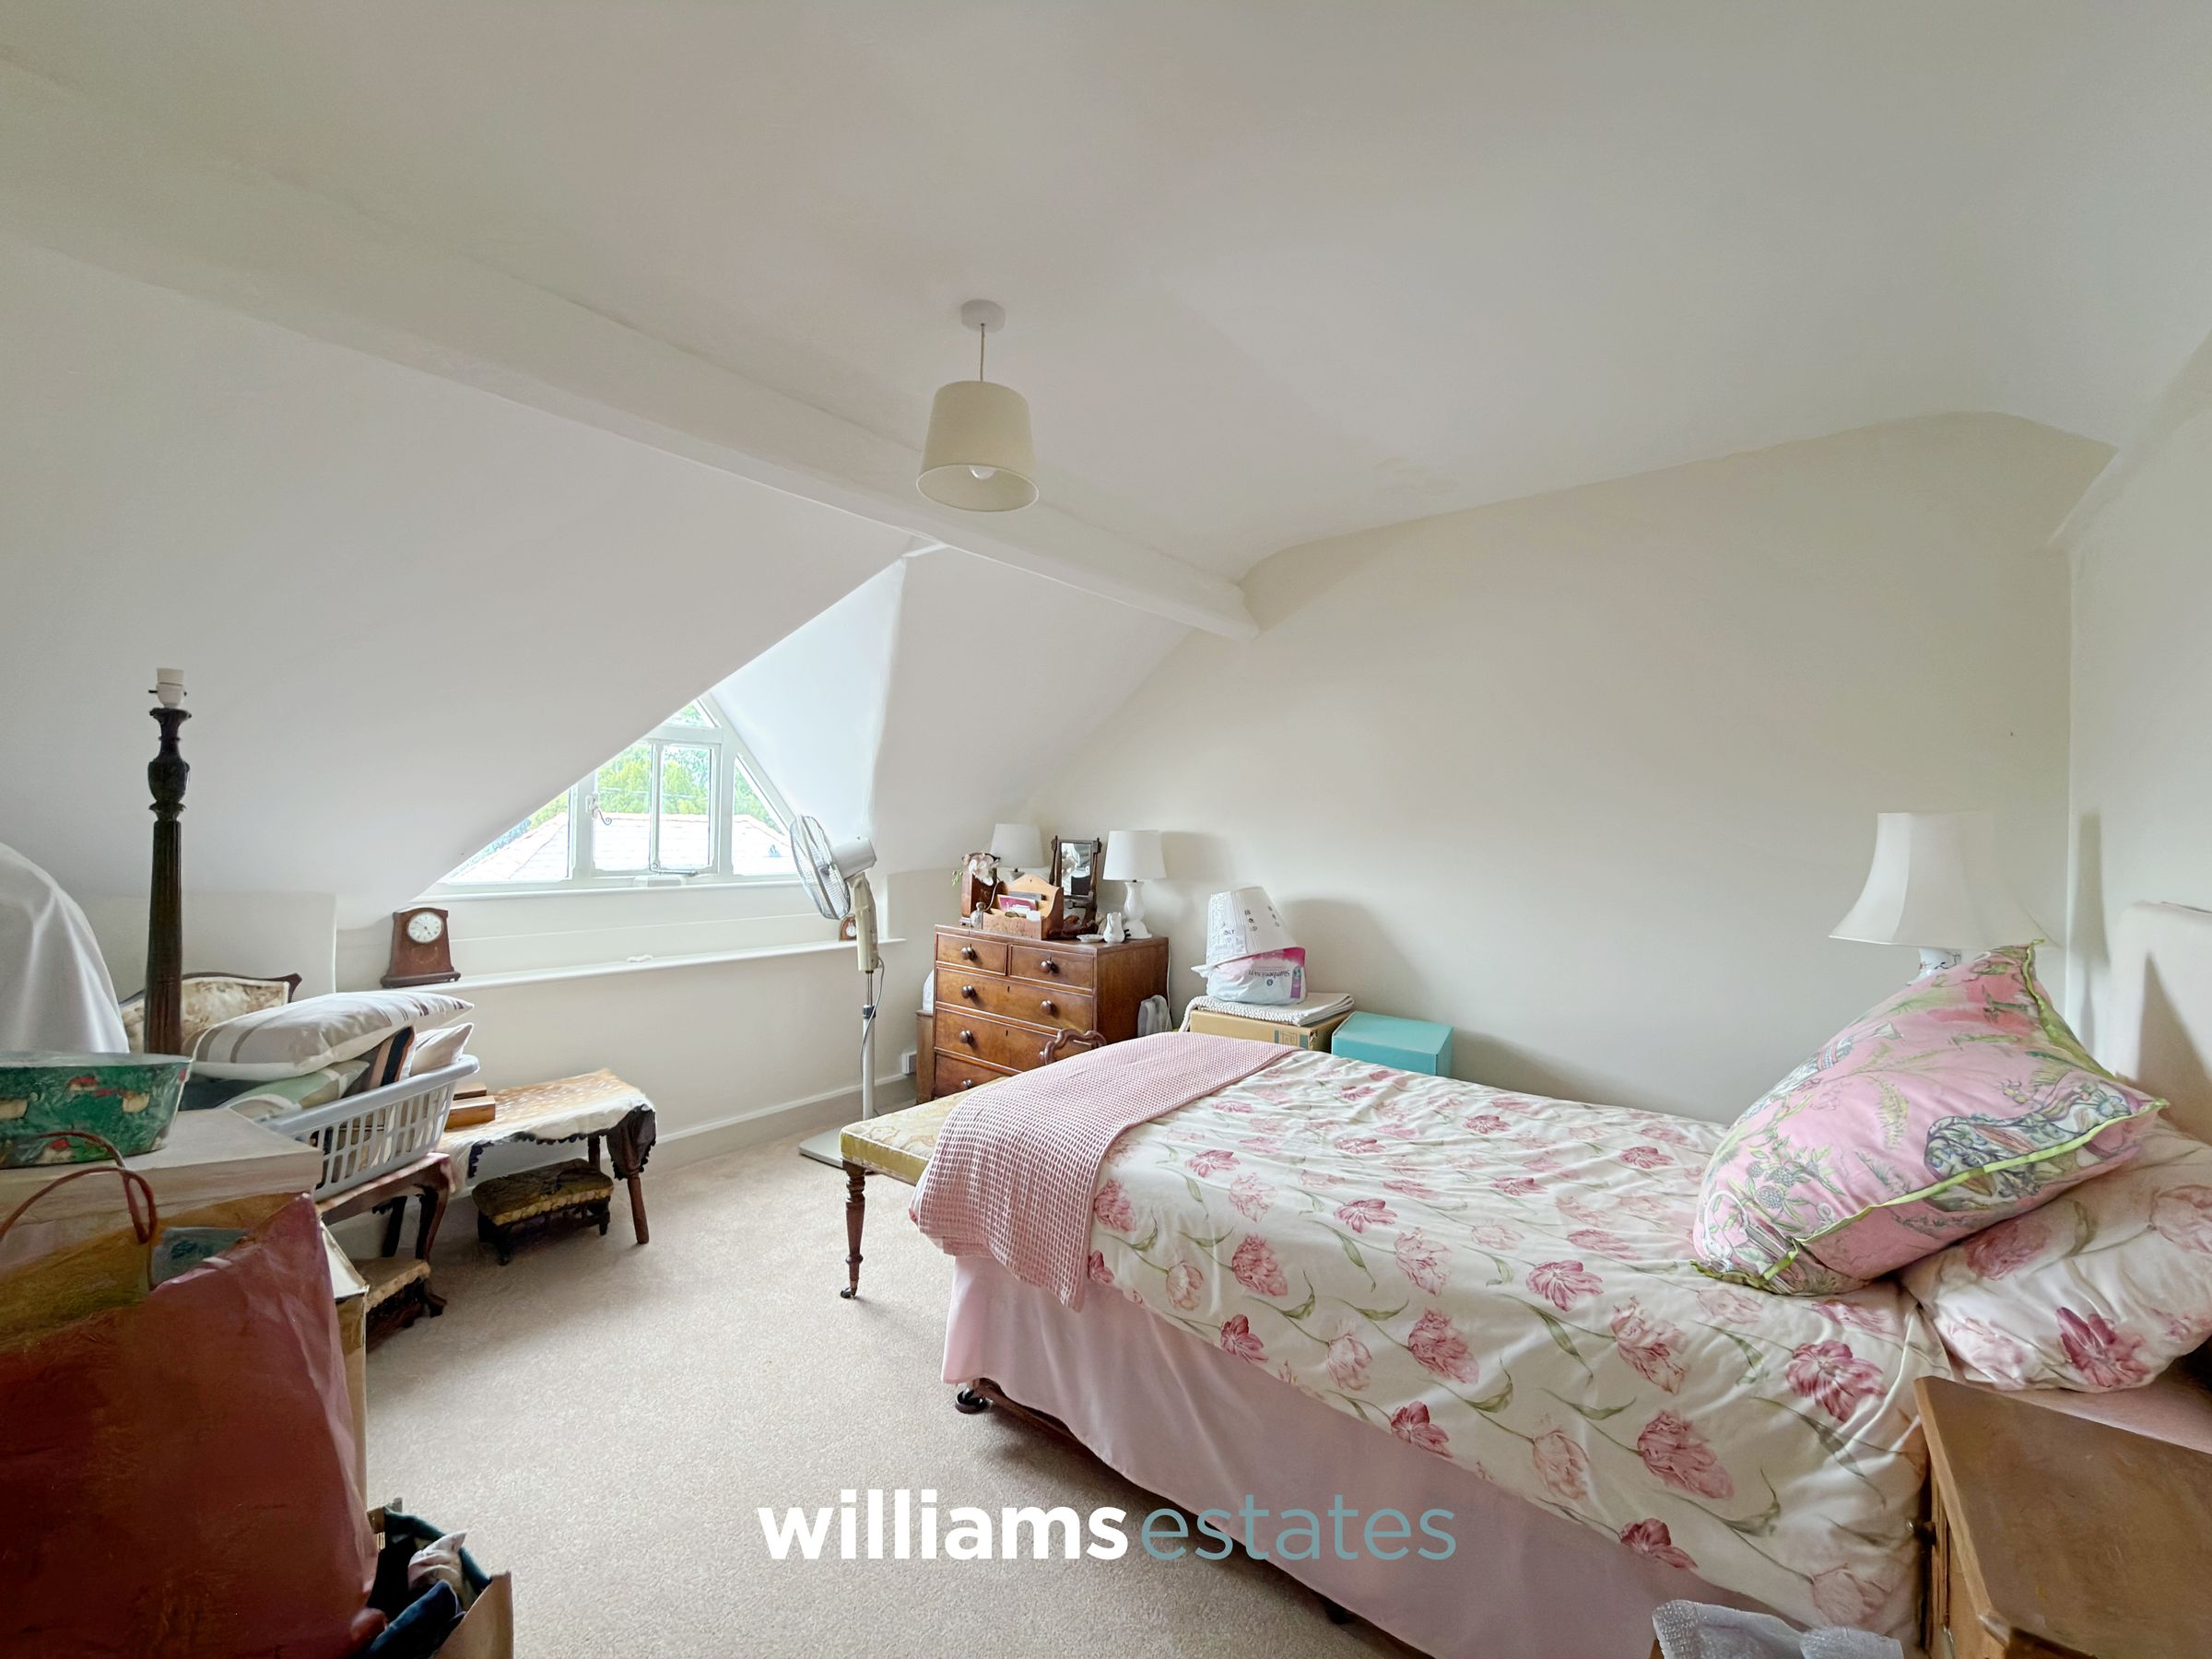
A charming double bedroom featuring a stunning triangular picture window to the front elevation, a radiator and an original fireplace.
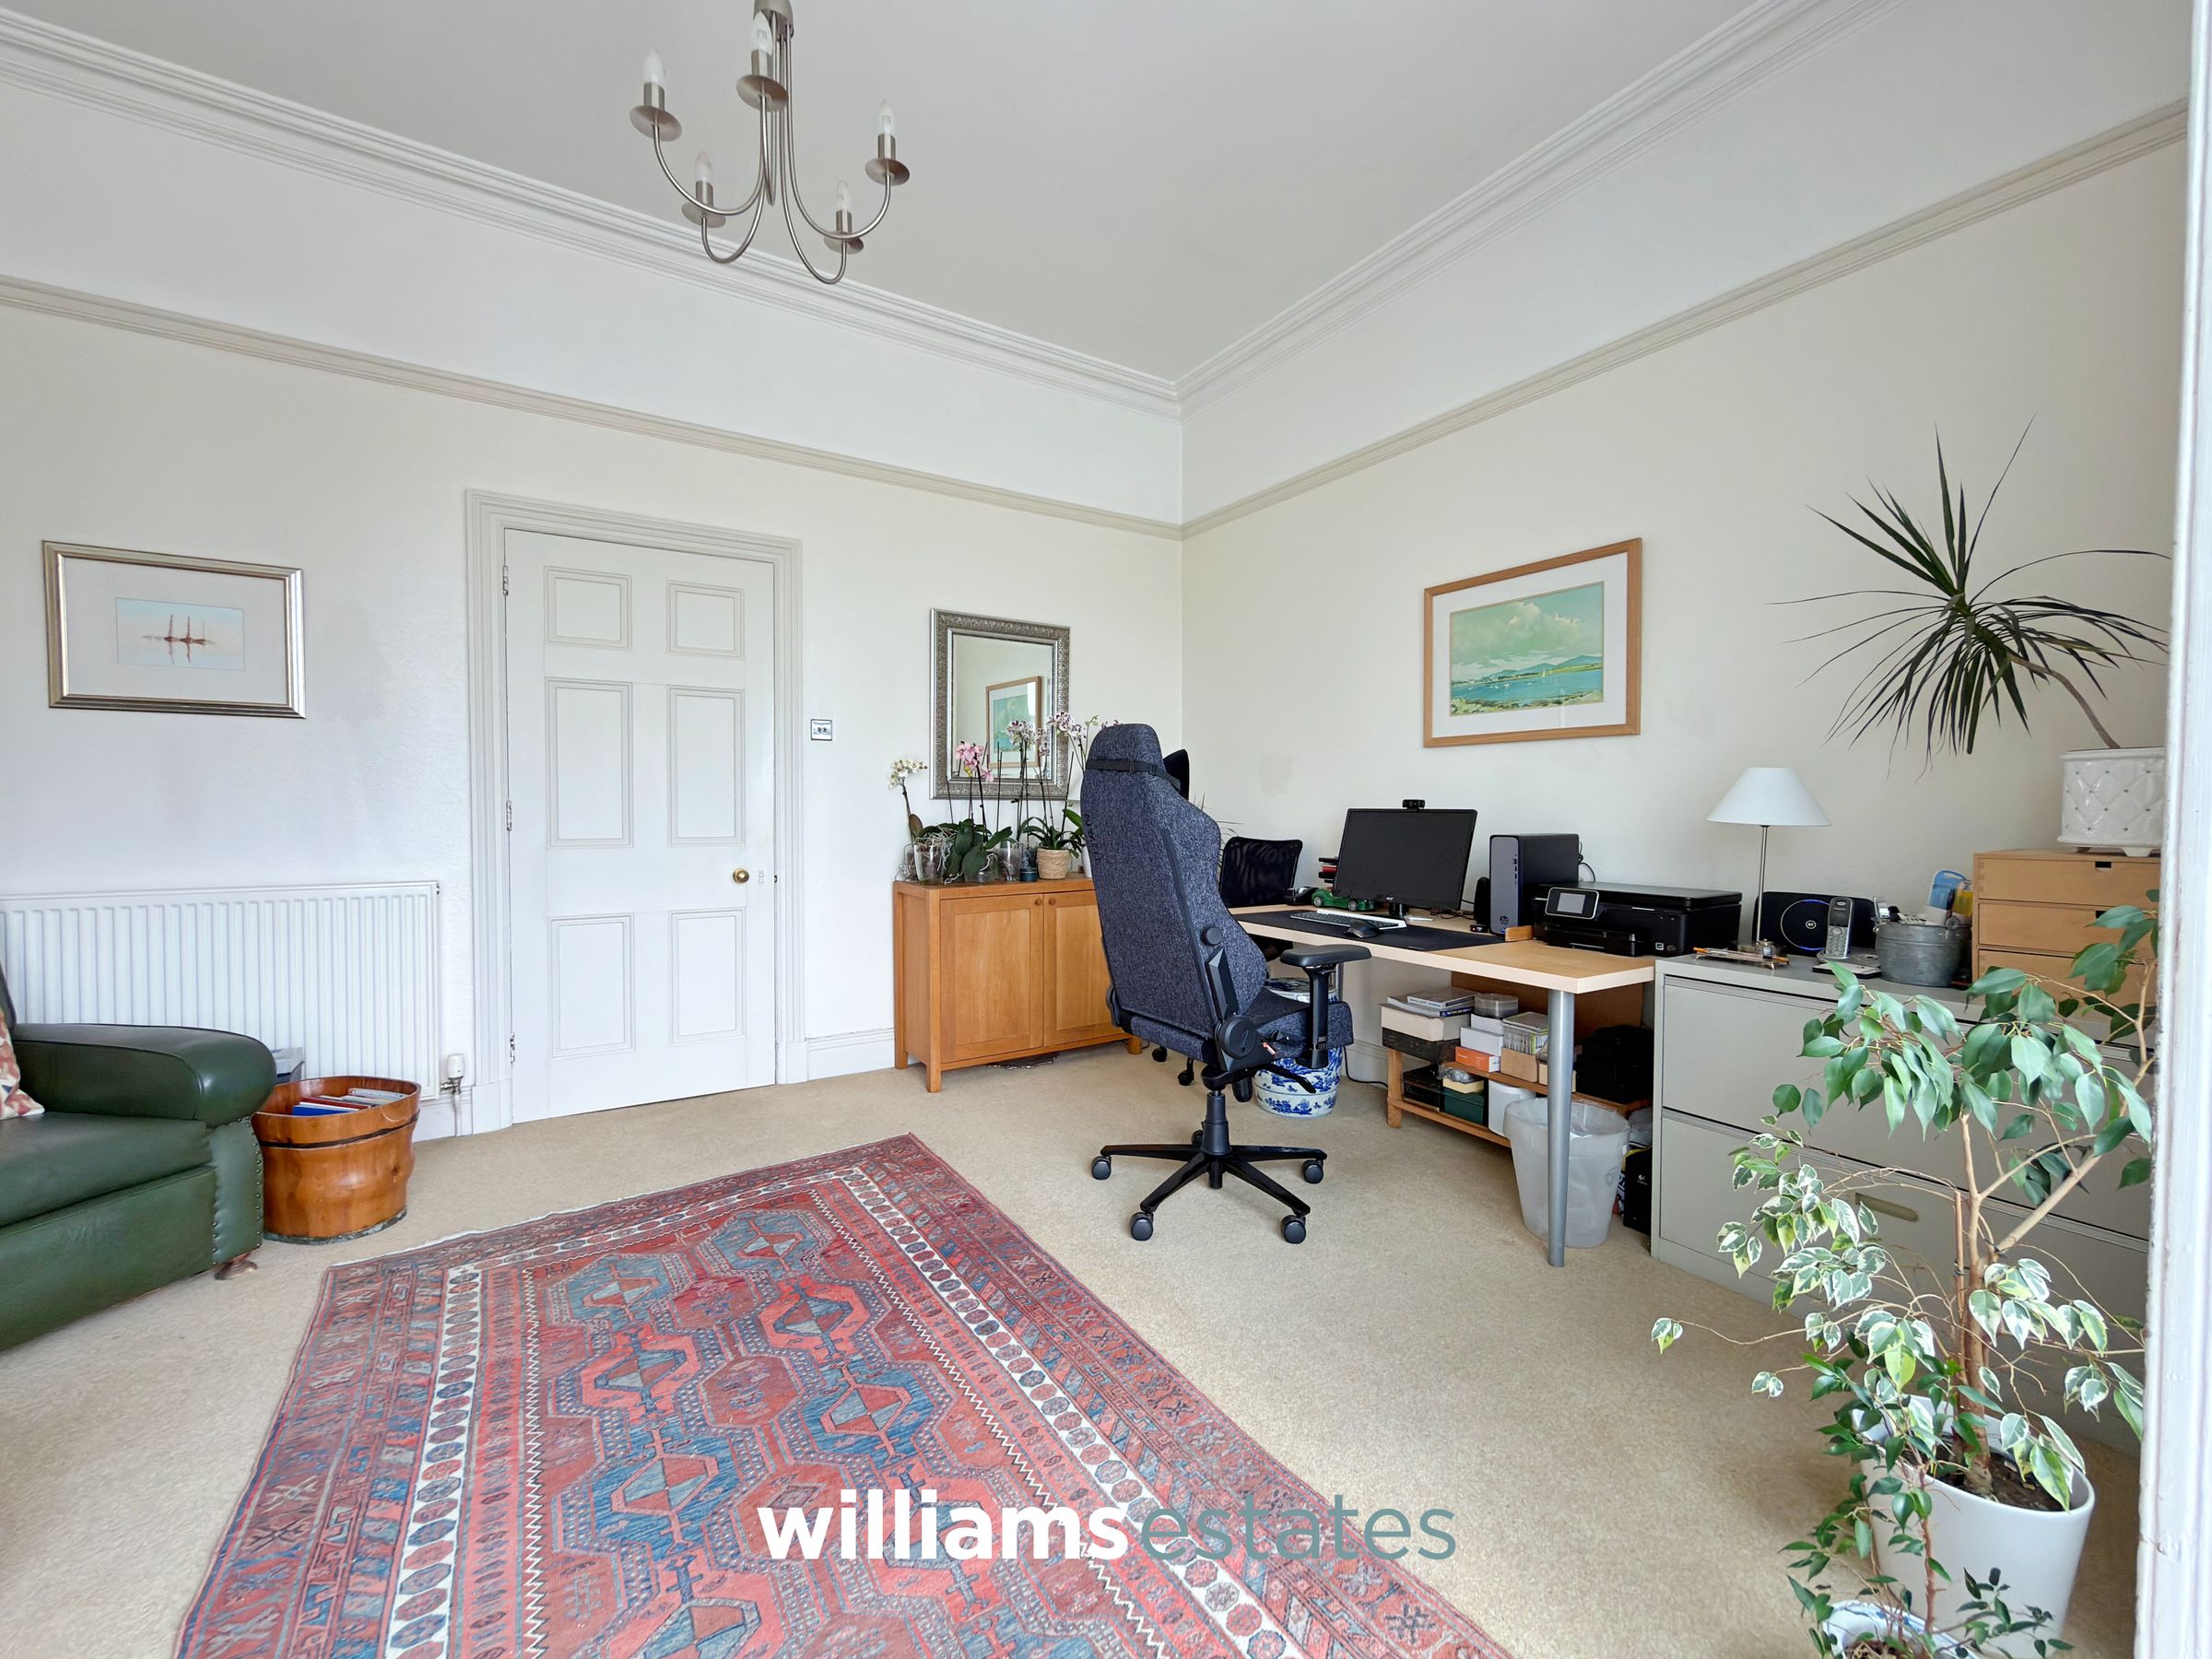
Study
14' 6" x 9' 1" (4.42m x 2.76m)
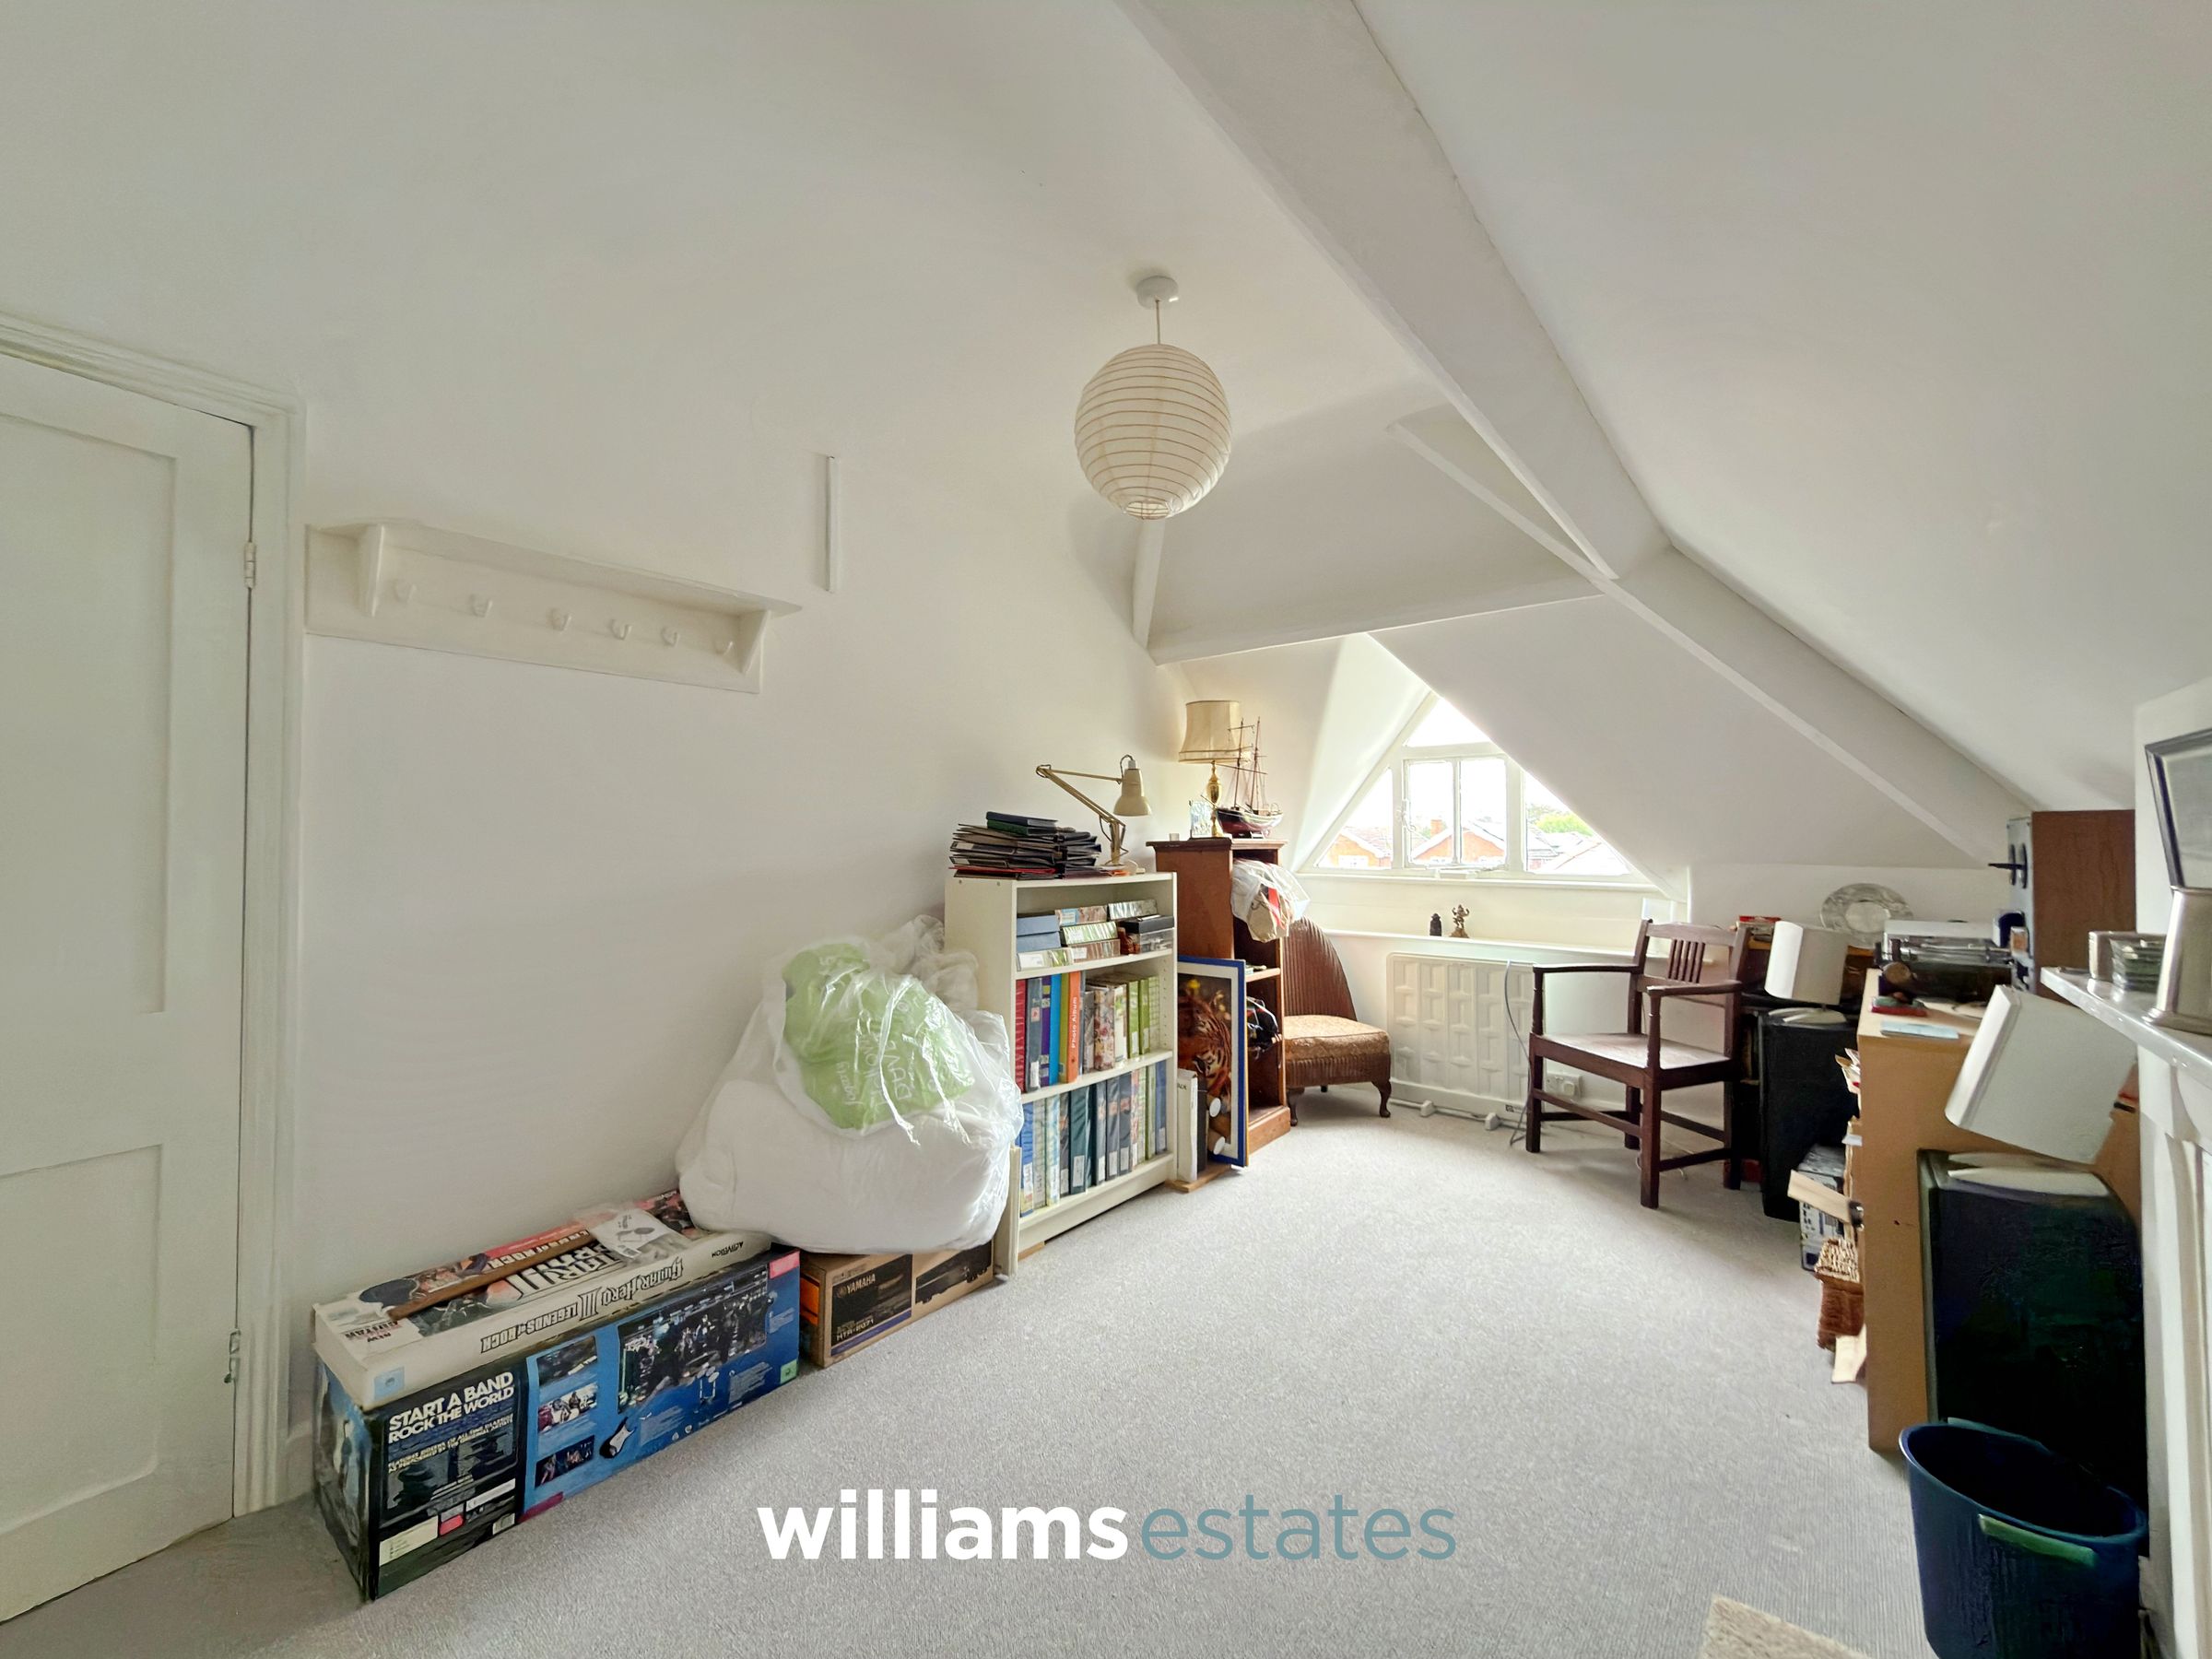
A versatile room that could also be utilised as a double bedroom, featuring a distinctive triangular glazed window to the front elevation and an original fireplace.