Williams Estates
FOR SALE
£265,000 Offers in Region of
Min Yr Afon, Ruthin, LL15
Detached
2
1
2
Like the look of this property?
We would love to hear from you and arrange a viewing of this property. Get in touch now!
Looking to sell a property?
You can get a free online or in person valuation.
Property features
Council Tax Band - E
Close to all amenities
Ample off street parking and garage
Tenure - Freehold
No Onward Chain
uPVC Double glazed throughout
EPC Rating - C74
Two Double Bedrooms
Gas Central heating
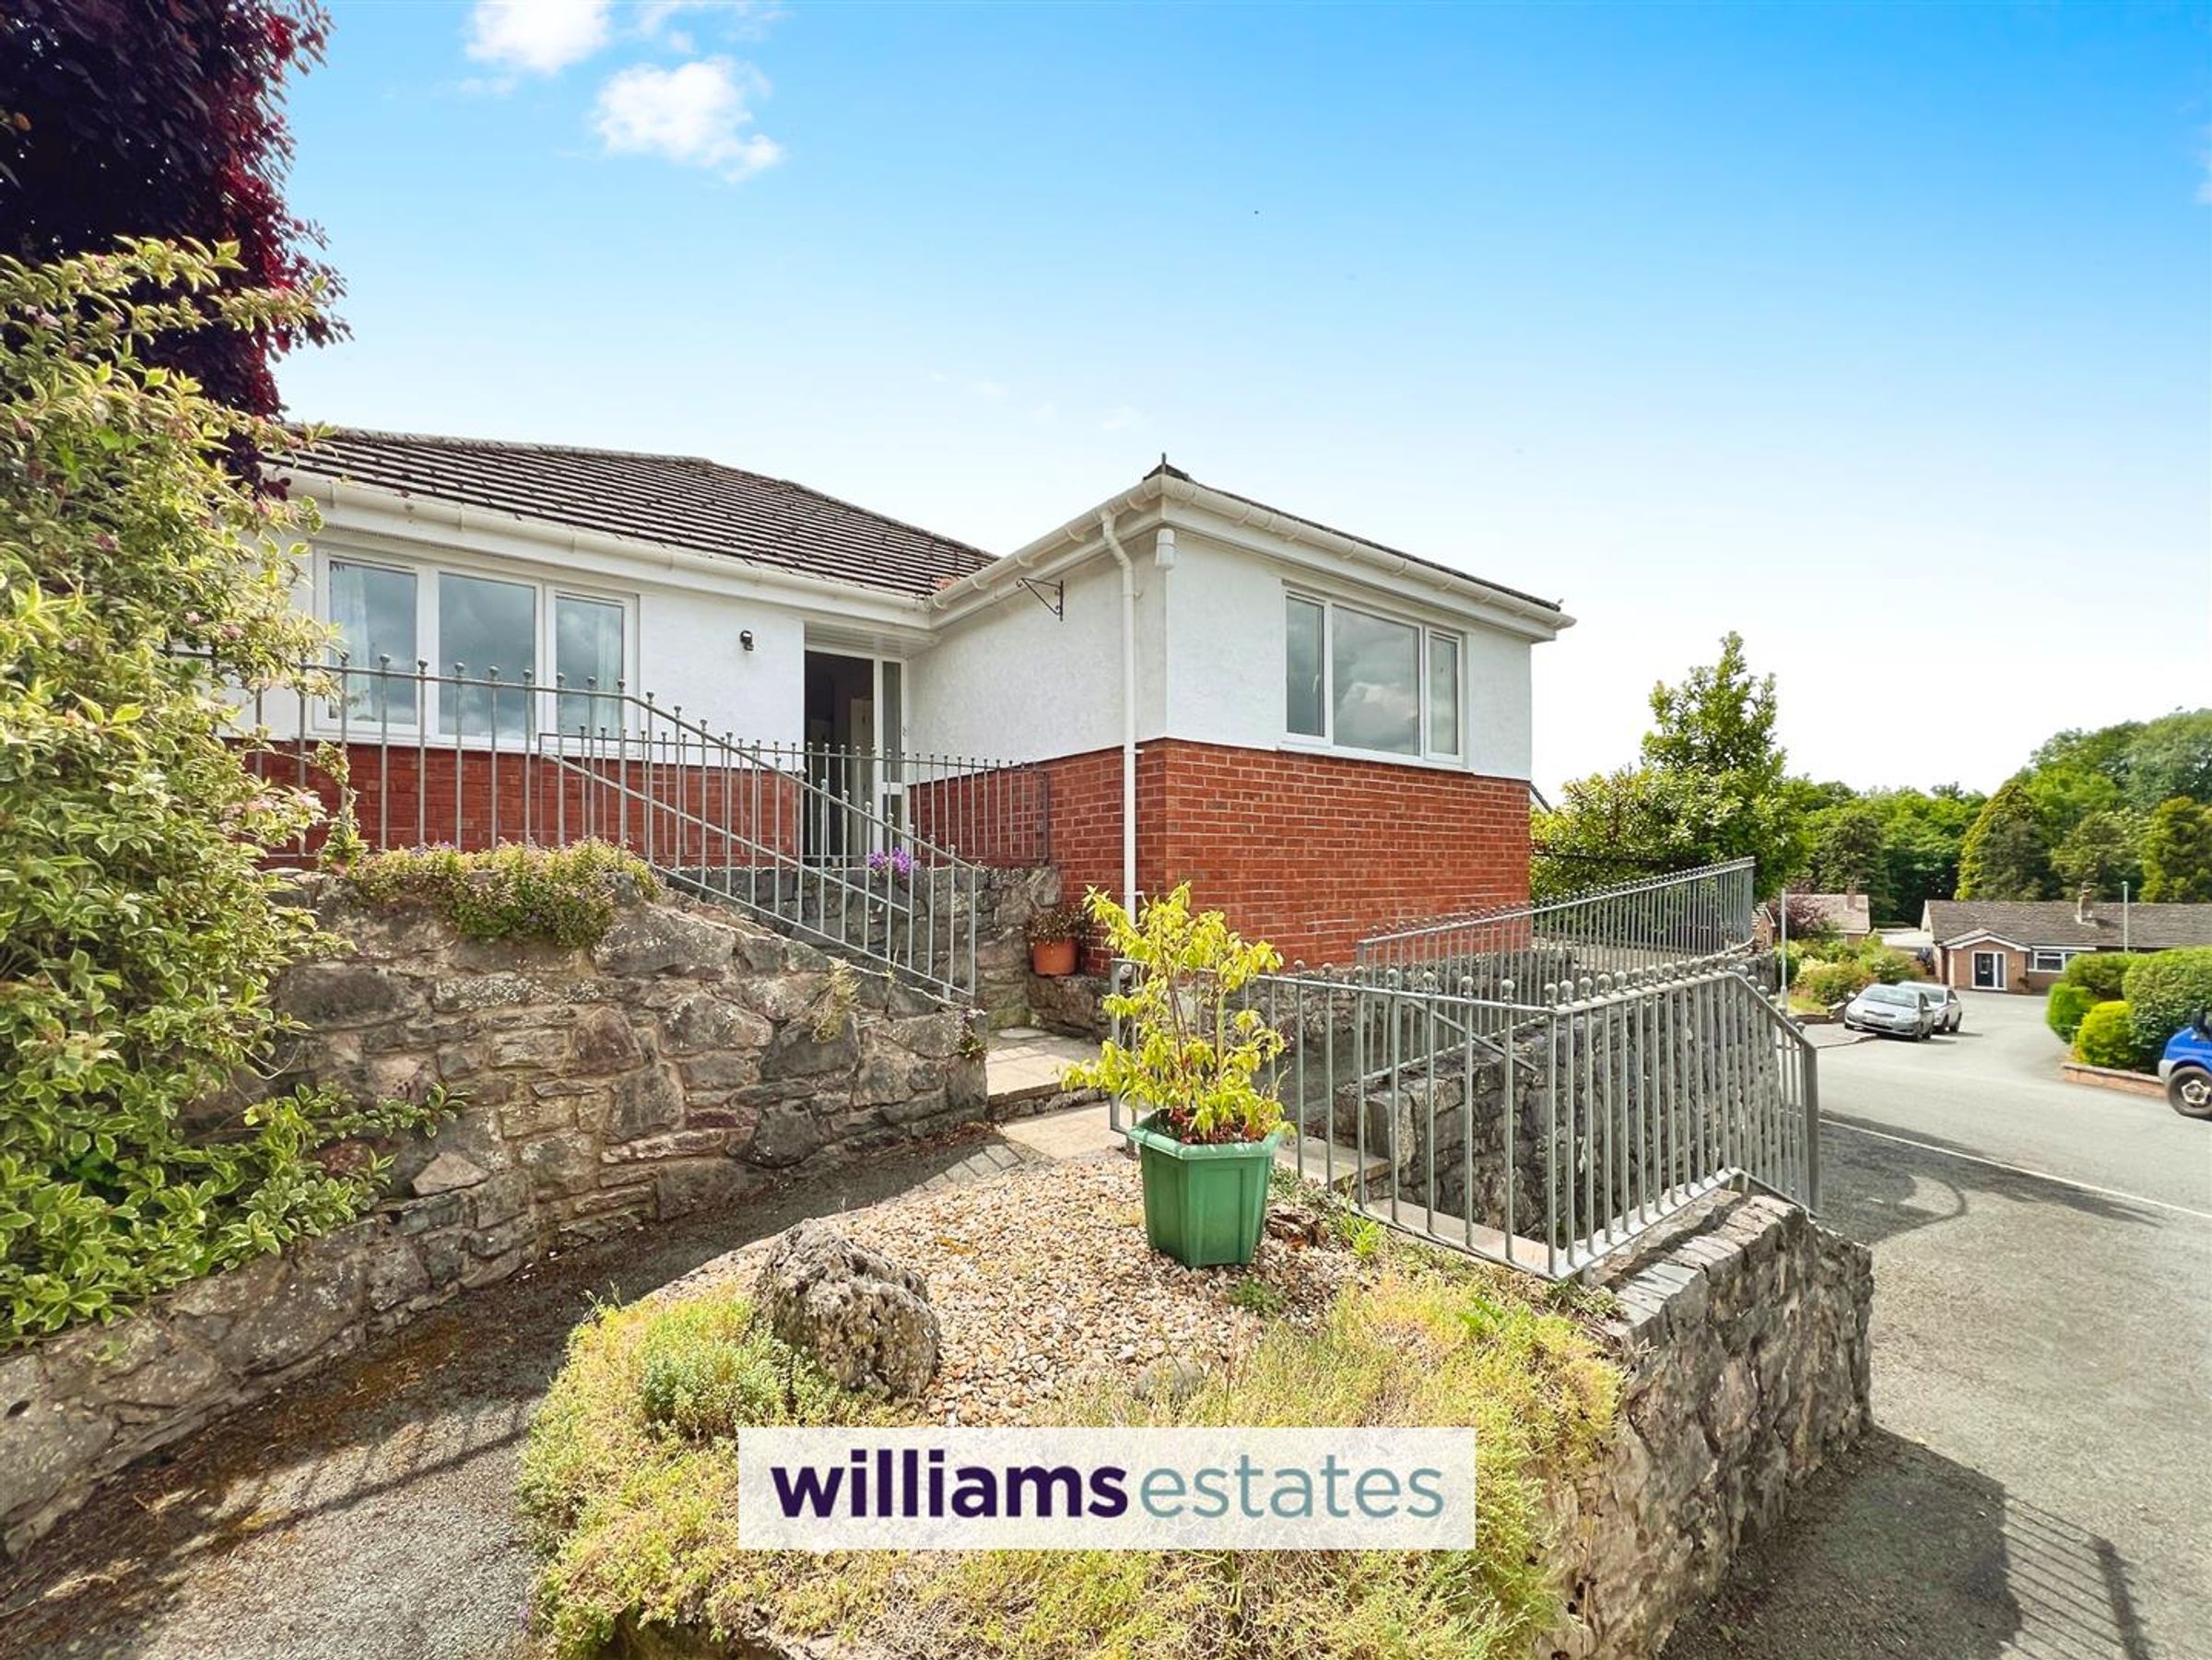
Spacious detached bungalow
About this property
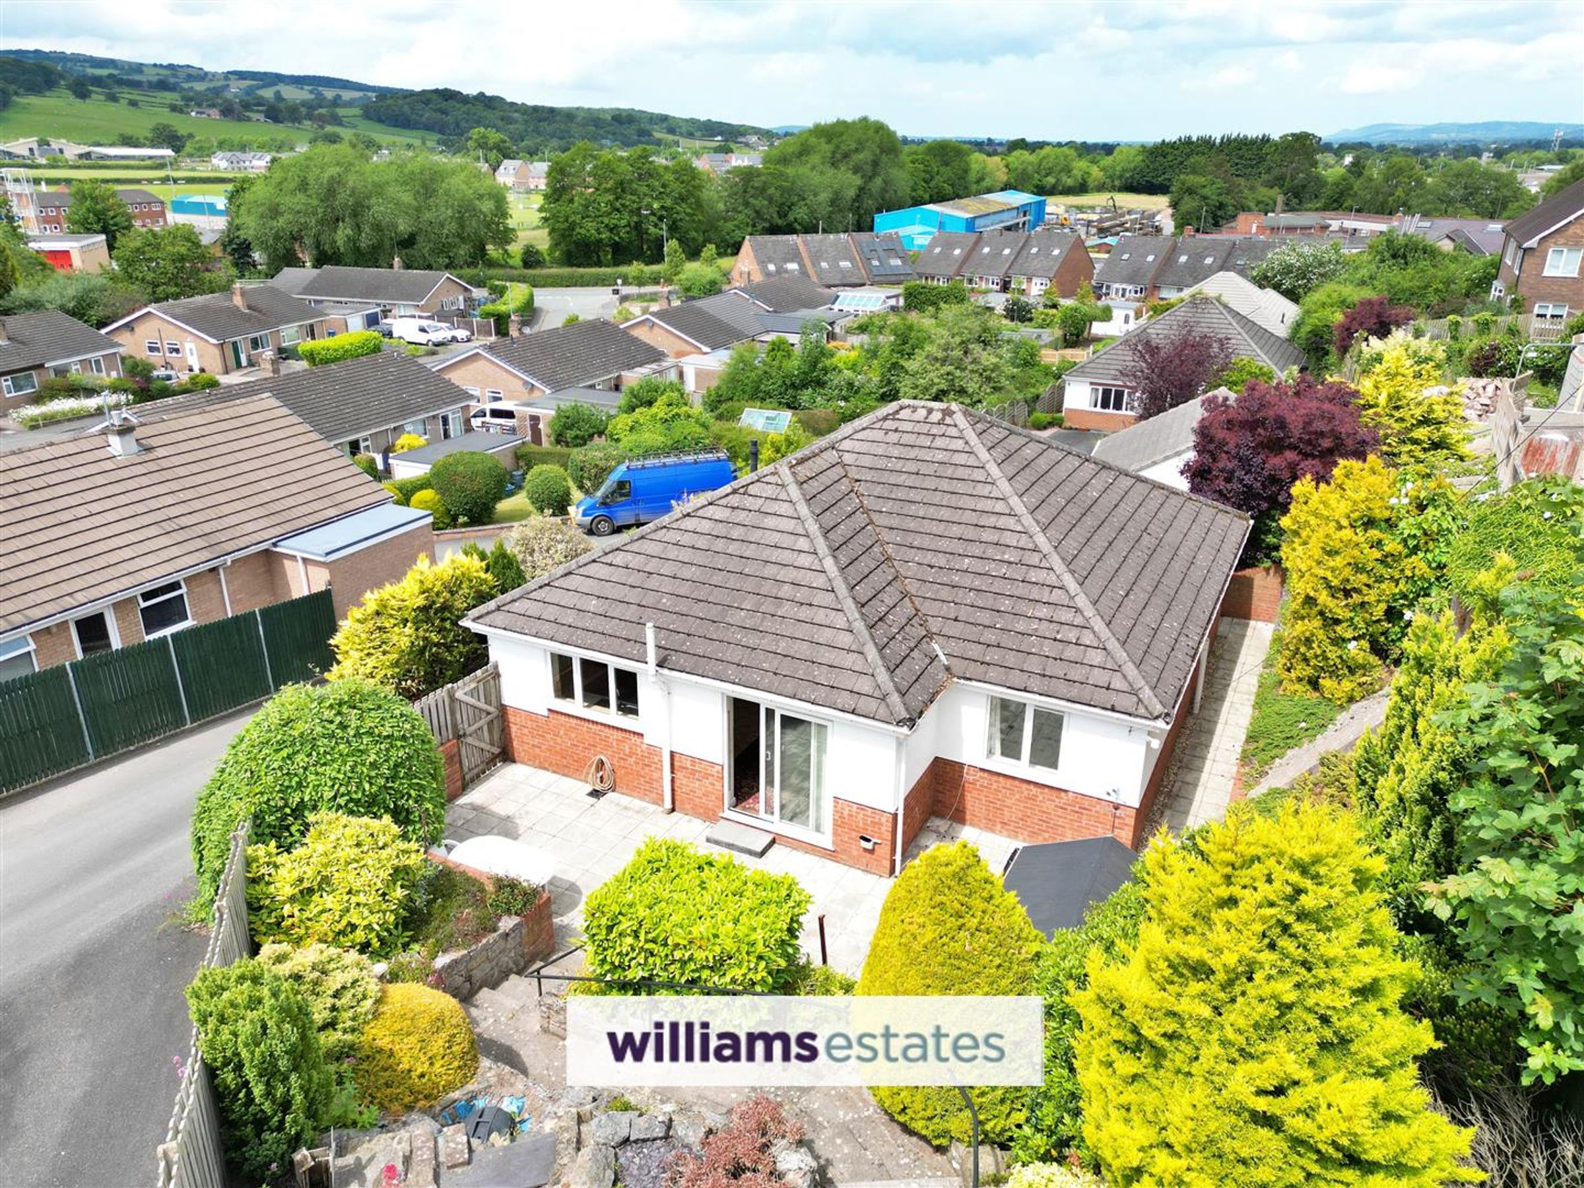
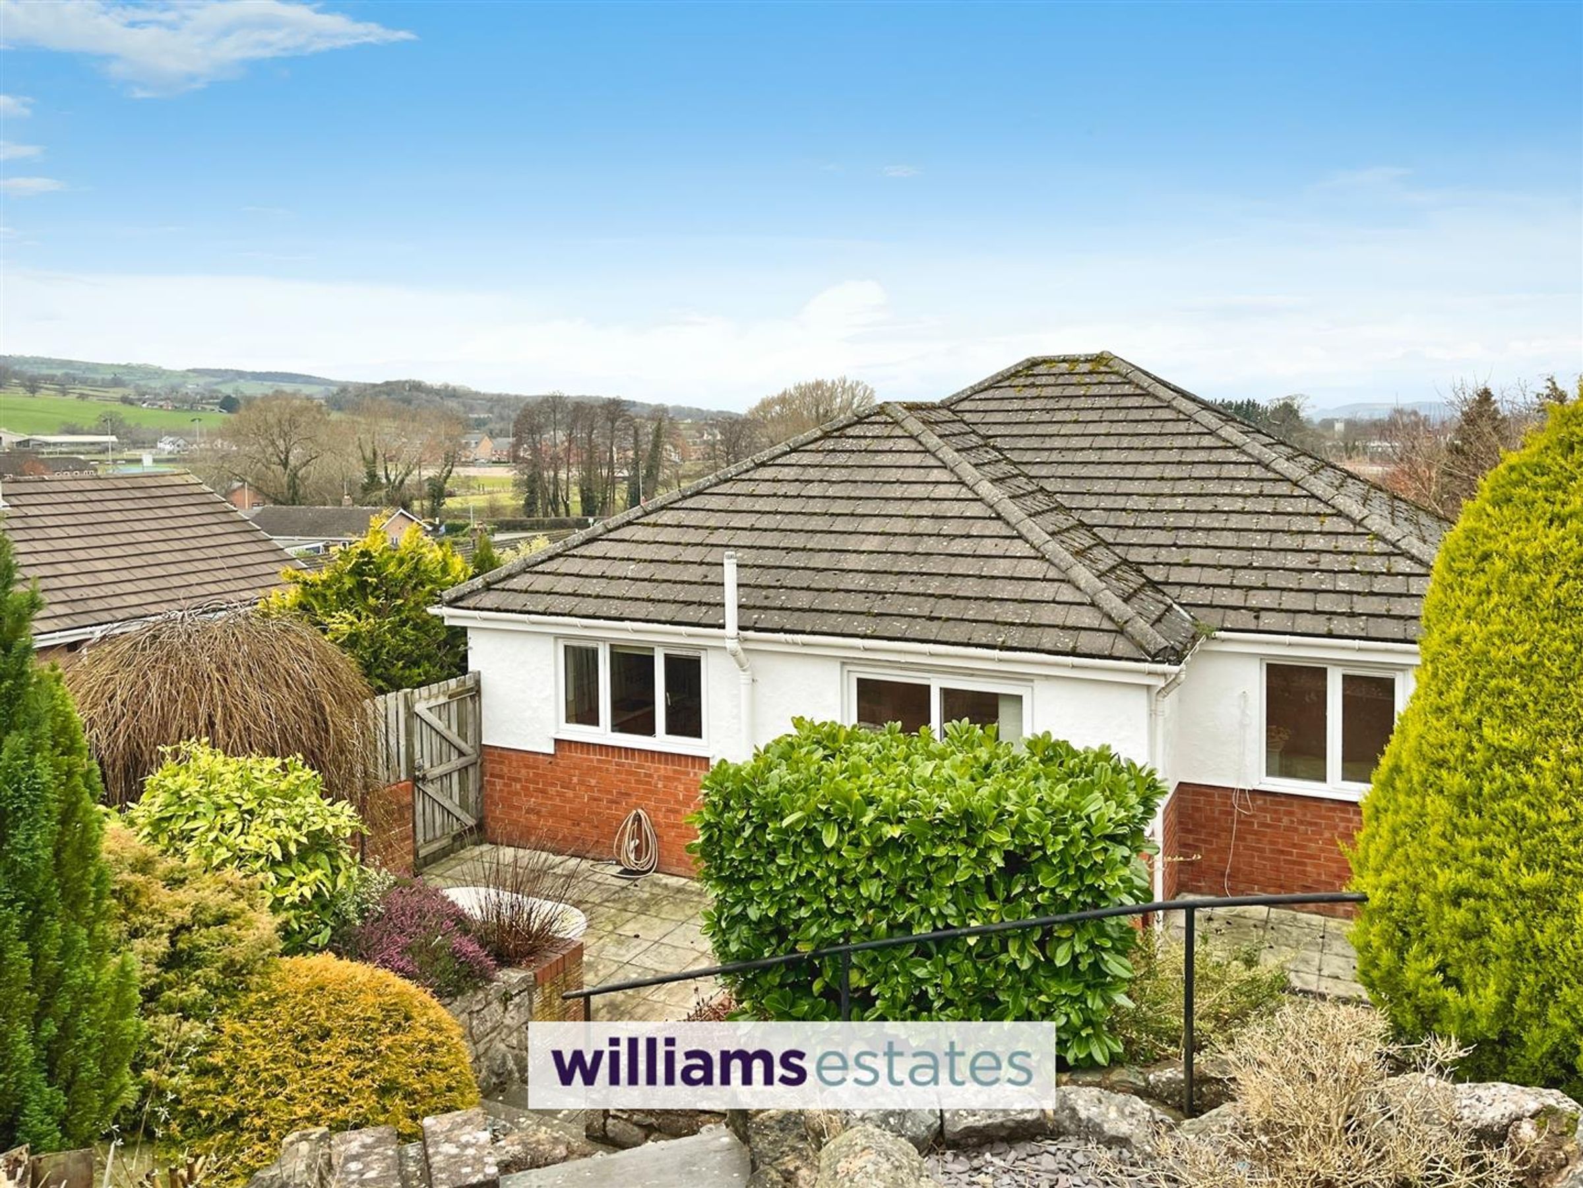
NO ONWARD CHAIN. This deceptively spacious two-bedroom detached bungalow located in the heart of Ruthin, just a short stroll from all local amenities. The property features a welcoming reception hall, a living room, a well-appointed kitchen/diner, utility room, cloakroom, two generous double bedrooms and a modern bathroom. With uPVC double glazing throughout and efficient gas central heating. Ample off-street parking is provided, along with a detached garage, making it ideal for those seeking convenience and practicality.
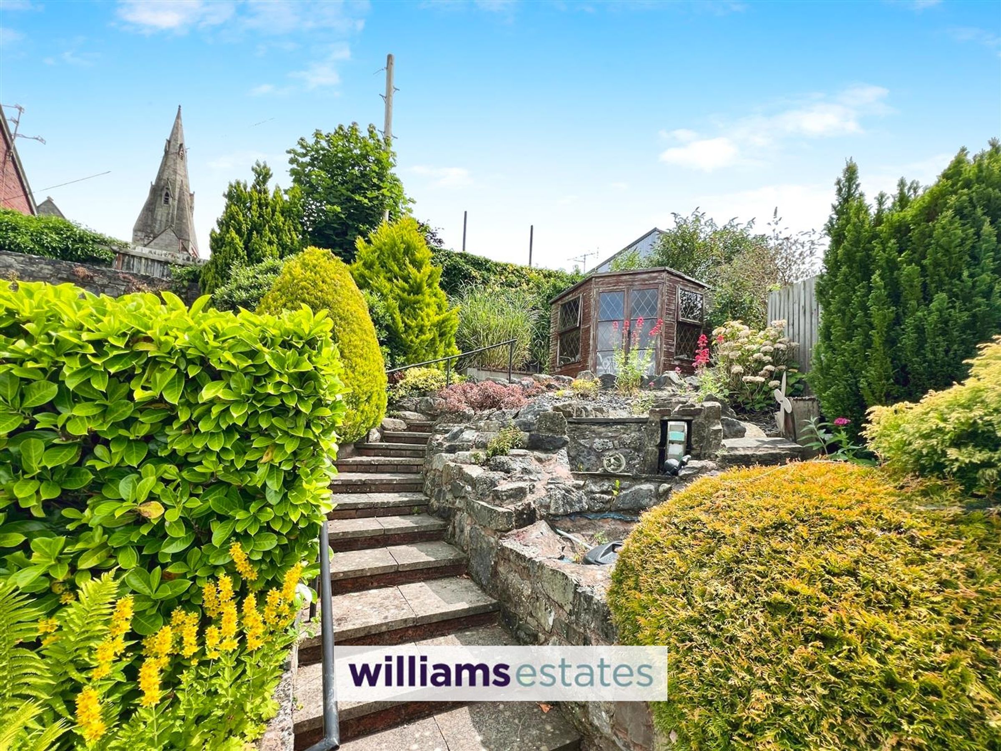
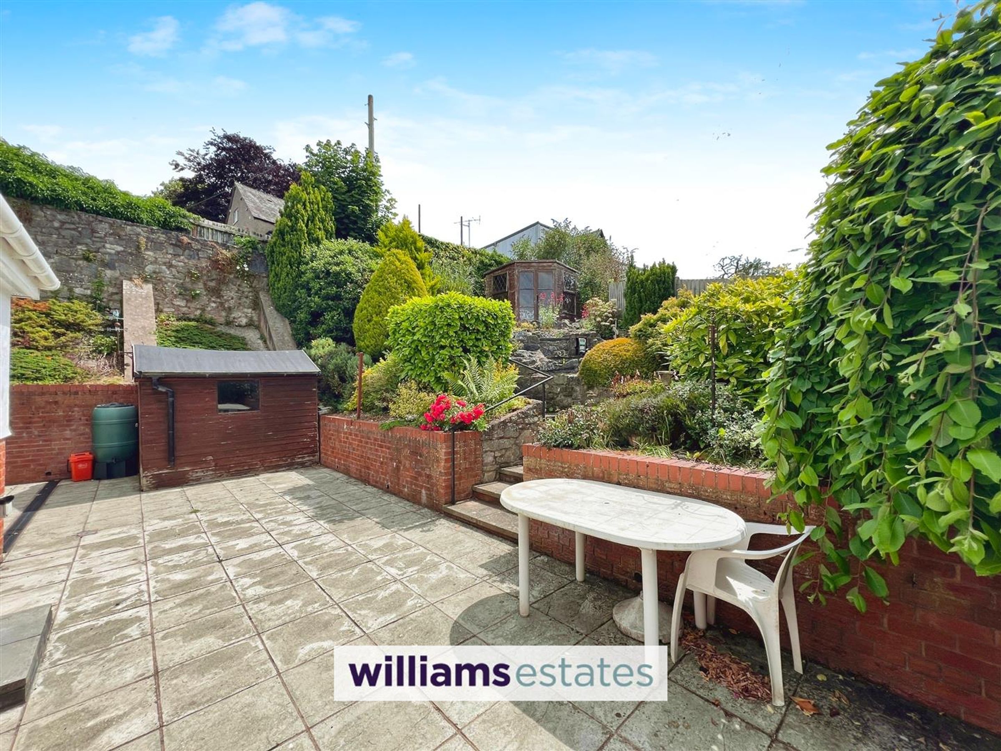
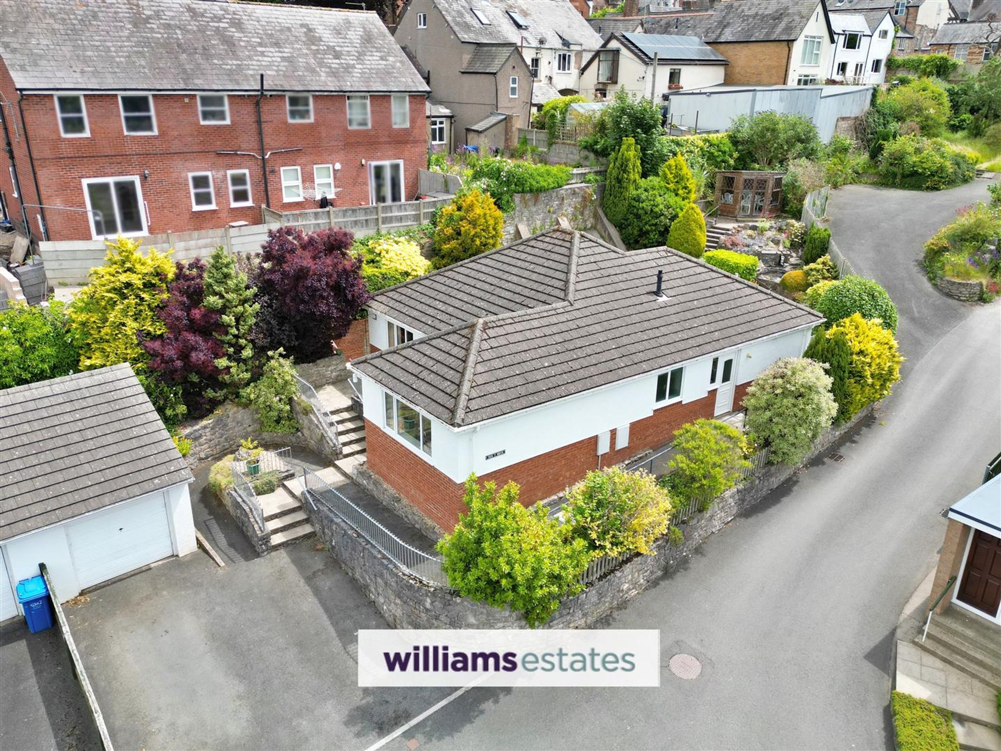
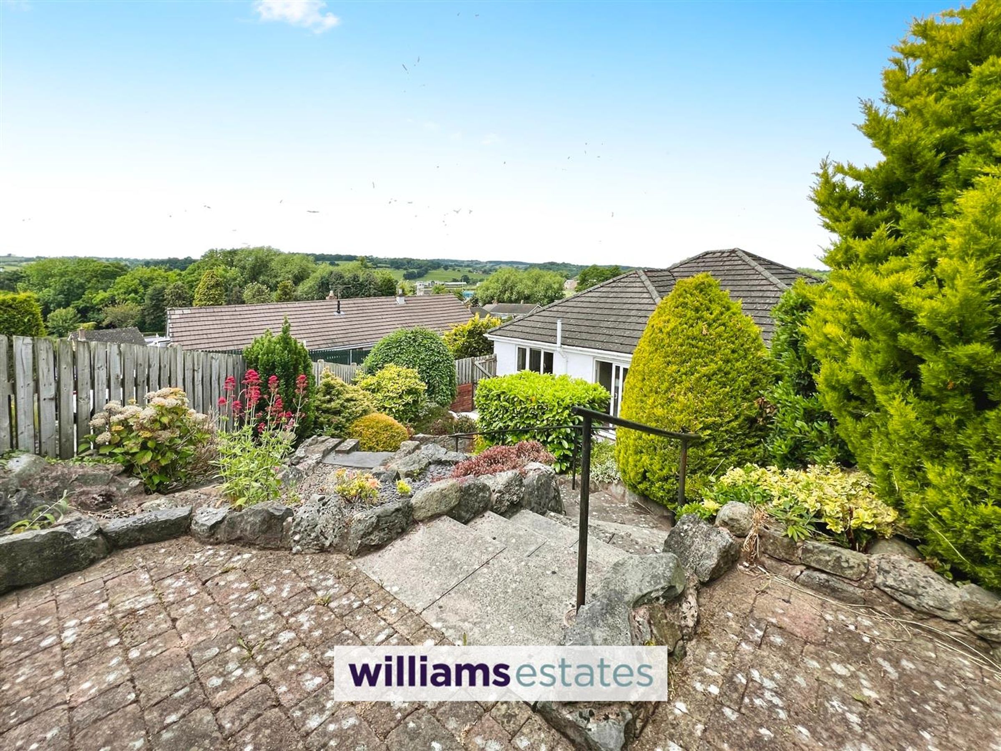
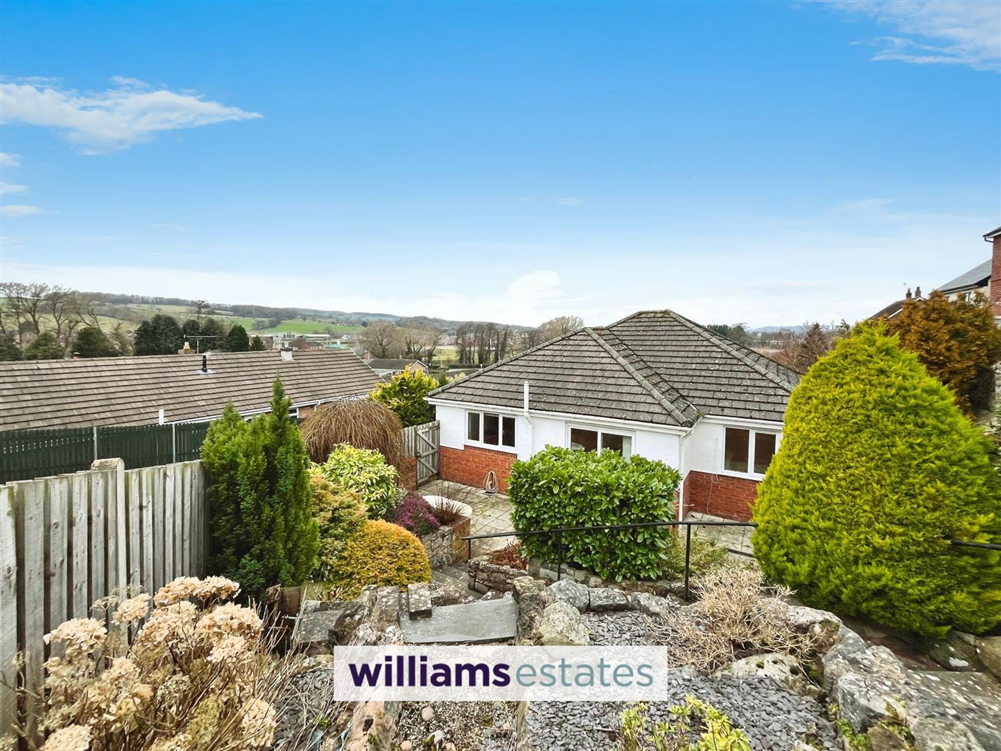
The property enjoys attractive gardens to both the front and rear, providing plenty of space for outdoor relaxation or entertaining. The rear garden offers lovely views across the rooftops towards the football fields and countryside beyond, creating a peaceful backdrop for your new home. The outdoor areas are well maintained, with established borders and lawns. Early viewing is highly recommended to appreciate all that this delightful bungalow has to offer.
EPC - C74, Council Tax band - E, Tenure - Freehold.
Key details
Broadband: up to 1800mbps
Freehold
Council tax band E
Additional information
Near the property
Rooms and dimensions
Accommodation
uPVC glazed door leading through to
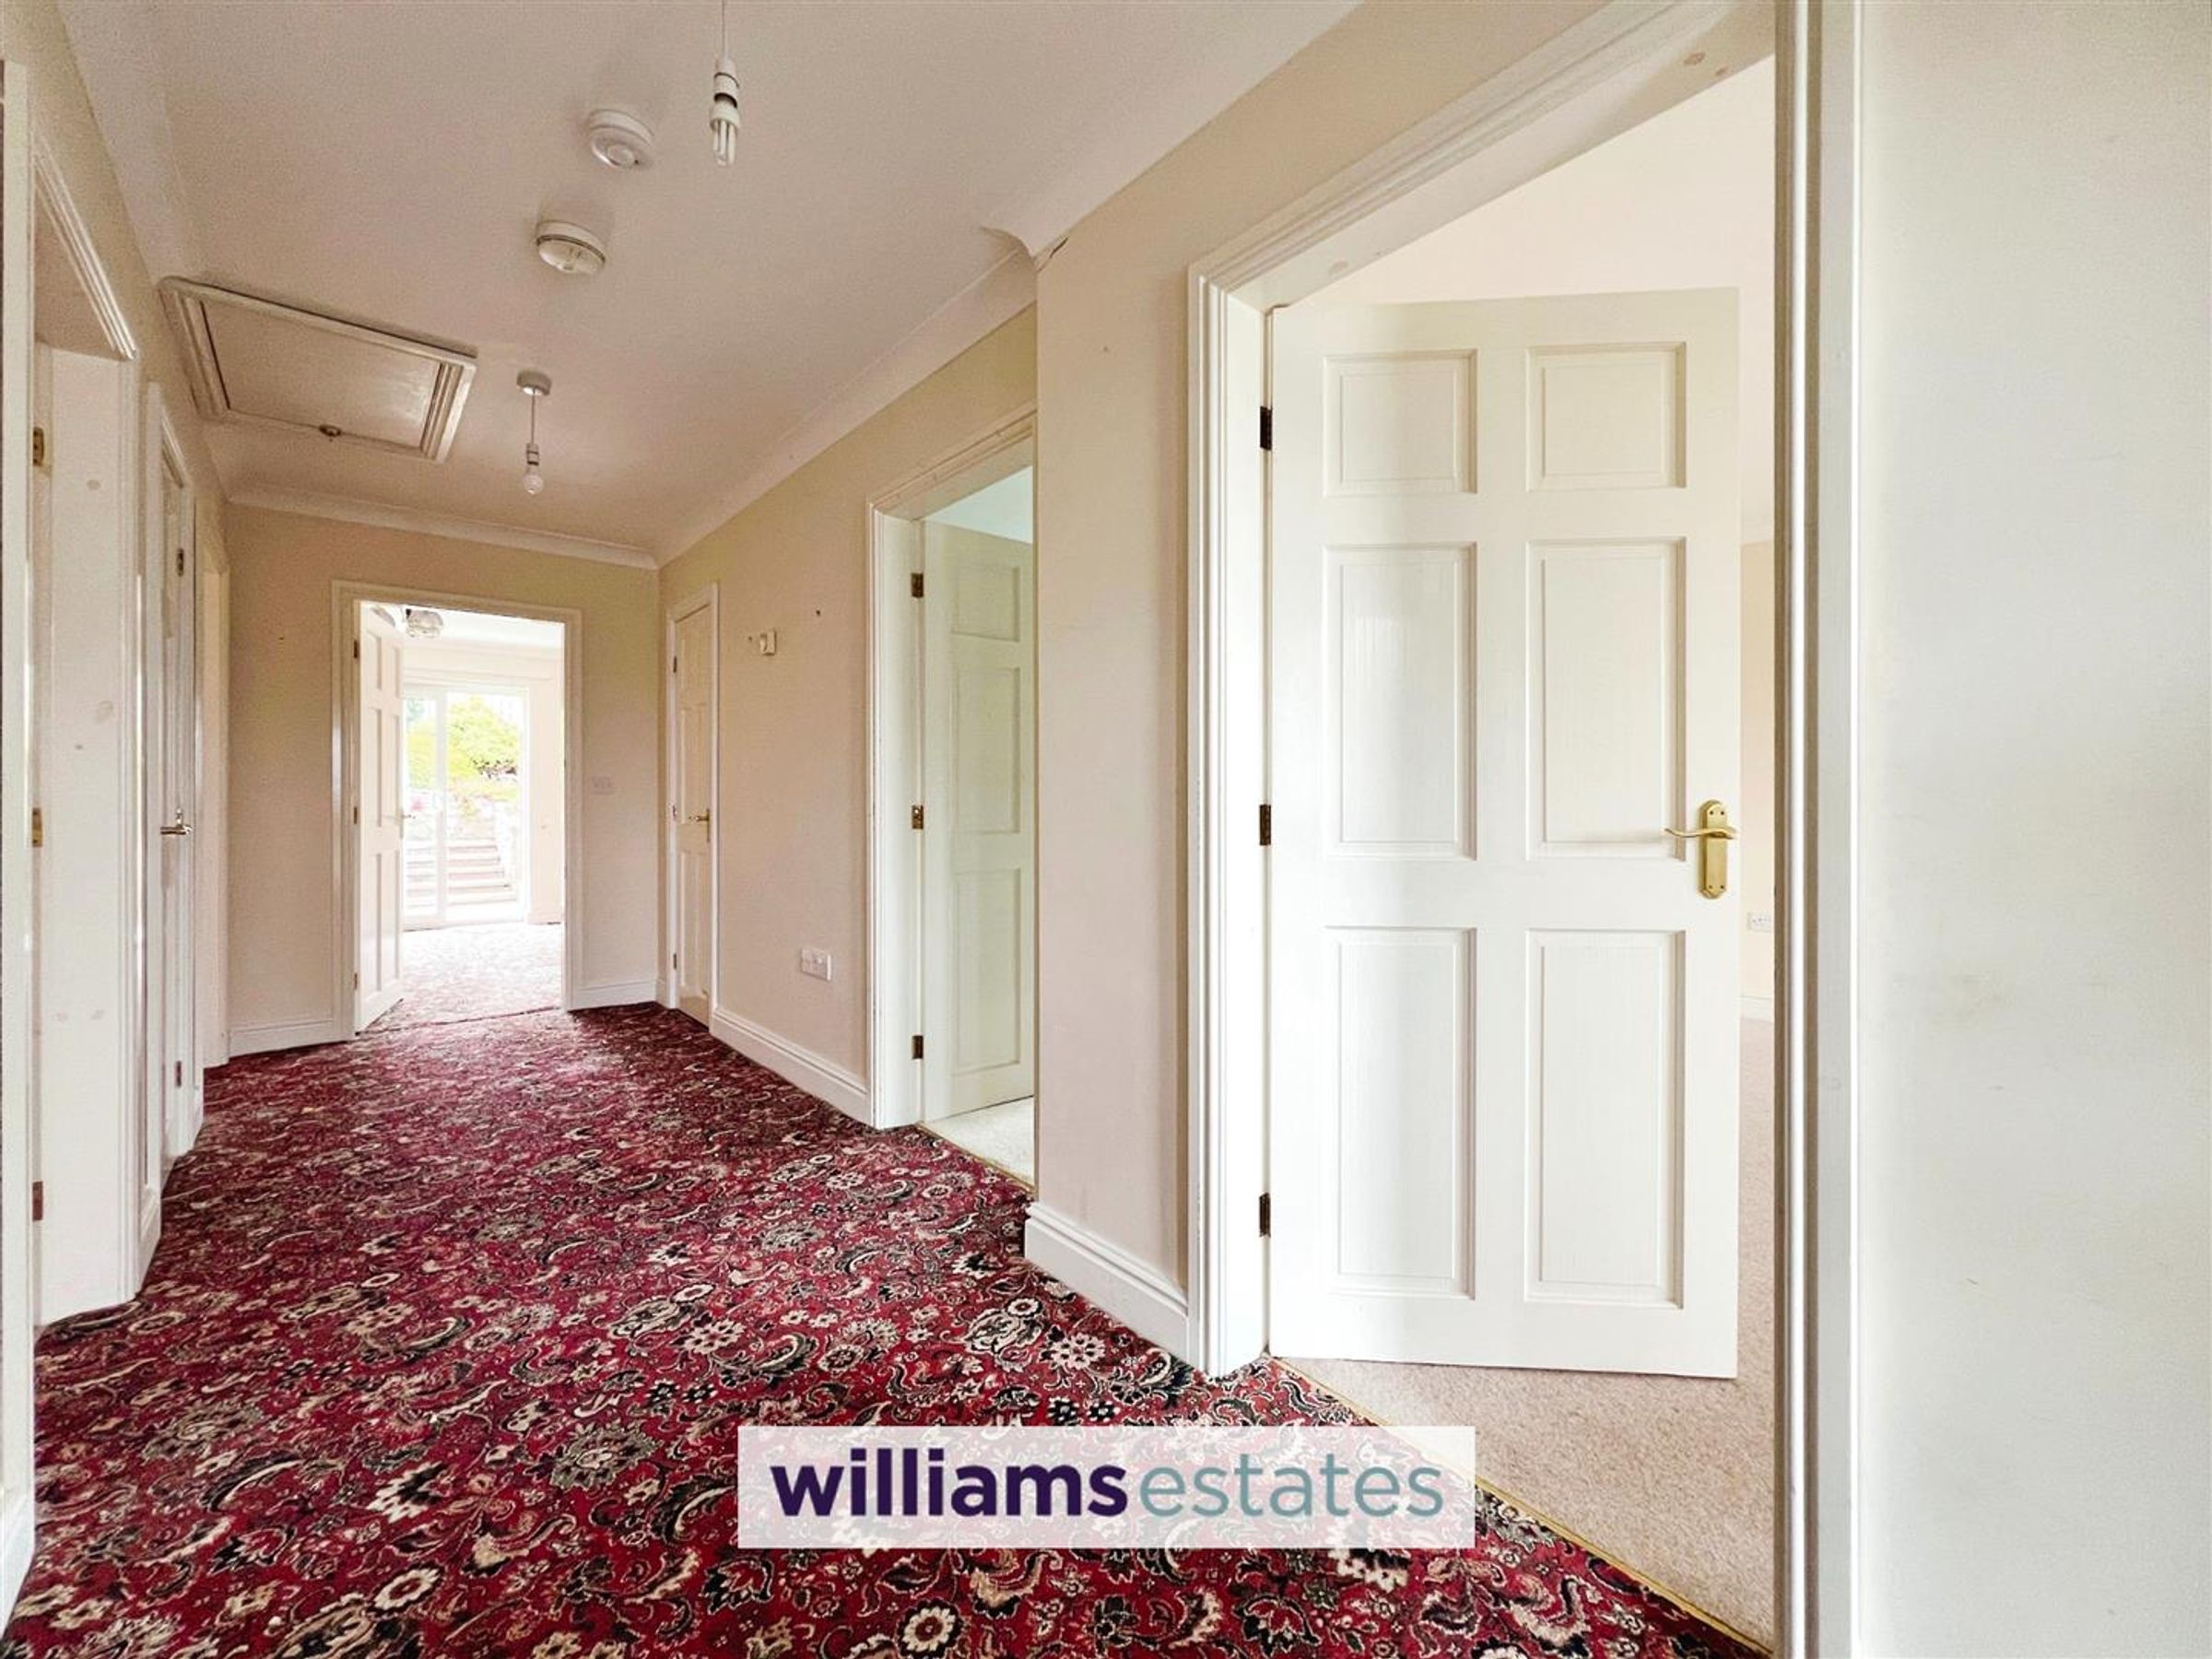
Reception Hall
Dimensions: 5.643 x 1.563 (18'6" x 5'1"). With doors off to all rooms, loft access hatch, two recessed storage cupboards one used as an airing cupboard, radiator.
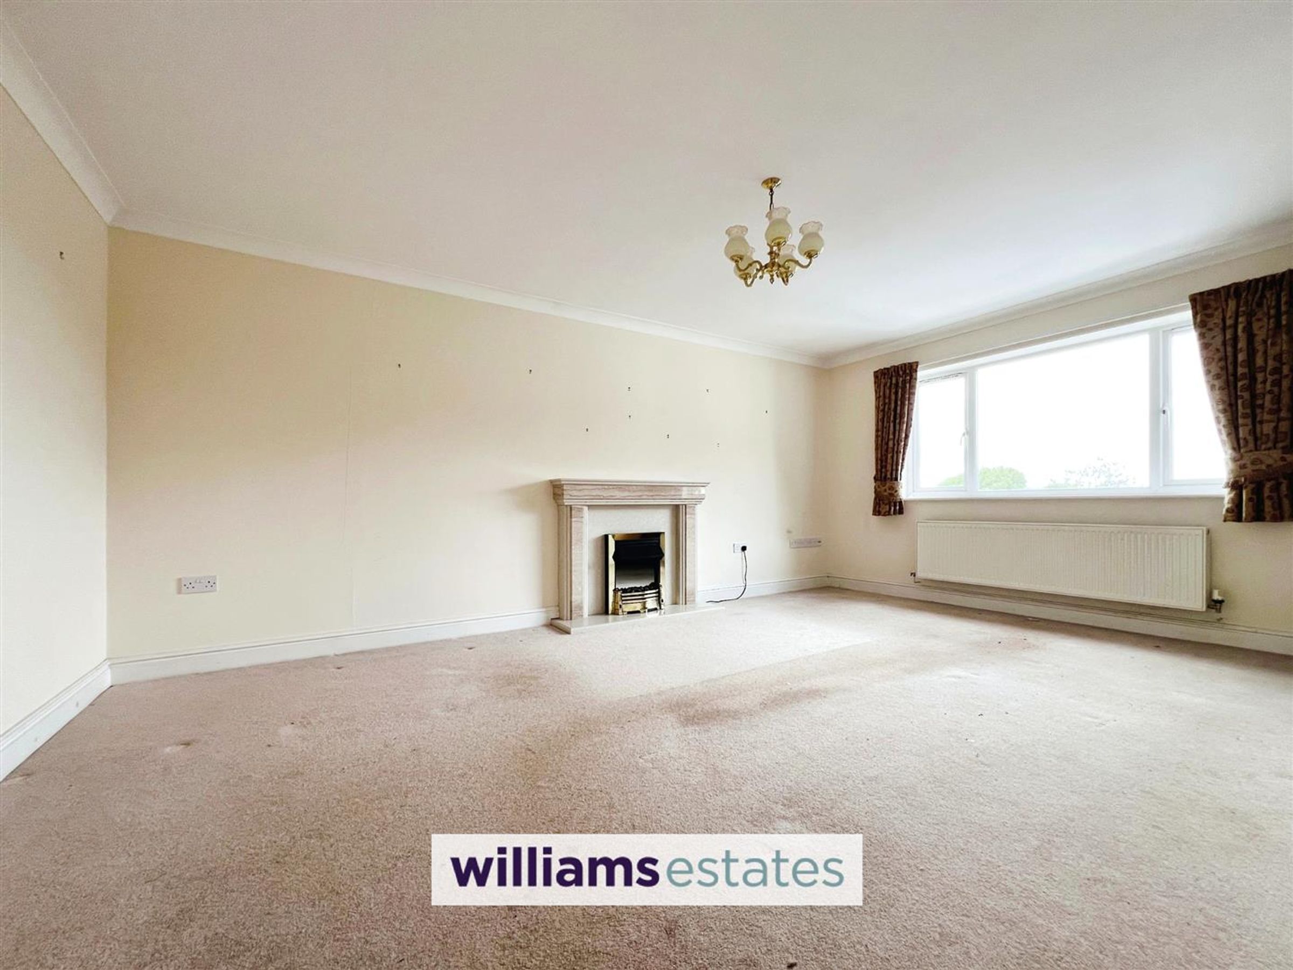
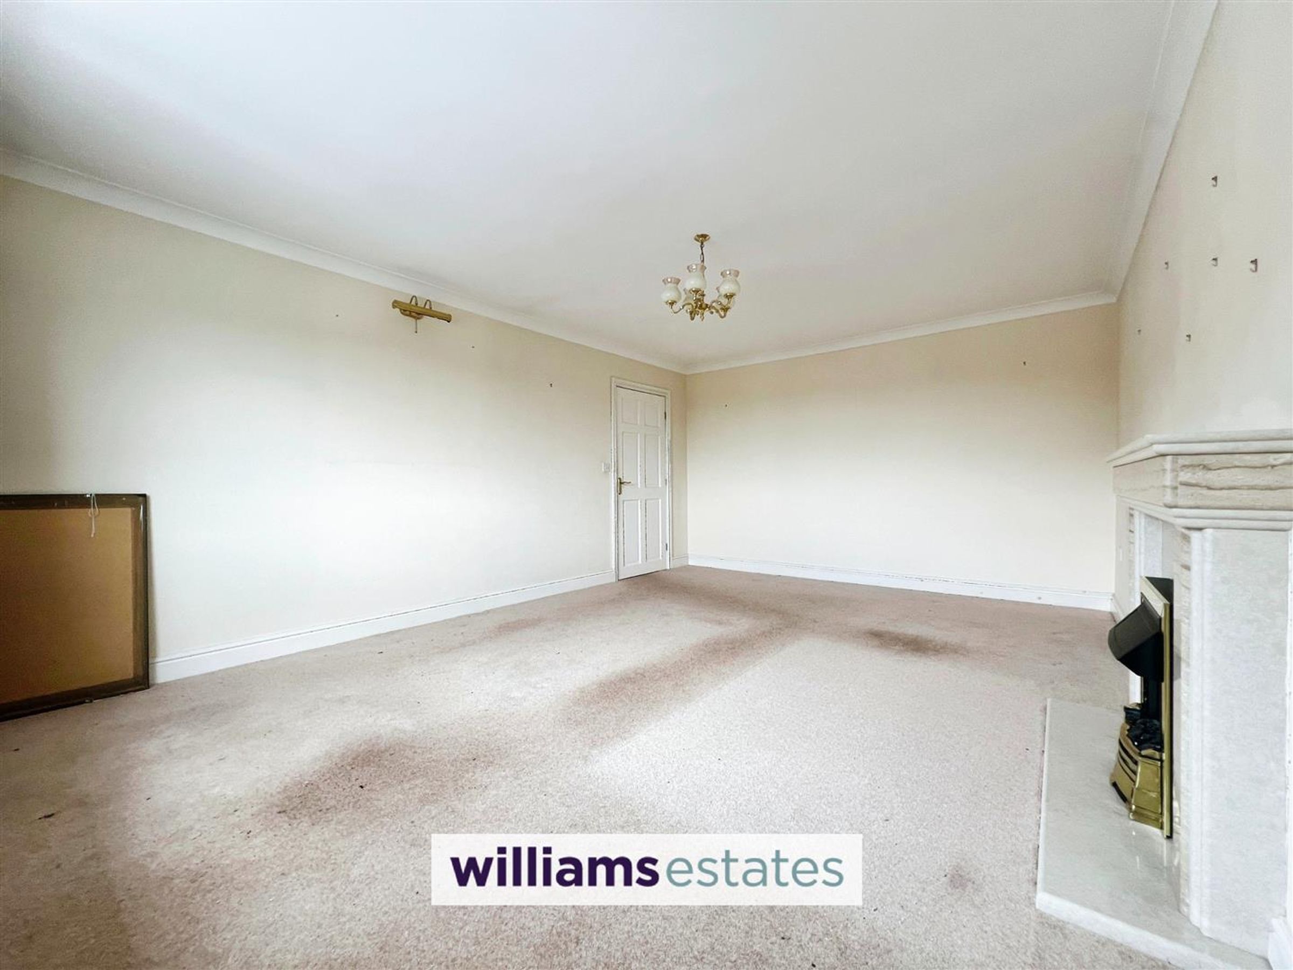
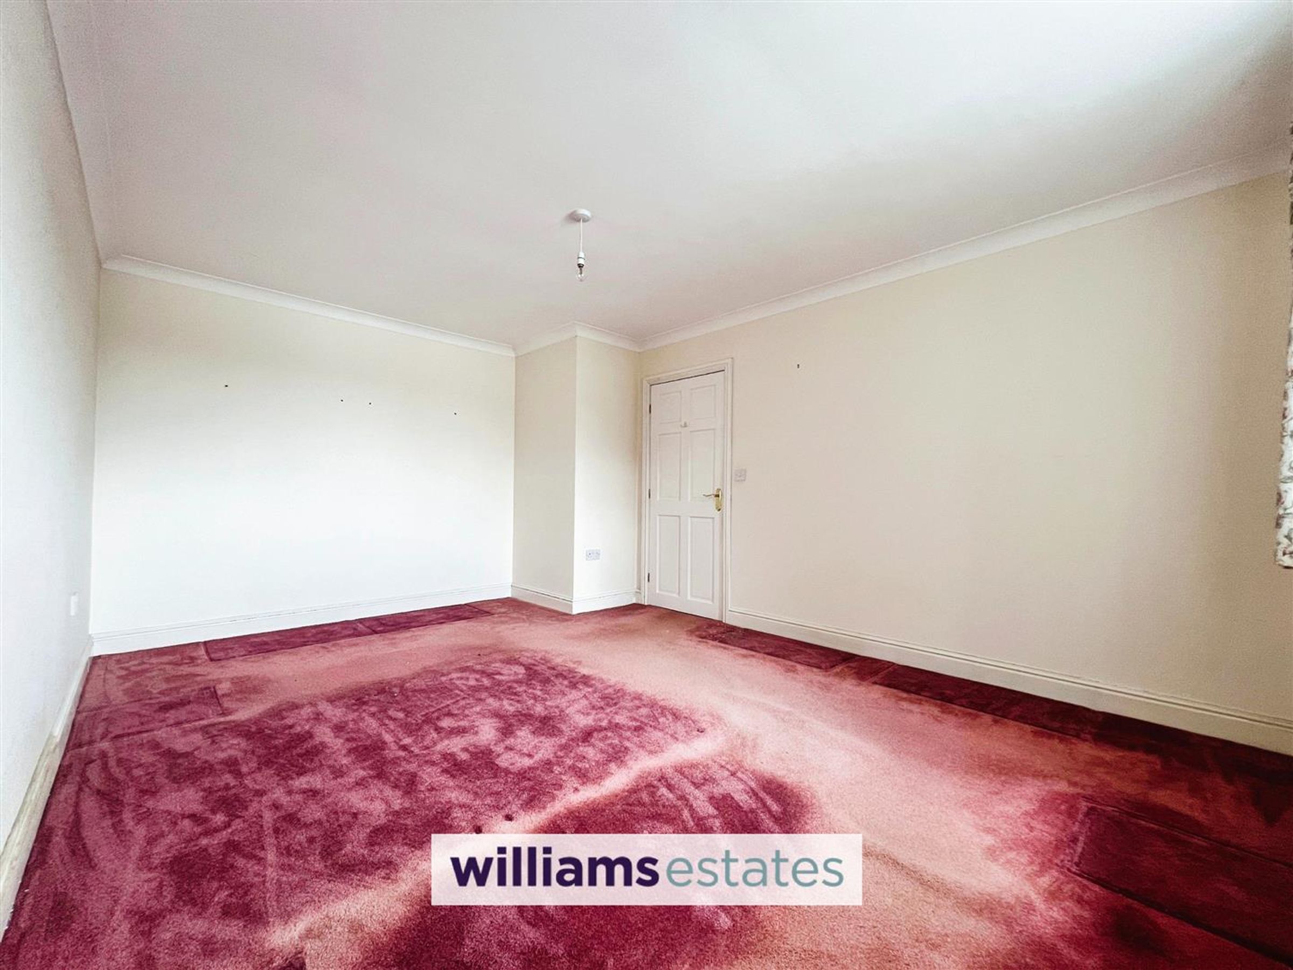
Living Room
Dimensions: 5.483 x 3.881 (17'11" x 12'8"). A bright and spacious room with an expansive uPVC double glazed window to the front elevation with far distant views, gas fire, ample wall sockets and a double radiator.
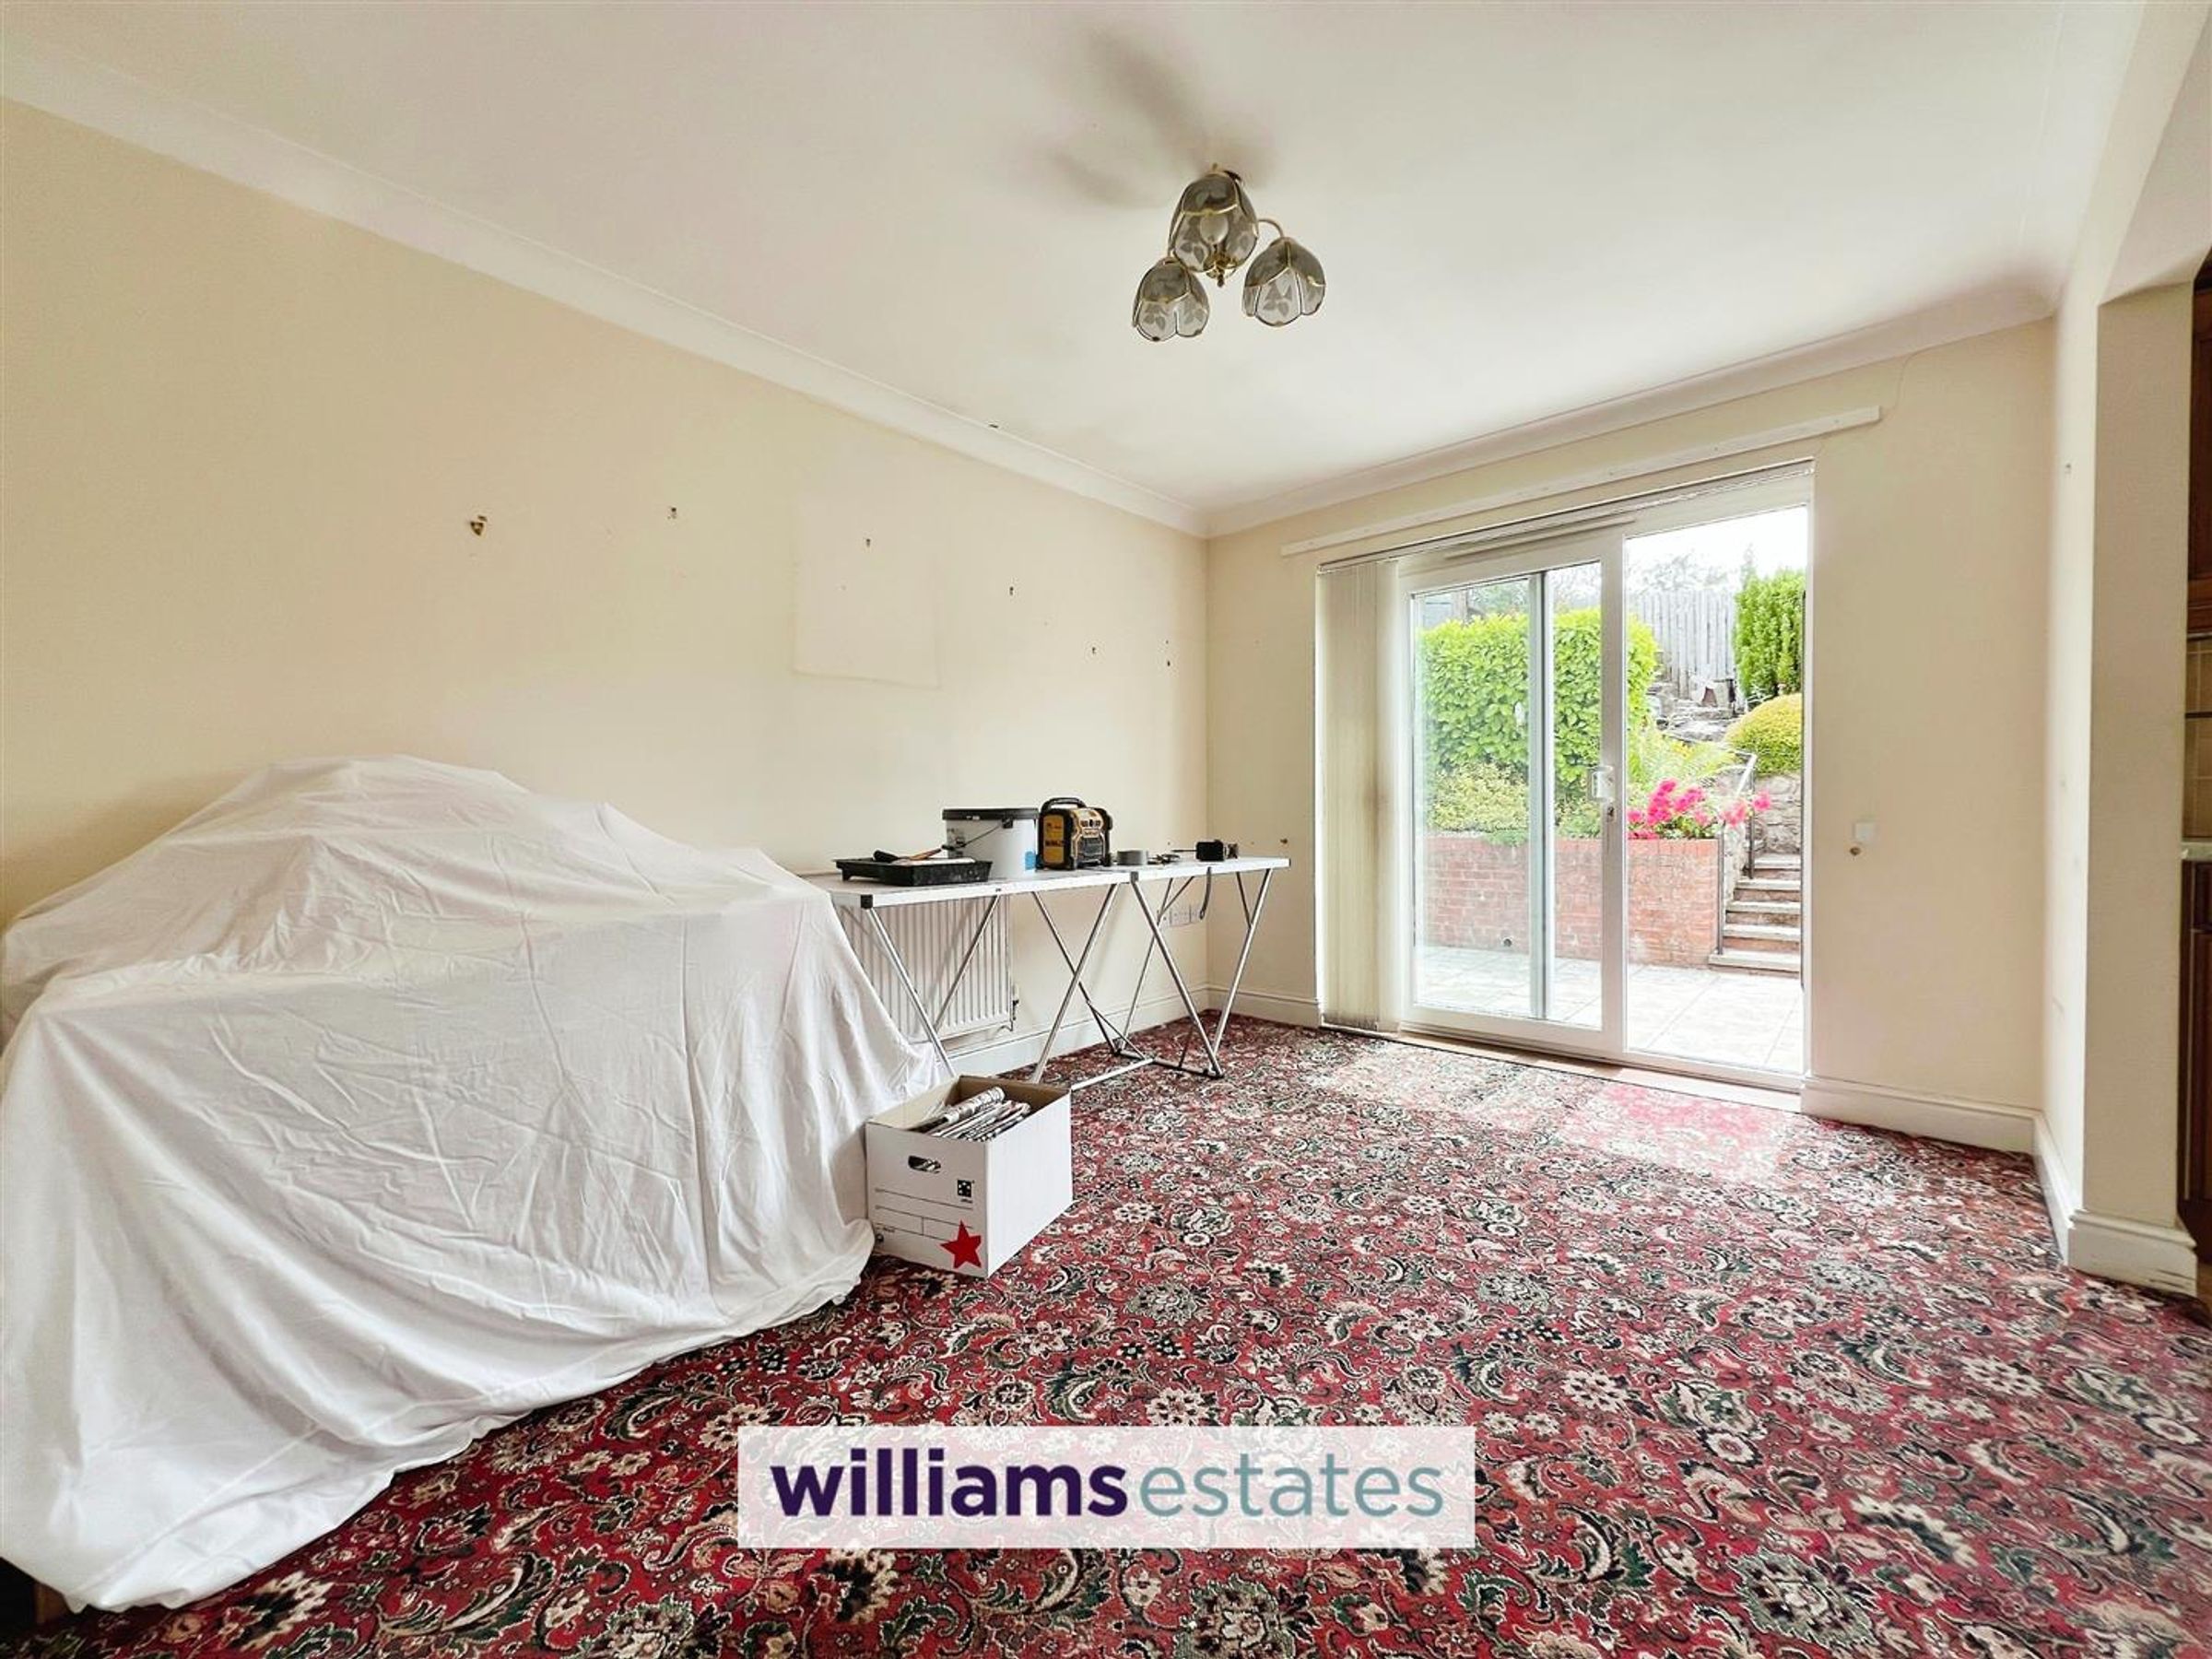
Dining Area
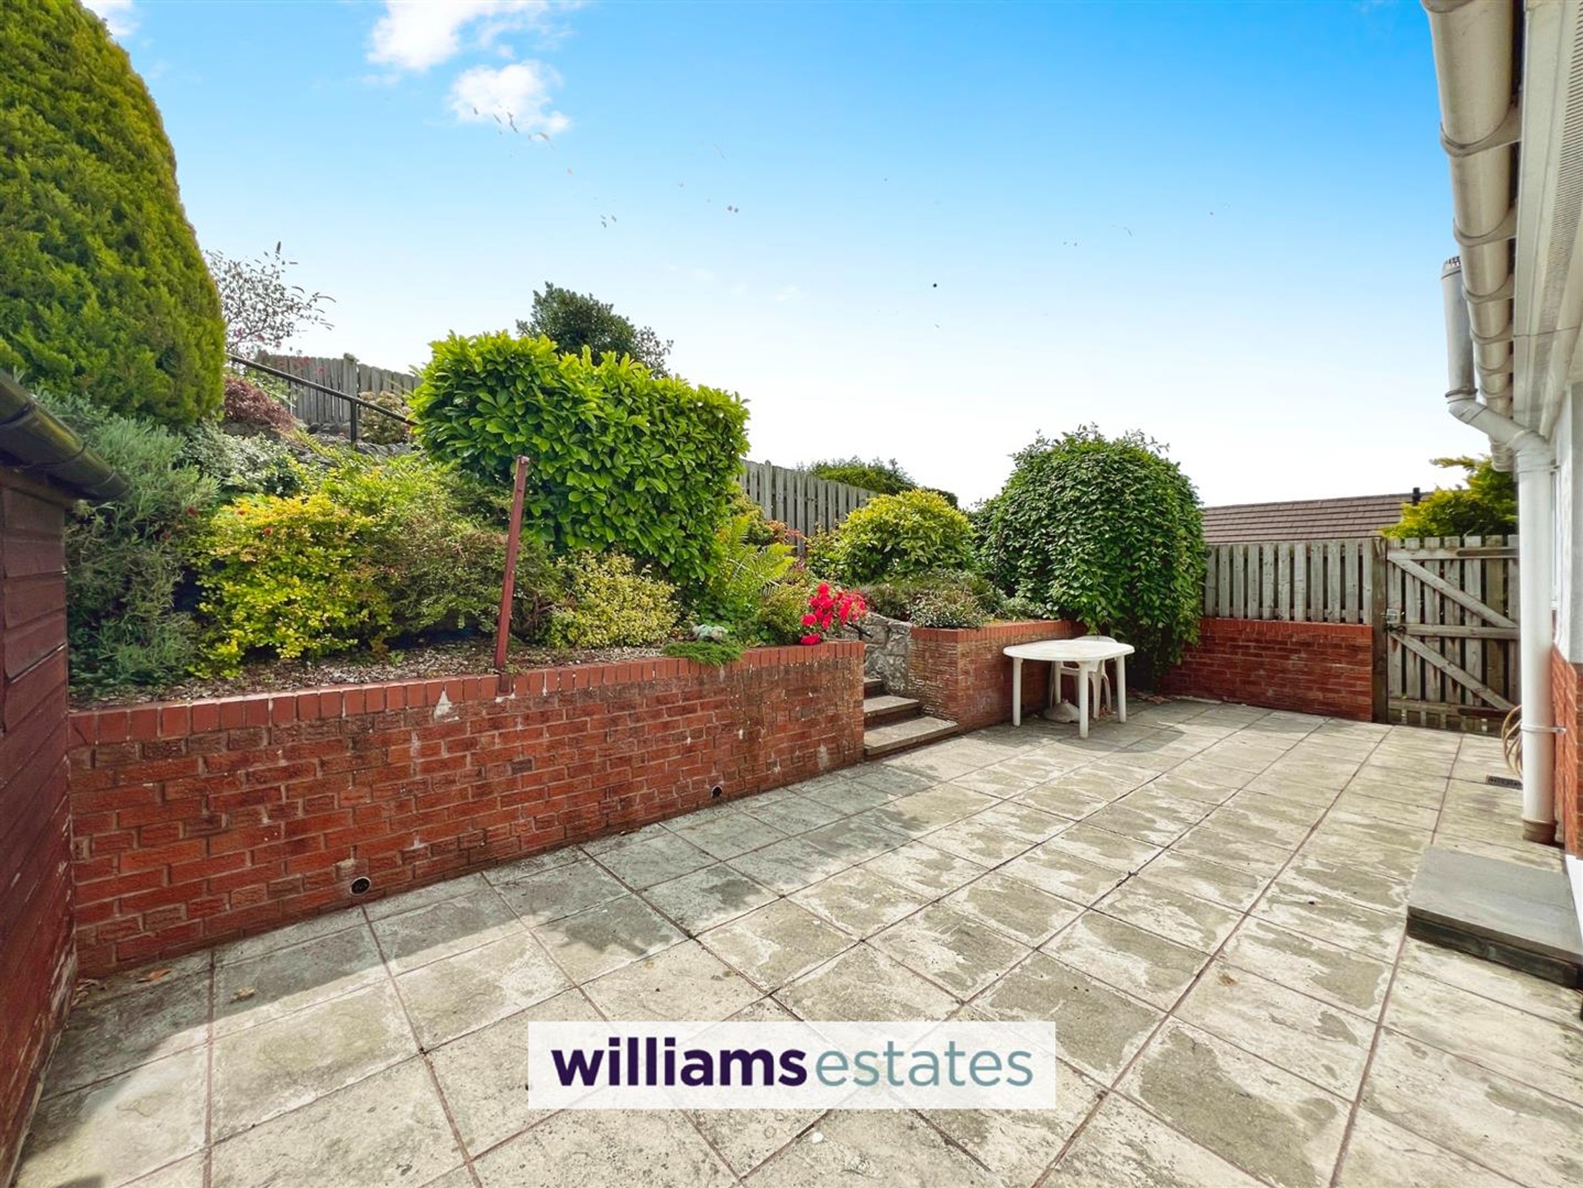
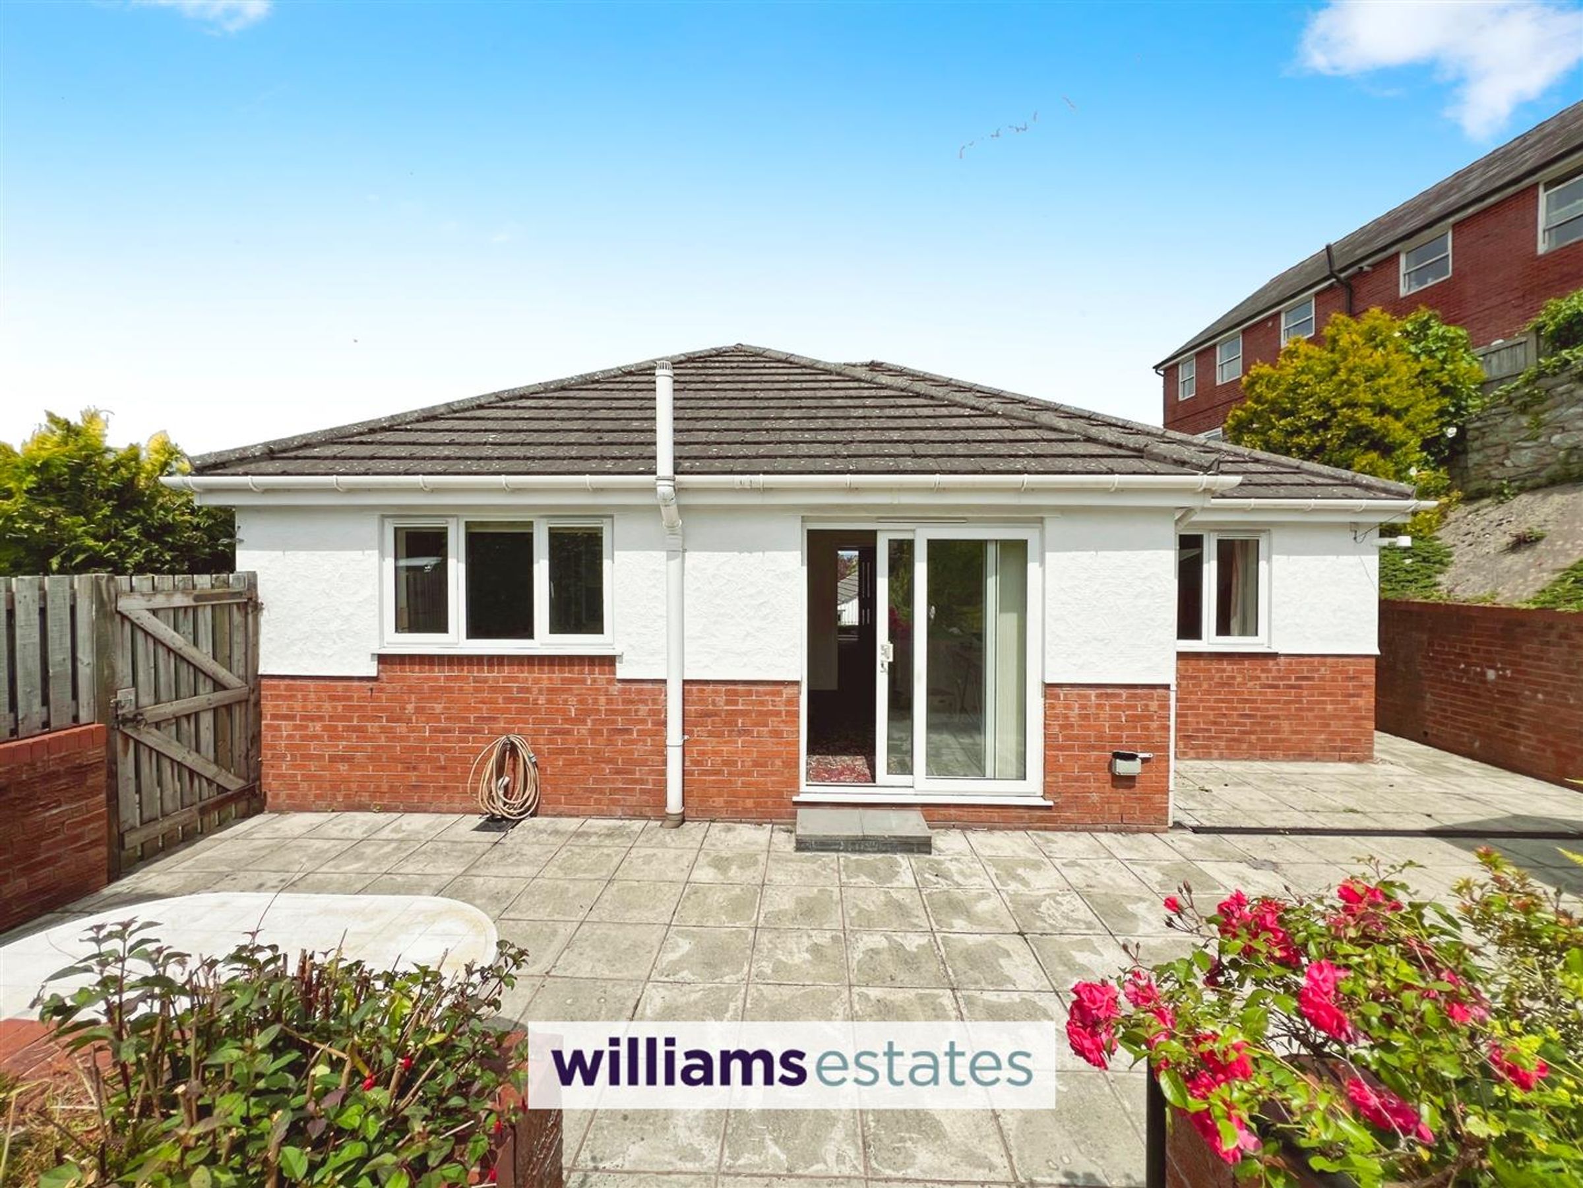
Dimensions: 3.769 x 2.859 (12'4" x 9'4"). uPVC sliding door with access to the rear patio, double radiator, opening through to
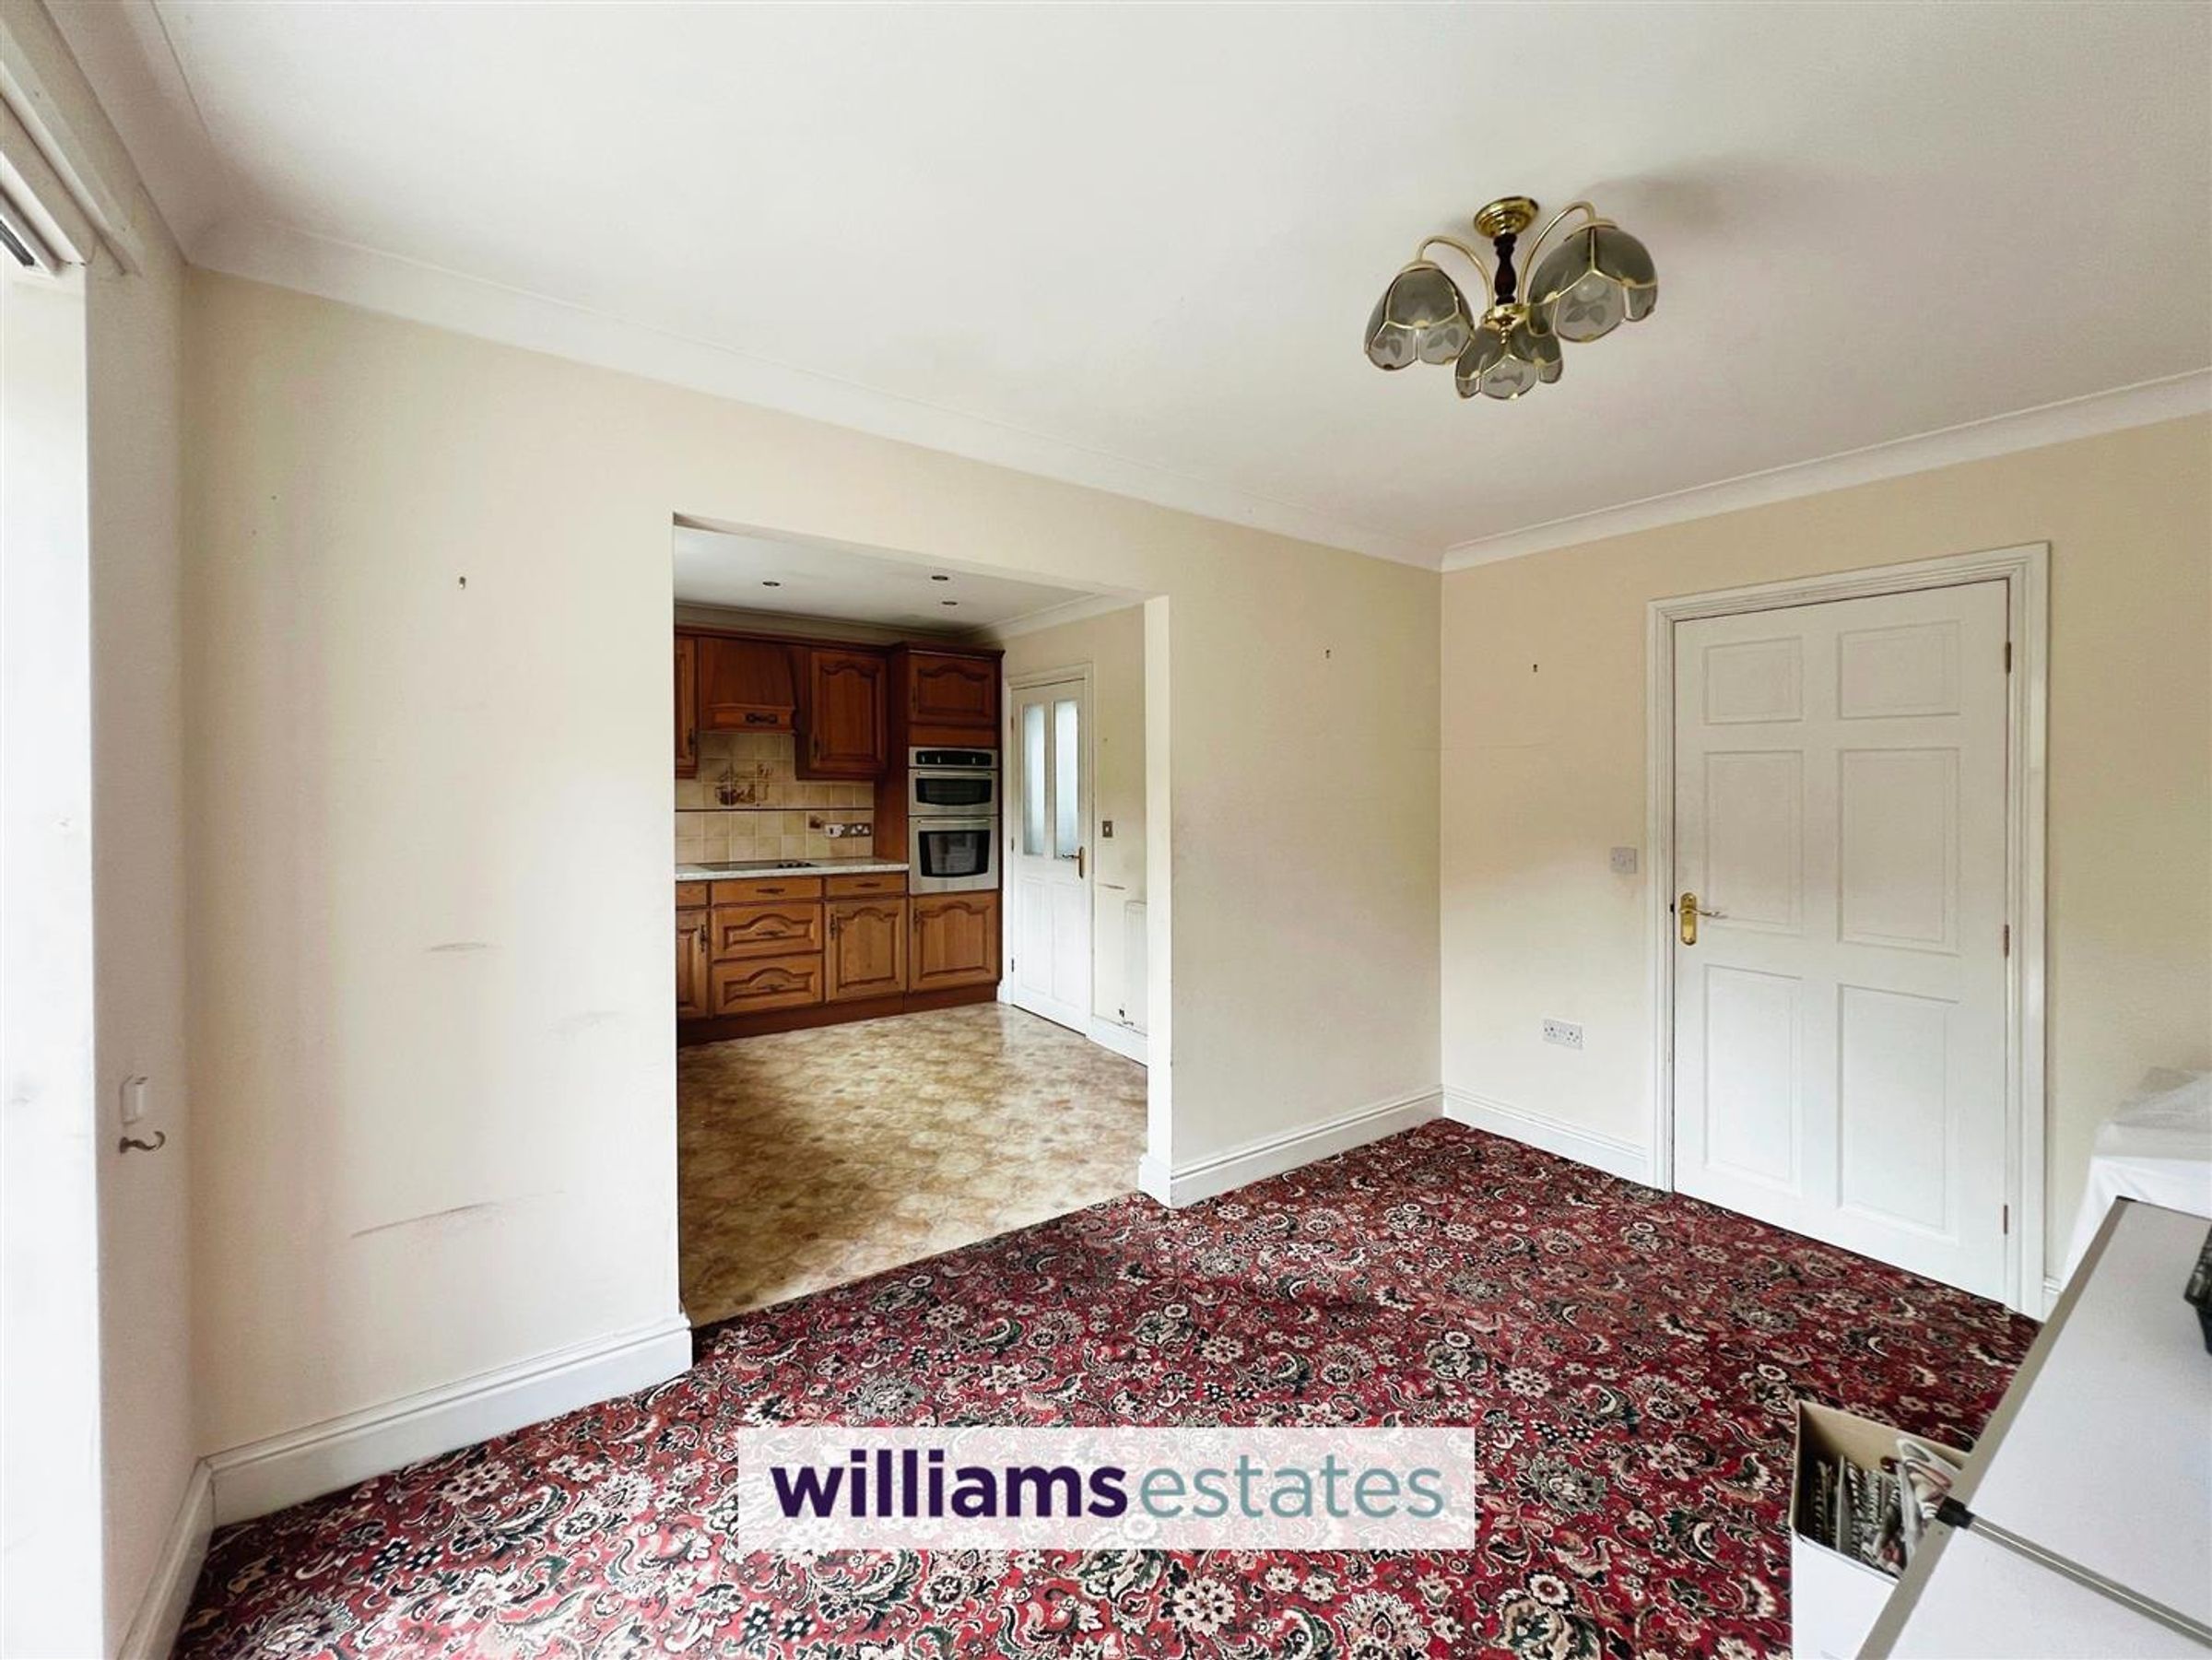
Kitchen/Diner
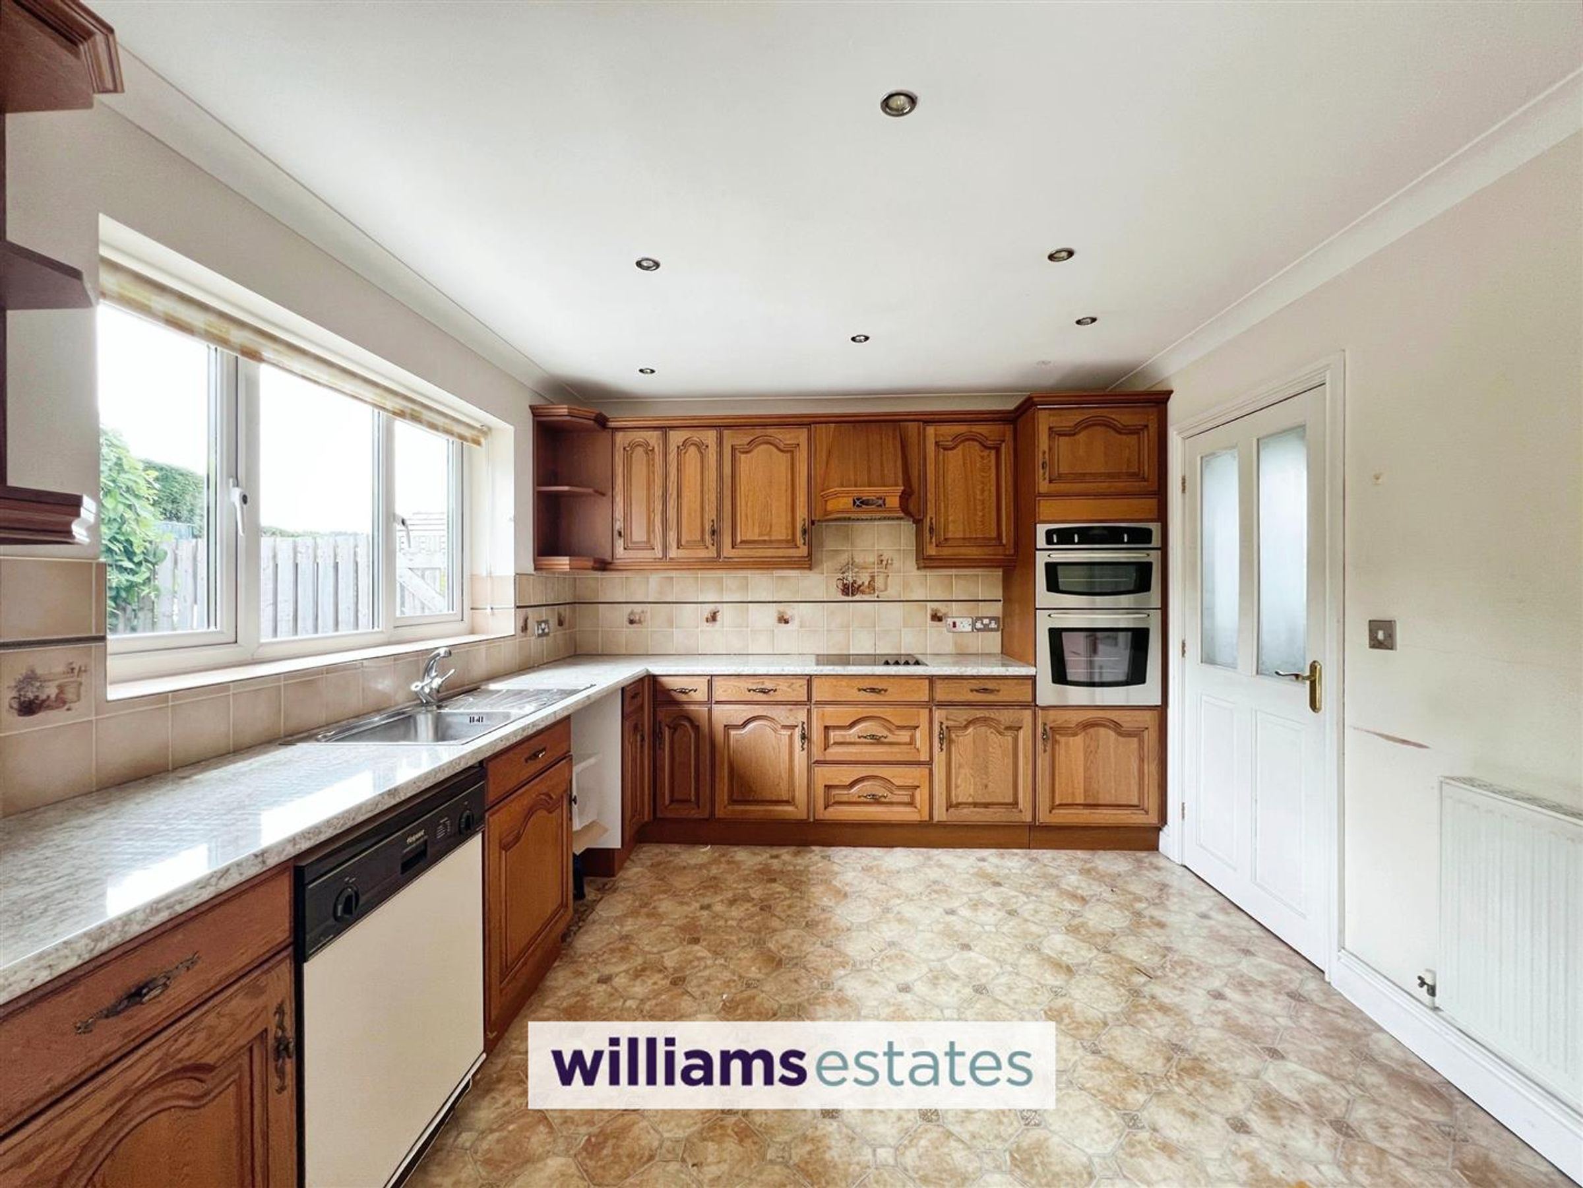
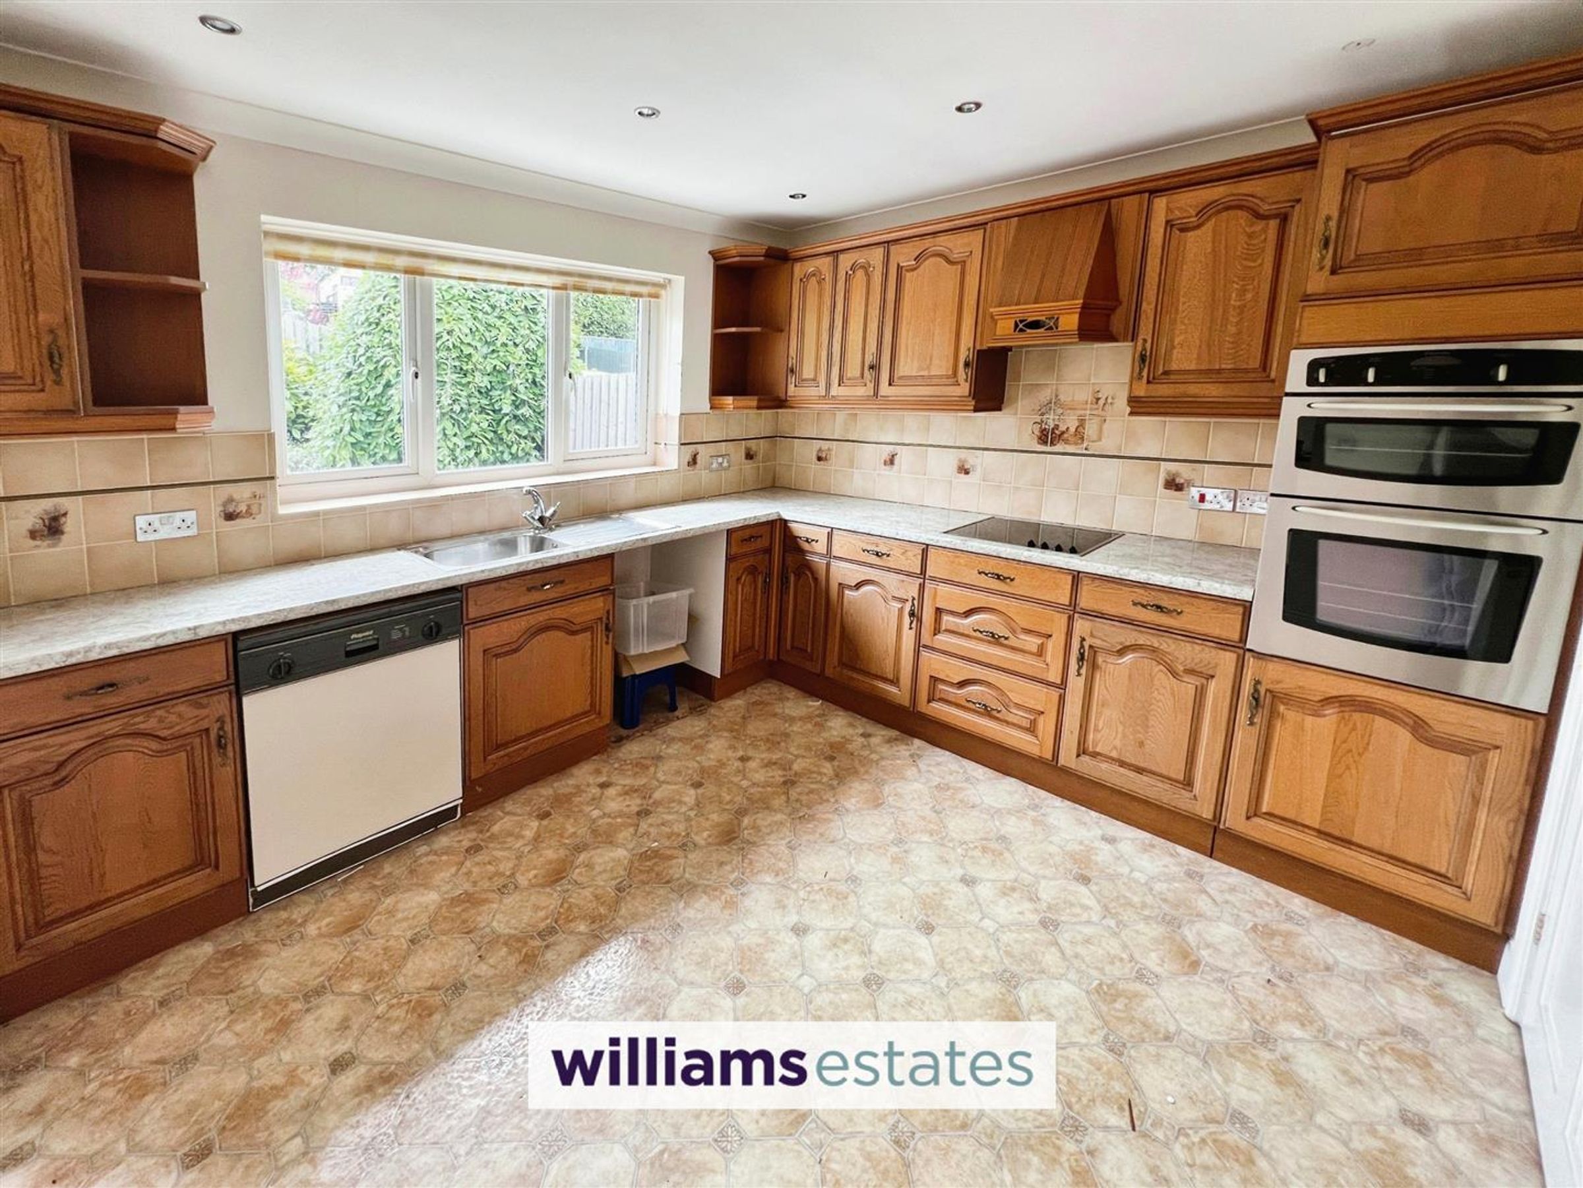
Dimensions: 3.281 x 3.165 (excluding dining area) 6.269 (inclu. Fitted with base and wall units and complimentary worktops, stainless steel drainer sink with mixer tap, tiled splash back, plumbing for dishwasher, integrated electric hob with extractor hood above, integrated oven and grill, ample wall sockets and a uPVC double glazed window to the rear elevation, door leads to
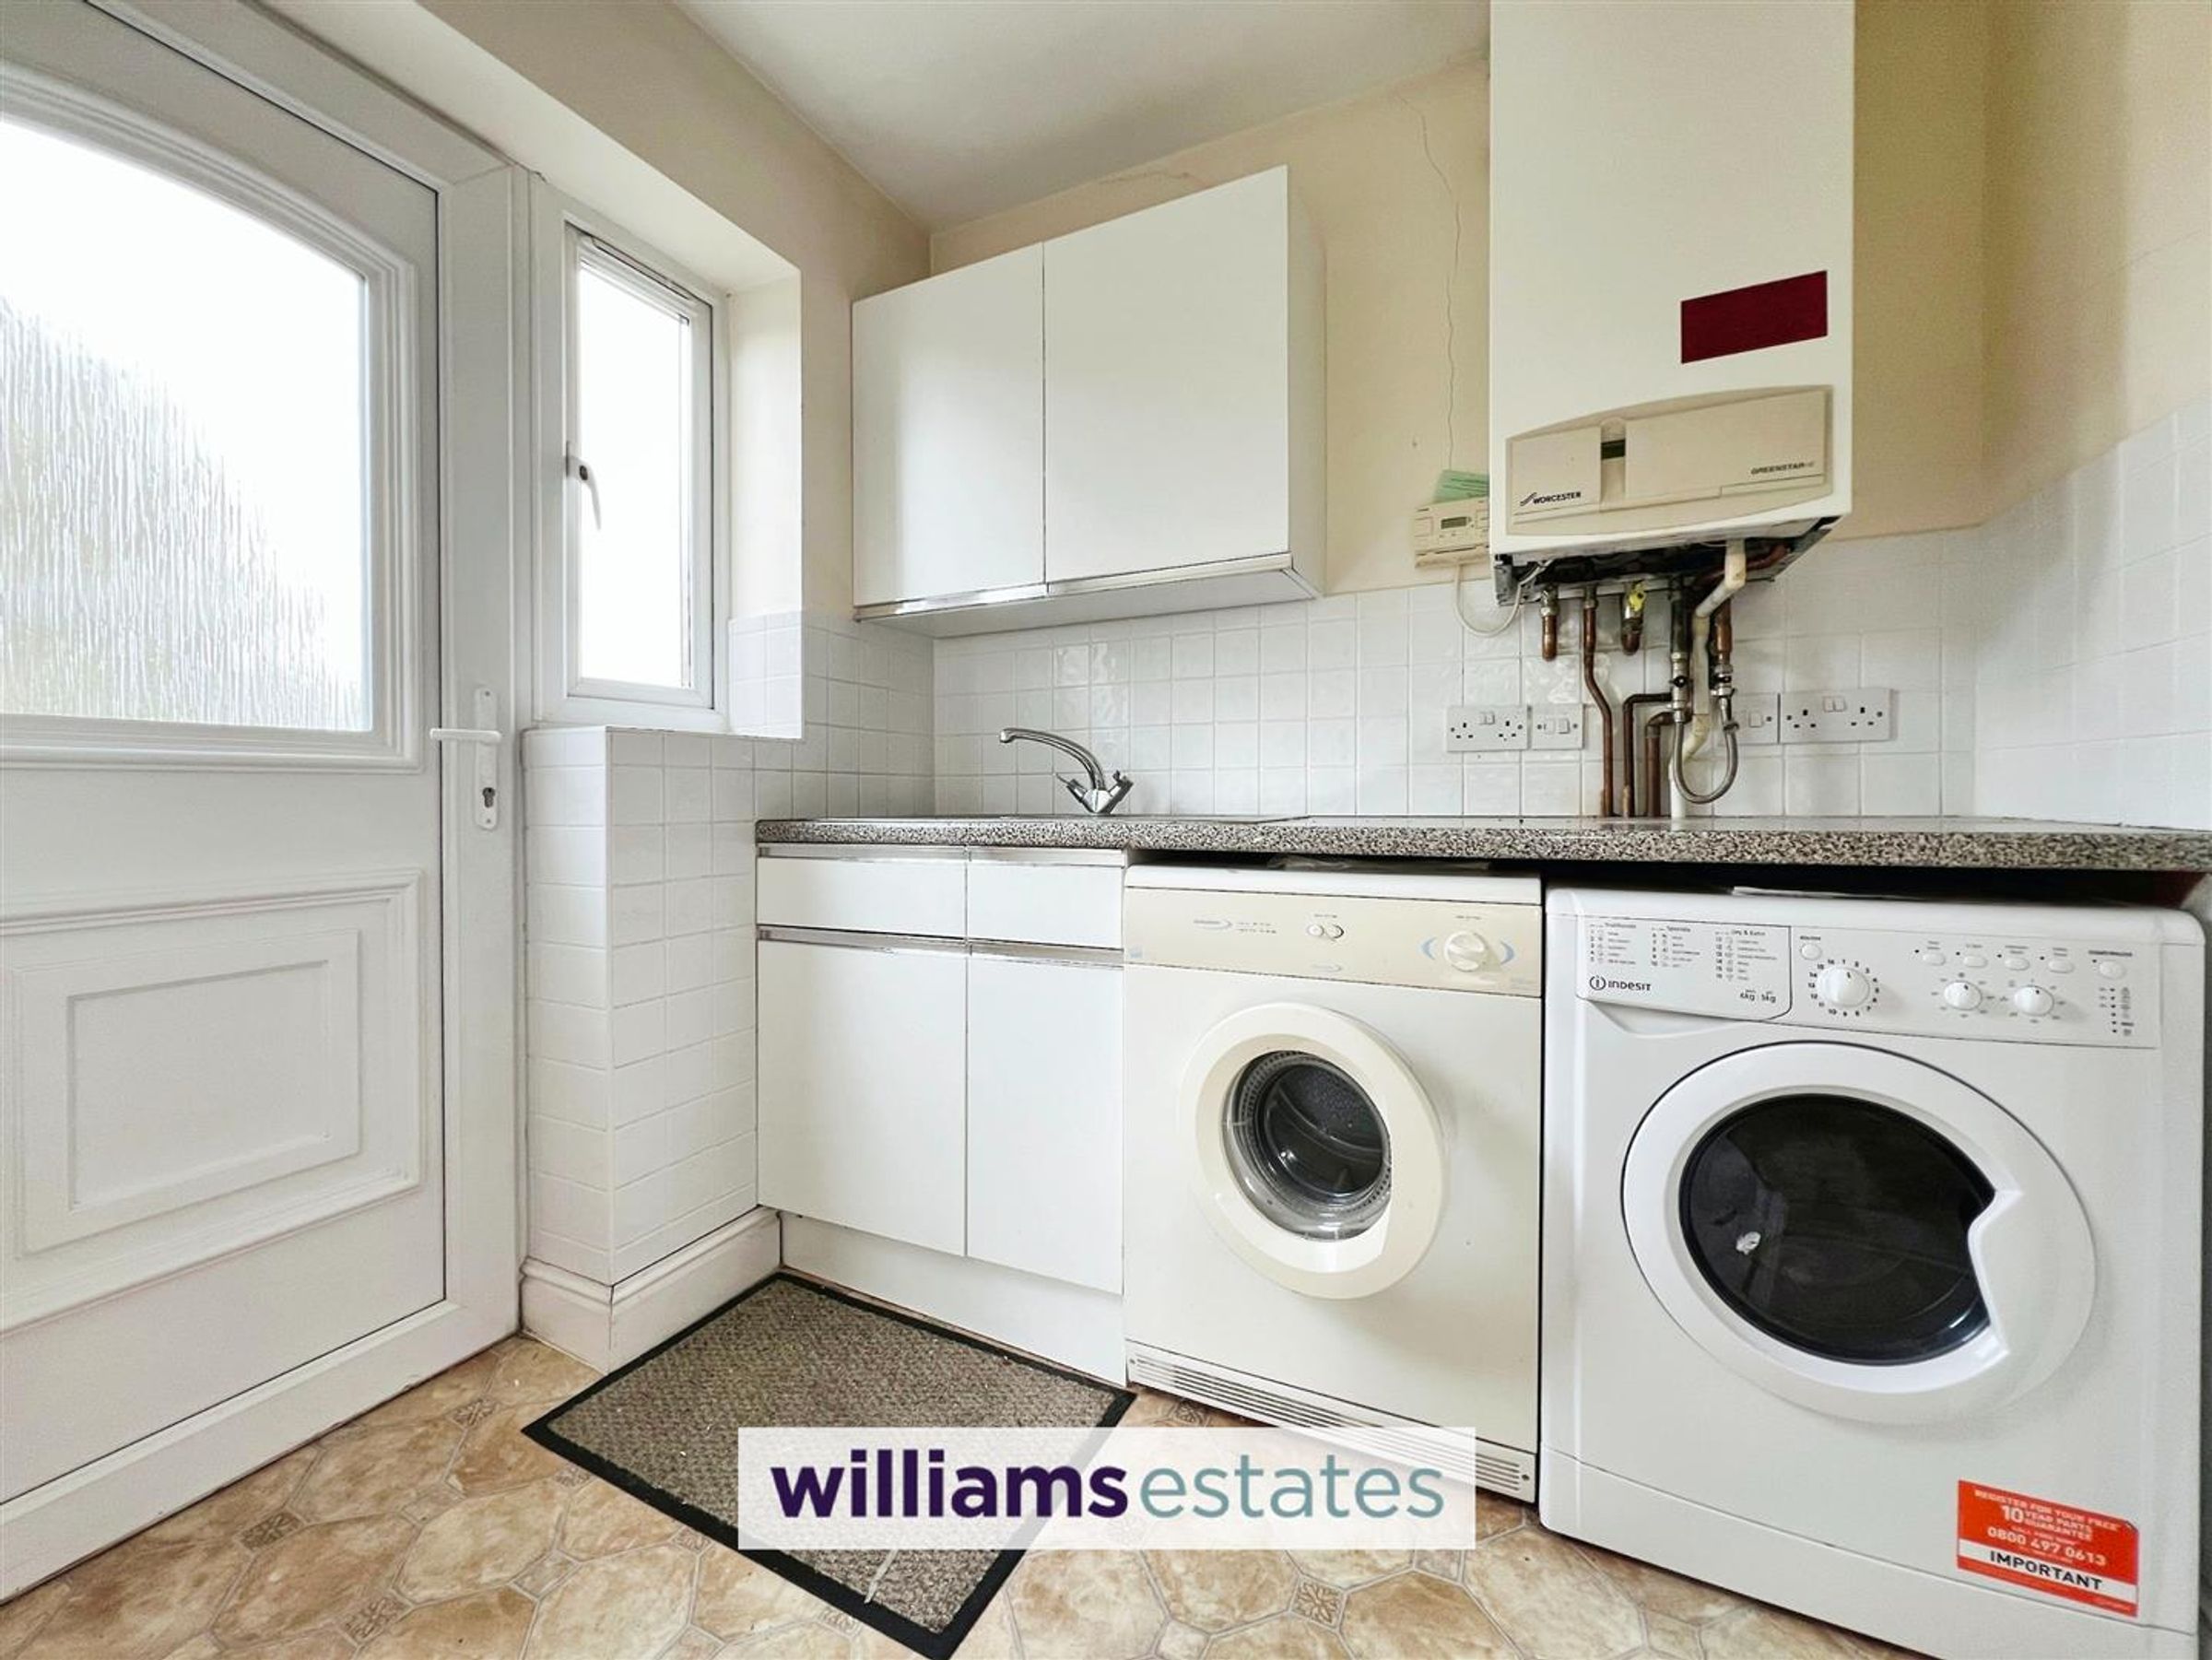
Utility
Dimensions: 2.068 x 1.762 (6'9" x 5'9"). Fitted with base and wall units and complimentary worktops, space and provision for washing machine and tumble dryer, stainless steel drainer sink with mixer tap, uPVC double glazed window to the side and uPVC glazed door opens to the side elevation, door leads to
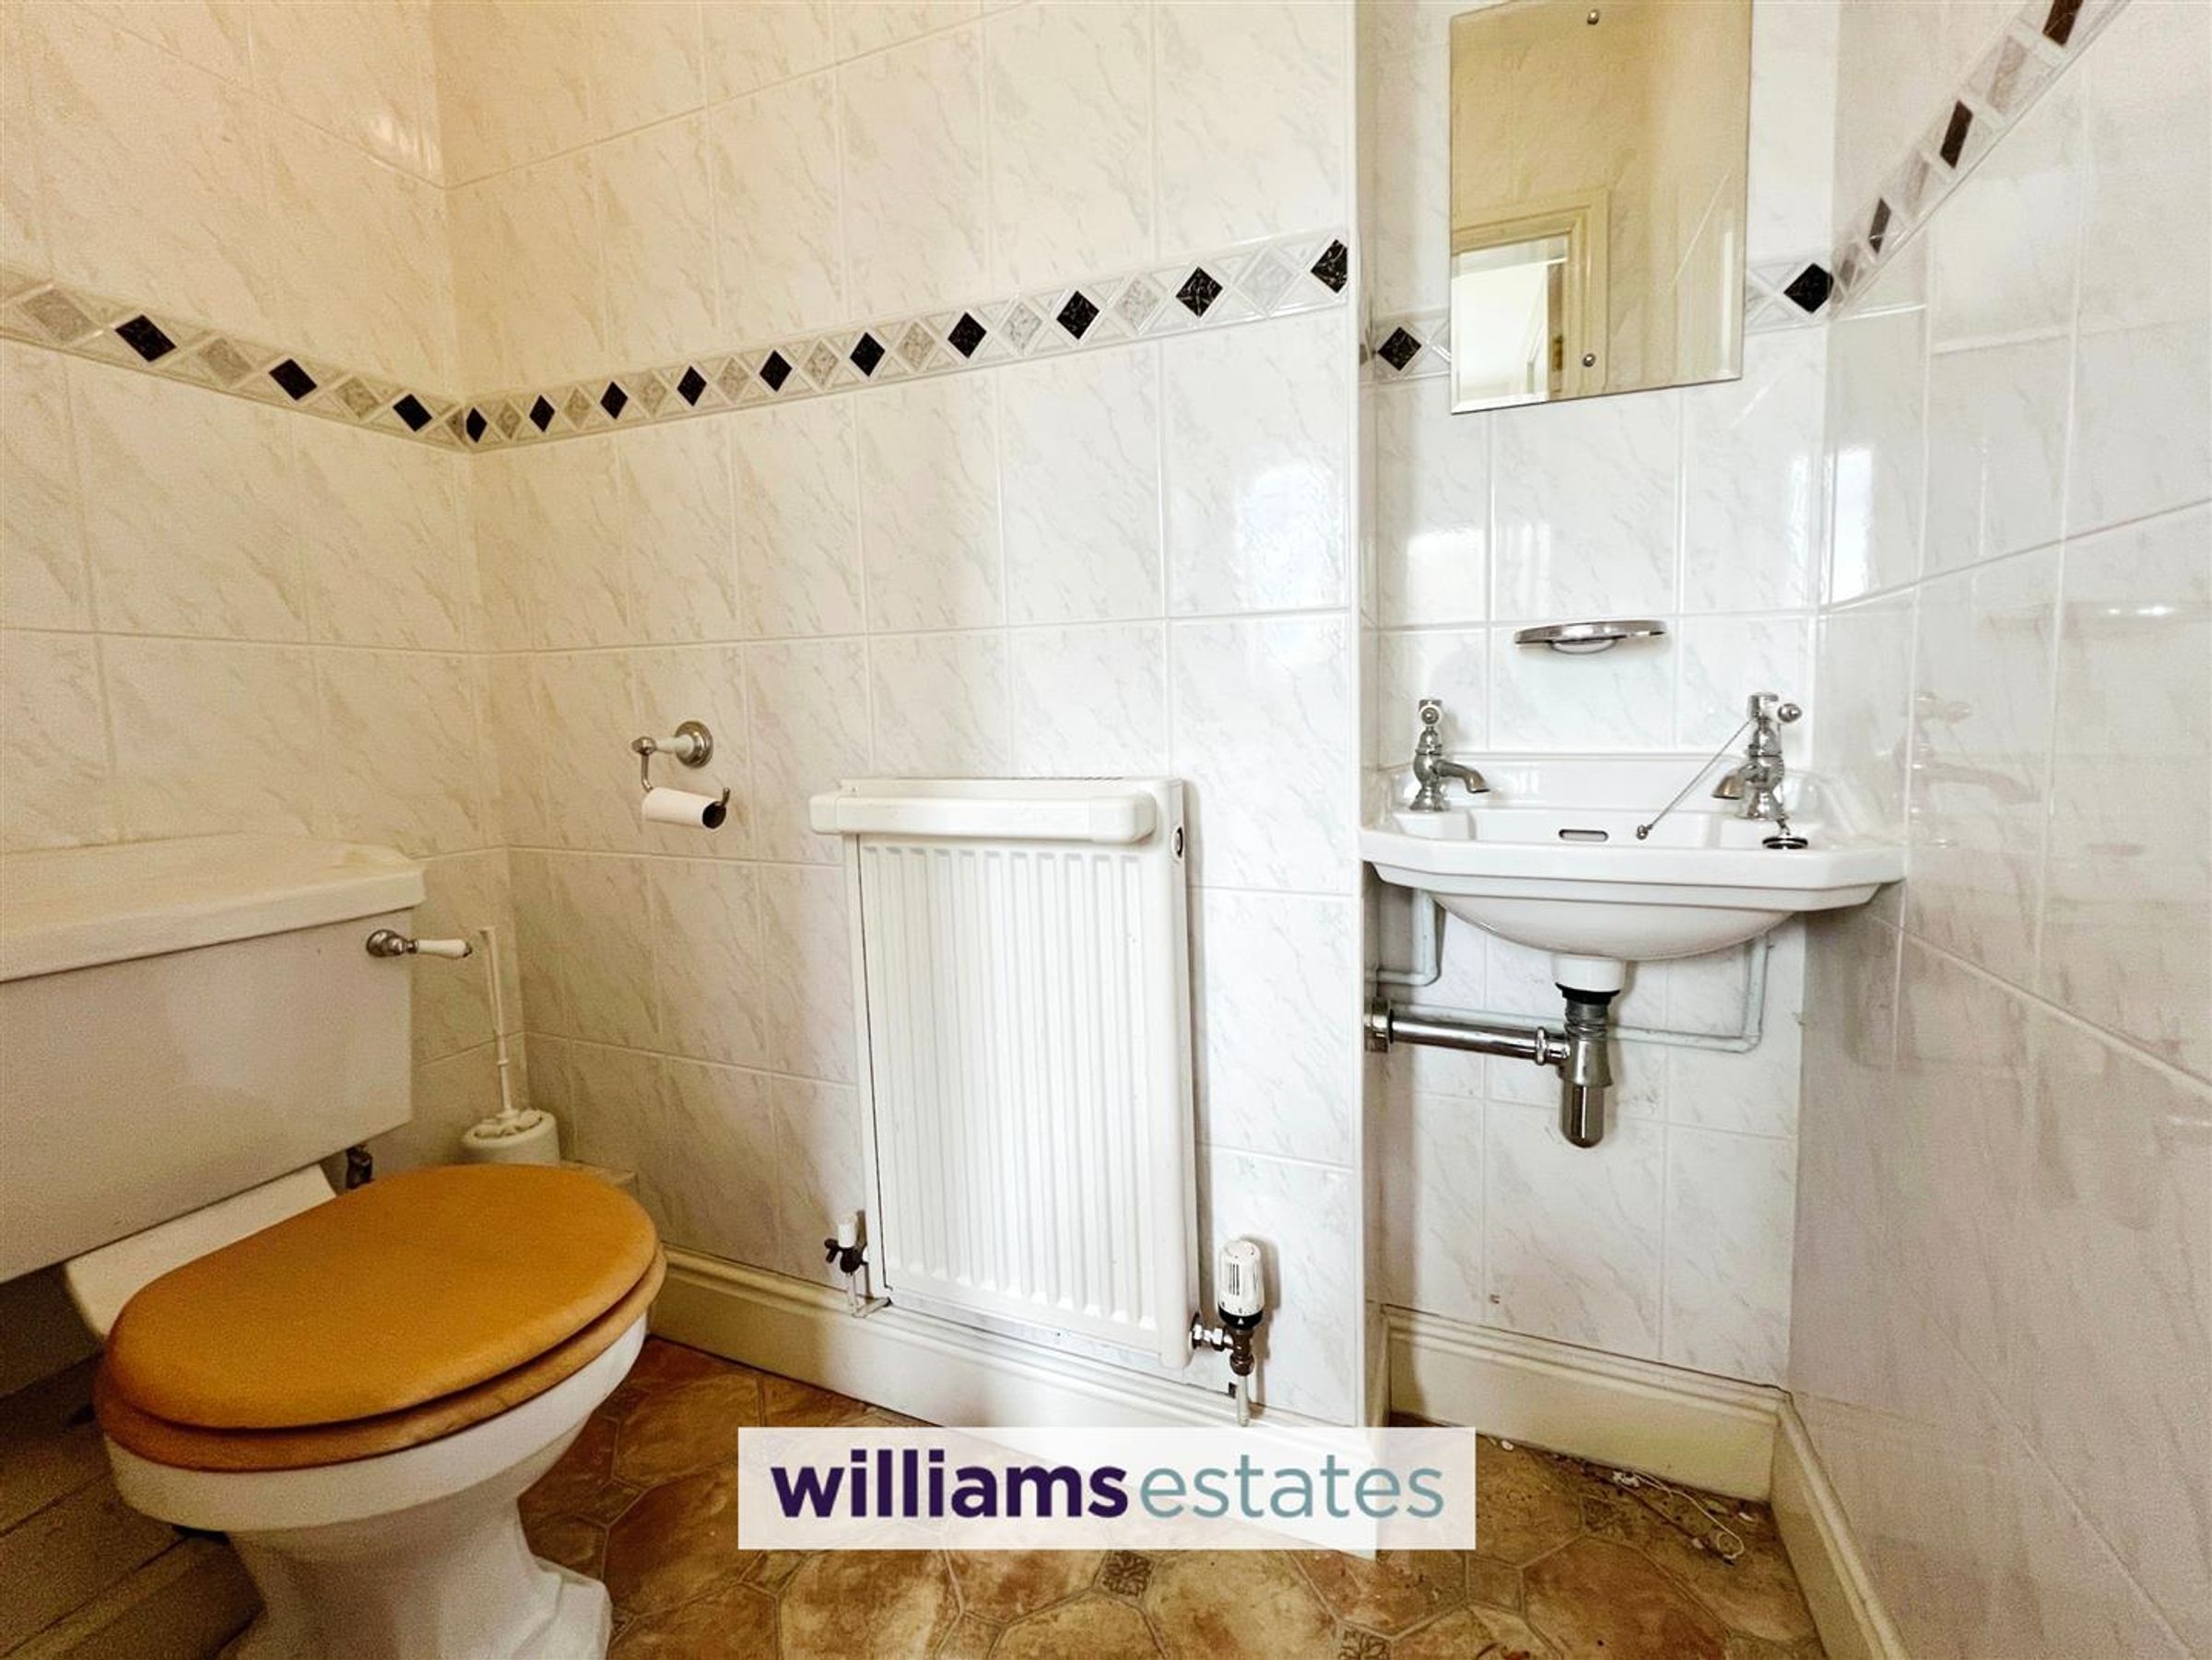
Cloakroom
Dimensions: 1.768 x 0.848 (5'9" x 2'9"). Wall mounted wash basin, W.C., radiator and extractor fan.
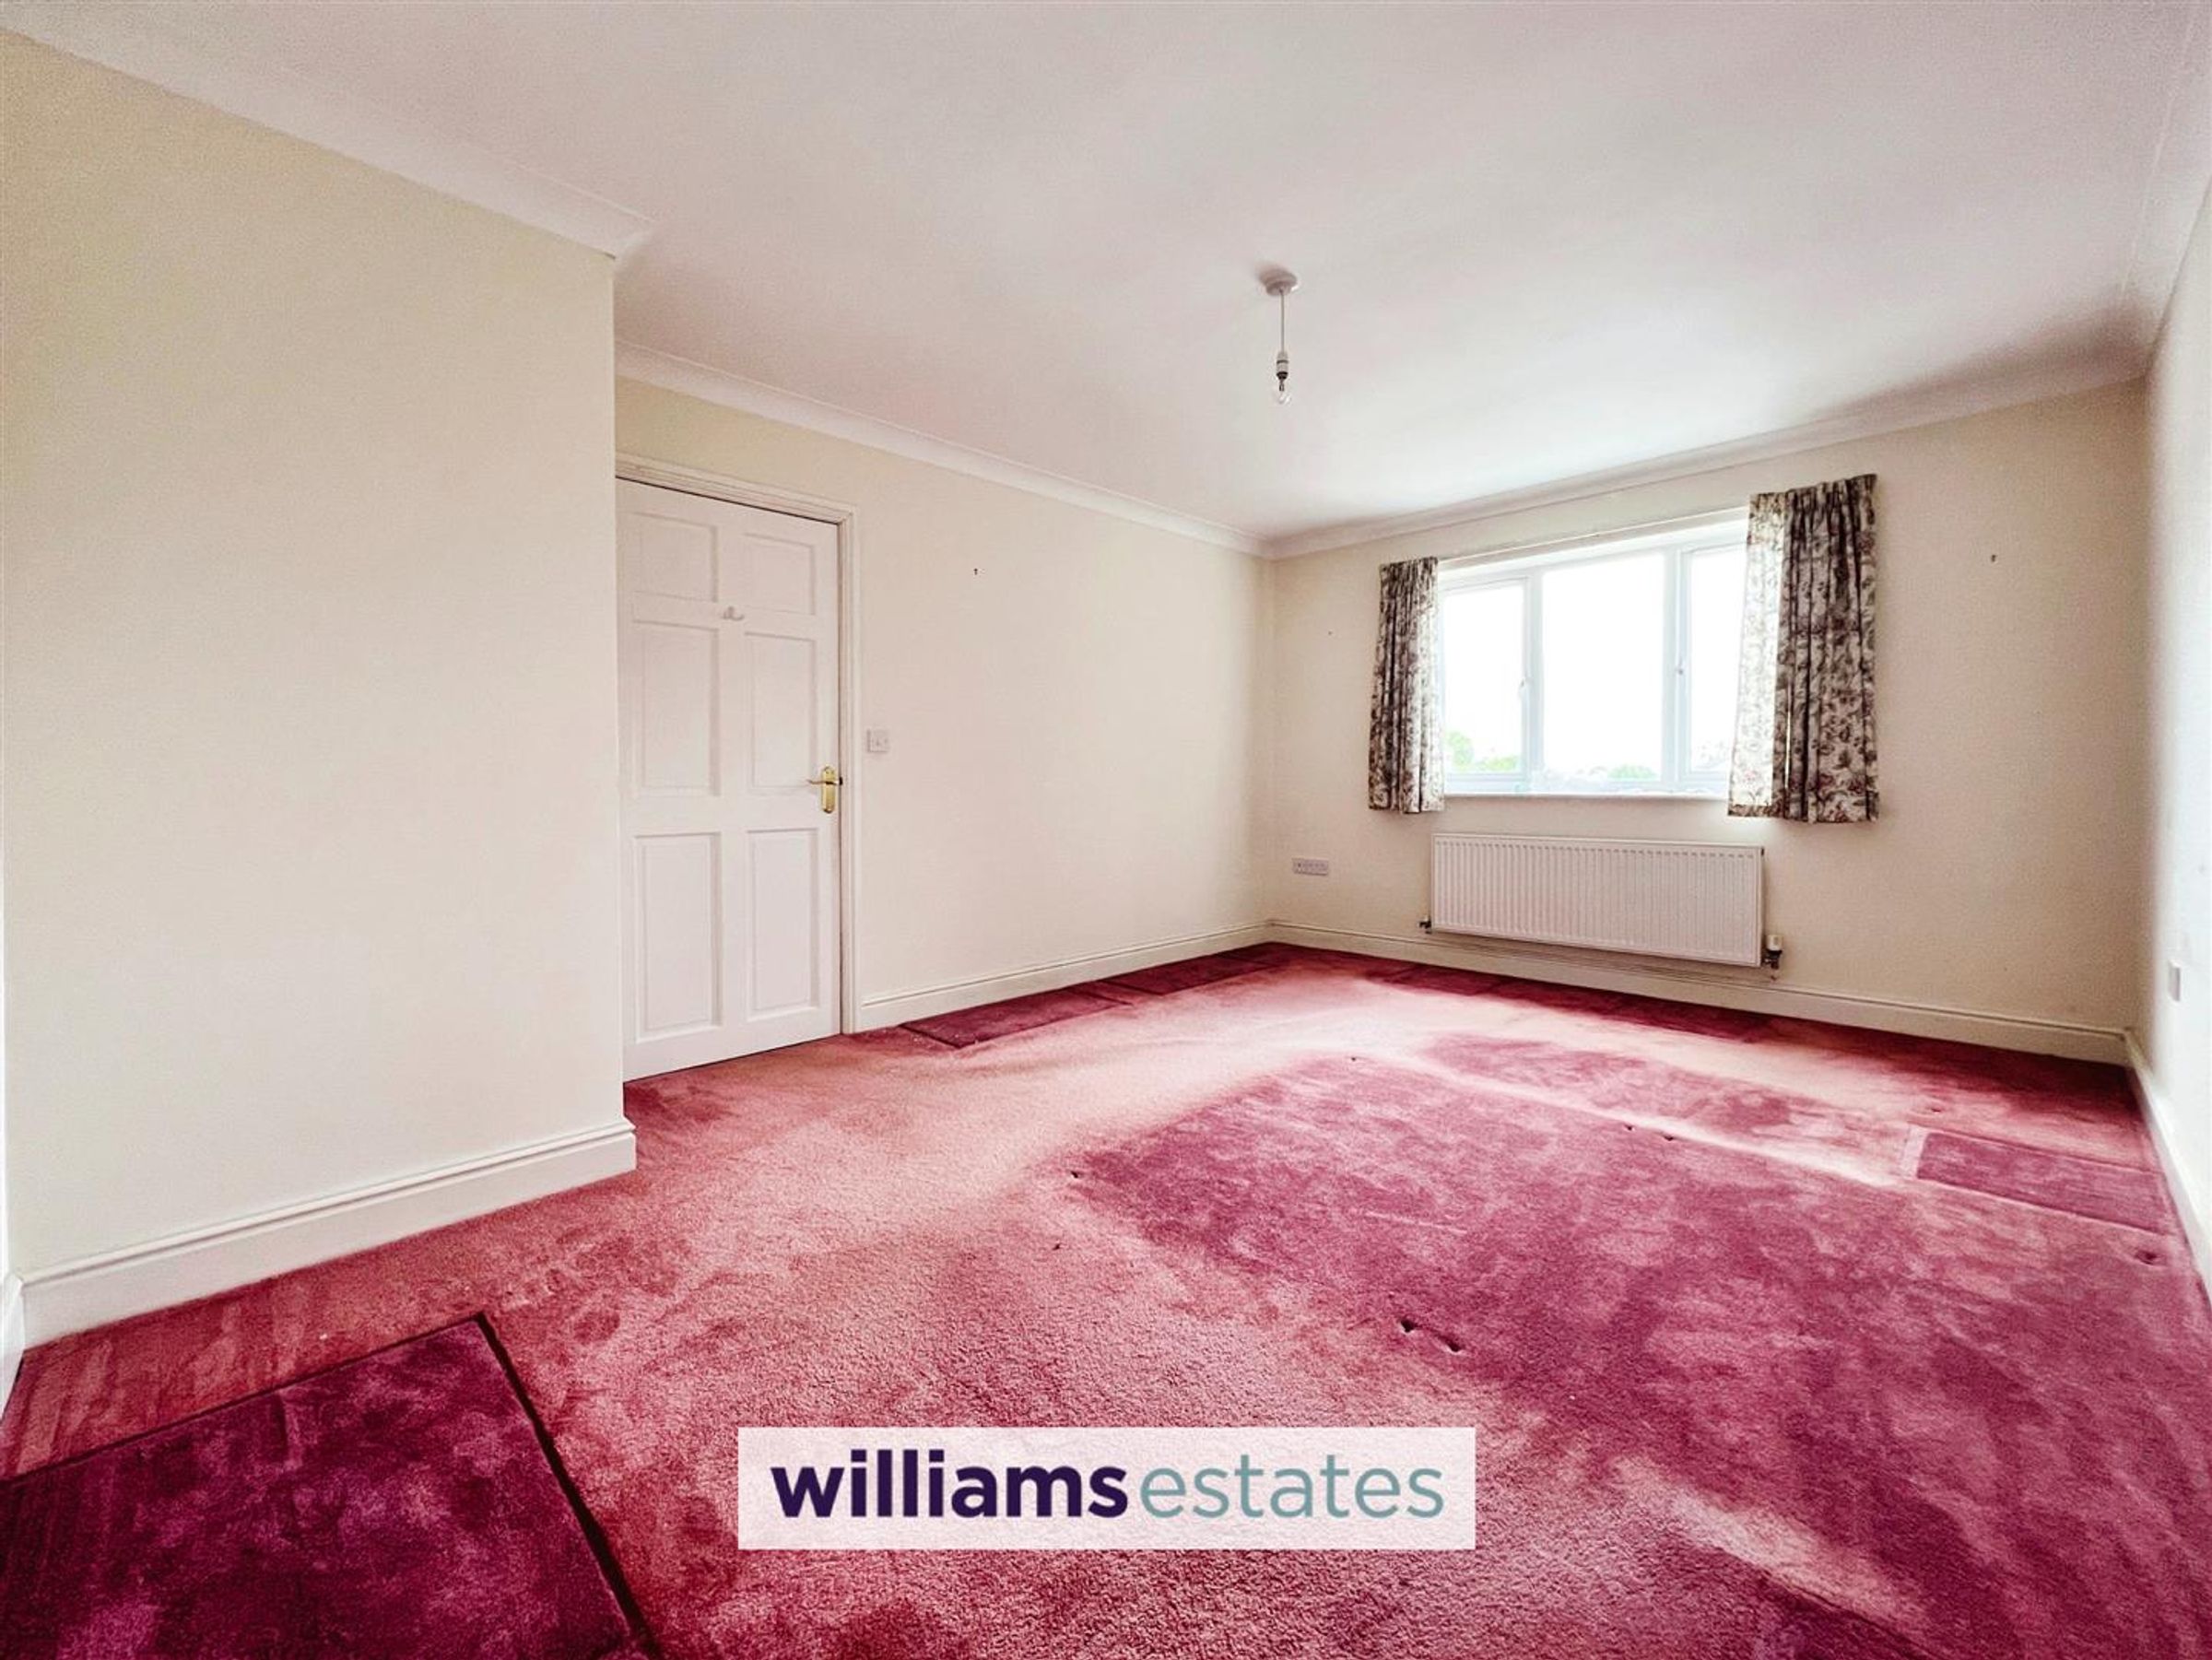
Bedroom One
Dimensions: 4.859 x 3.482 (15'11" x 11'5"). uPVC double glazed window to the front elevation with far reaching views, radiator.
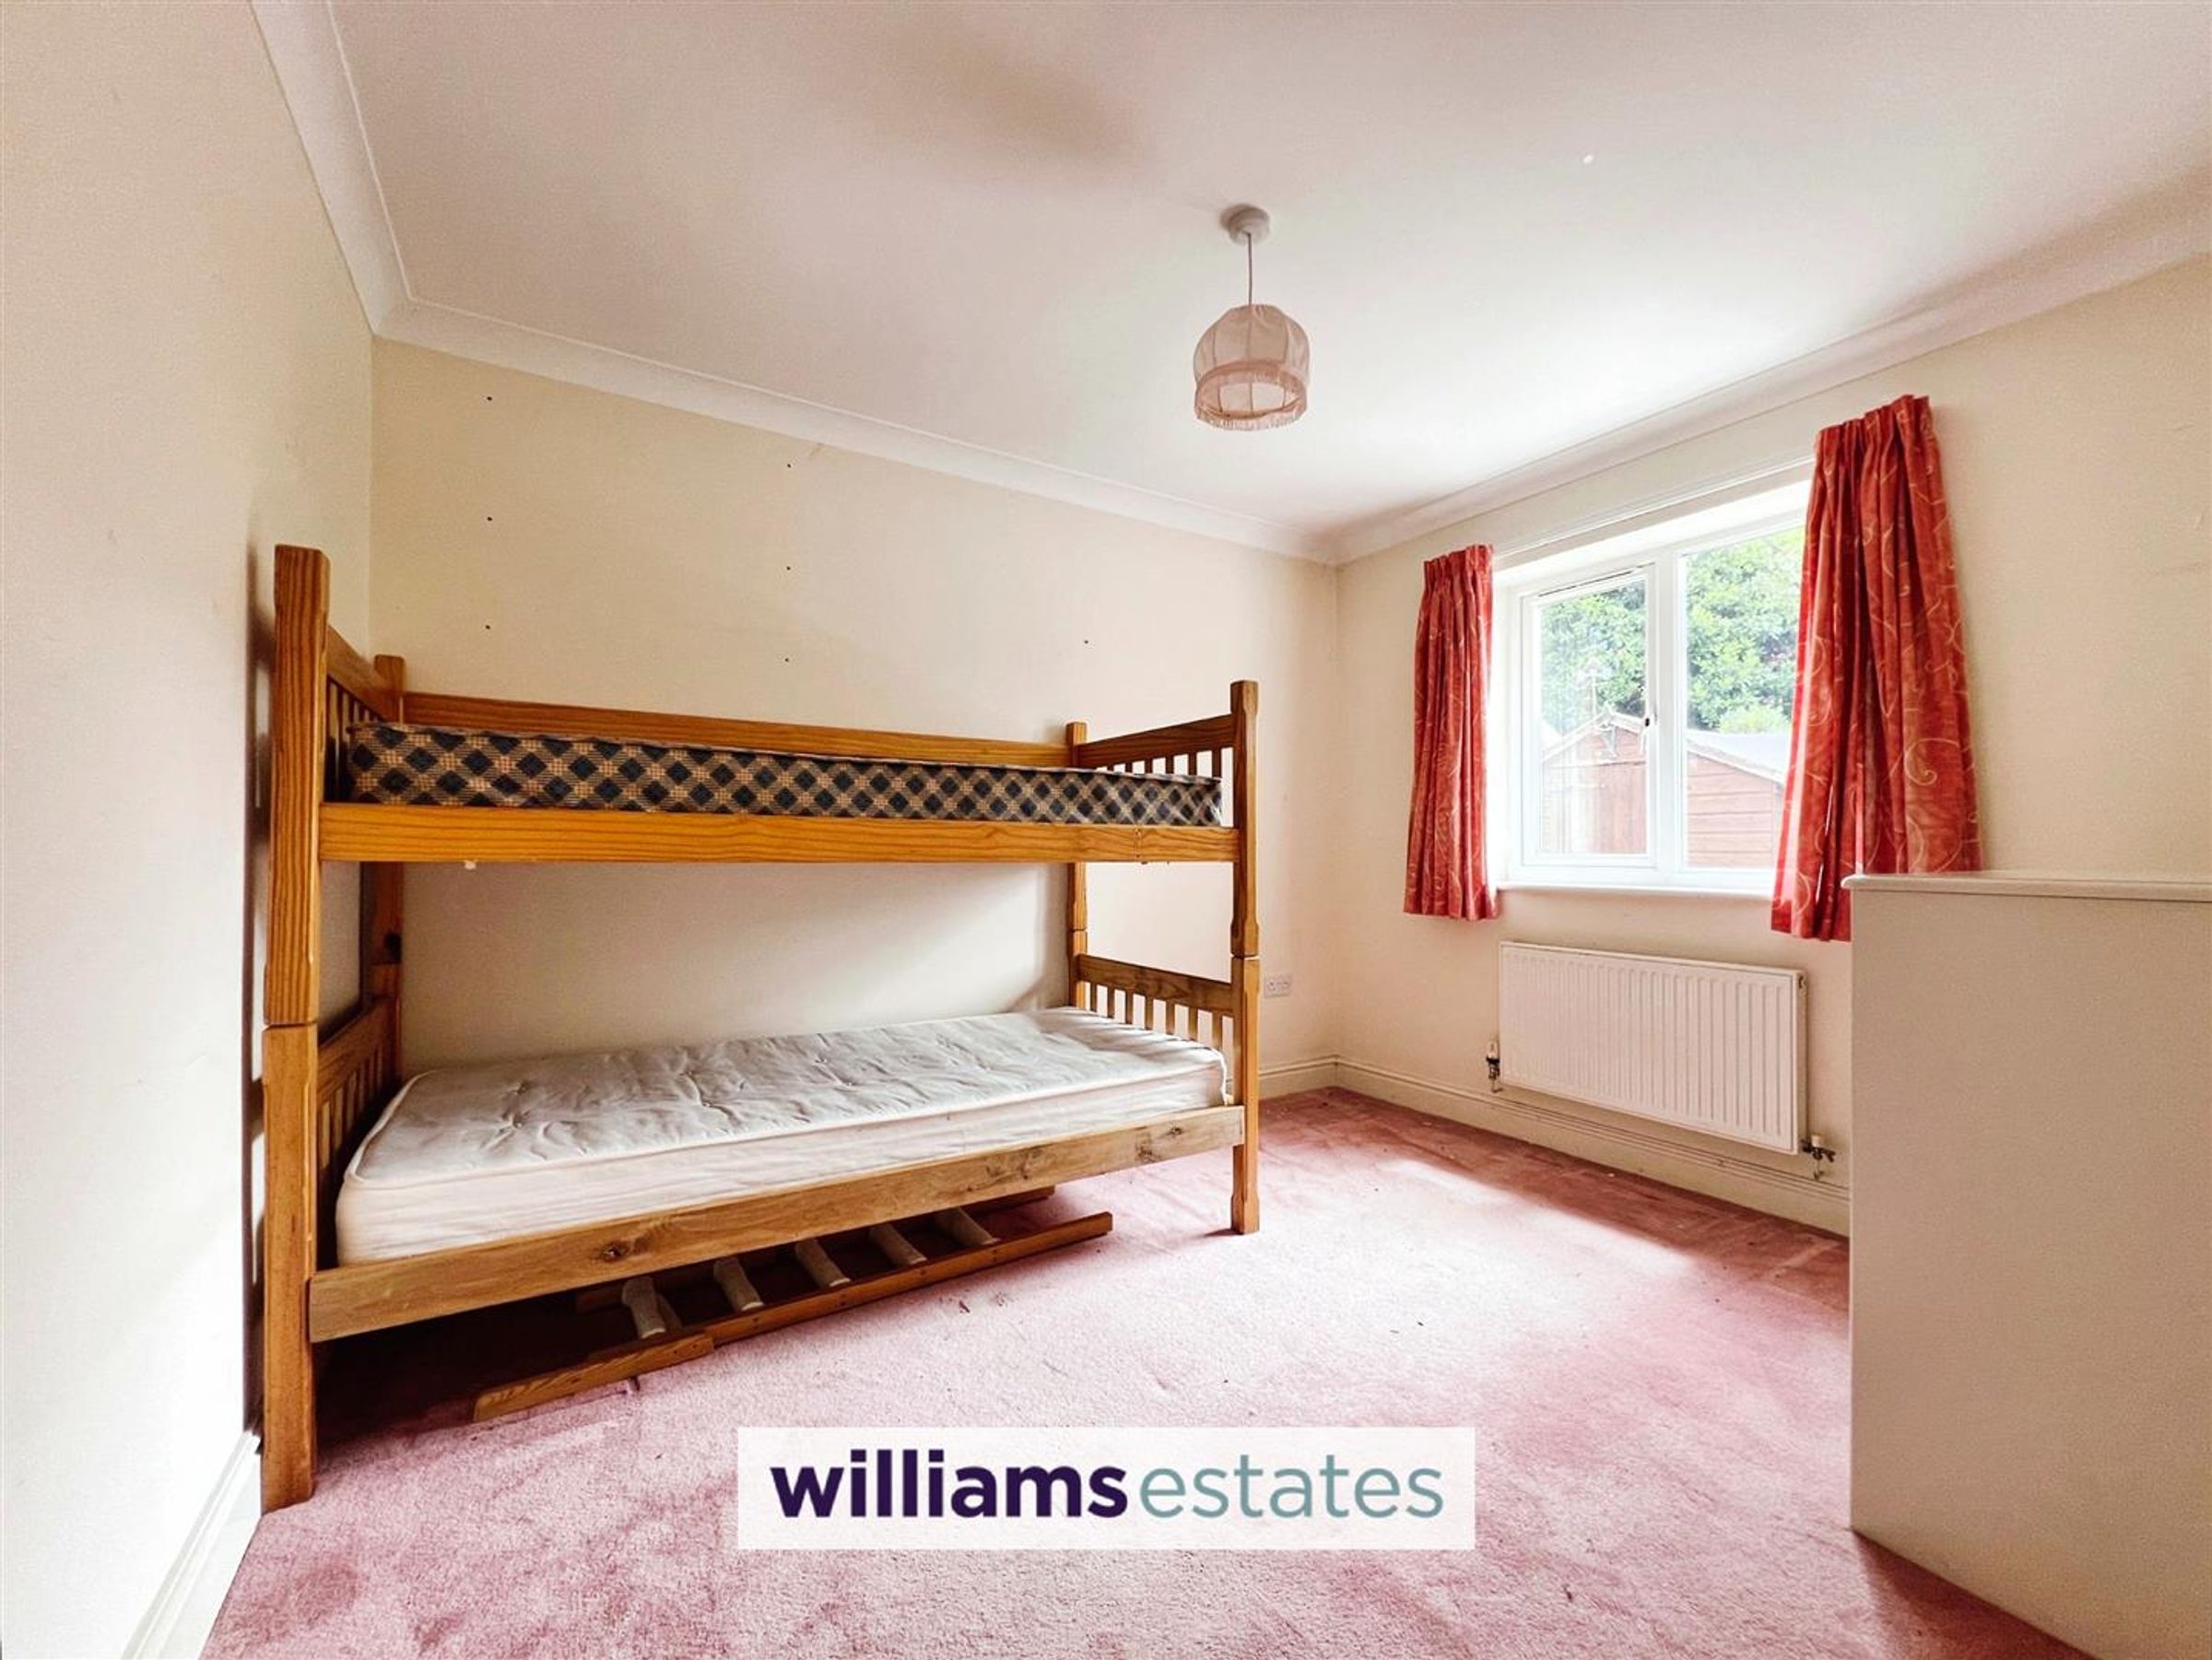
Bedroom Two
Dimensions: 3.375 x 2.786 (11'0" x 9'1"). uPVC double glazed window to the rear elevation, double radiator.
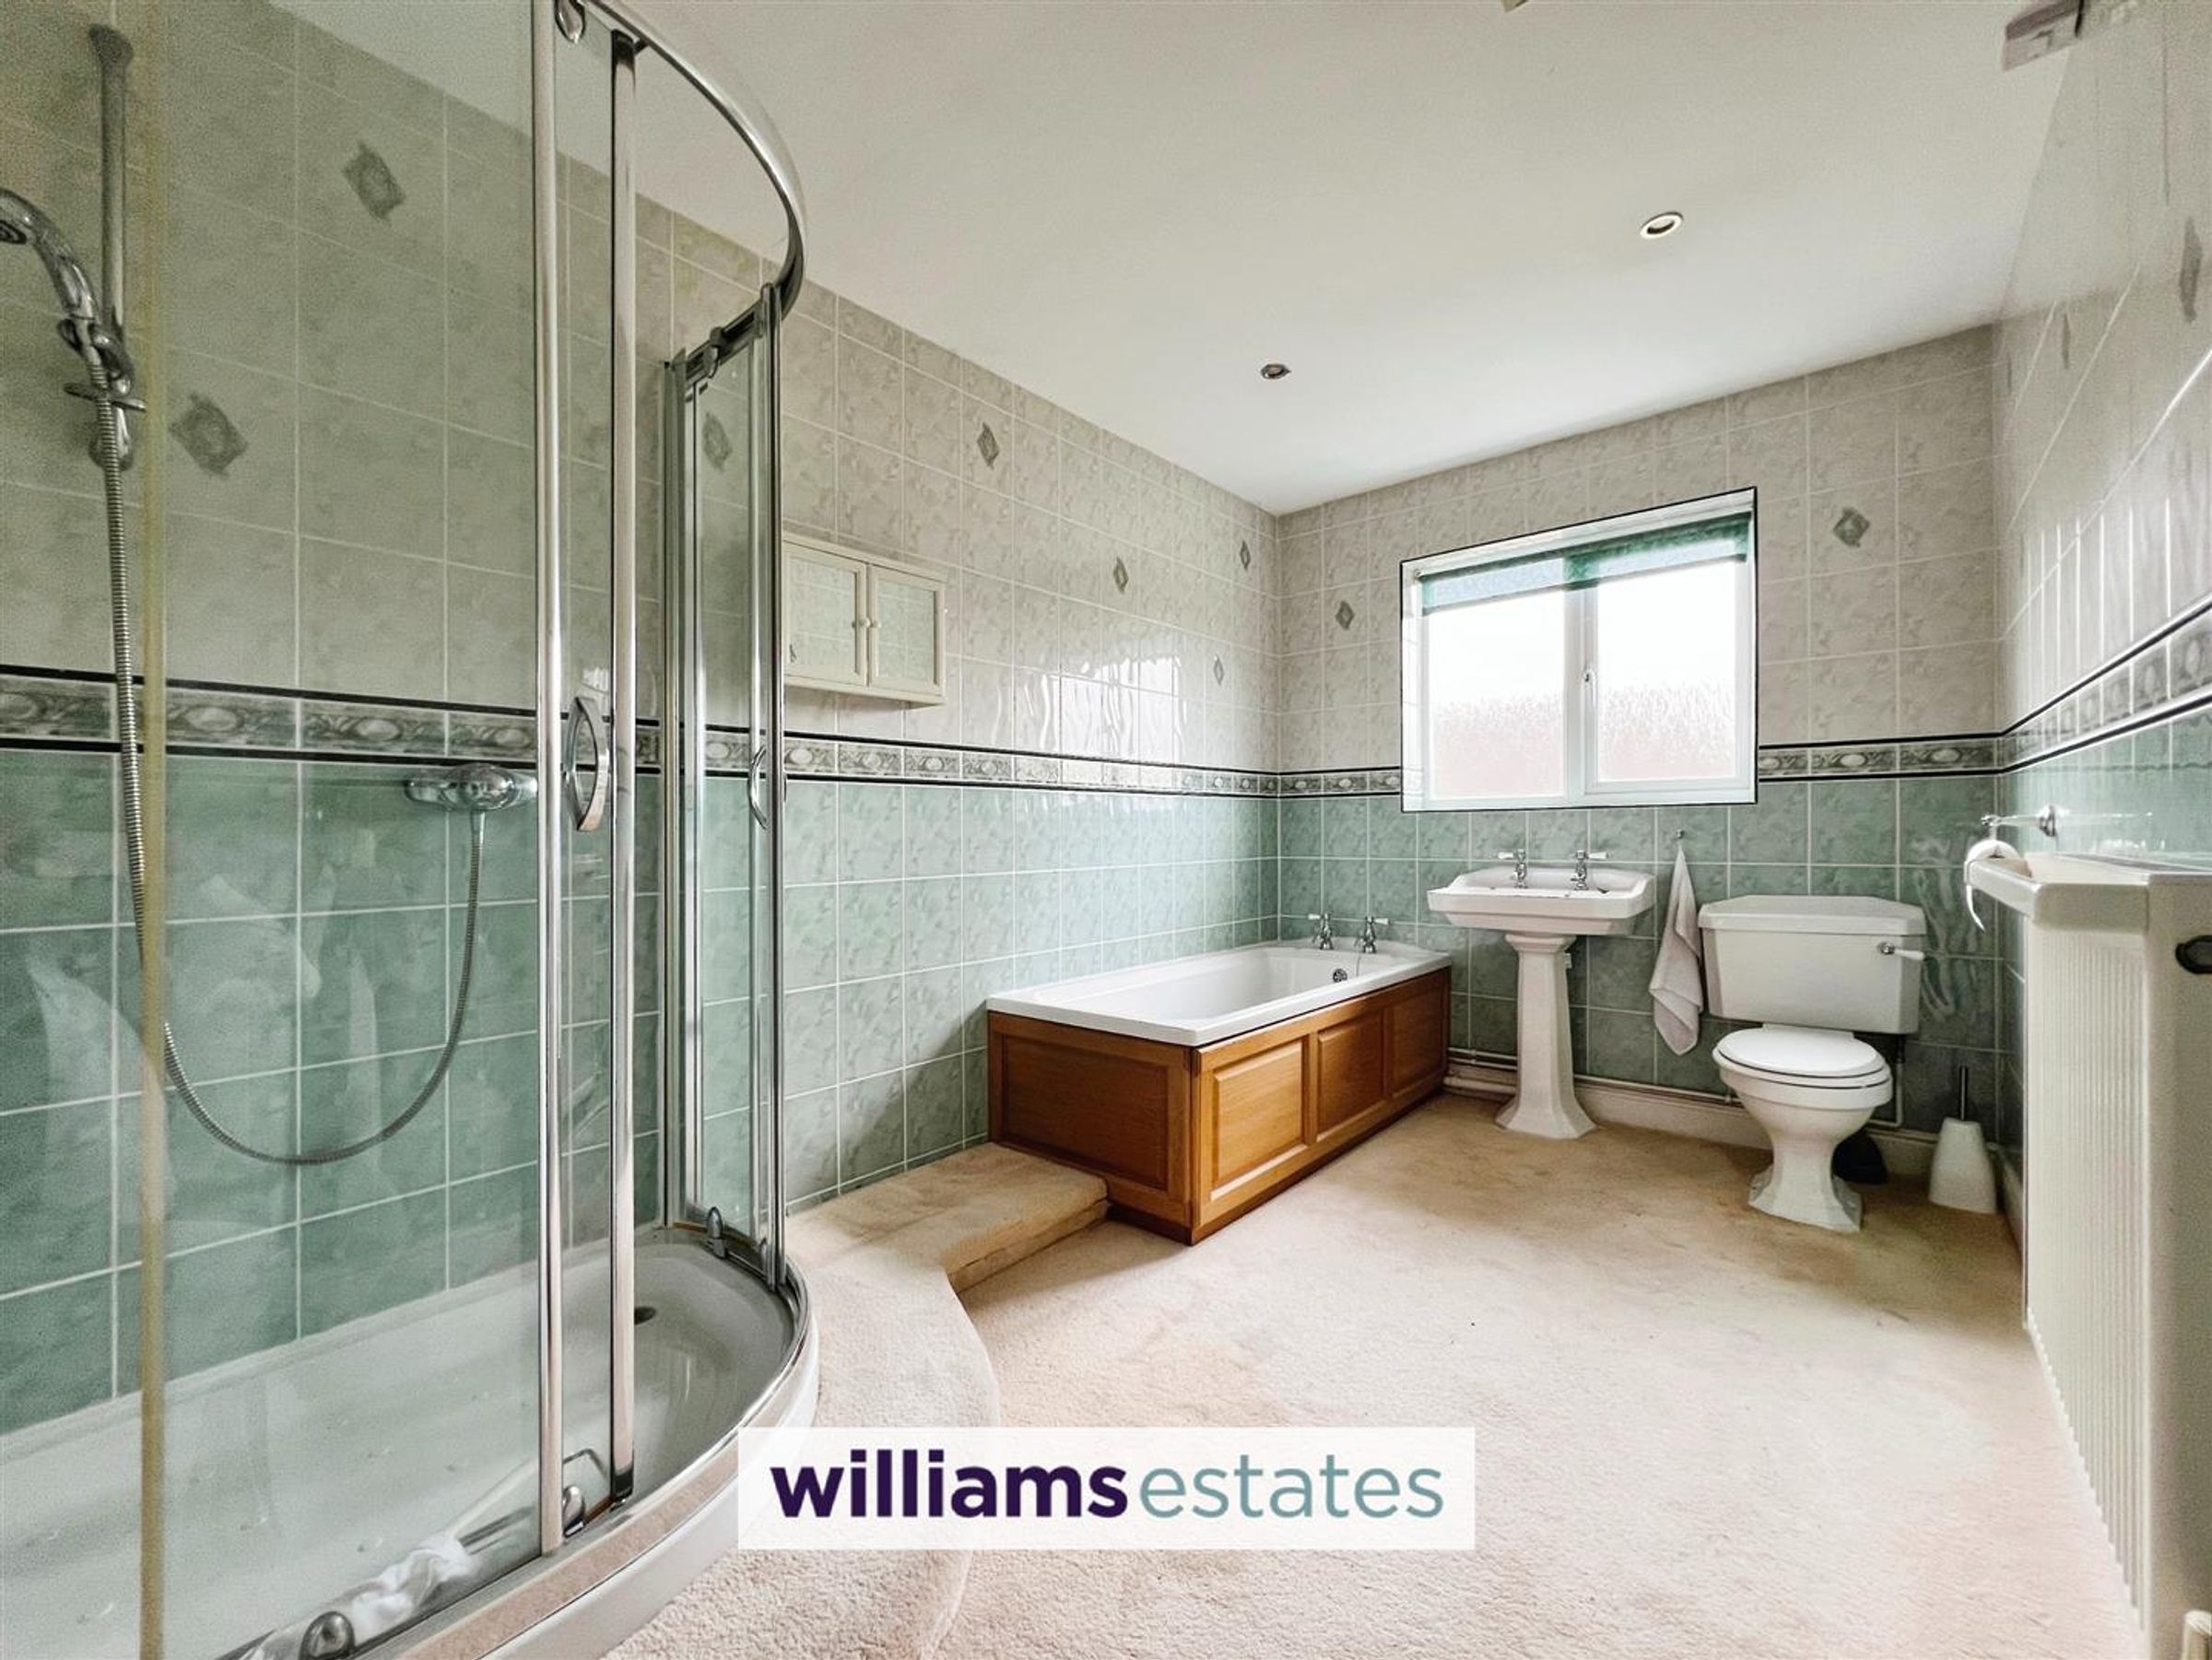
Bathroom
Dimensions: 3.754 x 2.254 (12'3" x 7'4"). Fitted with a four piece suite comprising shower enclosure, panel bath, W.C., pedestal wash hand basin, uPVC double glazed window to the rear elevation, radiator, fully tiled walls.
Outside
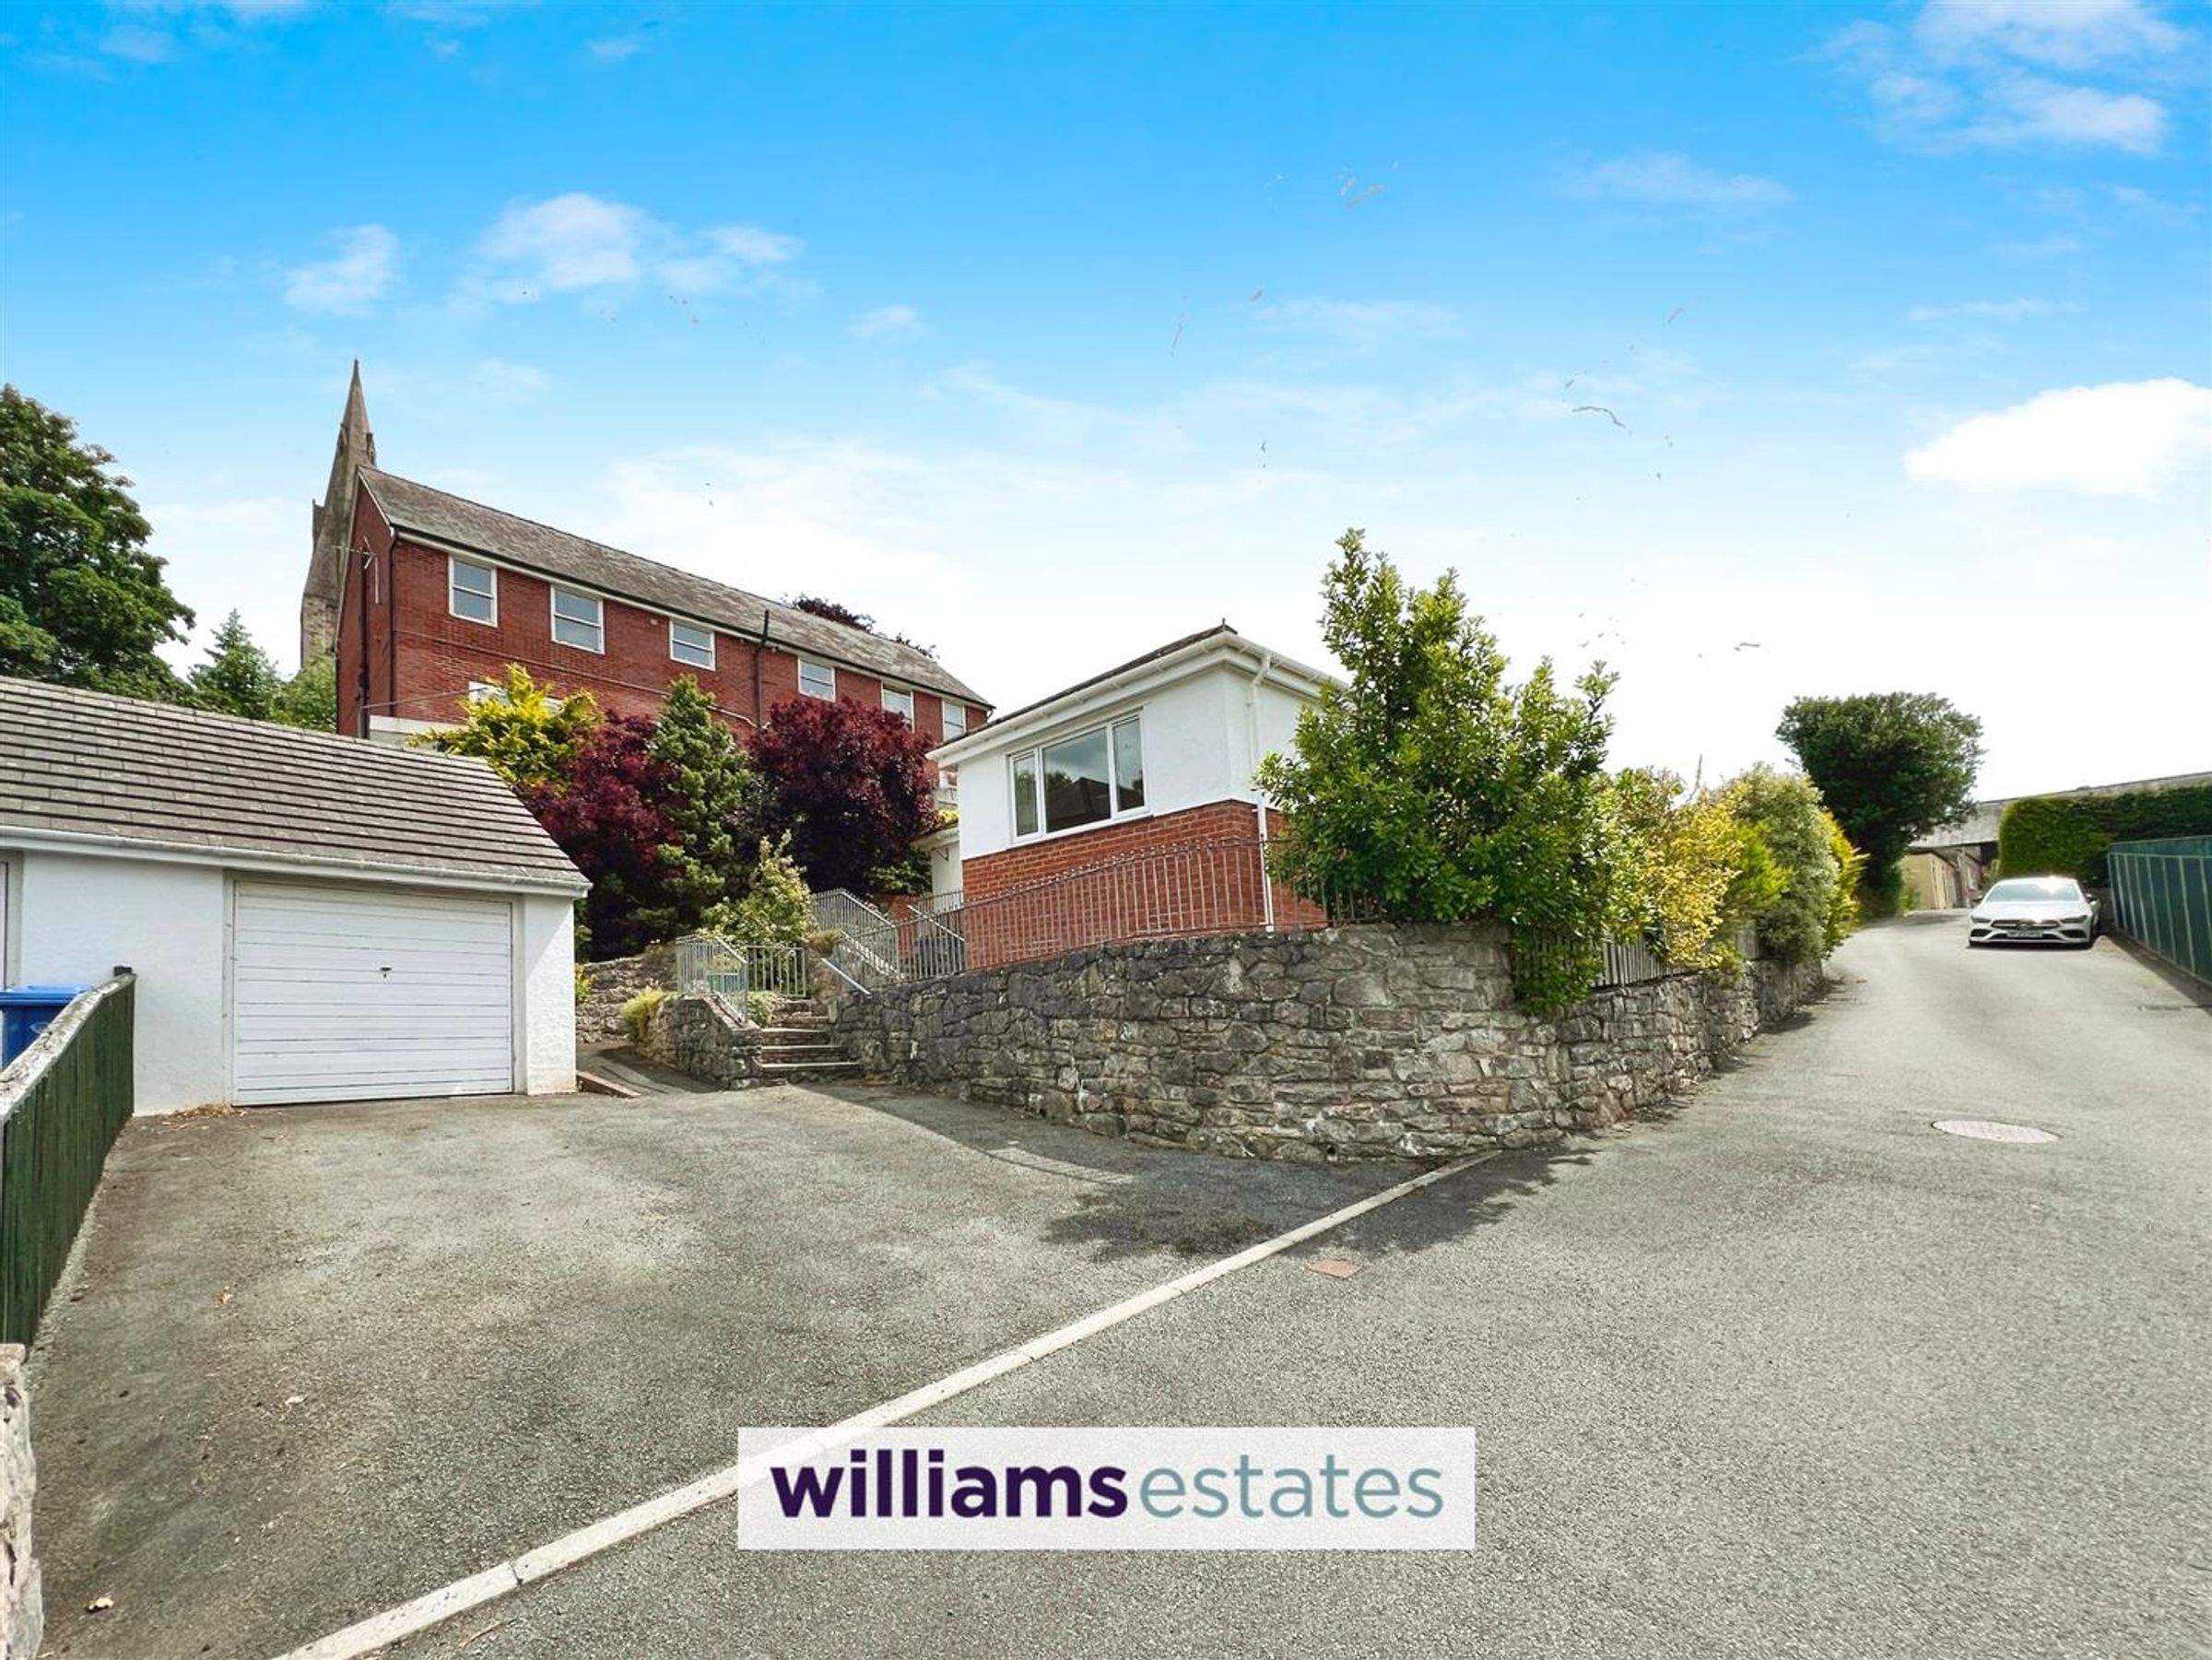
The driveway to the front provides off road parking for two vehicles and leads to the single garage, there is wheel chair access to the front door as well as a range of steps and access to the rear garden via either side of the property. The rear garden features a patio area, steps leading to up to the summer house which is elevated providing distant views, brick/stone walling and timber fencing as the boundary, and mature trees and shrubs
Directions
From the Williams Estates Ruthin branch, continue to the bottom of well street, take a left at the junction and continue to the bottom of the road reaching the roundabout, take the second exit onto Park Road, take your second left sign posted 'Min Yr Afon, and the property will be found at the top of the hill.
Properties you may like







Williams Updates
Williams Estates Direct Limited (Trading as Williams Estates, Company No. 10327940)
Williams Lettings Limited (Trading as Williams Lettings, Company No. 10325497) are registered in England and Wales.
Registered Office: 102 Bowen Court, St Asaph Business Park, St Asaph, LL17 0JE.
Sitemap
Accredited & Regulated By
Our Offices