Williams Estates
FOR SALE
£185,000
Melyd Avenue, Prestatyn, LL19
Semi Detached
2
1
1
Like the look of this property?
We would love to hear from you and arrange a viewing of this property. Get in touch now!
Looking to sell a property?
You can get a free online or in person valuation.
Property features
Two Bedroom Semi-Detached Bungalow
No Onward Chain
Vacant Possession
Sought After Location within Prestatyn
Off-Road Parking & Gardens to the Front and Rear
Short Walk into Prestatyn Town Centre
Internal Viewing Highly Recommended
EPC Rating: C70
Tenure: Freehold
Council Tax: C
About this property
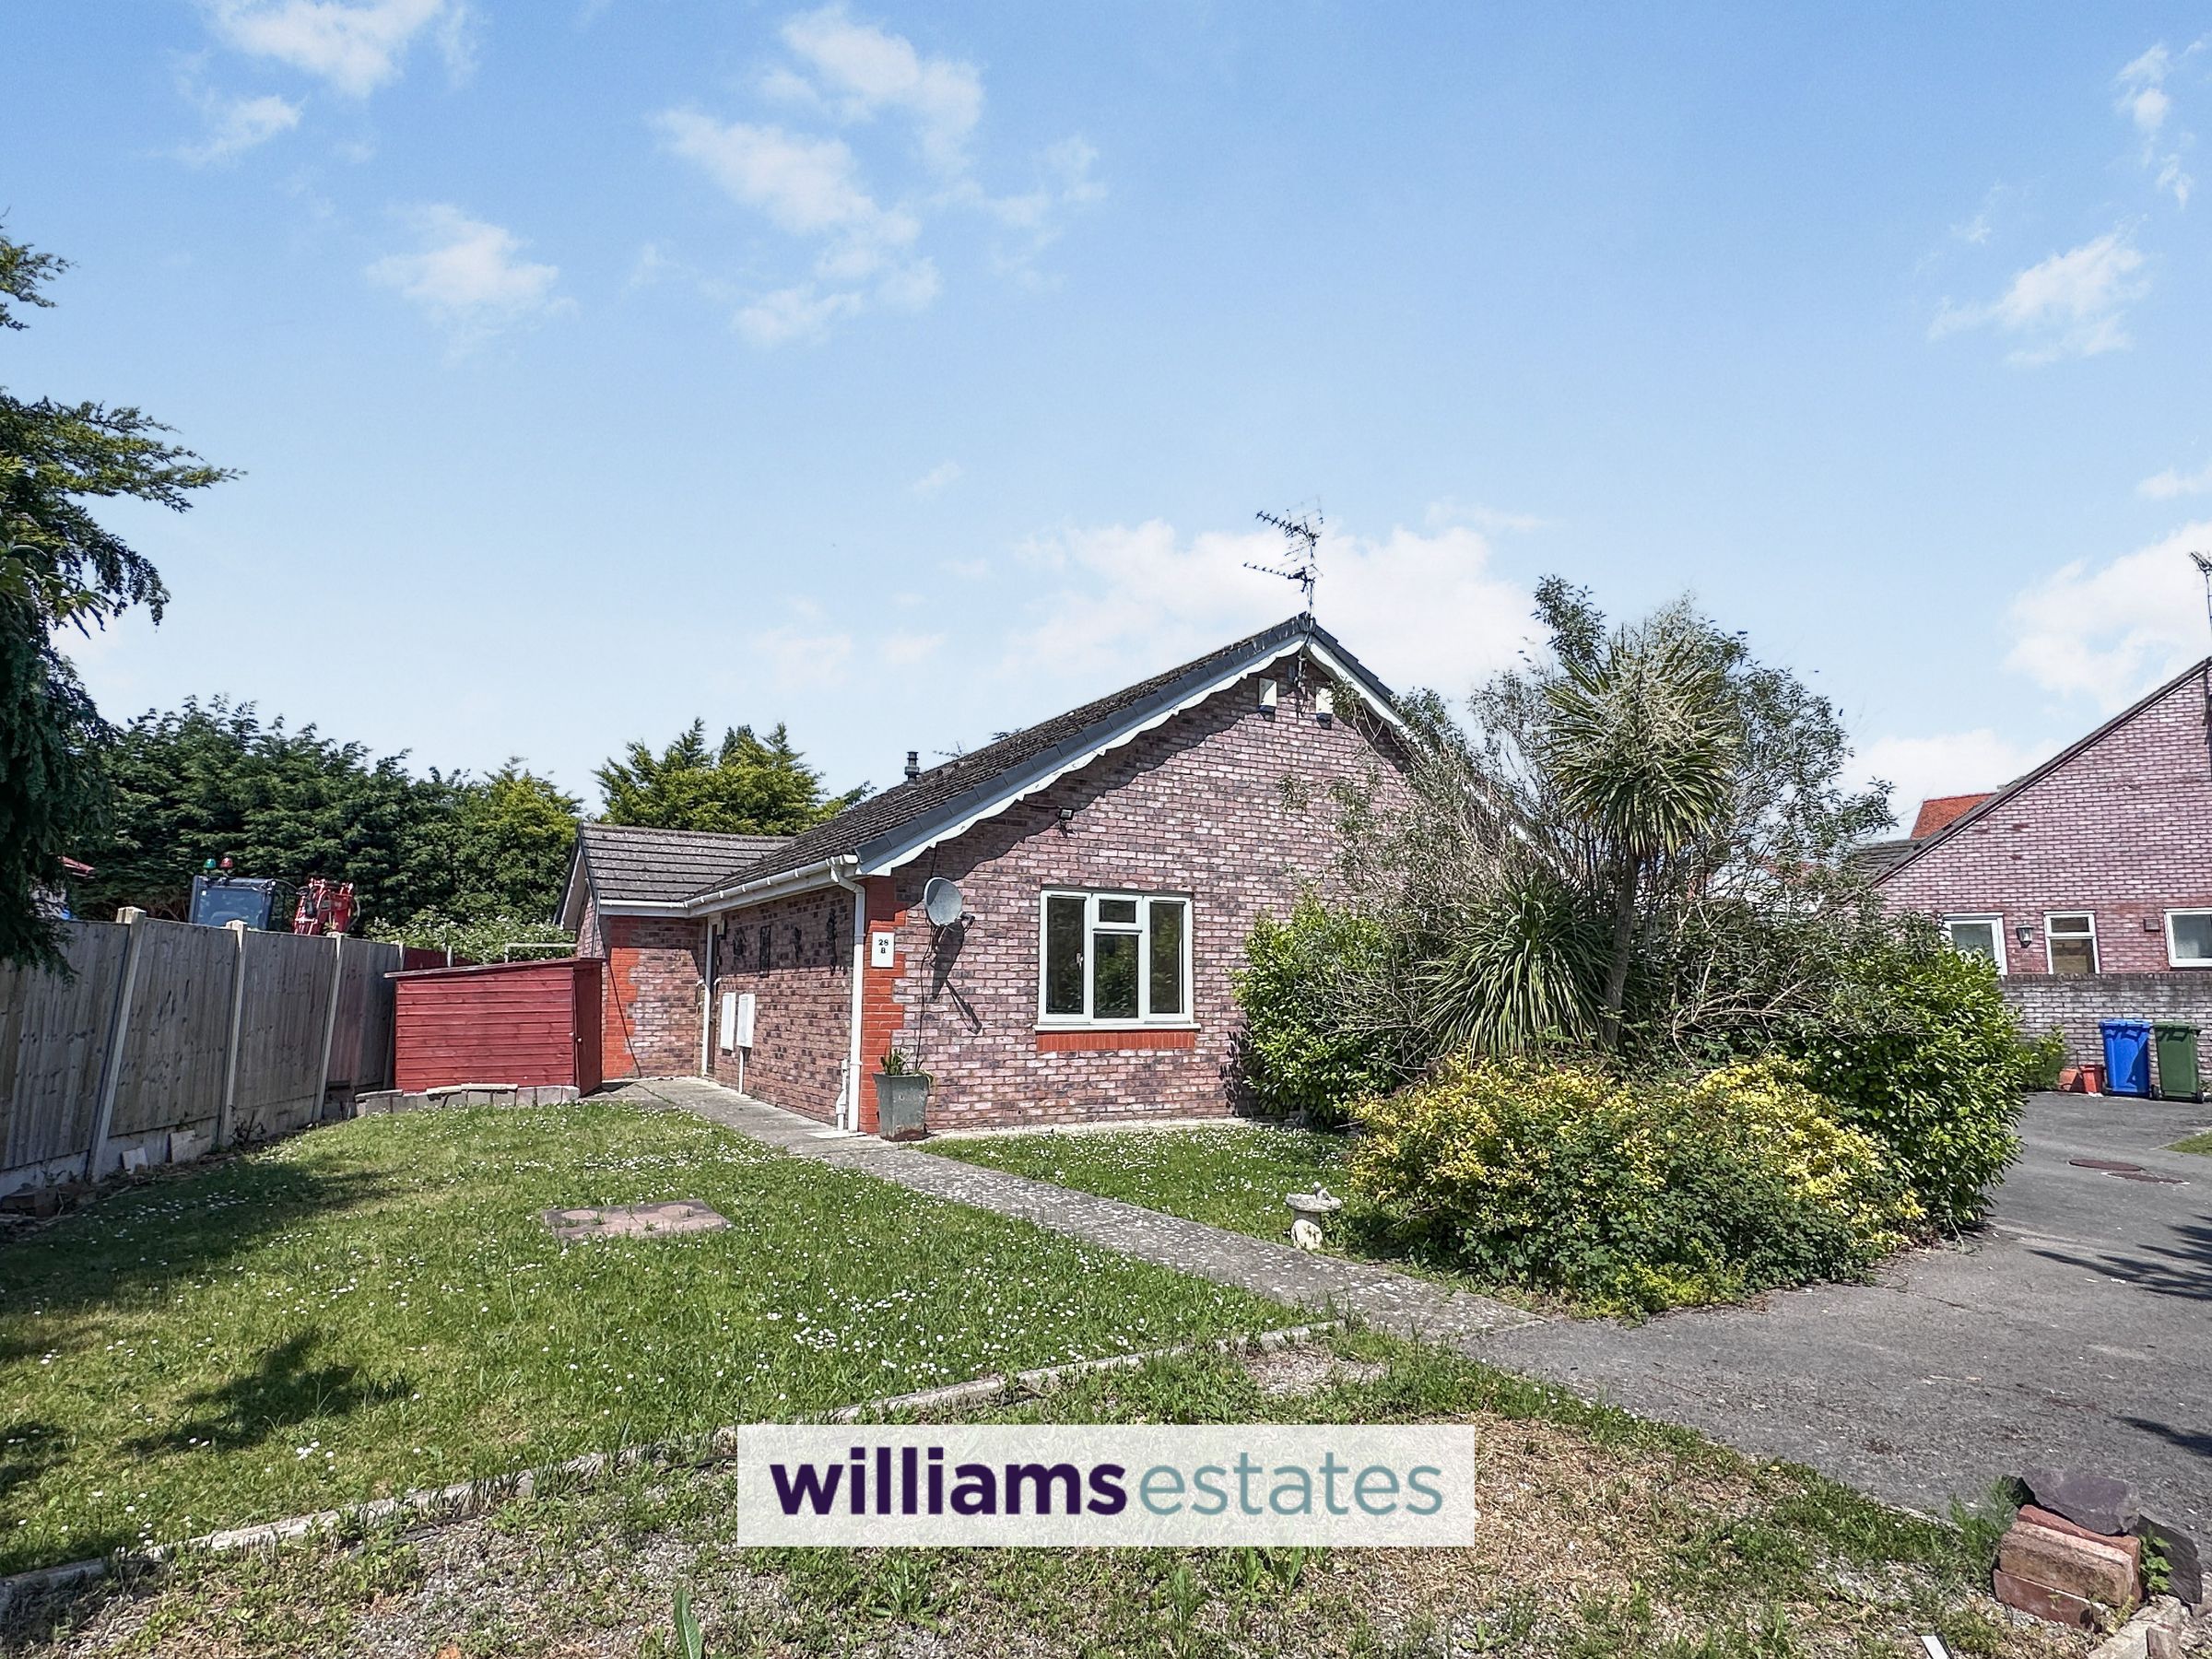
This impressive two bedroom semi detached bungalow is offered to the market with no onward chain and vacant possession, making it an ideal purchase for those seeking a smooth and uncomplicated move. Located in a highly sought after area within Prestatyn, the property combines convenience with comfort. The accommodation features a welcoming entrance hall, a bright and airy open plan kitchen/living room/diner, two good sized bedrooms, and a contemporary bathroom. The property’s layout is well suited to those seeking single level living, and its proximity to Prestatyn town centre (just a short walk away) ensures easy access to a range of local amenities, shops, and transport links. Internal viewing is highly recommended to fully appreciate the potential and appeal of this delightful bungalow.
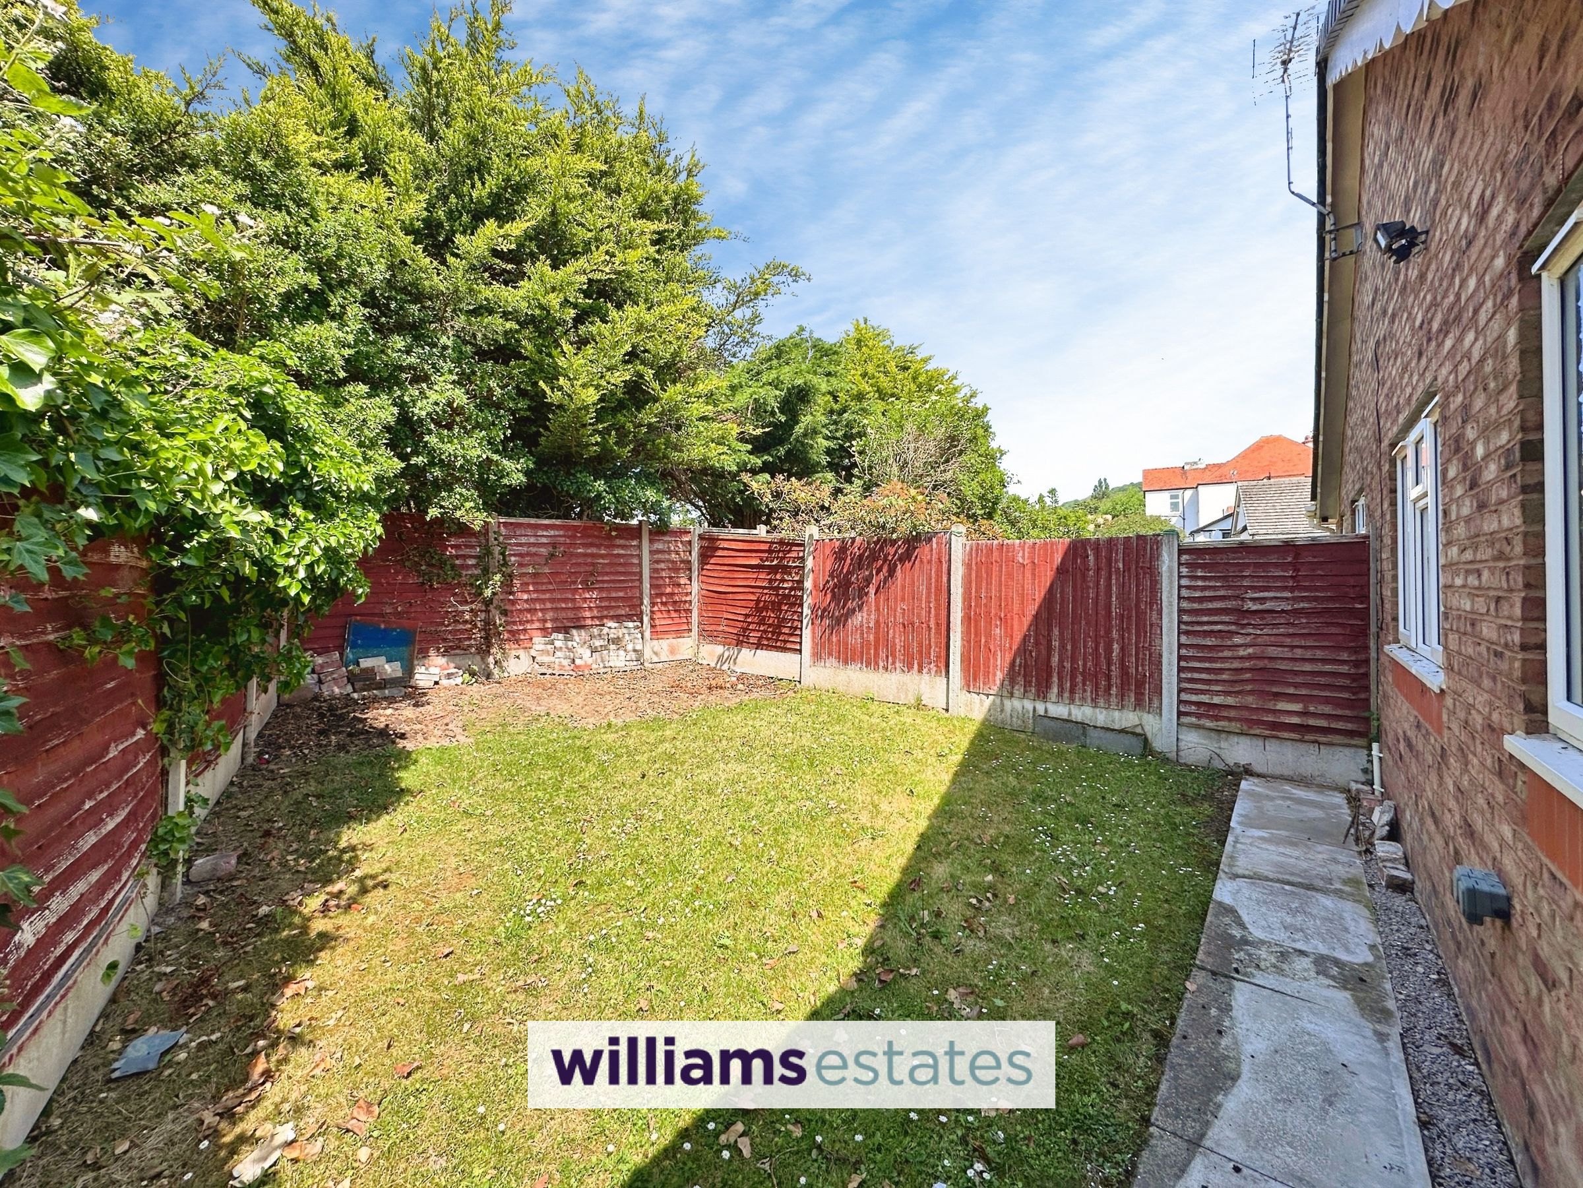
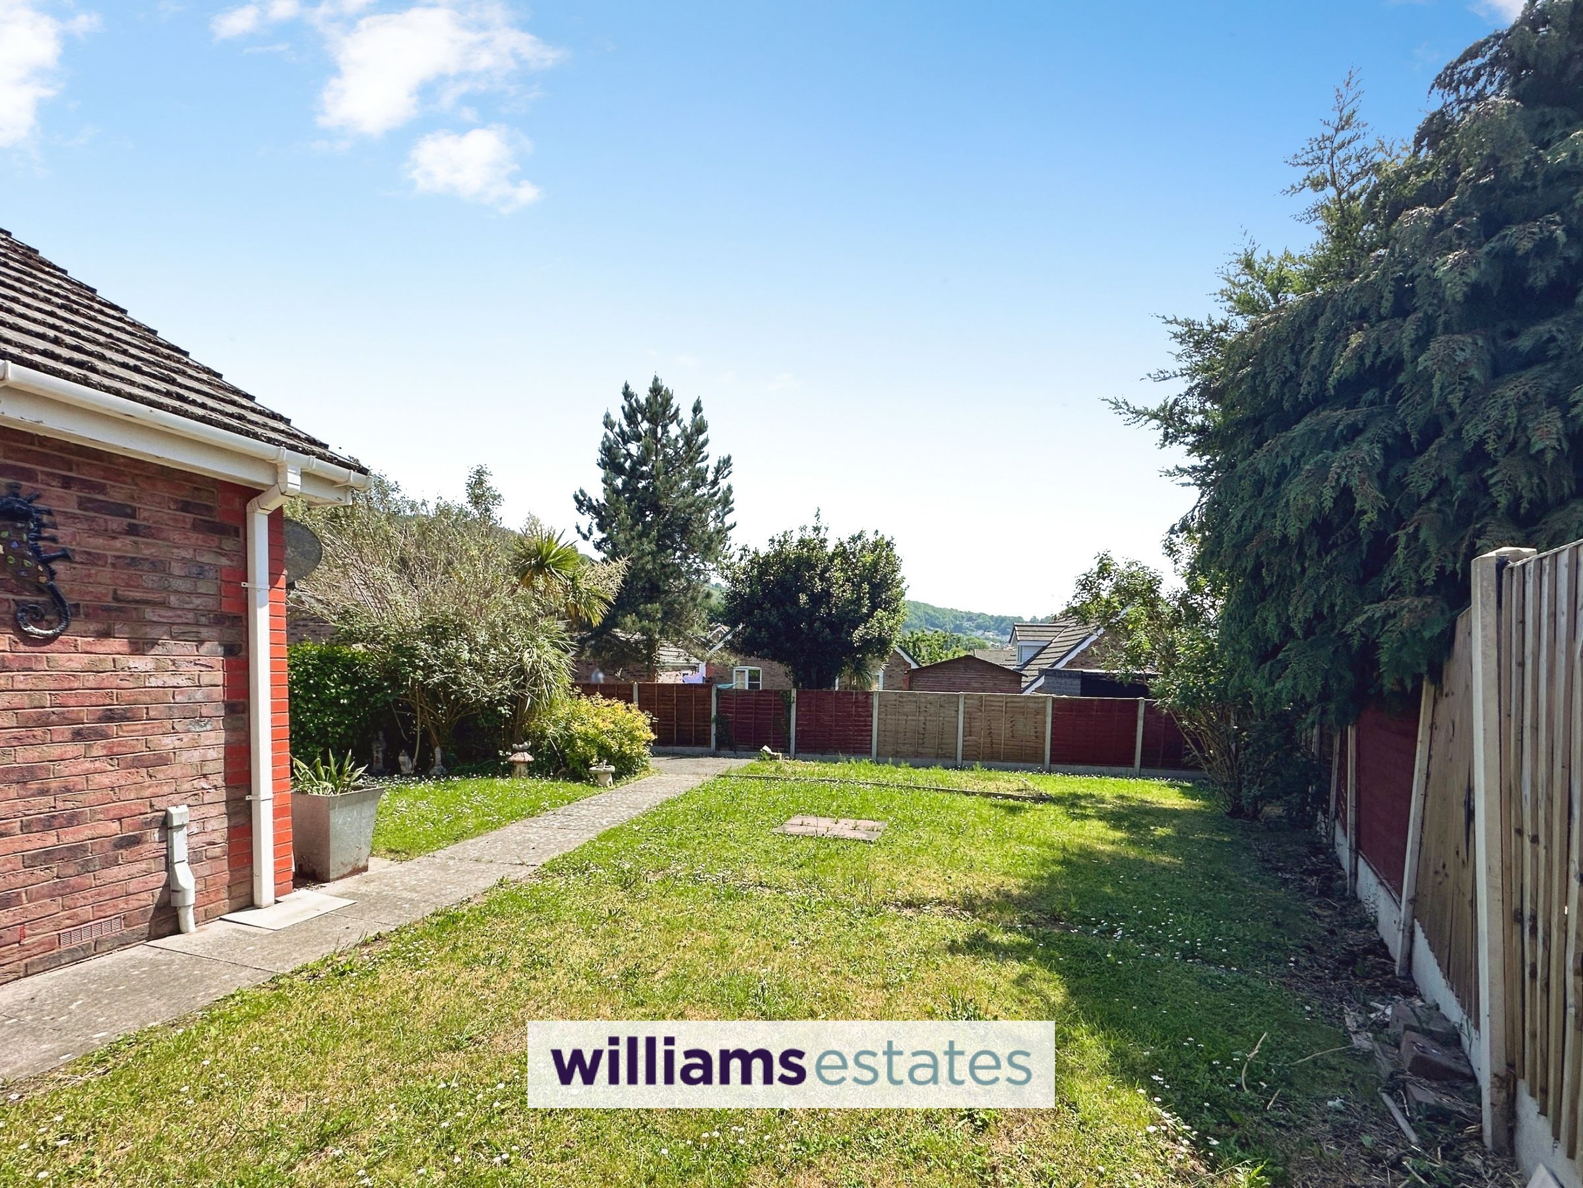
Outside, the property is approached via a shared driveway with number 28a, providing valuable off road parking to the front. The front garden is mainly laid to lawn, interspersed with a variety of flowering shrubs and plants, and is enclosed by timber fencing for added privacy. A pathway leads to the entrance, while a wrought iron gate gives access to the rear garden. The rear garden enjoys a sunny and private aspect throughout the day, is laid to lawn, and is also bound by timber fencing, creating a tranquil outdoor retreat perfect for relaxation or entertaining.
Key details
Broadband: up to 1800mbps
Parking: Driveway
Freehold
Council tax band C
Additional information
Near the property
Rooms and dimensions
Accommodation
via a timber framed decorative glazed door, leading into the;
Entrance Hall
Having lighting, radiator, loft access hatch and doors off.
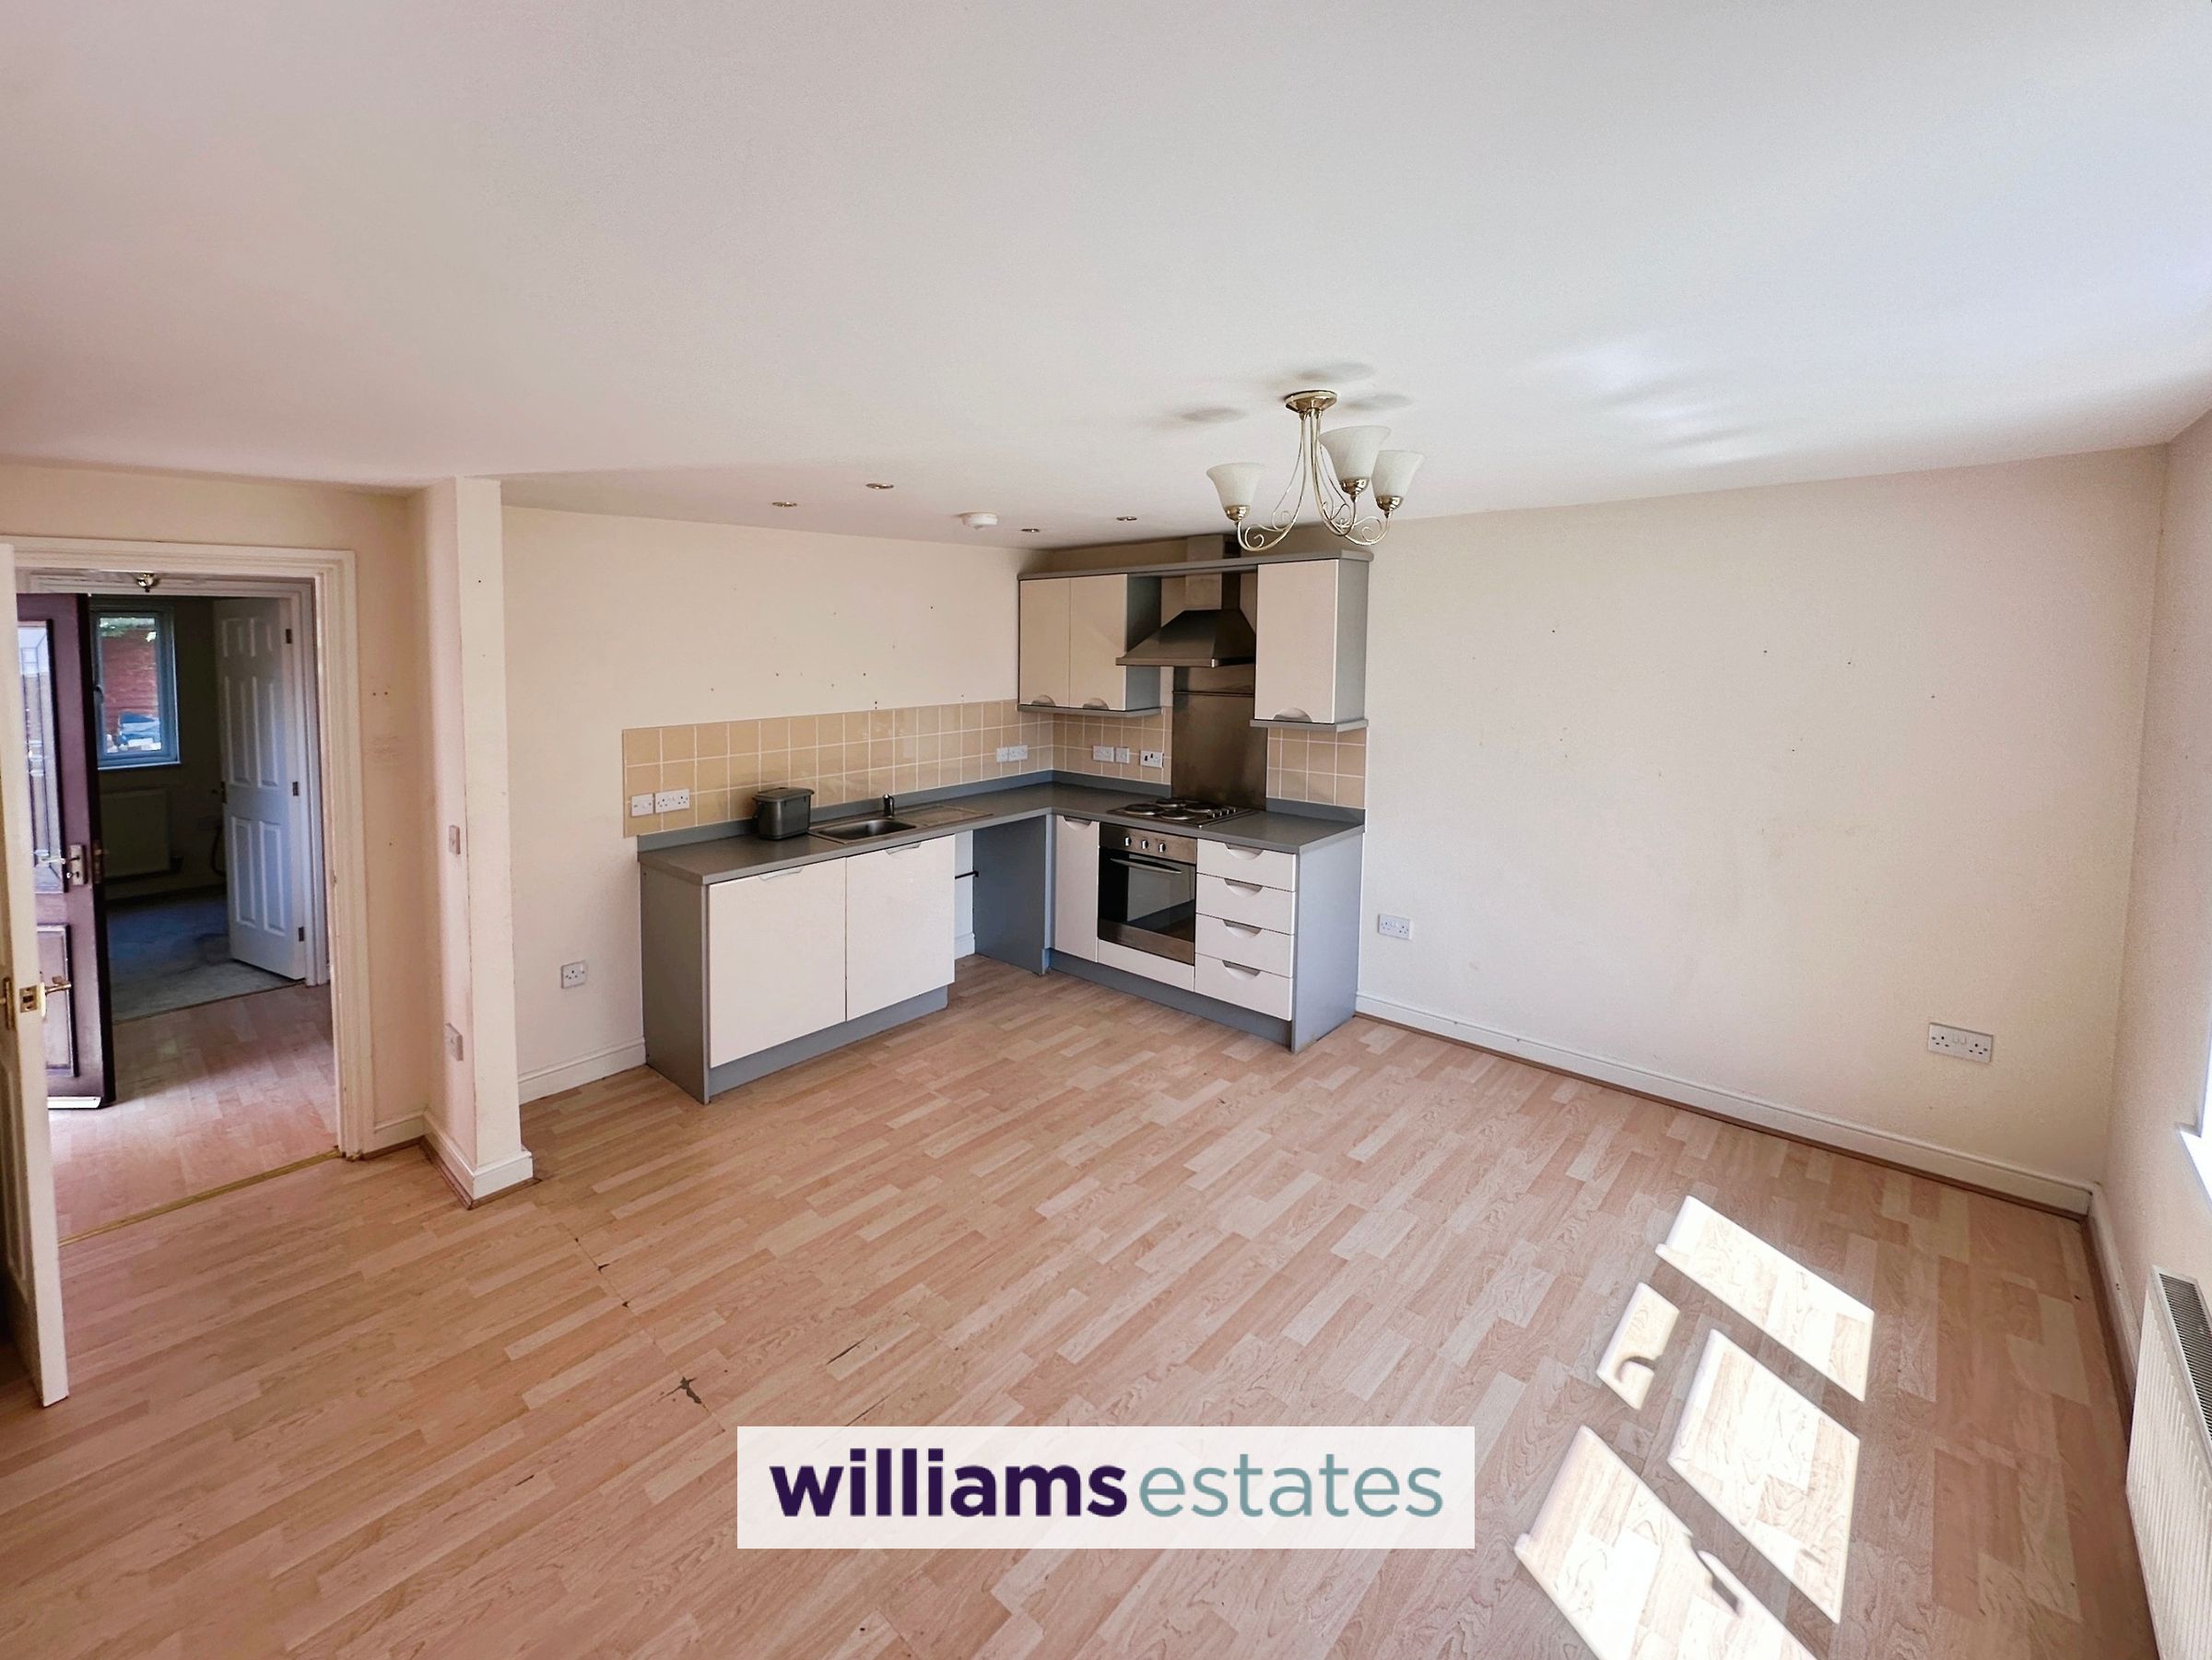
Open Plan Kitchen/Living Room/Diner
14' 6" x 14' 6" (4.43m x 4.42m)
Comprising of wall, drawer and base units with worktop over, integrated oven with a four ring electric hob with stainless steel splash-back and extractor fan above, sink and drainer with a stainless steel mixer tap over, space for a freestanding fridge/freezer, space for an appliance under the counter, lighting, power points, radiator, T.V. aerial point and a uPVC double glazed window onto the front elevation enjoying unspoilt views of Prestatyn Hillside.
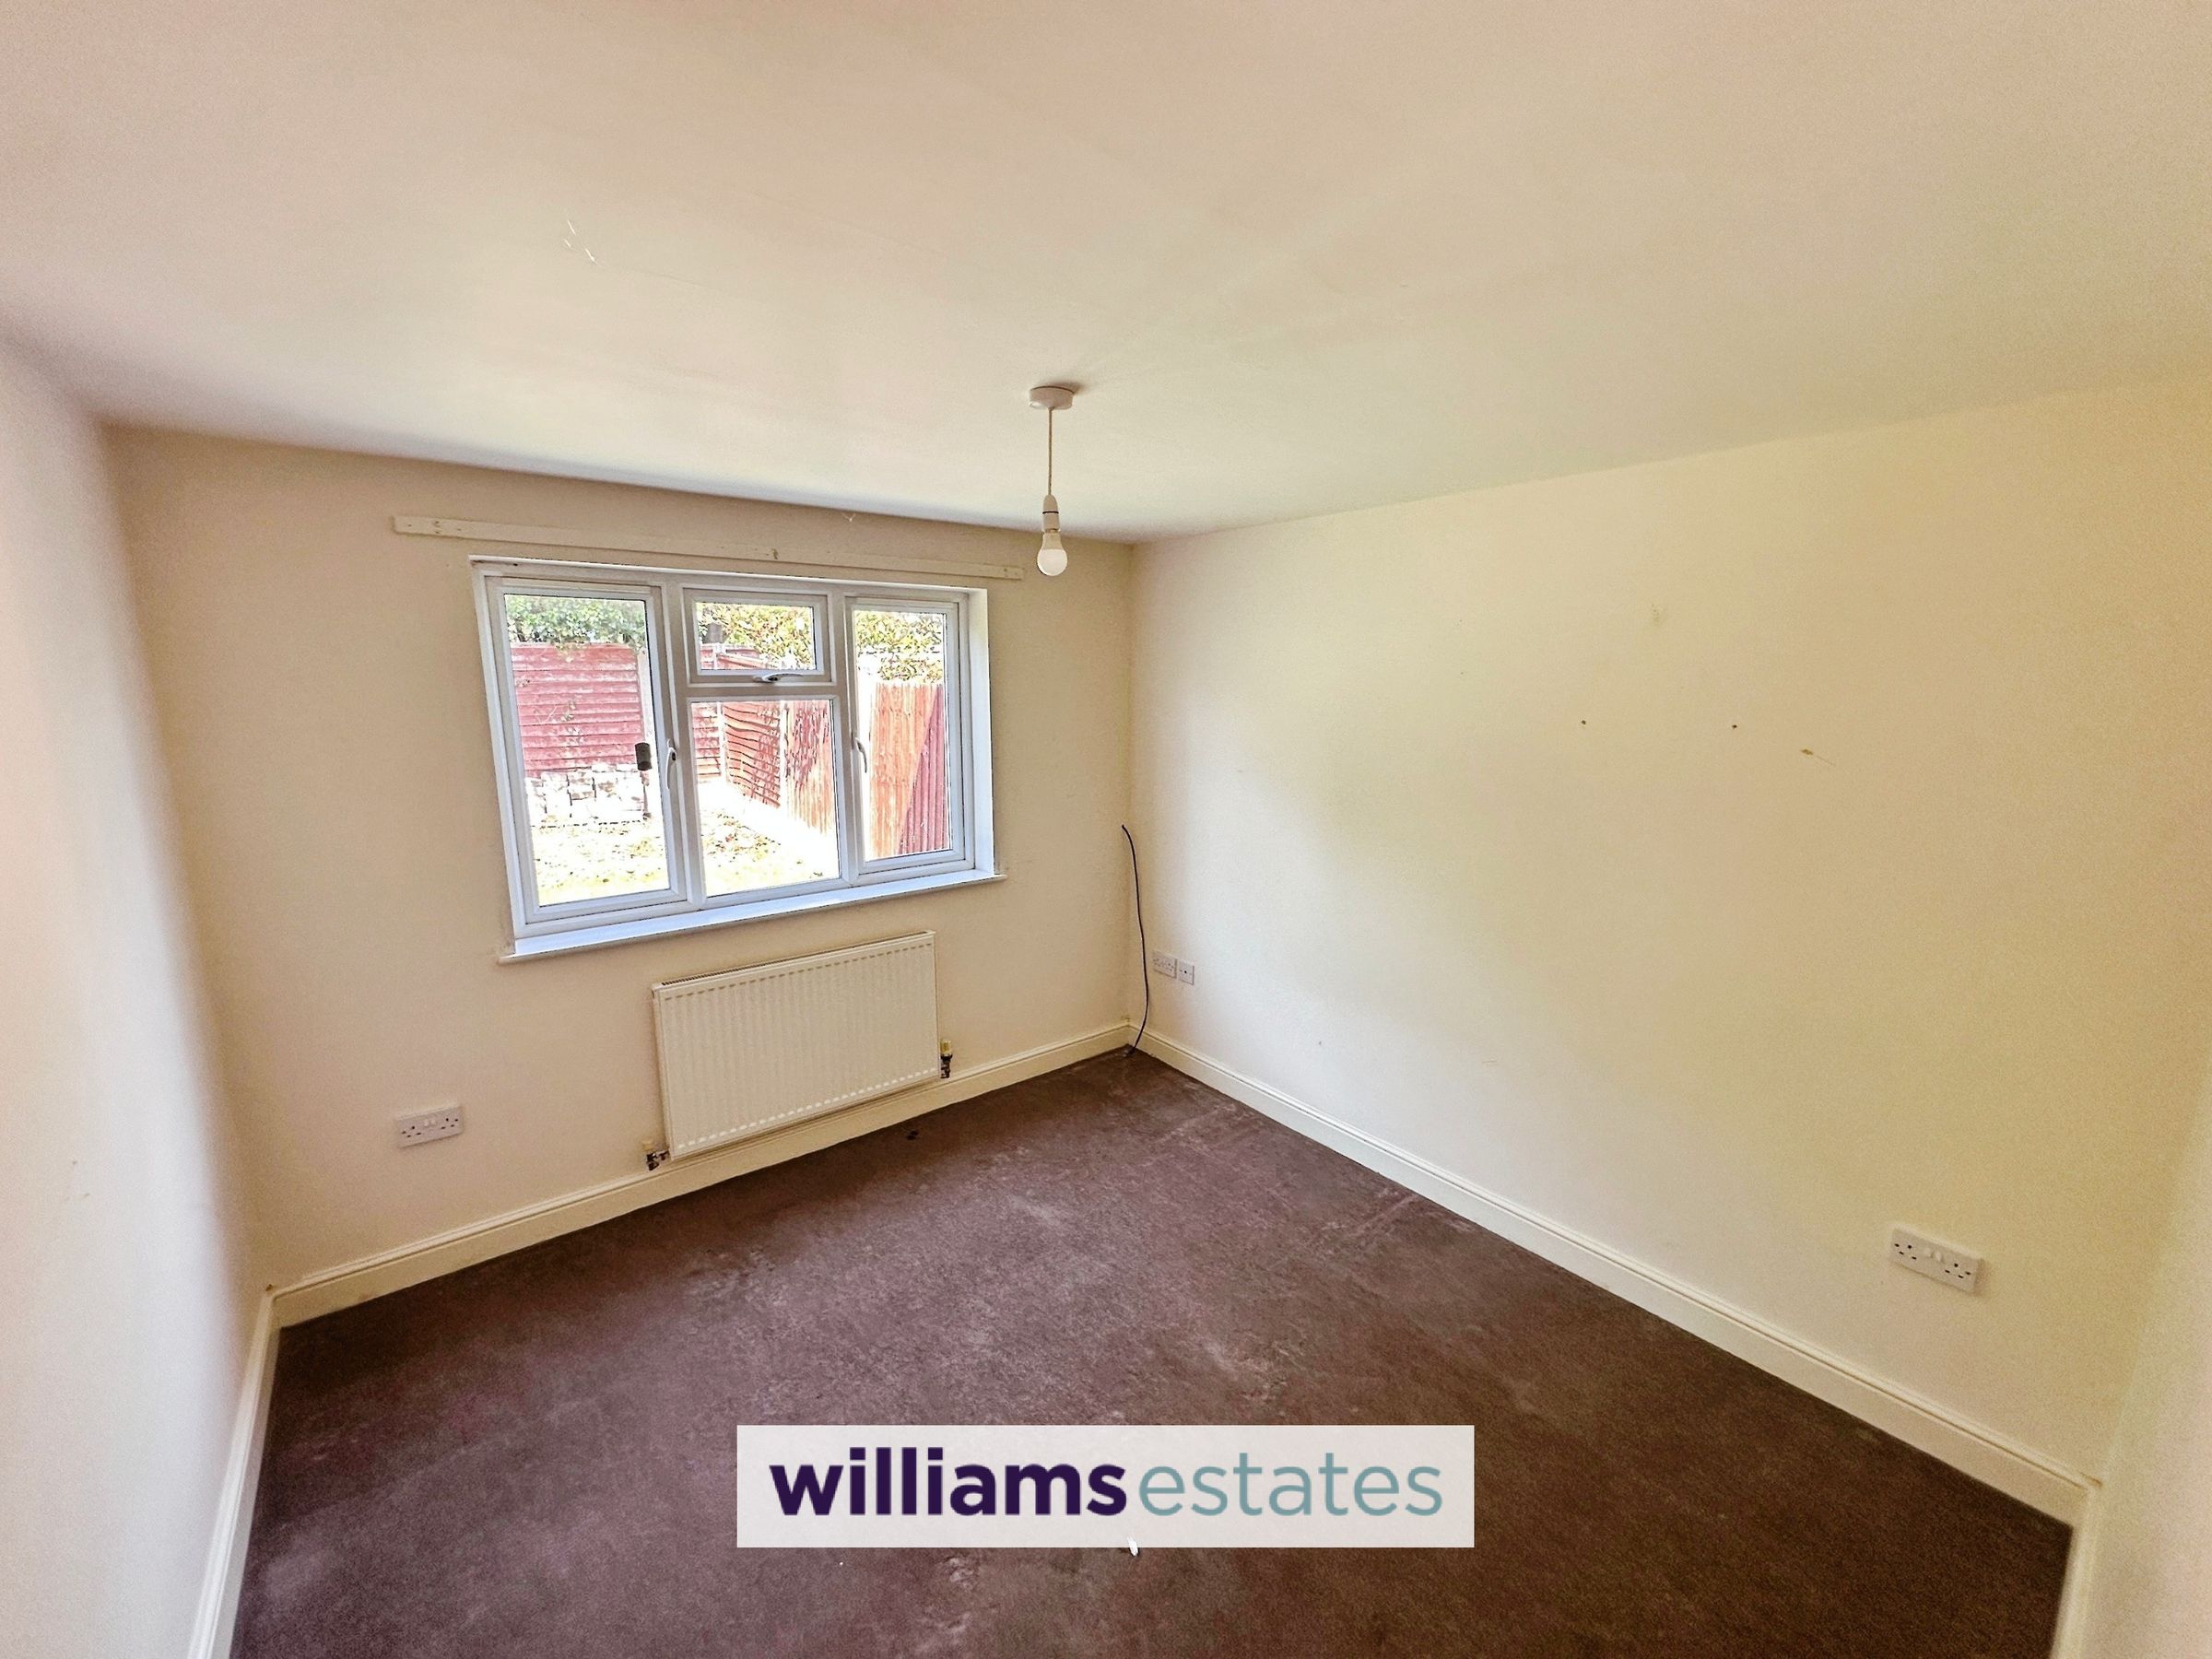
Bedroom One
10' 5" x 10' 0" (3.18m x 3.06m)
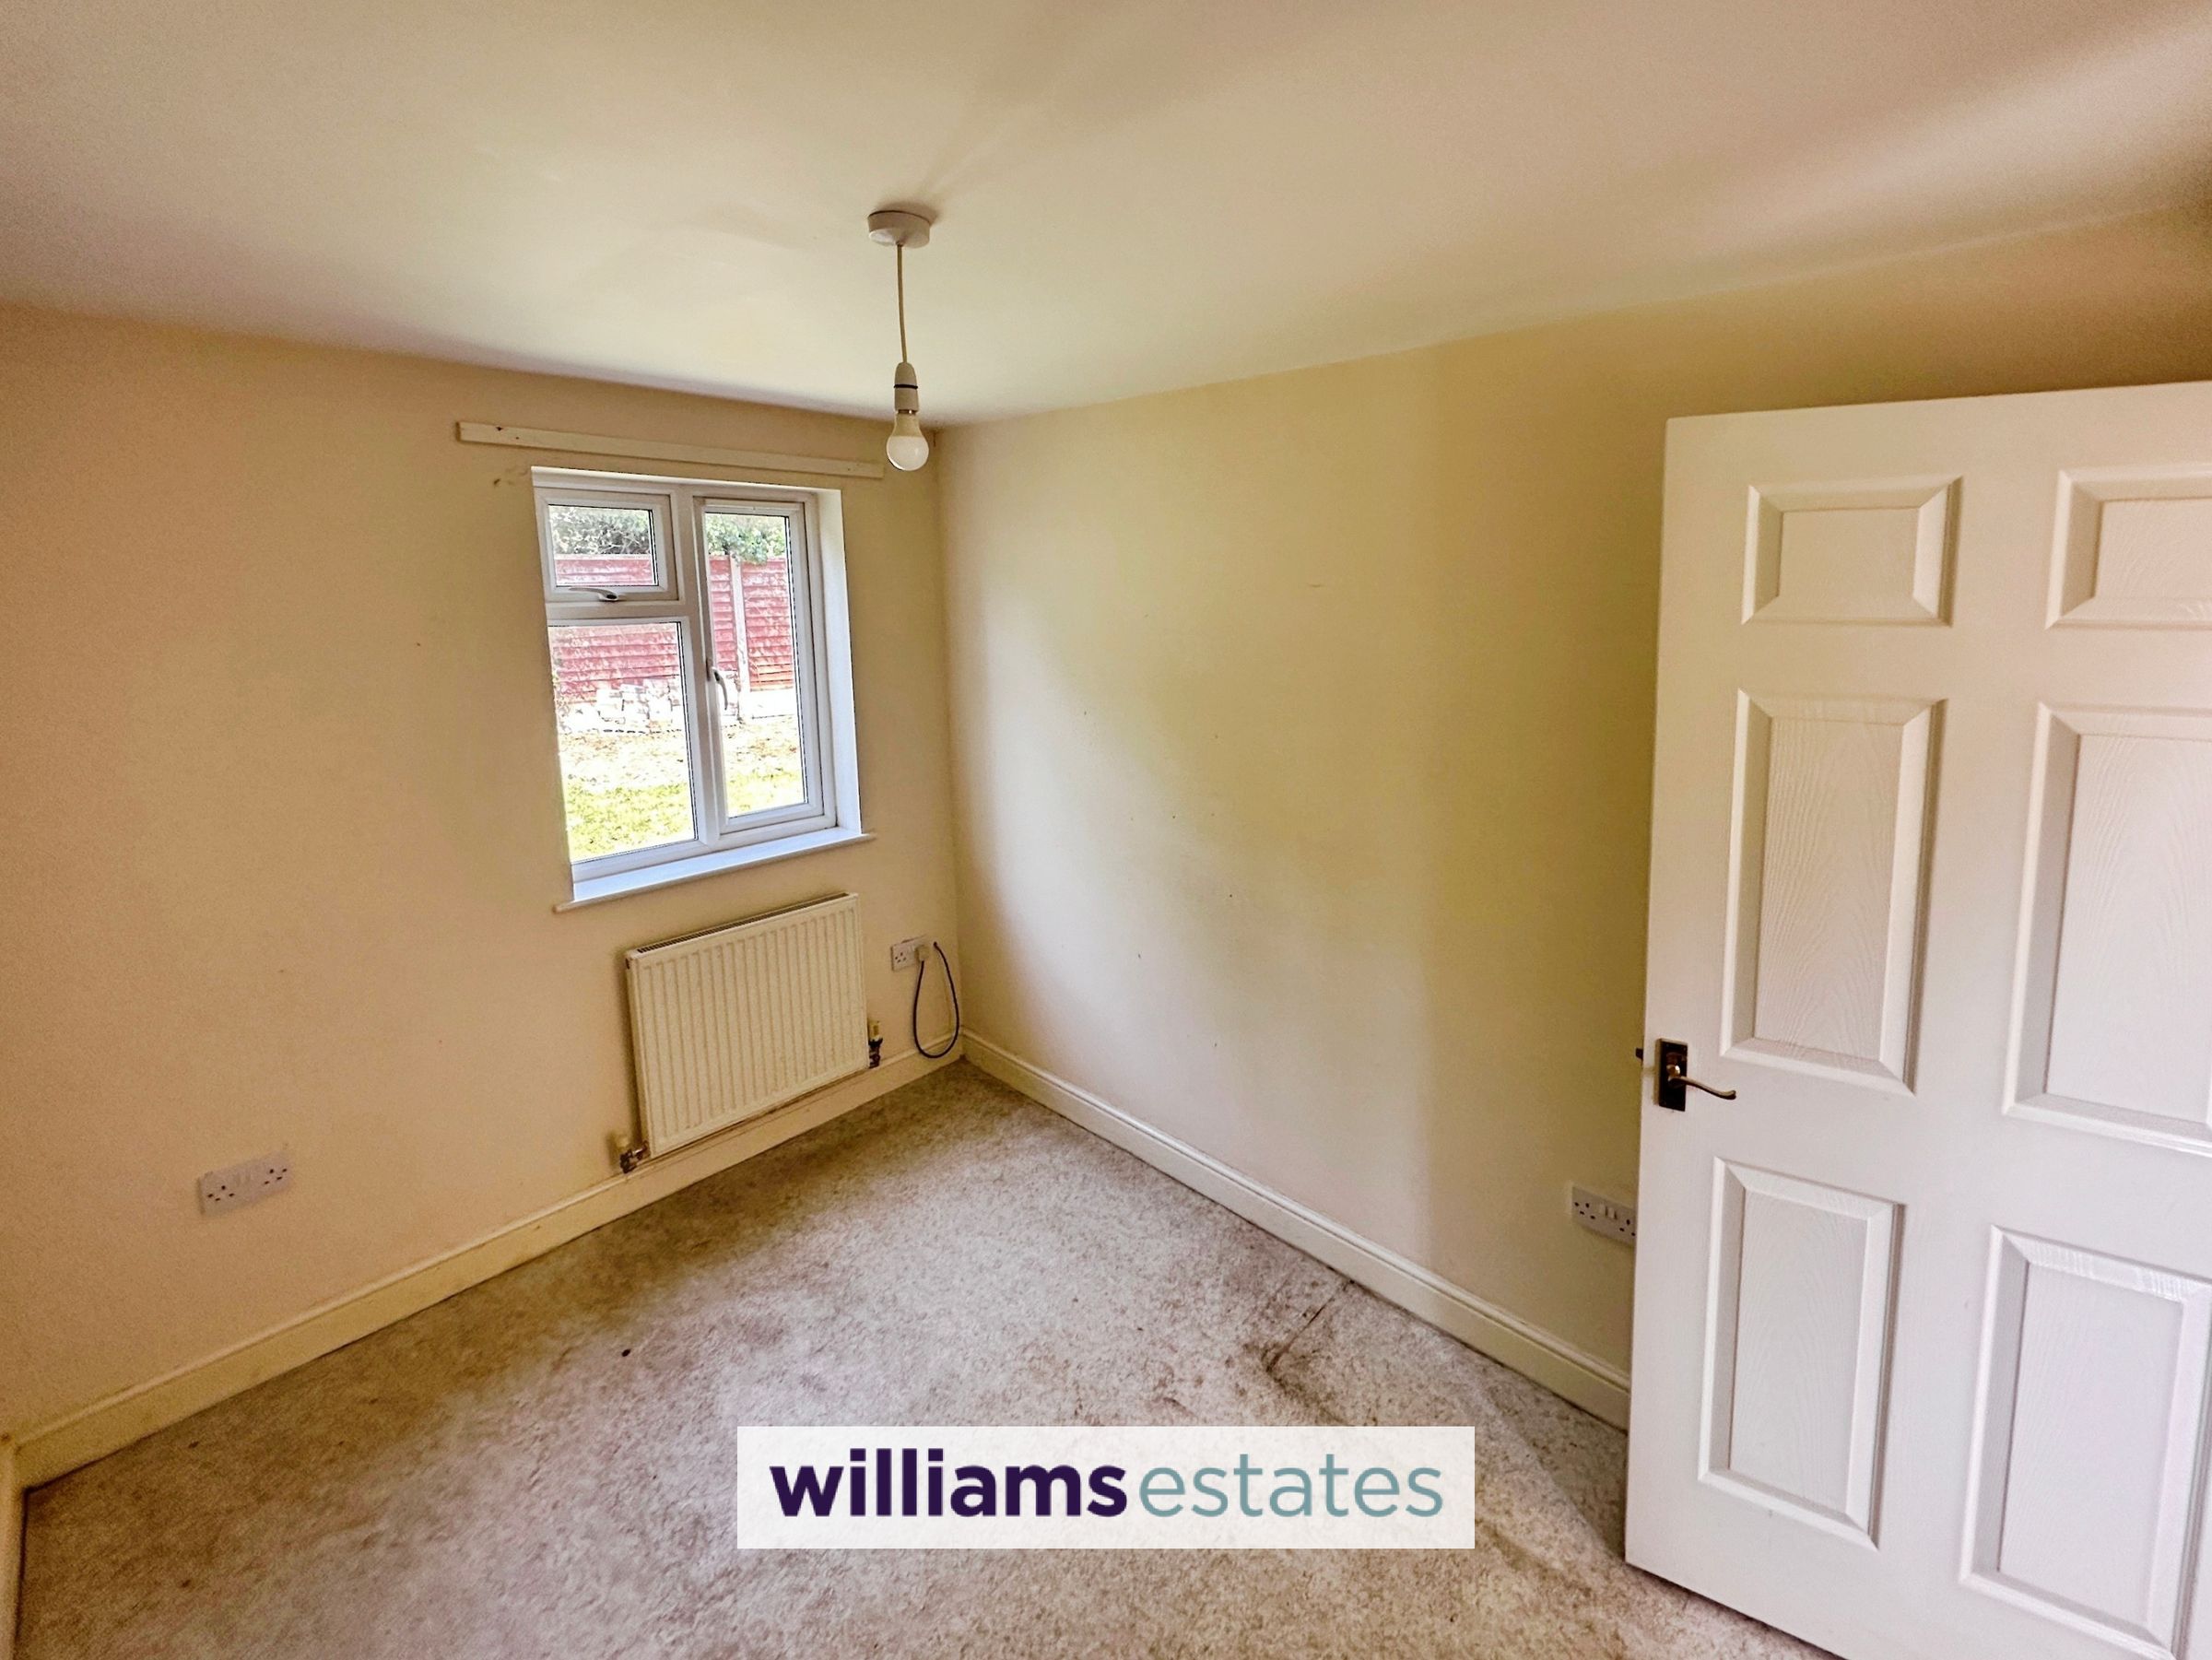
Having lighting, power points, radiator and a uPVC double glazed window onto the rear elevation.
Bedroom Two
10' 5" x 7' 9" (3.18m x 2.36m)
Having lighting, power points, radiator and a uPVC double glazed window onto the rear elevation.
Bathroom
6' 10" x 6' 3" (2.08m x 1.90m)
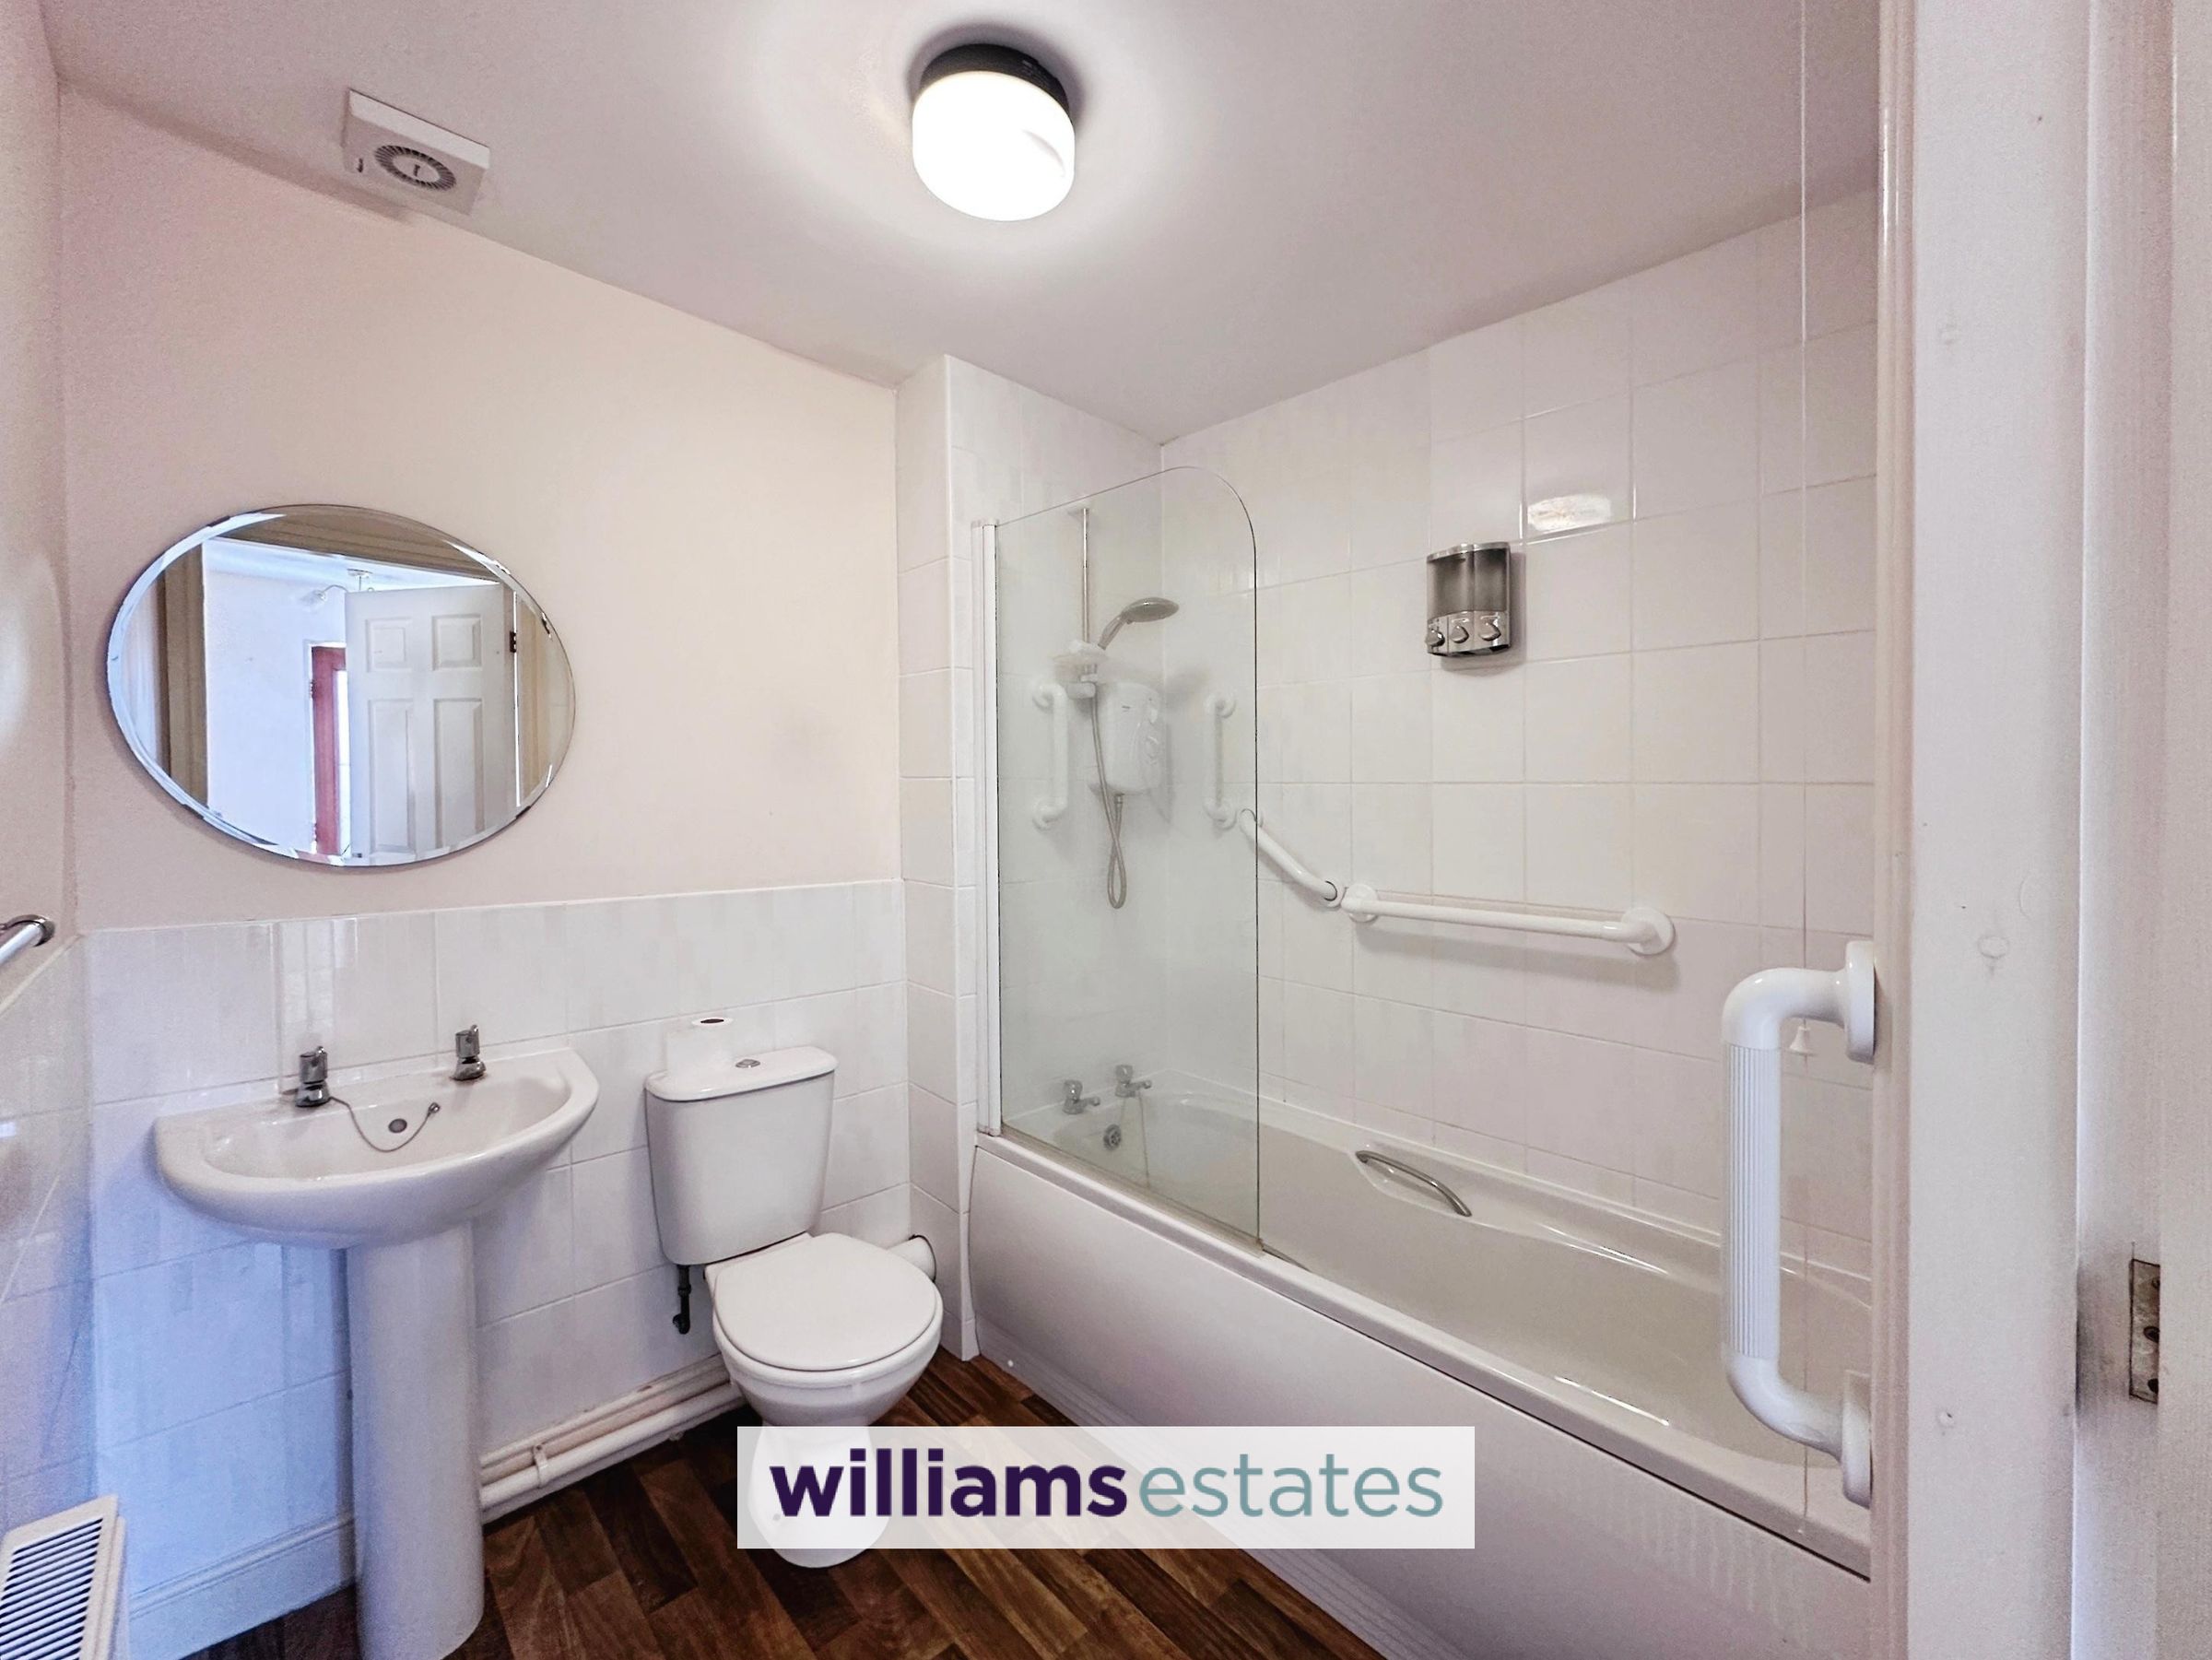
Comprising of a low flush W.C., hand-wash basin with stainless steel taps over, bath with stainless steel taps over, lighting, partially tiled walls and an extractor fan.
Properties you may like







Williams Updates
Williams Estates Direct Limited (Trading as Williams Estates, Company No. 10327940)
Williams Lettings Limited (Trading as Williams Lettings, Company No. 10325497) are registered in England and Wales.
Registered Office: 102 Bowen Court, St Asaph Business Park, St Asaph, LL17 0JE.
Sitemap
Accredited & Regulated By
Our Offices