Like the look of this property?
We would love to hear from you and arrange a viewing of this property. Get in touch now!
Looking to sell a property?
You can get a free online or in person valuation.
Property features
Turn Key Property With No Onward Chain
New Build Property
Four Generously Appointed Bedrooms
Impressive Private Gardens
Sustainable Air-Source Heating System & Solar Panels
Statement Open-Plan Kitchen, Living & Entertaining Space
Designer High-Specification Bathrooms
Tenure: Freehold
Council Tax: TBC
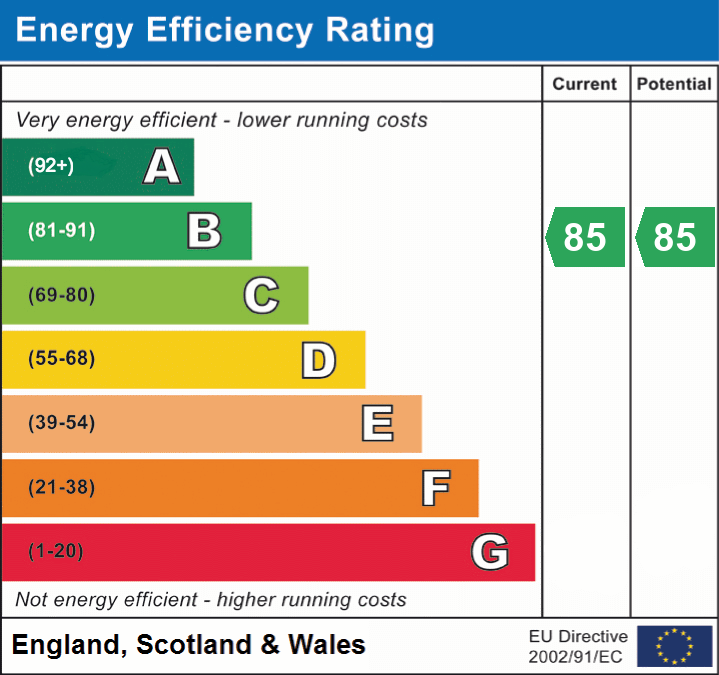
EPC: B85
About this property
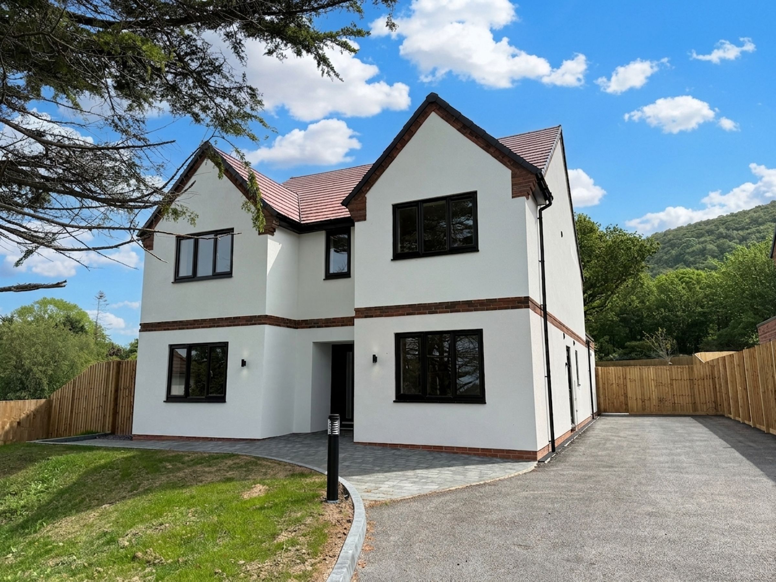
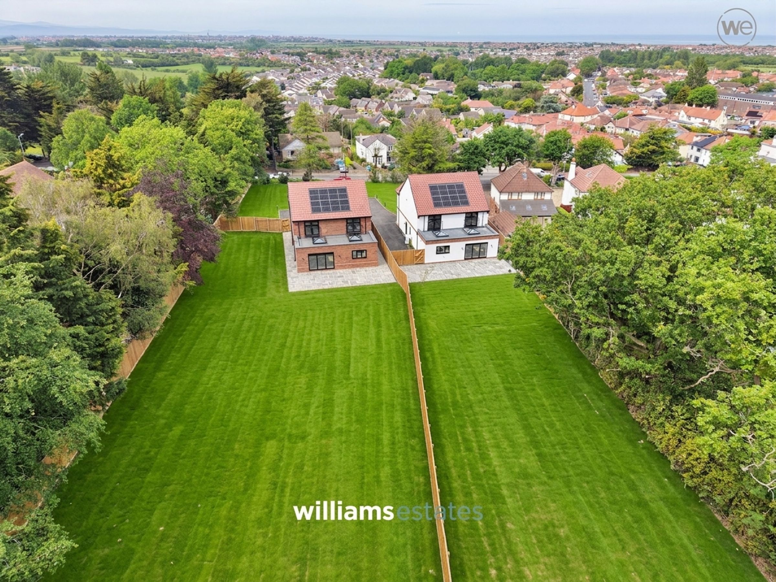
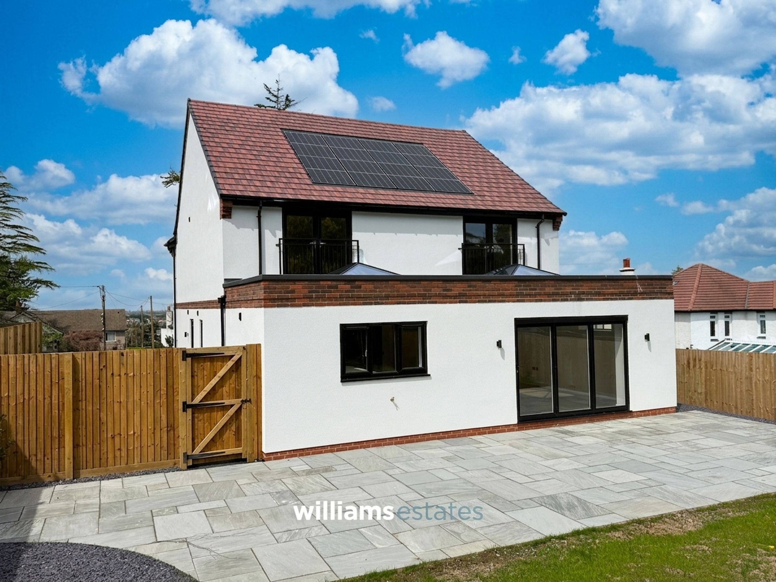
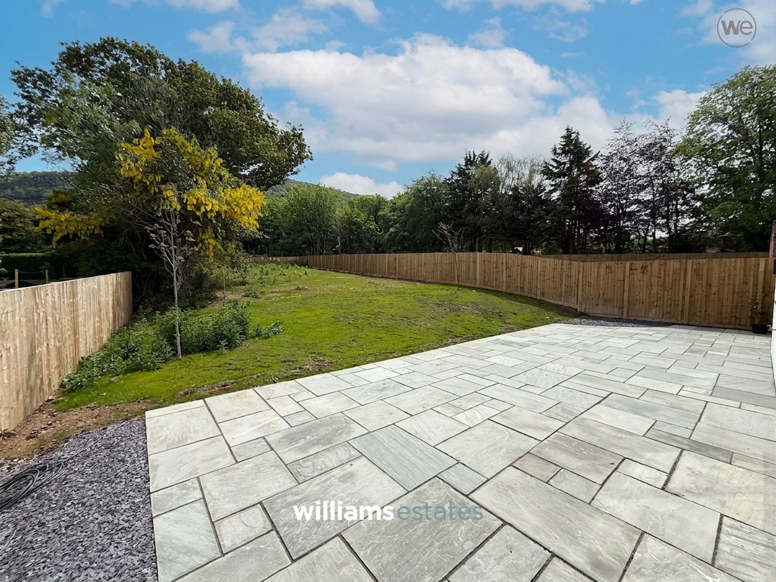
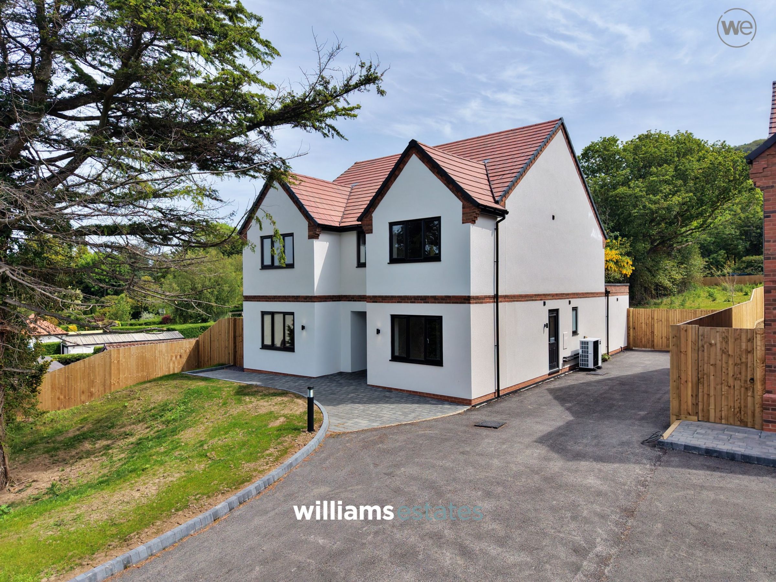
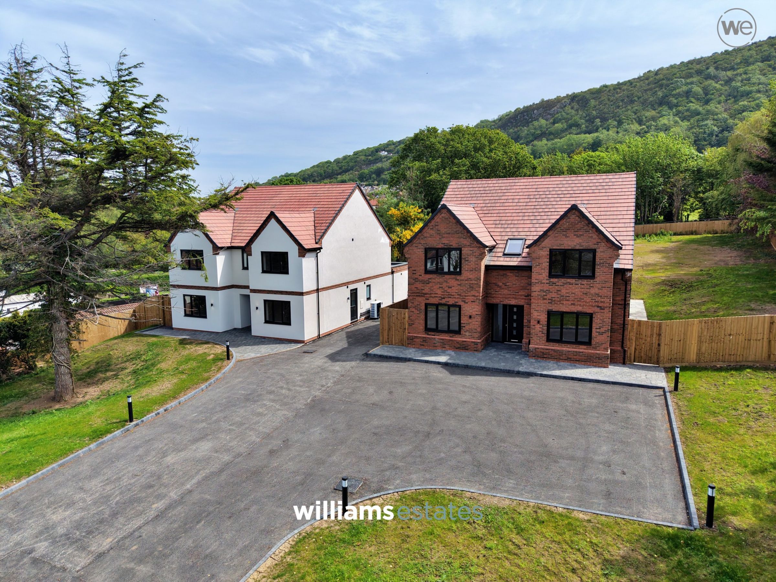
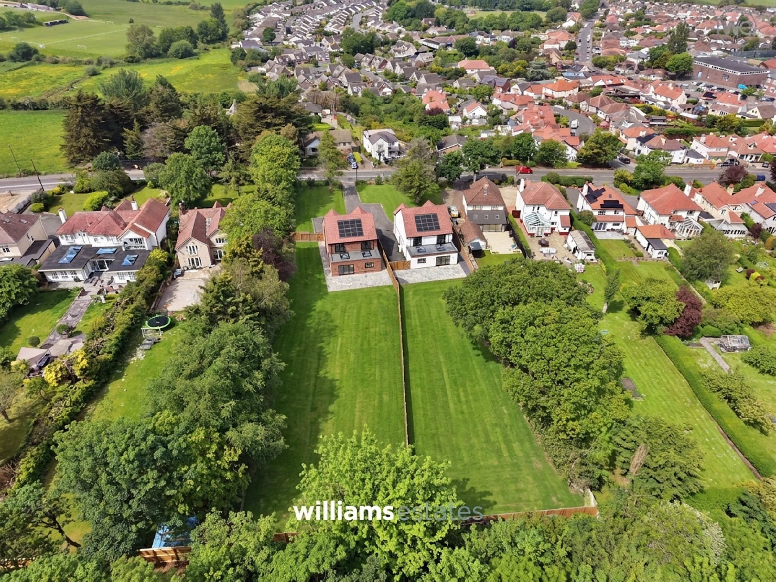
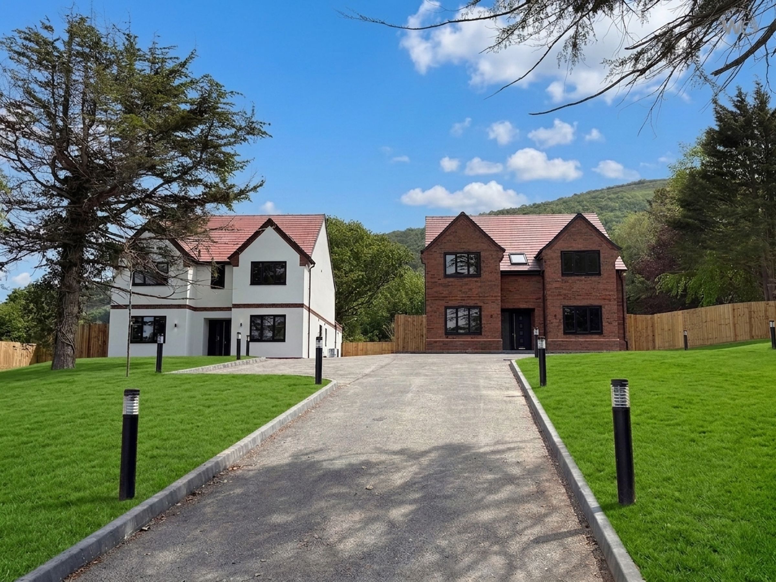
The outside space is equally impressive, beginning with the front of the property which is screened by established and mature trees, offering privacy and a welcoming approach. A central shared driveway leads to ample private parking and a convenient turning area, ensuring ease of access for residents and guests alike. To the rear, gated access opens onto a spectacular garden of exceptional size, perfect for families and outdoor enthusiasts. A full-width patio, traversing the back of the property, provides an ideal setting for alfresco dining or entertaining, while the gently rising lawn offers a blank canvas for gardening or play. The garden is enclosed by timber fencing for security and peace of mind, making it safe for children and pets. Beyond the rear boundary, the garden backs onto the foot of the golf course, ensuring a tranquil and unspoilt outlook that will remain free from future development. With beautiful countryside views and a peaceful setting, this outside space truly enhances the appeal of this outstanding home.
Key details
Freehold
Local authority: Denbighshire
Additional information
- Energy efficiency (current)
- B (85)
- Energy efficiency (potential)
- B (85)
- Is in a conservation area
- No
- Is a listed property
- No
Near the property
Rooms and dimensions
Accommodation
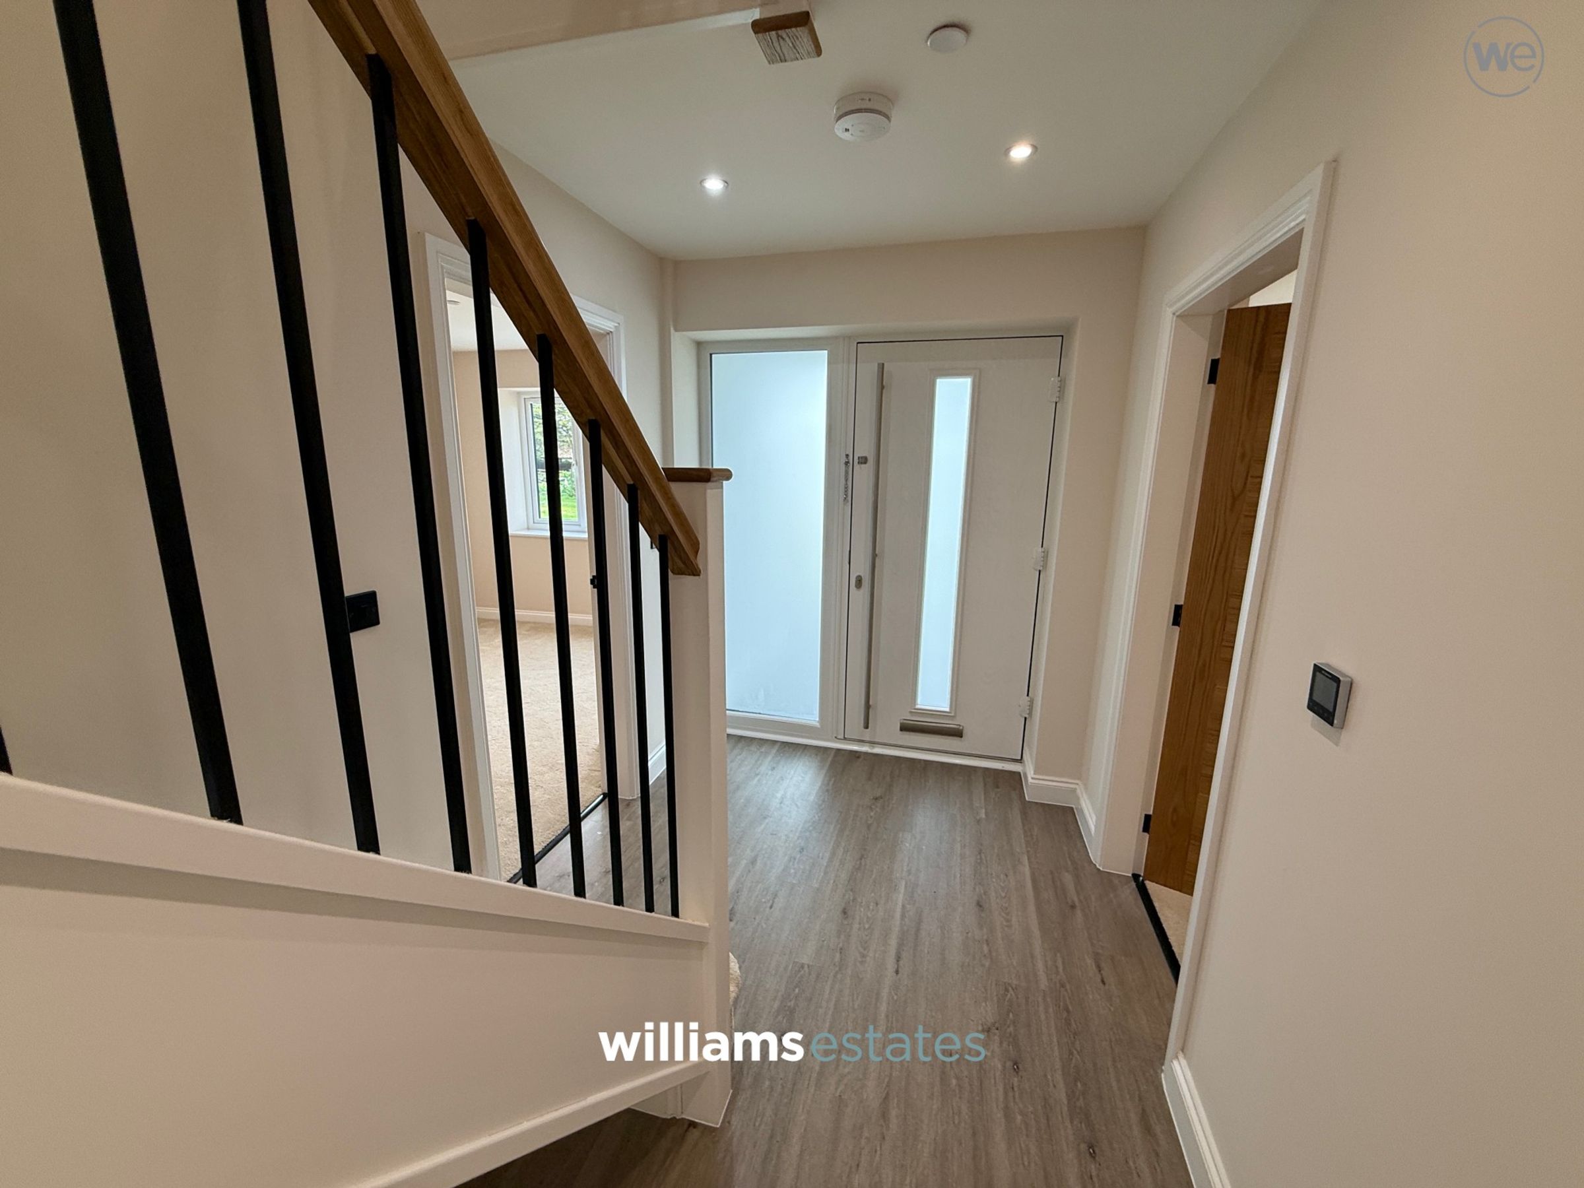
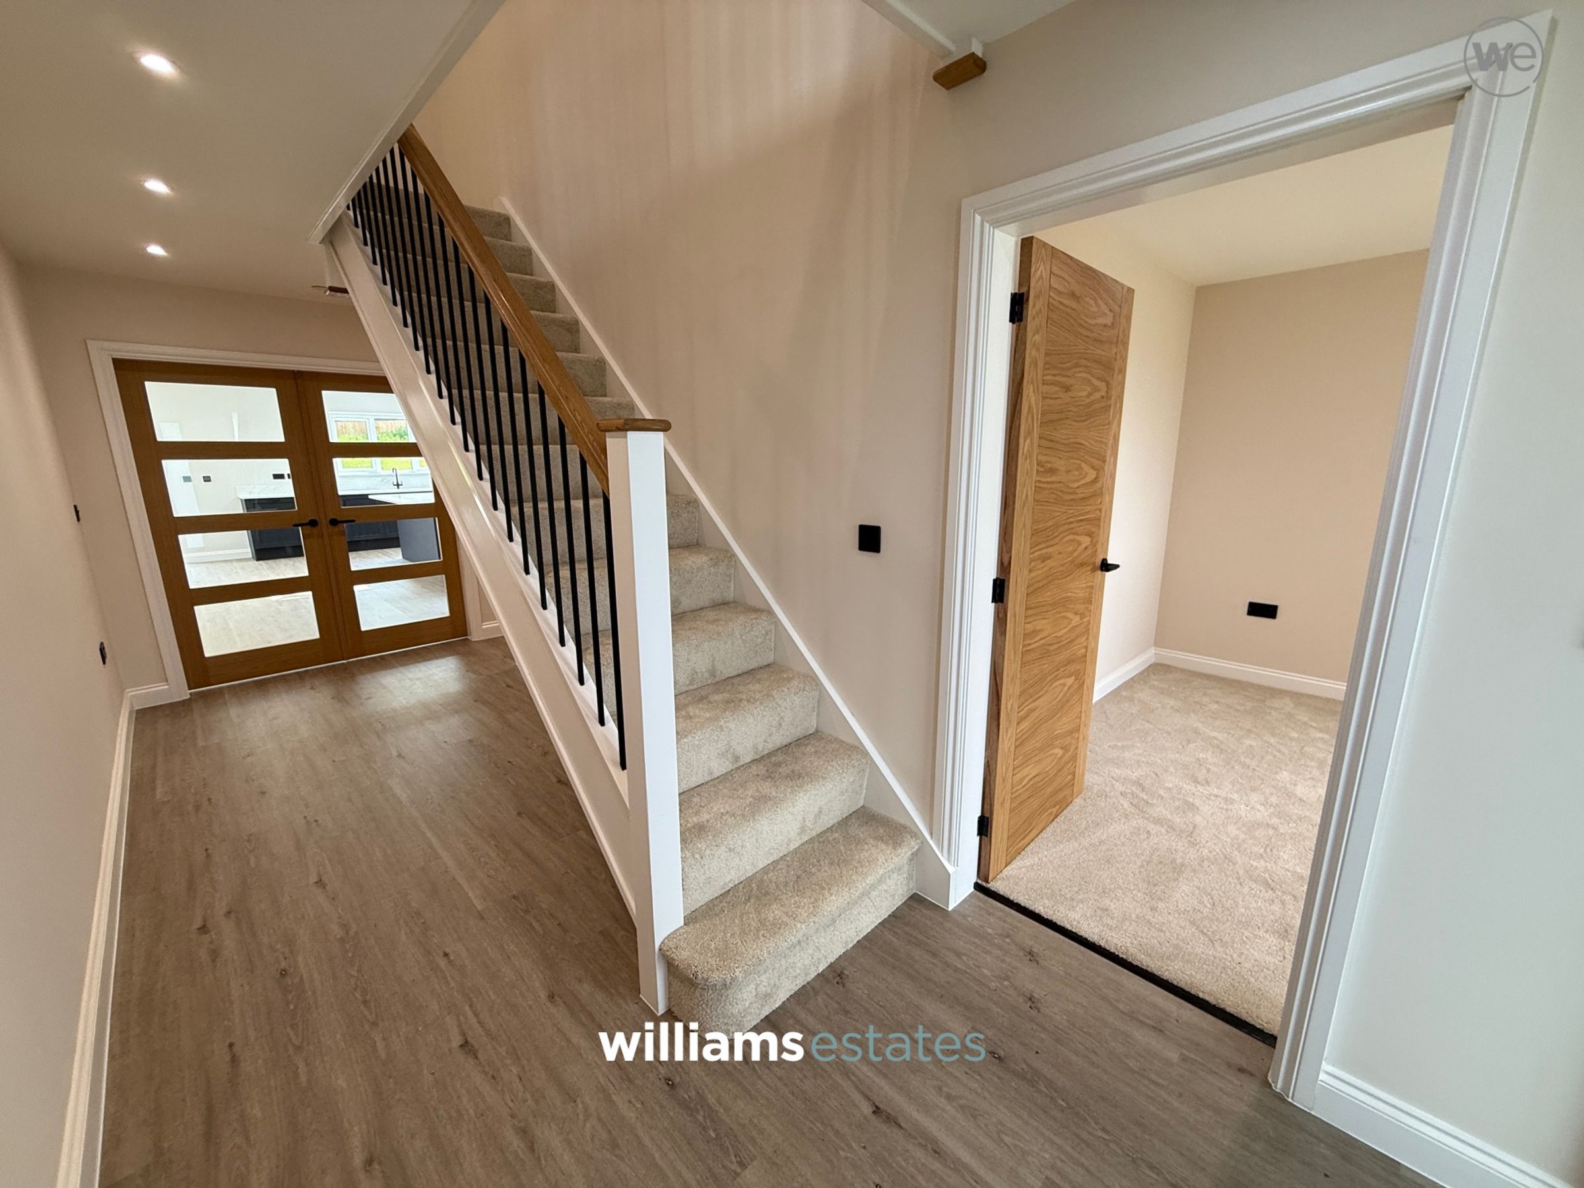
The property is accessed via a uPVC glazed door leading into the entrance hallway.
Lounge
18' 9" x 11' 11" (5.72m x 3.63m)
A generously proportioned room, having an attractive box style bay window to the front, framing the beautiful views over the front garden and onto the countryside and coast beyond. Having recessed ceiling spot lighting, wall light points as well as underfloor heating, eliminating the need for wall mounted radiators. A room that works as a formal sitting room or a cosy and relaxed family room.
Kitchen/Dining/ Family Room
28' 10" x 28' 1" (8.79m x 8.56m)
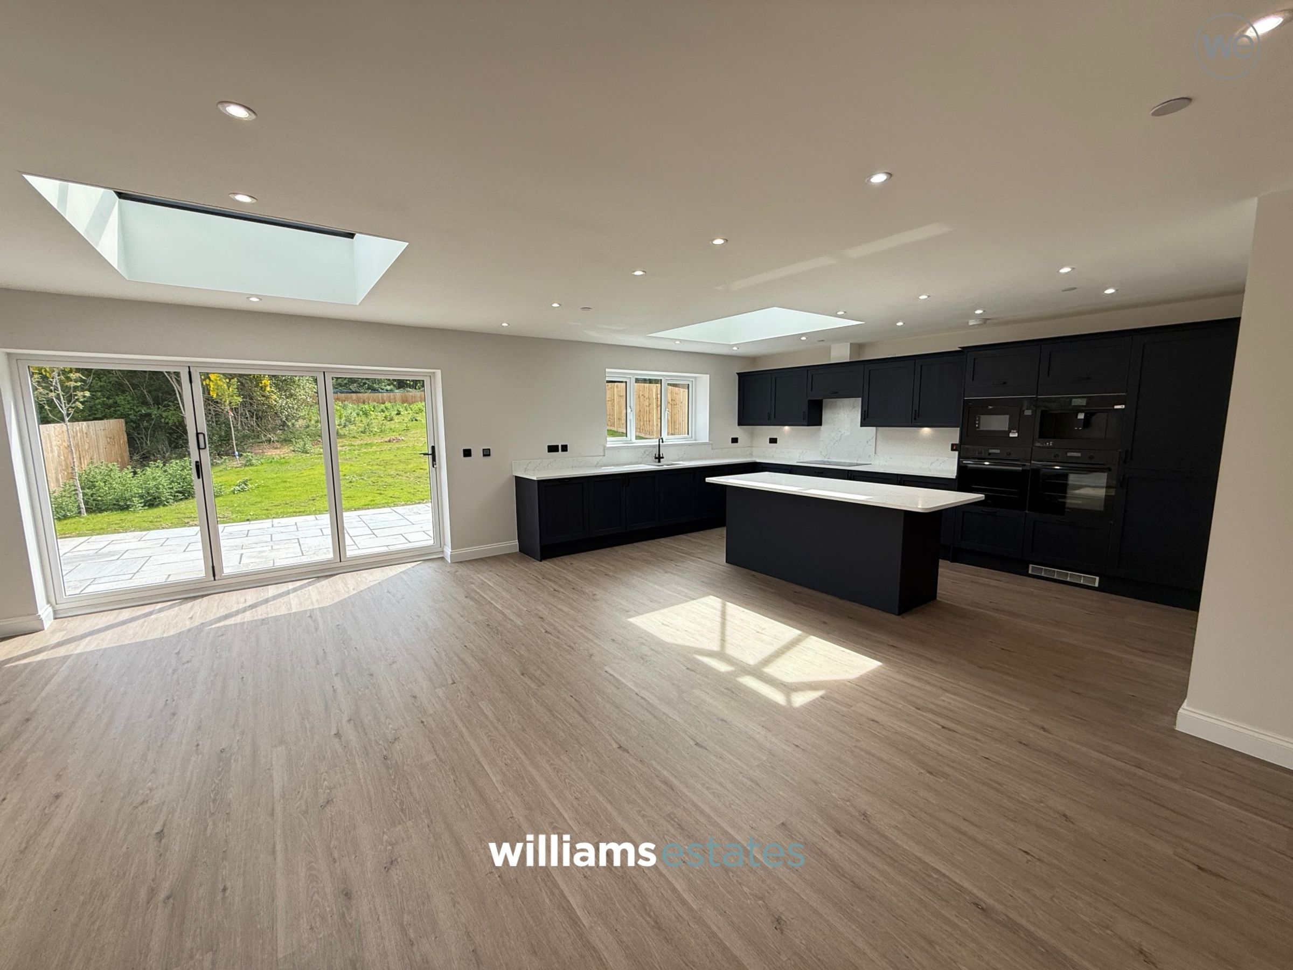
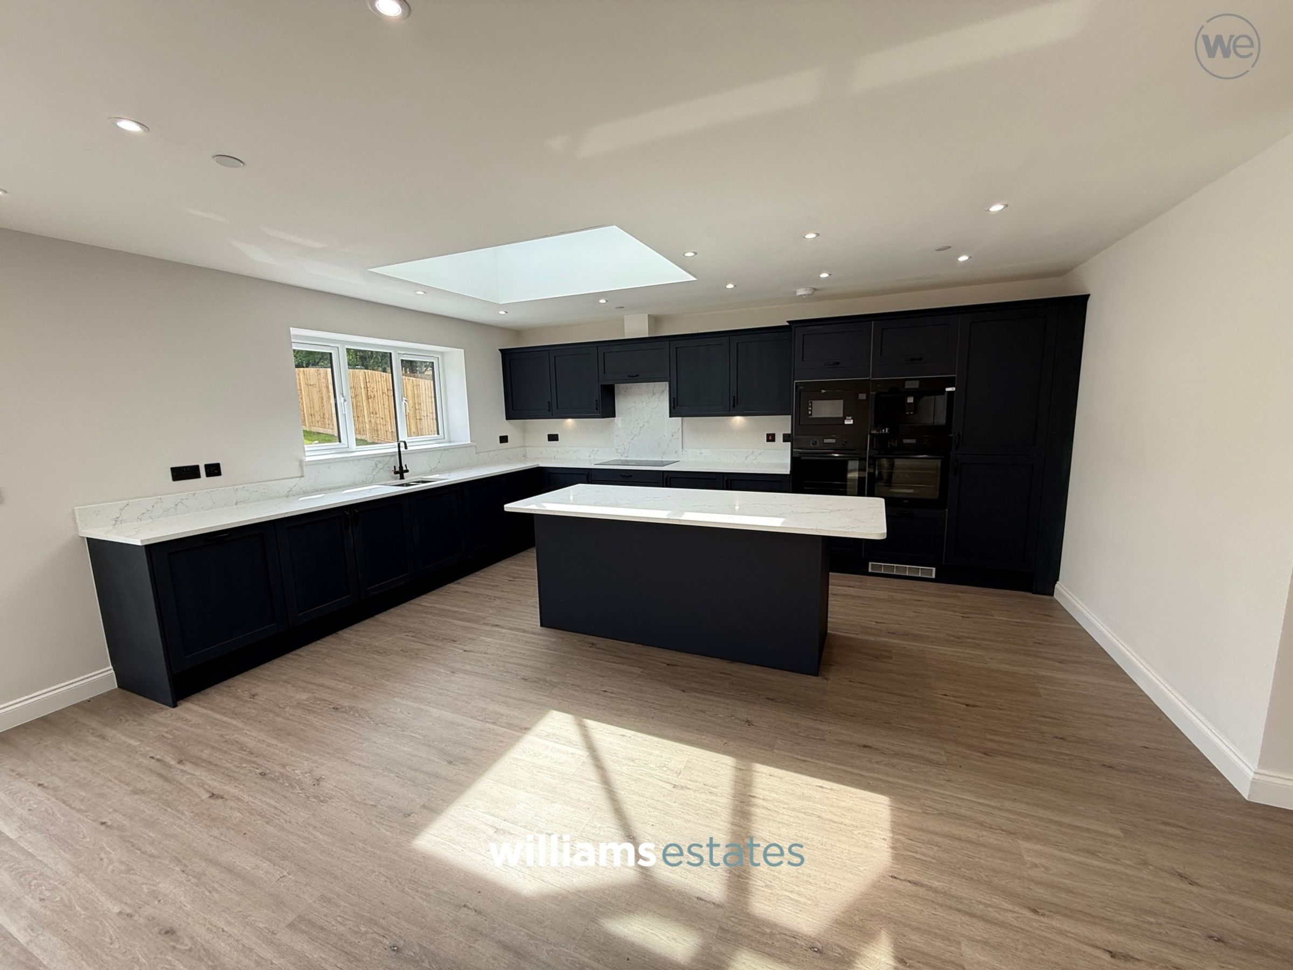
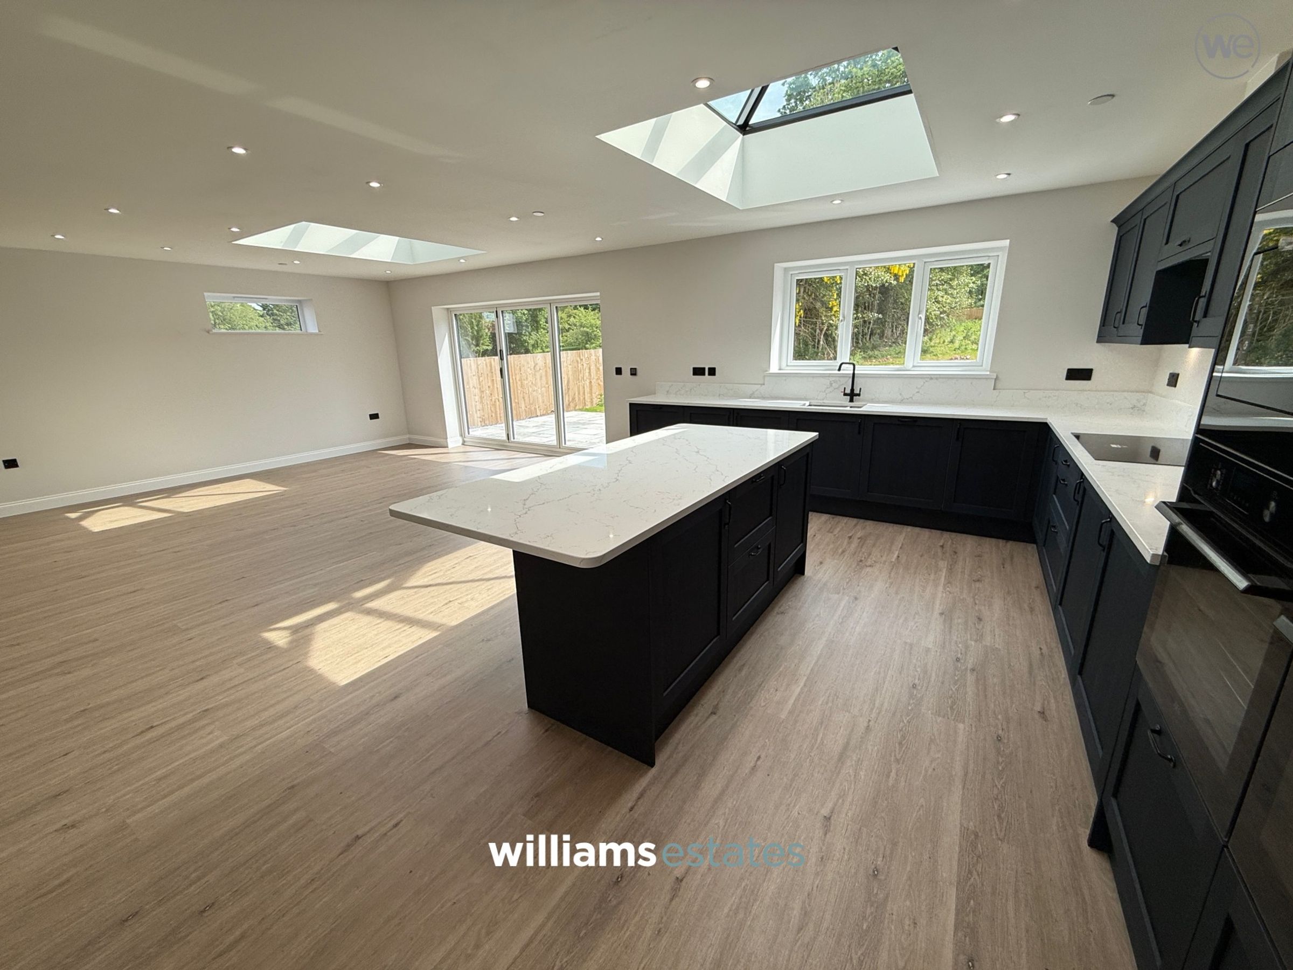
An exceptional open-plan kitchen, dining and family living space which has been thoughtfully designed to impress as well as being incredibly well laid out for busy, every day family life. Benefitting from timber-effect flooring throughout, while expansive glazing allows natural light to flow in, whilst framing the beautiful views of Moel Hiraddug beyond. Full width concertina doors open out onto the patio area area of the rear garden, seamlessly connecting indoor and outdoor living. The kitchen centres around a striking island with breakfast bar seating and polished quartz worktops throughout. Premium integrated appliances include, twin ovens, induction hob, microwave, coffee machine, dishwasher, separate fridge and freezer, alongside a butler style sink. Contemporary cabinetry with under-cabinet lighting provides extensive storage. The generous proportions create the perfect space for modern family living and entertaining.
Pantry
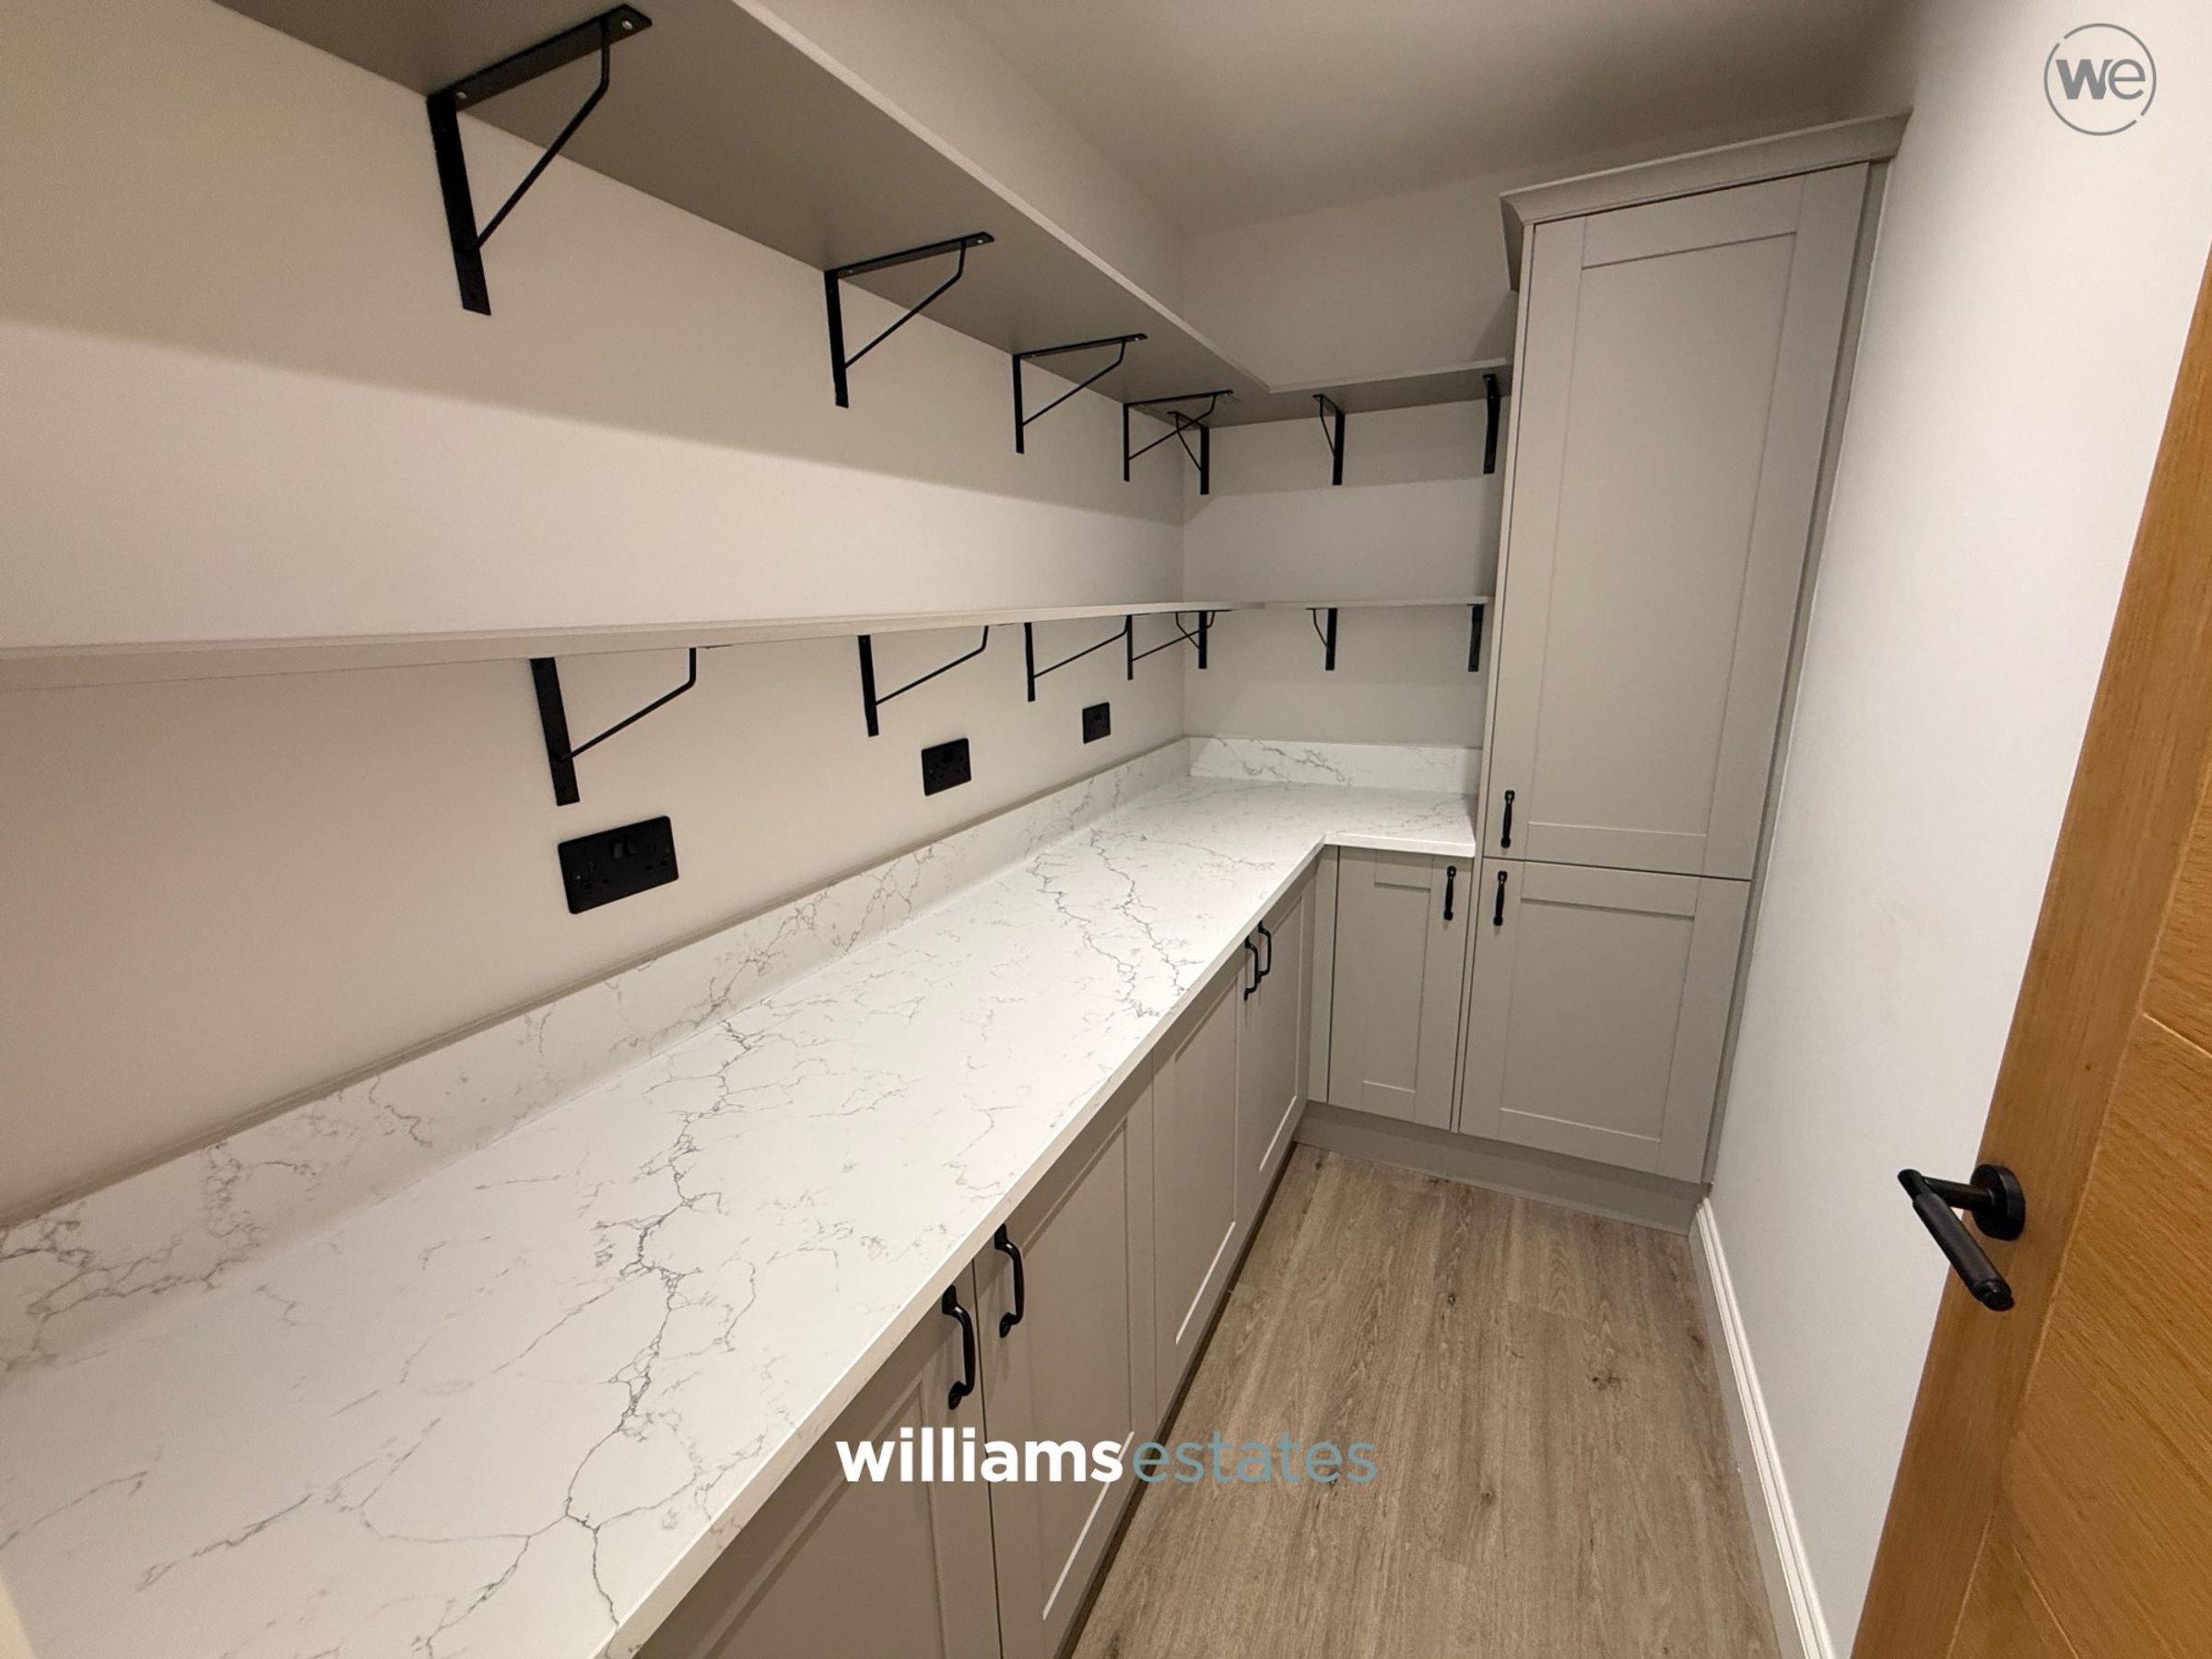
A delight for any keen culinary connoisseur, located just off the kitchen and fitted with an extensive range of storage cupboards and units finished with Quartz worktops. This handy room benefits from recess spotlights and is the perfect place to keep all of your kitchen appliances out of sight, allowing the main kitchen to maintain its show home feel.
W.C
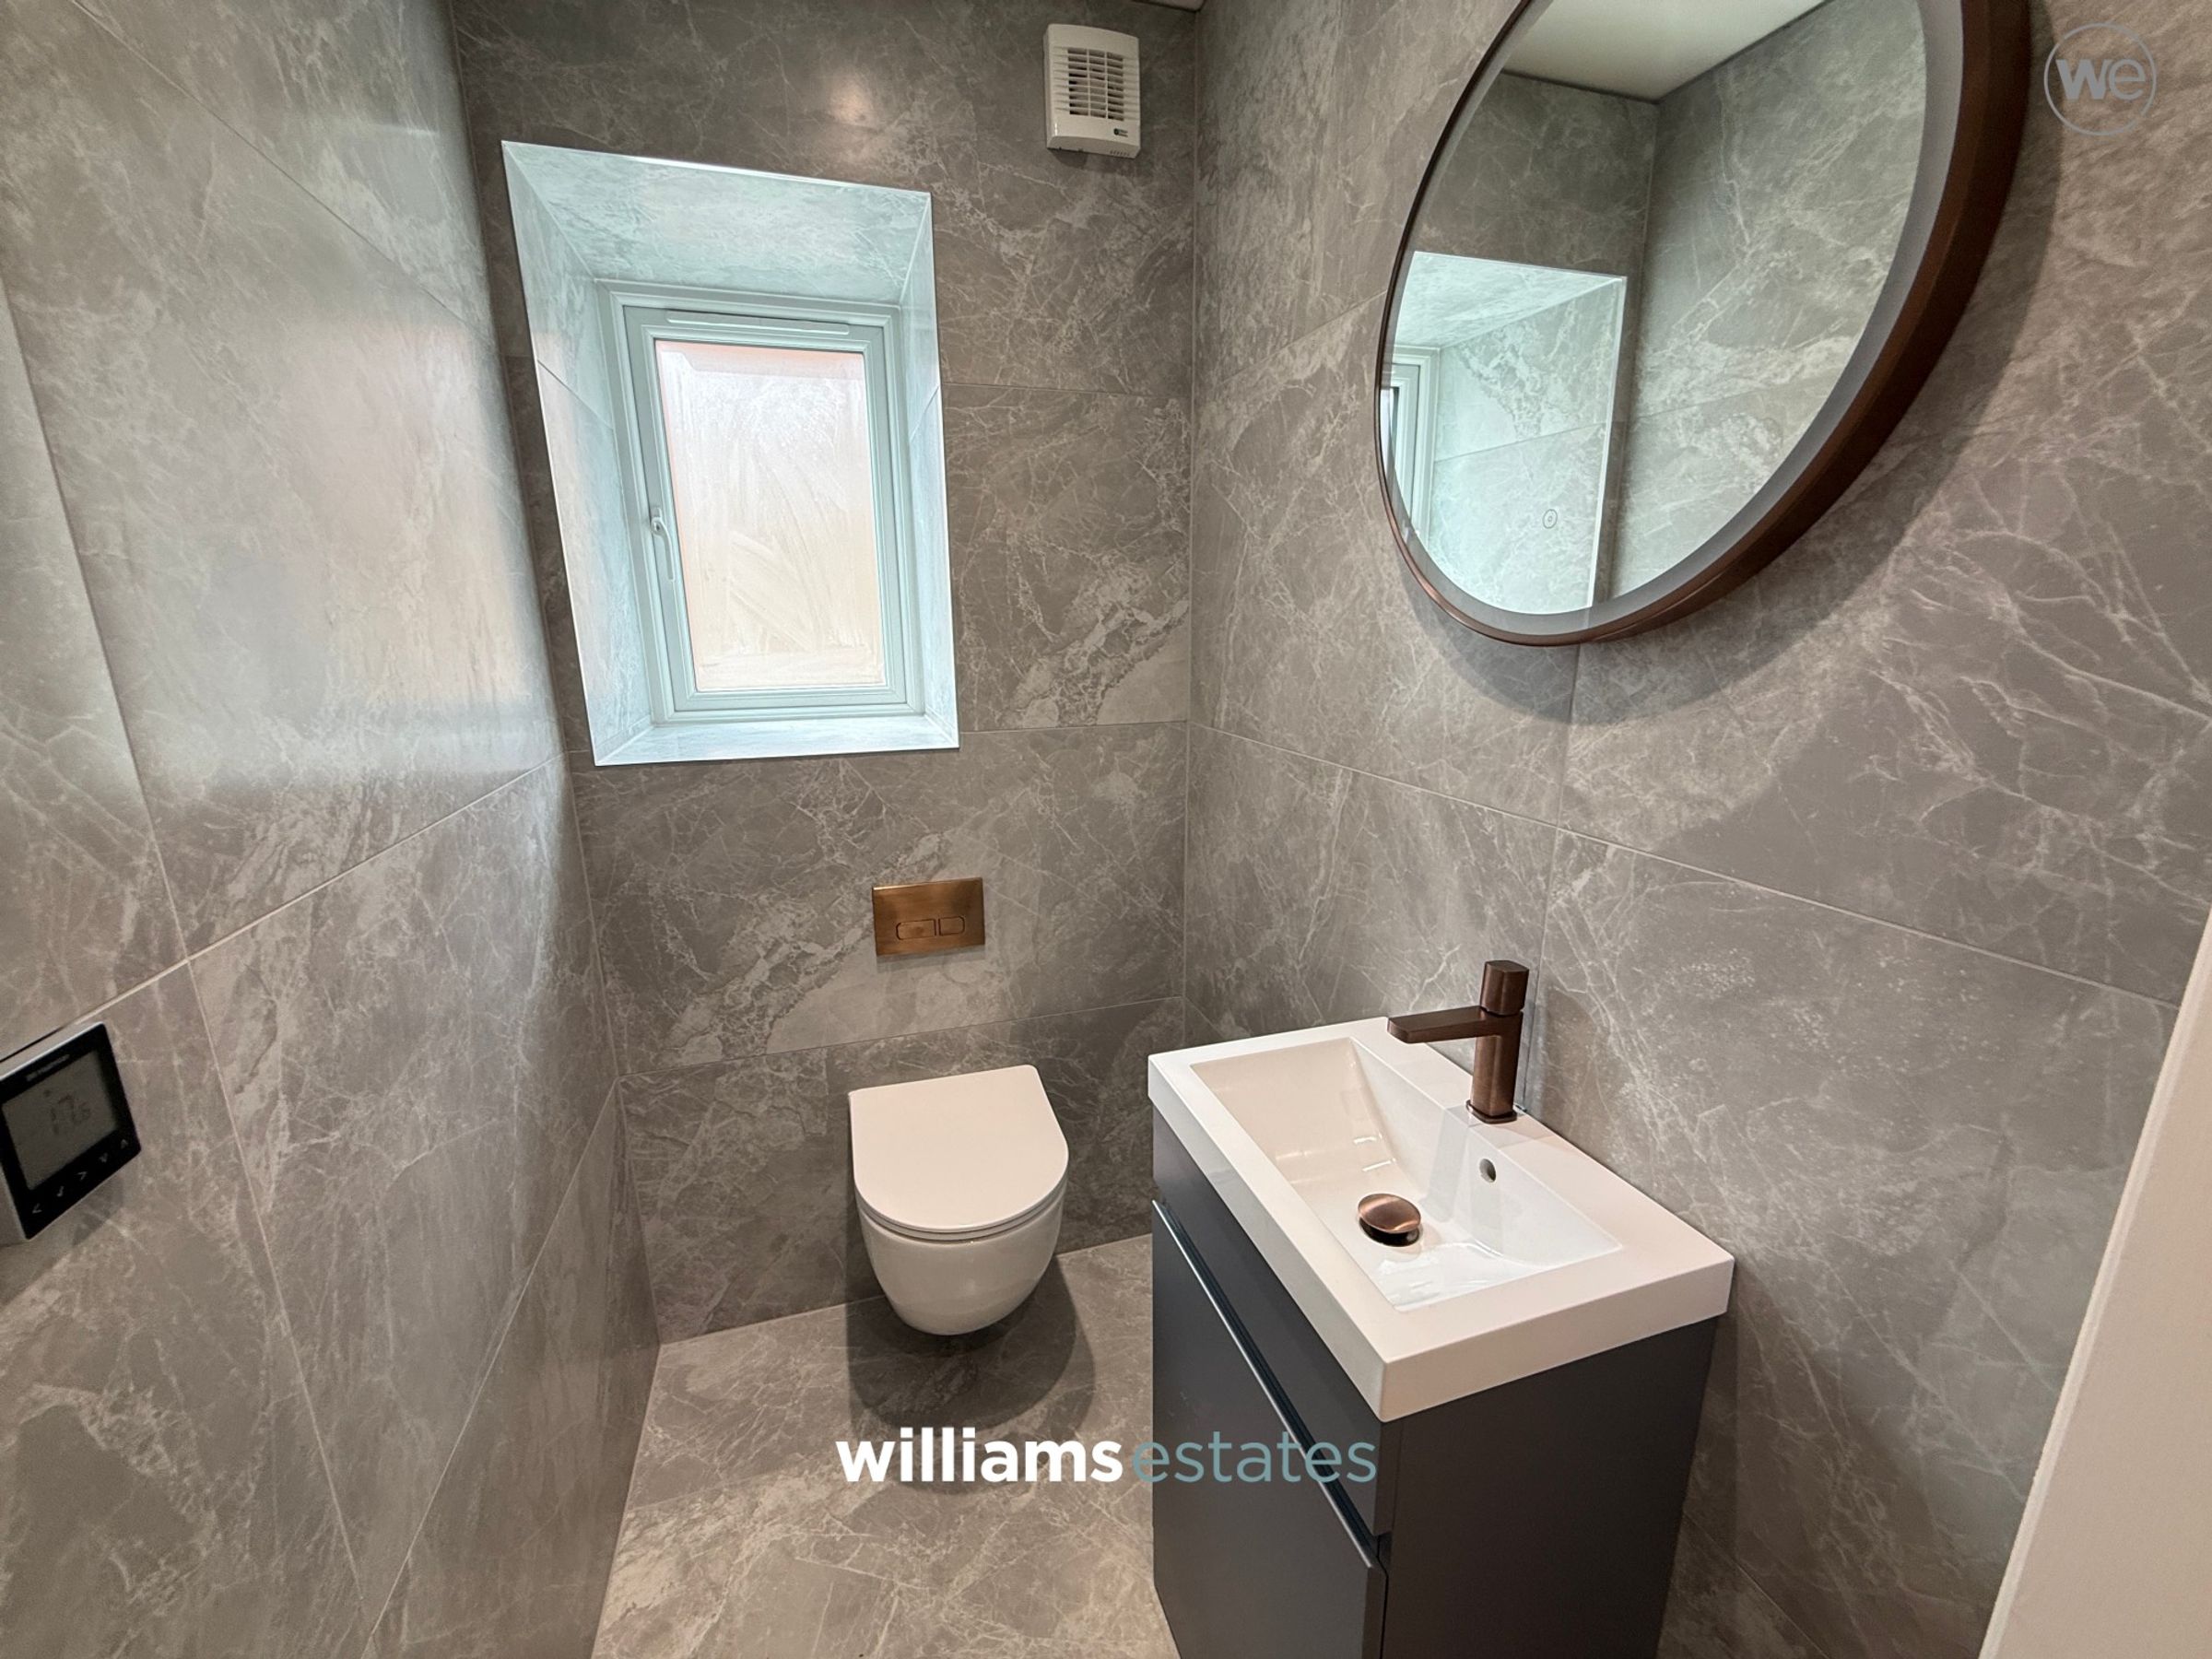
Comprising of a contemporary hand wash basin and low-level W.C with concealed cistern, finished floor to ceiling in full-height tiling and benefitting from recessed spot lighting and a window to the side elevation.
Utility Room
9' 8" x 8' 0" (2.95m x 2.44m)
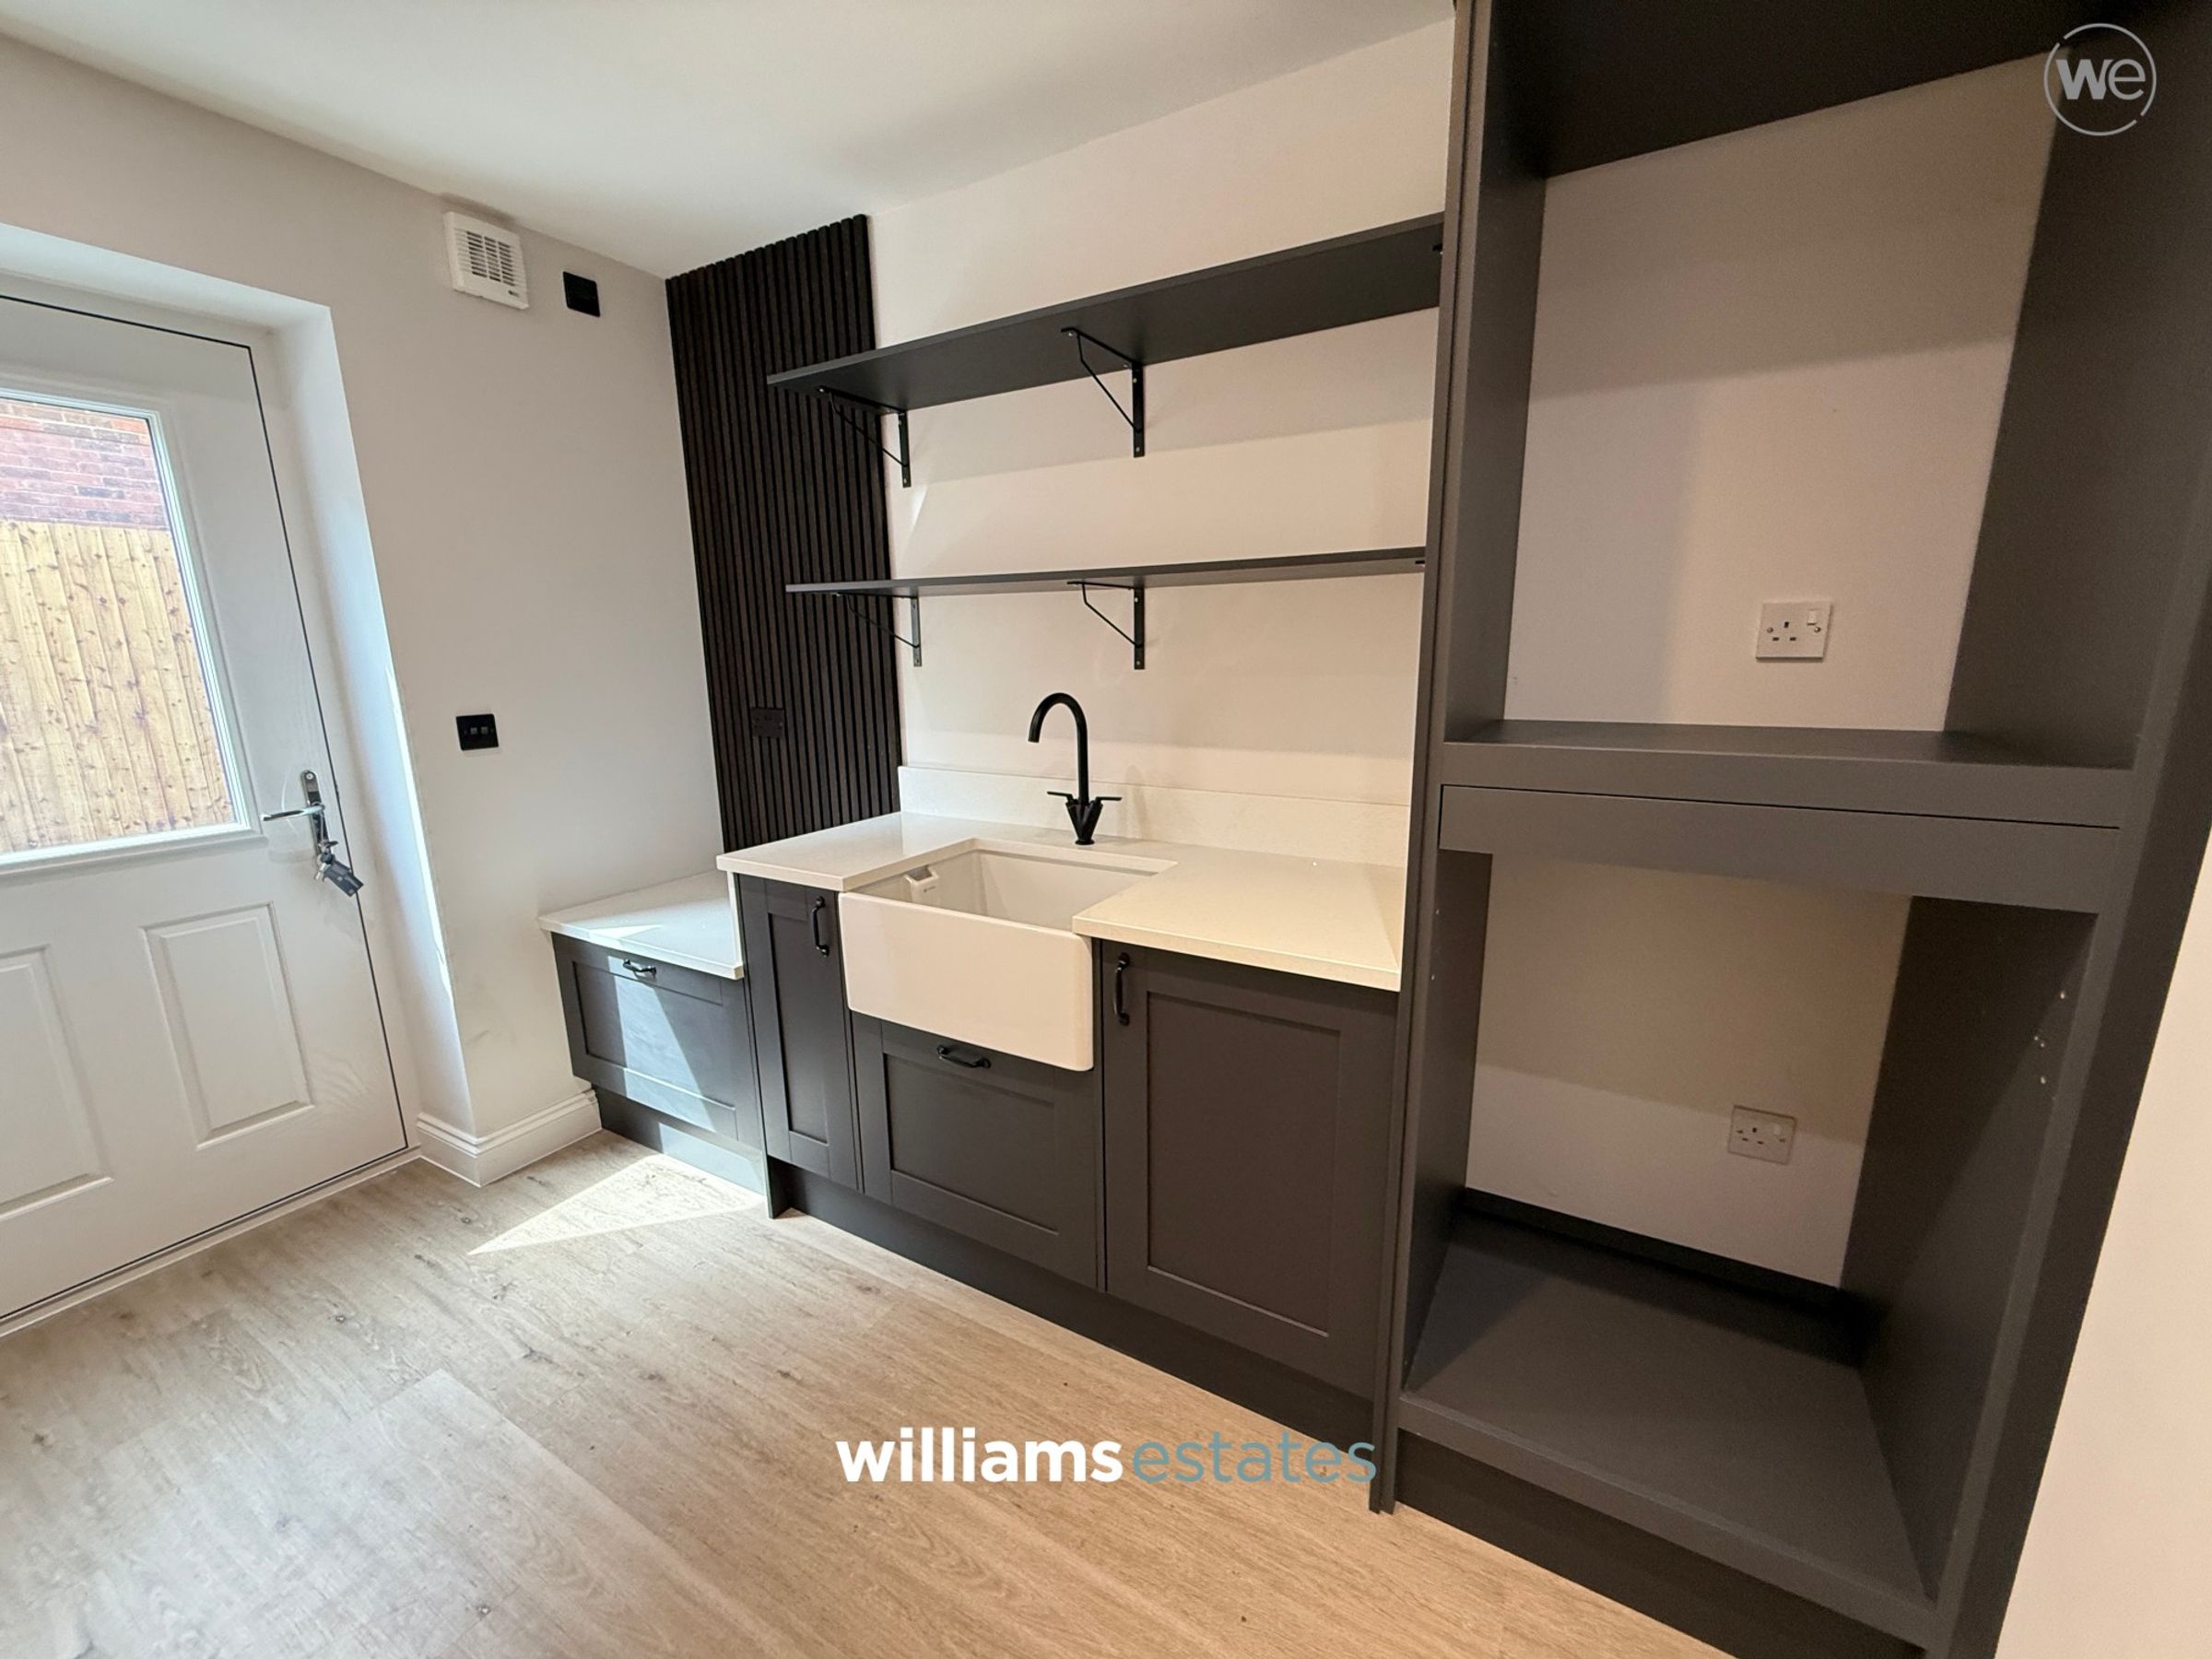
A. practical and well-fitted space, with an extensive range of cupboards, generous work surface with inset sink, plumbing for both washing machine and tumble dryer, personal door leading onto the driveway, large built in cupboard housing the hot water tank and the controls for the underfloor heating system and solar panels, the utility room benefits from recessed spot lighting.
Dining Room/ Office
12' 8" x 9' 8" (3.86m x 2.95m)
A versatile and well proportioned secondary reception room, having a window to the front providing far reaching countryside views. This room could be anything from a dining room to a play room to a home office.
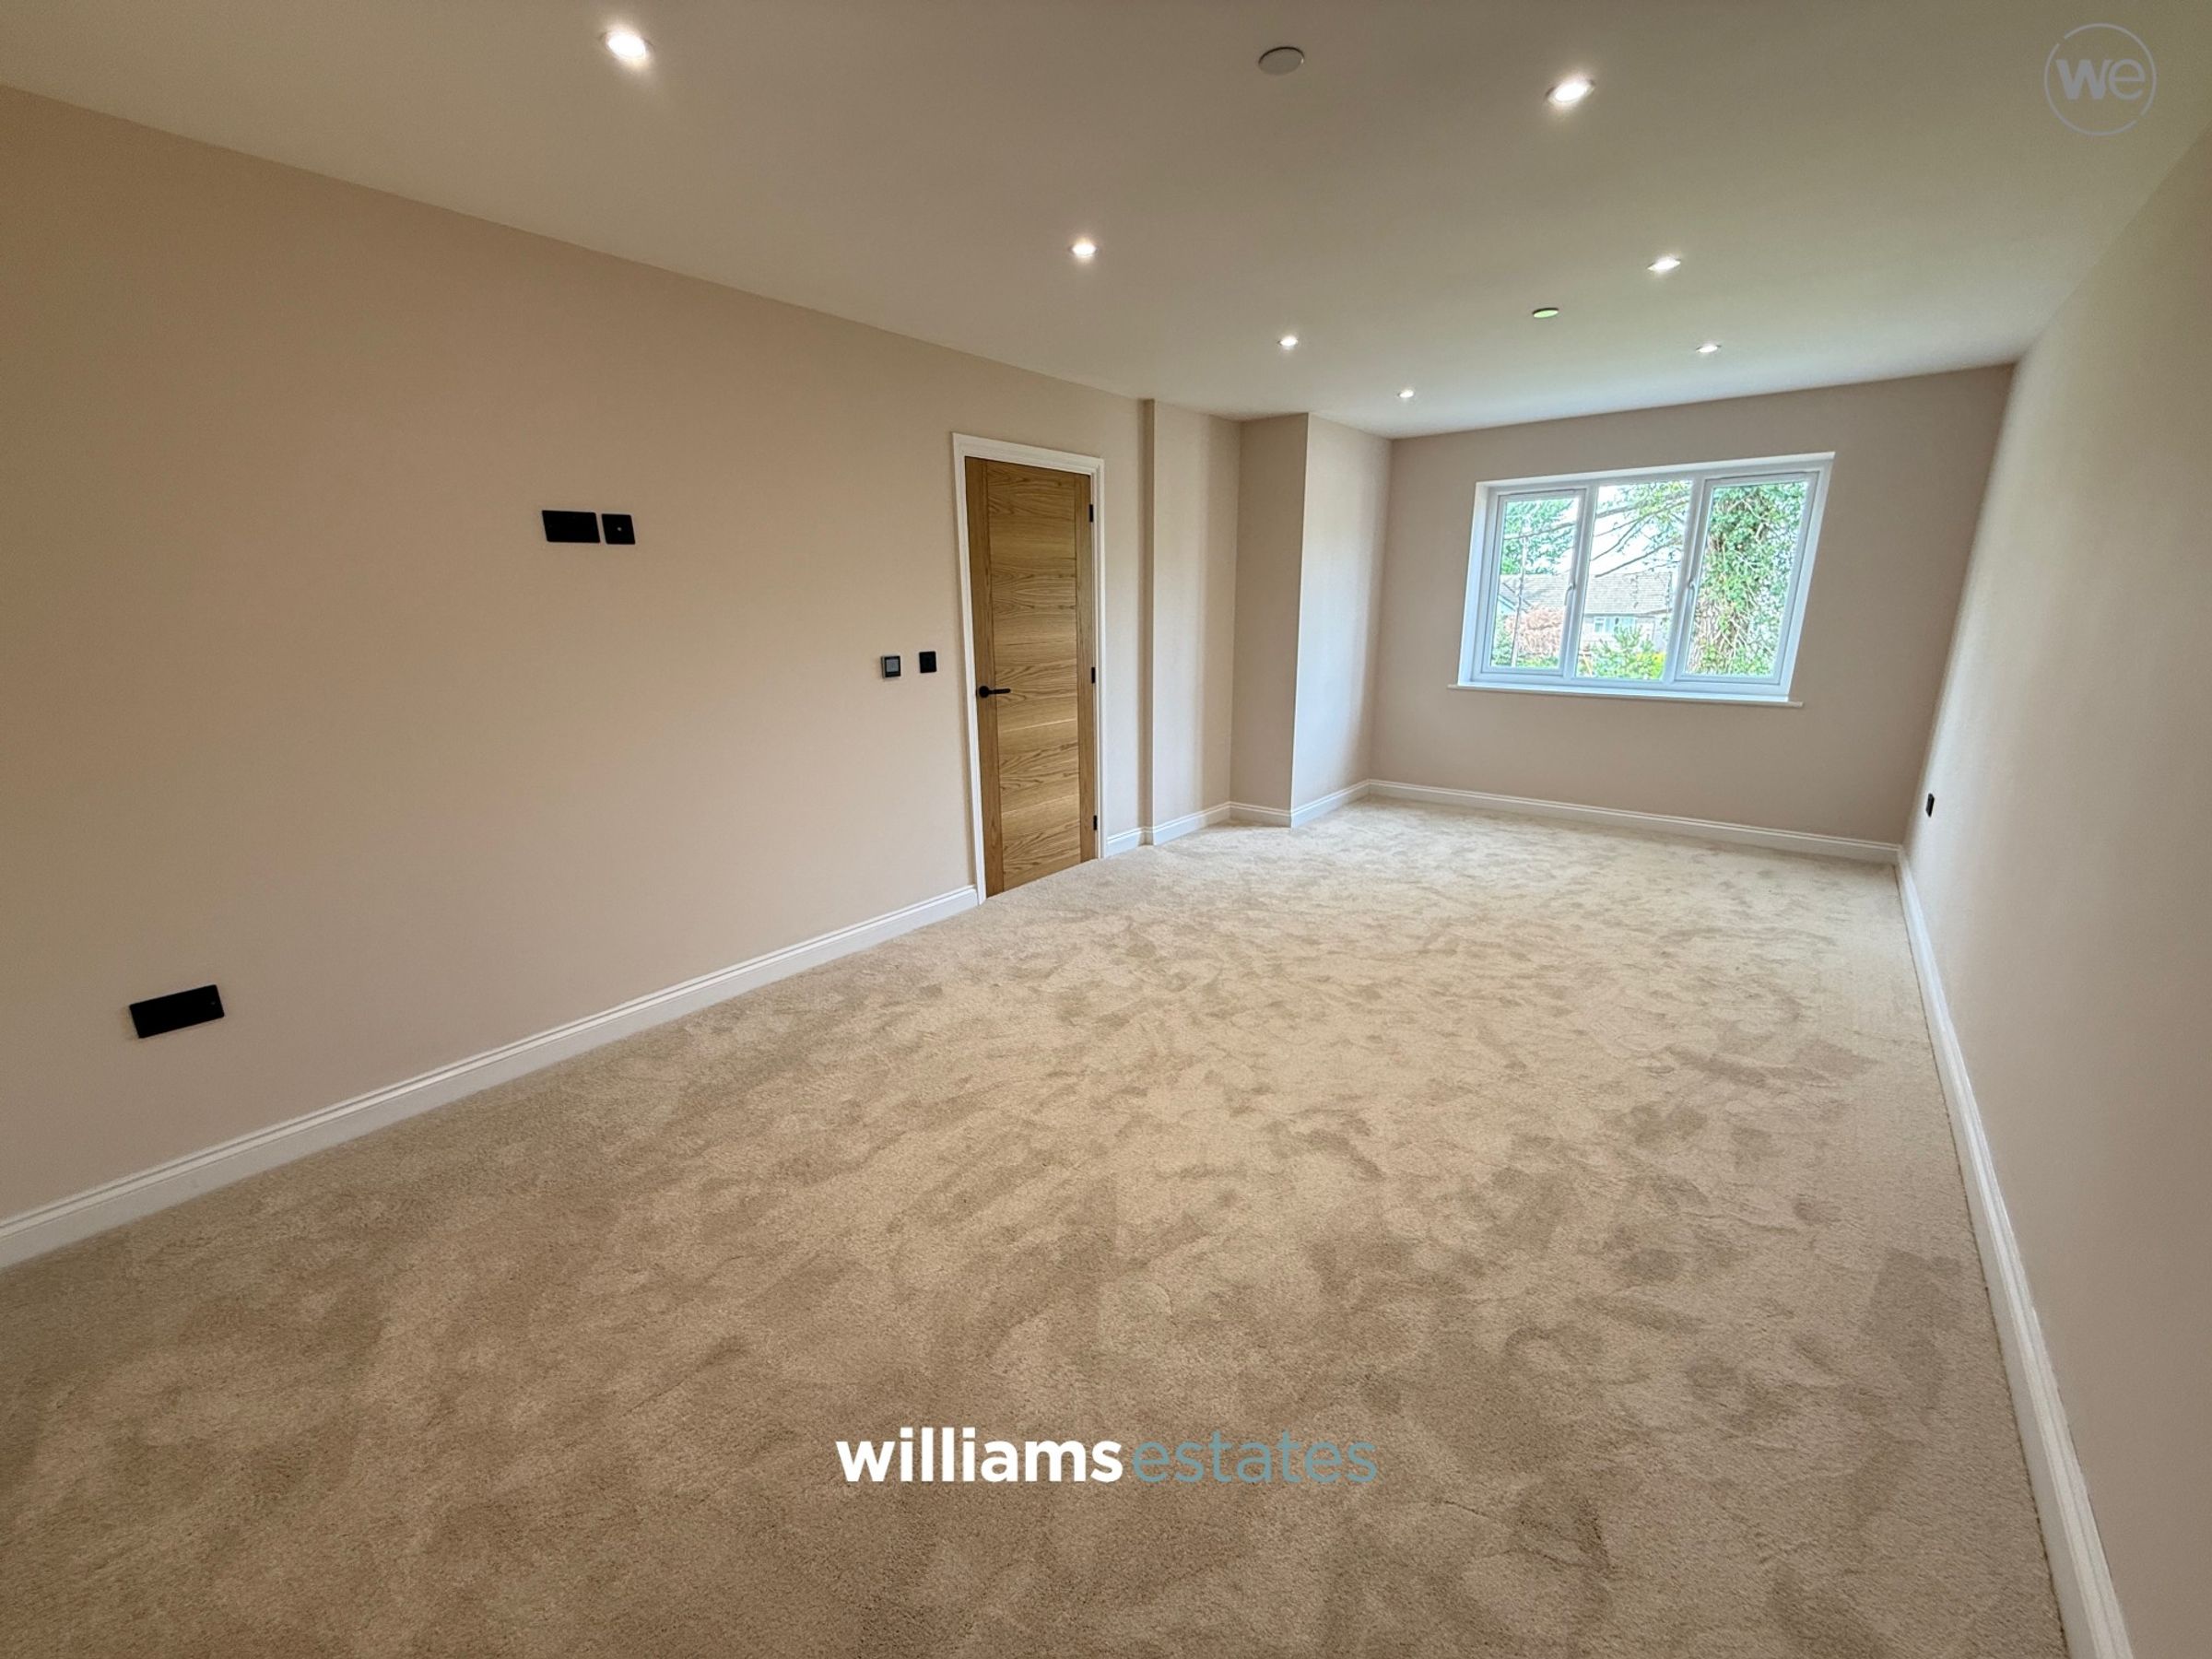
Principal Suite
16' 9" x 11' 8" (5.11m x 3.56m)
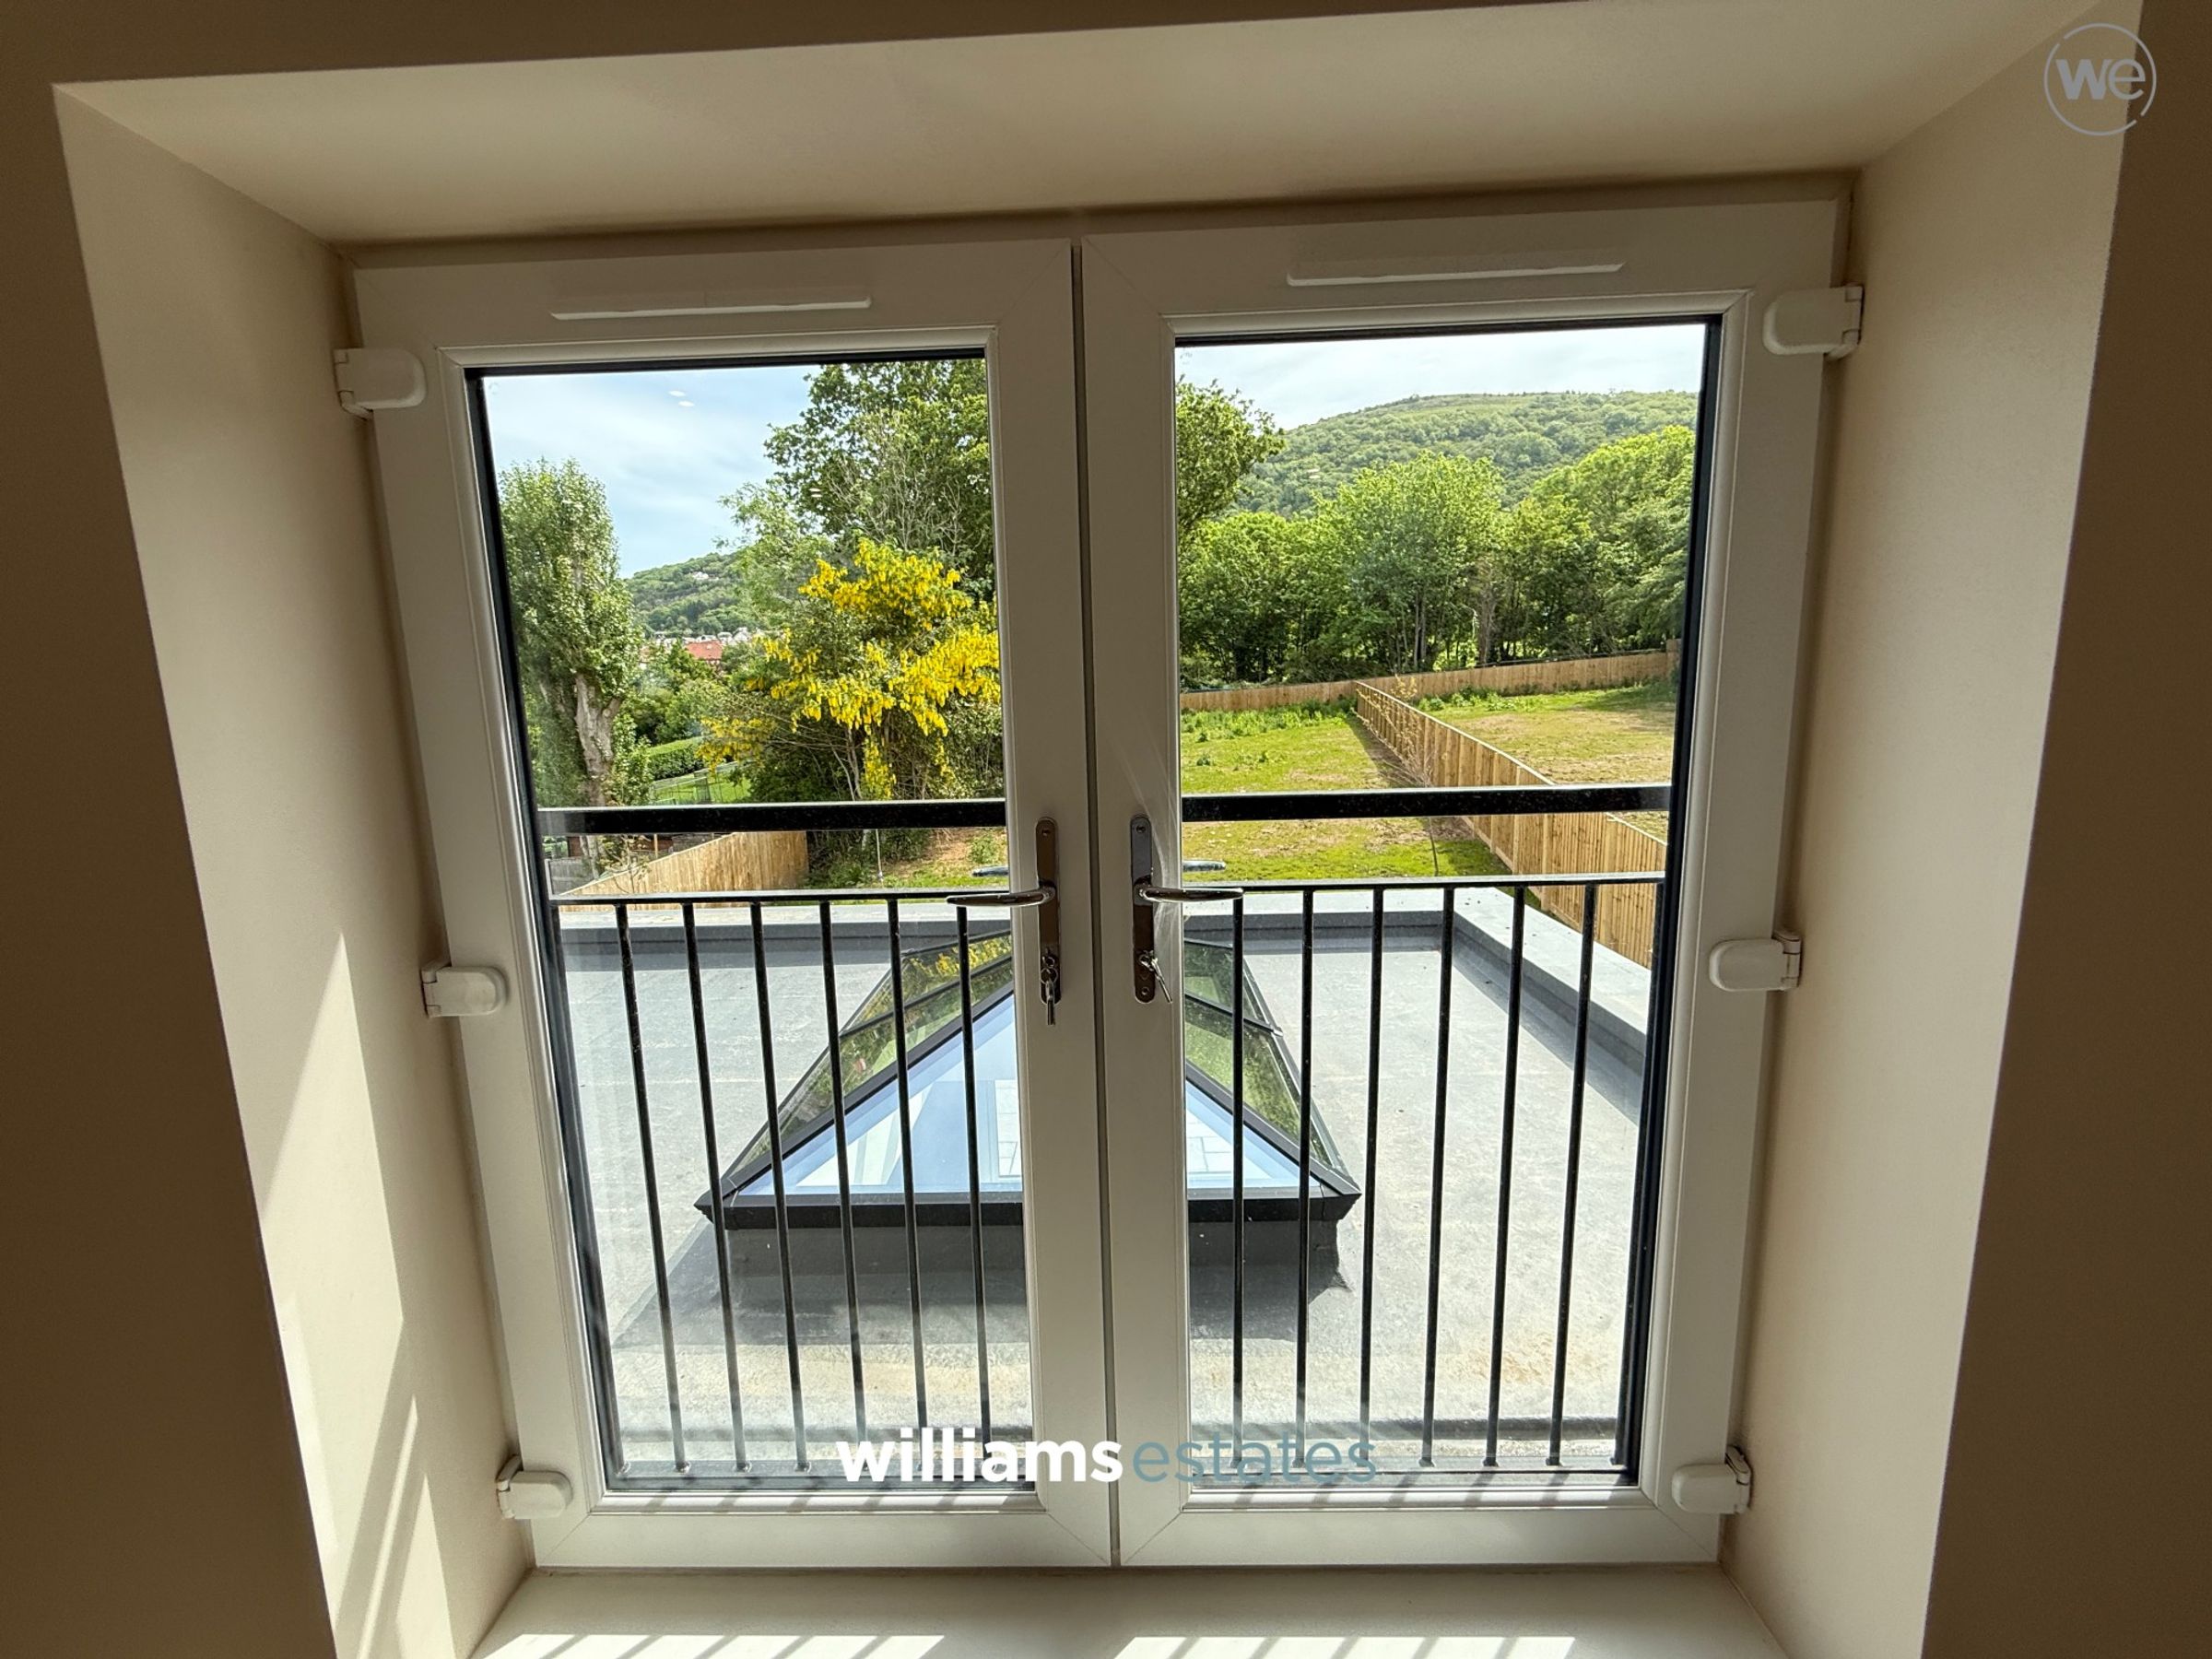
An impressive principal suite comprising of a generous double bedroom, dressing room and en-suite. The bedroom is of generous proportions and benefits from a window looking out over the rear garden and french doors leading out onto a Juliet balcony, bringing the outside in. This is a luxurious room with plenty of space for winding down after a busy day.
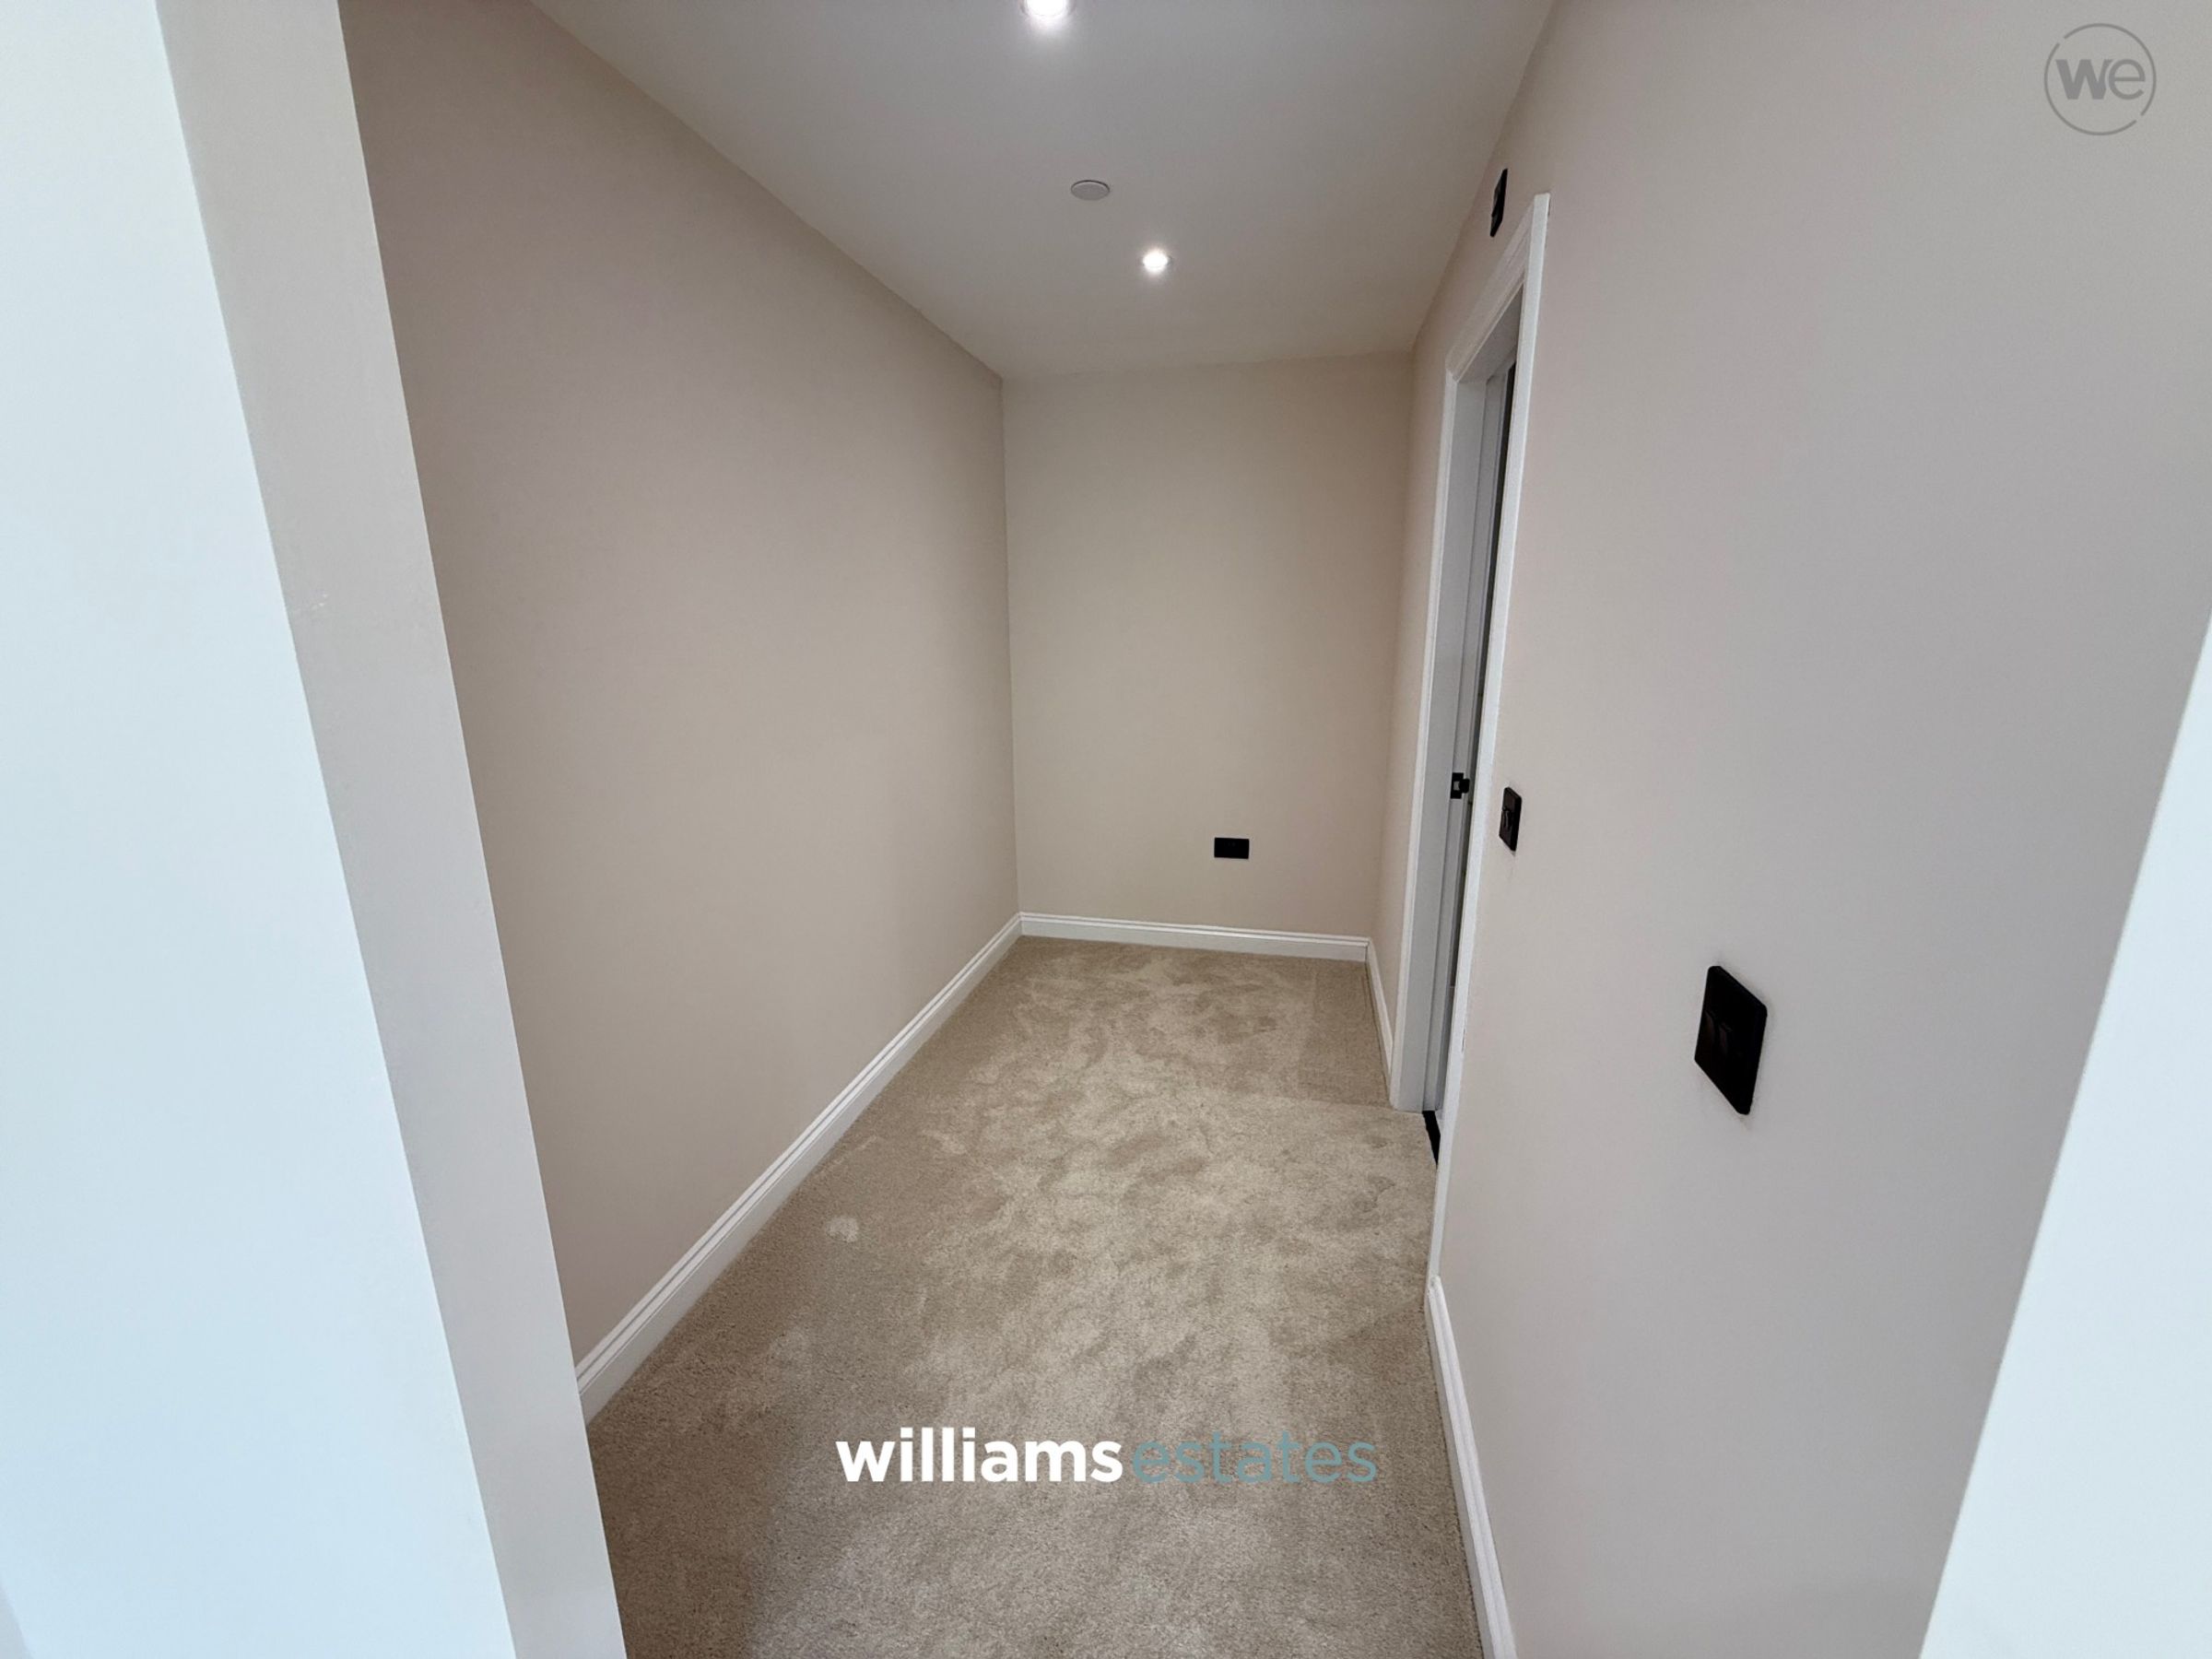
Dressing Room
9' 3" x 4' 10" (2.82m x 1.47m)
A spacious dressing area between the principal bedroom and the en-suite, perfect for getting ready in style.
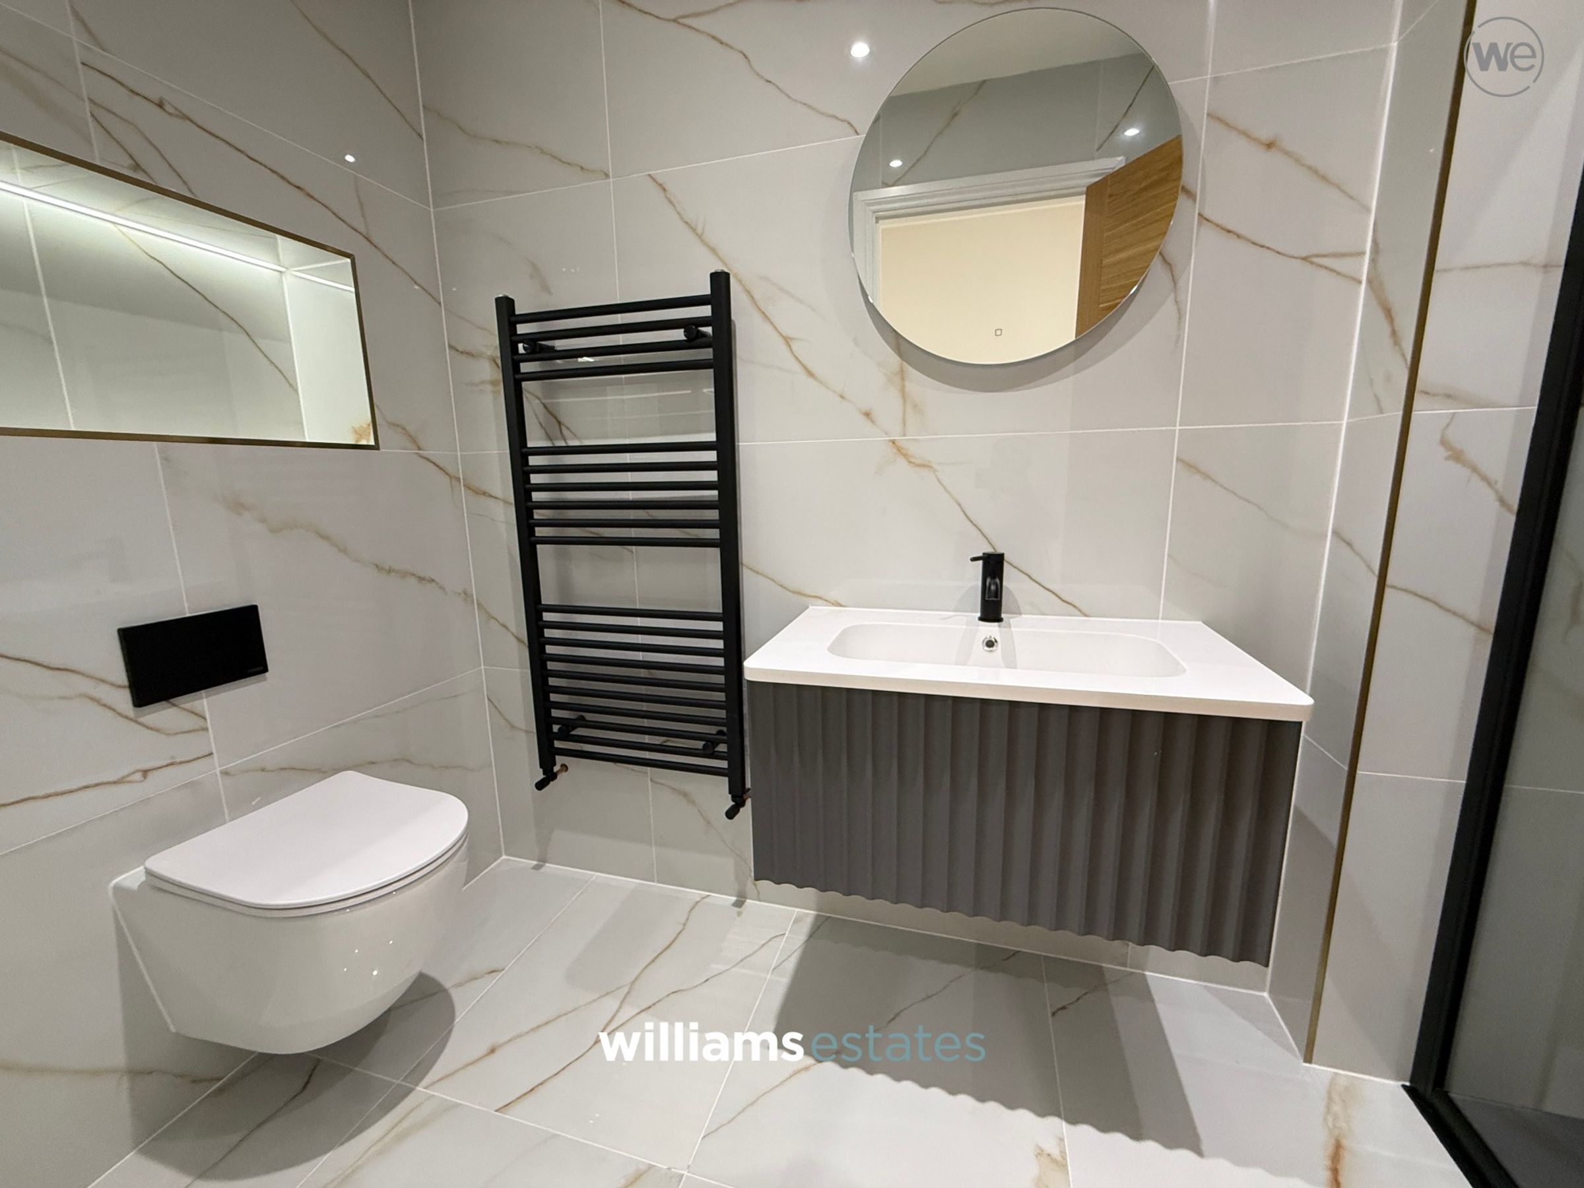
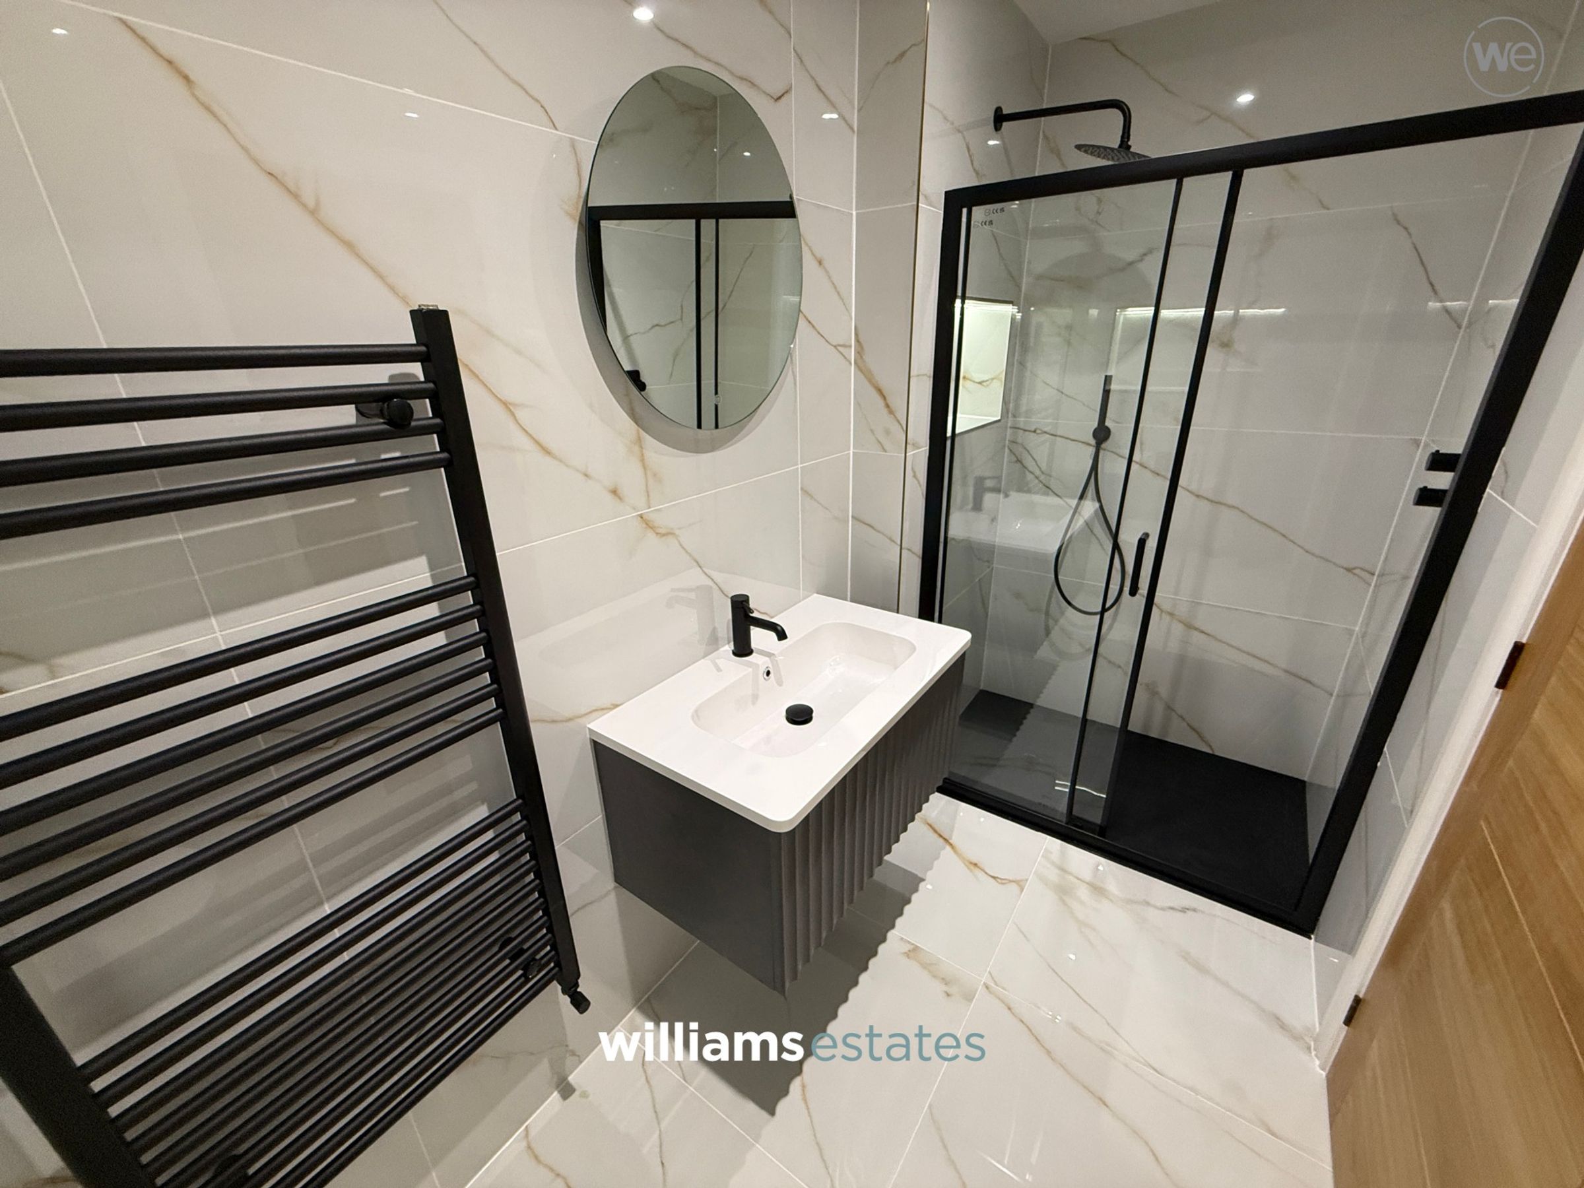
En-Suite
9' 6" x 4' 6" (2.90m x 1.37m)
This principal en-suite is appointed to an excellent standard and benefits from floor to ceiling wall tiling, a large fully tiled shower cubicle, low-level W.C with concealed cistern, hand wash basin, vertical heated towel rail, light up touch sensitive mirror and recessed spot lighting.
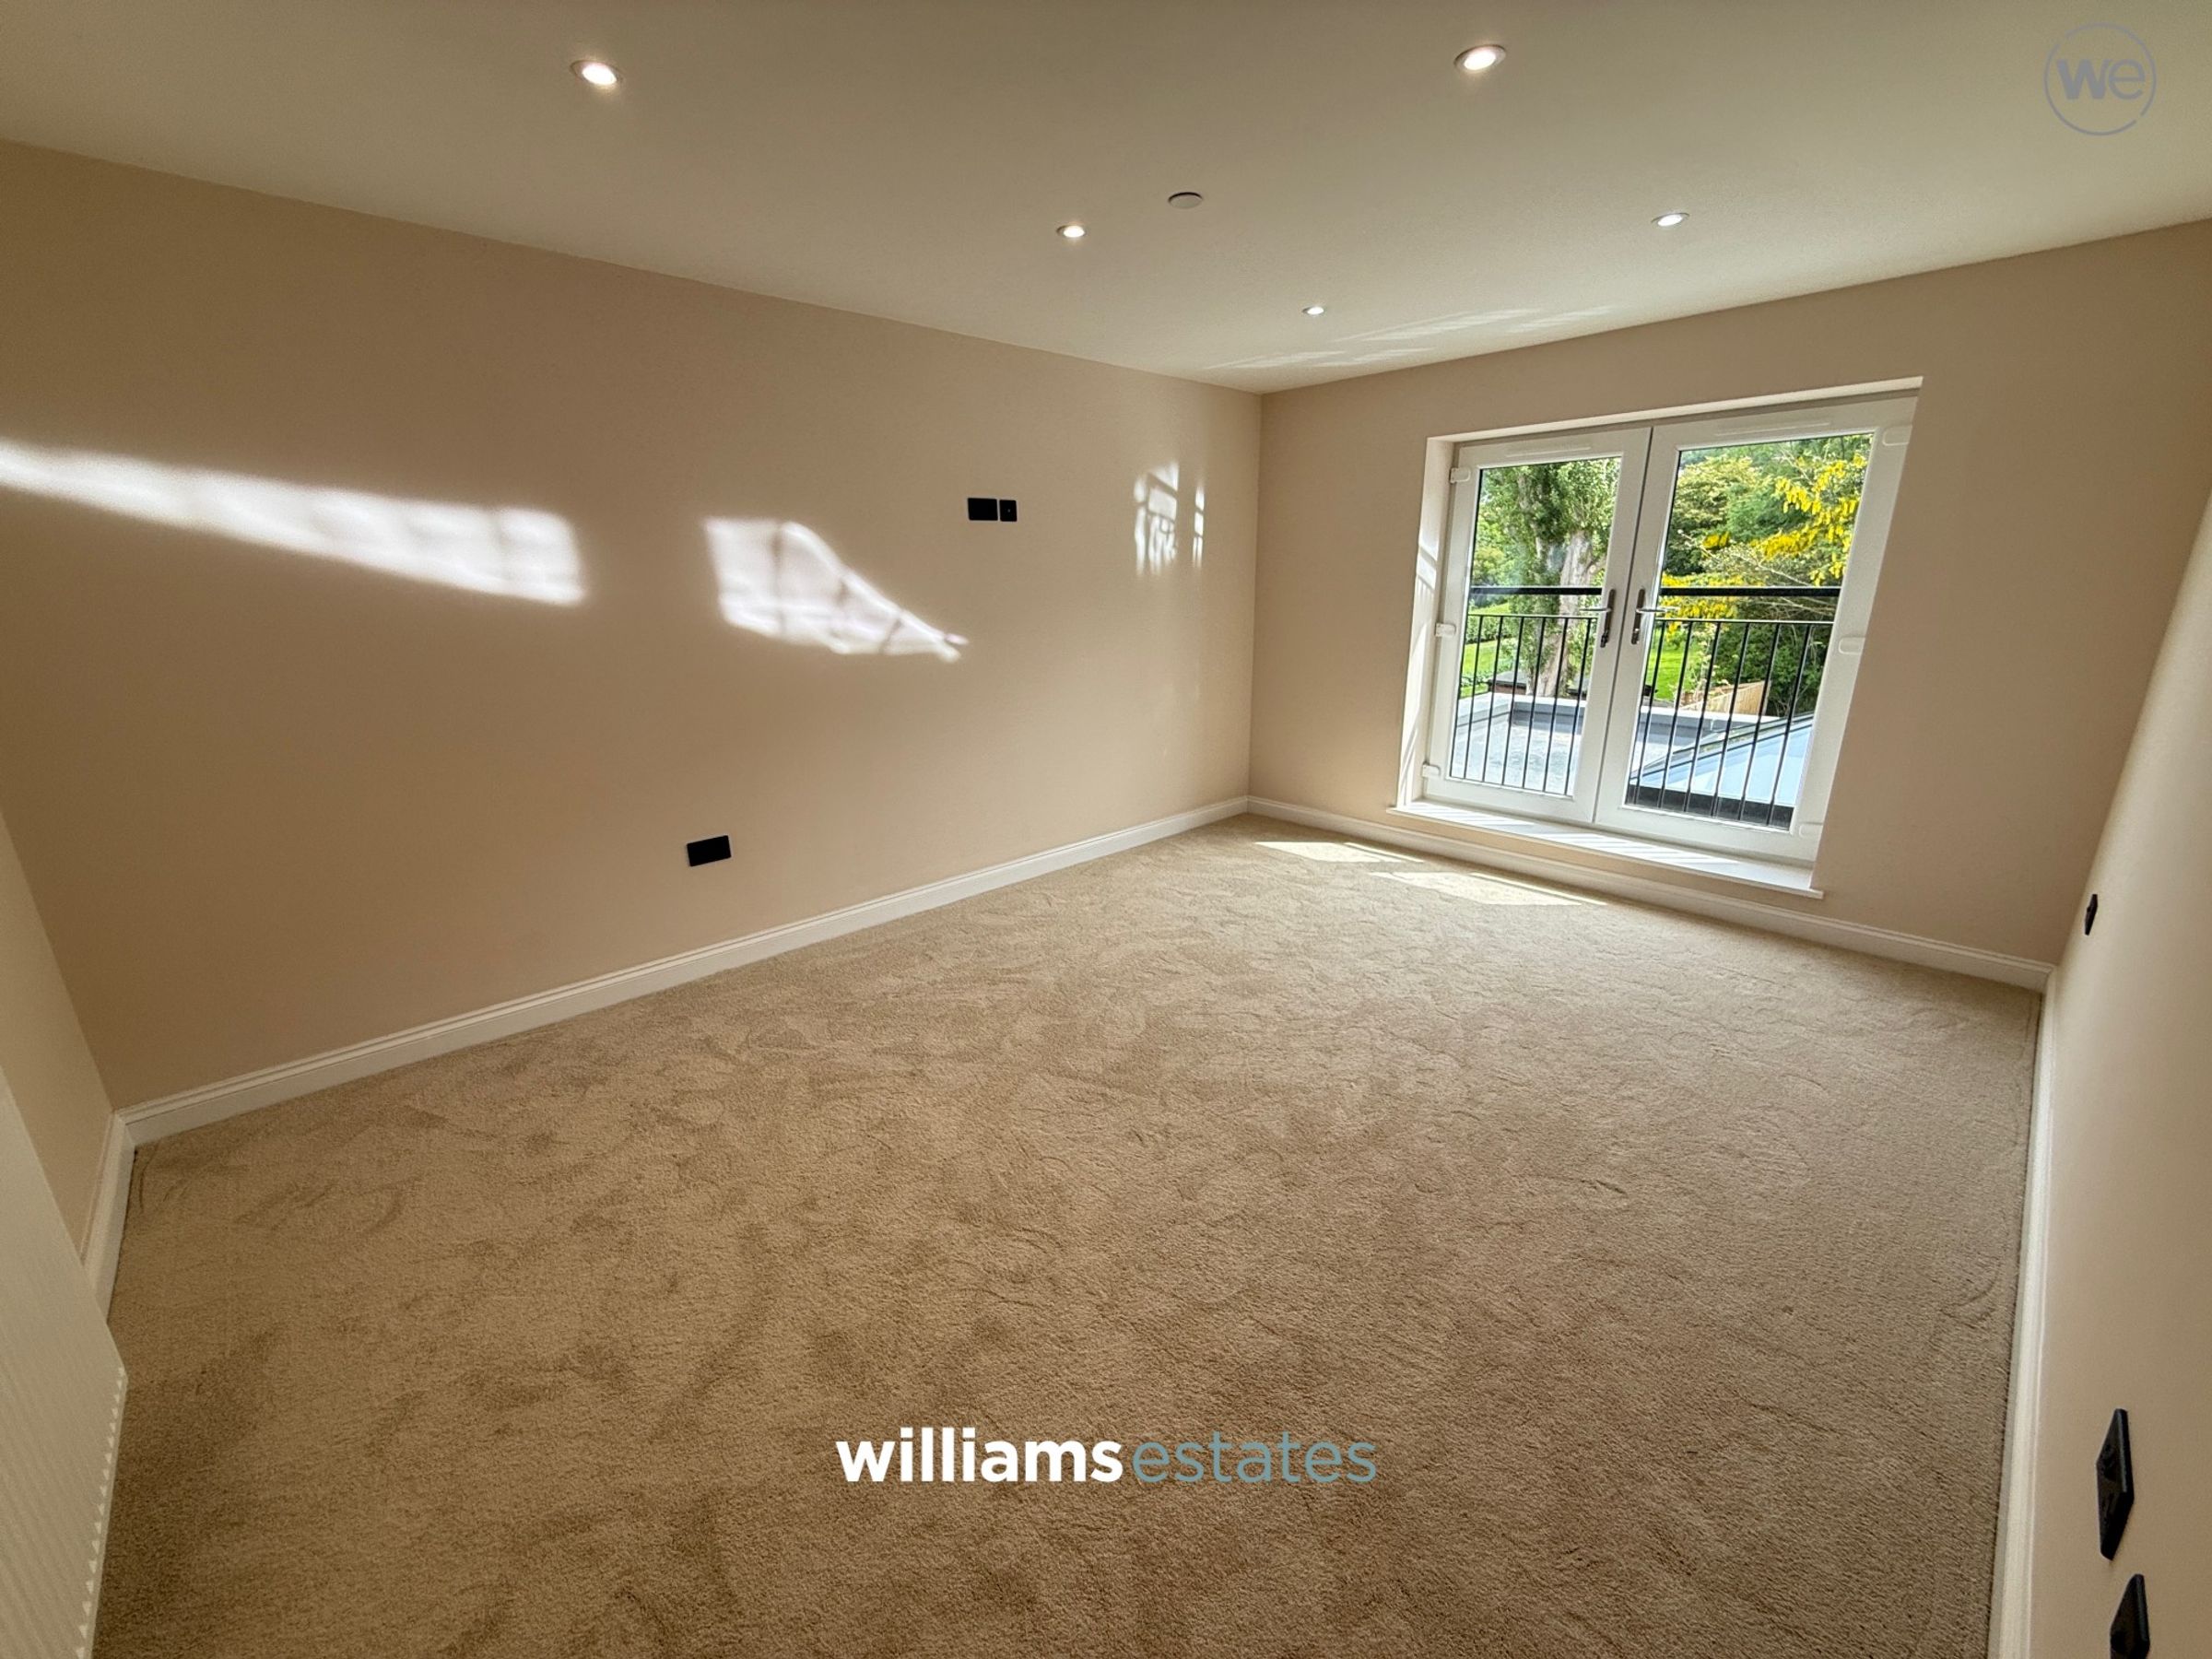
Bedroom Two
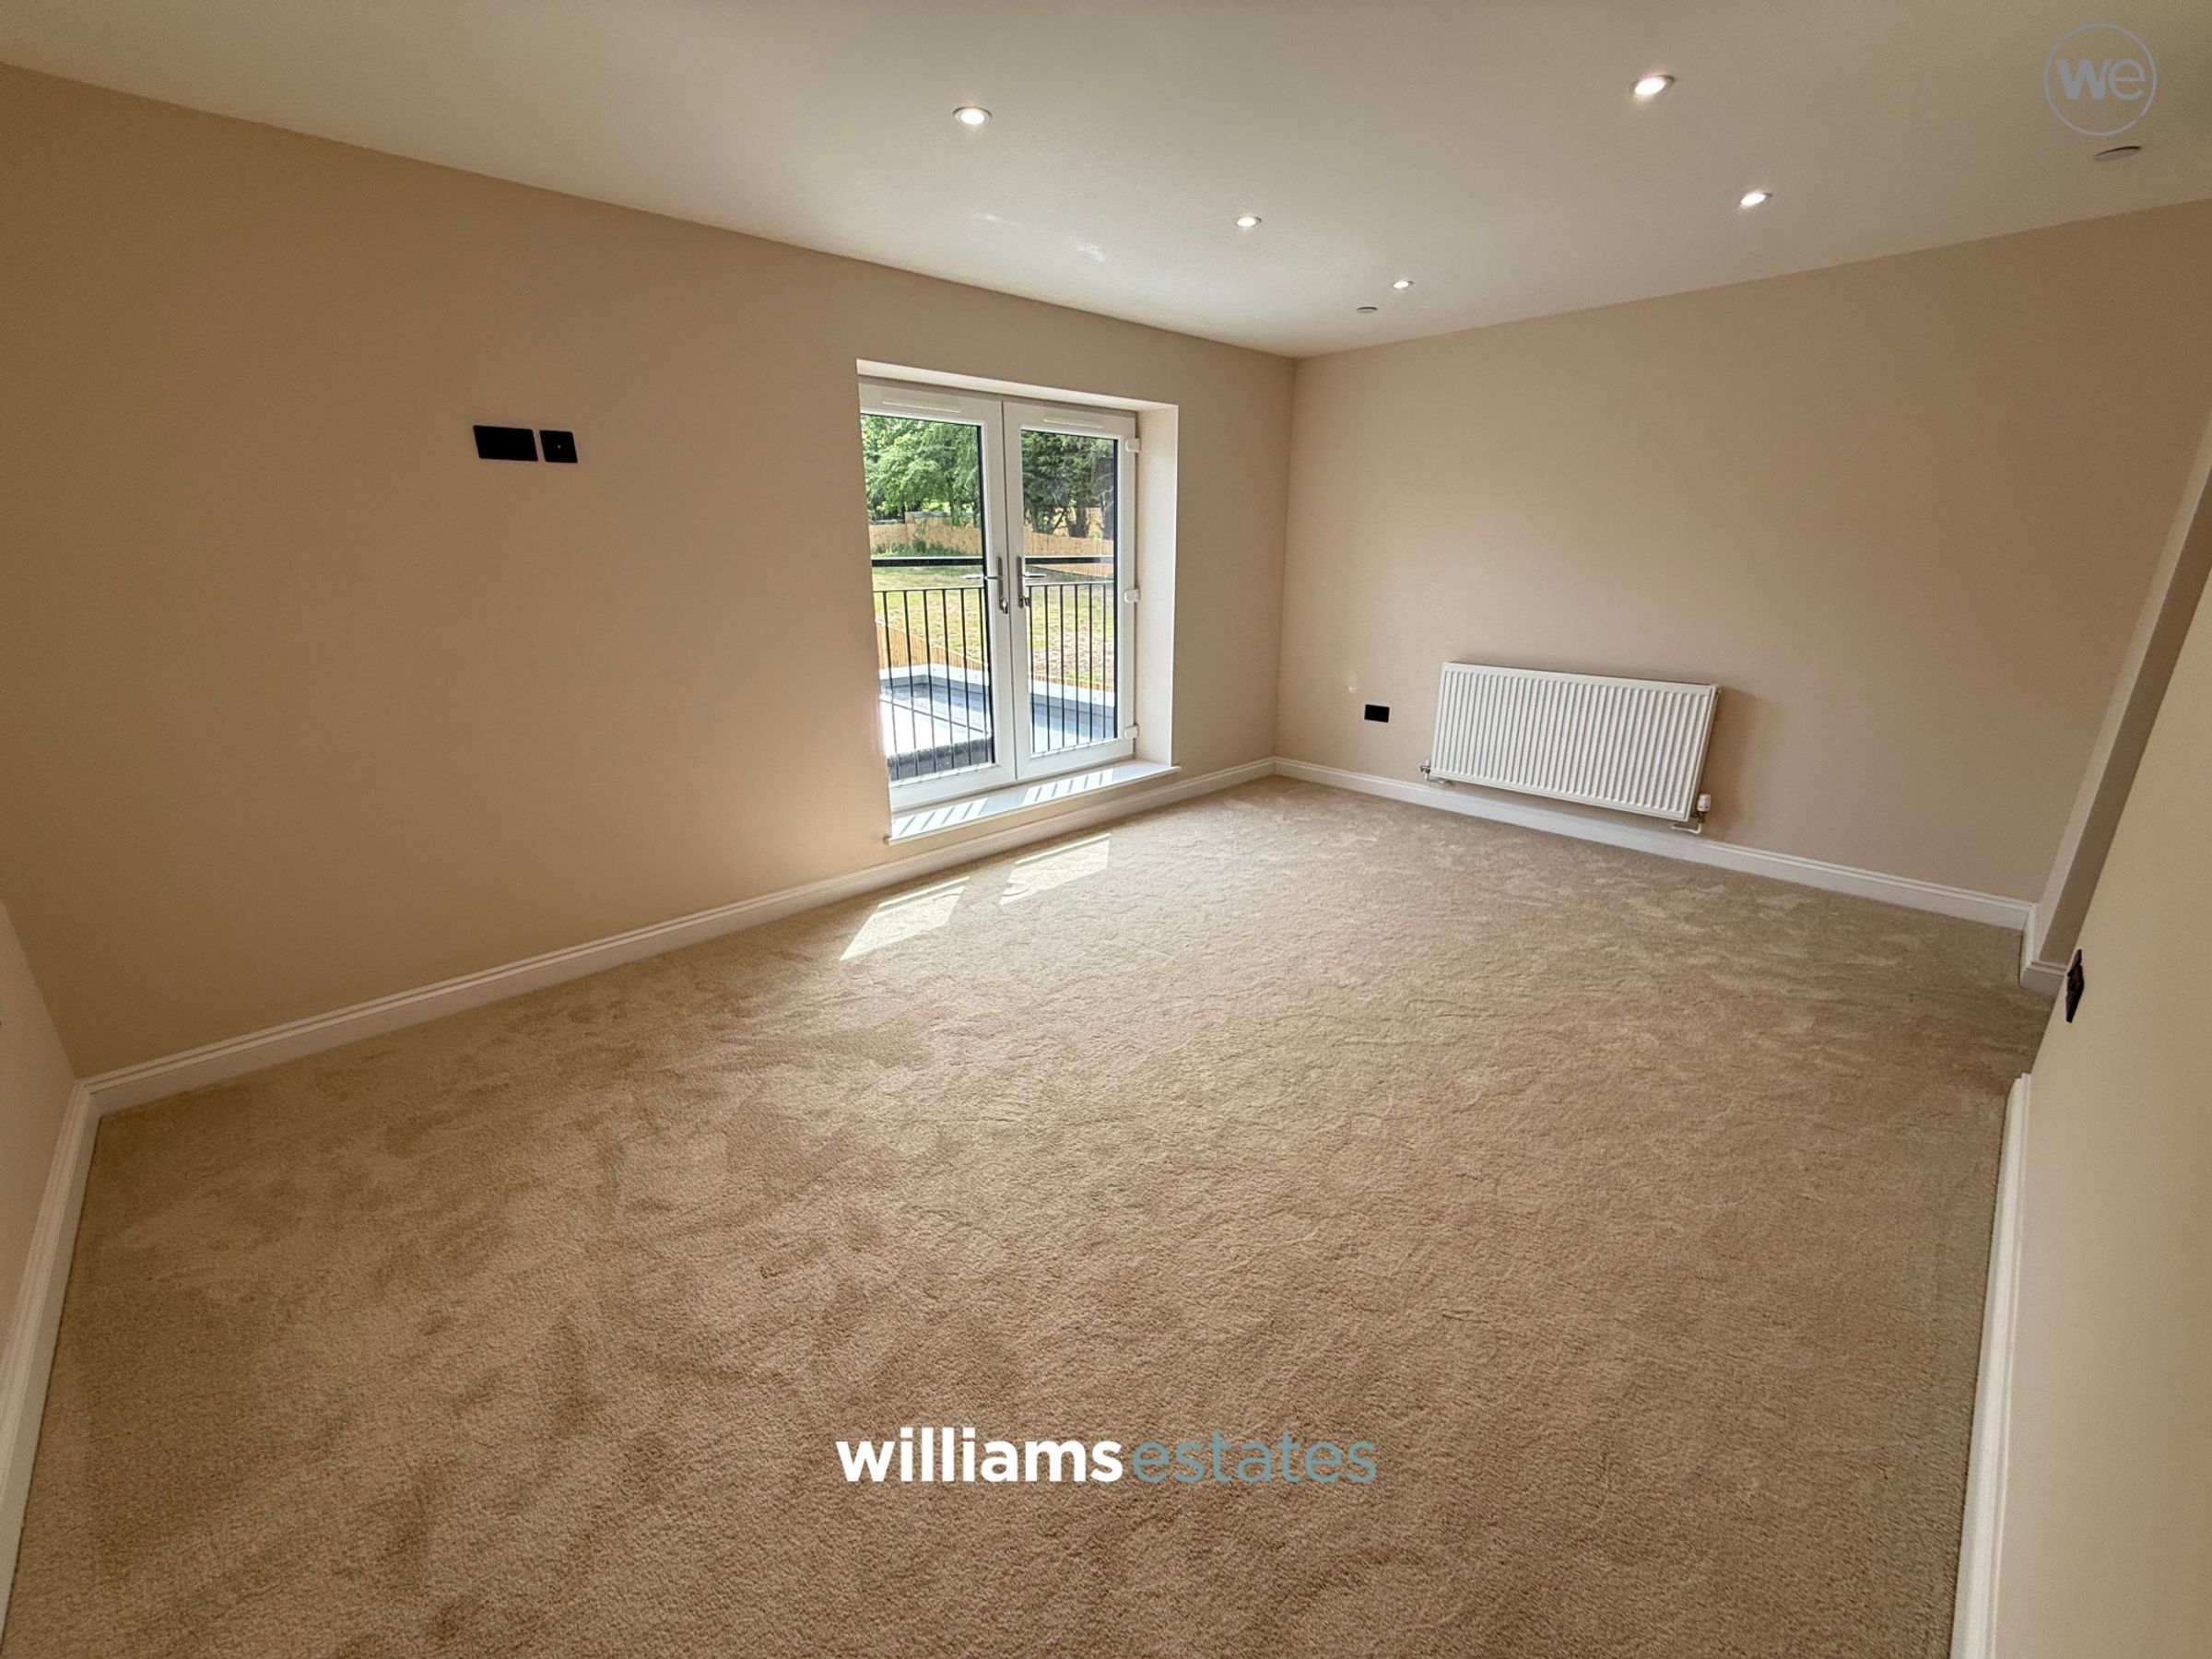
15' 7" x 11' 10" (4.75m x 3.61m)
A generous, well-proportioned guest room with recessed spot lighting, french doors leading out onto a Juliet balcony and a further window, both benefitting from beautiful views of the rear garden and beyond.
Bedroom Three
12' 1" x 8' 5" (3.68m x 2.57m)
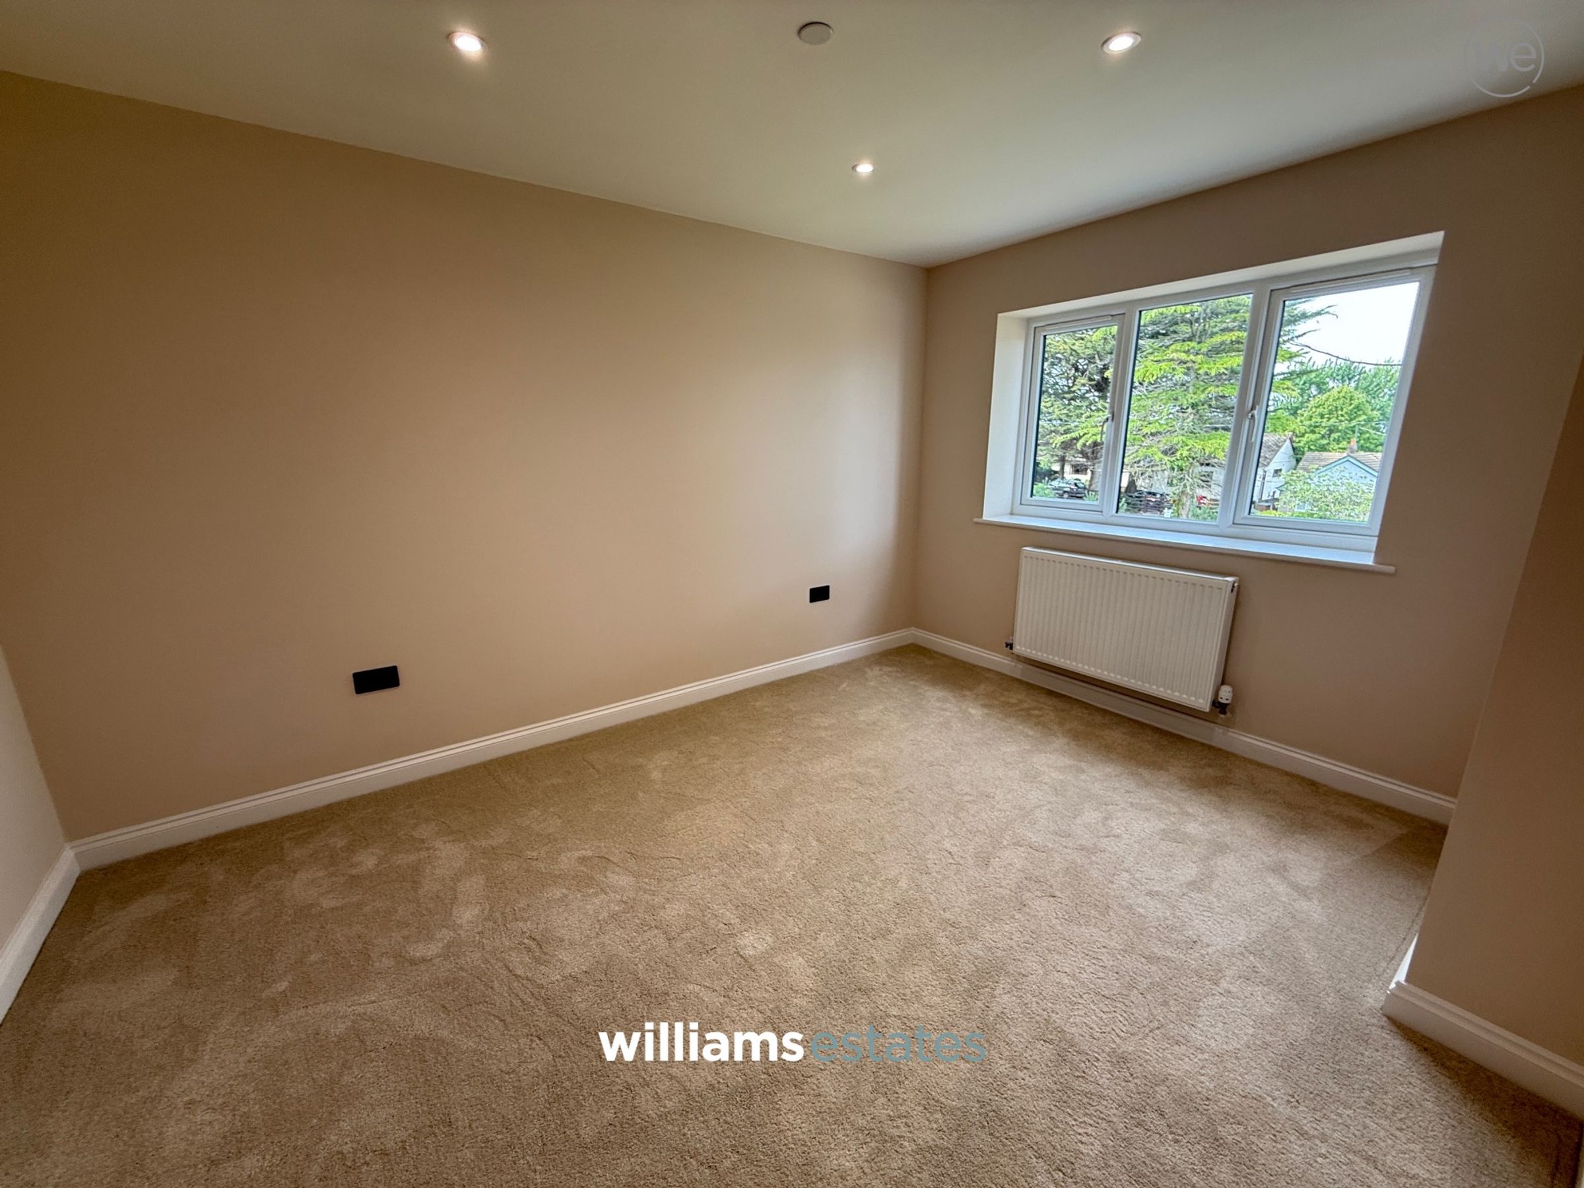
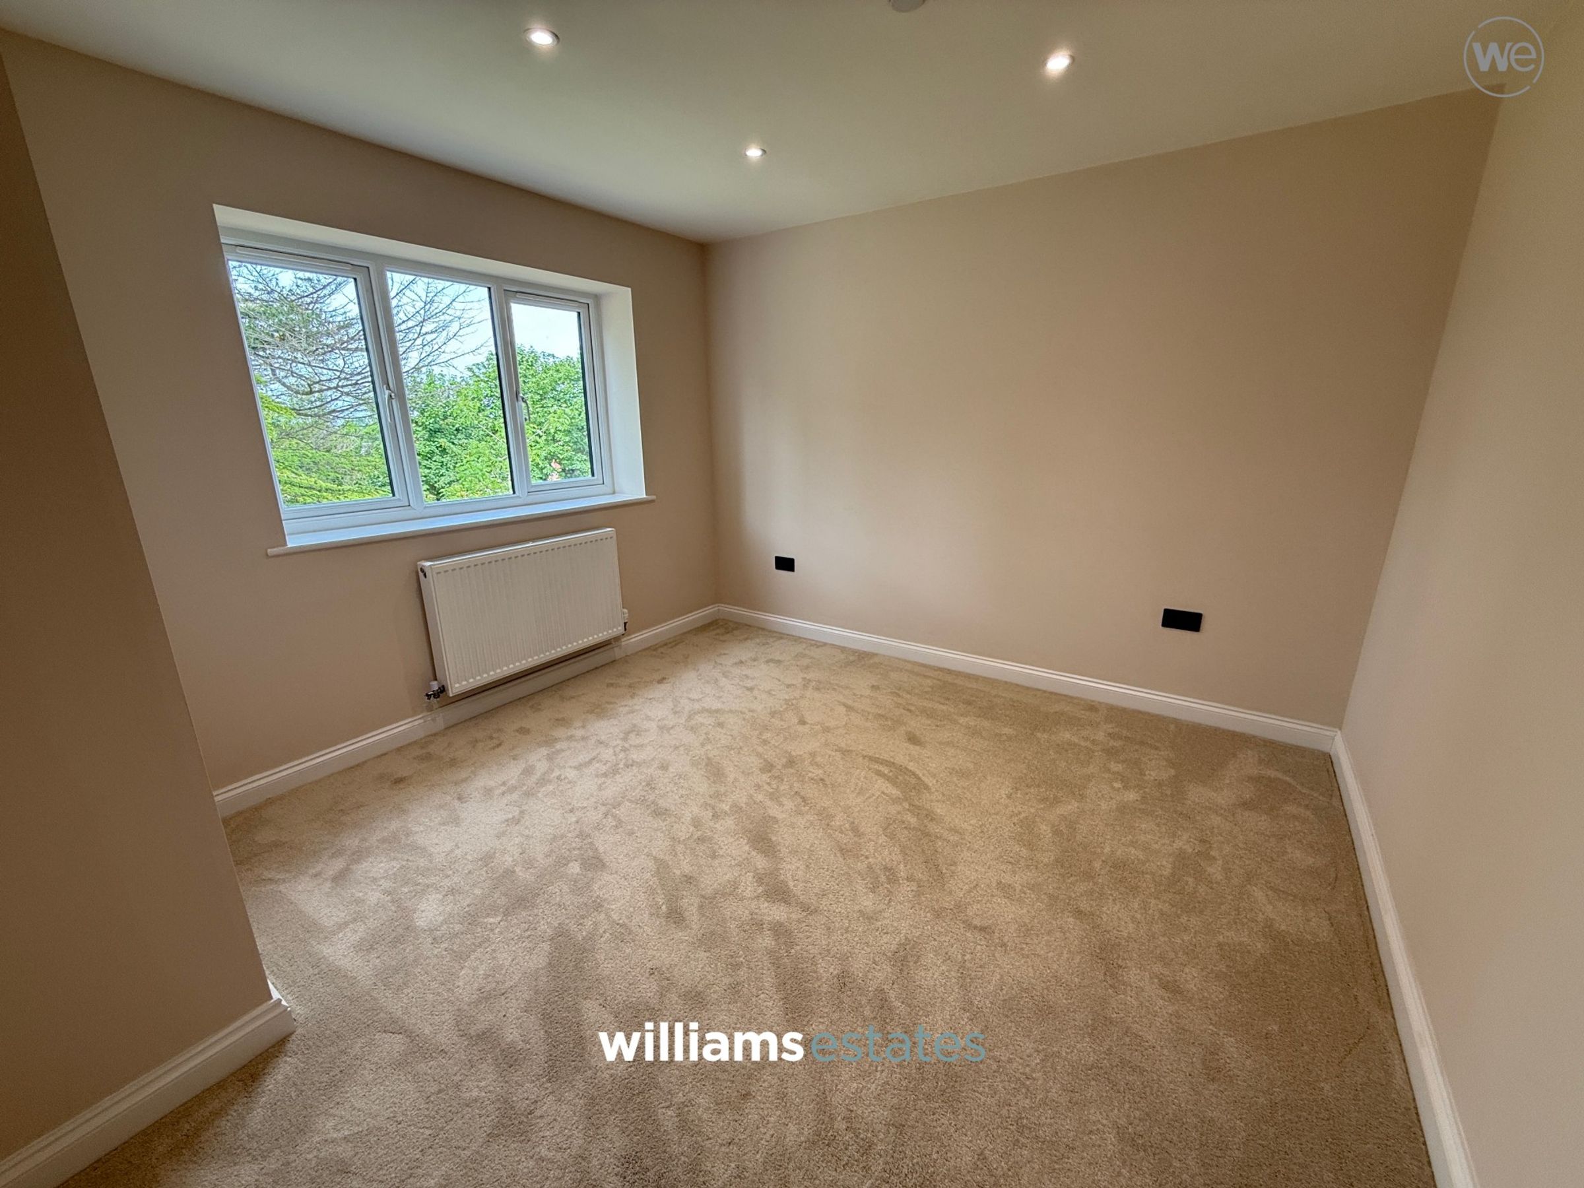
A spacious double bedroom with recessed spot lighting and a window to the front elevation providing breathtaking views across the Irish Sea.
Bedroom Four
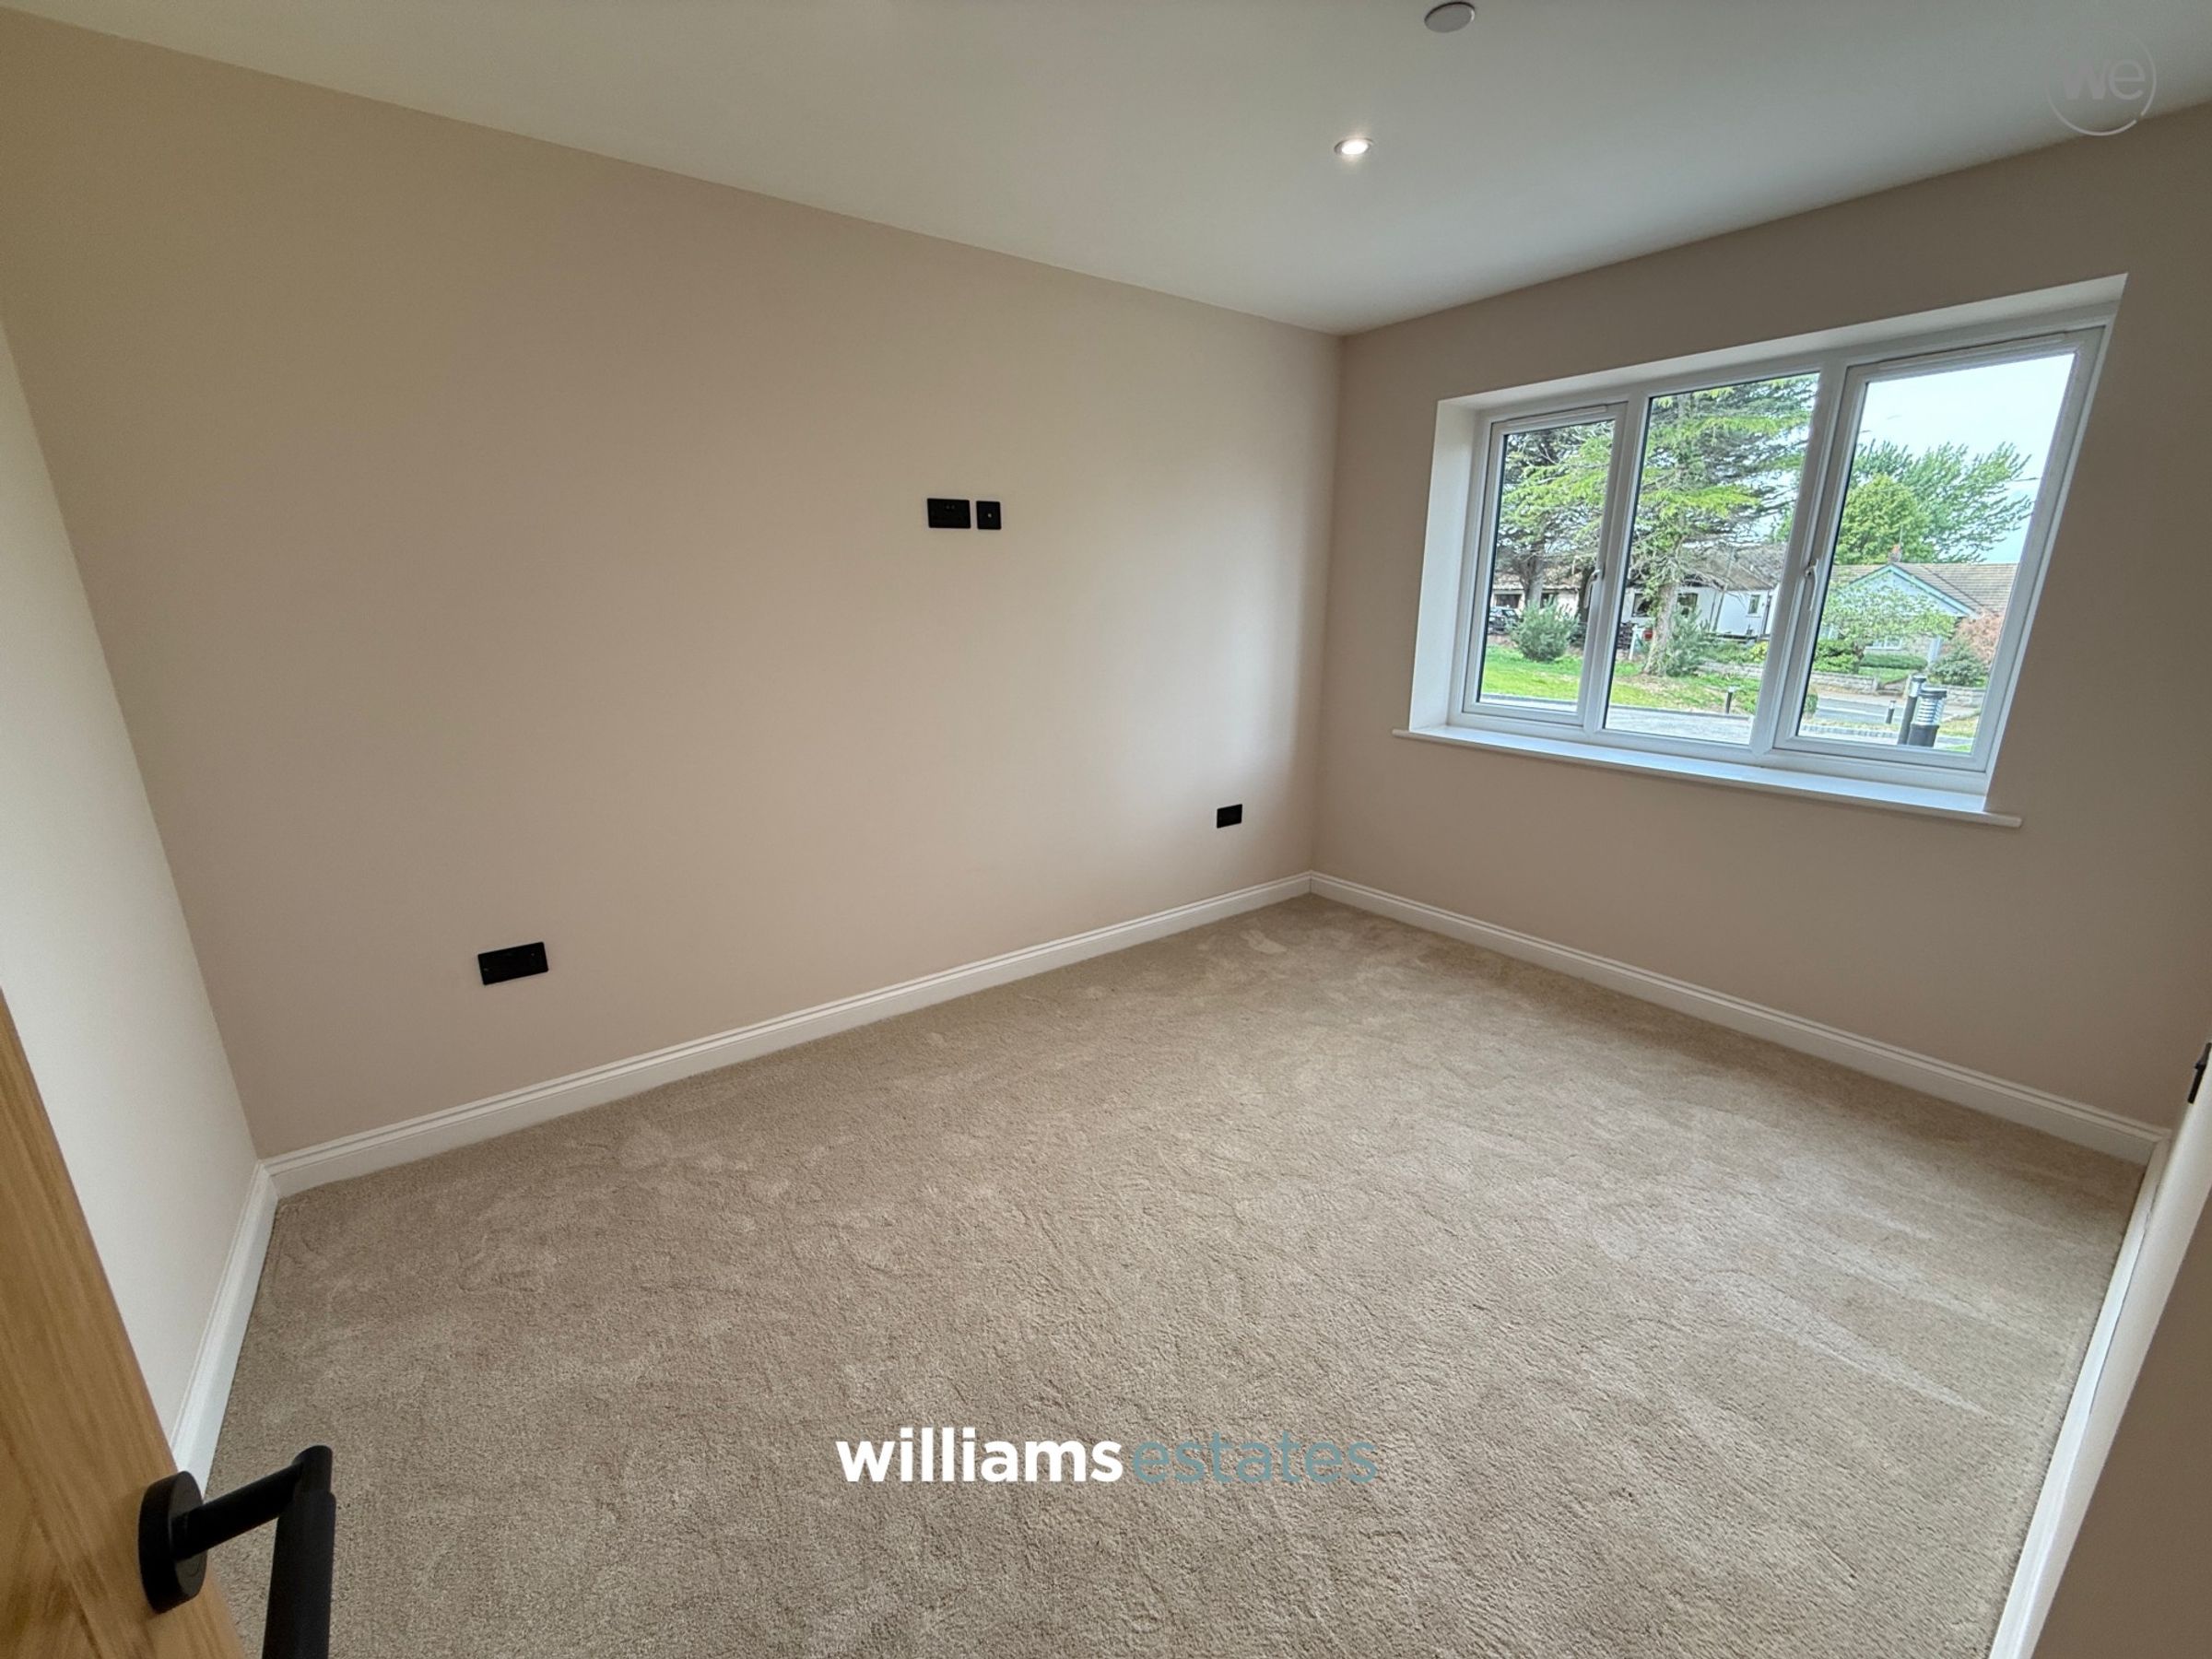
12' 9" x 9' 9" (3.89m x 2.97m)
A well-proportioned double bedroom with recessed ceiling spot lighting and a window to the front elevation with impressive coastal views.
Family Bathroom
11' 10" x 7' 4" (3.61m x 2.24m)
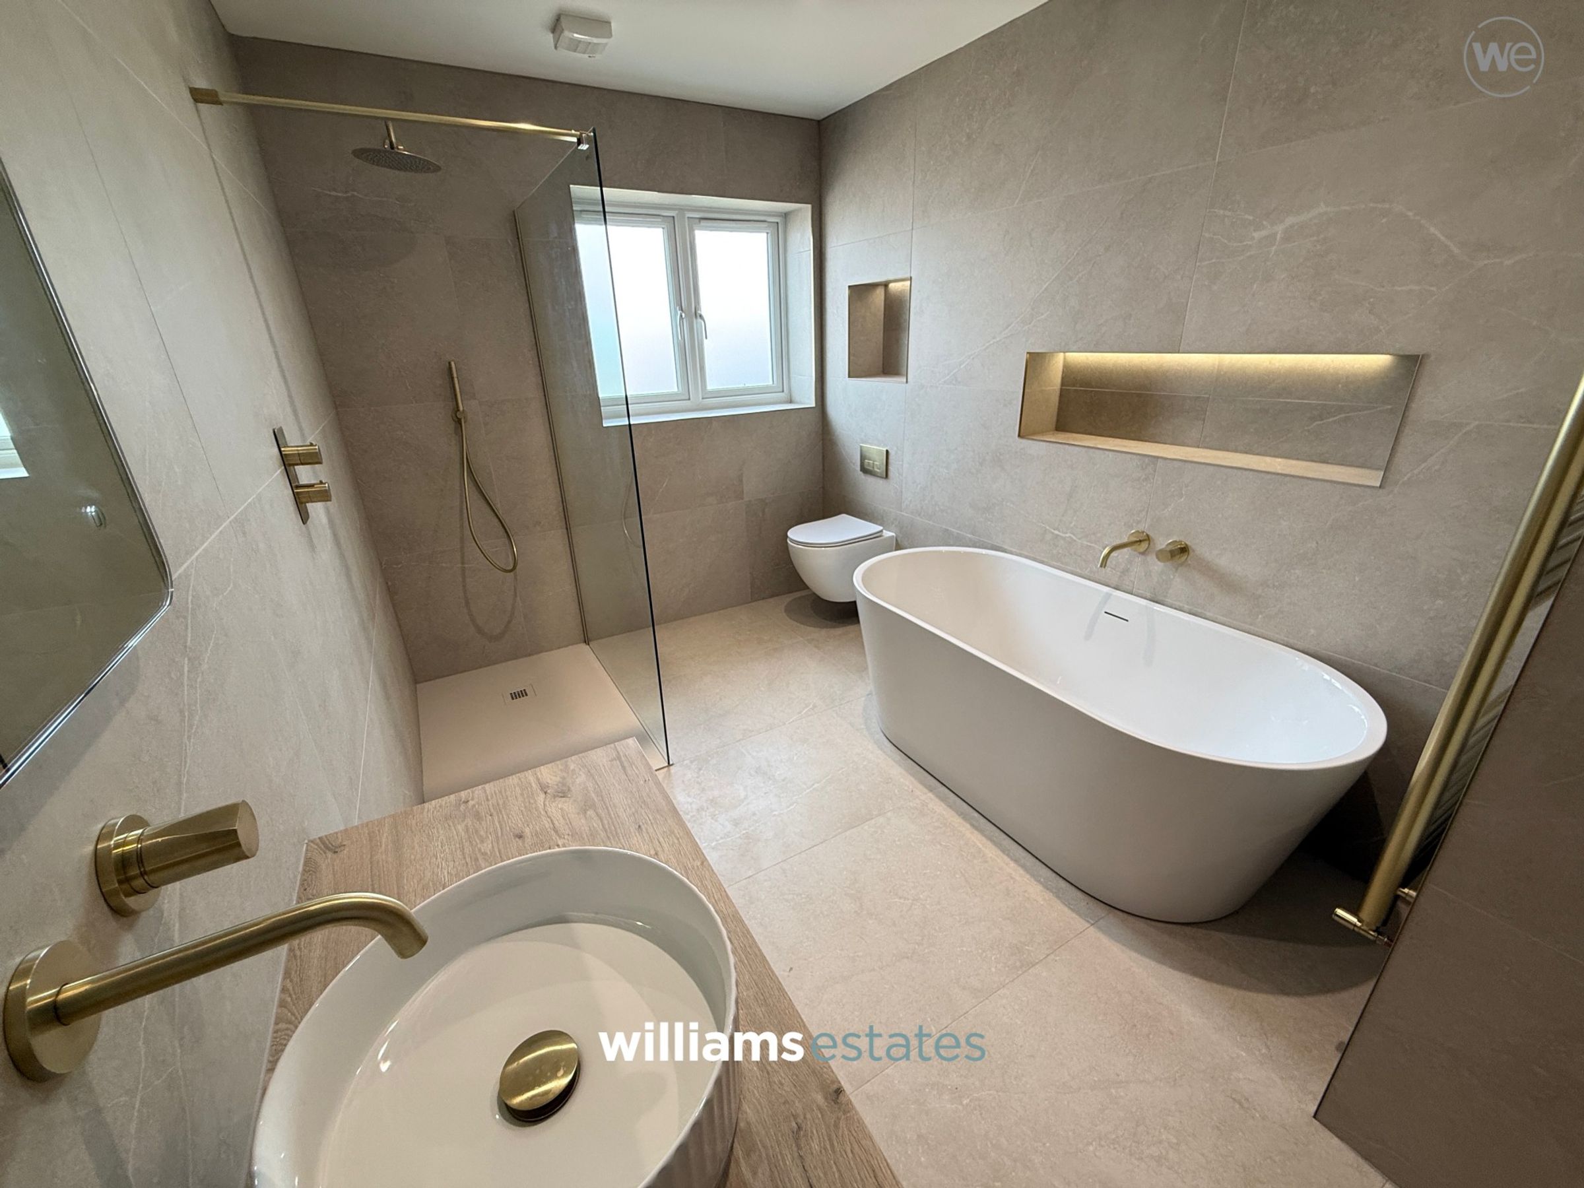
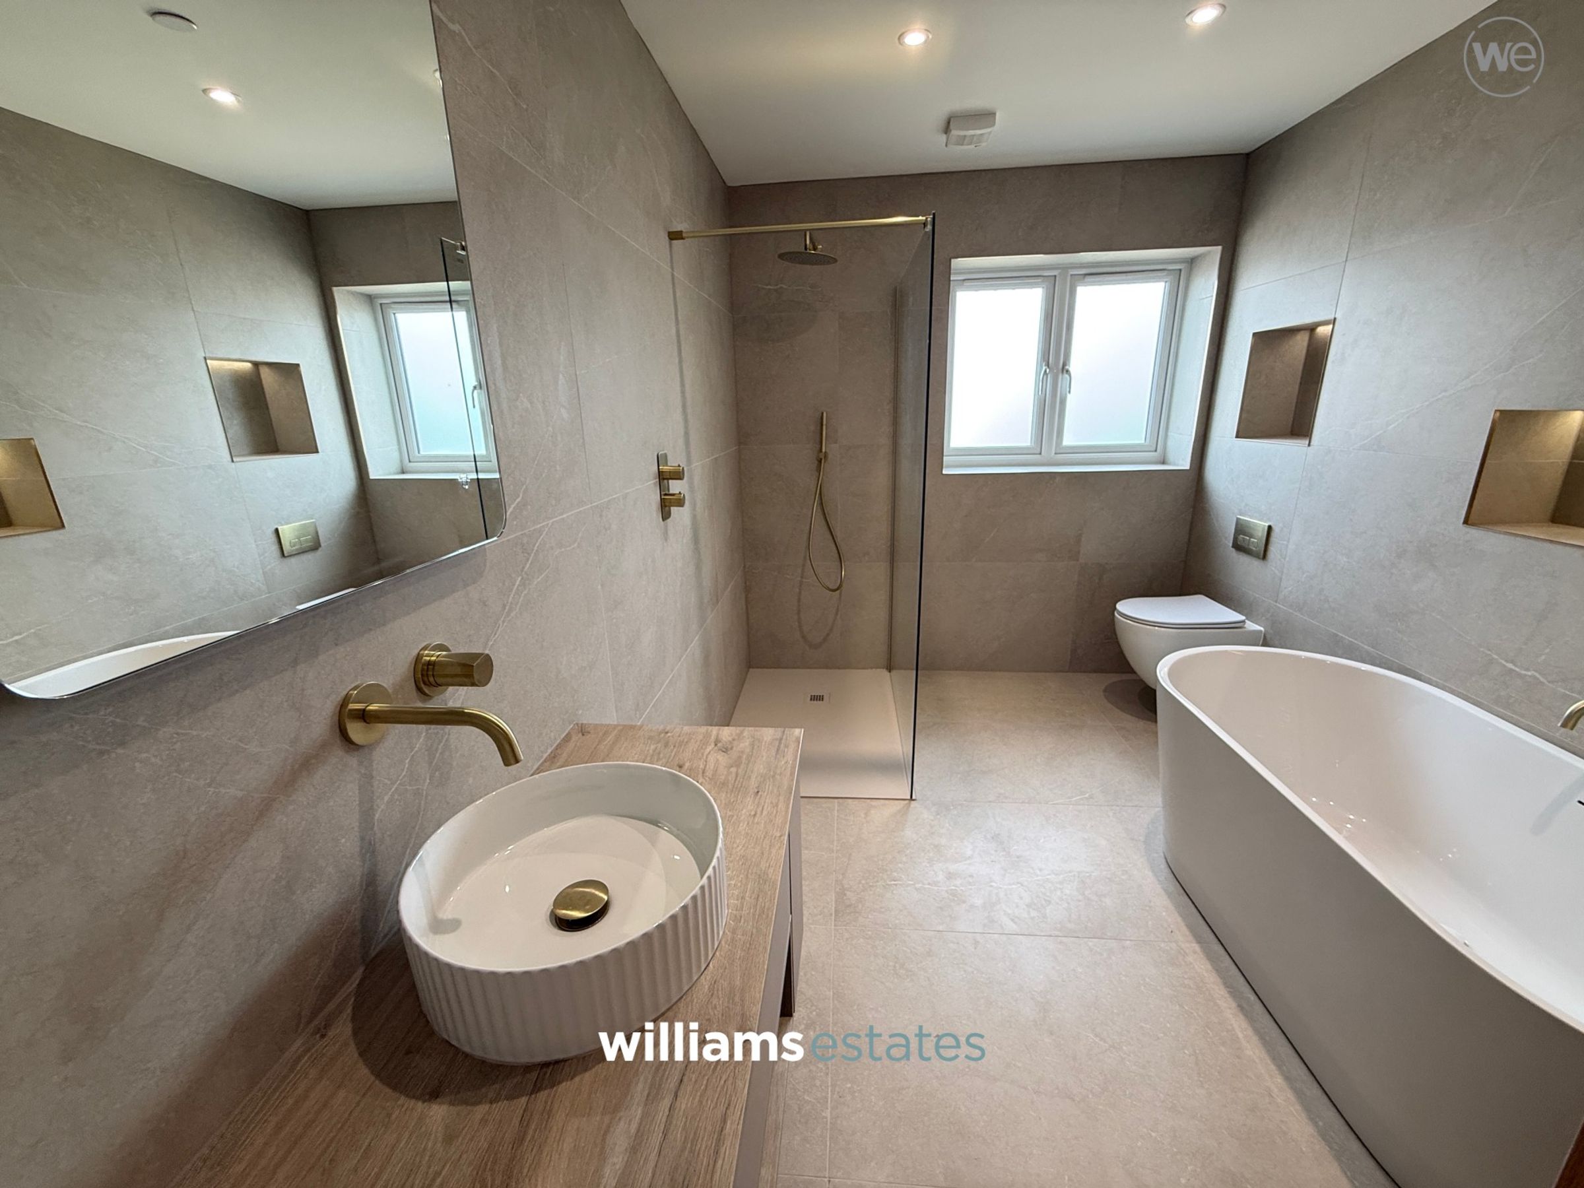
A stylish, modern family bathroom with a large bath tub, separate walk-in shower enclosure, low-level W.C with concealed cistern, hand wash basin set beneath a backlit mirrored storage unit, floor to ceiling full height tiling, recessed ceiling spotlights and a window to the side elevation.