Like the look of this property?
We would love to hear from you and arrange a viewing of this property. Get in touch now!
Looking to sell a property?
You can get a free online or in person valuation.
Property features
Three Bedroom Detached Family Home
Off-Road Parking via a Driveway
In Need of Full Refurbishment Throughout
Internal Viewing Highly Recommended
Available with No Onward Chain
Close to All Local Amenities and Schools
About this property
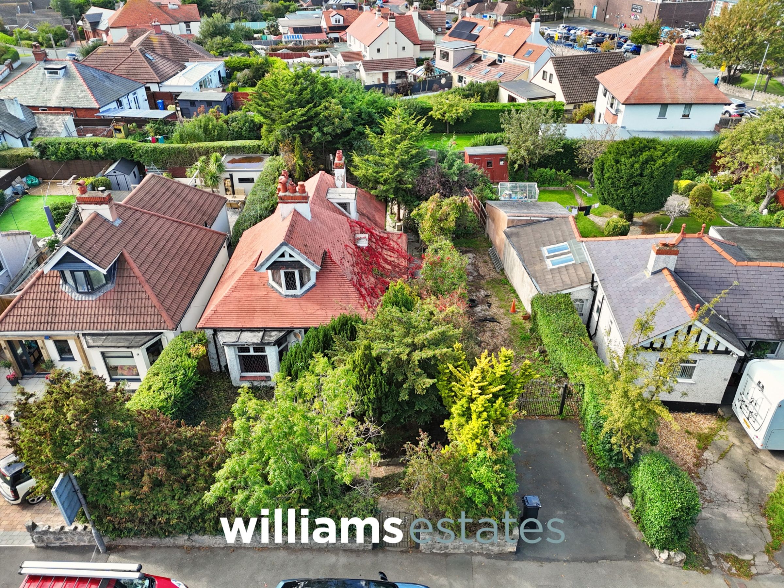
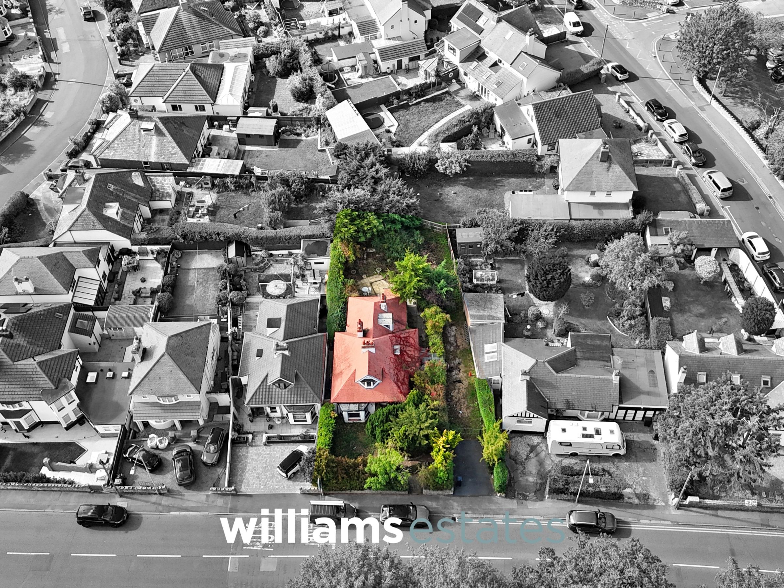
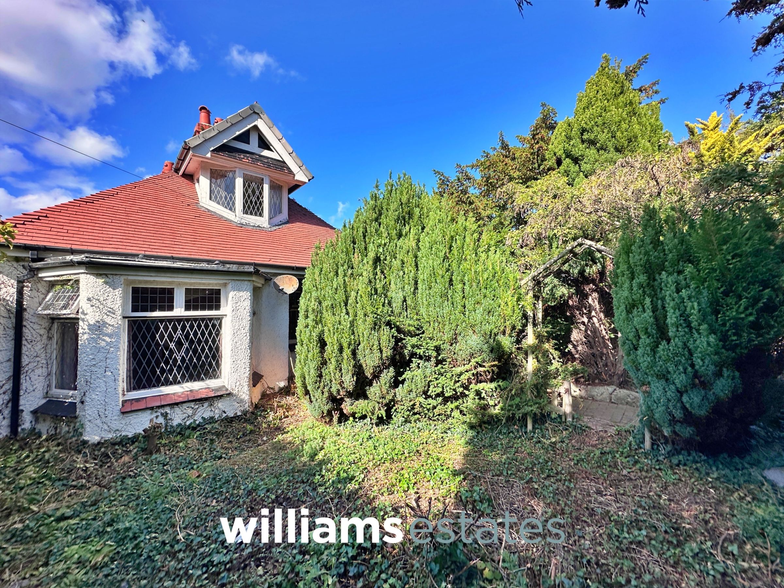
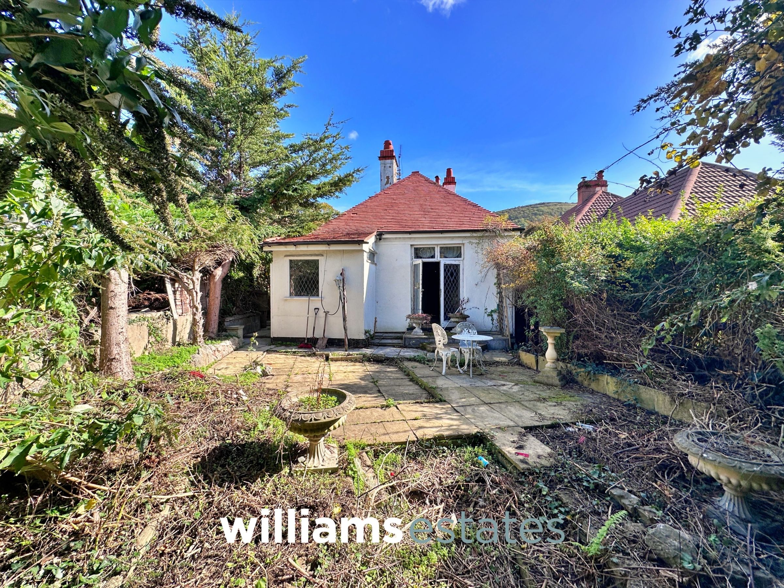
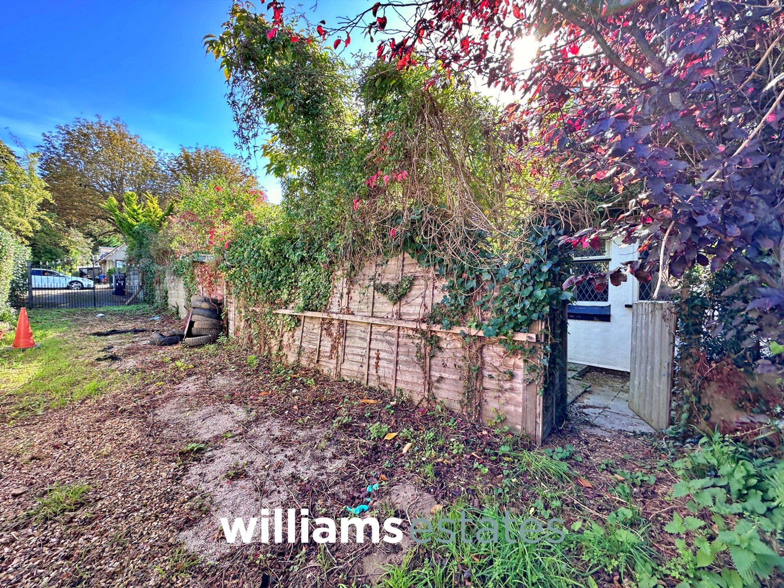
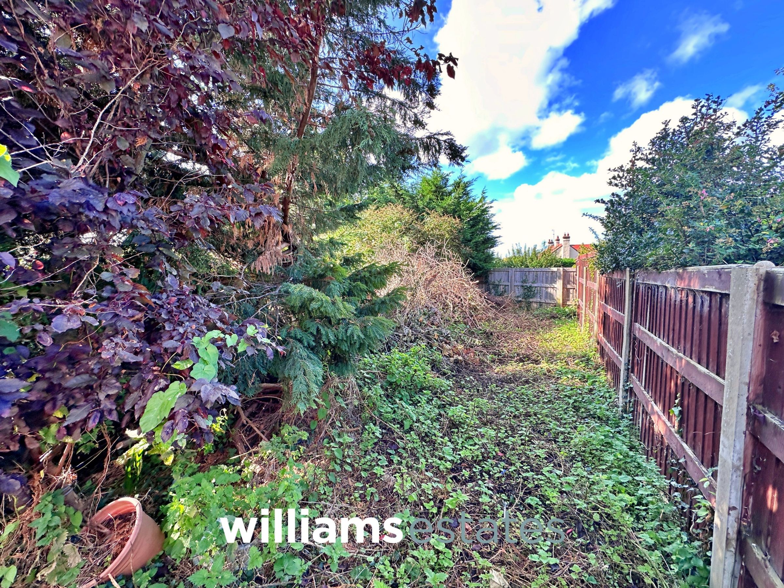
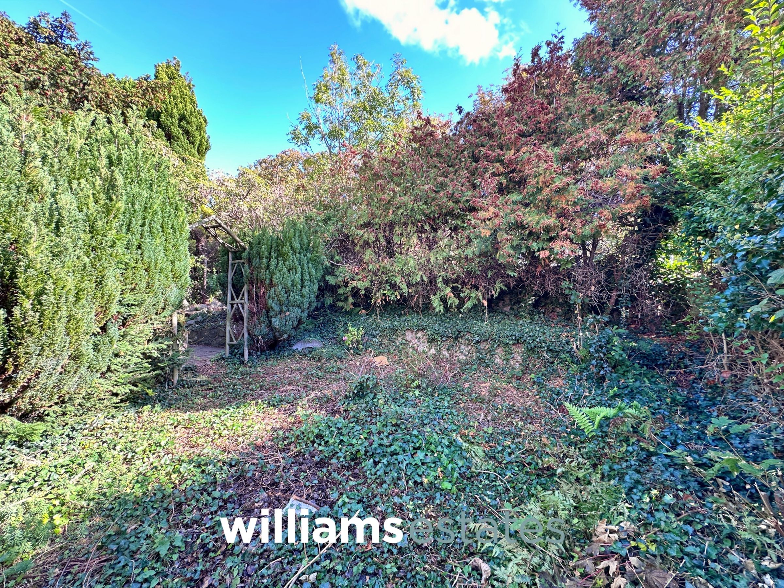
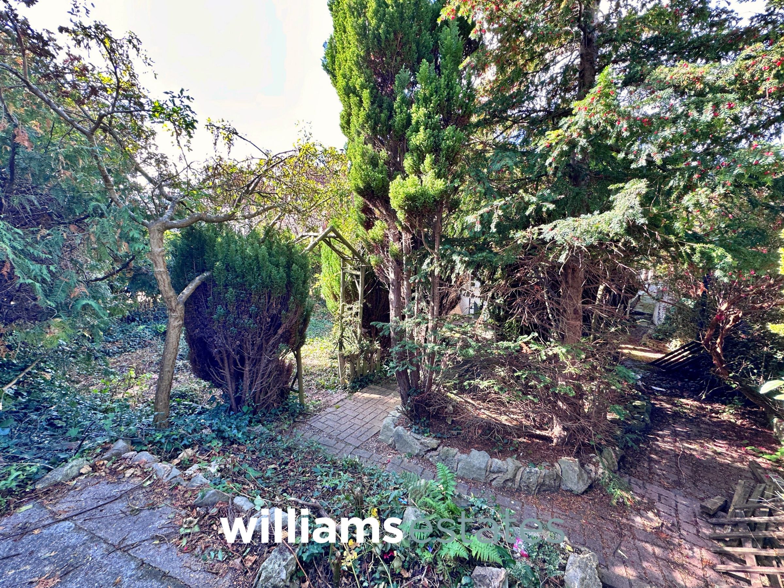
Presenting this three bedroom detached family home, positioned on a larger than average plot and offering an exceptional opportunity for buyers seeking a project with substantial potential and located in the popular area of Upper Prestatyn. The property is available with no onward chain. In need of full refurbishment throughout, this house provides a blank canvas for those wishing to create a bespoke family residence tailored to their own tastes and requirements. The spacious interior layout accommodates three bedrooms, two reception rooms and two store rooms and bathroom. Off-road parking is provided via a driveway, adding convenience for residents and visitors alike. Located close to all local amenities and reputable schools, the property is perfectly situated for families wishing to benefit from nearby shopping, leisure, and educational facilities. Excellent transport links are also within easy reach, making daily commuting or travel further afield both simple and efficient. With its generous proportions and prime location, this detached house represents a rare opportunity for buyers to add significant value through refurbishment and modernisation. Internal viewing is highly recommended to fully appreciate the scope and potential on offer. This property is ideal for those with vision, ready to transform a well located house into a truly special family home.
Key details
Broadband: up to 1800mbps
1270ft2 floor area
Freehold
Council tax band E
Local authority: Denbighshire
Additional information
- Is in a conservation area
- No
- Is a listed property
- No
- Construction materials
- Brick and block
- Known-issues checklist
- Damp


Near the property
Rooms and dimensions
Accommodation
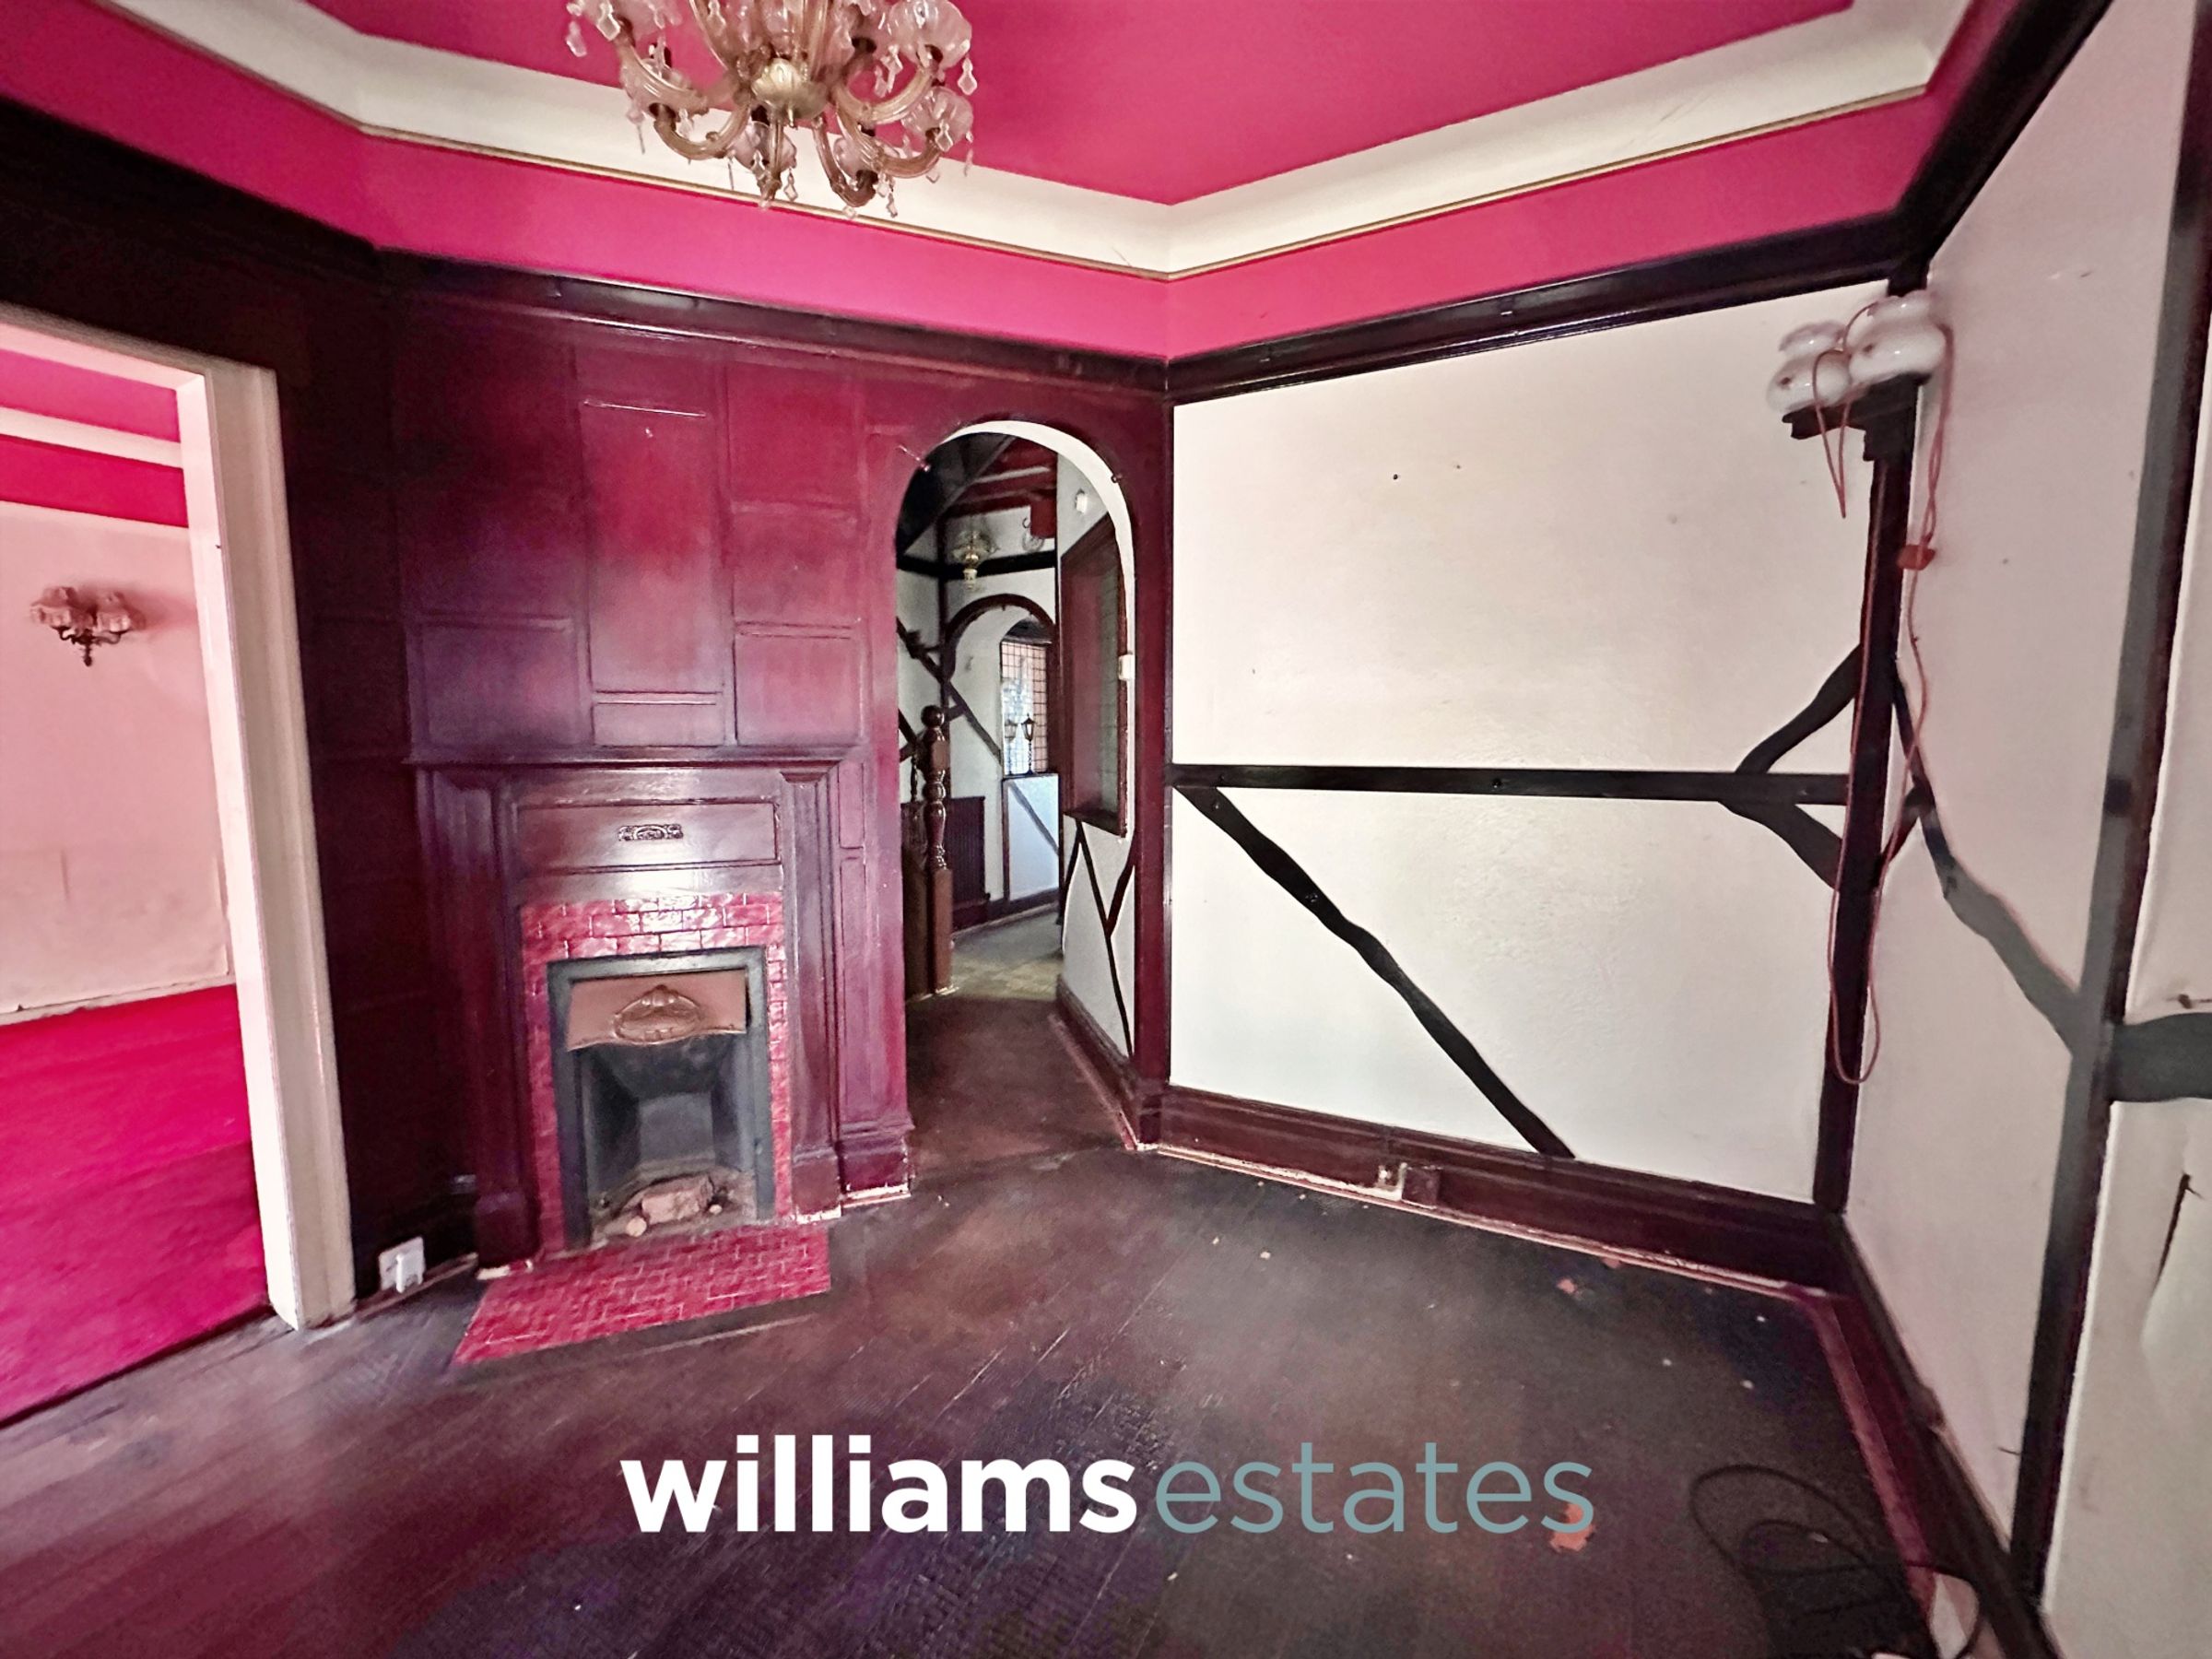
Via a feature timber hardwood door with decorative glazed panels leading into an entrance hallway.
Entrance Hallway
10' 10" x 9' 11" (3.30m x 3.01m)
Having lighting, power points, radiator, feature timber glazed windows onto the front and side elevations, timber wall panelling, open fireplace with tiled surround and doors off.
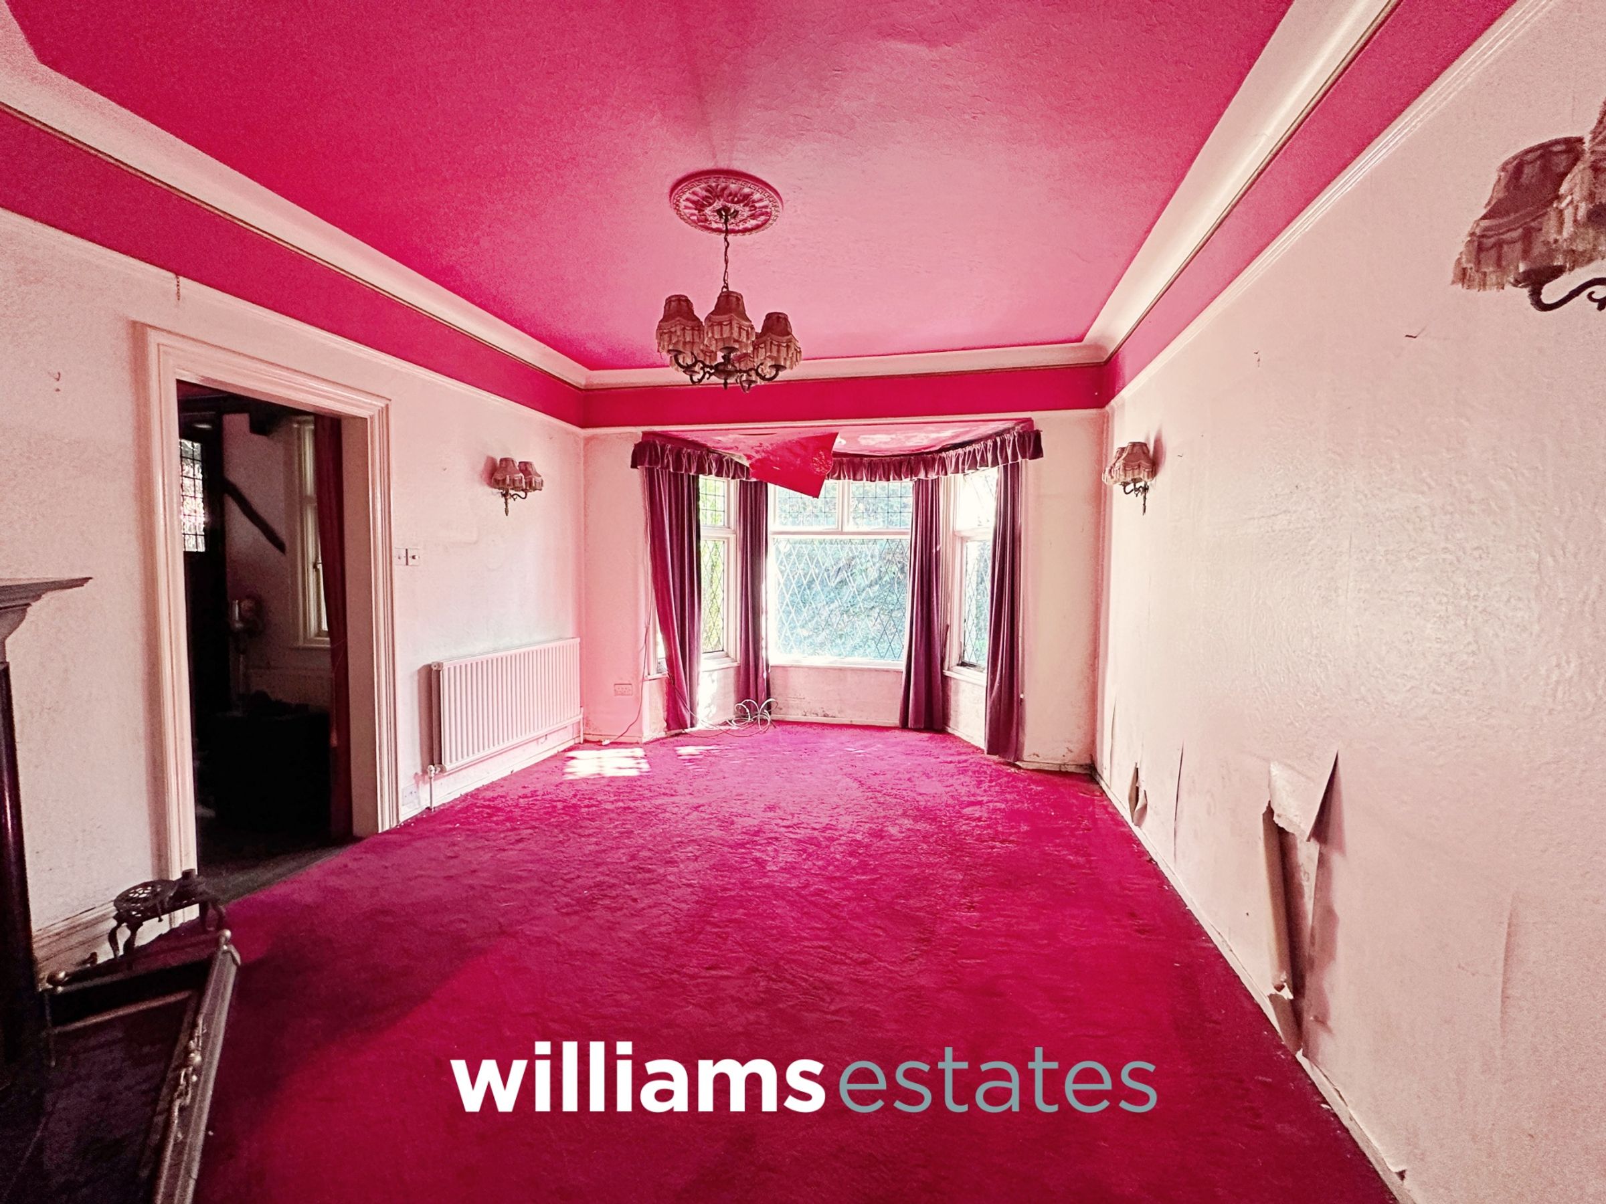
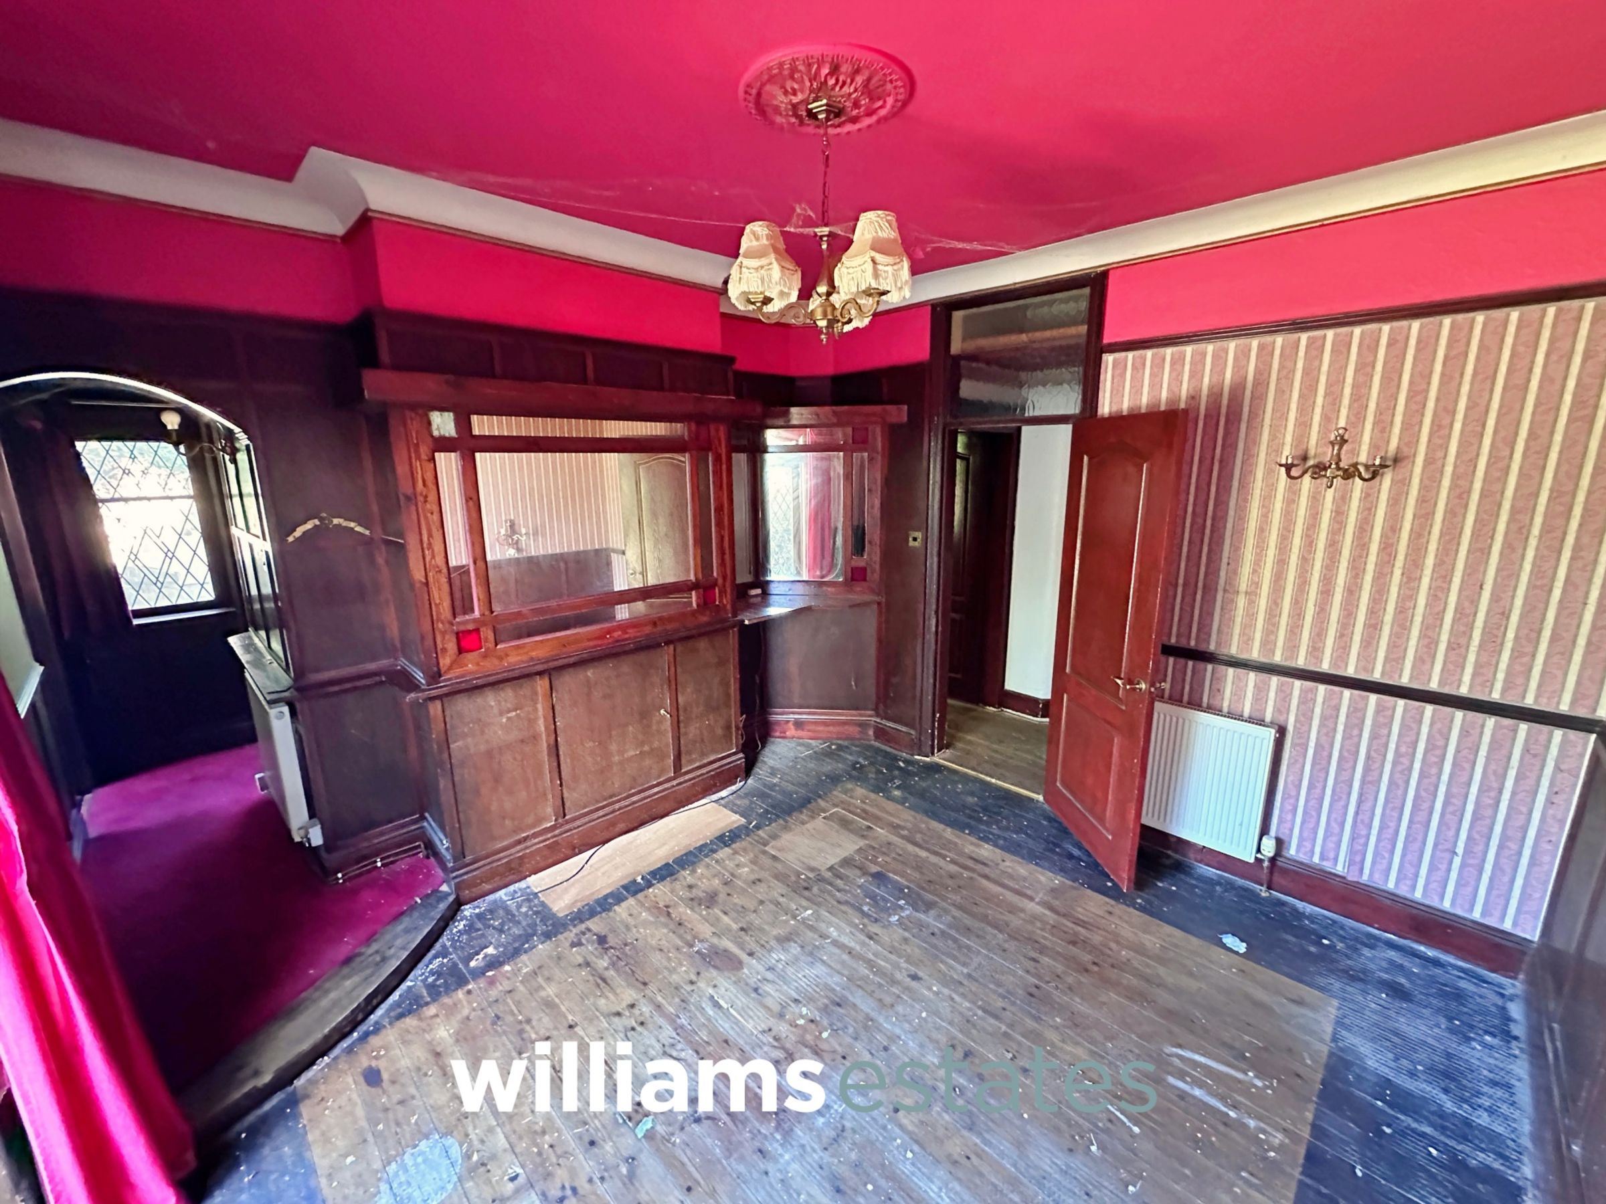
Lounge
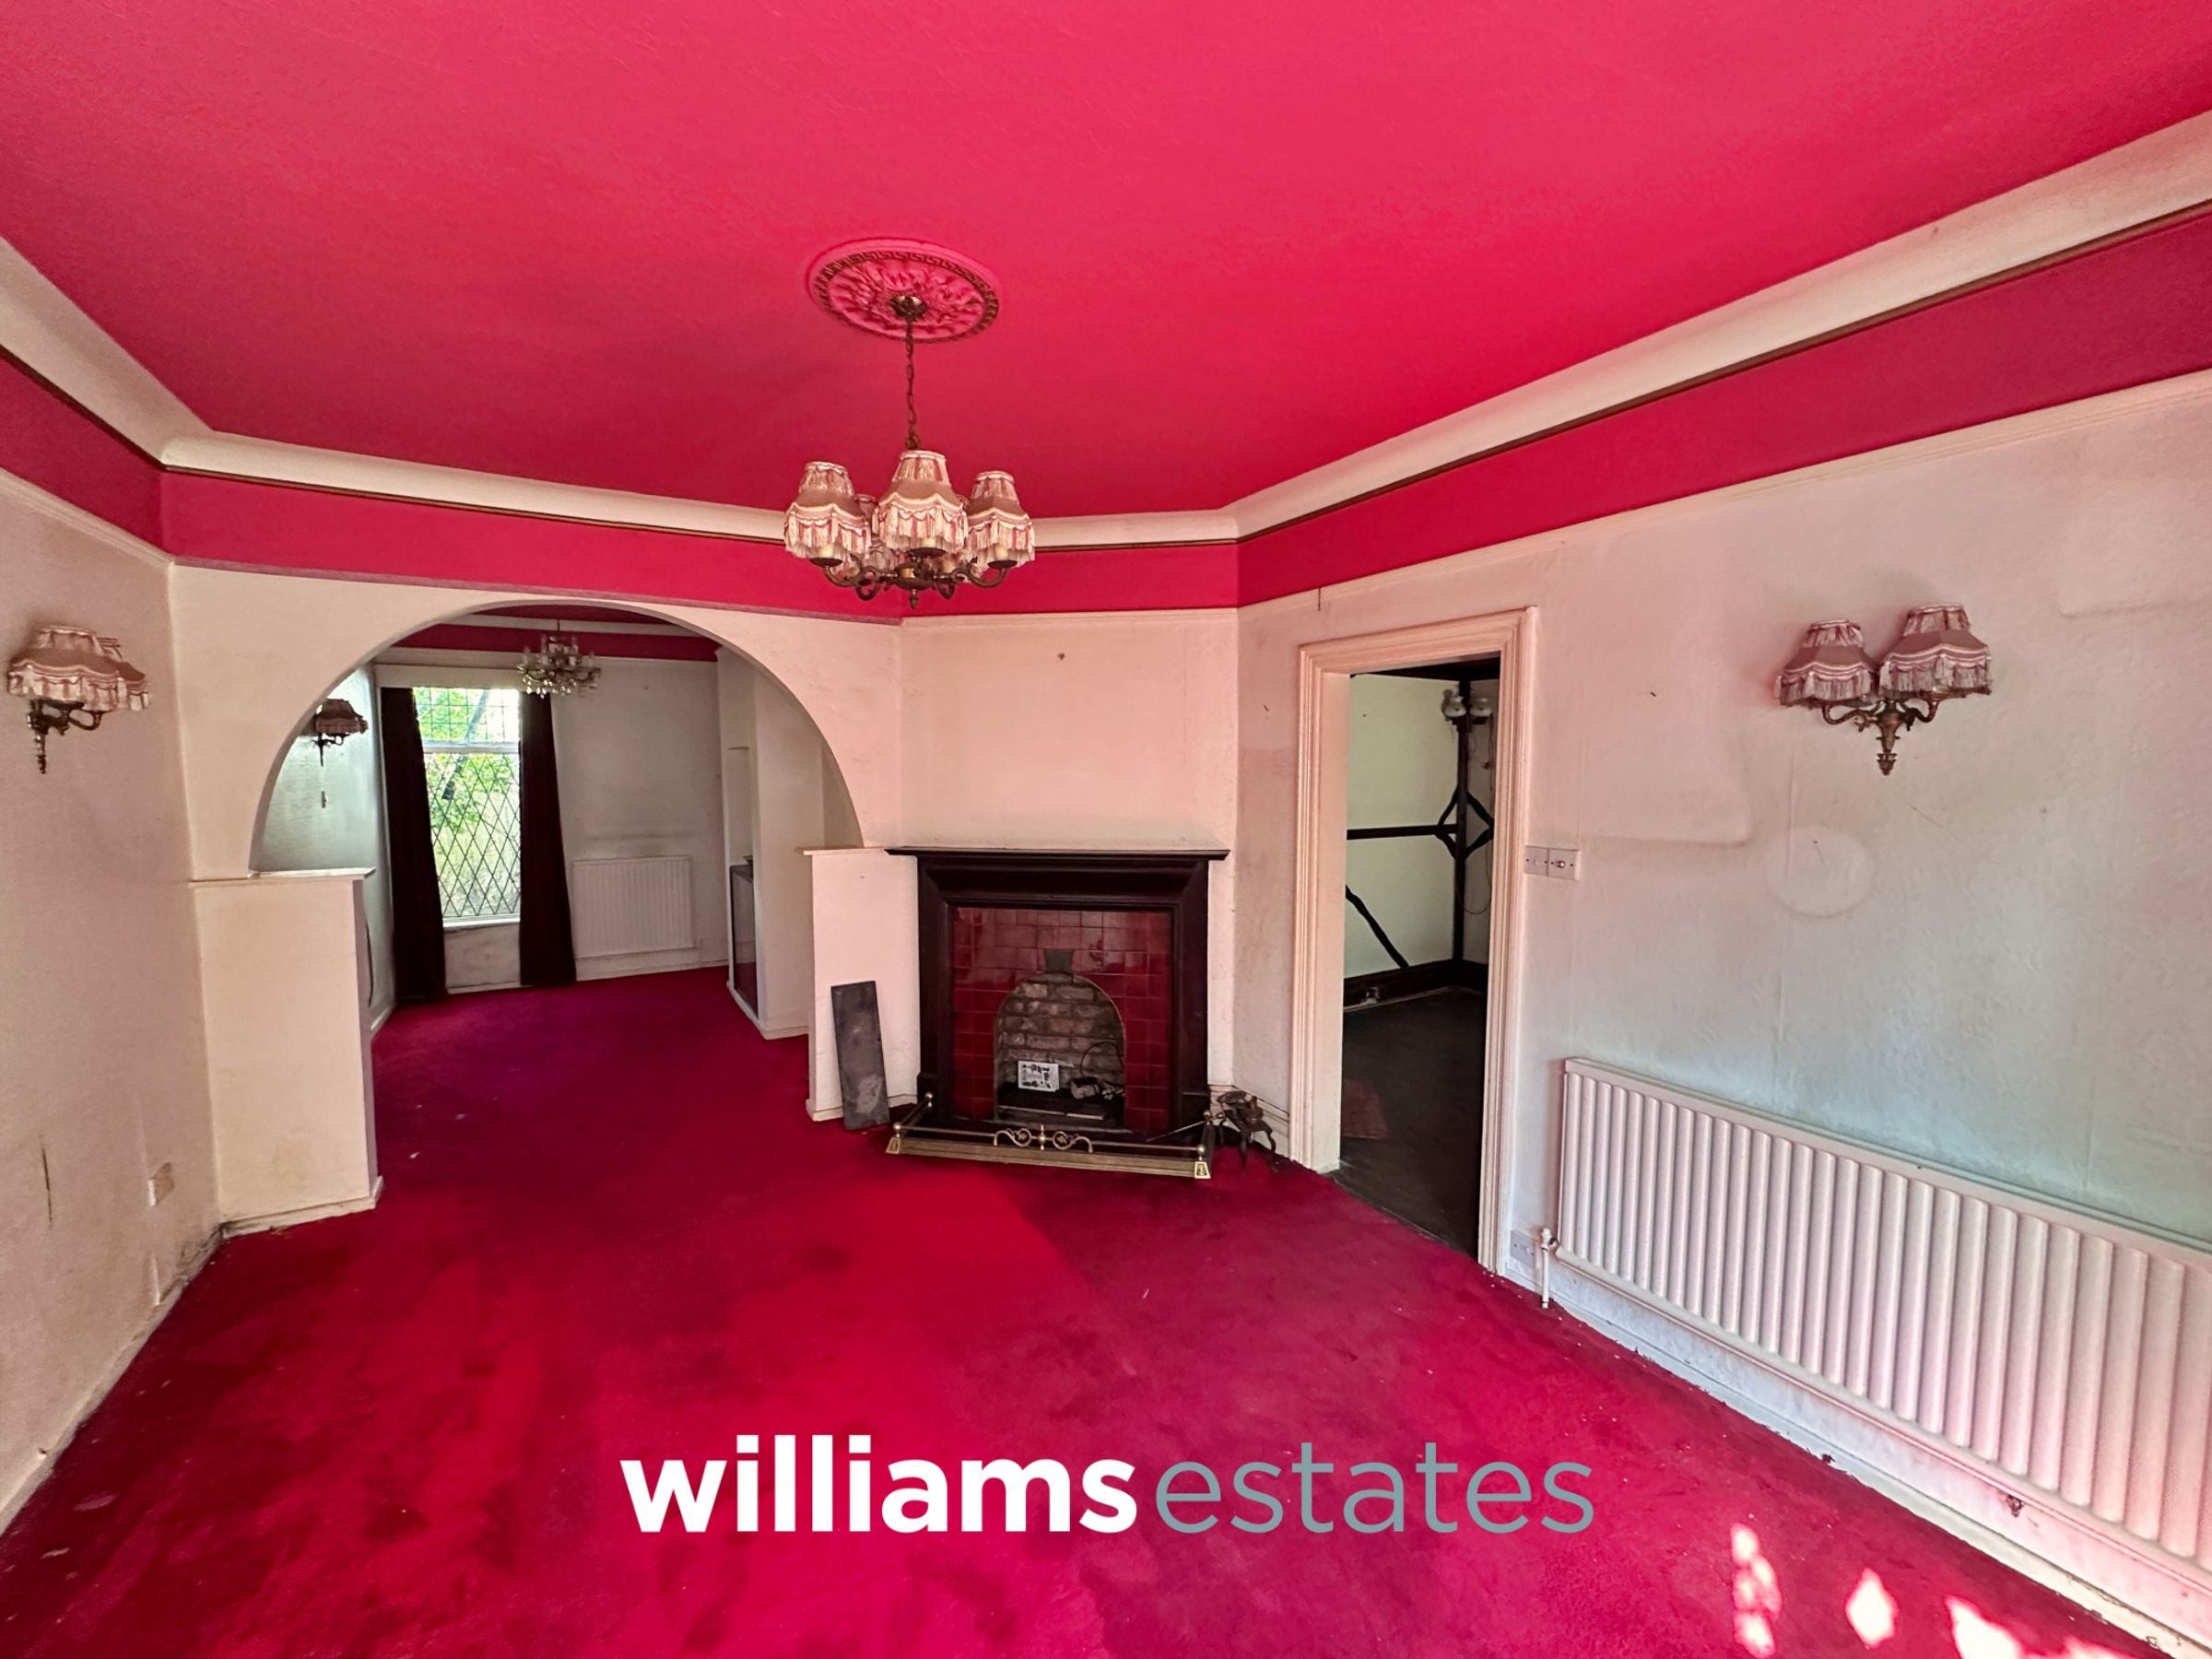
17' 1" x 12' 1" (5.21m x 3.68m)
Having lighting, power points, radiator, an open alcove for a fire with complementary surround and hearth, a timber bay window onto the front elevation and an open archway leading into a dining area.
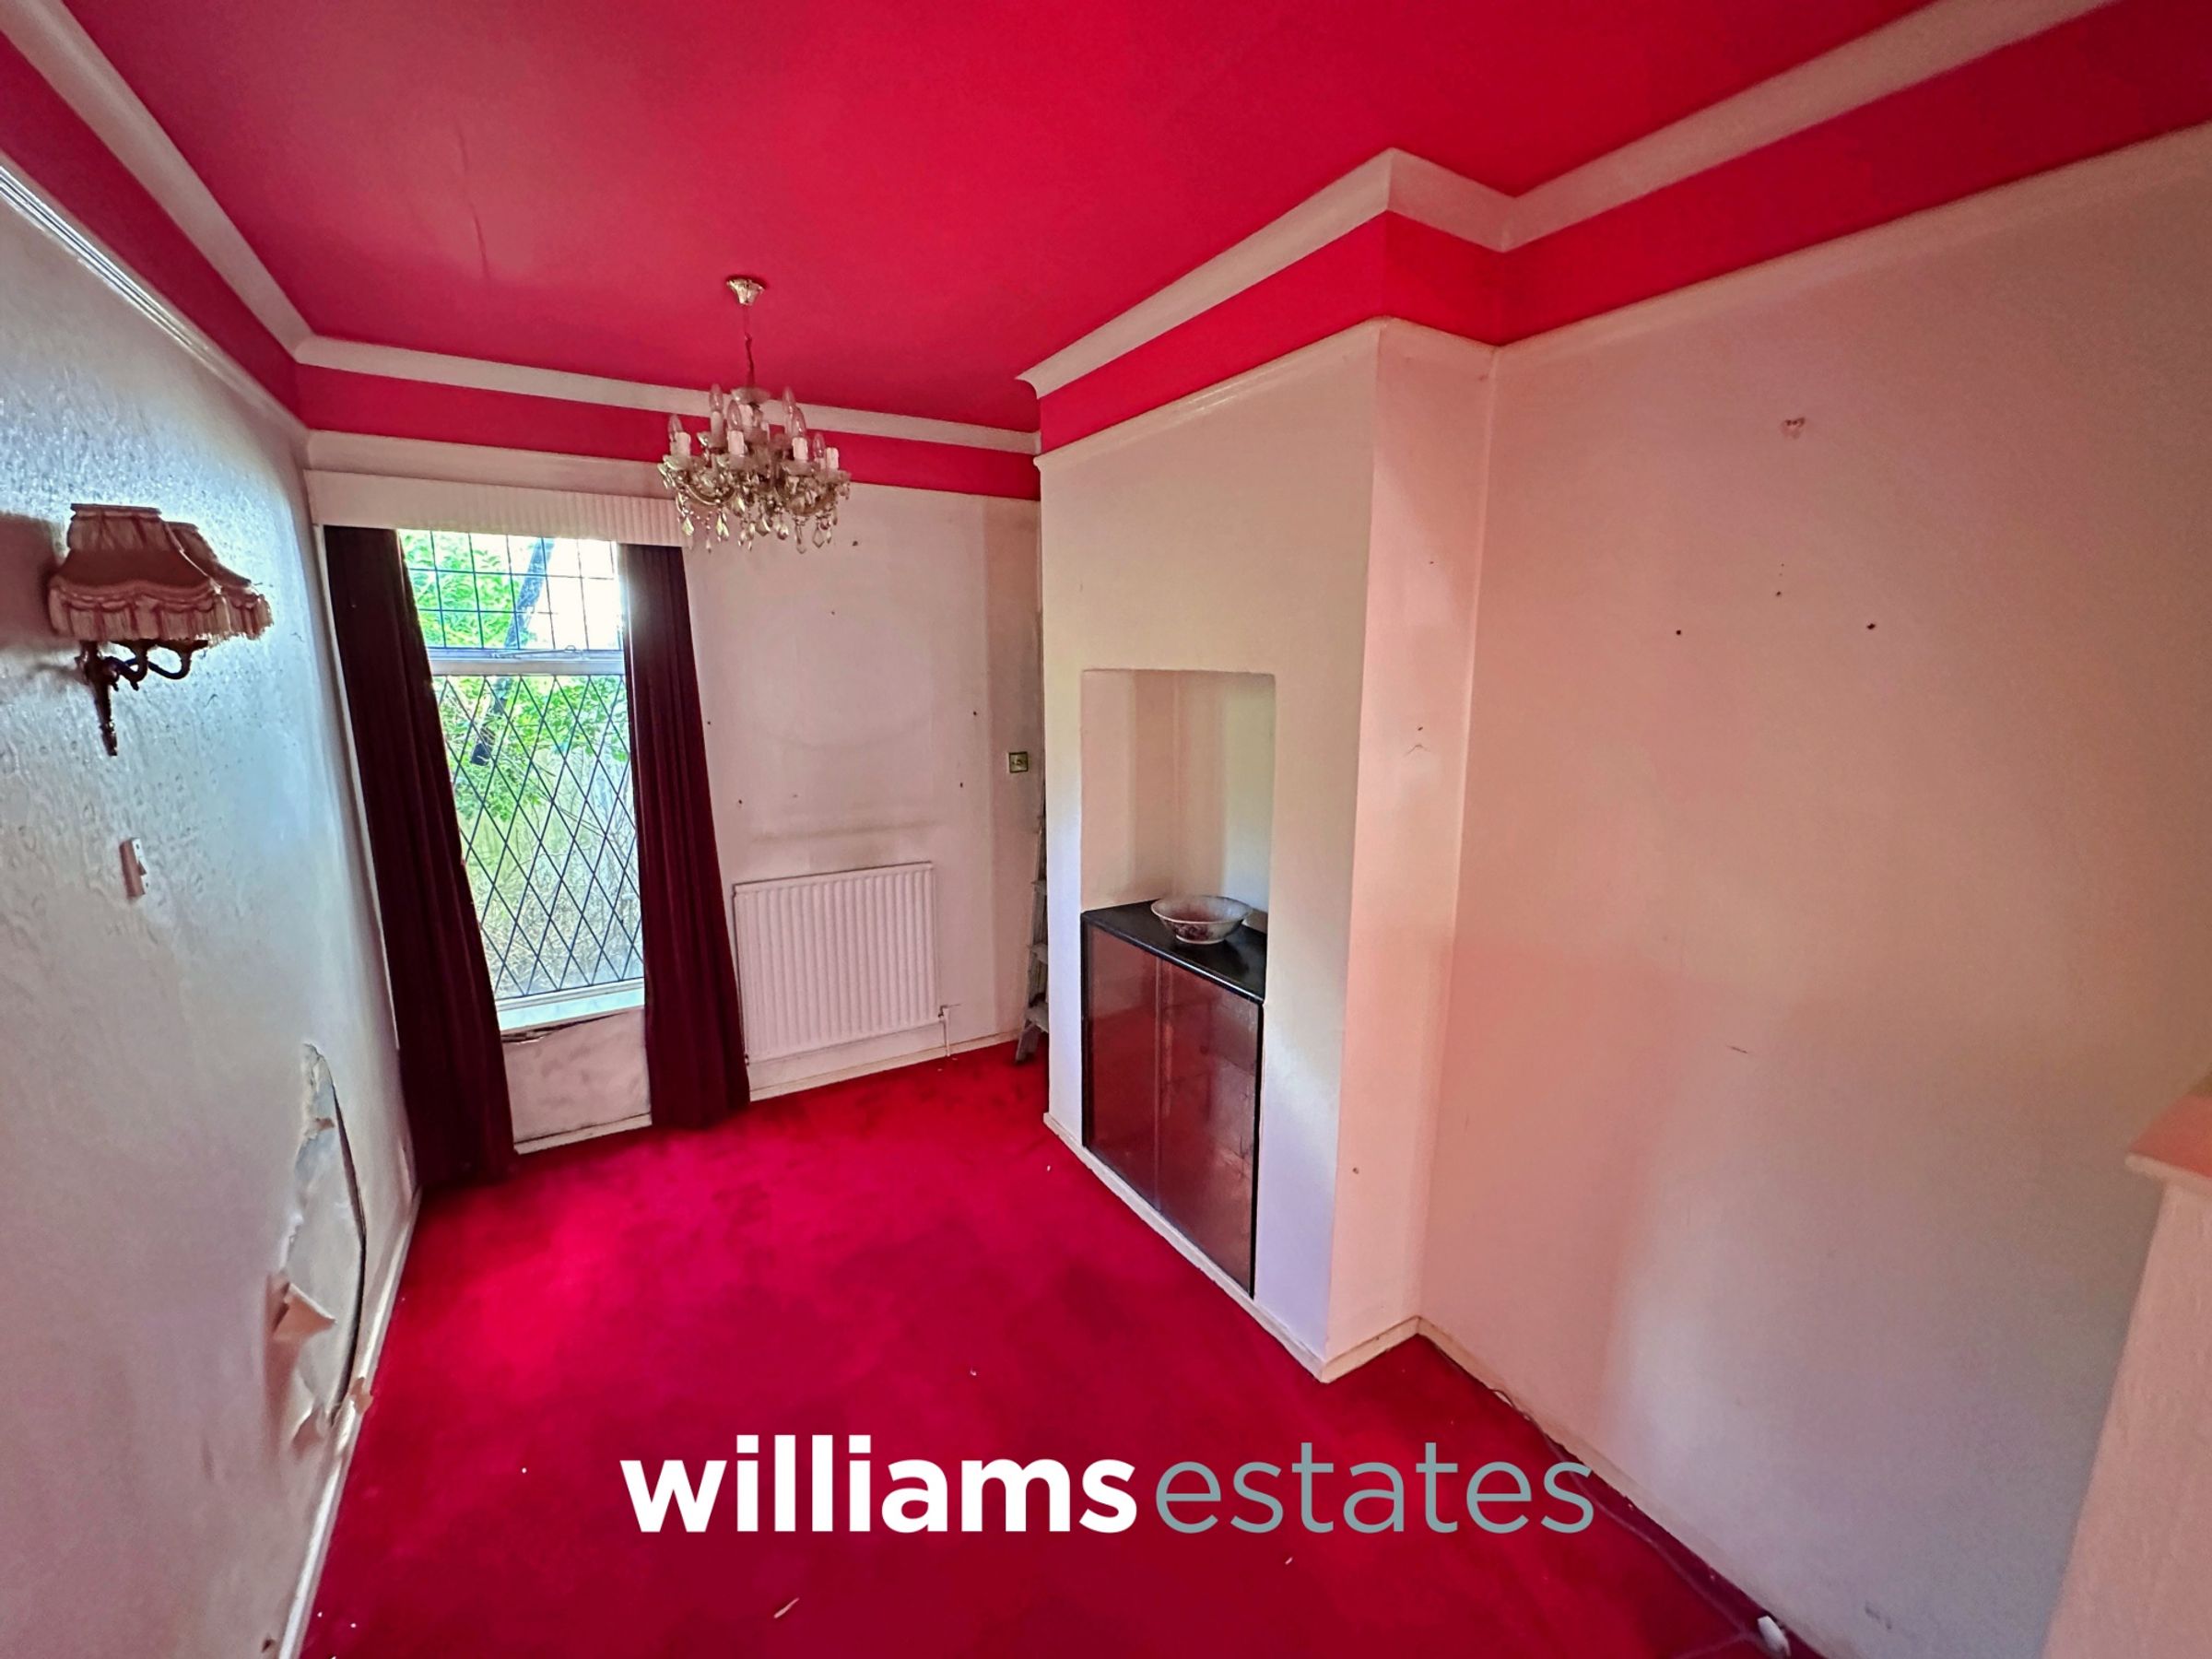
Dining Area
11' 7" x 8' 0" (3.52m x 2.43m)
Having lighting, power points, radiator, glazed window onto the side and a timber glazed window overlooking the rear elevation.
Inner Hallway
Having stairs off to the first floor landing, pantry cupboard and doors off.
Store Cupboard/Pantry
4' 3" x 3' 2" (1.29m x 0.97m)
Having space for shelving units, lighting, power points and a timber framed glazed window onto the side elevation.
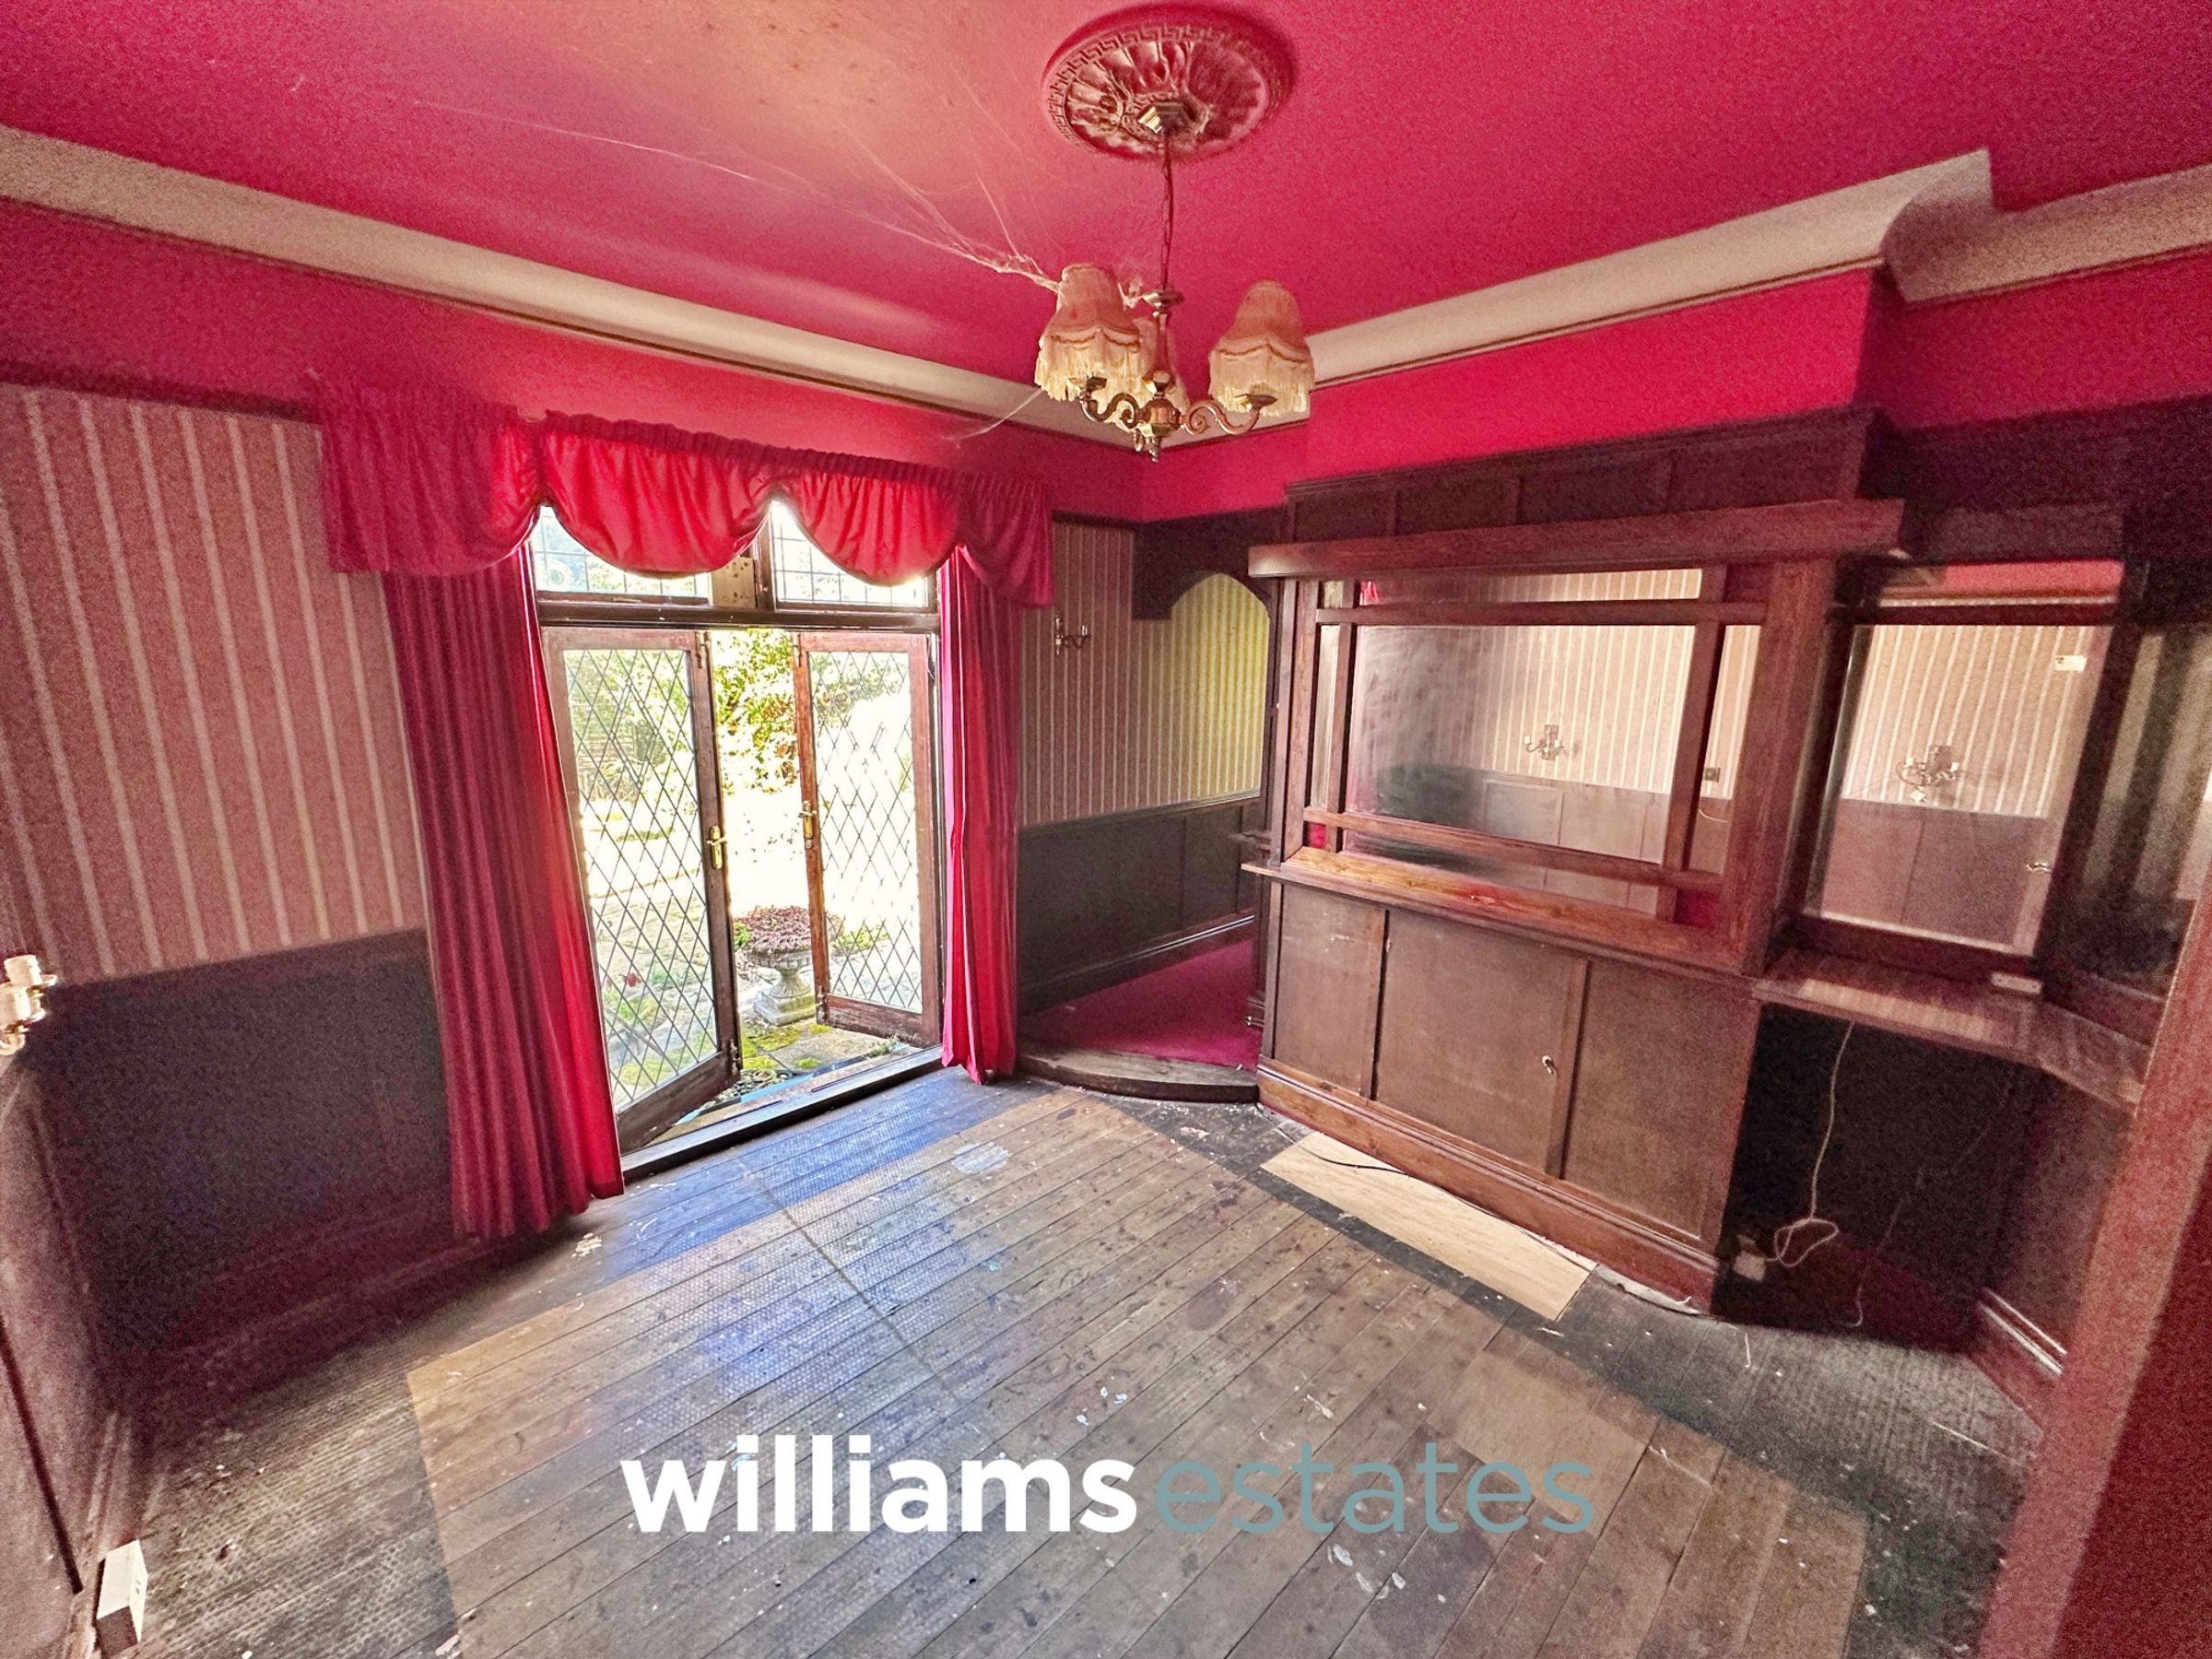
Bedroom Three
11' 10" x 11' 7" (3.60m x 3.52m)
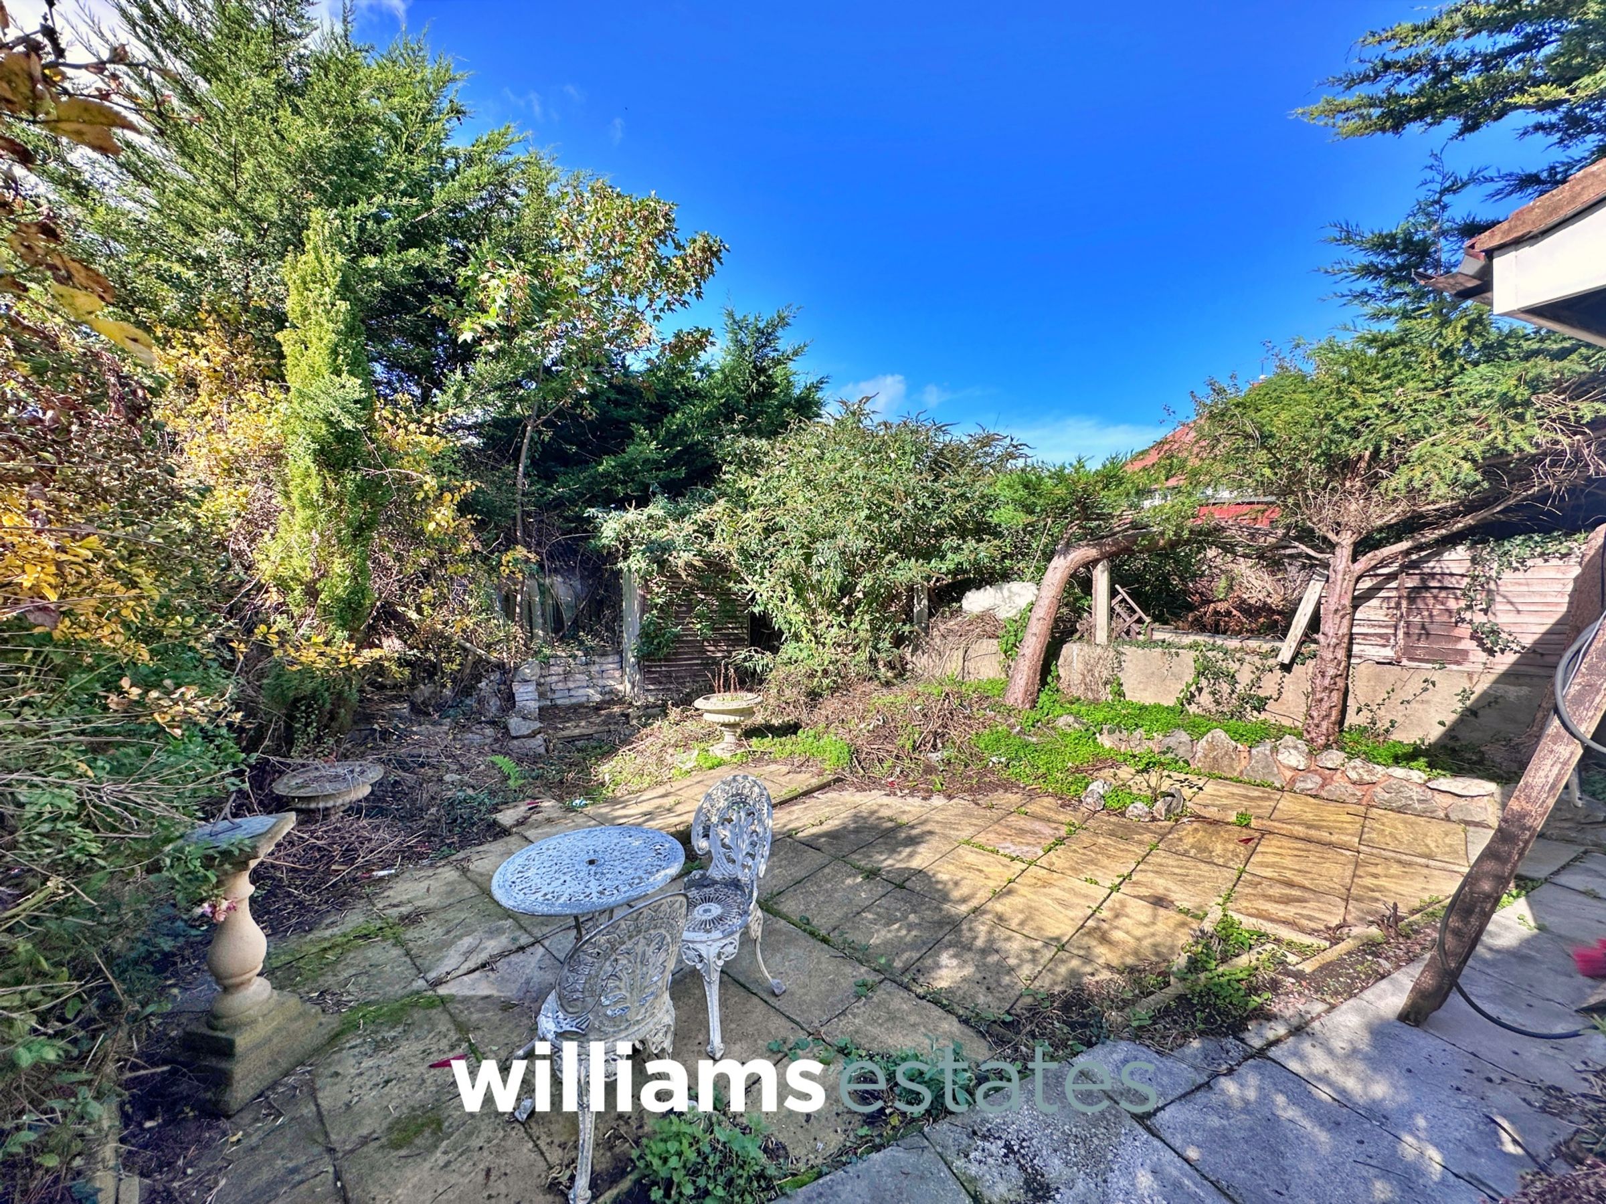
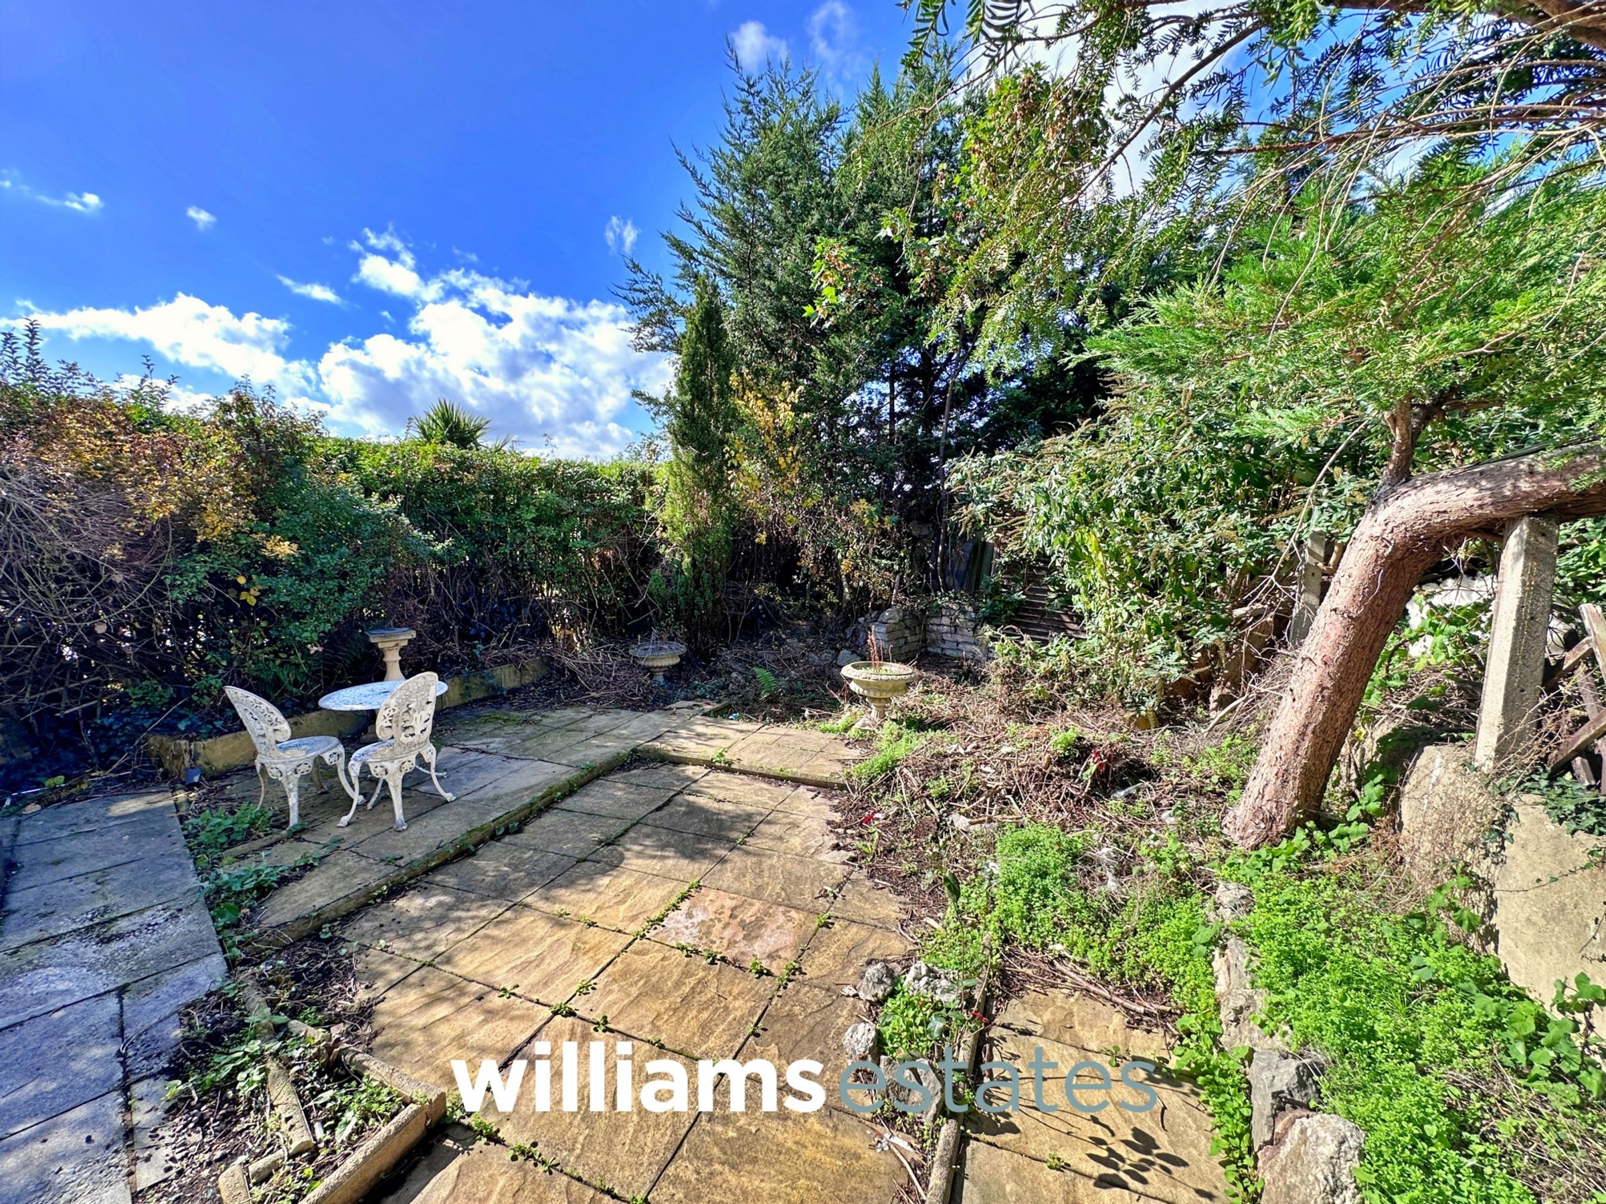
Having lighting, power points, radiator, double timber doors giving access onto the rear garden and another inner hallway leading to a store room.
Store Room
6' 6" x 4' 0" (1.99m x 1.21m)
Having a timber effect beamed ceiling, lighting and a timber framed glazed window onto the side elevation with another store room off.
Second Store Room
6' 0" x 4' 5" (1.84m x 1.34m)
Having timber framed glazed windows onto the side and rear elevations and alcove leading into a further storage area to the side.
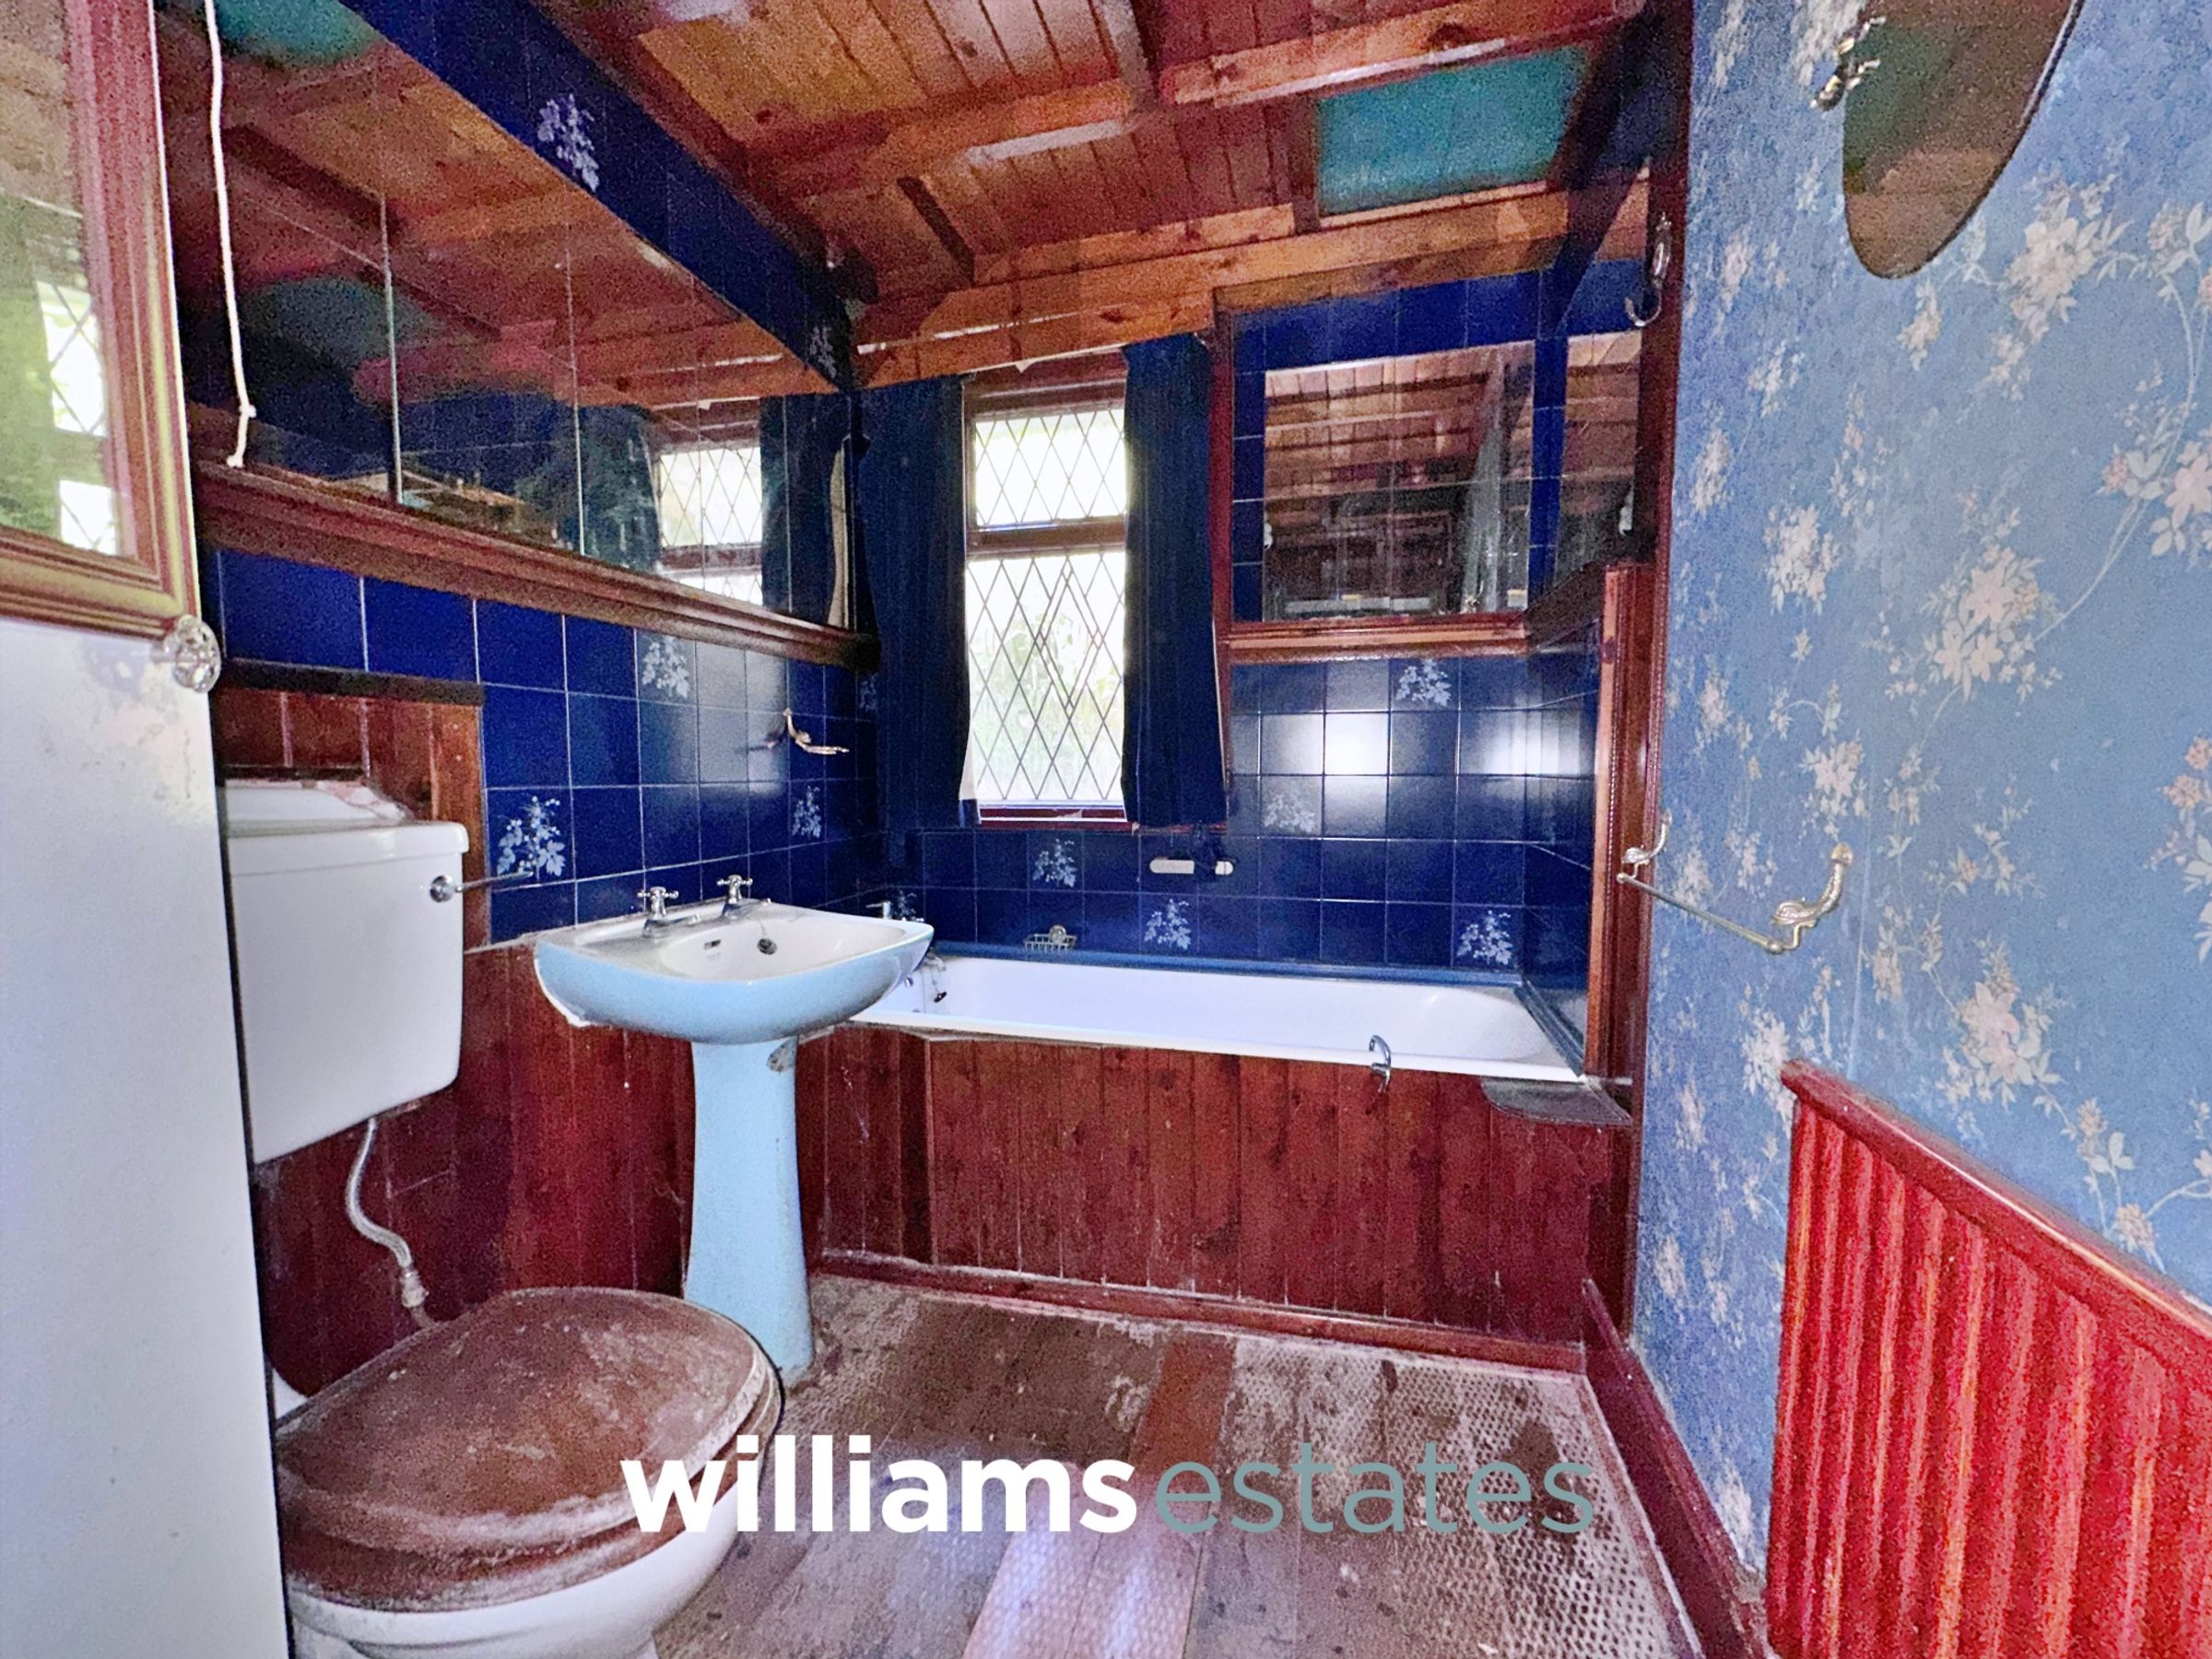
Bathroom
9' 5" x 5' 5" (2.88m x 1.65m)
Comprising of W.C., hand wash basin with stainless steel taps, bath with stainless steel taps, beamed effect ceiling, radiator, tiled walls, storage cupboard and timber framed glazed window onto the side elevation.
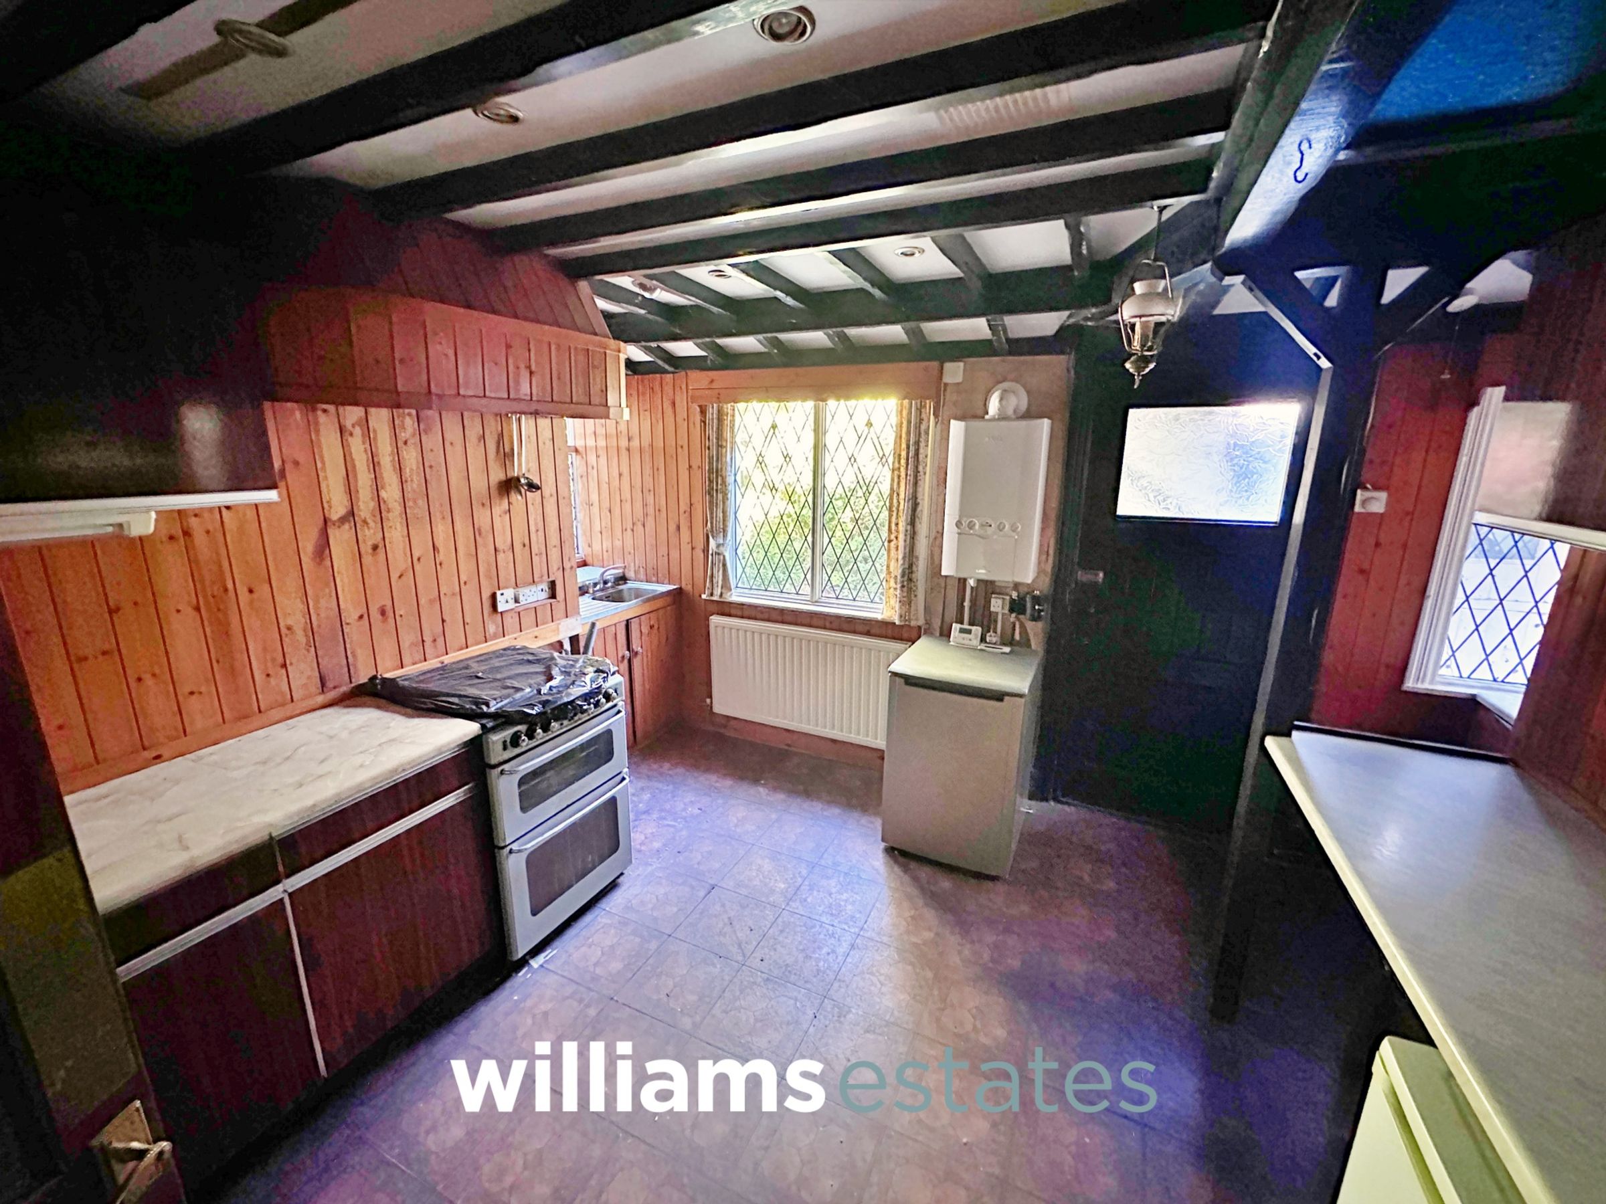
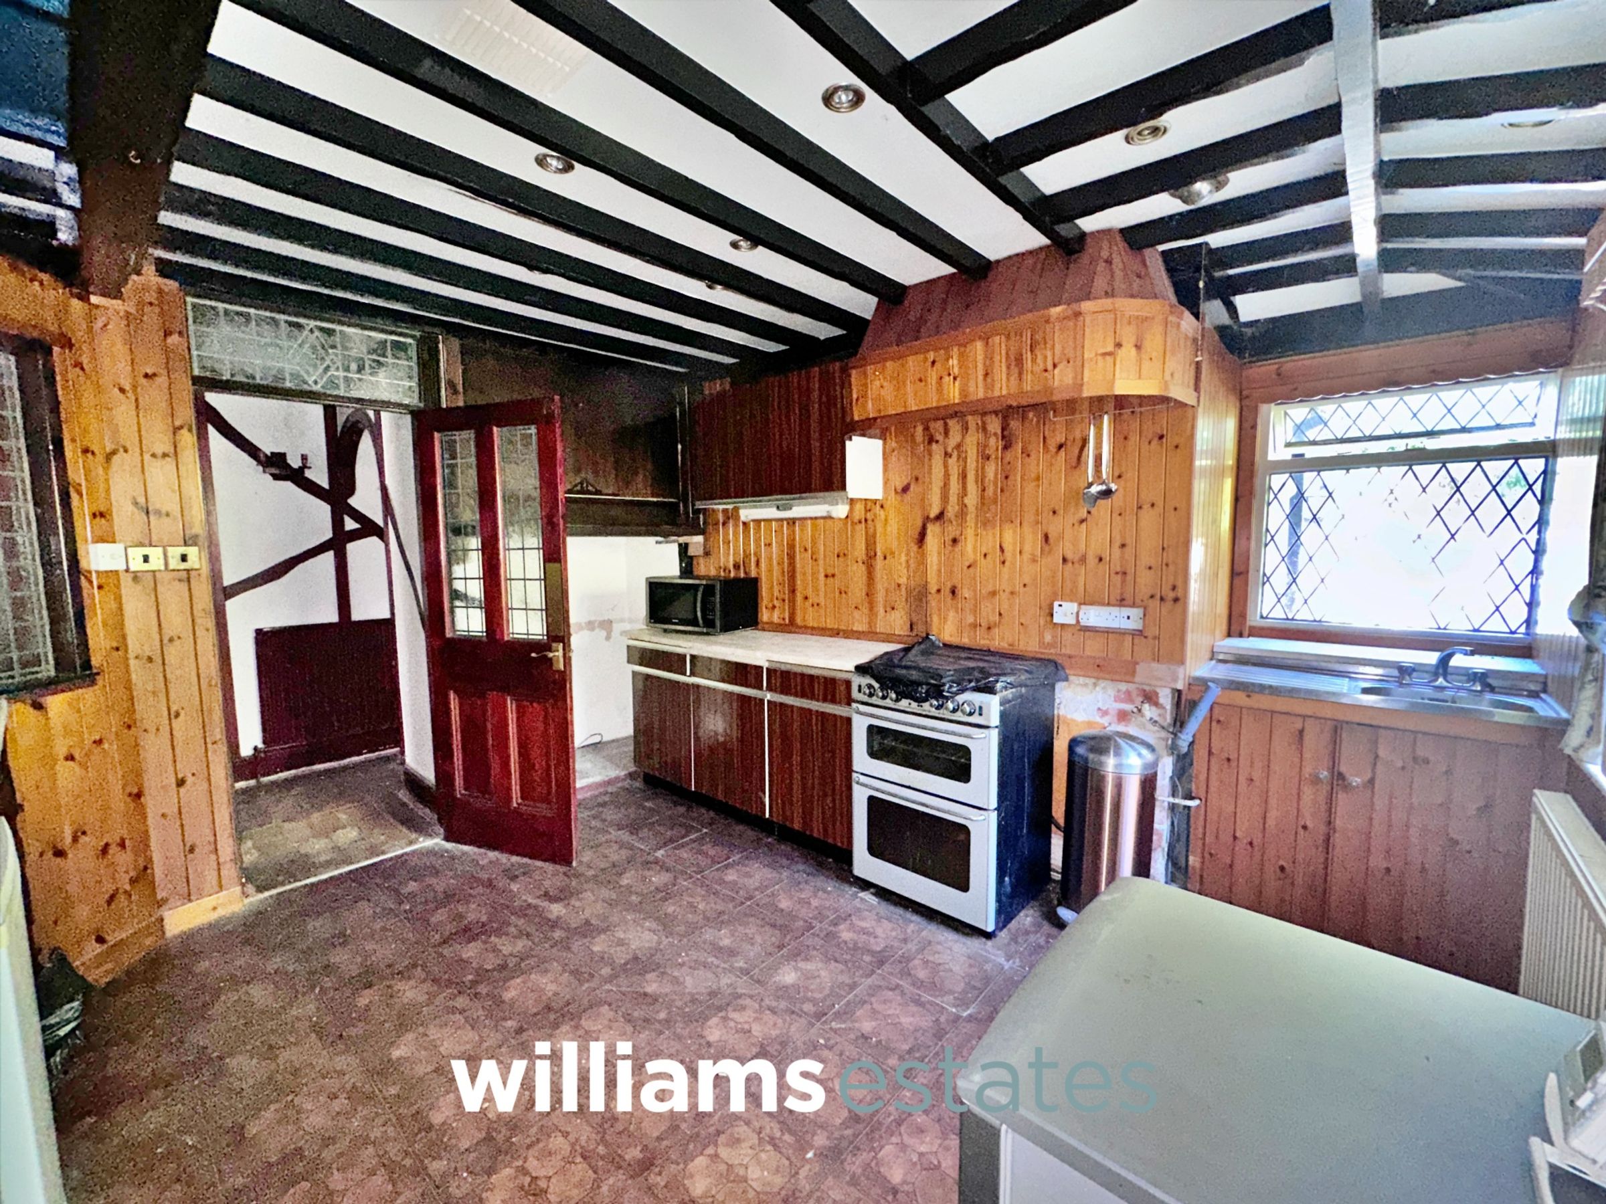
Kitchen
16' 2" x 12' 3" (4.92m x 3.73m)
Comprising of wall, drawer and base units with worktop over, stainless steel sink and drainer with mixer tap over, beamed effect ceiling, lighting, power points, wall mounted boiler, space for fridge and freezer timber framed glazed windows onto the side and rear elevations and timber hardwood door with glazed panelling giving access to outside.
Stairs Off To The First Floor
Having a feature stained glass window onto the side elevation and doors off.
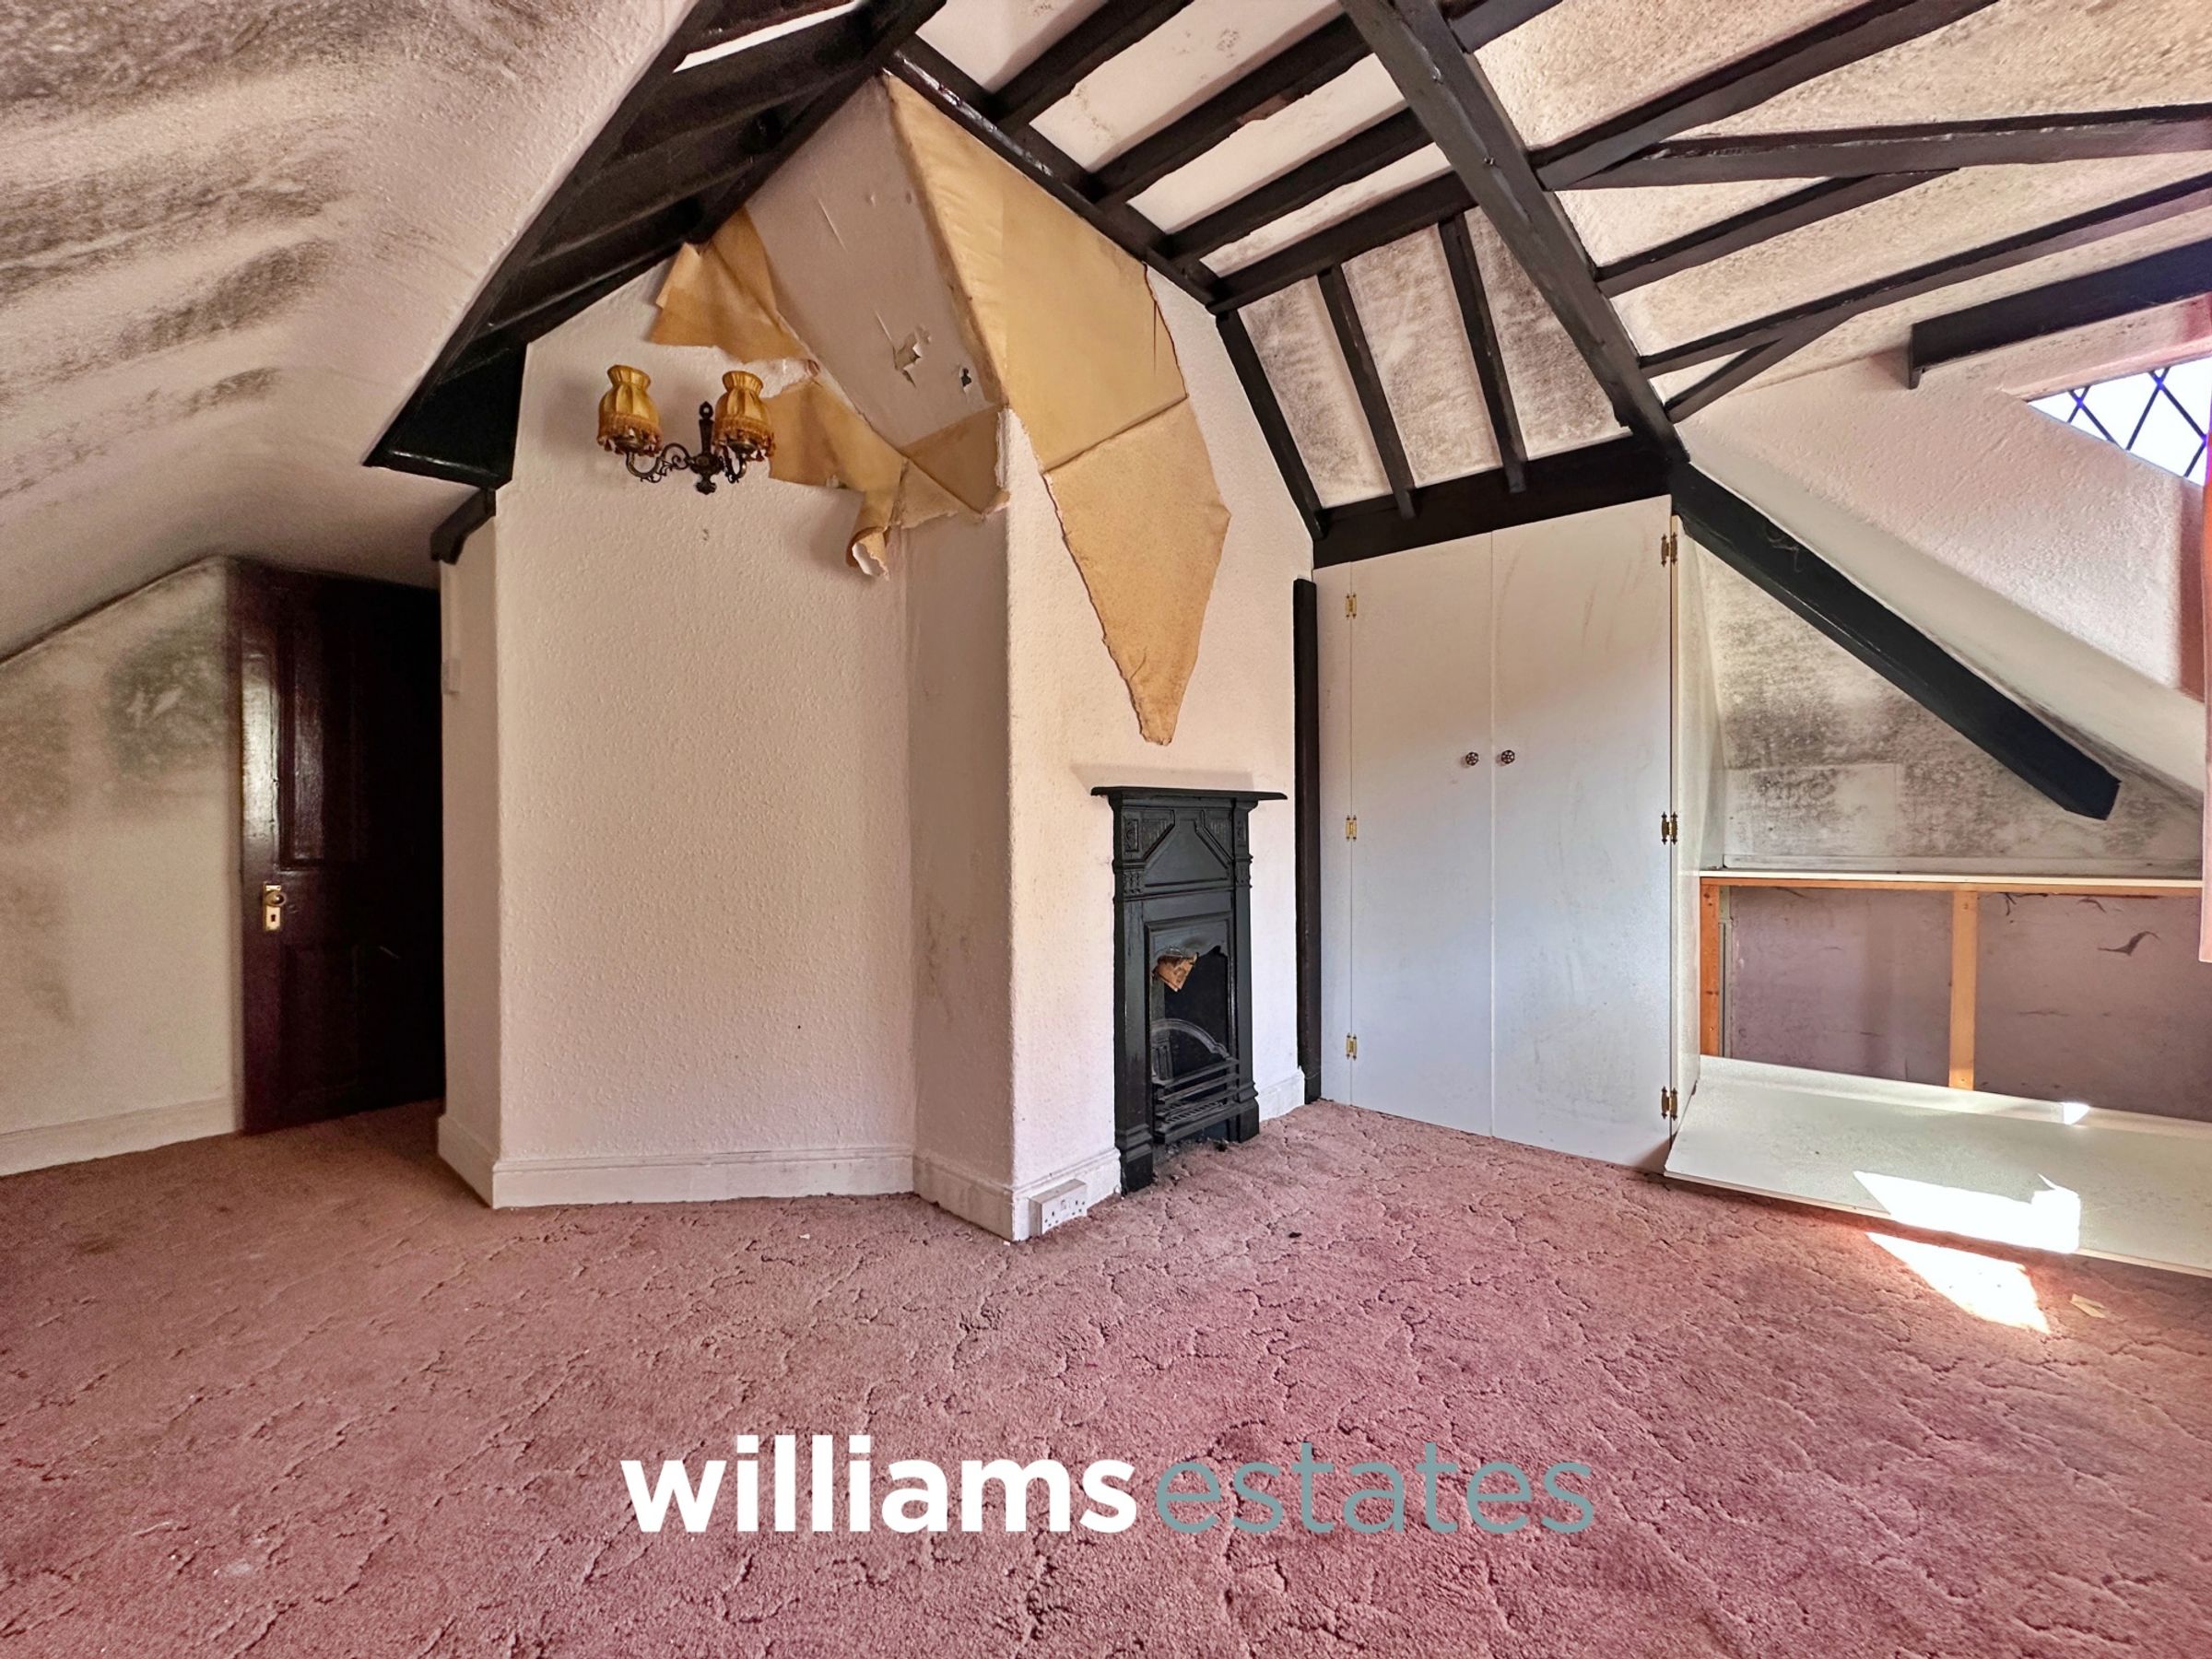
Bedroom One
15' 5" x 13' 11" (4.69m x 4.24m)
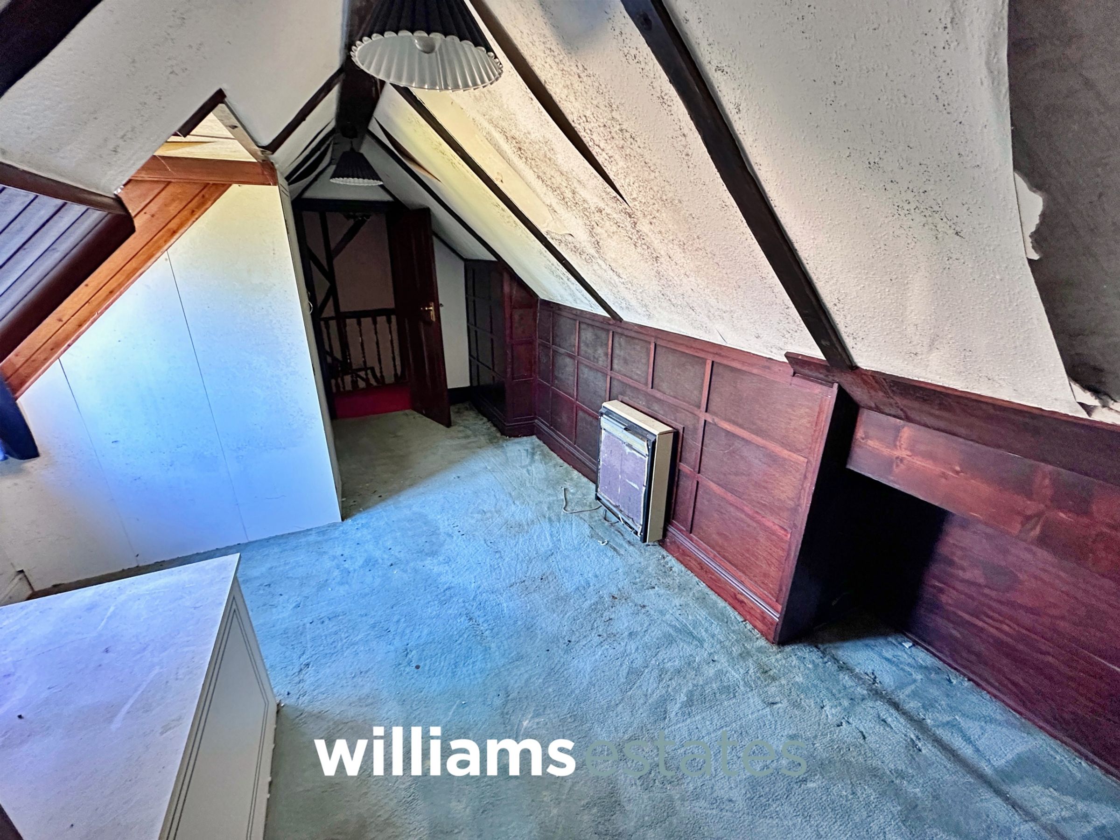
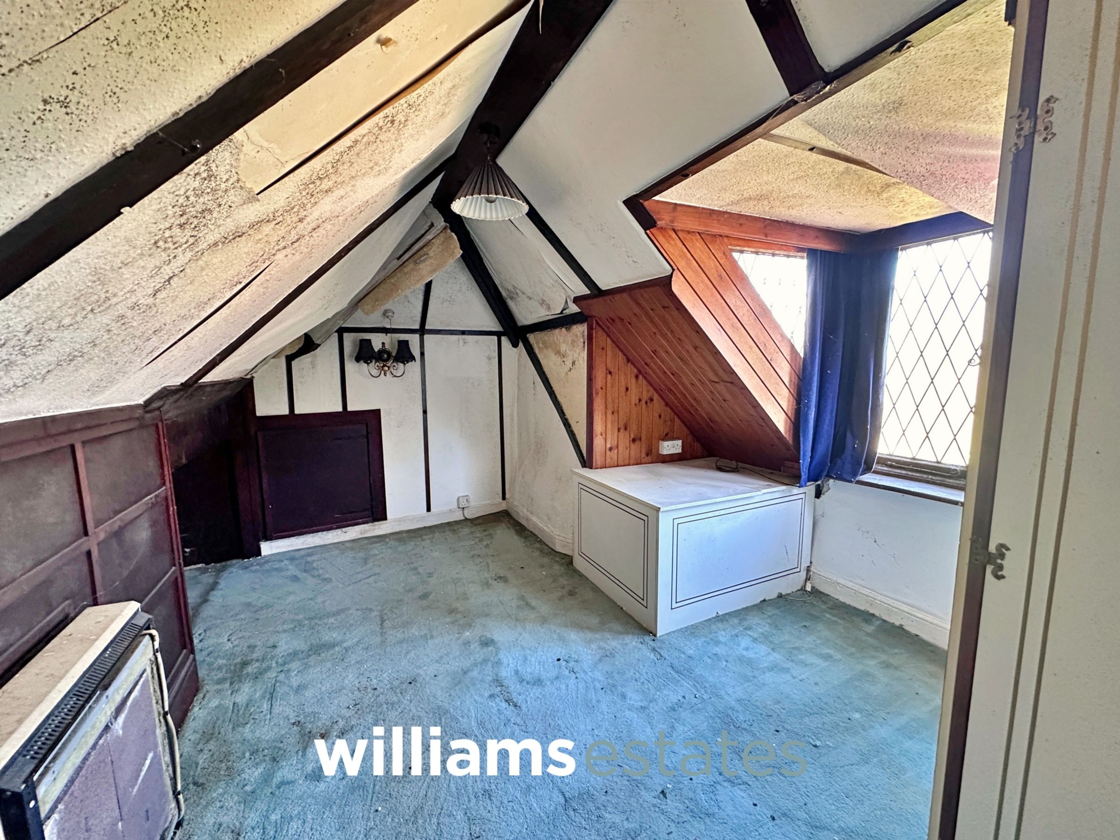
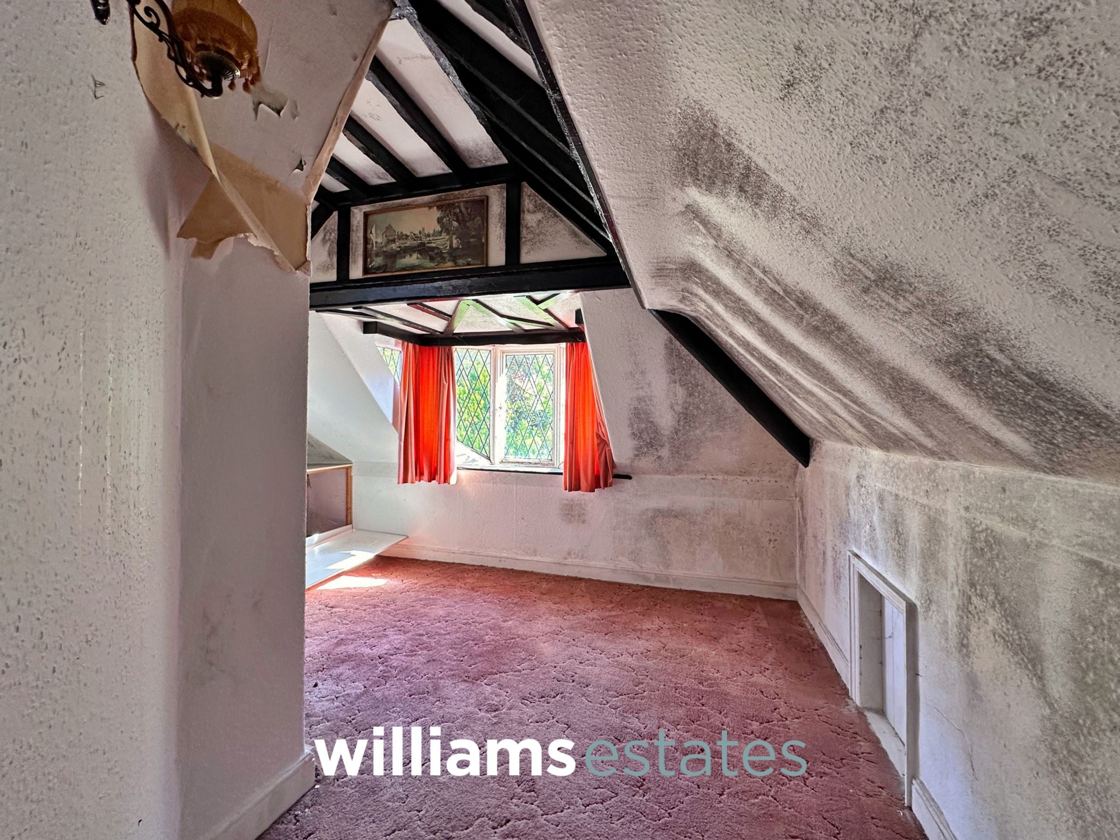
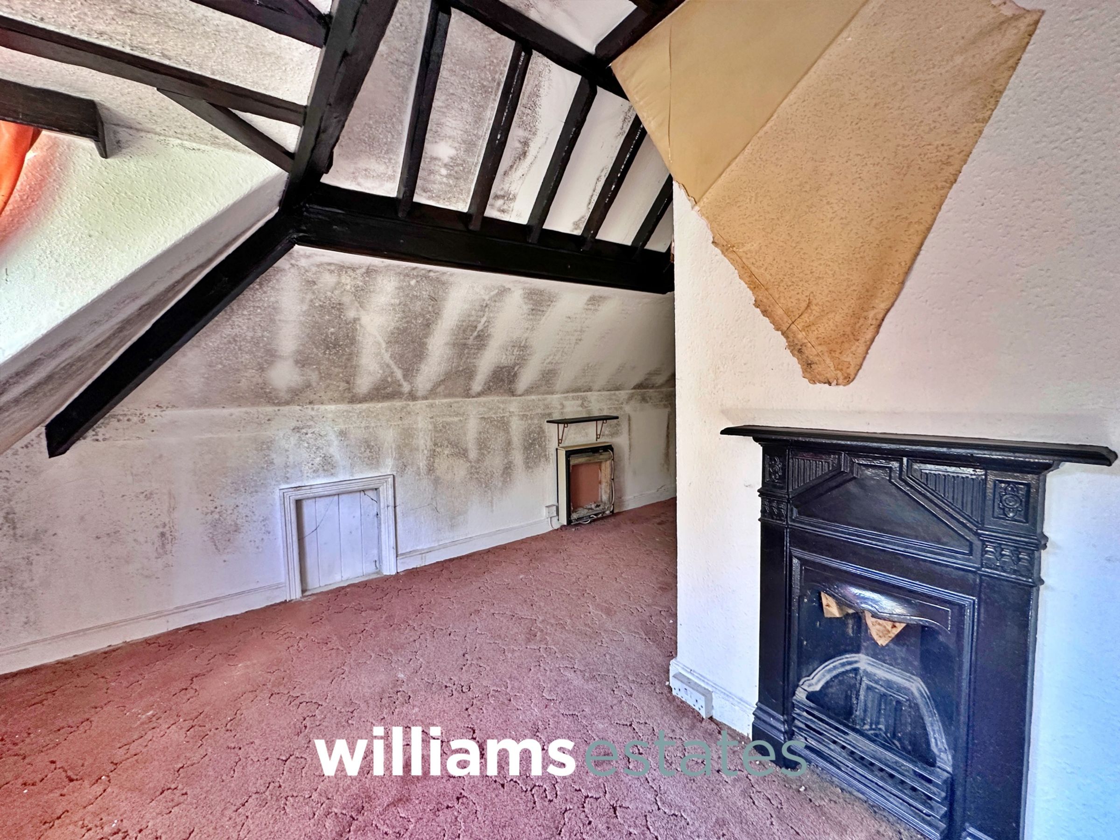
Having lighting, power points, eaves access for storage, beamed ceiling, feature fireplace and a timber frames bespoke feature window onto the front elevation with views out towards the Hillside.
Bedroom Two
16' 8" x 9' 7" (5.09m x 2.93m)
Having lighting, power points, fitted wardrobes for storage, electric heater and a timber framed feature window onto the side elevation.
Properties you may like
Disclaimer - Issued by Williams Estates Direct Limited (t/a Williams Estates) for guidance only, these particulars do not form part of any offer or contract. All measurements are approximate and should be verified independently. We have not tested any fixtures, fittings, or services and recommend a final inspection before contract exchange. Under the Money Laundering Regulations 2017, all purchasers are required to complete mandatory AML and identity checks, subject to a £36 inc VAT compliance fee per applicant.