Looking for something like this?
This property is no longer available. Tell us what you're after and we'll be in touch with the right match.
Looking to sell a property?
You can get a free online or in person valuation.
Property features
Ample Off-Road Parking
New Build Development
EPC Rating - B 87
Internal Viewing Highly Recommended
Sought After Village Location
Council Tax Band - F
Key details
Broadband: up to 1800mbps
Freehold
Council tax band F
Local authority: Denbighshire
Additional information
- Energy efficiency (current)
- B (87)
- Energy efficiency (potential)
- B (89)
- Environmental impact (current)
- B (88)
- Environmental impact (potential)
- B (90)
- Construction materials
- Not specified


Near the property
Rooms and dimensions
Accommodation
via a modern composite door, leading into the;
Entrance Hallway
Having lighting, power points, cloakroom, doors off and stairs to the first floor landing.
Cloakroom
Dimensions: 5' 6'' x 3' 3'' (1.68m x 0.99m). Comprising of a low flush w.c., hand-wash basin and lighting.
Lounge
Dimensions: 14' 1'' x 11' 10'' (4.29m x 3.60m). Having lighting, power points, radiator, T.V. aerial point and a large double glazed window onto the front elevation.
Living - Dining
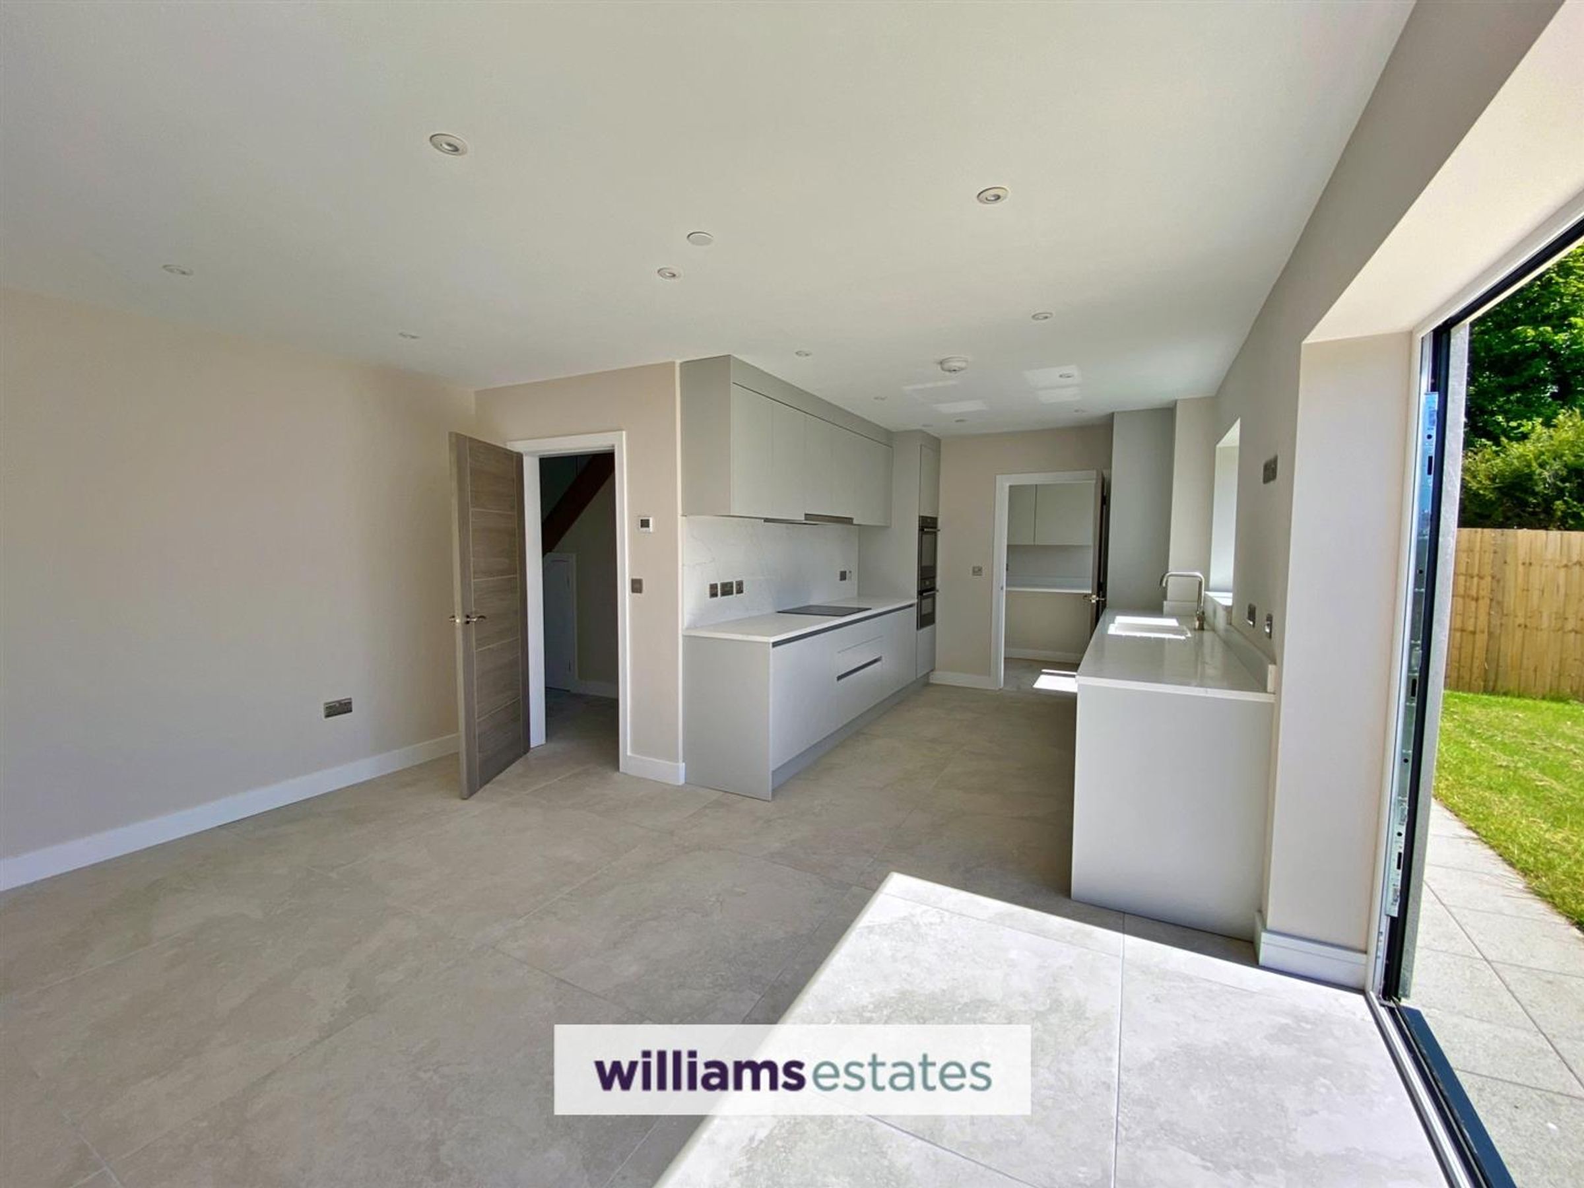
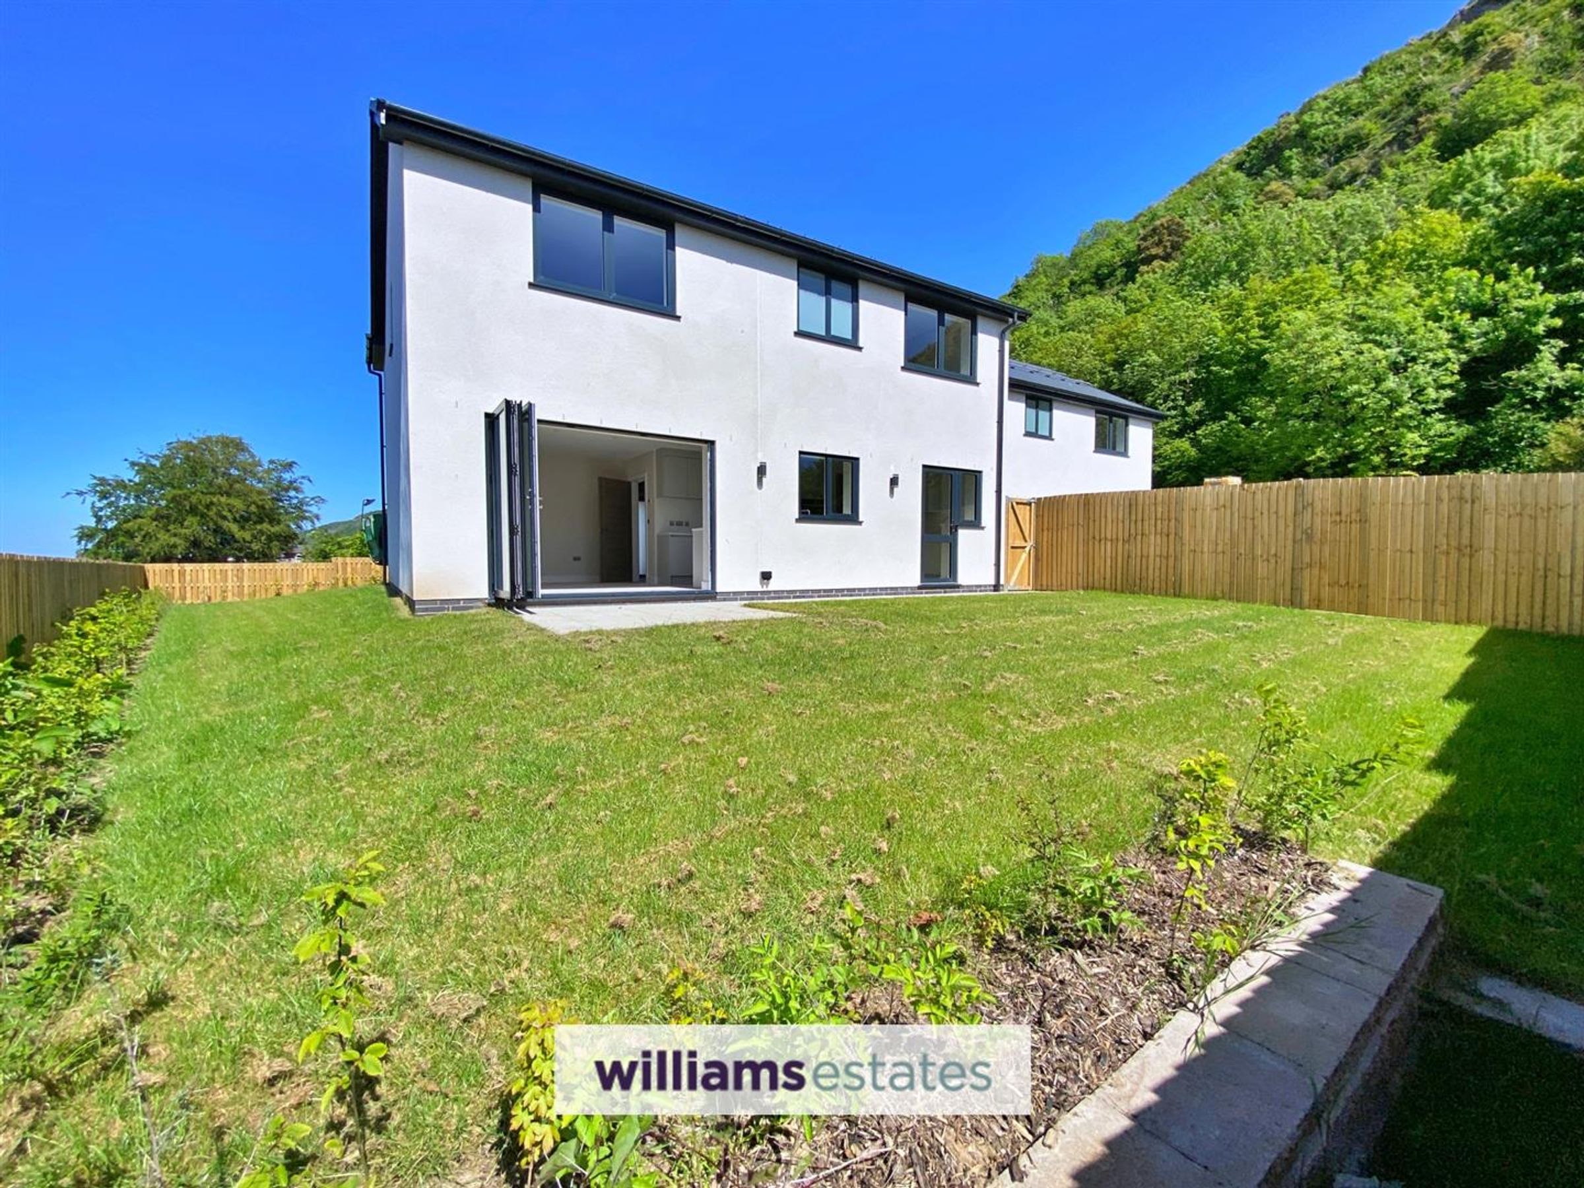
Dimensions: 14' 9'' x 11' 10'' (4.49m x 3.60m). Having lighting, power points, space for dining, bi-folding doors onto the rear elevation and an opening into the;
Kitchen
Dimensions: 11' 4'' x 9' 2'' (3.45m x 2.79m). A high specification kitchen, comprising of wall, drawer and base units with worktops over, sink and a half and drainer with a mixer tap over, hot tap, integrated appliances (NEFF Oven, NEFF Microwave, NEFF Induction Hob), lighting, power points, double glazed window onto the rear elevation and a door off into the;
Utility Room
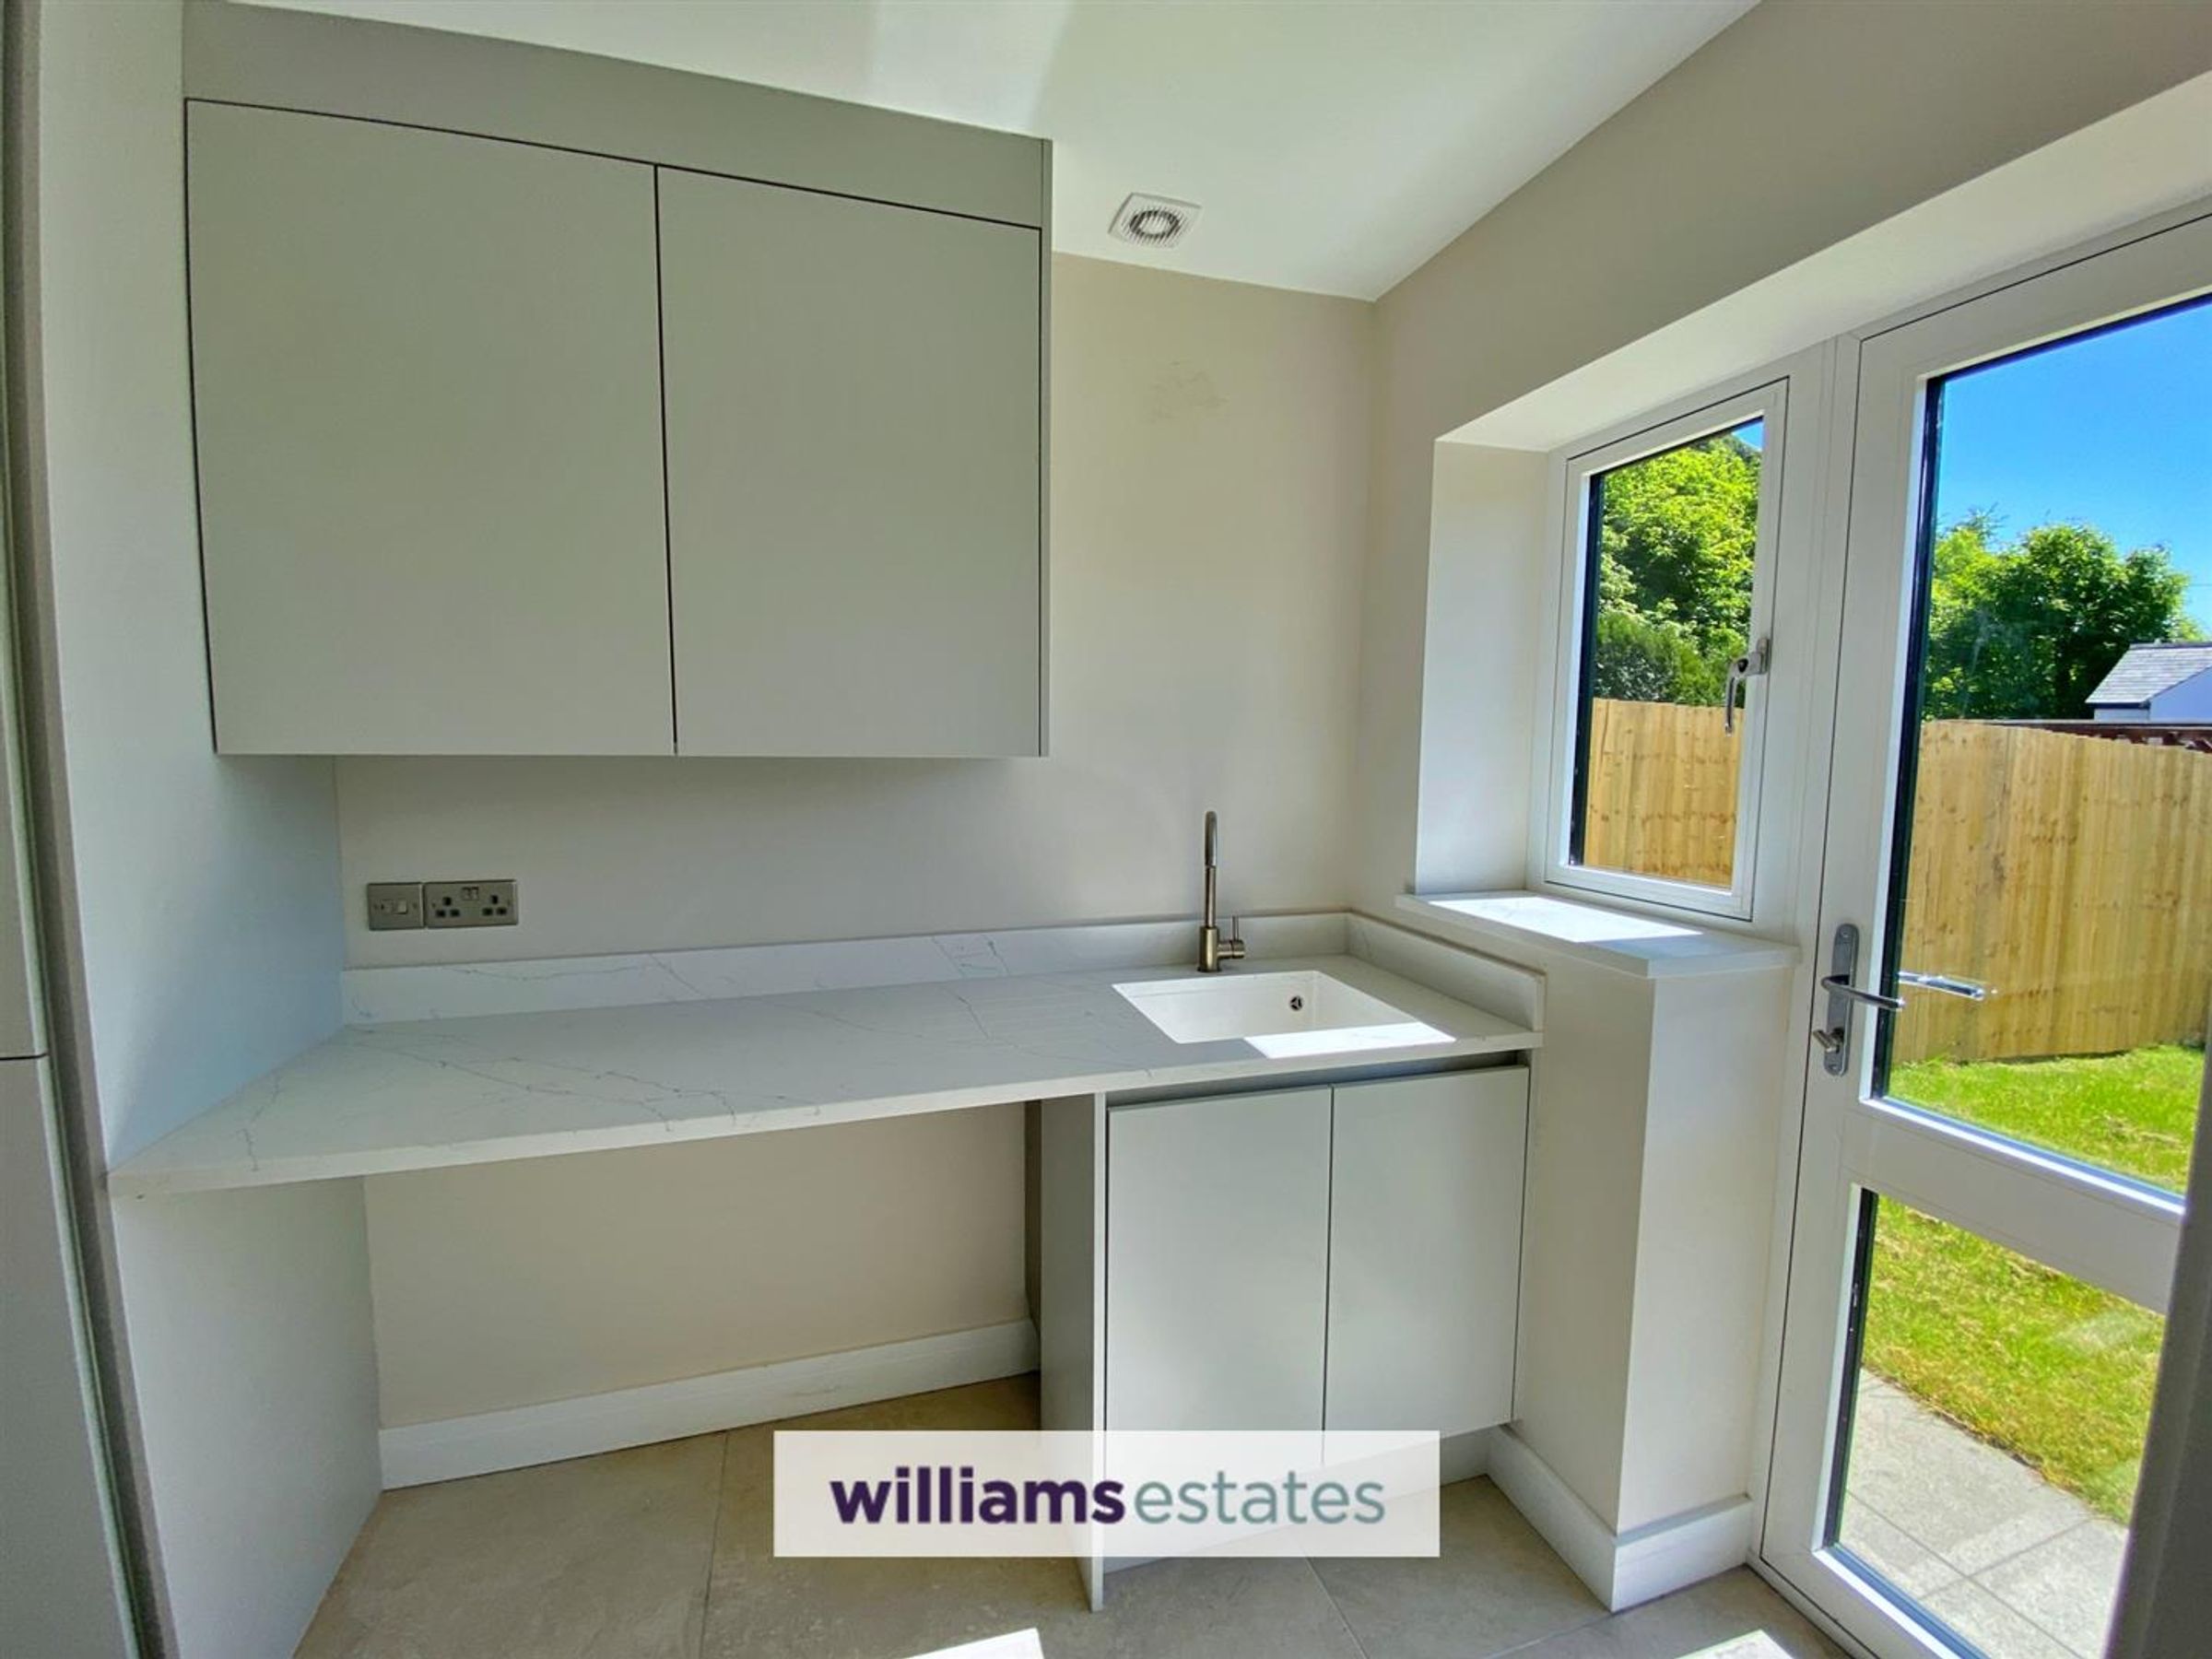
Dimensions: 9' 2'' x 5' 11'' (2.79m x 1.80m). Comprising of base and wall units with worktop over, integrated appliances, sink with mixer tap over, space under the counter for appliances, double glazed window onto the rear, double glazed door giving access to the rear garden and door off into the garage.
Garage
Dimensions: 18' 10'' x 8' 10'' (5.74m x 2.69m). Having an up and over electric door, lighting, power points and being an excellent storage facility.
Stairs to the First Floor Landing
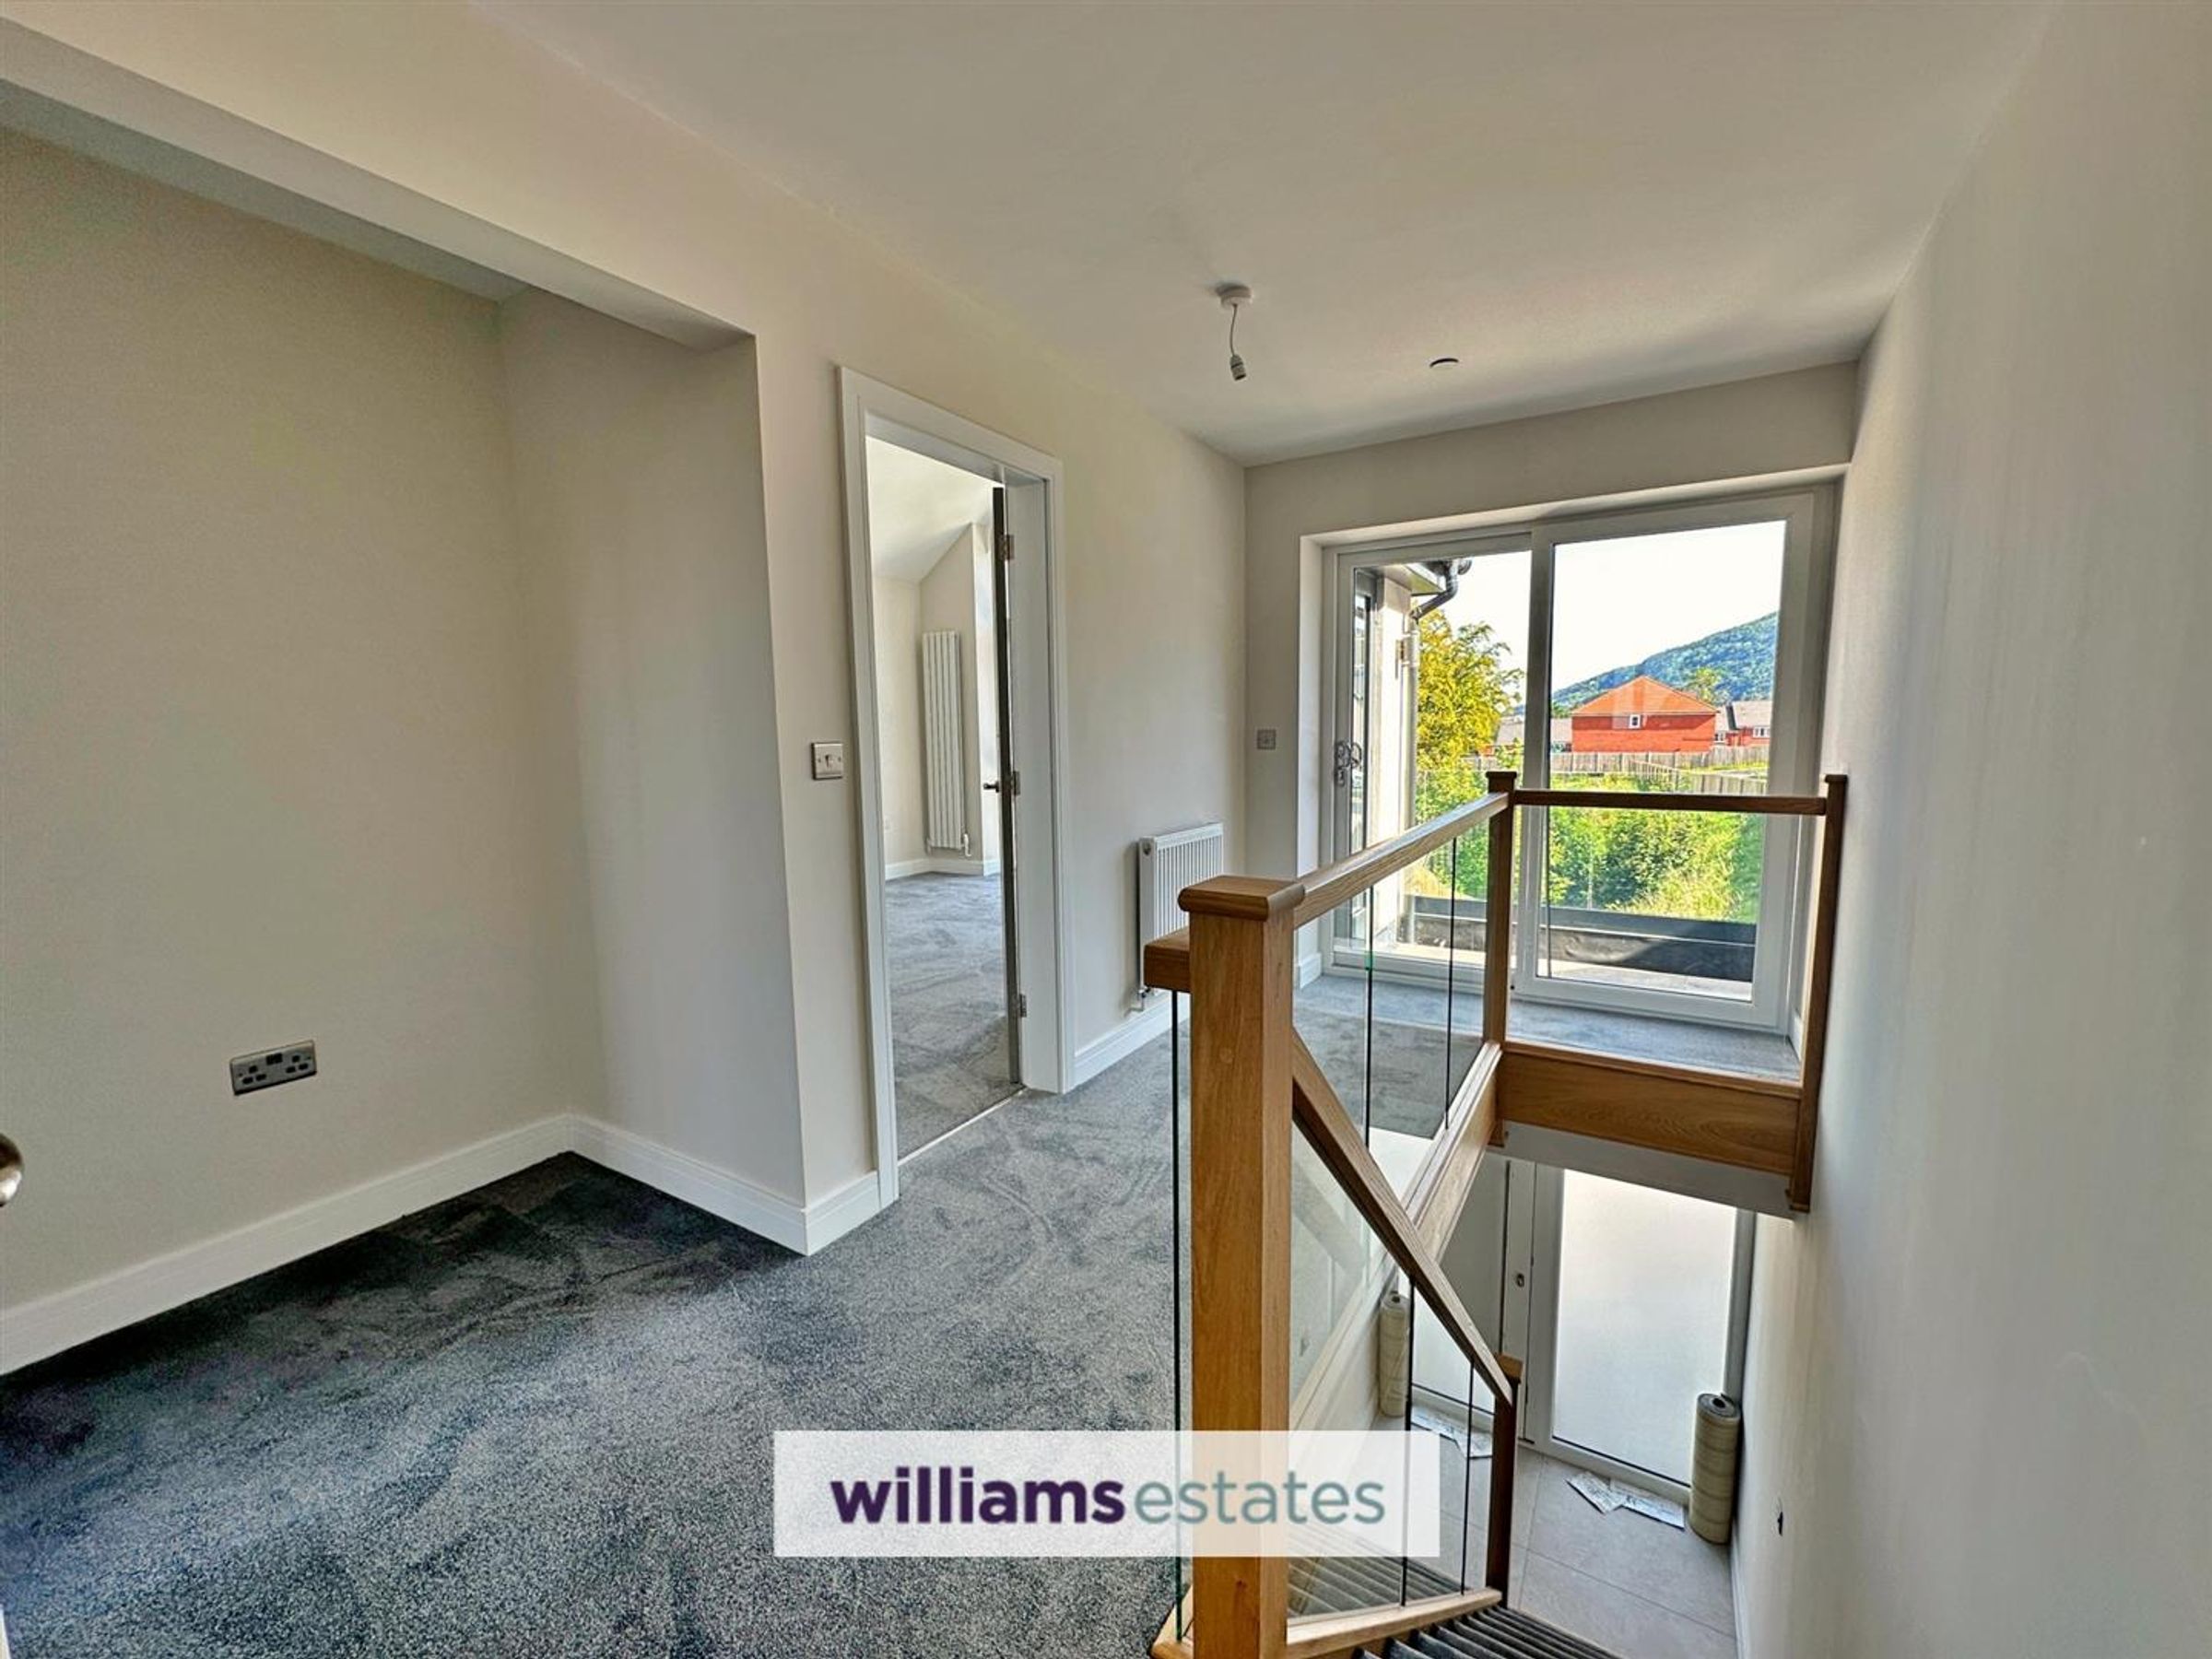
Having lighting, power points, radiator, sliding patio door giving access to the balcony and doors off.
Master Bedroom
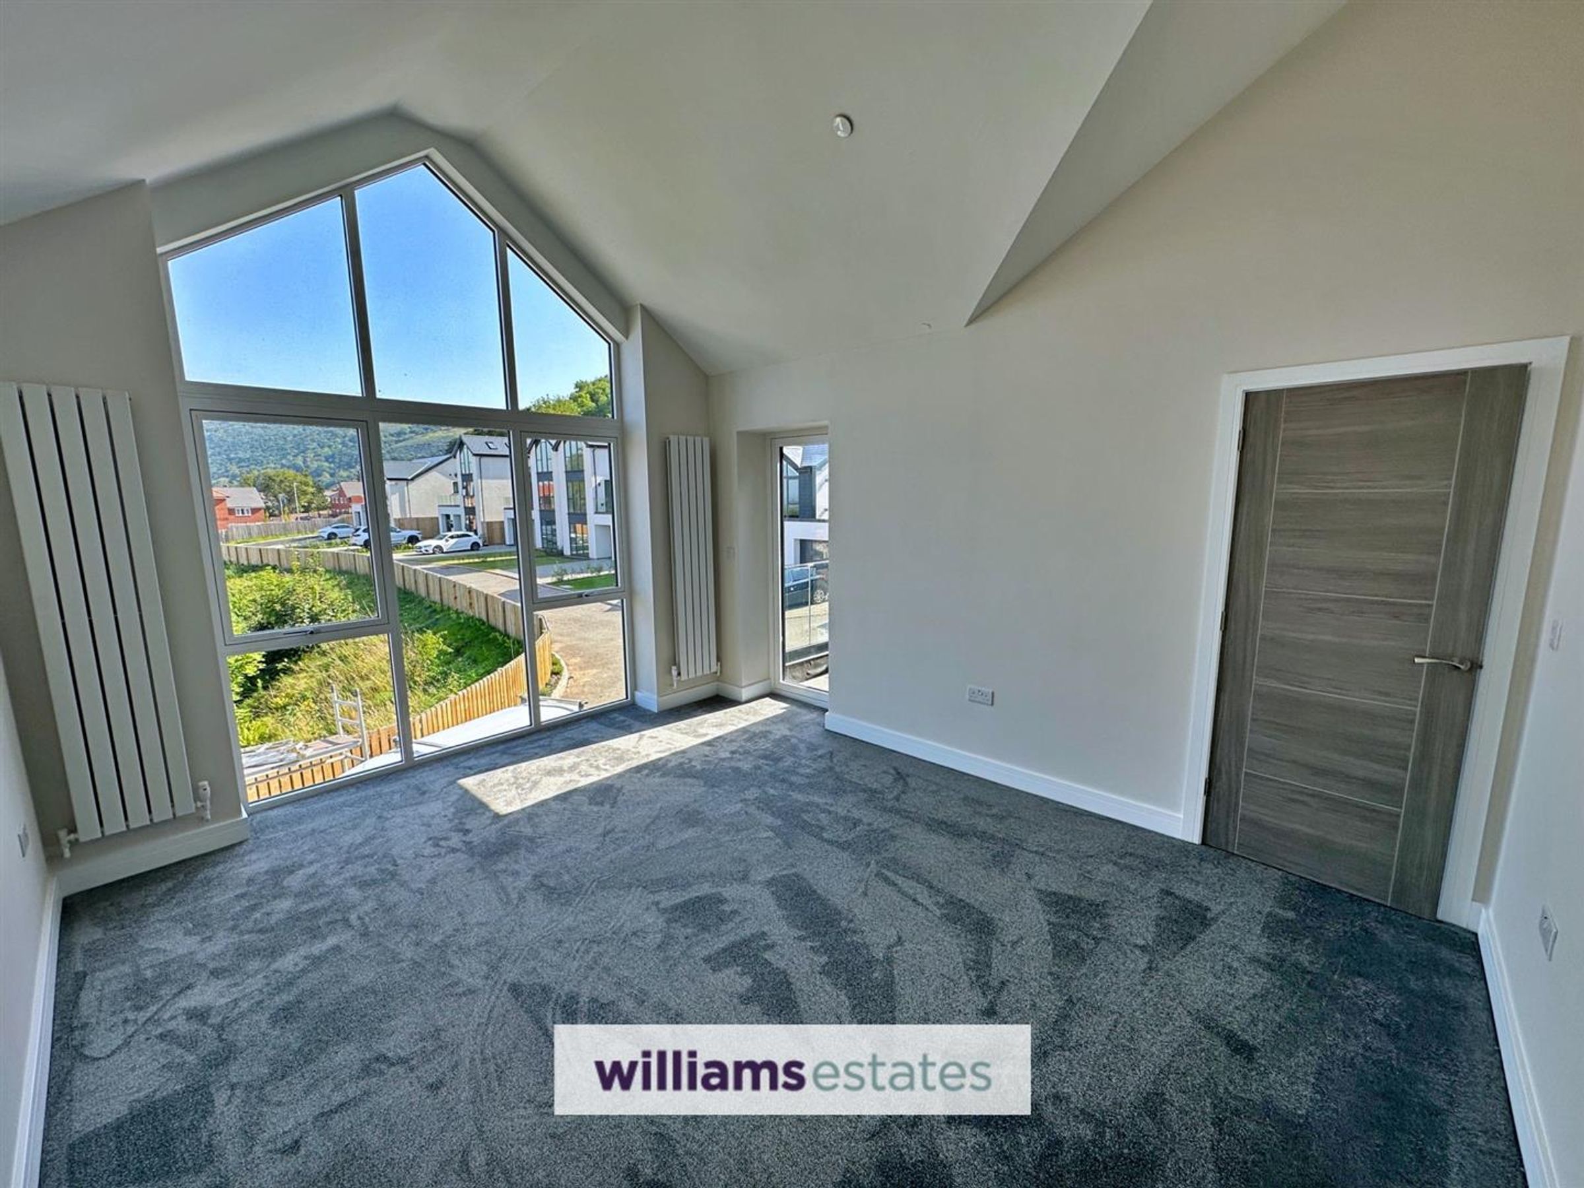
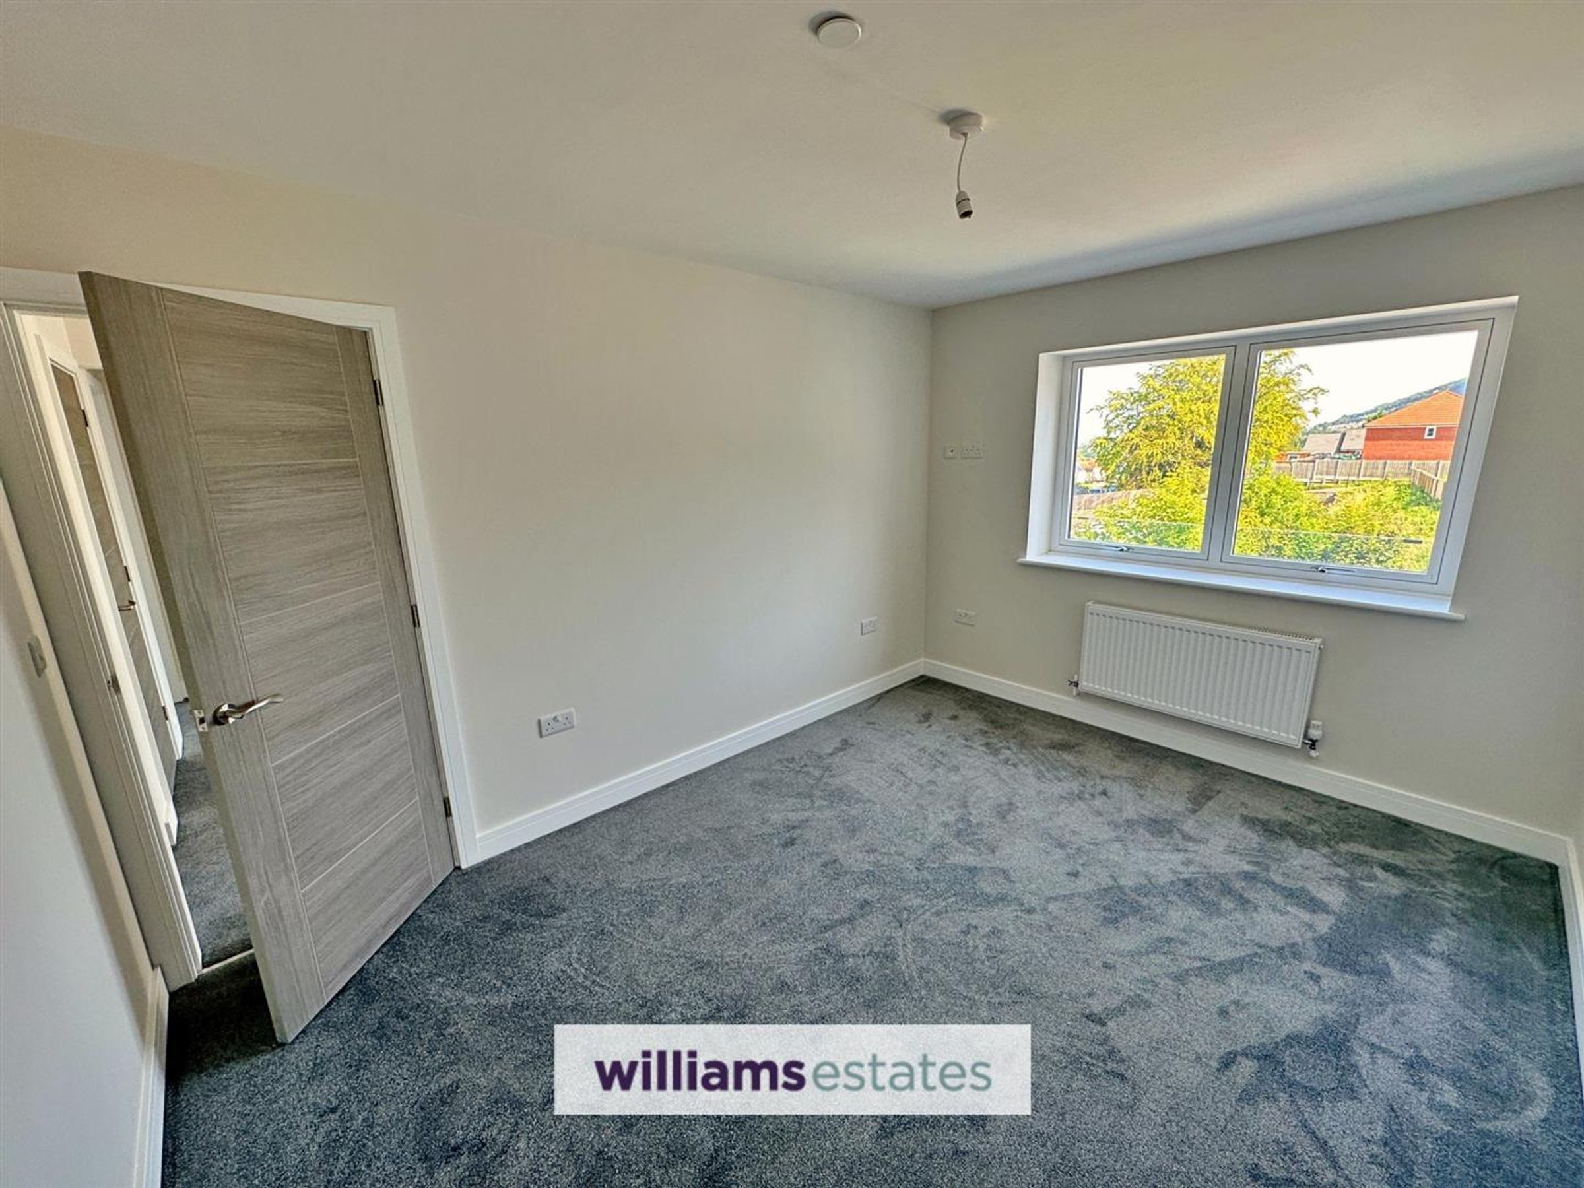
Dimensions: 14' 1'' x 11' 10'' (4.29m x 3.60m). Having lighting, power points, modern wall mounted radiator, large double glazed windows onto the front elevation, double glazed door giving access to the balcony and an en-suite off.
En-suite
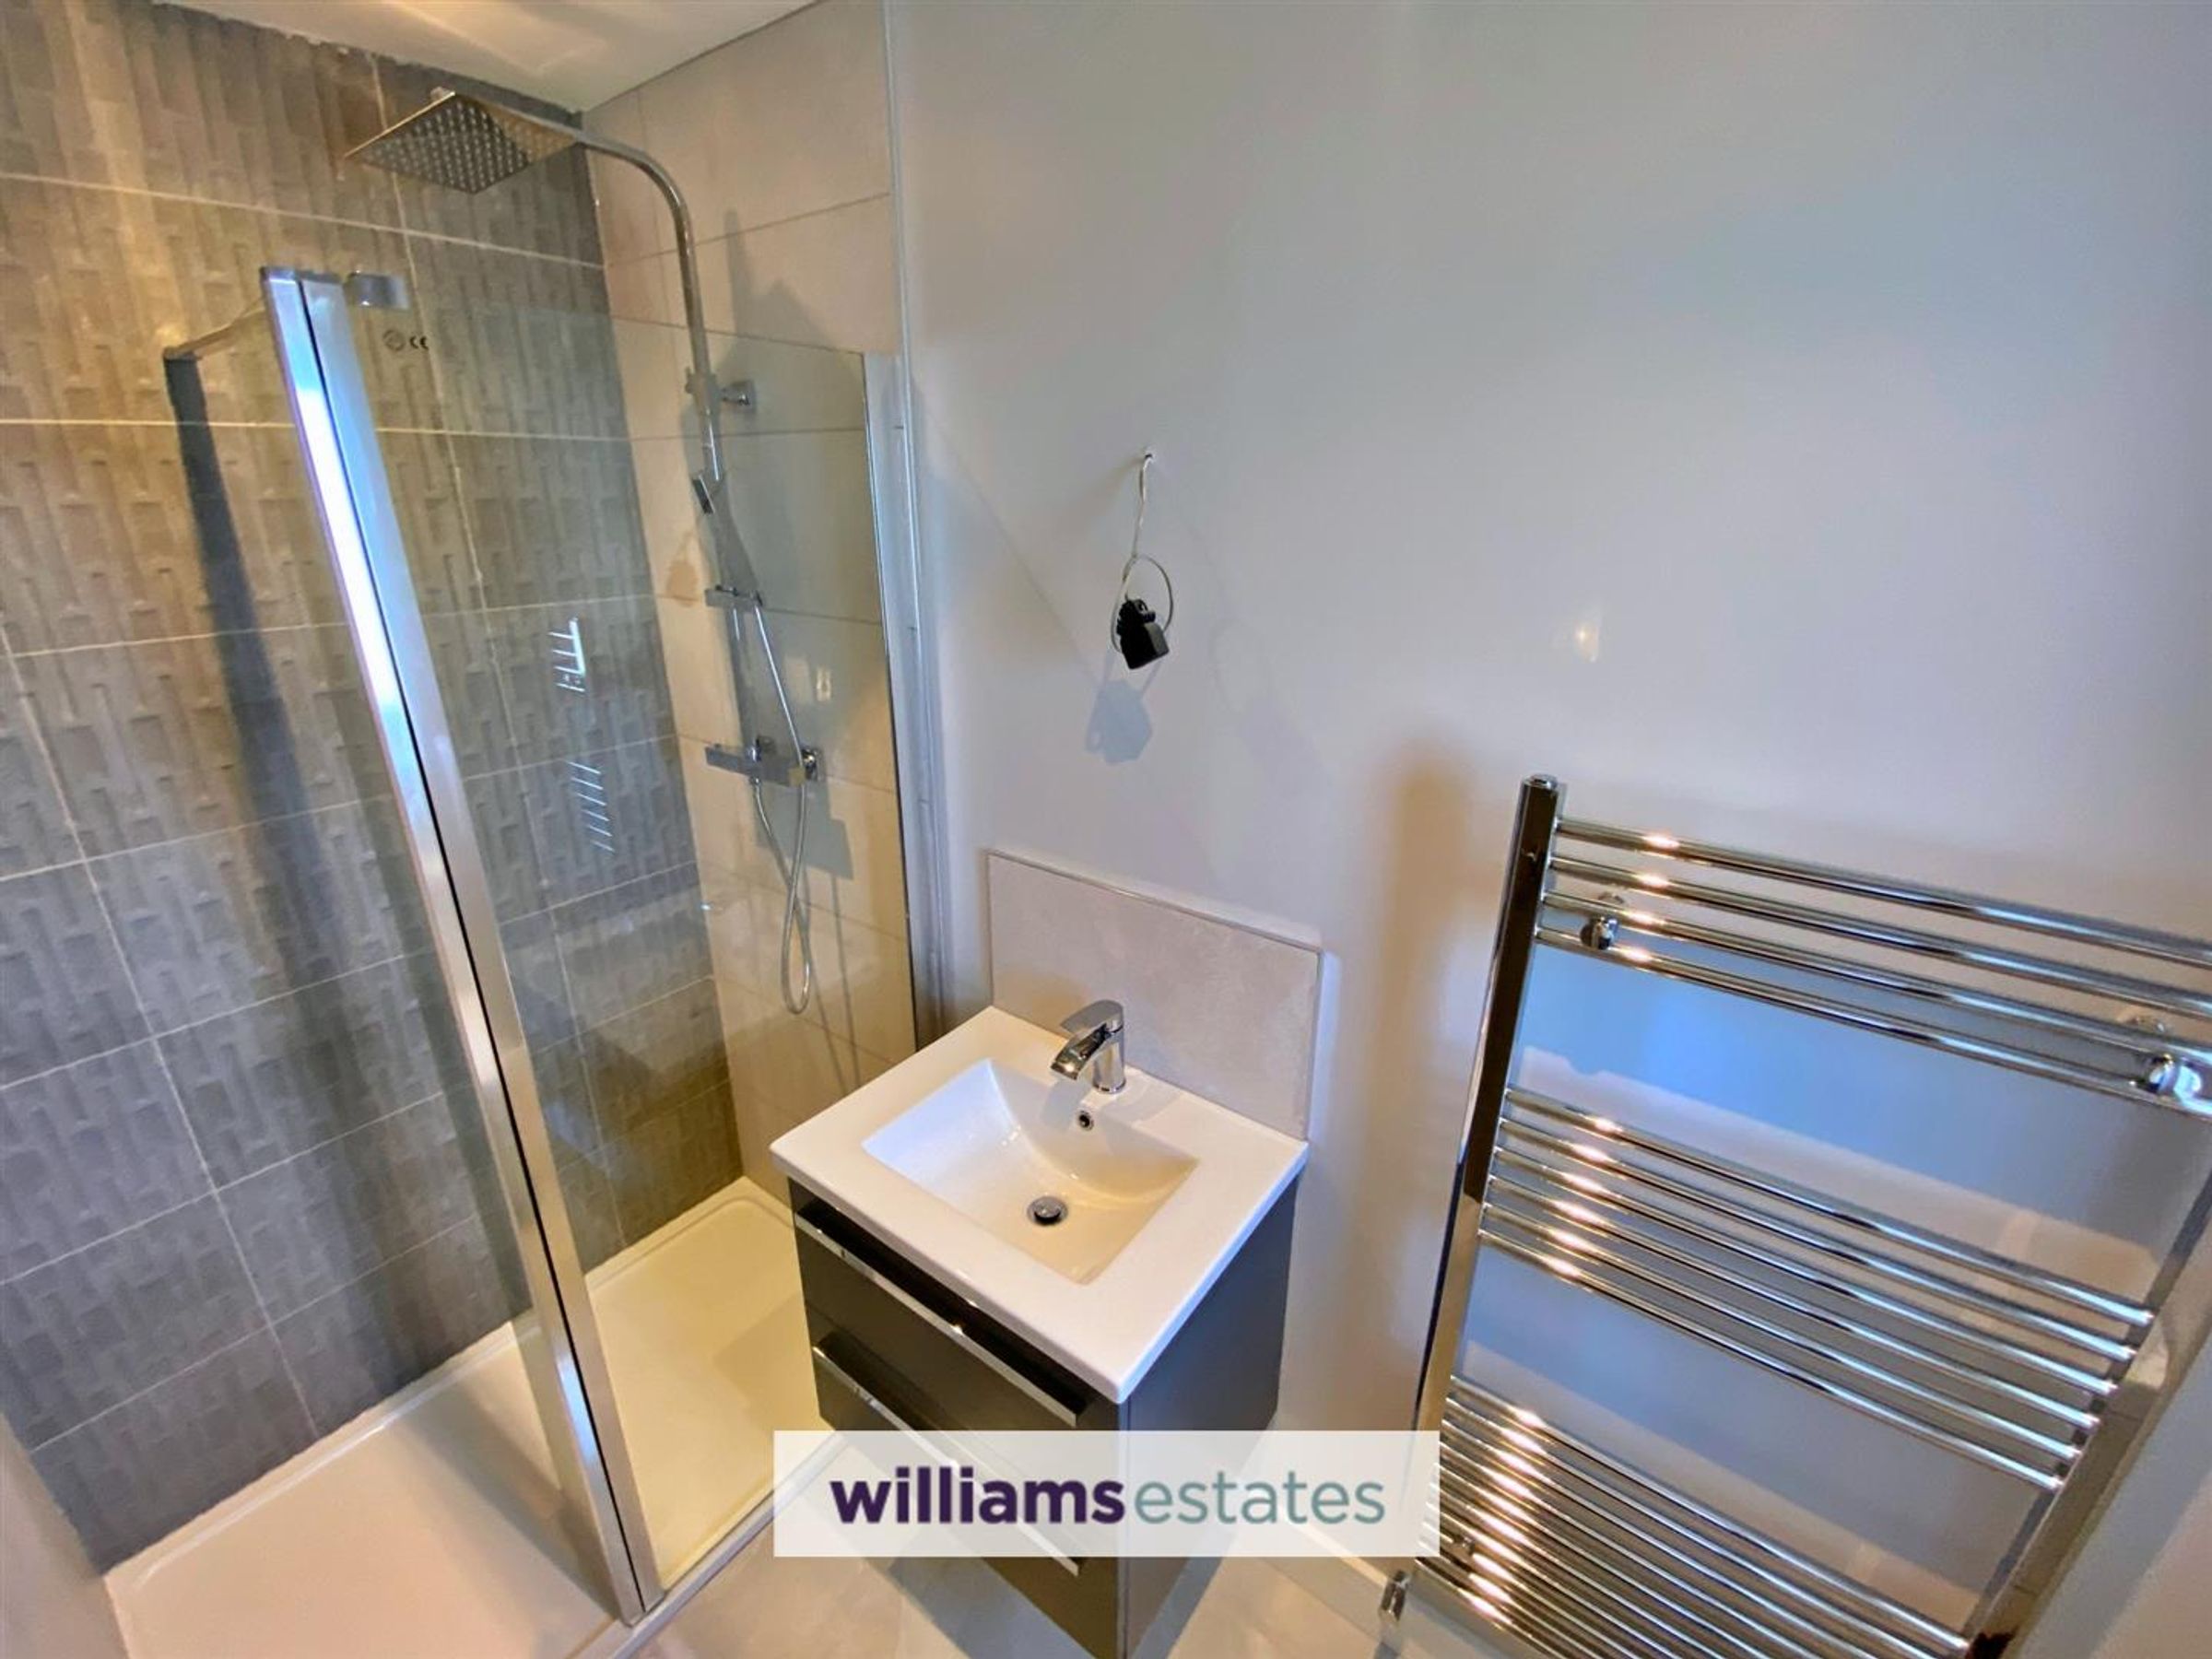
Dimensions: 8' 5'' x 4' 3'' (2.56m x 1.29m). Comprising of a walk-in shower enclosure, vanity hand-wash basin, low flush w.c., lighting and a double glazed obscure window onto the side elevation.
Bedroom Two
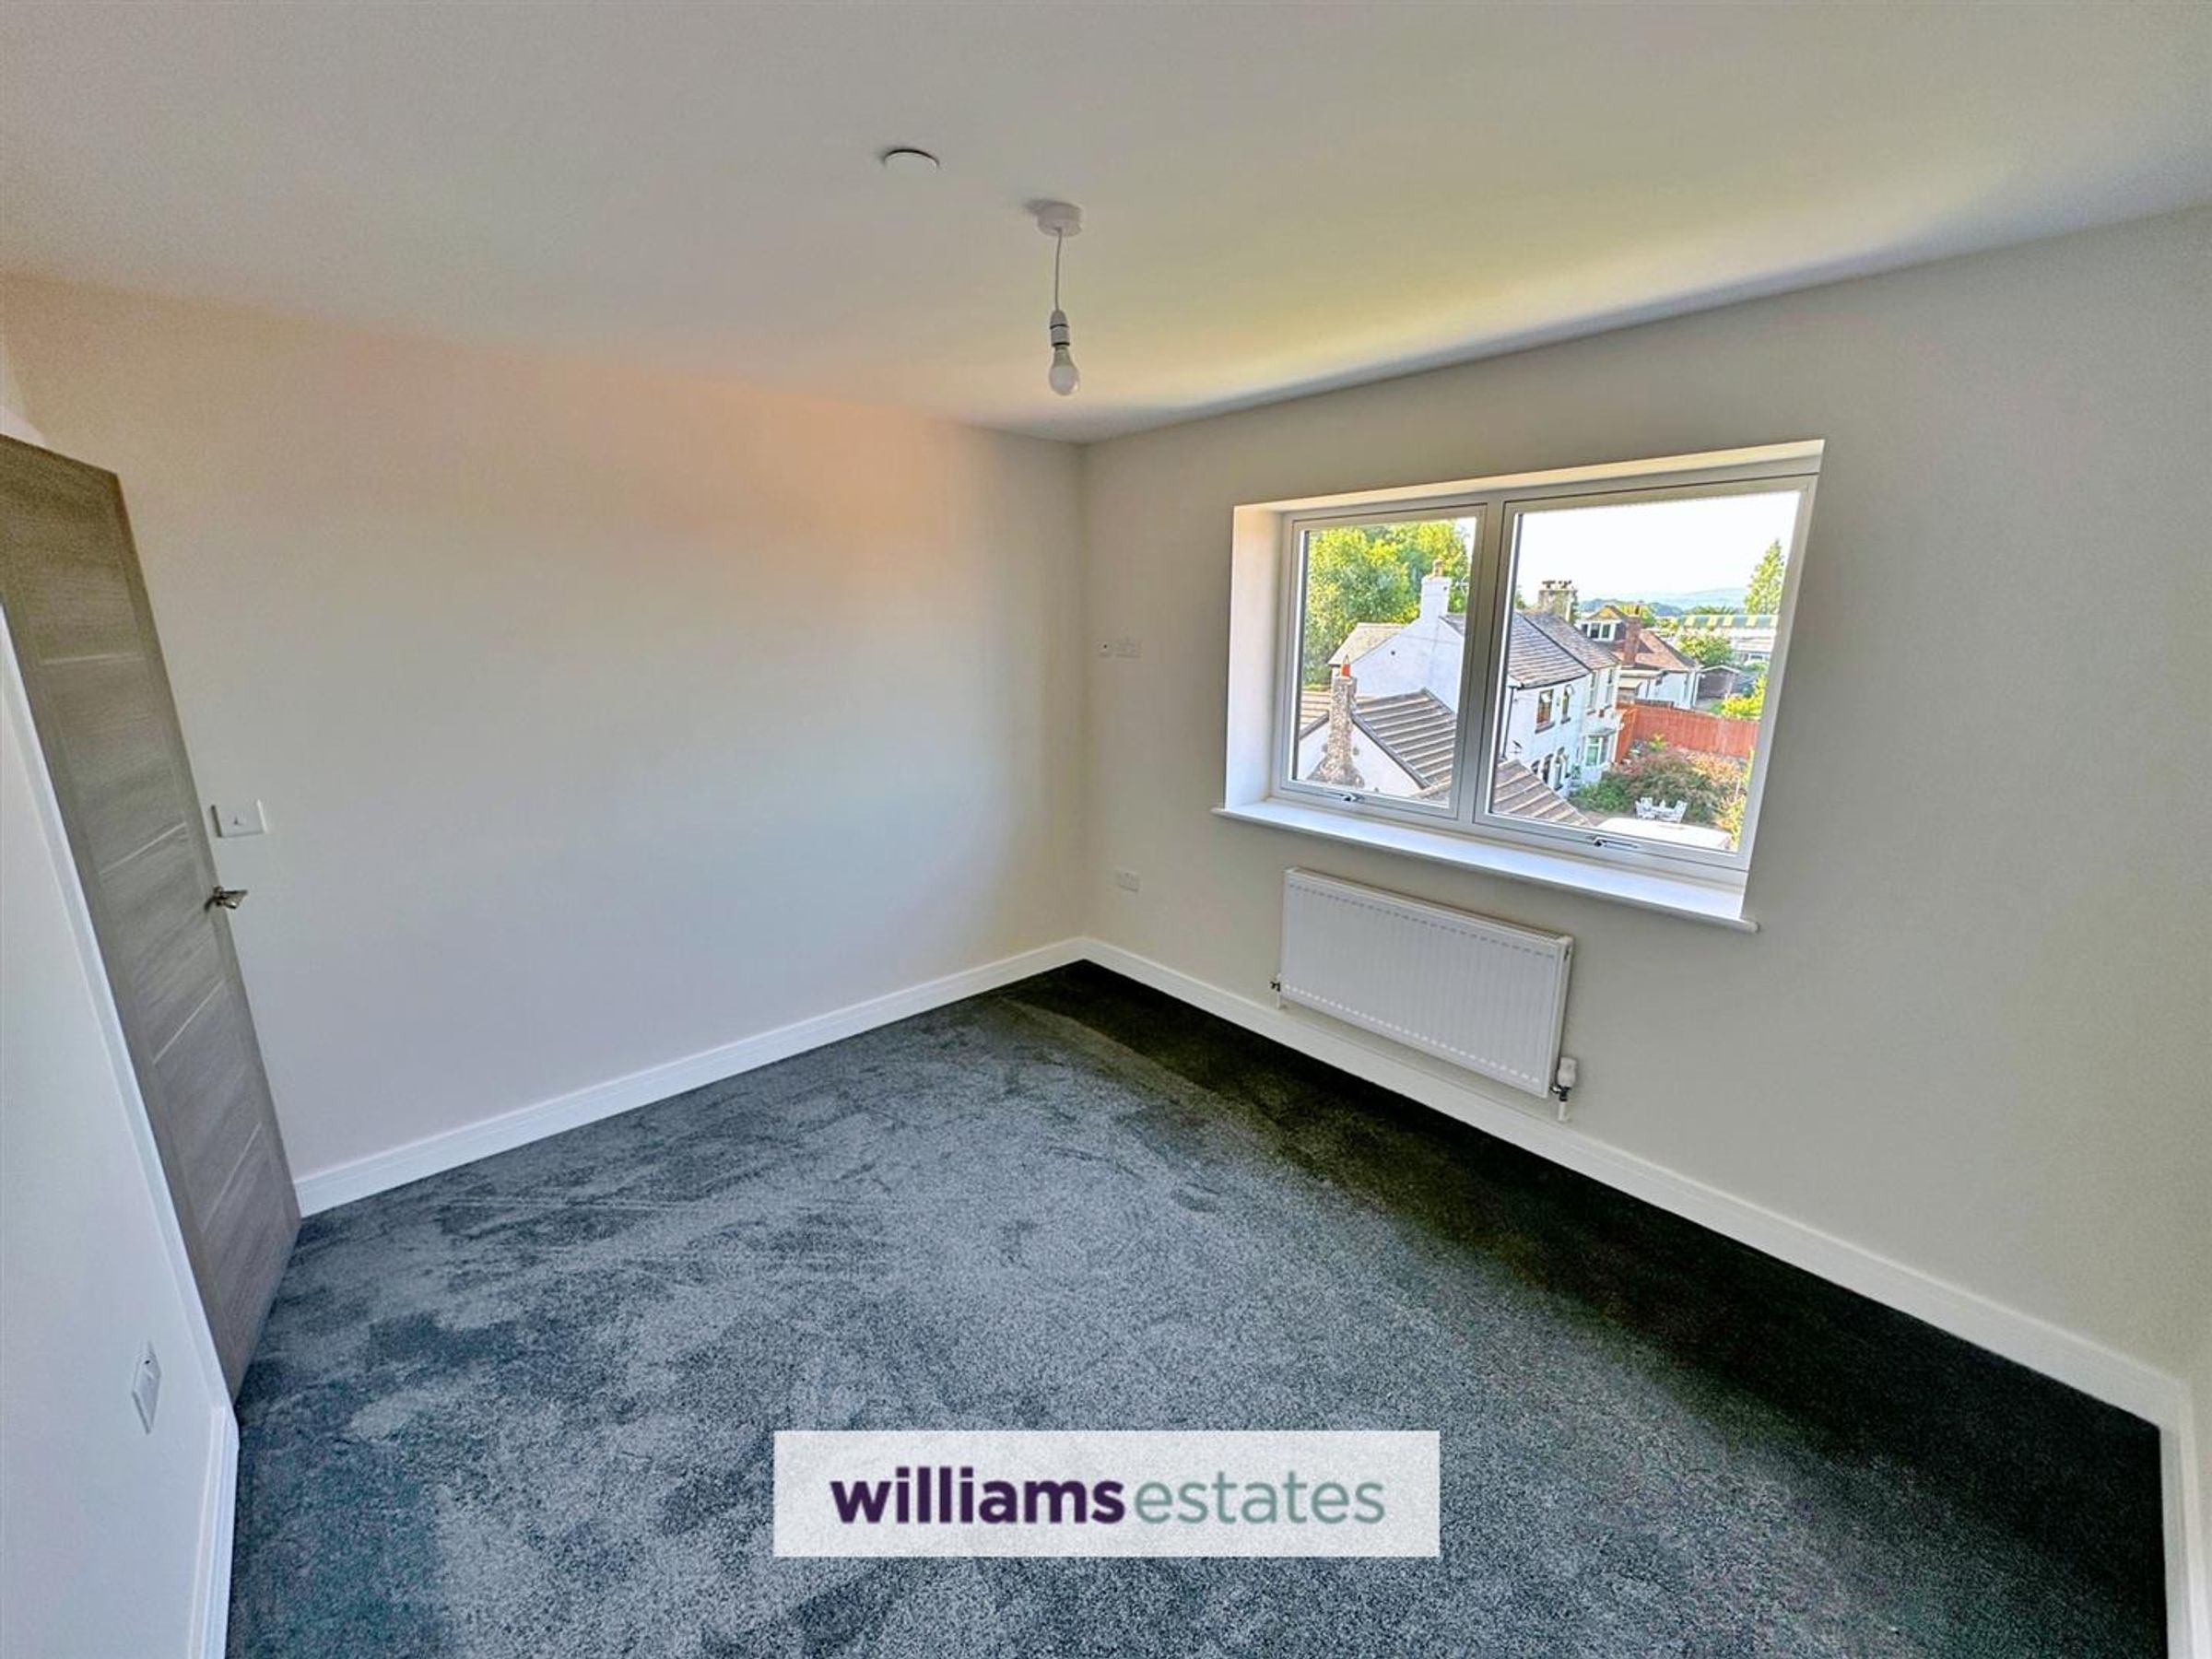
Dimensions: 11' 10'' x 10' 2'' (3.60m x 3.10m). Having lighting, power points, radiator and a double glazed window onto the rear elevation.
Bedroom Three
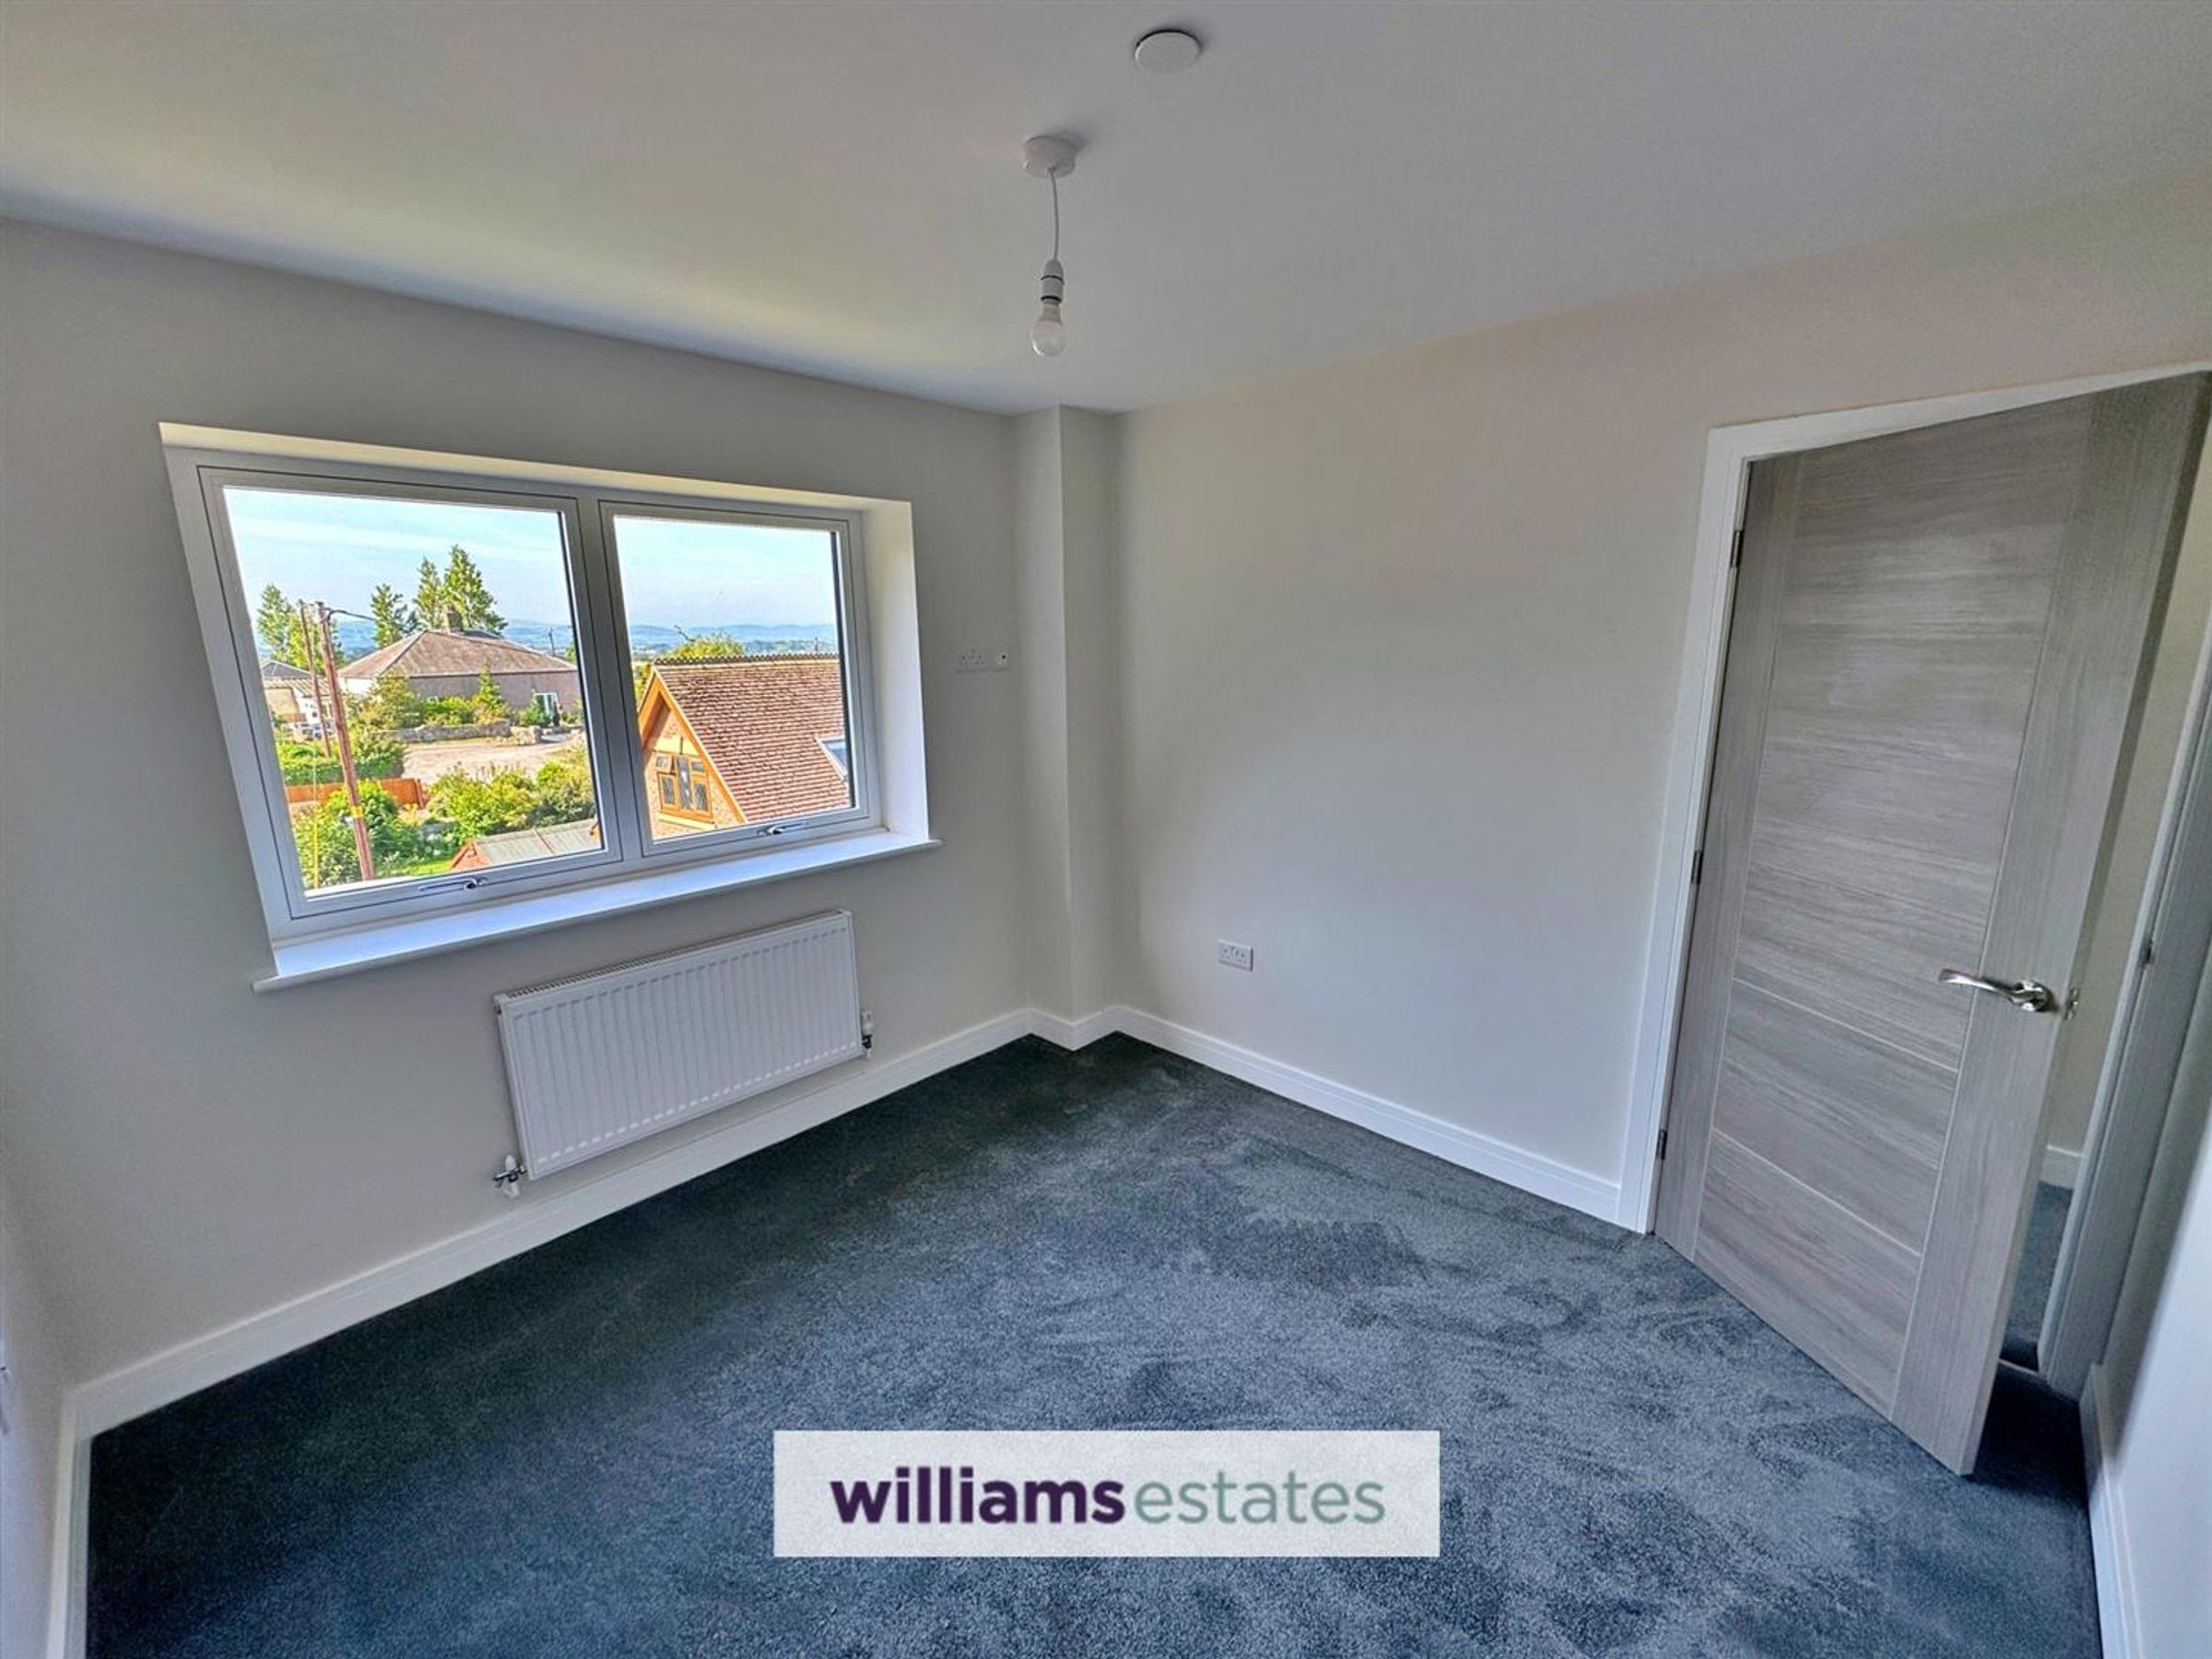
Dimensions: 12' 10'' x 9' 8'' (3.91m x 2.94m). Having lighting, power points, radiator and a double glazed window onto the front elevation.
Bedroom Four
Dimensions: 10' 2'' x 9' 8'' (3.10m x 2.94m). Having lighting, power points, radiator and a double glazed window onto the rear elevation.
Bathroom
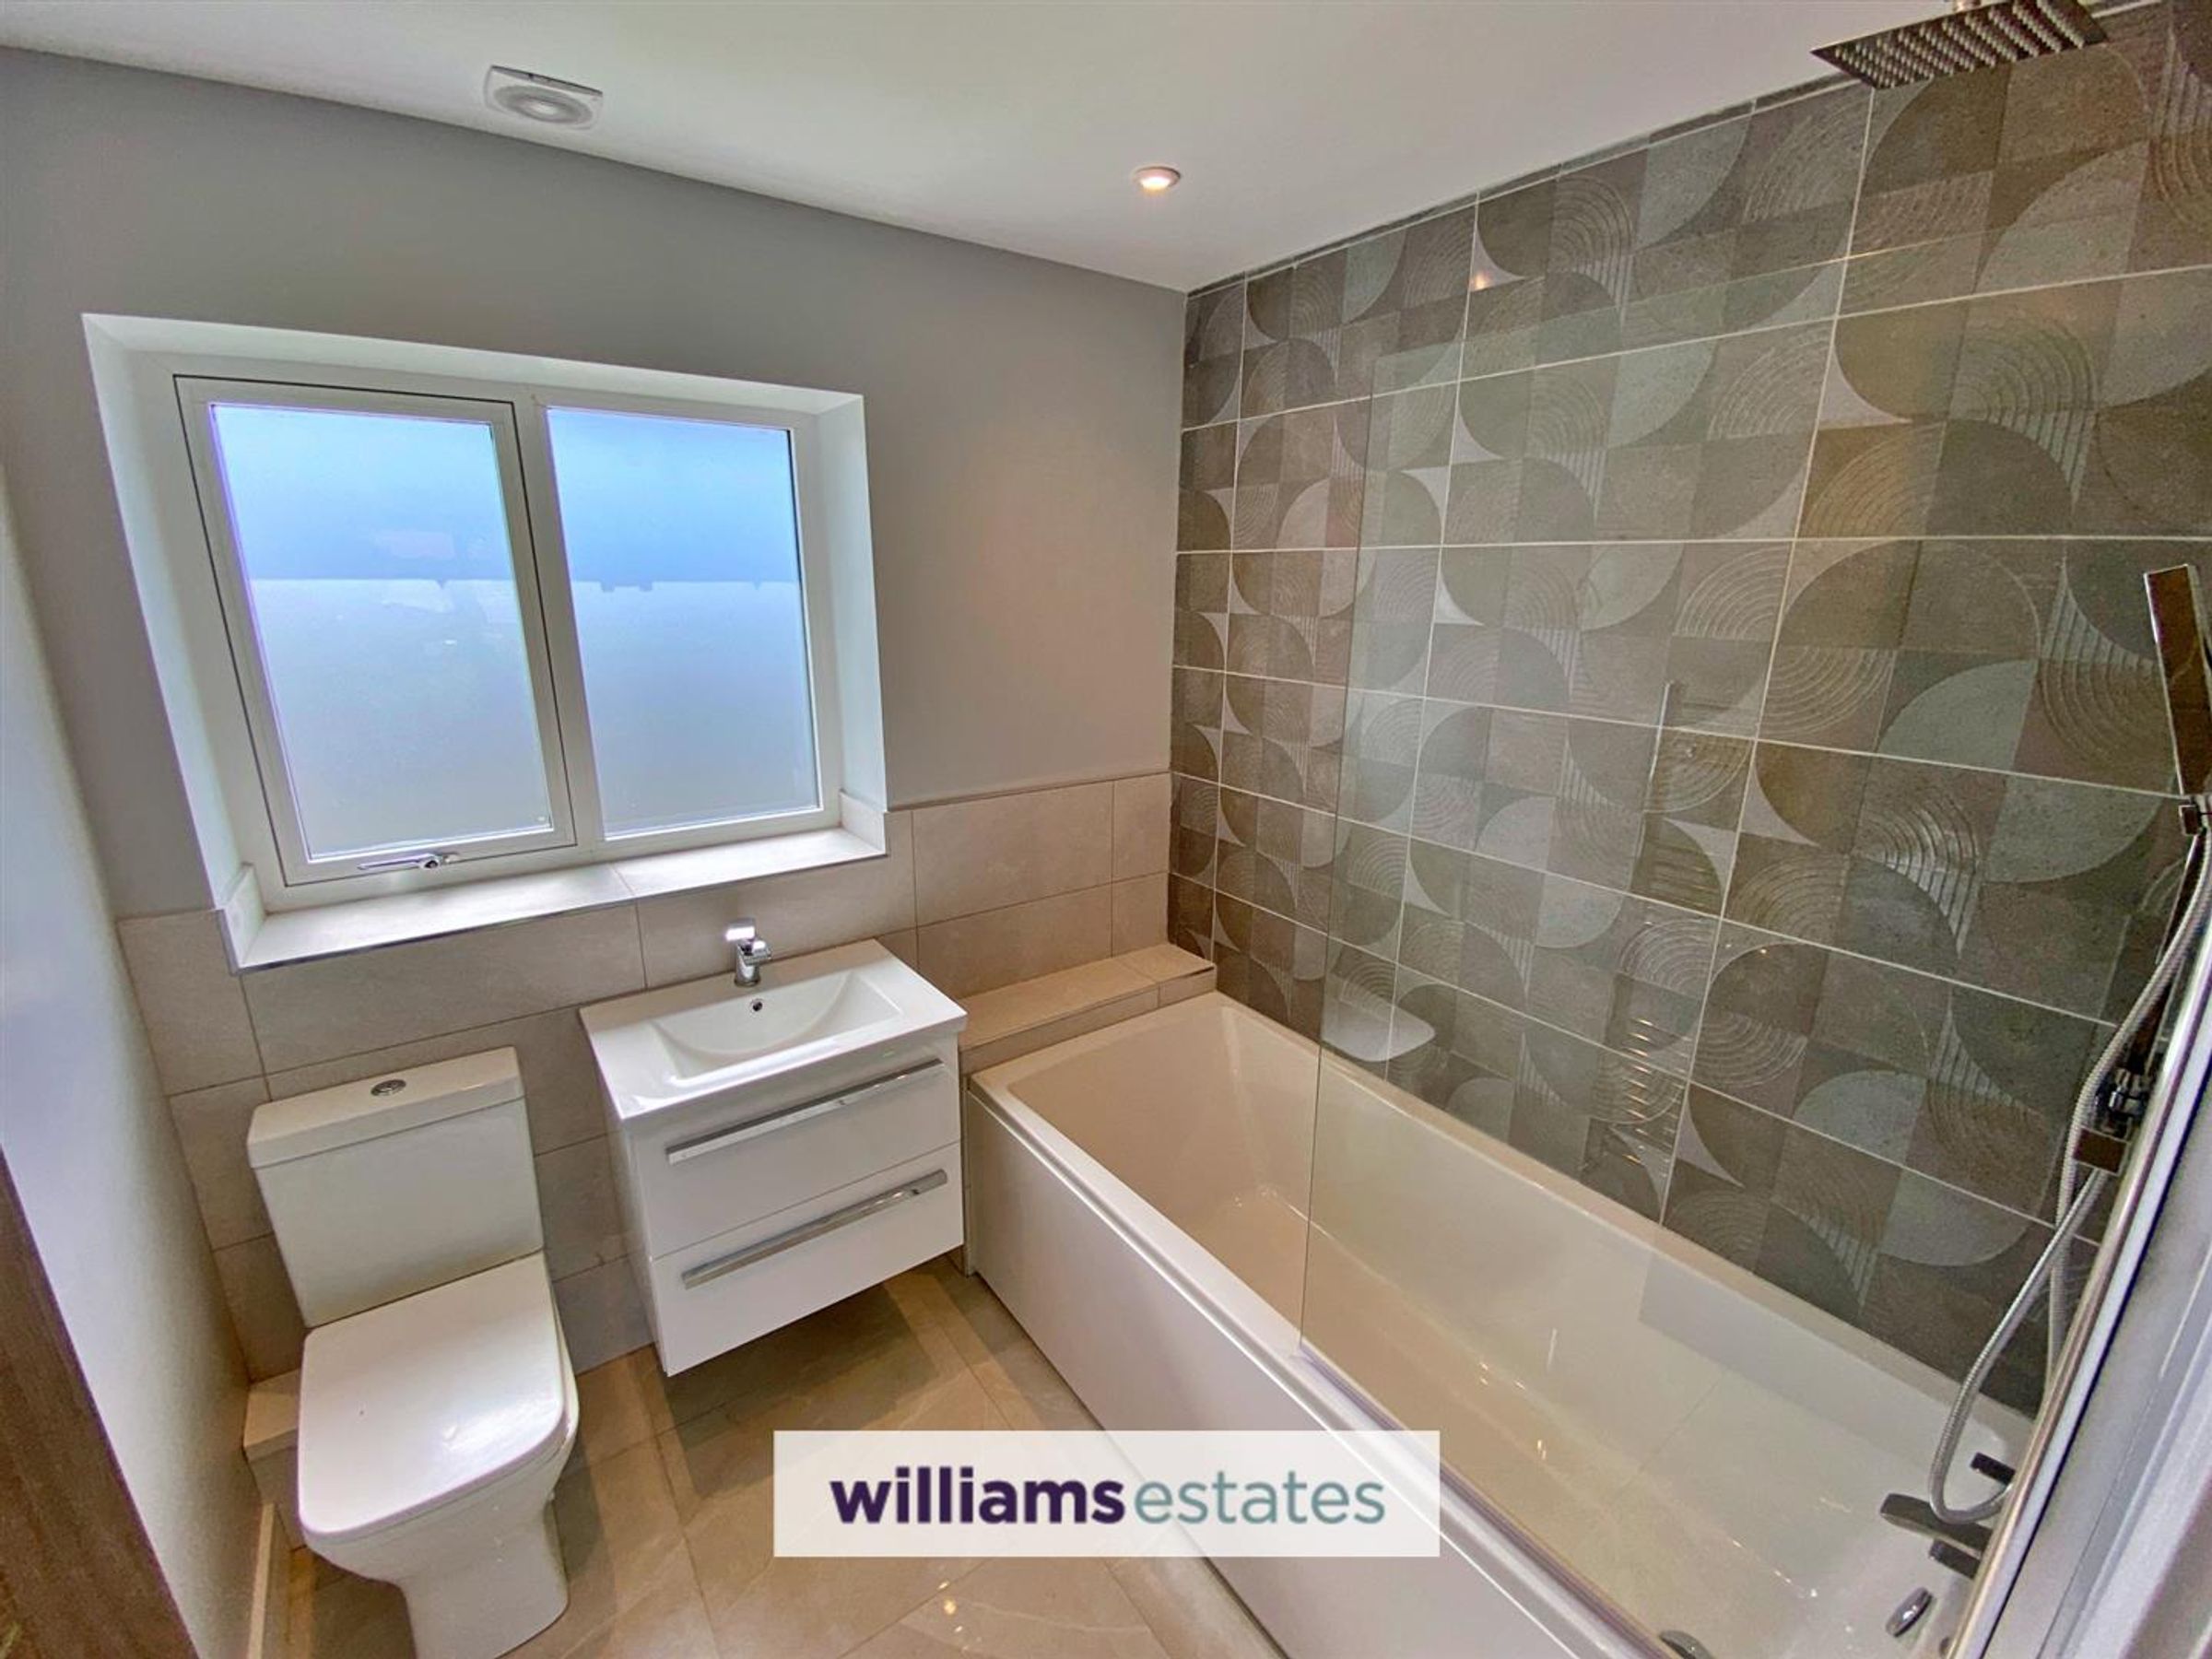
Dimensions: 7' 3'' x 6' 10'' (2.21m x 2.08m). Comprising of a low flush w.c., vanity hand-wash basin with mixer tap over, bath with taps over and a wall mounted shower head, lighting and a double glazed obscure window onto the rear elevation.
Outside
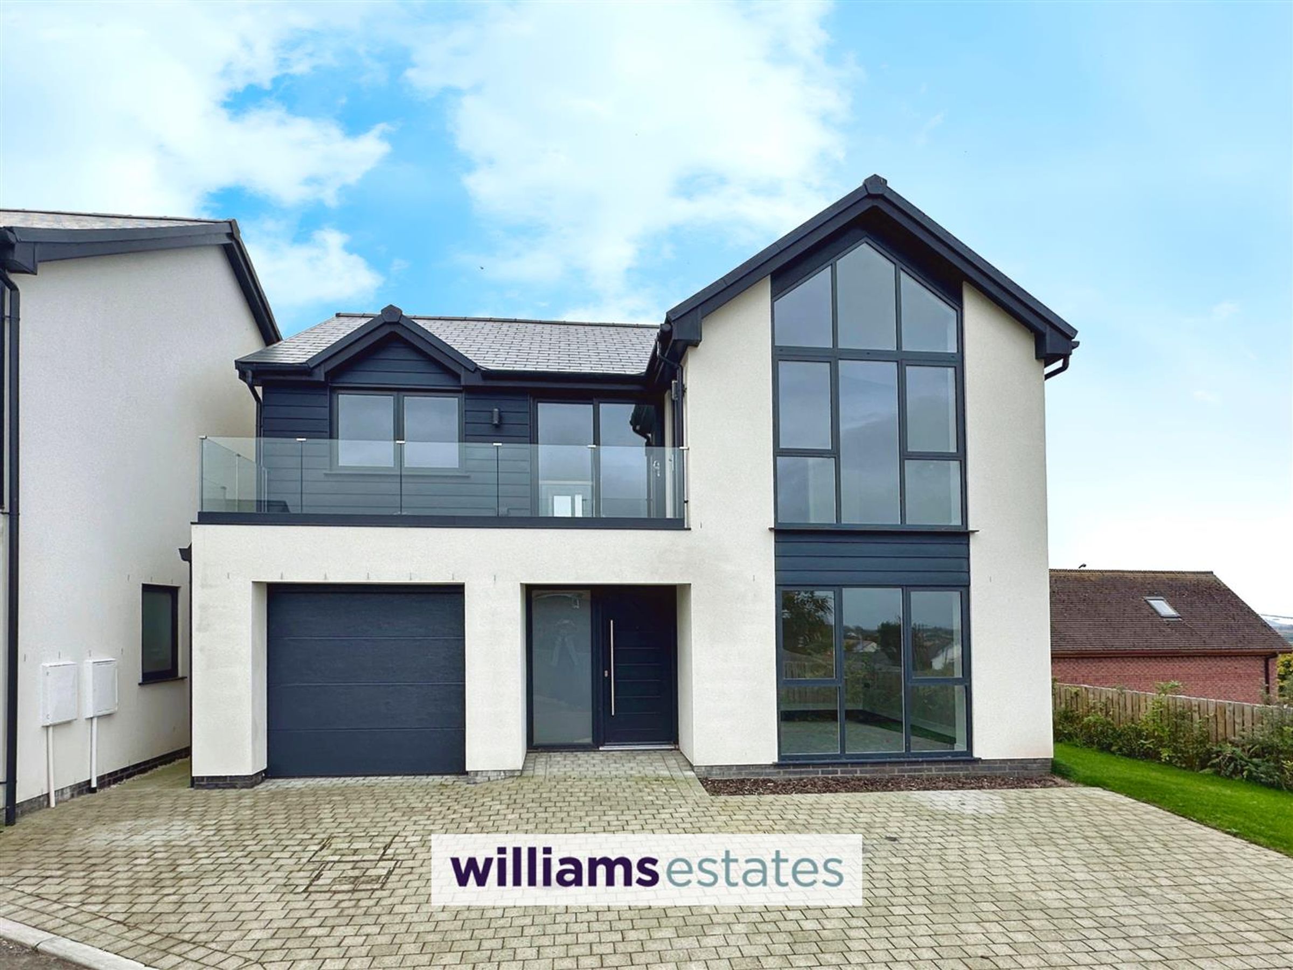
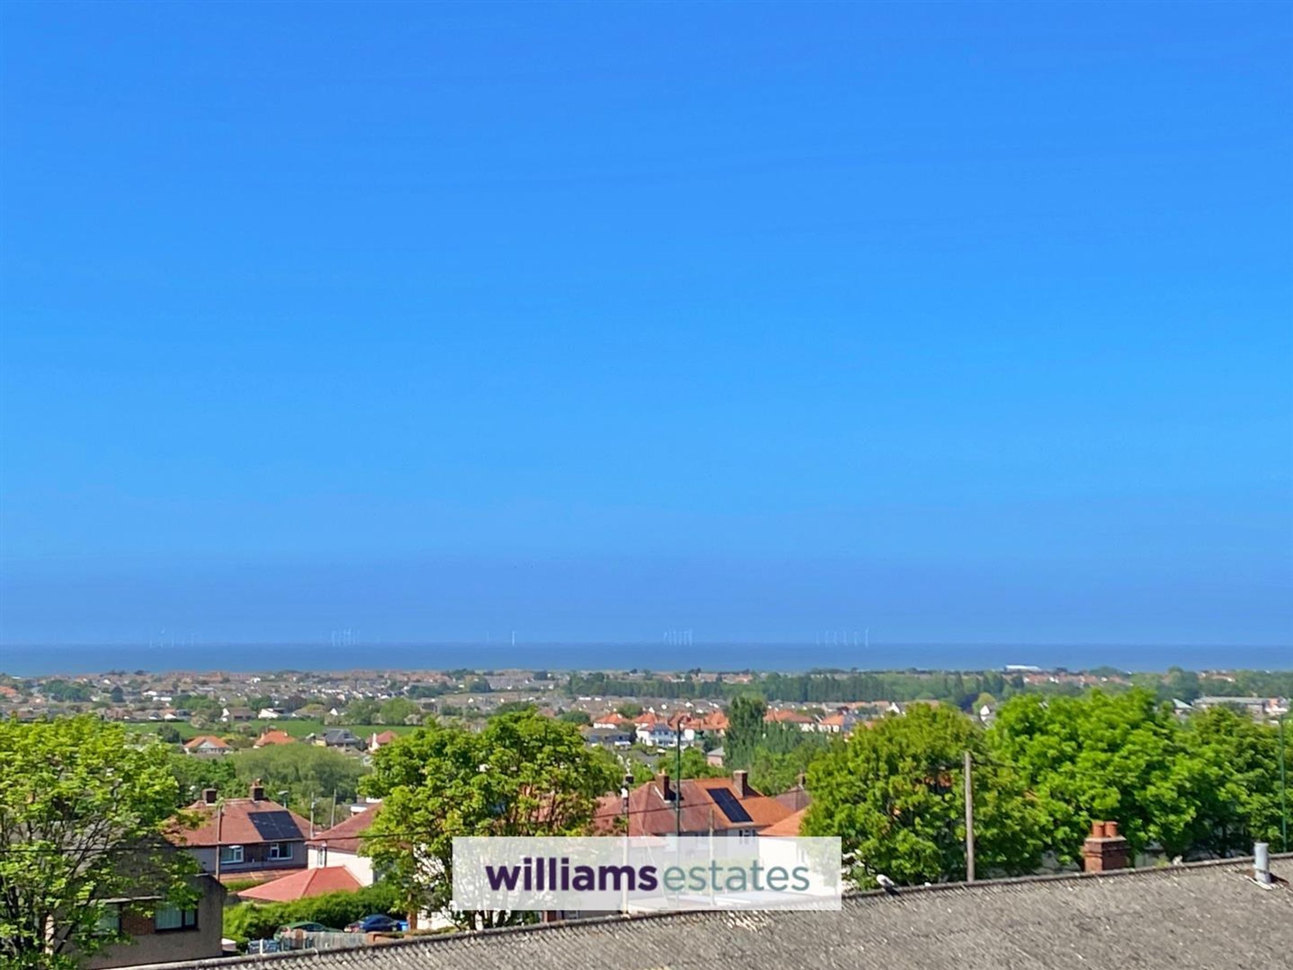
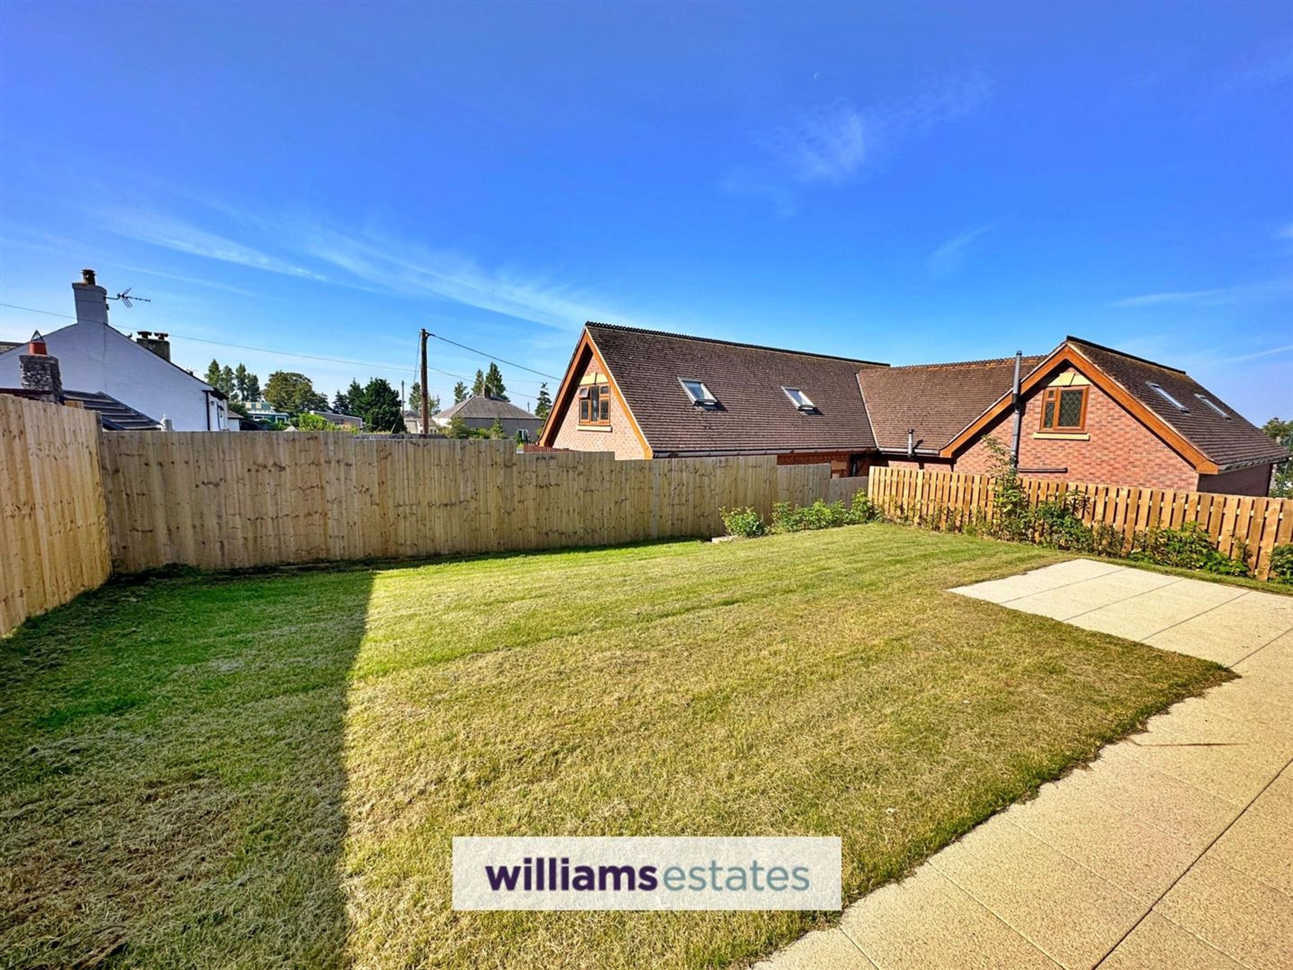
The property is situated on the prestigious development, know as Saith, where to the front of the property it is approached via a paved driveway providing ample space for off-road parking. To the rear, the garden is of ease and low maintenance, being mainly laid to lawn, enjoying a sunny aspect and views of Graig Fawr and out towards the North Wales coastline.
Directions
From our Prestatyn office, proceed right toward the mini roundabout and straight over along Meliden Road, through the village of Meliden and just before Mountain View Car Sale there is a left hand turning which leads up to the development.
Additional Notes
The property benefits from CAT 6 & HDMI Cables incorporated throughout the property. The ground floor benefits from underfloor heating and is zoned with individual thermostats.
Properties you may like
Disclaimer - Issued by Williams Estates Direct Limited (t/a Williams Estates) for guidance only, these particulars do not form part of any offer or contract. All measurements are approximate and should be verified independently. We have not tested any fixtures, fittings, or services and recommend a final inspection before contract exchange. Under the Money Laundering Regulations 2017, all purchasers are required to complete mandatory AML and identity checks, subject to a £36 inc VAT compliance fee per applicant.