Williams Estates
FOR SALE
£187,500
Main Road, Ffynnongroyw, CH8
Semi Detached
3
2
2
Like the look of this property?
We would love to hear from you and arrange a viewing of this property. Get in touch now!
Looking to sell a property?
You can get a free online or in person valuation.
Property features
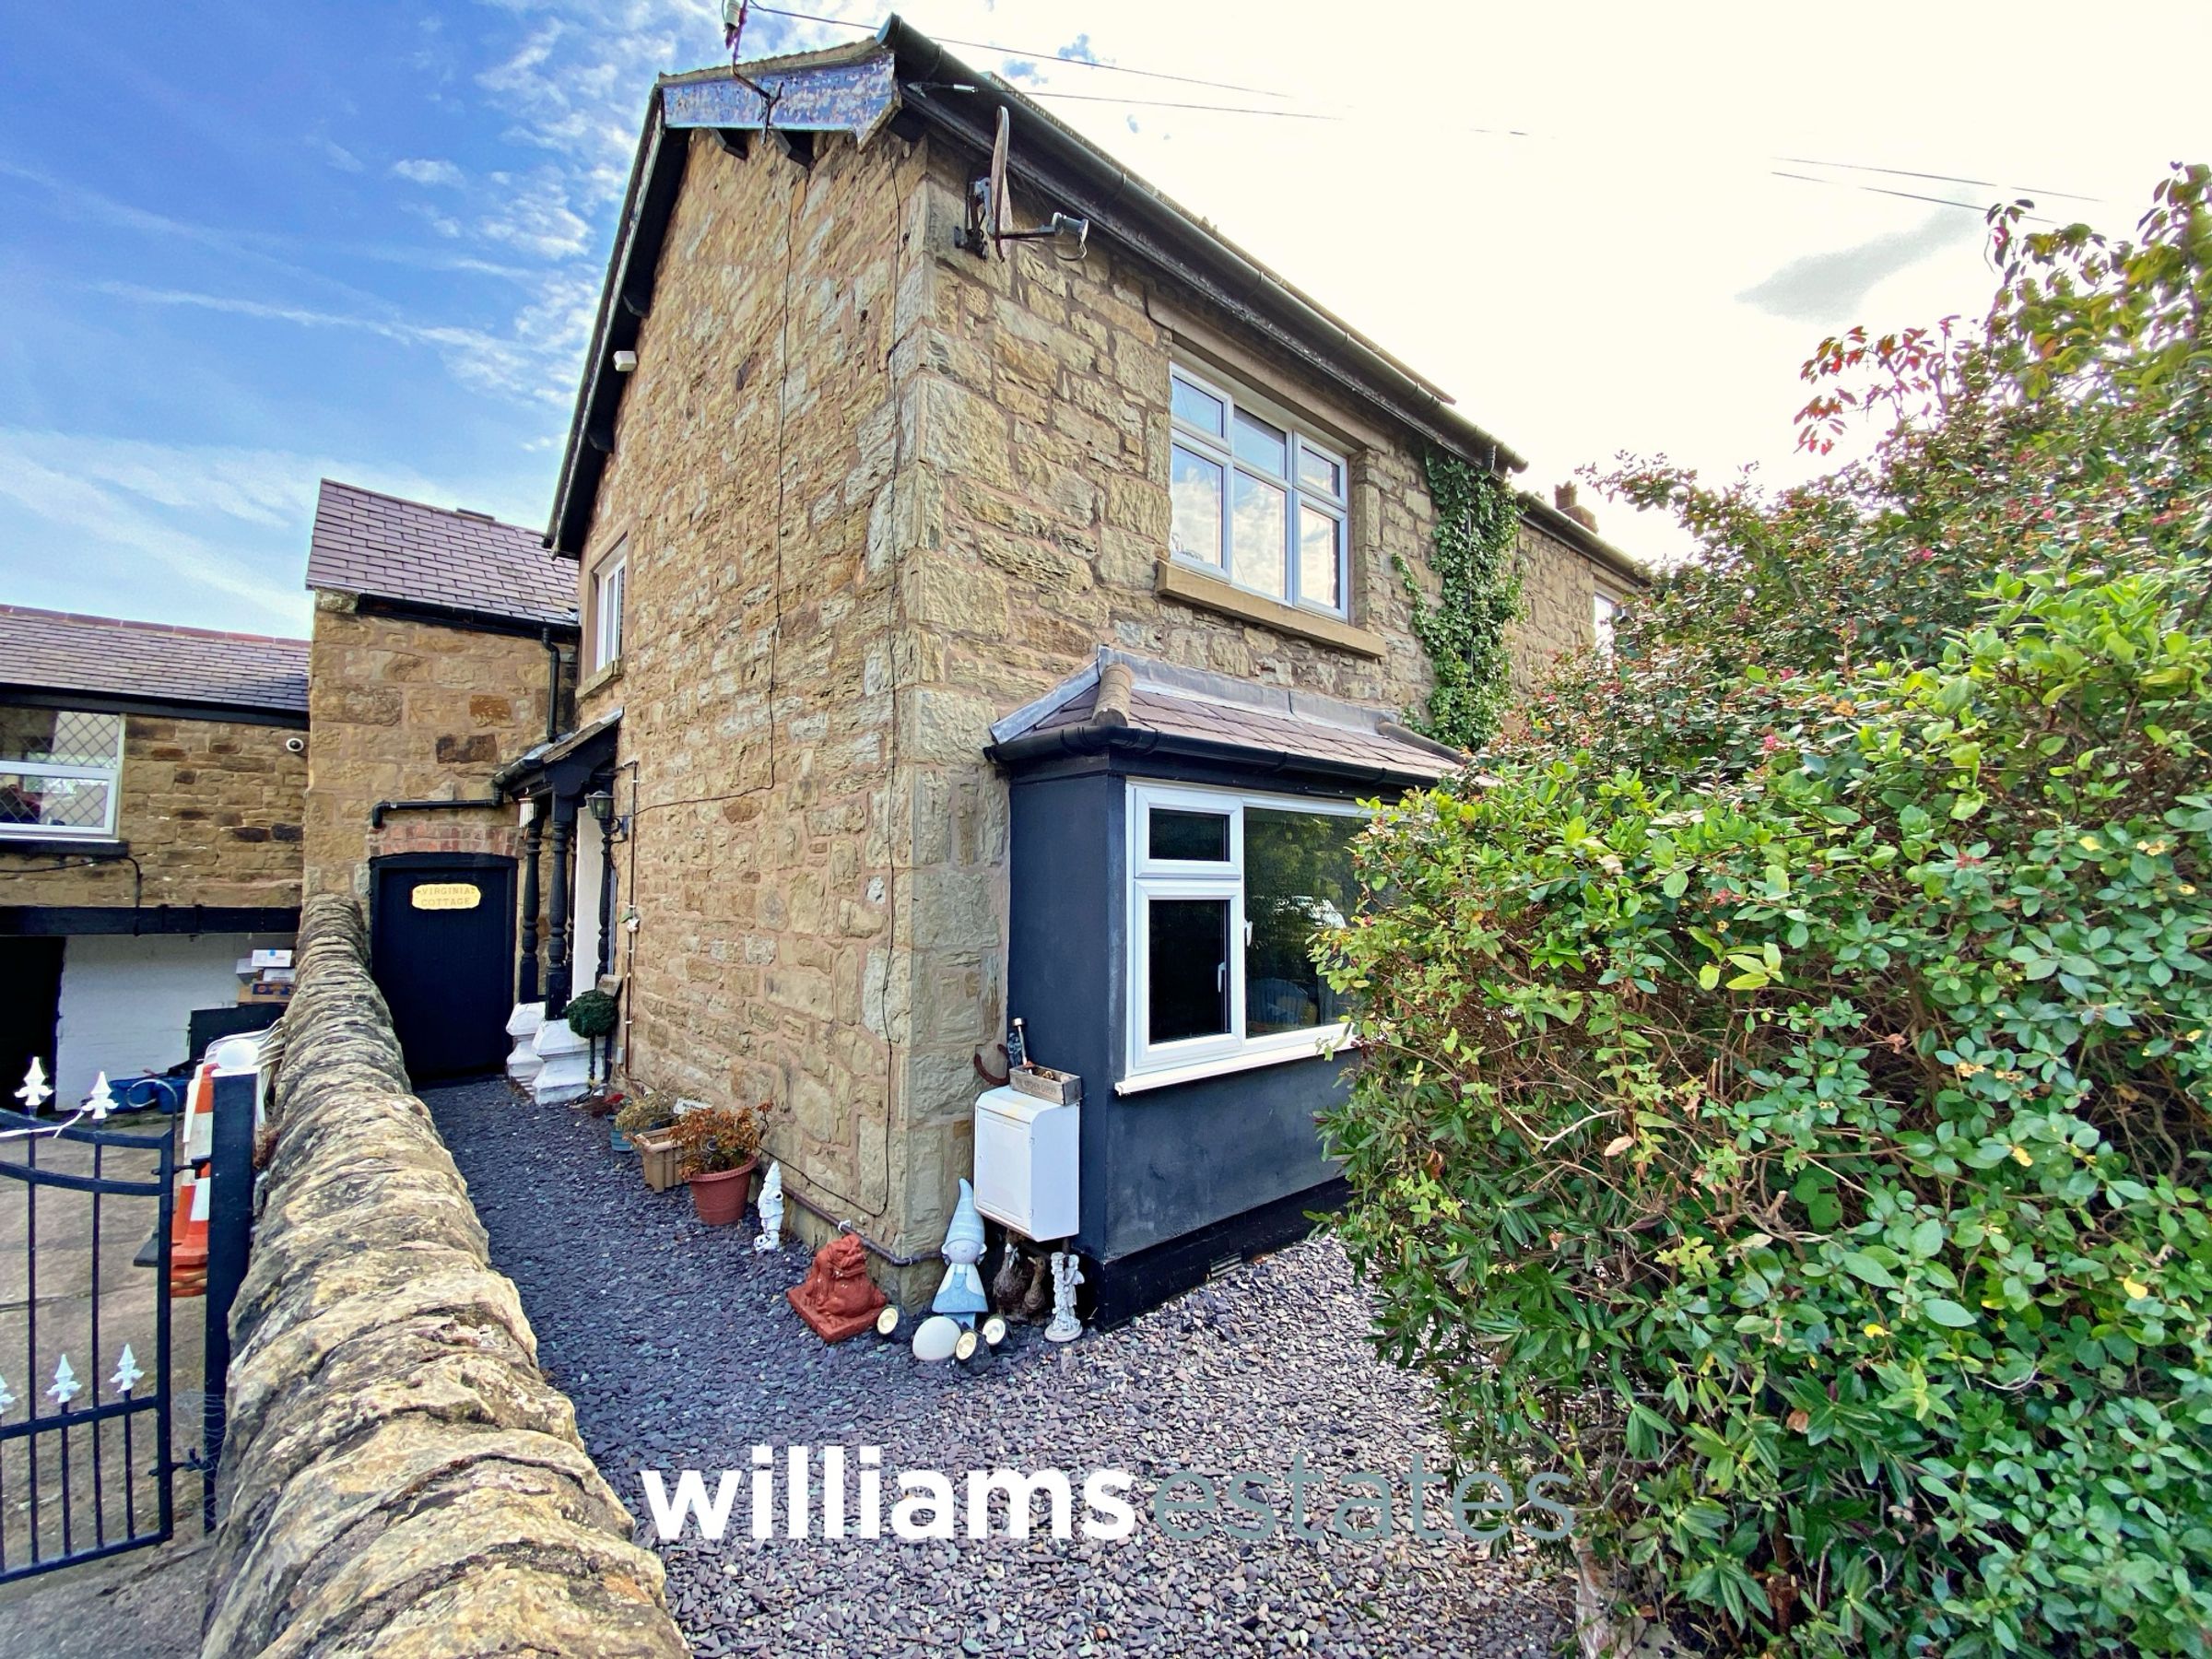
Three Bedroom Semi-Detached House
Internal Viewing Highly Recommended
Available with No Onward Chain
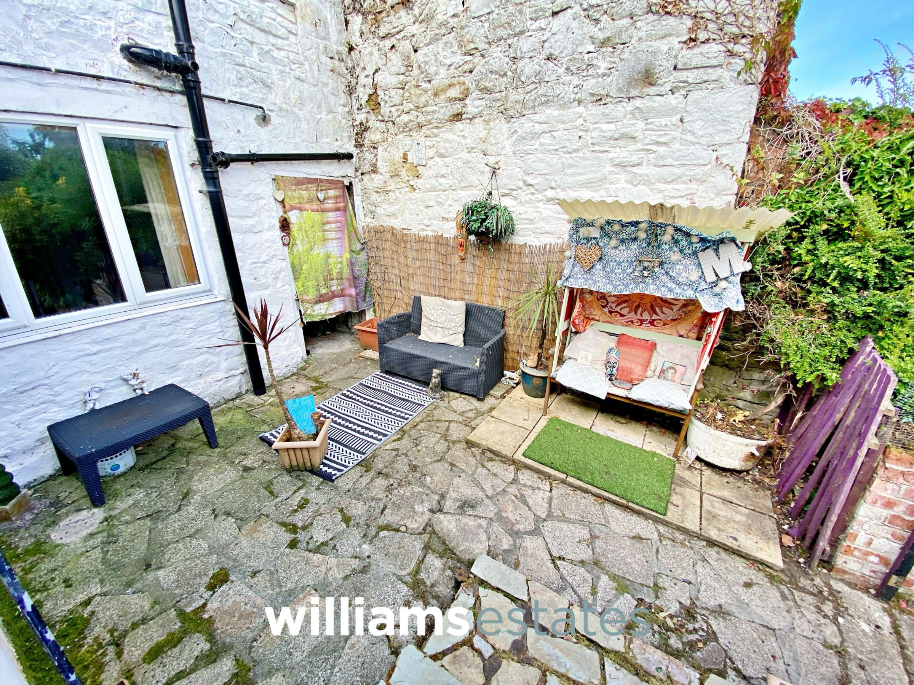
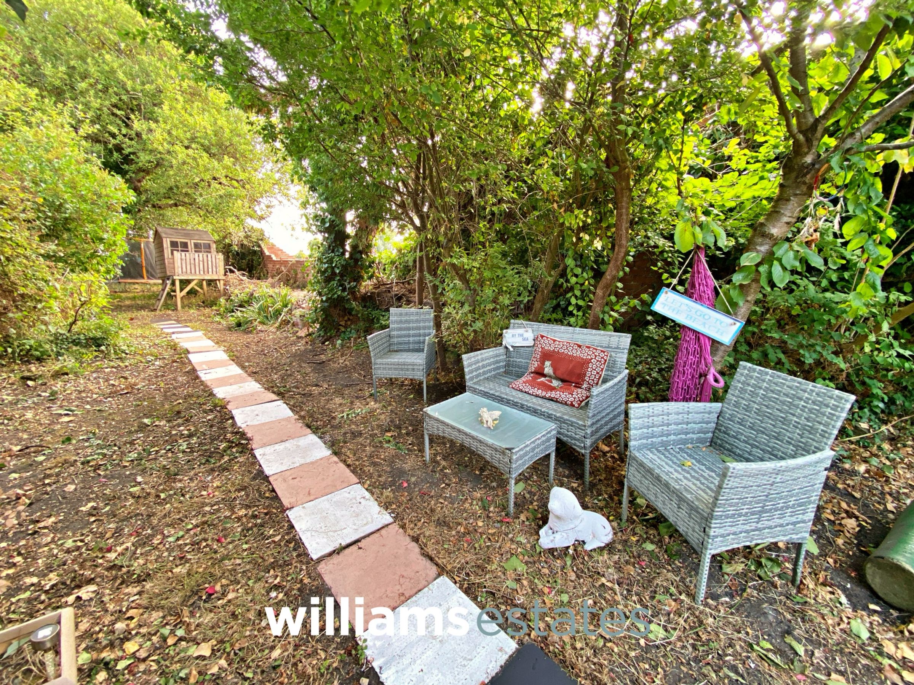
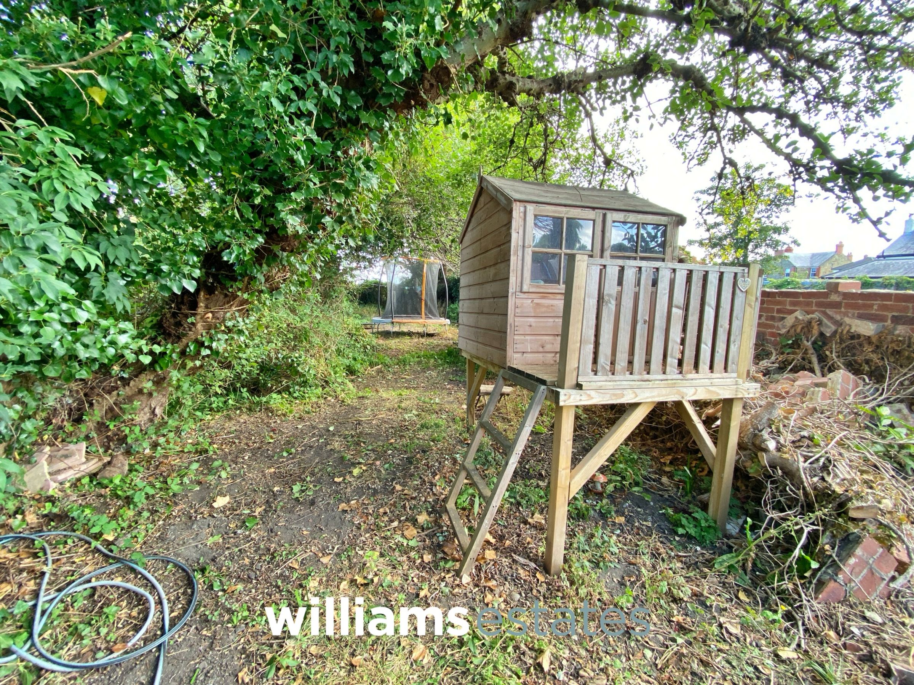
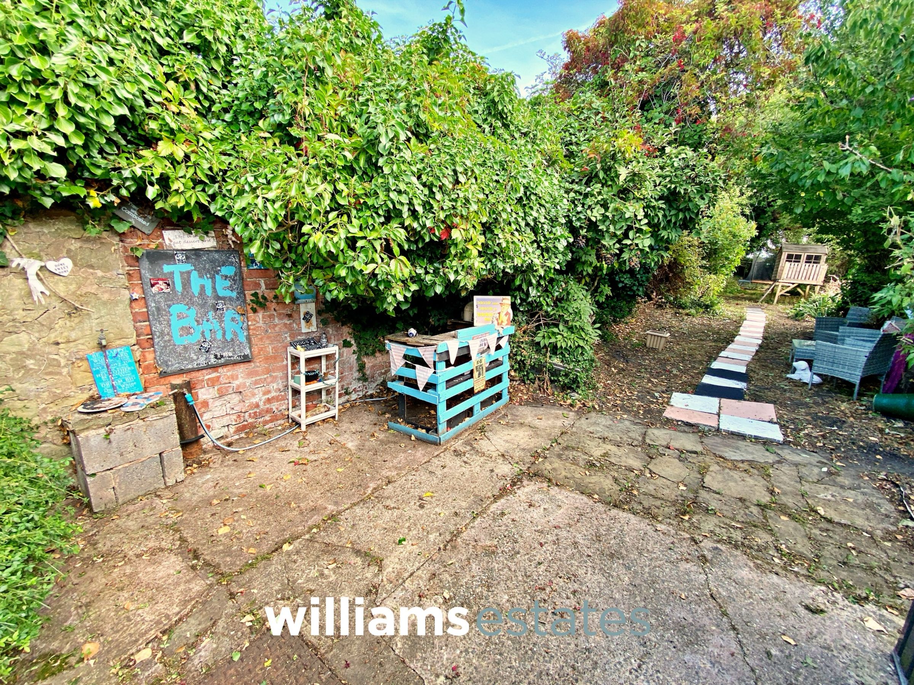
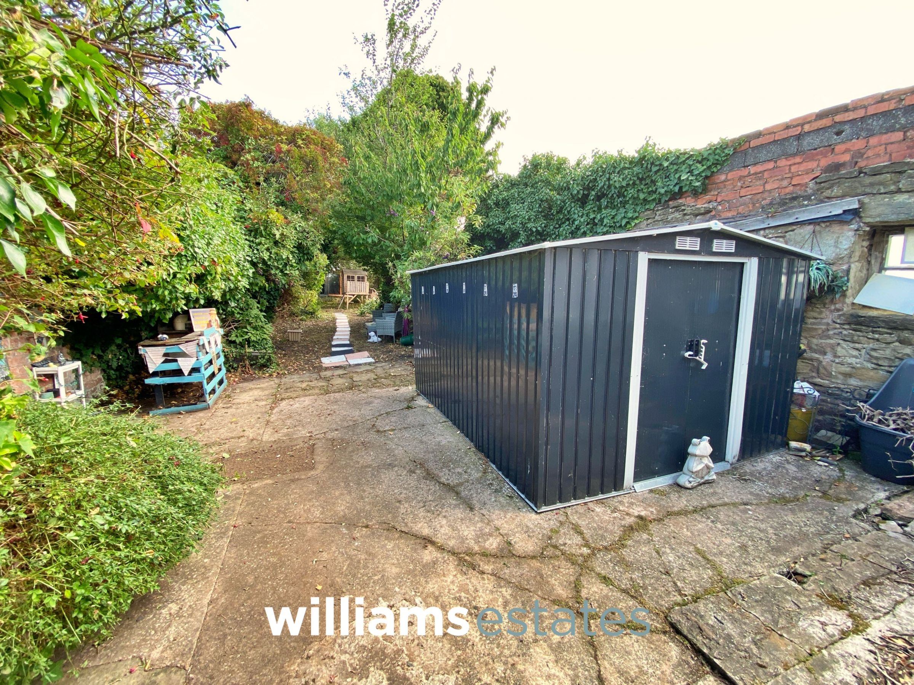
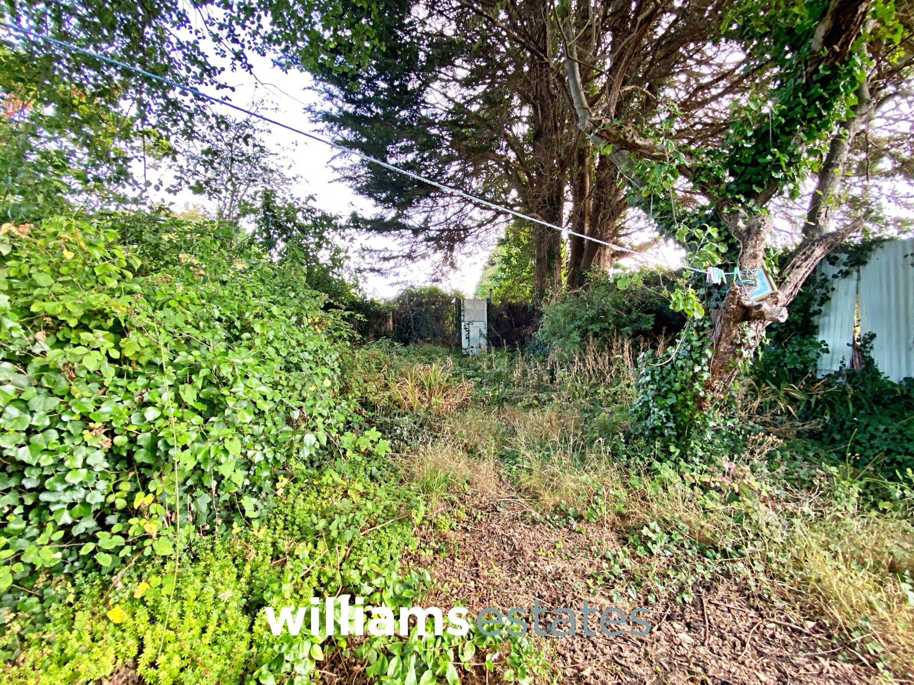
Larger than Average Sized Rear Garden
Recently Updated And Modernised
Sought After Village Location
Close to A55 Expressway and Neighbouring Routes
EPC Rating: D59
Tenure: Freehold
Council Tax: C
About this property
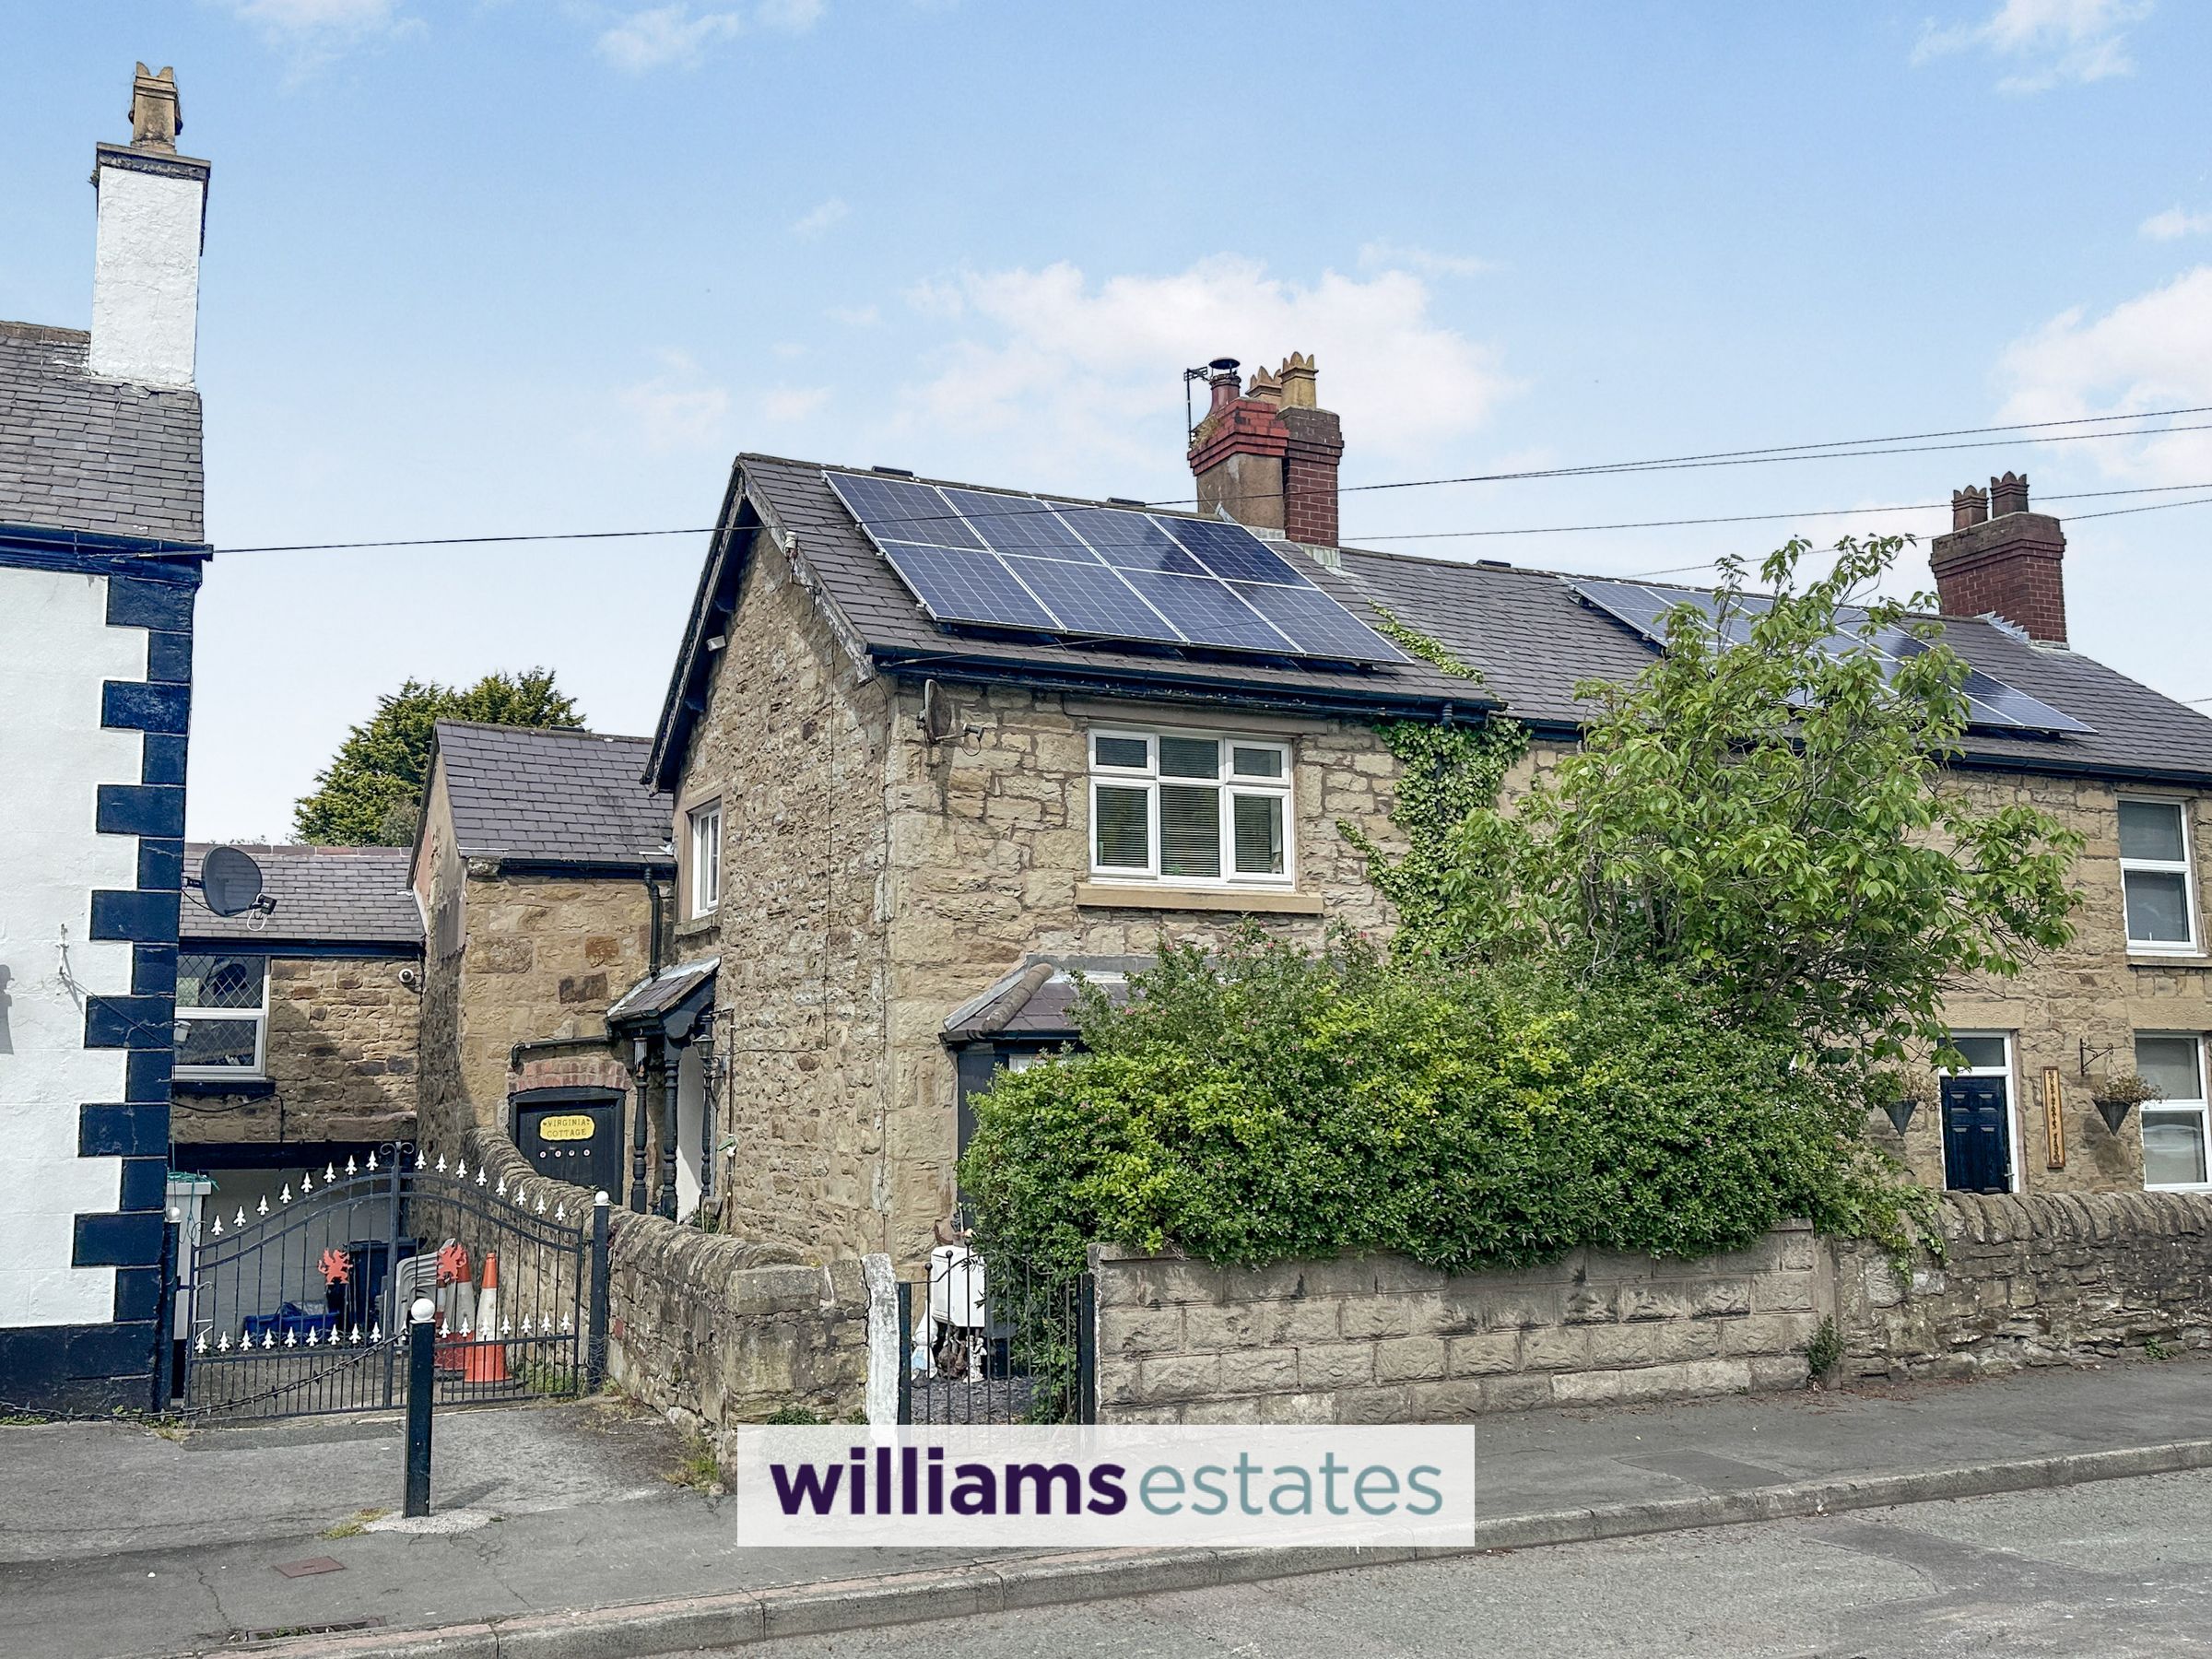
Presenting this beautifully maintained three bedroom semi-detached house, offered to the market with no onward chain and ideally located in a sought after village setting. This attractive stone built family home combines traditional charm with generous proportions, providing versatile accommodation suited to a variety of buyers. Upon entering, you are welcomed by a spacious hallway that leads to a well-appointed lounge, filled with natural light and featuring tasteful decor. The dining area offers ample space for entertaining guests or enjoying family meals, seamlessly connected to a modern fitted kitchen equipped with a range of integrated appliances and plentiful storage options. Upstairs, the property boasts three well-proportioned bedrooms, each thoughtfully designed to maximise space and comfort, alongside a contemporary family bathroom with quality fixtures and fittings. The home benefits from double glazing and gas central heating throughout, ensuring a warm and energy-efficient environment along with solar panels. The property has undergone a series of modernisation over the last three years including; a flat roof replacement, chimney stack replacement, bedroom air vents, new drain pipes, new bathroom, new upstairs sink and toilet and loft insulation.
Additional features include practical storage solutions and a neutral colour palette, providing a blank canvas for personalisation. The property is situated close to the A55 Expressway and neighbouring routes, making it ideal for commuters and those seeking easy access to local amenities, reputable schools, and leisure facilities. Internal viewing is highly recommended to fully appreciate the size and standard of accommodation on offer, as well as the potential for further enhancement. This is an exceptional opportunity to acquire a larger than average family home in a well-connected and desirable location.
Key details
Broadband: up to 1800mbps
Freehold
Council tax band C
Additional information
Near the property
Rooms and dimensions
Accommodation
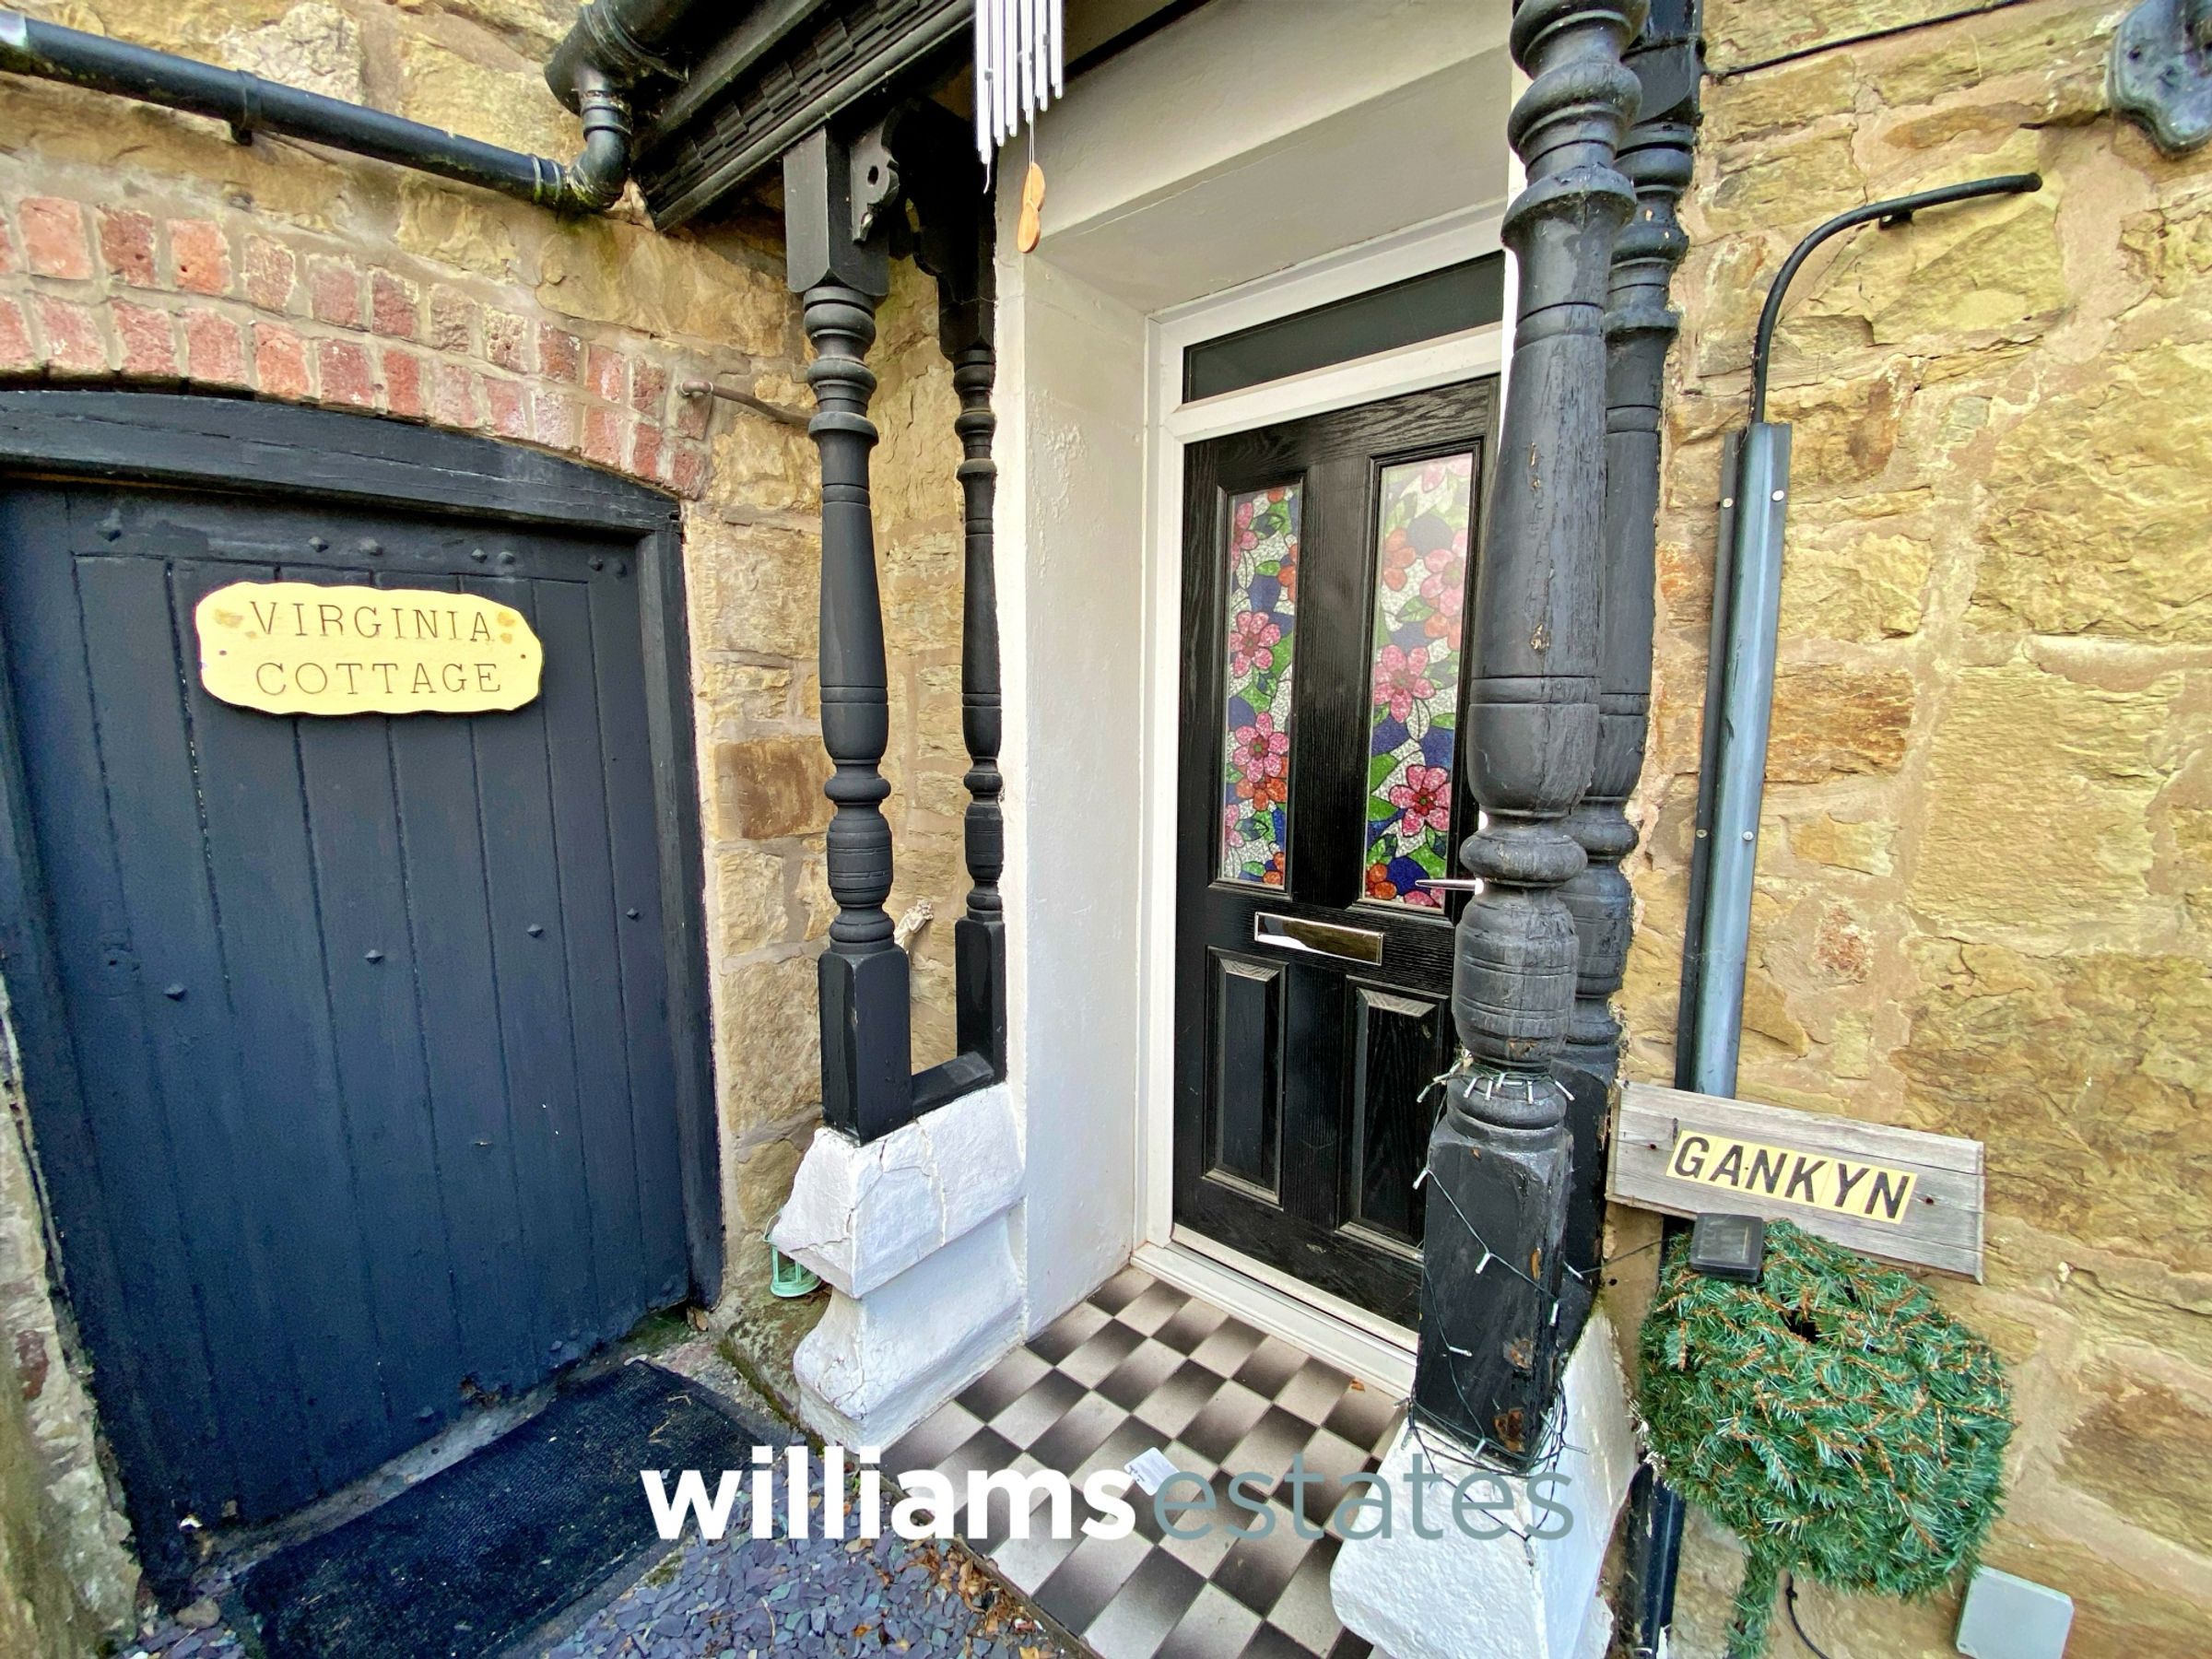
Via a uPVC double glazed decorative door leading into the entrance hall.
Entrance Hall
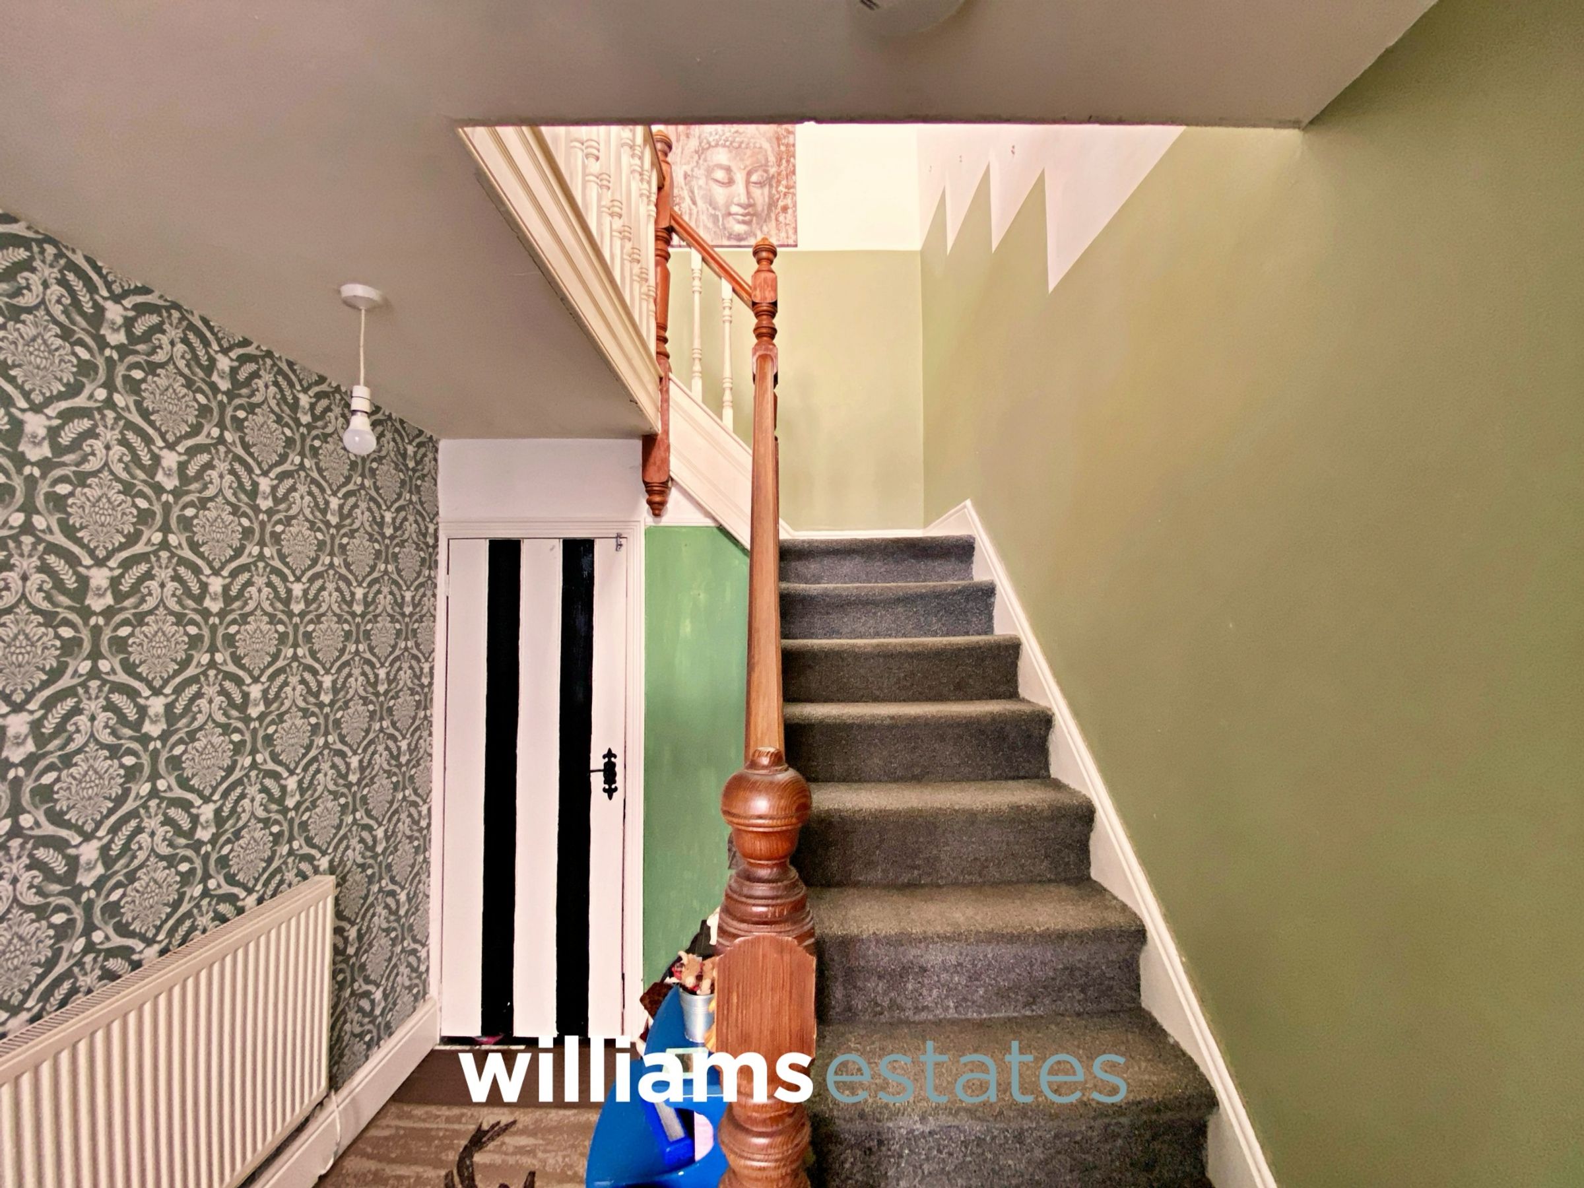
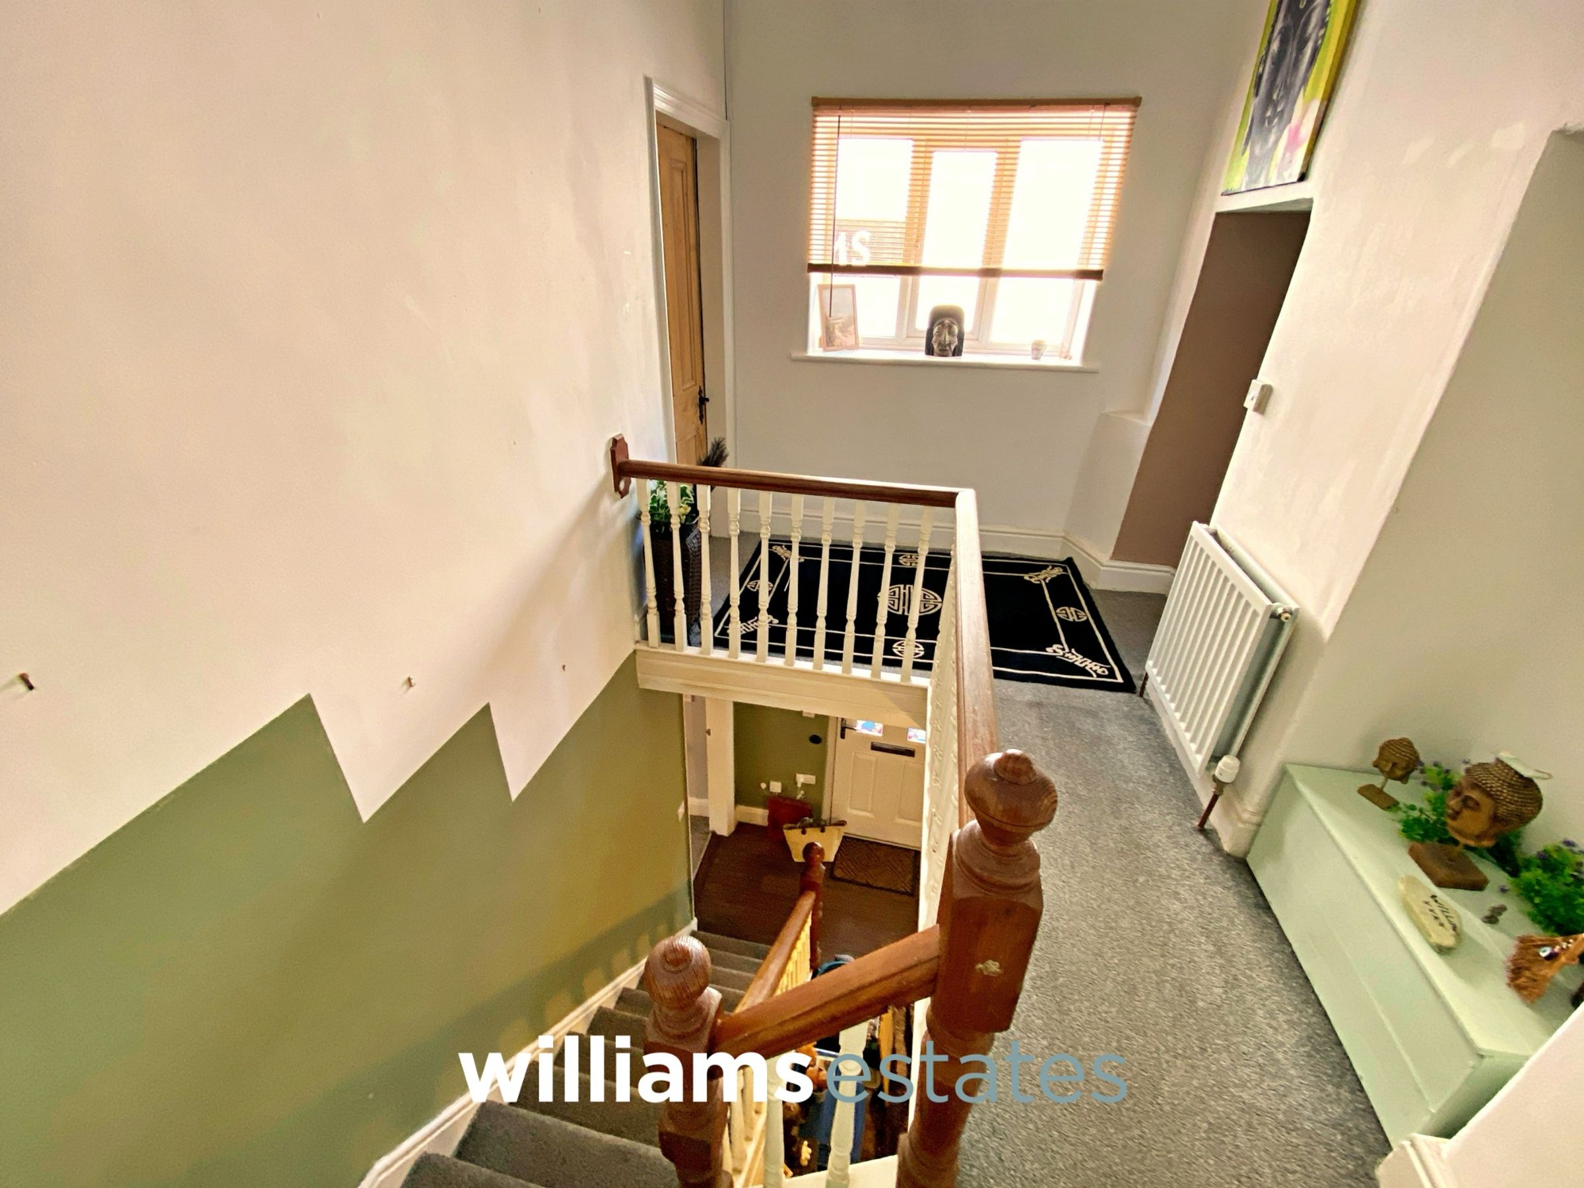
A good sized entrance hall, having lighting power points, wall mounted electrics, a cupboard under the stairs for storage, stairs to the first floor landing and doors off.
Lounge
15' 5" x 13' 11" (4.71m x 4.25m)
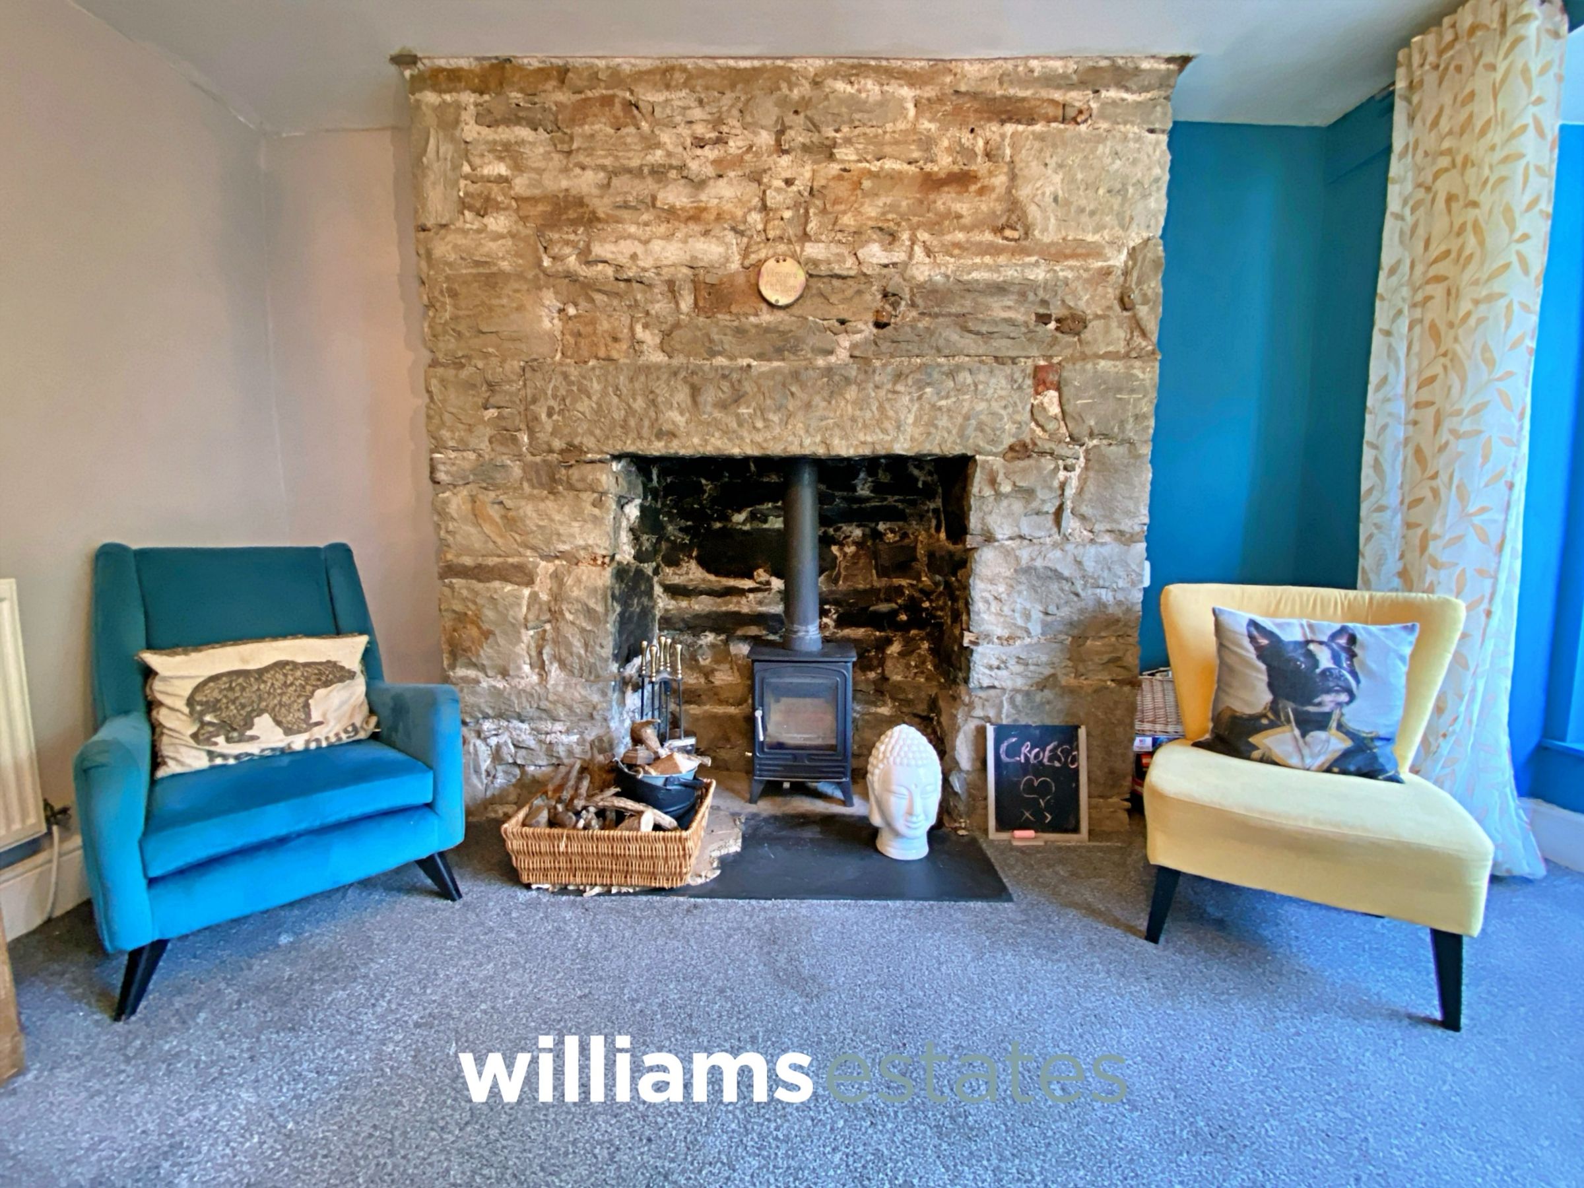
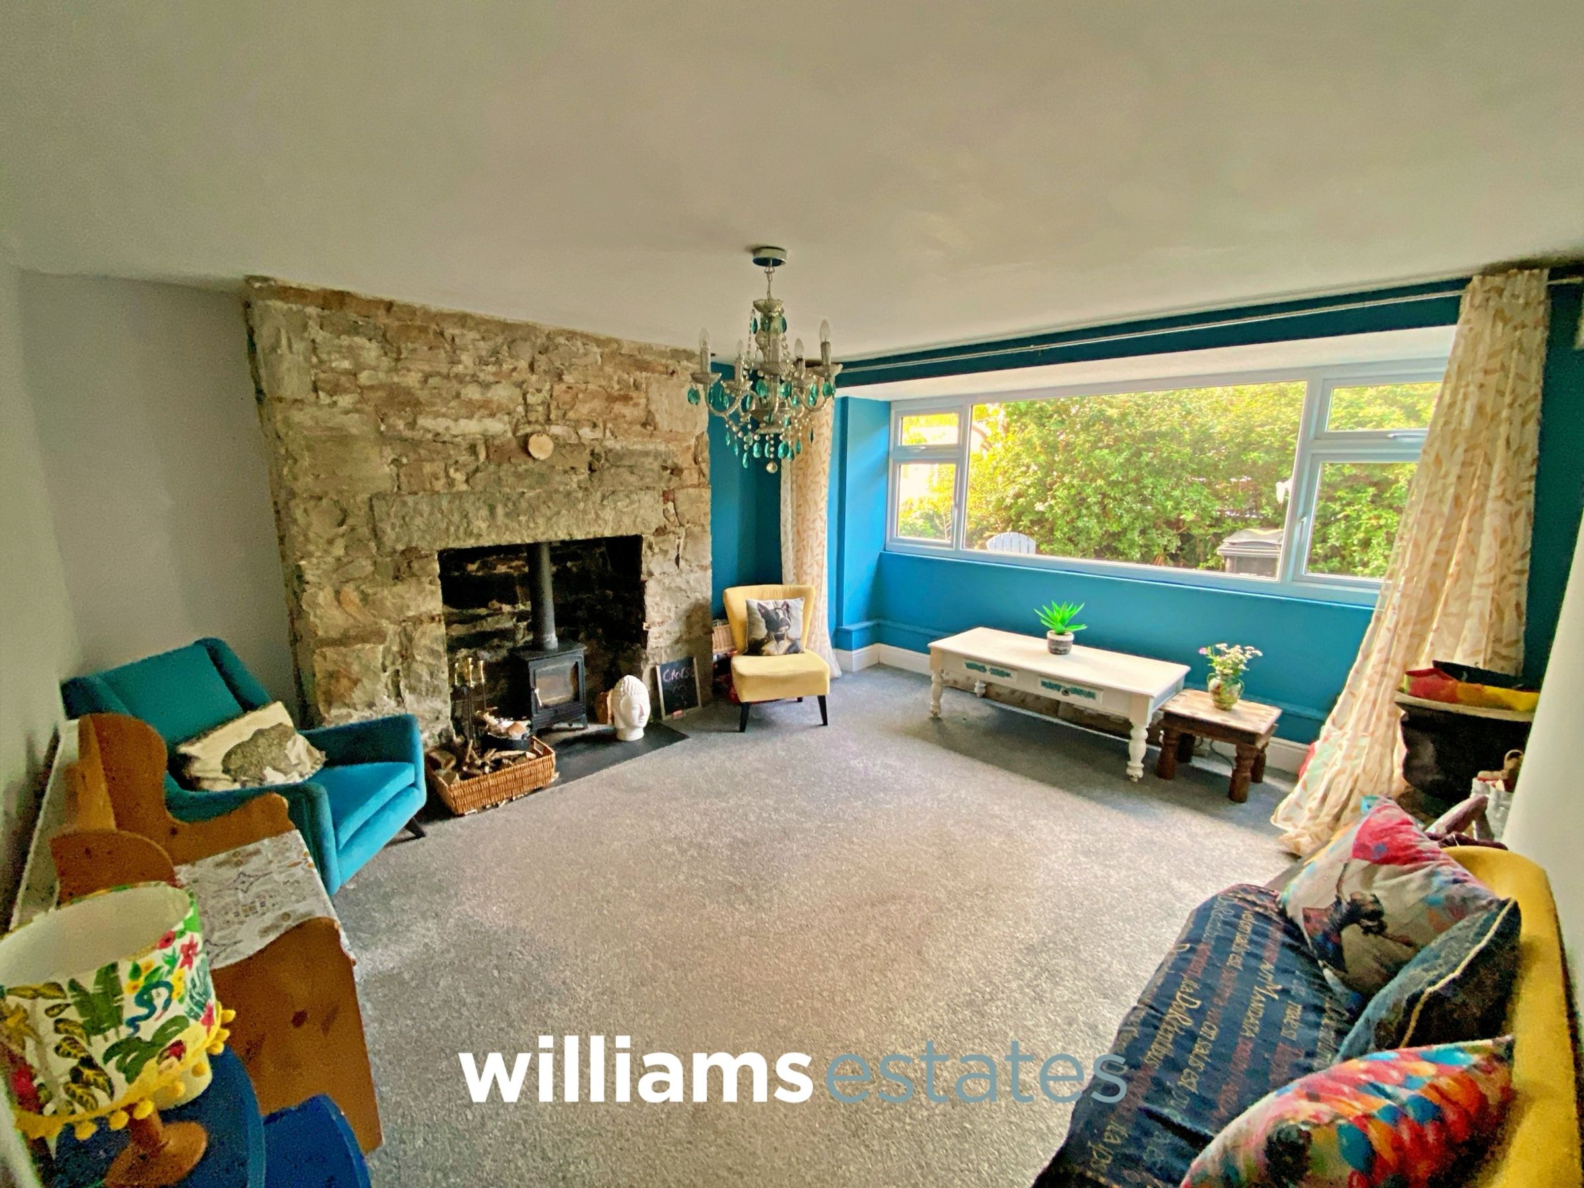
Having lighting, power points, radiator, log burner with complimentary hearth and exposed stone surround and a large uPVC double glazed window onto the front elevation.
Dining Room
14' 9" x 11' 7" (4.50m x 3.54m)
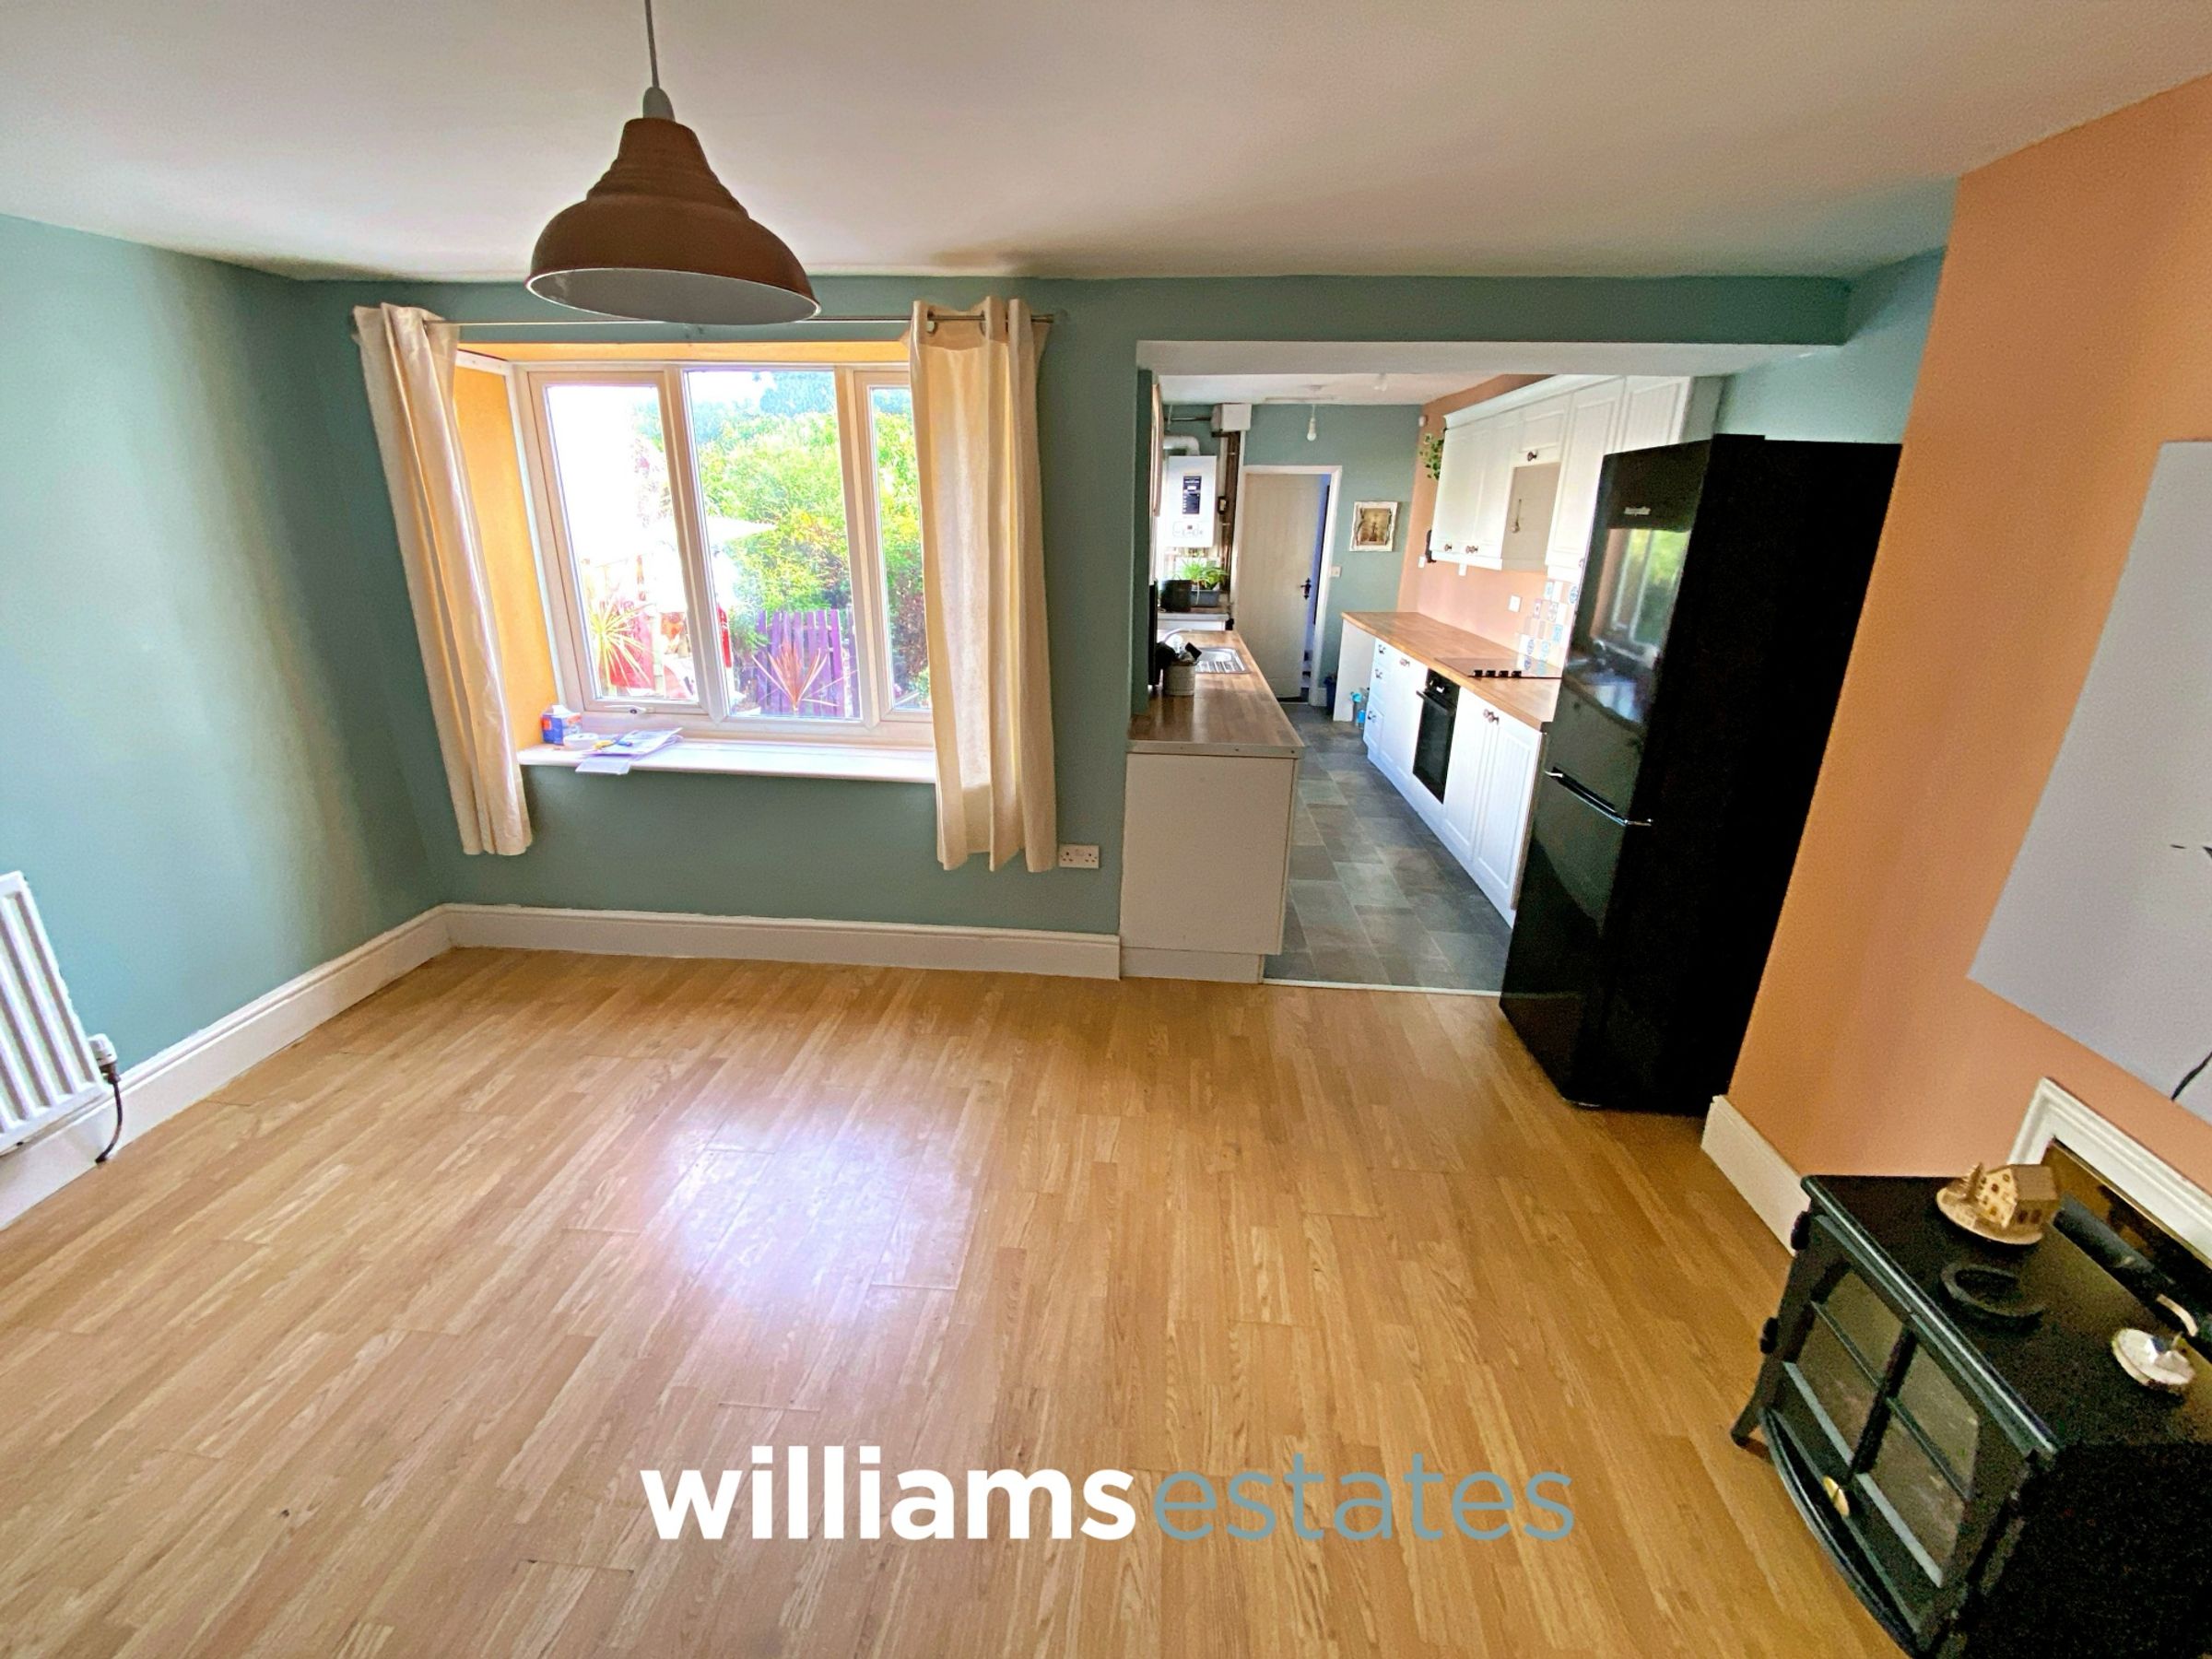
Featuring lighting, power points, a radiator, space for a dining area, and a fireplace, this room also benefits from a uPVC double glazed window overlooking the rear elevation, with an opening leading into the kitchen.
Kitchen
16' 1" x 7' 0" (4.89m x 2.14m)
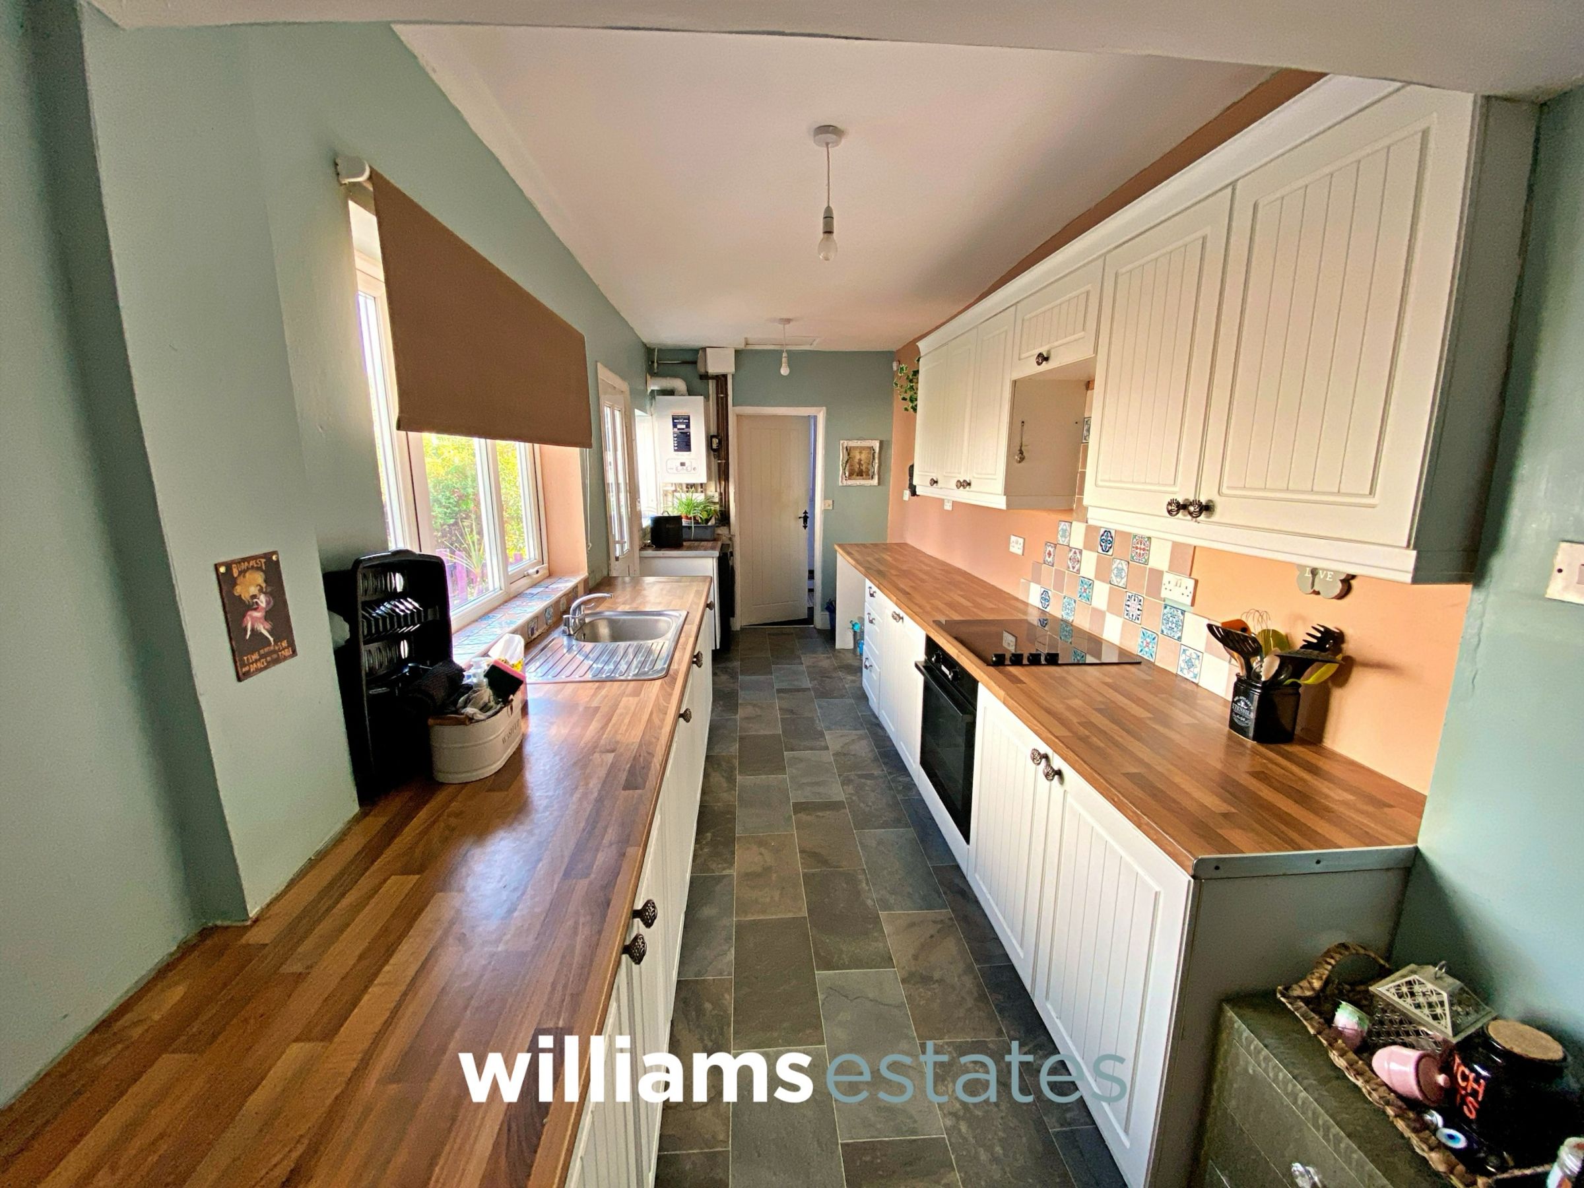
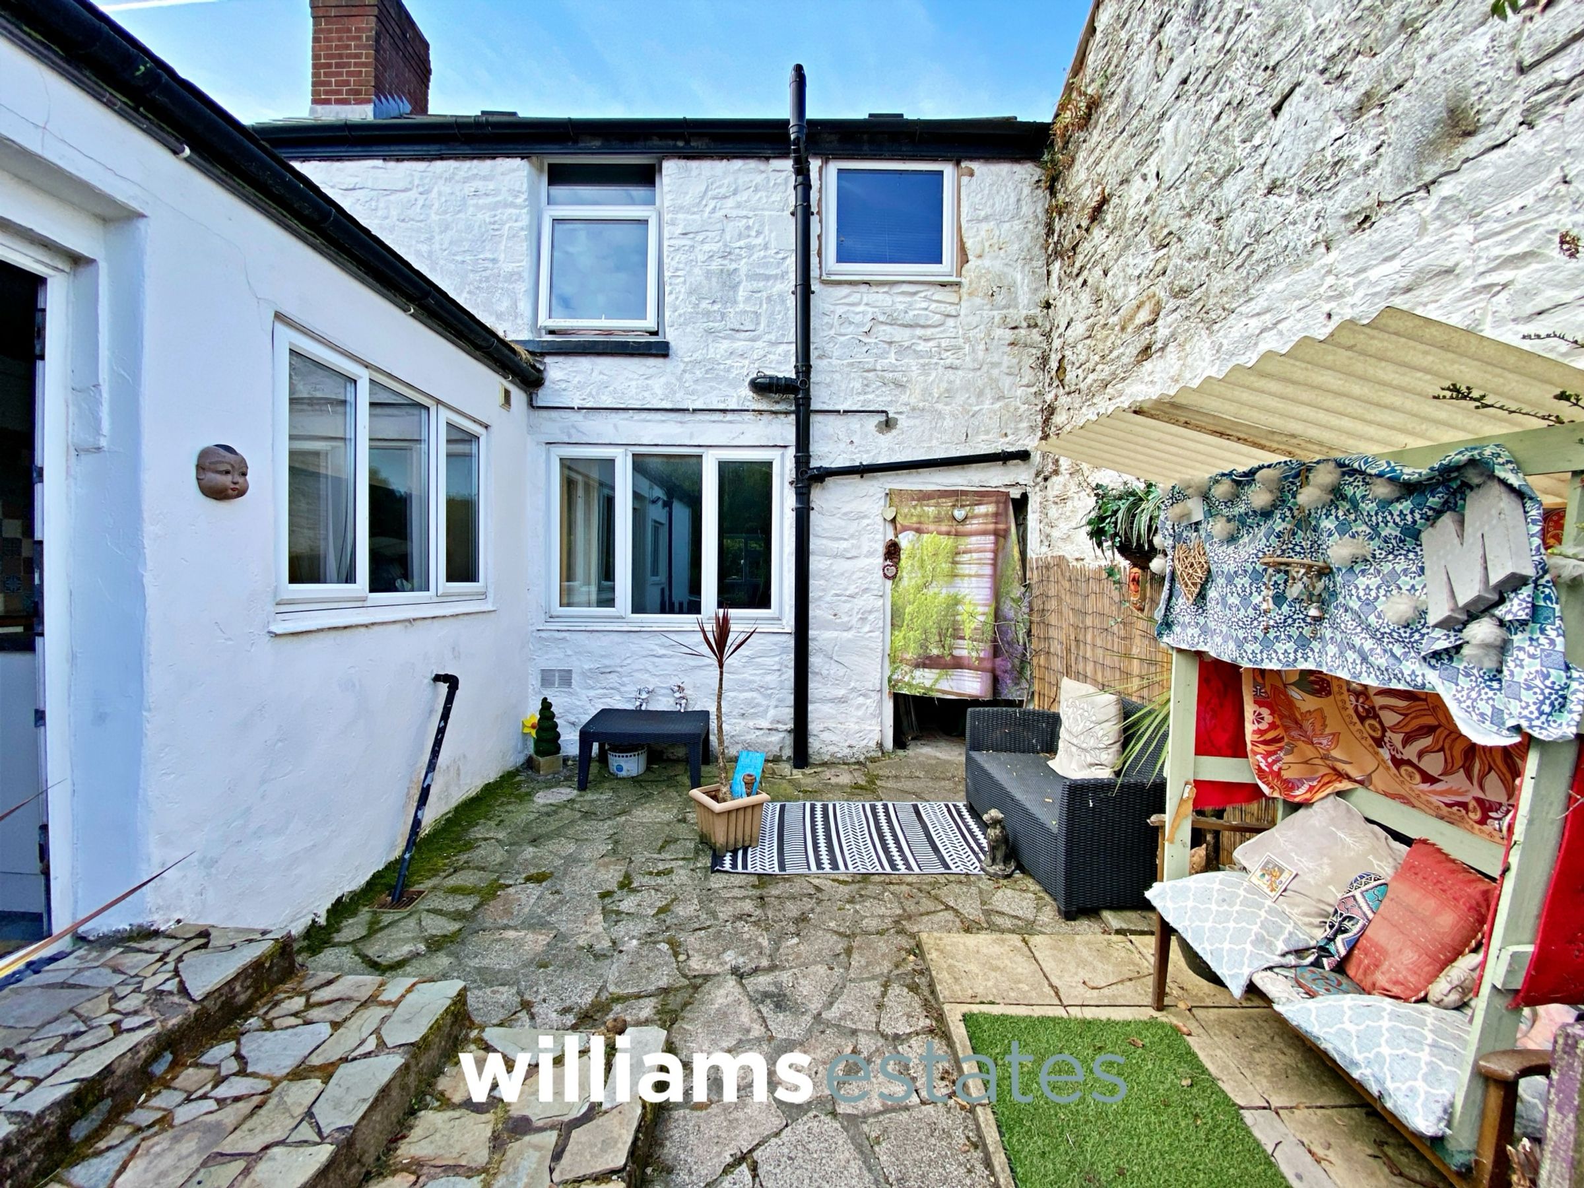
Comprising of a range of wall, drawer and base units with worktops over, integrated oven with four ring hob over, stainless steel sink and drainer with stainless steel mixer tap over, uPVC double glazed window onto the side elevation, wall mounted boiler, miniature loft access hatch, integrated washing machine, lighting, power points, uPVC double glazed door providing access to the rear garden and a door off to the bathroom.
Bathroom
8' 0" x 6' 1" (2.45m x 1.86m)
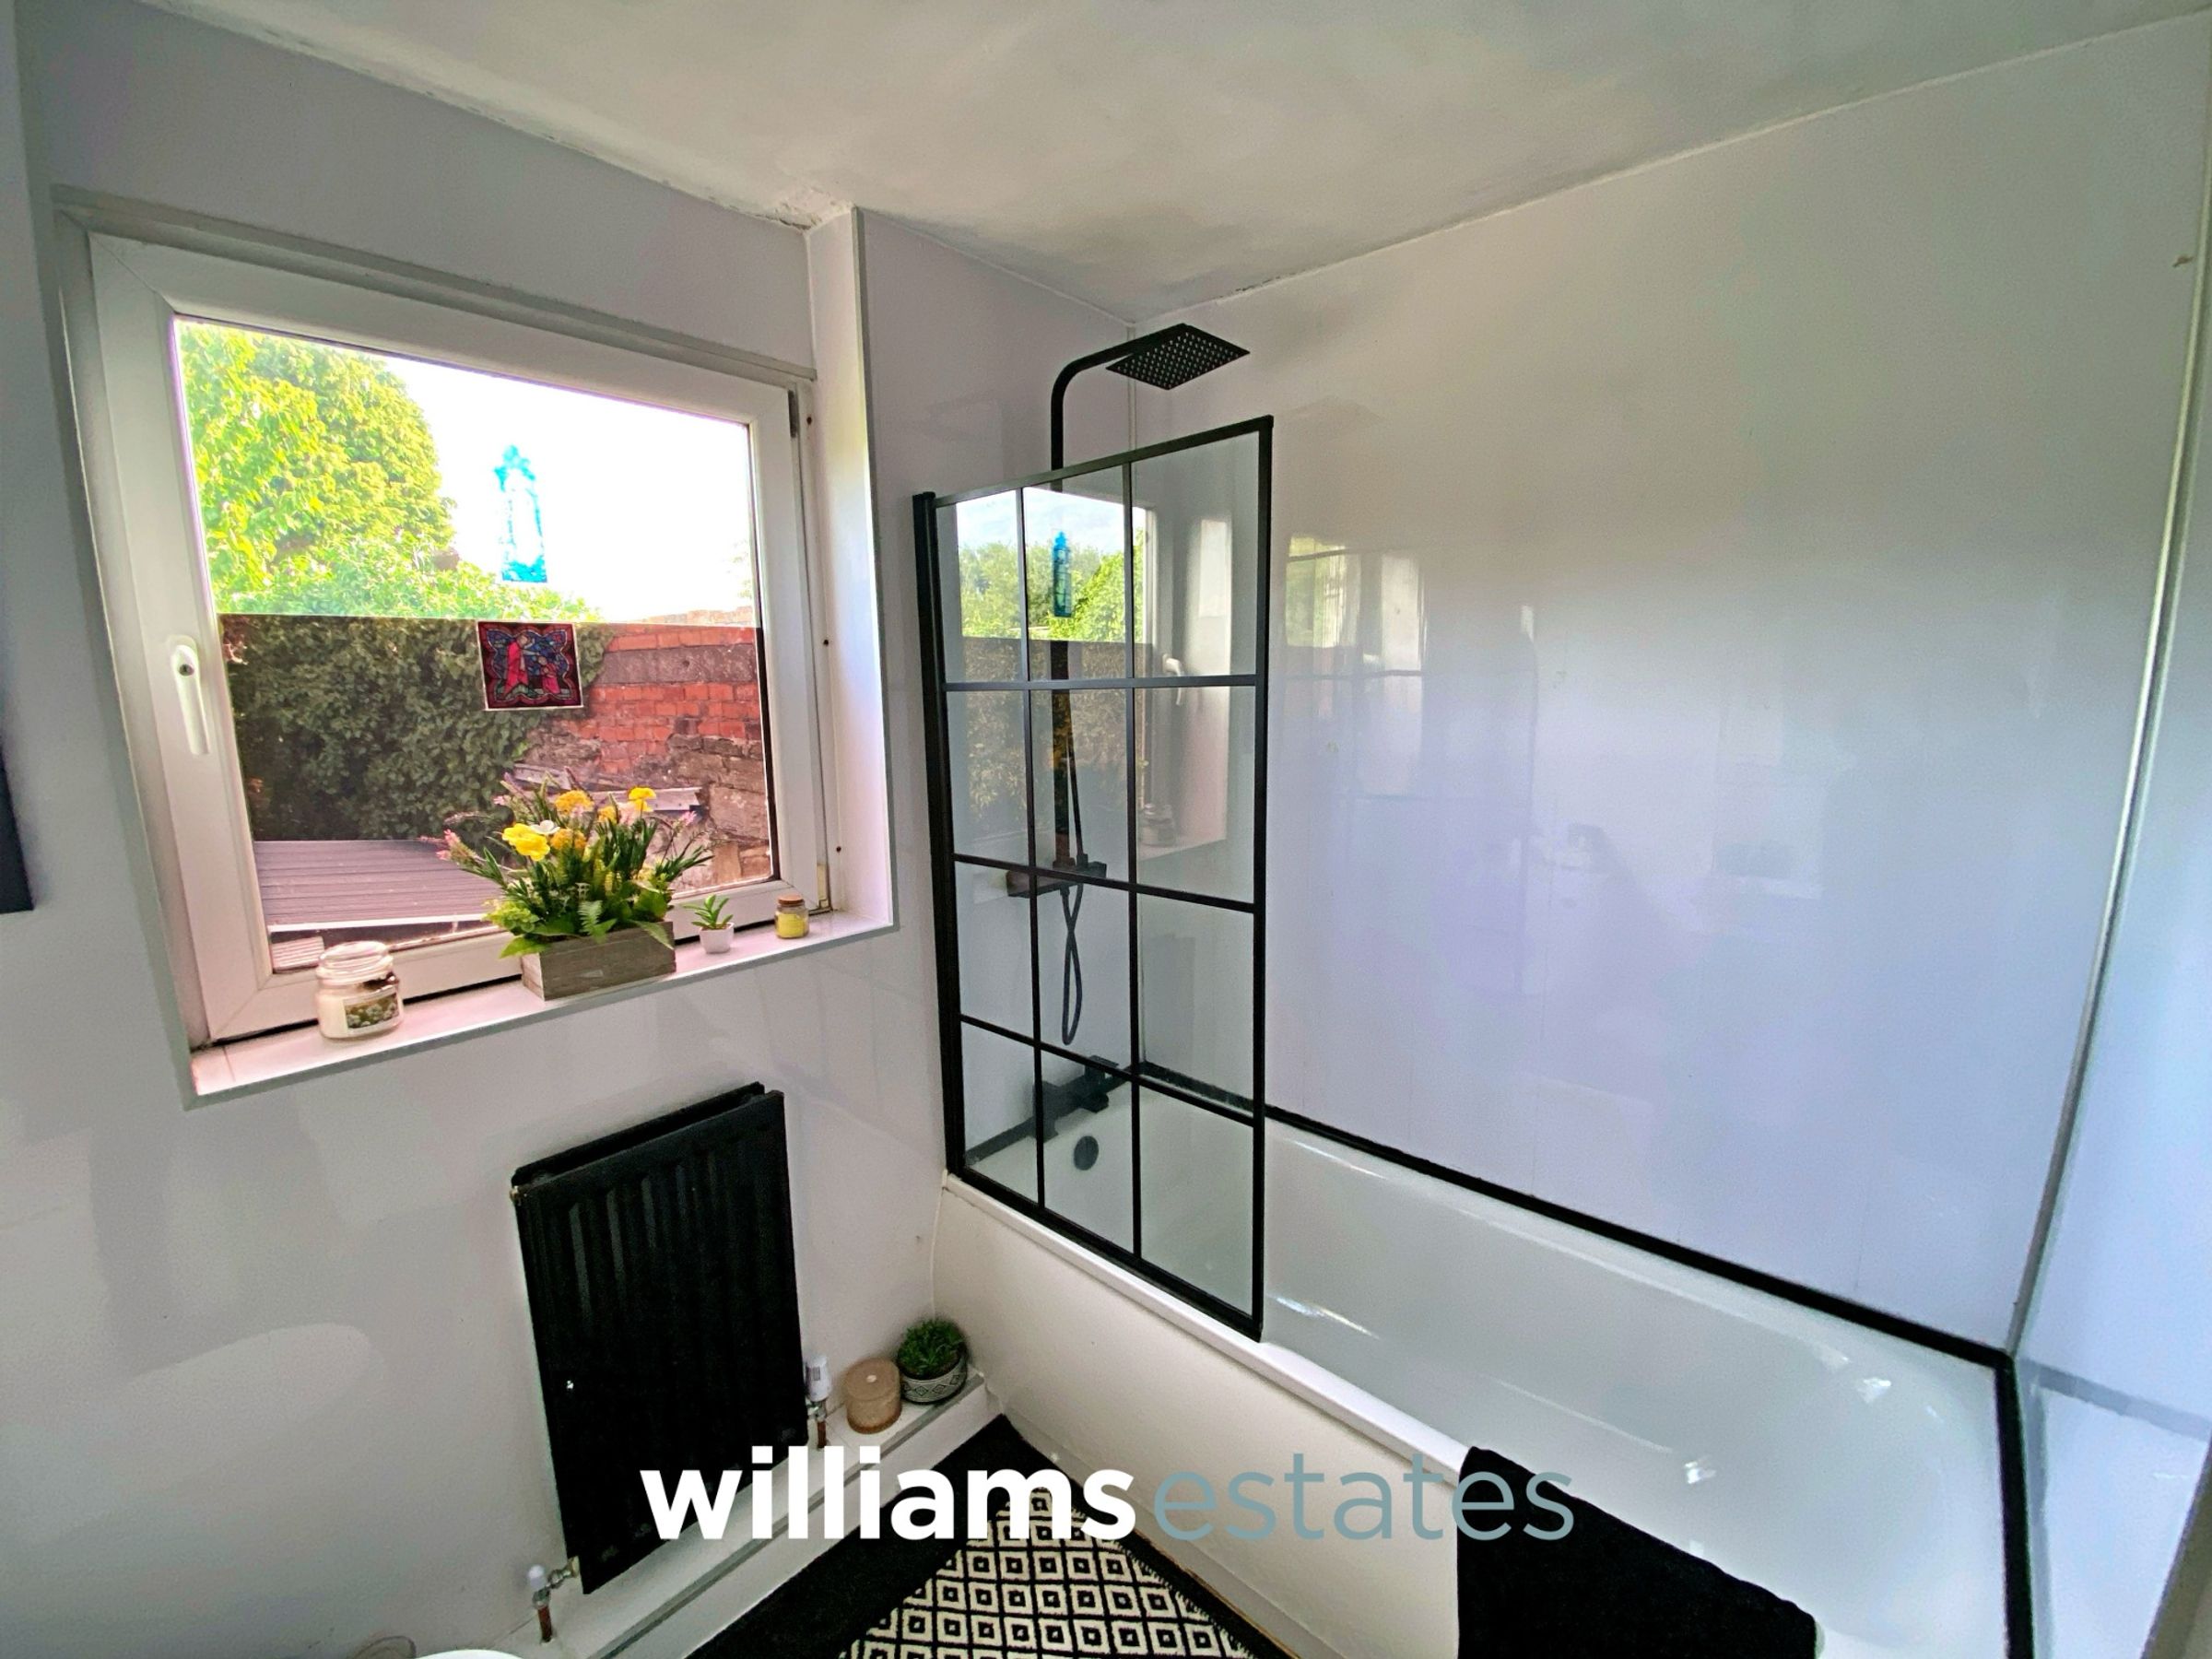
Comprising of a low flush W.C, bath with mixer taps over and a wall mounted shower head, hand wash basin with taps over, wall mounted radiator and a uPVC double glazed window to the rear elevation.
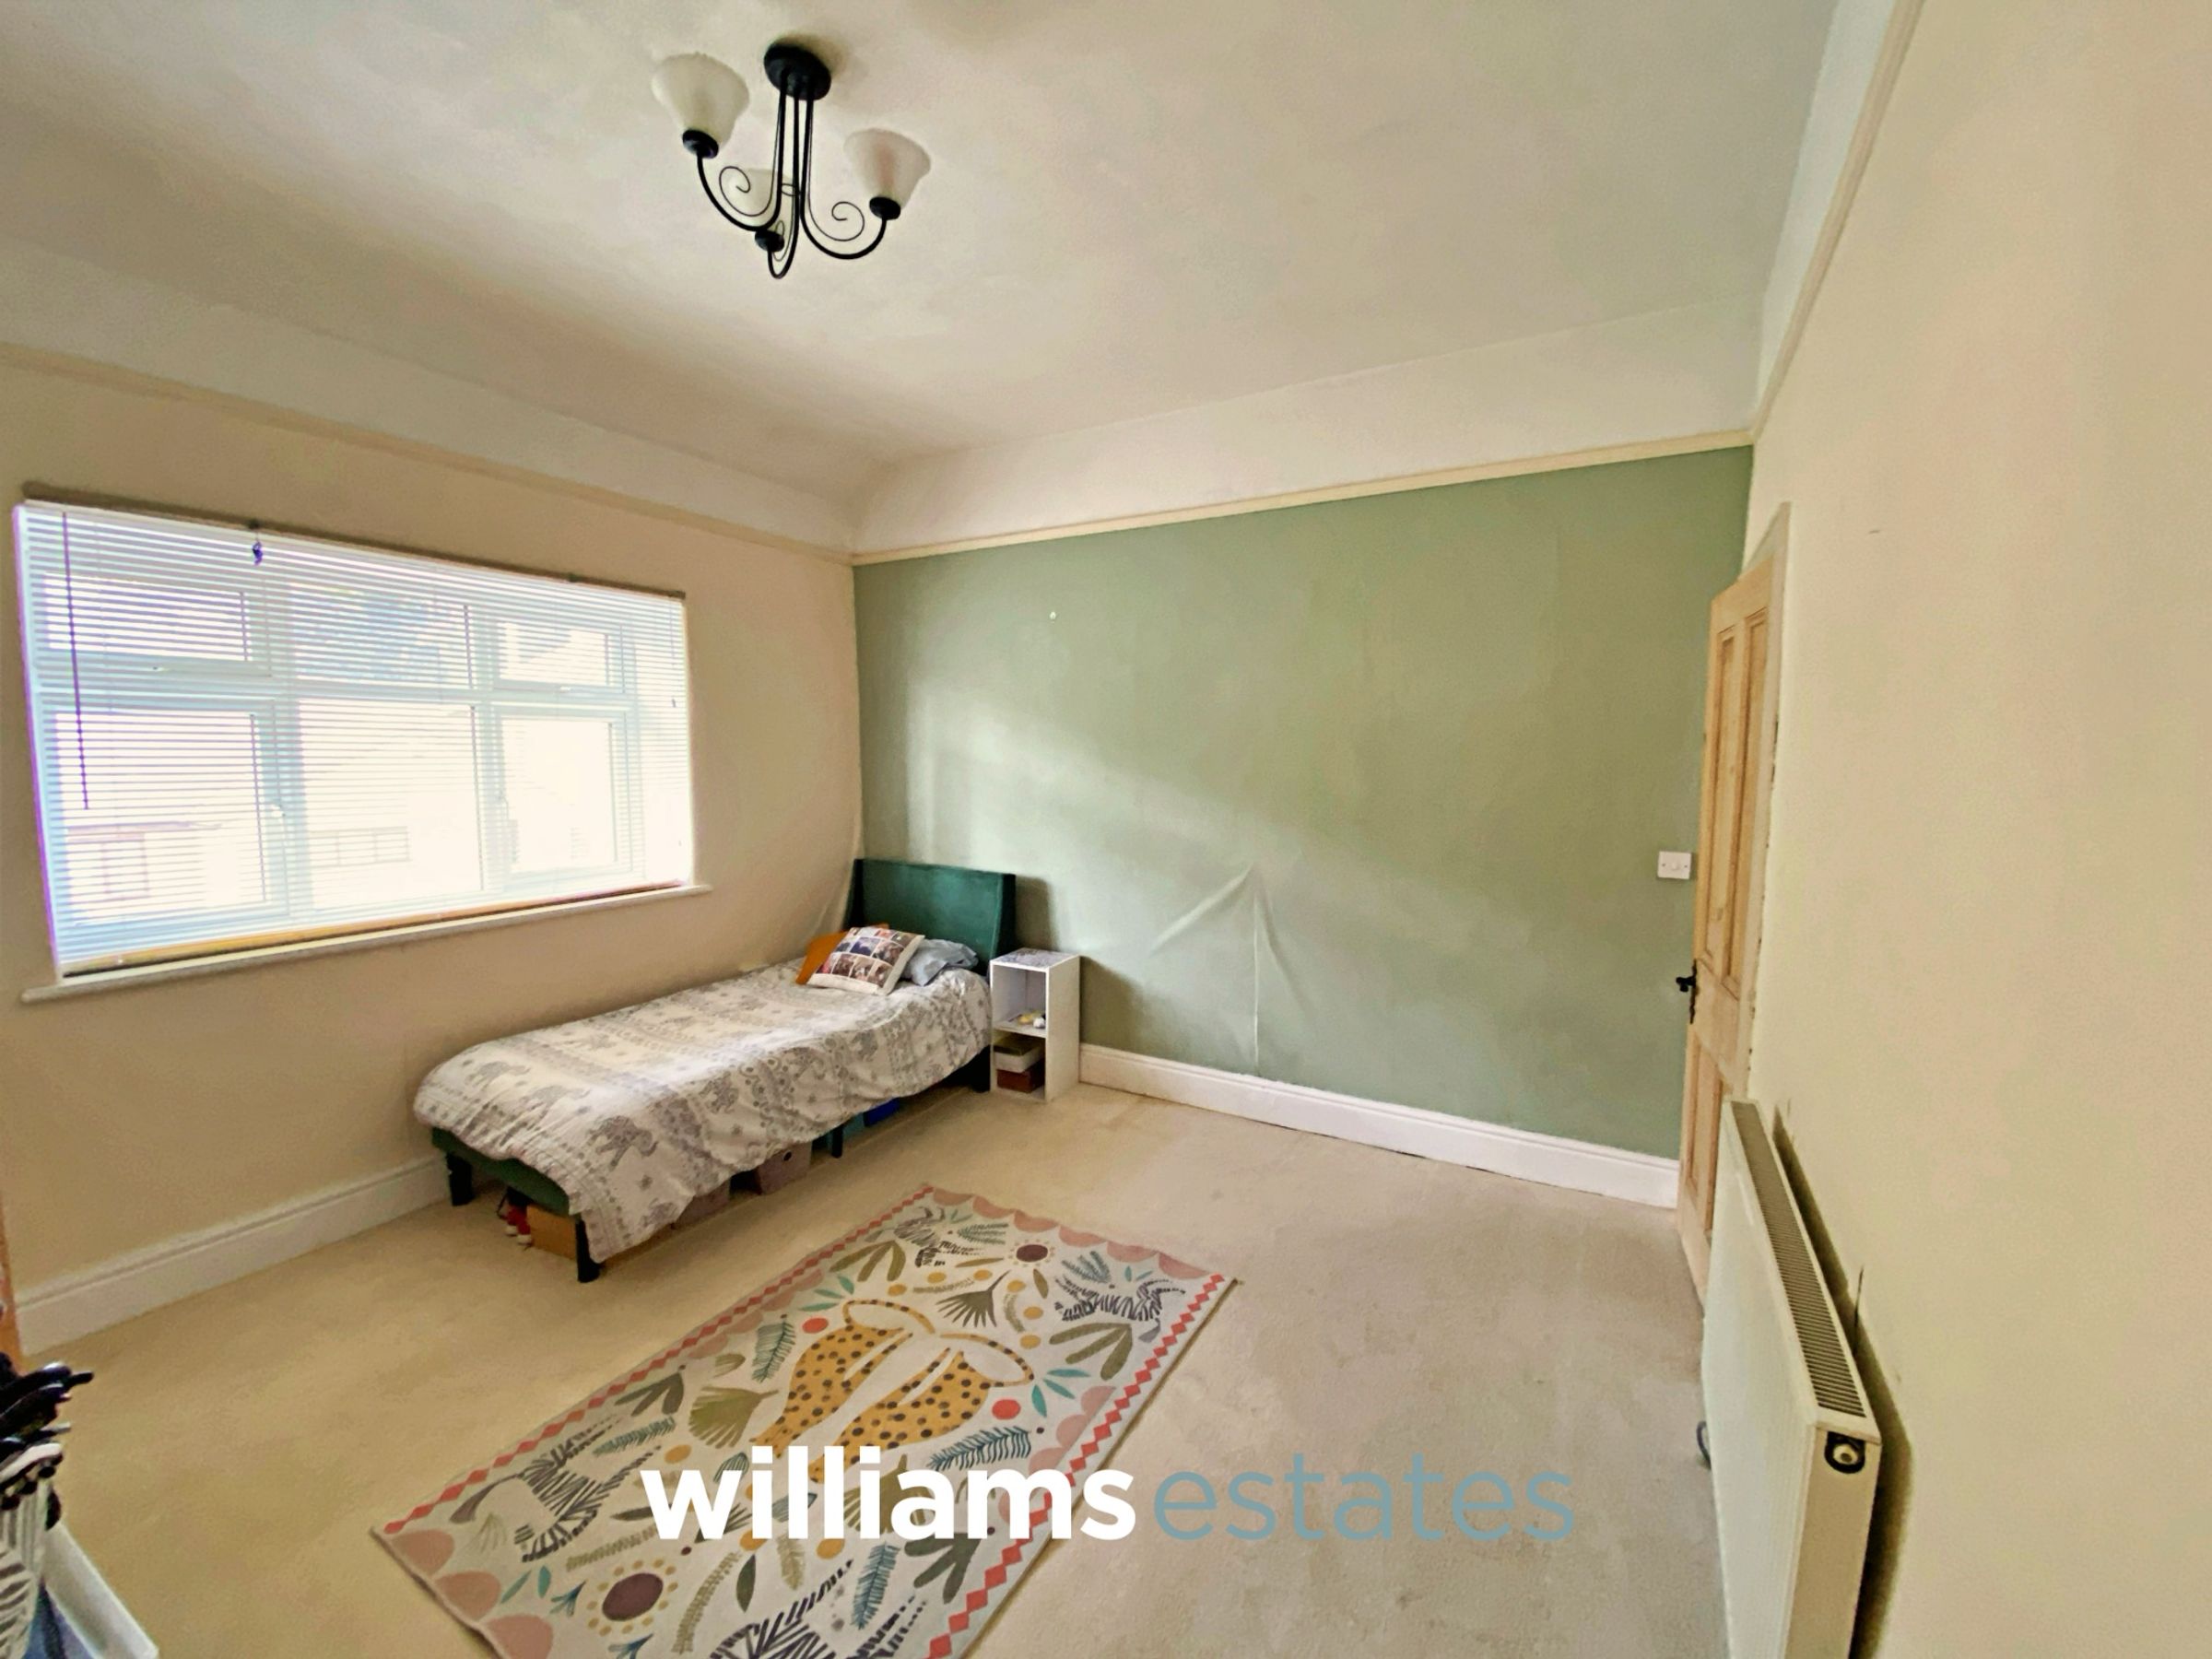
Bedroom One
12' 11" x 12' 2" (3.94m x 3.70m)
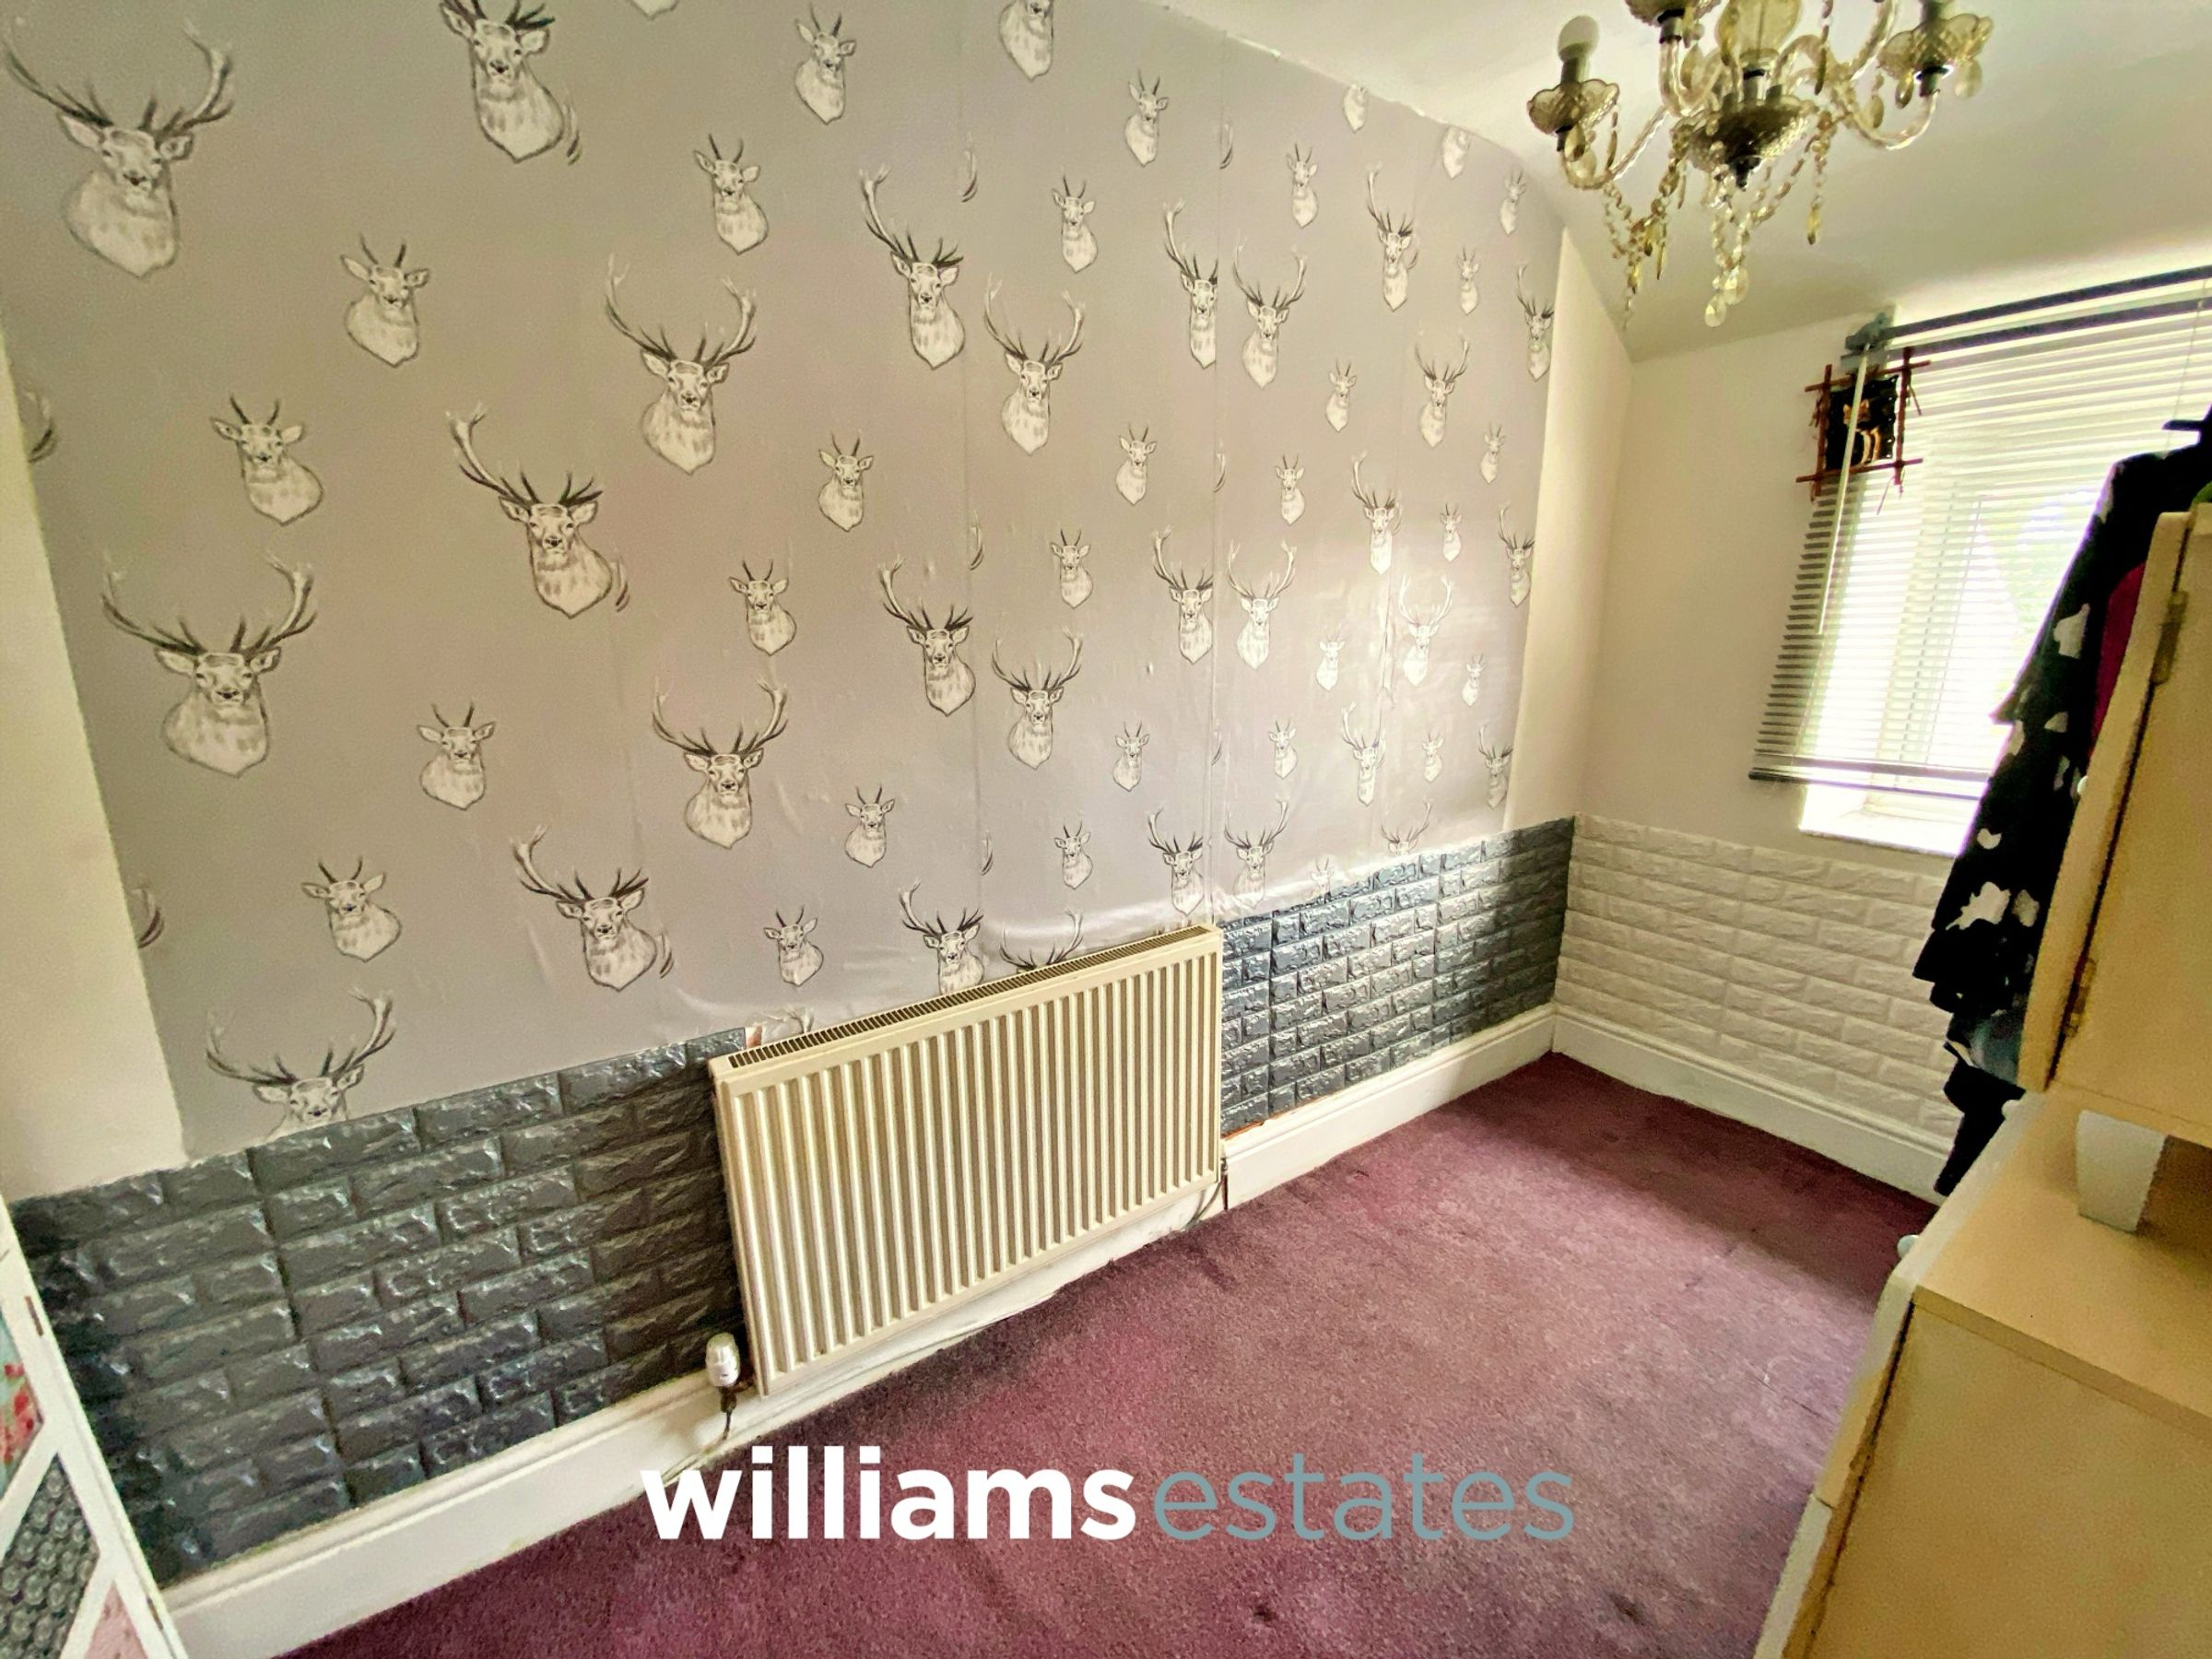
Having lighting, power points, radiator and a uPVC double glazed window onto the front elevation.
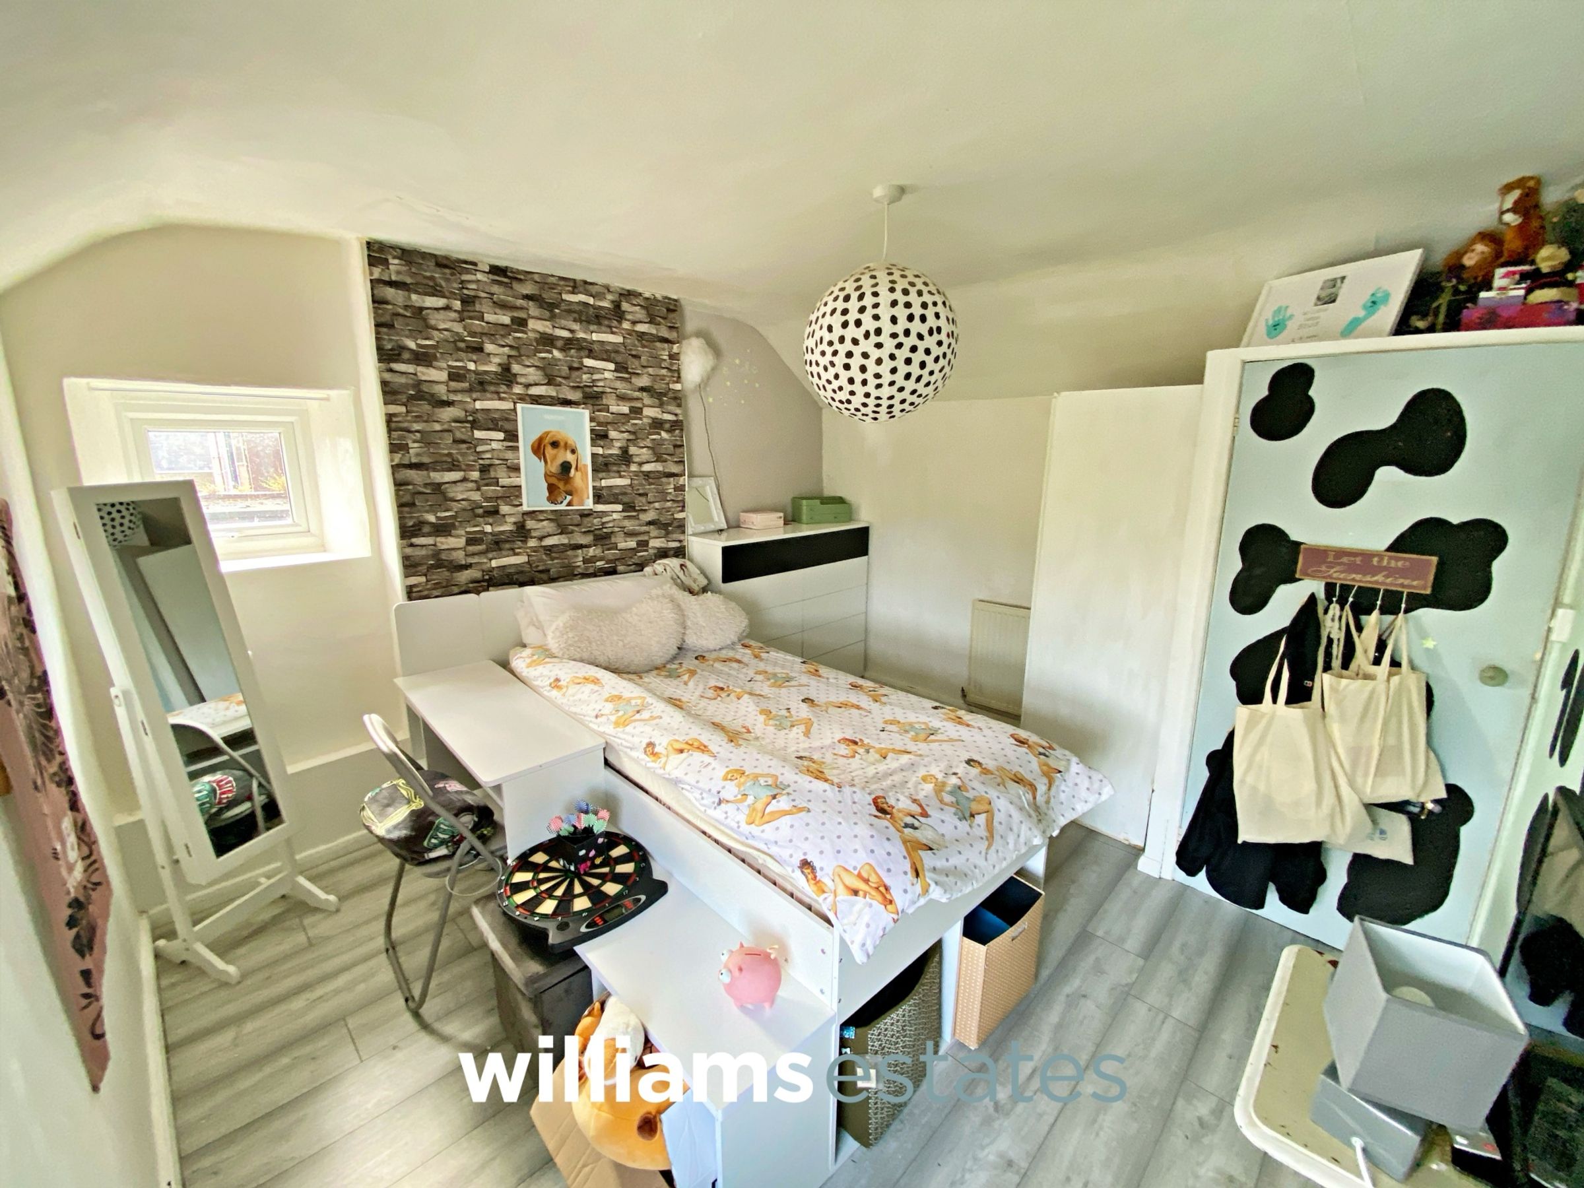
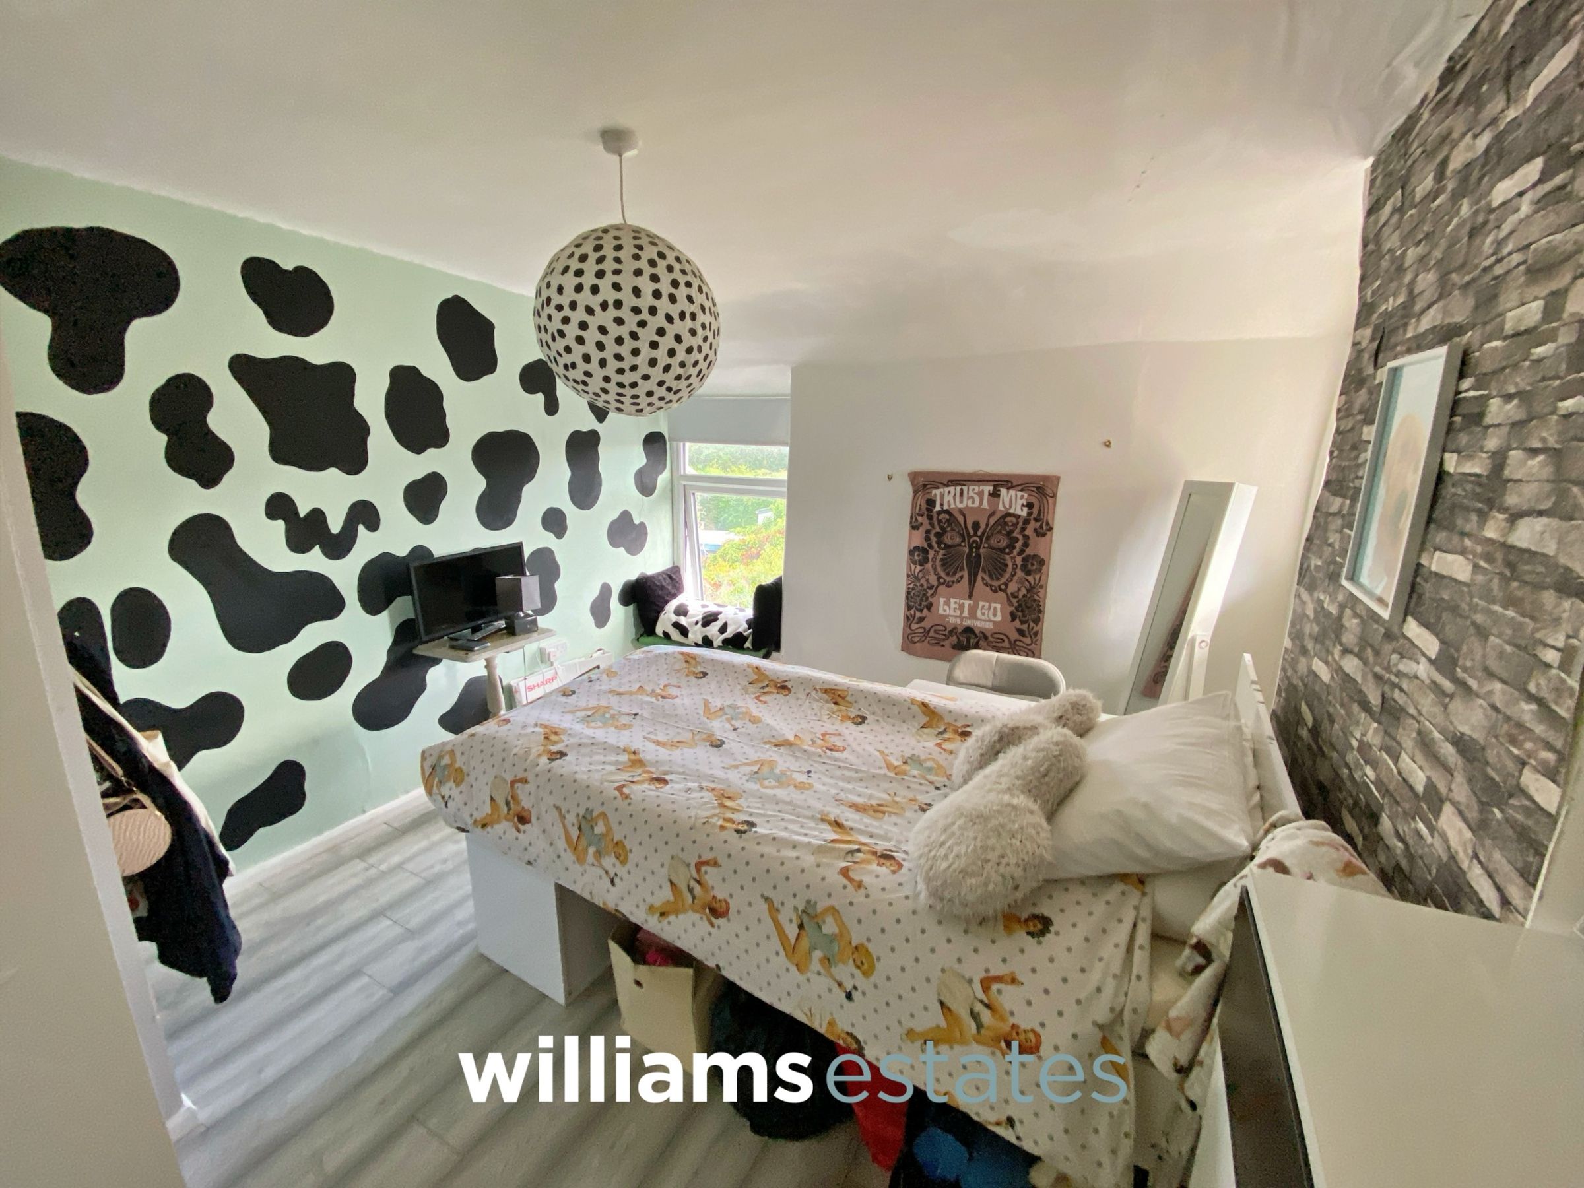
Bedroom Two
11' 11" x 11' 1" (3.64m x 3.38m)
Having lighting, power points, radiator, a uPVC double glazed window onto the side and a uPVC double glazed window onto the rear elevation enjoying views out to the North Wales coat line and the Wirral.
Bedroom Three
11' 9" x 5' 5" (3.58m x 1.66m)
Having lighting, power points, radiator and a uPVC double glazed window onto the rear elevation.
W.C.
6' 1" x 2' 7" (1.85m x 0.80m)
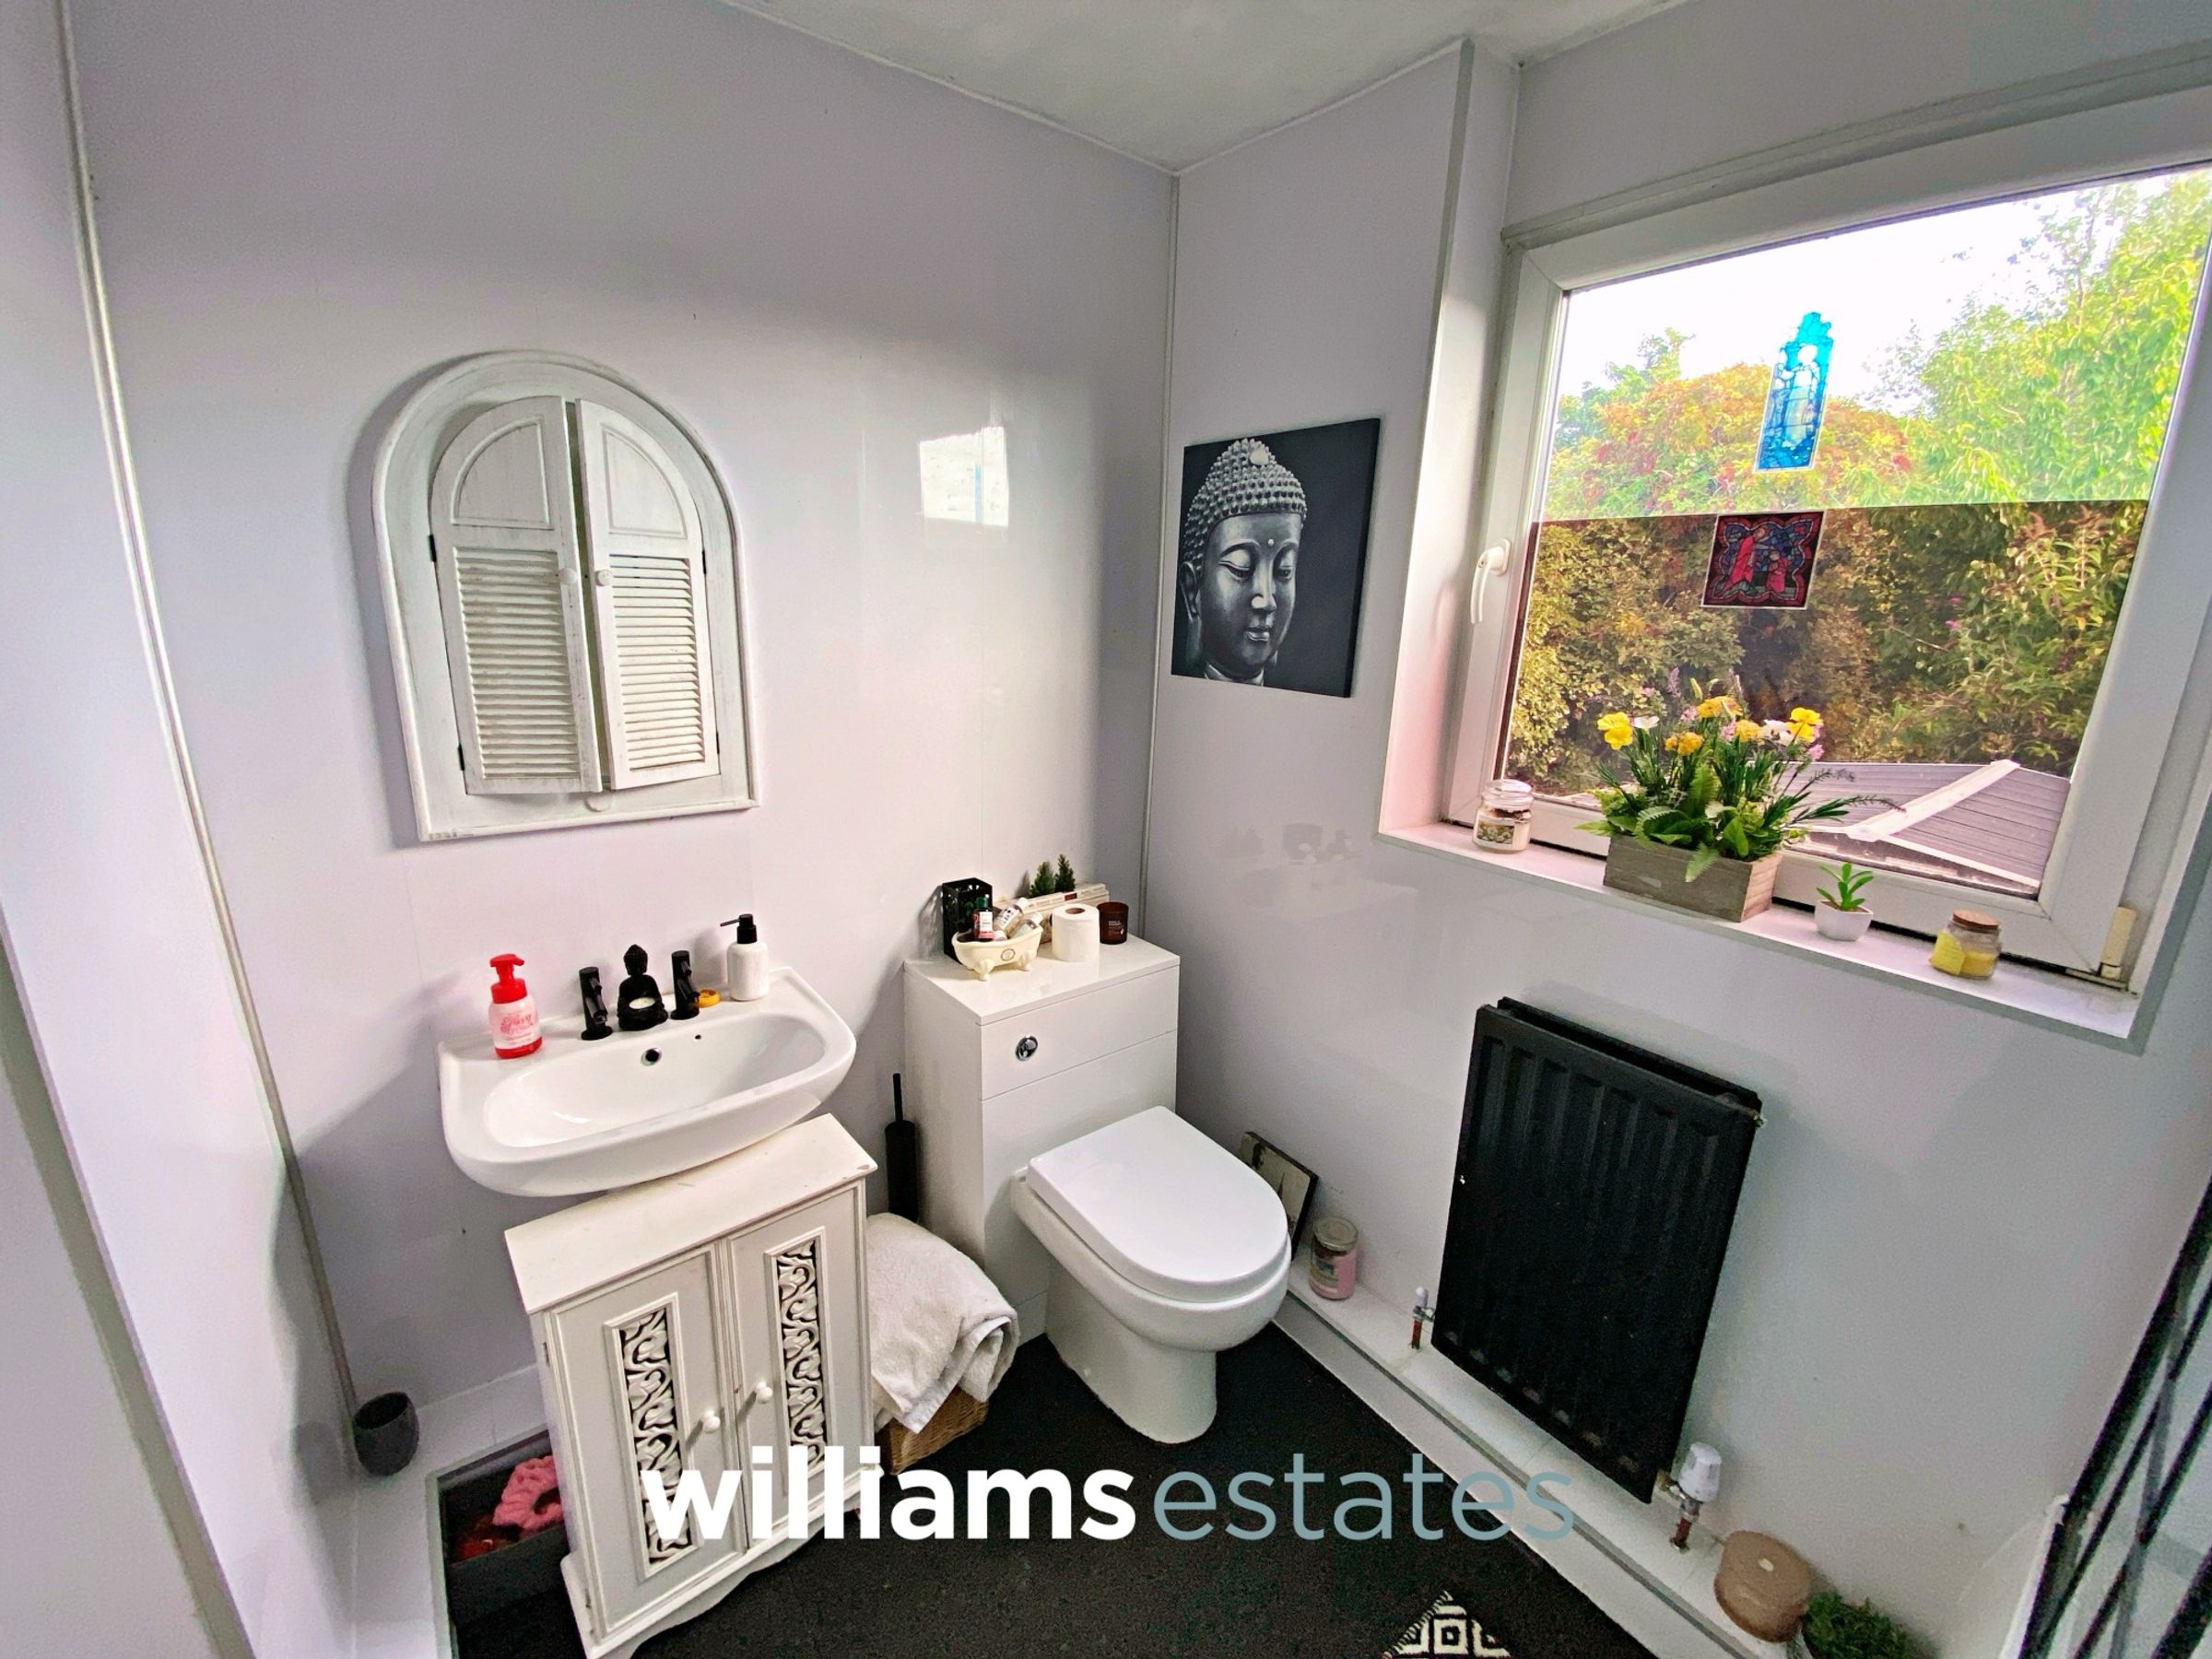
Comprising of low flush W.C., hand wash basin with stainless steel mixer tap over, lighting and a radiator.
Properties you may like







Williams Updates
Williams Estates Direct Limited (Trading as Williams Estates, Company No. 10327940)
Williams Lettings Limited (Trading as Williams Lettings, Company No. 10325497) are registered in England and Wales.
Registered Office: 102 Bowen Court, St Asaph Business Park, St Asaph, LL17 0JE.
Sitemap
Accredited & Regulated By
Our Offices