Williams Estates
FOR SALE
£170,000 Offers in Region of
Maesafallen Estate, Corwen, LL21
Semi Detached
3
1
1
Like the look of this property?
We would love to hear from you and arrange a viewing of this property. Get in touch now!
Looking to sell a property?
You can get a free online or in person valuation.
Property features
INVESTMENT OPPORTUNITY
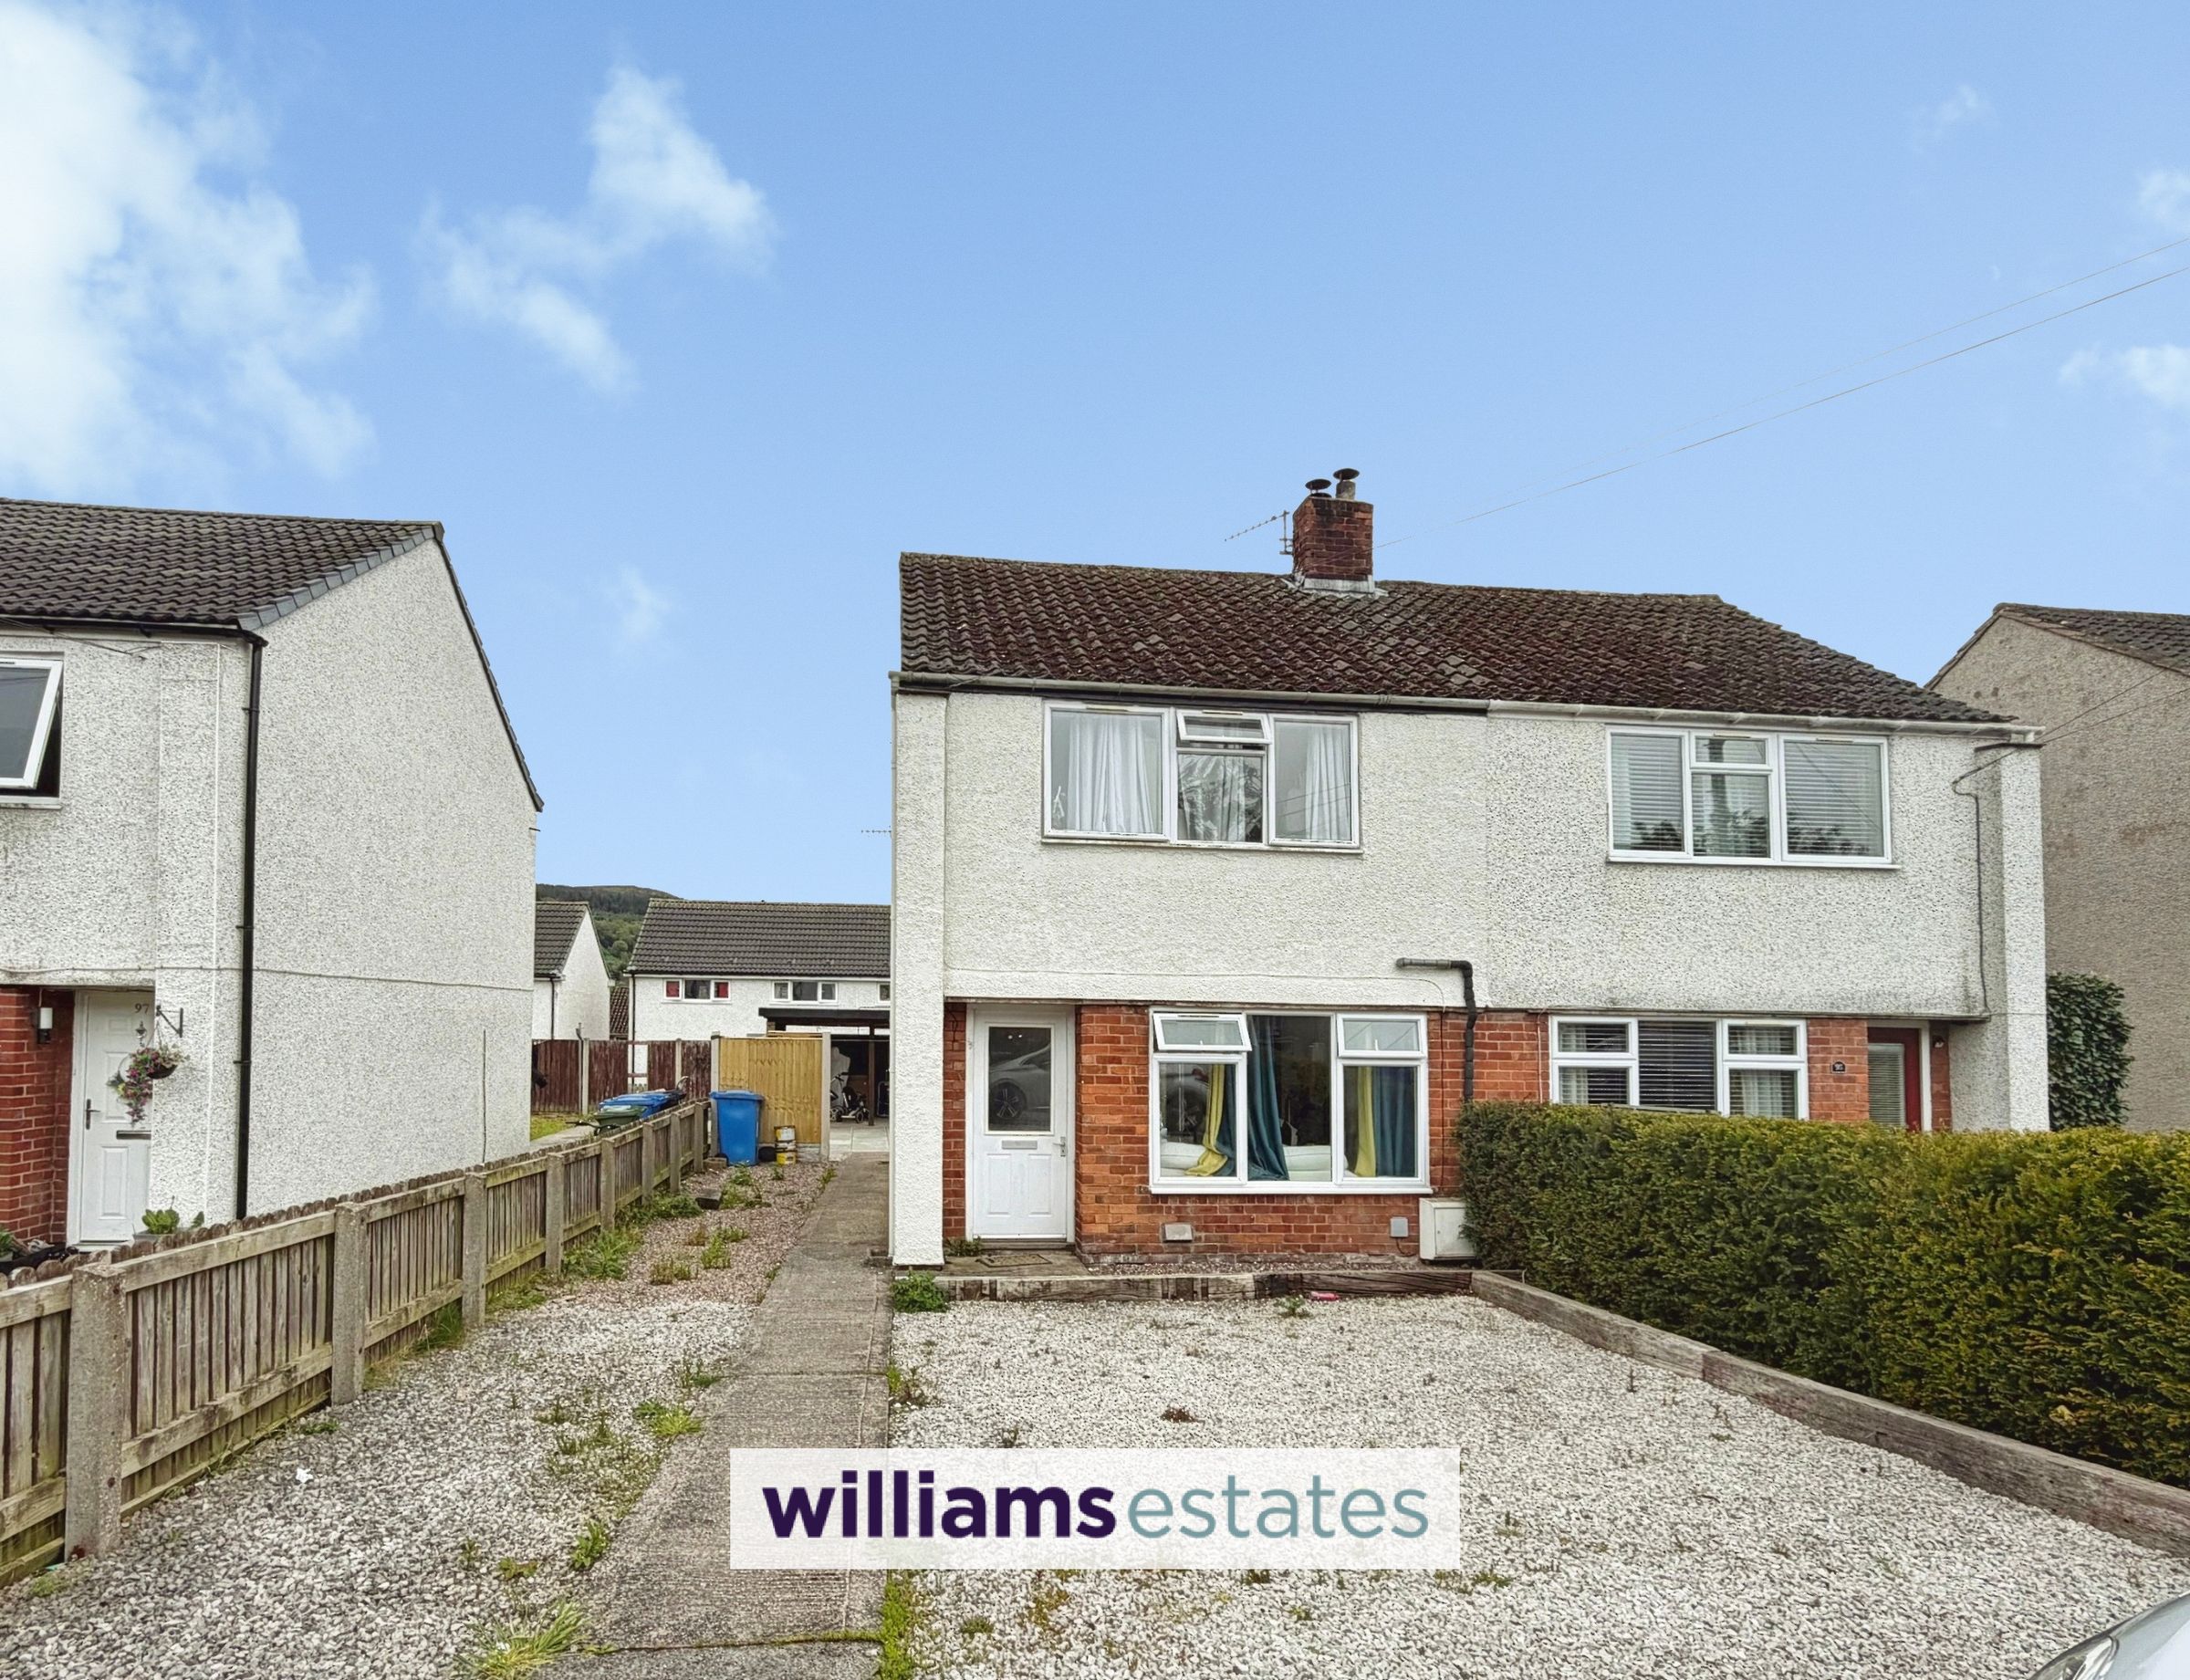
Three Bedroom Semi-Detached Home
Stunning Views
Close Proximity to Amenities
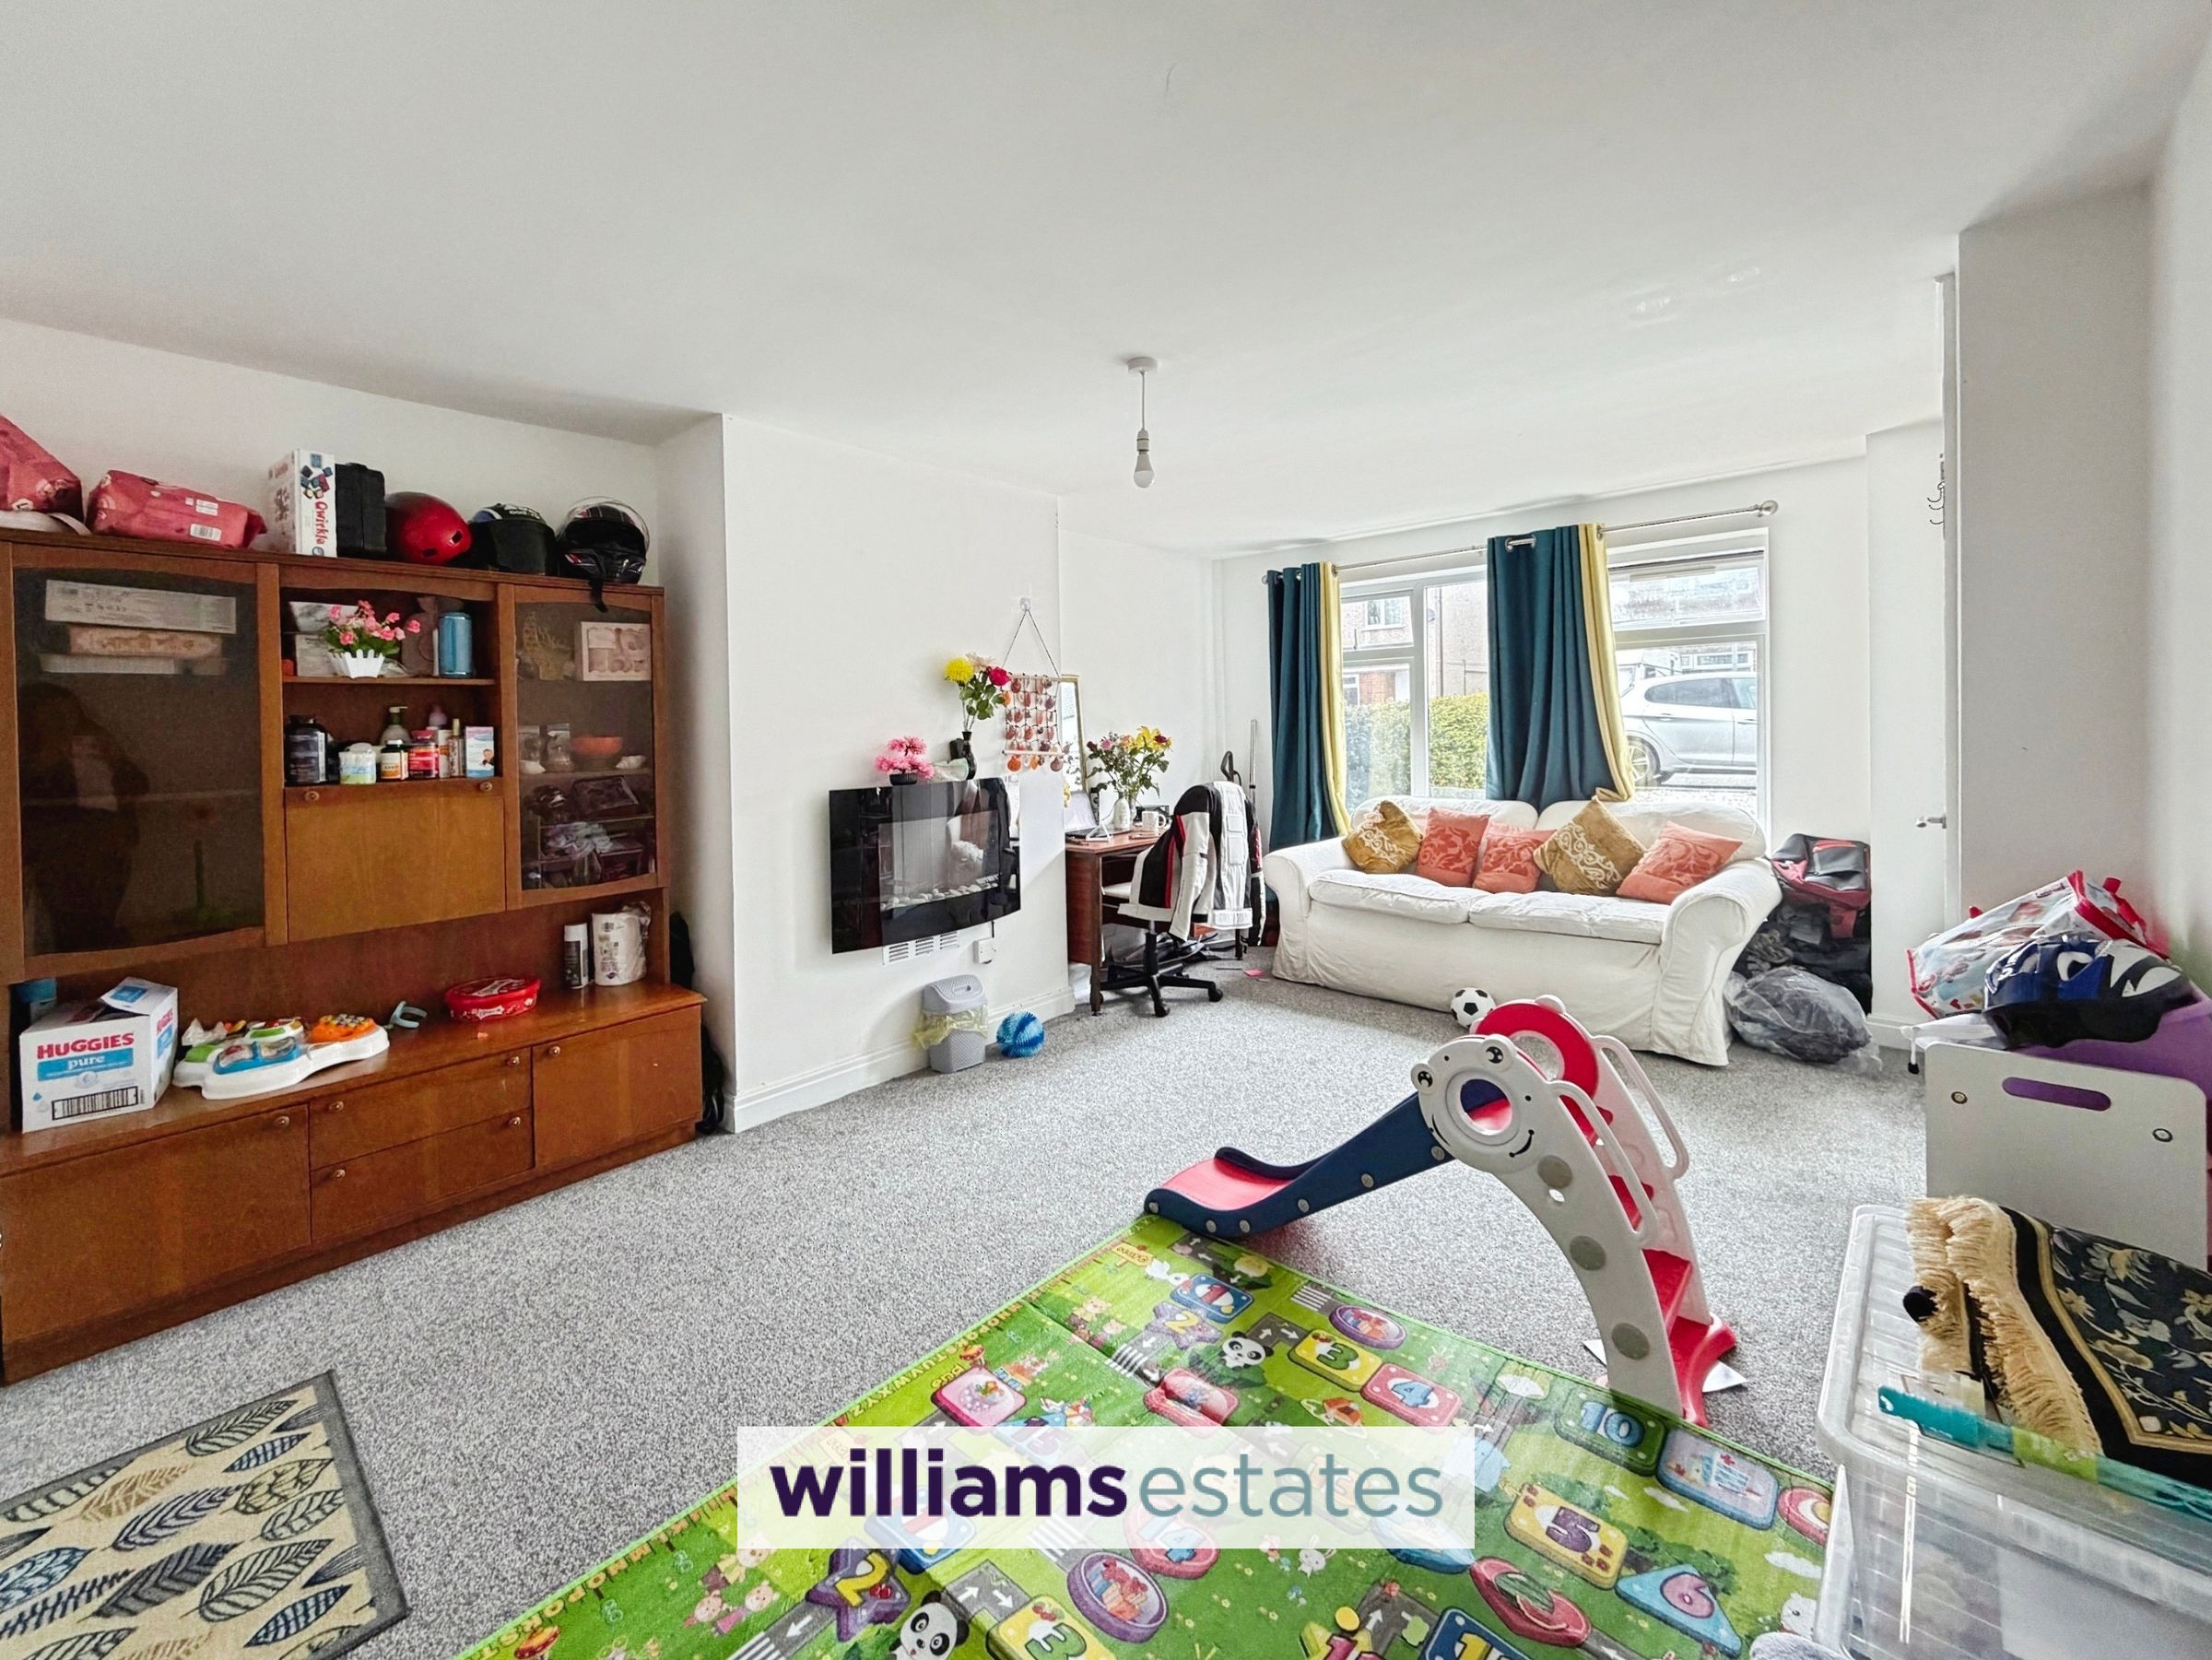
Spacious Living Room
Good sized Easy Maintenance Garden and Timber Open Shed for Storage
Ample Off-Street Parking
Tenure - Freehold
Council Tax Band - B
EPC - C71
About this property
INVESTMENT OPPORTUNITY a semi-detached home with a tenant in situ. Located within walking distance to Corwen Village, Primary School and the Hew Jones Leisure Centre. This cosy home offers stunning views over the River Dee in a rural location. The Accommodation comprises of a spacious living room, kitchen, three bedrooms a family bathroom and good sized rear garden. Further benefits include uPVC double glazing throughout, gas central heating, ample off street parking and open timber shed for storage. Viewing highly recommended and rental information available through selling agent.
Key details
Broadband: up to 1800mbps
732ft2 floor area
1873ft2 plot size
Freehold
Council tax band B
Additional information
Near the property
Rooms and dimensions
Accommodation
Timber front door with central glazed window leaving into;
Entrance Hallway
Having stairs to the first floor, powerpoints, radiator and door leading into:
Living Room
16' 7" x 11' 0" (5.05m x 3.36m)
With centrally located fireplace with electric fire, radiator, powerpoints, lighting, TV aerial, large double glazed uPVC window overlooking the front aspect of the property and door leading into:
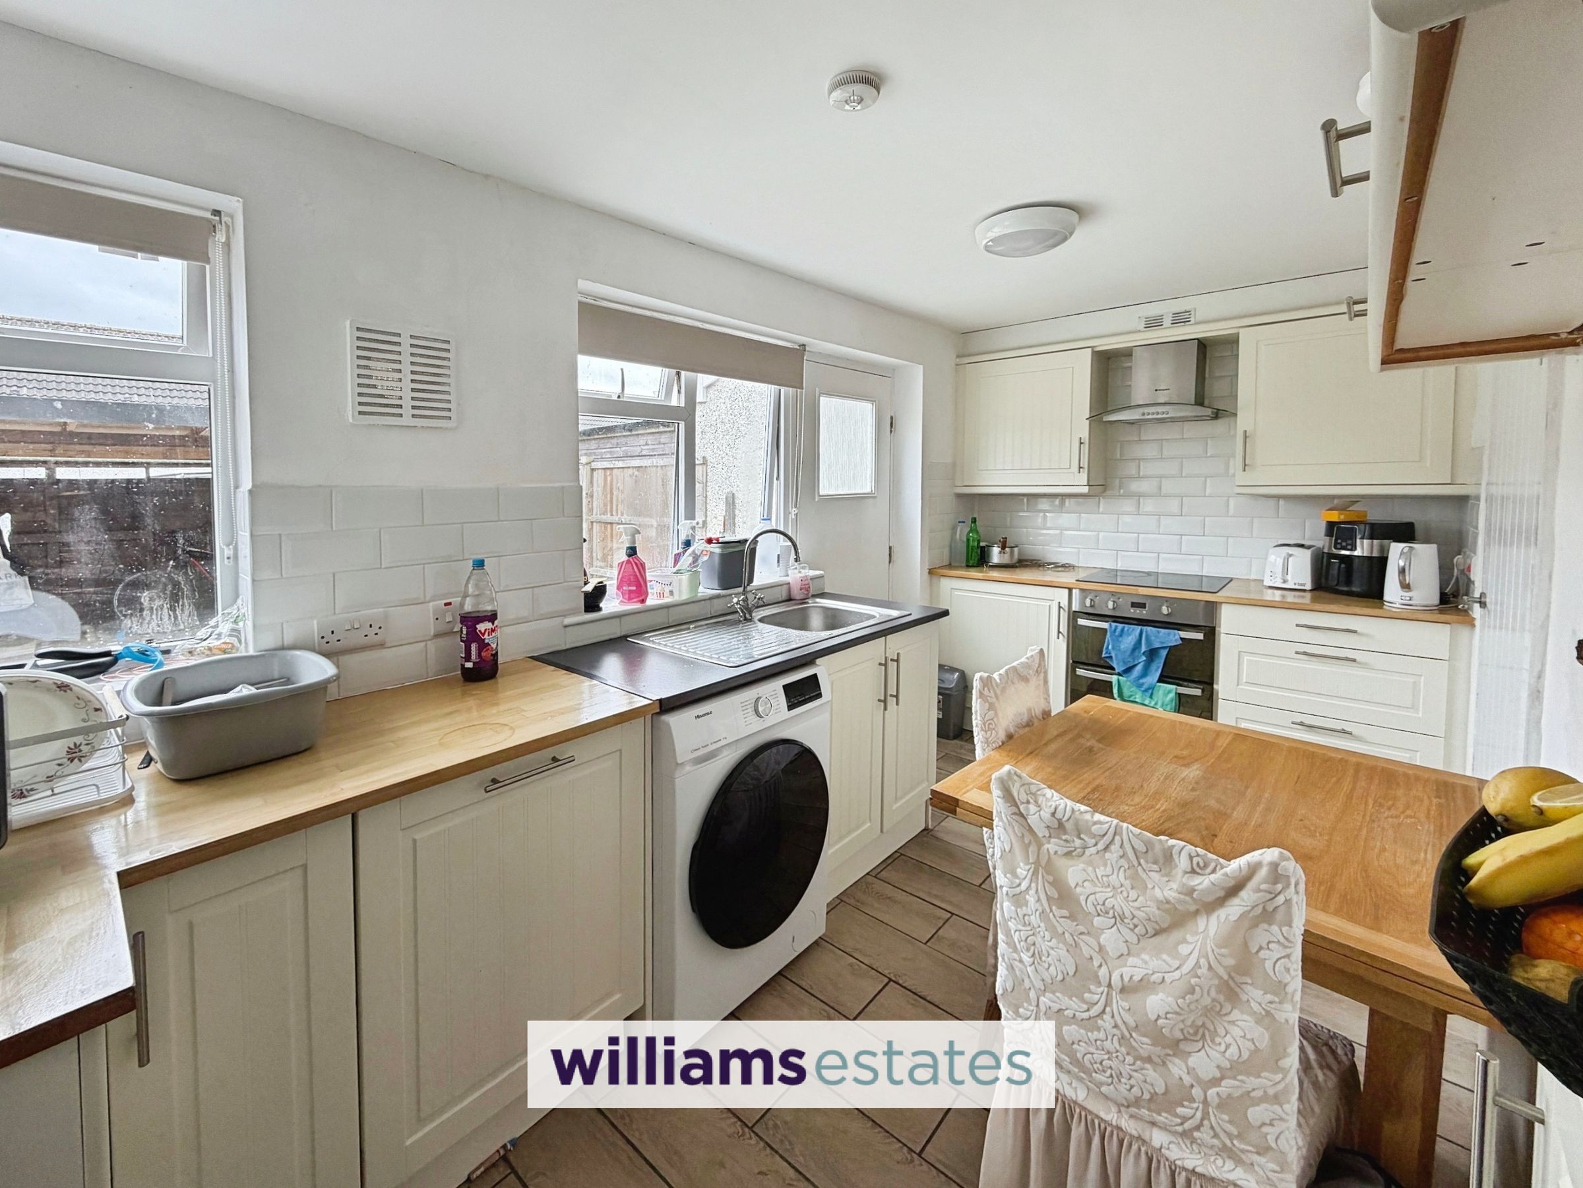
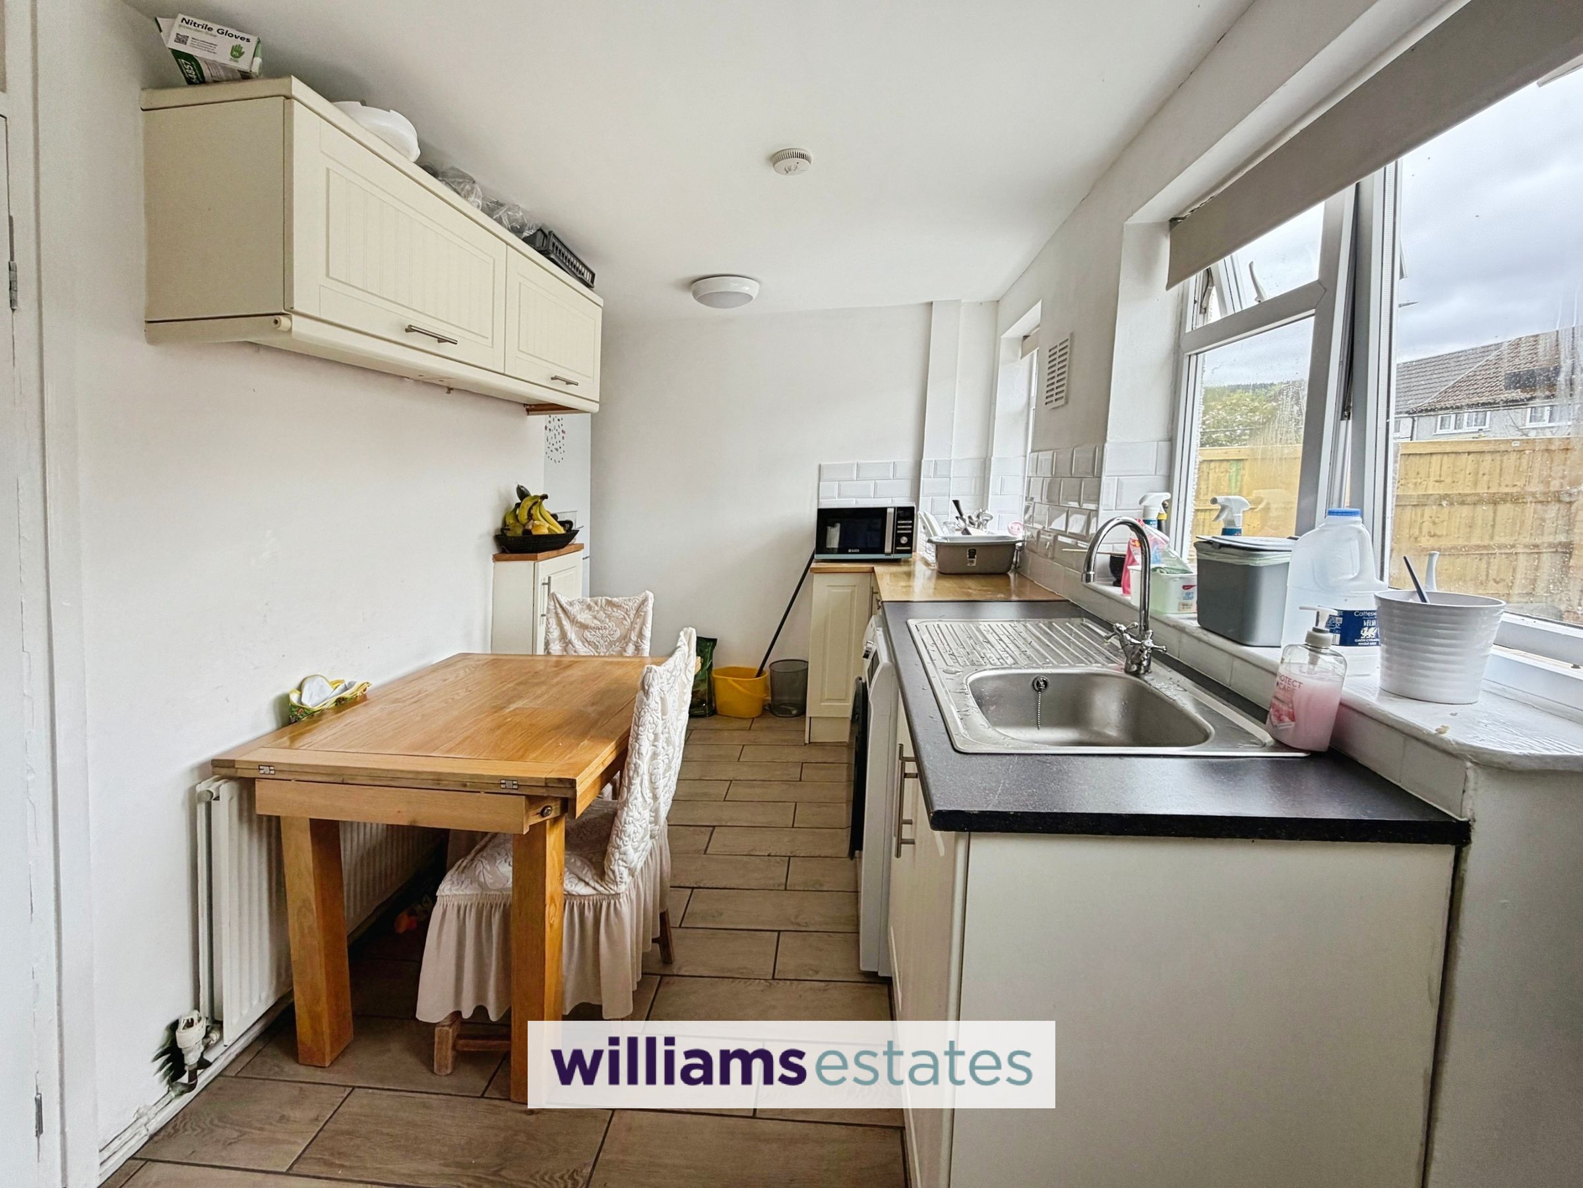
Kitchen
14' 10" x 7' 1" (4.52m x 2.15m)
Comprising of drawers and base units with wall units above, stainless steel sink void for washing machine and fridge freezer, powerpoints, radiator and lighting. Complete with electric oven, ceramic four ring electric hob over and extractor fan above, integrate dishwasher, tiled splash back, tiled flooring, cupboard homing the electric meter, a two double glazed uPVC windows overlooking the garden and uPVC double glazed door providing access to the rear garden.
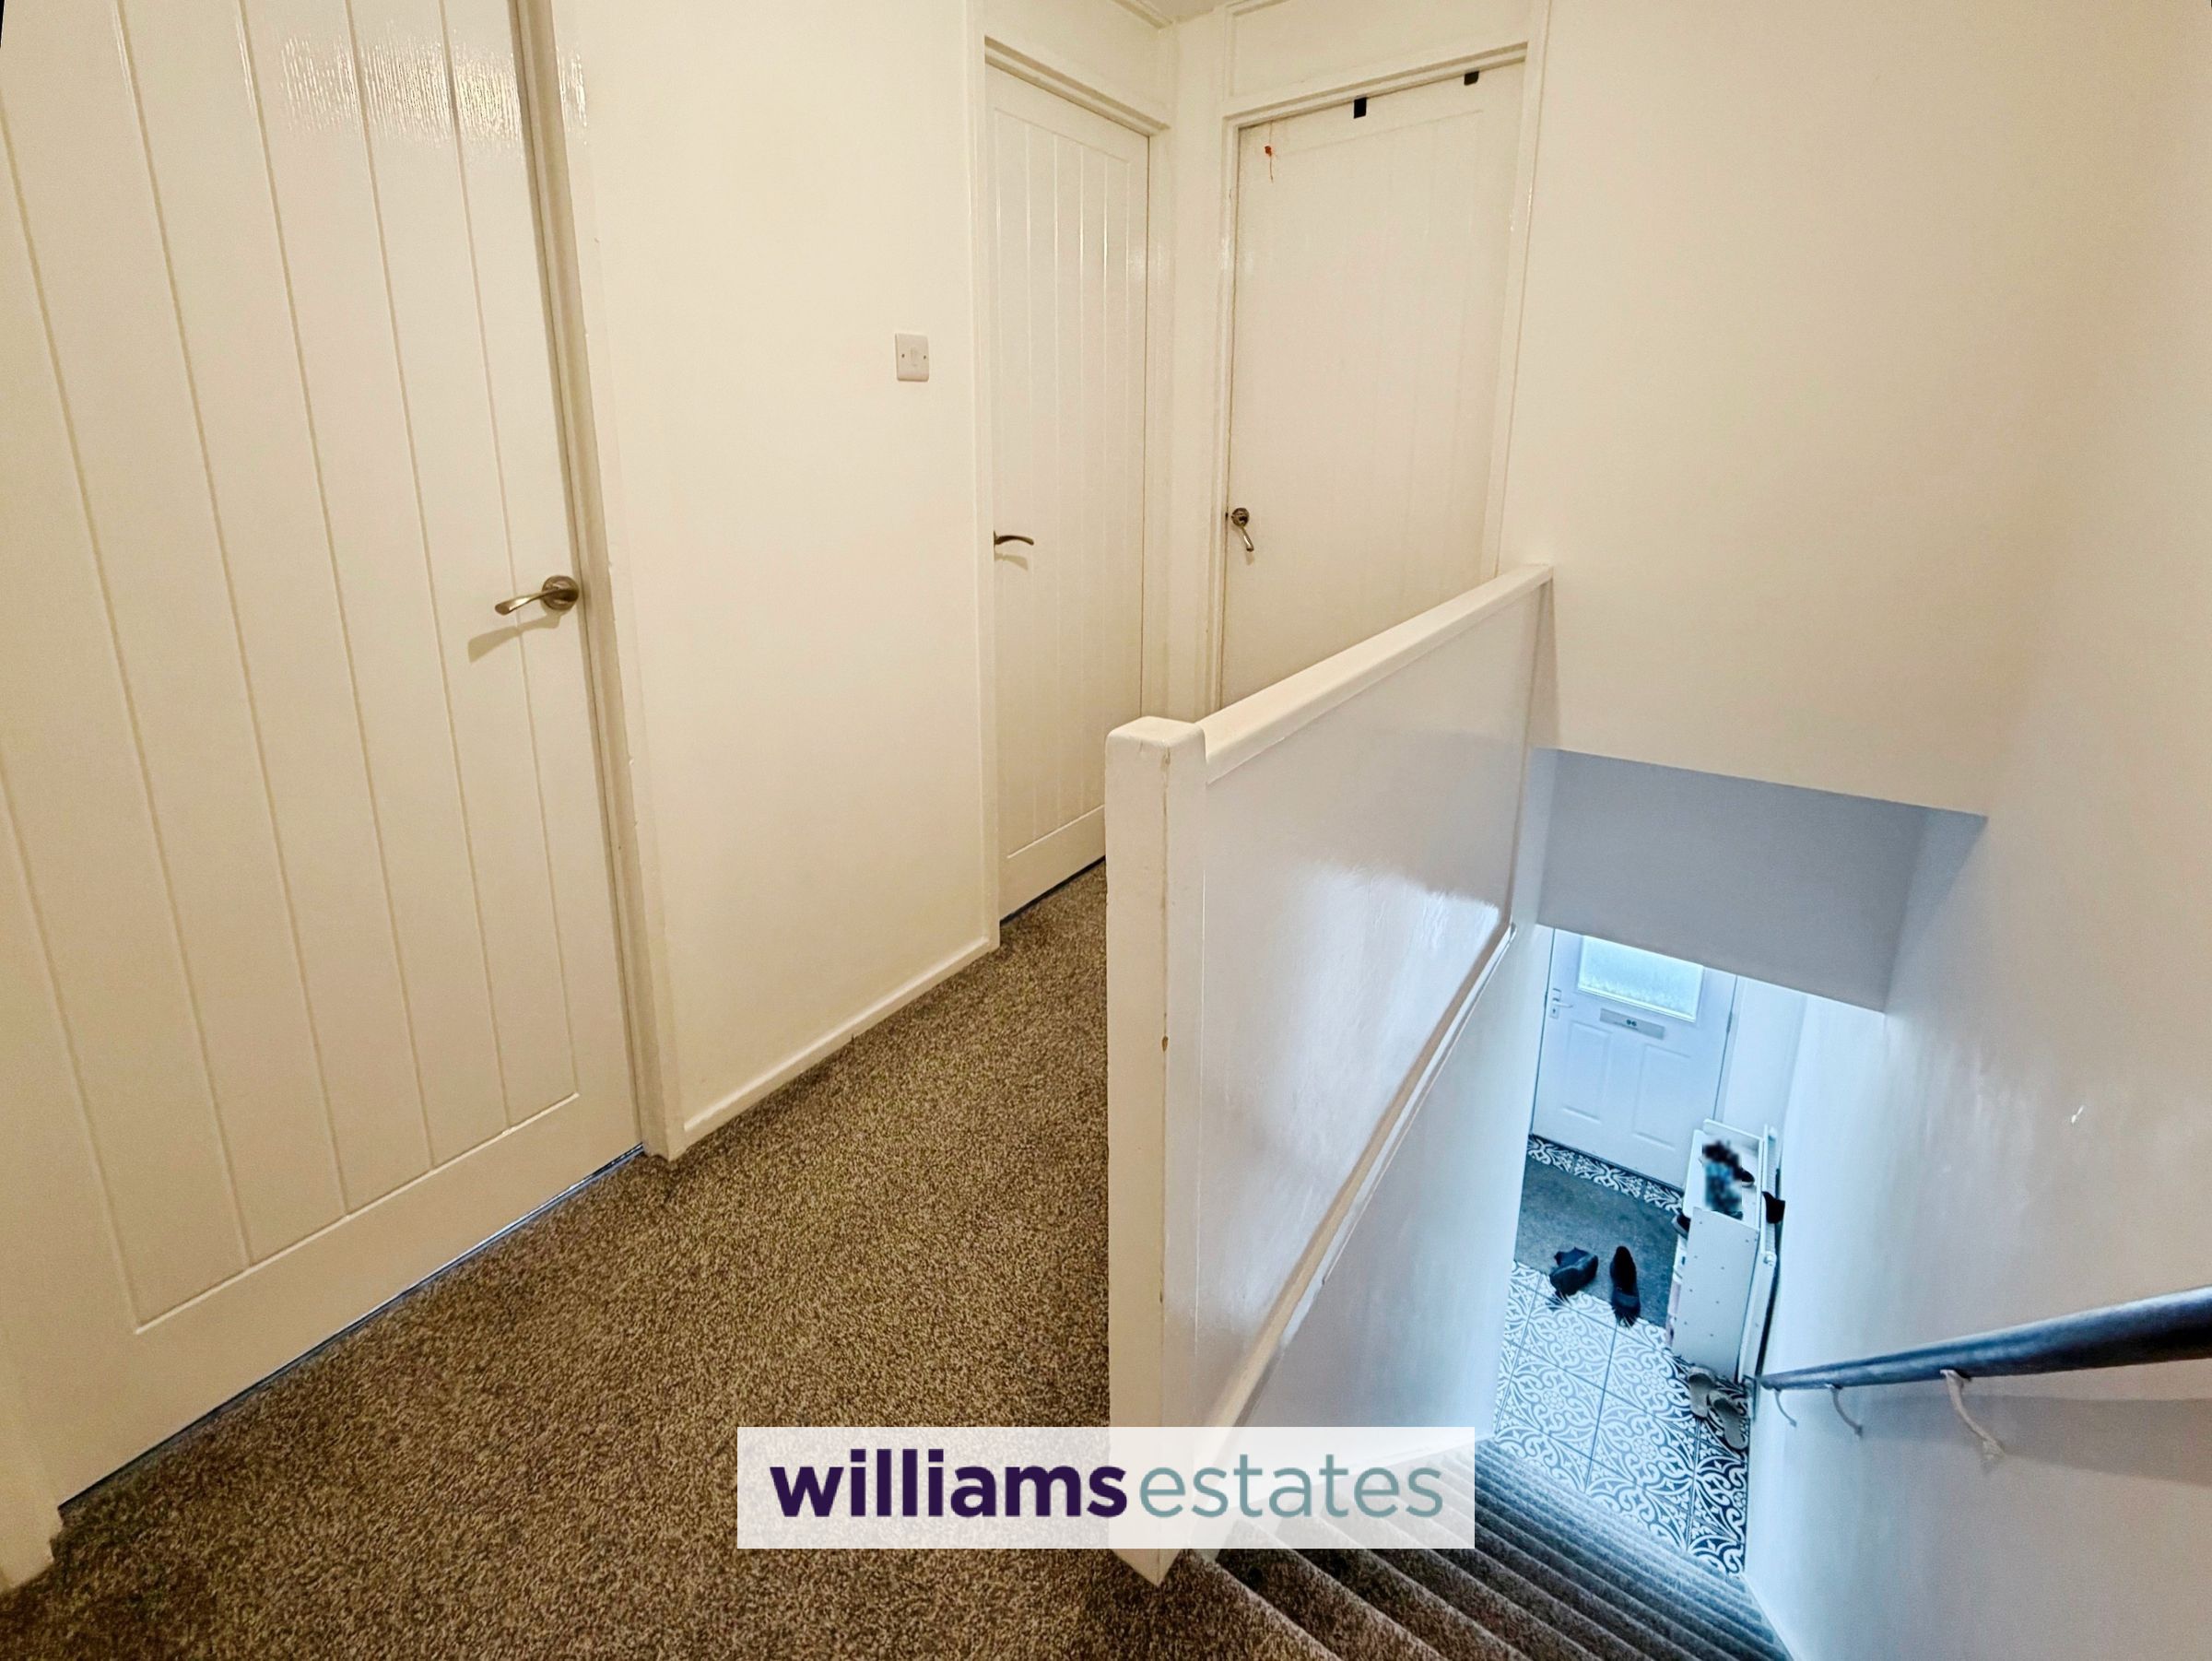
Landing
Stairs from the entrance hall leading up to the first floor with Powerpoints, lighting, loft access and doors off.
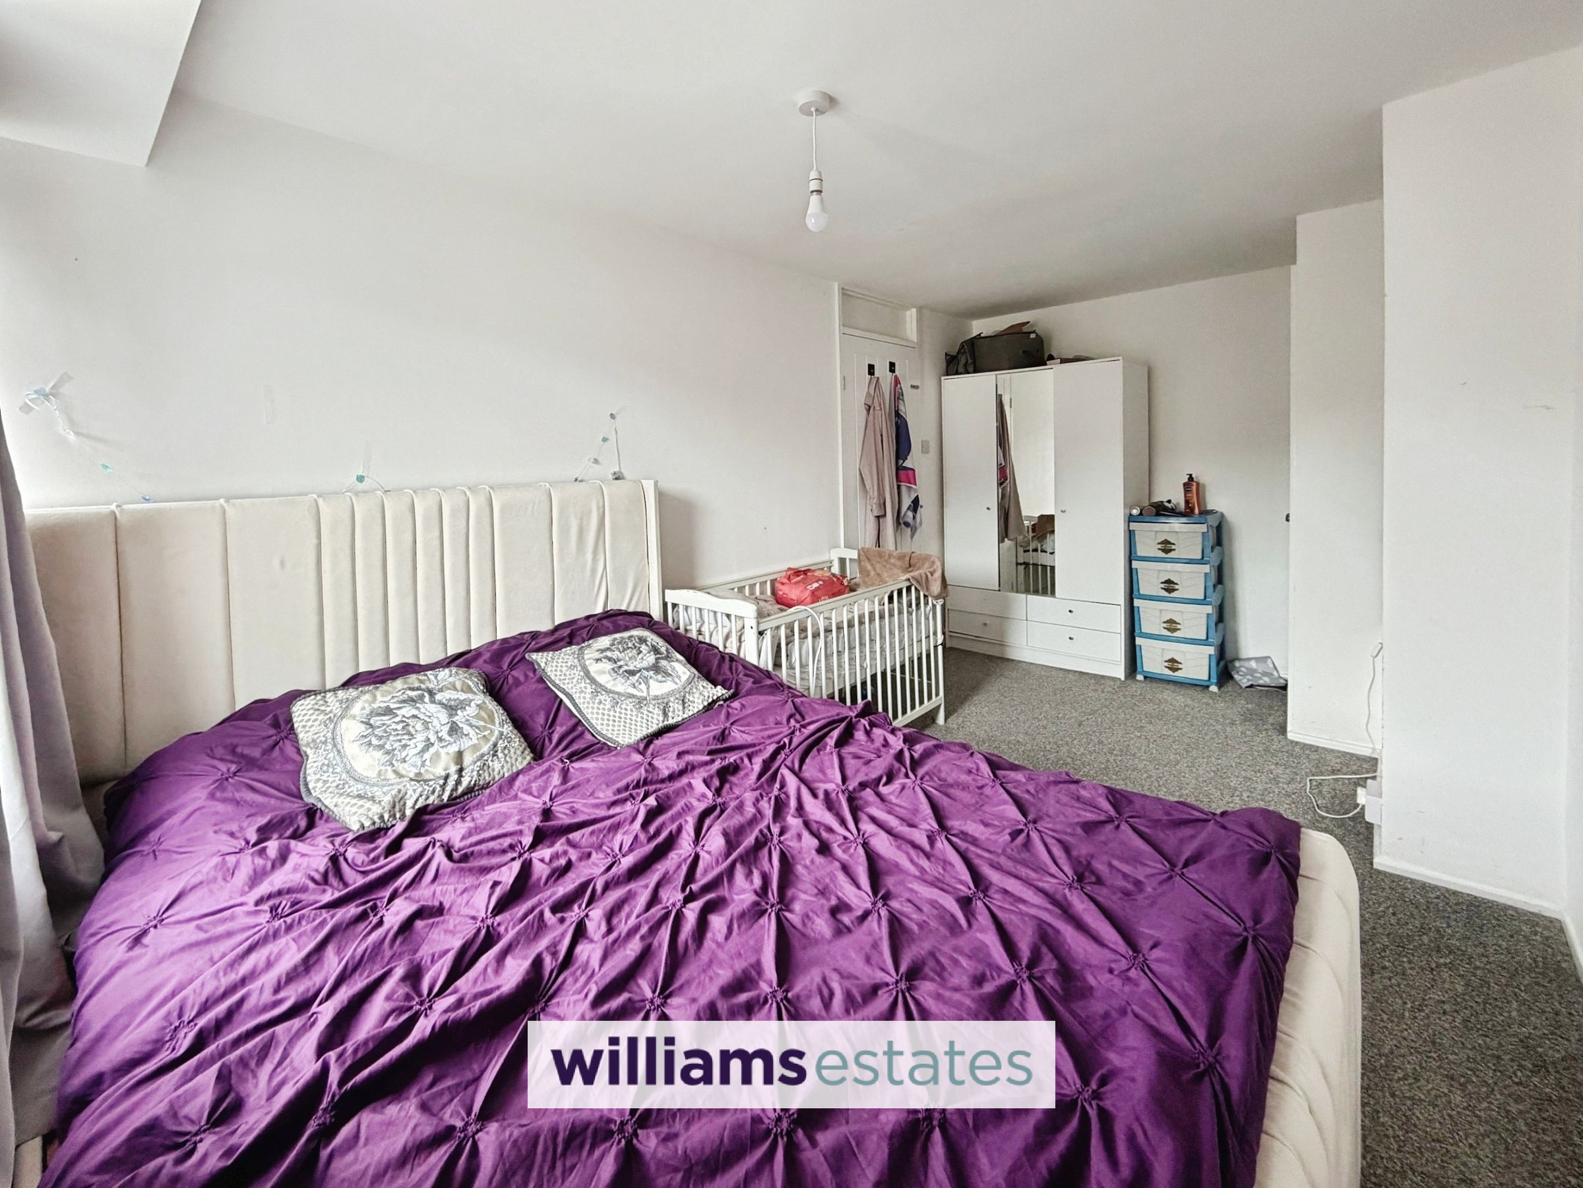
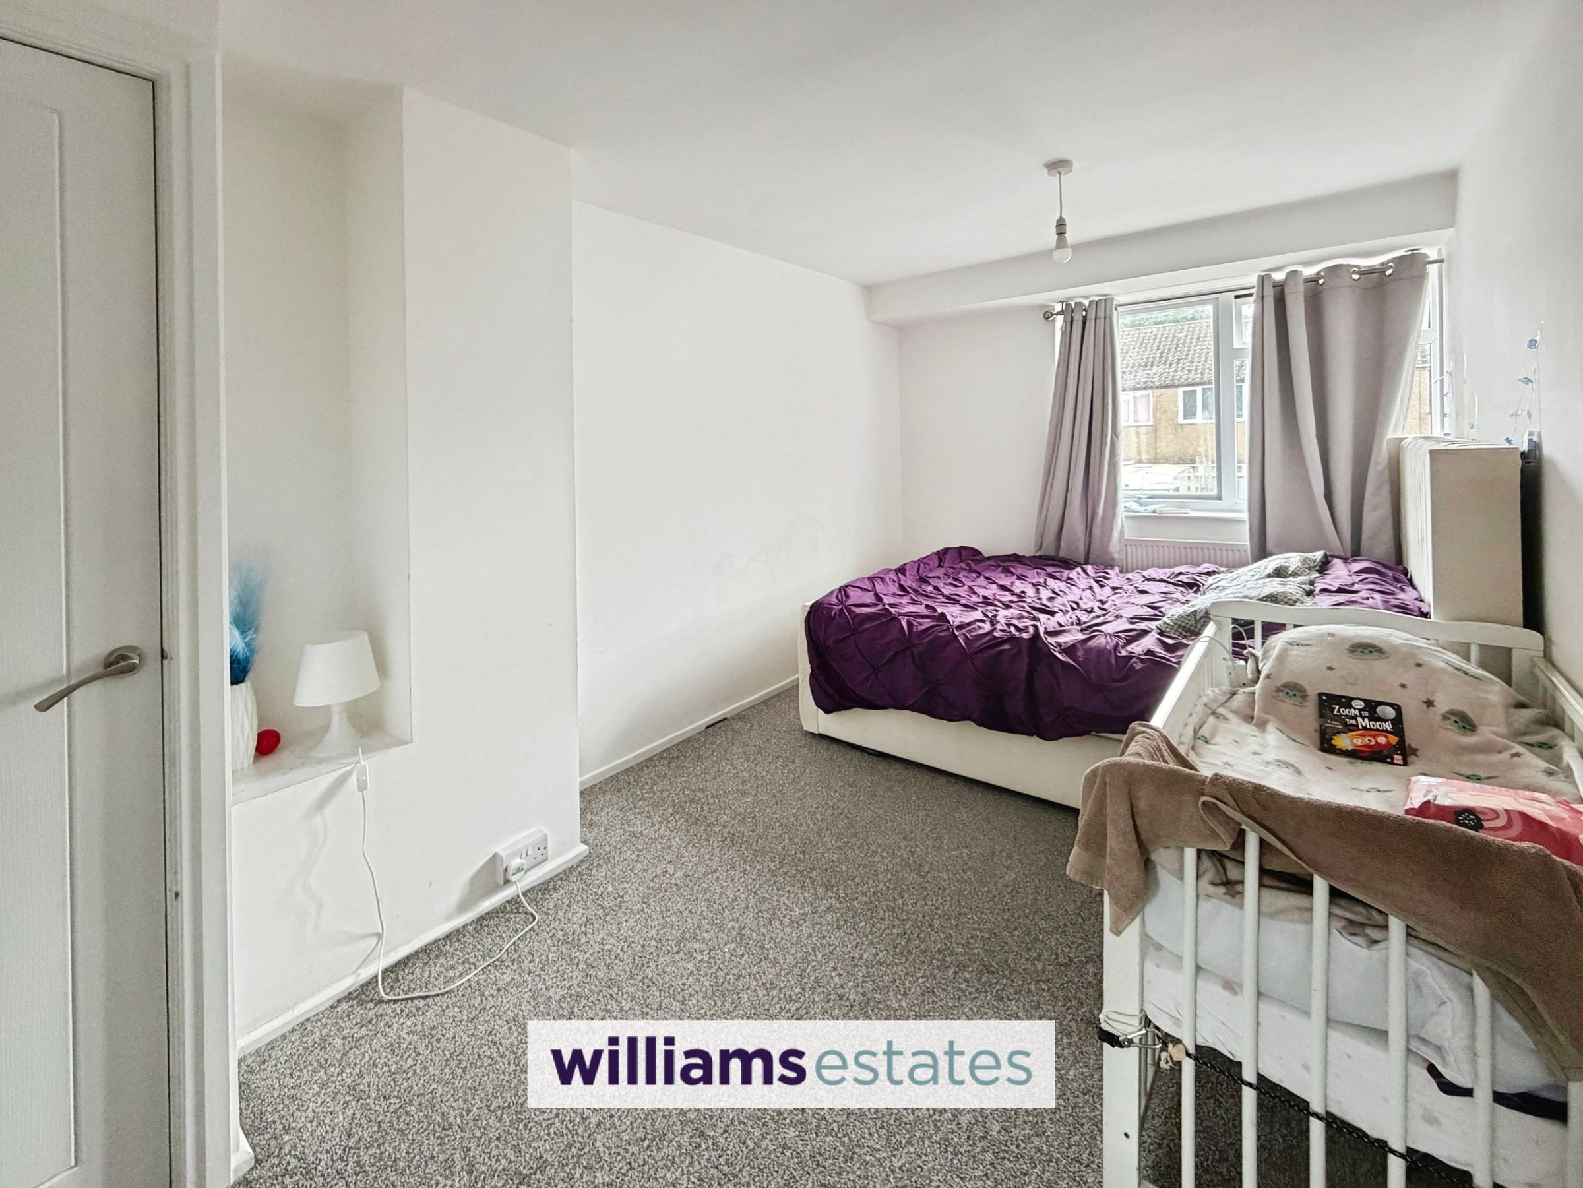
Master Bedroom
15' 4" x 8' 6" (4.67m x 2.59m)
A good sized double bedroom with lighting, powerpoints, radiator, double glazed uPVC window to the front elevation and cupboard homing the 'Ideal' boiler.
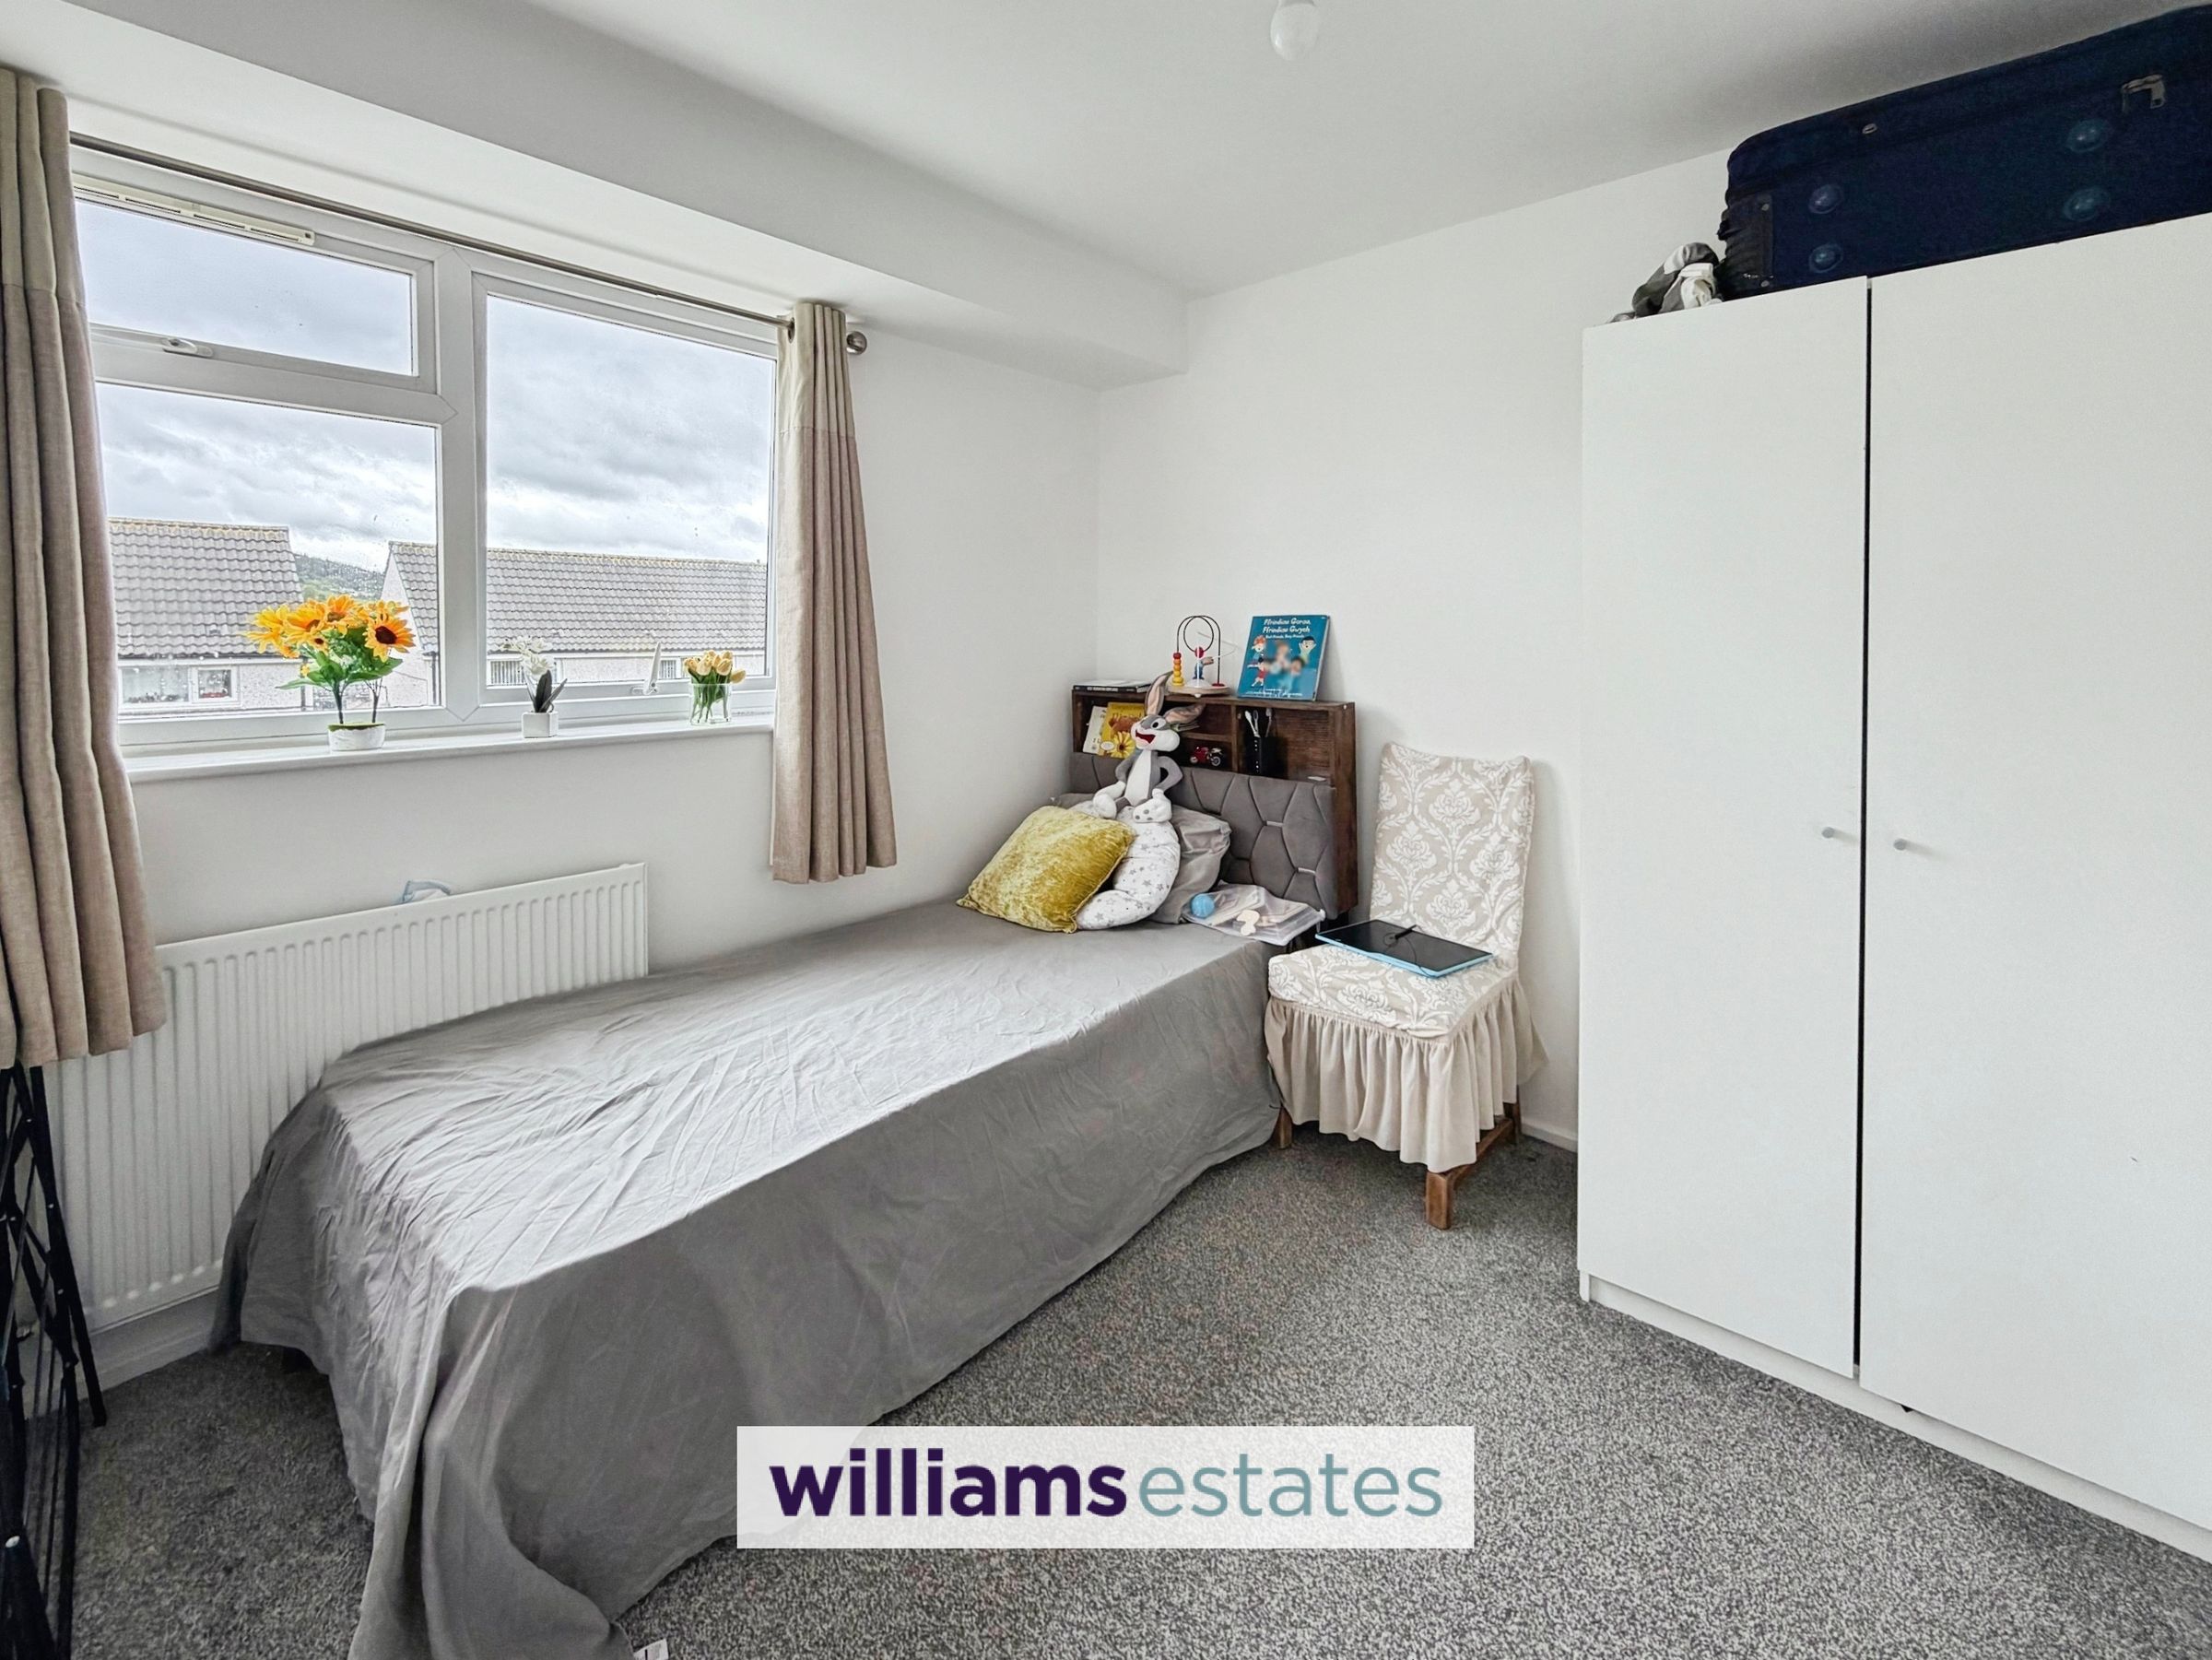
Bedroom Two
8' 3" x 8' 6" (2.52m x 2.58m)
A spacious bedroom with powerpoints, lighting, radiator and a double glazed uPVC window to the rear elevation.
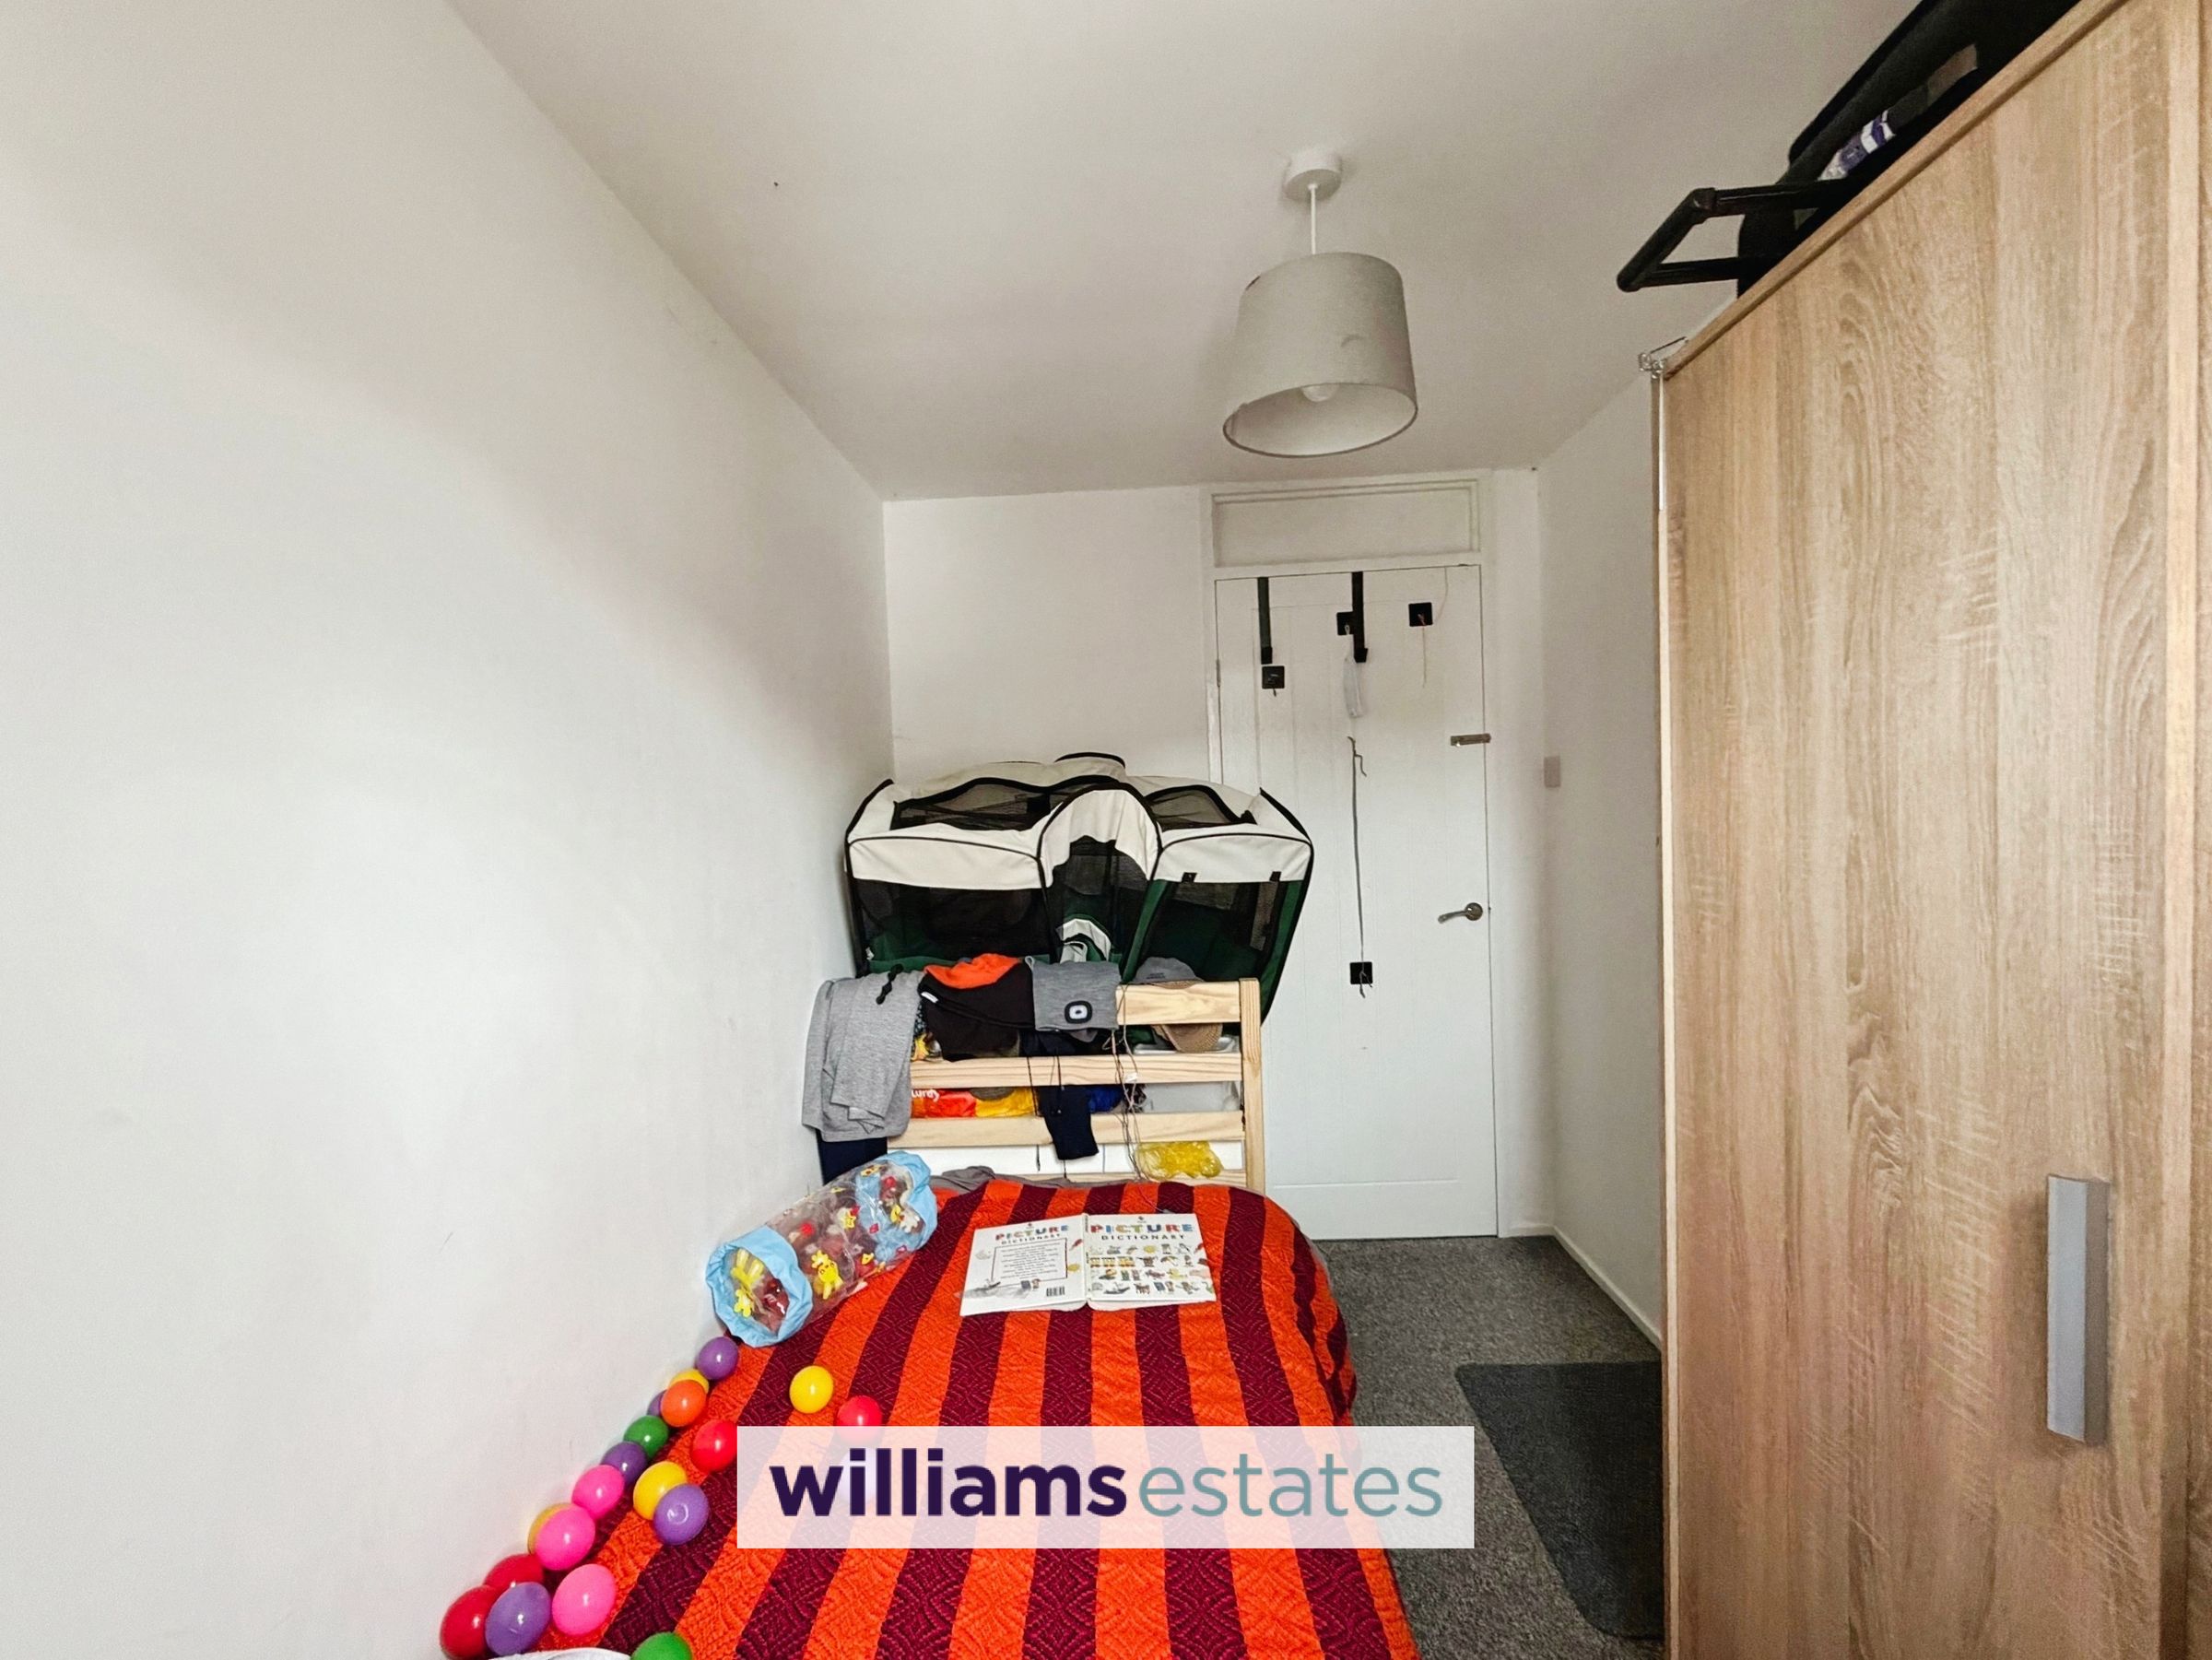
Bedroom Three
6' 3" x 9' 11" (1.91m x 3.02m)
A single bedroom, located over the stairs, with powerpoints, radiator, lighting and a double glazed uPVC window overlooking the front elevation.
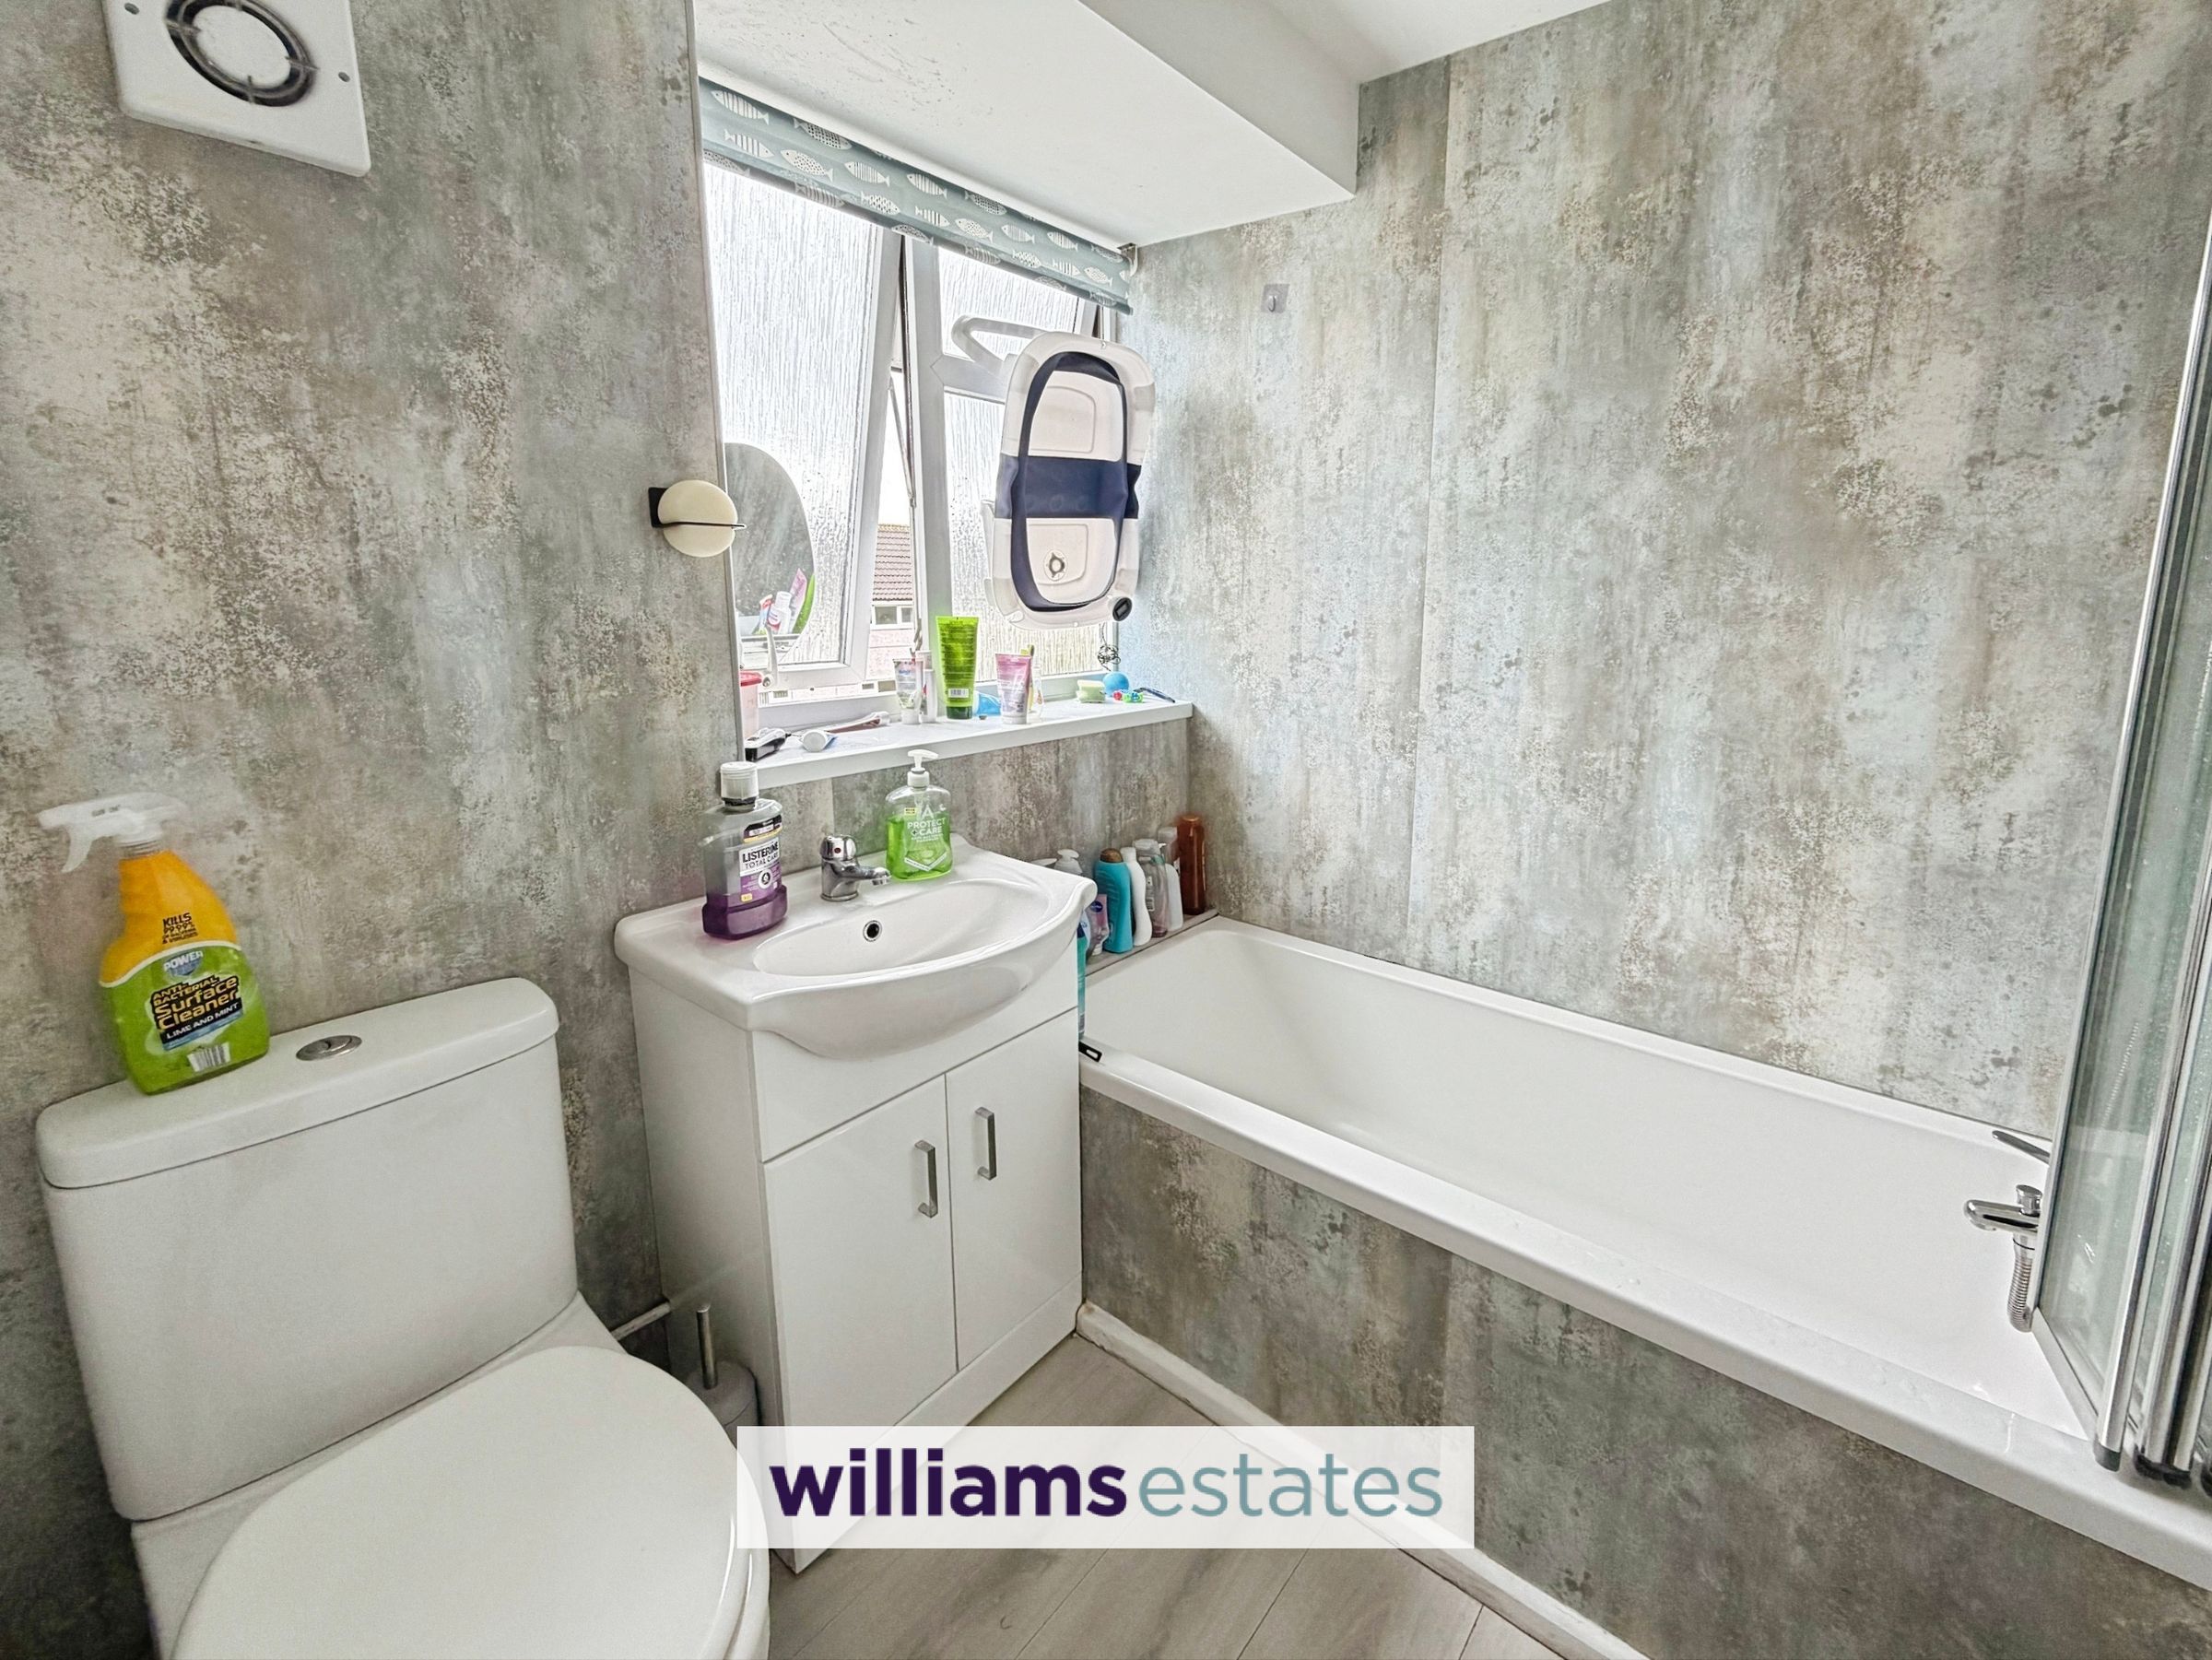
Family Bathroom
5' 0" x 6' 2" (1.52m x 1.89m)
Having a three piece suit comprising of paneled bath with over head power shower, low flush W.C and wash basin with mixer tap over and storage cupboards under. Lighting and a uPVC frosted double glazed window to the rear elevation.
Outside
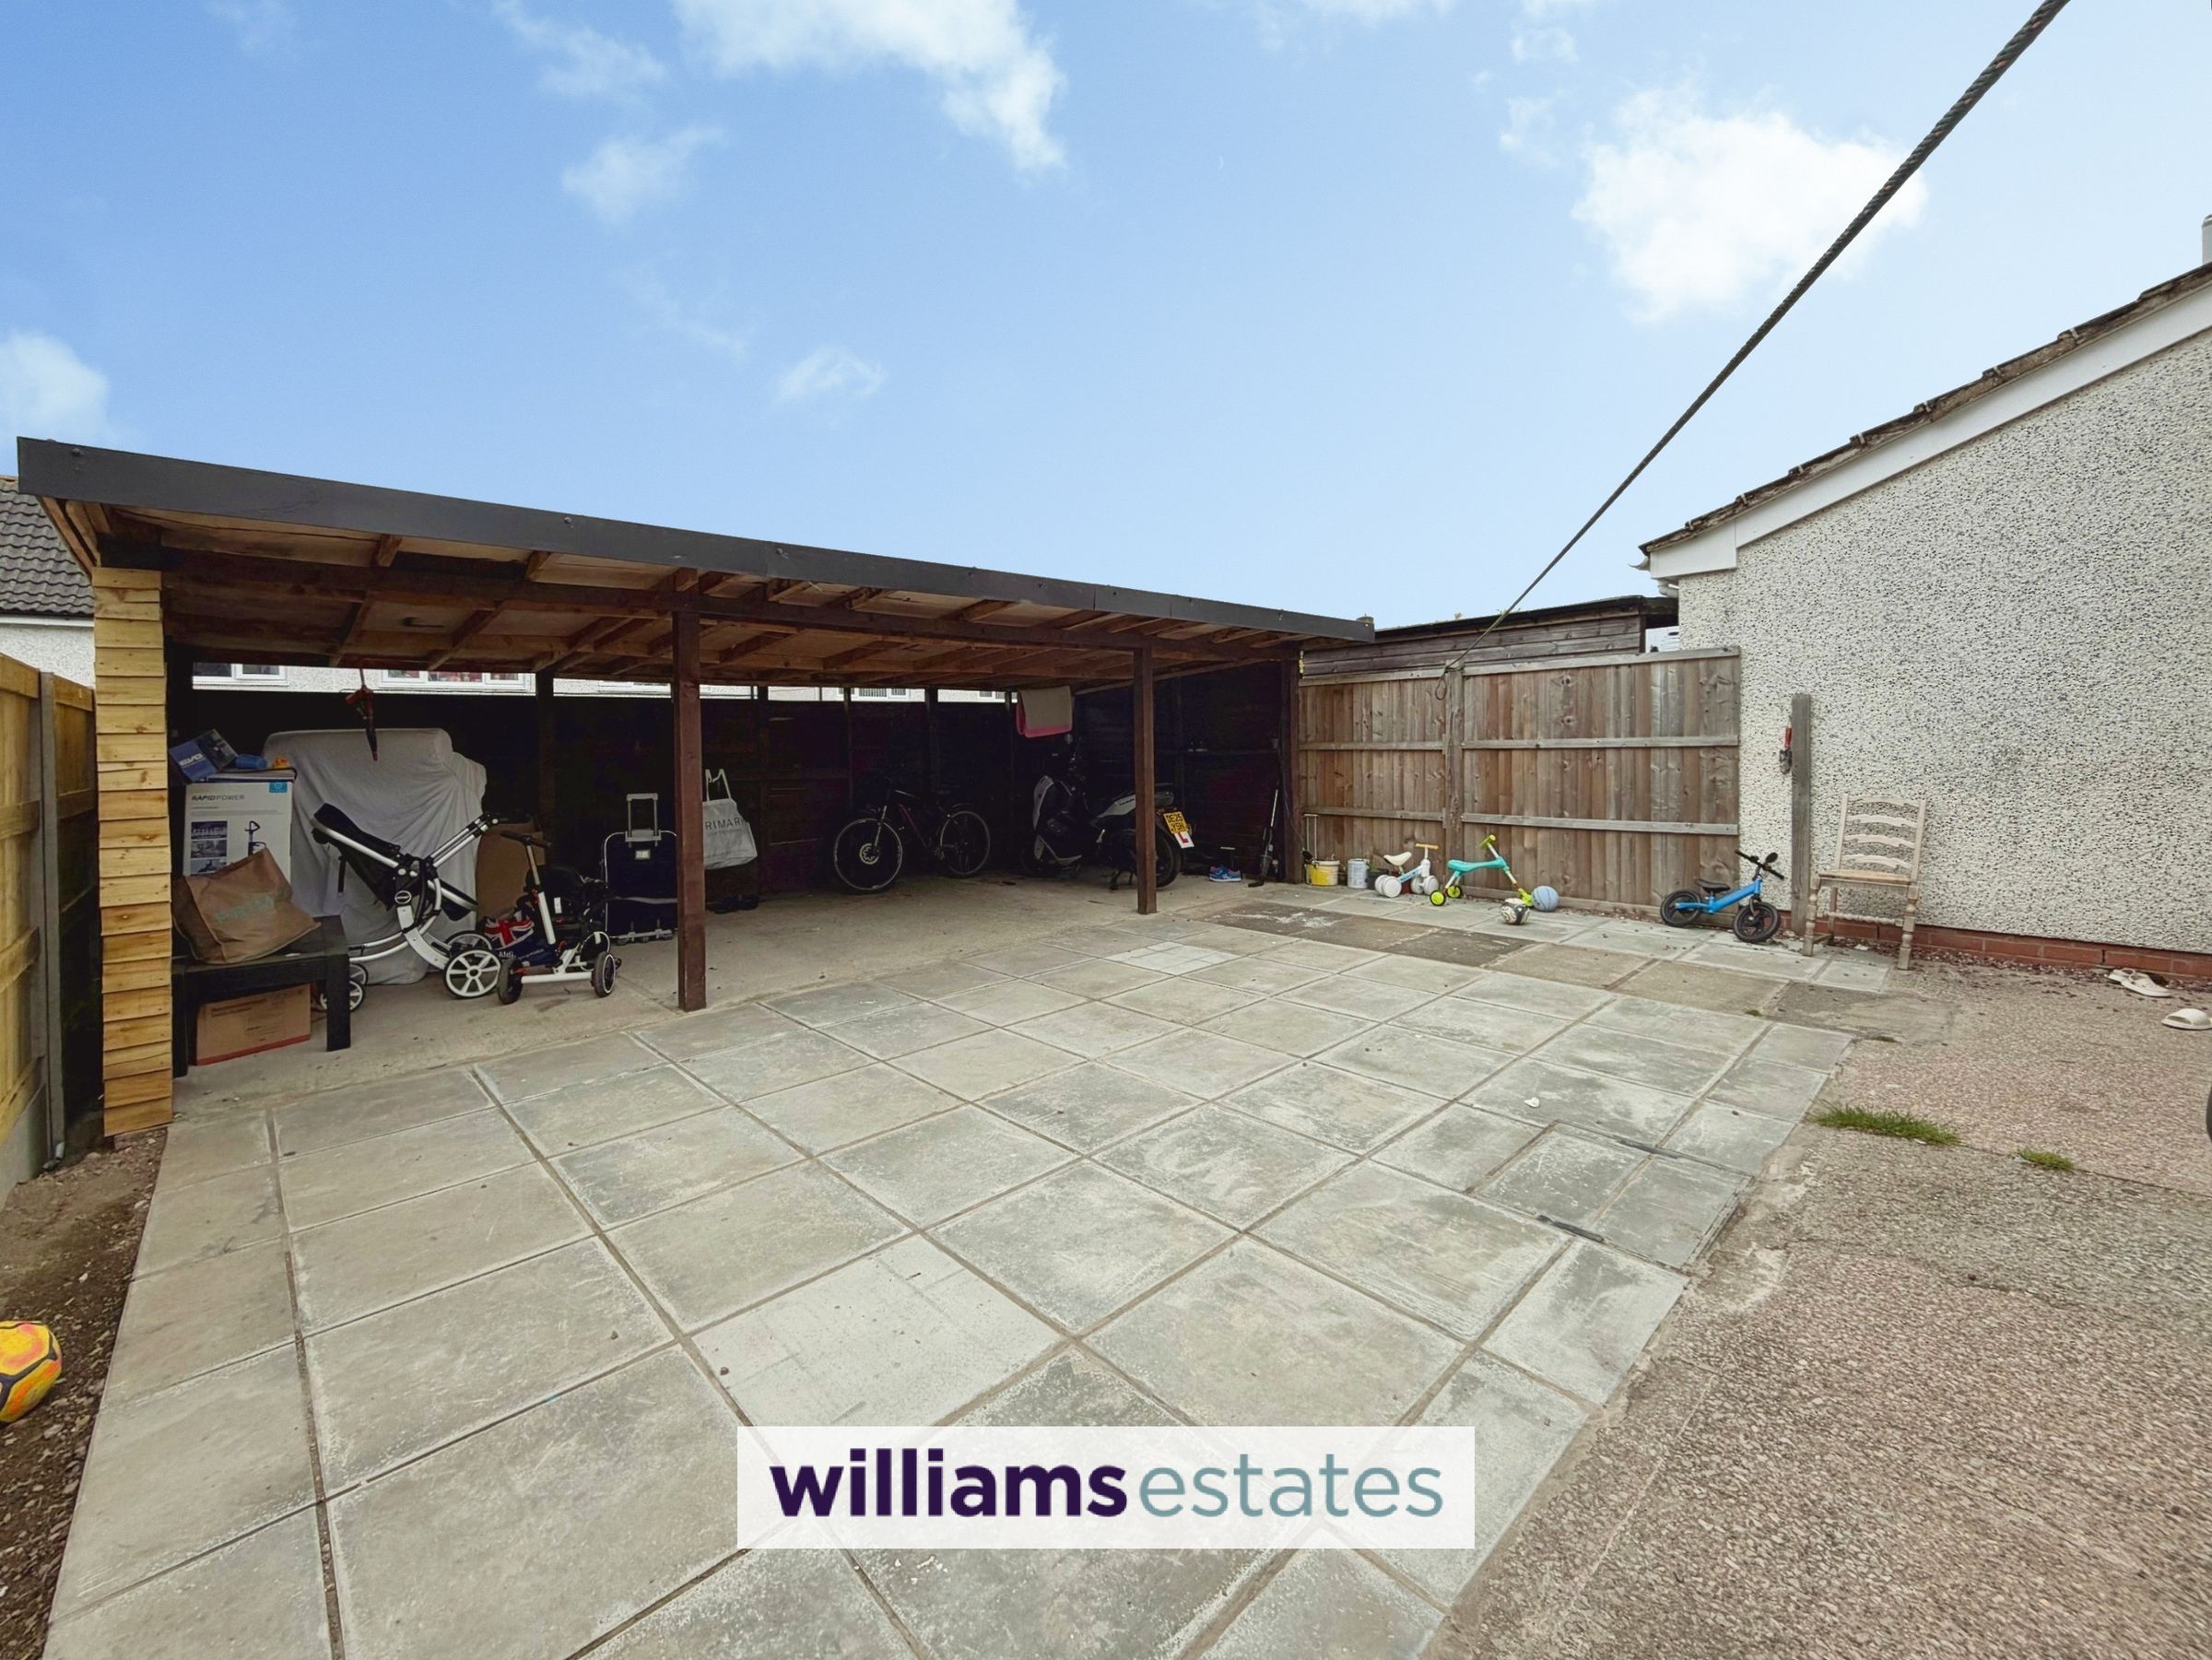
To the front of the property is a gravel drive providing ample parking. To the rear of the property is a easy maintenance garden which is paved, and has a long timber open shed providing ample storage. Access down the side of the house is generous and provides ample bin storage or room to extend the property.
Directions
From our Ruthin Office, take the Corwen Road A494 for approximately 10.6 miles. Take the B5437 into Corwen, this left turning is after a large white house on the left. Continue straight over the junction continuing on the B5437 past the Ifor Williams warehouses. Continue down this road for approx 400 yards, take the left turning into Maesafallen. Take the second right and the house is located on the right hand side.
Rental Information
Has a sitting tenant, rental information available through agent. Tenant is would like a long term tenancy
Properties you may like







Williams Updates
Williams Estates Direct Limited (Trading as Williams Estates, Company No. 10327940)
Williams Lettings Limited (Trading as Williams Lettings, Company No. 10325497) are registered in England and Wales.
Registered Office: 102 Bowen Court, St Asaph Business Park, St Asaph, LL17 0JE.
Sitemap
Accredited & Regulated By
Our Offices