Williams Estates
FOR SALE
£165,000
Maes Yr Efail, Henllan, LL16
Mid-Terraced
2
1
1
Like the look of this property?
We would love to hear from you and arrange a viewing of this property. Get in touch now!
Looking to sell a property?
You can get a free online or in person valuation.
Property features
Two Double Bedrooms
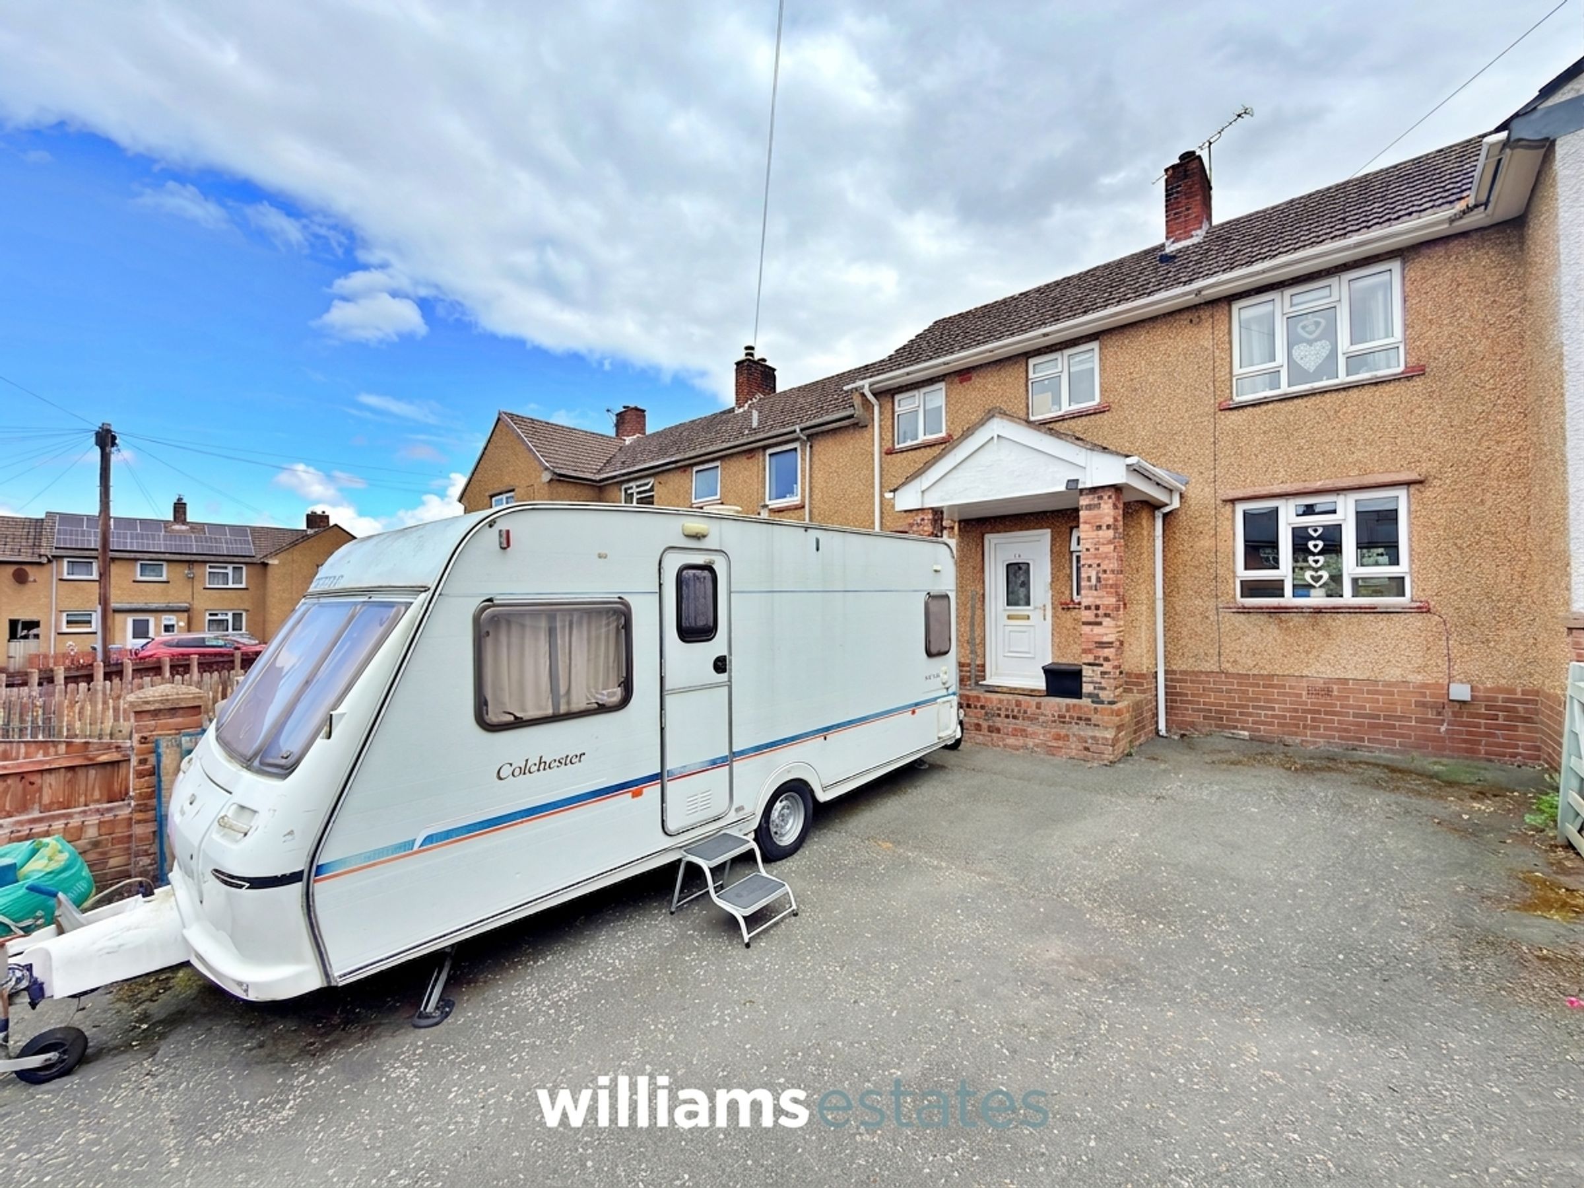
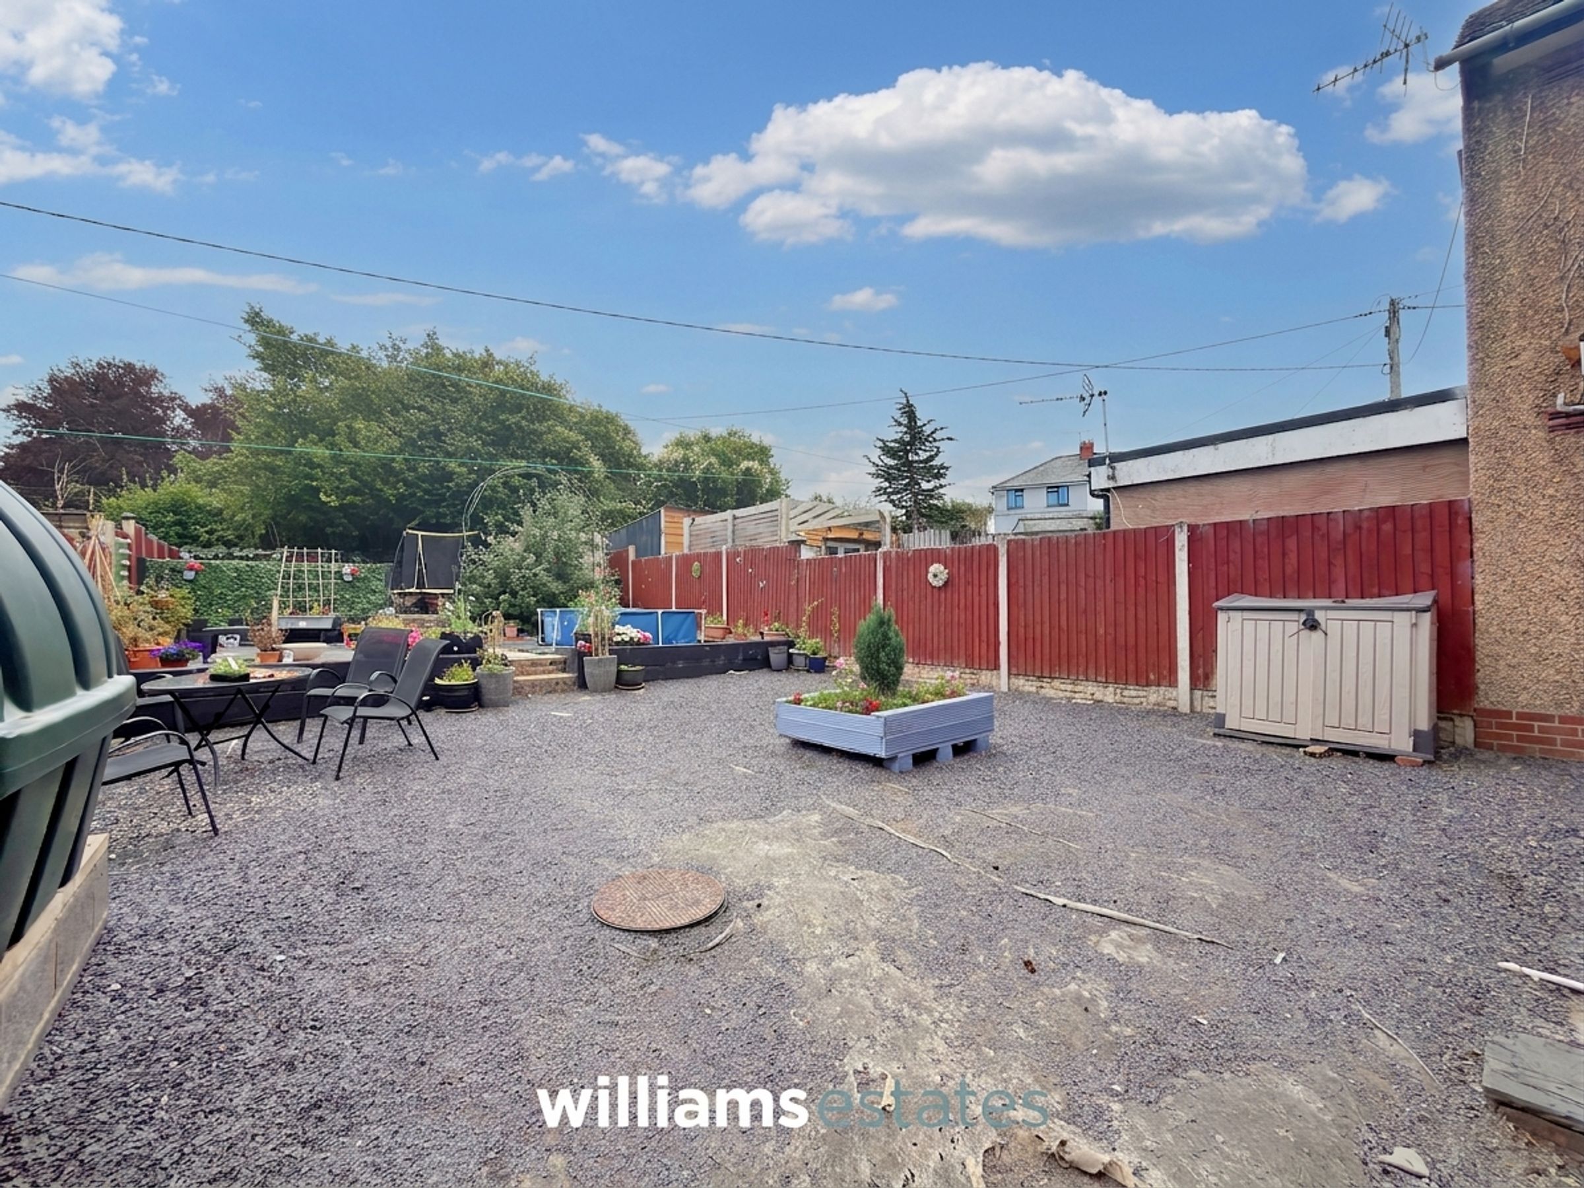
Ample off Road Parking
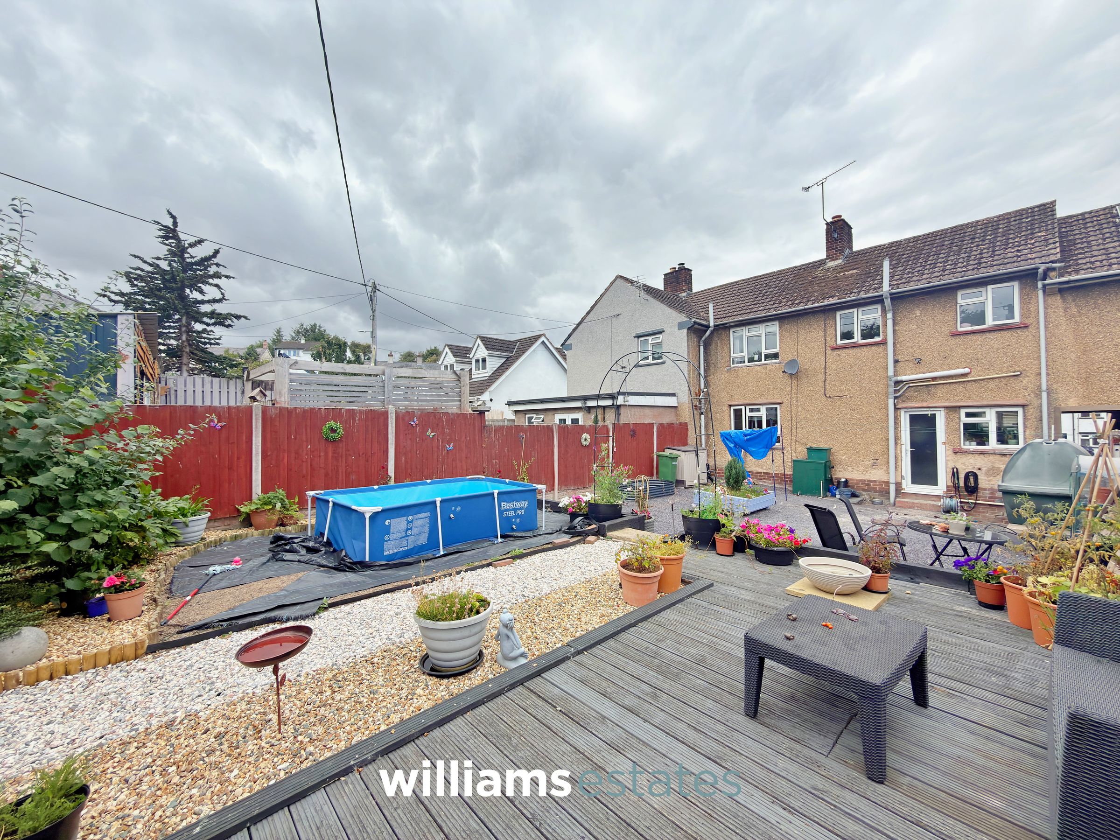
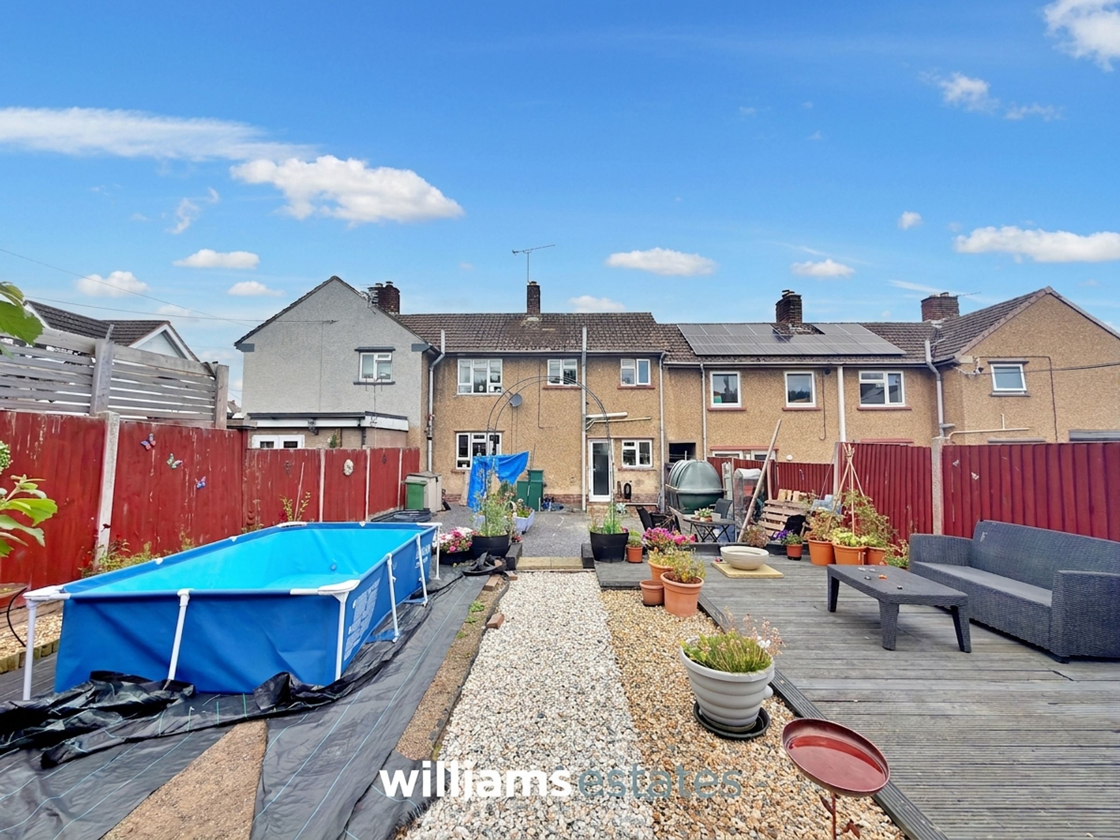
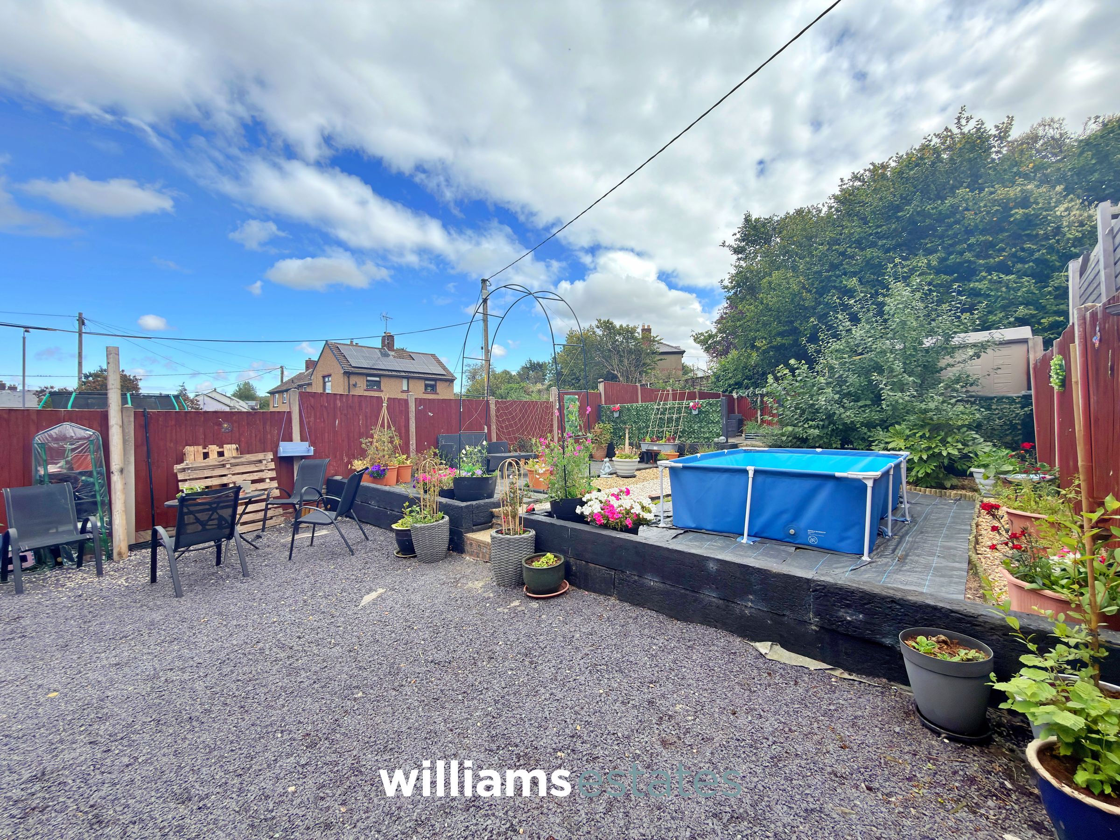
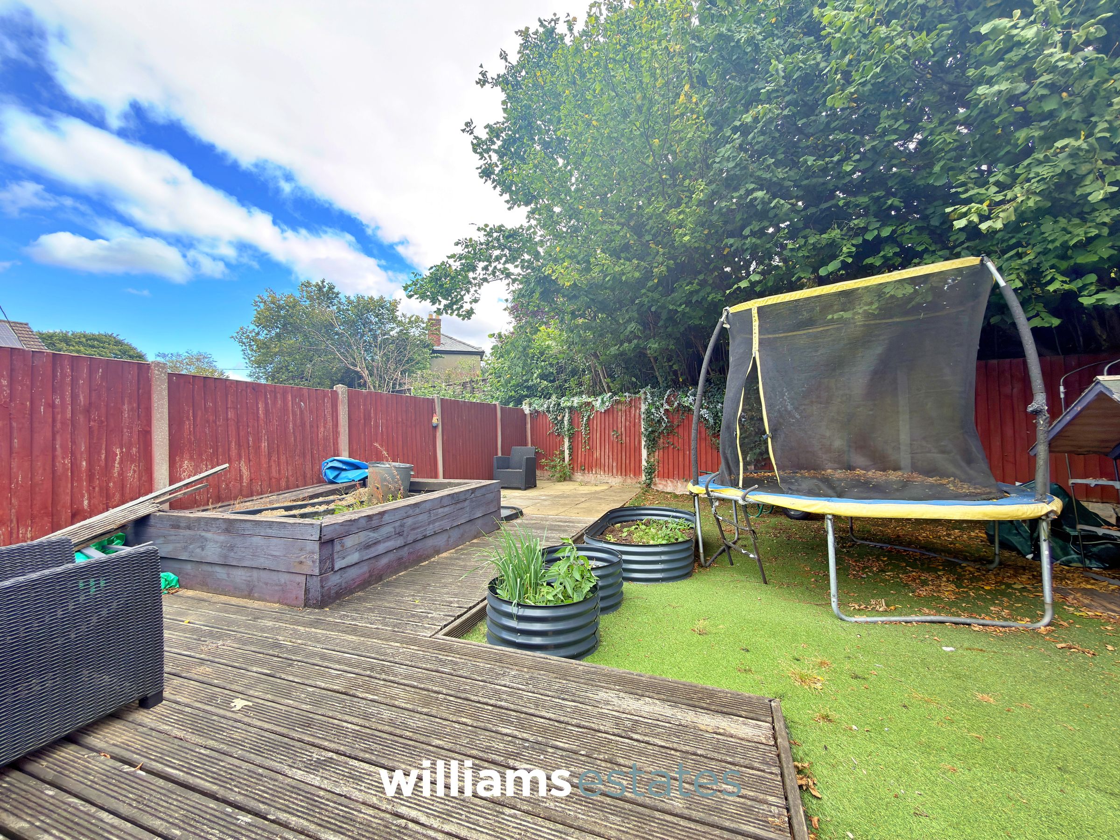
South East Facing Large Rear Garden
Sought After Village Location
Close to Local Welsh School, Football Pitch, Thatch Roof Village Pub, Post Office, Golf Club and a Church
Near Nature Reserve
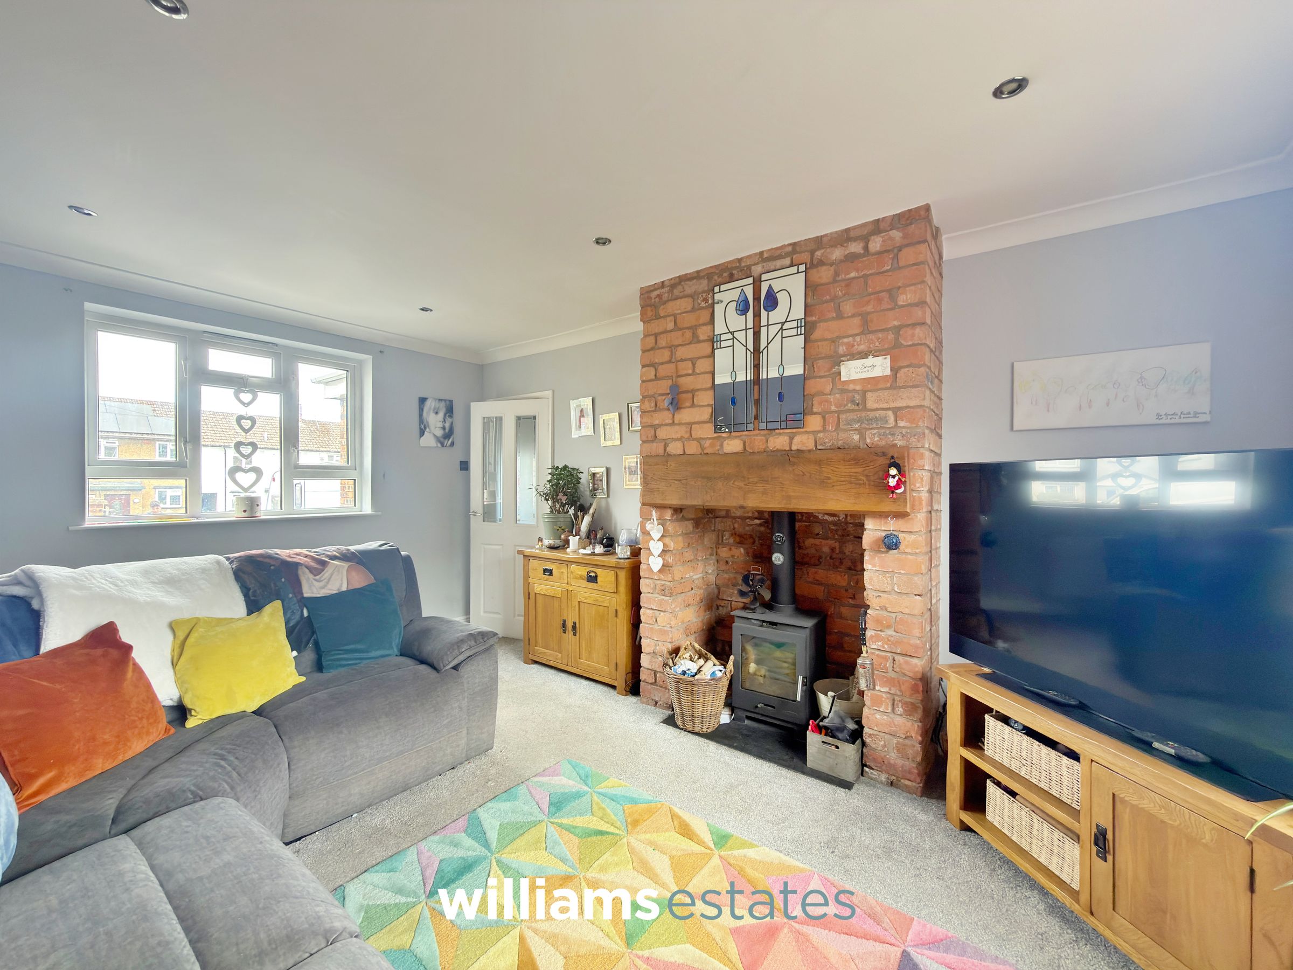
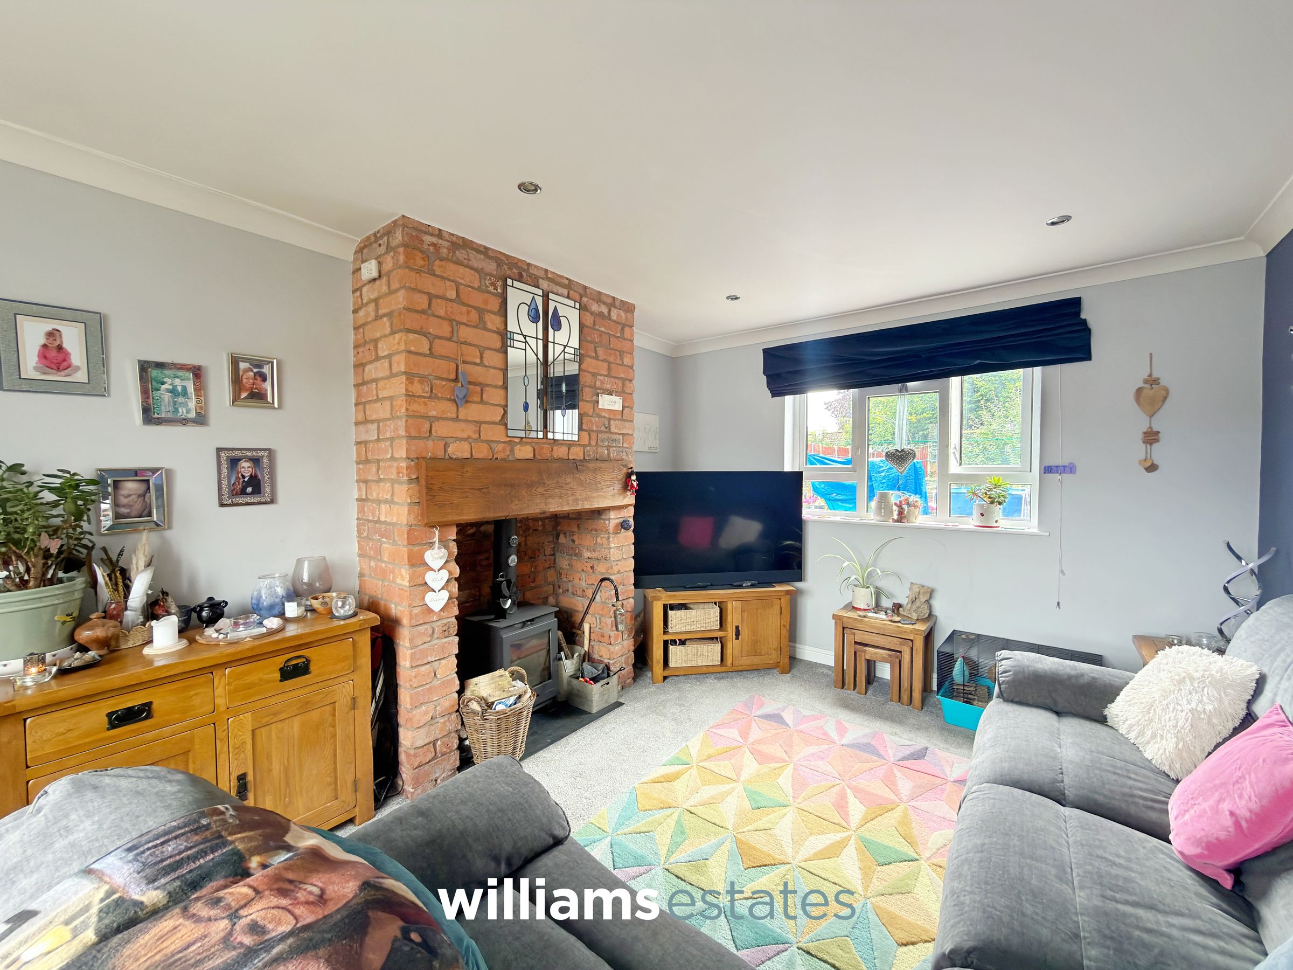
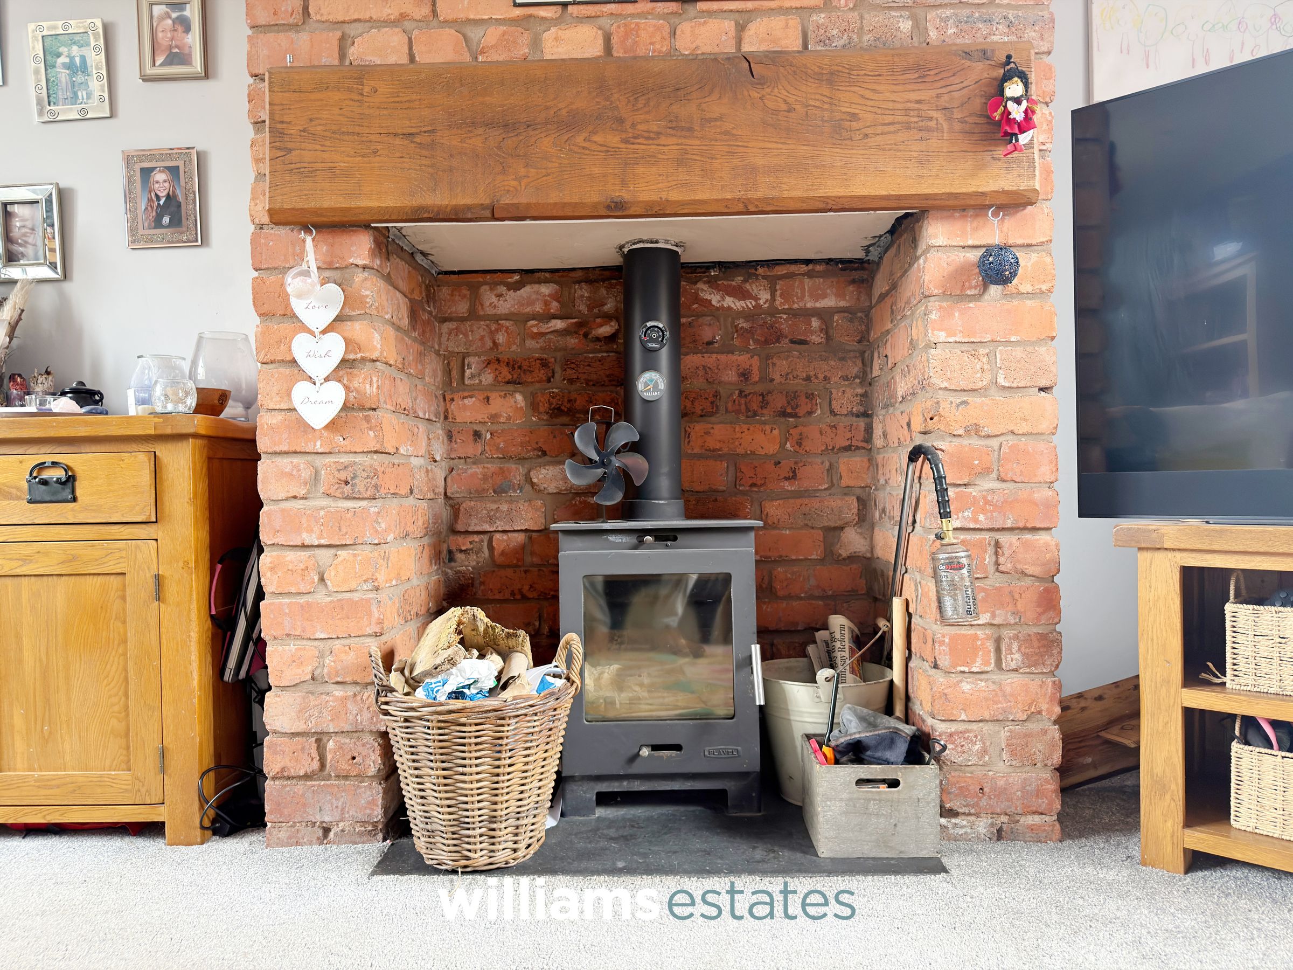
Brick Fireplace with Log Burner
Tenure - Freehold
EPC Rating -
Council Tax Band
About this property
Situated in the heart of the sought-after village of Henllan, this two-bedroom mid-terraced home offers deceptively spacious accommodation, making it an ideal purchase for first-time buyers, small families or those looking to downsize.
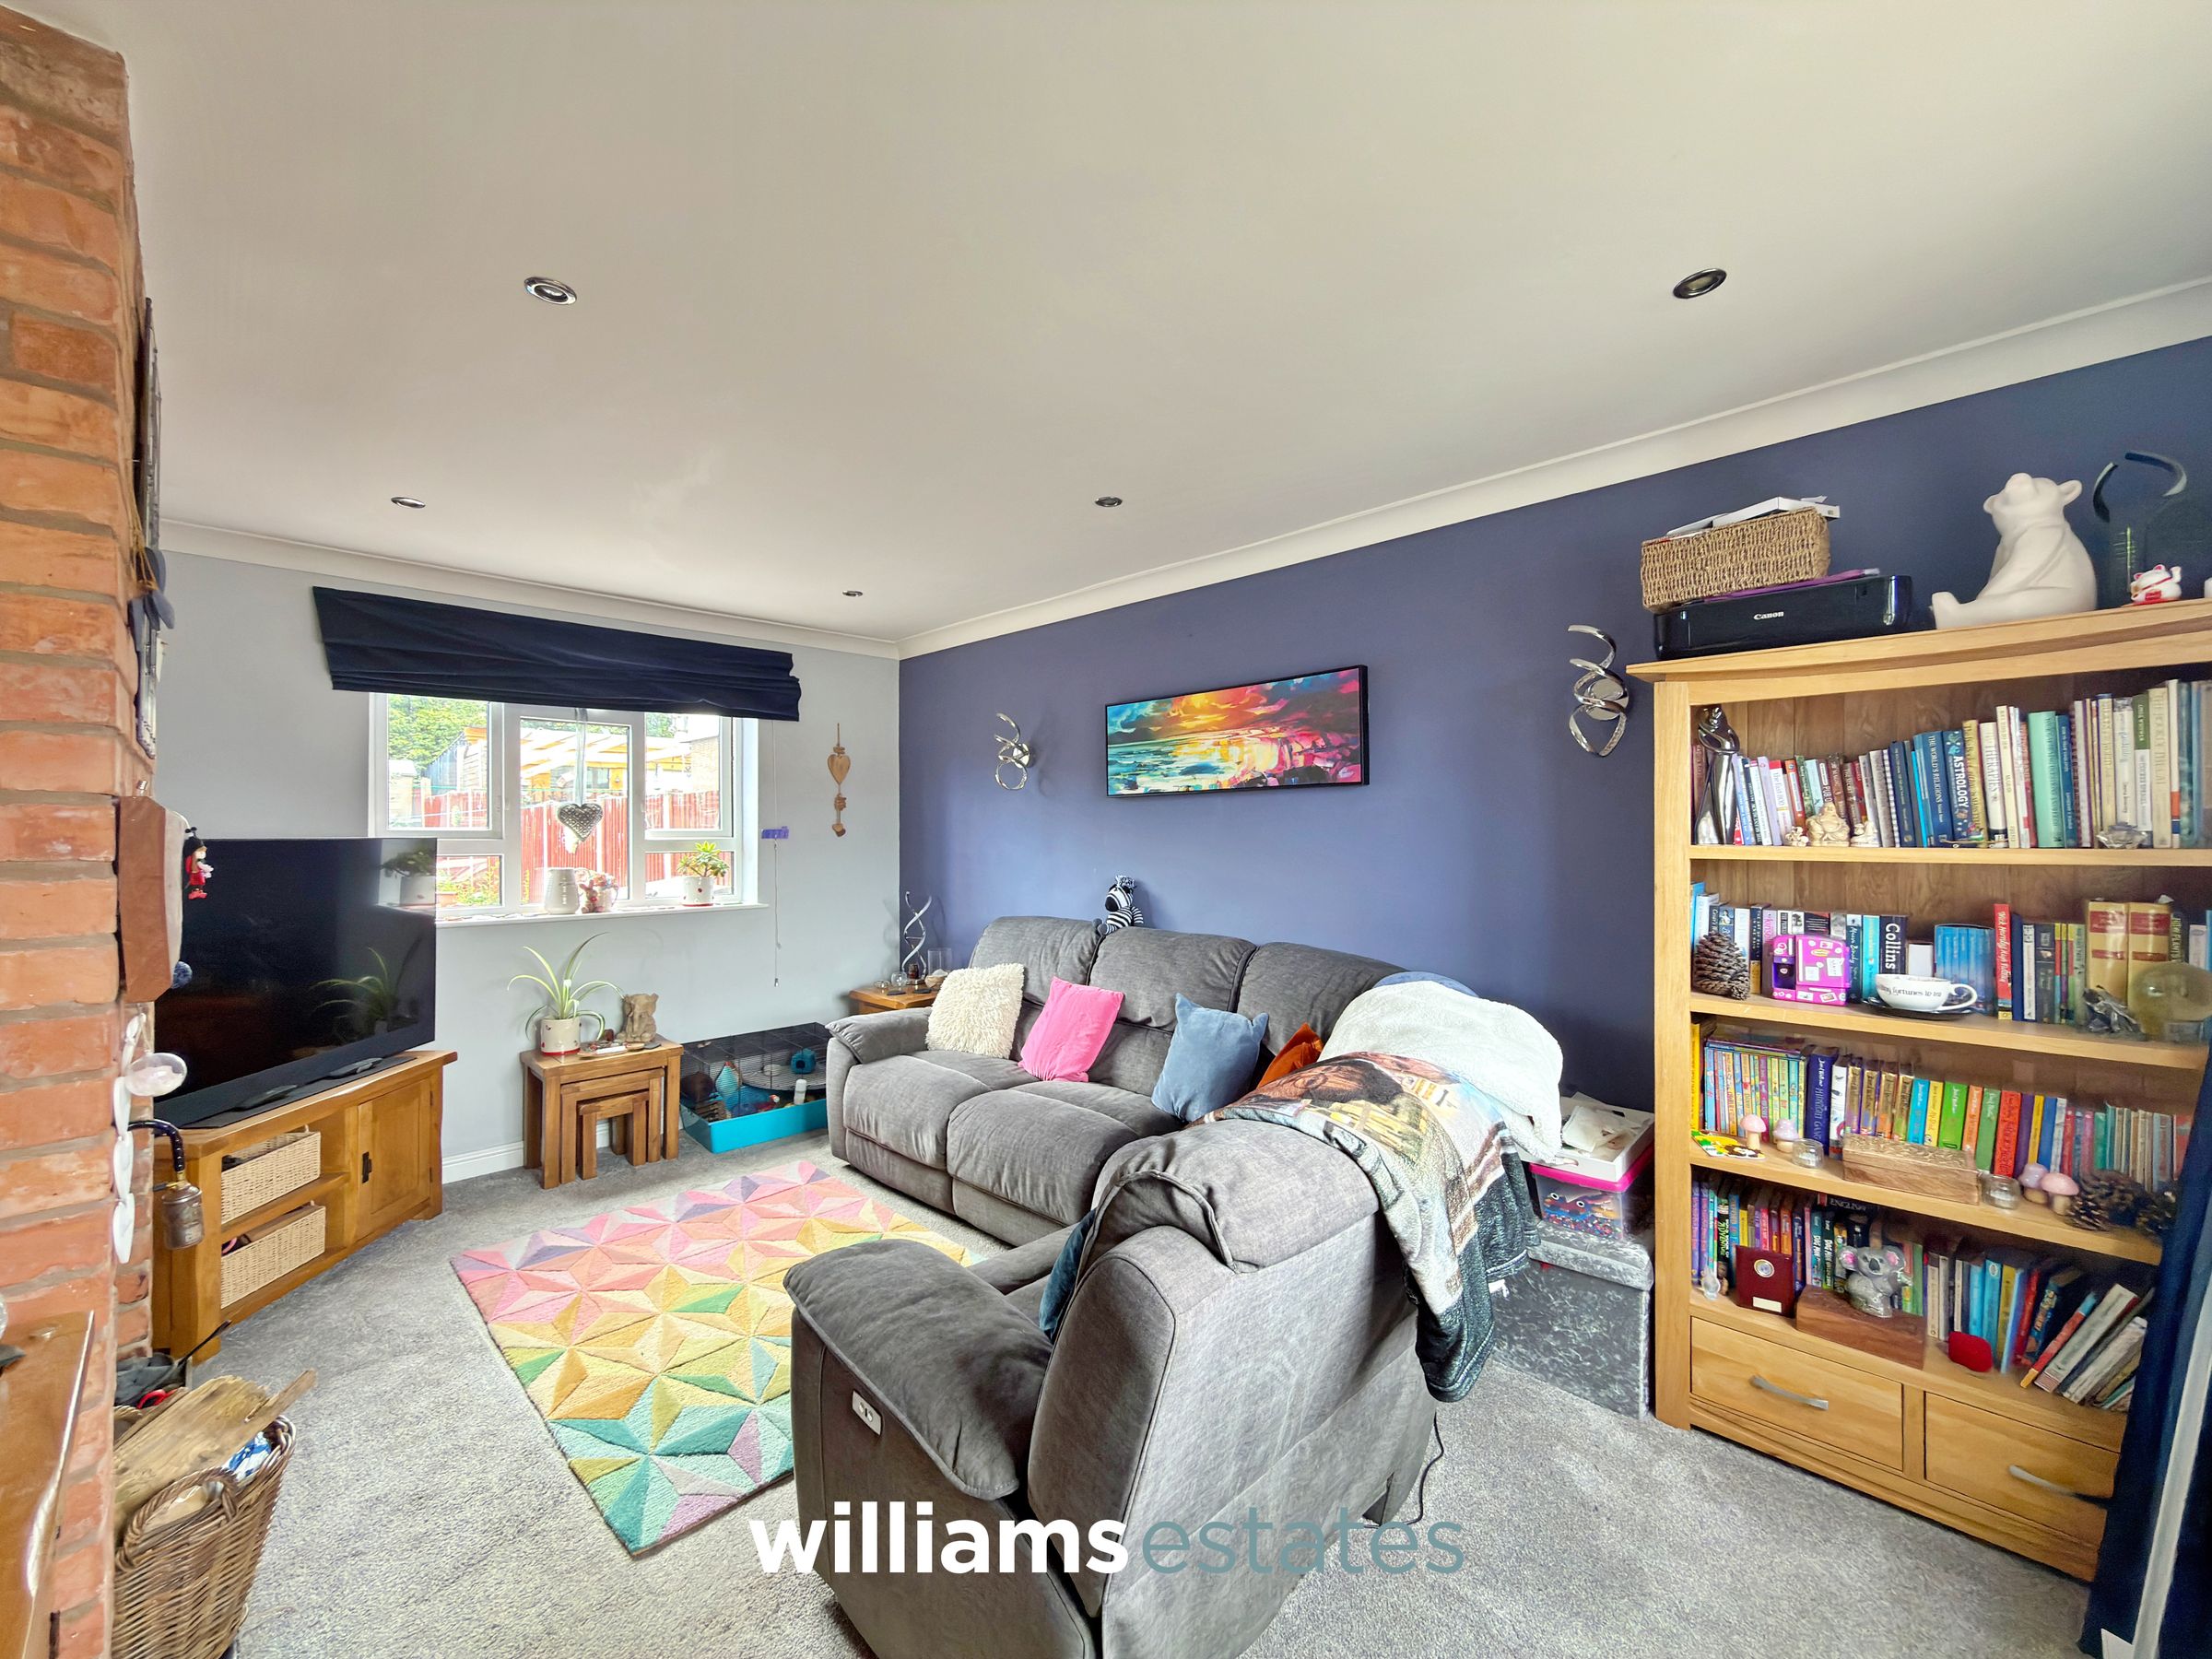
The property boasts ample off-road parking for multiple vehicles, a generous rear garden, and well-presented accommodation throughout. Internally, the home comprises a welcoming entrance hall, a spacious living room featuring an attractive exposed brick fireplace with a log-burning stove, and a well-appointed kitchen/dining room fitted with a range of modern units and ample space for family dining. To the first floor are two generously sized double bedrooms, one benefiting from built-in wardrobes, together with a well-appointed family bathroom.
Conveniently located within the popular village of Henllan, the property enjoys easy access to local amenities, scenic countryside walks and excellent transport links to the nearby market town of Denbigh. Offering a wonderful blend of character, comfort and practicality, this fantastic home is one not to be missed.
Key details
Broadband: up to 1800mbps
786ft2 floor area
4209ft2 plot size
Freehold
Council tax band C
Additional information
Near the property
Rooms and dimensions
Property
Approached via a concrete driveway providing ample off-road parking, the property is enclosed by brick walls and timber fencing.
Accommodation
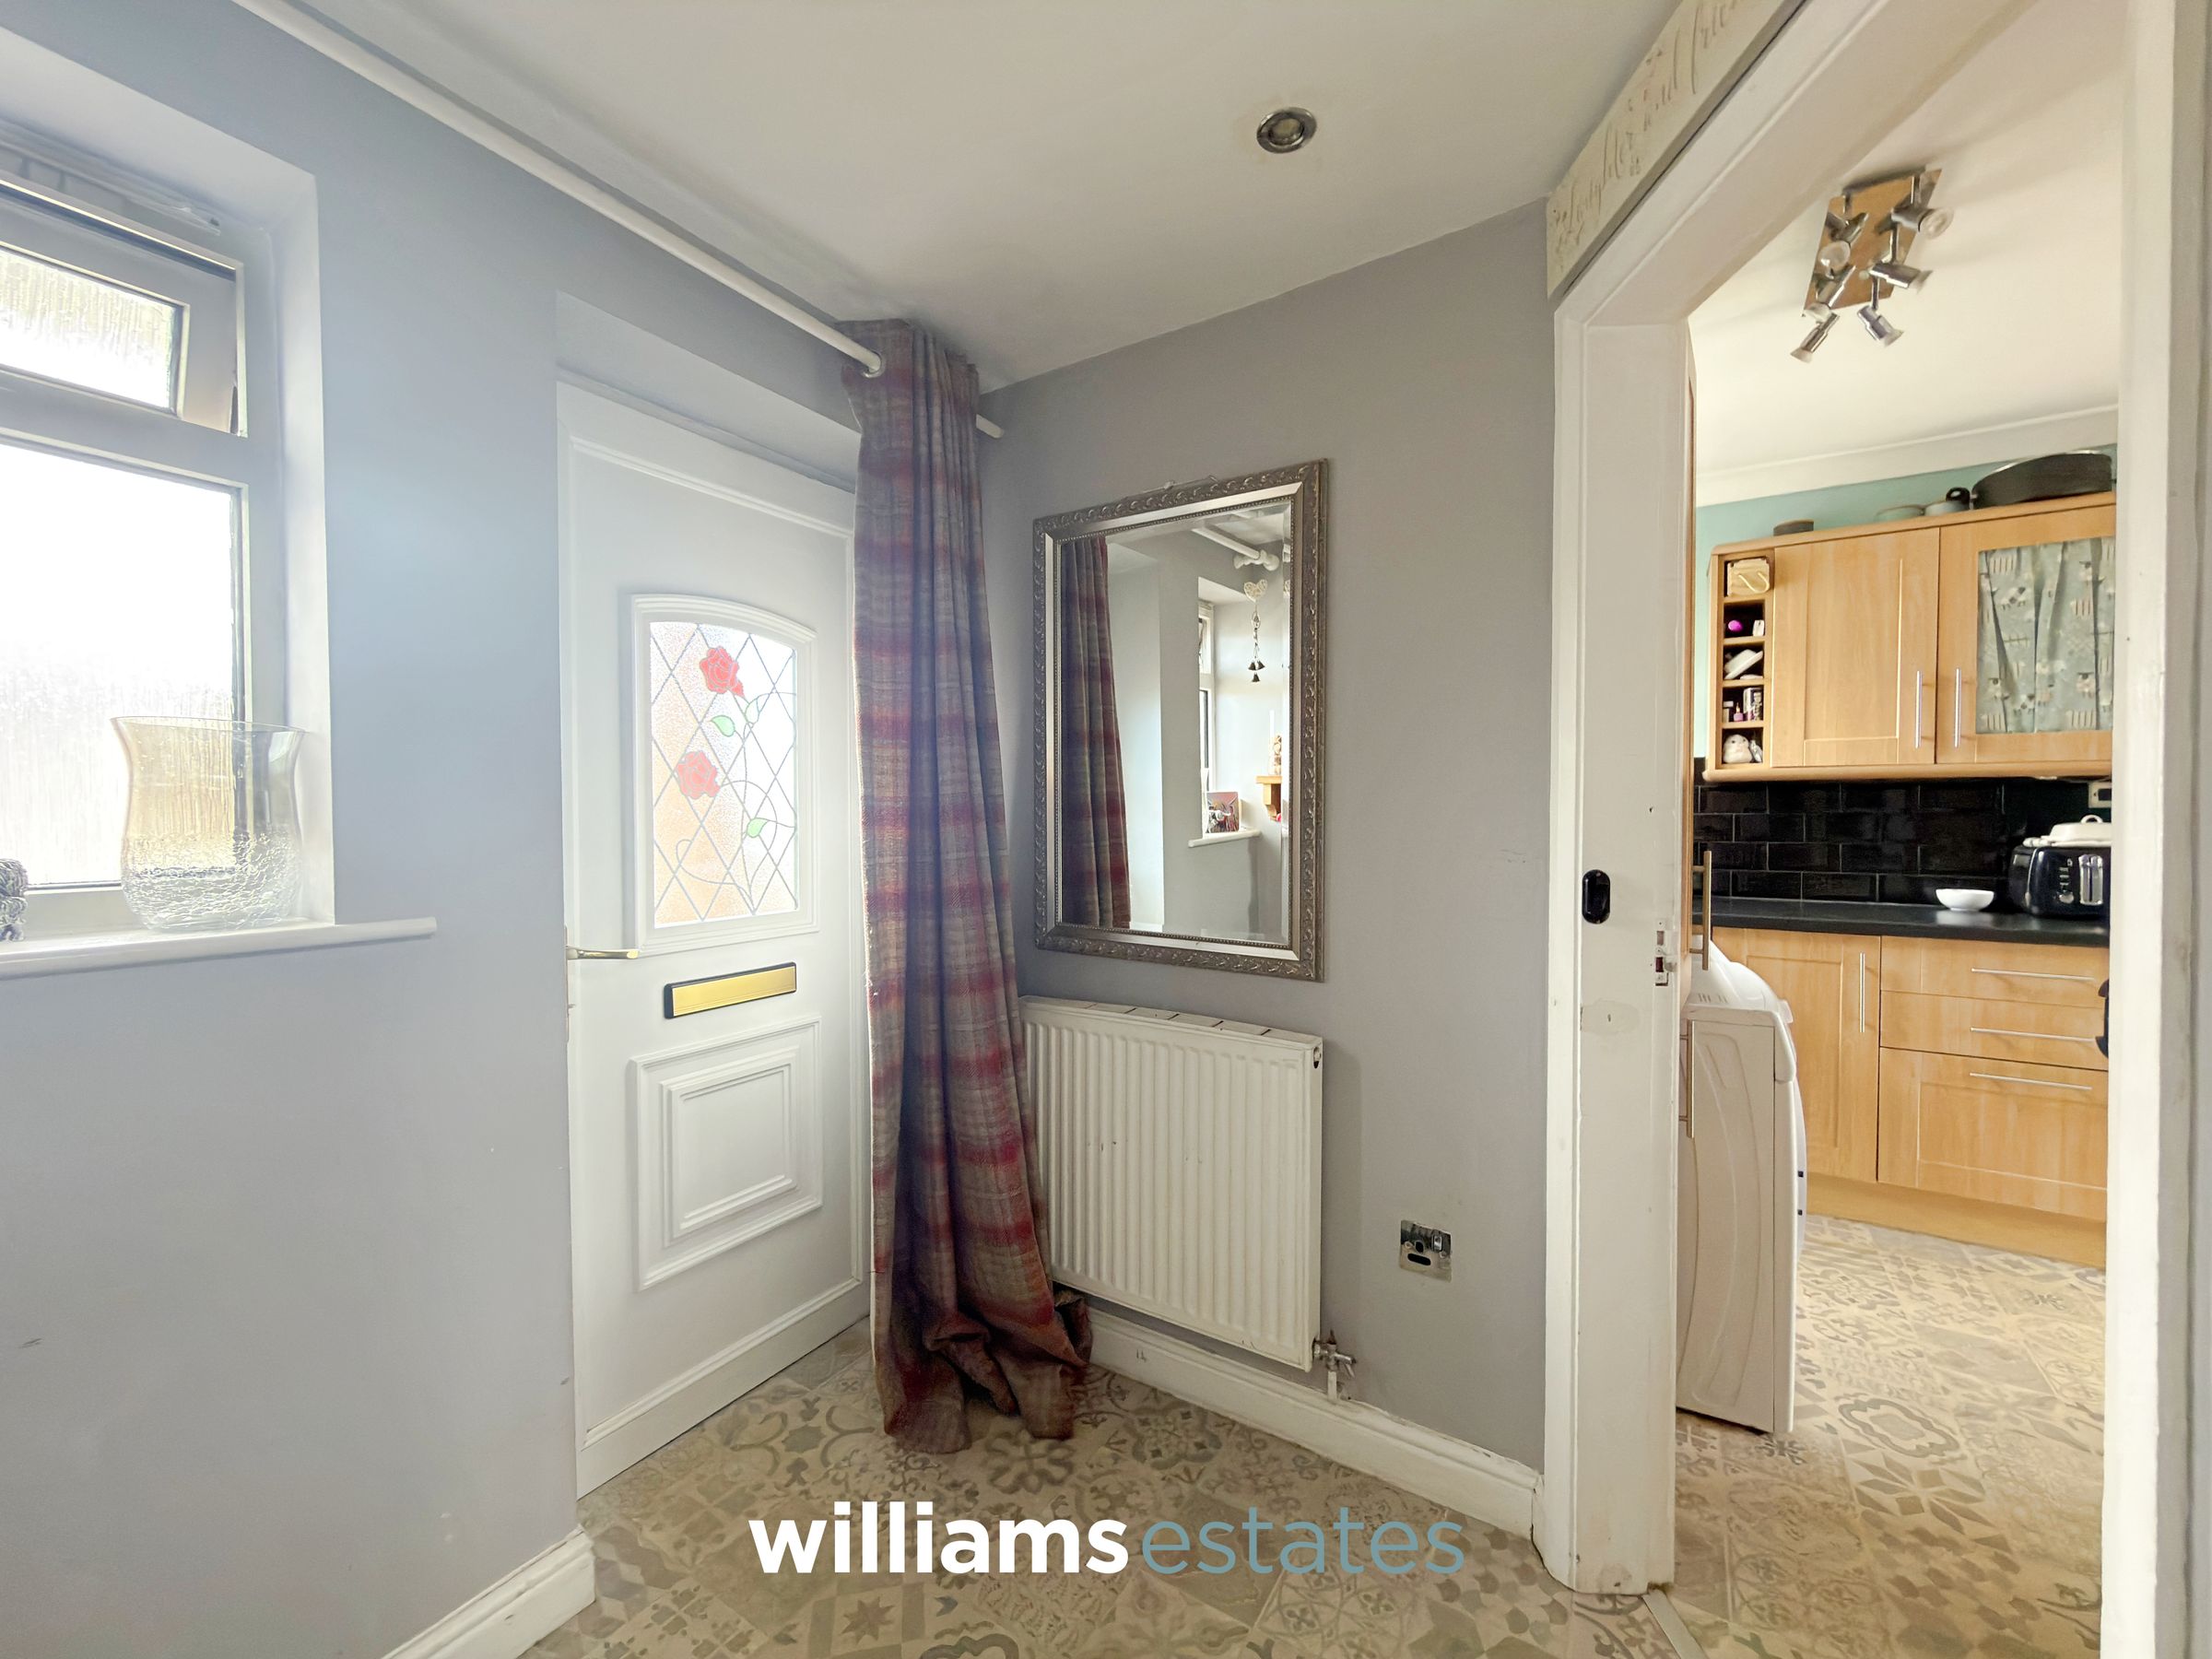
Via a uPVC double glazed door giving access into:
Hallway
5' 10" x 19' 0" (1.78m x 5.78m)
Featuring a uPVC obscure double-glazed window to the front elevation, inset spotlights, a staircase rising to the first floor, and doors leading to the adjoining rooms.
Living Room
15' 8" x 10' 8" (4.78m x 3.24m)
Featuring inset spotlights, uPVC double-glazed windows to the front and rear elevations, power points, a radiator, and an attractive exposed brick fireplace with a log-burning stove.
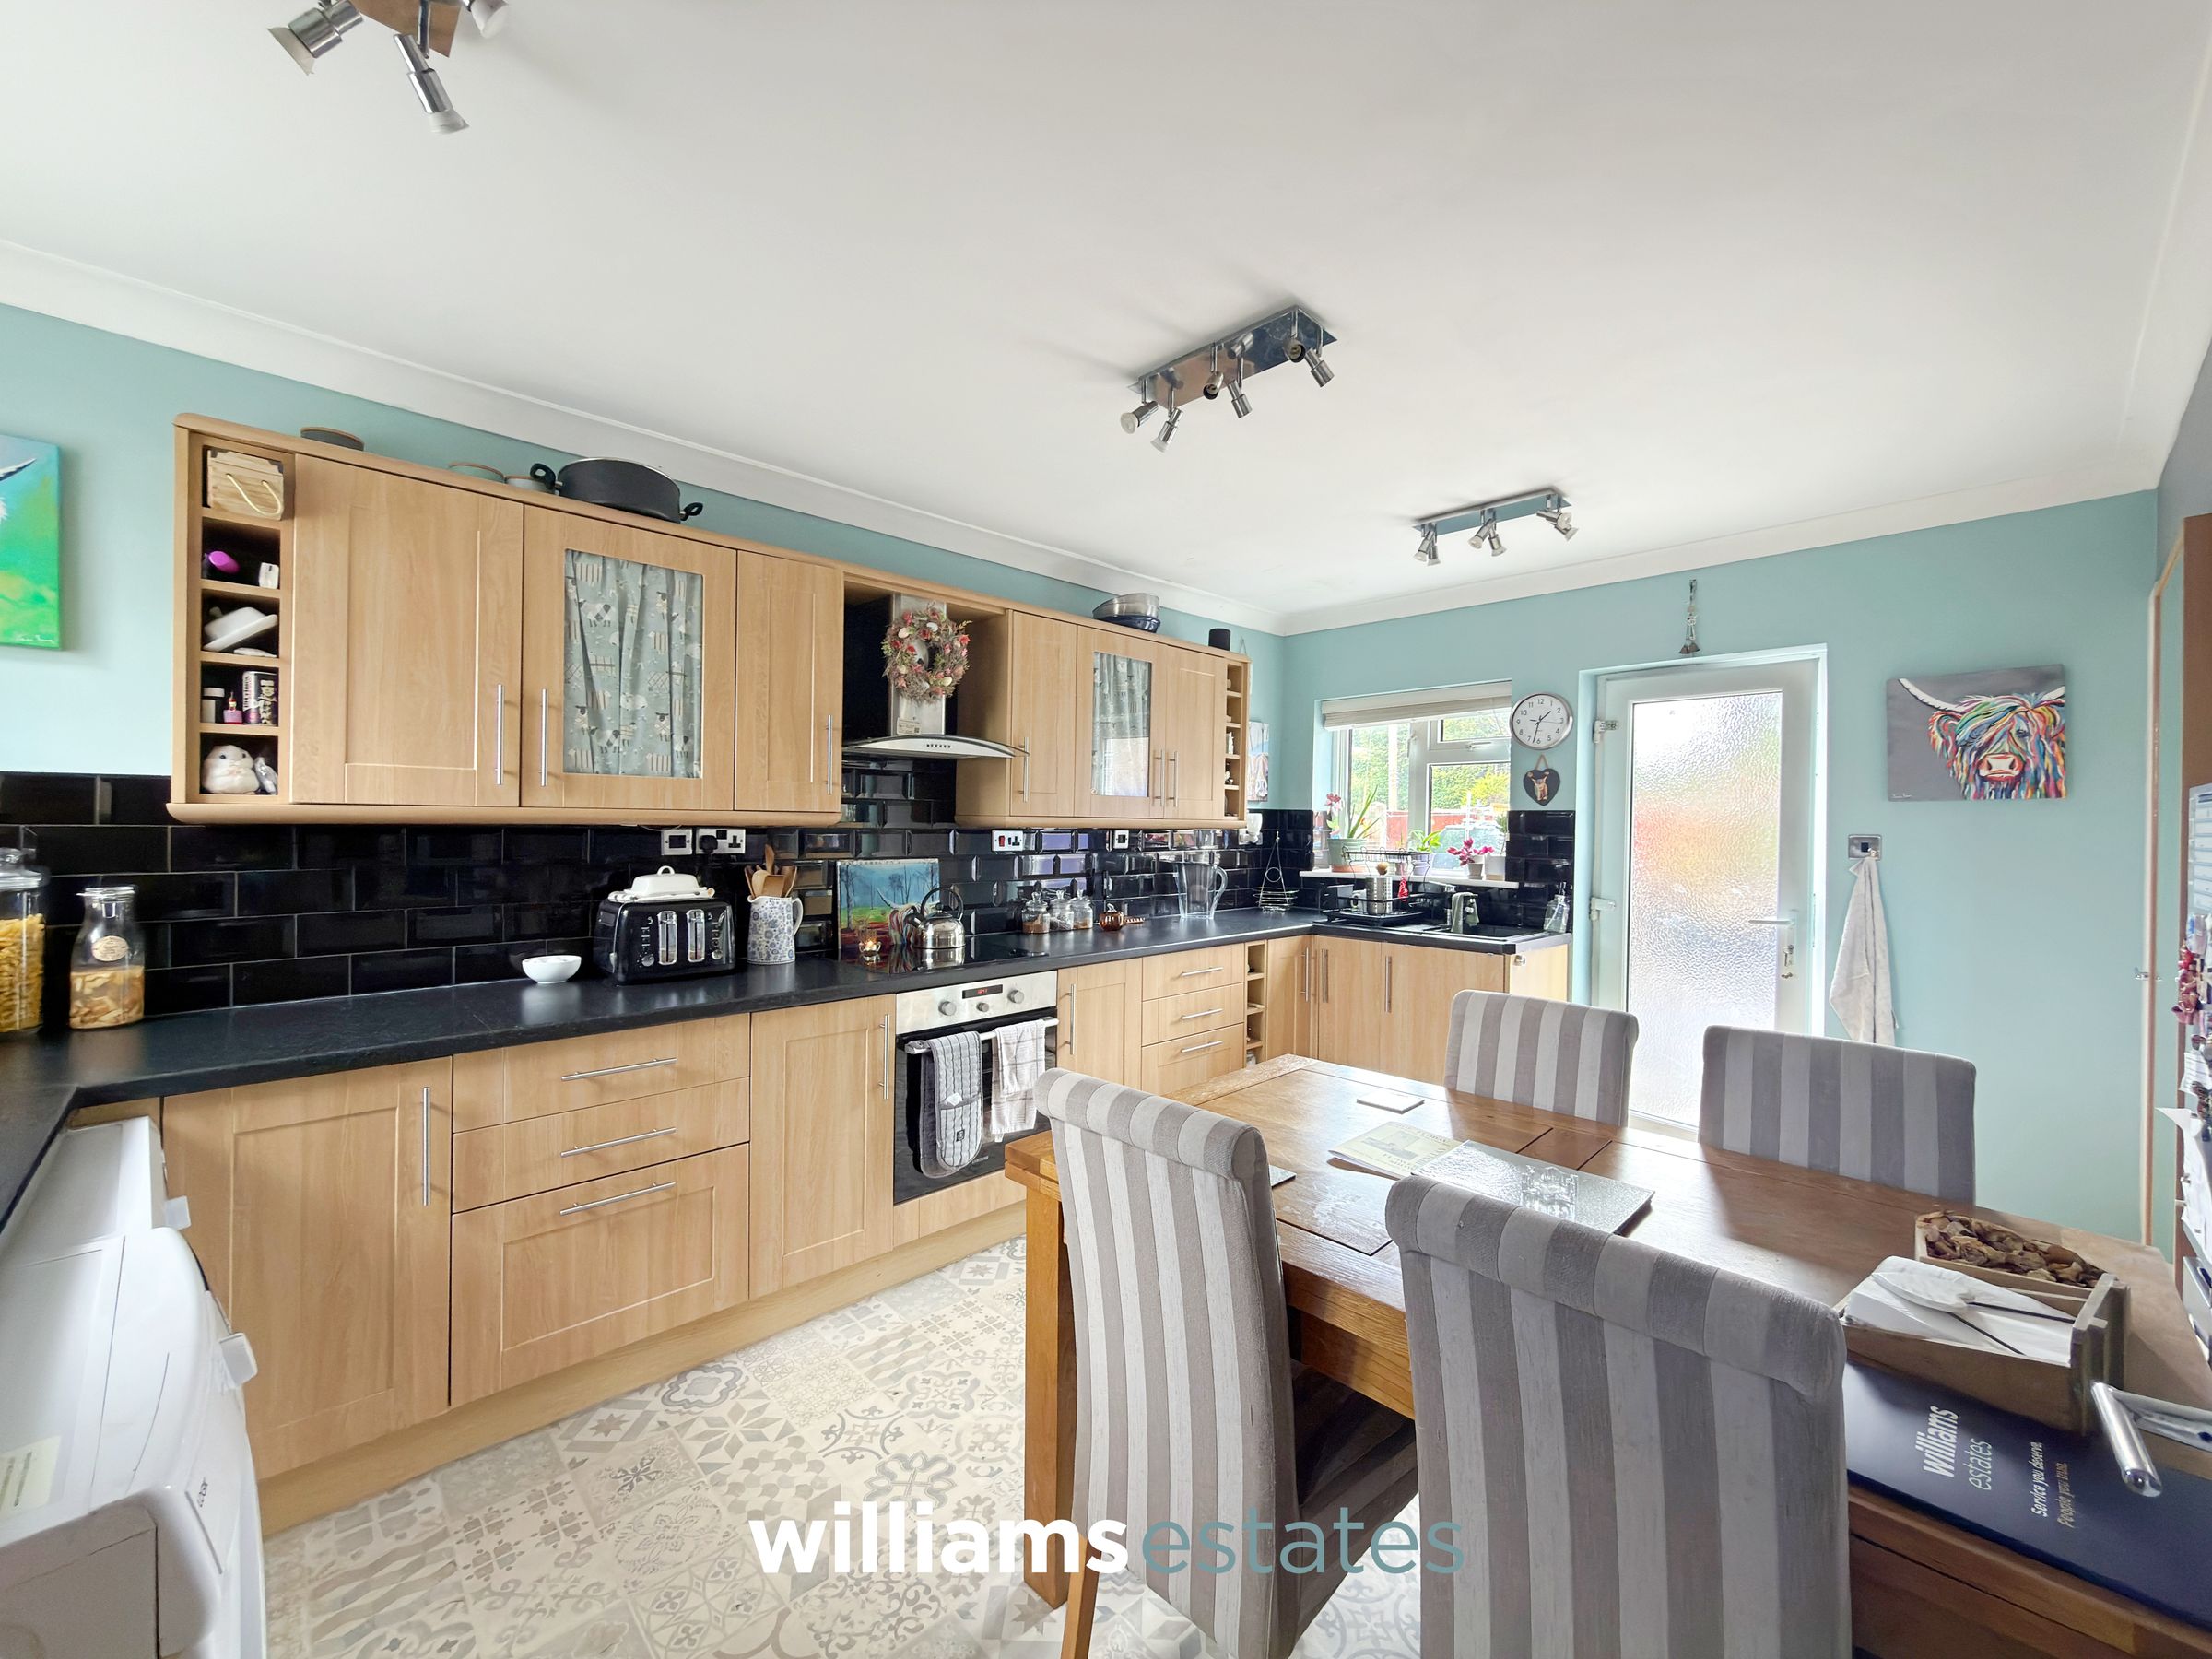
Kitchen
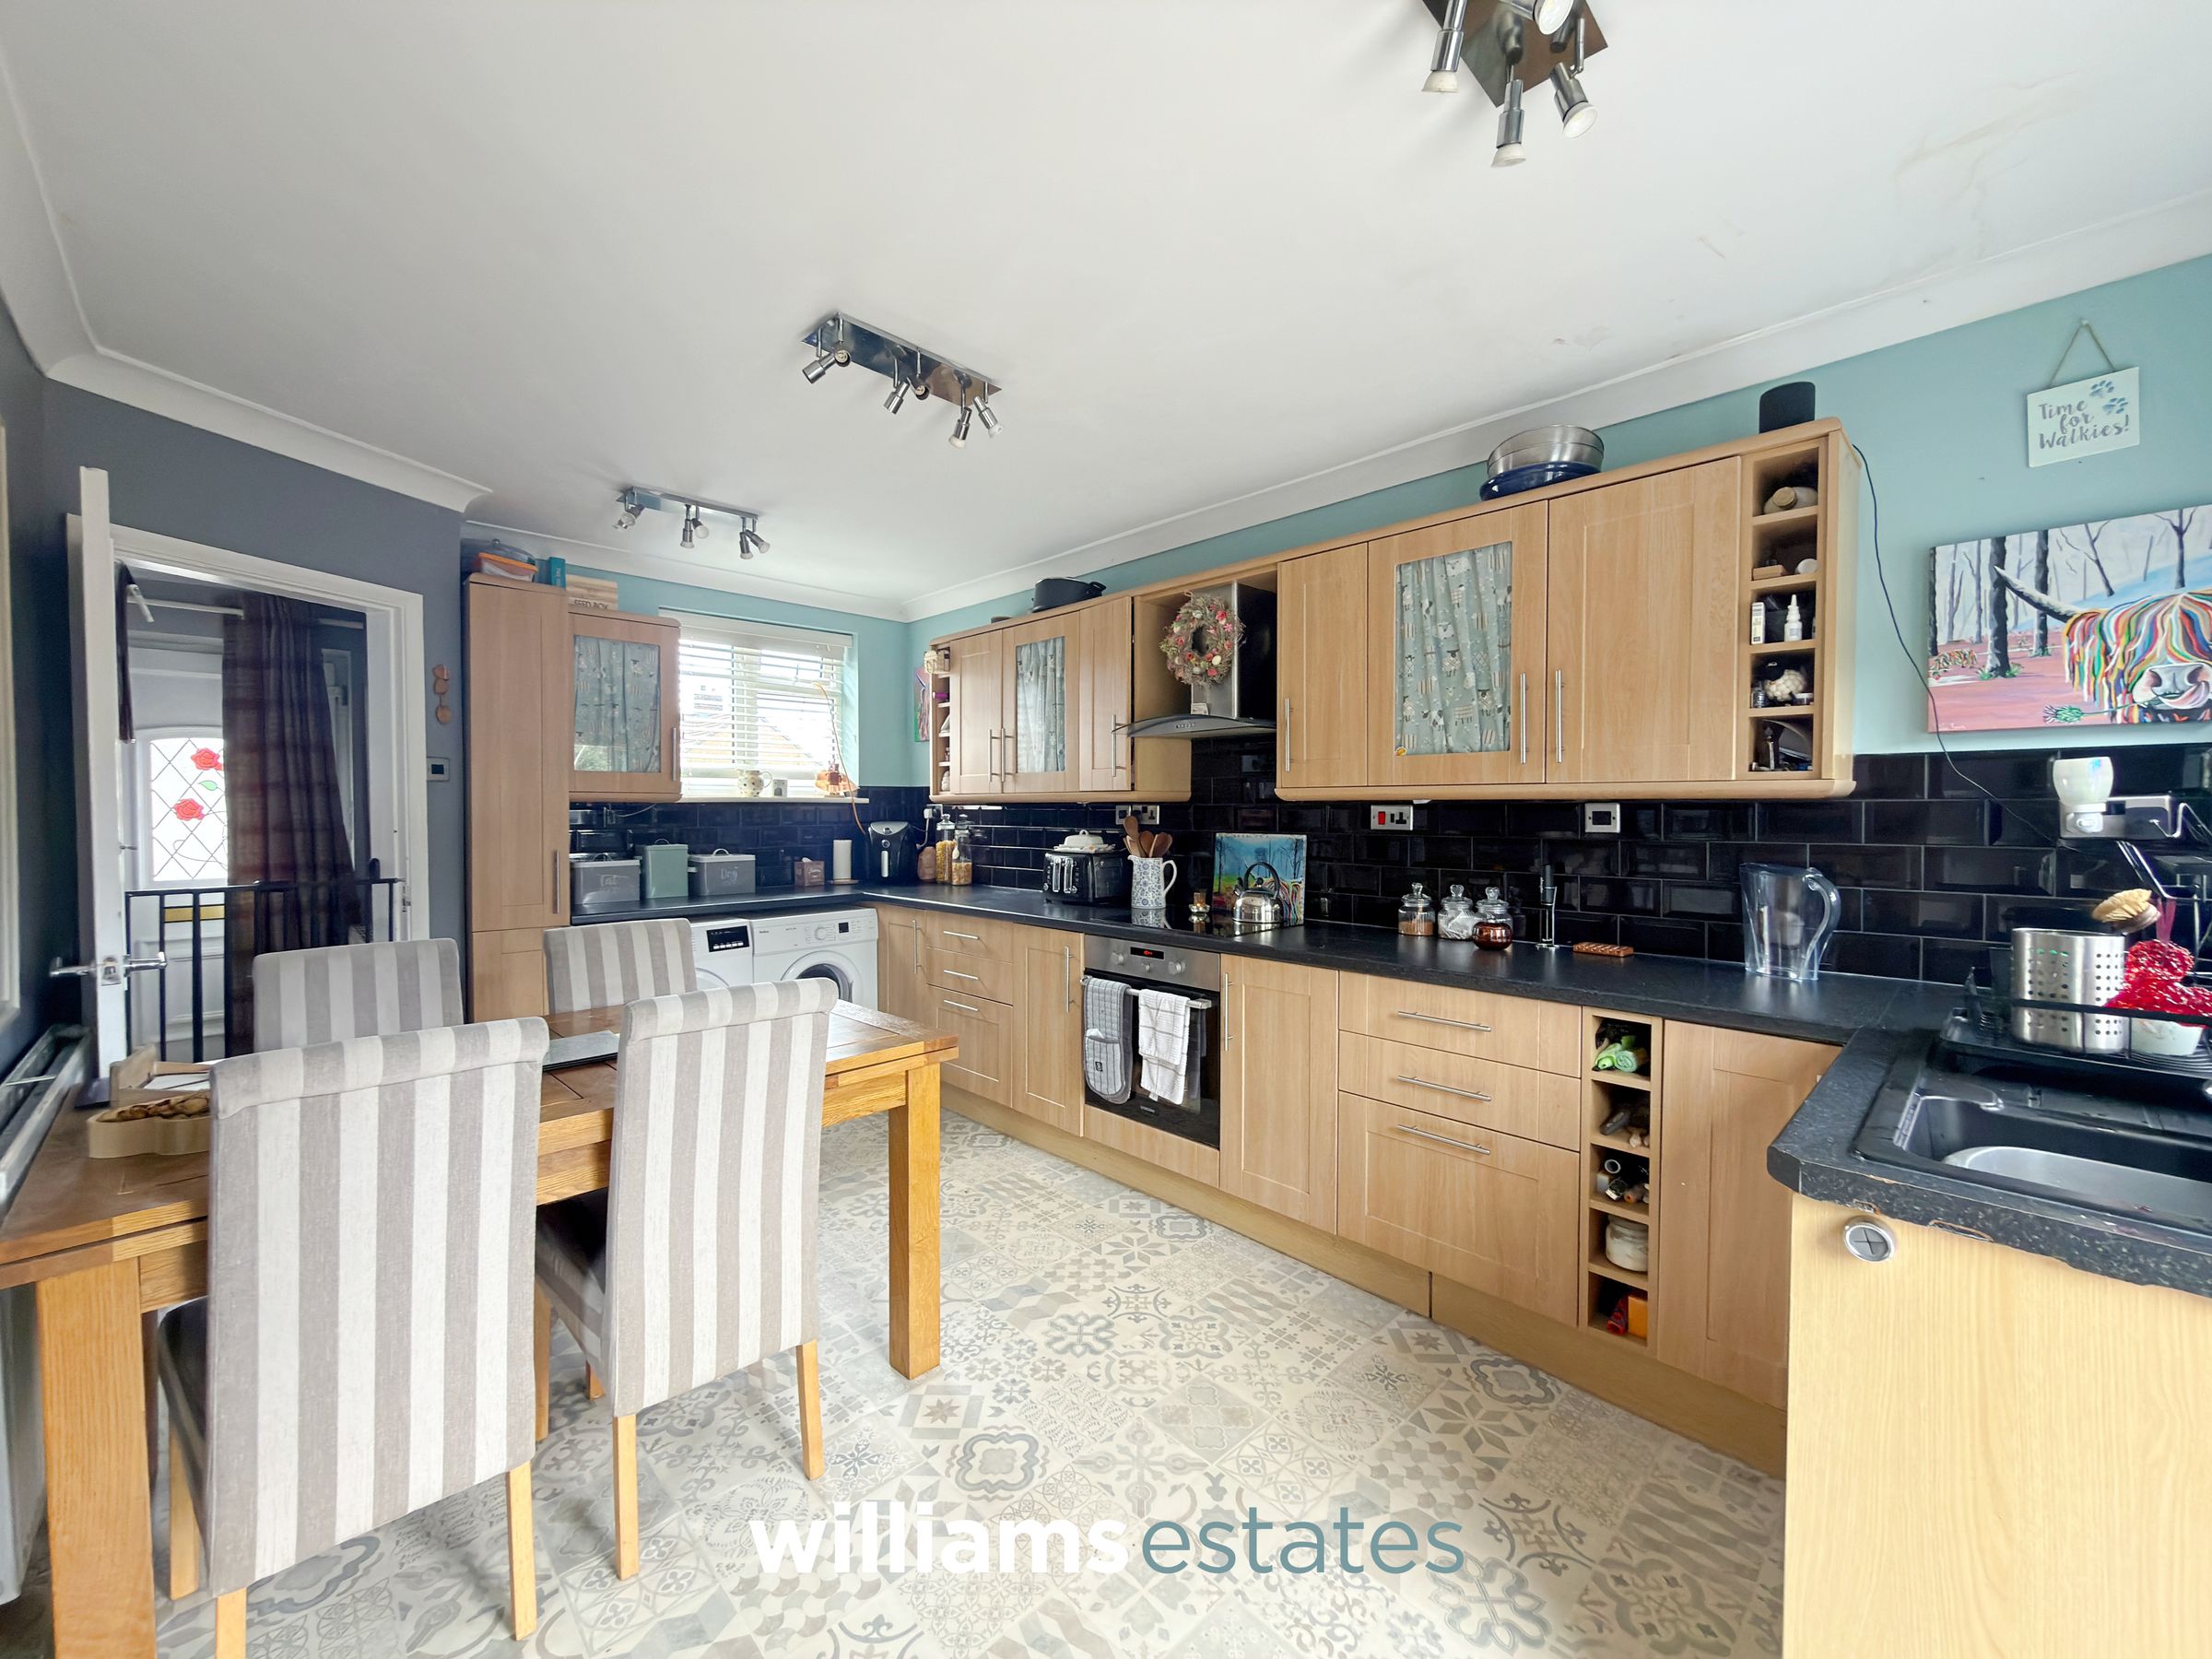
15' 8" x 10' 4" (4.78m x 3.14m)
Fitted with a range of wall, drawer and base units with complementary work surfaces incorporating a sink and drainer with mixer tap. Having inset lighting, power points, a built-in electric oven with a four-ring induction hob and extractor hood over, tiled splashbacks, and designated spaces for a washing machine and tumble dryer. Benefiting from uPVC double-glazed windows to the front and rear elevations, understairs storage, a uPVC obscure double-glazed door providing access to the rear garden, and ample space for dining.
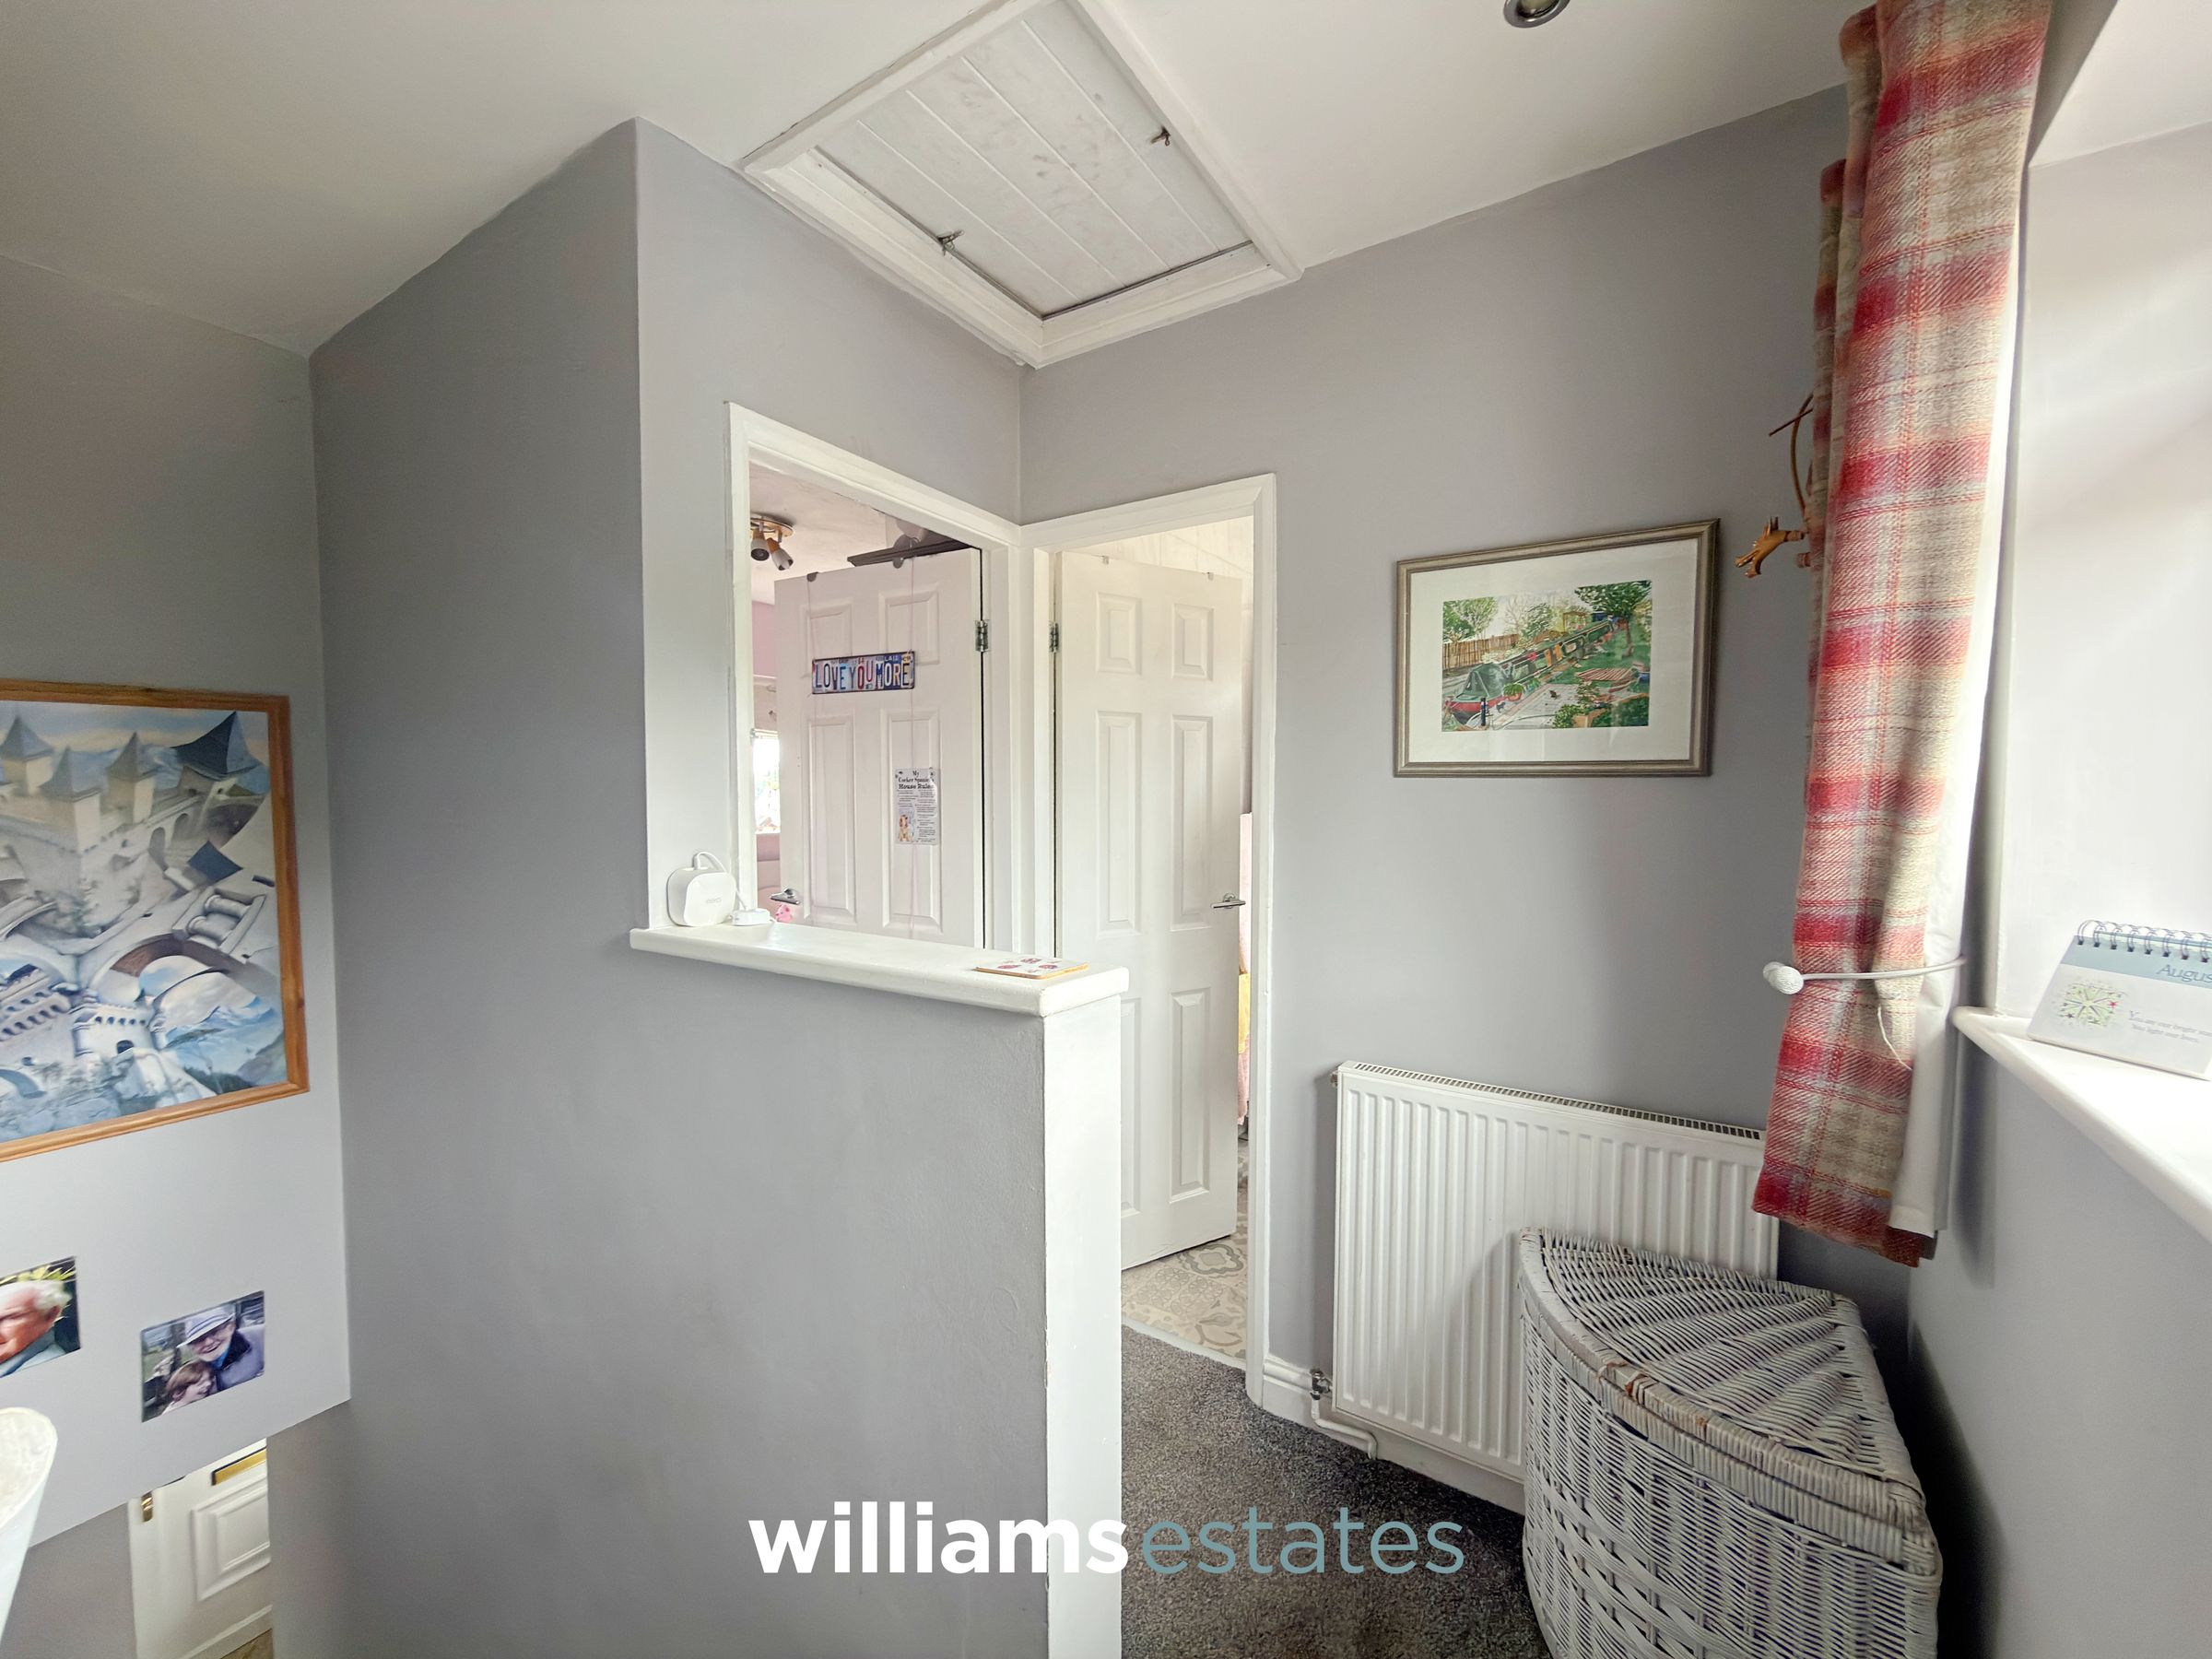
Stairs to the First Floor Landing
uPVC double glazed window onto the rear elevation overlooking the garden, a loft access hatch, power points, inset spotlighting and doors off.
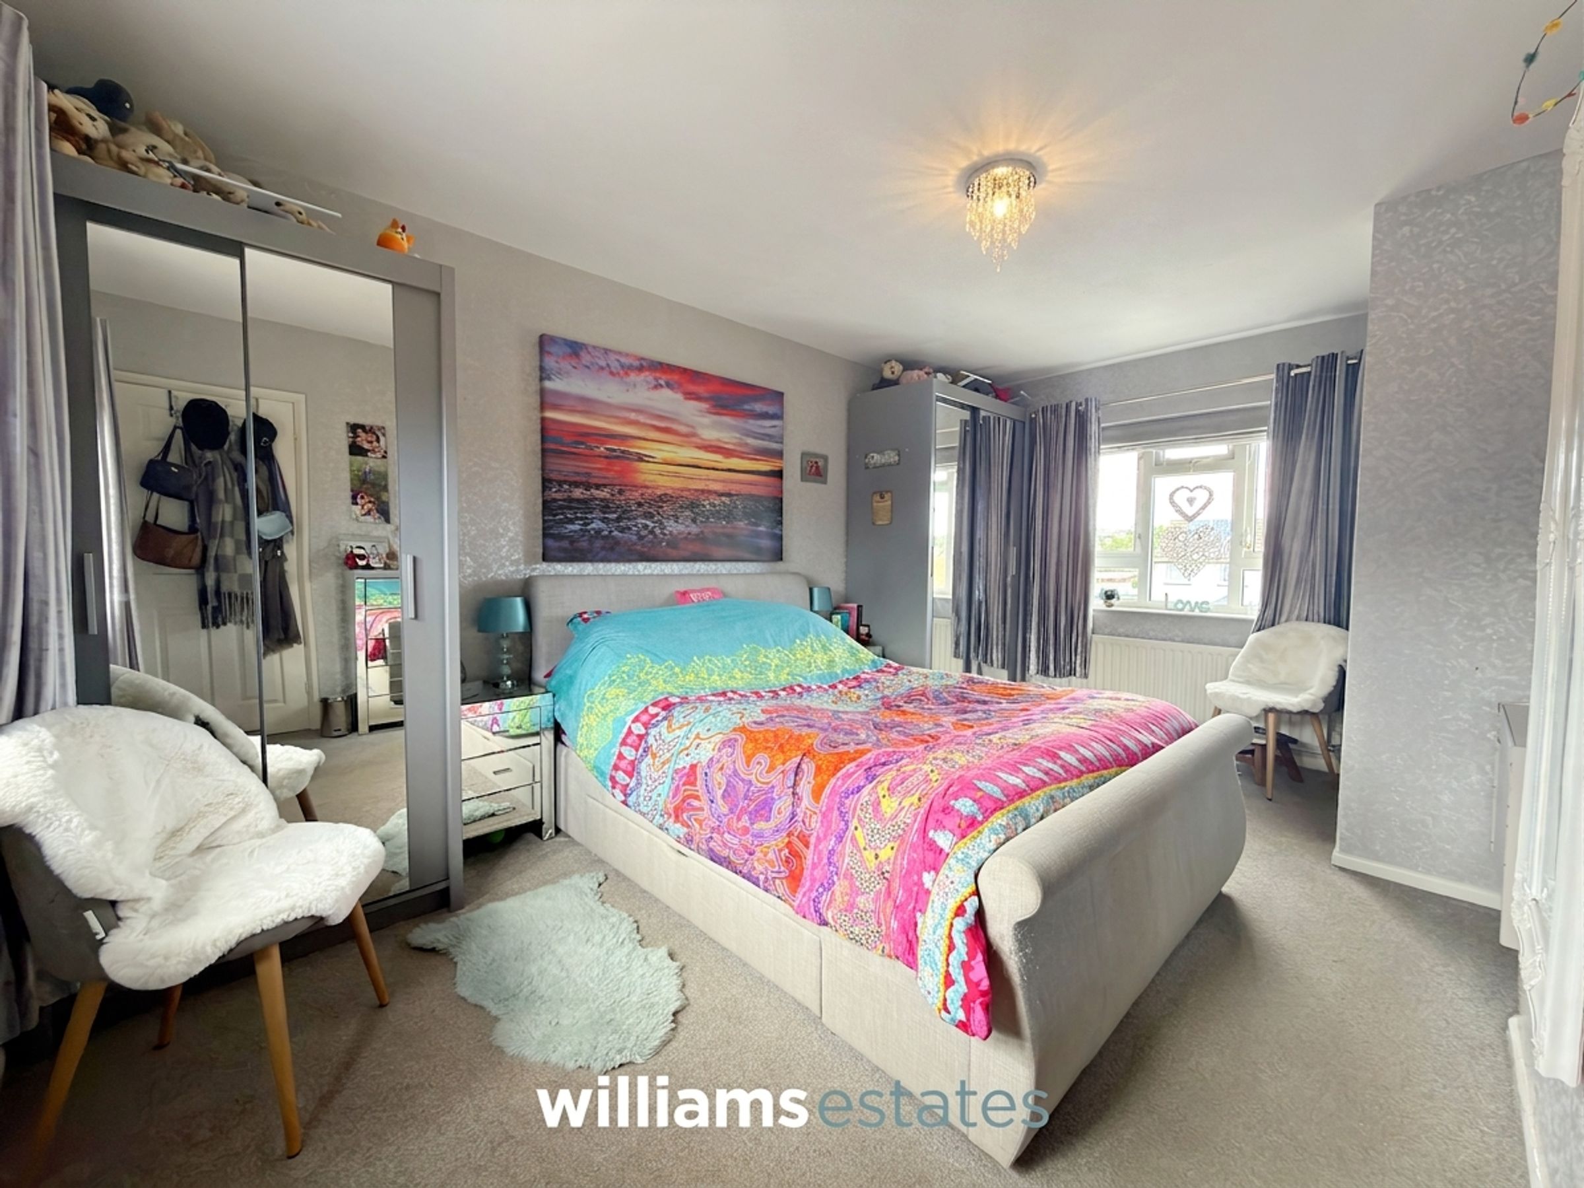
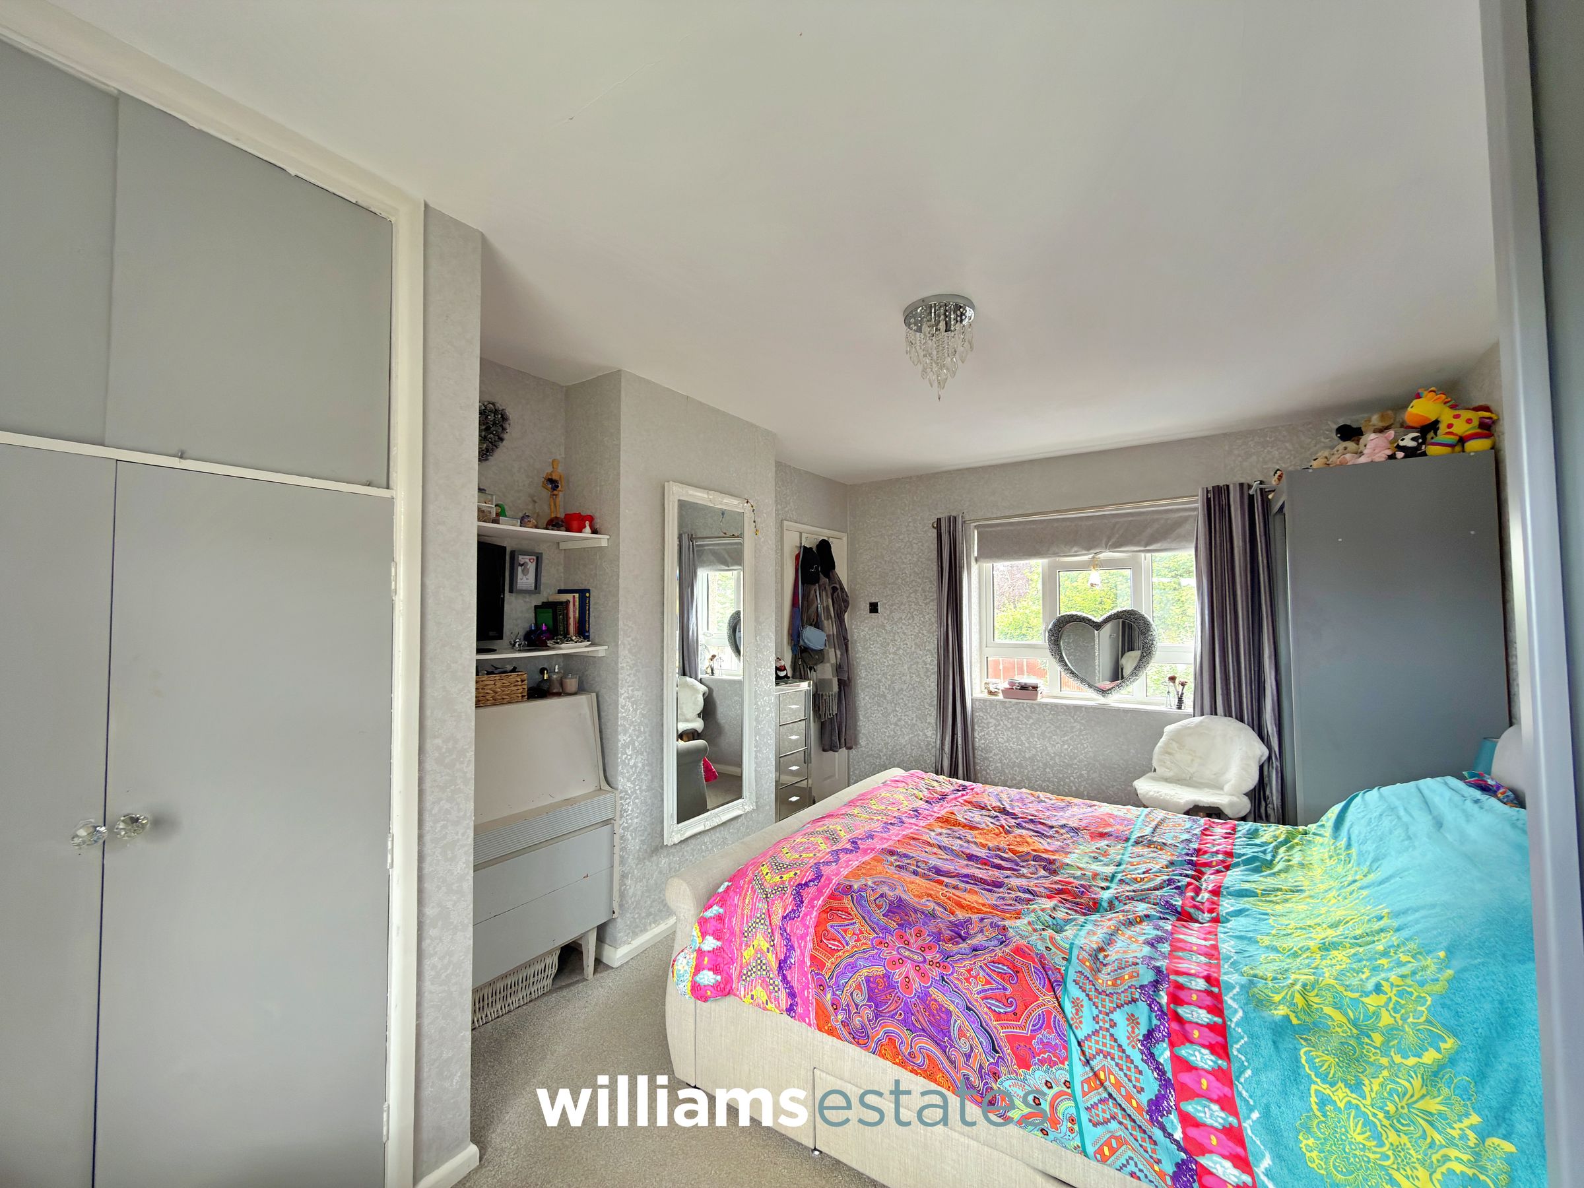
Bedroom One
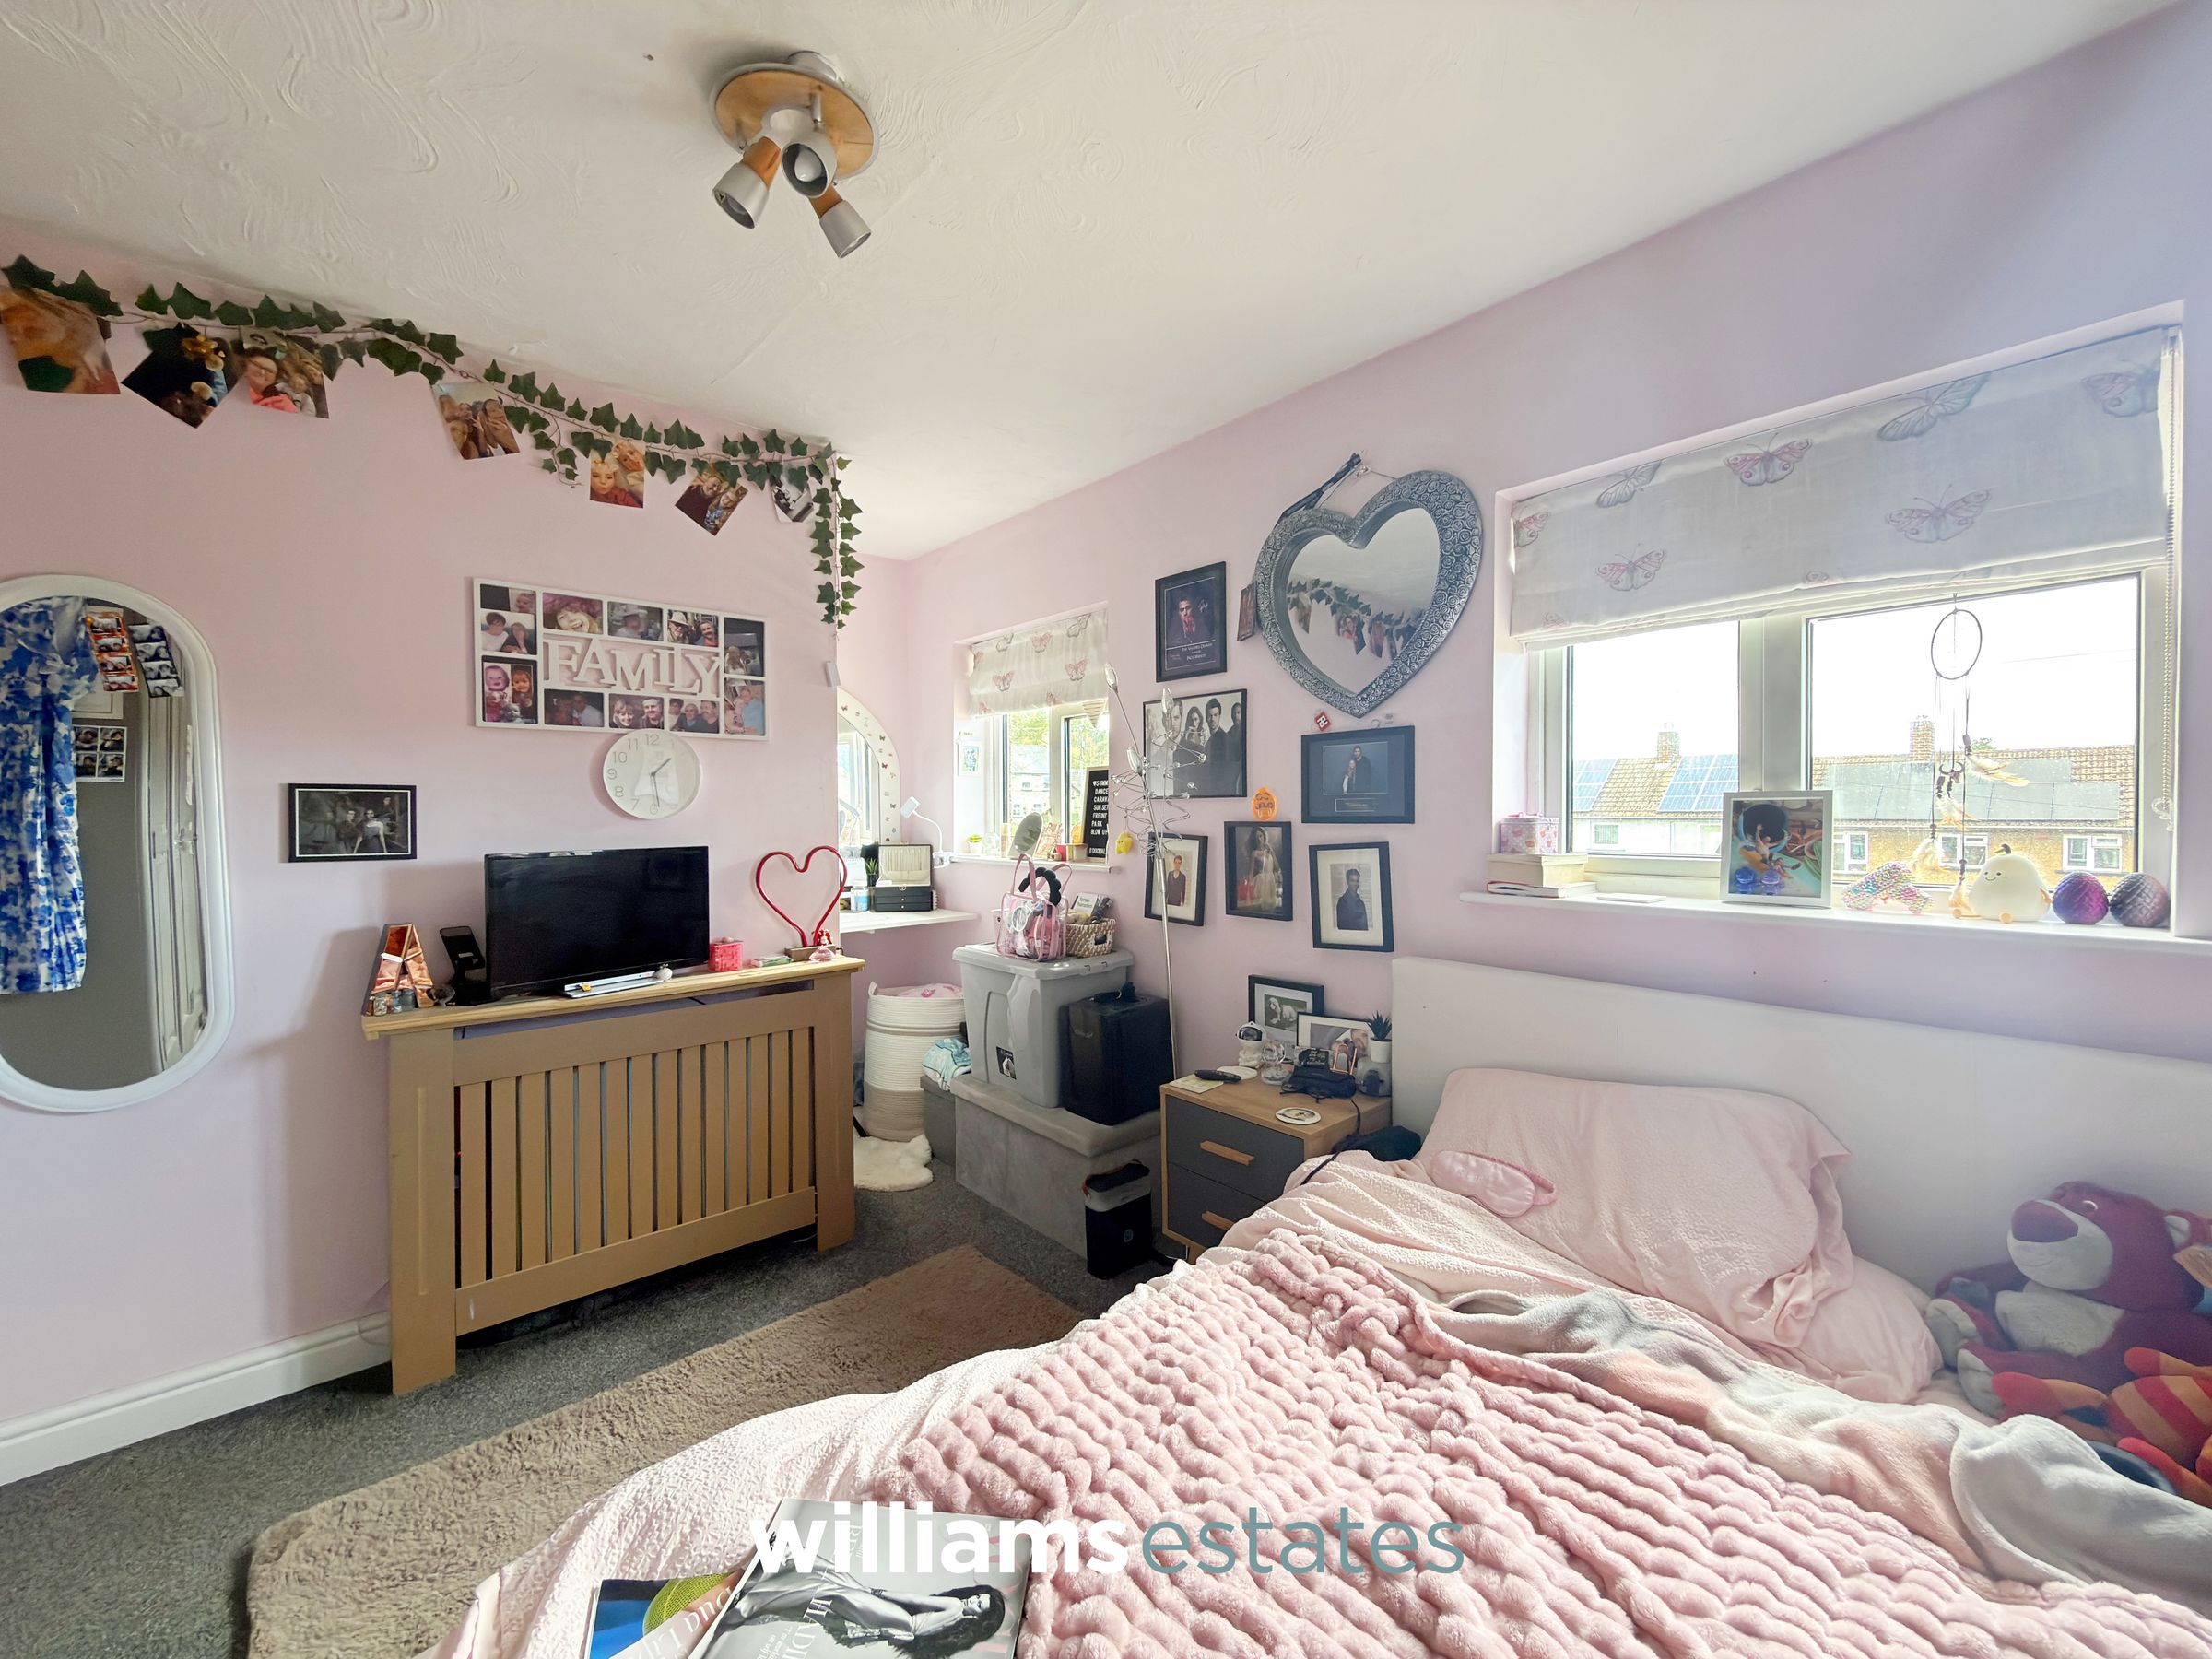
15' 8" x 10' 8" (4.78m x 3.24m)
A generously proportioned double bedroom featuring uPVC double-glazed windows to the front and rear elevations, built-in wardrobes, a radiator, power points, and ceiling lighting.
Bedroom Two
13' 4" x 9' 7" (4.06m x 2.93m)
Featuring two uPVC double-glazed windows to the front elevation, ceiling lighting, power points, and a radiator.
Family Bathroom
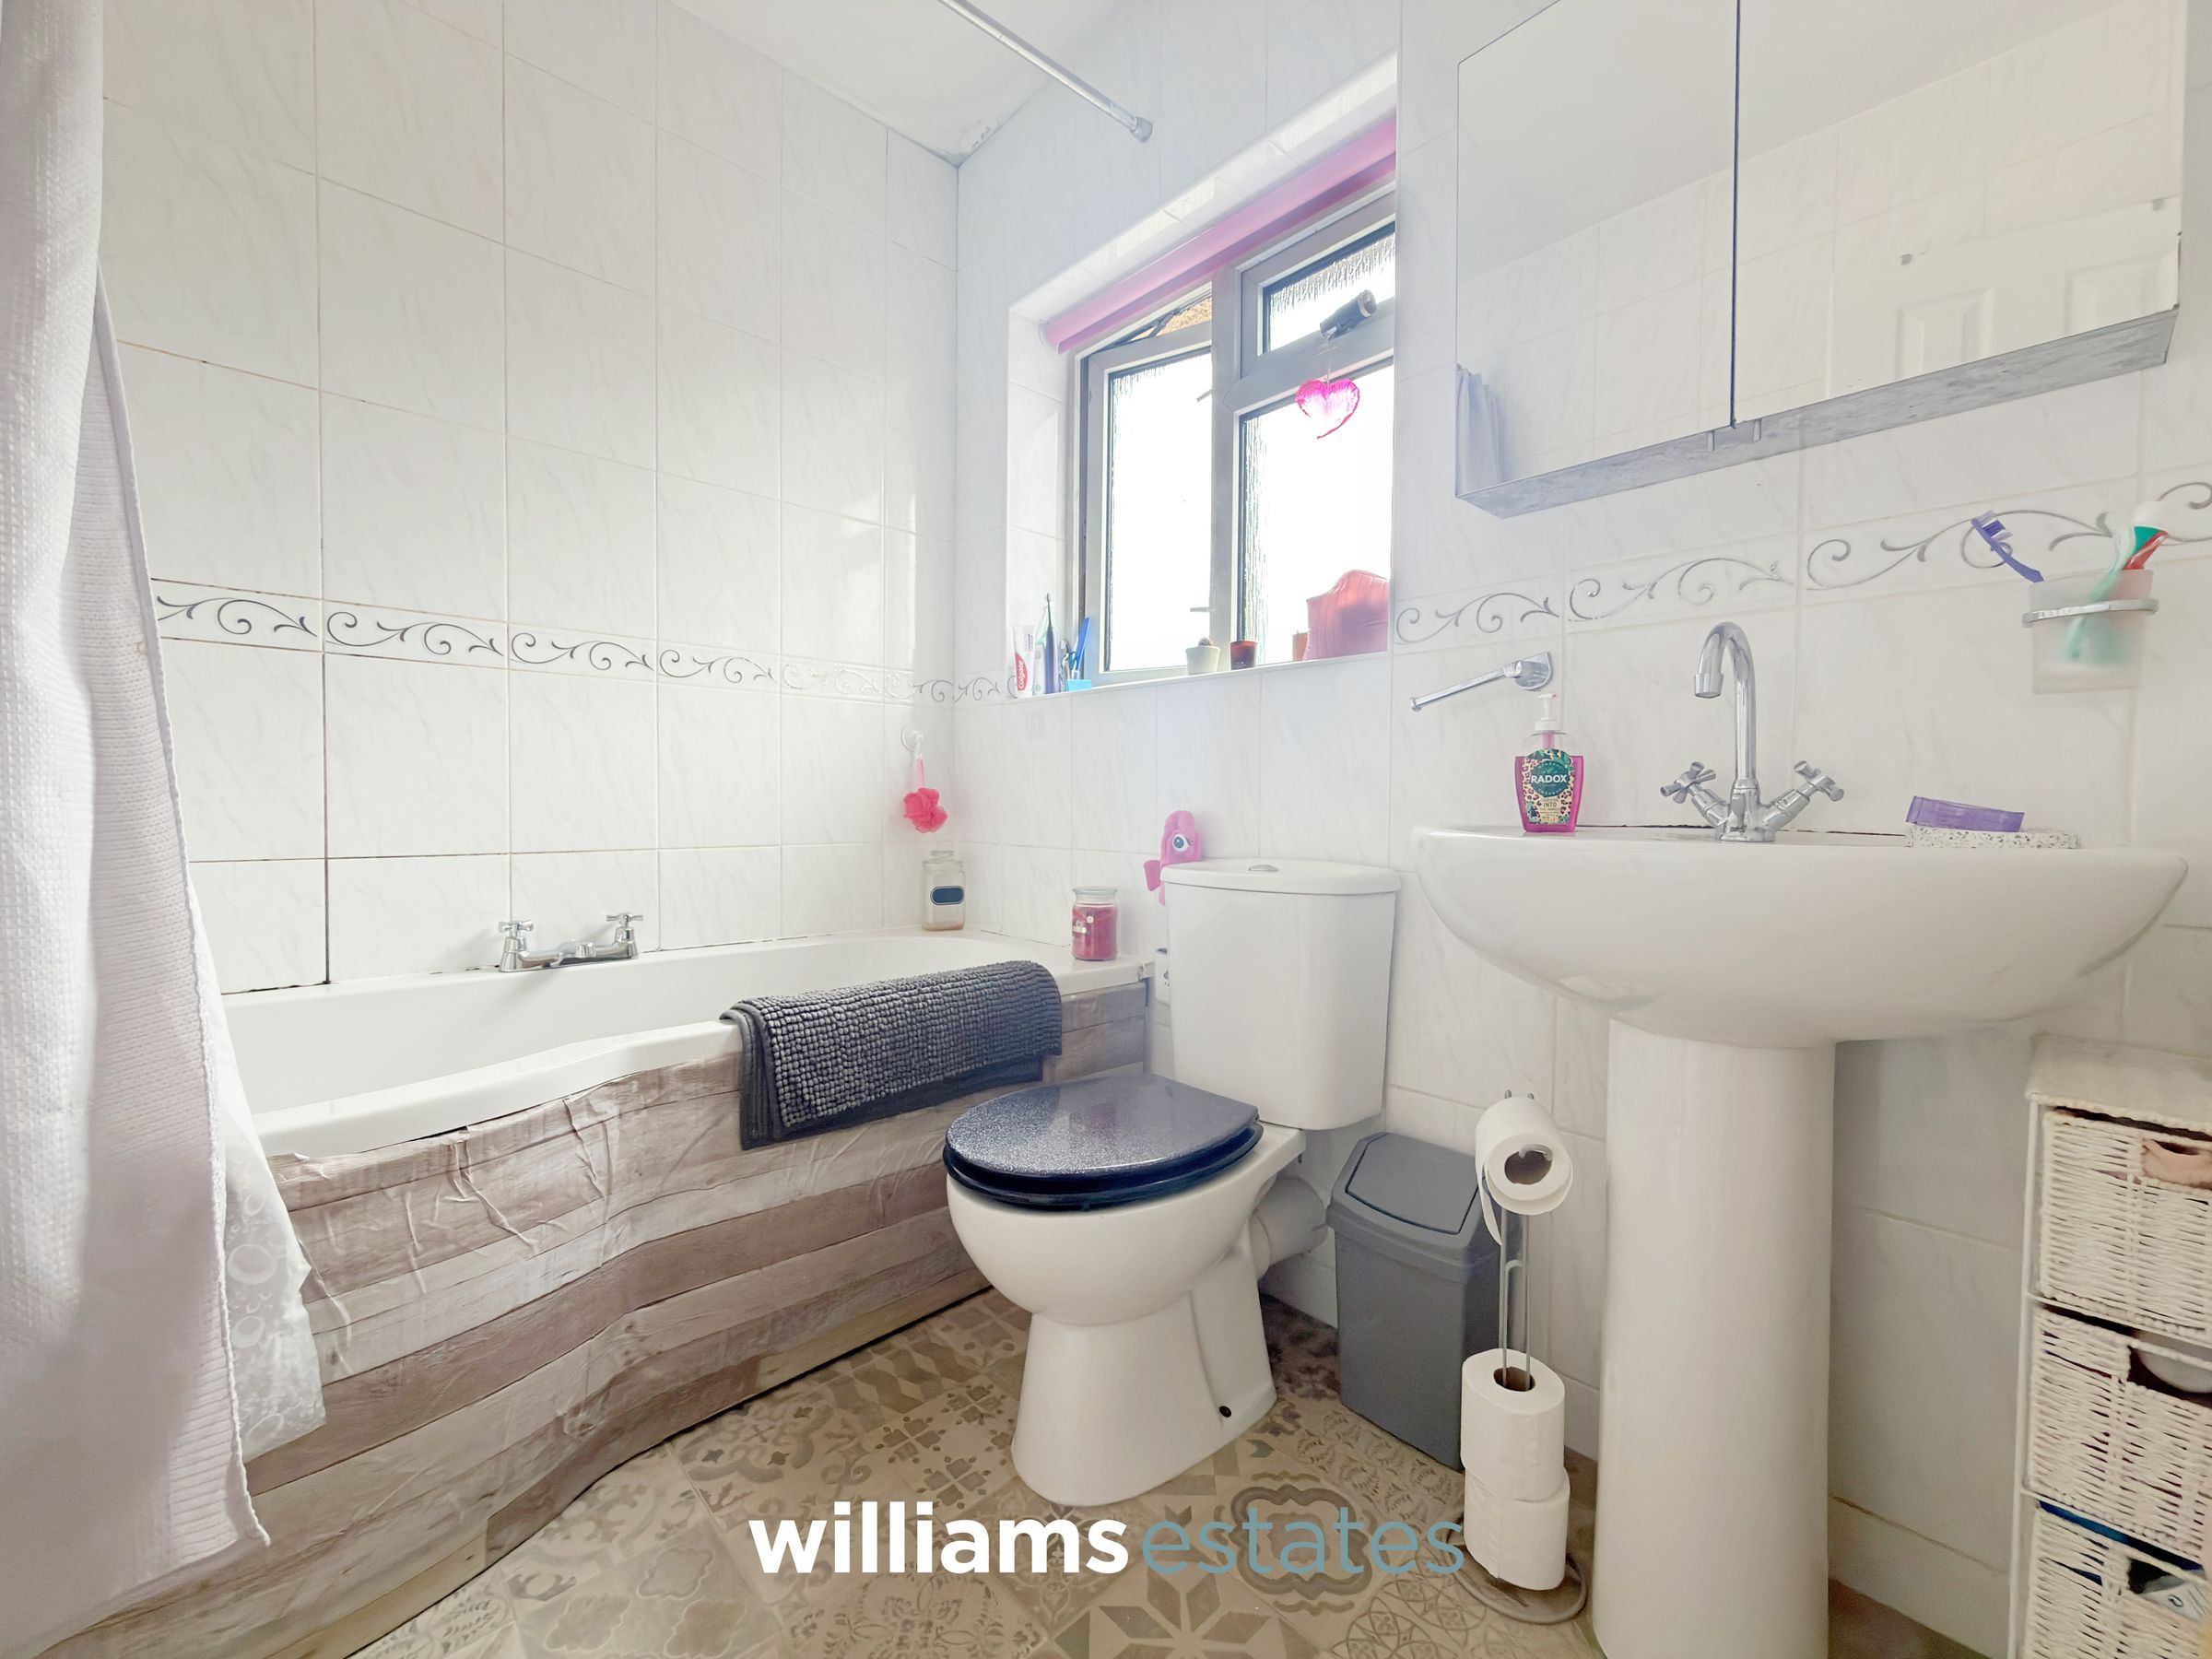
7' 0" x 5' 9" (2.14m x 1.75m)
Comprising a low-flush WC, a pedestal wash hand basin with a stainless steel mixer tap, a wall-mounted mirrored cabinet, and a panelled bath with stainless steel mixer taps and a wall-mounted electric shower over. Finished with fully tiled walls and a uPVC obscure double-glazed window to the rear elevation.
Properties you may like







Williams Updates
Williams Estates Direct Limited (Trading as Williams Estates, Company No. 10327940)
Williams Lettings Limited (Trading as Williams Lettings, Company No. 10325497) are registered in England and Wales.
Registered Office: 102 Bowen Court, St Asaph Business Park, St Asaph, LL17 0JE.
Sitemap
Accredited & Regulated By
Our Offices