Williams Estates
FOR SALE
£195,000 Offers in Region of
Maes Hafod, Ruthin, LL15
Terraced
3
1
2
Like the look of this property?
We would love to hear from you and arrange a viewing of this property. Get in touch now!
Looking to sell a property?
You can get a free online or in person valuation.
Property features
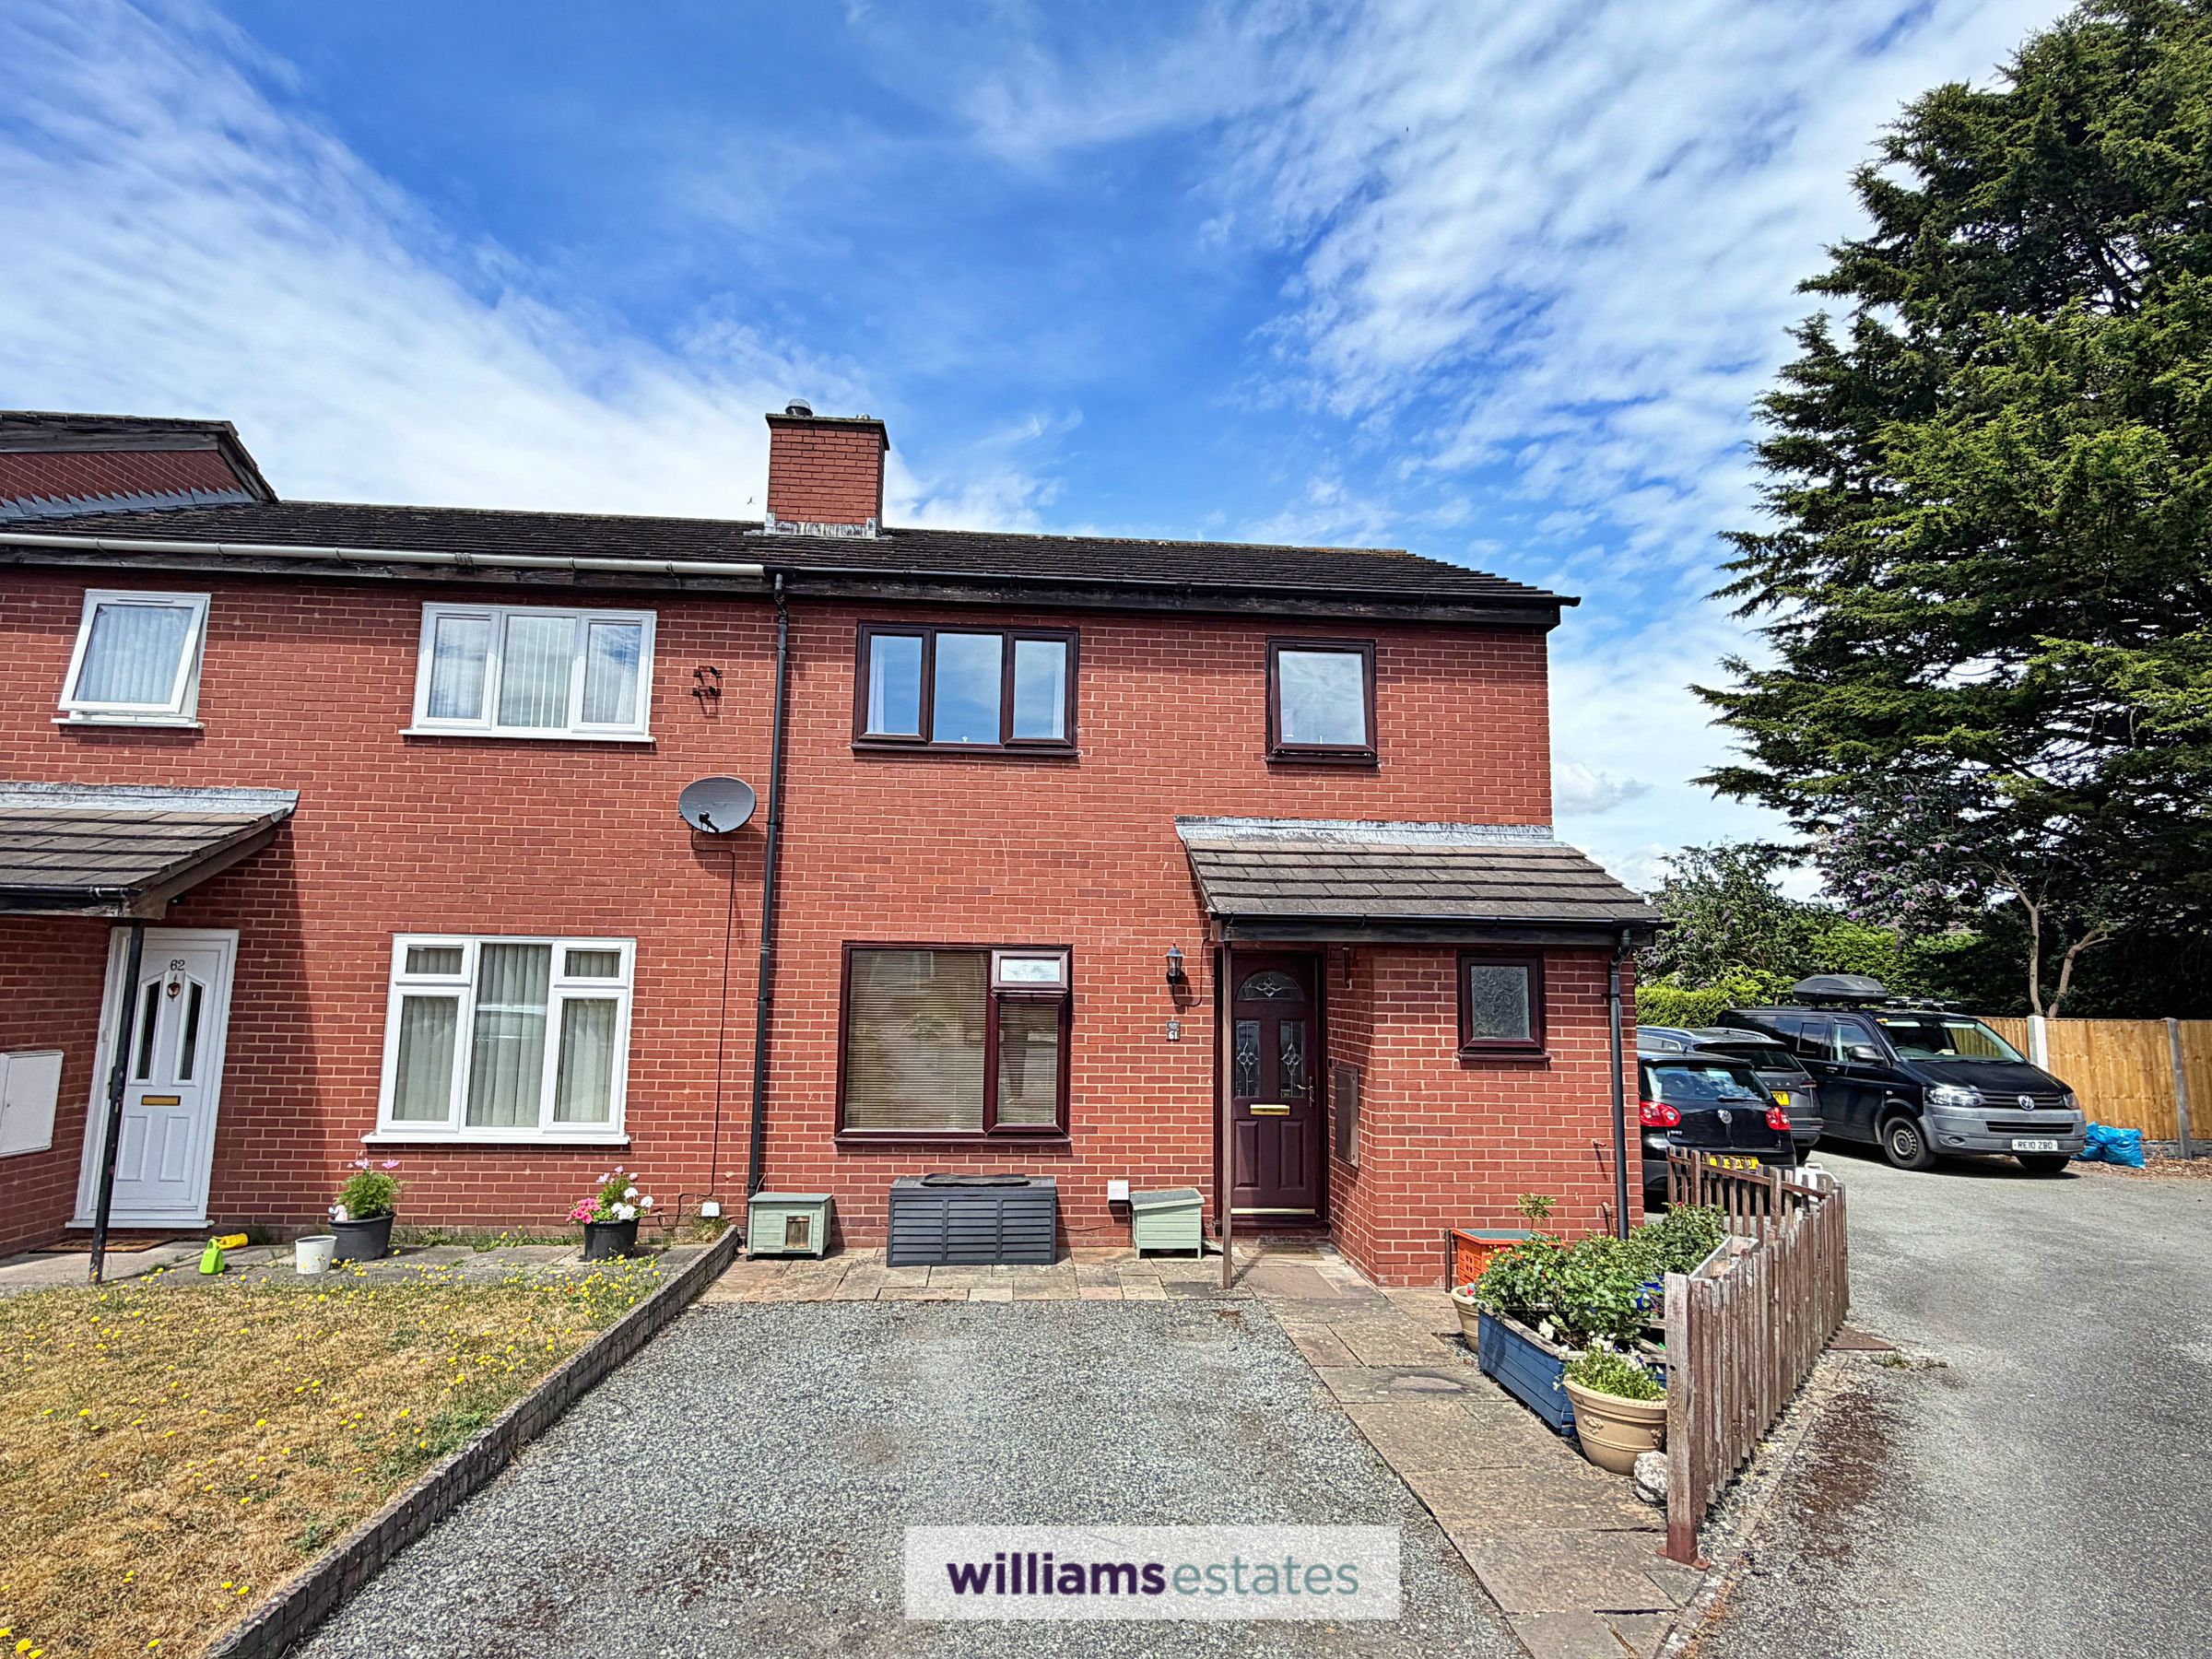
Three Bedroom End of Terrace House
Fitted Kitchen / Breakfast Room
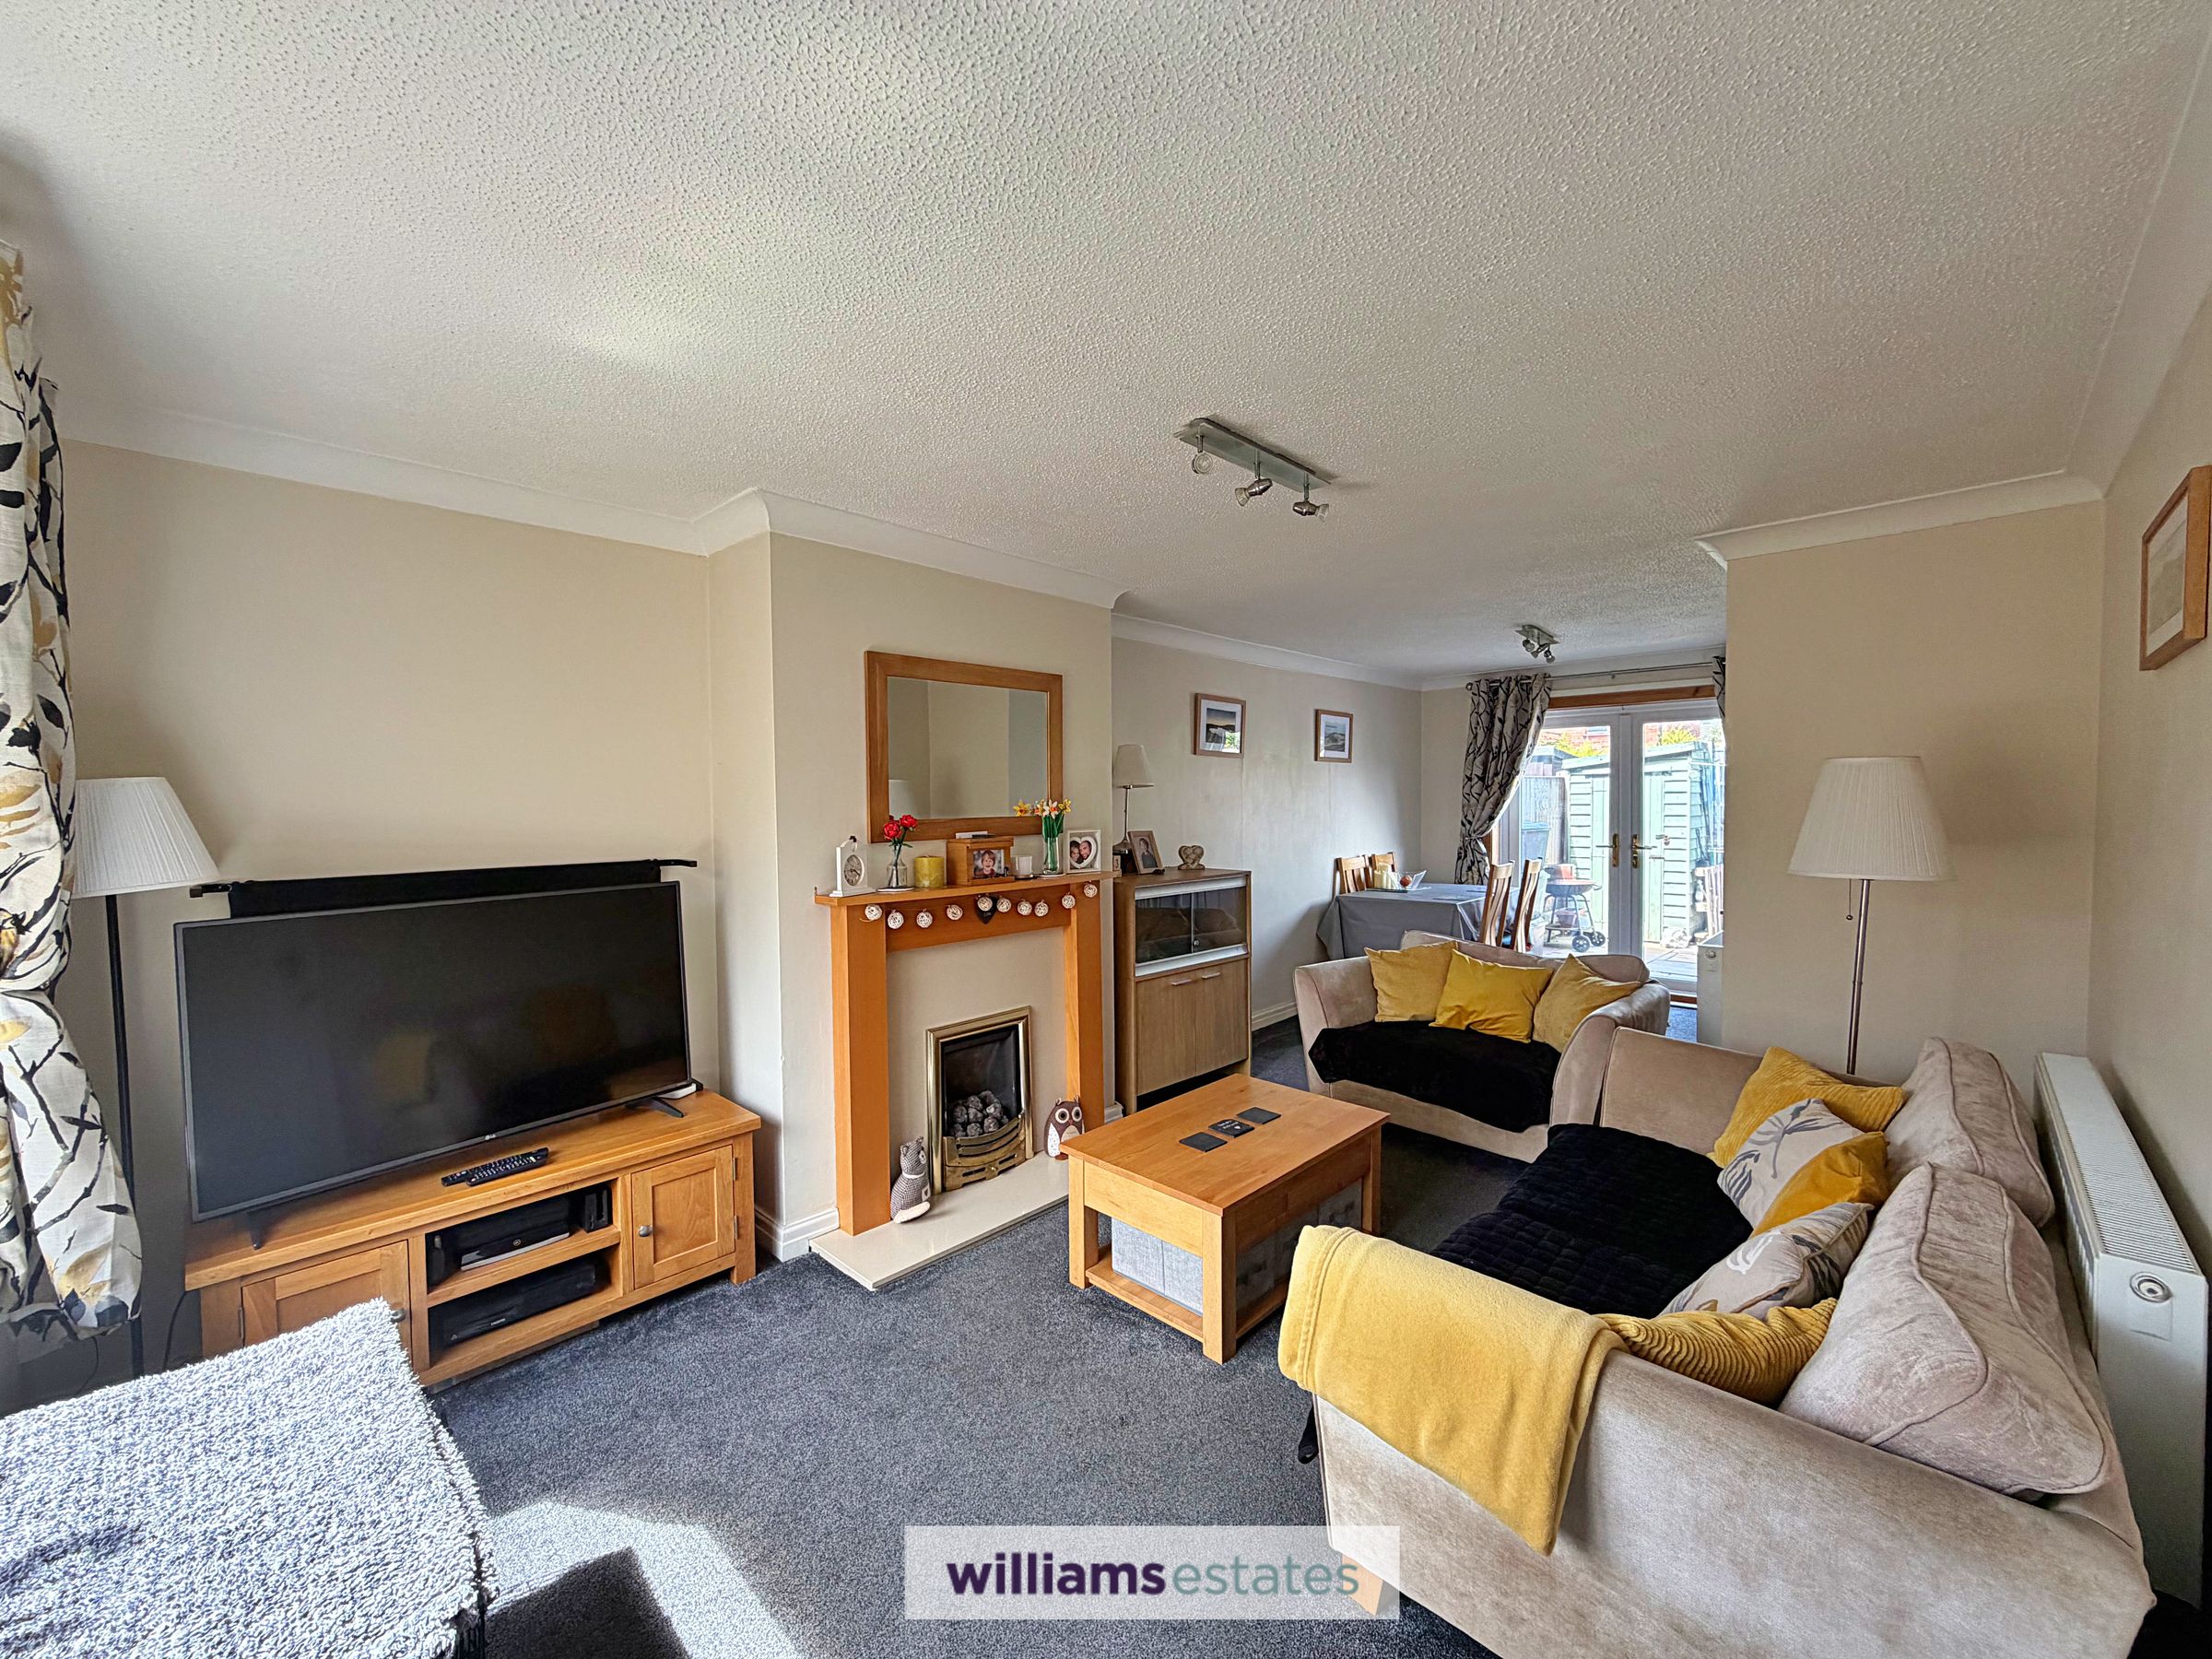
Spacious Open Plan Living and Dining Area
Downstairs Cloakroom and Utility Cupboard
Contemporary Bathroom
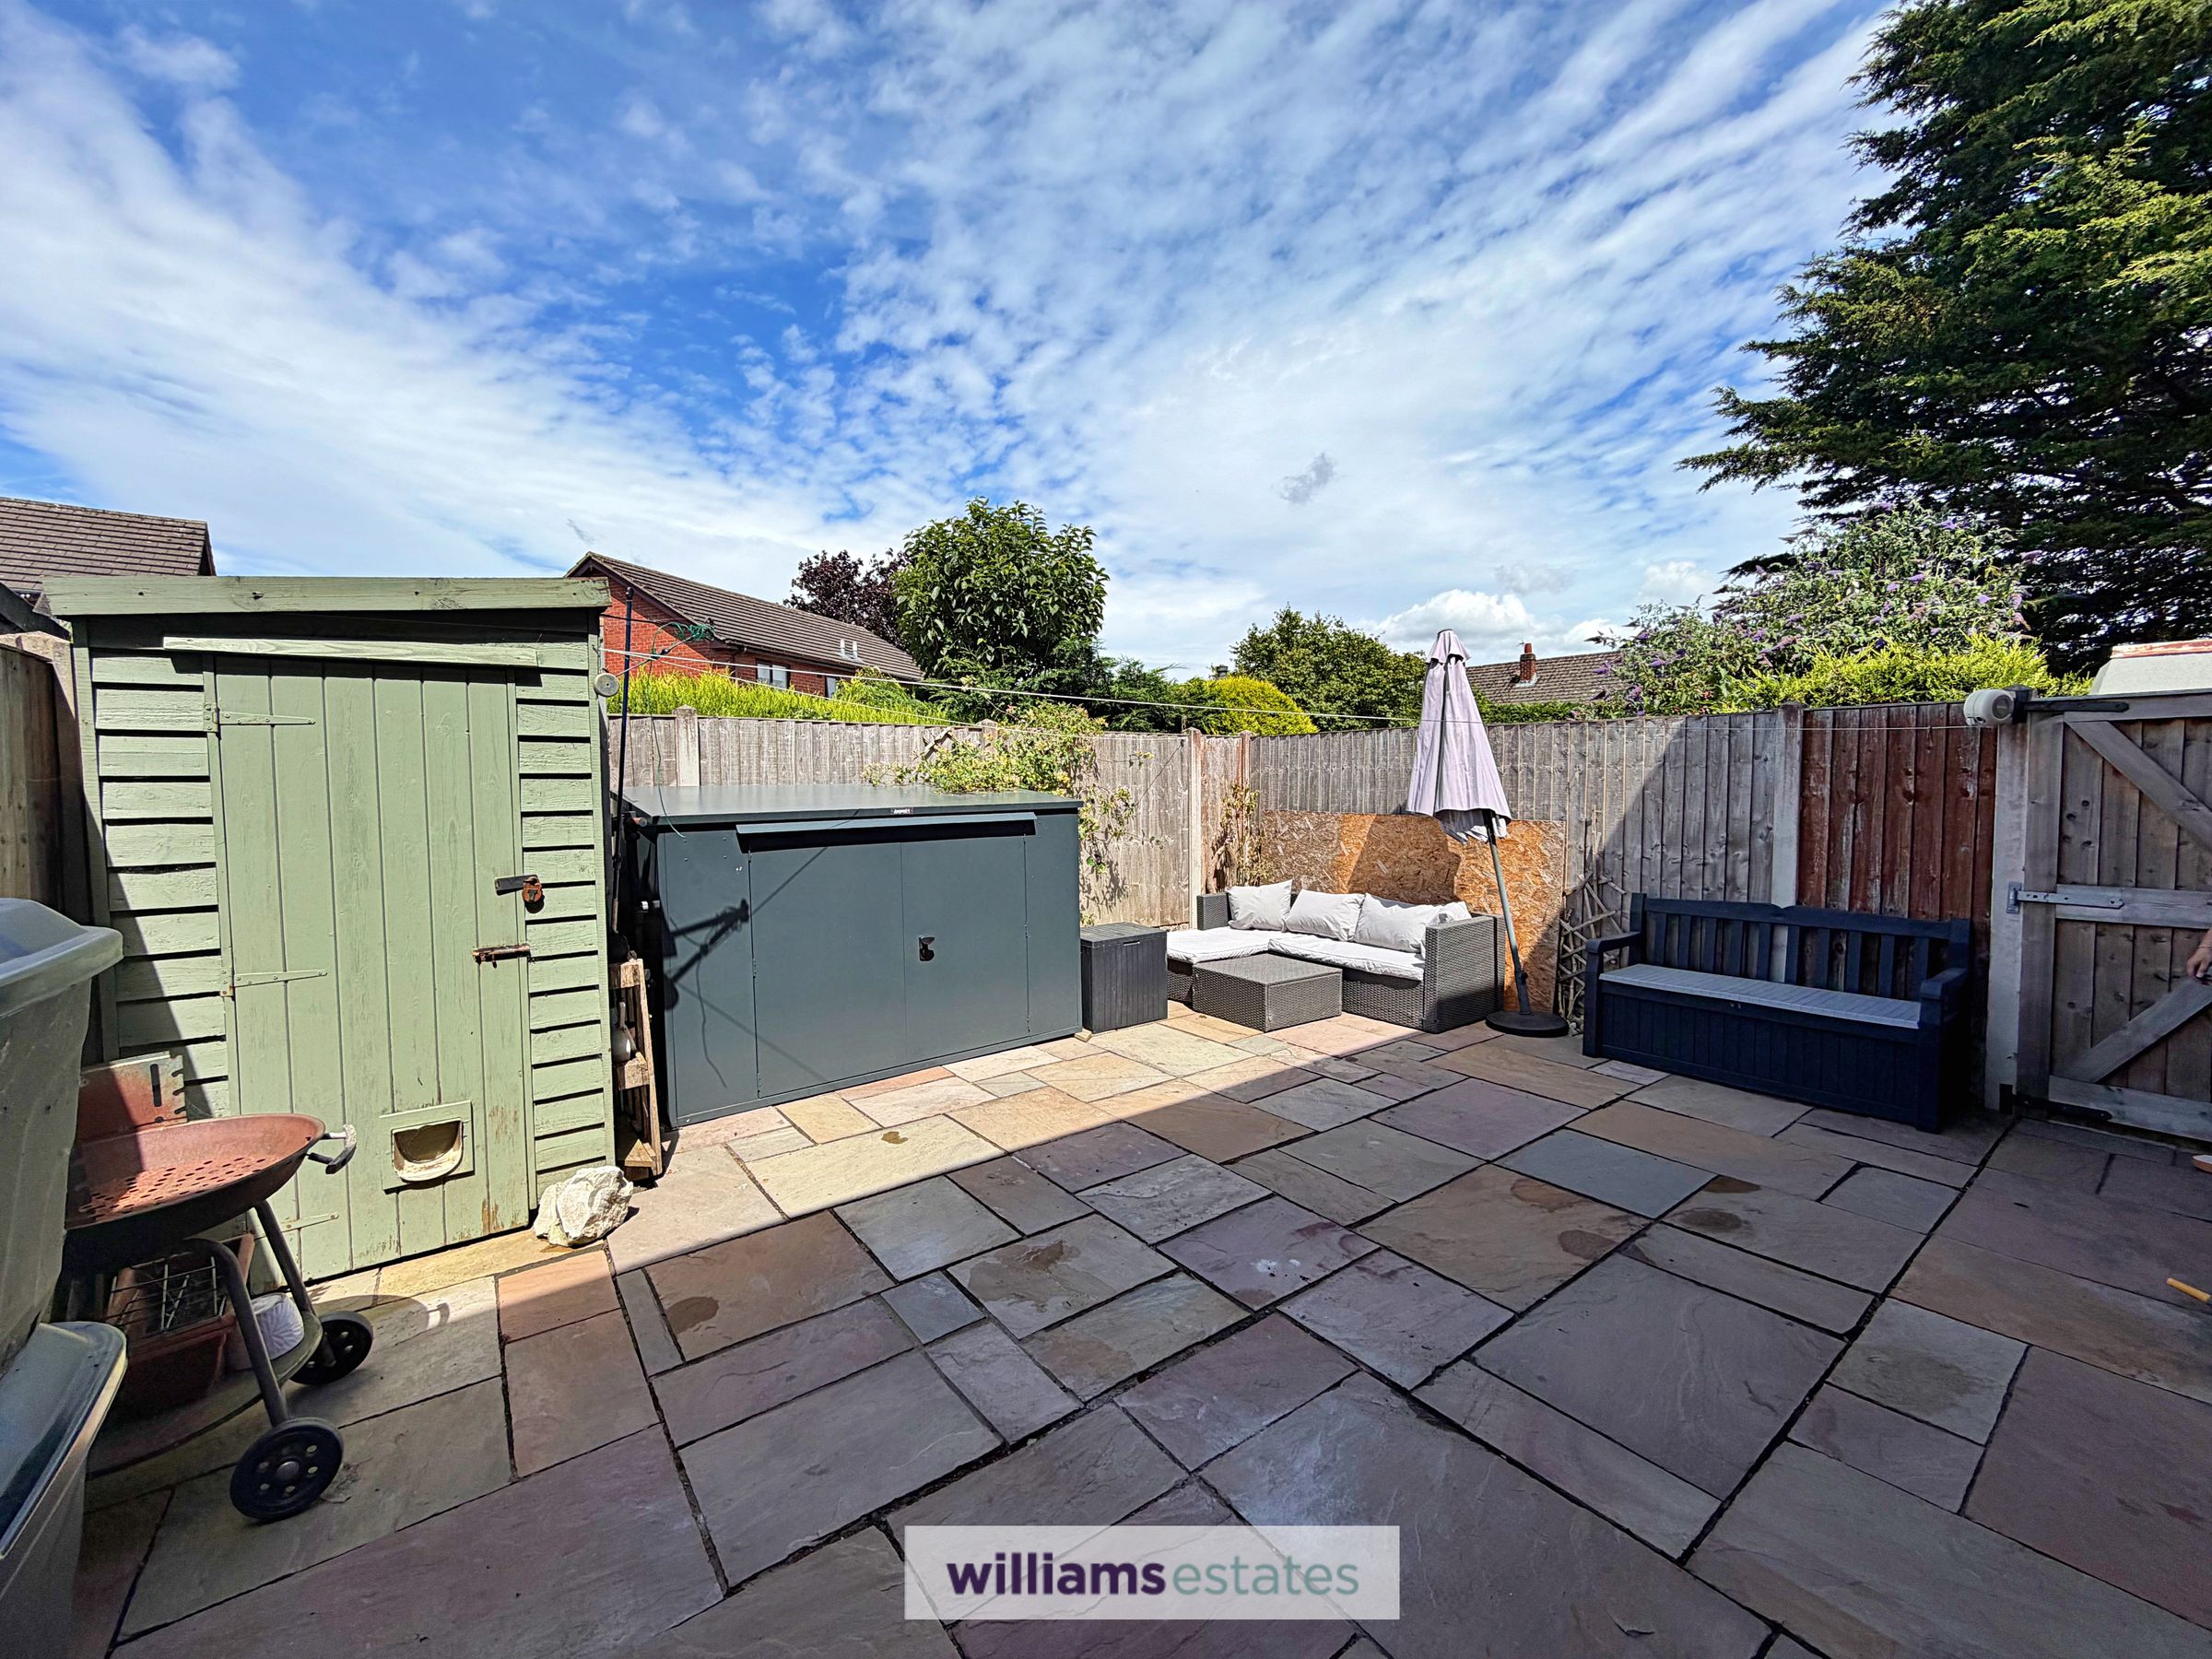
Easy Maintenance Garden and Off-Street Parking
Close to Local Amenities
Tenure- Freehold
EPC Rating - C75
Council Tax Band - C
About this property
Introducing this welcoming three bedroom end of terrace home. Step inside to discover a spacious bright entrance hallway, leading into open plan living and dining area, through to the fitted kitchen/ breakfast room, further benefits include a downstairs cloakroom and large under stairs utility cupboard. Upstairs, you’ll find three bedrooms and bathroom; two of the bedrooms being double bedrooms and the third bedroom as a single bedroom or office. Externally the property boats off street parking and low maintenance garden to the rear which is enclosed and quite private. Great for those looking for their first home or looking to downsize, viewing highly recommended to see what this home has to offer.
Key details
Broadband: up to 80mbps
958ft2 floor area
1302ft2 plot size
Freehold
Council tax band C
Additional information
Near the property
Rooms and dimensions
Accommodation
Composite door leading into
Entrance Hall
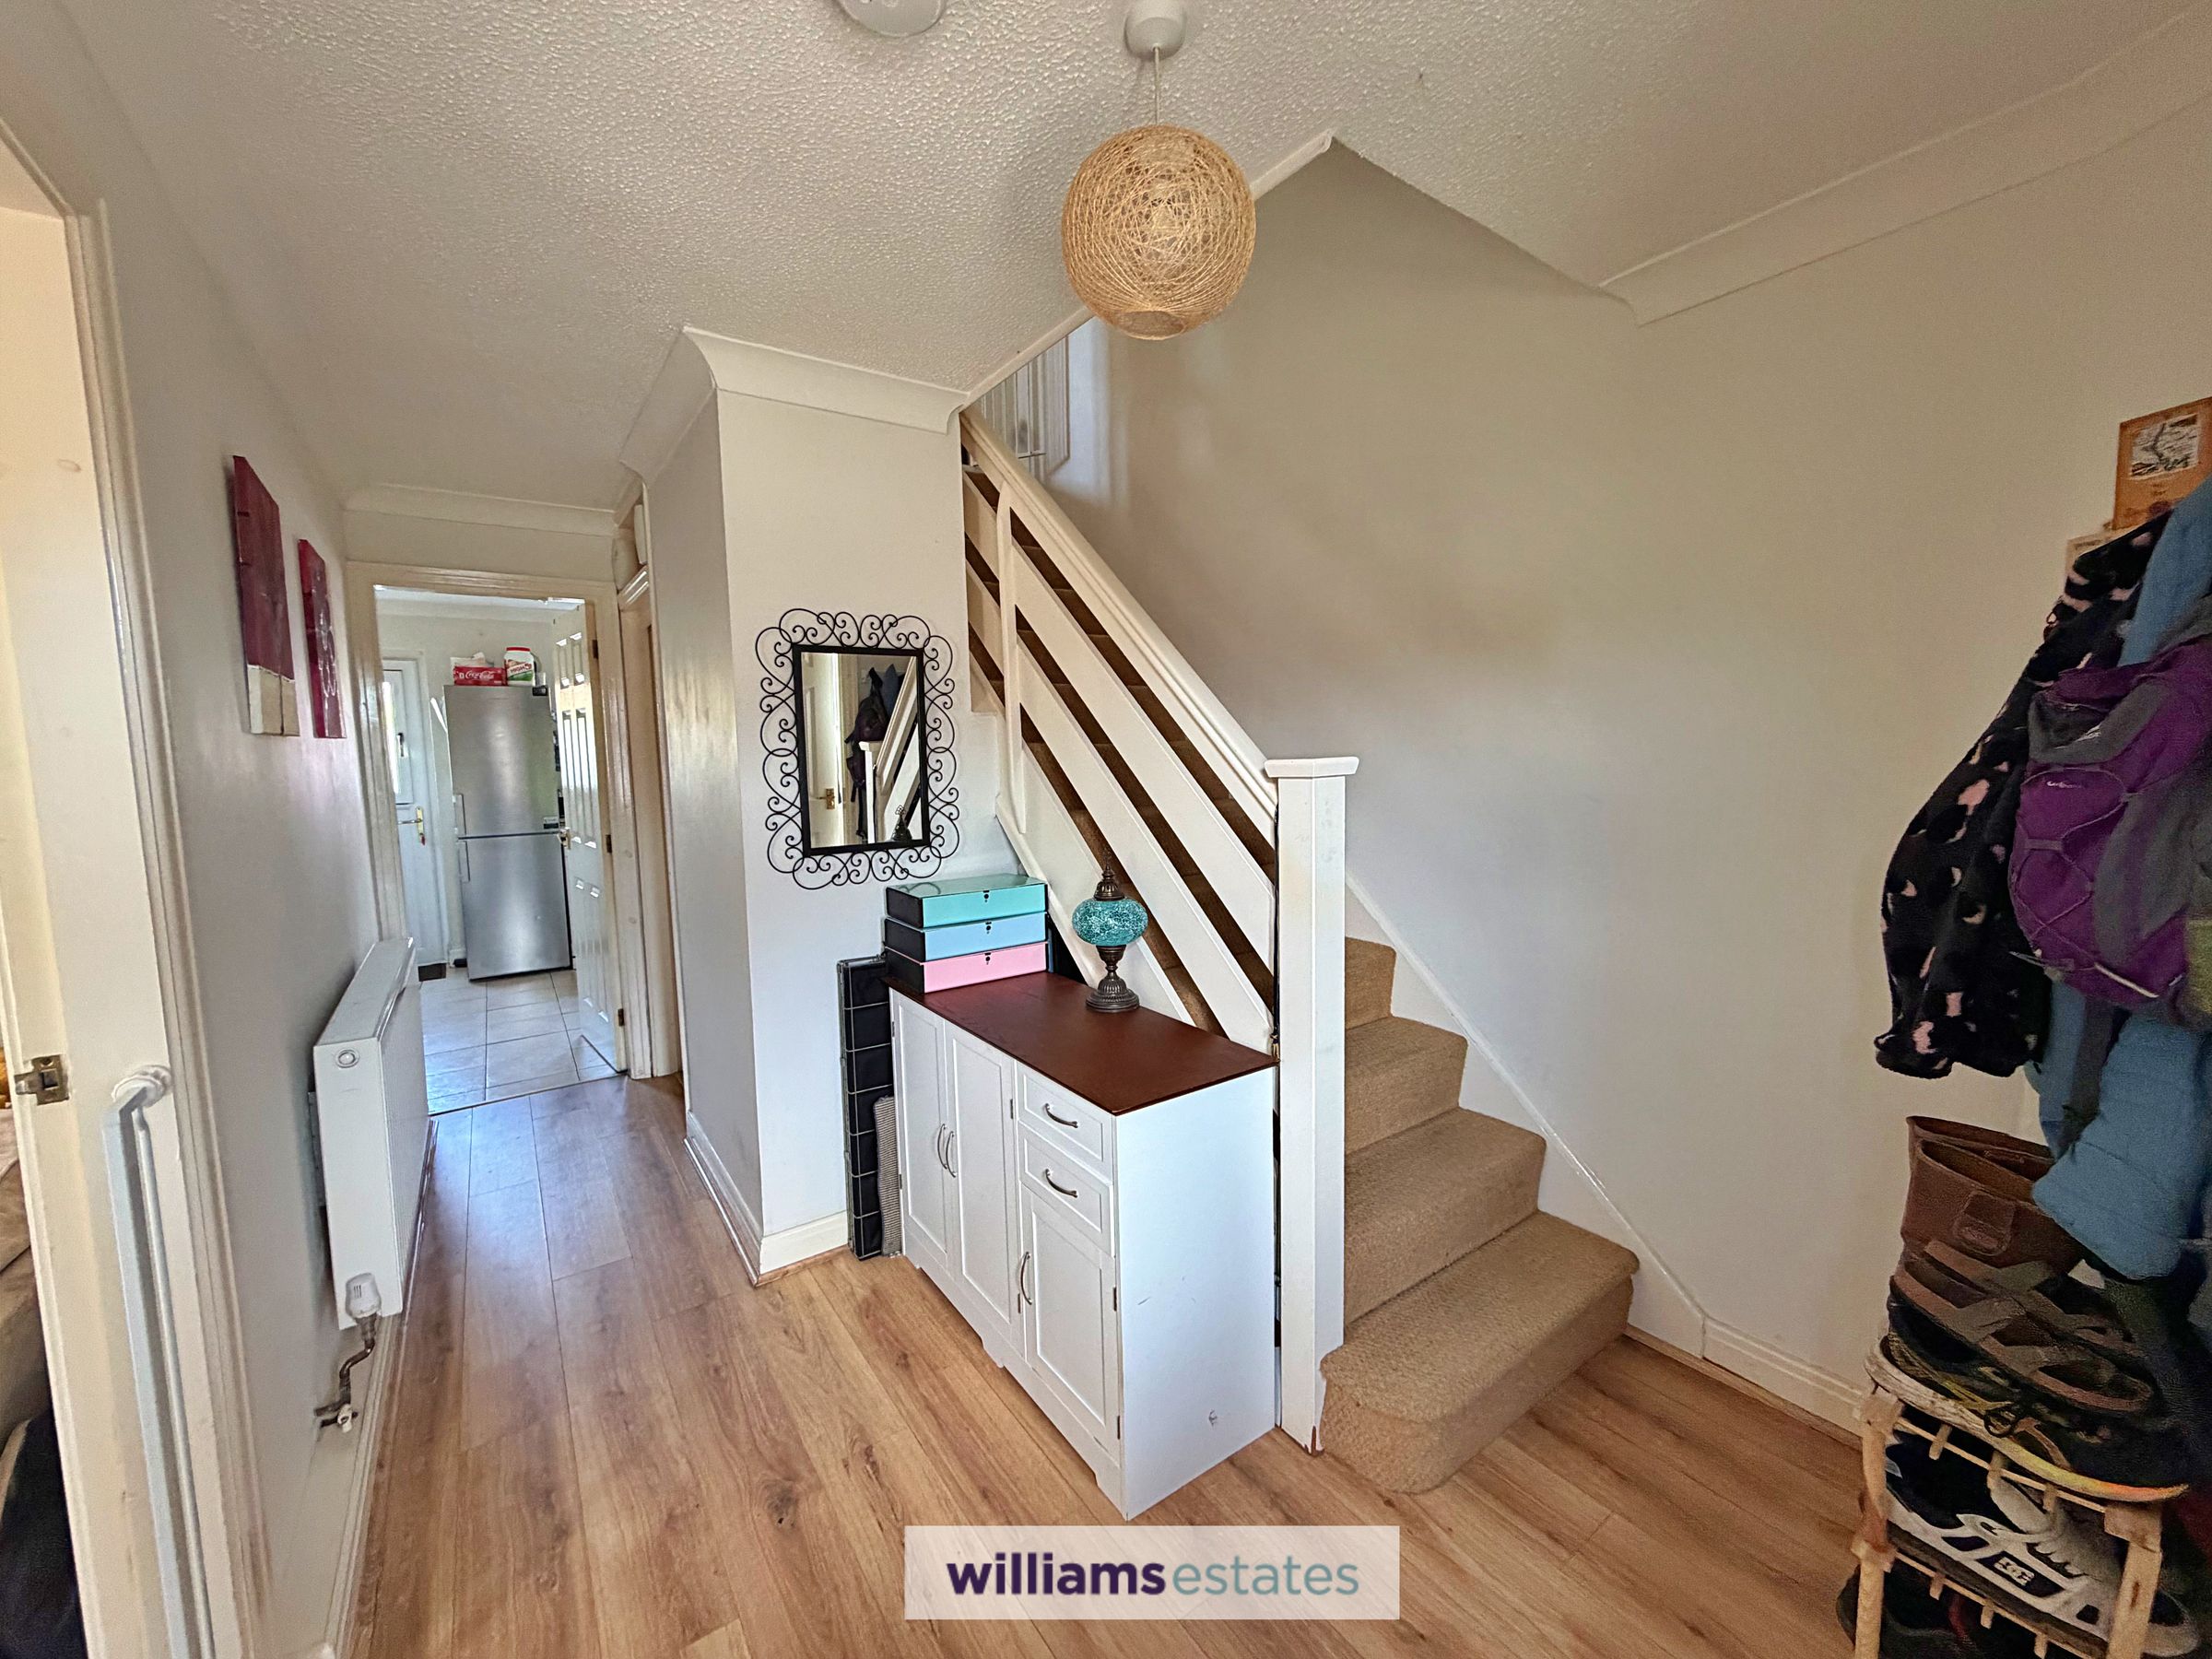
A spacious hallway having laminate wood effect flooring, radiator, power points, staircase rising and doors off
Living Room / Dining Room
23' 7" x 11' 1" (7.18m x 3.38m)
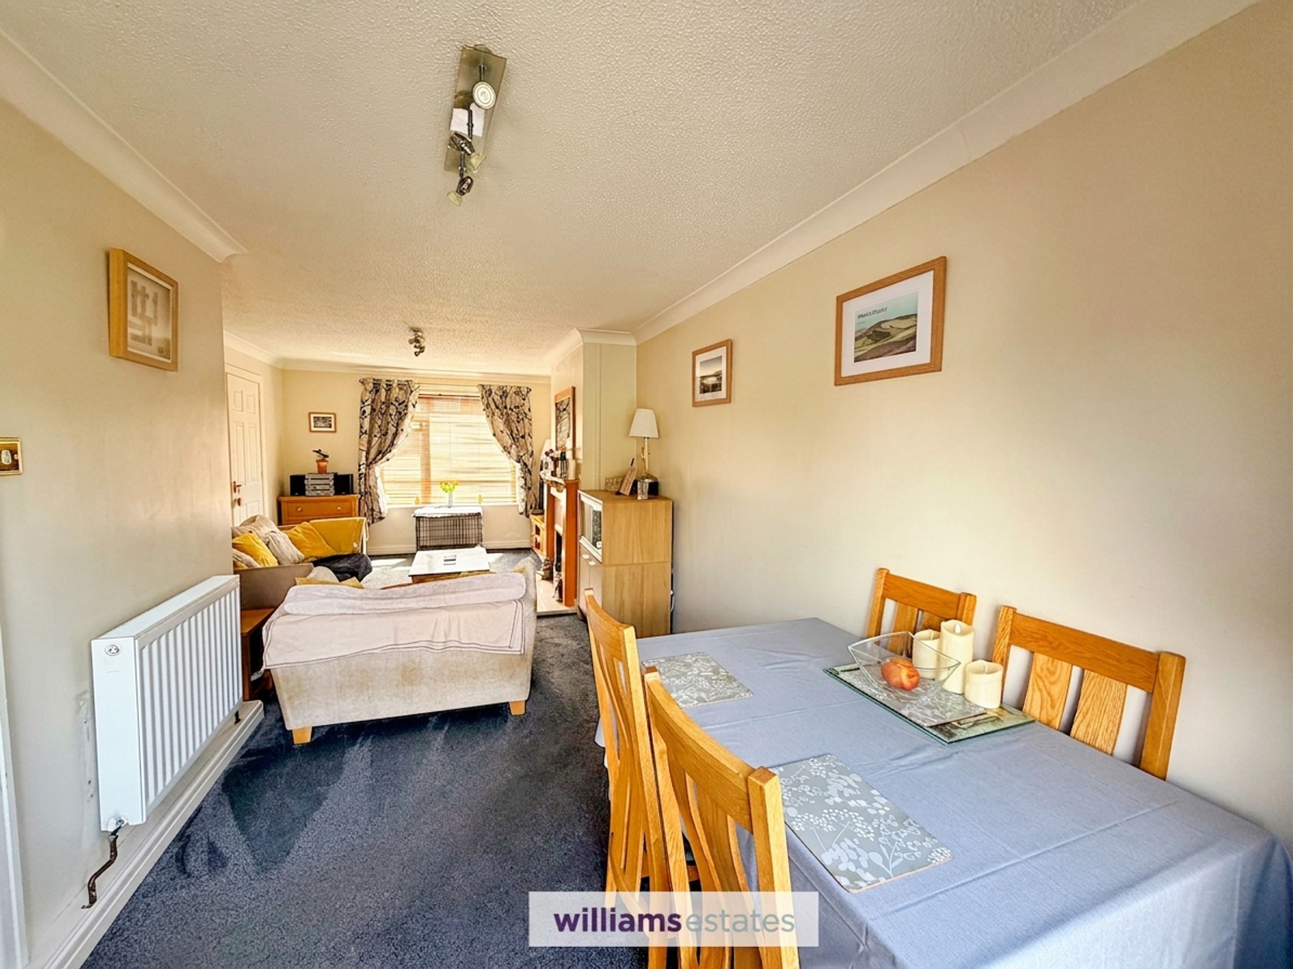
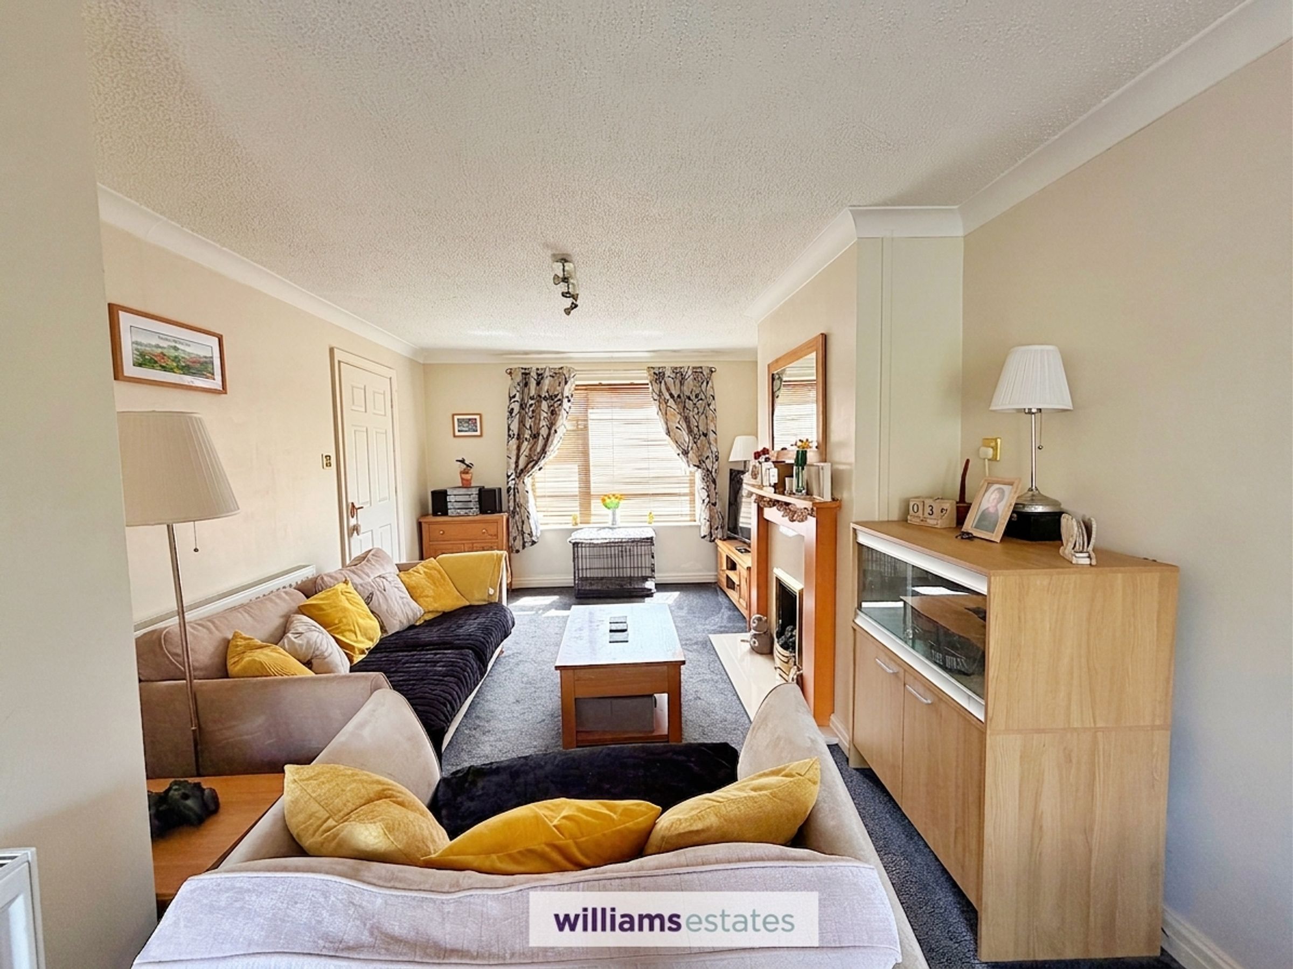
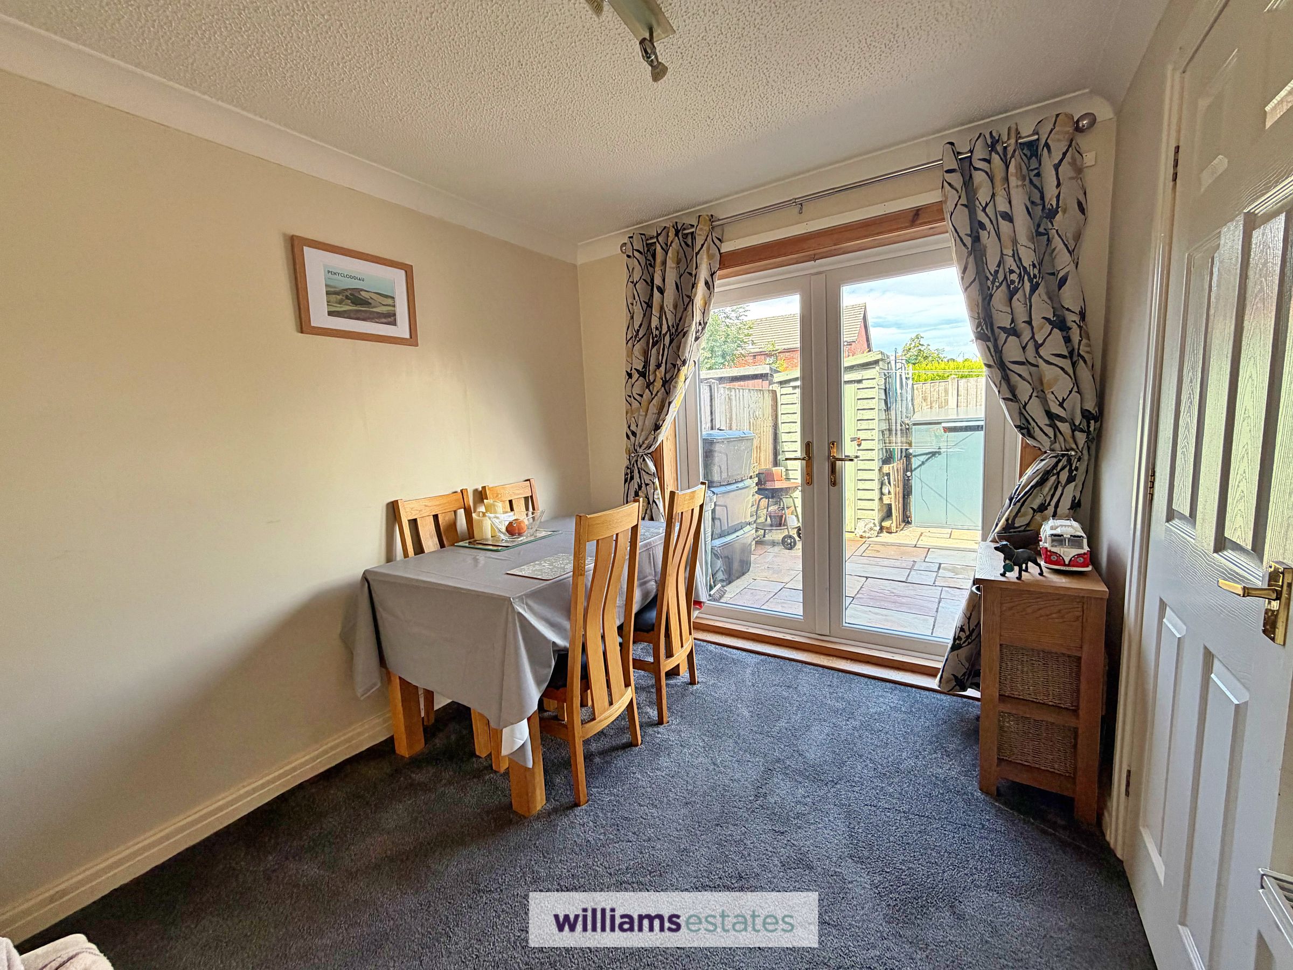
A good sized room having contemporary Adam style fireplace, cream marble insert and hearth with polished wood surround. Large uPVC double glazed window to the front elevation, radiator, PowerPoint. Towards the rear elevation is the dining area which has a further radiator, PowerPoints, space for dining table, uPVC double glazed French doors to the rear garden and door leading into:
Kitchen
9' 5" x 11' 1" (2.88m x 3.38m)
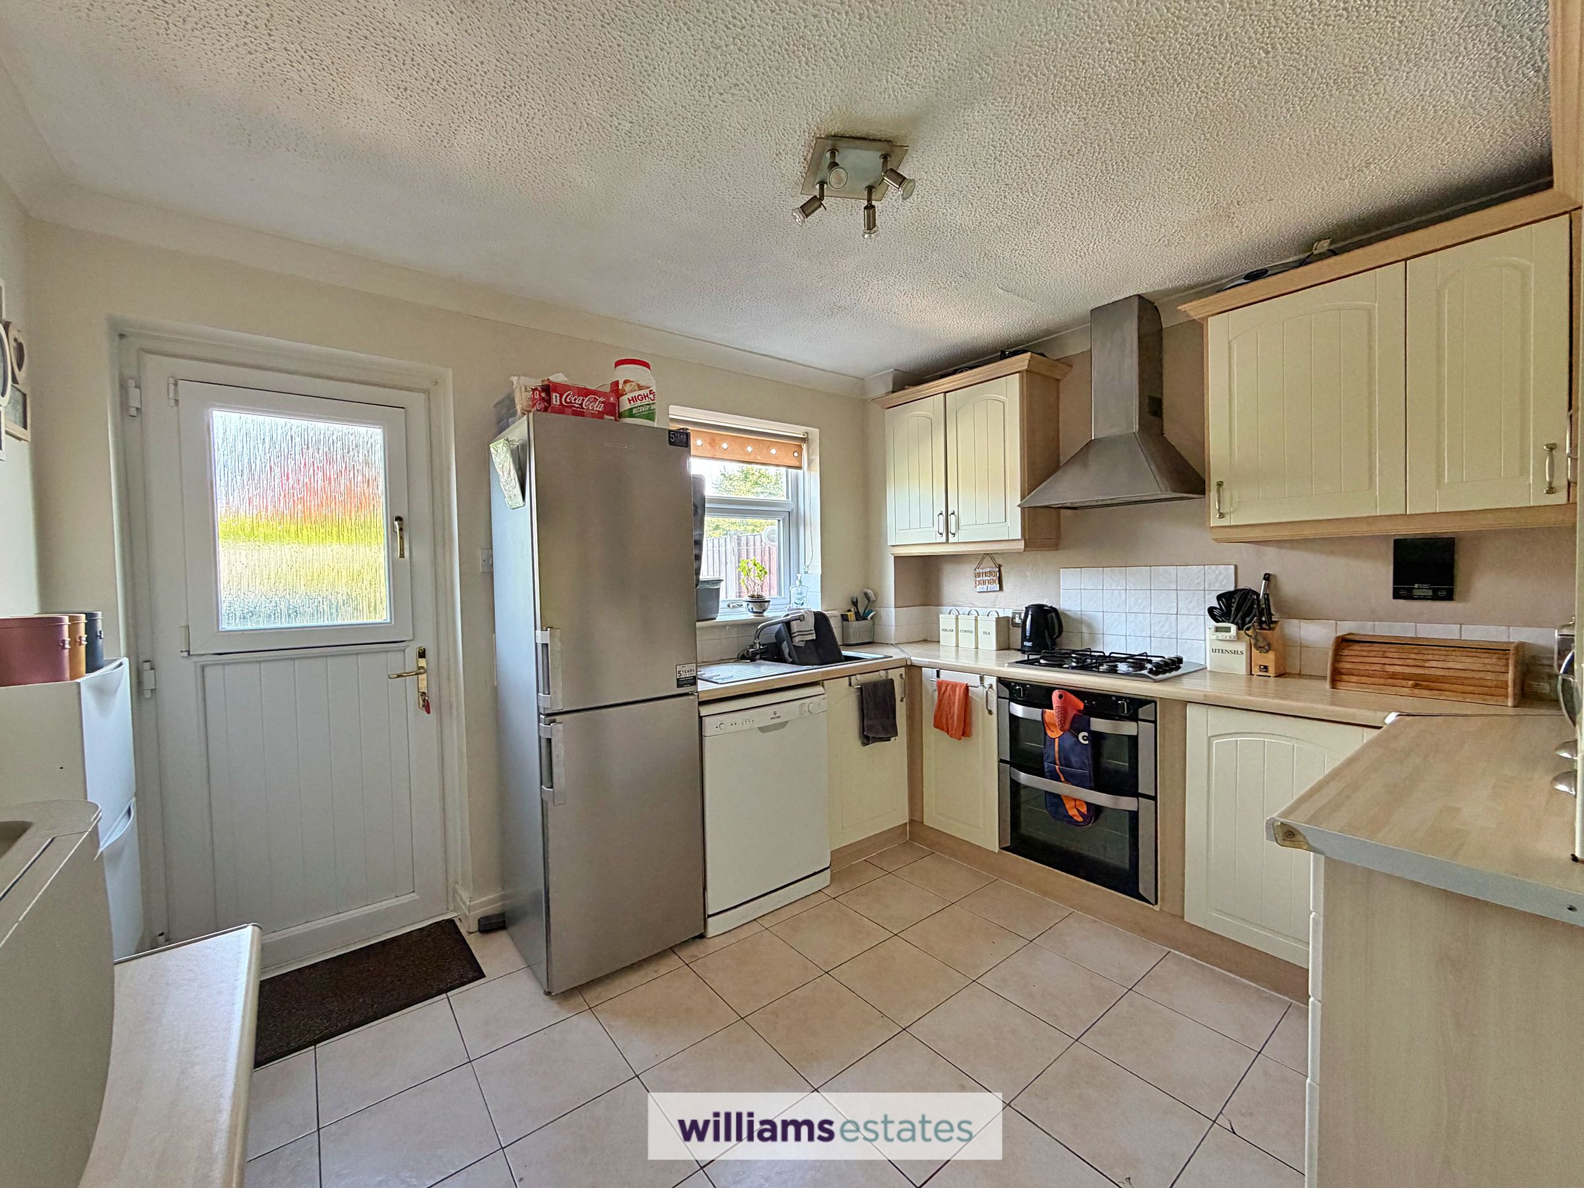
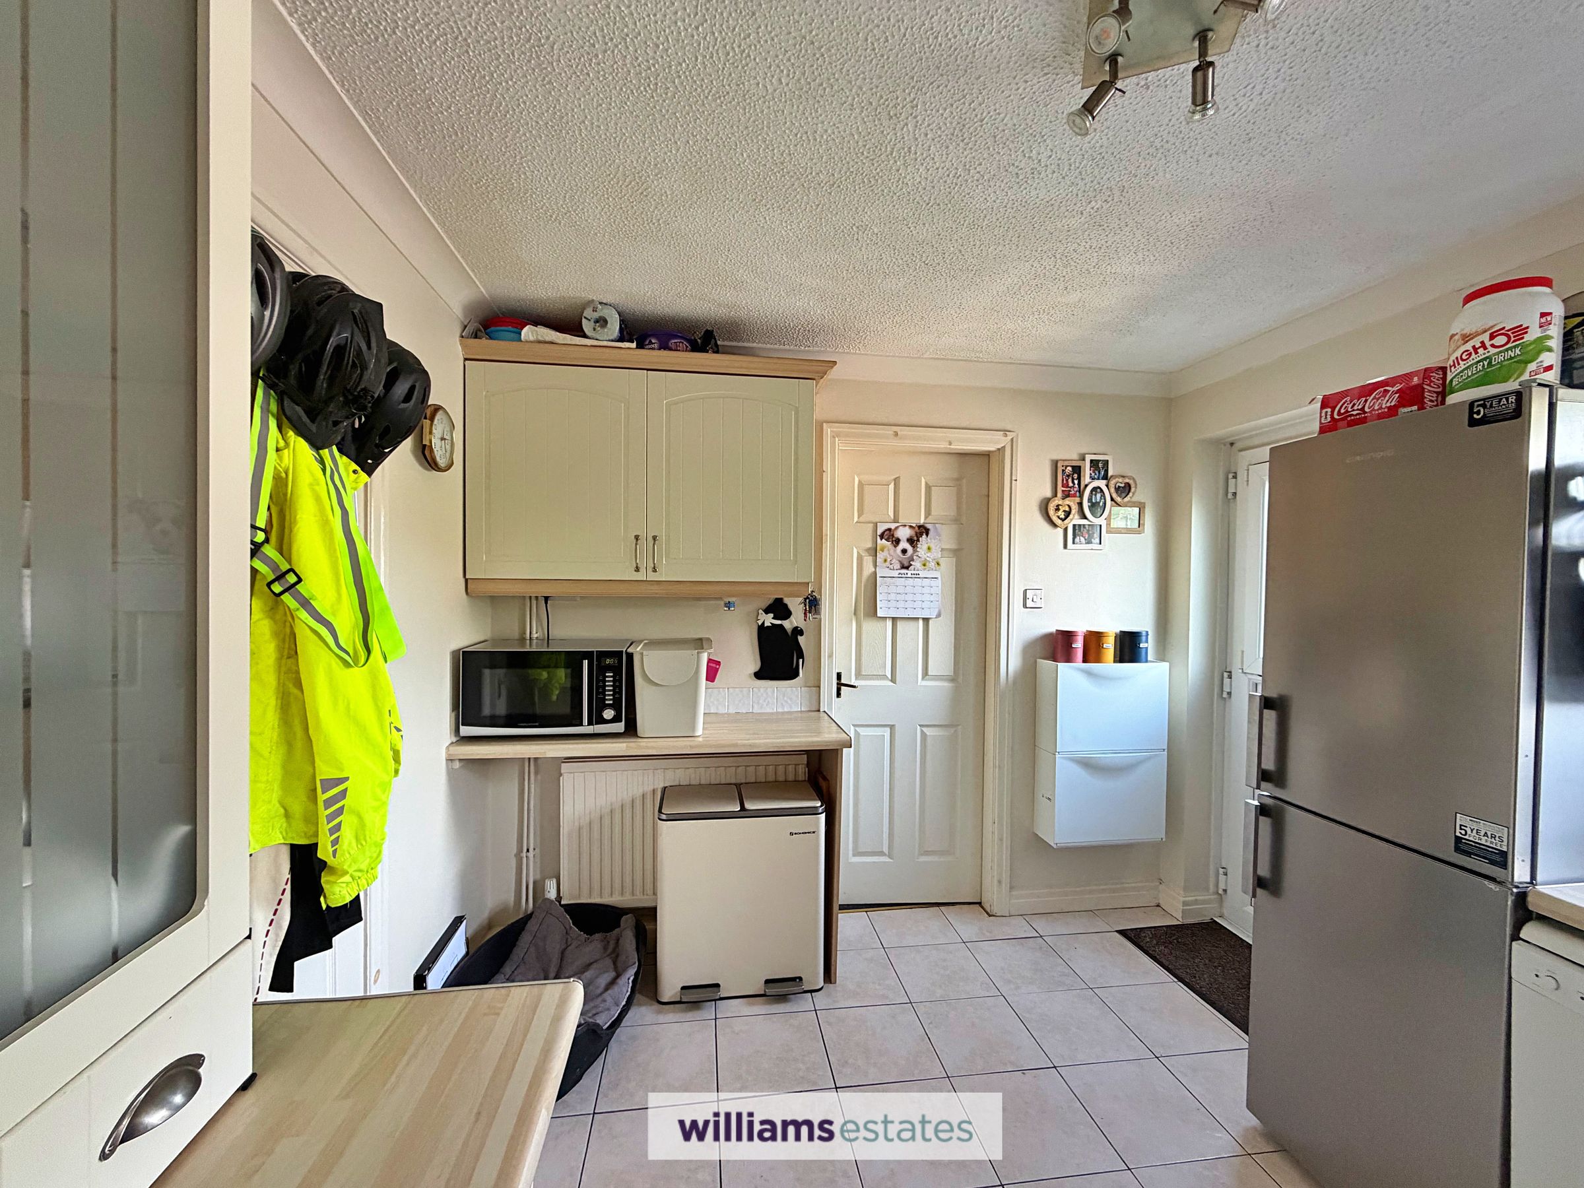
Fitted with a range of base and wall mounted units and drawers with light oak effect working surfaces, sink with drainer and mixer tap. Inset stainless steel four ring gas hob with built in double oven and stainless steel extractor hood over, space for freestanding fridge/freezer, breakfast bar for two, ceramic tiled flooring, uPVC double glazed window to the rear elevation and part glazed stable door leading to the rear garden. Powerpoints and radiator.
Utility Cupboard
A large useful under stairs utility cupboard, having plumbing and void for washing machine, space for tumble dryer, and powerpoints
Cloak Room
3' 6" x 4' 3" (1.07m x 1.29m)
Having a white suite comprising wash basin with taps, low flush W.C. Part tiled walls, storage cupboard homing the gas meter, ceramic tiled flooring and glazed window to the front elevation.
Landing
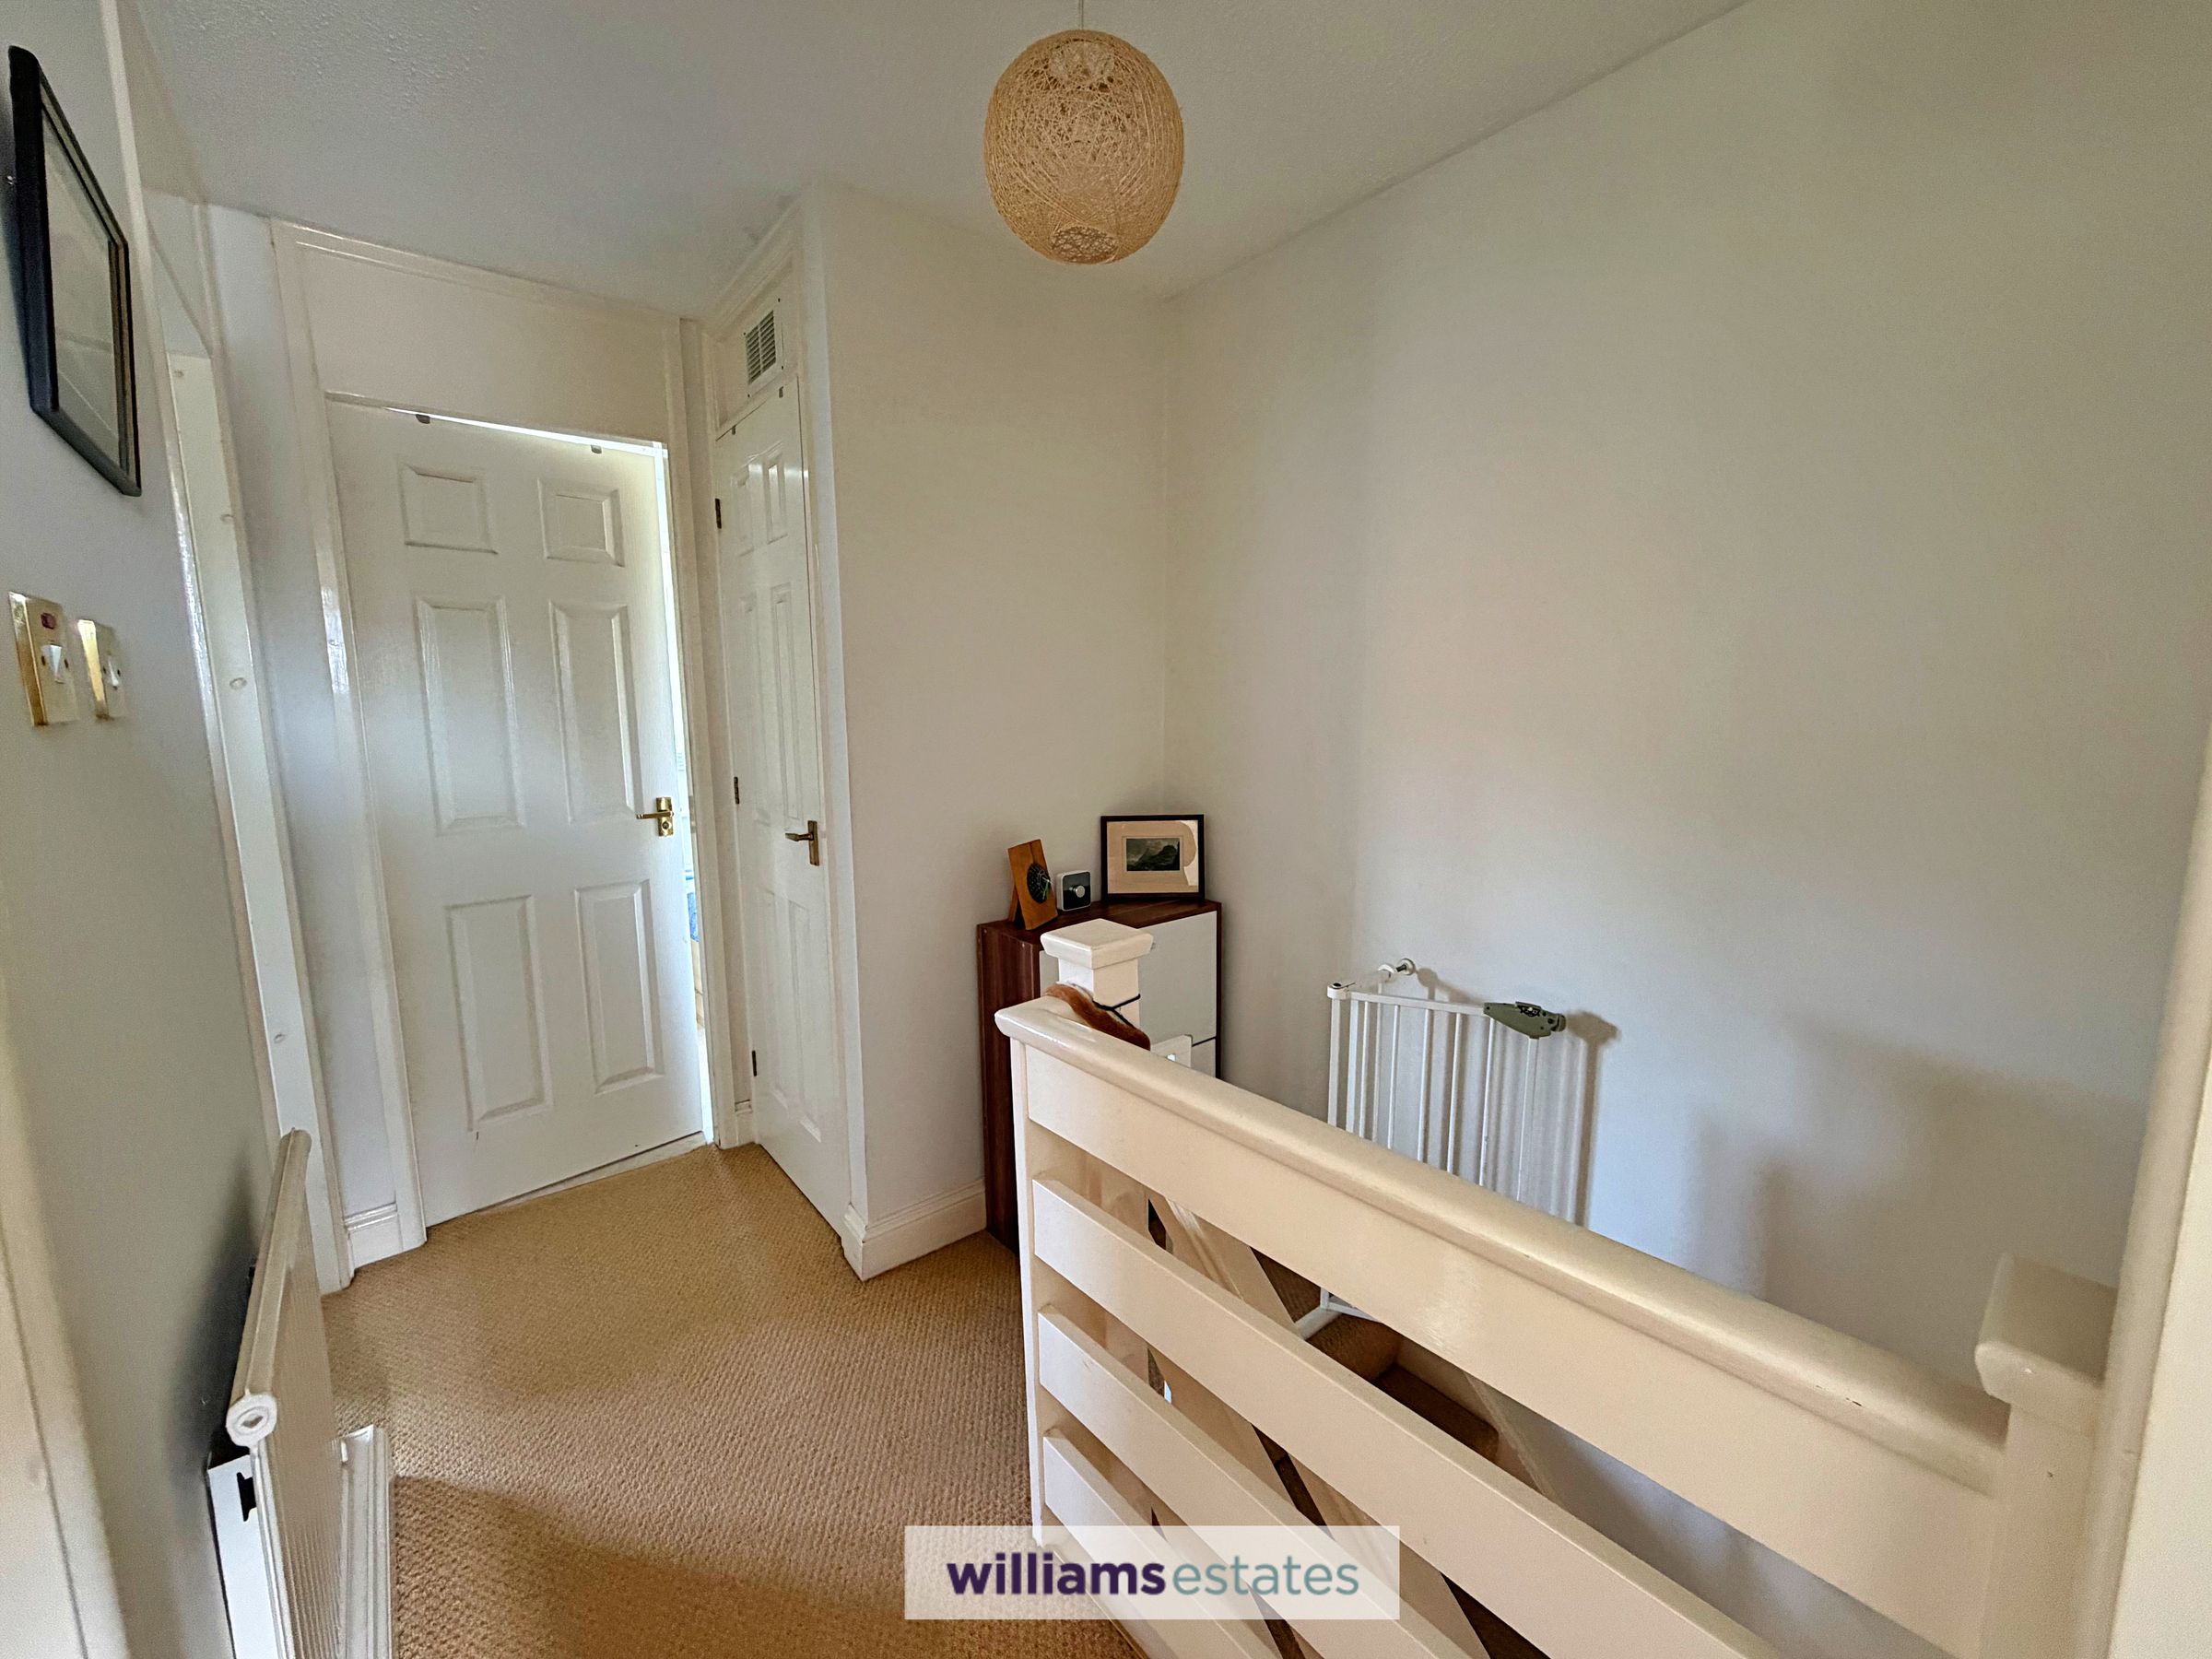
Stairs leading up to the first floor with loft access, storage cupboard homing the combination boiler, radiator and doors off:
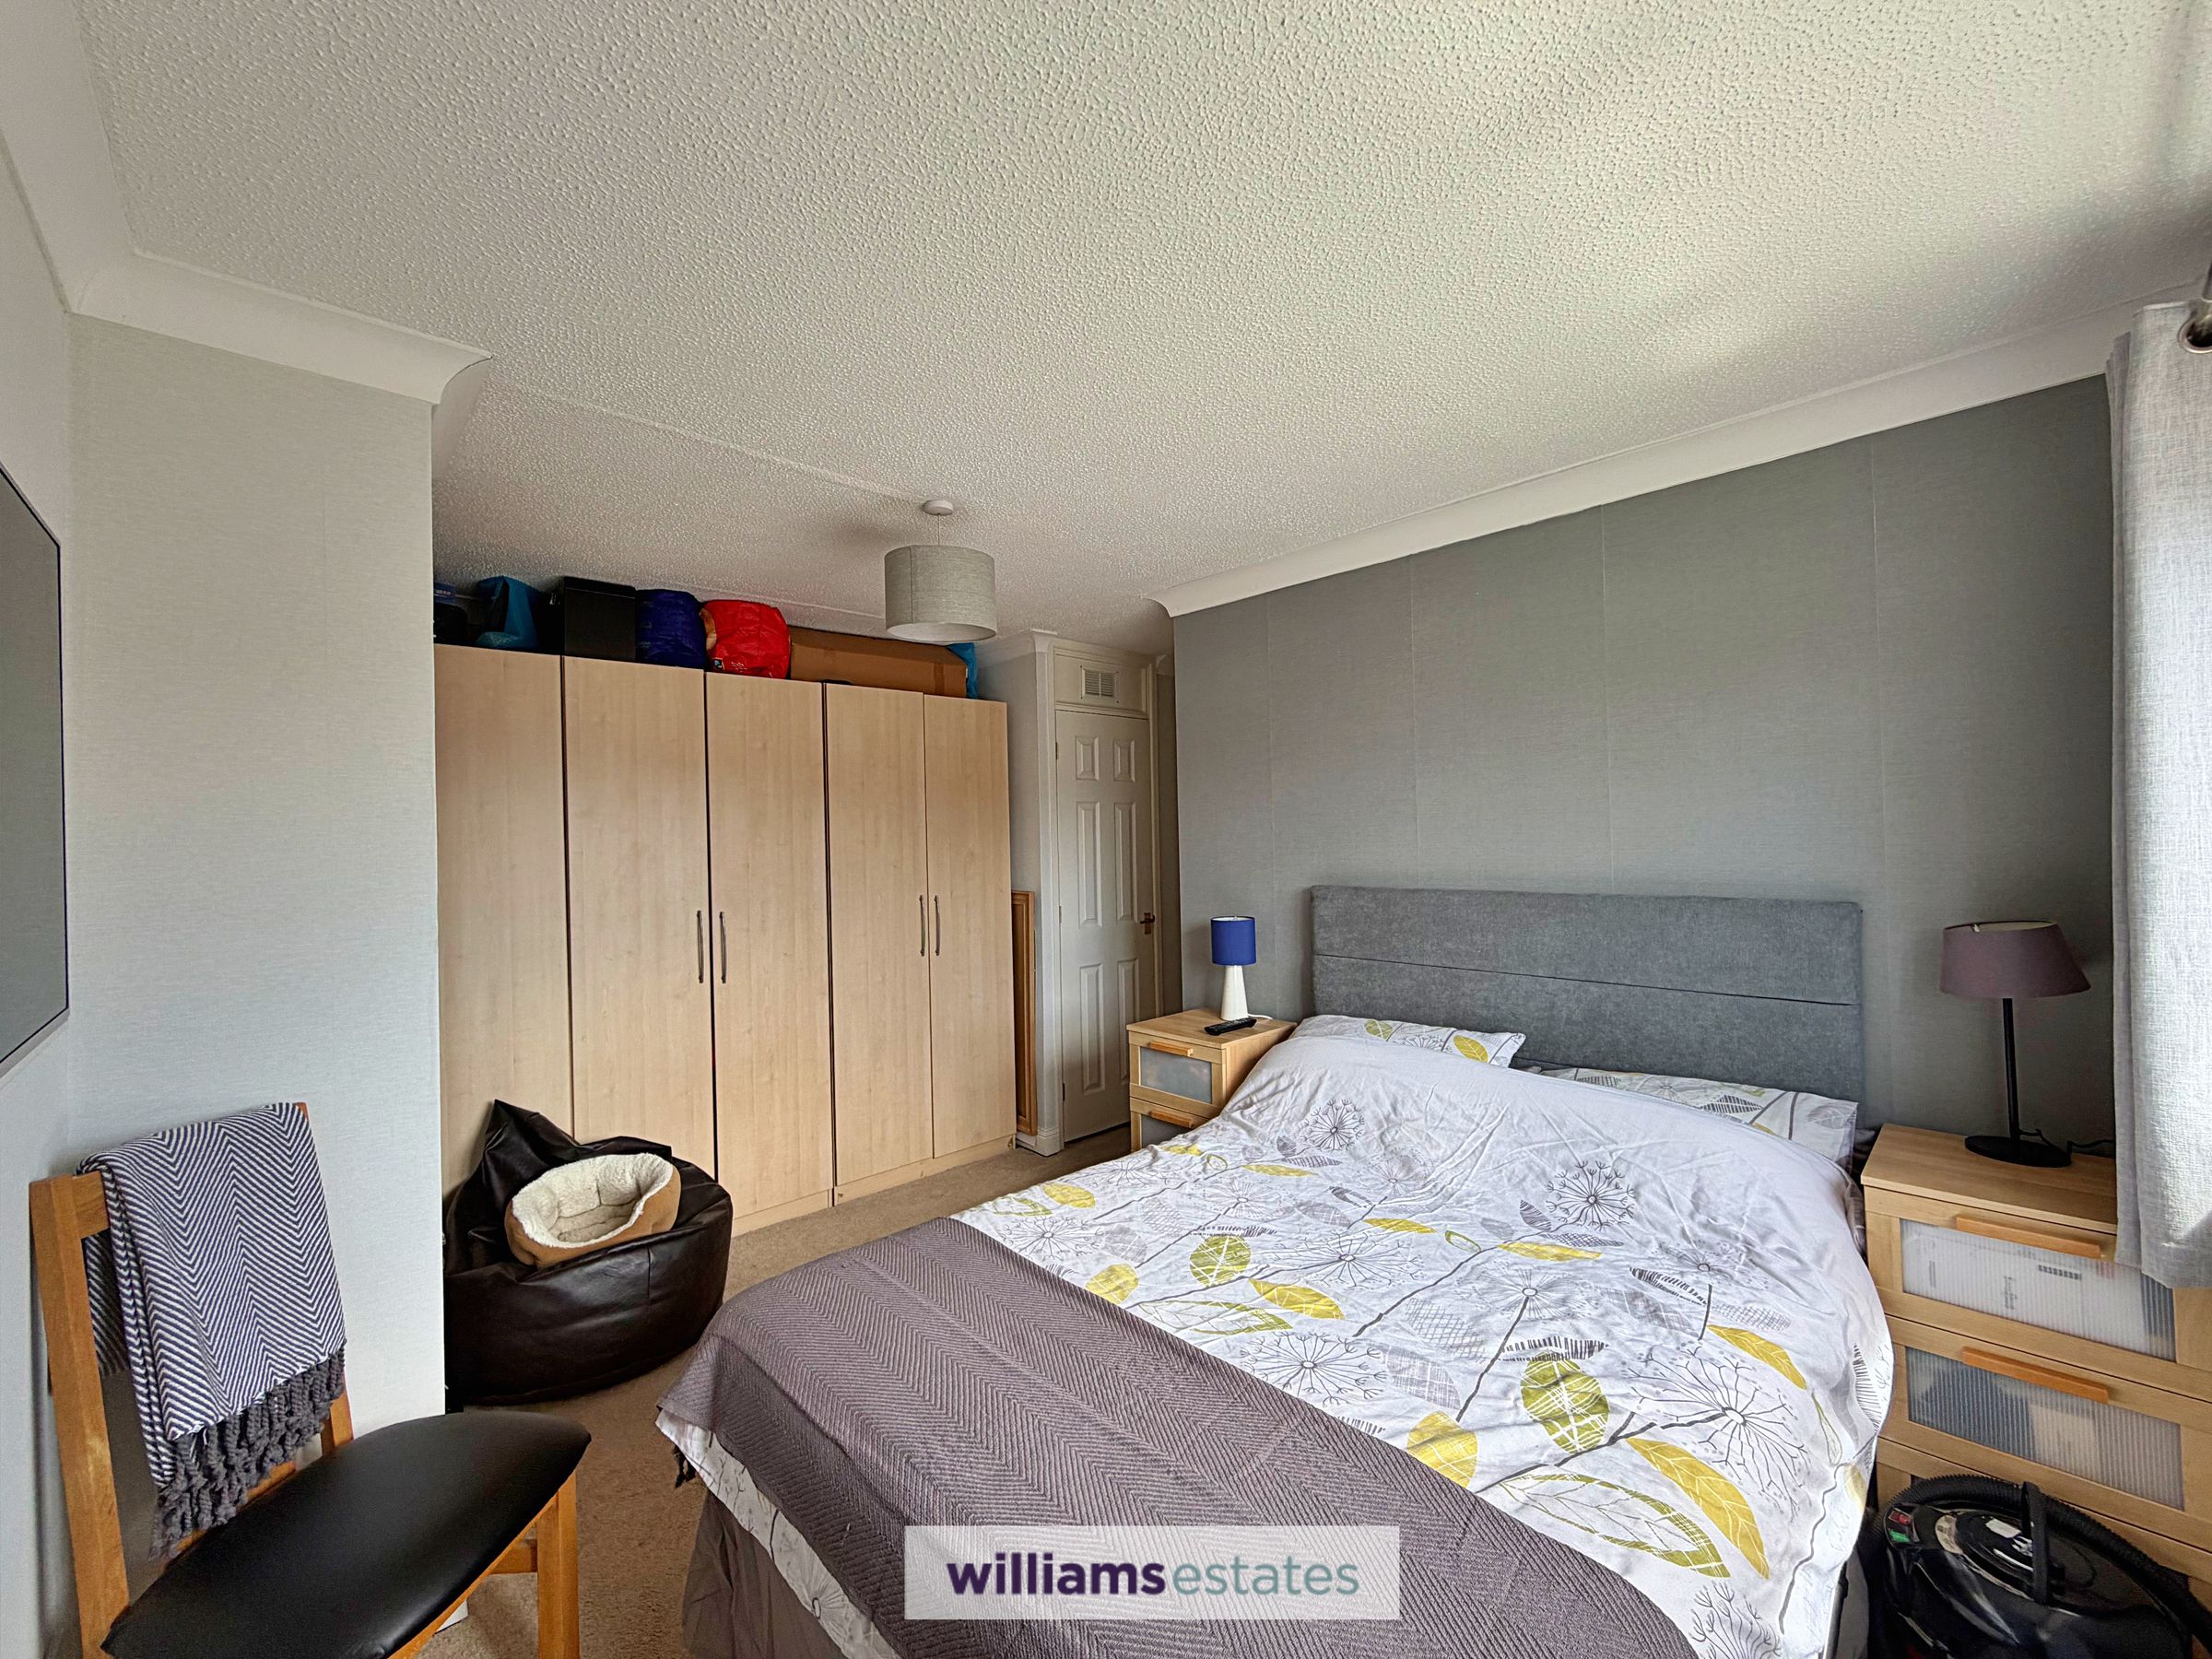
Bedroom One
13' 2" x 9' 1" (4.01m x 2.78m)
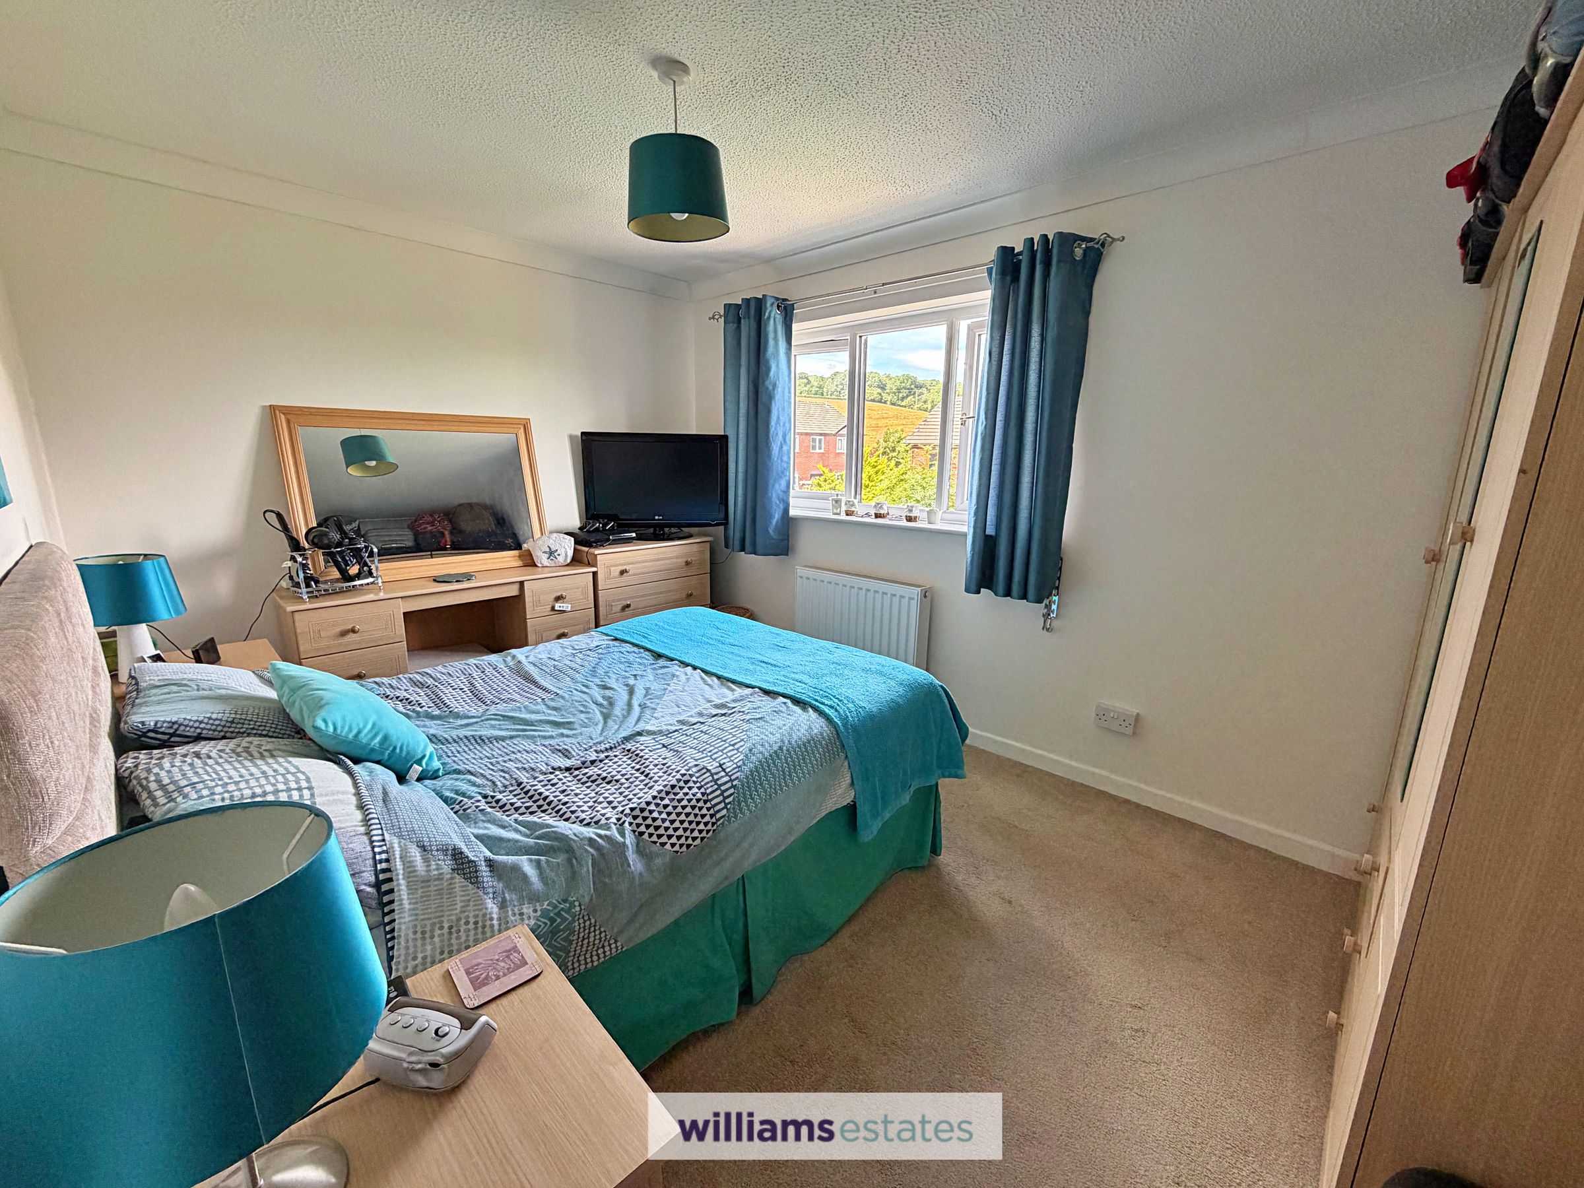
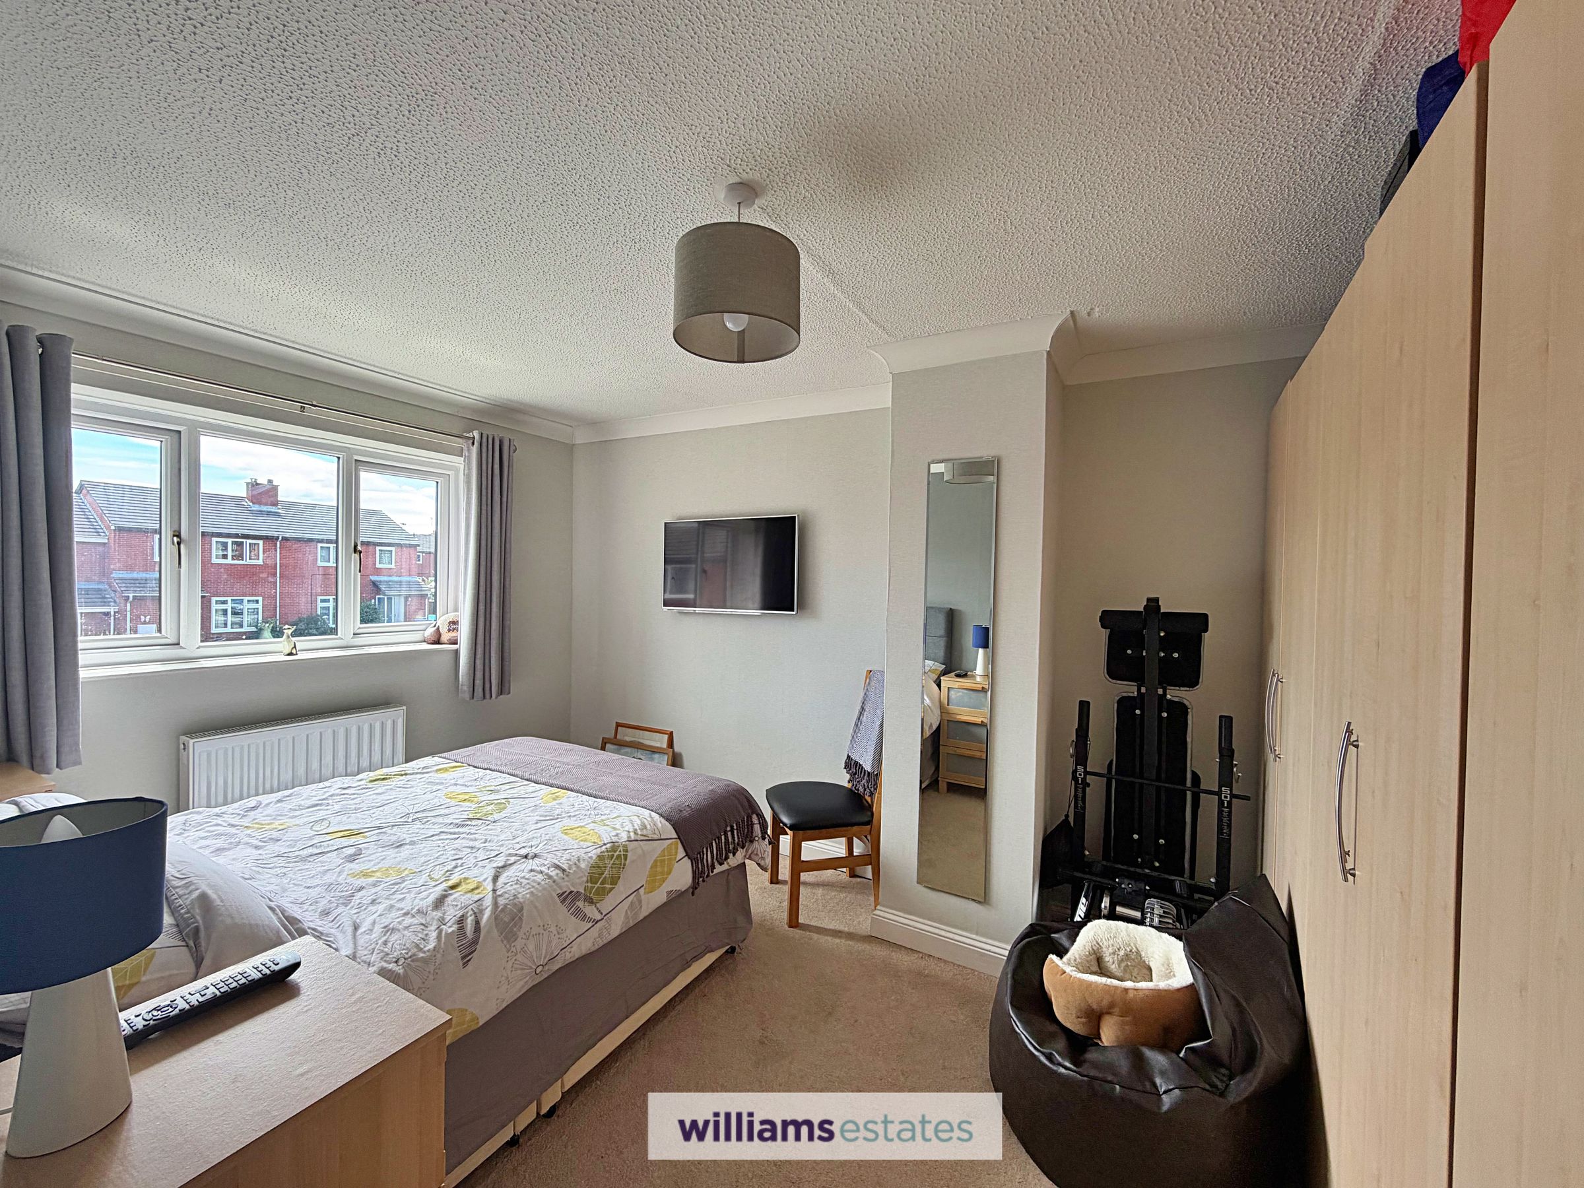
A generous sized double bedroom having large uPVC double glazed window to the front elevation, built in storage cupboard, power points and radiator.
Bedroom Two
9' 2" x 13' 1" (2.80m x 3.98m)
A further spacious double bedroom with large uPVC double glazed window to the rear elevation, power points and radiator.
Bedroom Three
8' 1" x 10' 2" (2.47m x 3.11m)
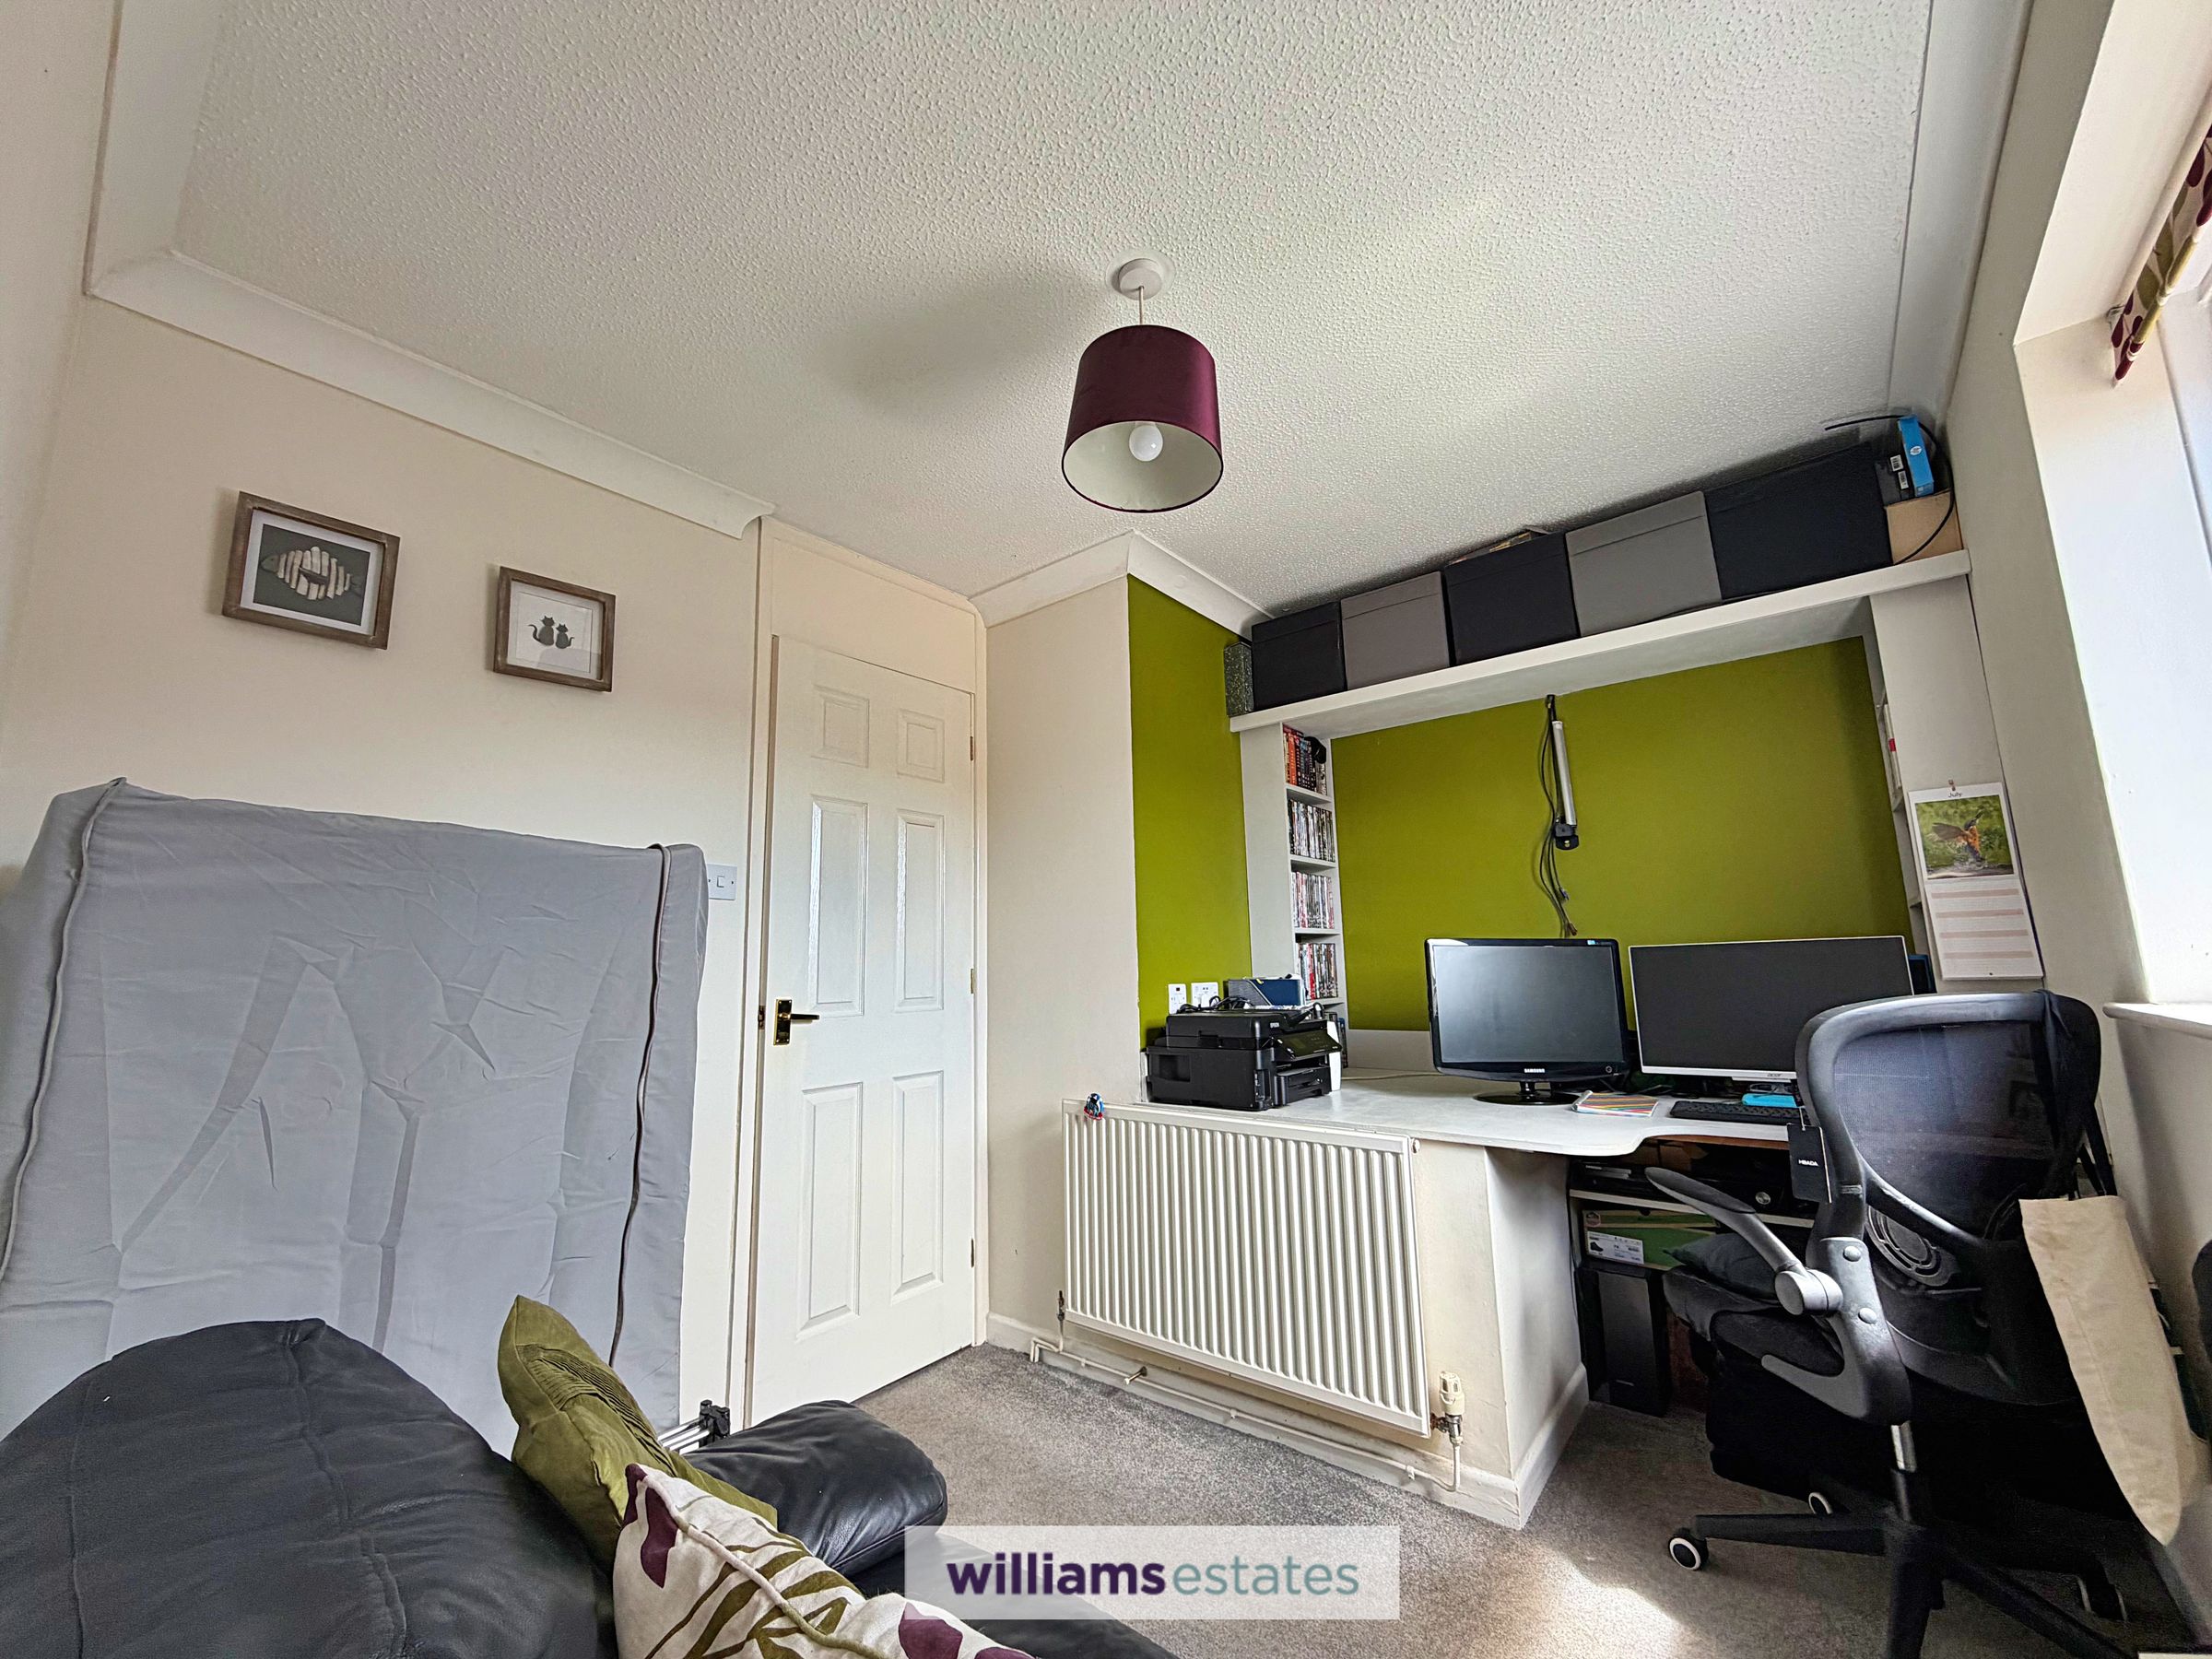
A bright and airy room having uPVC double glazed window to the front elevation, built in desk as current owners use as an office. Radiator and power points
Bathroom
5' 11" x 6' 2" (1.81m x 1.89m)
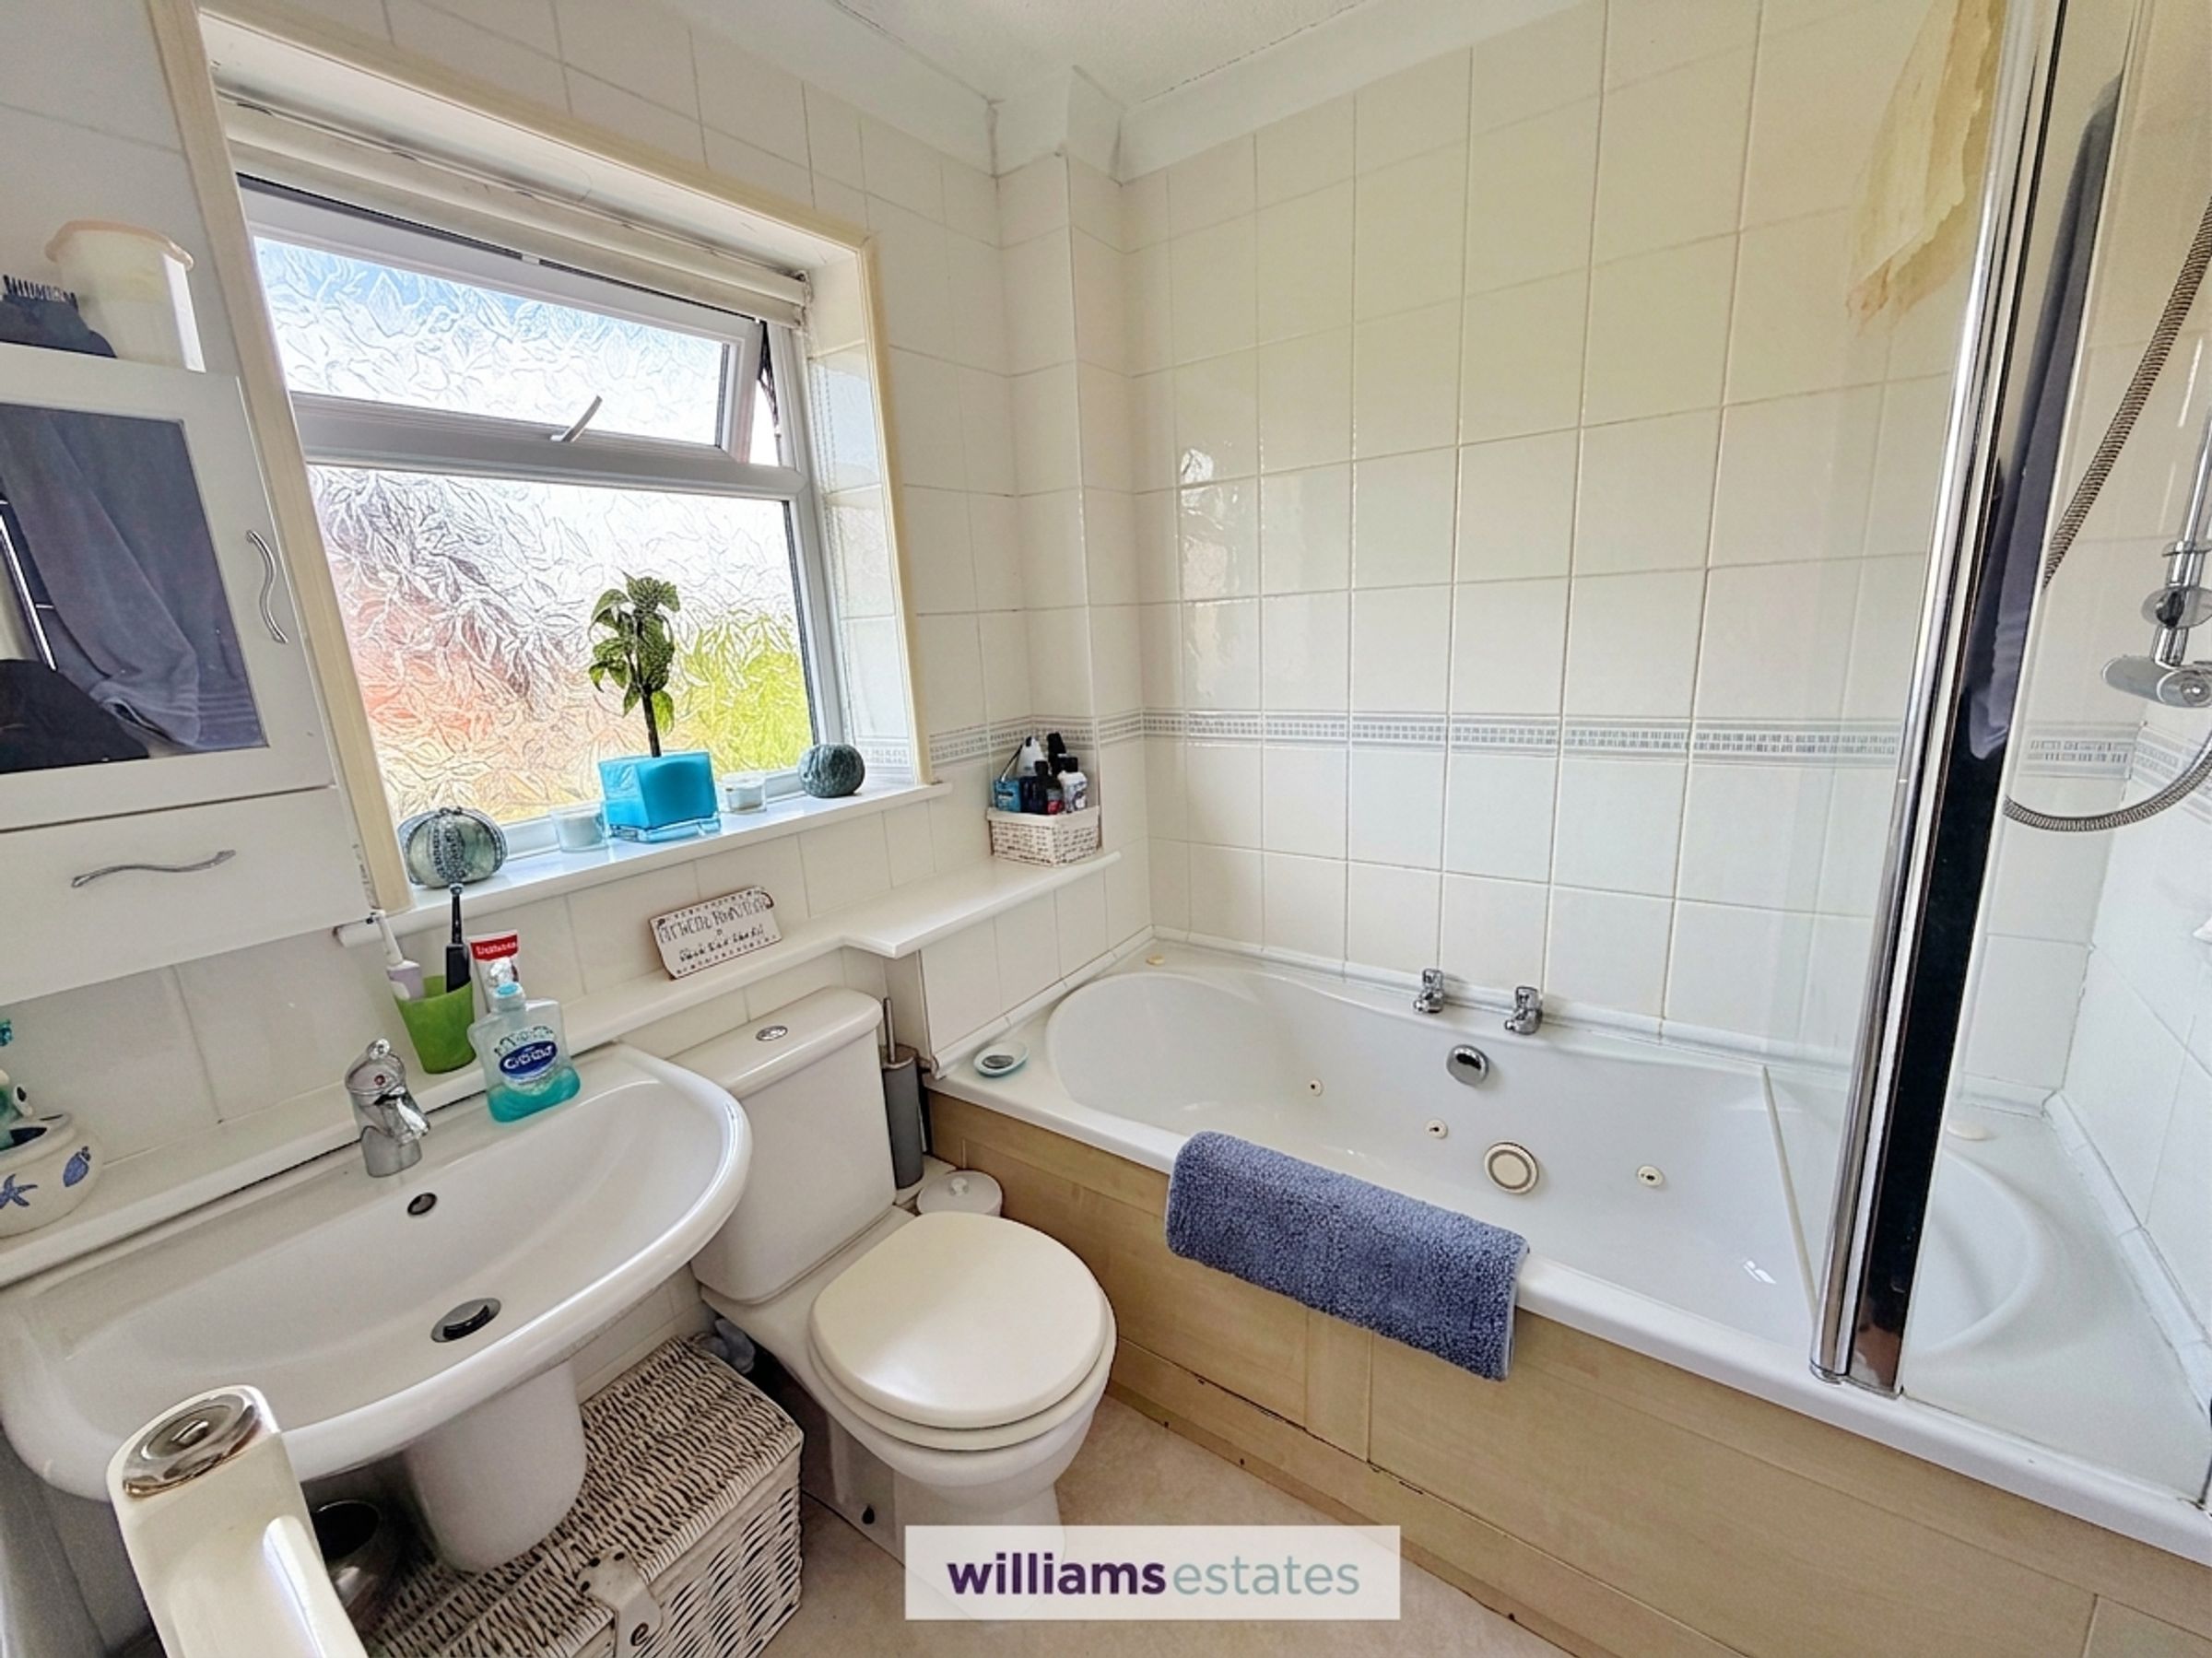
Having a three piece suite comprising of panelled bath with overhead waterfall shower head, glass shower screen, and taps, low flush w.c, wall hung wash basin with mixer taps, partly tiled walls, wall mounted heated towel rail and uPVC double glazed frosted window to the rear elevation
Outside
To the front is a slabbed pathway to the front door with a gravelled driveway to one side providing off street parking. The rear is an easy maintenance garden having slabbed patio with fence panels bounding the property making it enclosed and quite private with a timber panelled shed.
Directions
From our Ruthin Office proceed down Clwyd Street and on reaching the junction for Mworg Street bear right and immediately left onto Denbigh Road. Continue along this road for 0.4 miles then turn left on Llawr-y-Dyffryn, follow the road for 0.2 miles then turn left onto Maes Hafod, in 60 yards the property will be located on your left.
Properties you may like







Williams Updates
Williams Estates Direct Limited (Trading as Williams Estates, Company No. 10327940)
Williams Lettings Limited (Trading as Williams Lettings, Company No. 10325497) are registered in England and Wales.
Registered Office: 102 Bowen Court, St Asaph Business Park, St Asaph, LL17 0JE.
Sitemap
Accredited & Regulated By
Our Offices