Williams Estates
FOR SALE
£175,000 Offers in Region of
Maes Gogor, Llansannan, LL16
Semi Detached
2
1
1
Like the look of this property?
We would love to hear from you and arrange a viewing of this property. Get in touch now!
Looking to sell a property?
You can get a free online or in person valuation.
Property features
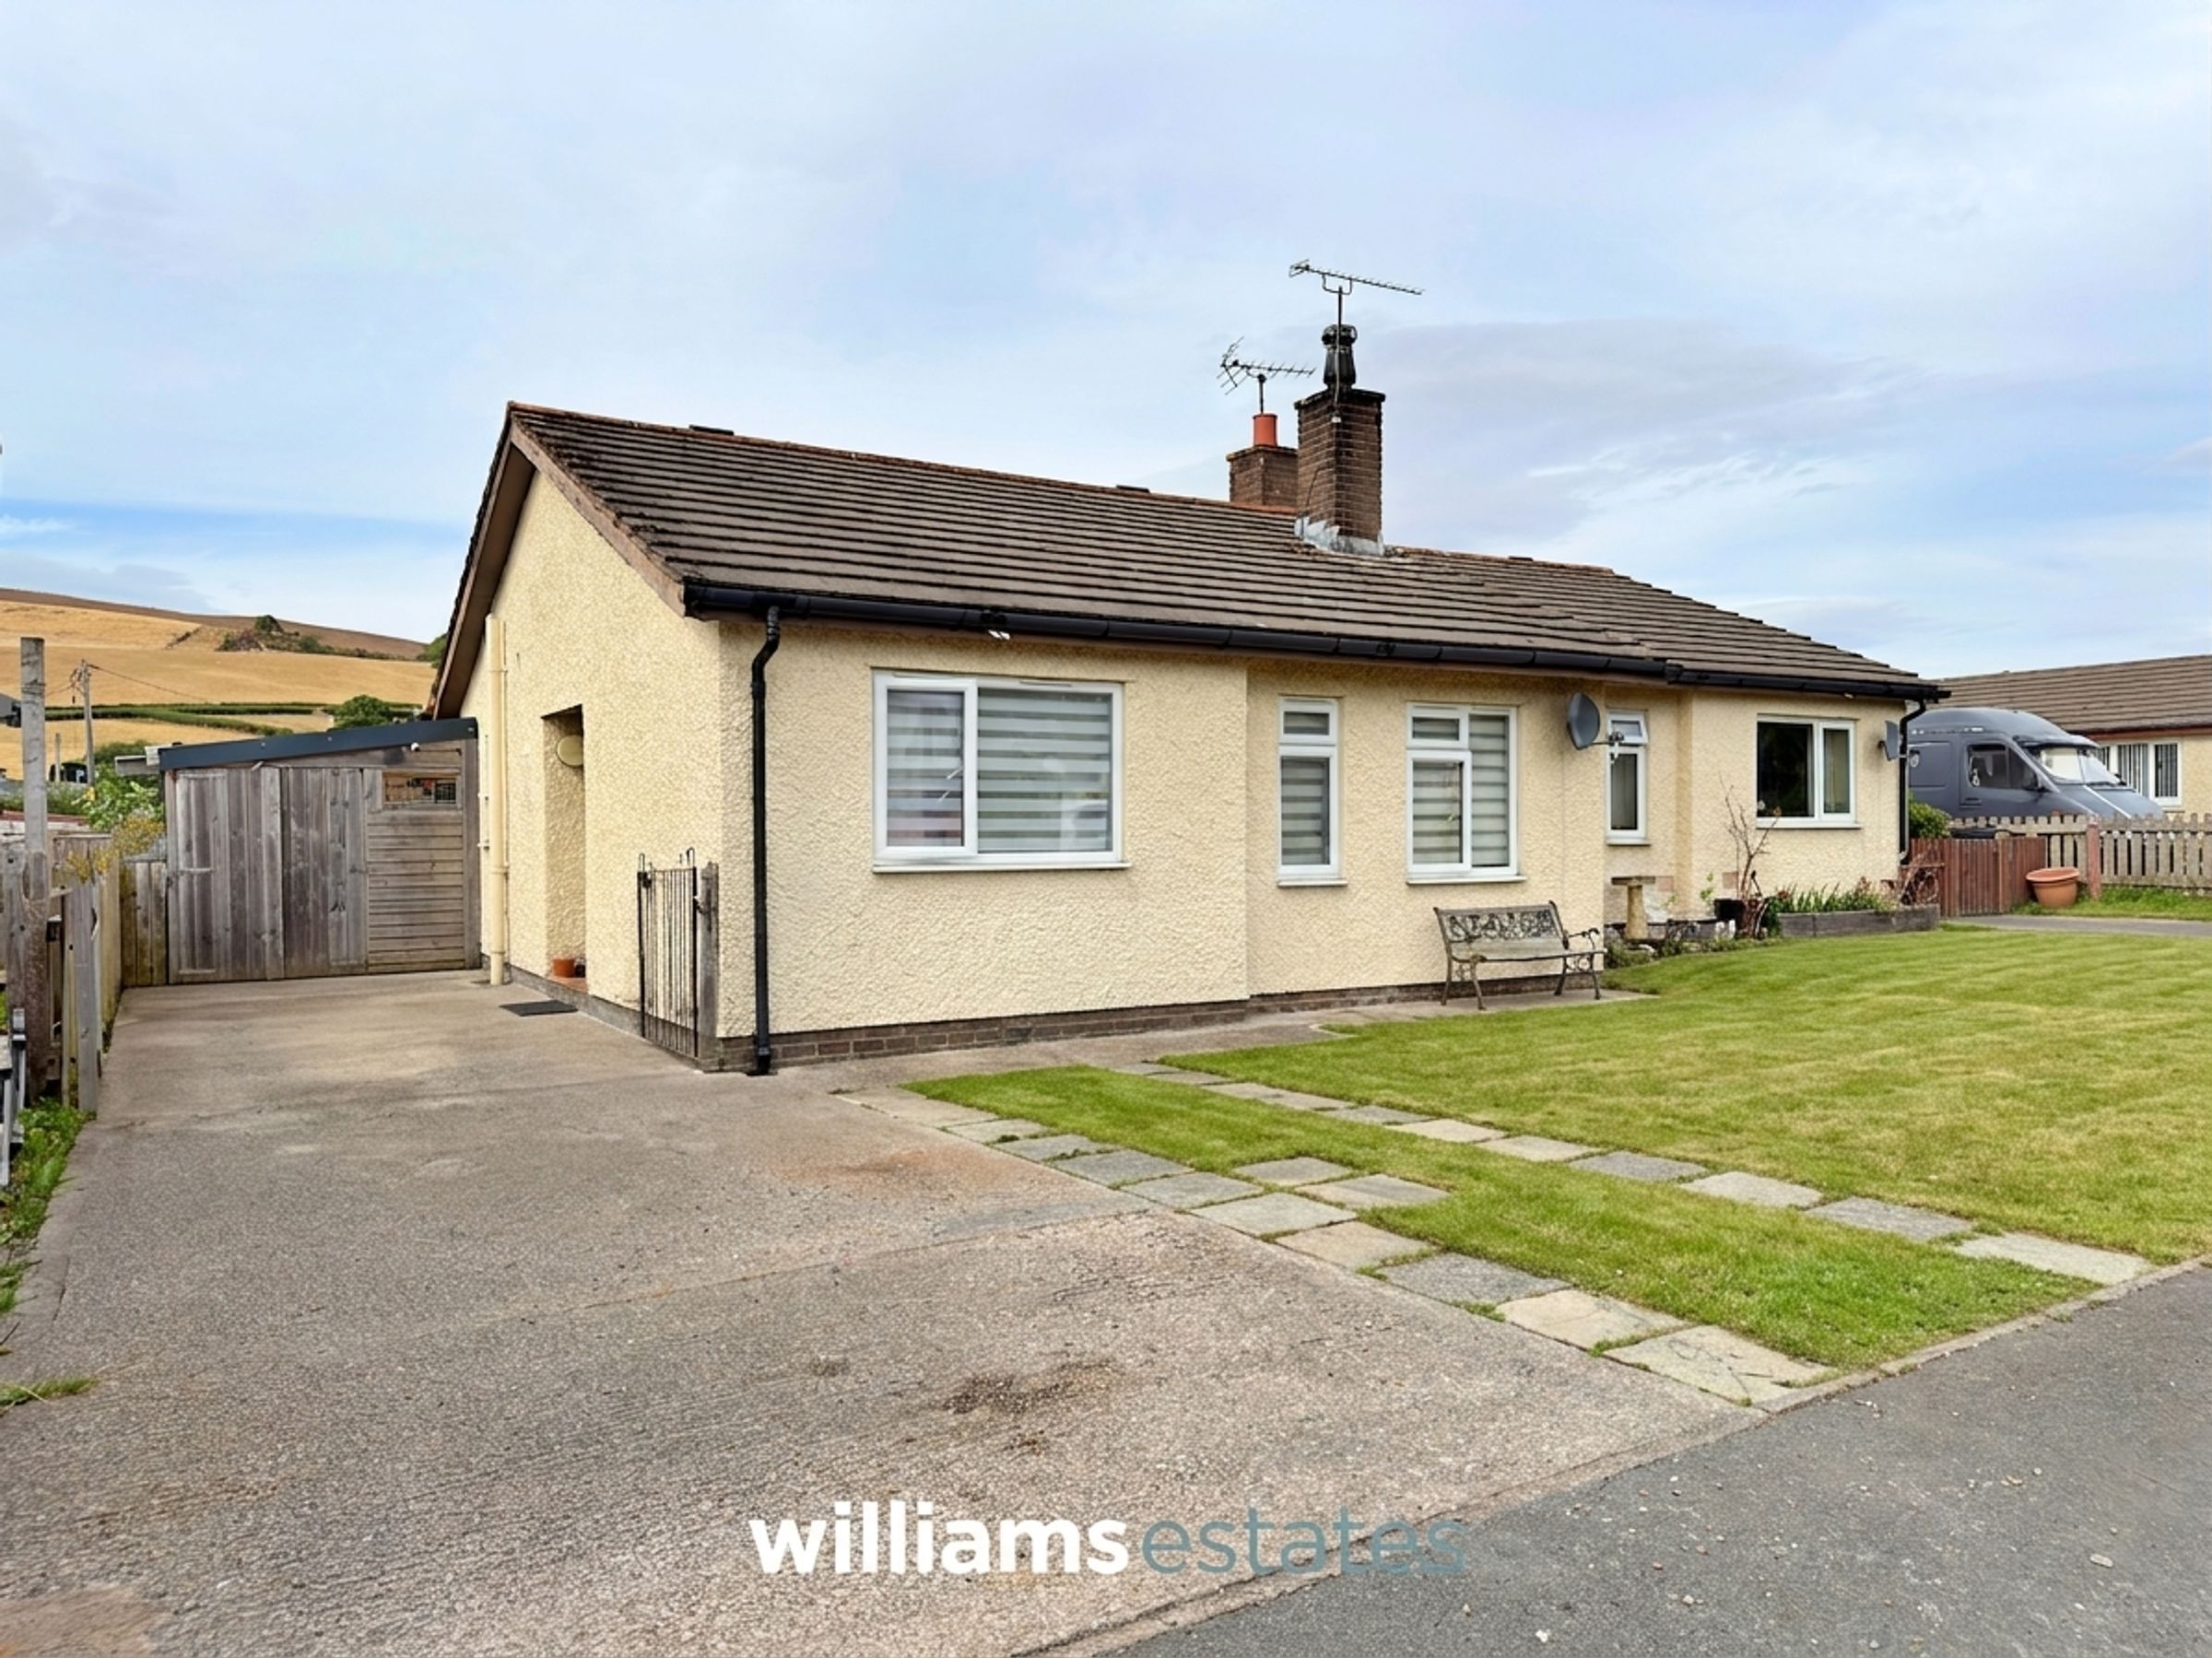
Semi-Detached Bungalow
Two Double Bedrooms
Driveway for Three Vehicles
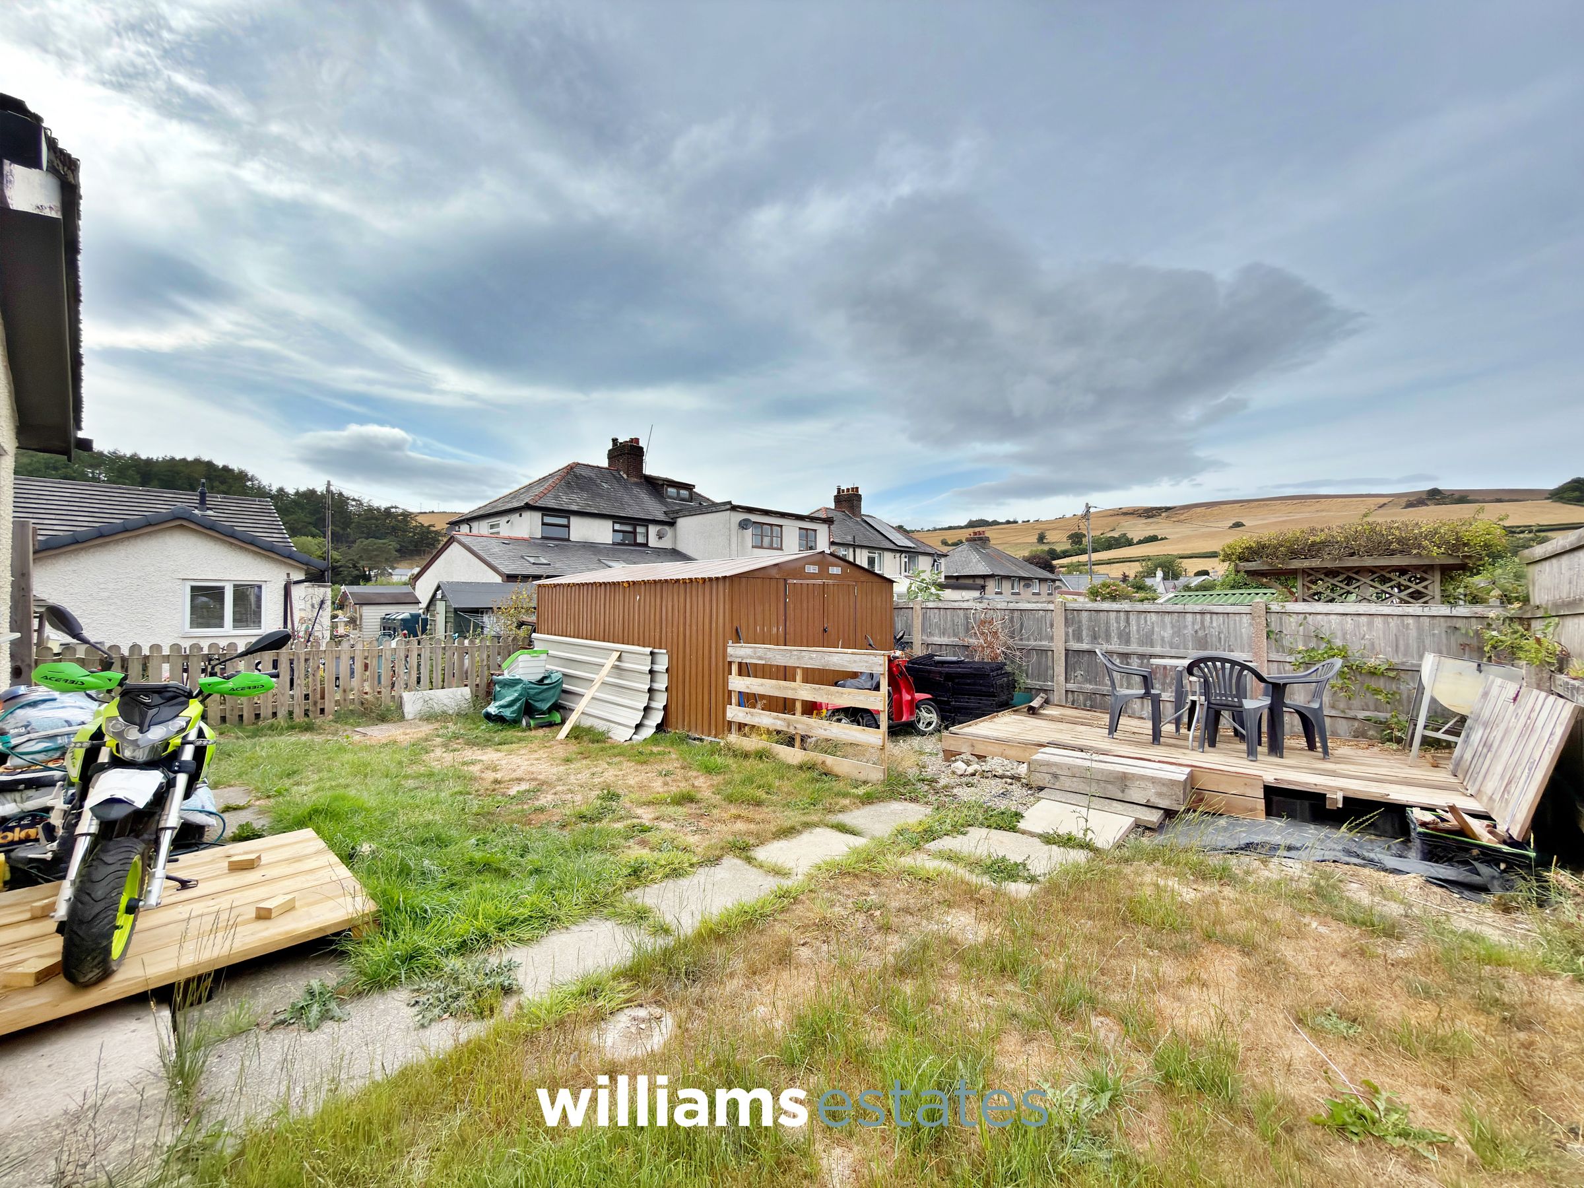
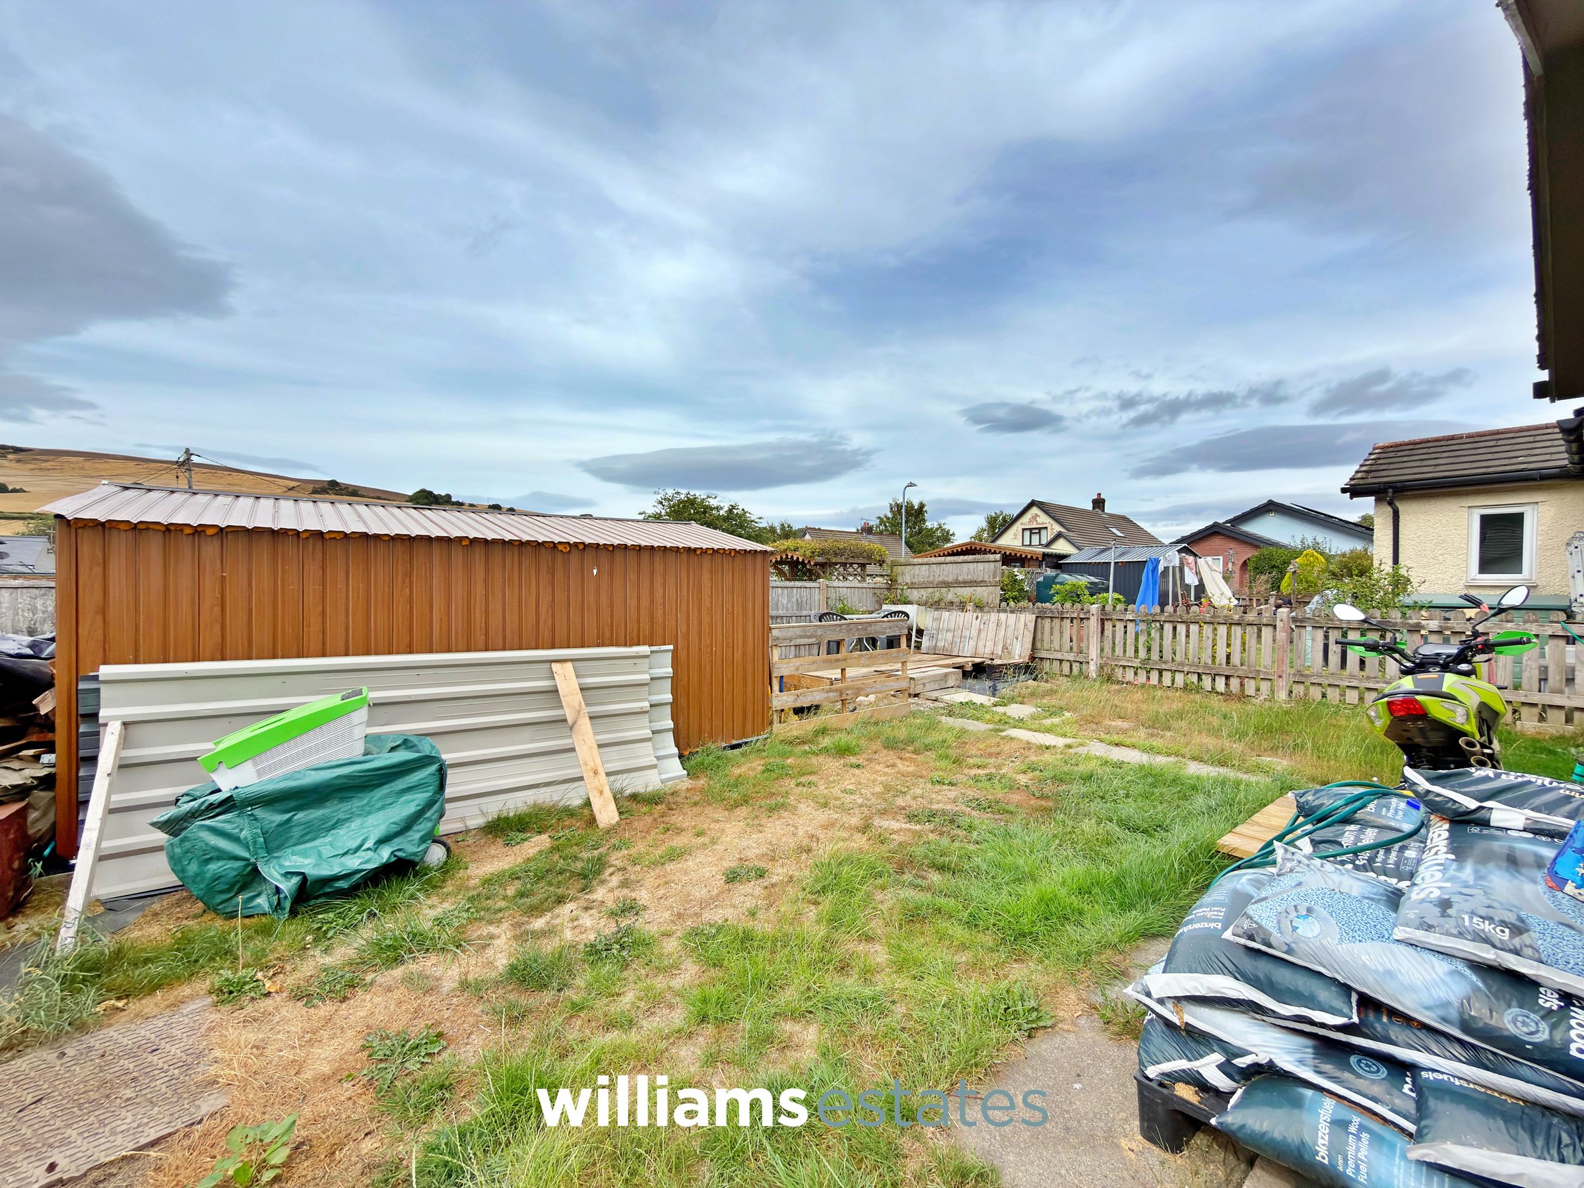
Spacious Rear Garden with Countryside Views
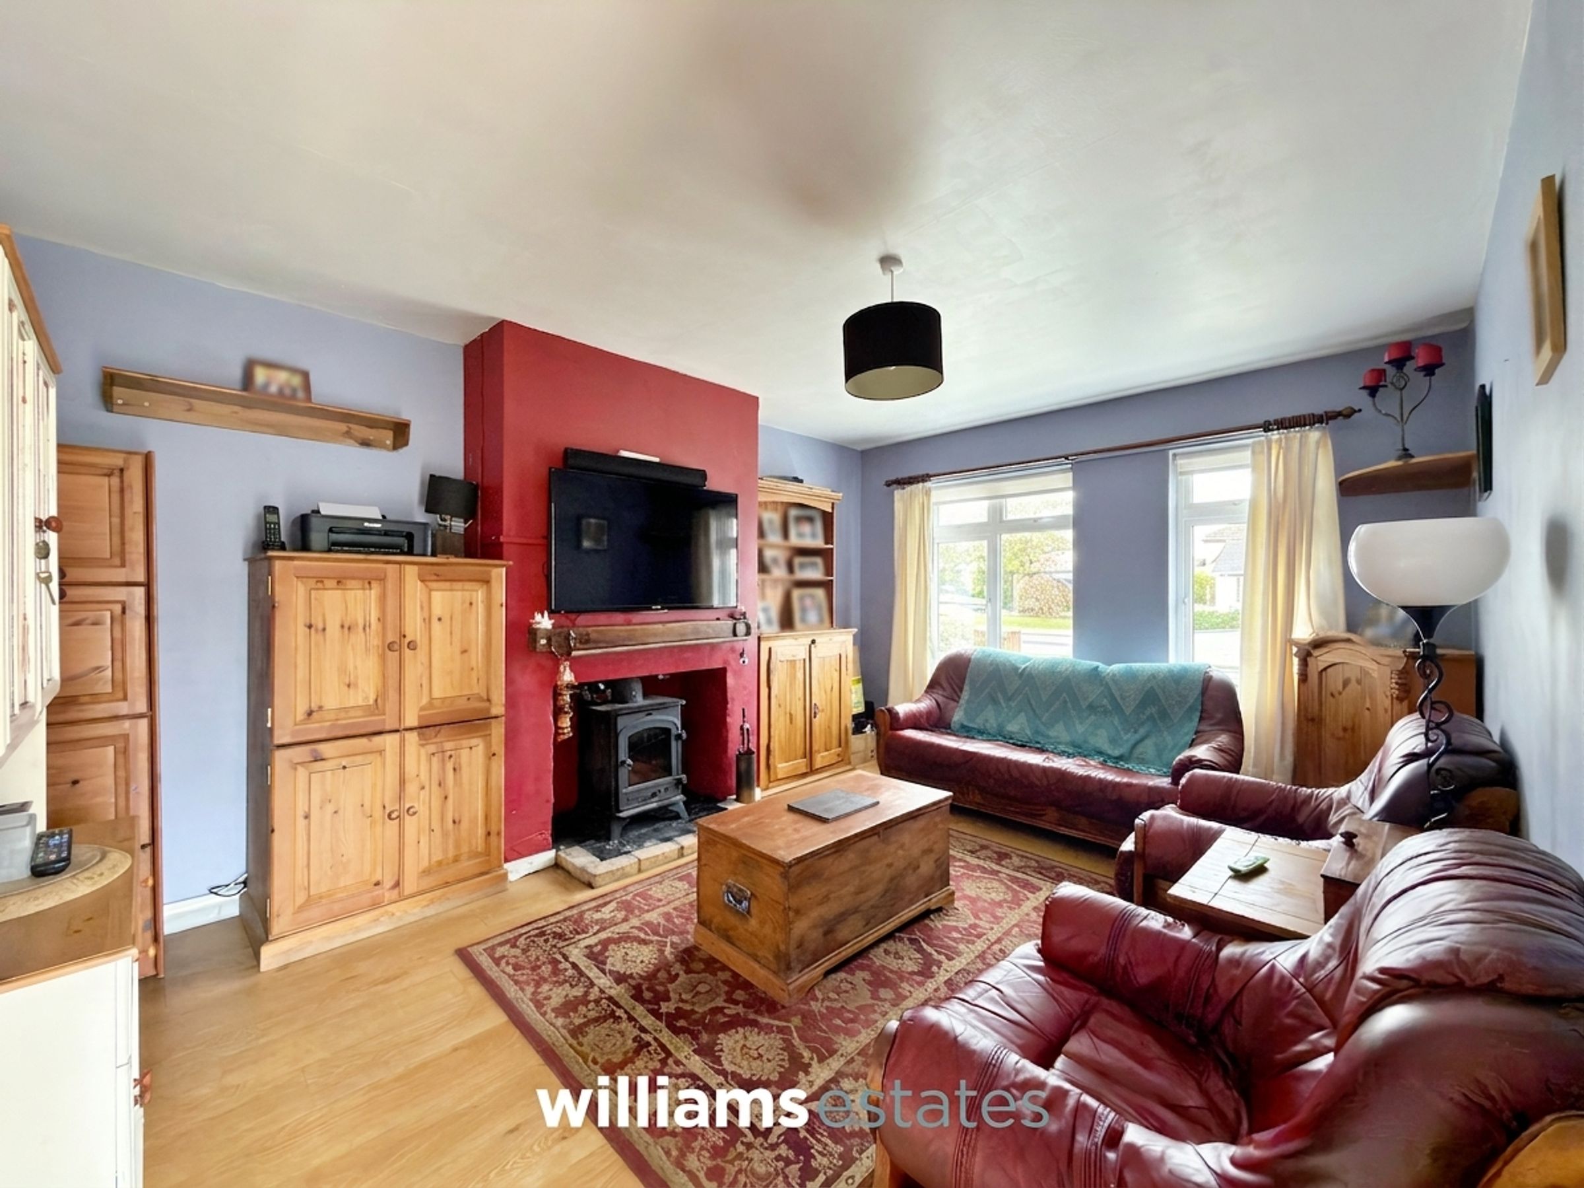
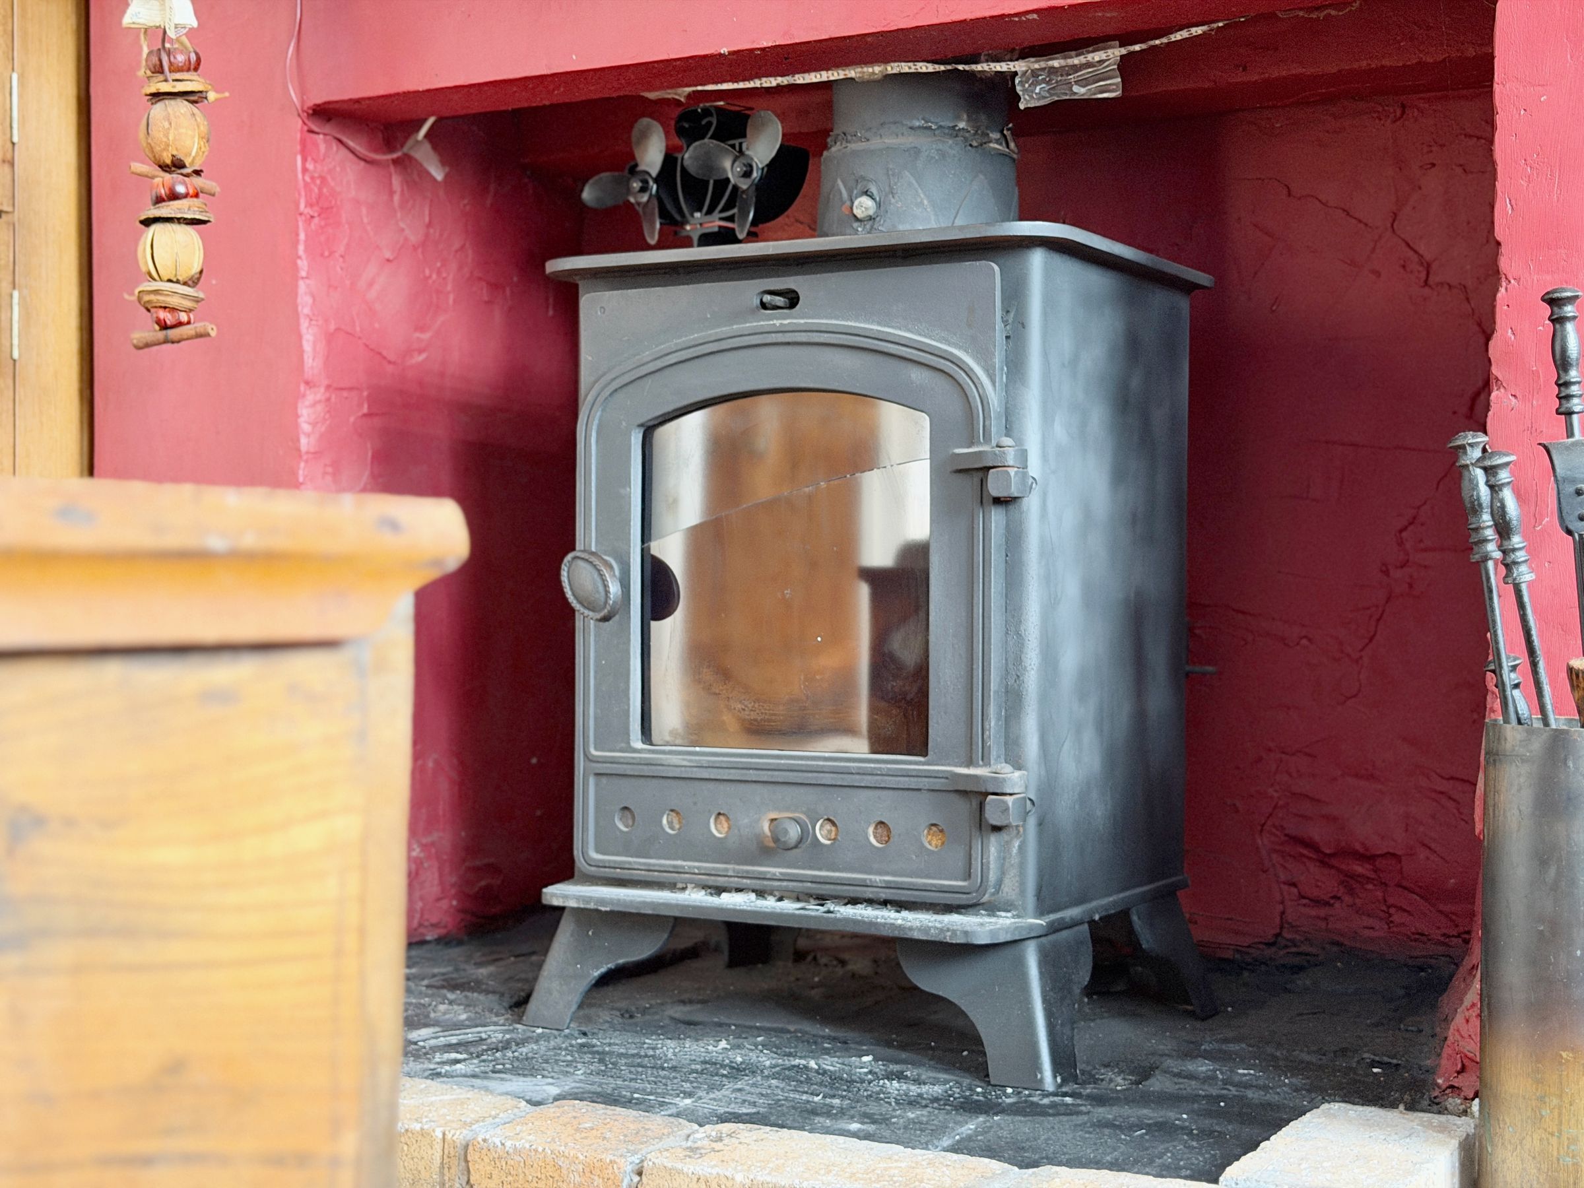
Log Burning Stove
Section 157 Agreement
Sits 8 Miles South of Abergele and 9 miles West of Denbigh
Tenure - Freehold
EPC Rating - 65D
Council Tax Band - B
About this property
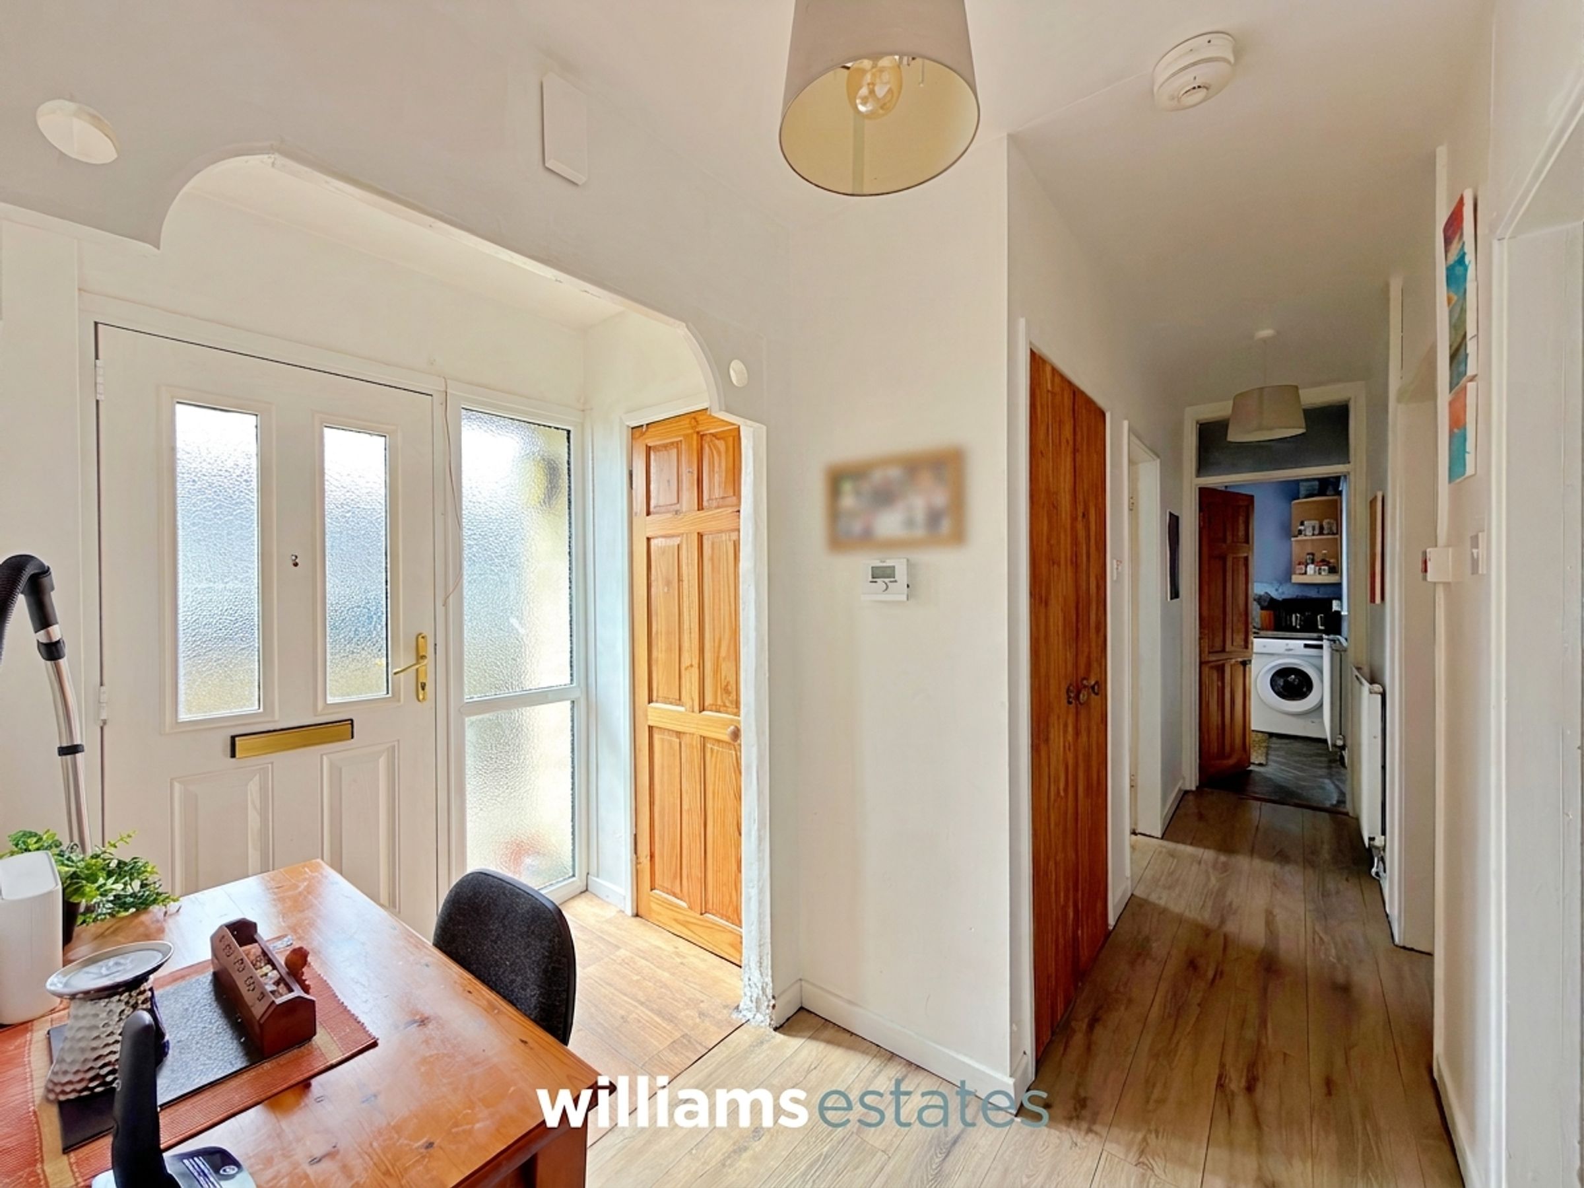
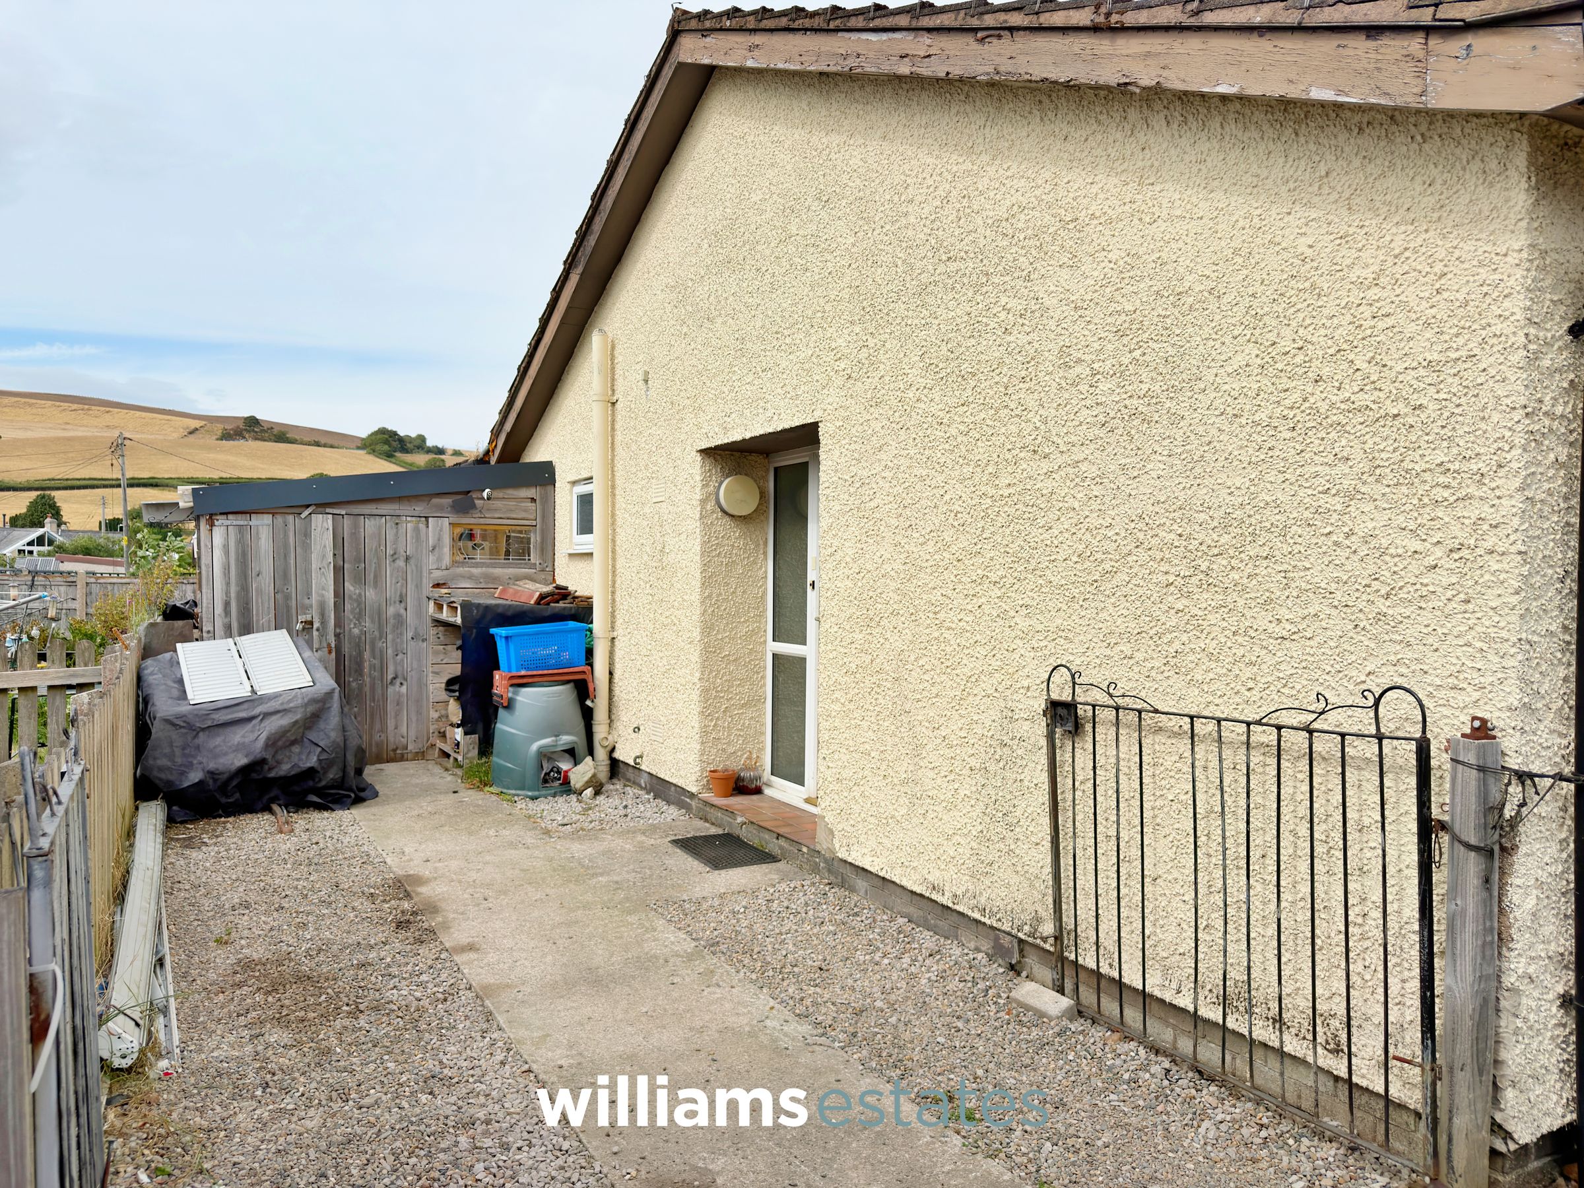
A two-bedroom semi-detached bungalow, occupying a peaceful position within the popular rural village of Llansannan. Offering comfortable single-storey accommodation, the property briefly comprises an entrance hall, spacious living room, fitted kitchen, two double bedrooms, family bathroom and a useful lean-to. Externally, the property benefits from both front and rear gardens, providing pleasant outdoor space to enjoy.
Located in the heart of the village, the property is within easy walking distance of local amenities including a village shop, Post Office, primary school (Ysgol Bro Aled), community centre and the Red Lion Inn. Llansannan is a welcoming Welsh village set on the banks of the River Aled, approximately 8 miles from Abergele and 9 miles from Denbigh, offering a peaceful countryside setting while remaining within easy reach of the North Wales coast, Snowdonia National Park and the A55 Expressway for commuting. The village also benefits from a recreation park with sports facilities, children's play areas and riverside green space, making it ideal for a range of buyers.
Local Occupancy Restriction (Section 157 Agreement)
Please note this property is subject to a Local Occupancy Condition under a Section 106 Agreement. Prospective purchasers must have lived and/or worked within Conwy County Borough for the three years immediately preceding the purchase. A combination of residency and employment over this period may satisfy the eligibility criteria. Interested parties are advised to seek clarification from their solicitor or the local authority regarding the qualifying requirements.
Key details
753ft2 floor area
2820ft2 plot size
Freehold
Council tax band B
Additional information
Near the property
Rooms and dimensions
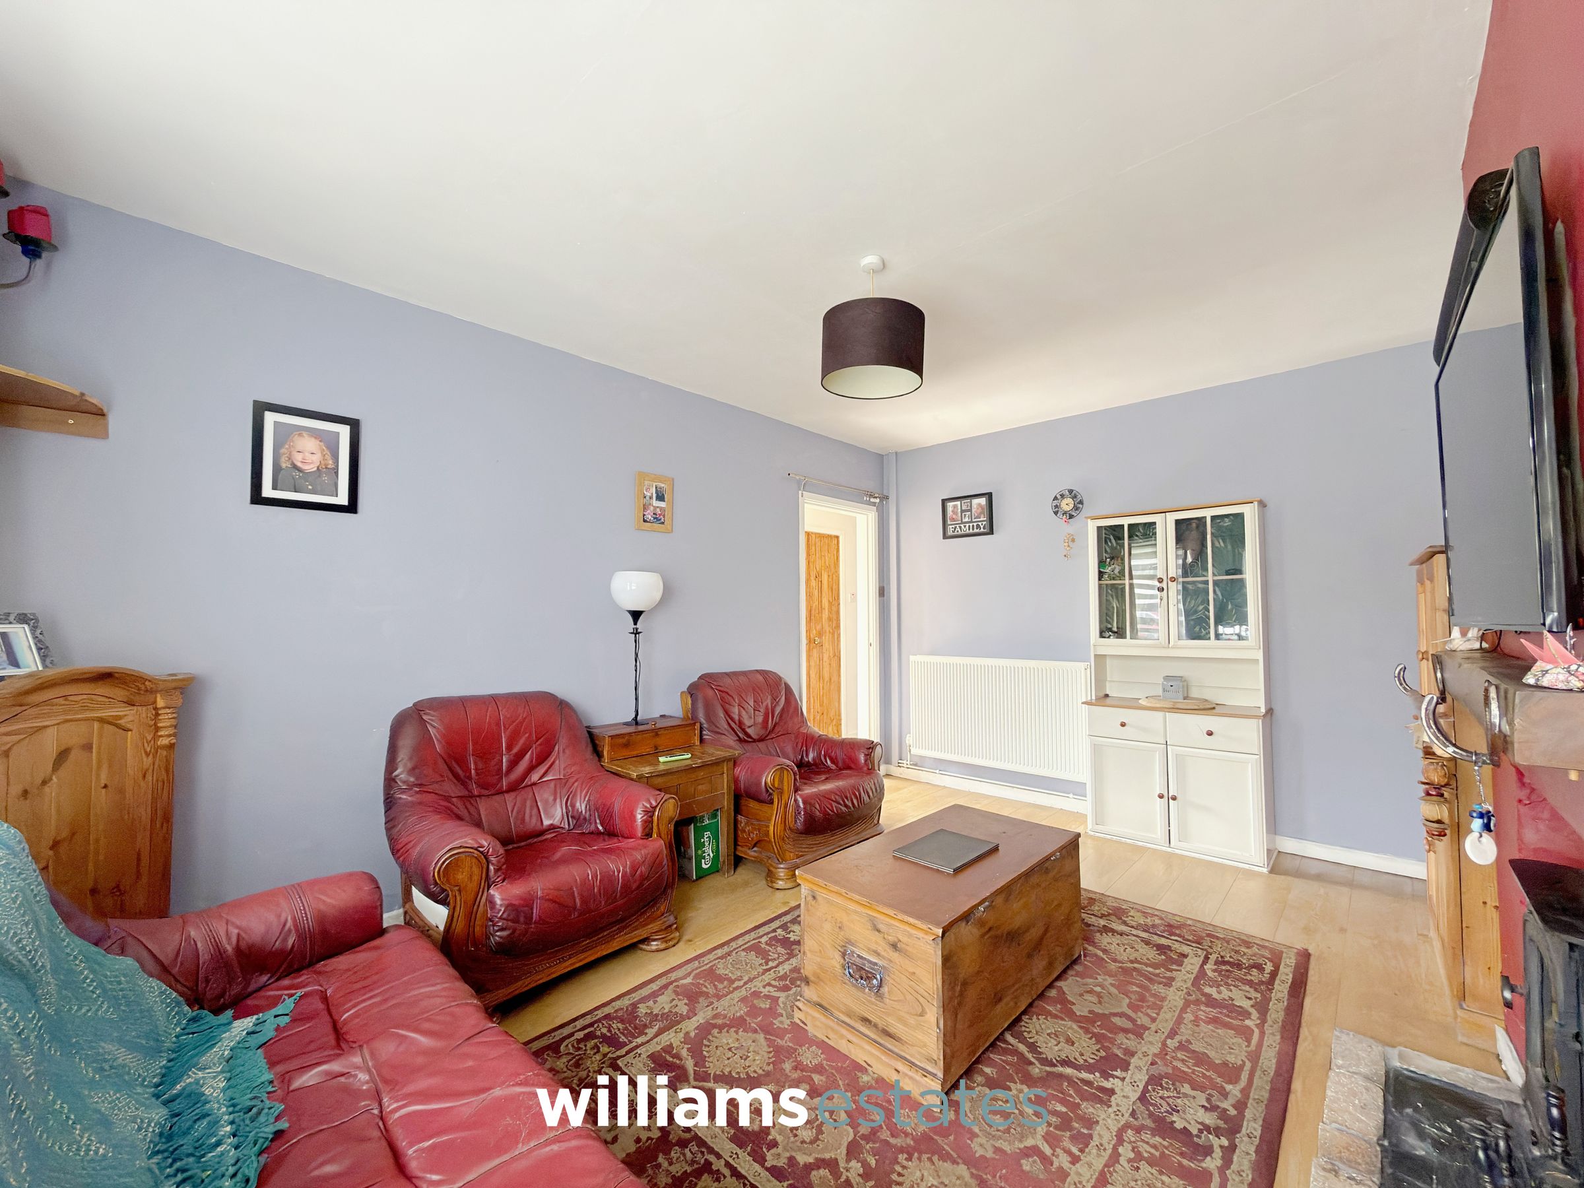
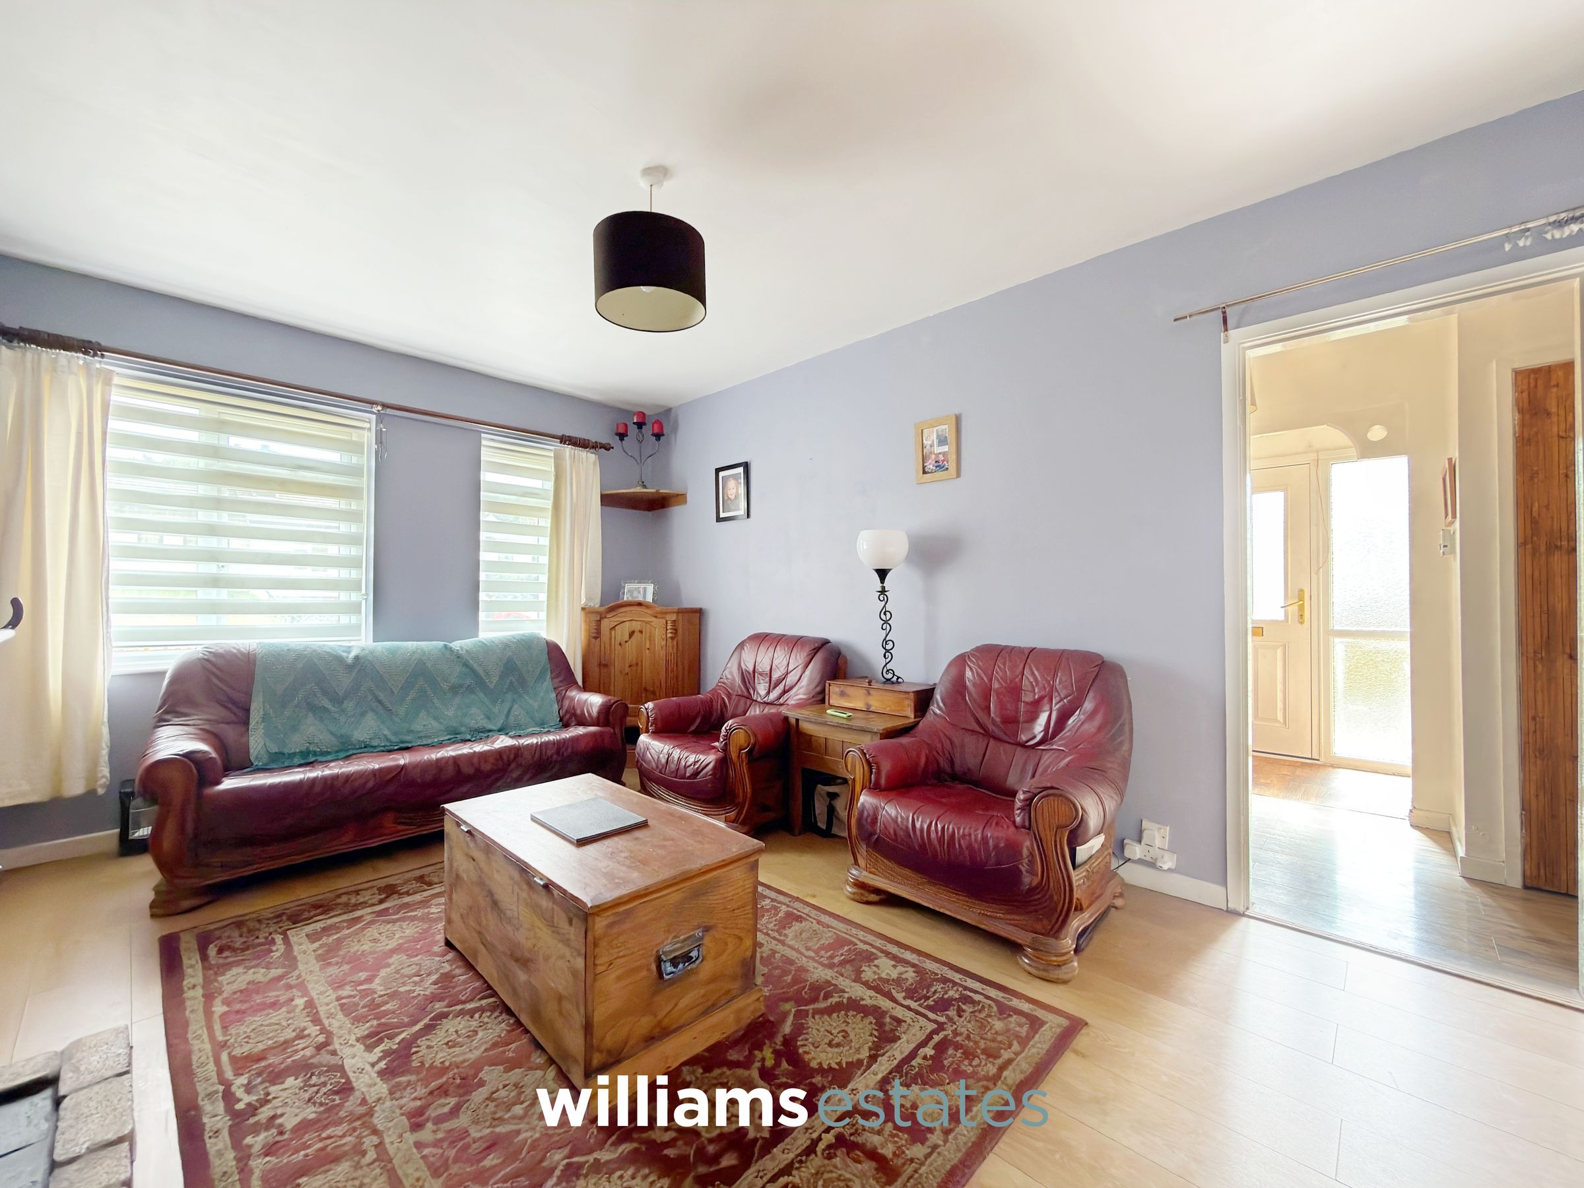
Living Room
14' 10" x 11' 4" (4.52m x 3.46m)
A spacious living room featuring a fireplace with log burning stove, two uPVC double glazed windows to the front elevation.
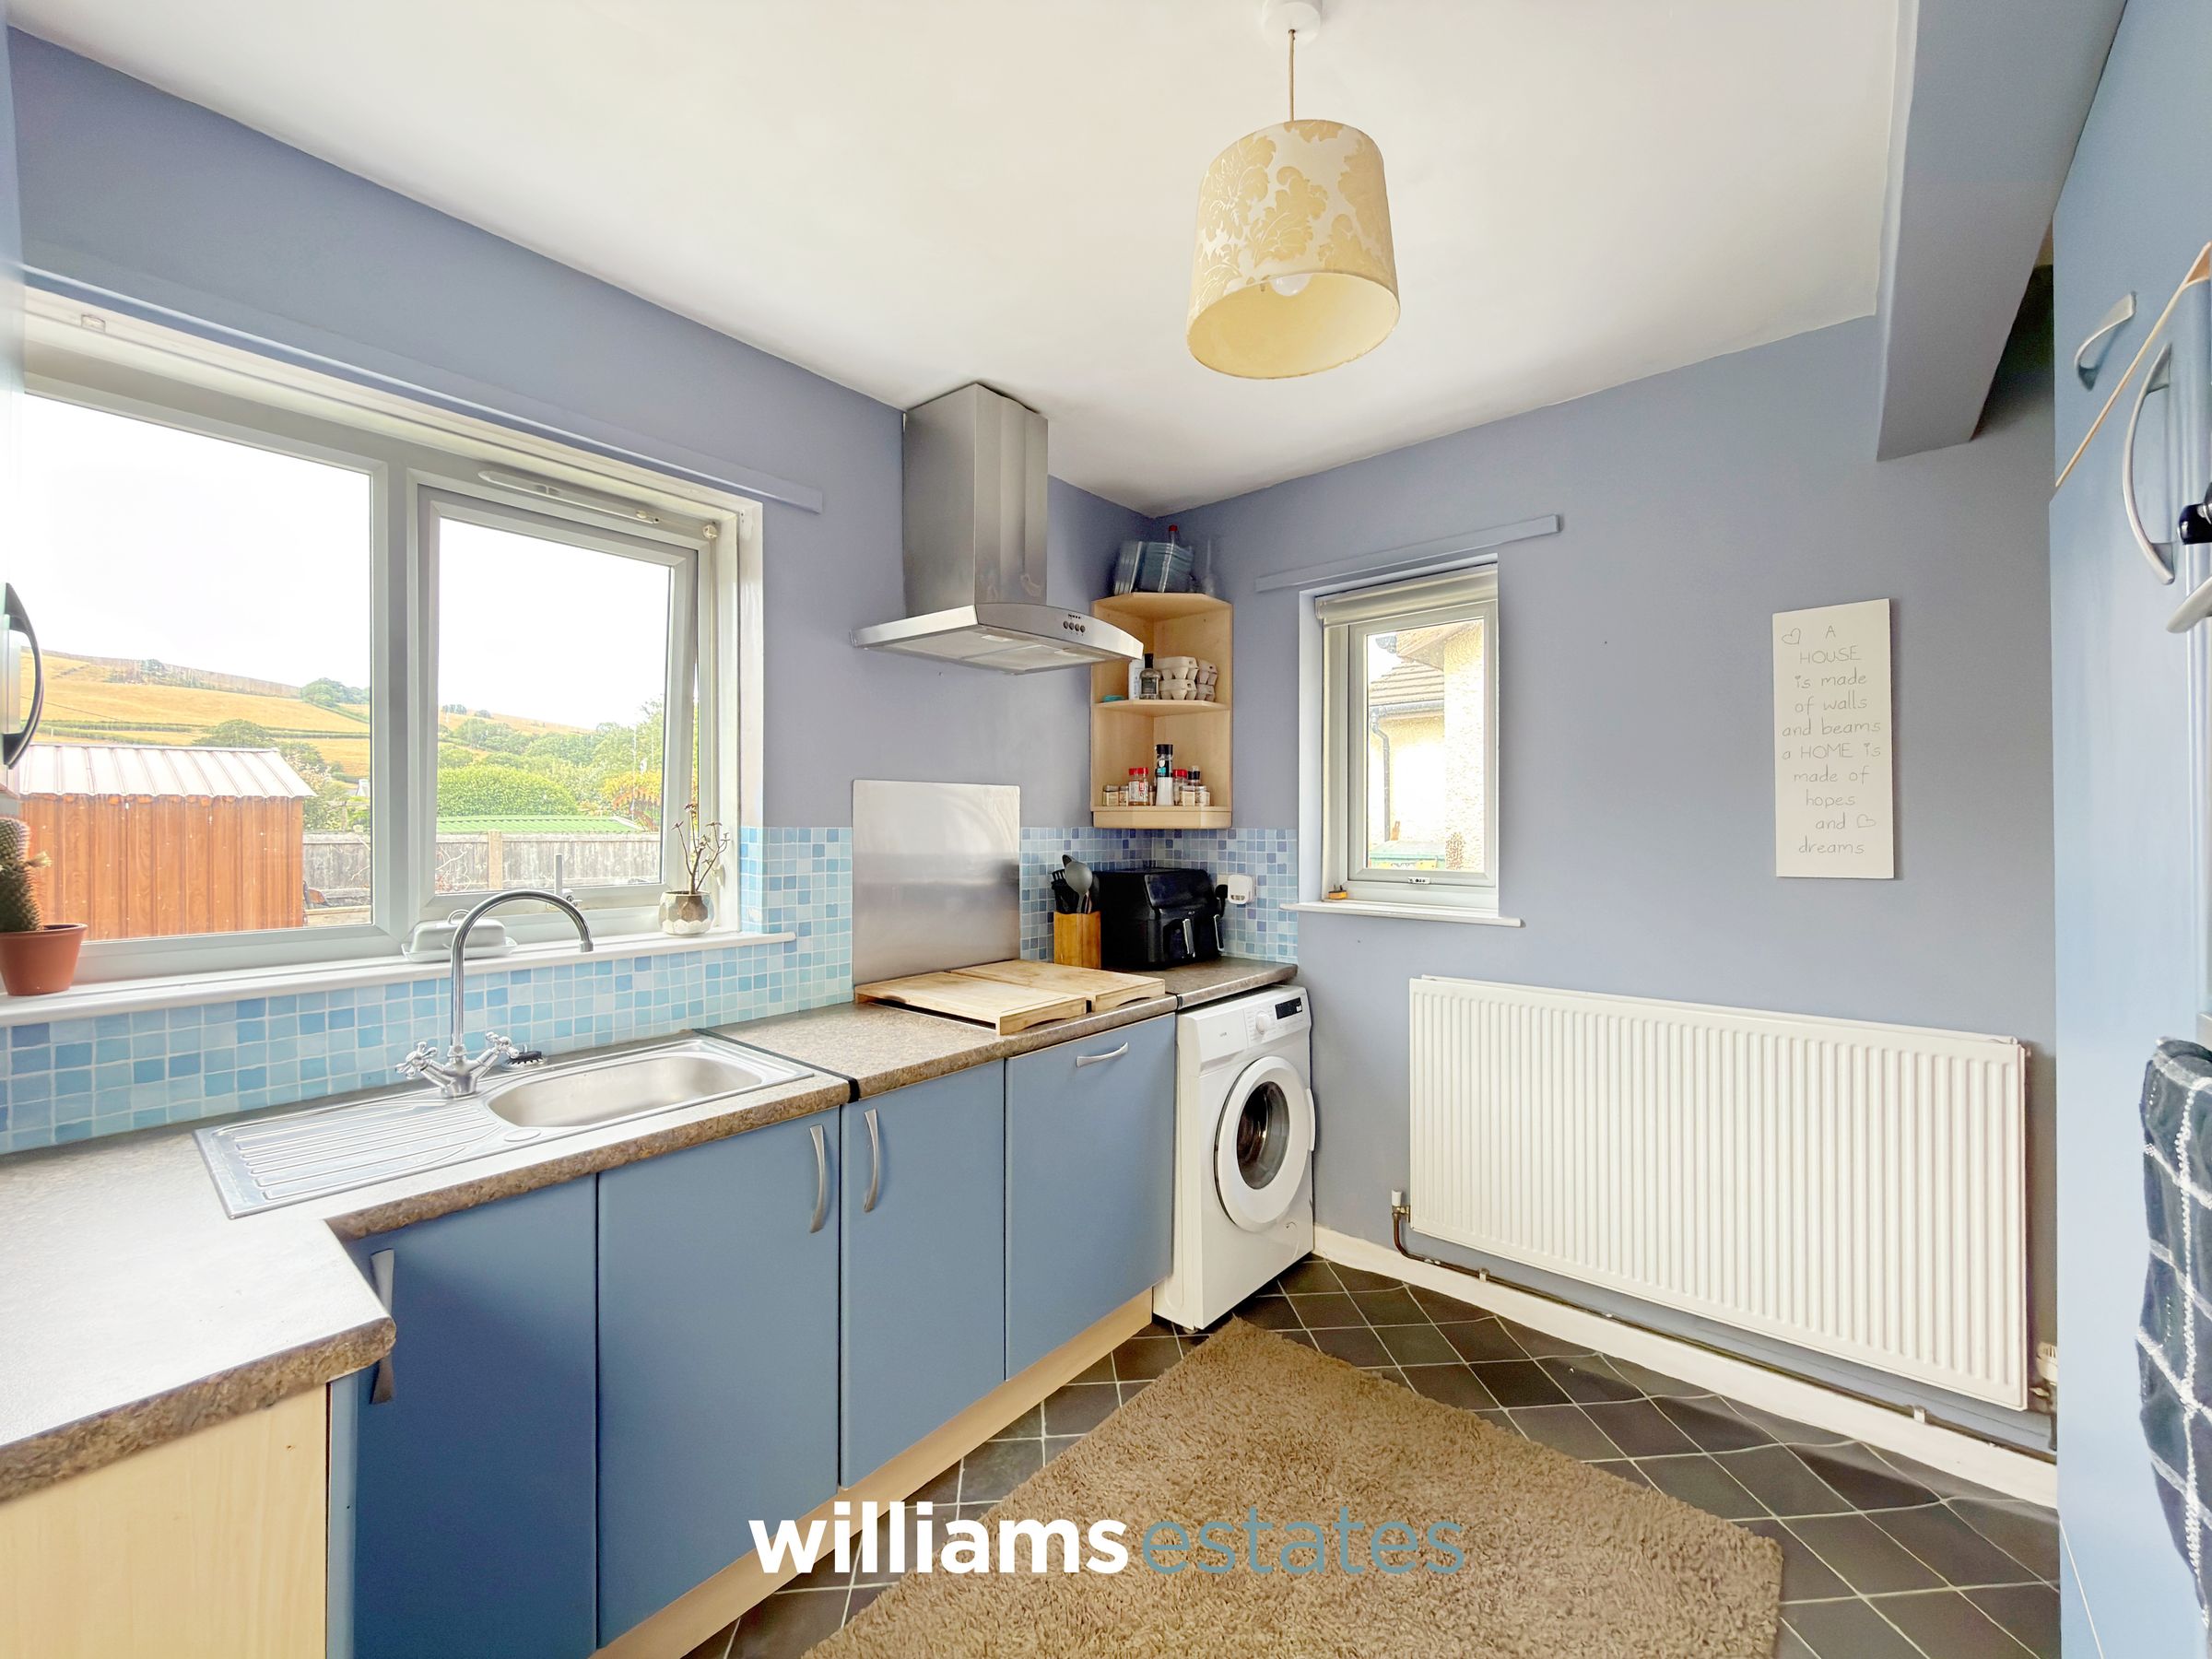
Kitchen
9' 9" x 9' 0" (2.96m x 2.74m)
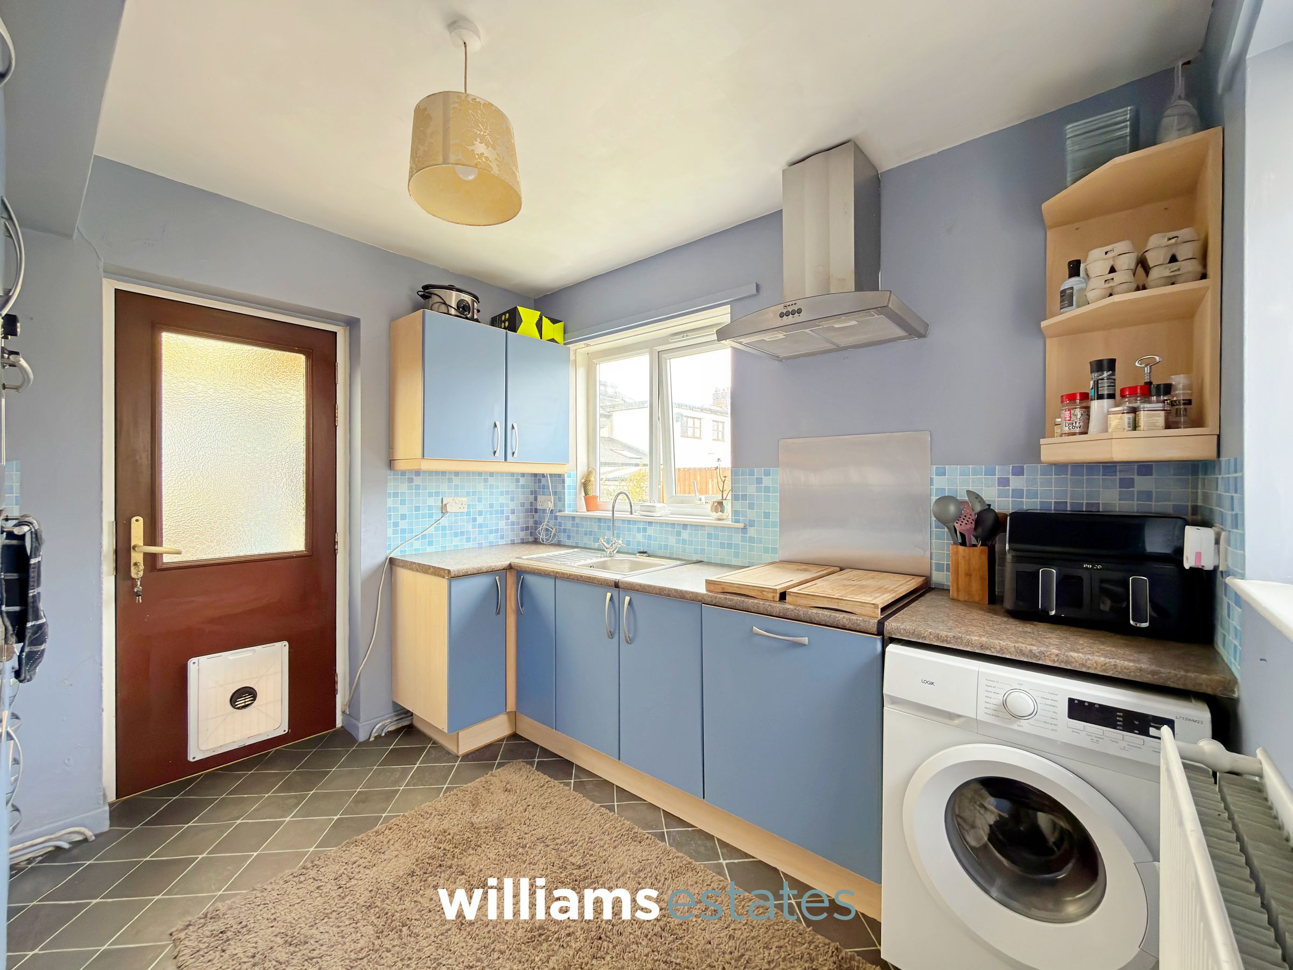
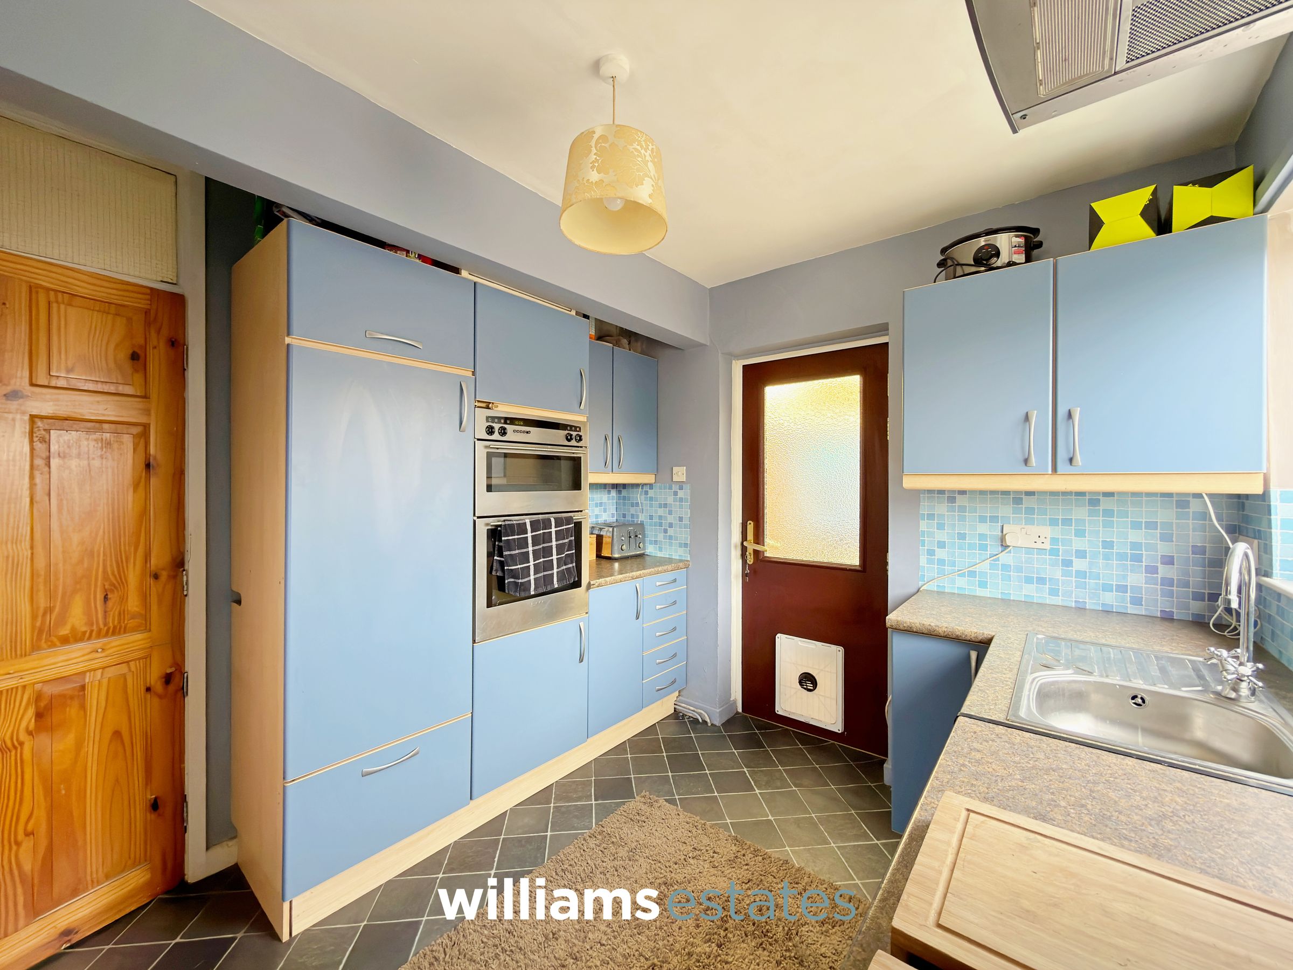
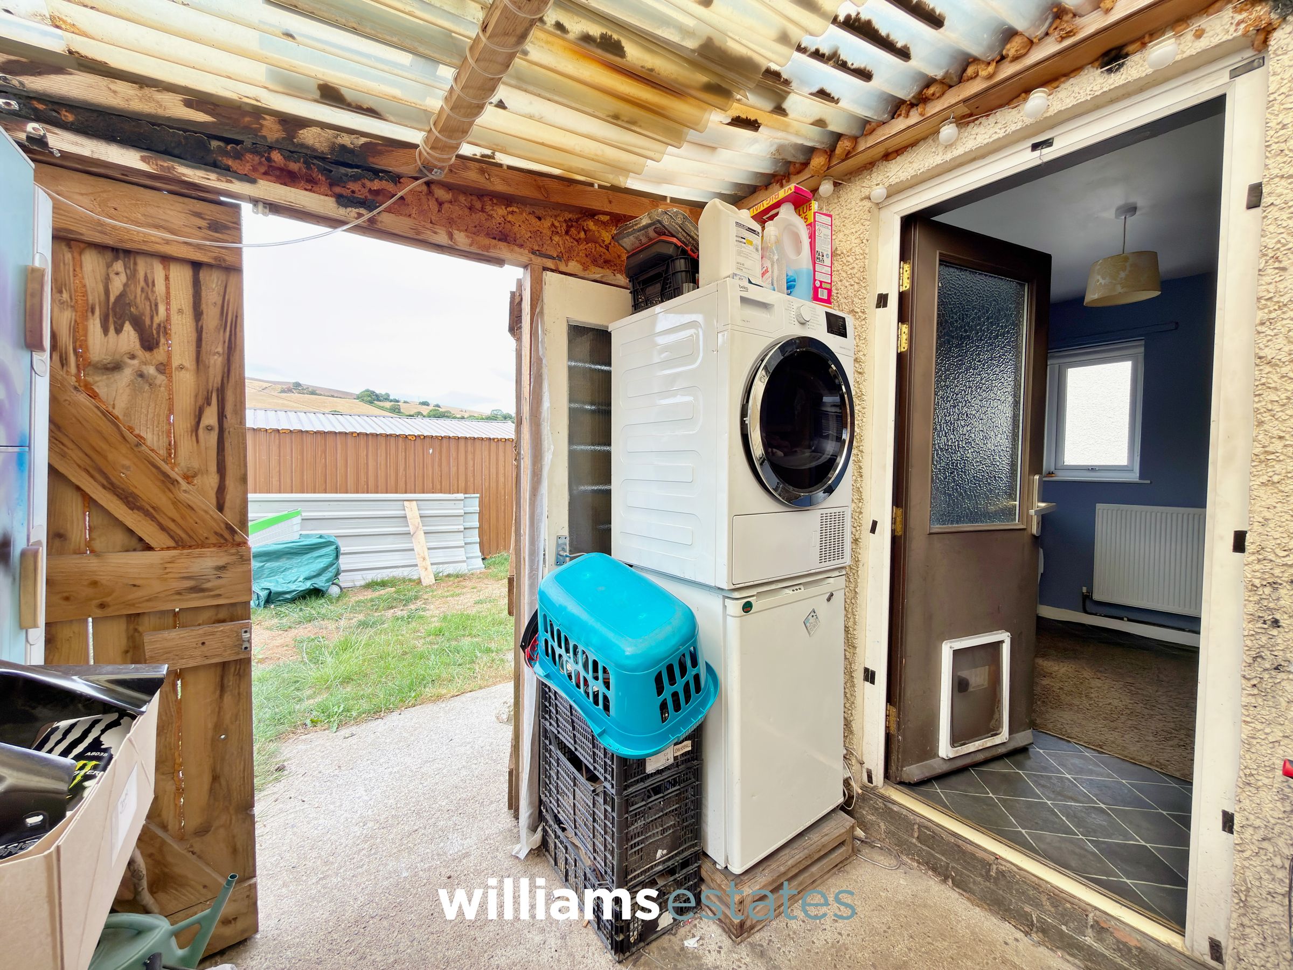
The kitchen is fitted with complimentary worktops and a matching range of wall and base units, incorporating a stainless steel sink with drainer and mixer tap. Integrated Neff appliances include an electric hob with a stainless steel splashback and extractor hood above, along with a built-in oven and grill. There is also plumbing and space for a washing machine. Natural light is provided by two uPVC double-glazed windows to the side and rear elevations. A timber glazed door leads into a lean-to, which benefits from double doors opening onto the driveway, and a further set of double doors providing access to the rear garden.
Bedroom One
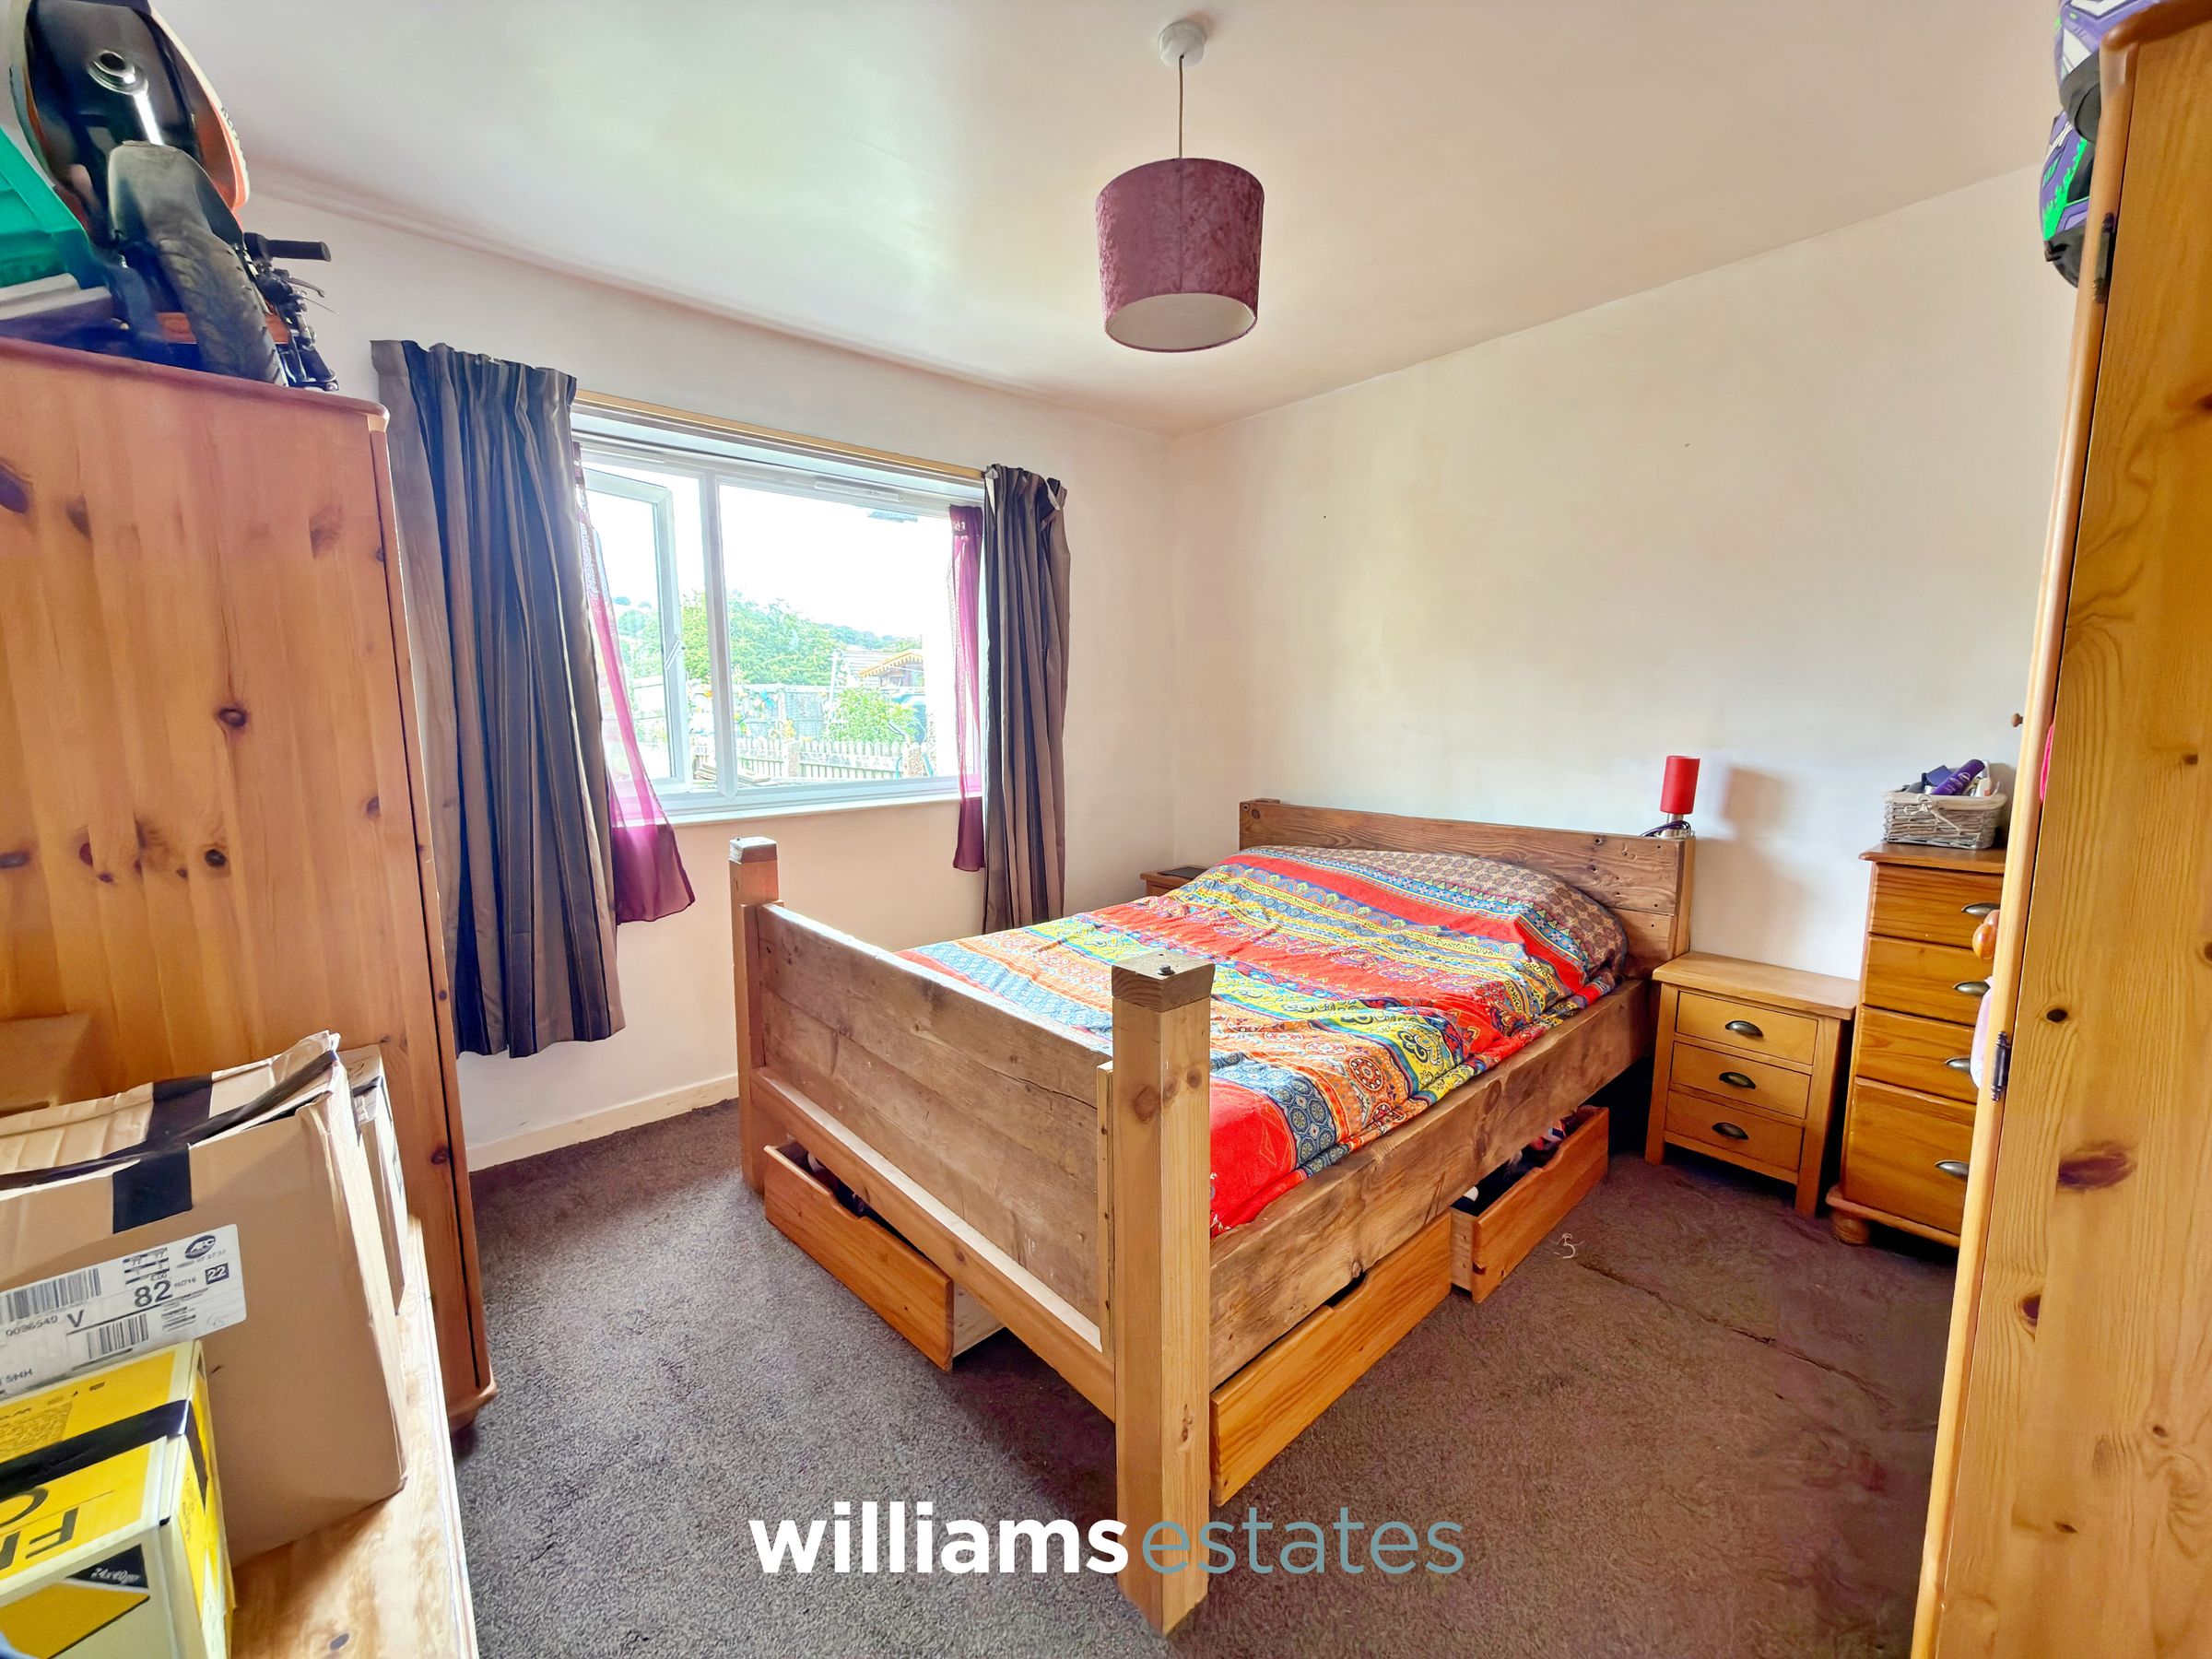
11' 4" x 11' 5" (3.45m x 3.47m)
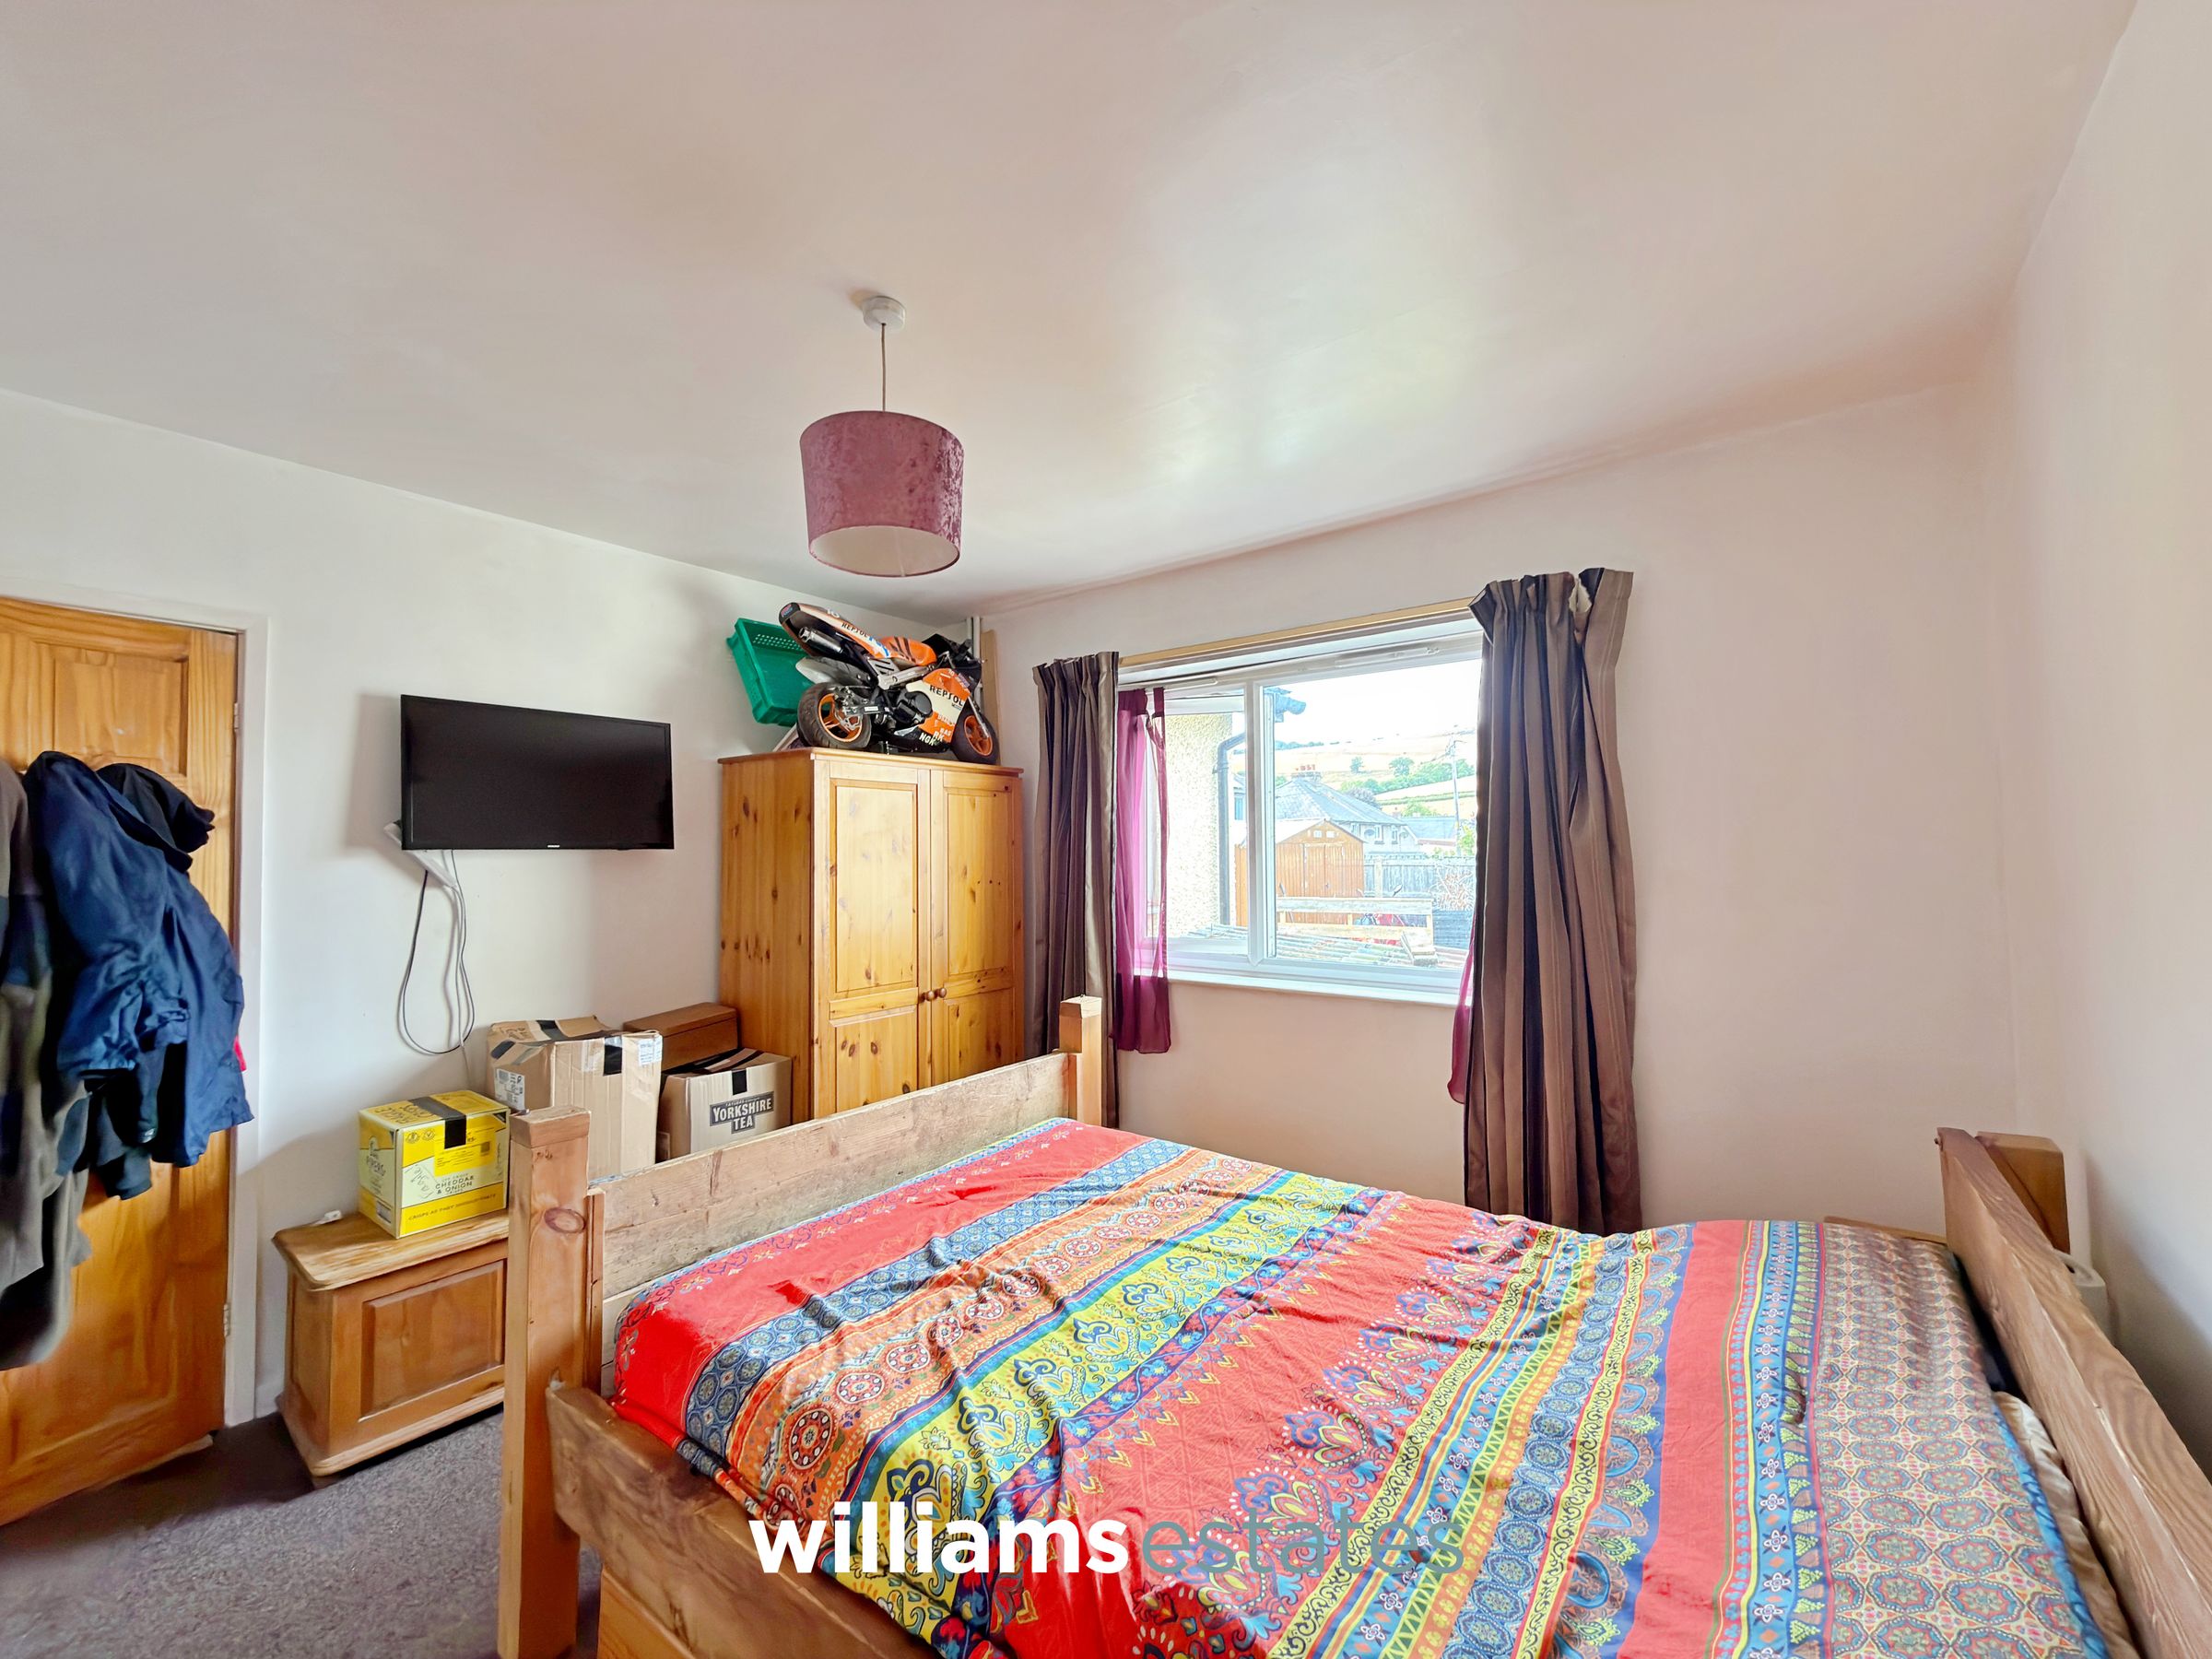
A double bedroom with a uPVC double glazed window to the rear elevation and a radiator.
Bedroom Two
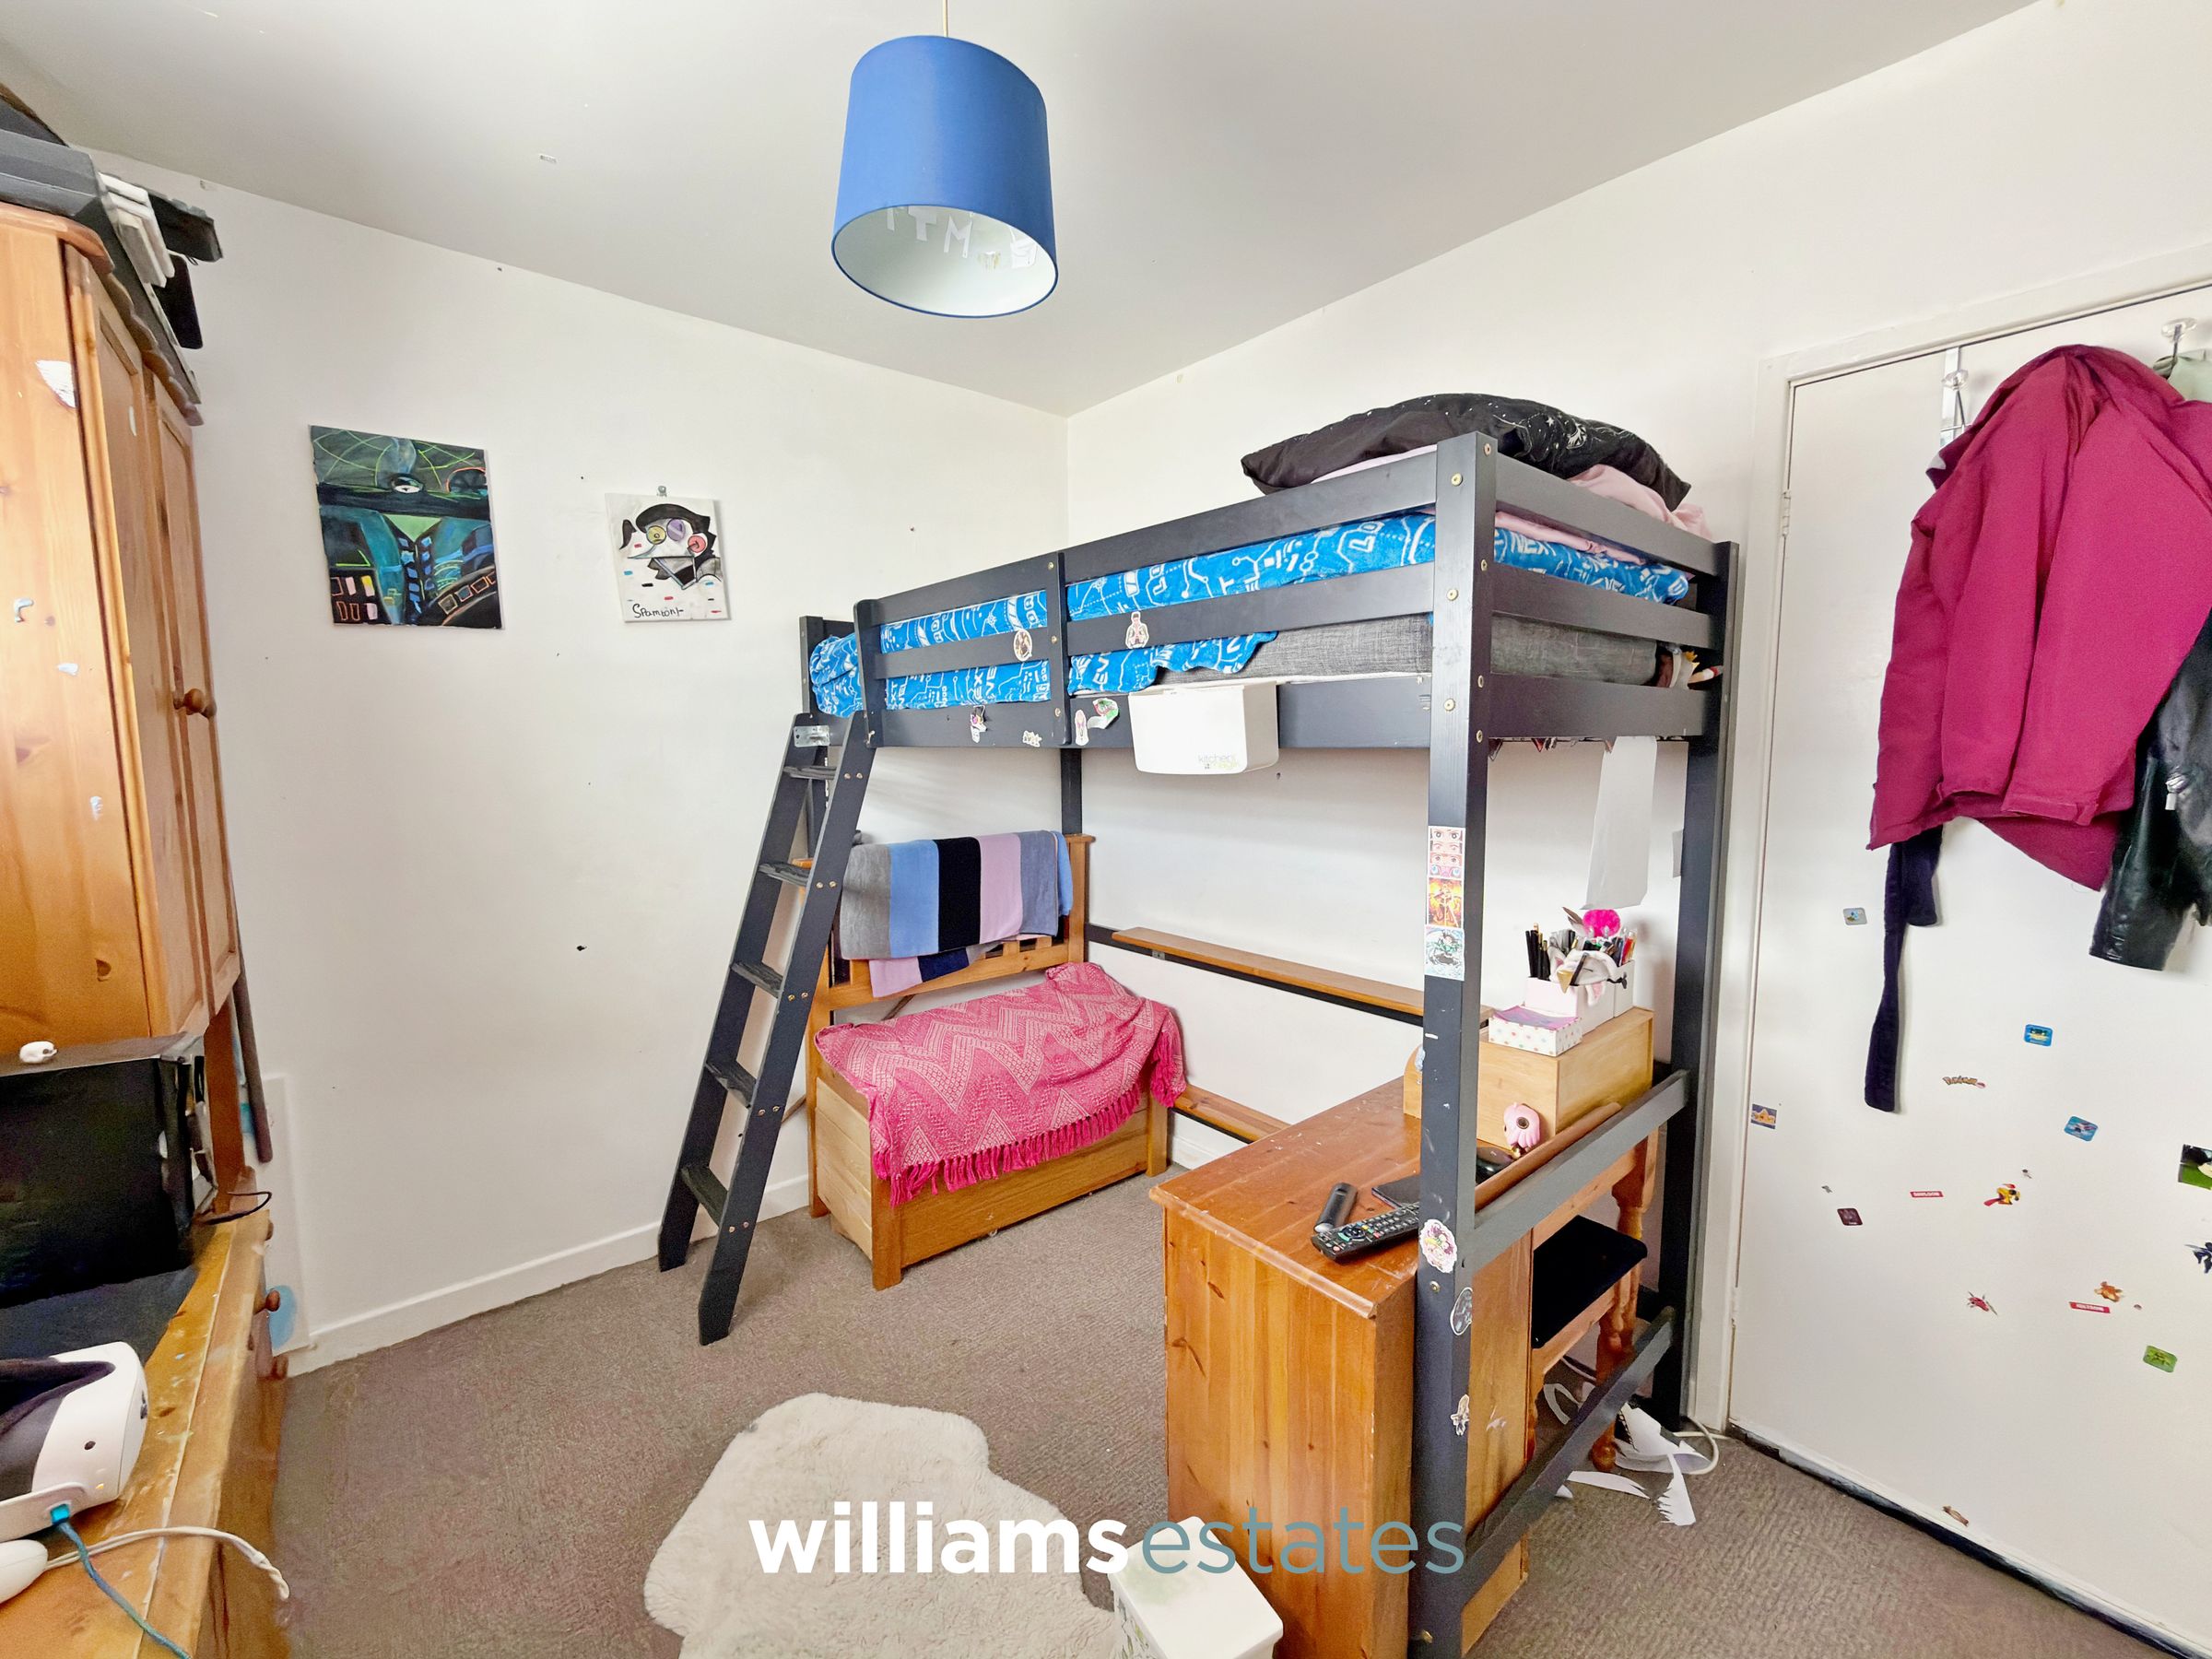
8' 9" x 9' 9" (2.66m x 2.96m)
Comprising a uPVC double glazed window to the front elevation and a radiator.
Bathroom
6' 5" x 6' 5" (1.96m x 1.96m)
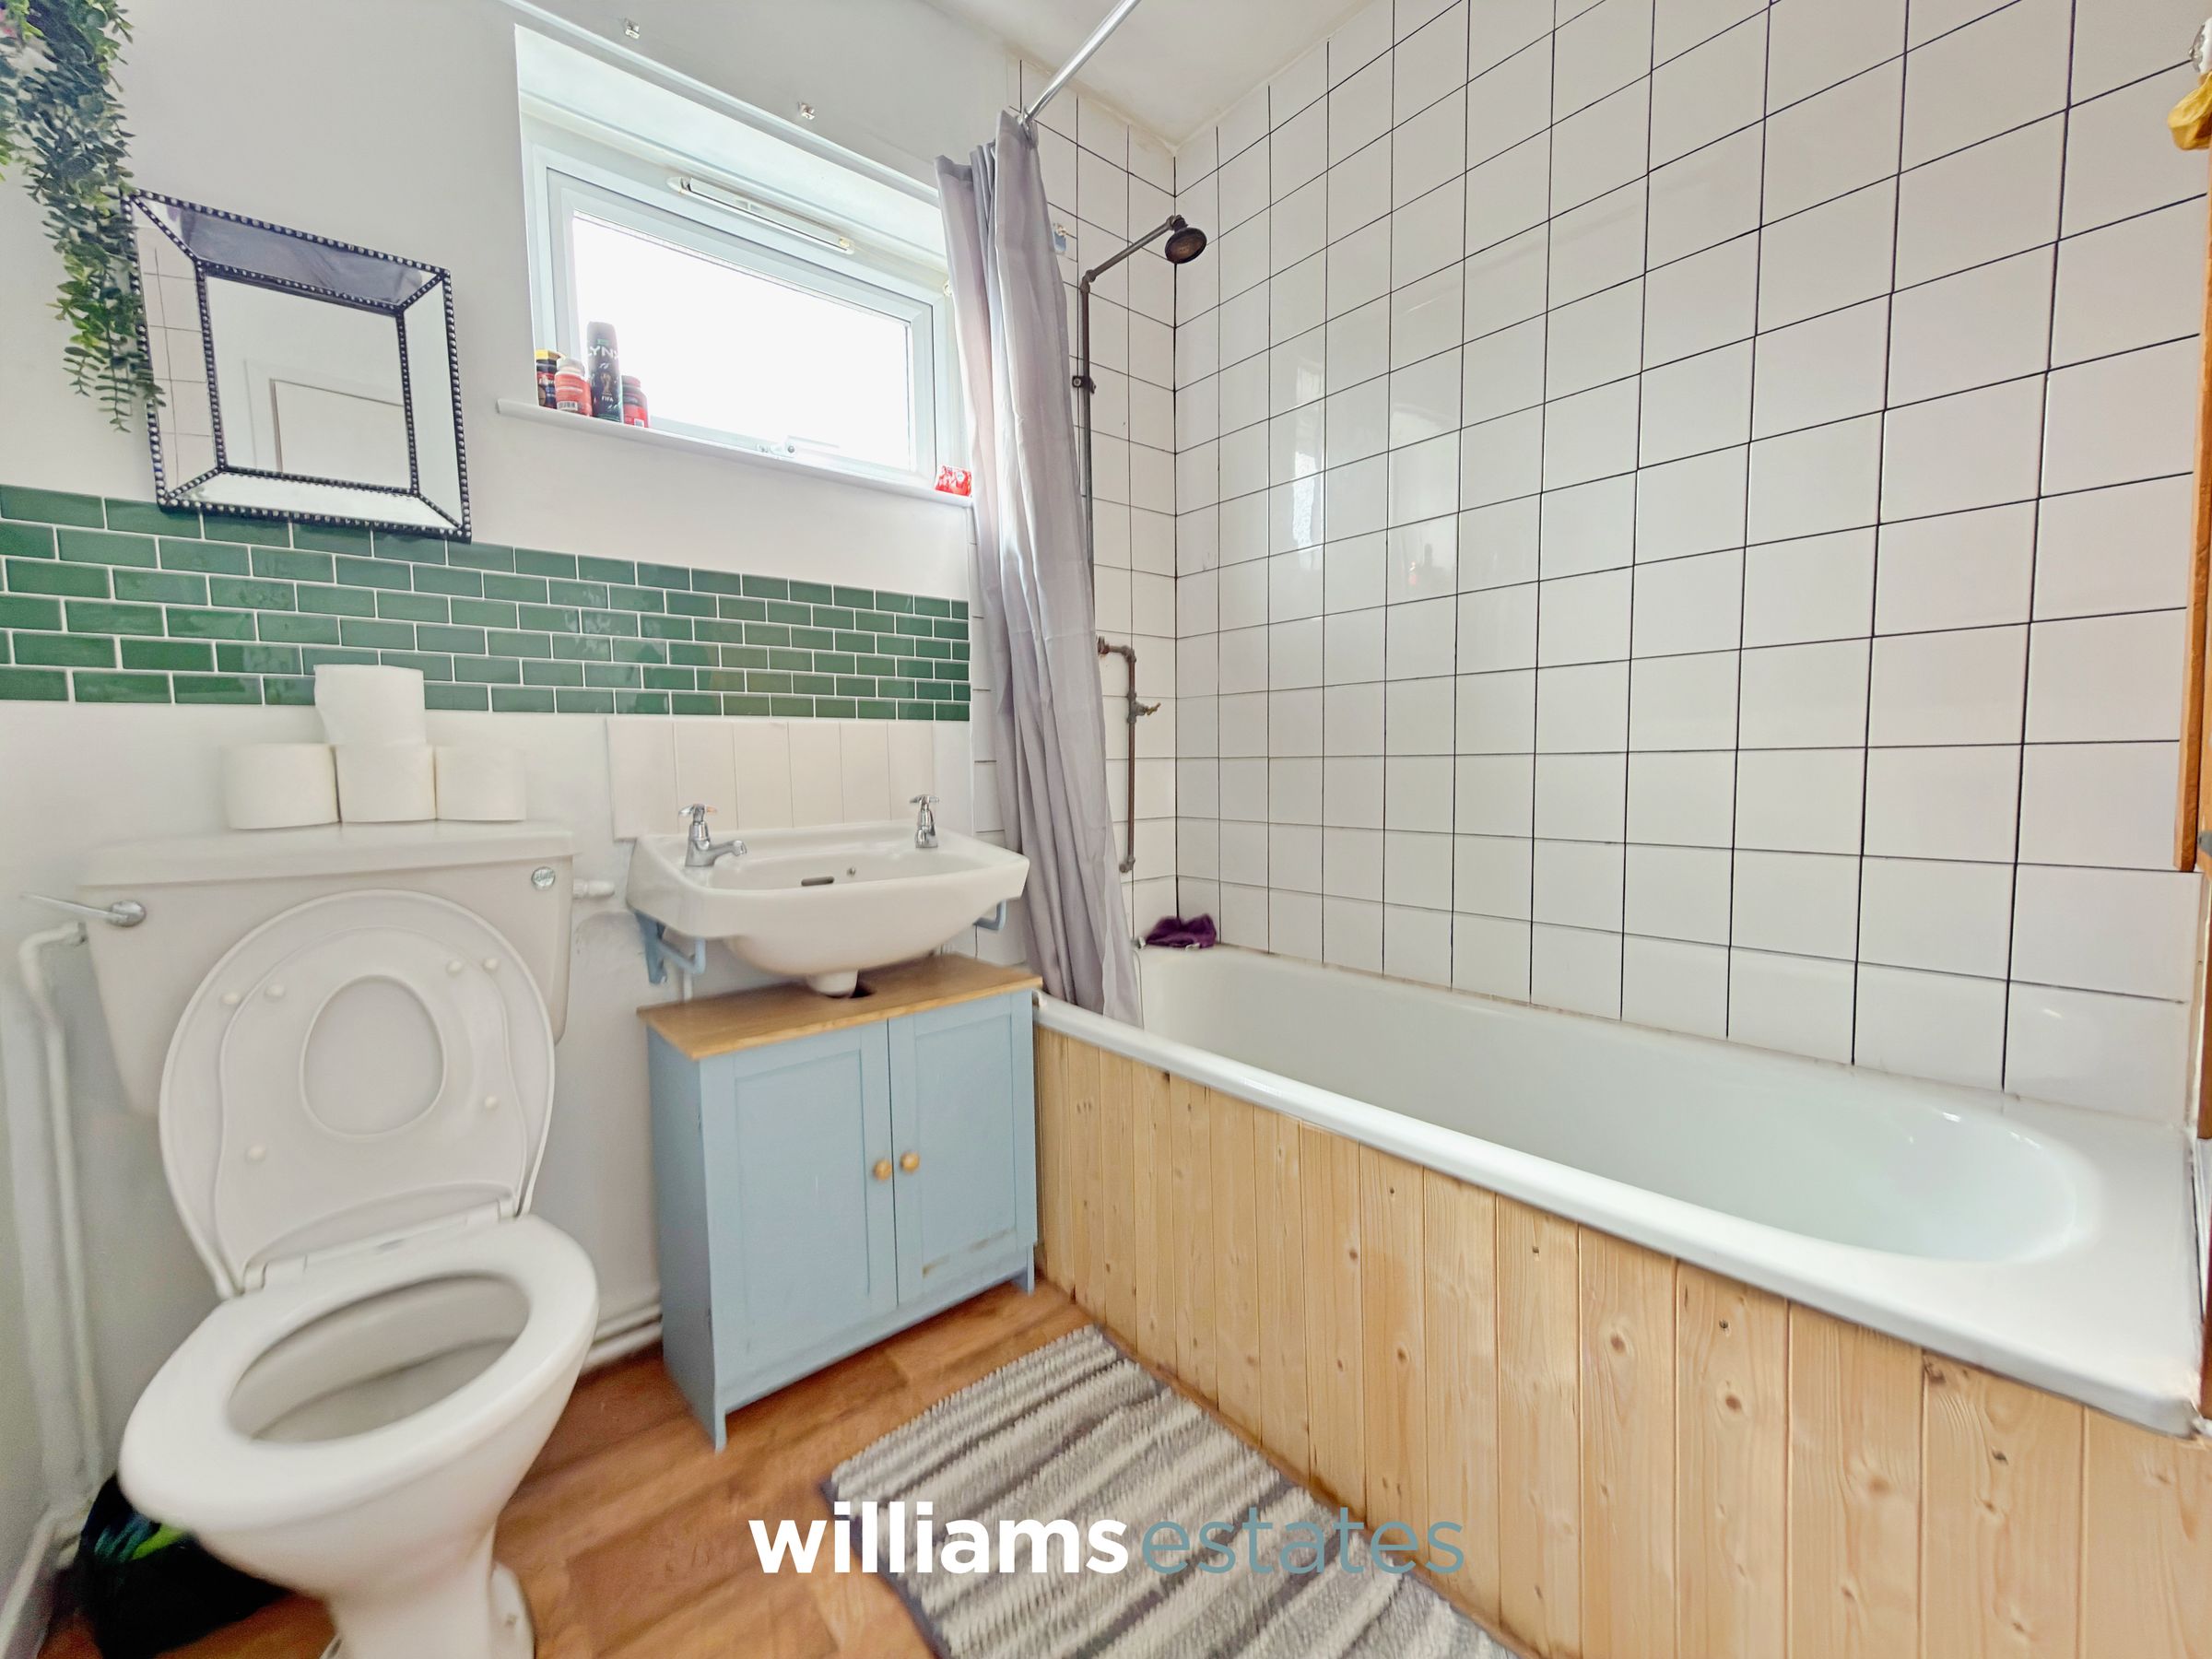
Comprising of a low flush W.C., bath tub with shower over, wall hung wash basin, radiator, and a uPVC double glazed obscure window to the side elevation.
Properties you may like







Williams Updates
Williams Estates Direct Limited (Trading as Williams Estates, Company No. 10327940)
Williams Lettings Limited (Trading as Williams Lettings, Company No. 10325497) are registered in England and Wales.
Registered Office: 102 Bowen Court, St Asaph Business Park, St Asaph, LL17 0JE.
Sitemap
Accredited & Regulated By
Our Offices