Williams Estates
FOR SALE
£275,000 Offers in Region of
Maes Glyndwr, Cynwyd, LL21
Link Detached
3
2
1
Like the look of this property?
We would love to hear from you and arrange a viewing of this property. Get in touch now!
Looking to sell a property?
You can get a free online or in person valuation.
Property features
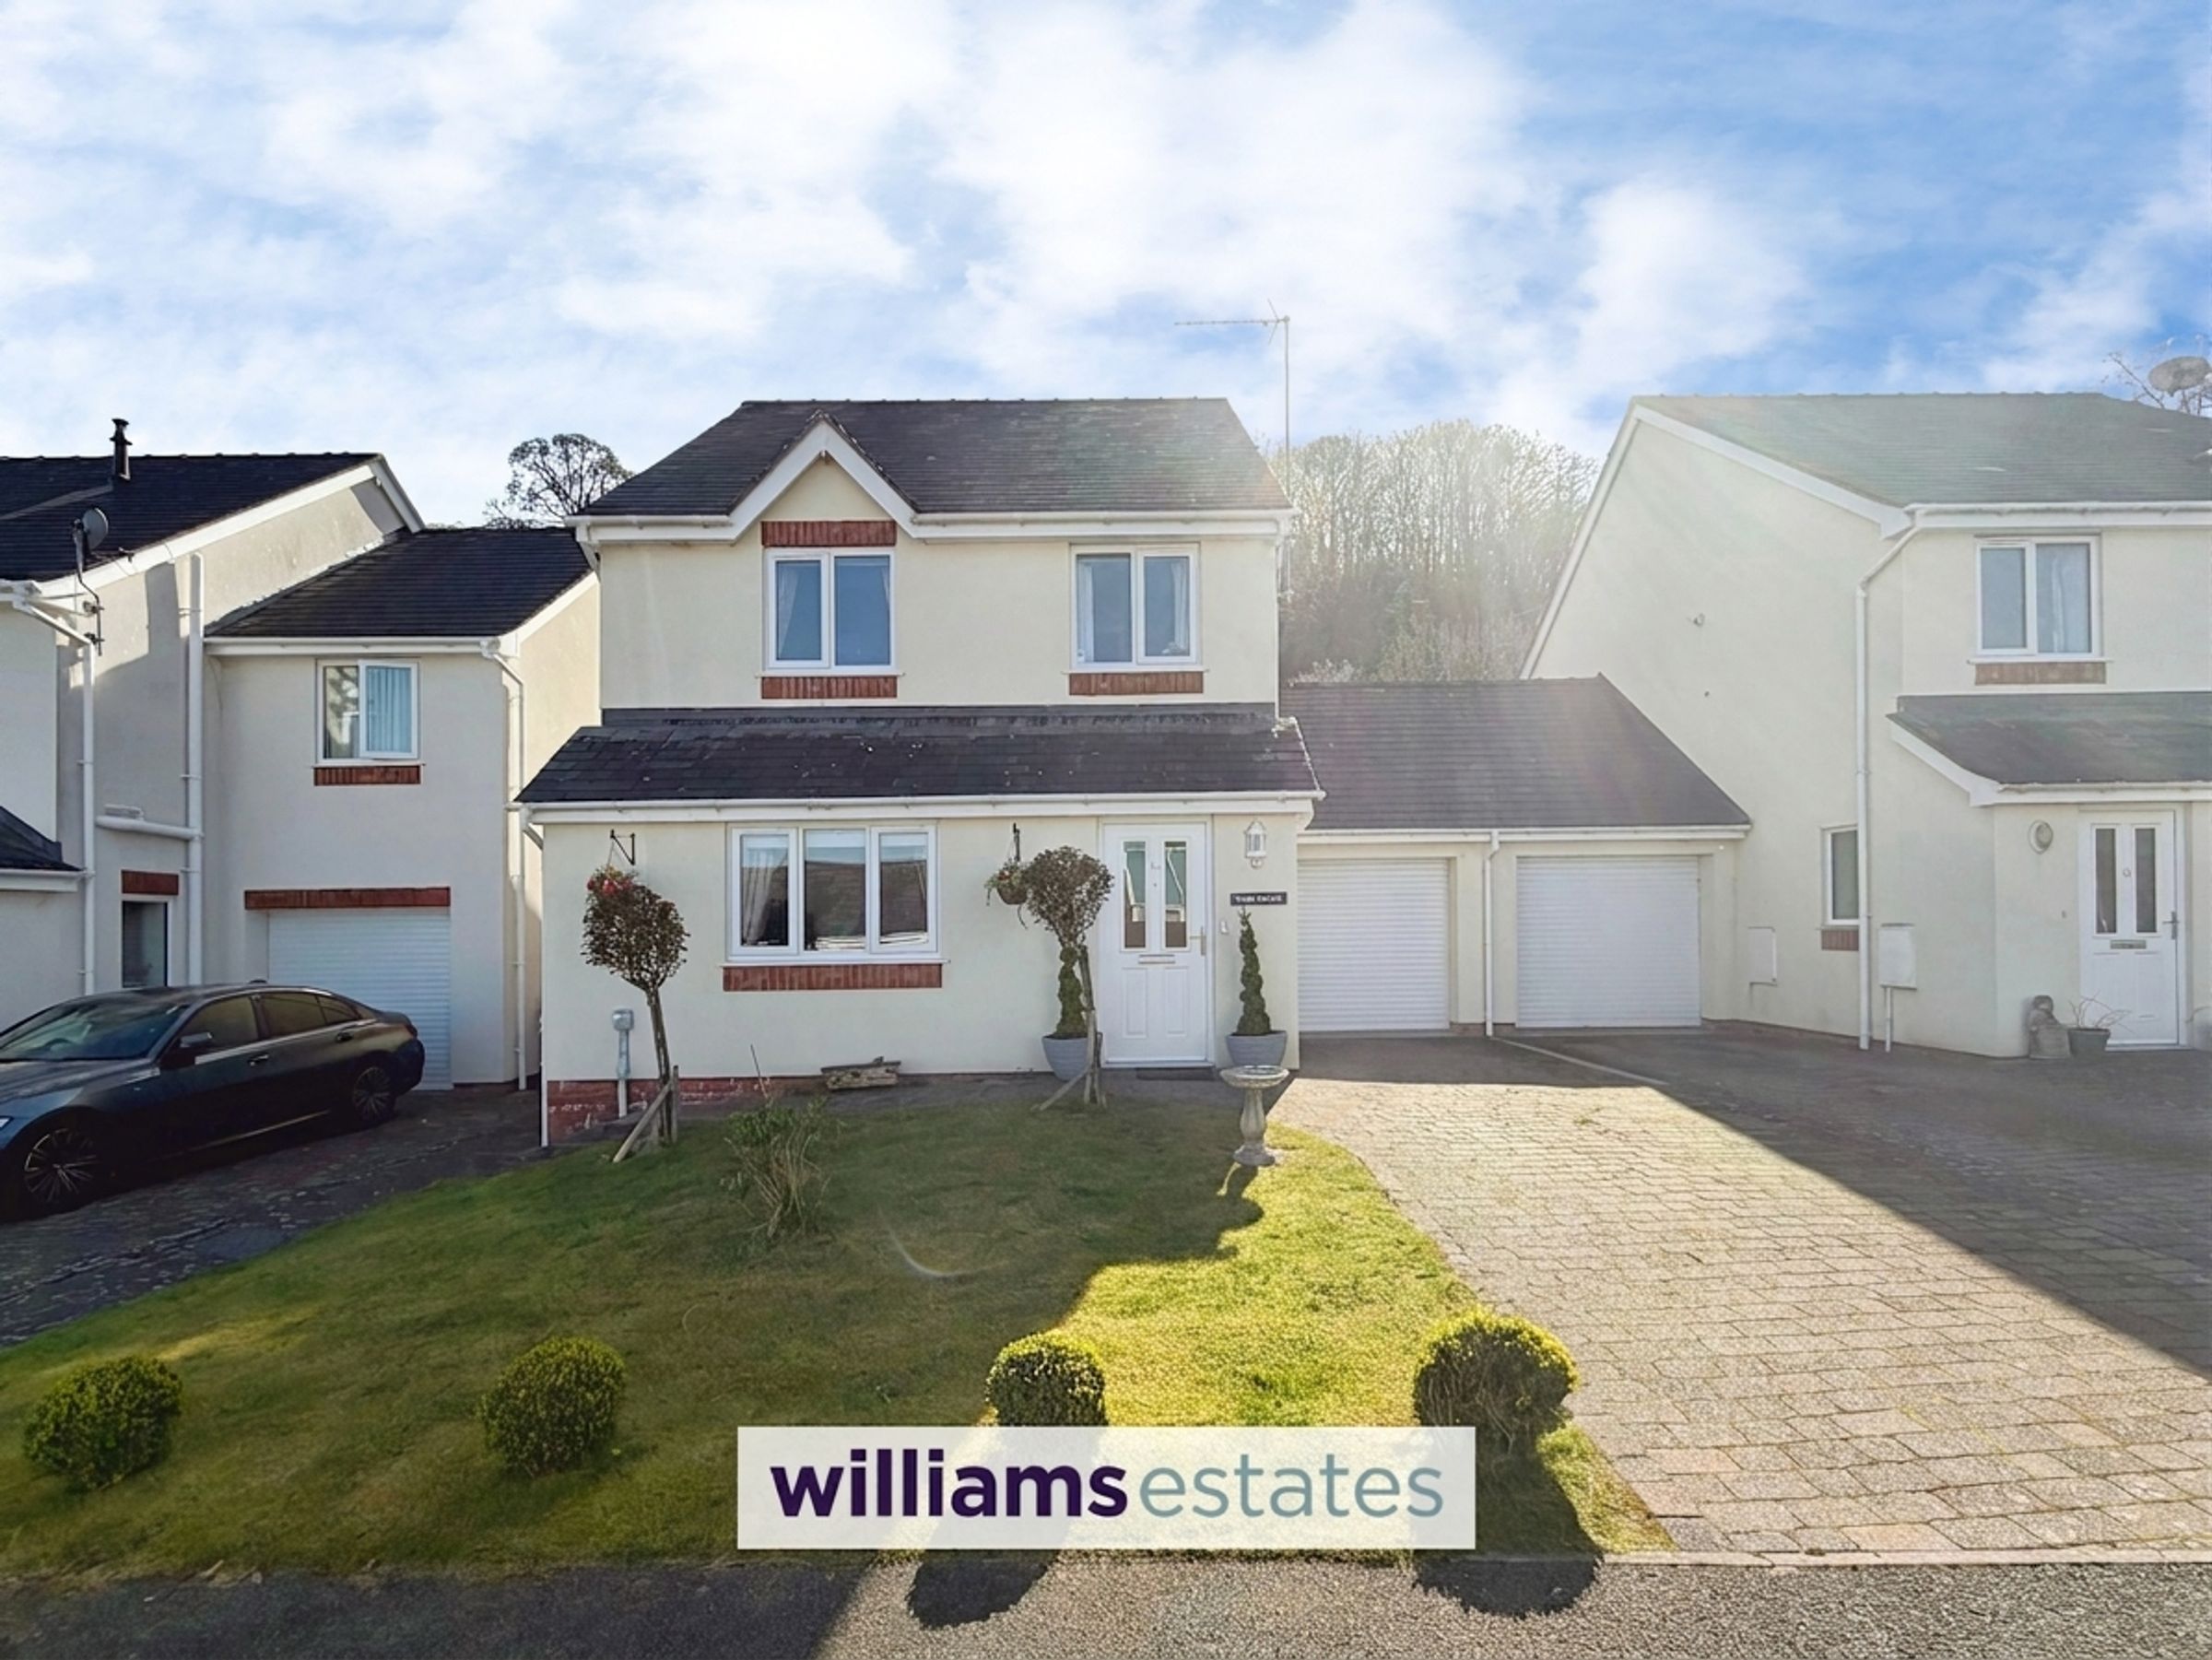
Stunning Link Detached Family Home in a Popular Cul-De-Sac
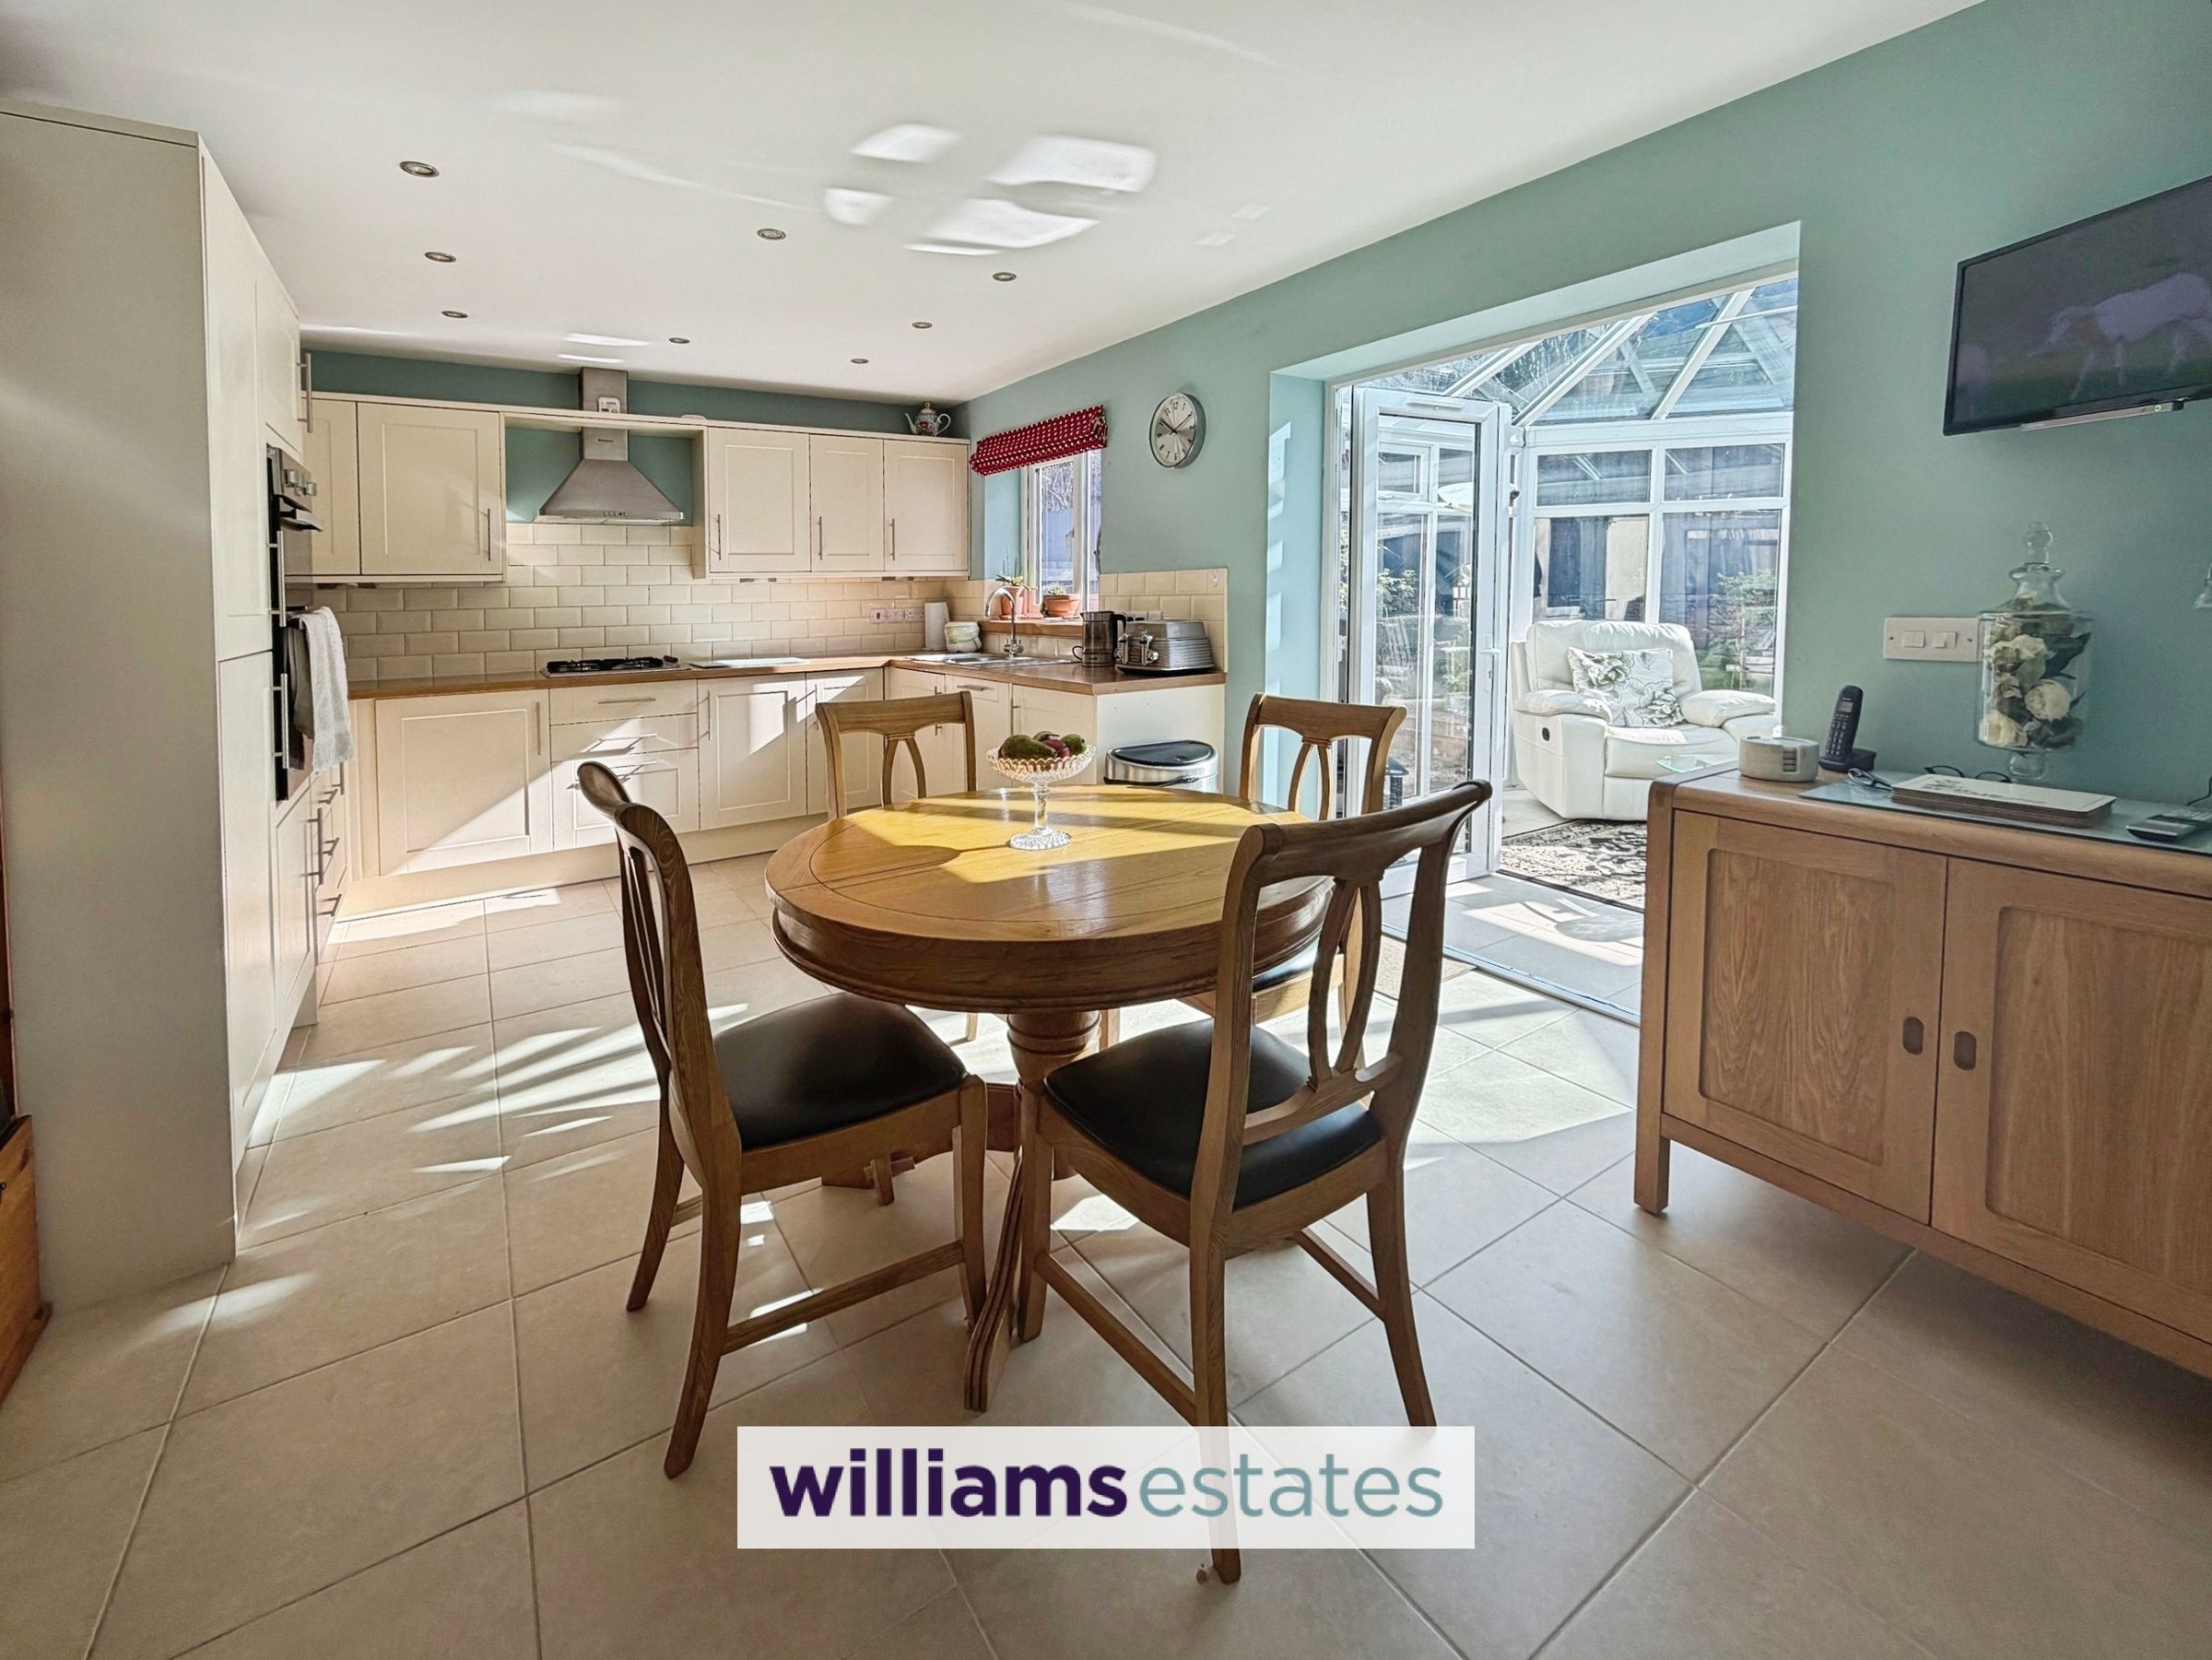
Spacious Kitchen / Dining with Integrated Appliances
Three Bedroom, Master Having En-Suite
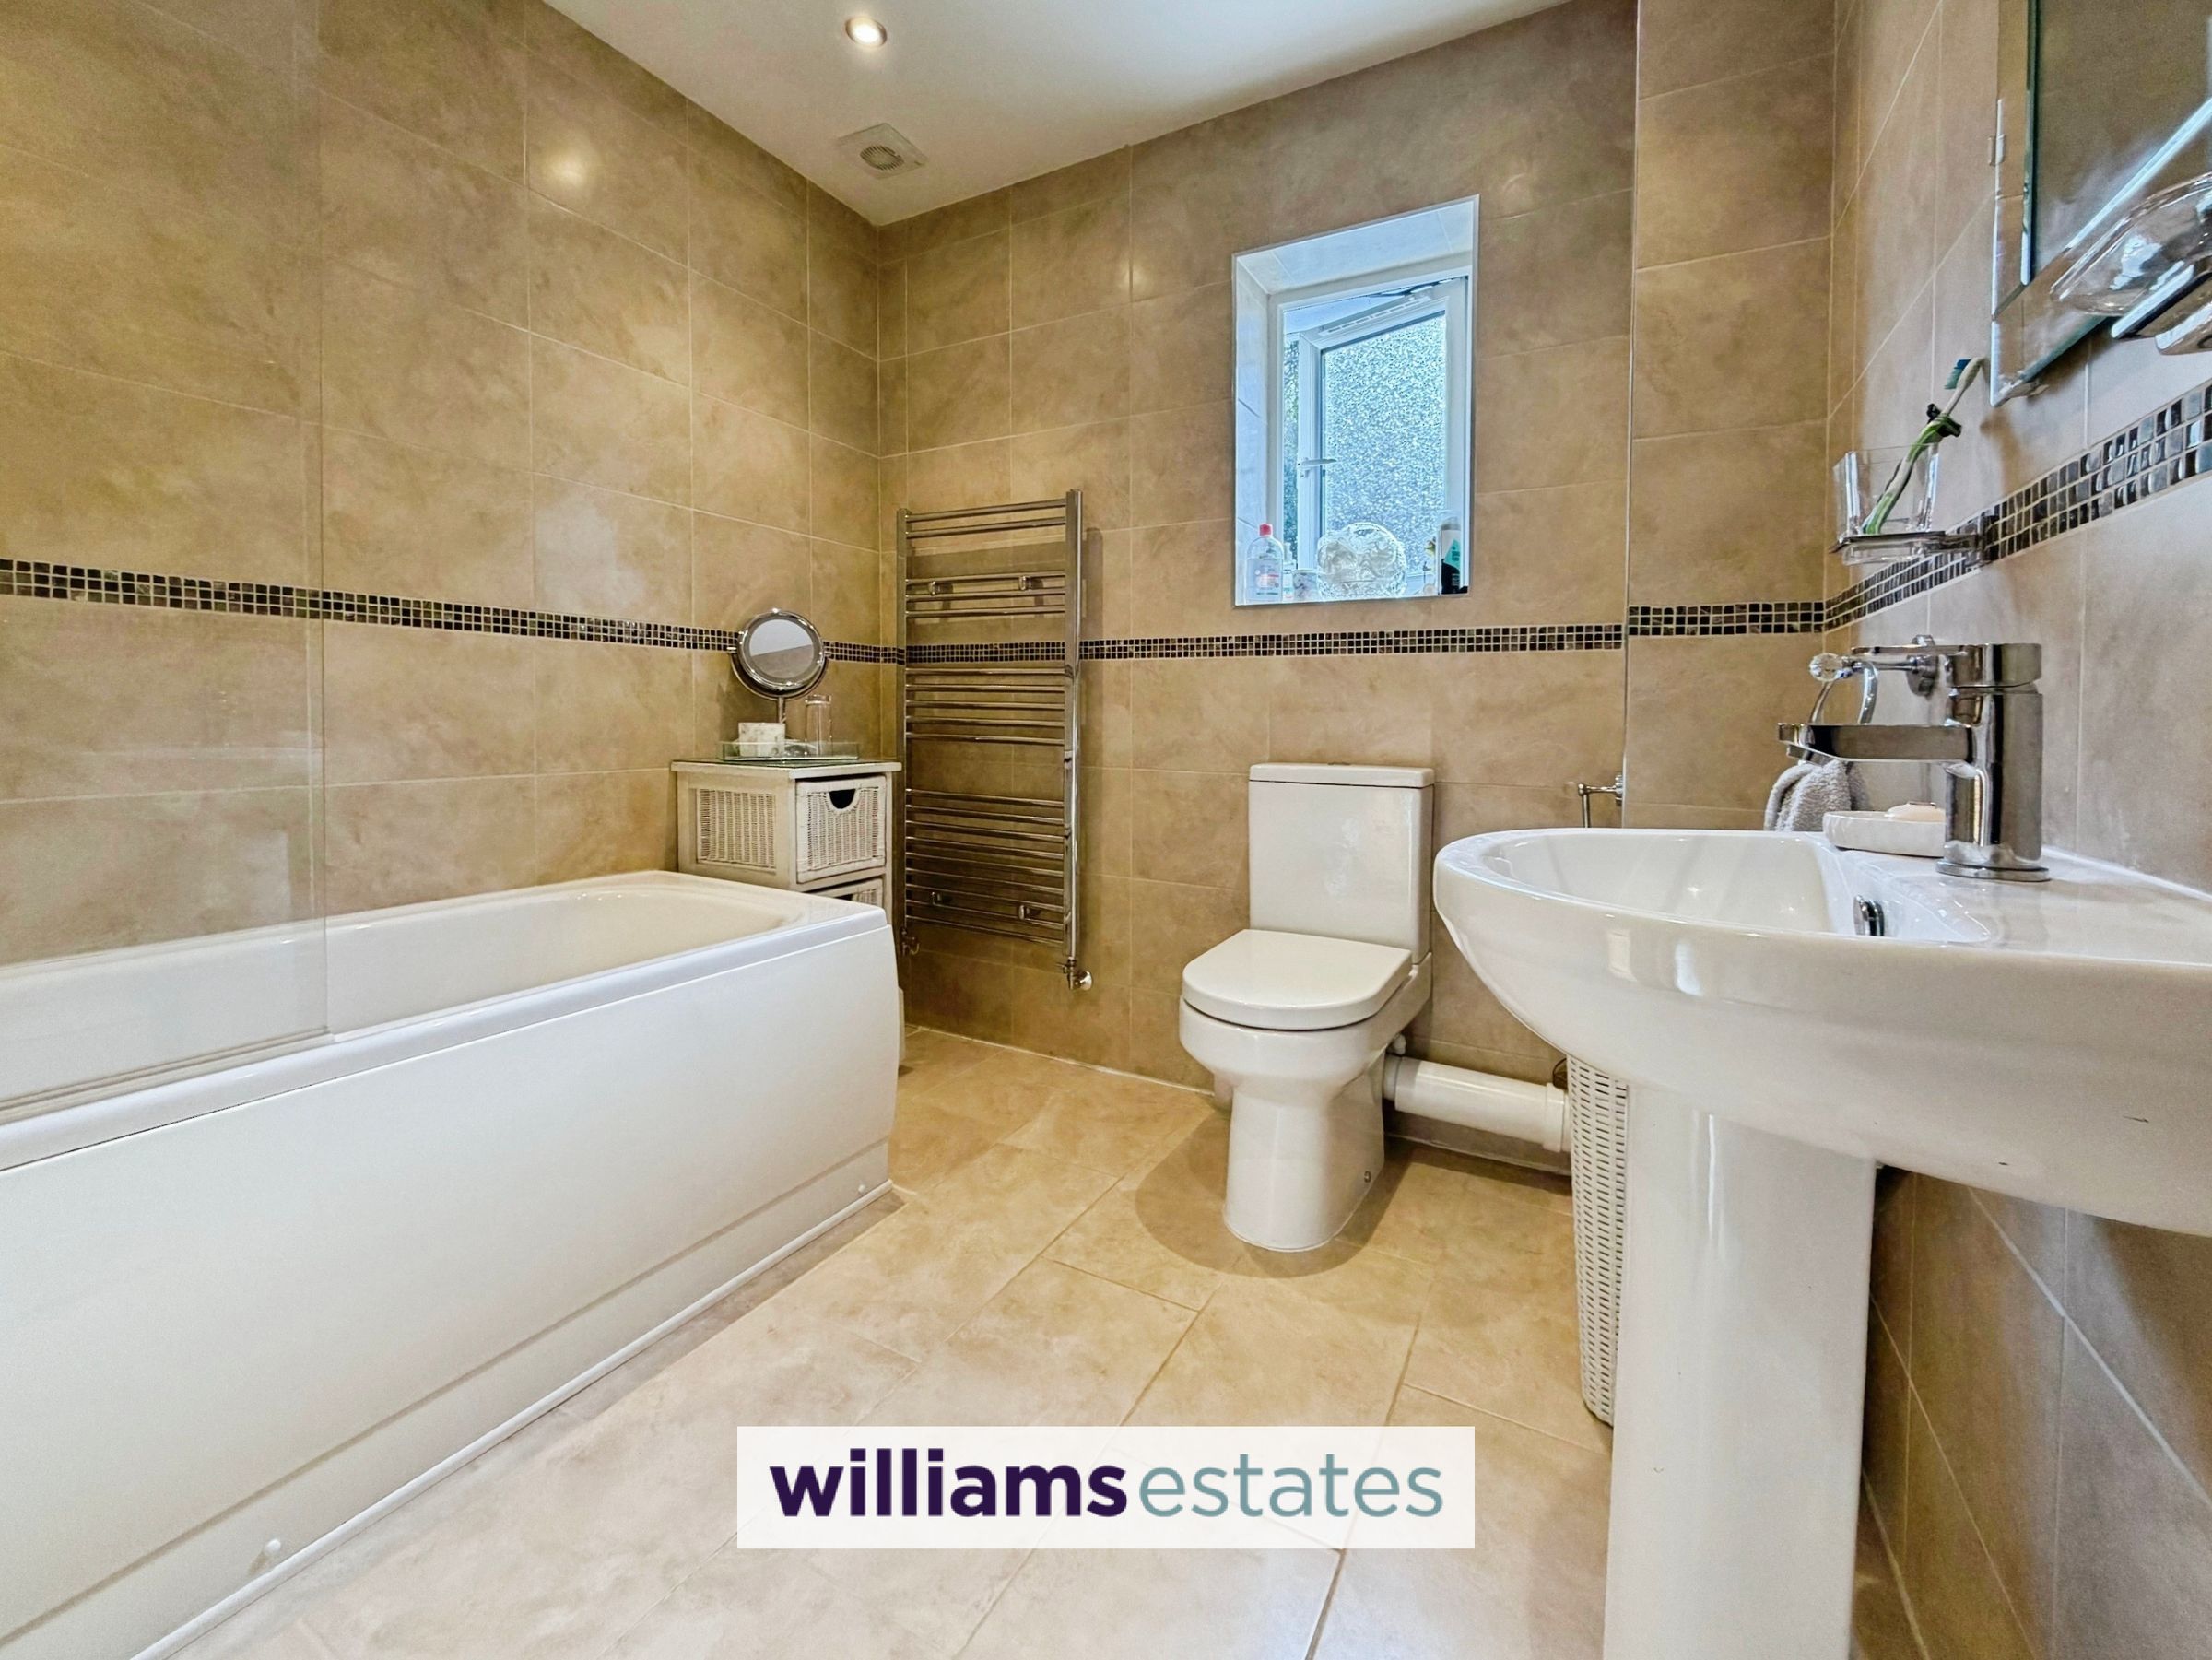
Modern Family Bathroom
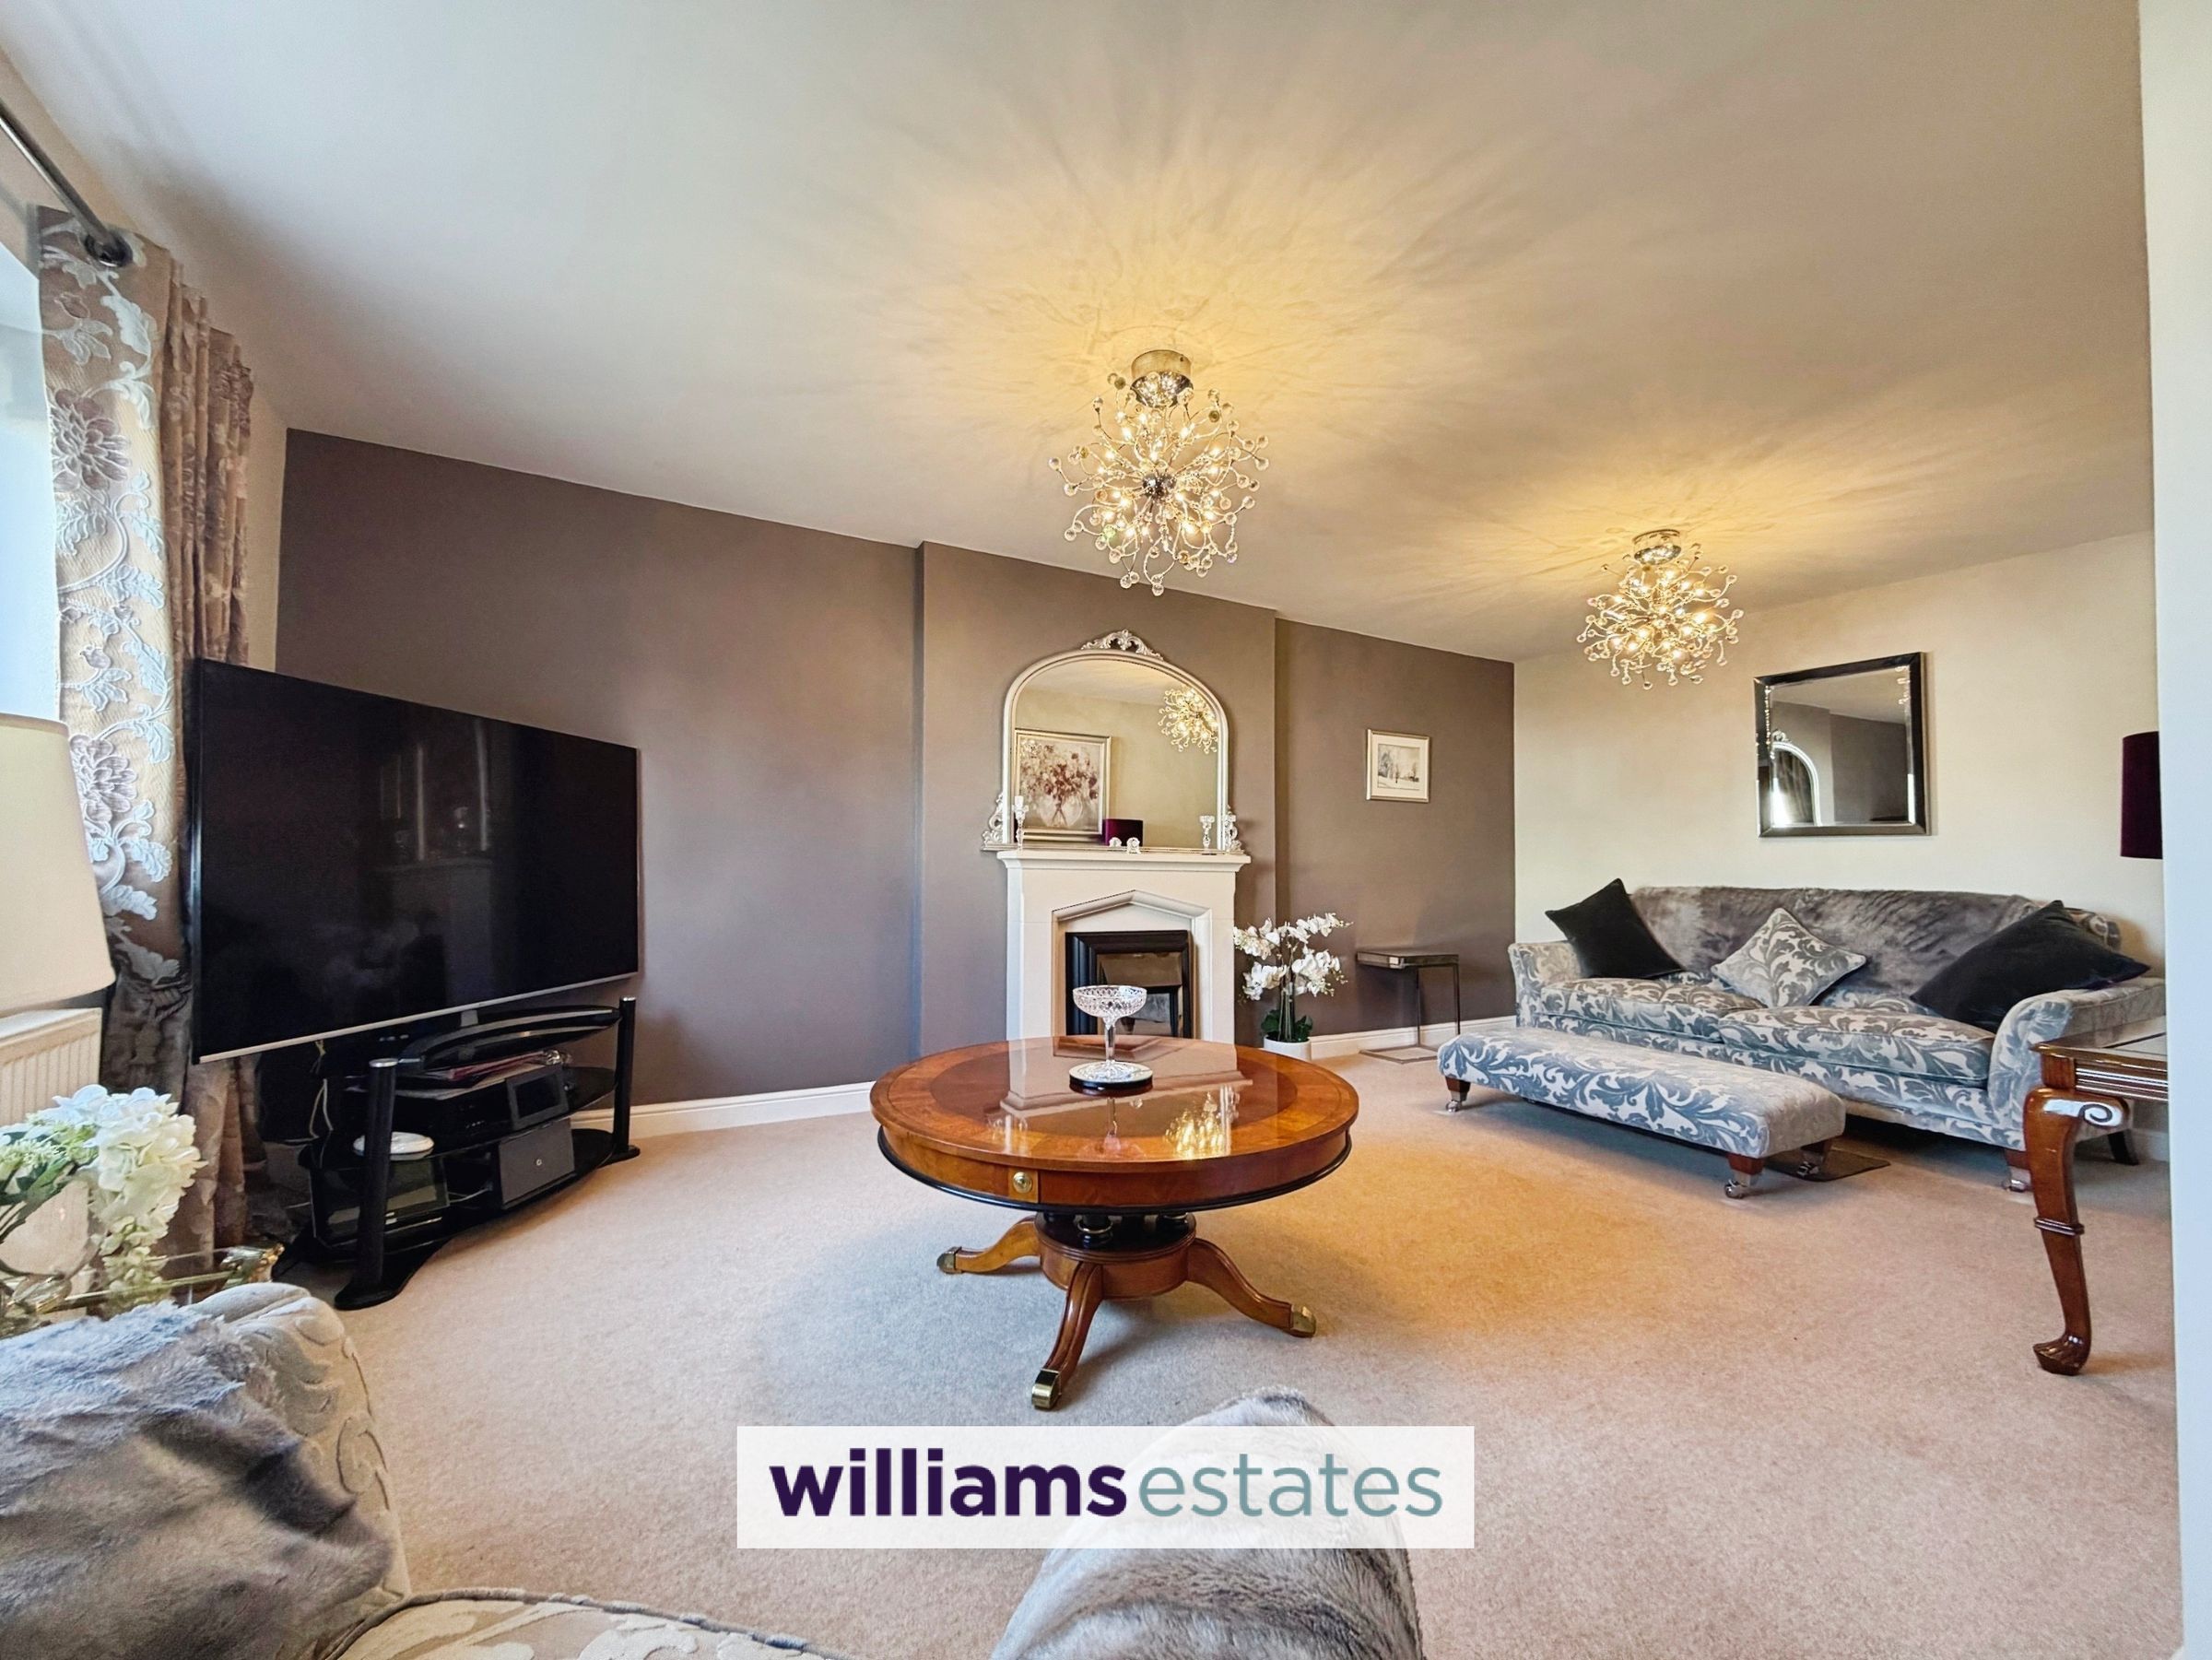
Large Reception Room
Large Conservatory
Off Street Parking with Garage
Tenure- Freehold
Council Tax Band - D
EPC Rating - TBC
About this property
A stunning three bedroom link detached family home located within an established and popular cul-de-sac in the heart of the village somewhat 3 miles west of the A5 at Corwen. This modern attractive home offers a spacious and inviting large reception room, a impressive kitchen and dining area with integrated appliances, a large conservatory, which floods with natural light and provides an additional versatile living space. Upstairs, are three well proportioned bedrooms, with the master bedroom benefiting from its own en-suite shower room, a modern family bathroom which is elegantly finished. Additional features include off-street parking and a garage, ensuring plenty of space for vehicles and storage. Located in a popular residential area, this home is perfectly positioned for access to local amenities, reputable schools and excellent transport links. Combining generous living spaces, modern fittings and a prime location, this beautiful property presents a wonderful opportunity to enjoy a comfortable and convenient lifestyle.
Key details
Broadband: up to 1800mbps
Freehold
Council tax band D
Additional information
Near the property
Rooms and dimensions
Accomodation
A composite door with double glazed glass panels leading into:
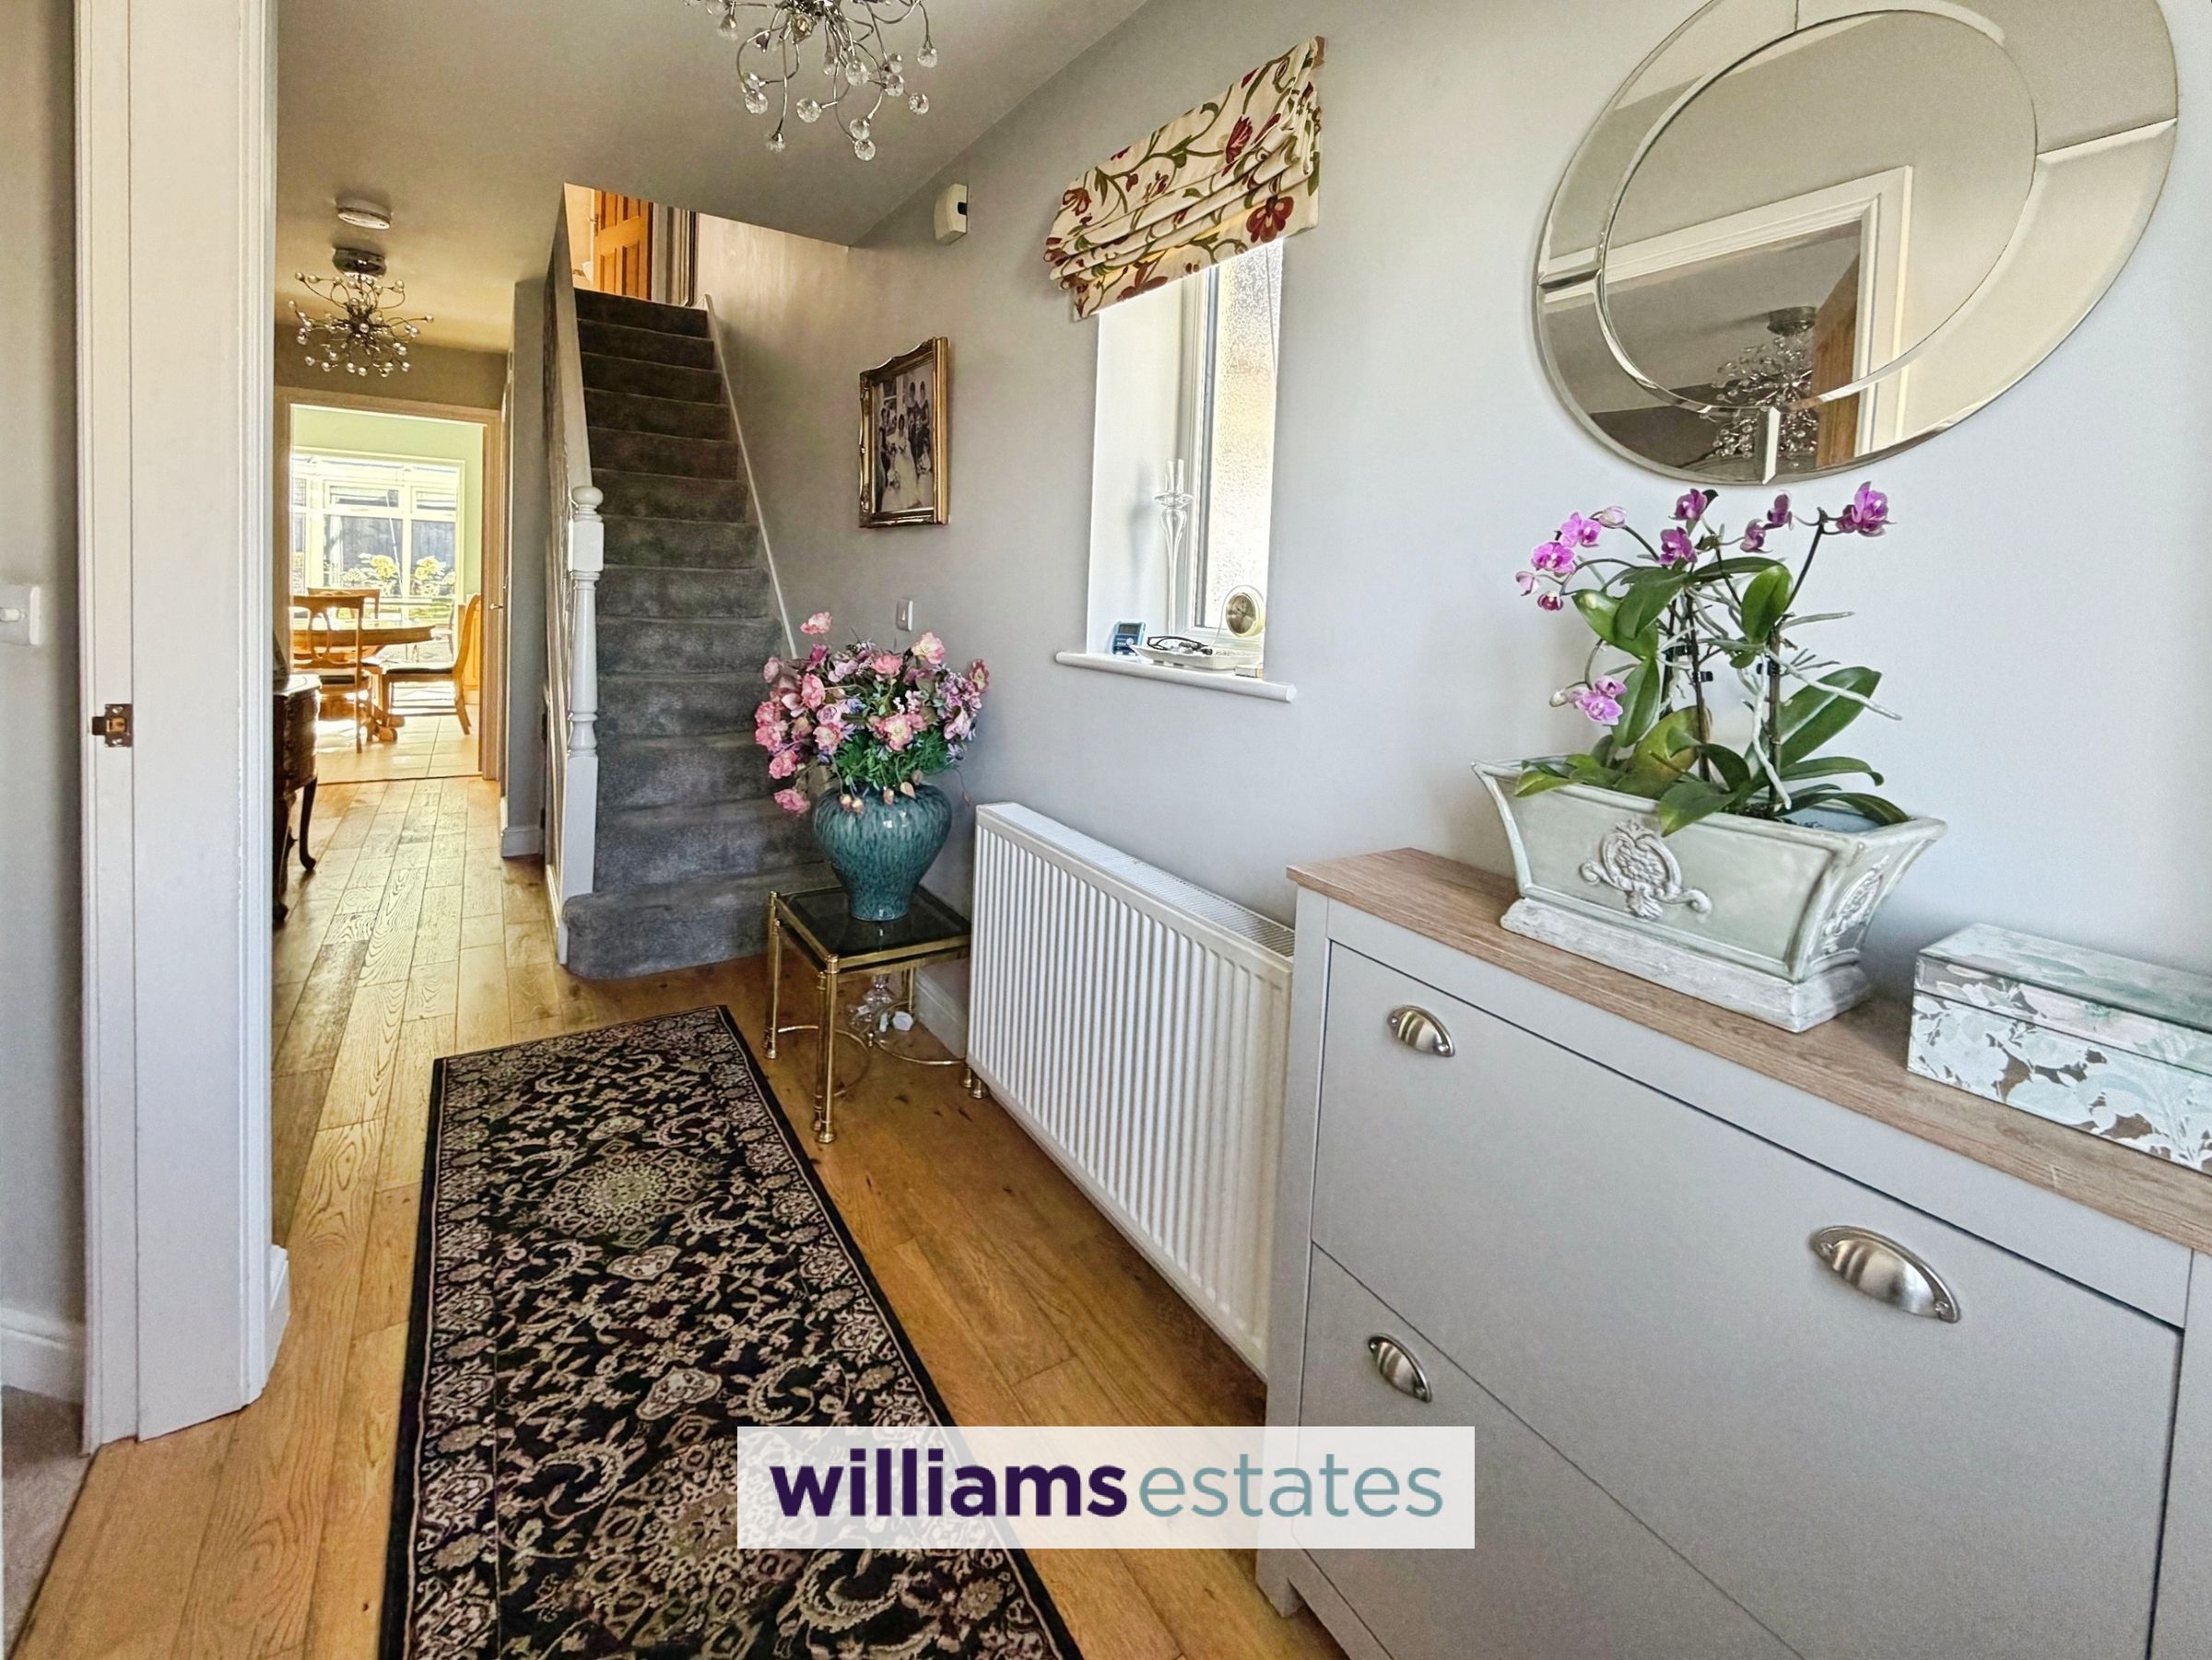
Entrance Hall
Having stairs rising, wood effect flooring, power points, radiator and doors off
Reception Room
19' 9" x 11' 1" (6.02m x 3.39m)
A large room with feature electric fireplace, radiator, PowerPoints and uPVC double glazed window to the front elevation
Cloakroom
2' 9" x 5' 1" (0.83m x 1.54m)
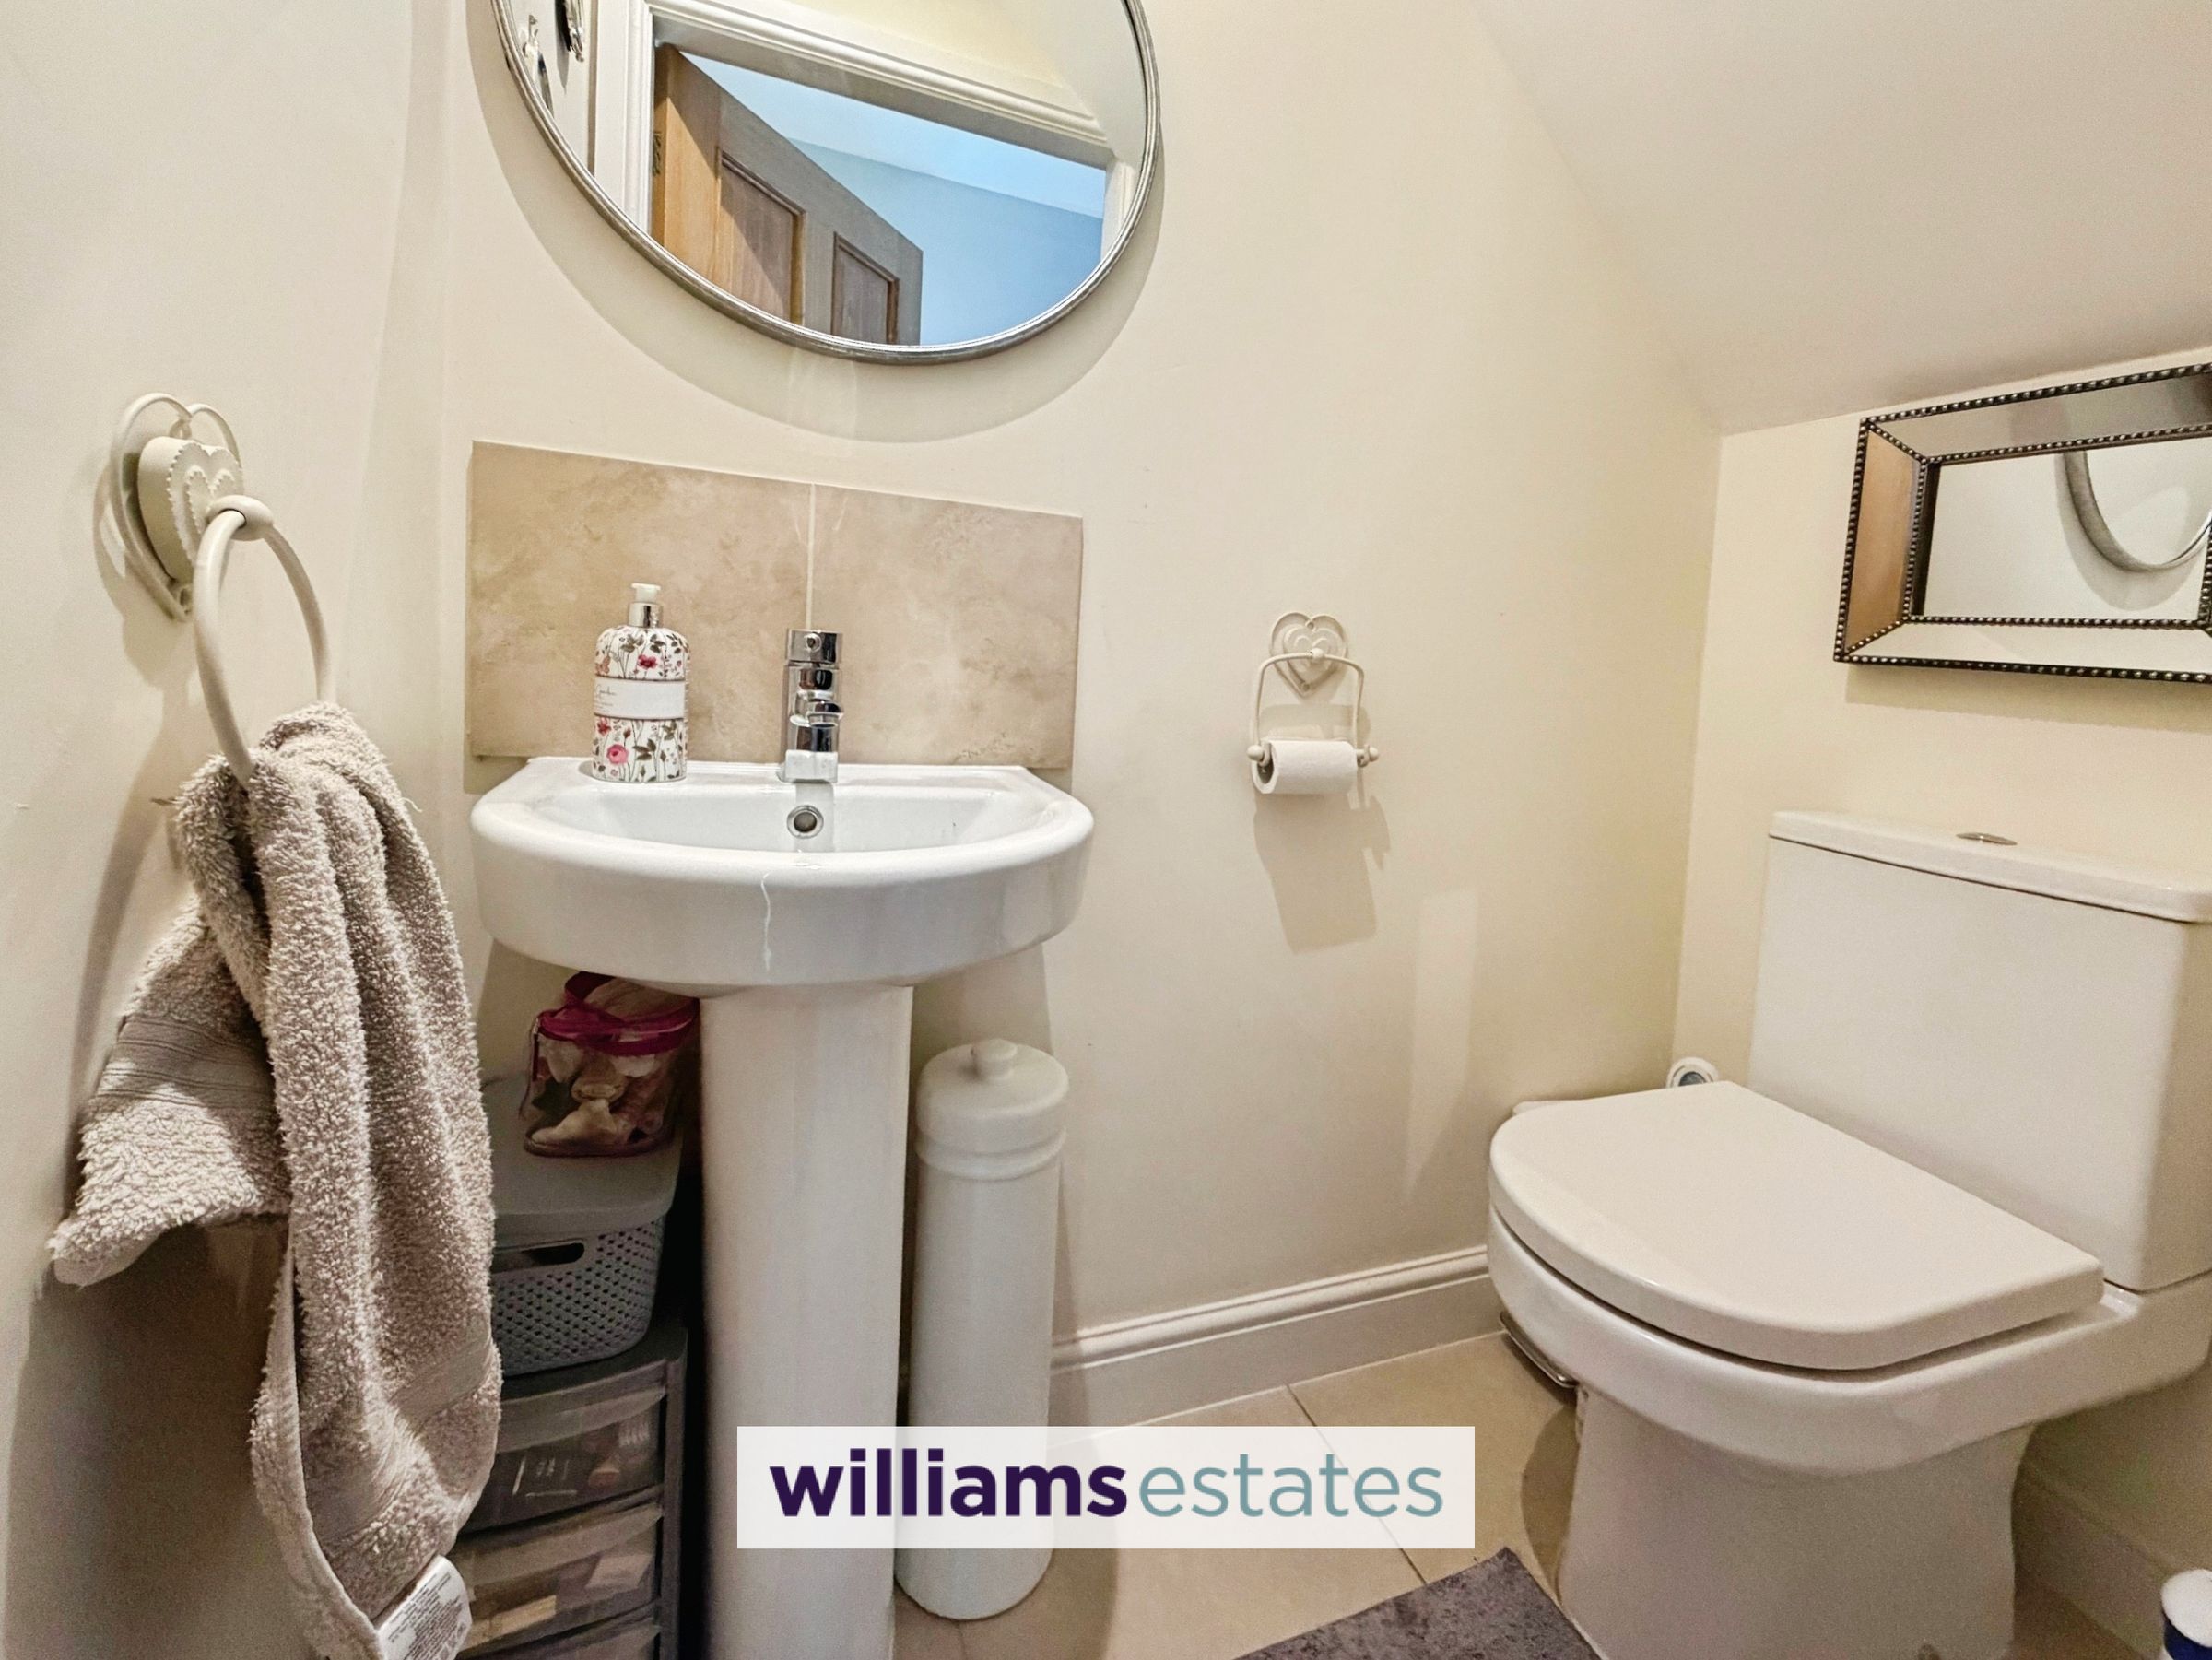
From the entrance hall with tiled flooring, pedestal wash basin, tiled splash back, low flush W.C and radiator.
Kitchen / Dining Room
17' 11" x 10' 5" (5.46m x 3.18m)
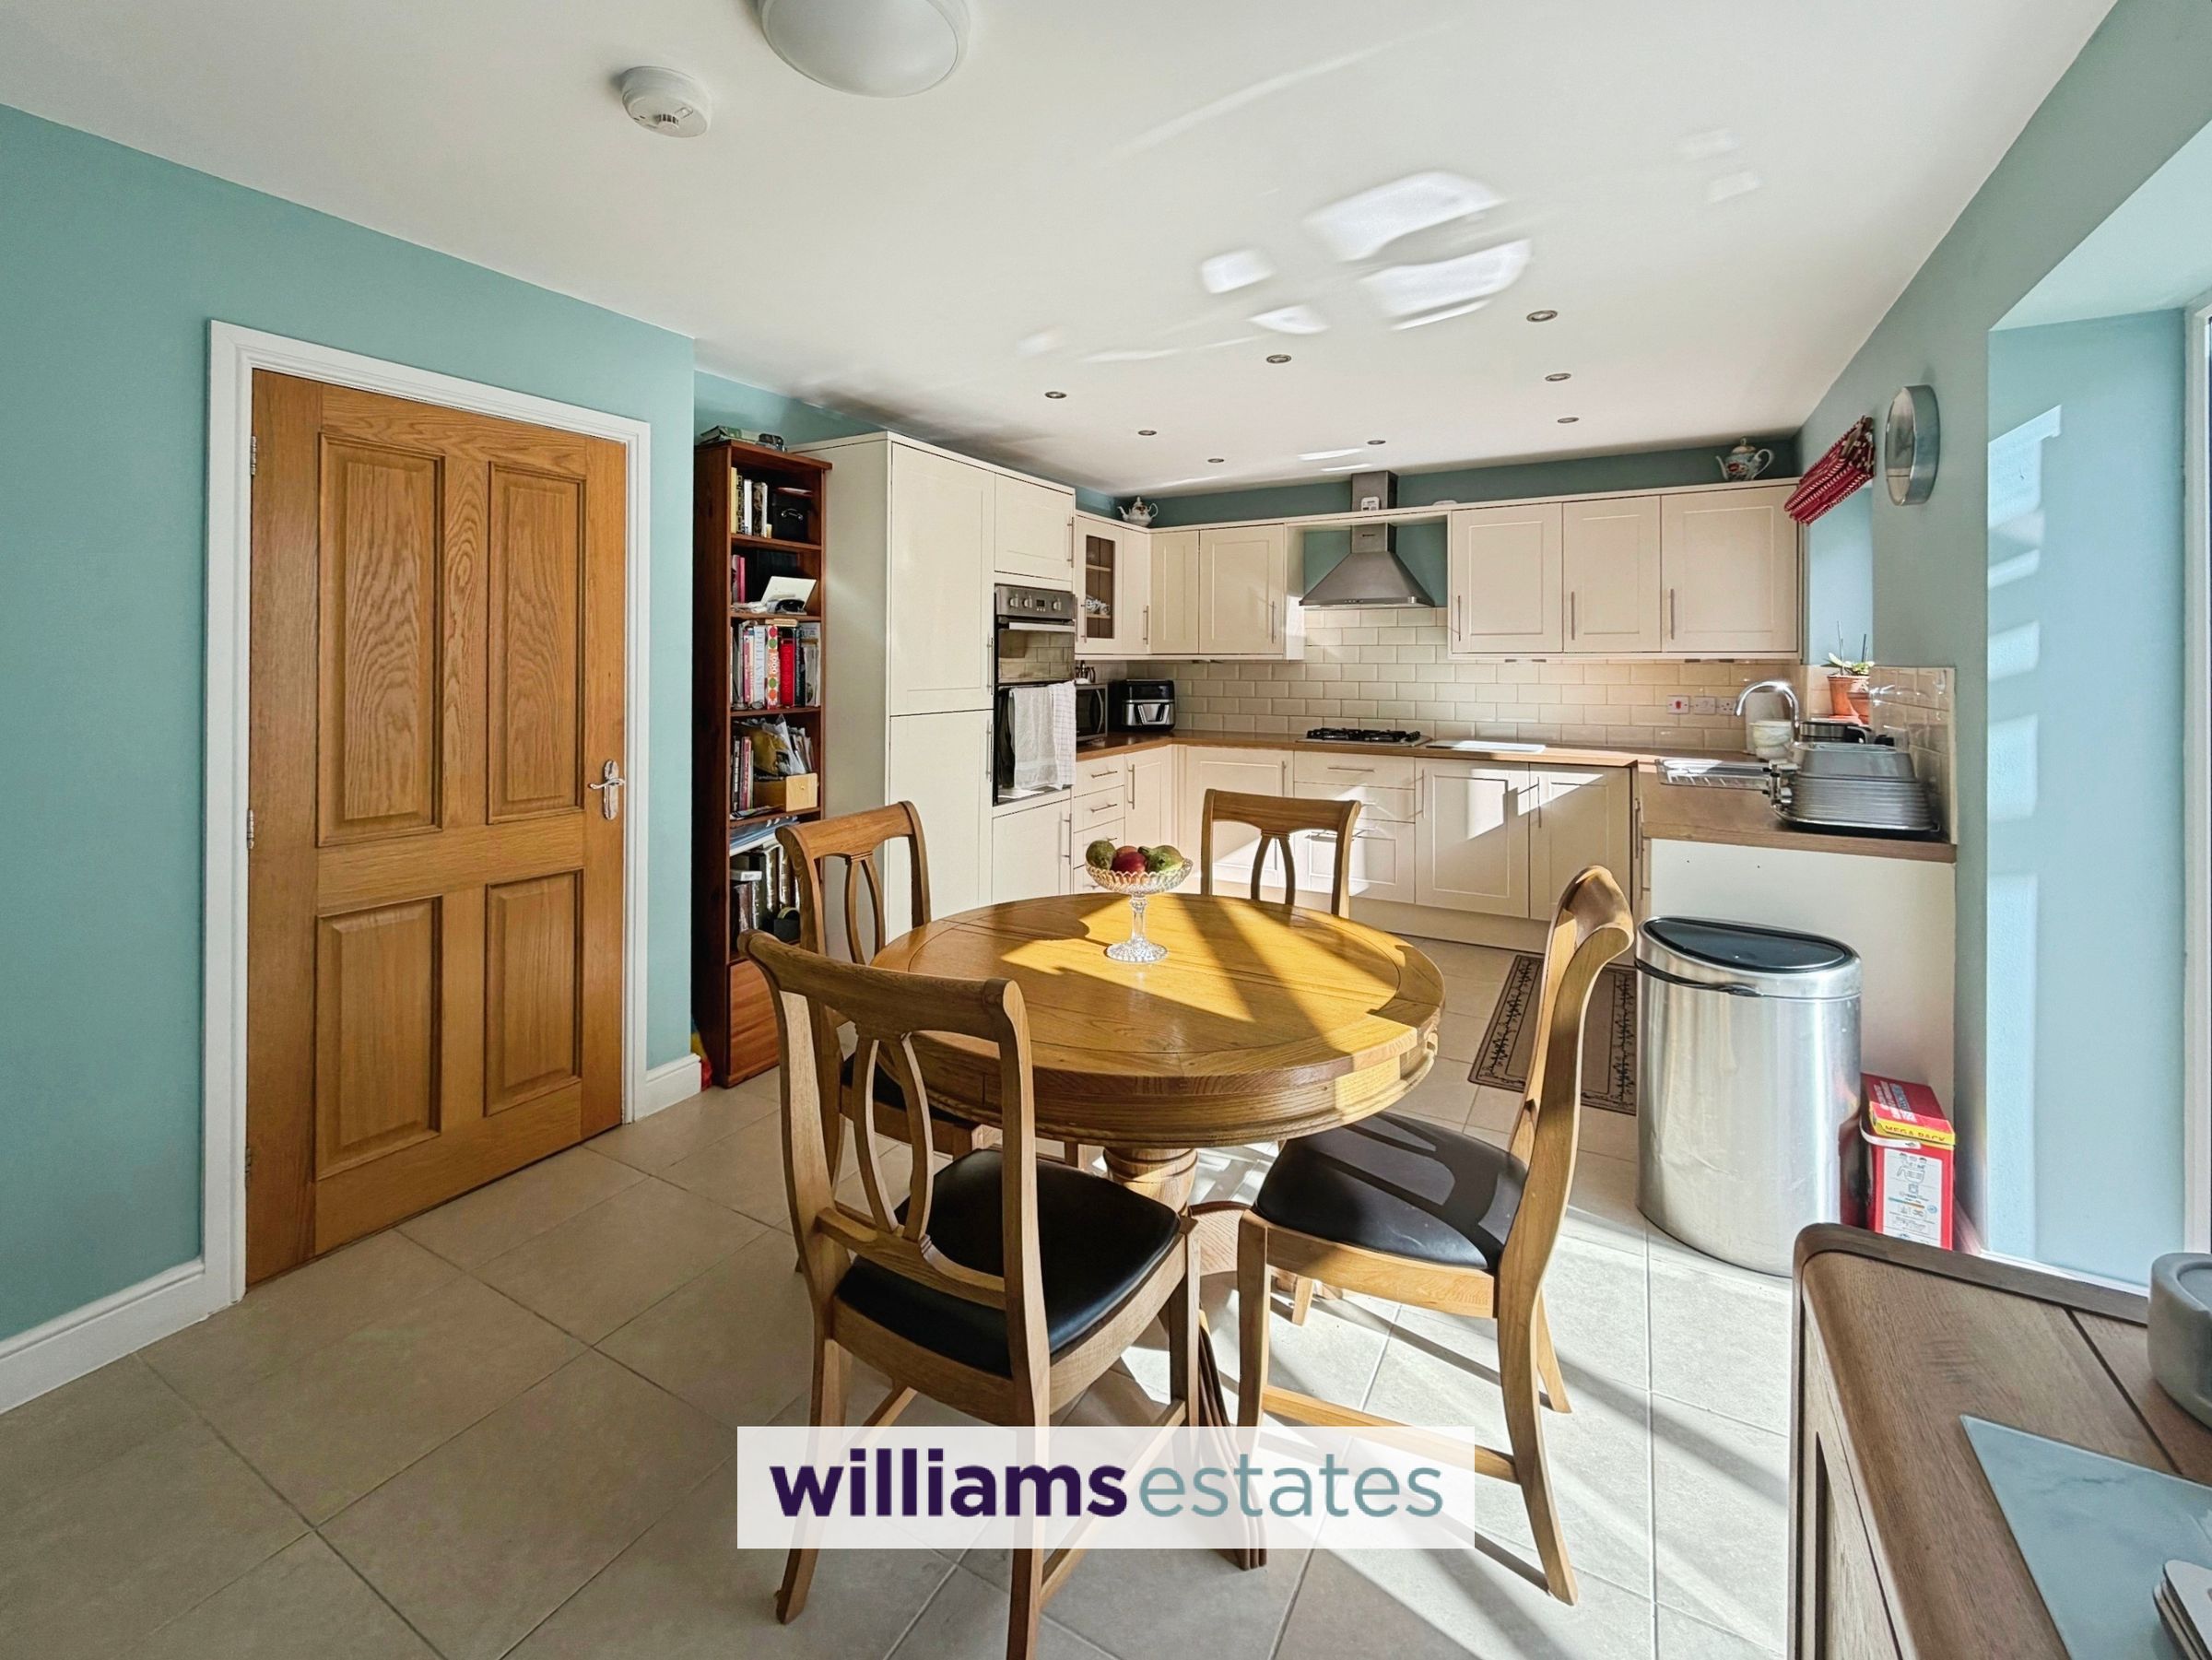
A large room with draw and base units with complementary work surfaces over, wall units above, integrated fridge and freezer, integrated in dishwasher, four ring gas hob with stainless steel extractor hood over, built in electric oven, one and half bowl stainless steel sink and drainer, tiled splash back, tiled flooring, space for dining table, power points, radiator and uPVC double glazed patio doors leading into:
Conservatory
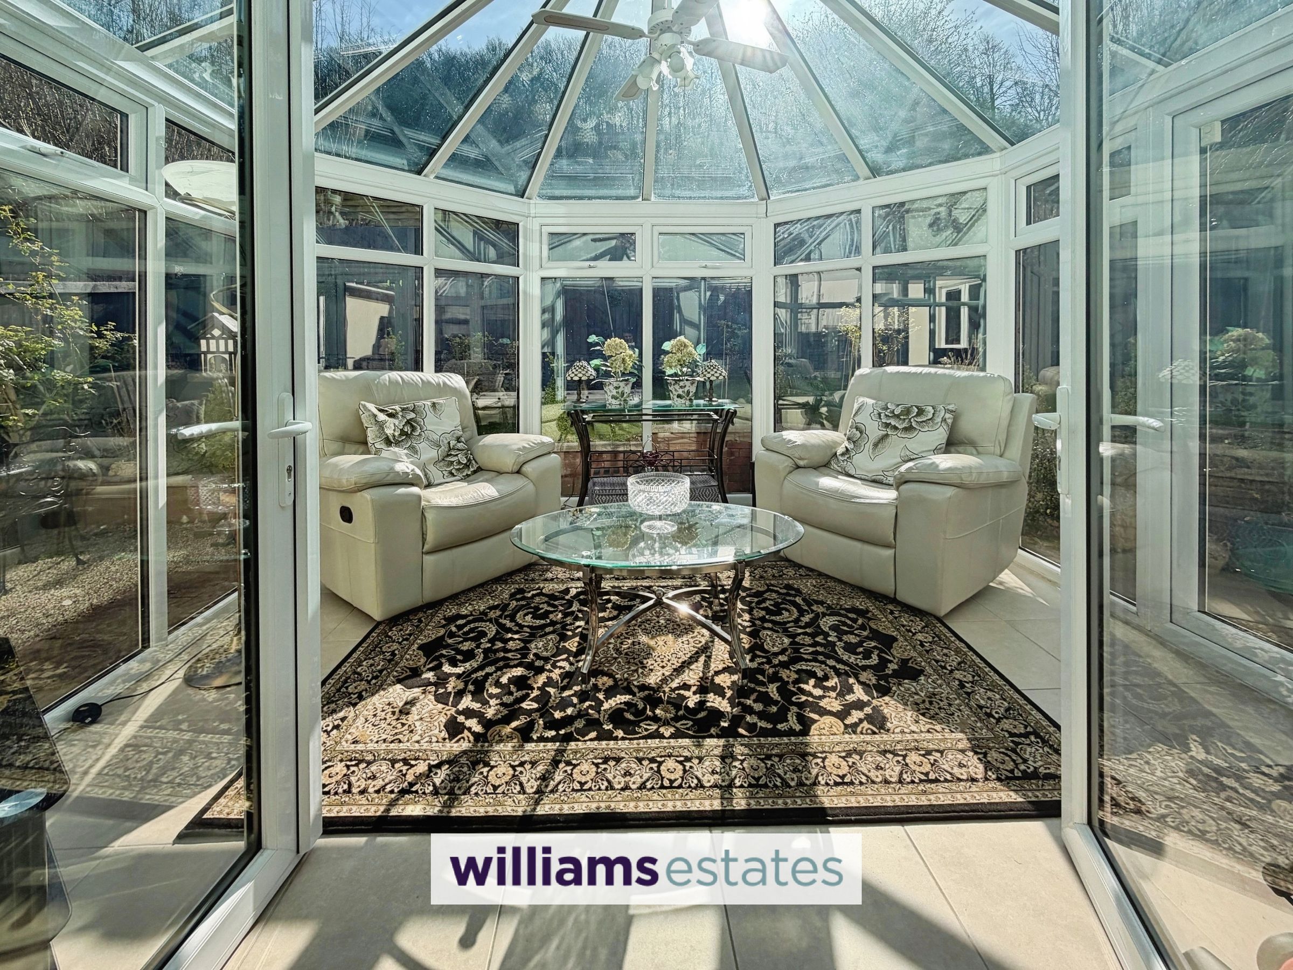
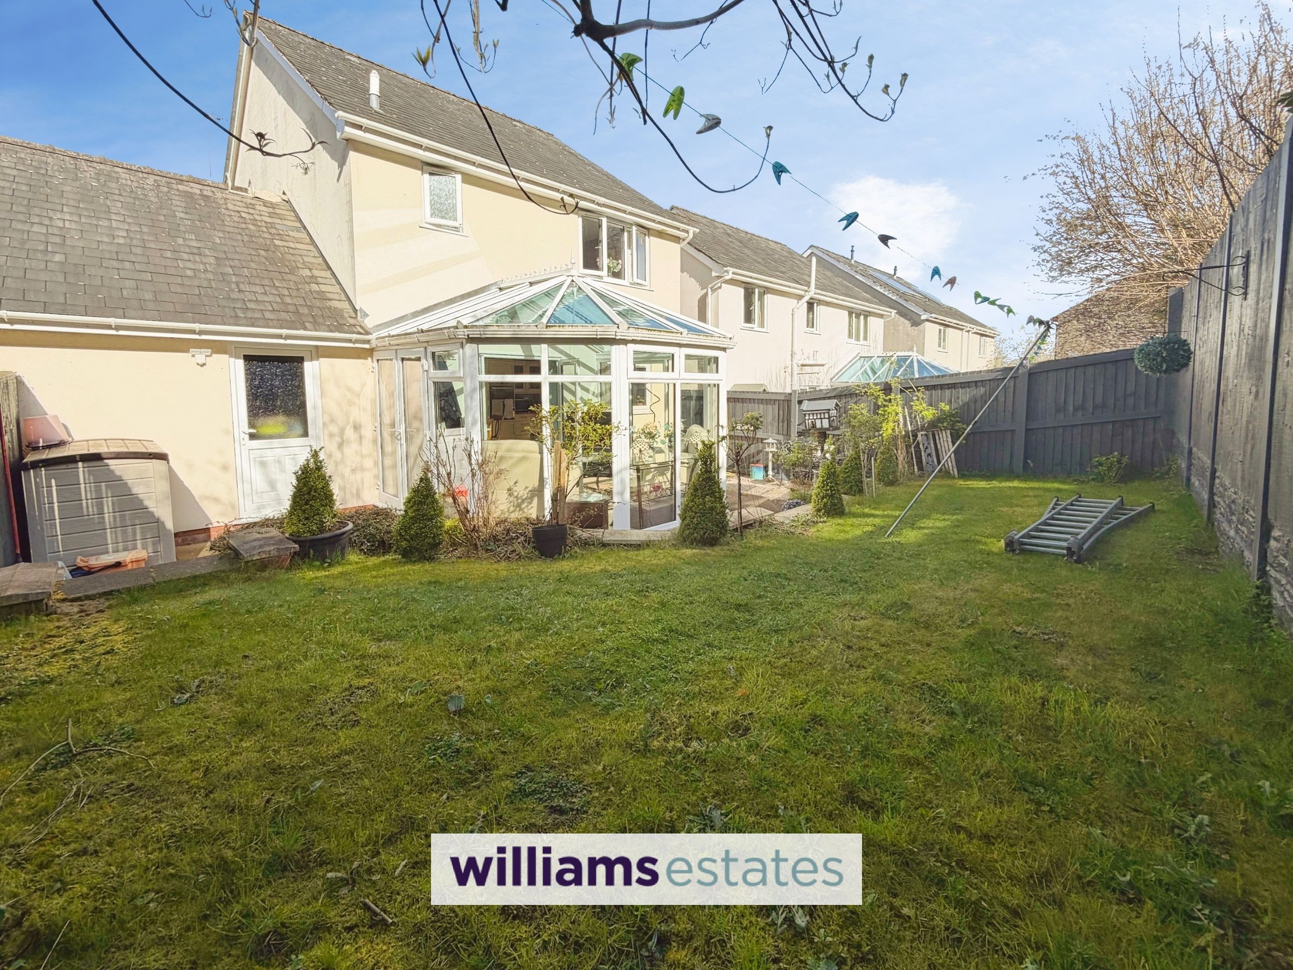
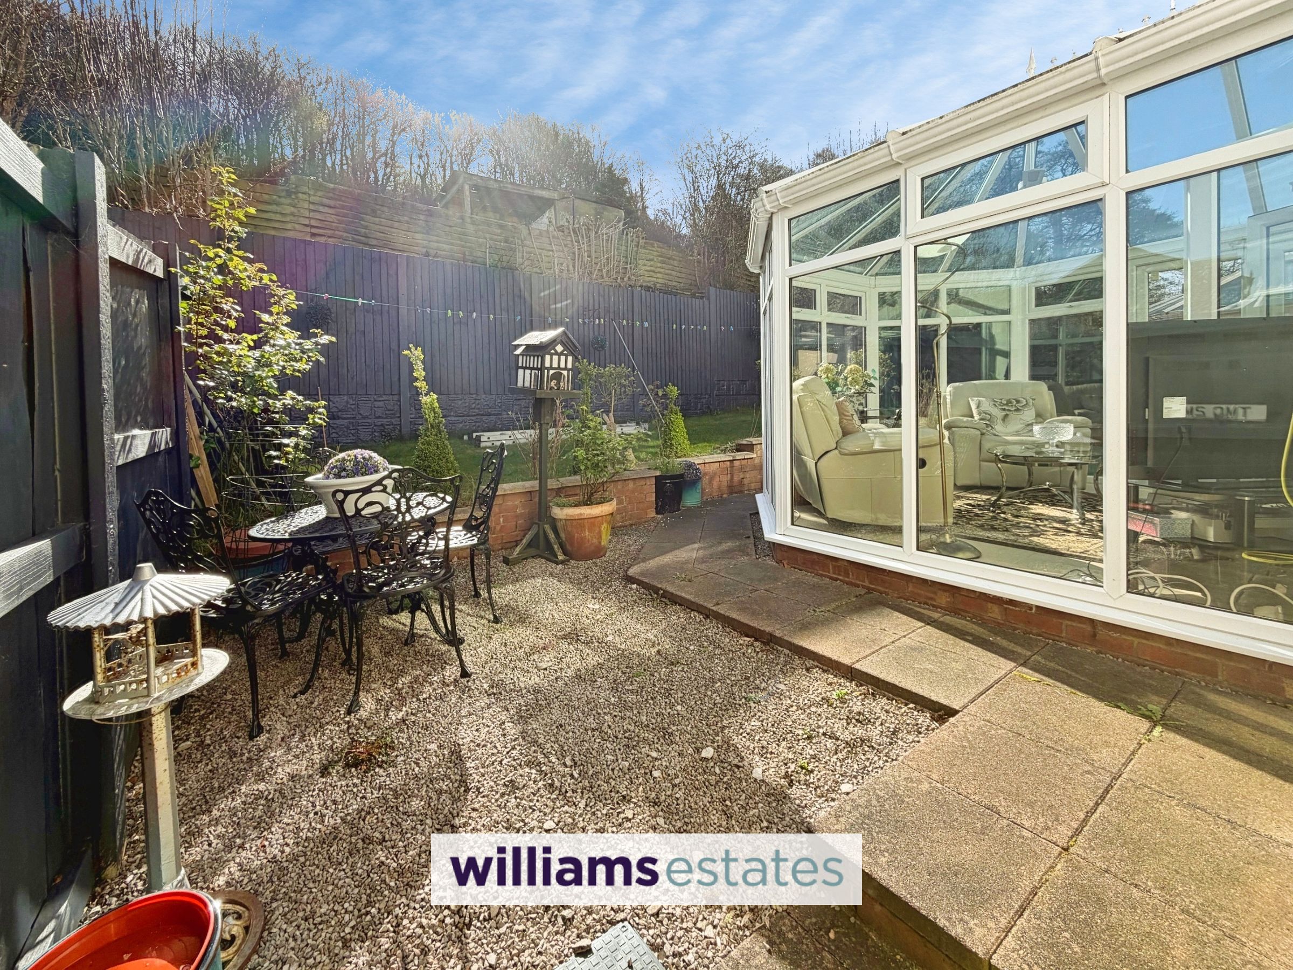
With matching tiled flooring to the kitchen and bright and airy room, two radiators, power points and uPVC double glazed patio doors to the rear garden.
Landing
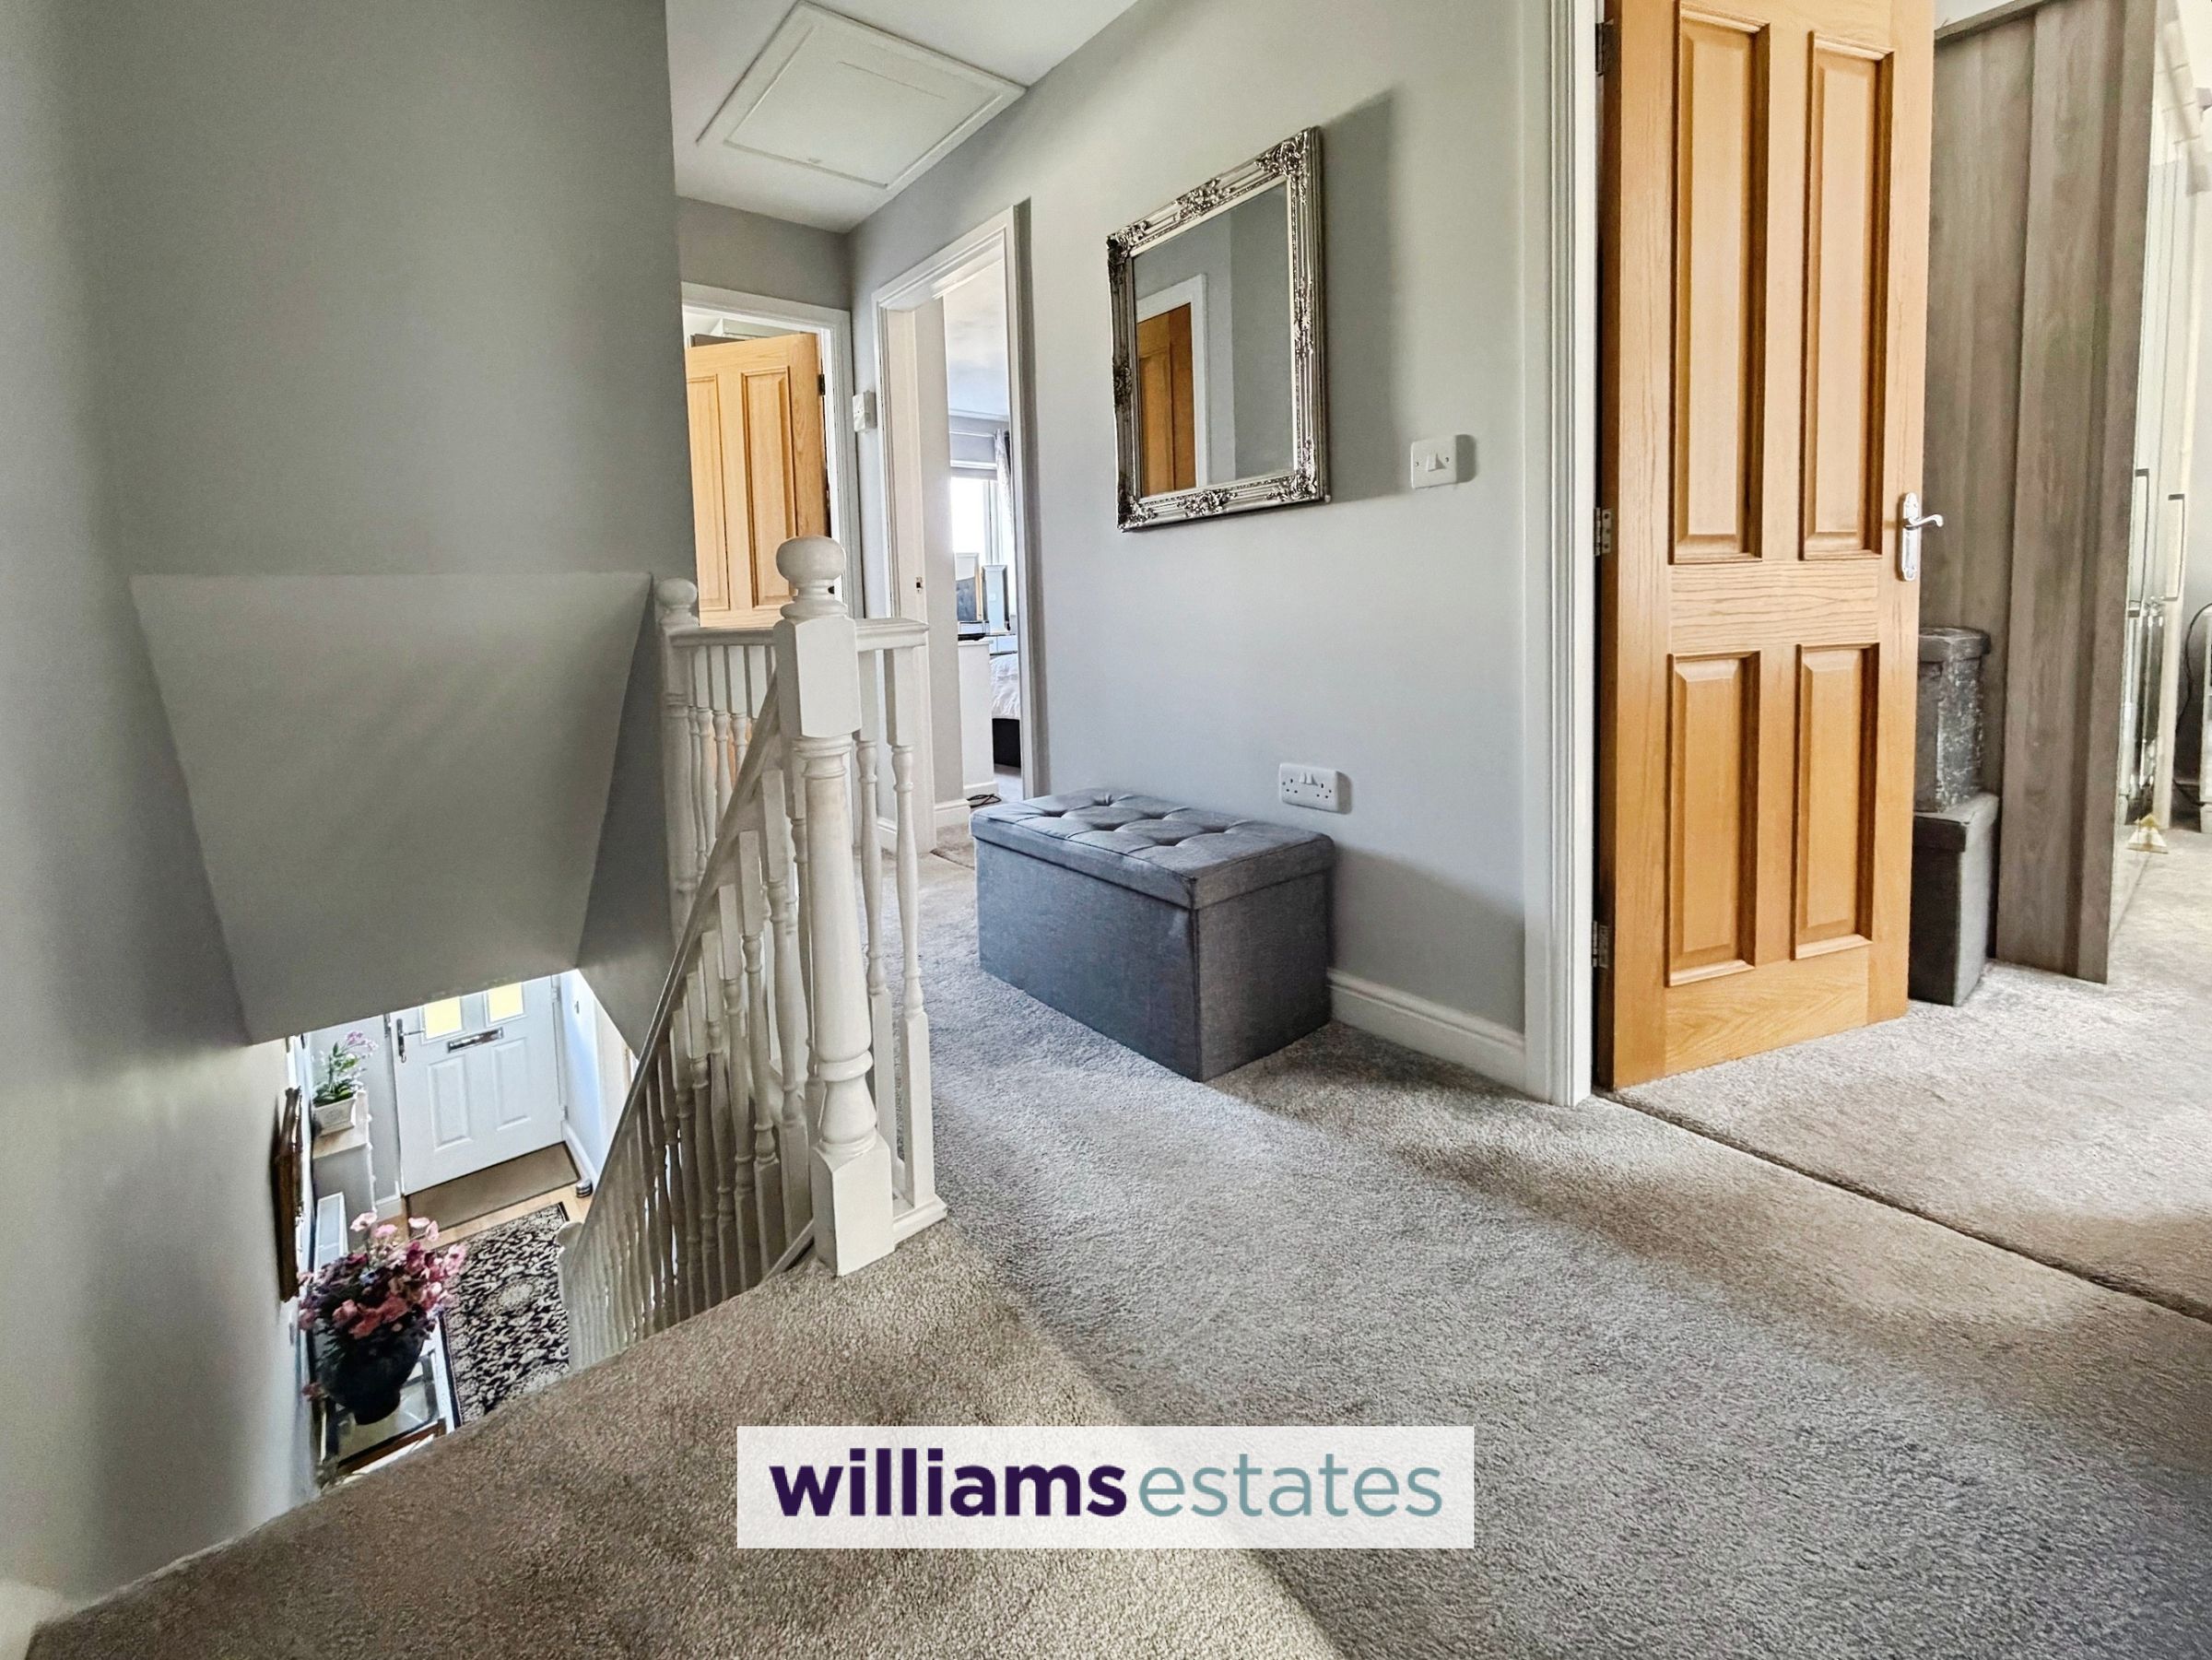
From the entrance hall stairs leading out to the first floor with power points, radiator, loft access, airing cupboard and doors off
Bathroom
7' 1" x 7' 10" (2.17m x 2.39m)
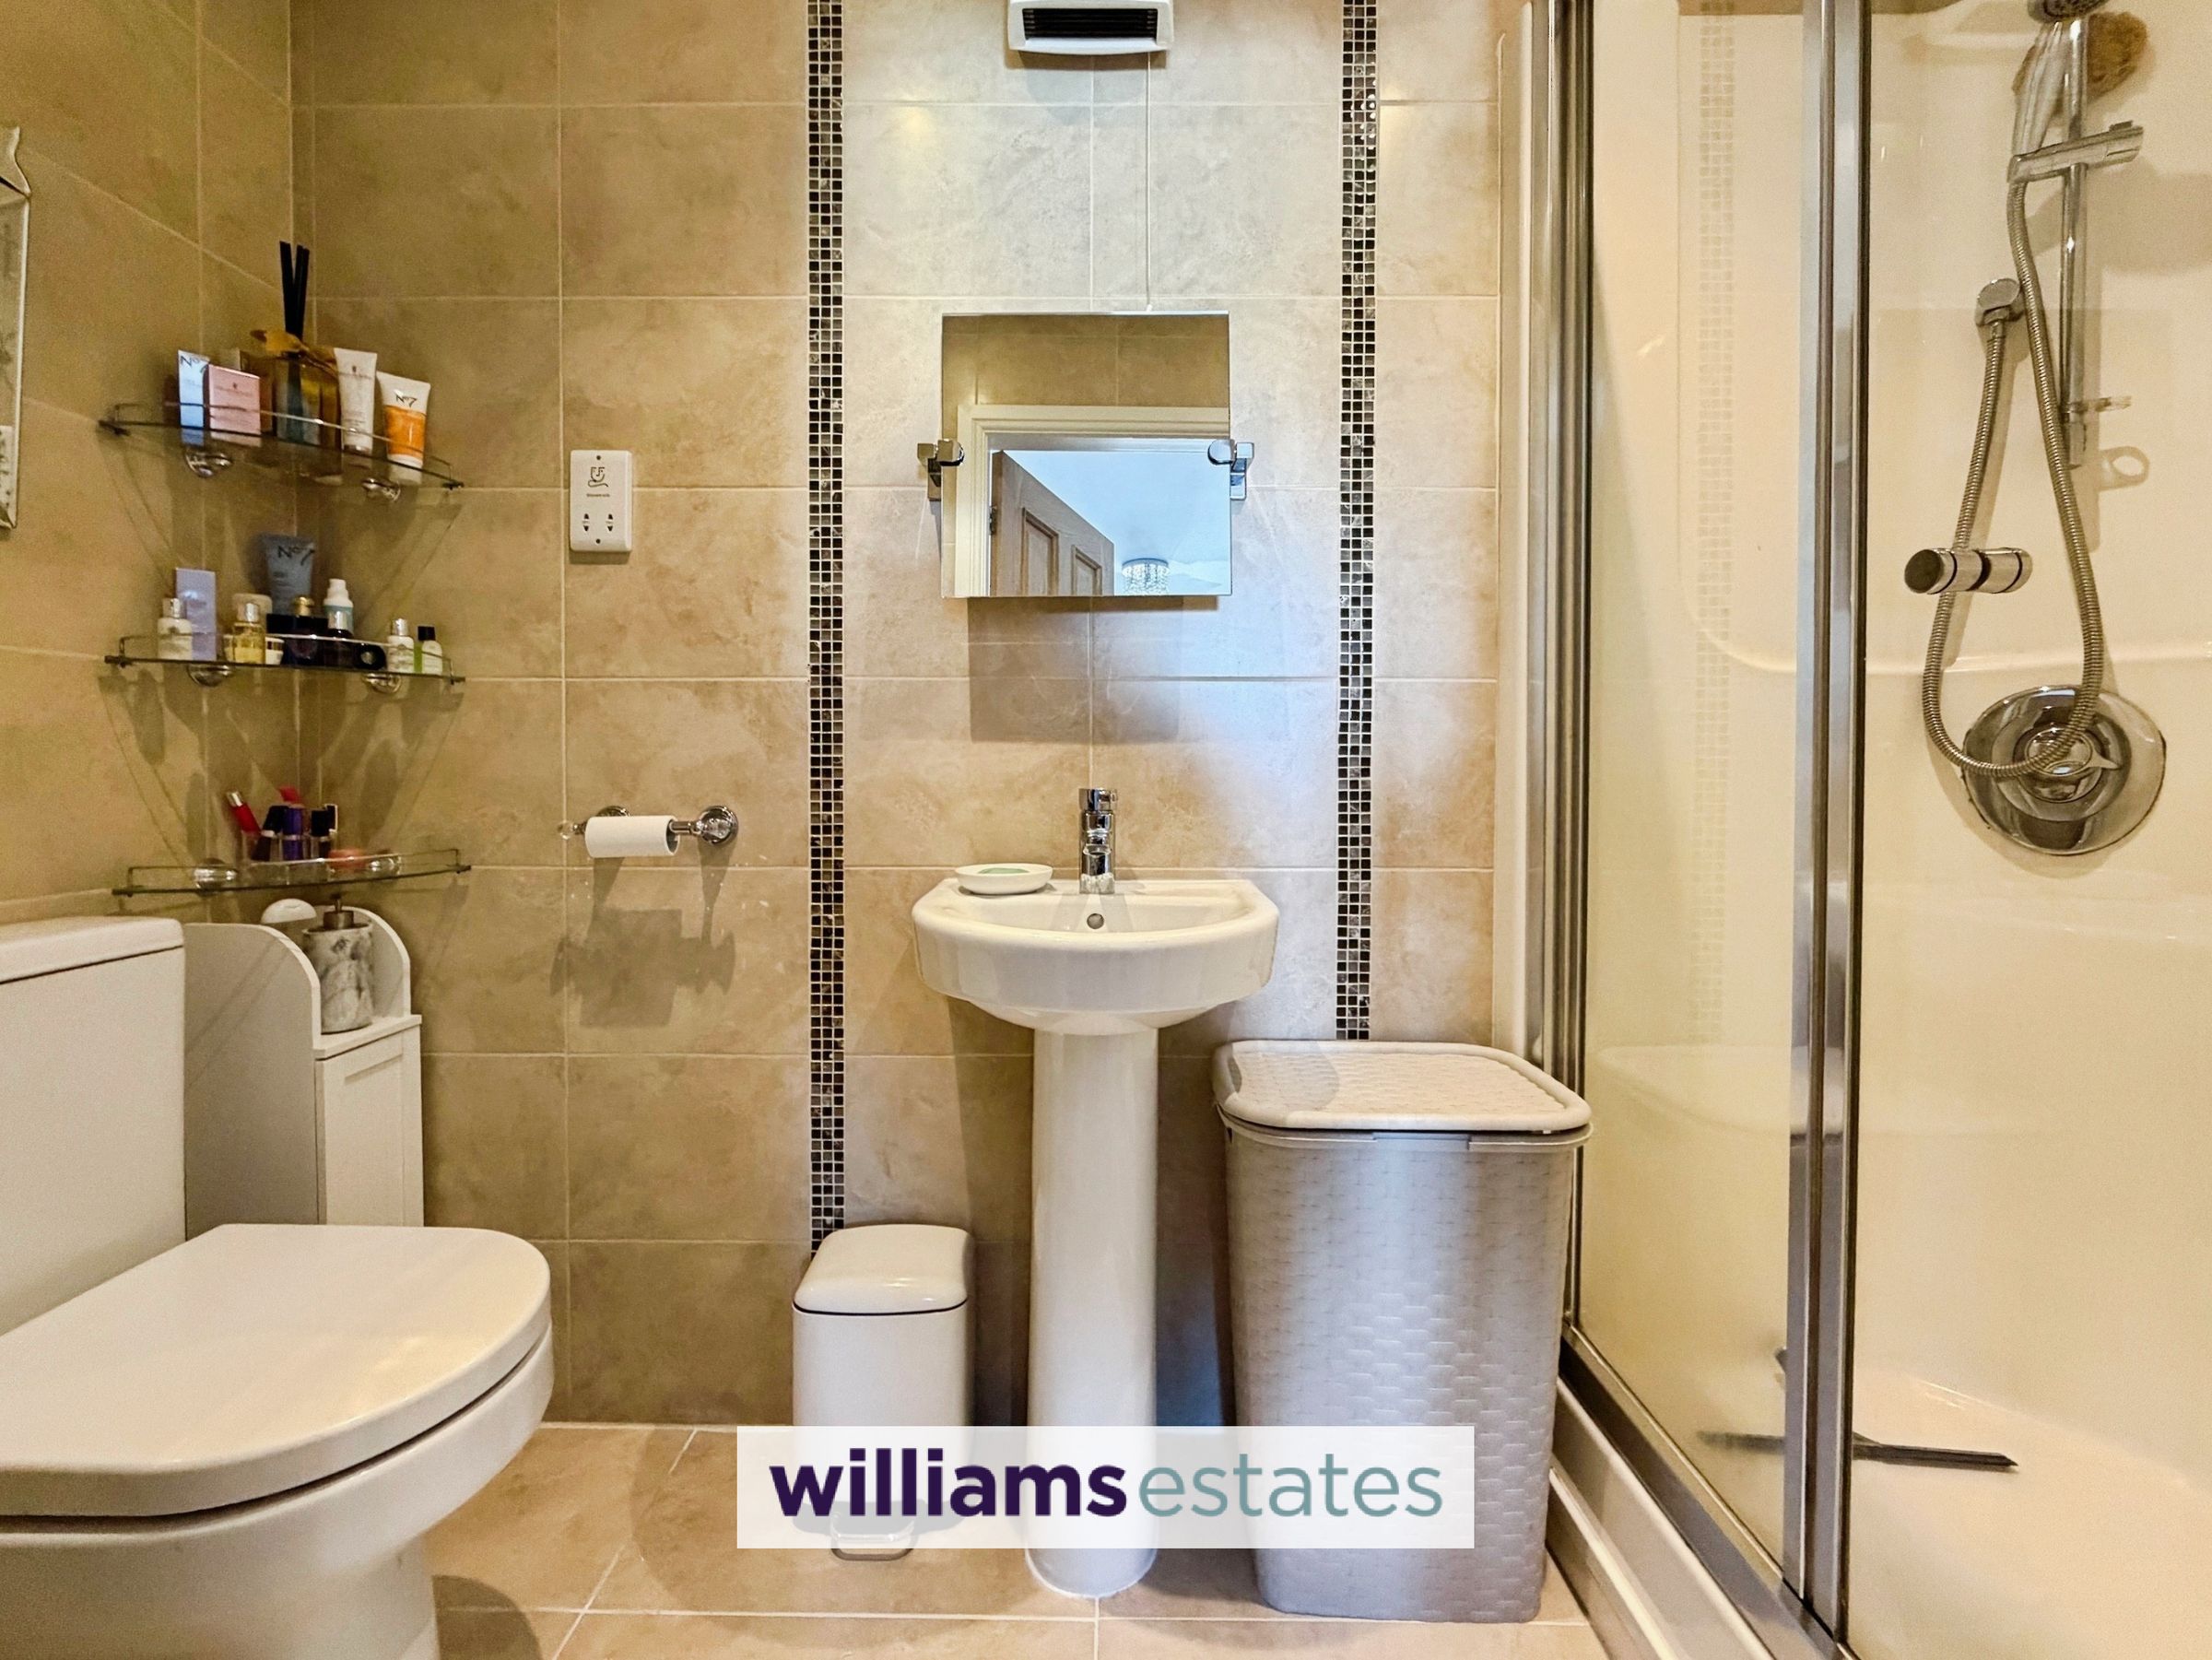
A modern bathroom with three piece suite comprising of low flush W.C, pedestal wash basin with mixer tap, panel bath with over head power shower, glass shower screen, floor to ceiling tiling with tiled flooring, chrome heated towel rail and small uPVC double glazed window to the rear elevation.
Bedroom One
12' 9" x 10' 6" (3.89m x 3.19m)
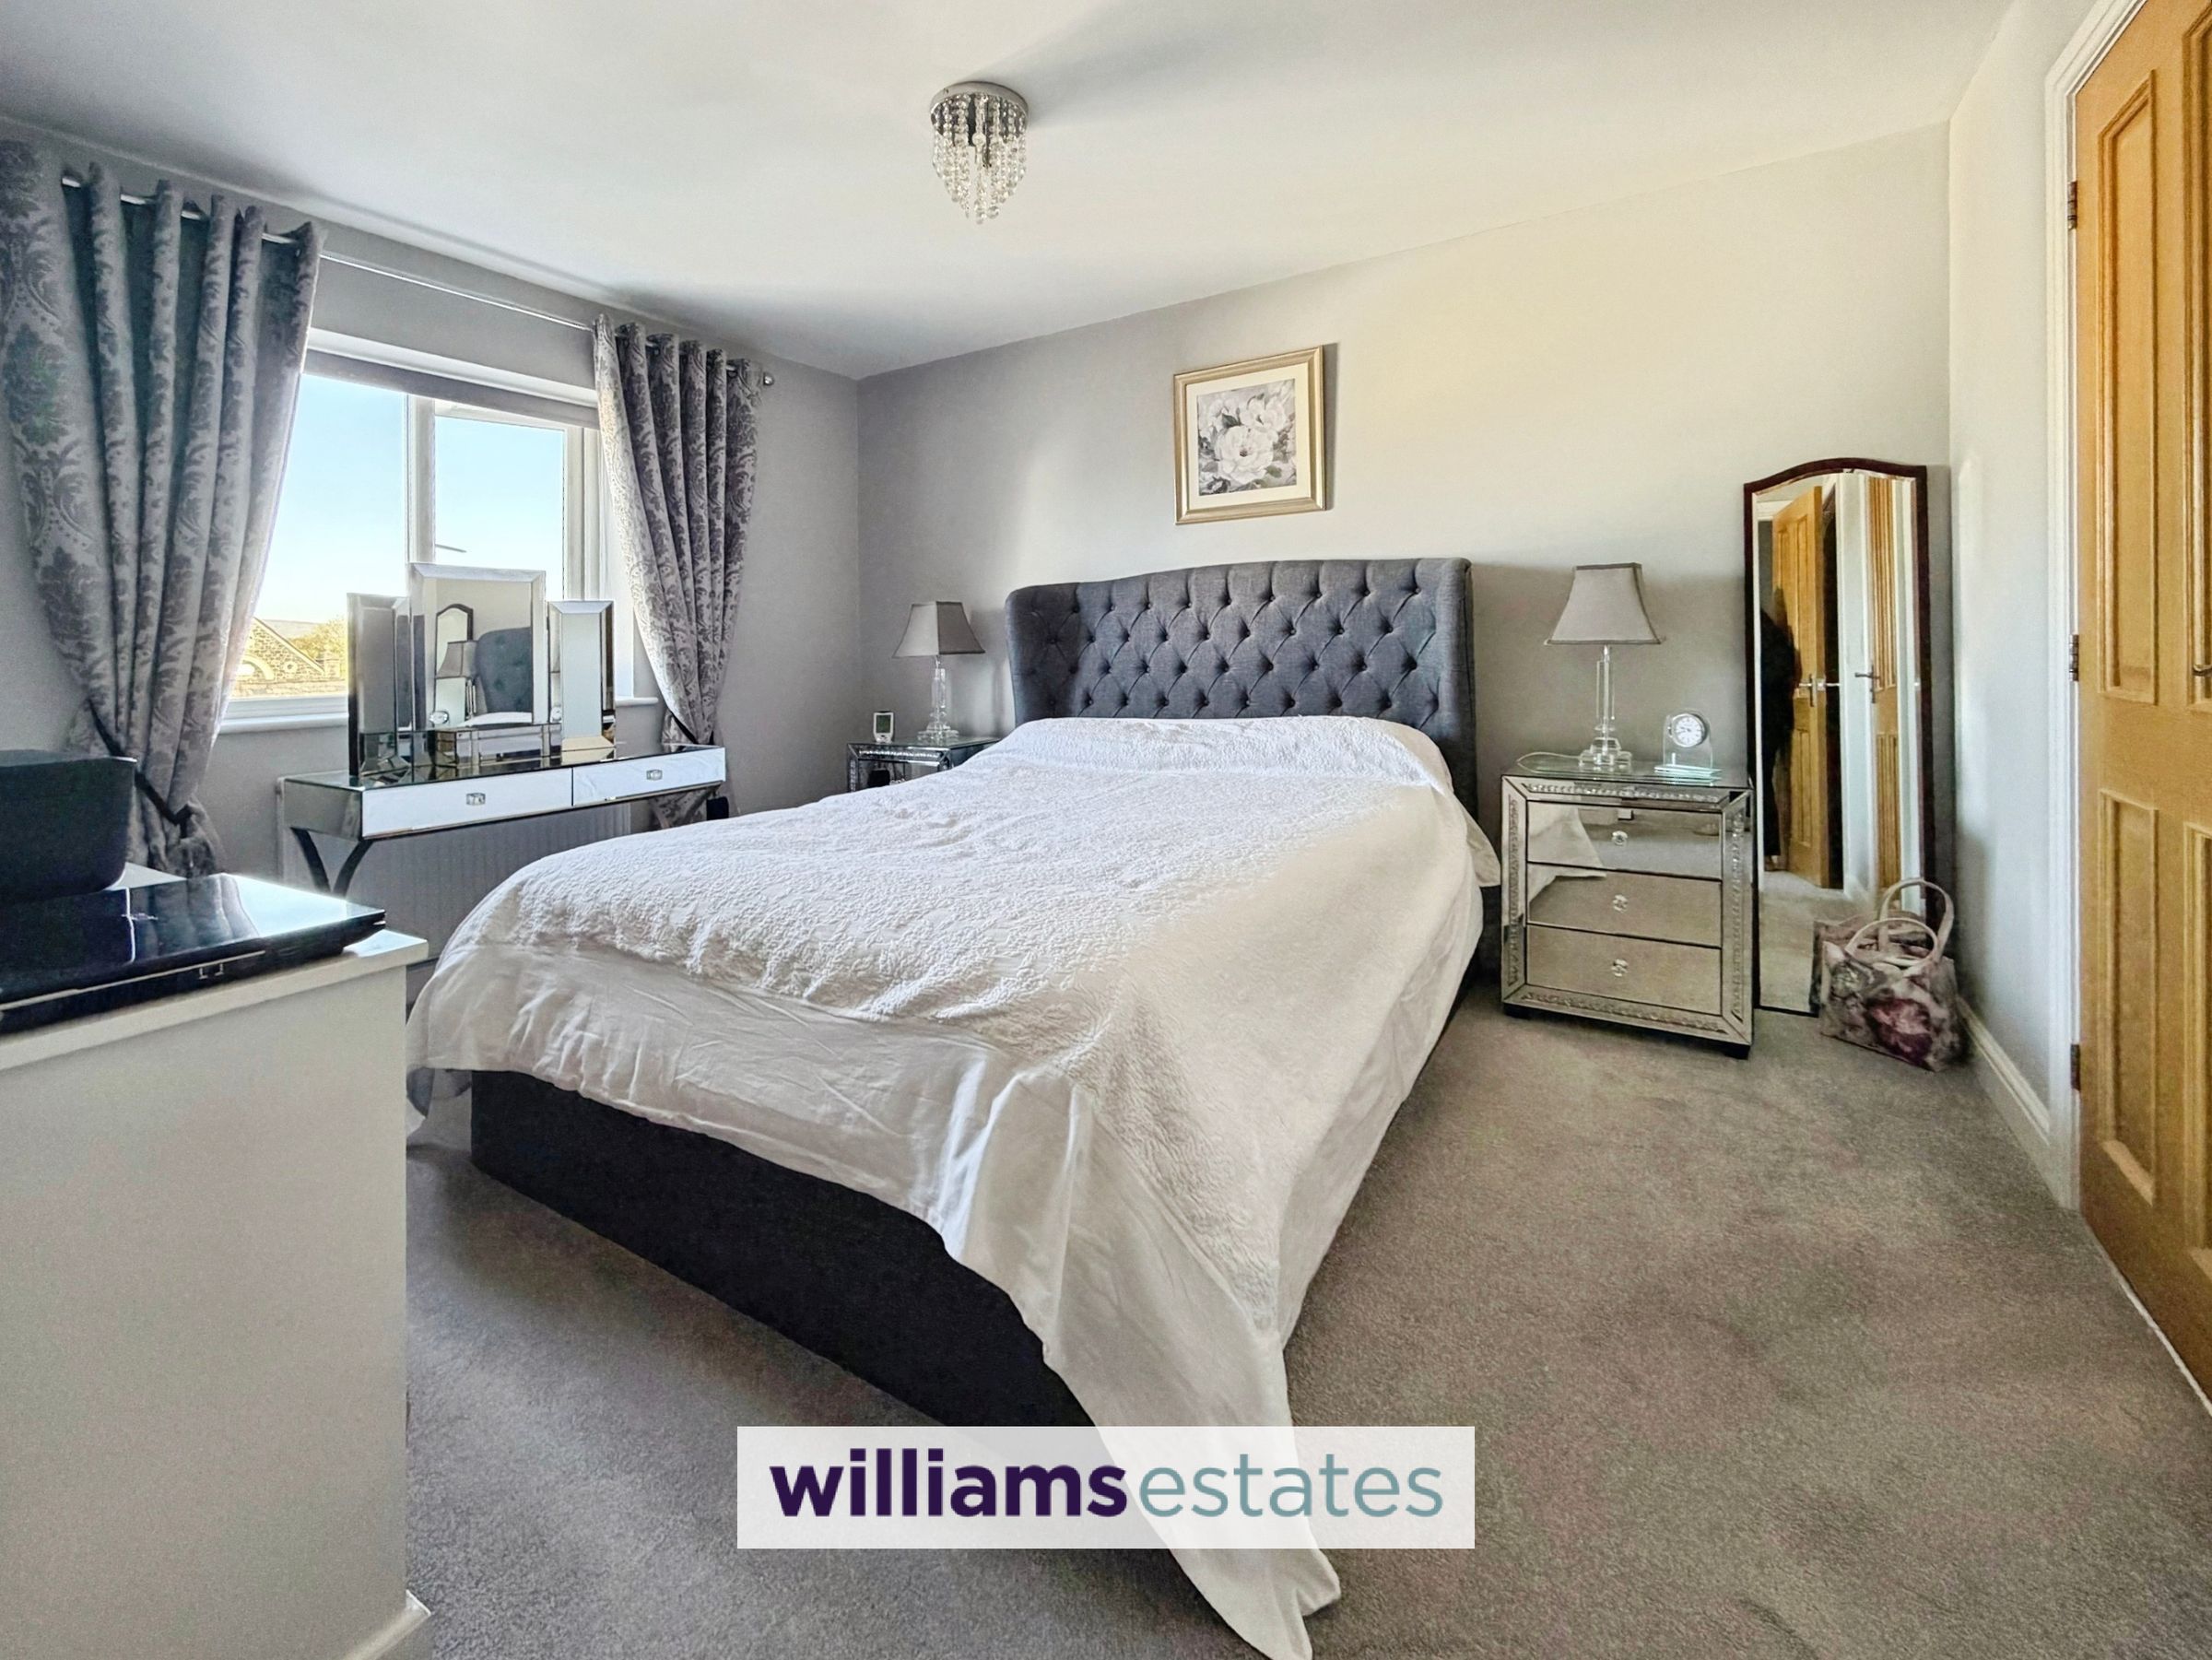
A good sized double bedroom with power points, radiator, uPVC double glazed window to the front elevation with views of the countryside, large cupboard with hanging rails and shelving current owner uses as a wardrobe and door leading into:
En-Suite
3' 7" x 8' 4" (1.09m x 2.53m)
Having the same tiled flooring and floor to ceiling tiling to match the family bathroom with chrome heated towel rail, low flush W.C, pedestal wash basin with mixer tap, shower cubicle with power shower and glass shower screen.
Bedroom Two
10' 5" x 11' 3" (3.18m x 3.44m)
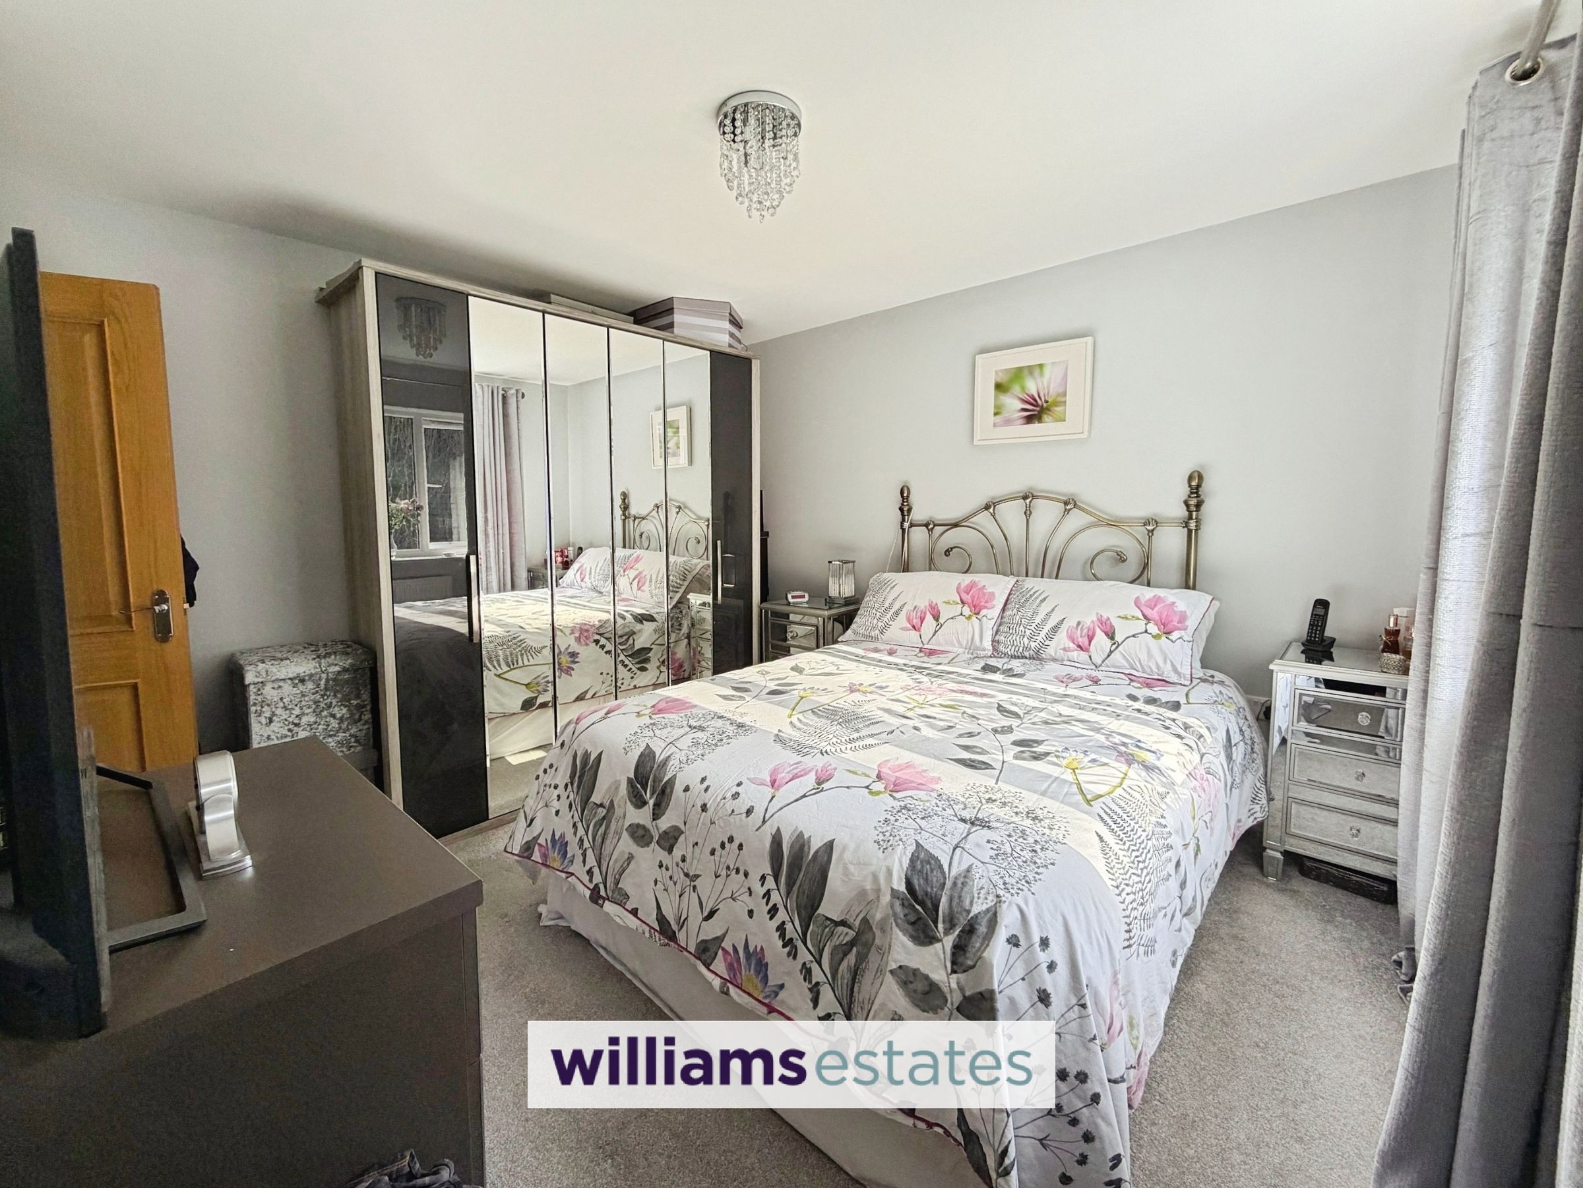
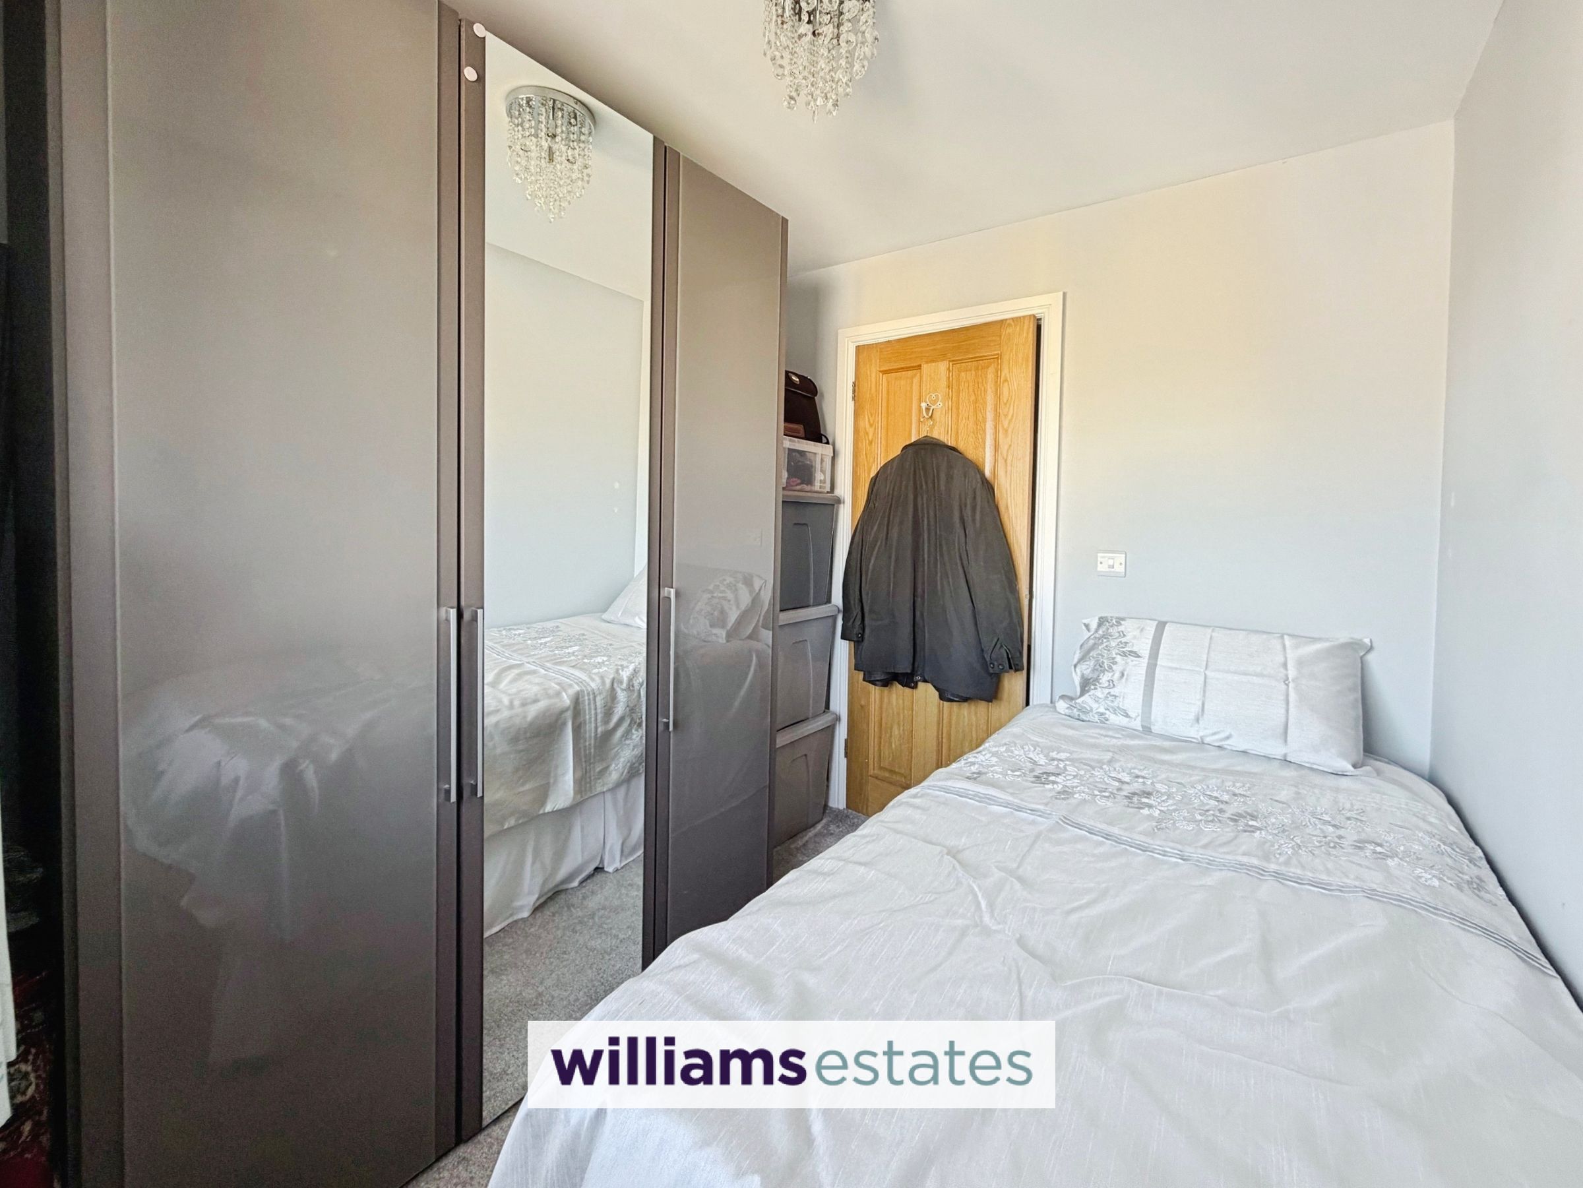
Another double bedroom with power points, radiator and uPVC double glazed window to the rear elevation.
Bedroom Three
8' 2" x 7' 2" (2.50m x 2.18m)
A bright and airy room with radiator, power points, uPVC double glazed window to the front elevation again enjoying the stunning views.
Outside
Having paved patio area from the conservatory with steps leading up to a raised laid to lawn area, the paved patio wraps around the conservatory and down the side elevation of the property to the front. To the front elevation there is a laid to lawn area with a brick paved driveway which leads to the garage.
Directions
From the Agent's Ruthin Office take the A494 Corwen Road and proceed for some 9 miles, through the village of Gwyddelwern and on reaching the 'T' junction with the A5104 Chester Road turn right. At the traffic lights with the A5 turn left and immediately upon crossing the River Dee bridge turn right onto the B4401 Old Bala Road. Continue for 1.6 miles then turn left onto Maes Glyndwr, turn left again continue for 40 yards and the property will be located on your right.
Properties you may like







Williams Updates
Williams Estates Direct Limited (Trading as Williams Estates, Company No. 10327940)
Williams Lettings Limited (Trading as Williams Lettings, Company No. 10325497) are registered in England and Wales.
Registered Office: 102 Bowen Court, St Asaph Business Park, St Asaph, LL17 0JE.
Sitemap
Accredited & Regulated By
Our Offices