Like the look of this property?
We would love to hear from you and arrange a viewing of this property. Get in touch now!
Looking to sell a property?
You can get a free online or in person valuation.
Property features
NO ONWARD CHAIN
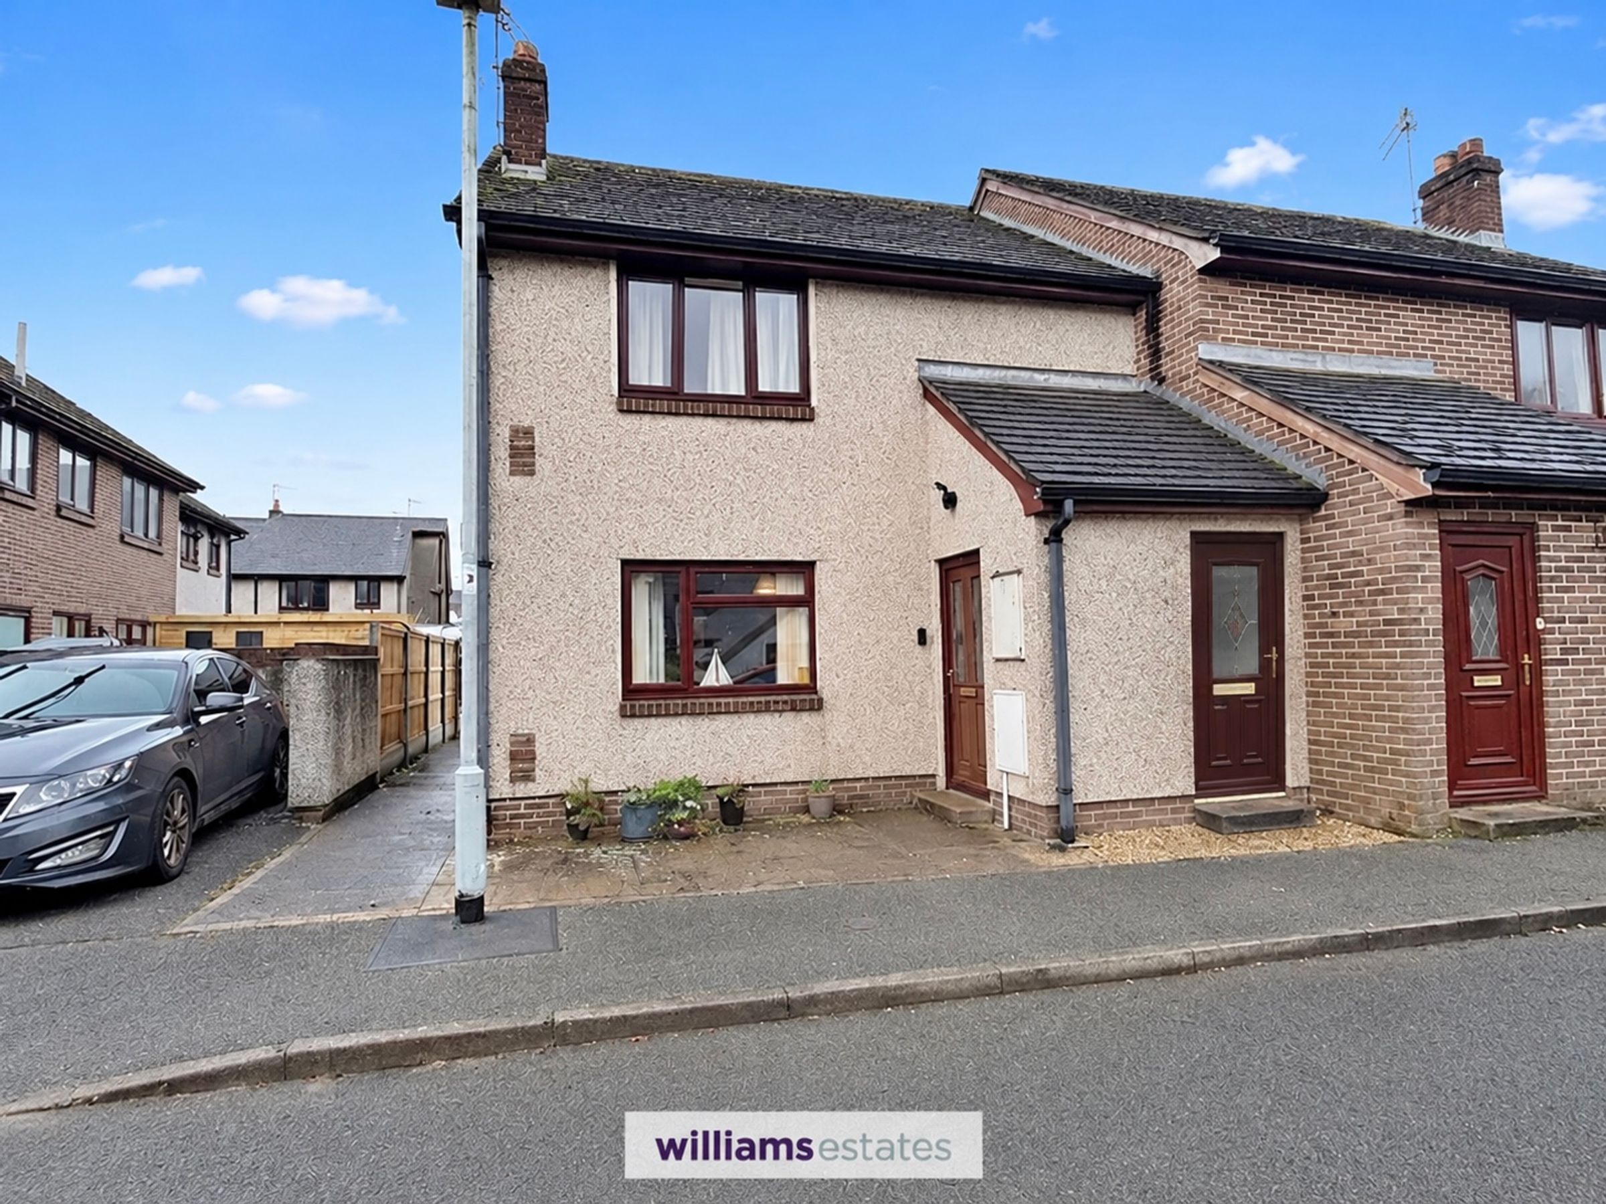
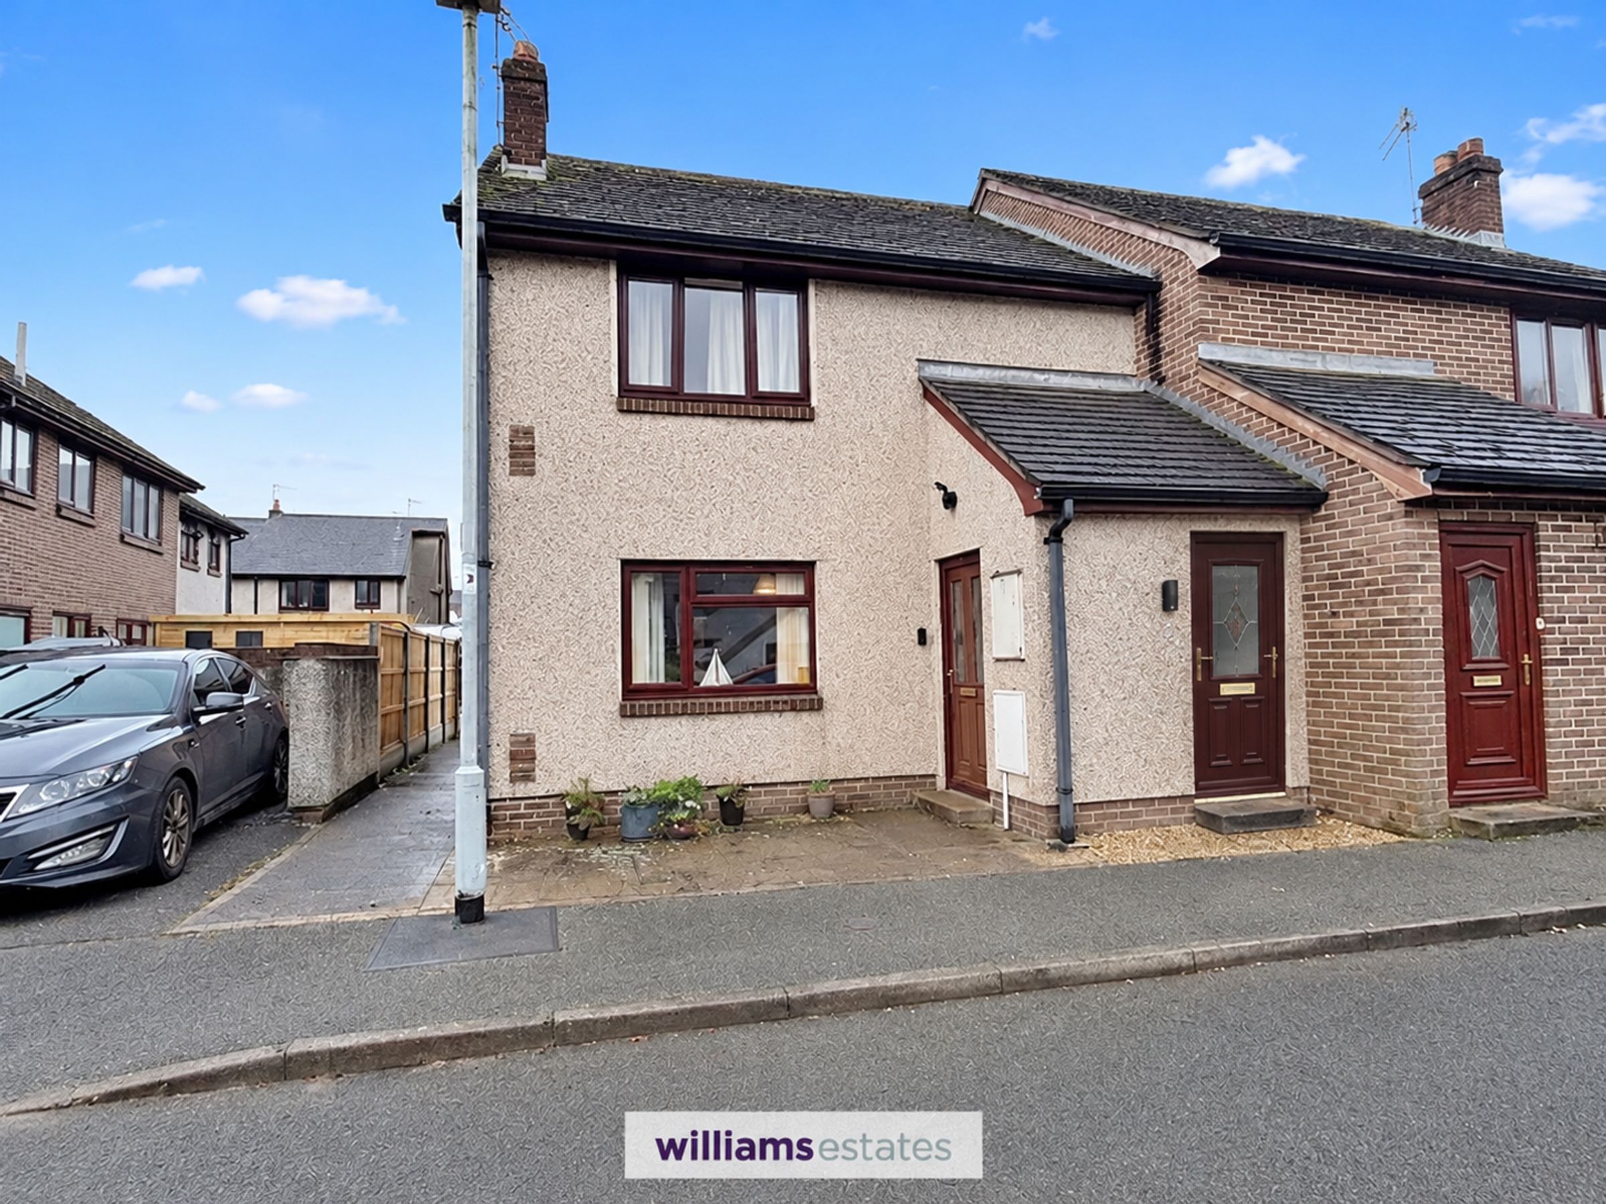
Ground Floor One Bedroom Apartment with Allocated Parking Space for One Car
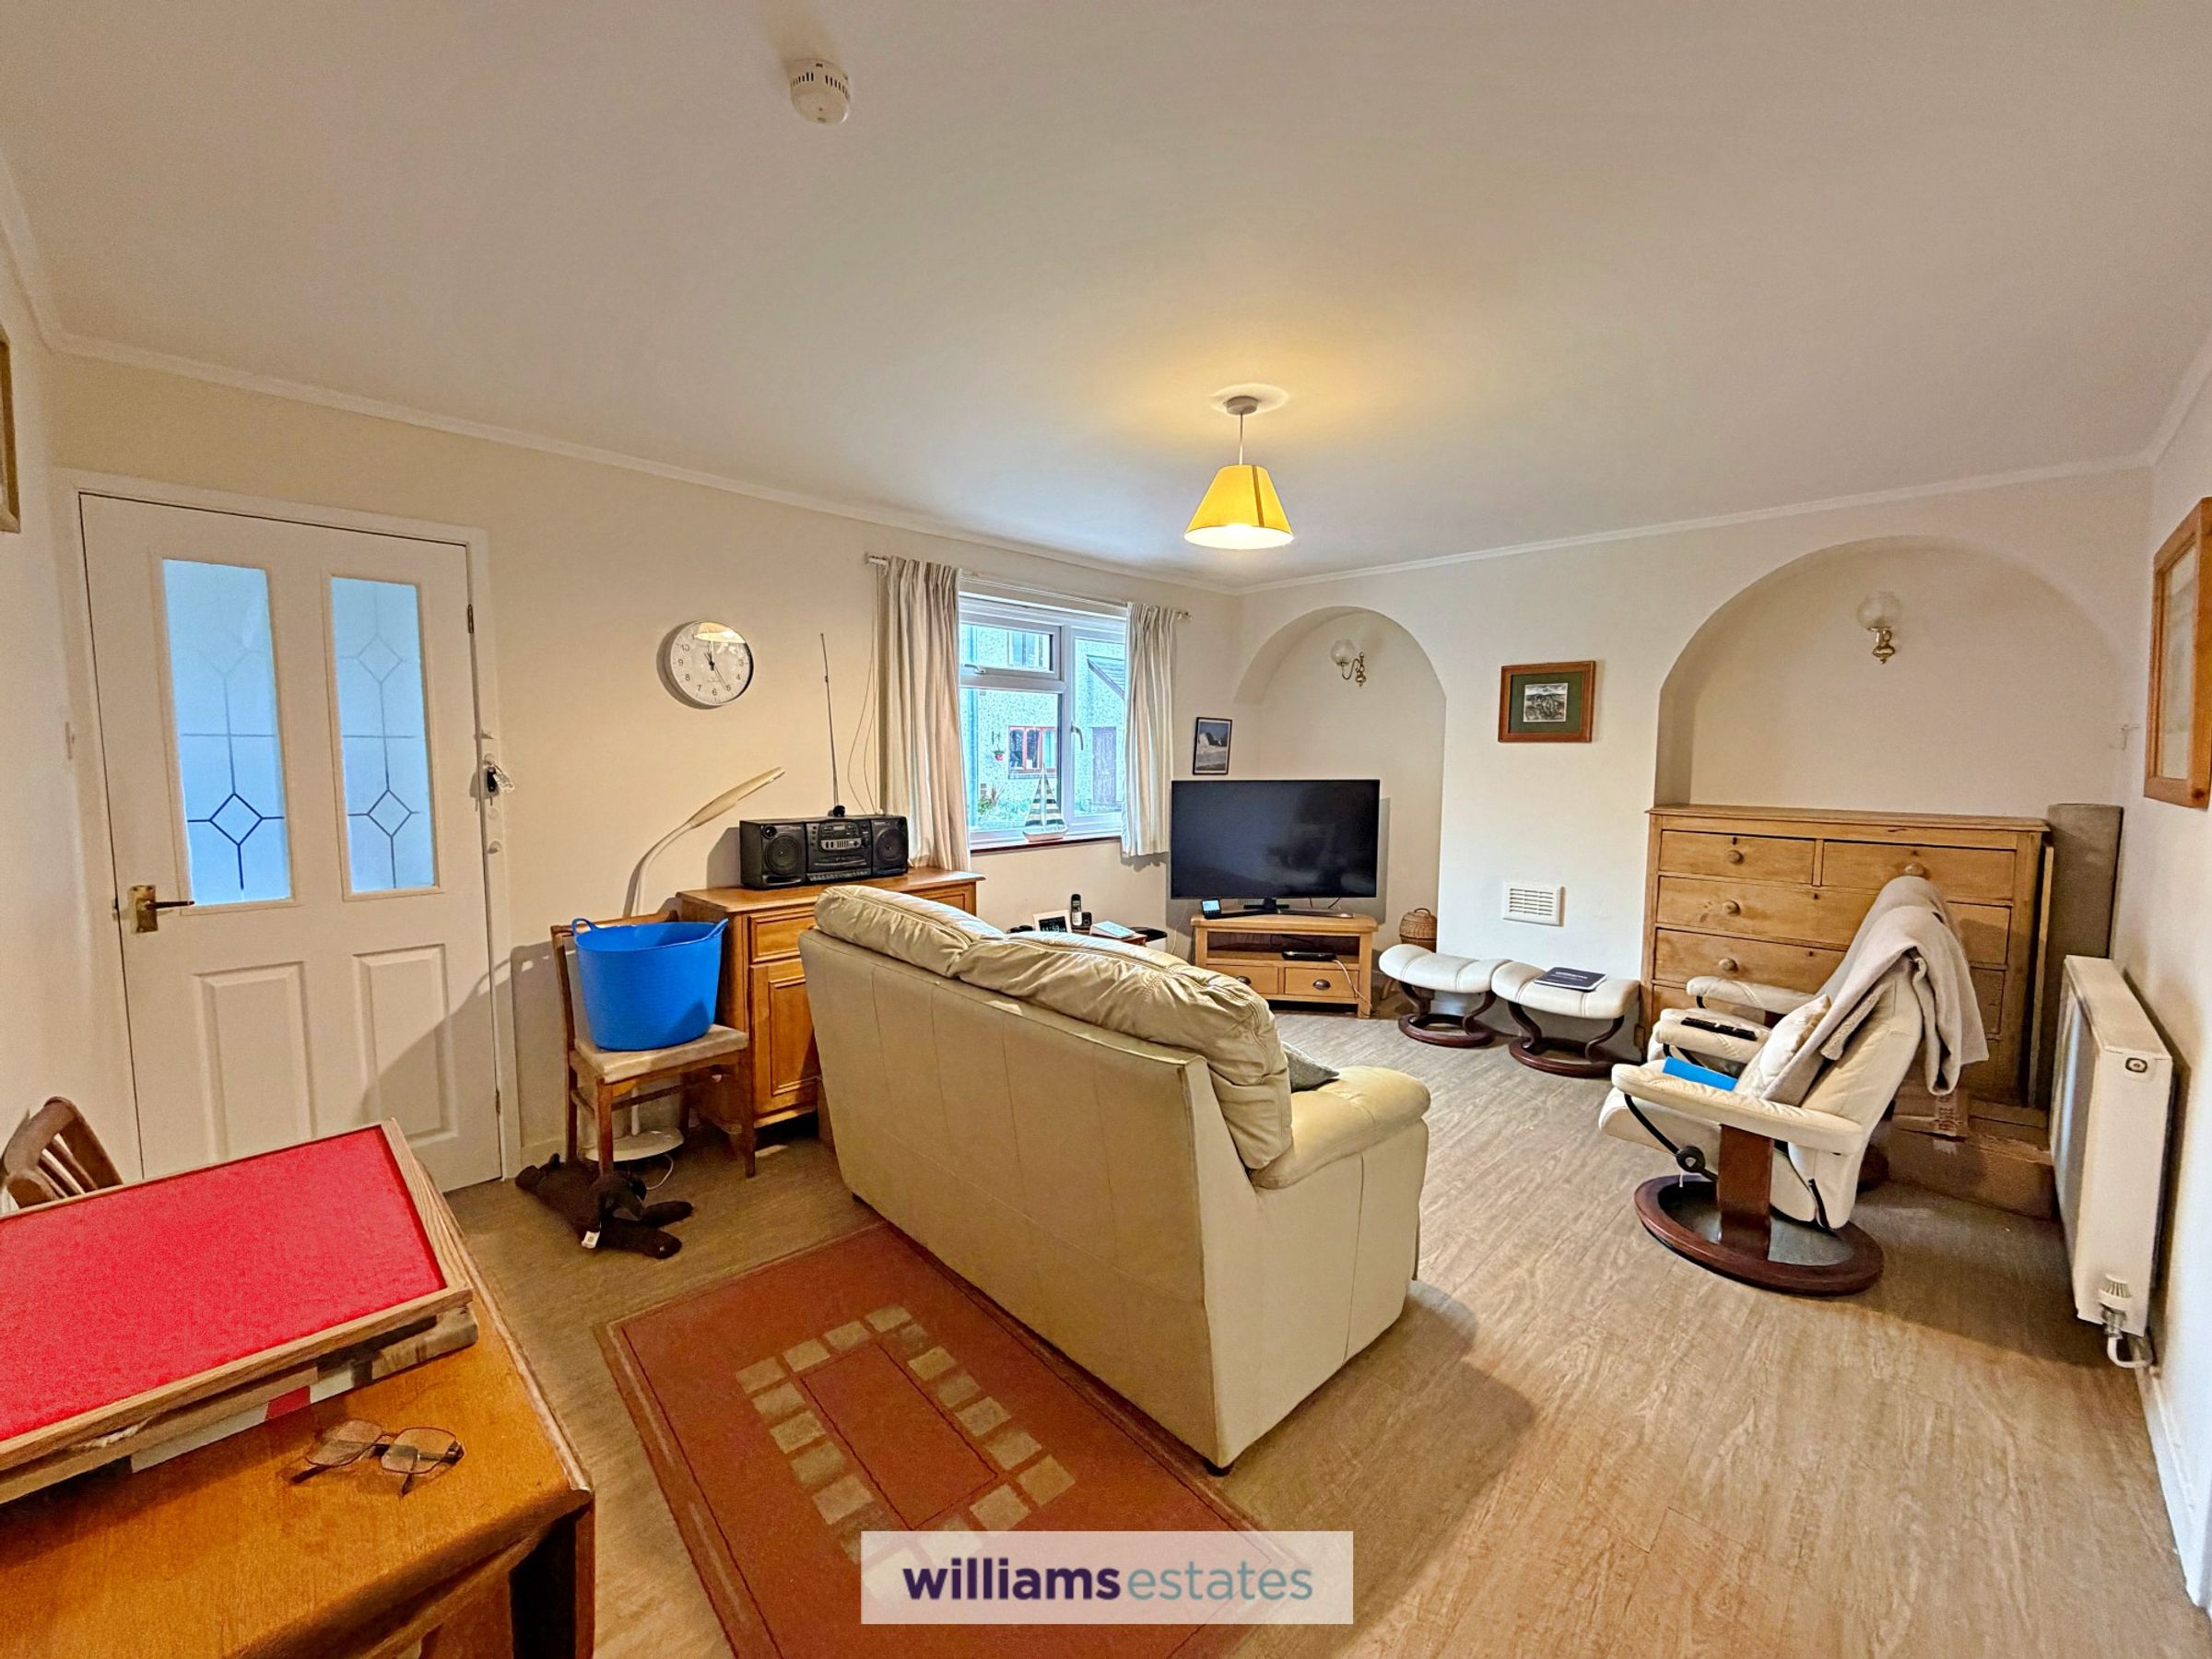
Spacious Living / Dining Room
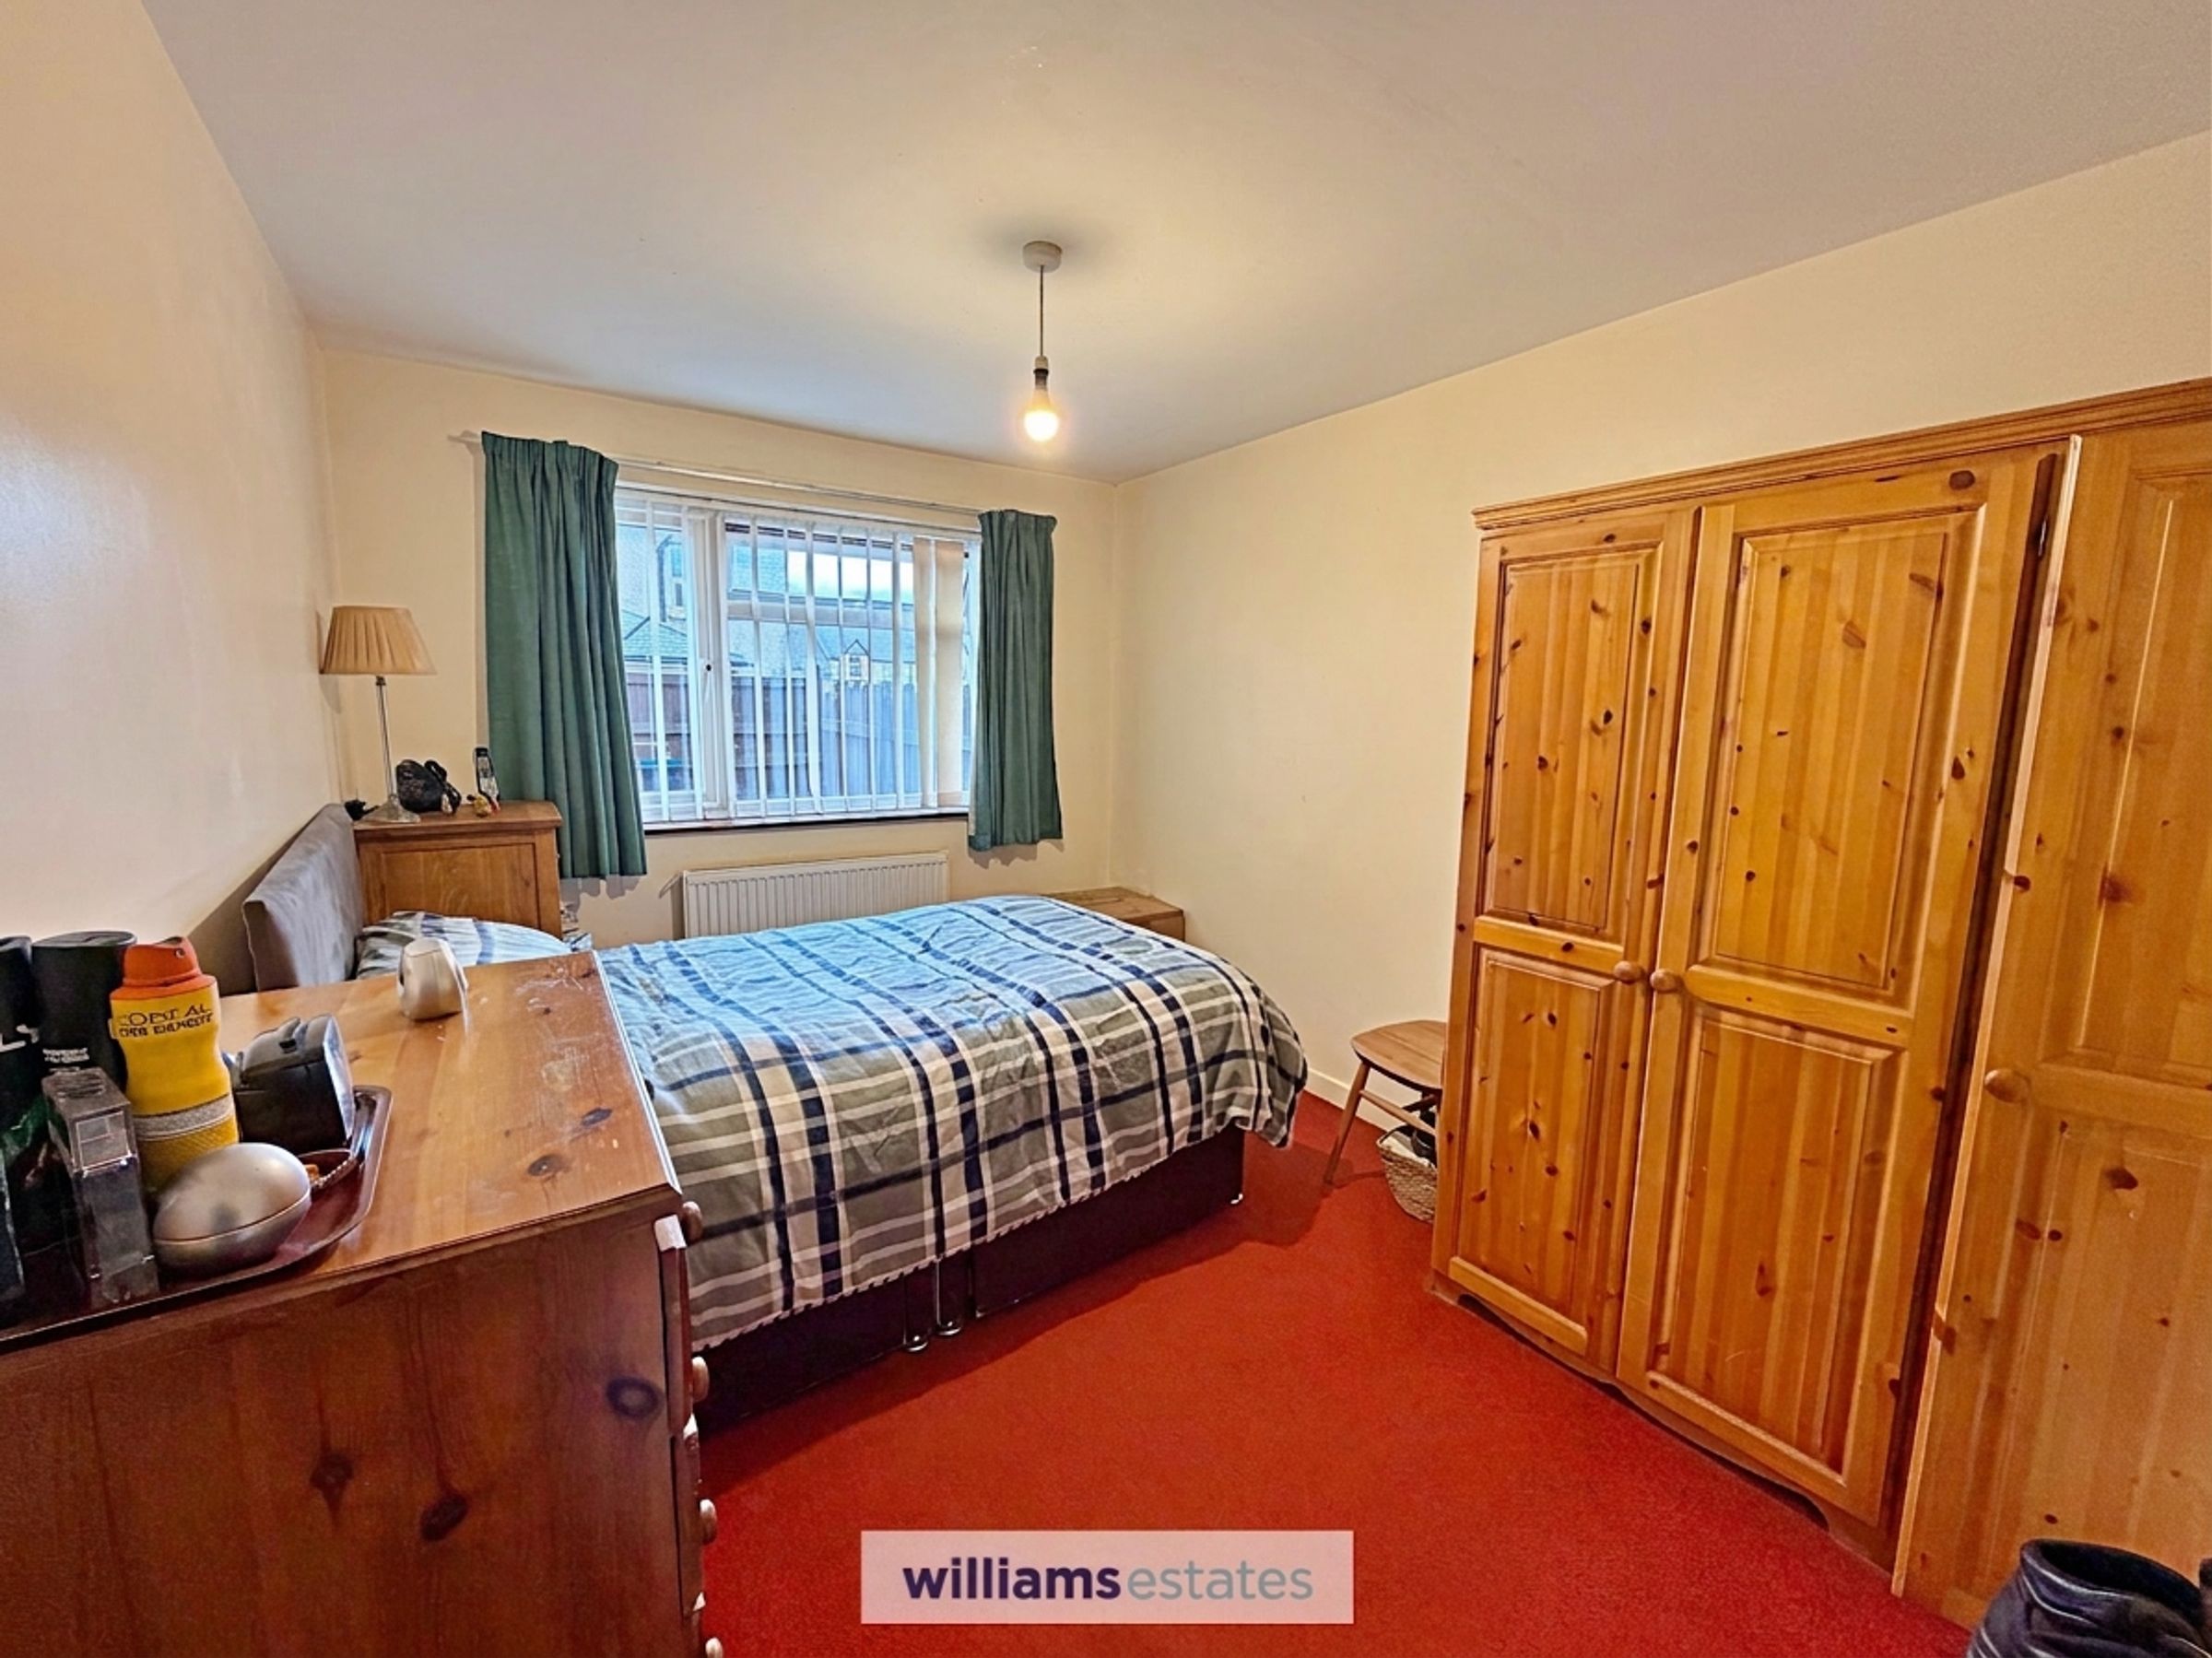
Good Sized Double Bedroom
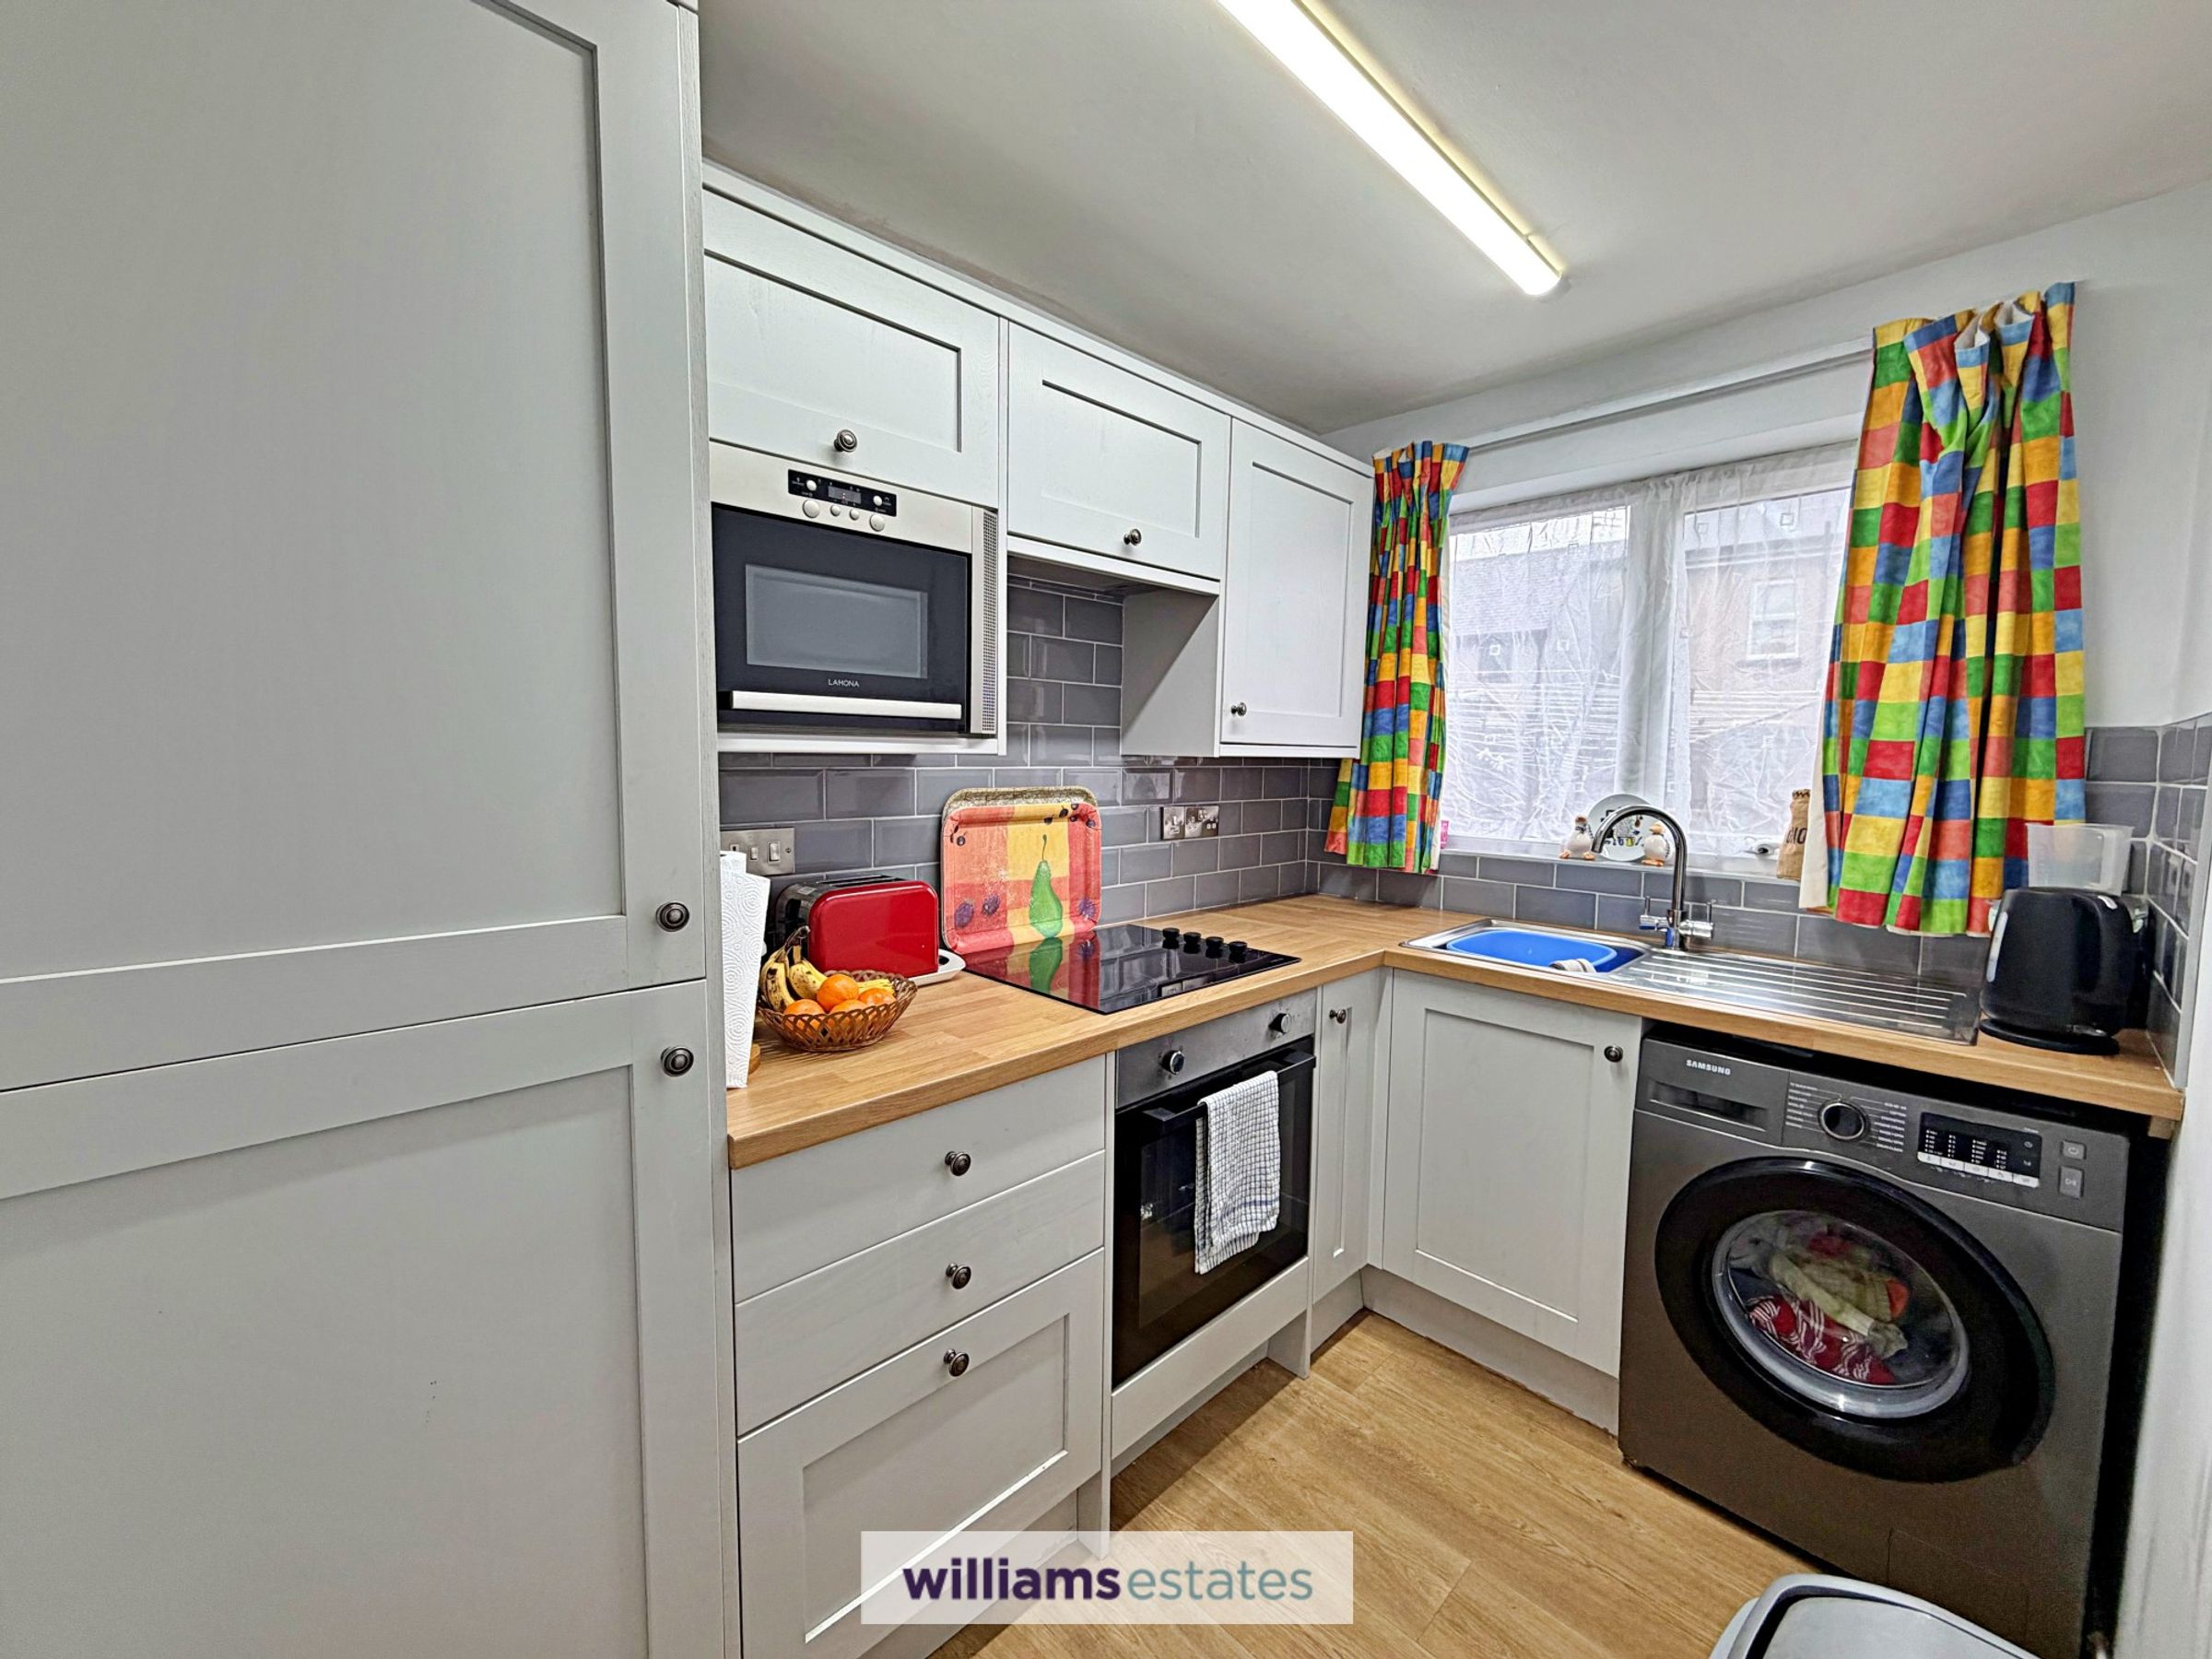
Modern Kitchen with Integrated Appliances
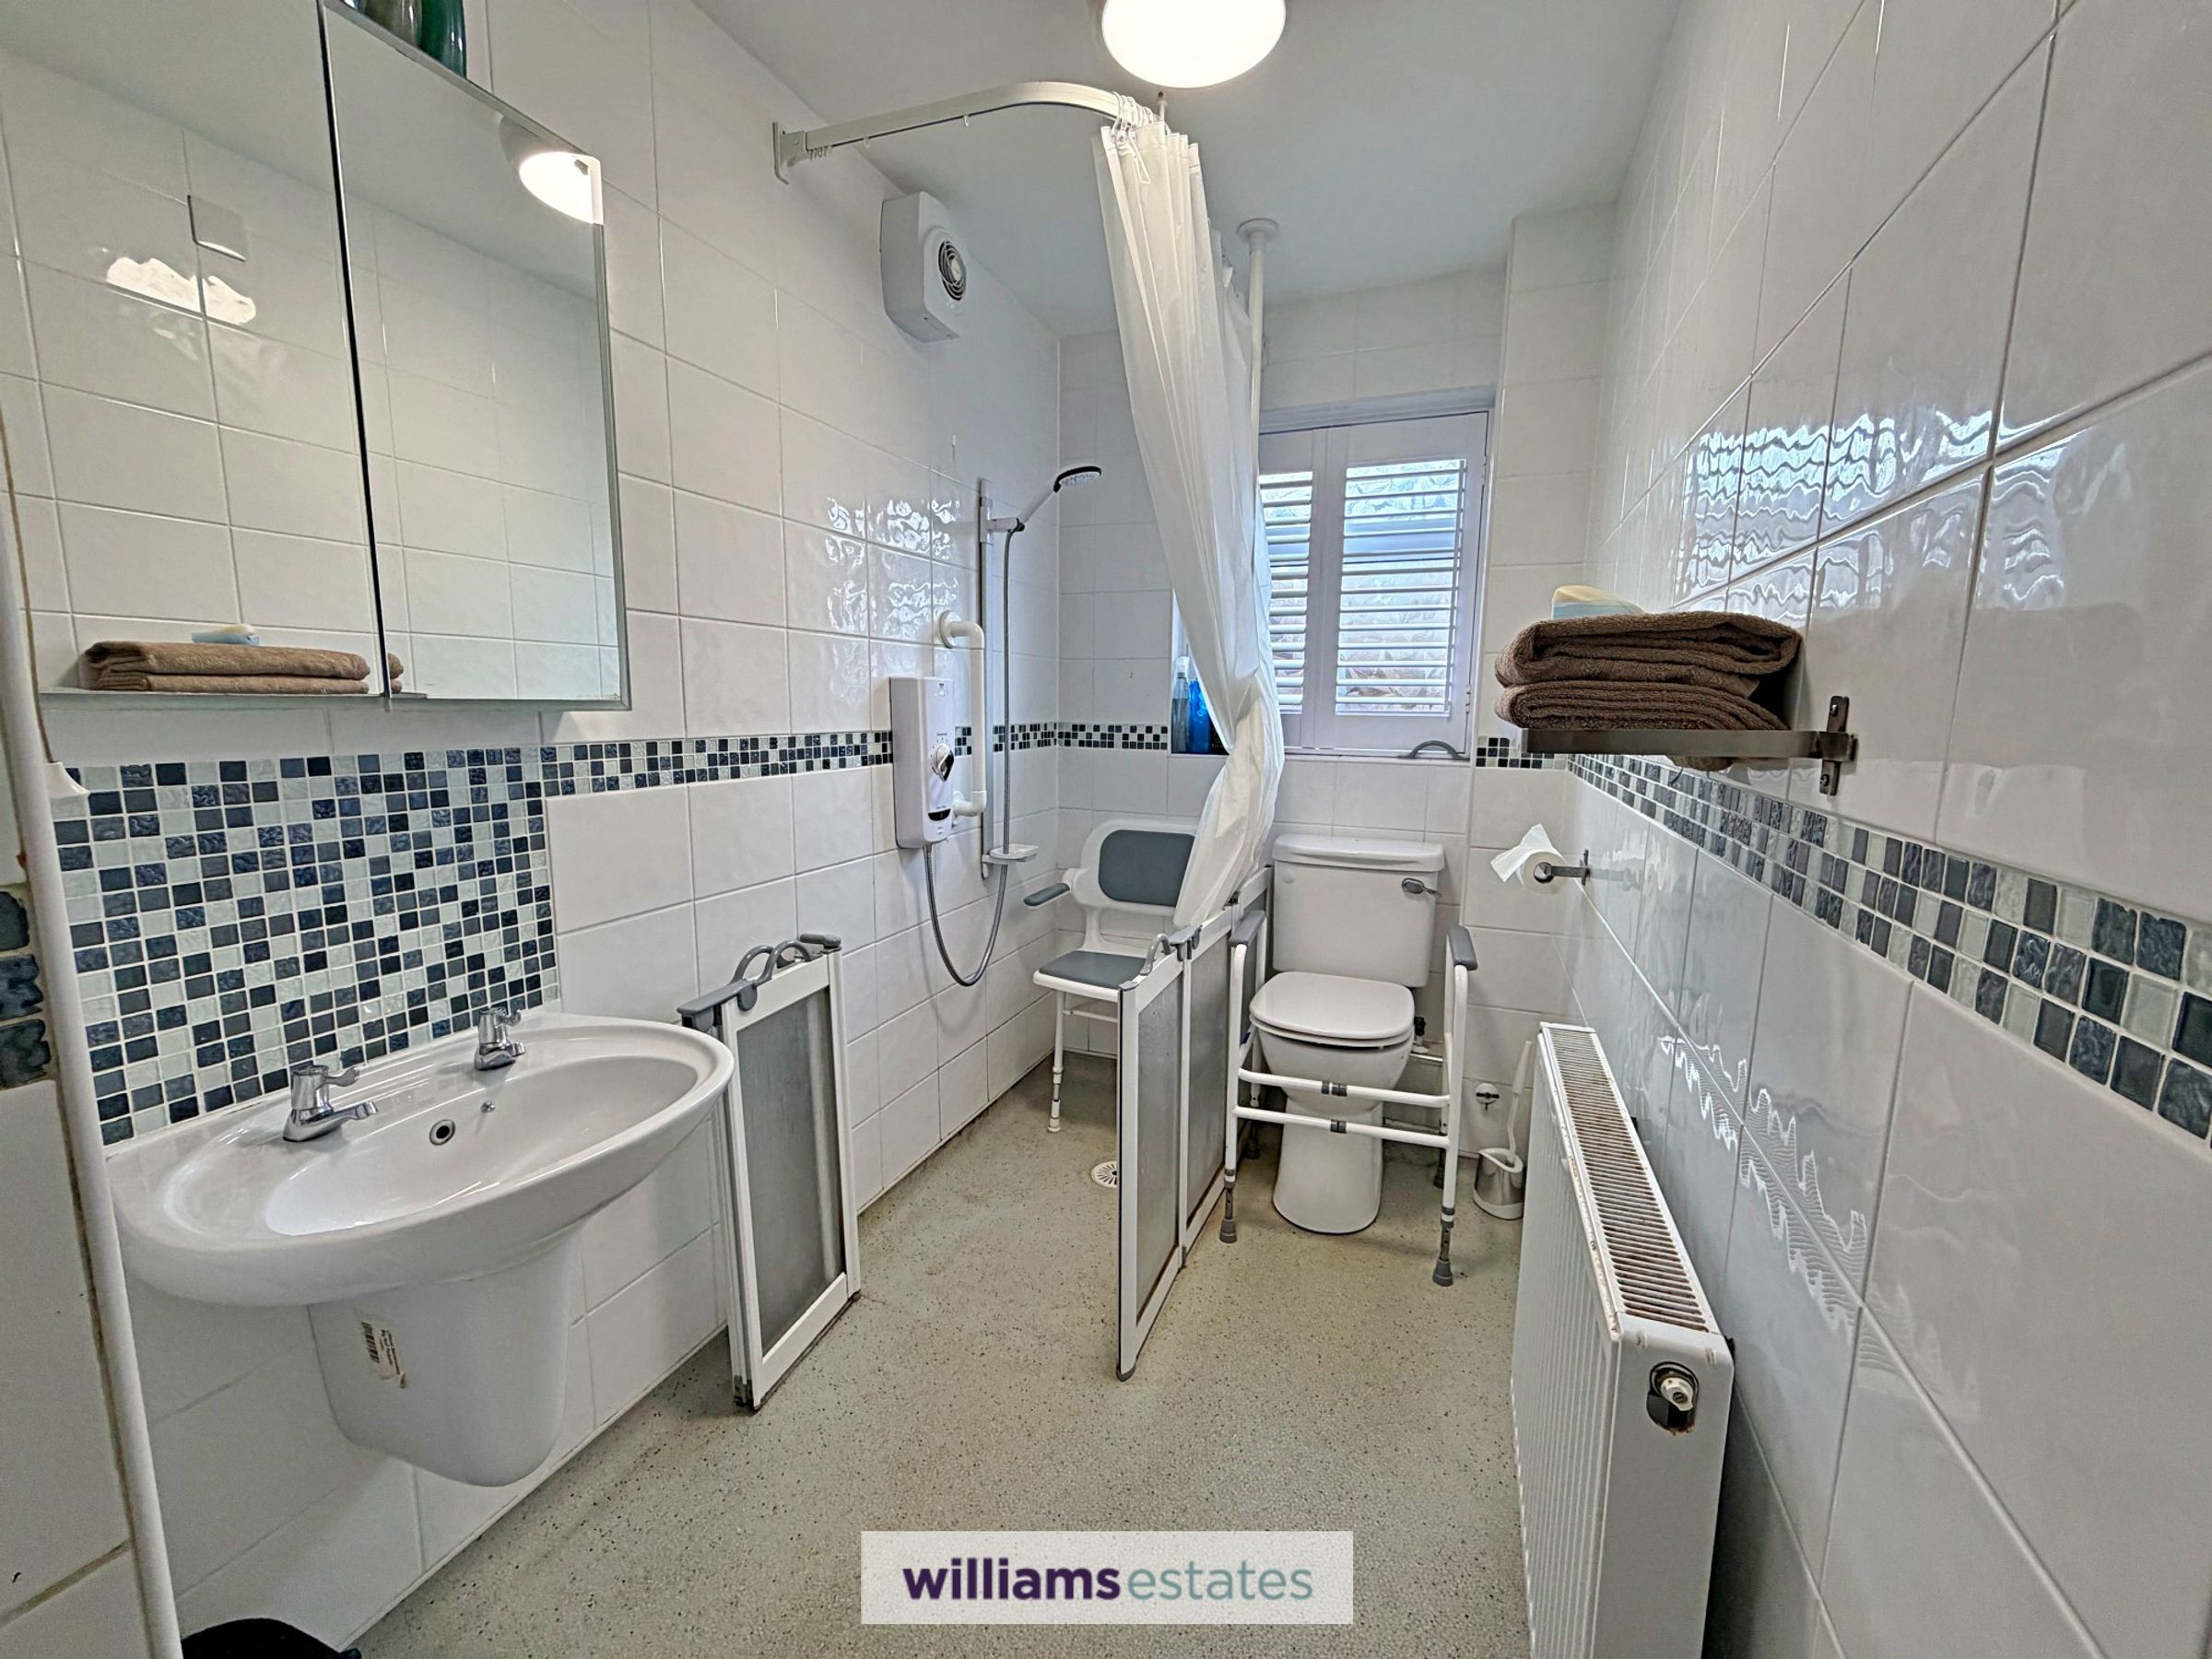
Shower Room with Wet Floor System
About this property
Further benefits include a easy maintenance shared garden, an allocated parking space, uPVC double glazed windows and gas central heating. The cul-de-sac setting offers a pleasant place to come home to, while Ruthin town centre is within walking distance for local amenities. Whether you are looking for a manageable home or a convenient base, this apartment is well placed.
Key details
Broadband: up to 1800mbps
Parking: Allocated parking
409ft2 floor area
969ft2 plot size
Leasehold
Lease end: 20 November 2143
Council tax band B
Local authority: Denbighshire
Additional information
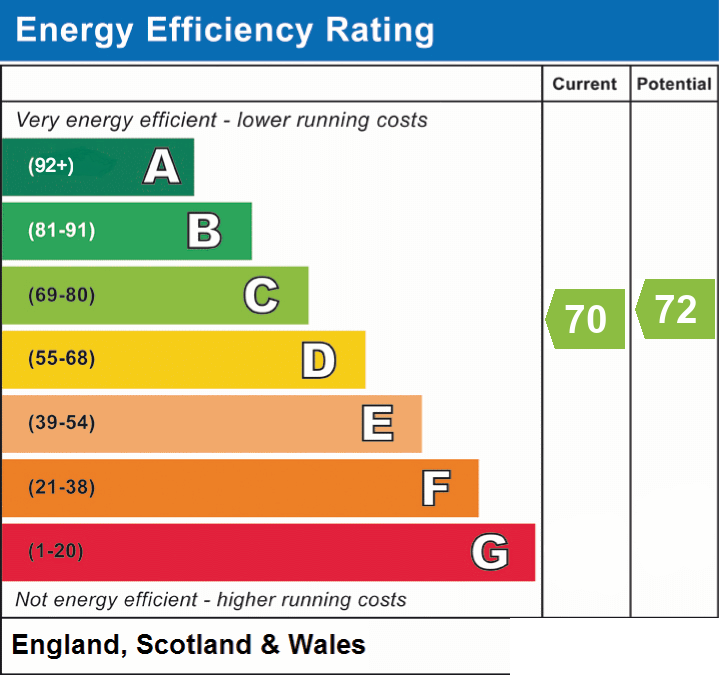
- Energy efficiency (current)
- C (70)
- Energy efficiency (potential)
- C (72)
- Is in a conservation area
- No
- Is a listed property
- No
- Construction materials
- Brick and block


Near the property
Rooms and dimensions
Accomodation
Having wooden double glazed door leading into:
Entrance Porch
6' 0" x 2' 9" (1.83m x 0.84m)
Having lighting, power points, current owner also has tumble dryer, and door leading into:
Living Room
11' 10" x 16' 4" (3.61m x 4.97m)
A good sized room having wide uPVC double glazed windows to the front elevation, two arched recesses, large built in storage cupboard, double panelled radiator, power points and door leading into:
Hallway
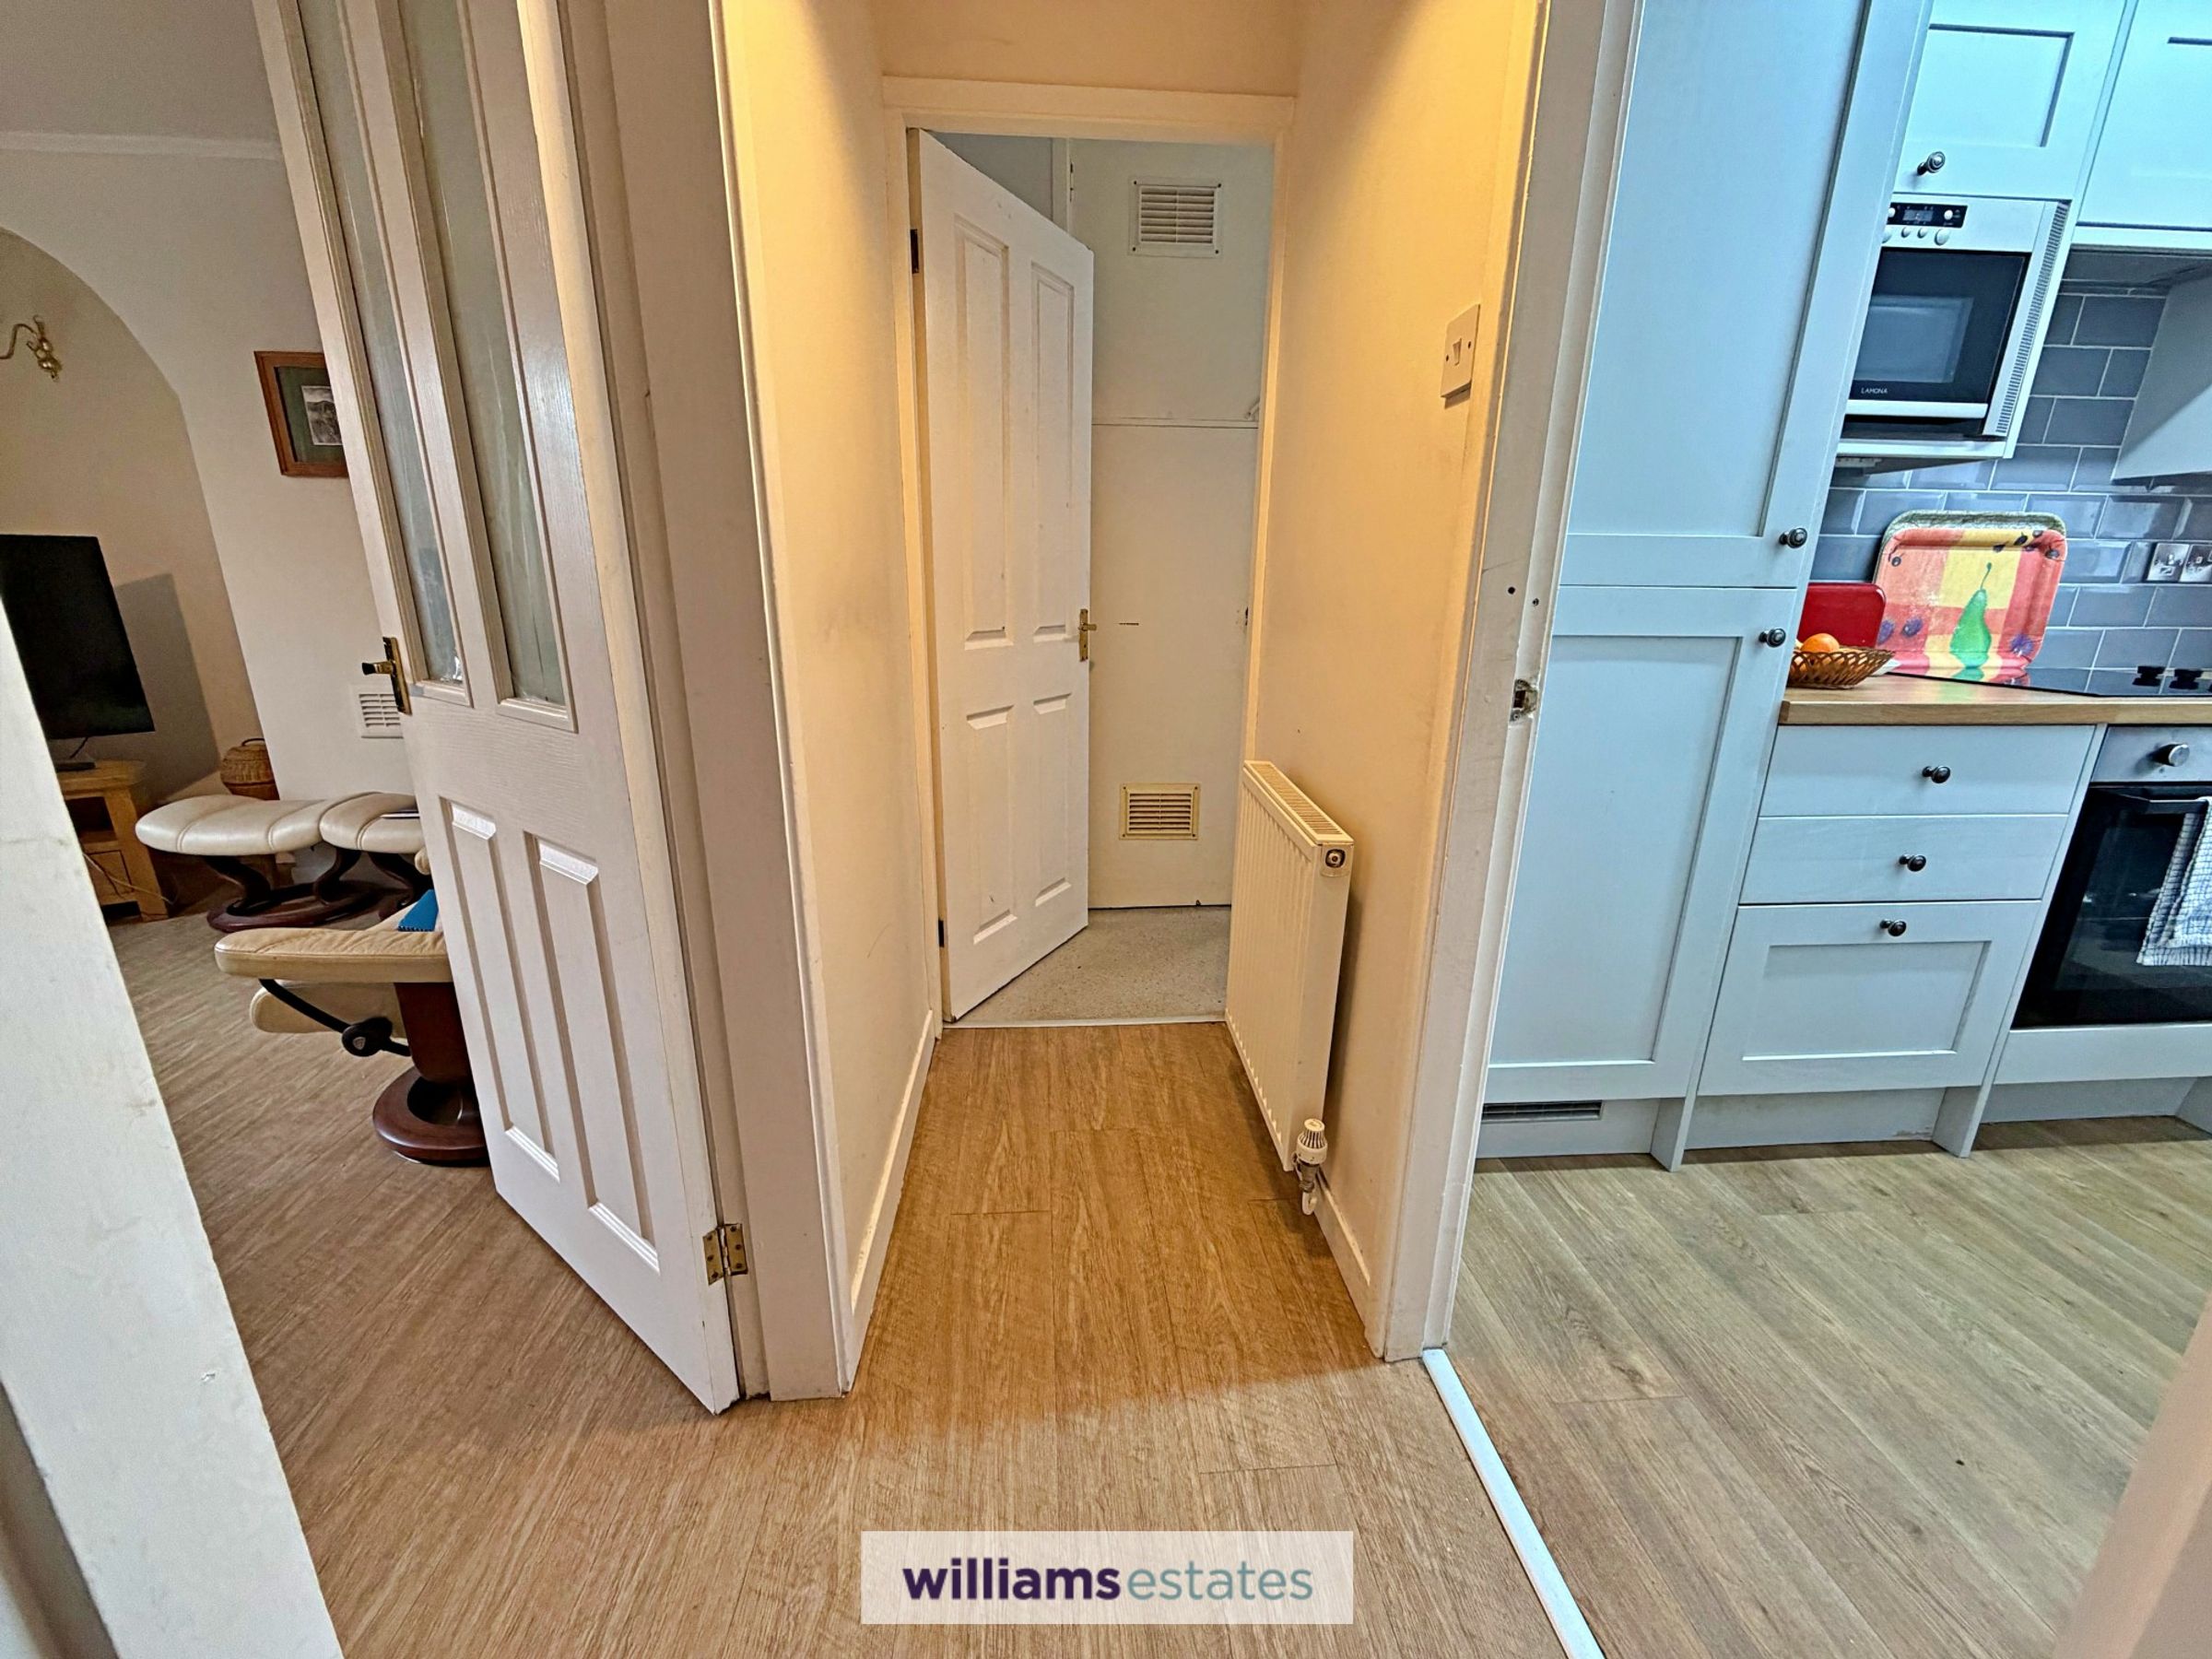
Having double panelled radiator and doors off:
Kitchen
5' 9" x 8' 11" (1.75m x 2.71m)
A modern well appointed kitchen having base units and drawers with complementary working surfaces over and wall units above, integrated fridge and freezer, integrated microwave, electric oven with four ring ceramic hob over and built in extractor hood above, stainless steel sink and drainer with chrome mixer tap over, void and plumbing for washing machine, wide uPVC double glazed window to the rear elevation, double panelled radiator, tiled splashback and power points.
Bedroom One
11' 11" x 8' 10" (3.62m x 2.70m)
A spacious double room with wide uPVC double glazed window to the rear elevation, double panelled radiator and power points.
Wet Room
4' 9" x 11' 11" (1.46m x 3.62m)
Having low flush w.c, electric shower unit and wall hung wash basin with hot and cold tap. Double panelled radiator, uPVC double glazed frosted window to the rear elevation and built in airing cupboard.
Outside
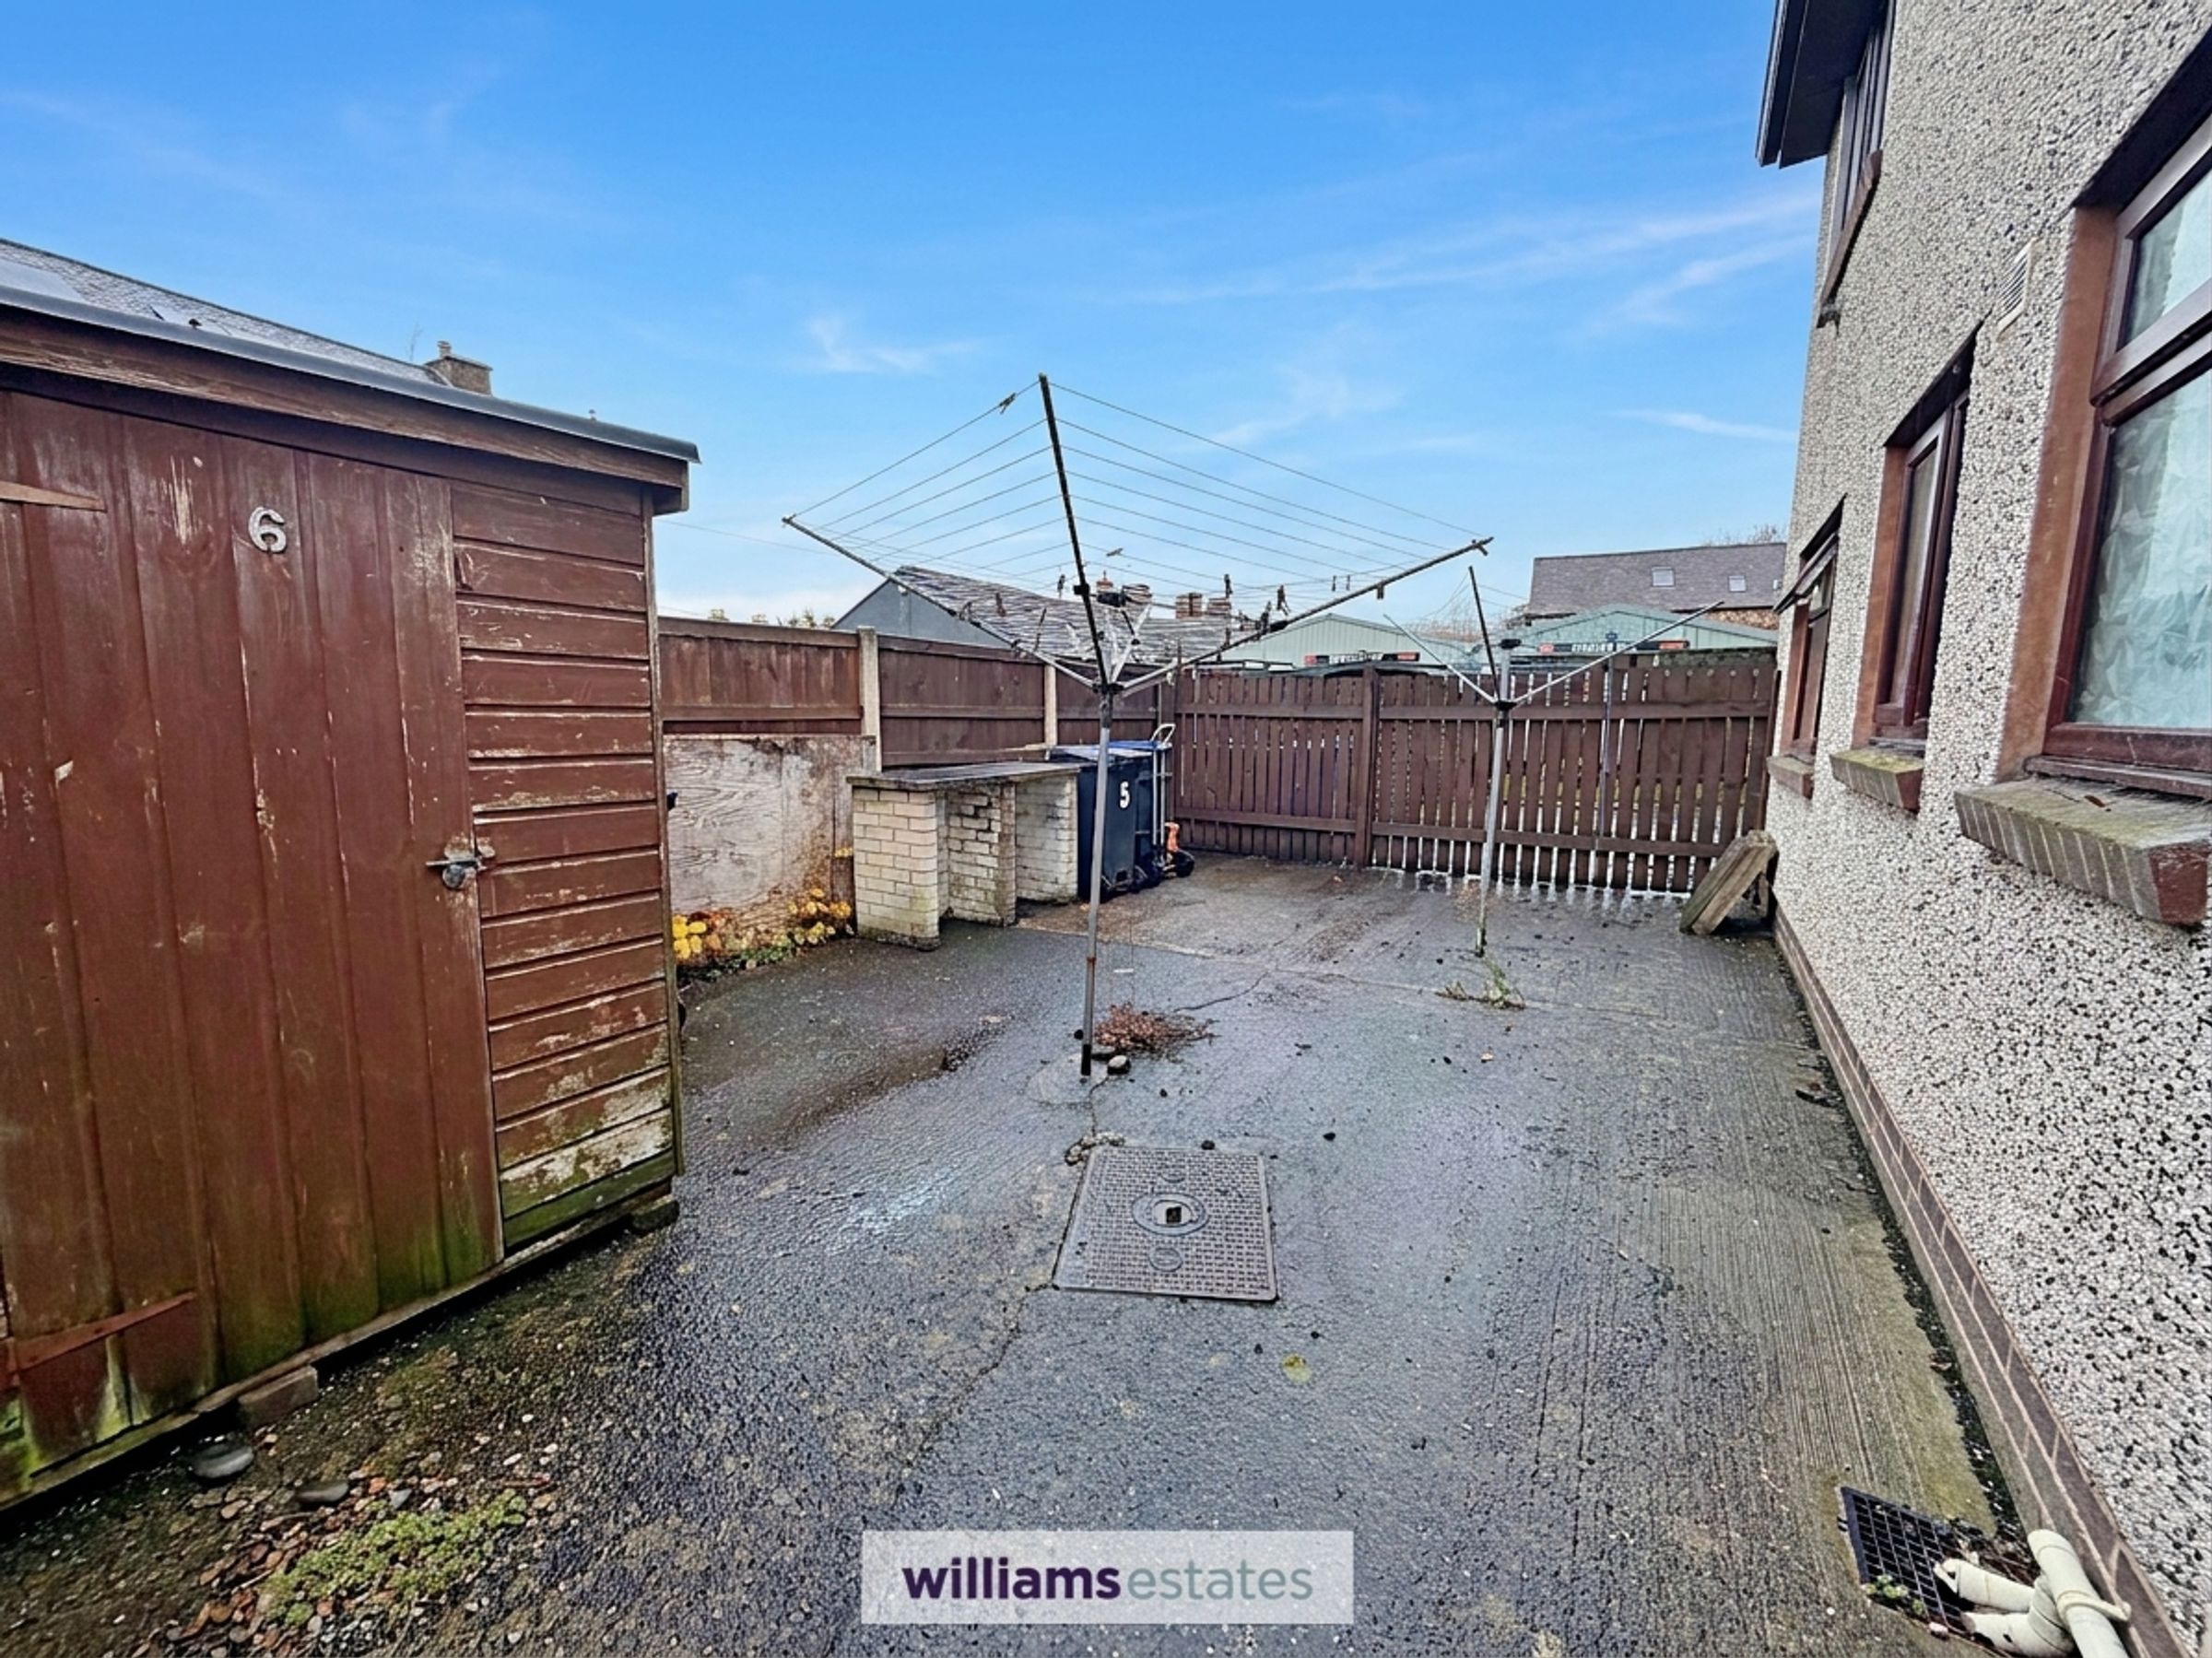
To the right of the front of the property are a number of allocated parking spaces with one allocated parking space for one car for 5, Maes Ffynnon, with a paved pathway to the front door and down the side of the elevation which leads to the rear. The rear is an easy maintenance garden which is tarmacadam with timber fencing around, it is shared with the flat above.
Directions
From our Ruthin office head down Clwyd Street and upon reaching the junction, bear left onto Mwrog Street, continue for approximately 100 yards and then turn left onto Maes Ffynnon, you will find the property located on the left hand side just round the bend.
Properties you may like
Disclaimer - Issued by Williams Estates Direct Limited (t/a Williams Estates) for guidance only, these particulars do not form part of any offer or contract. All measurements are approximate and should be verified independently. We have not tested any fixtures, fittings, or services and recommend a final inspection before contract exchange. Under the Money Laundering Regulations 2017, all purchasers are required to complete mandatory AML and identity checks, subject to a £36 inc VAT compliance fee per applicant.