Like the look of this property?
We would love to hear from you and arrange a viewing of this property. Get in touch now!
Looking to sell a property?
You can get a free online or in person valuation.
Property features
Ground Floor One Bedroom Apartment
Modern Shower Room with Wet Floor System
Spacious Living / Dining Room
Good Sized Double Bedroom
Within Walking Distance to Ruthin Town Centre
Fitted Kitchen
Parking in Close Proximity
Tenure - Leasehold
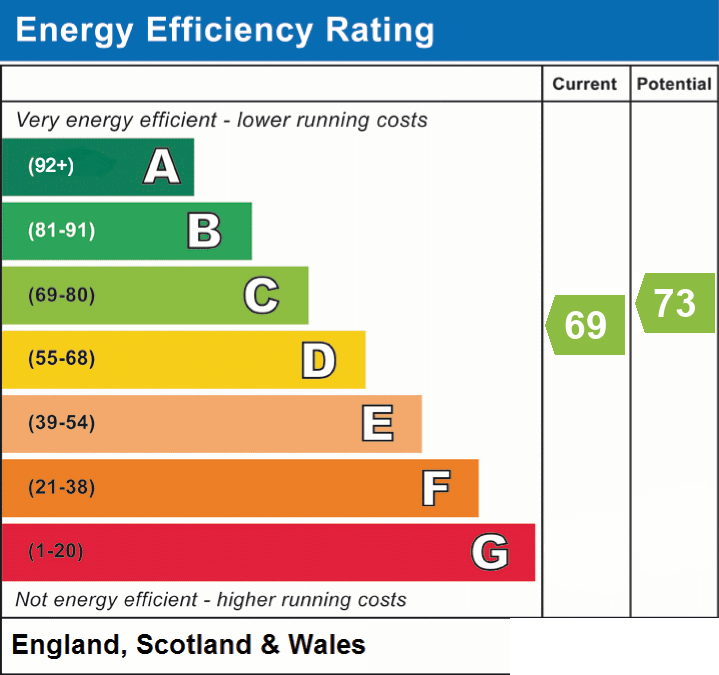
EPC Rating - C69
Council Tax Band - B
About this property
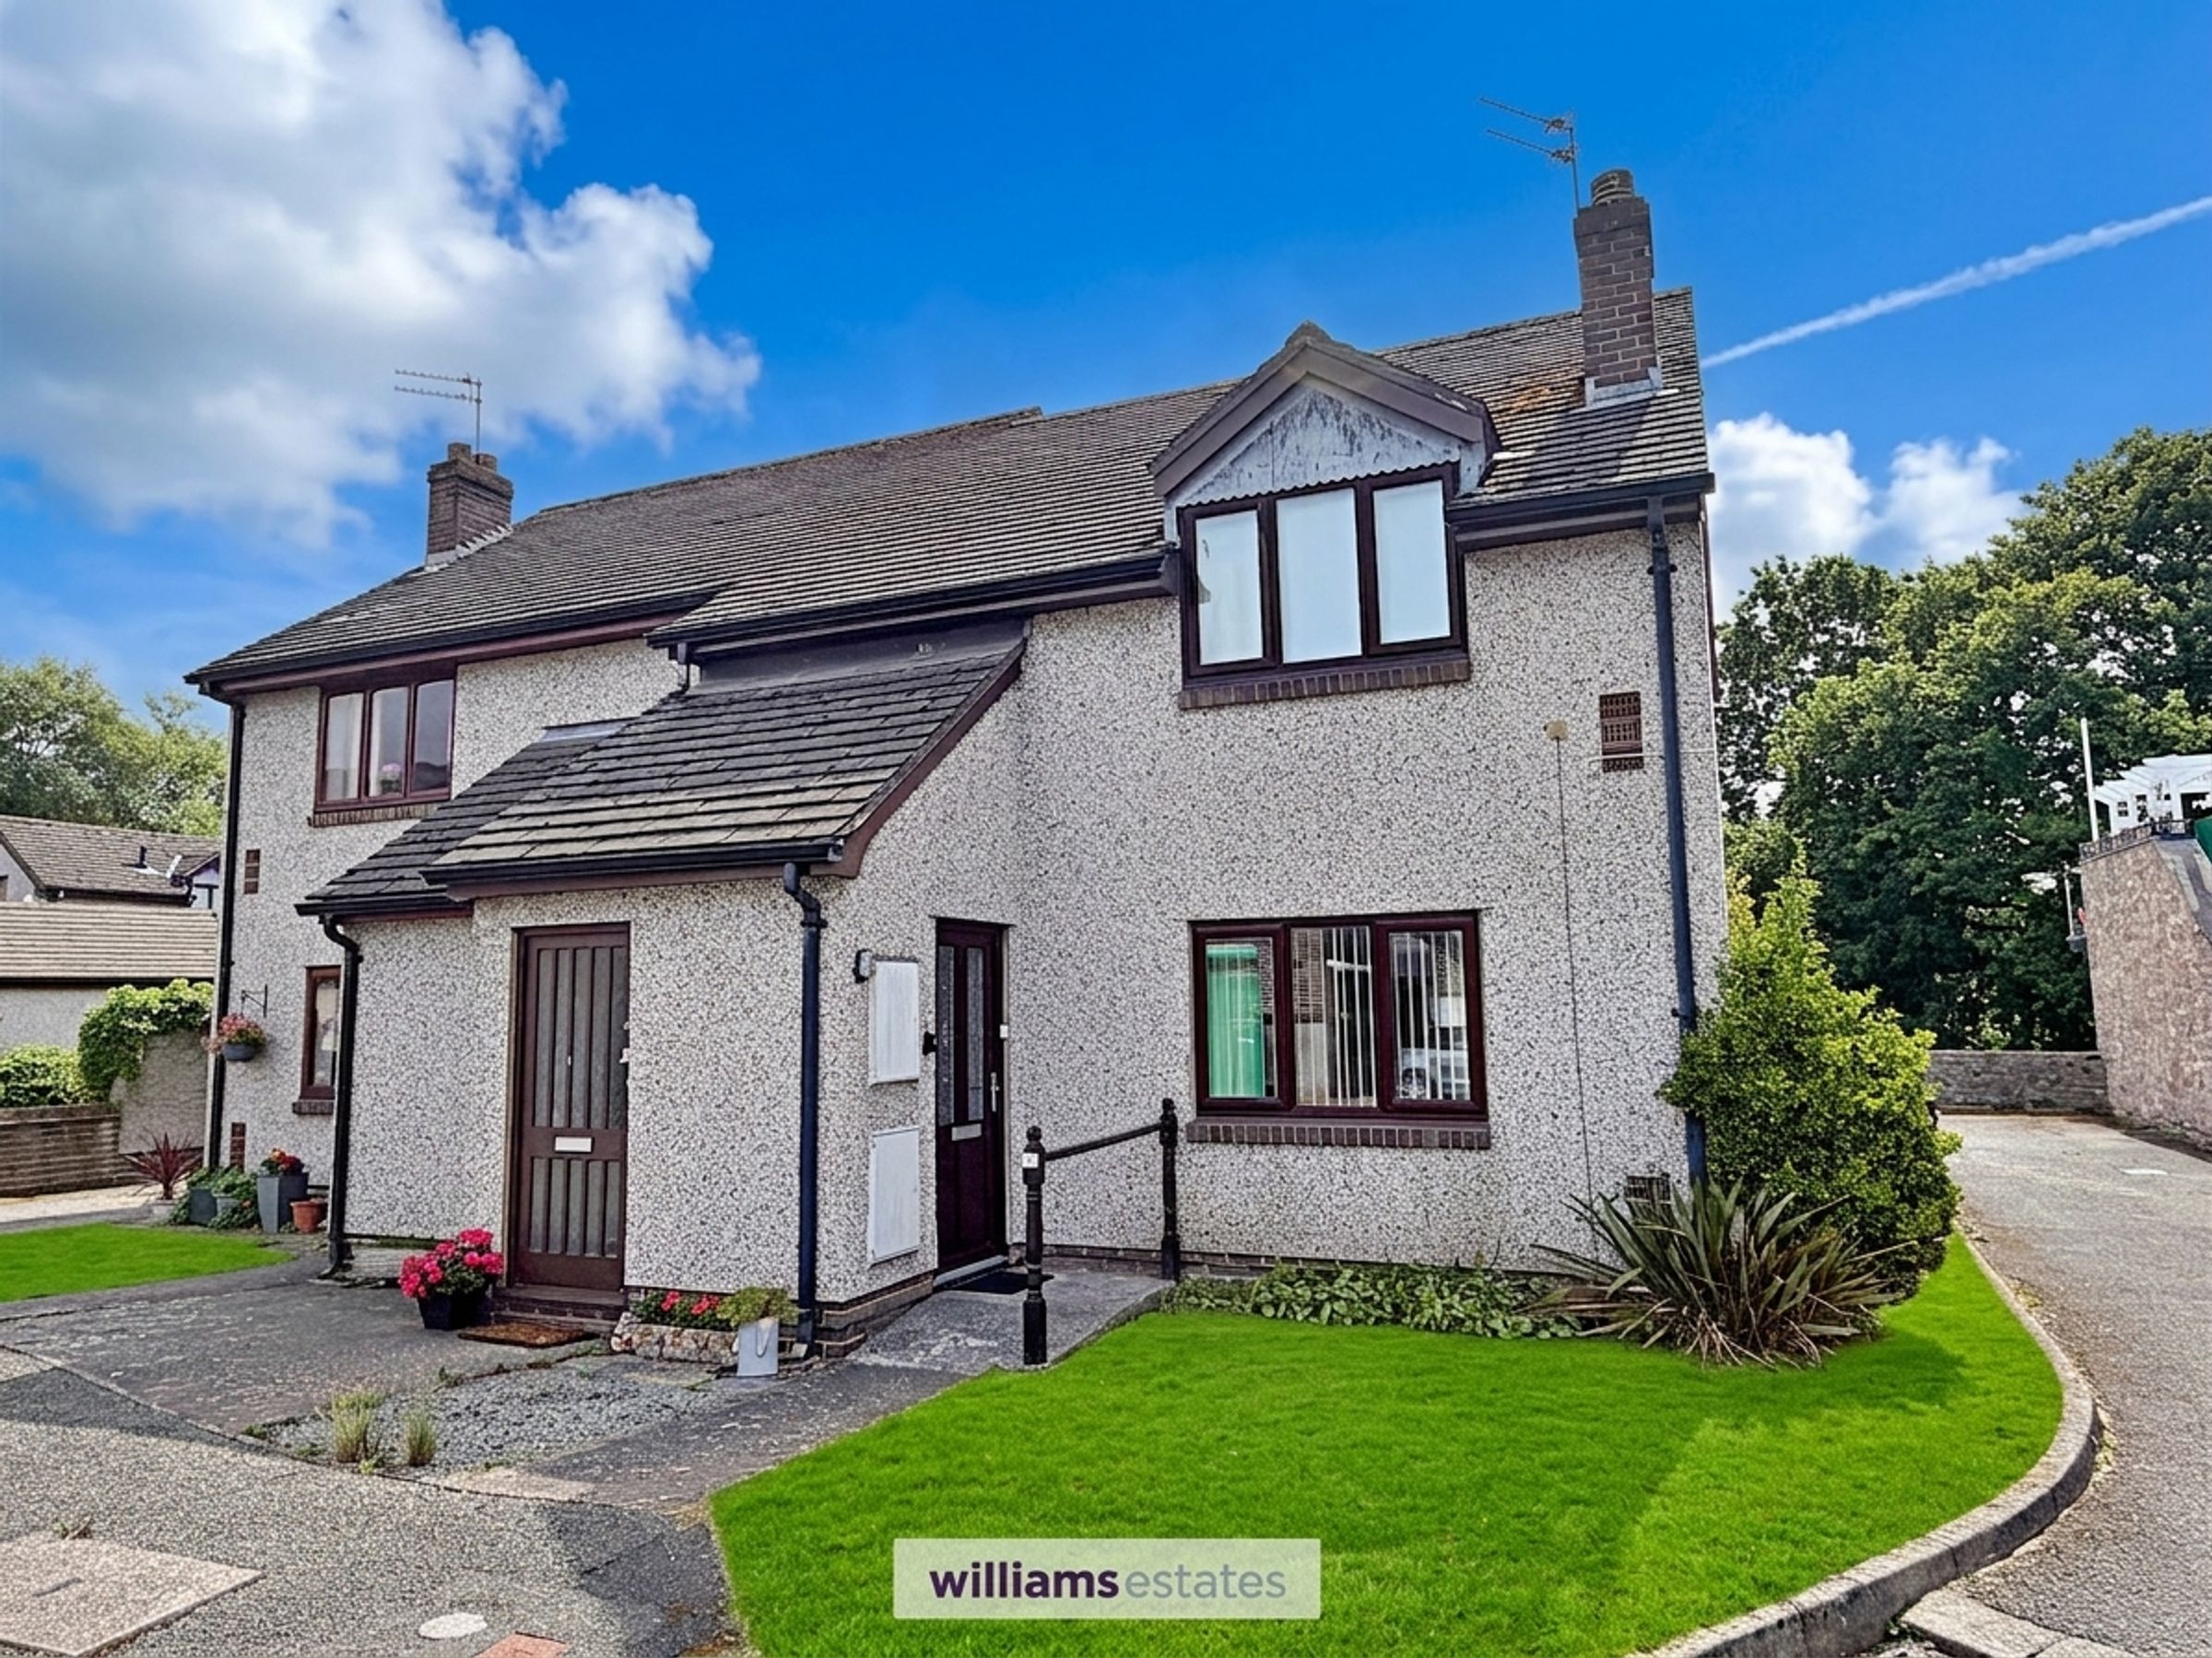
Located in a popular residential cul-de-sac within walking distance to Ruthin Town Centre is a well presented one bedroom self contained apartment. This home briefly comprises of entrance porch, spacious living/dining room, enclosed storage cupboard, inner hall, double bedroom, fitted kitchen and refurbished shower room with wet floor system. Further benefits include double glazed window, gas central heating with modern boiler, a patio area and nearby parking space. Viewings highly recommended.
Key details
Broadband: up to 1800mbps
Parking: Off street
388ft2 floor area
980ft2 plot size
Leasehold
Council tax band B
Local authority: Denbighshire
Additional information
- Energy efficiency (current)
- C (69)
- Energy efficiency (potential)
- C (73)
- Is in a conservation area
- No
- Is a listed property
- No
- Construction materials
- Brick and block


Near the property
Rooms and dimensions
Accomodation
Having uPVC double glazed door leading into:
Entrance Porch
6' 2" x 3' 7" (1.88m x 1.09m)
Having coat hooks, radiator and door leading into:
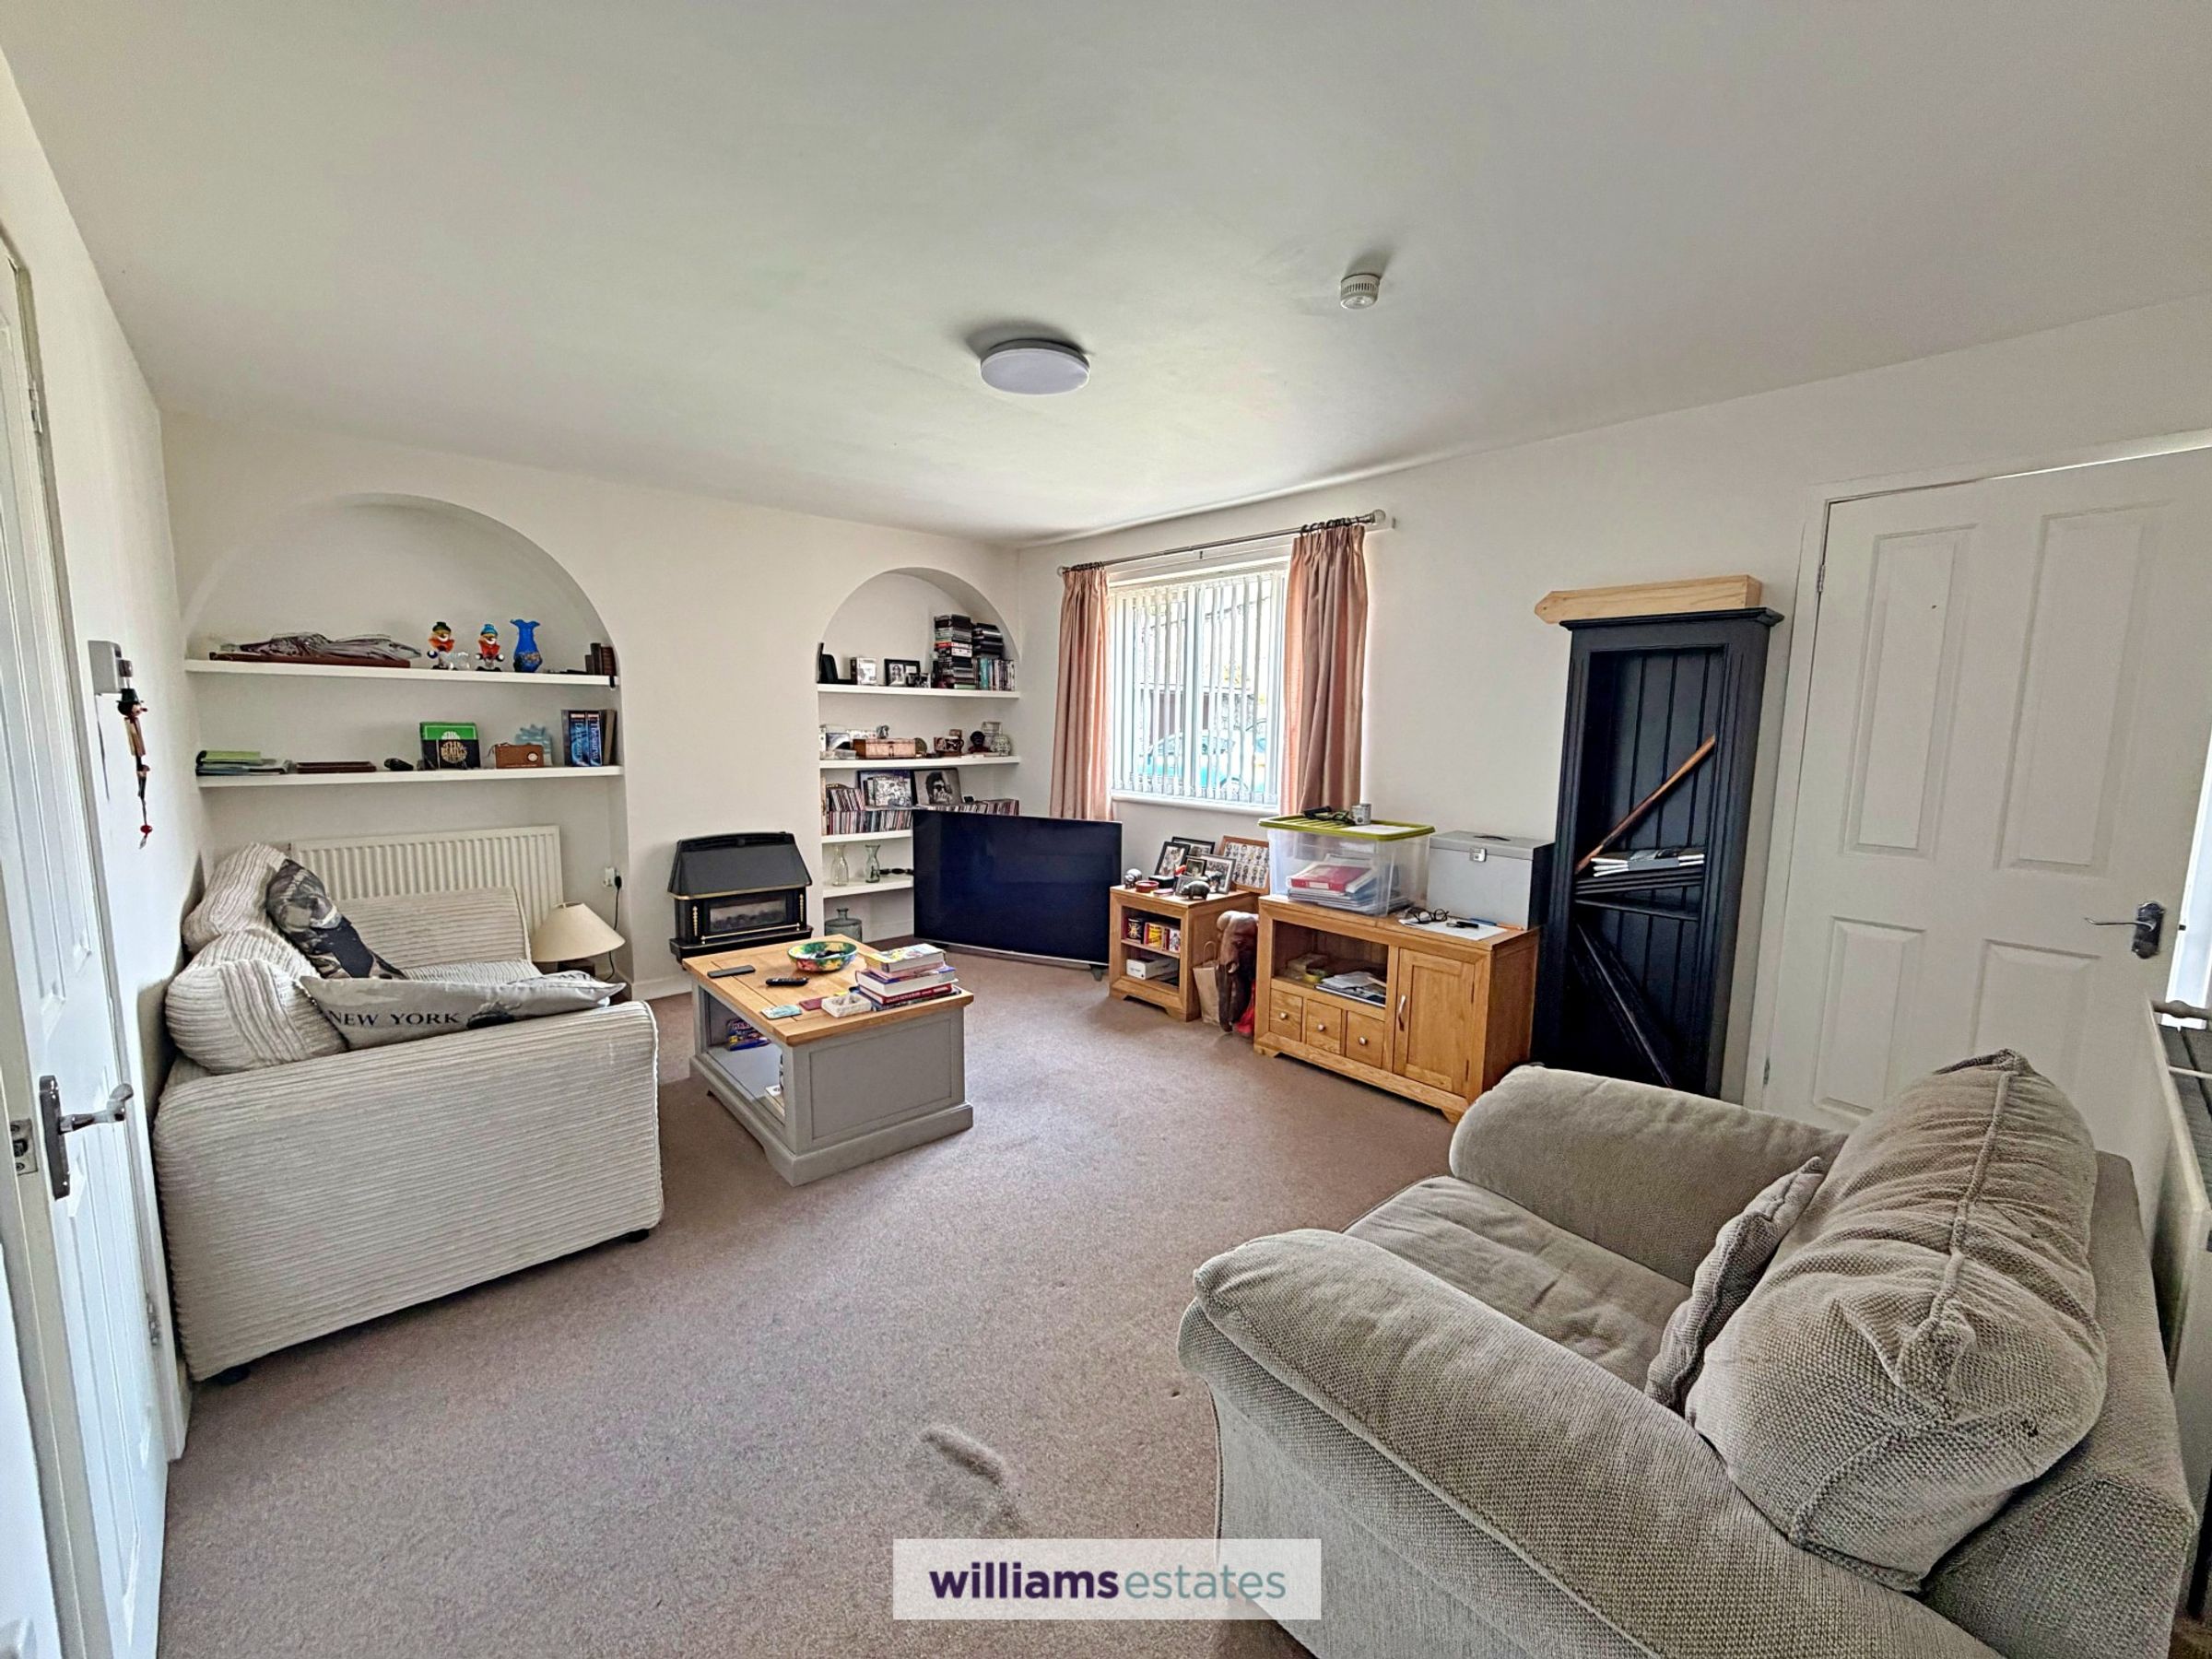
Living / Dining Room
16' 9" x 12' 0" (5.11m x 3.66m)
A spacious room with large double glazed window to the front elevation, wall mounted gas fire with two arched recesses with shelving, radiators, understairs storage cupboard and door leading into:
Inner Hall
Providing access to the kitchen, bedroom and shower room.
Kitchen
9' 6" x 5' 10" (2.90m x 1.78m)
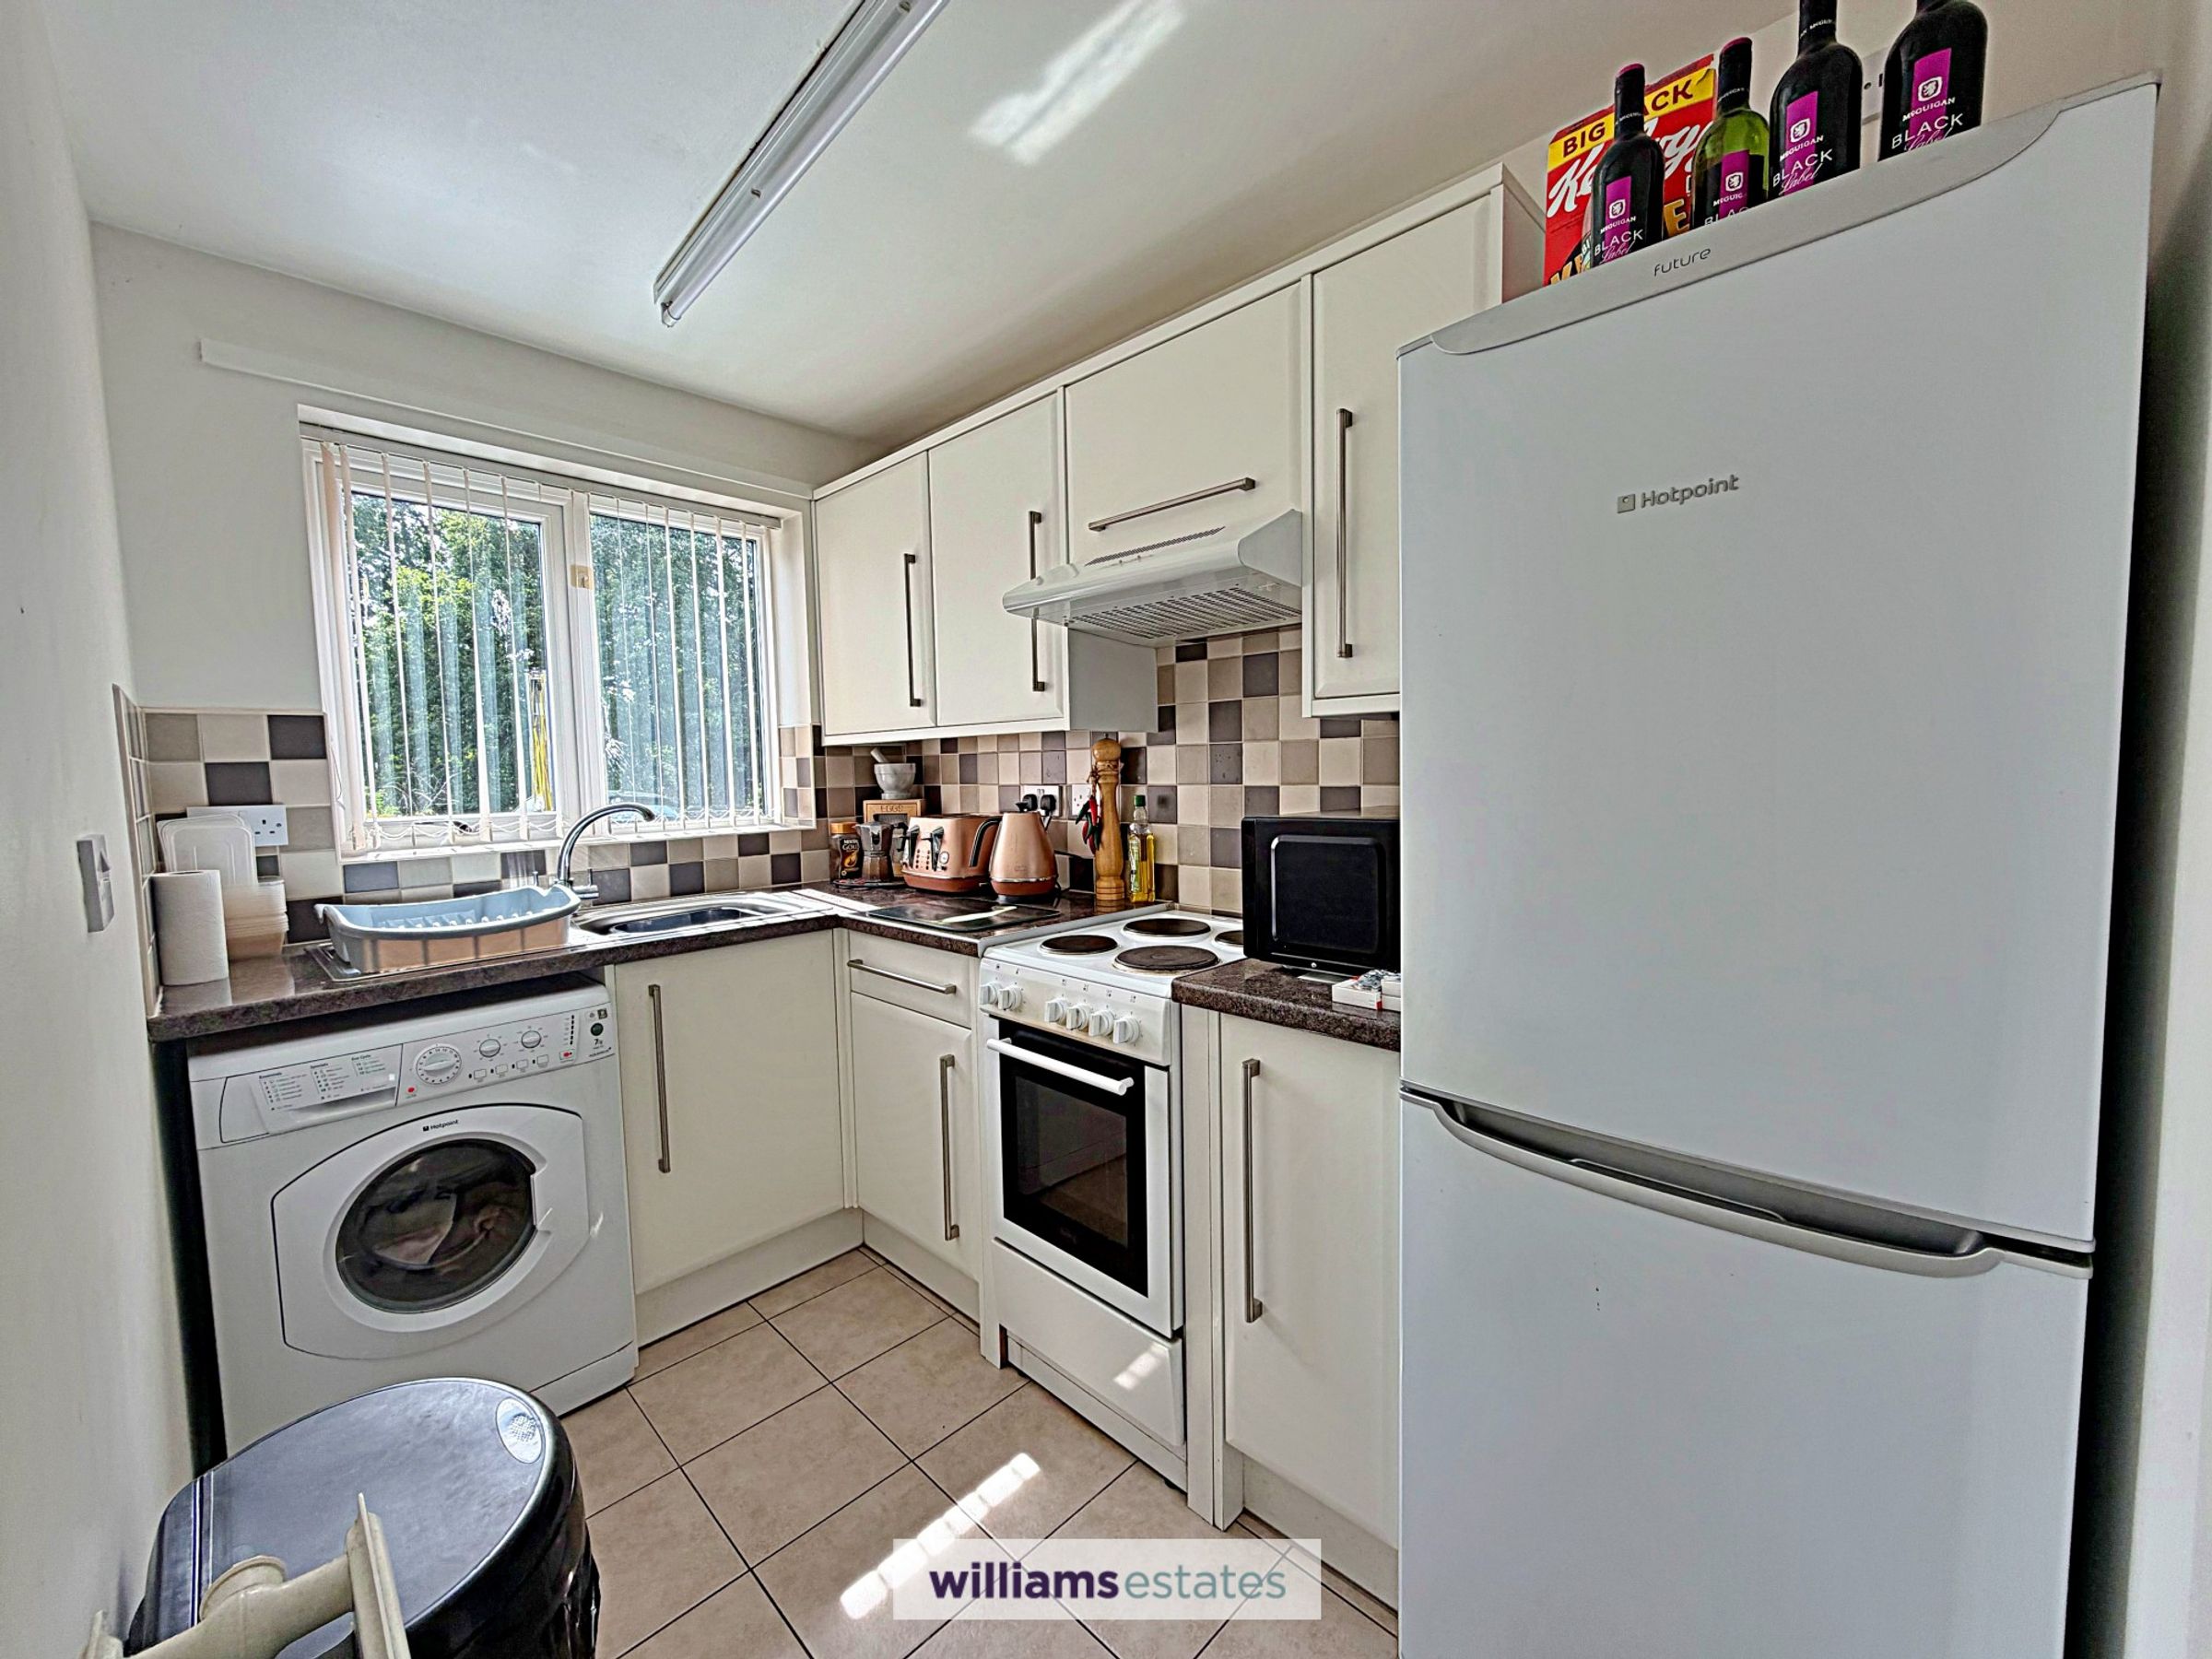
Having a range of base and wall mounted cupboards with drawers, contrasting stone effect working surfaces, inset single drainer sink with mixer tap, space for electric cooker, void and plumbing for washing machine, void for fridge/freezer, attractive tiled splashback, convector hood, tiled flooring, double glazed window, panelled radiator and power points.
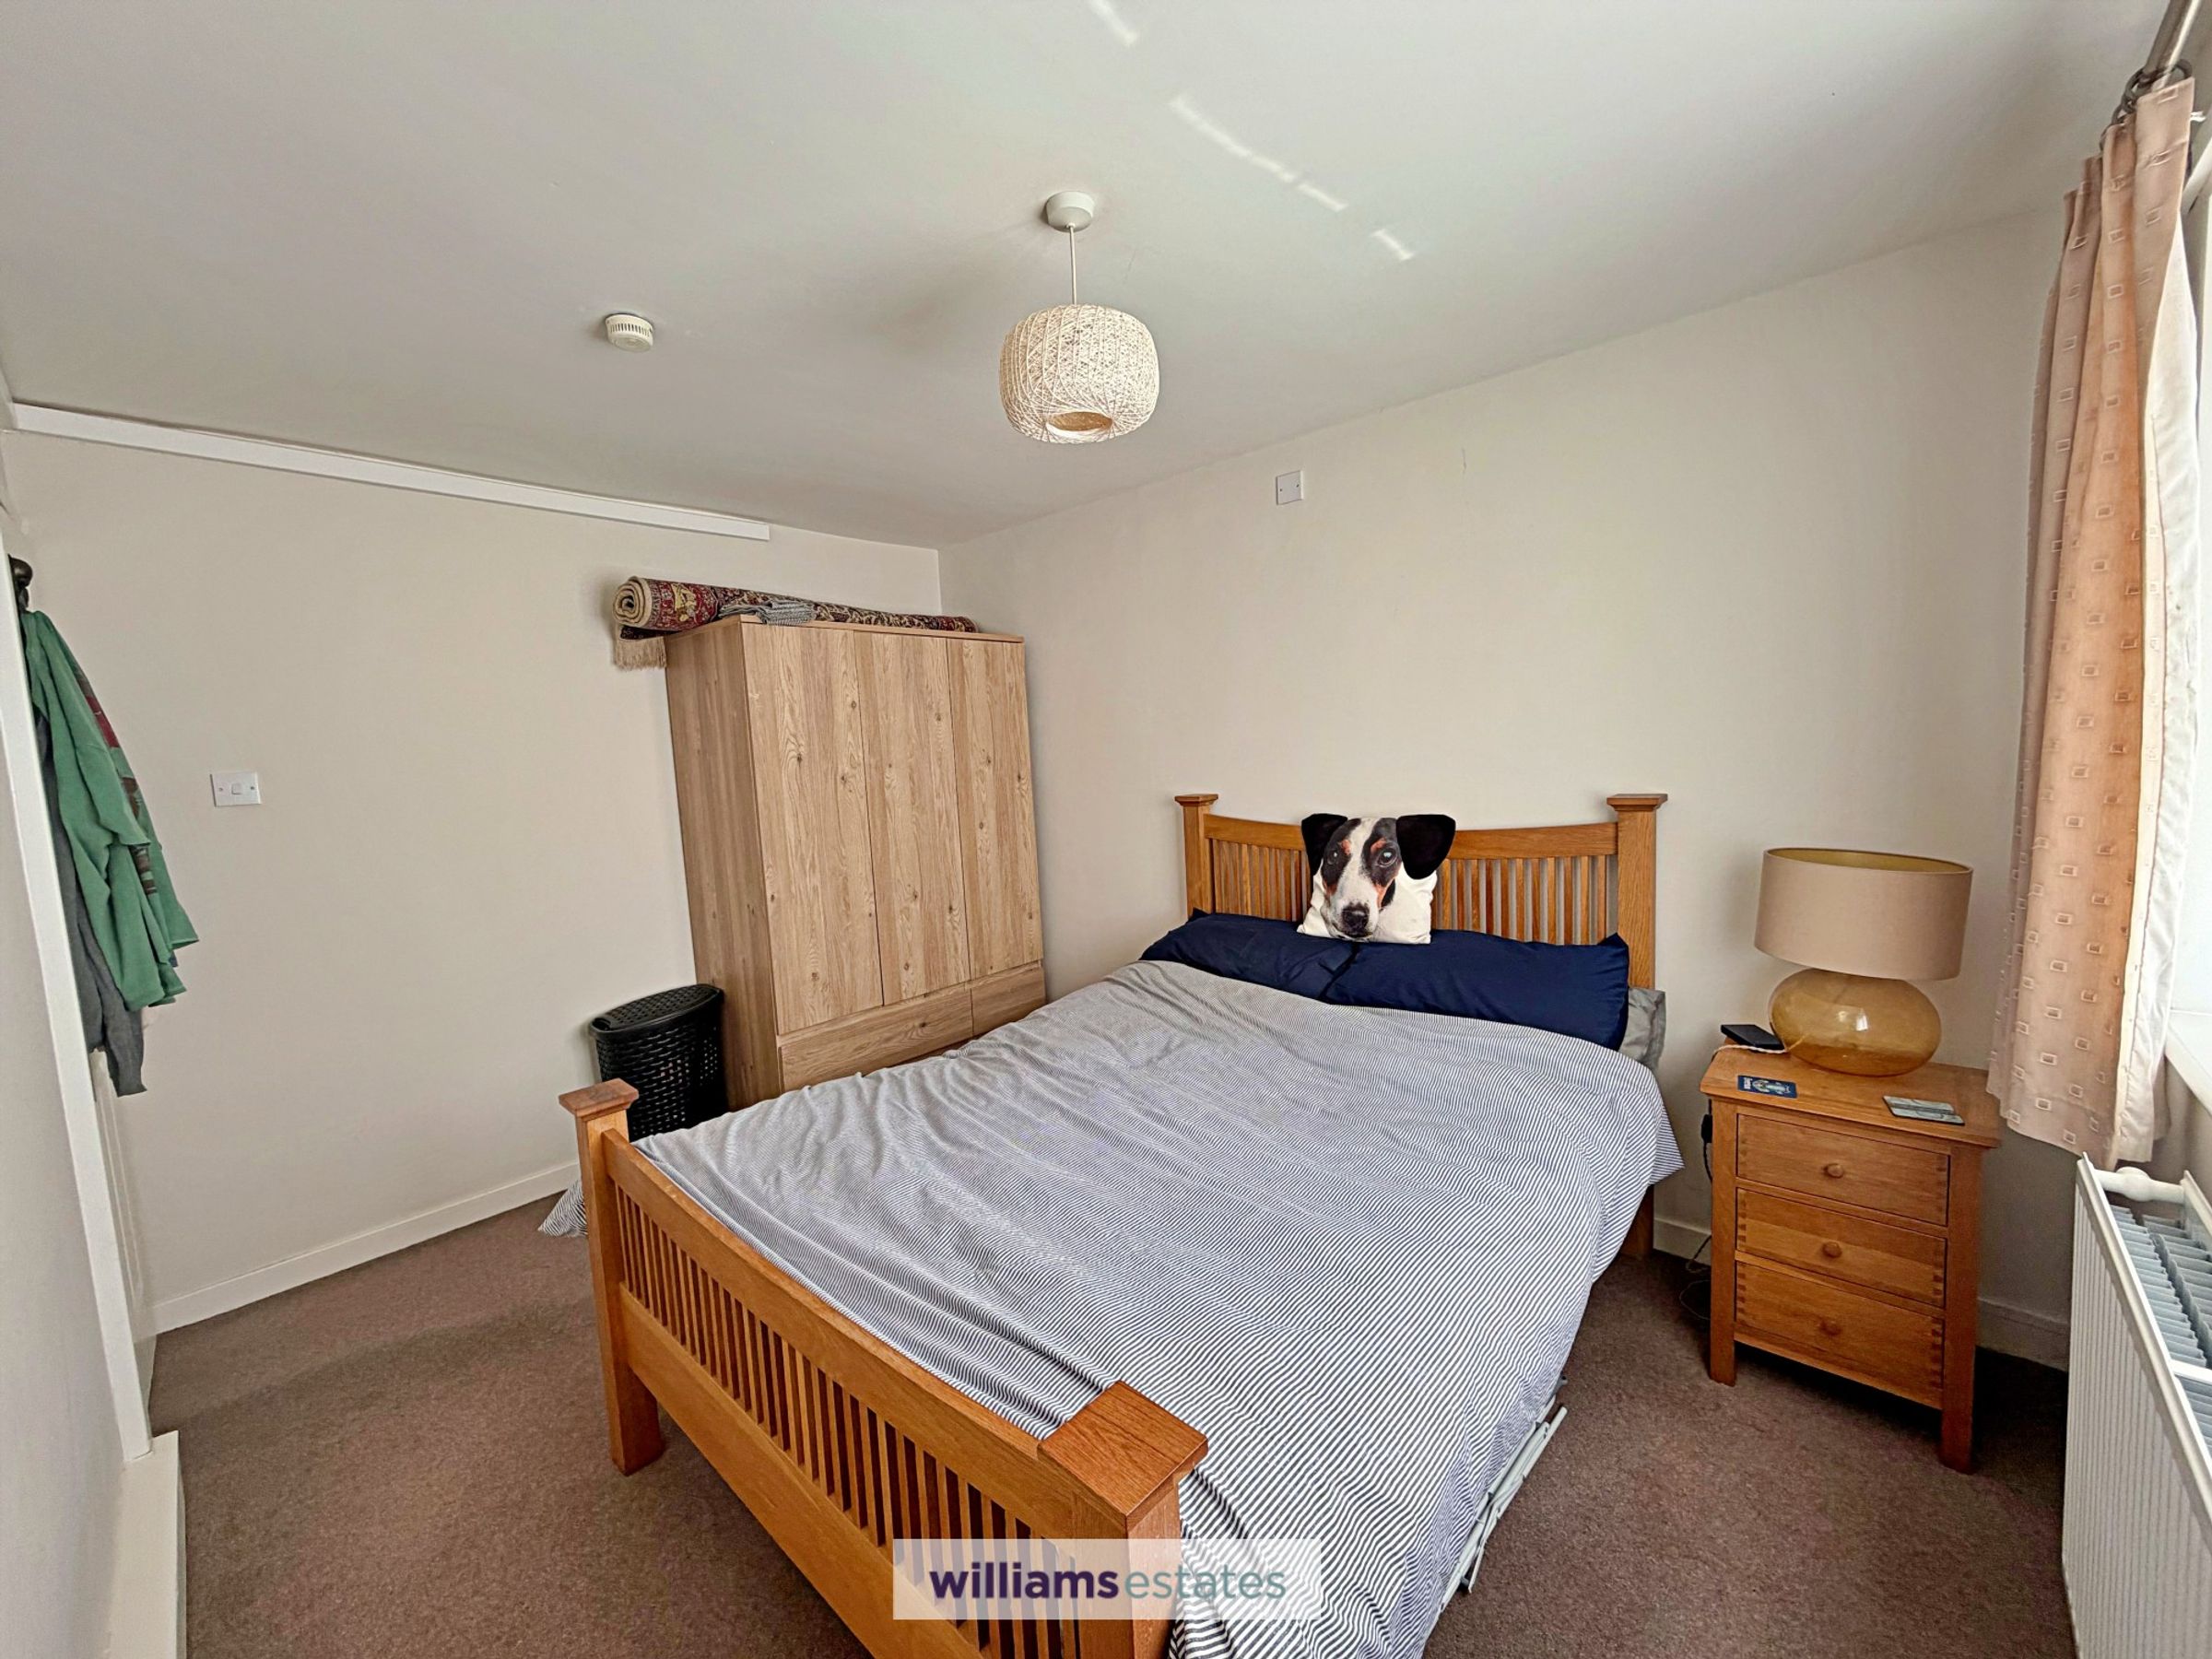
Bedroom
12' 2" x 9' 6" (3.71m x 2.90m)
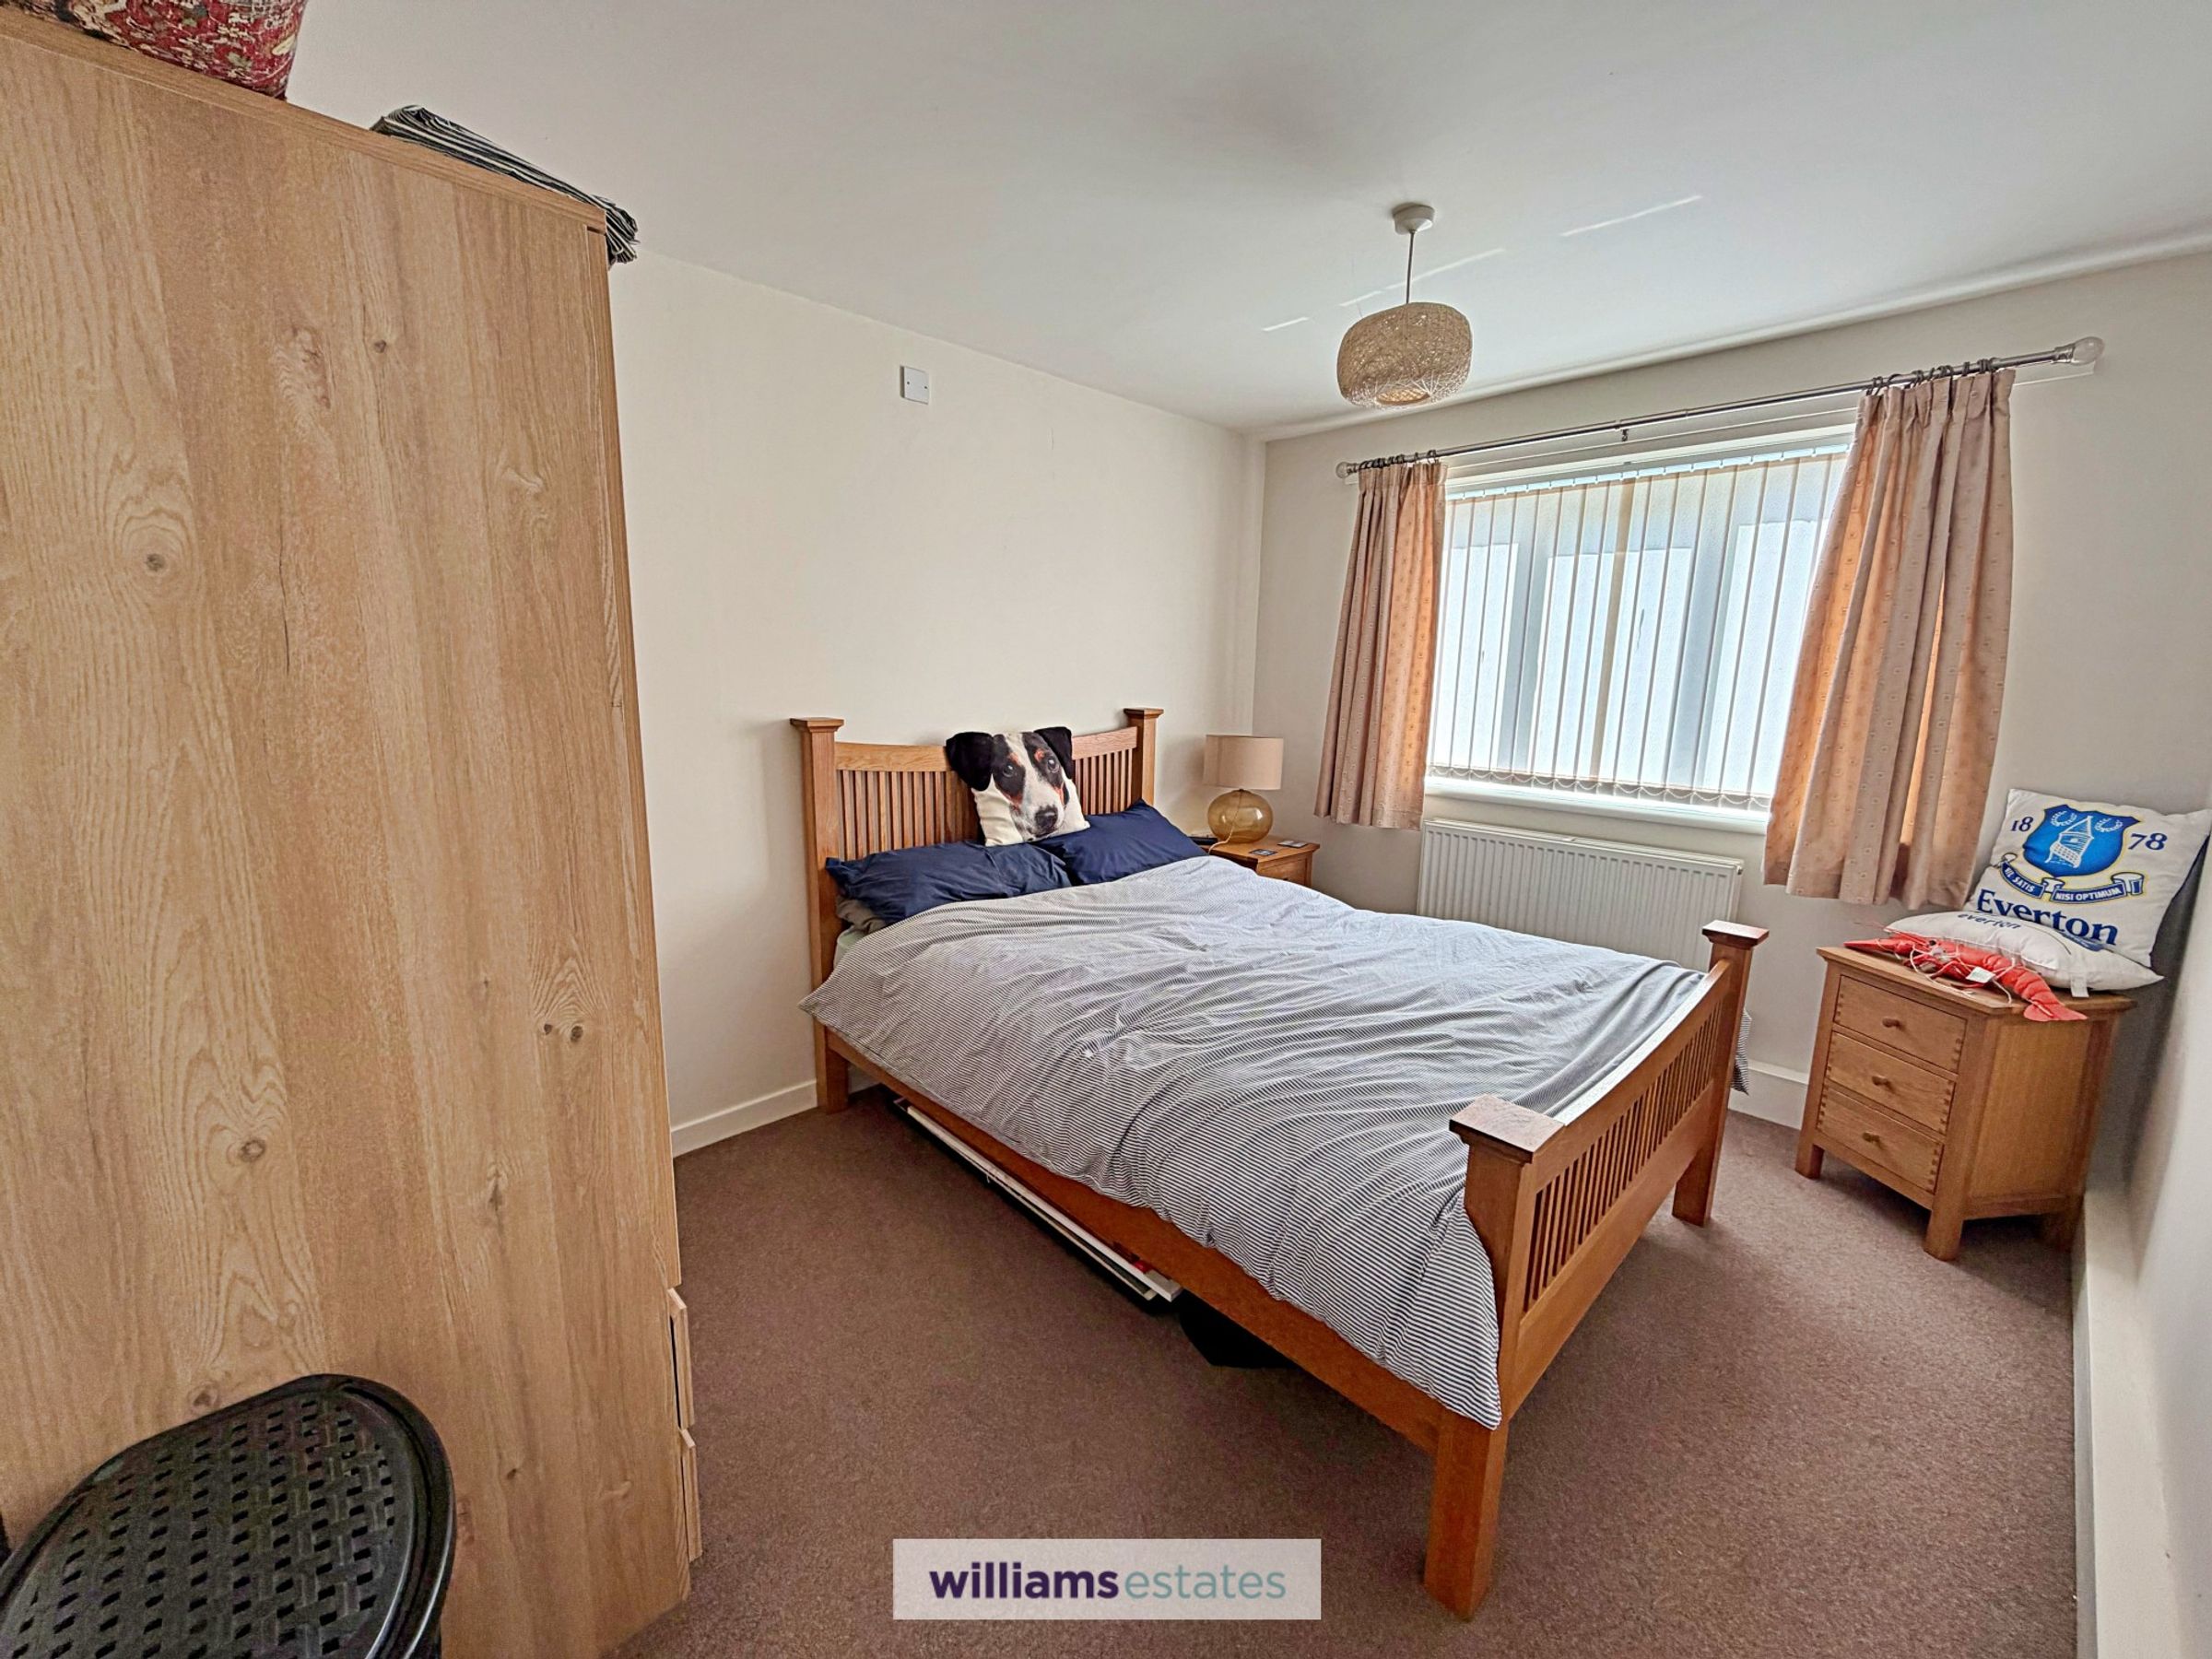
A double bedroom with double glazed window to the rear elevation, panelled radiator and power points.
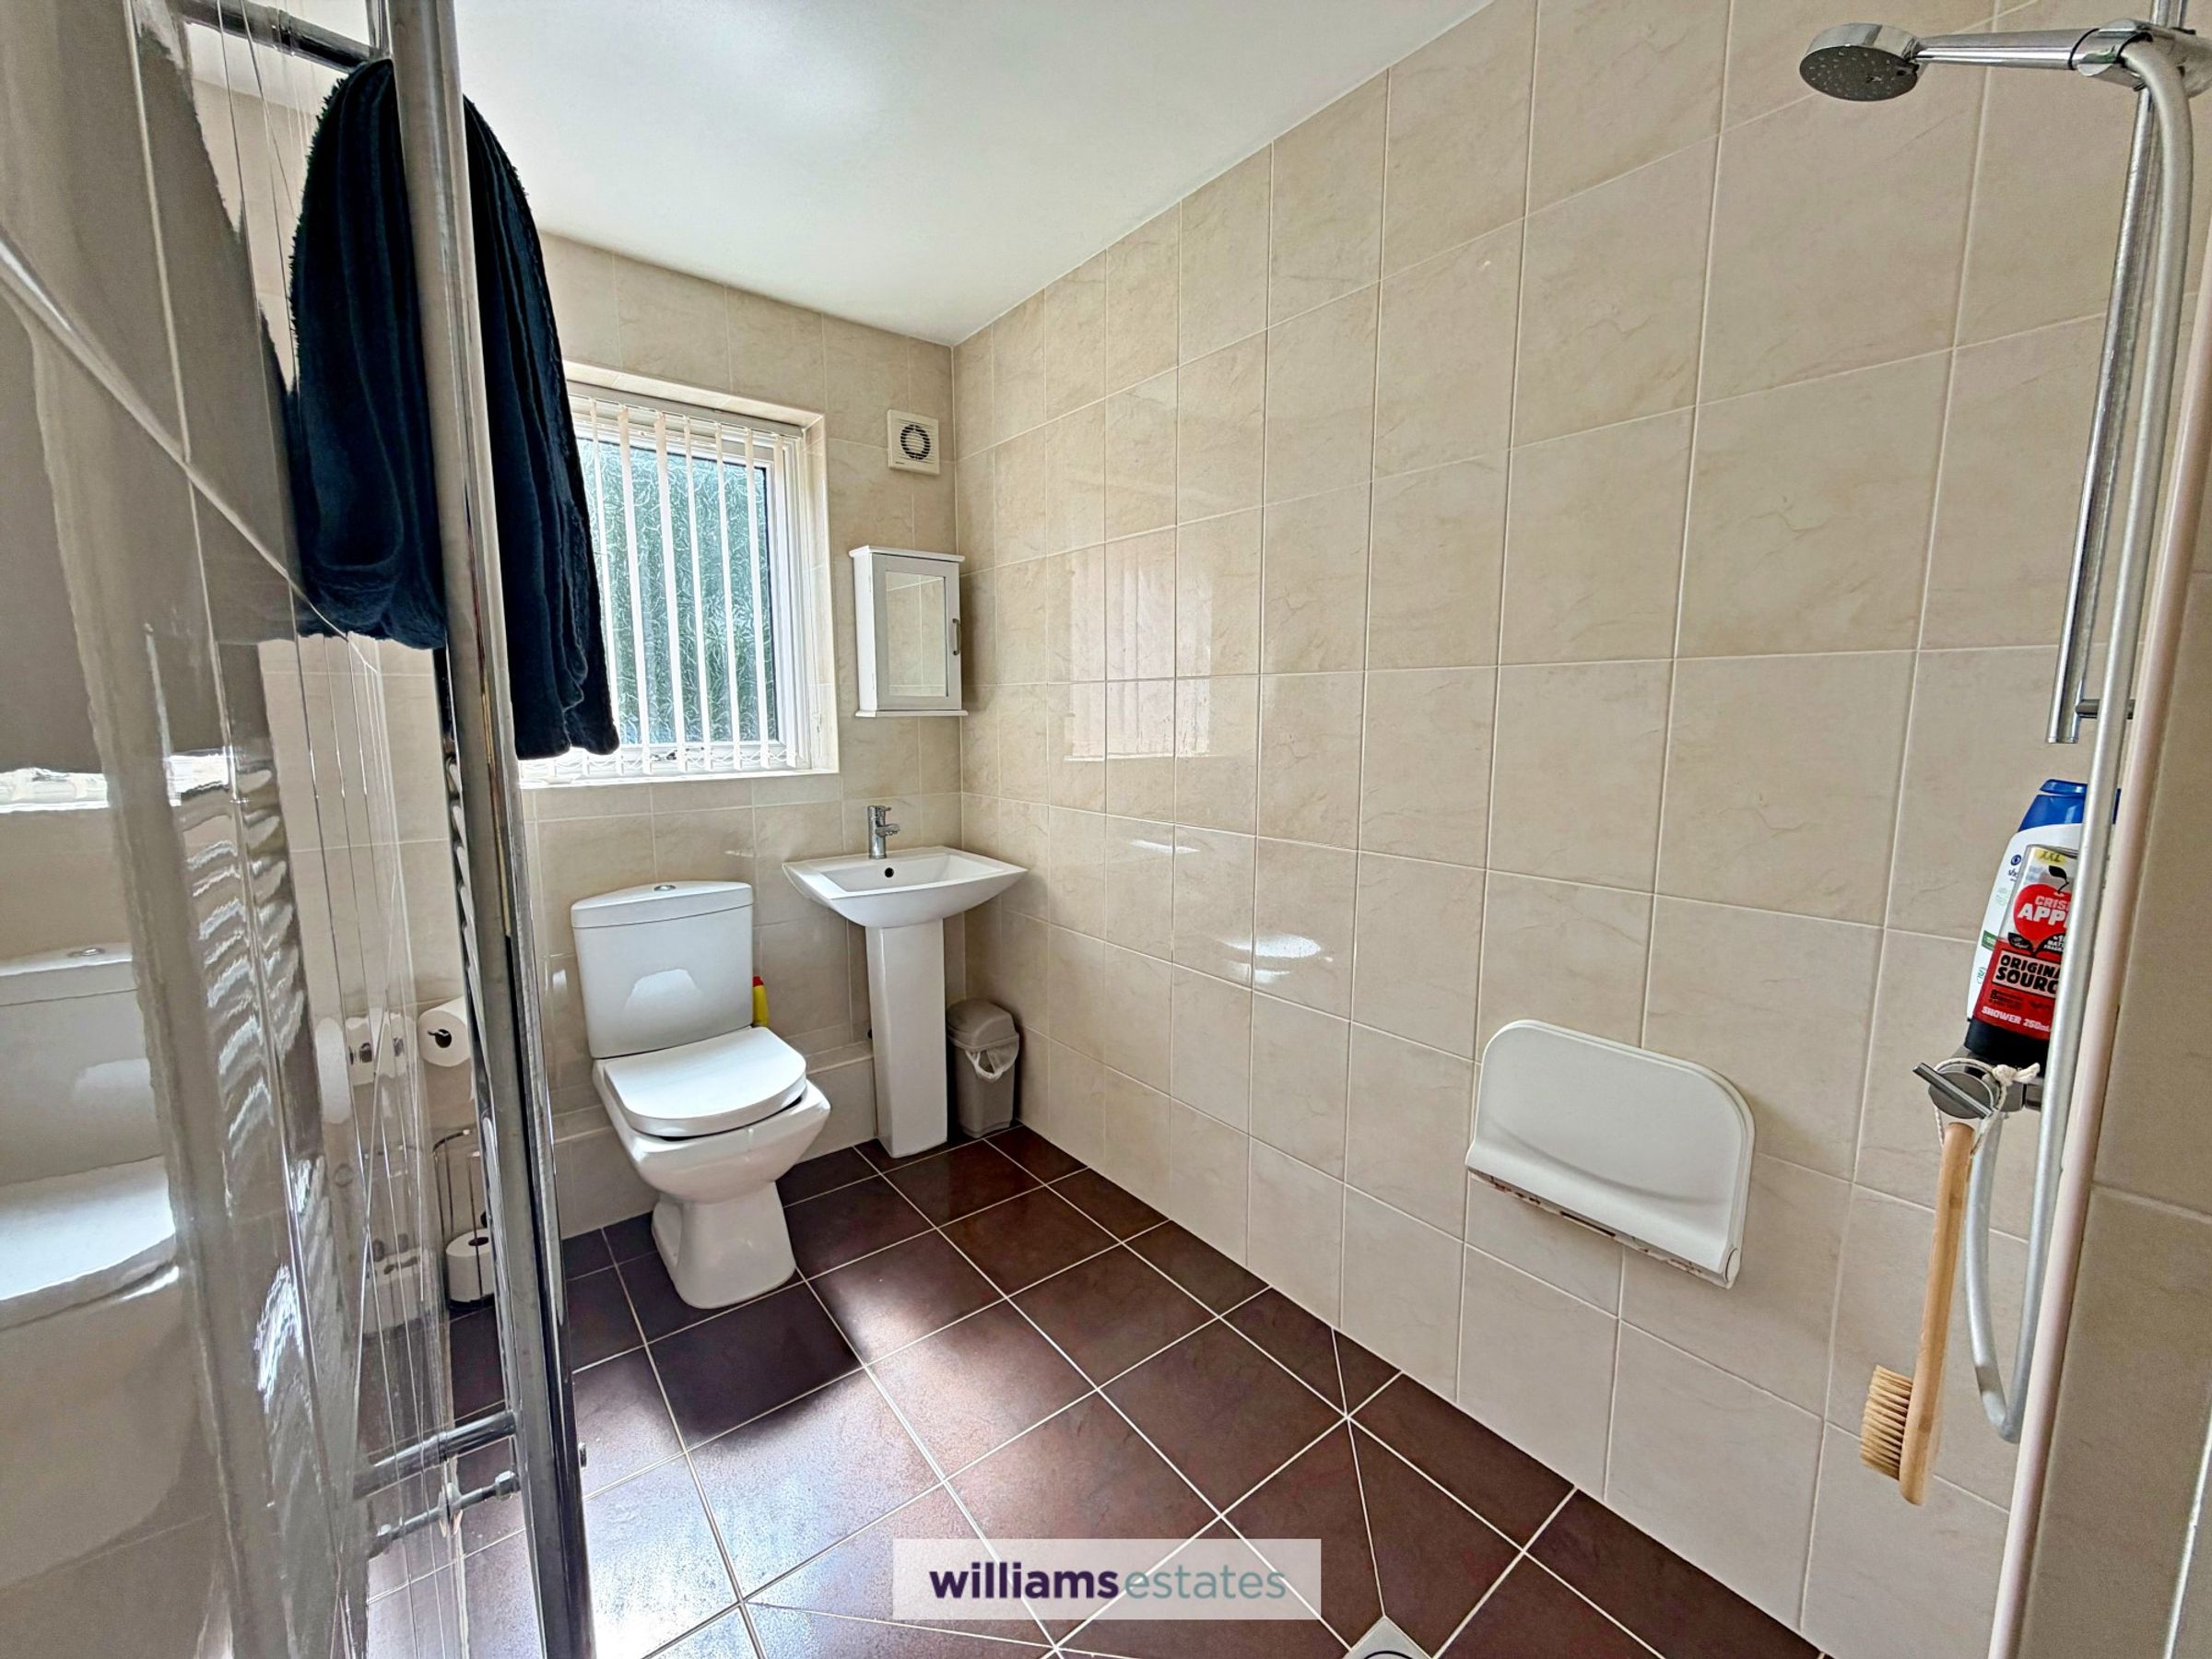
Shower Room
12' 2" x 5' 0" (3.71m x 1.52m)
Refurbished to a high standard with wet floor system whaving ceramic tiled flooring, contemporary wash basin, low level w.c, fully tiled walls, extractor fan, double glazed frosted window to the rear elevation, large chrome towel rail and fitted cupboard housing the Worcester combination boiler.
Outside
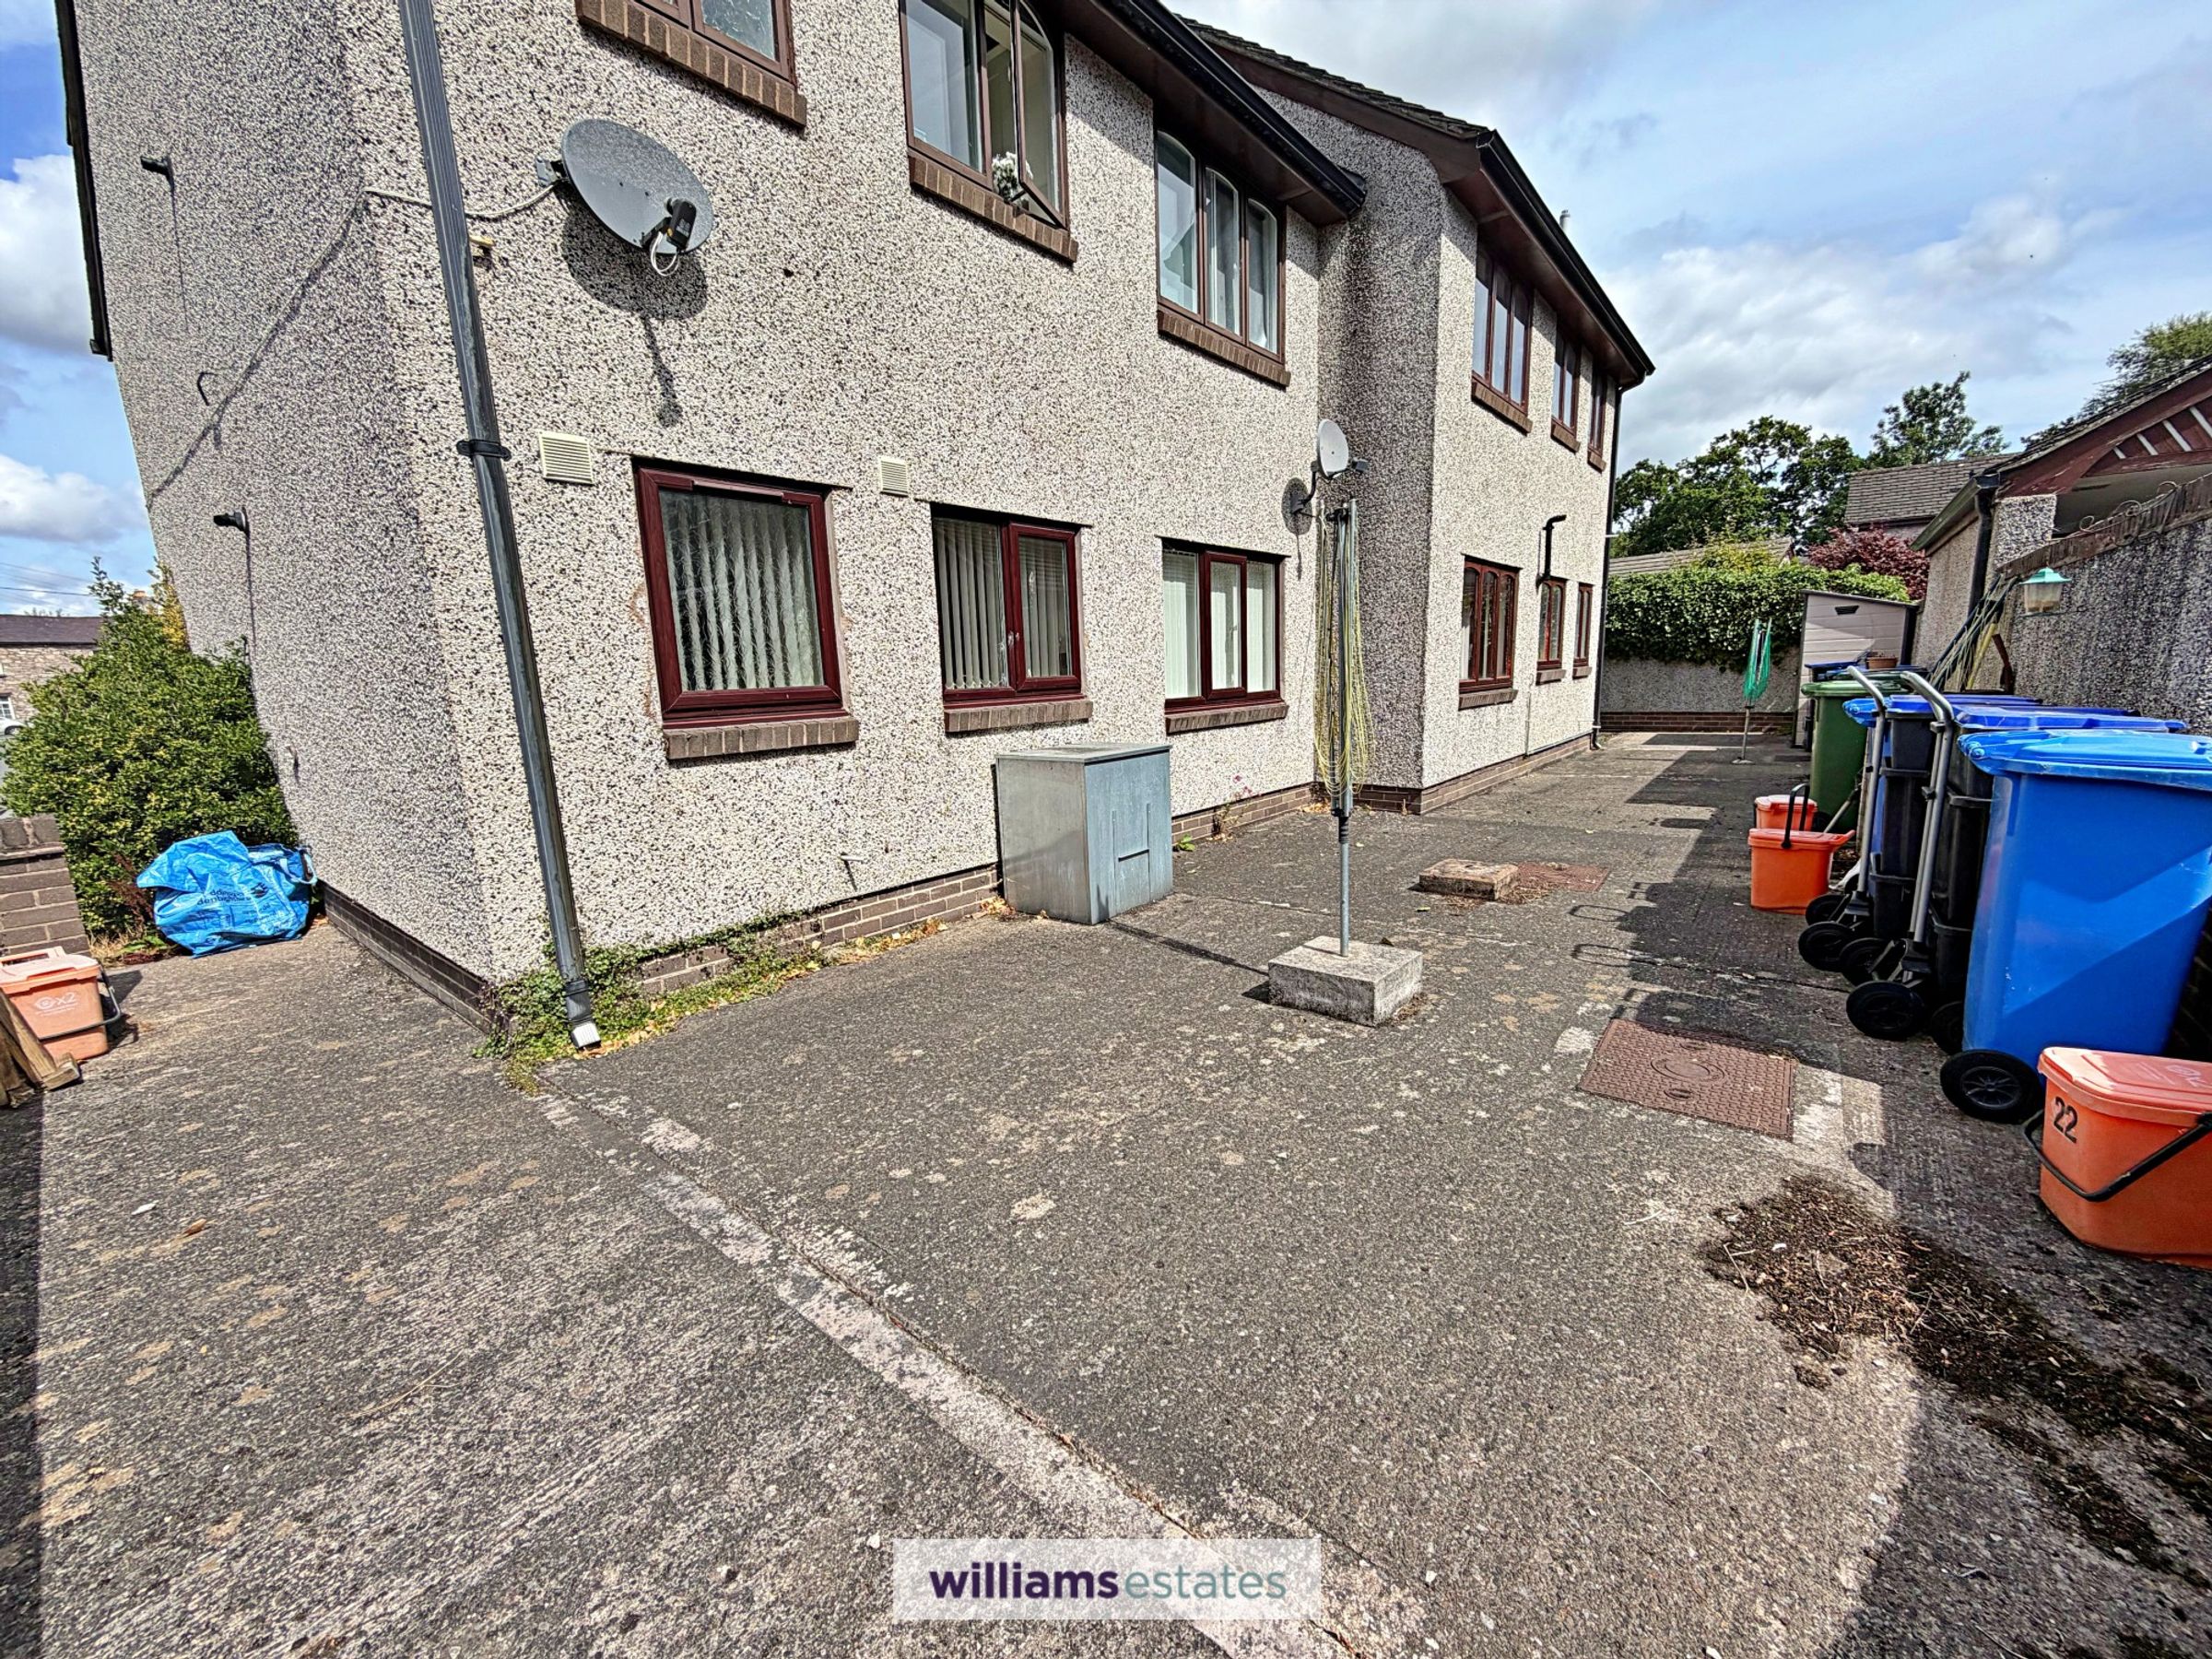
To the front elevation is a laid a lawn area, and one allocated parking space (further details available on viewing). There is access to one side which goes to the rear, which is a shared courtyard with a low level boundary wall.
Direction
From our Ruthin office head down Clwyd Street and upon reaching the junction, bear left onto Mwrog Street, continue for approximately 100 yards and then turn left onto Maes Ffynnon, you will find the property located directly in front of you.