Williams Estates
FOR SALE
£425,000 Offers in Region of
Maerdy, Corwen, LL21
Detached
2
2
2
Like the look of this property?
We would love to hear from you and arrange a viewing of this property. Get in touch now!
Looking to sell a property?
You can get a free online or in person valuation.
Property features
Detached Character Cottage in a Rural Setting
Approximately 3.5 acres of Land
Two Double Bedrooms with Countryside Views & Planning Consent to Create a Third Bedroom
Spacious Living Room & Cosy Snug both Complete with Log Burners
Modern Kitchen/ Dining Room
Four Piece Bathroom and Downstairs Shower Room
Double Garage, Timber Built Shed, Log Store & Ample off Street Parking
Tenure- Freehold
Council Tax Band - A
EPC Rating - TBC
About this property
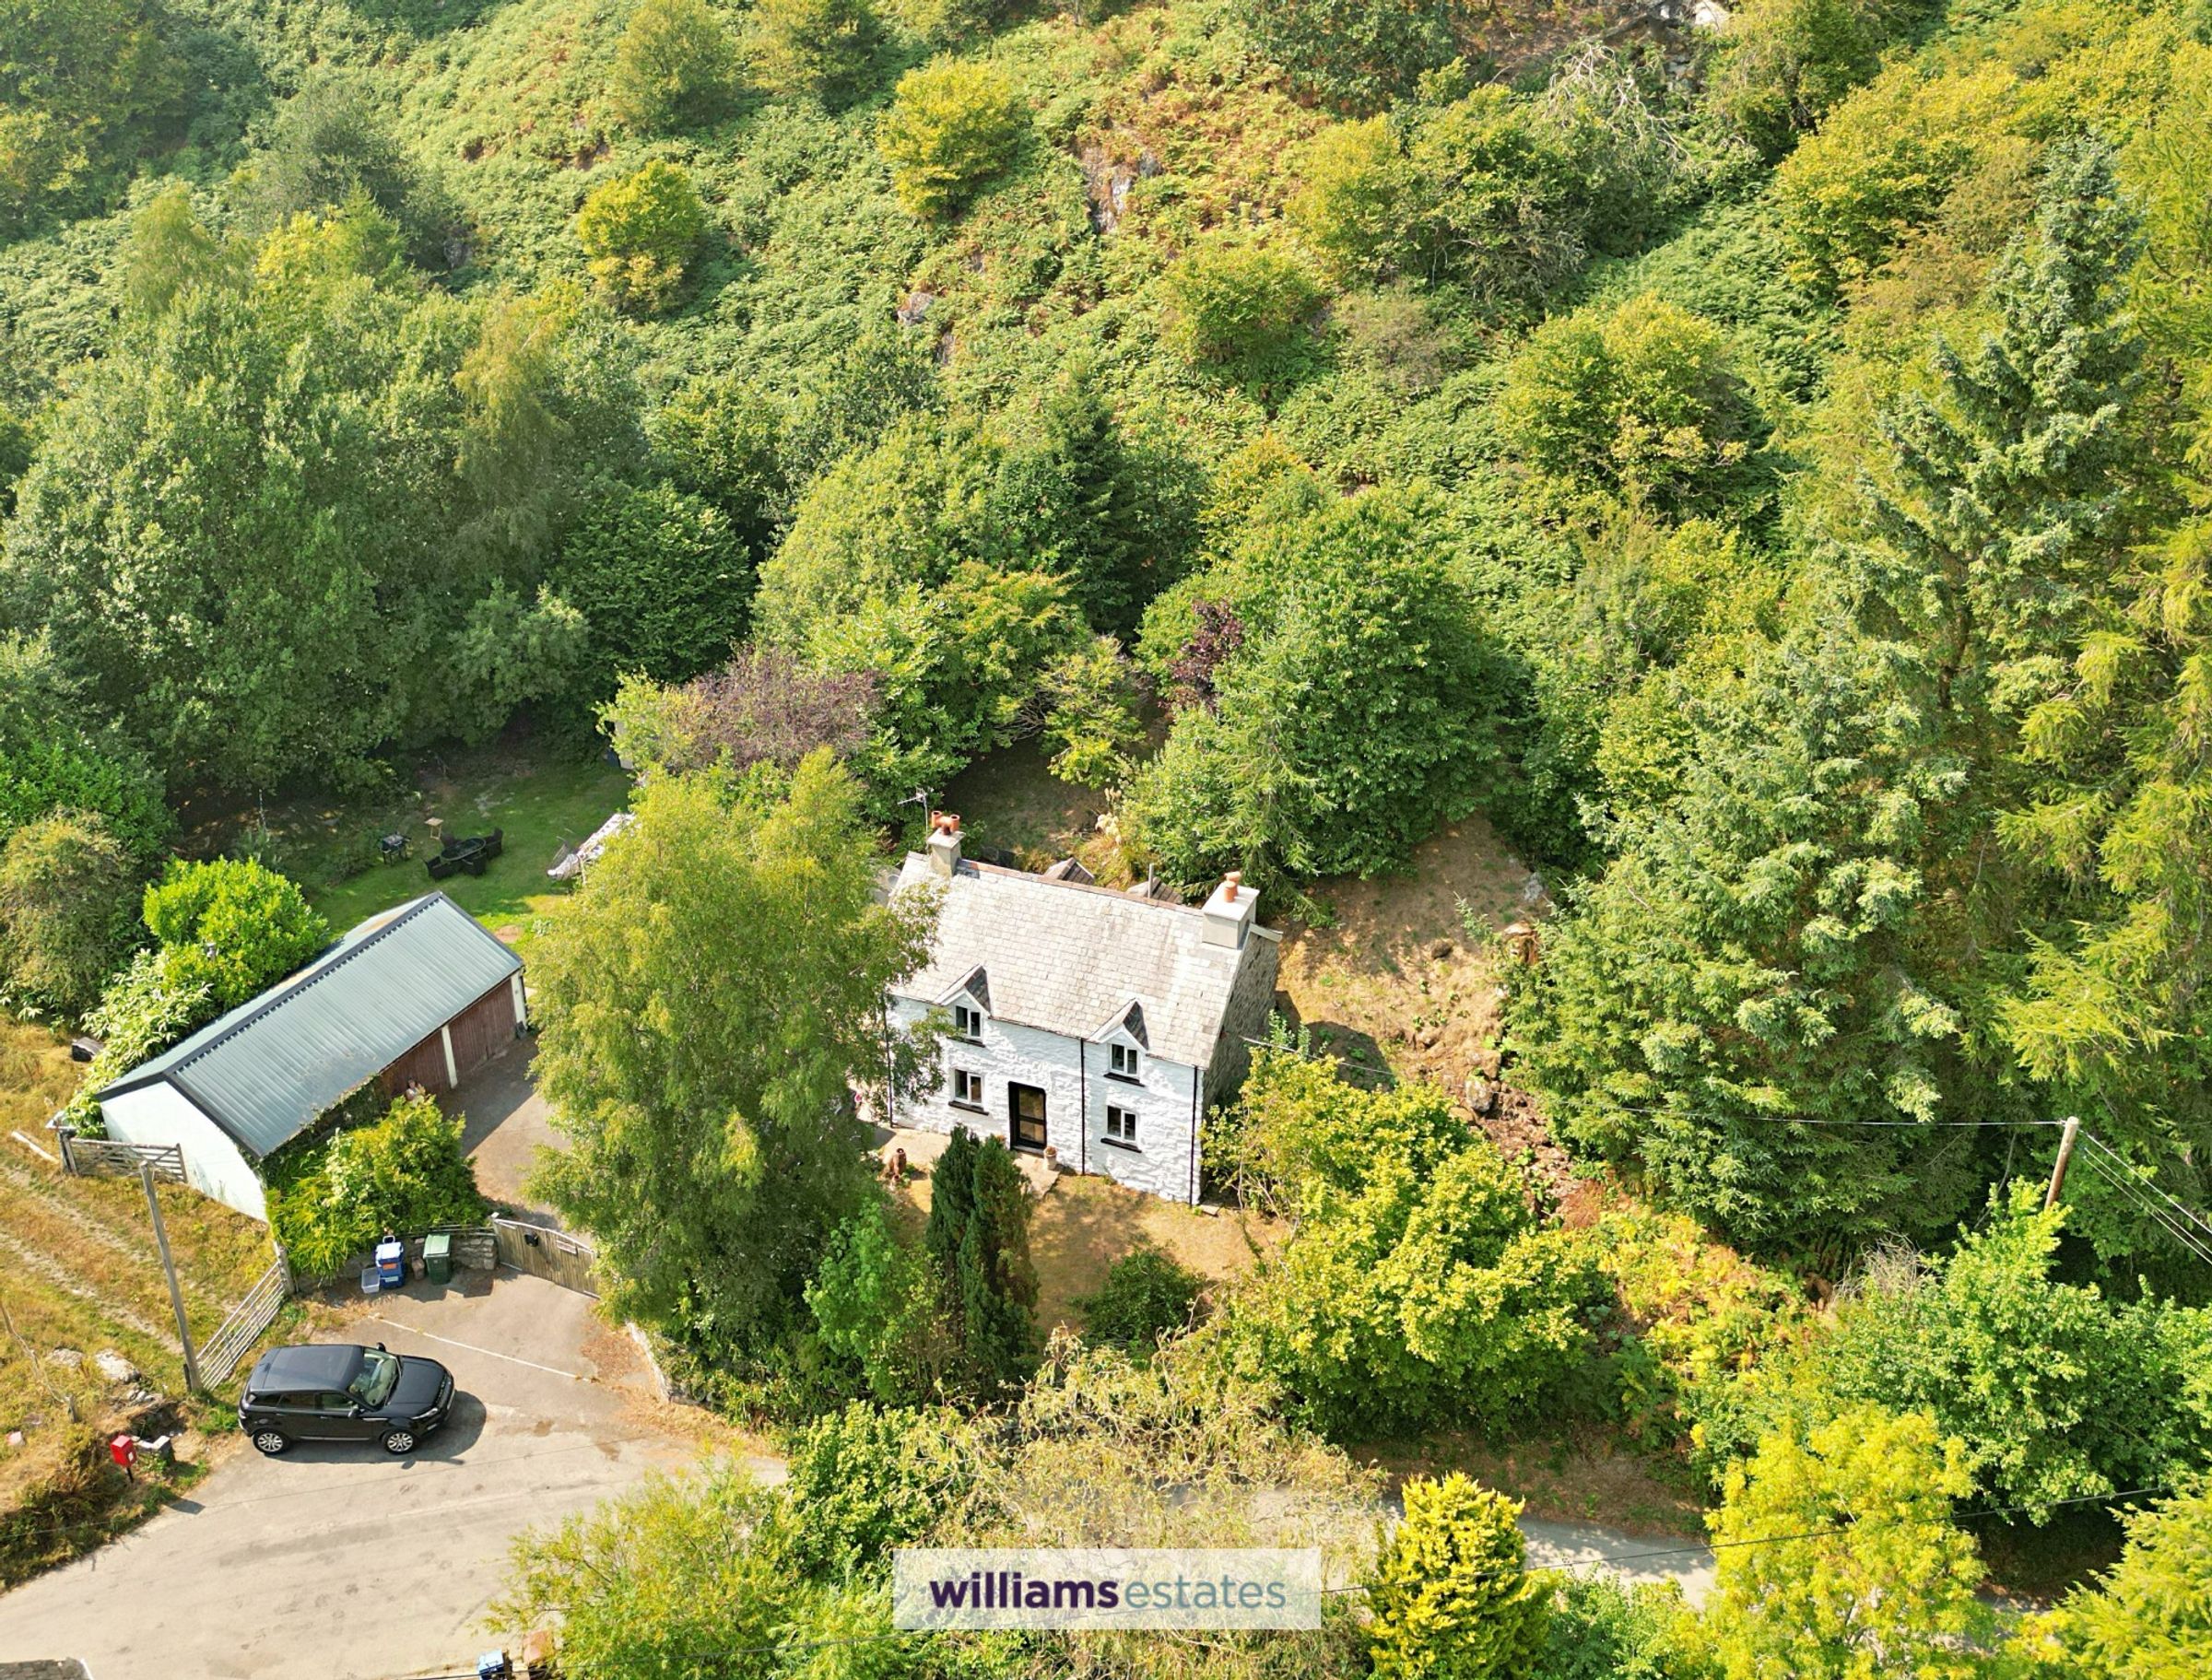
Tucked away in a peaceful rural setting, this charming two bedroom detached cottage offers the perfect blend of character features and modern comforts, making it a truly inviting place to call home. With planning consent to erect a single story extension to the rear and side of the dwelling to create a third bedroom. Step inside and you’ll find a spacious living room, where exposed beams and a log burner create a warm and welcoming atmosphere, with the added benefit of a cosy snug, again complete with its own log burner. The heart of the home is a modern kitchen and dining room, thoughtfully designed for everyday living. Both double bedrooms enjoy lovely countryside views, while the four piece bathroom and additional downstairs shower room add to the home’s flexibility and convenience. Storage and practicality are well catered for with a double garage, timber built shed, log store and ample off street parking. The property sits on approximately 3.5 acres of land, offering a wonderful sense of privacy and the opportunity to embrace the rural lifestyle. With its blend of traditional features, modern updates, and a truly special location, it’s a rare find that promises both comfort and character in equal measure, this cottage is ready to welcome you home.
Key details
Broadband: up to 1800mbps
Parking: Double garage
1066ft2 floor area
34391ft2 plot size
Freehold
Council tax band A
Additional information
Near the property
Rooms and dimensions
Accomodation
With composite door with double glazed glass leading into:
Entrance Porch
12' 10" x 7' 1" (3.92m x 2.16m)
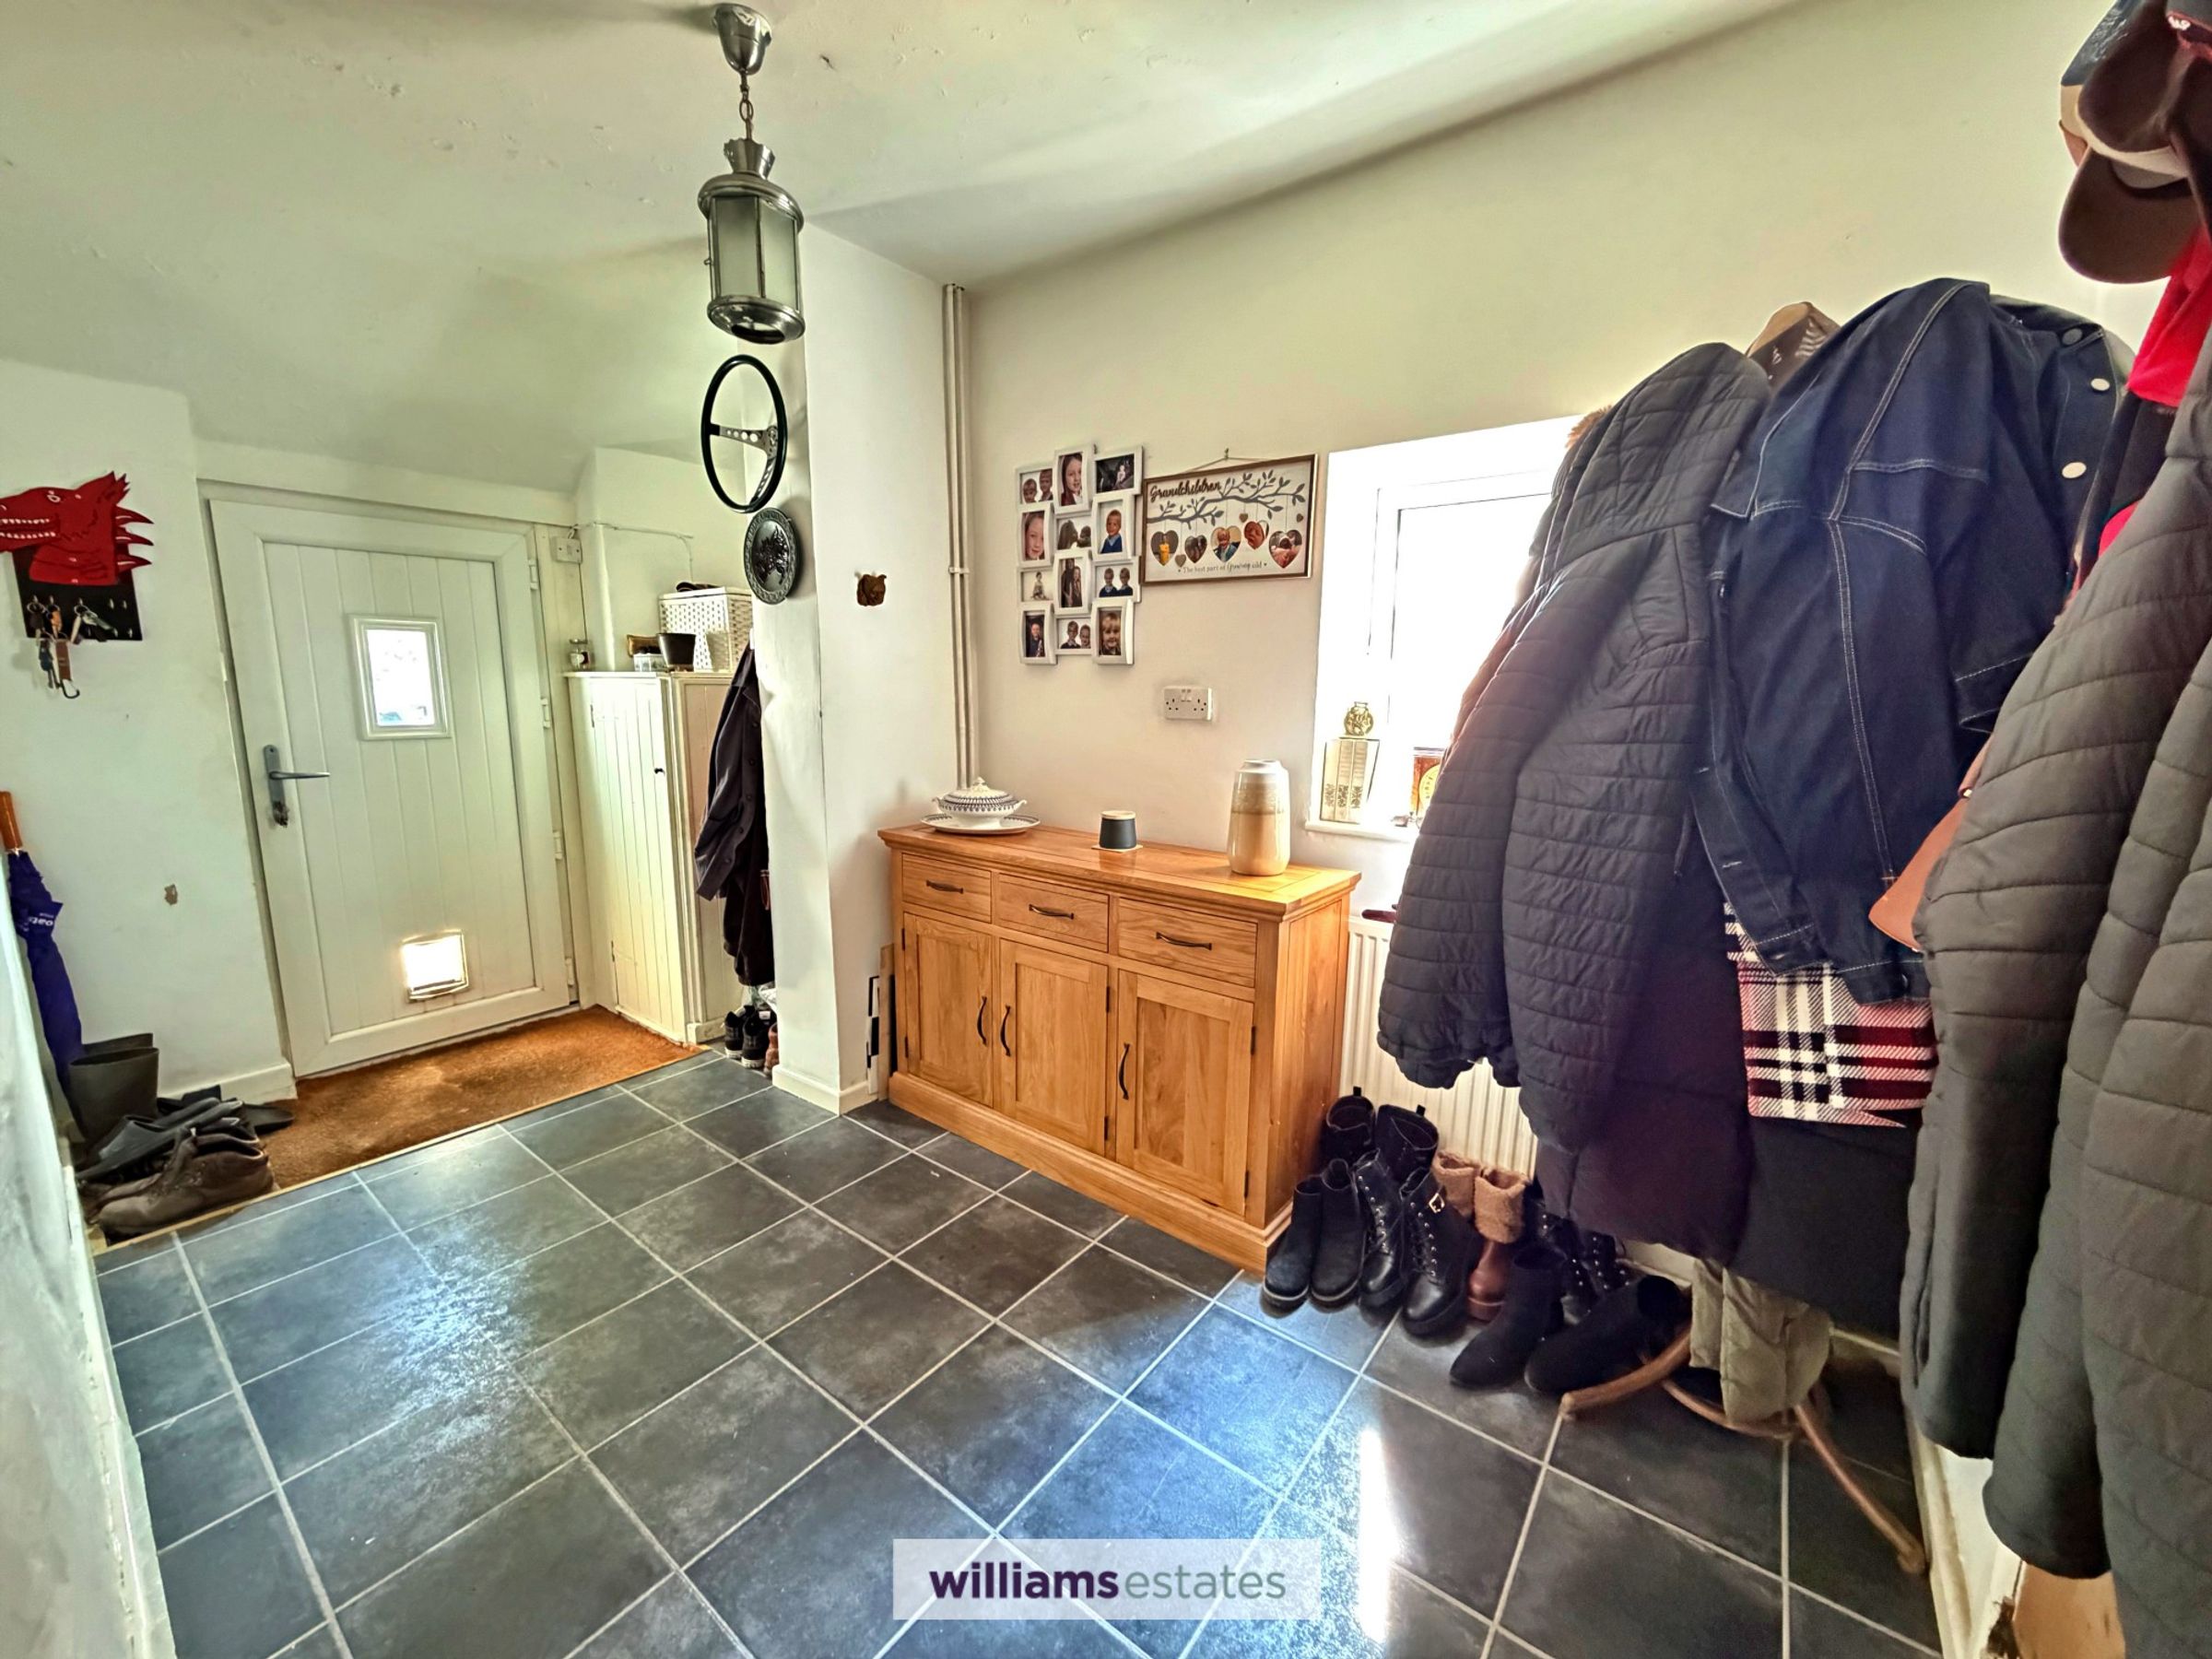
A spacious room with built in cupboard with shelving, power points, radiator, uPVC double glazed window to the side elevation, tiled floorings and doors off.
Downstairs Shower Room
3' 11" x 7' 9" (1.20m x 2.35m)
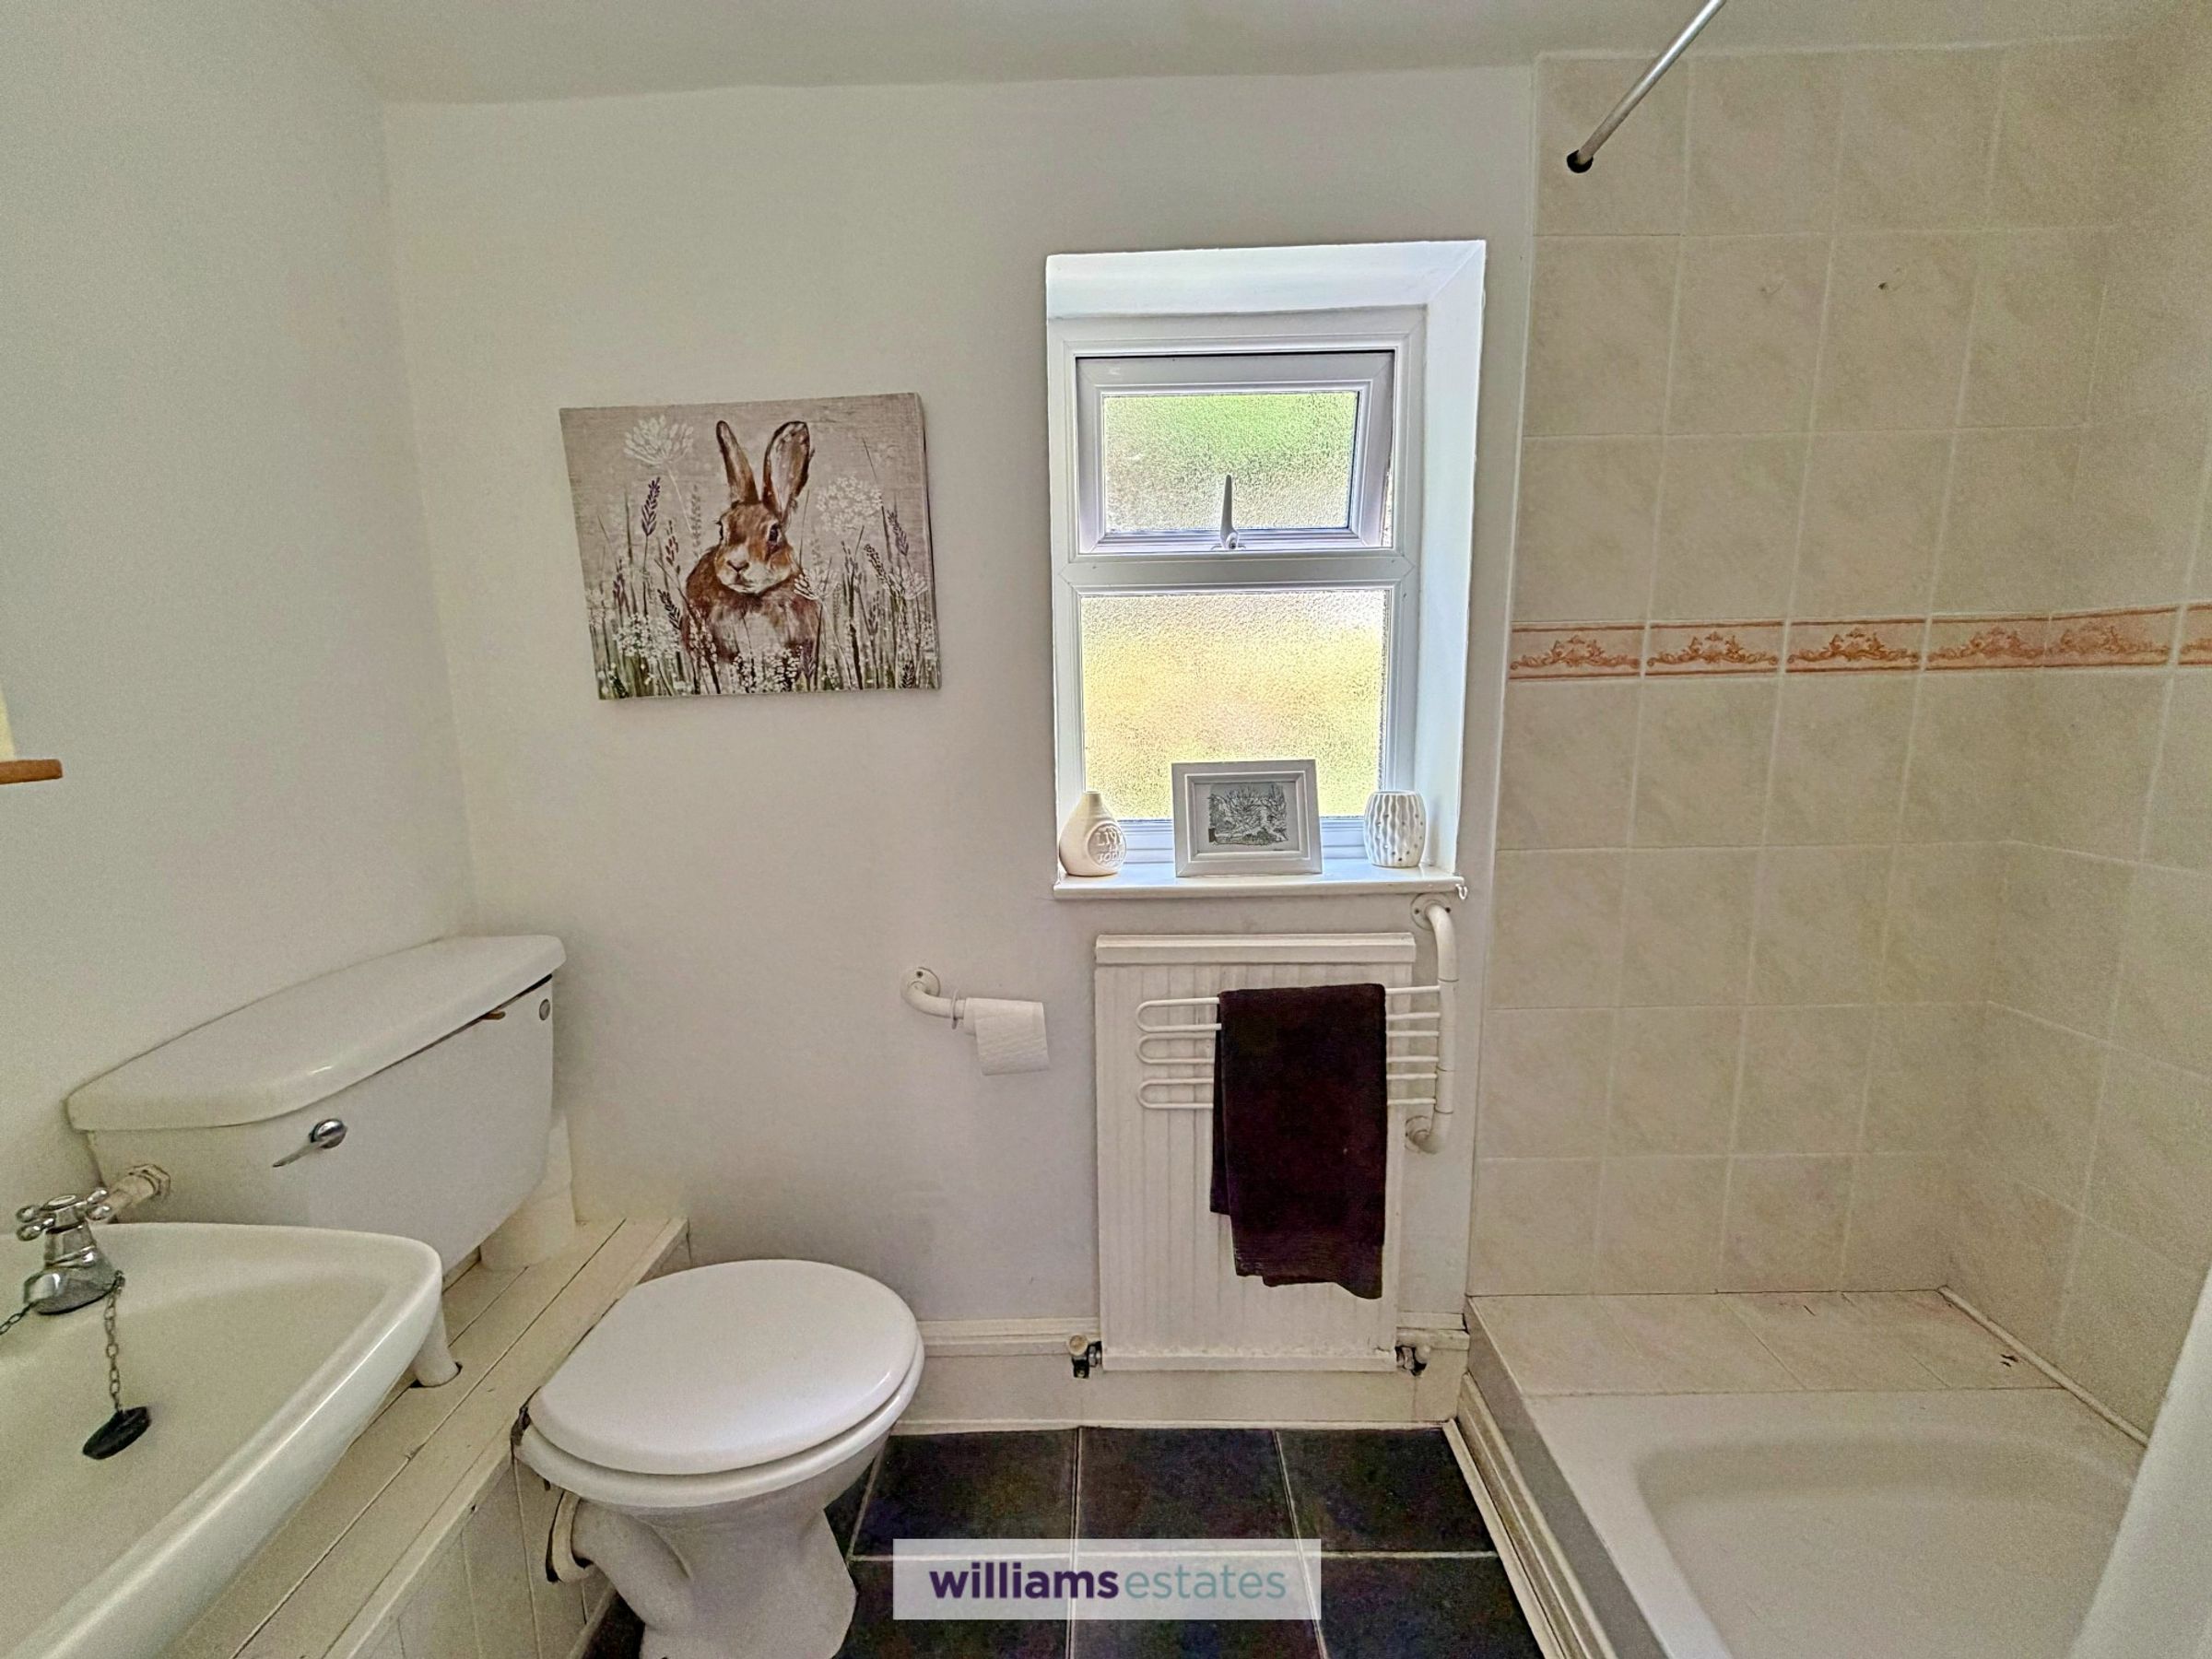
Having low flush w.c, pedestal wash basin, shower cubicle with electric shower unit, part tiled walls, uPVC double glazed frosted window to the rear elevation, radiator and tiled flooring.
Kitchen / Dining Room
9' 9" x 15' 10" (2.98m x 4.83m)
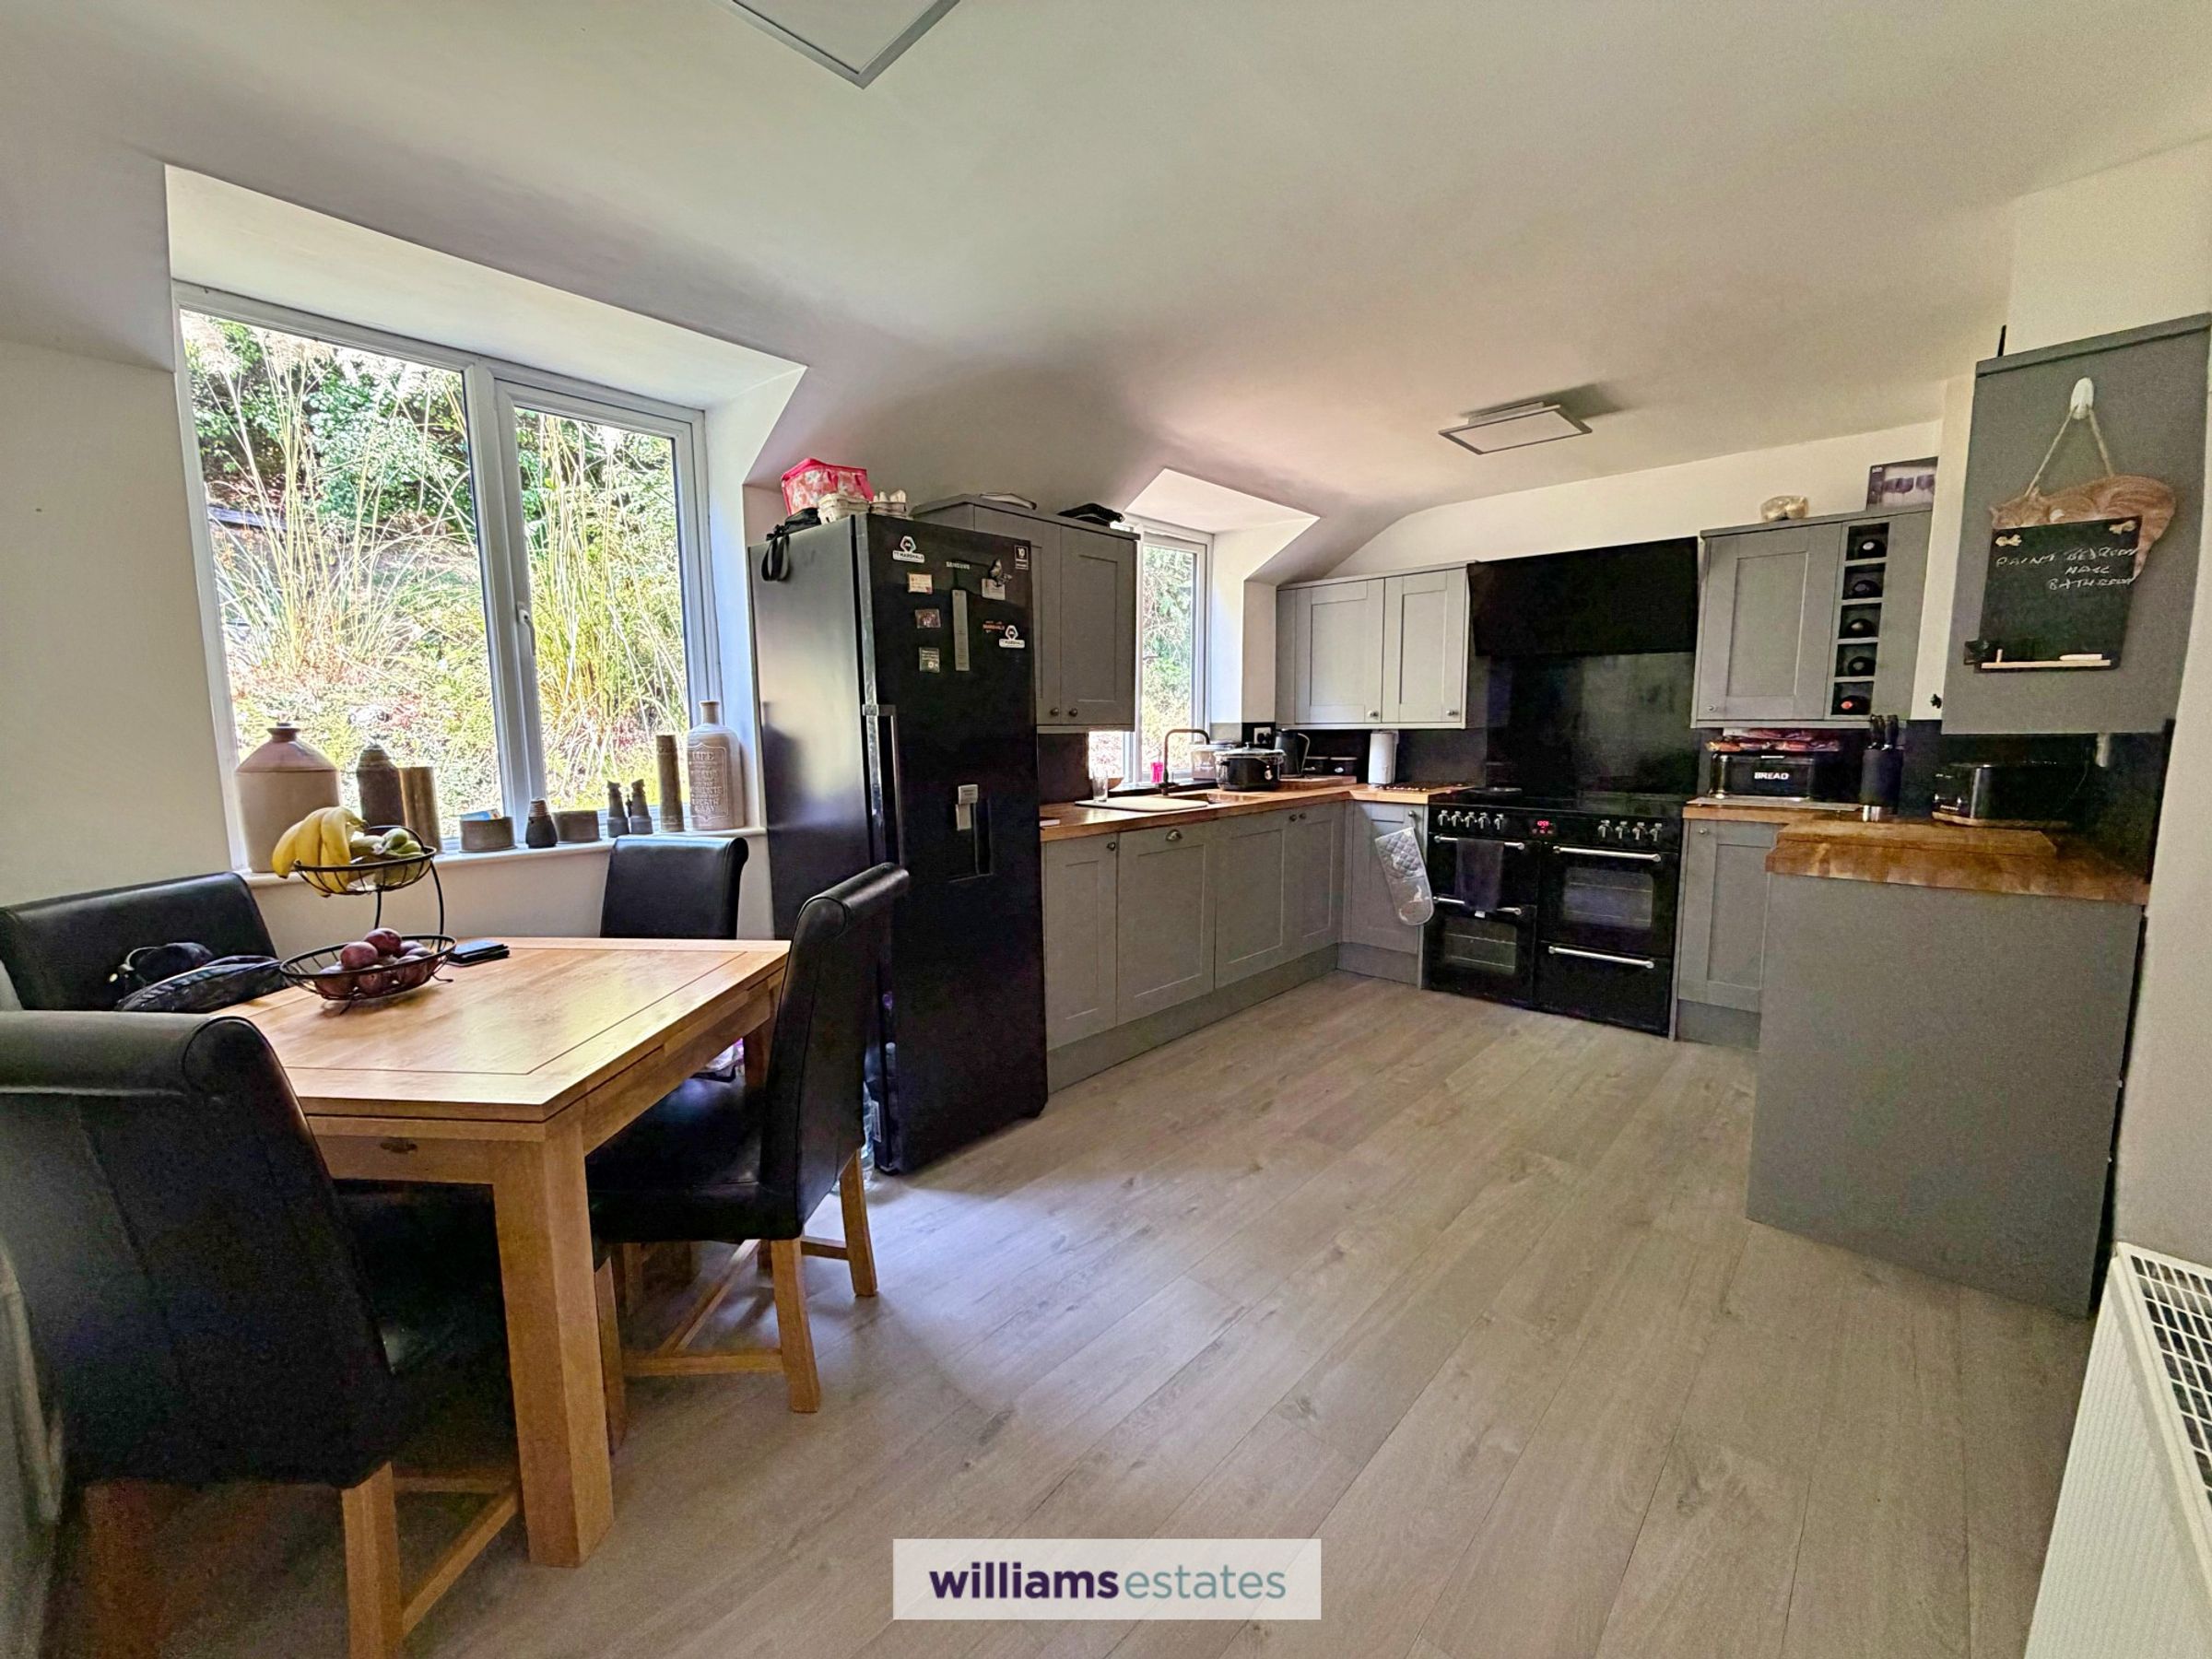
A modern kitchen having wall units with base units and drawers below, complementary solid oak working surfaces, integrated dishwasher, space for freestanding fridge freezer, two large uPVC double glazed window to rear elevation, panelled radiator, power points, space for dining table and door leading into:
Living Room
16' 2" x 11' 6" (4.92m x 3.51m)
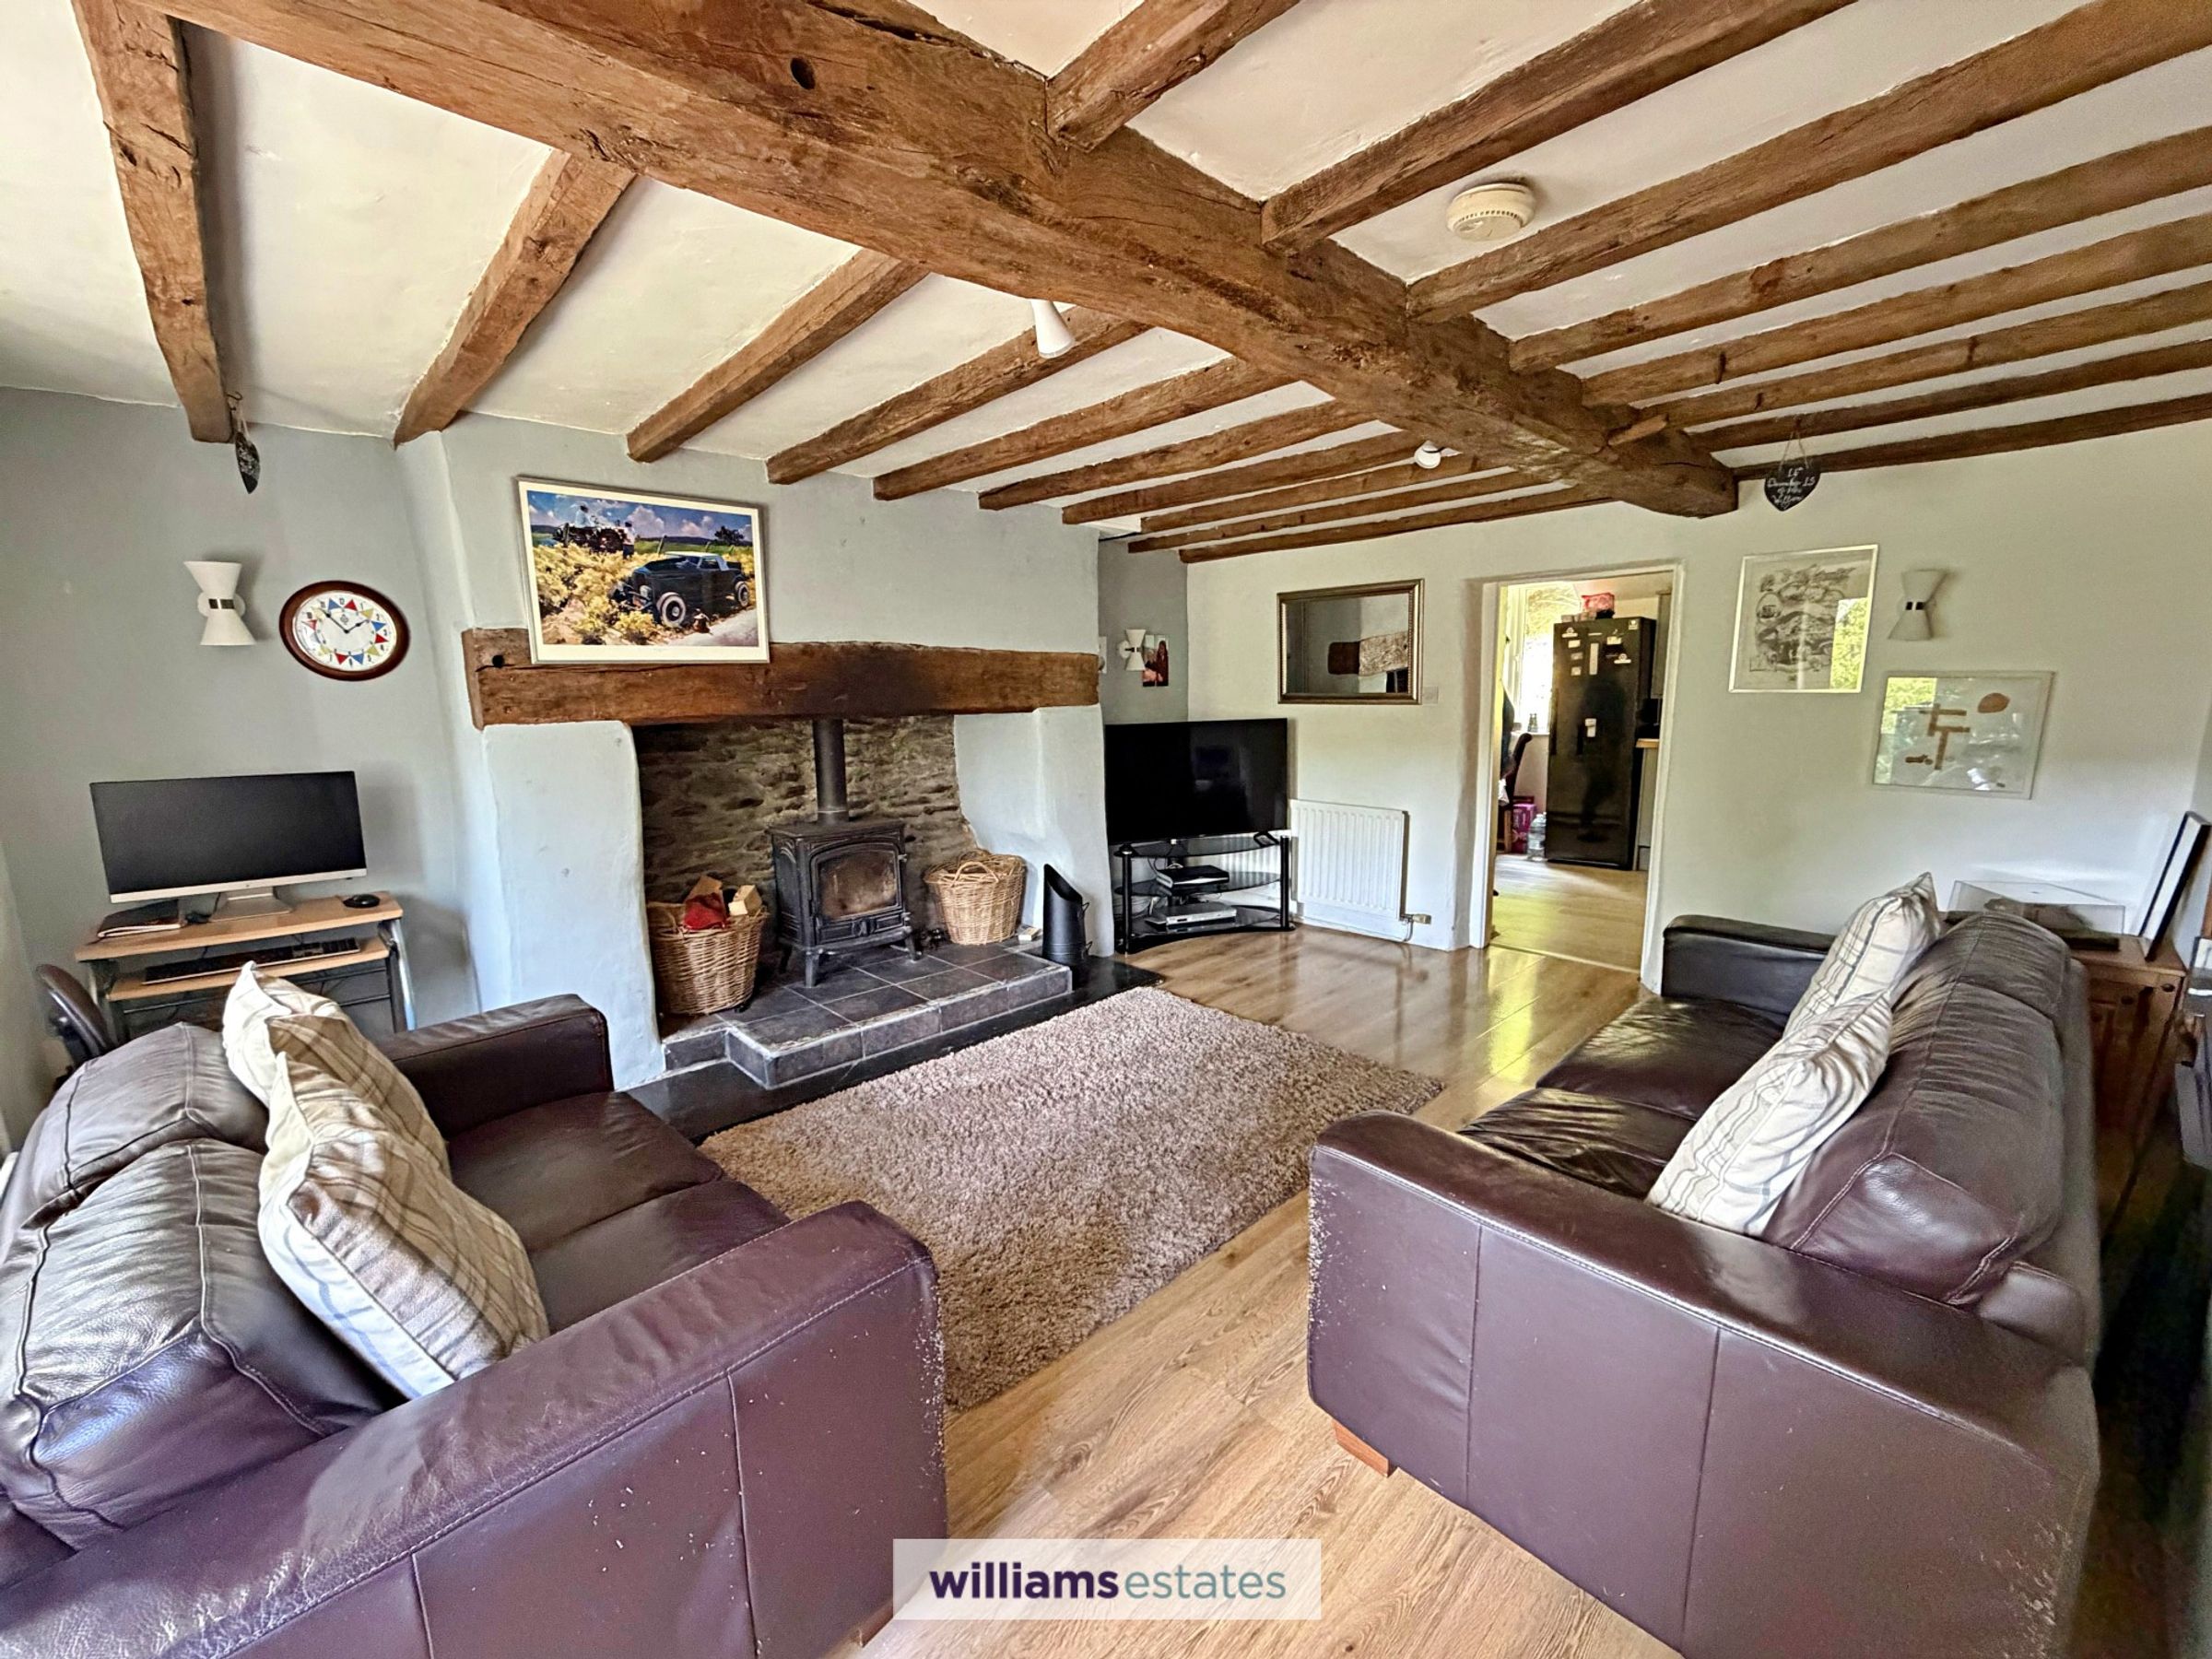
A good sized living room having a inglenook fireplace with log burner sat on a raised slate tiled hearth with large oak mantelpiece above and exposed stone wall, oak beams to ceilings, uPVC double glazed window to the front elevation, further double glazed window to the side, two radiators, power points and door leading into:
Snug
12' 7" x 8' 7" (3.84m x 2.62m)
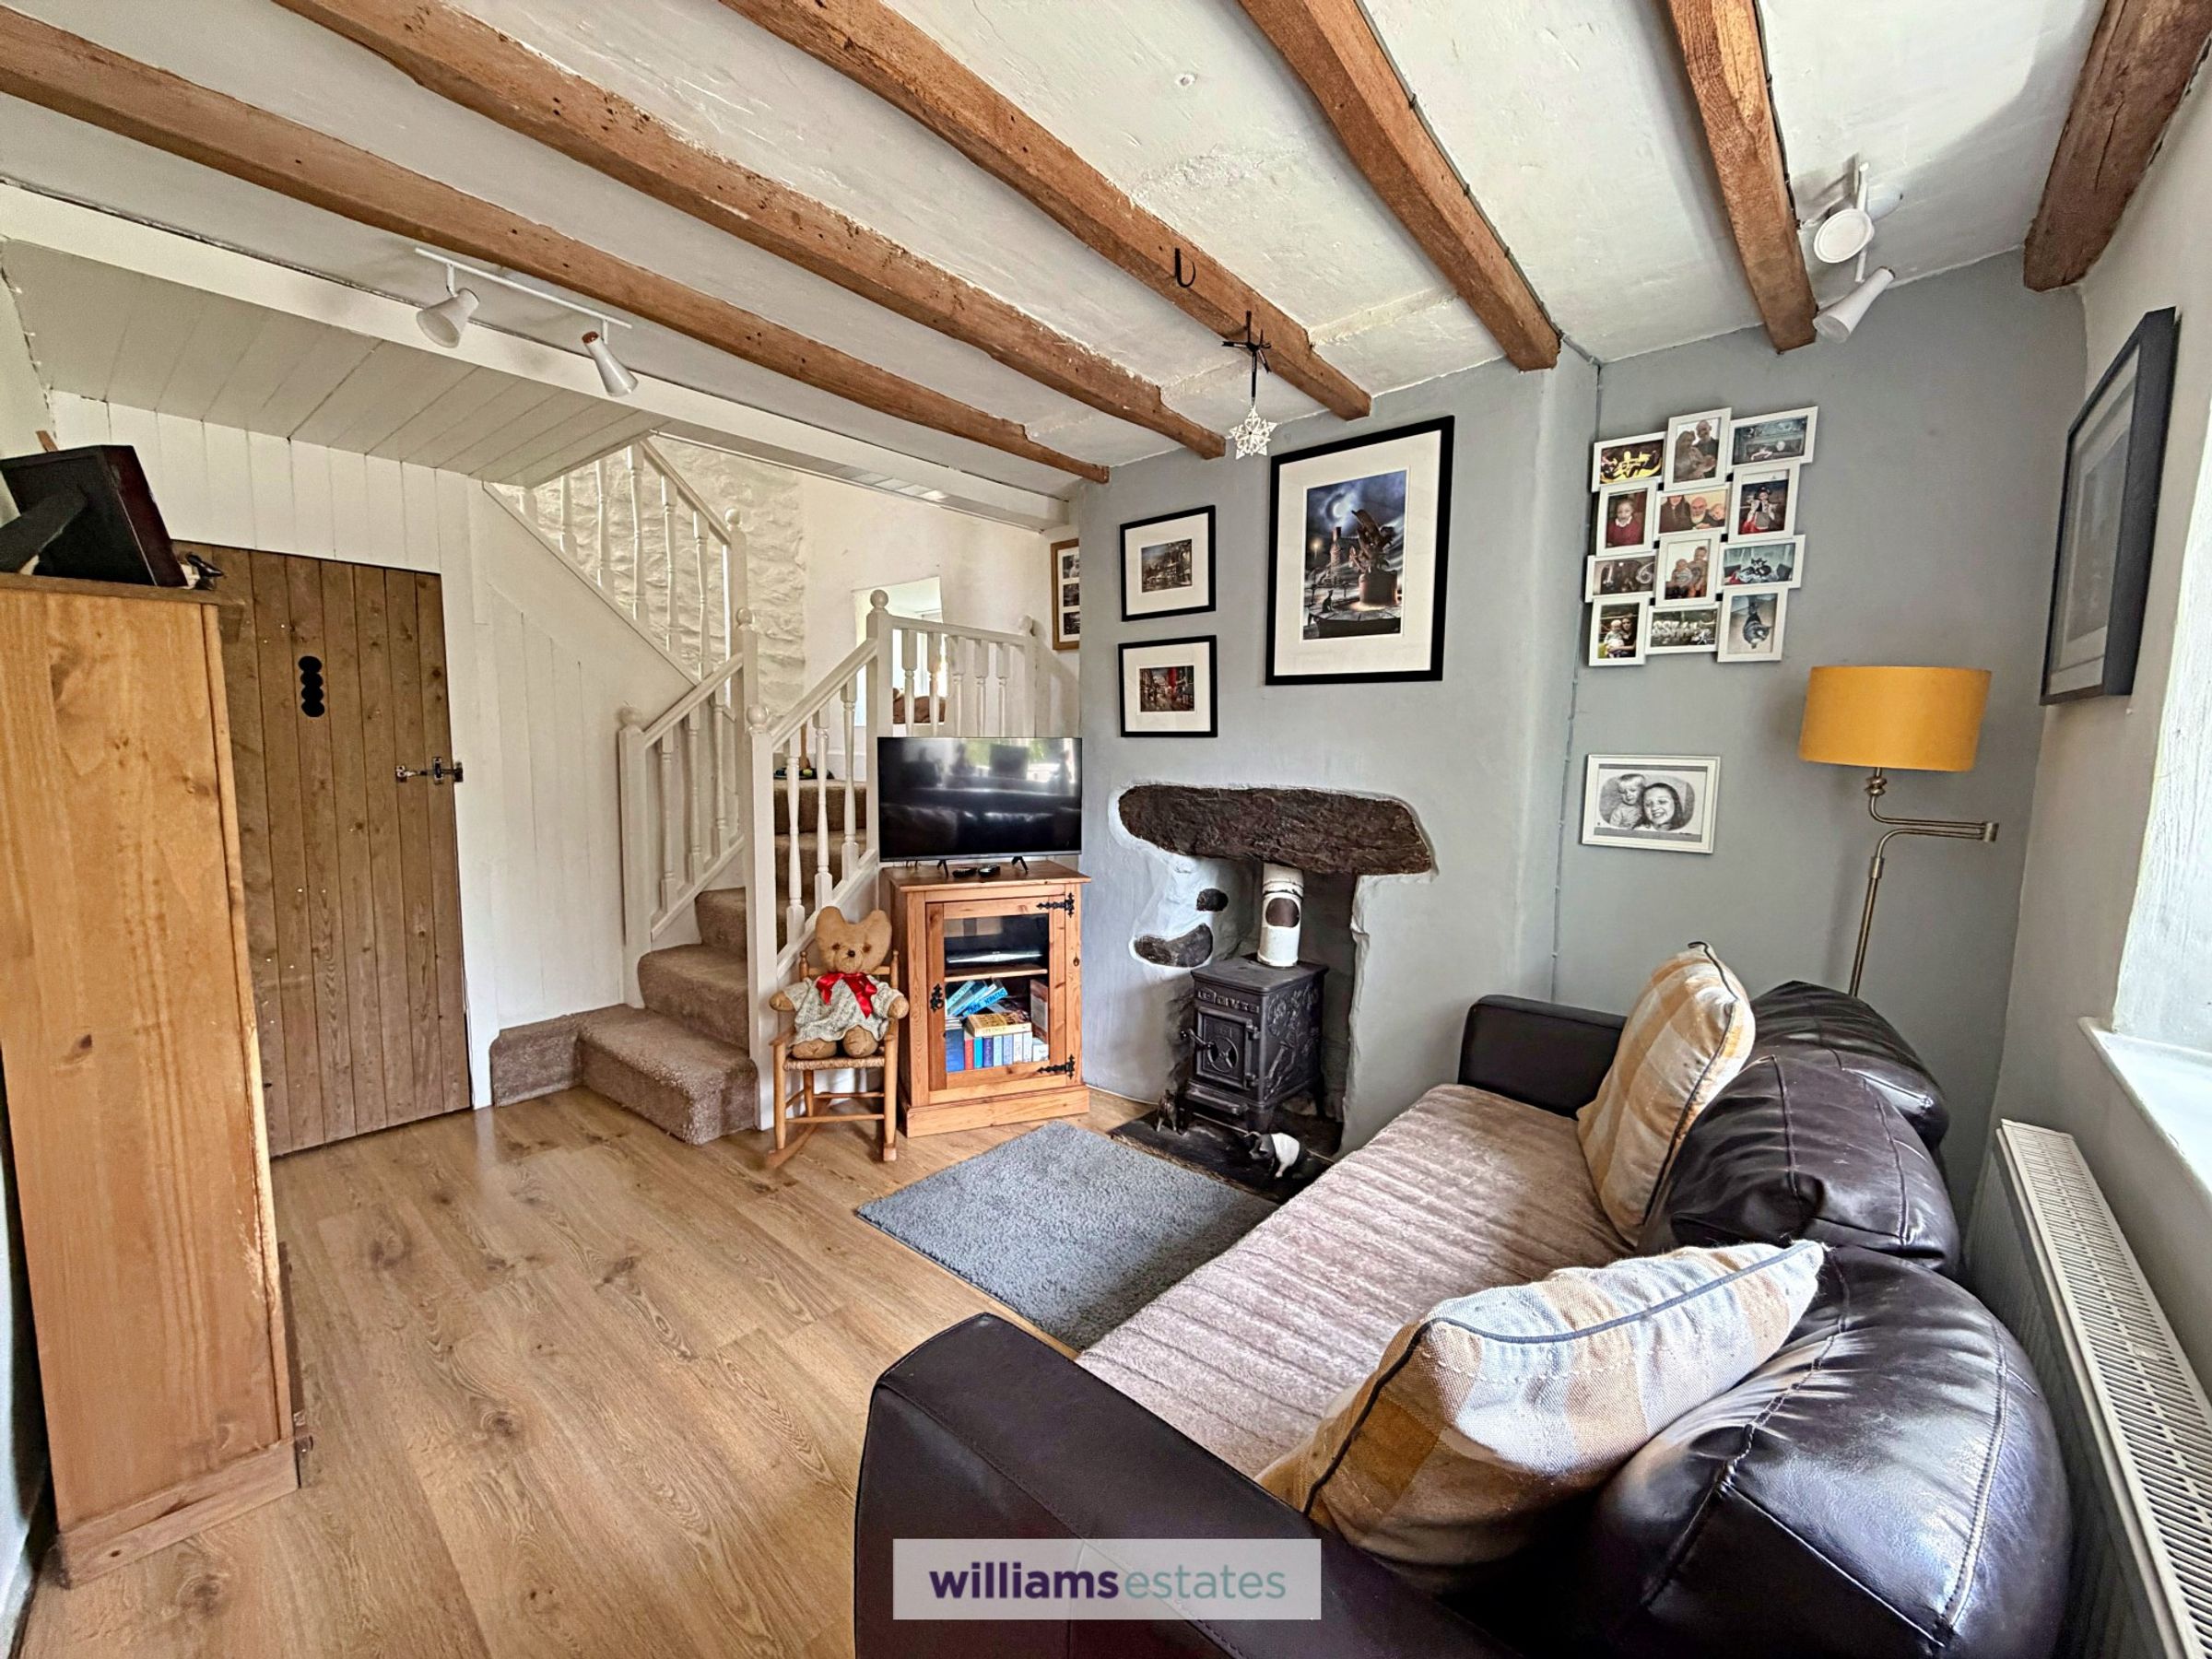
A cosy room with uPVC double glazed window to the front elevation with deep sill, oak beams to the ceiling, panelled radiator, power points, staircase rising with large under stairs storage cupboard and wood burning stove sat on slate hearth.
Landing
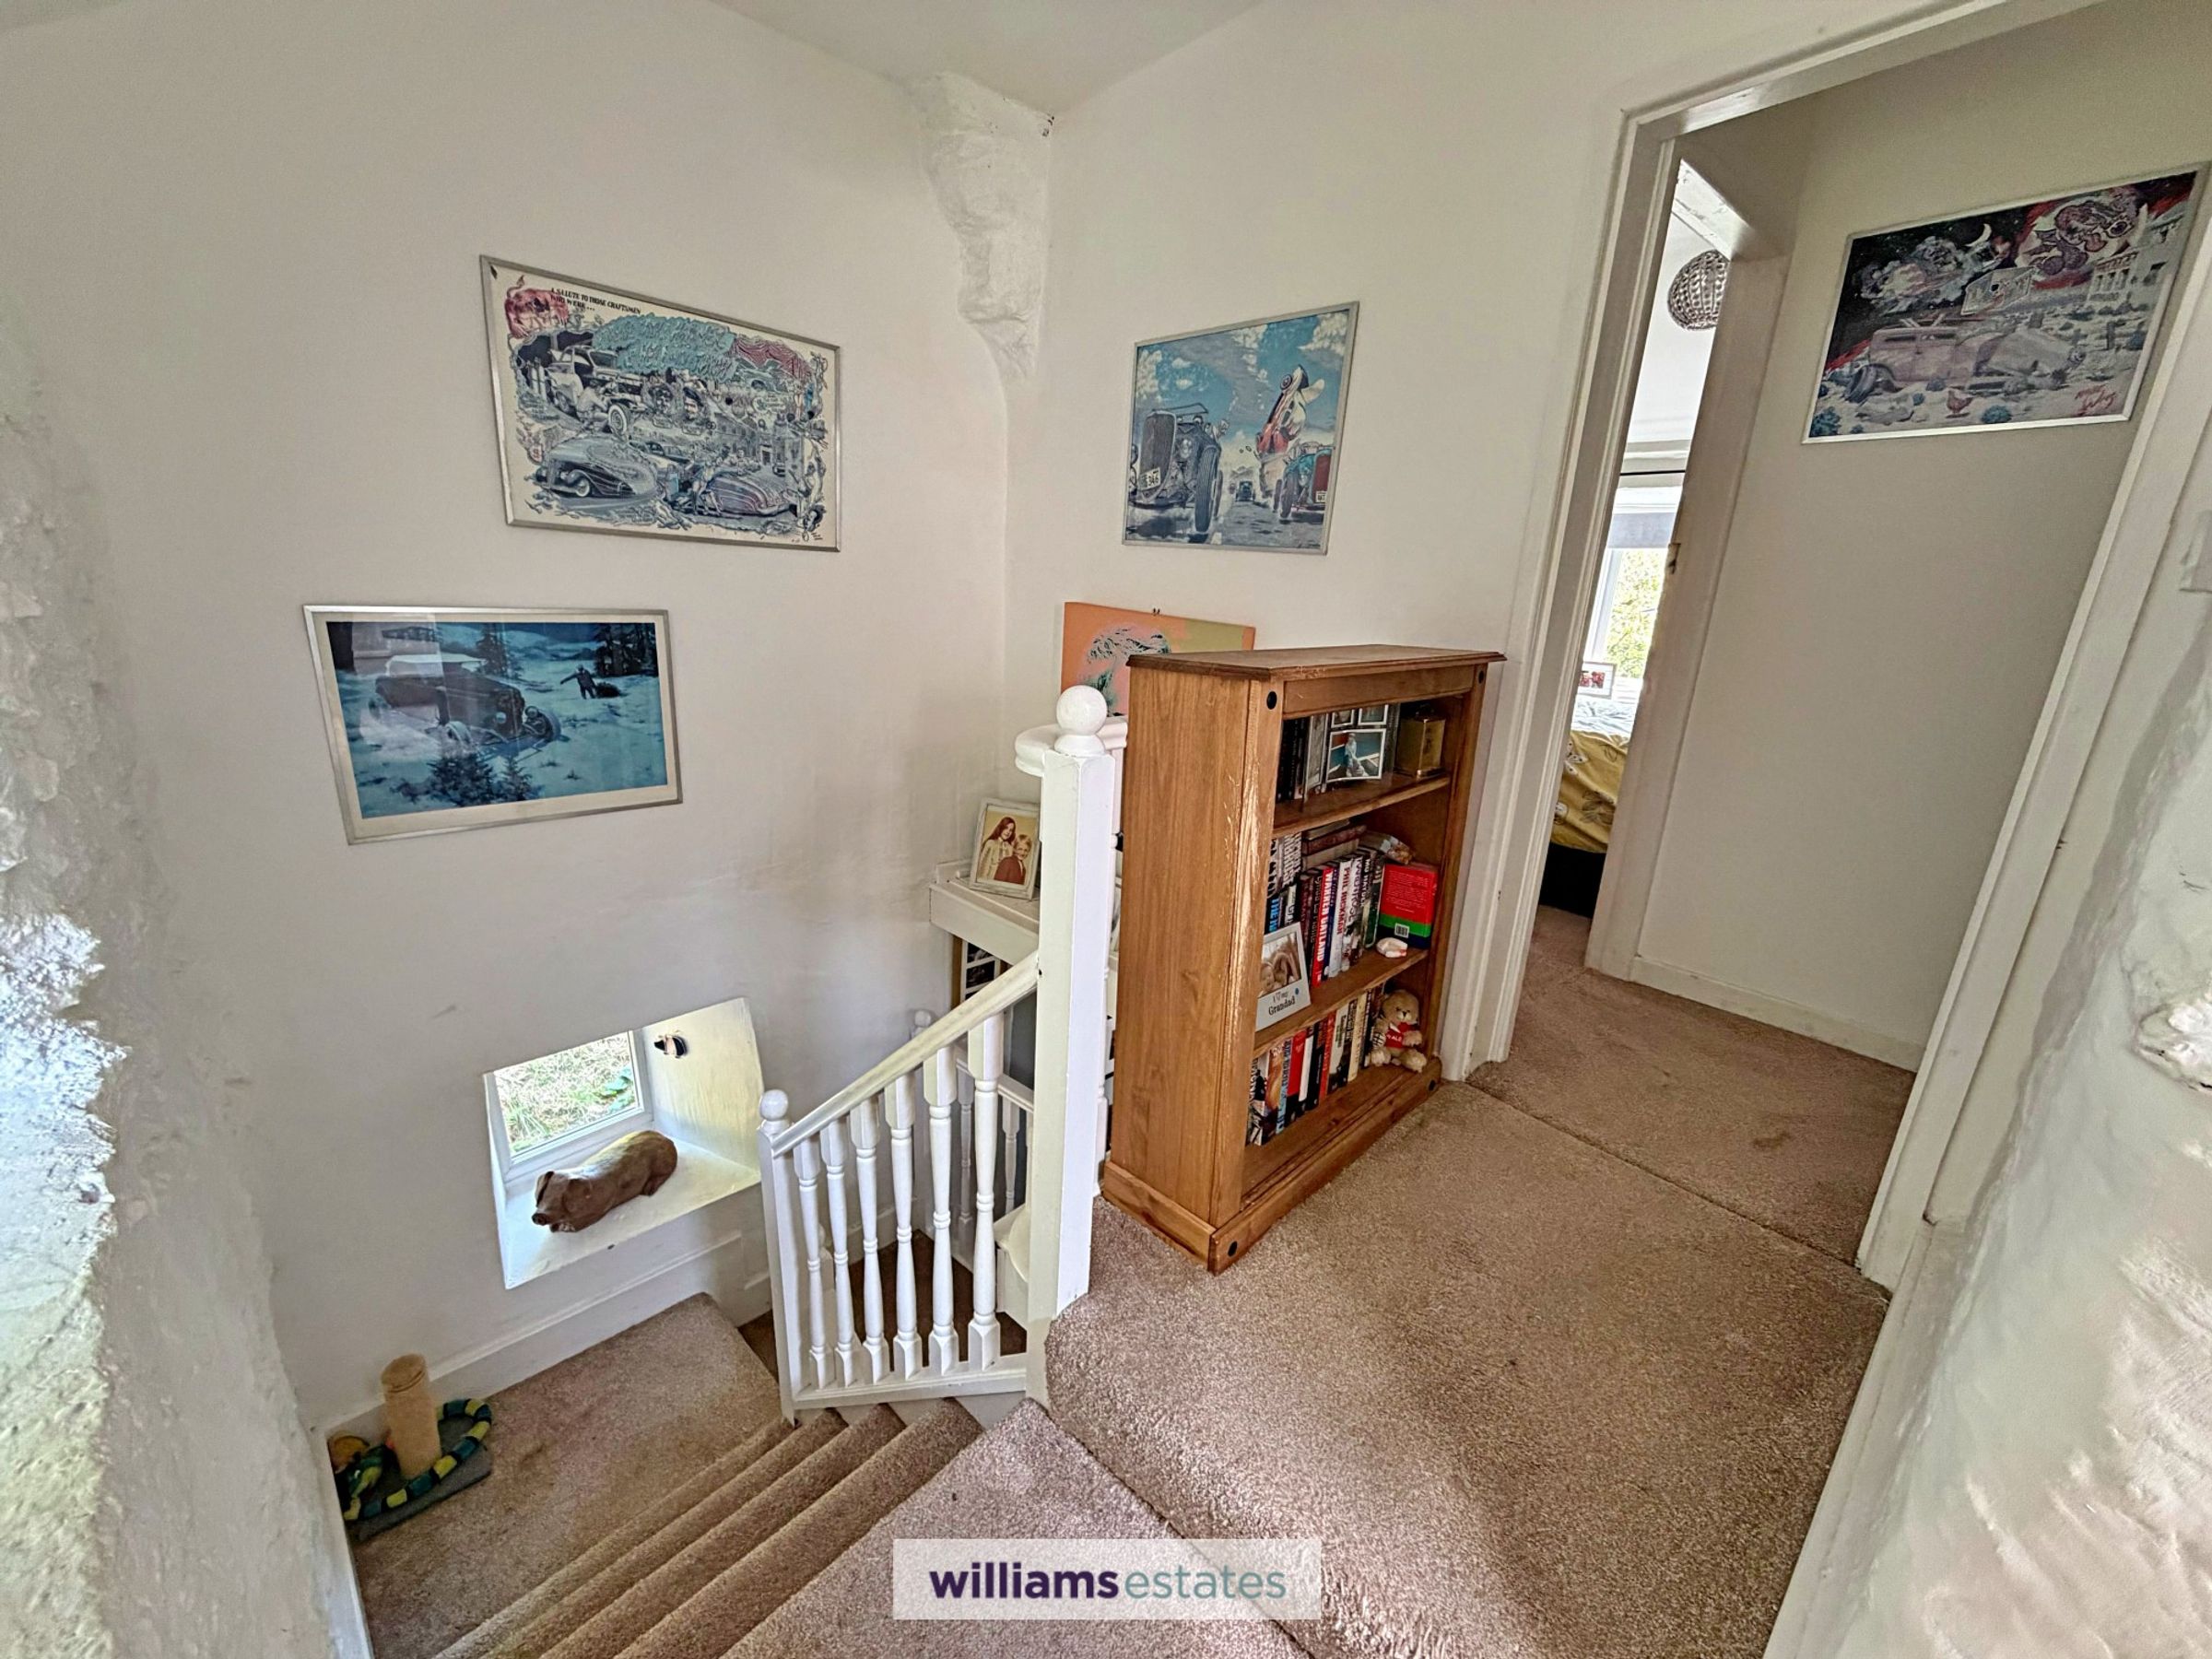
Stairs leading up to the first floor from the snug with two uPVC double glazed windows, stone feature wall, and doors off.
Bathroom
11' 9" x 6' 4" (3.57m x 1.94m)
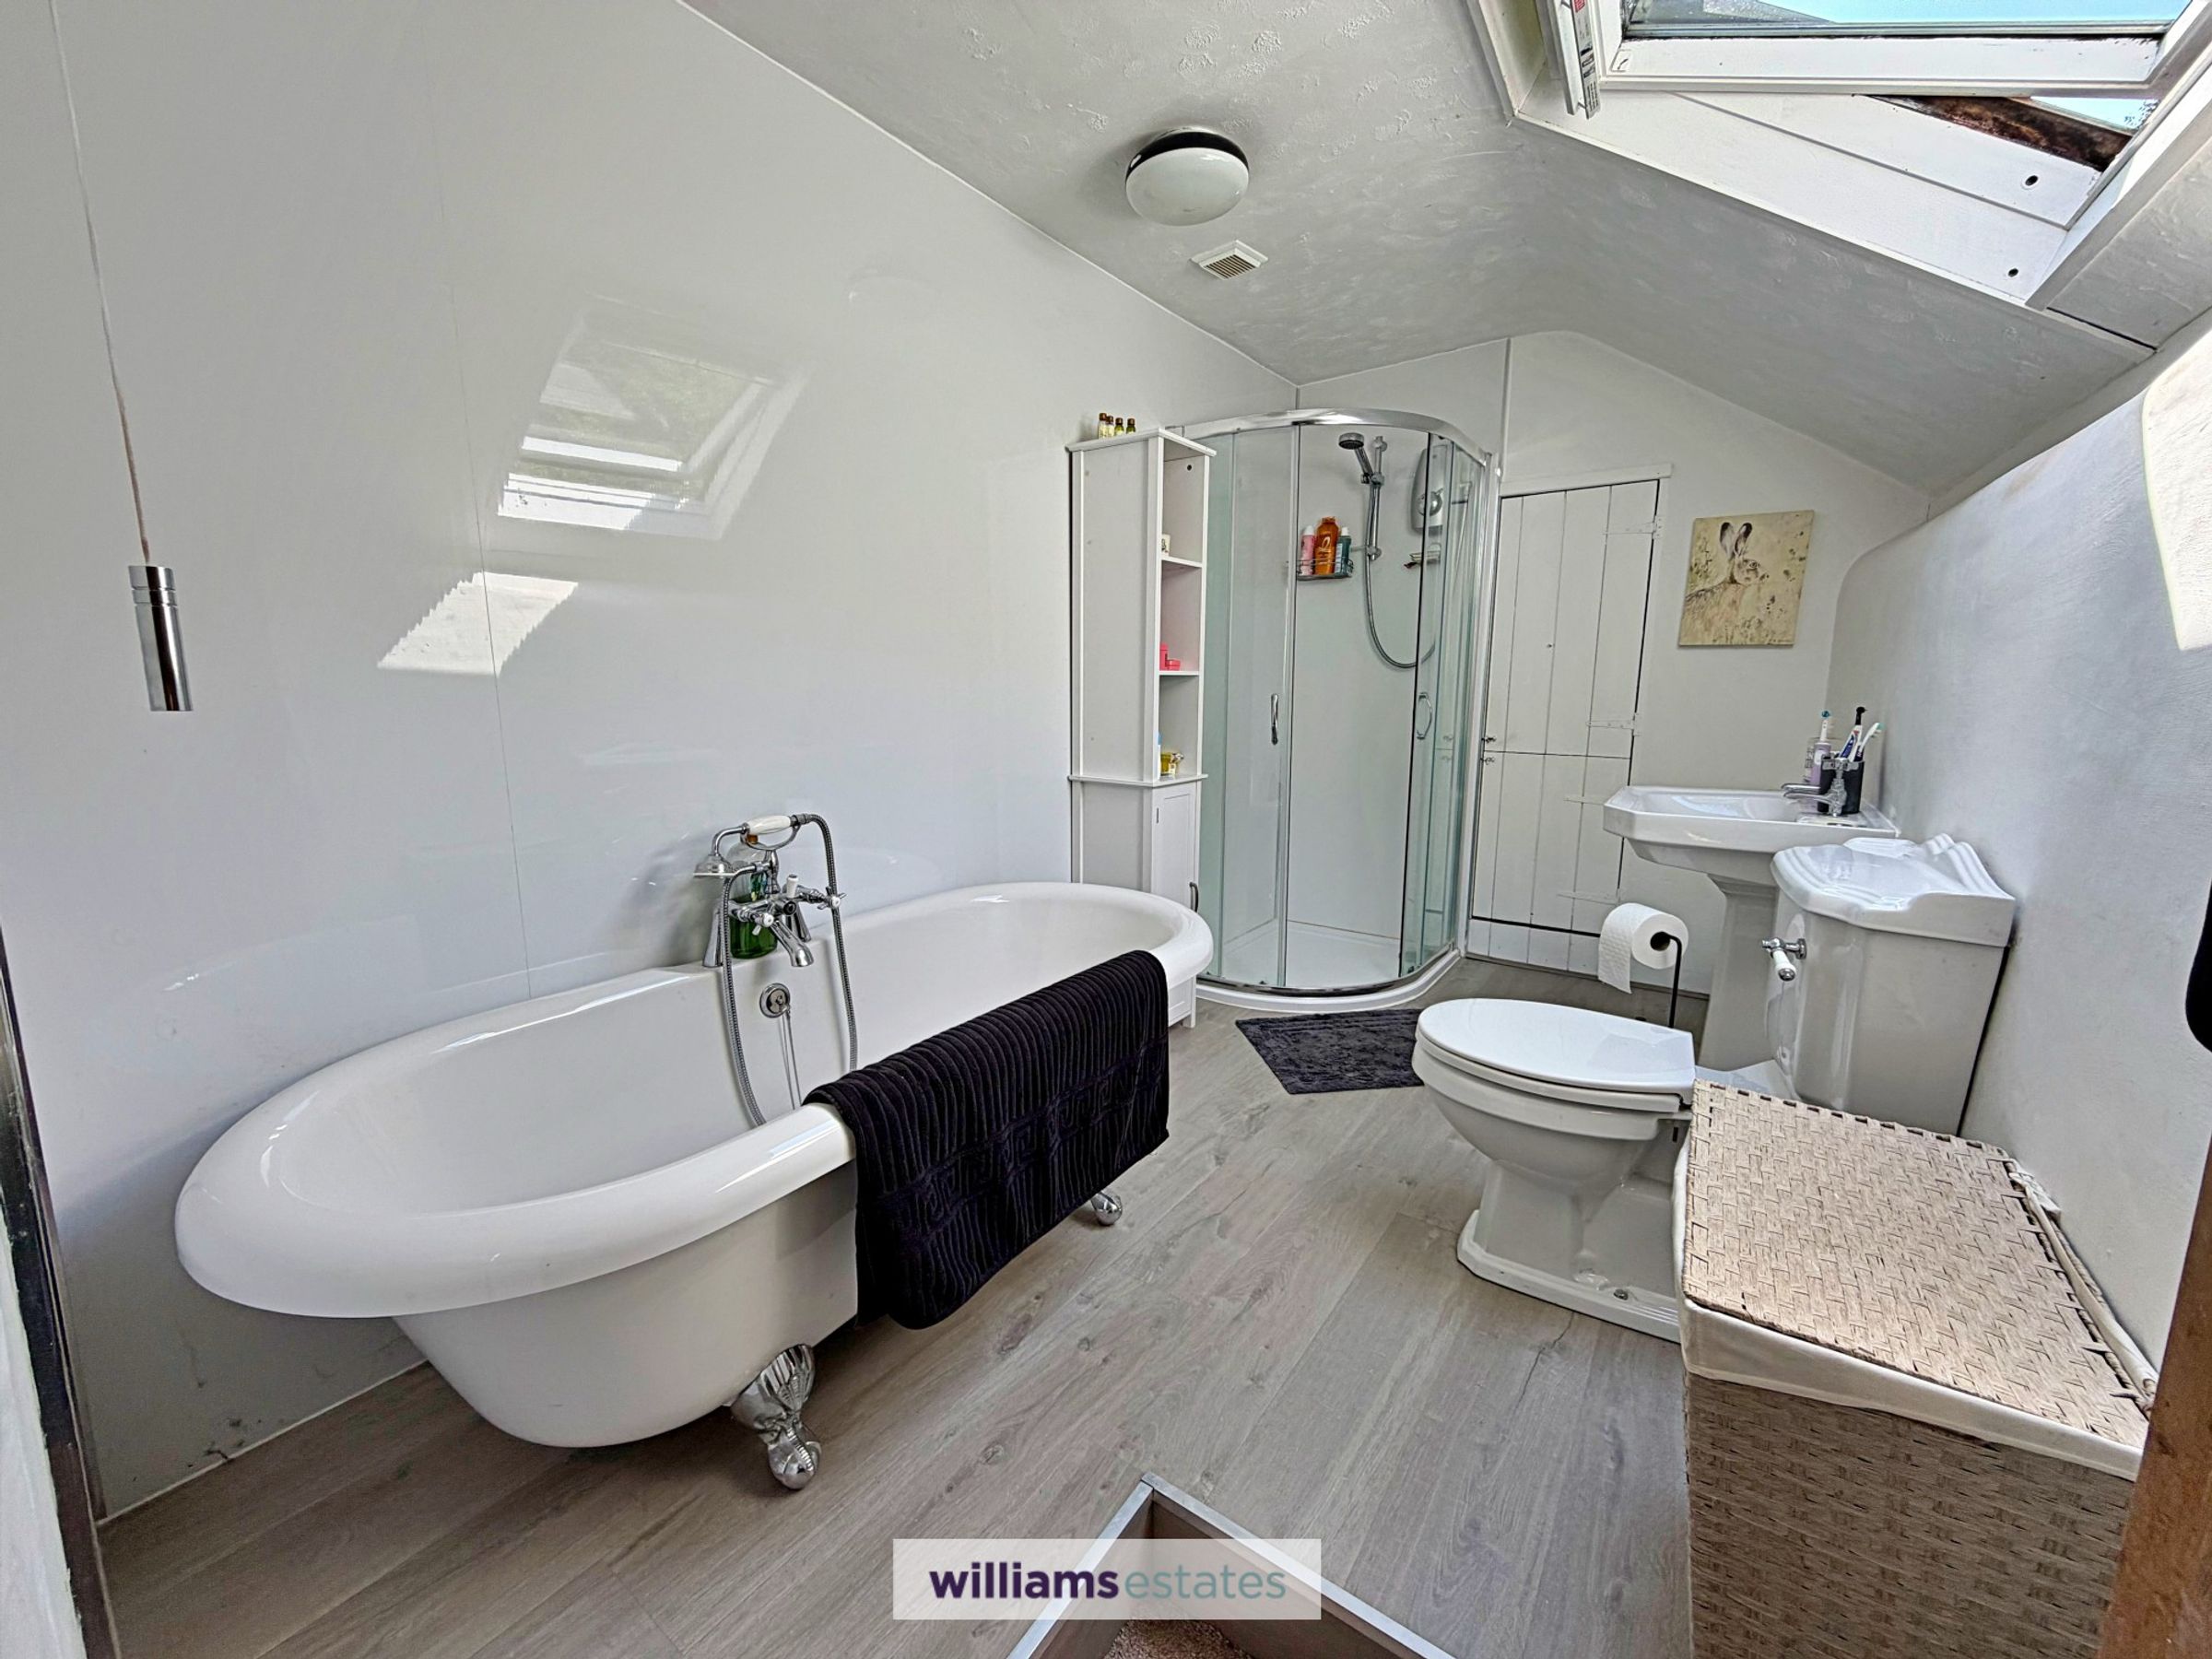
A modern good sized bathroom have a four piece white suite comprising of free standing claw bath with chrome mixer tap and detachable shower head, low level w.c, pedestal wash basin and corner shower cubicle with electric shower unit. Panelled radiator, double glazed velux roof window and built in storage cupboard with shelving and homing the water tank.
Bedroom One
9' 5" x 11' 5" (2.88m x 3.49m)
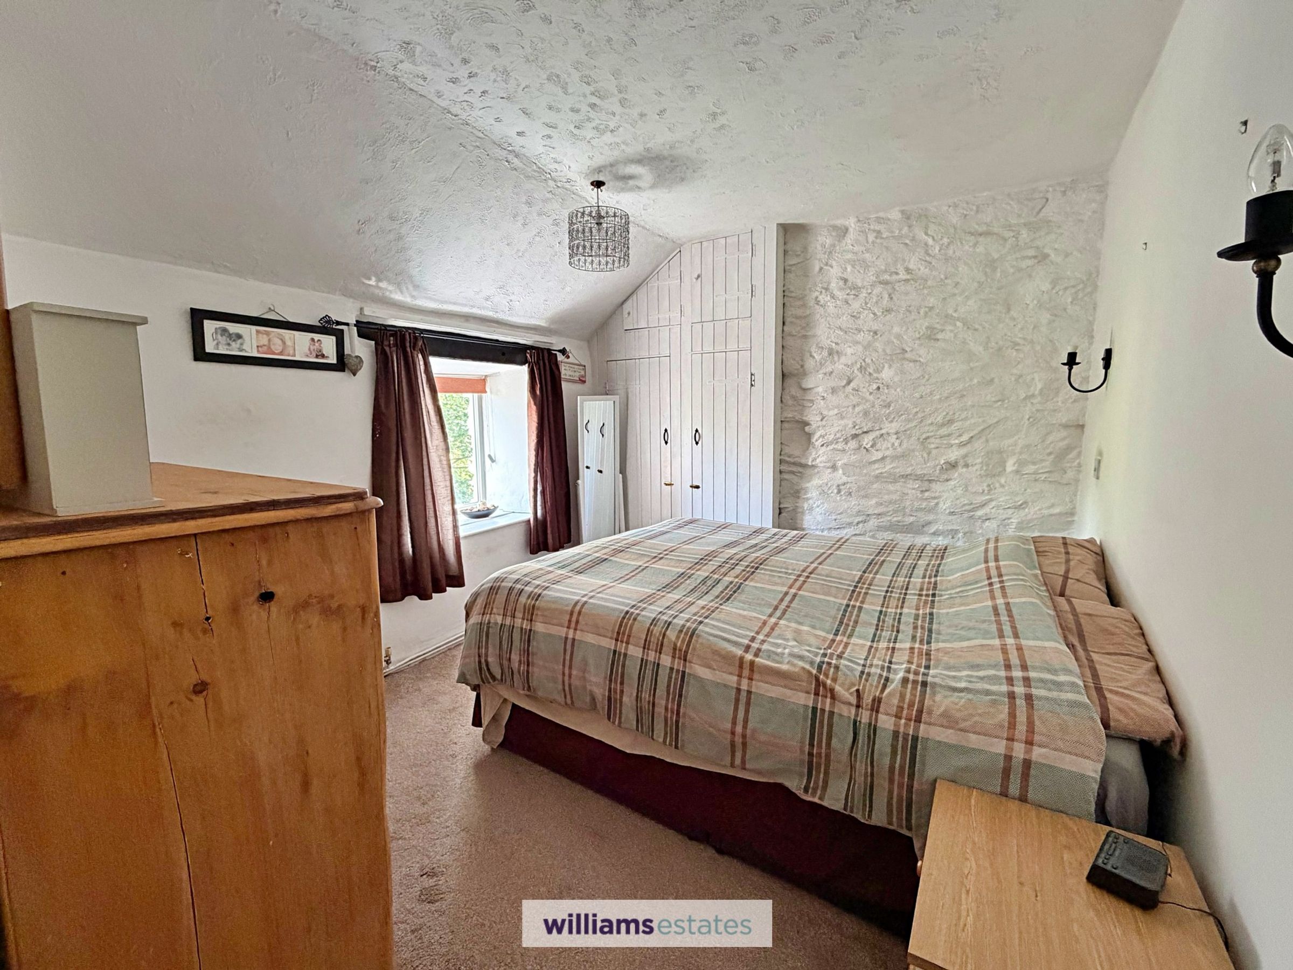
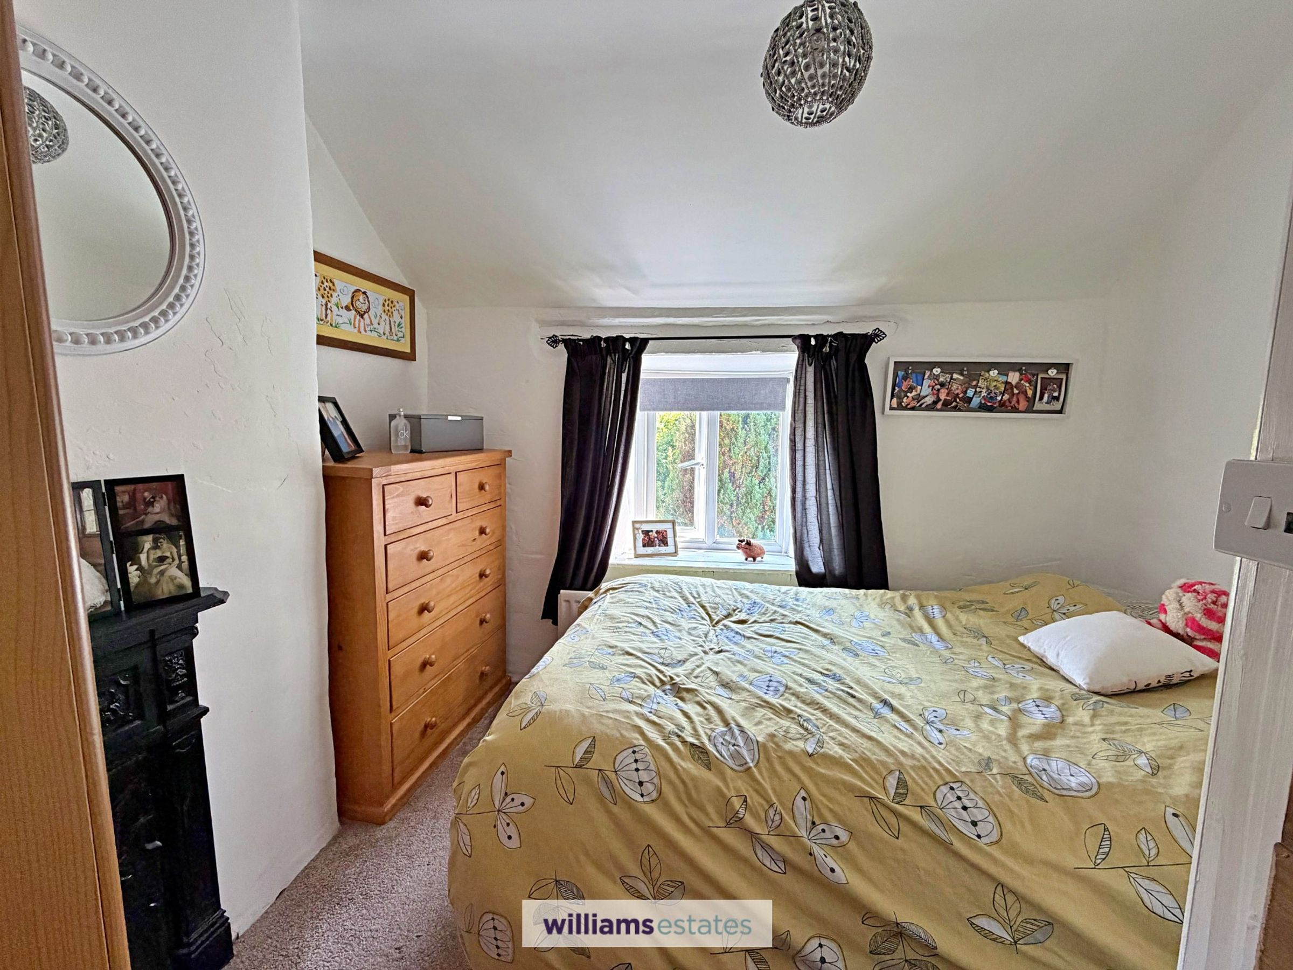
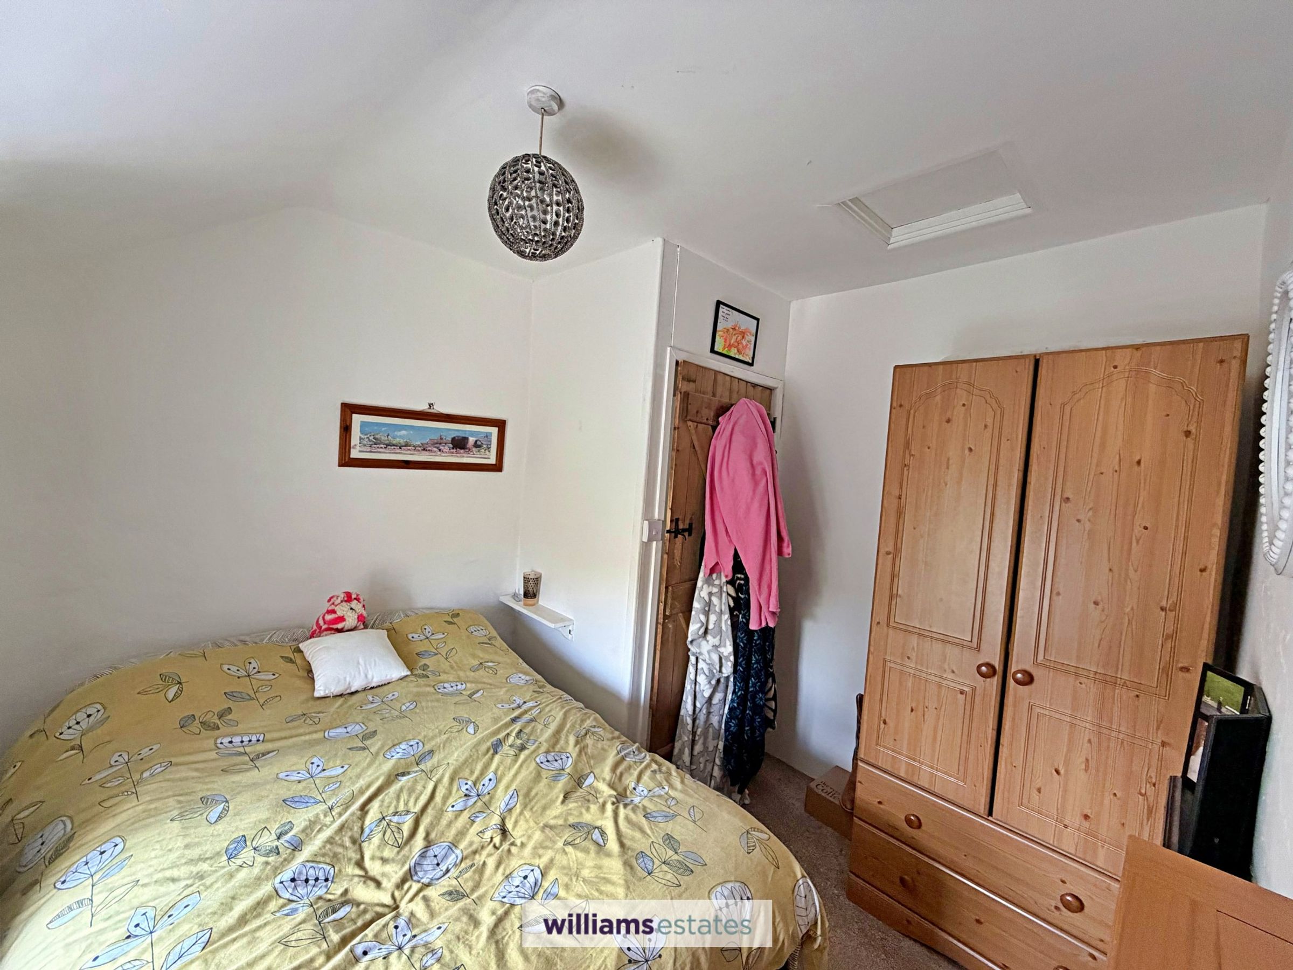
A good sized double bedroom having built in wardrobes, stone feature wall, uPVC double glazed window to the front elevation, panelled radiator and power points.
Bedroom Two
9' 1" x 8' 6" (2.76m x 2.60m)
A further double room having uPVC double glazed window to the front elevation with deep sill, high vaulted ceiling, loft access hatch, radiator and power points.
Outside
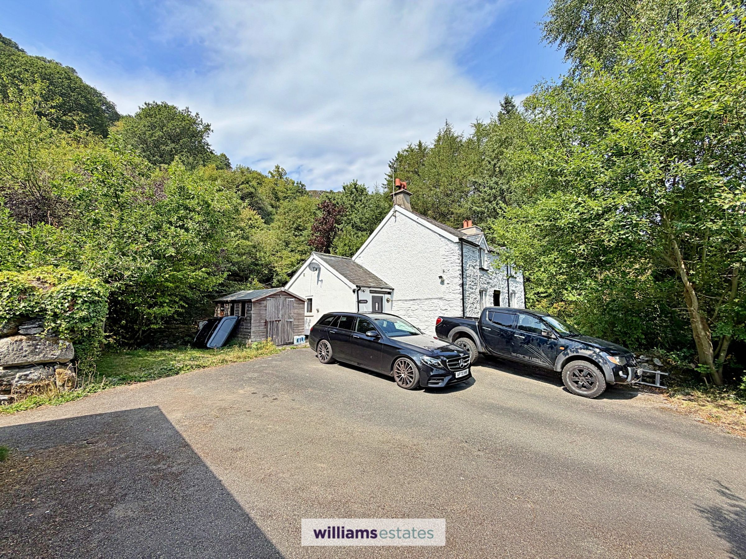
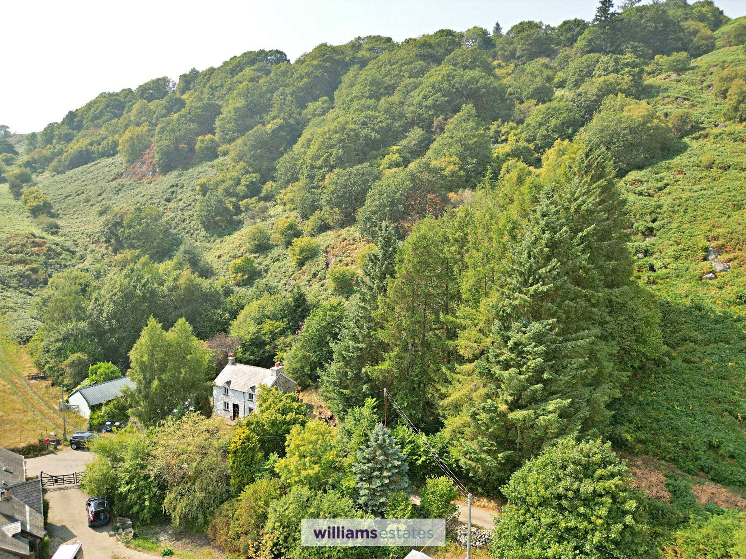
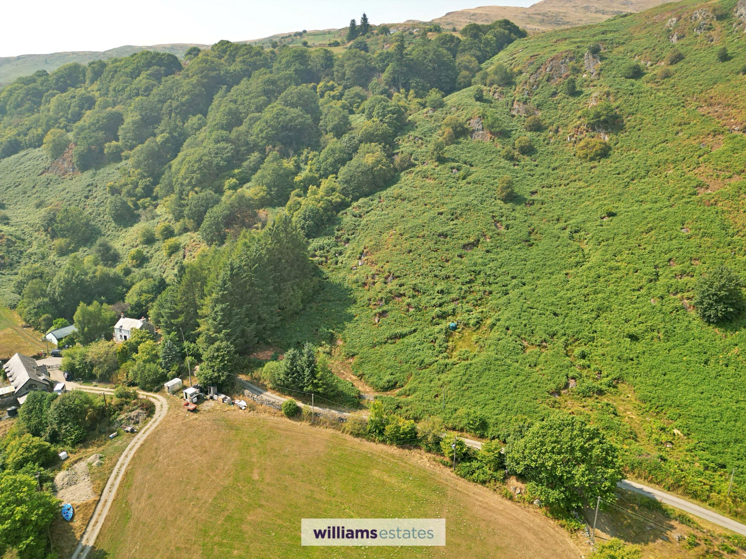
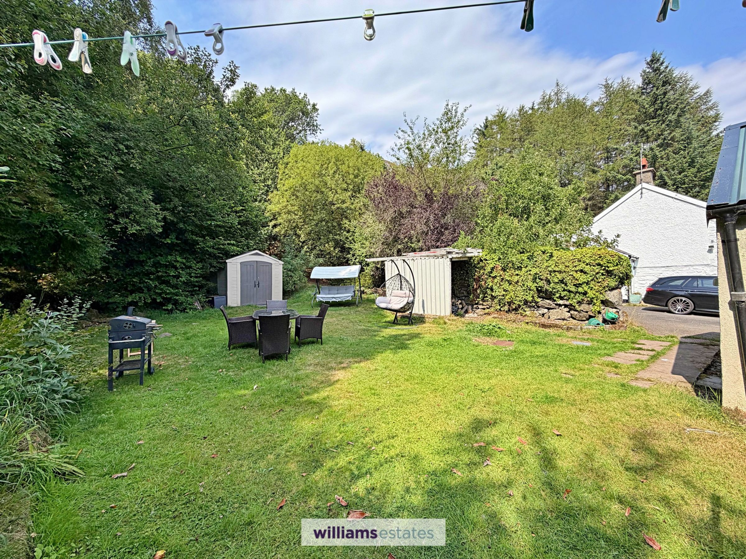
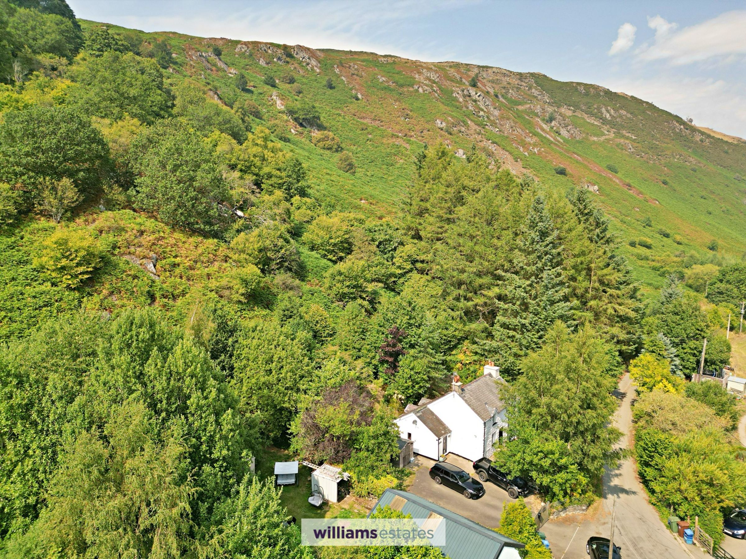
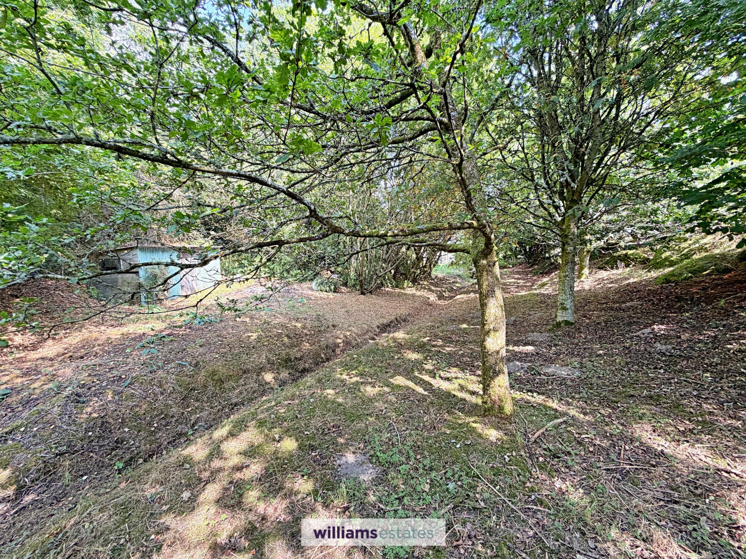
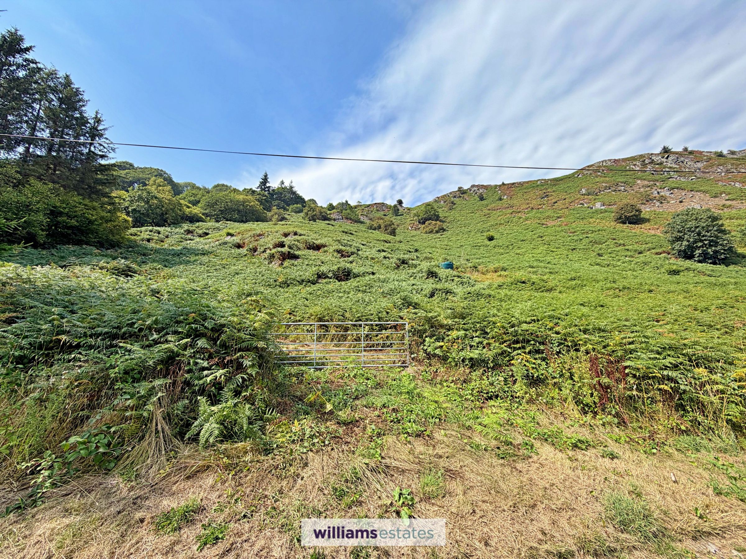
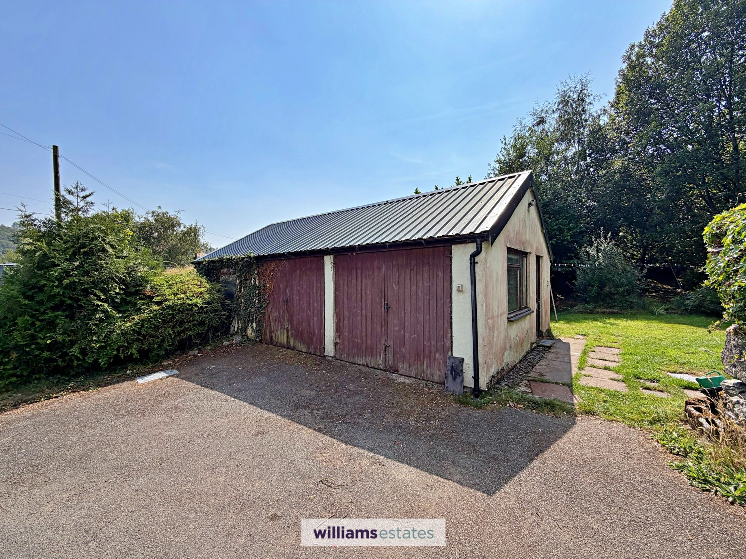
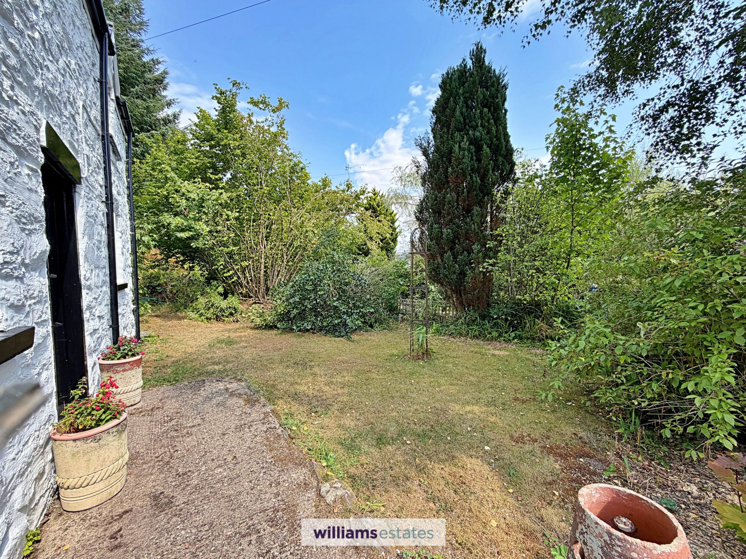
The grounds are approximately 3.5 acres this is mainly made up on woodlands, bracken and laid to lawn grass. Upon reach the property is a timber fence gate which opens into a tarmacadam driveway providing ample off street parking. To the front of the property is a laid to lawn grass area with wraps around the right gable end to the rear elevation, this is where you will find the outside utility room. To the left hand side of the property is a large garage which could home 3 cars, having electric and lighting, a timber built shed and a log store, with a further laid to lawn area. Beyond this you will find further grounds which is woodlands and has a further shed. The properties boundaries are full enclosed and fenced off. There is a further piece of land to the right handside of the property which mainly bracken and hills, this parcel of land homes three waters butts which collect the spring water that feeds the house
Outside Utility Room
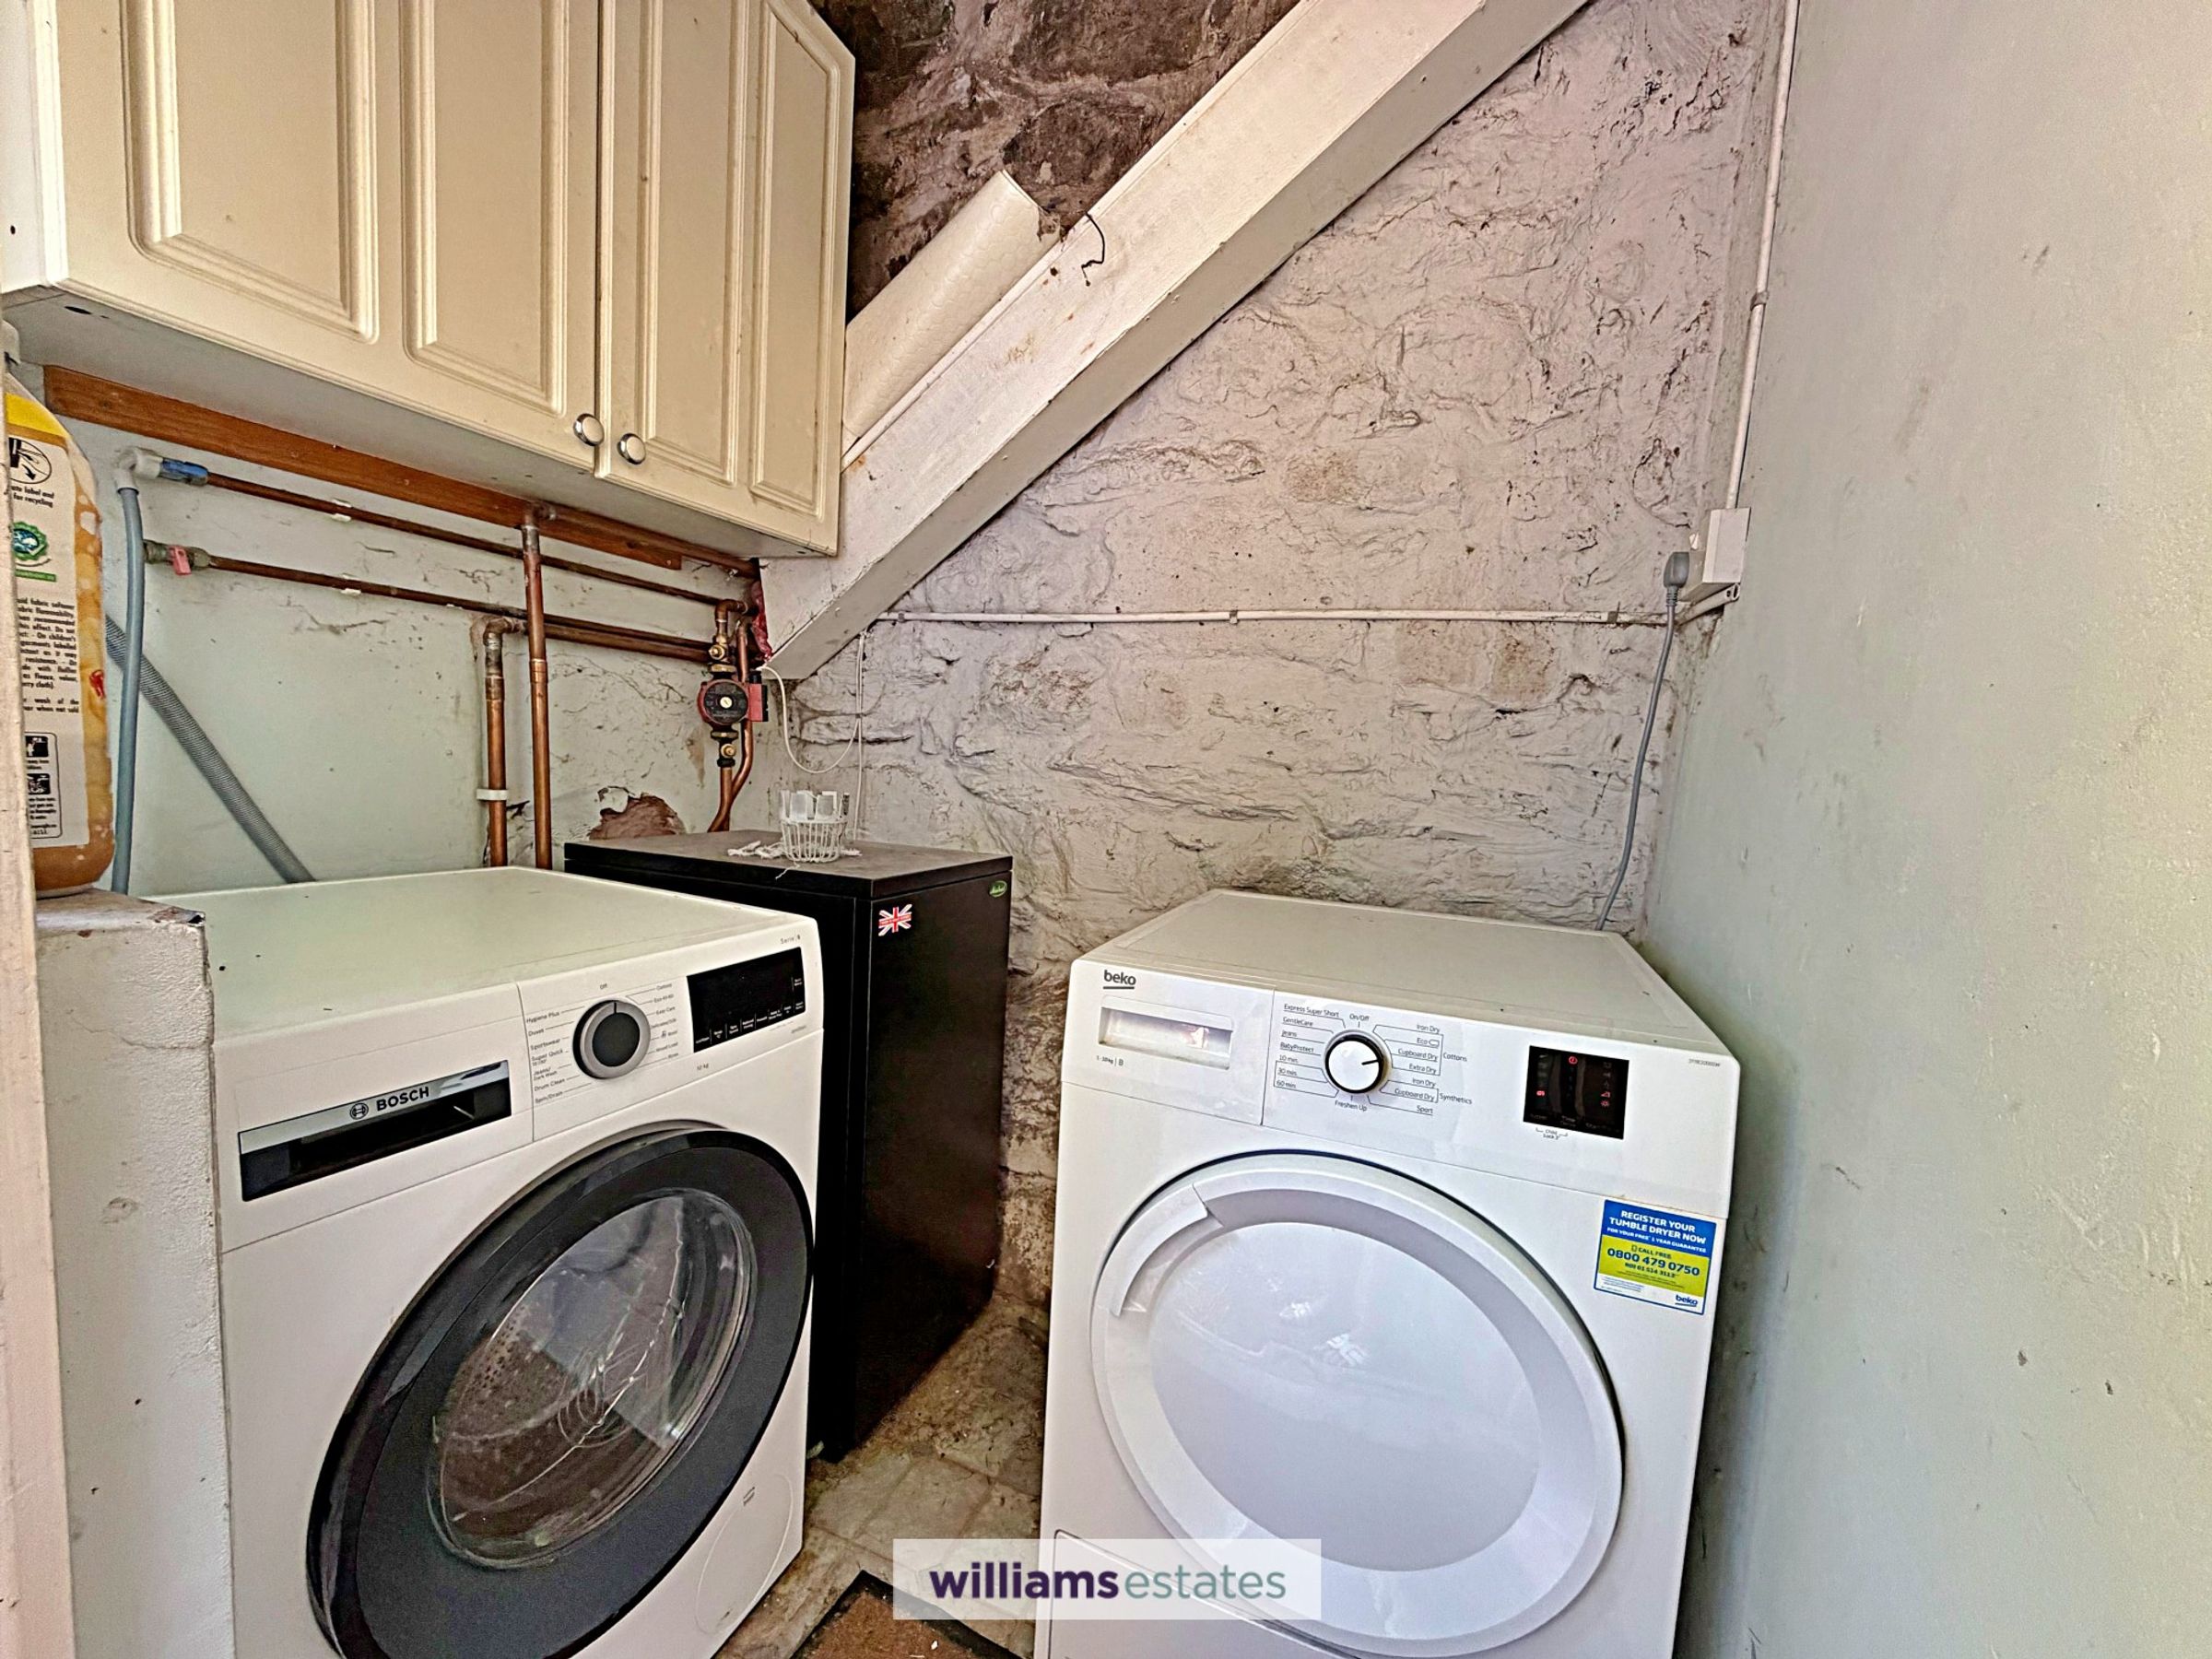
A door from the rear garden opens into a utility area which has plumbing and void for washing machine, space for tumble dryer and also home the oil fired central heating boiler that was replaced 2 years ago.
Properties you may like







Williams Updates
Williams Estates Direct Limited (Trading as Williams Estates, Company No. 10327940)
Williams Lettings Limited (Trading as Williams Lettings, Company No. 10325497) are registered in England and Wales.
Registered Office: 102 Bowen Court, St Asaph Business Park, St Asaph, LL17 0JE.
Sitemap
Accredited & Regulated By
Our Offices