Williams Estates
FOR SALE
£235,000
Luke Street Mews, St. Asaph, LL17
Terraced
3
1
1
Like the look of this property?
We would love to hear from you and arrange a viewing of this property. Get in touch now!
Looking to sell a property?
You can get a free online or in person valuation.
Property features
Three Bedrooms
End Of Terrace
Driveway
Convenient Location
Modernised Throughout
Fantastic Opportnuity For First Time Buyers
Short Drive Onto The A55
Walking Distance Into Town
About this property
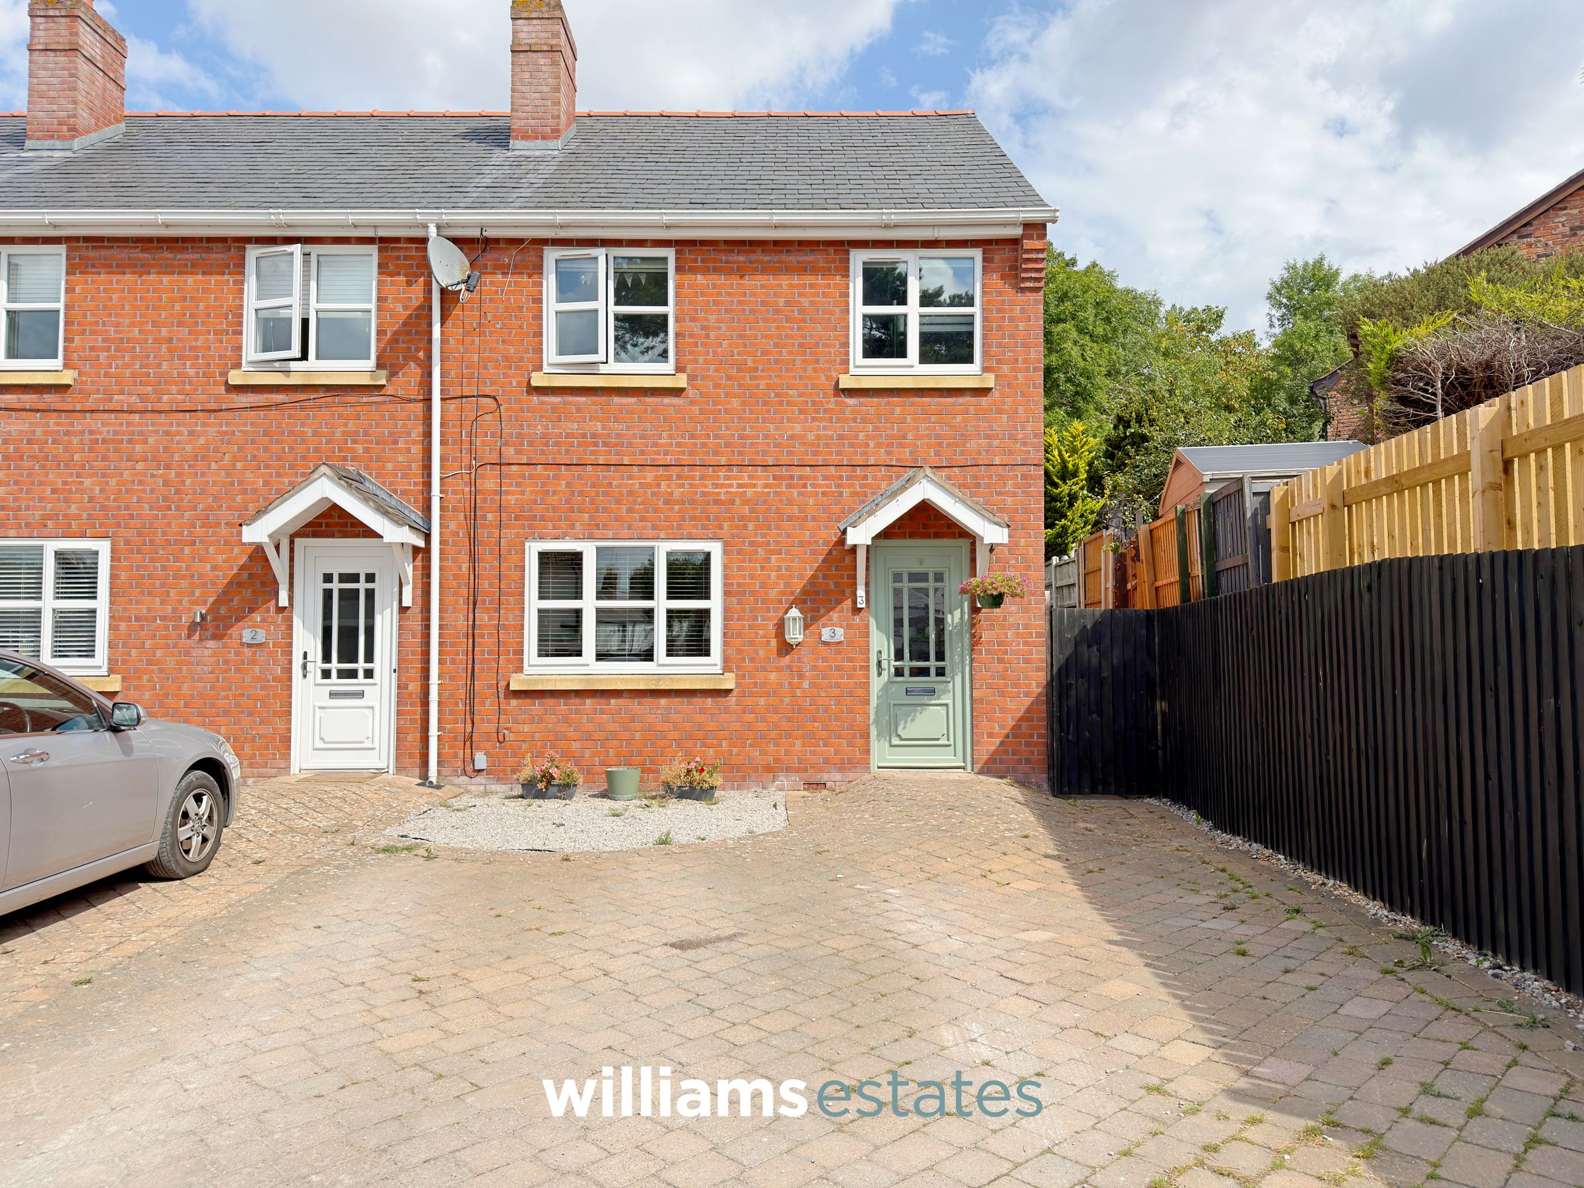
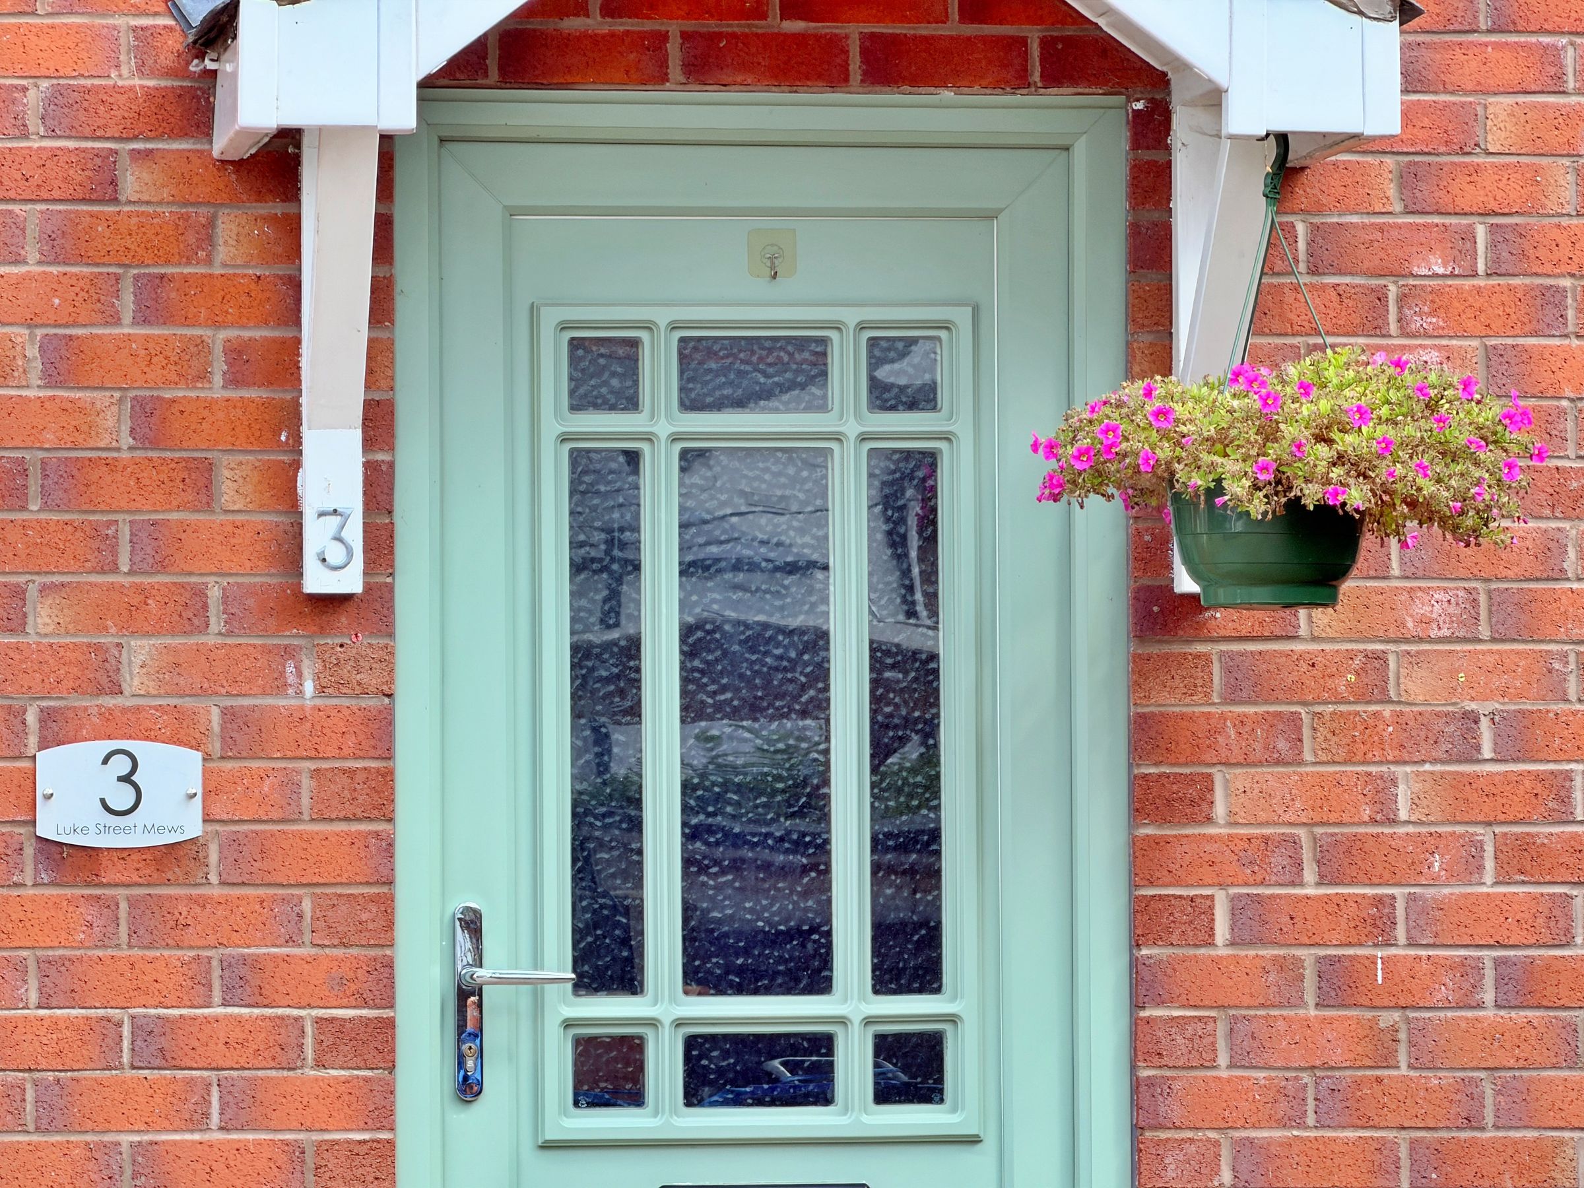
Situated in the heart of the historic cathedral city of St Asaph, 3 Luke Street Mews is an attractive three-bedroom end-of-terrace property offering well-proportioned accommodation, modern interiors and excellent outdoor space.
Having been modernised throughout, the property is presented in a move-in-ready condition, making it an excellent opportunity for first-time buyers, young families or those looking for a conveniently located family home.
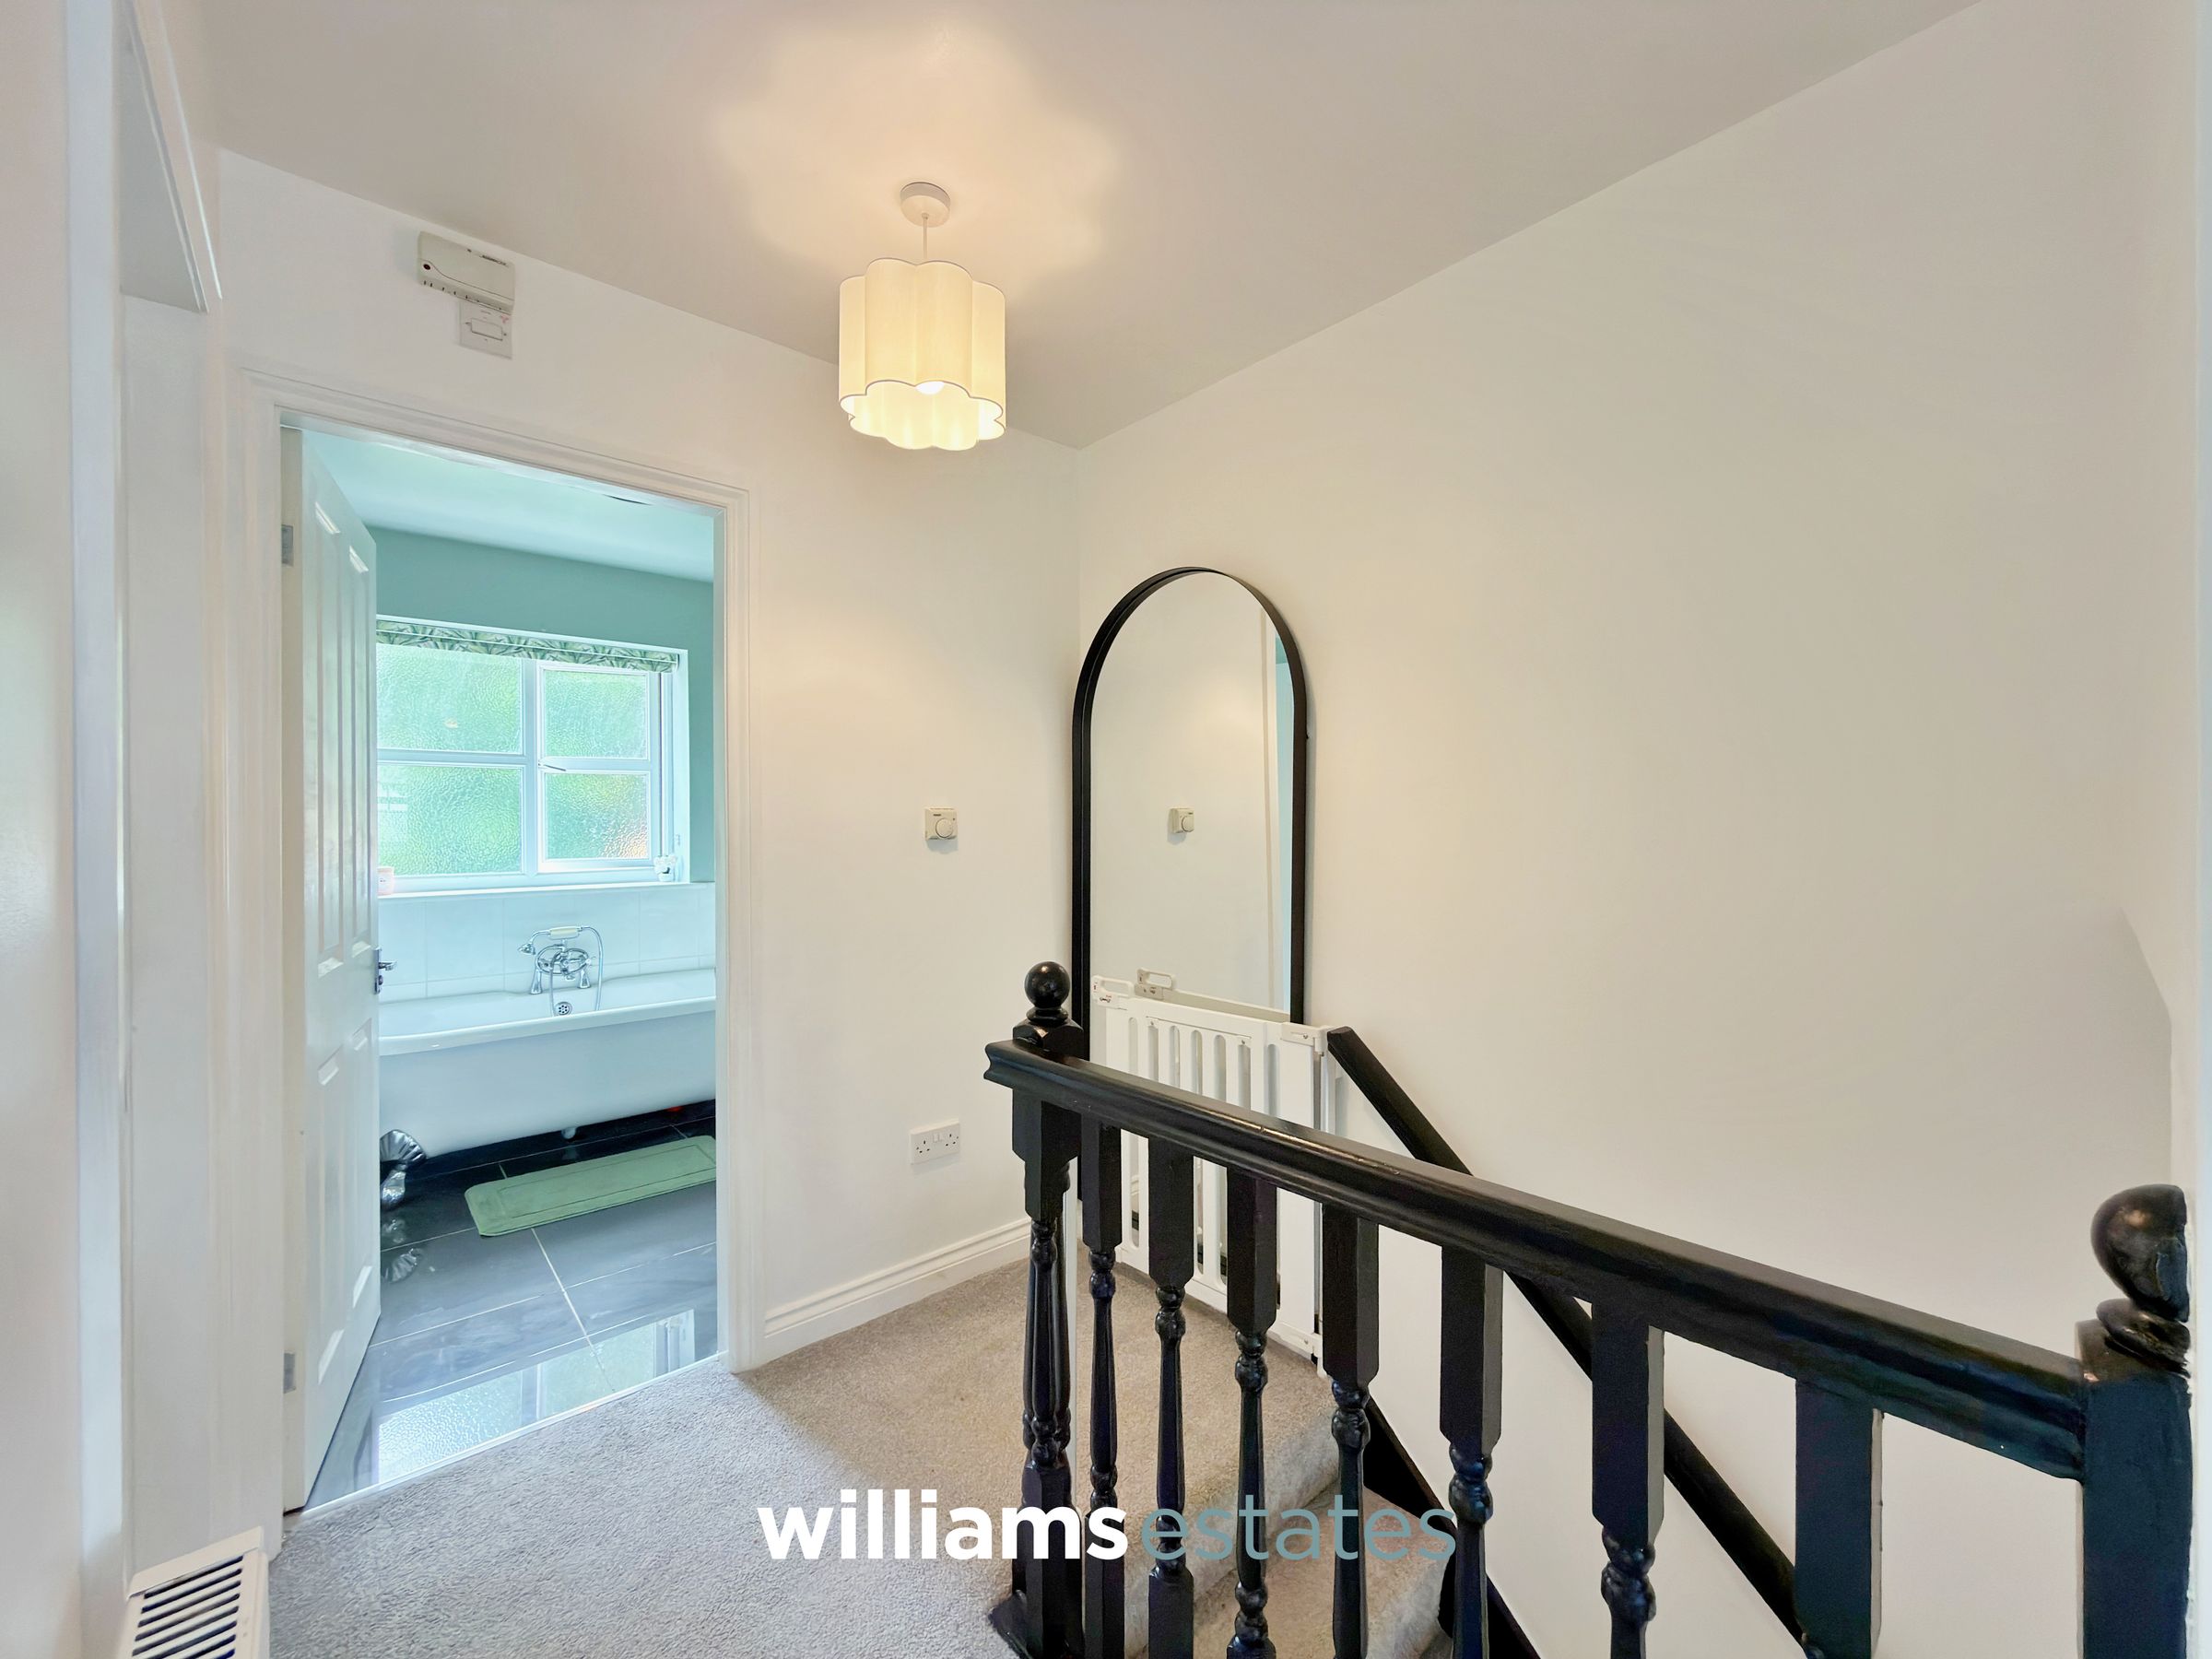
The accommodation briefly comprises an entrance hall, comfortable living room, modern kitchen/diner and downstairs WC to the ground floor. To the first floor are three bedrooms and a family bathroom.
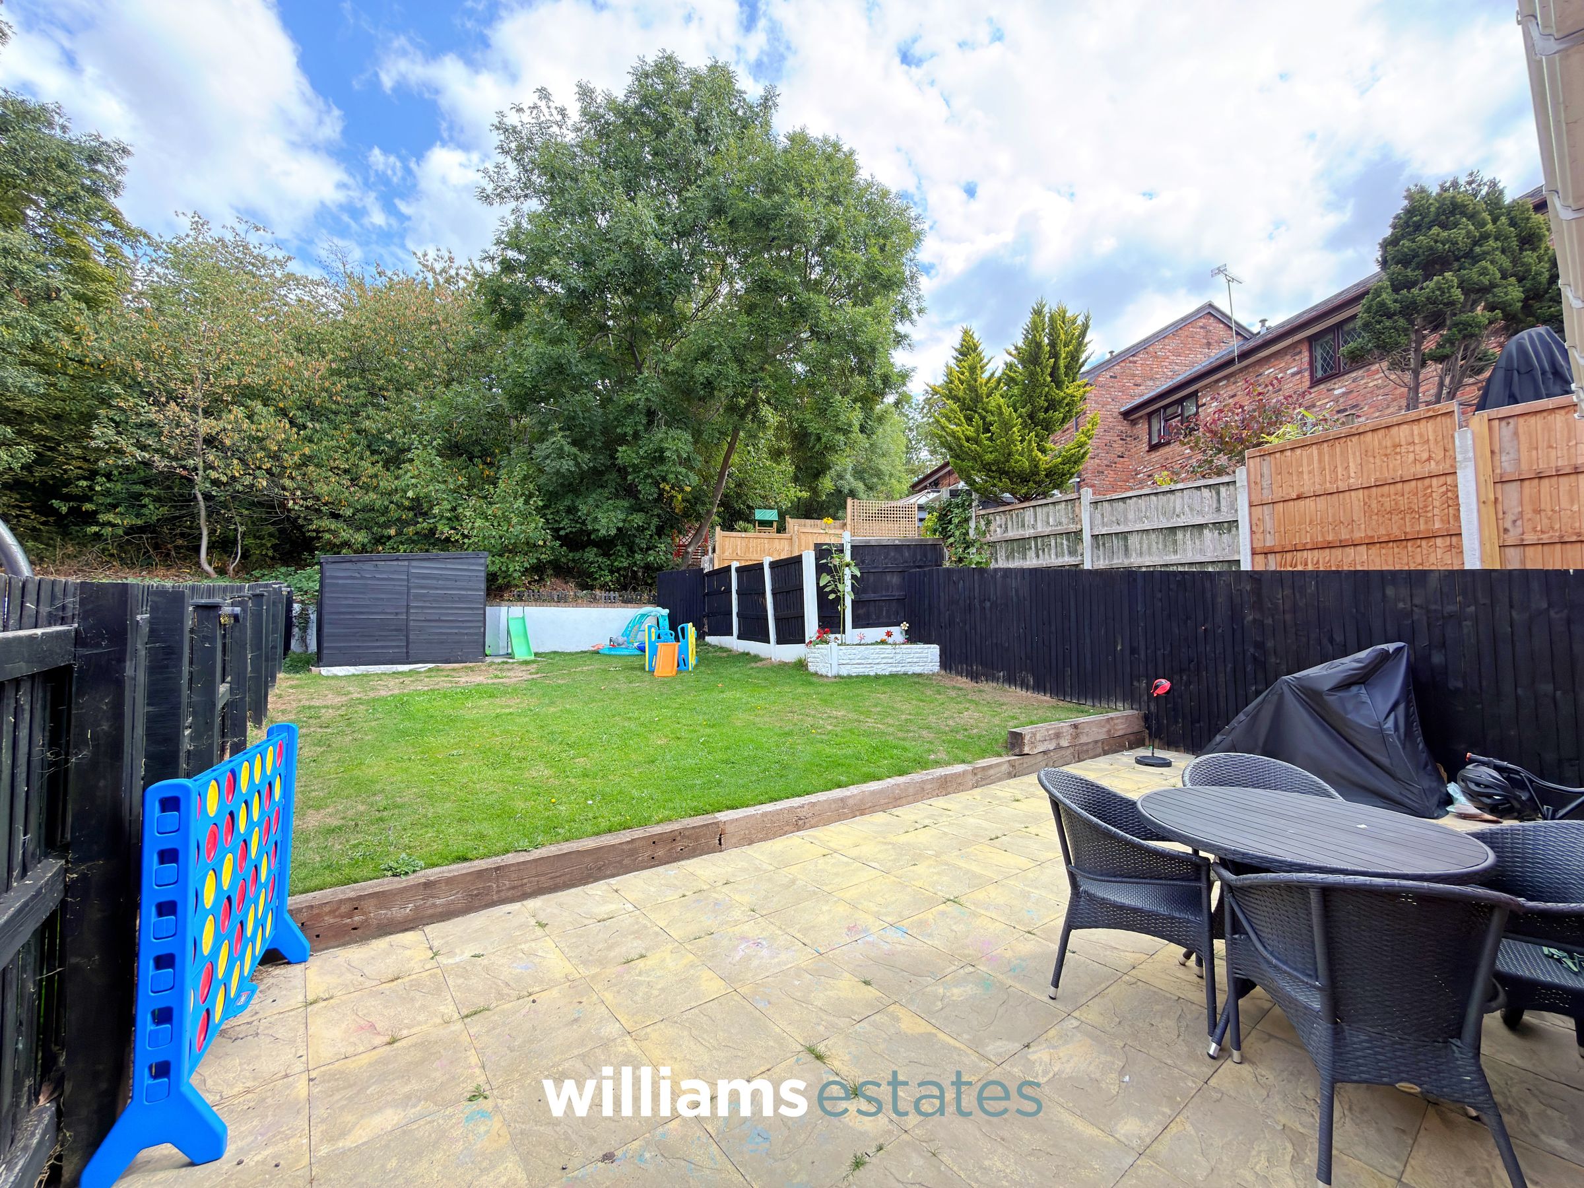
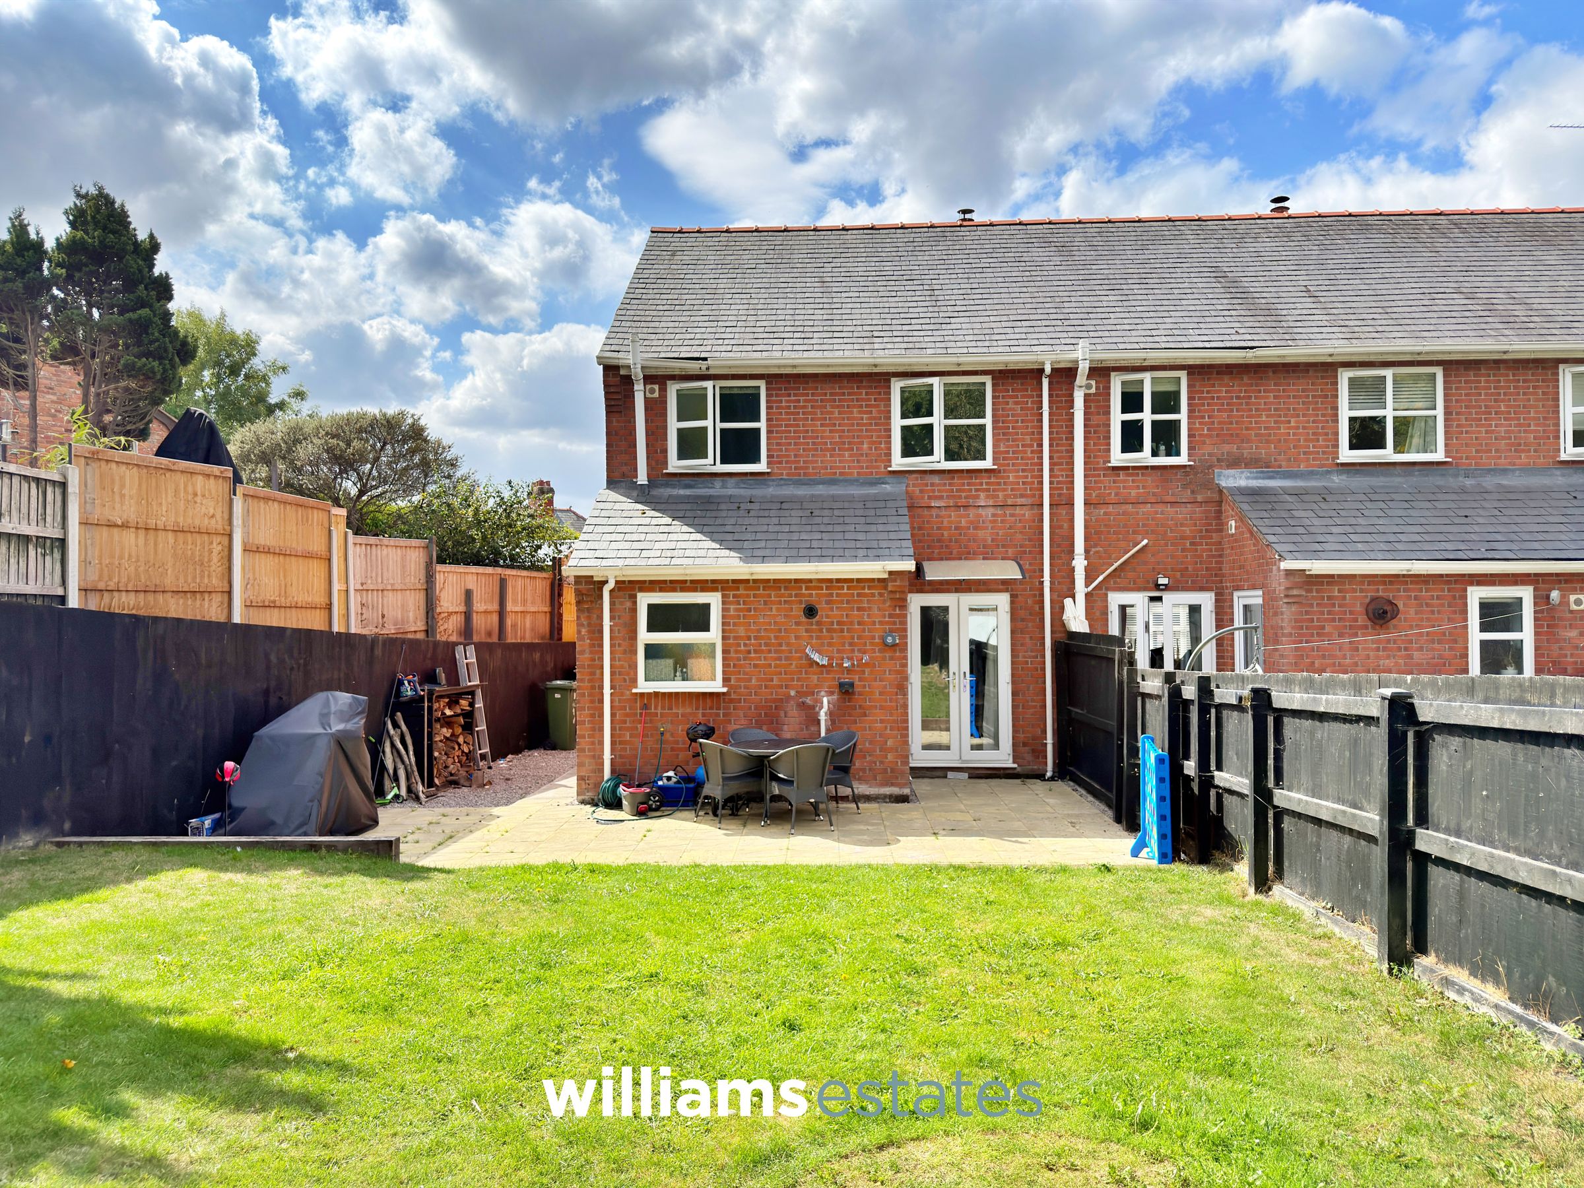
Externally, the property benefits from off-road parking to the front, while the large enclosed rear garden provides a particularly appealing outdoor space for children, entertaining or simply relaxing during the warmer months.
Key details
Broadband: up to 1800mbps
850ft2 floor area
4123ft2 plot size
Freehold
Council tax band C
Additional information
Near the property
Rooms and dimensions
Accomodation
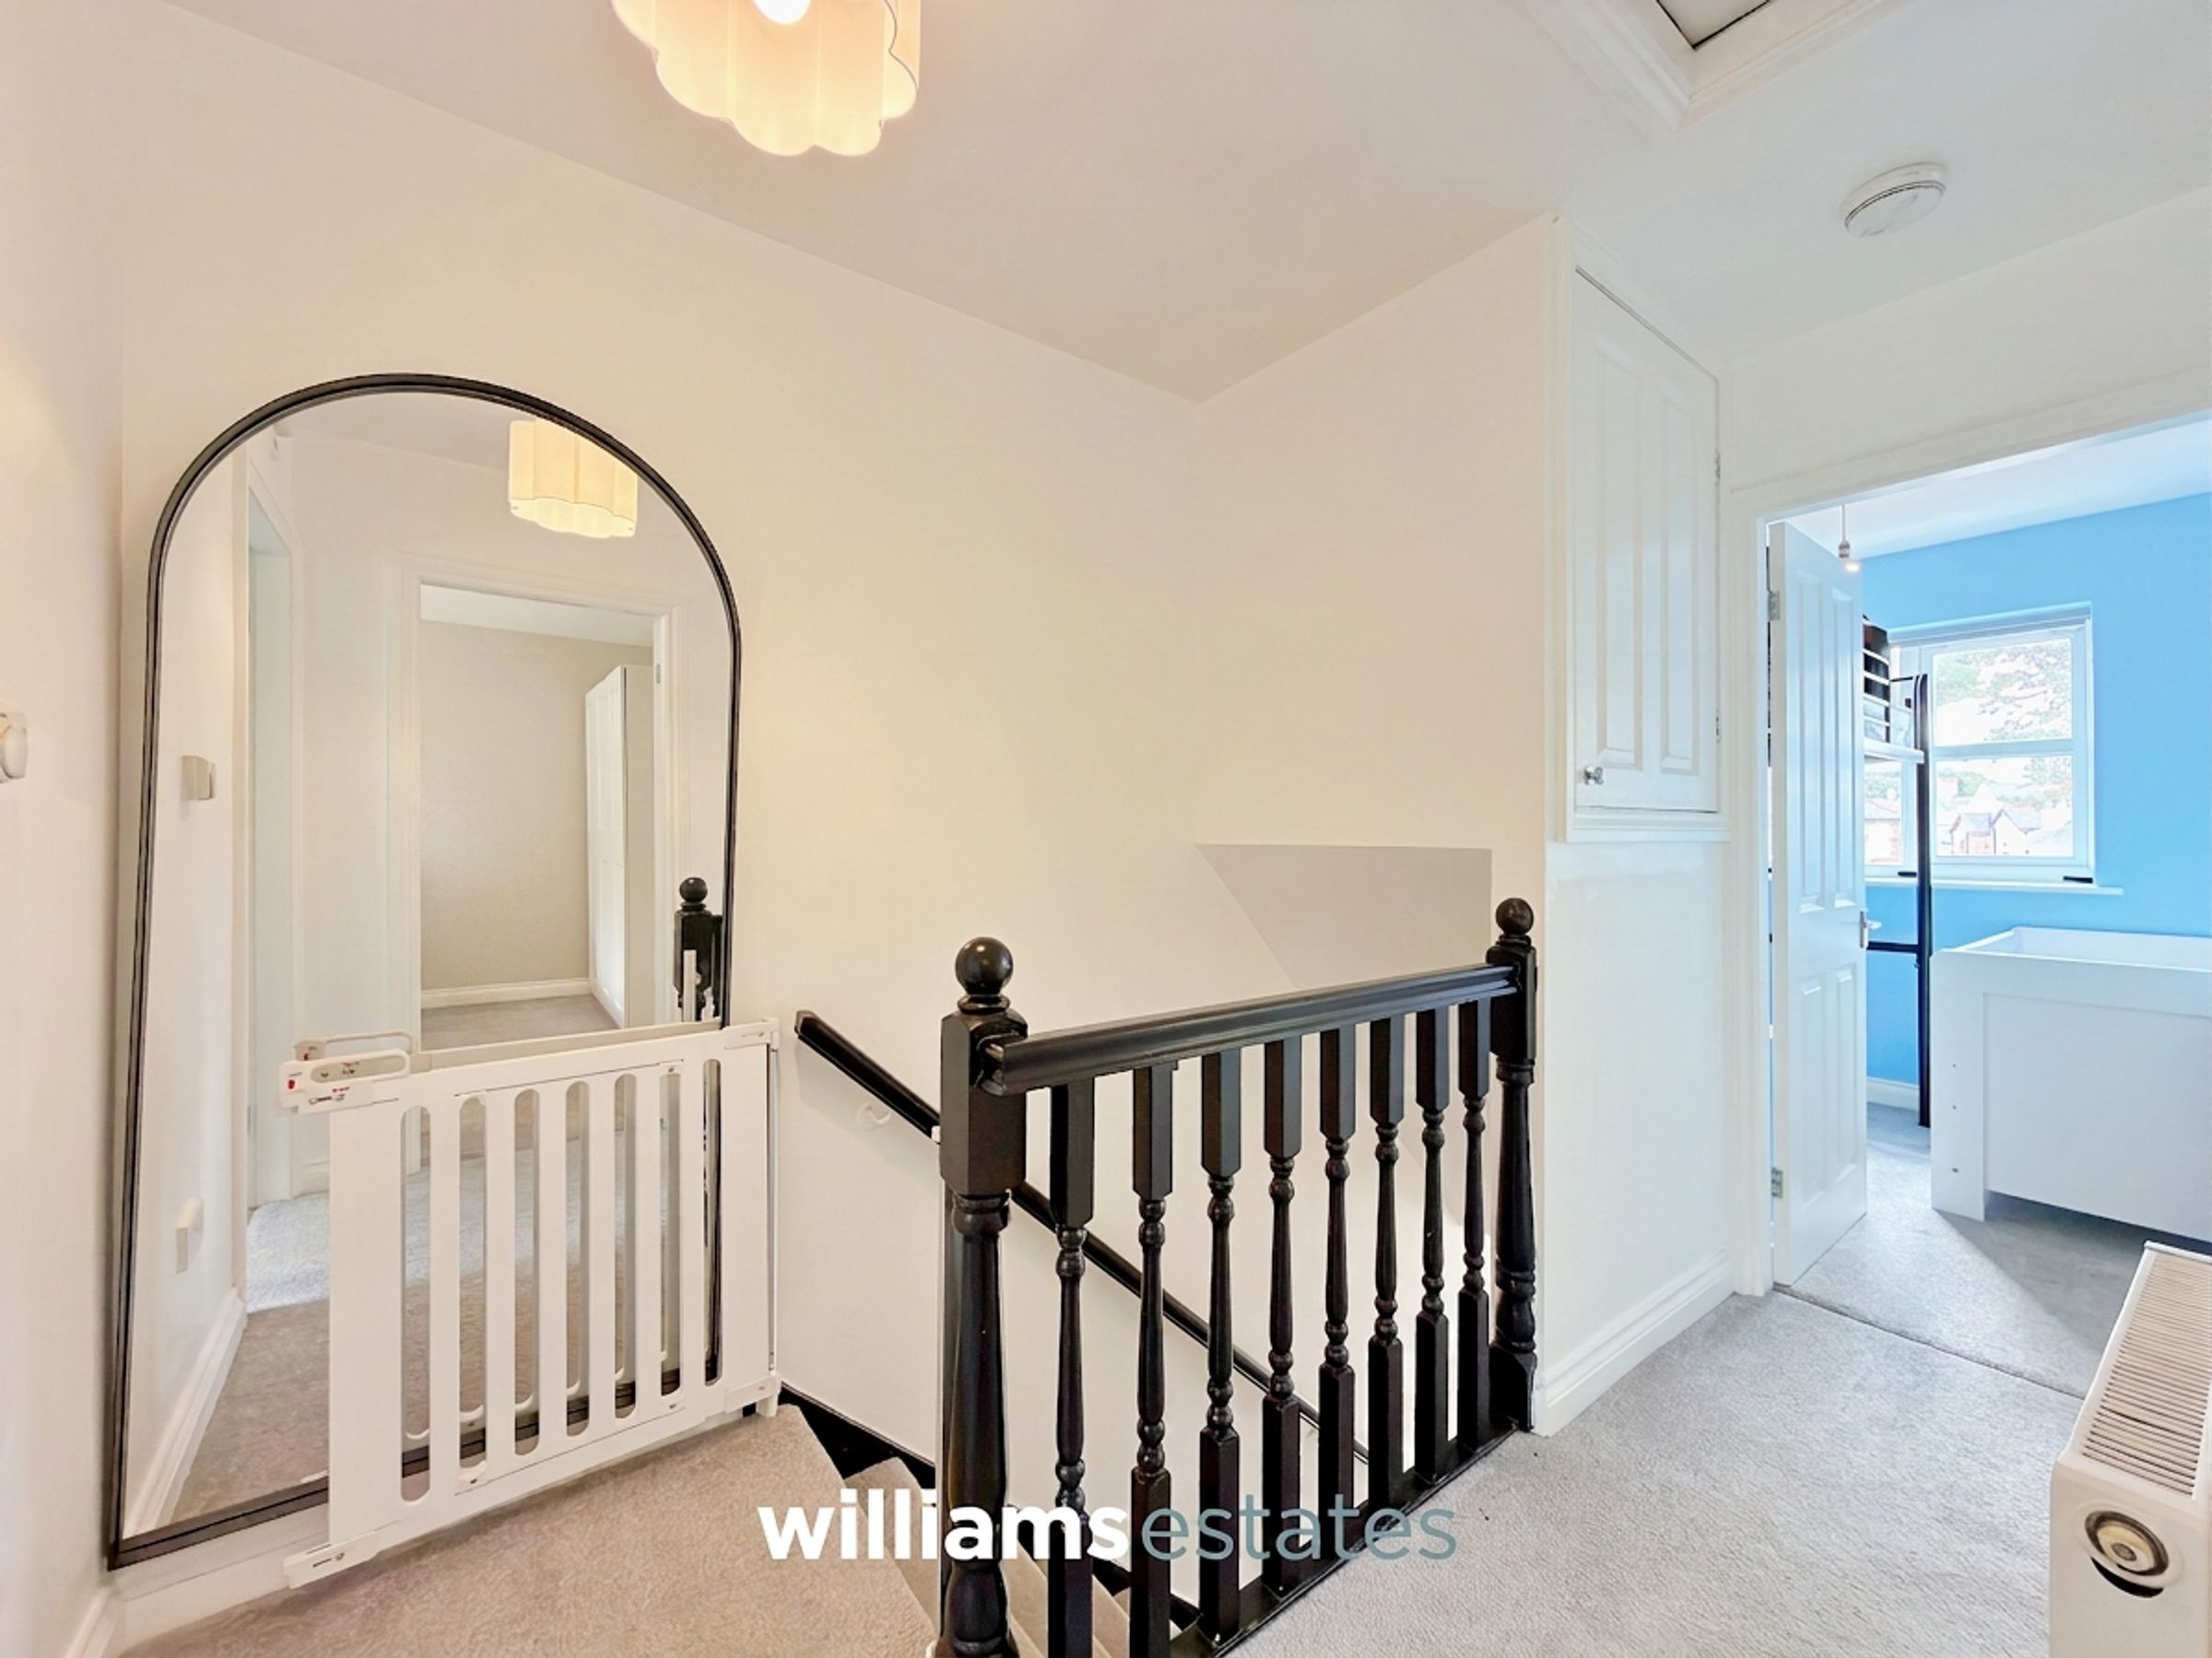
4' 0" x 5' 10" (1.23m x 1.79m)
With stairs ascending to the first floor and a doorway into the living room.
Living Room
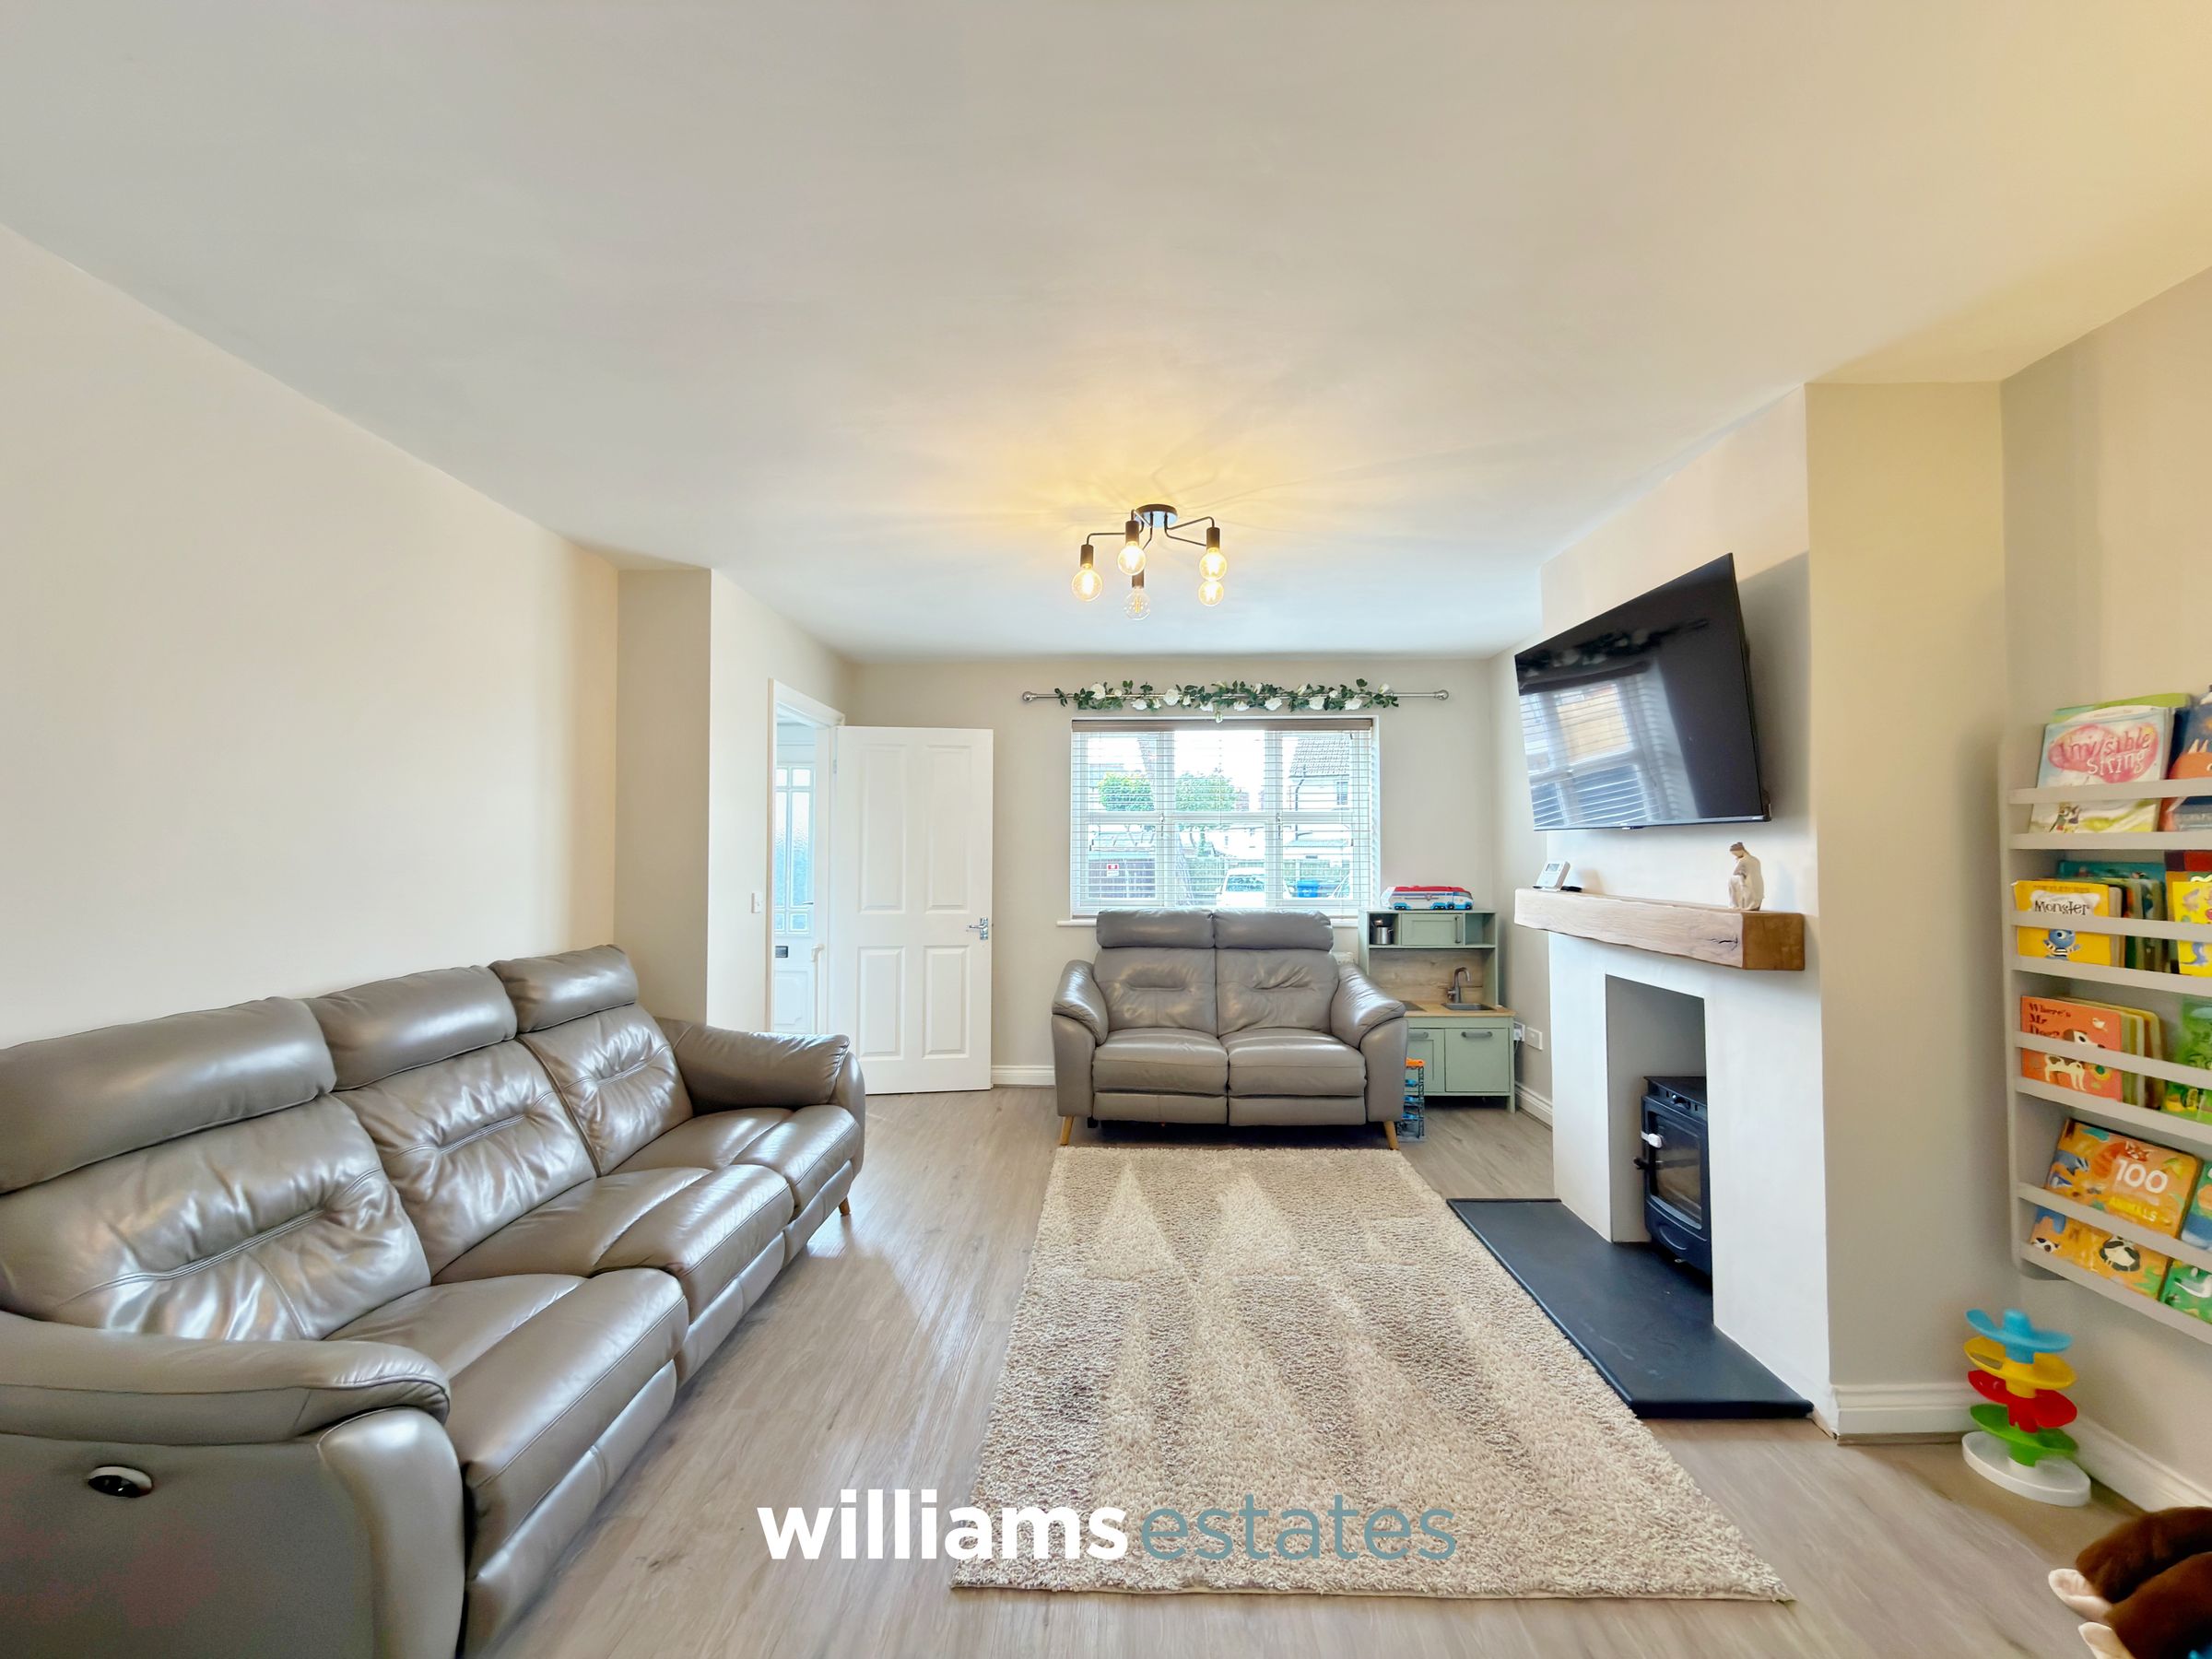
14' 7" x 11' 10" (4.45m x 3.60m)
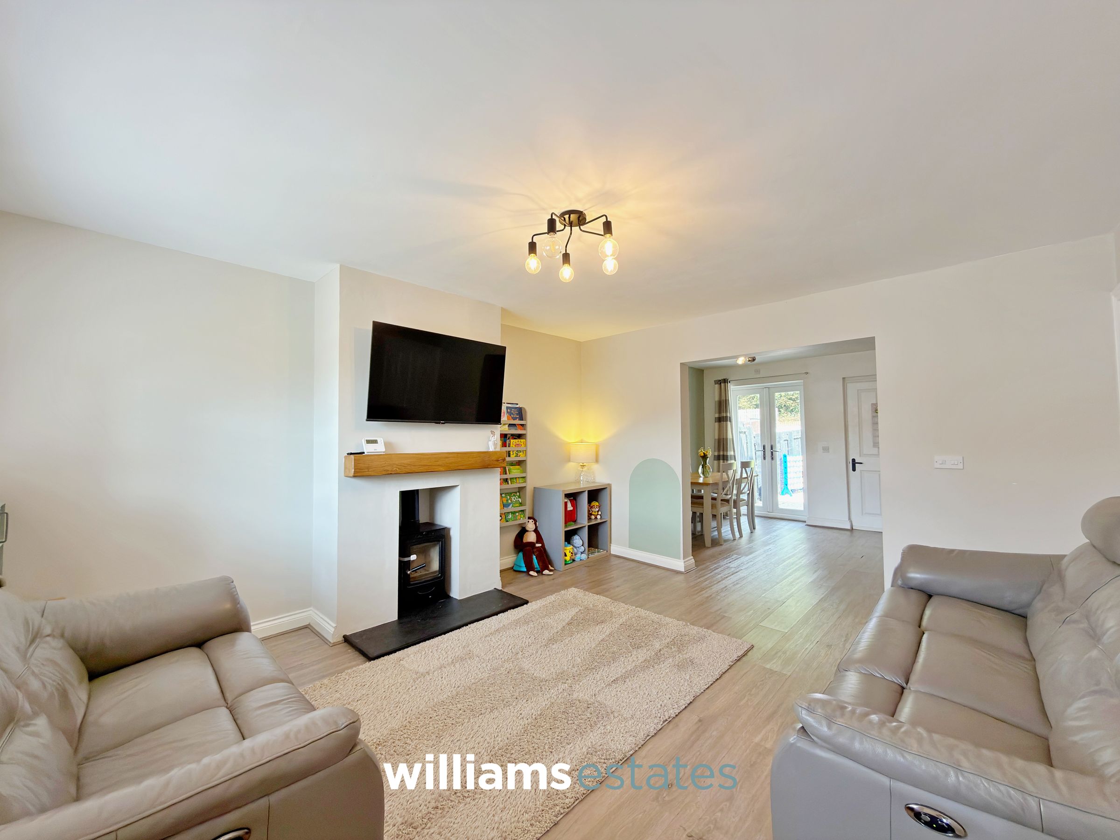
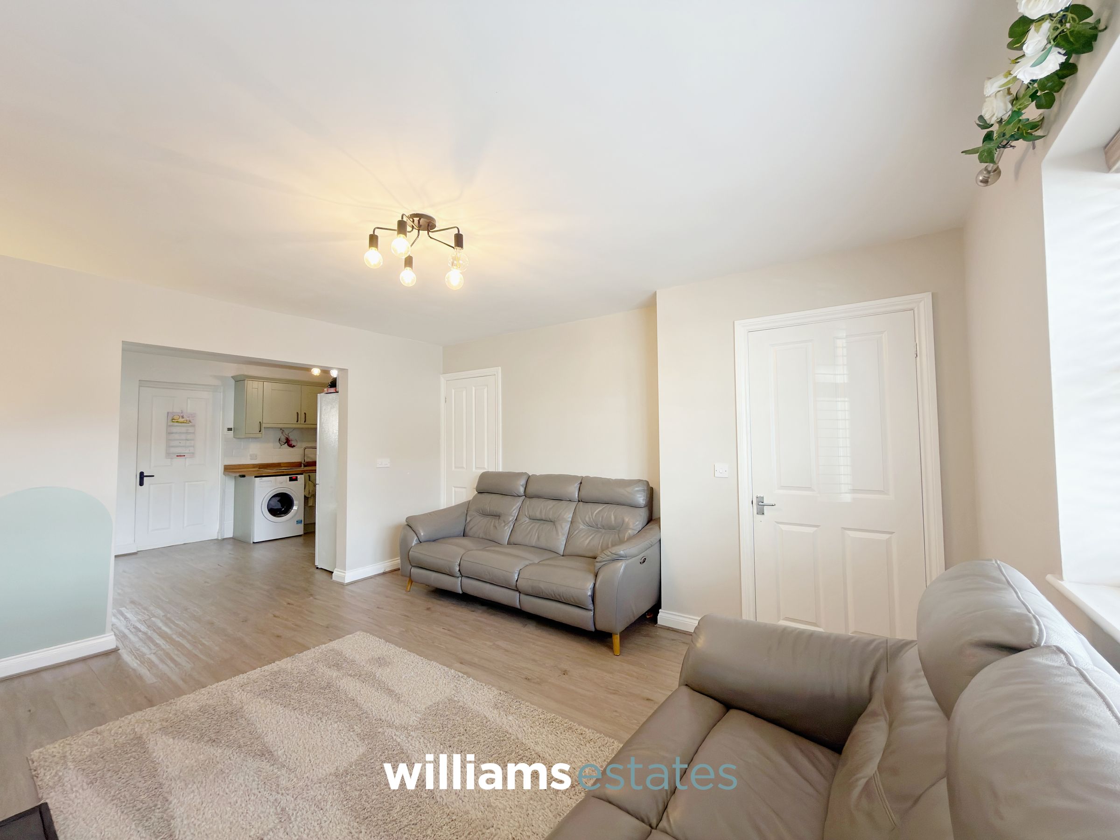
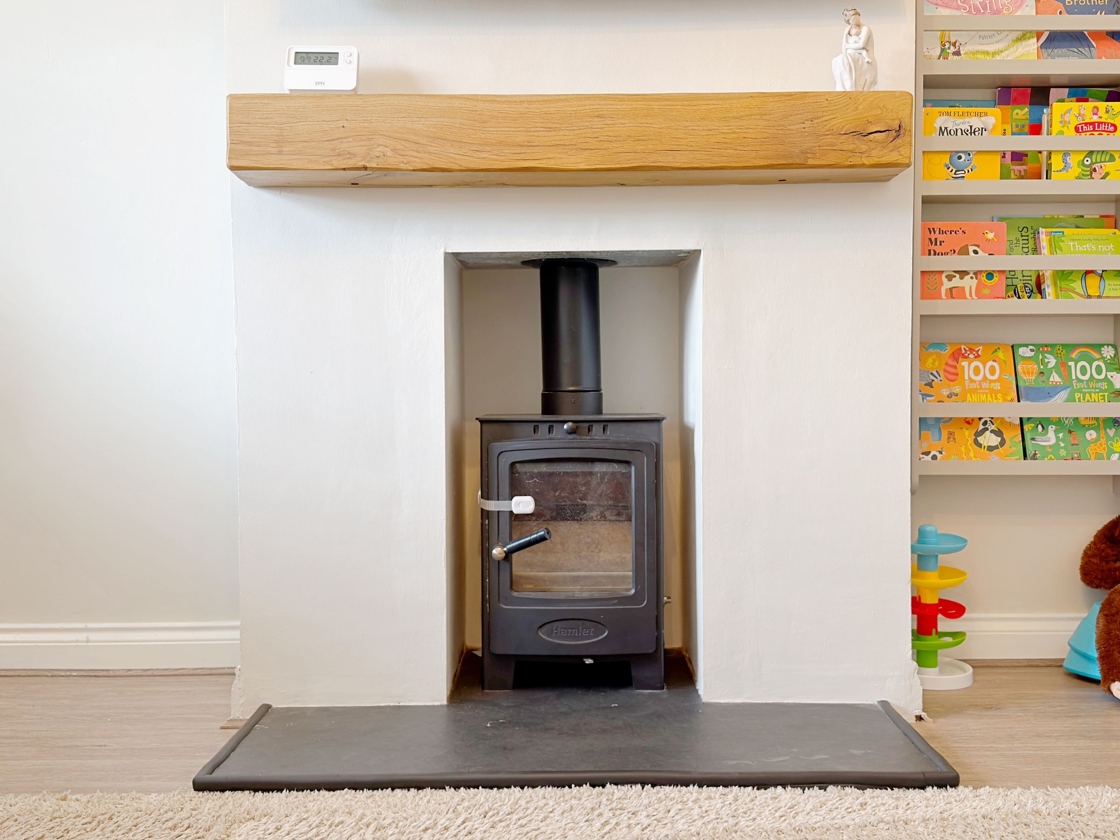
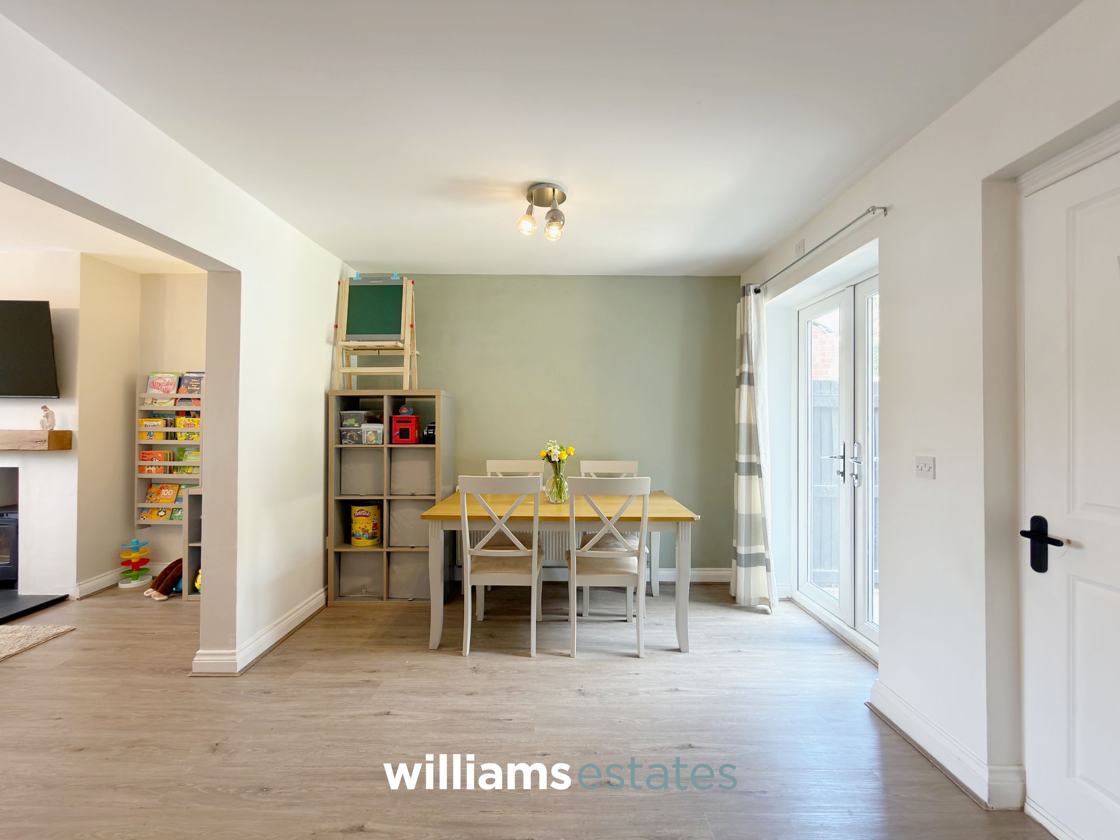
A bright and spacious lounge, centred around a charming log-burning stove set on a slate hearth with a feature beam above. The room benefits from a uPVC double-glazed window overlooking the front elevation, radiator, and an open-plan connection to the kitchen/diner.
Kitchen / Diner
16' 2" x 10' 2" (4.92m x 3.09m)
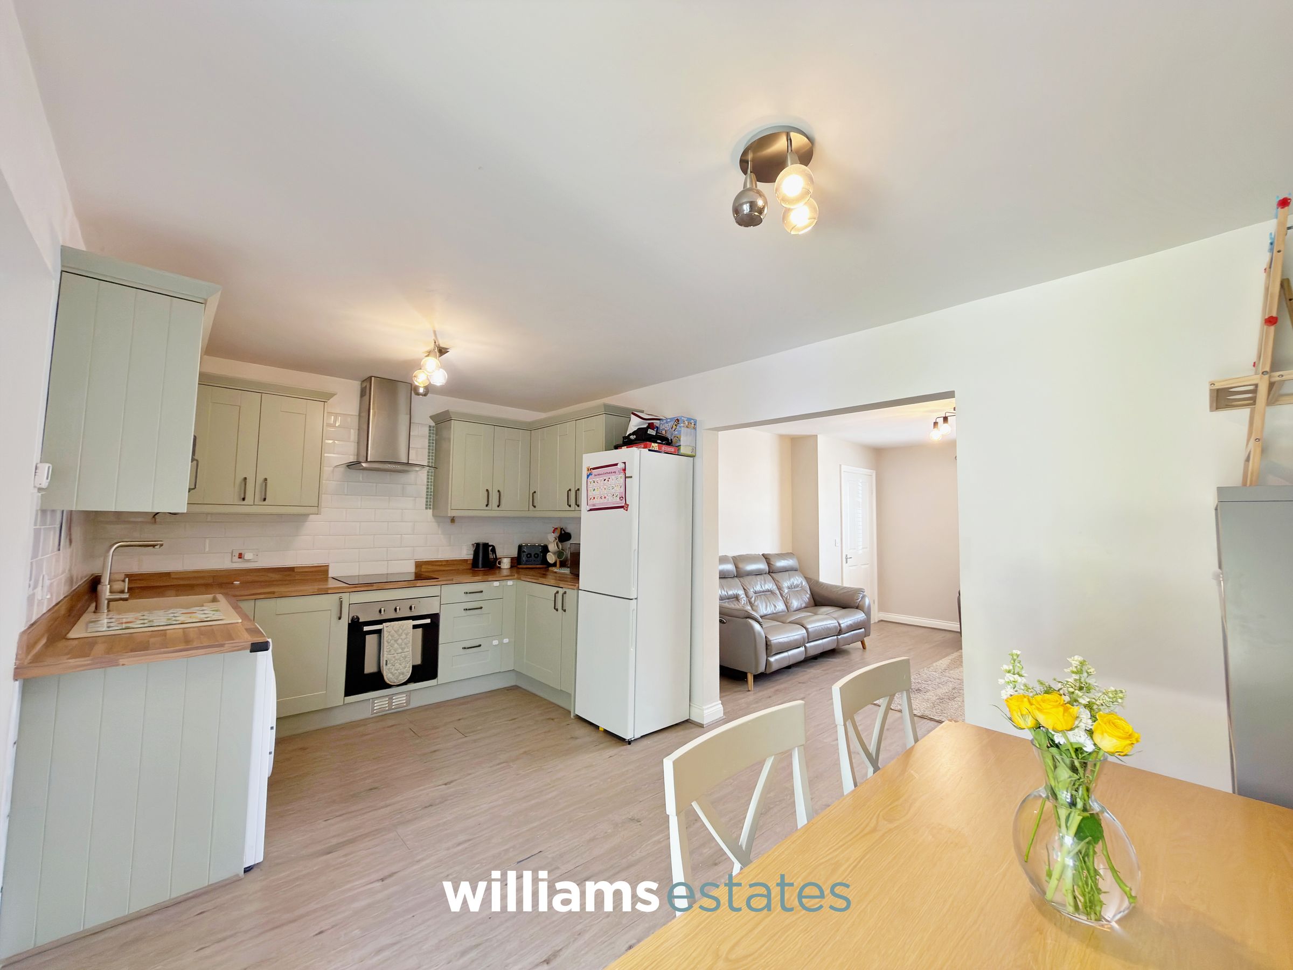
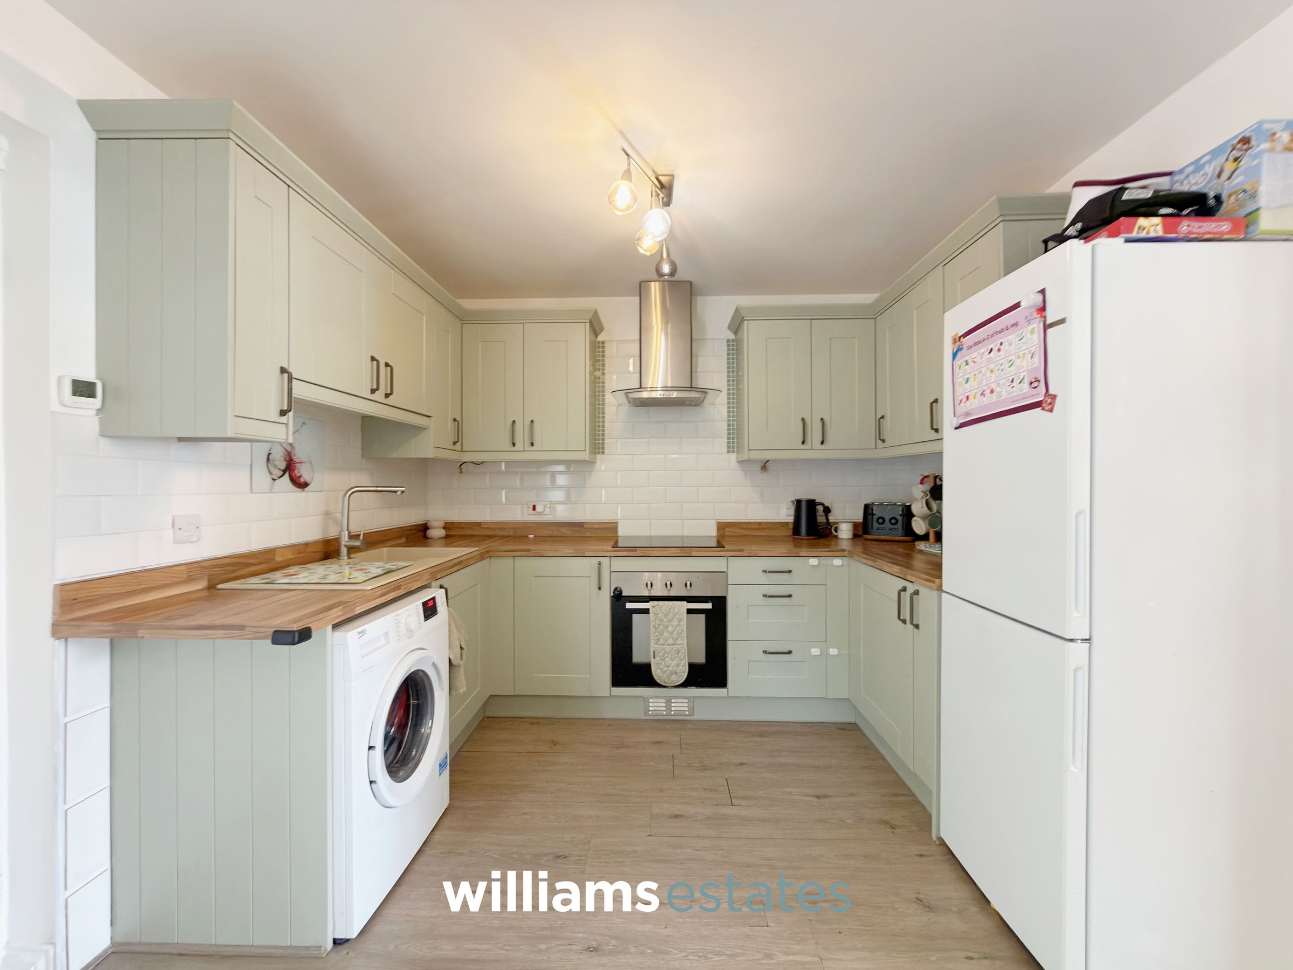
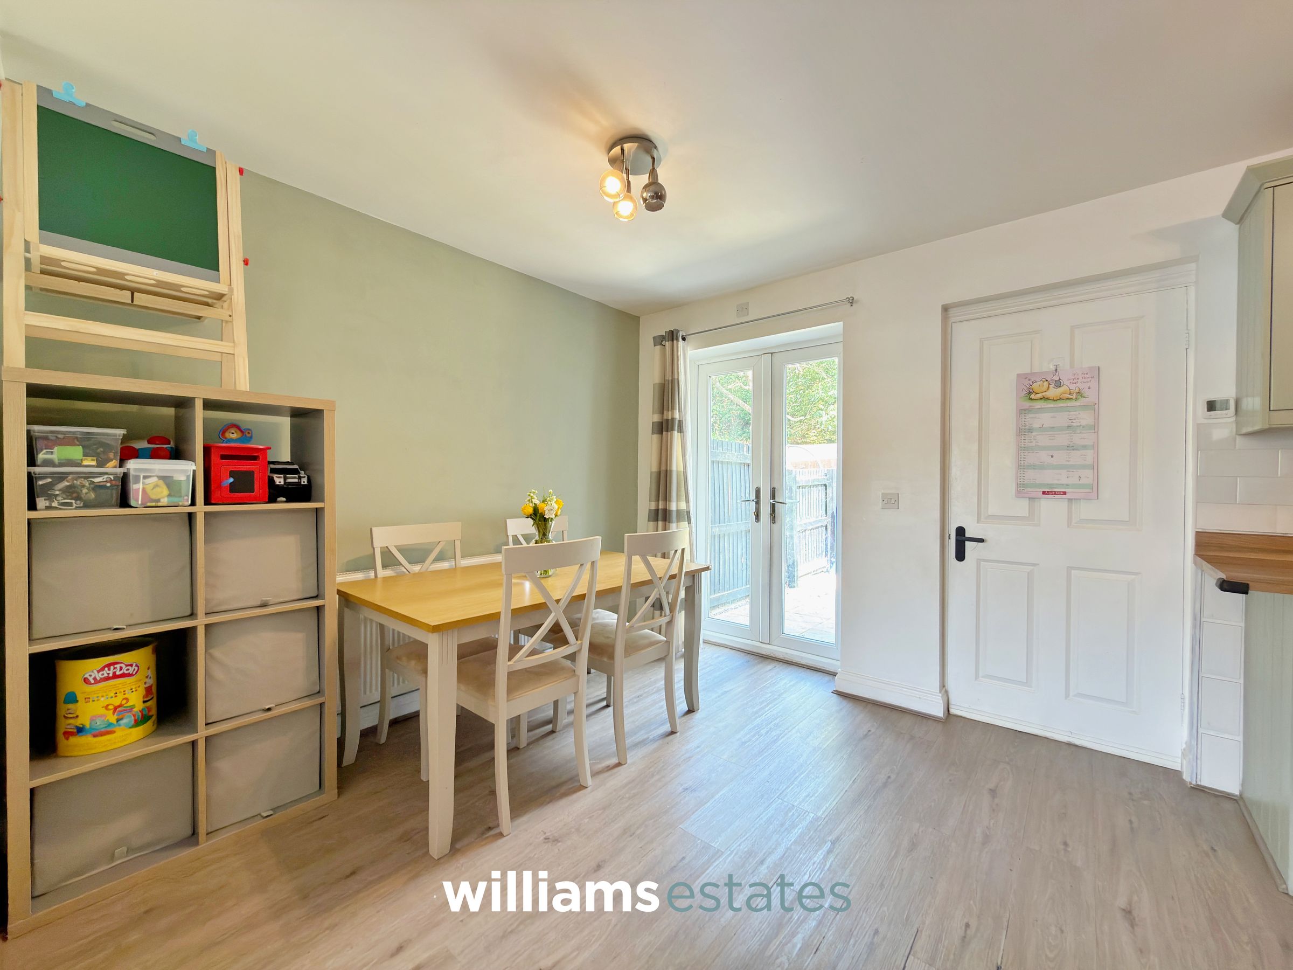
A spacious kitchen/diner featuring a fully fitted kitchen with complementary worktops and matching wall and base units. The kitchen is equipped with an electric hob with stainless steel extractor above, fitted oven, drainer sink with mixer tap, and provisions for a washing machine and freestanding fridge/freezer. A tiled splashback complements the kitchen, while there is ample space for a dining table. Further benefits include a radiator, uPVC French doors opening onto the rear patio, and a doorway leading to the rear porch, which provides access to the downstairs W.C.
Rear Porch
4' 4" x 3' 3" (1.33m x 0.99m)
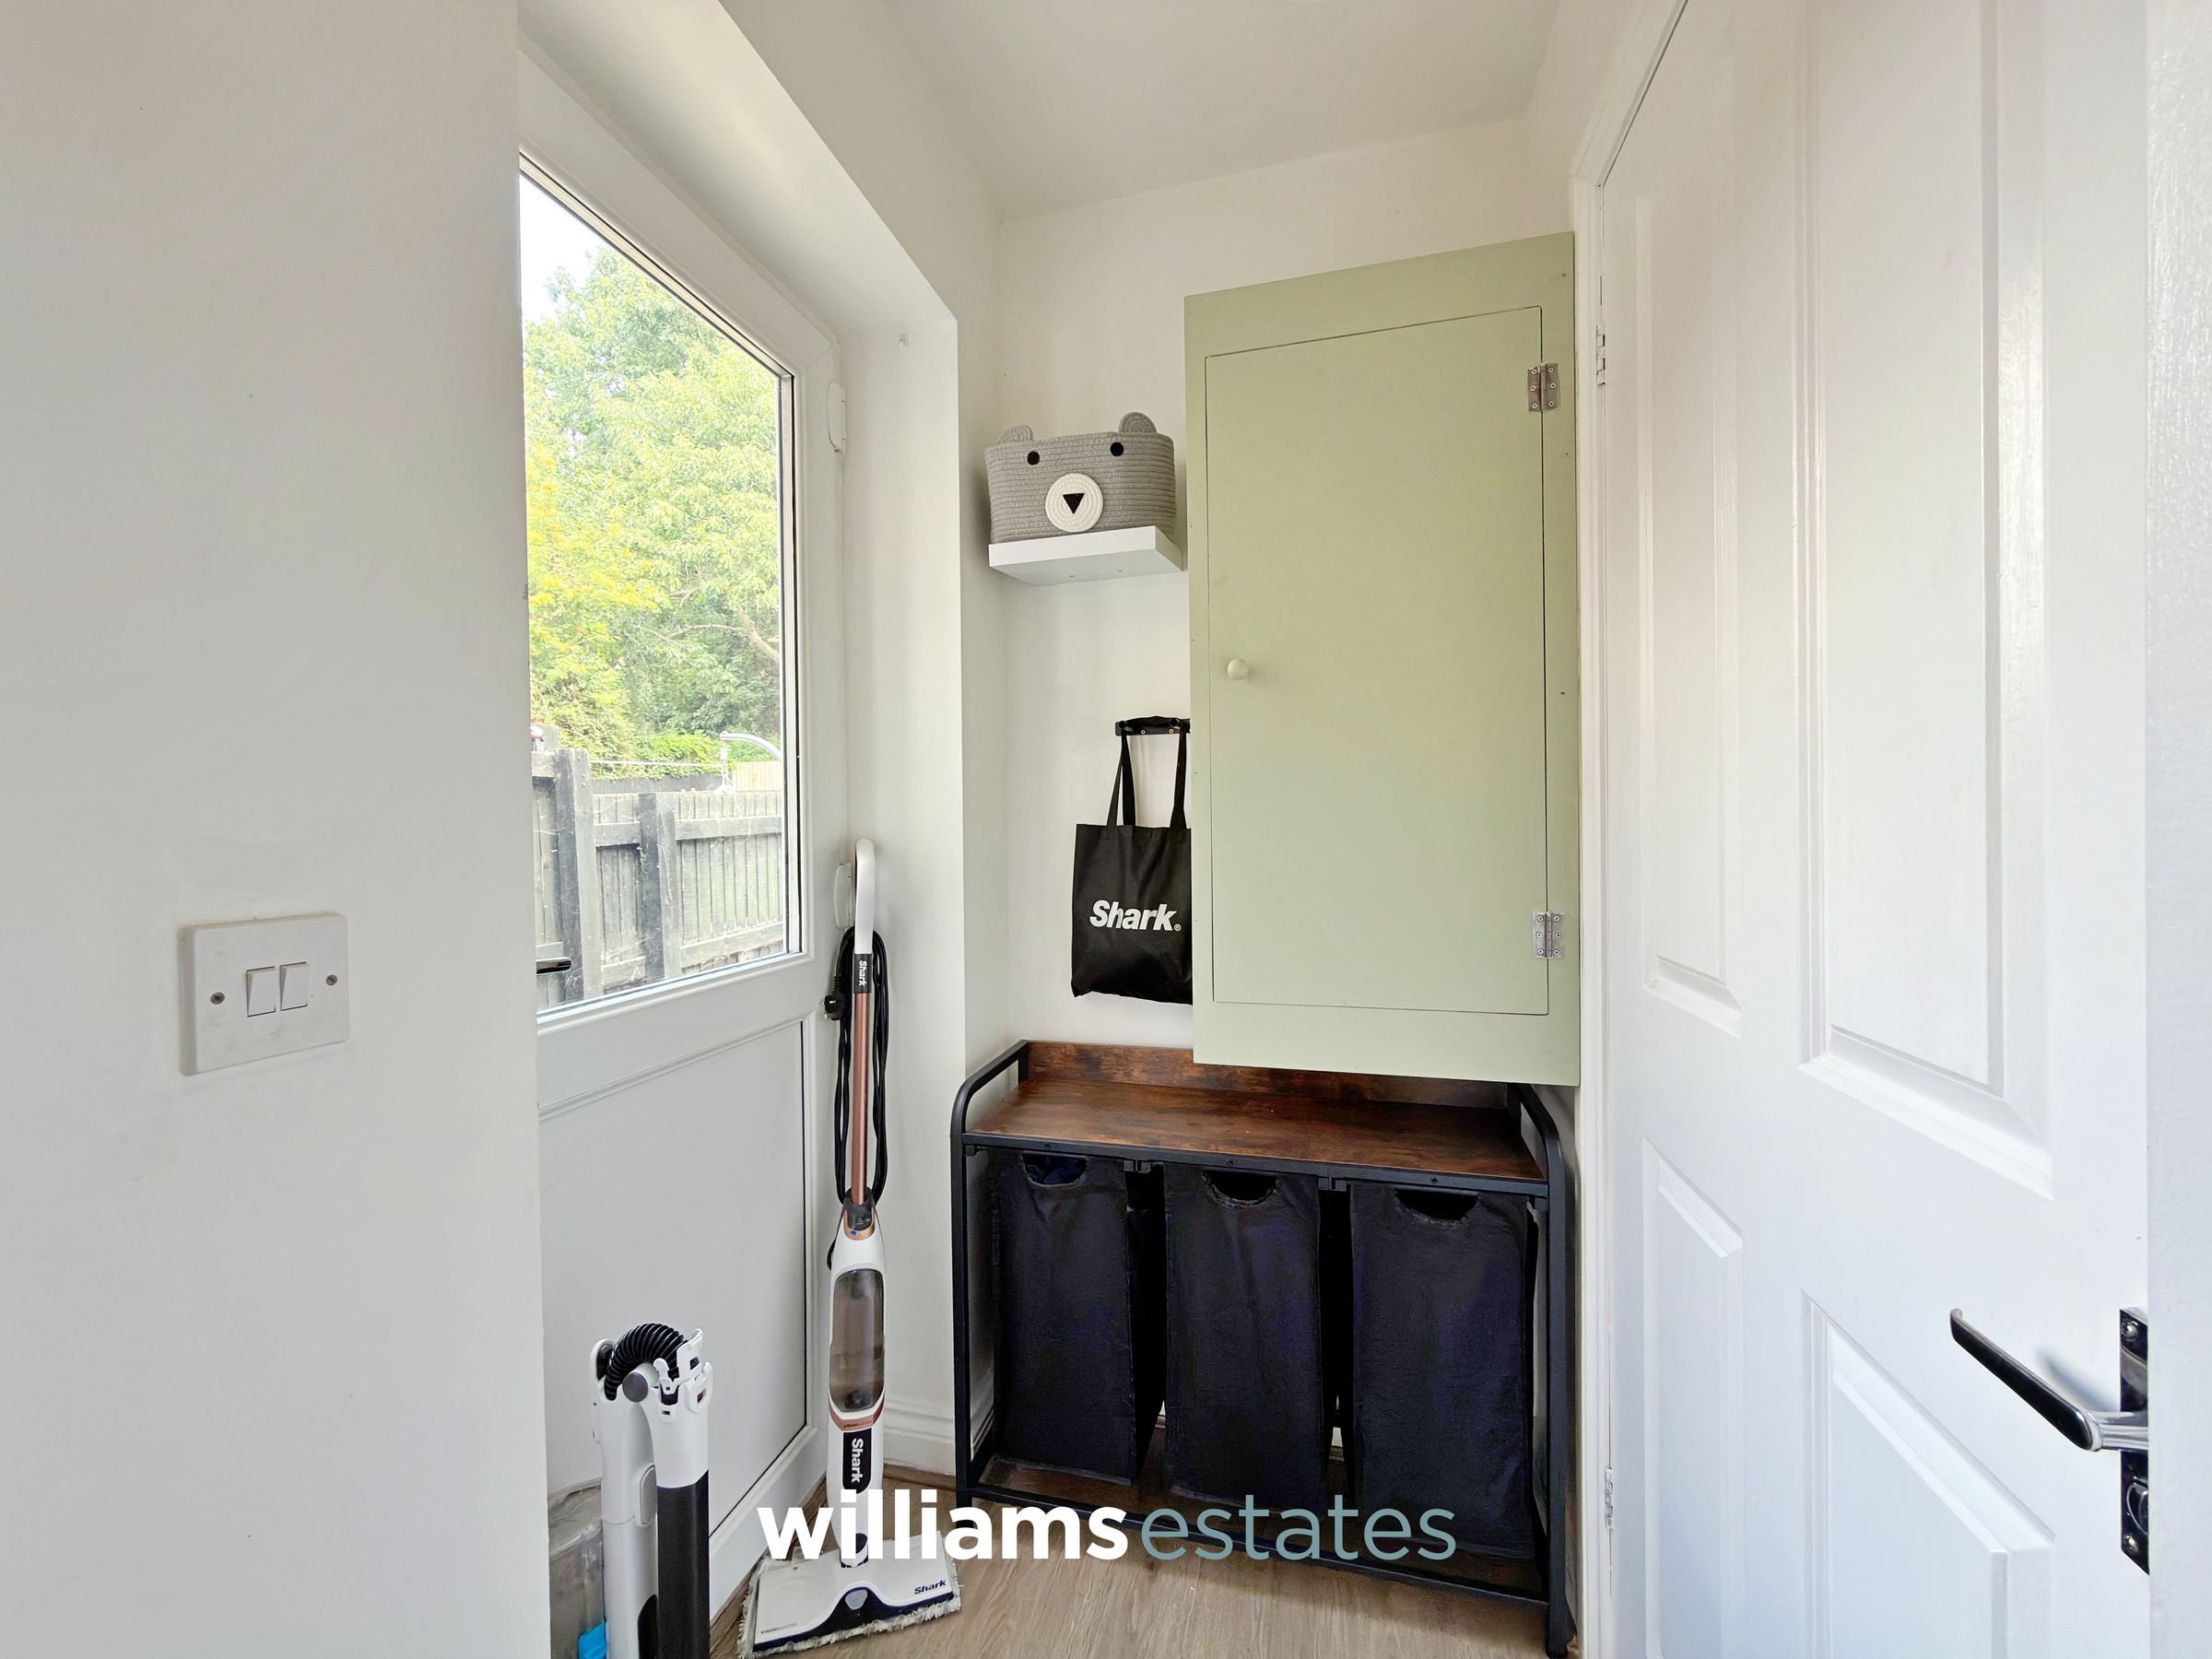
With a uPVC glazed door leading to the rear and access into the cloakroom and kitchen.
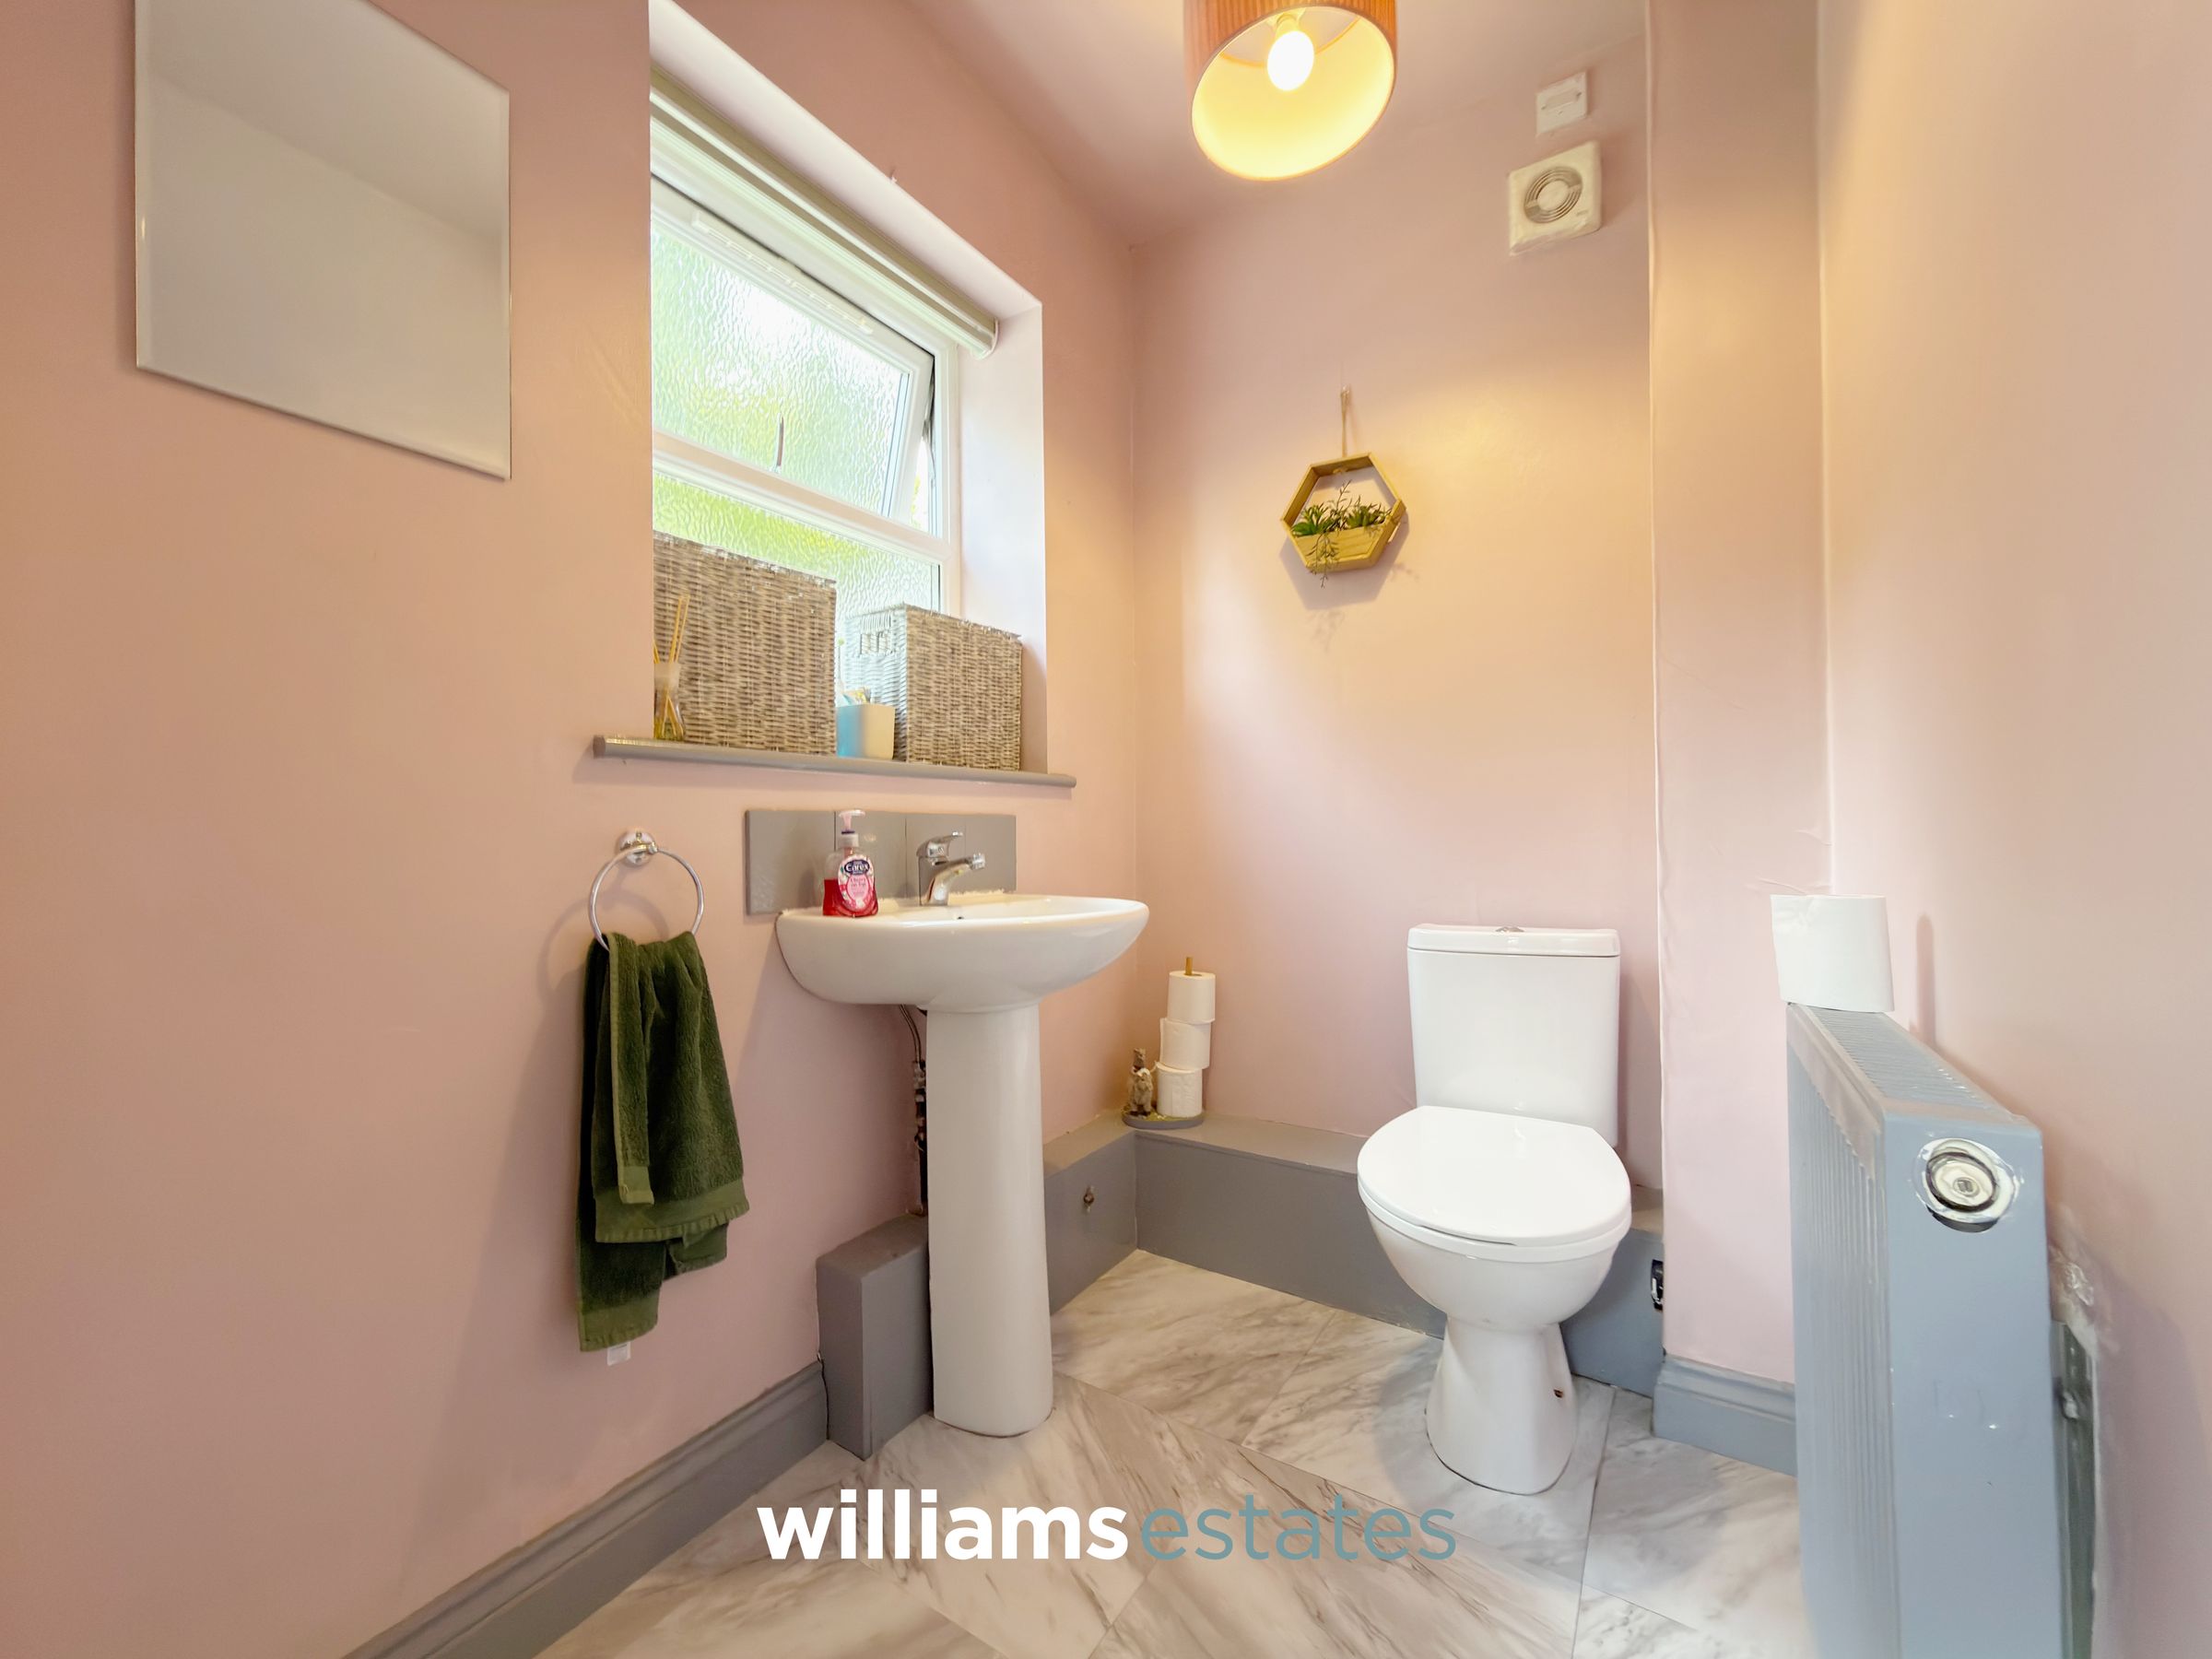
Cloak Room
6' 0" x 4' 4" (1.84m x 1.32m)
Comprising a W.C., pedestal wash basin, radiator and a uPVC obscured window to the rear elevation.
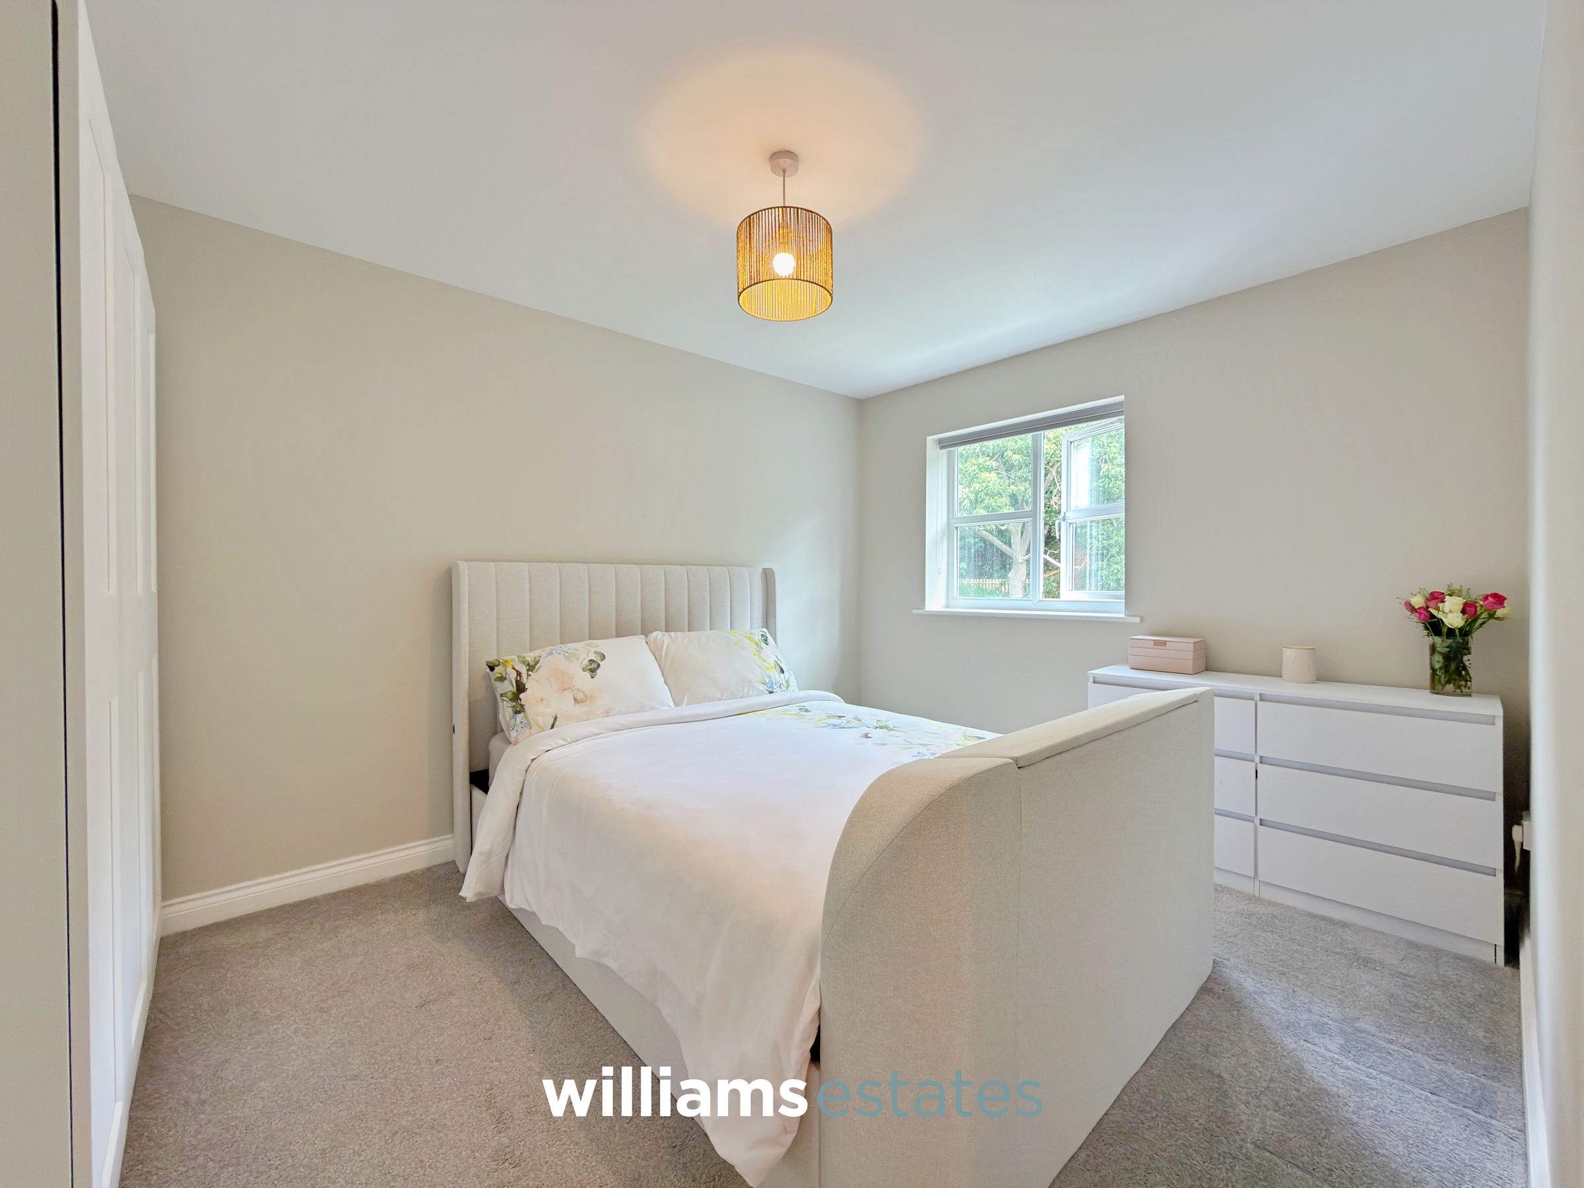
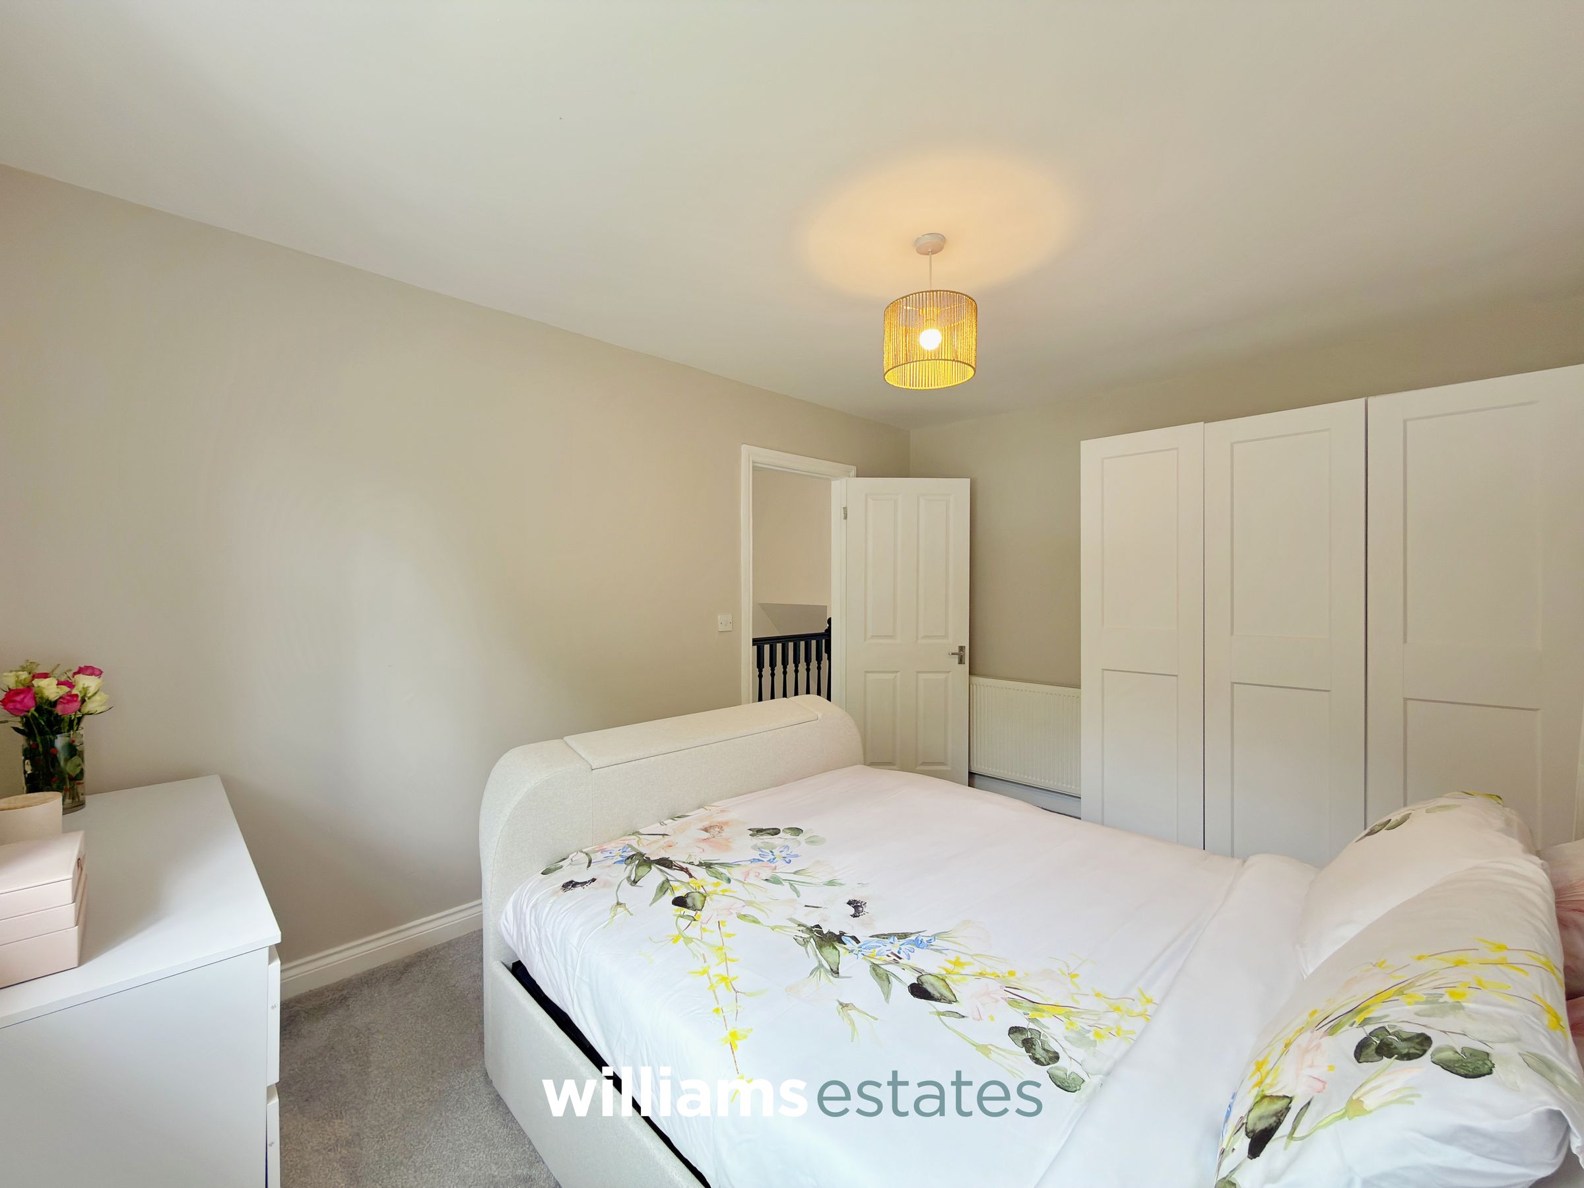
Bedroom One
13' 2" x 9' 9" (4.02m x 2.97m)
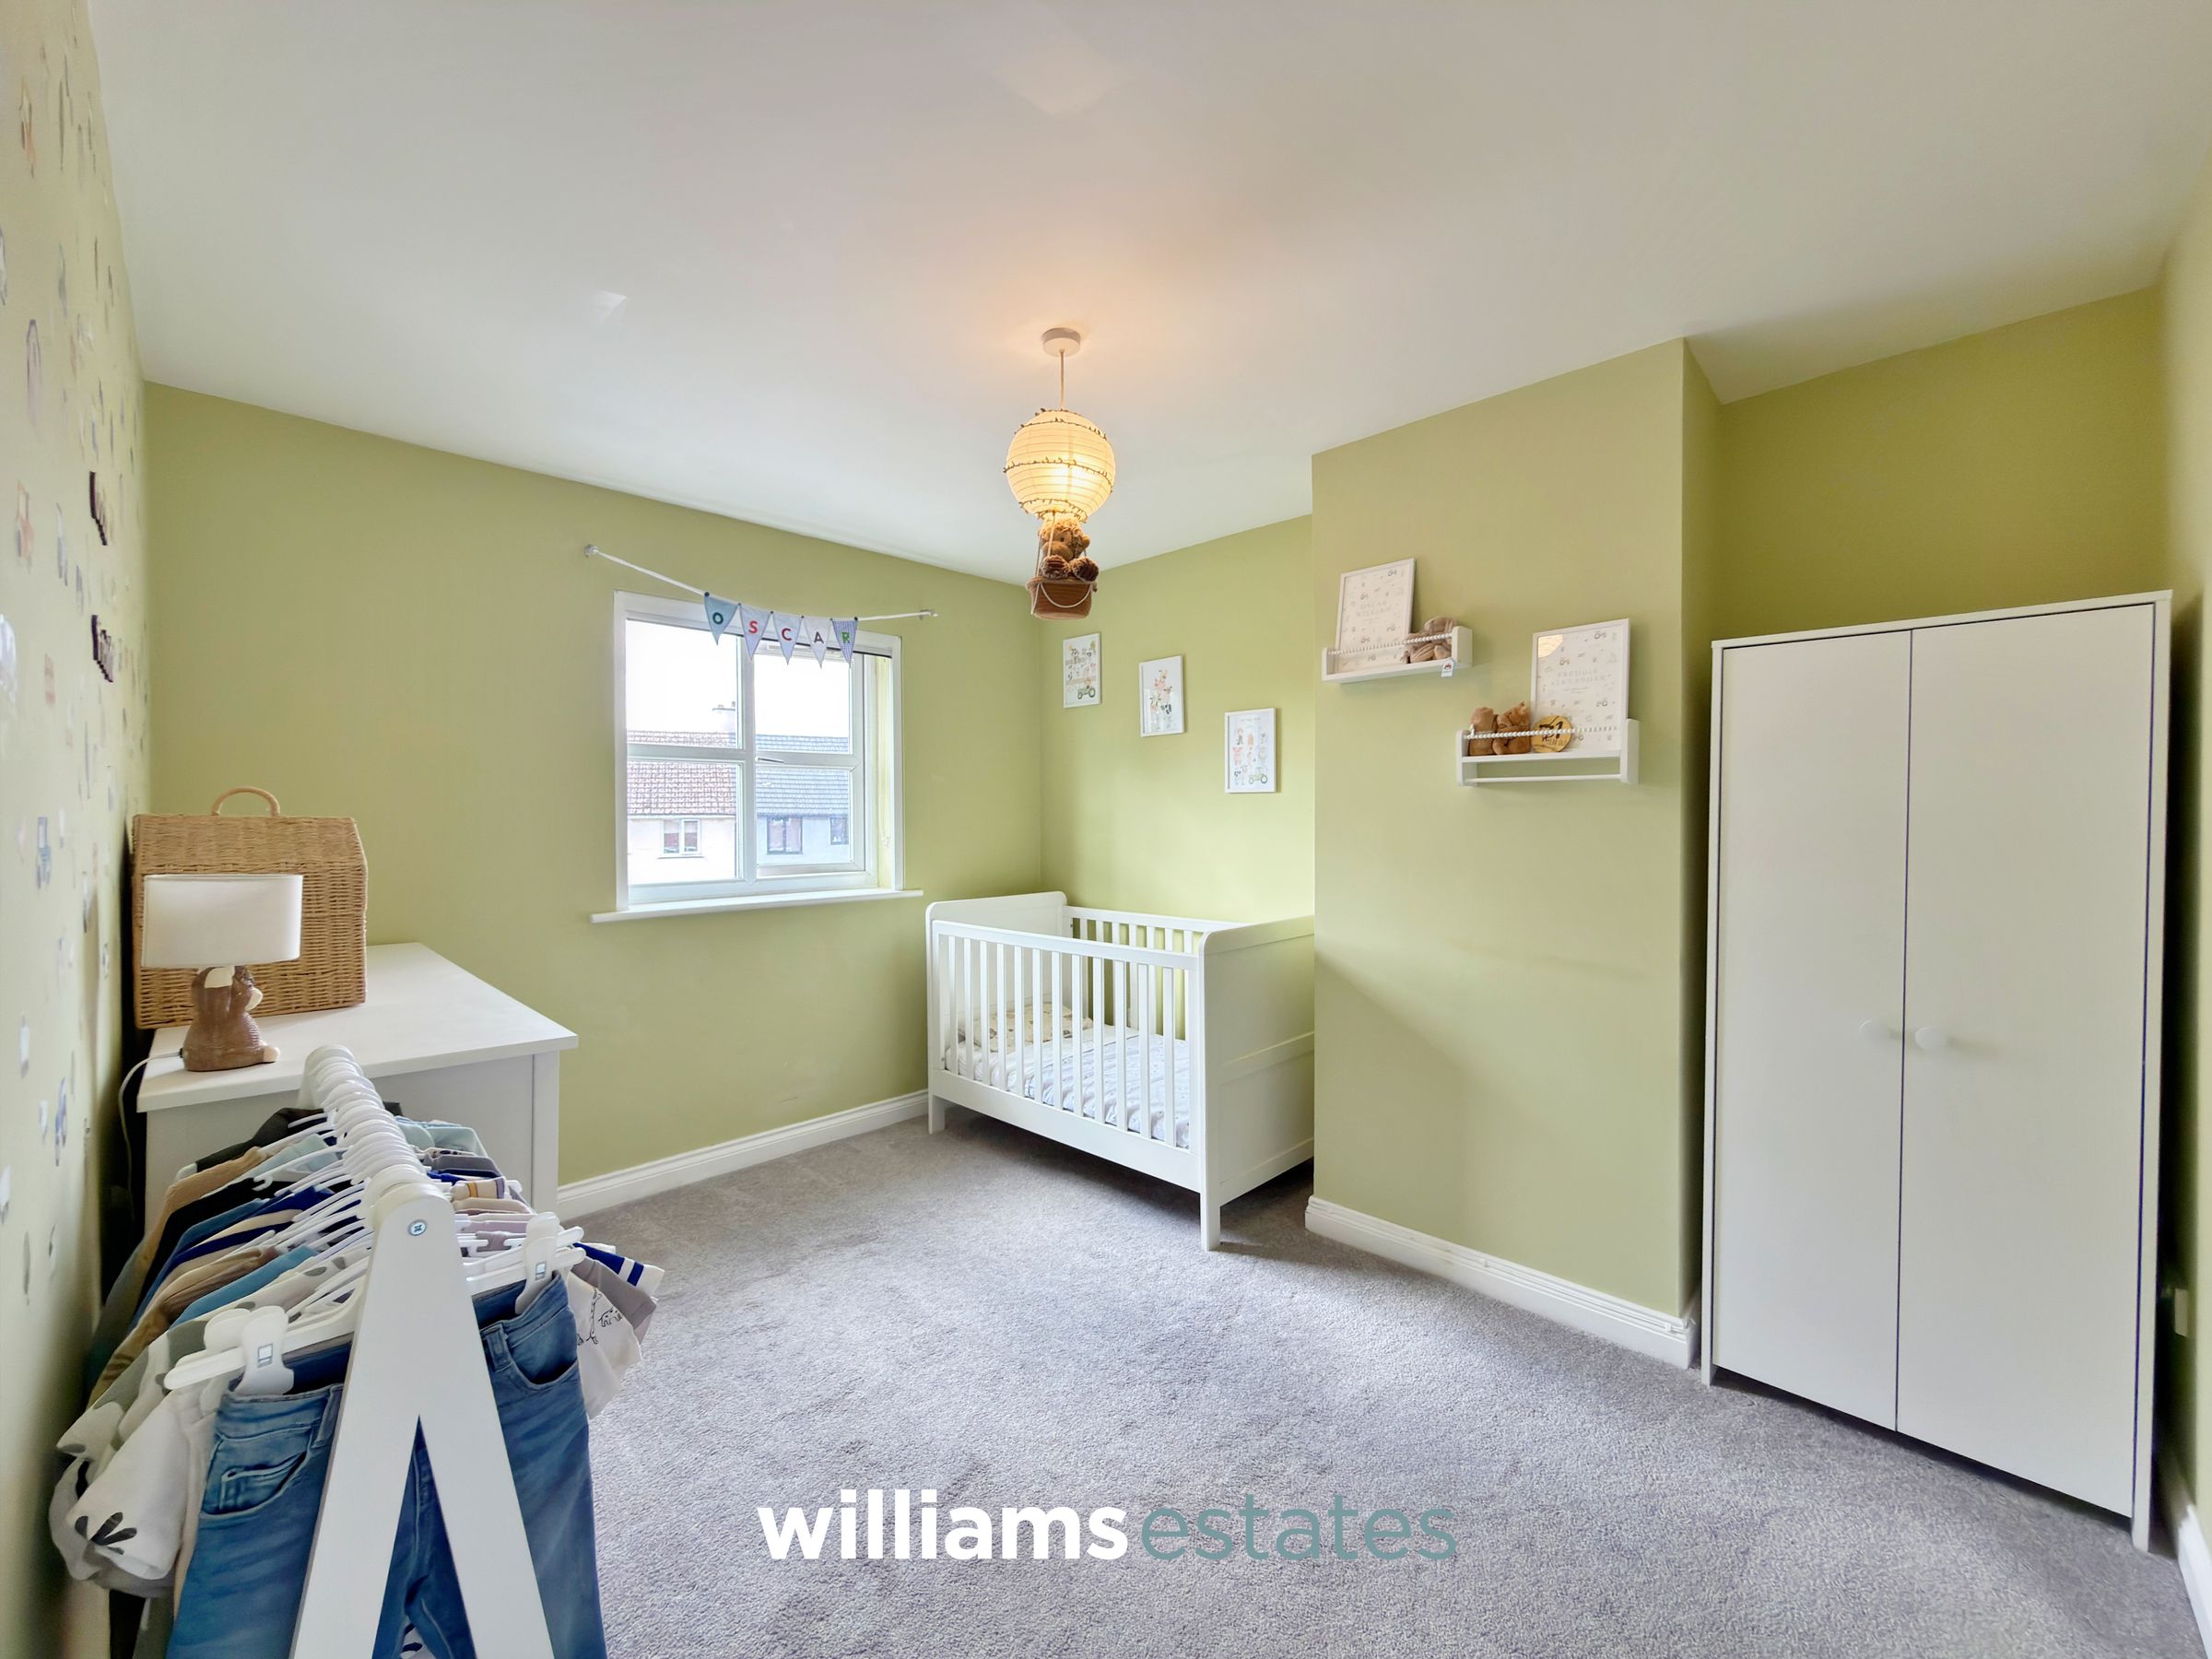
A spacious double bedroom with a uPVC double glazed window to the rear elevation and a radiator.
Bedroom Two
11' 8" x 9' 9" (3.55m x 2.97m)
A bright and airy double bedroom with a uPVC double glazed window to the front elevation and a radiator.
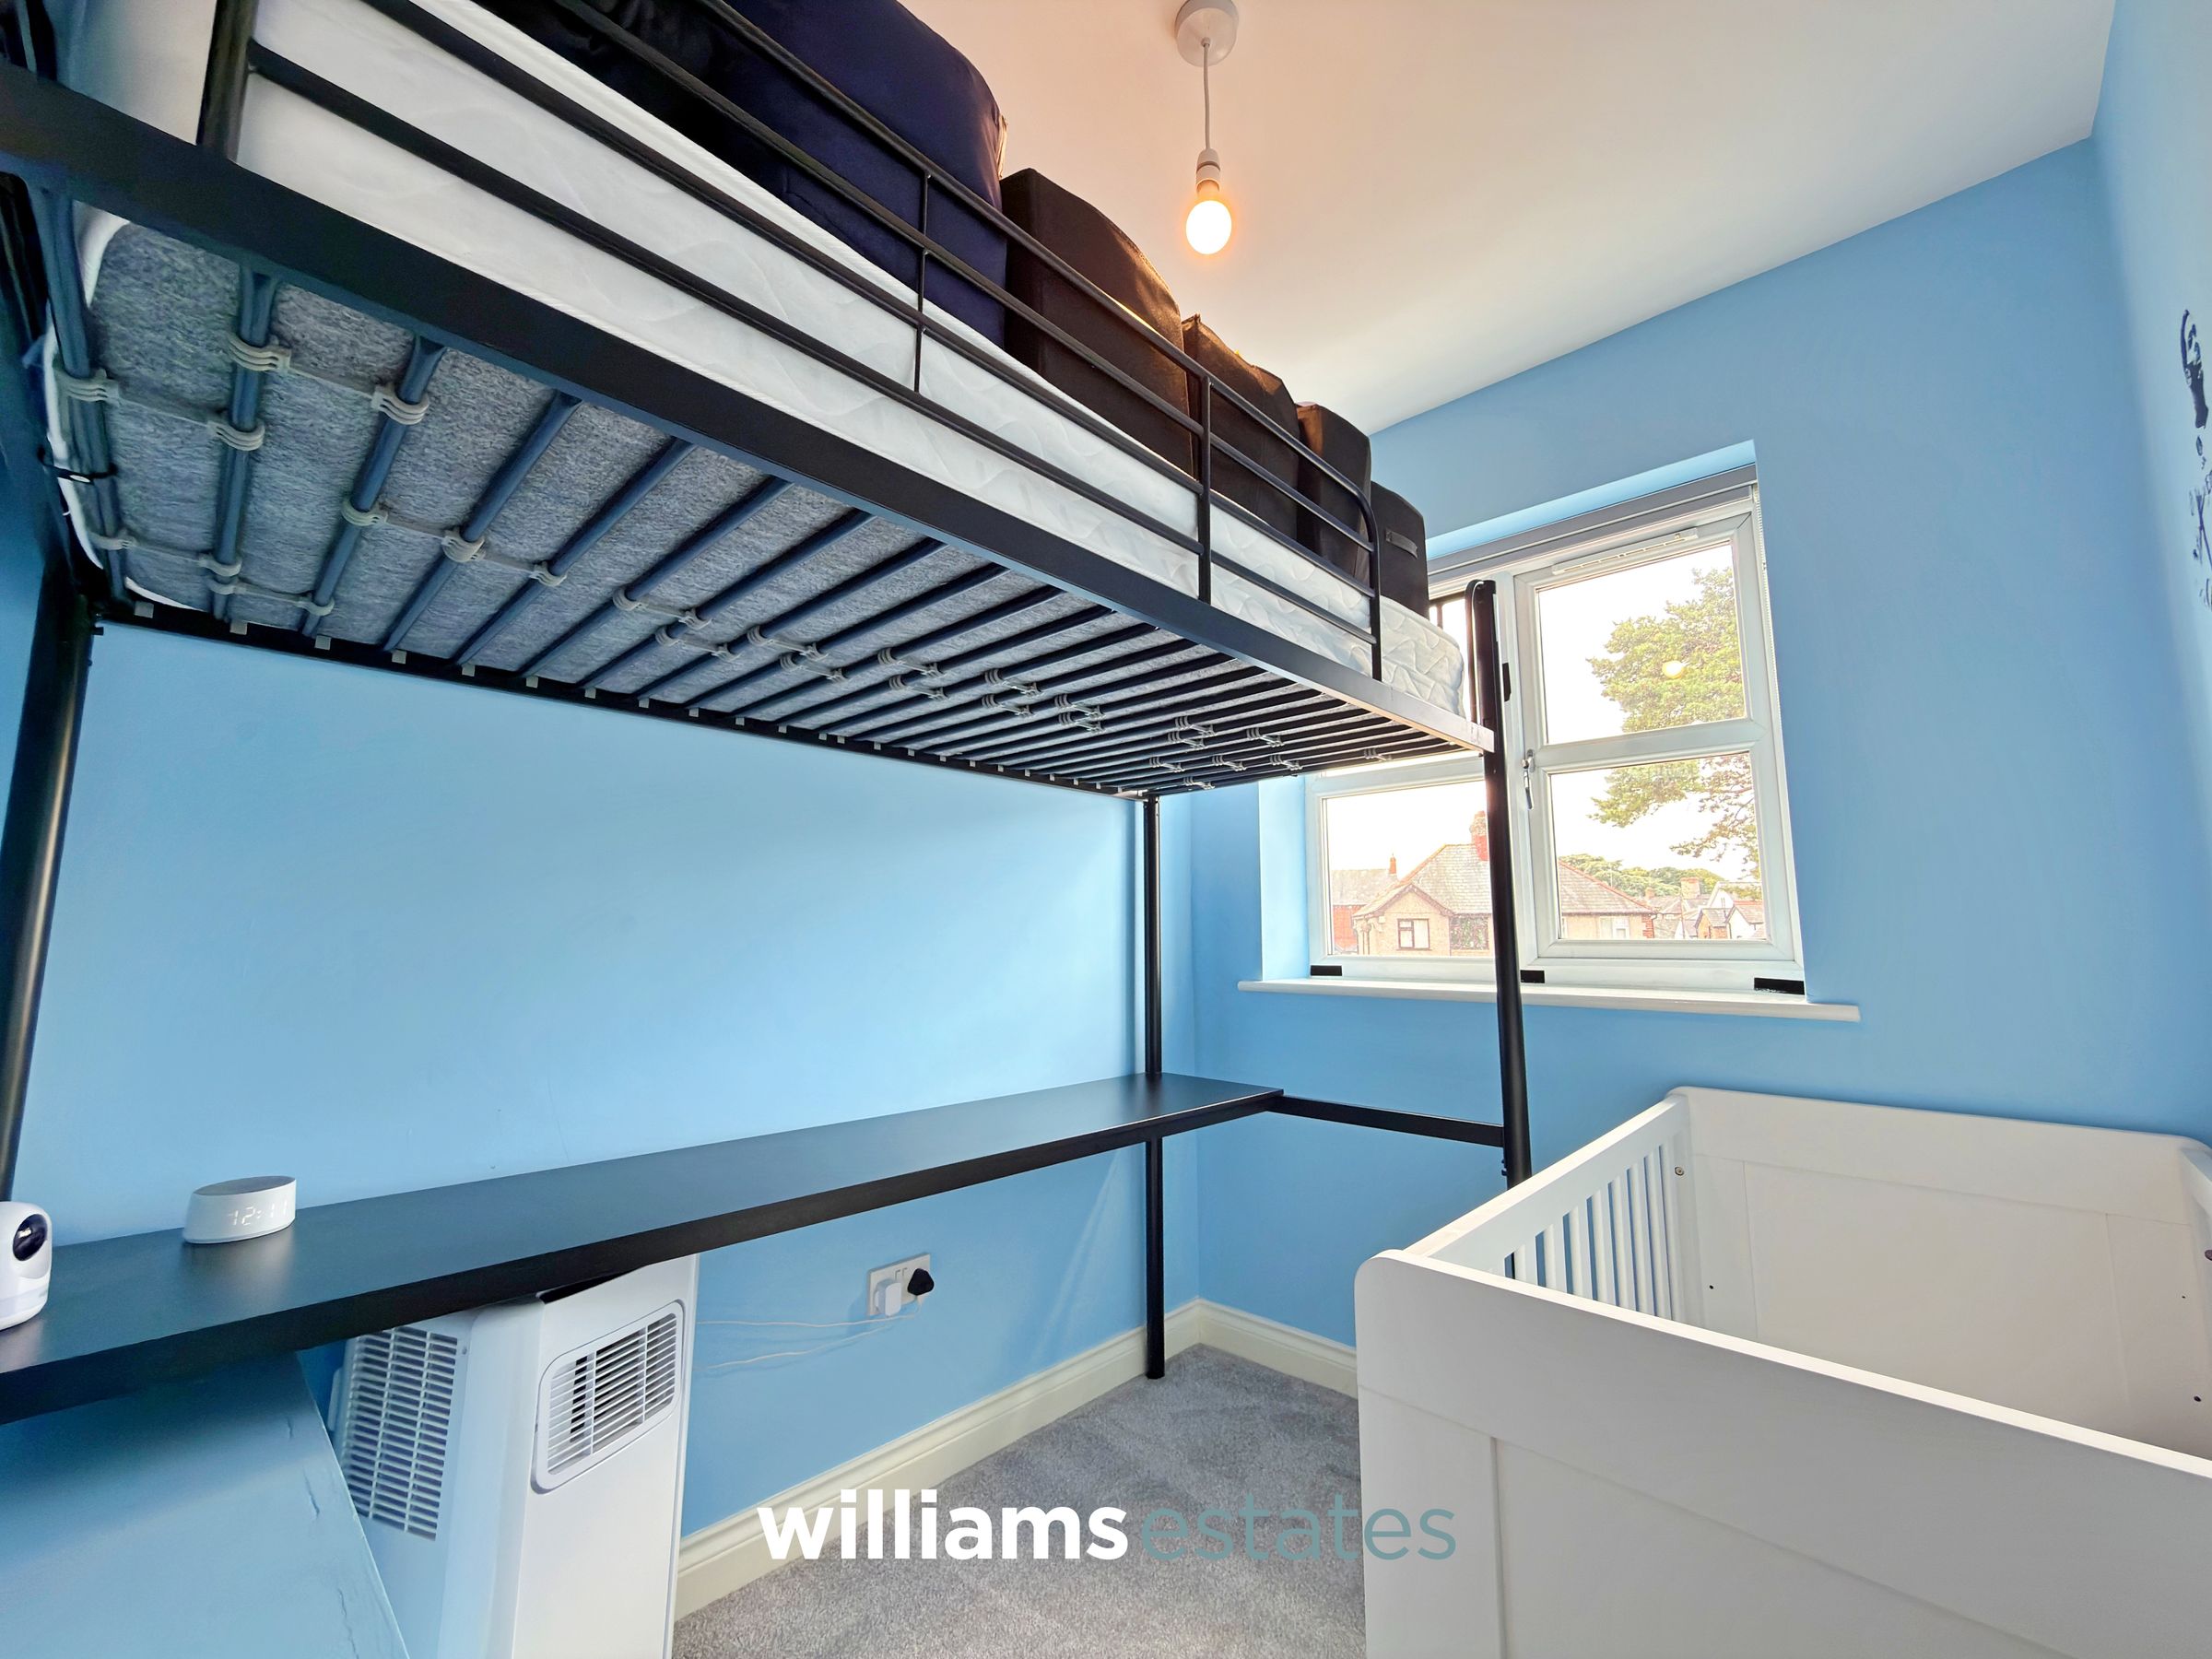
Bedroom Three
7' 5" x 6' 2" (2.25m x 1.87m)
Single bedroom with a uPVC double glazed window to the front elevation and a radiator.
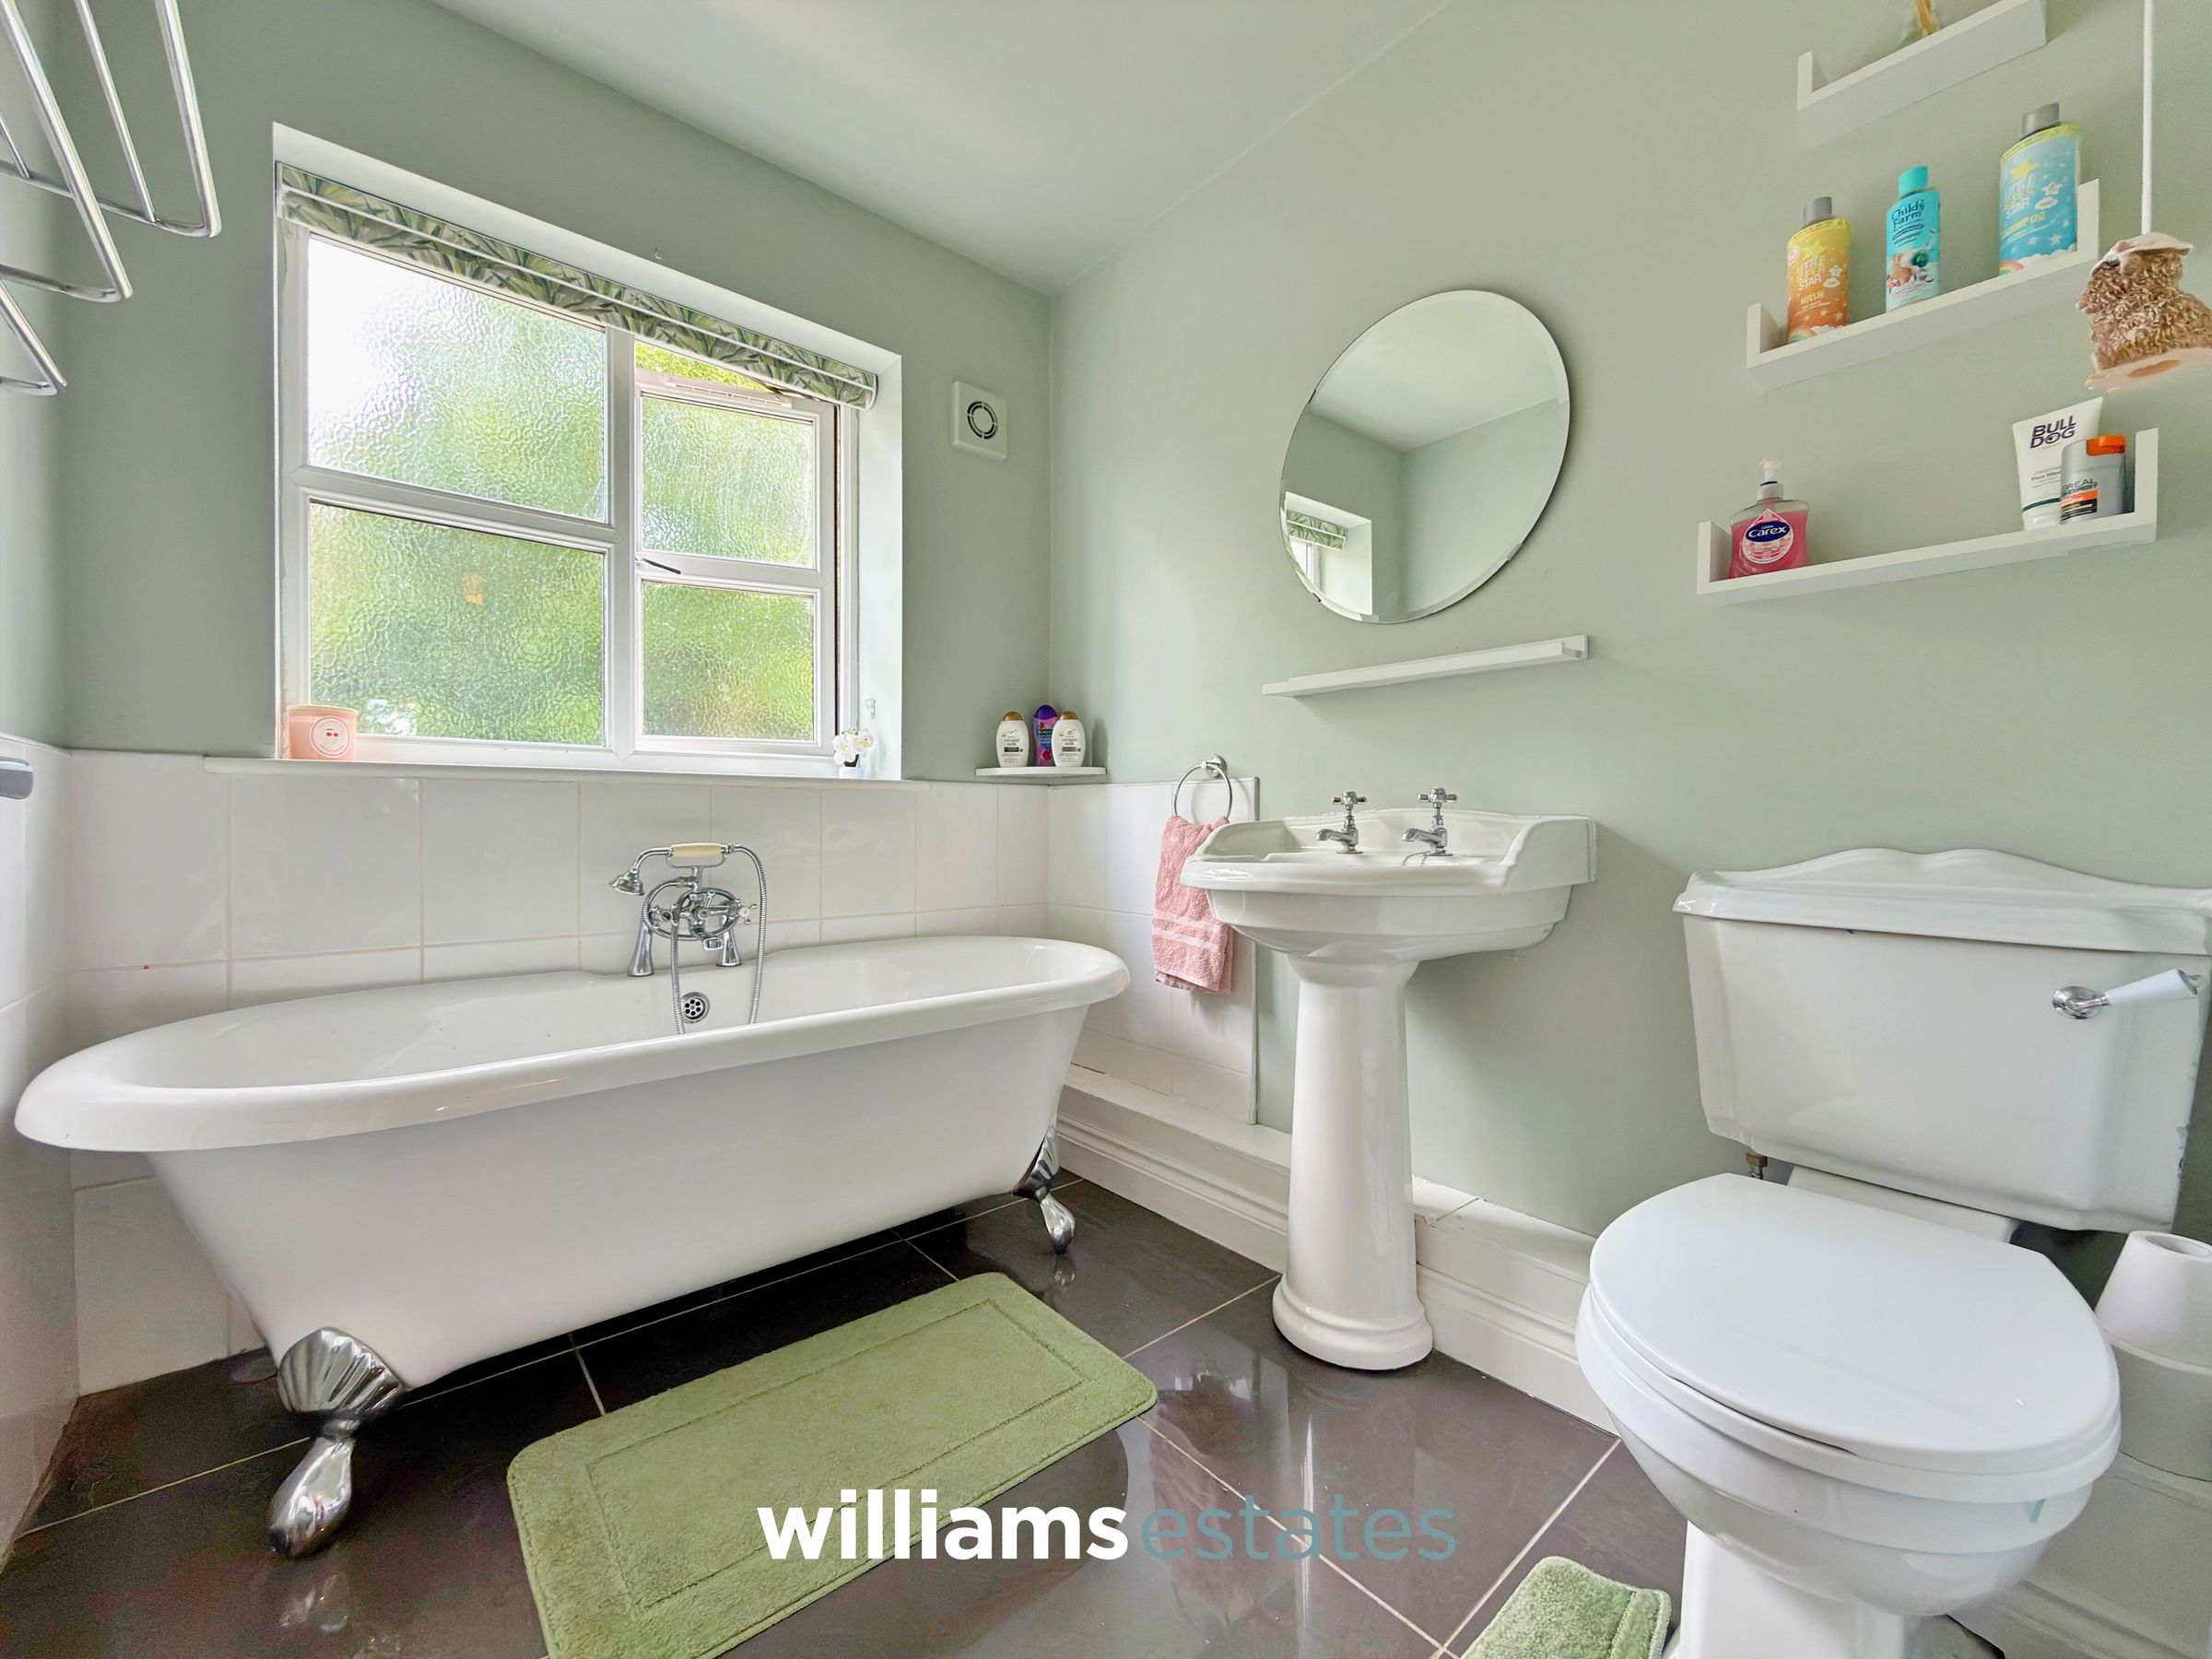
Bathroom
7' 1" x 6' 2" (2.15m x 1.88m)
Comprising a low flush W.C., pedestal wash basin, free standing bath tub, tiled splash backs, tiled floors, radiator and a uPVC double glazed window to the rear elevation.
Properties you may like







Williams Updates
Williams Estates Direct Limited (Trading as Williams Estates, Company No. 10327940)
Williams Lettings Limited (Trading as Williams Lettings, Company No. 10325497) are registered in England and Wales.
Registered Office: 102 Bowen Court, St Asaph Business Park, St Asaph, LL17 0JE.
Sitemap
Accredited & Regulated By
Our Offices