Williams Estates
FOR SALE
£315,000 Offers in Region of
London Road, Corwen, LL21
Detached
2
1
1
Like the look of this property?
We would love to hear from you and arrange a viewing of this property. Get in touch now!
Looking to sell a property?
You can get a free online or in person valuation.
Property features
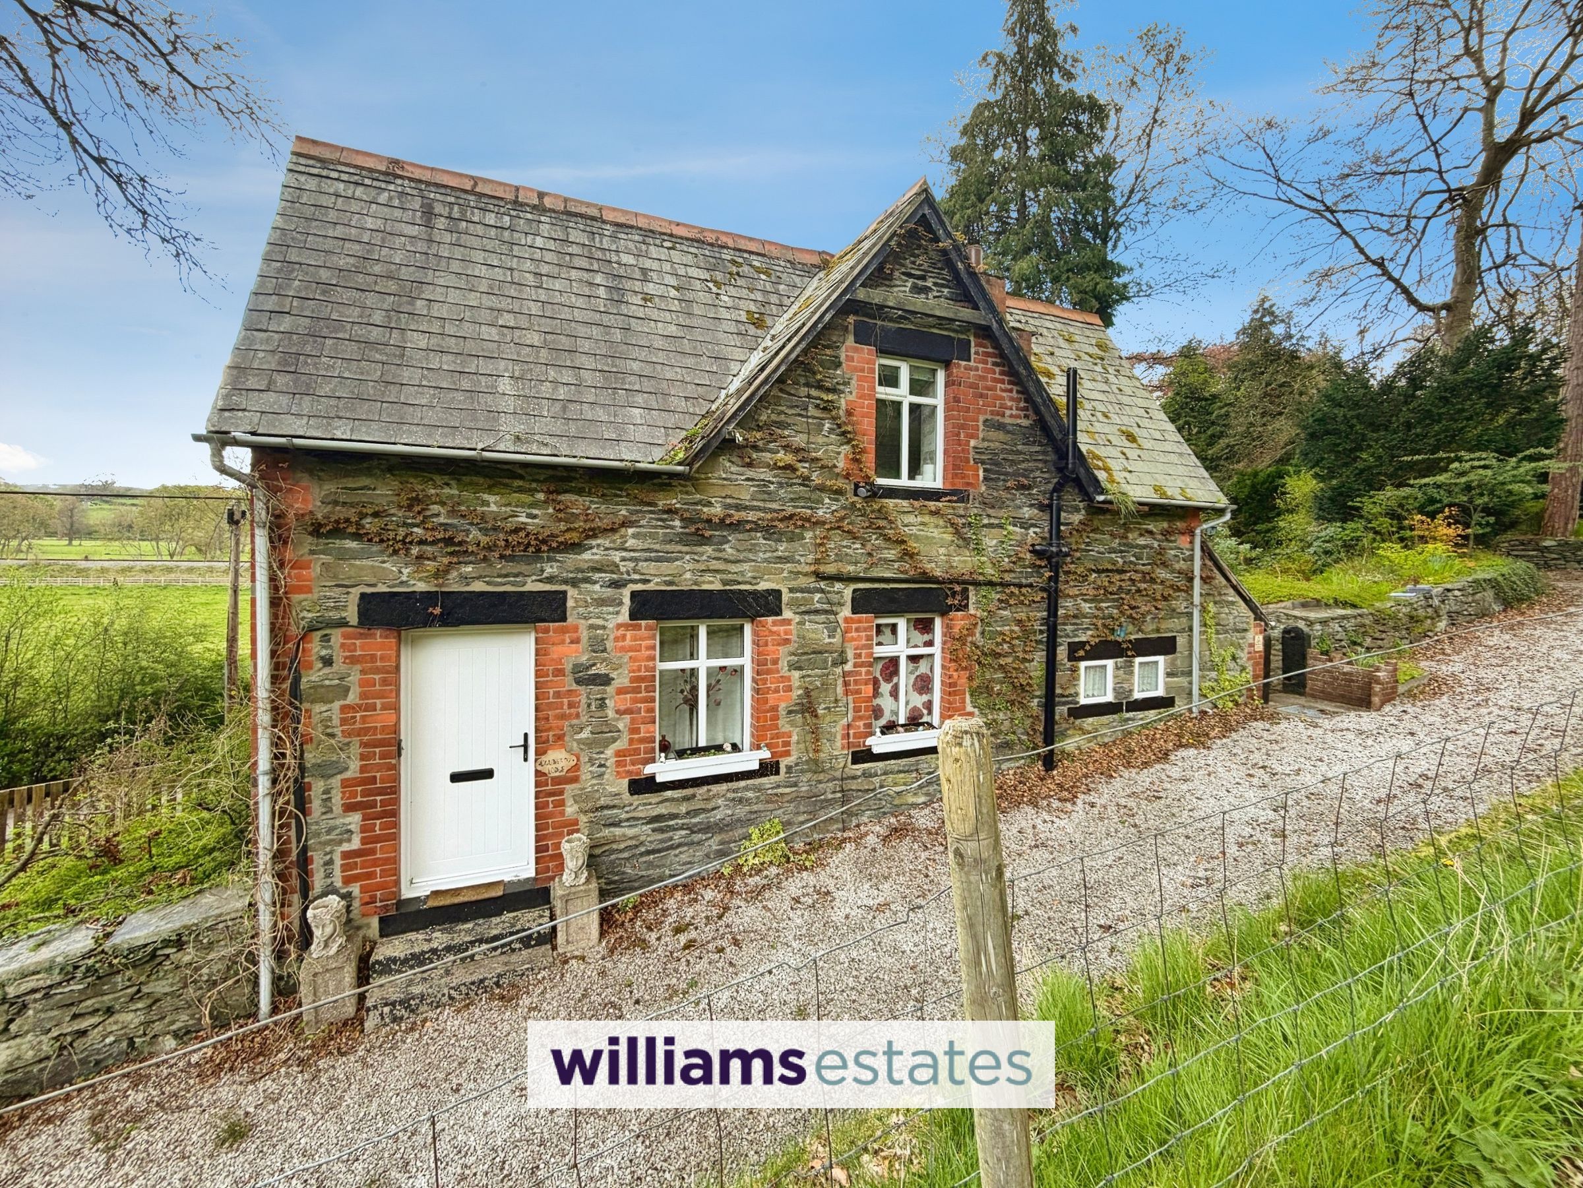
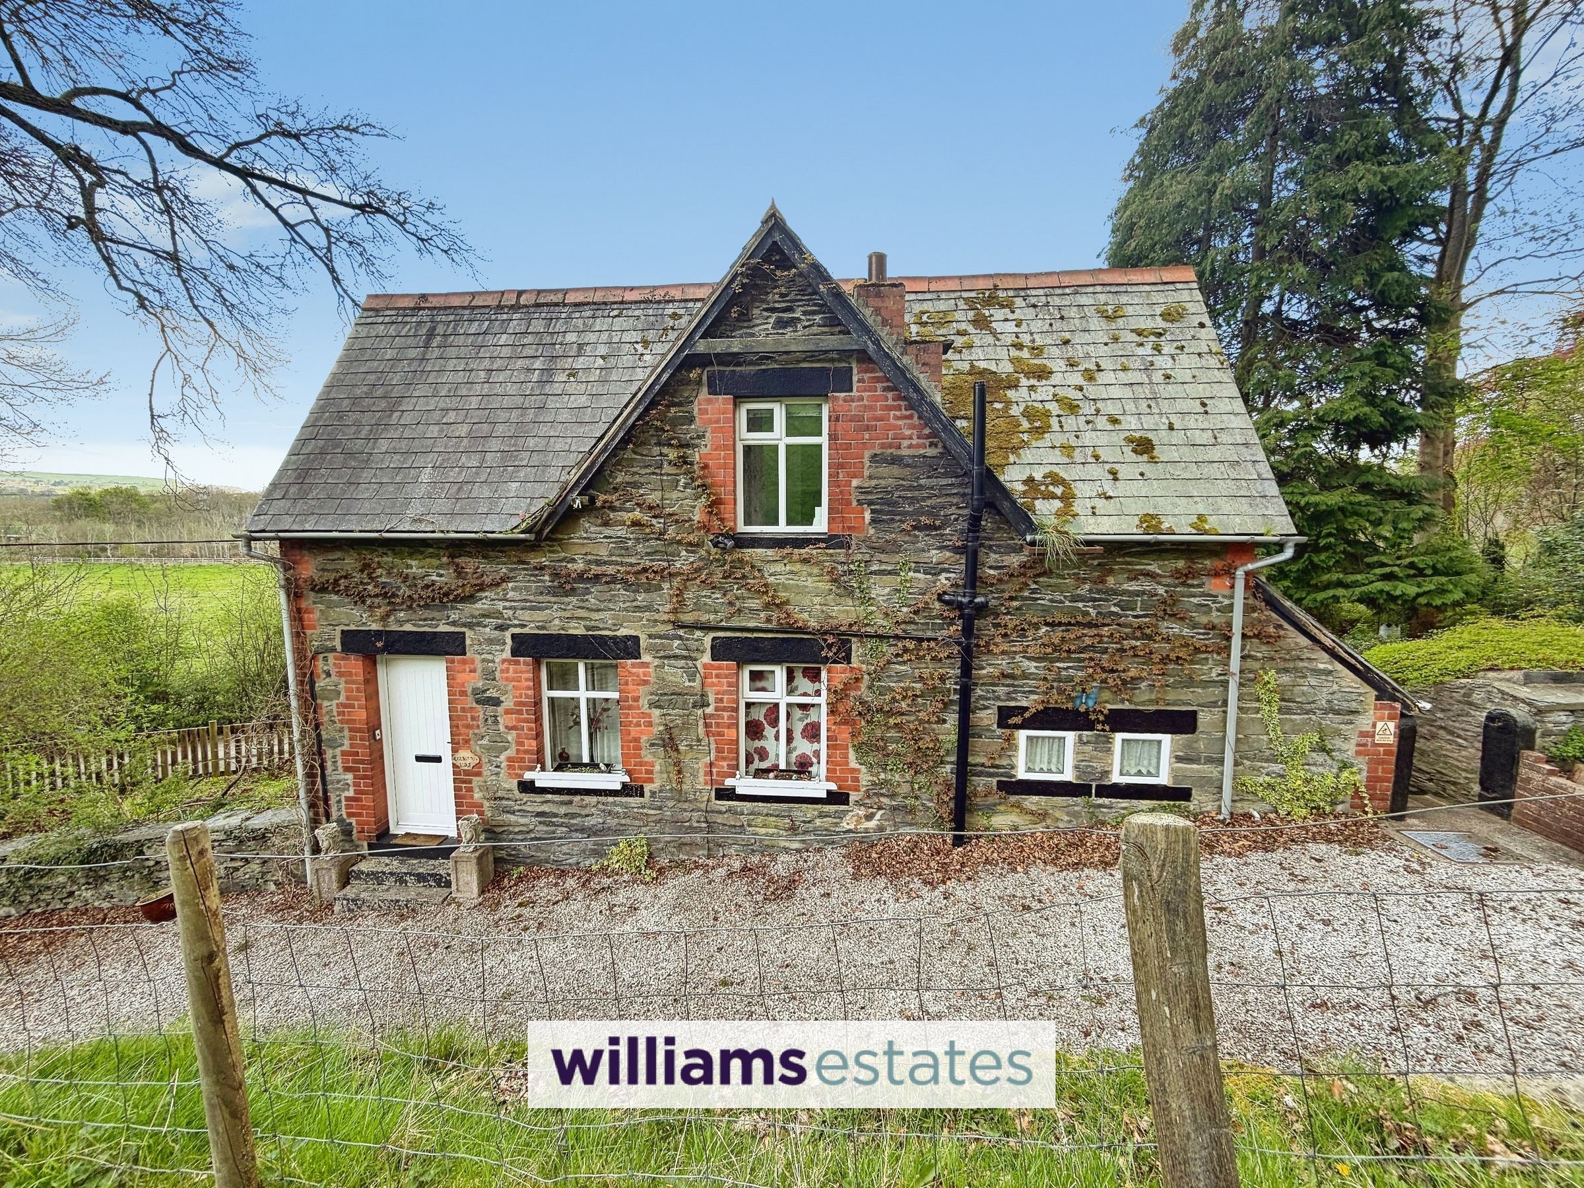
Charming Stone Detached Home
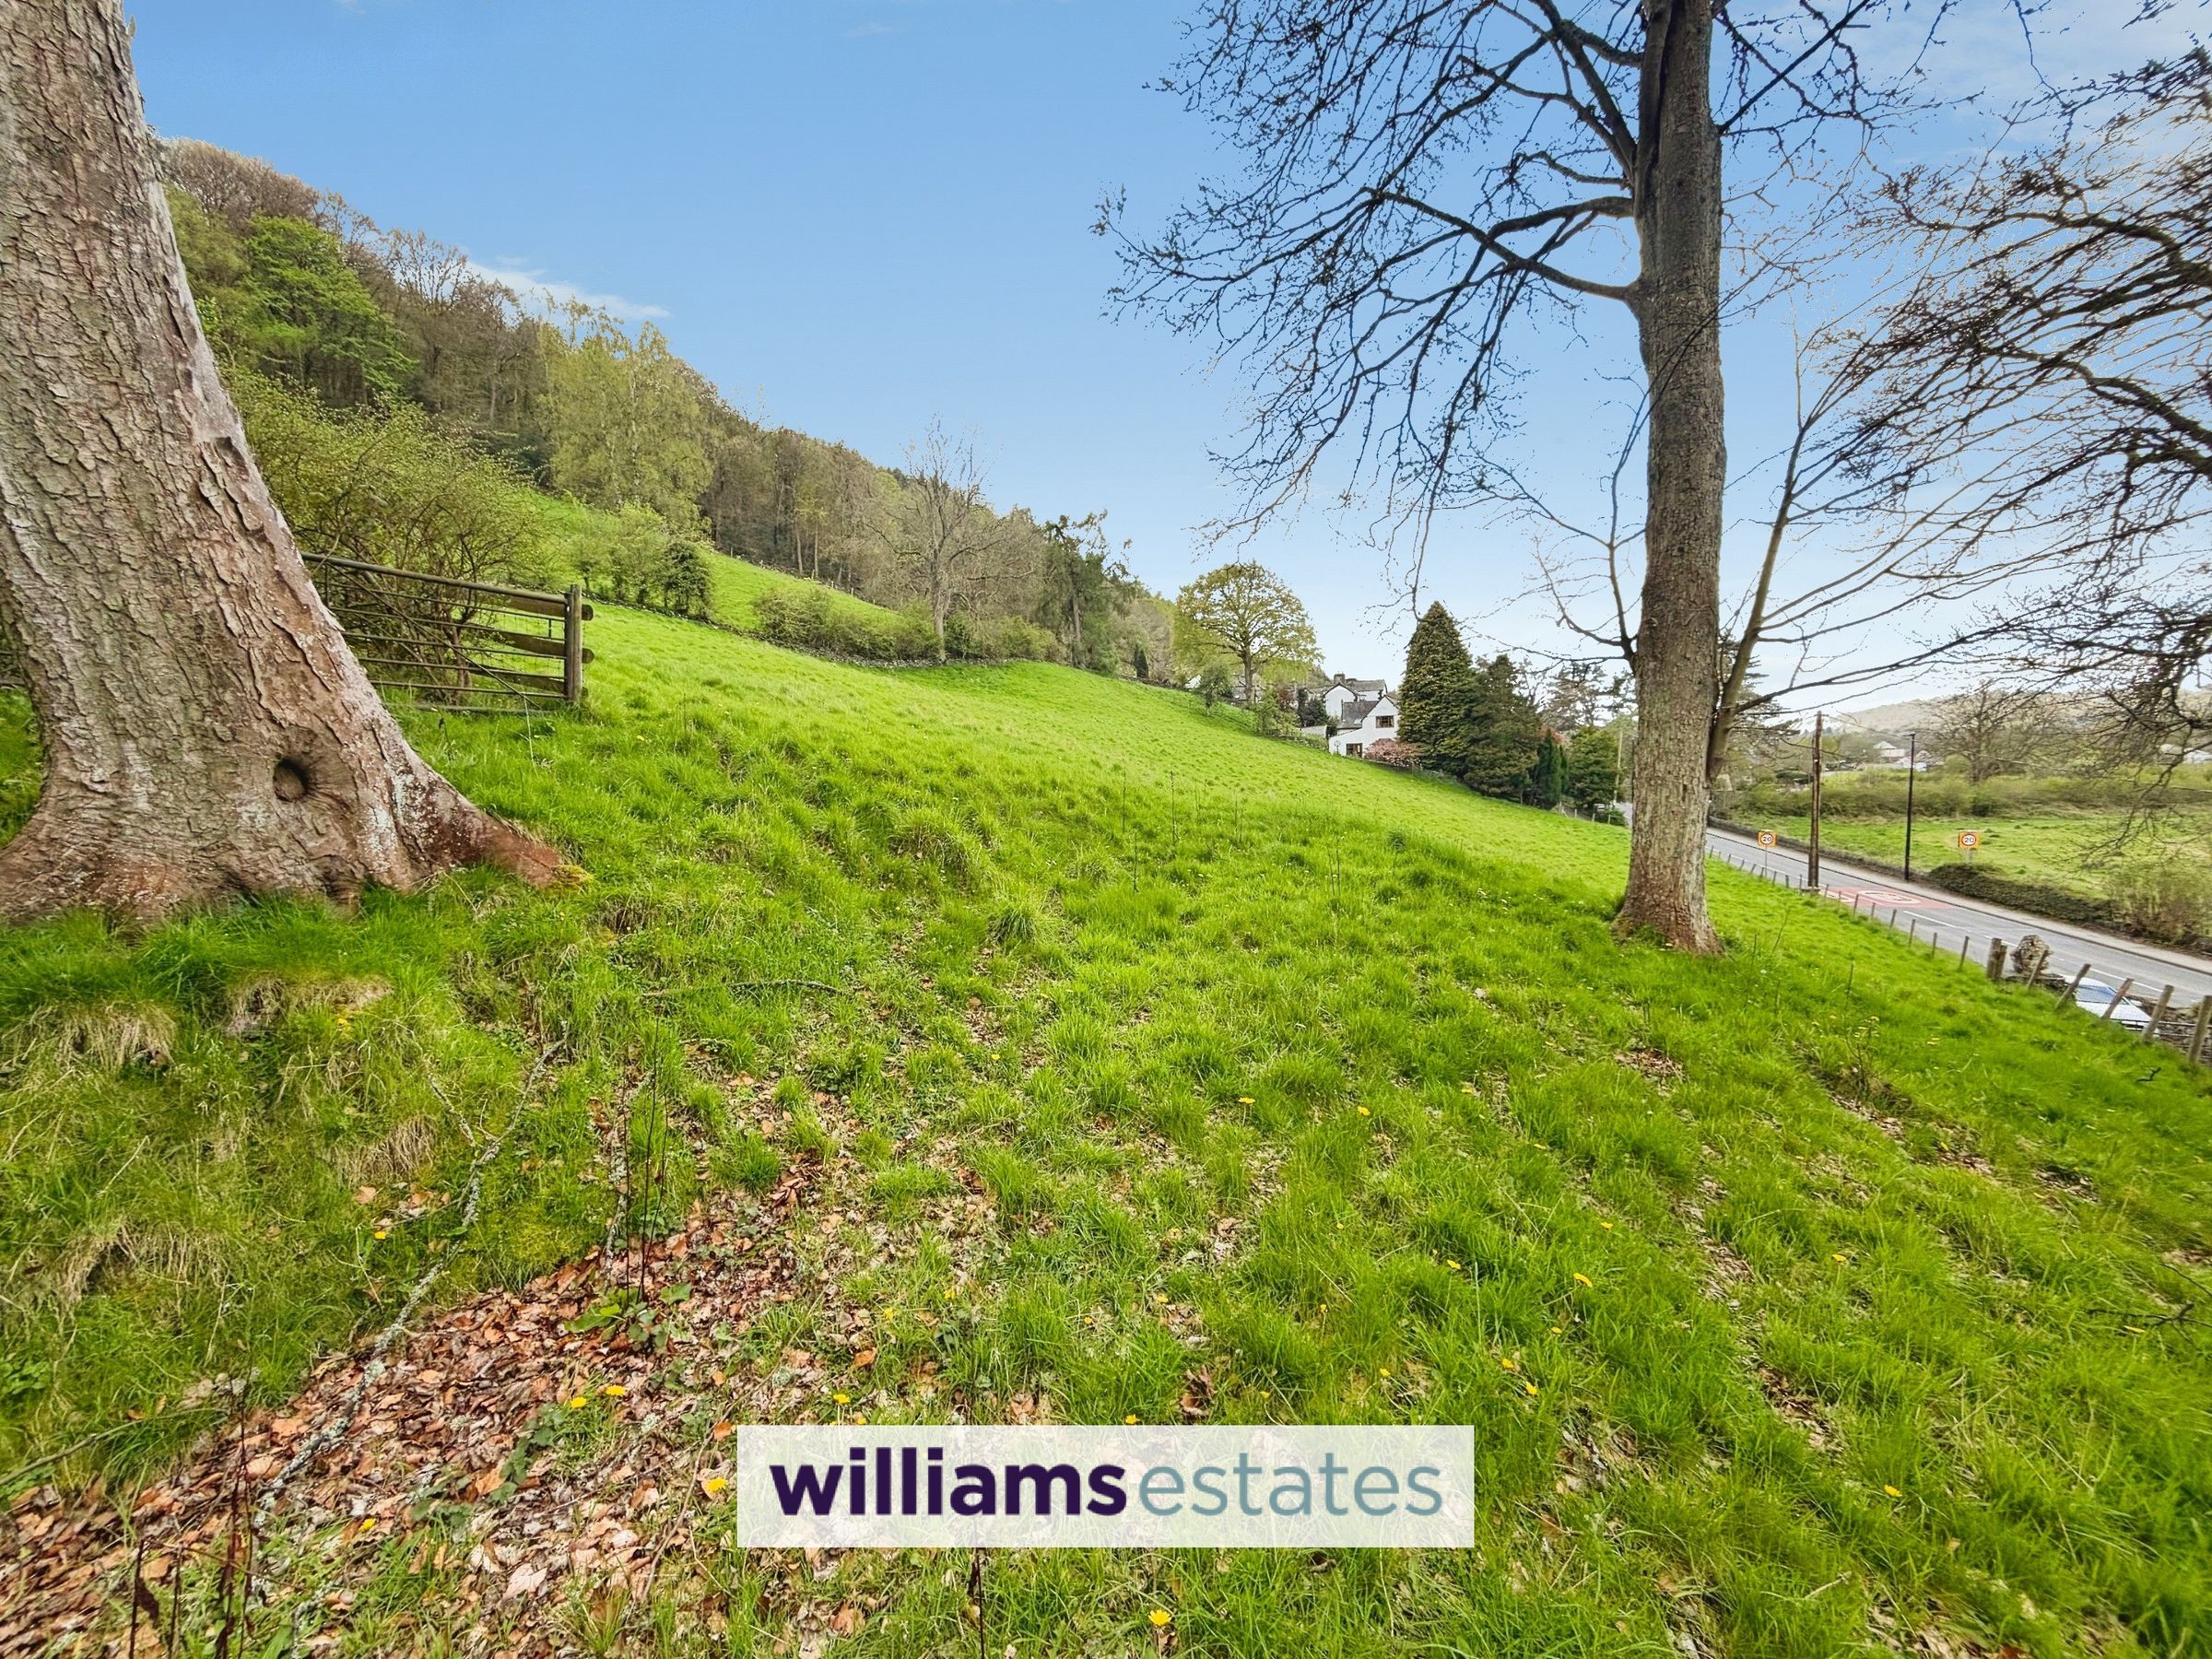
3.5 Acres with Stables
Exposed Wooden Beams and Period Features
Mature Landscaped Garden and Private Driveway
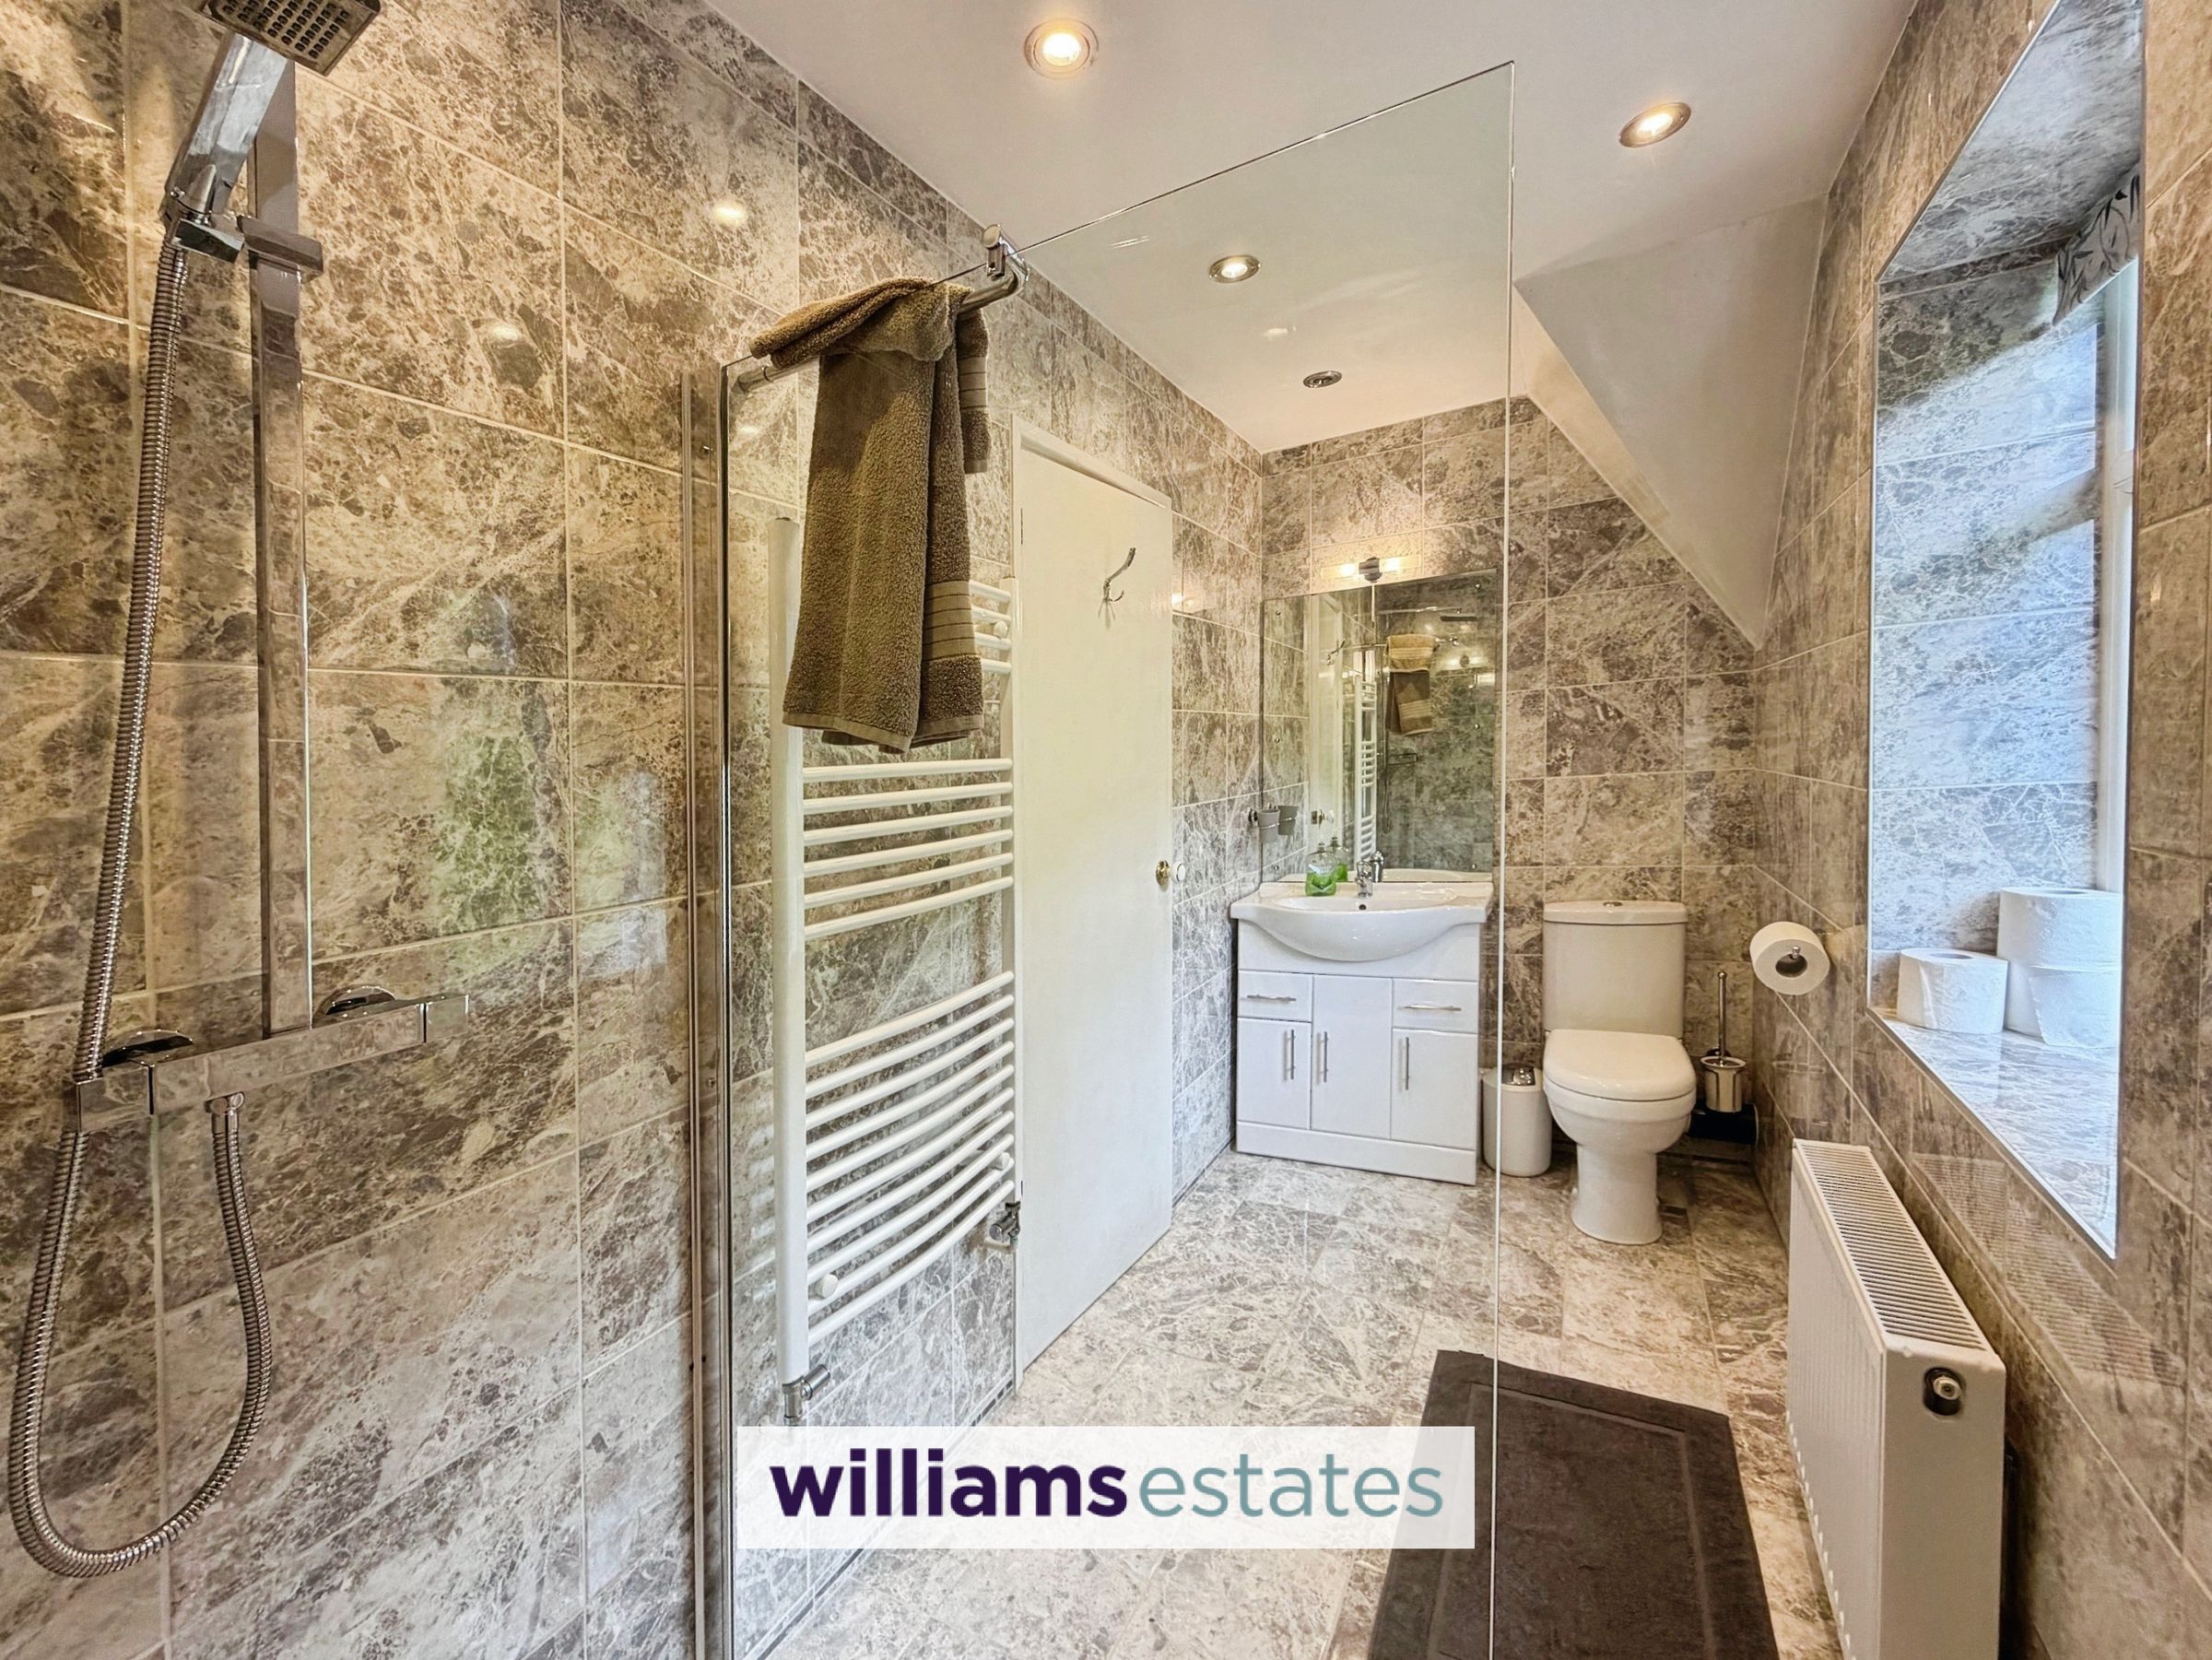
Modern Shower Room with Walk-in Shower
Dormer Bungalow with Two Bedrooms
Picturesque Countryside Views
Tenure- Freehold
EPC Rating - TBC
Council Tax Band - C
About this property
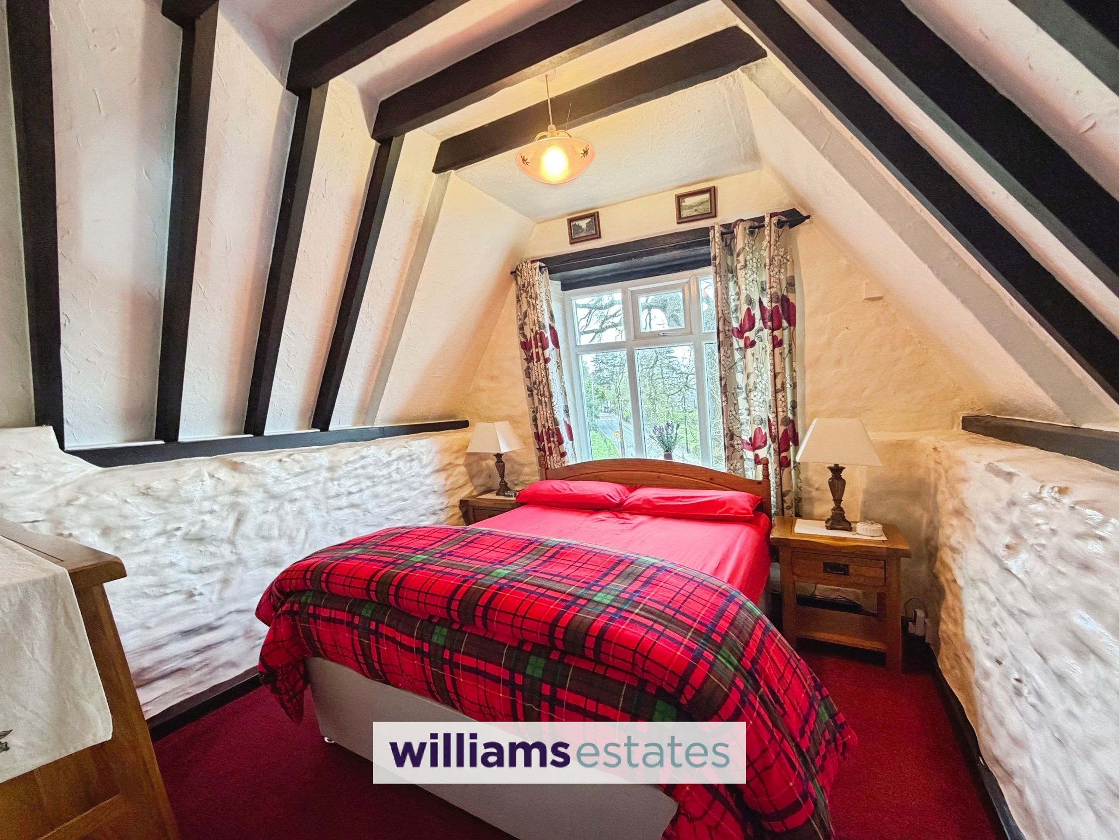
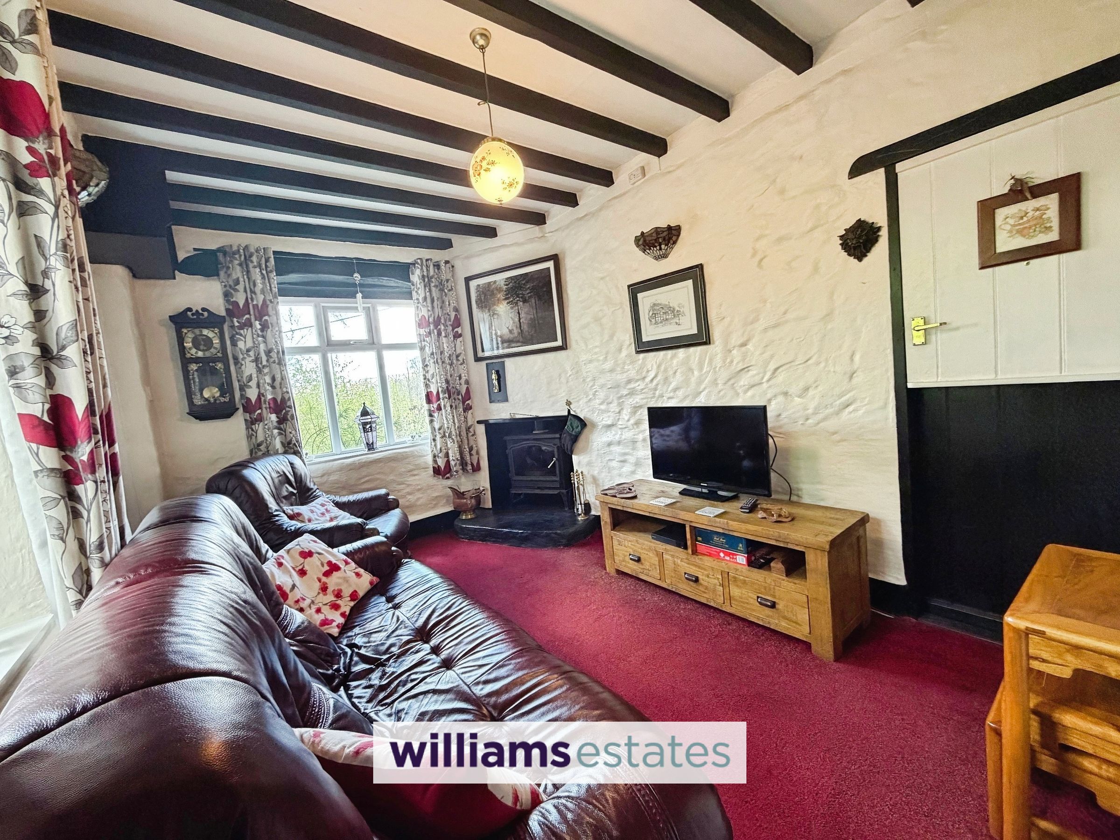
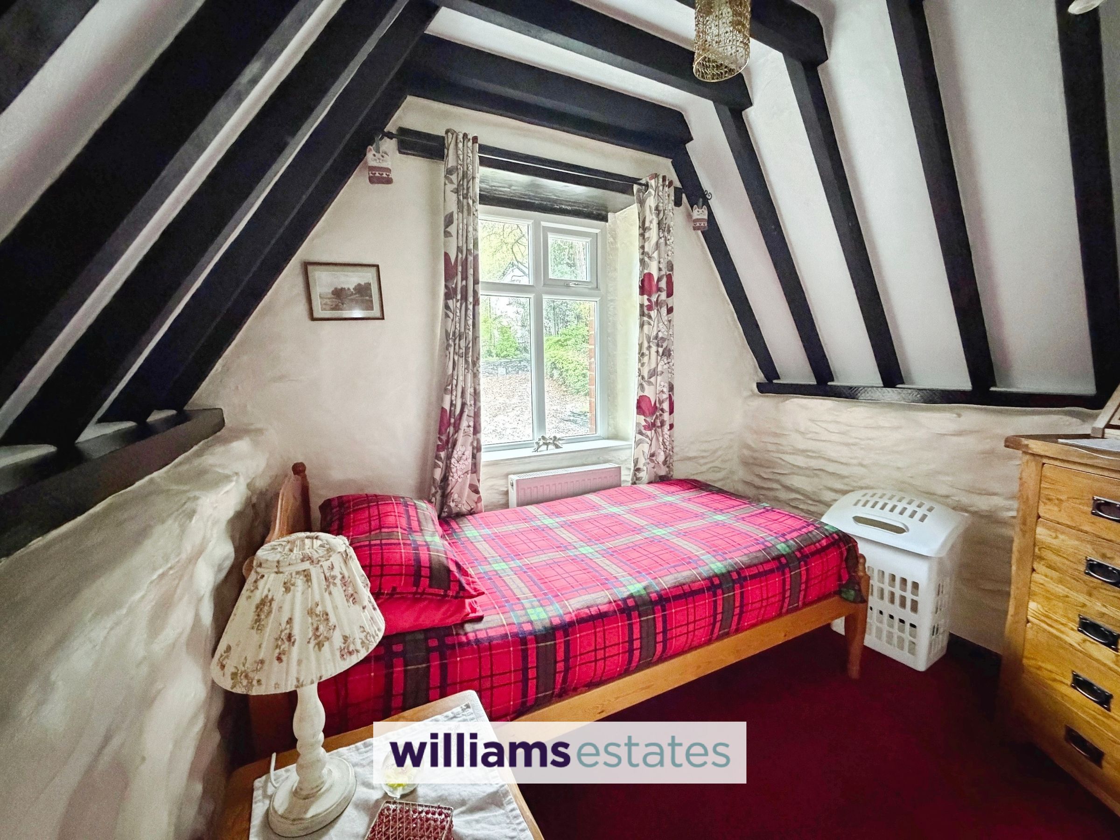
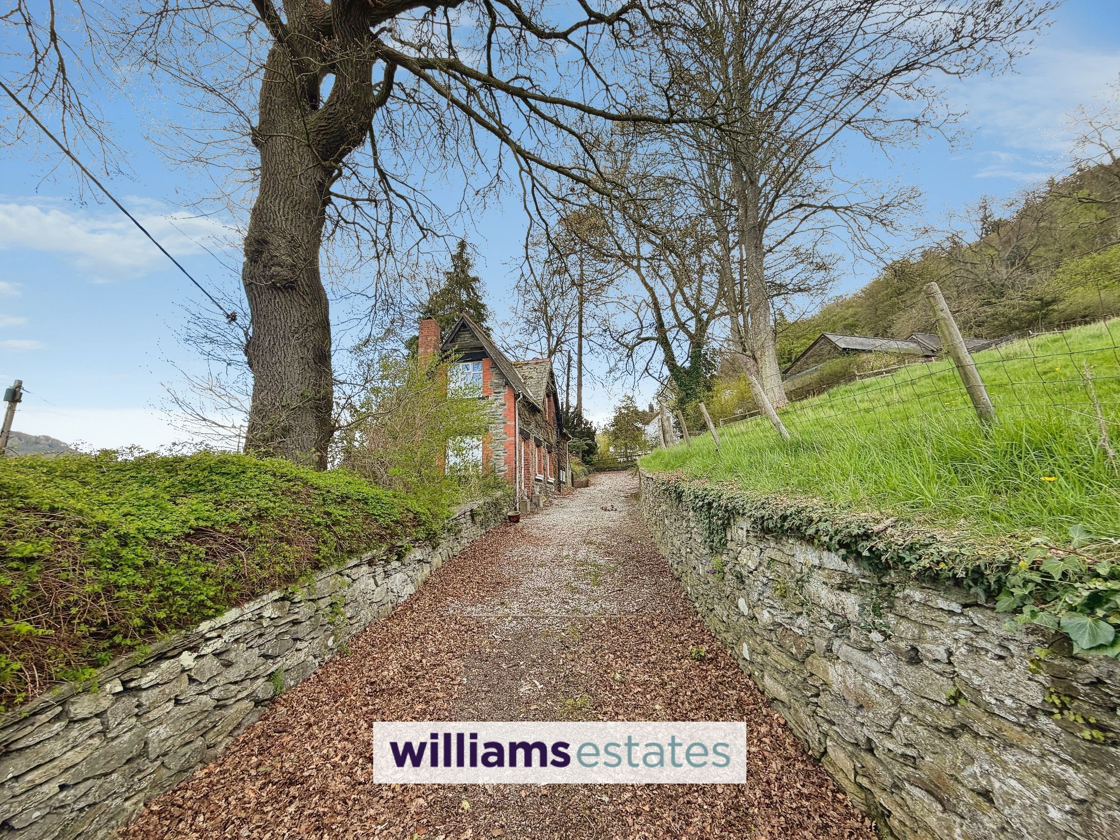
Welcome to this enchanting two bedroom, one bathroom detached dormer cottage, where rustic charm meets modern comfort in a truly captivating countryside setting. The property welcomes you with a striking stone exterior adorned with red brick accents. Step into the inviting reception room, complete with exposed wooden beams and a cosy wood burning stove, offering the perfect spot to unwind after a long day. The kitchen is a delightful blend of tradition and convenience, featuring exposed beams, a rustic design, a sleek breakfast bar, and integrated appliances. Both bedrooms are full of character, boasting exposed beams and high vaulted ceilings. The stylish bathroom delivers modern luxury with a walk-in shower.
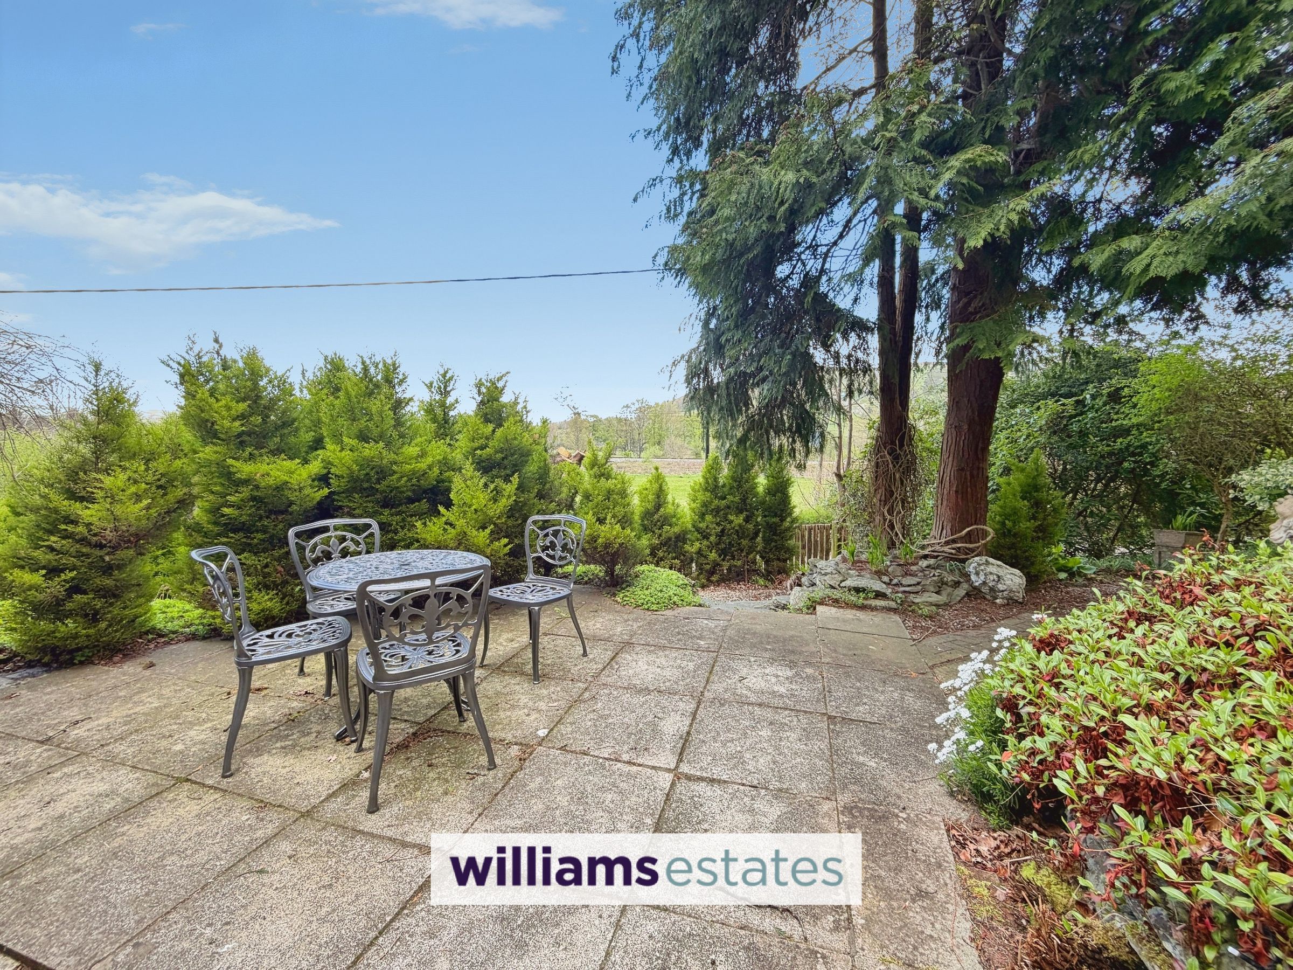
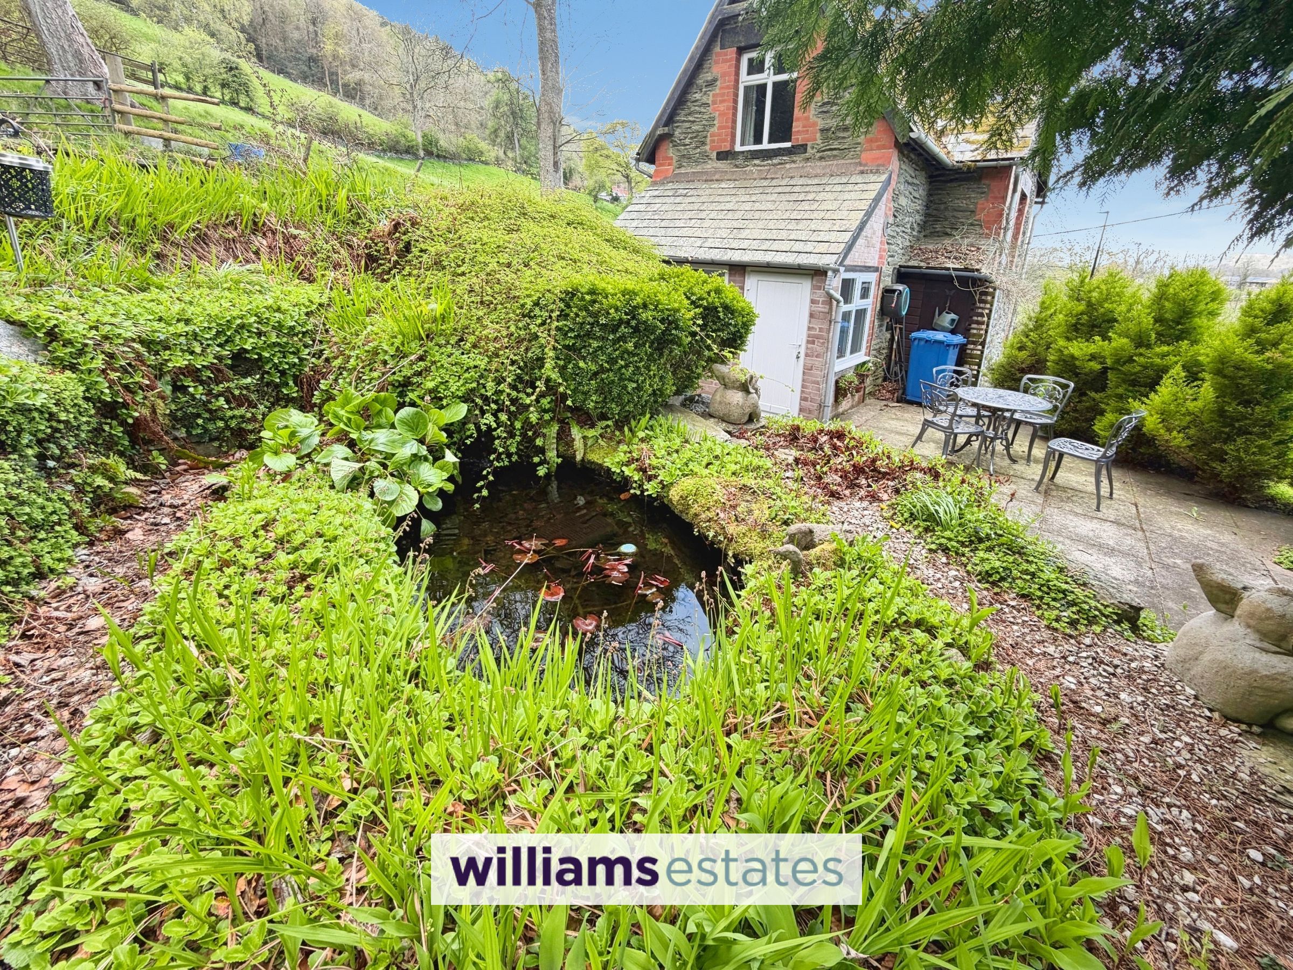
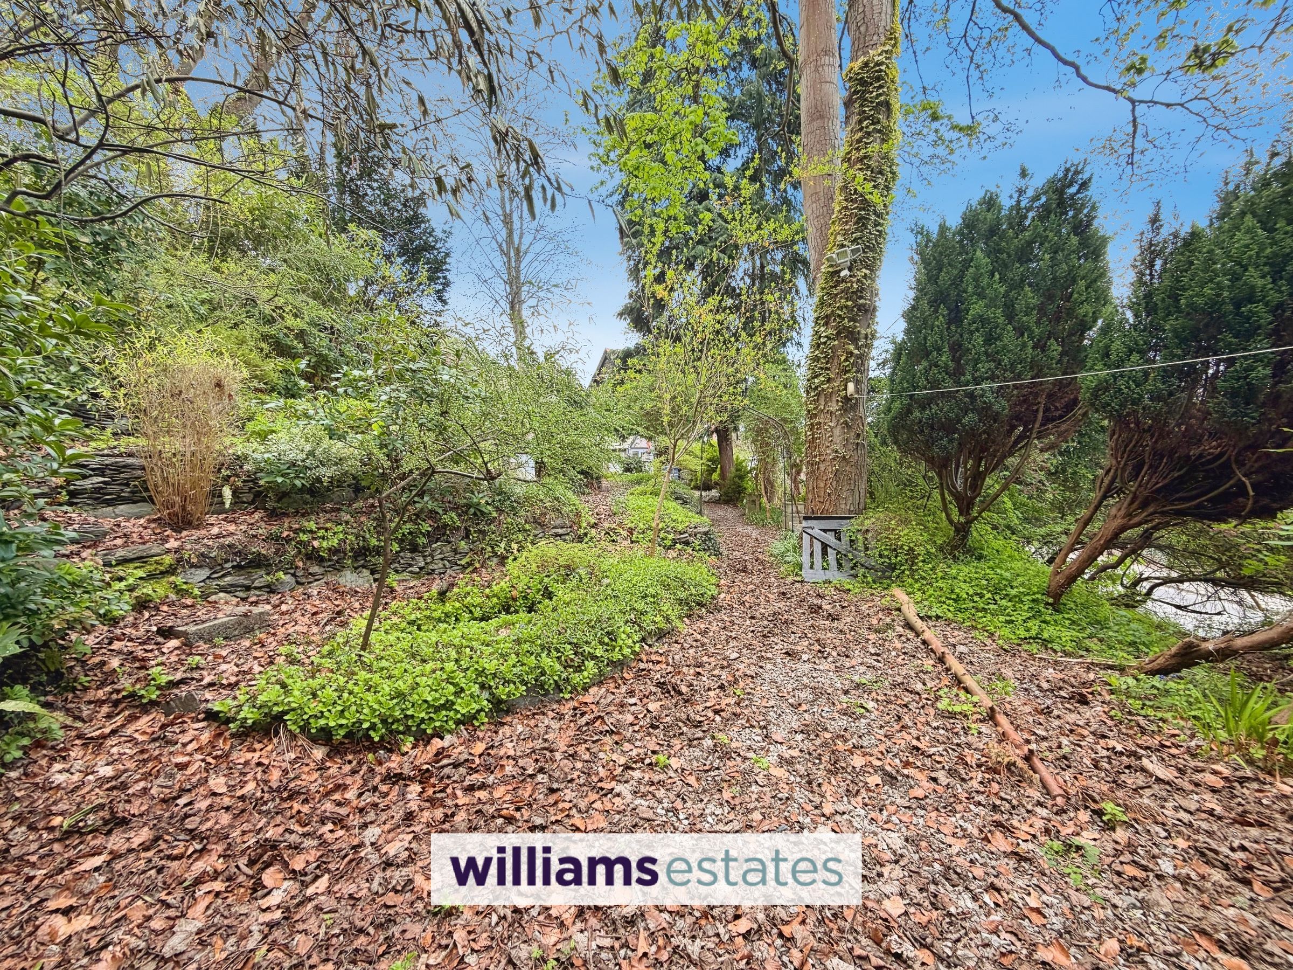
Beyond its charming interior, this cottage offers an array of additional features that enhance its appeal set in a scenic countryside location, surrounded by mature landscaped gardens and 3.5 acres with stables. Outdoor living is a delight here, with a paved patio area, a picturesque pond and a private driveway providing ample of street parking . Period features throughout the home add timeless character, this detached dormer cottage effortlessly blends the best of country living with modern amenities, making it an exceptional place to call home.
Key details
Broadband: up to 1800mbps
721ft2 floor area
127736ft2 plot size
Freehold
Council tax band C
Additional information
Near the property
Rooms and dimensions
Accomodation
Composite door leading into
Reception Room
13' 5" x 8' 6" (4.09m x 2.60m)
Having a feature fireplace with wood burning stove, beams to ceiling, radiator, powerpoints, two double glazed windows one to the front elevation and one to the side elevation, under stairs storage cupboard and door leading into:
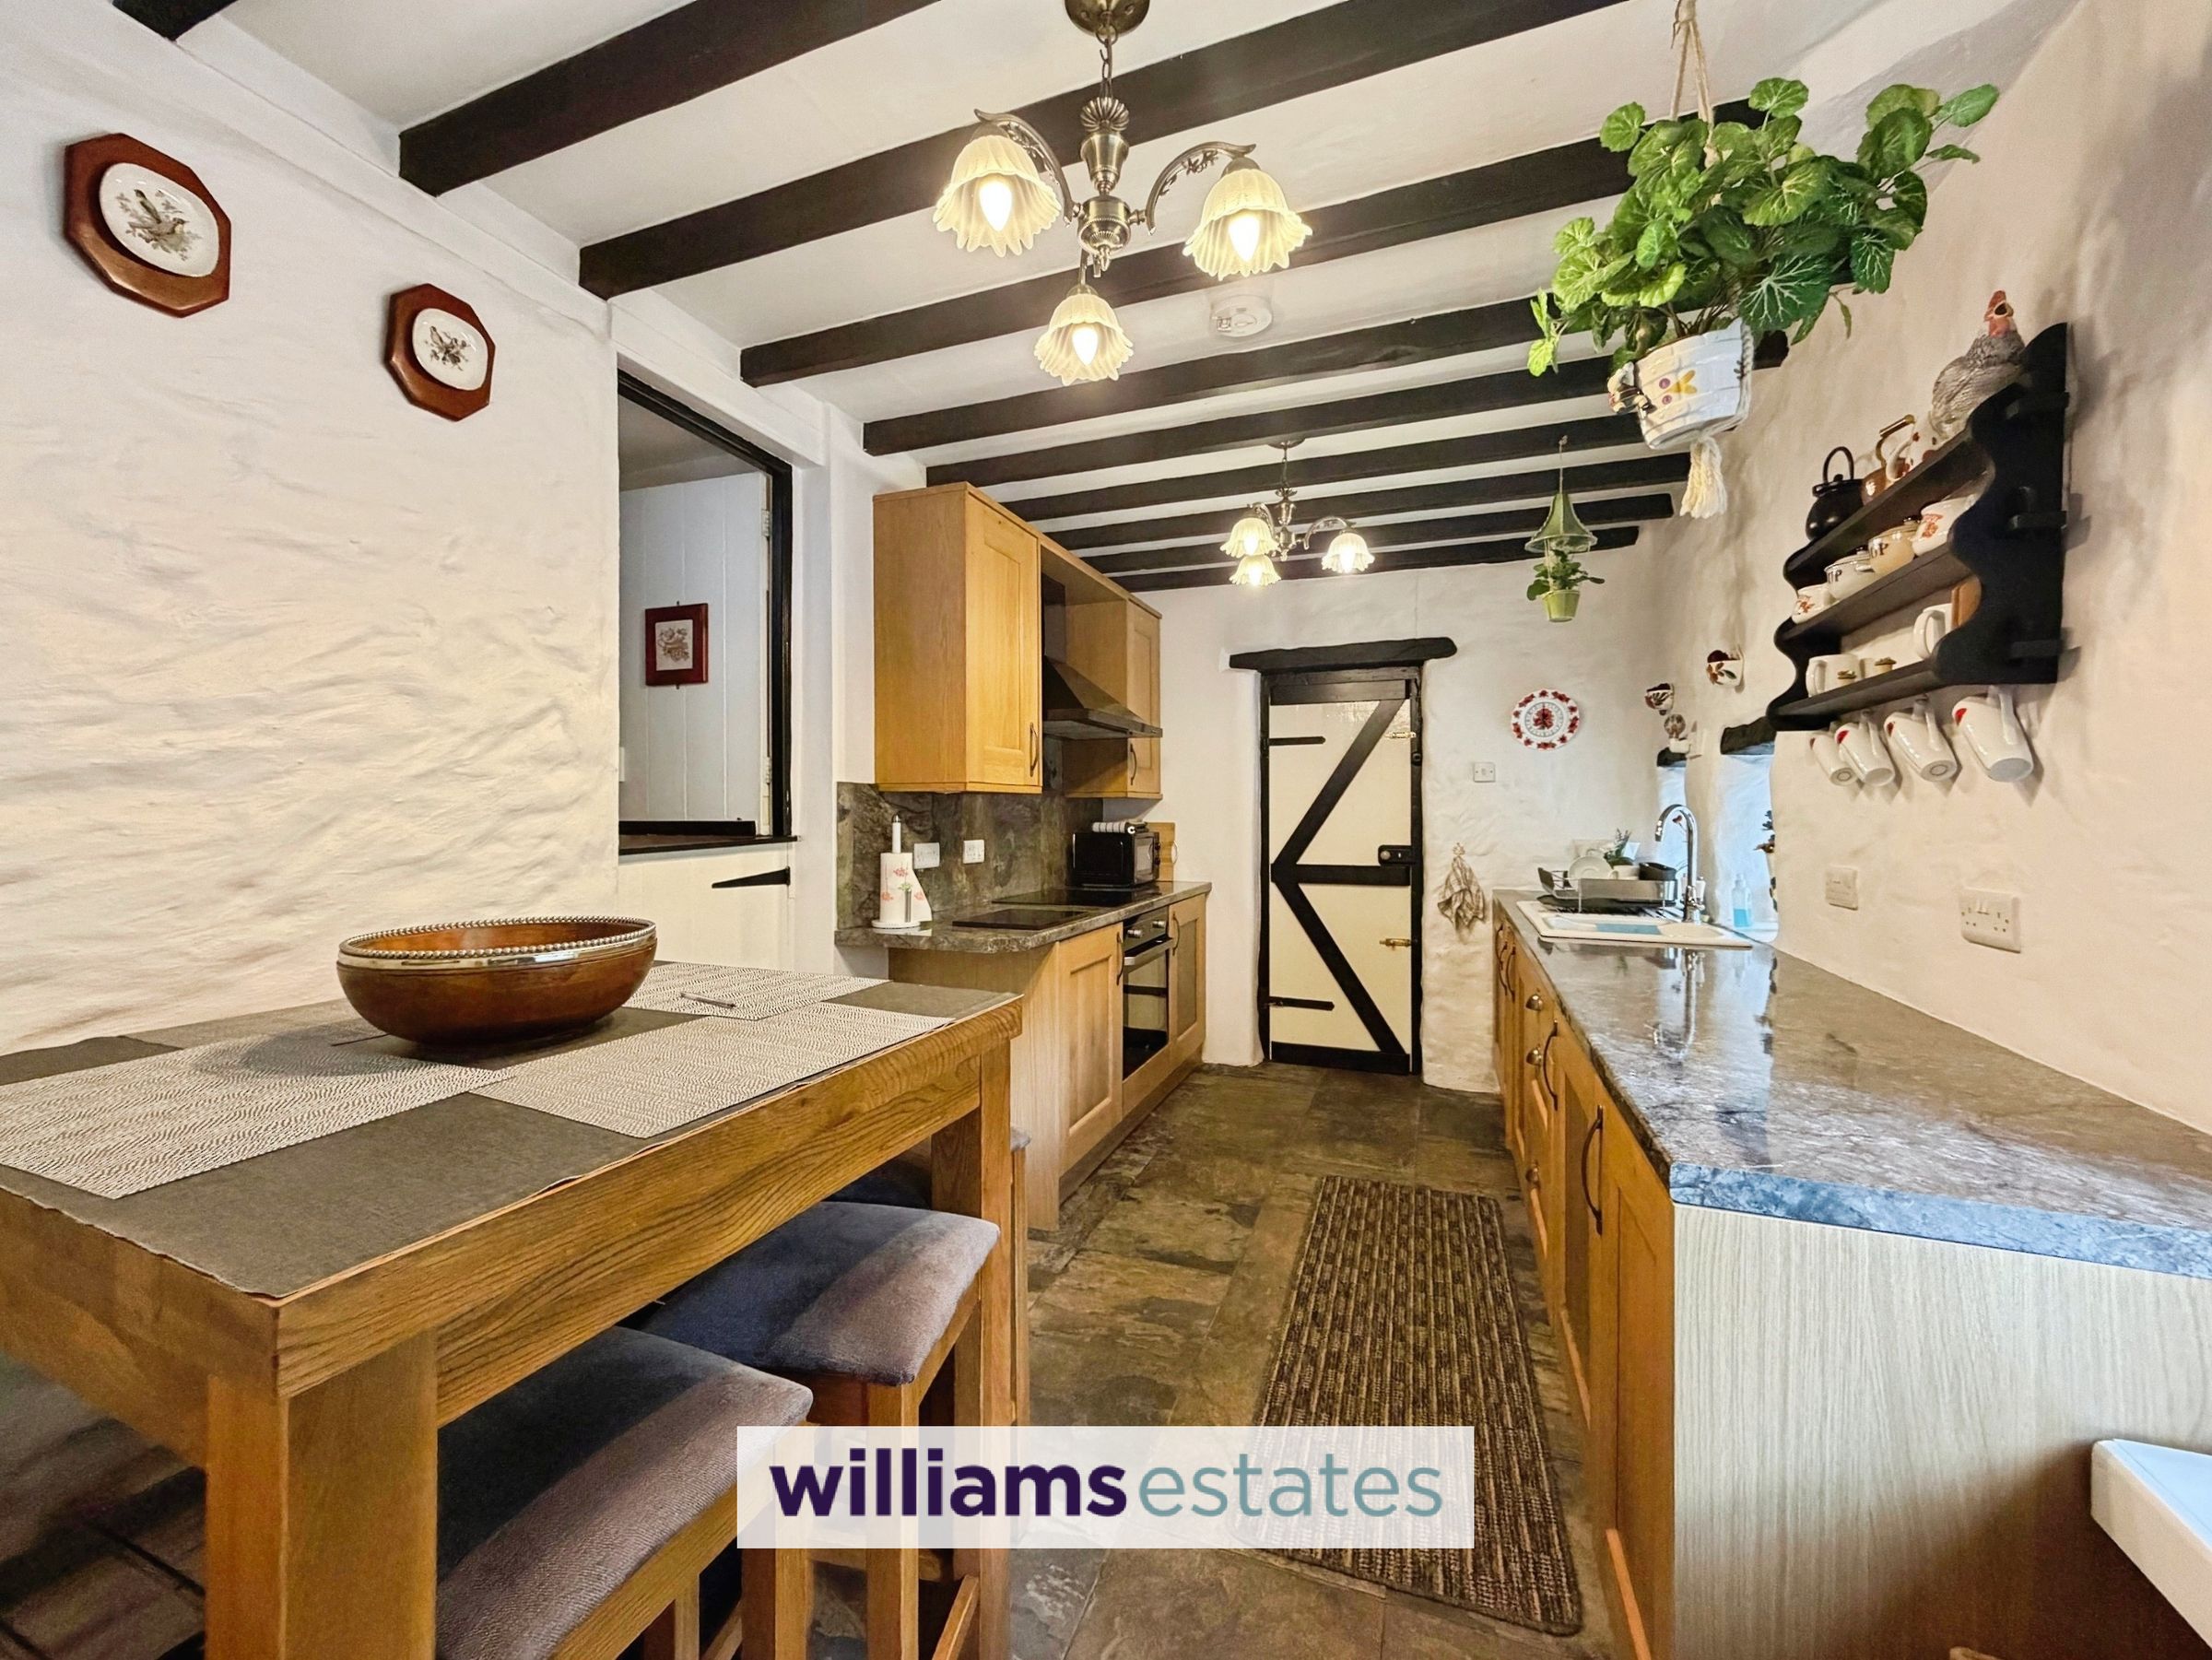
Kitchen / Dining Room
15' 9" x 8' 5" (4.80m x 2.56m)
Having a drawers and base units with work surfaces over, wall units above, one and half bowl sink and drainer with mixer tap over, oven with four ring electric hob above and extractor fan over, plumbing for washer machine, integrated under counter fridge, tiled flooring, power points, radiator, wooden beams to ceiling, two small obscure uPVC double windows to the front elevation, further uPVC double glazed window to the front elevation, space for dining table, matching tiled splash back as the floor and doors off:
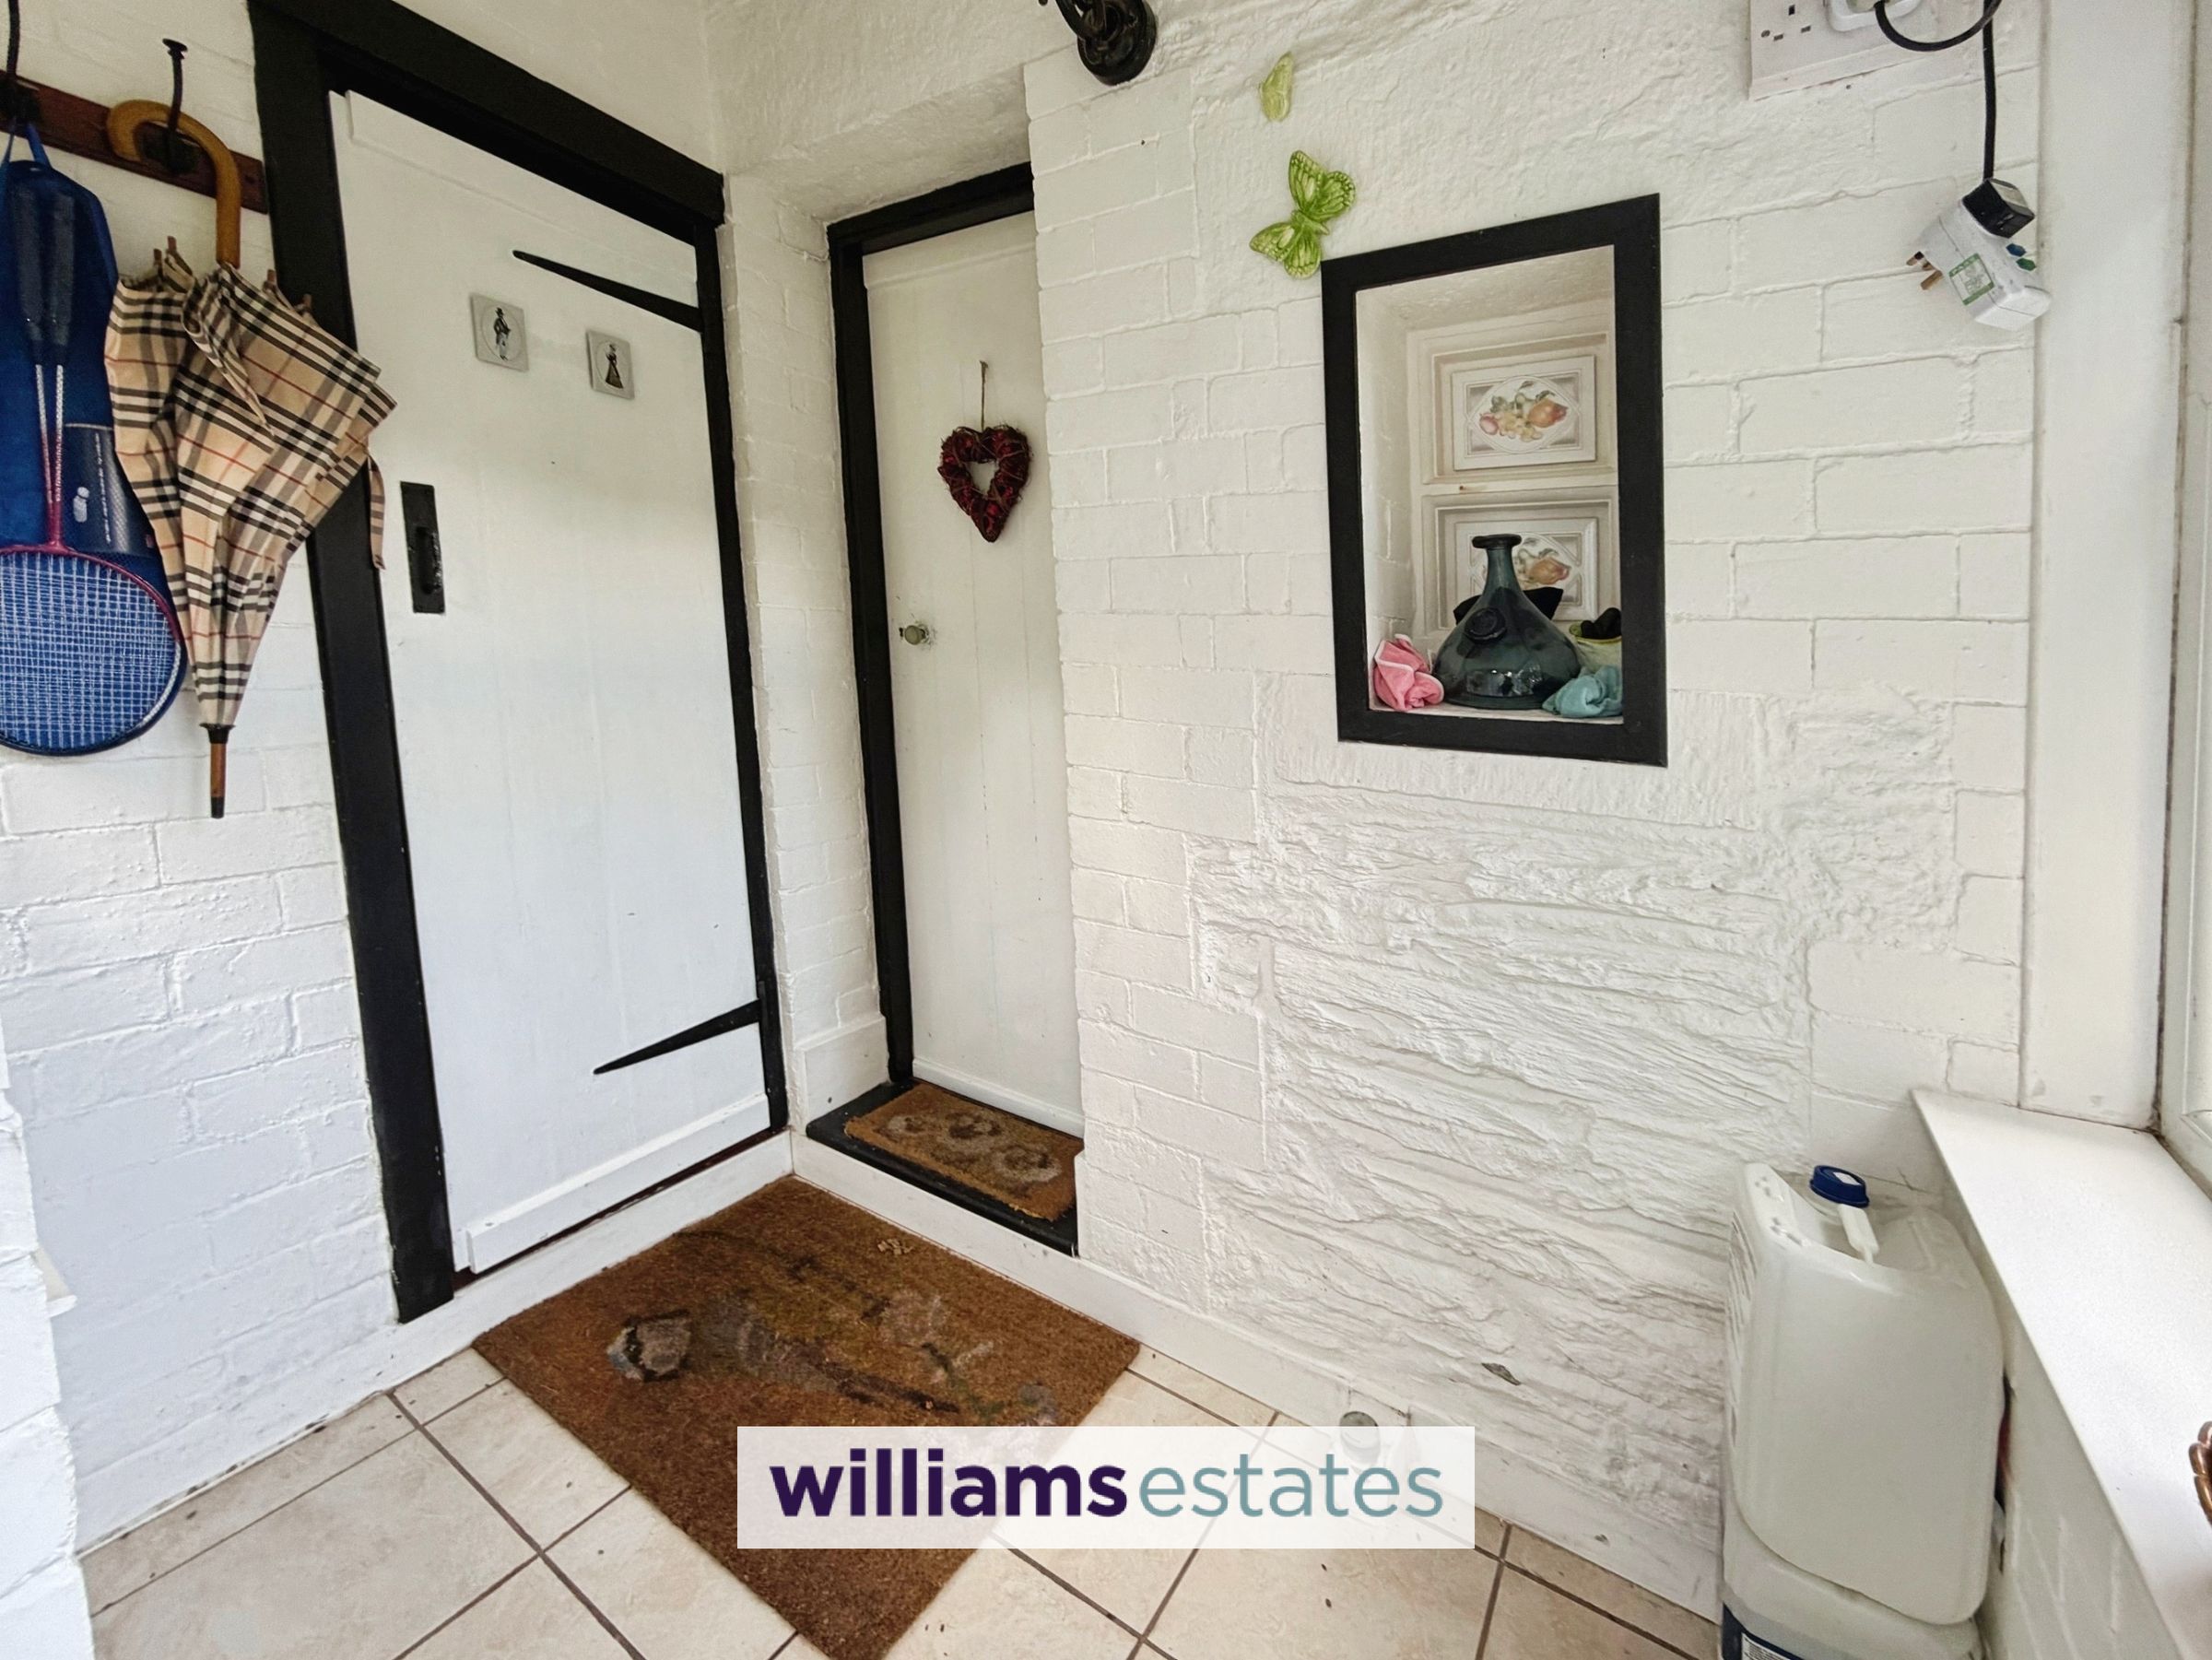
Side Porch
6' 3" x 3' 10" (1.90m x 1.16m)
Door from the kitchen with tiled flooring, two UPVC double glazed windows one to the rear elevation and one to the side elevation, powerpoints, uPVC double glazed door to the rear garden and door leading door leading to outside toilet
Landing
Stable door from the kitchen with stairs leading up to the first floor with large uPVC double glazed window to the rear elevation having views of the country side, and doors off
Bedroom One
10' 0" x 8' 5" (3.04m x 2.56m)
With high vaulted ceilings, wooden beams, large uPVC double glazed window to the side elevation, power points and radiator
Bedroom Two
10' 1" x 7' 2" (3.08m x 2.18m)
A single room with high vaulted ceiling, wooden beams, large uPVC double glazed window to the side elevation, radiator and power points
Shower room
10' 8" x 4' 9" (3.25m x 1.44m)
A modern bathroom with floor to ceiling tiling, vanity unit with wash basin and mixer tap over, low flush W.C, walk in shower having power shower, waterfall shower head, glass shower screen, double panelled radiator, further wall hung heated towel rail and uPVC double glazed window to the front elevation.
Outside
Approached via a gently sloping gravel driveway, traditional stone boundary walls, mature trees either side. Landscaped garden area with winding pathways, rockeries, and a variety of mature shrubs and trees, paved patio area sits to one side and a picturesque pond. In front of the property is 3.5 acres of land which includes a stable.
Directions
From Ruthin office, exit the roundabout onto Castle Street continue along this road on A494 Corwen Road and continue for approximately 11 miles through the villages of Pwllglas and Bryn Saith Marchog, turn left onto the B5437 following the round for 0.9 miles onto Green Lane, in 0.5 miles turn left onto the Square, follow the round for 0.3 miles and the property will be located on your right.
Properties you may like







Williams Updates
Williams Estates Direct Limited (Trading as Williams Estates, Company No. 10327940)
Williams Lettings Limited (Trading as Williams Lettings, Company No. 10325497) are registered in England and Wales.
Registered Office: 102 Bowen Court, St Asaph Business Park, St Asaph, LL17 0JE.
Sitemap
Accredited & Regulated By
Our Offices