Williams Estates
FOR SALE
£240,000 Offers in Region of
London Road, Church House London Road, LL21
End of Terrace
5
2
2
Like the look of this property?
We would love to hear from you and arrange a viewing of this property. Get in touch now!
Looking to sell a property?
You can get a free online or in person valuation.
Property features
INVESTMENT OPPORTUNITY
Two Self Contained Flats with Communal Hallway and Basement Area
Flat 1 - Two Bedrooms, Kitchen, Bathroom, Spacious Living Room
Flat 2 - Three Bedrooms, Bathroom, Separate W.C, Kitchen, Utility Room, Spacious Living Room
With Abundance of Character Features
Gas Central Heating & uPVC Double Glazing
Town Centre Location
Tenure - Freehold
Council Tax Band - Flat 1: B | Flat 2: C
EPC Rating- Flat 1: E50 | Flat 2: D65
About this property
VACANT NO ONWARD CHAIN
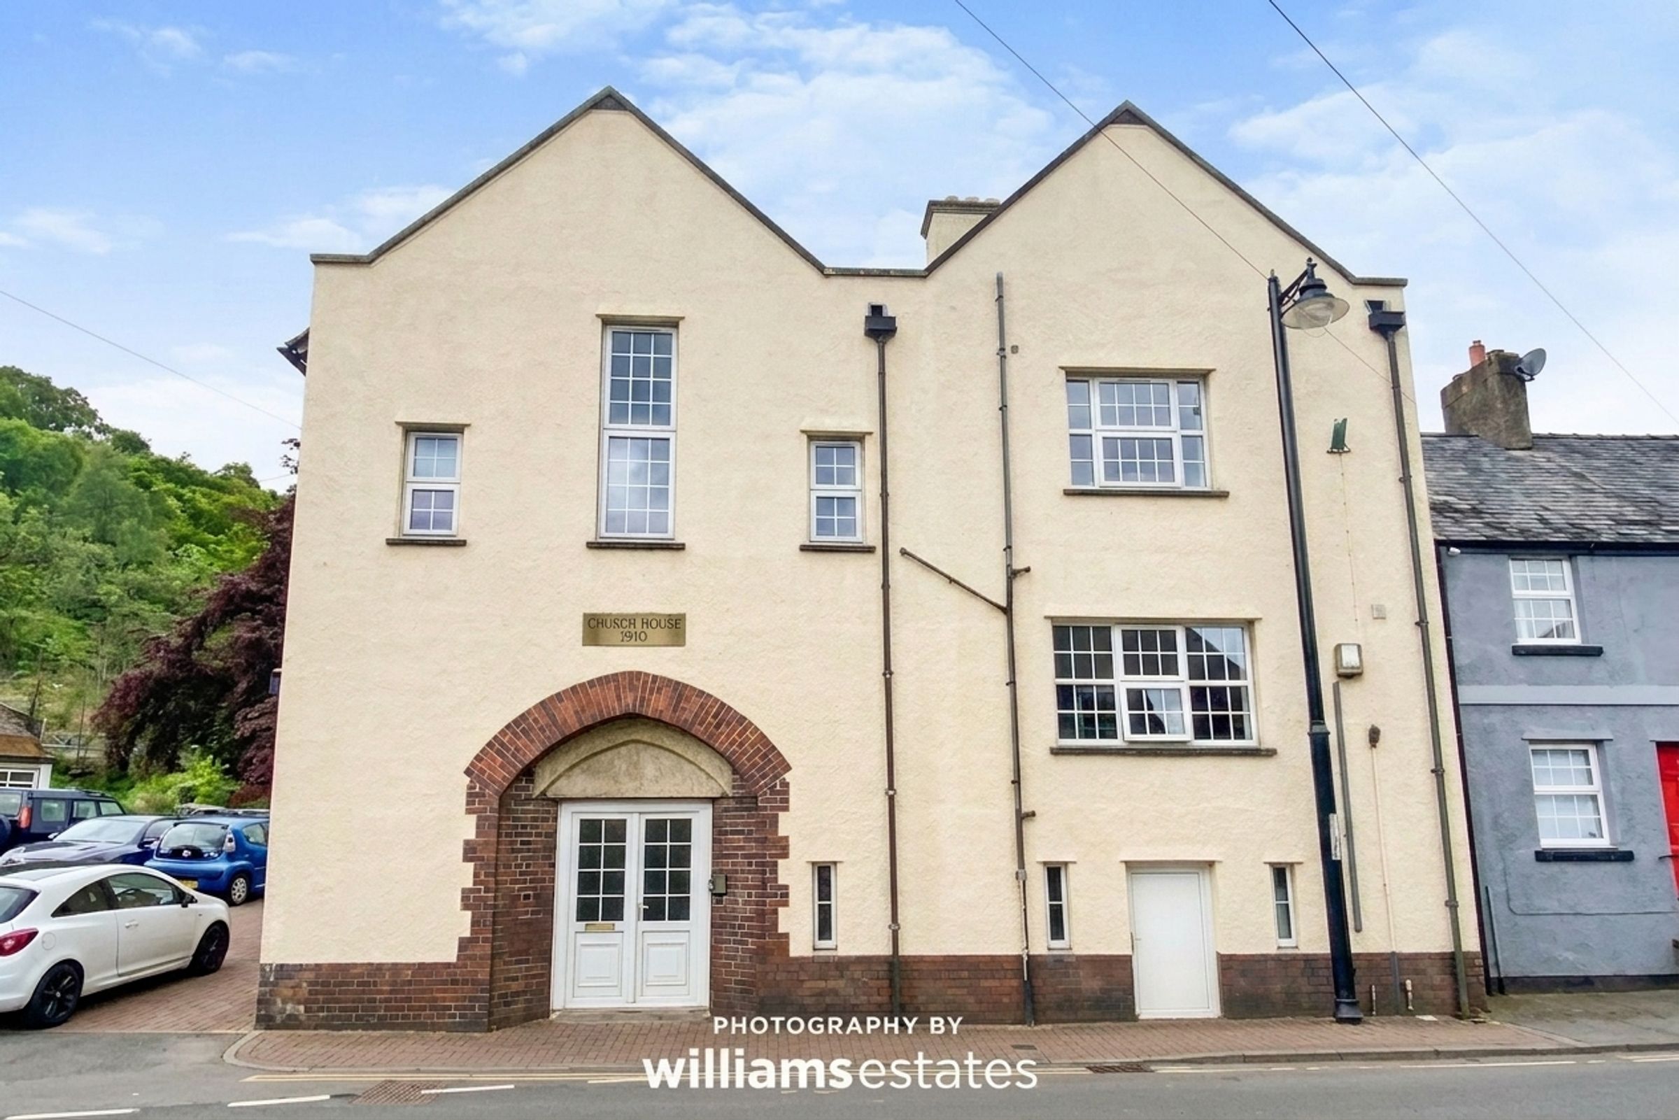
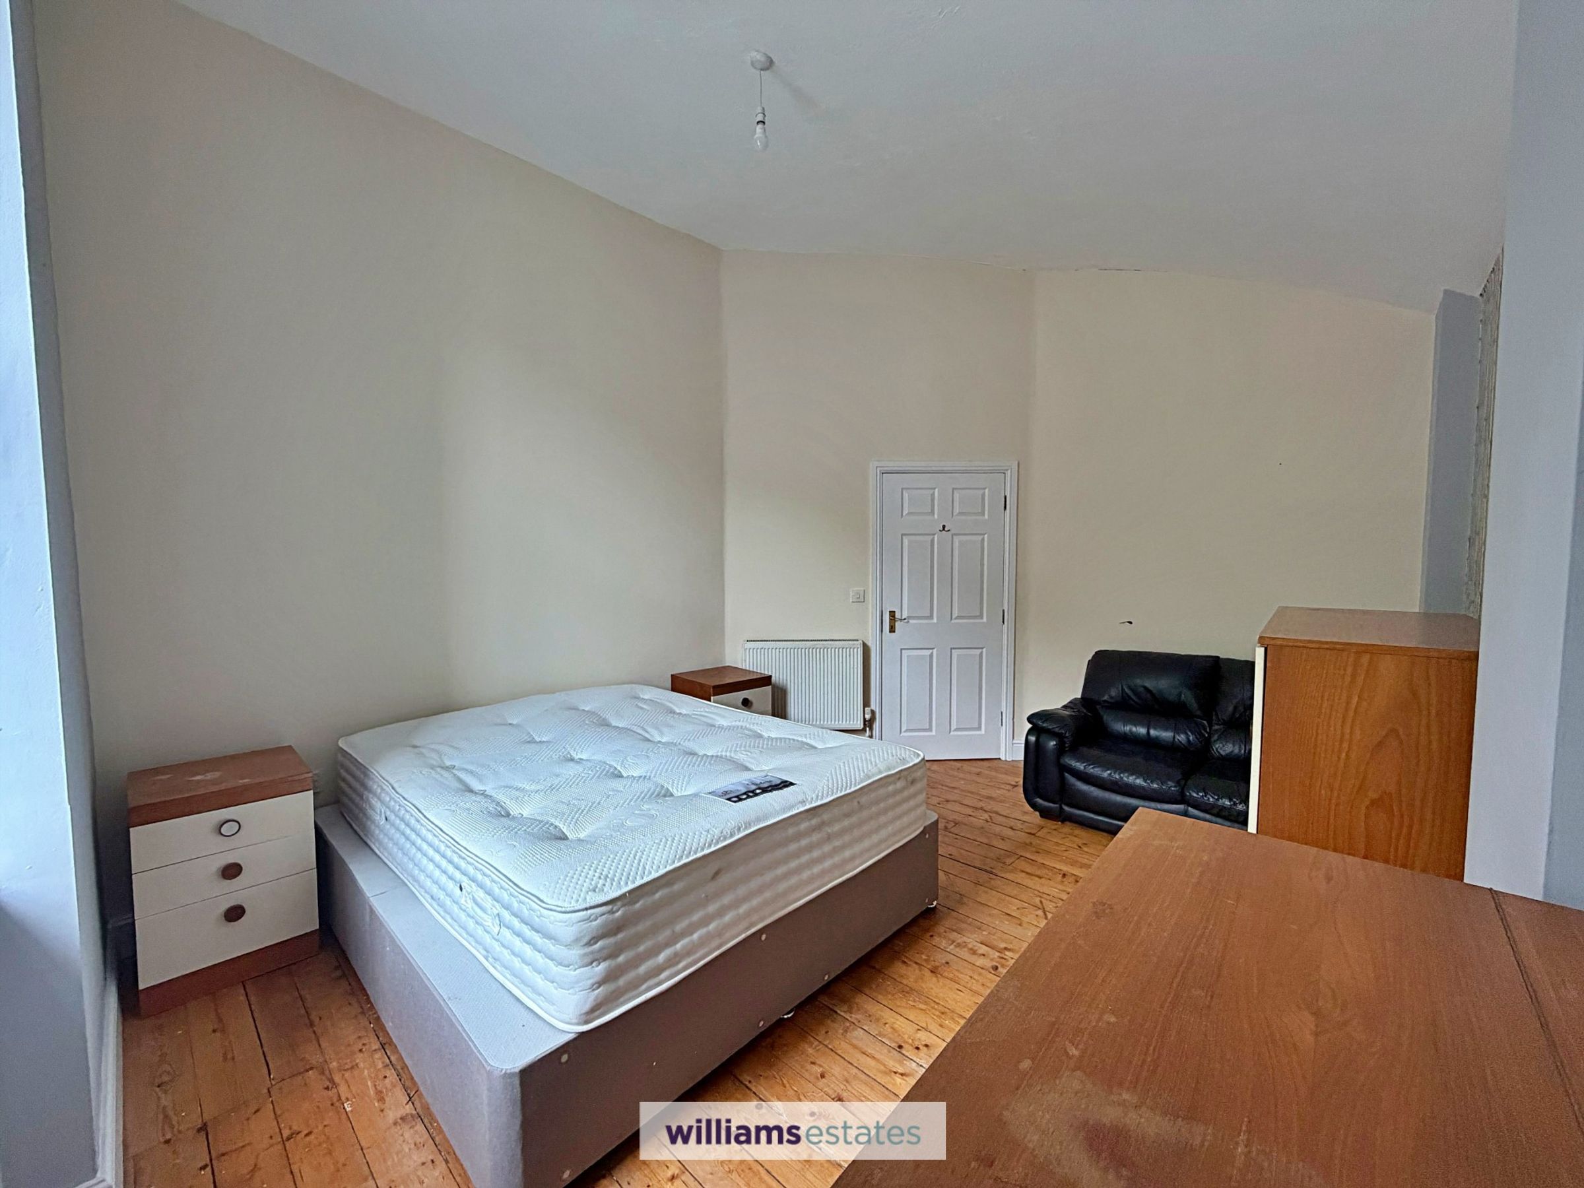
Church House offers an abundance of original features , what was originally a five bedroom property has now been divided into two separate self contained flats located in Corwen Town Centre. Having a communal hallway providing access to both flats. Accommodation for Flat 1 comprises entrance hall, two bedrooms, bathroom, spacious living and kitchen. Accommodation for Flat 2 comprises entrance hall, three bedrooms, WC, bathroom, kitchen and spacious living. Further benefits include open fireplaces and original features throughout, uPVC double glazing, gas central heating in both flats and having their own separate electric and gas meters. The property is close to local amenities such as shops, a bus stop, public houses and cafes. Nearby there is also a primary school. The popular towns of Ruthin and Llangollen are approximately 12 and 9 miles away respectively. Having an ideal investment opportunity, viewings are highly recommended to see the properties true potential.
Key details
Freehold
Council tax band C
Additional information
Near the property
Rooms and dimensions
Accomodation
Having uPVC double glazed door leading into an entrance porch with two timber double doors leading into the communal hallway with doors off providing access into Flat 1, Flat 2 and the basement. Radiator, powerpoints and lighting.
Flat 1 - Accommodation
Steps from the communal hallway leading up to a timber door through to:
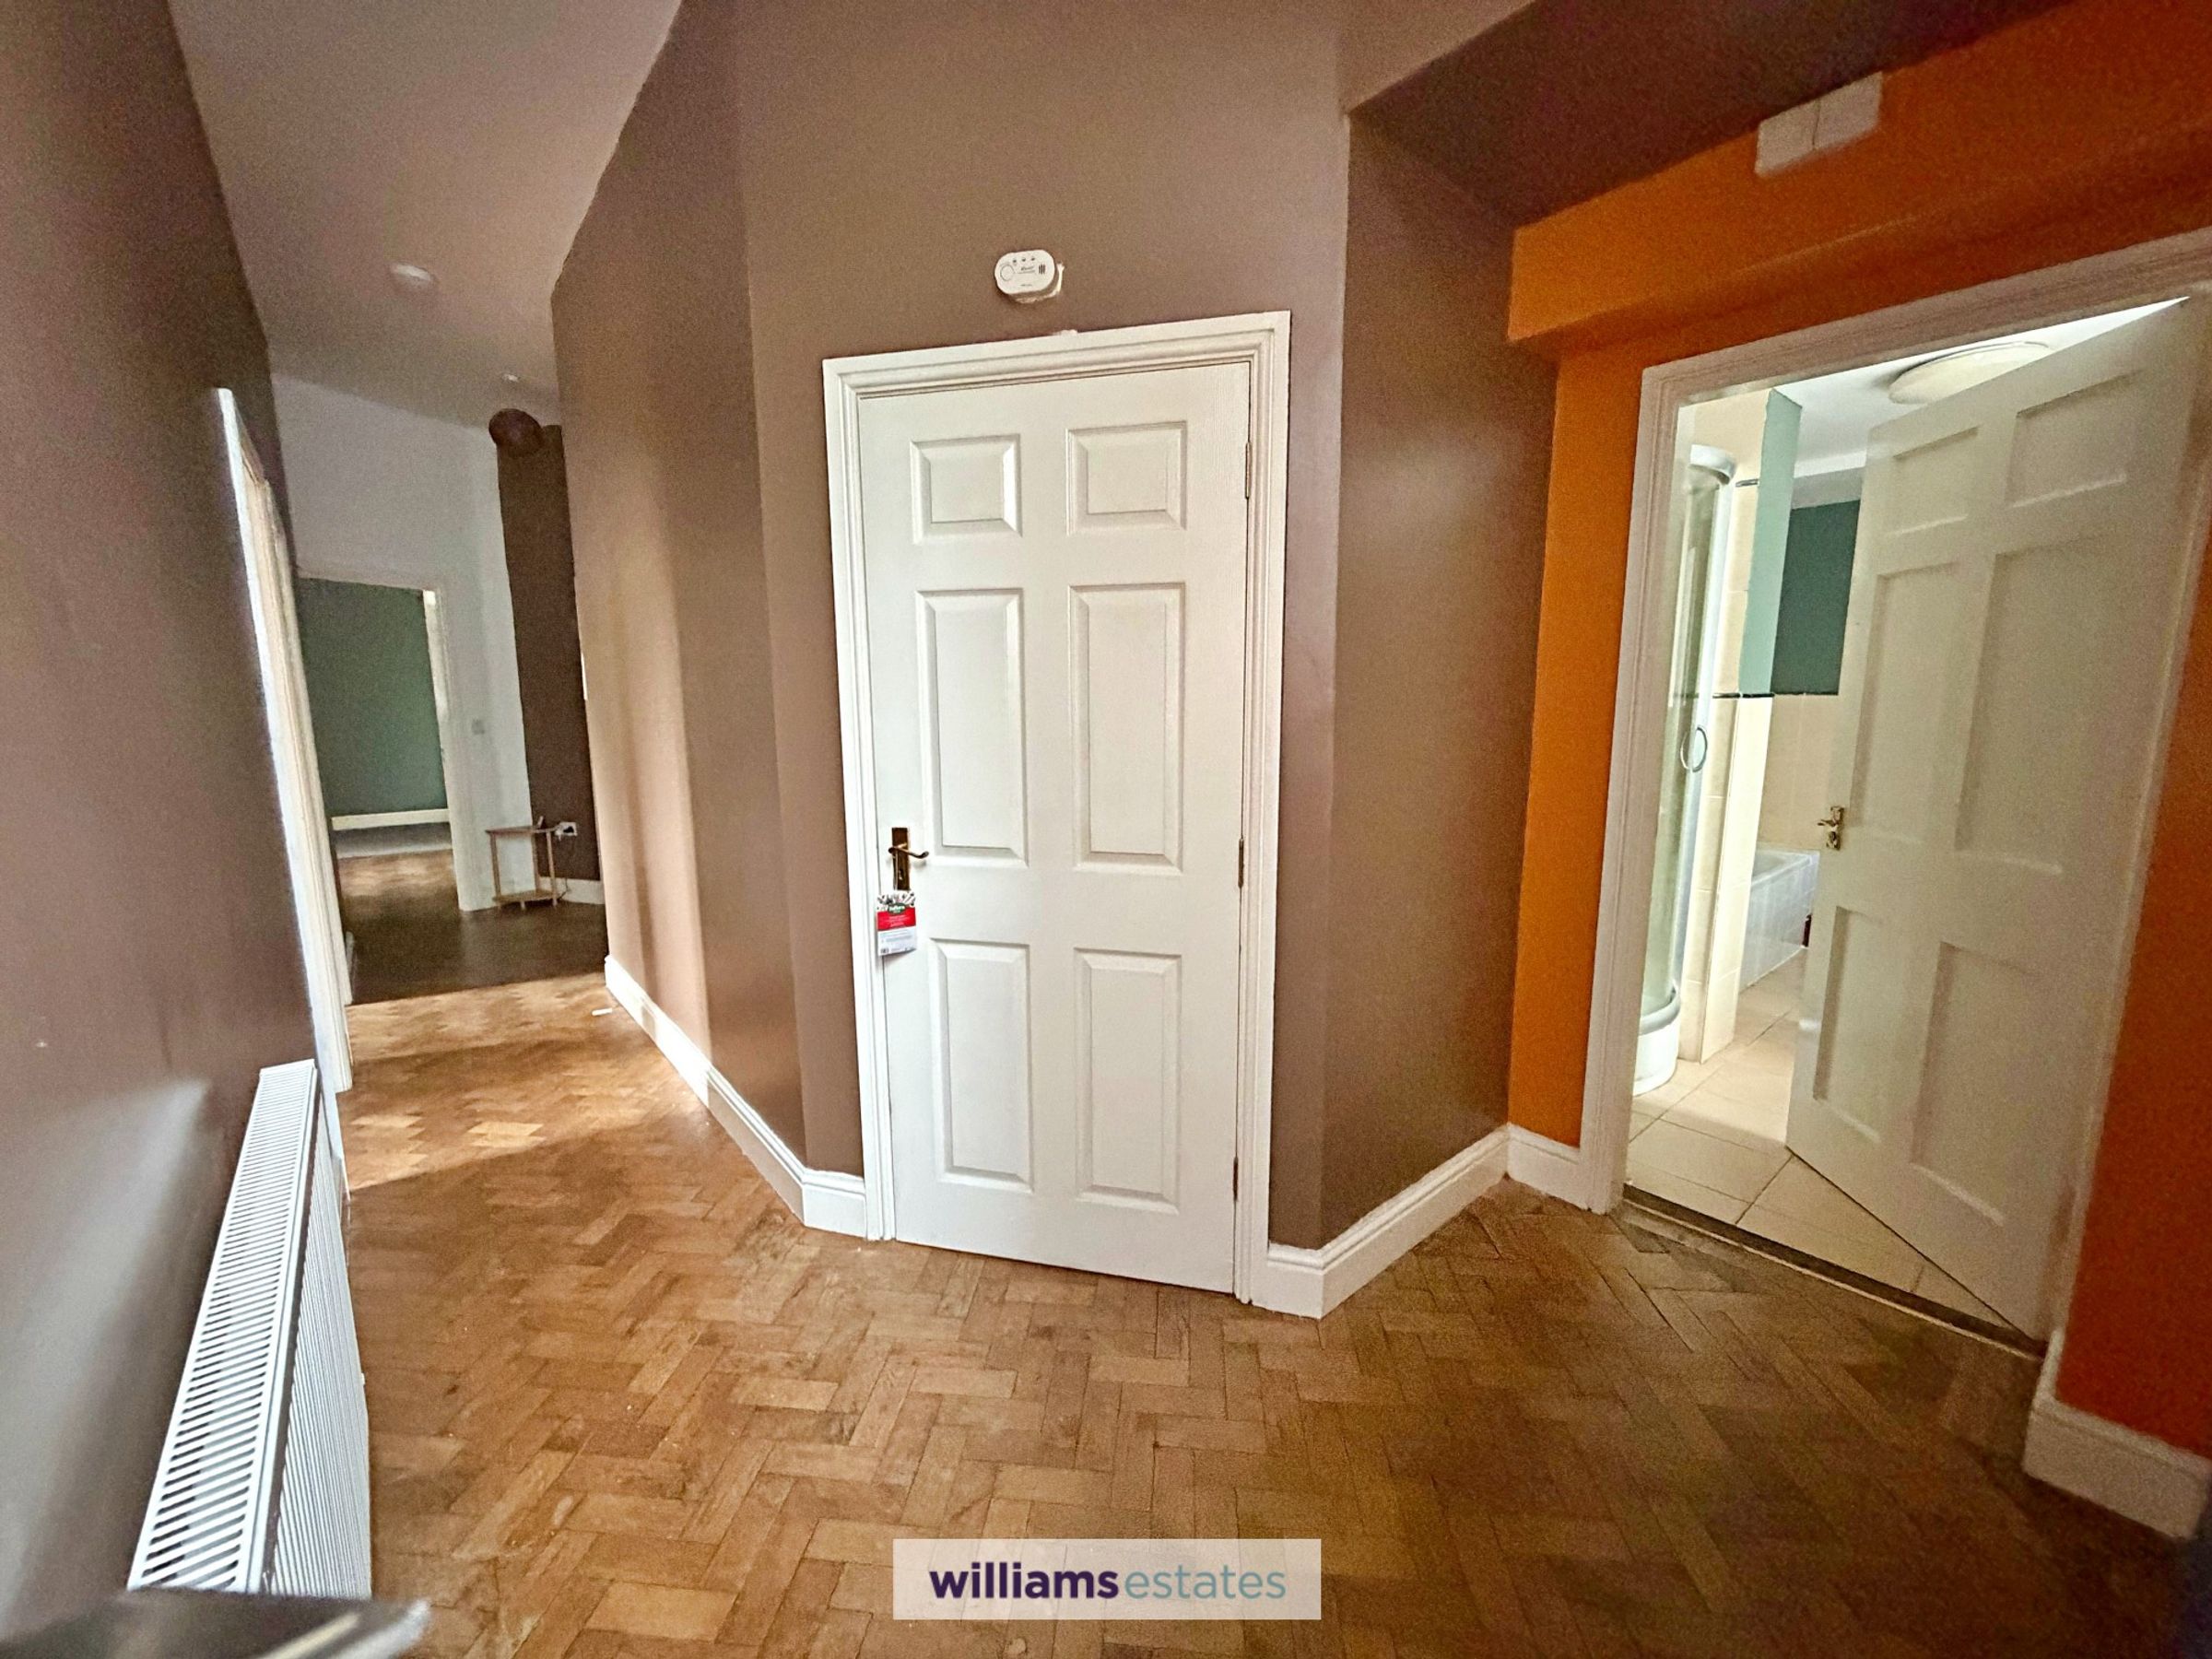
Flat 1 - Entrance Hall
Delightful original parquet flooring, lighting, power points, panelled radiator, uPVC double glazed window overlooking the side elevation, storage cupboard and doors leading off to the bathroom, two bedrooms and living room.
Flat 1 - Bedroom One
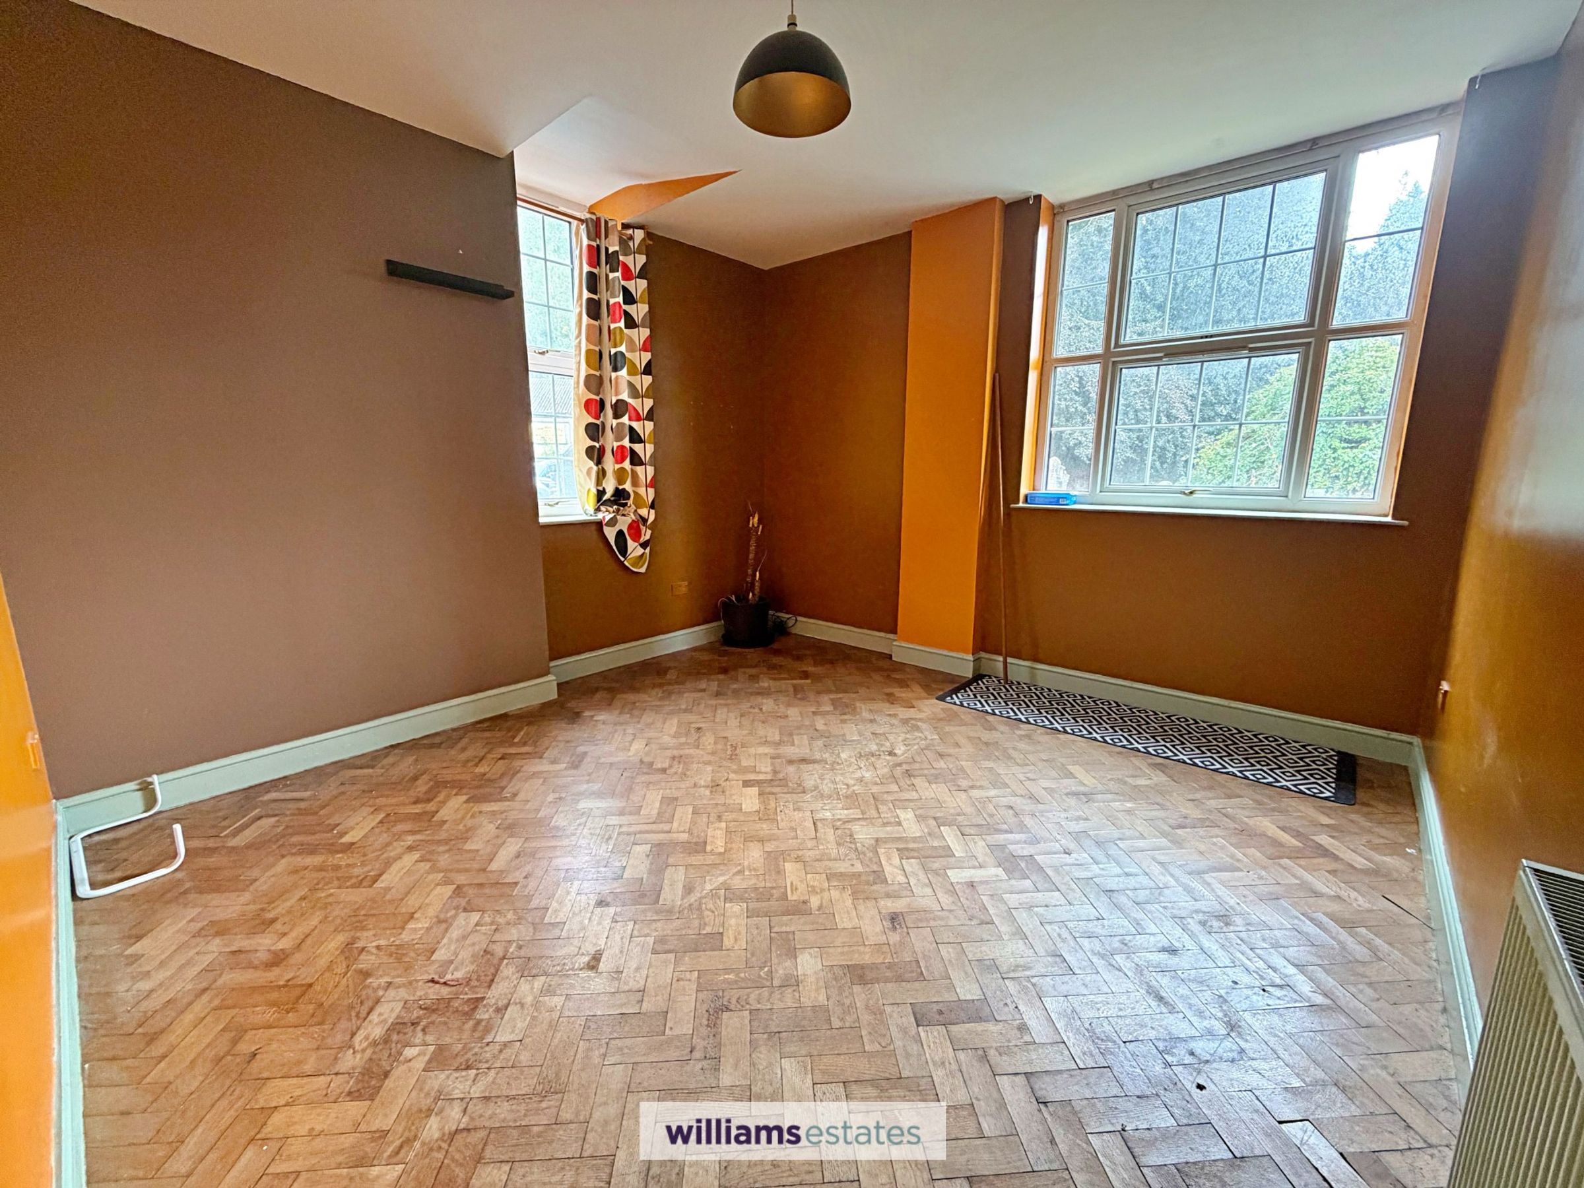
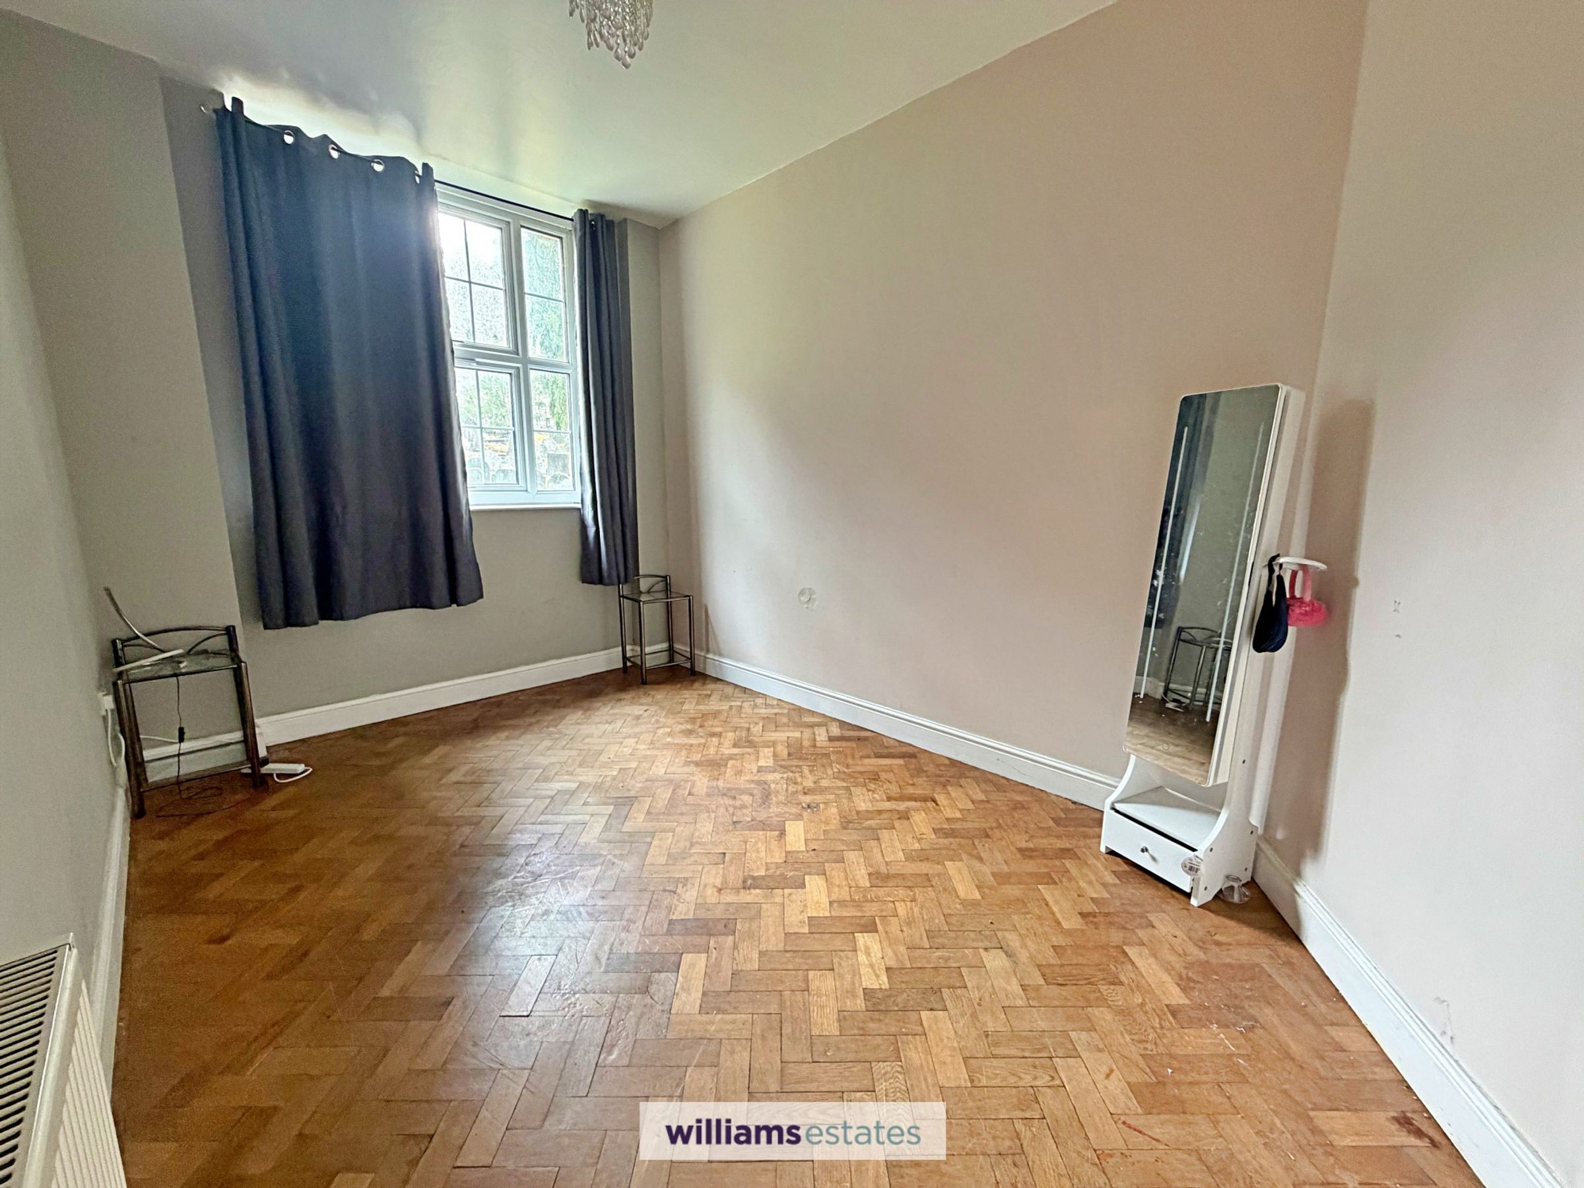
A good sized double bedroom with lighting, power points, panelled radiator, original parquet flooring, high ceilings, and uPVC double glazed windows overlooking the side and rear elevation.
Flat 1 - Bedroom Two
A bright and airy room with lighting, power points, panelled radiator, original parquet flooring, and uPVC double glazed window overlooking the rear elevation.
Flat 1 - Living Room
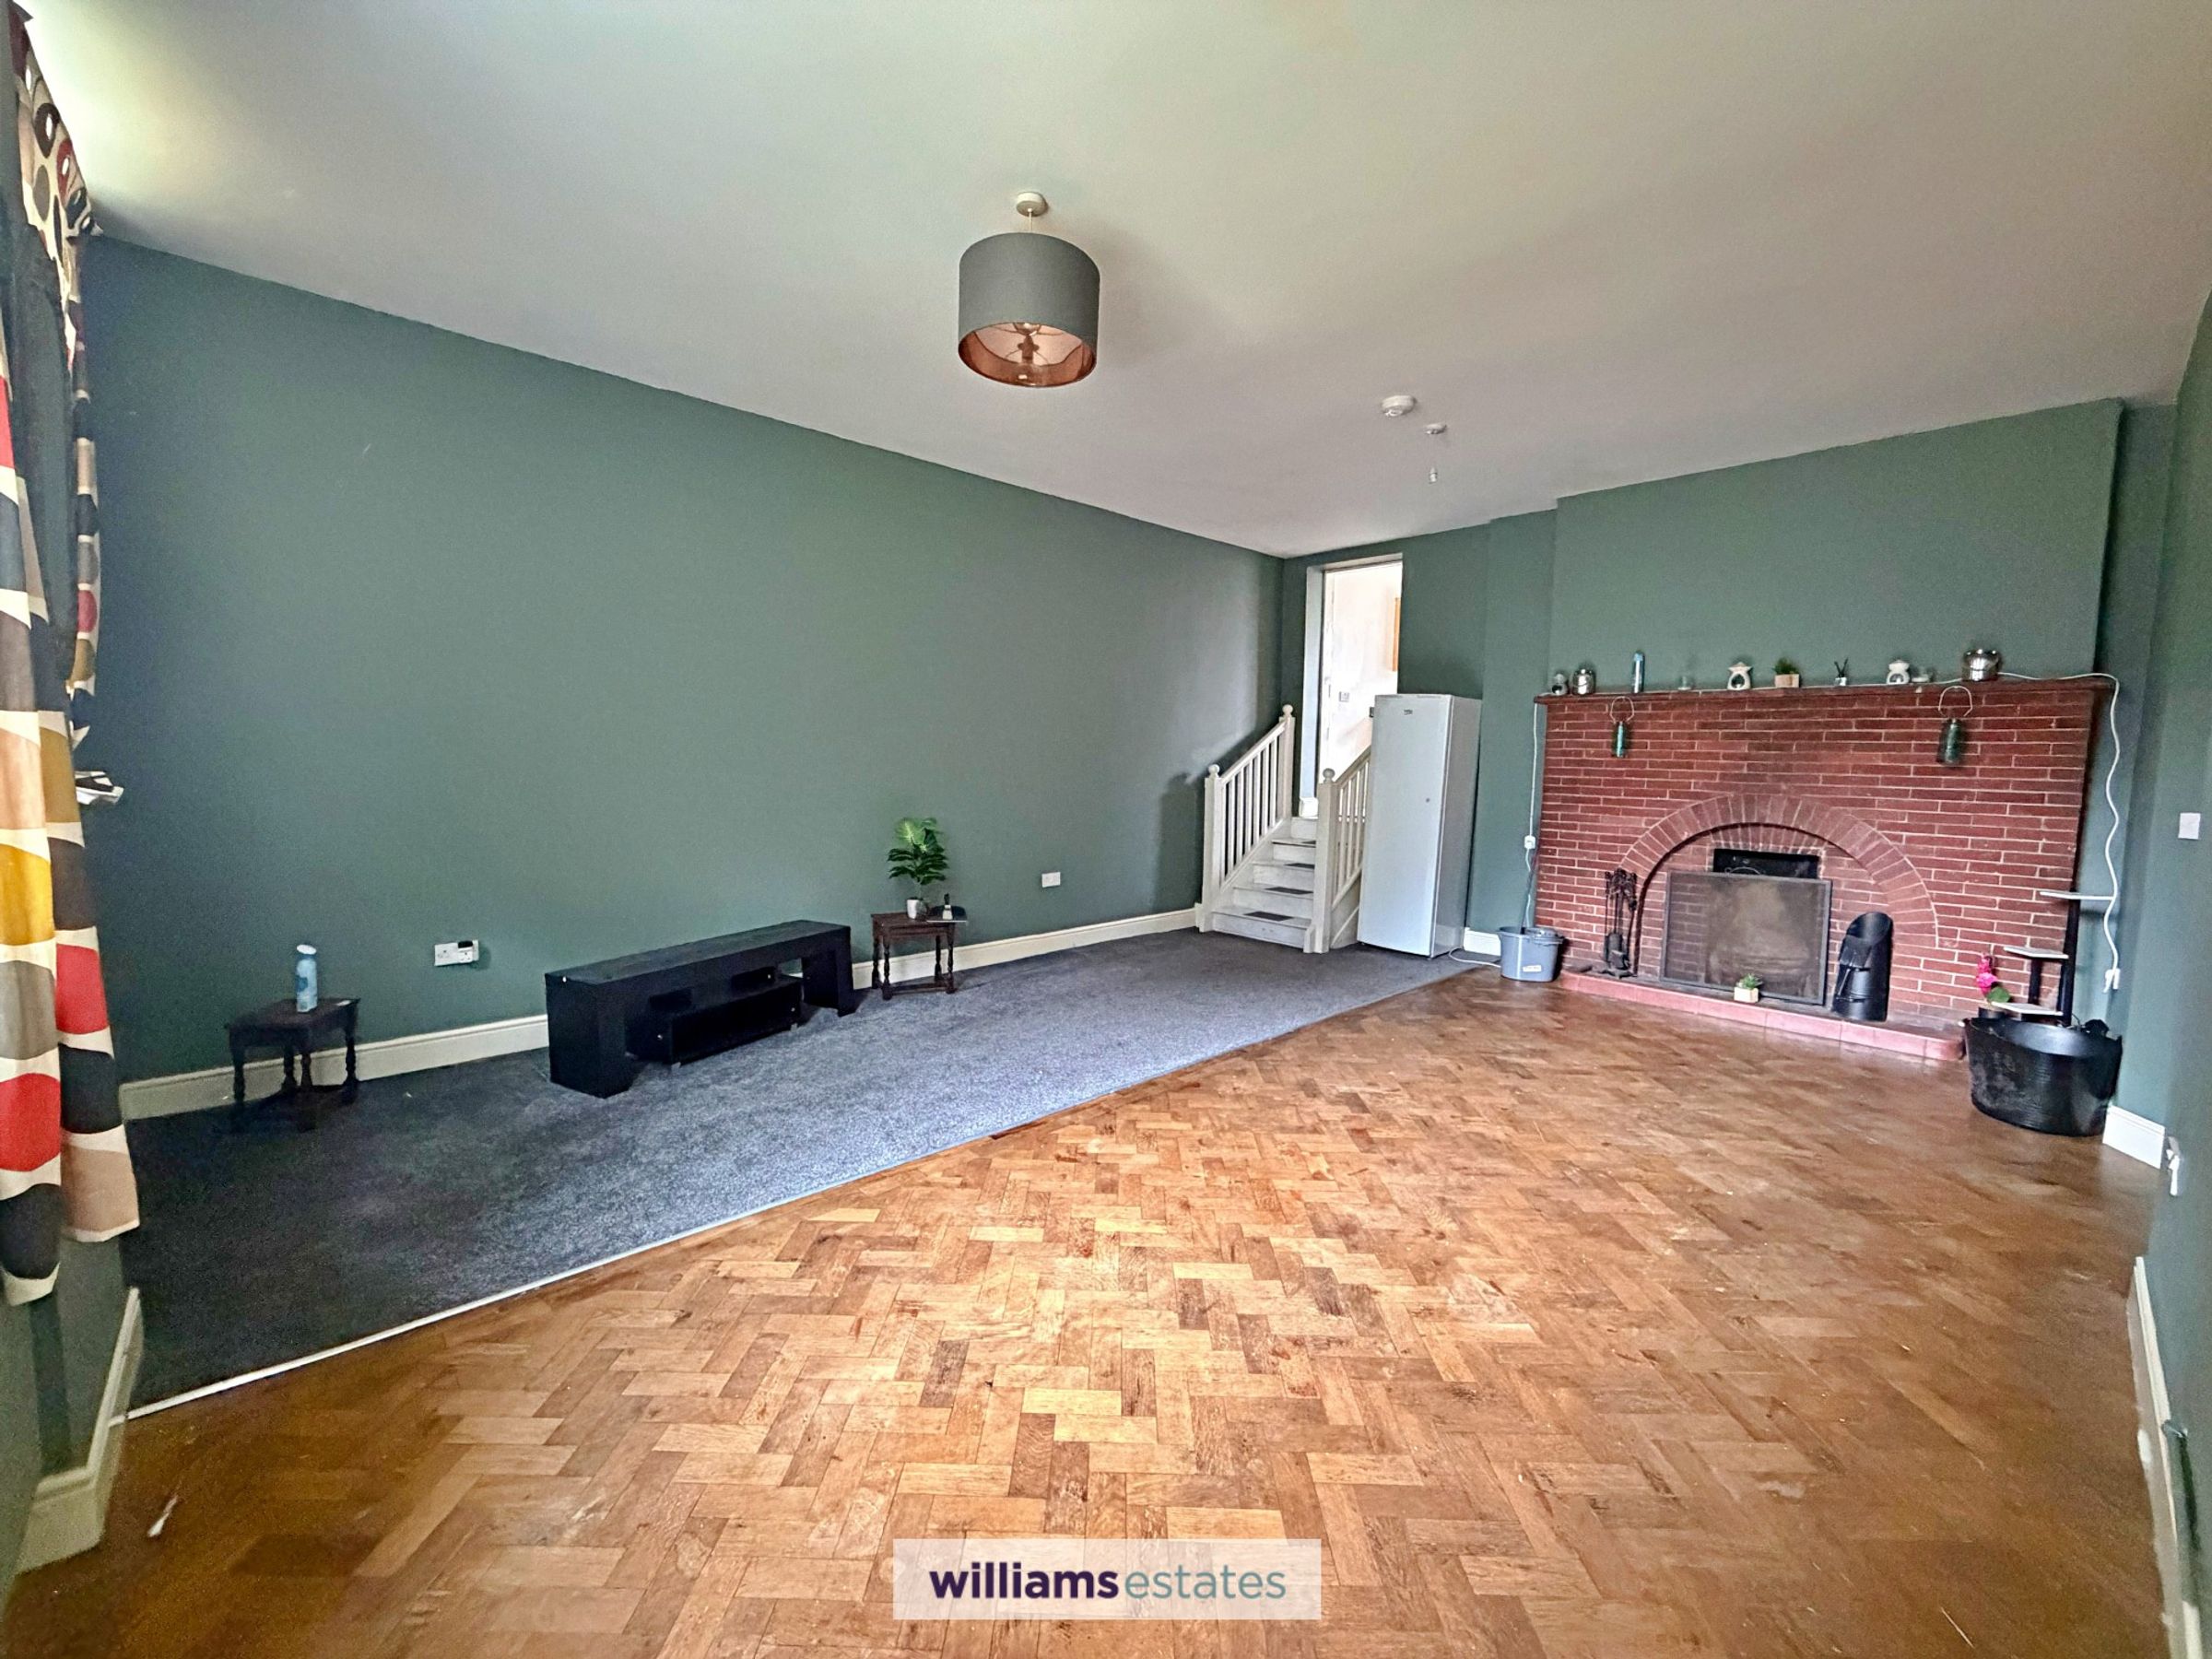
A spacious room with two uPVC double glazed windows overlooking the rear elevation, original parquet flooring to one half, a carpet to the other half, exposed feature brick fireplace, high ceiling, panelled radiator, power points and stairs leading up to the:
Flat 1 - Kitchen
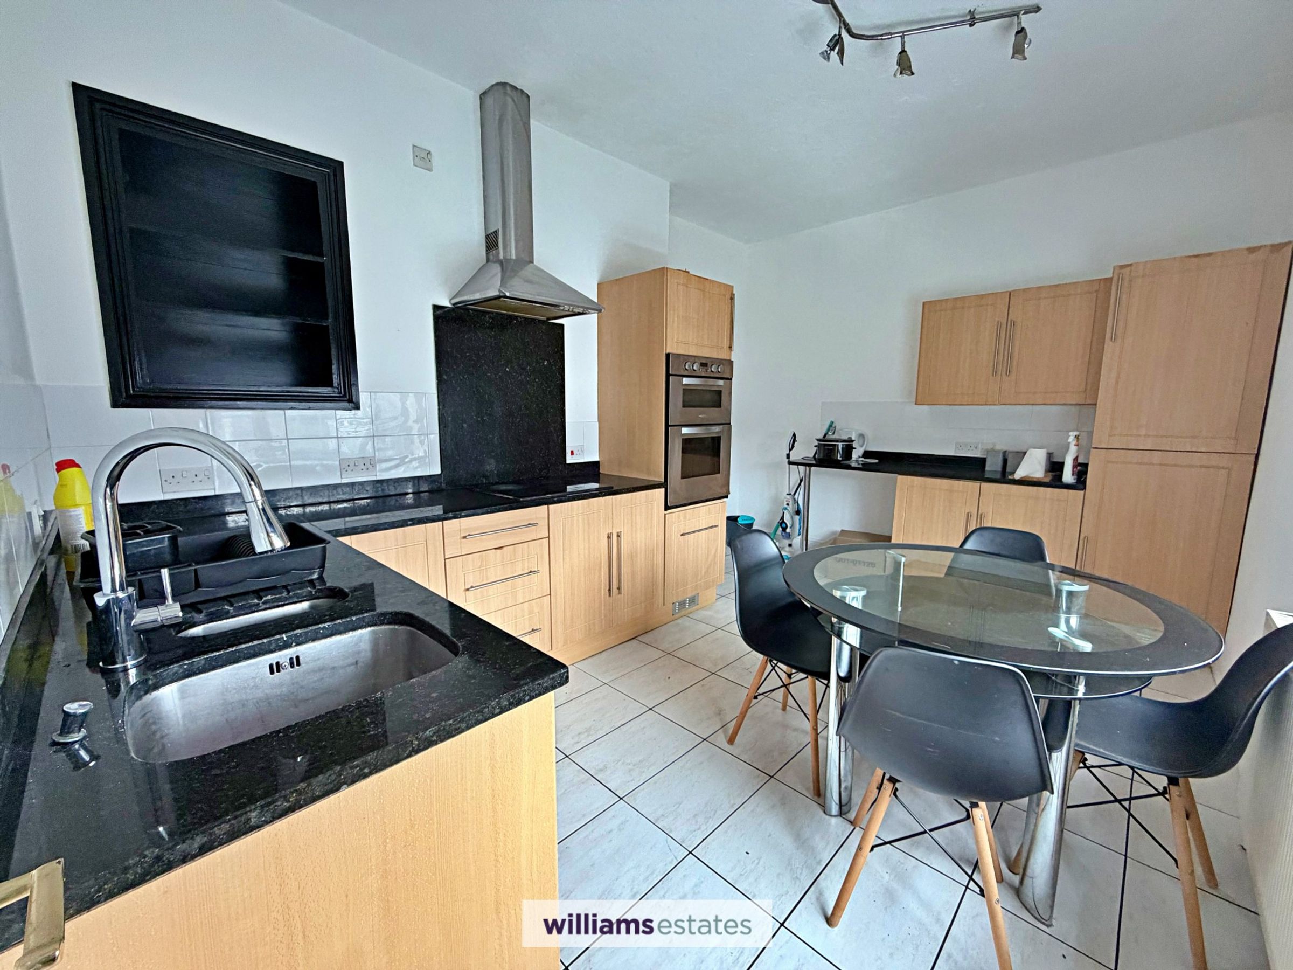
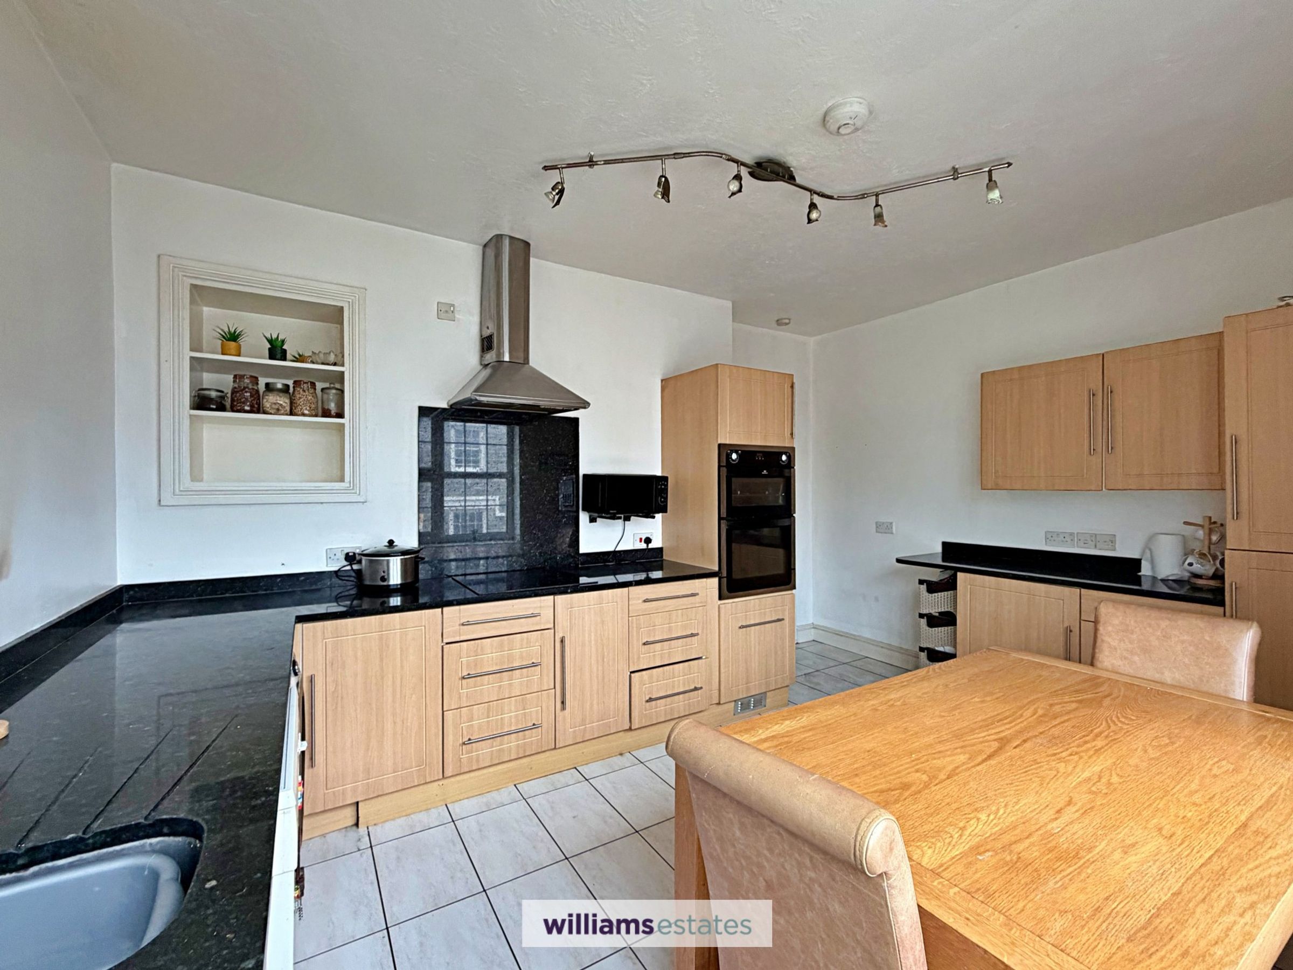
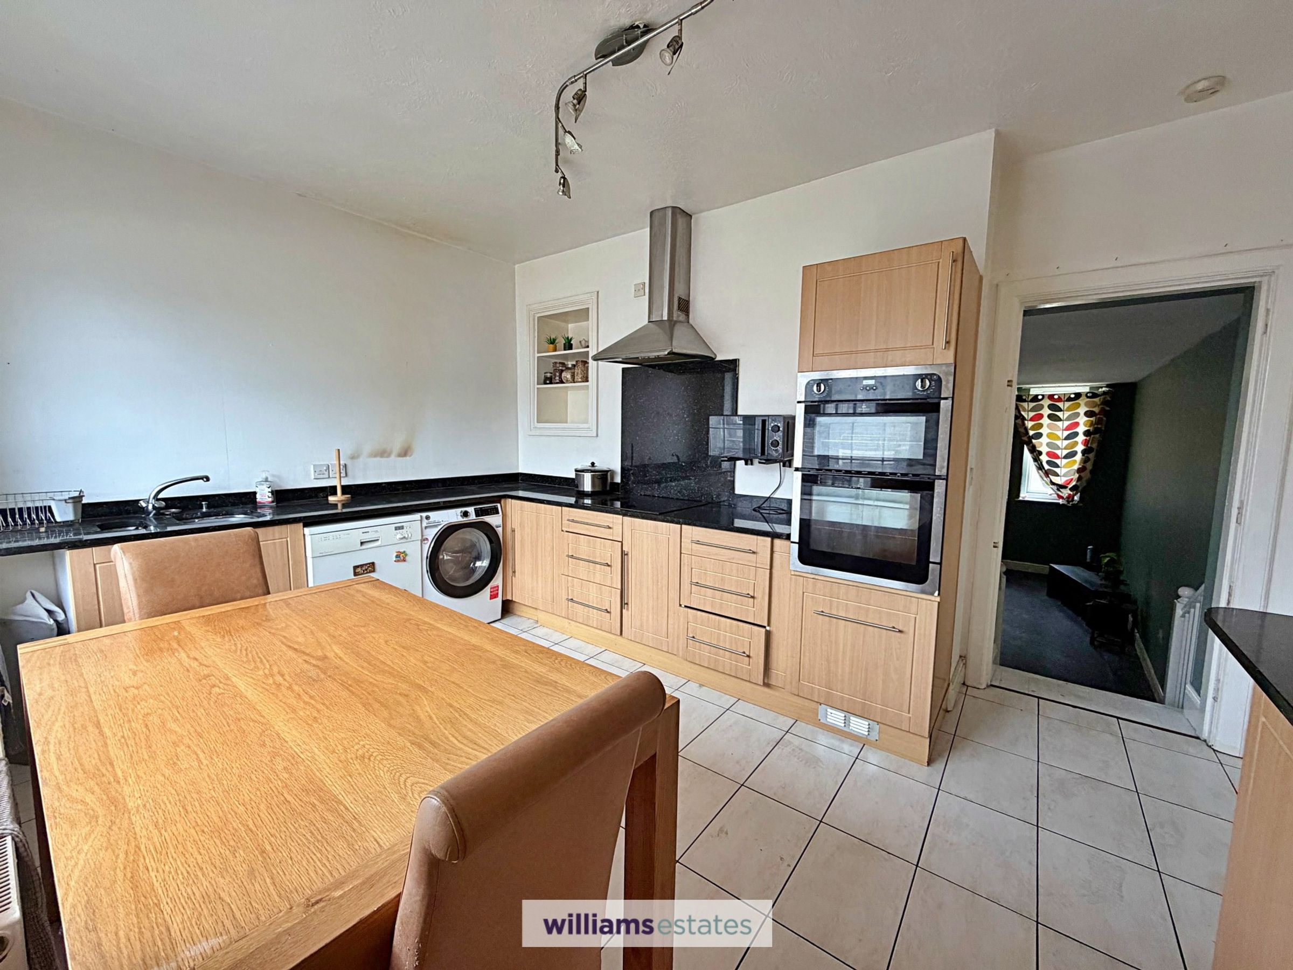
Fitted with a range of wall, drawer and base units with complementary worksurfaces. Integrated fridge freezer, plumbing for washing machine and dishwasher, integrated oven and grill, electric Hotpoint hob with stainless steel extractor hood over, one and half bowl sink with drainer grooves adjacent with mixer tap over, uPVC double glazed window overlooking the front elevation, tiled flooring, lighting and panelled radiator.
Flat 1 - Bathroom
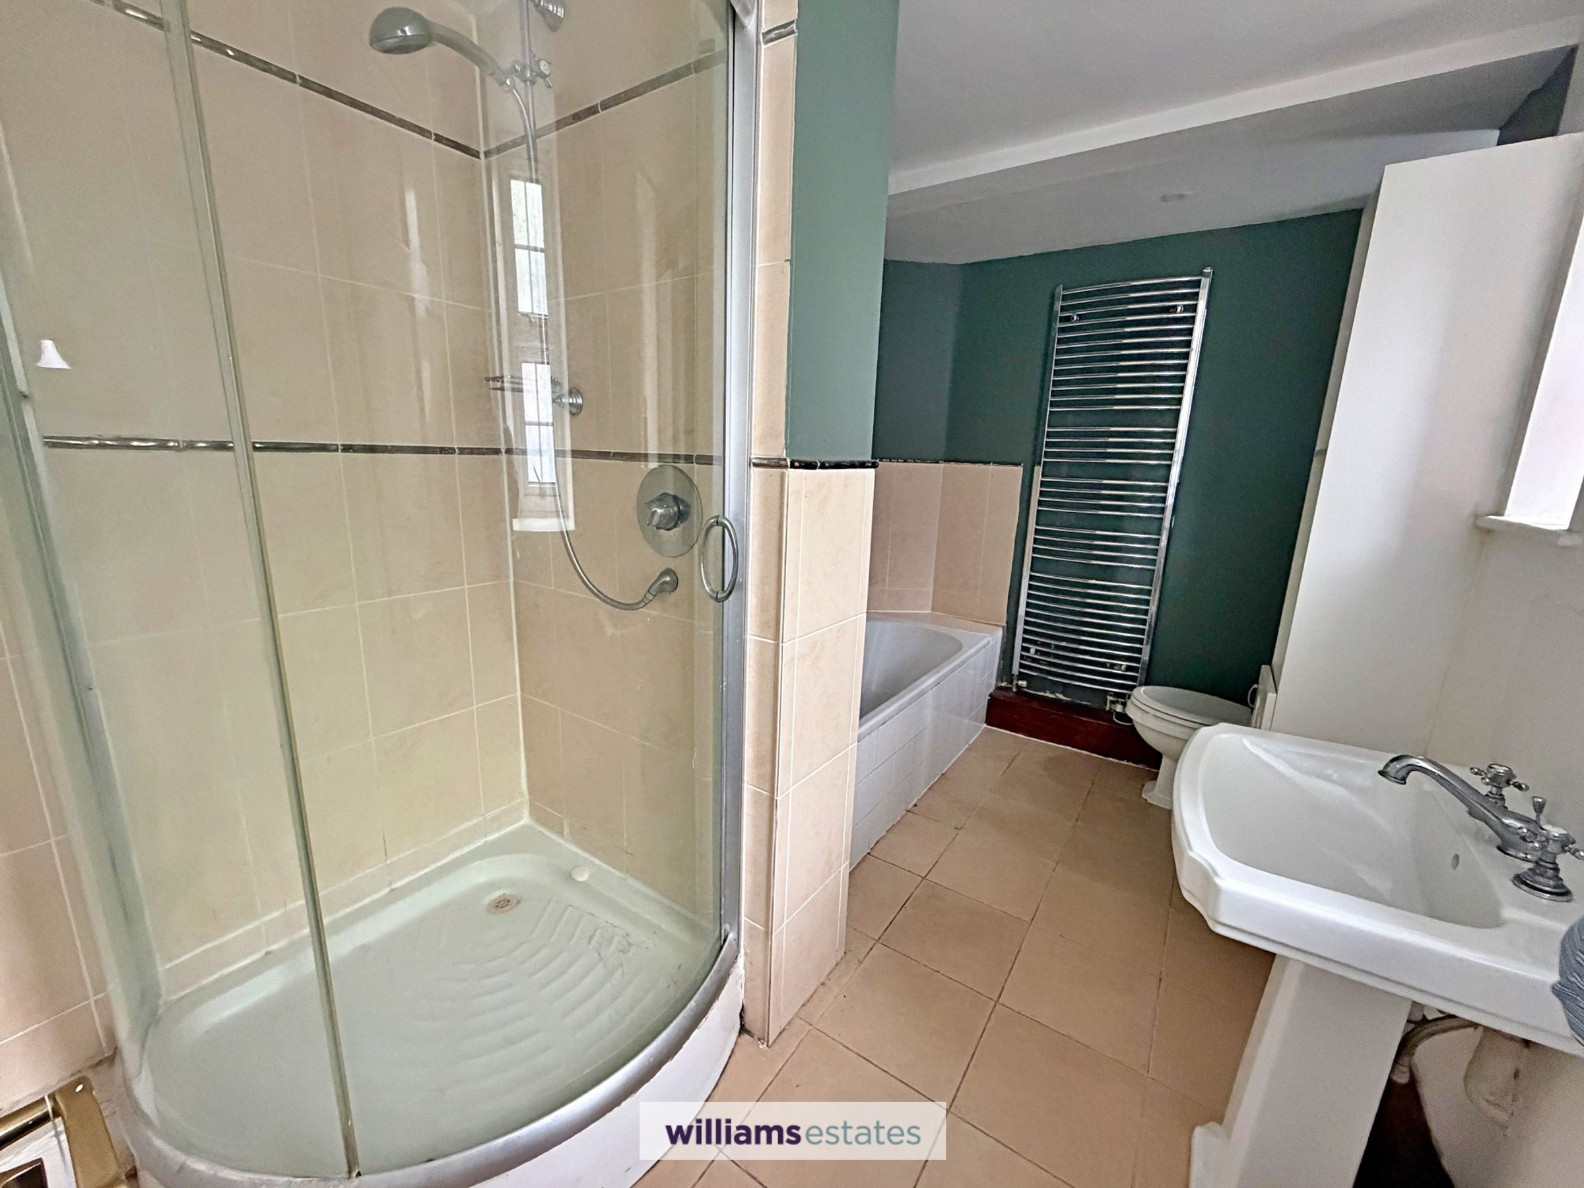
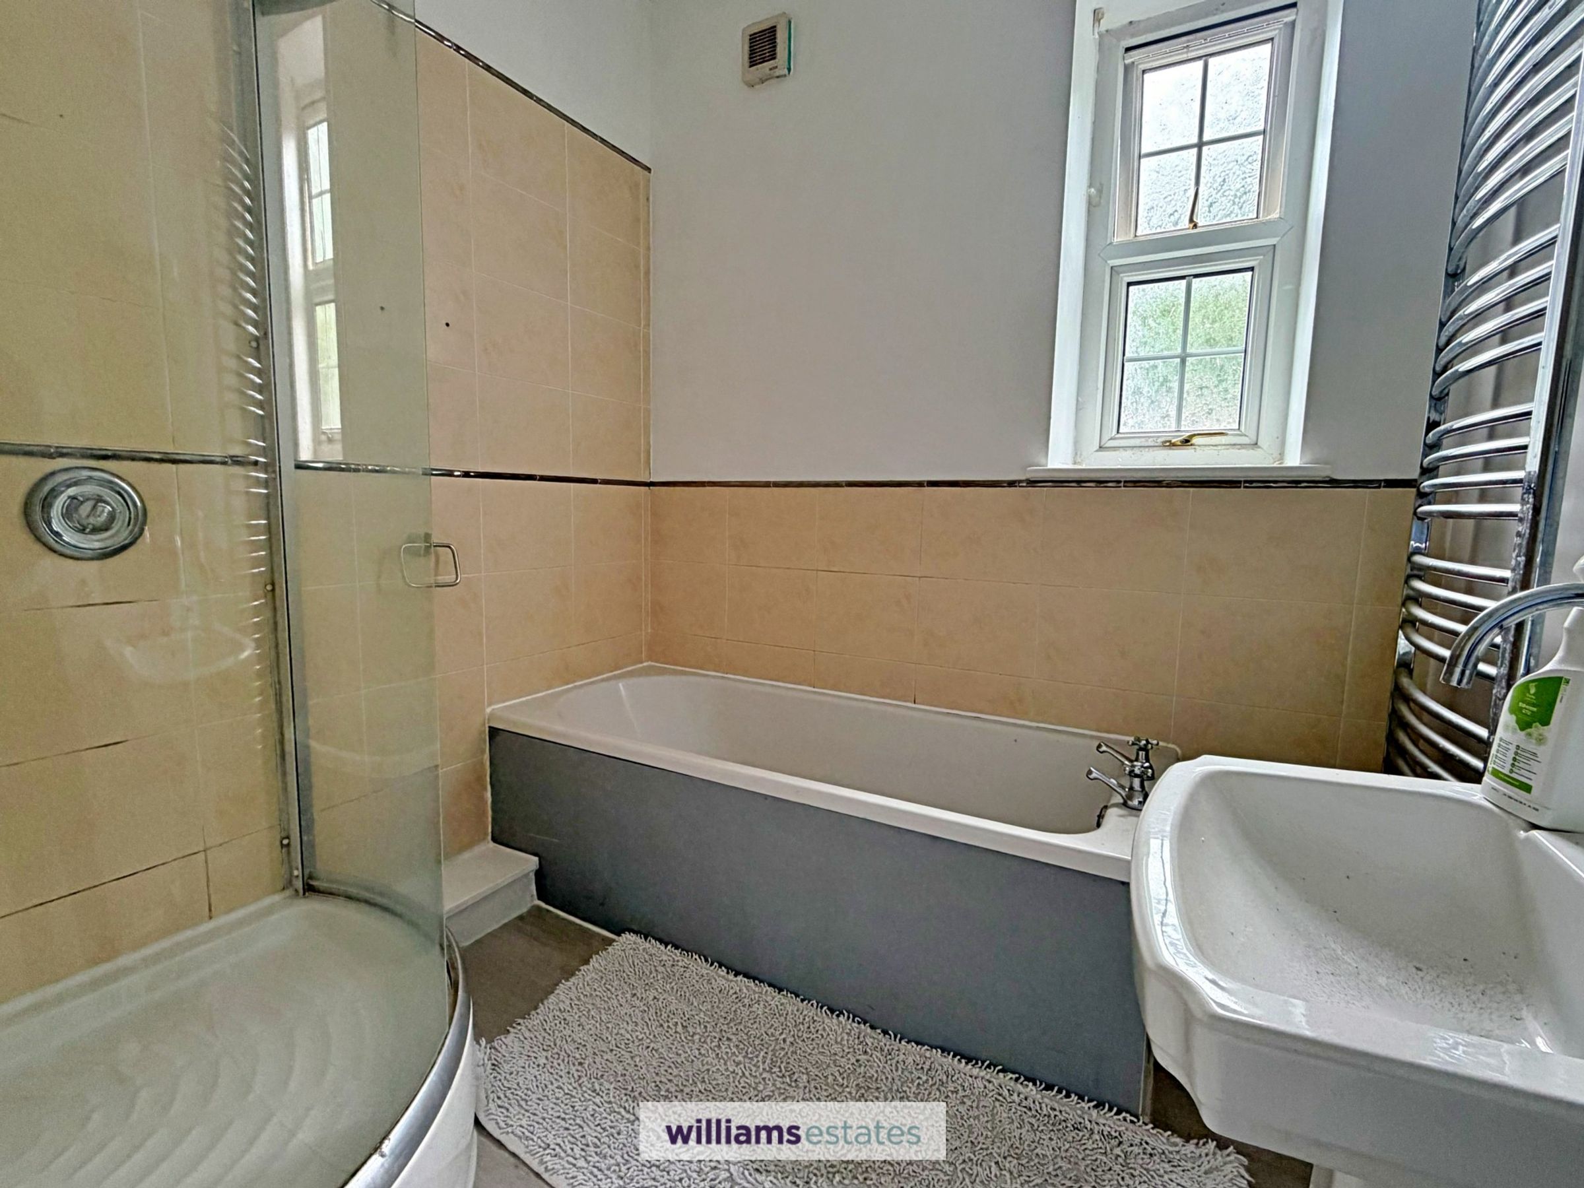
Four piece suite comprising corner shower with electric shower over, panelled bath, pedestal wash basin and low flush w.c. Chrome ladder-style towel radiator, part-tiled walls and obscured double glazed window overlooking the side elevation.
Flat 2 - Accommodation
Door from the communal entrance hall to the:
Flat 2 - Entrance Hall
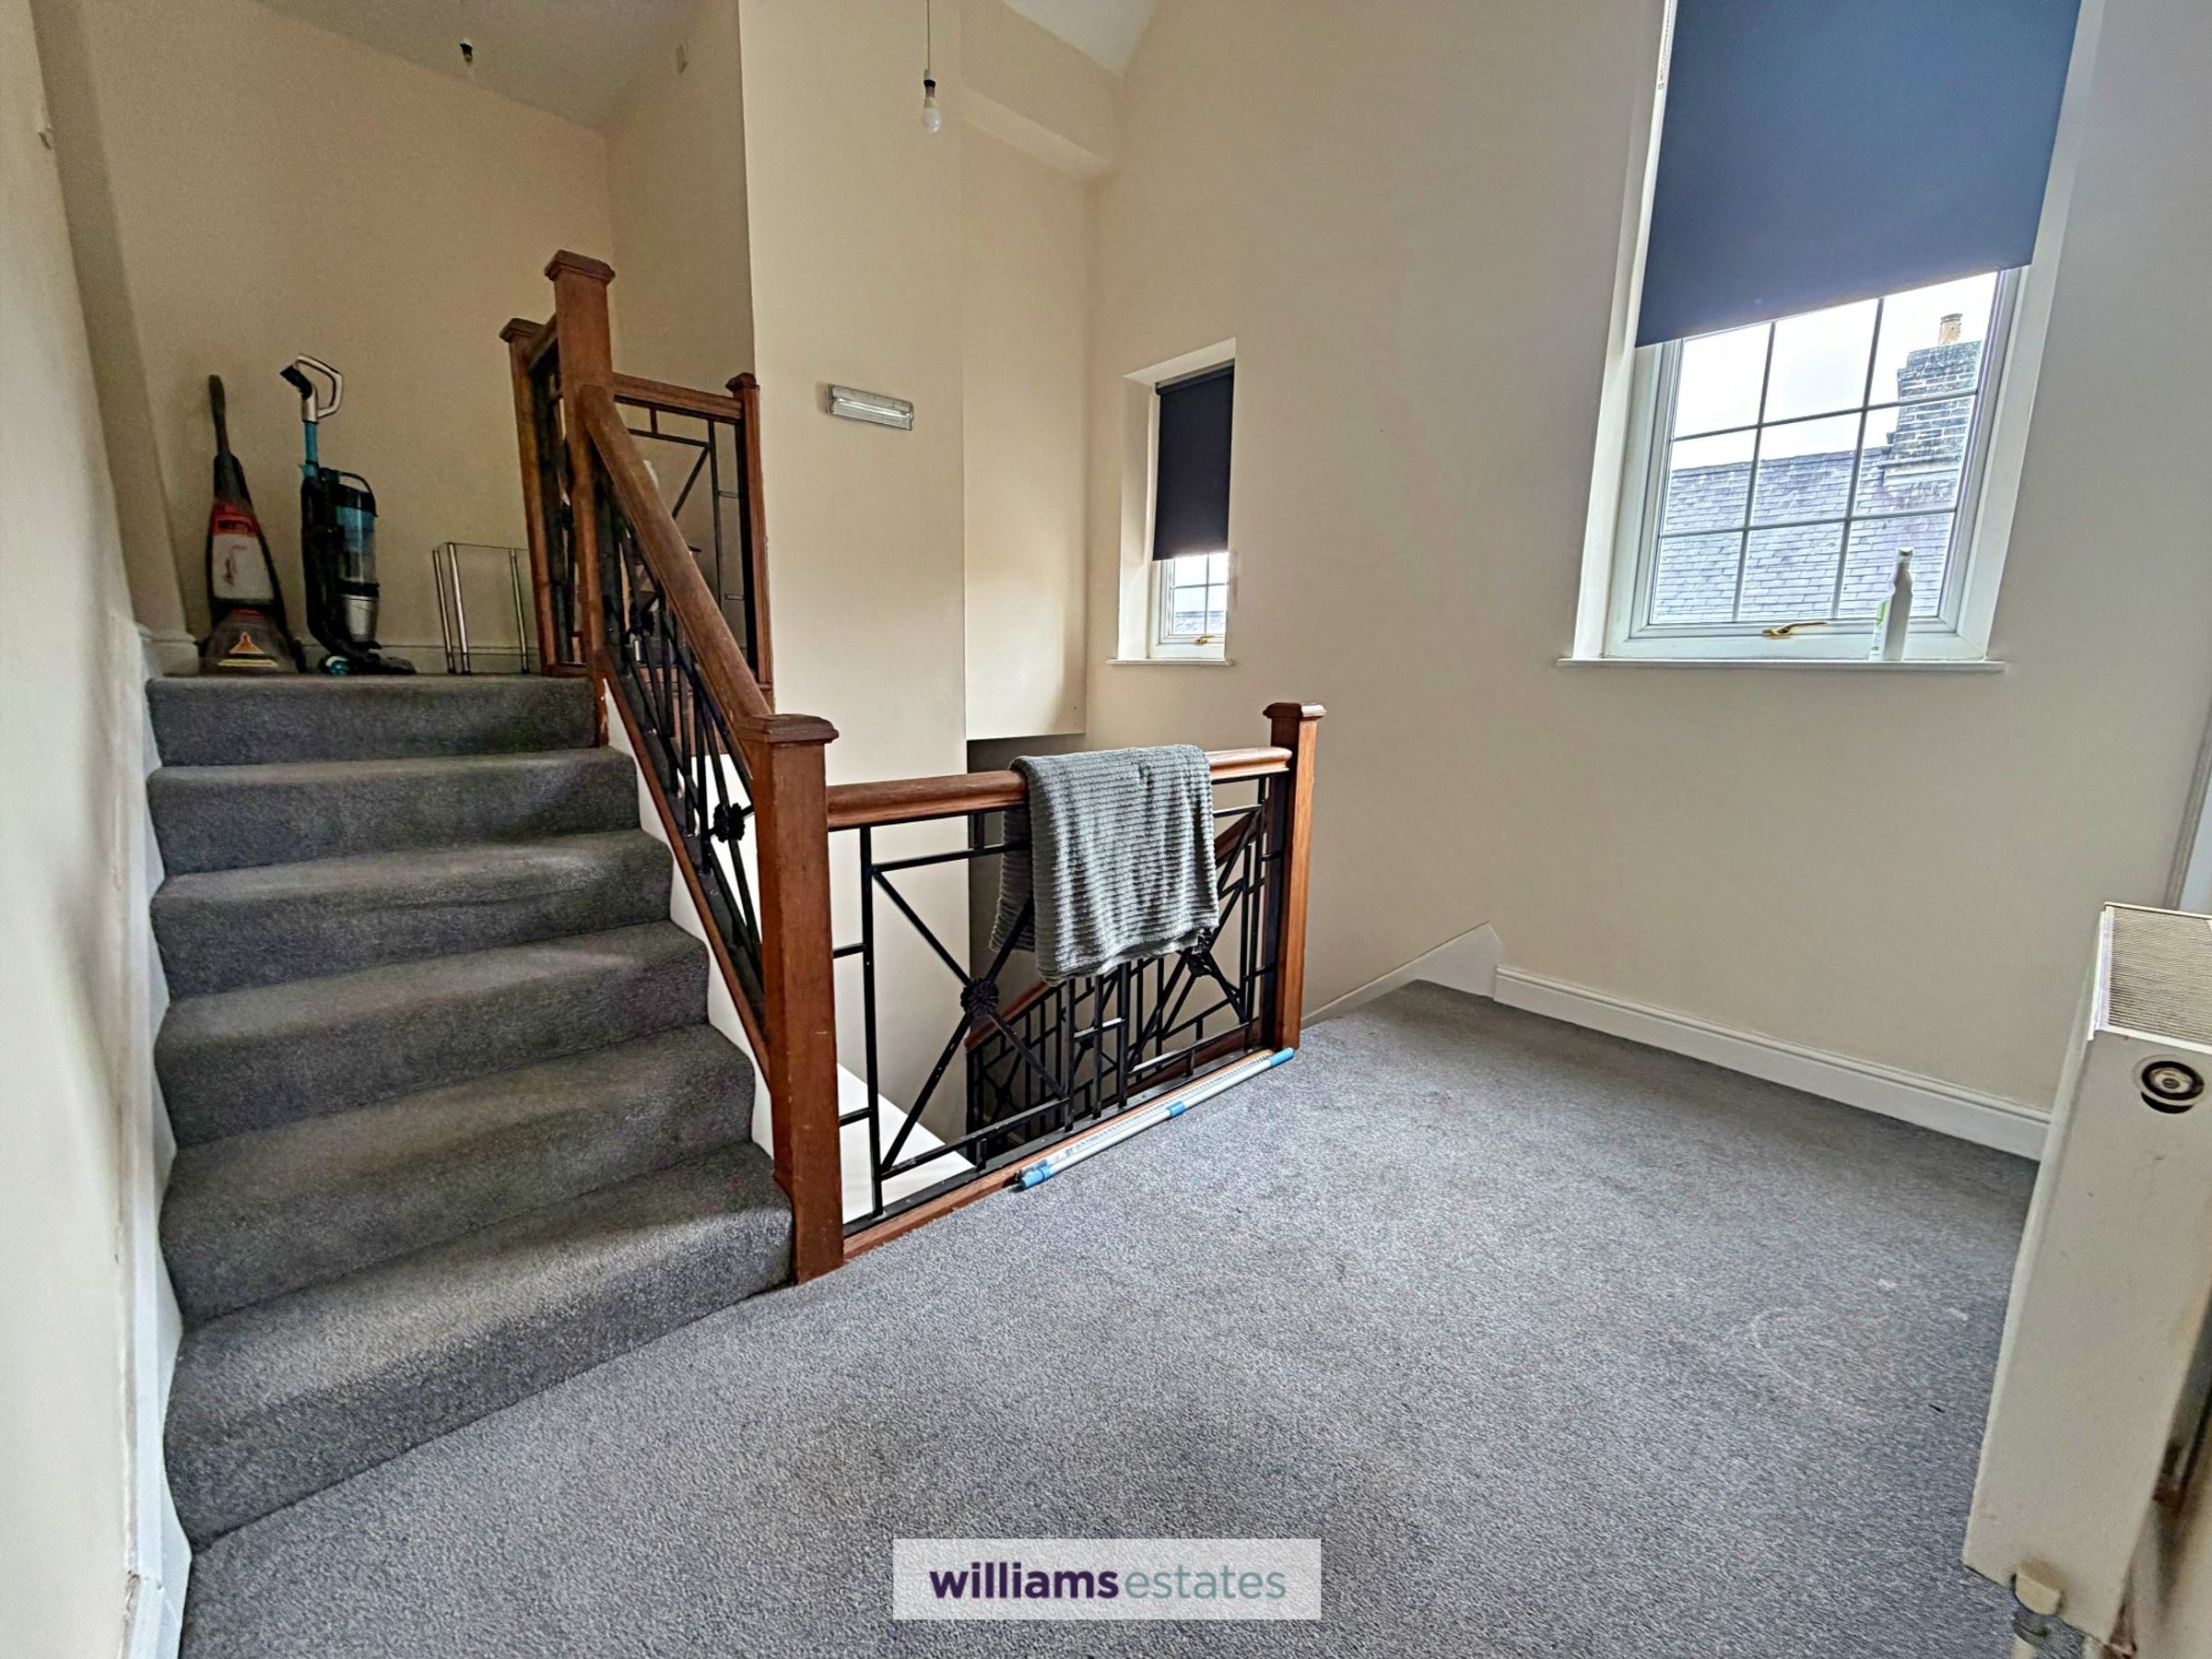
Stairs leading up to the lower landing.
Flat 2 - Lower Landing
10' 11" x 12' 1" (3.33m x 3.68m)
With two uPVC double glazed windows to the front elevation, doors off to bathroom and separate WC, radiator and further stairs leading to the upper landing.
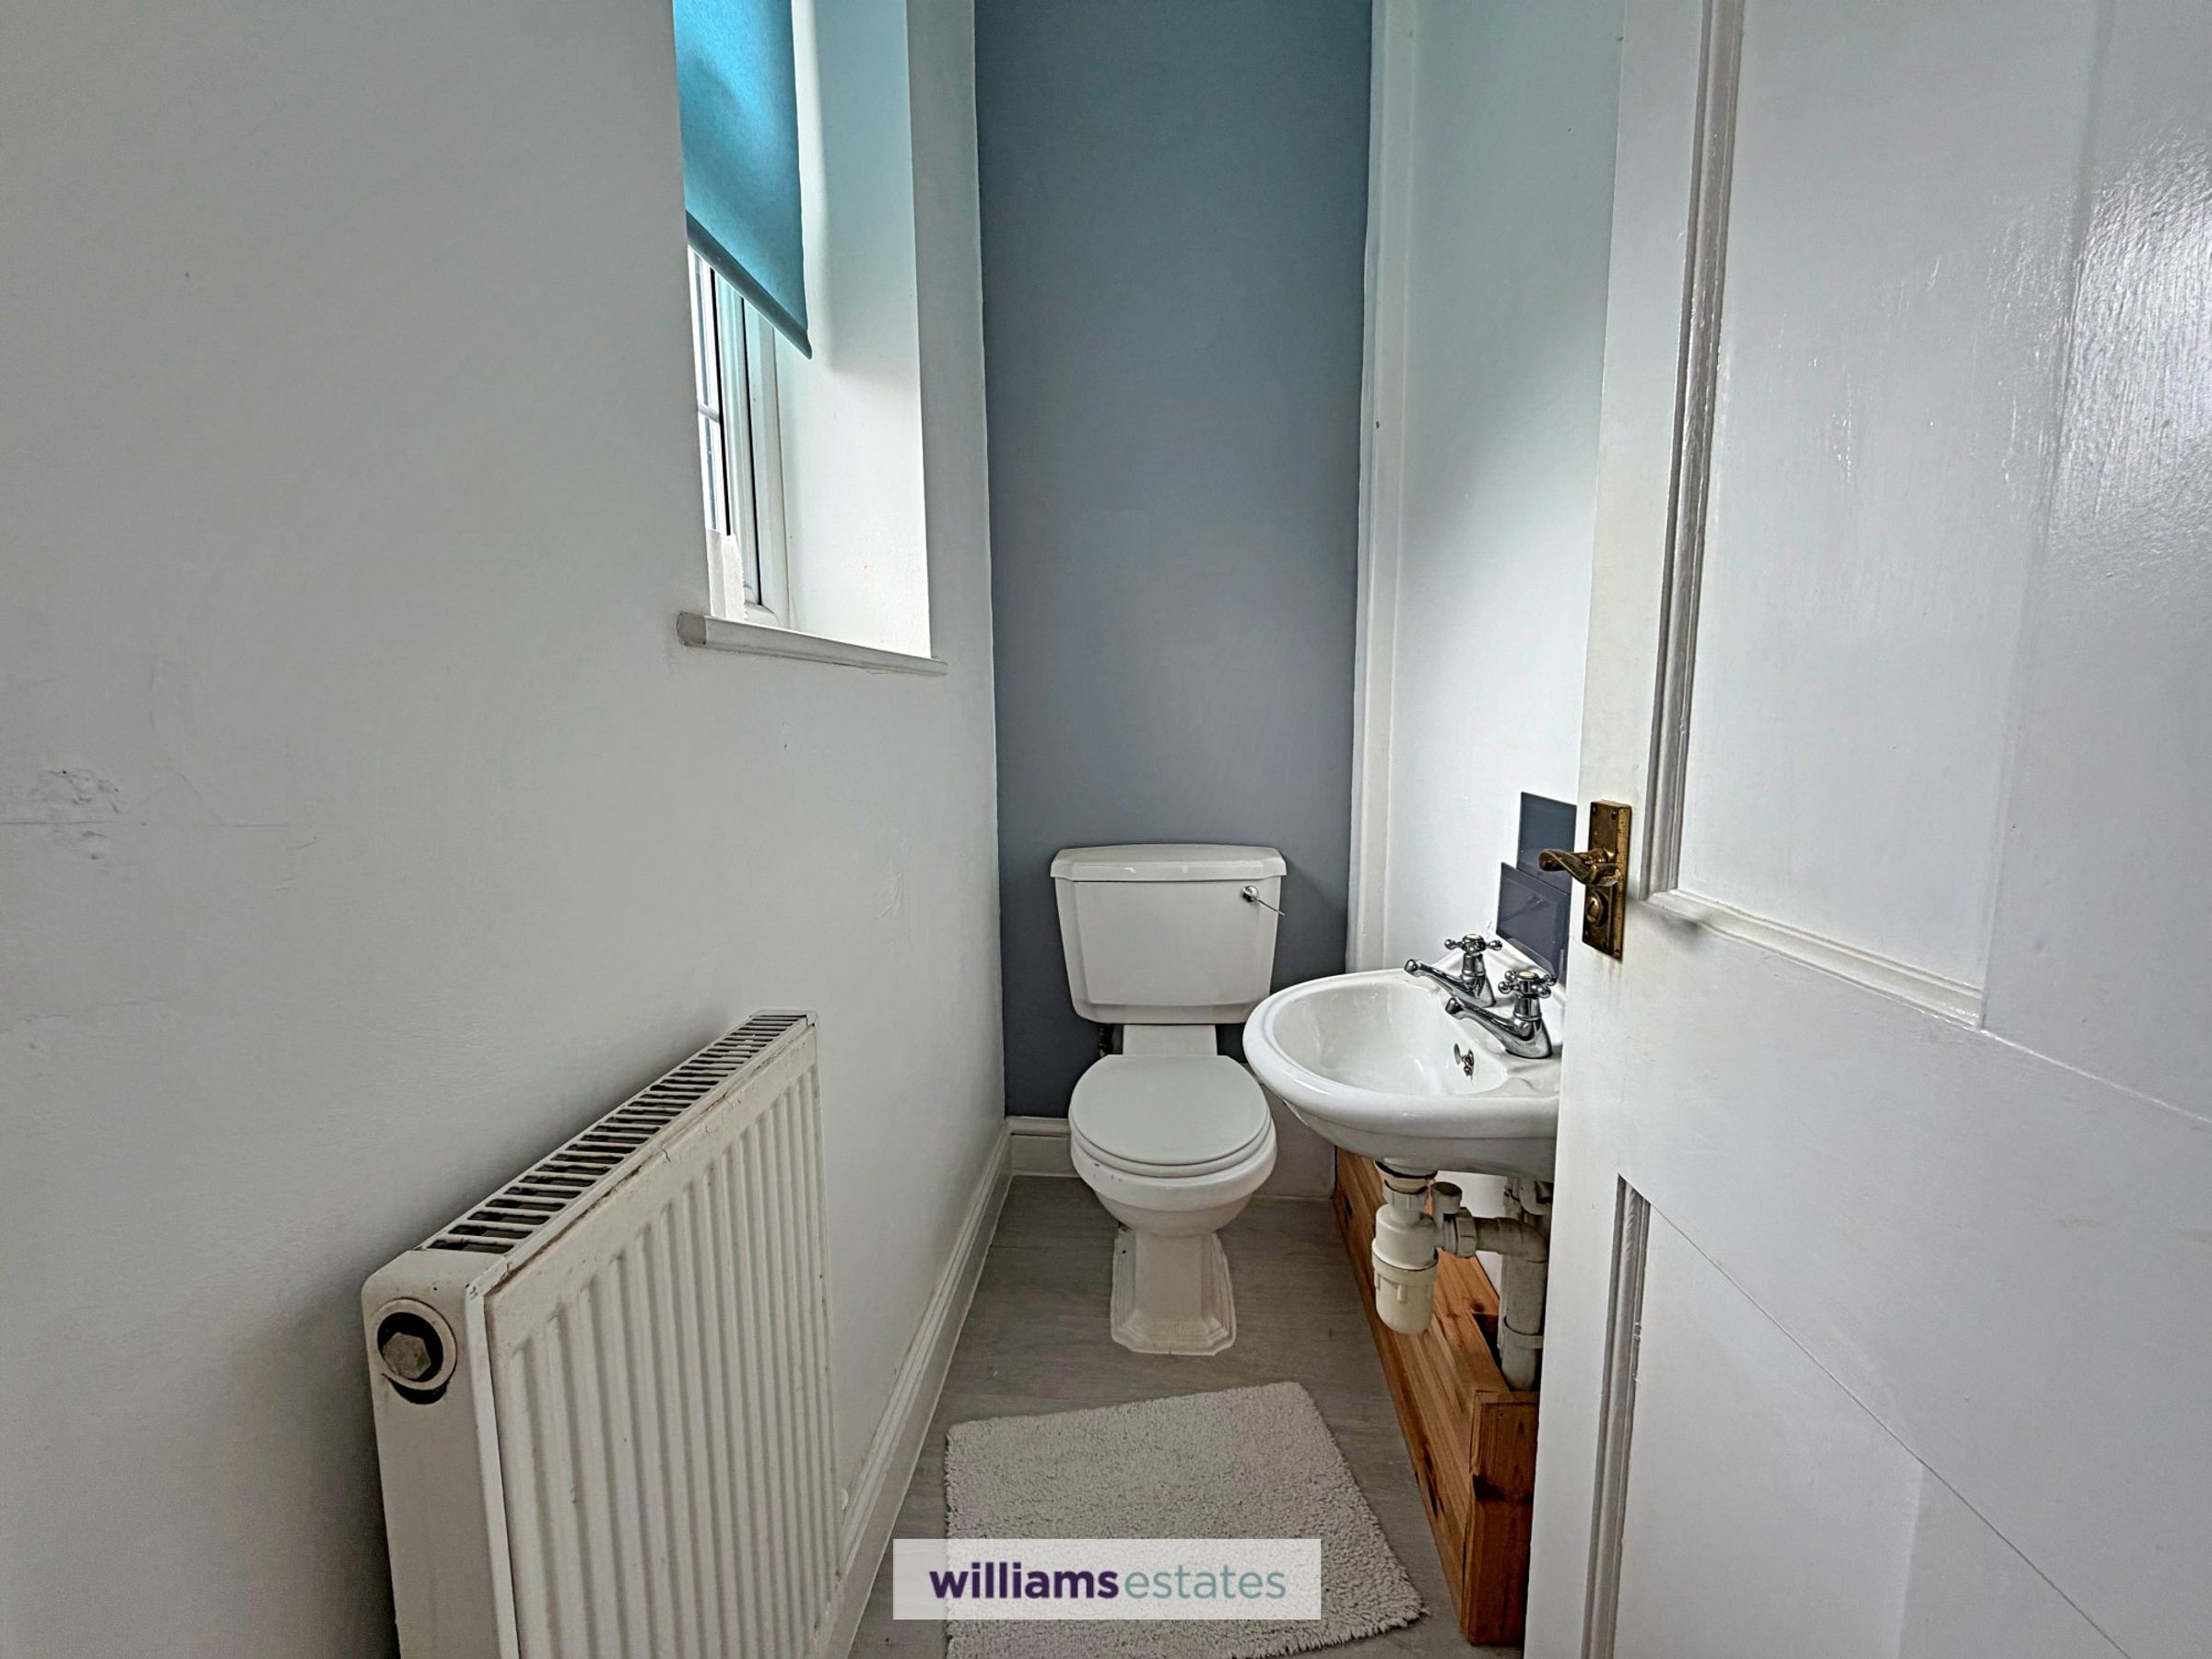
Flat 2 - W.C
6' 7" x 2' 9" (2.01m x 0.85m)
Having wall-mounted wash basin, WC, obscured double glazed window to the front elevation and radiator.
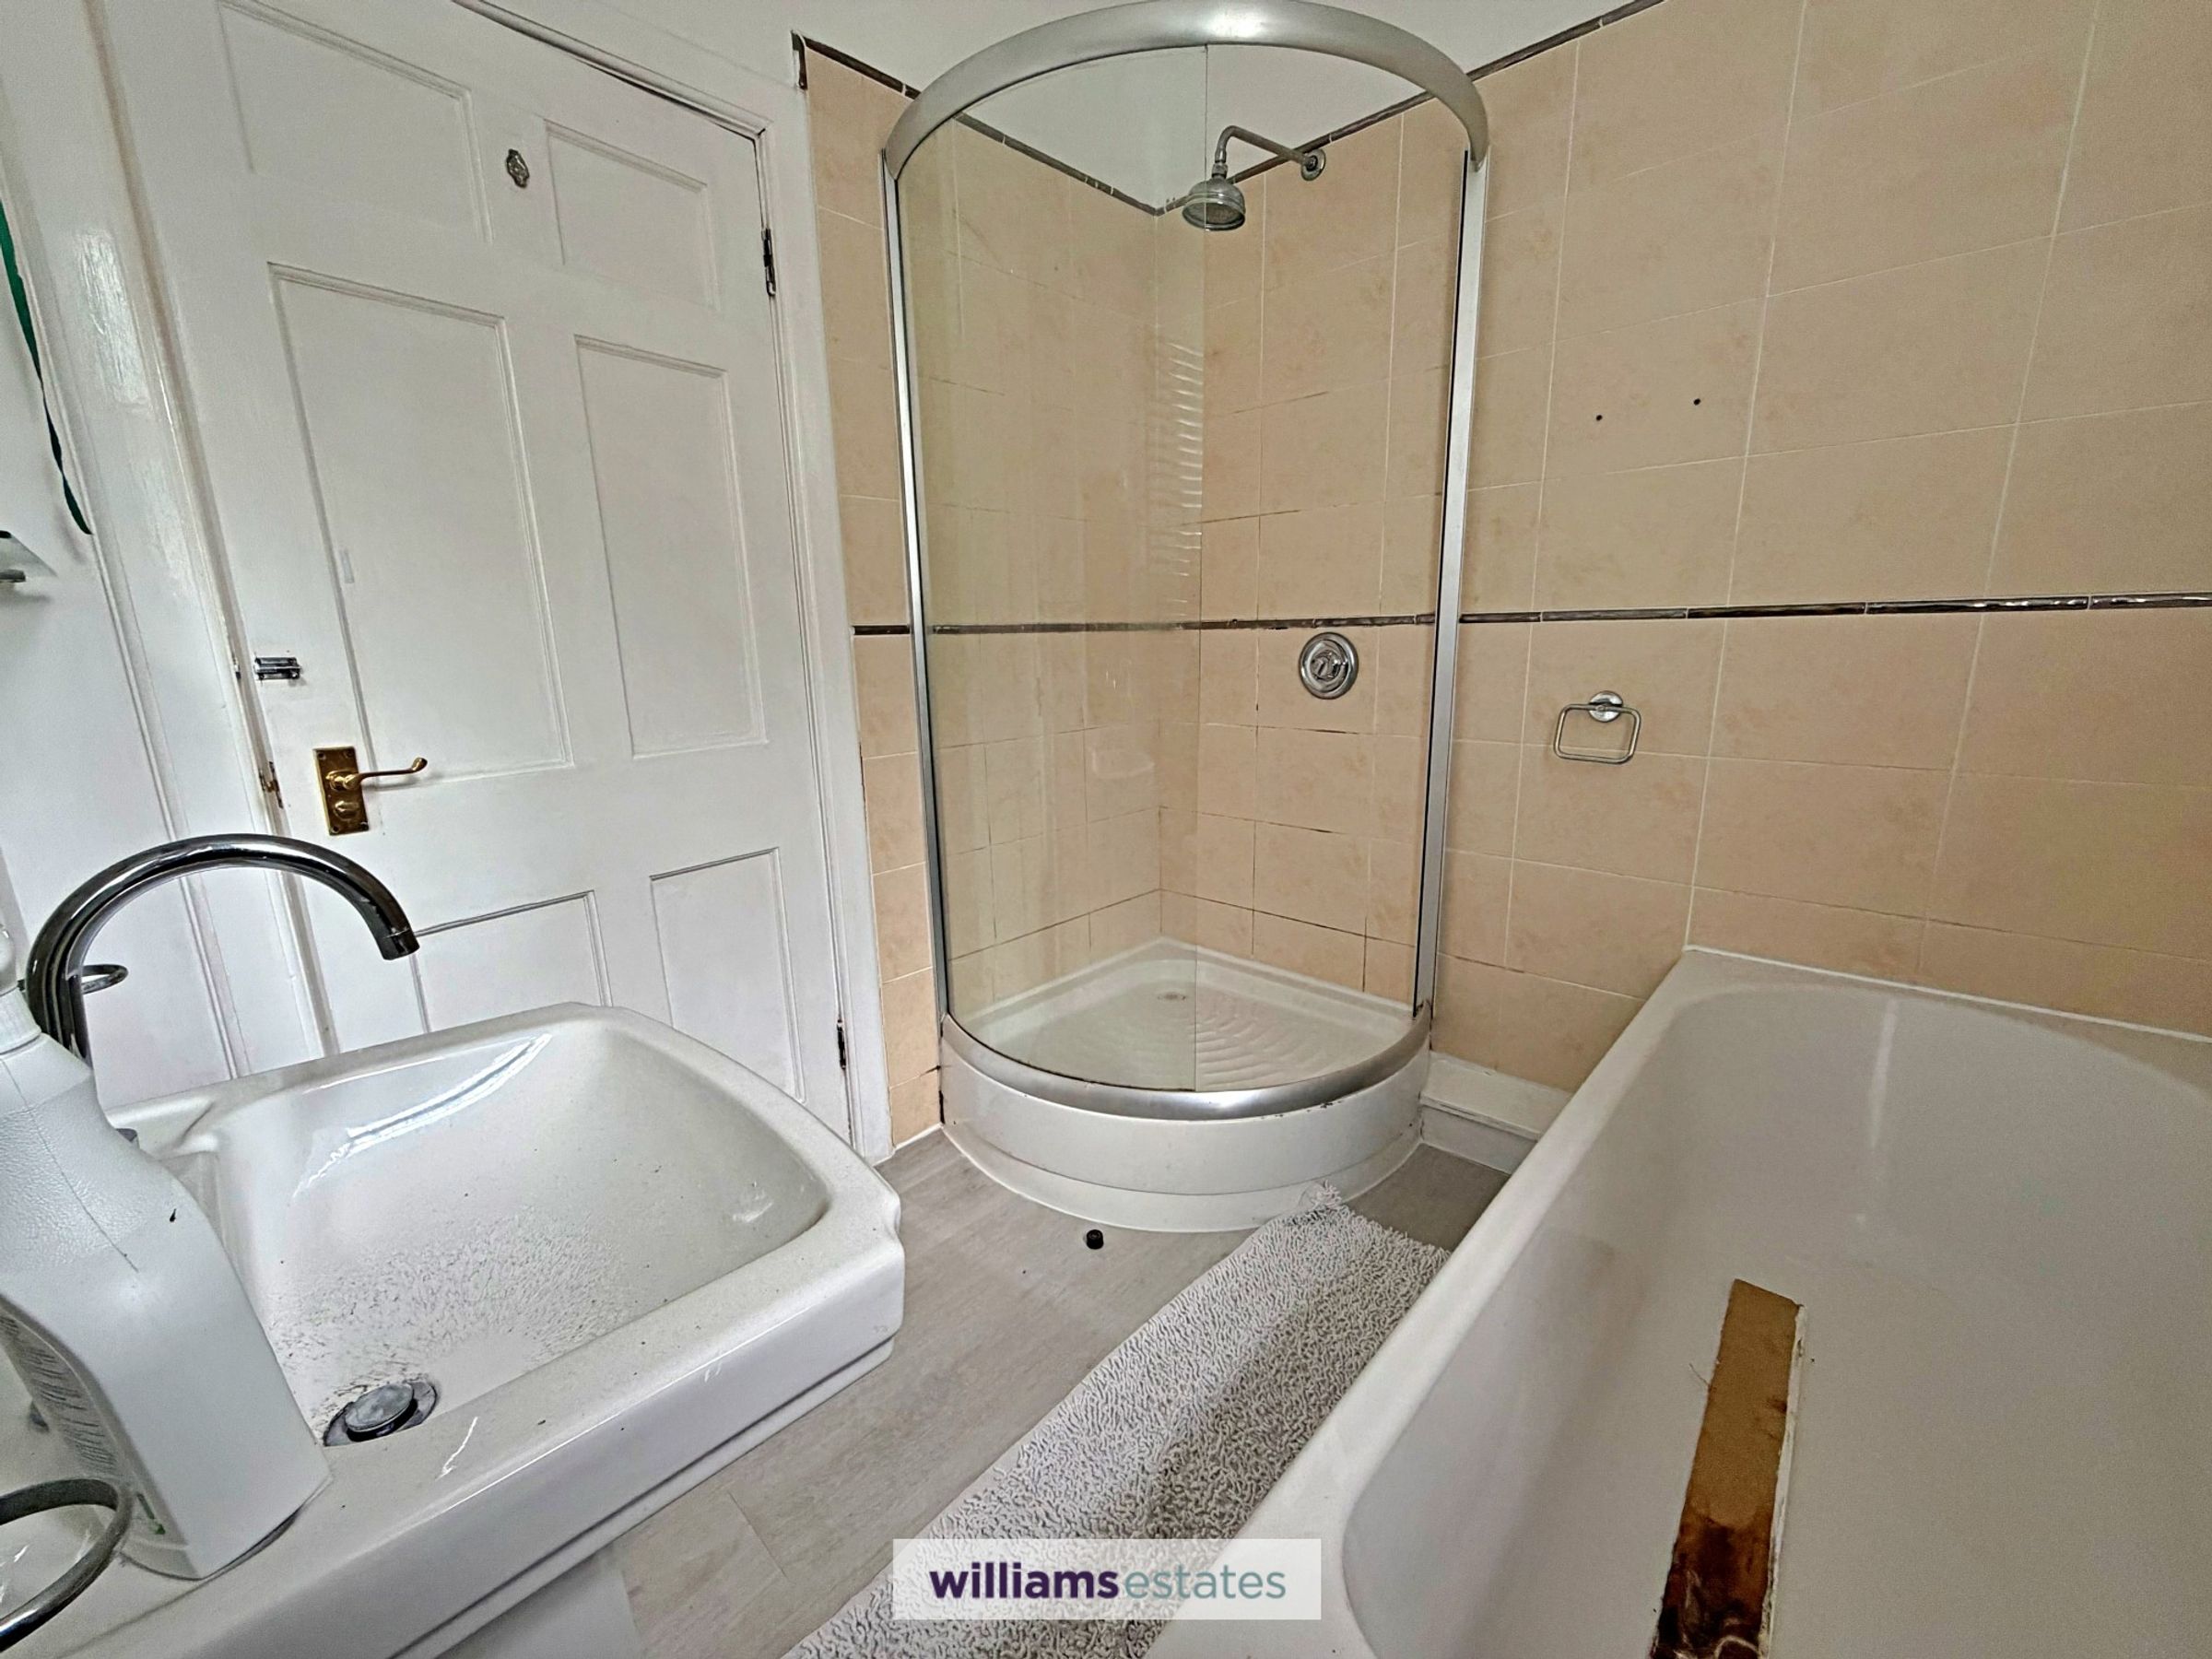
Flat 2 - Bathroom
6' 11" x 6' 9" (2.12m x 2.05m)
With a three piece suite comprising corner shower with electric shower over, panelled bath and pedestal wash basin. Chrome ladder-style towel radiator, part-tiled walls and obscured double glazed window to the side.
Flat 2 - Upper Landing
With exposed flooring, radiator, storage cupboard with shelving and doors off to living room and three bedrooms.
Flat 2 - Living Room
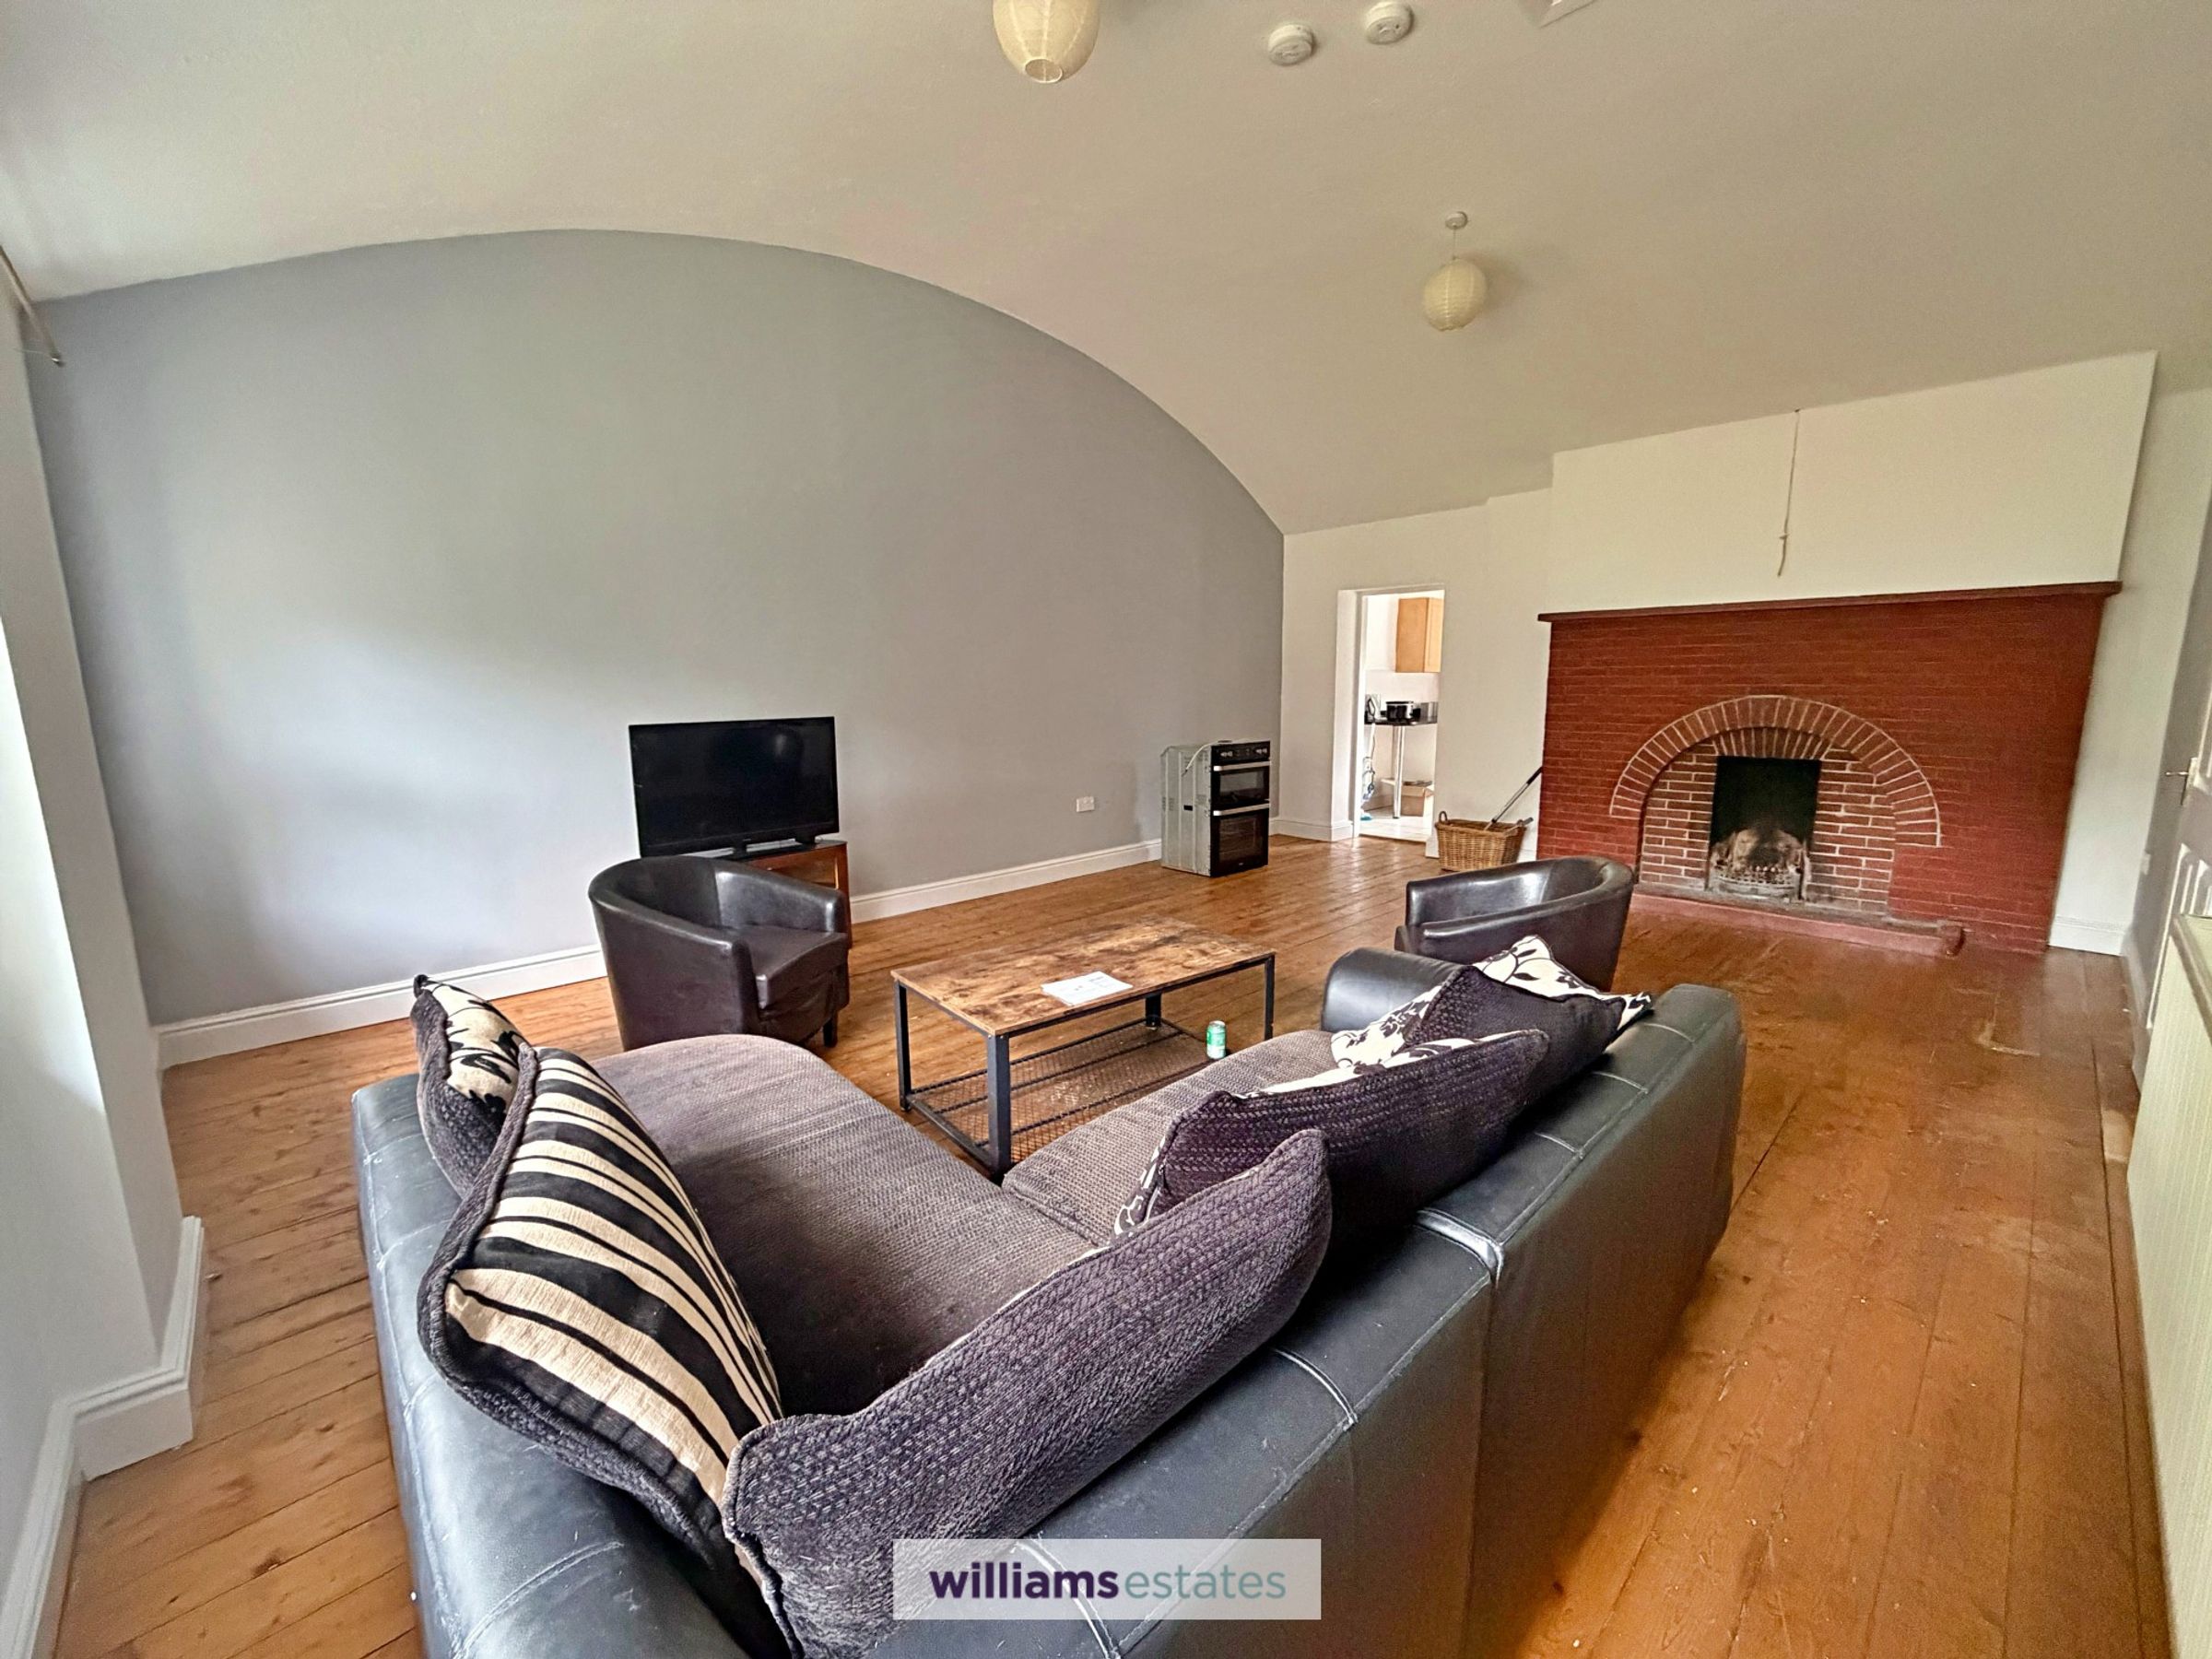
21' 8" x 15' 9" (6.61m x 4.79m)
A bright and spacious room with two uPVC double glazed windows to the rear elevation, exposed wooden flooring, feature brick fireplace, radiator, power points, loft access hatch and door leading into the:
Flat 2 - Kitchen
14' 10" x 9' 7" (4.51m x 2.92m)
Fitted with a range of base and drawer units with complementary worksurfaces, tiled splashbacks and wall units over. Integrated fridge freezer, plumbing for dishwasher, oven and grill, Hotpoint hob with stainless steel extractor hood over, bowl and a half stainless steel sink with drainer grooves adjacent and mixer tap over, uPVC double glazed window to the front, tiled flooring and radiator. Door to:
Flat 2 - Utility
5' 5" x 3' 7" (1.66m x 1.08m)
Having space and plumbing for washing machine and tumble dryer, home of the Ideal gas central heating boiler and tiled flooring.
Flat 2 - Bedroom One
14' 11" x 11' 8" (4.54m x 3.55m)
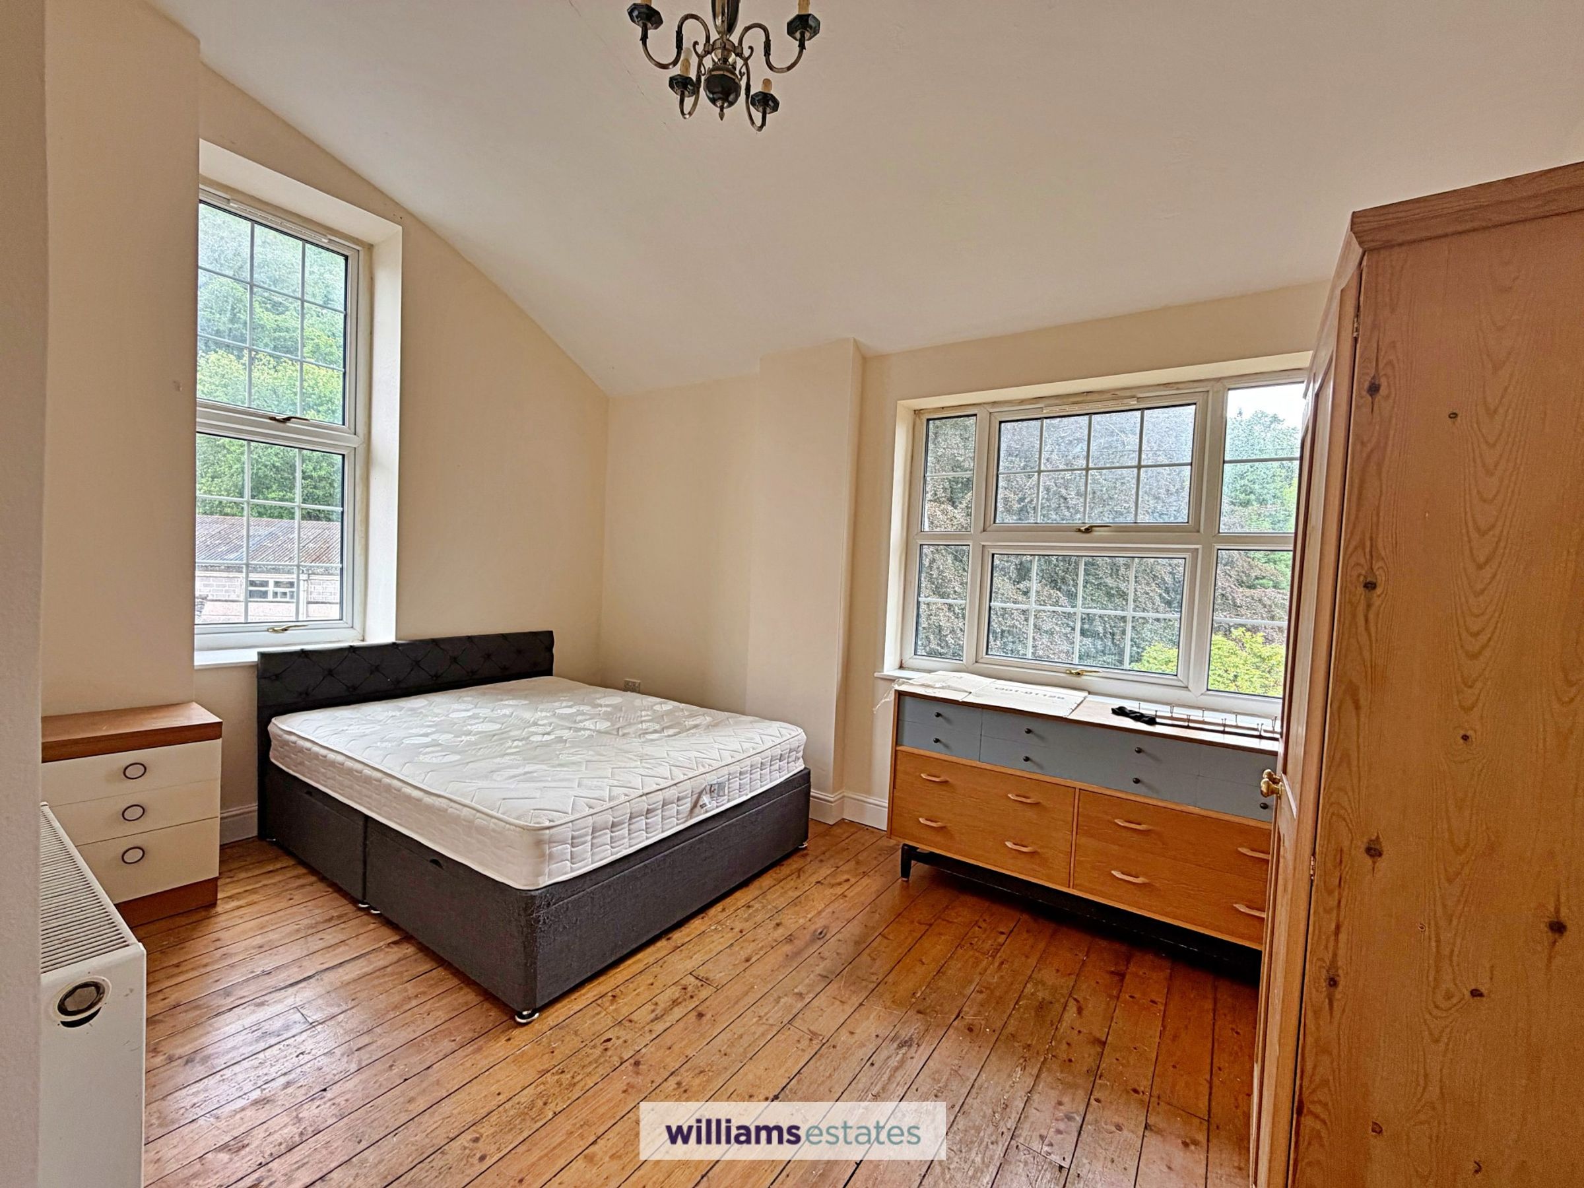
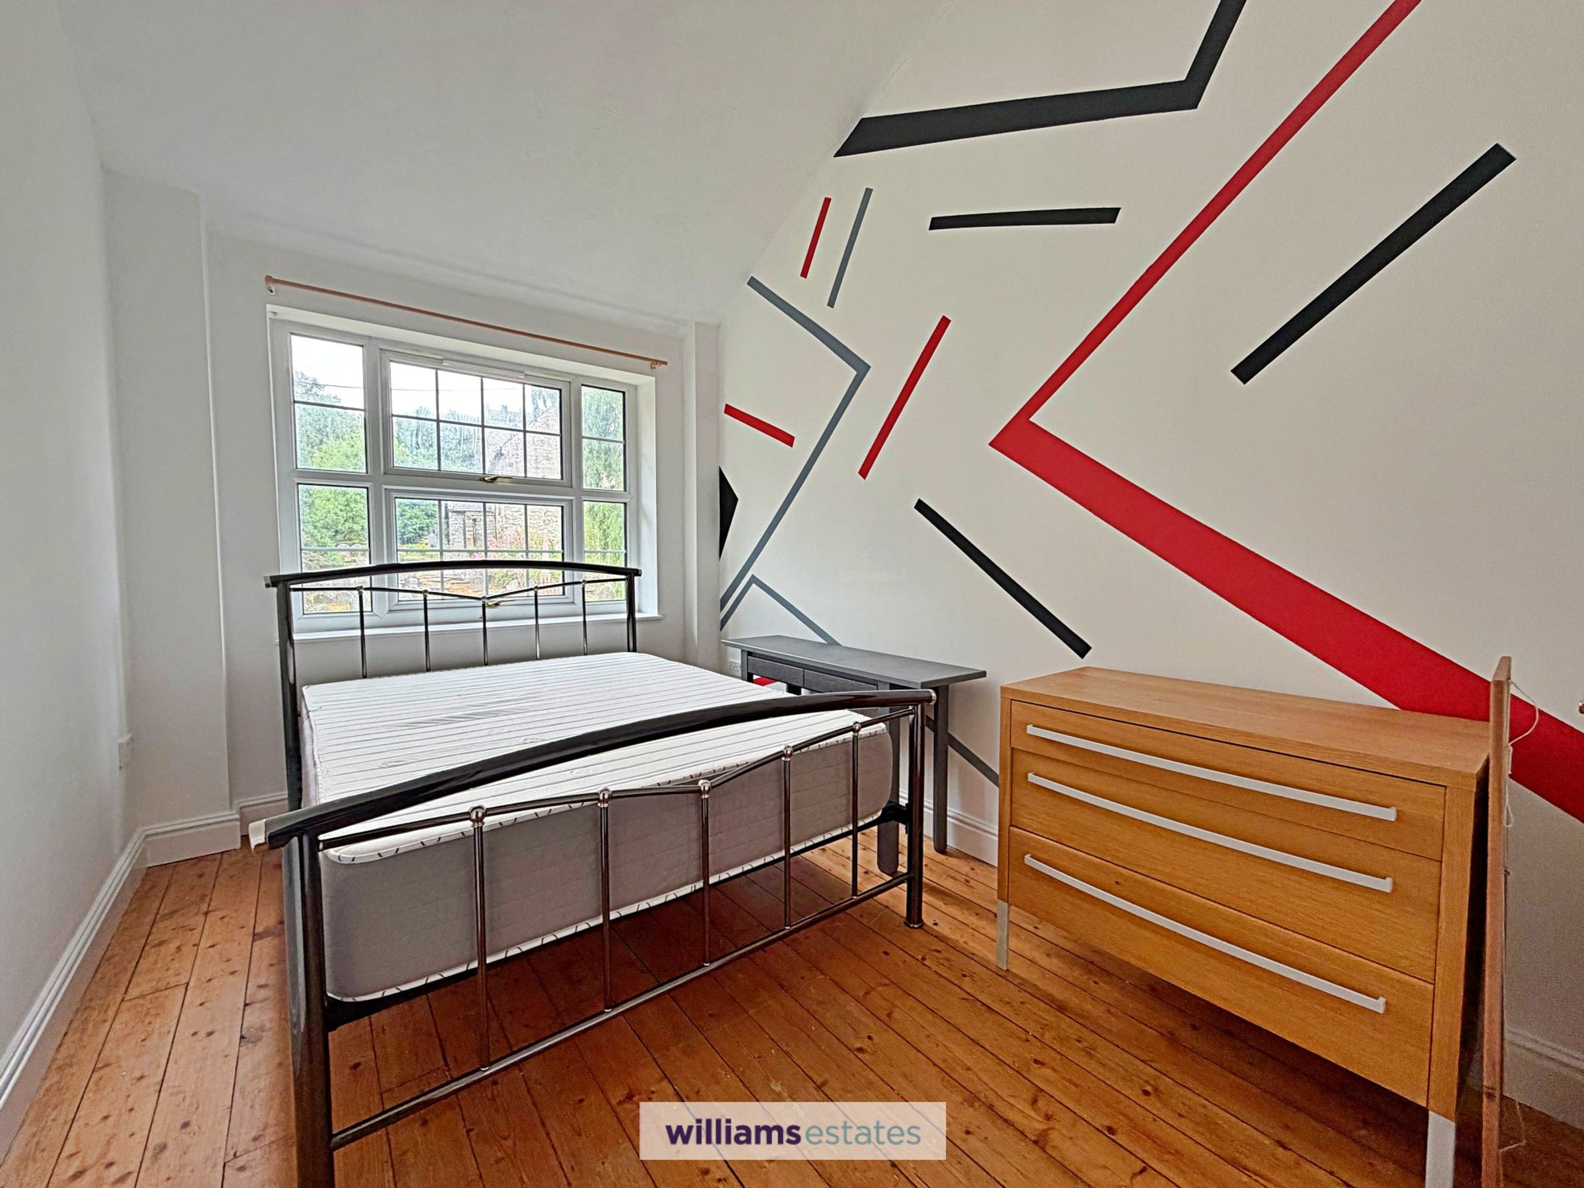
A double room with dual aspect uPVC double glazed windows to the side and rear elevation, exposed timber flooring, radiator and power points.
Flat 2 - Bedroom Two
14' 3" x 9' 9" (4.35m x 2.96m)
A further double room having uPVC double glazed window to the rear elevation, exposed timber flooring, radiator and power points.
Flat 2 - Bedroom Three
12' 0" x 8' 5" (3.65m x 2.56m)
A good sized room with uPVC double glazed window to the rear elevation, exposed timber flooring, power points and radiator.
Properties you may like







Williams Updates
Williams Estates Direct Limited (Trading as Williams Estates, Company No. 10327940)
Williams Lettings Limited (Trading as Williams Lettings, Company No. 10325497) are registered in England and Wales.
Registered Office: 102 Bowen Court, St Asaph Business Park, St Asaph, LL17 0JE.
Sitemap
Accredited & Regulated By
Our Offices