Williams Estates
FOR SALE
£485,000 Offers Over
Lon Yr Ysgol, Caerwys, CH7
Detached
4
3
4
Like the look of this property?
We would love to hear from you and arrange a viewing of this property. Get in touch now!
Looking to sell a property?
You can get a free online or in person valuation.
Property features
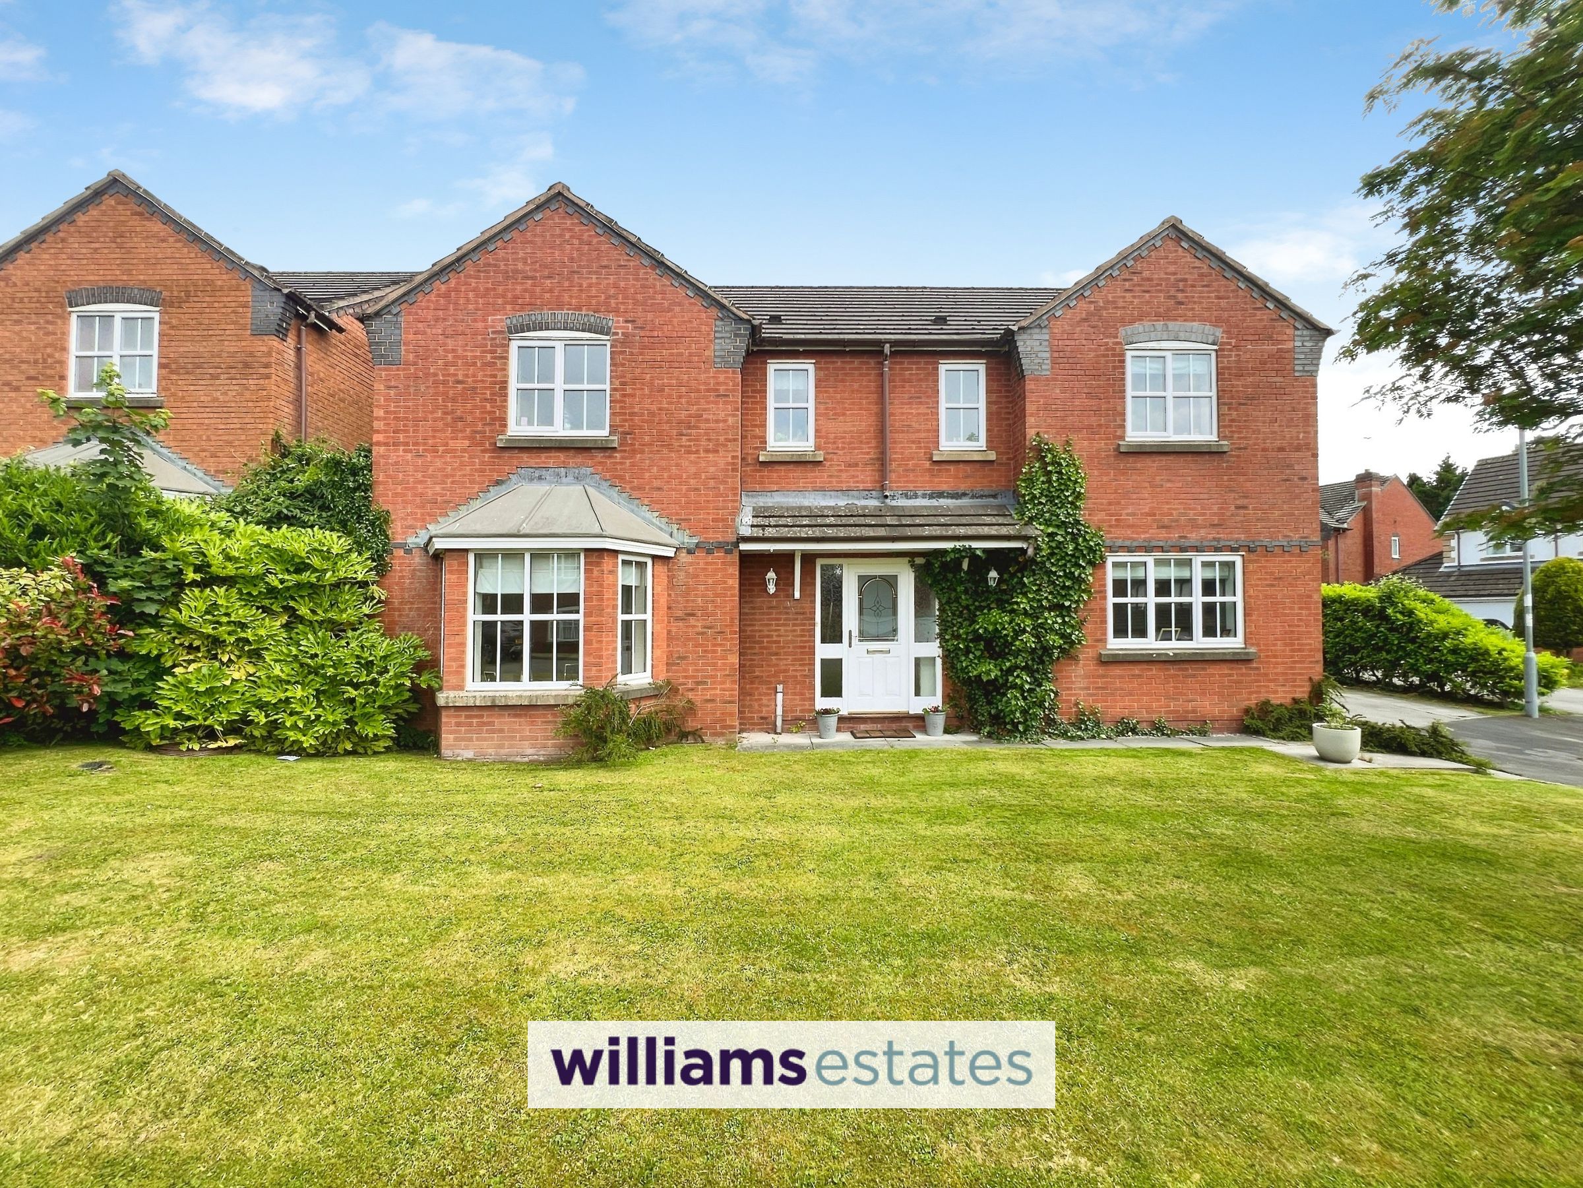
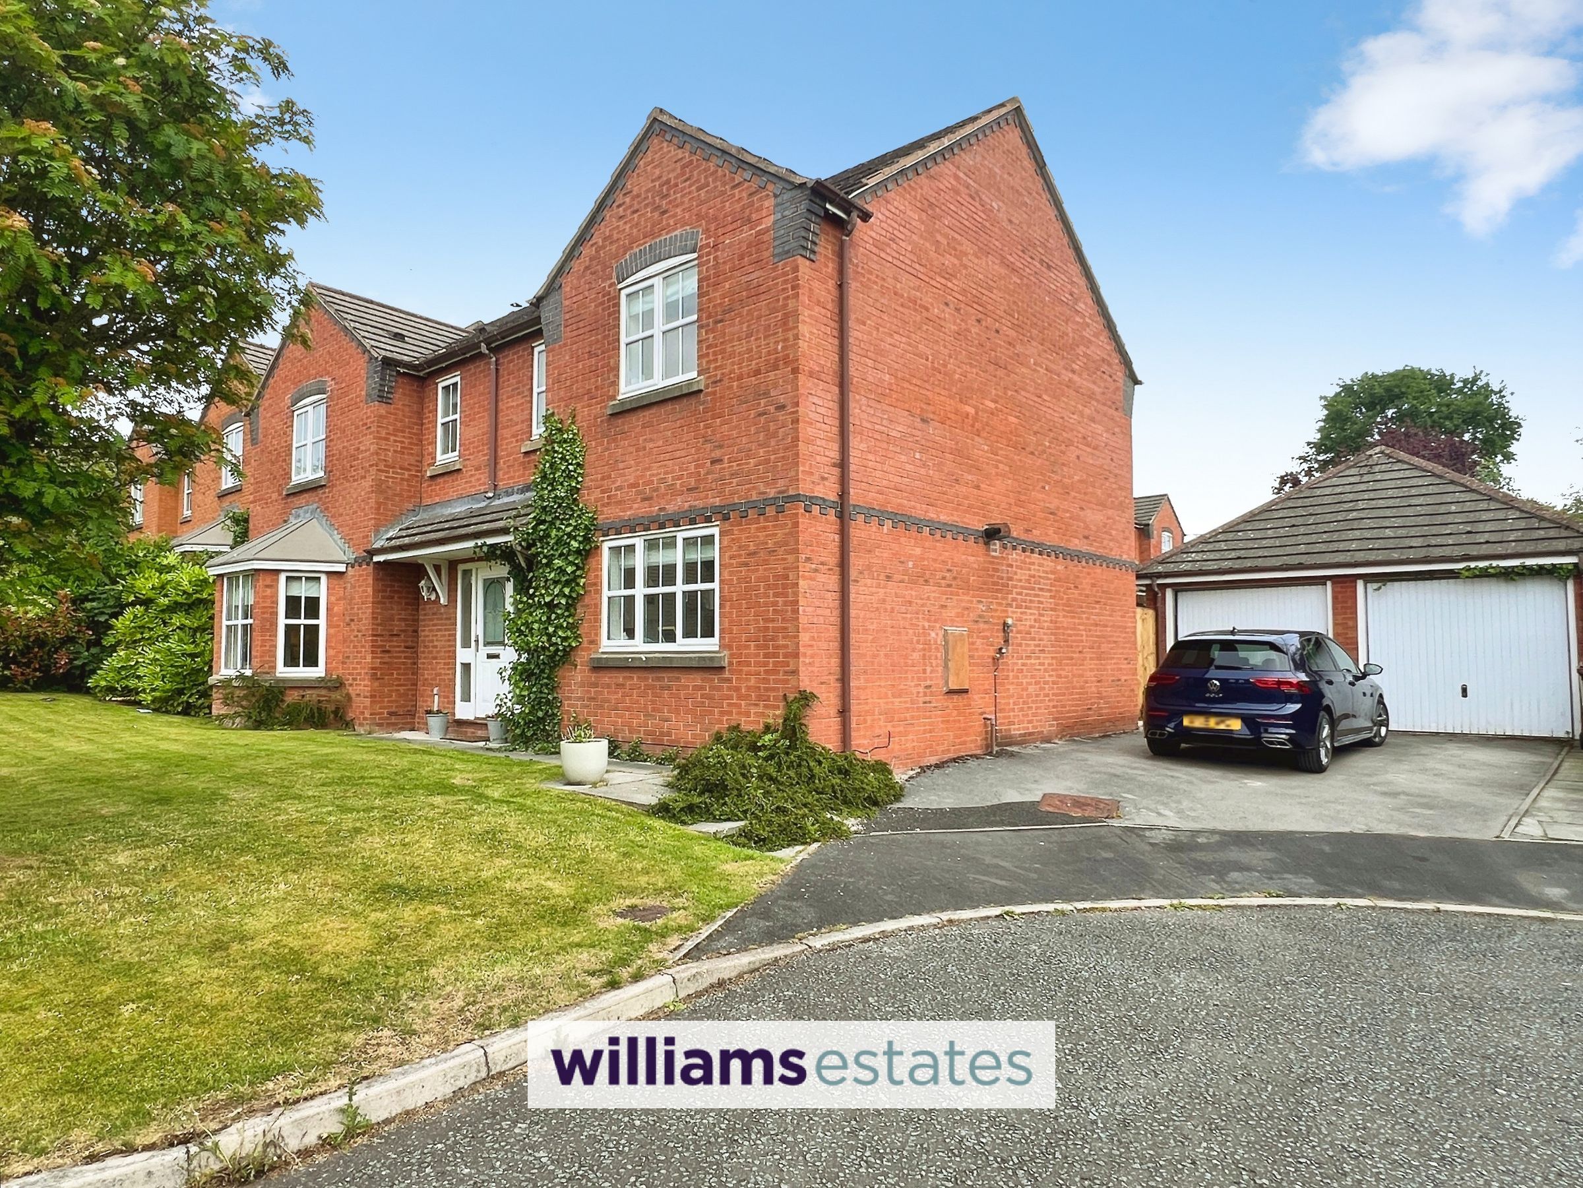
4/5 Bedroom Detached Family Home
Near the local Primary School
Tucked Away in a Peaceful, Child-Friendly Cul-de-Sac
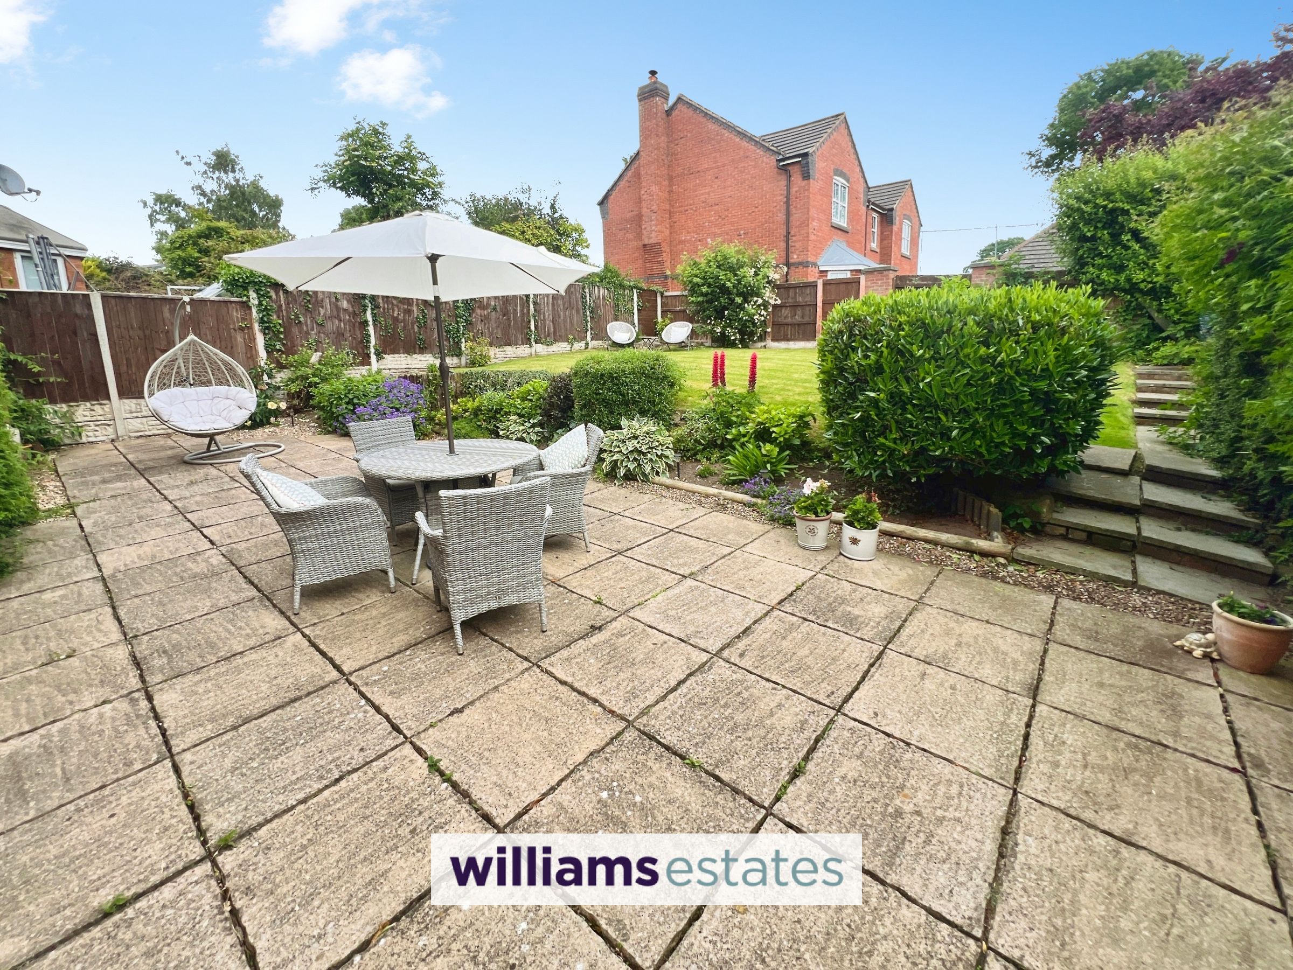
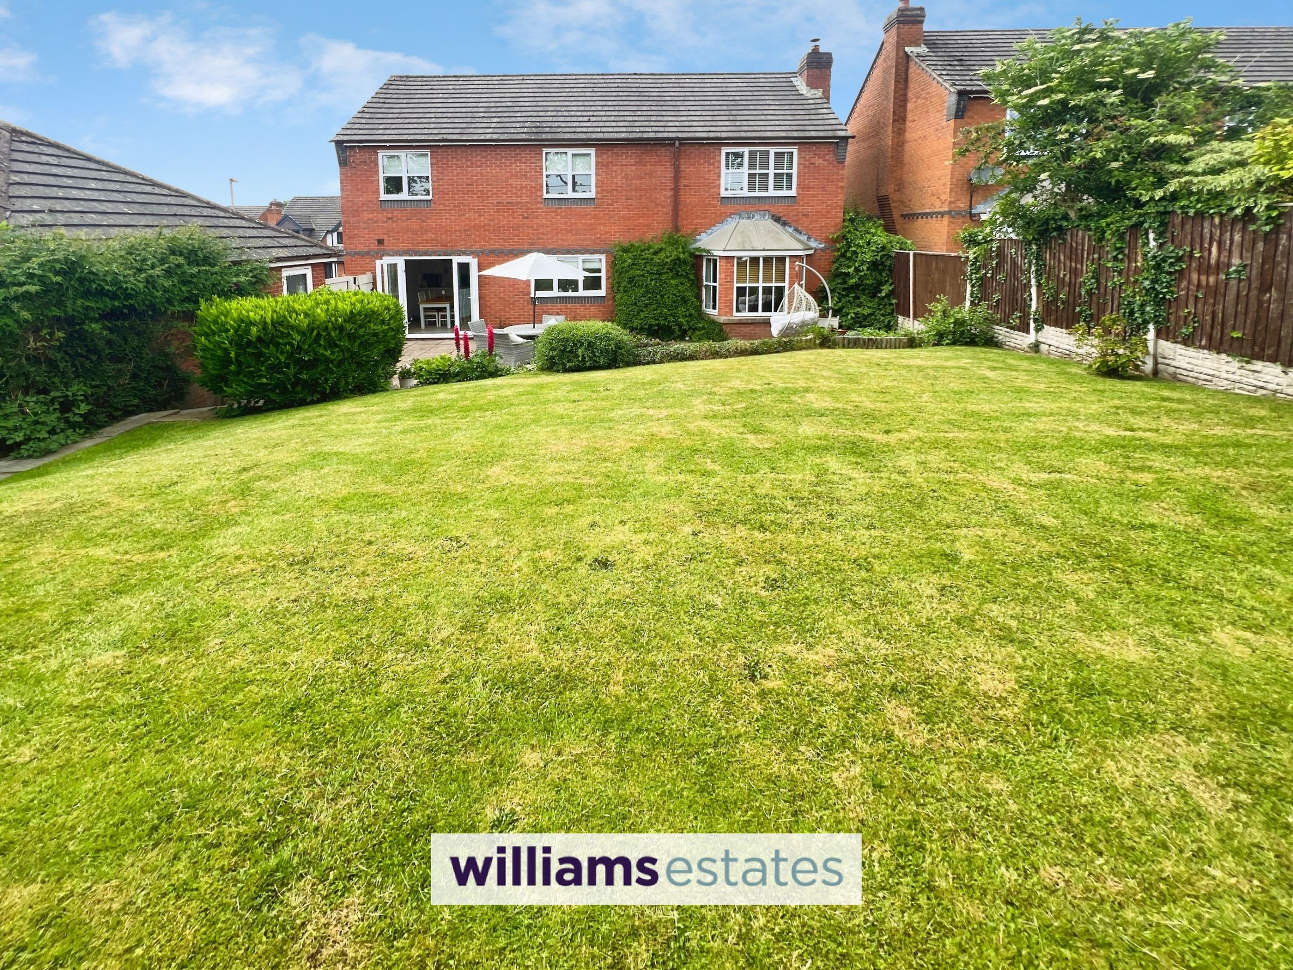
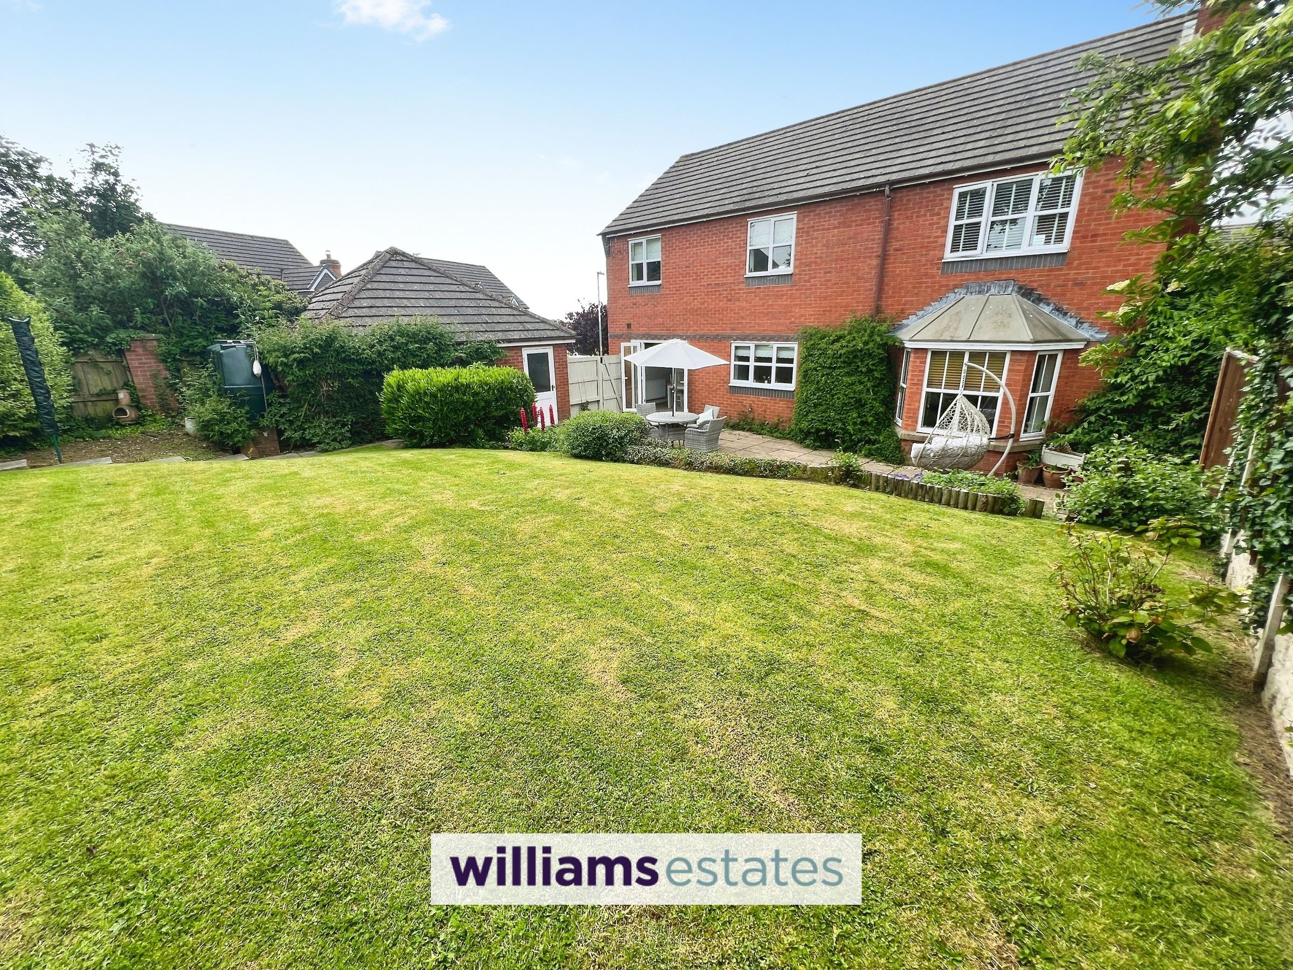
Generous Front & Enclosed Rear Gardens
Spacious Front & Rear Gardens
Substantial Detached Double Garage & Ample Driveway Parking
Easy Access to A55 Expressway
Short Walk to your local Primary School, Pubs, Shops & Caerwys Golf Club
Two Reception Rooms Plus Dedicated Home Office / 5th Bedroom
Two En-Suite Bedrooms, Family Bathroom & Ground Floor WC
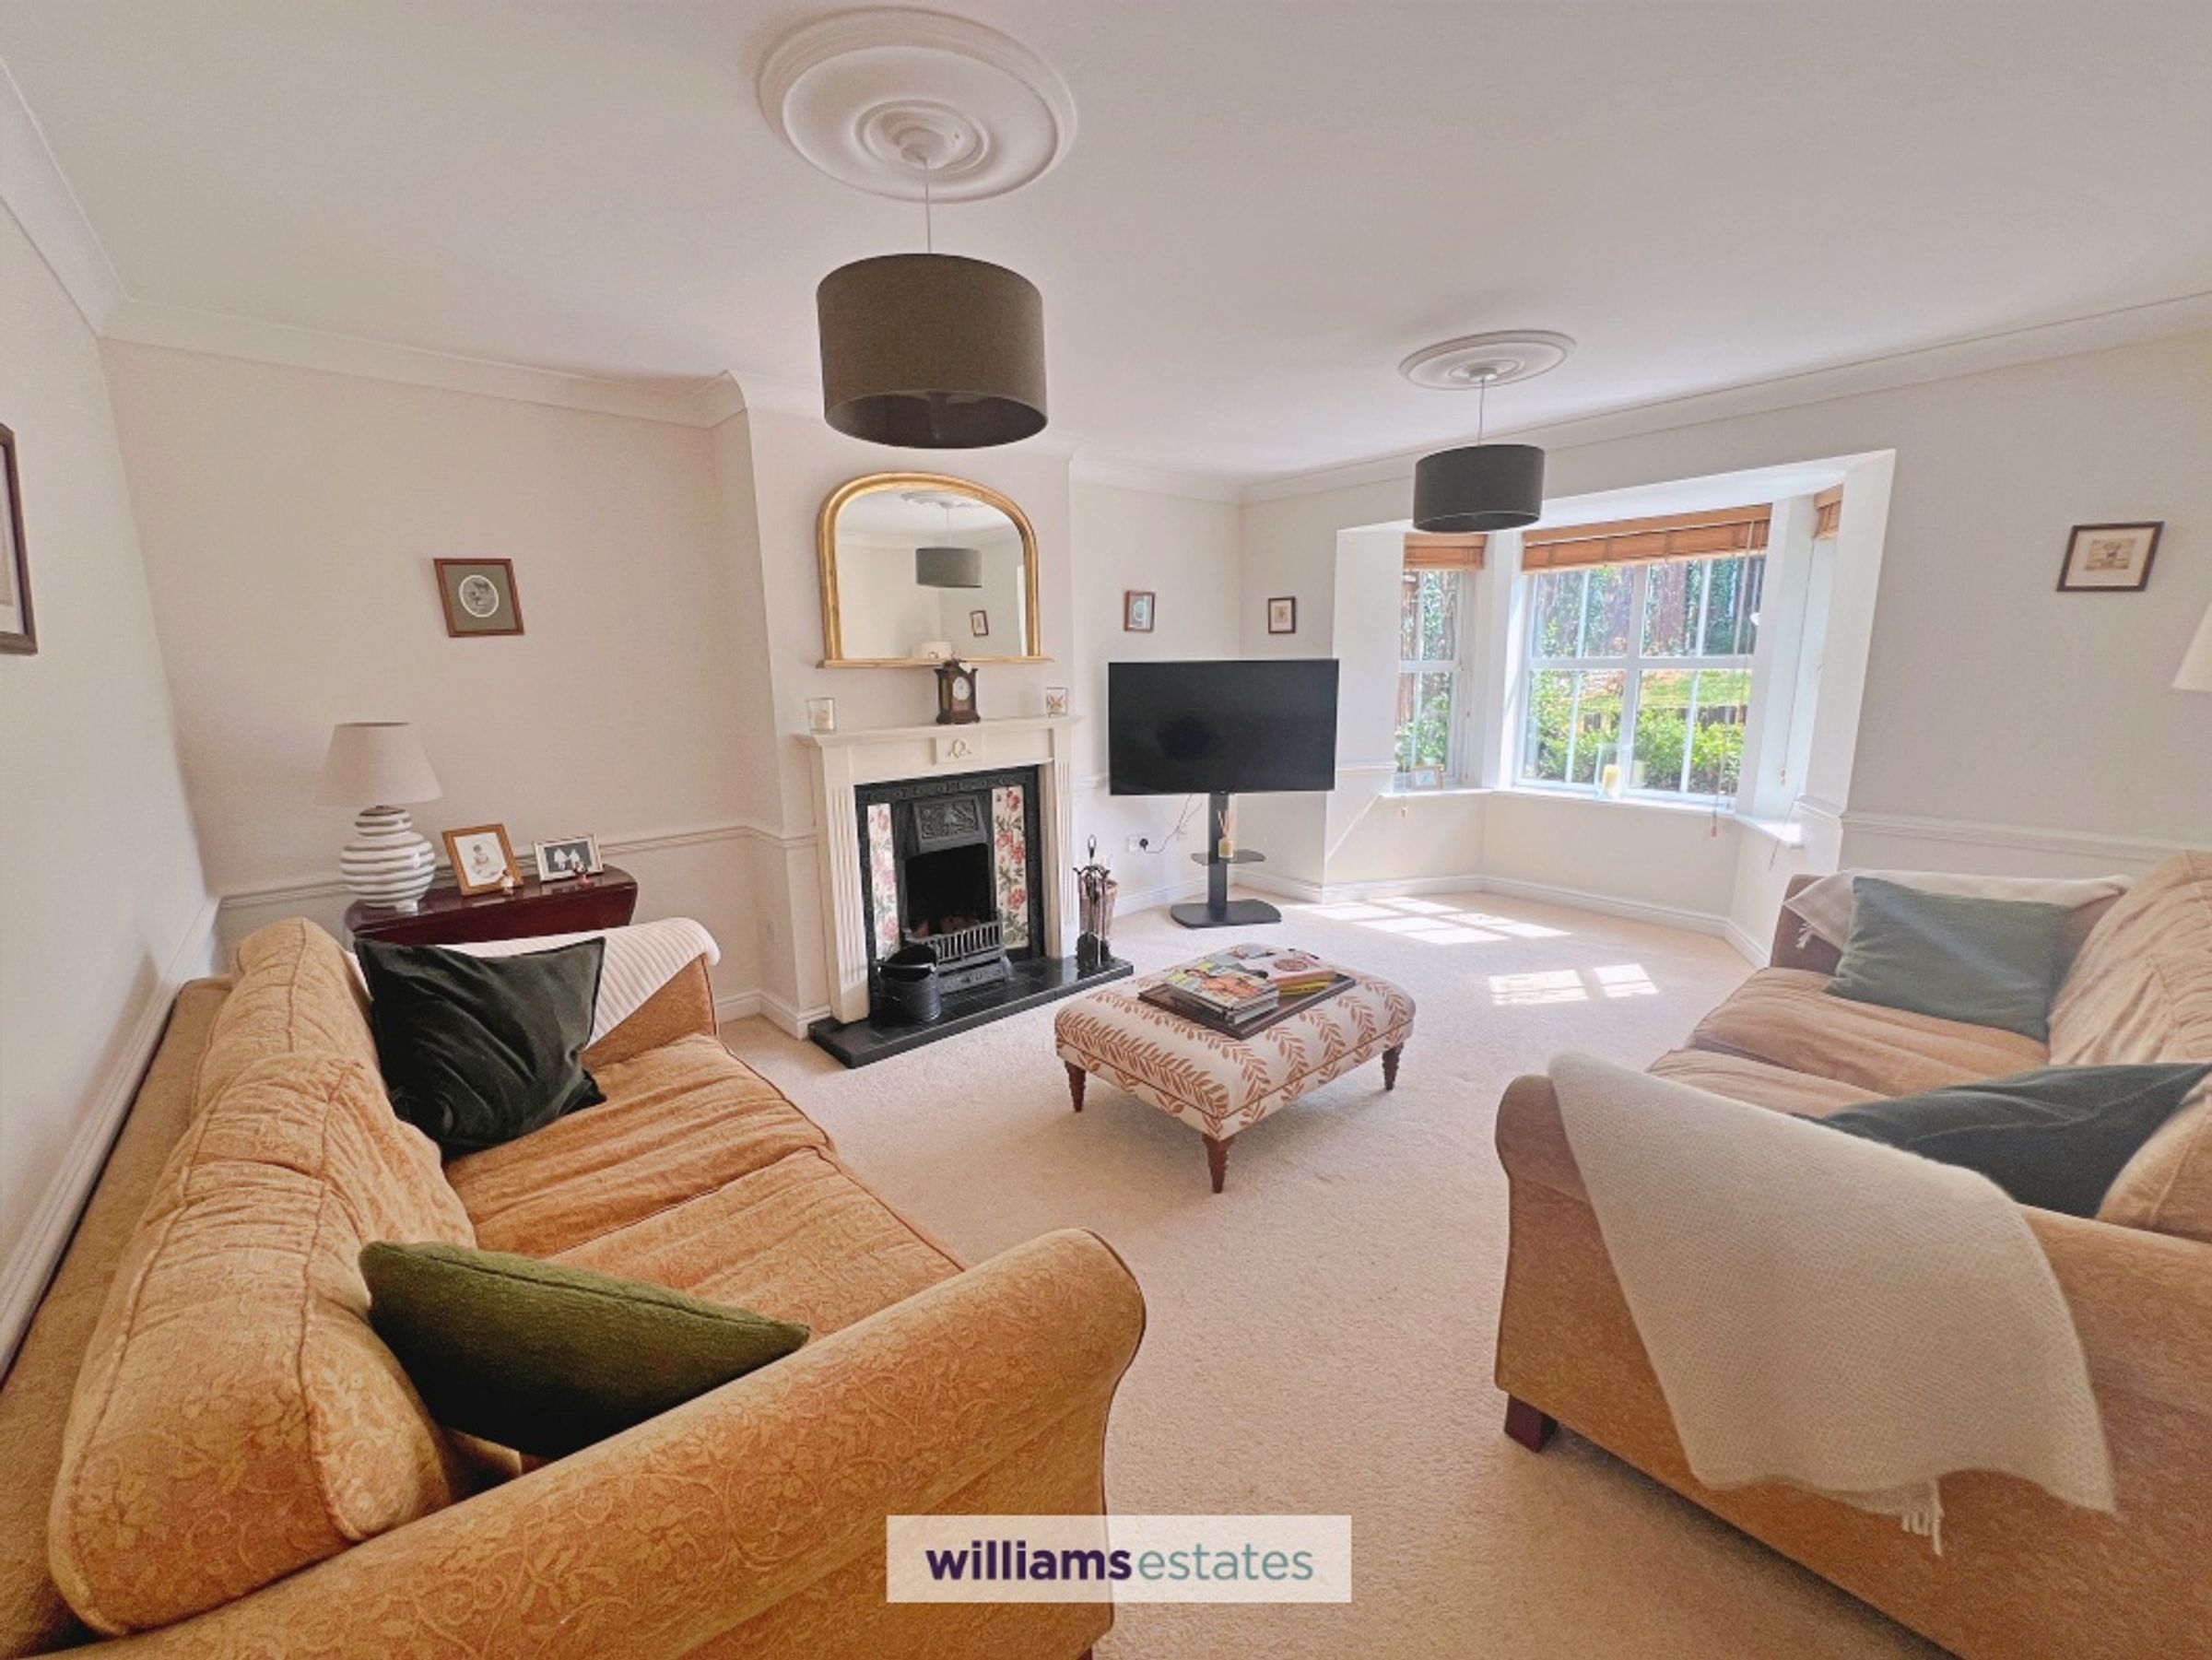
Feature Cast Iron Open Fireplace with Decorative Tiled Inserts
About this property
Tucked away in a quiet cul-de-sac in Caerwys, this spacious 4/5 bedroom detached home is finished to a high standard throughout and ready for immediate family living.
Ground Floor:
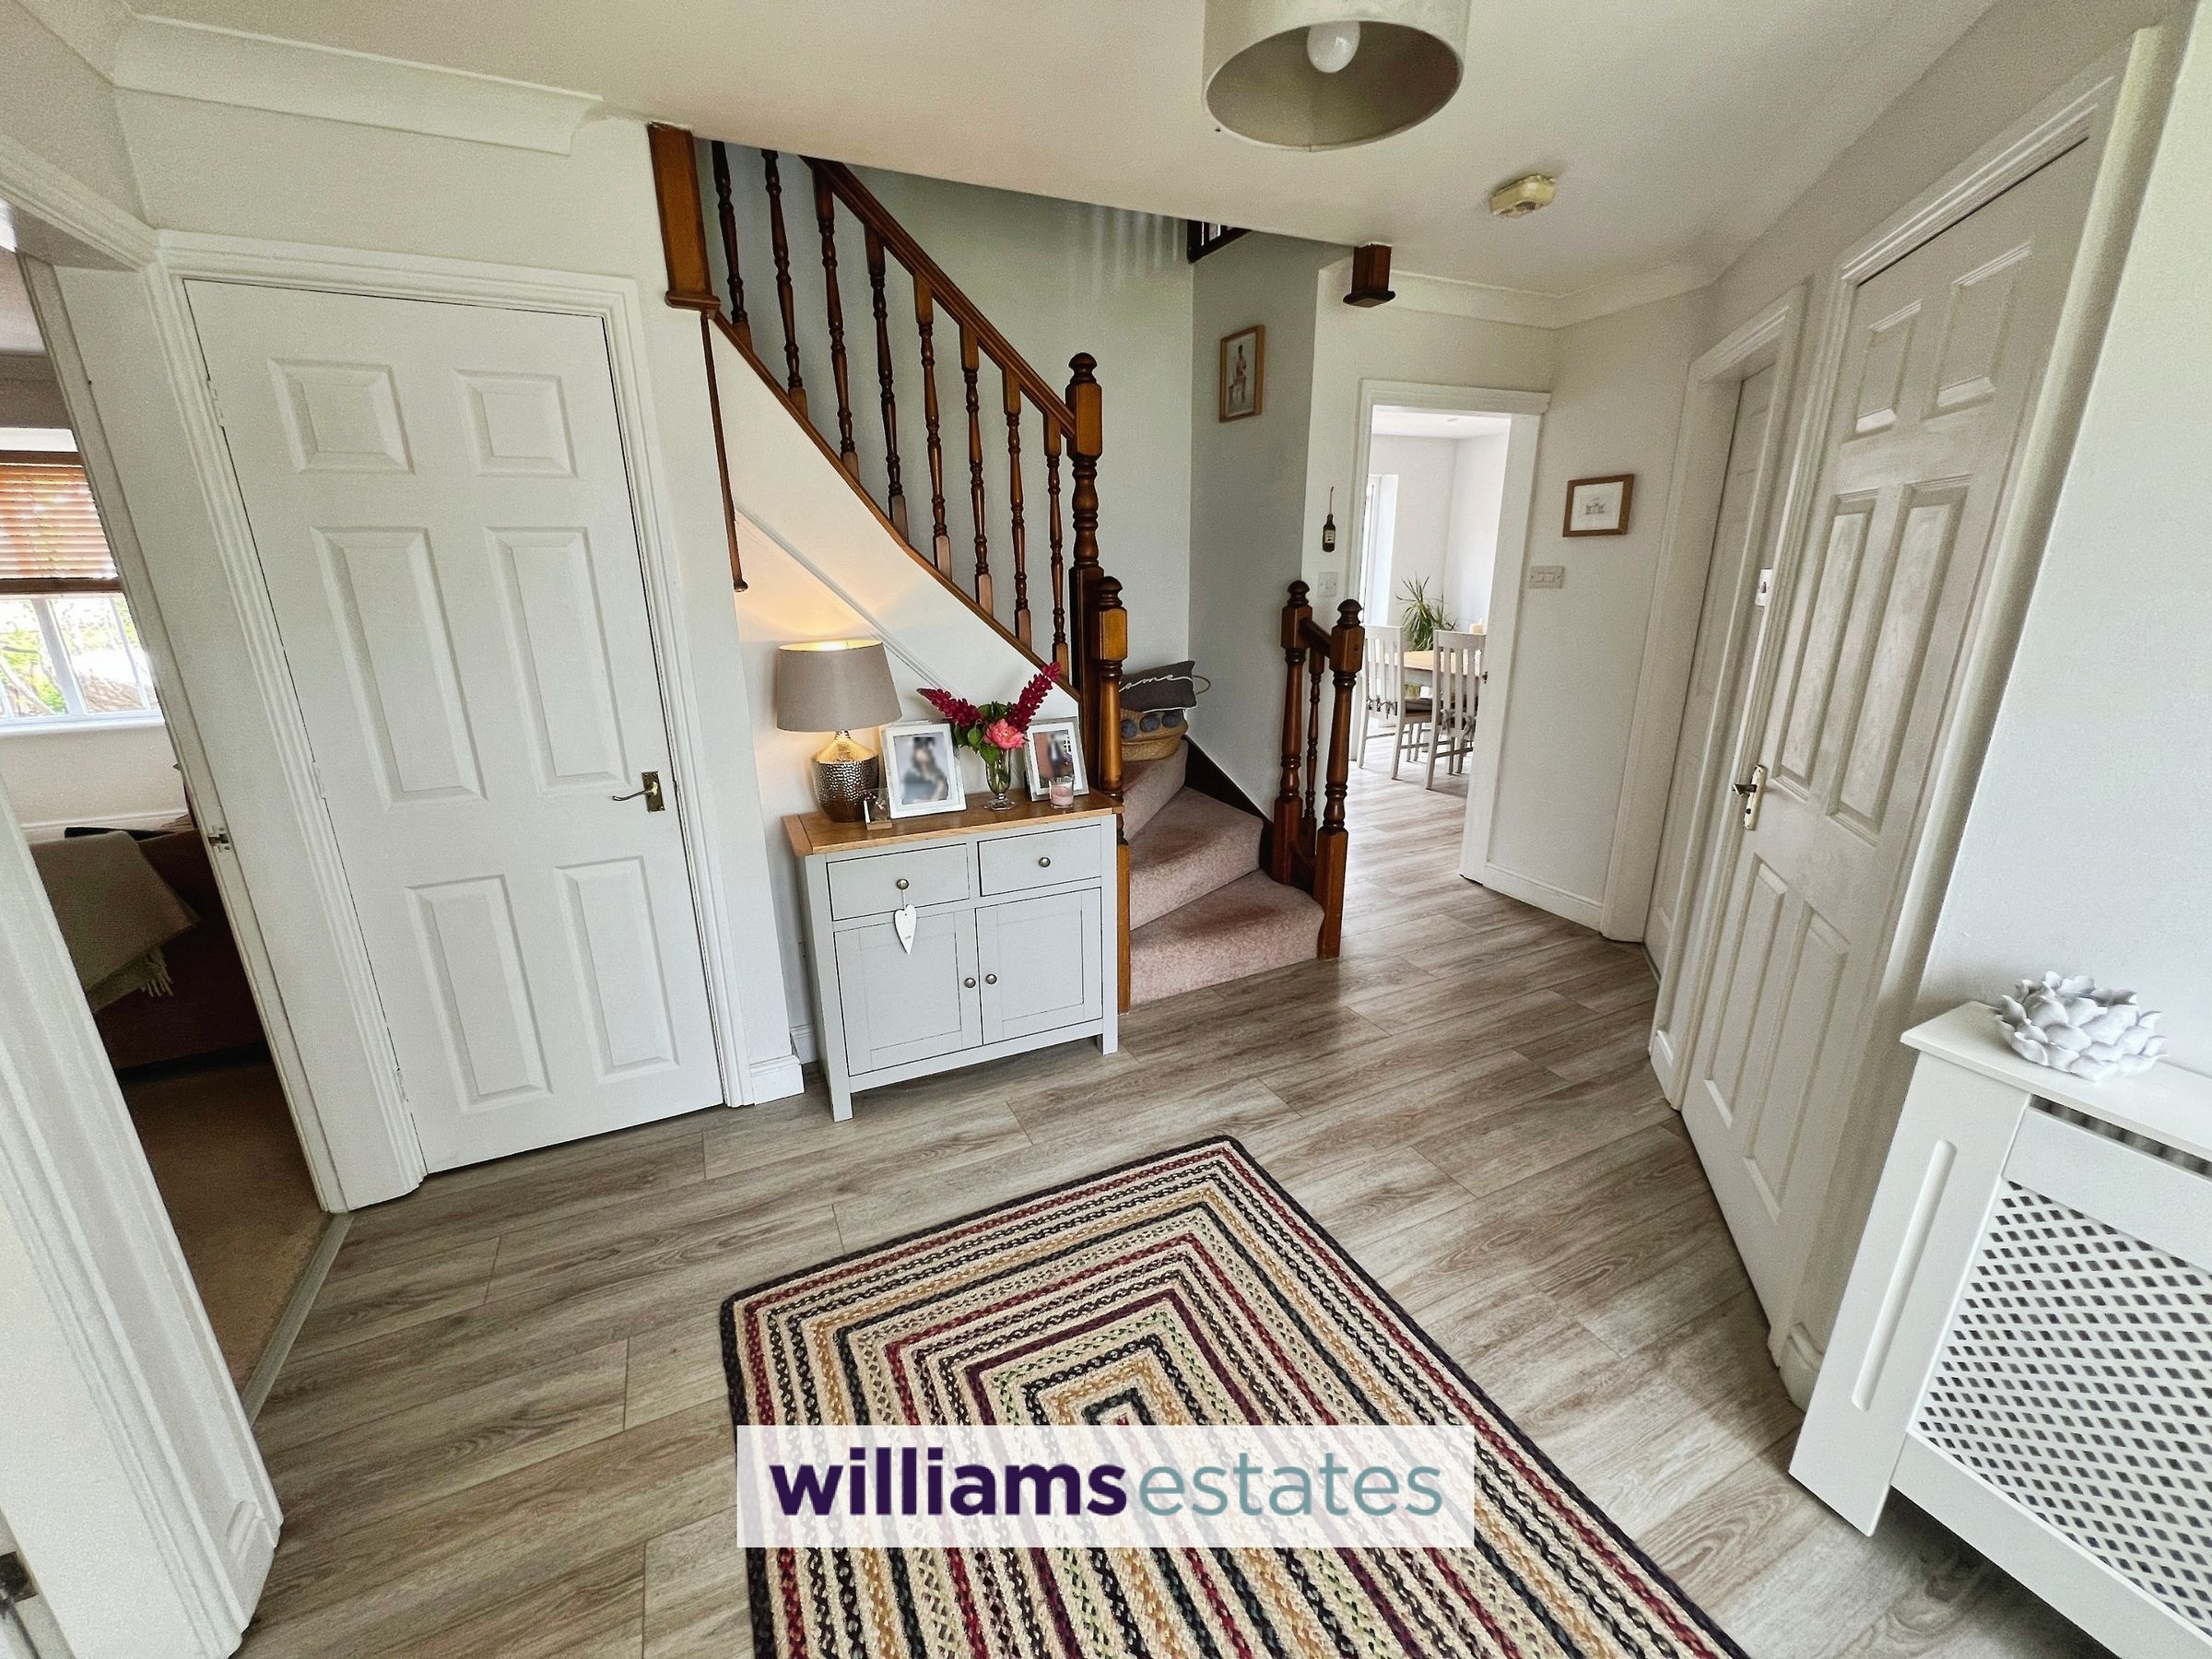
Welcoming large entrance hall with downstairs WC/cloakroom.
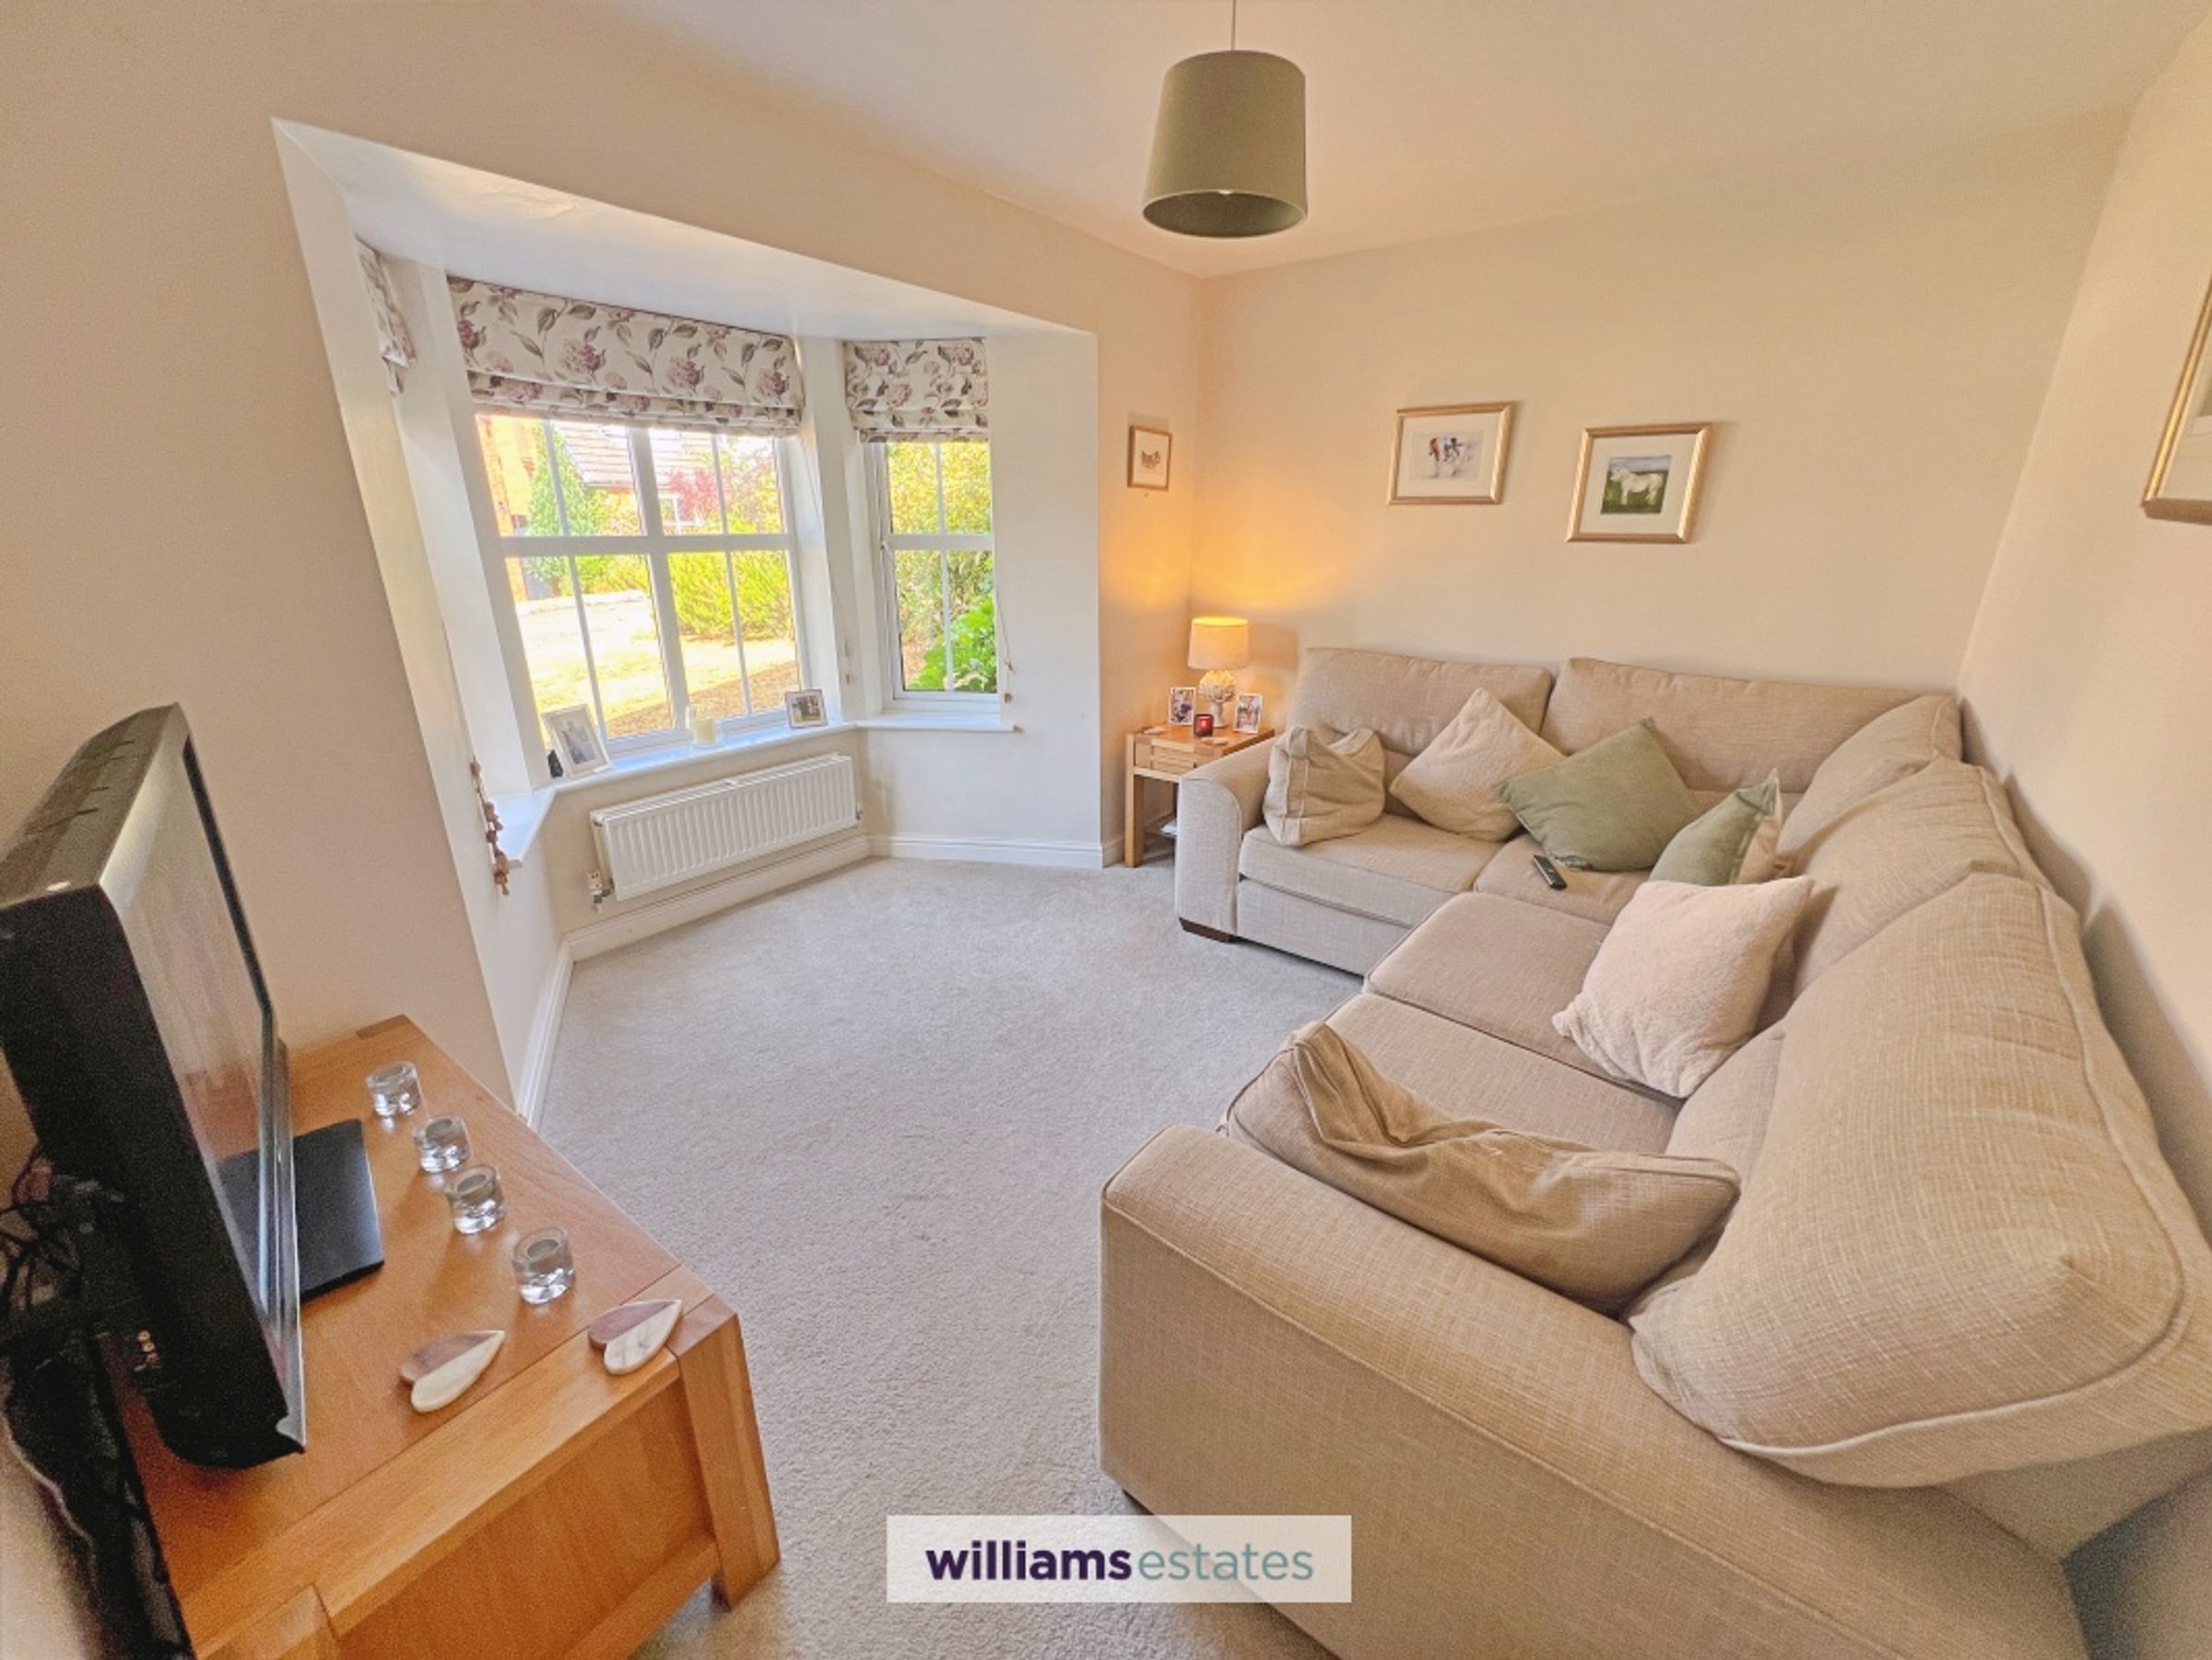
Generous main living room with beautiful cast iron fireplace and separate sitting/playroom.
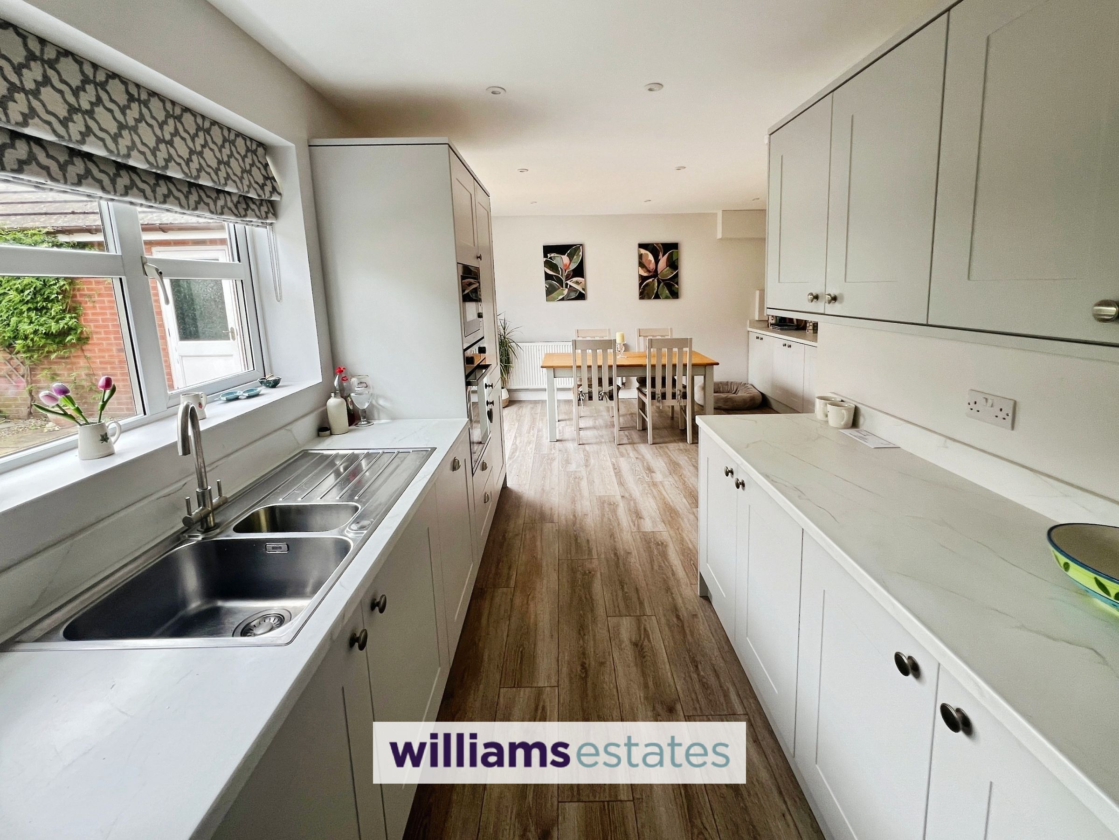
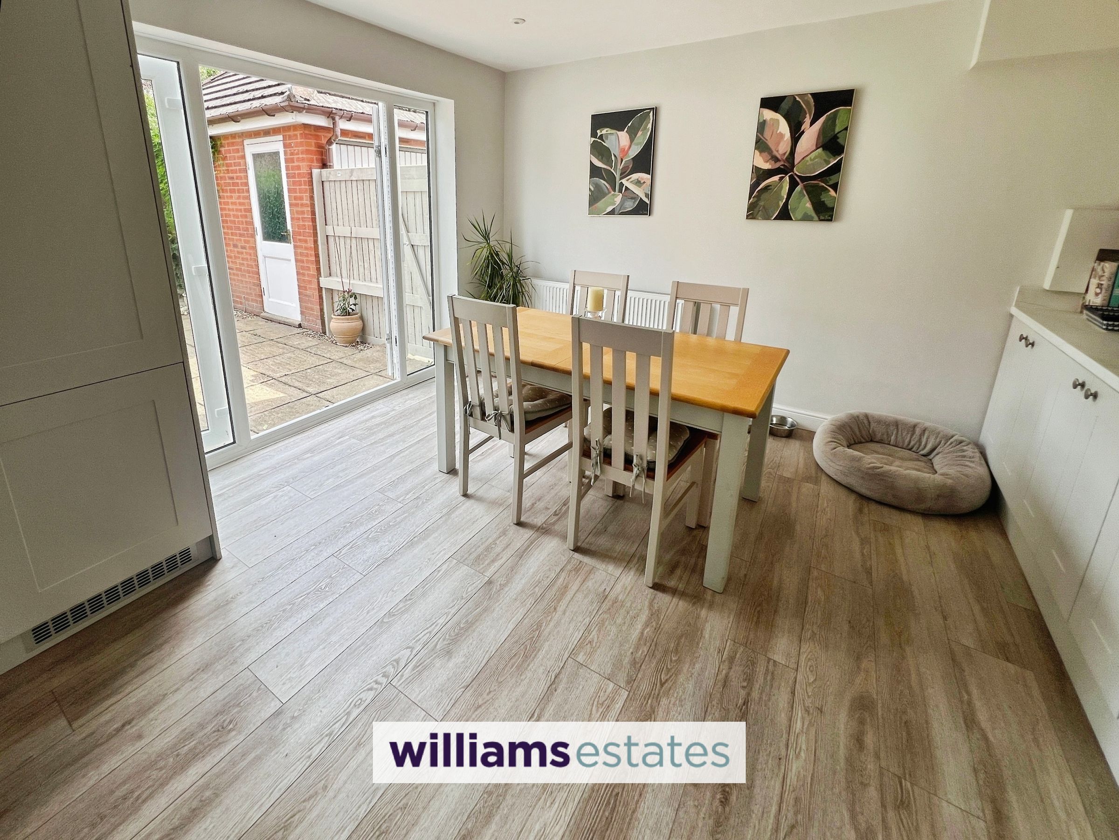
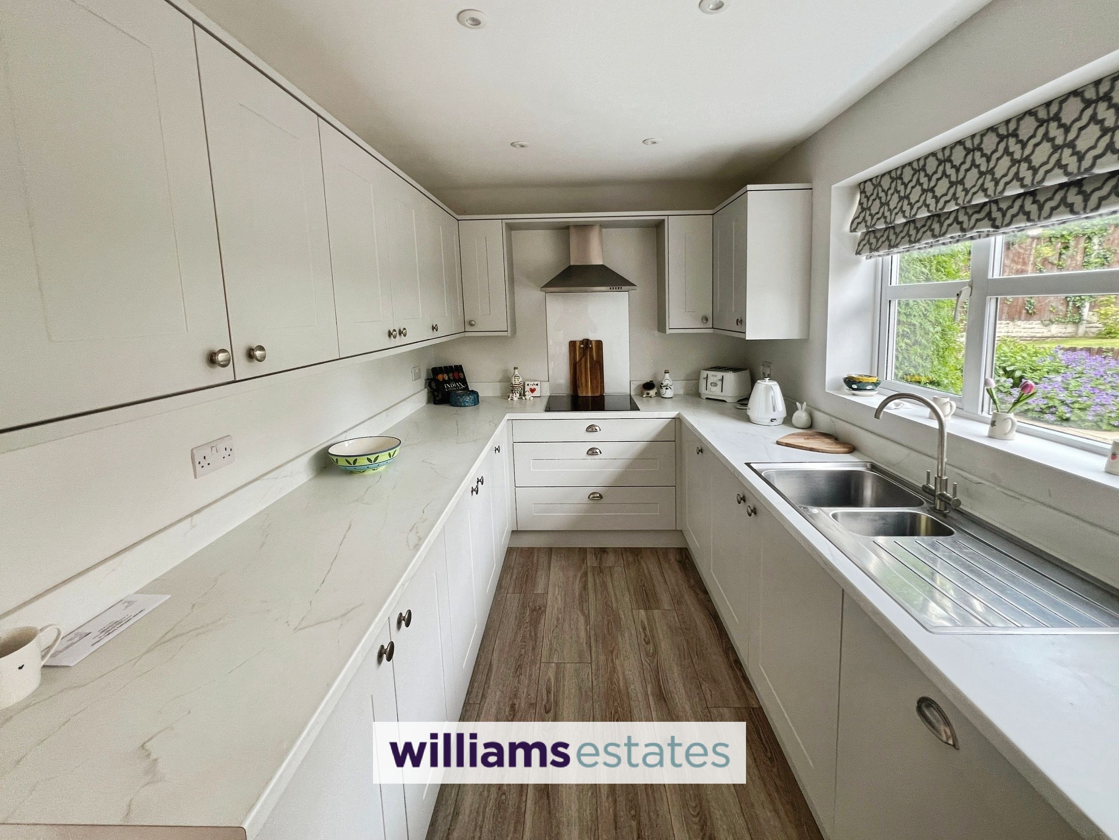
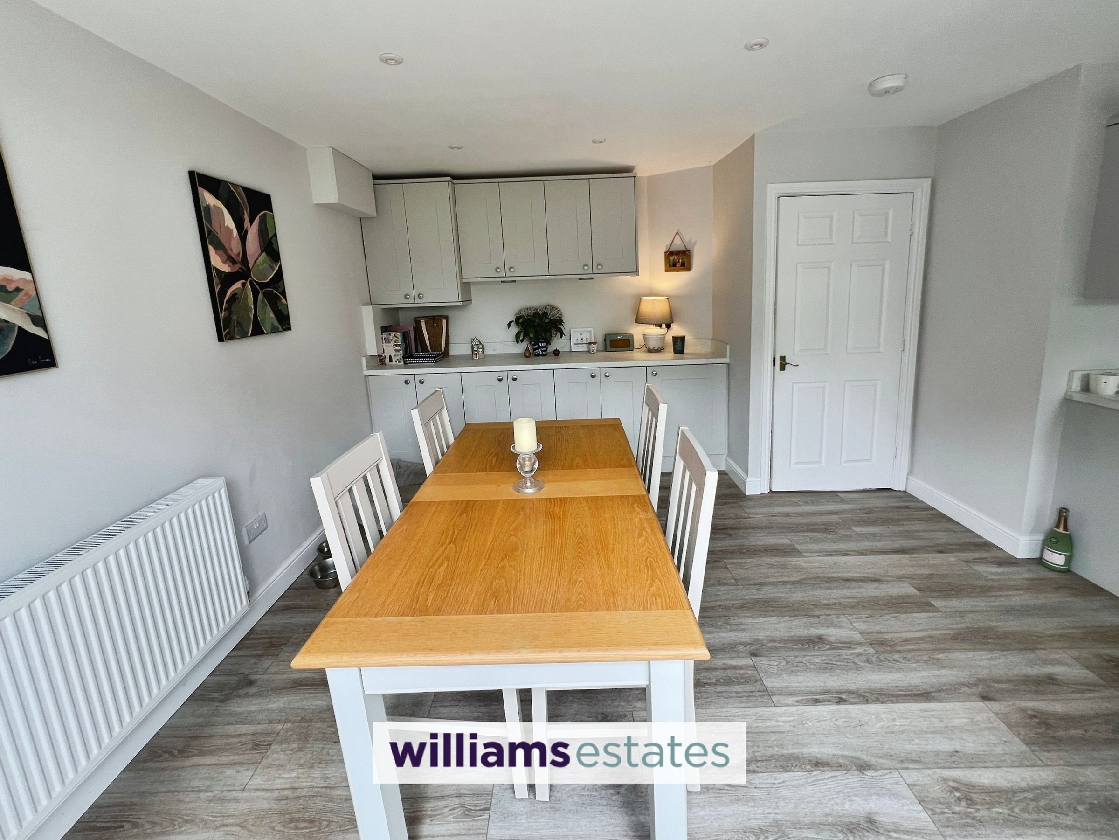
Contemporary open-plan kitchen/diner with ample storage, workspace, and garden access.
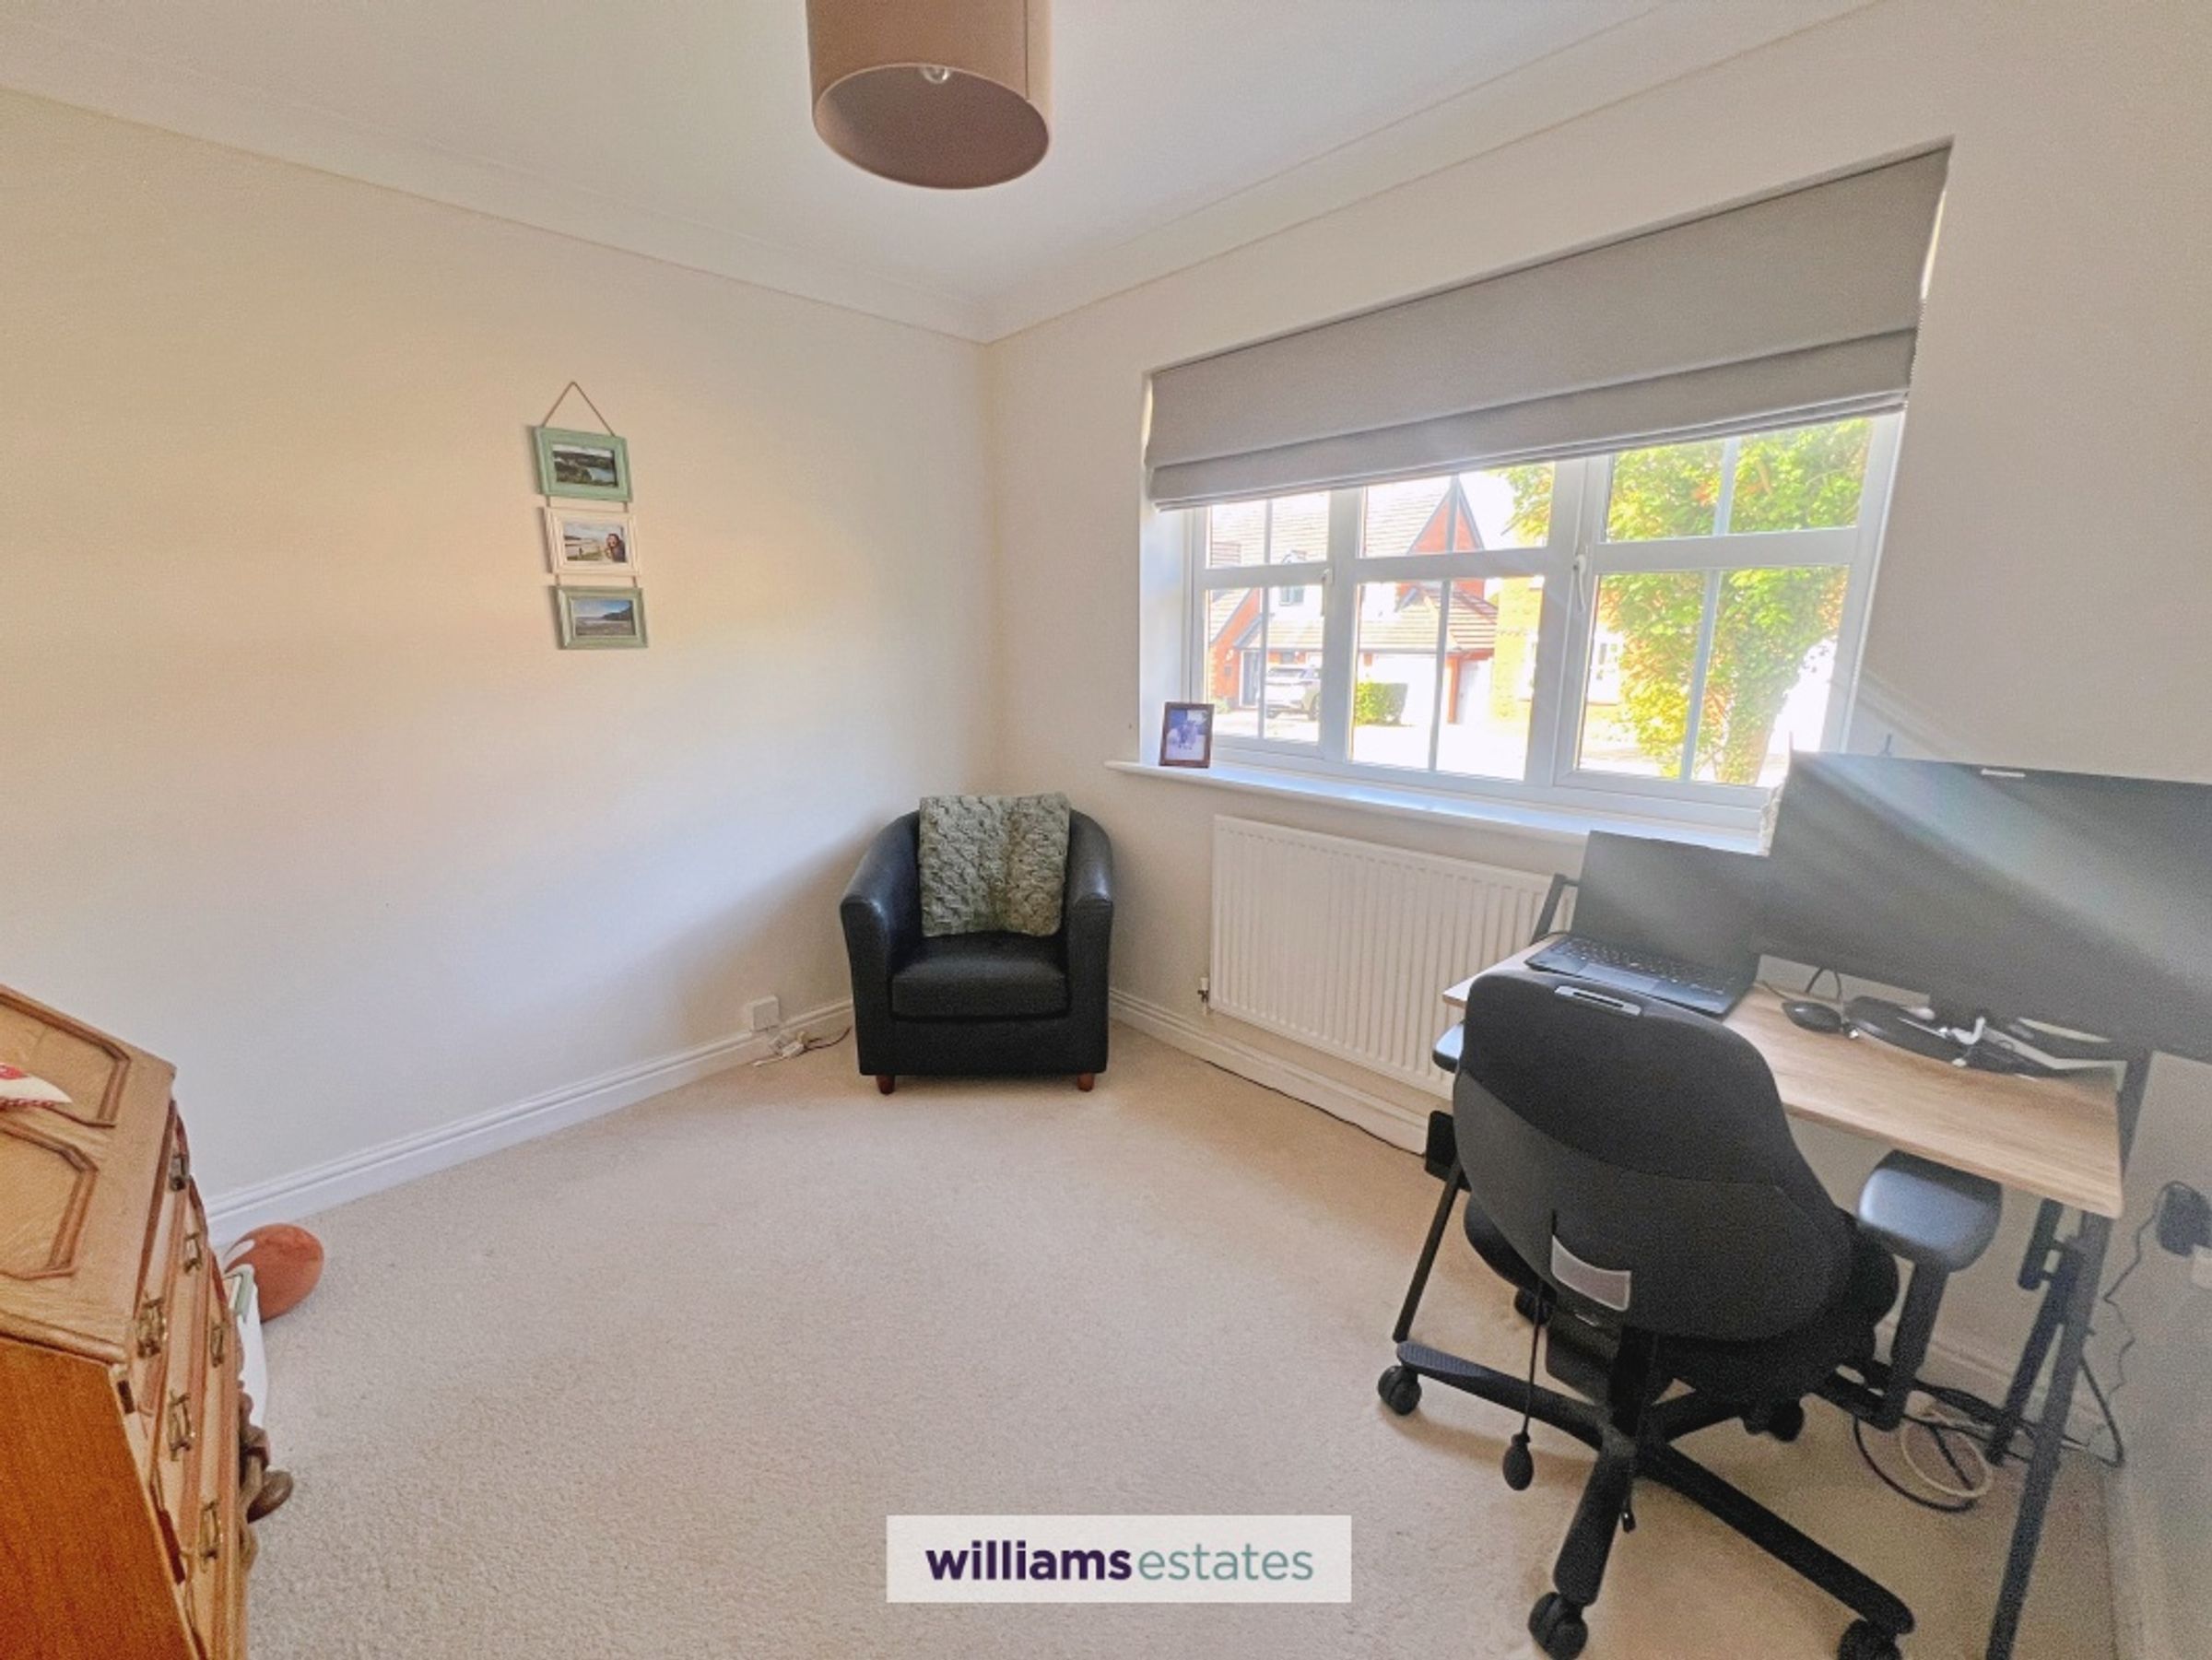
Dedicated home office / ground-floor 5th bedroom.
First Floor:
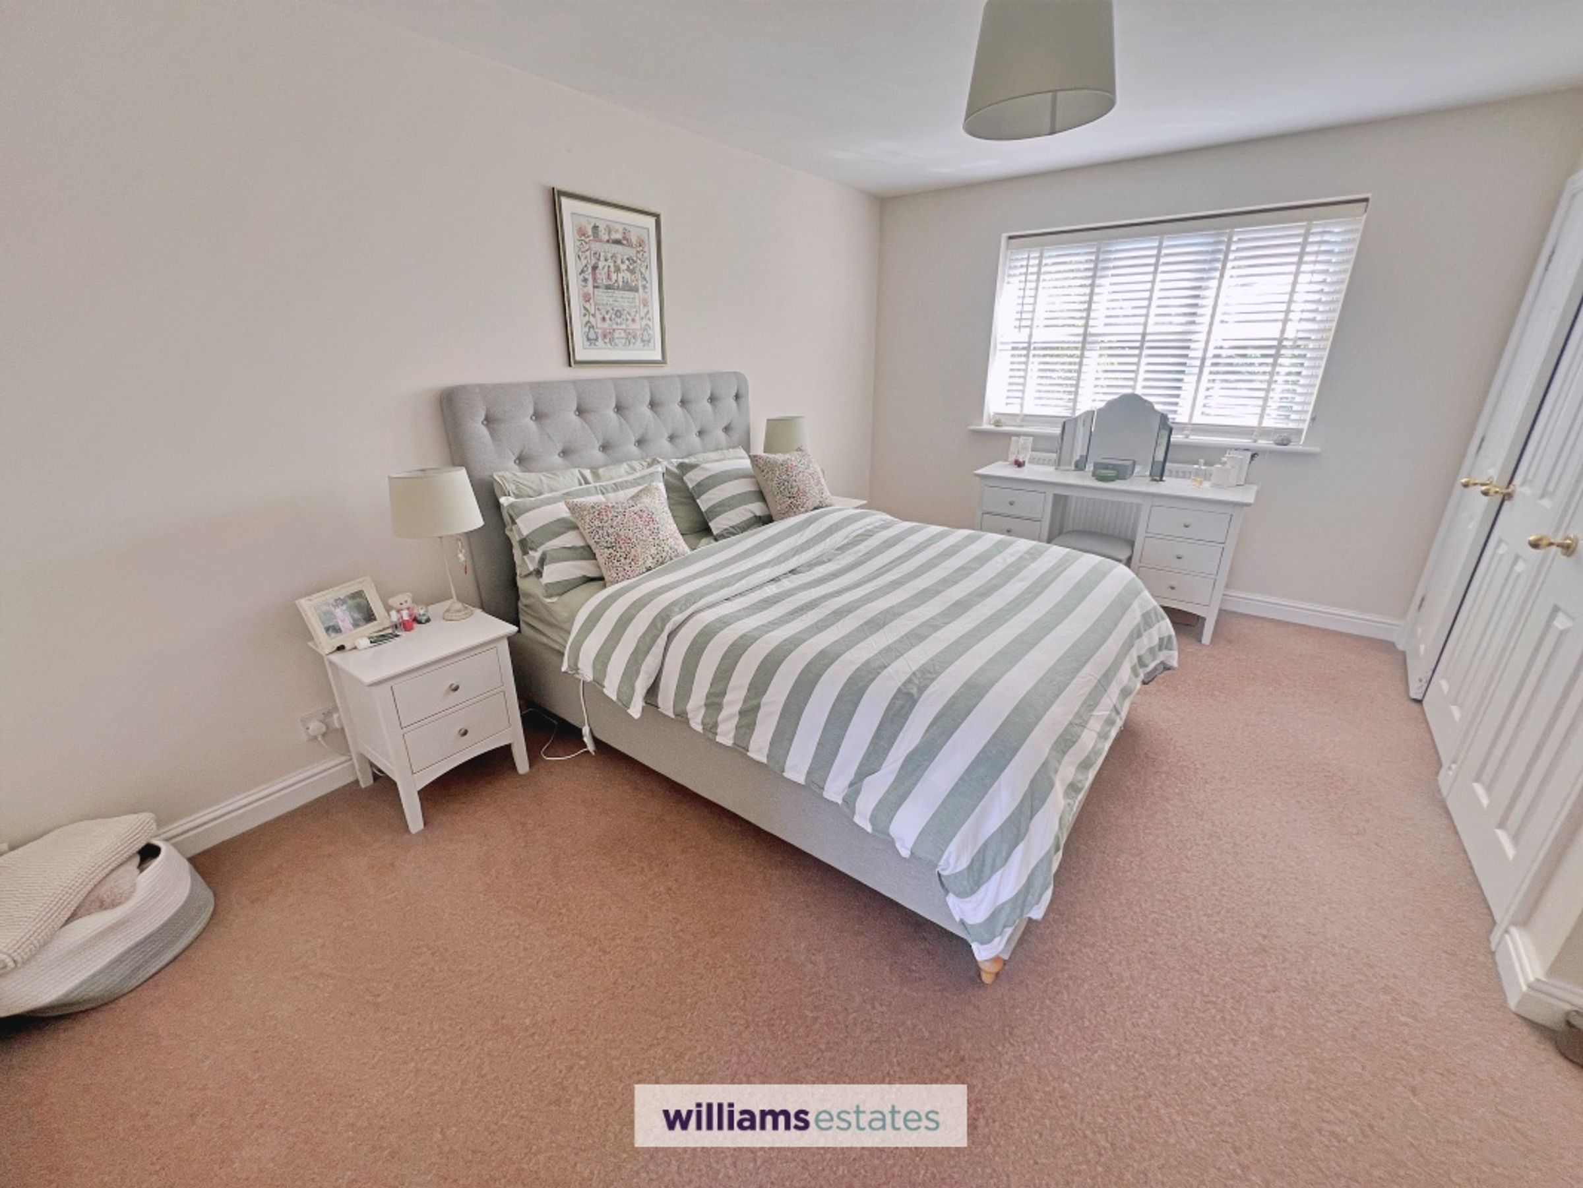
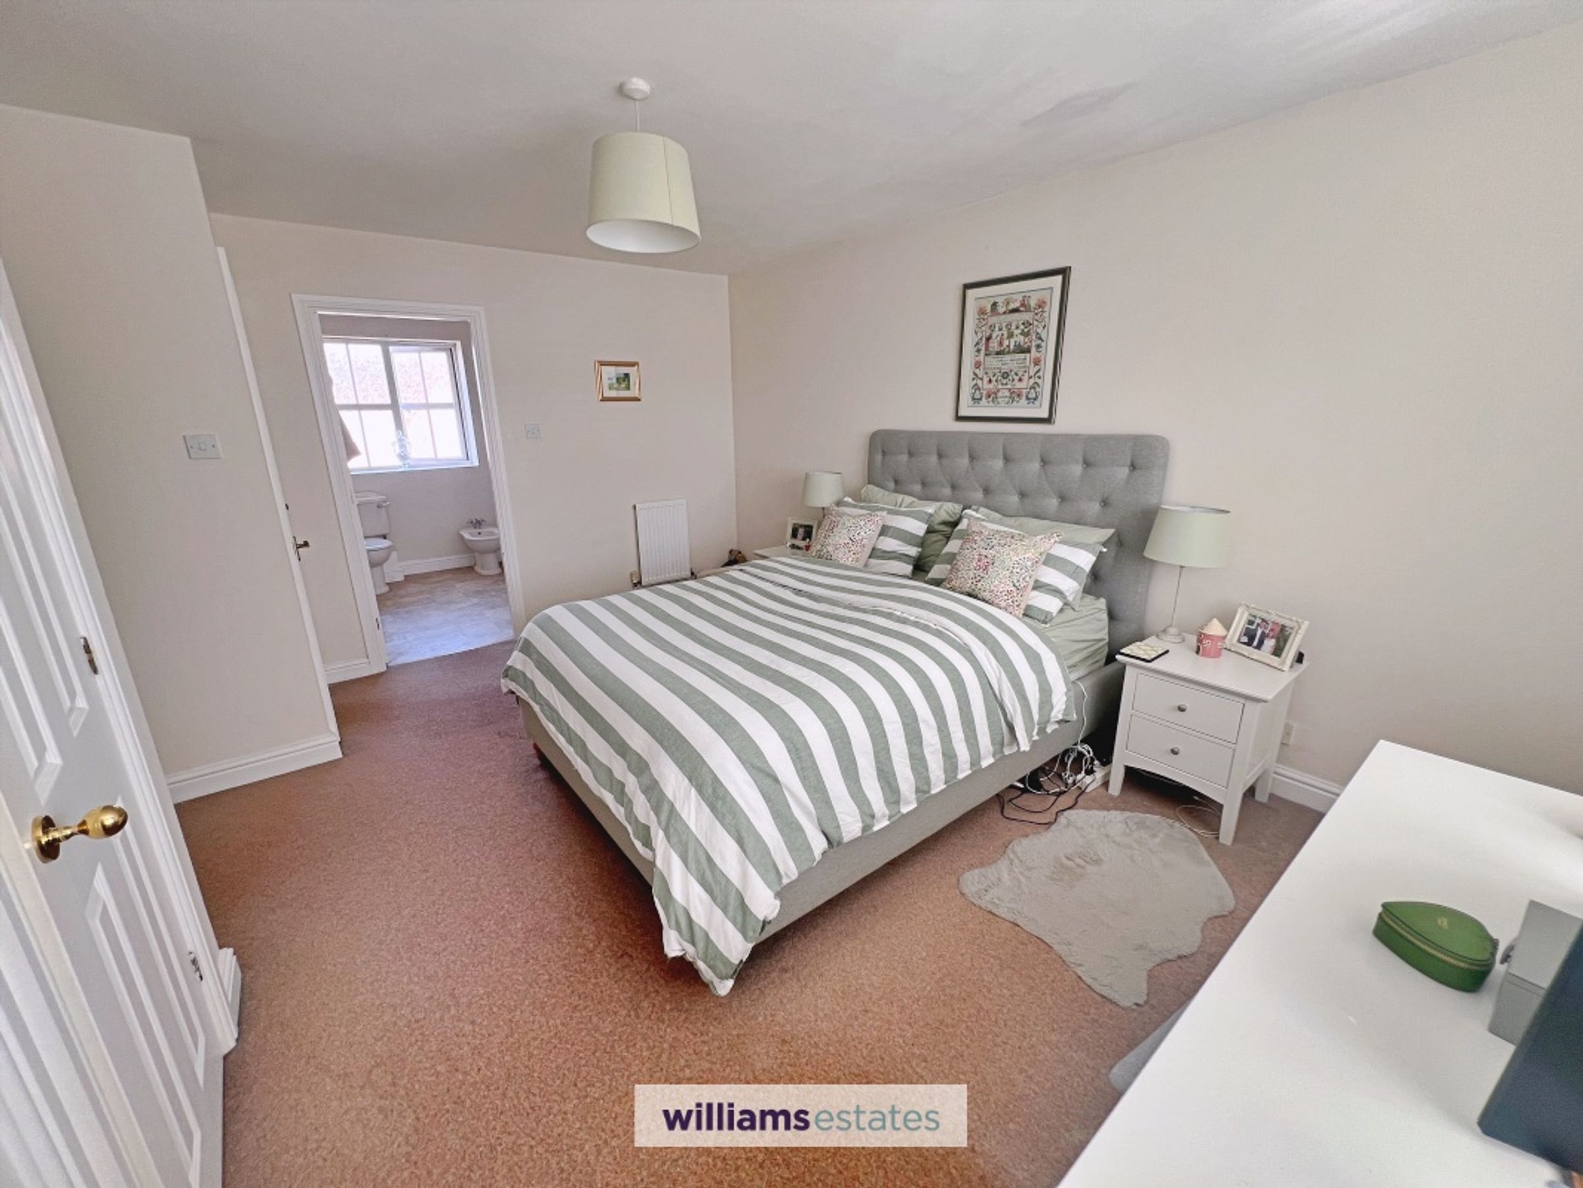
Principal bedroom with private en-suite.
Second double bedroom with en-suite.
Two further well-proportioned bedrooms.
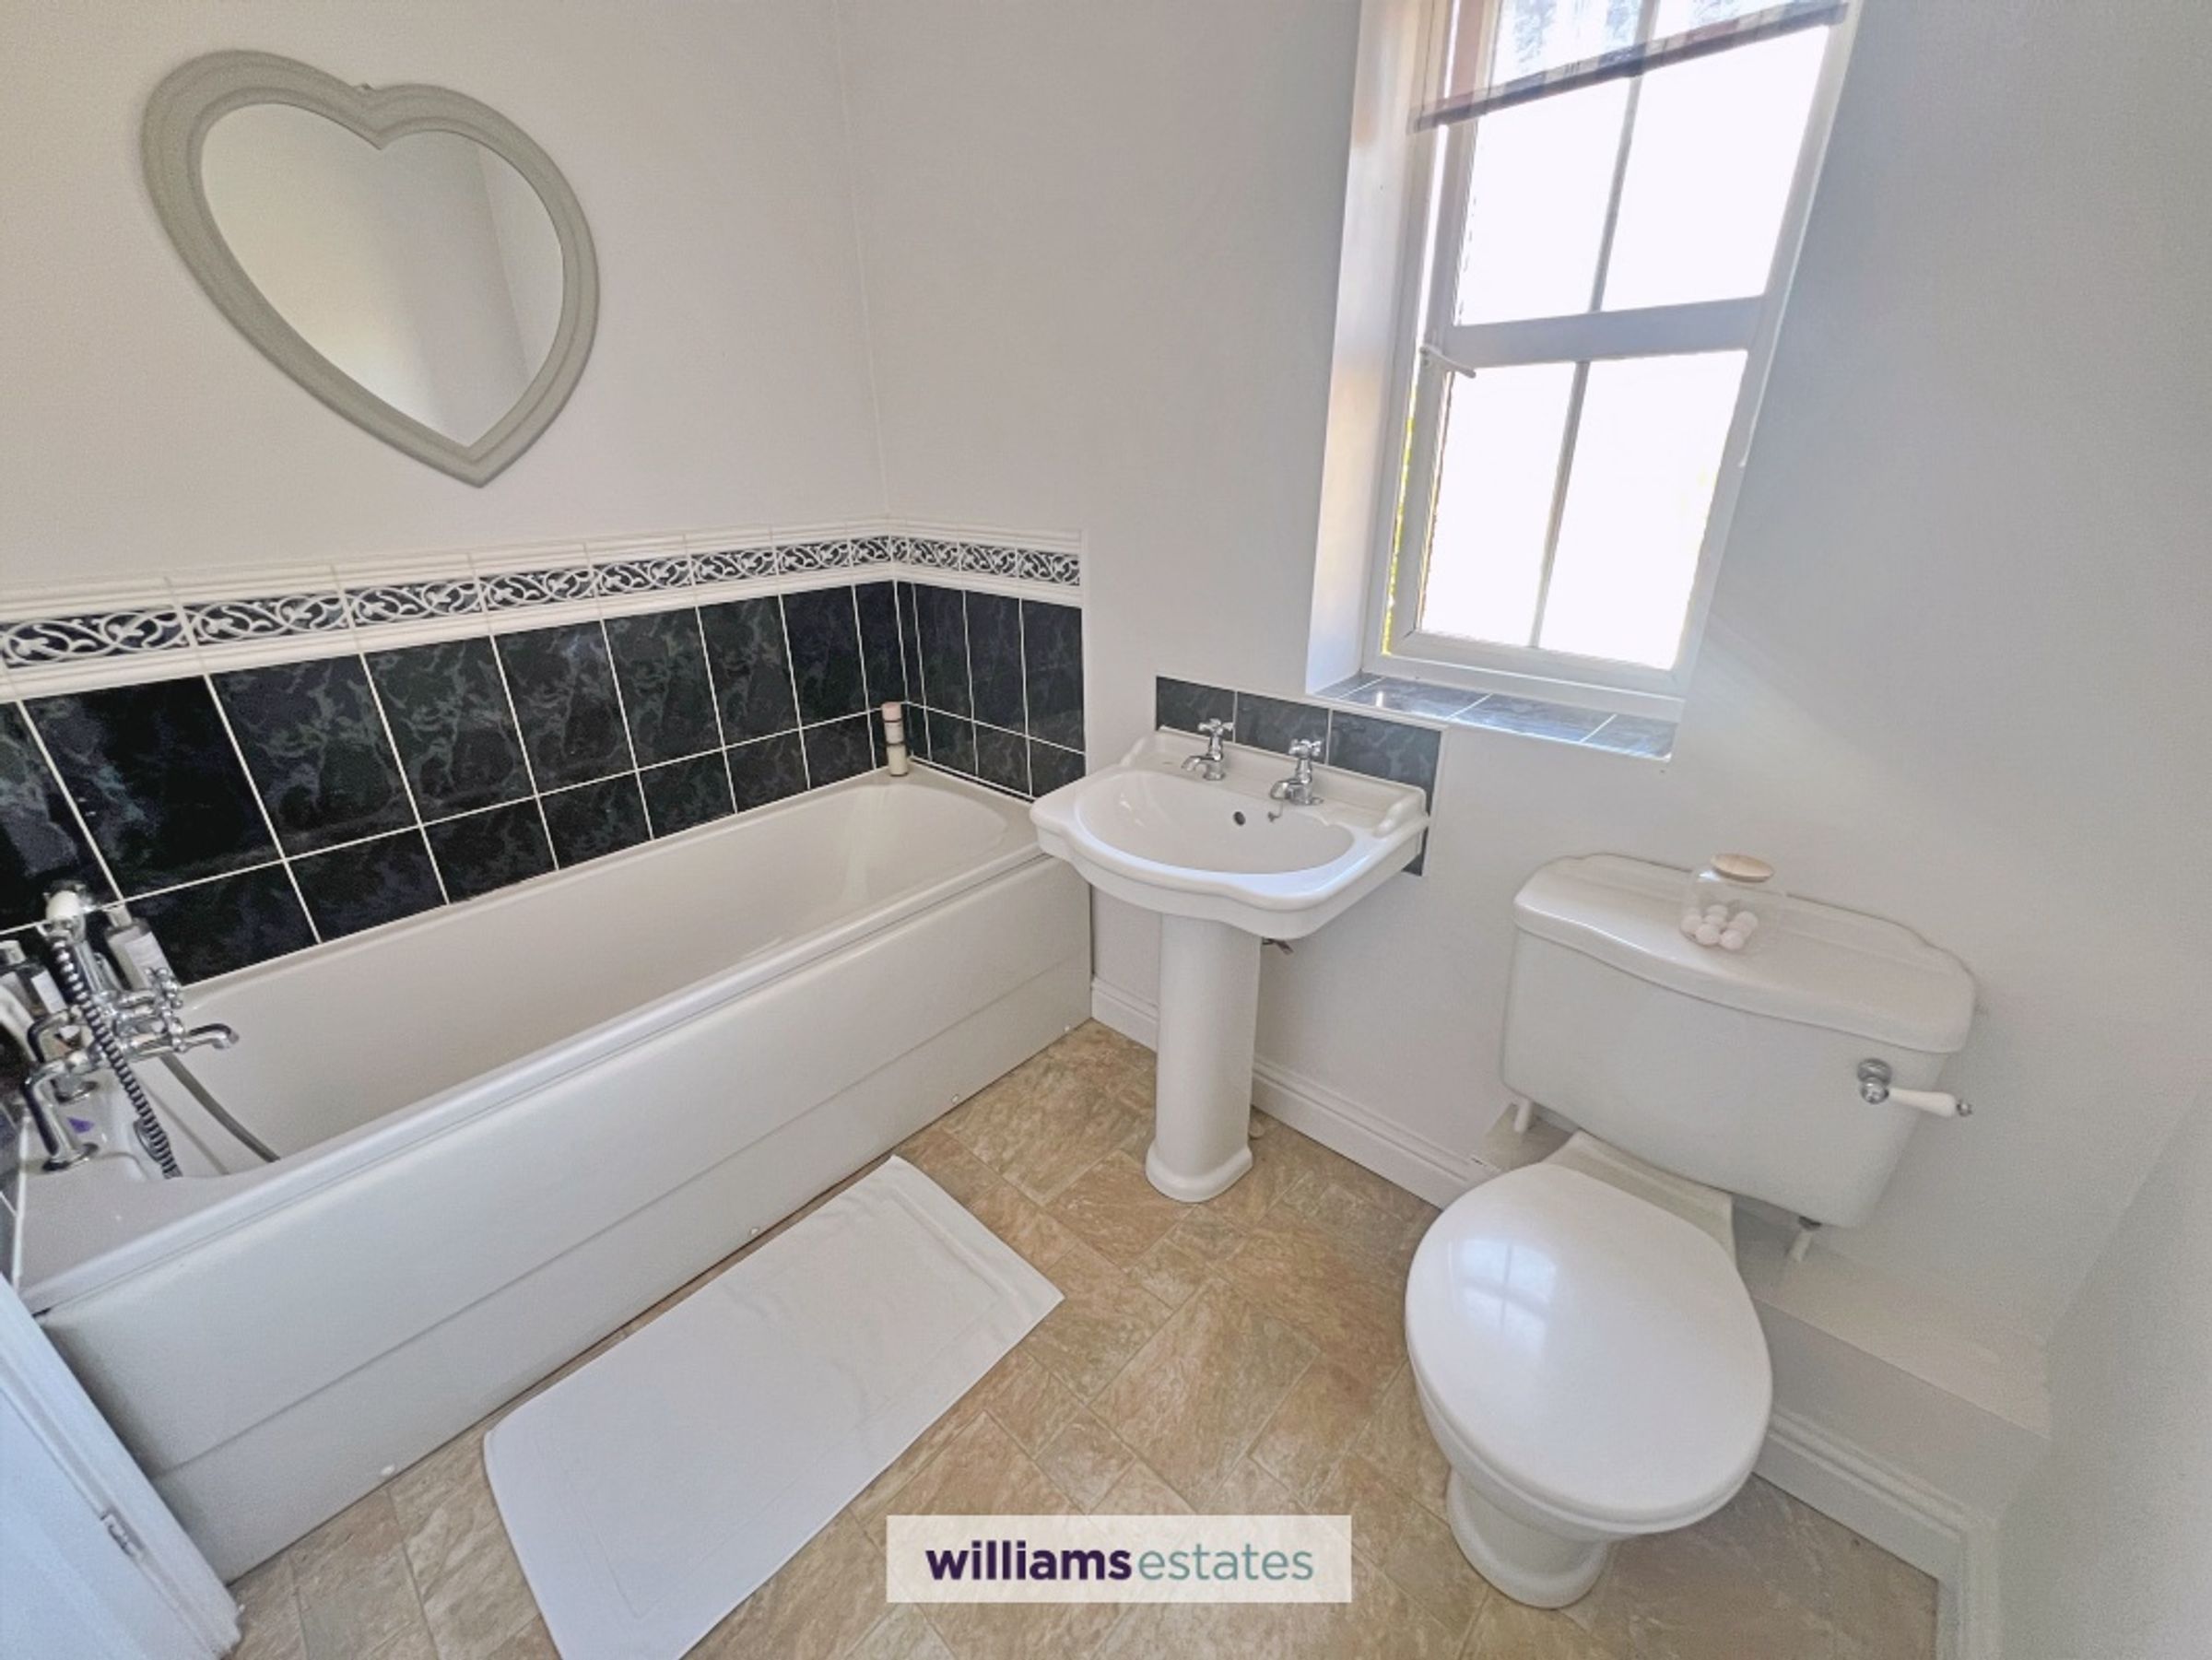
Family bathroom.
Outside:
Fully enclosed, child-friendly rear garden with lawn and patio seating.
Detached double garage with power, lighting, and driveway parking for multiple vehicles.
Location: Walking distance to the local primary school, convenience stores, pubs, and Caerwys Golf Club. The nearby A55 Expressway provides direct, great commuter links to Chester and across the North Wales coast.
Viewing is highly recommended.
Key details
Broadband: up to 1800mbps
Parking: Driveway
1765ft2 floor area
5038ft2 plot size
Freehold
Council tax band G
Additional information
Near the property
Rooms and dimensions
Entrance Hall
Having doors leading to the Kitchen Diner, W.C., Living Room, Sitting Room, Study, and Storage Cupboards. There is a staircase leading to the landing.
Sitting Room
Having a bay window overlooking the front elevation.
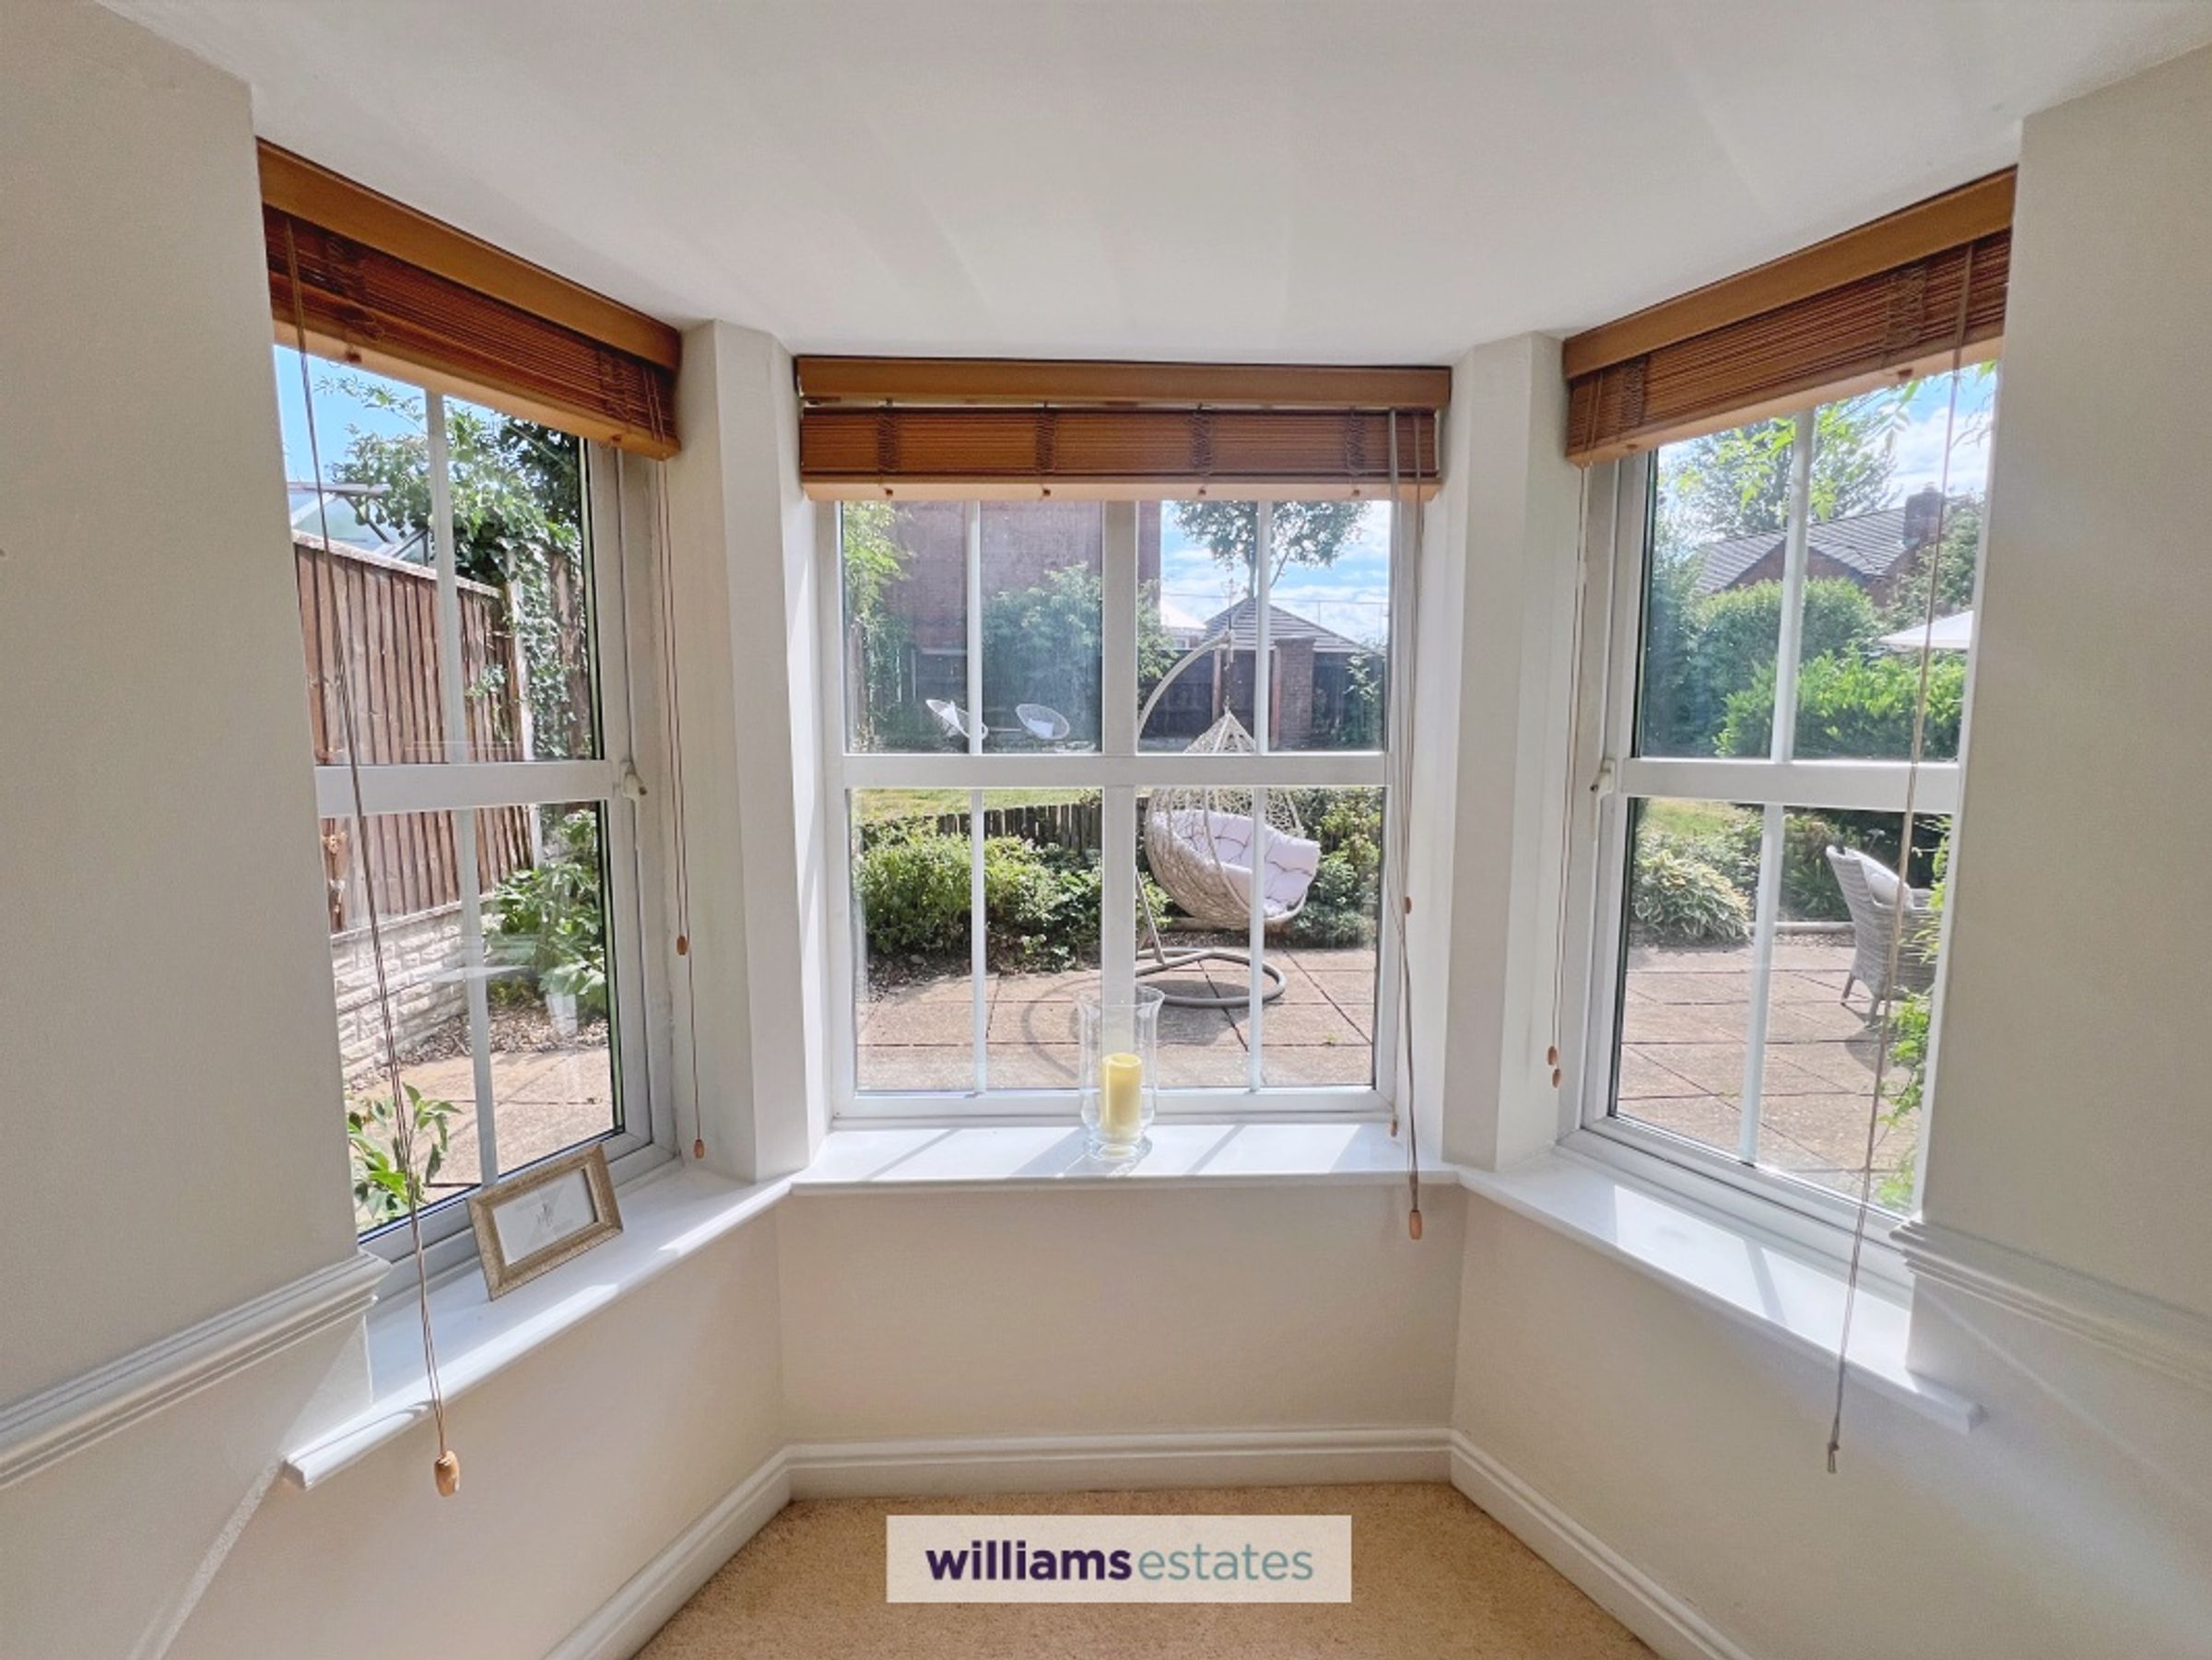
Living Room
Having an ornate fireplace and a bay window overlooking the rear elevation.
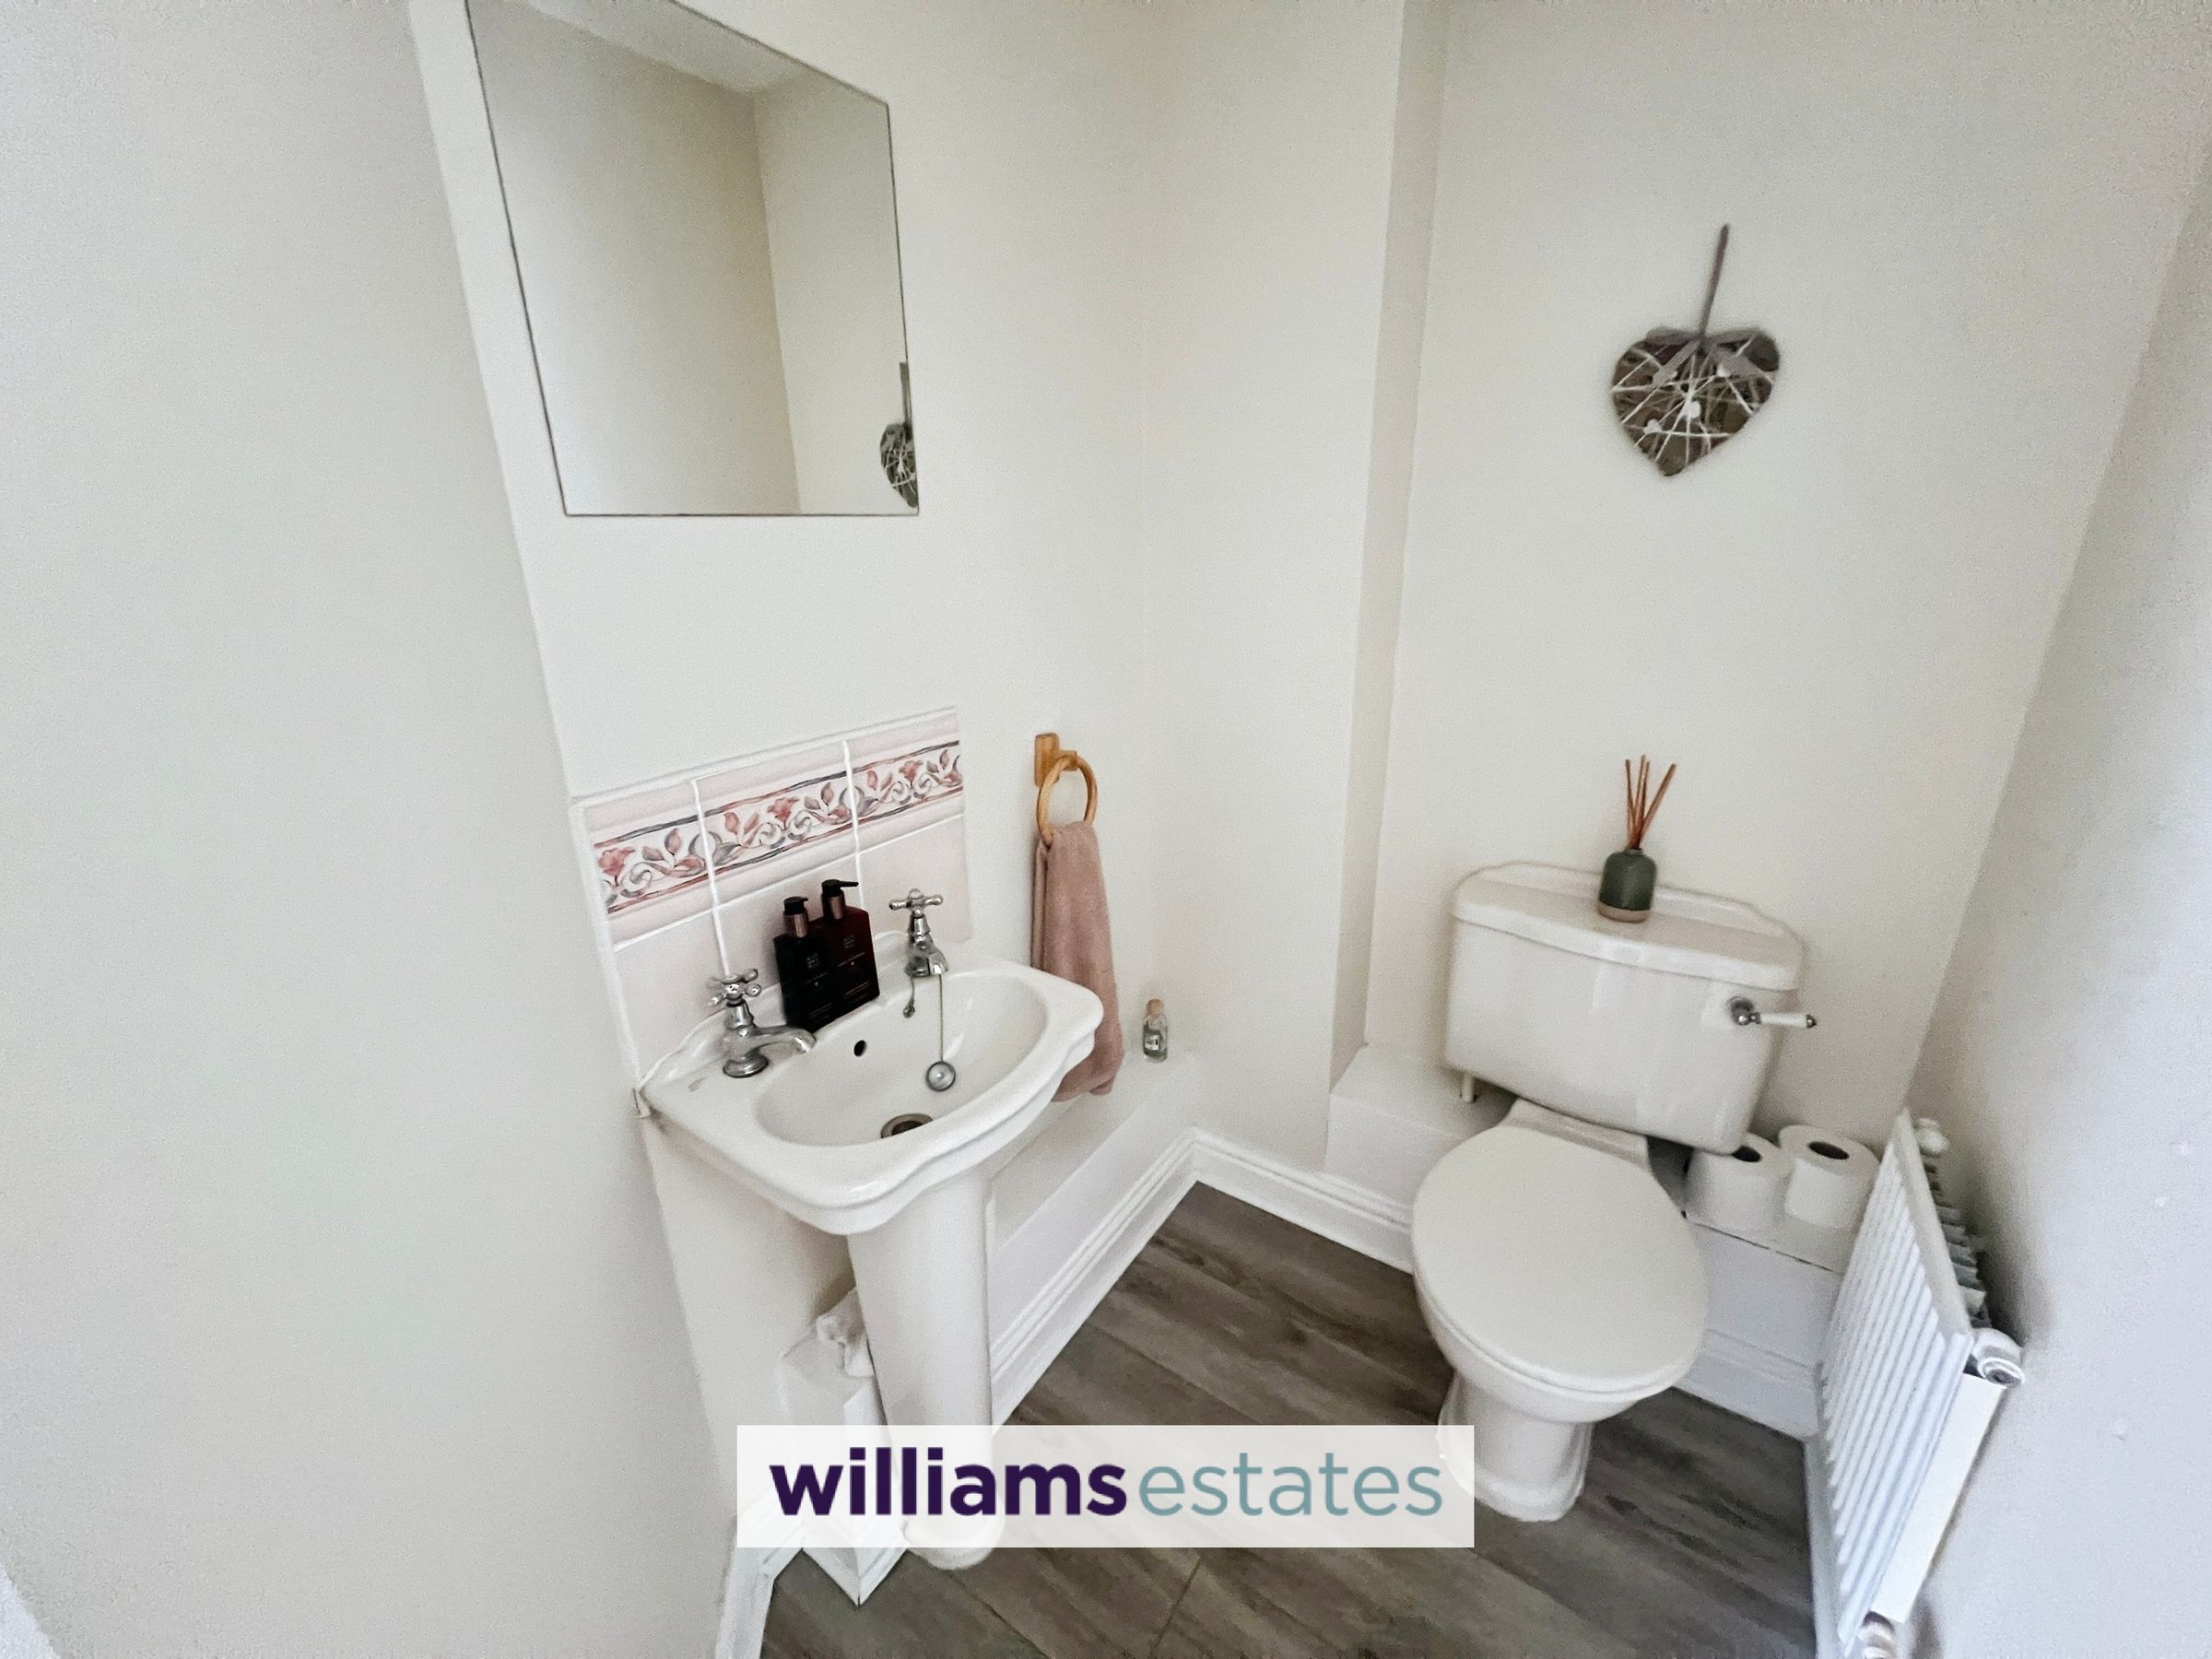
Downstairs W.C.
Having a W.C., and a hand wash basin with taps over.
Kitchen Diner
A beautifully presented open-plan kitchen/diner, recently upgraded with a range of integrated appliances including a Candy hob, oven and microwave, along with an integrated washer, dryer and freezer. Finished with contemporary units, generous worktop space and ample room for family dining, creating the perfect hub of the home. Having patio doors leading to the rear garden.
Study / Bedroom 5
Being a versatile room, currently used as a study, but which could also be used as fifth bedroom. Having a uPVC window overlooking the front elevation.
First Floor Landing
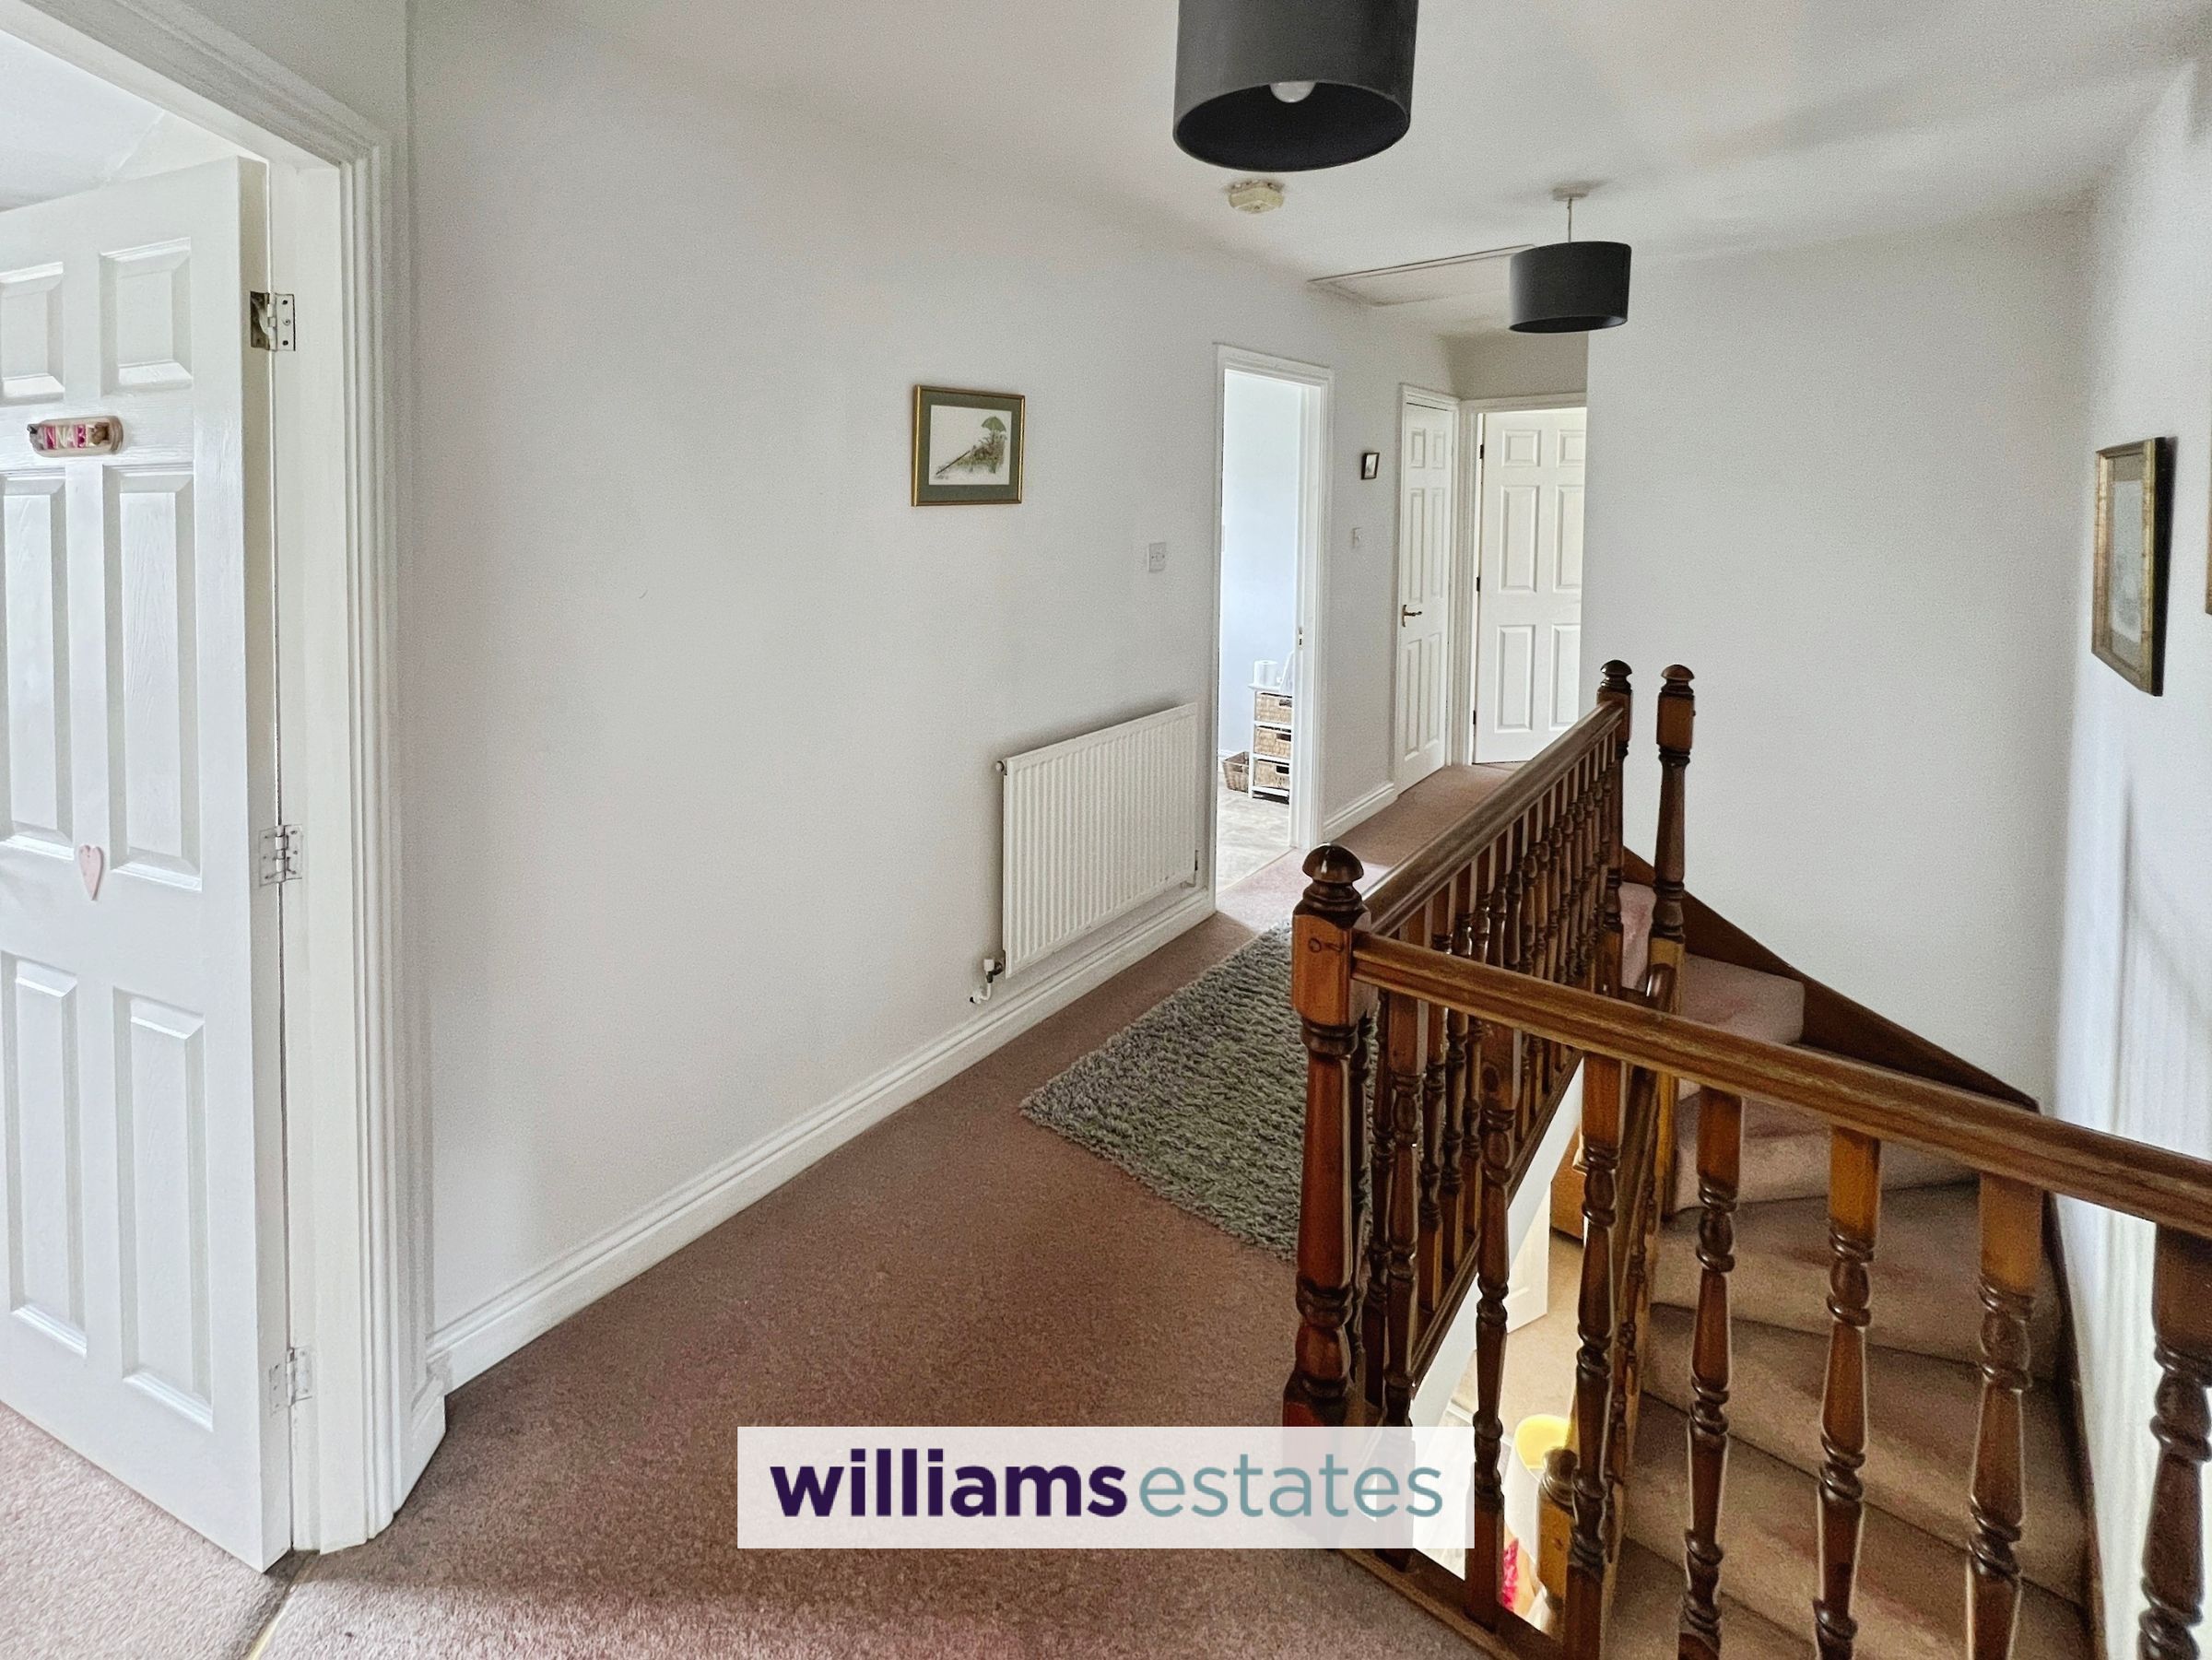
Having access to a storage cupboard and access to a loft hatch, with doors off to the bedrooms and the bathroom.
Bedroom 1
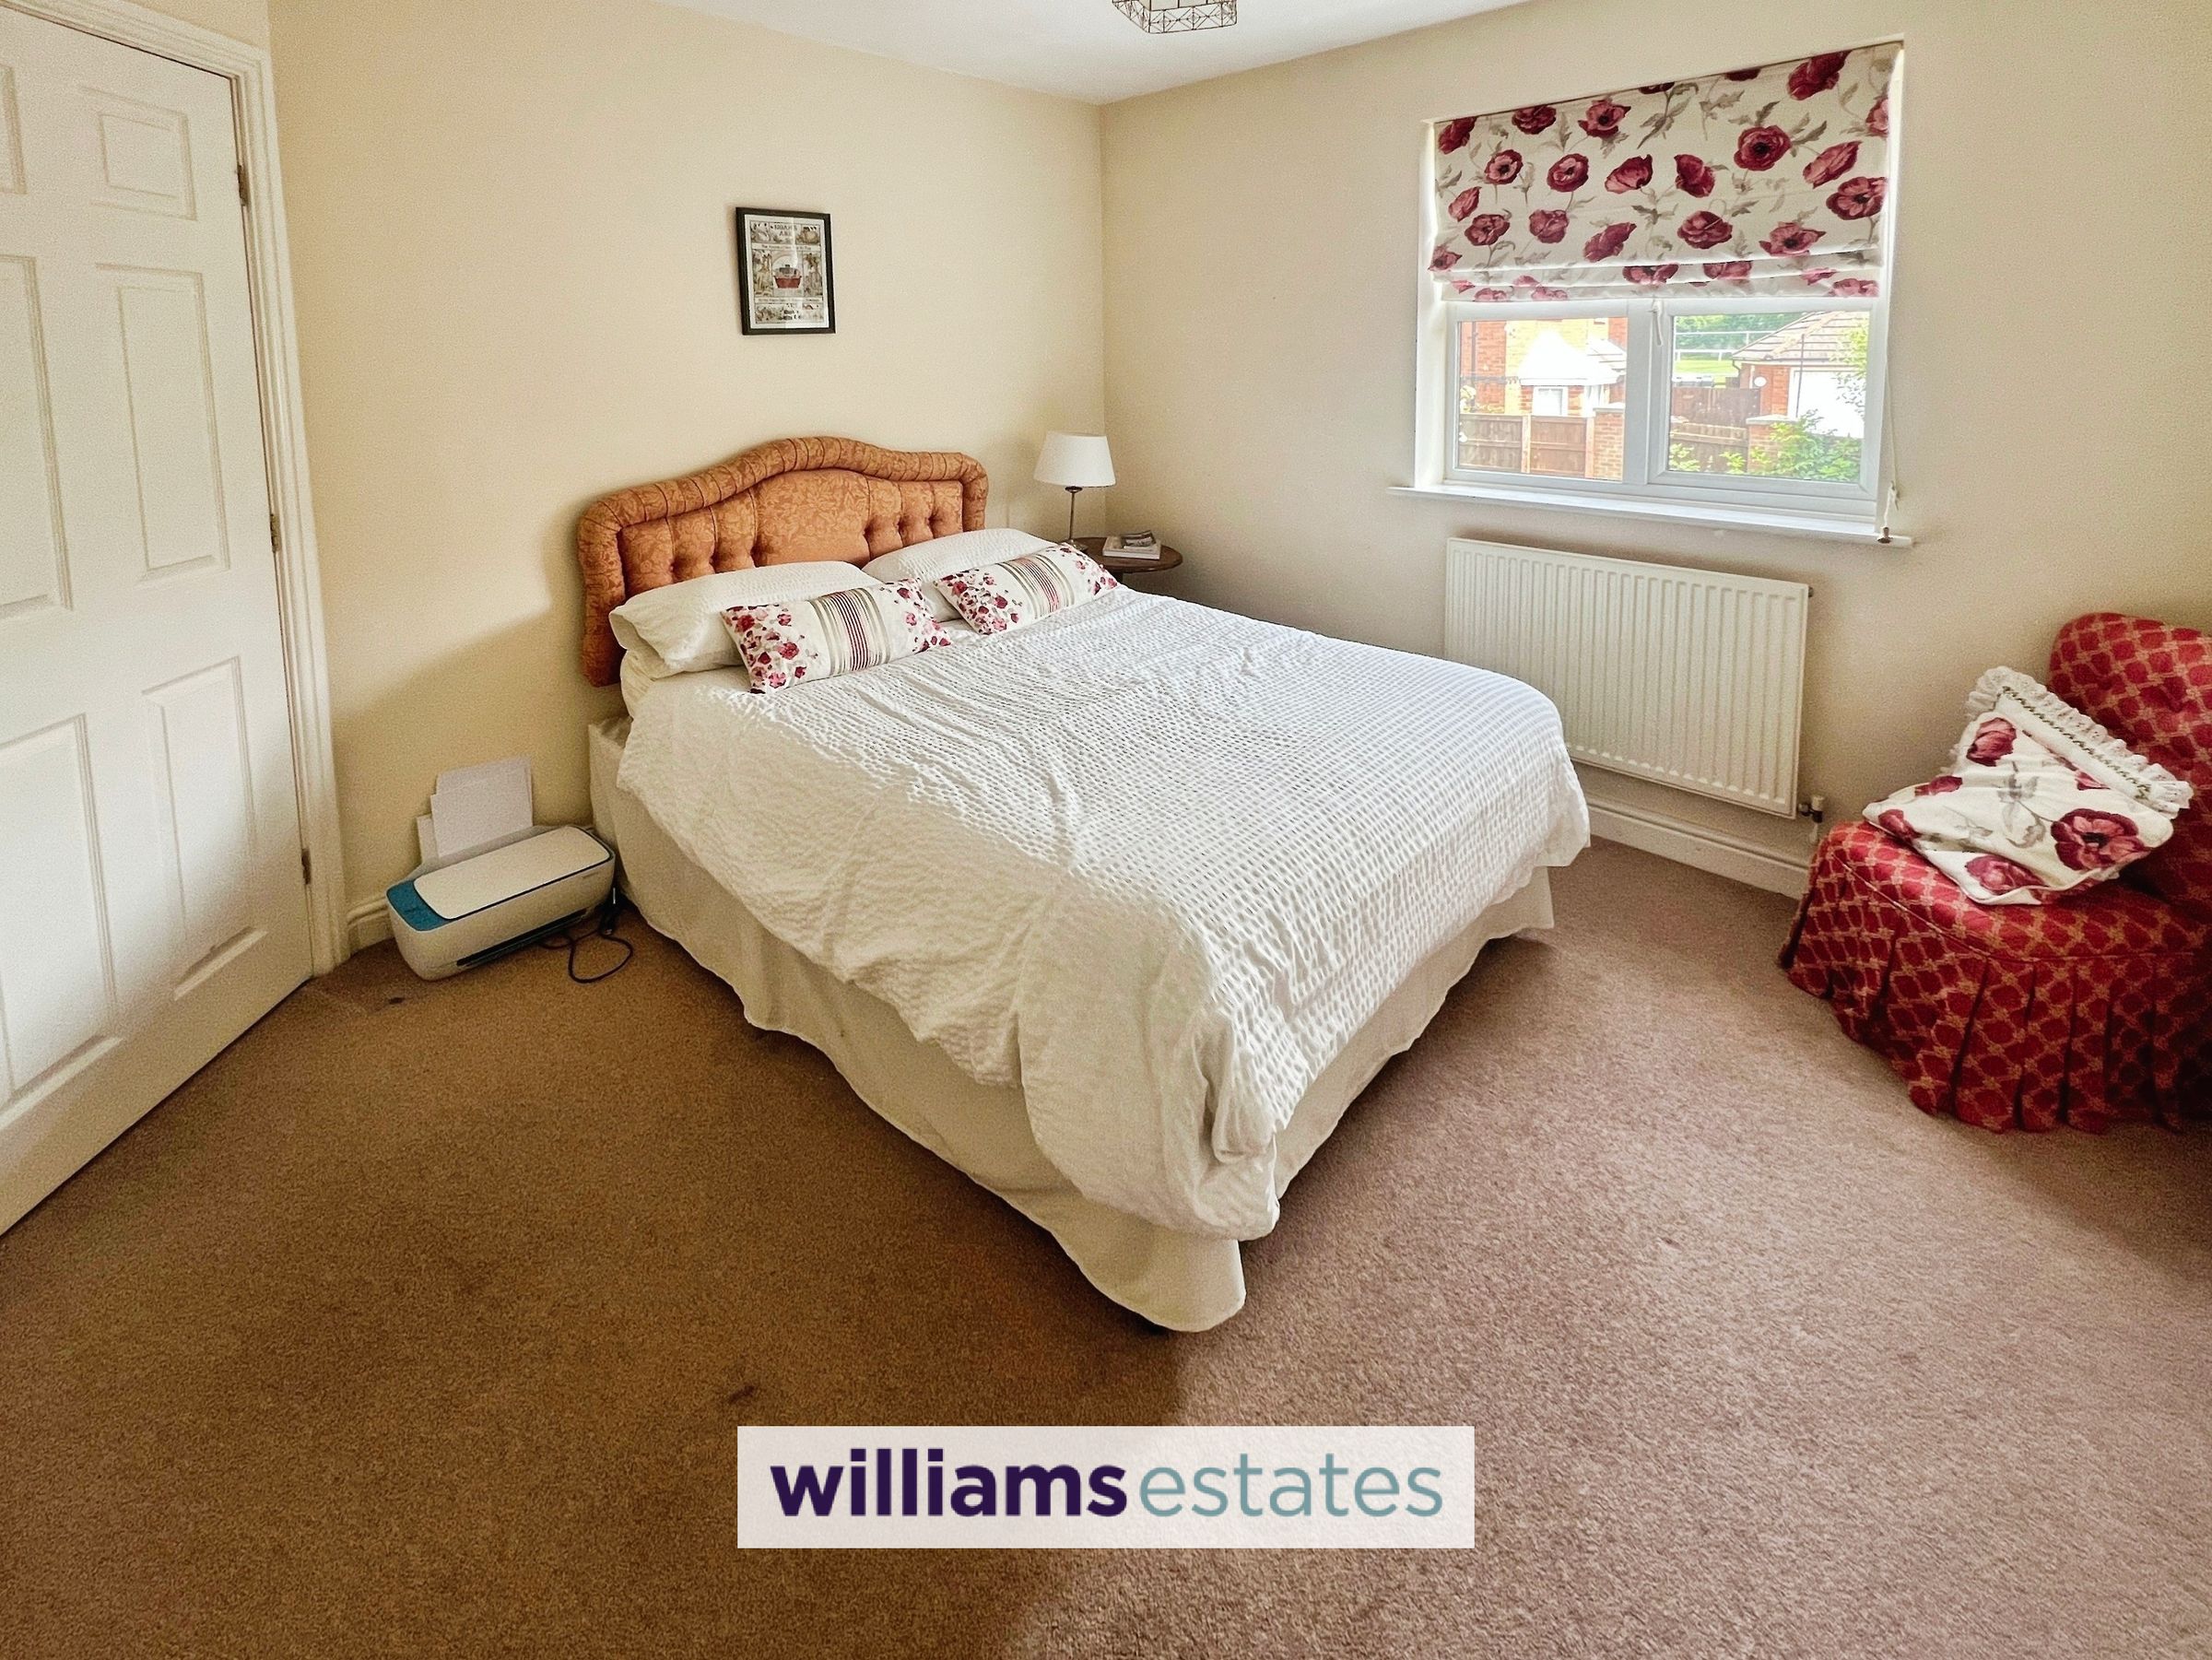
Having a uPVC window overlooking the front elevation, fitted wardrobes, and a door leading into the en-suite.
En-Suite
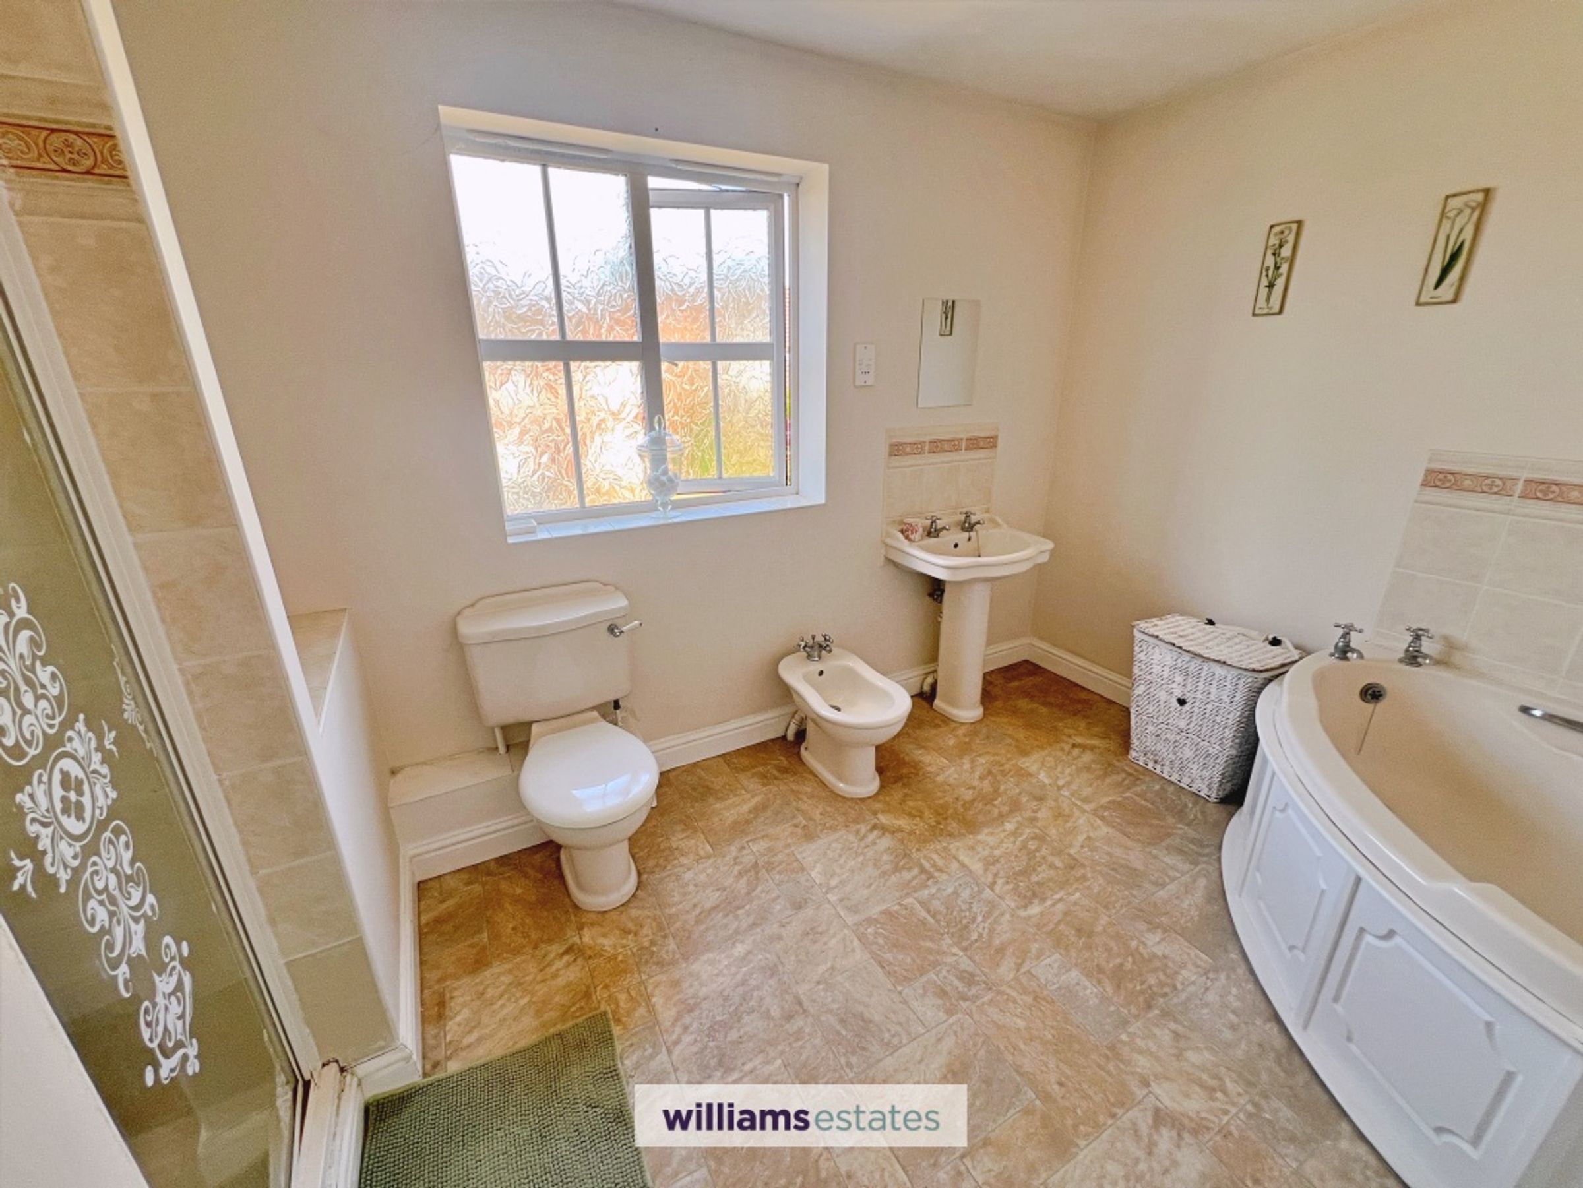
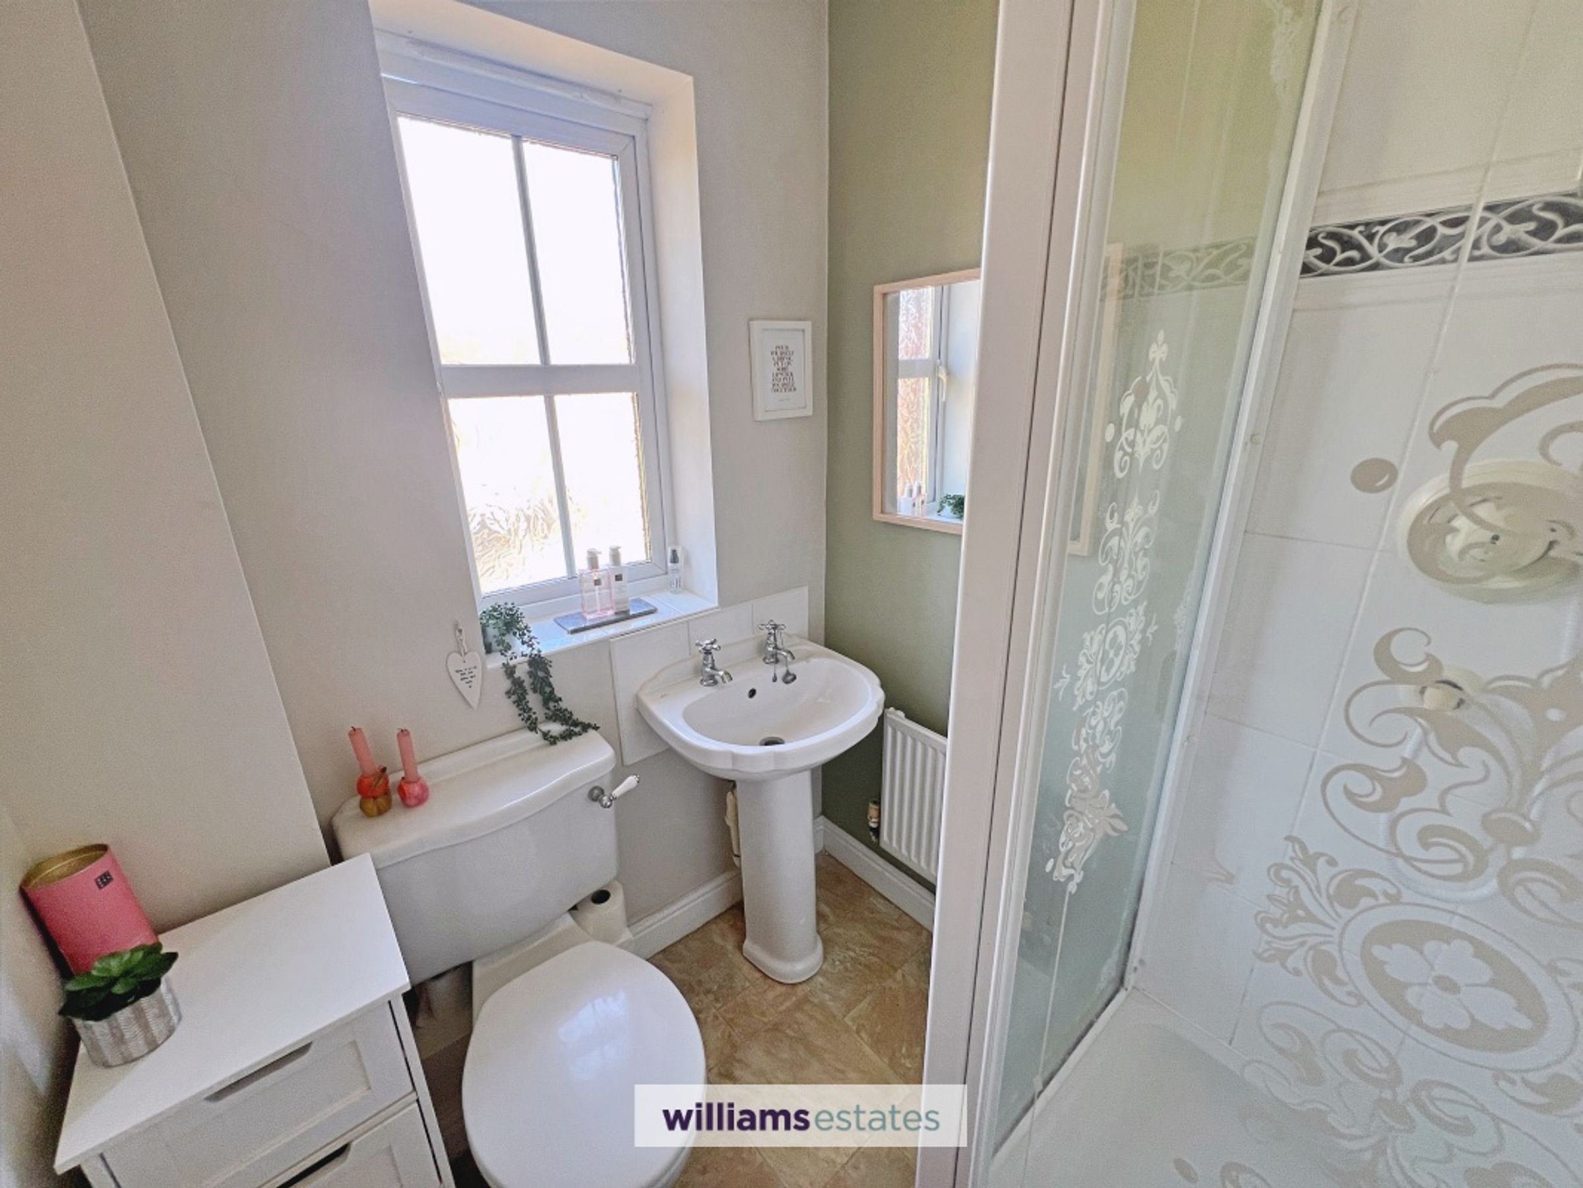
Having a W.C., bidet, hand wash basin, shower enclosure, corner bath and a uPVC window.
Bathroom
Having a hand wash basin with taps over, W.C, bathtub, partially tiled walls, and a uPVC window.
Bedroom 2
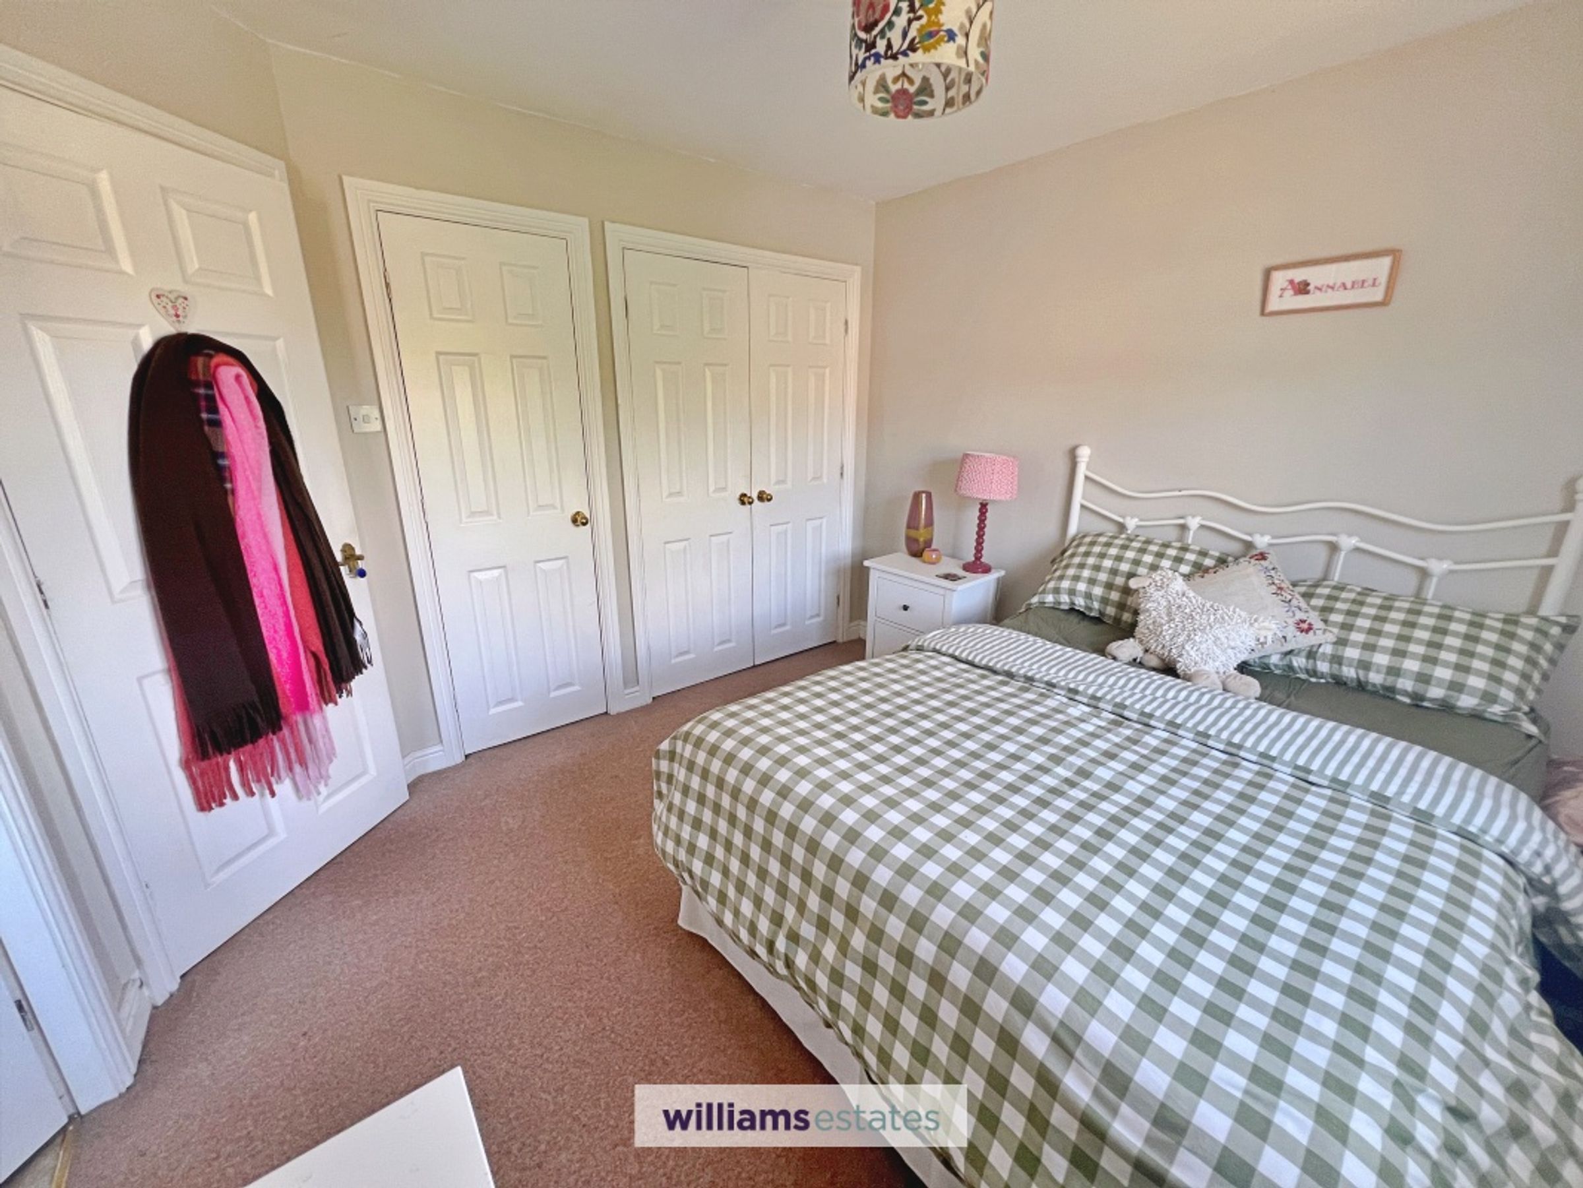
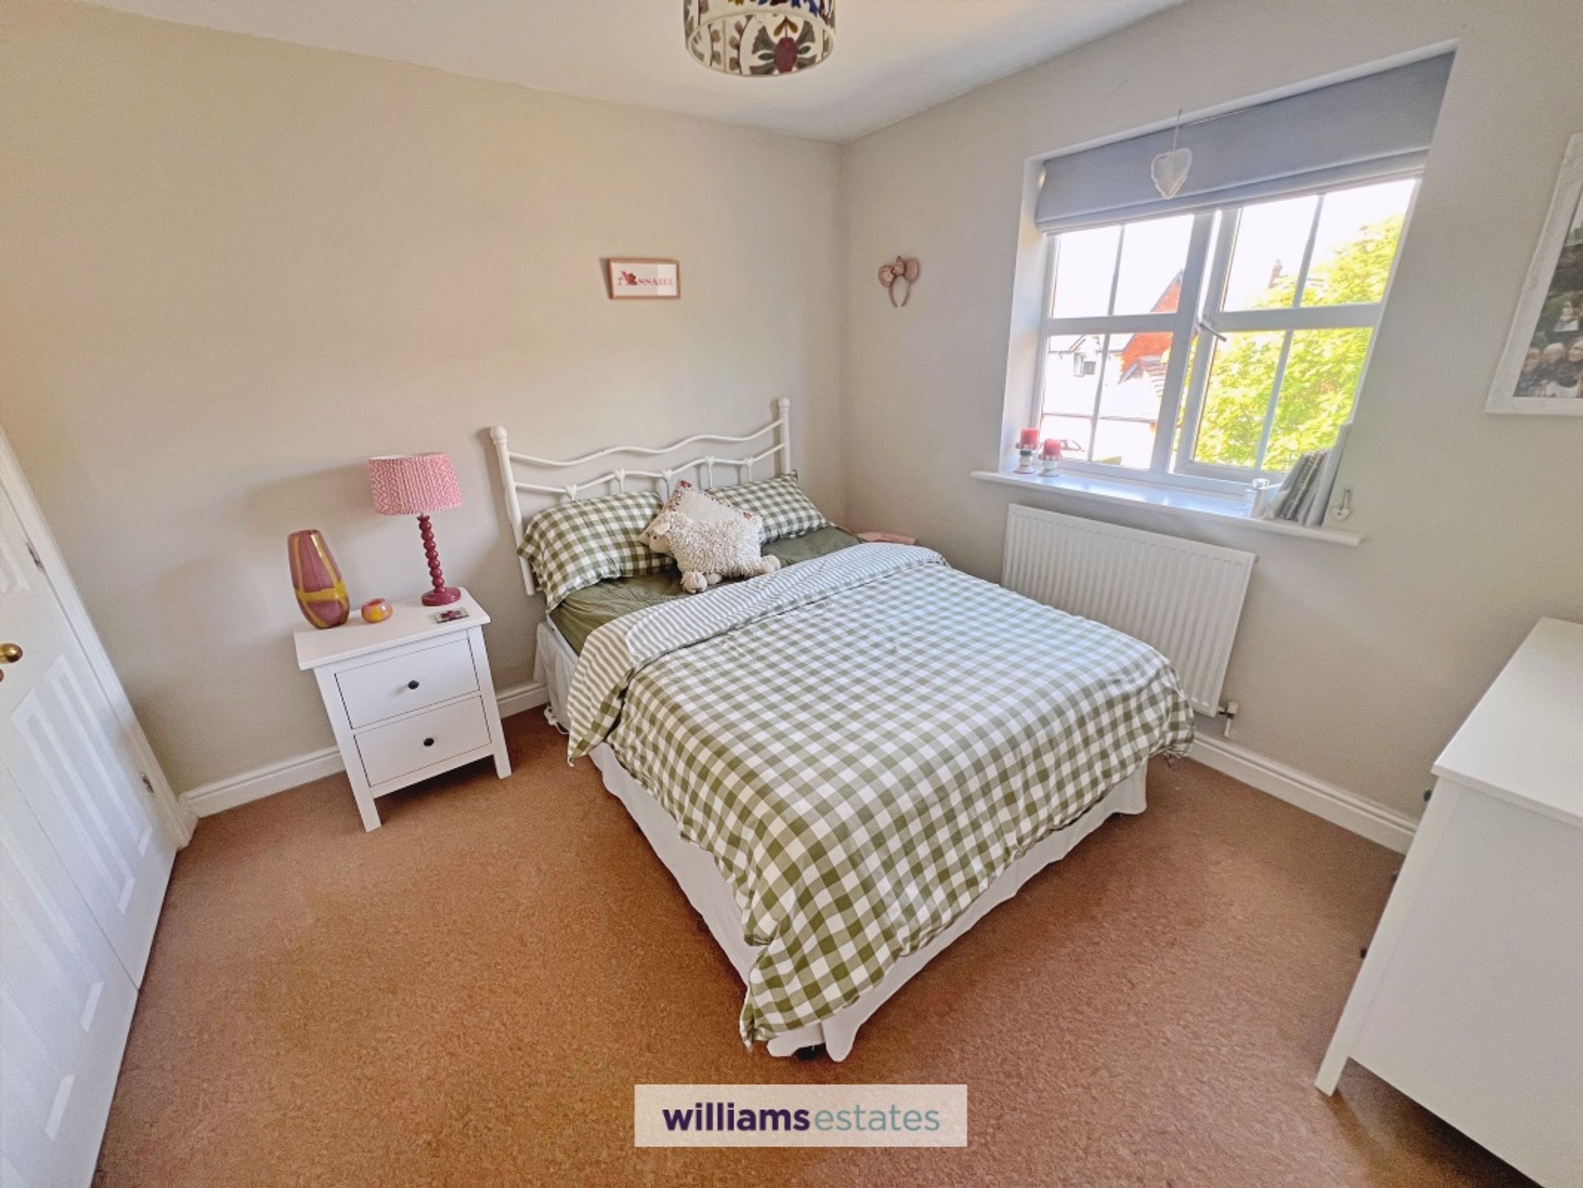
Having a storage cupboard, door leading to the En-Suite, fitted wardrobes and a uPVC window overlooking the rear elevation.
En-Suite
Having a shower enclosure, hand wash basin, and a W.C.
Bedroom 3
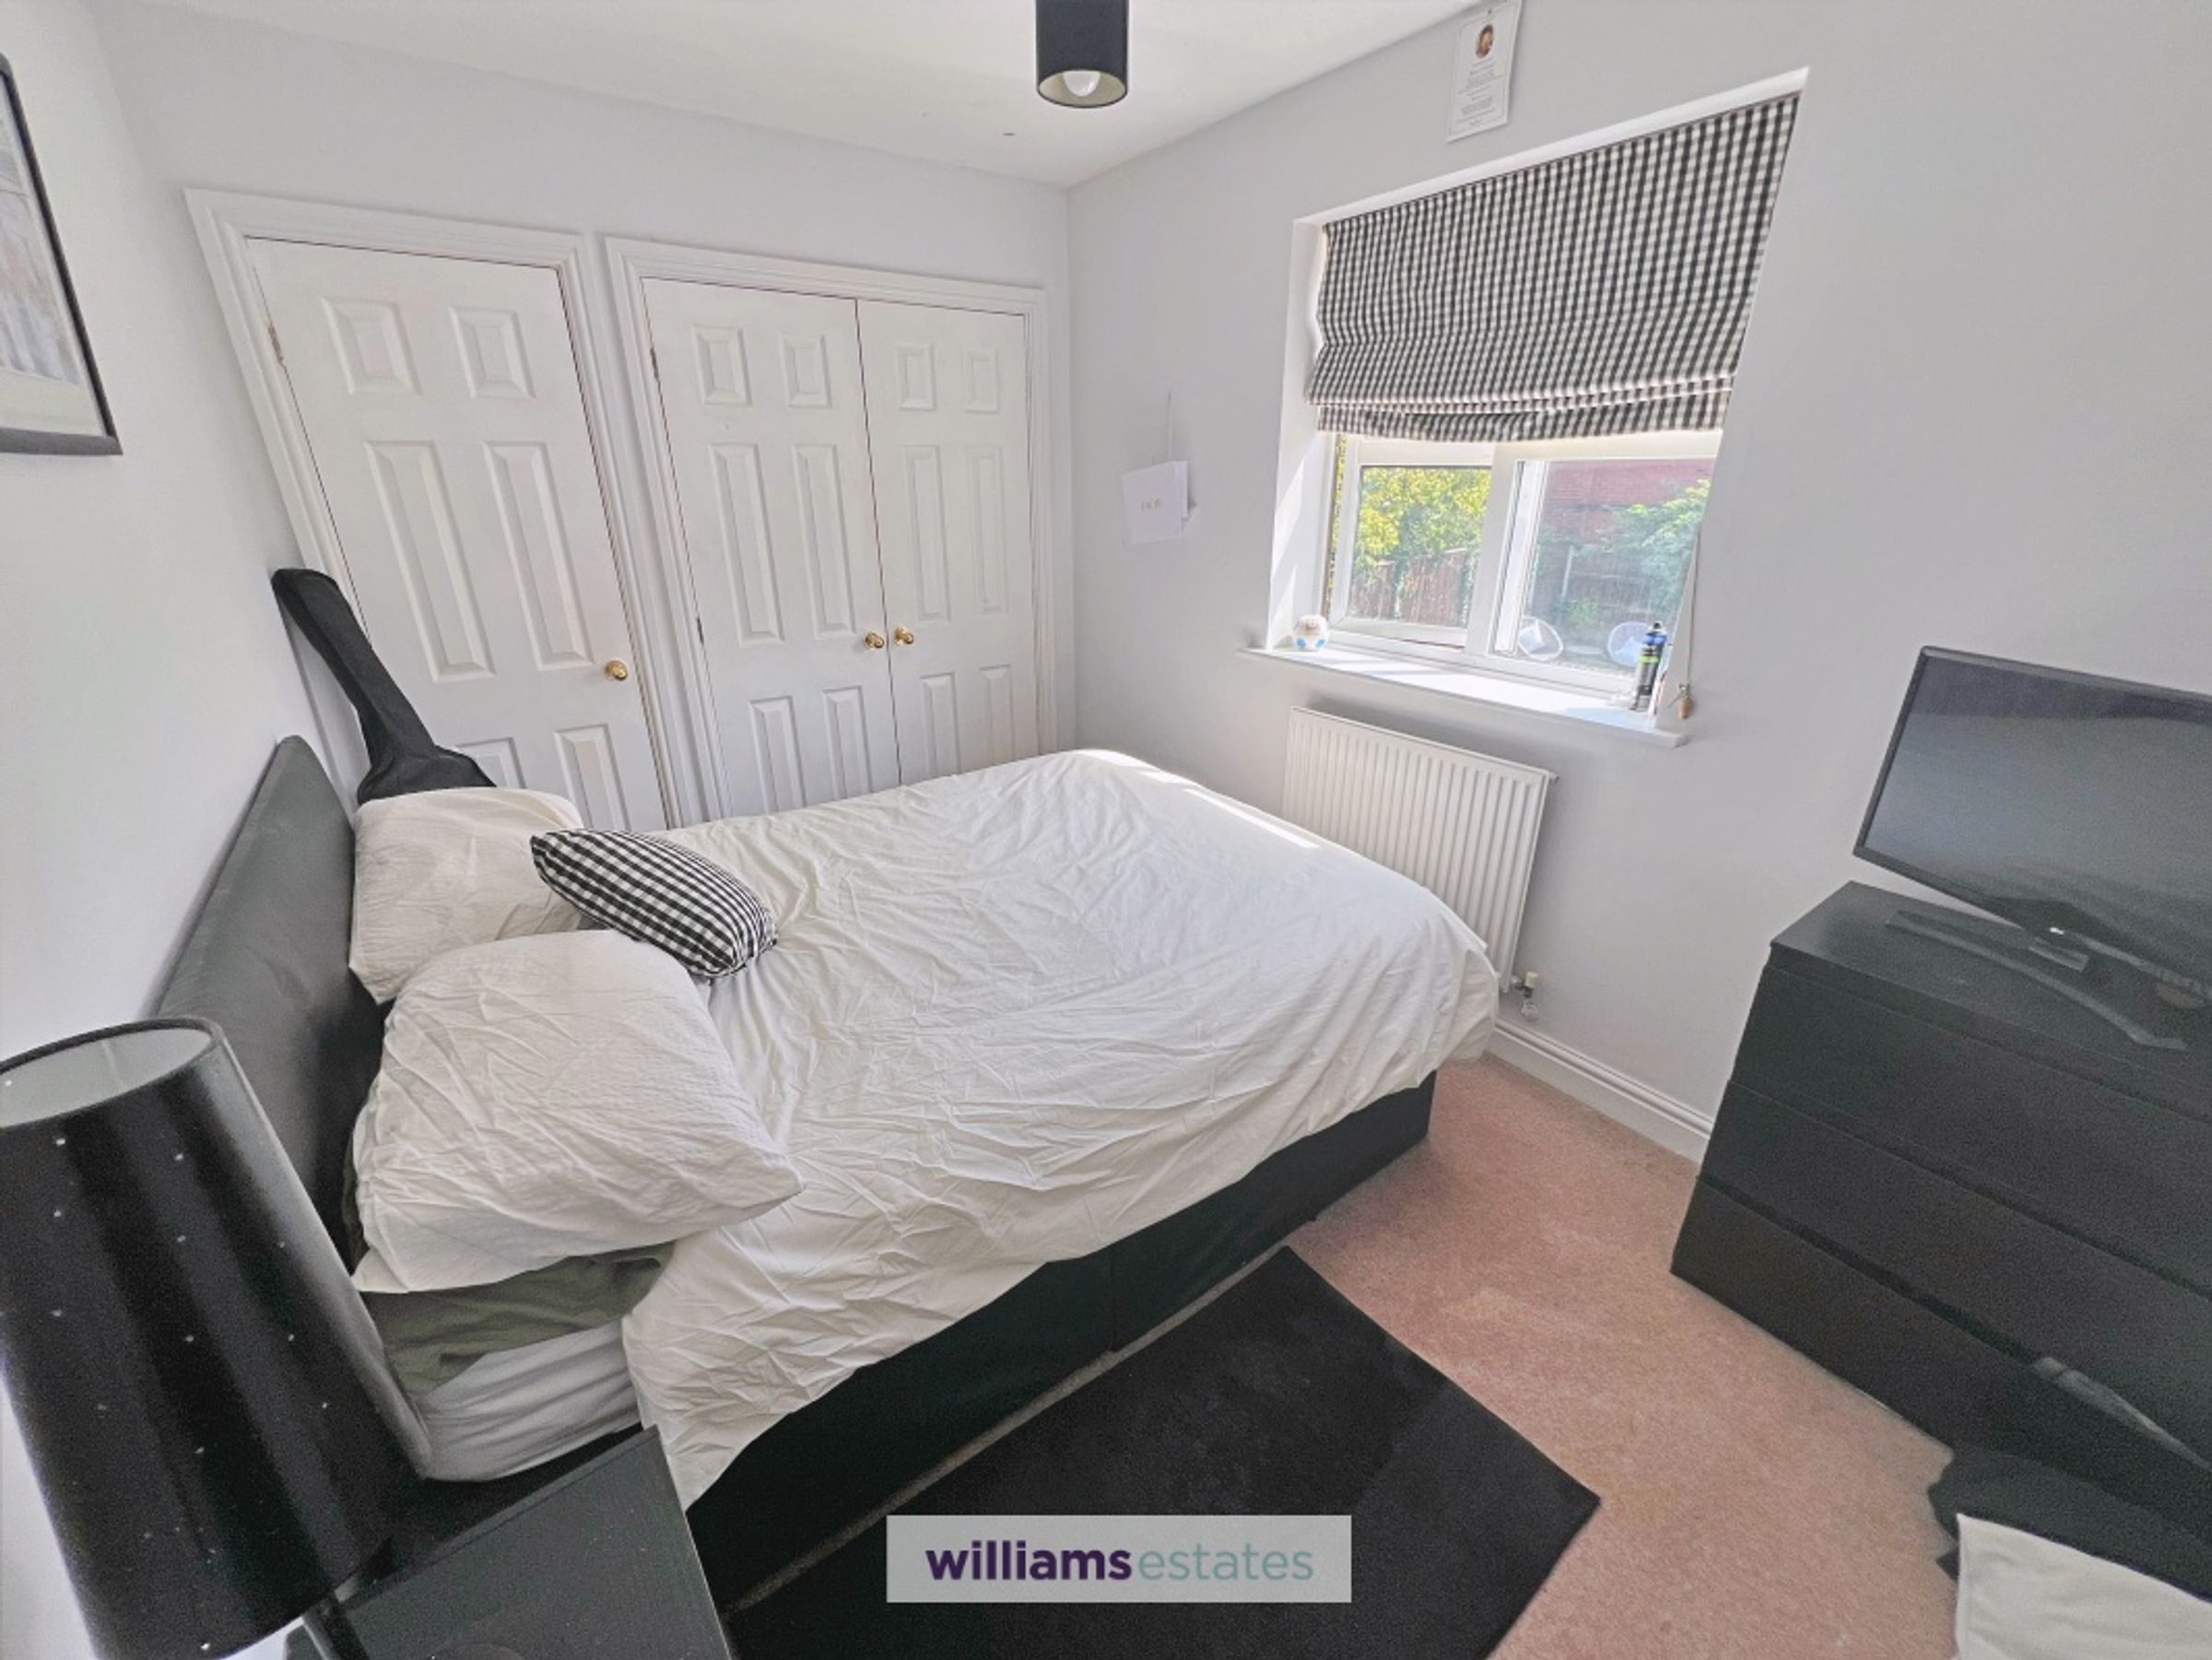
Having a uPVC window which overlooks the rear elevation.
Bedroom 4
Having a uPVC window overlooking the rear elevation and fitted wardrobes.
Properties you may like







Williams Updates
Williams Estates Direct Limited (Trading as Williams Estates, Company No. 10327940)
Williams Lettings Limited (Trading as Williams Lettings, Company No. 10325497) are registered in England and Wales.
Registered Office: 102 Bowen Court, St Asaph Business Park, St Asaph, LL17 0JE.
Sitemap
Accredited & Regulated By
Our Offices