Like the look of this property?
We would love to hear from you and arrange a viewing of this property. Get in touch now!
Looking to sell a property?
You can get a free online or in person valuation.
Property features
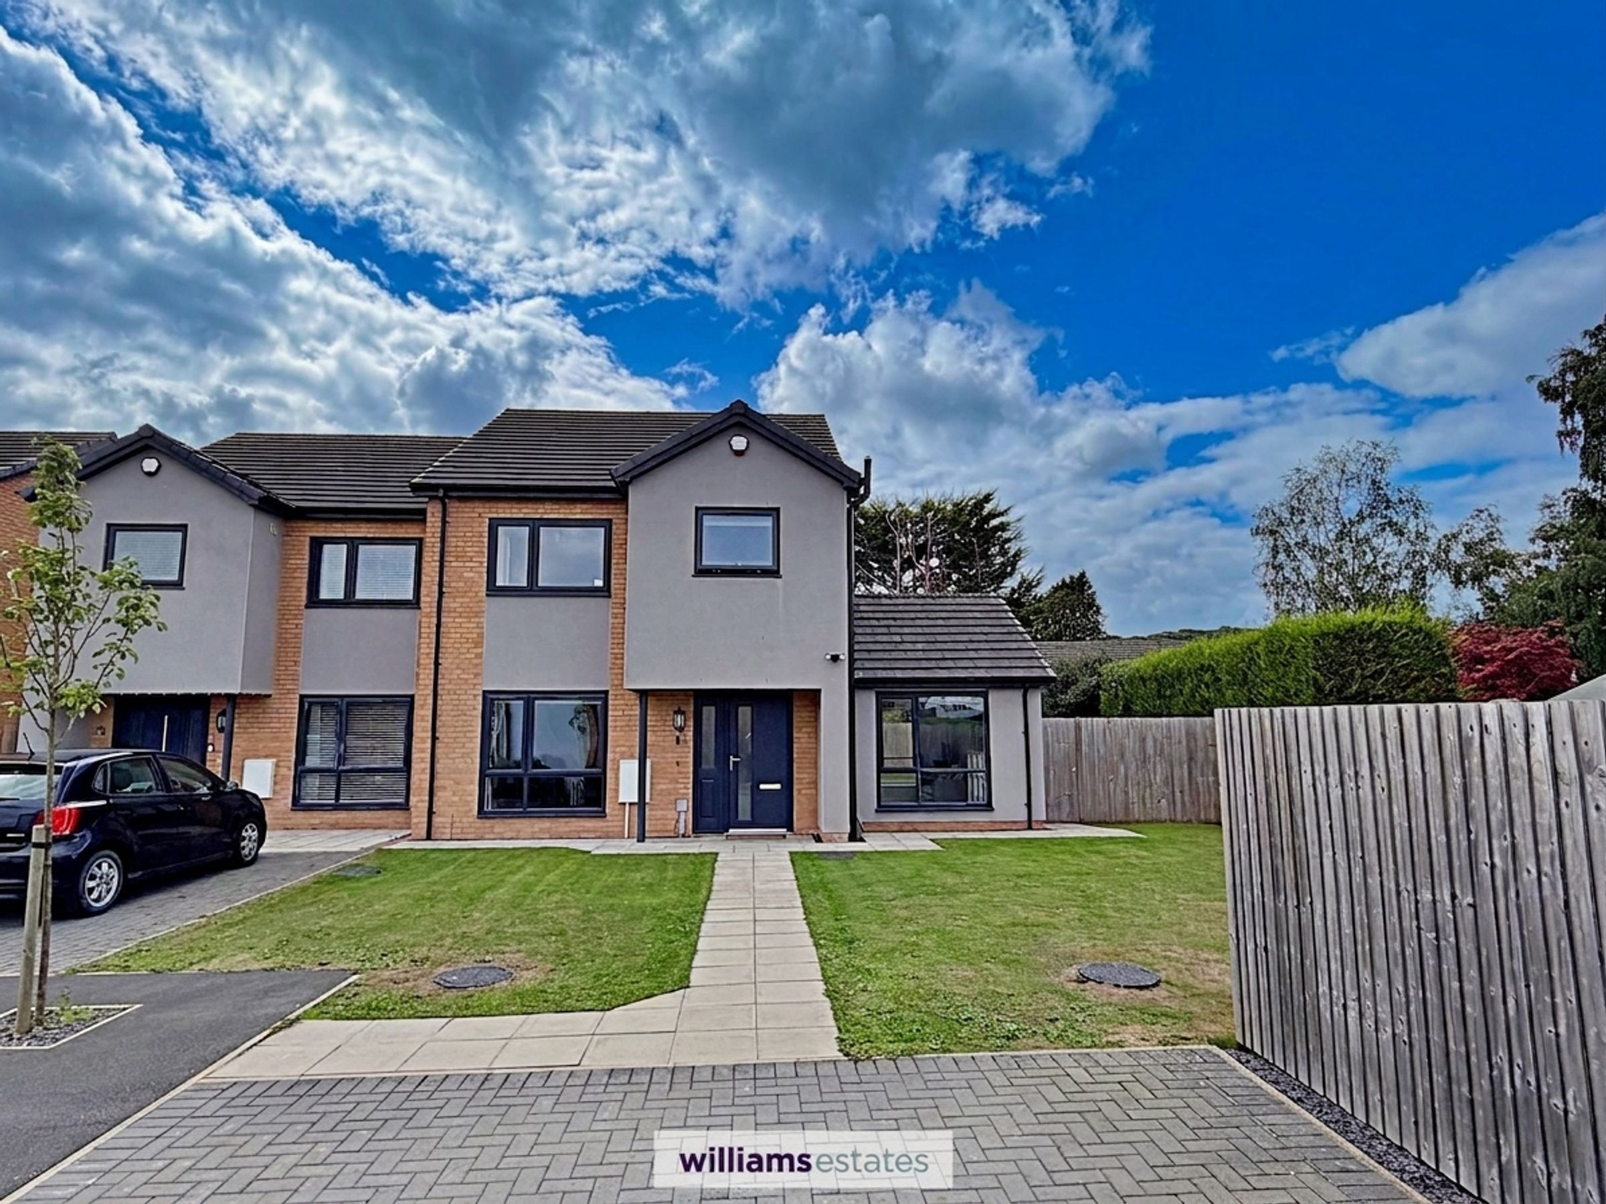
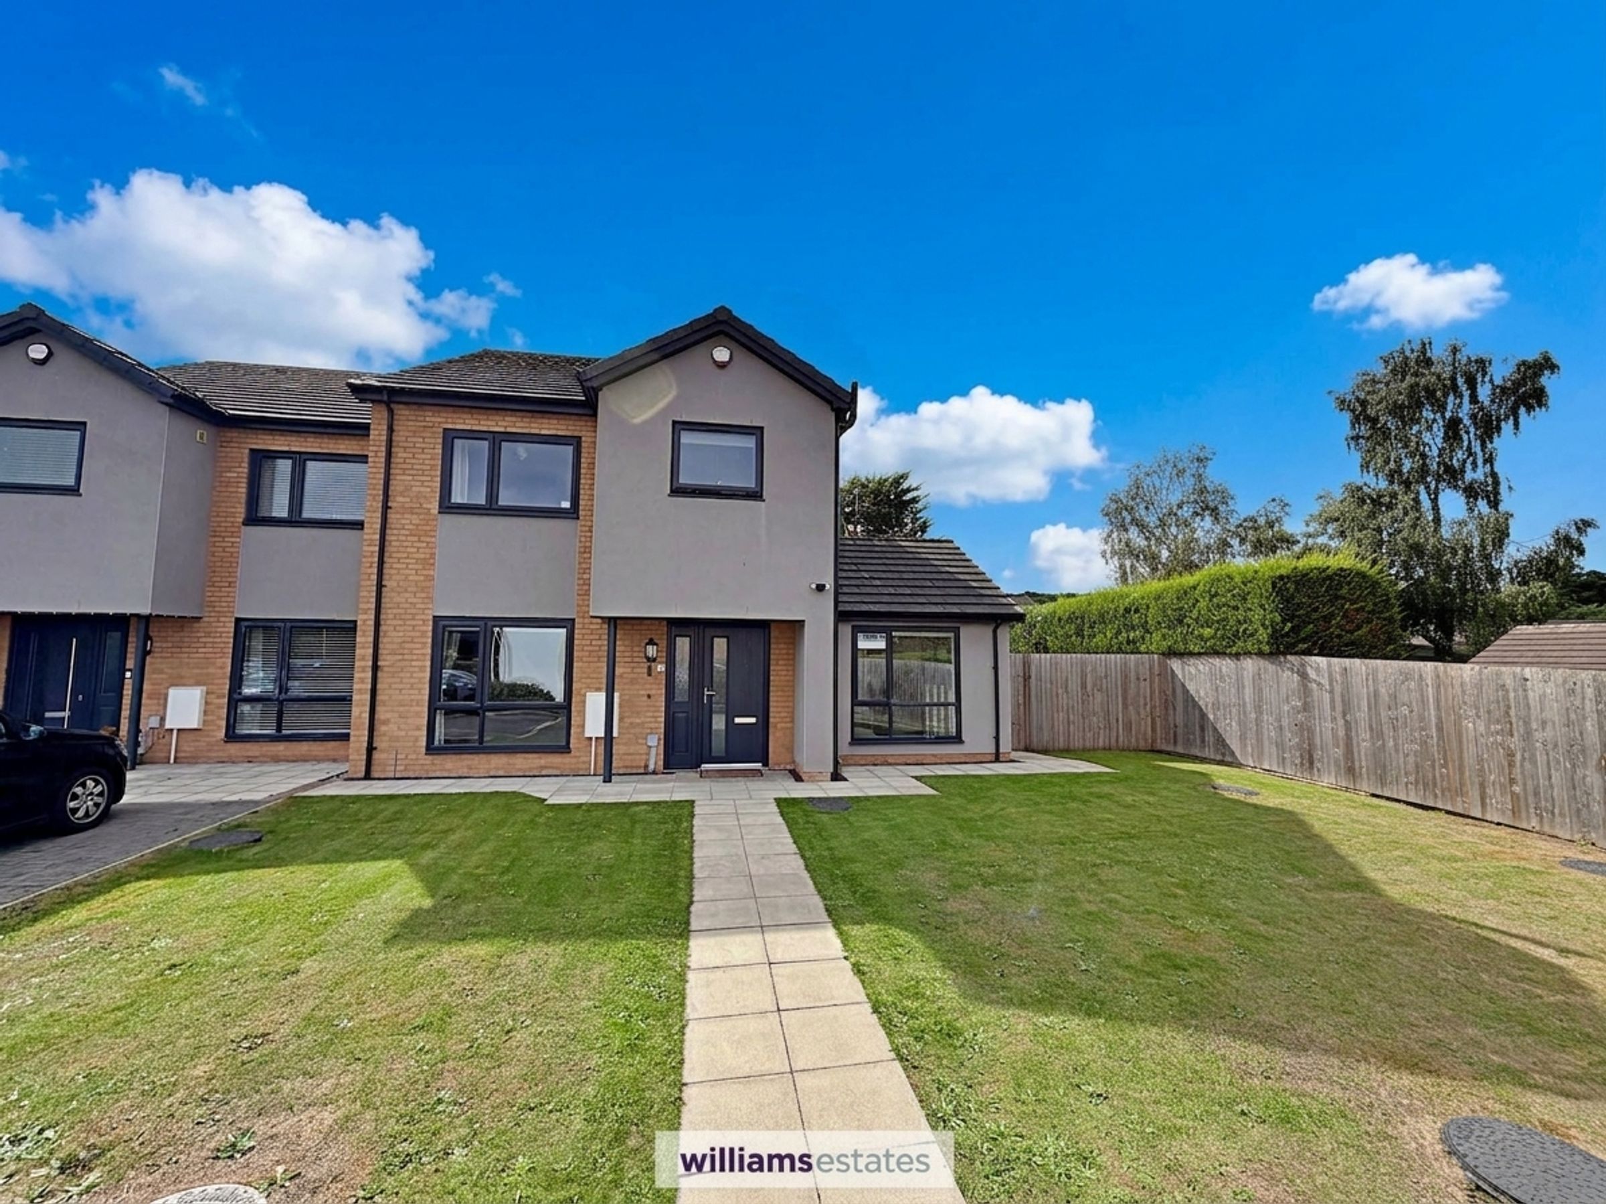
Semi-Detached Spacious Four Bedroom Home
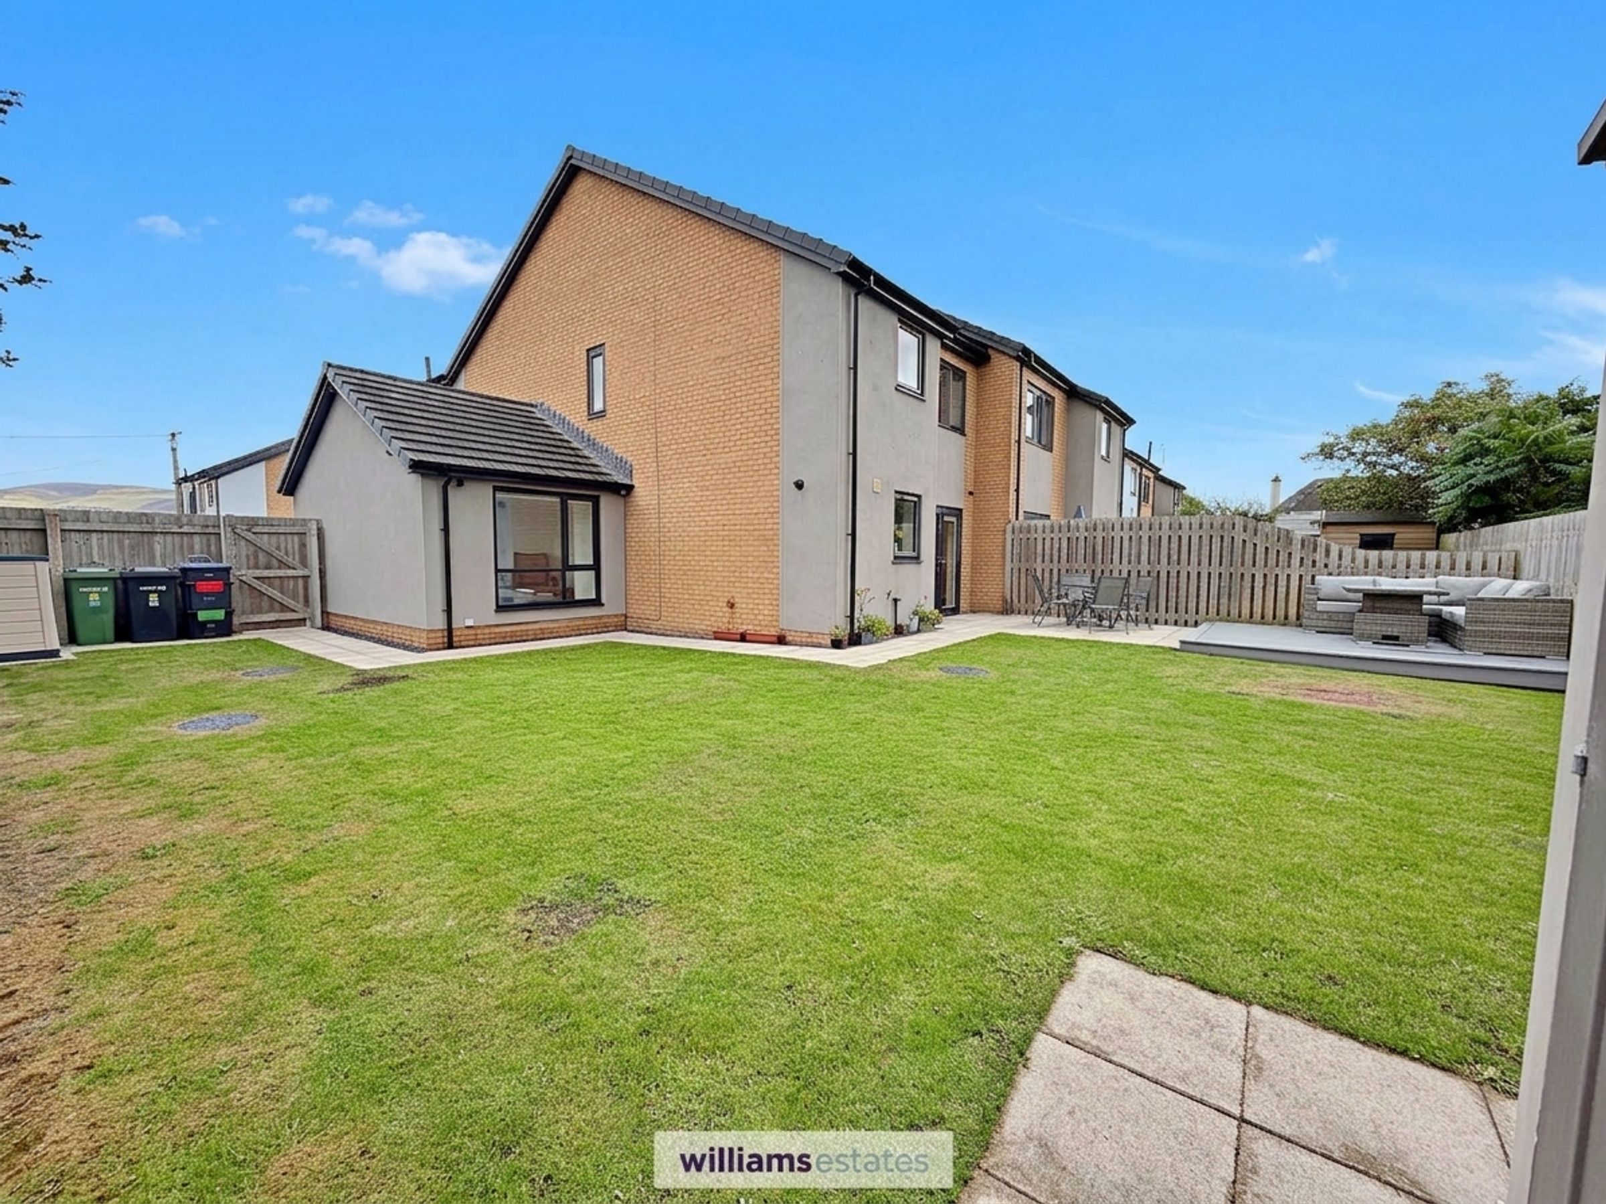
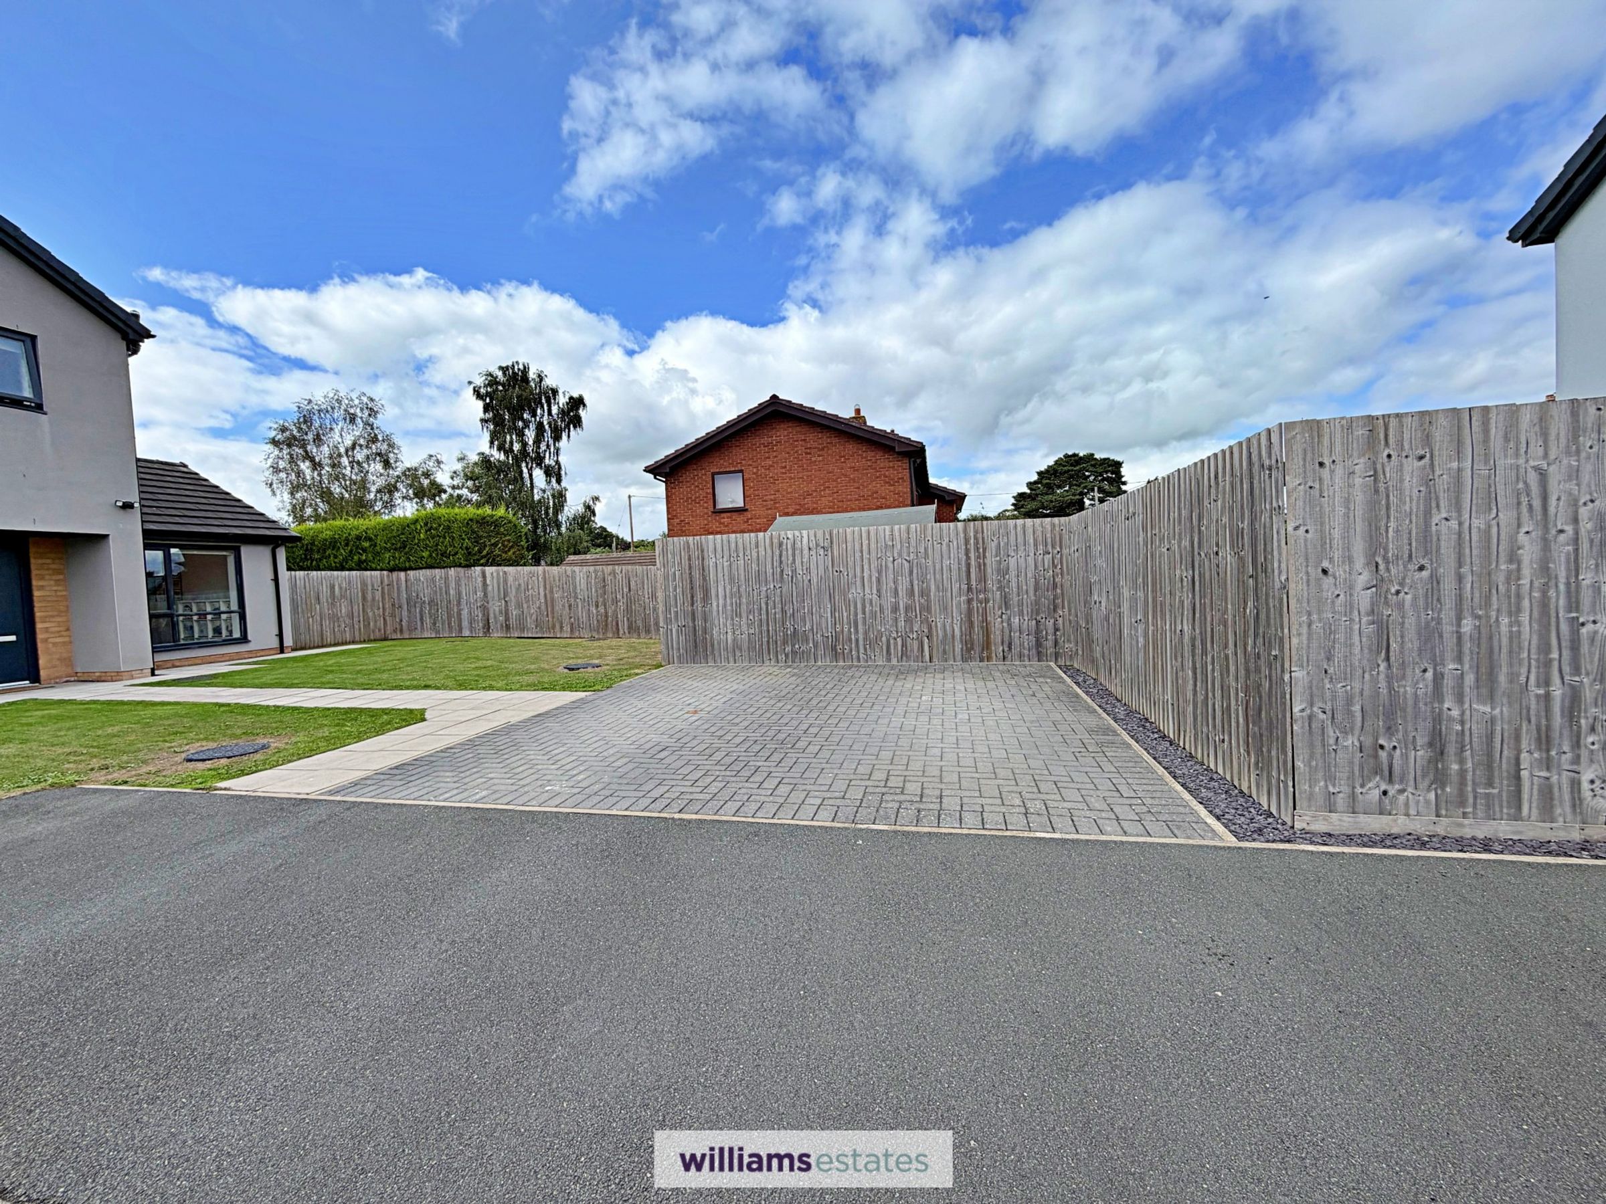
Large Corner Plot with Private Garden and Off Street Paking
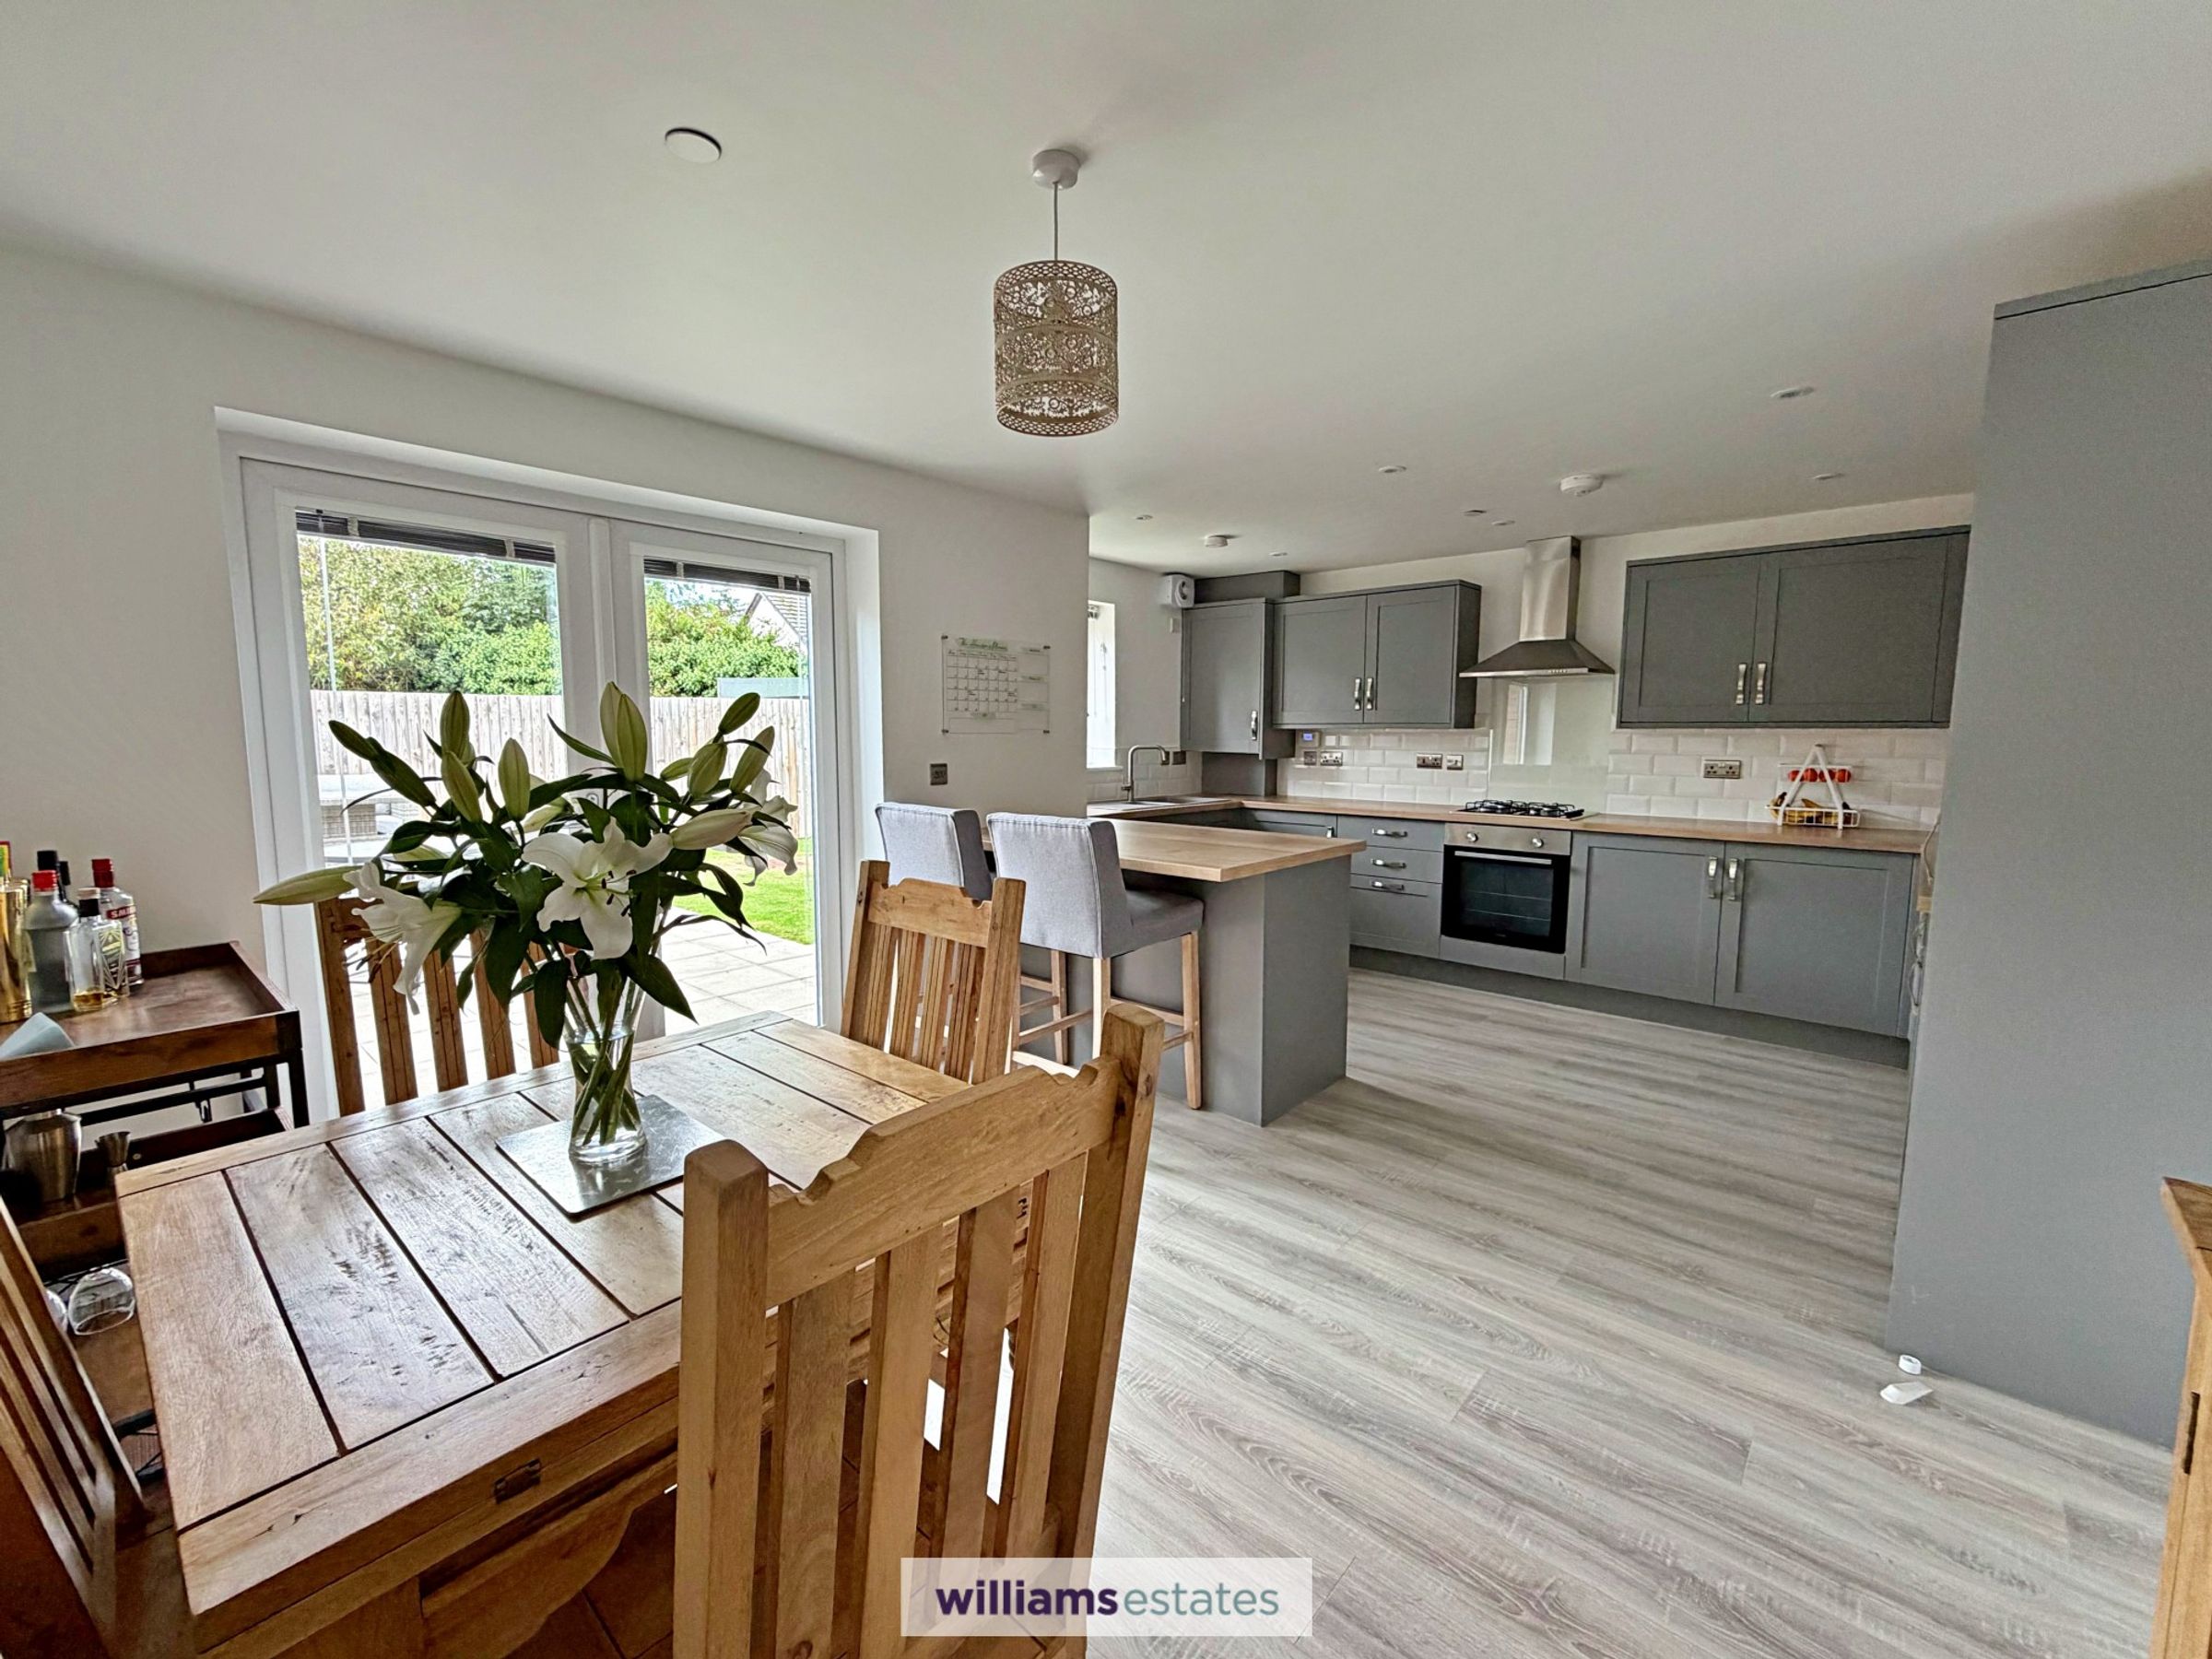
Luxury Modern Open Plan Kitchen /Dining Room
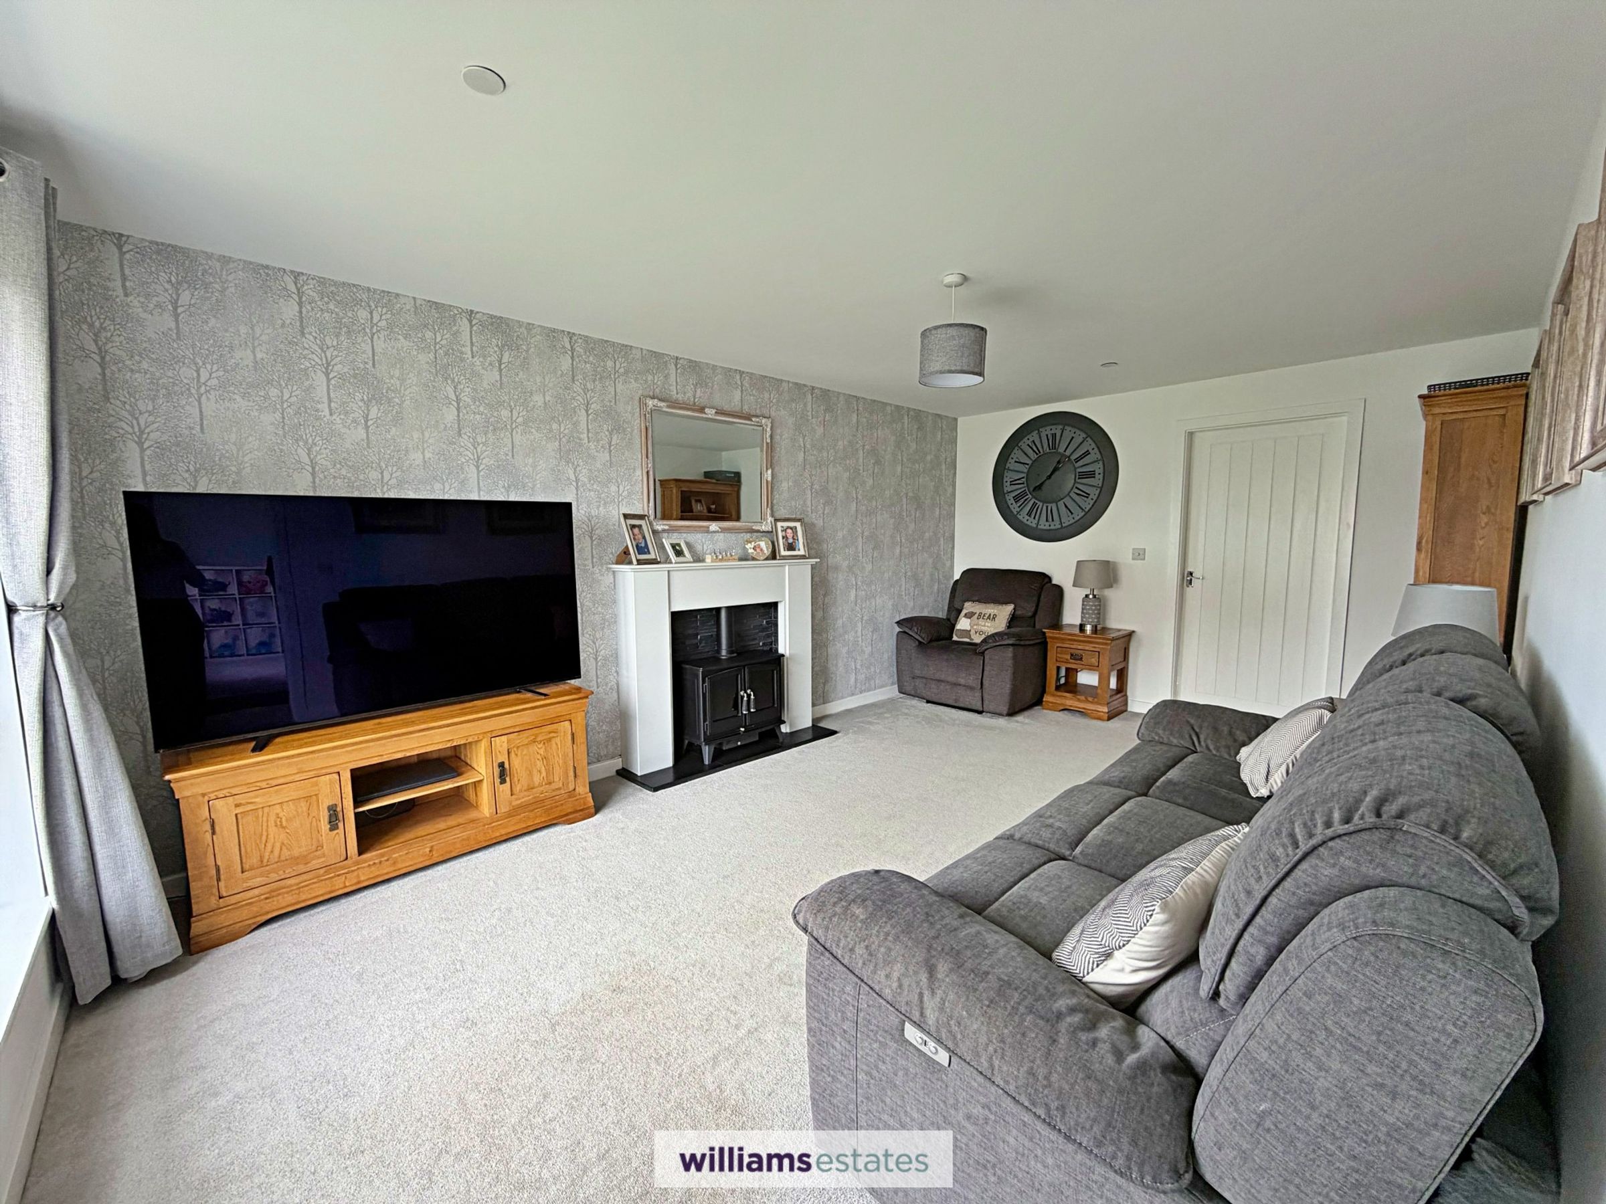
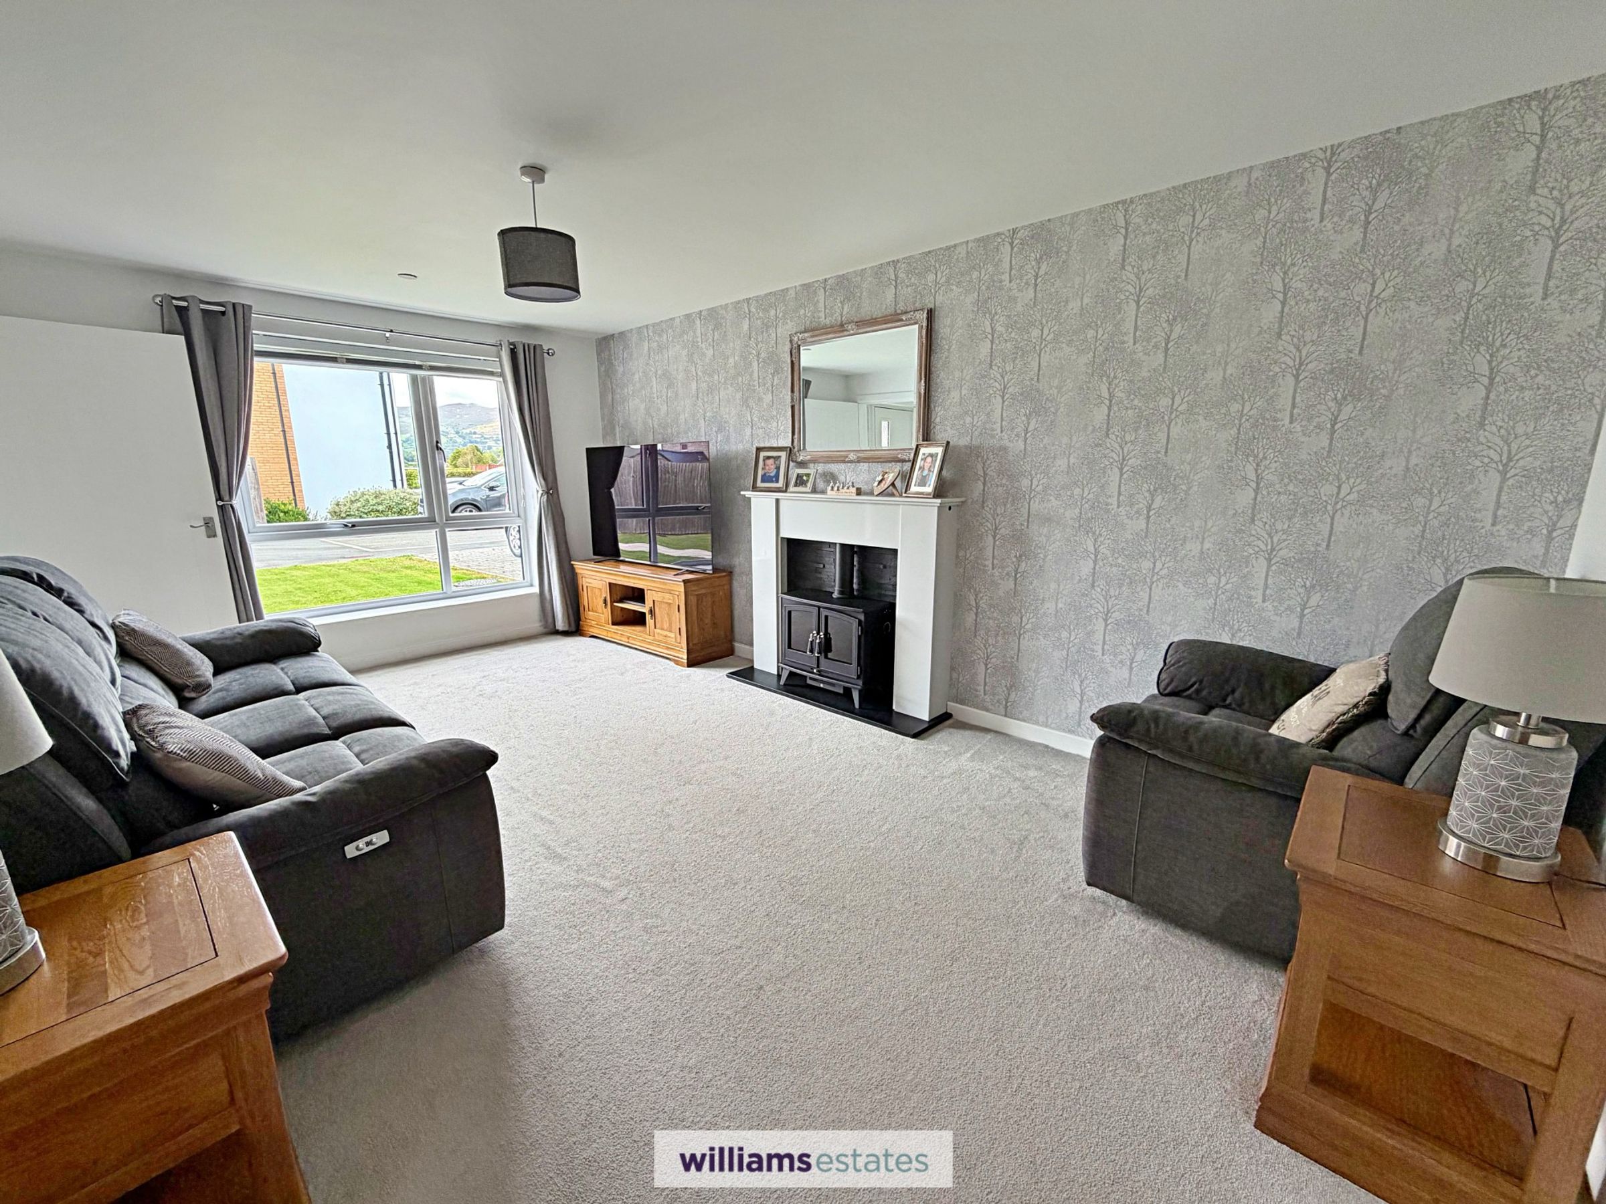
Large Living Room with Views towards Moel Famau and the Clwydian Hills
Versatile Room could be Family Room or Bedroom Four
Popular Cul-De-Sac in Village Location
Family Bathroom & Utility Room / En-Suite Cloakroom
Tenure- Freehold
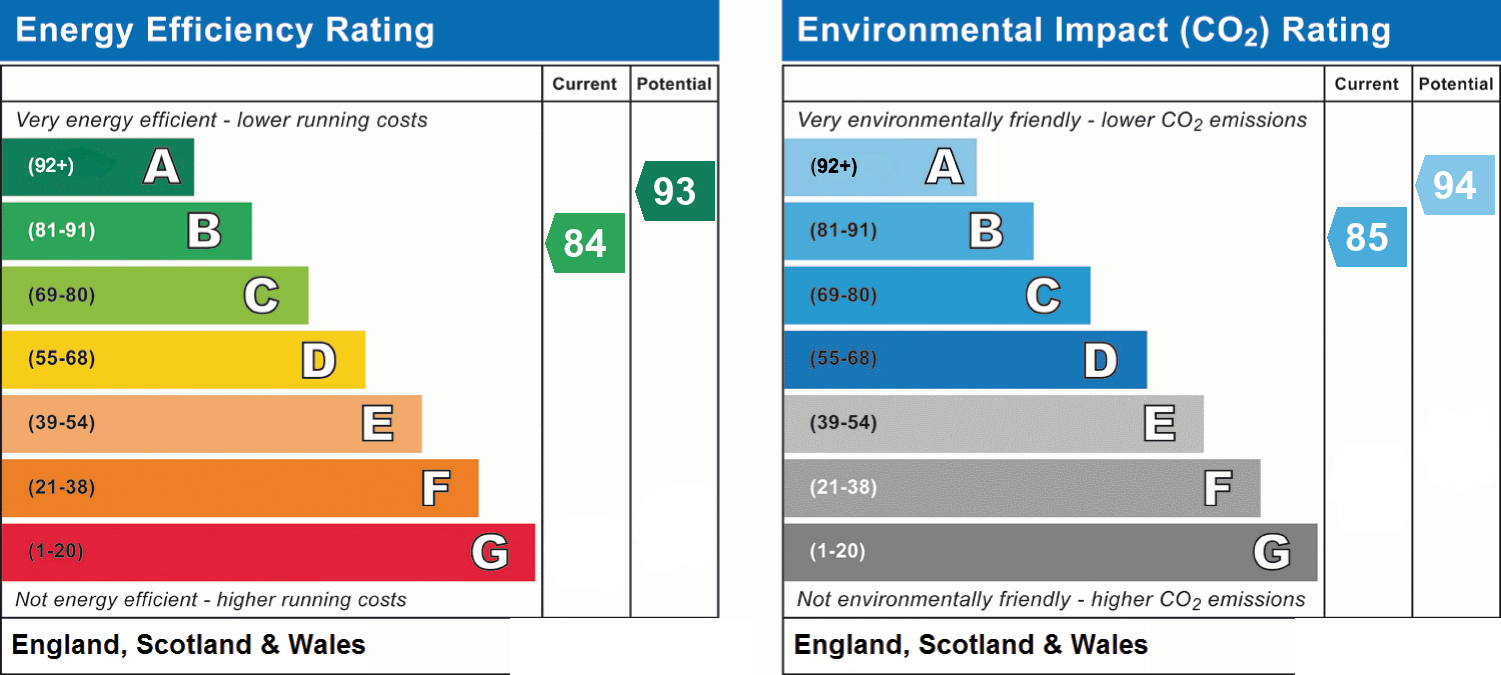
EPC Rating - B84
Council Tax Band - C
About this property
Key details
Broadband: up to 1800mbps
Parking: Off street
1270ft2 floor area
4392ft2 plot size
Freehold
Council tax band C
Local authority: Denbighshire
Additional information
- Energy efficiency (current)
- B (84)
- Energy efficiency (potential)
- A (93)
- Environmental impact (current)
- B (85)
- Environmental impact (potential)
- A (94)
- Is in a conservation area
- No
- Is a listed property
- No
- Construction materials
- Timber frame


Near the property
Rooms and dimensions
Accomodation
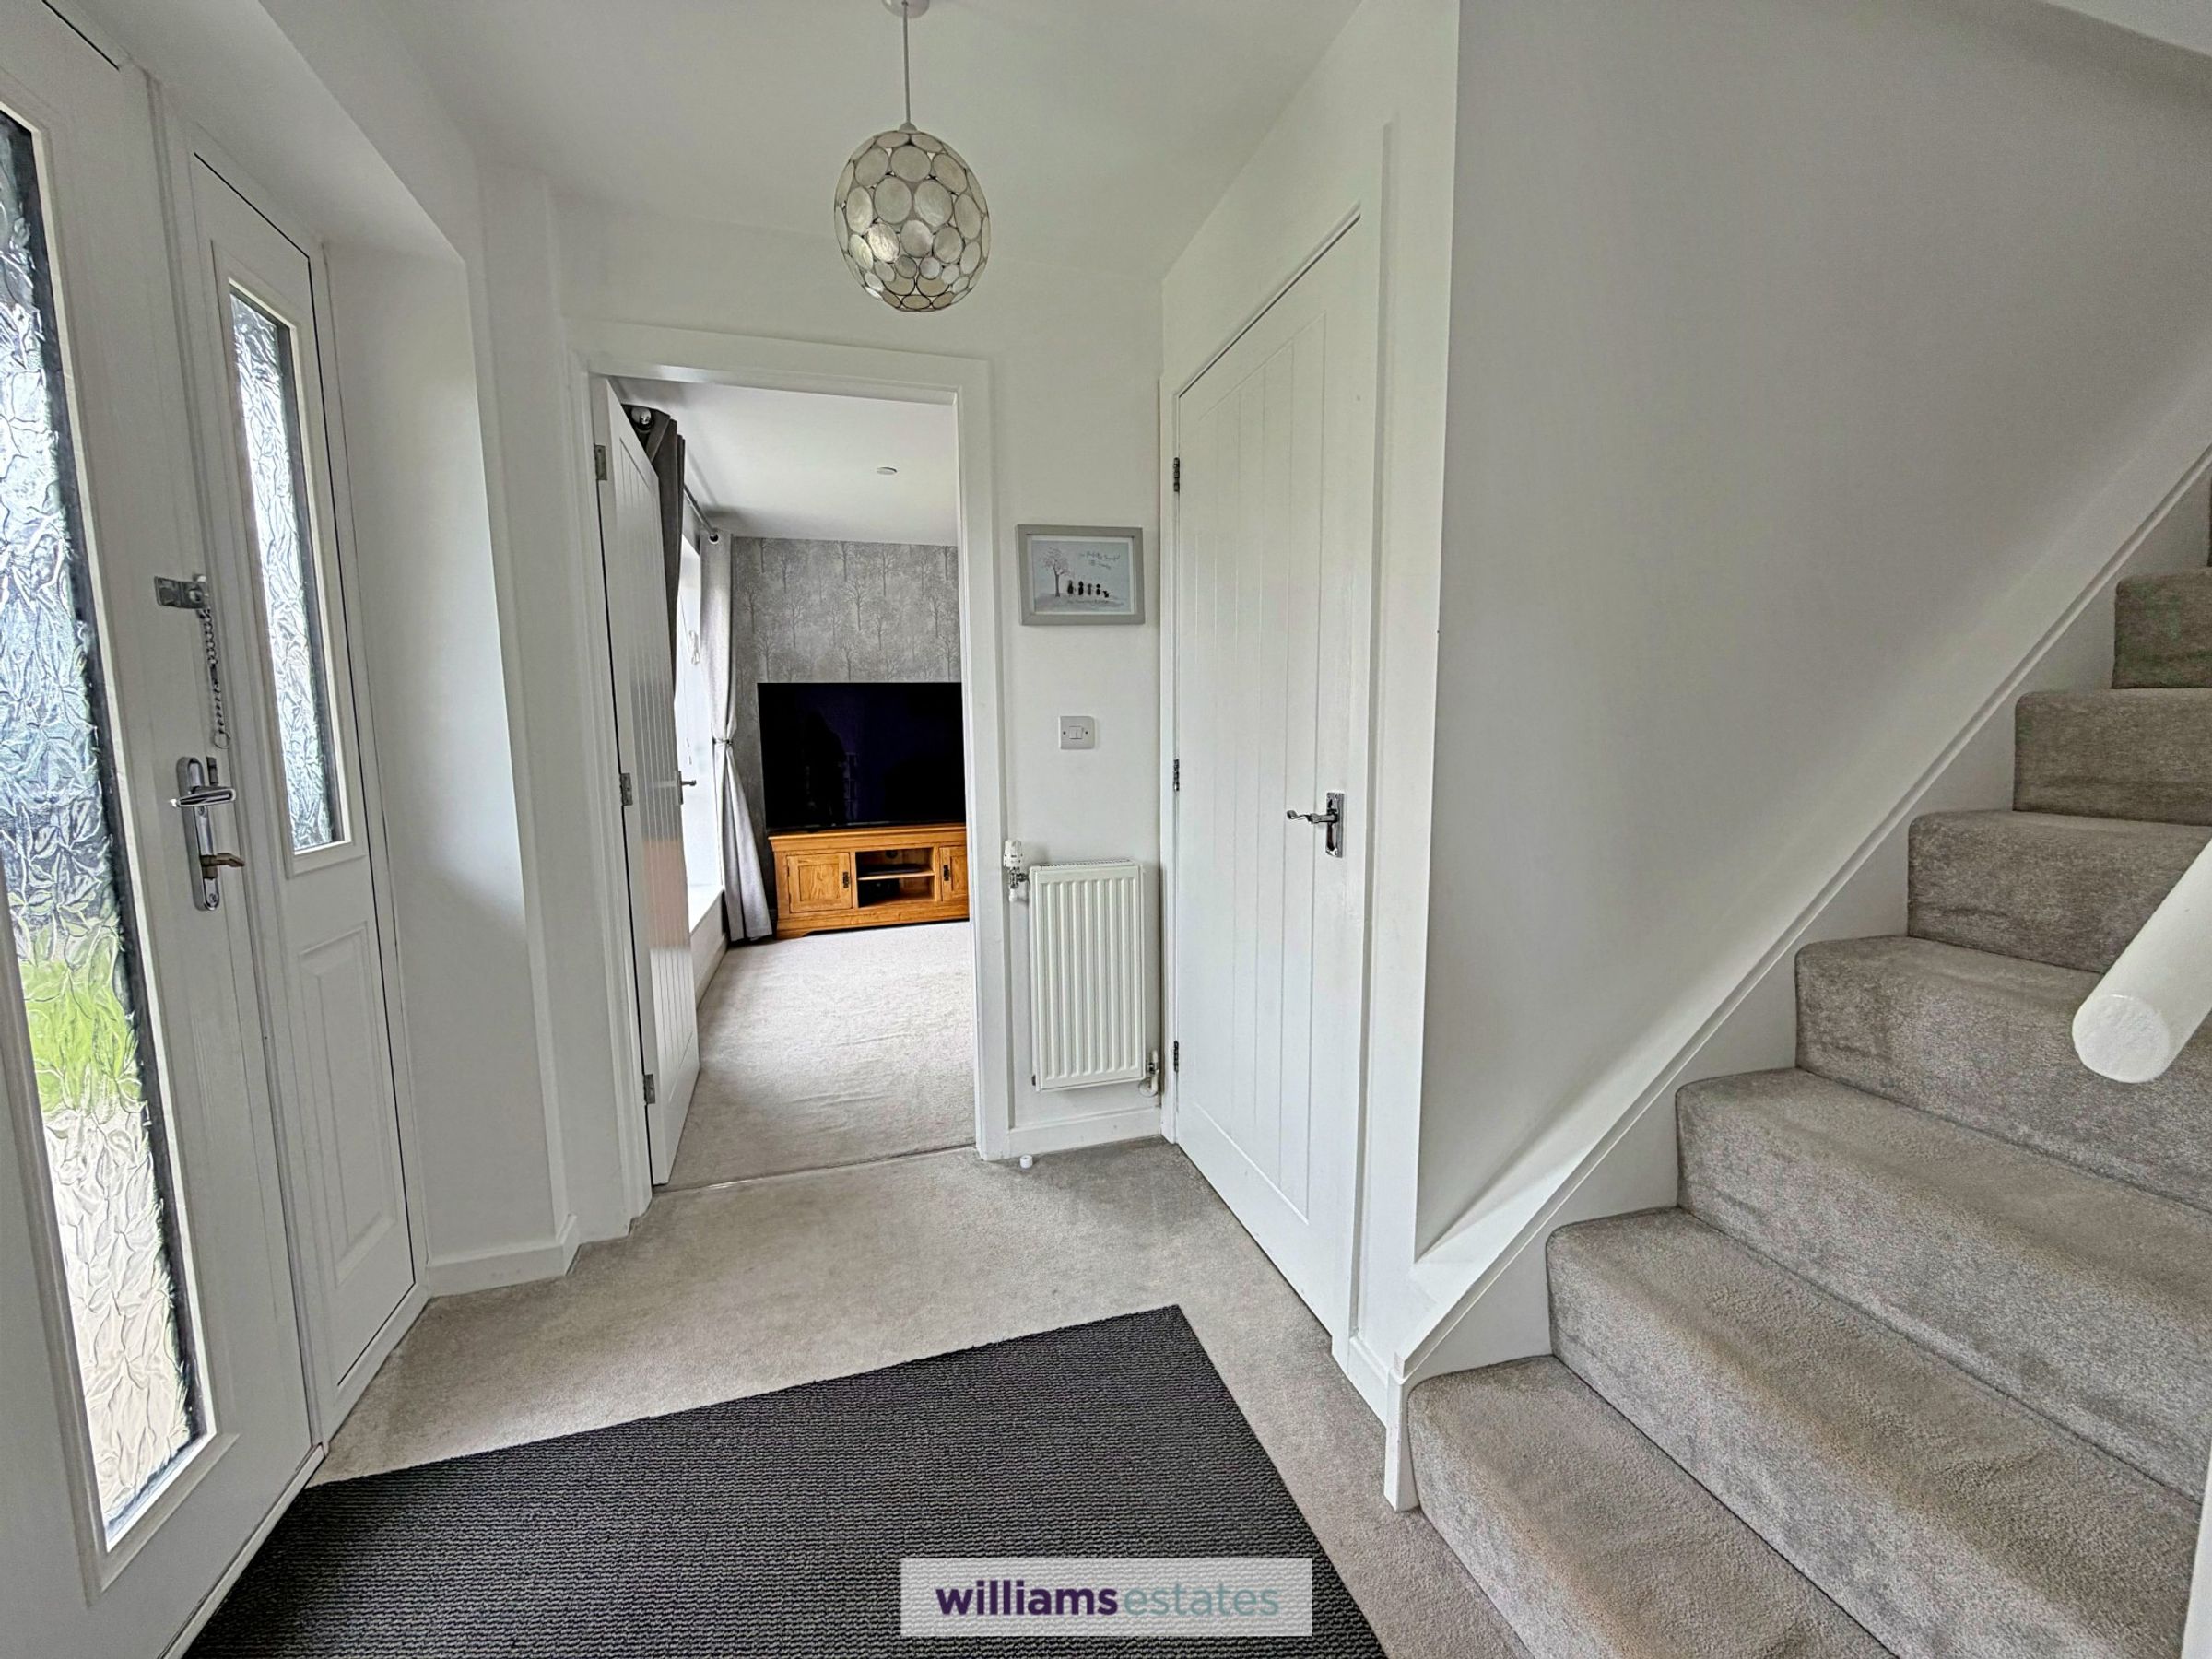
Deep canopy entrance with outside light point and composite double glazed door with panel to side leading to:
Entrance Hall
Having staircase rising, large enclosed storage cupboard, panelled radiator and doors off.
Living Room
18' 1" x 10' 10" (5.51m x 3.30m)
A spacious room featuring adam style fireplace with slate hearth, riven stone insert and coal effect electric stove and white surround. Wide uPVC double glazed window to the front elevation with views towards the Clwydian Hills, TV point, power points, panelled radiator and door leading into:
Kitchen / Dining Room
14' 0" x 19' 9" (4.27m x 6.02m)
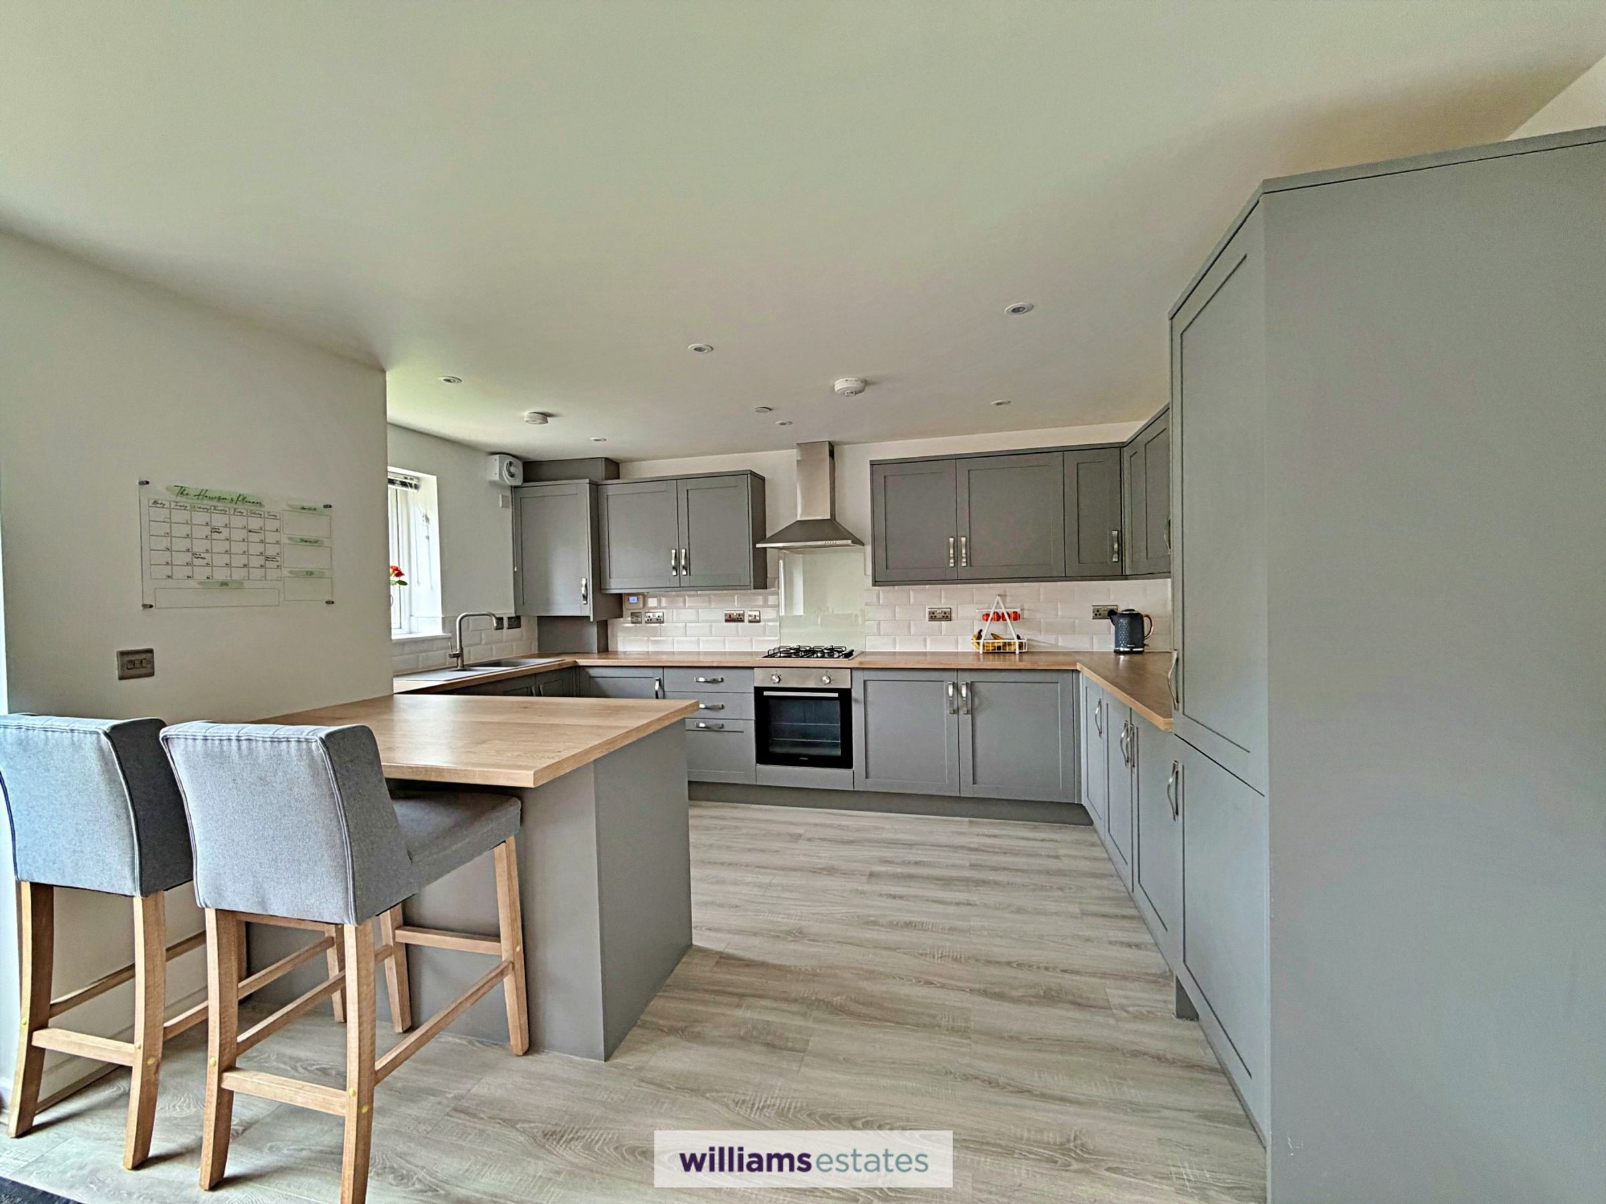
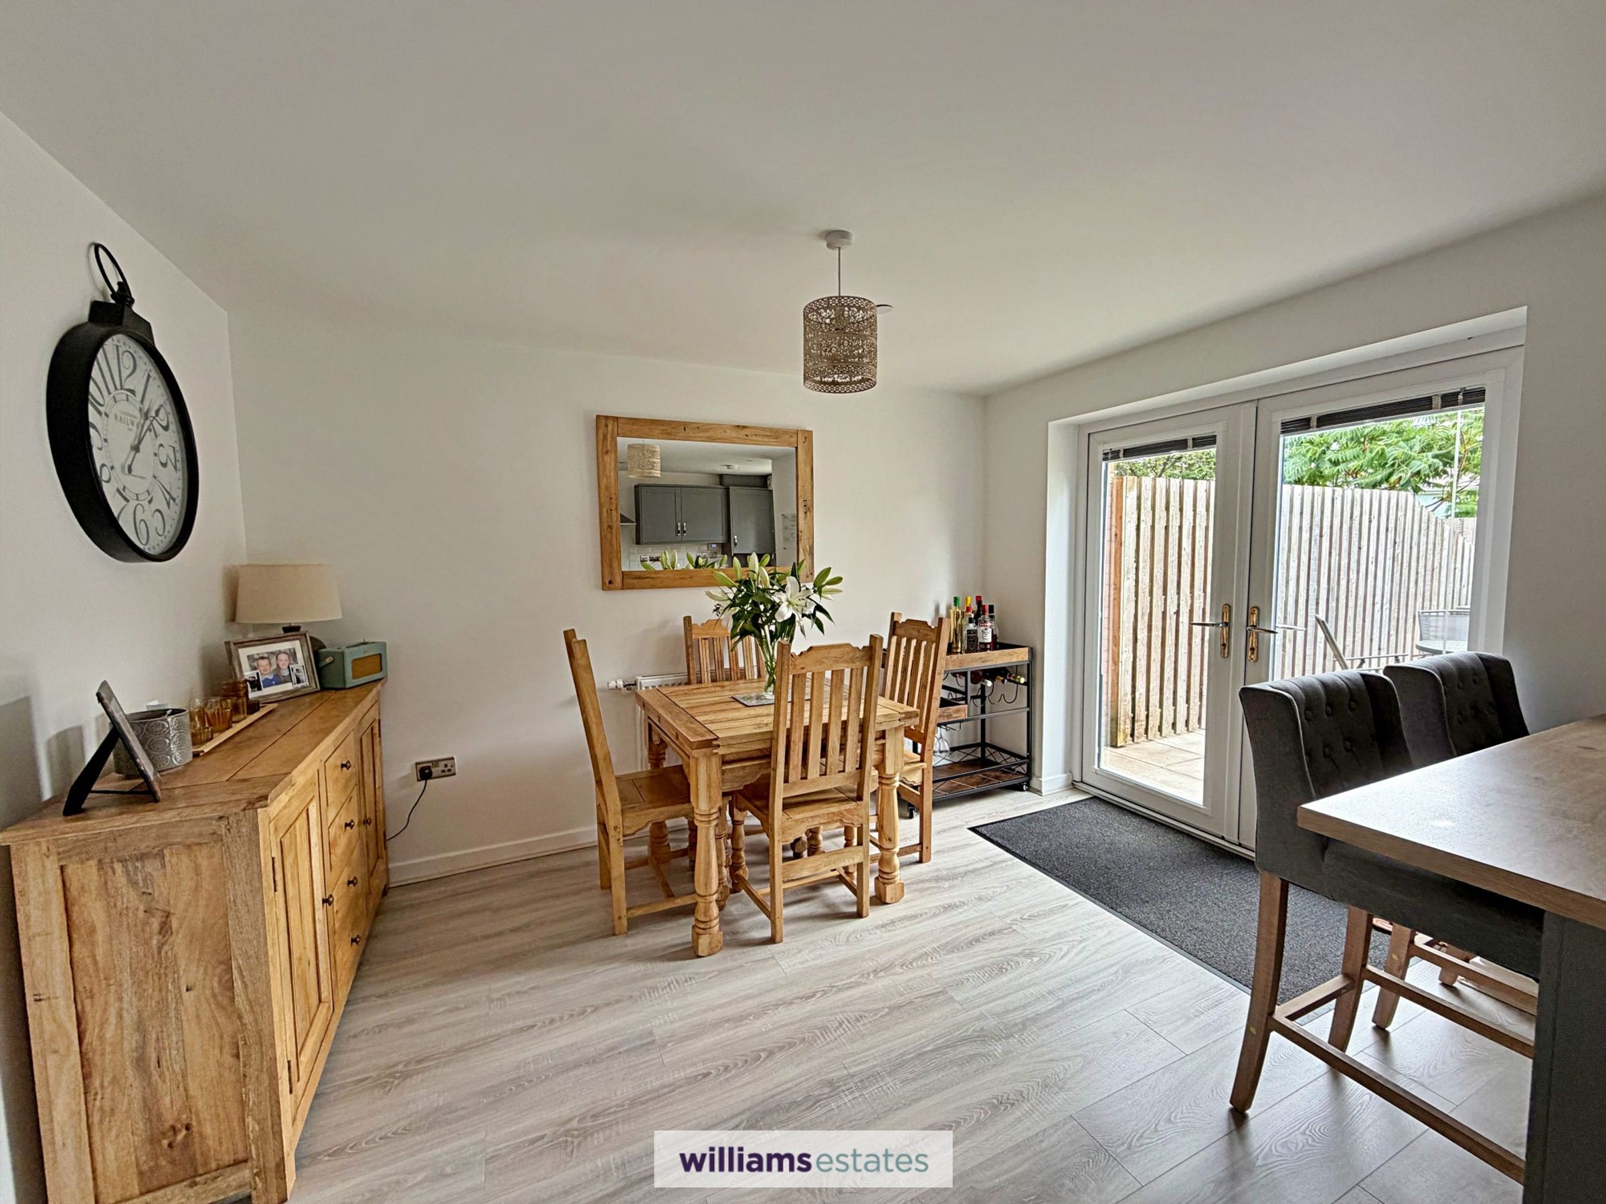
A large open plan kitchen/diner having space for dining table to one side of the room with uPVC double glazed french door leading to the rear garden. To the other side of the room in a modern kitchen having an extensive range of base and wall mounted cupboards and drawers, complementary woodgrain effect working surfaces to include a peninsular divide. Inset one and half bowl composite sink with drainer, inset four ring gas hob with convector hood and light above, integrated oven, dishwasher and vertical fridge/freezer. Wood grain effect flooring, ceiling downlights, double panelled radiator and power points.
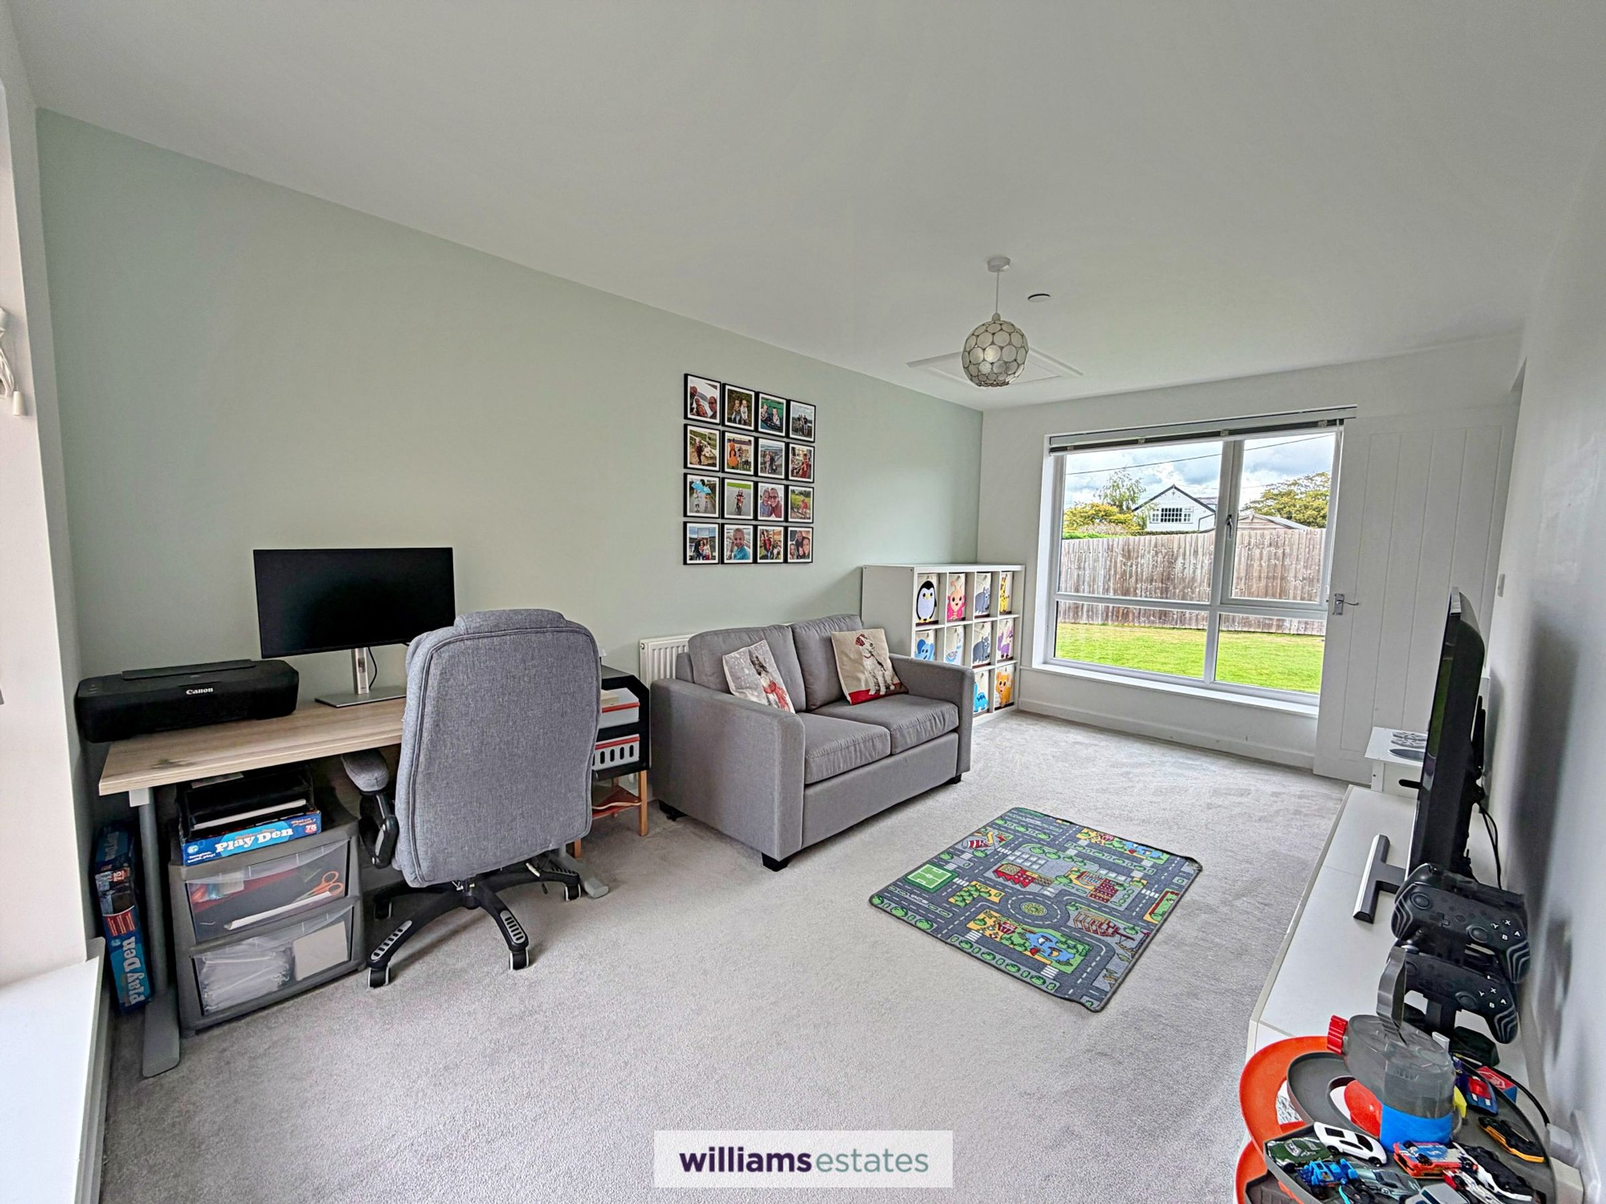
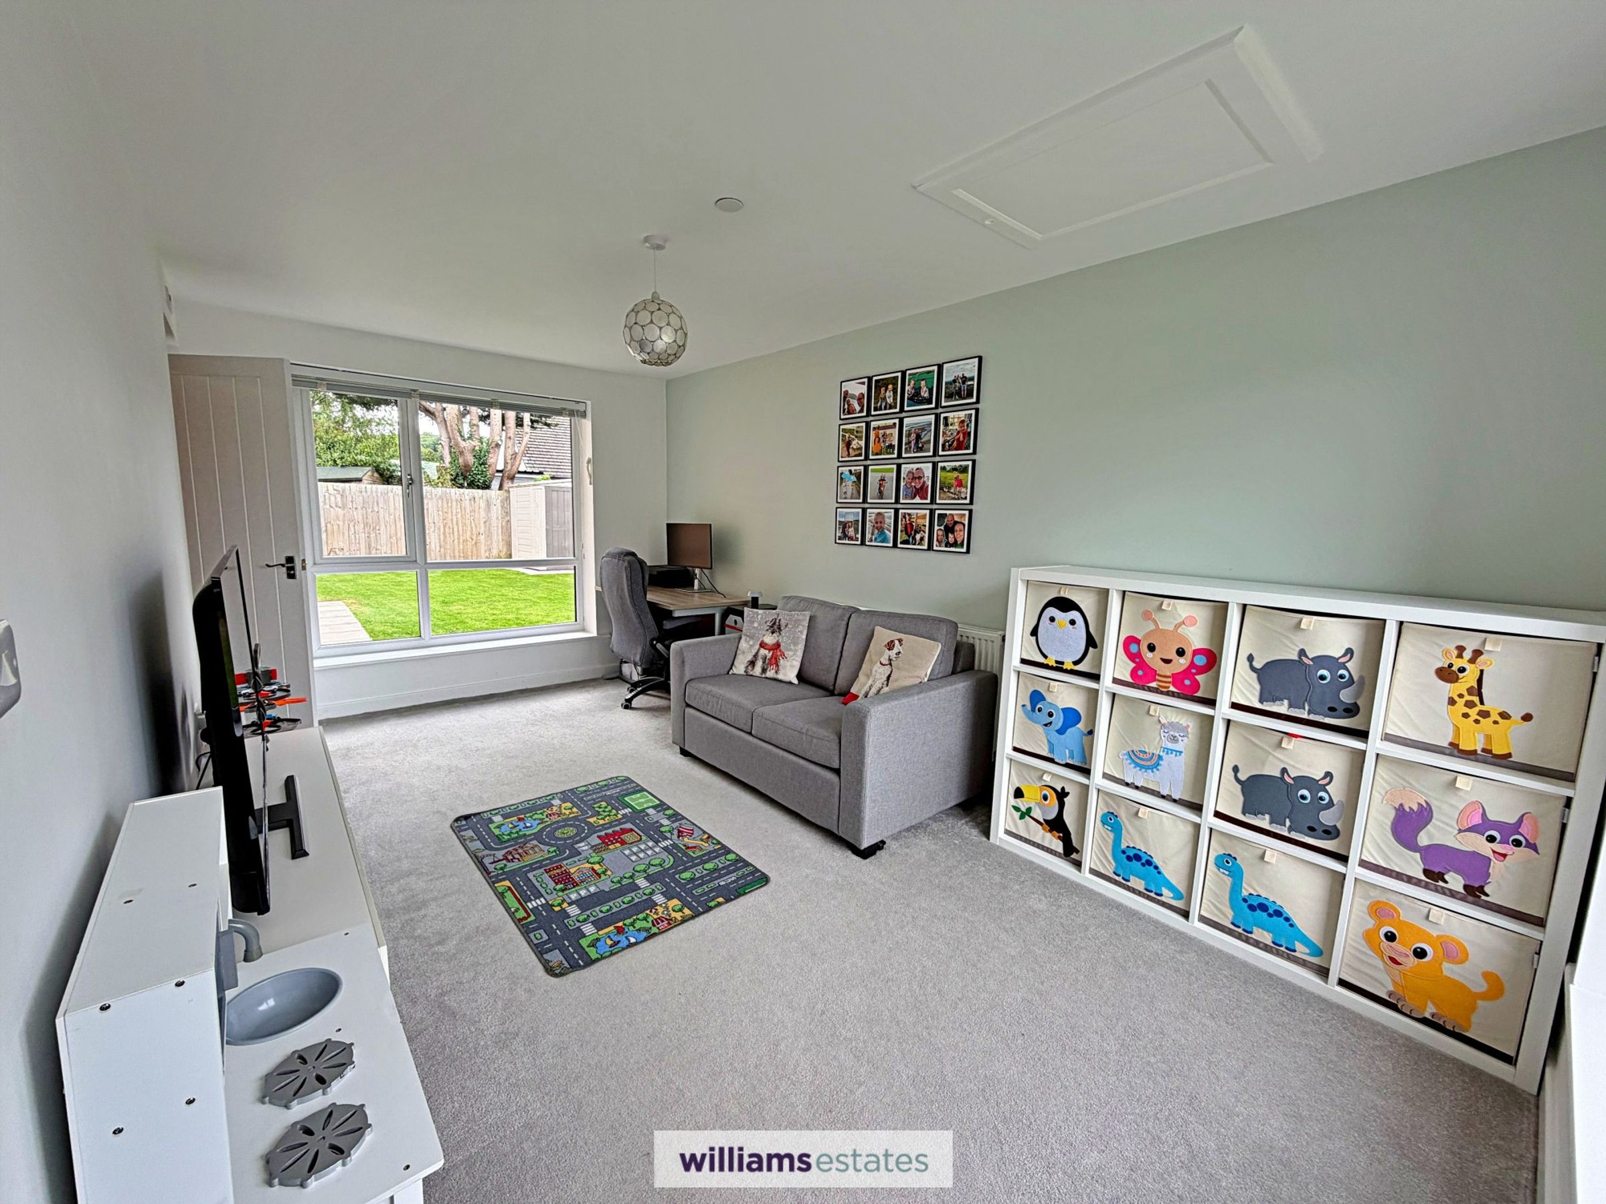
Family Room/ Bedroom Four
15' 10" x 9' 10" (4.83m x 3.00m)
A bright and versatile room having two uPVC double glazed windows one to the front elevation and one to the rear elevation, TV point, panelled radiator, power points and door leading into:
Utility Room/ En-suite Cloakroom
6' 11" x 8' 5" (2.11m x 2.57m)
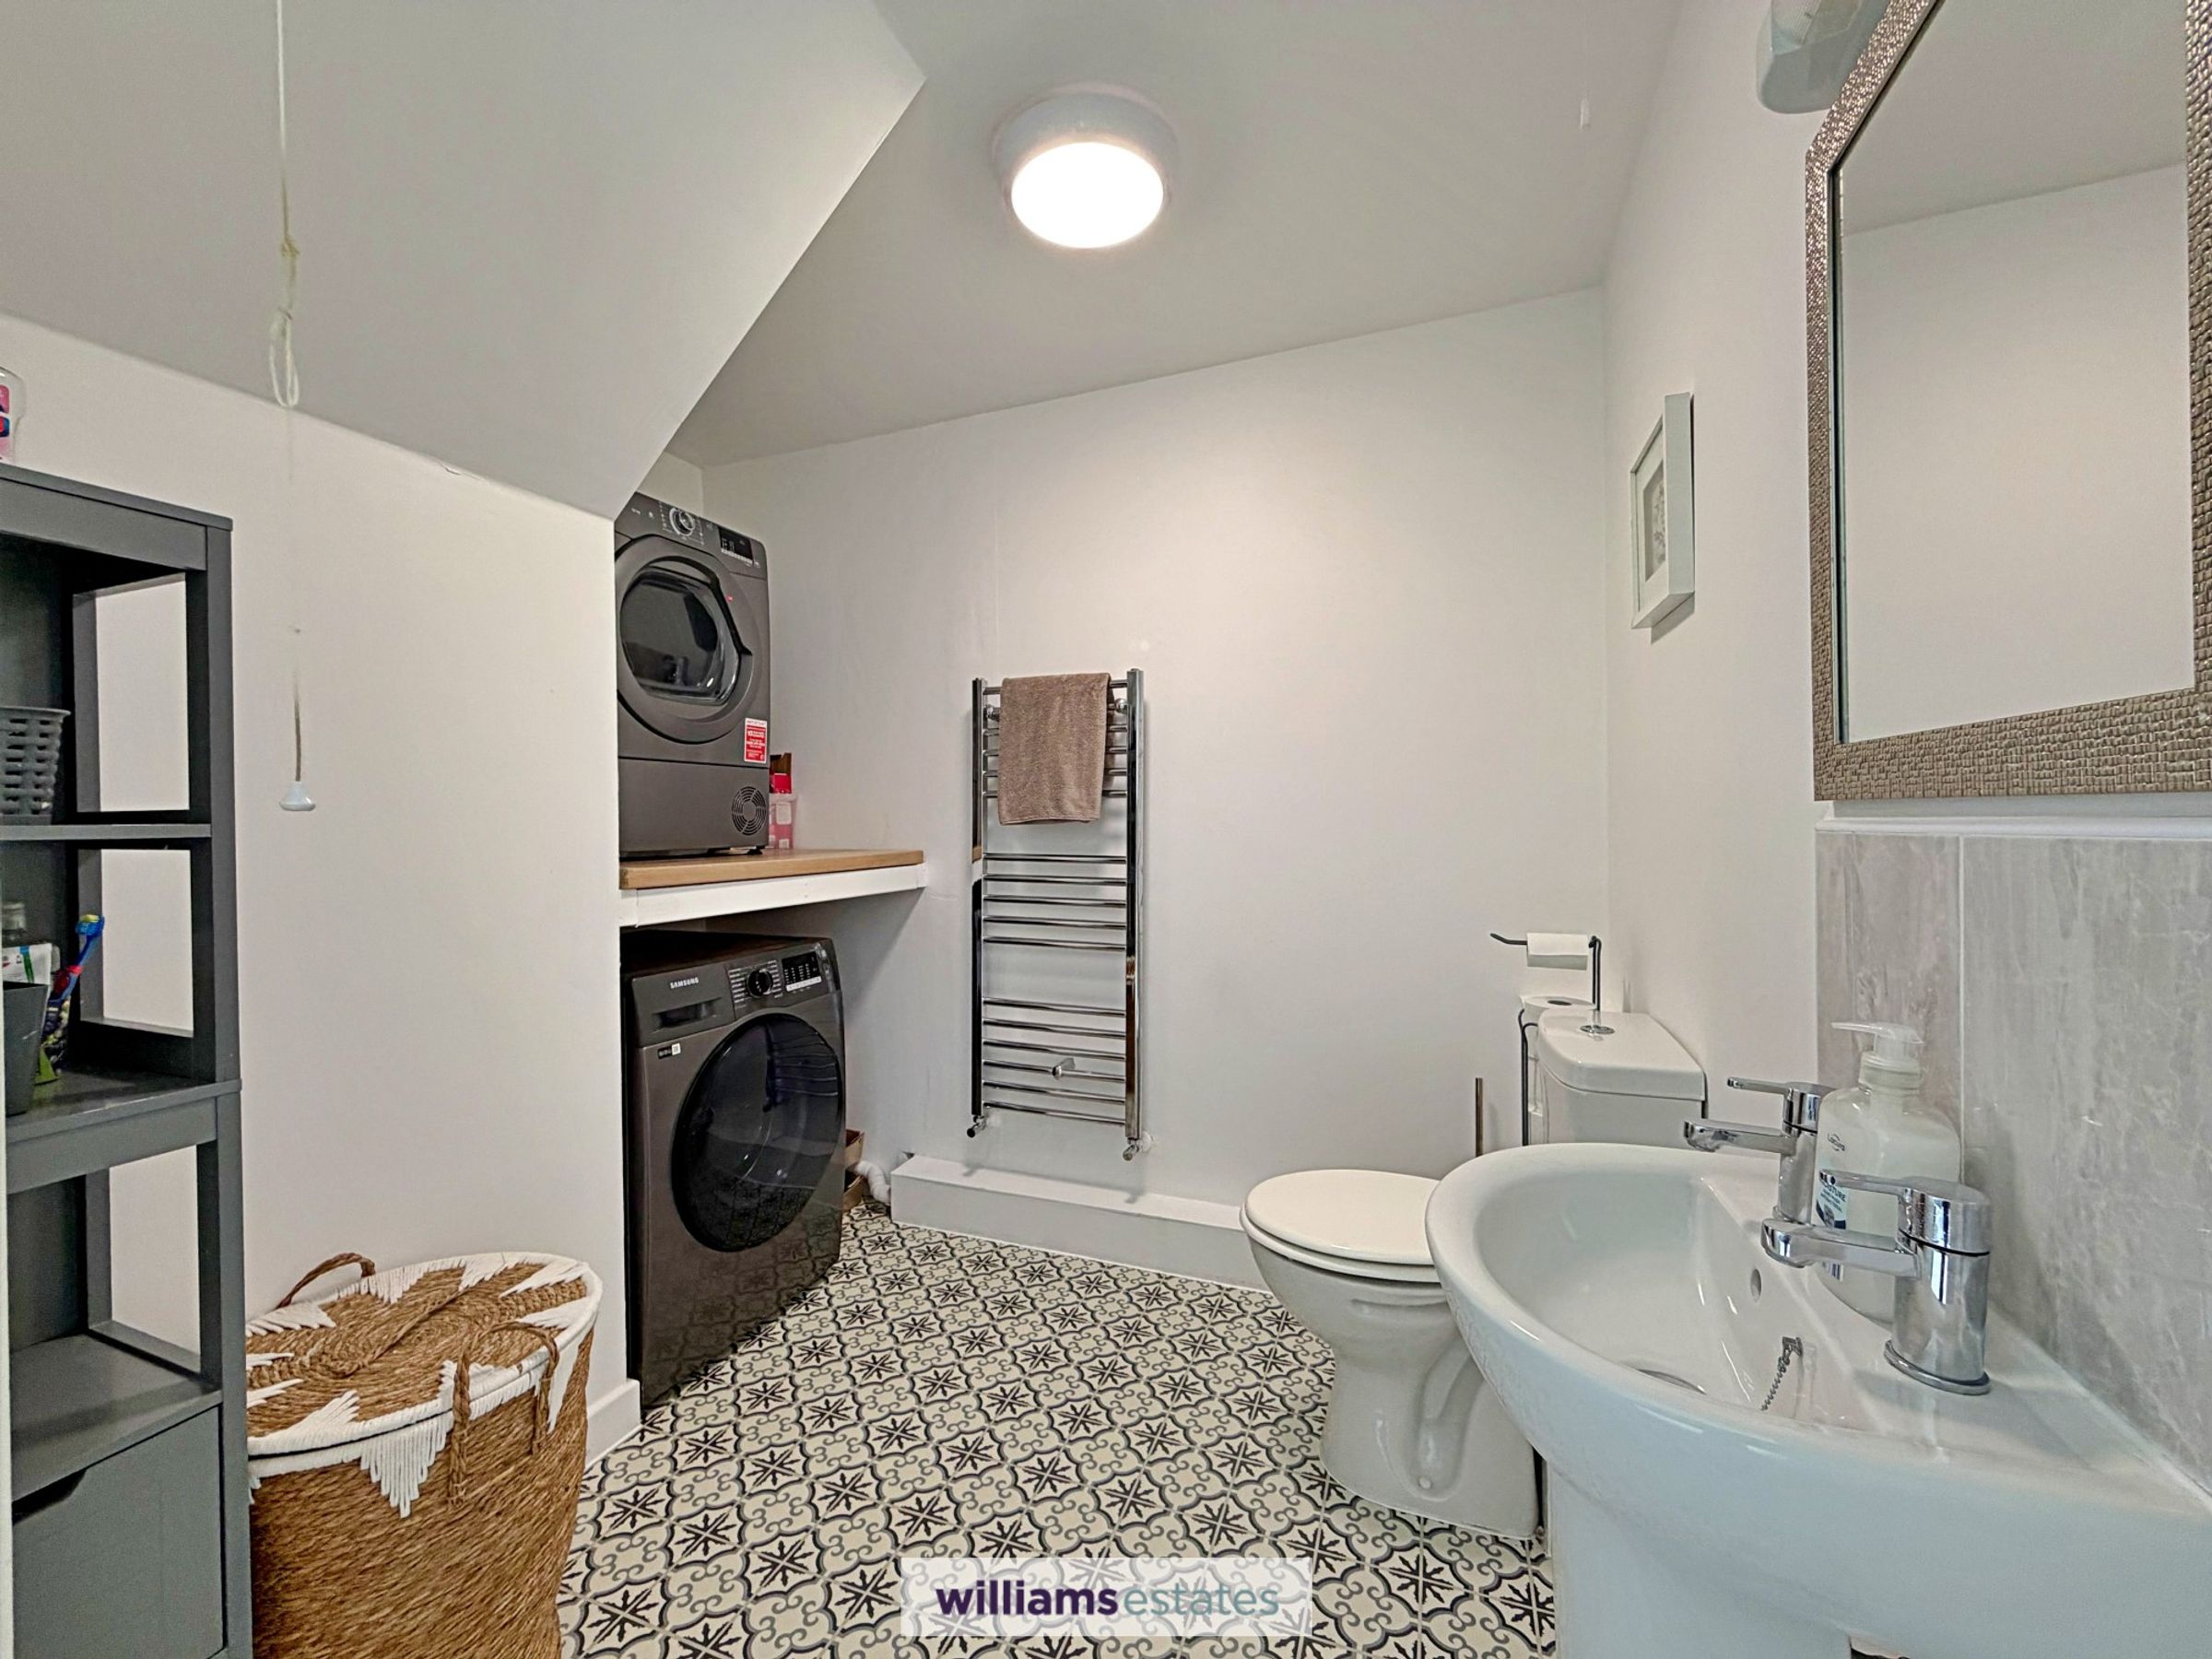
Originally designed as an en-suite shower room, has now been fitted and used as a utility room having void and plumbing for washing machine with shelf over providing space for tumble dryer. Pedestal wash basin with tiled splashback, low level w.c, extractor fan, tiled effect flooring, large chrome heated towel rail and power points.
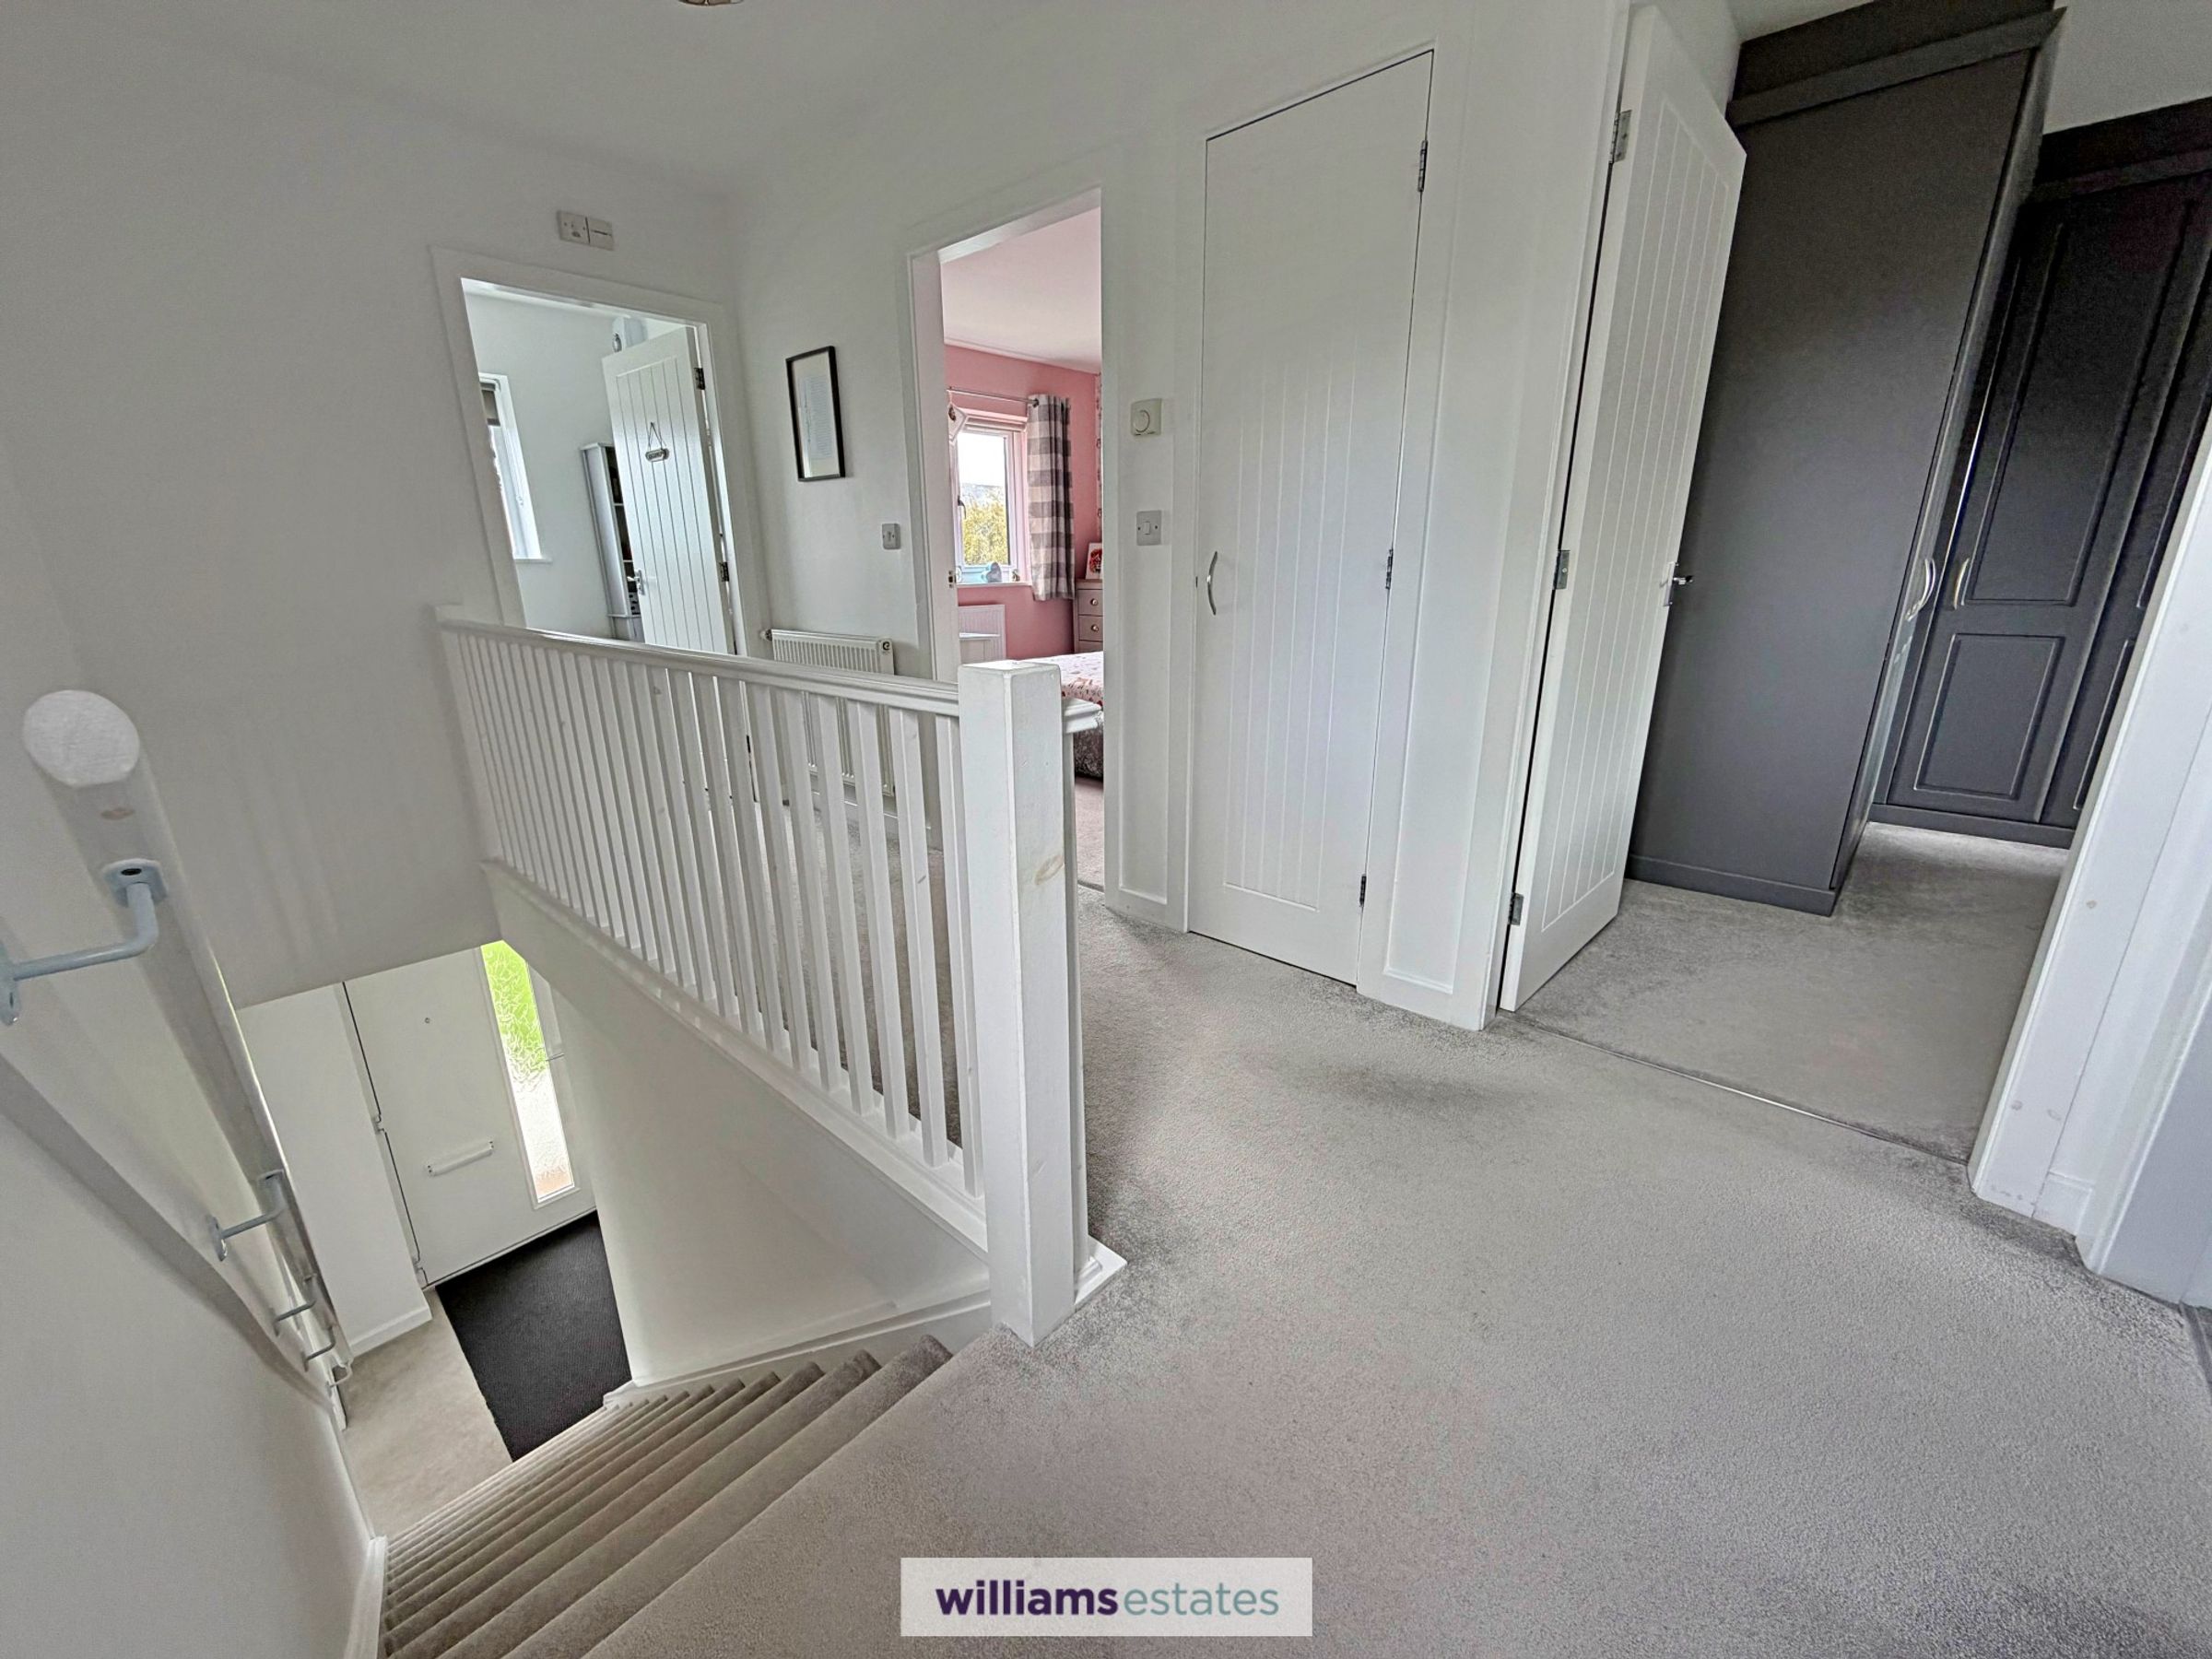
Landing
Stairs leading upto the first floor from the entrance hall, with uPVC double to the side elevation, fitted linen cupboard with shelving, power points, loft access and doors off.
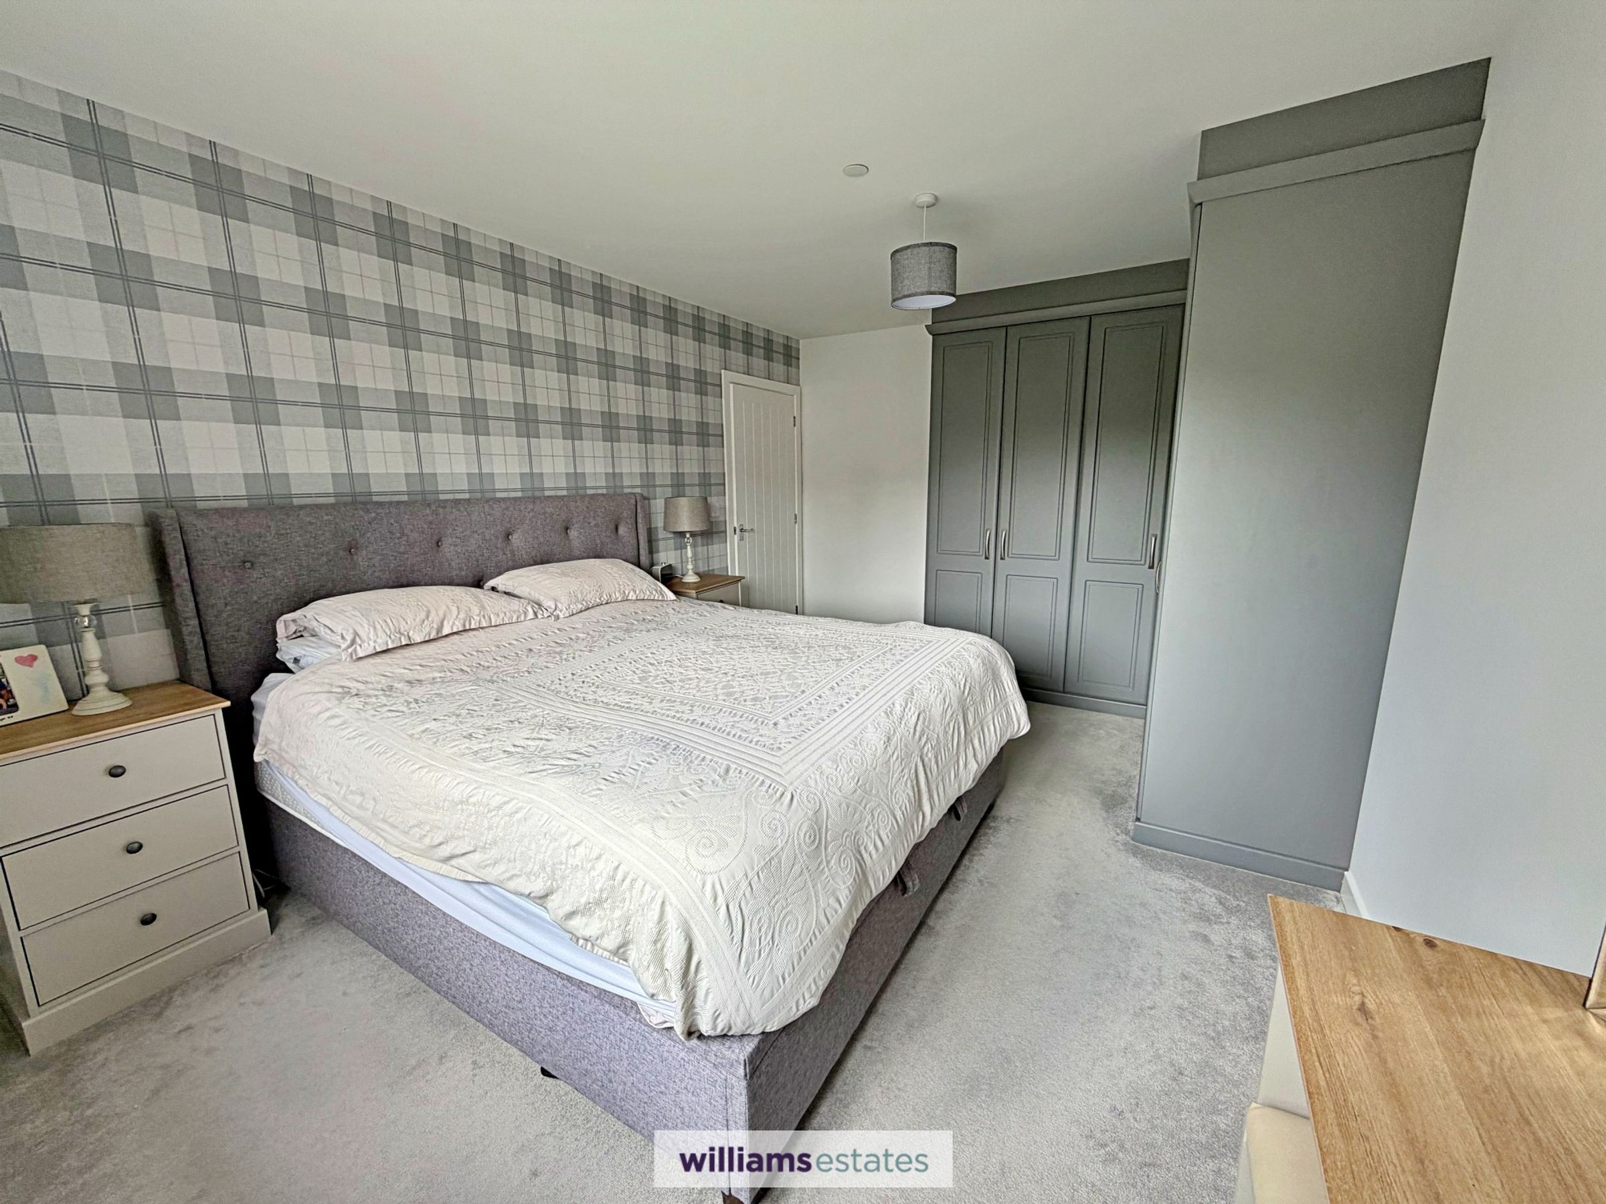
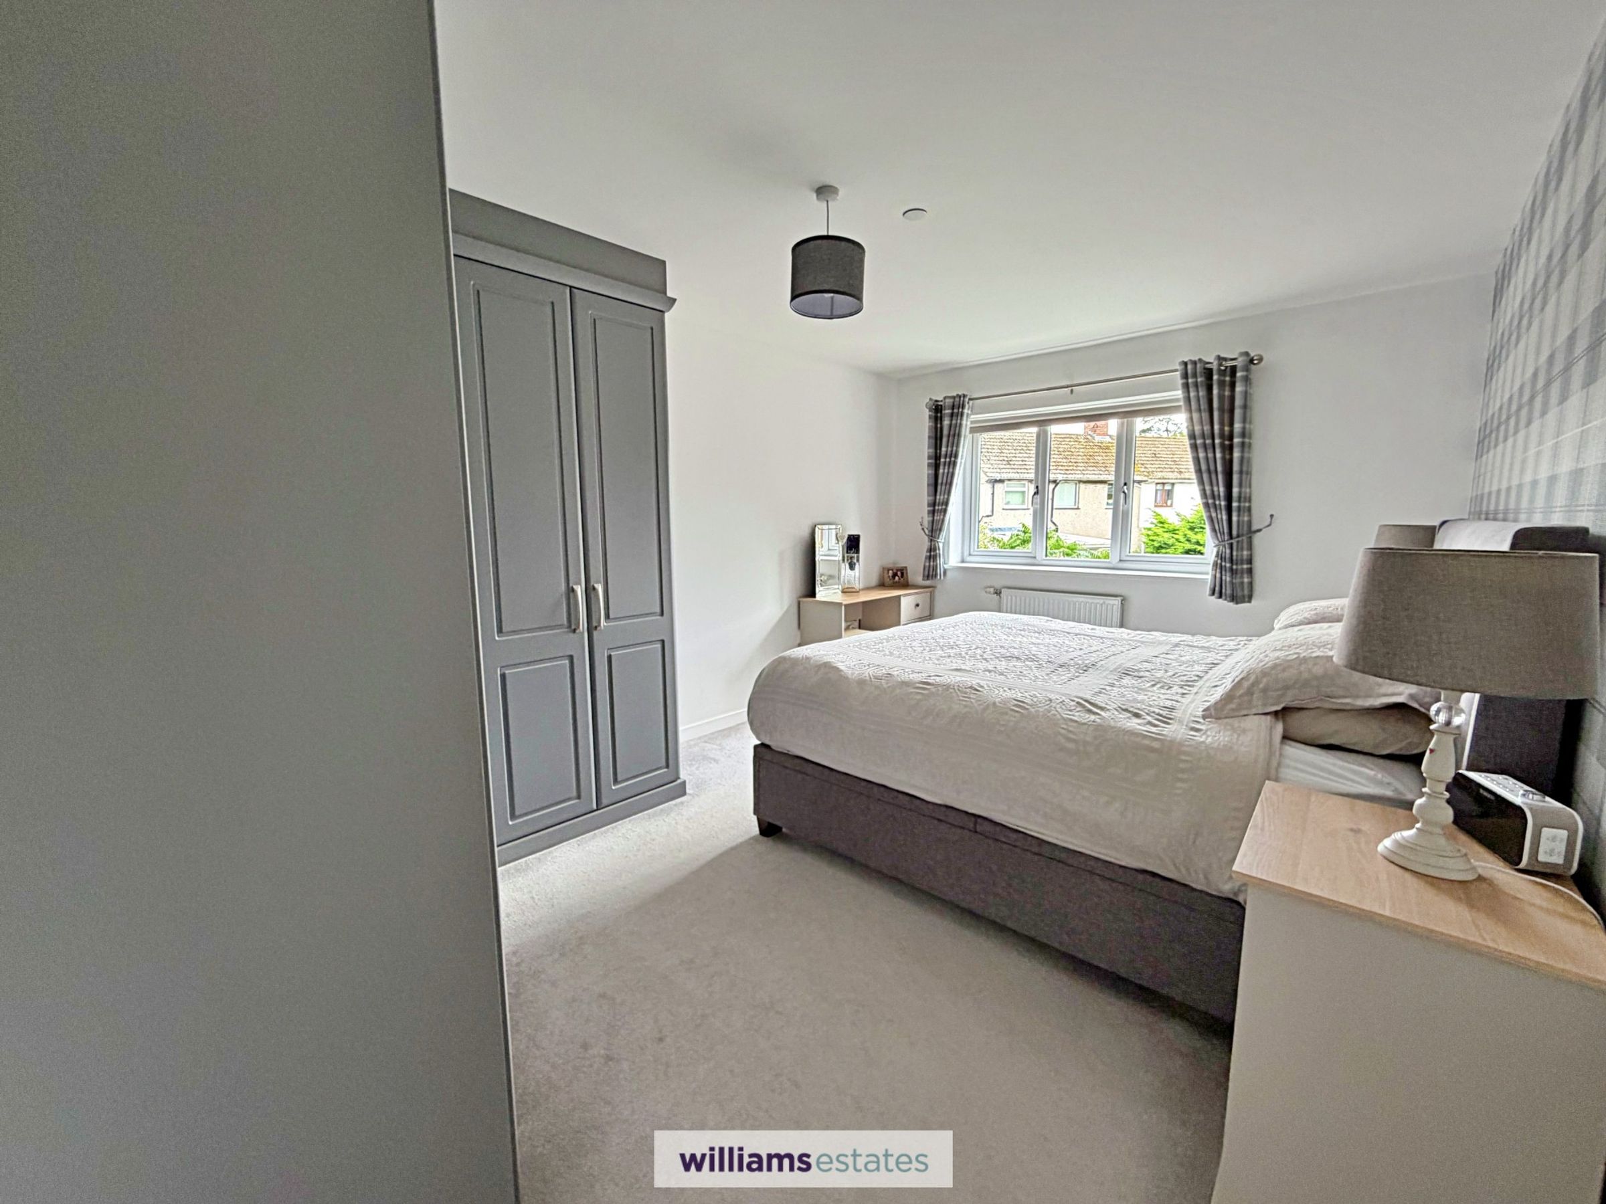
Bedroom One
15' 4" x 10' 9" (4.67m x 3.28m)
A double room having uPVC double glazed window to the rear elevation, panelled radiator, power points and built in wardrobes comprising of two double and two single doors providing a combination of hanging rails and shelving.
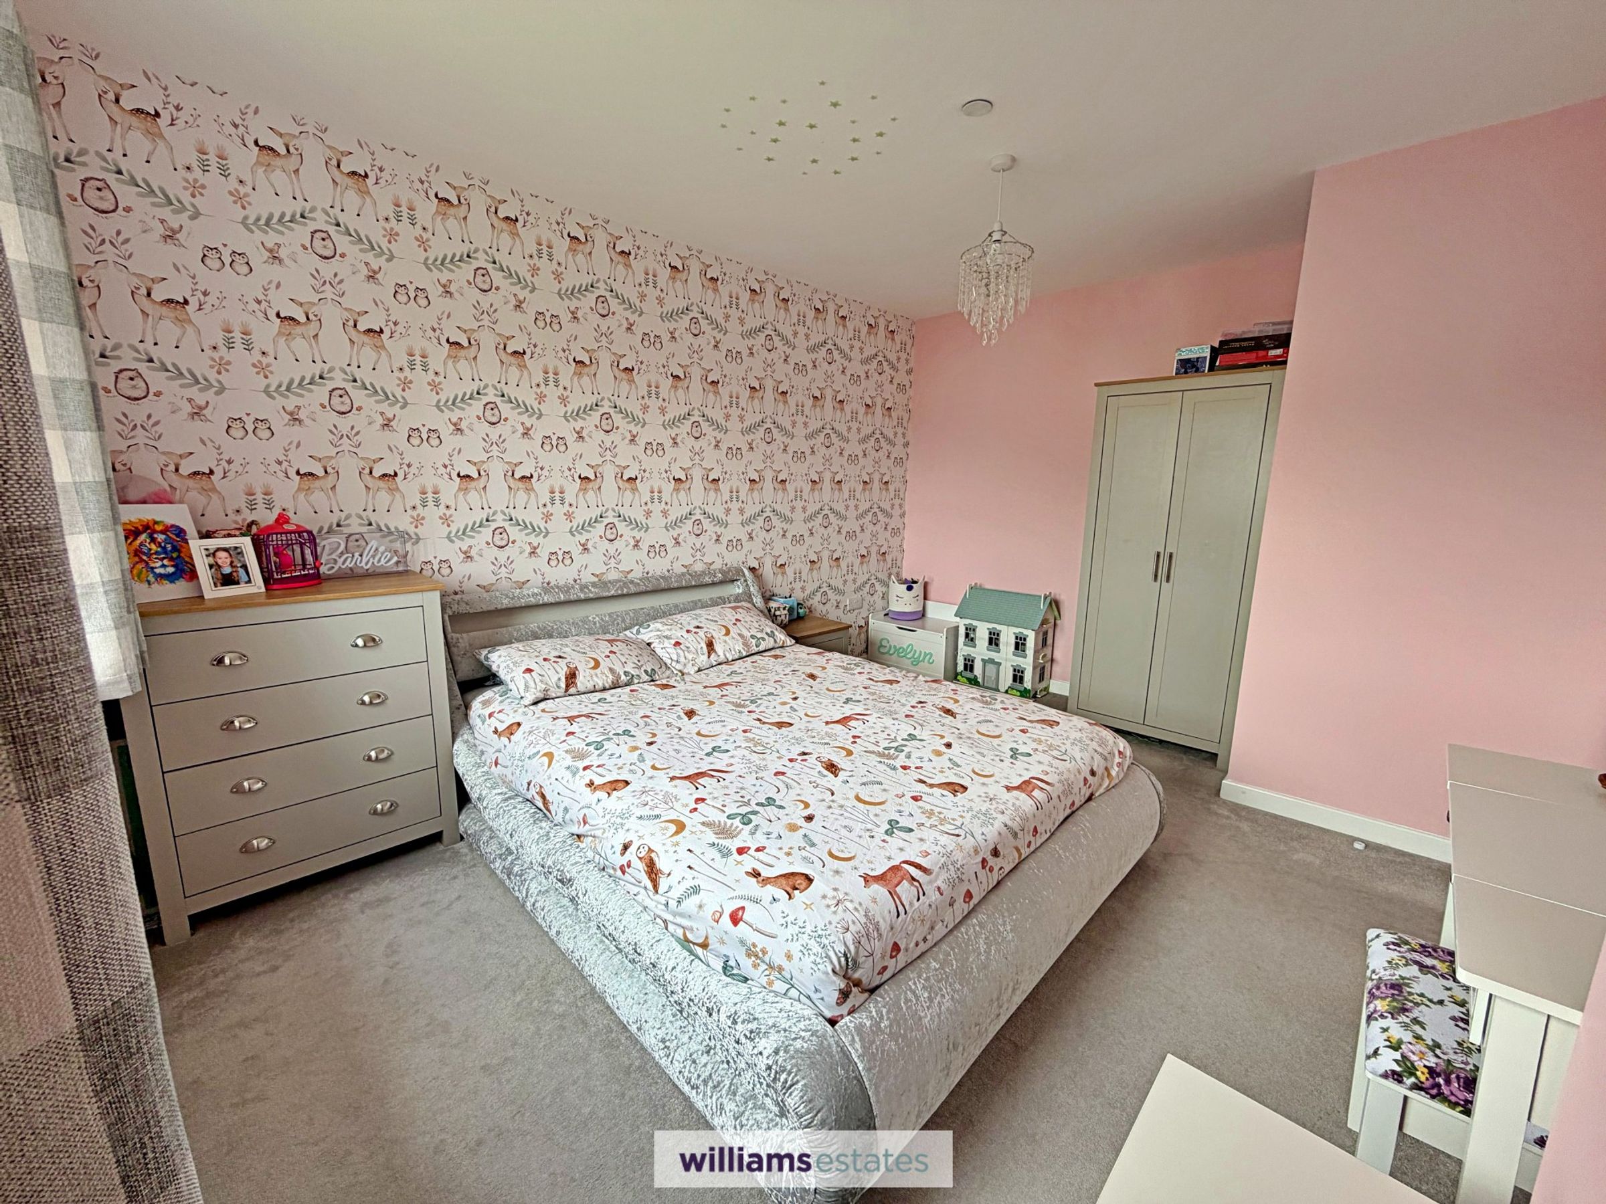
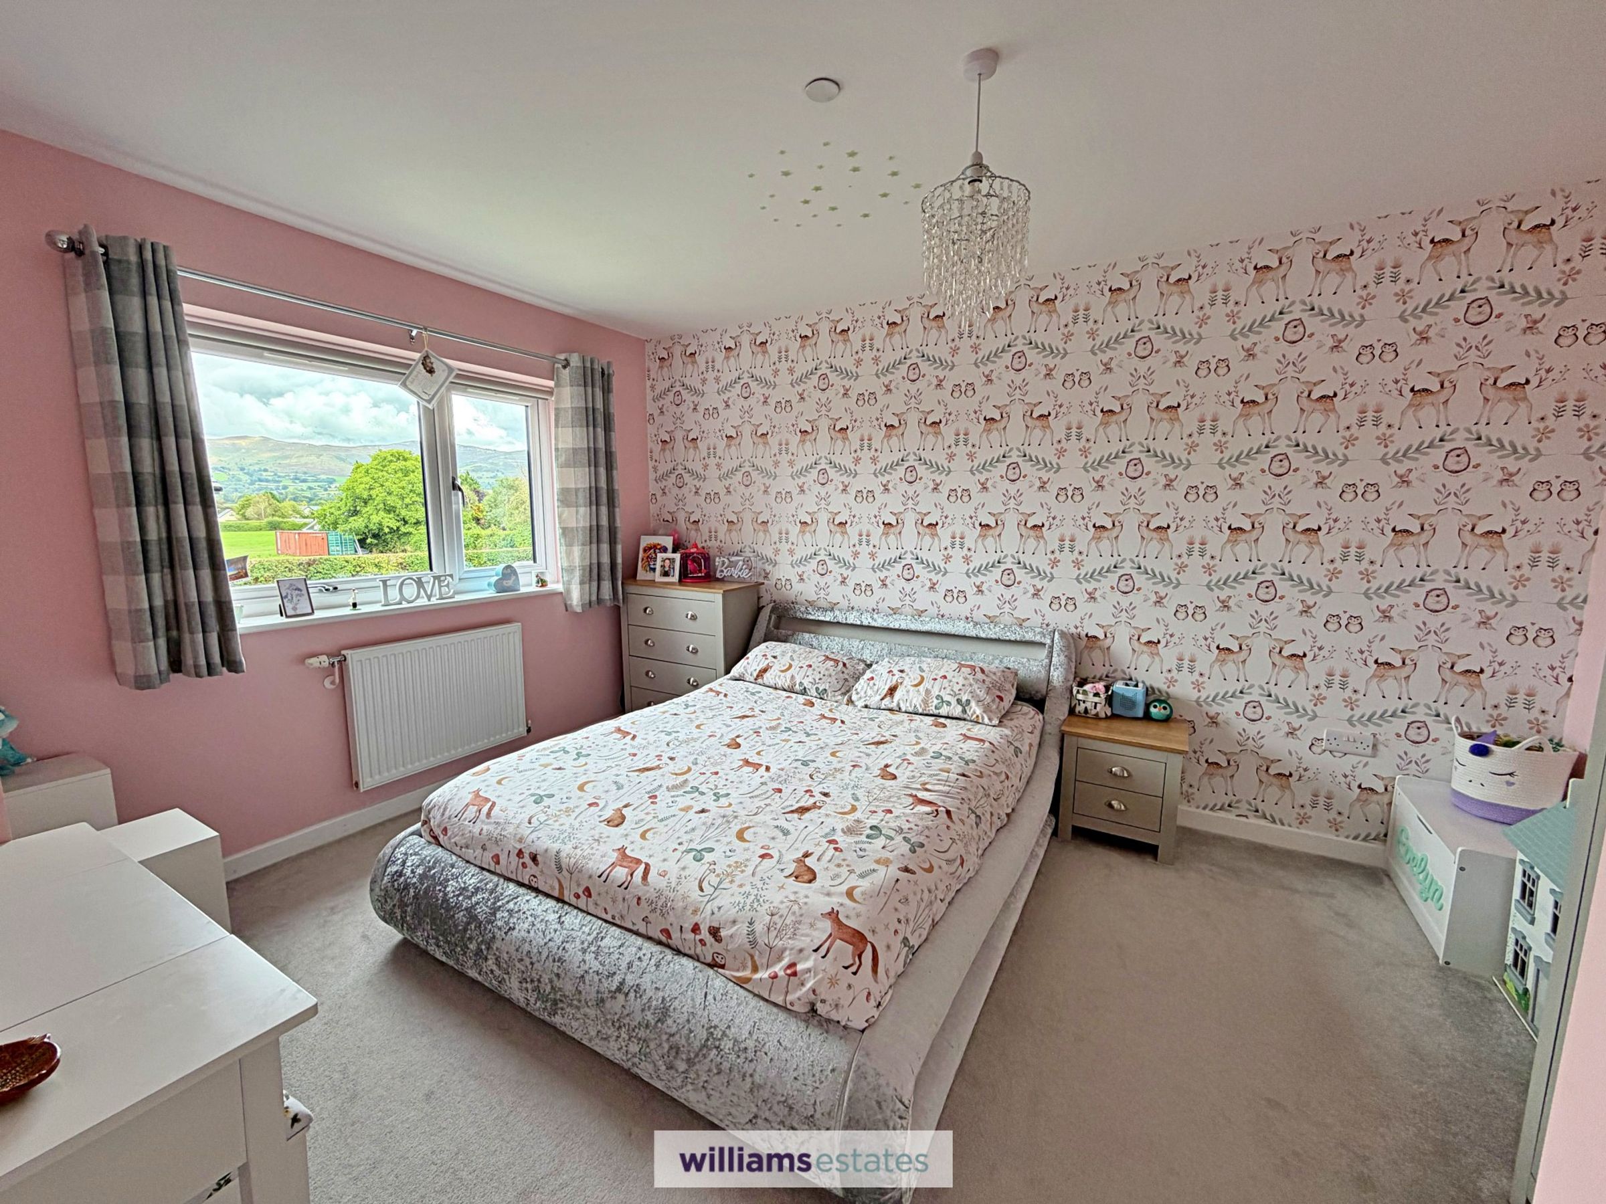
Bedroom Two
13' 6" x 10' 9" (4.11m x 3.28m)
Another double room having uPVC double glazed window to the front elevation with views towards Moel Famau and the Clywdian Hills, panelled radiator and power points.
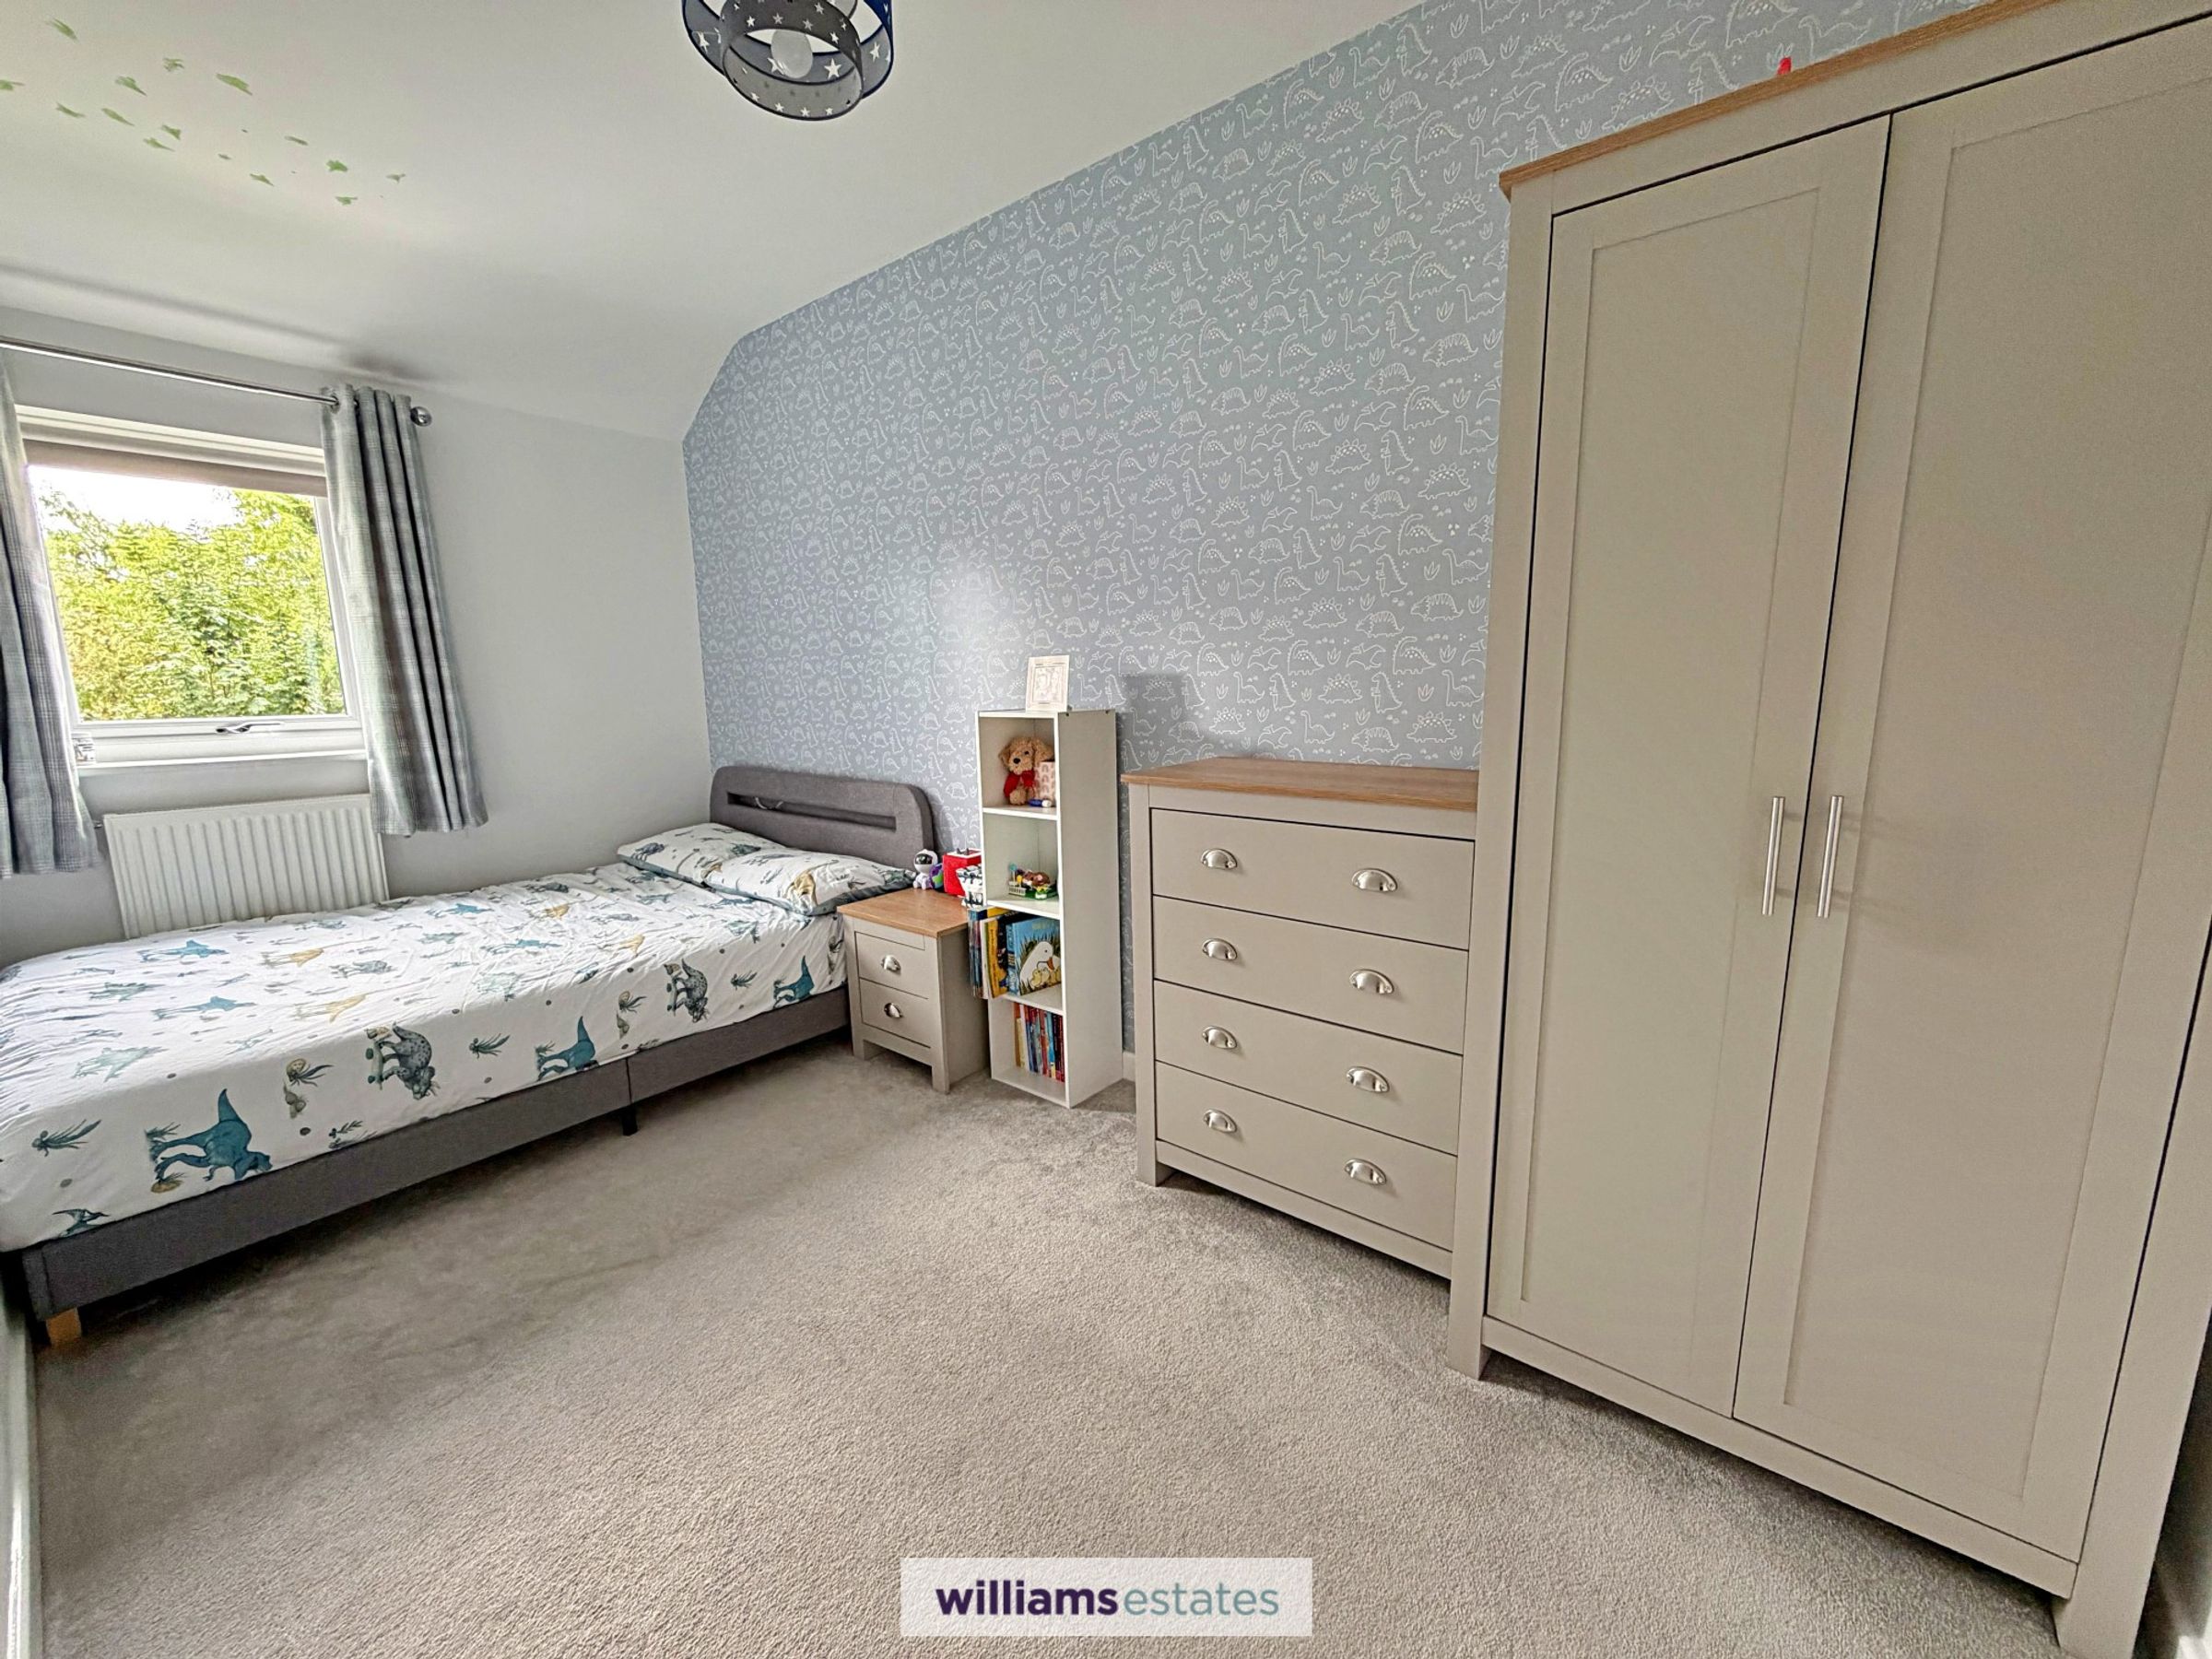
Bedroom Three
13' 10" x 6' 2" (4.22m x 1.88m)
A further double room having uPVC double glazed window to the rear elevation, partially vaulted ceiling, panelled radiator and power points.
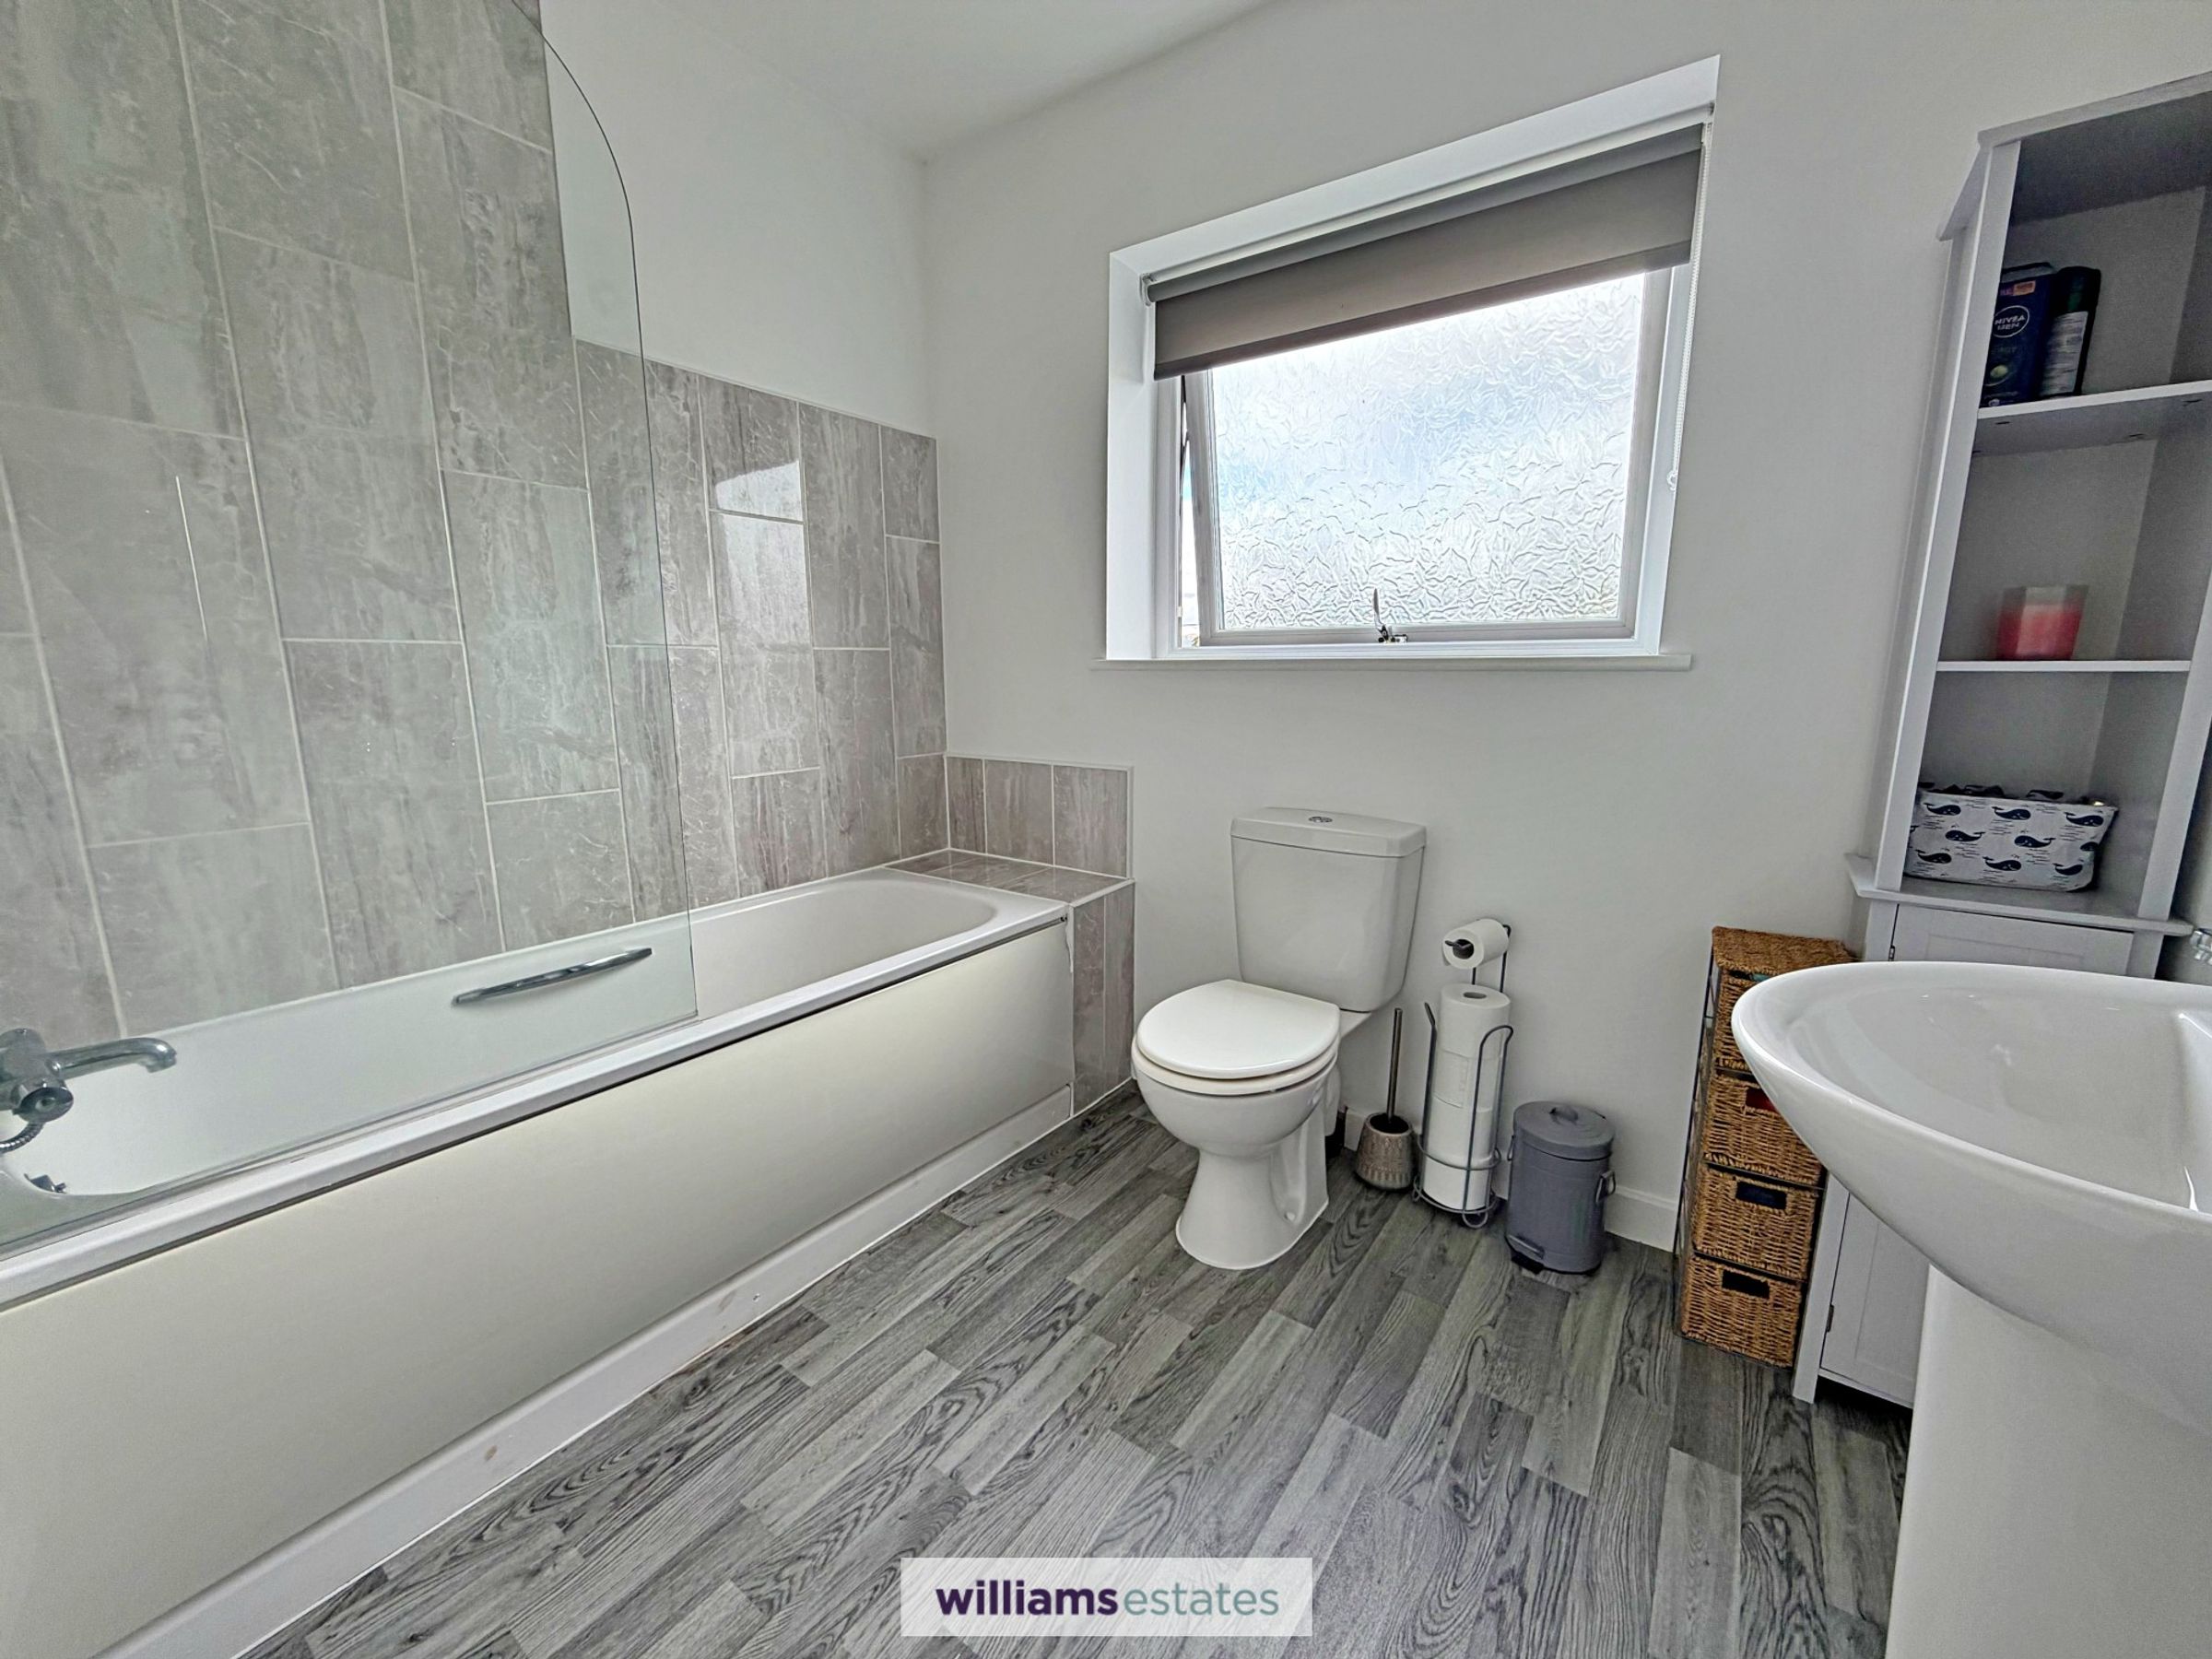
Family Bathroom
7' 10" x 6' 7" (2.39m x 2.01m)
Having a three piece white suite comprising of panelled bath with glazed screen and combination shower unit and taps, pedestal wash basin and w.c. Tiled splashbacks, chrome heated towel rail and uPVC double glazed frosted window to the front elevation.
Outside
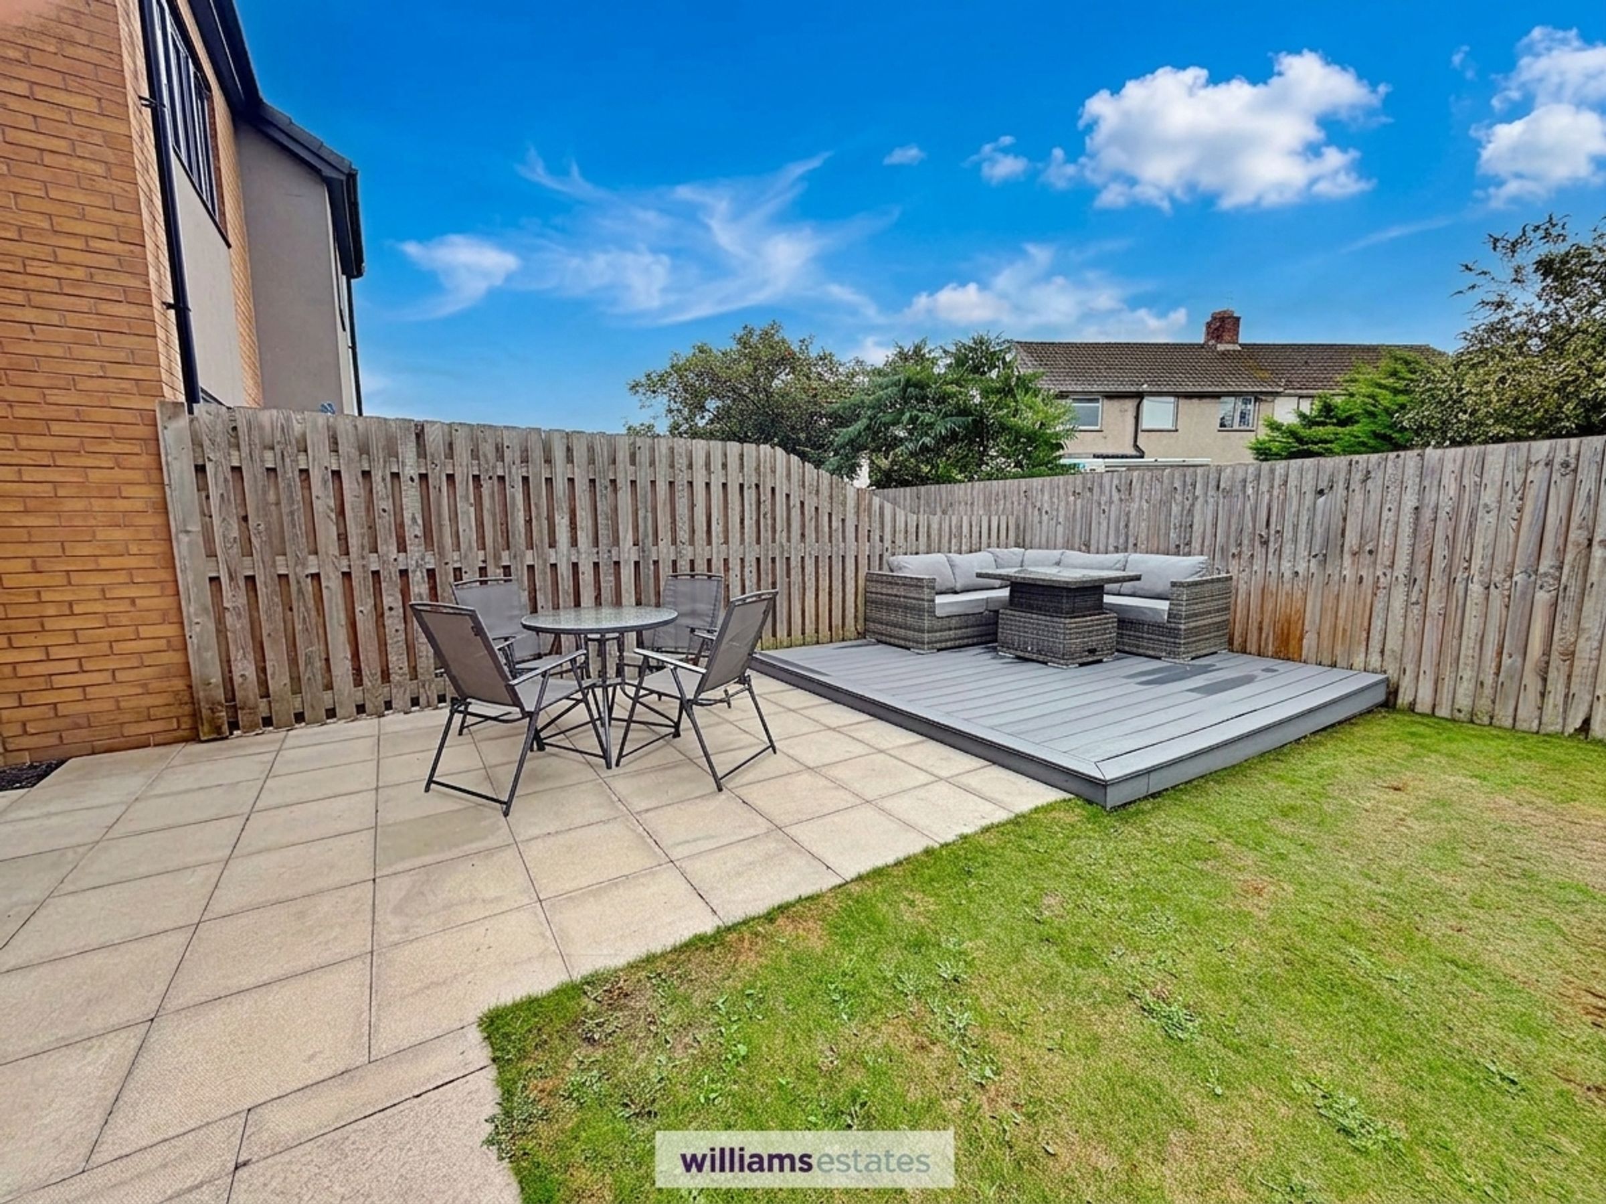
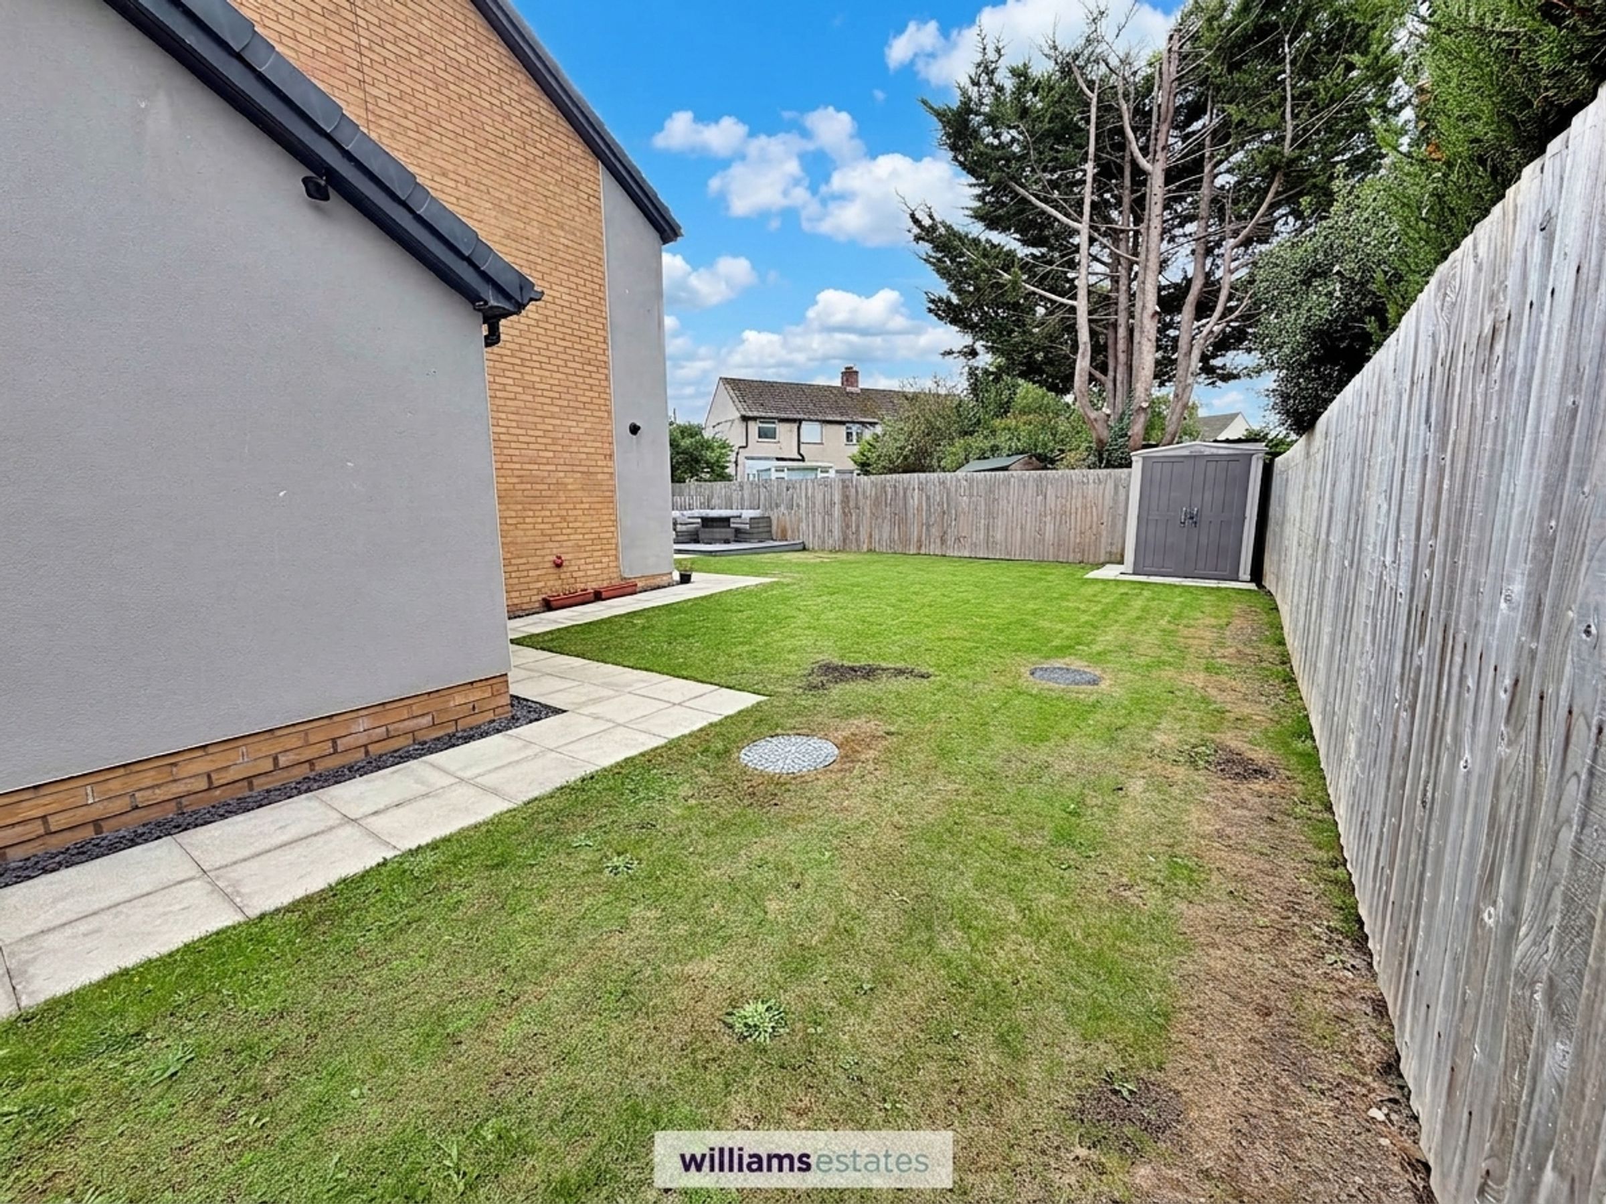
To the front elevation is a brick paved drive providing off street parking for two cars, there is a flagged pathway which extends to the front with laid to lawn areas either side. To the rear is a larger than average garden which extends down one side of the property mostly being laid to lawn, with a wide flagged patio and a raised composite woodgrain effect decked area.
Disclaimer - Issued by Williams Estates Direct Limited (t/a Williams Estates) for guidance only, these particulars do not form part of any offer or contract. All measurements are approximate and should be verified independently. We have not tested any fixtures, fittings, or services and recommend a final inspection before contract exchange. Under the Money Laundering Regulations 2017, all purchasers are required to complete mandatory AML and identity checks, subject to a £36 inc VAT compliance fee per applicant.