Williams Estates
FOR SALE
£499,950
Lon Pen Y Graig, Ffordd Talargoch, LL19
Detached
5
3
3
Like the look of this property?
We would love to hear from you and arrange a viewing of this property. Get in touch now!
Looking to sell a property?
You can get a free online or in person valuation.
Property features
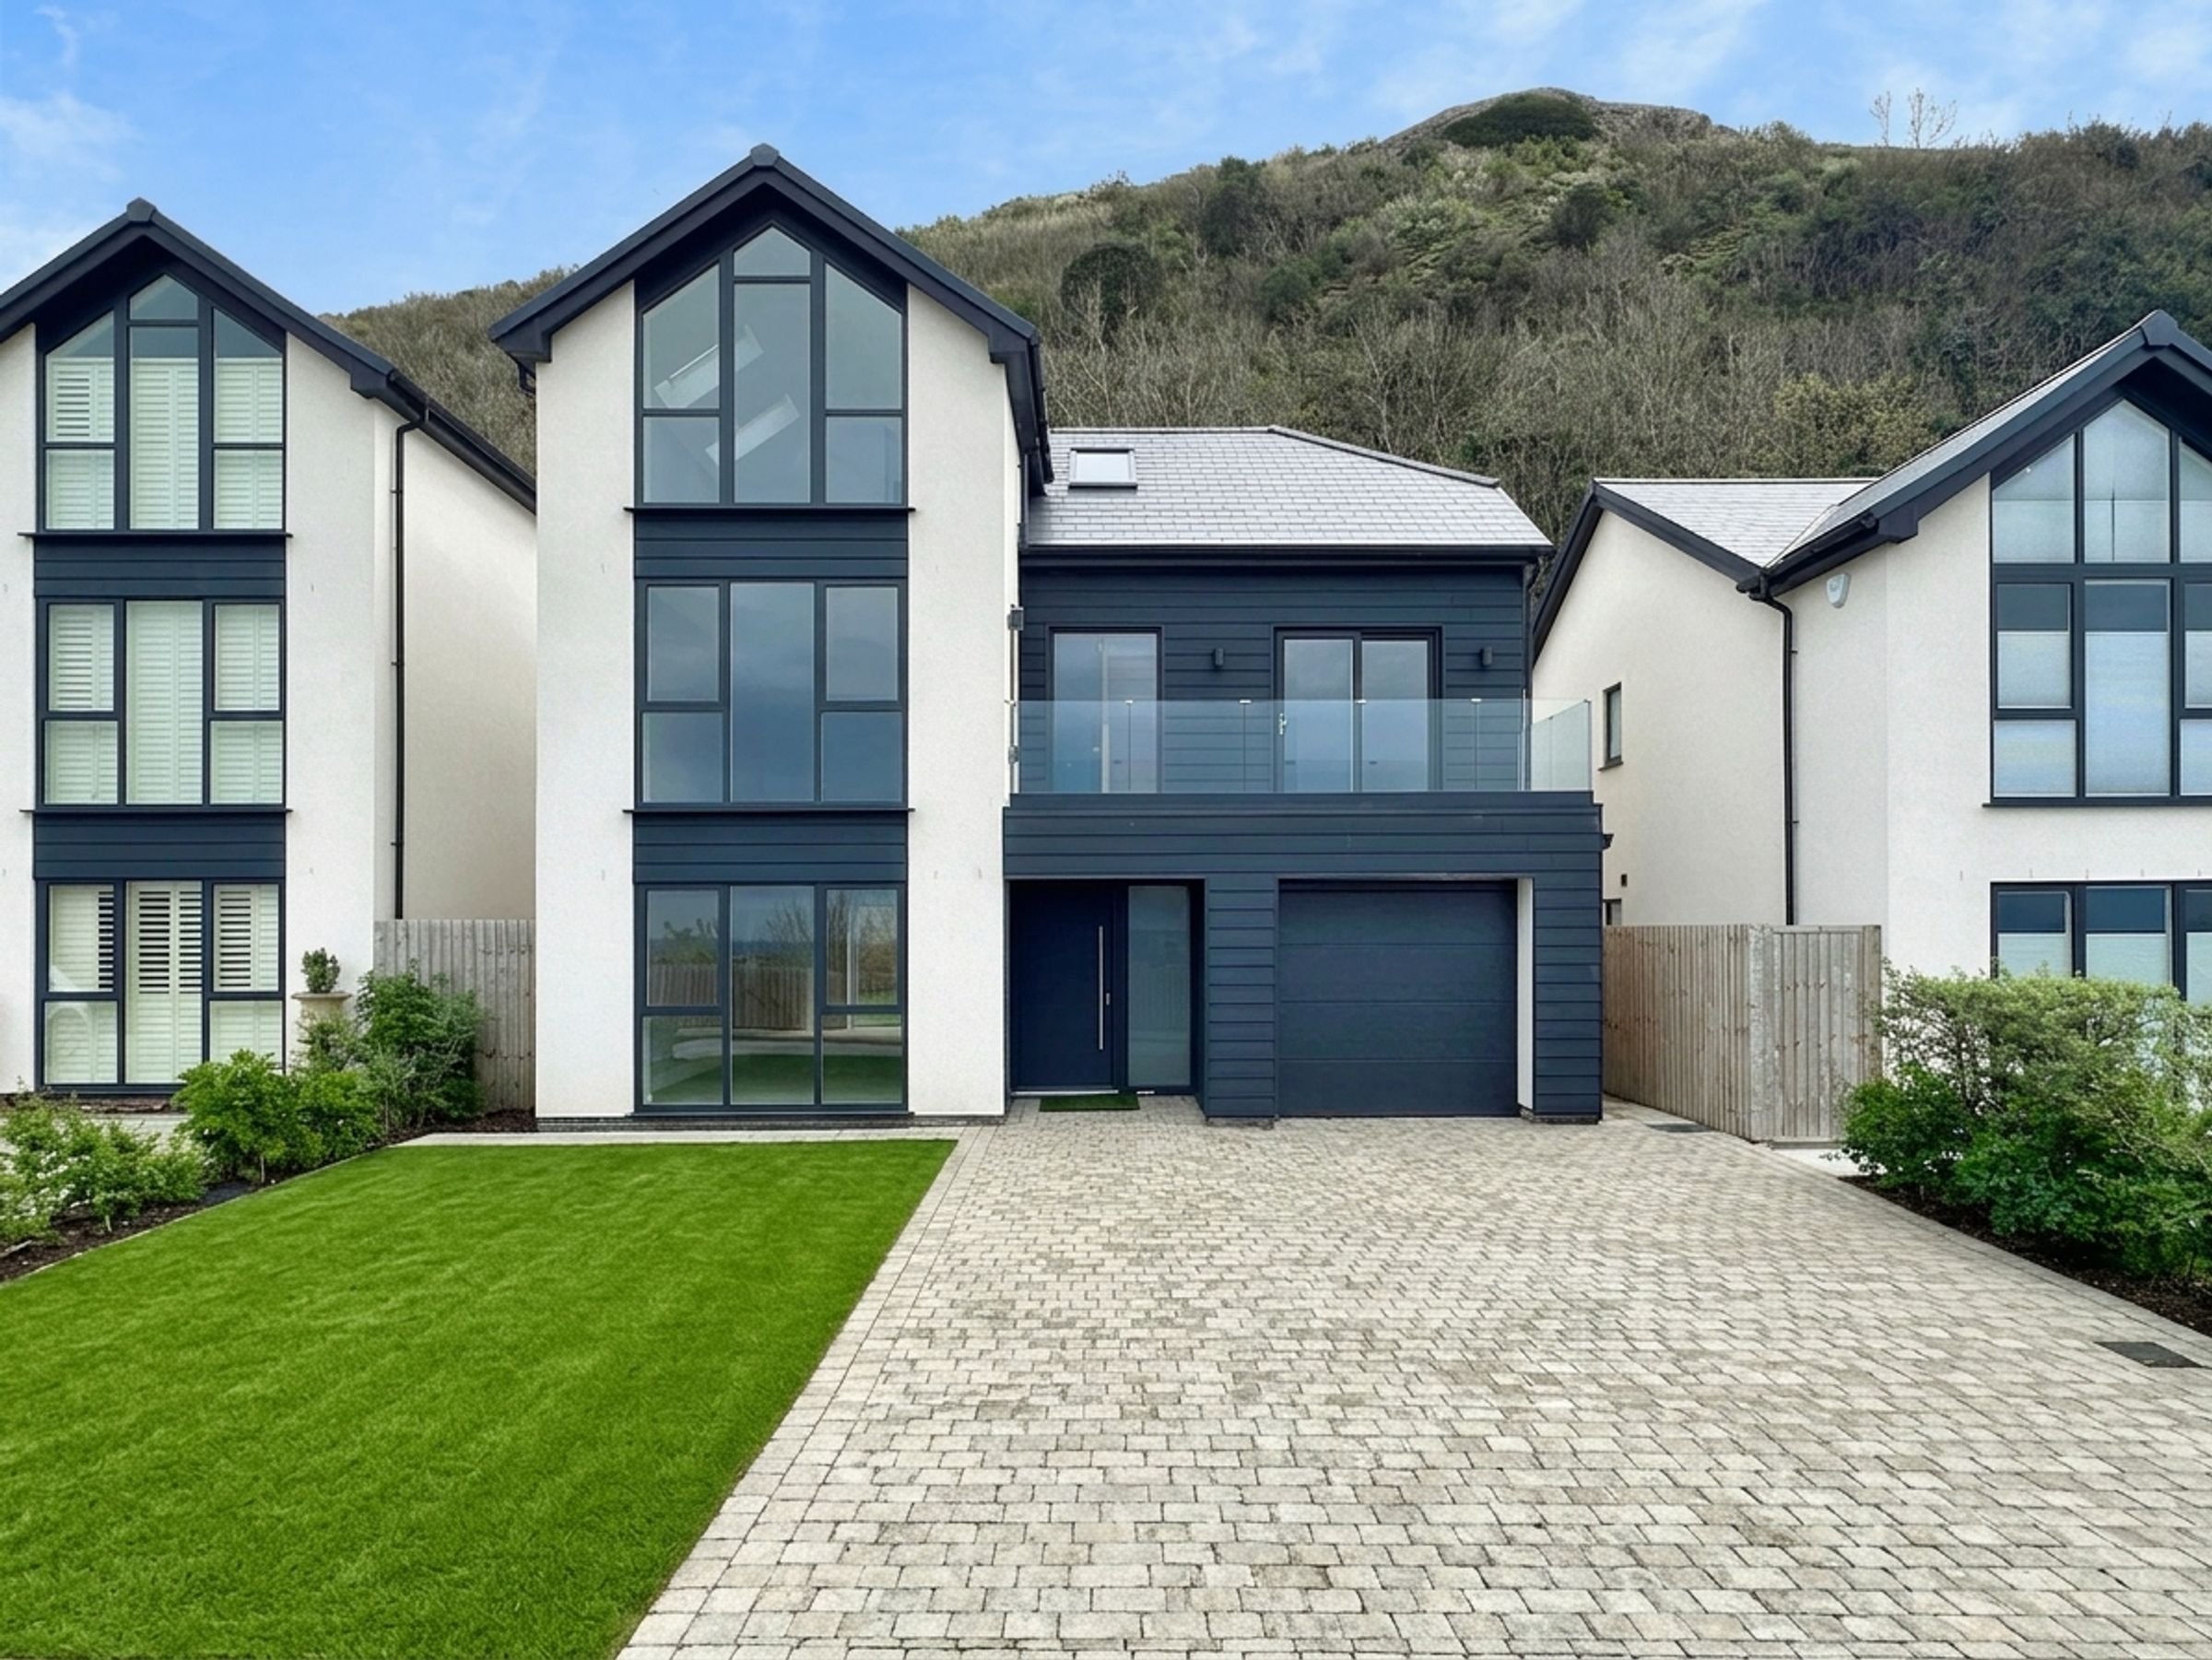
Five Bedroom Prestigious Detached Family Home
Situated on the Sought After Development, known as Saith
Unspoilt Views of the Hillside and North Wales Coastline
Integral Garage, Driveway and Easy to Maintain Gardens
Newly Built & Ready Now to Purchase
Easy Access to the Prestatyn to Dyserth Walkway
EPC Rating: B88
Tenure: Freehold
Council Tax Band - F
Photos have been Enhanced via the use of Artificial Intelligence
About this property
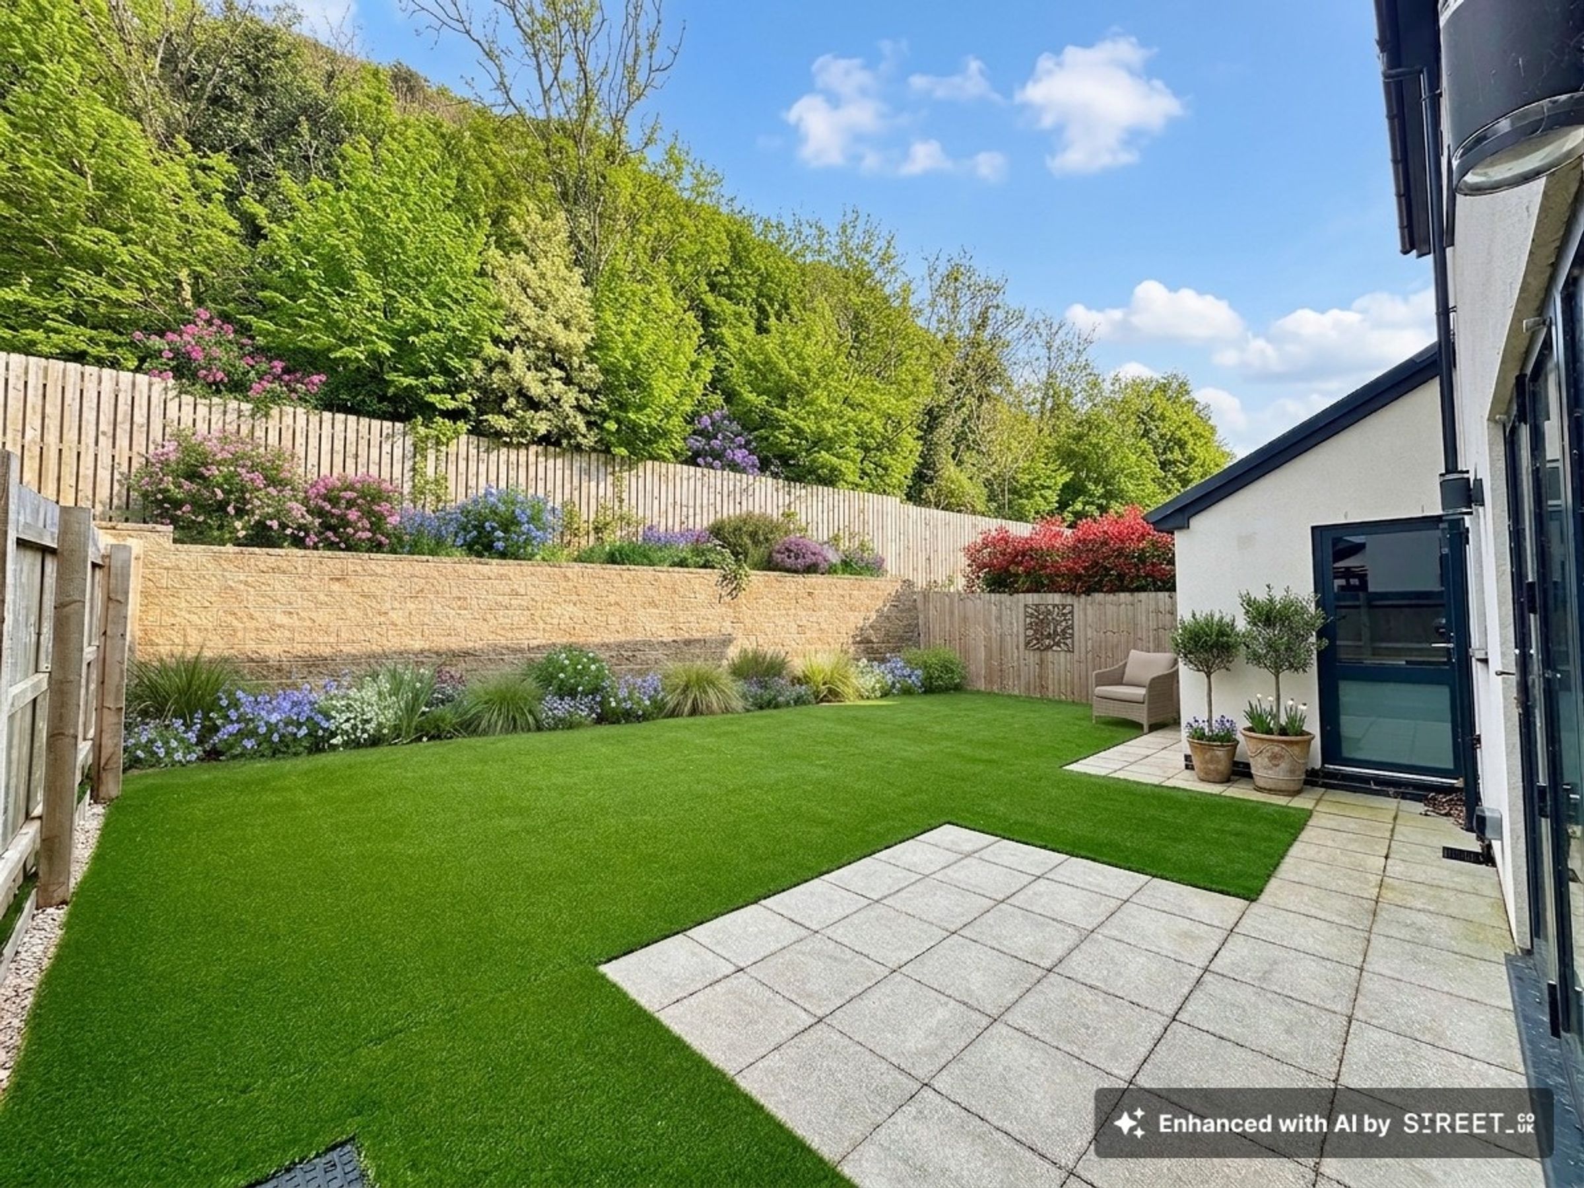
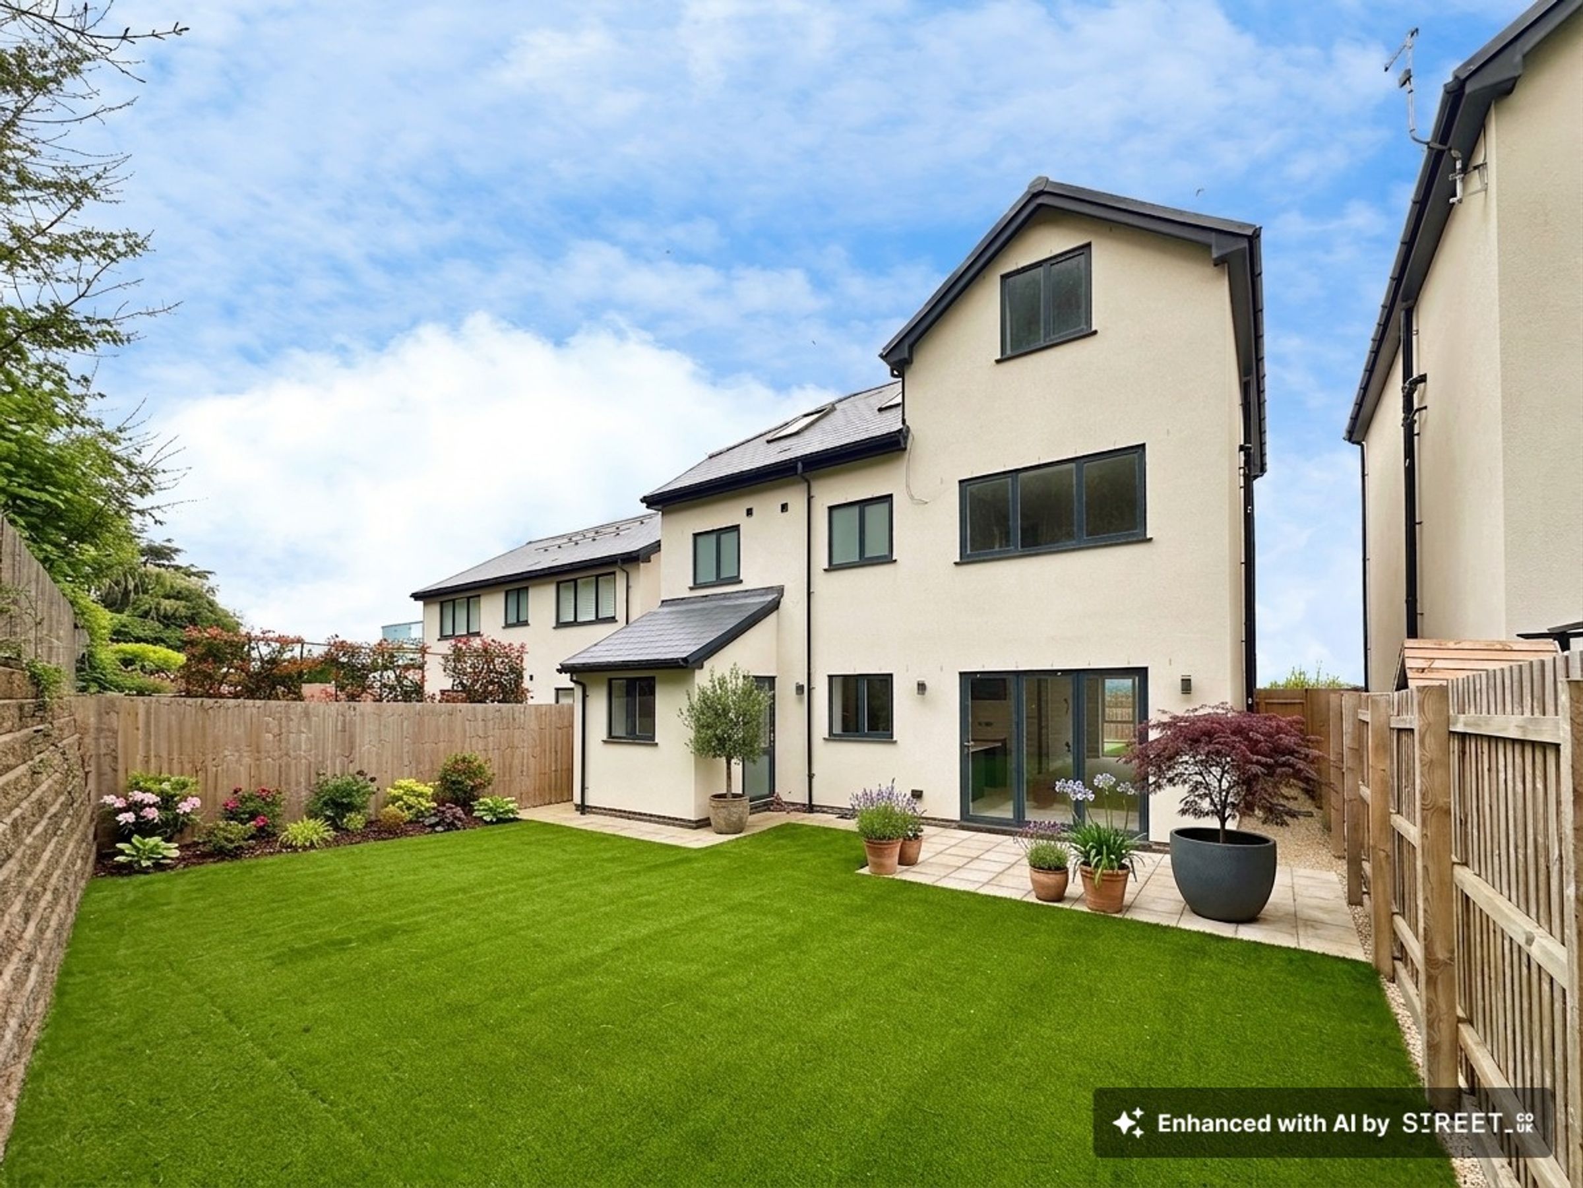
Externally, the property is approached via a block paved driveway, providing ample off-road parking for multiple vehicles. The front aspect of the home enjoys stunning, uninterrupted views of the North Wales coastline, creating a picturesque setting from the moment you arrive. To the rear, the garden has been designed with low maintenance in mind, featuring artificial grass that offers year-round useability and a neat, tidy appearance. This private outdoor space enjoys a sunny aspect and captivating views of Graig Fawr, making it an ideal spot for outdoor dining, family gatherings, or simply relaxing in the sunshine. The integral garage provides secure storage or additional parking, while the overall plot is easy to manage, allowing for more leisure time to enjoy the beautiful surroundings. This property offers an exceptional lifestyle opportunity in a prestigious location, combining comfort, convenience, and outstanding natural scenery.
Key details
Parking: Driveway
Freehold
Council tax band F
Additional information
Near the property
Rooms and dimensions
Accommodation
via a modern composite door, leading into the;
Entrance Hallway
Having lighting, power points, cupboard for storage, doors off and stairs to the first floor landing.
Garage
17' 3" x 8' 10" (5.25m x 2.69m)
Having an up and over electric door, lighting, power points and being an excellent storage facility.
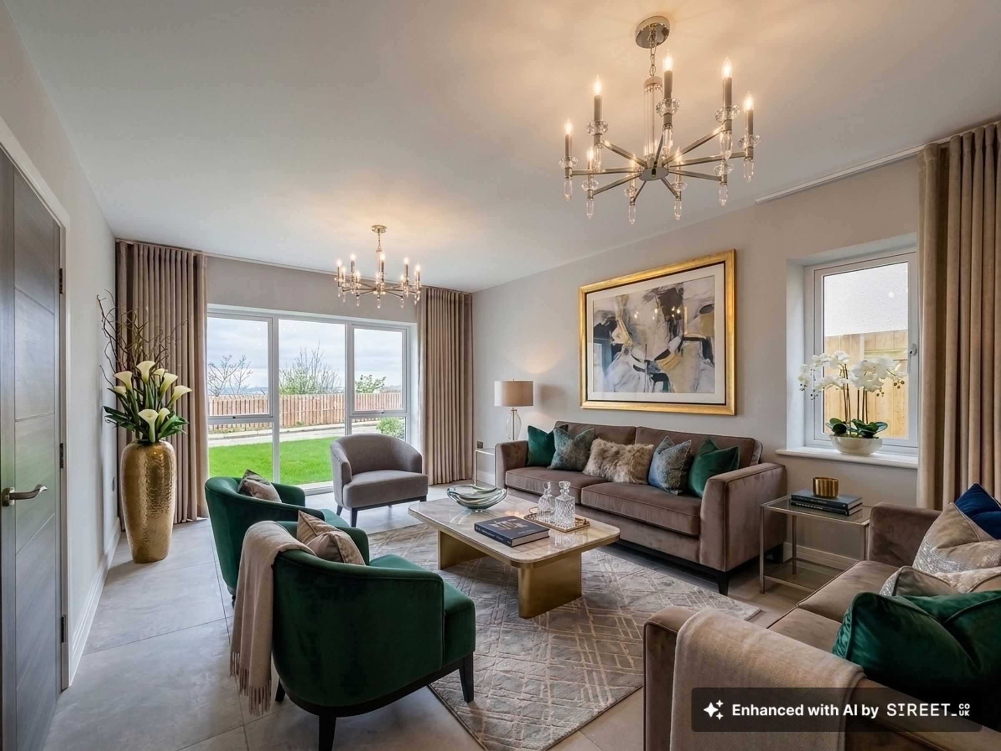
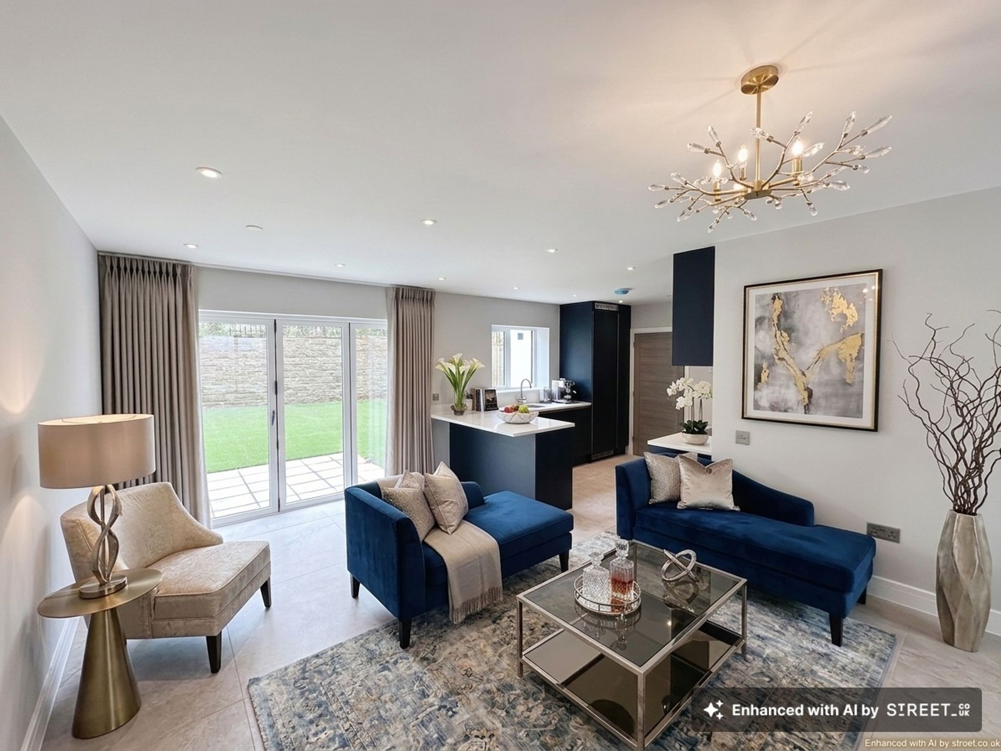
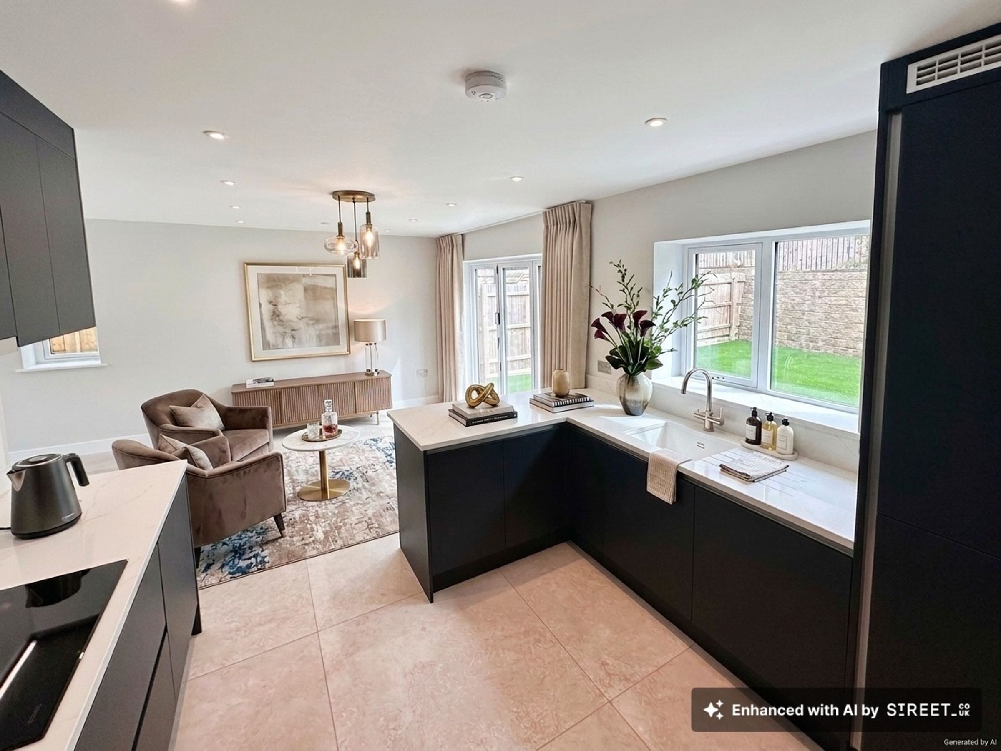
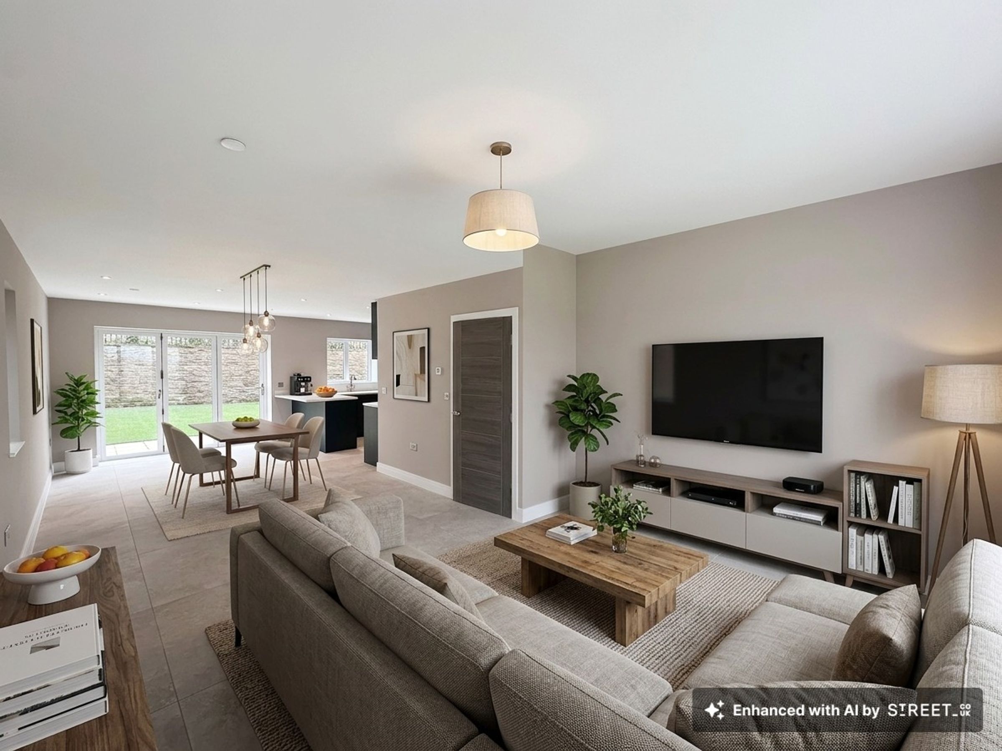
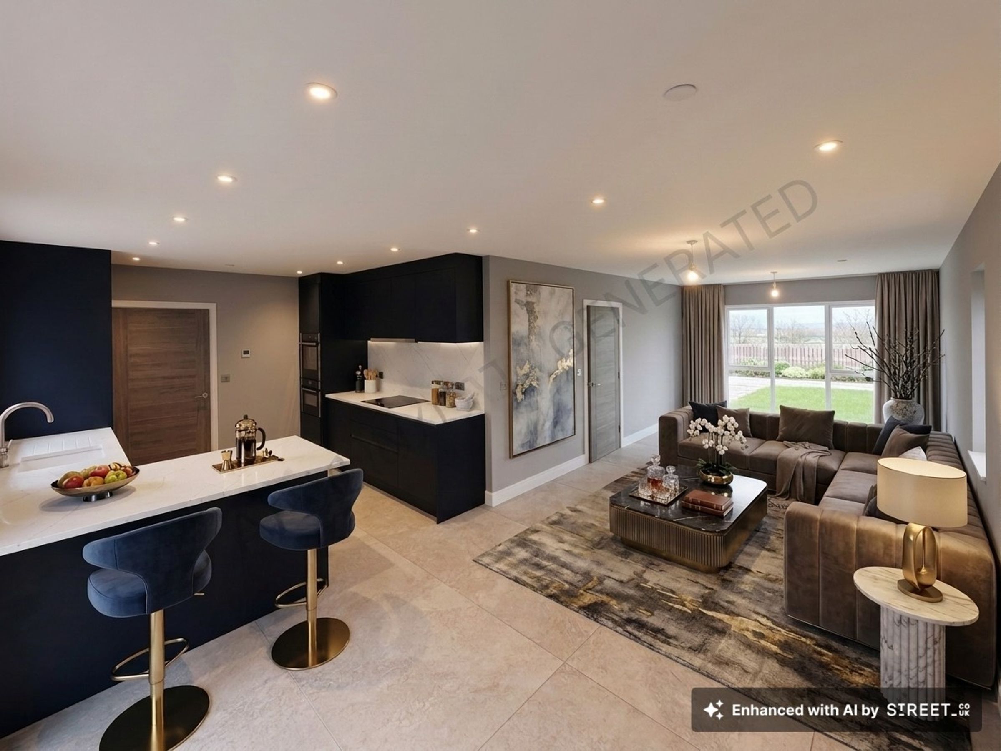
Living / Dining Room
29' 2" x 10' 10" (8.88m x 3.30m)
Having lighting, power points, bi-folding door onto the rear elevation and an opening into the;
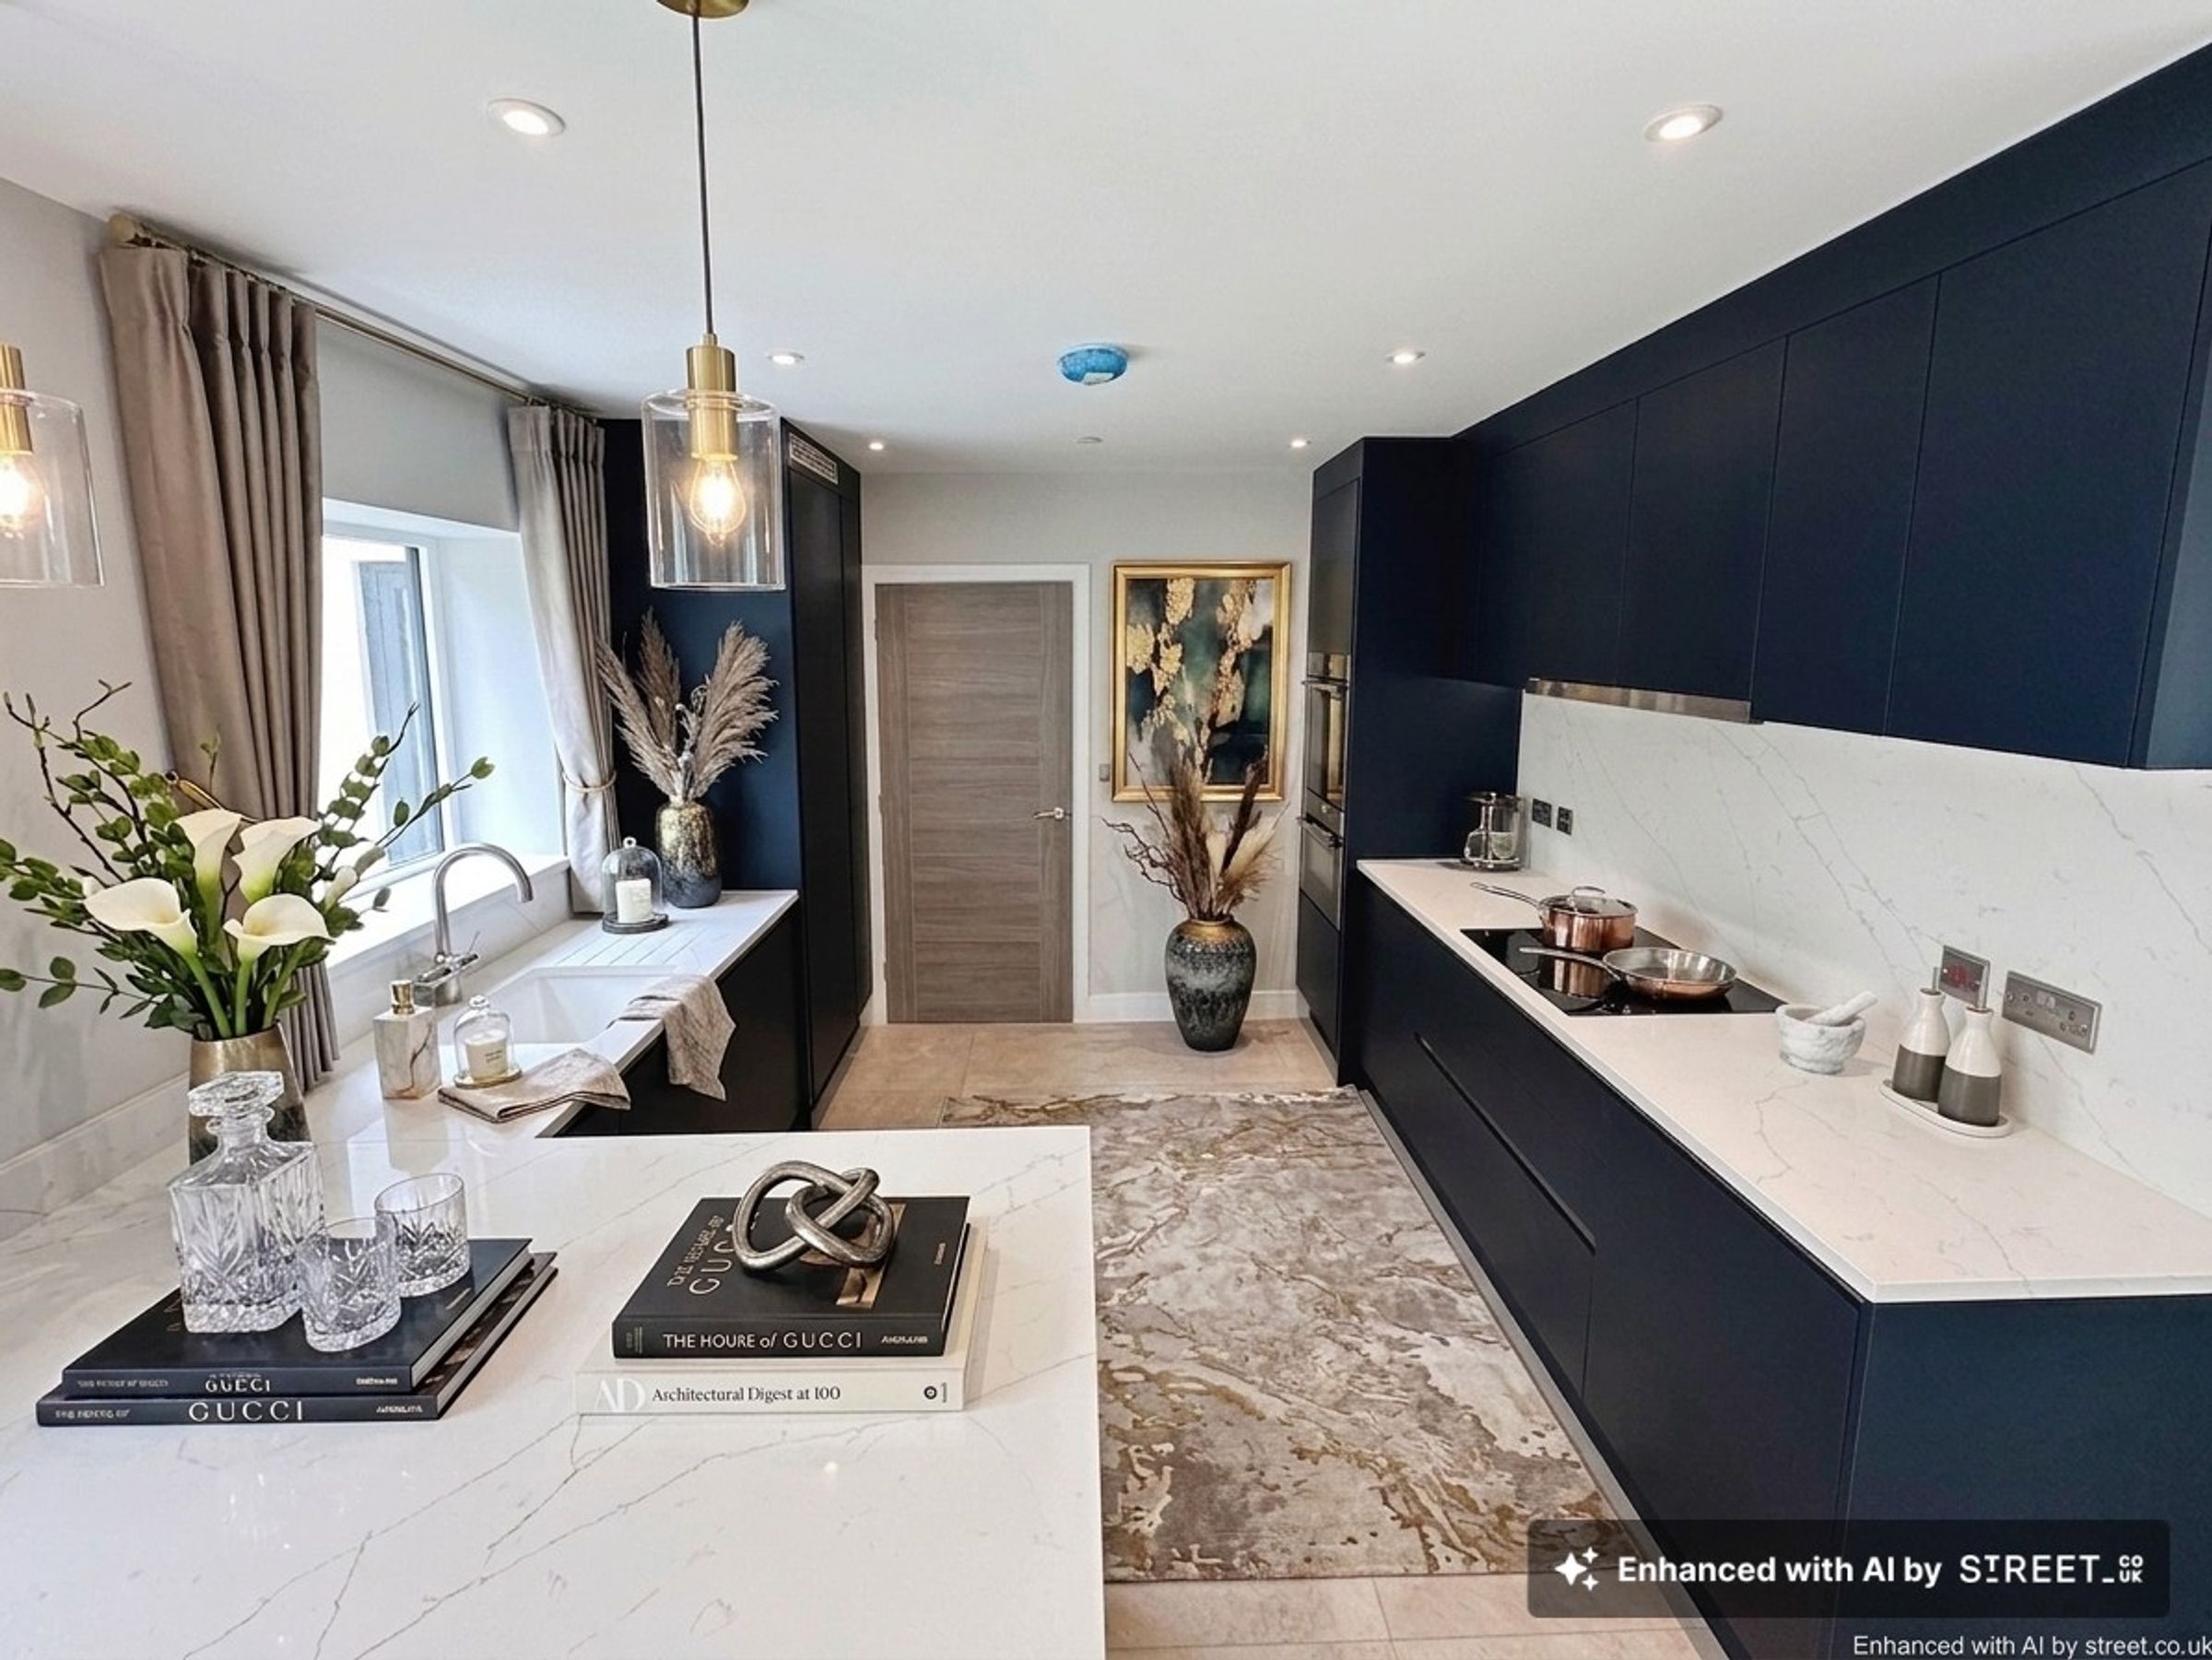
Kitchen
10' 10" x 9' 11" (3.30m x 3.02m)
A high specification kitchen, comprising of wall, drawer and base units with worktops over, sink and drainer with a mixer tap over, hot tab, integrated appliances (NEFF Oven, NEFF Induction Hob, NEFF Microwave), breakfast bar for dining, lighting, power points, double glazed window onto the rear elevation and a door off into the;
Utility Room
13' 7" x 6' 11" (4.14m x 2.11m)
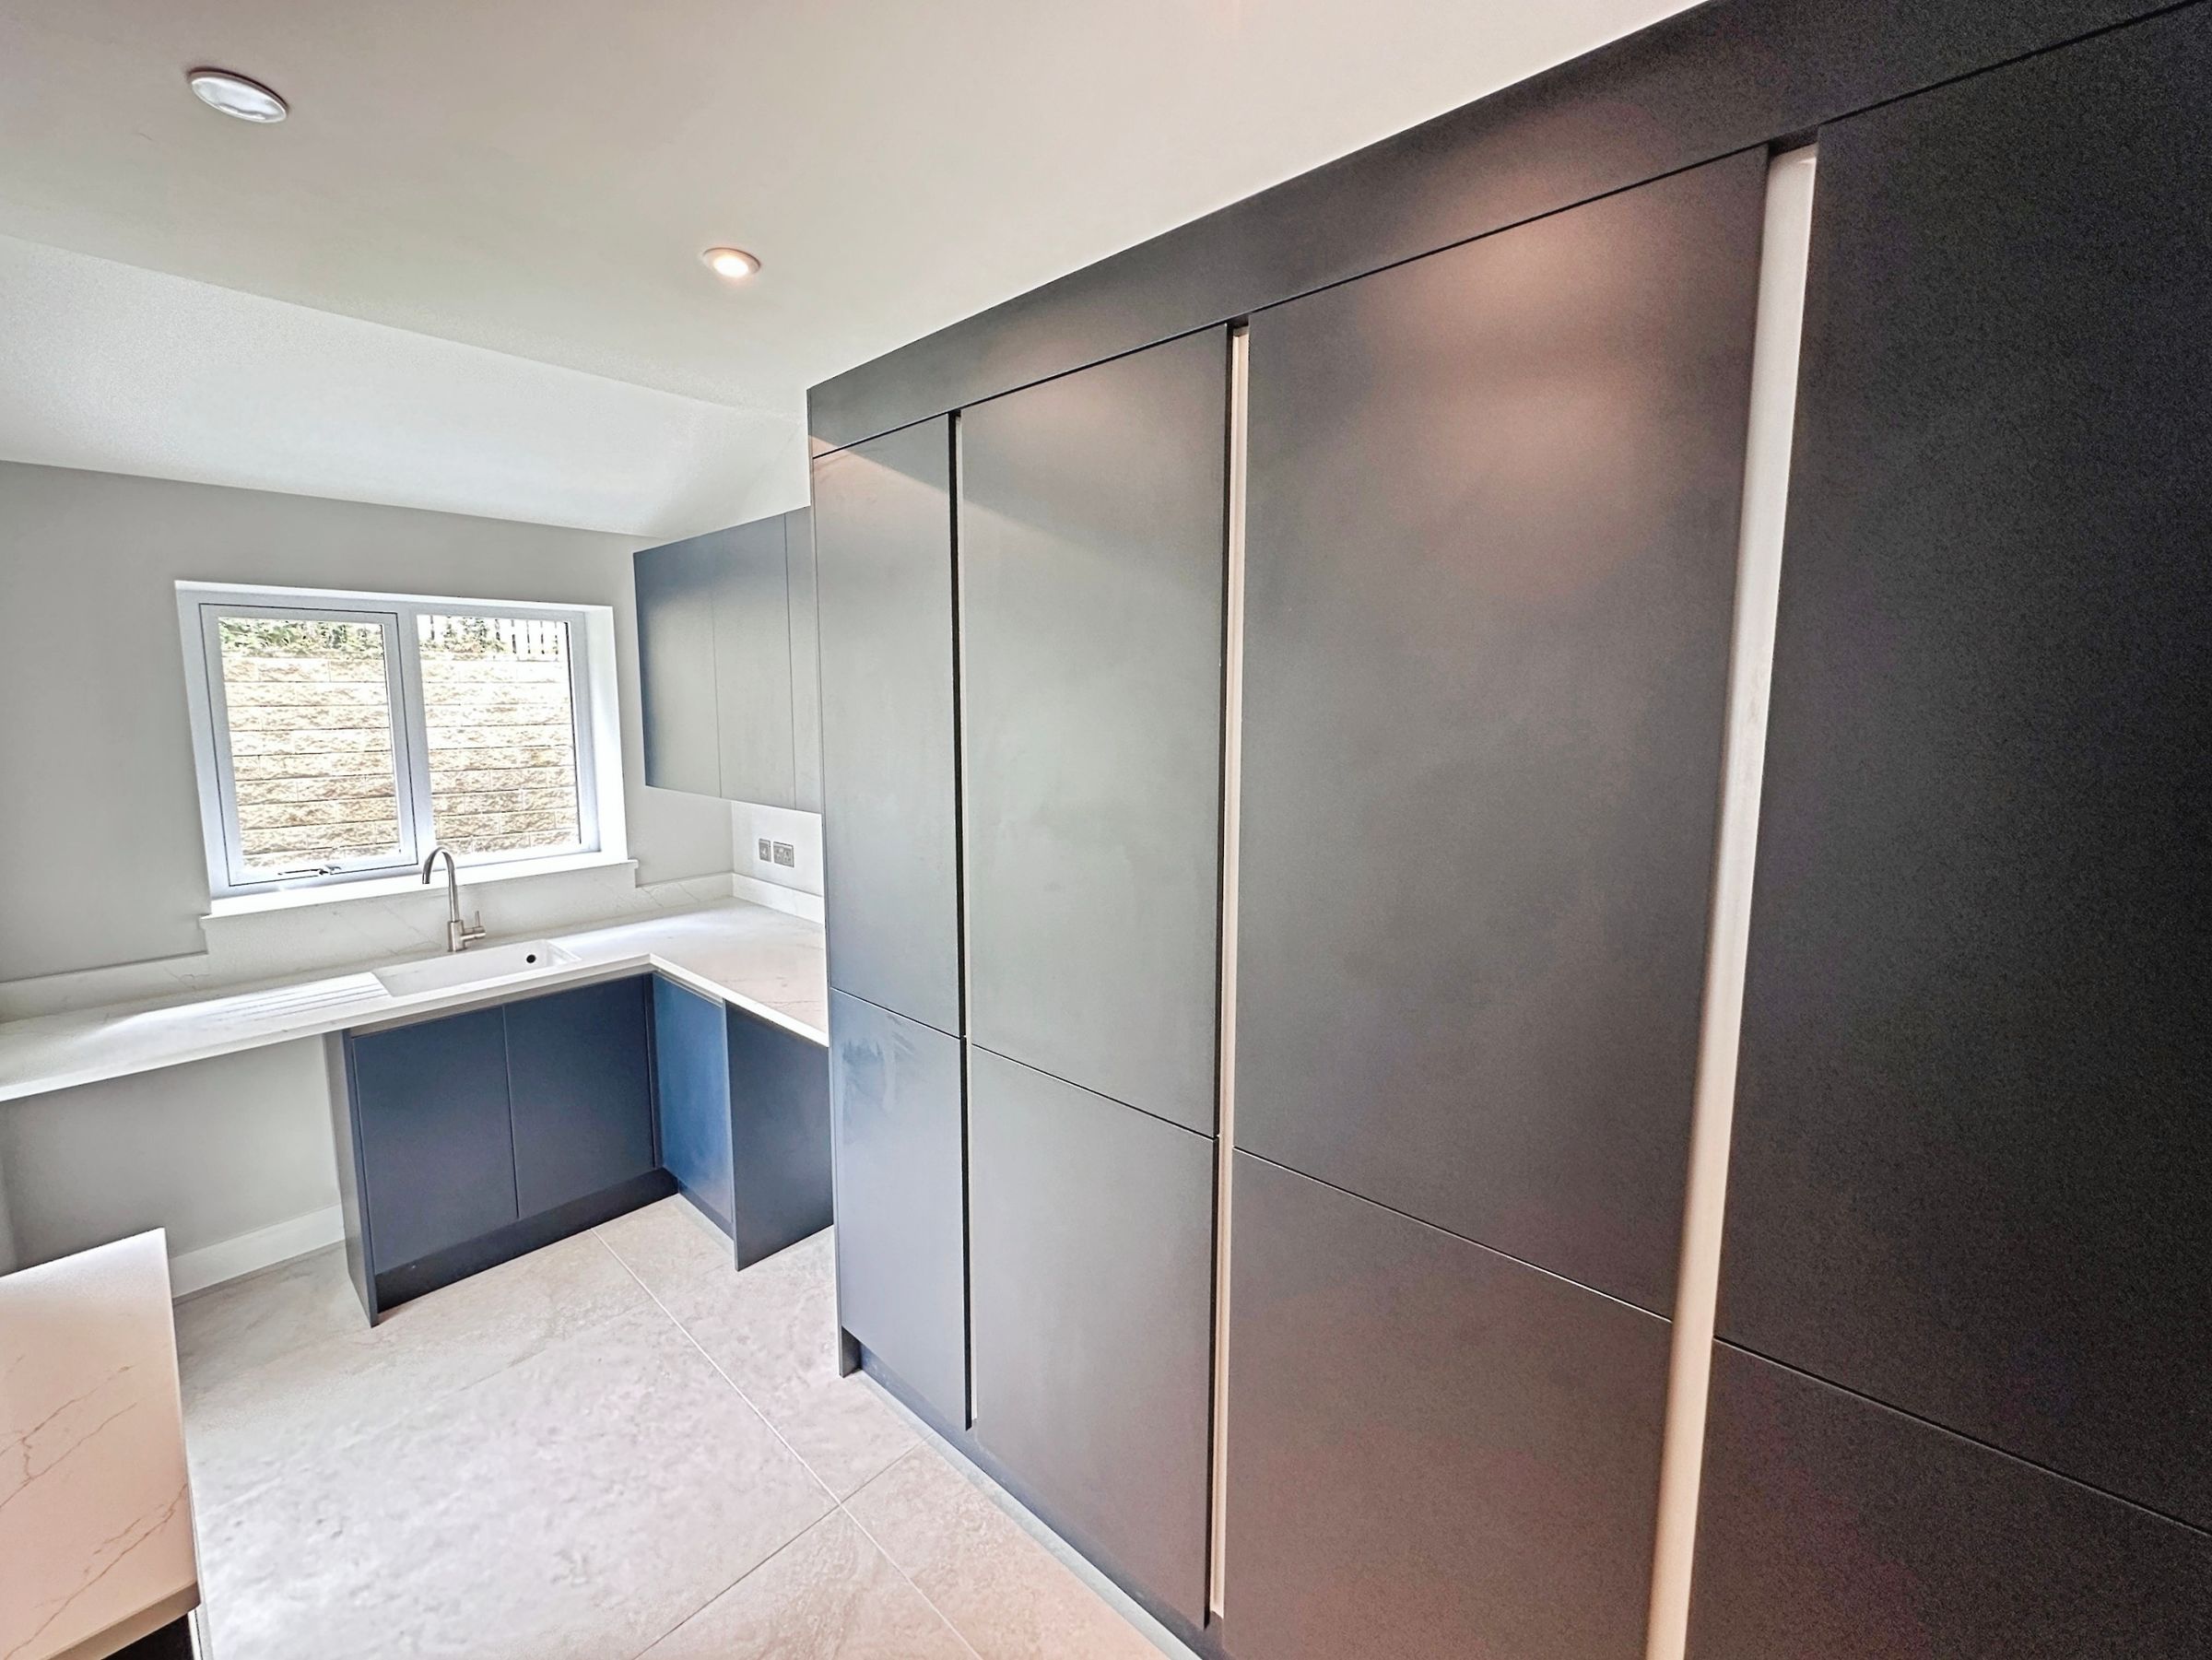
Comprising of base and wall units with worktop over, freestanding washing machine and tumble dryer, sink with mixer tap over, double glazed window onto the rear, double glazed door giving access to the rear garden and door off into the;
W.C.
Comprising of a low flush W.C., vanity hand-wash basin with mixer tap over, lighting and a double glazed obscure window onto the side elevation.
Stairs to the First Floor Landing
Having lighting, power points, radiator, double glazed window onto the front elevation looking onto the balcony and doors off.
Lounge
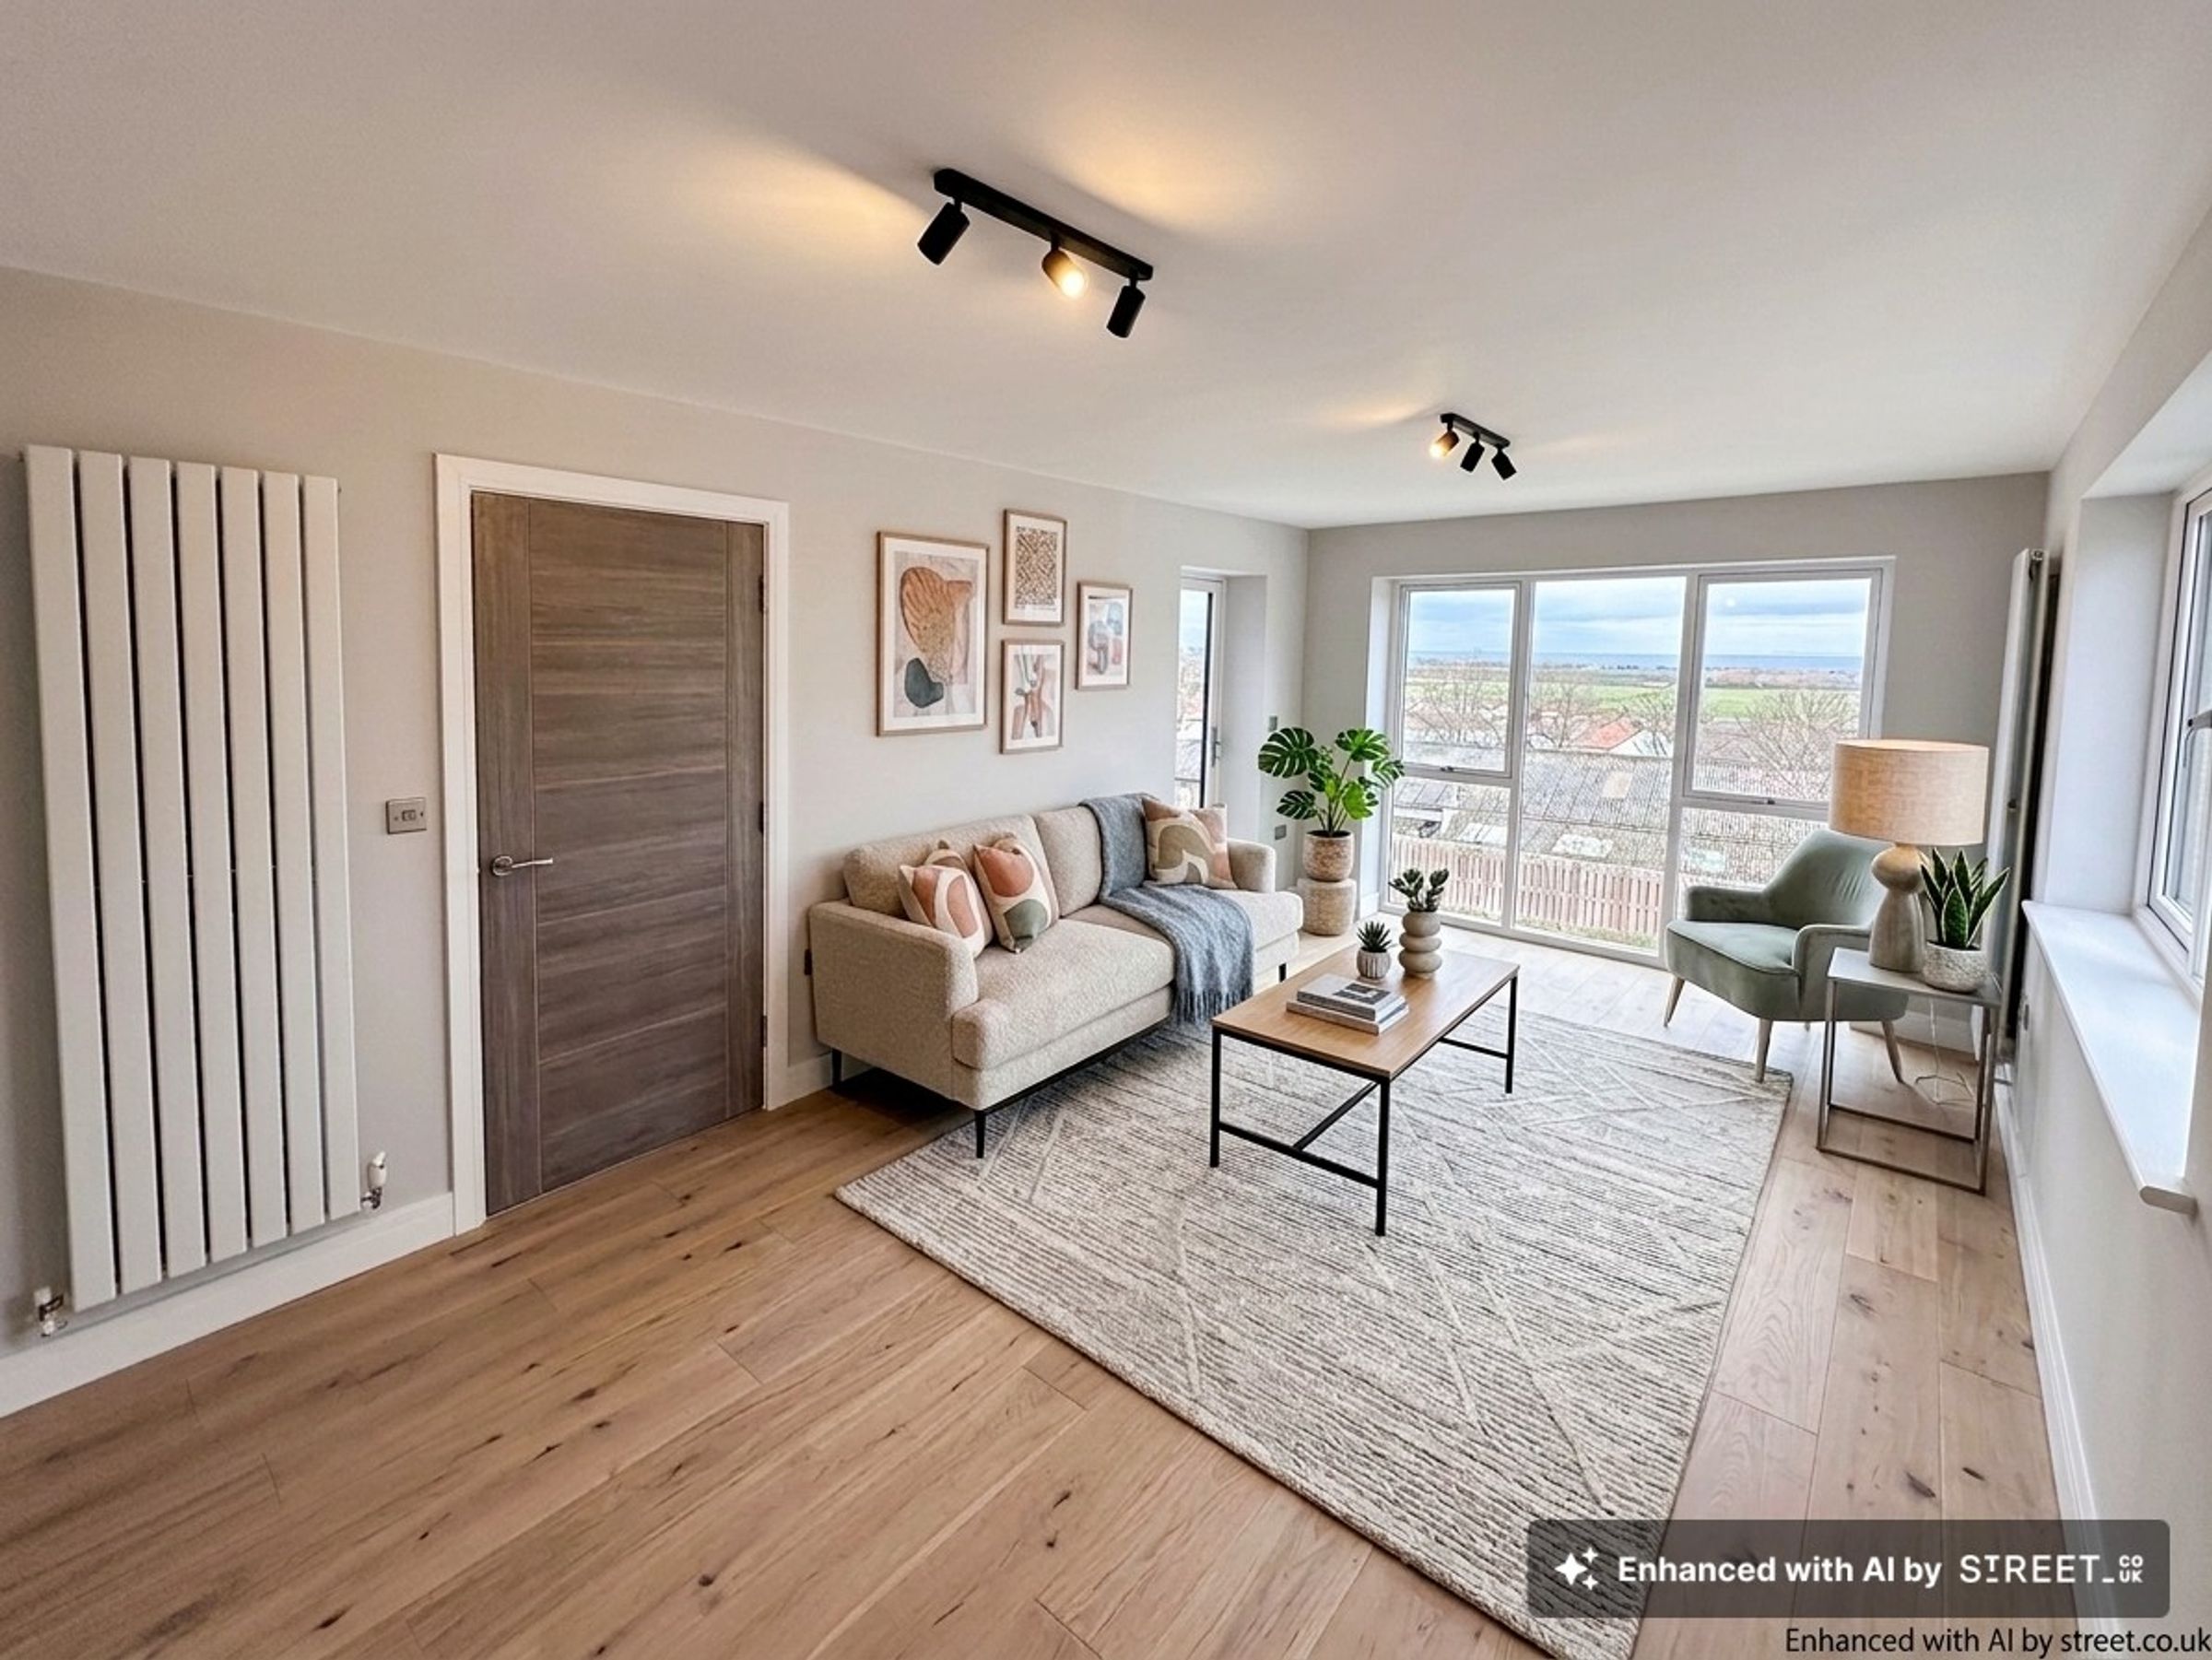
18' 1" x 10' 10" (5.51m x 3.30m)
Having lighting, power points, radiator, large double glazed window onto the front elevation and a double glazed door giving access onto the balcony.
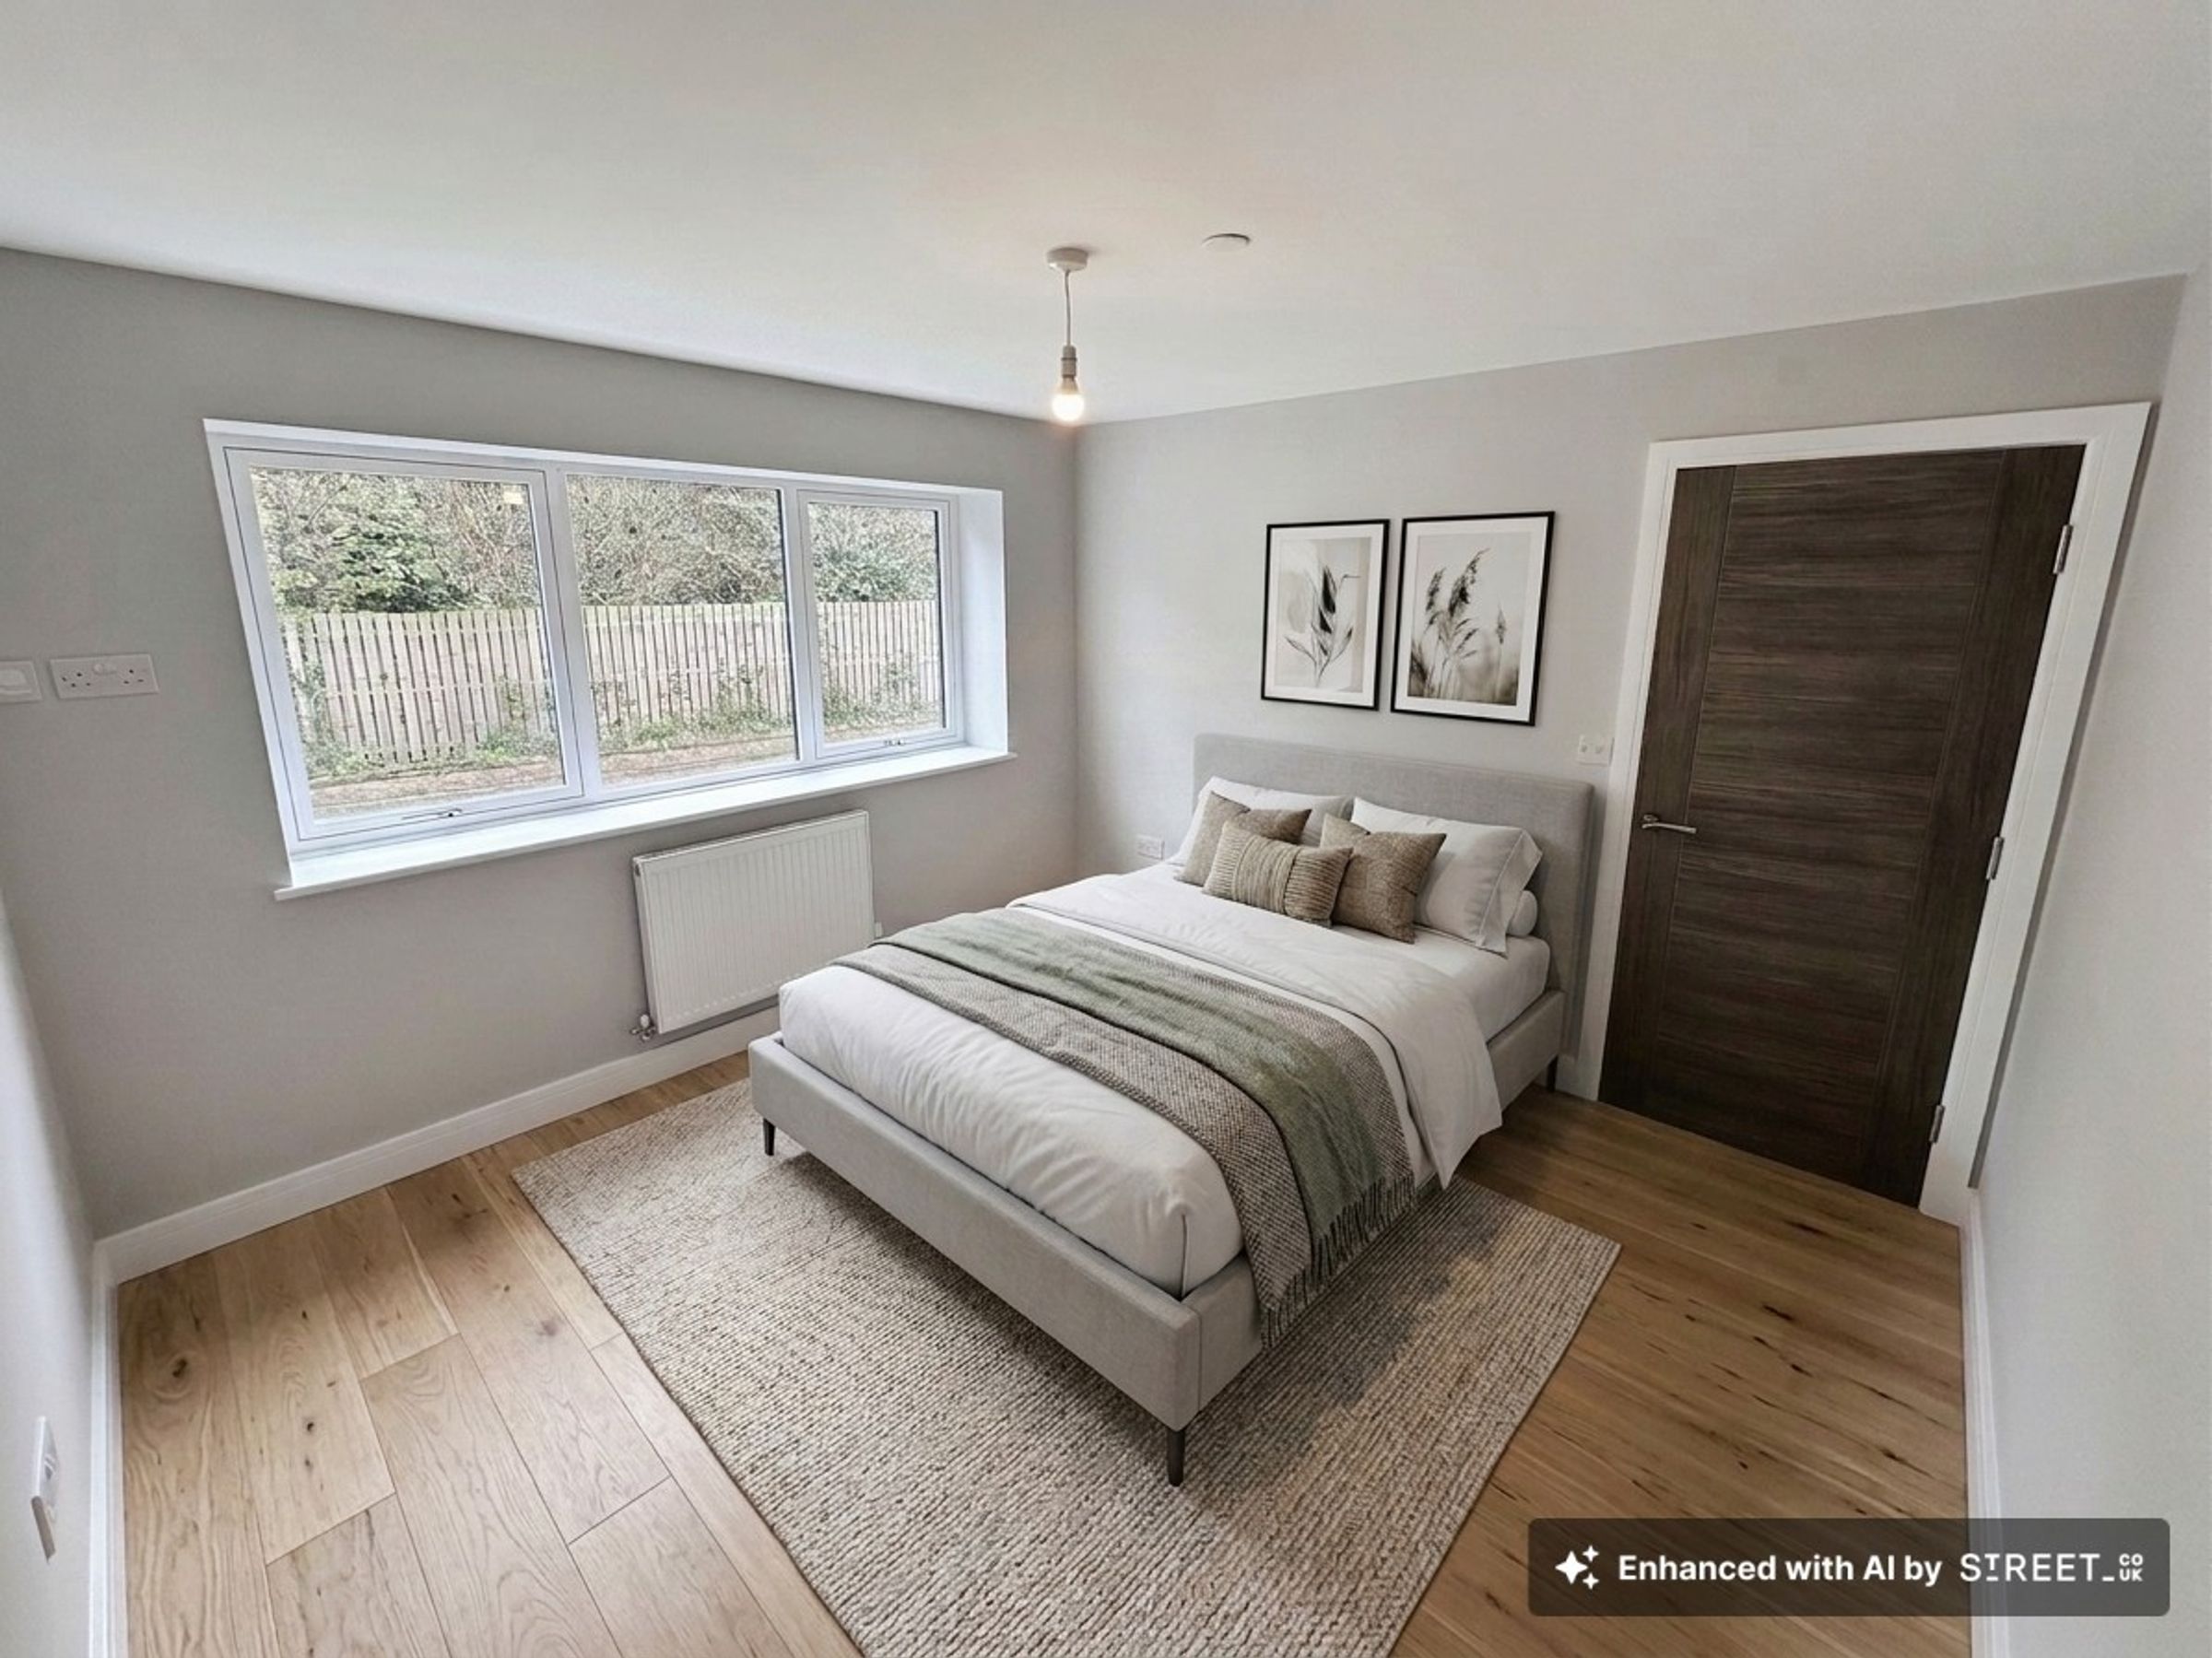
Bedroom One
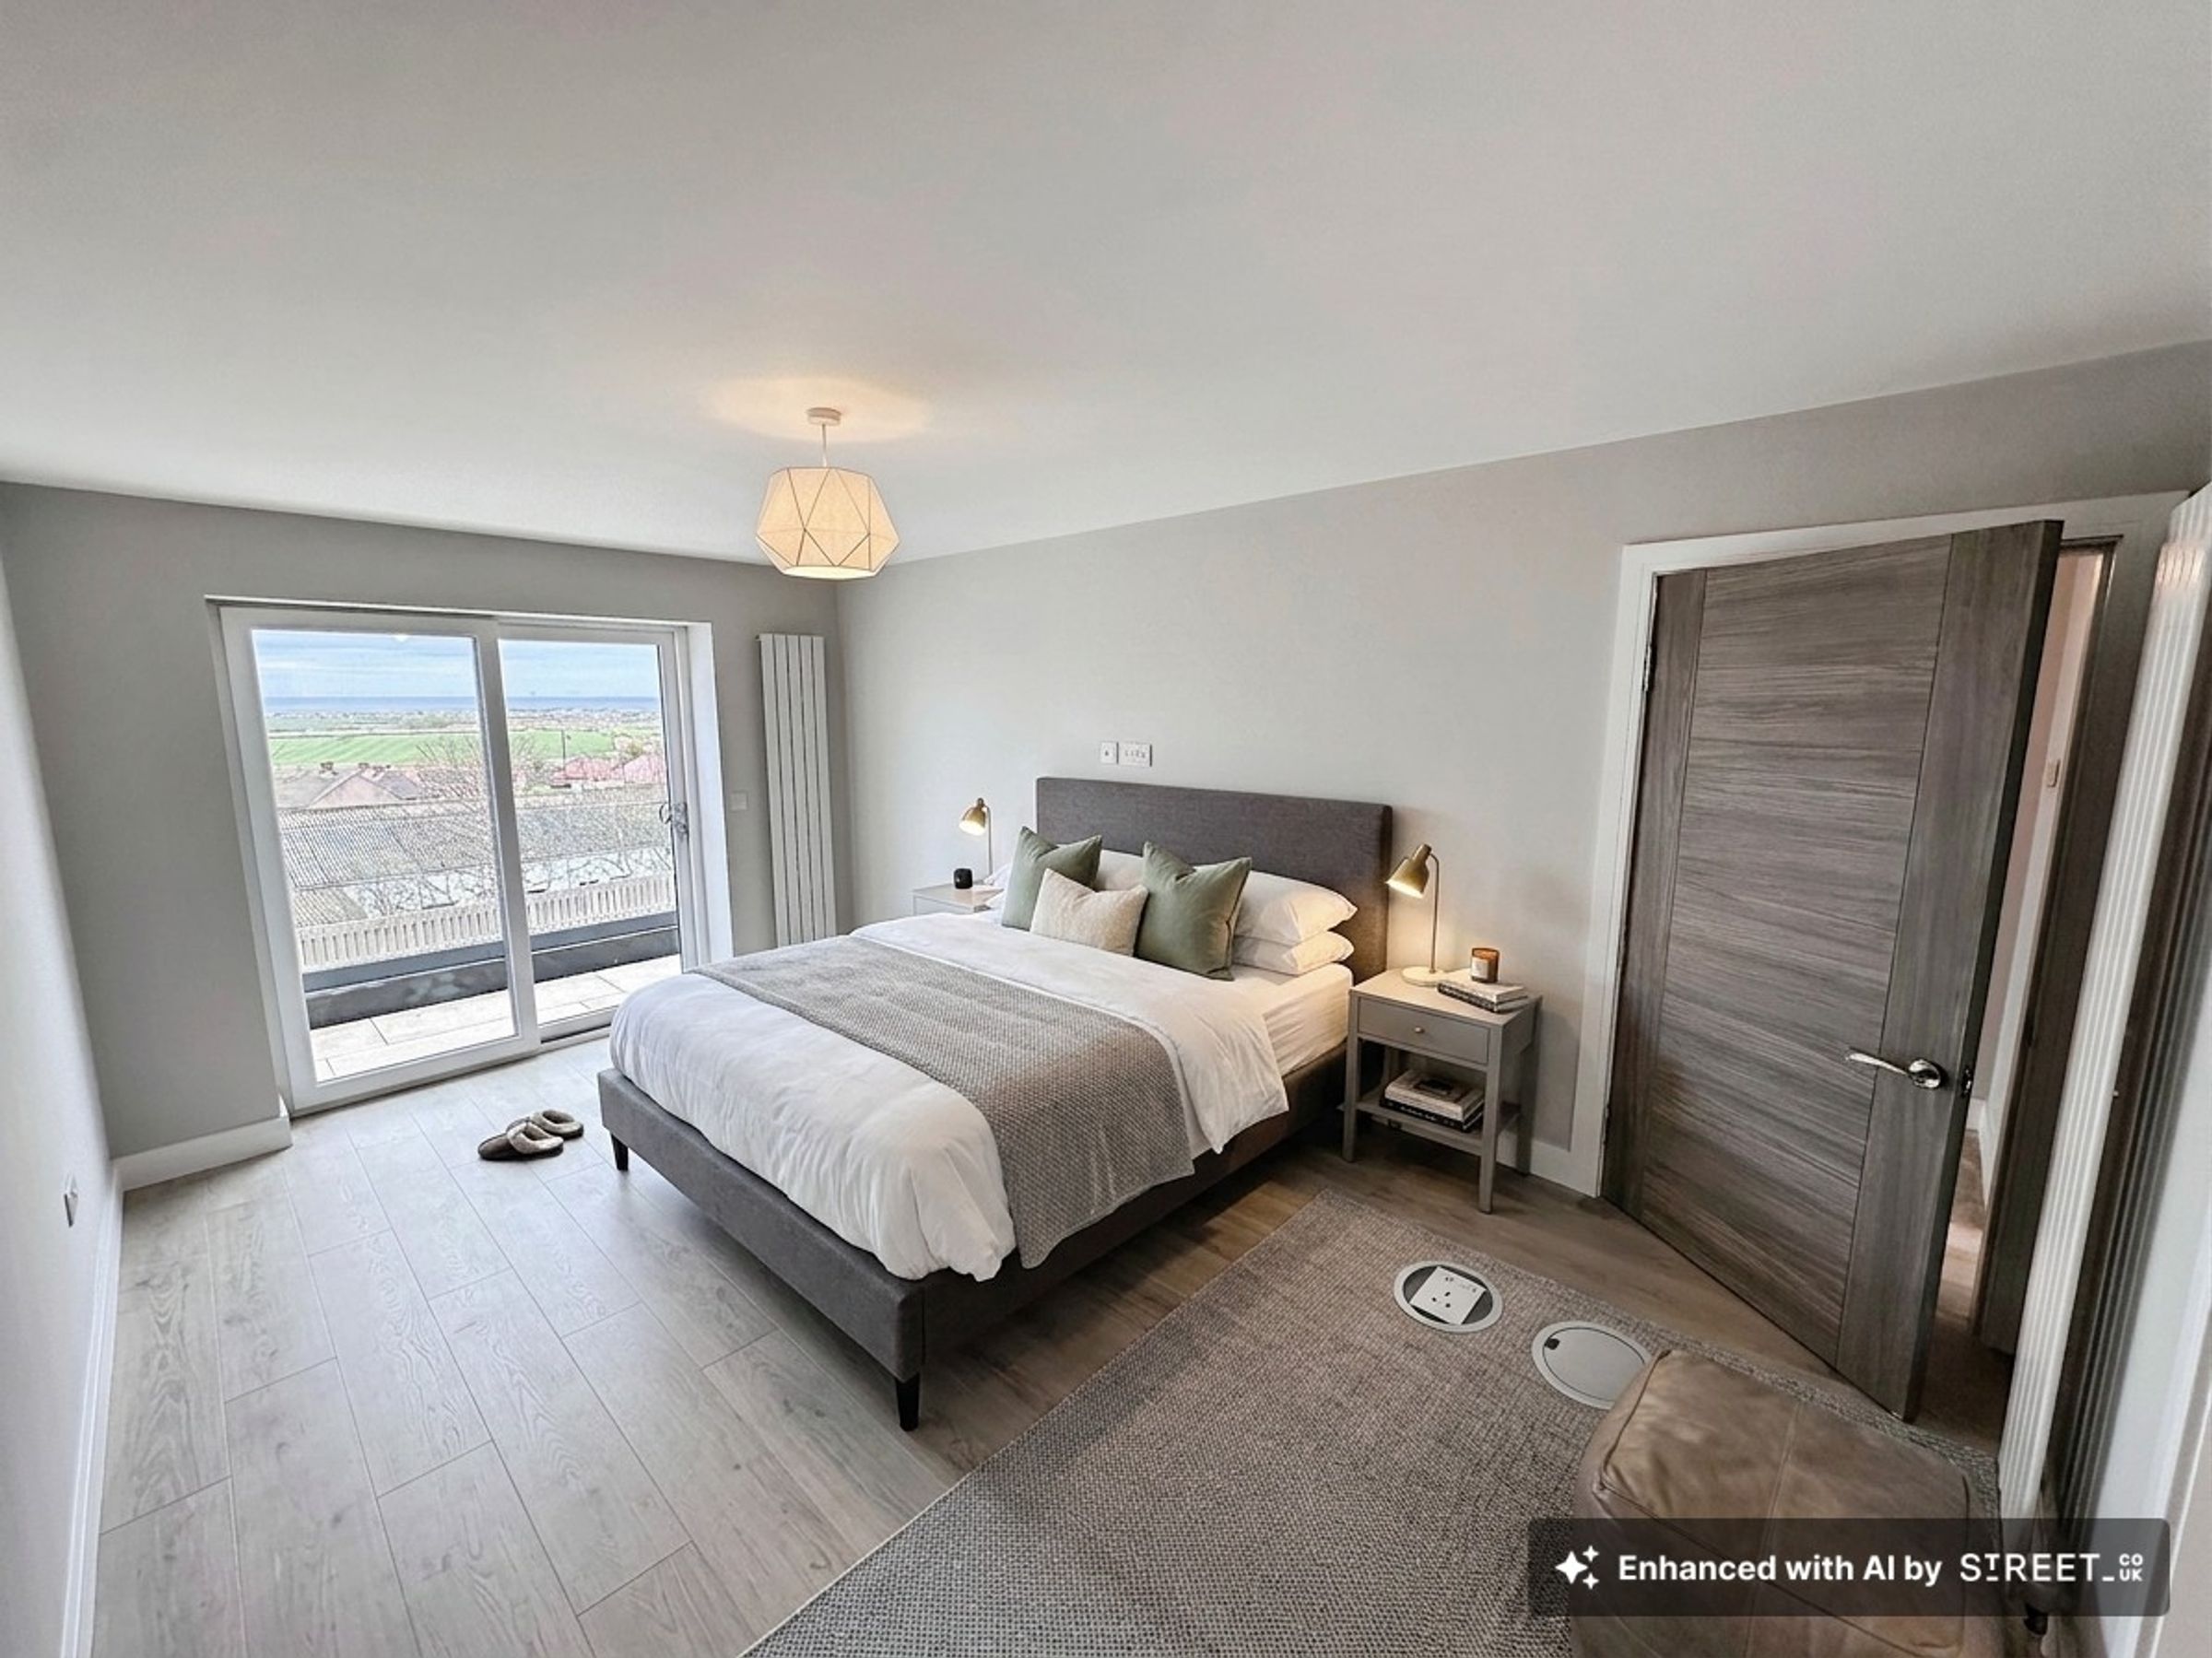
15' 9" x 9' 8" (4.80m x 2.94m)
Having lighting, power points, wall mounted modern radiator, T.V. aerial point, sliding patio door giving access onto the balcony and an en-suite off.
En-suite
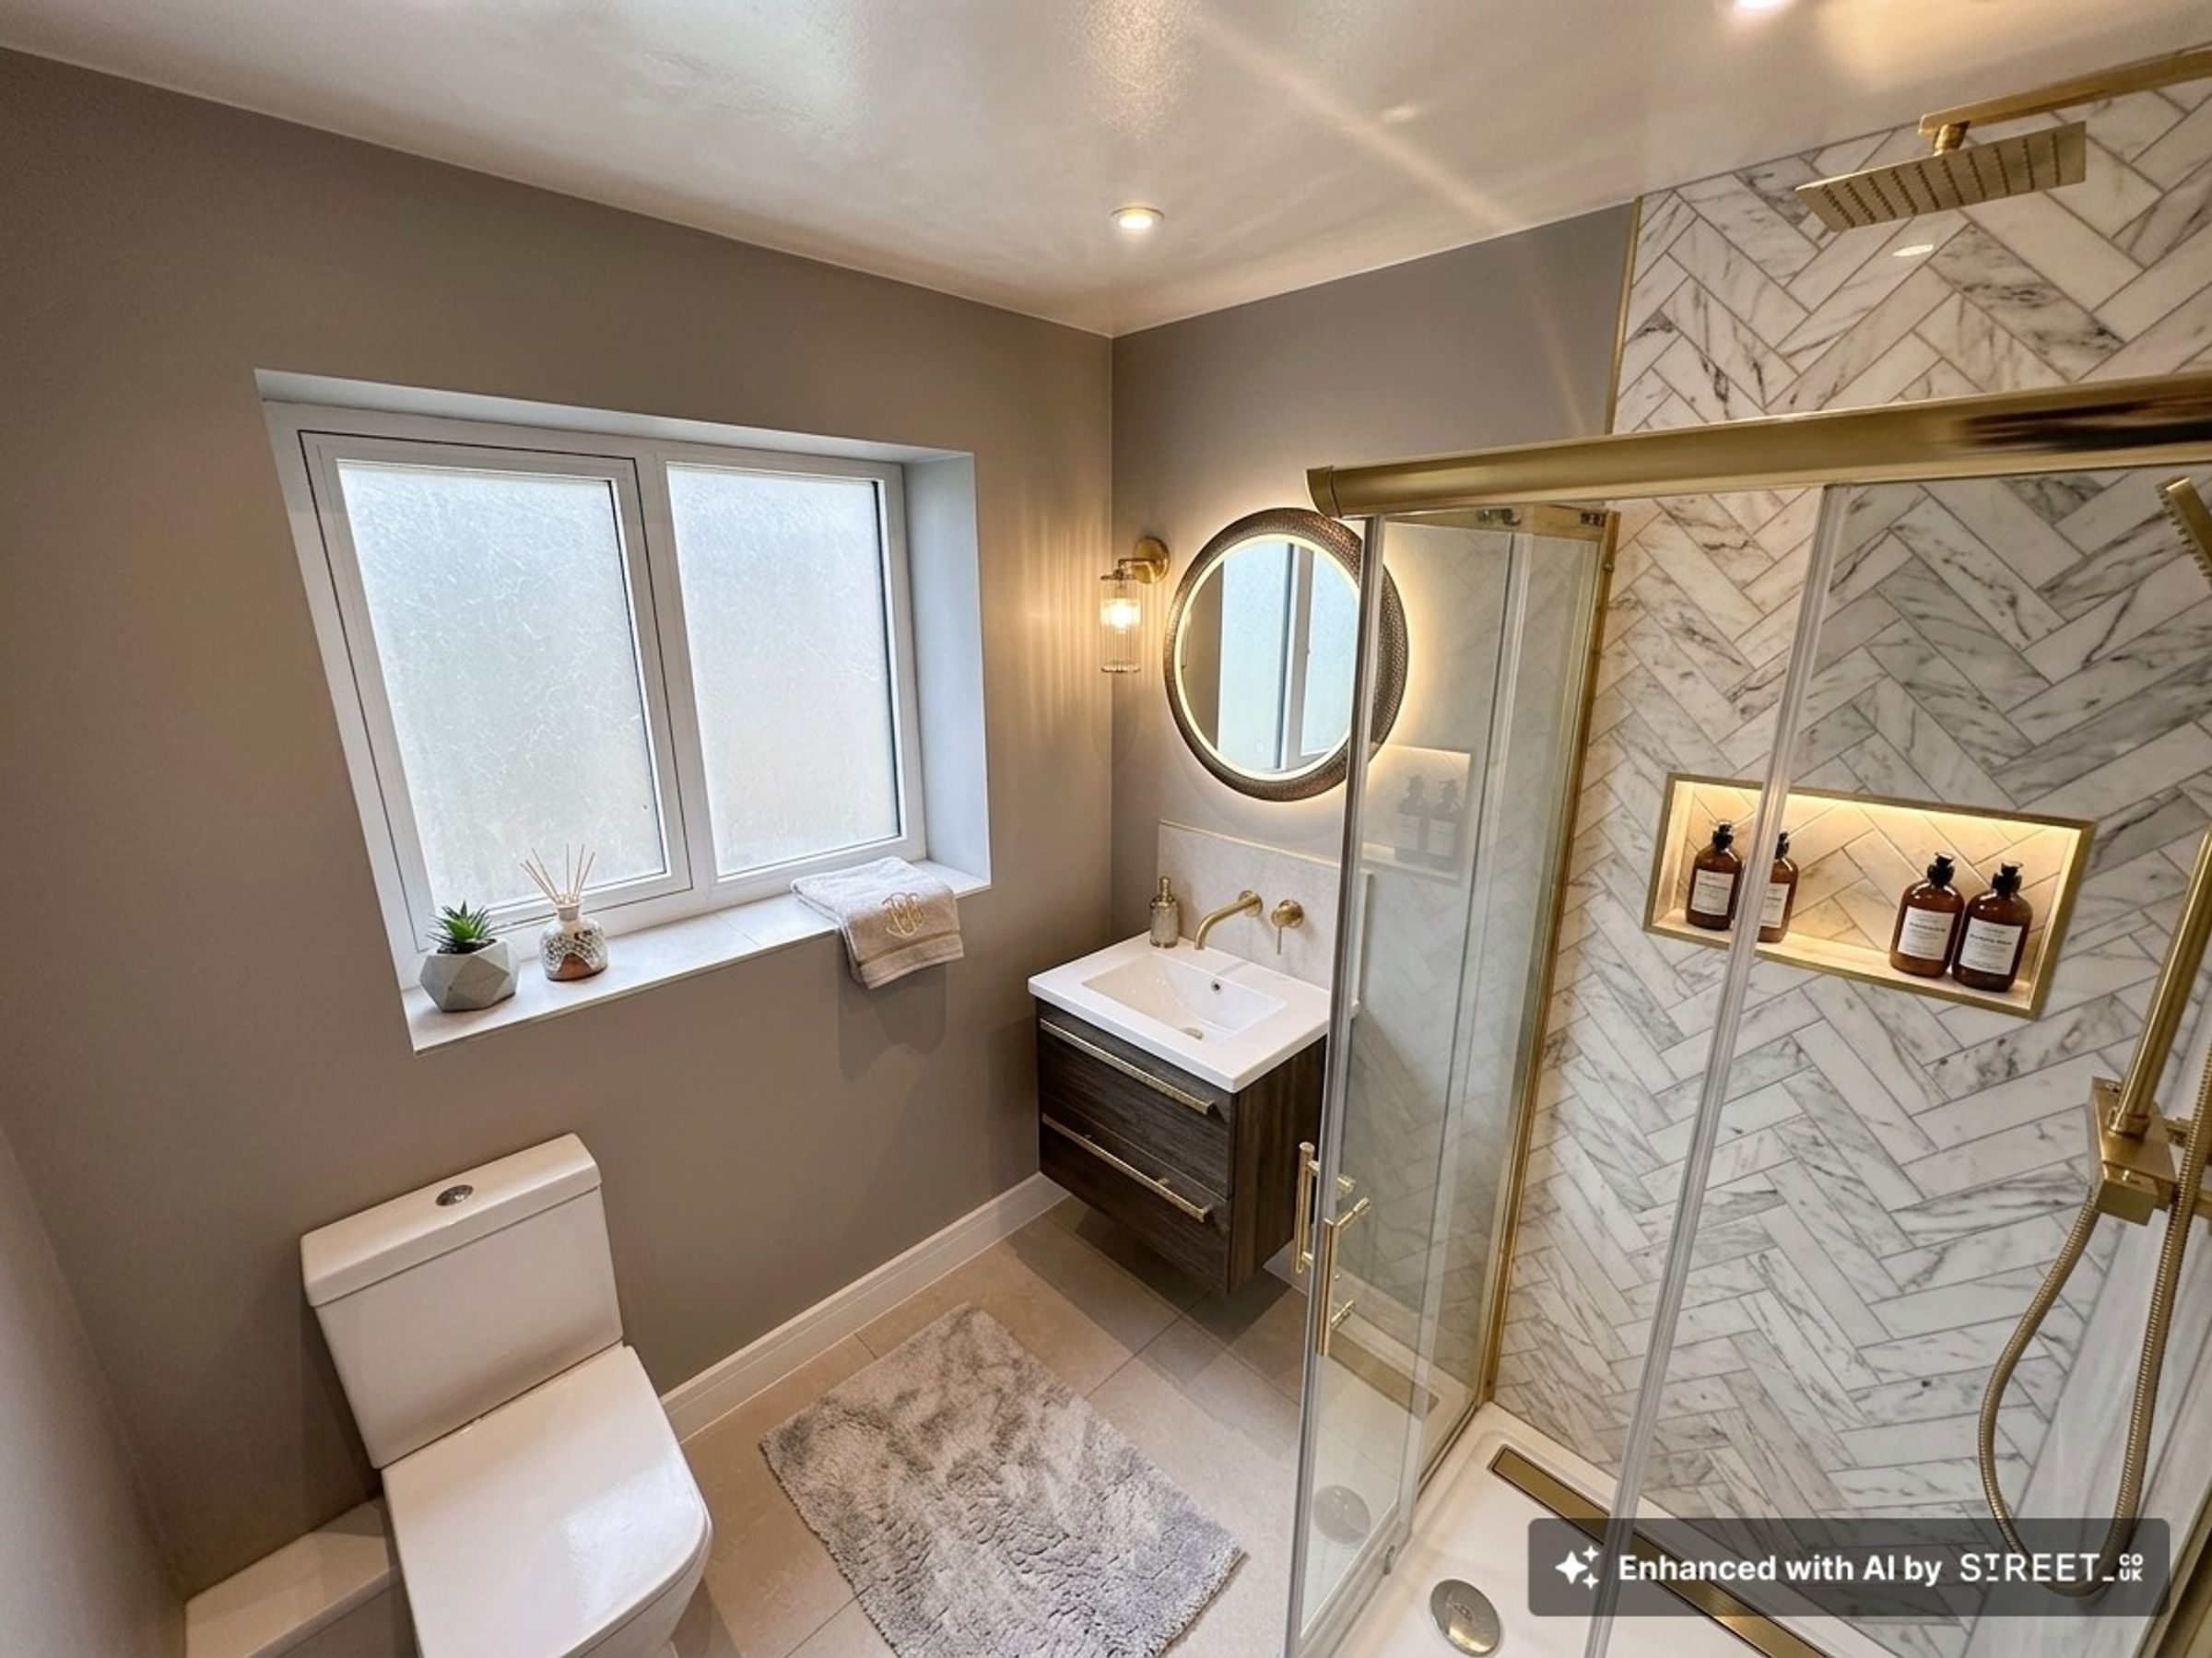
6' 7" x 6' 7" (2.01m x 2.01m)
Comprising of a low flush W.C., vanity hand-wash basin with tap over, walk-in shower enclosure with a wall mounted shower head, lighting and a double glazed obscure window onto the rear elevation.
Bedroom Three
10' 10" x 10' 10" (3.30m x 3.30m)
Having lighting, power points, radiator and a double glazed window onto the rear elevation.
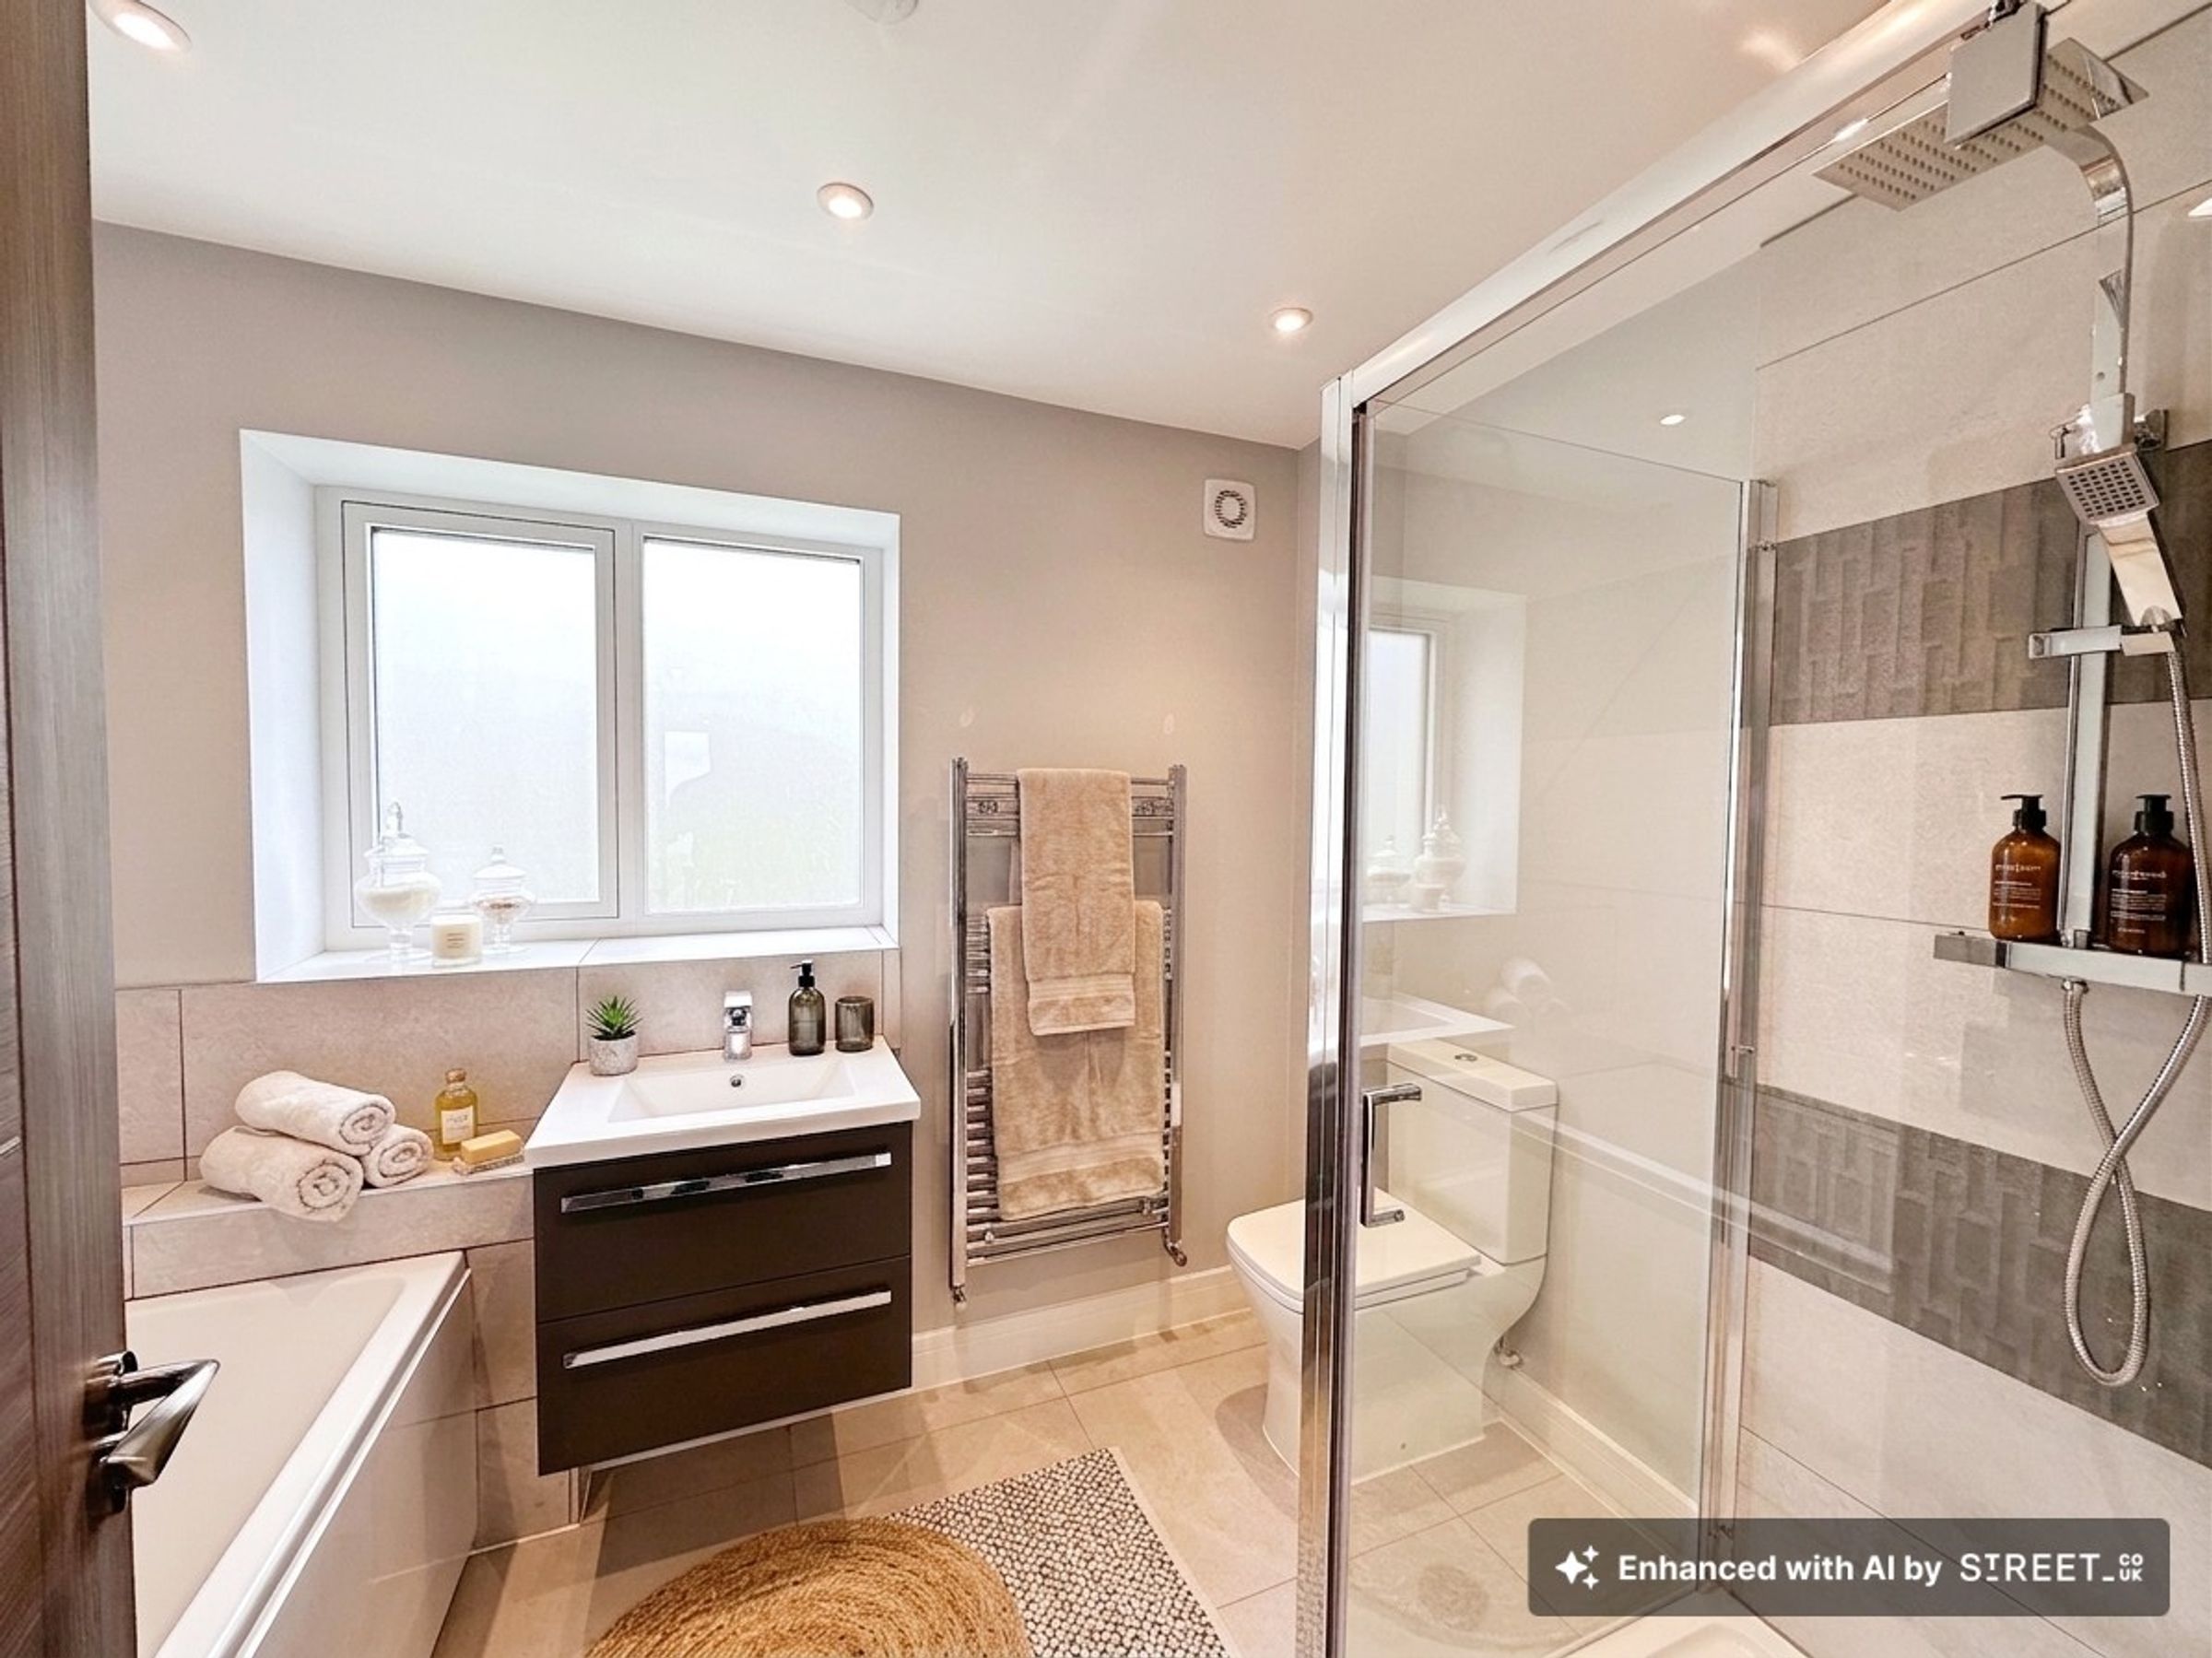
Bathroom
9' 11" x 6' 7" (3.02m x 2.01m)
Comprising of a low flush w.c., vanity hand-wash basin with mixer tap over, bath with taps over, walk-in shower enclosure with a wall mounted shower head, wall mounted heated towel rail, lighting extractor fan and a double glazed obscure window onto the rear elevation.
Stairs to the Second Floor Landing
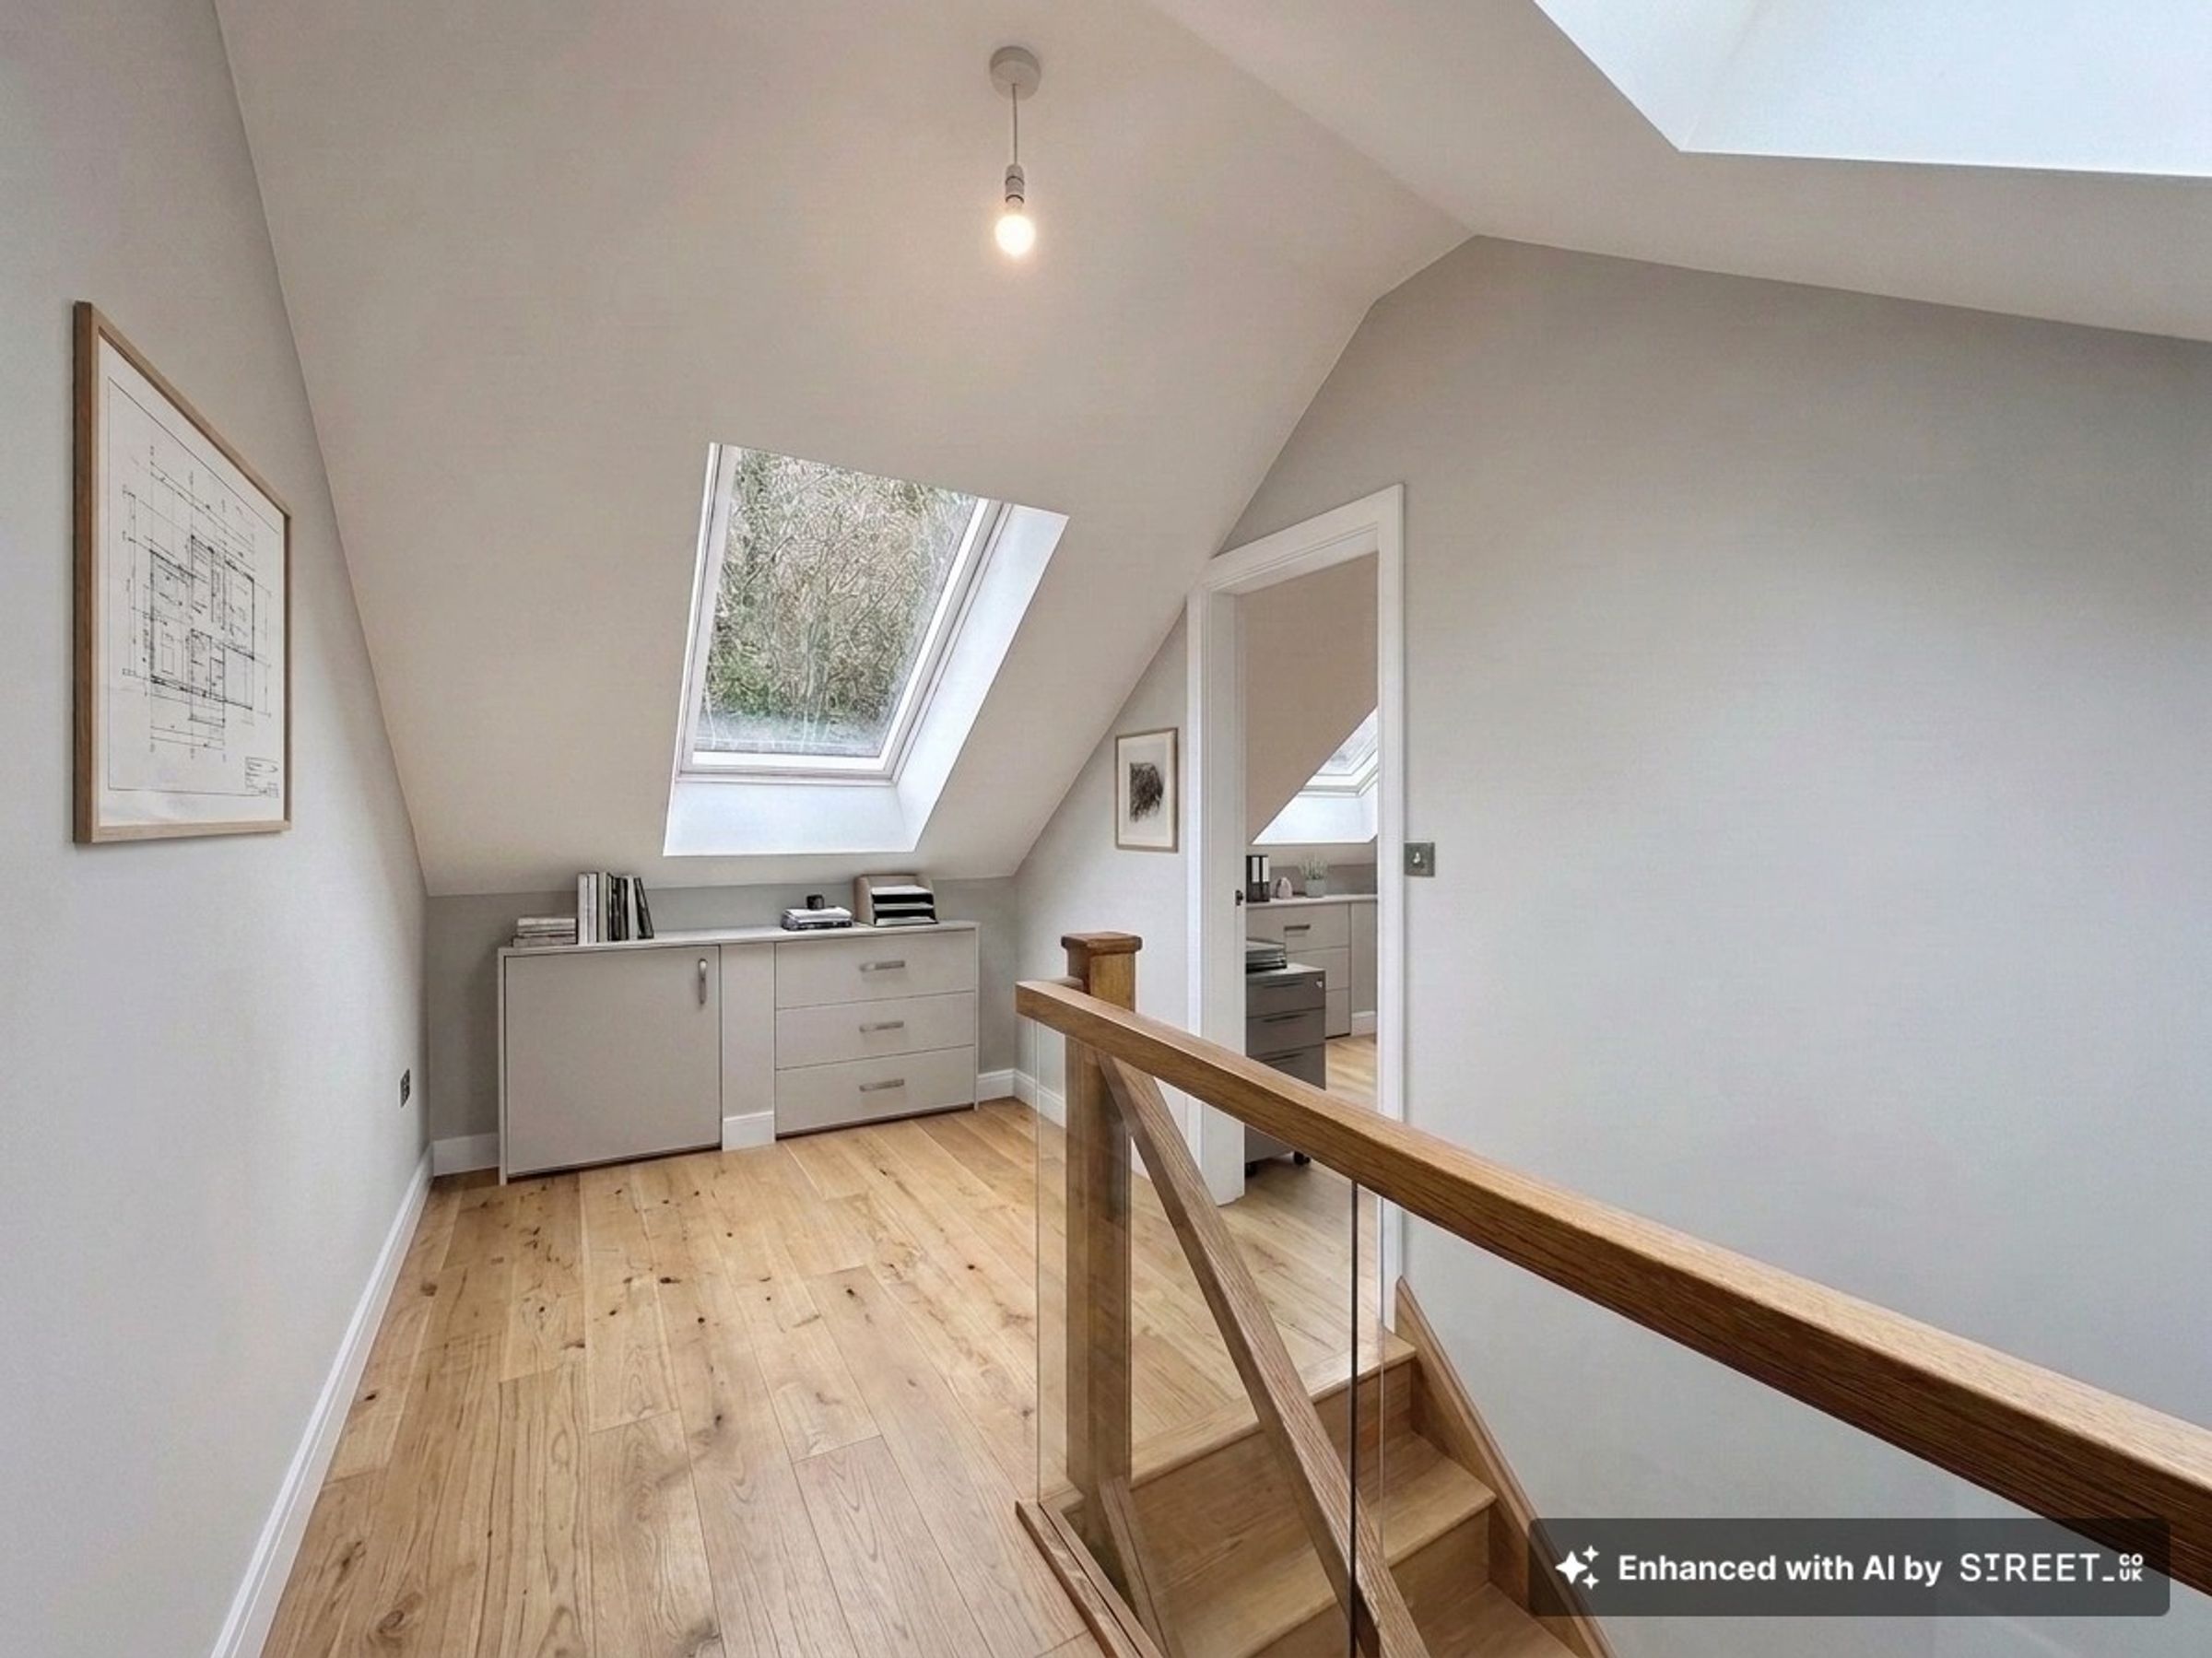
Having lighting, inbuilt storage, power points, velux windows onto the front and rear and doors off.
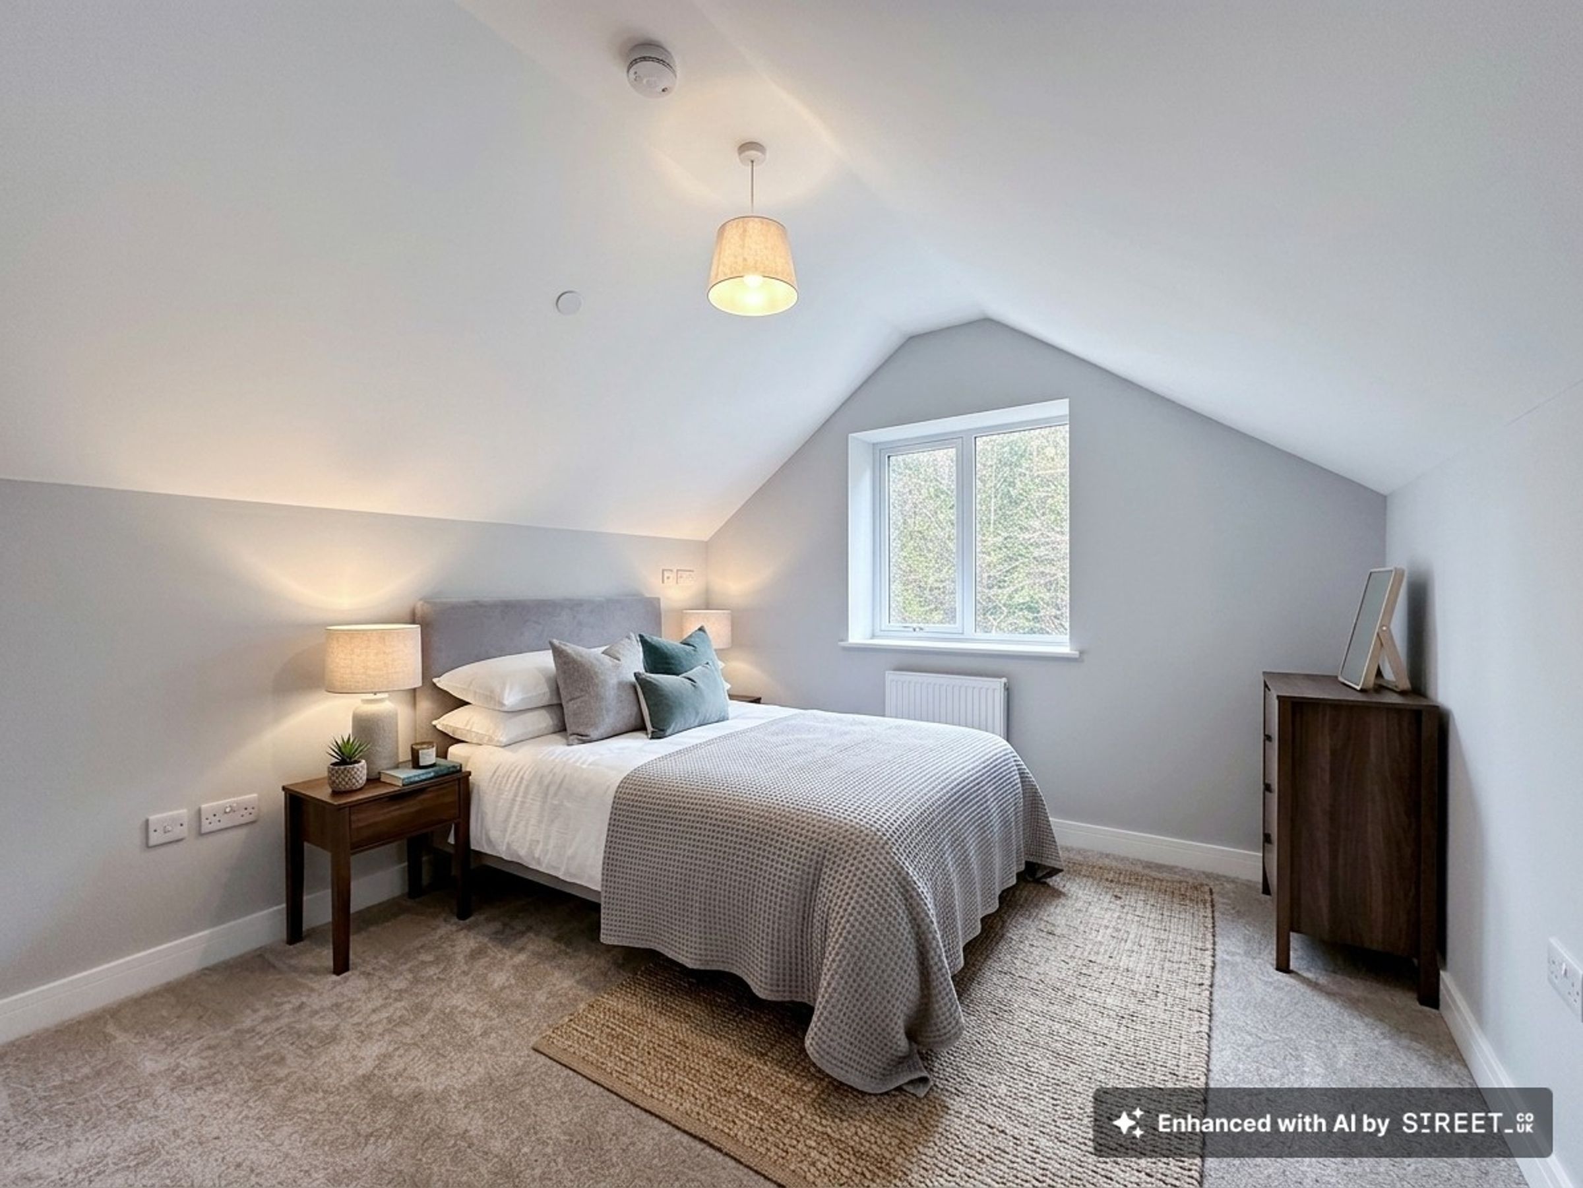
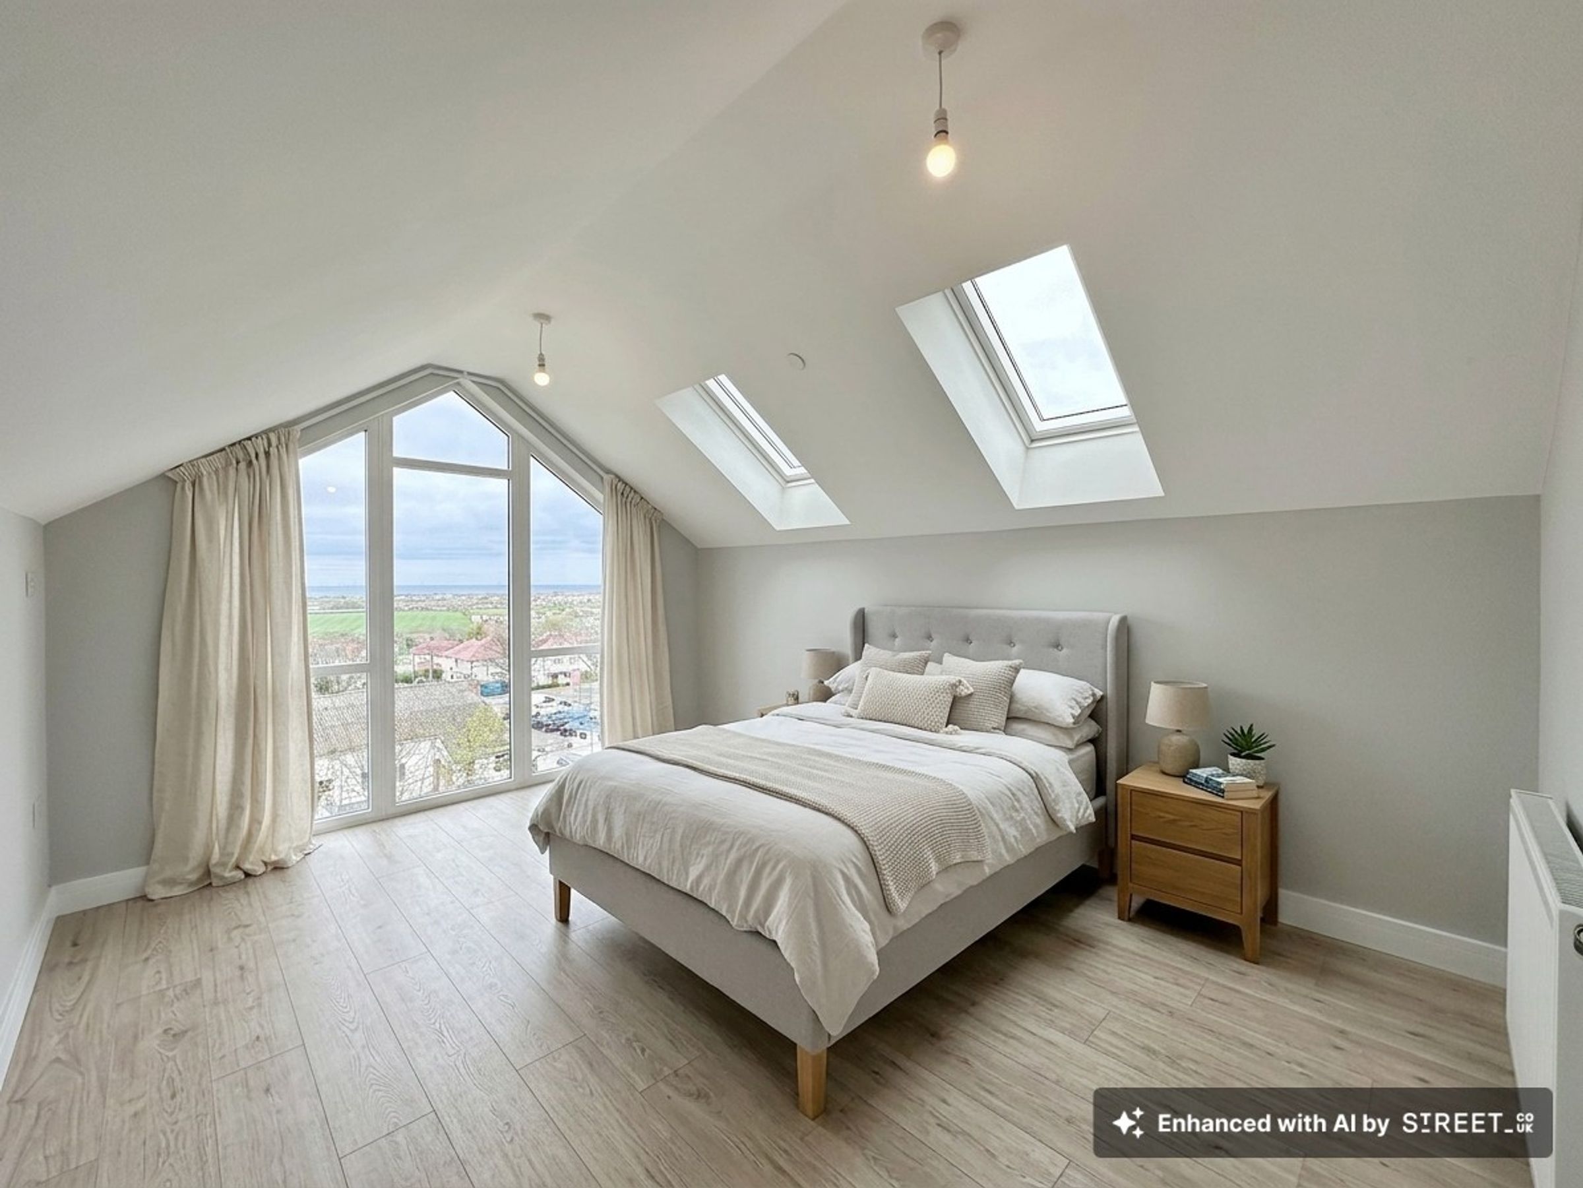
Bedroom Two
14' 5" x 10' 10" (4.39m x 3.30m)
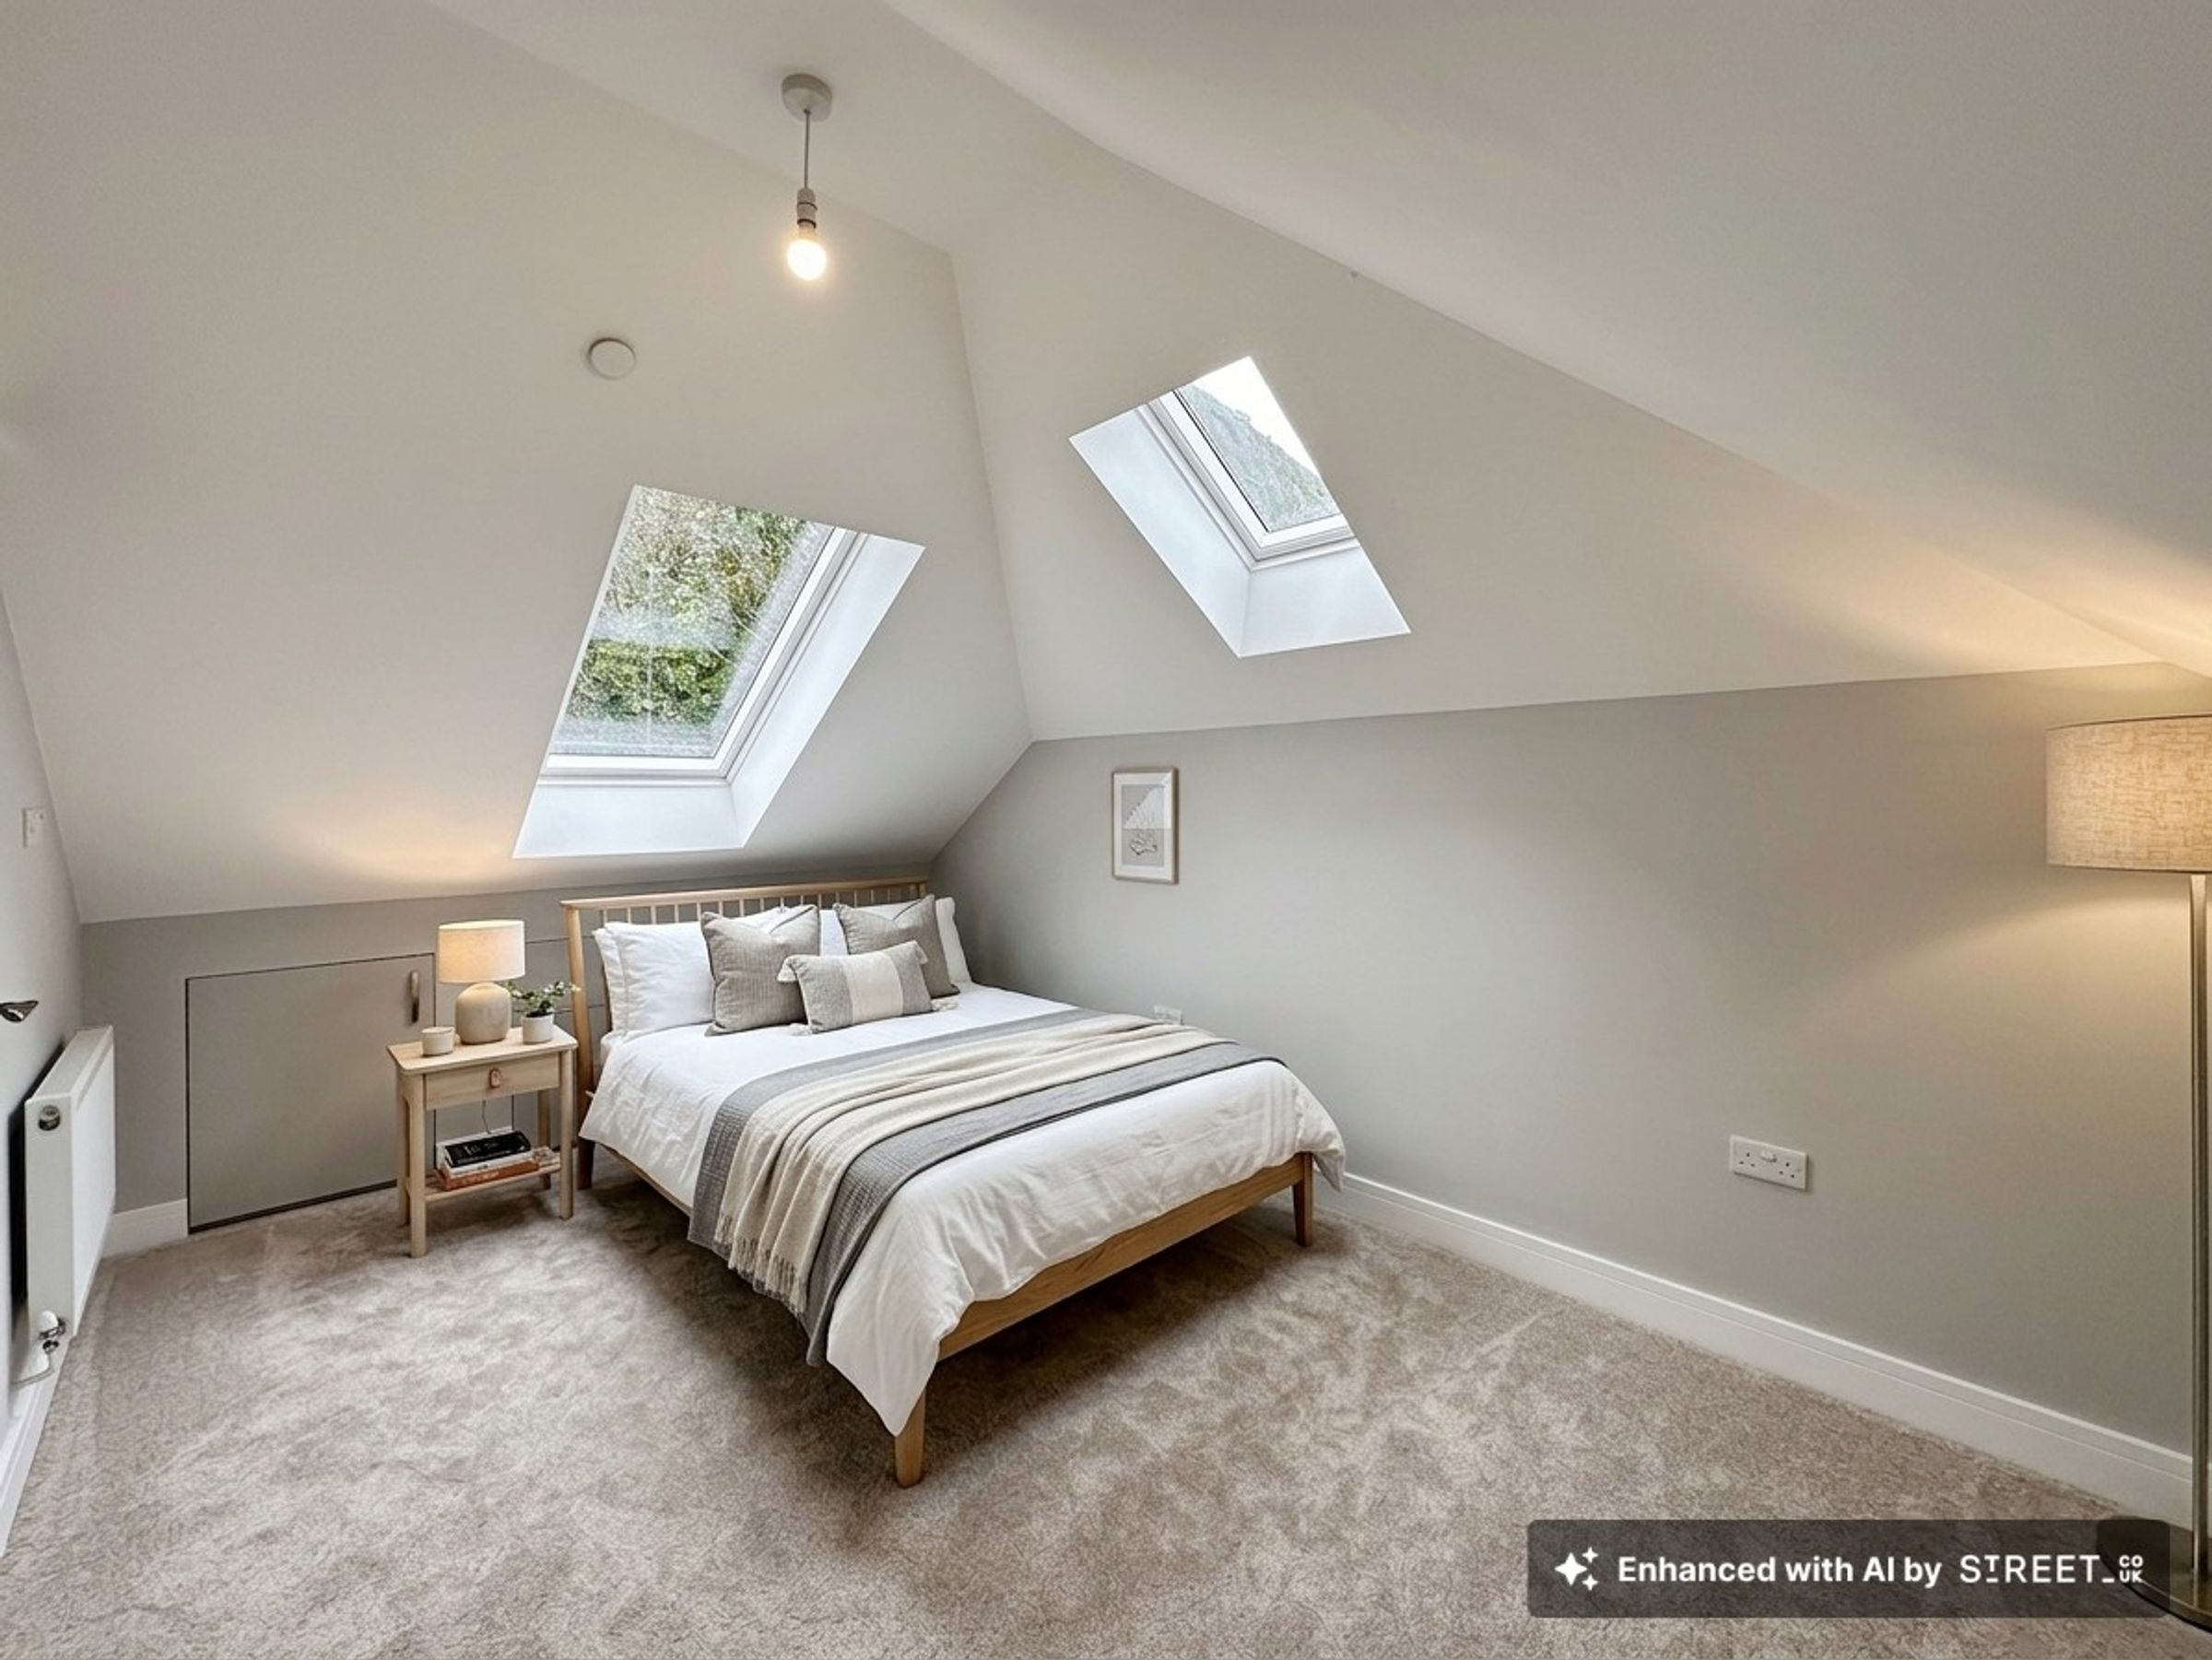
Having lighting, power points, radiator, velux window onto the side elevation and a large double glazed window onto the front elevation.
Bedroom Four
16' 10" x 9' 8" (5.13m x 2.94m)
Having lighting, power points, inbuilt cupboards and velux windows onto the side and rear.
Bedroom Five / Study
10' 10" x 10' 8" (3.30m x 3.25m)
Having lighting, power points, radiator and a double glazed window onto the rear elevation.
Shower Room
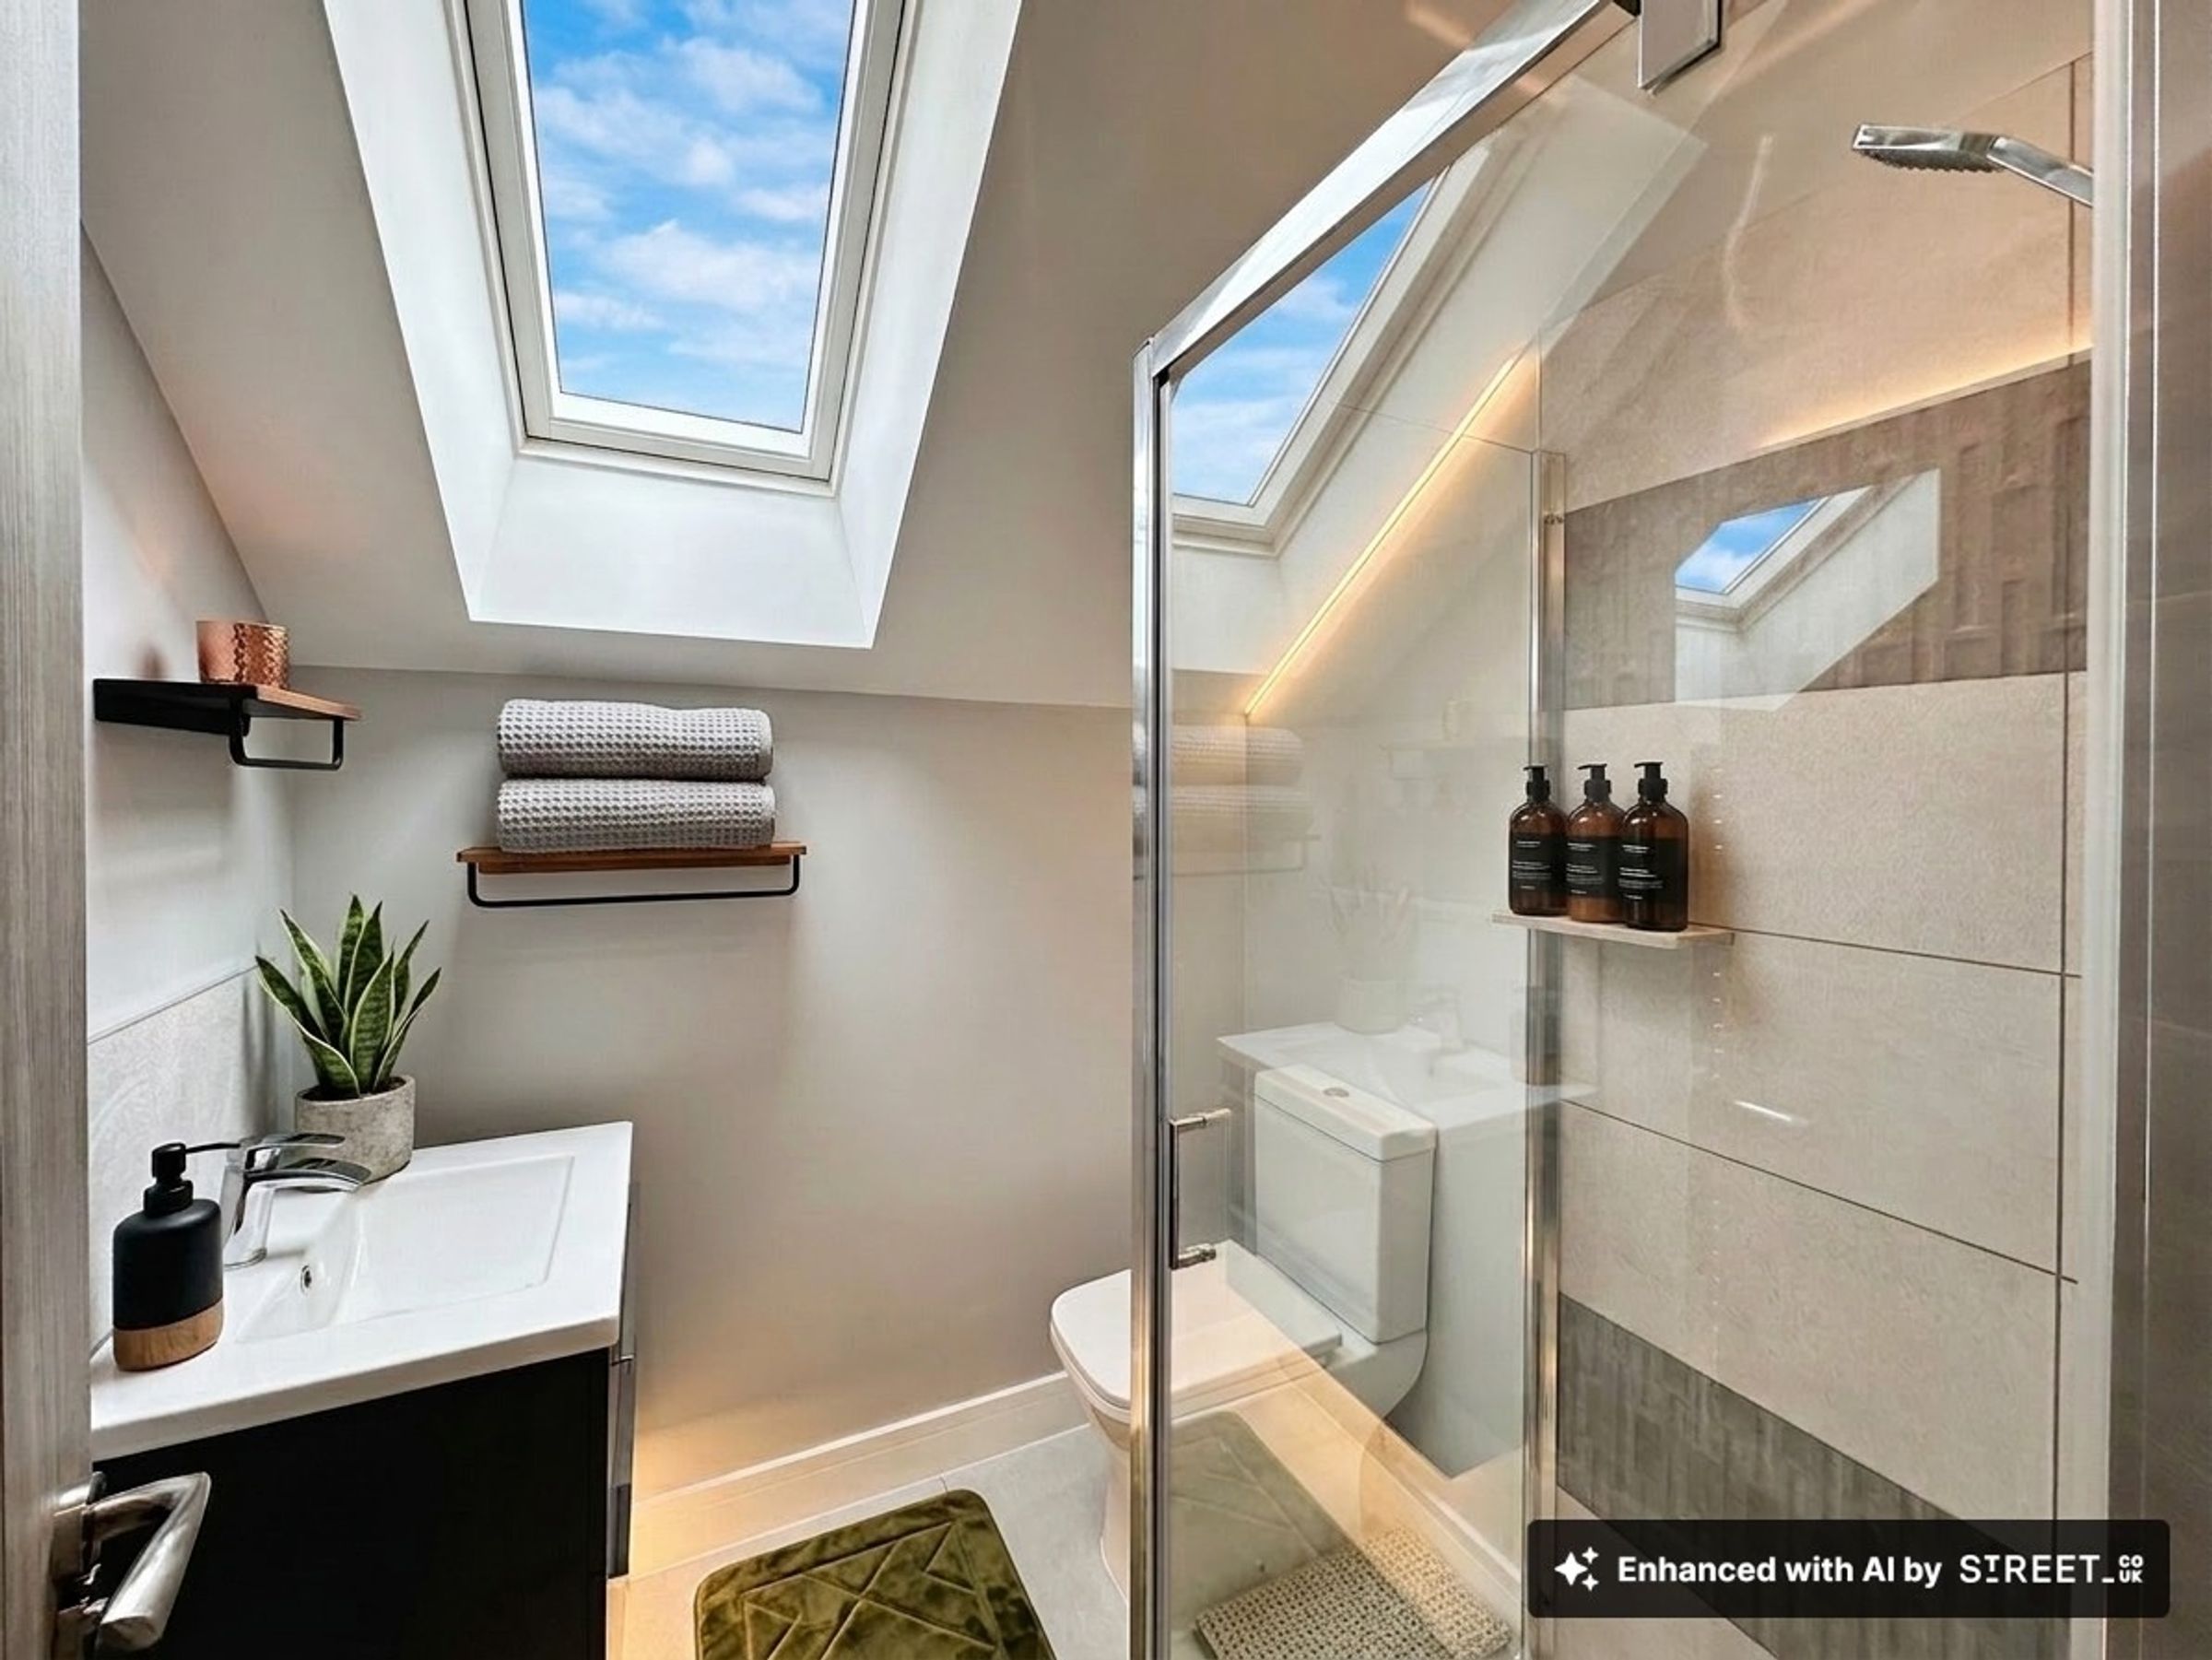
5' 11" x 5' 9" (1.80m x 1.75m)
Comprising of a walk-in shower enclosure with a wall mounted shower head, vanity hand-wash basin, low flush W.C., lighting and a velux window onto the side elevation.
Additional Notes
The property benefits from CAT 6 & HDMI Cables incorporated throughout the property. The ground floor benefits from underfloor heating.
Agent Disclaimer
Please be aware, the photographs used for the marketing of this property have been edited through the use of Artificial Intelligence Enhancement, and cannot be relied upon to purchase, we advise visiting the property and taking your own photos.
Directions
From our Prestatyn office, proceed right toward the mini roundabout and straight over along Meliden Road, through the village of Meliden and just before Mountain View Car Sale there is a left hand turning which leads up to the development.
Properties you may like







Williams Updates
Williams Estates Direct Limited (Trading as Williams Estates, Company No. 10327940)
Williams Lettings Limited (Trading as Williams Lettings, Company No. 10325497) are registered in England and Wales.
Registered Office: 102 Bowen Court, St Asaph Business Park, St Asaph, LL17 0JE.
Sitemap
Accredited & Regulated By
Our Offices