Williams Estates
FOR SALE
£269,000
Lon Fammau, Denbigh, LL16
Detached
5
1
1
Like the look of this property?
We would love to hear from you and arrange a viewing of this property. Get in touch now!
Looking to sell a property?
You can get a free online or in person valuation.
Property features
Five Bedrooms
Detached House
Driveway
Low Maintenance Garden
Convenient Location
Walking Distance Into Town
Walking Distance To Primary & Secondary Schools
About this property
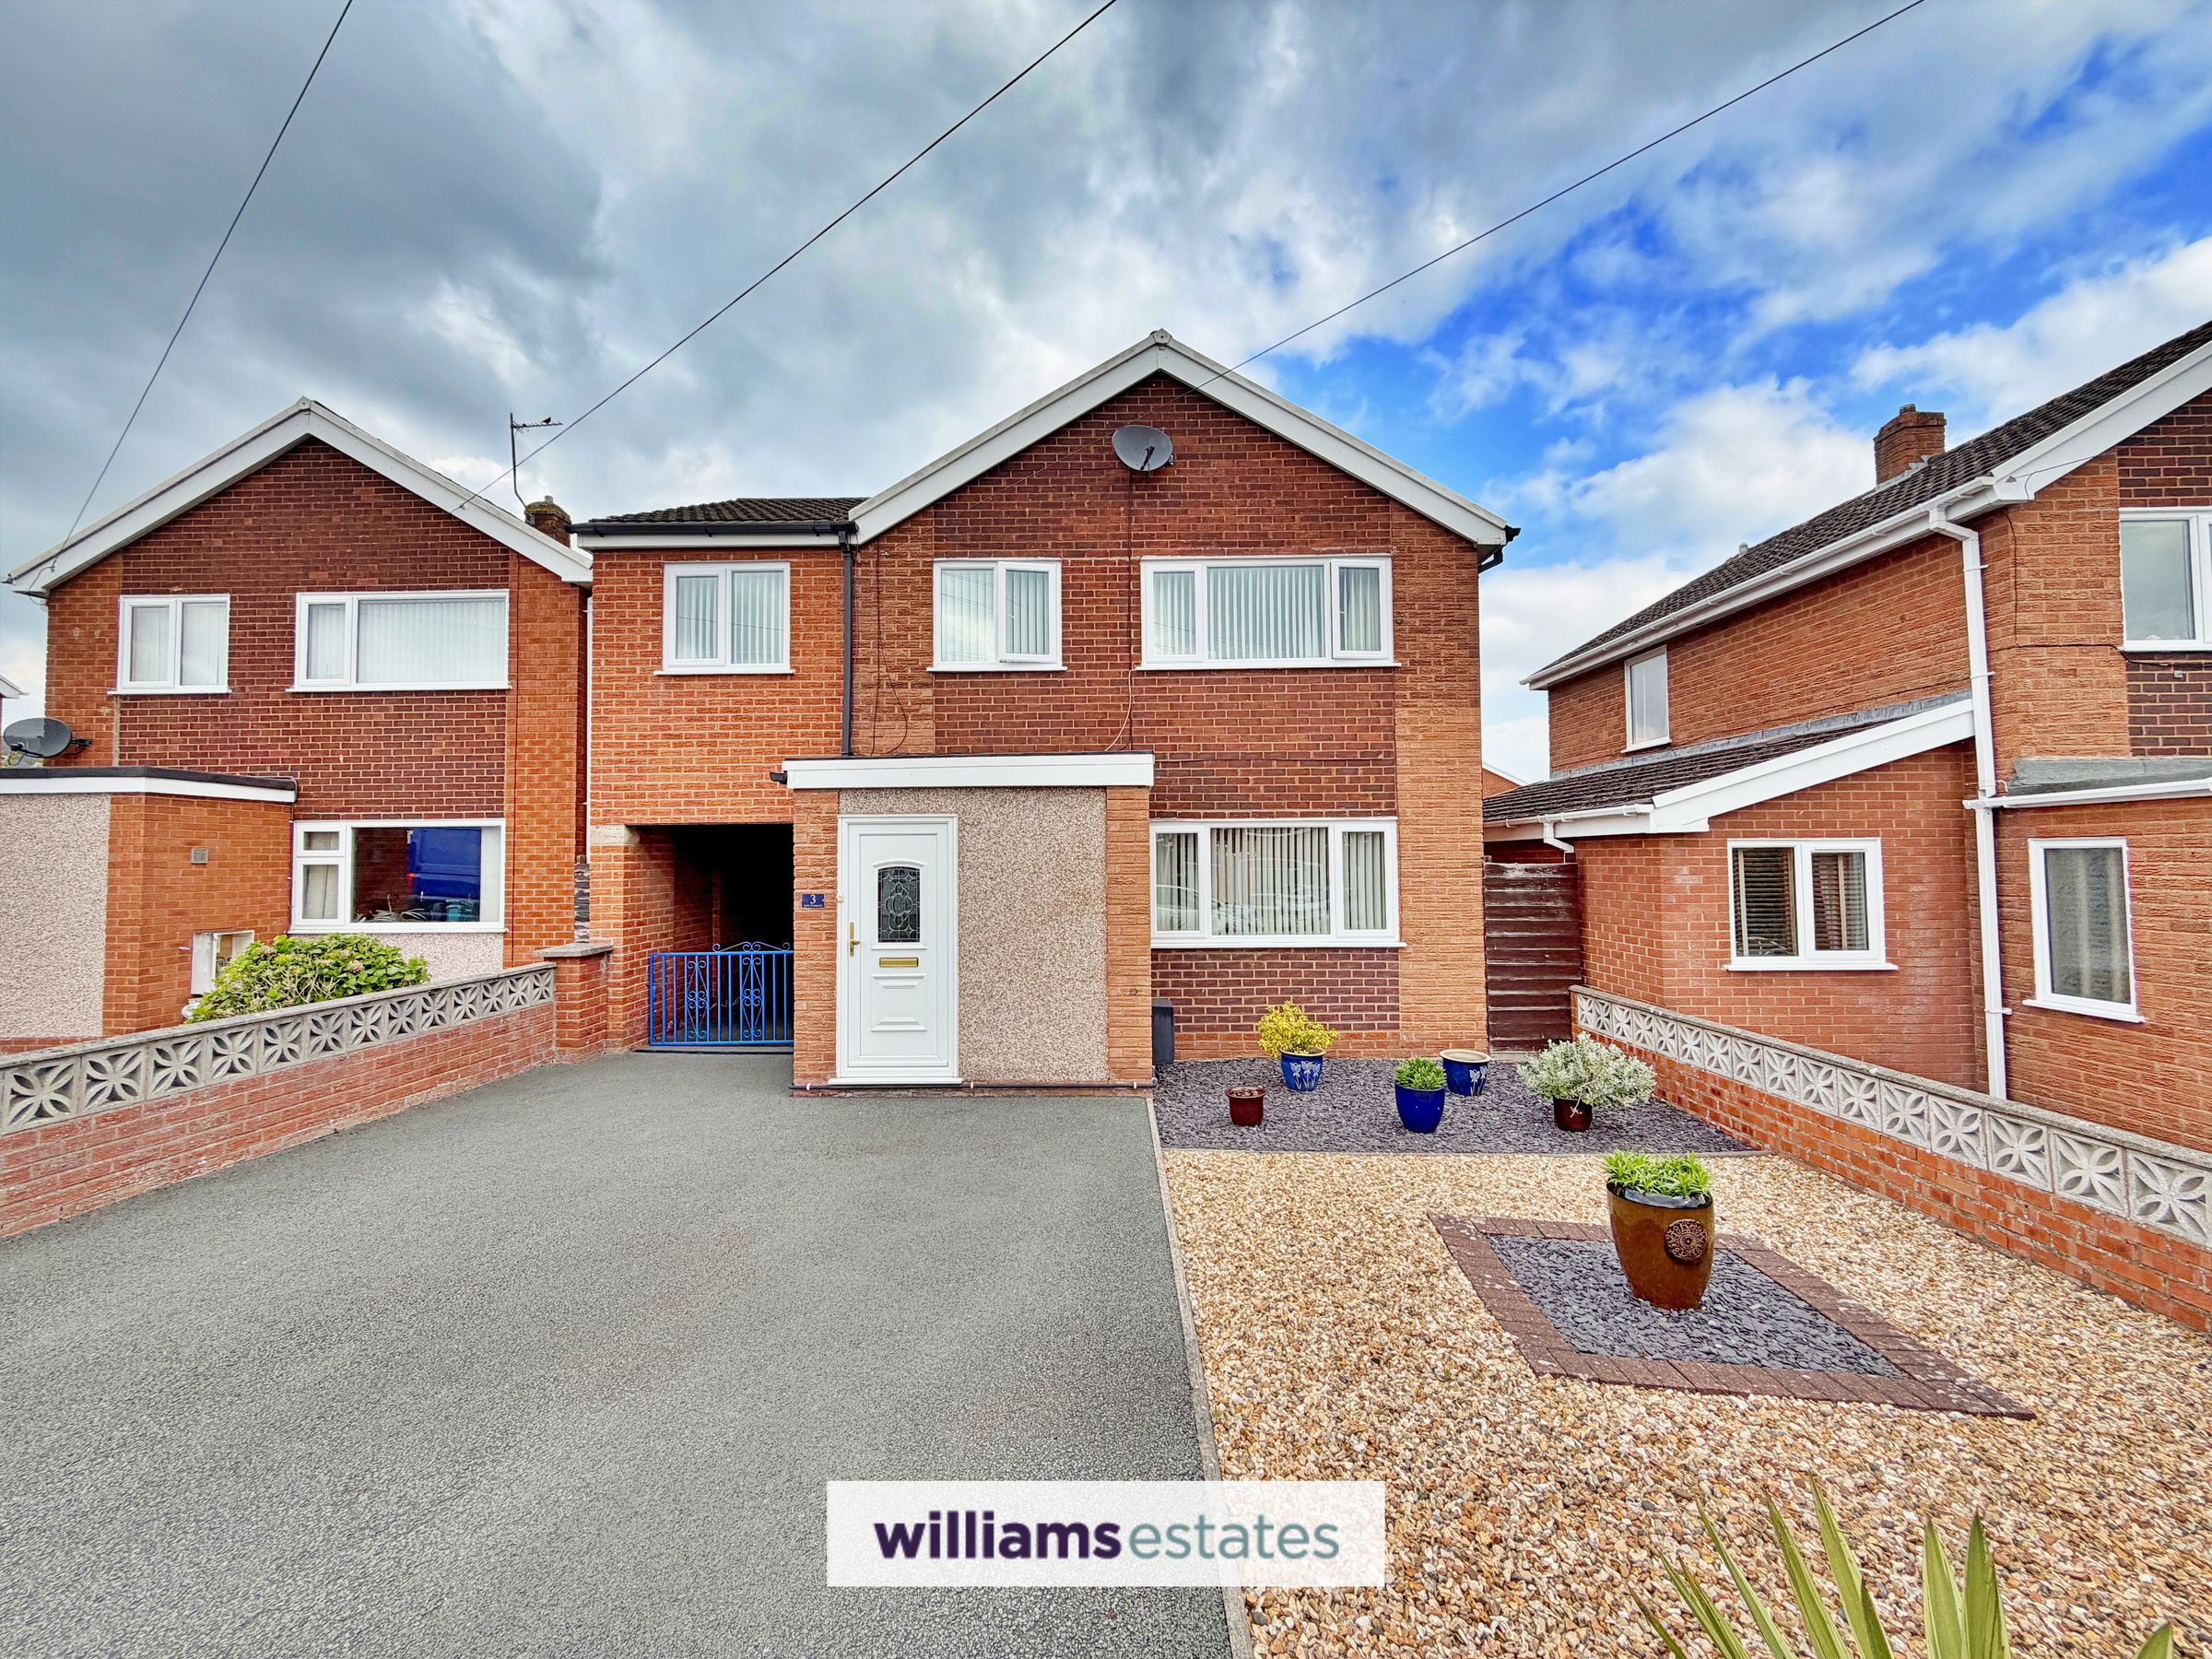
A five-bedroom detached house situated on Lon Fammau, within the highly regarded Colomendy Estate. This superb location offers a peaceful residential setting while remaining within walking distance of Denbigh town centre, which provides a range of supermarkets, convenience stores, restaurants, cafés, and schools. The property also benefits from excellent transport links, being just 6 miles from the A55.
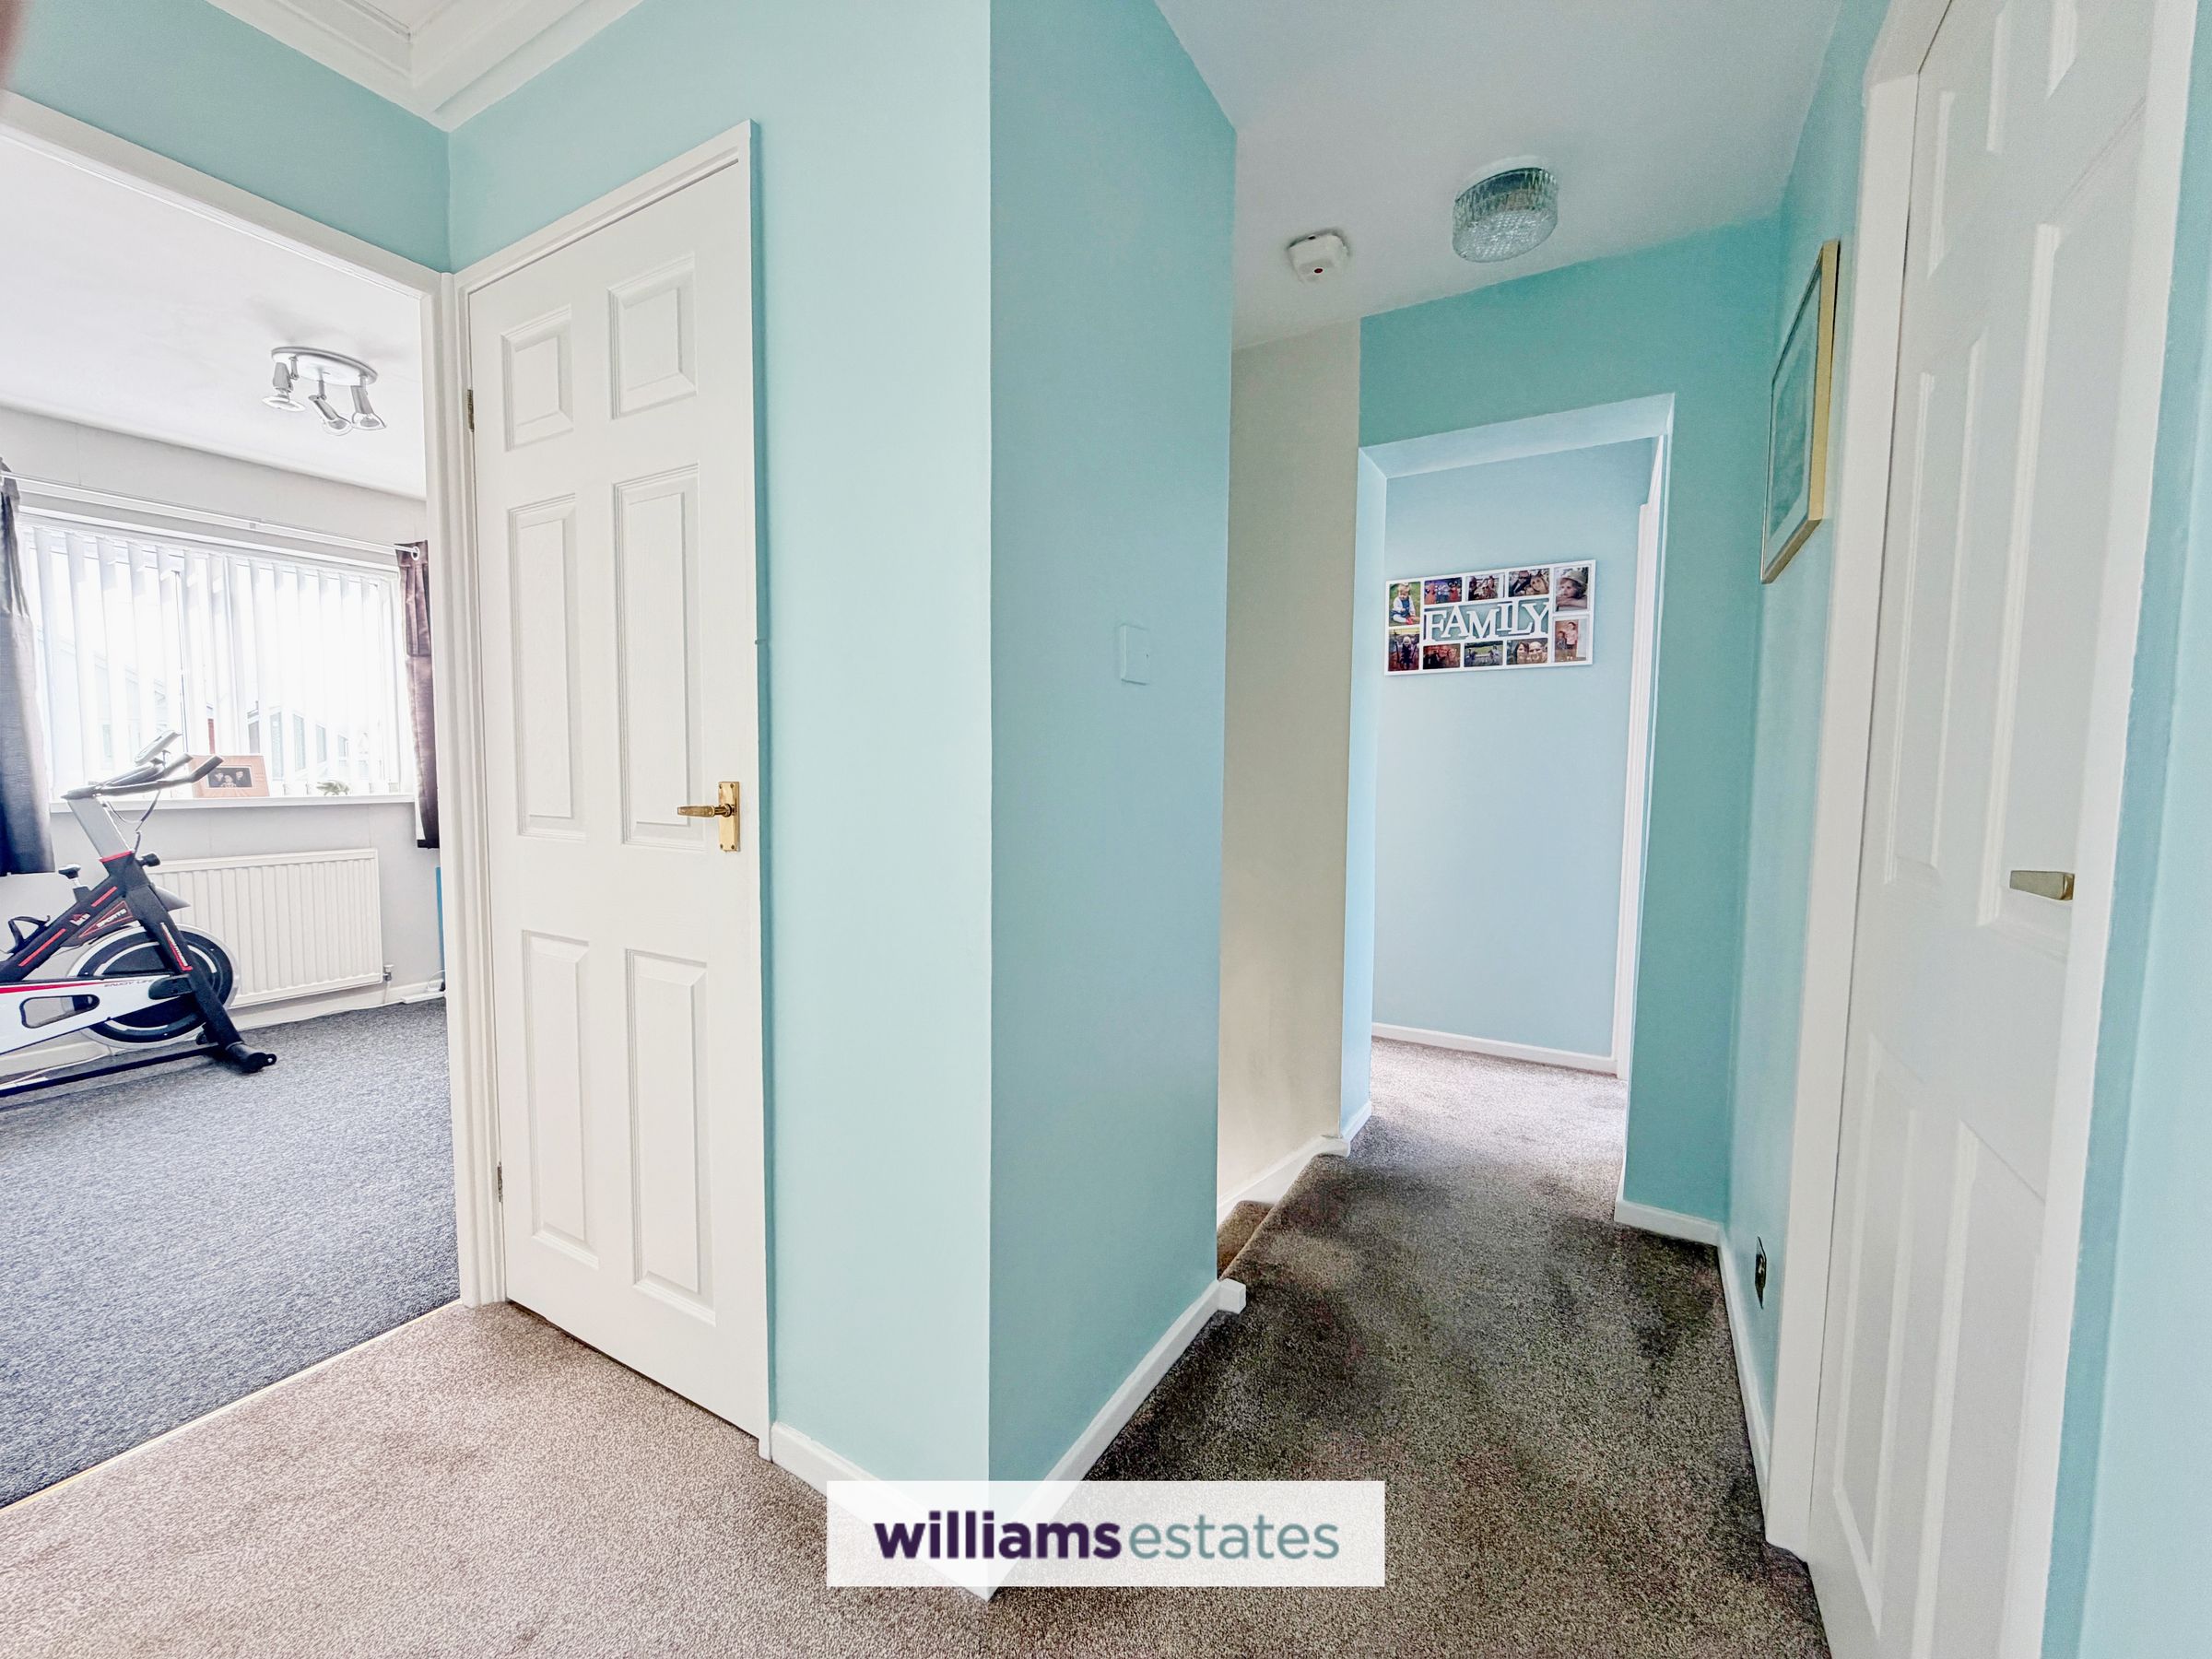
The accommodation briefly comprises an entrance porch, living room, dining room, kitchen, landing, five bedrooms, and a family bathroom. Externally, the property features a garage, low-maintenance gardens, and off-road parking for up to three vehicles.
Key details
Broadband: up to 1800mbps
958ft2 floor area
2626ft2 plot size
Freehold
Council tax band D
Additional information
Near the property
Rooms and dimensions
Entrance Porch
4' 11" x 3' 9" (1.50m x 1.15m)
A uPVC entrance door, featuring a generous storage cupboard on the right-hand side housing the consumer unit and providing plenty of room for coats, shoes, and additional household items. A further door leads through into the lounge.
Living Room
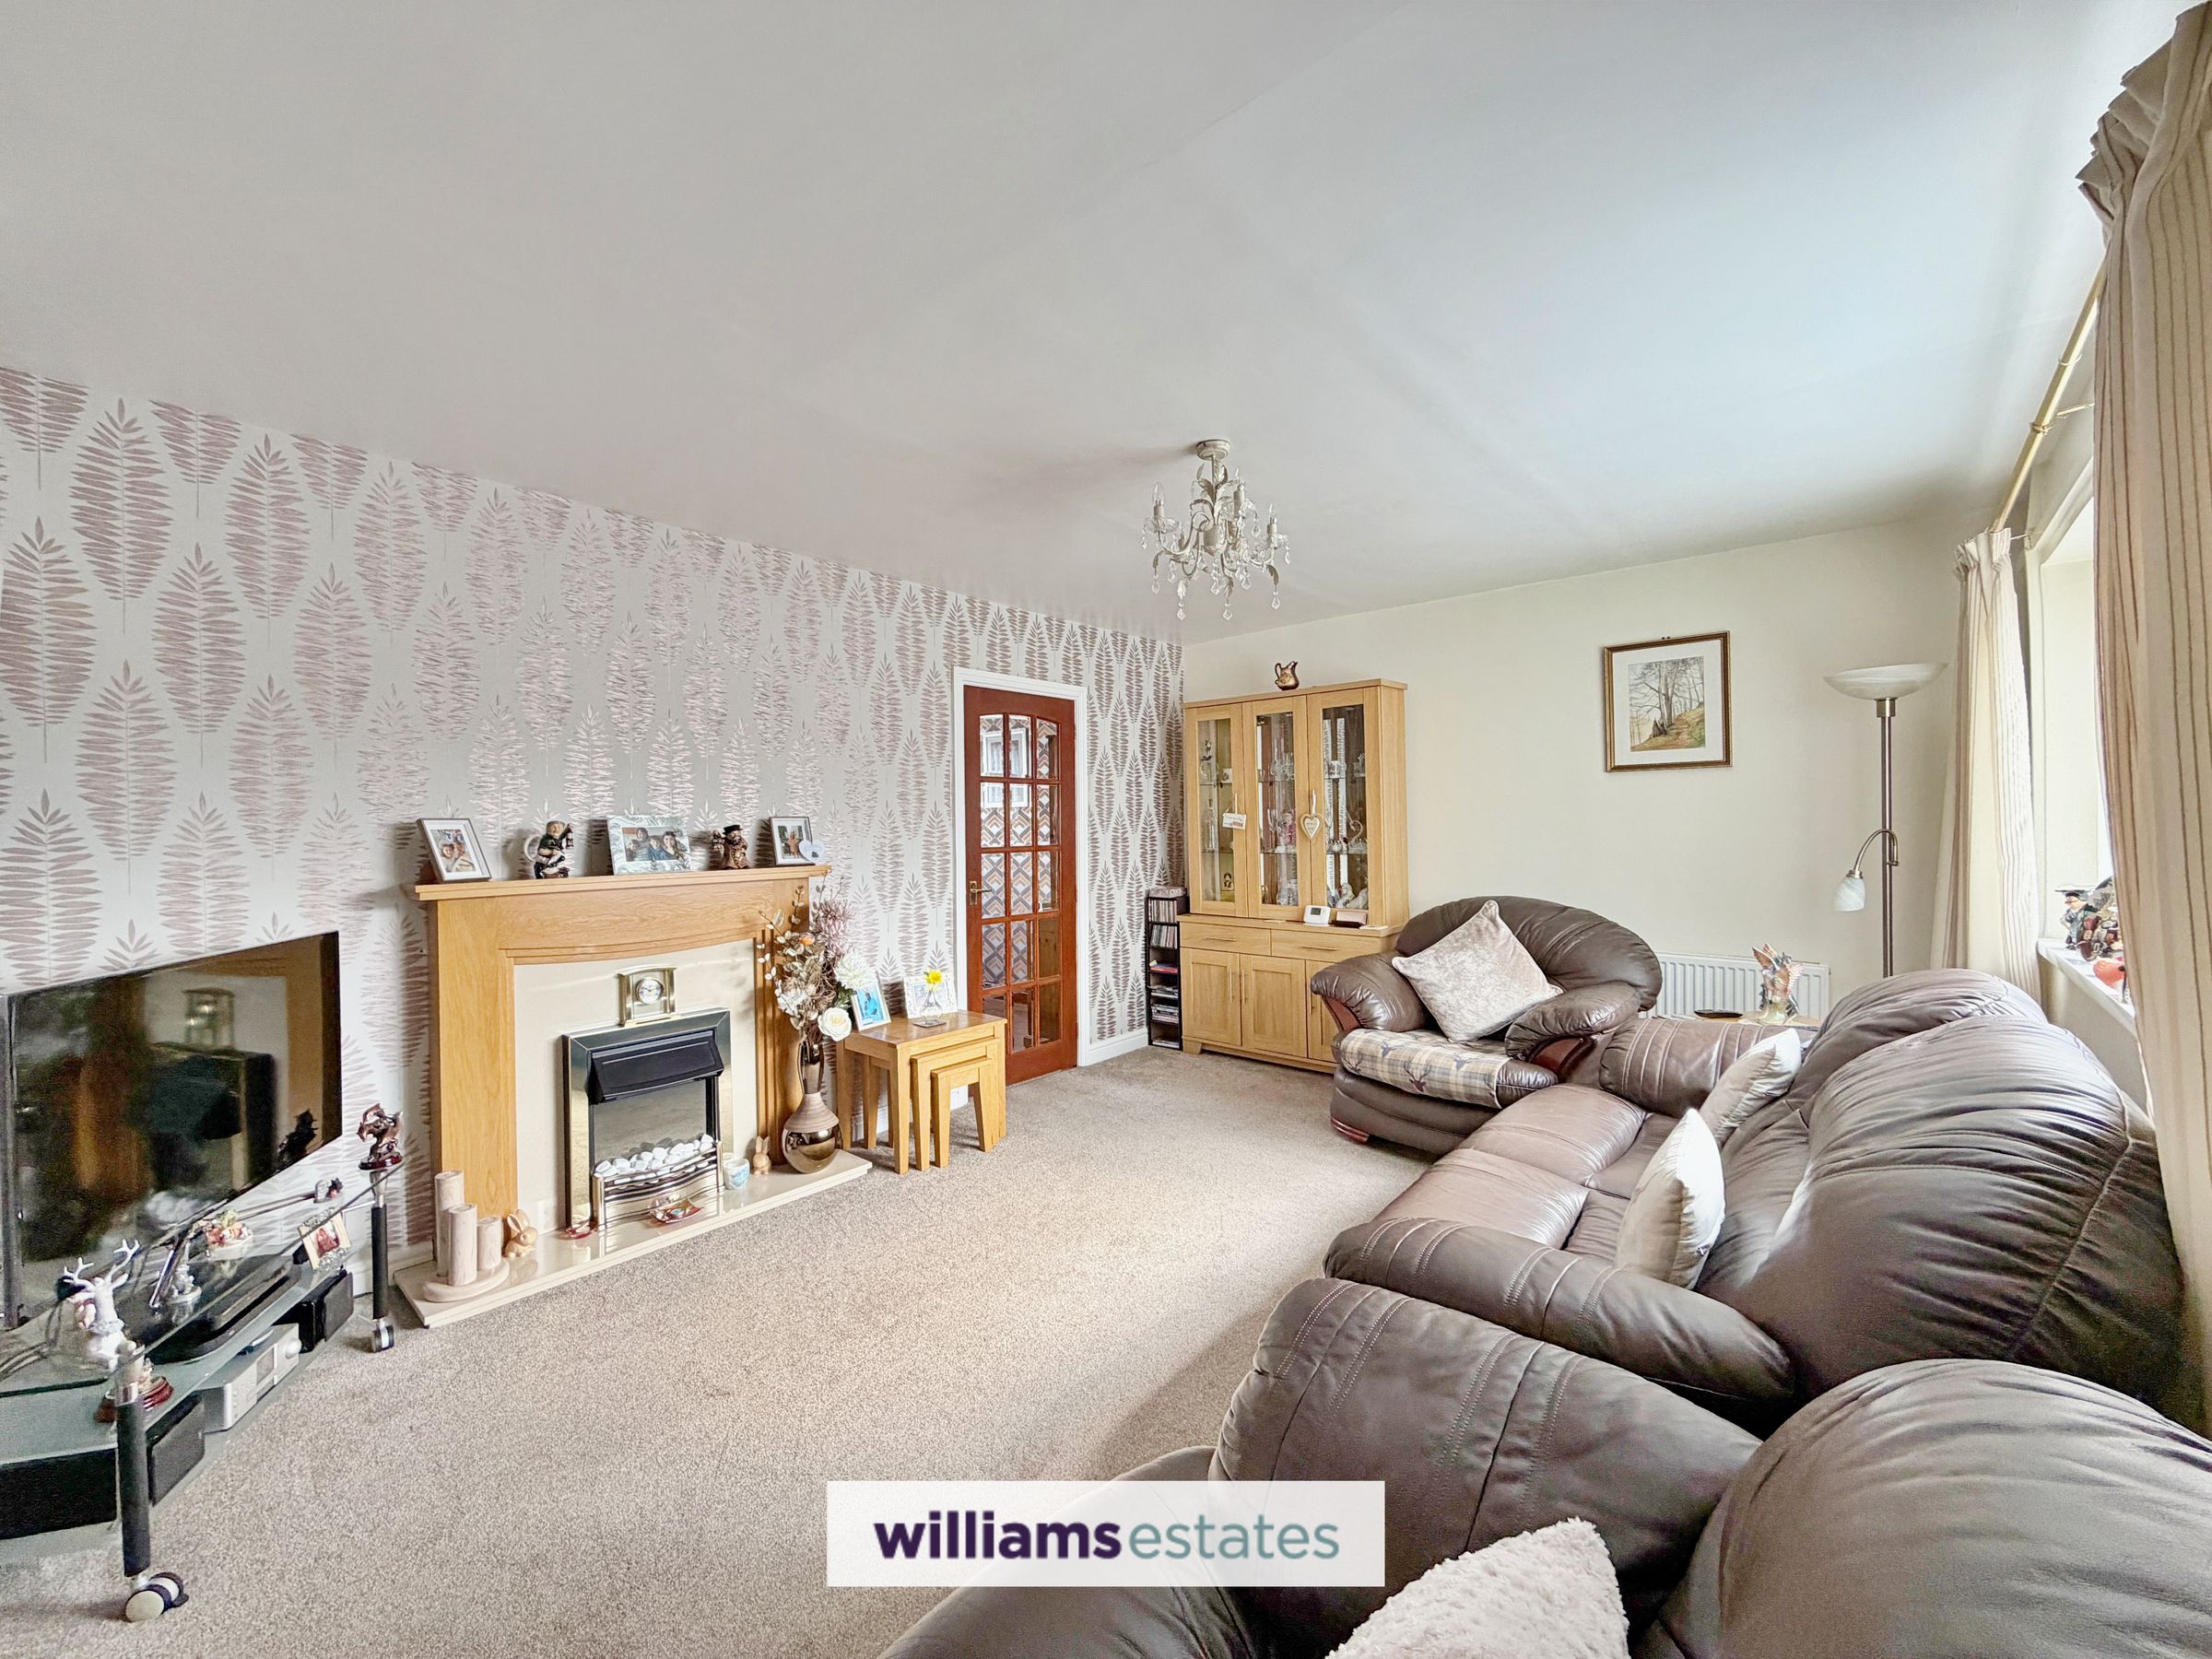
17' 5" x 12' 2" (5.30m x 3.70m)
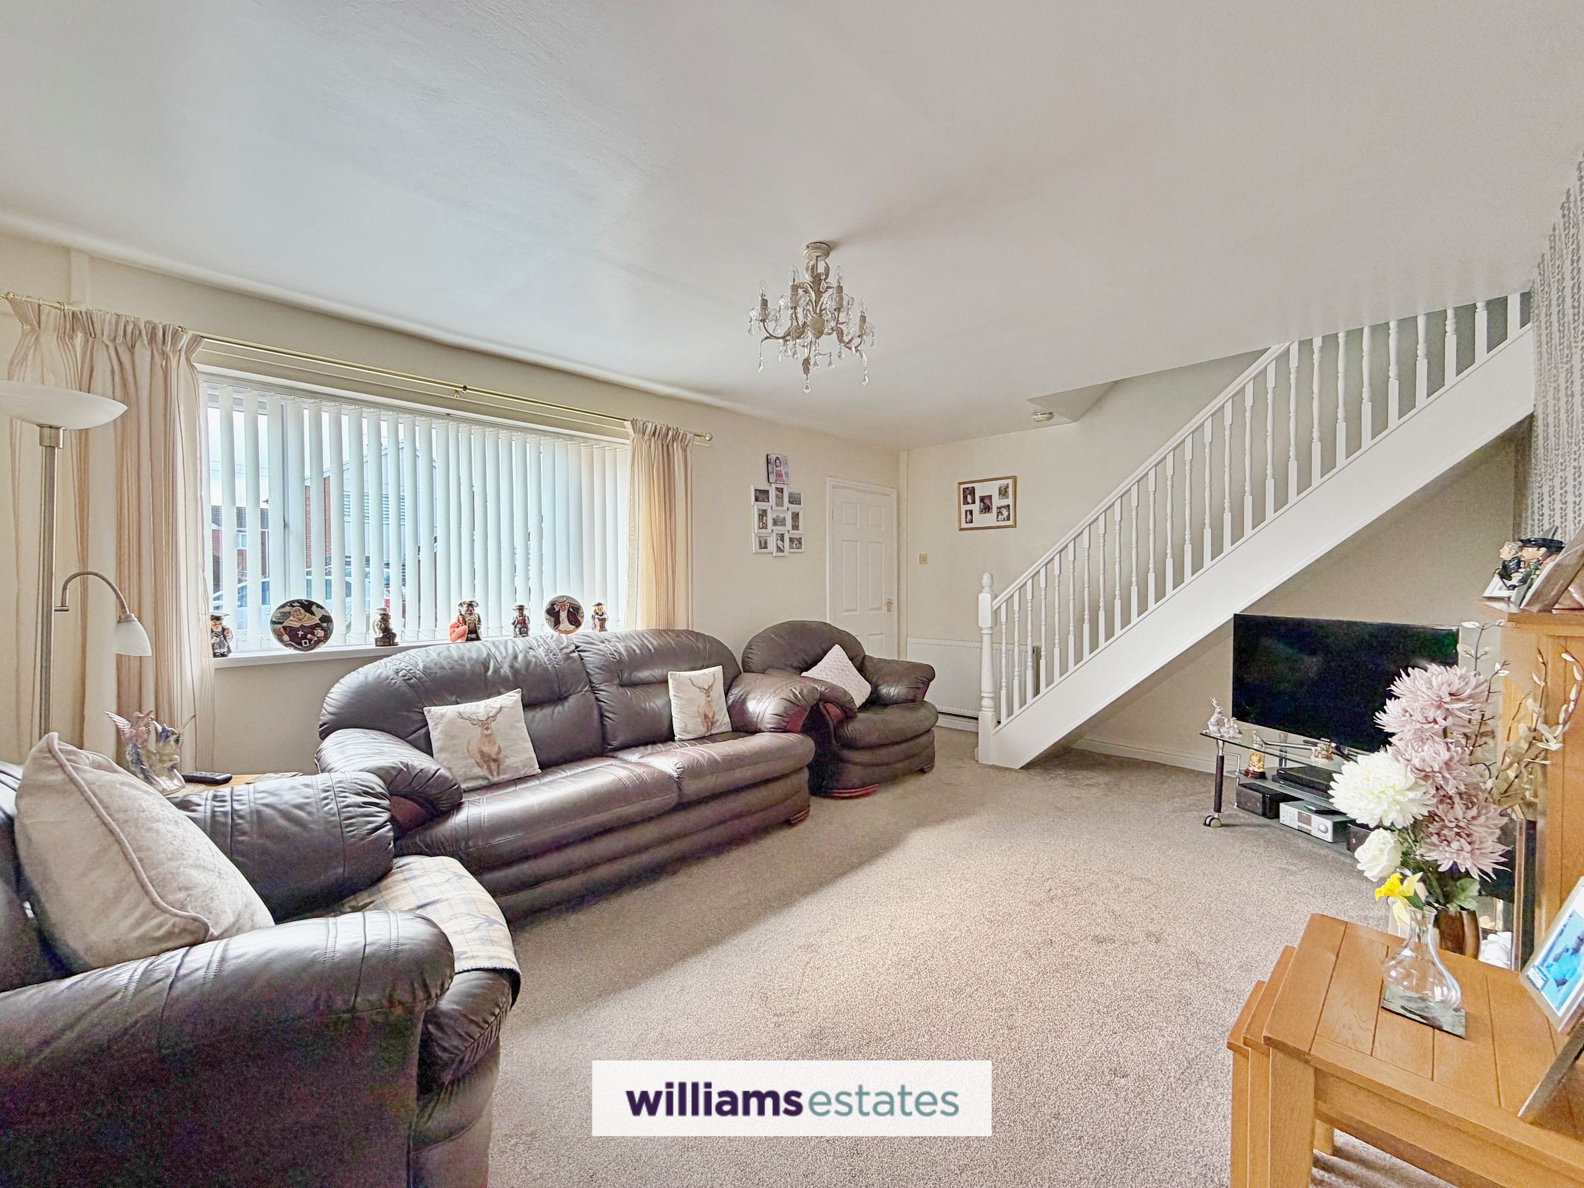
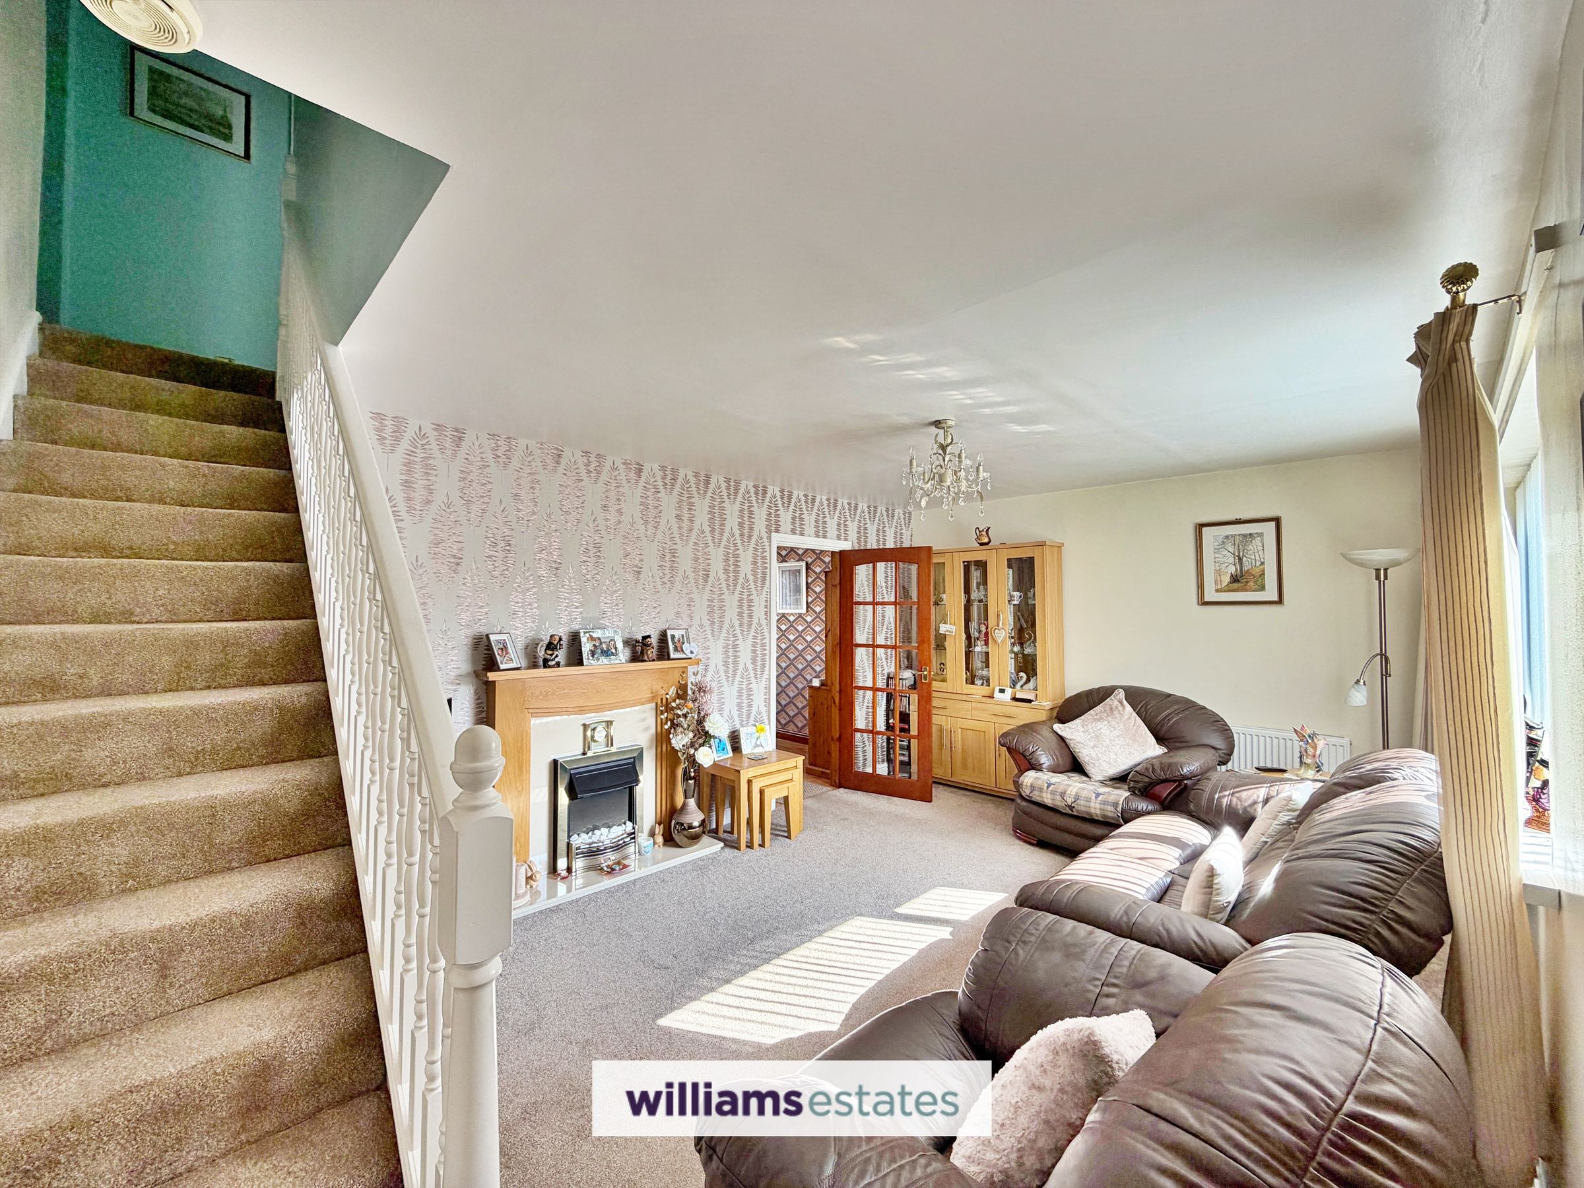
A light-filled and generously sized living room featuring a fireplace and a uPVC double-glazed window overlooking the front aspect. A staircase leads up to the first floor, while an internal door provides access through to the dining room.
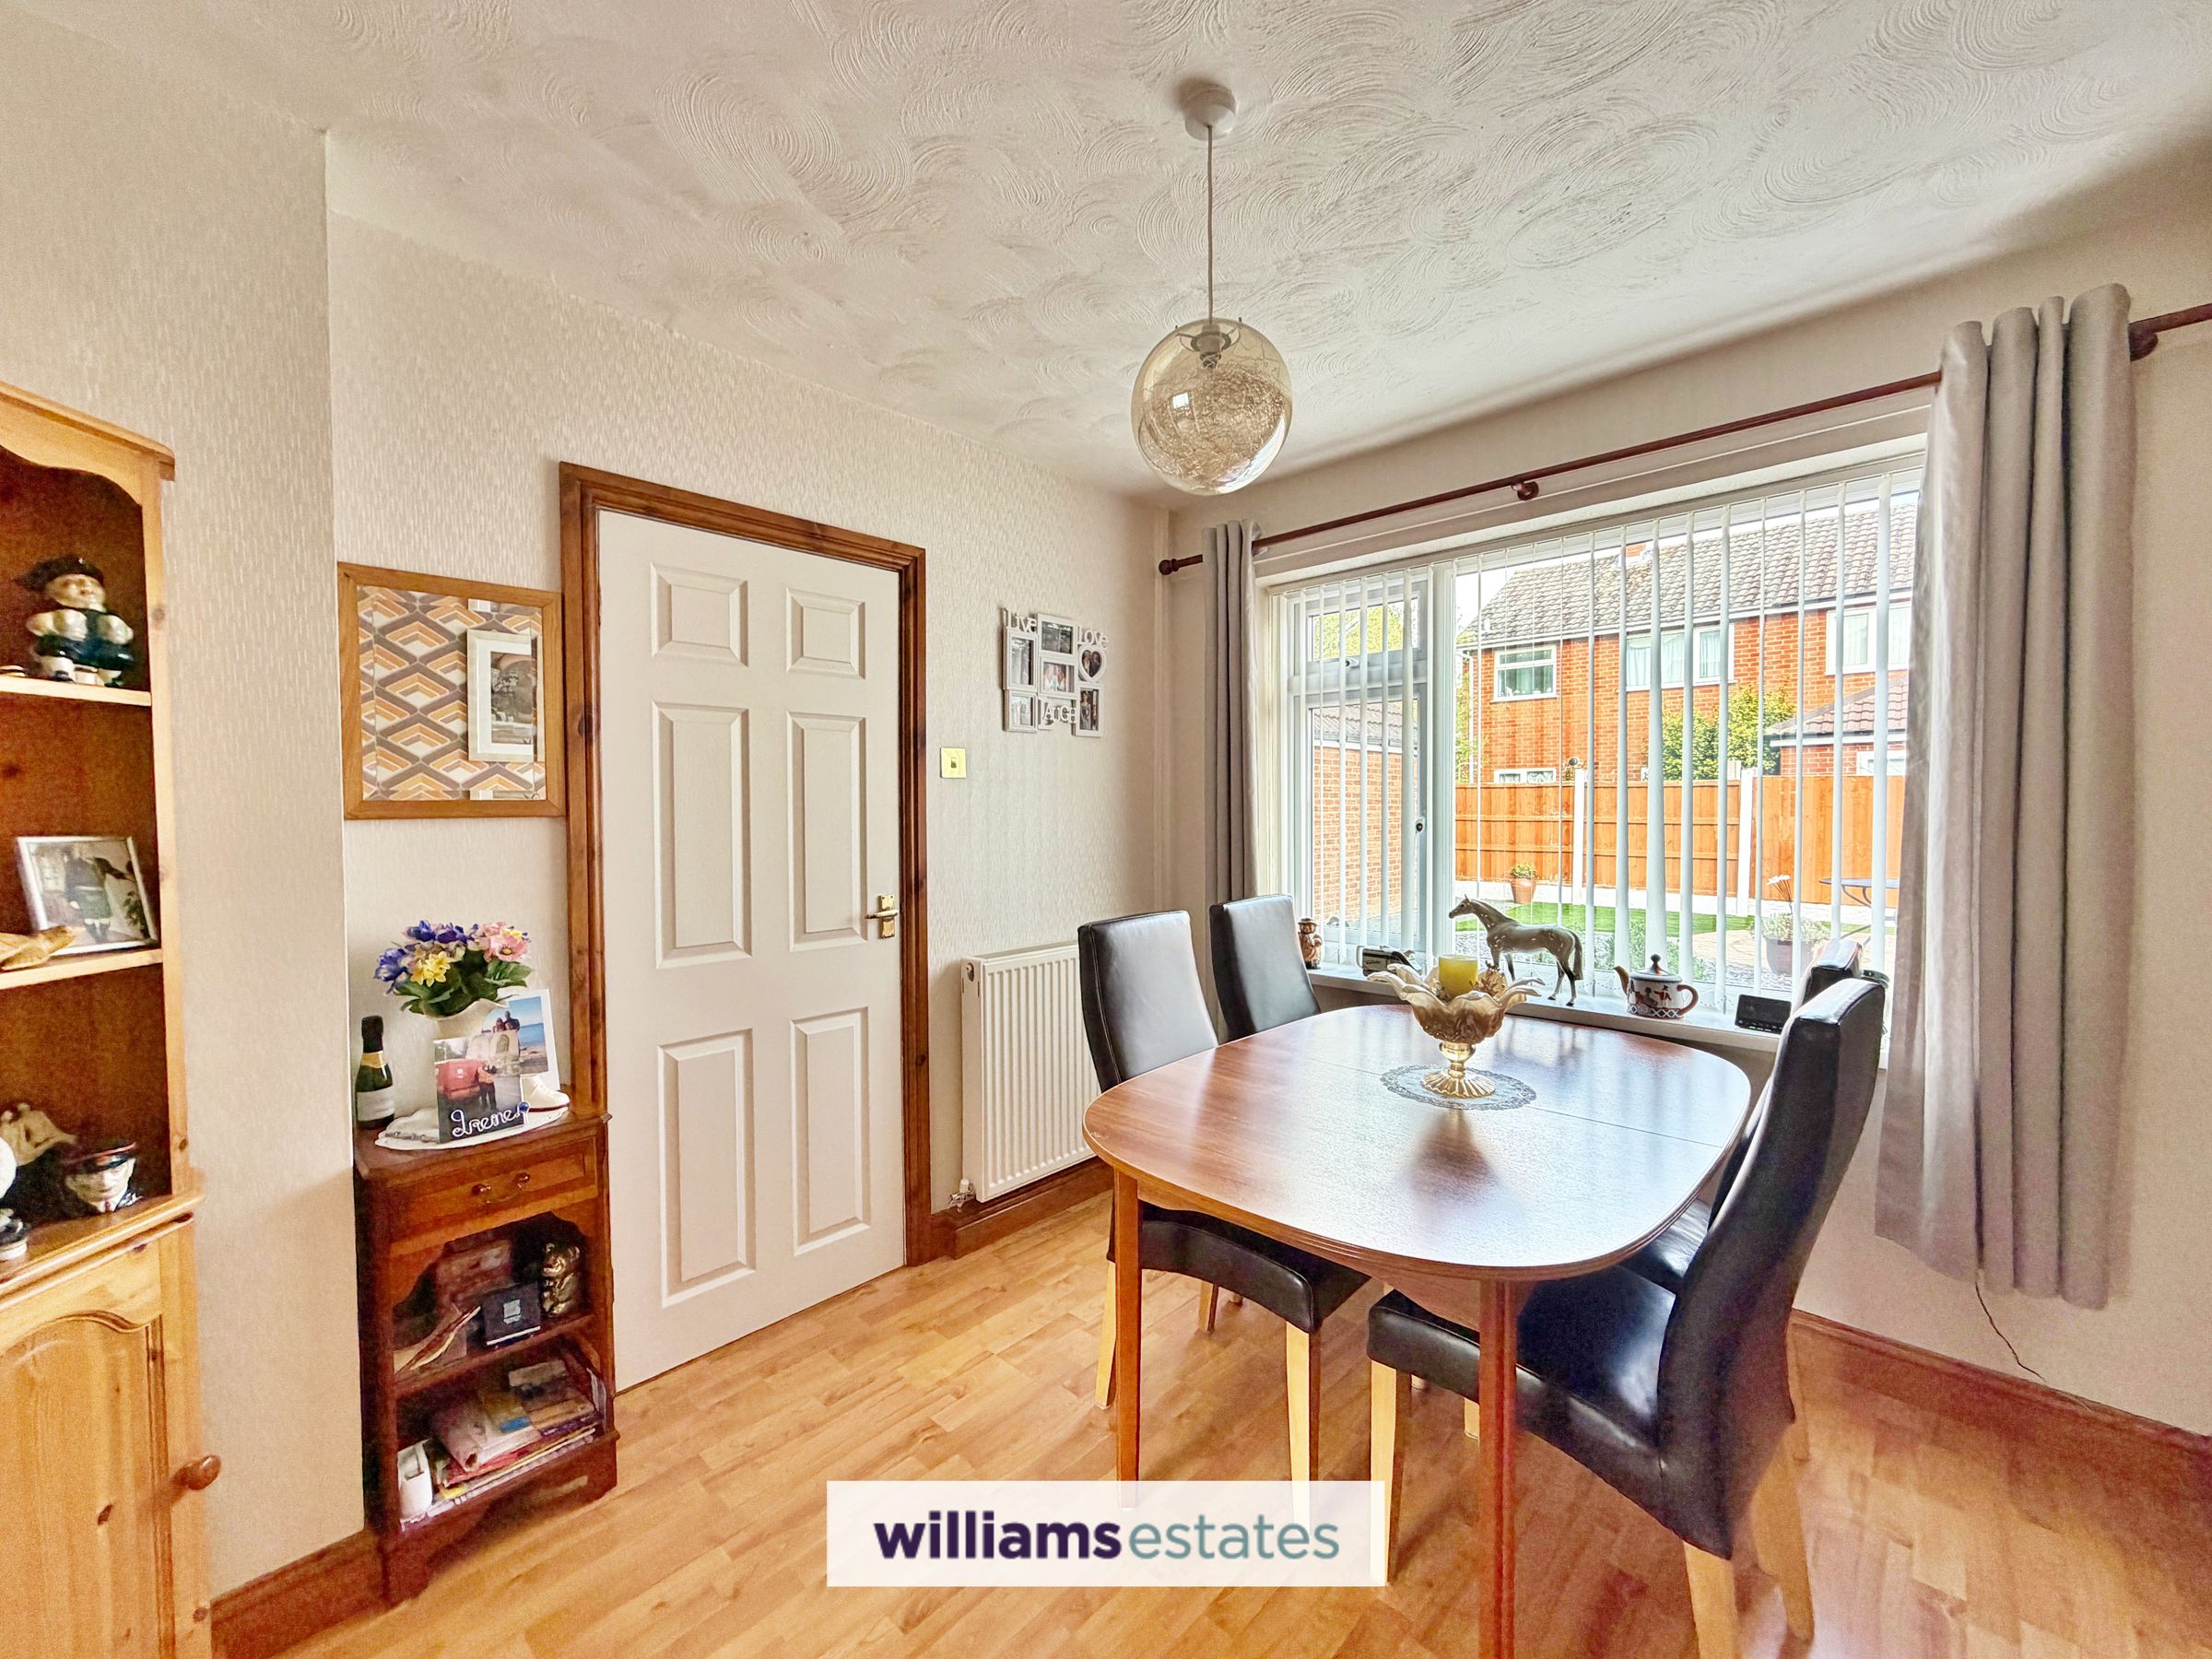
Dining Room
9' 6" x 8' 0" (2.90m x 2.44m)
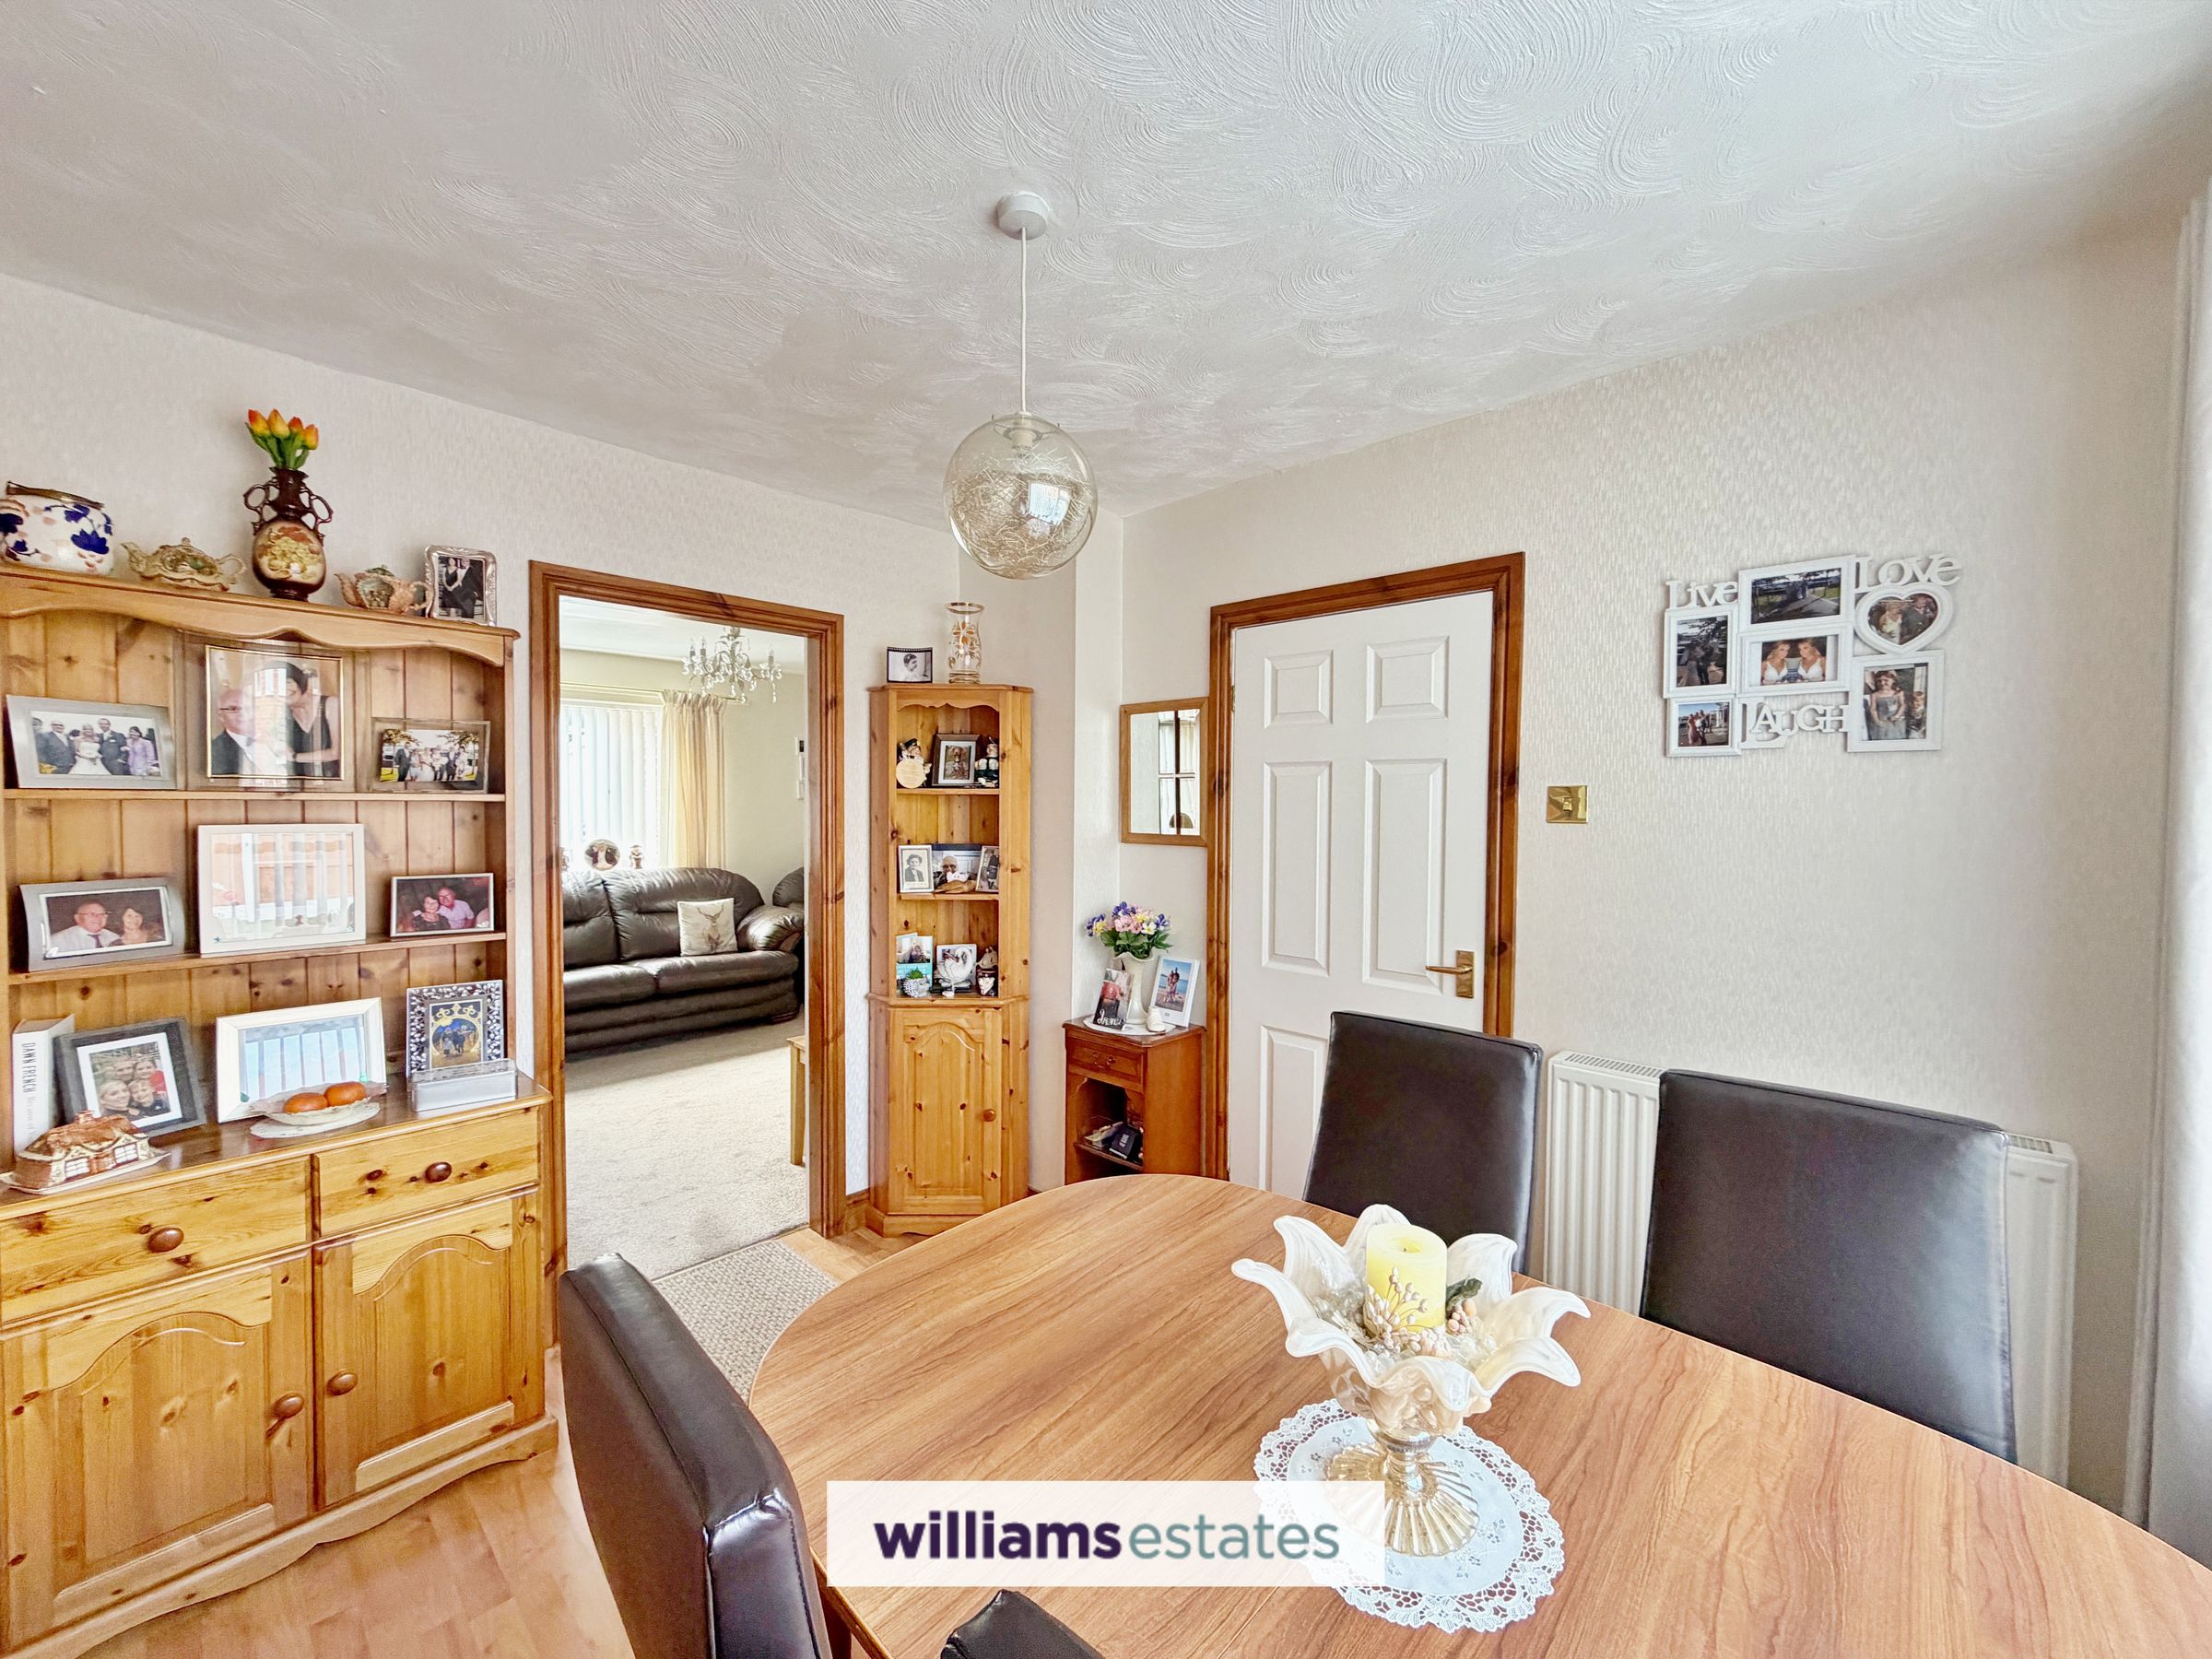
Offering ample space for a dining table, featuring a rear-facing uPVC double-glazed window and a door providing access to the kitchen.
Kitchen
9' 6" x 8' 8" (2.89m x 2.65m)
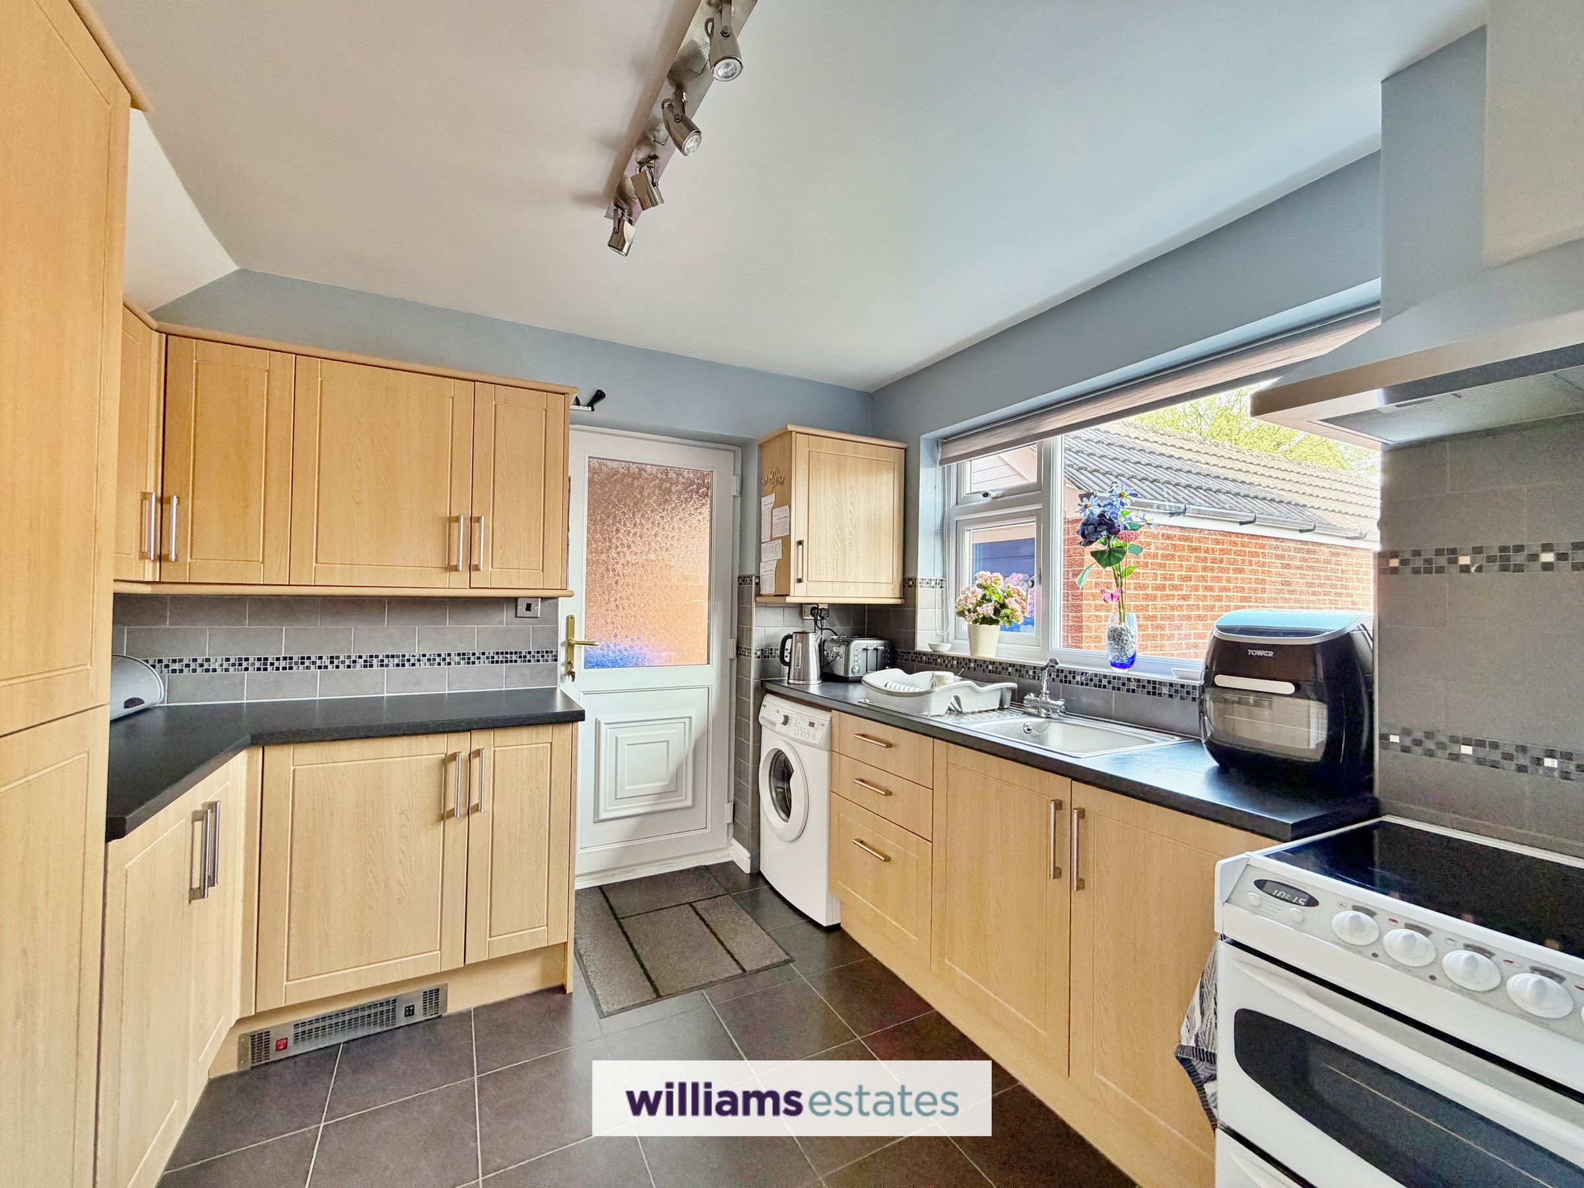
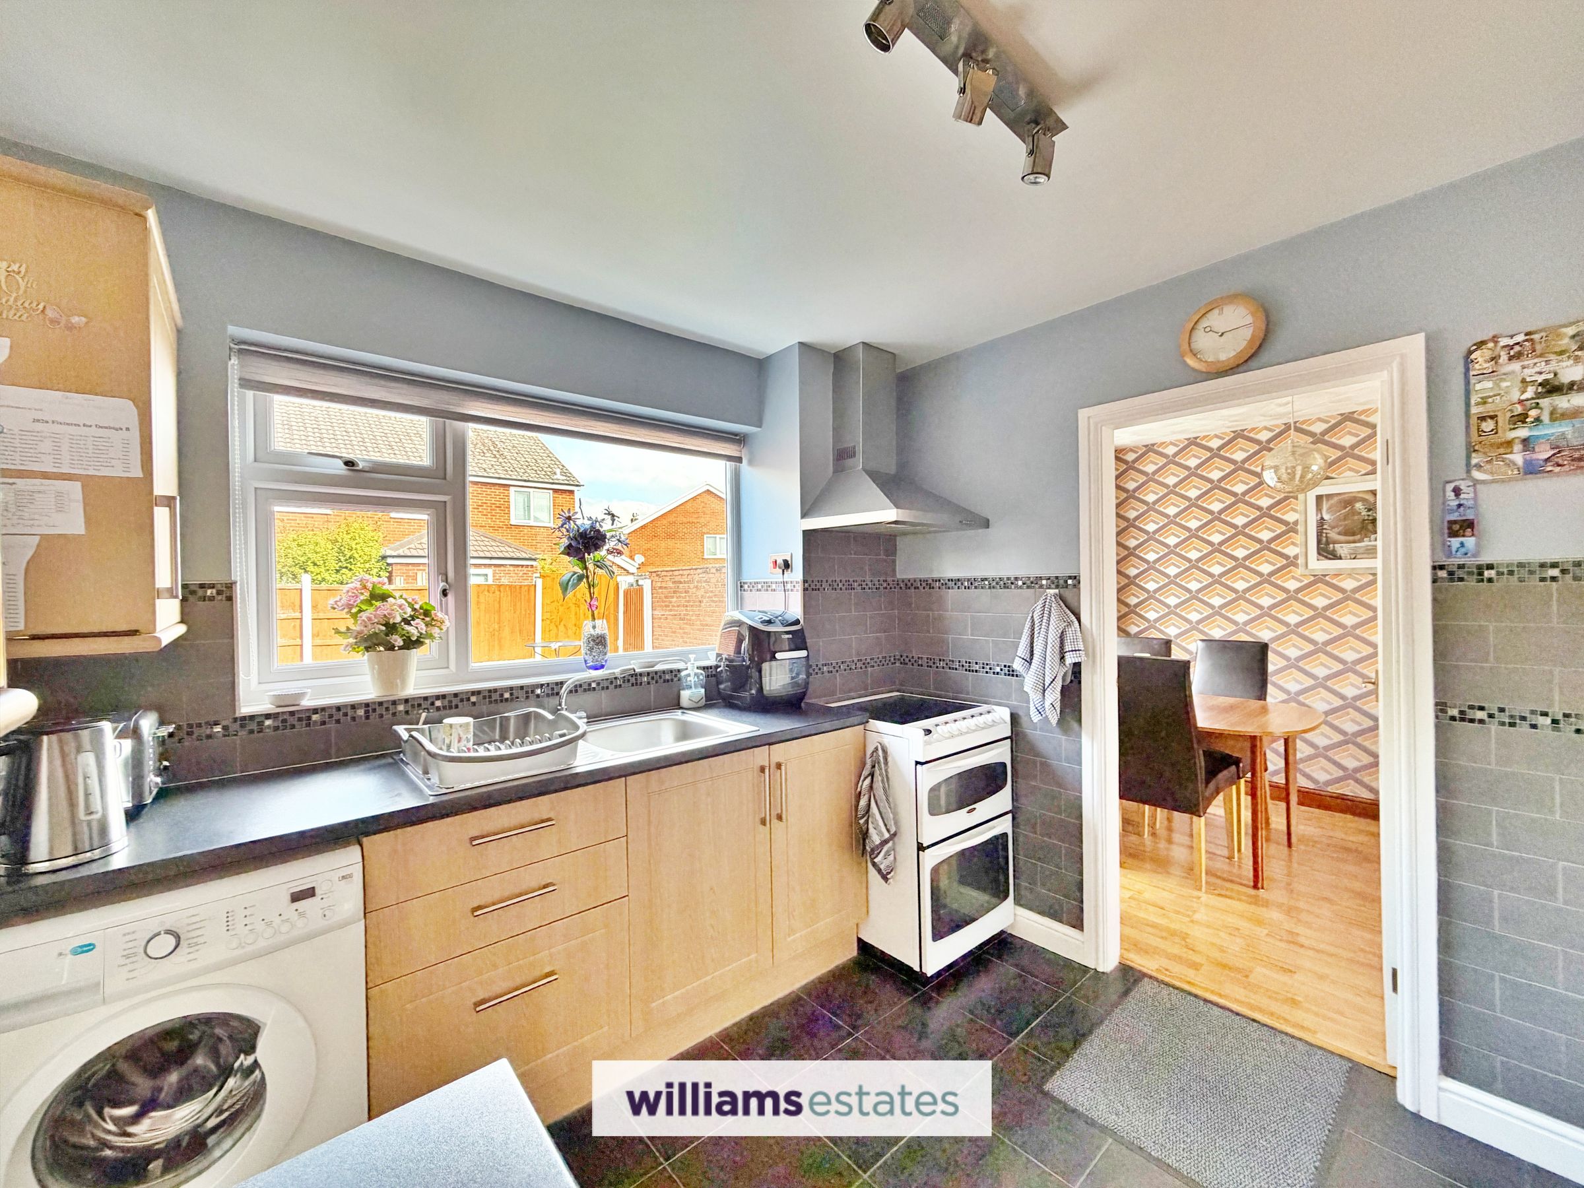
Comprising complementary worktops with matching wall and base units, space for a cooker with a stainless steel extractor hood, and a stainless steel sink with drainer and mixer tap. The room also features tiled splashbacks, provision for a washing machine, a rear-facing uPVC double-glazed window, and a uPVC obscure-glazed door providing access to the side.
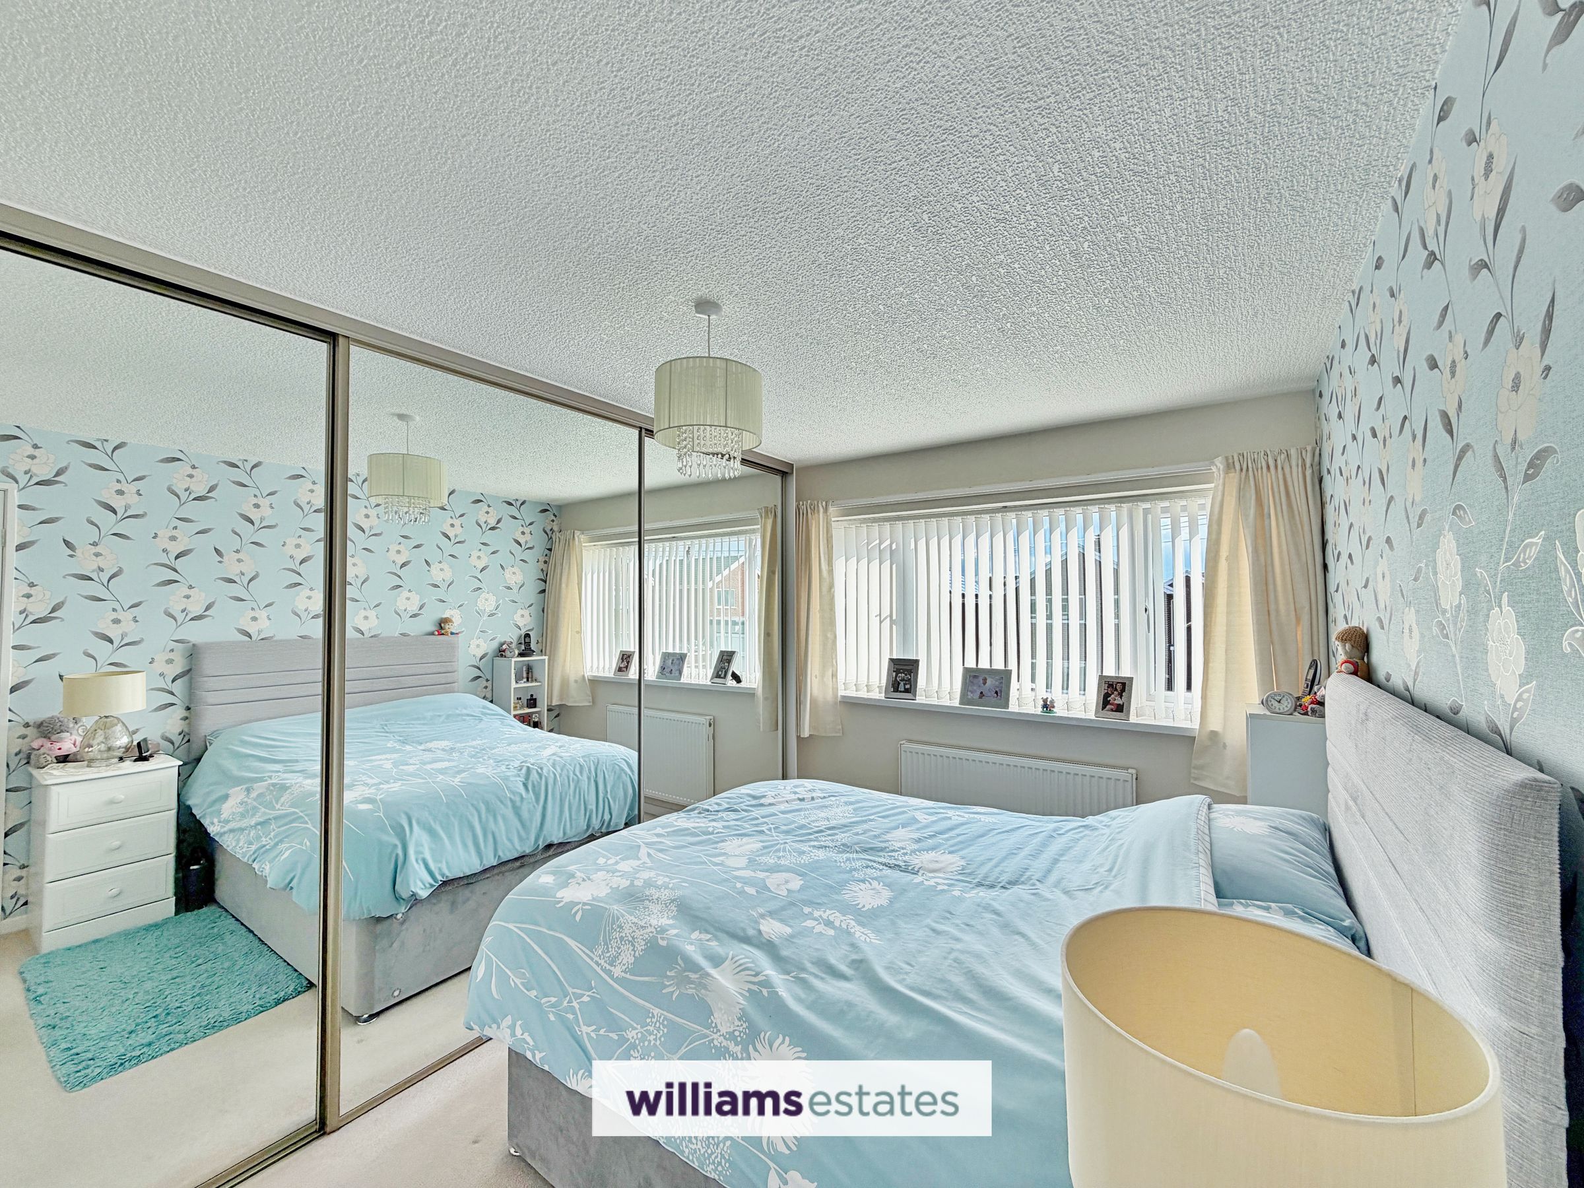
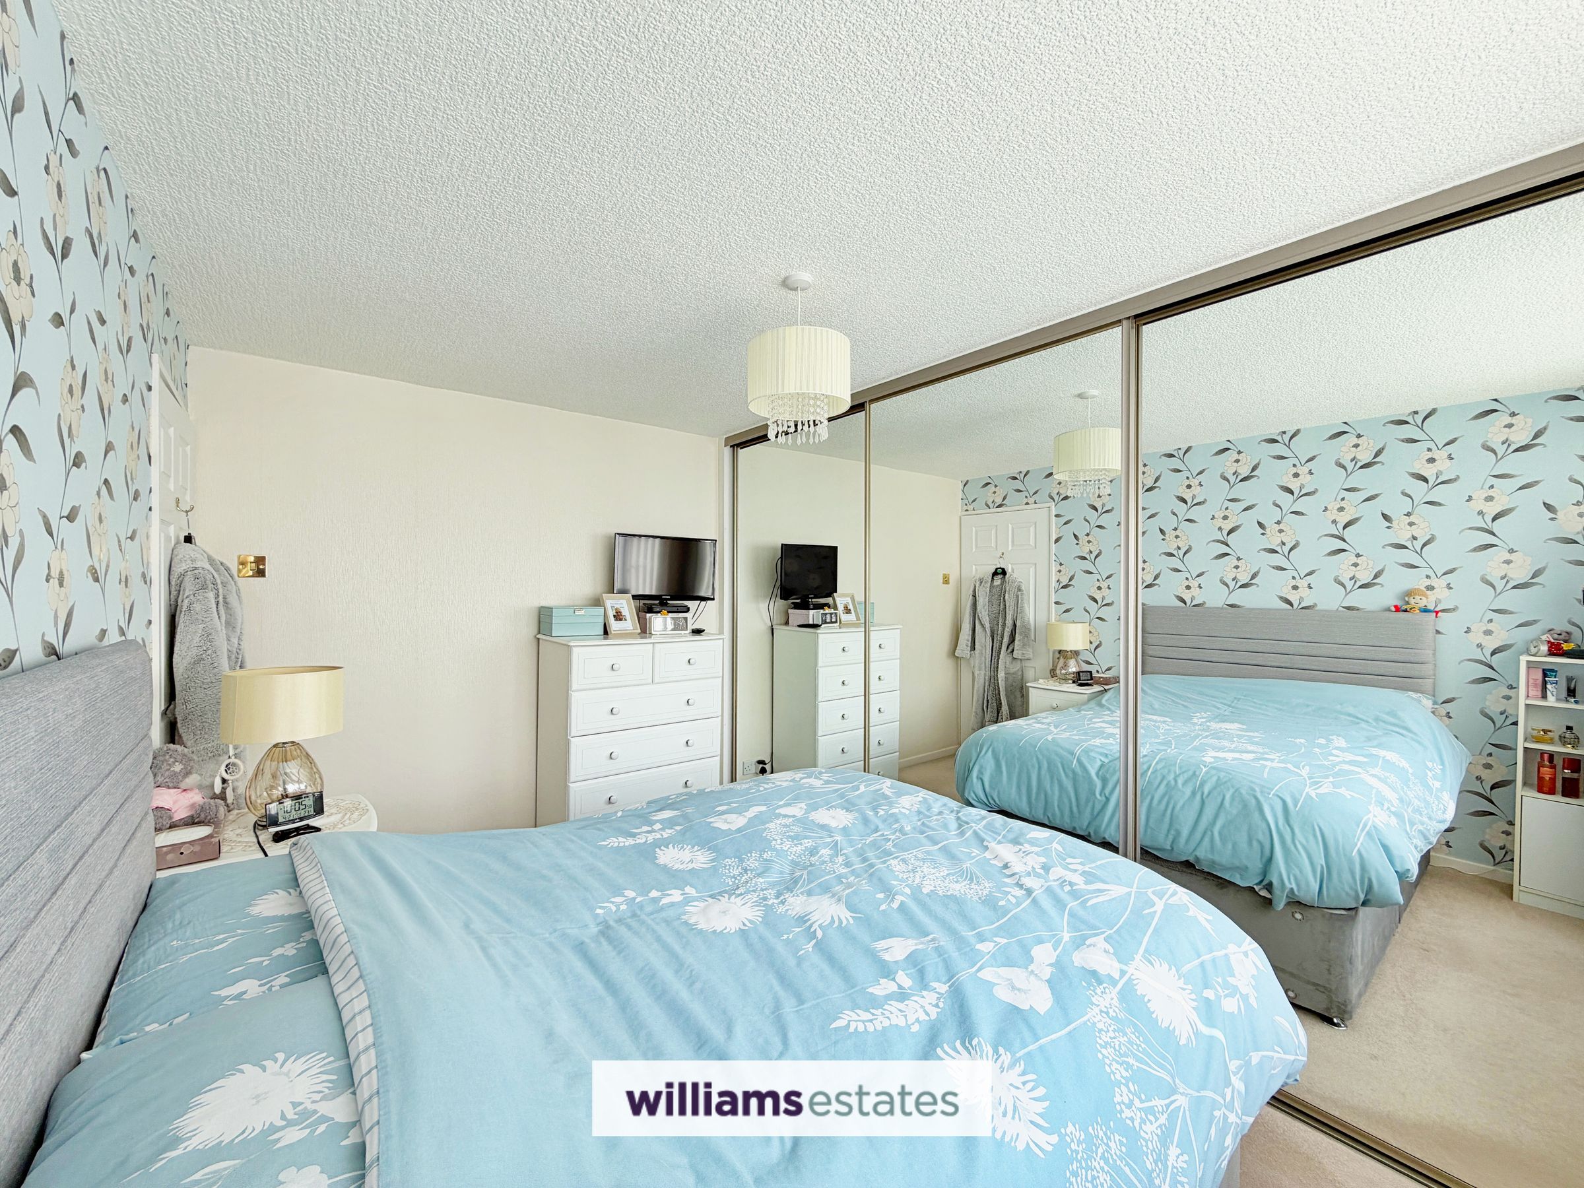
Bedroom One
12' 5" x 7' 6" (3.78m x 2.29m)
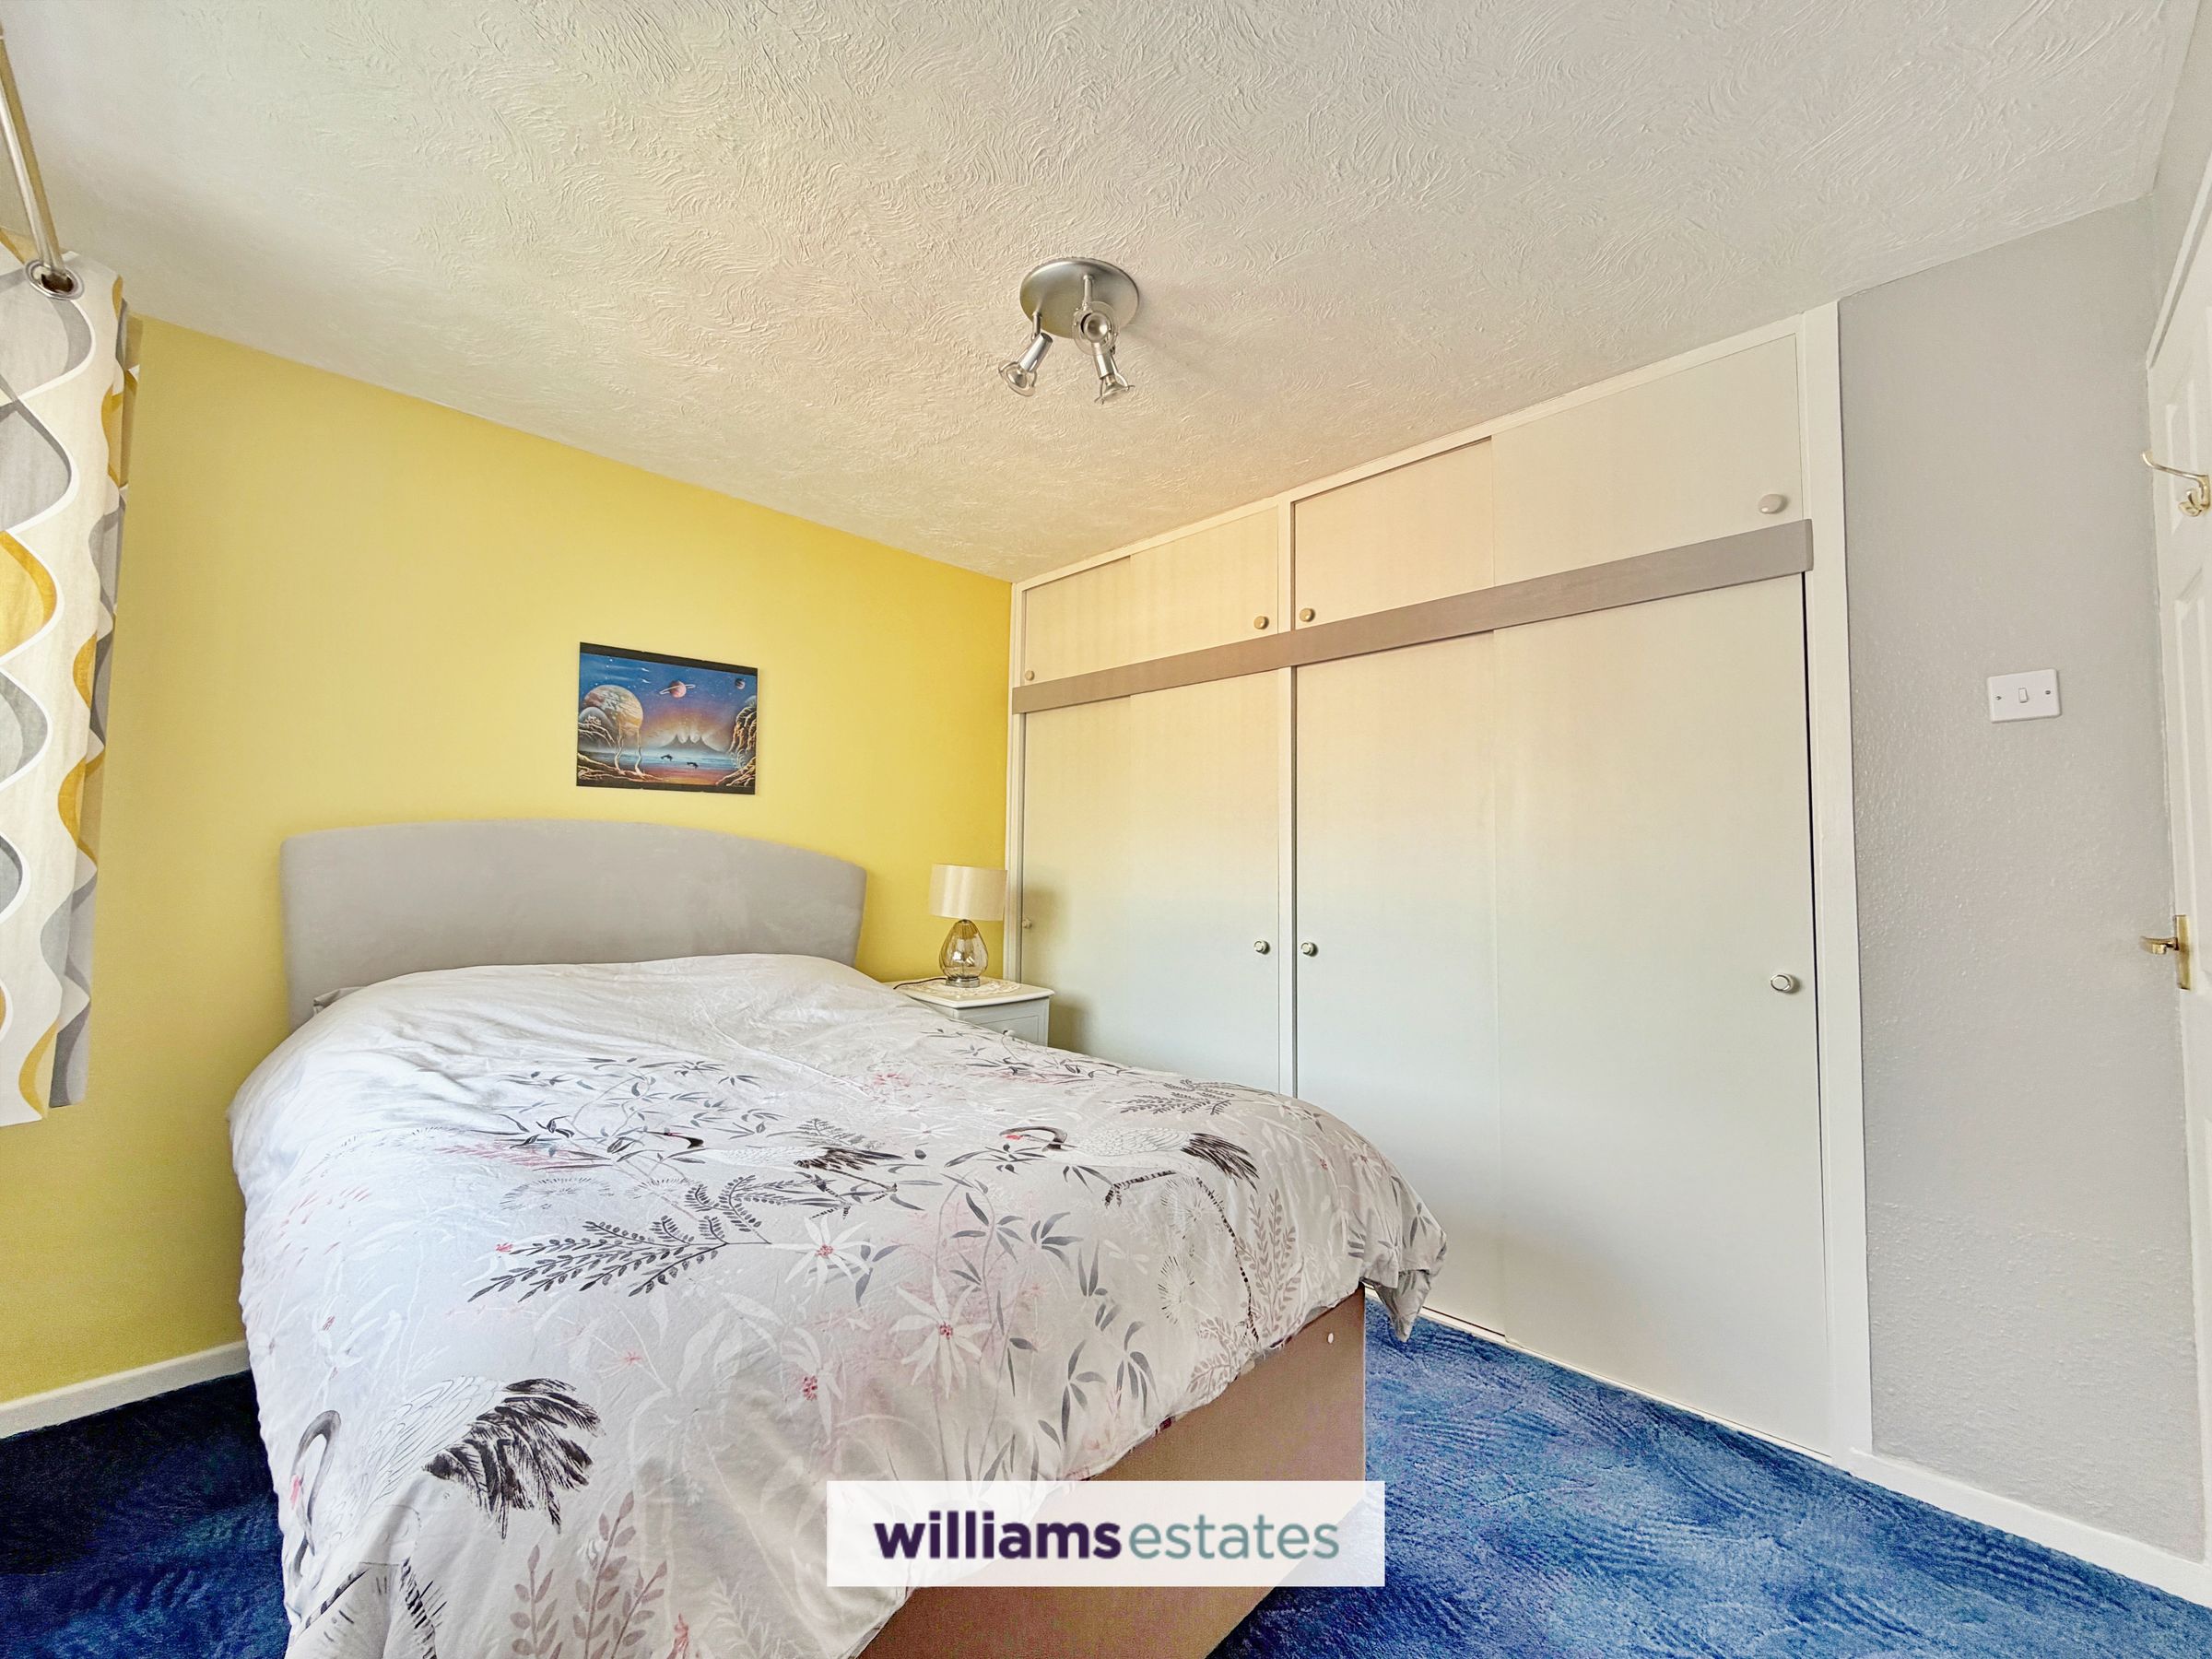
A bright and spacious double bedroom featuring fitted mirrored wardrobes, a front-facing uPVC double-glazed window, and a radiator.
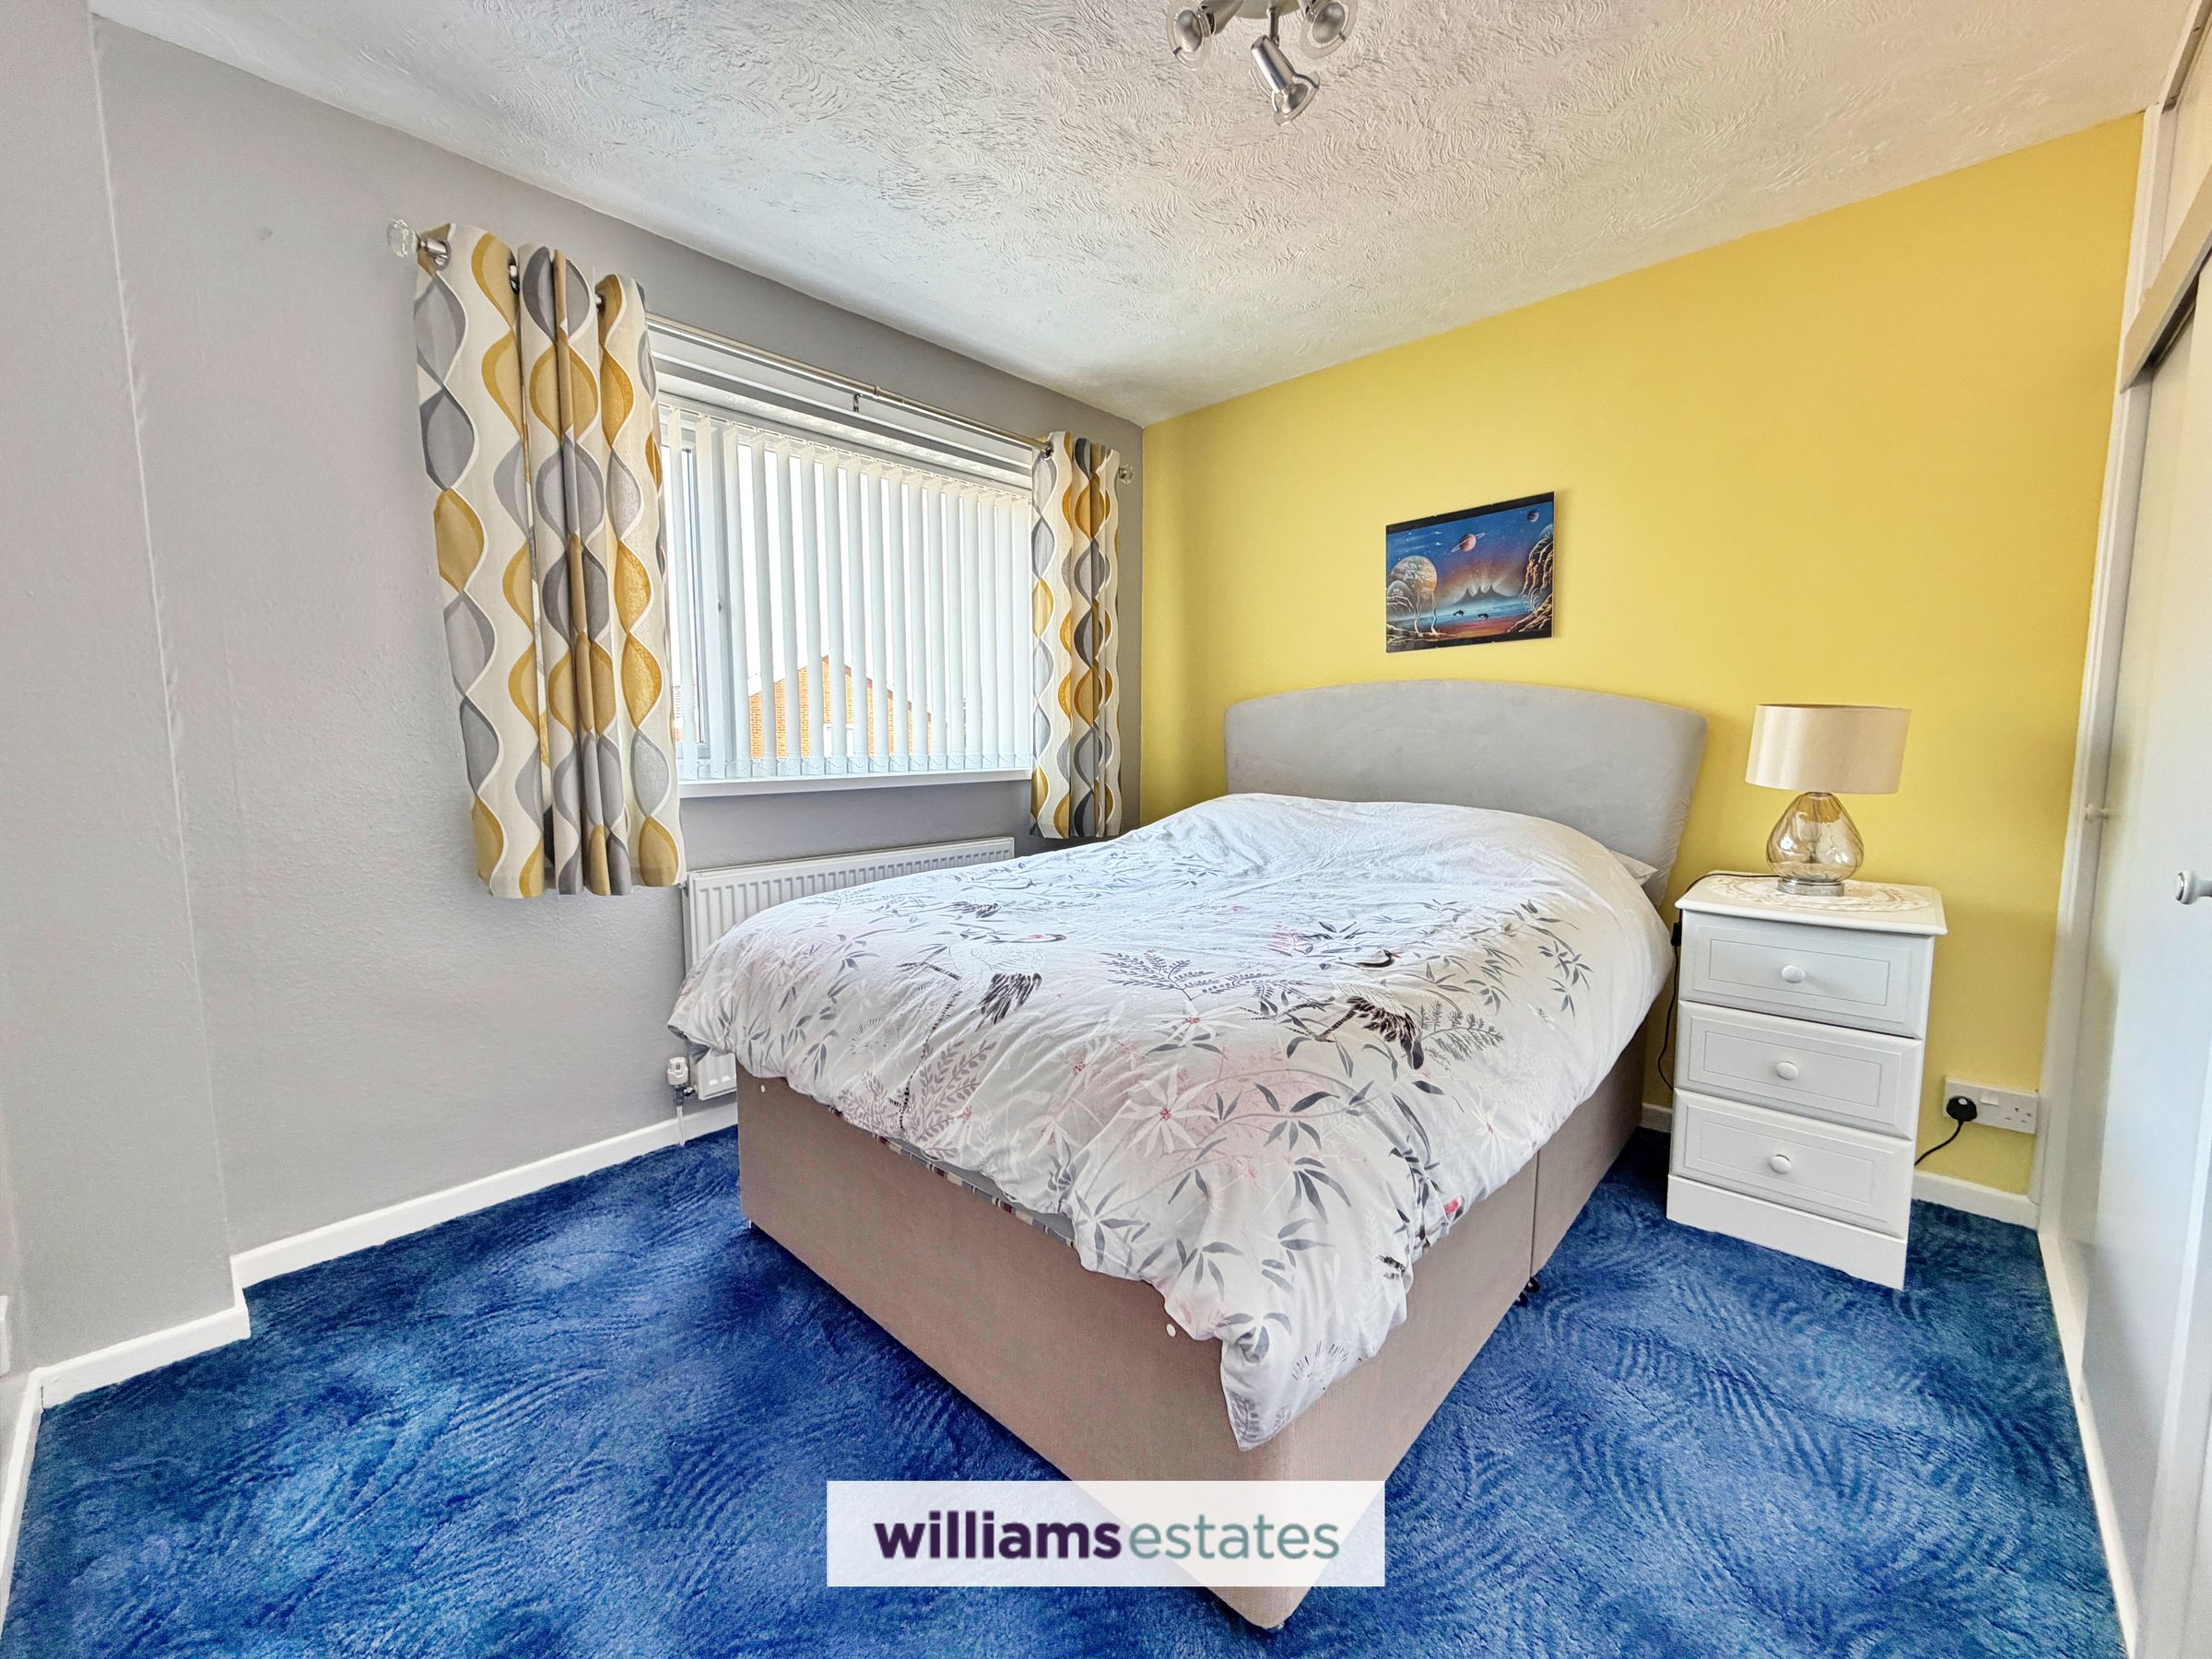
Bedroom Two
9' 5" x 8' 11" (2.87m x 2.71m)
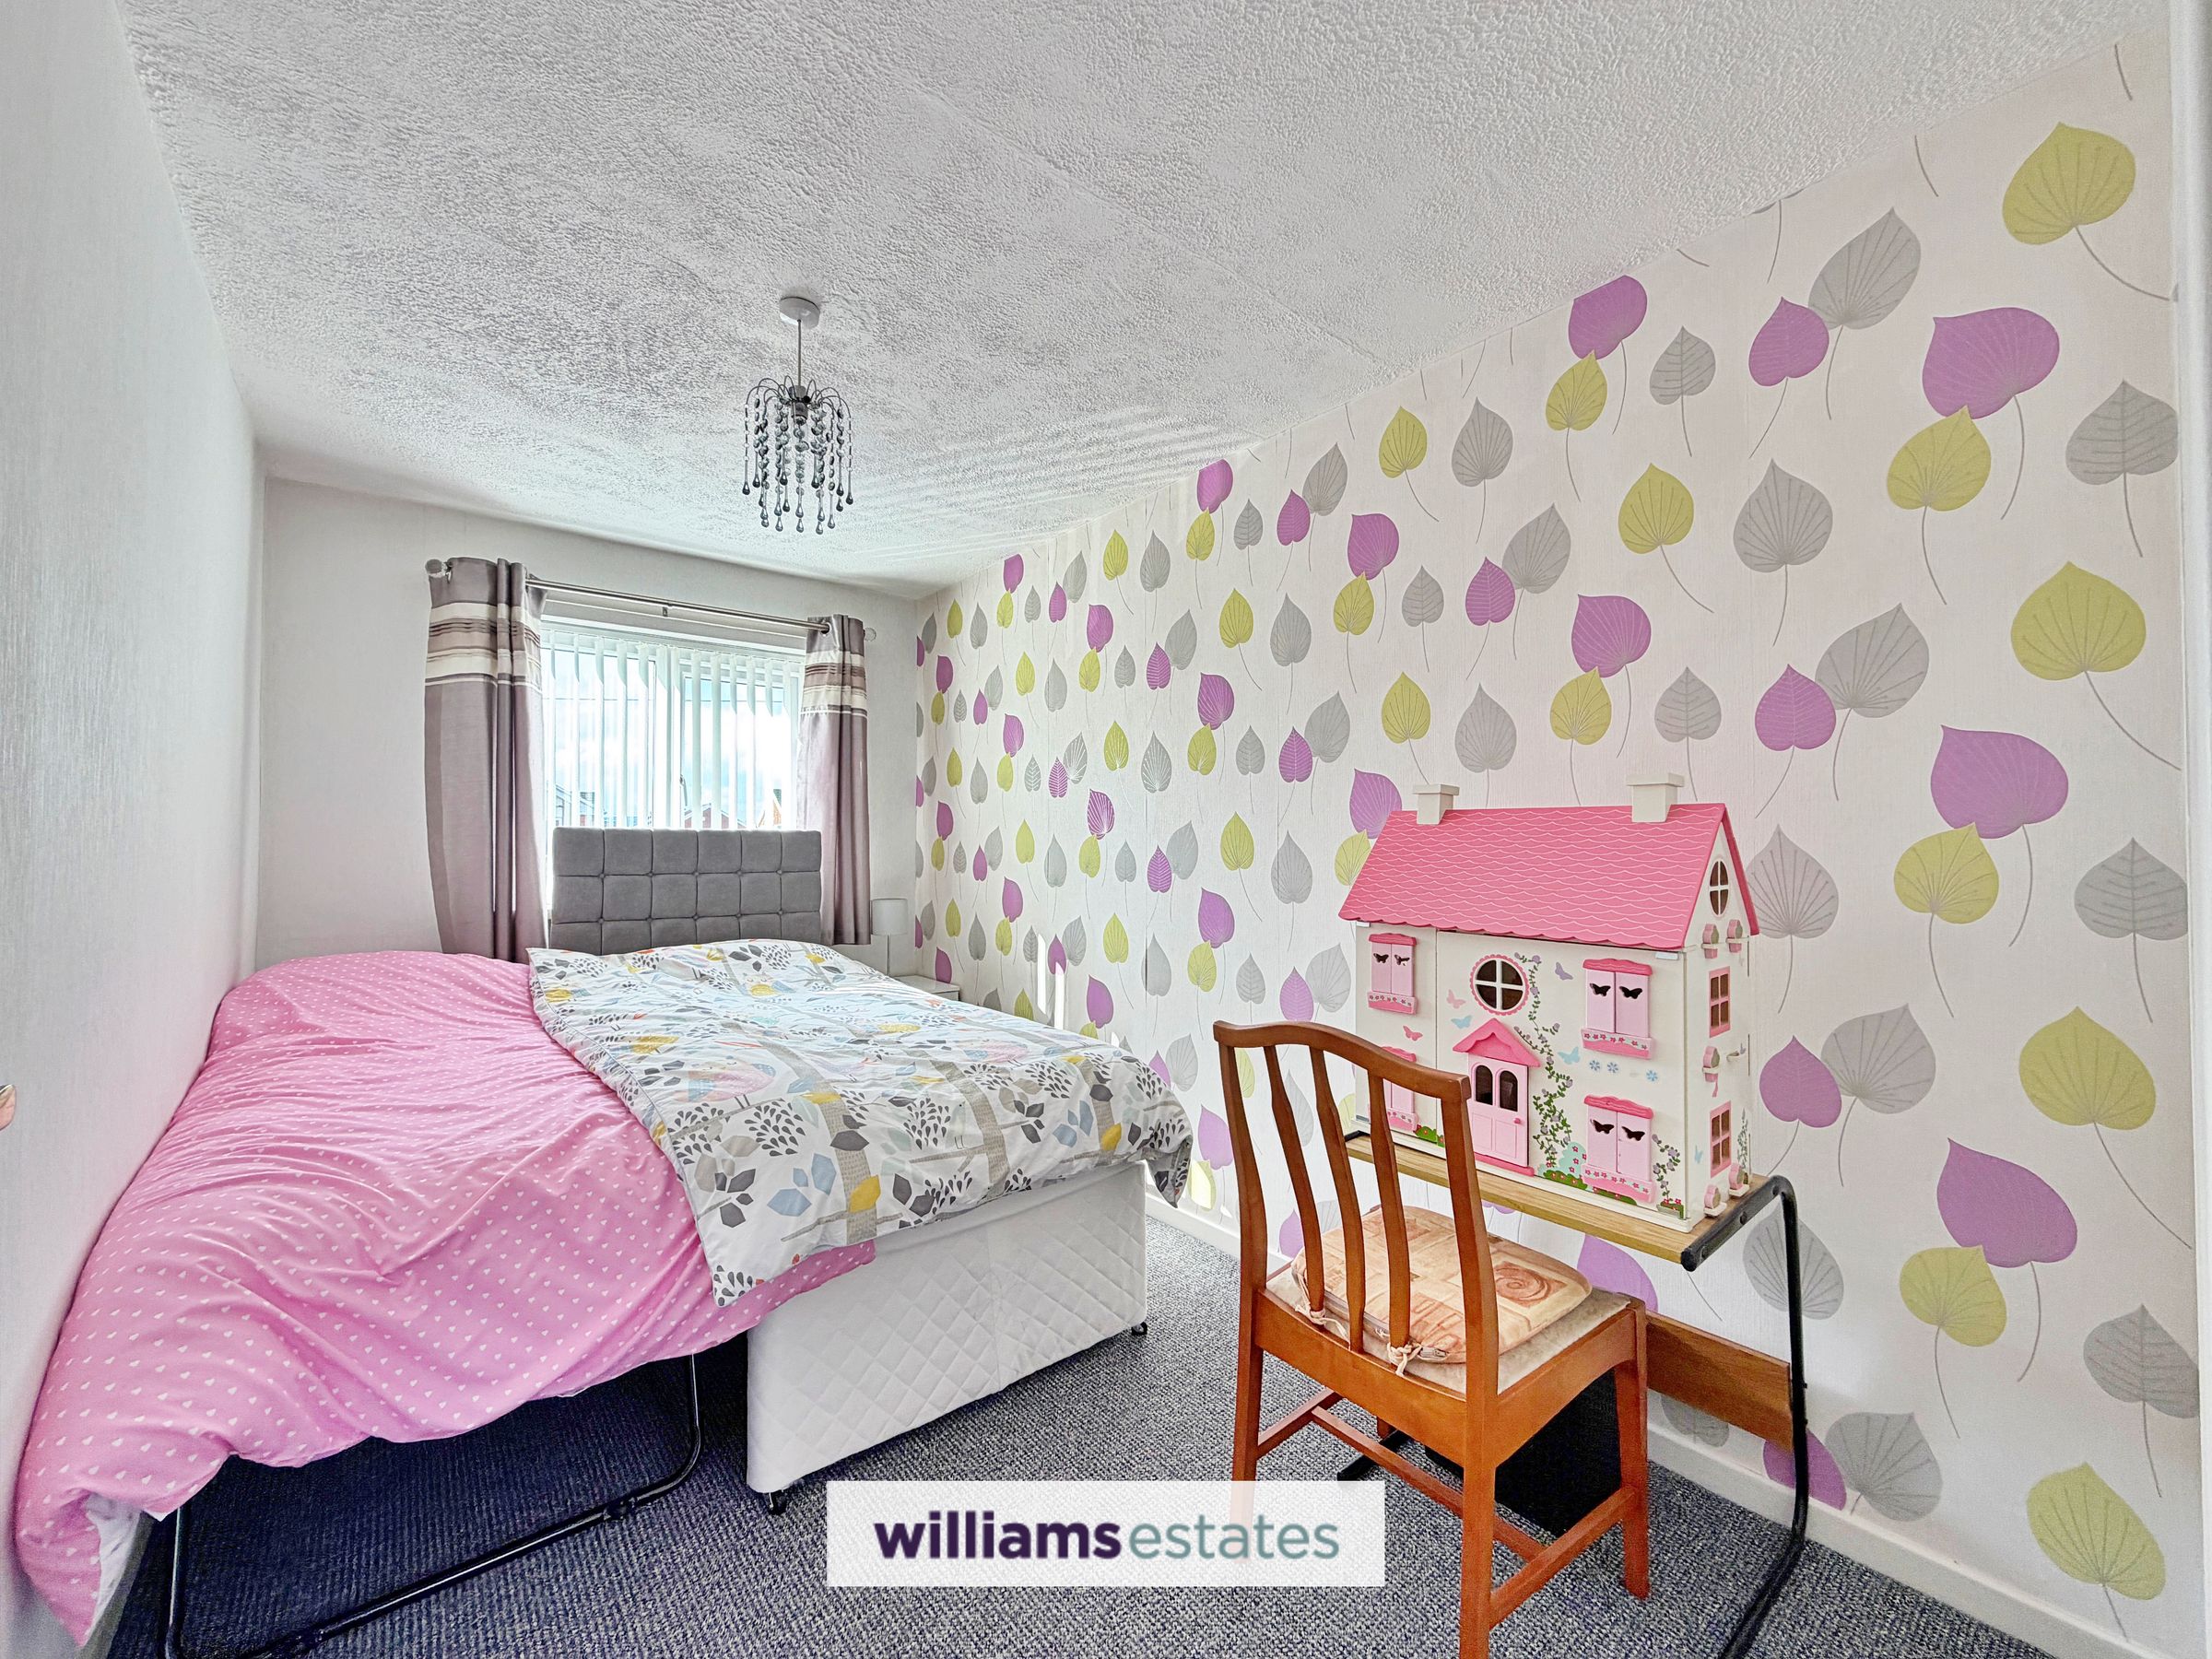
A well-proportioned double bedroom featuring fitted wardrobes, a rear-facing uPVC double-glazed window, and a radiator.
Bedroom Three
11' 10" x 6' 11" (3.60m x 2.10m)
An additional double bedroom with a front-facing uPVC double-glazed window, situated within the extension.
Bedroom Four
9' 5" x 7' 4" (2.88m x 2.23m)
An L-shaped bedroom, with a uPVC double glazed window to the front elevation, benefiting from a spacious over-stairs storage cupboard.
Bedroom Five
6' 11" x 5' 9" (2.12m x 1.74m)
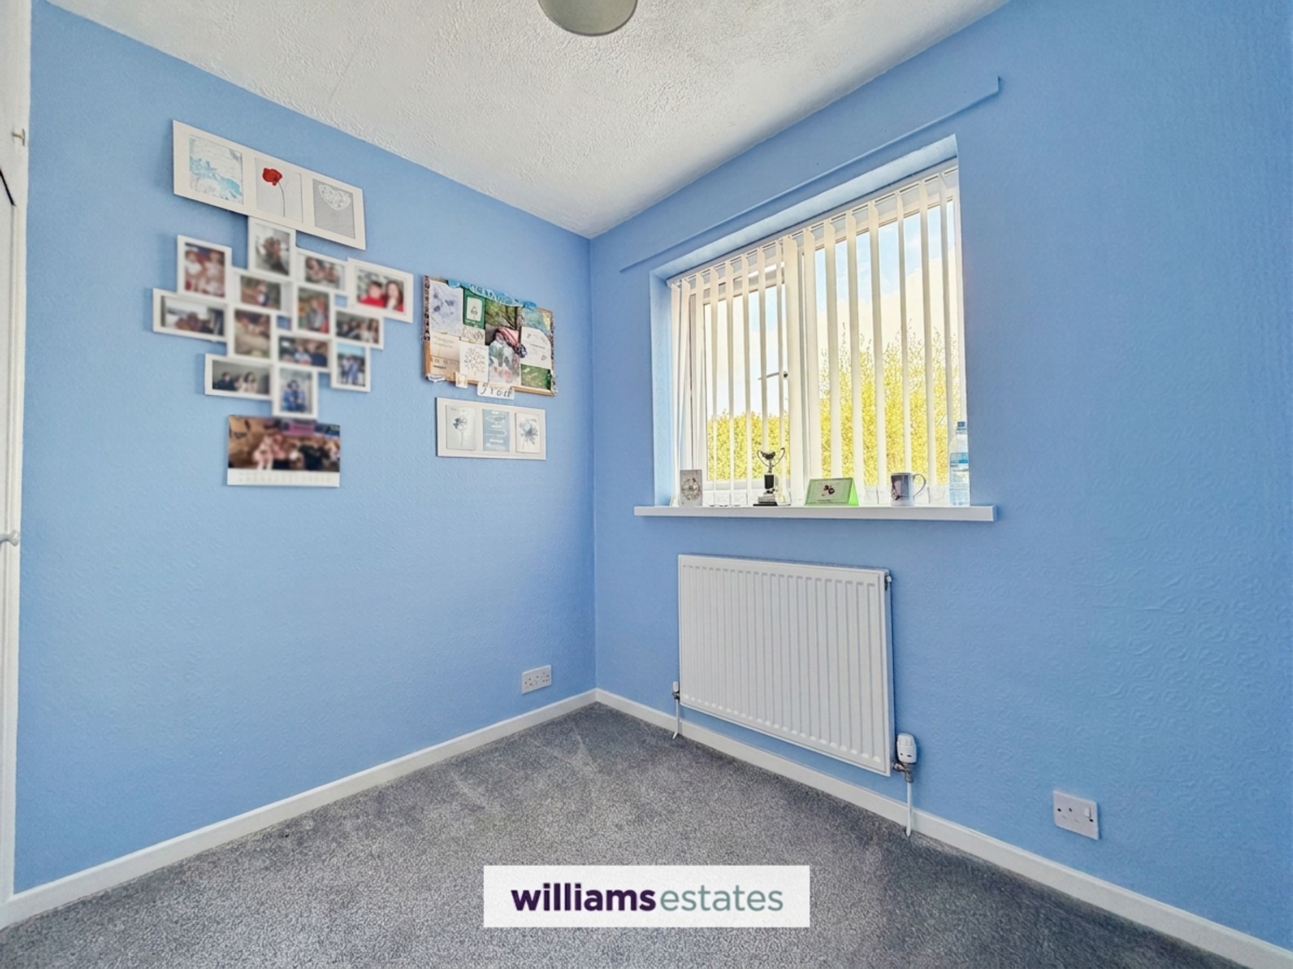
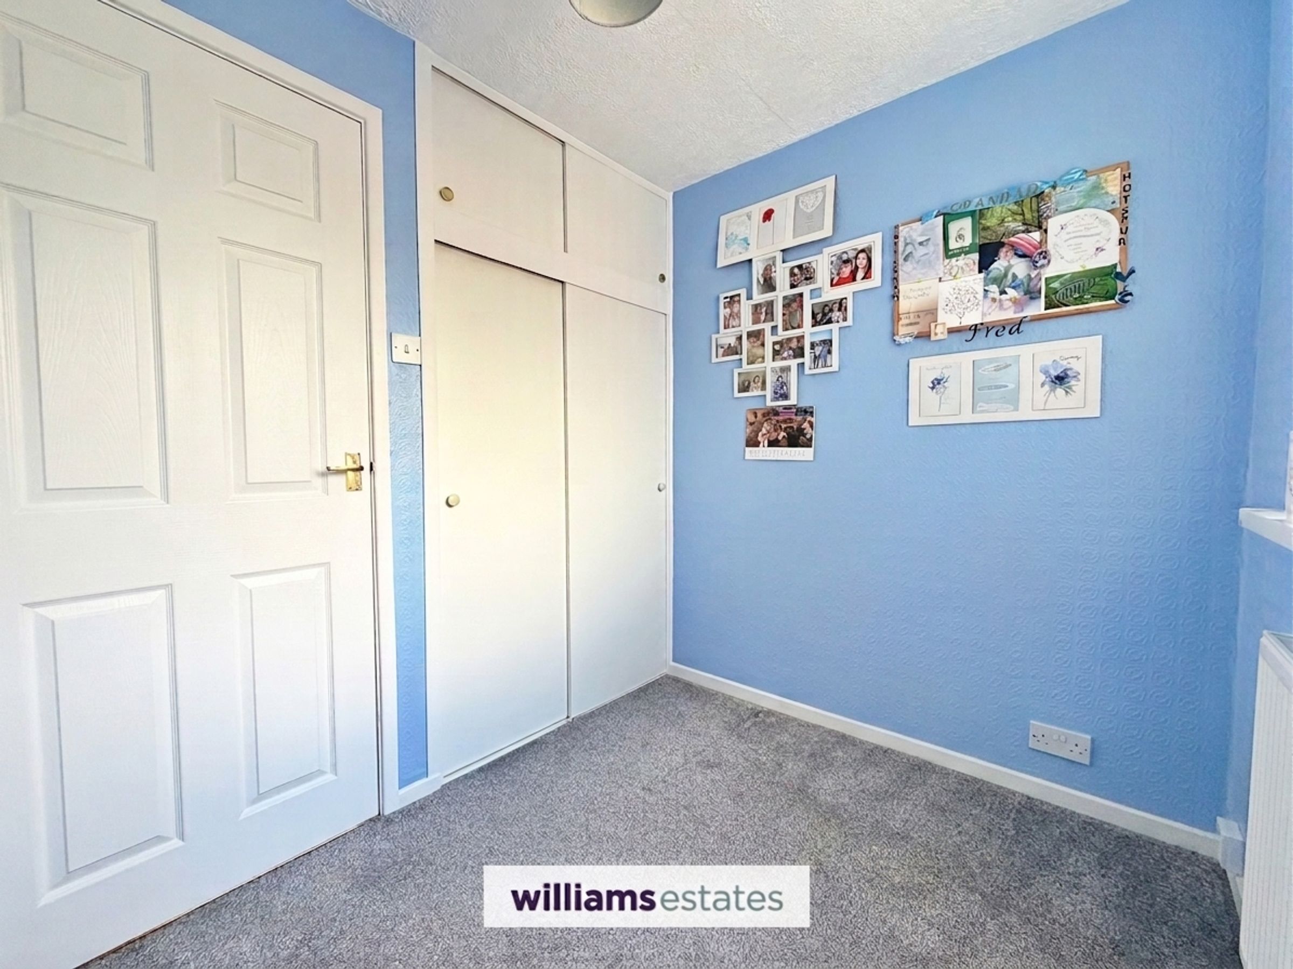
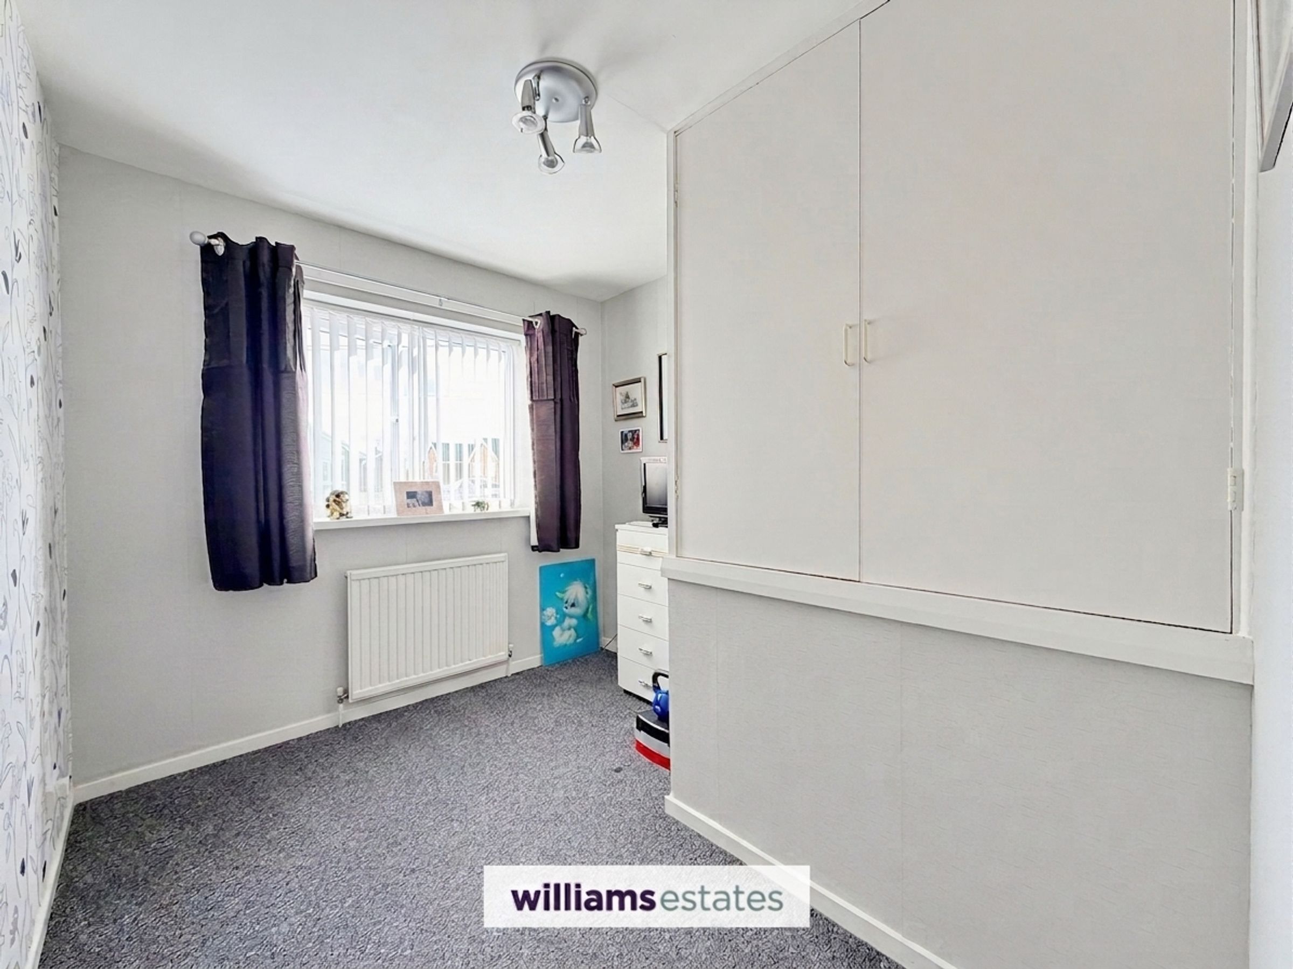
A single bedroom/office providing a uPVC double glazed window to the rear elevation and a recessed storage cupboard.
Bathroom
7' 5" x 5' 0" (2.26m x 1.53m)

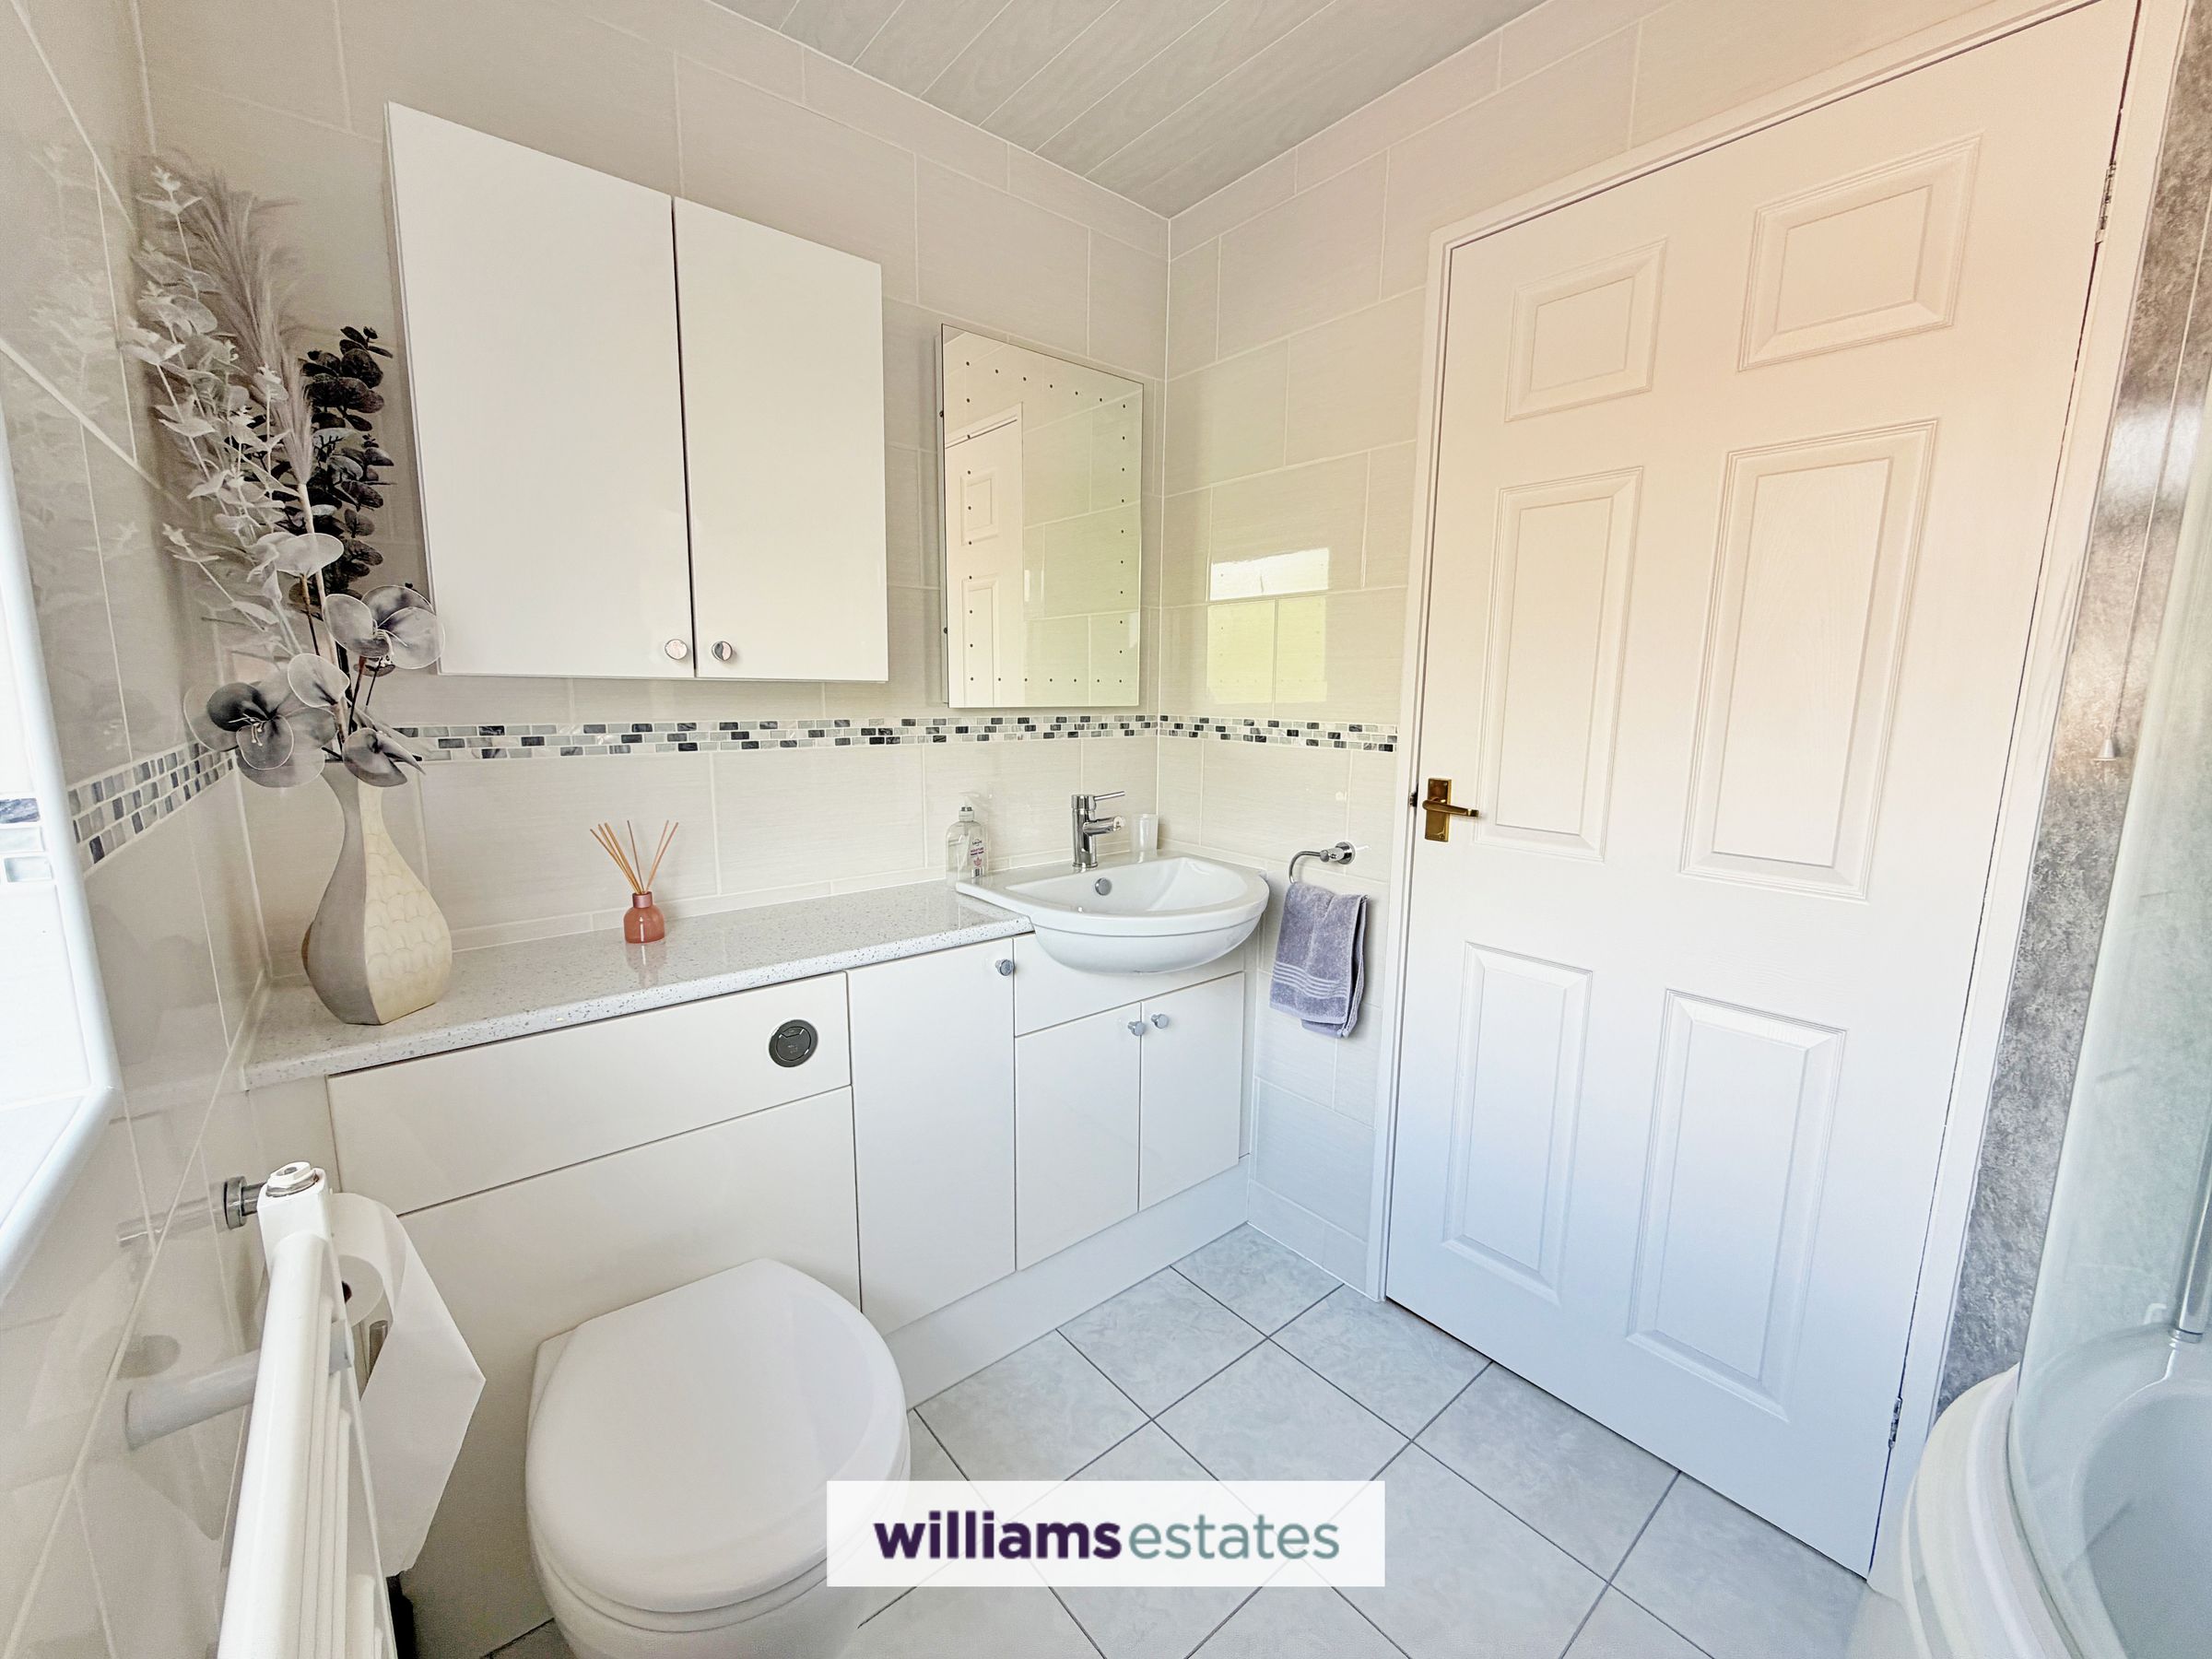
Comprising a low-flush W.C., a vanity wash basin, and a bath with overhead fittings, the space also features a wall-mounted heated towel rail and a rear-facing uPVC obscure double-glazed window.
Car Port
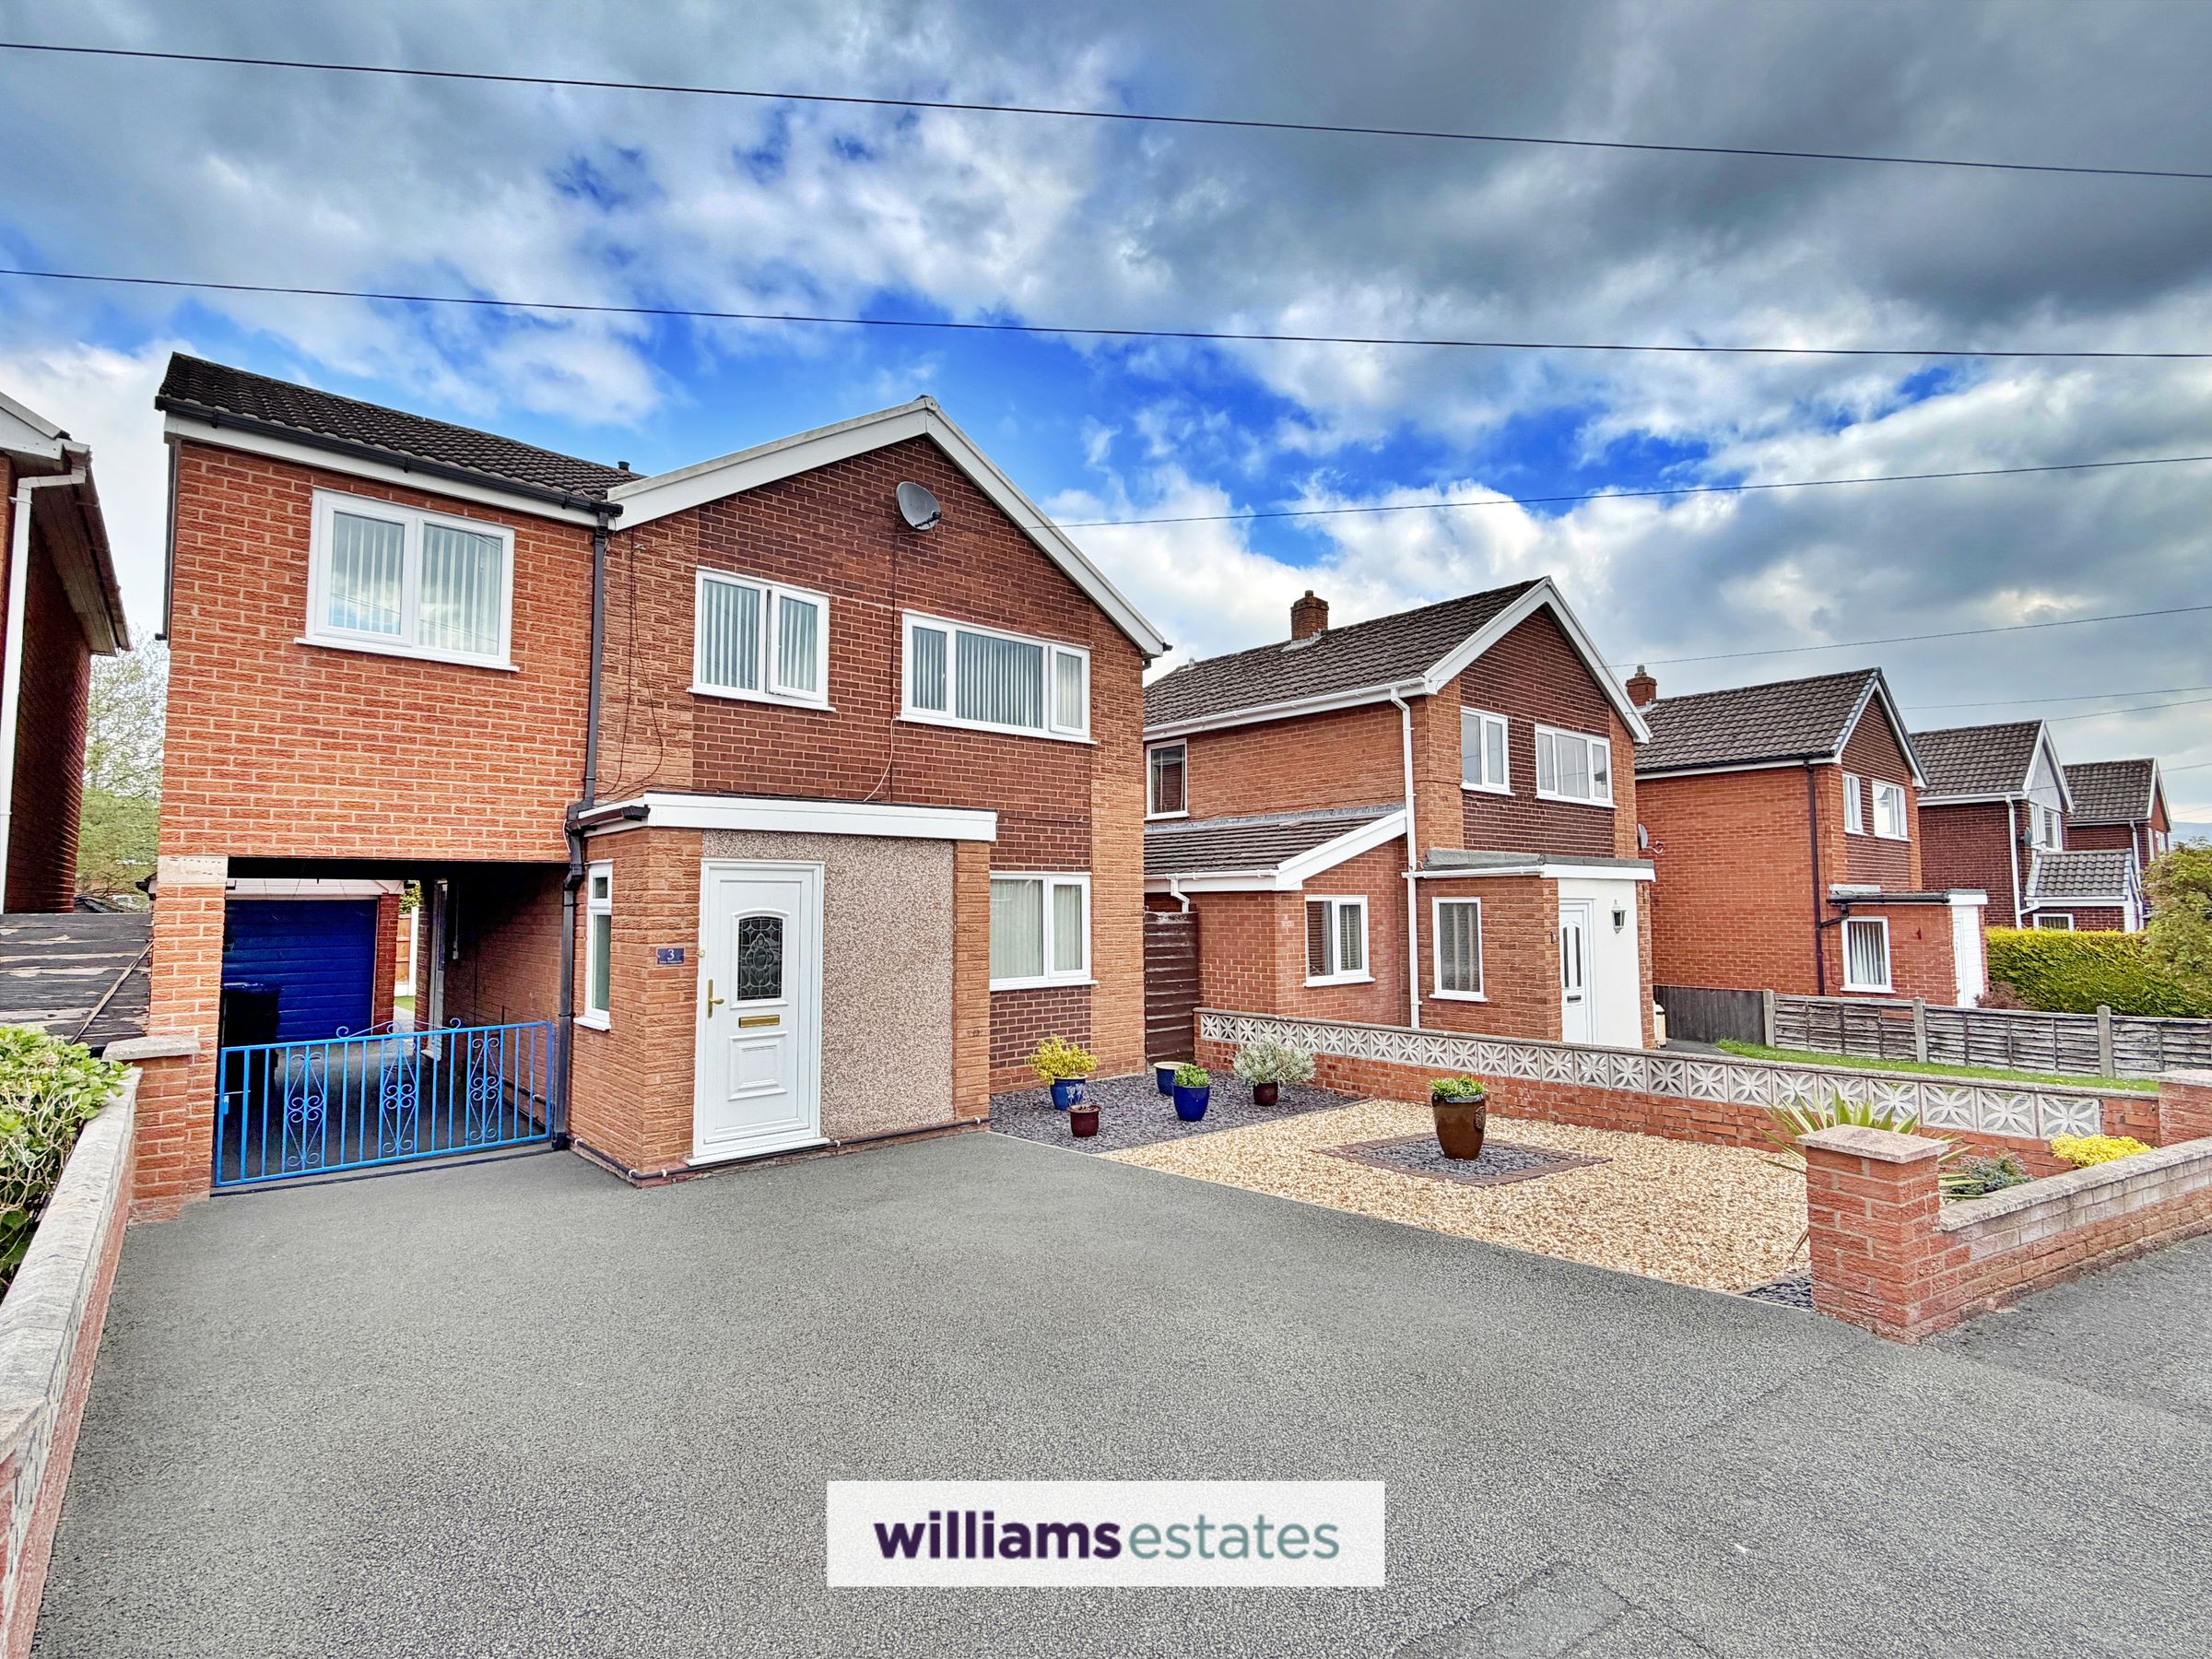
A practical space providing sheltered parking for a small vehicle, also ideal for bin storage. The area benefits from gated access to the front and offers a secure transition point for pets to move safely between this space and the garden.
Garage
23' 9" x 7' 6" (7.24m x 2.28m)
An up-and-over door provides access to an extended garage, fitted with kitchen units to the rear incorporating a sink and water supply. The space also benefits from plumbing for a dryer and is well-served with electrical points throughout.
Front Garden
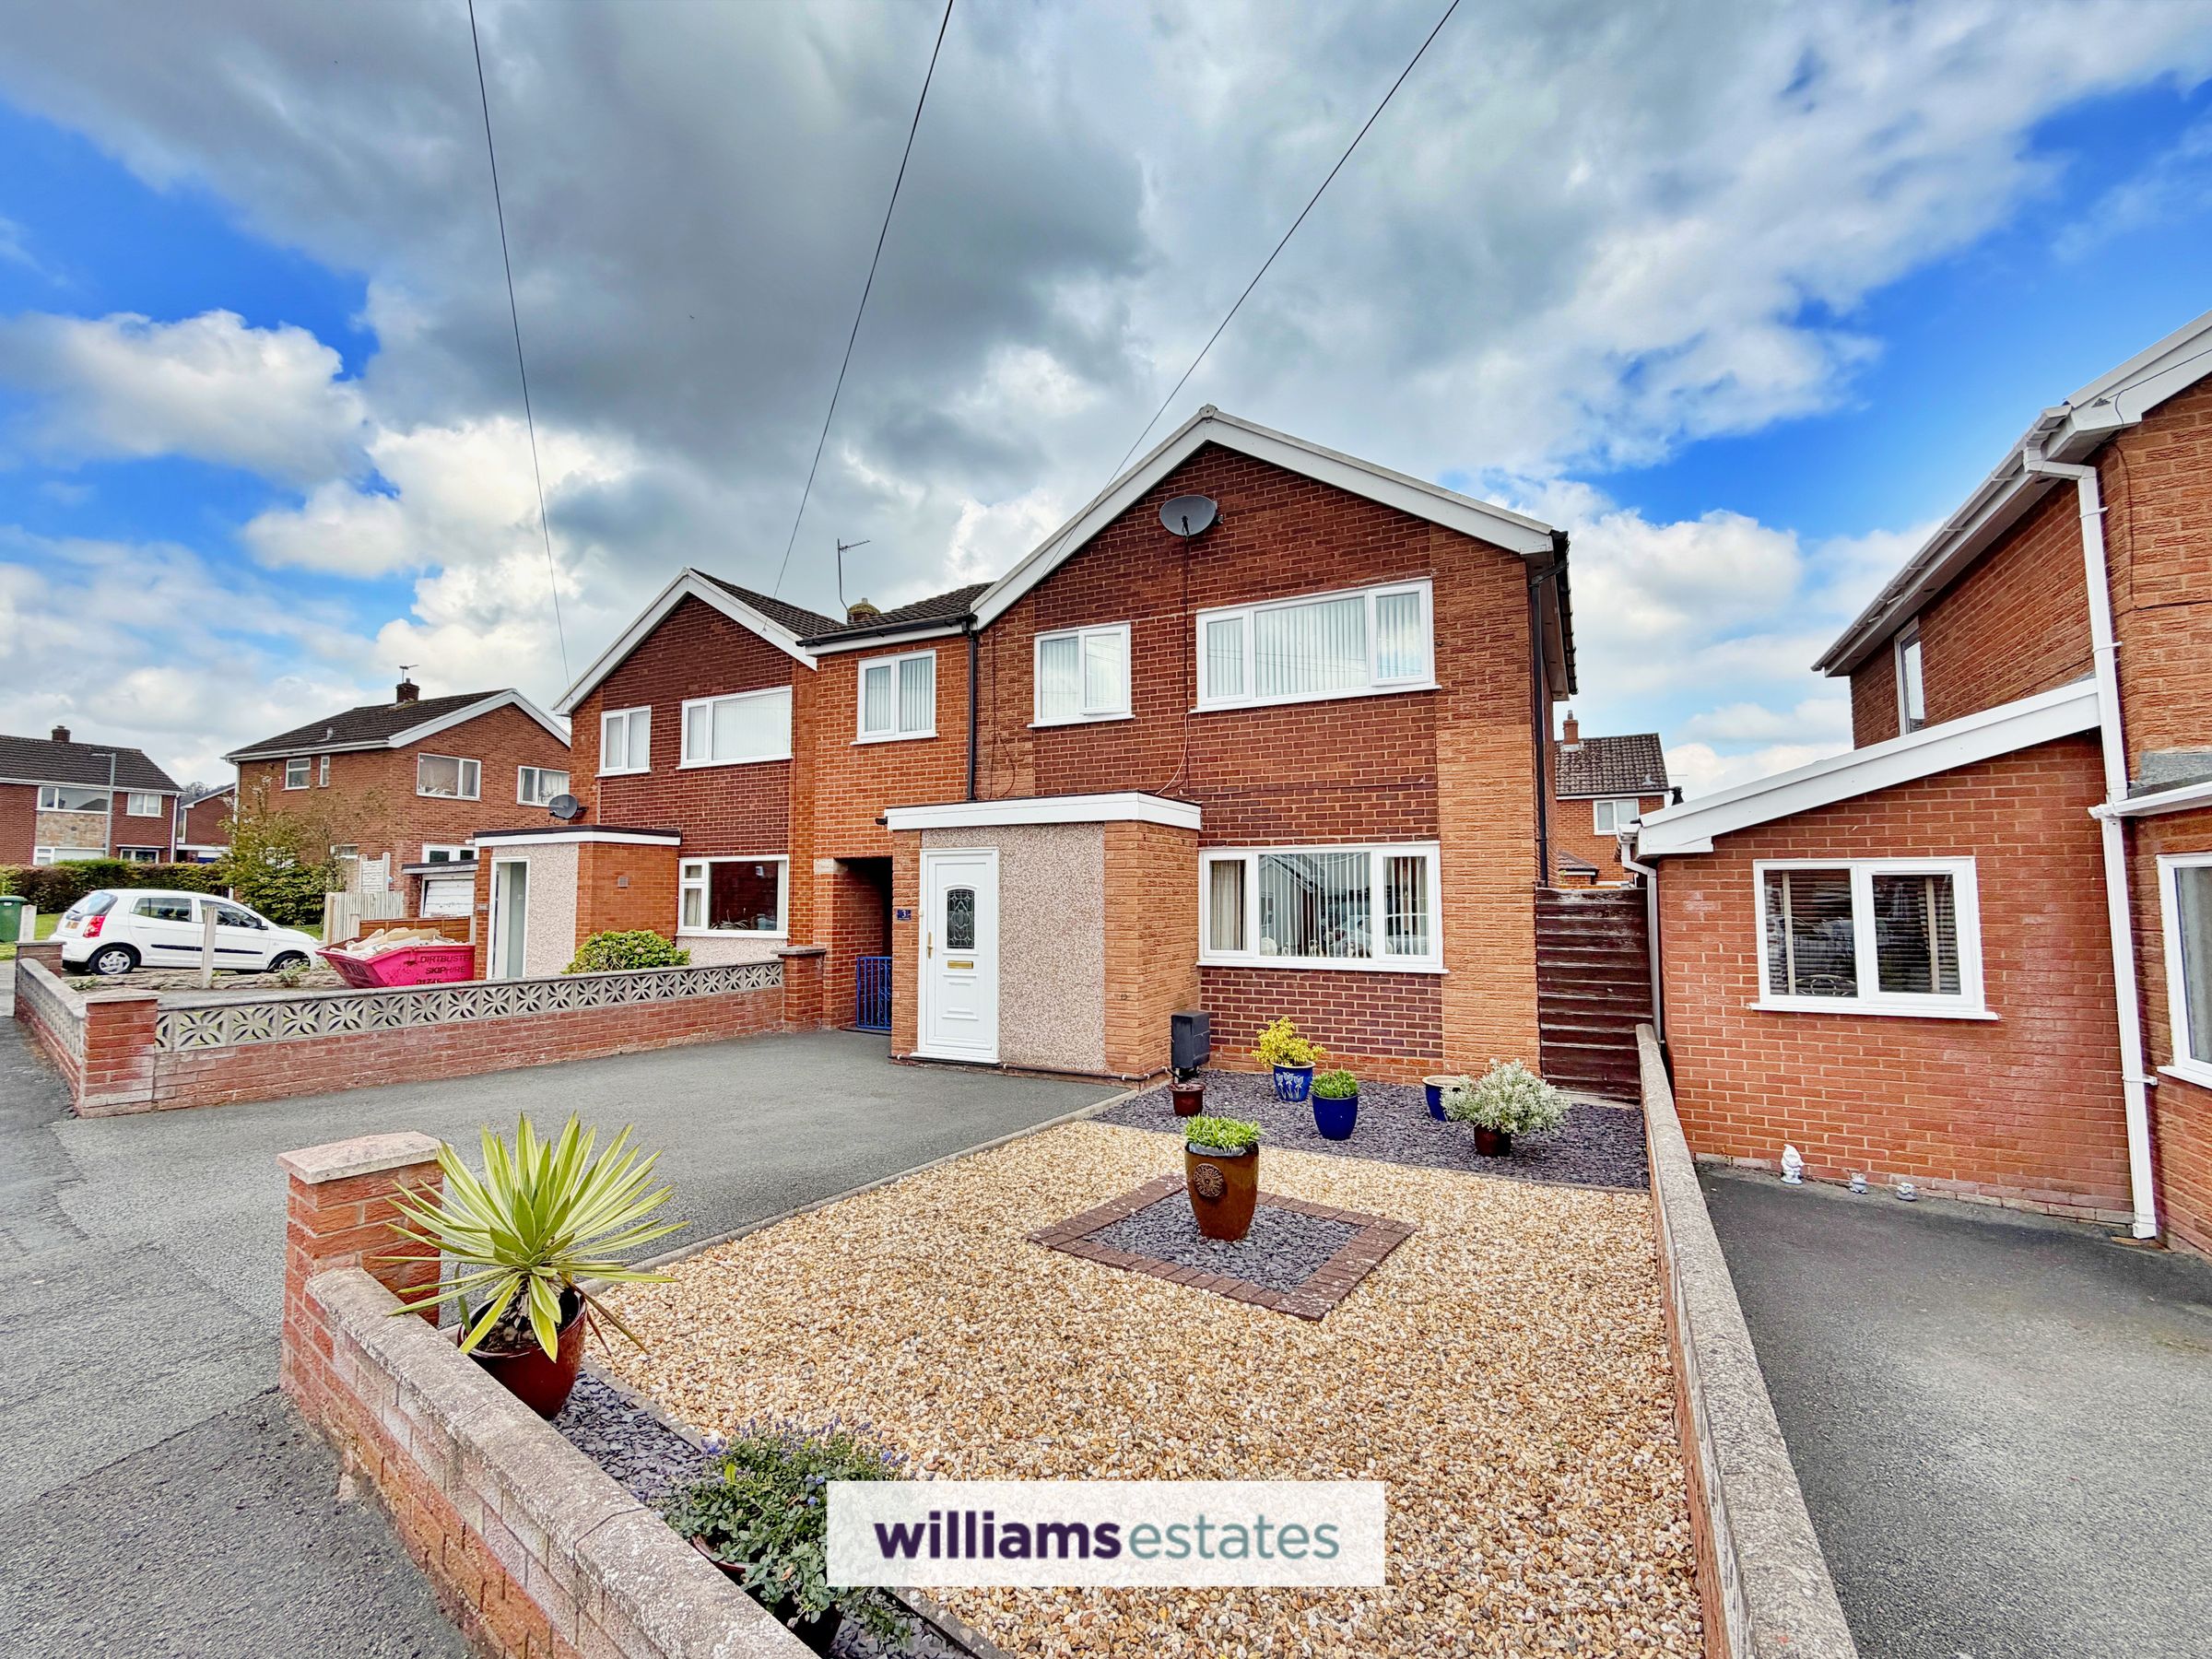
Providing a tarmac driveway offering ample off-road parking for up to three vehicles, enclosed by a walled perimeter and complemented by a low-maintenance garden. A wrought iron gate provides access to the car port, with a uPVC door leading into the property.
Rear Garden
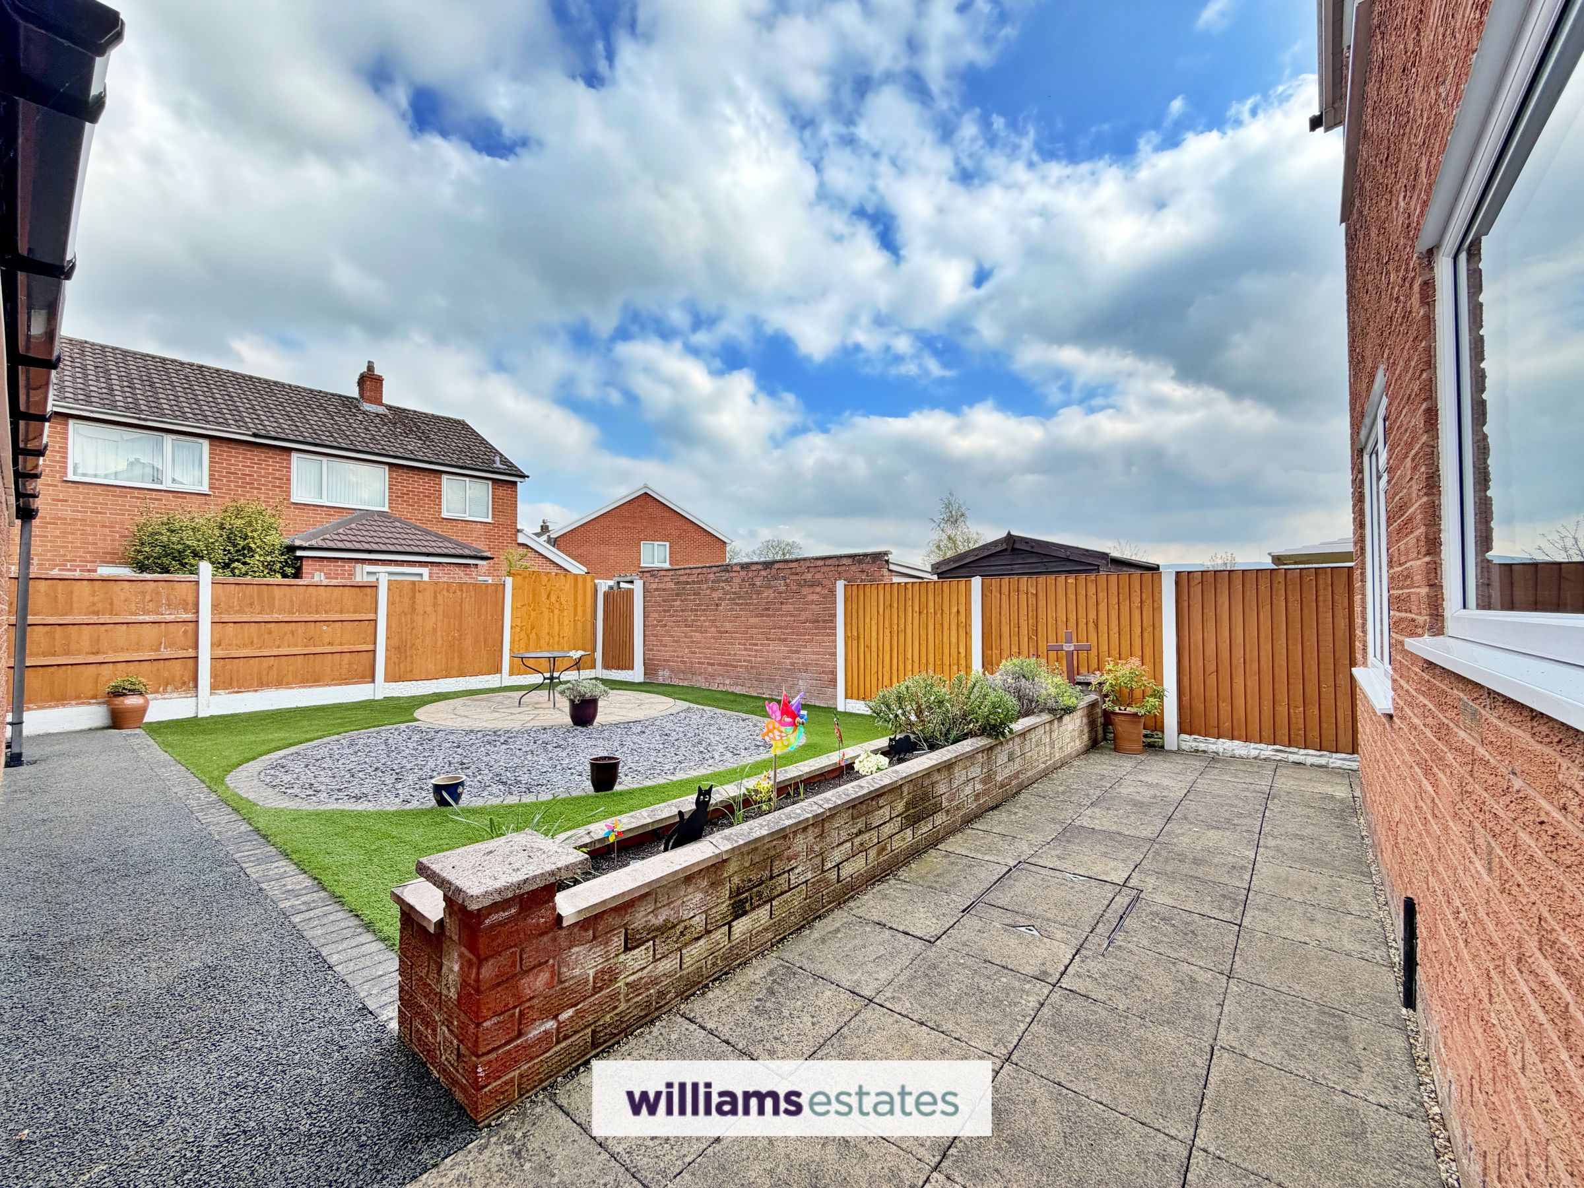
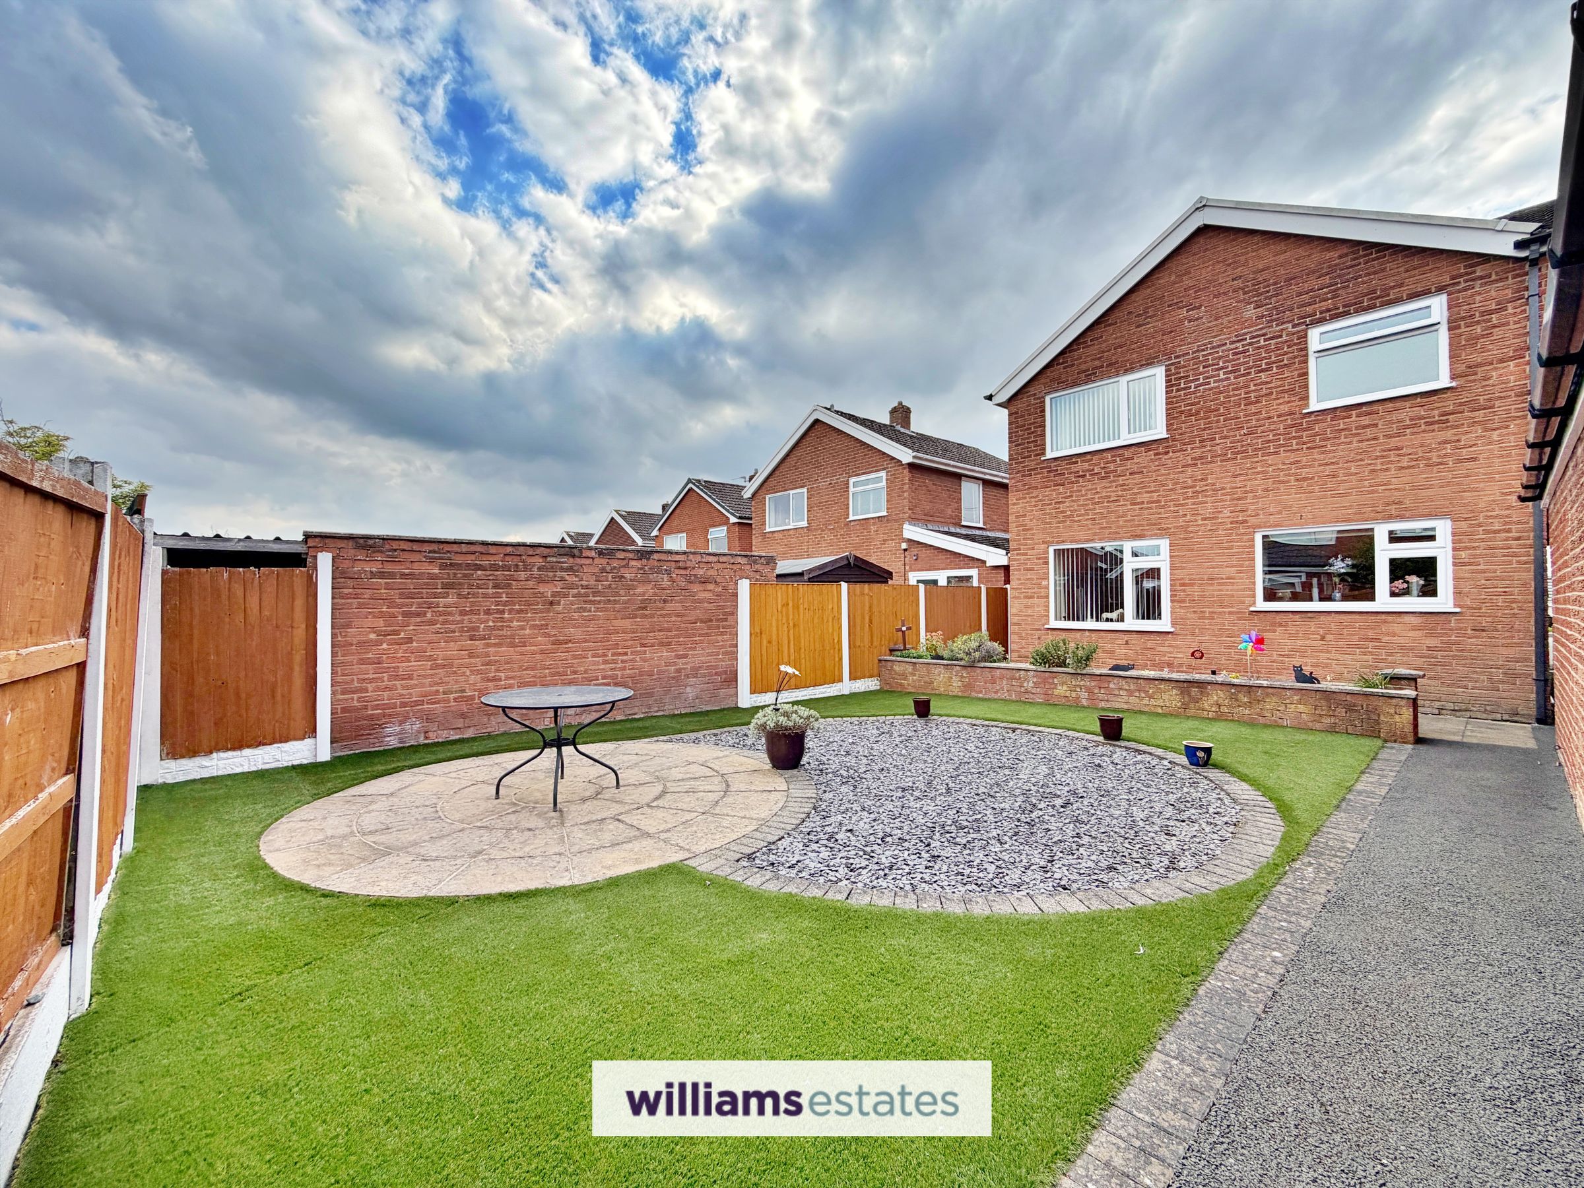
The low-maintenance rear garden provides a peaceful setting, featuring a combination of artificial lawn, paved seating areas, and decorative chippings. An outdoor tap is positioned to the rear of the garage, with timber panel fencing defining the boundary.
Directions
From the Denbigh office continue down Vale Street, at the traffic lights take a left onto Rhyl Road, continue on, pass the petrol station on your left and continue for 100m and Colomendy will be found on your right, take the third turning on the left and 3 Lon Fammau will be located on the left hand side.
Properties you may like







Williams Updates
Williams Estates Direct Limited (Trading as Williams Estates, Company No. 10327940)
Williams Lettings Limited (Trading as Williams Lettings, Company No. 10325497) are registered in England and Wales.
Registered Office: 102 Bowen Court, St Asaph Business Park, St Asaph, LL17 0JE.
Sitemap
Accredited & Regulated By
Our Offices