Williams Estates
FOR SALE
£330,000
Llys Walsh, Rhyl, LL18
Detached
4
2
1
Like the look of this property?
We would love to hear from you and arrange a viewing of this property. Get in touch now!
Looking to sell a property?
You can get a free online or in person valuation.
Property features
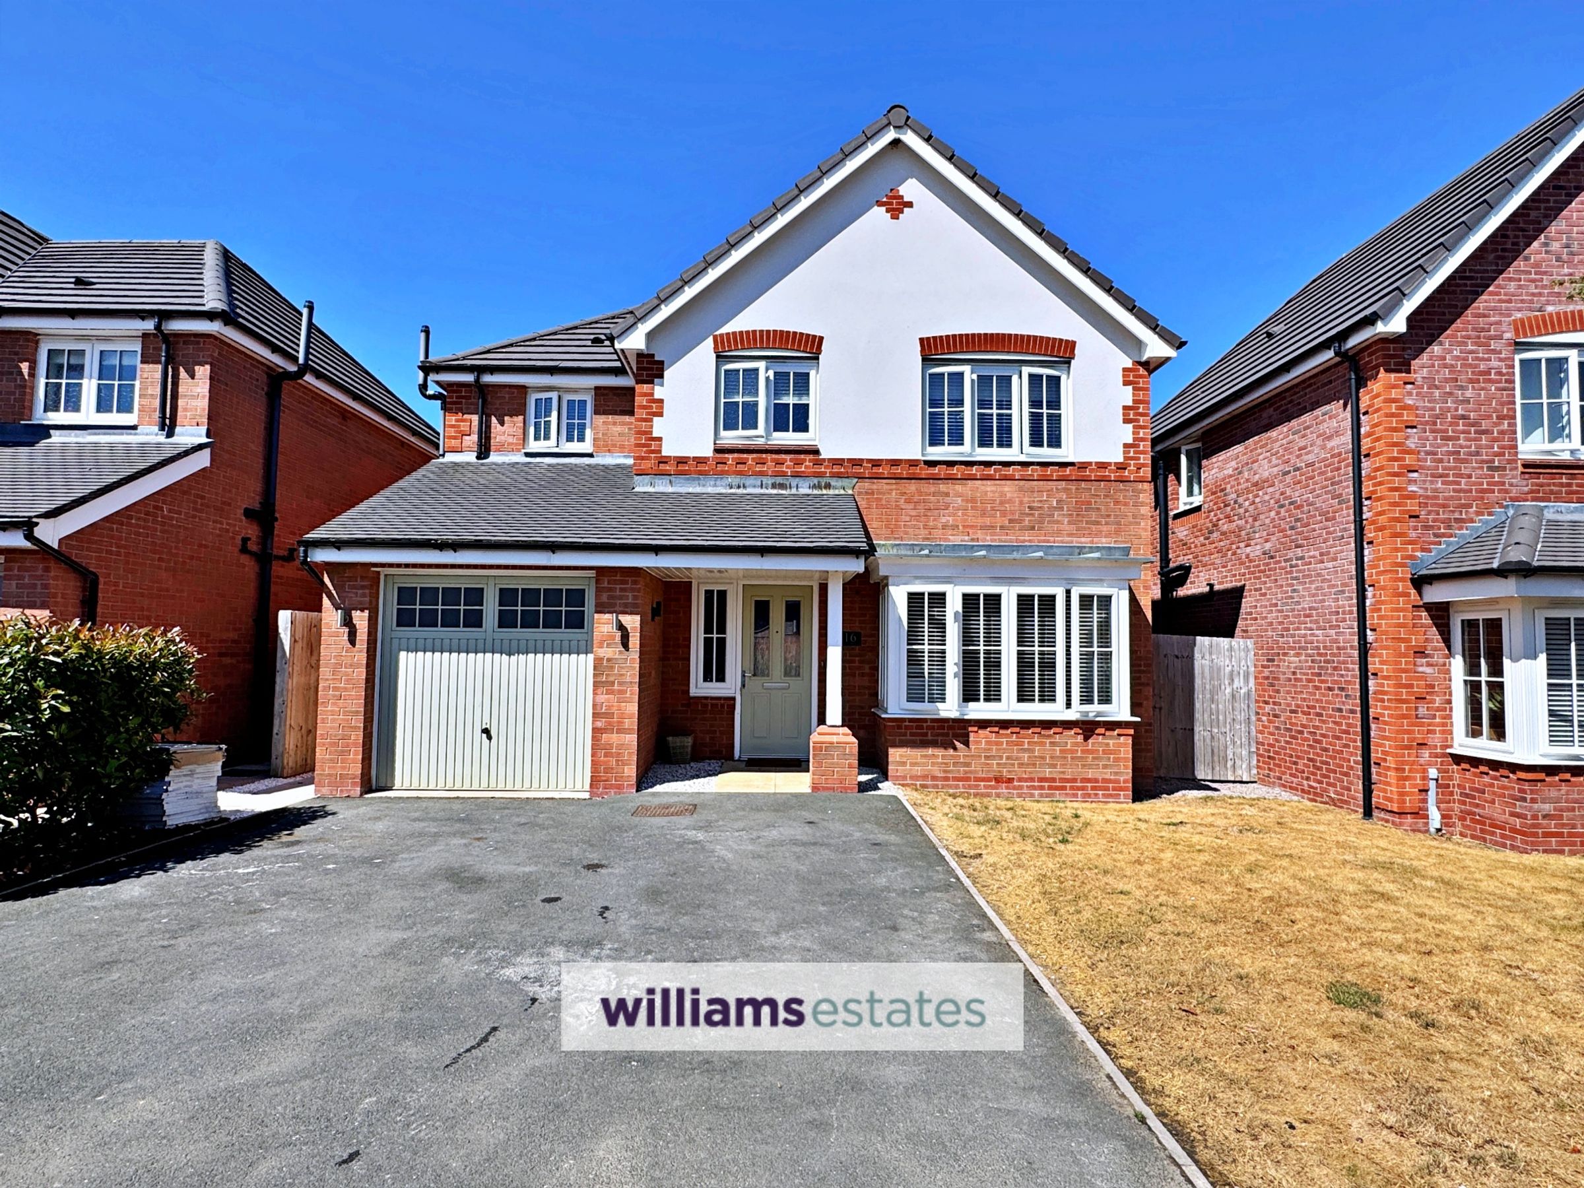
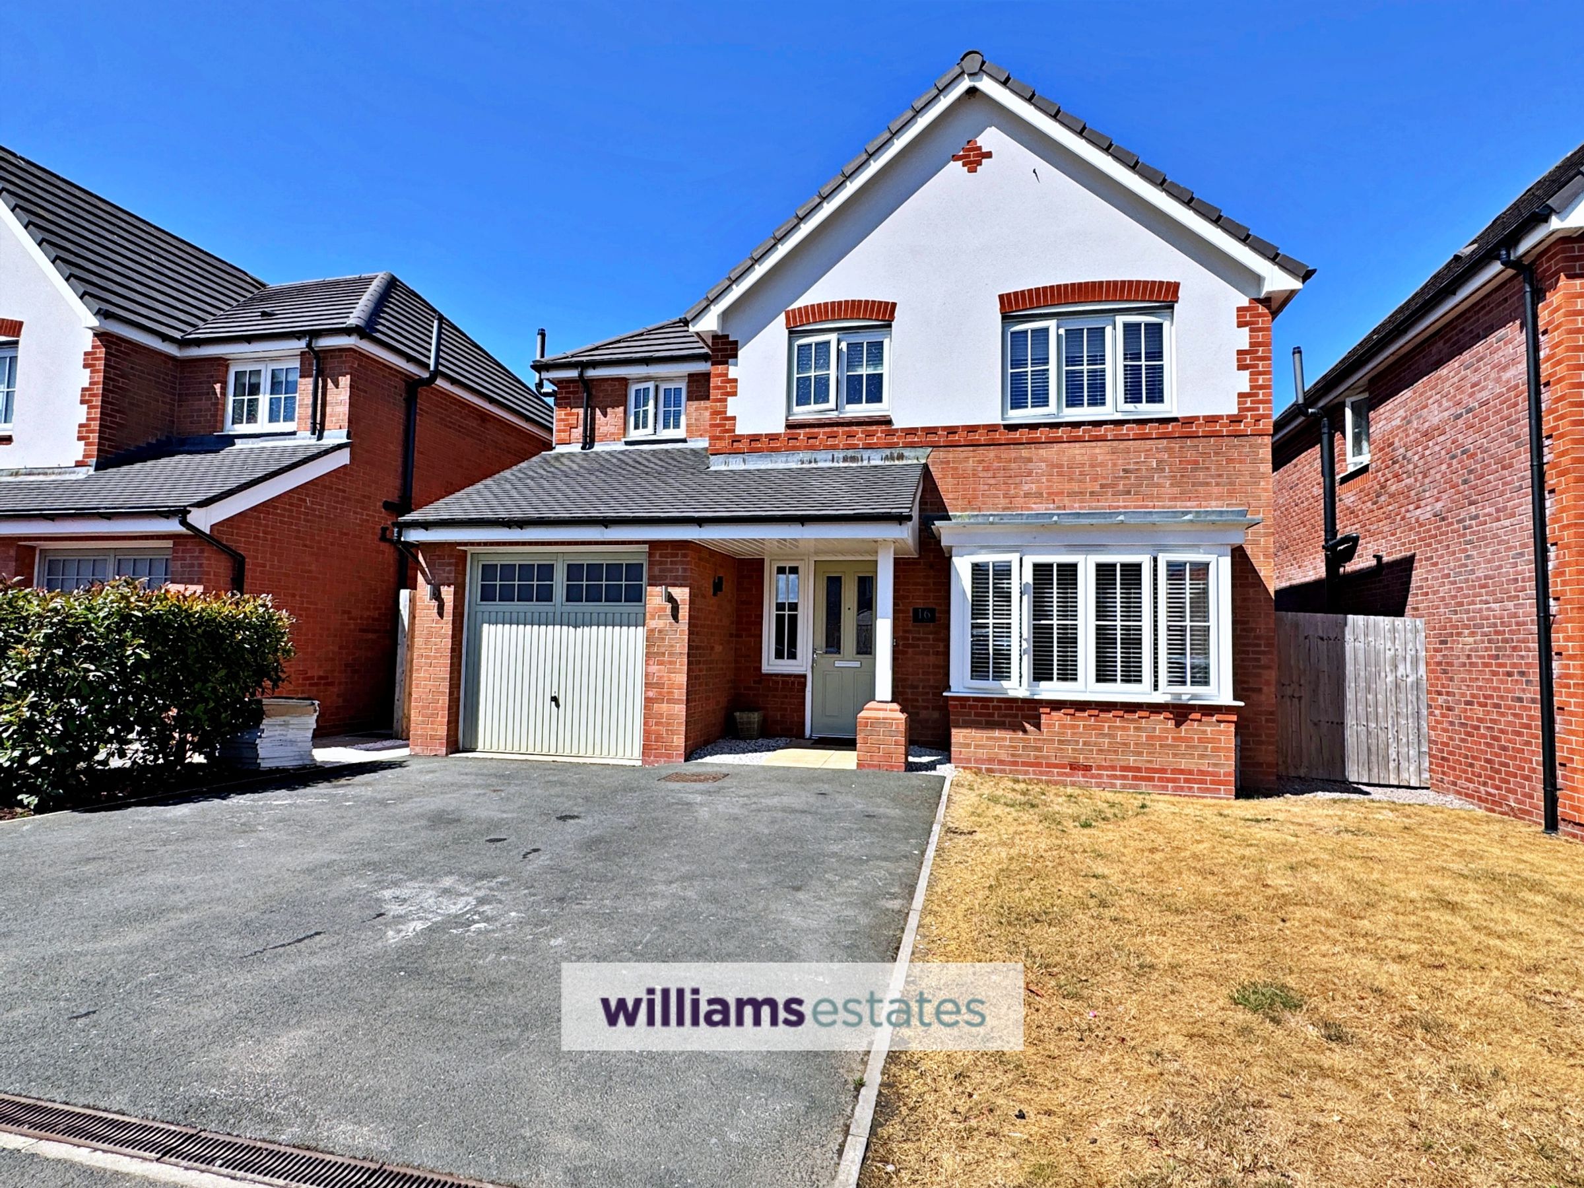
Detached house with garage
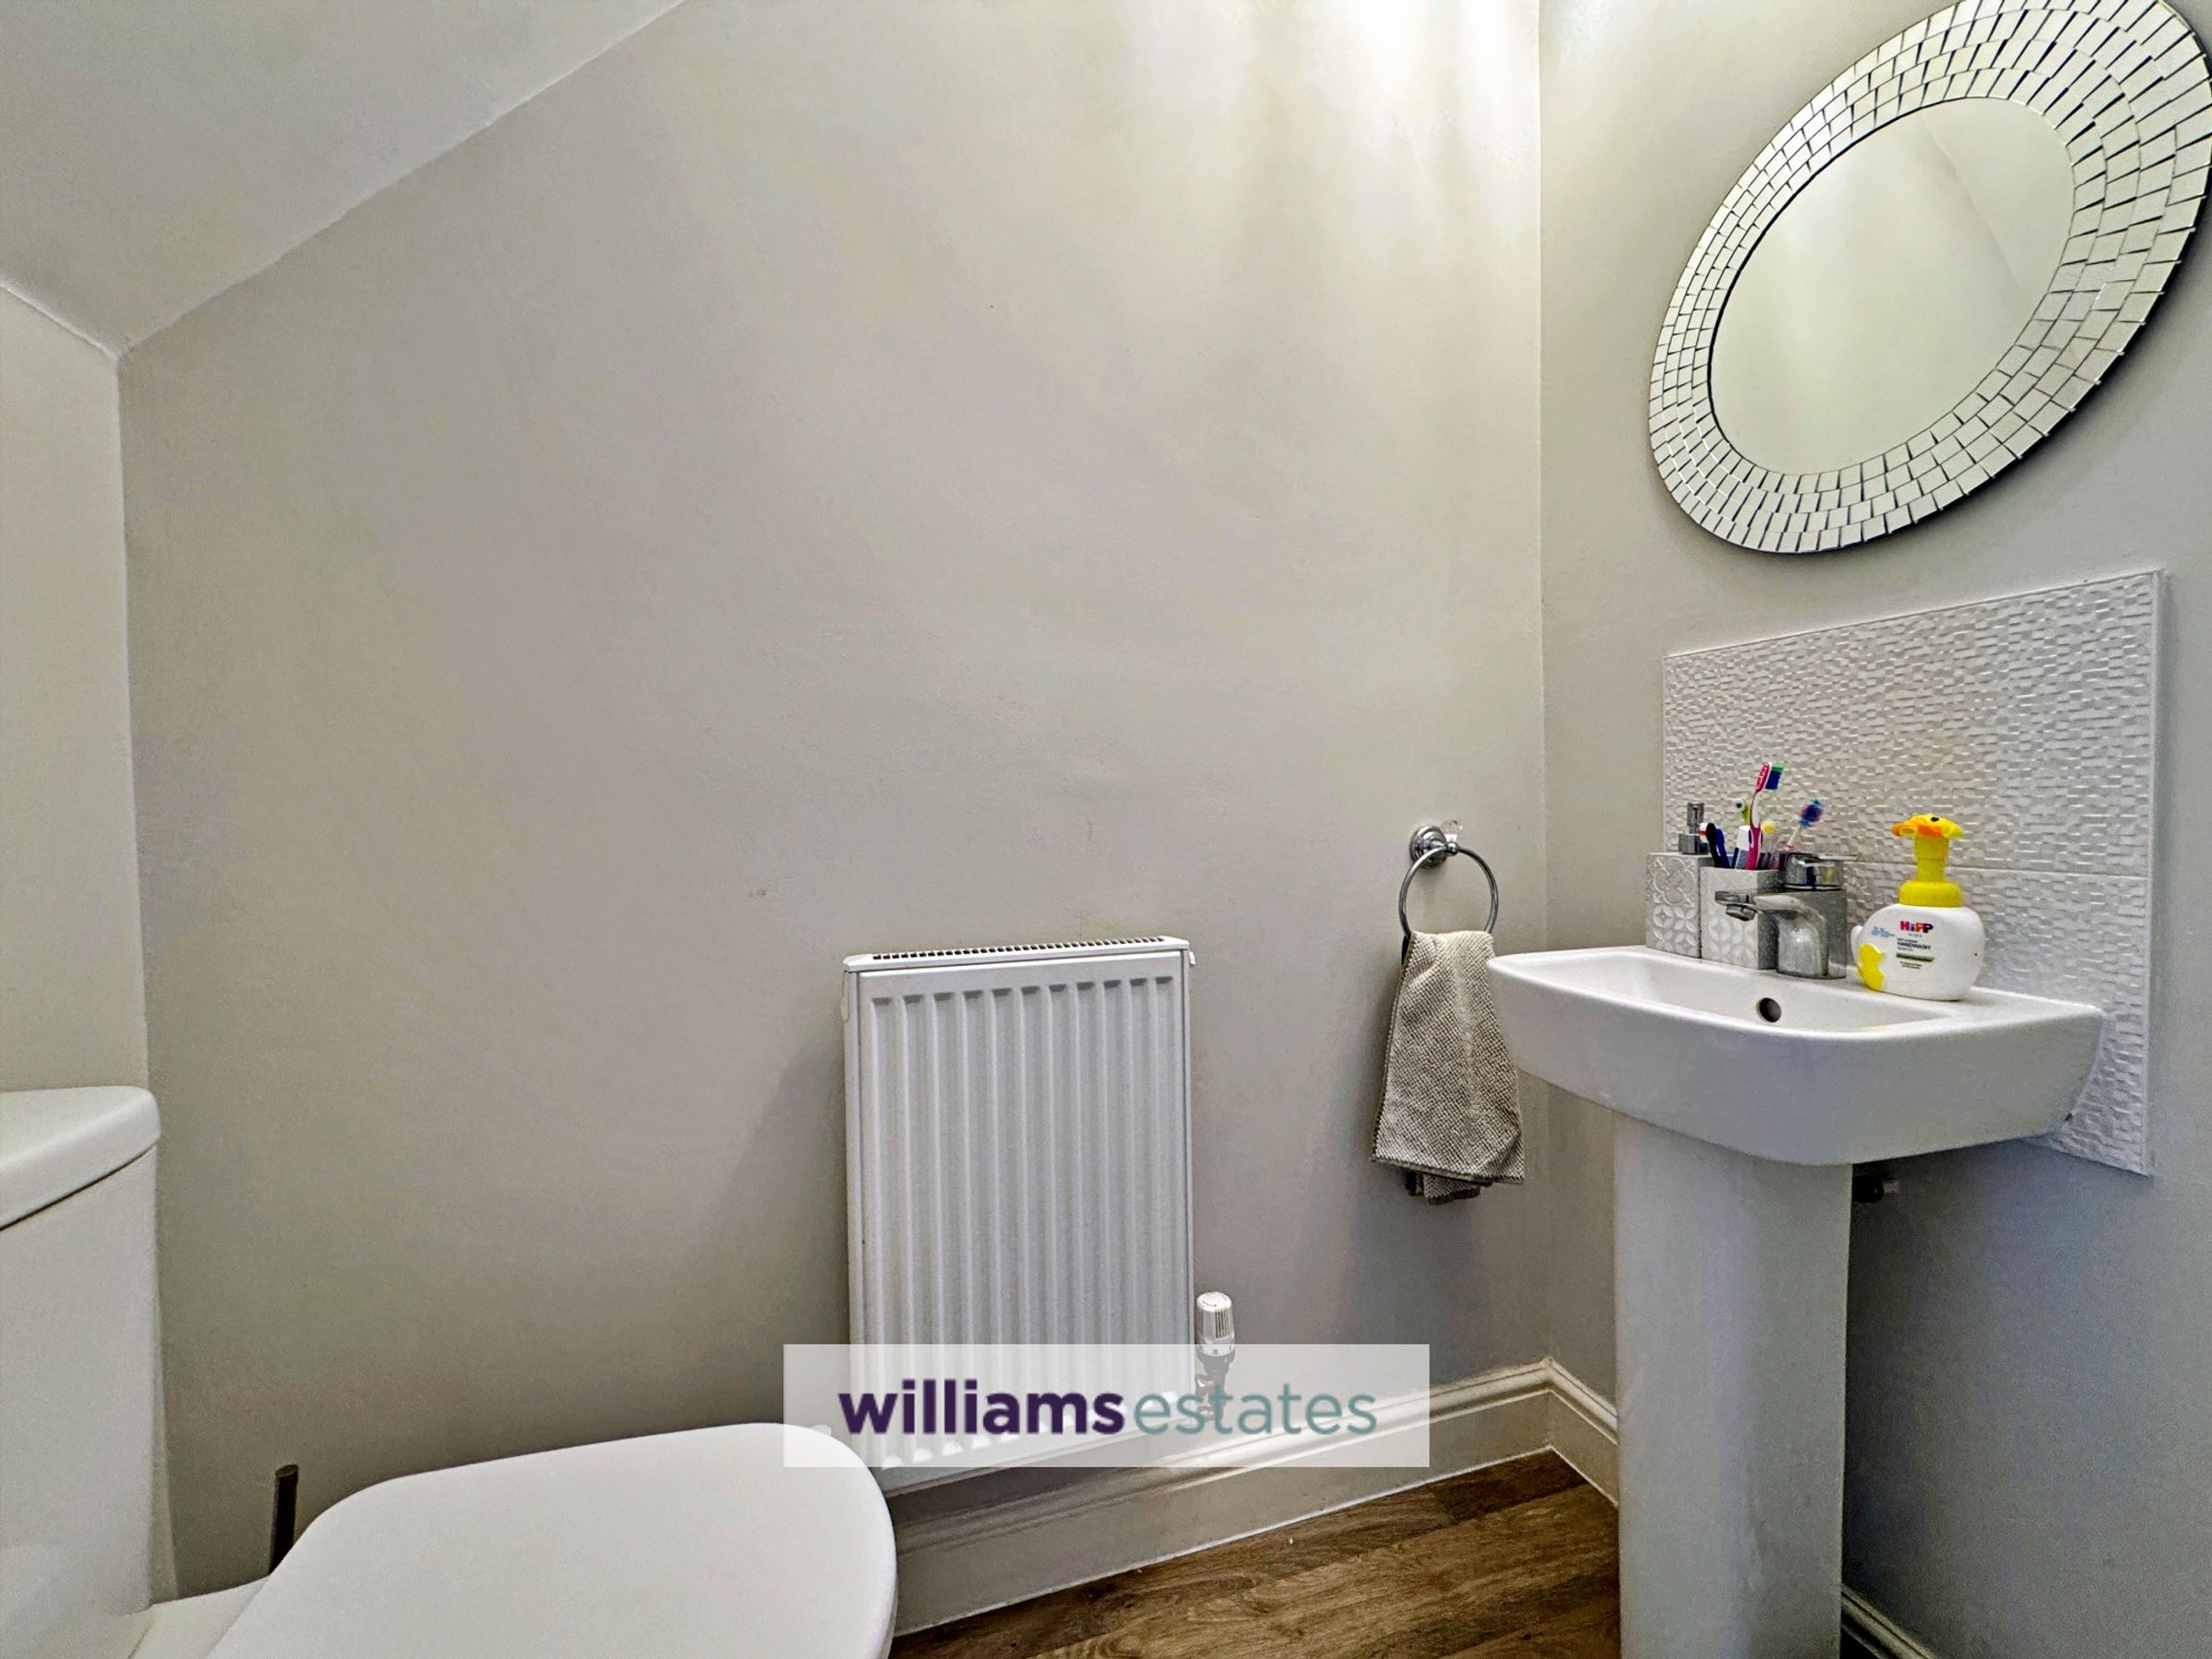
Ground floor toilet
Utility room
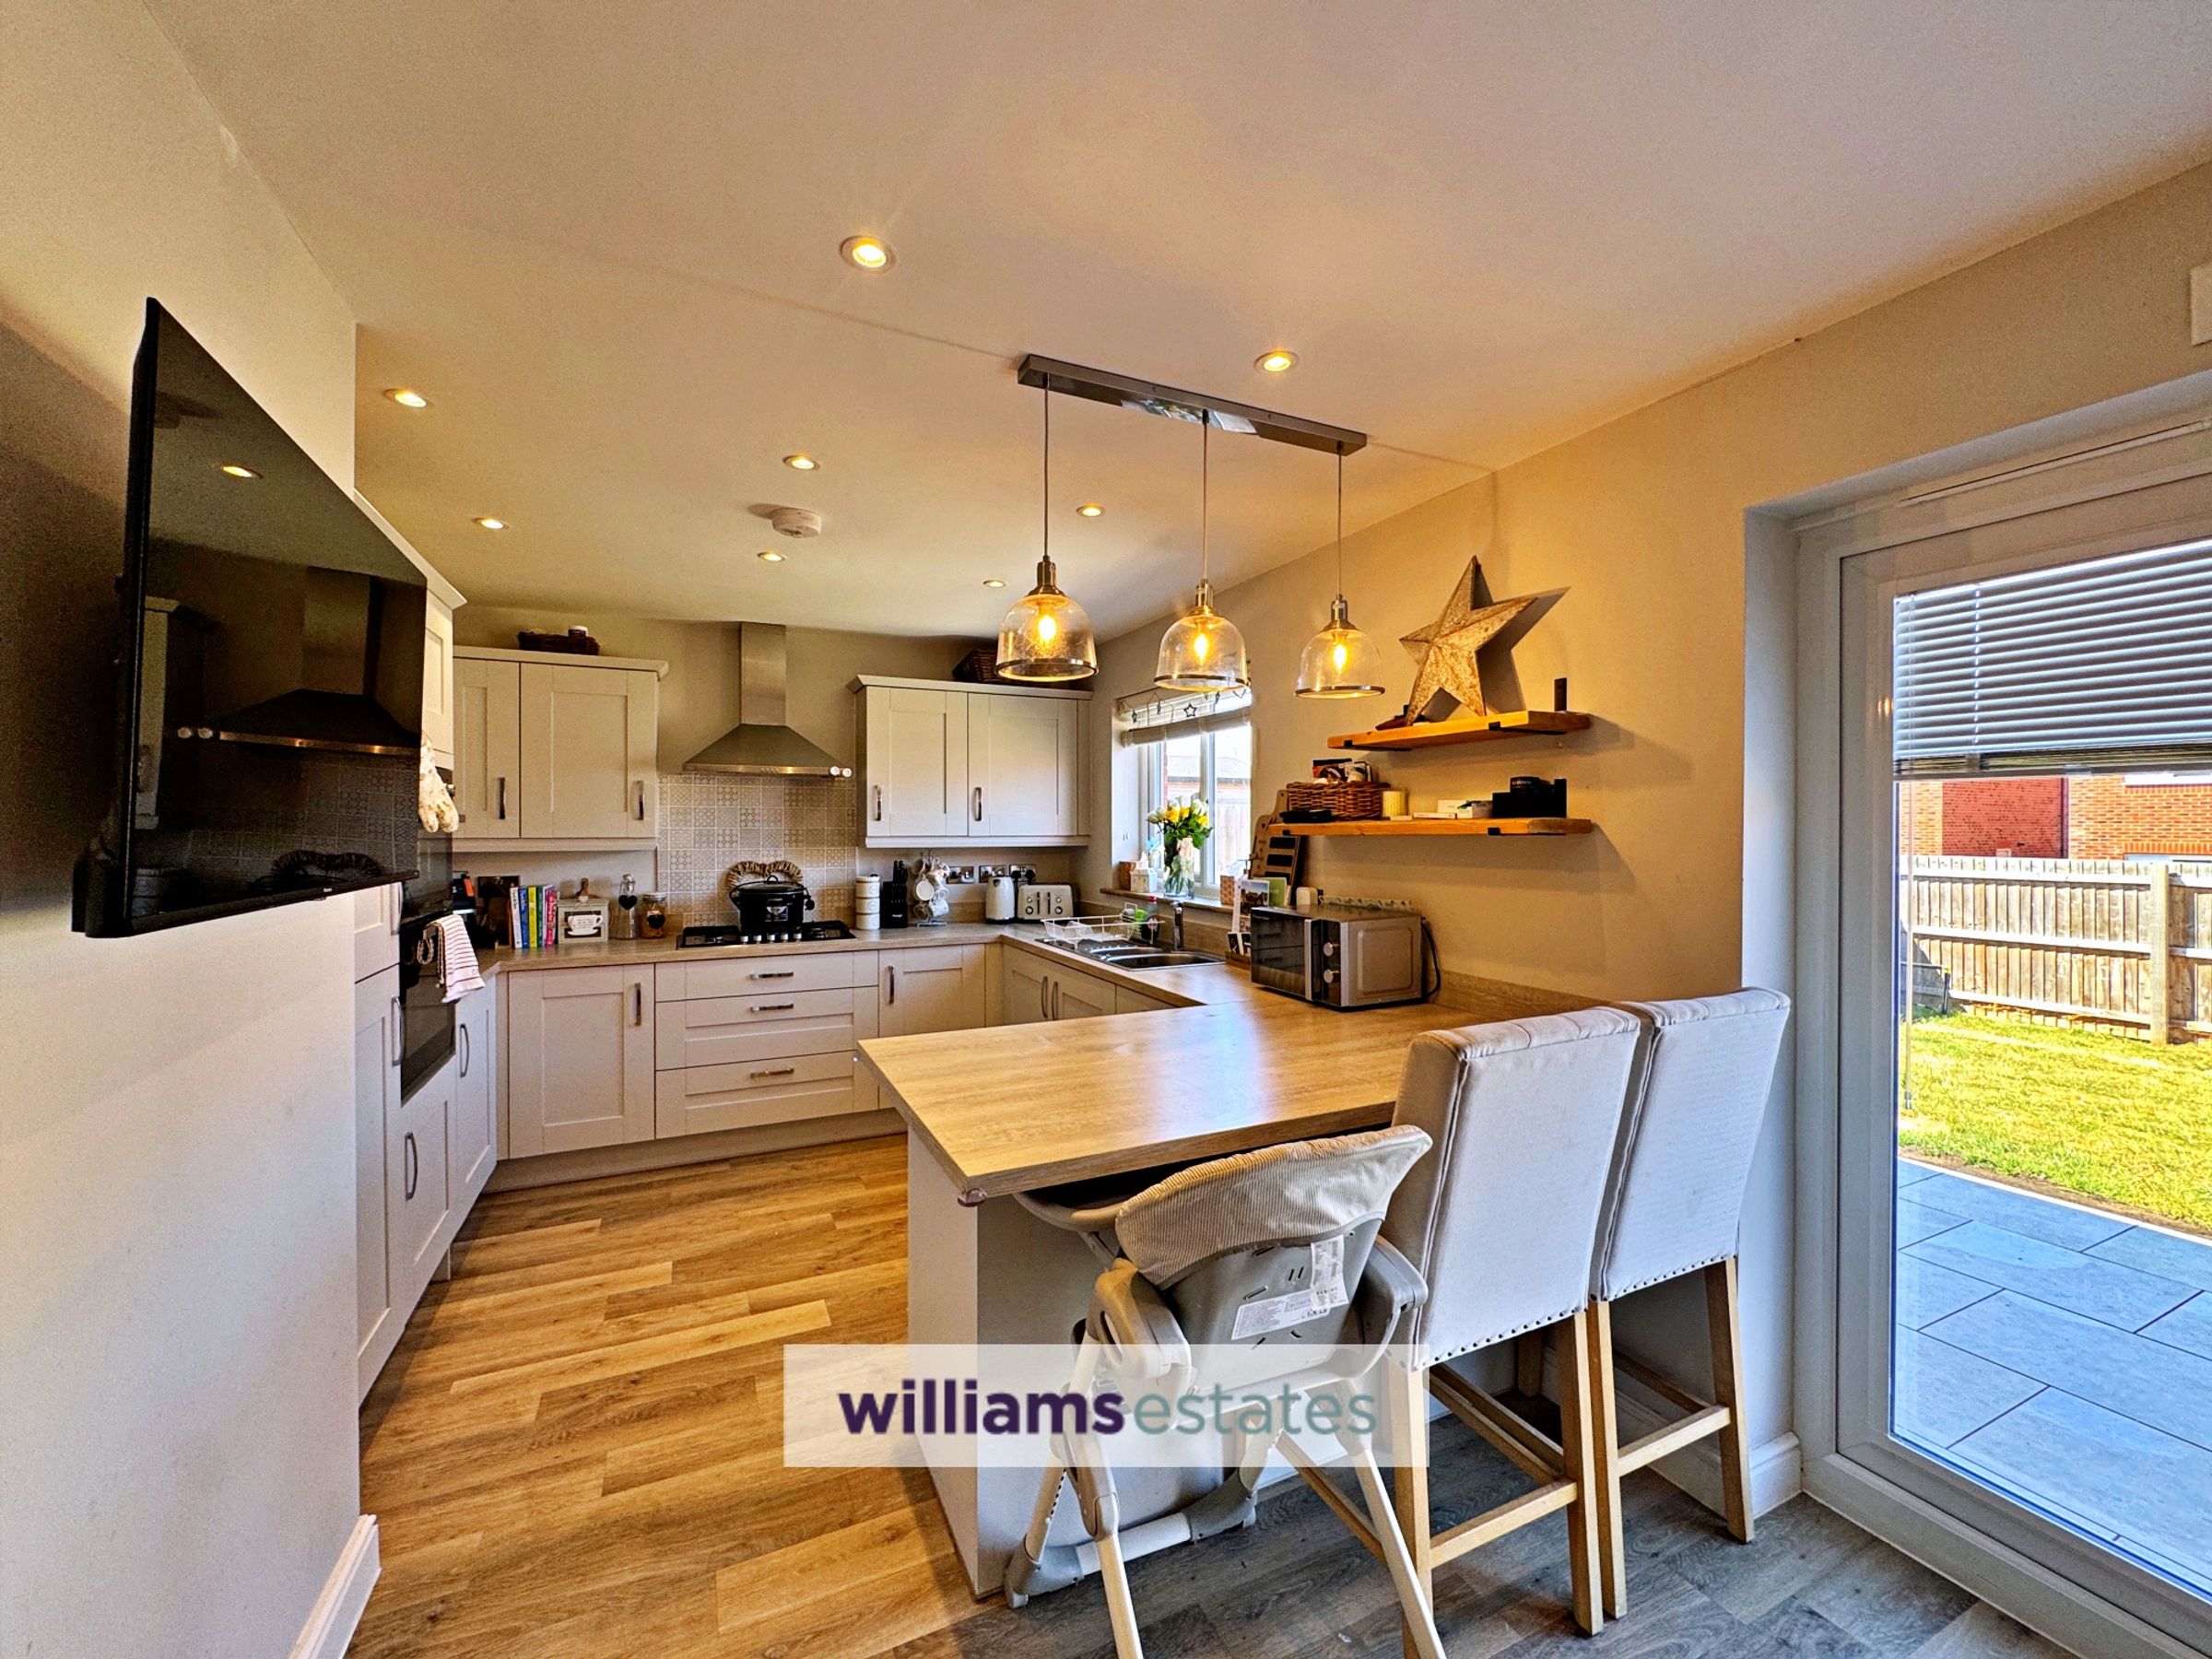
Open Plan Kitchen Diner
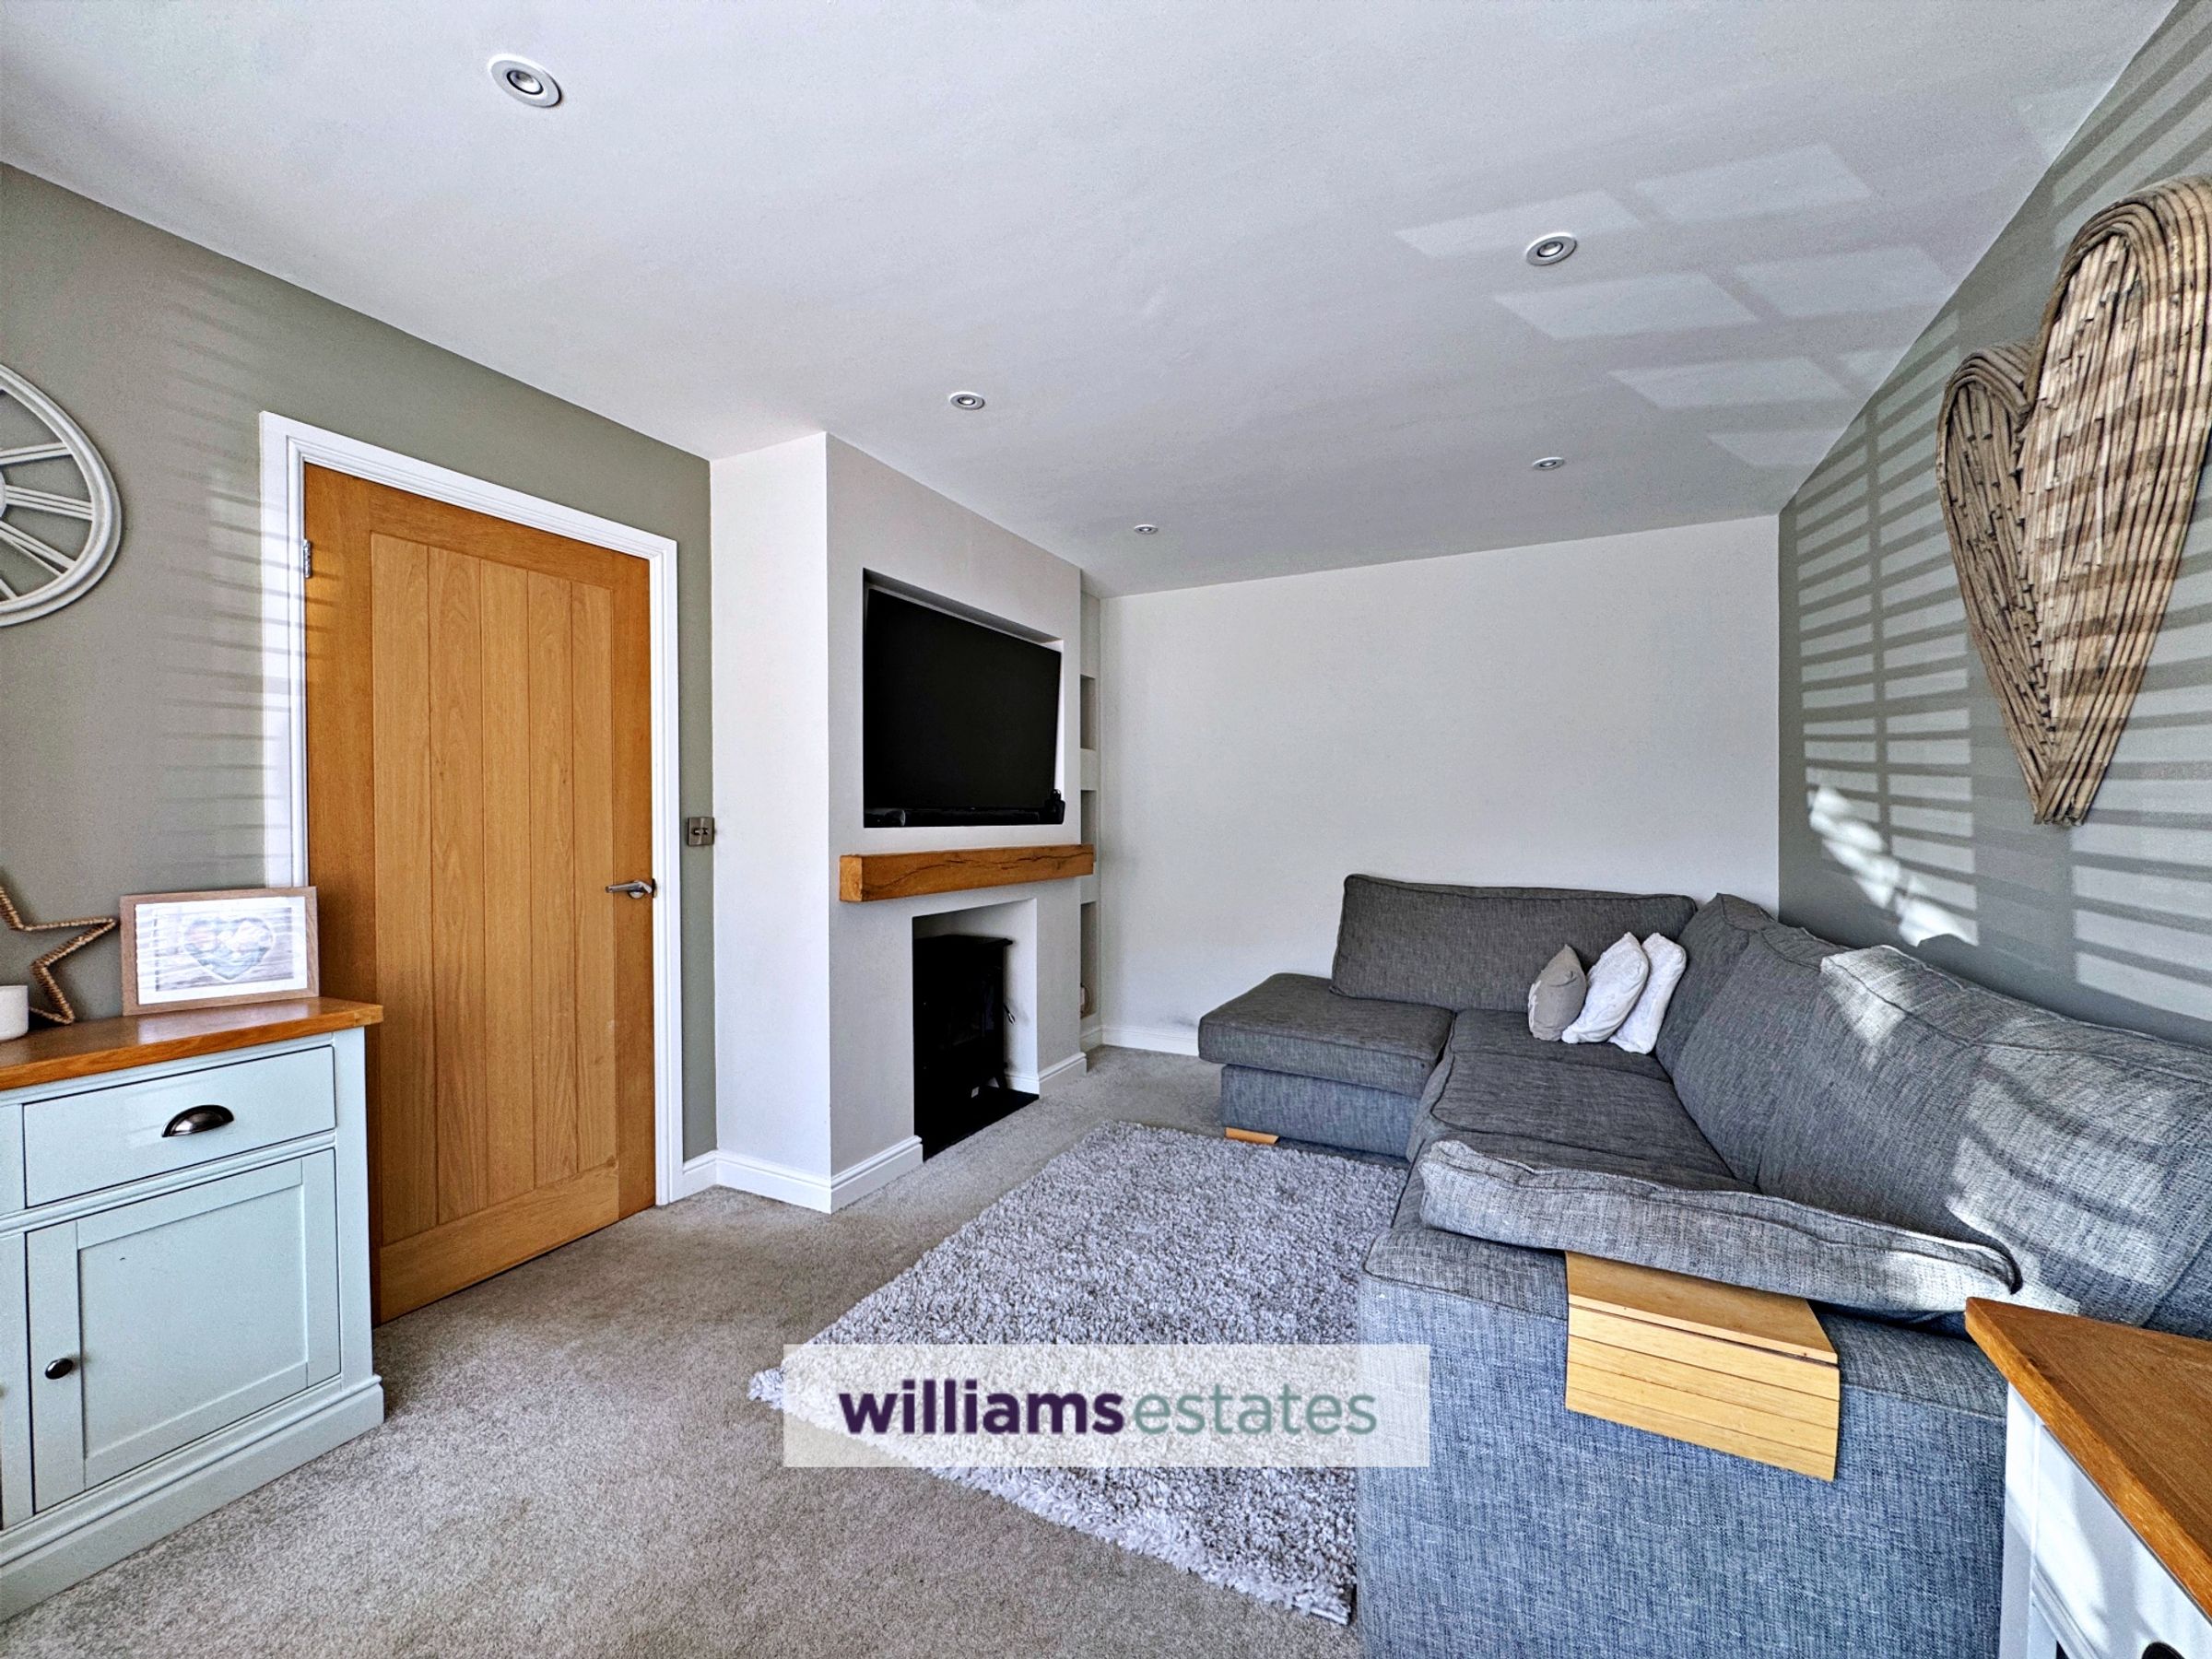
Lounge with Media Wall
Bathroom plus Master En-Suite
4 Bedrooms
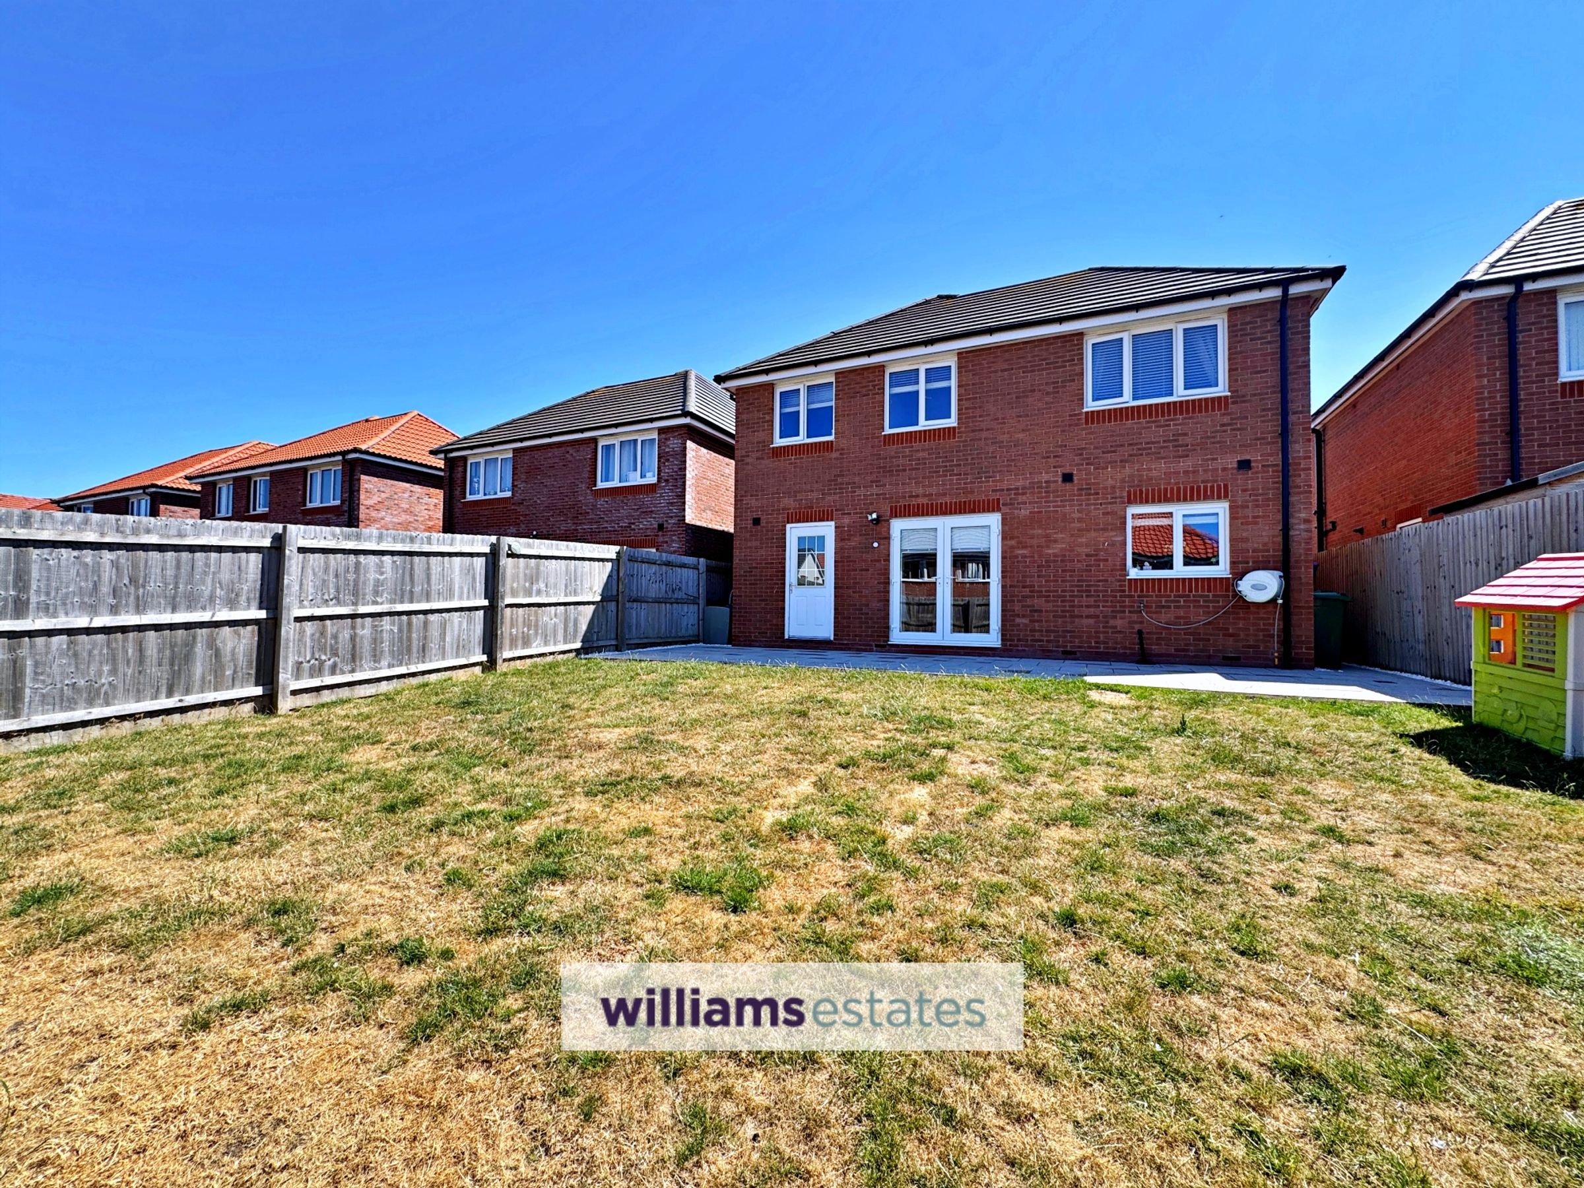
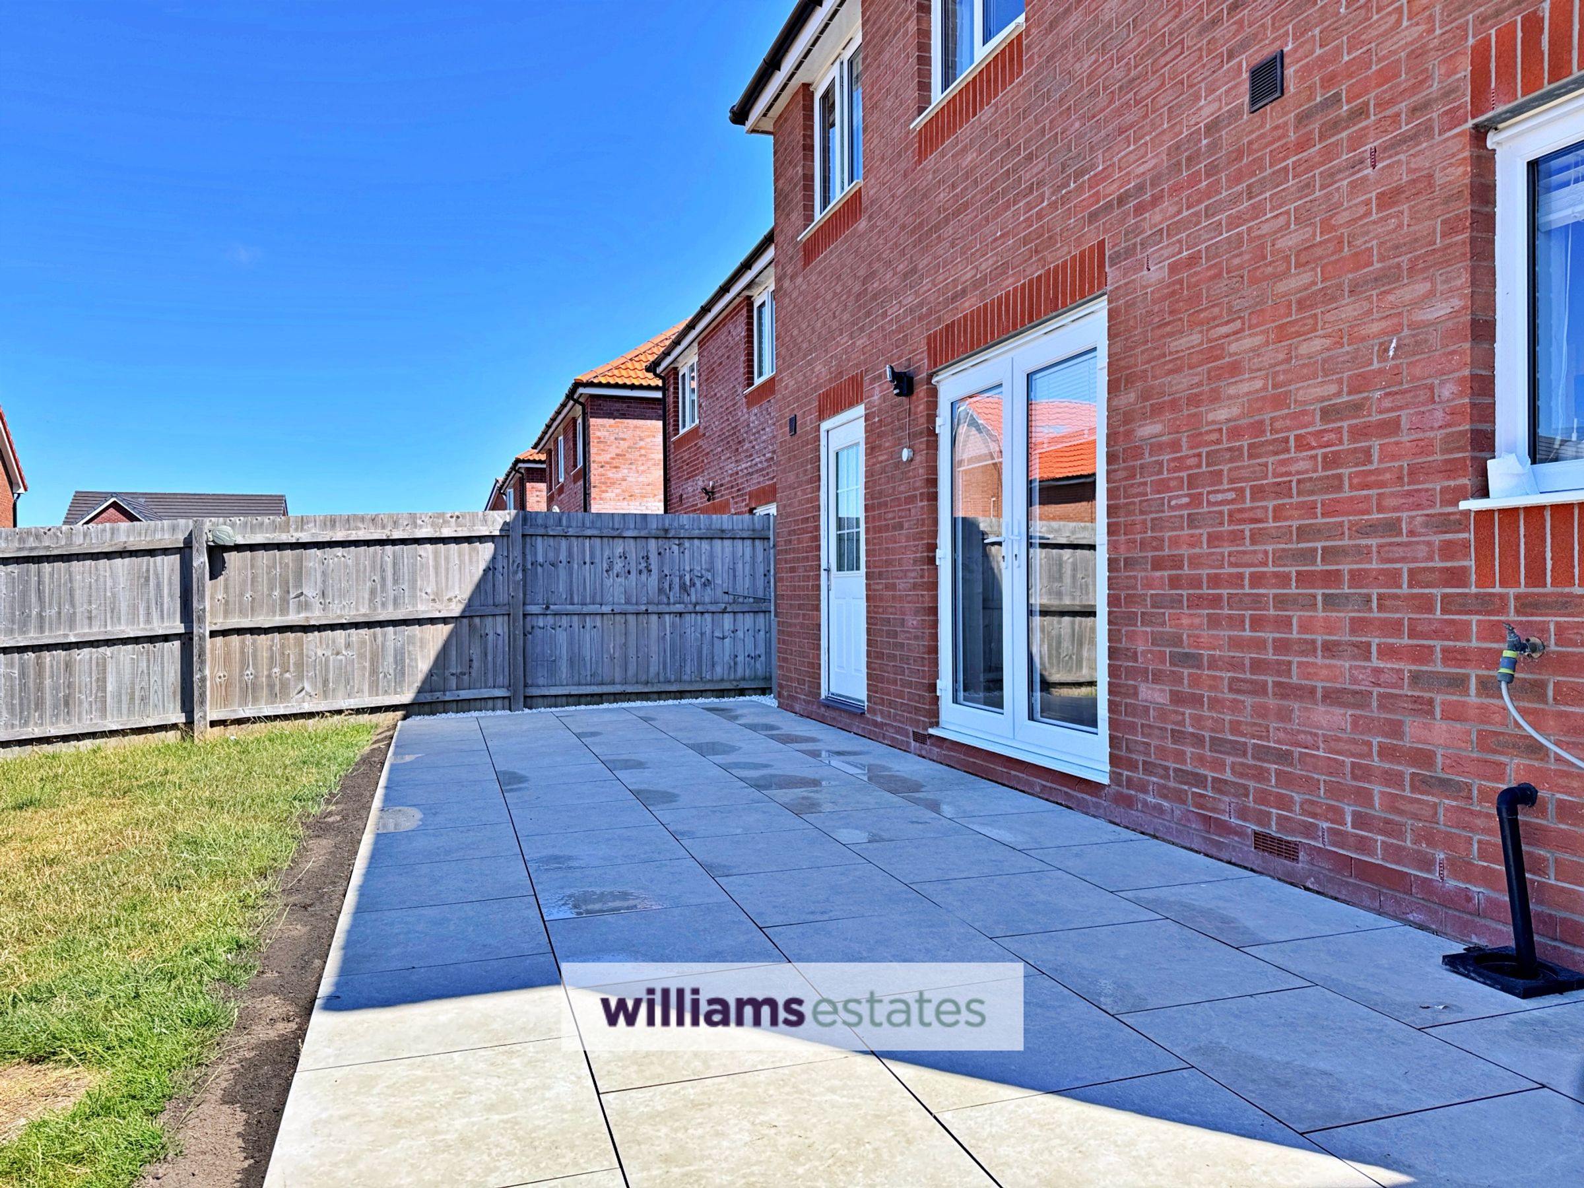
Driveway & Gardens
EPC is B82. Freehold. Council tax band E.
About this property
Key details
Broadband: up to 1800mbps
Parking: Driveway
1076ft2 floor area
3003ft2 plot size
Freehold
Council tax band E
Additional information
Near the property
Rooms and dimensions
Entrance
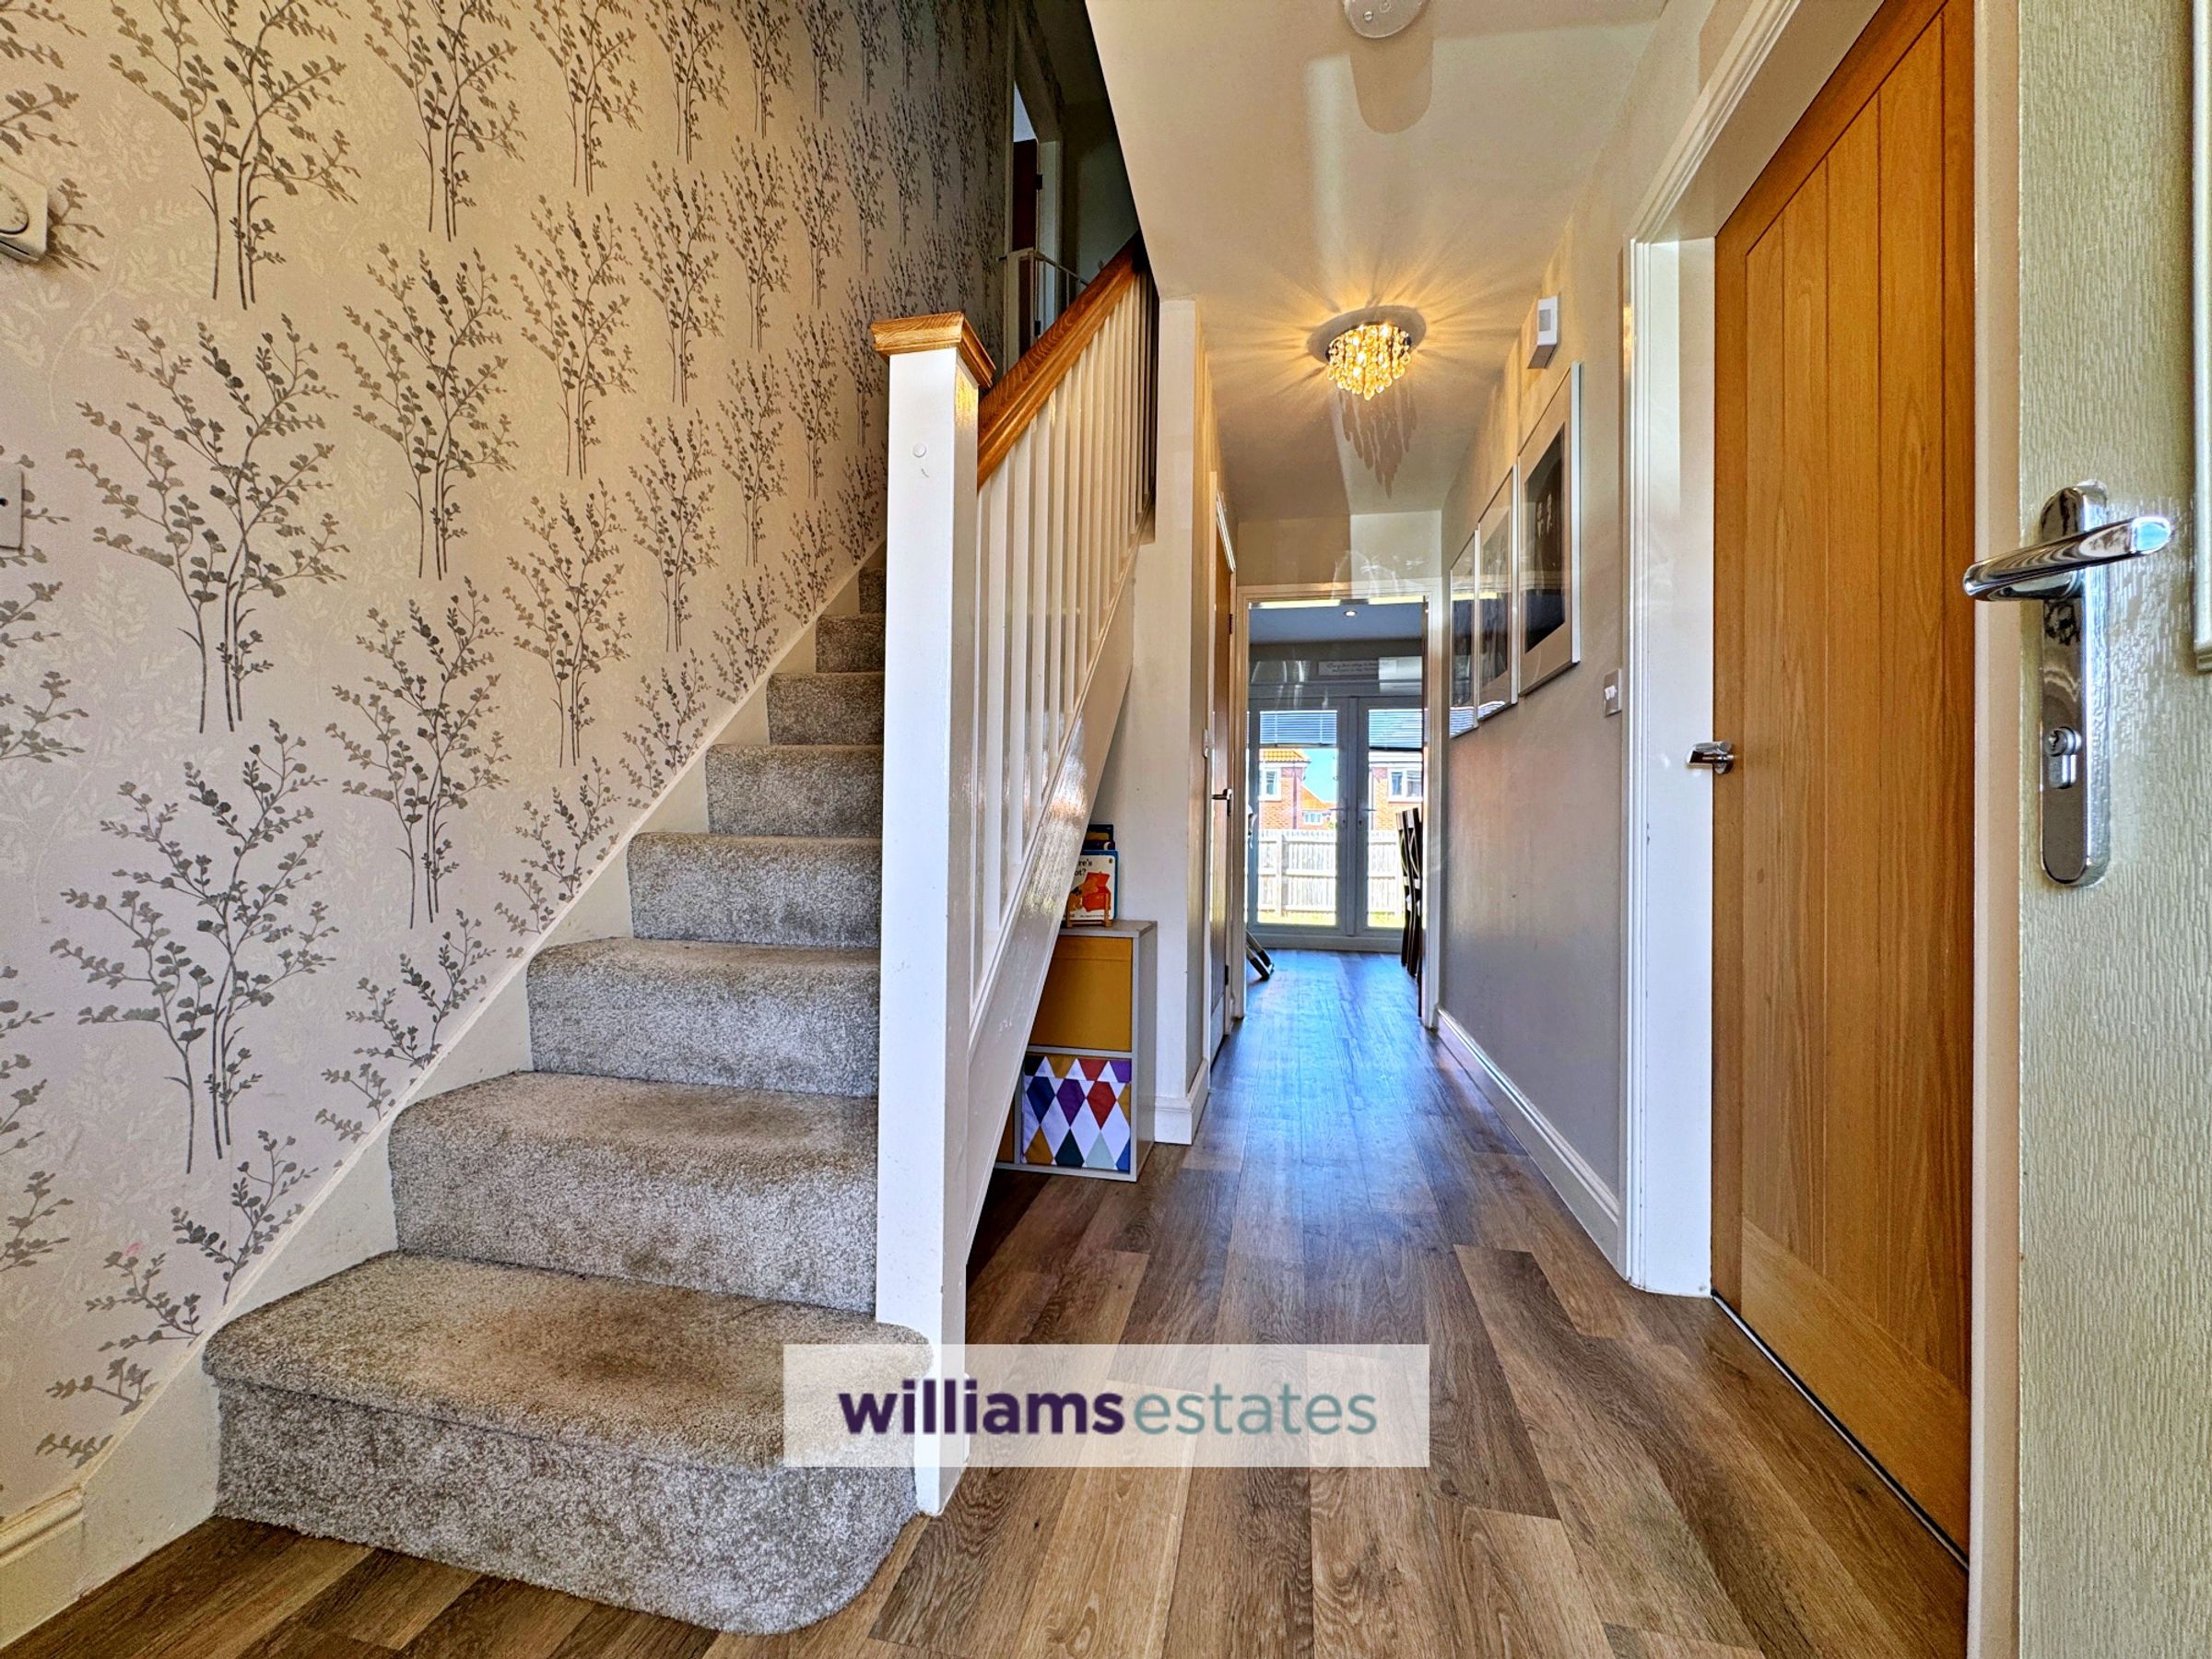
Composite front door giving access into the hallway, having a radiator, double glazed front window, LVT flooring, stairs to the upper floor and door to the ground floor toilet.
Ground floor toilet
Comprising of a pedestal wash hand basin, toilet, extractor fan, radiator and LVT flooring.
Lounge
17' 3" x 10' 8" (5.26m x 3.24m)
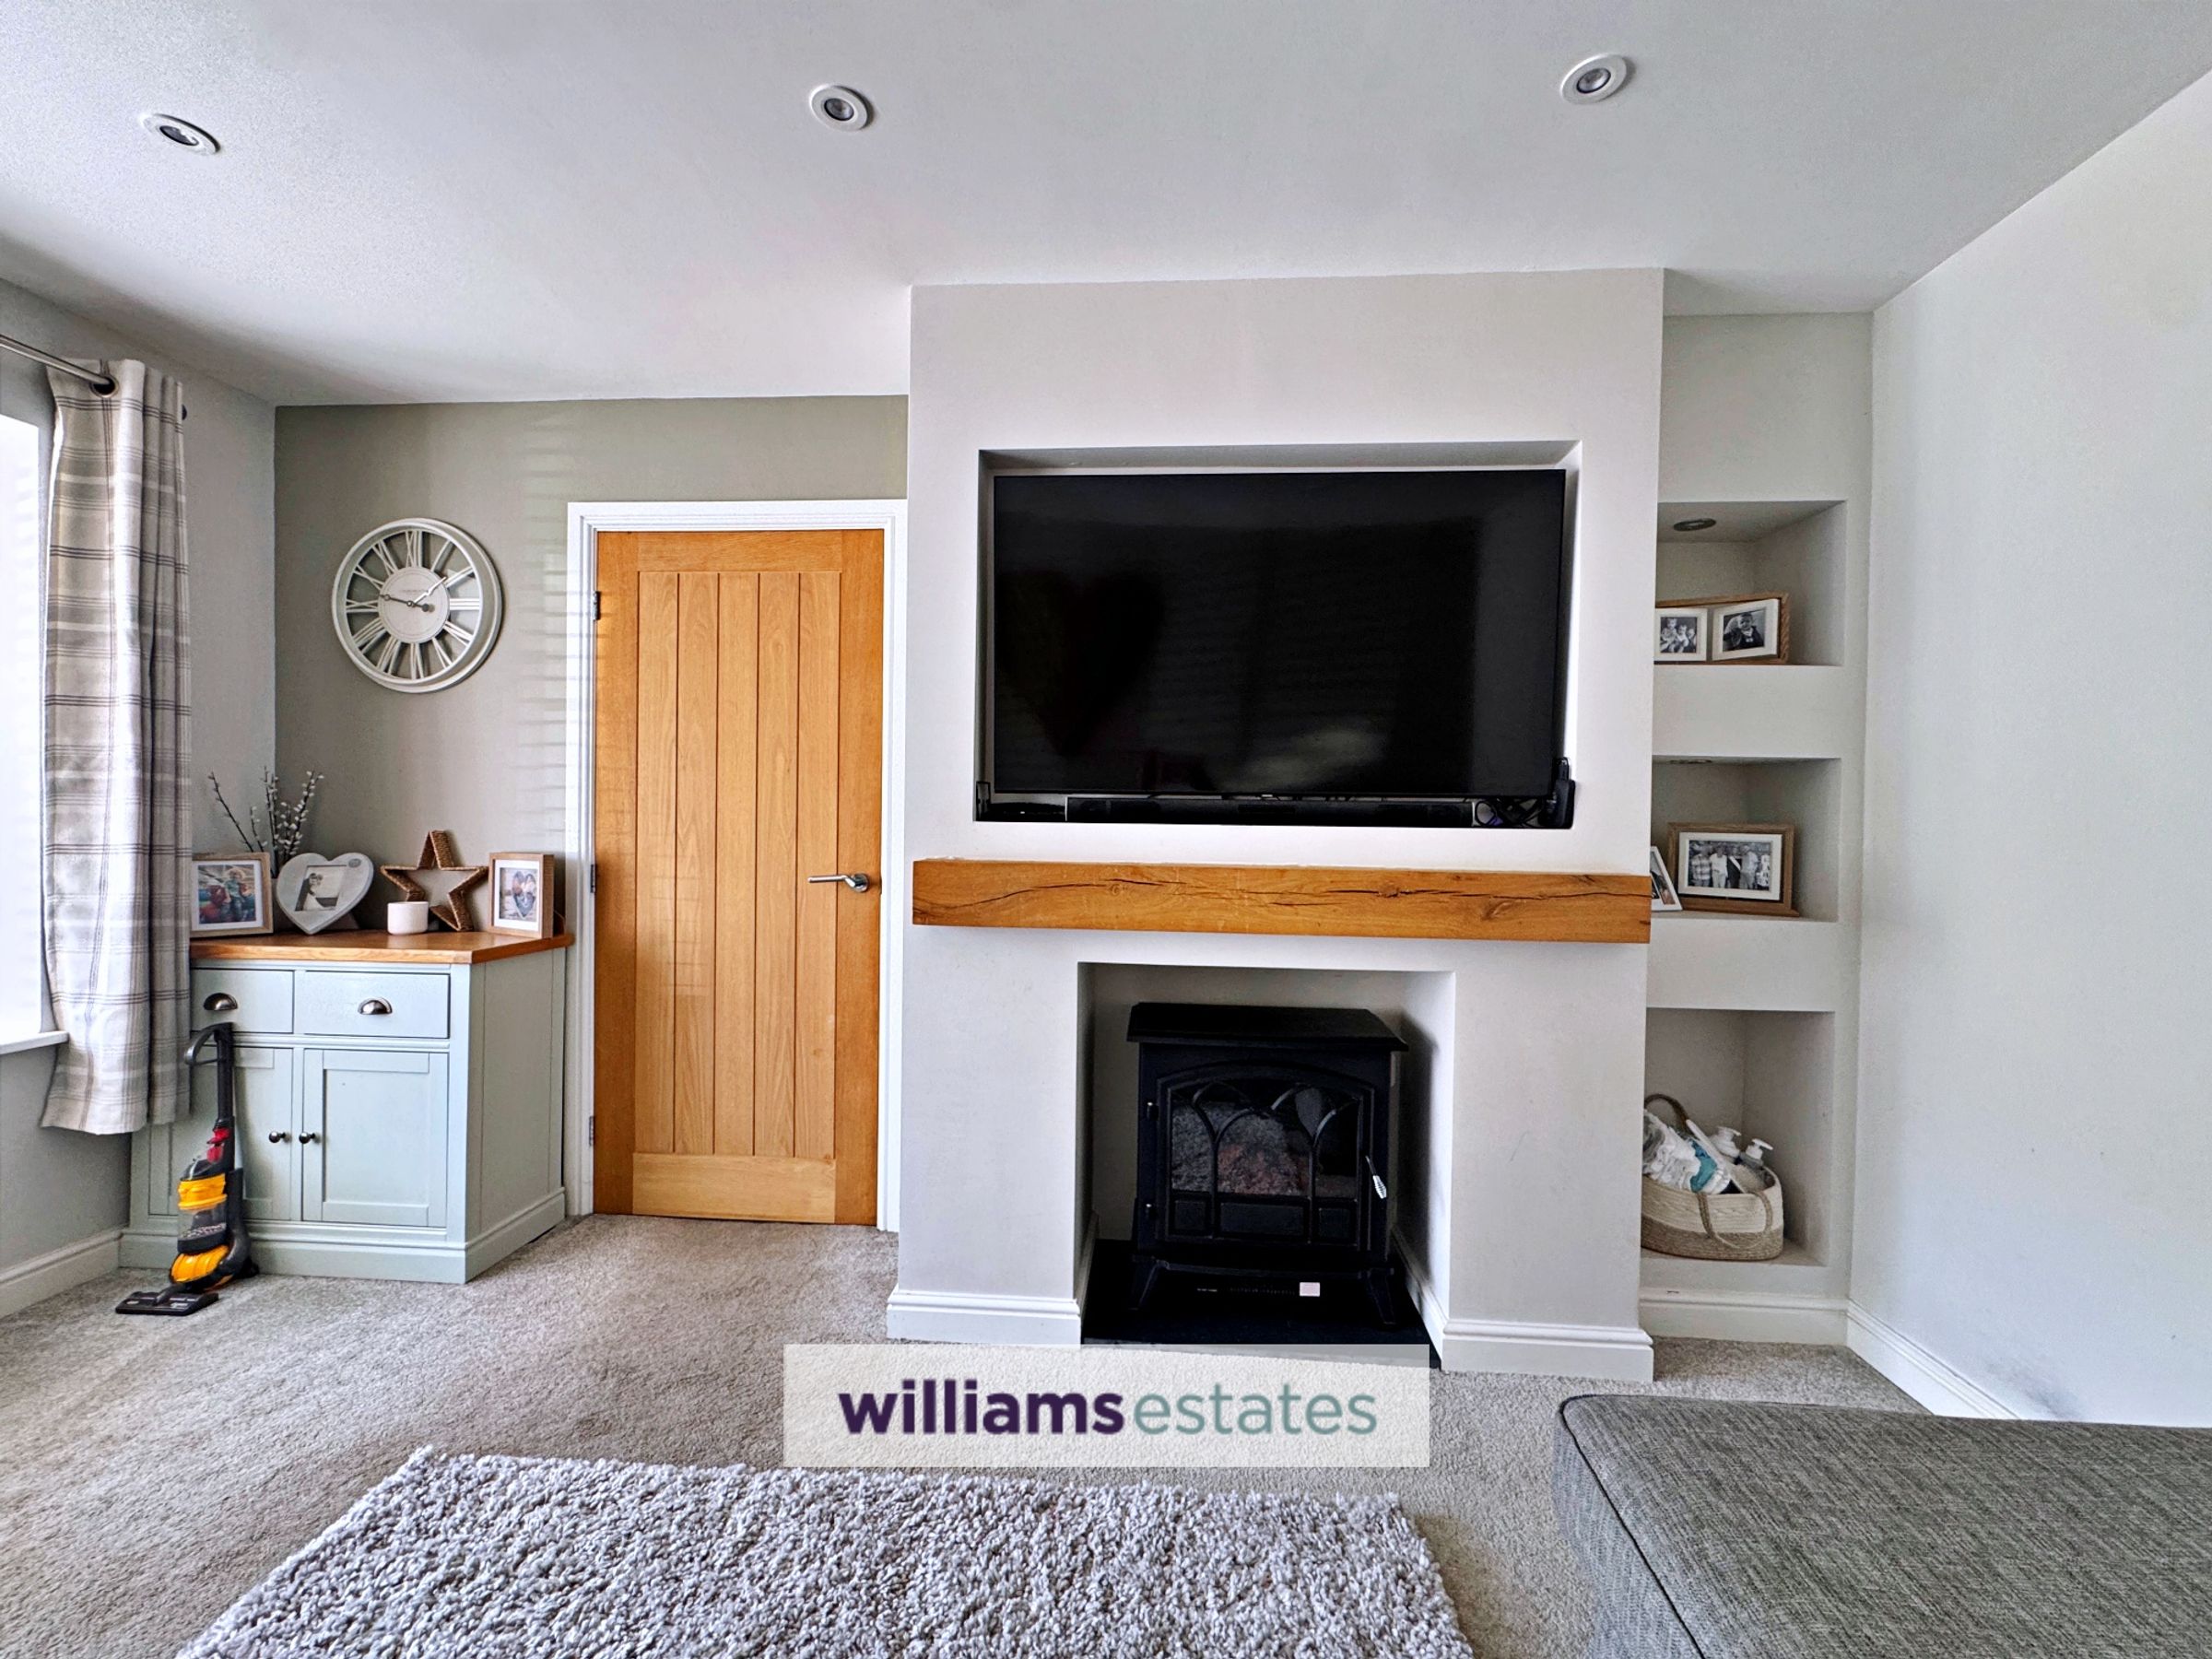
This living room has a radiator, bespoke media wall with connection for a wall hung television, inset shelving with spotlighting and recess for an electric fire. Double glazed bay window looks over the front garden.
Kitchen Diner
20' 5" x 10' 7" (6.23m x 3.22m)
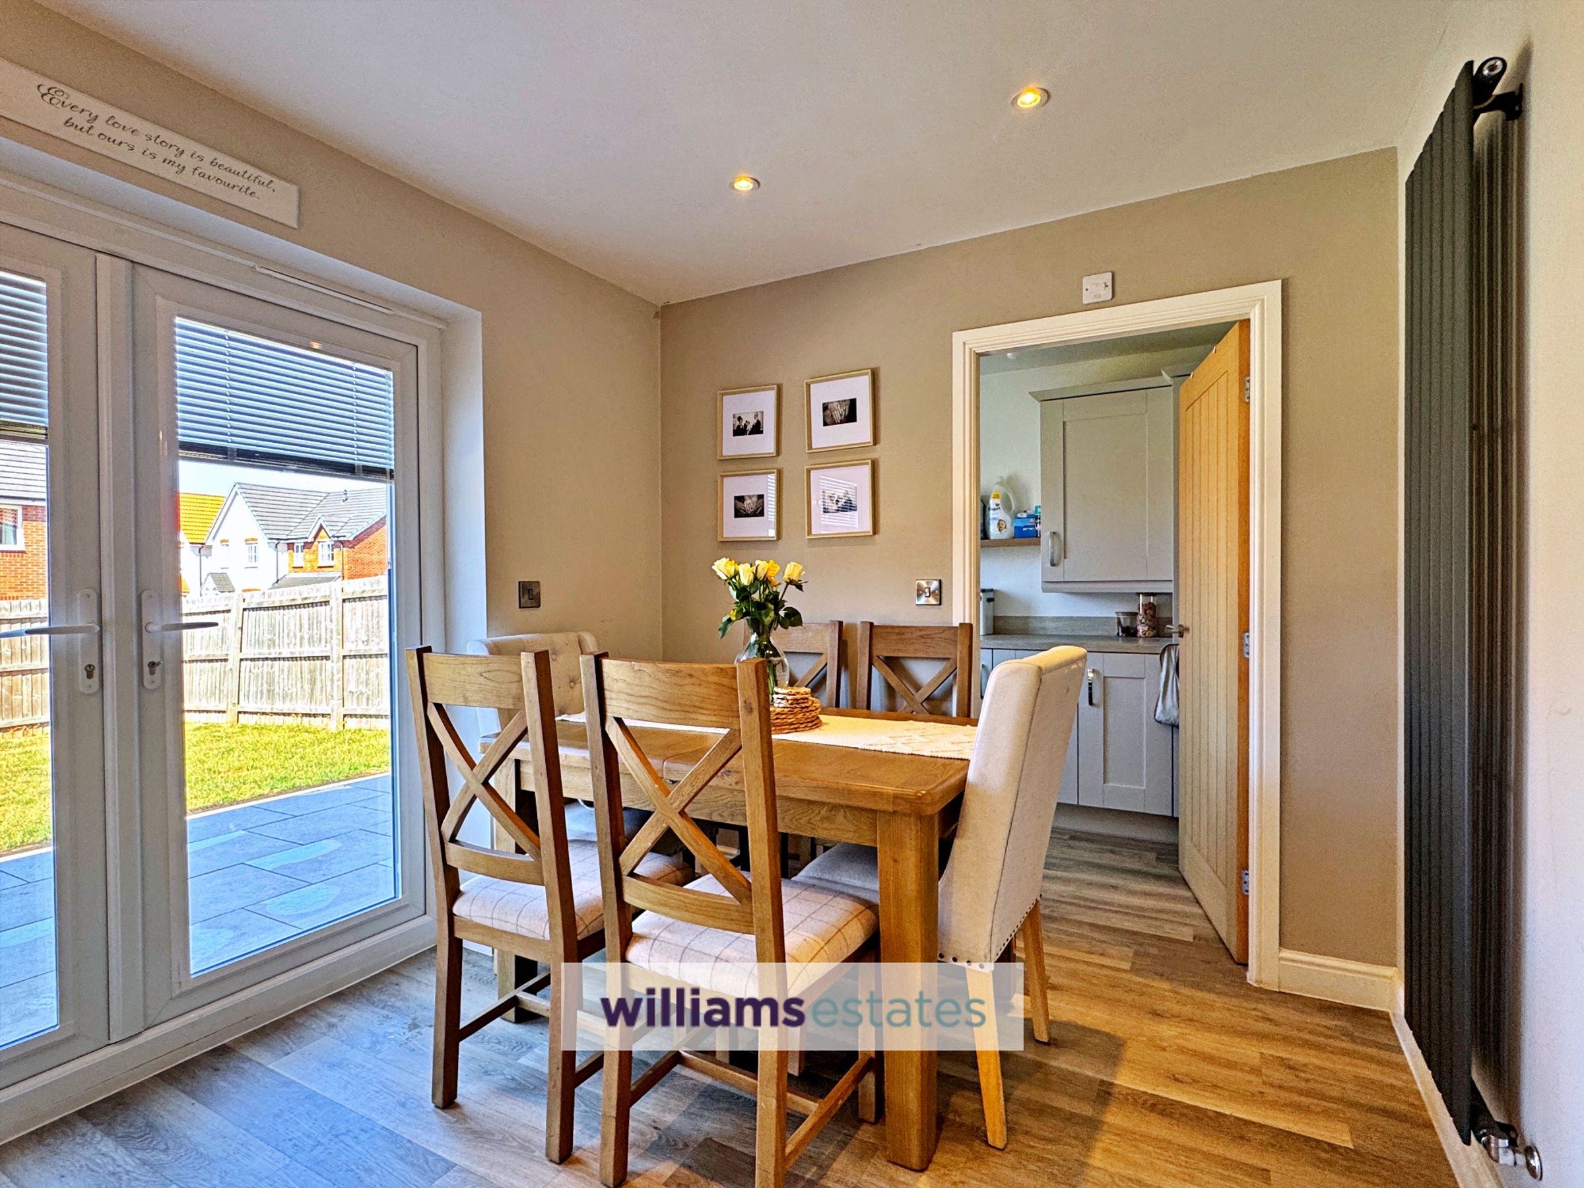
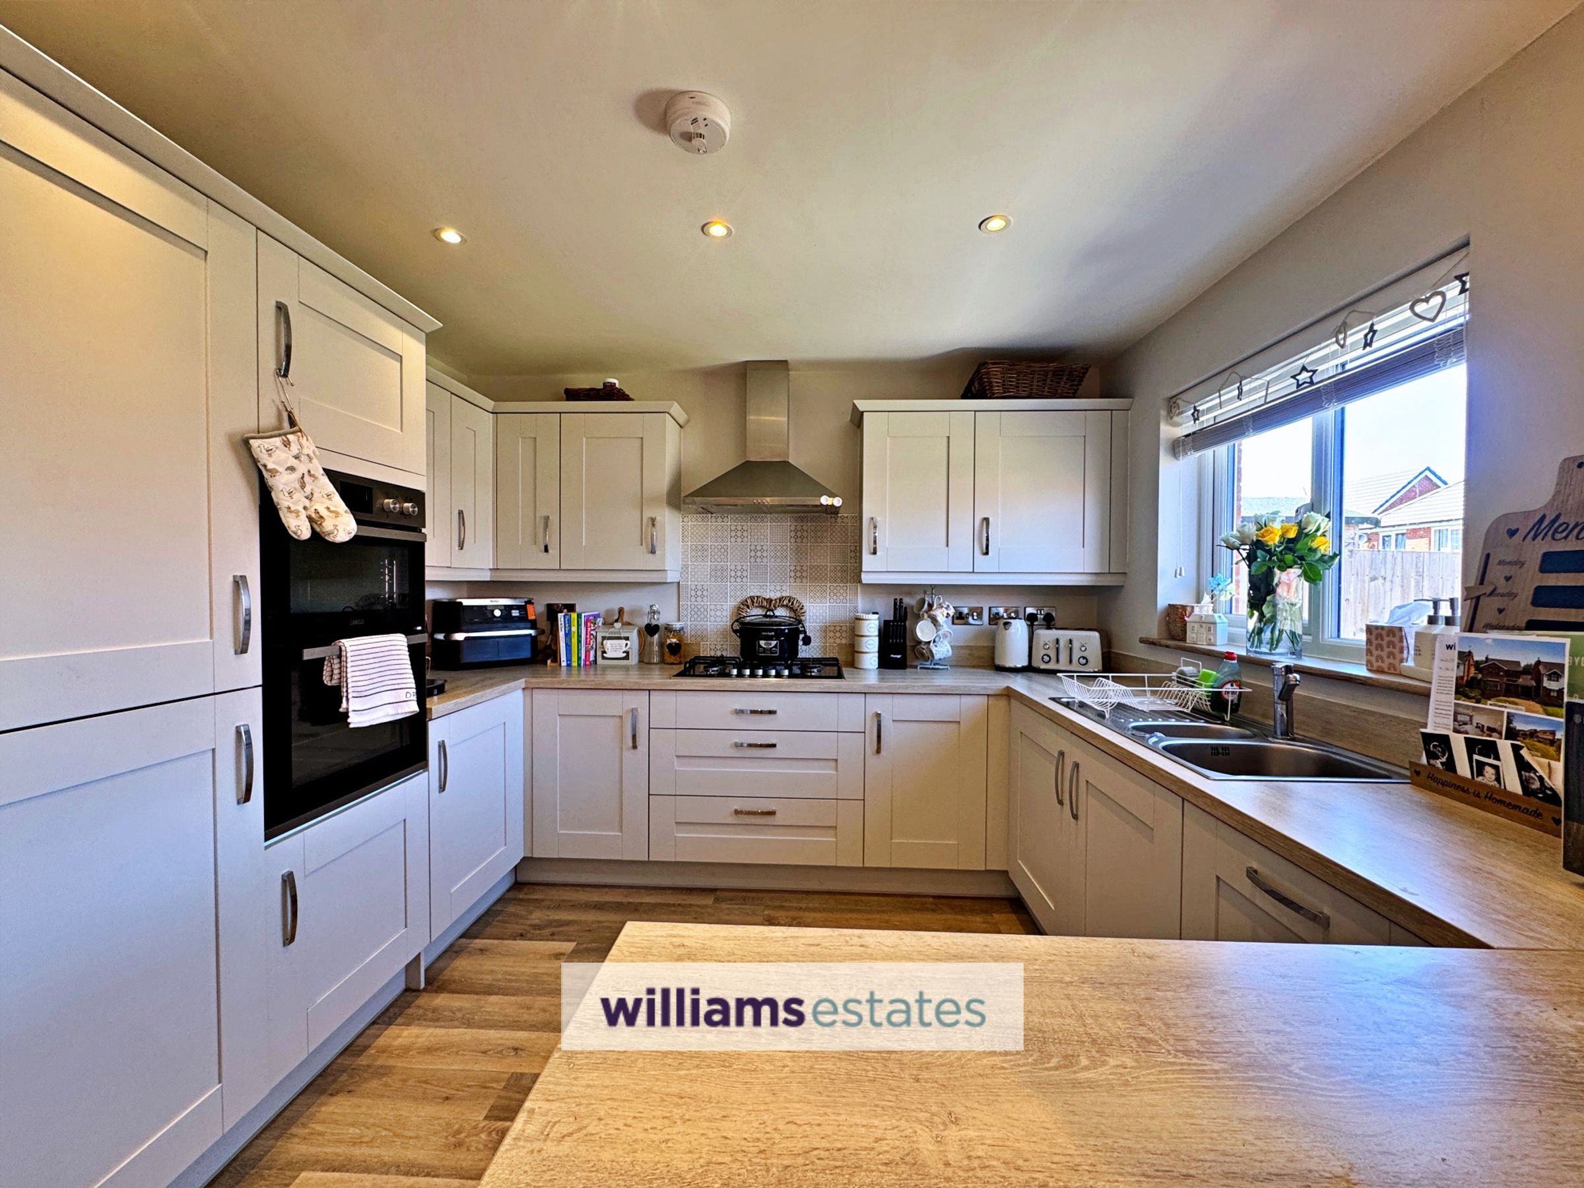
Fitted with a range of wall, base and drawer units, wine rack, worktop surfaces with matching up-stands, single drainer sink with mixer tap, double glazed rear window, integral dishwasher and fridge freezer, eye level double oven, five ring gas hob with extractor fan over, peninsular island with breakfast bar with overhead modern three pendant lighting, t.v connection for a wall hung television, LVT flooring that continues to the dining area that has a vertical modern radiator, double glazed French doors that give access to the back garden and just off is the utility room.
Utility Room
8' 4" x 5' 7" (2.53m x 1.69m)
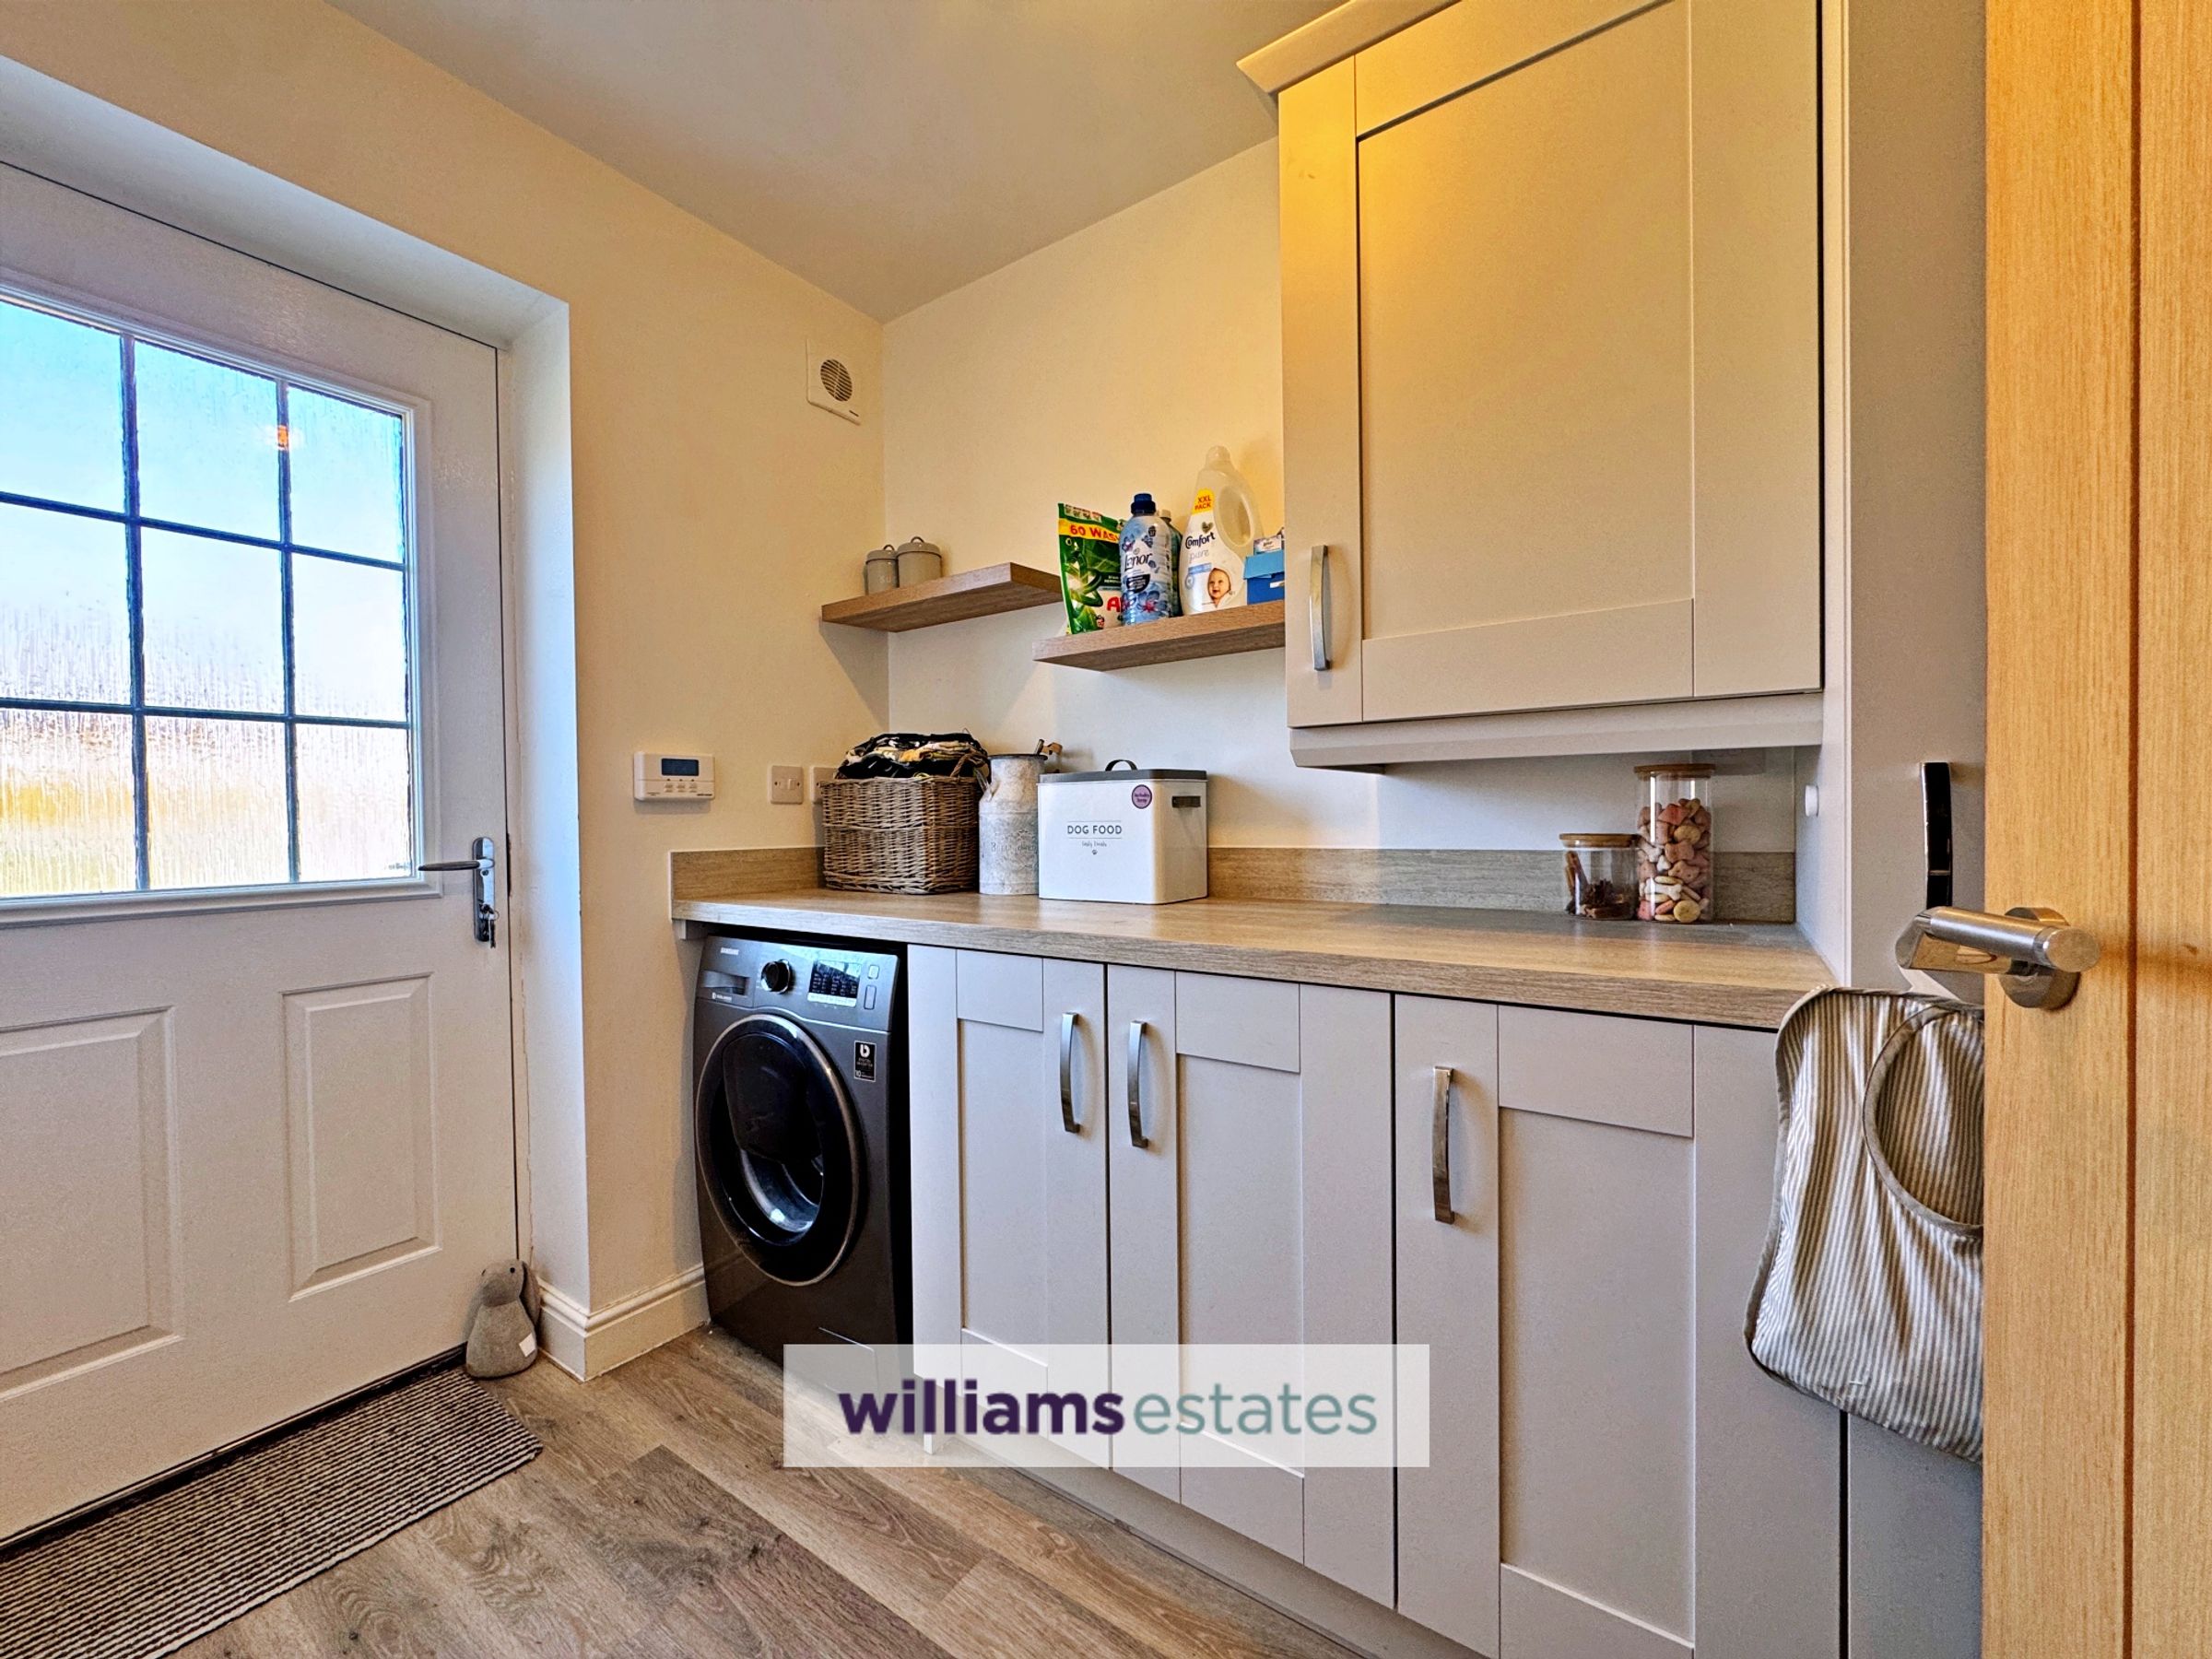
Fitted units with worktop surface, concealed boiler, plumbing for a washing machine, LVT flooring, radiator, extractor fan and double glazed side door.
Landing
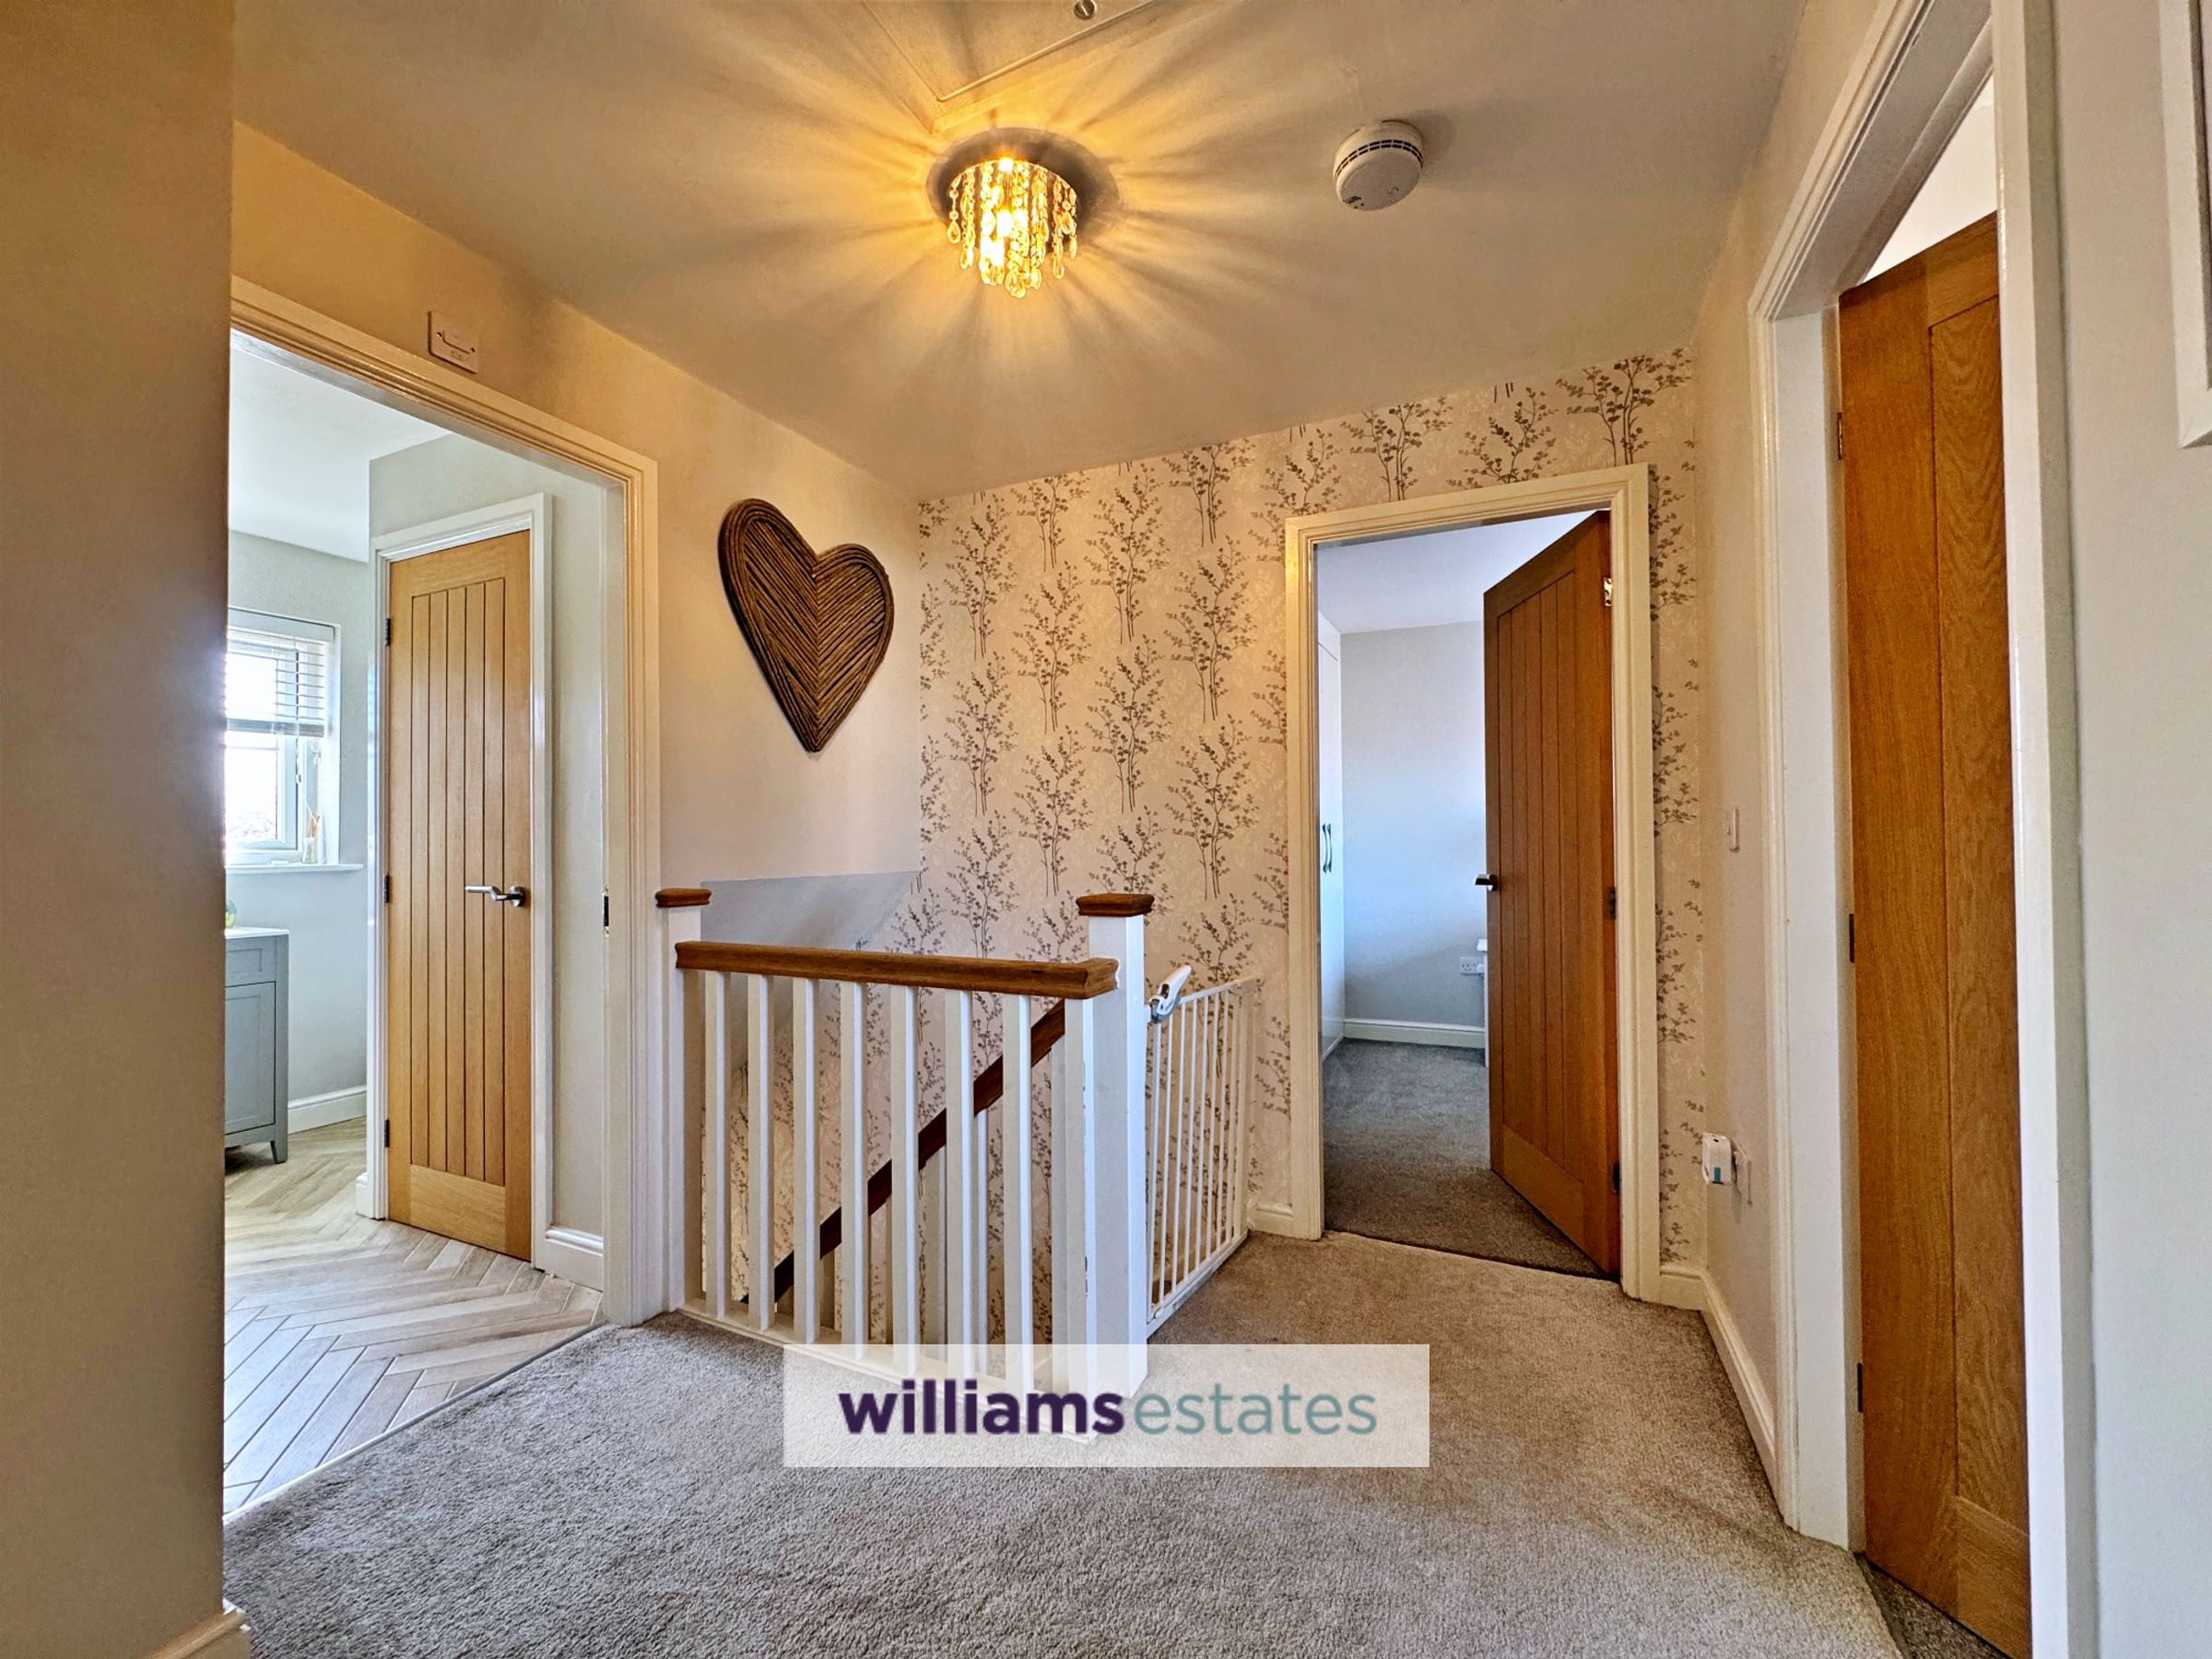
Spacious first floor landing with loft hatch having a pull down ladder.
Bedroom 1
13' 6" x 10' 6" (4.12m x 3.20m)
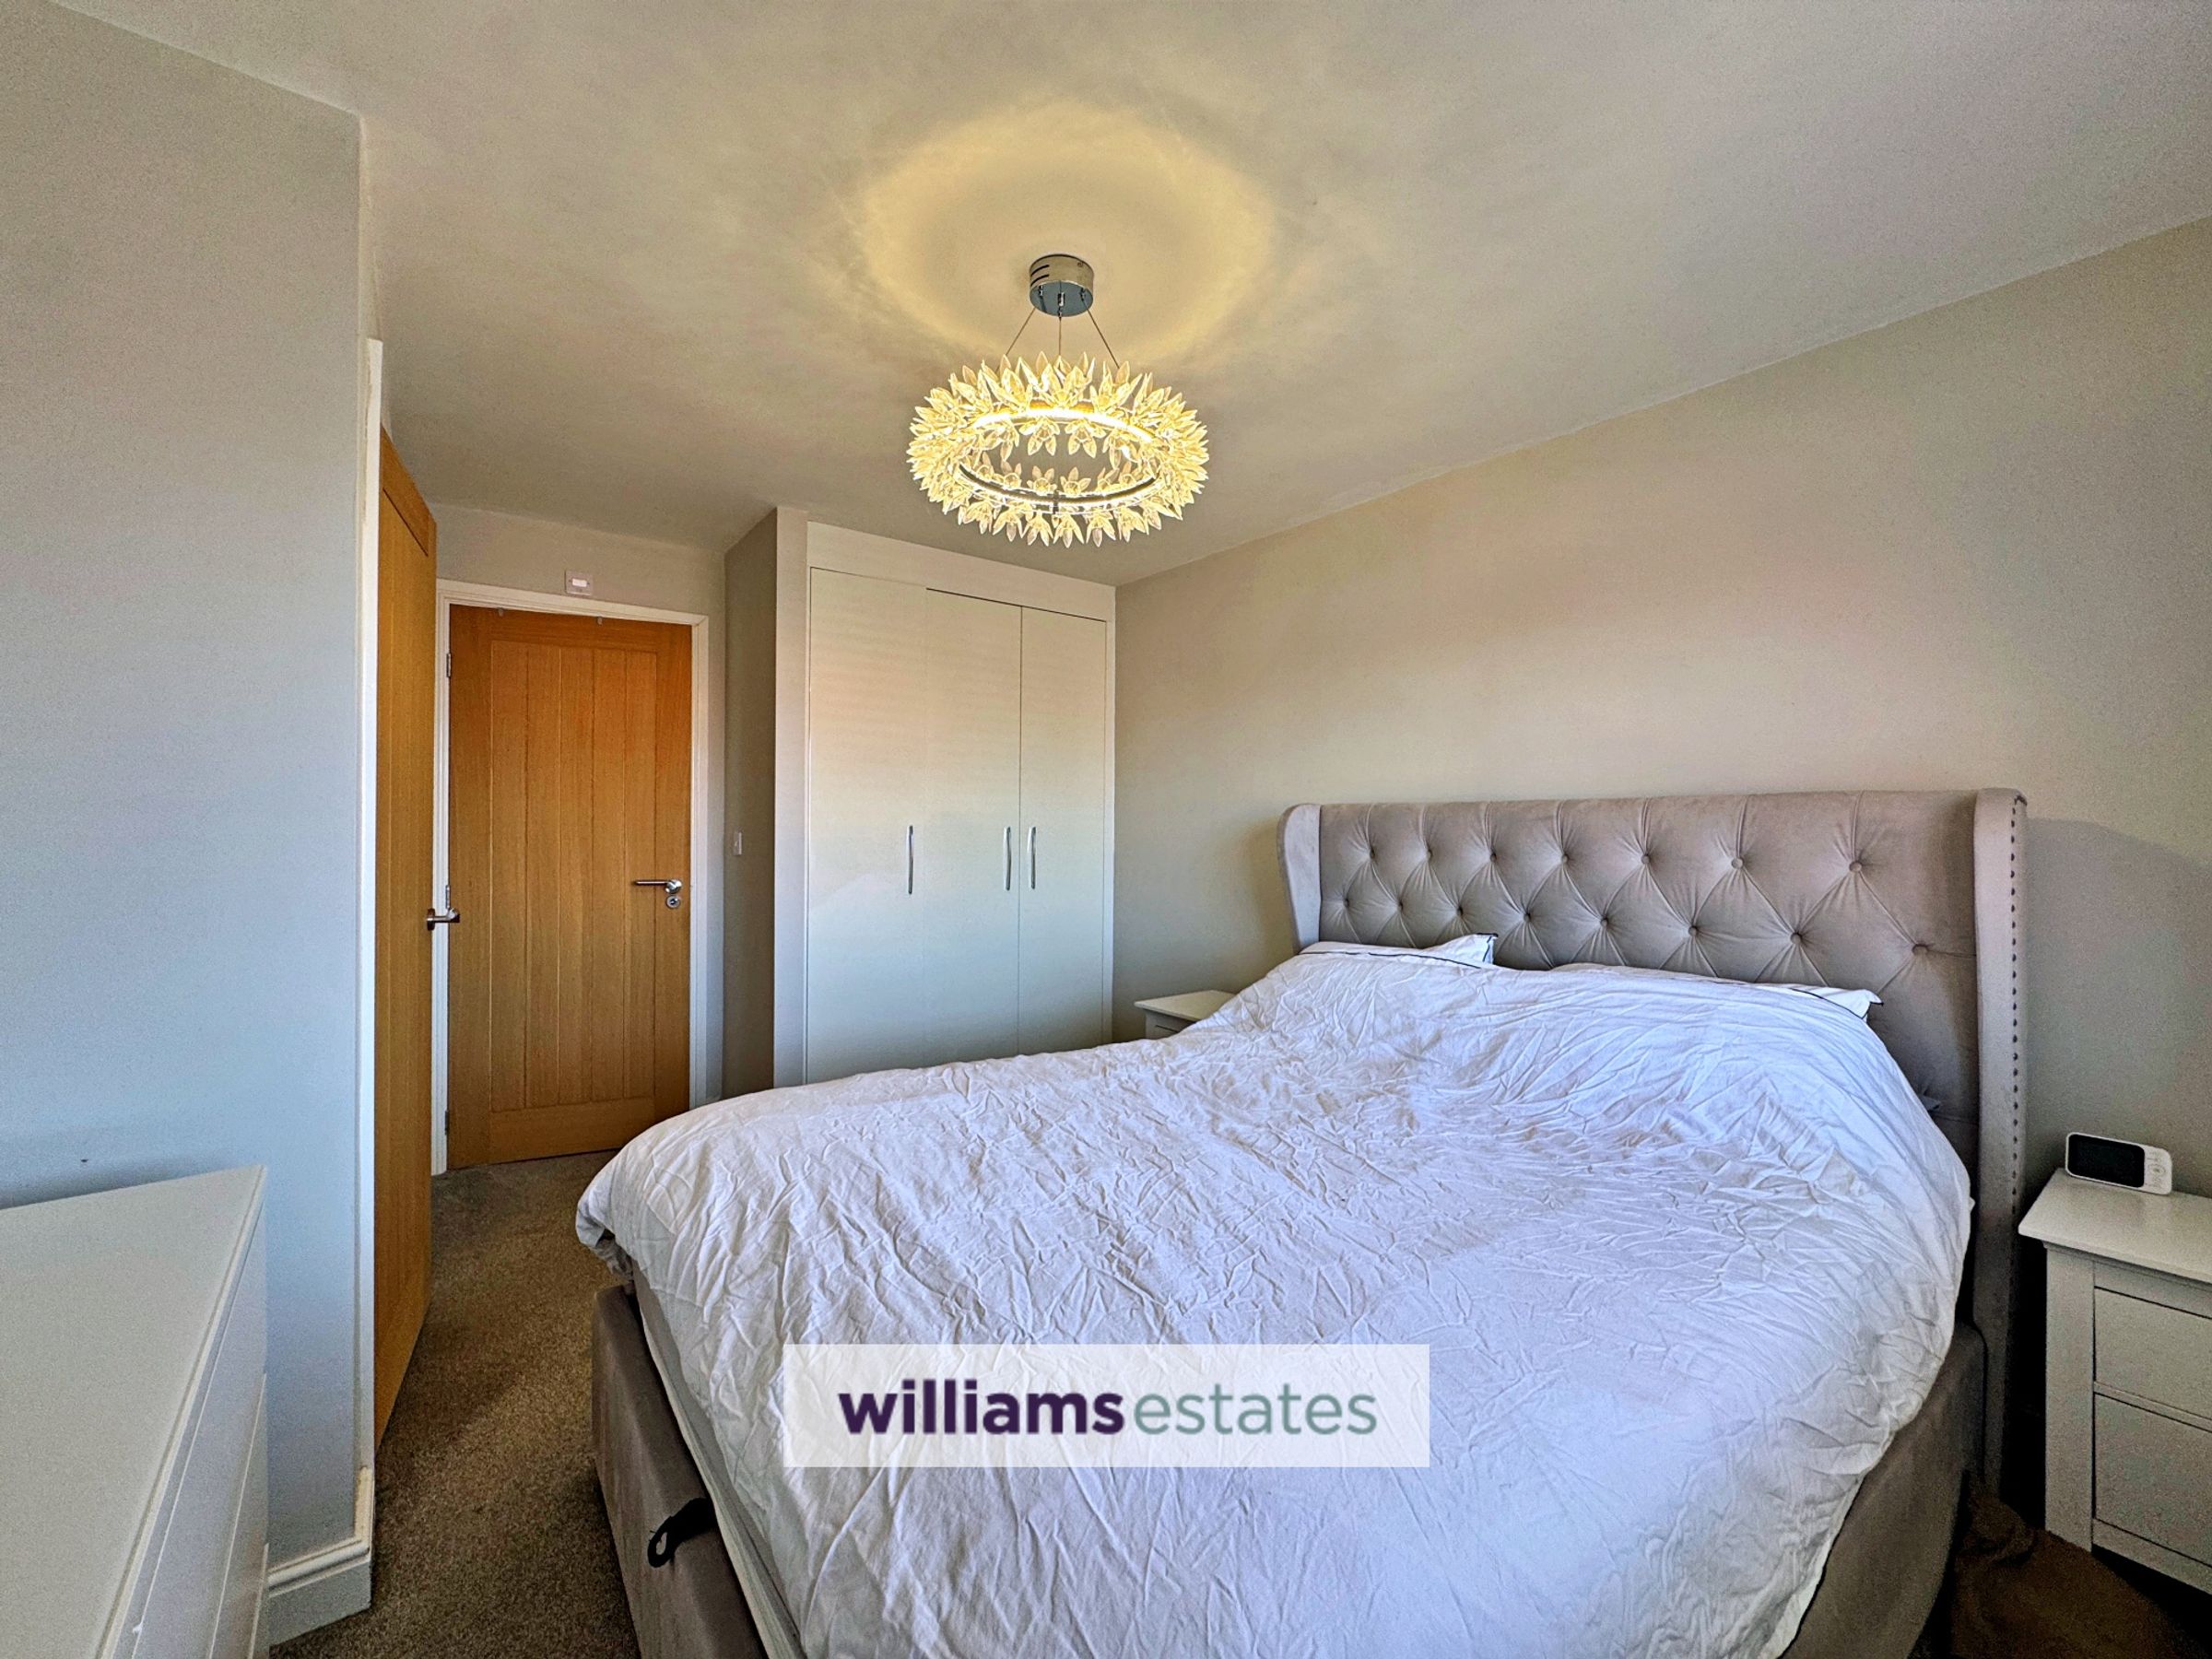
This master bedroom has modern built in wardrobes, radiator, double glazed rear window and door leading into the en-suite shower room.
En-Suite Shower
8' 6" x 4' 10" (2.60m x 1.47m)
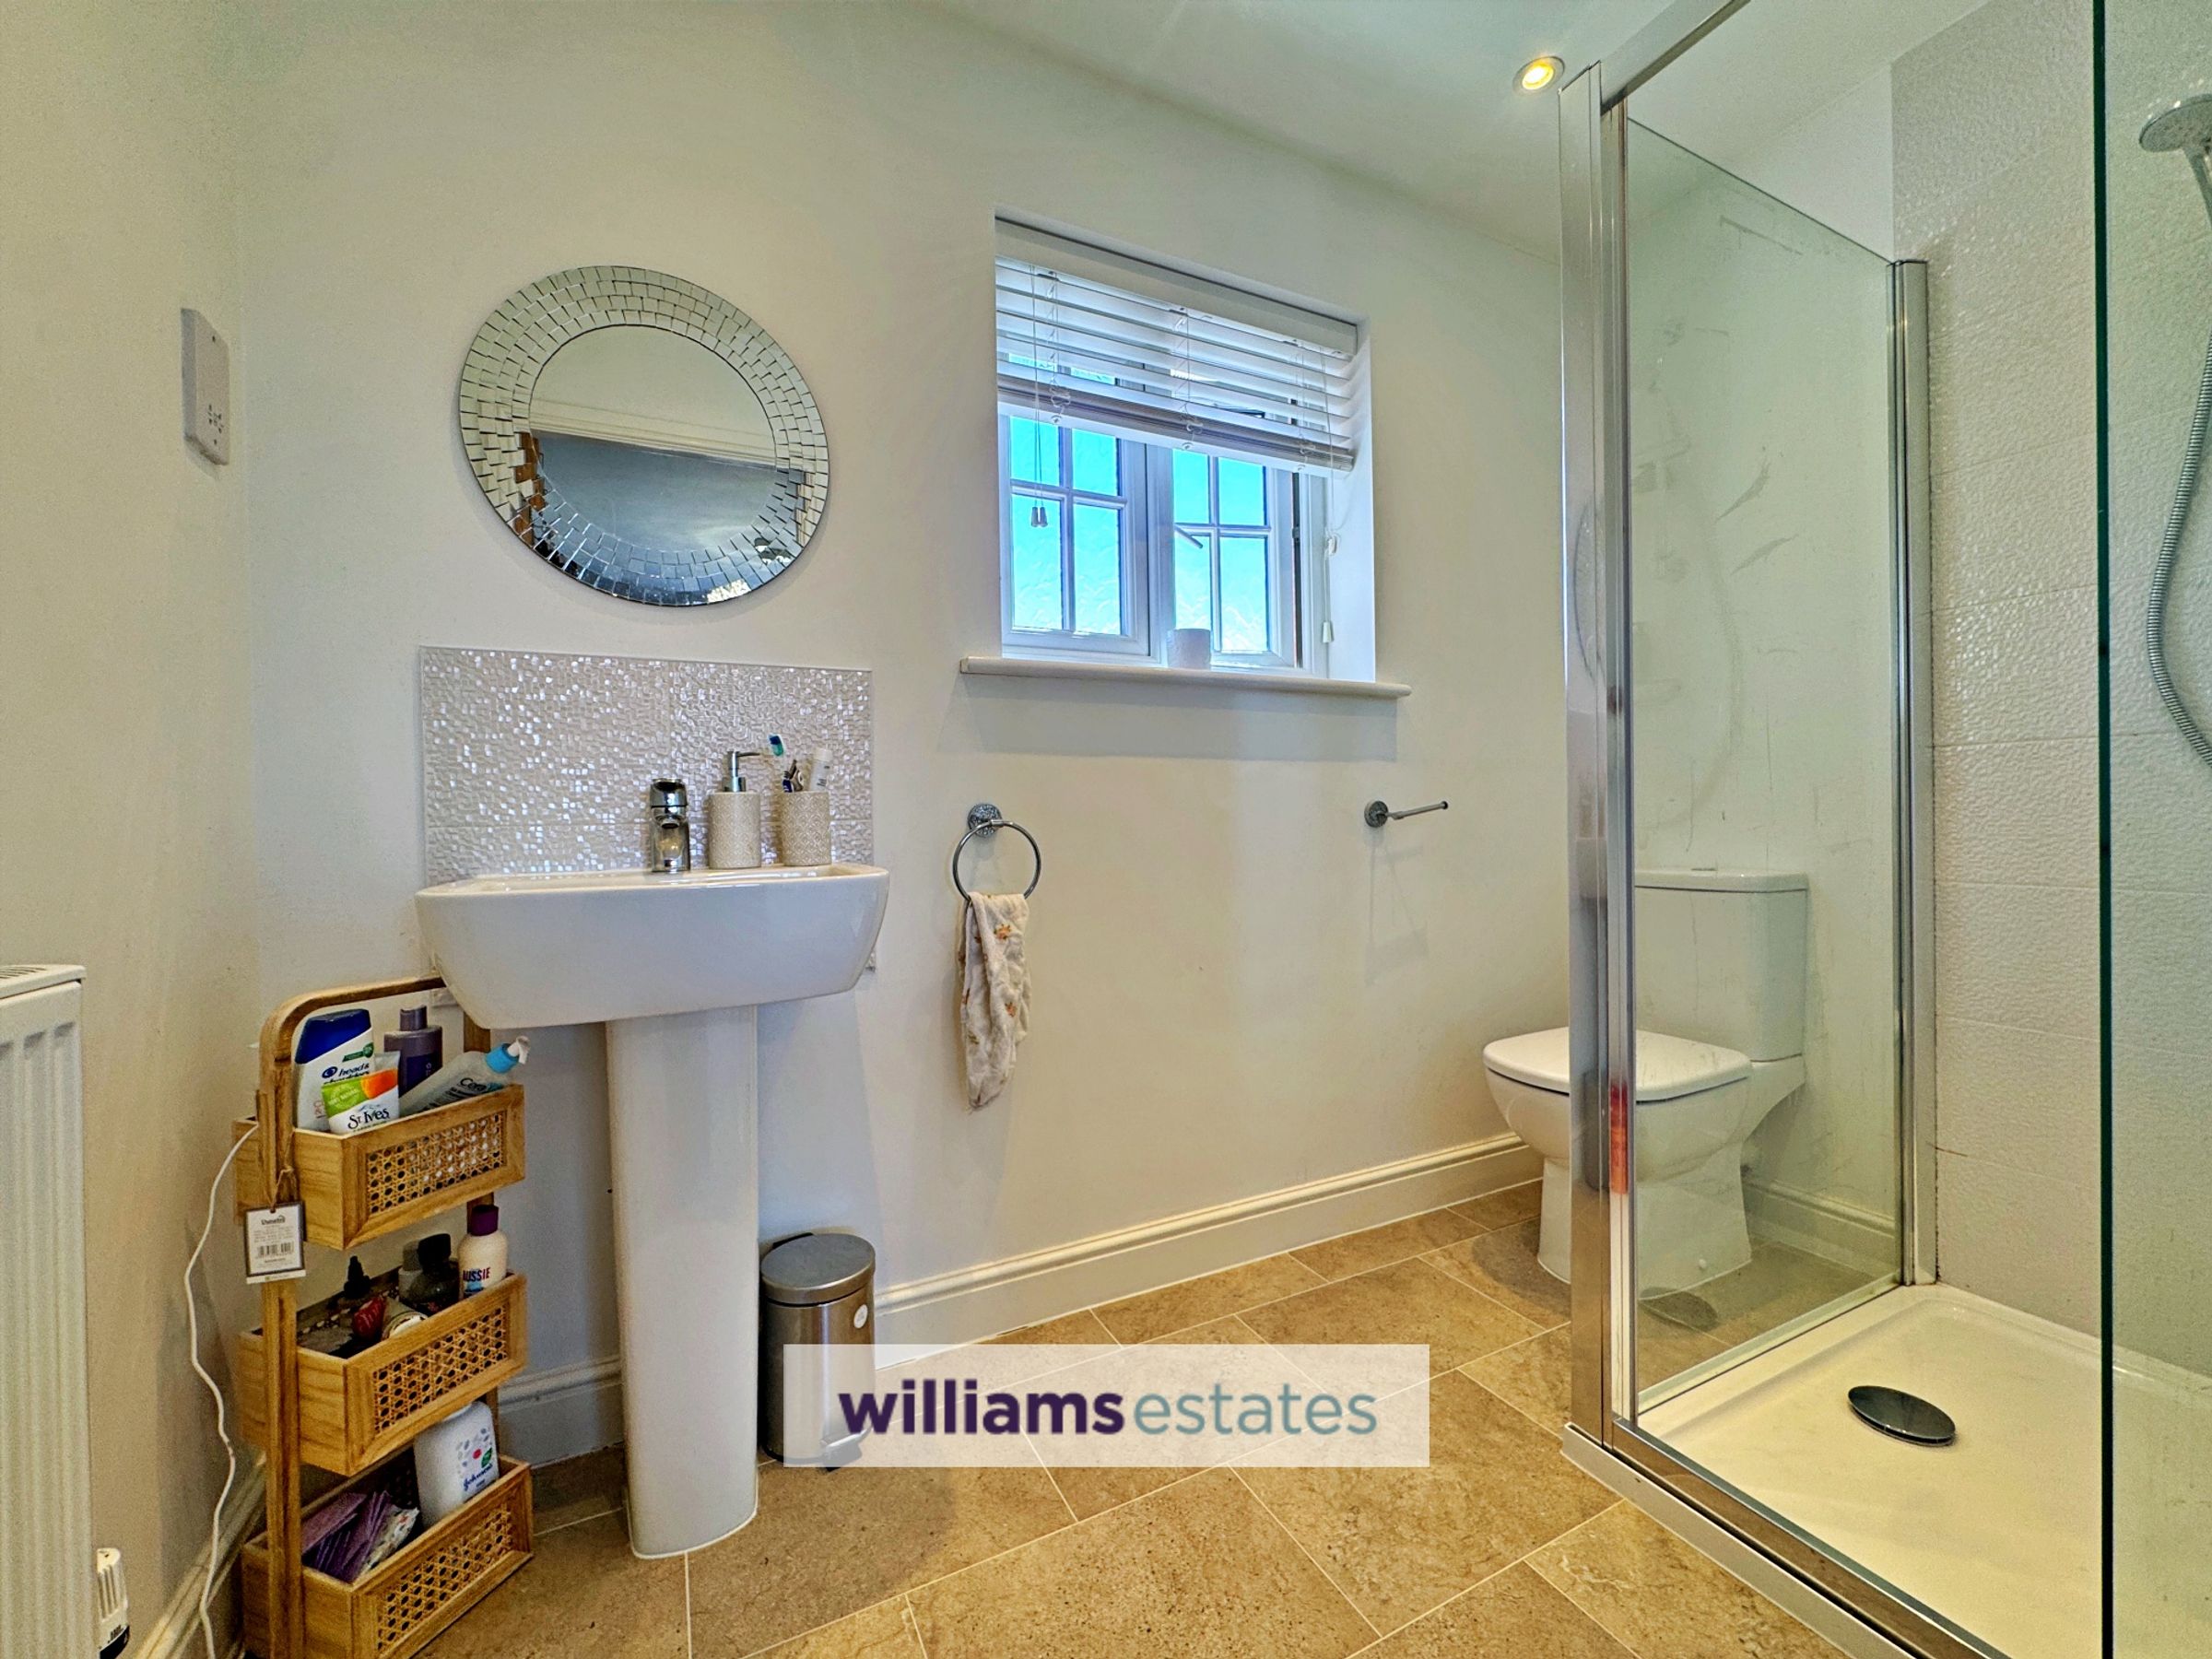
Comprising of a pedestal wash hand basin, toilet, shower enclosure with clear glass screen and bi-folding door, wall tiles, shaver socket, inset spot lighting, radiator, extractor fan, tile effect laminate flooring and double glazed window.
Bedroom 2
12' 6" x 8' 11" (3.82m x 2.73m)
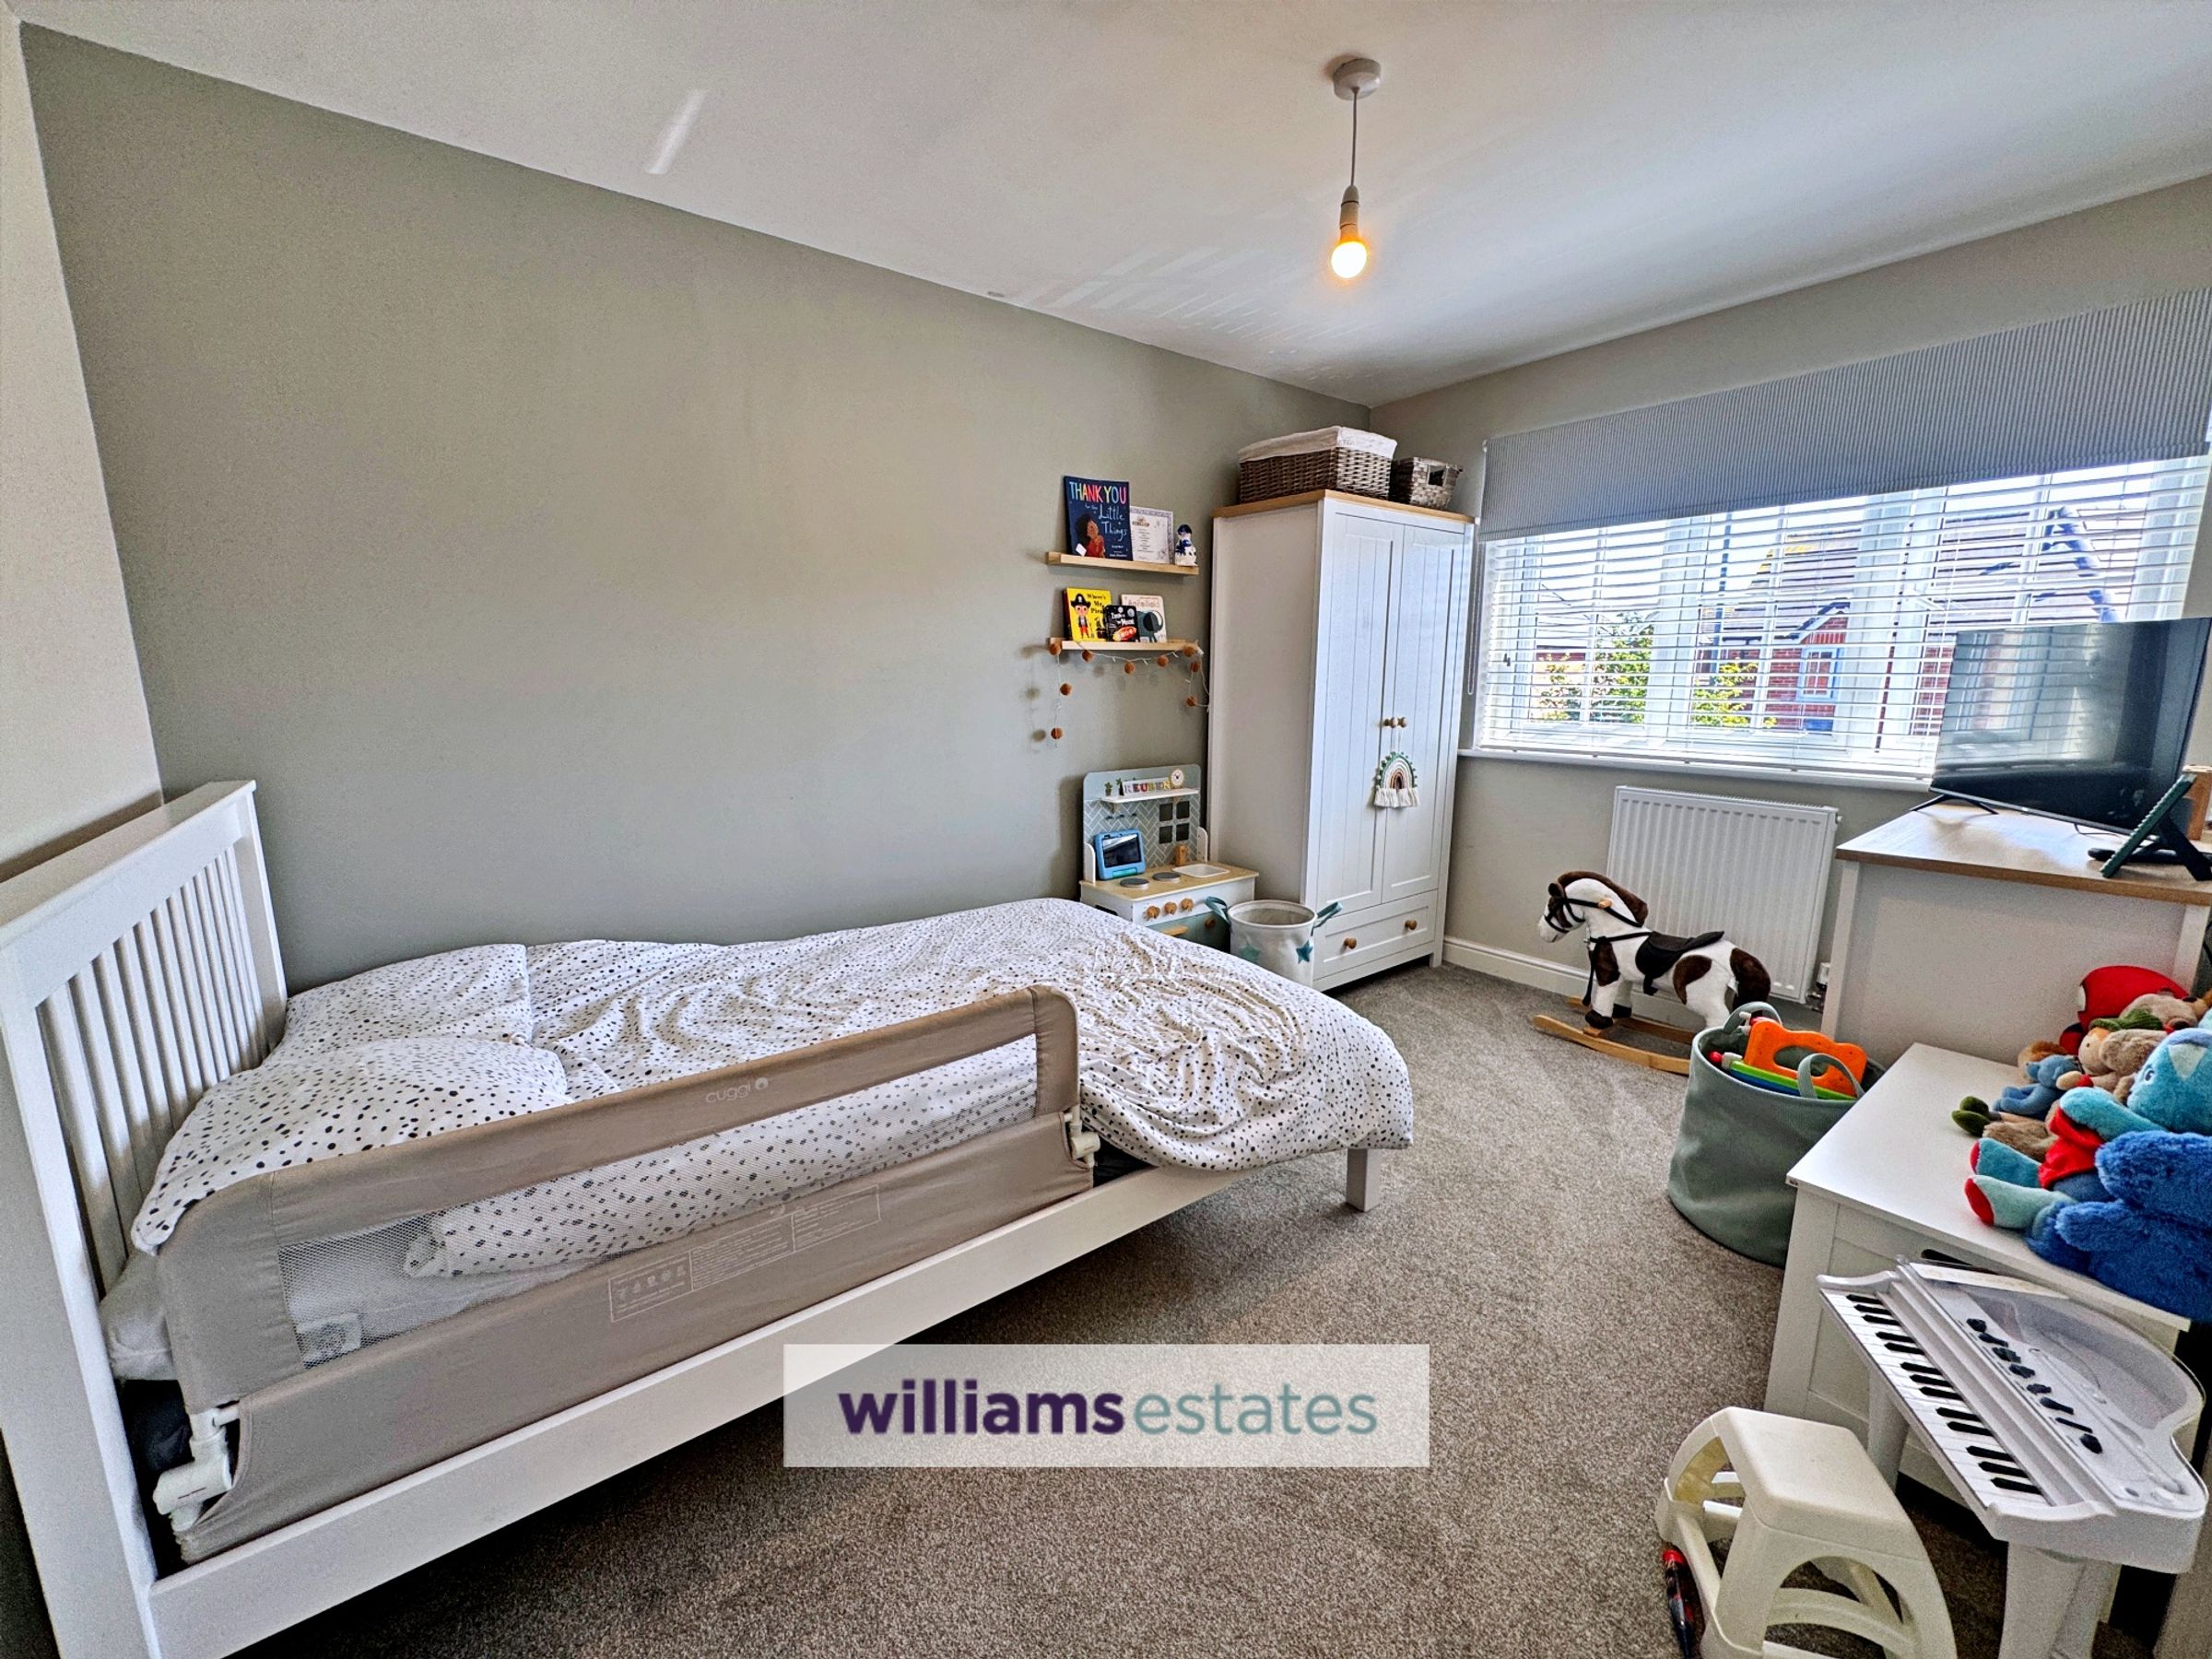
Having built in mirrored wardrobes, radiator and double glazed front window.
Bedroom 3
10' 1" x 7' 9" (3.07m x 2.36m)
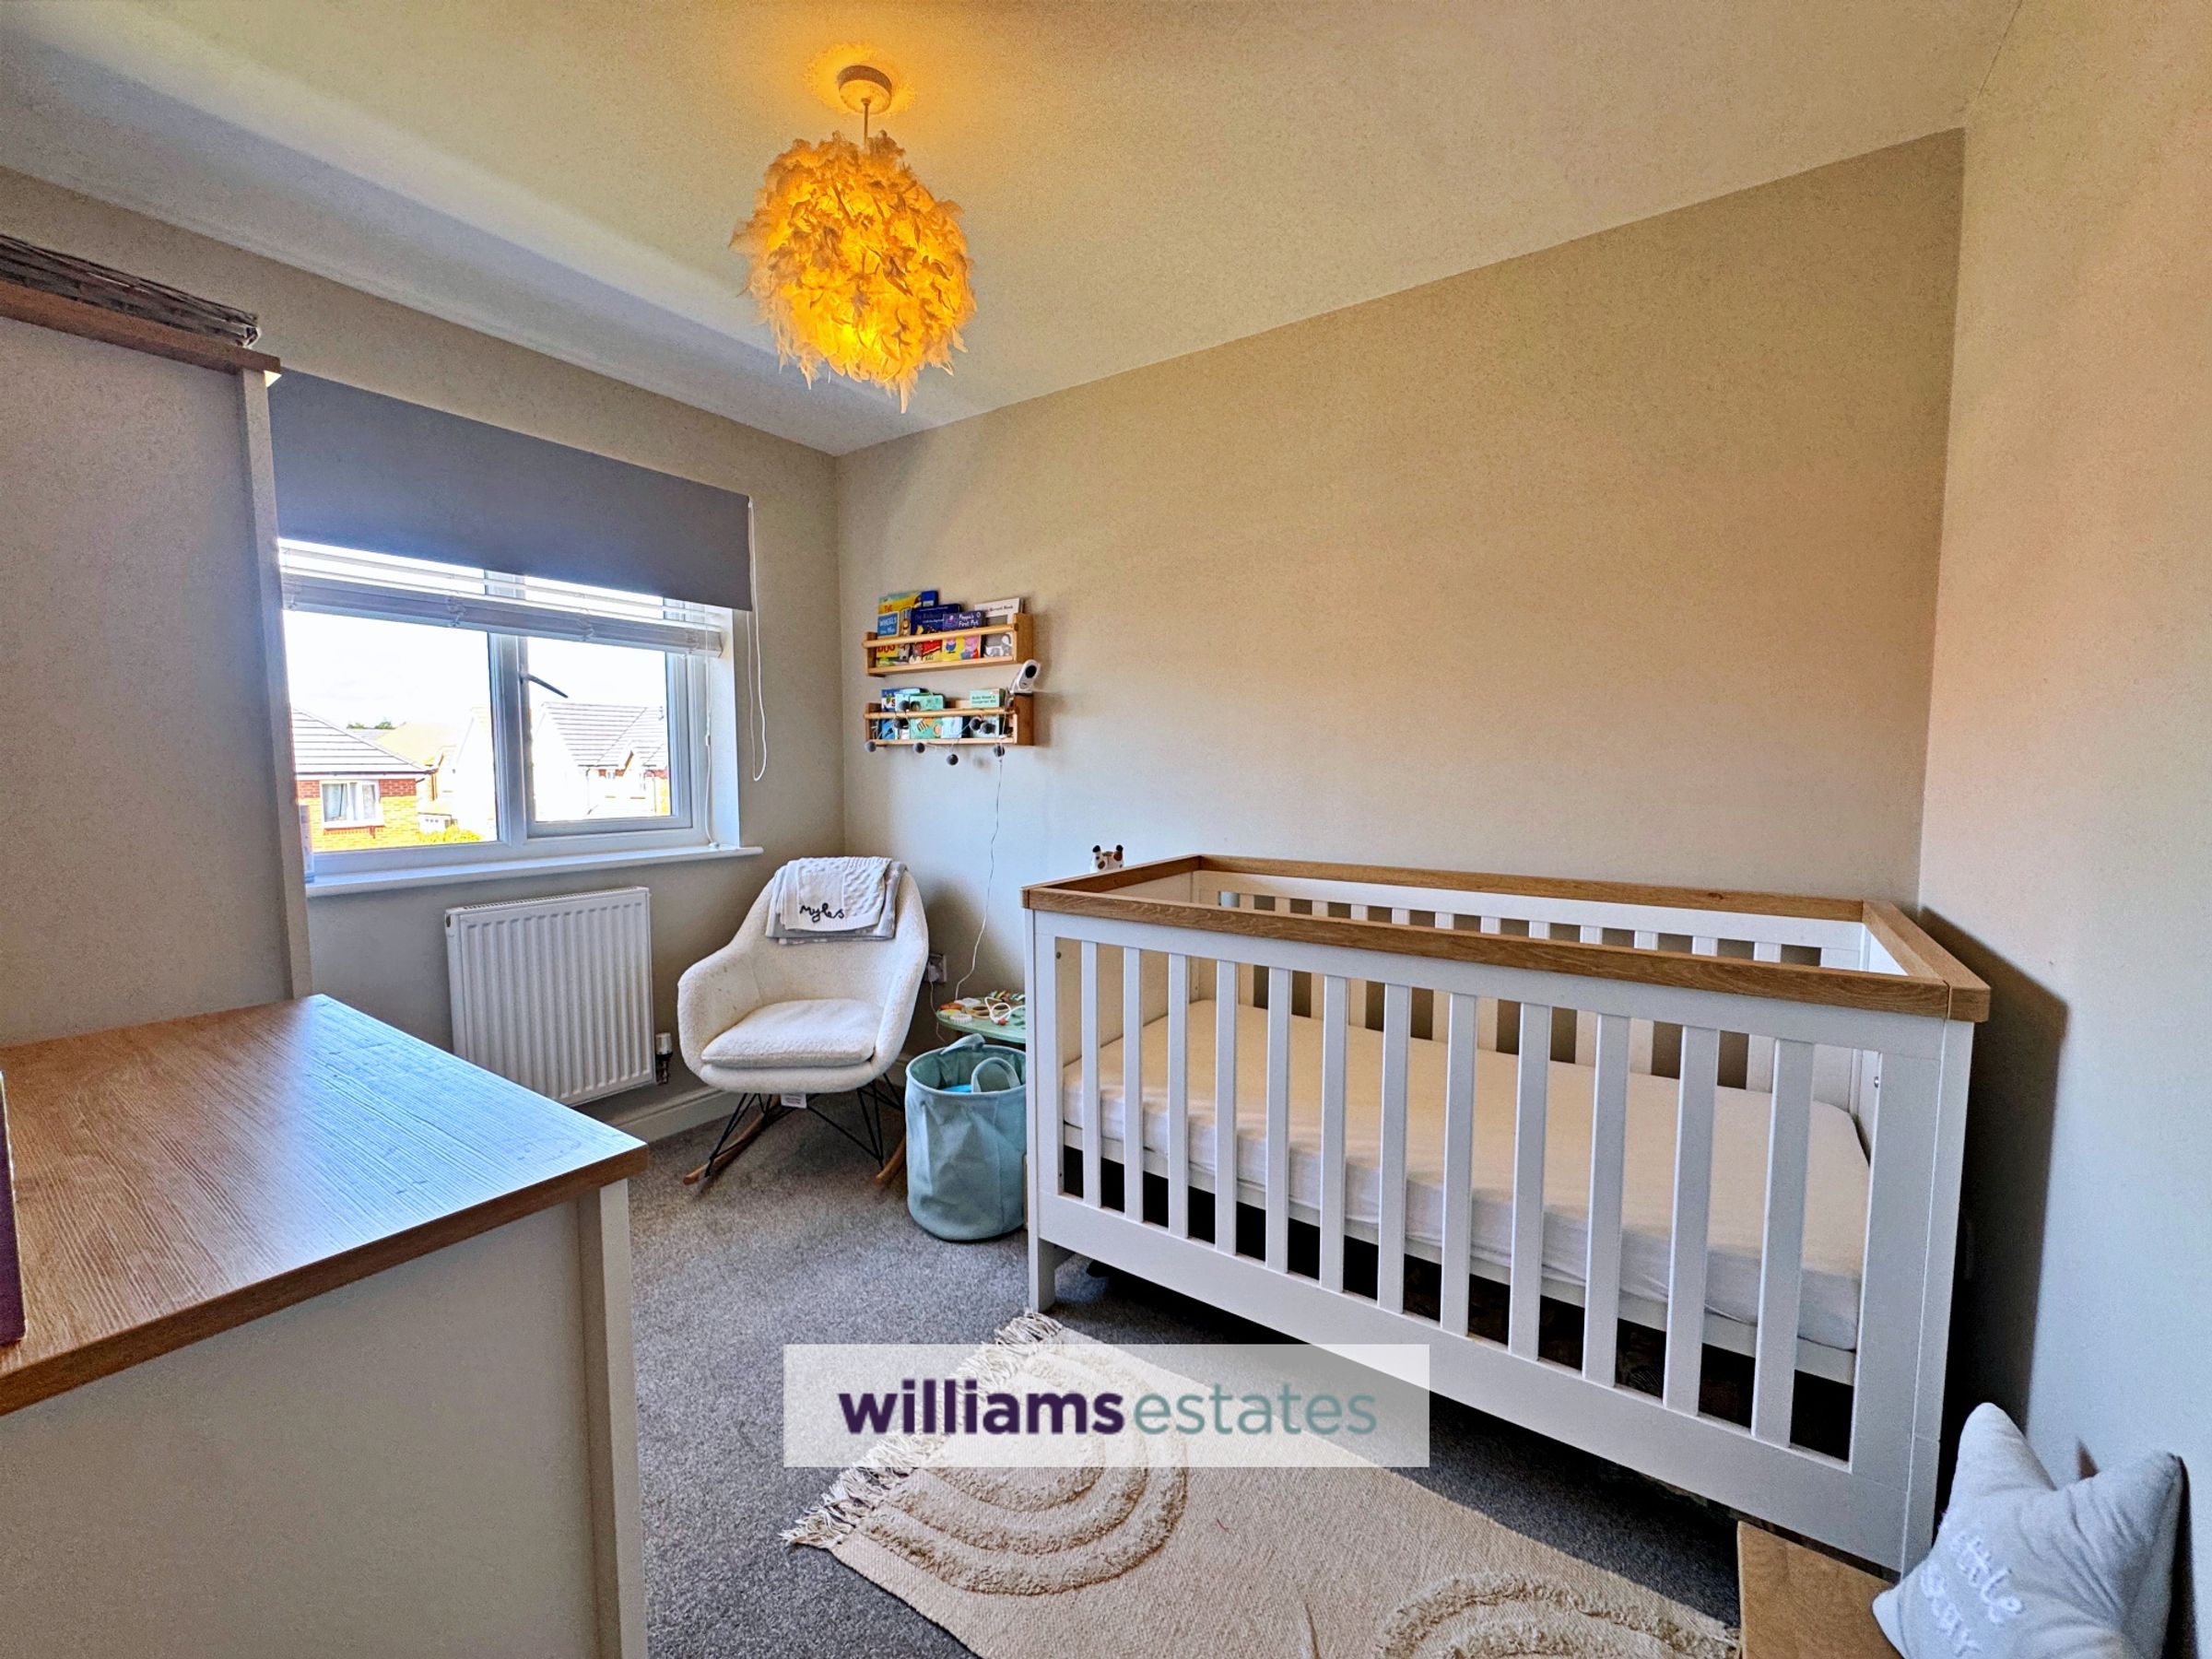
With radiator and double glazed rear window.
Bedroom 4
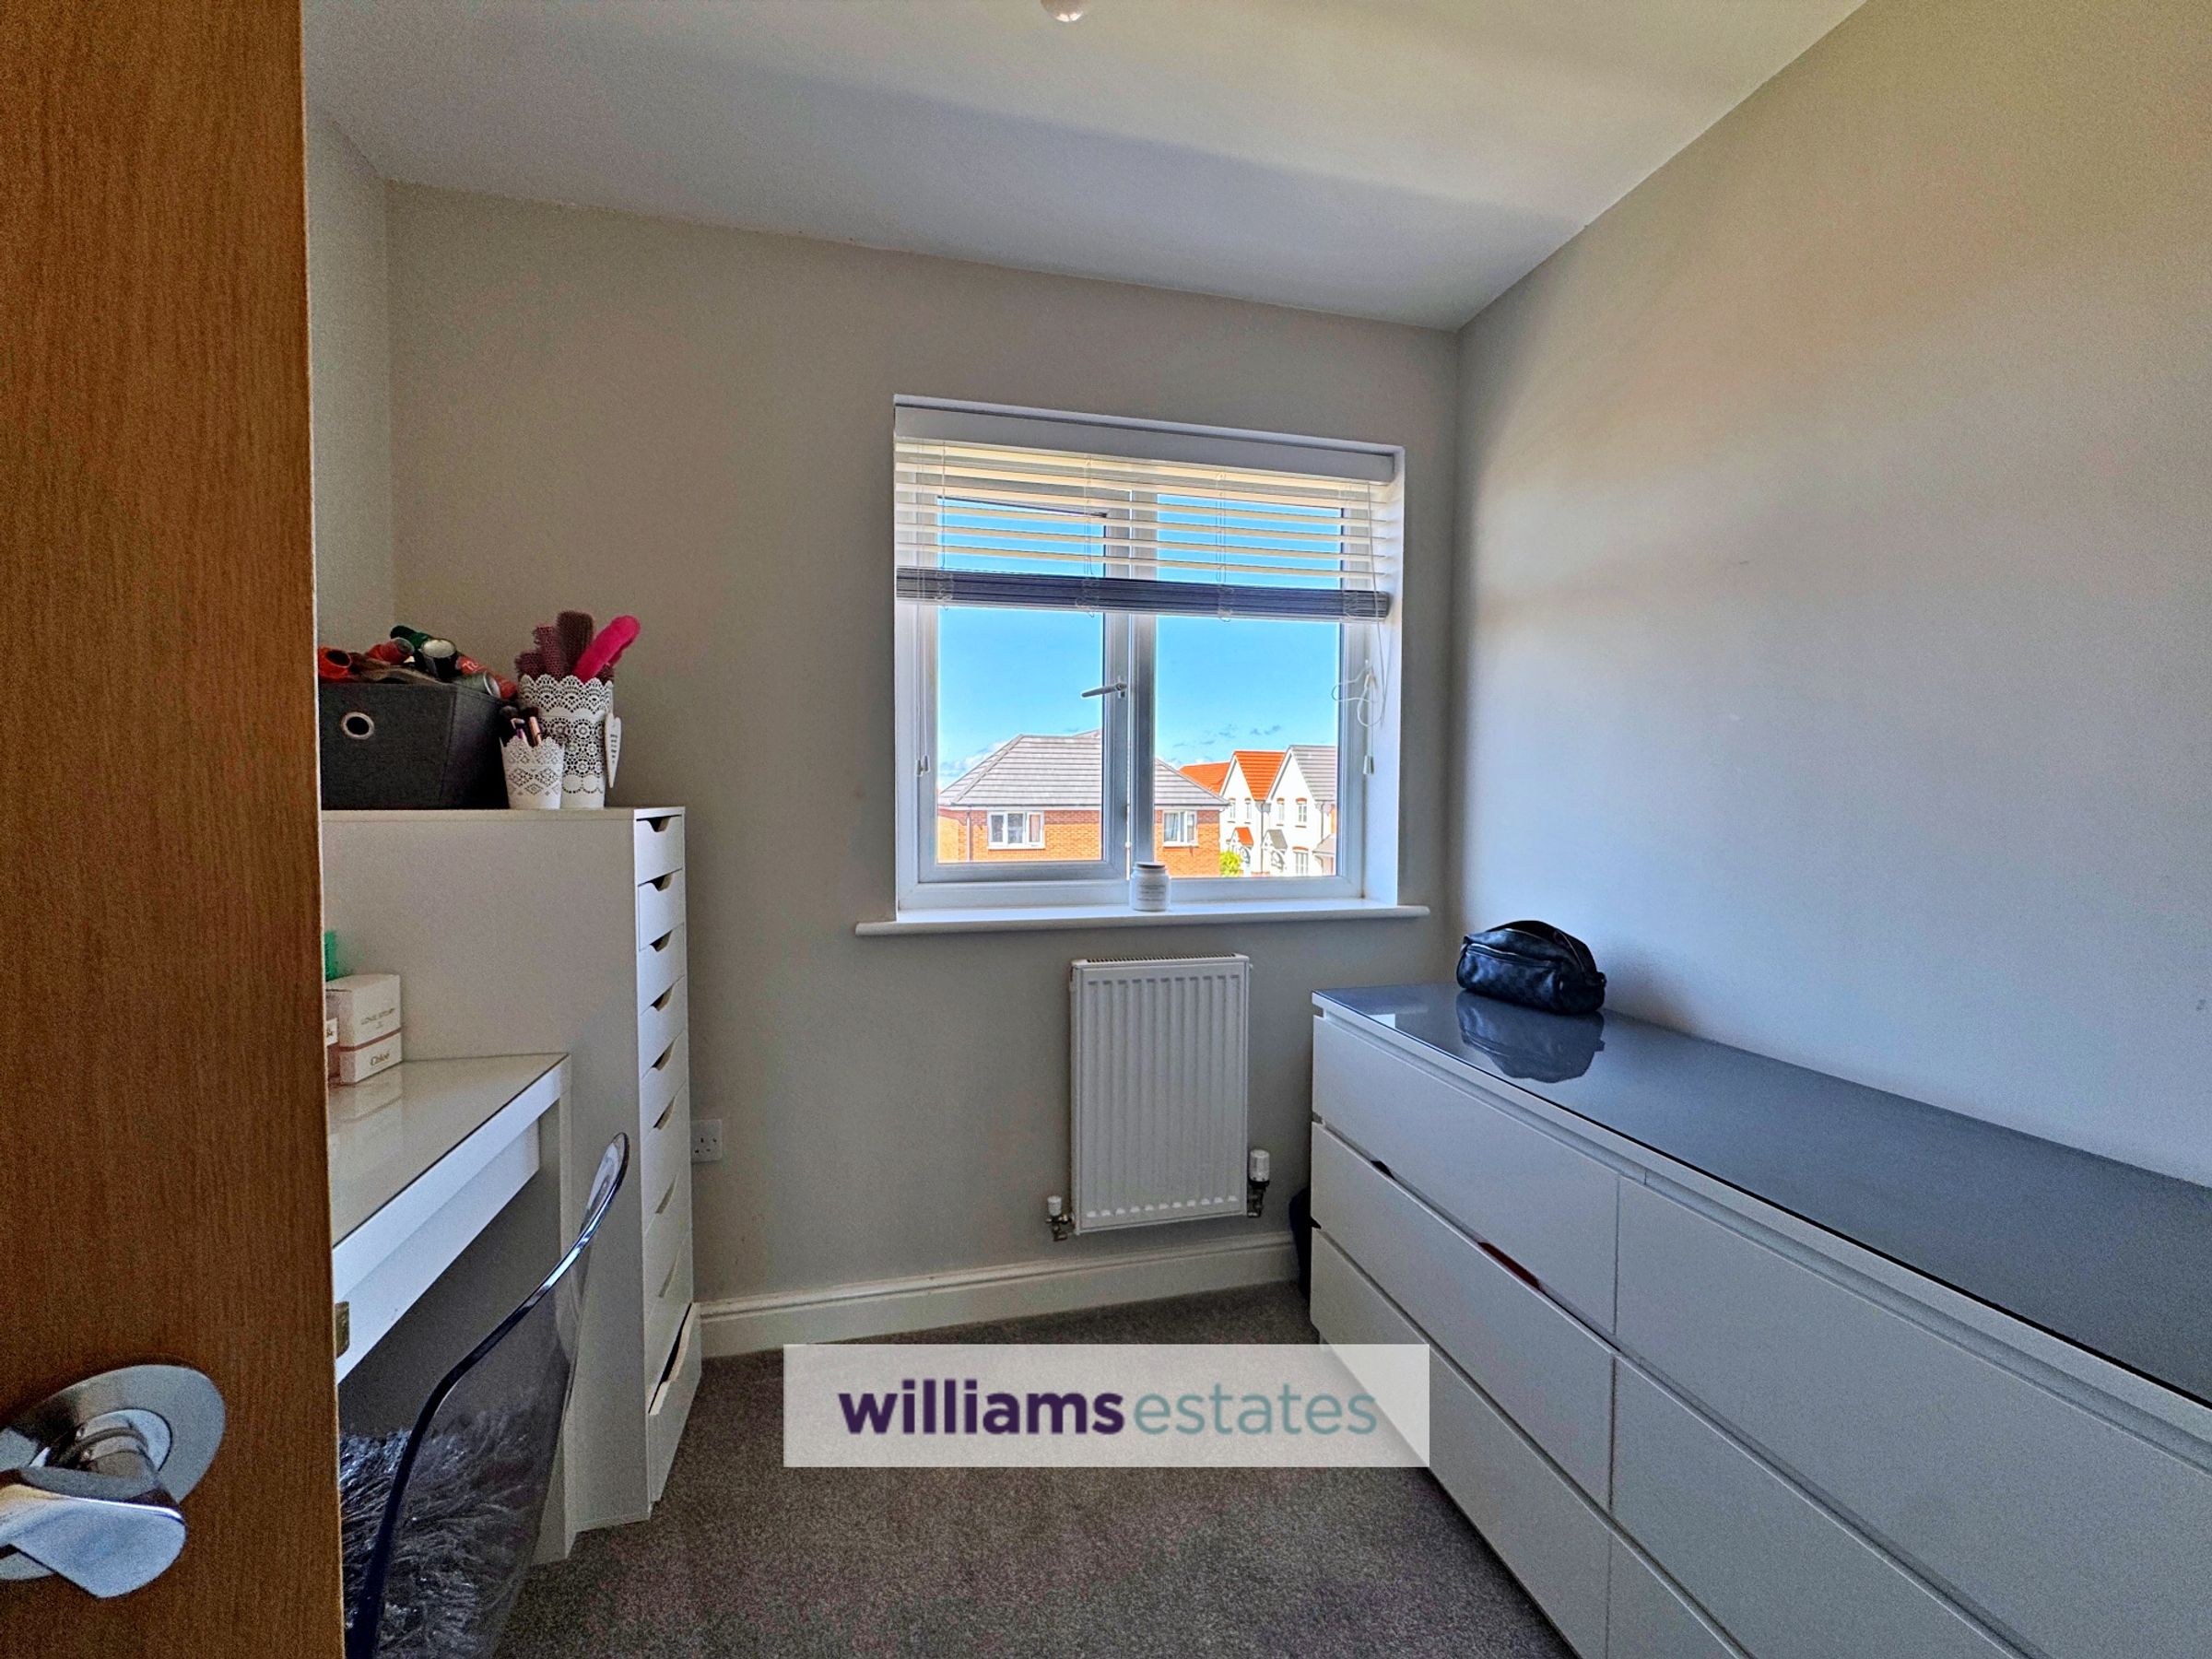
6' 10" x 7' 6" (2.09m x 2.29m)
This additional bedroom has a radiator and double glazed window to the rear.
Family Bathroom
7' 9" x 8' 8" (2.37m x 2.63m)
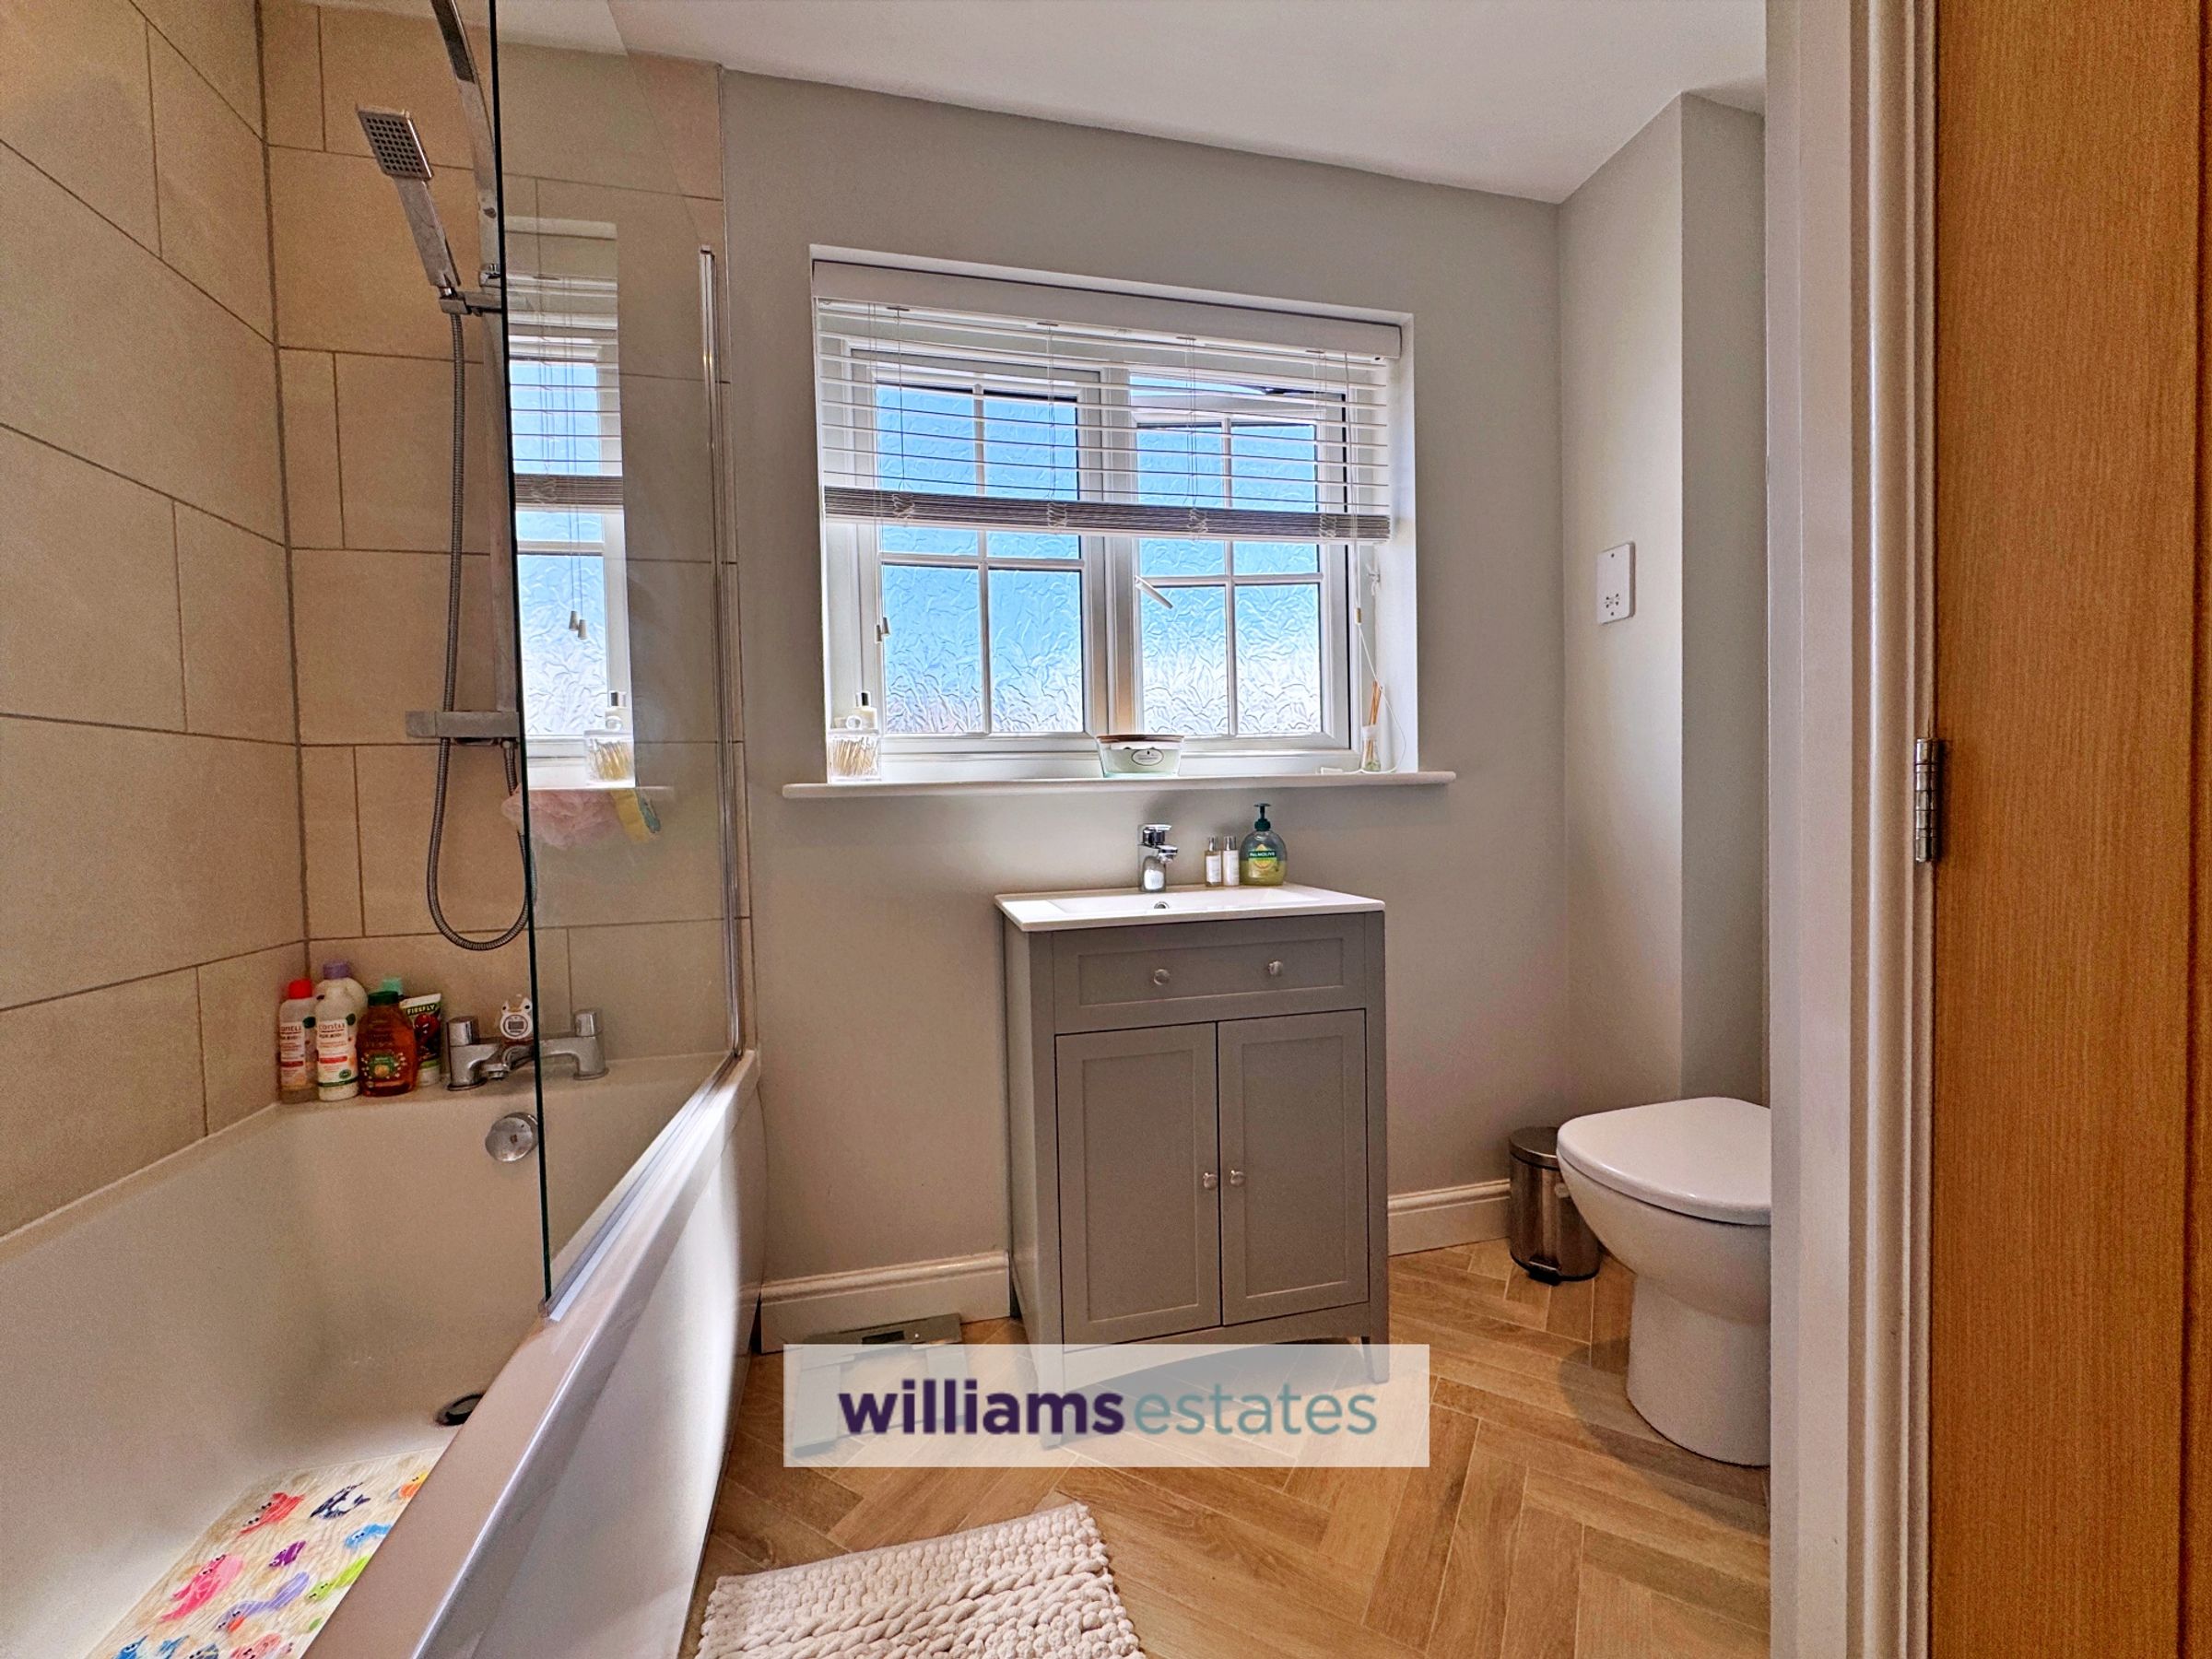
Comprising of a modern vanity wash hand basin, toilet, bath with shower over, clear glass shower screen, wall tiles, shaver socket, heated towel rail, inset spot lighting, extractor fan, herringbone tile flooring, built in storage cupboard and double glazed window.
Garage
16' 6" x 8' 0" (5.04m x 2.43m)
Having up and over door, mains power and lighting.
Properties you may like







Williams Updates
Williams Estates Direct Limited (Trading as Williams Estates, Company No. 10327940)
Williams Lettings Limited (Trading as Williams Lettings, Company No. 10325497) are registered in England and Wales.
Registered Office: 102 Bowen Court, St Asaph Business Park, St Asaph, LL17 0JE.
Sitemap
Accredited & Regulated By
Our Offices