Williams Estates
FOR SALE
£325,000 Offers in Region of
Llys Nercwys, Mold, CH7
Detached
4
2
2
Like the look of this property?
We would love to hear from you and arrange a viewing of this property. Get in touch now!
Looking to sell a property?
You can get a free online or in person valuation.
About this property
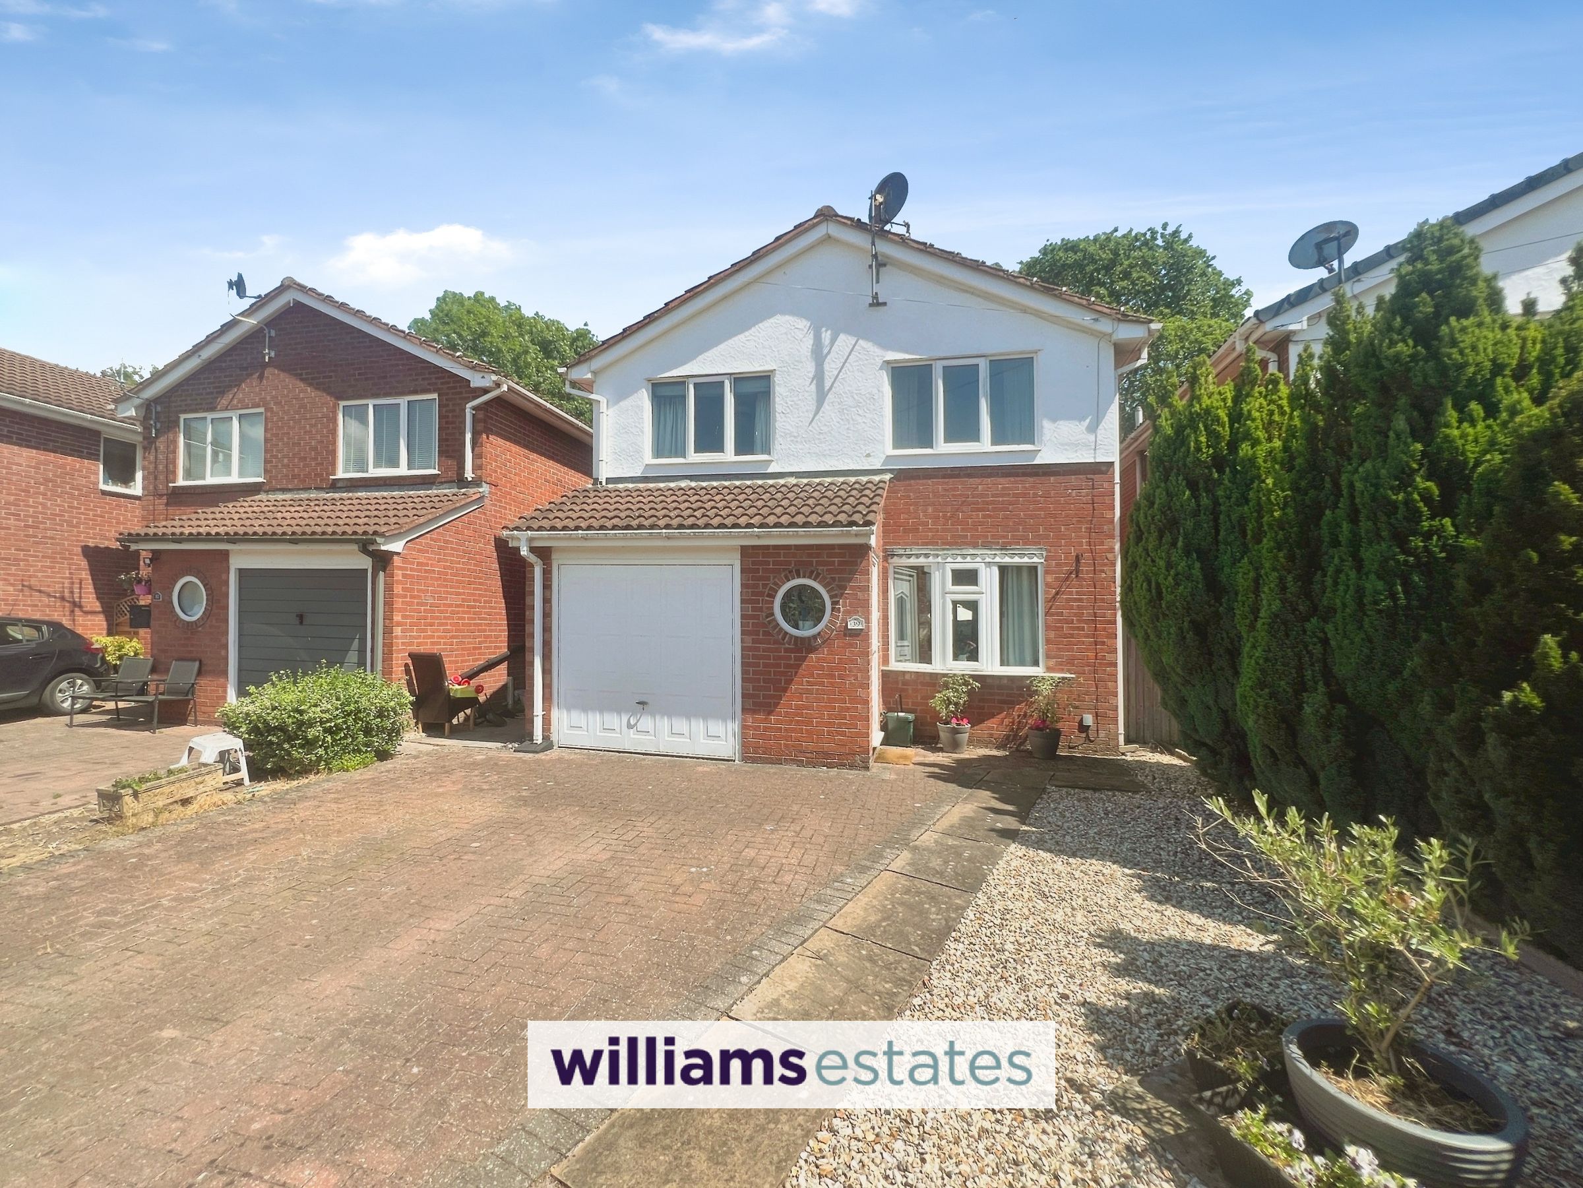
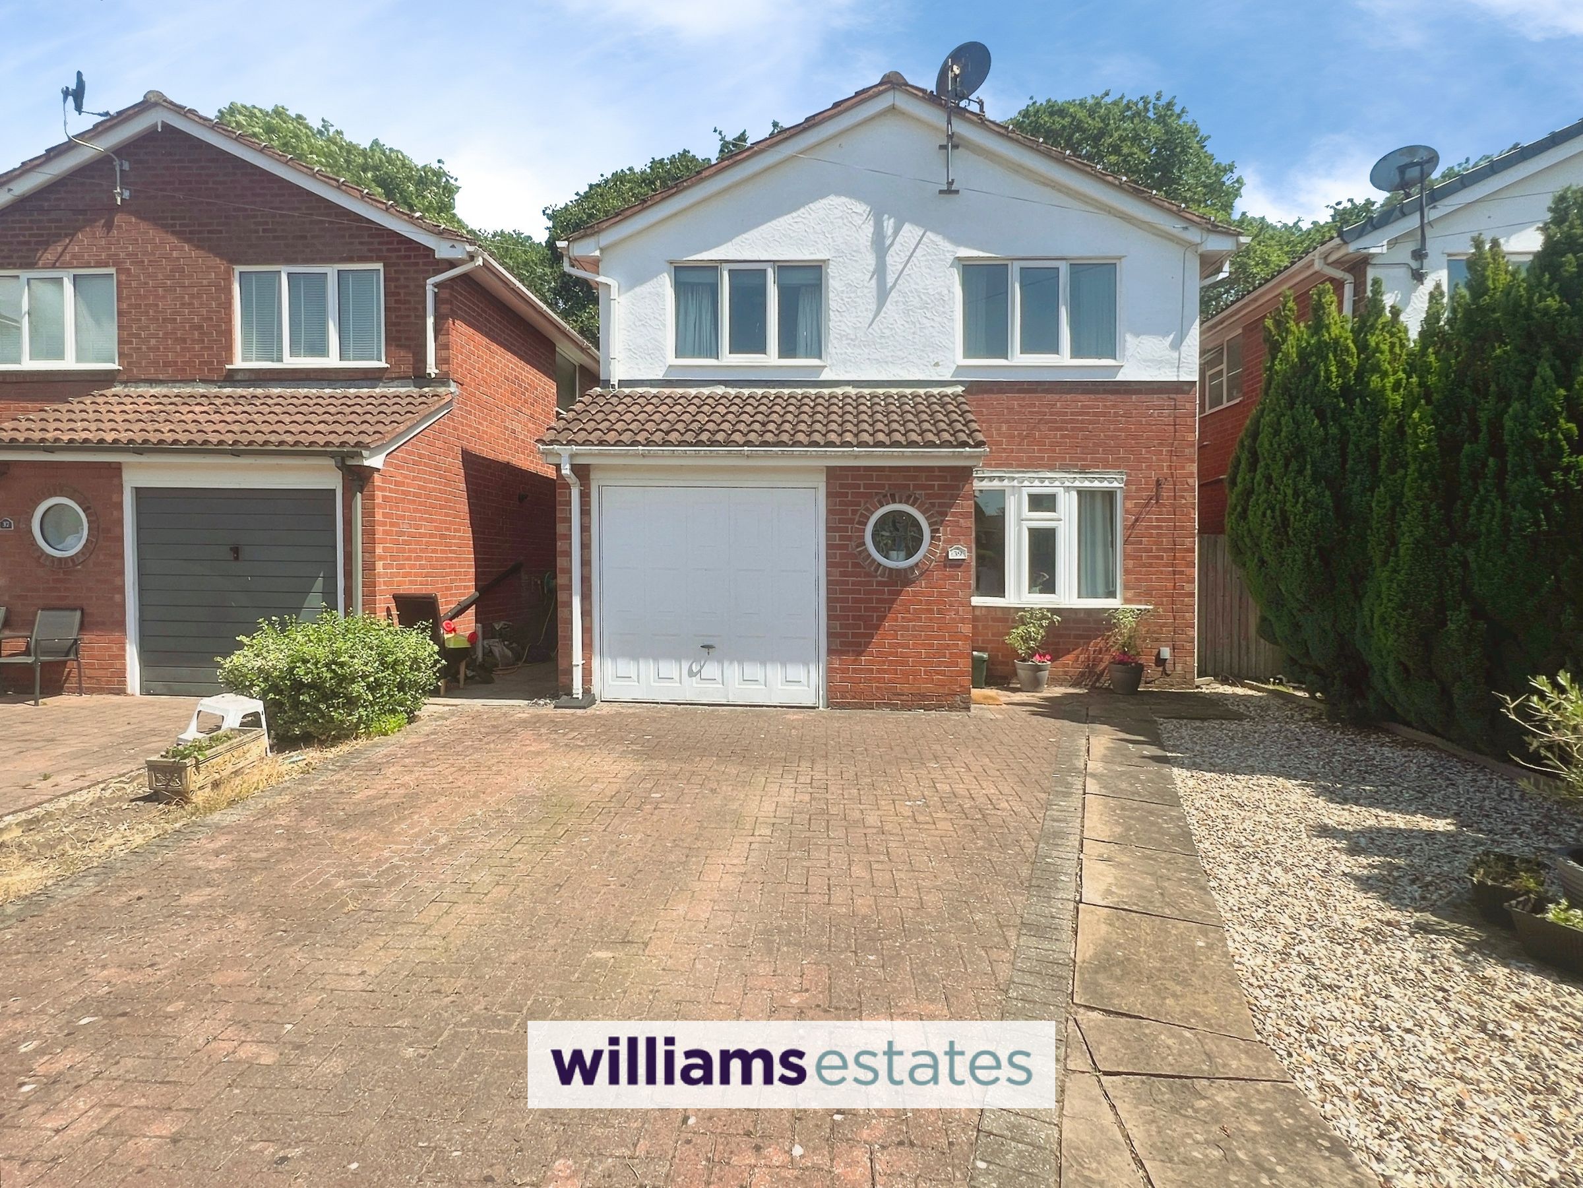
Situated in a popular residential area within walking distance of Mold town centre, this well-presented four-bedroom detached home offers spacious and versatile accommodation that's ideal for modern family living.
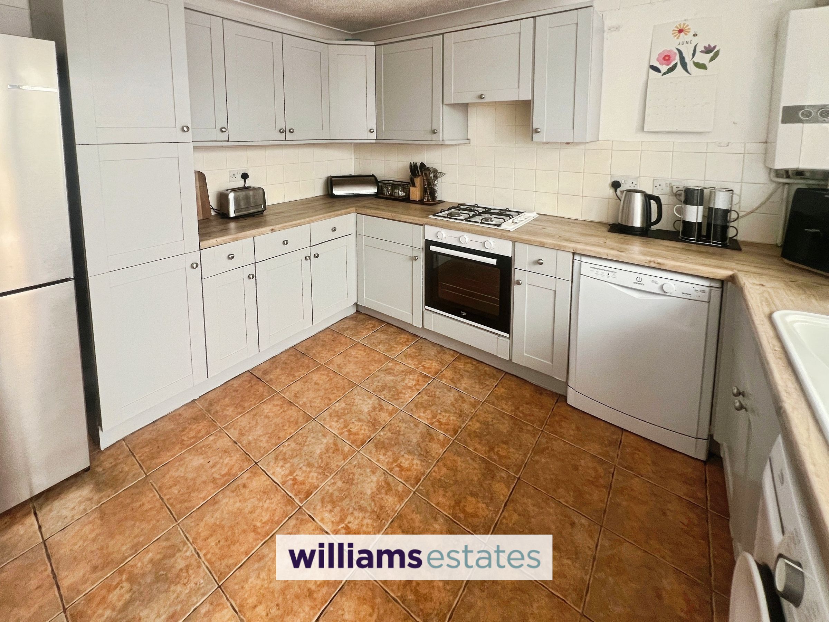
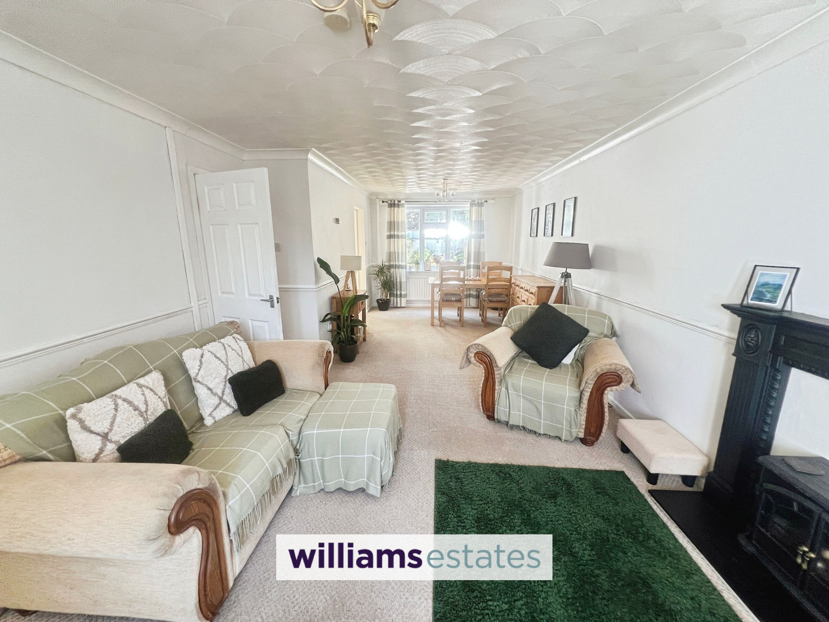
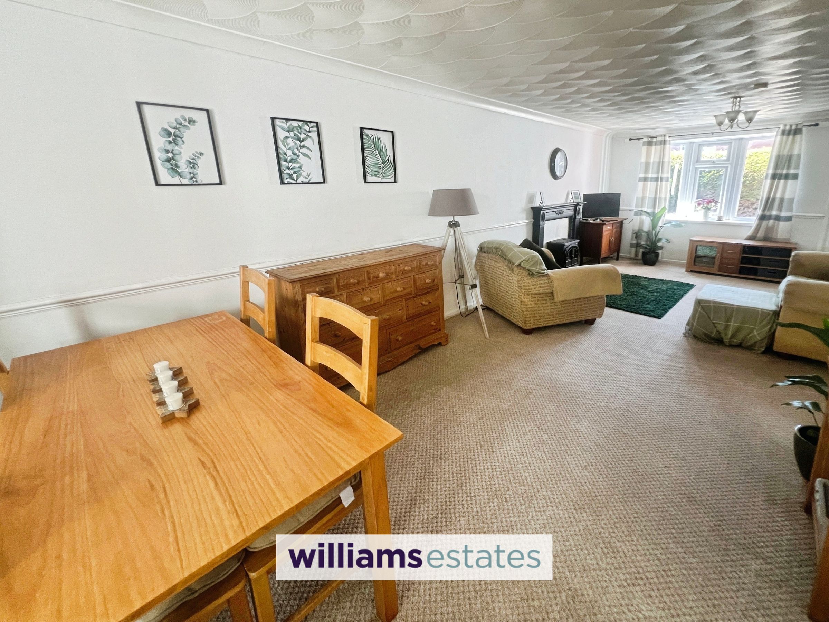
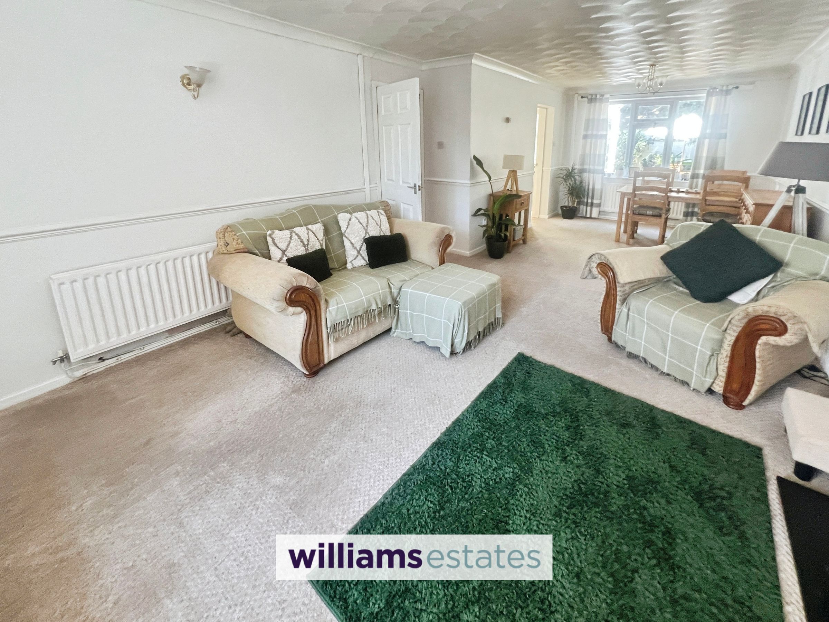
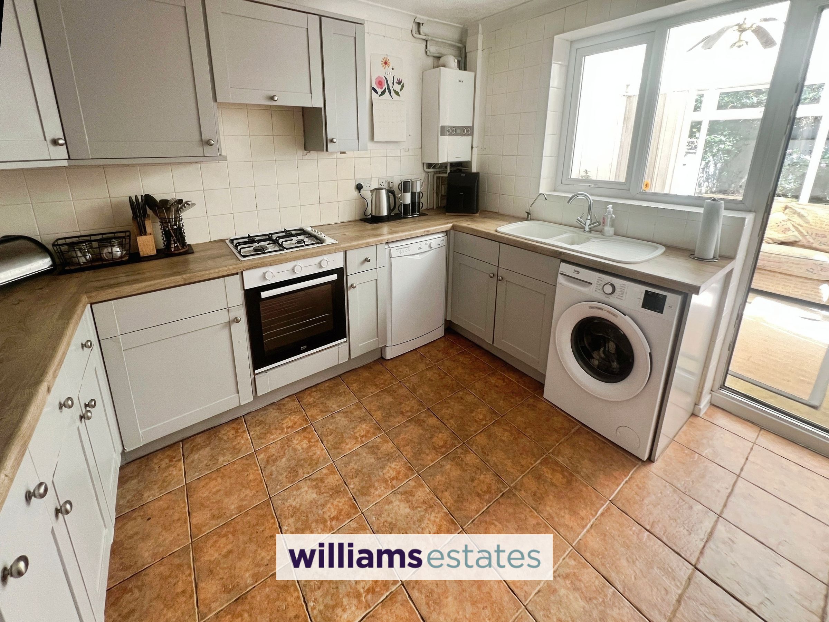
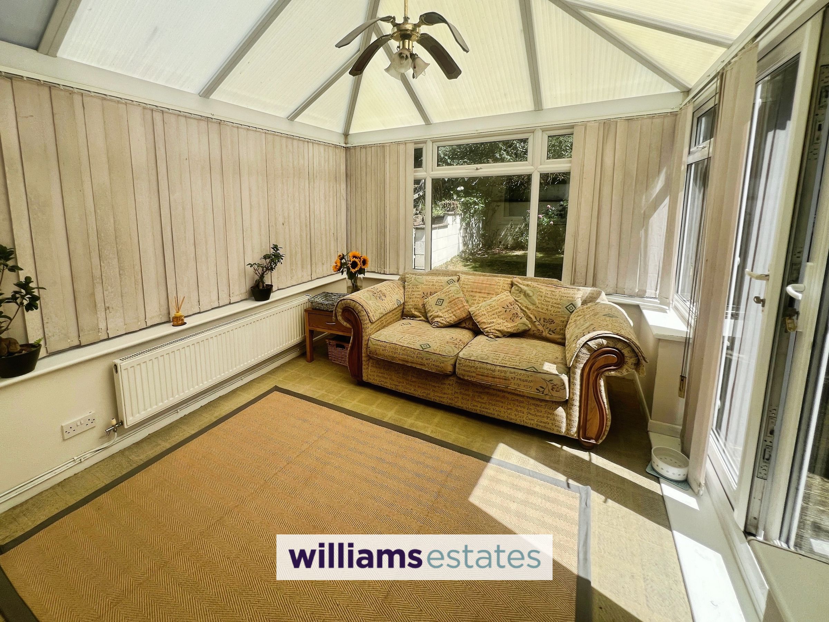
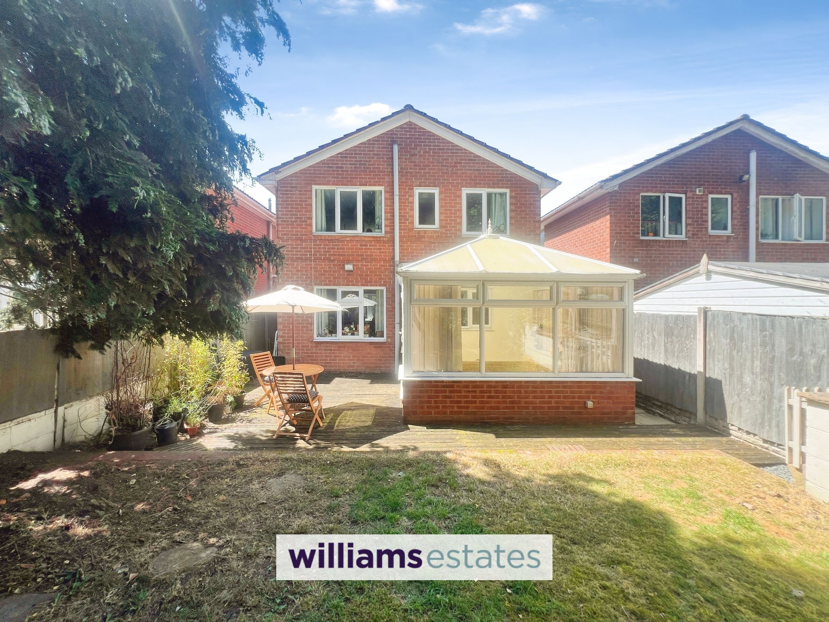
The ground floor features a bright and welcoming living room with a decorative fireplace, flowing through to a modern kitchen with integrated appliances. To the rear, the conservatory provides an additional reception space overlooking the garden, making it a great spot to relax, entertain or enjoy family meals.
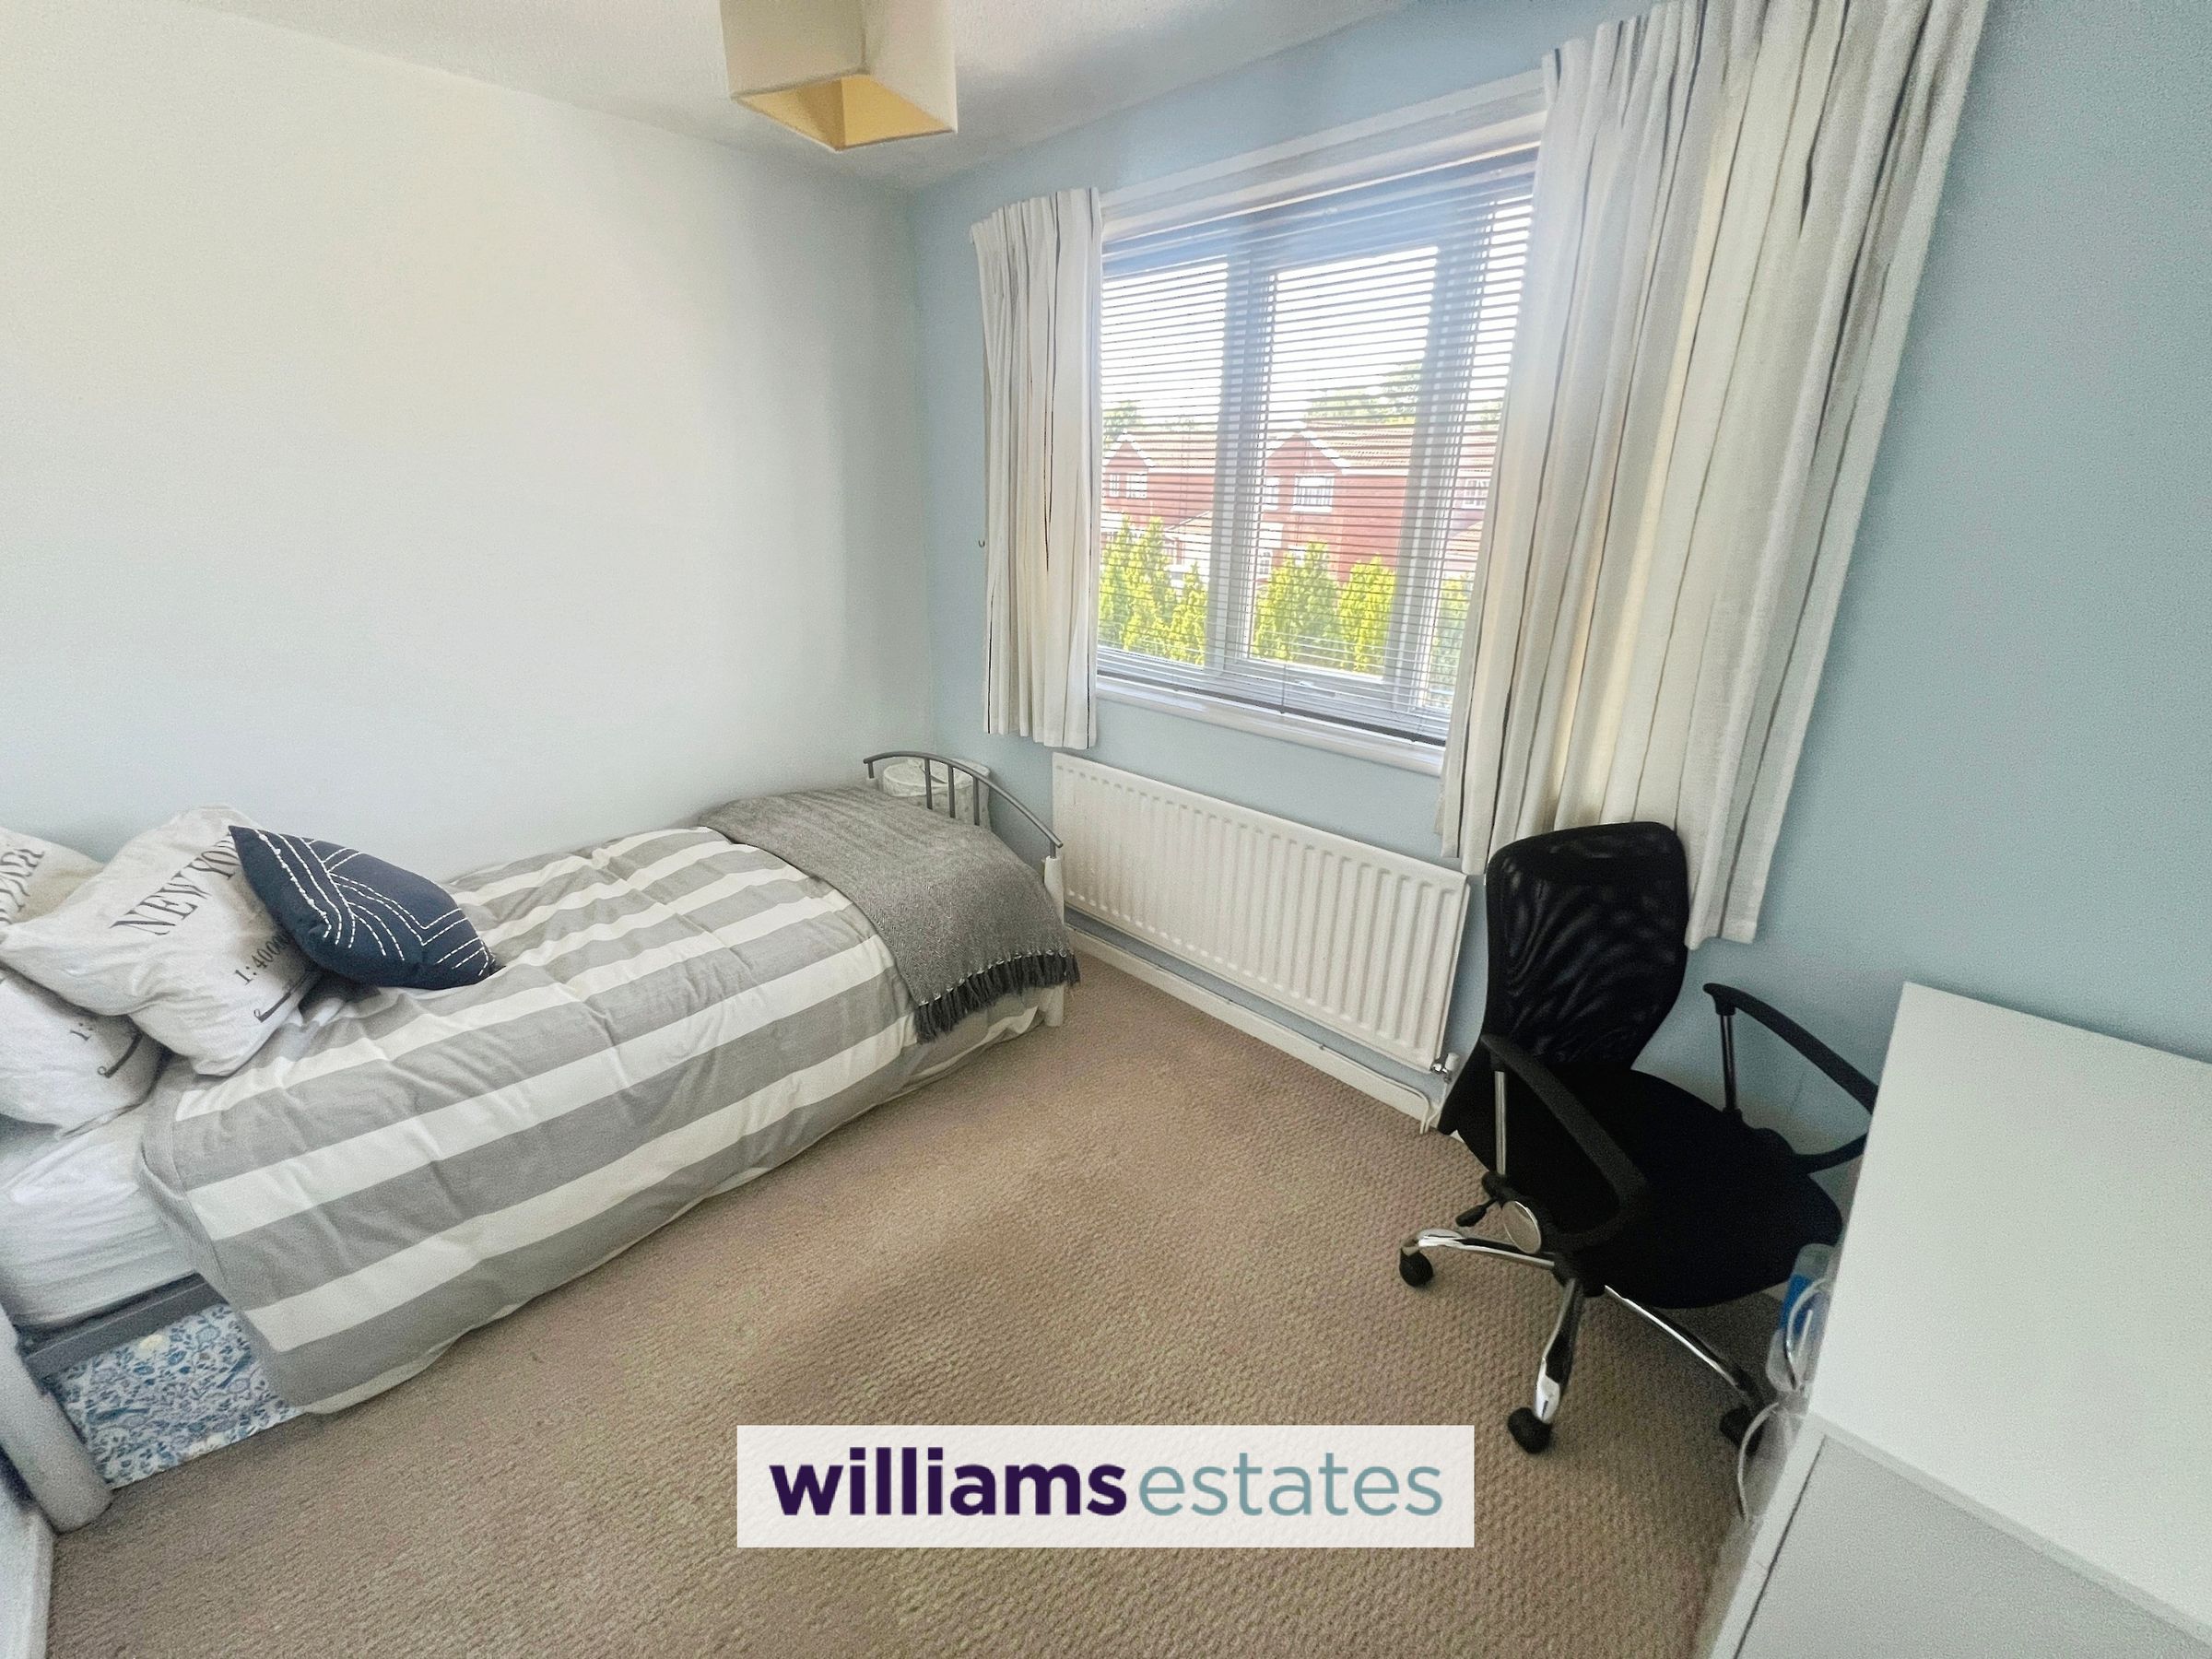
Upstairs, there are four well-proportioned bedrooms, offering flexibility for growing families, guests or those working from home. The contemporary shower room is finished with a walk-in shower and stylish tiled walls.
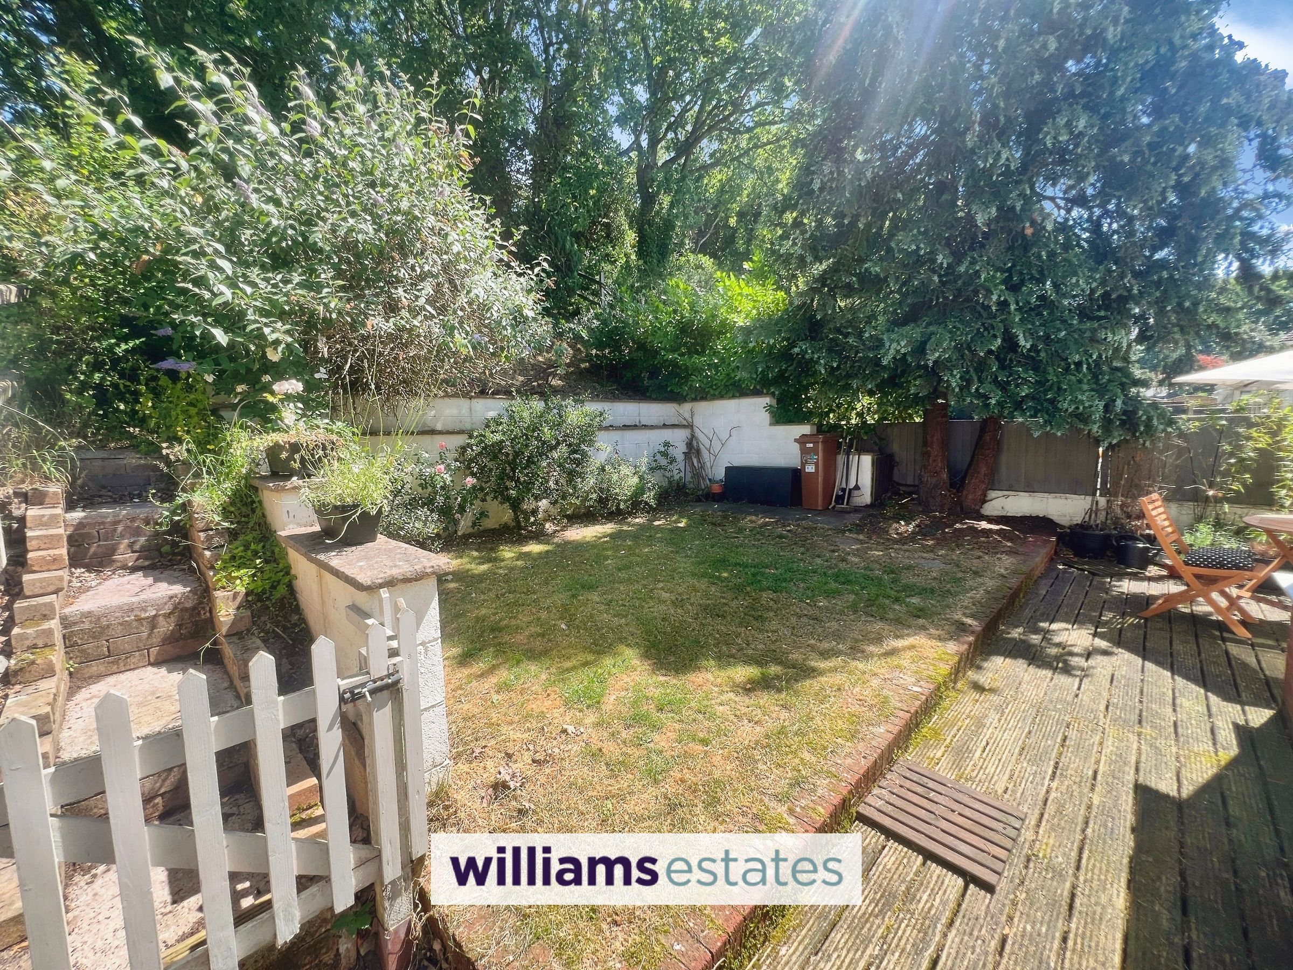
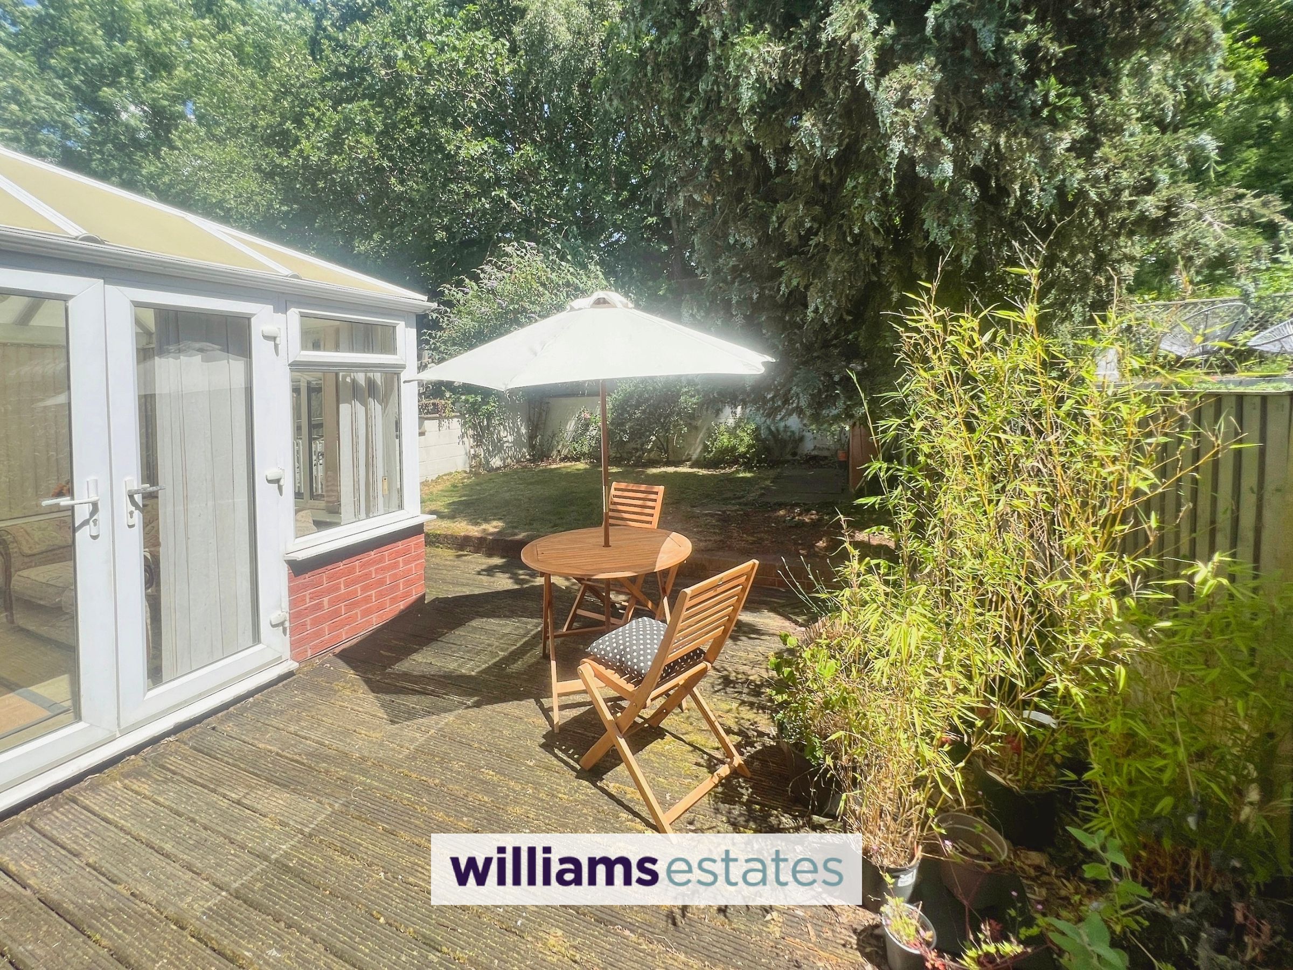
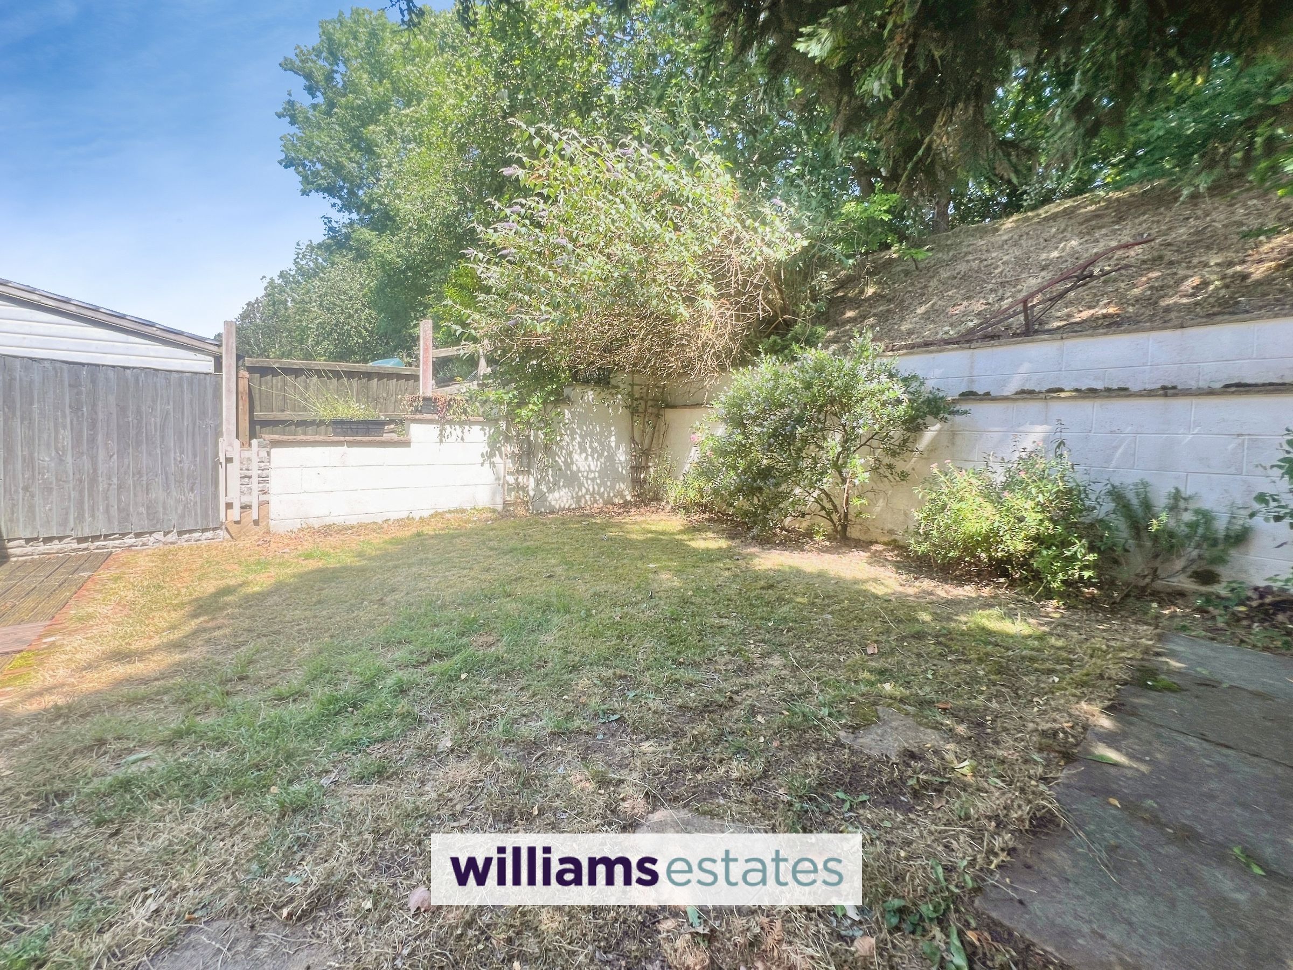
Outside, the property benefits from off-road parking, an integral garage and an enclosed rear garden, providing plenty of practical space both inside and out.
Conveniently located close to local schools, everyday amenities and the shops, cafés and restaurants of Mold town centre, this is a home that combines generous living space with a highly convenient location. Viewing is recommended to appreciate everything it has to offer. EPC Rating: C
Key details
Broadband: up to 1800mbps
Parking: Driveway
969ft2 floor area
2540ft2 plot size
Freehold
Council tax band E
Additional information
Near the property
Rooms and dimensions
Foyer
Leading into the Living / Dining area.
Living Room
18' 8" x 11' 1" (5.69m x 3.38m)
Having a uPVC window to the front and a fireplace.
Dining Area
9' 1" x 8' 5" (2.78m x 2.56m)
Being a good space for a dining room, having a uPVC window to the rear.
Kitchen
11' 6" x 10' 3" (3.50m x 3.13m)
A well-appointed kitchen fitted with a range of shaker-style wall and base units complemented by wood-effect worktops and tiled splashbacks. Featuring an integrated gas hob and electric oven, with ample cupboard space and room for additional appliances, the layout provides a practical space for day-to-day living.
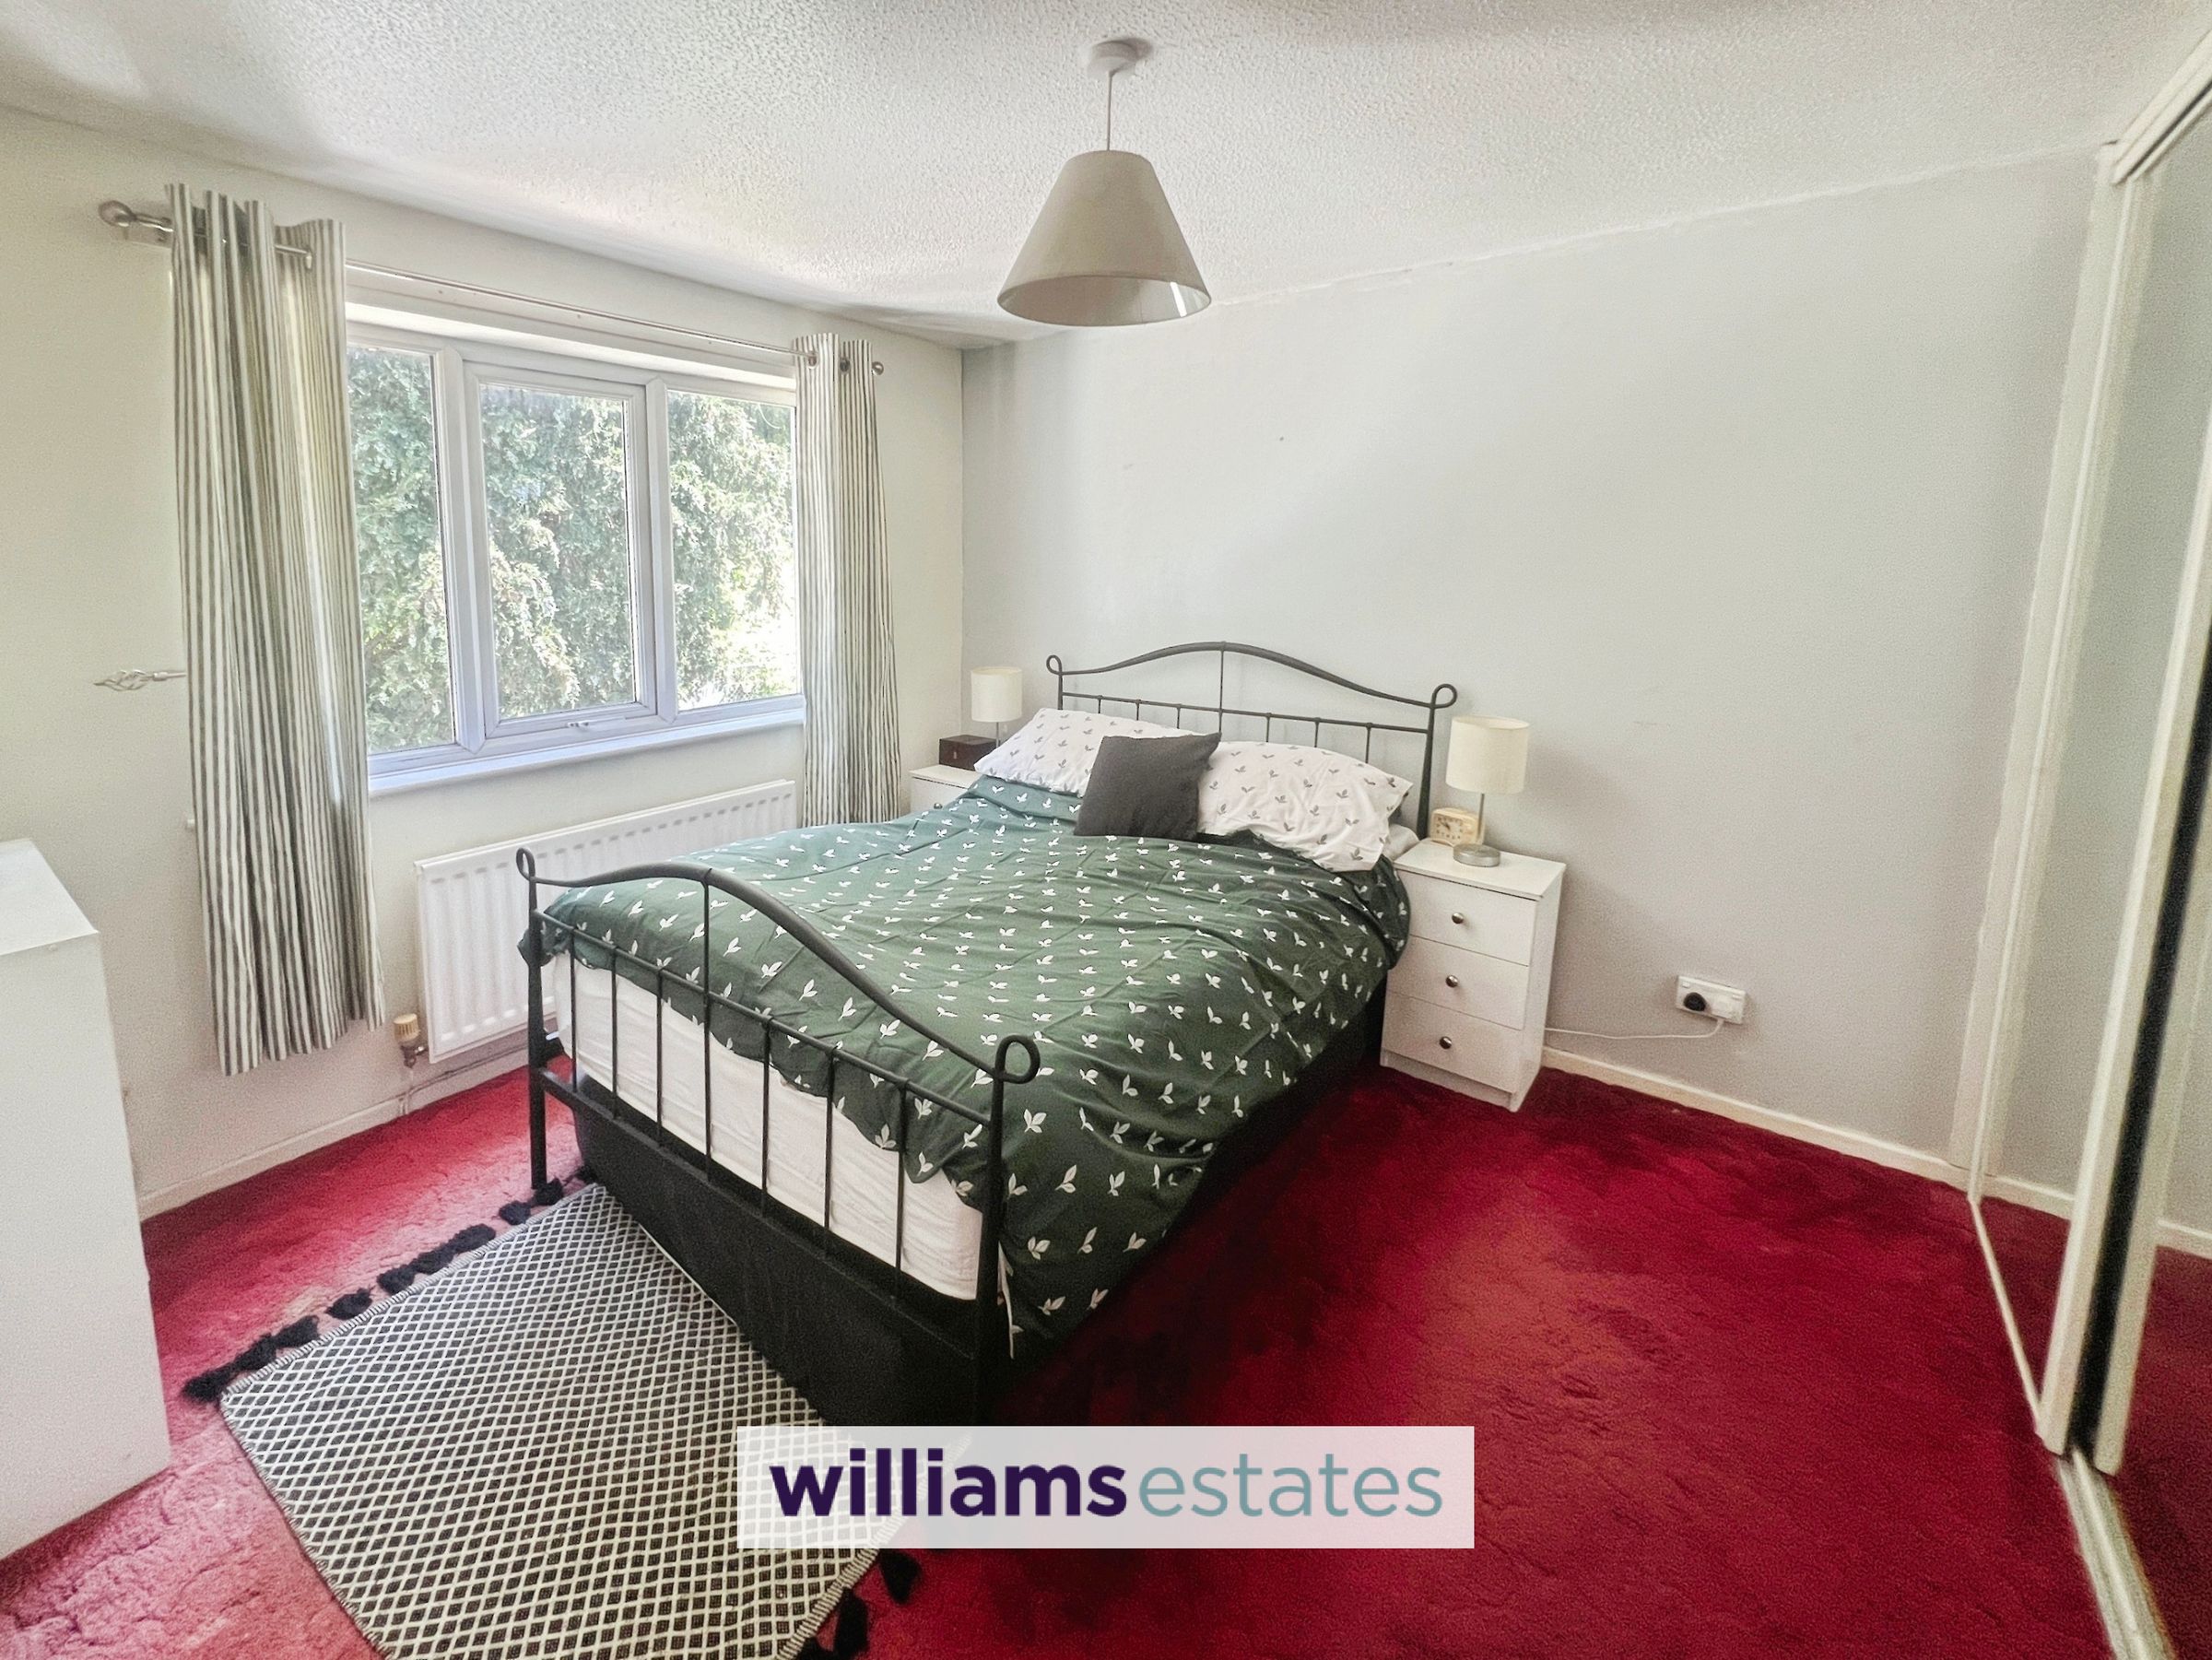
Bedroom 1
11' 1" x 9' 7" (3.38m x 2.92m)
Having a radiator and a uPVC window. There are also fitted wardrobes. The bedroom overlooks the private rear garden. Leading to en-suite facilities.
Bedroom 2
8' 11" x 8' 10" (2.72m x 2.69m)
Having a radiator, and a uPVC window.
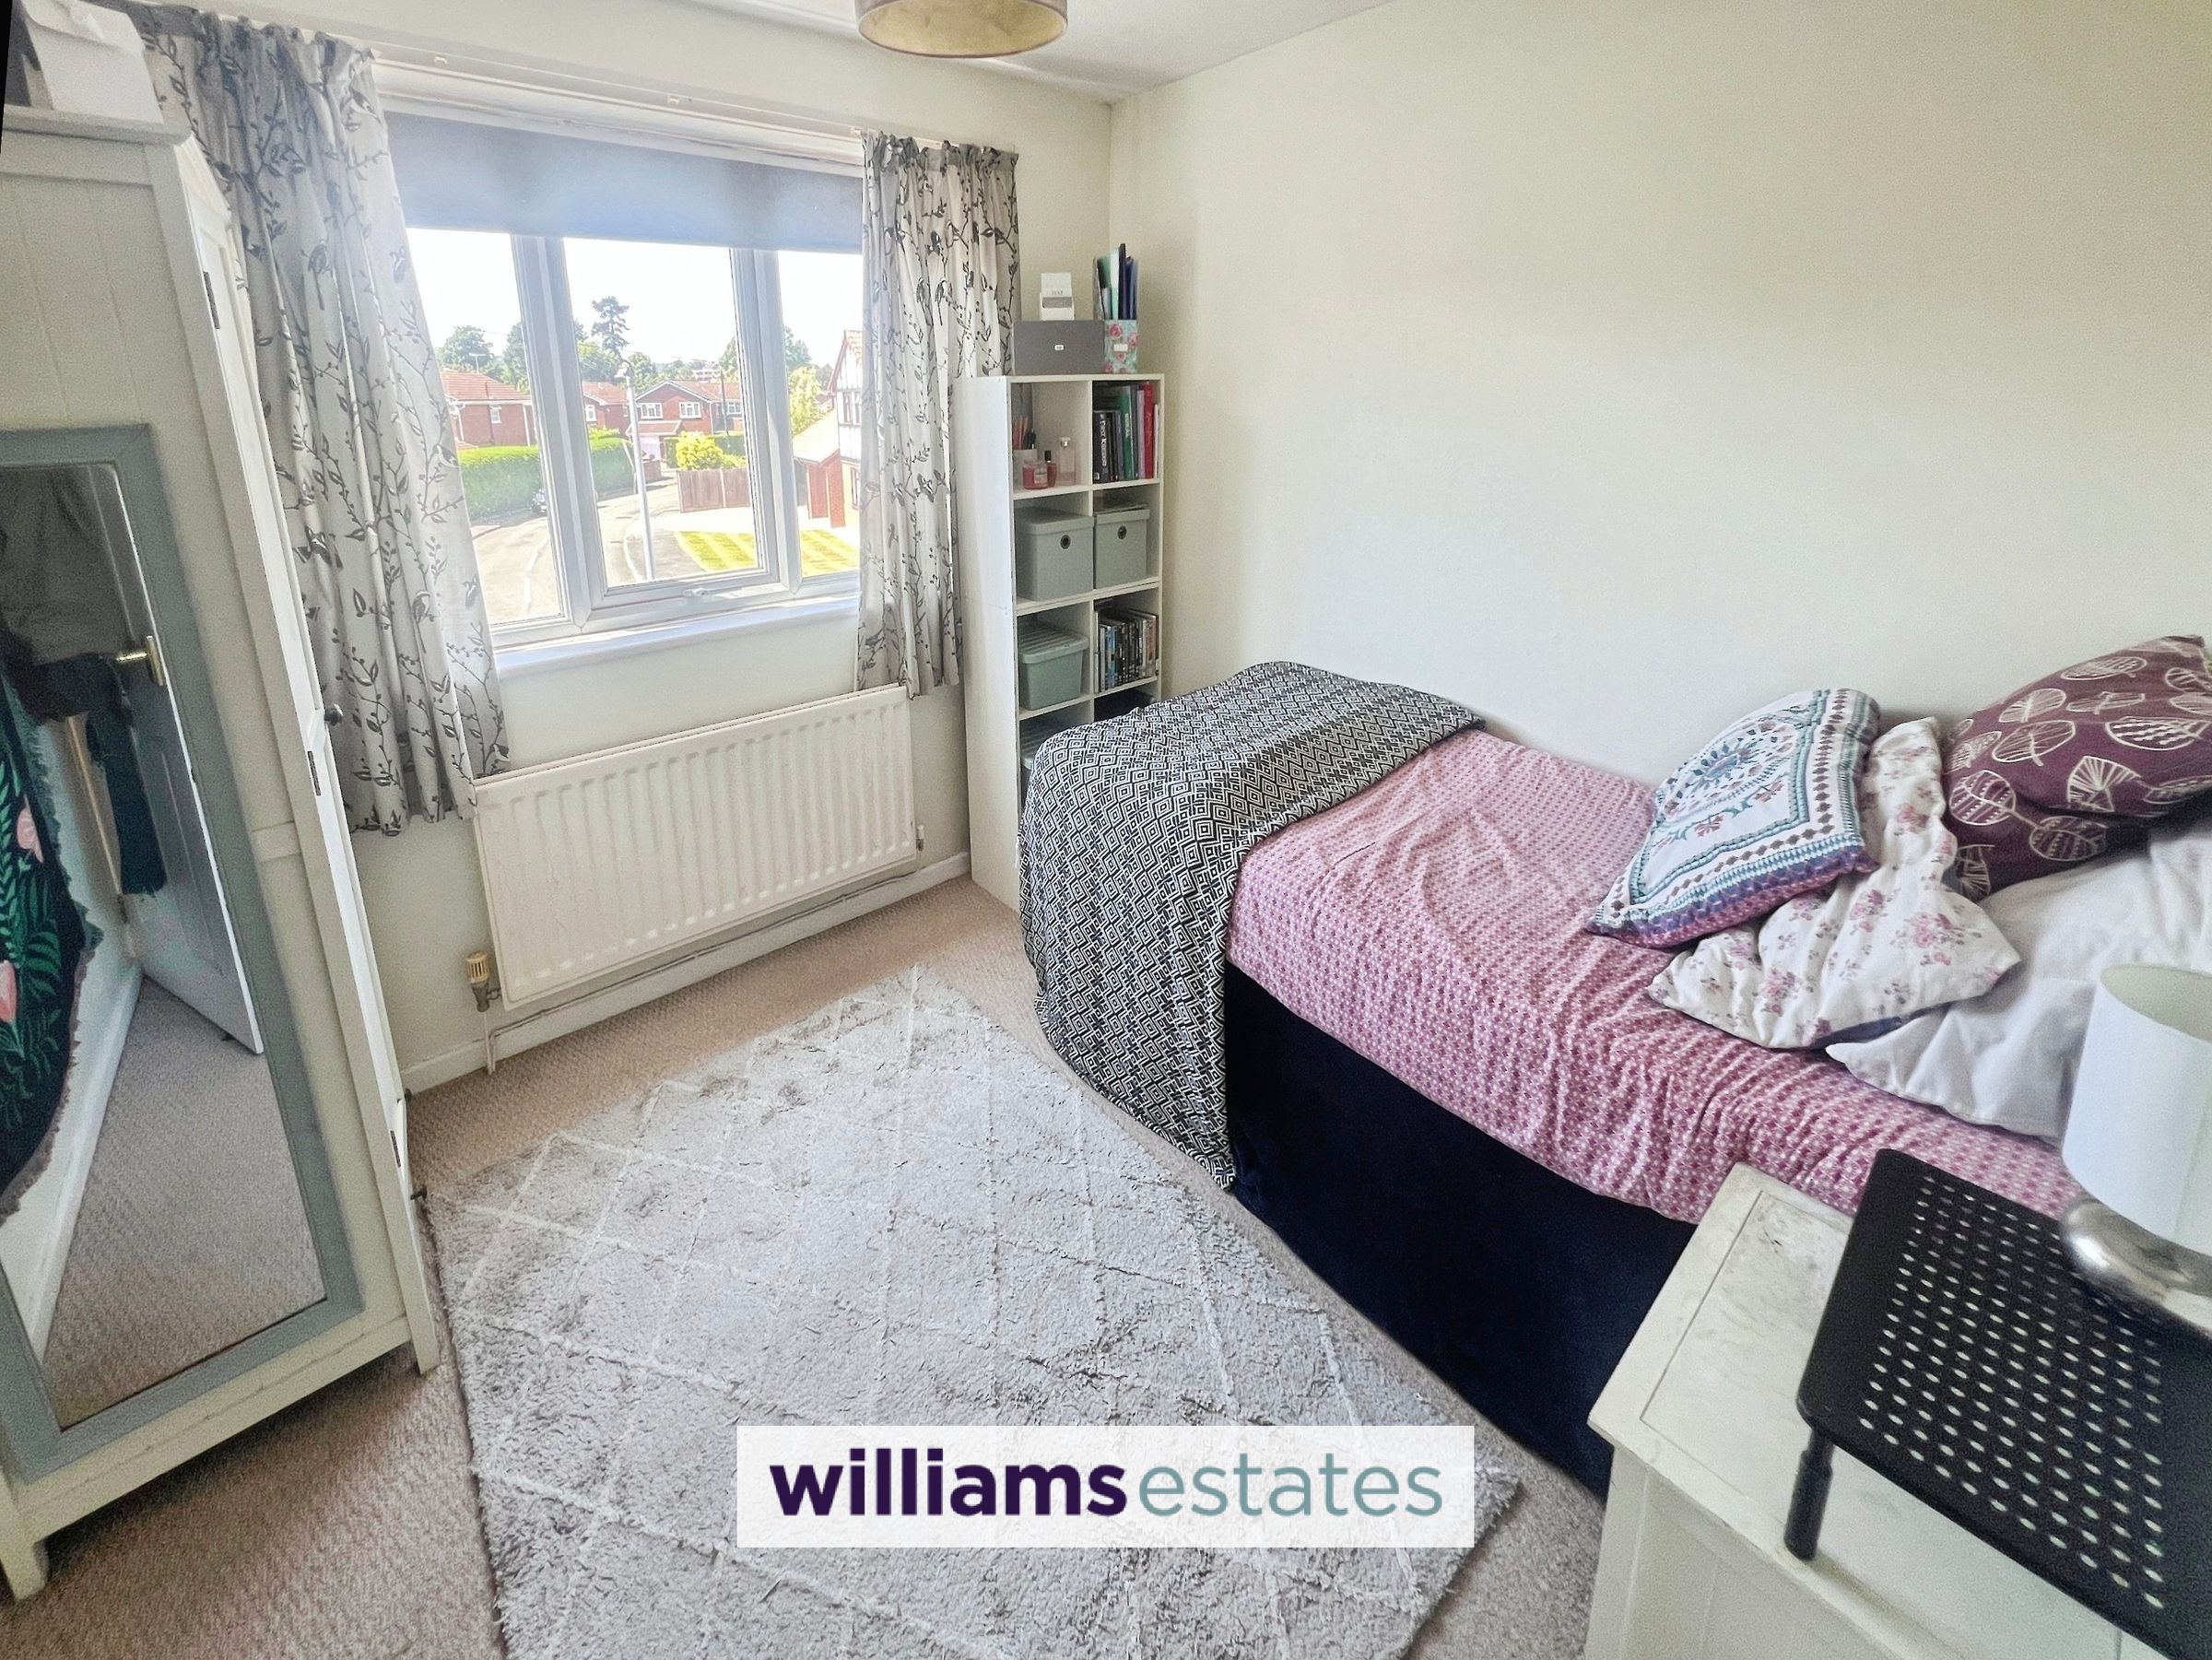
Bedroom 3
10' 6" x 7' 6" (3.19m x 2.28m)
Having a radiator and a uPVC window overlooking the front driveway.
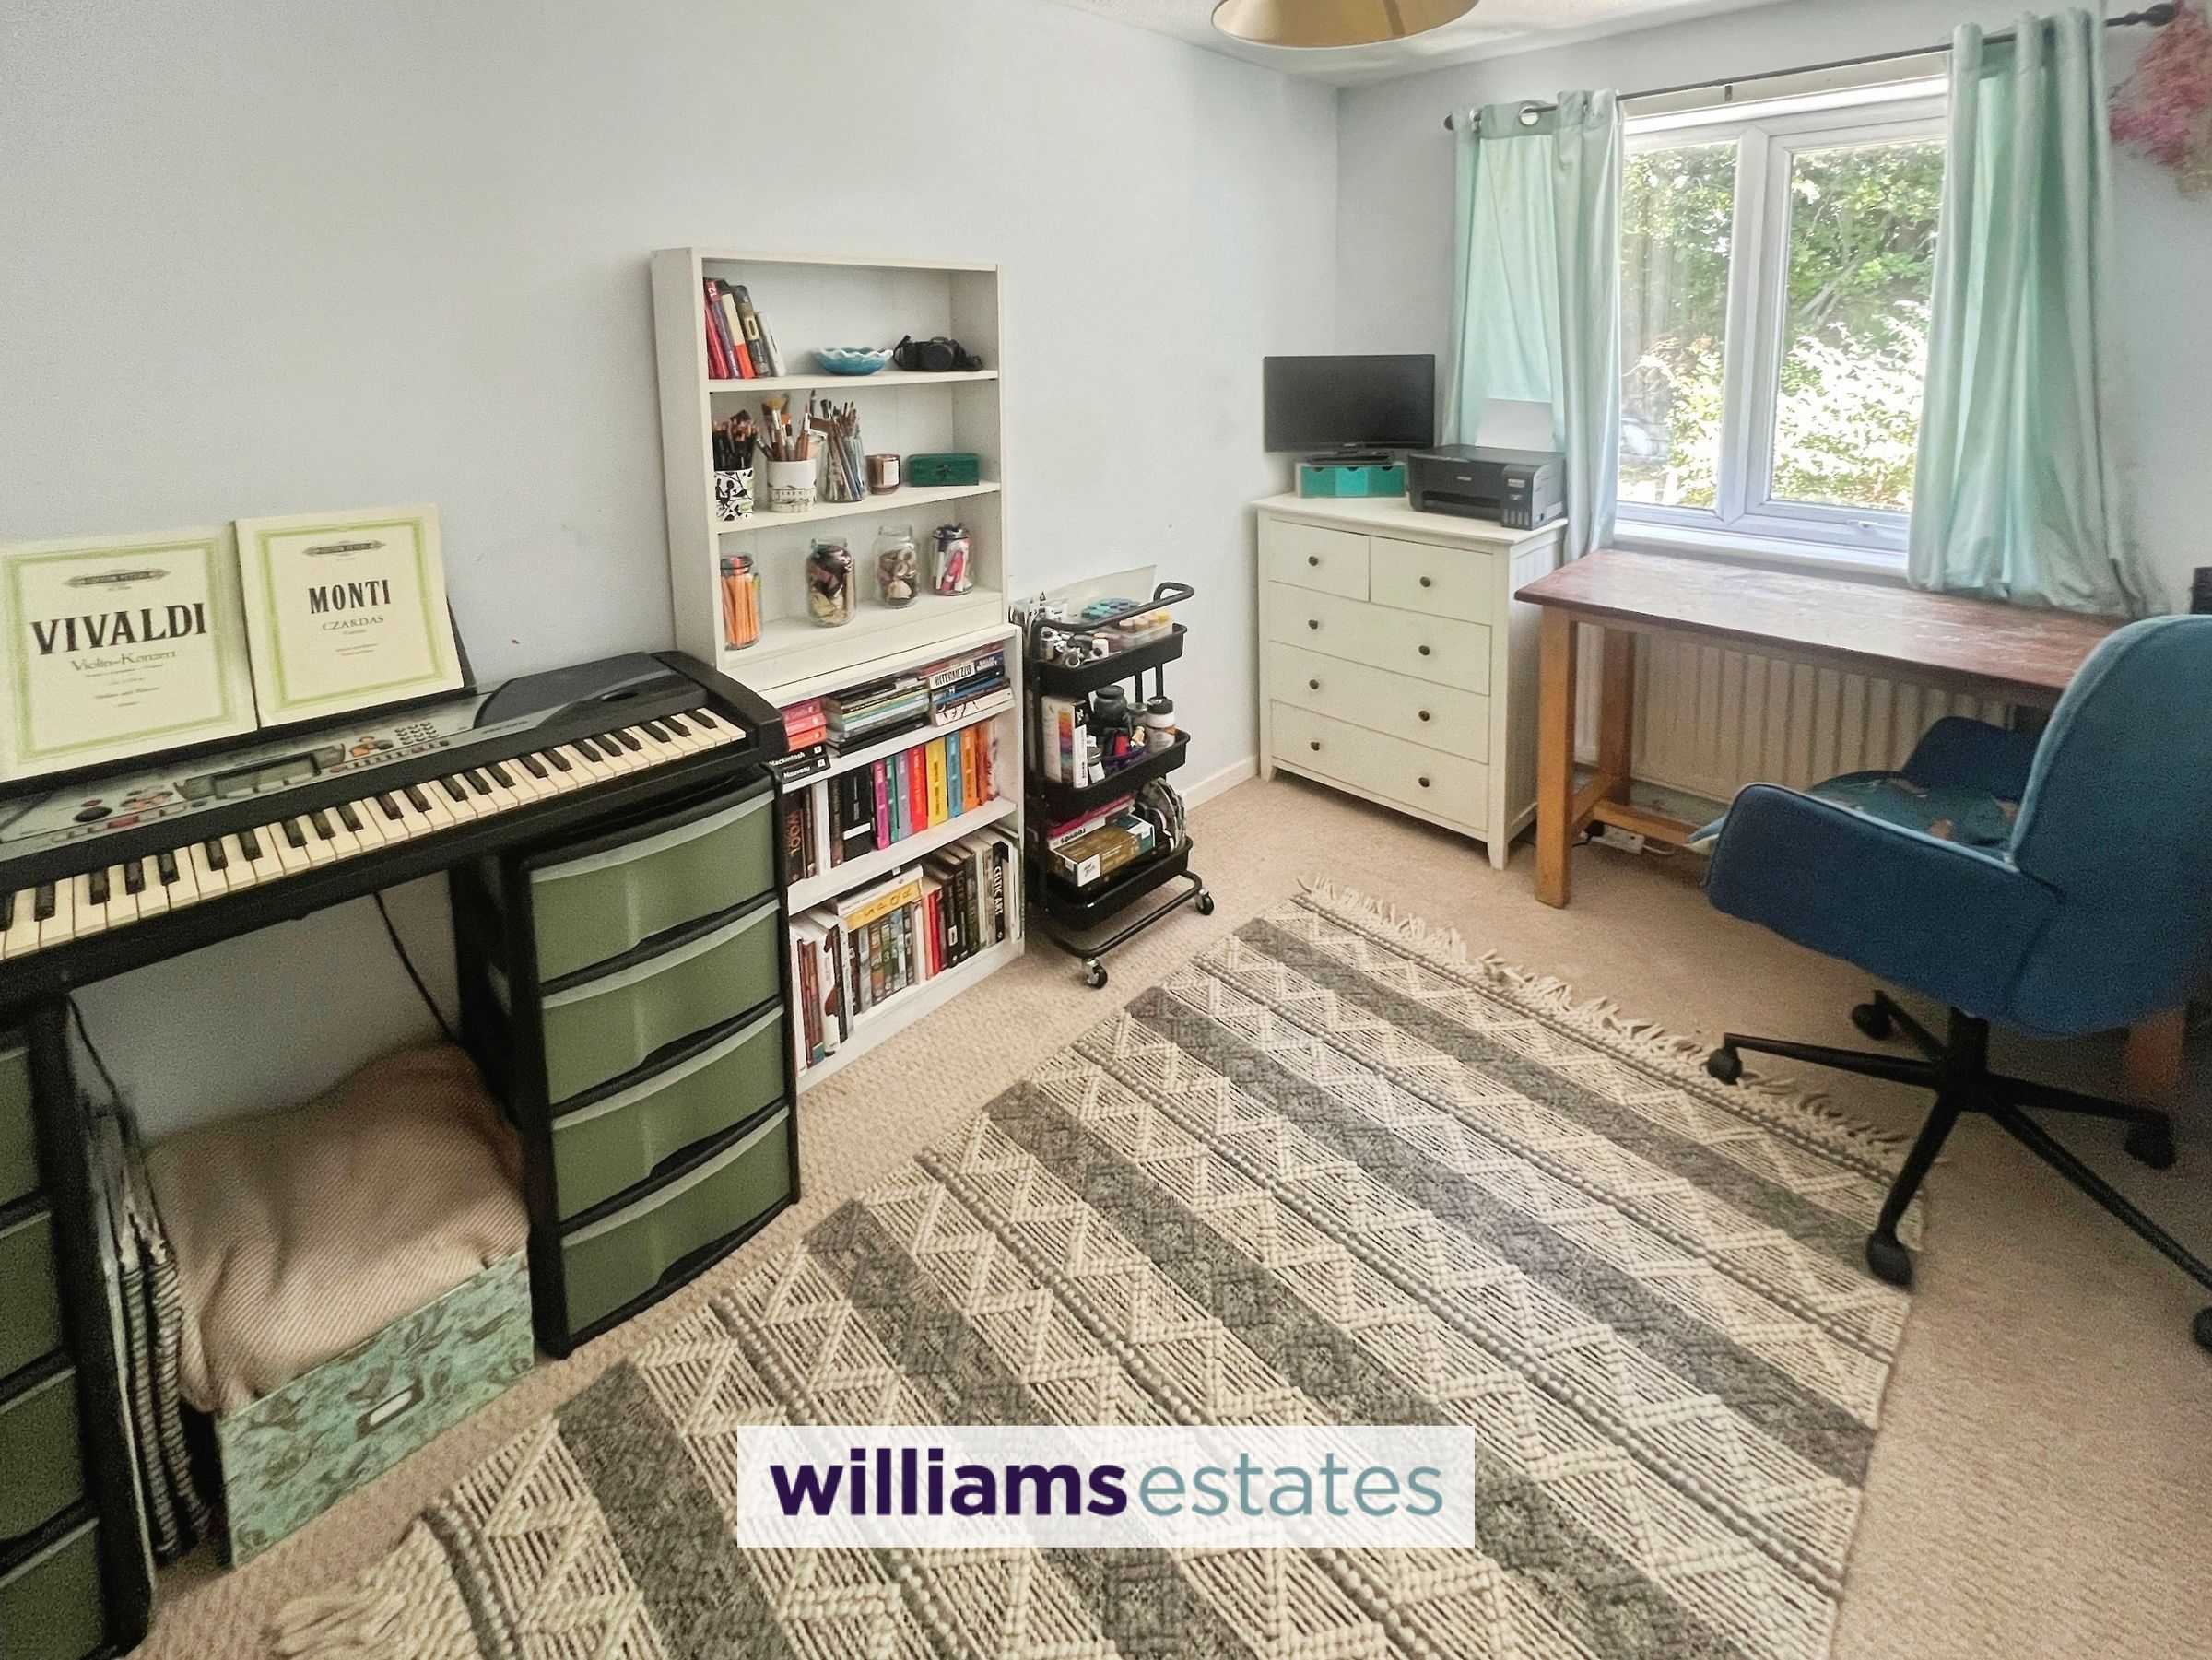
Bedroom 4
11' 6" x 6' 10" (3.50m x 2.09m)
Having a radiator and a uPVC window overlooking the rear.
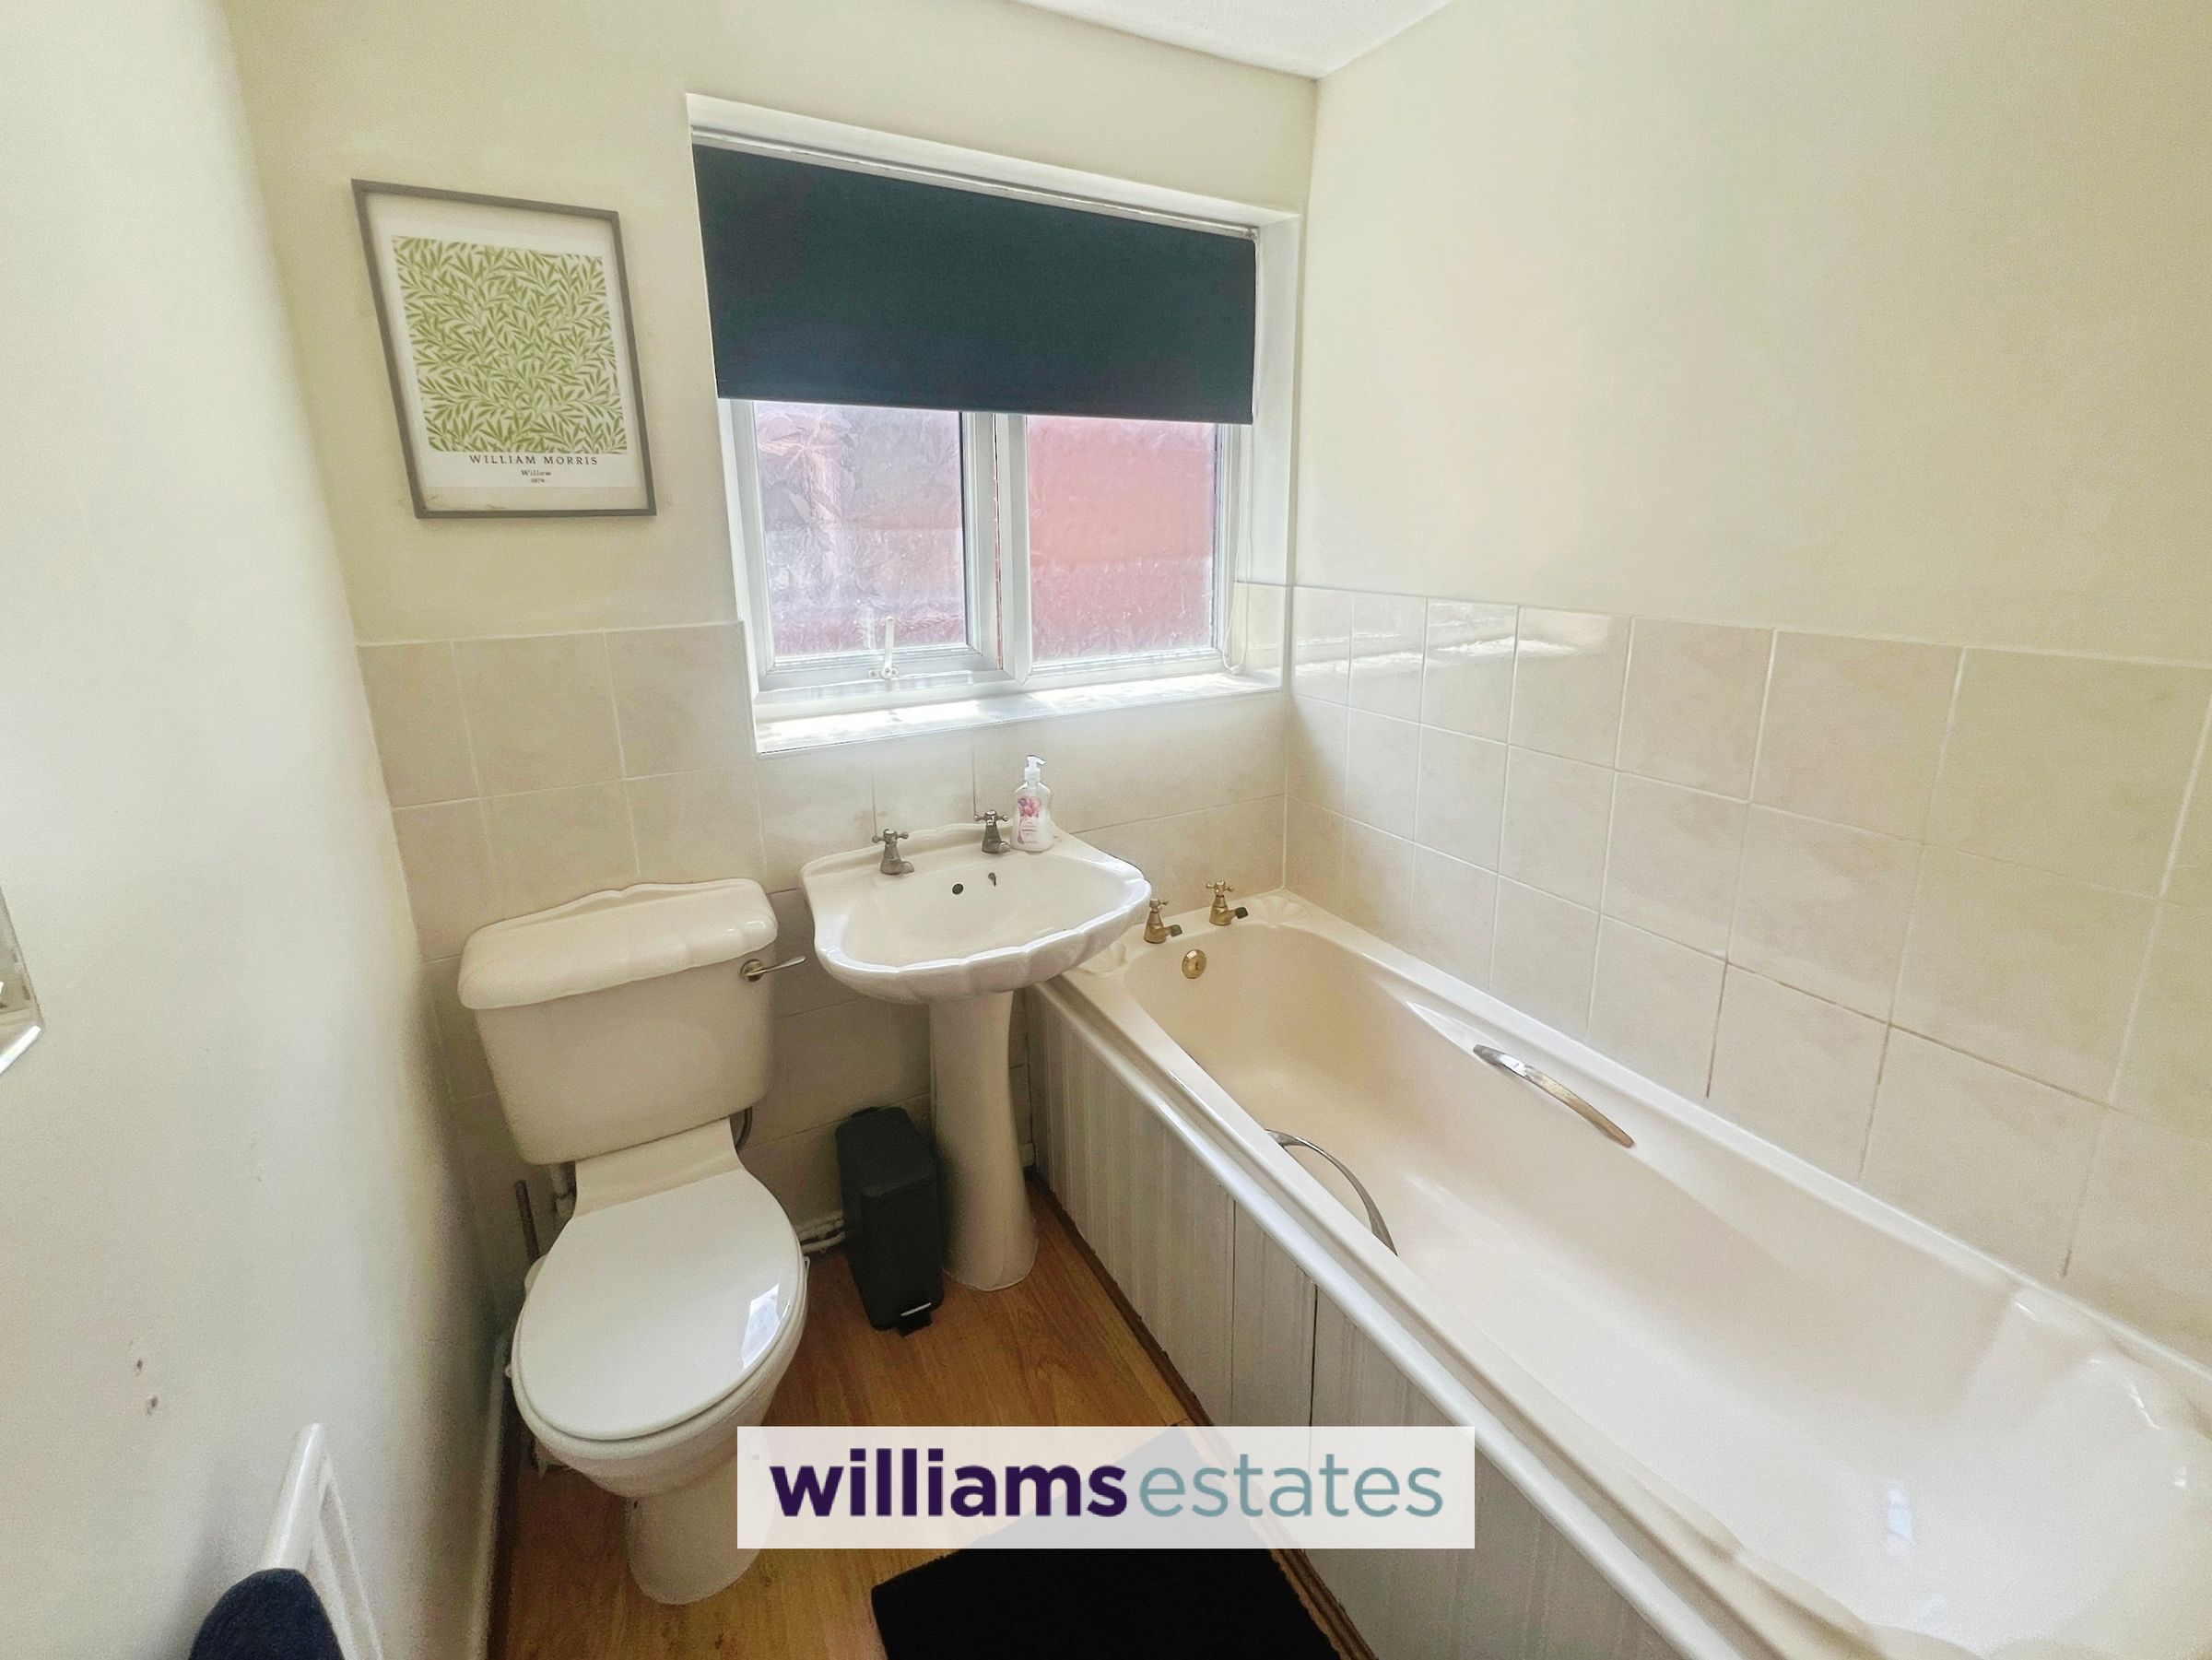
Bathroom
7' 7" x 5' 9" (2.32m x 1.76m)
Having a bath, partially tiled walls, hand wash basin with taps over, radiator and an obscure double glazed window to the side elevation.
En-Suite
6' 9" x 2' 8" (2.07m x 0.82m)
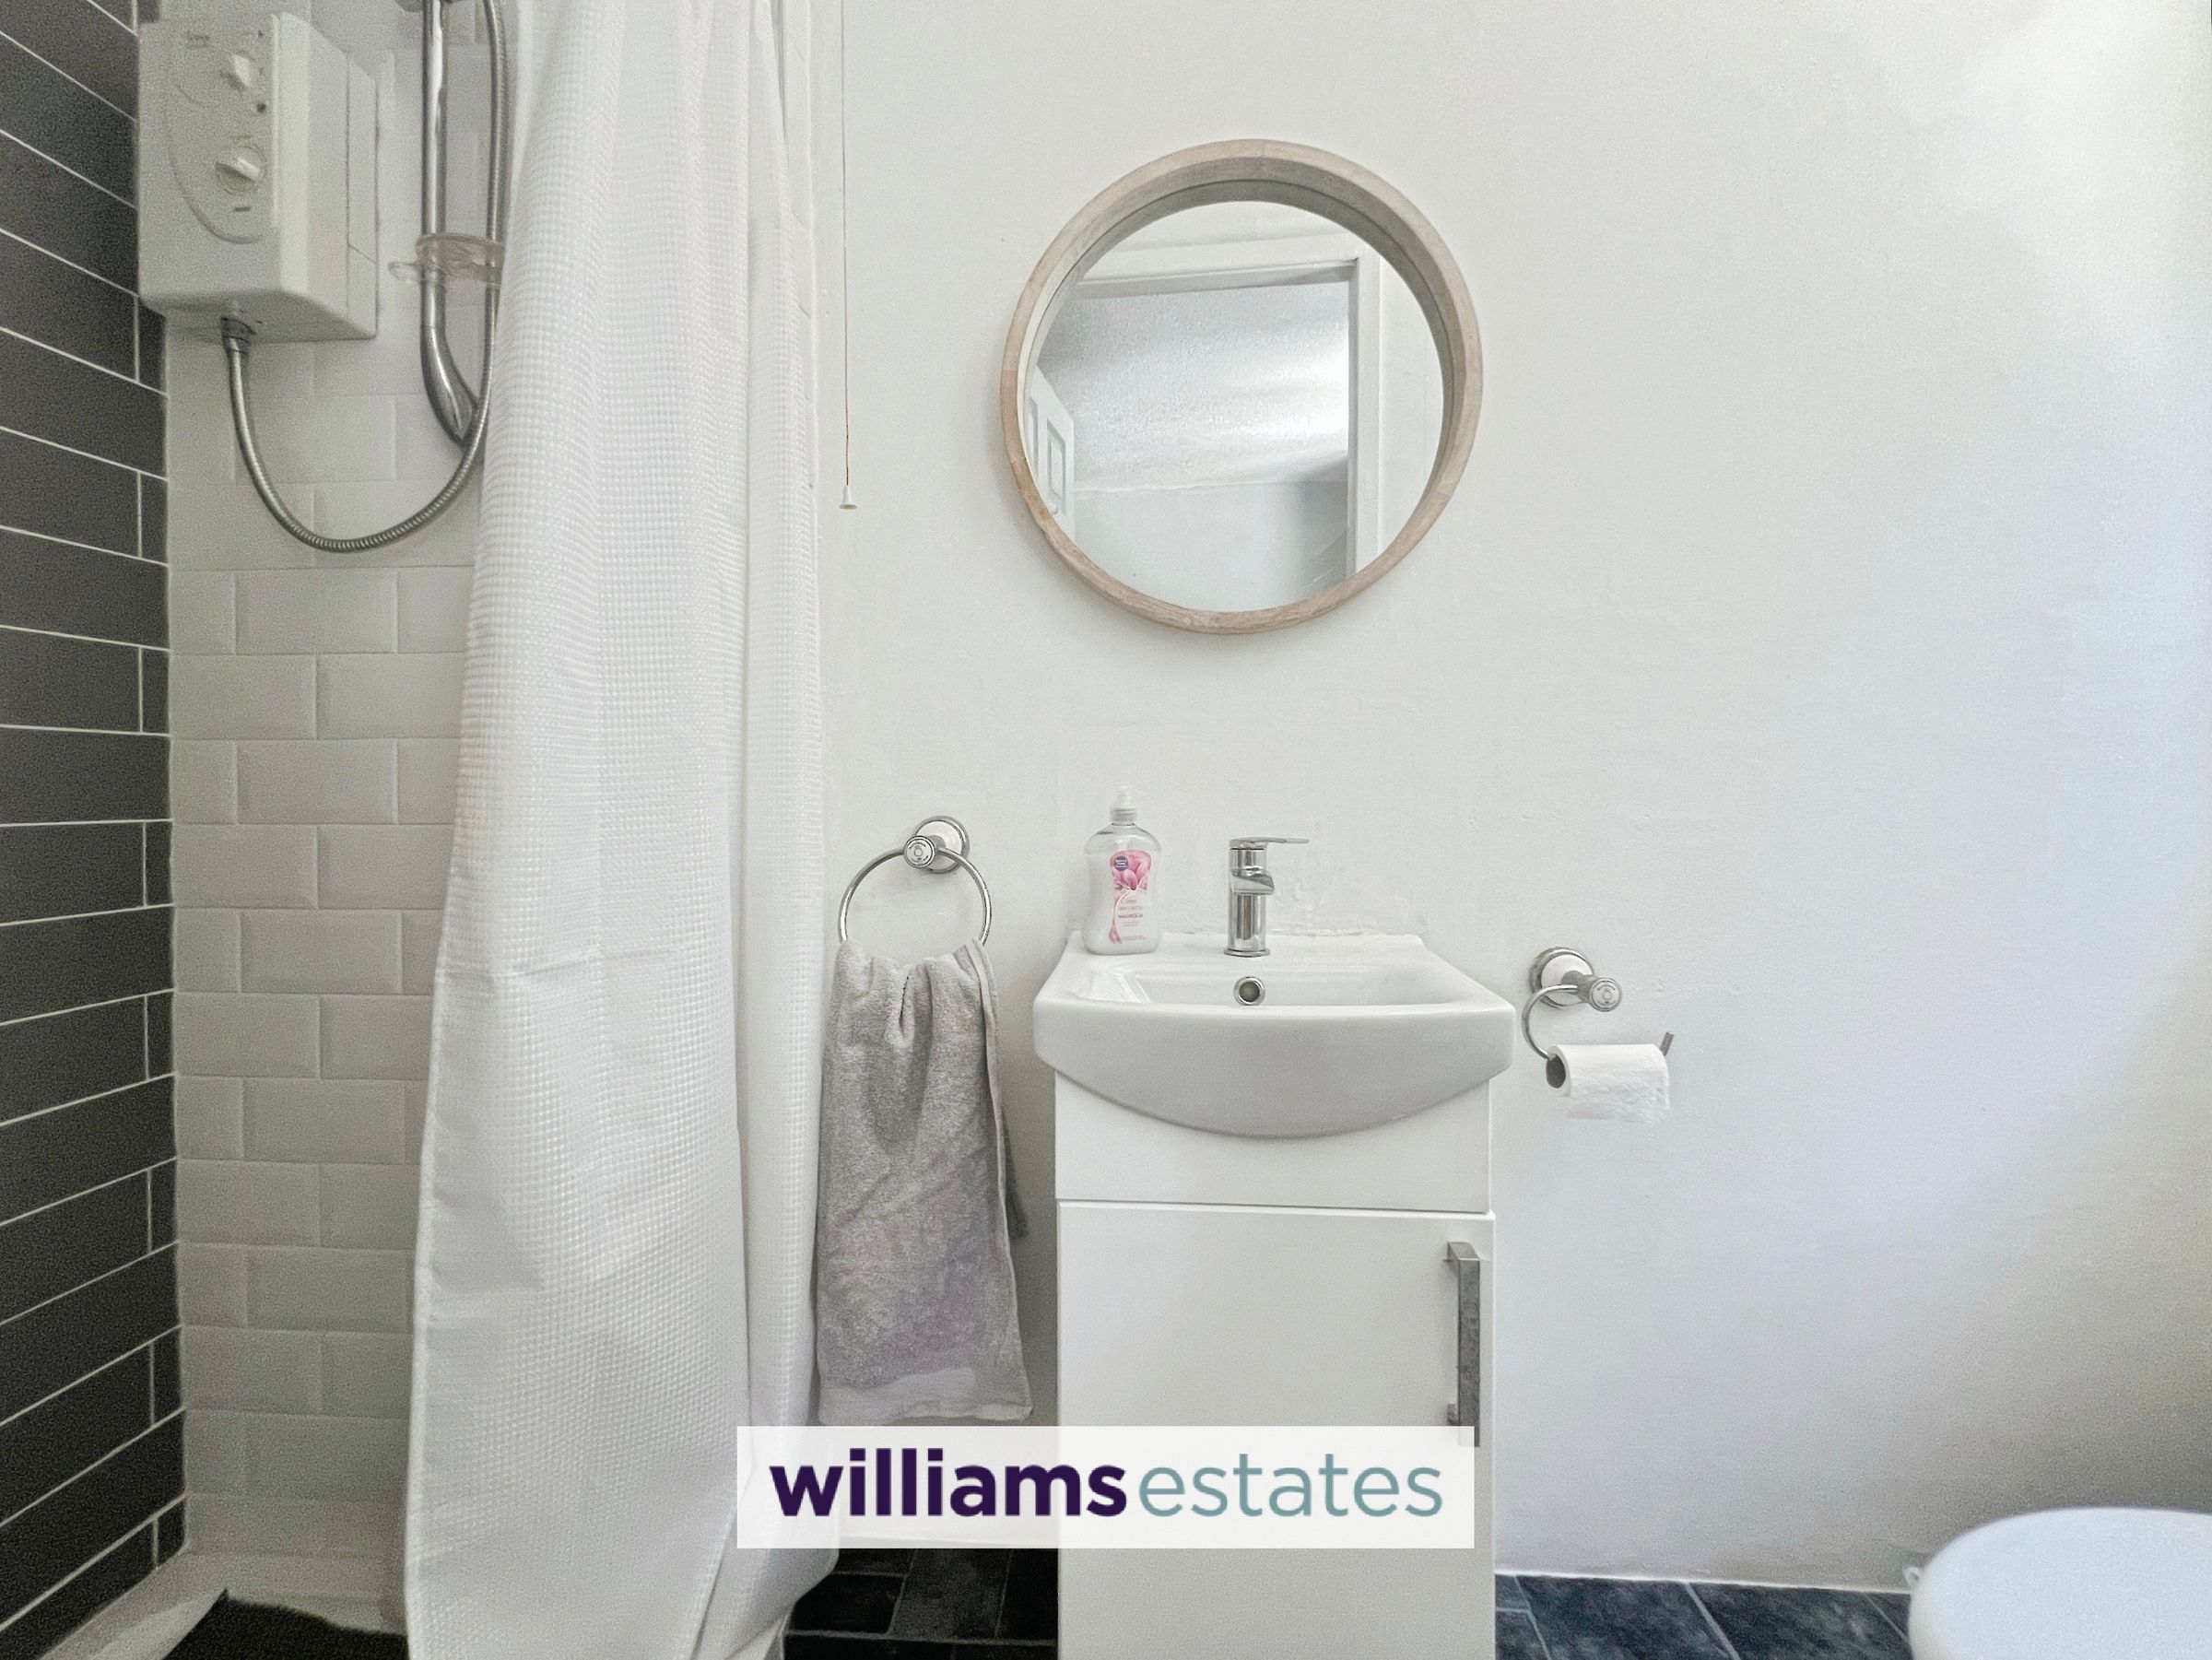
Having an electric shower. Having a wash basin with cabinet beneath.
Conservatory
11' 10" x 9' 11" (3.60m x 3.03m)
Having a radiator and uPVC doors leading to the rear garden.
Garage
Having an up and over door.
Properties you may like







Williams Updates
Williams Estates Direct Limited (Trading as Williams Estates, Company No. 10327940)
Williams Lettings Limited (Trading as Williams Lettings, Company No. 10325497) are registered in England and Wales.
Registered Office: 102 Bowen Court, St Asaph Business Park, St Asaph, LL17 0JE.
Sitemap
Accredited & Regulated By
Our Offices