Williams Estates
FOR SALE
£650,000
Llys Gronant, Gronant Road, LL19
Detached
4
3
2
Like the look of this property?
We would love to hear from you and arrange a viewing of this property. Get in touch now!
Looking to sell a property?
You can get a free online or in person valuation.
Property features
Five Bedroom Detached Family Home, with Detached Garage
Quartz Worktops with Matching Upstands
Built by the Reputable Pure Residential
Short Walk into Prestatyn Town Centre
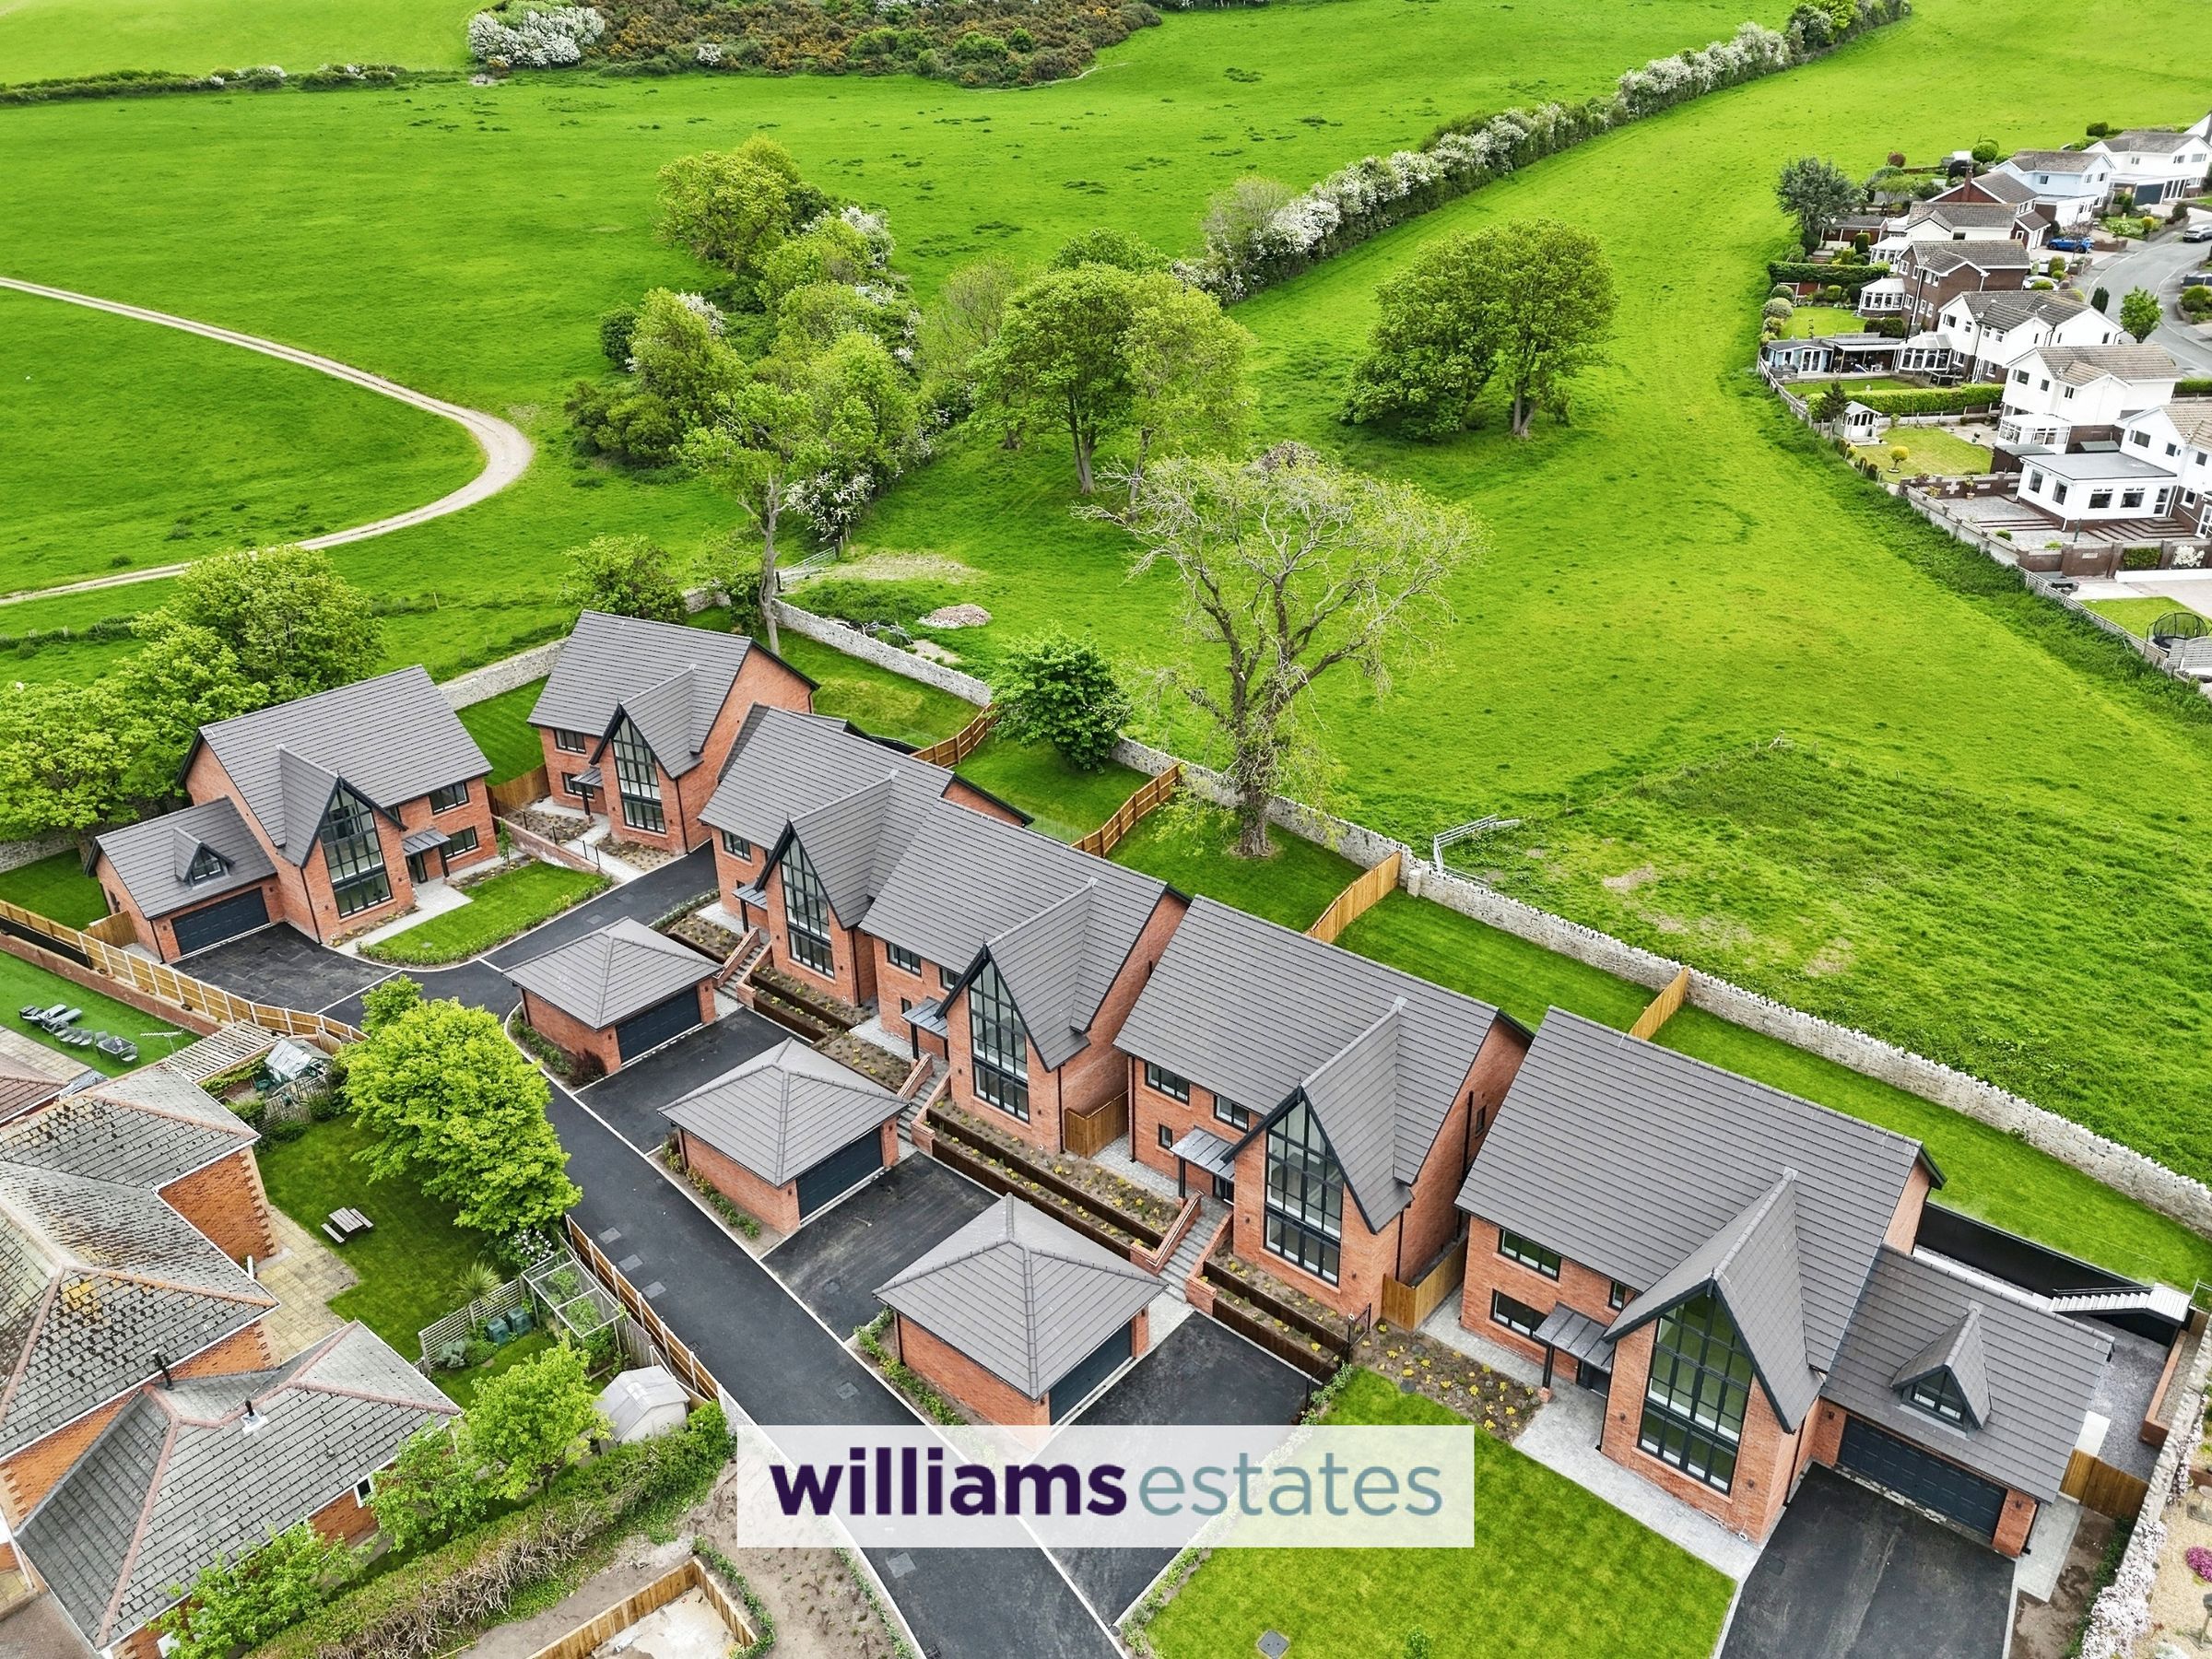
Unspoilt Views of the Coastline & Hillside
Energy Saving Features Throughout
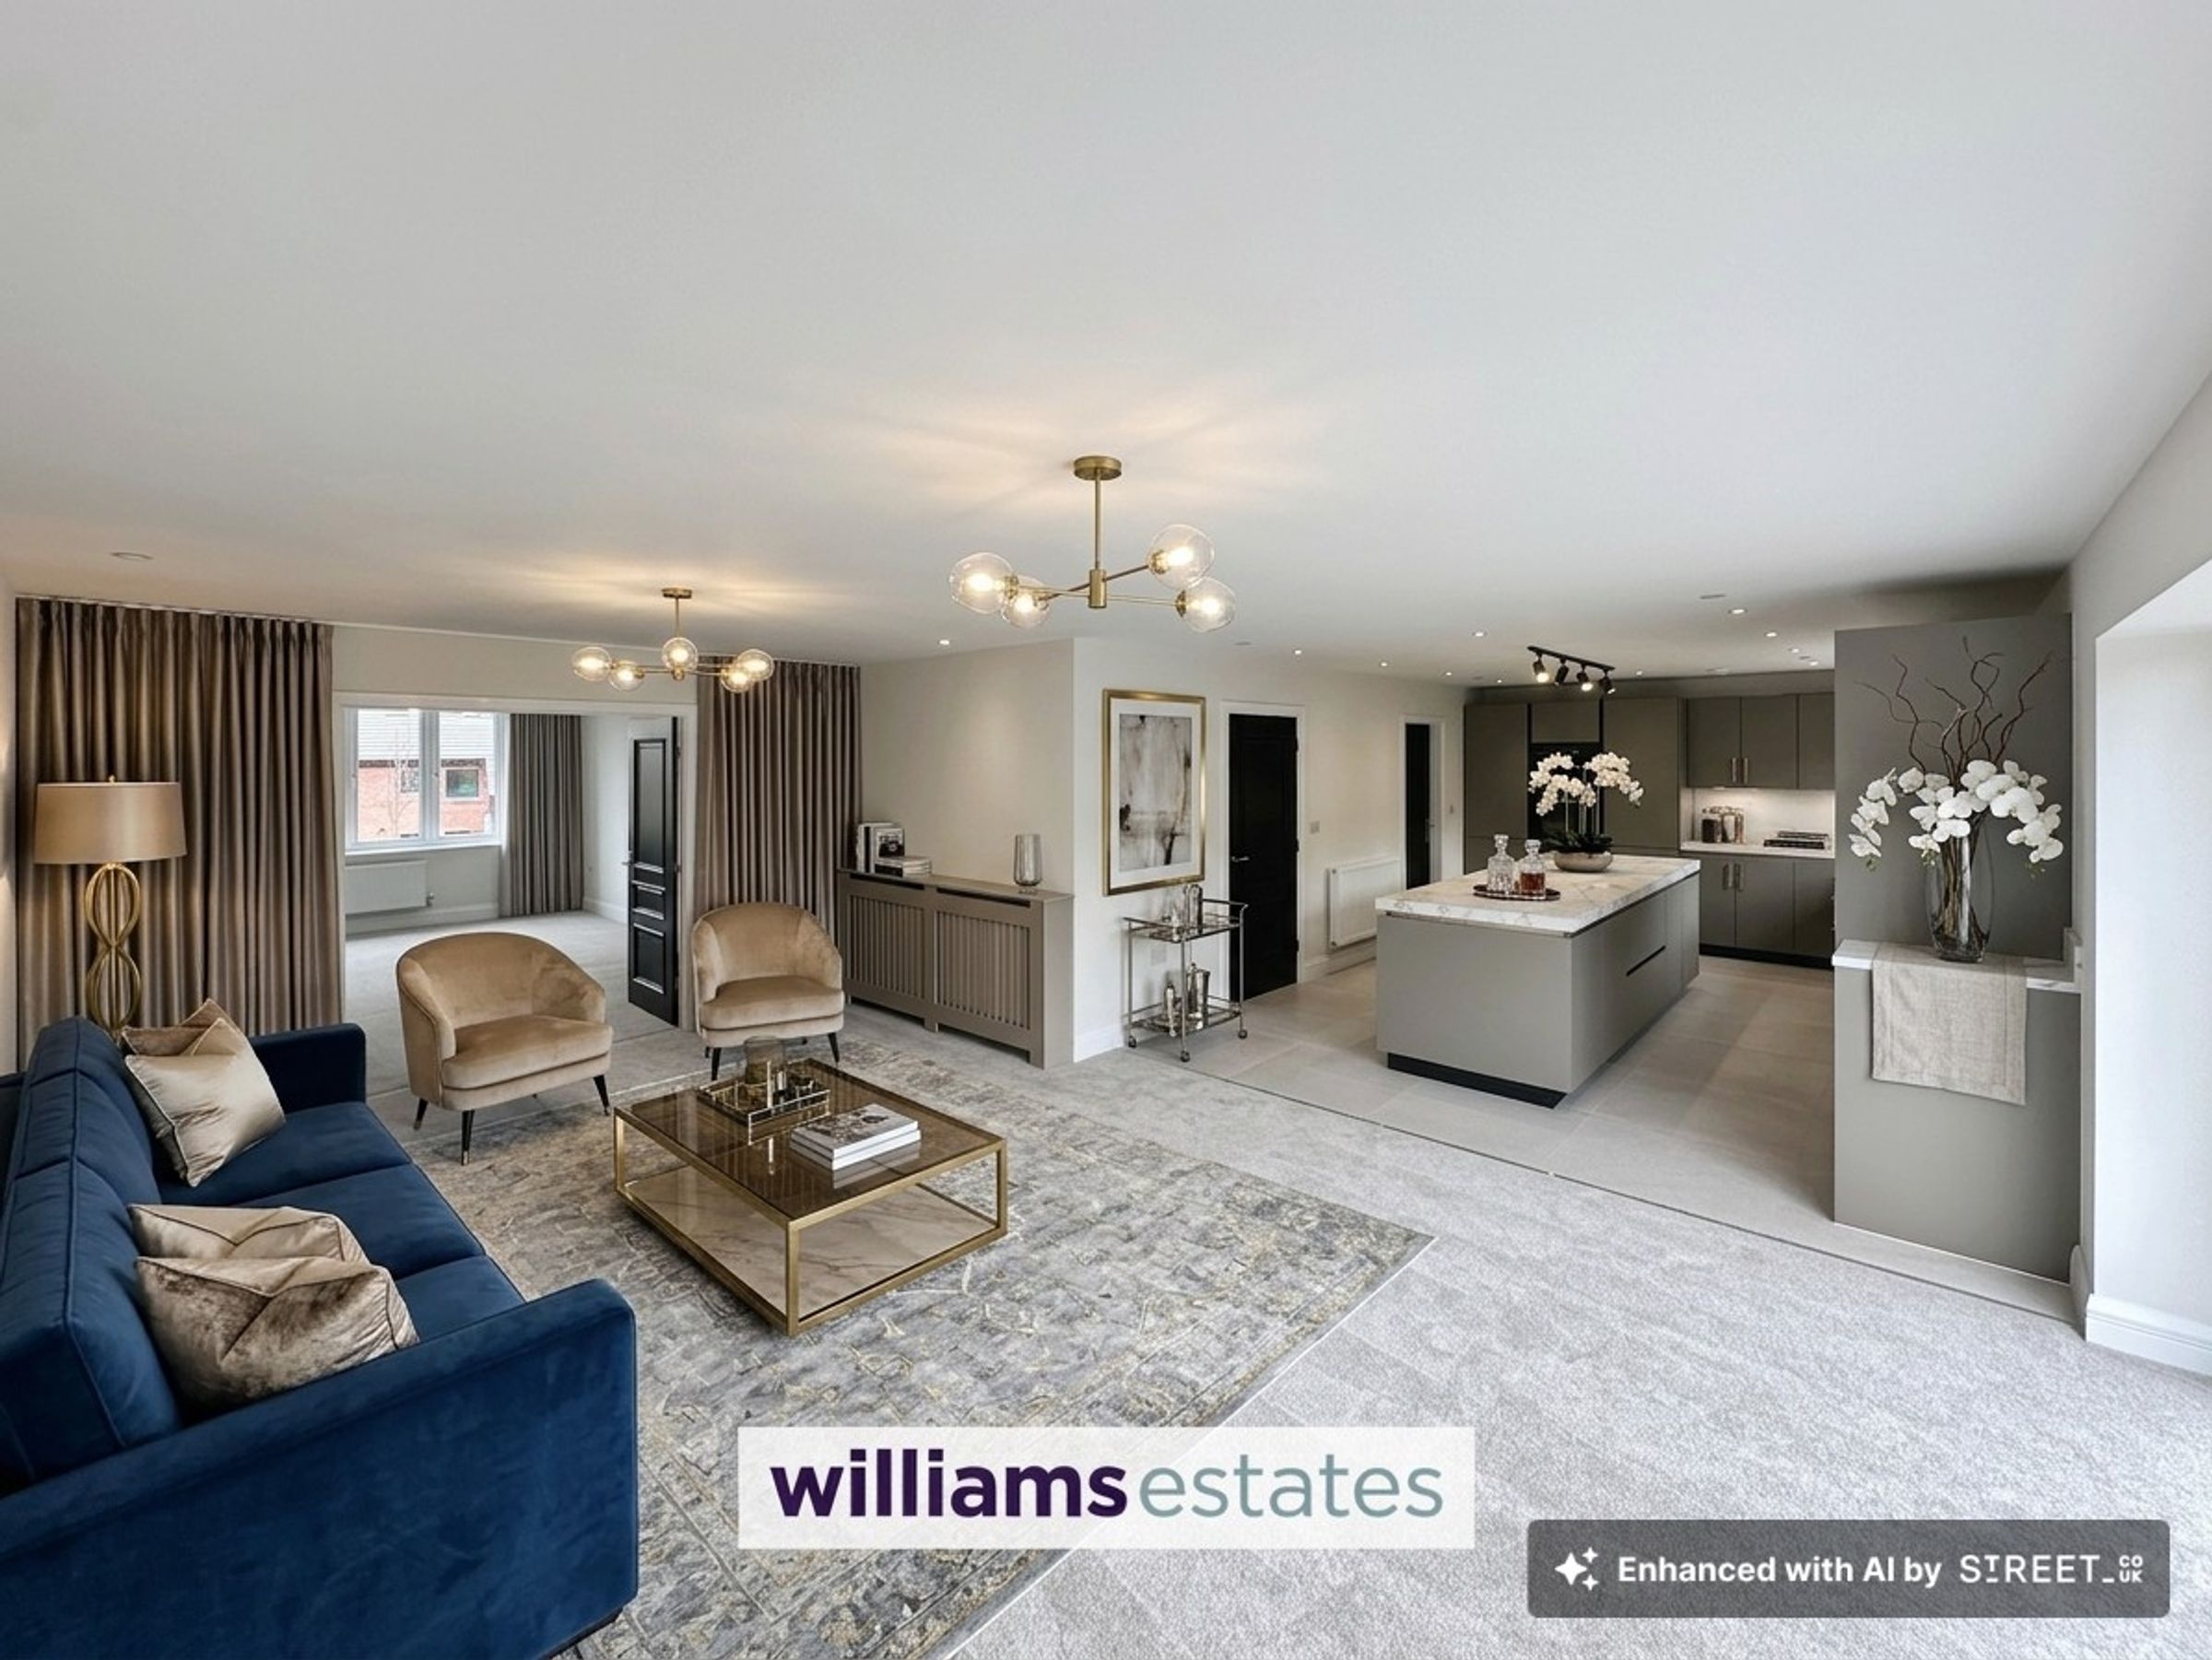
Luxury Fitted Kitchen with a Range of Quality Units
Sought After Residential Development in Upper Prestatyn
10 Year LABC Warranty
Available Now for Internal Viewing
About this property
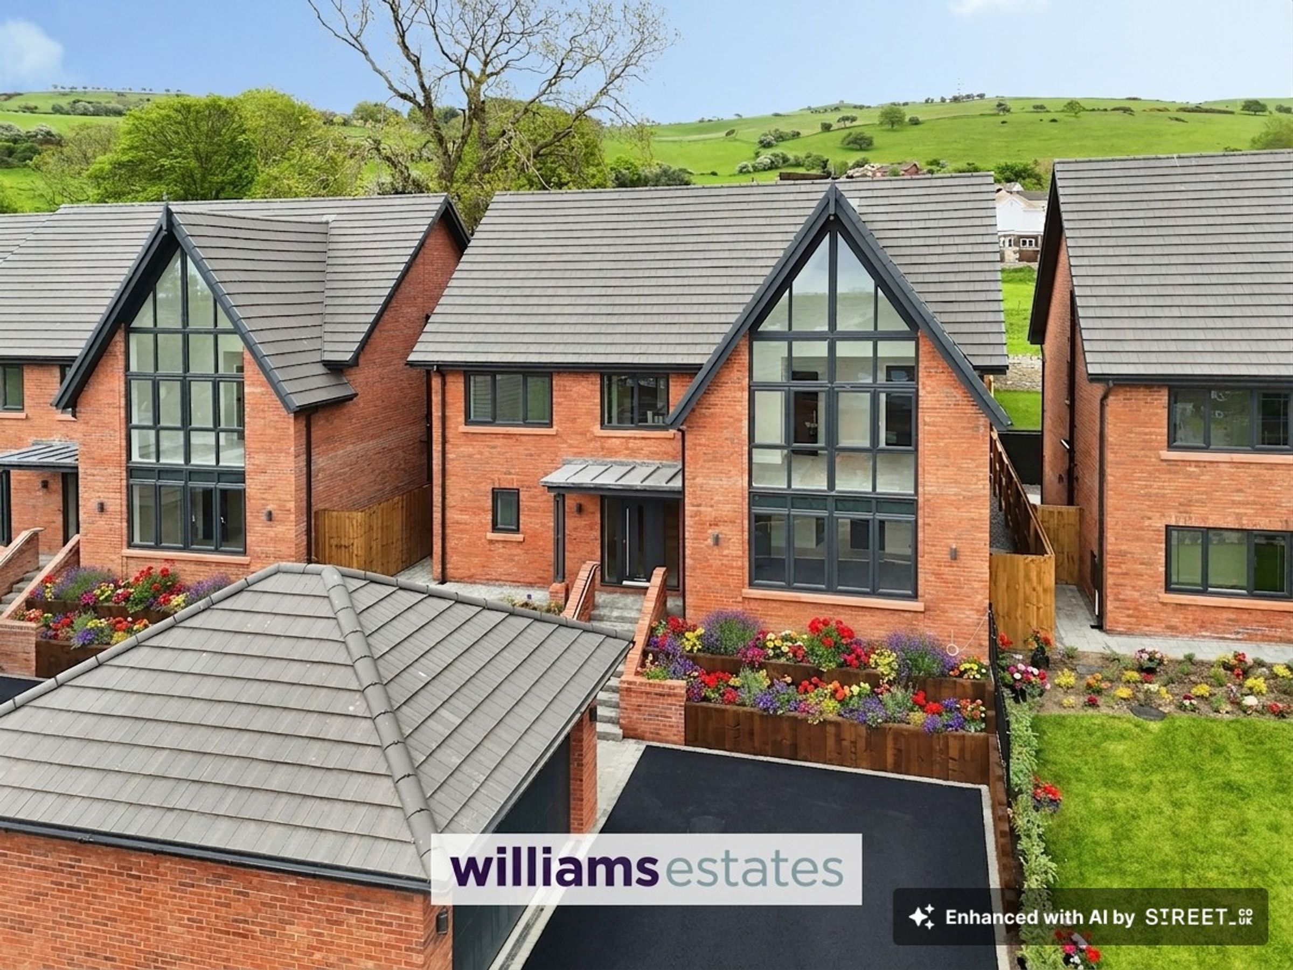
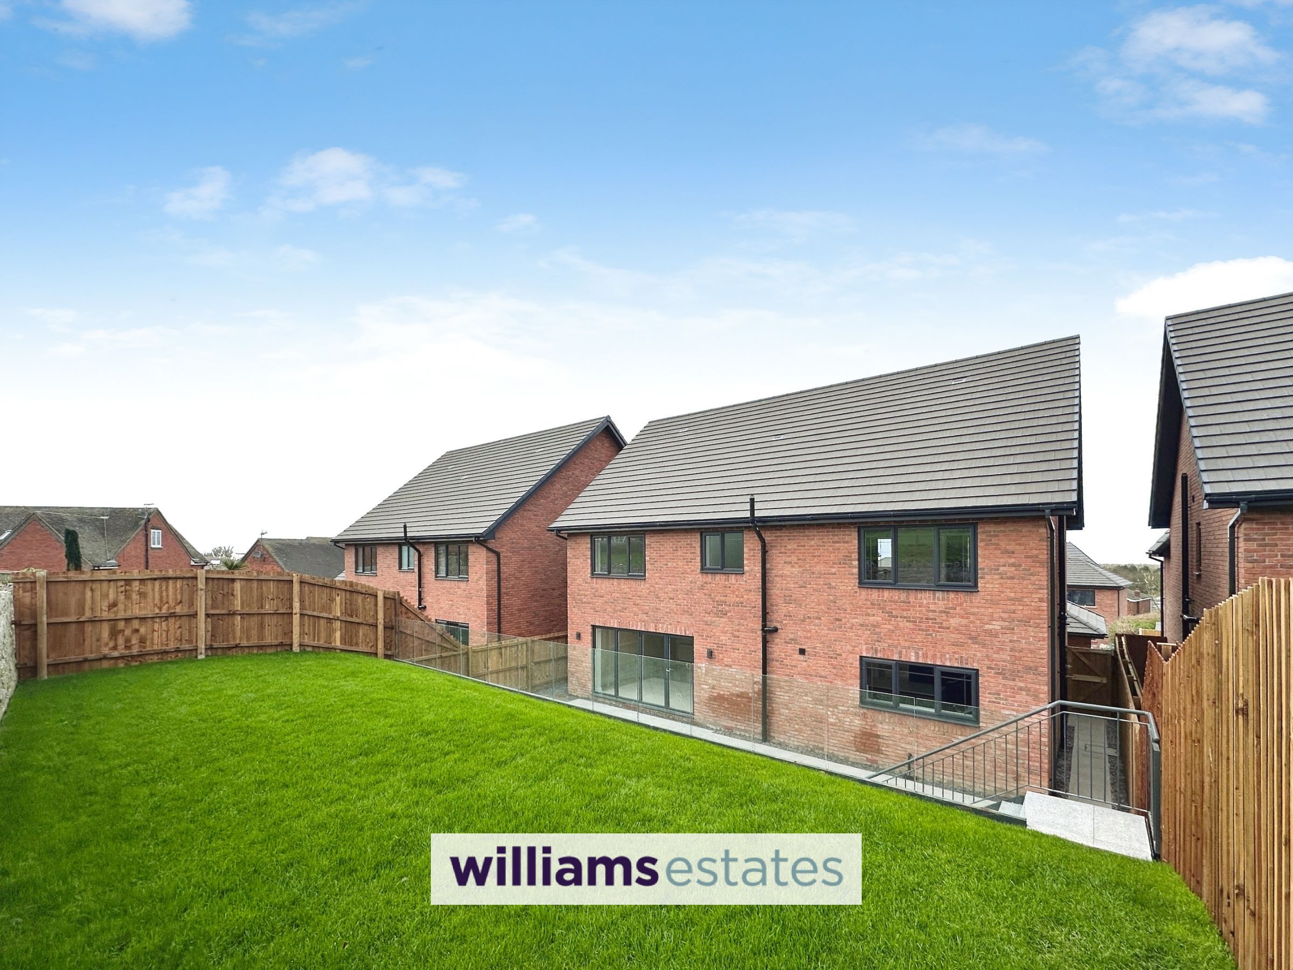
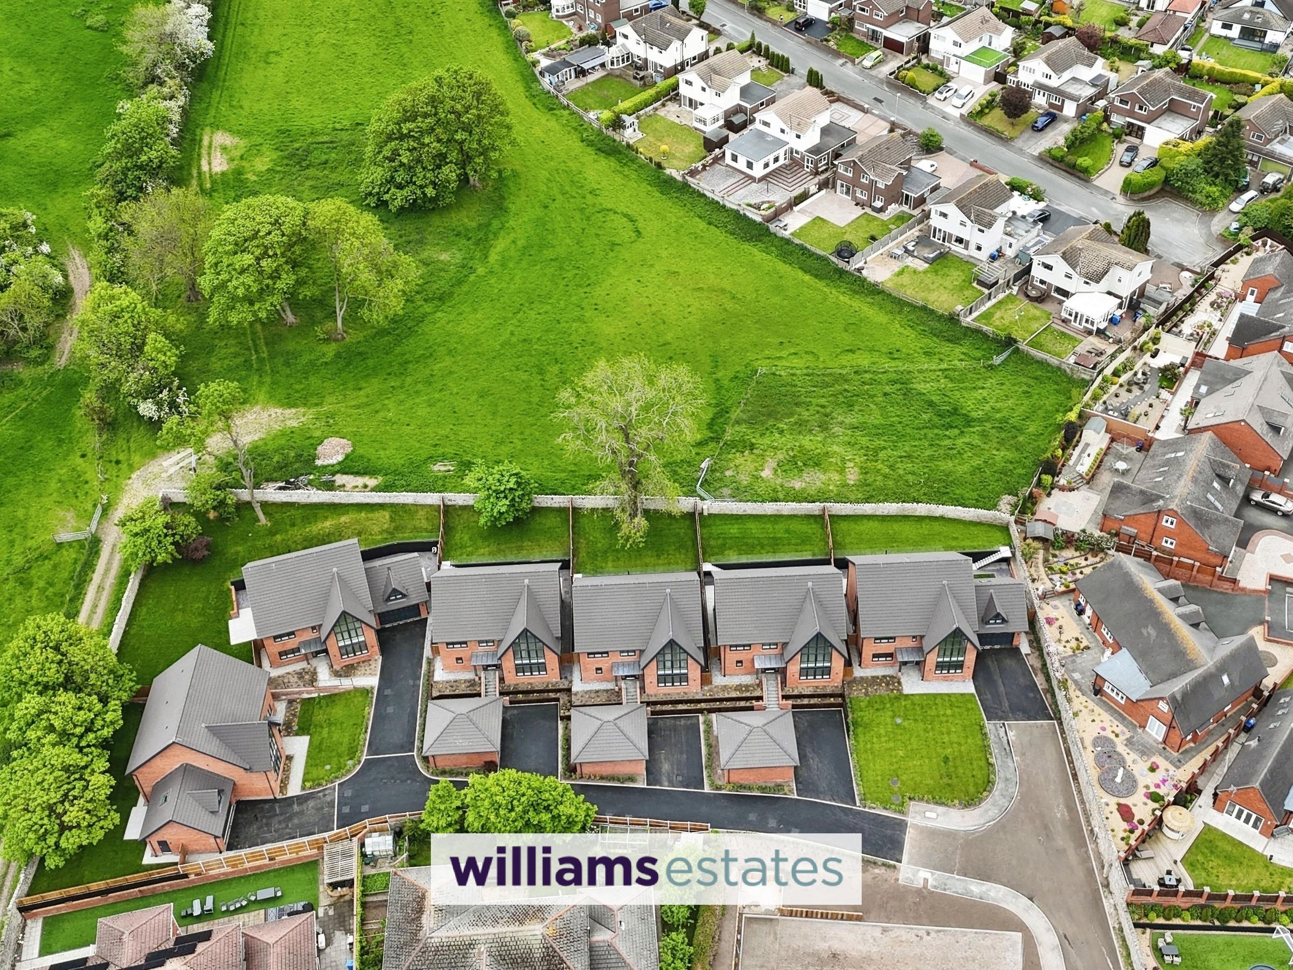
Introducing The Baysham at PURE Residential’s exclusive new development in Upper Prestatyn, a prestigious detached four bedroom family home designed with modern living, quality craftsmanship, and energy efficiency at its core.
The Baysham offers an impressive blend of traditional construction and contemporary specification. Built with insulated cavity walls and finished with a tasteful mix of high quality facing brickwork, each home reflects a commitment to durability and timeless street appeal. Comprehensive insulation throughout the floor, roof, and walls ensures excellent thermal performance in line with current Building Regulations and LABC standards.
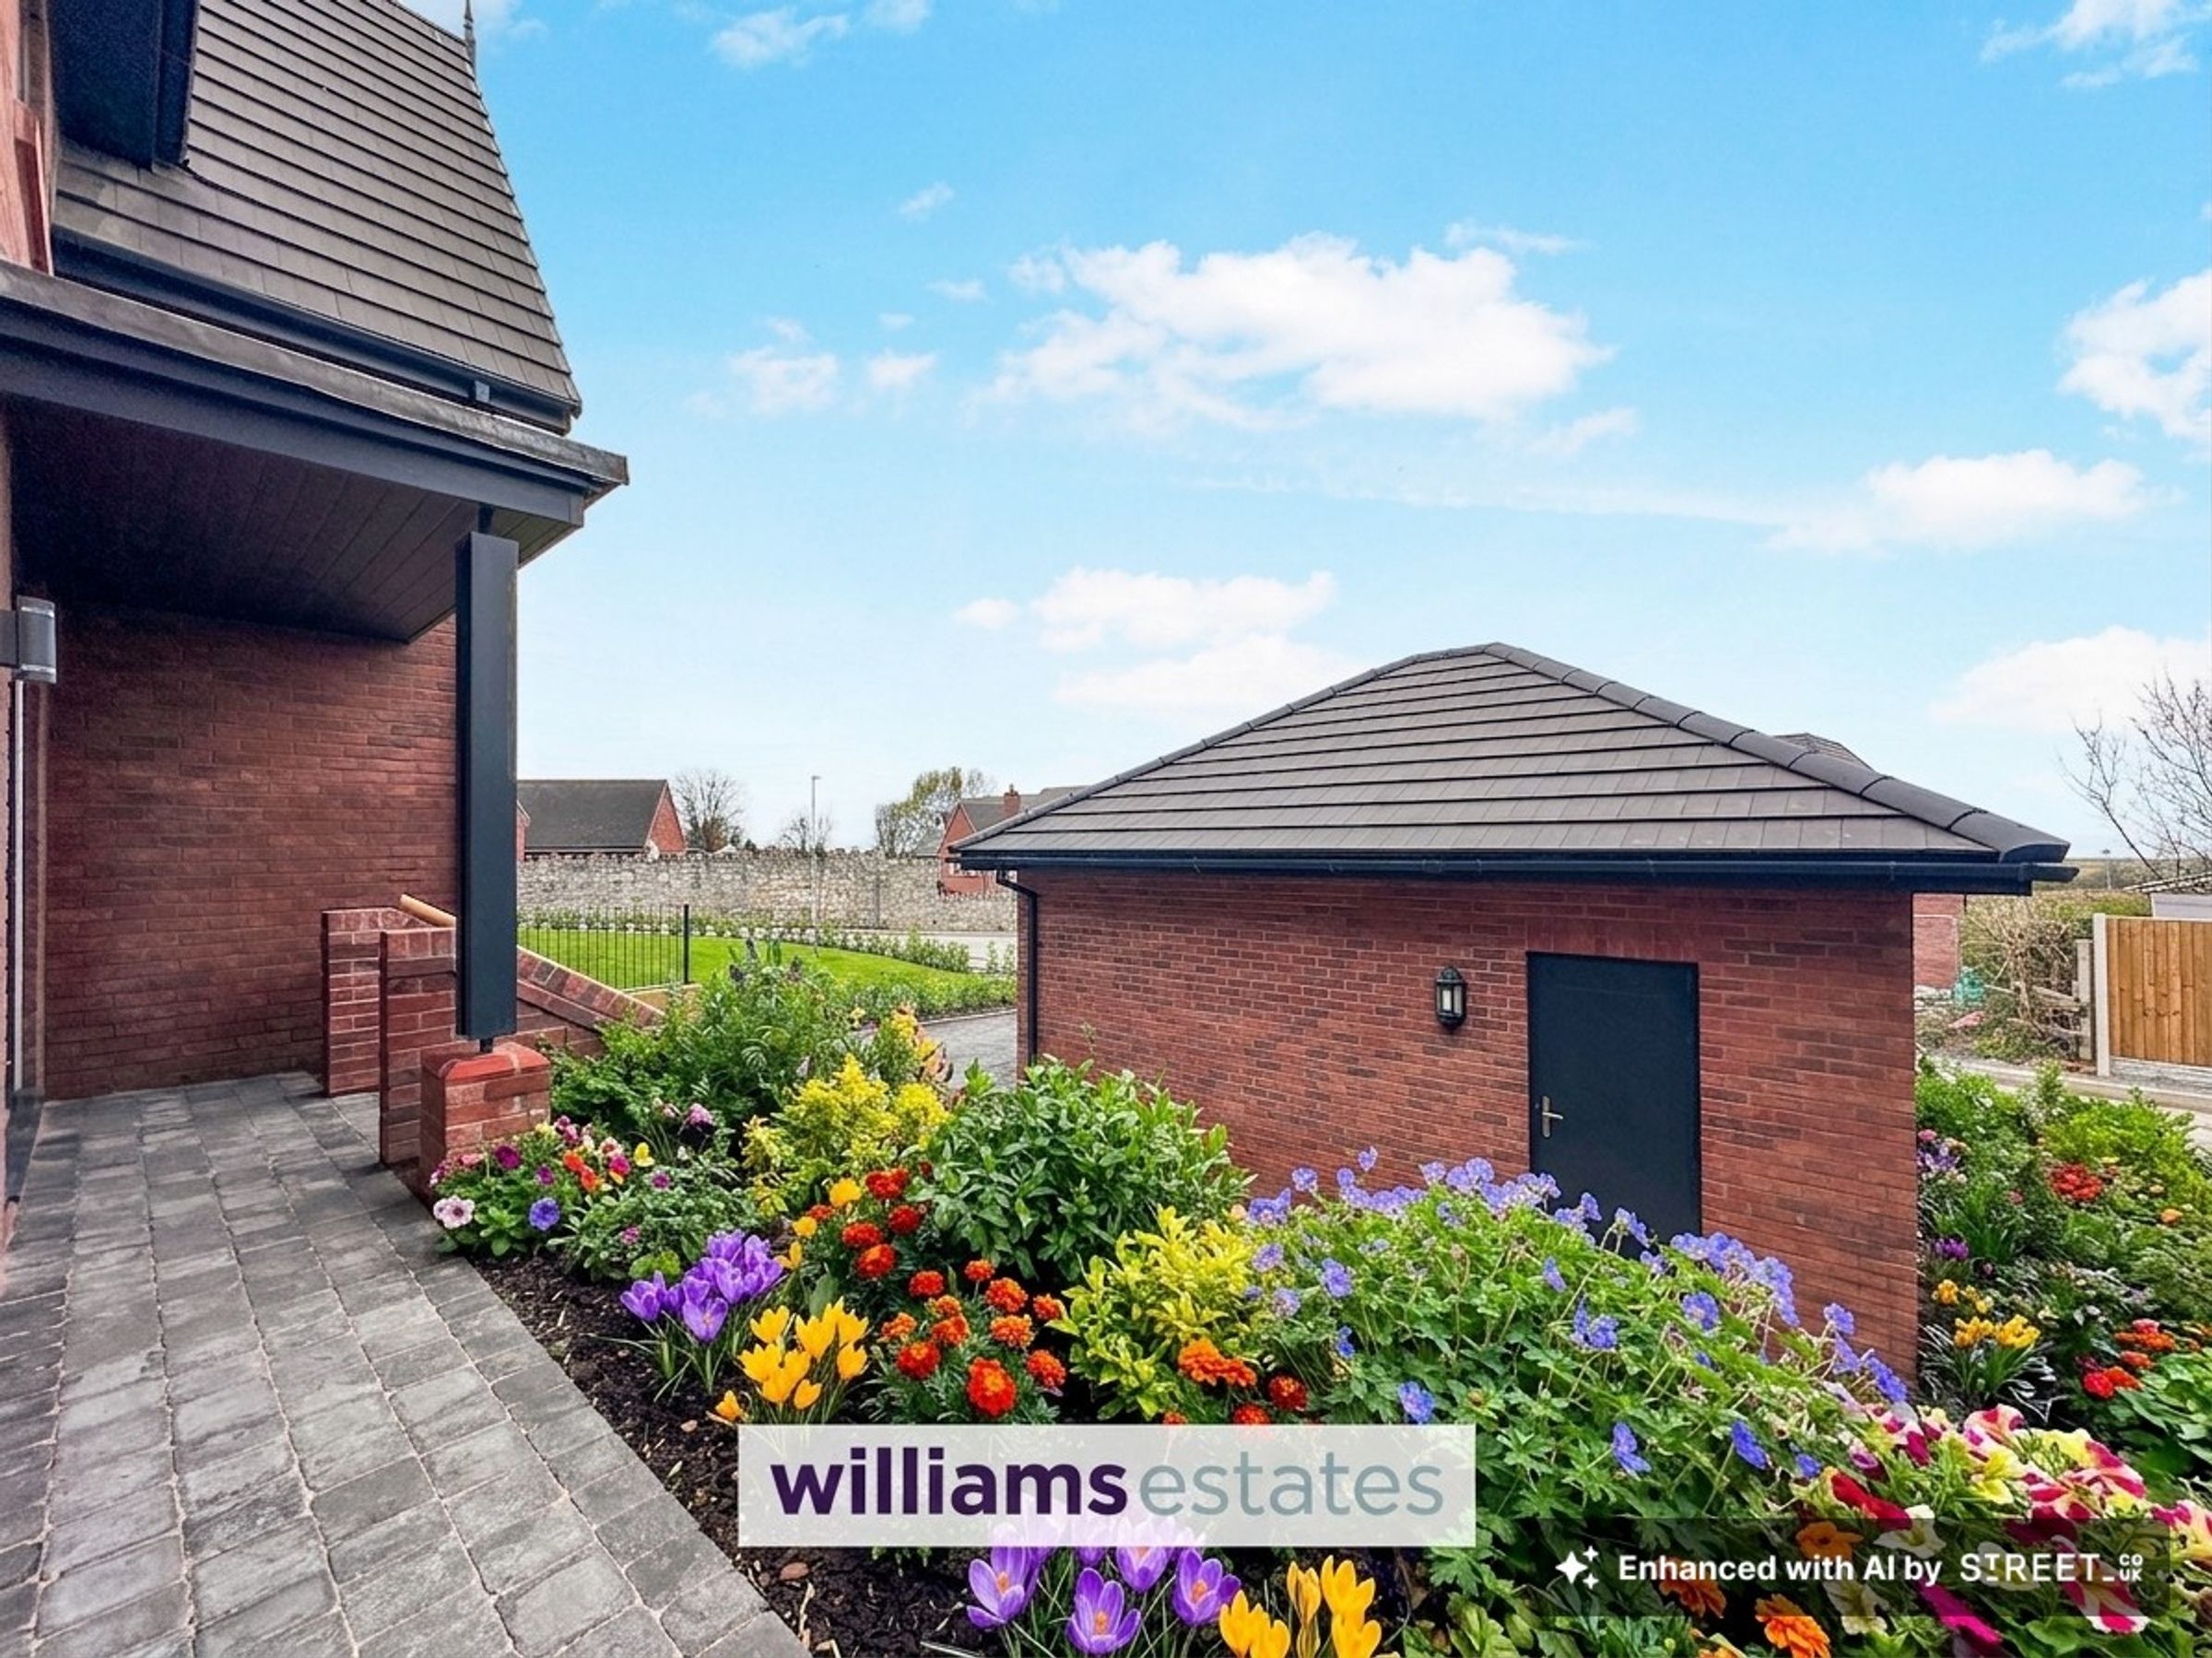
Inside, the home is thoughtfully designed for both comfort and efficiency. An energy efficient gas central heating system, combined with 100% low energy lighting, helps reduce running costs while maintaining a warm and welcoming environment. High quality PVC-u double glazed windows and purpose made external doors enhance both security and insulation, while an electrically operated detached garage adds convenience.
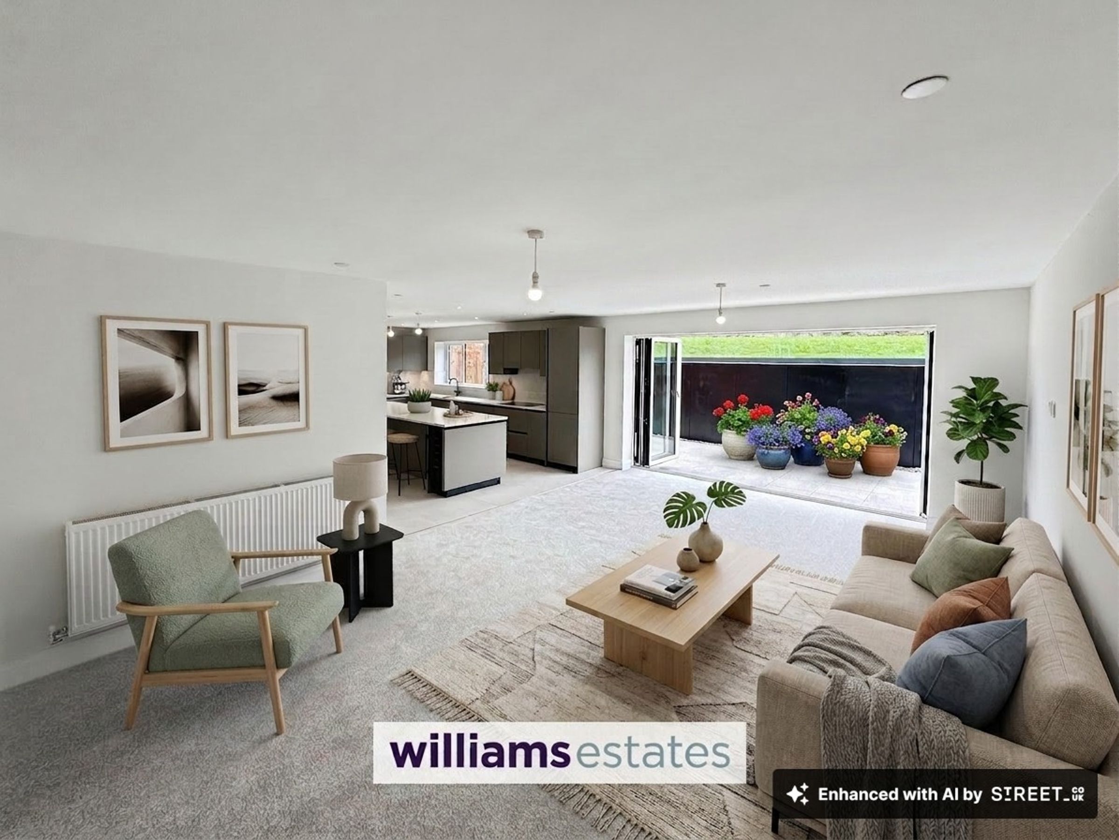
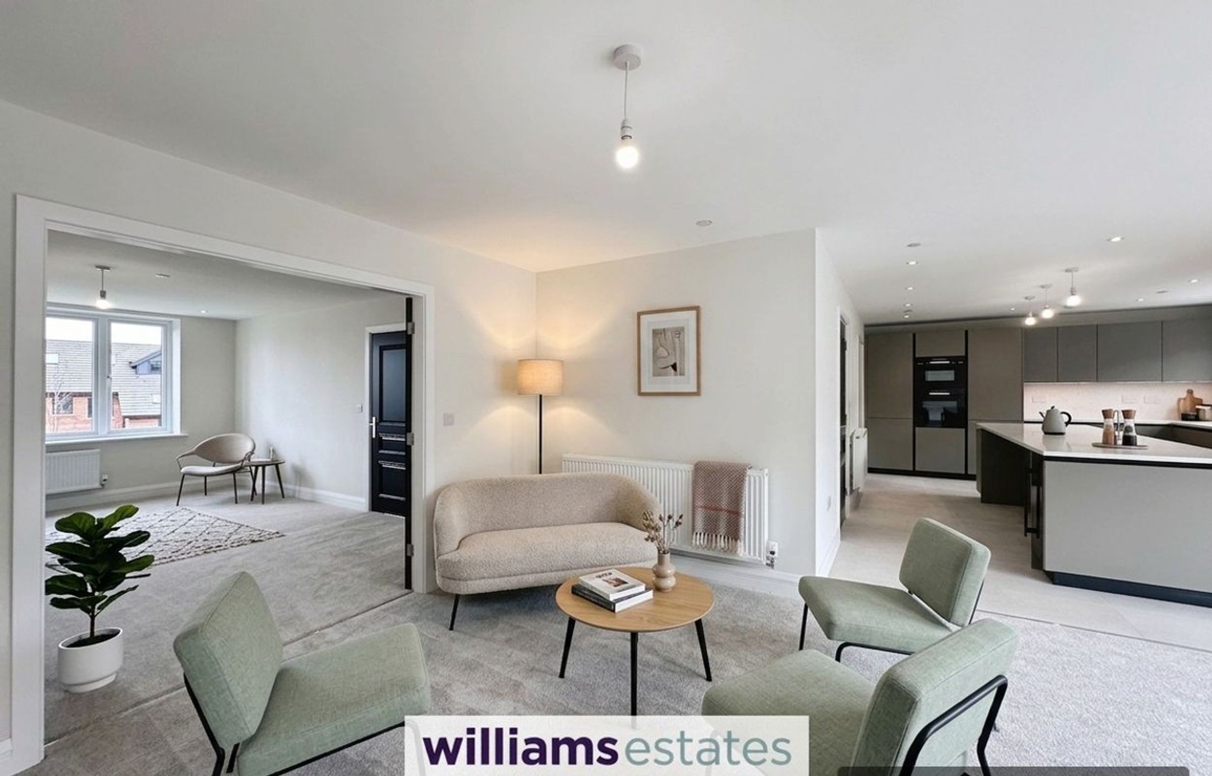
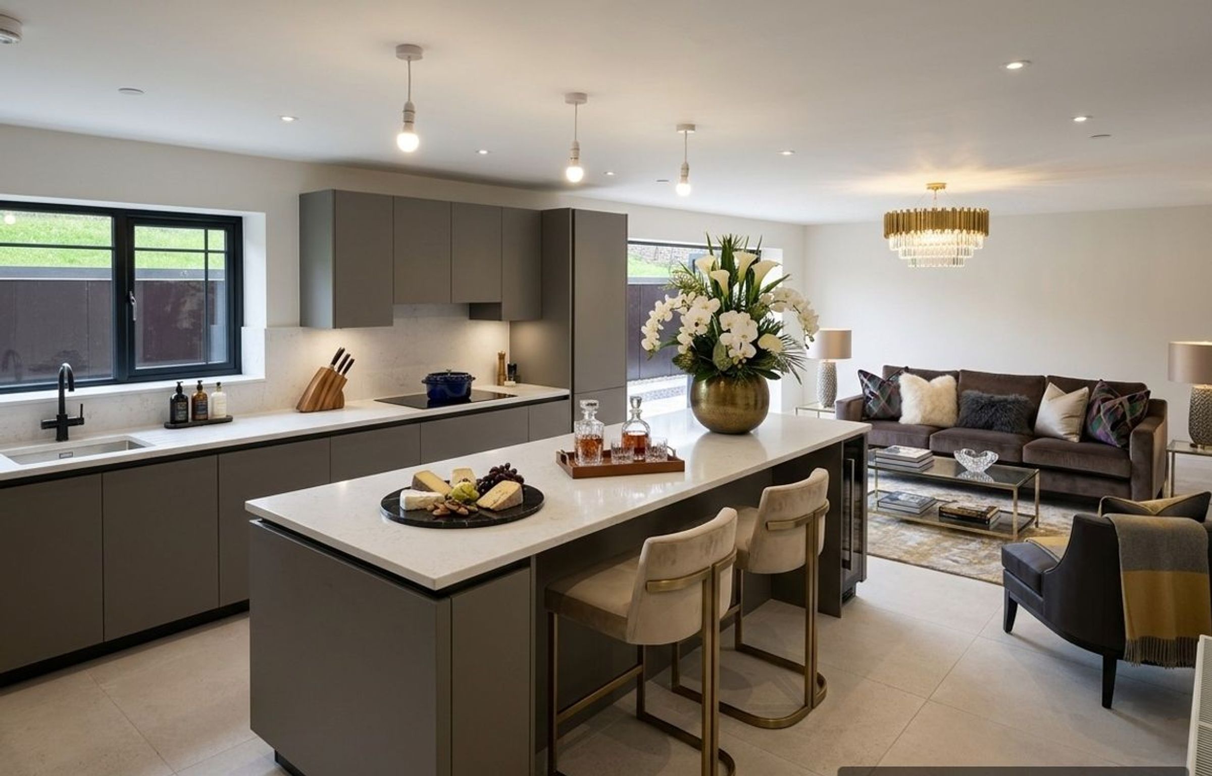
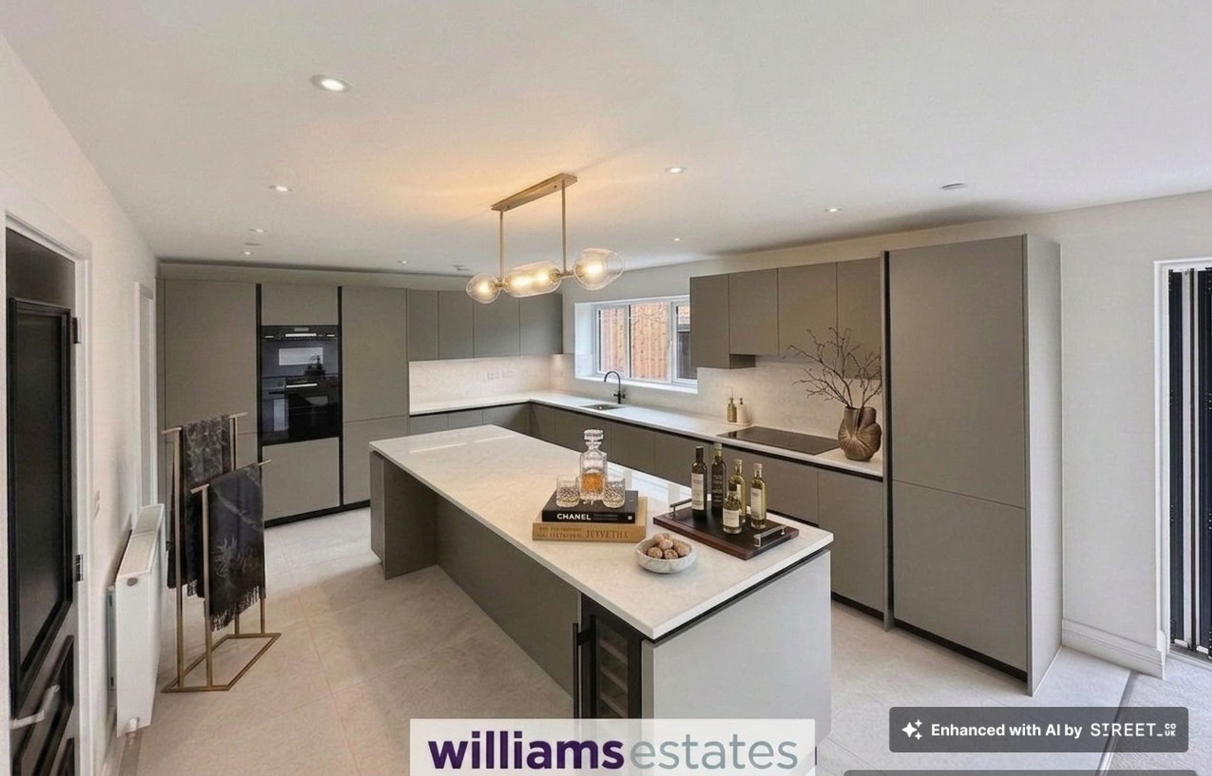
The interior specification is equally impressive. A luxury fitted kitchen forms the heart of the home, featuring a stylish range of soft closing units, elegant quartz worktops, and a full suite of integrated Bosch and AEG appliances including an induction hob, oven, combination microwave, dishwasher, fridge freezer, and wine chiller.
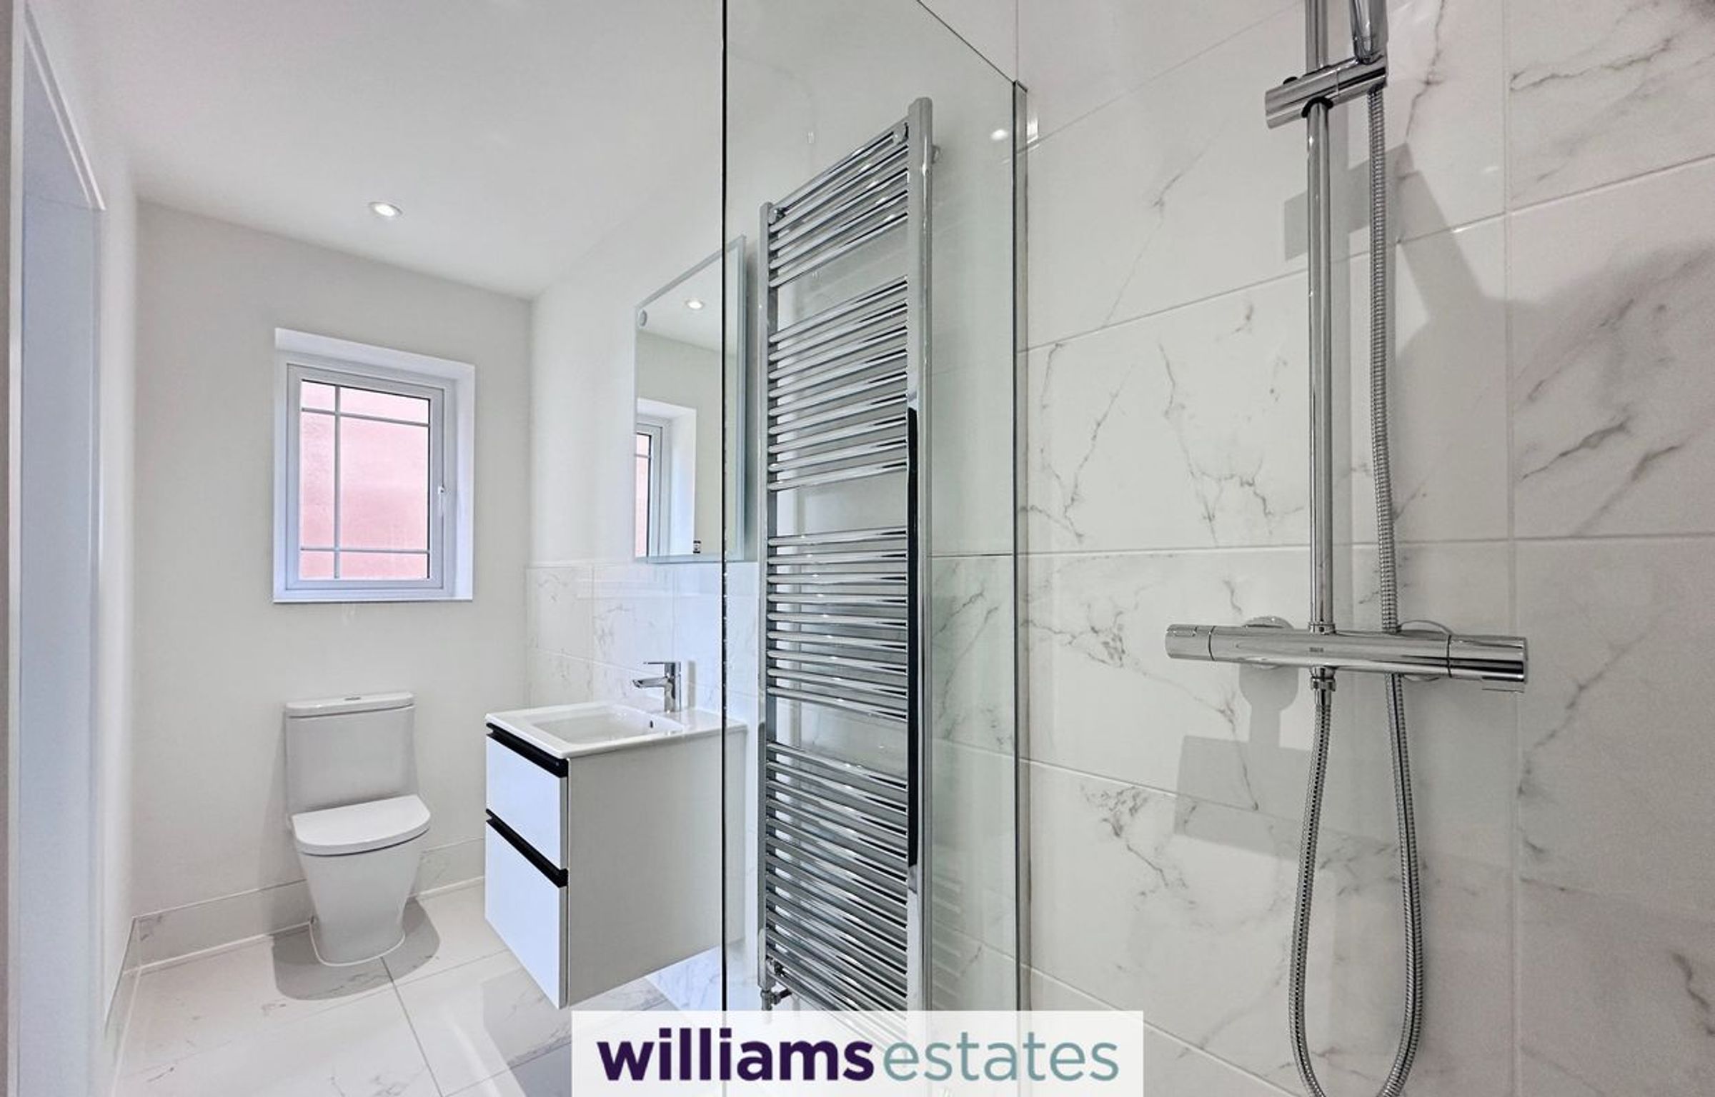

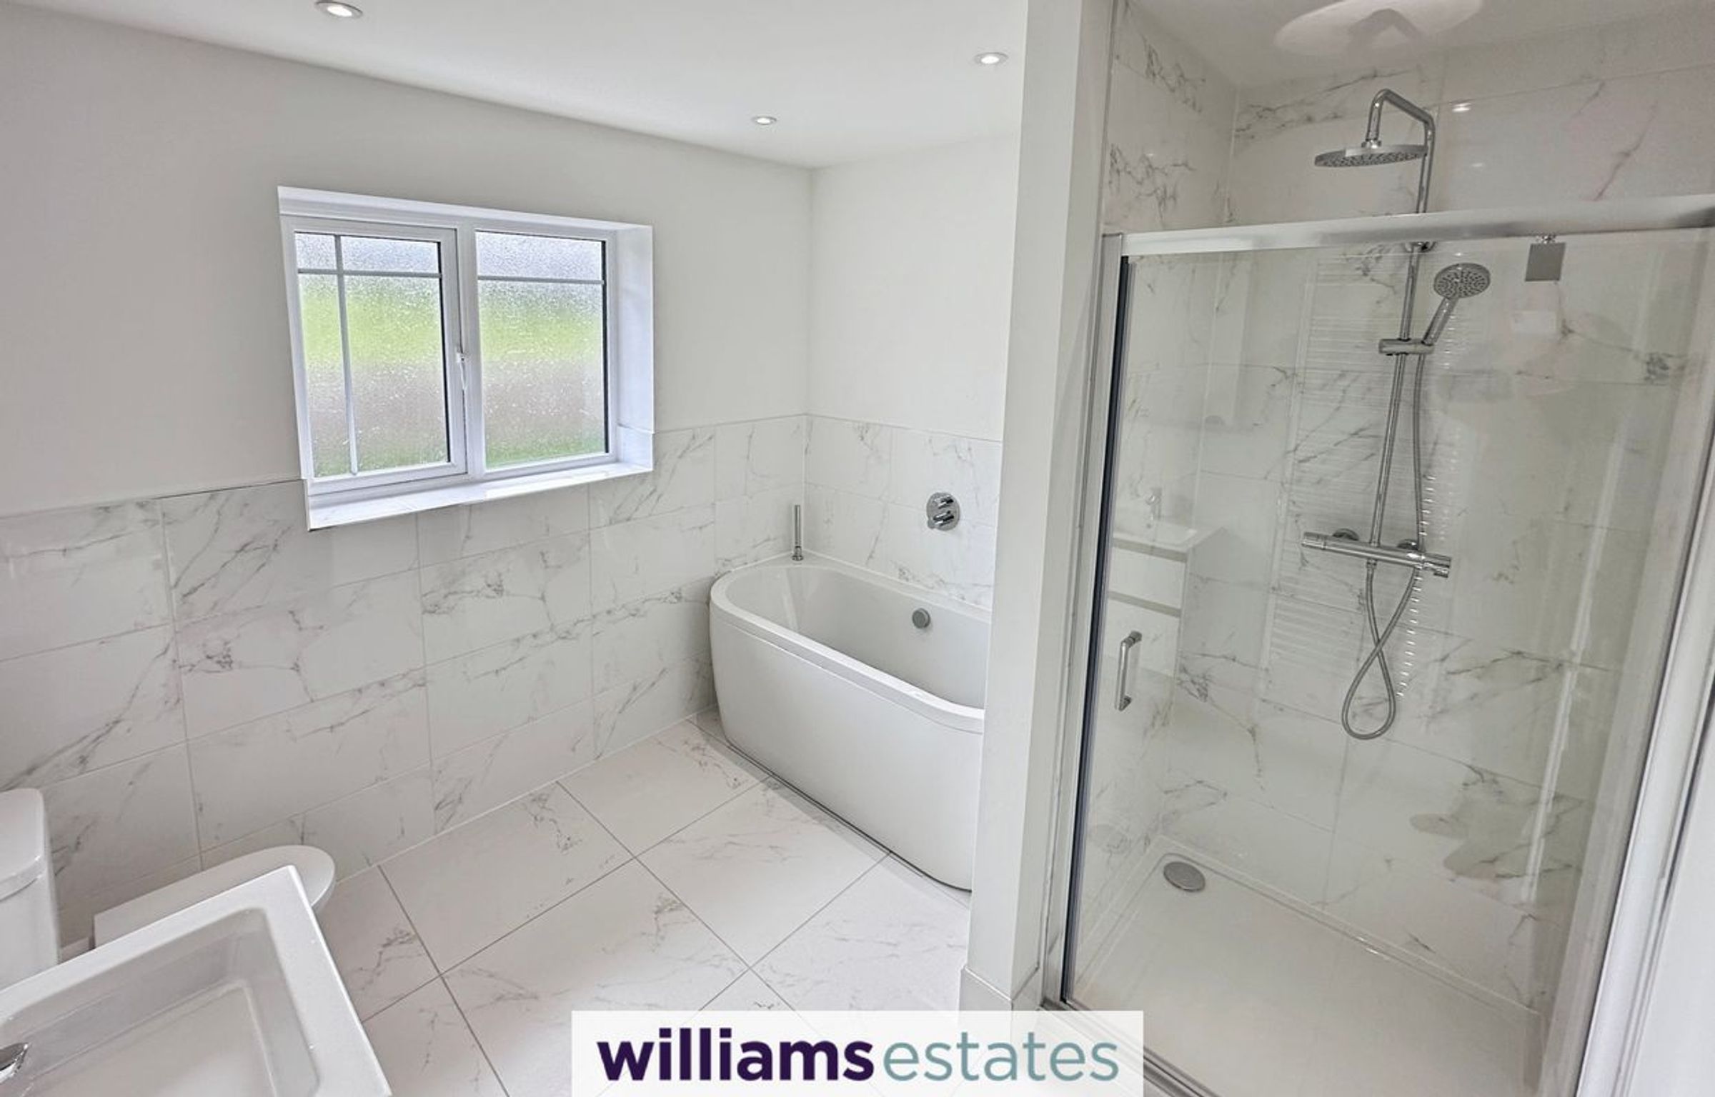
Bathrooms and en suites are finished to a high standard with contemporary white sanitary ware, chrome Grohe fittings, thermostatic showers, and stylish tiling. Attention to detail continues throughout, with timber staircases, solid panel internal doors with chrome ironmongery, and smooth white ceilings paired with softly toned walls in Dusted Moss. Downlighters to key areas, TV and BT points, and external lighting to the front and rear further enhance modern living convenience.
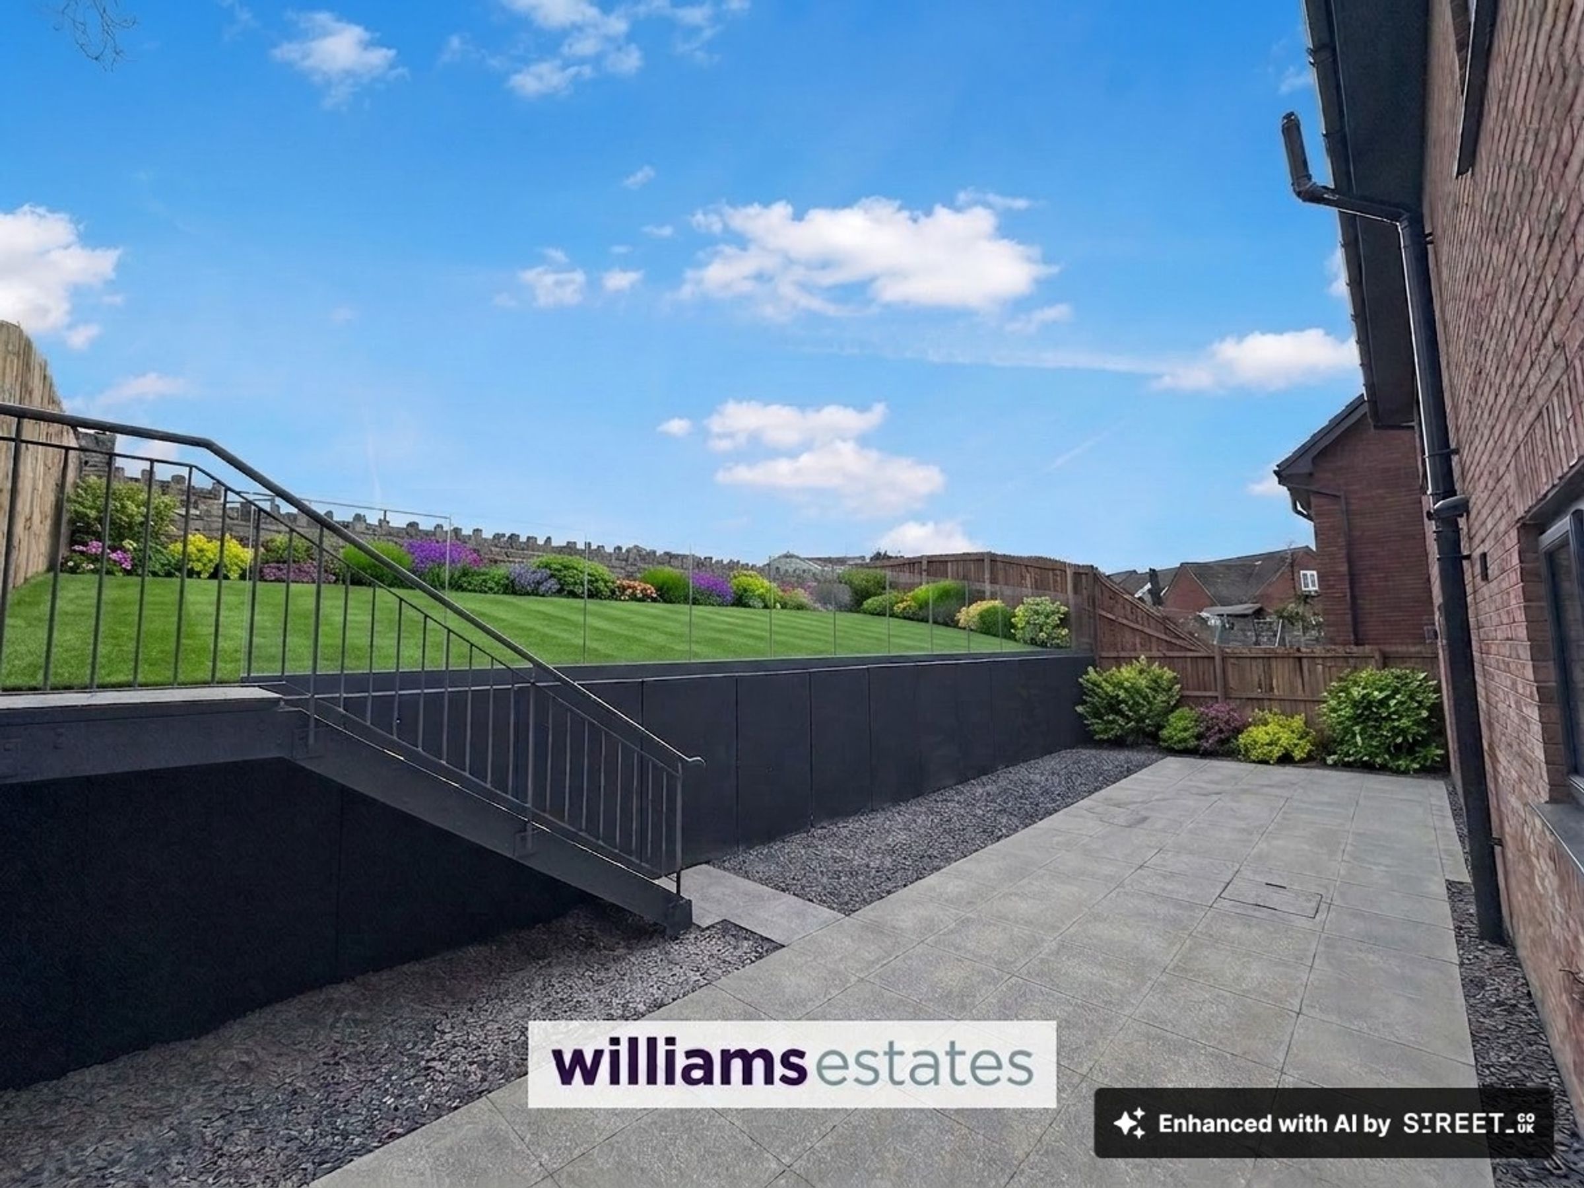
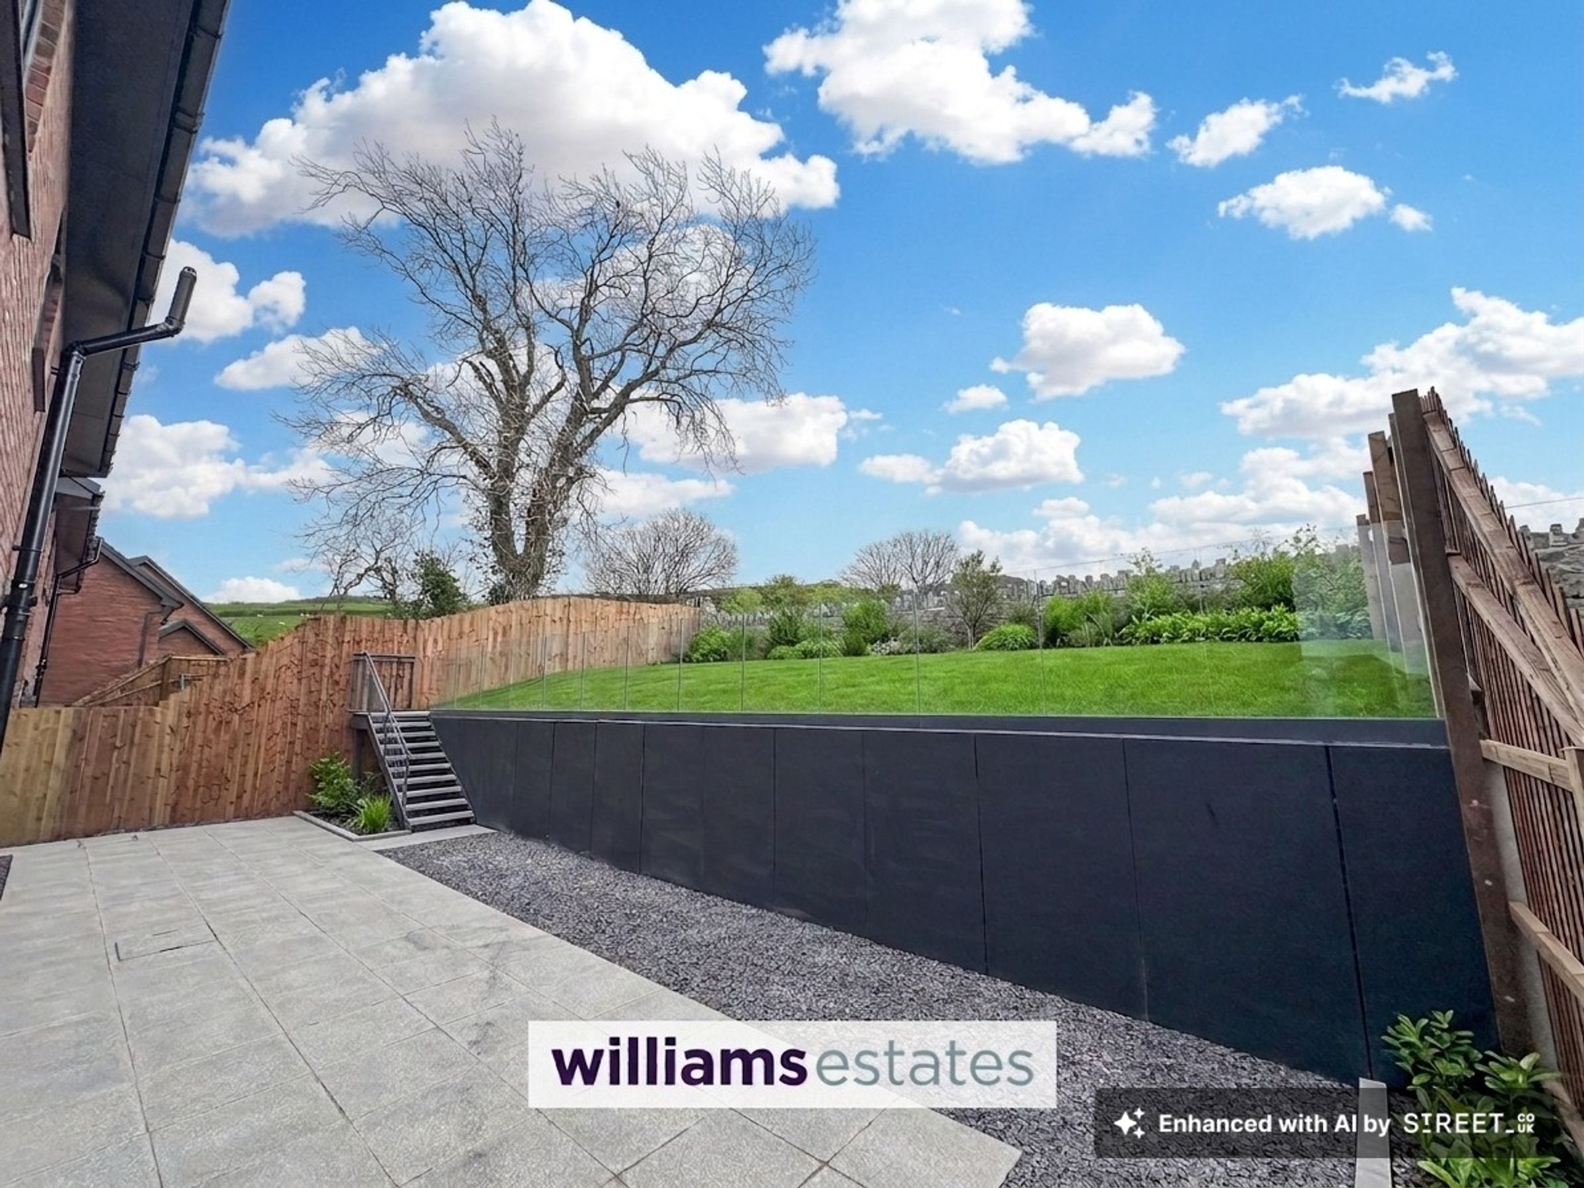
Externally, The Baysham benefits from a private driveway with feature block edging, a detached garage, and well planned outdoor space. Front gardens are turfed as standard, with rear landscaping available as an upgrade, alongside paved patio areas and secure timber fencing.
For added peace of mind, every home is backed by a 10 year LABC warranty, ensuring long term protection and reassurance.
The Baysham is a superb choice for families seeking a high quality, energy efficient home in a desirable coastal location, combining elegant design with practical living.
Key details
Parking: Driveway
Freehold
Additional information
Near the property
Rooms and dimensions
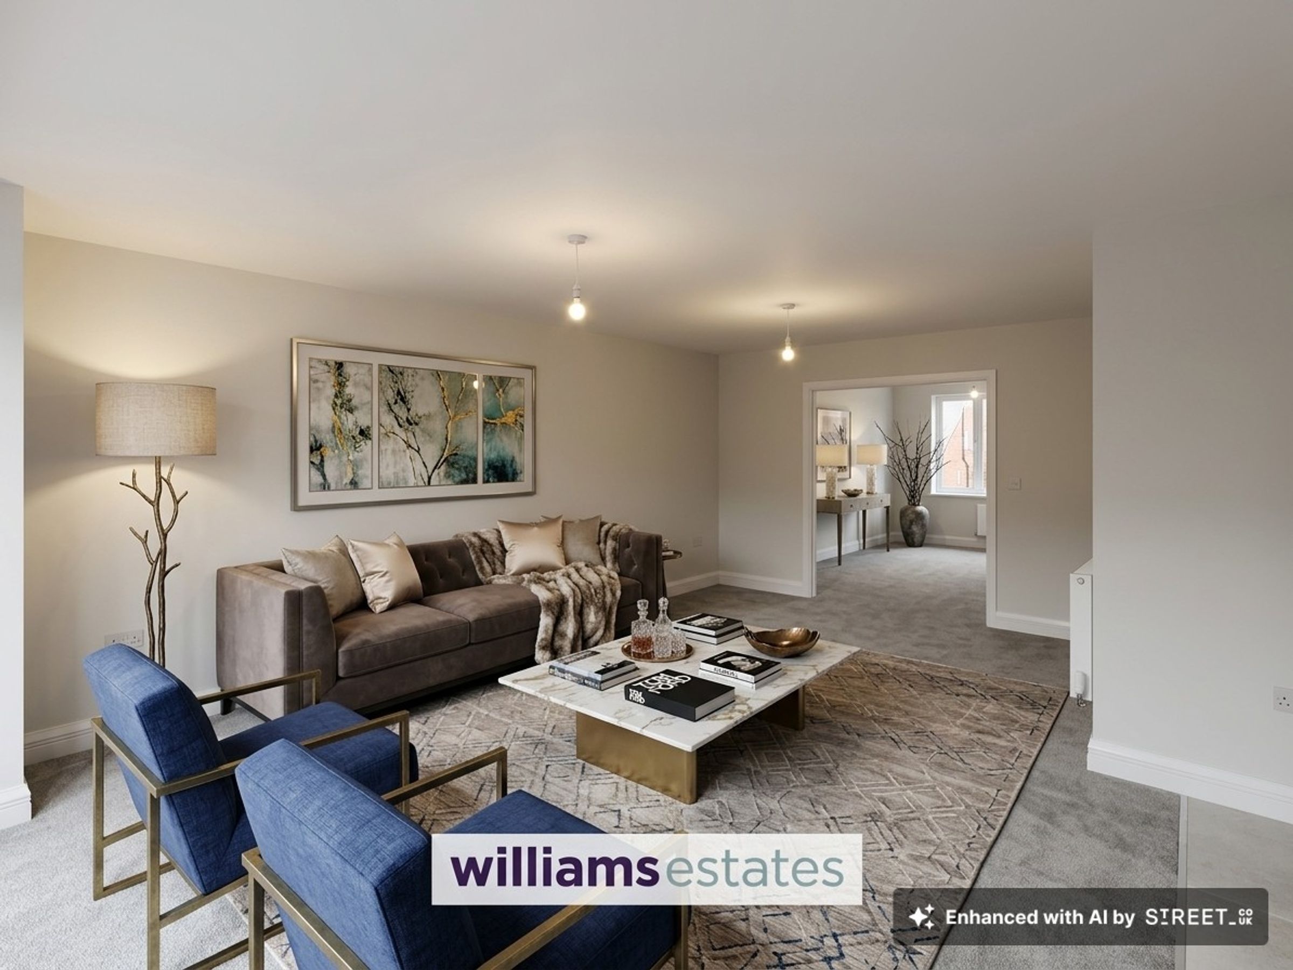
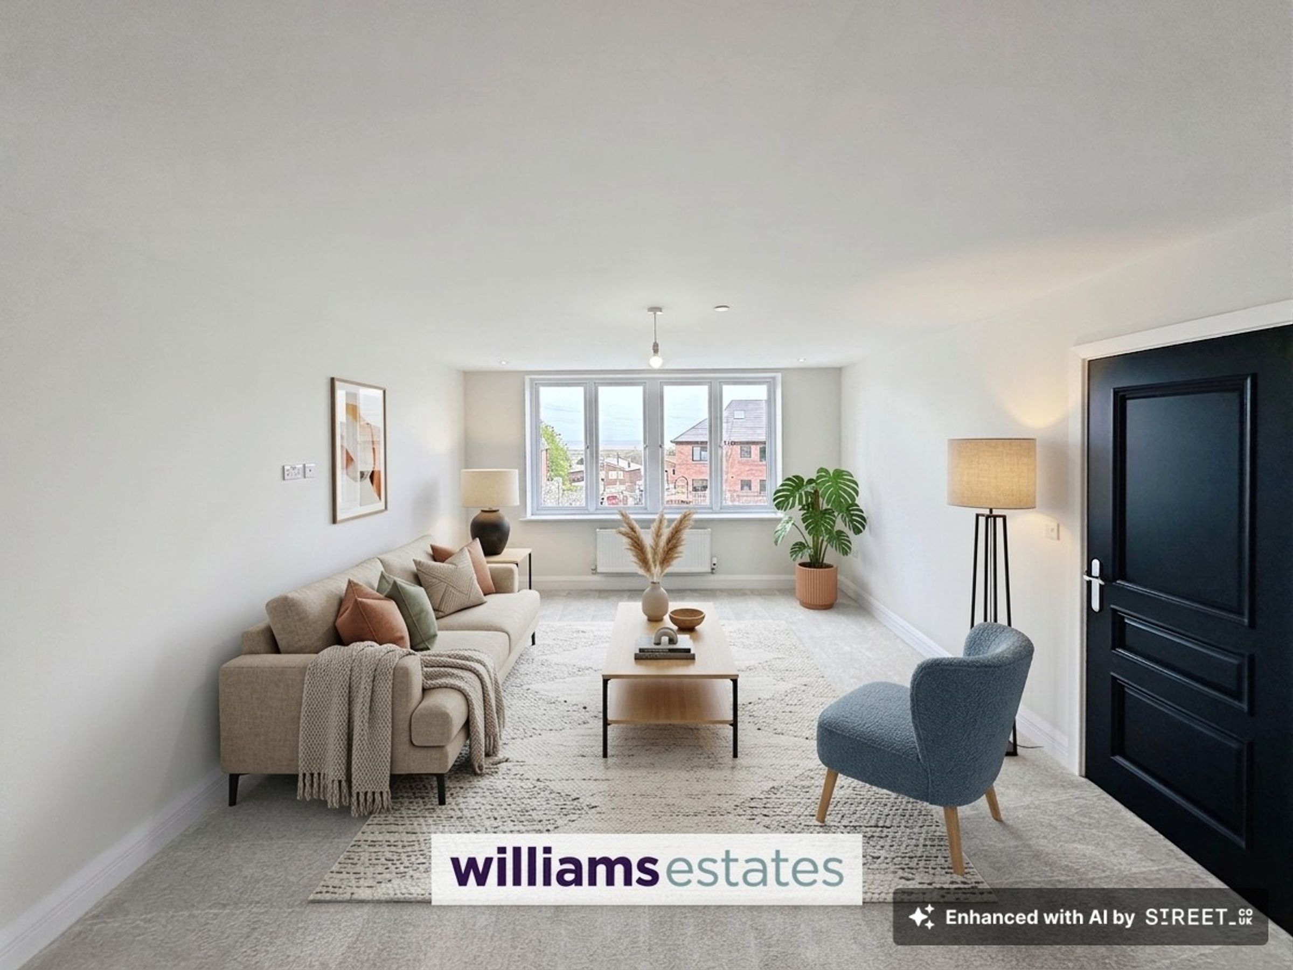
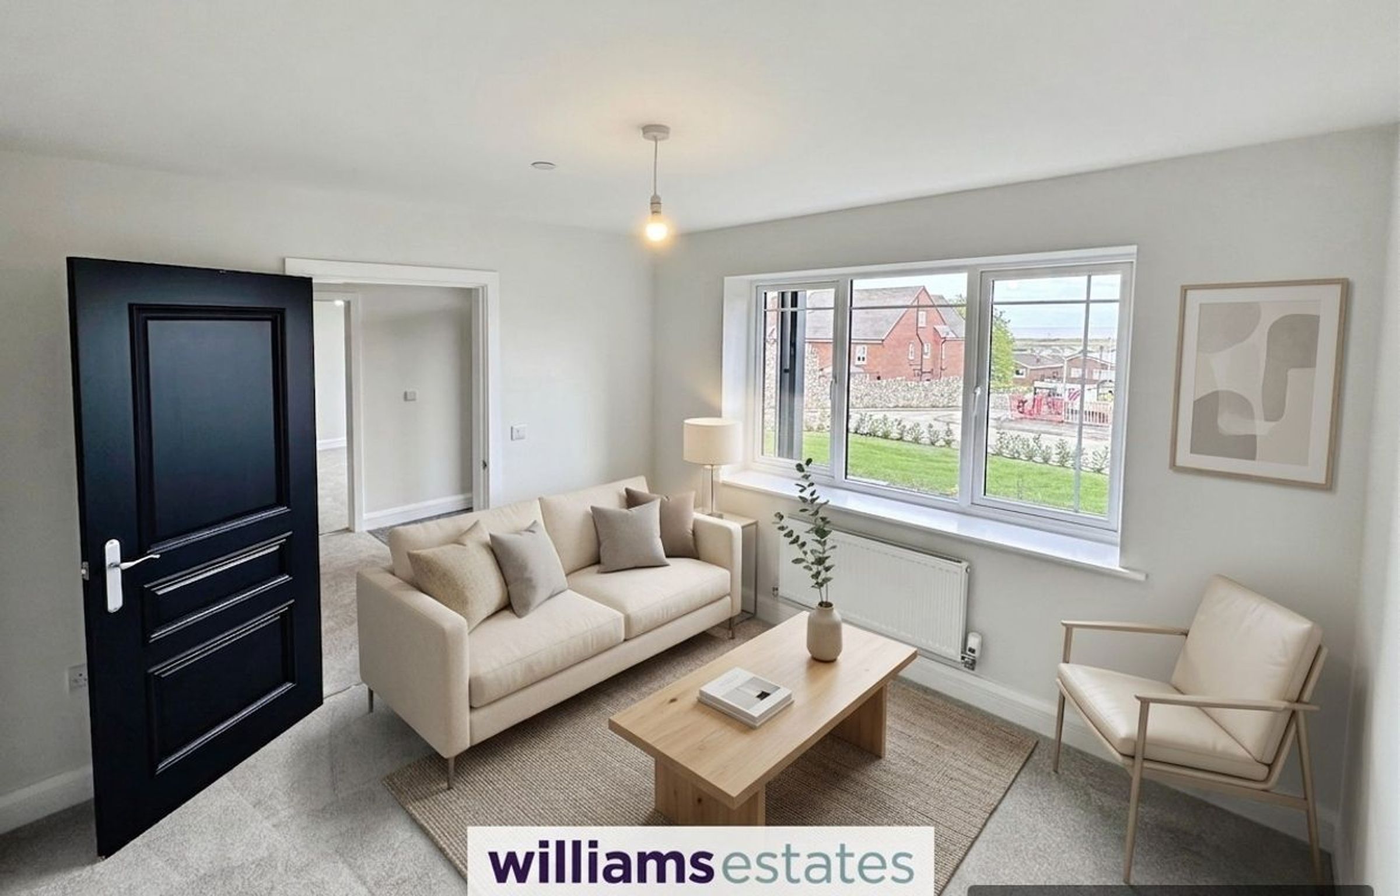
Lounge
18' 6" x 15' 11" (5.65m x 4.85m)
Kitchen/Dining/Family Room
36' 11" x 15' 7" (11.25m x 4.75m)
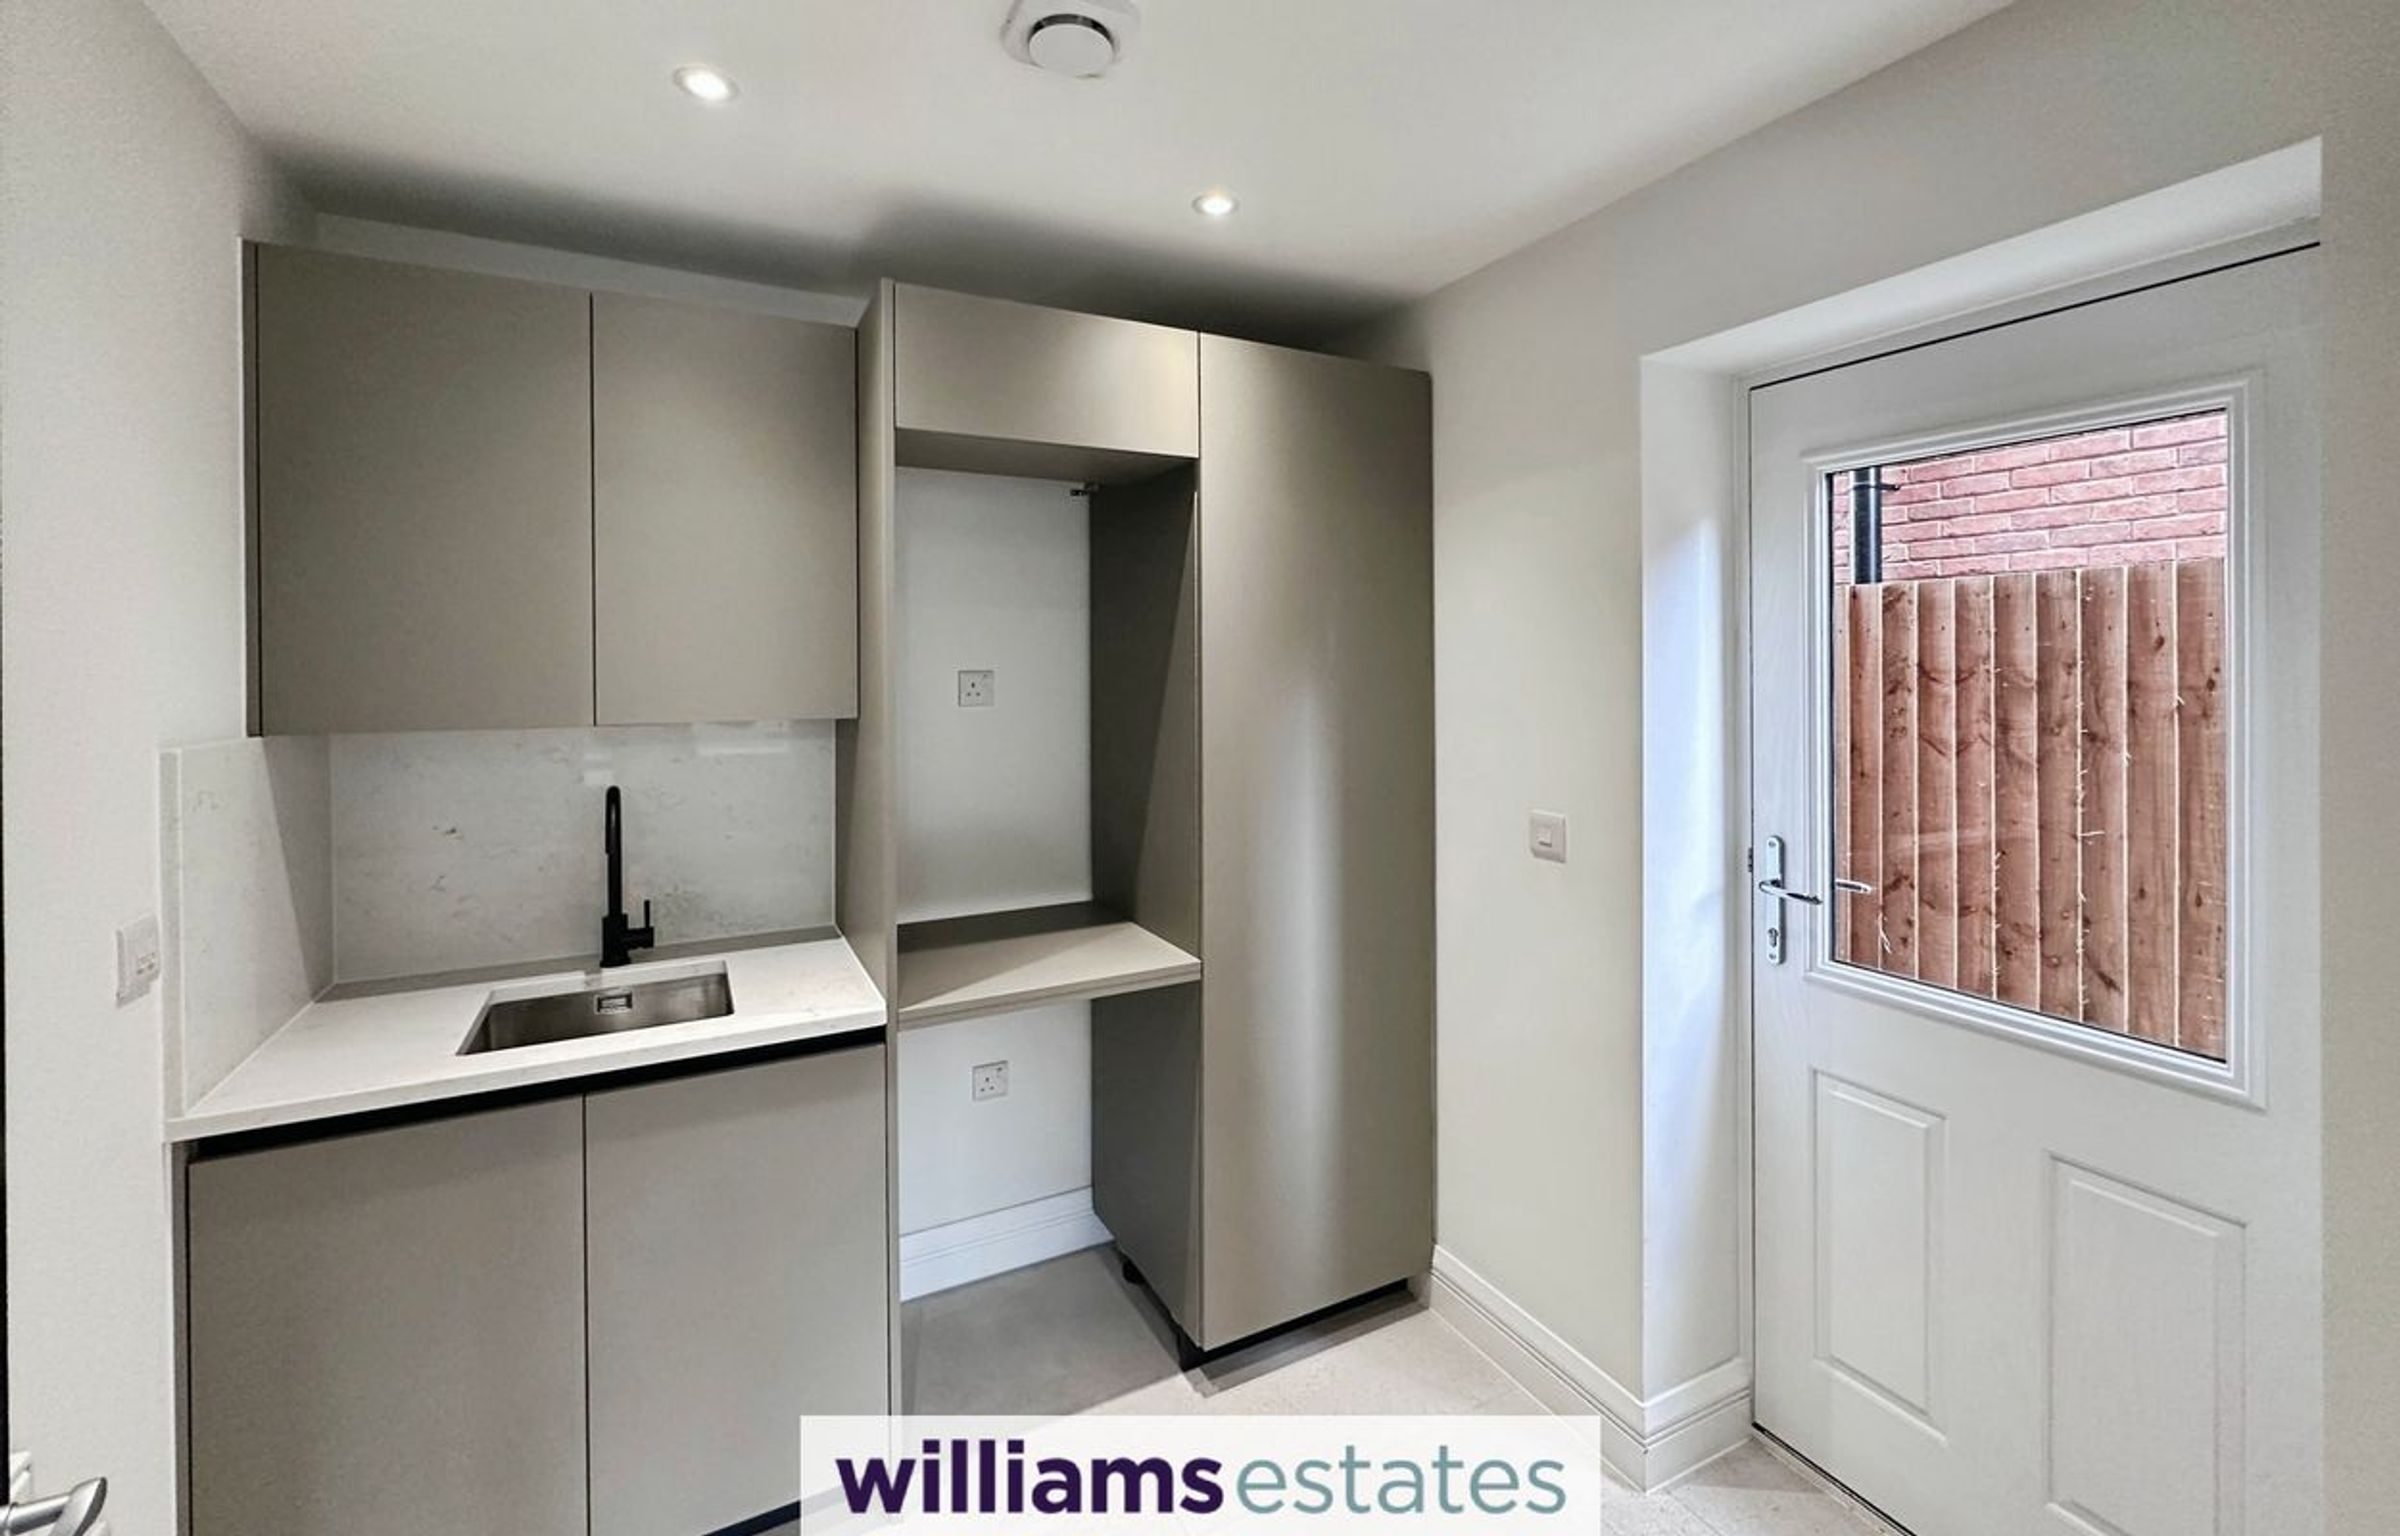
Utility Room
9' 0" x 7' 7" (2.75m x 2.30m)
Detached Garage
17' 3" x 19' 10" (5.25m x 6.05m)
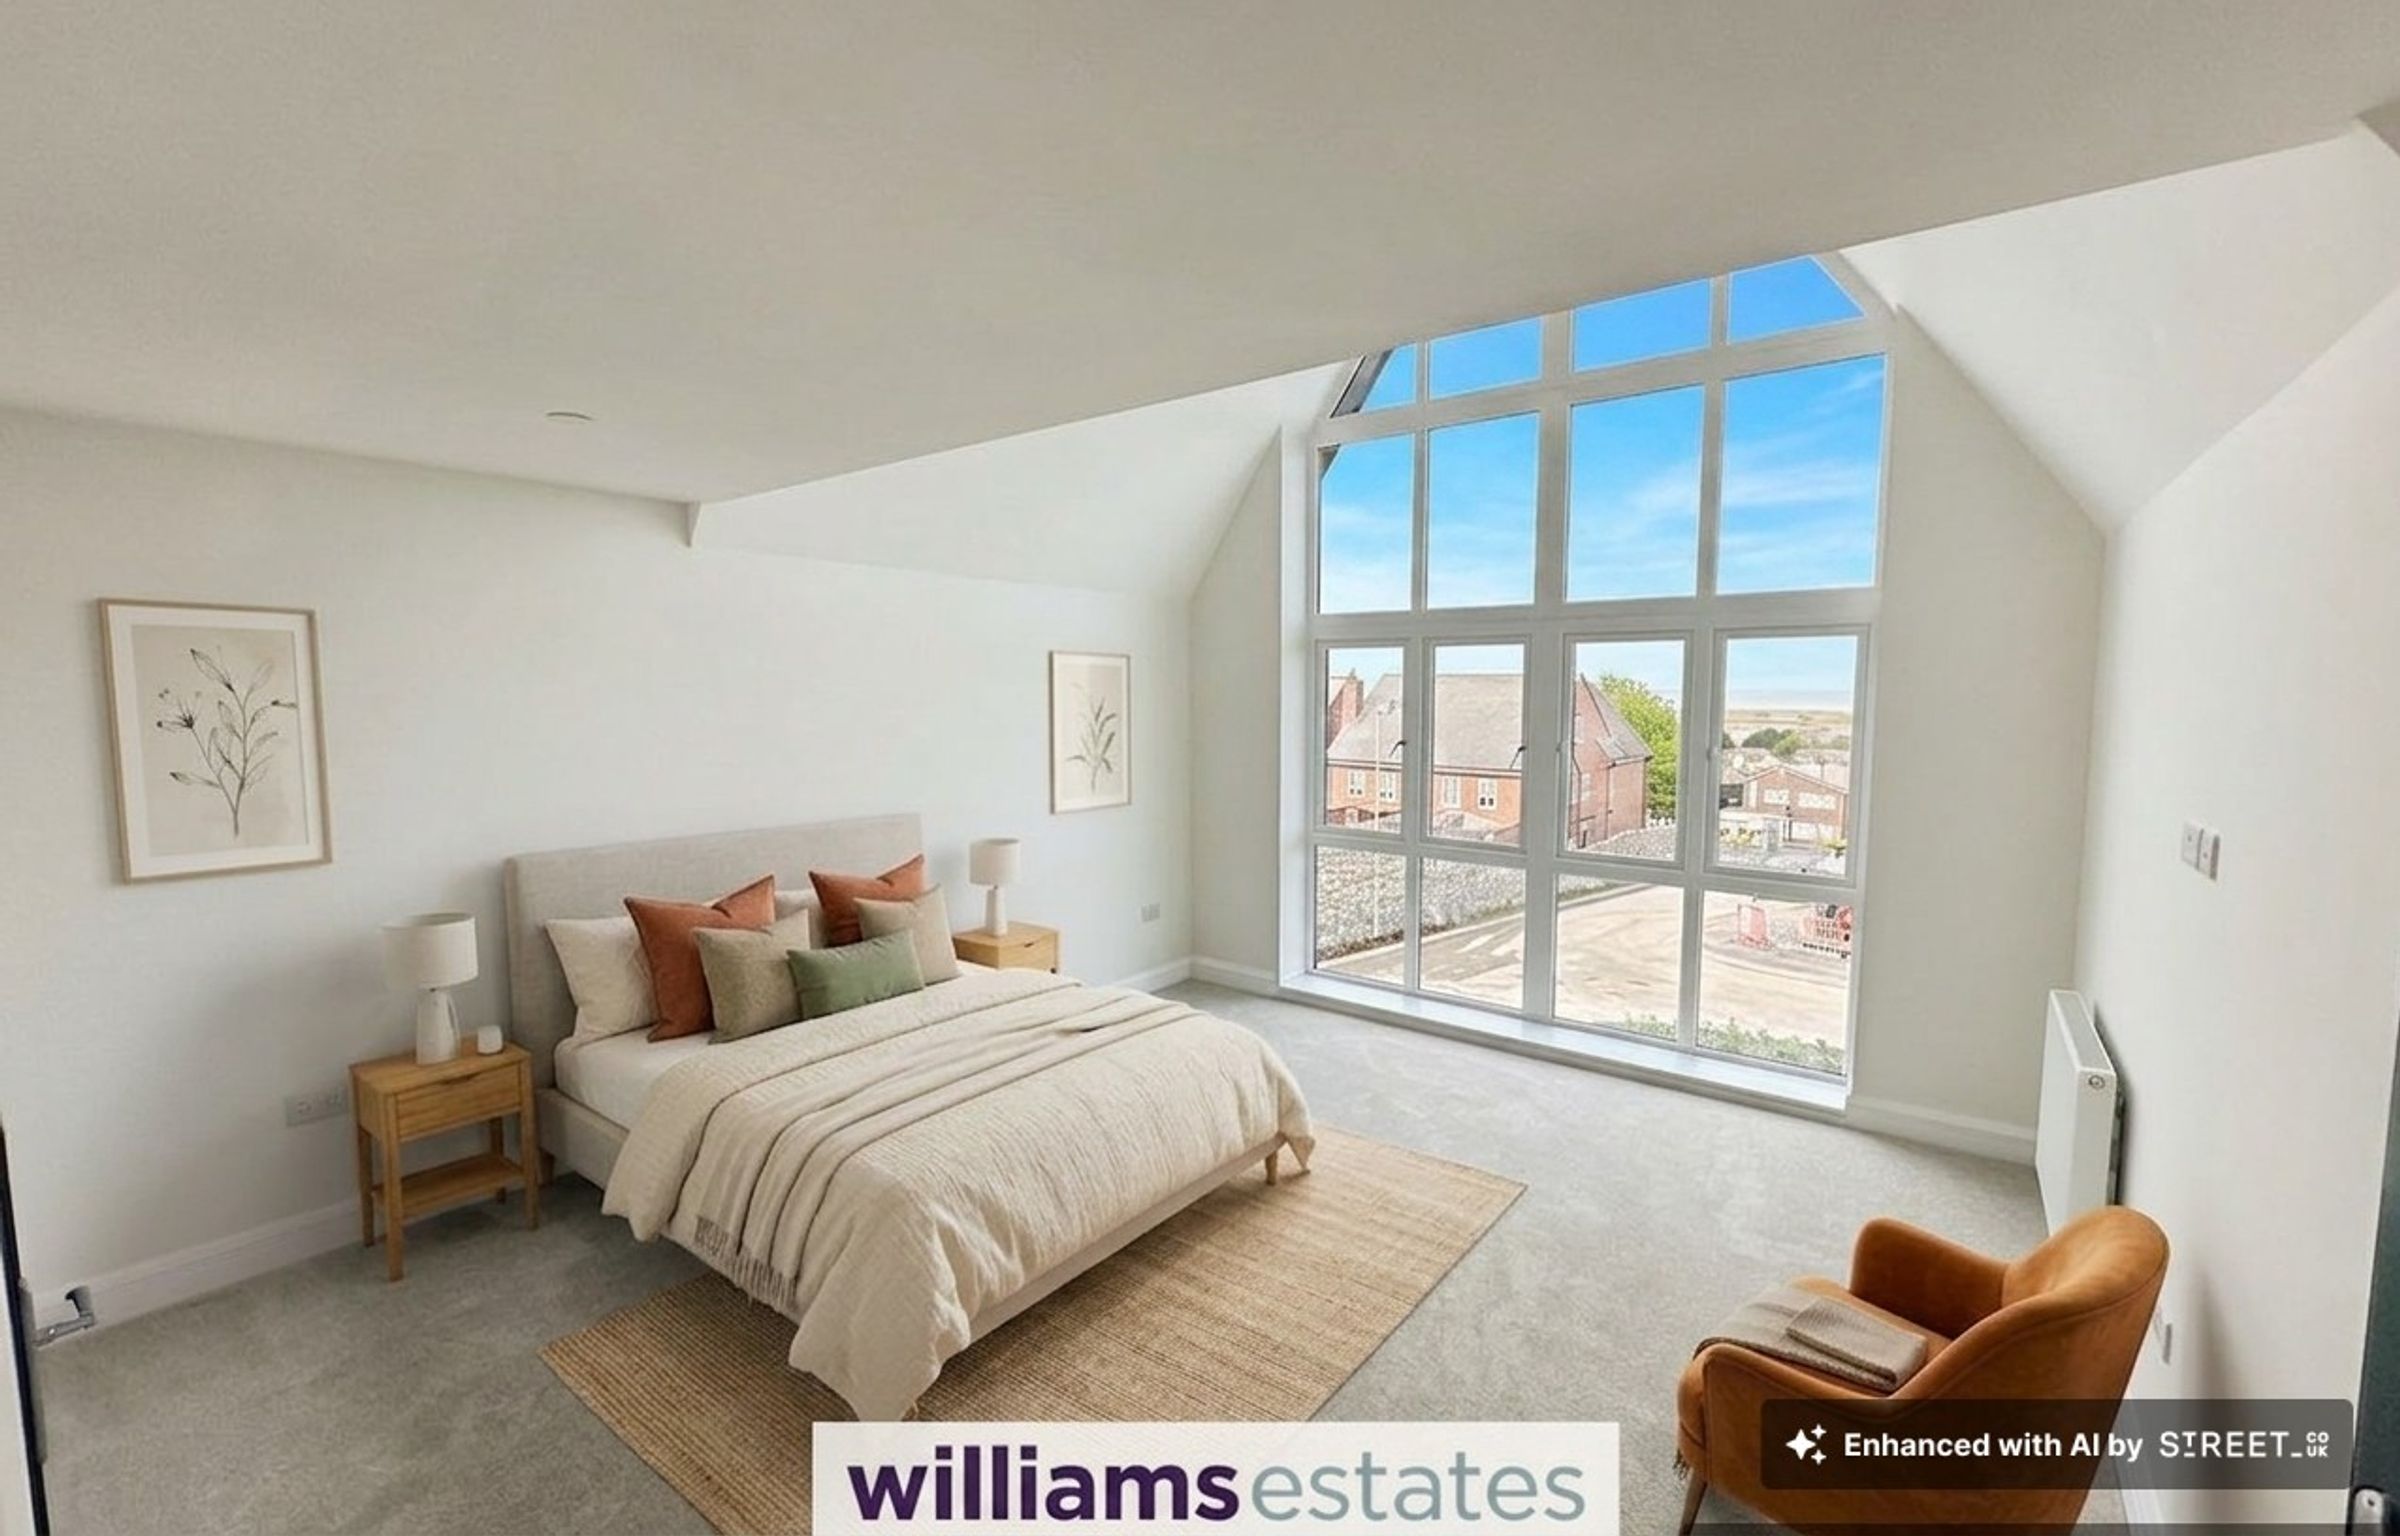
Bedroom One
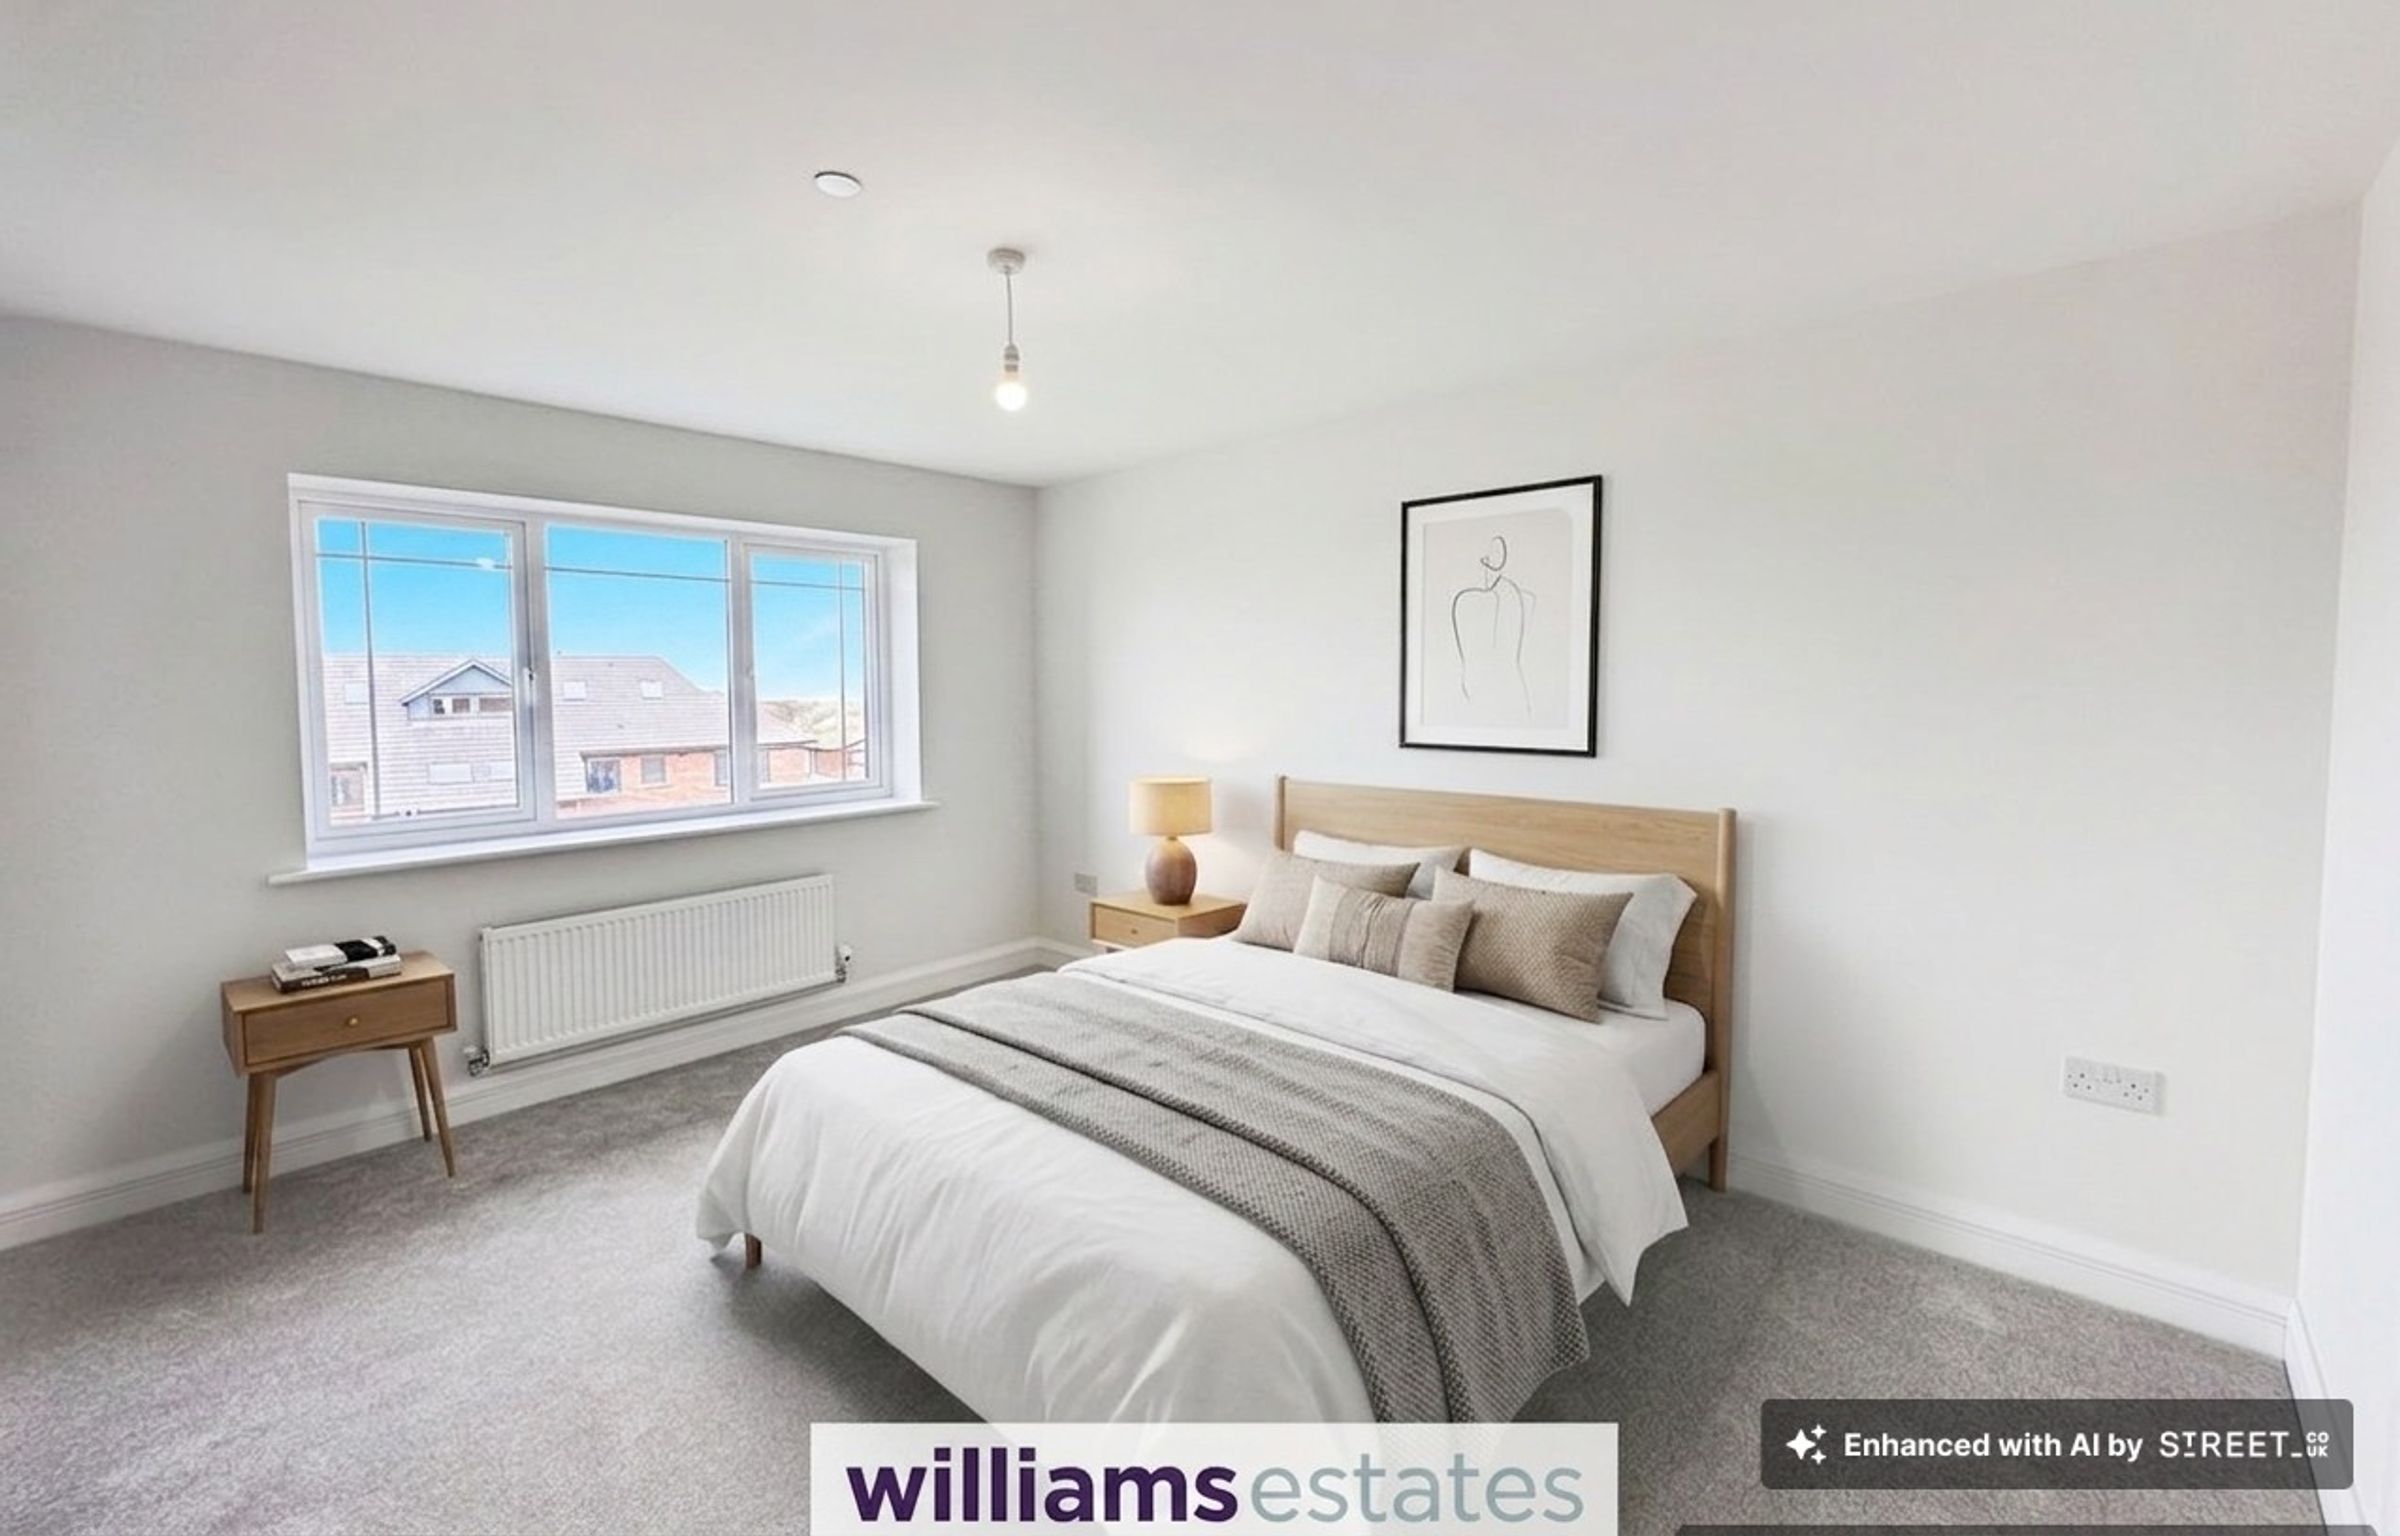
15' 11" x 17' 7" (4.85m x 5.35m)
Bedroom One En-suite
5' 5" x 8' 8" (1.65m x 2.65m)
Bedroom Two
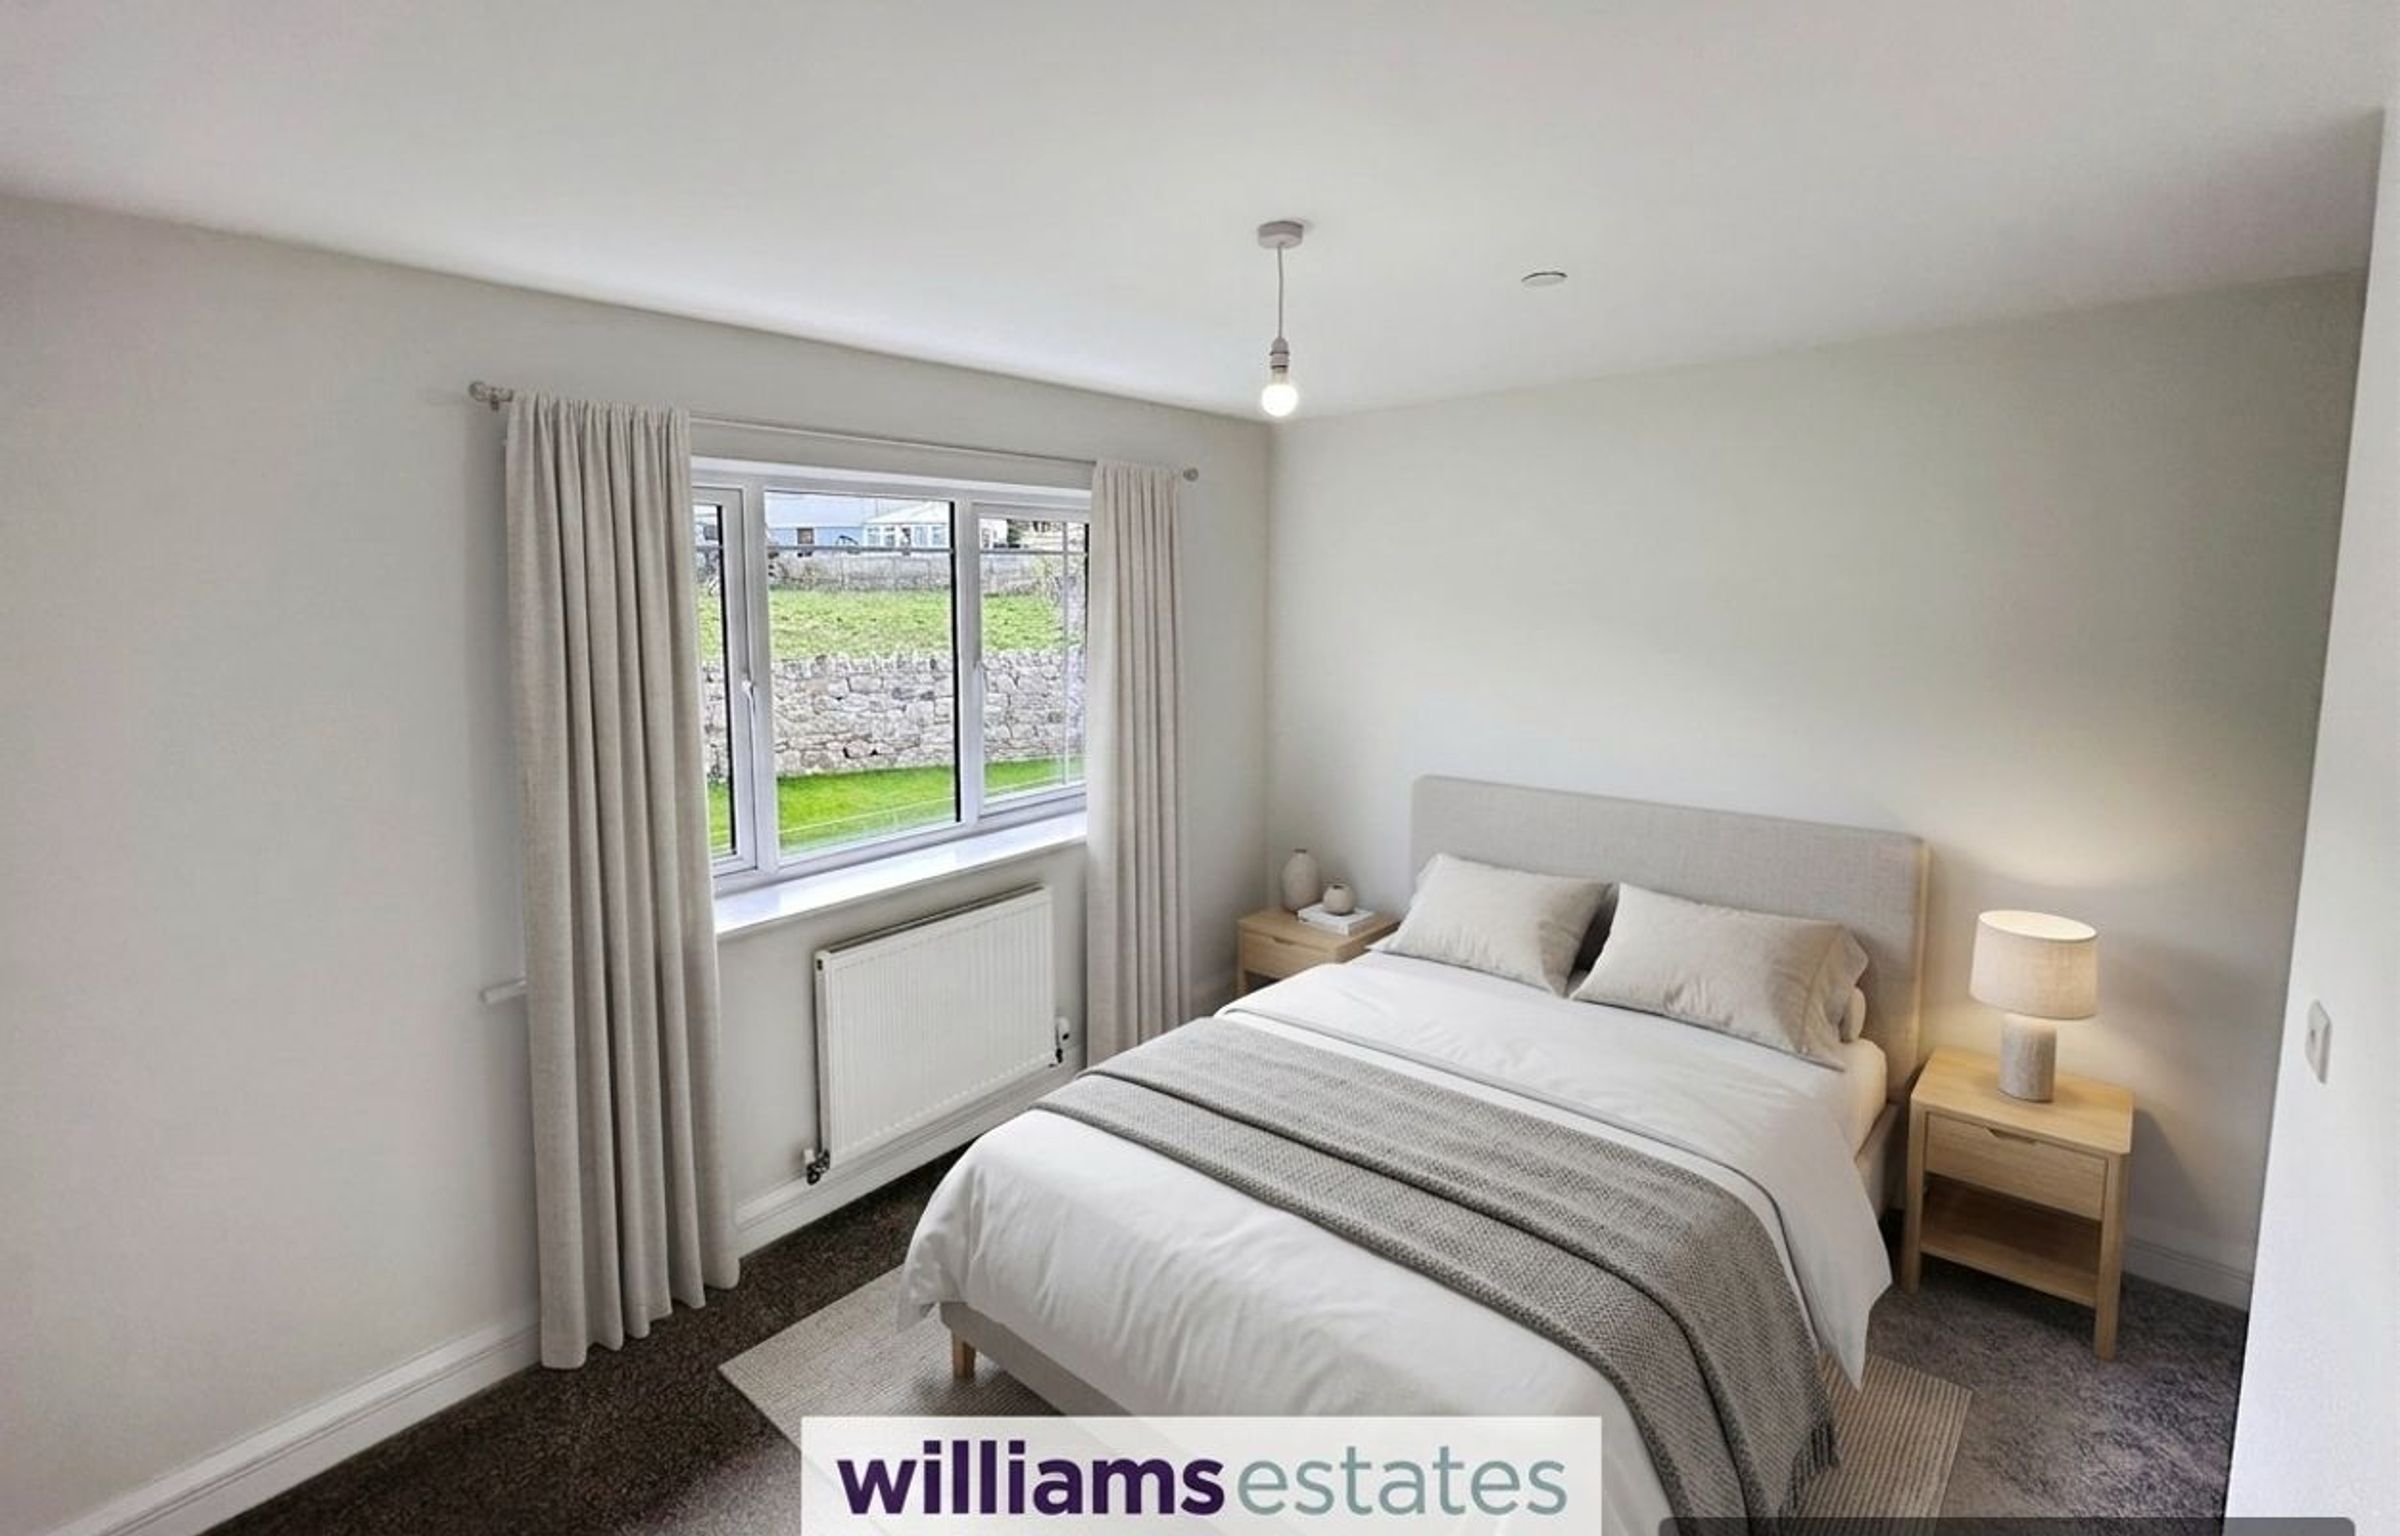
9' 6" x 12' 6" (2.90m x 3.80m)
Bedroom Three
14' 5" x 10' 8" (4.40m x 3.25m)
Bedroom Three En-suite
9' 6" x 4' 5" (2.90m x 1.35m)
Bedroom Four
10' 8" x 12' 4" (3.25m x 3.75m)
Bathroom
10' 8" x 9' 2" (3.25m x 2.80m)
Agents Notes
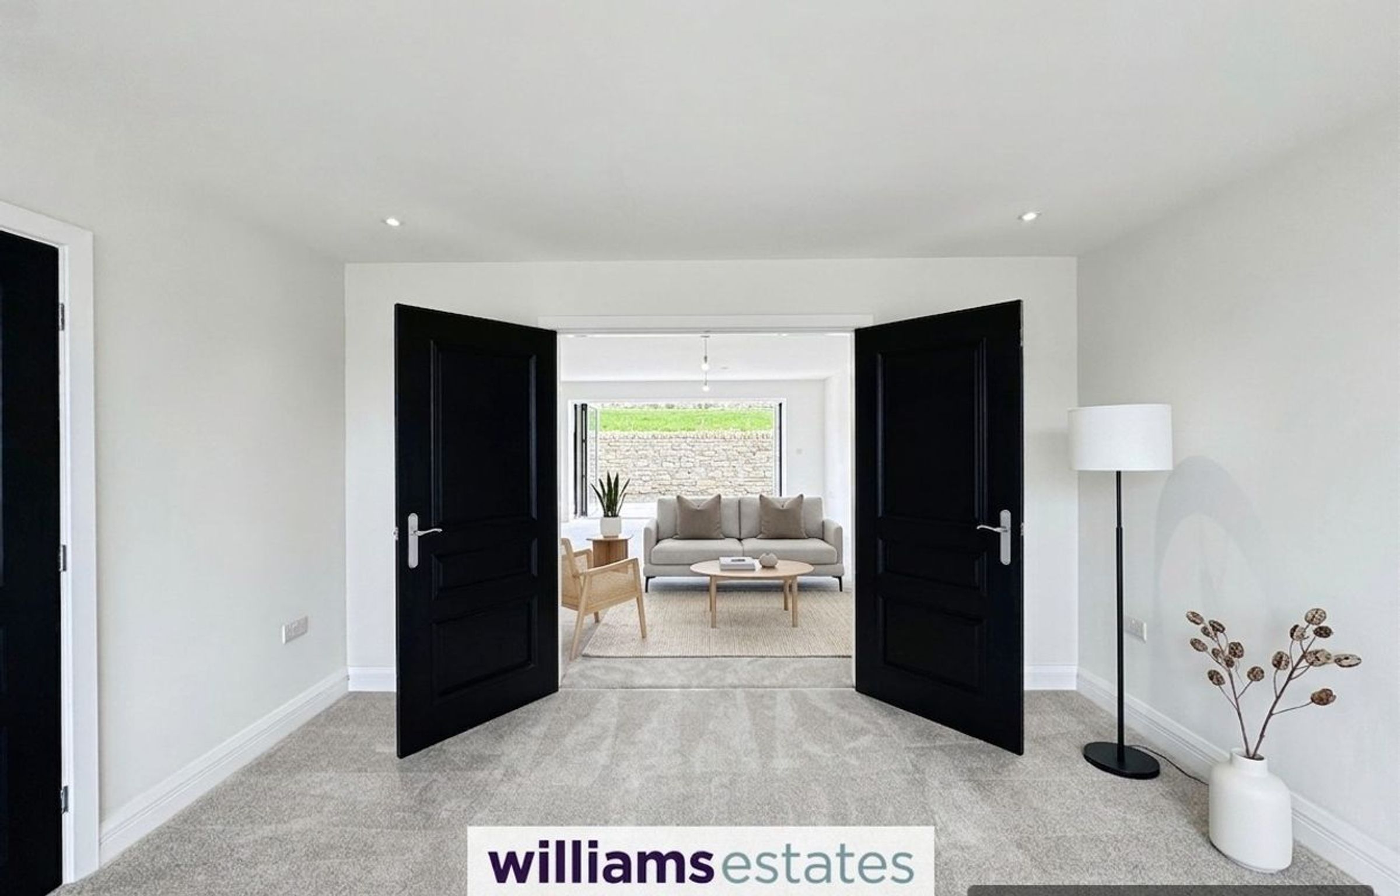
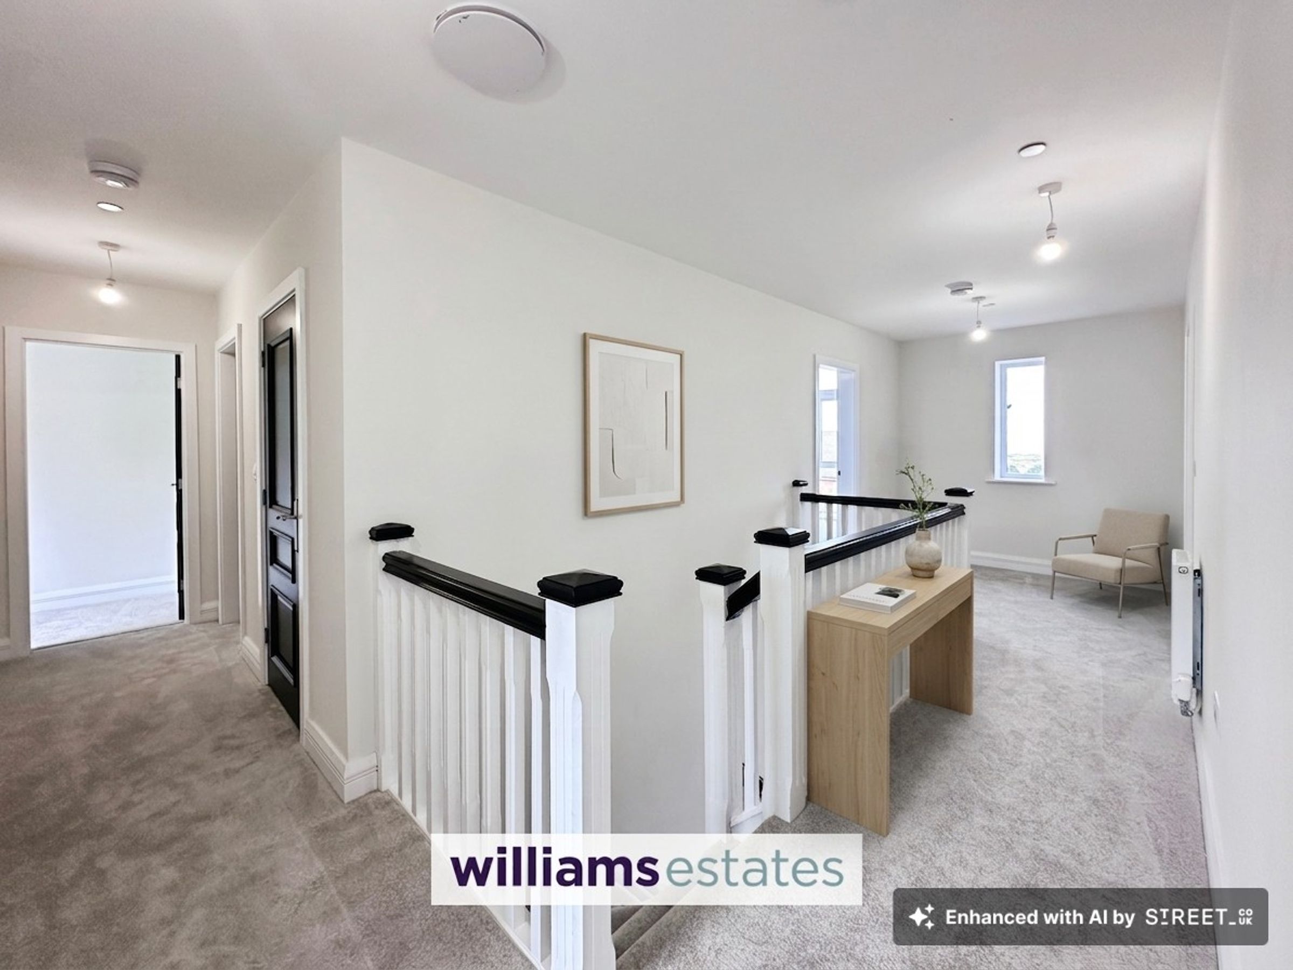
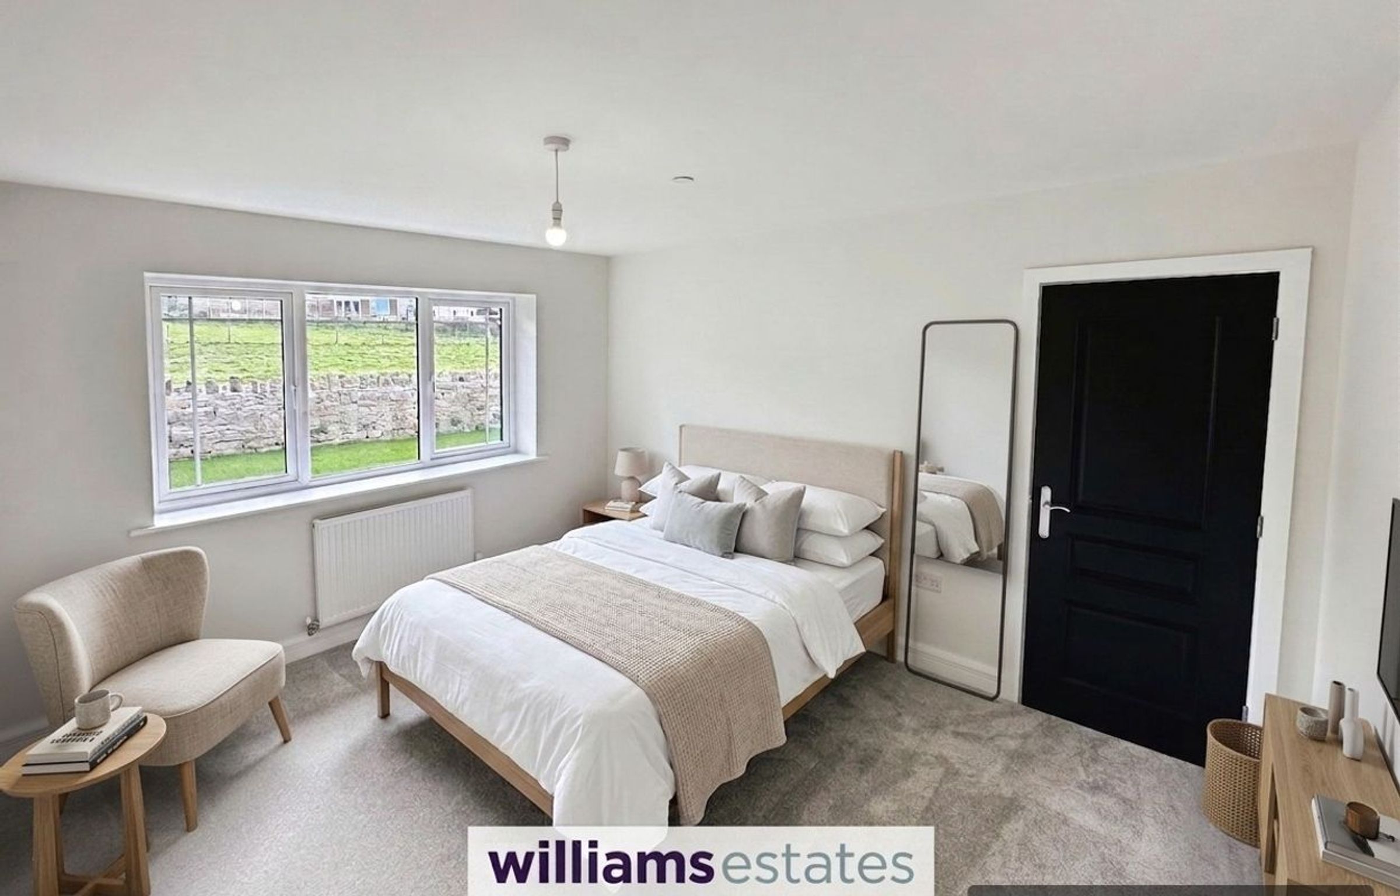
All internal images have been taken at 2 Llys Gronant. Images have also been enhanced through the use of artificial intelligence and are provided for illustrated purposed only and may differ upon internal inspection.
Properties you may like







Williams Updates
Williams Estates Direct Limited (Trading as Williams Estates, Company No. 10327940)
Williams Lettings Limited (Trading as Williams Lettings, Company No. 10325497) are registered in England and Wales.
Registered Office: 102 Bowen Court, St Asaph Business Park, St Asaph, LL17 0JE.
Sitemap
Accredited & Regulated By
Our Offices