Williams Estates
FOR SALE
£259,950
Llys Ffyddion, Dyserth, LL18
Semi Detached
3
2
1
Like the look of this property?
We would love to hear from you and arrange a viewing of this property. Get in touch now!
Looking to sell a property?
You can get a free online or in person valuation.
Property features
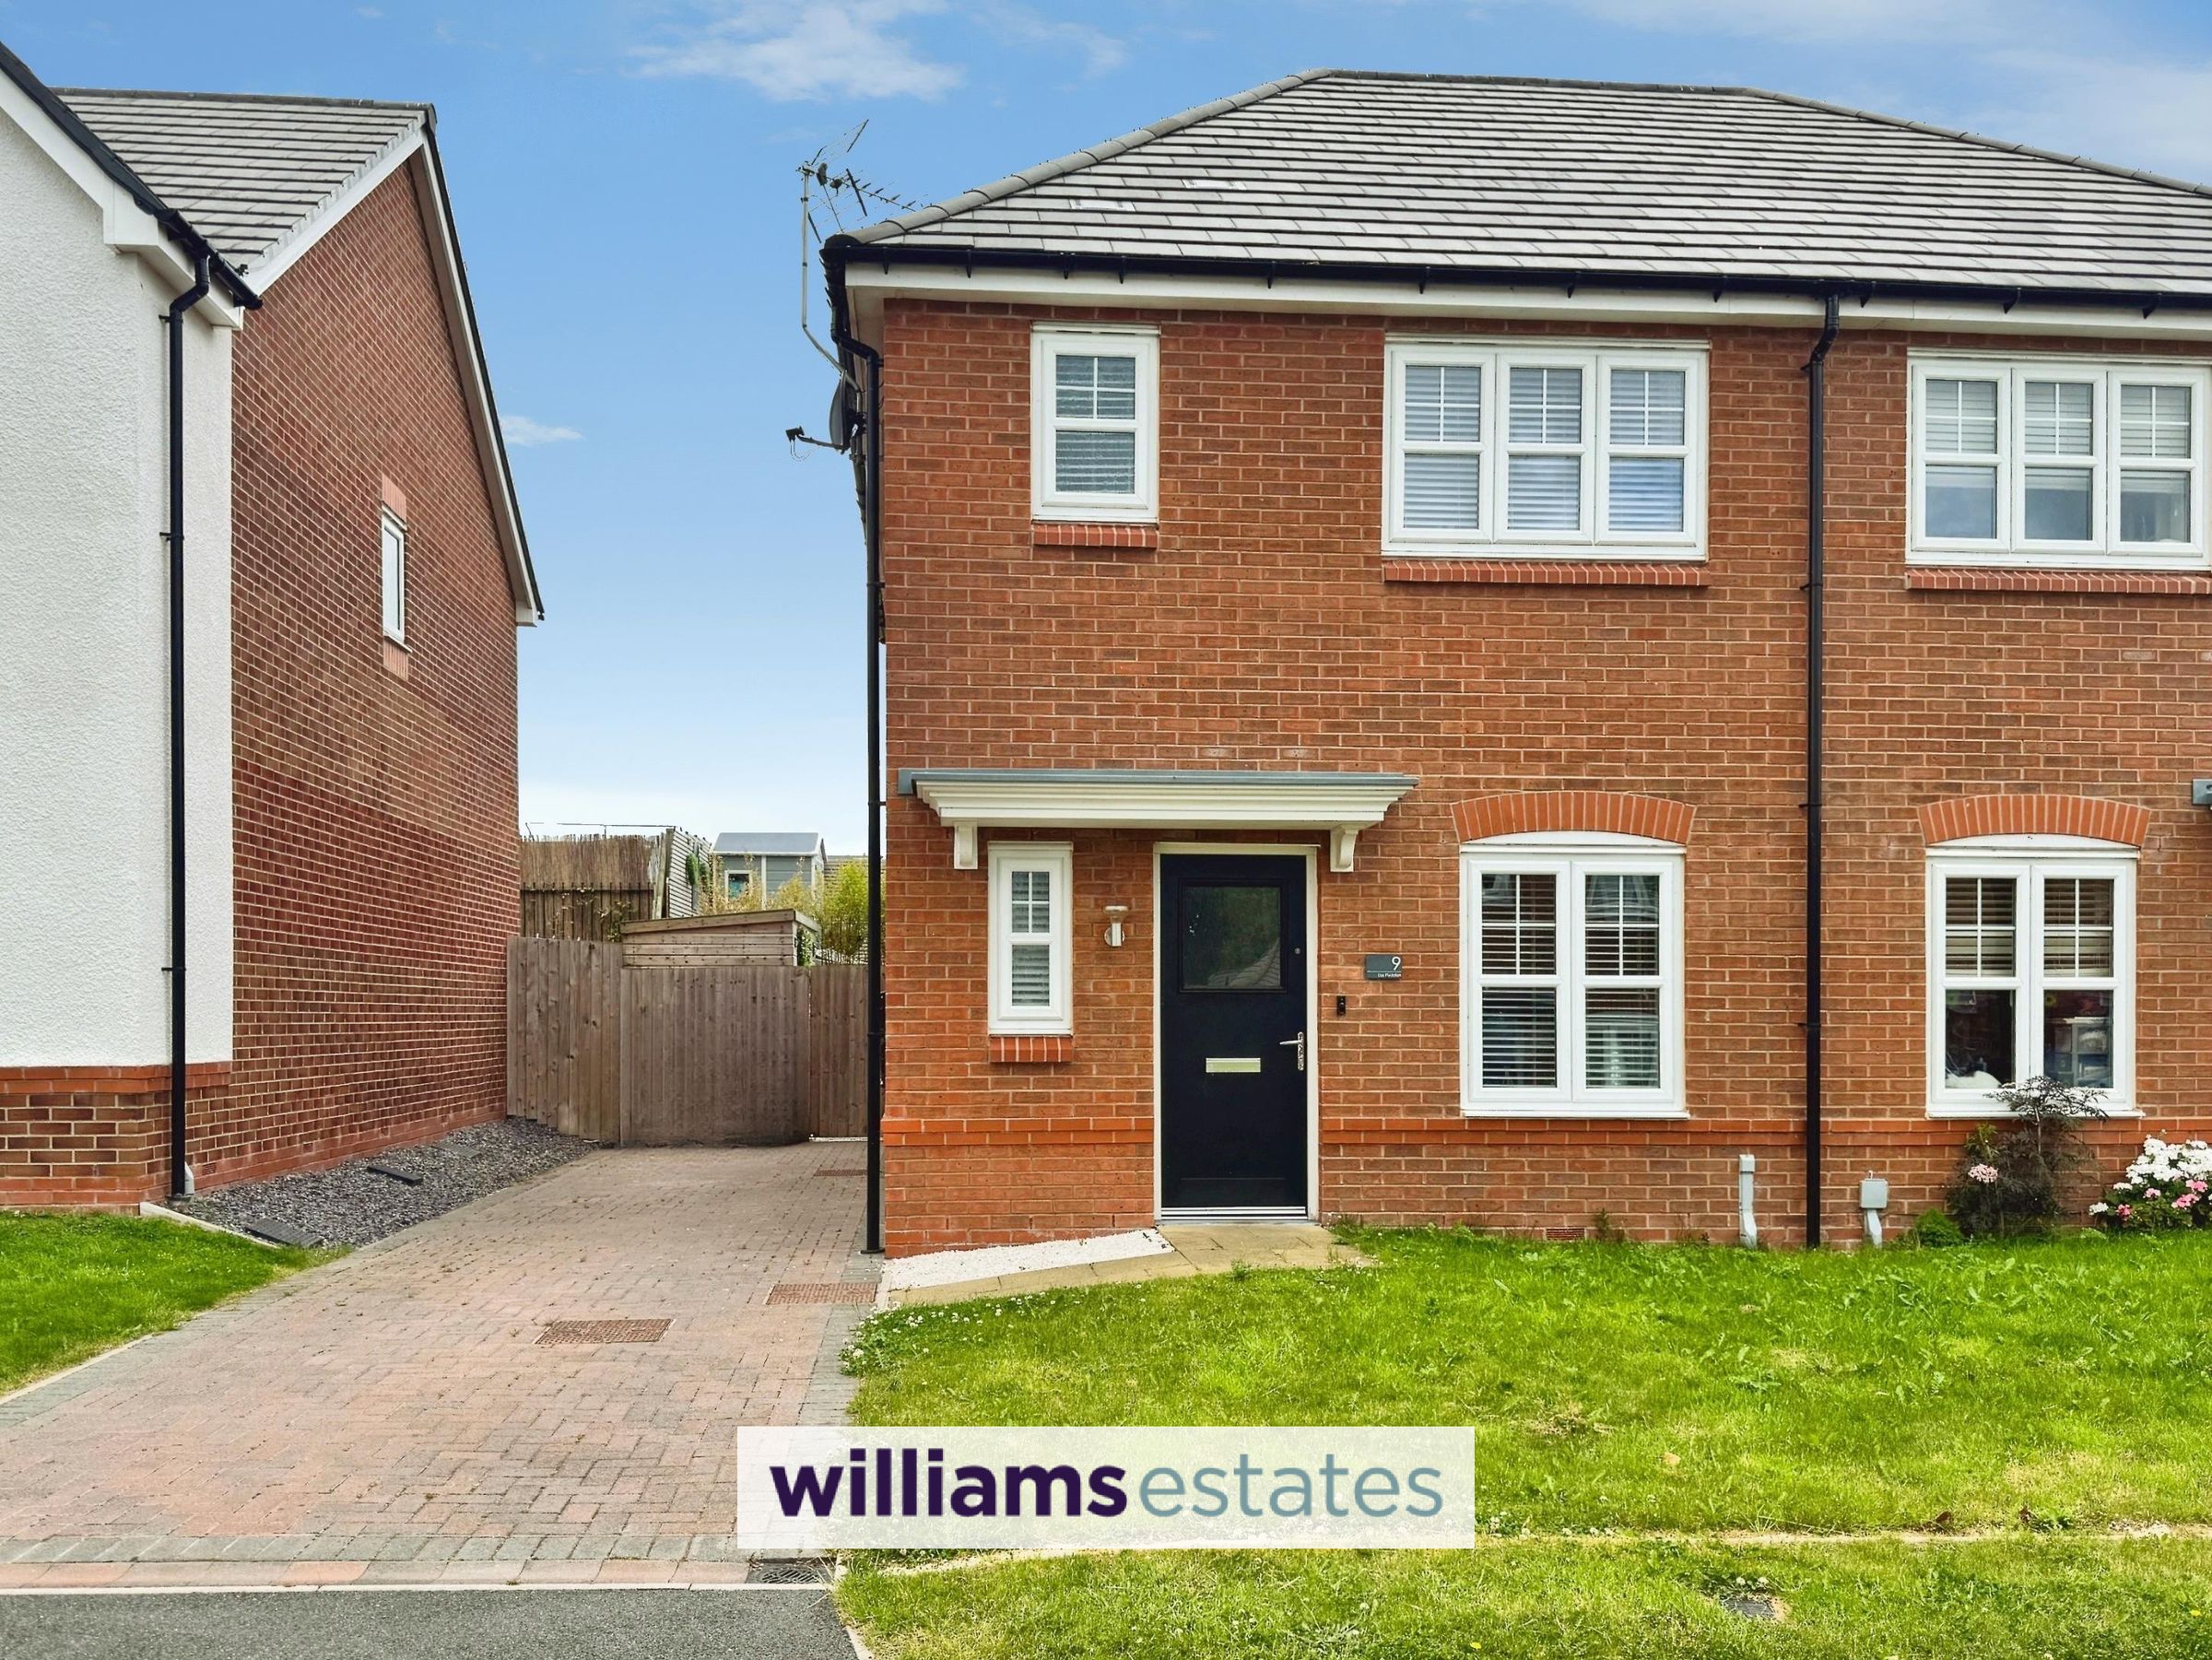
Three Bedroom Semi-Detached
Off Road Parking
Village Location
Turn Key Property
Modernised Throughout
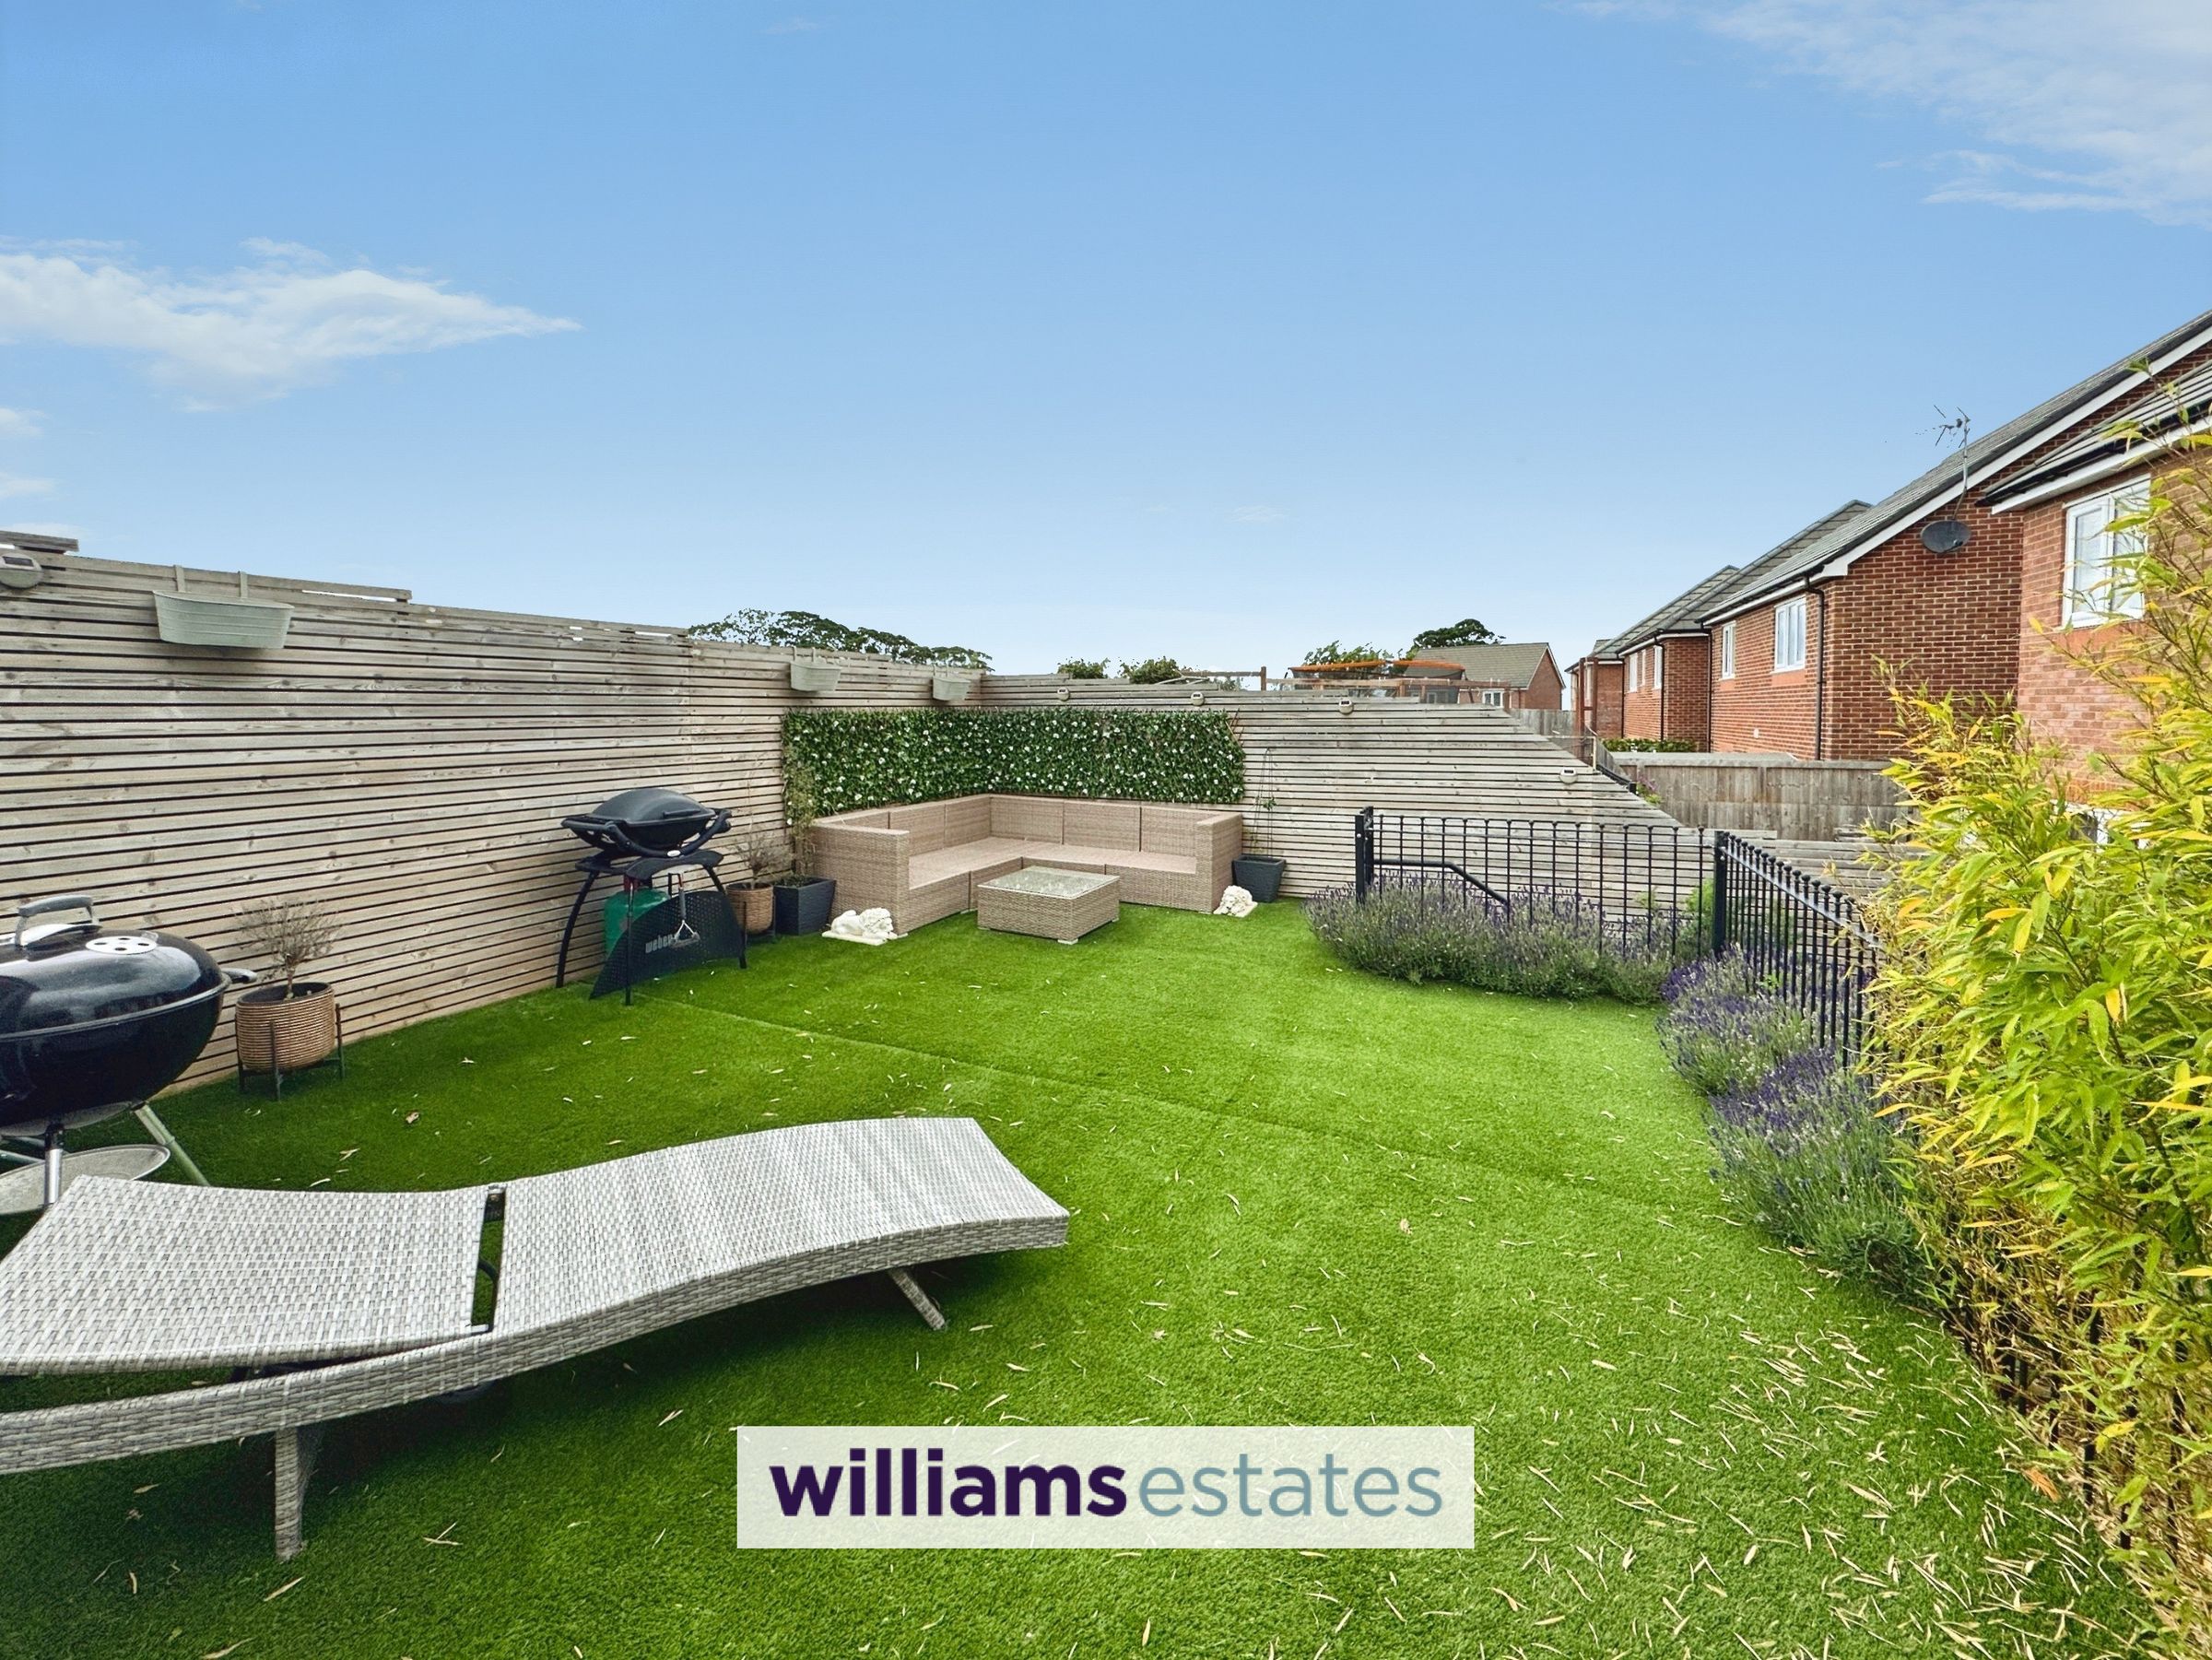

Garden to front and Rear
Close to all Local Amenities, Schools, Shops, Spa, Chemist & Butchers
Tenure - Freehold
EPC Rating - 79C
Council Tax Band - C
About this property
Key details
Broadband: up to 1800mbps
Parking: Driveway
883ft2 floor area
2034ft2 plot size
Freehold
Council tax band C
Additional information
Near the property
Rooms and dimensions
Accommodation
Via a composite door with obscure glazing giving access into:
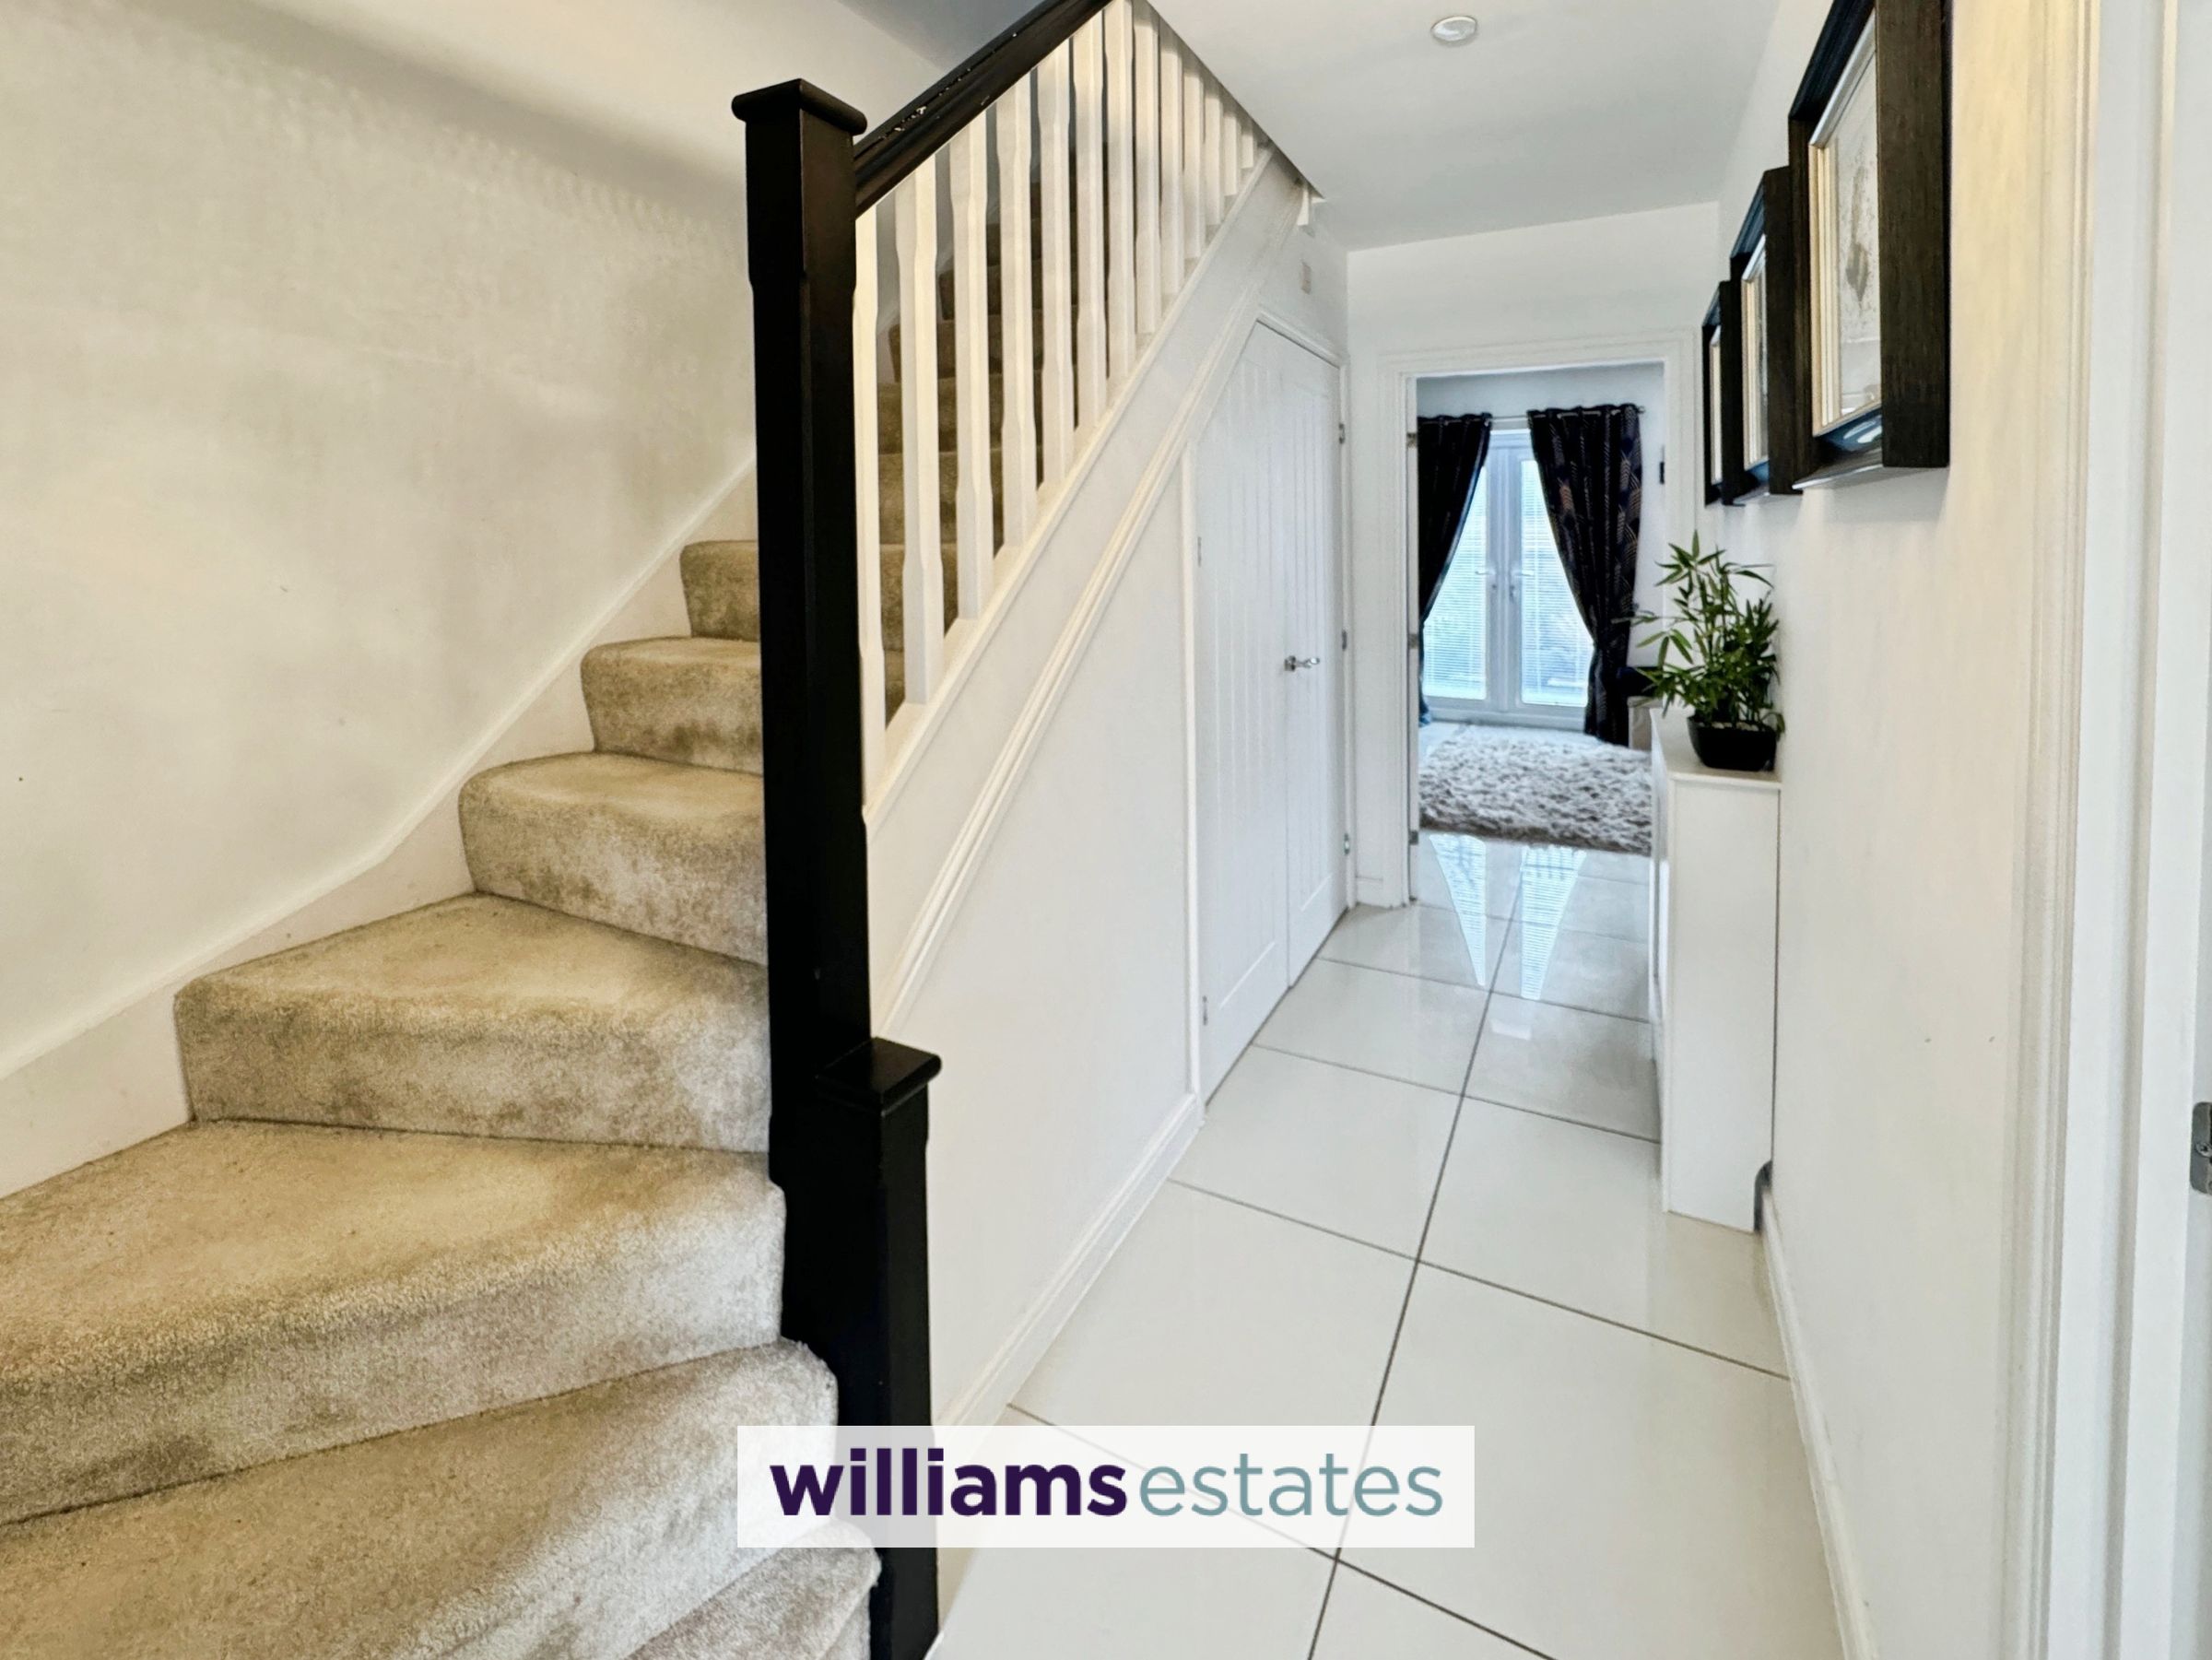
Entrance Hallway
18' 4" x 3' 9" (5.60m x 1.14m)
Having lighting, power points, radiator, stairs up to the first floor and doors off.
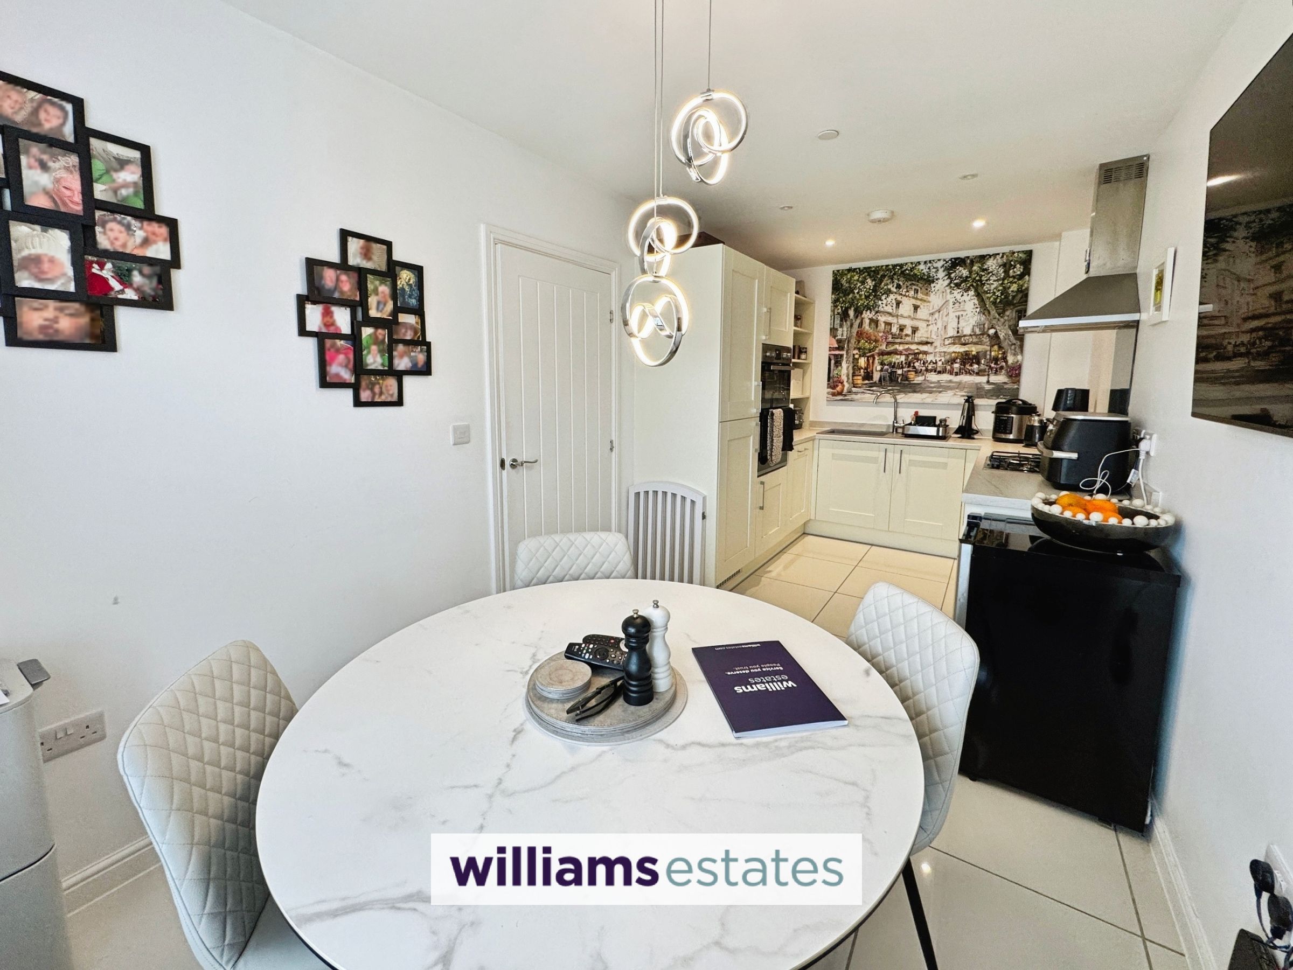
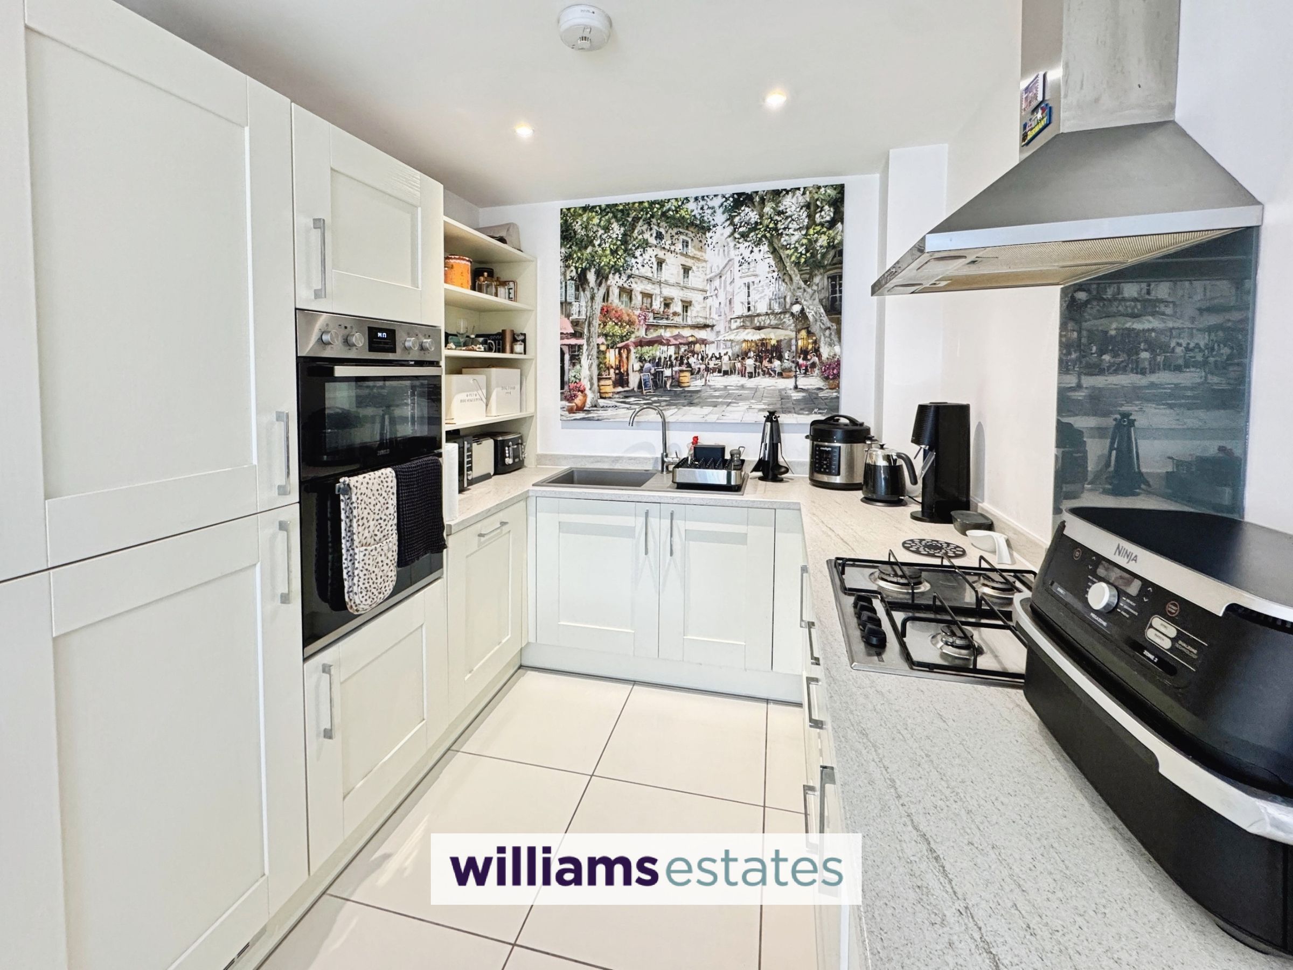
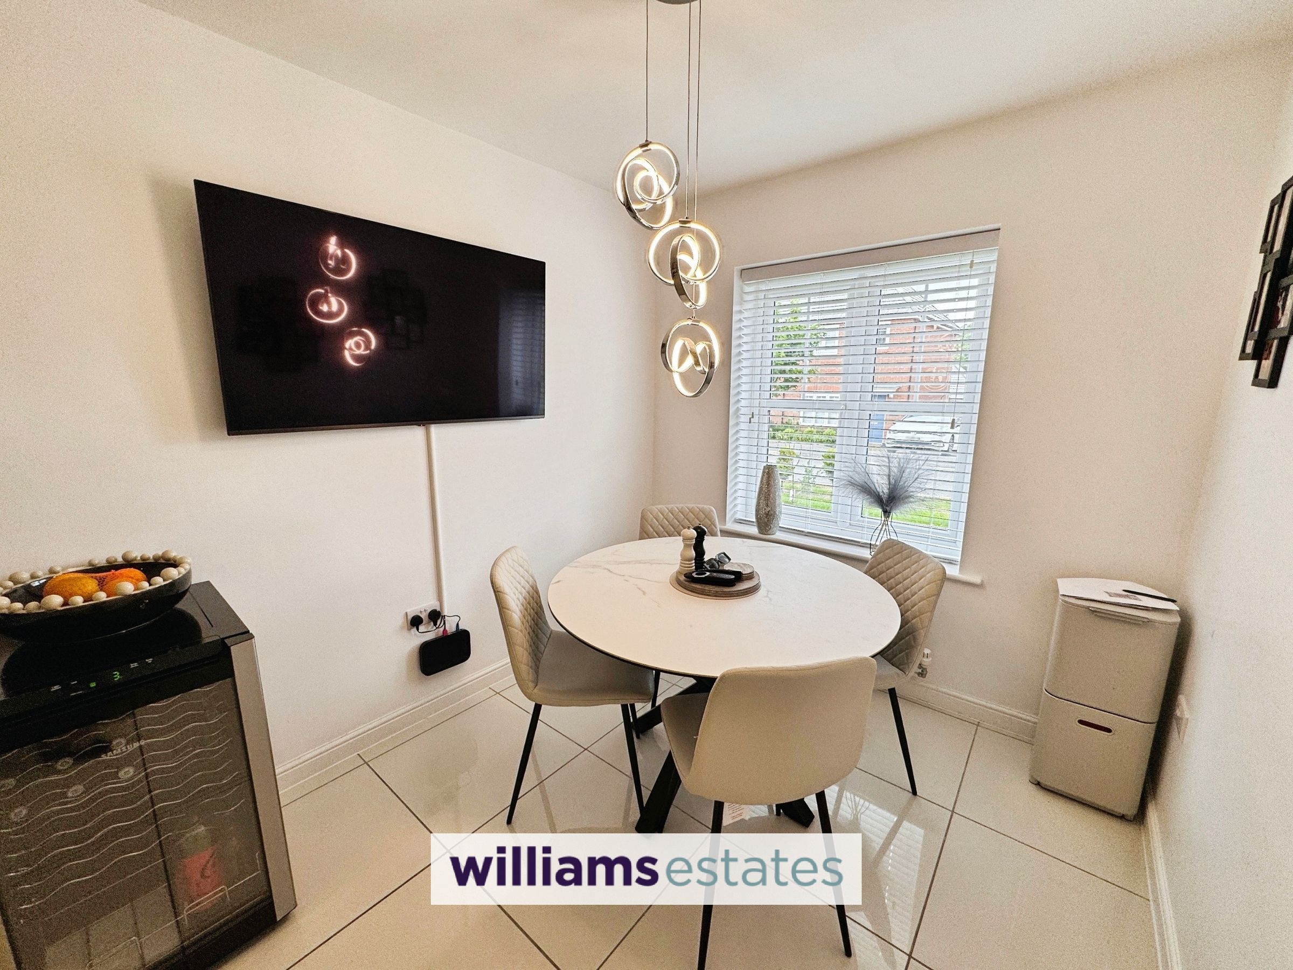
Kitchen / Diner
17' 11" x 7' 11" (5.45m x 2.41m)
Being open plan comprising of wall, drawer and base units with worktop over, sink and drainer with stainless steel mixer tap, built in four ring gas hob with a stainless steel extractor above, integrated dishwasher, integrated double oven, integrated fridge freezer, built in shelving for storage, lighting, power points, tiled floor, space for dining and a uPVC double glazed window onto the front elevation.
Under the Stairs Utility
Void for a washing machine, void for a tumble dryer with a worktop over, extractor fan, lighting, power points and plumbing.
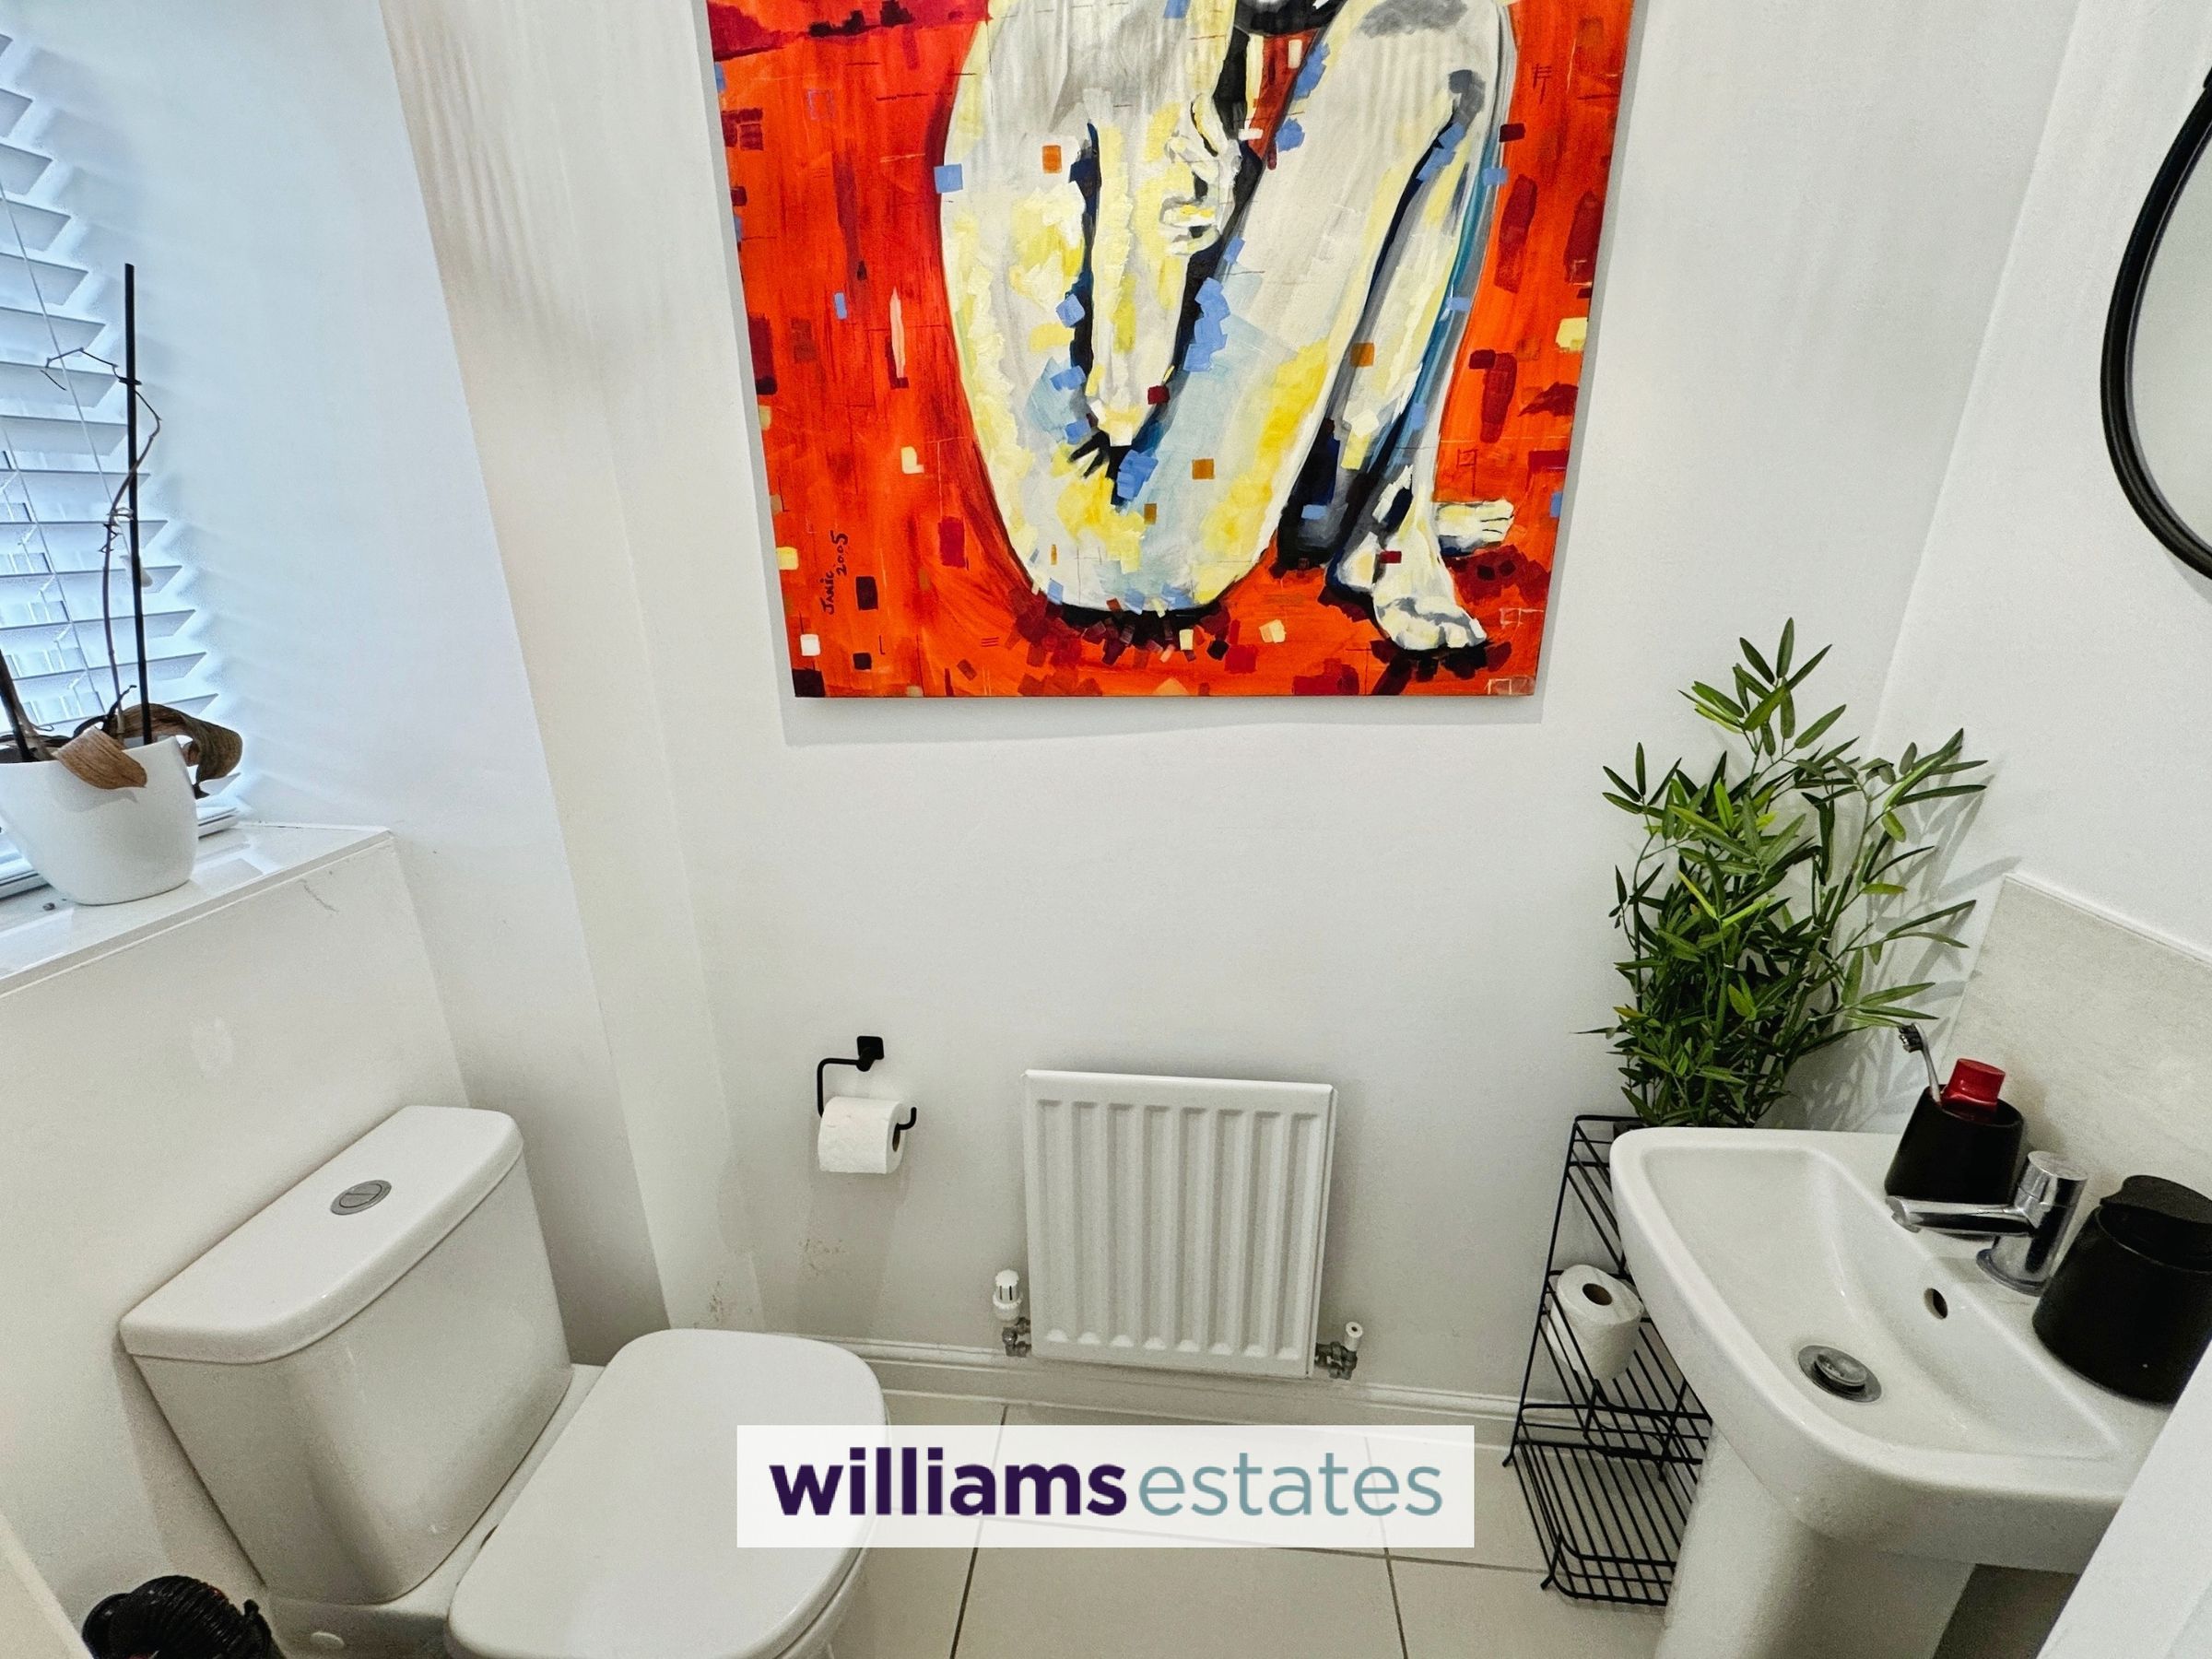
Downstairs W.C.
5' 8" x 2' 11" (1.72m x 0.89m)
Comprising of a low flush W.C., hand-wash basin with stainless steel mixer tap over, radiator, lighting and a tiled floor.
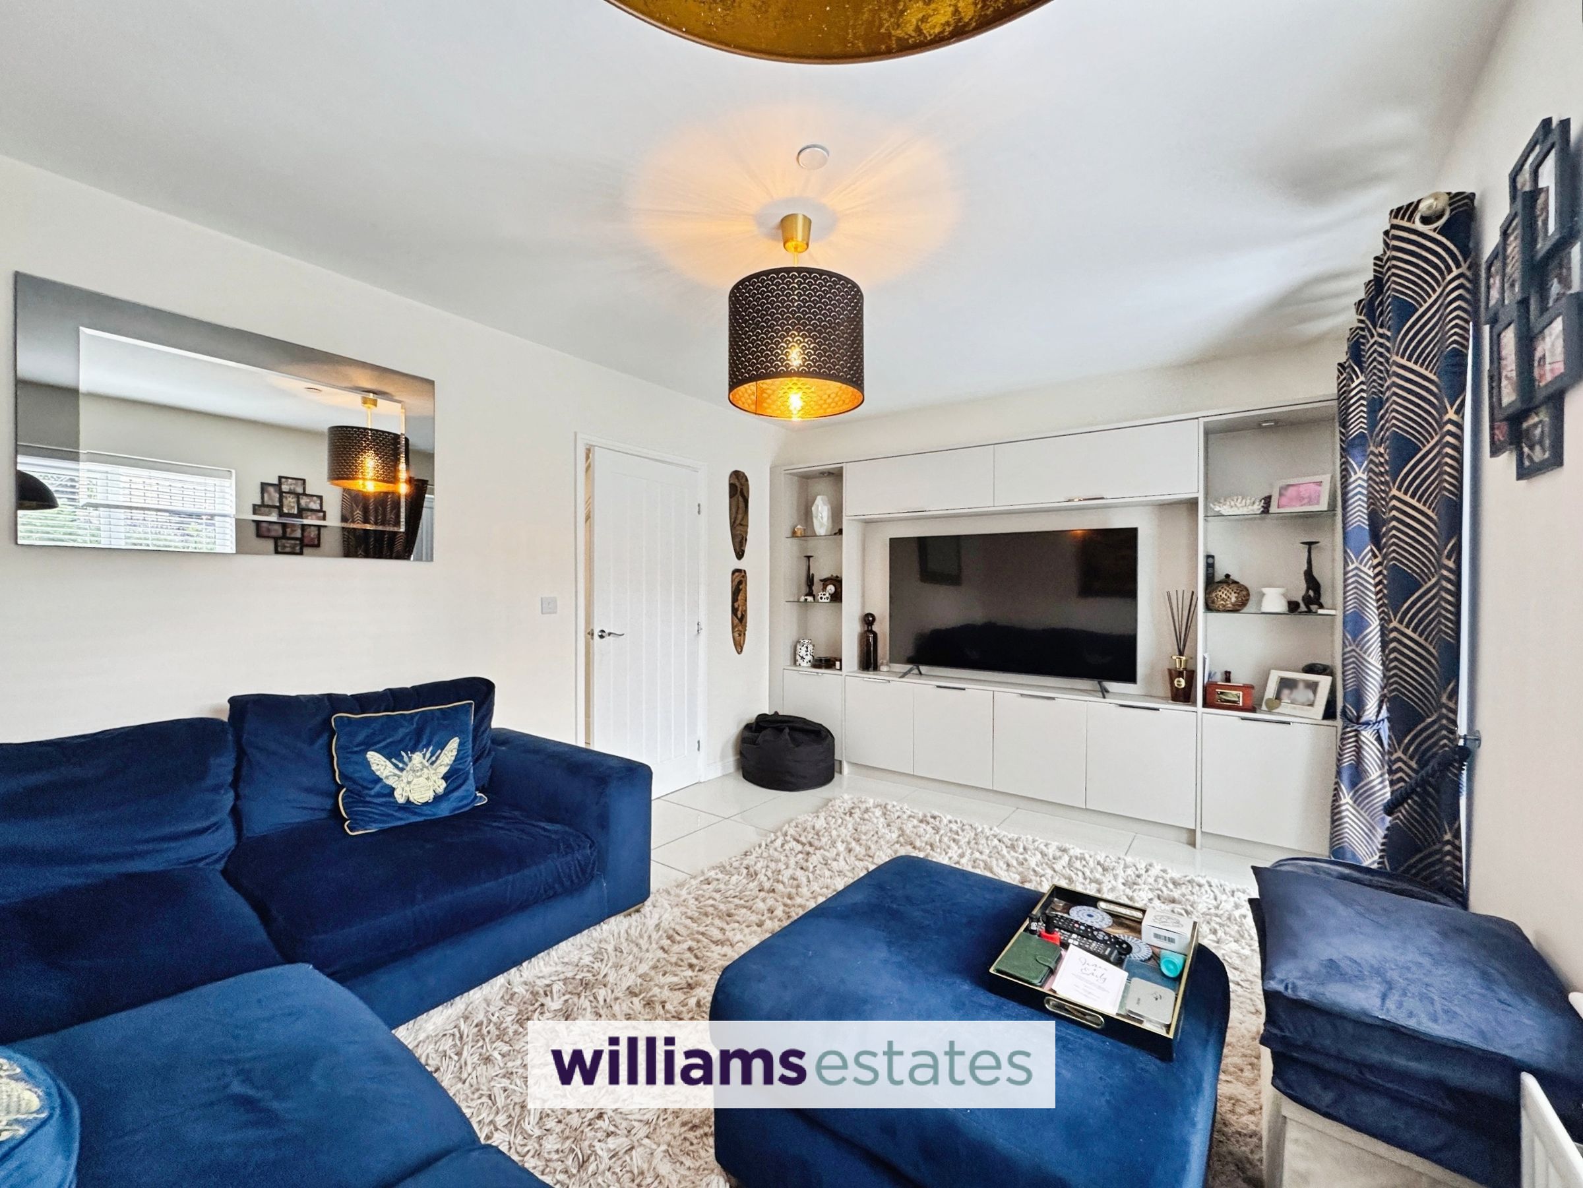
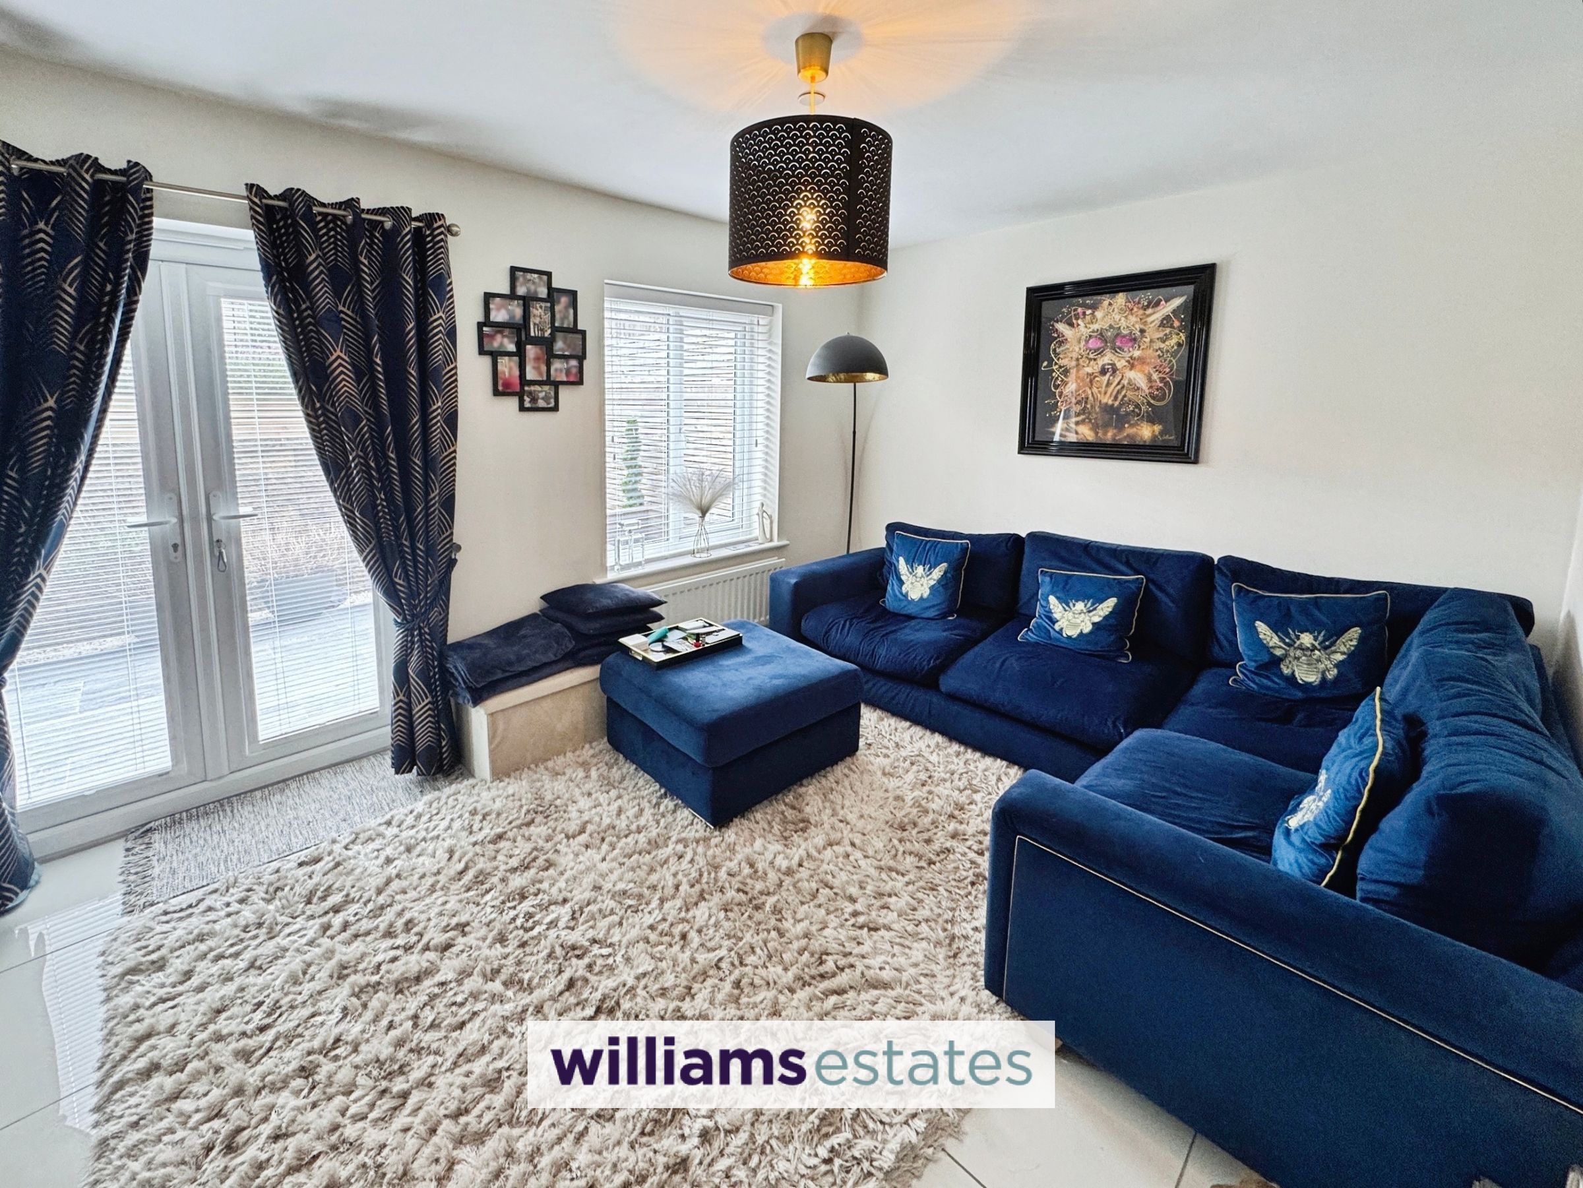
Lounge
14' 9" x 10' 10" (4.49m x 3.30m)
Having lighting, power points, radiator, uPVC double glazed window, uPVC double glazed French patio doors opening out onto the garden, tiled flooring, stylish media wall with inset spotlighting and power points, shelves and cupboards for storage.
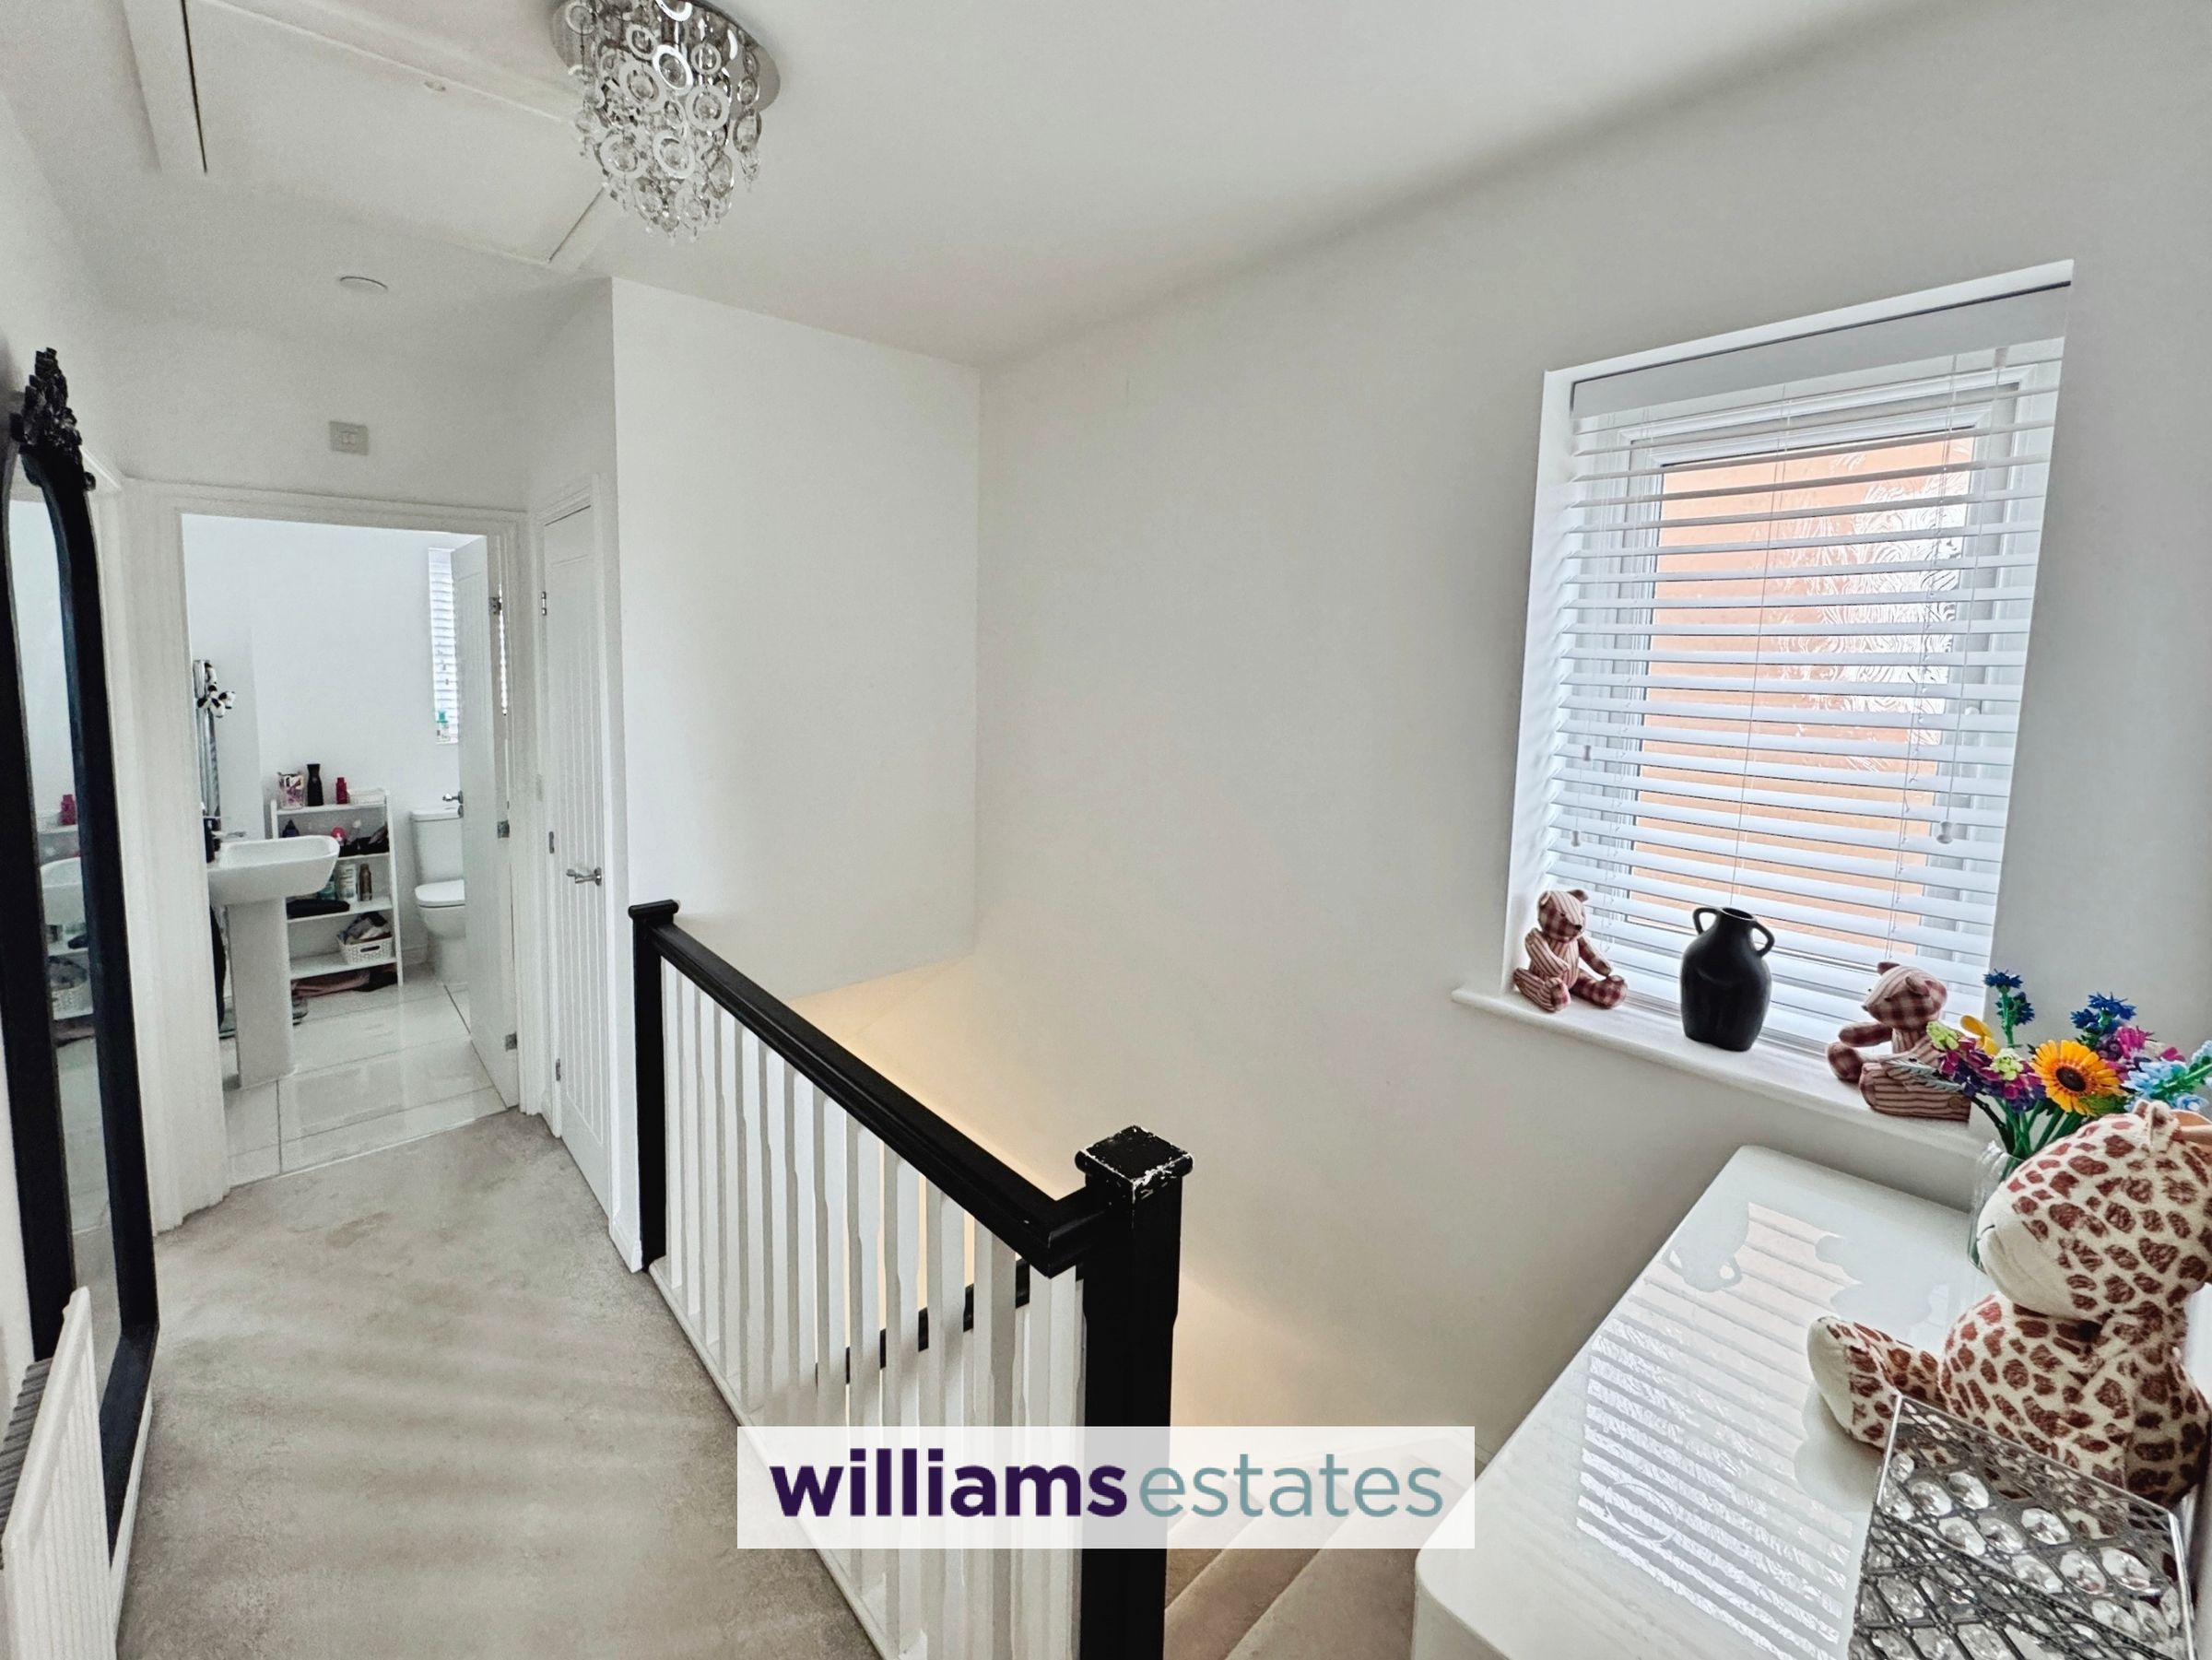
Landing
13' 3" x 6' 5" (4.05m x 1.96m)
Having lighting, radiator, power points, uPVC double glazed window allowing natural light throughout the upstairs landing, loft access hatch, storage cupboard that houses the boiler with space for storage and doors off.
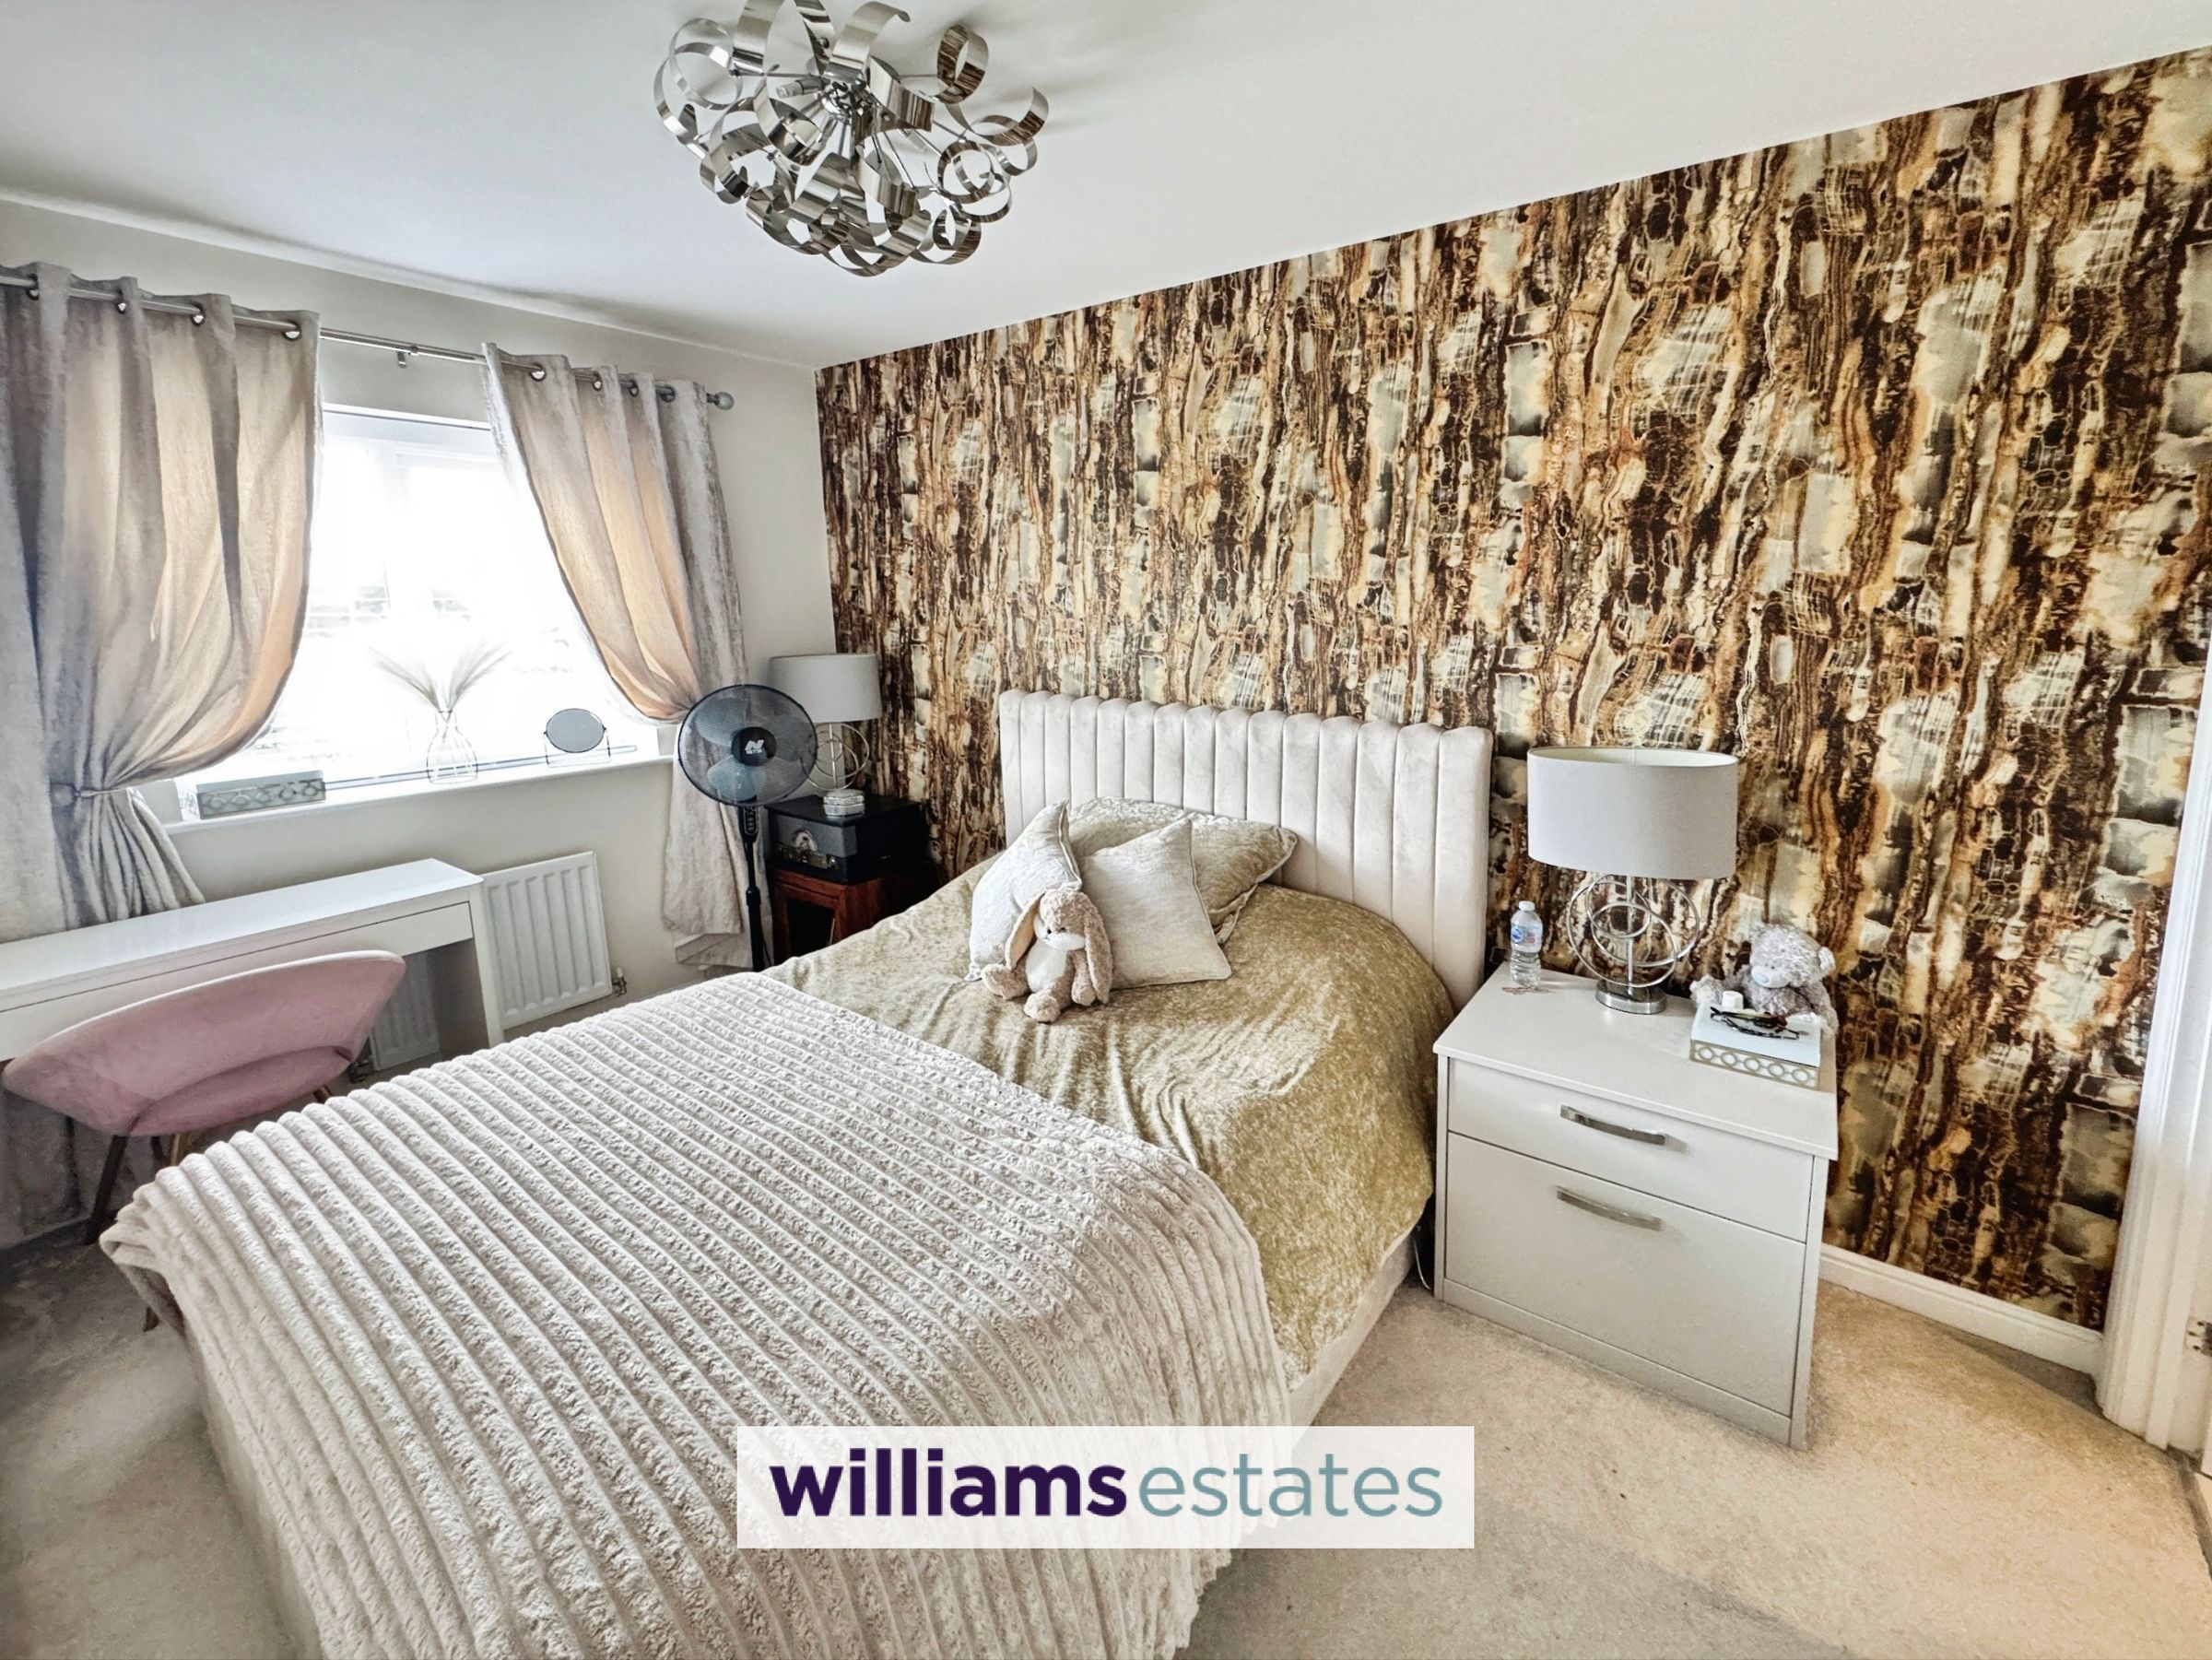
Bedroom One
12' 3" x 8' 1" (3.74m x 2.47m)
Having lighting, power points, radiator, uPVC double glazed window over looking the rear garden and neighbouring fields, built in wardrobes providing a good space for storage and a door off into:
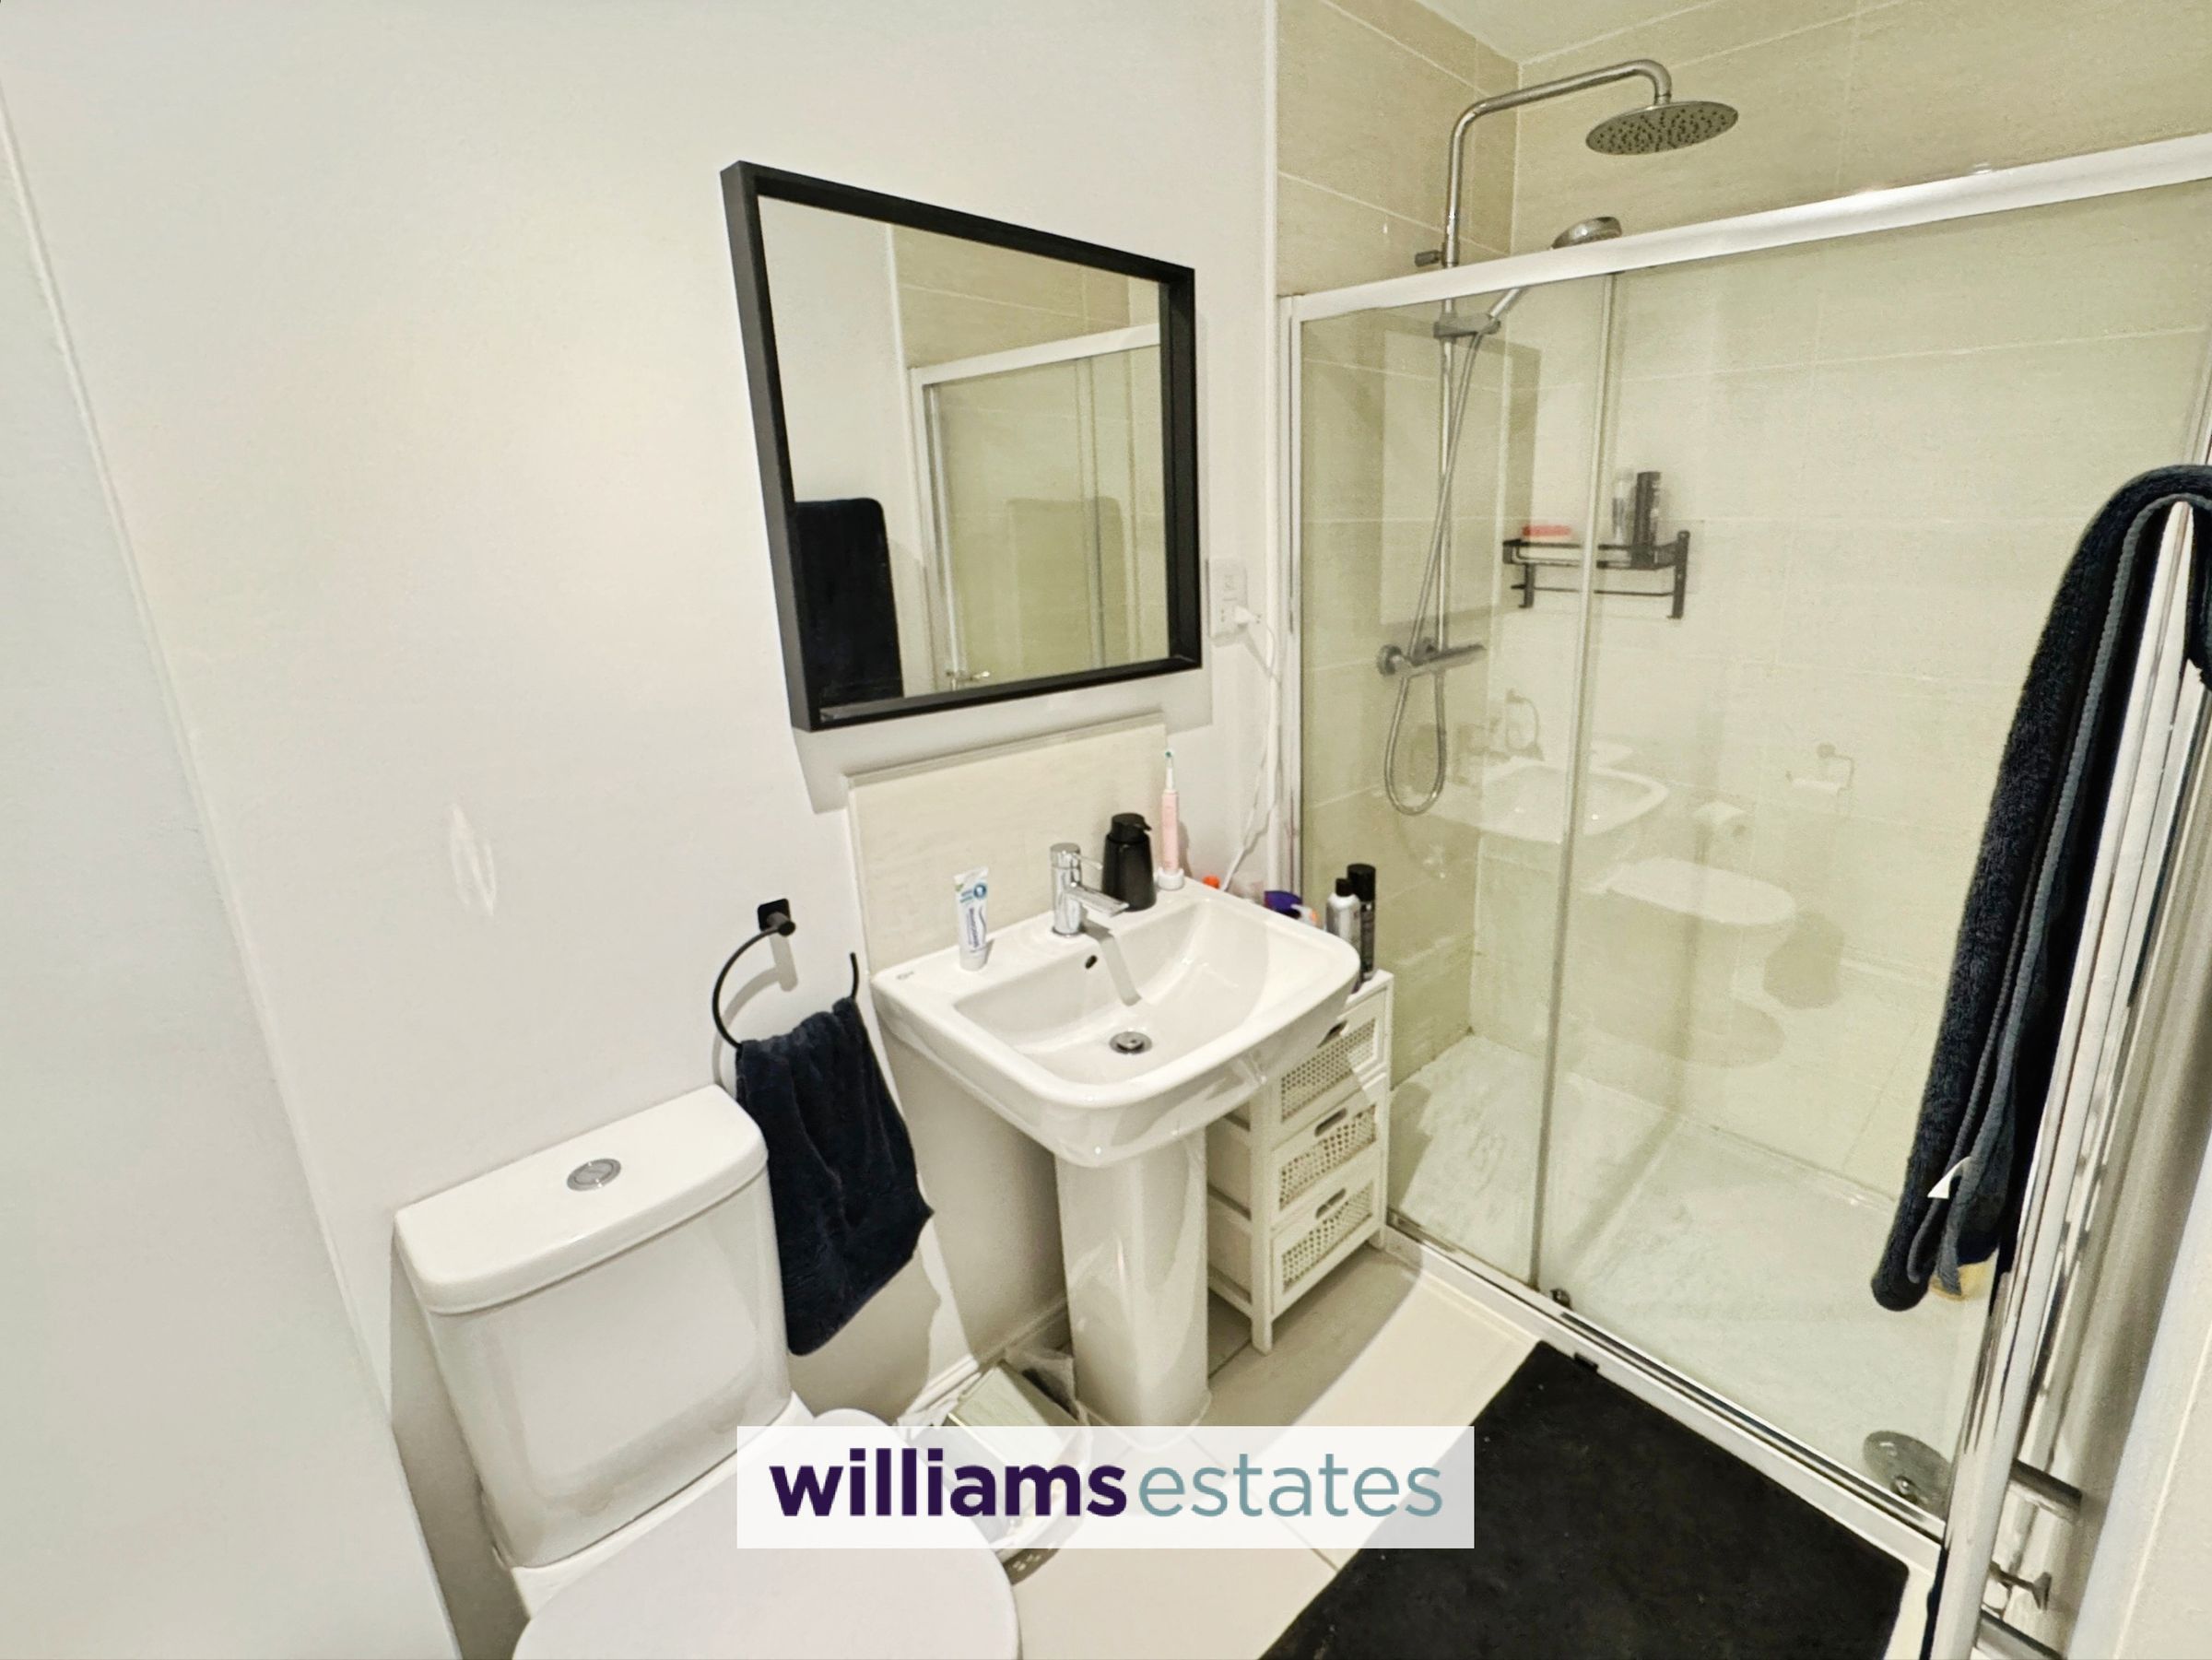
En-Suite
8' 1" x 6' 0" (2.46m x 1.82m)
Comprising of a low flush W.C., hand-wash basin with stainless steel mixer tap over, walk in shower cubical with wall mounted rain effect shower, extractor fan, inset spot lighting, tiled floor, wall mounted heated radiator and a shaver port.
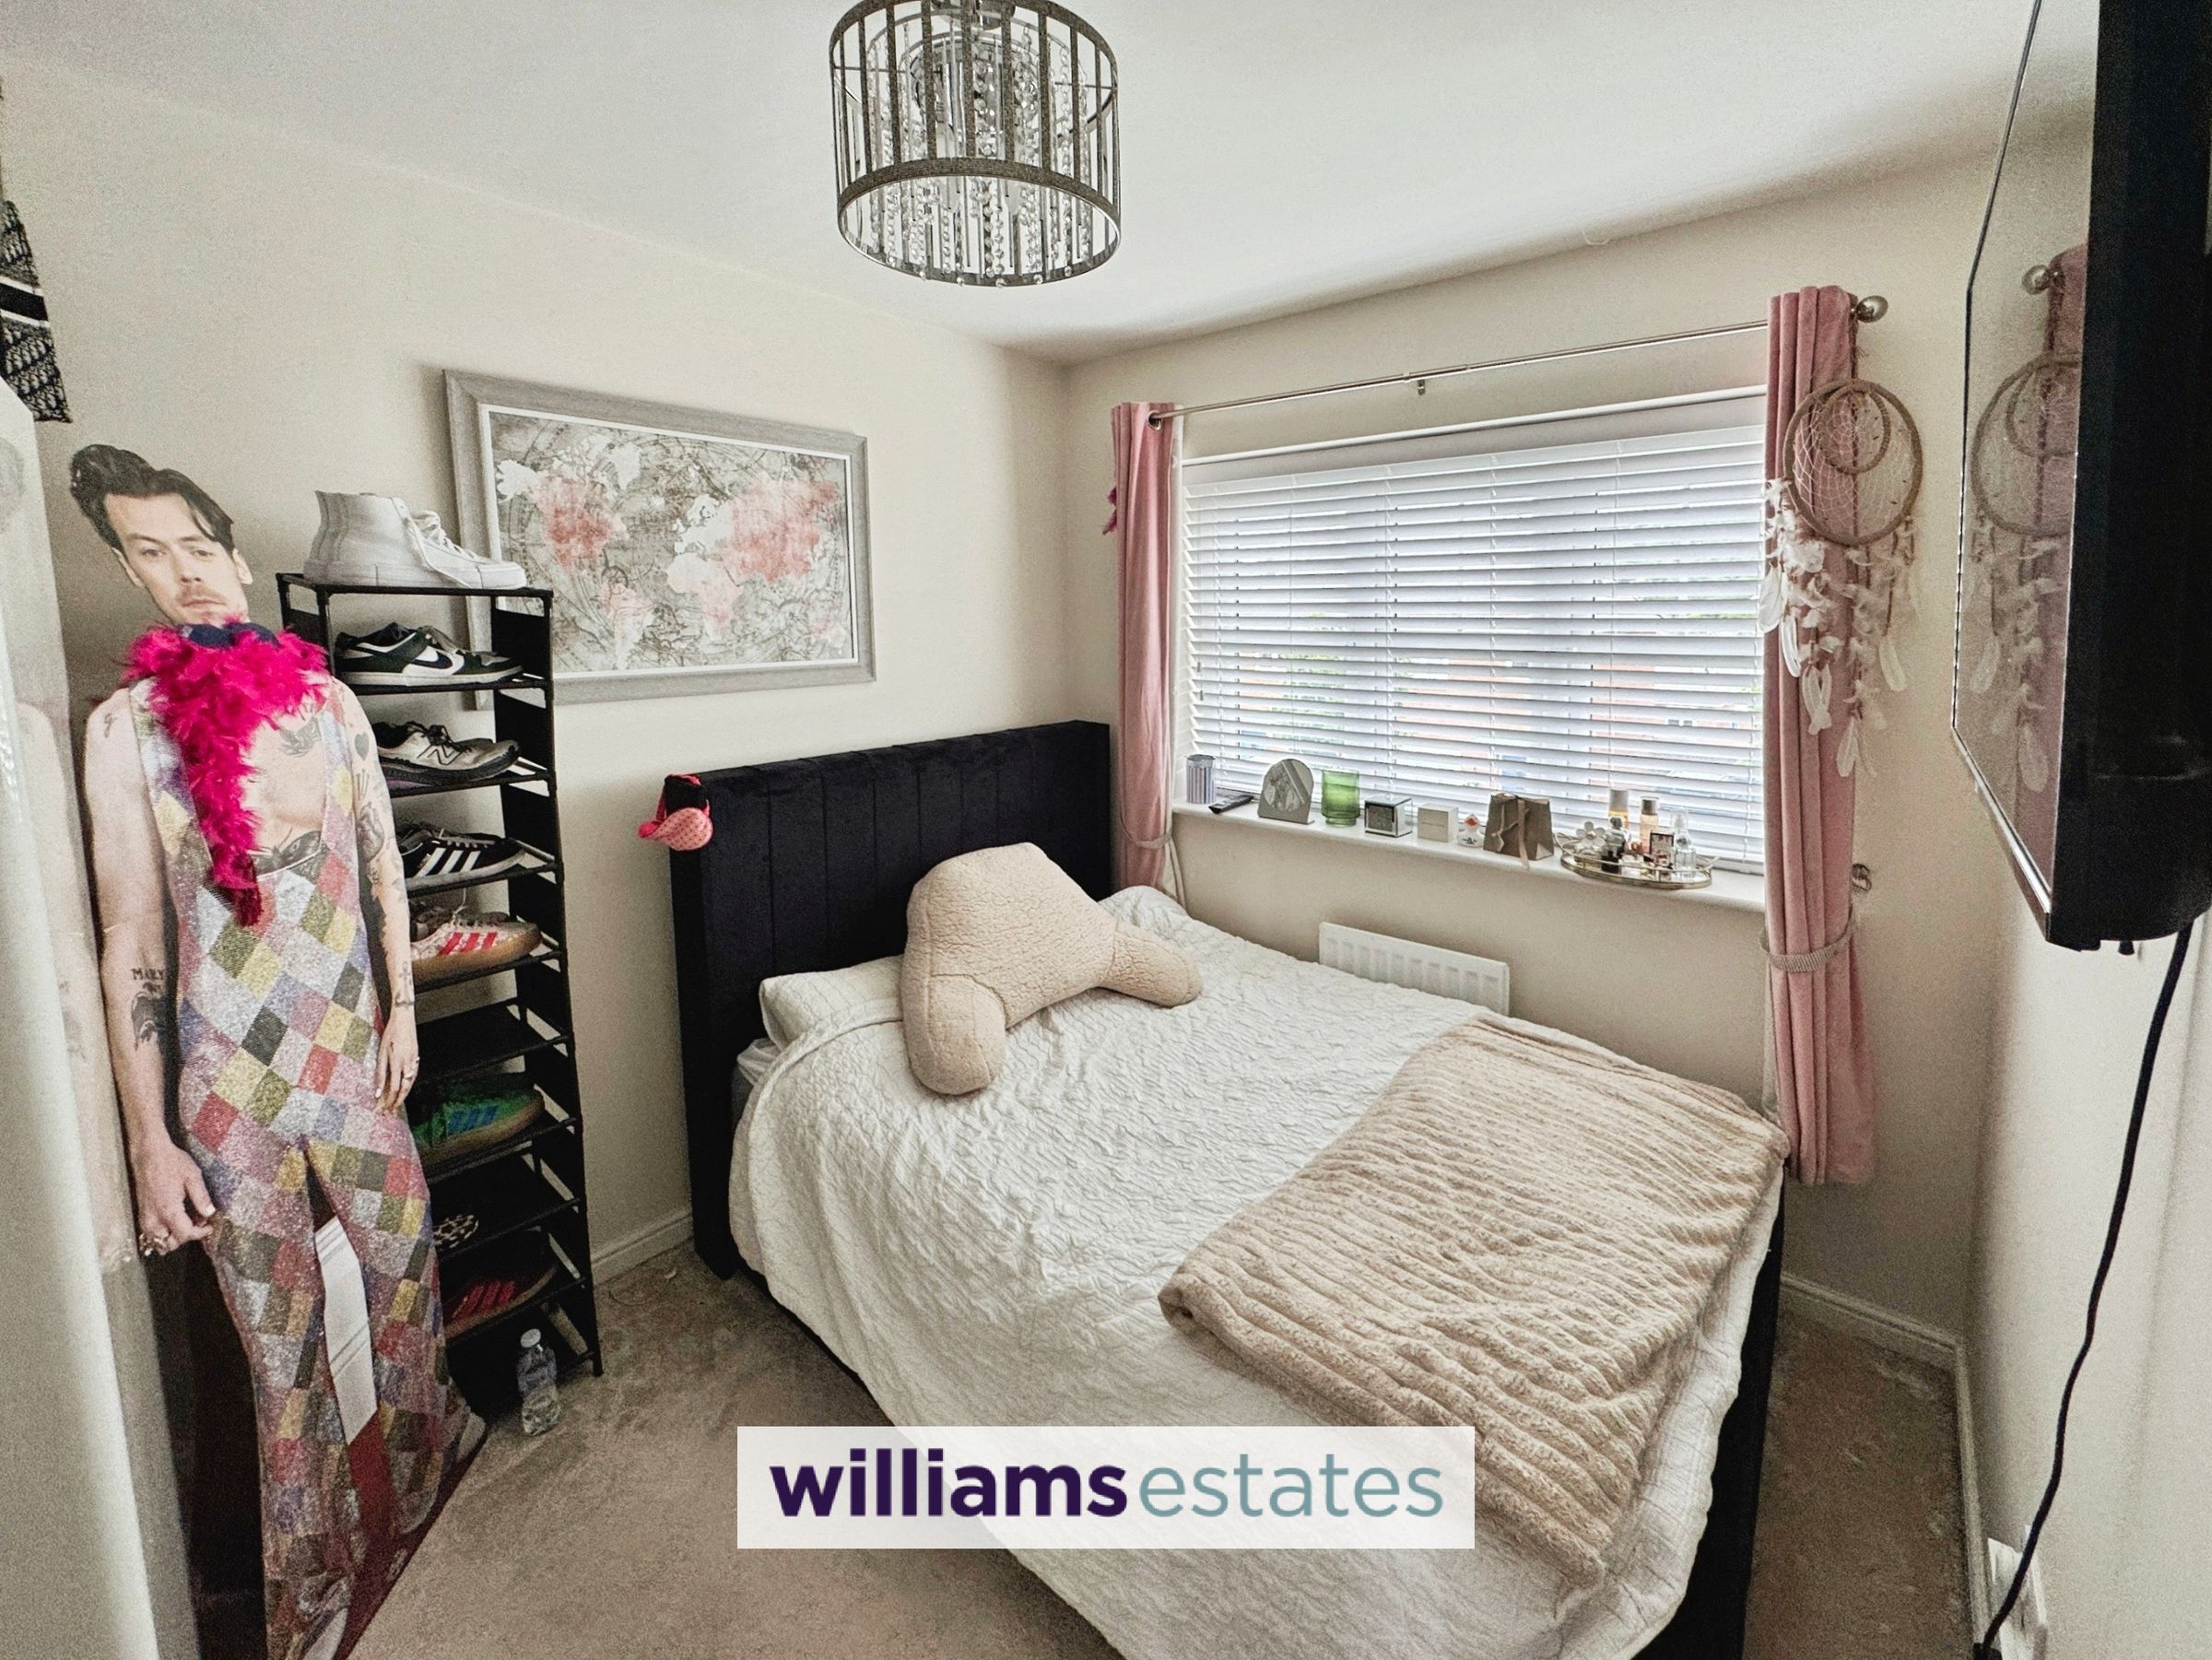
Bedroom Two
10' 2" x 8' 1" (3.09m x 2.47m)
Having lighting, power points, radiator, and a uPVC double glazed window onto the front elevation.
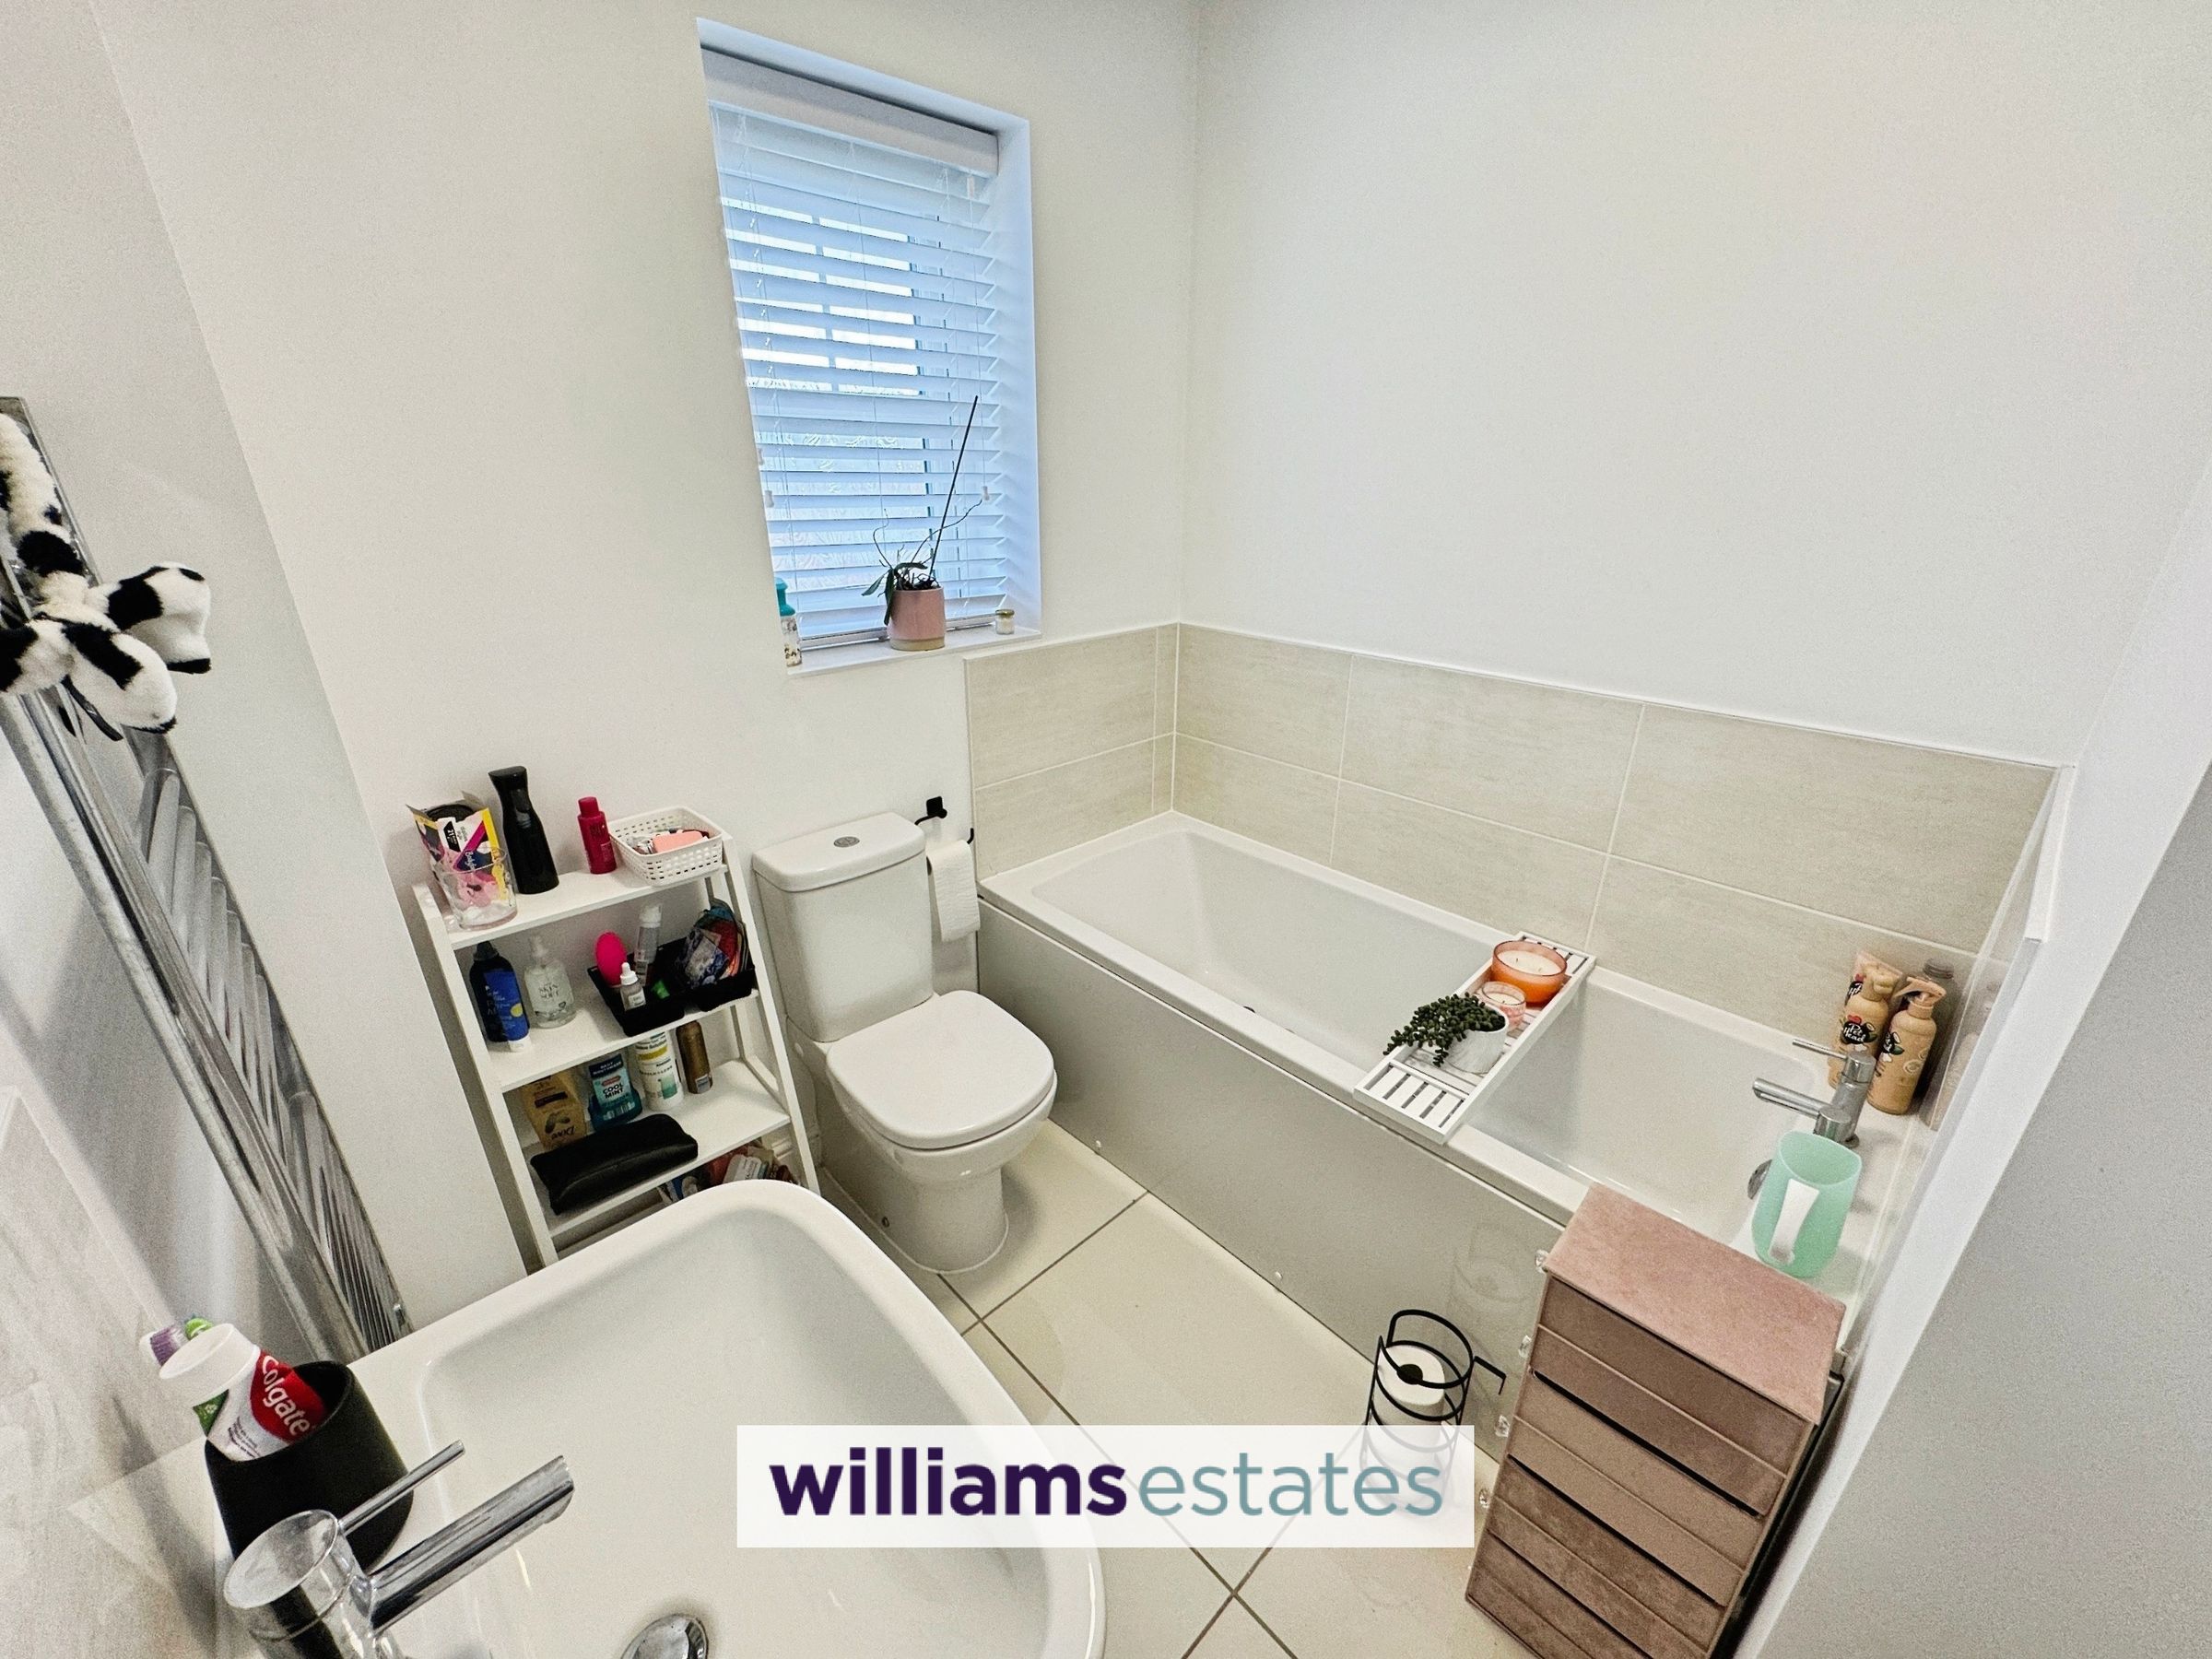
Bathroom
6' 7" x 6' 6" (2.01m x 1.97m)
Comprising of a low flush W.C., hand wash basin with stainless steel mixer tap over, bath with mixer taps over, wall mounted heated towel rail, uPVC double glazed window onto the front elevation, lighting, extractor fan and tiled flooring.
Bedroom Three
9' 9" x 6' 6" (2.98m x 1.97m)
Having lighting, power points, radiator and a uPVC double glazed window onto the rear elevation.
Properties you may like







Williams Updates
Williams Estates Direct Limited (Trading as Williams Estates, Company No. 10327940)
Williams Lettings Limited (Trading as Williams Lettings, Company No. 10325497) are registered in England and Wales.
Registered Office: 102 Bowen Court, St Asaph Business Park, St Asaph, LL17 0JE.
Sitemap
Accredited & Regulated By
Our Offices