Like the look of this property?
We would love to hear from you and arrange a viewing of this property. Get in touch now!
Looking to sell a property?
You can get a free online or in person valuation.
Property features
An Array of Open Space
Four Bedroom Detached House
Tenure - Freehold
Council Tax Band - G
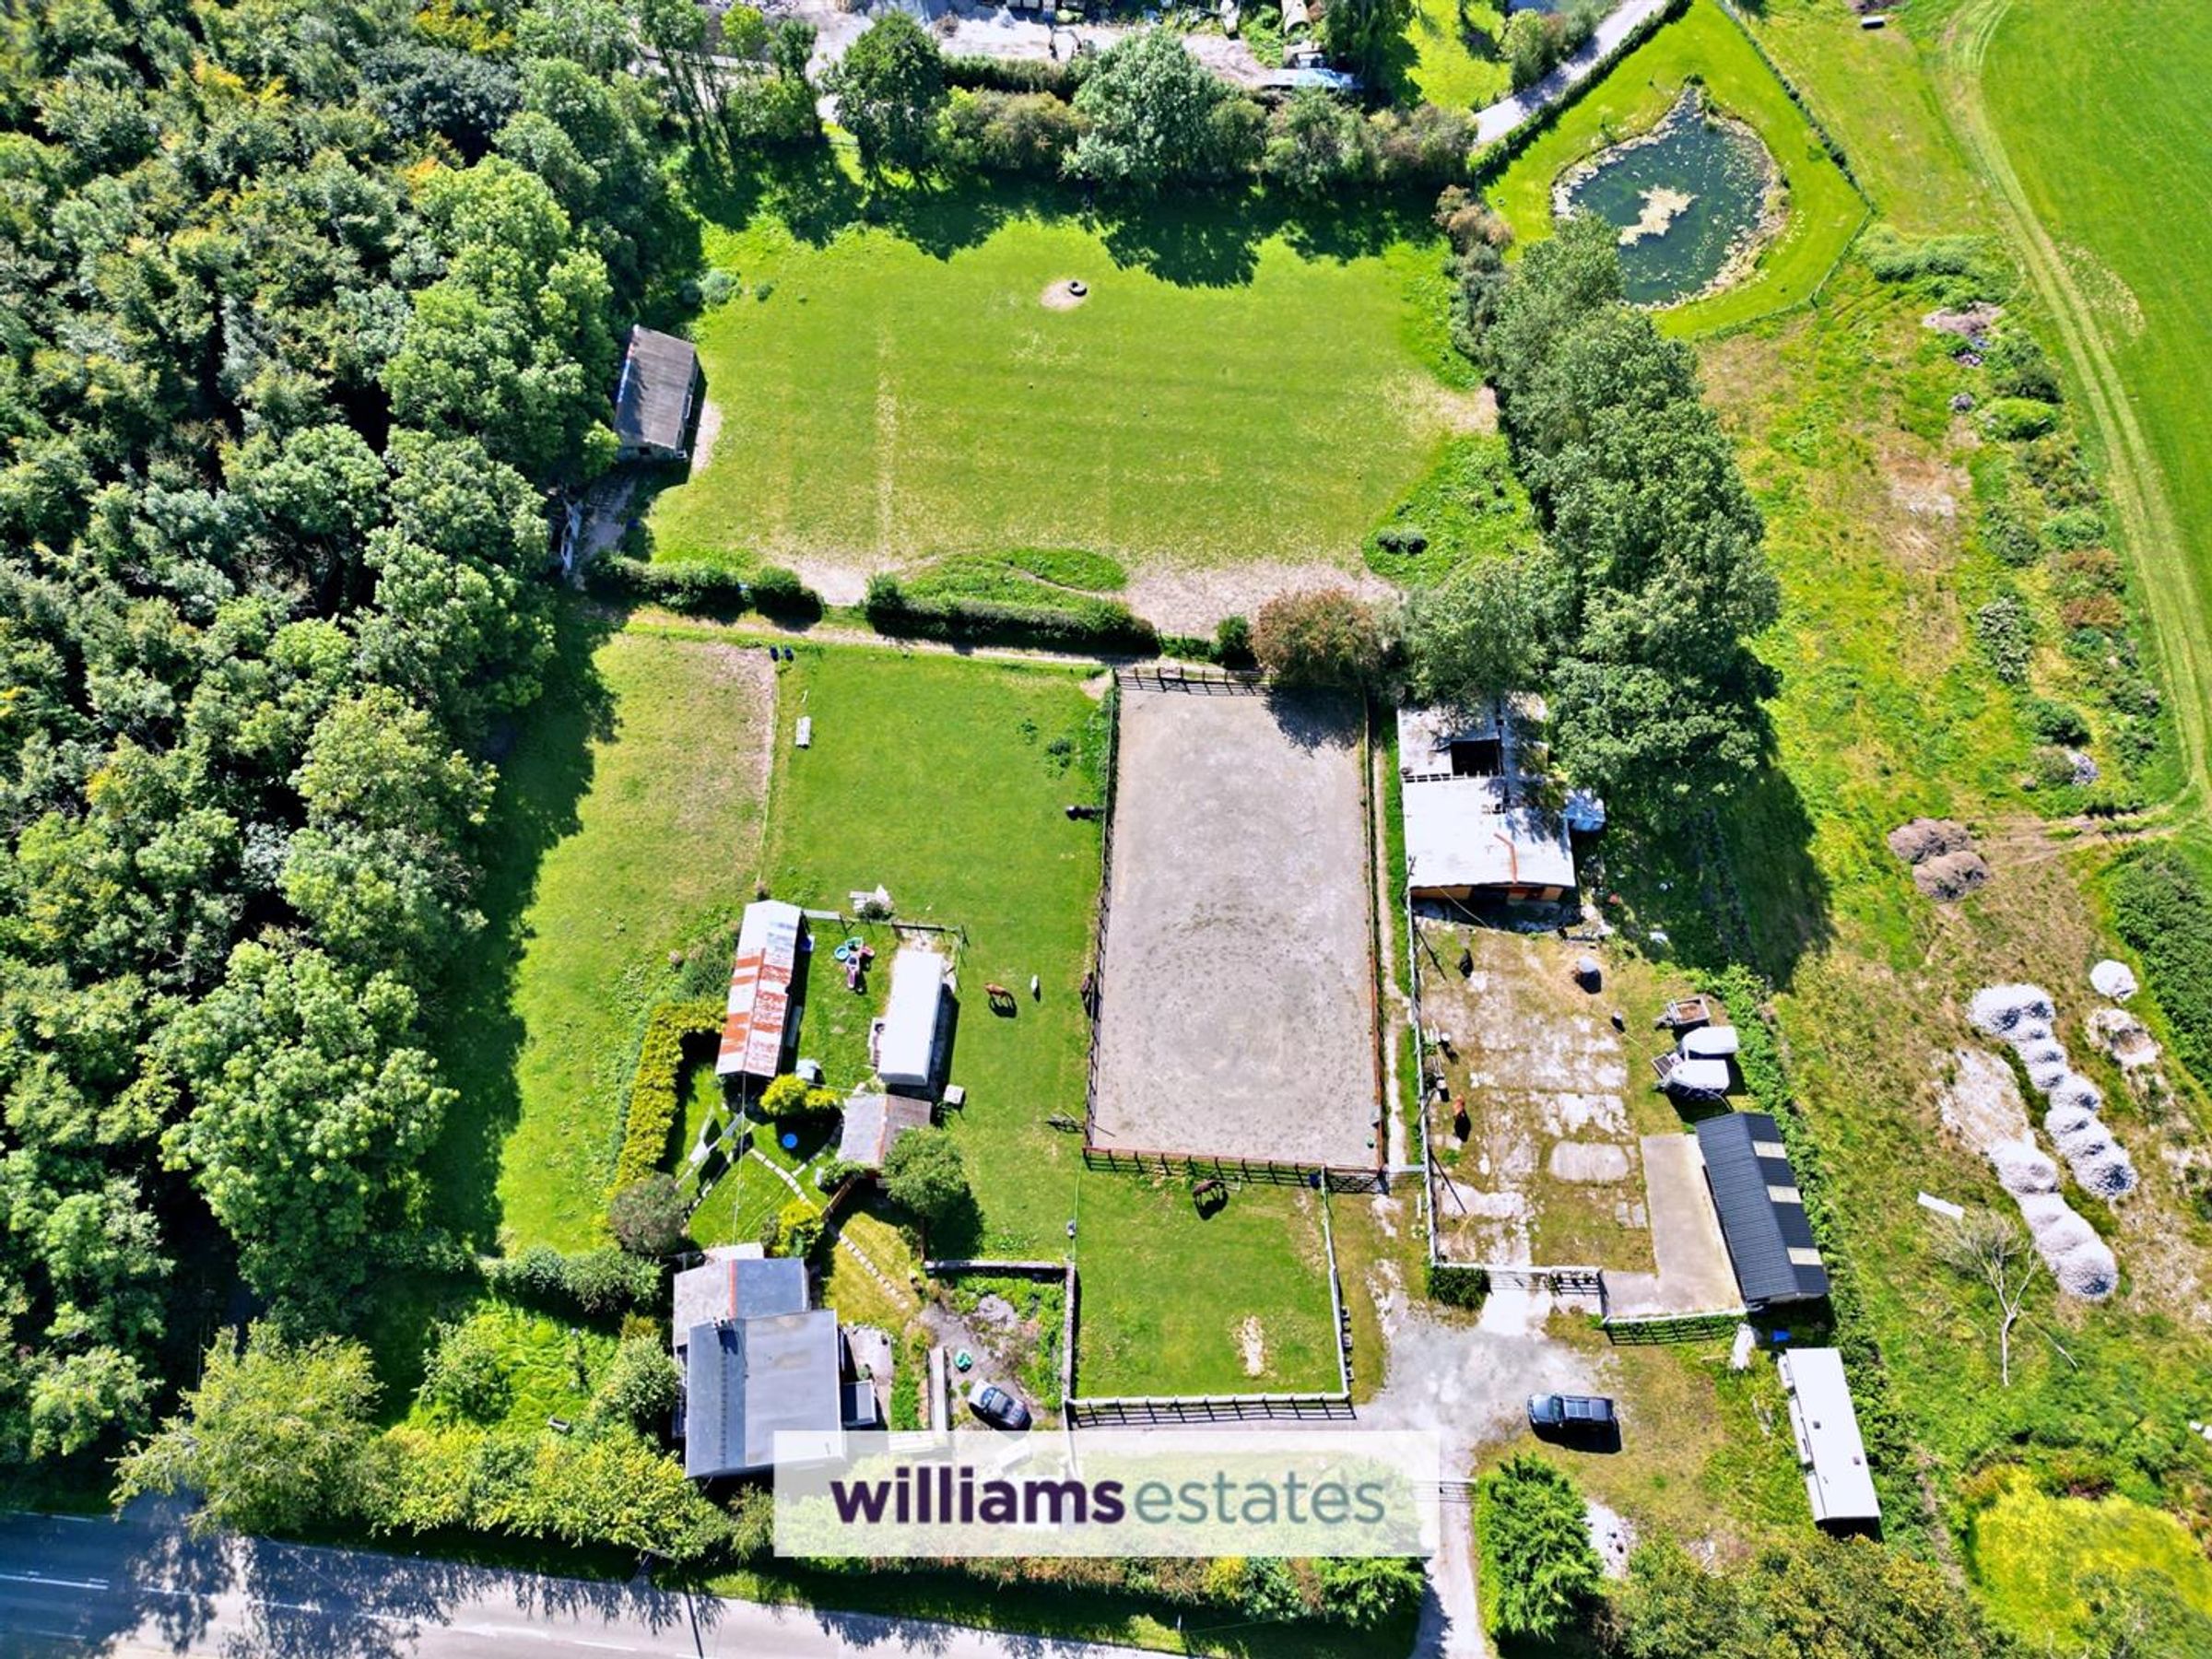
Sat on Approx 3 Acres of Land
Fantastic Development Opportunity, subject to necessary planning obtained
Planning Previously Been Granted, which has now lapsed
Internal Viewing Recommended
EPC Rating - F32
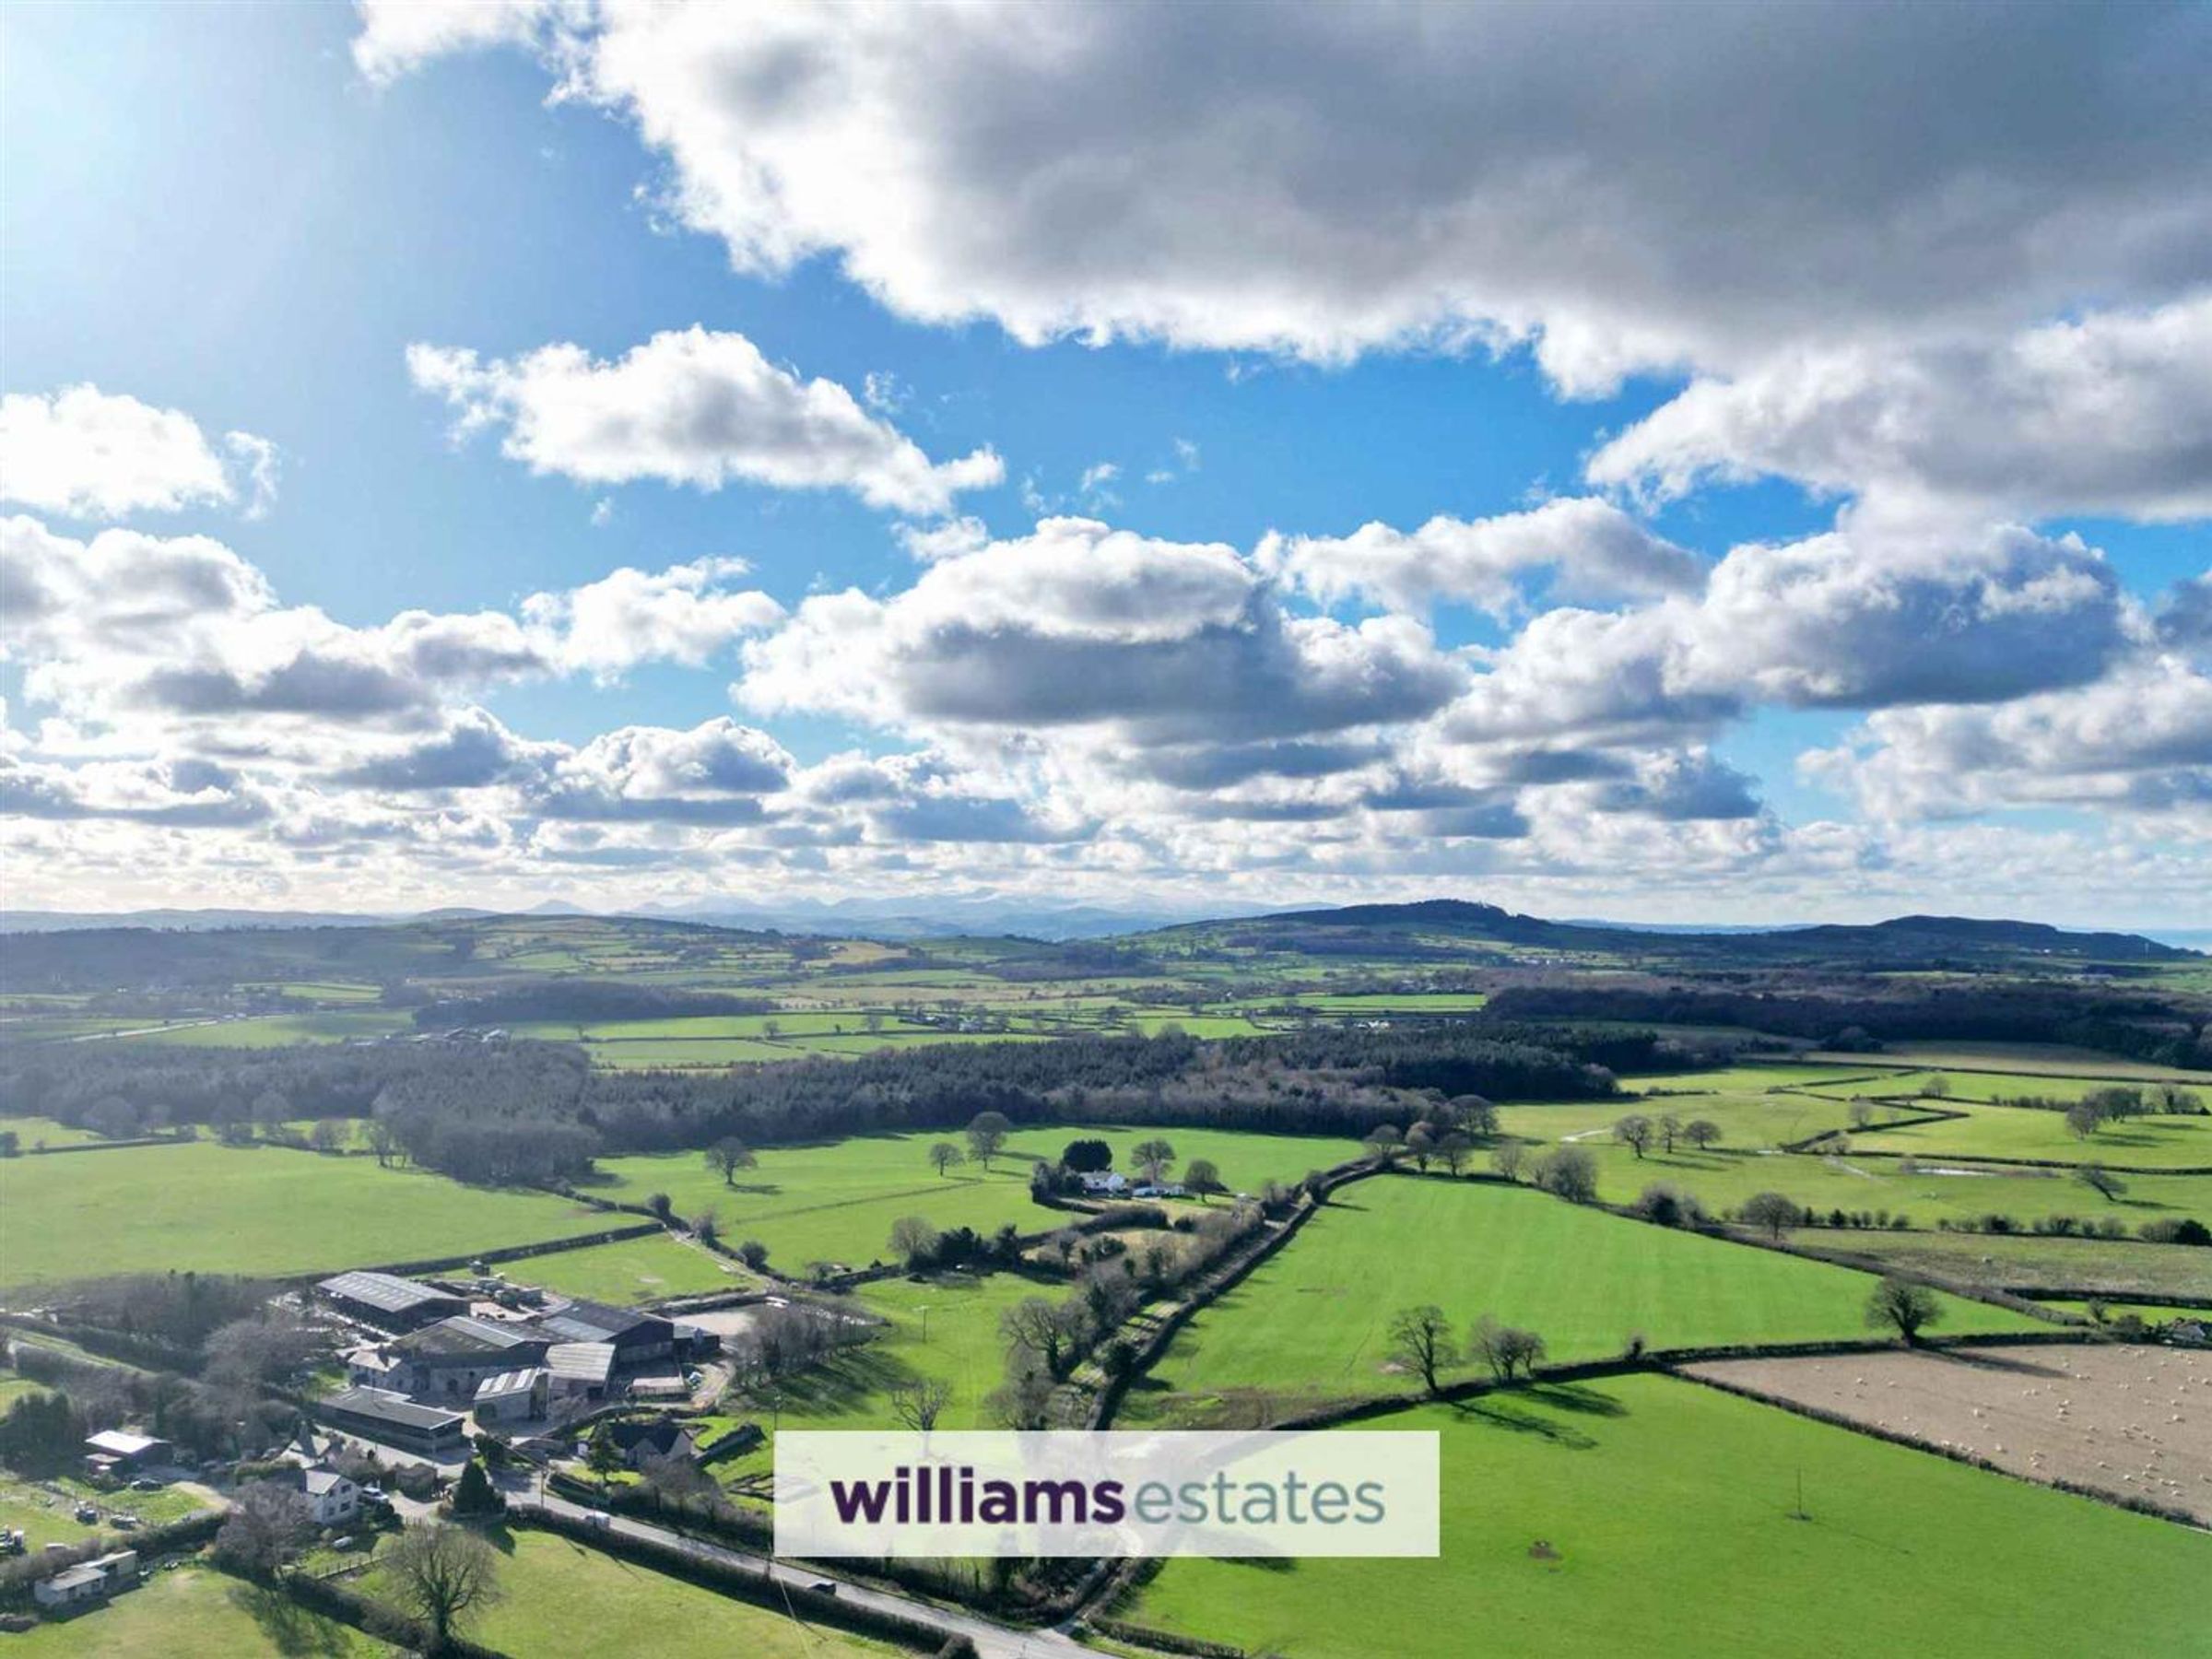
Sat in the Heart of the Countryside
About this property
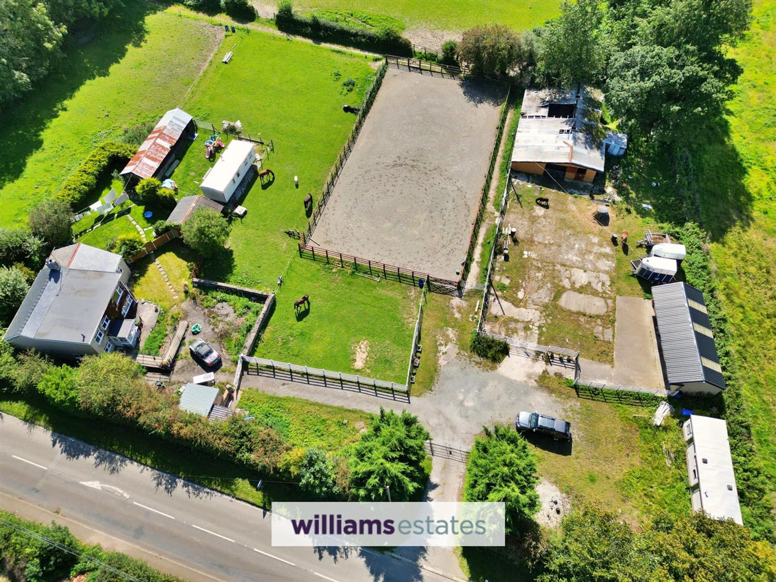
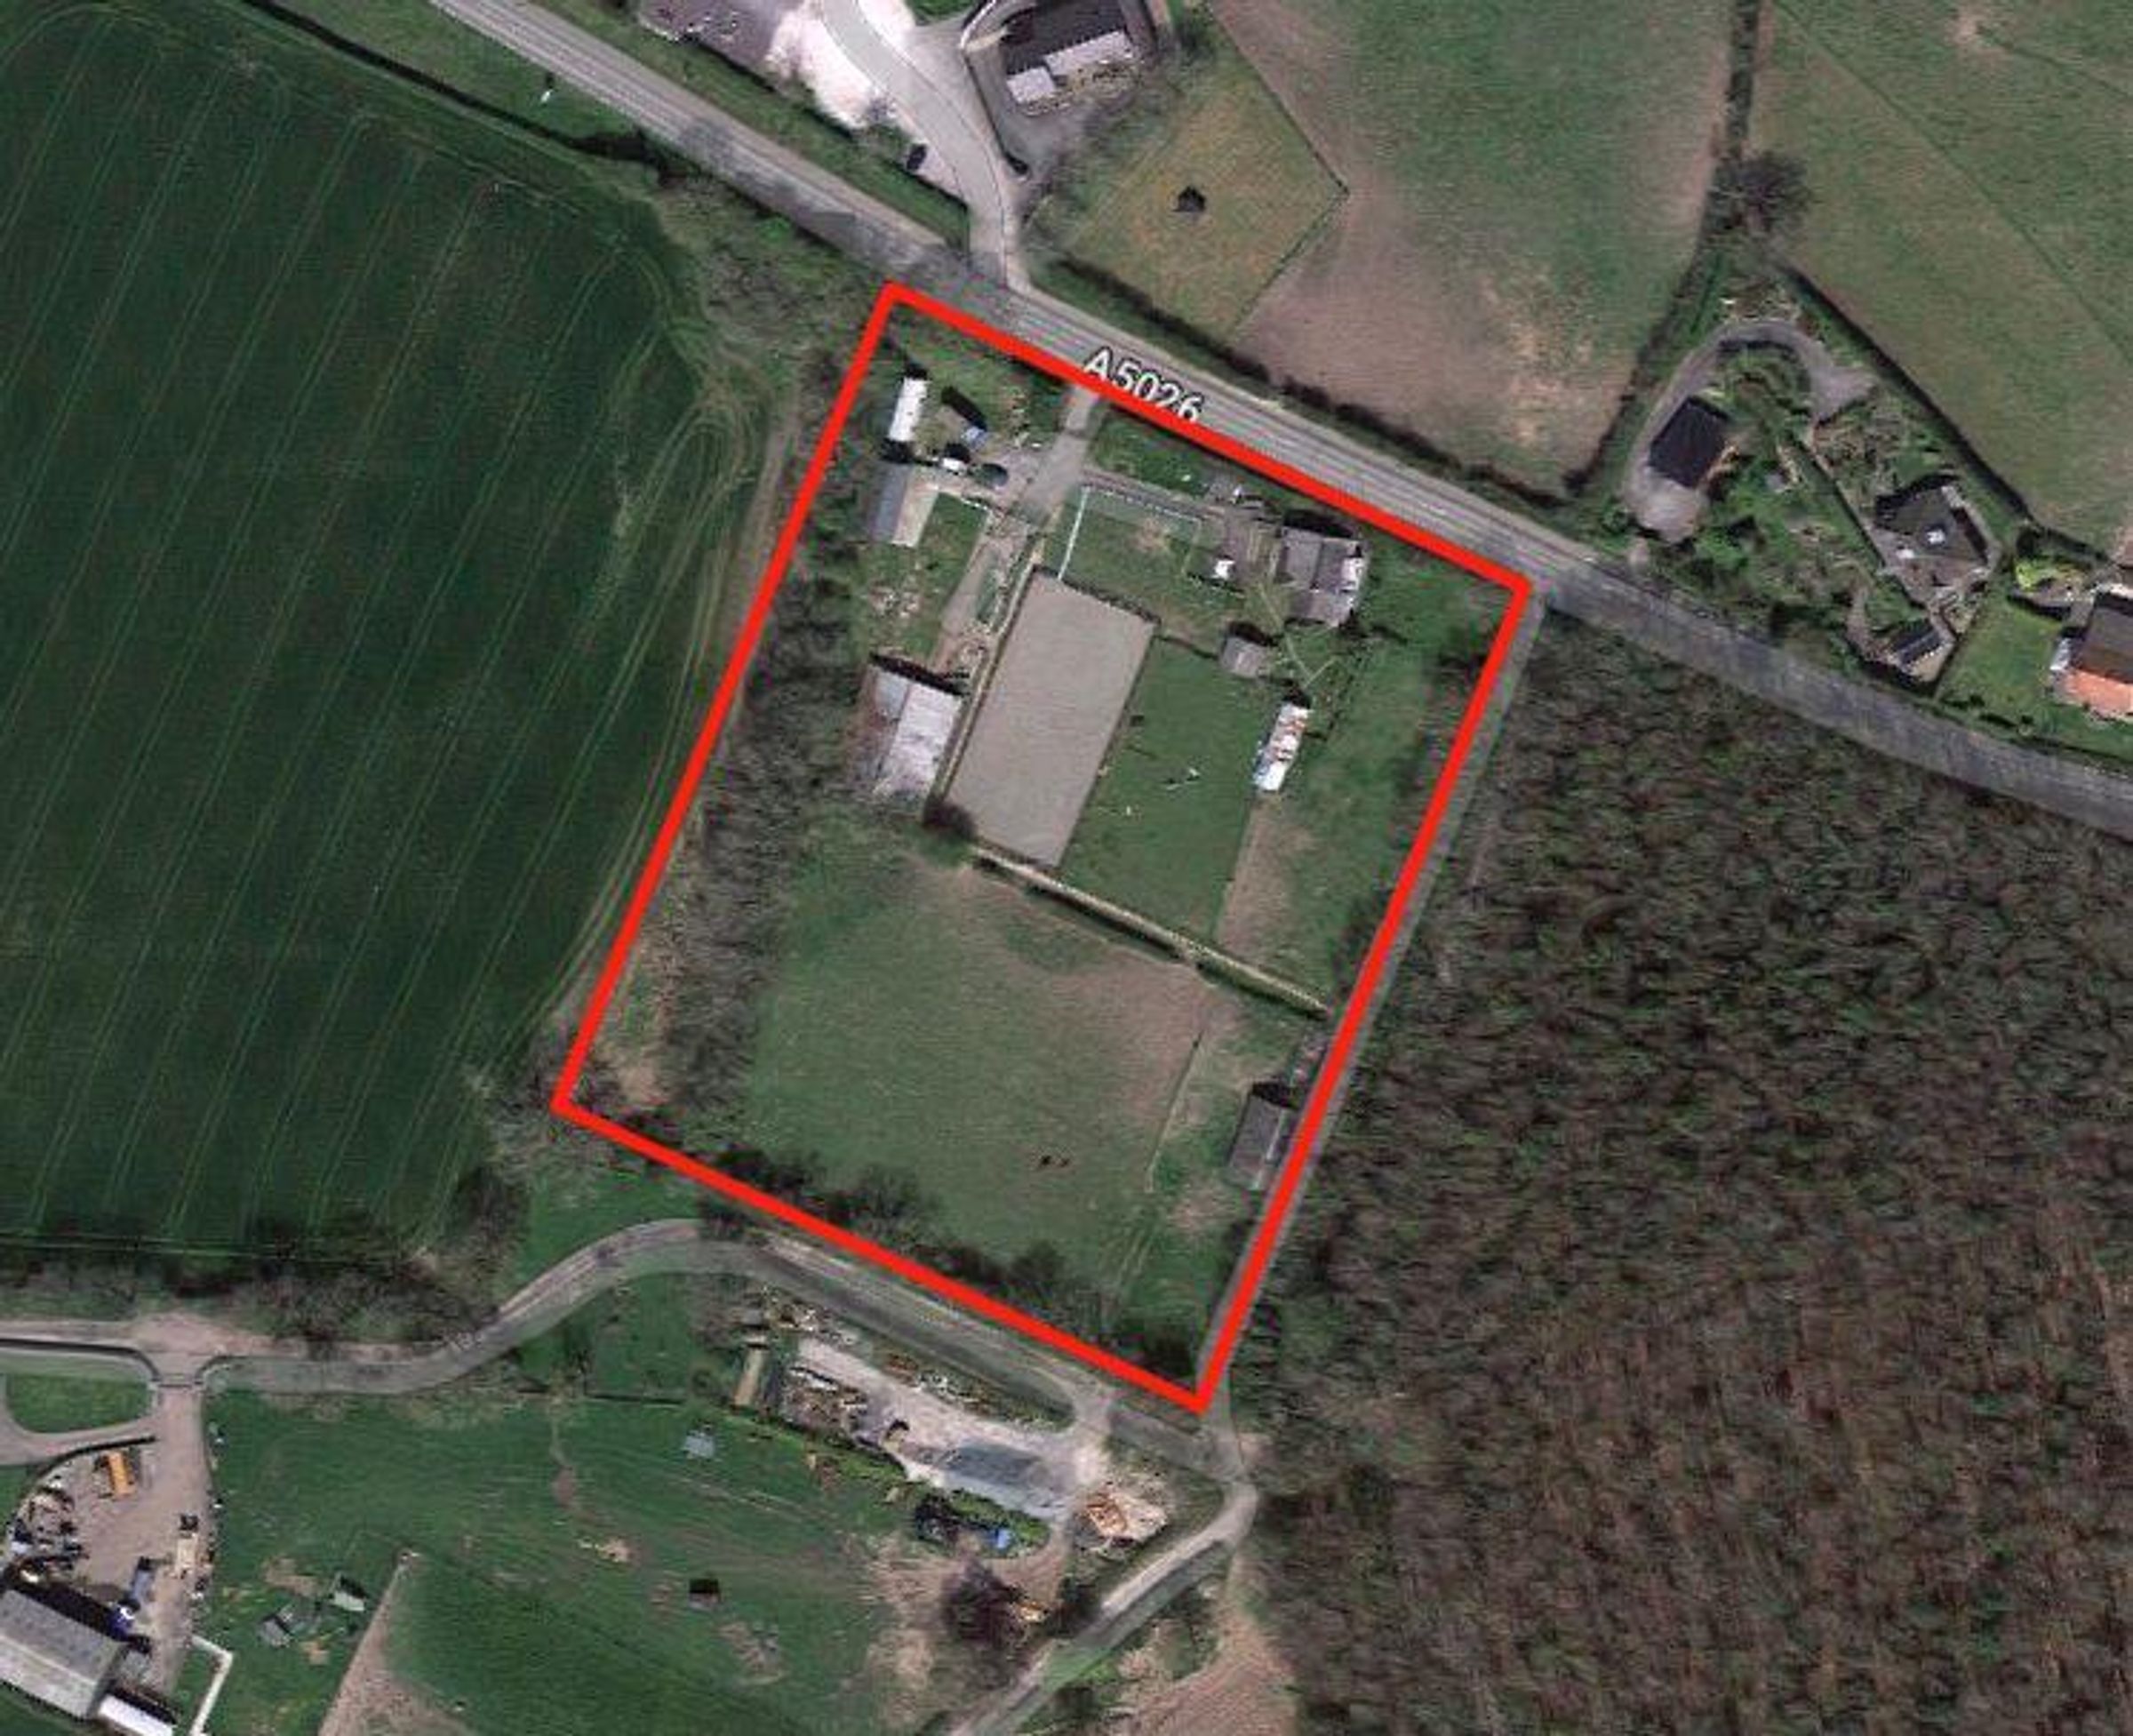
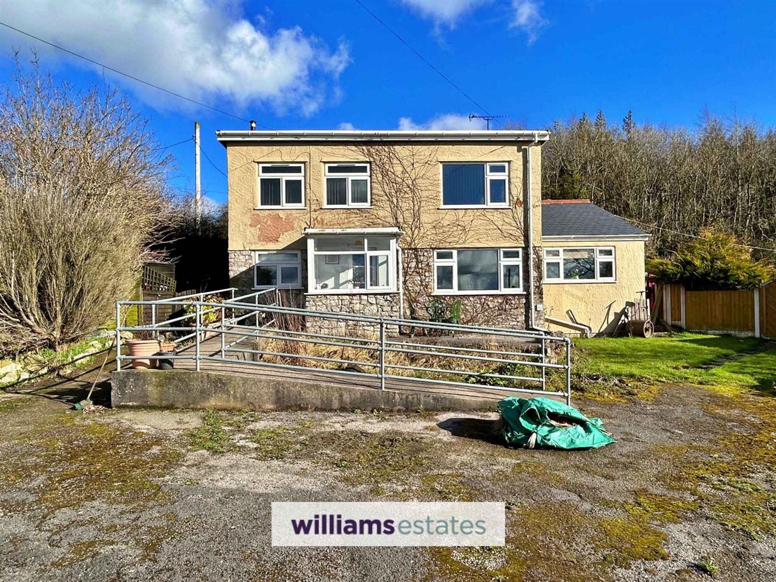
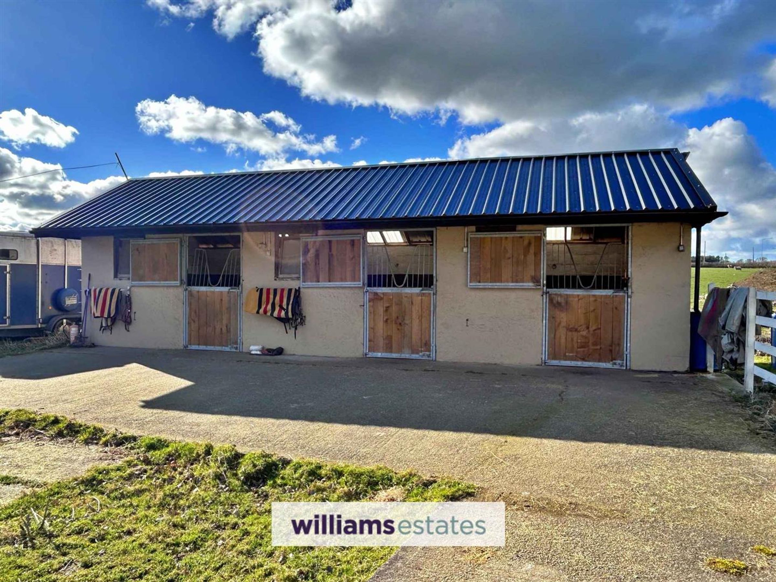
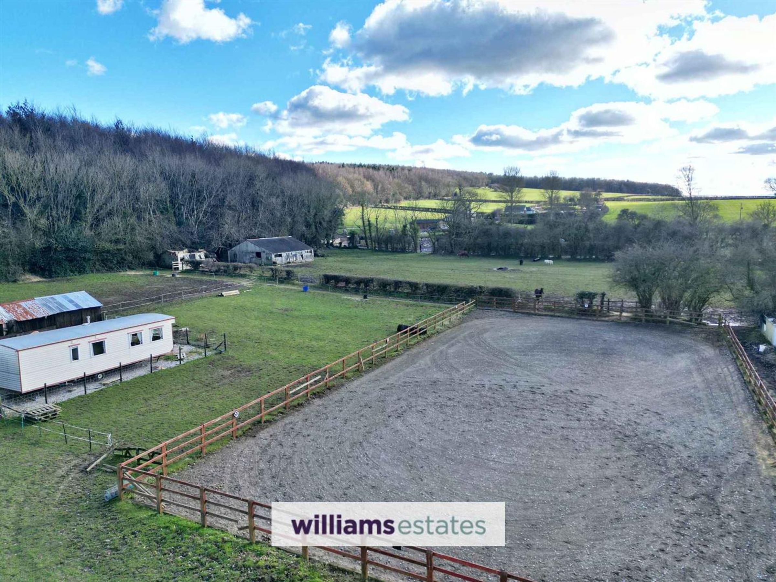
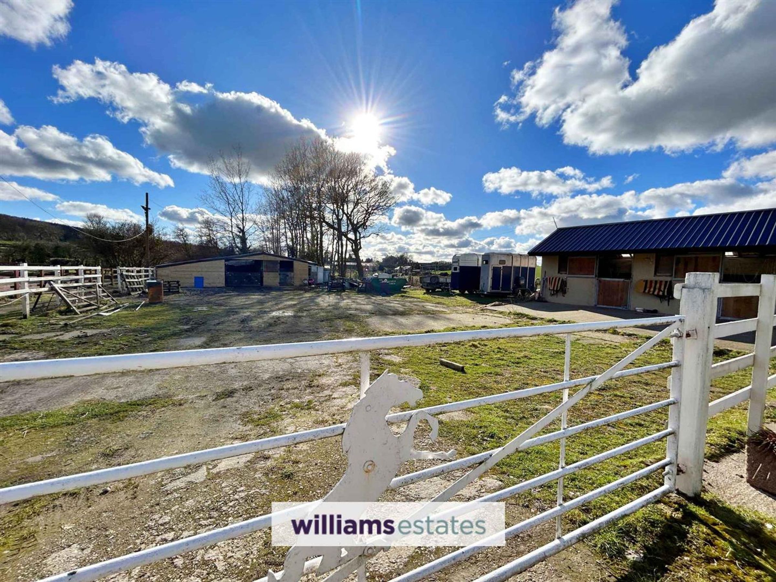
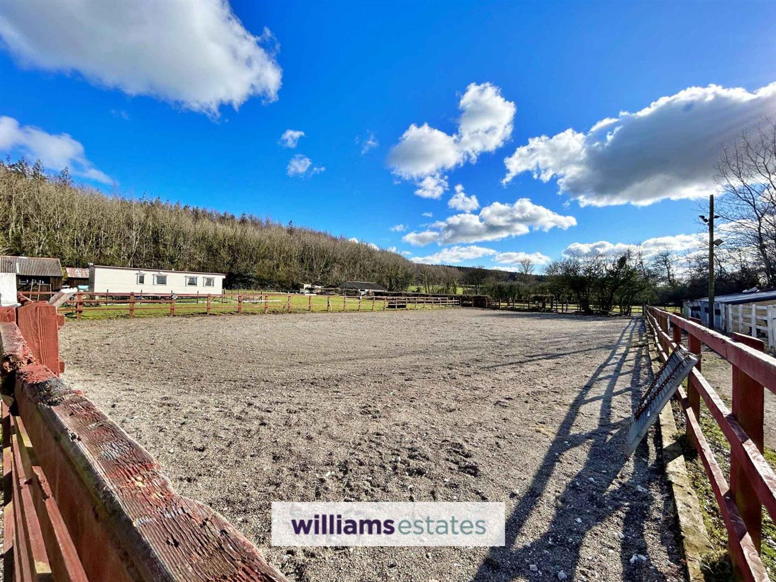
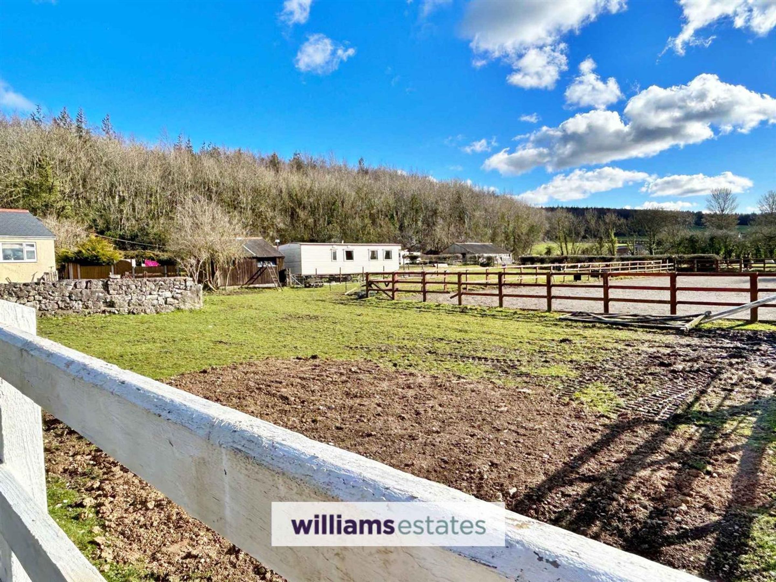
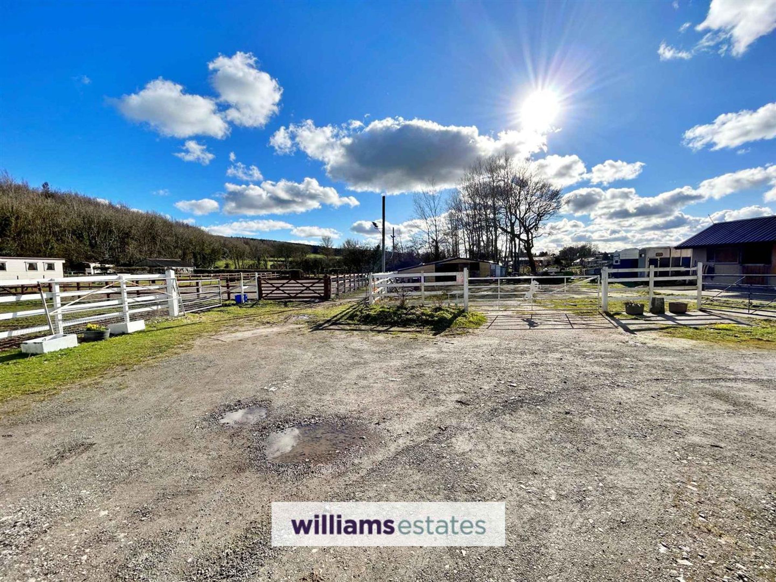
Dilwen, is situated in a prominent location of North Wales, having easy access to local amenities, close to the A55 Expressway with links to Chester and beyond and enjoys unspoilt views of the North Wales countryside. The plot is approx. 3 acres, comprising of a menage, three fields, yard area, three stables, various outbuildings/storage facilities, two mobile homes and a four-bedroom detached house. Planning has previously been granted by the local council, which has now lapsed. Internal viewing is highly advised. EPC Rating F32.
Key details
Broadband: up to 1mbps
Council tax band G
Local authority: Flintshire
Additional information
- Energy efficiency (current)
- F (32)
- Energy efficiency (potential)
- C (79)
- Environmental impact (current)
- F (28)
- Environmental impact (potential)
- C (72)


Near the property
Rooms and dimensions
Accommodation
Via a uPVC double glazed decorative front door leading into an ;
Entrance Porch
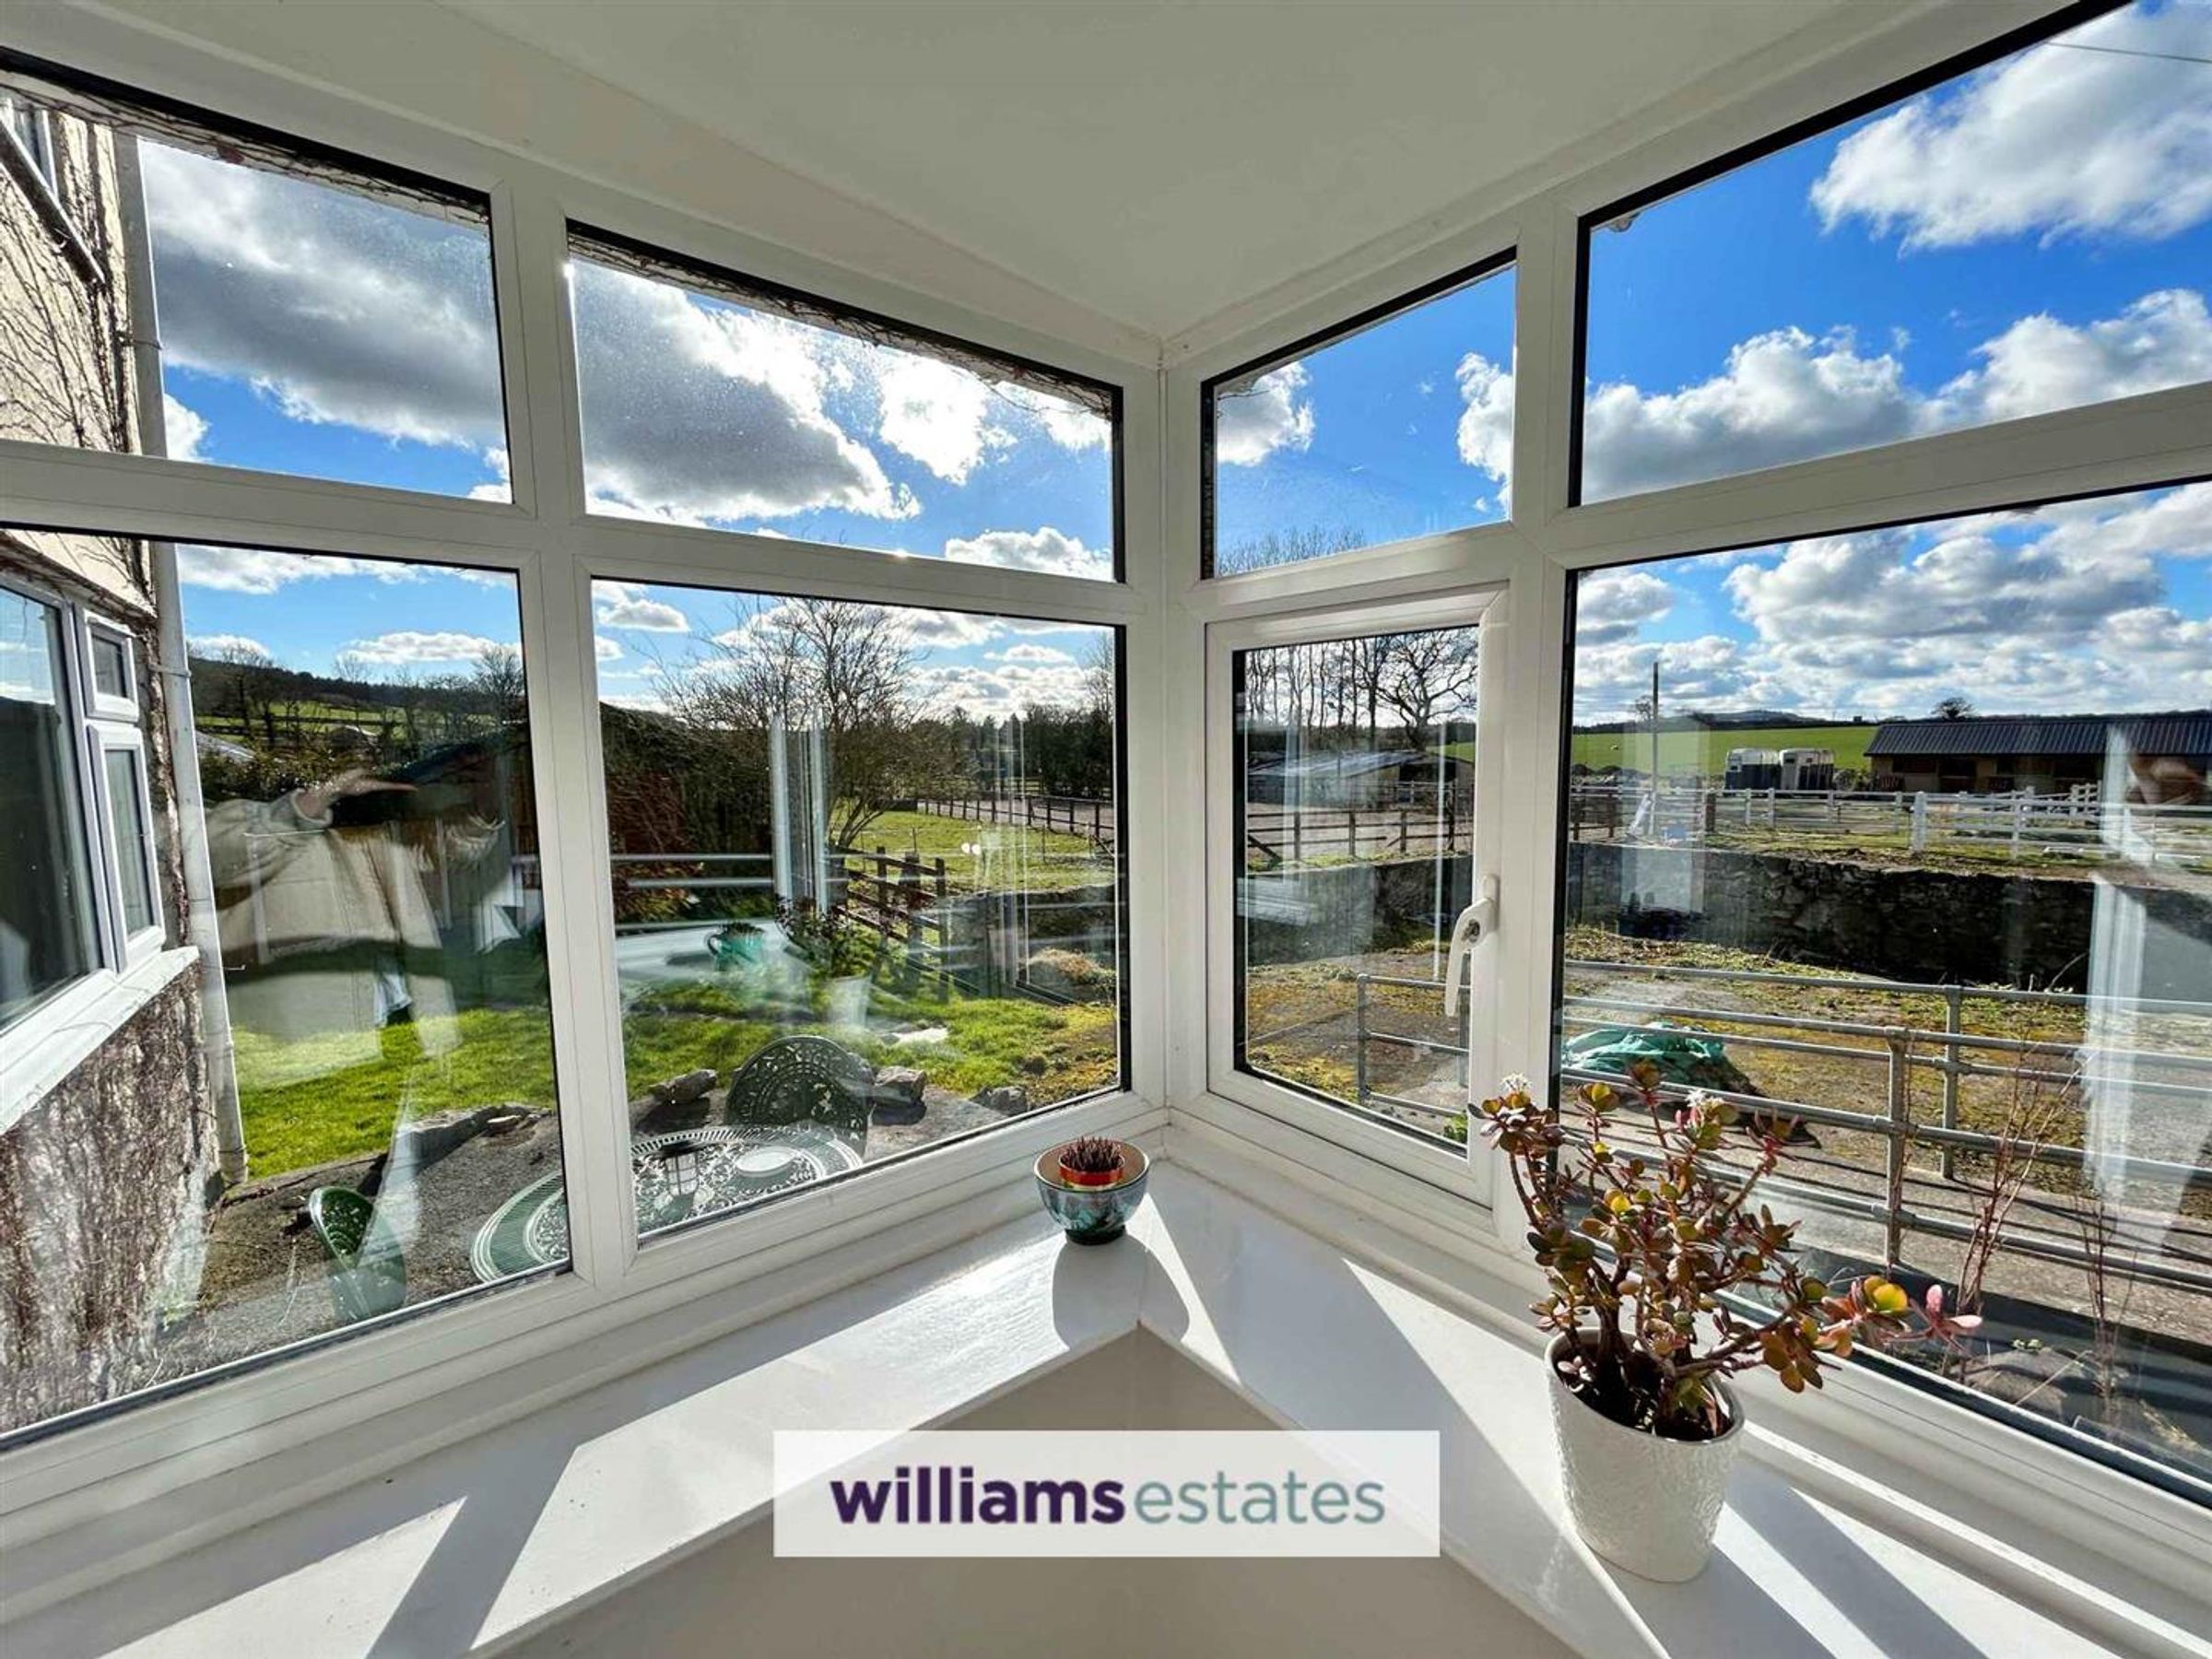
Dimensions: 6' 3'' x 6' 0'' (1.91m x 1.83m). Having uPVC double glazing surrounding with views looking out towards the menage, stables and countryside beyond and a door leading into the ;
Entrance Hall
Having lighting, radiator, under-the-stairs storage cupboard and stairs and doors off to further accommodation.
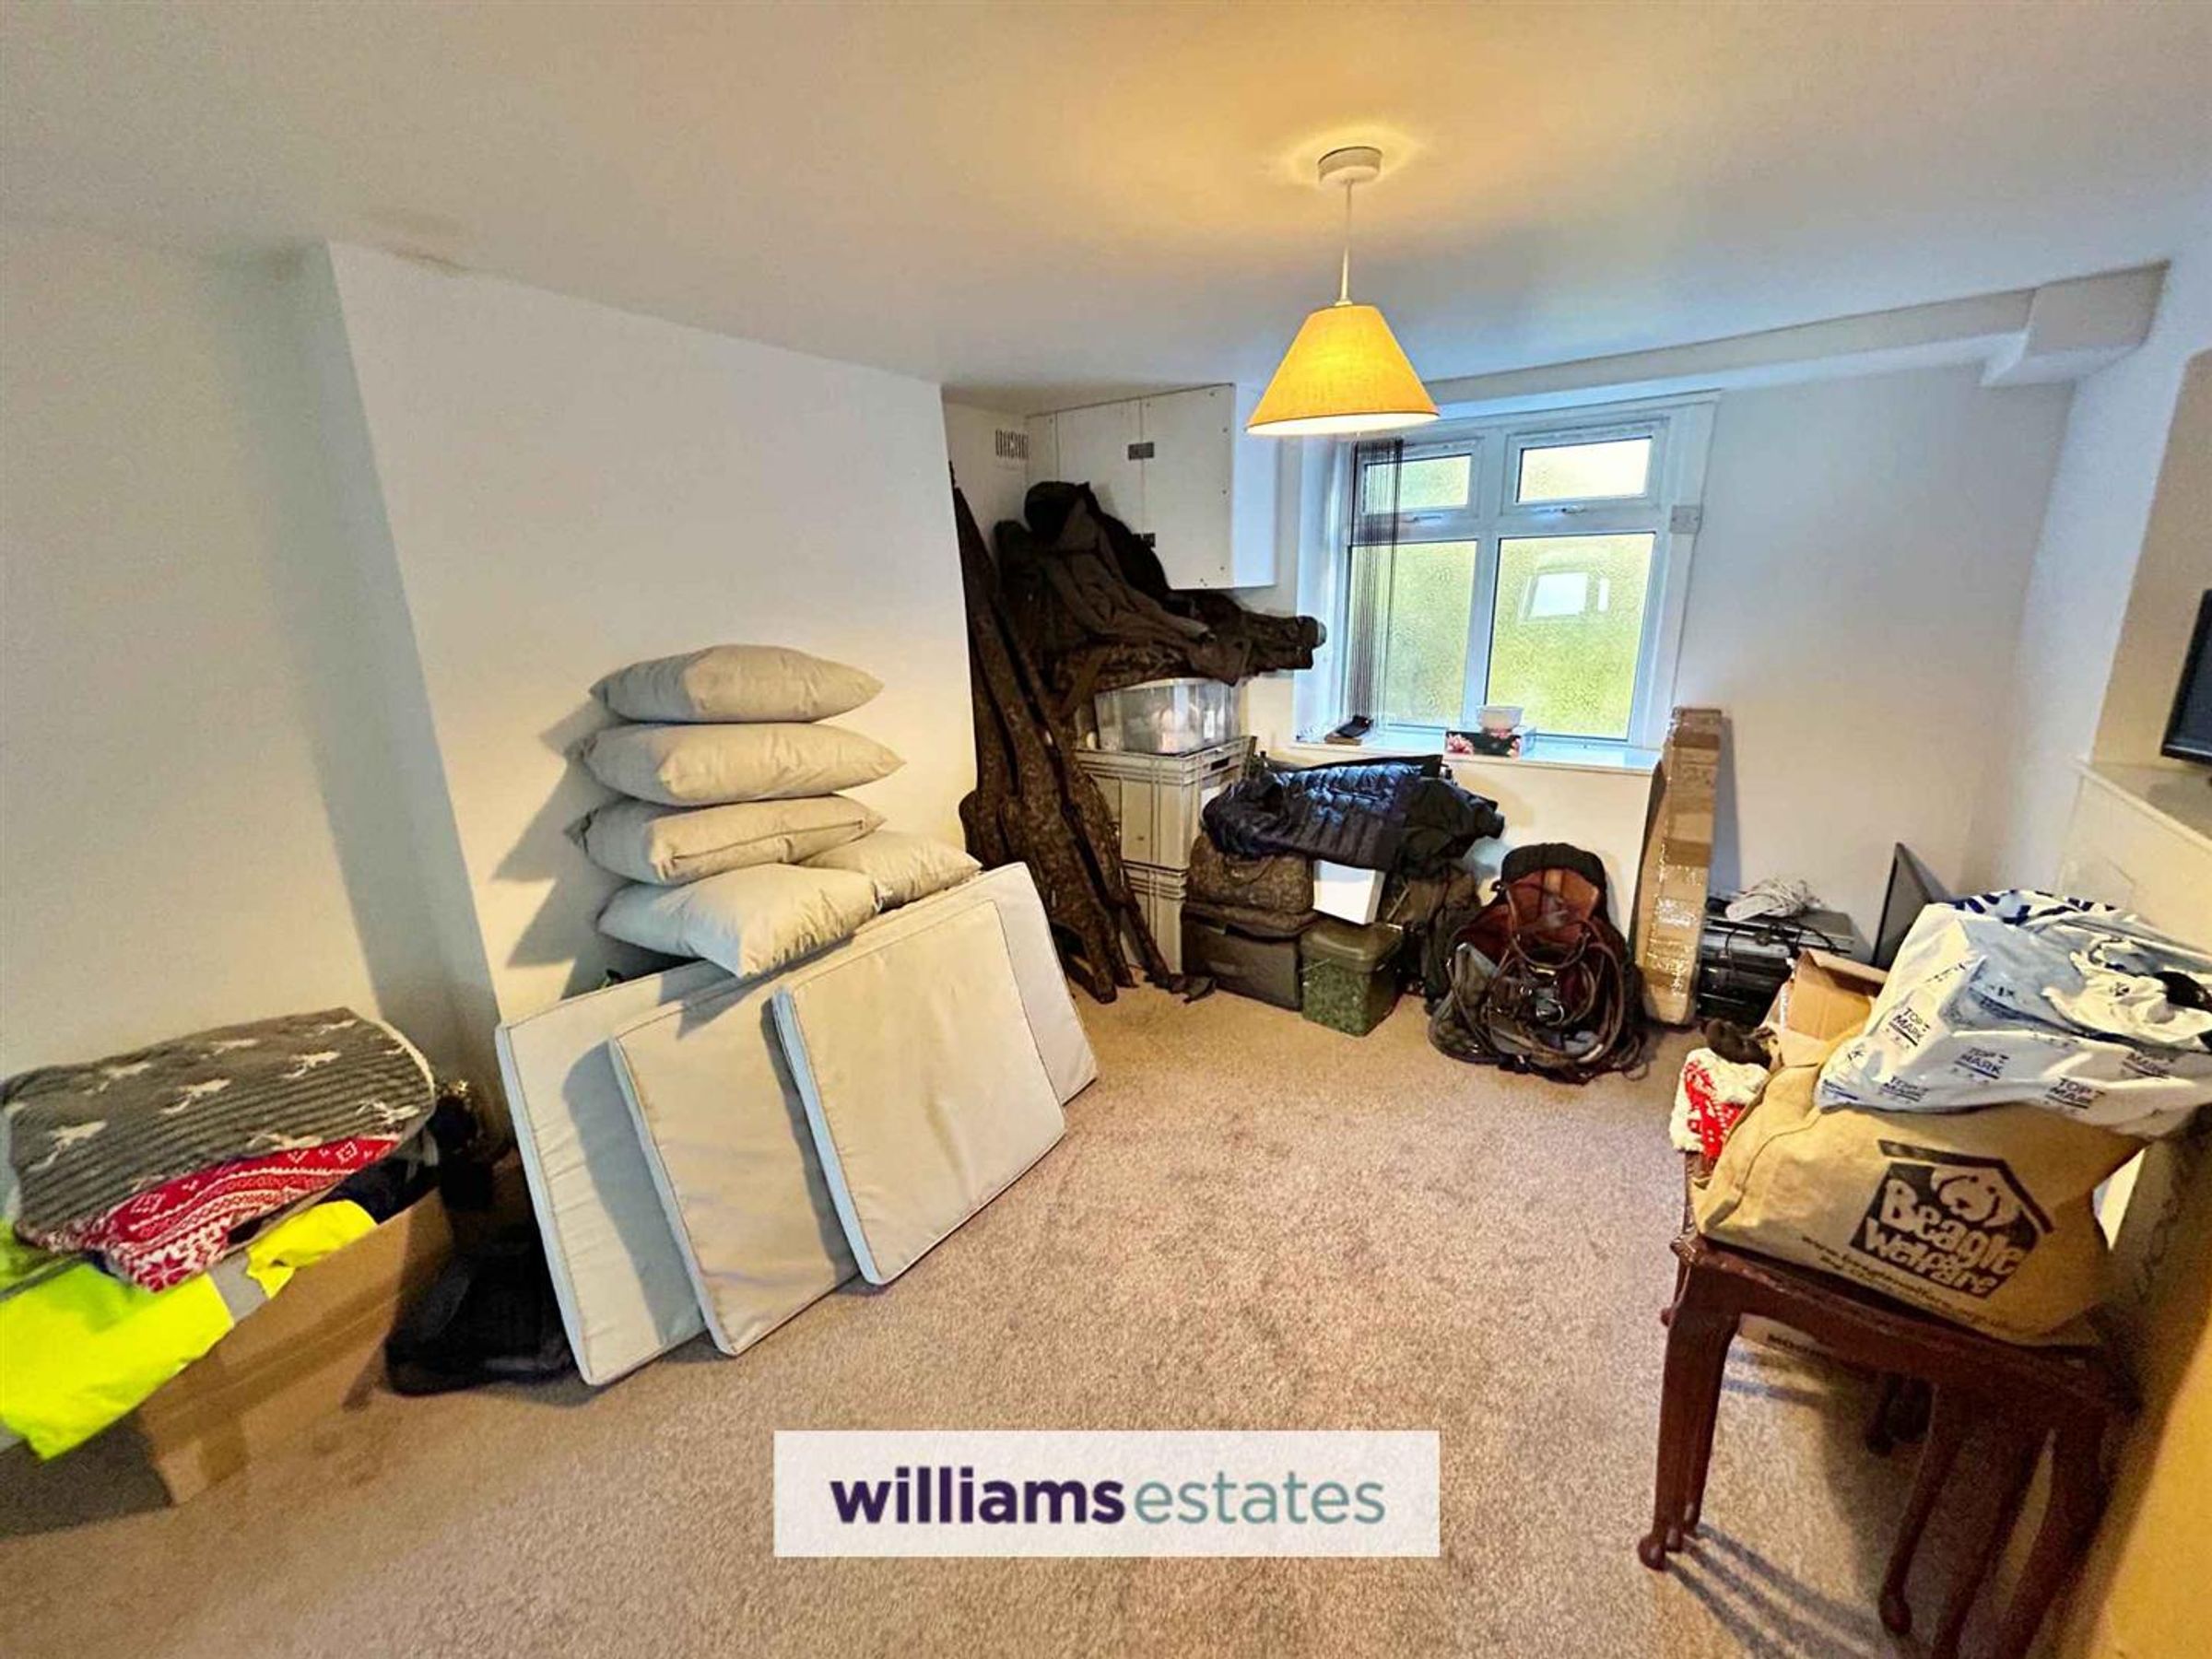
Ground Floor Bedroom
Dimensions: 17' 5'' x 10' 0'' (5.32m x 3.04m). Having lighting ,power points, radiator, obscure double glazed window to the rear and a door leading into the ;
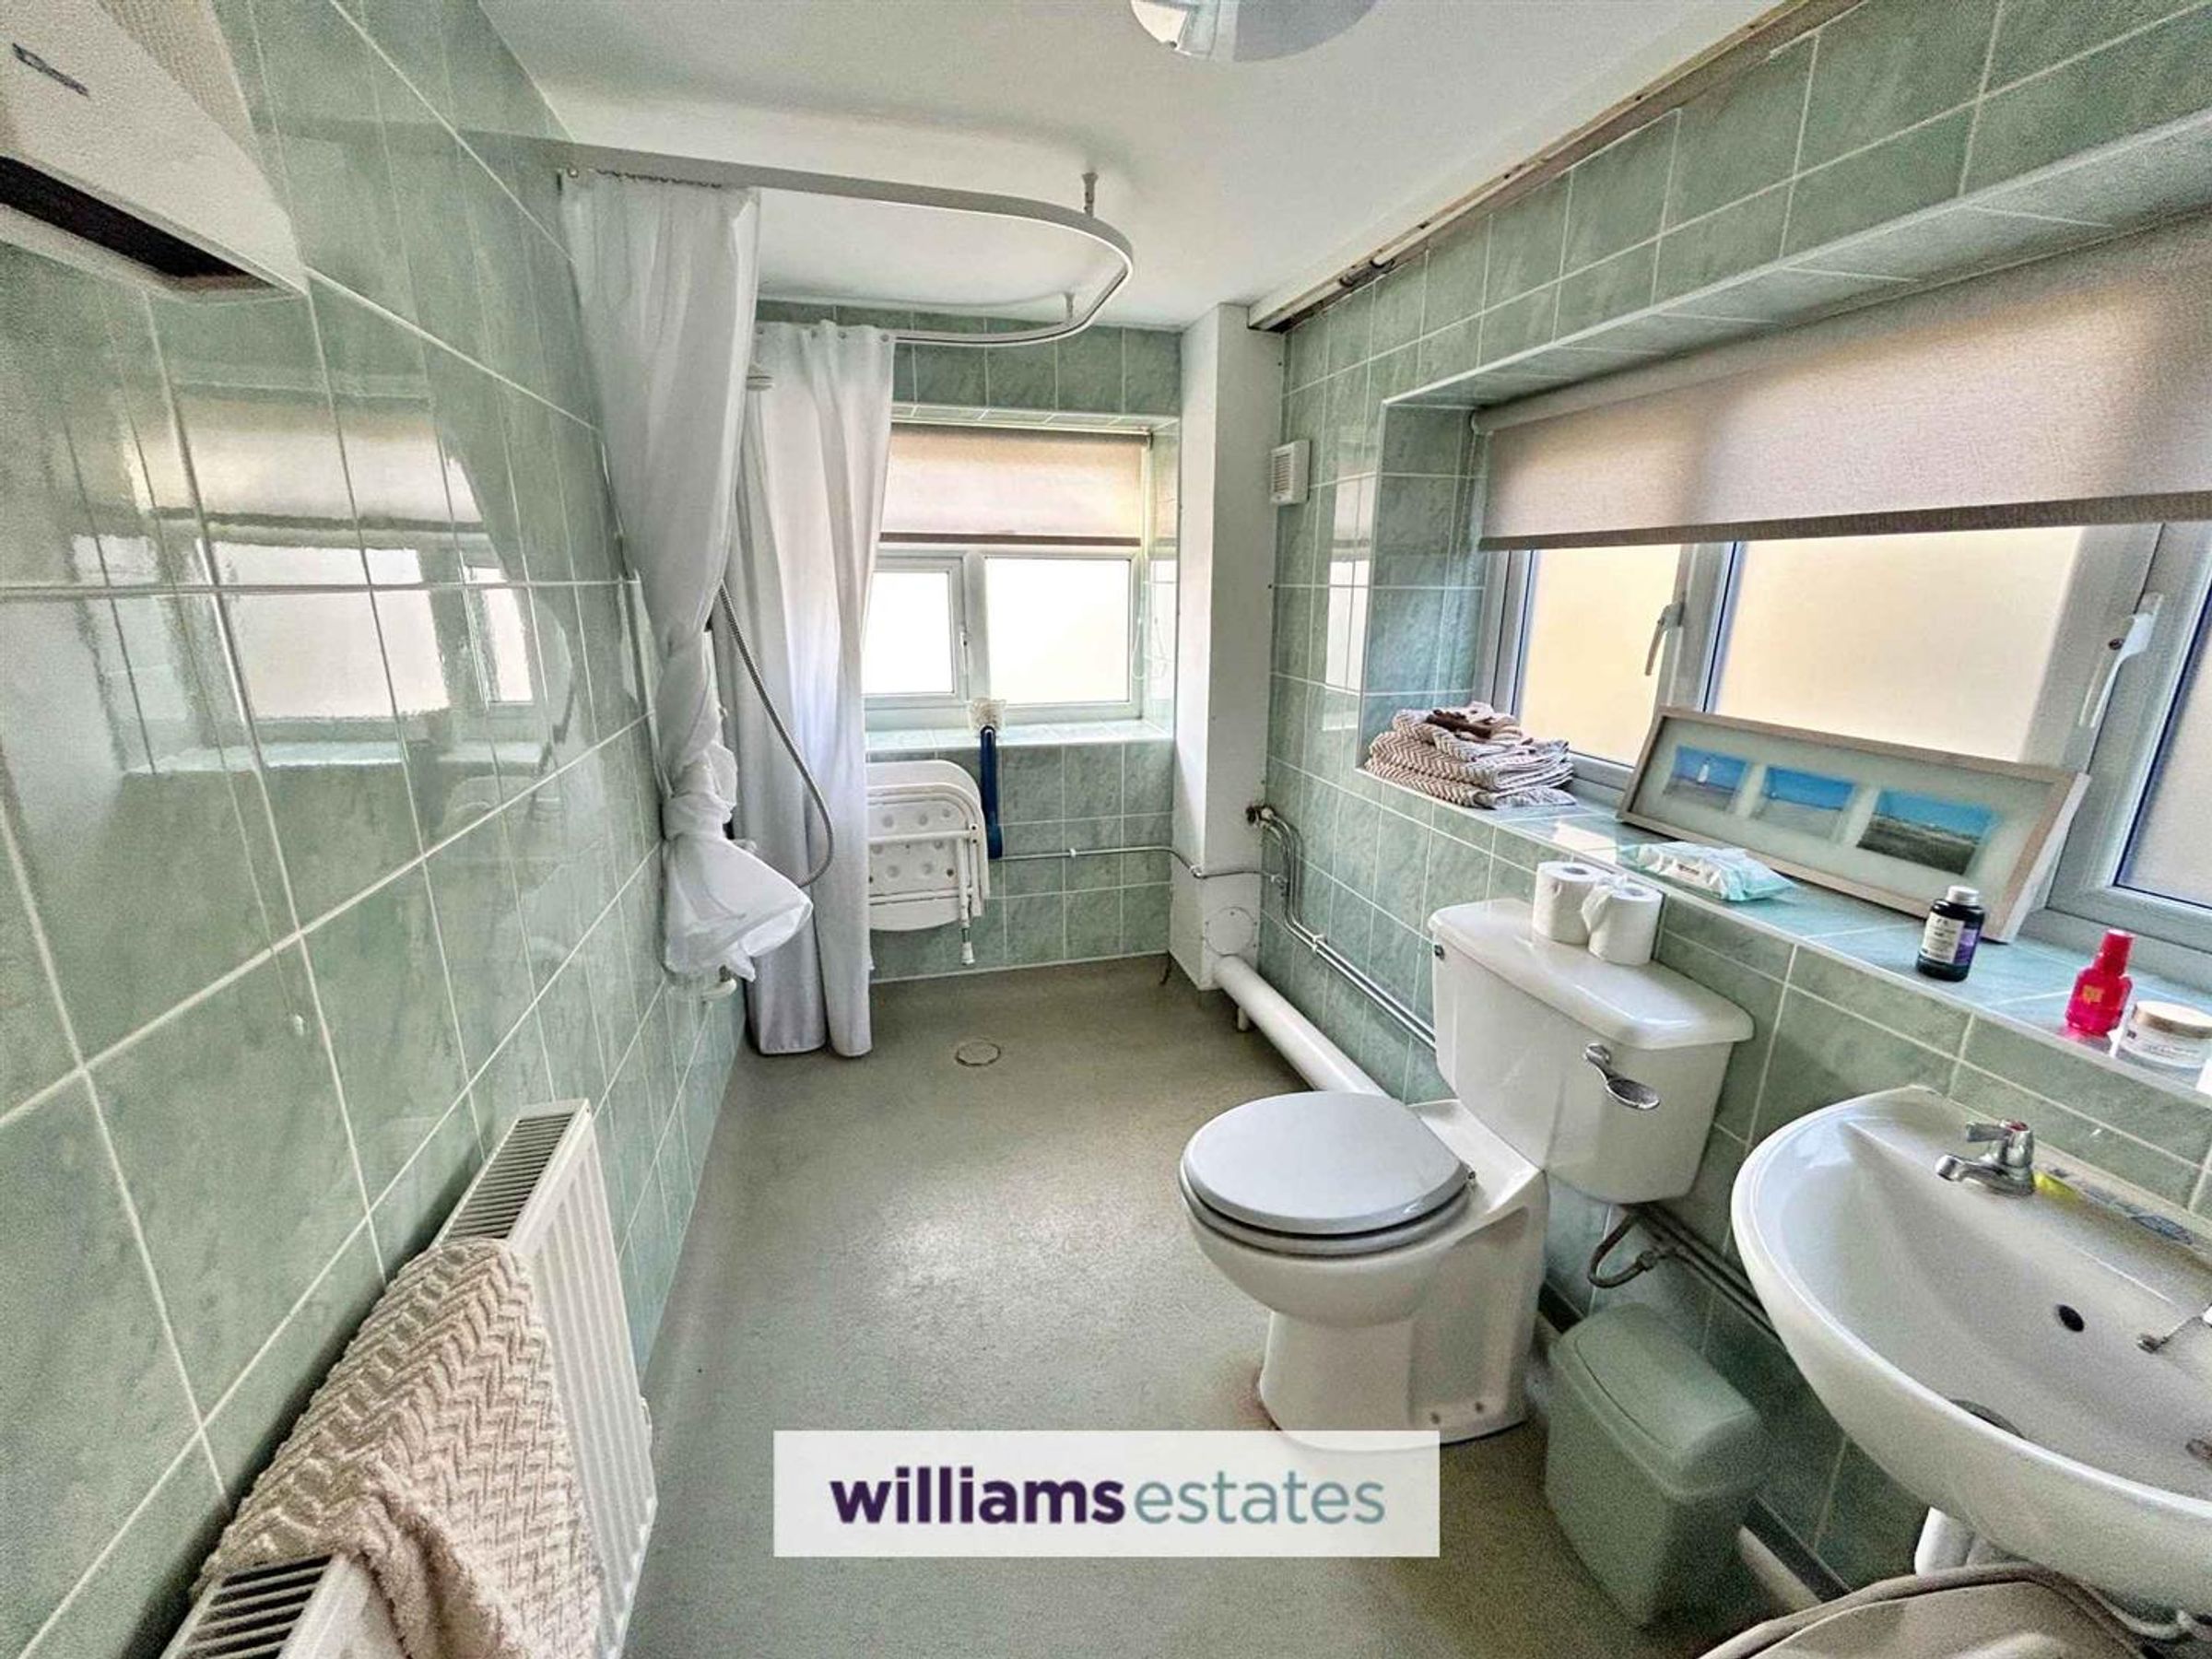
Downstairs Shower Room
Dimensions: 9' 1'' x 5' 3'' (2.76m x 1.61m). Having a low flush WC, hand wash basin, wall-mounted shower with non-slip flooring, tiled walls, two double glazed obscure windows to the side and front, lighting and radiator.
Living Room/ Lounge
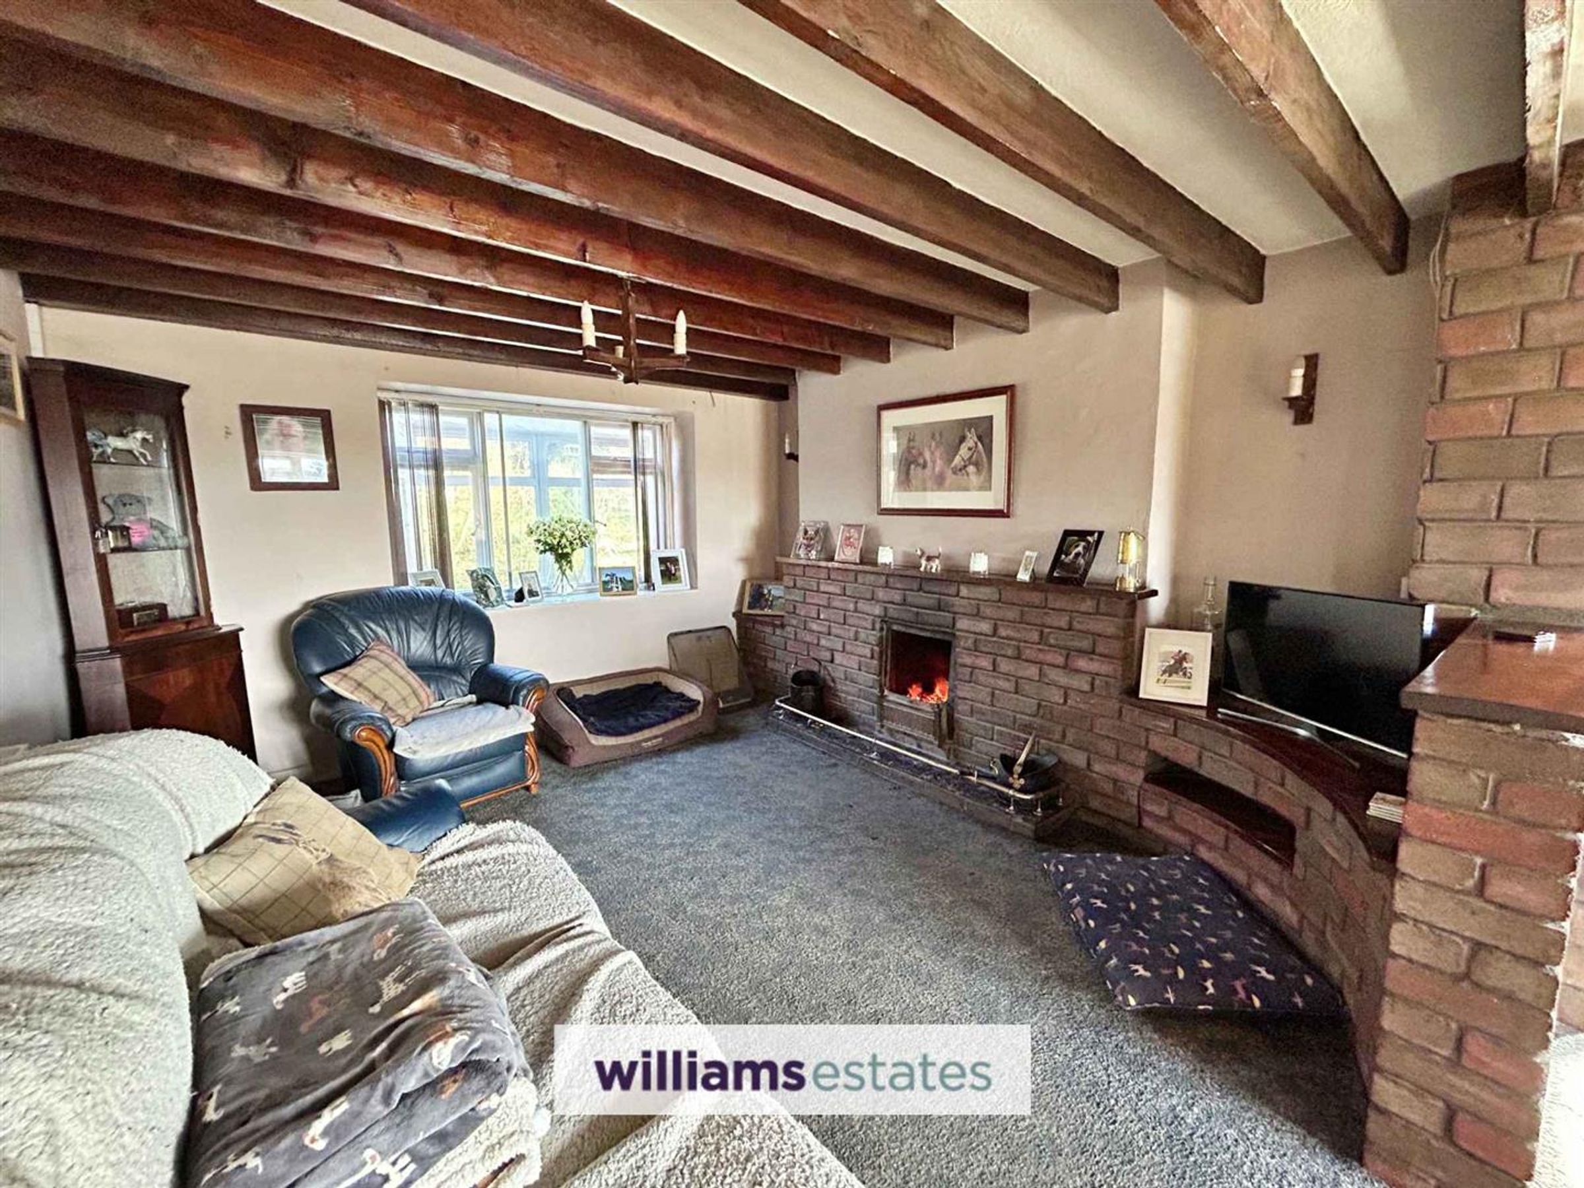
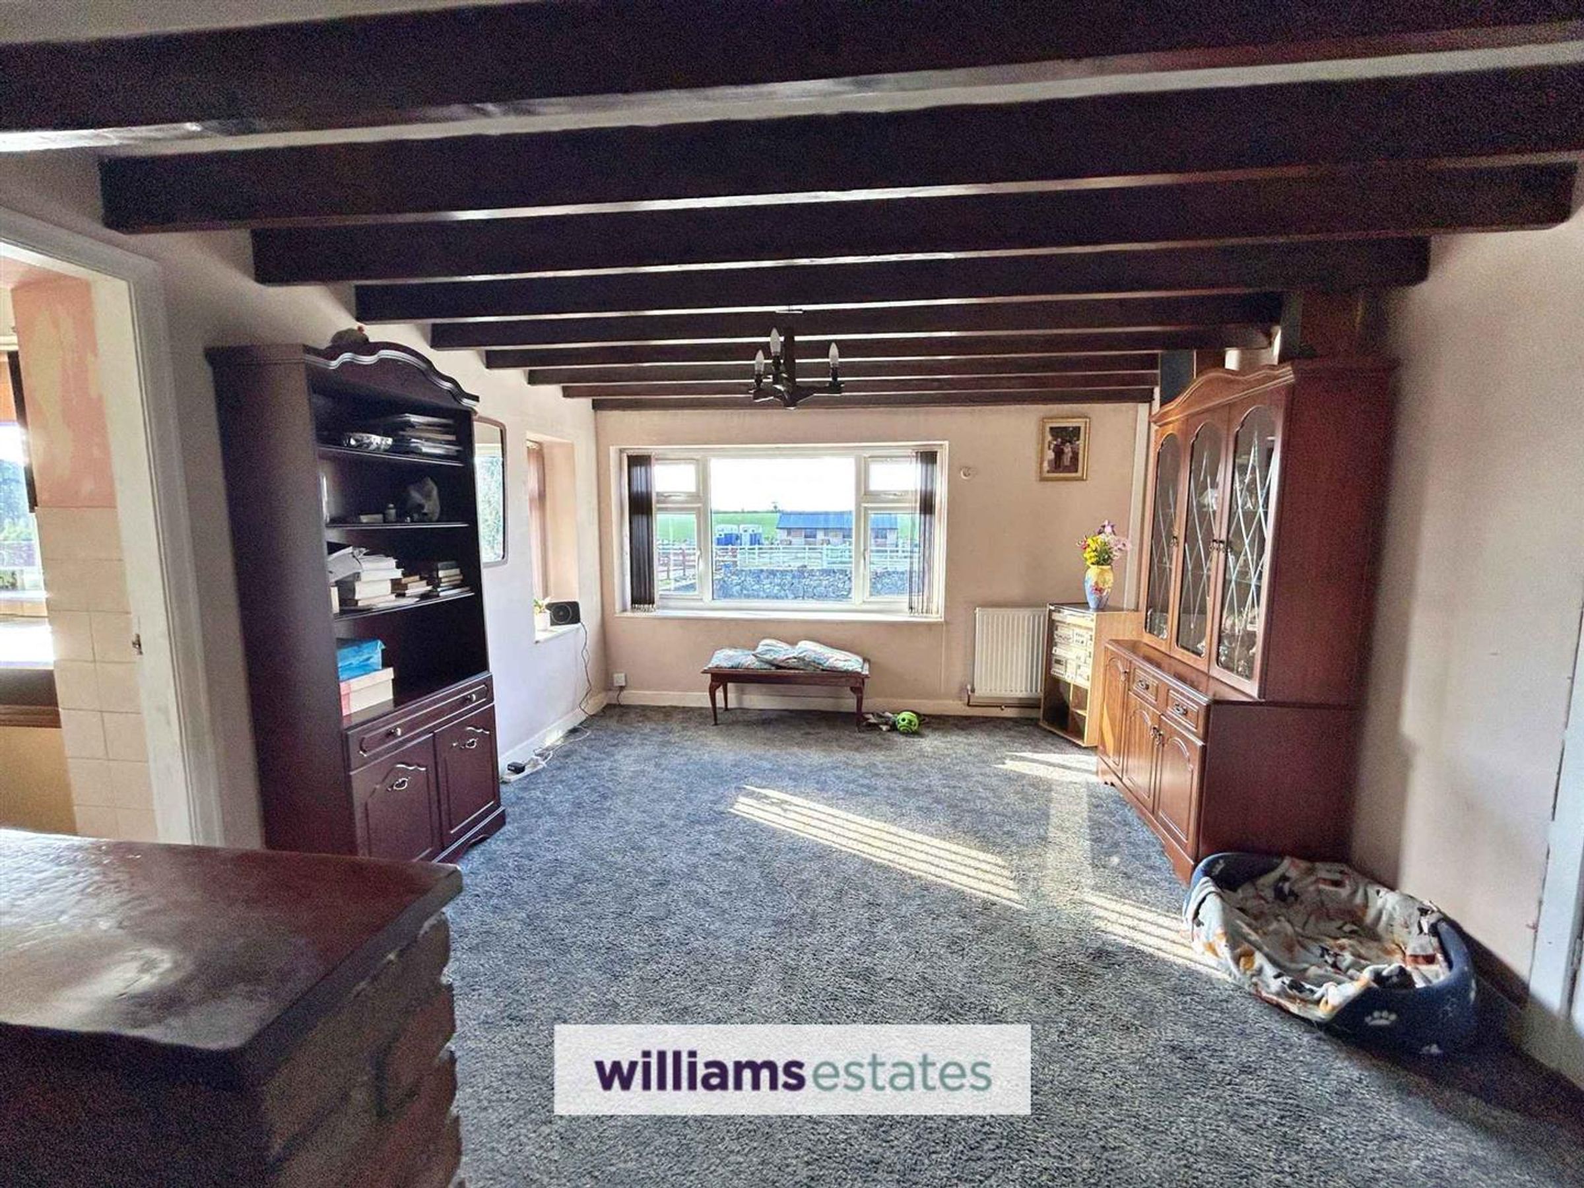
Dimensions: 25' 6'' x 12' 2'' (7.76m x 3.72m). Having lighting, power points, radiator, feature fireplace with an open coal burner, timber framed windows to the rear, uPVC double glazed window to the front and side, feature wooden ceiling beams and a door into the ;
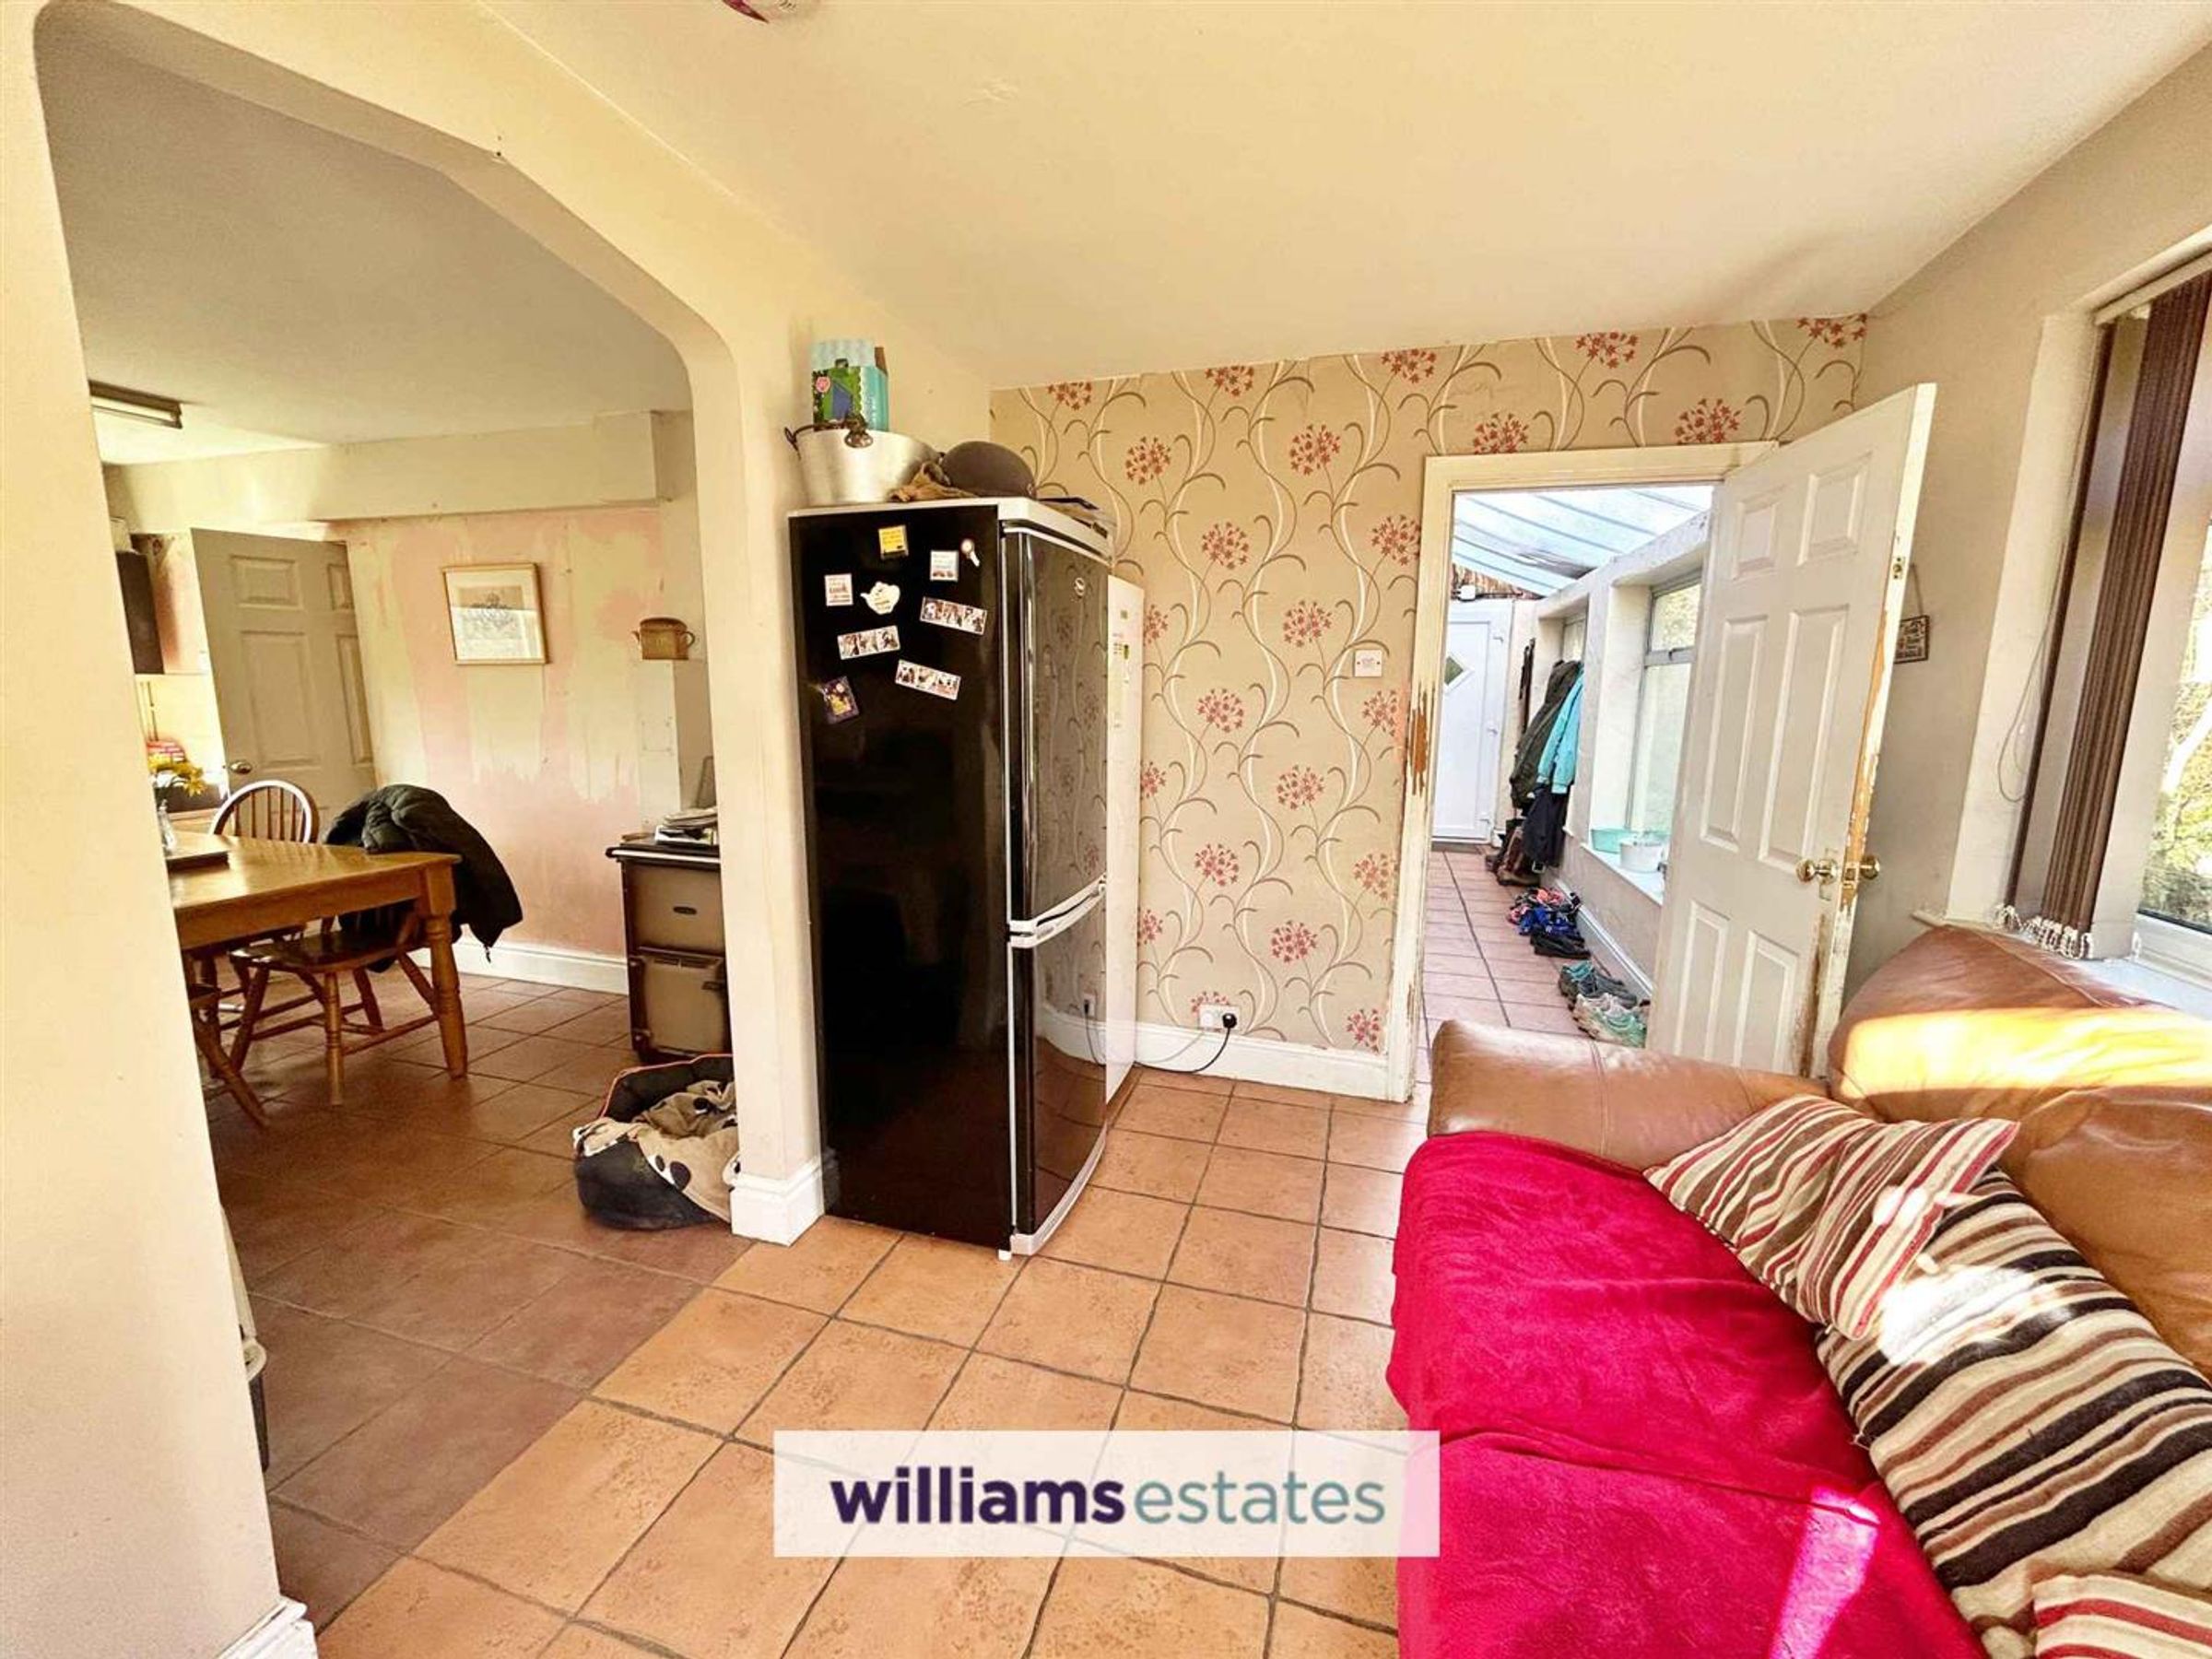
Kitchen/Diner
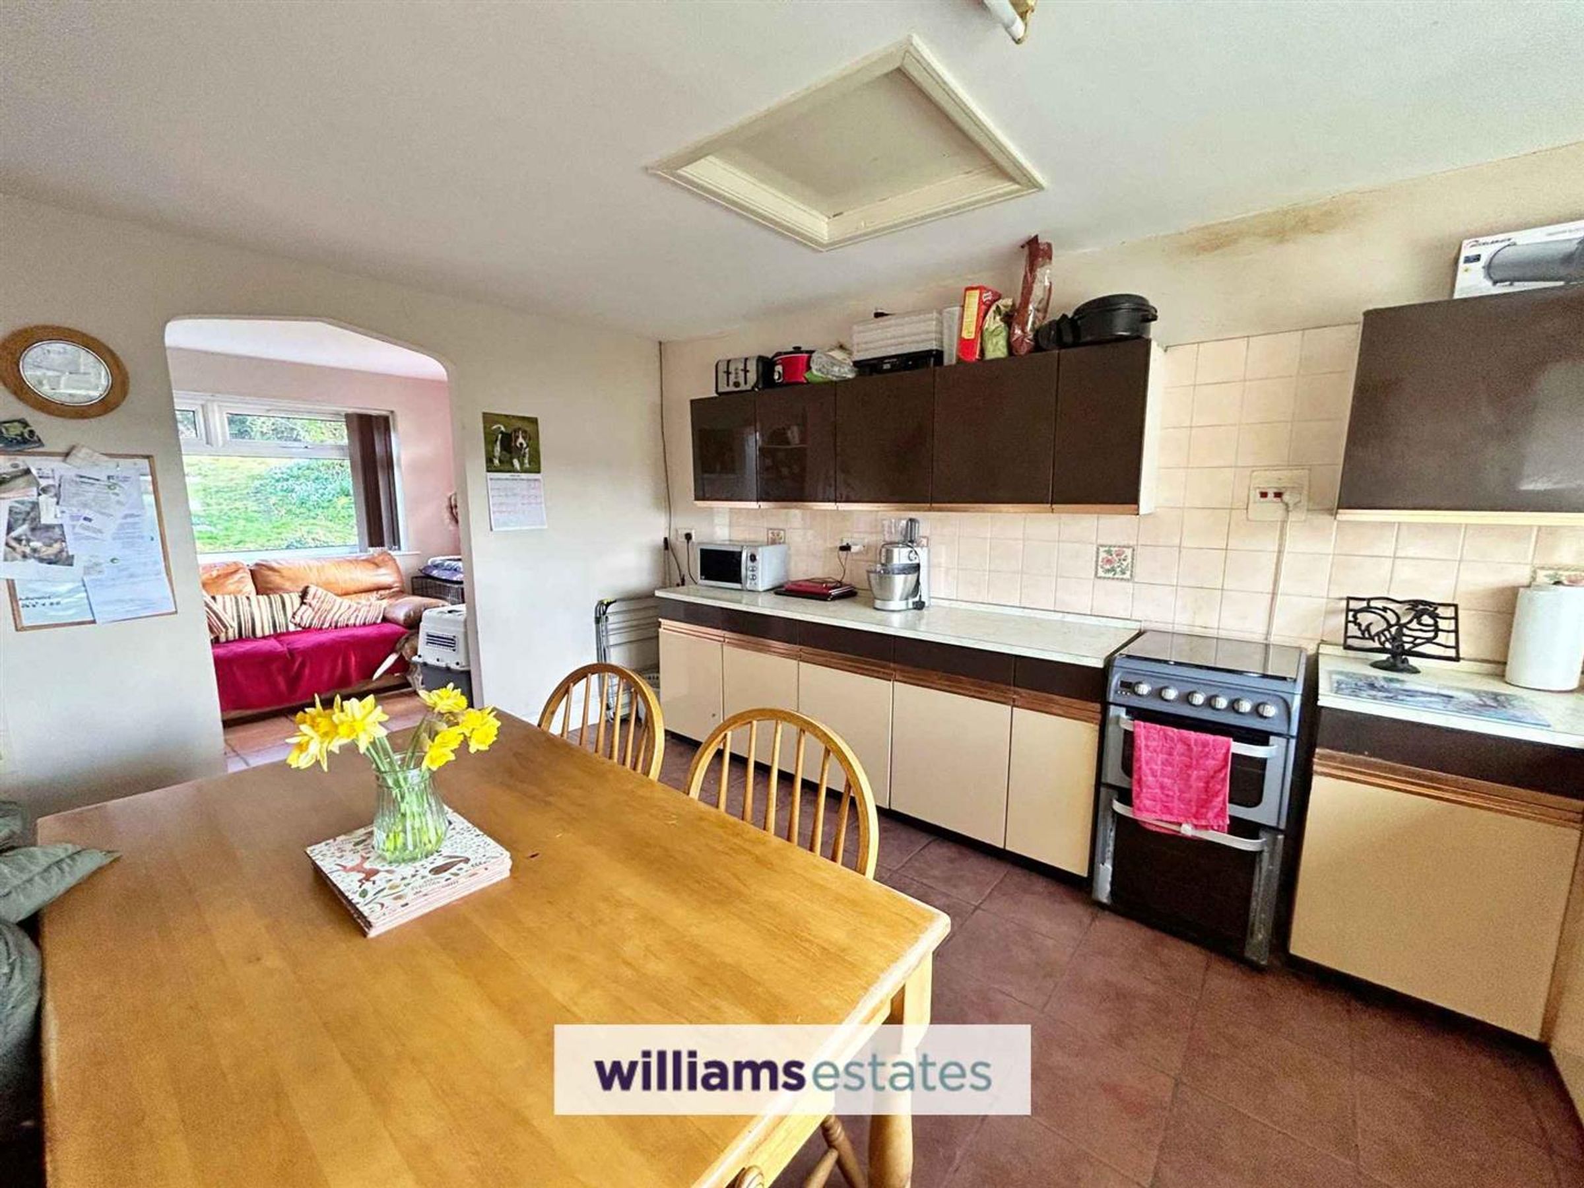
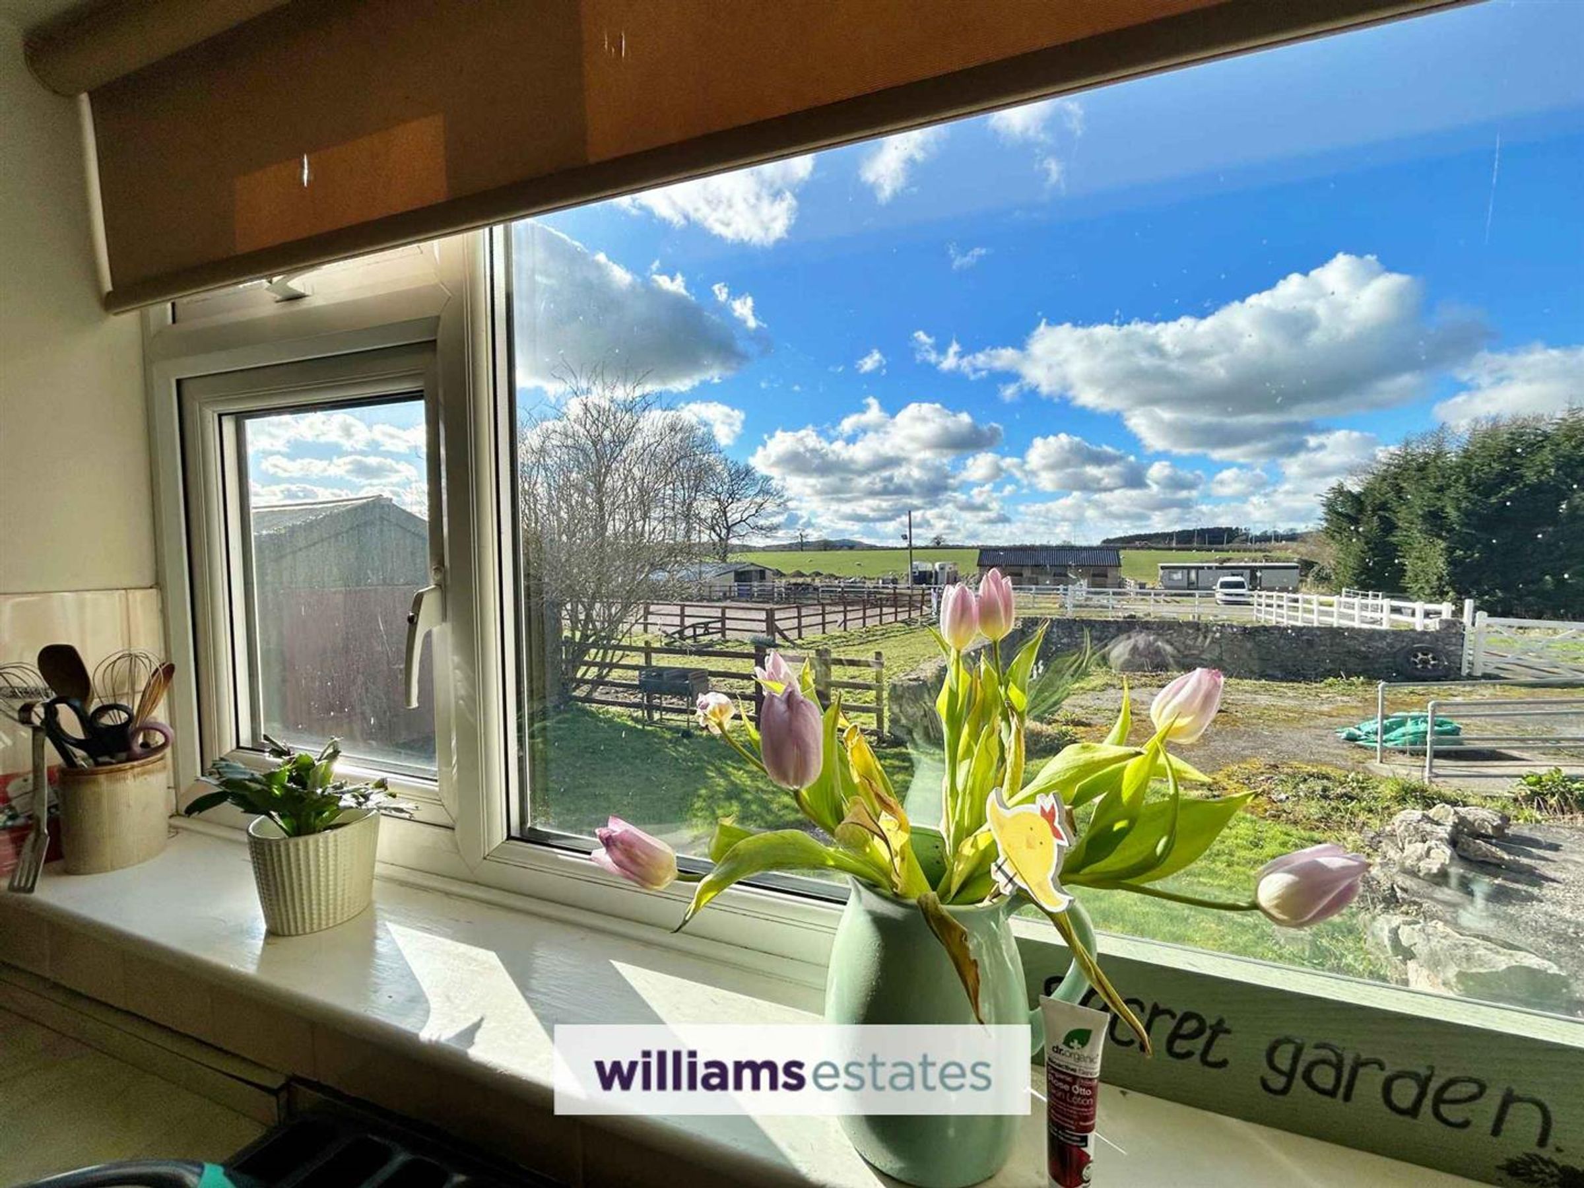
Dimensions: 15' 0'' x 12' 2'' (4.56m x 3.72m). Comprising a range of wall, drawer and base units with complementary worktops over, void for free-standing cooker, rayburn burner, stainless steel sink with mixer tap over, partially tiled walls, double glazed windows to the front enjoying extensive views toward the yard and countryside beyond, dining space and an opening into the ;
Utility
Dimensions: 12' 0'' x 8' 4'' (3.66m x 2.53m). Having a space for free-standing fridge/freezer, uPVC double glazing surrounding, door providing access to the rear garden and a door leading into ;
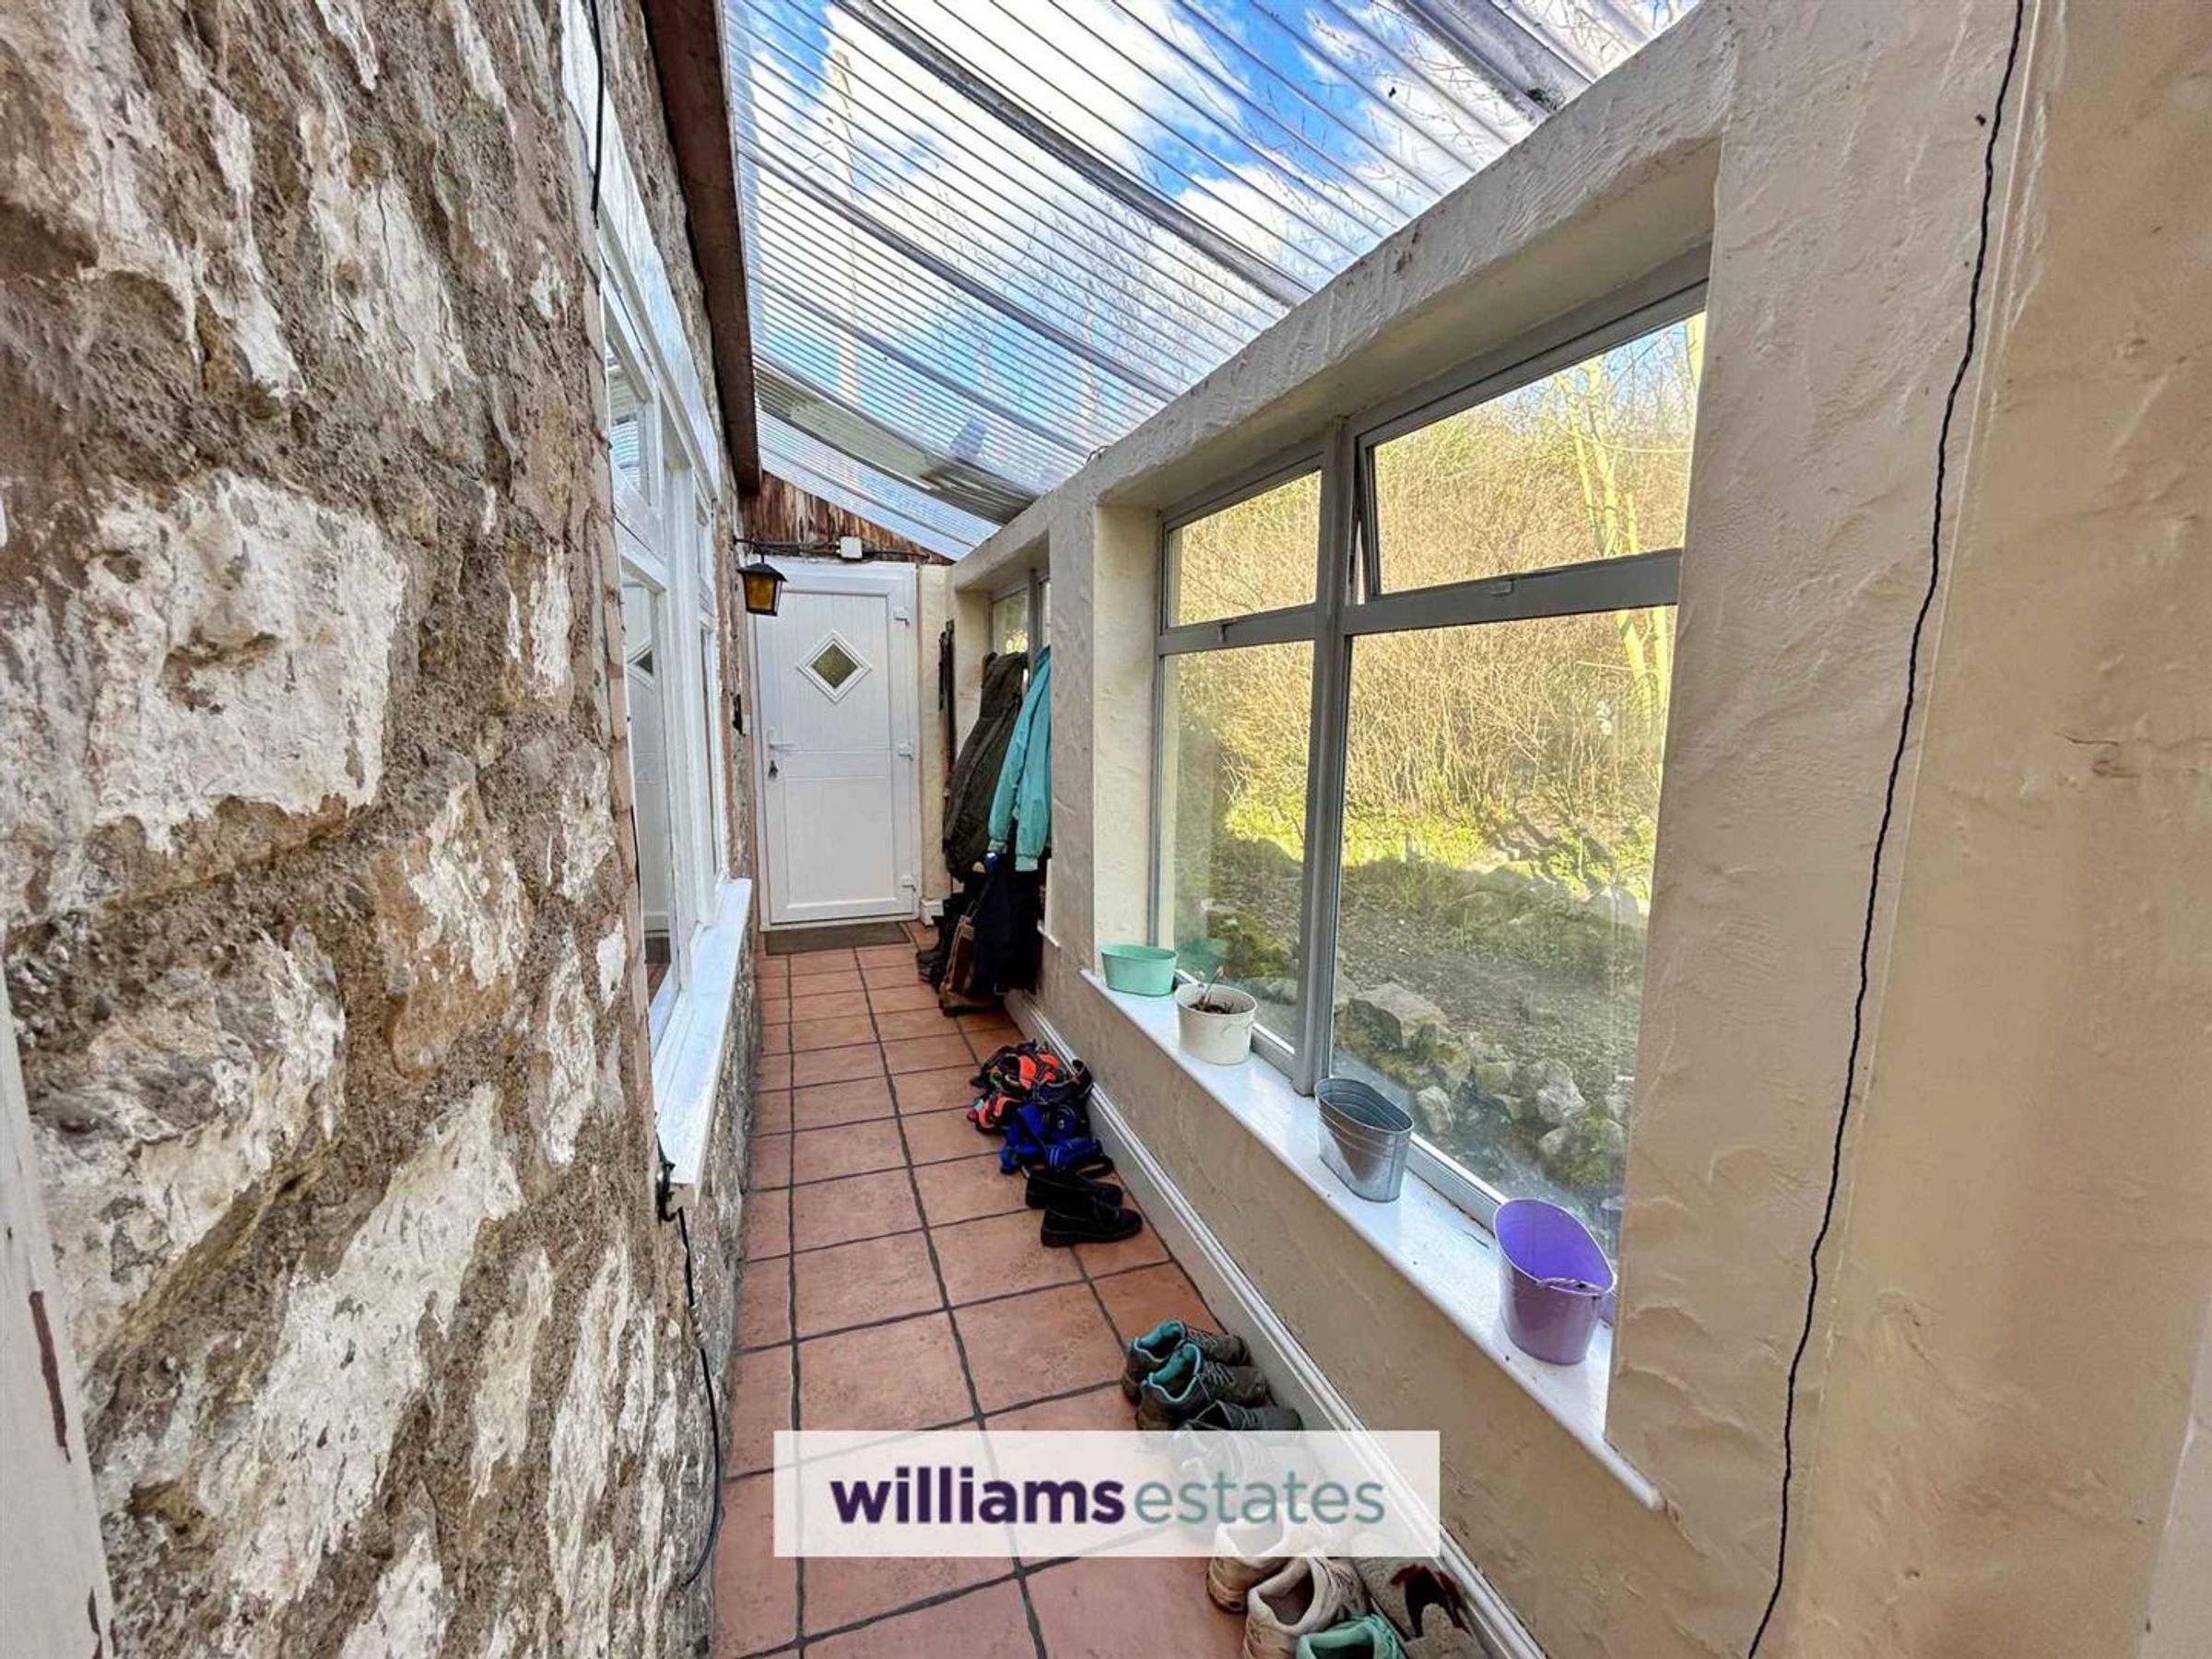
Lean-To Porch
Dimensions: 17' 5'' x 3' 6'' (5.31m x 1.07m). Having lighting, glazed window to the rear and a uPVC double glazed door providing access to the front of the property.
First Floor Landing
Having lighting, power points, a uPVC double glazed window to the front with lovely countryside views, in-built storage cupboards and doors off to further accommodation.
Bathroom
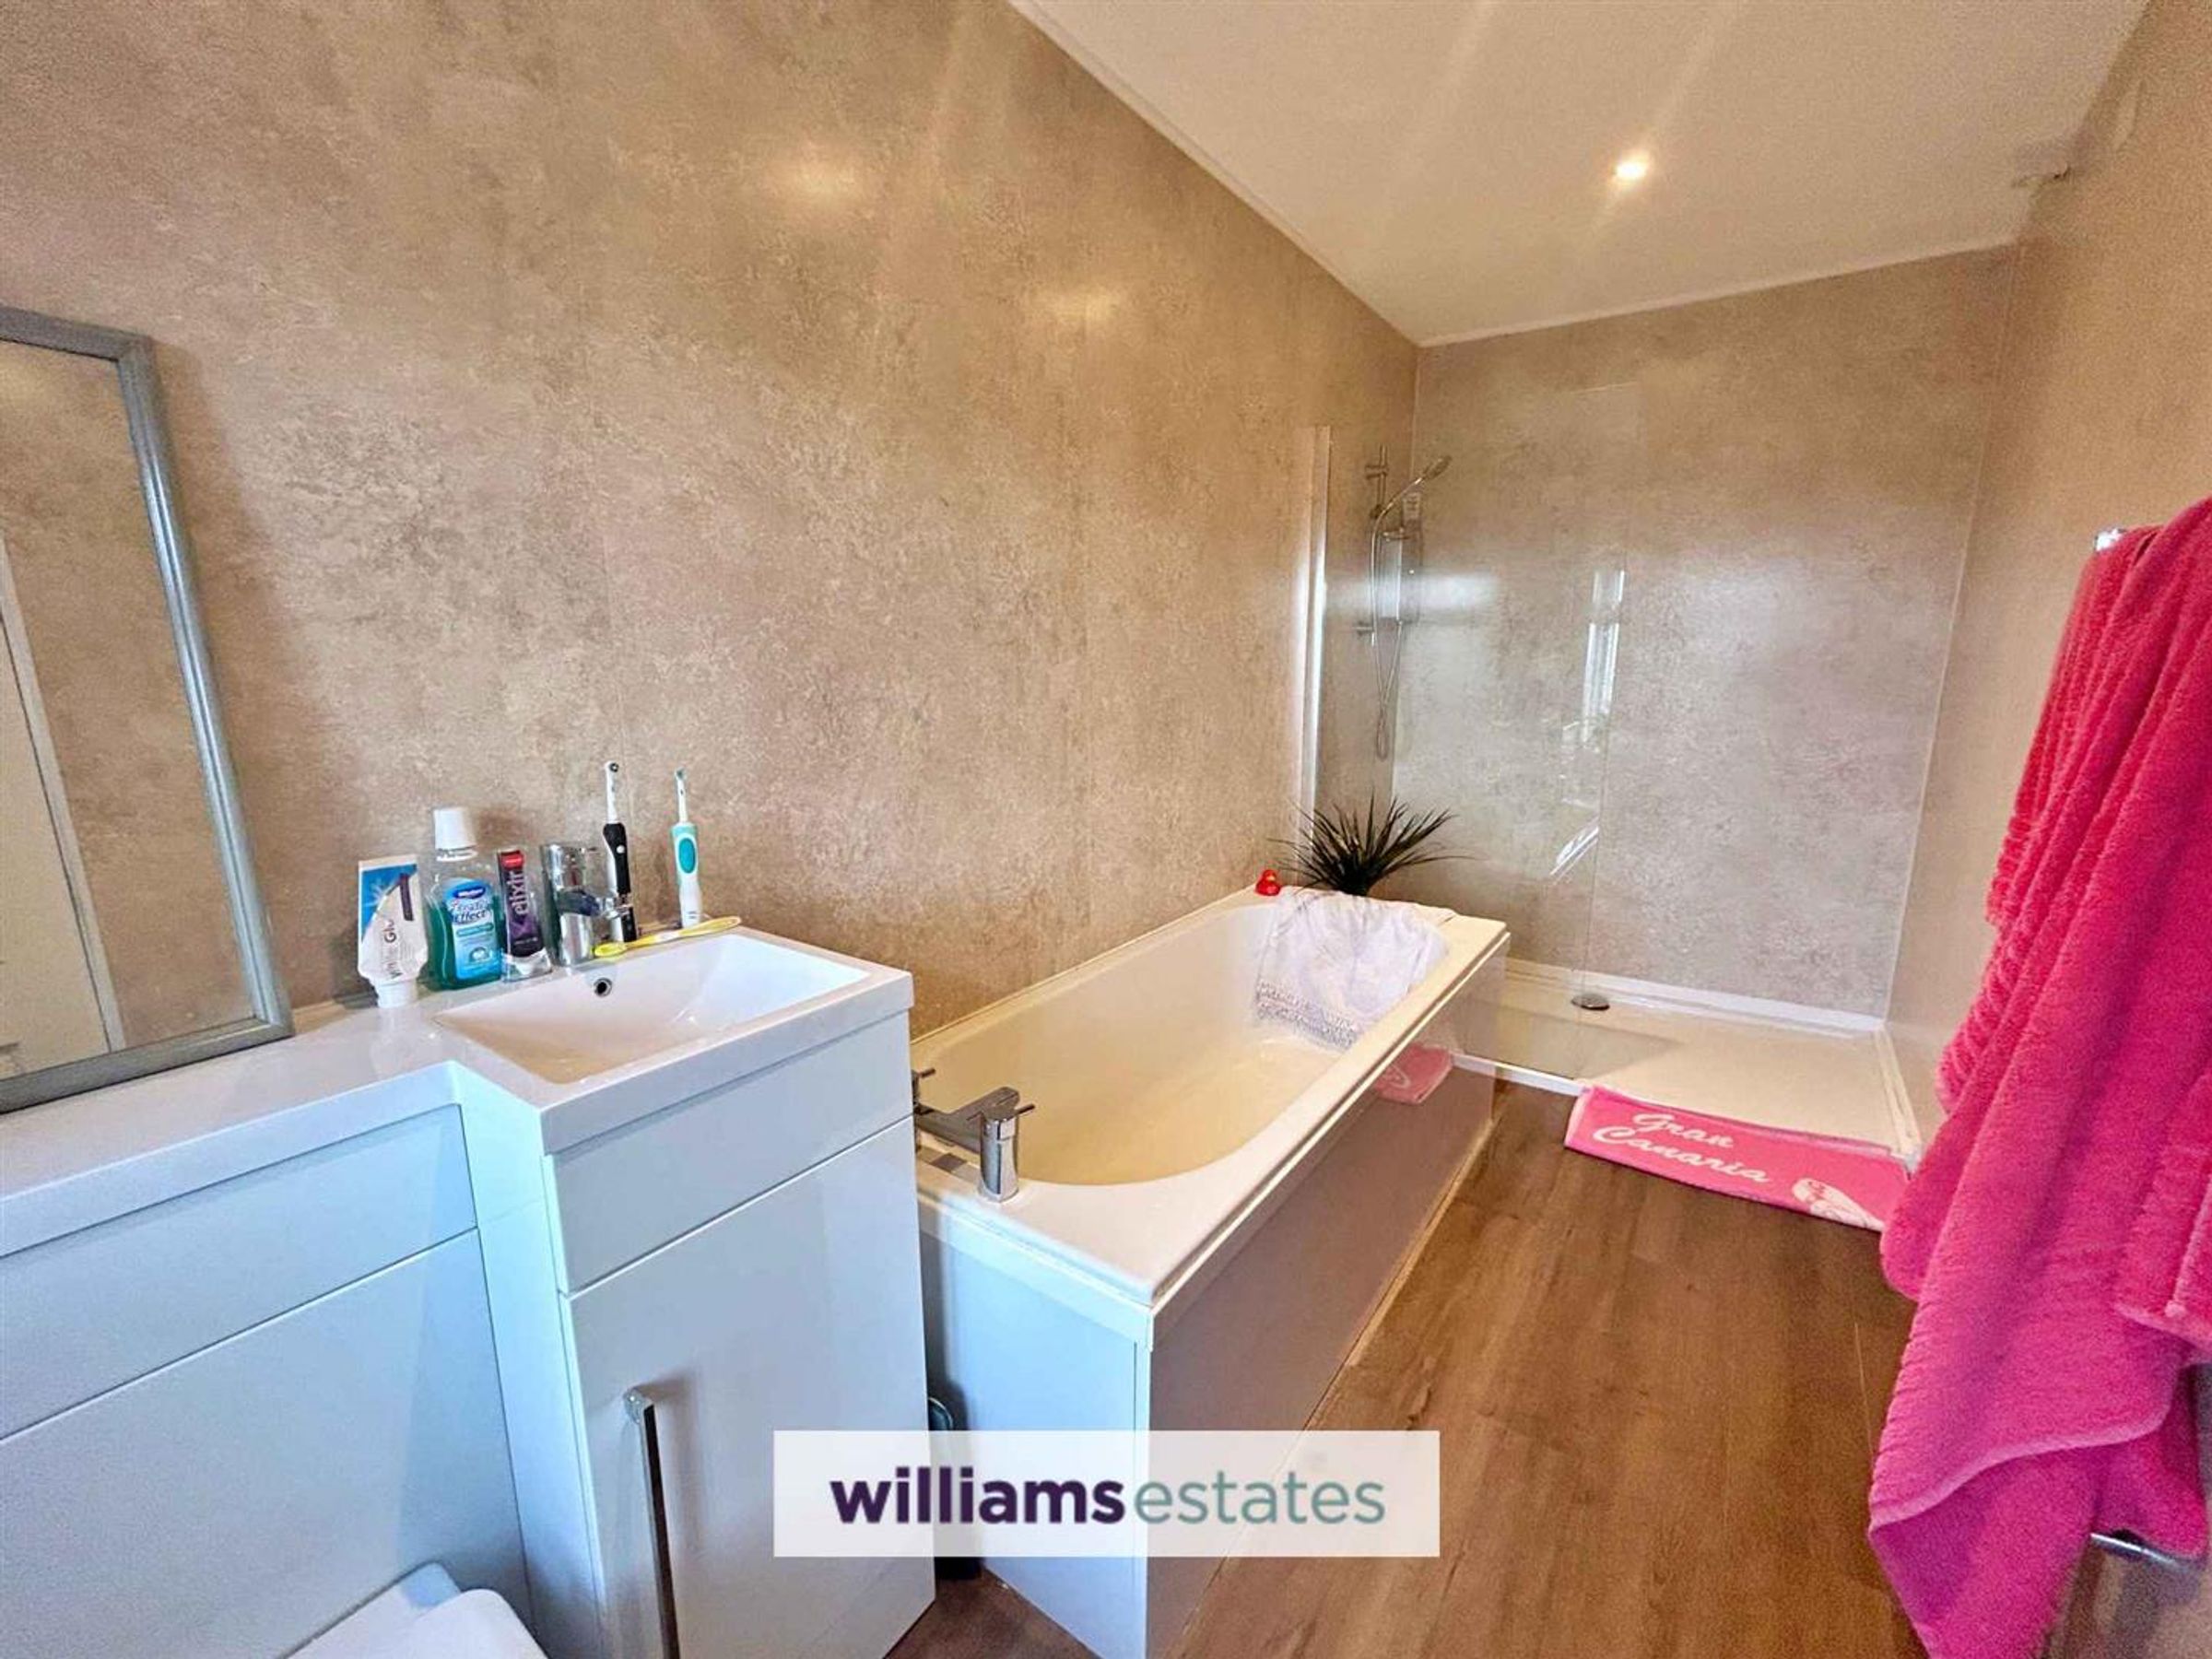
Dimensions: 13' 3'' x 5' 3'' (4.03m x 1.61m). Comprising a low flush WC, in-vanity hand wash basin, bath with taps over, double walk-in shower enclosure, lighting, wall-mounted heated towel rail and a double glazed obscure window to the front.
Bedroom
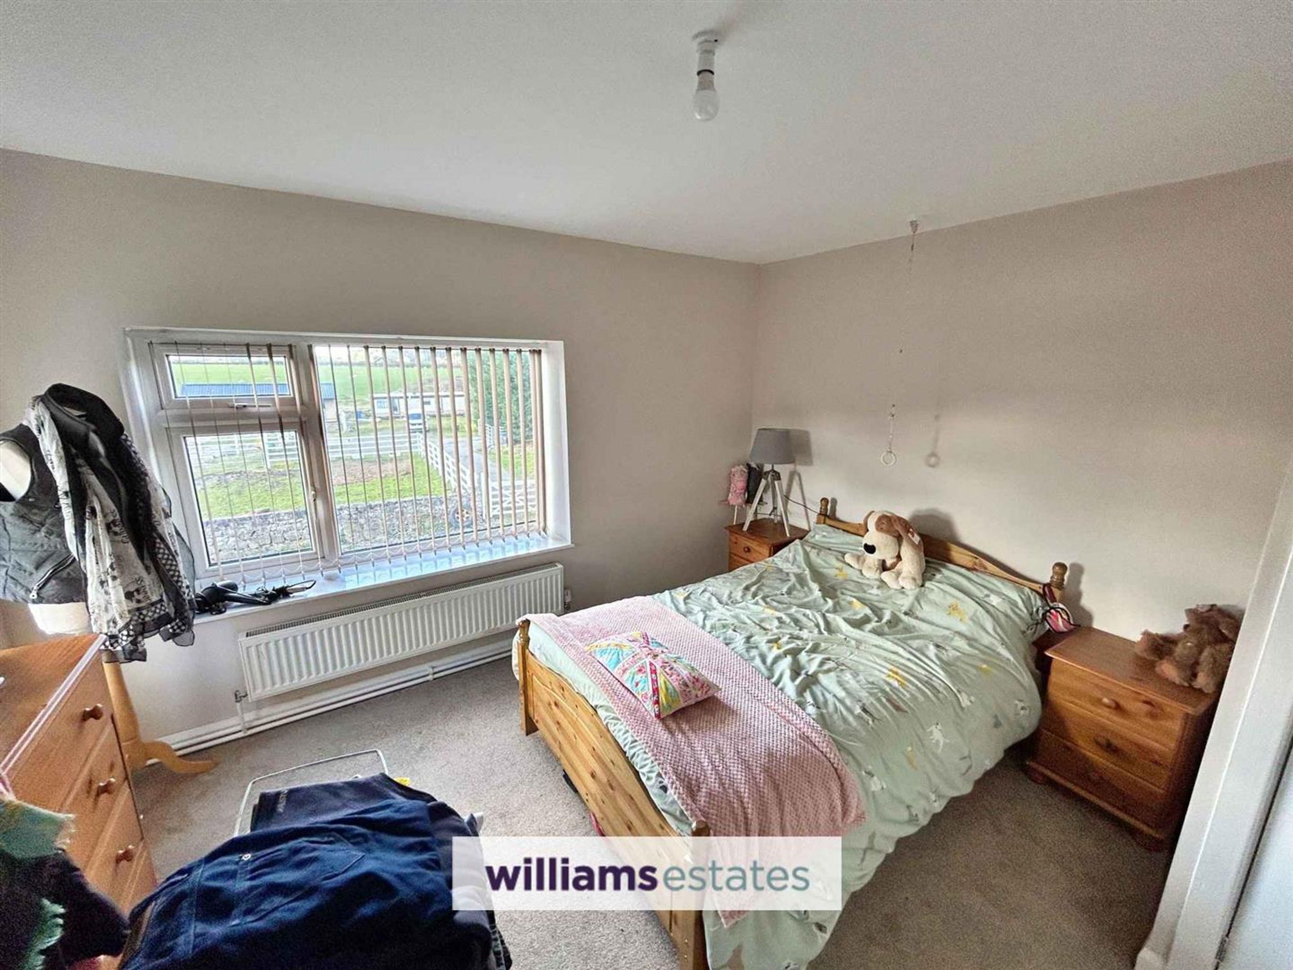
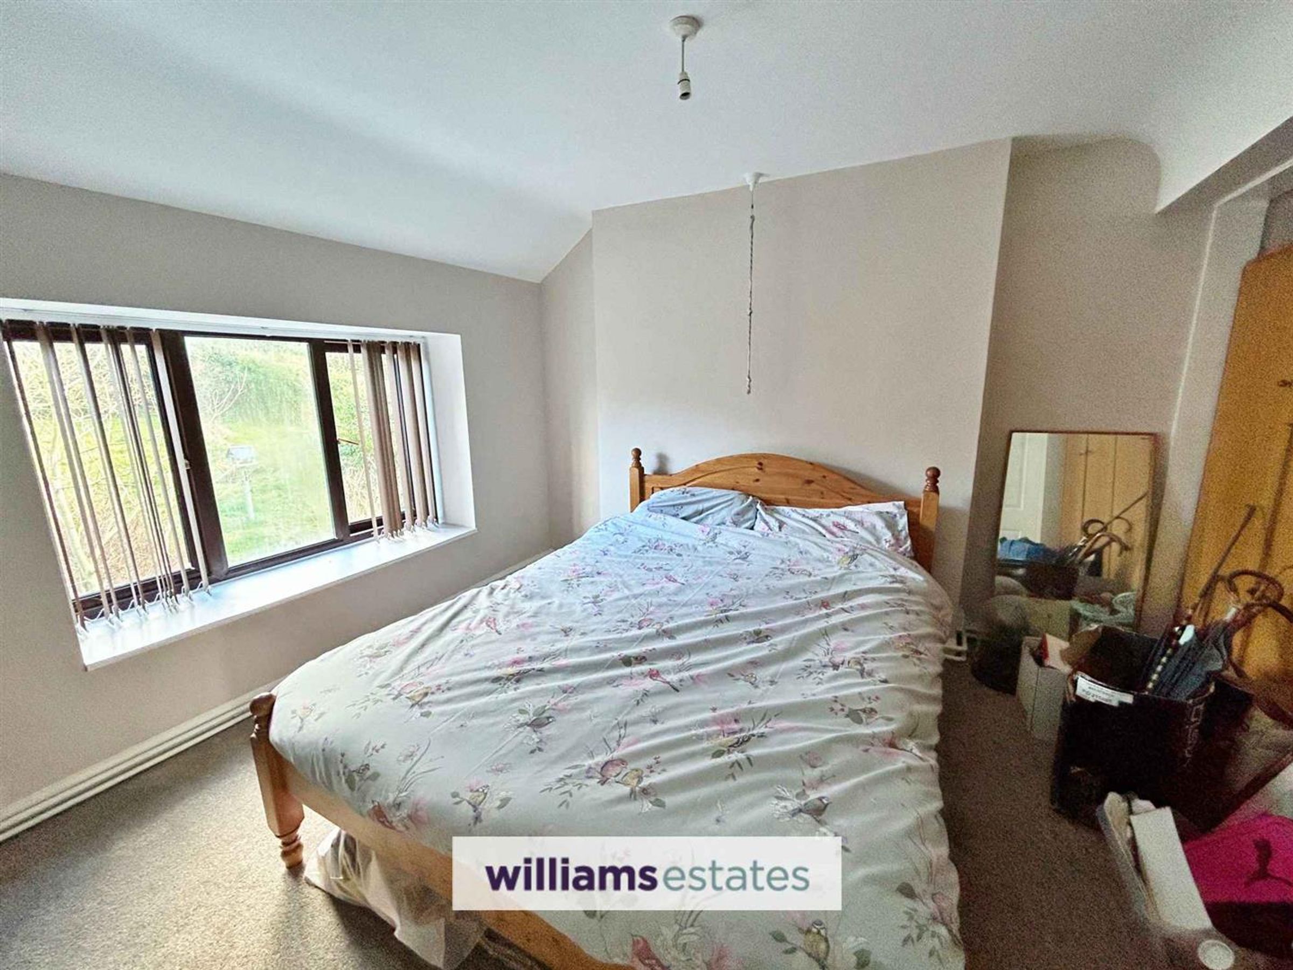
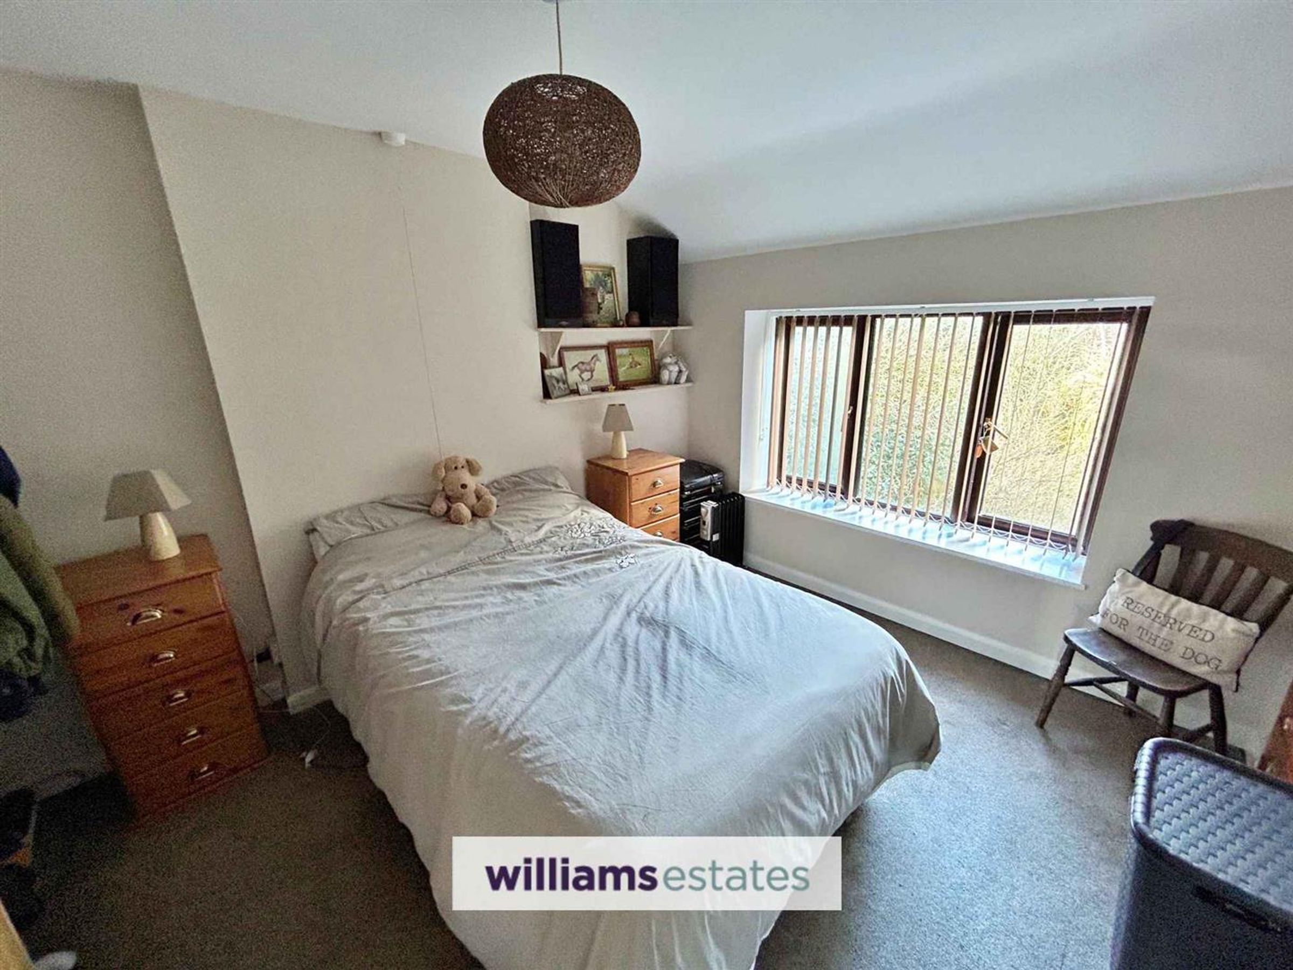
Dimensions: 12' 3'' x 11' 9'' (3.73m x 3.58m). Having lighting, power points, radiator and a uPVC double glazed windows to the front and side enjoying the views over the yard, menage and countryside beyond.
Bedroom
Dimensions: 11' 11'' x 11' 3'' (3.64m x 3.43m). Having lighting, power points, radiator and a uPVC double glazed window to the rear.
Bedroom
Dimensions: 11' 10'' x 10' 0'' (3.60m x 3.05m). Having lighting, power points, radiator and a uPVC double glazed window to the rear.
Outside
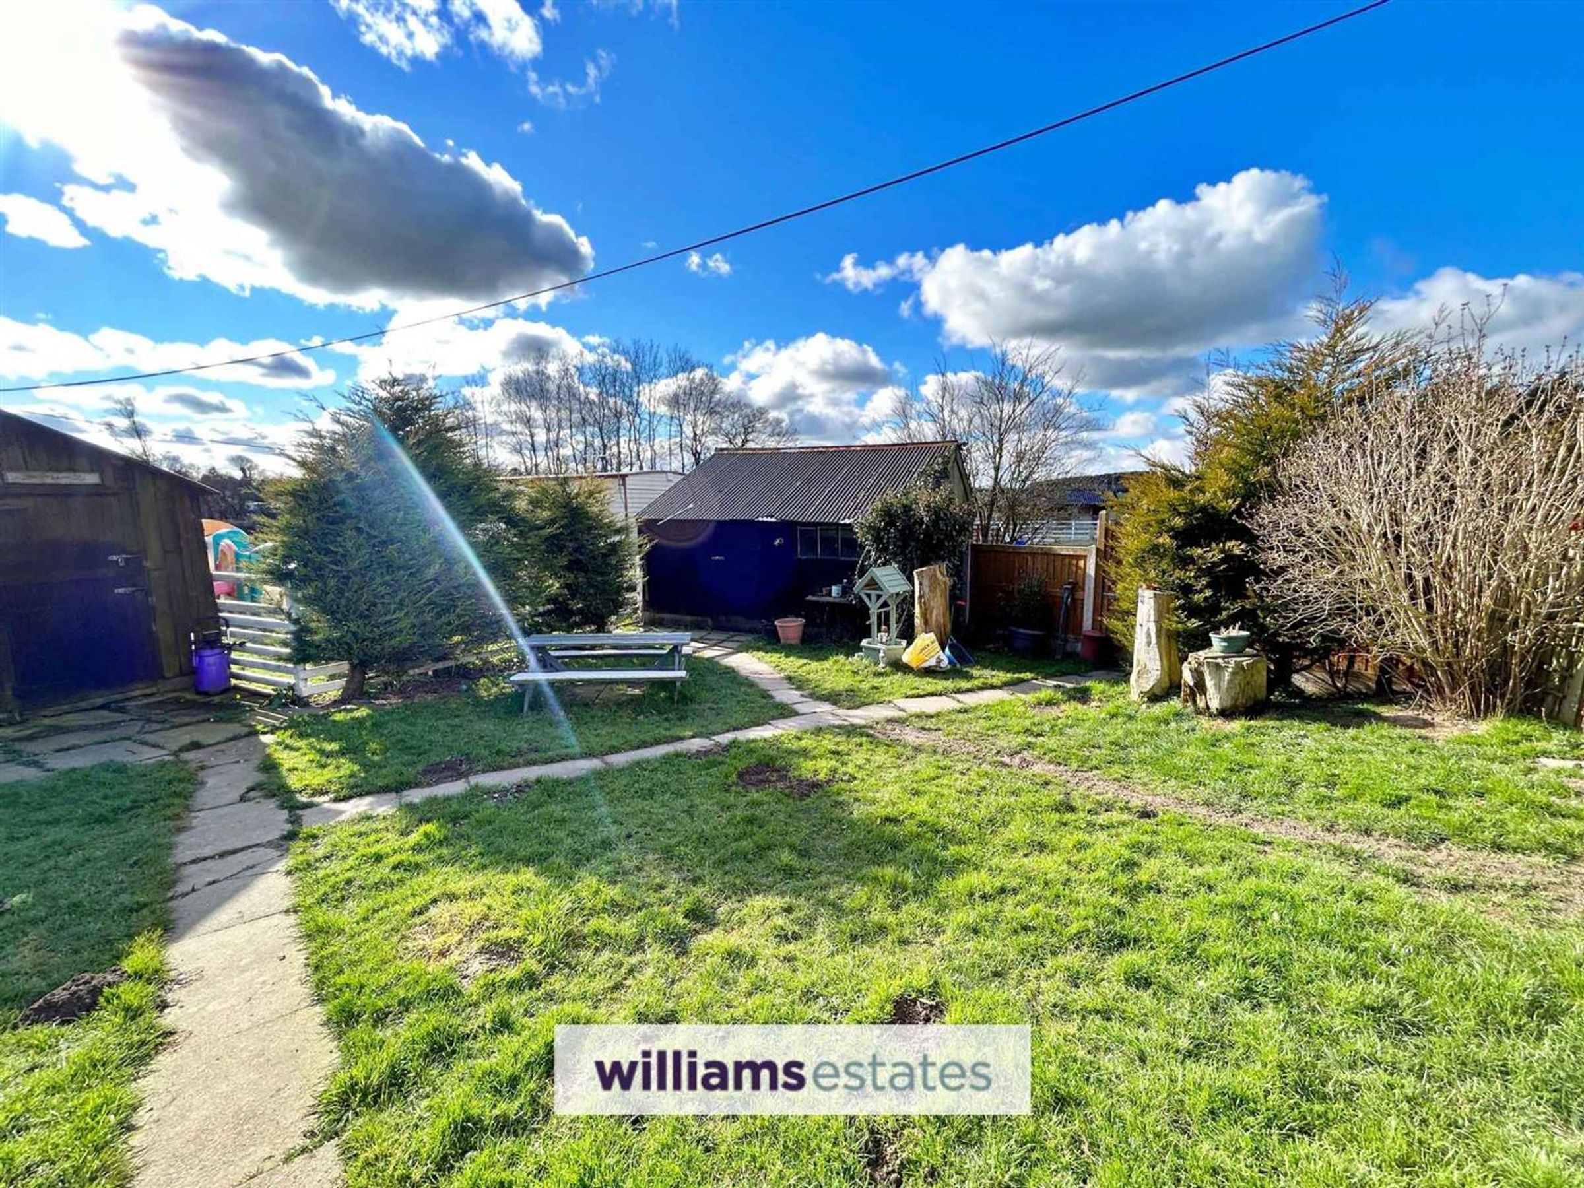
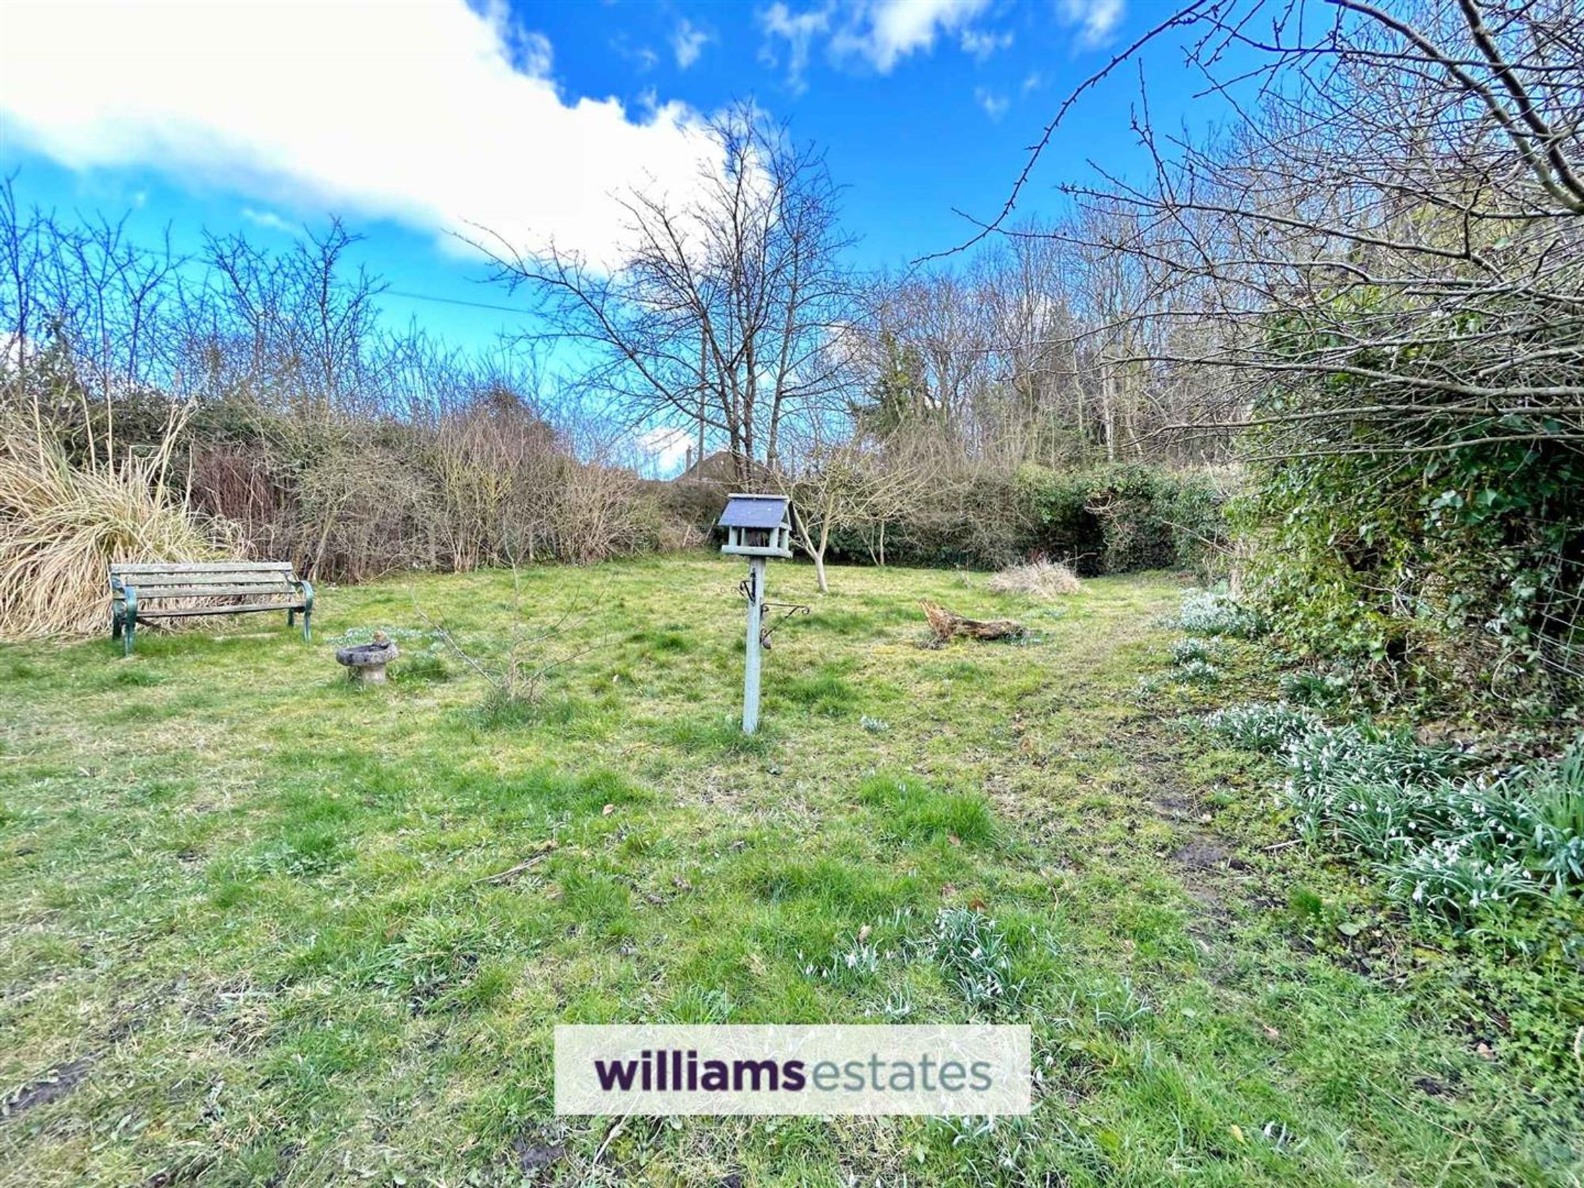
Sat on roughly 3 acres of land the property benefits from an array of open space. Benefitting from a private garden space, yard area, three fields, menage and bridle path. Including multiple outbuildings/storage facilities, additional stable space, two mobile homes and is situated with extensive countryside surrounding and is entirely private.
Previous Planning Application
https://planning.agileapplications.co.uk/flintshire/application-details/26033
Directions
Proceed from our Prestatyn office along Meliden road in the direction of Meliden. Pass through the village and then turn left onto Waterfall Road in the direction of Dyserth. Continue up the hill and turn left at the junction onto the High Street. Proceed through the centre of the High Street from Dyserth which in turn takes you to Trelawnyd. Continue through the village past Jacksons Nurseries and at the roundabout continue straight across and our For Sale board can be found on the right hand side across from Misty Waters.