Williams Estates
FOR SALE
£290,000 Offers in Region of
Llanrhydd Street, Ruthin, LL15
Semi Detached
3
1
2
Like the look of this property?
We would love to hear from you and arrange a viewing of this property. Get in touch now!
Looking to sell a property?
You can get a free online or in person valuation.
Property features
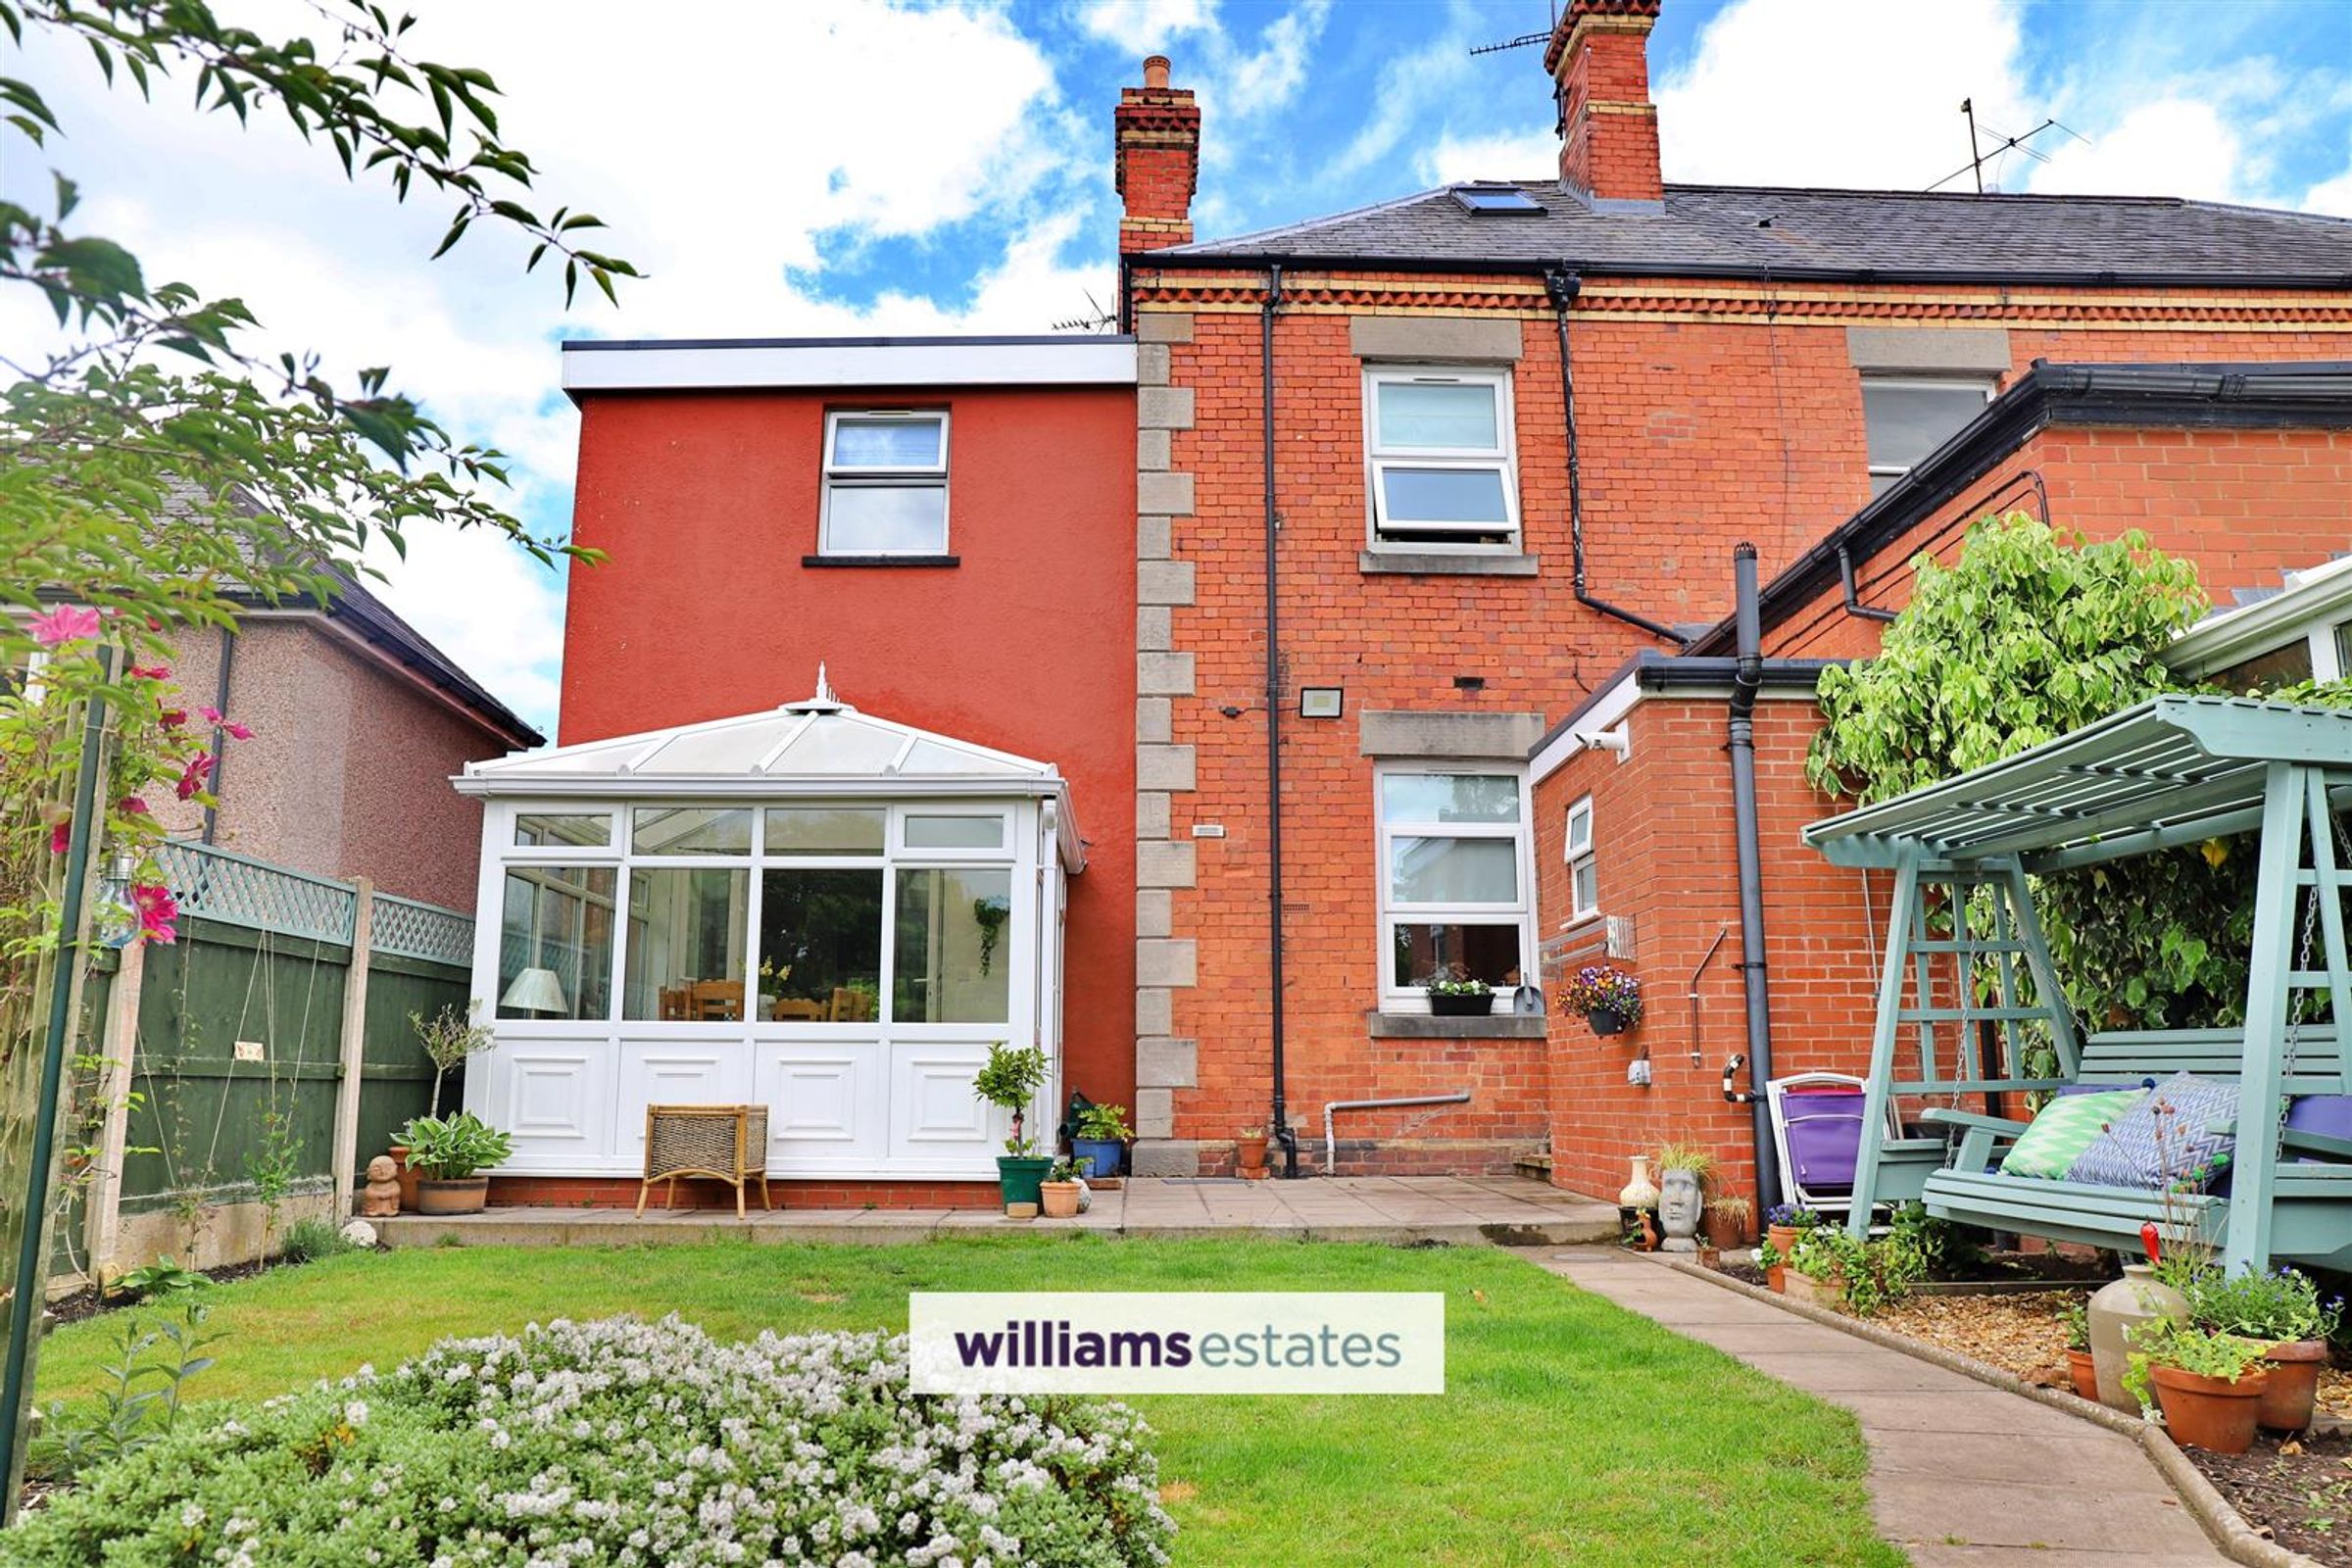
Traditional Semi Detached Family House
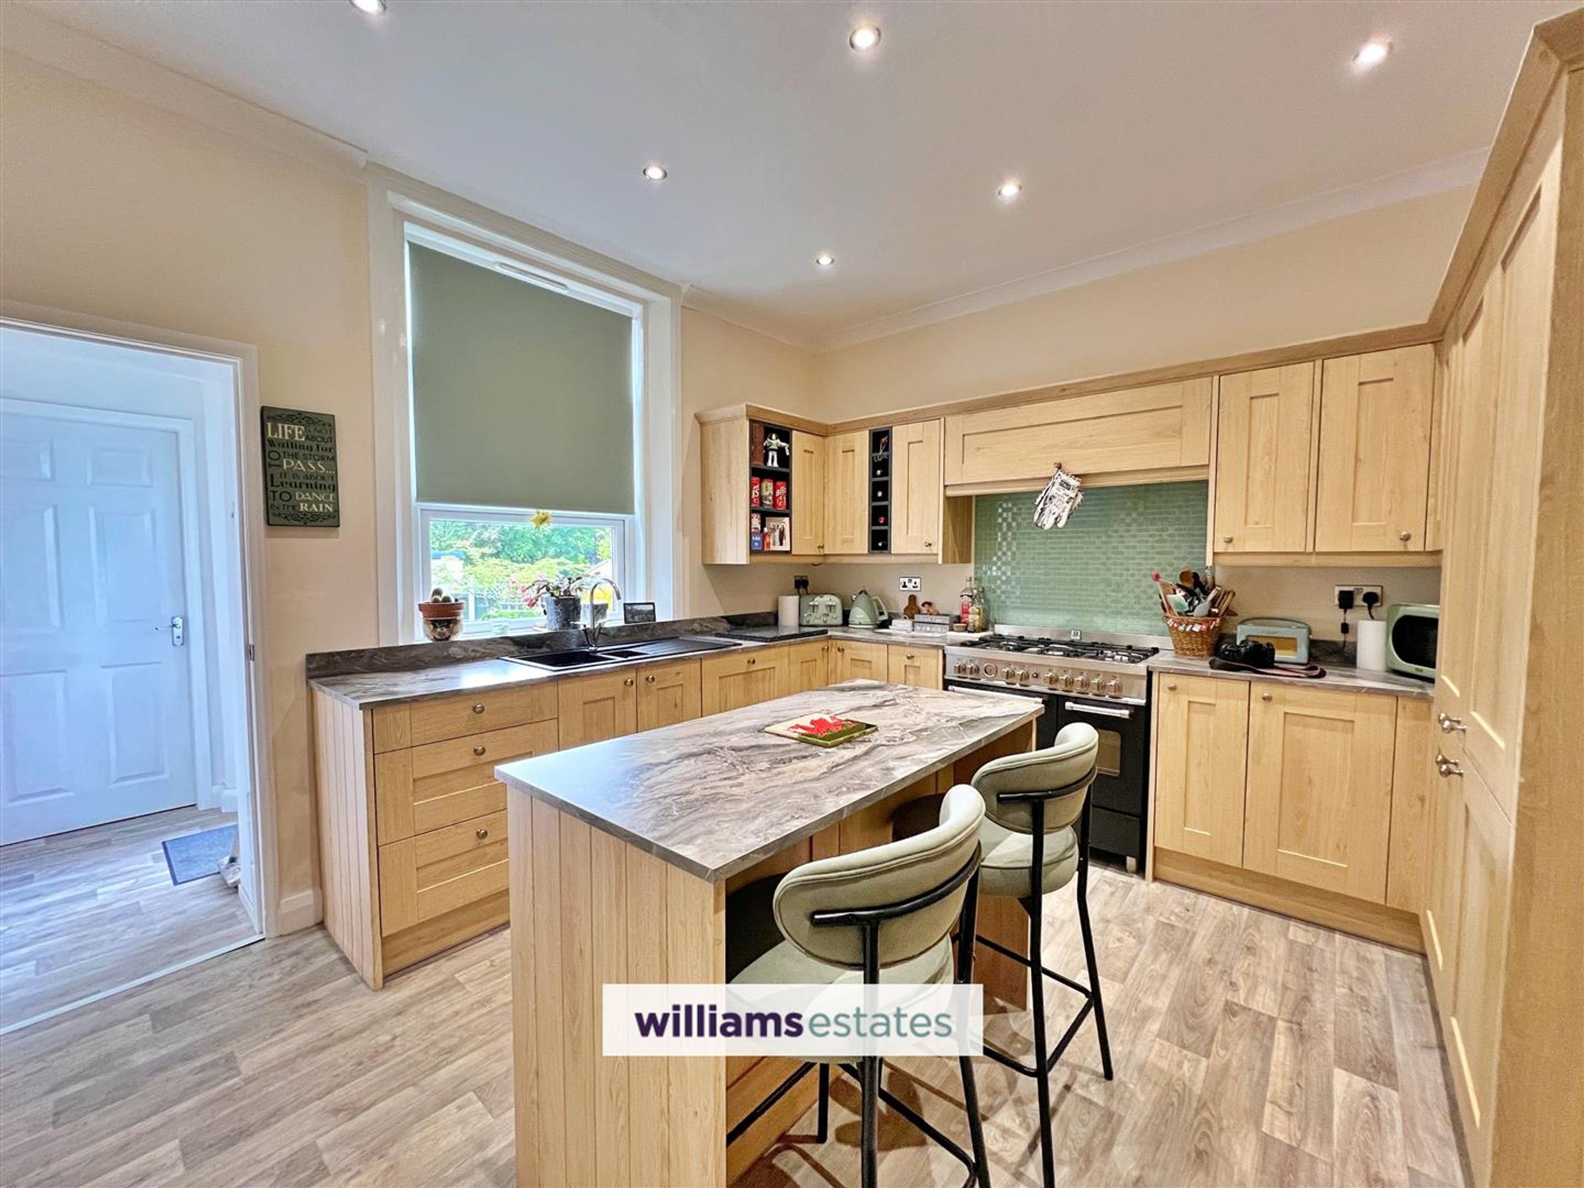
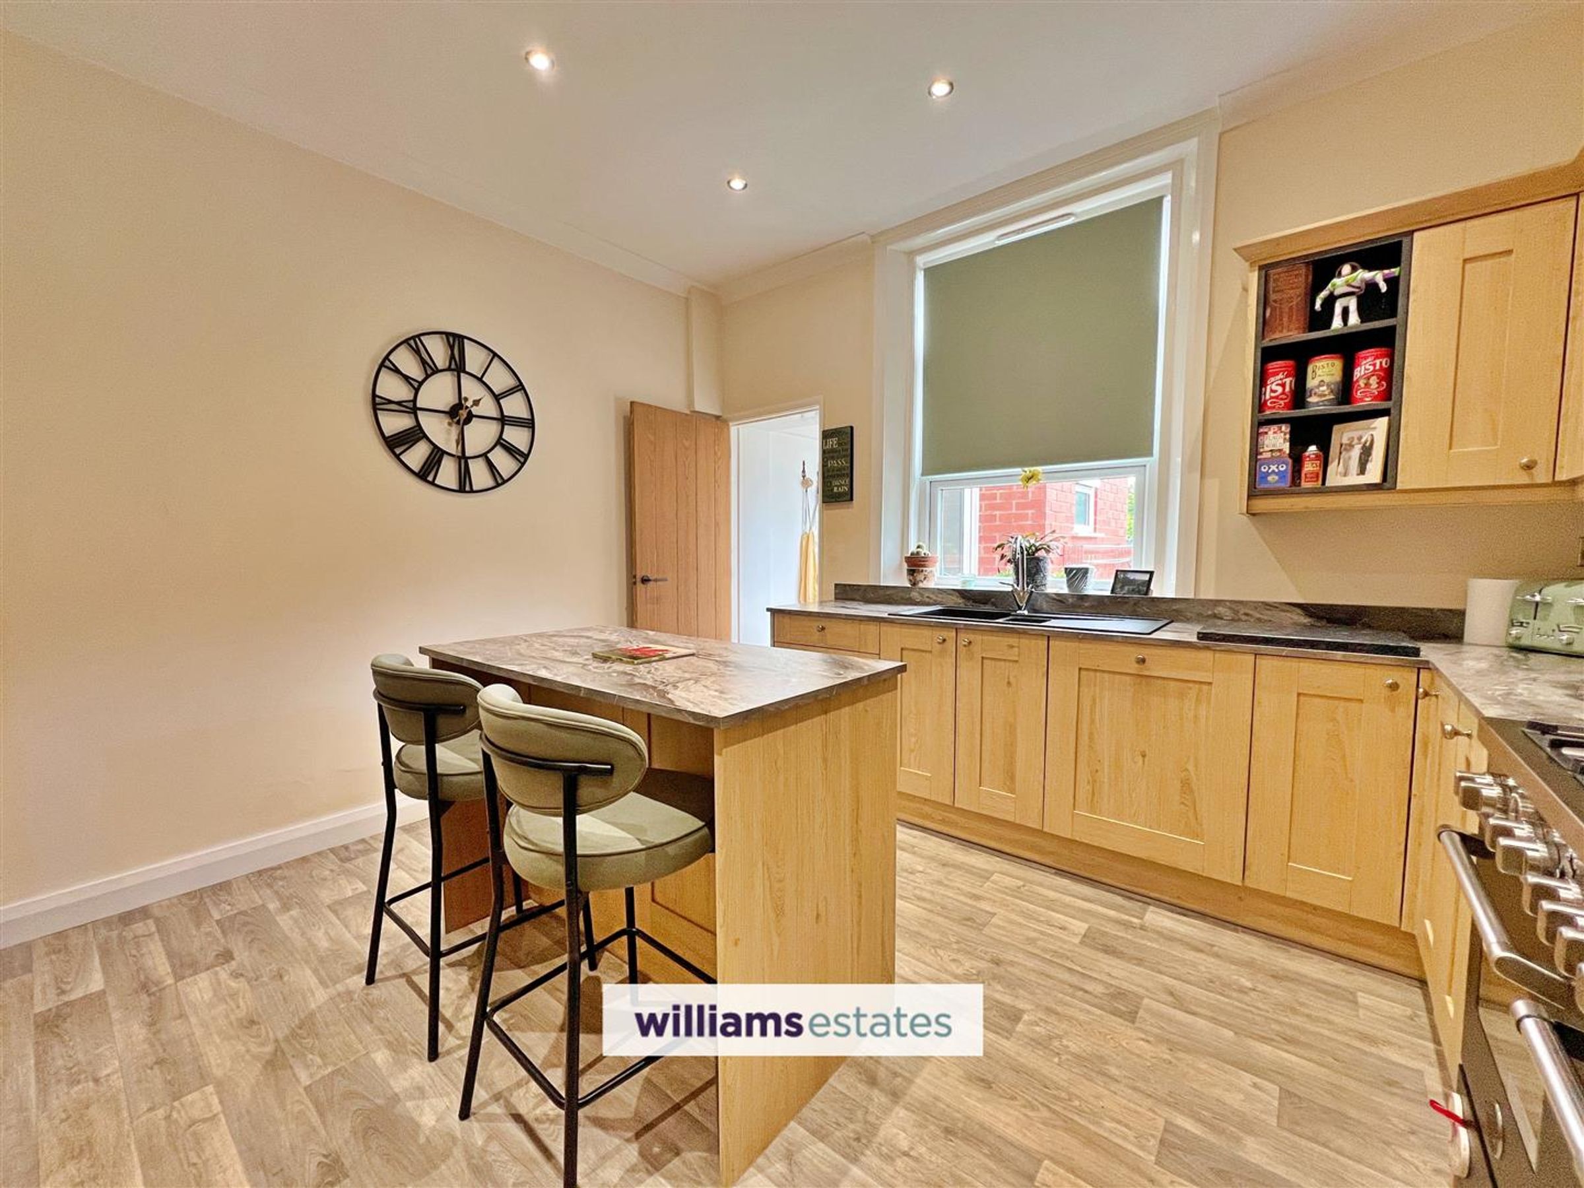
Modern Kitchen with Central Island
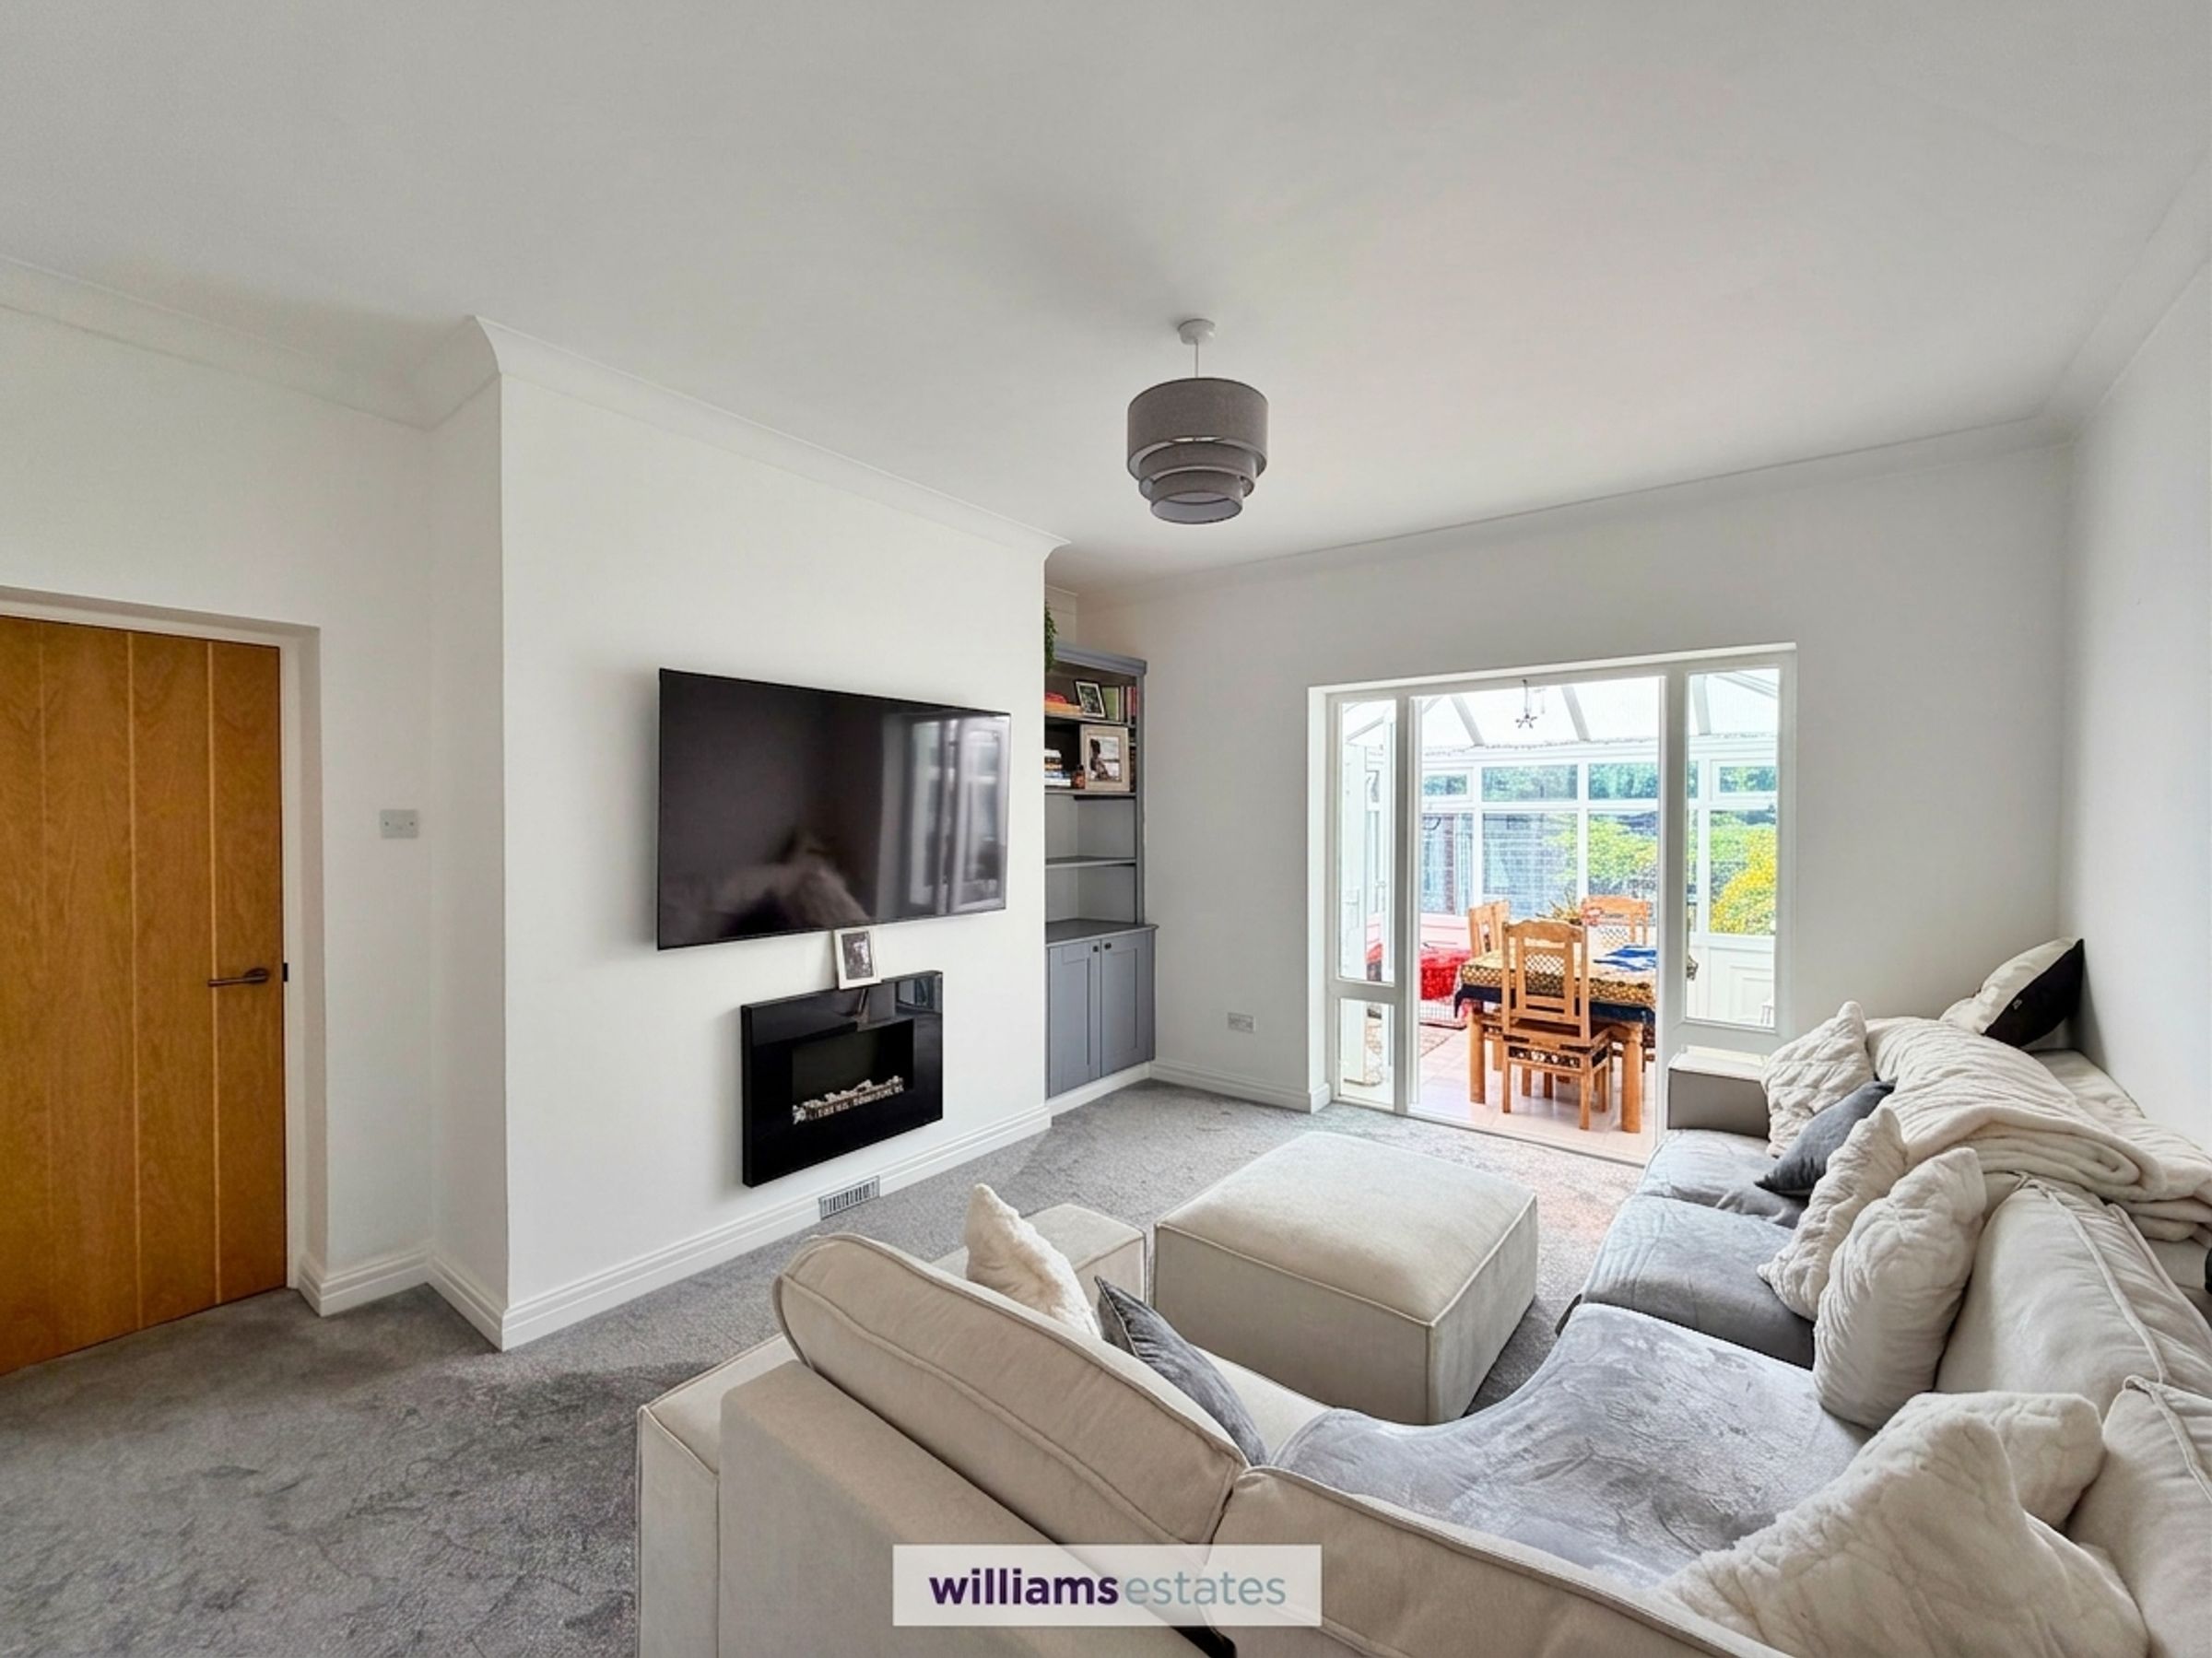
Living Room and Conservatory
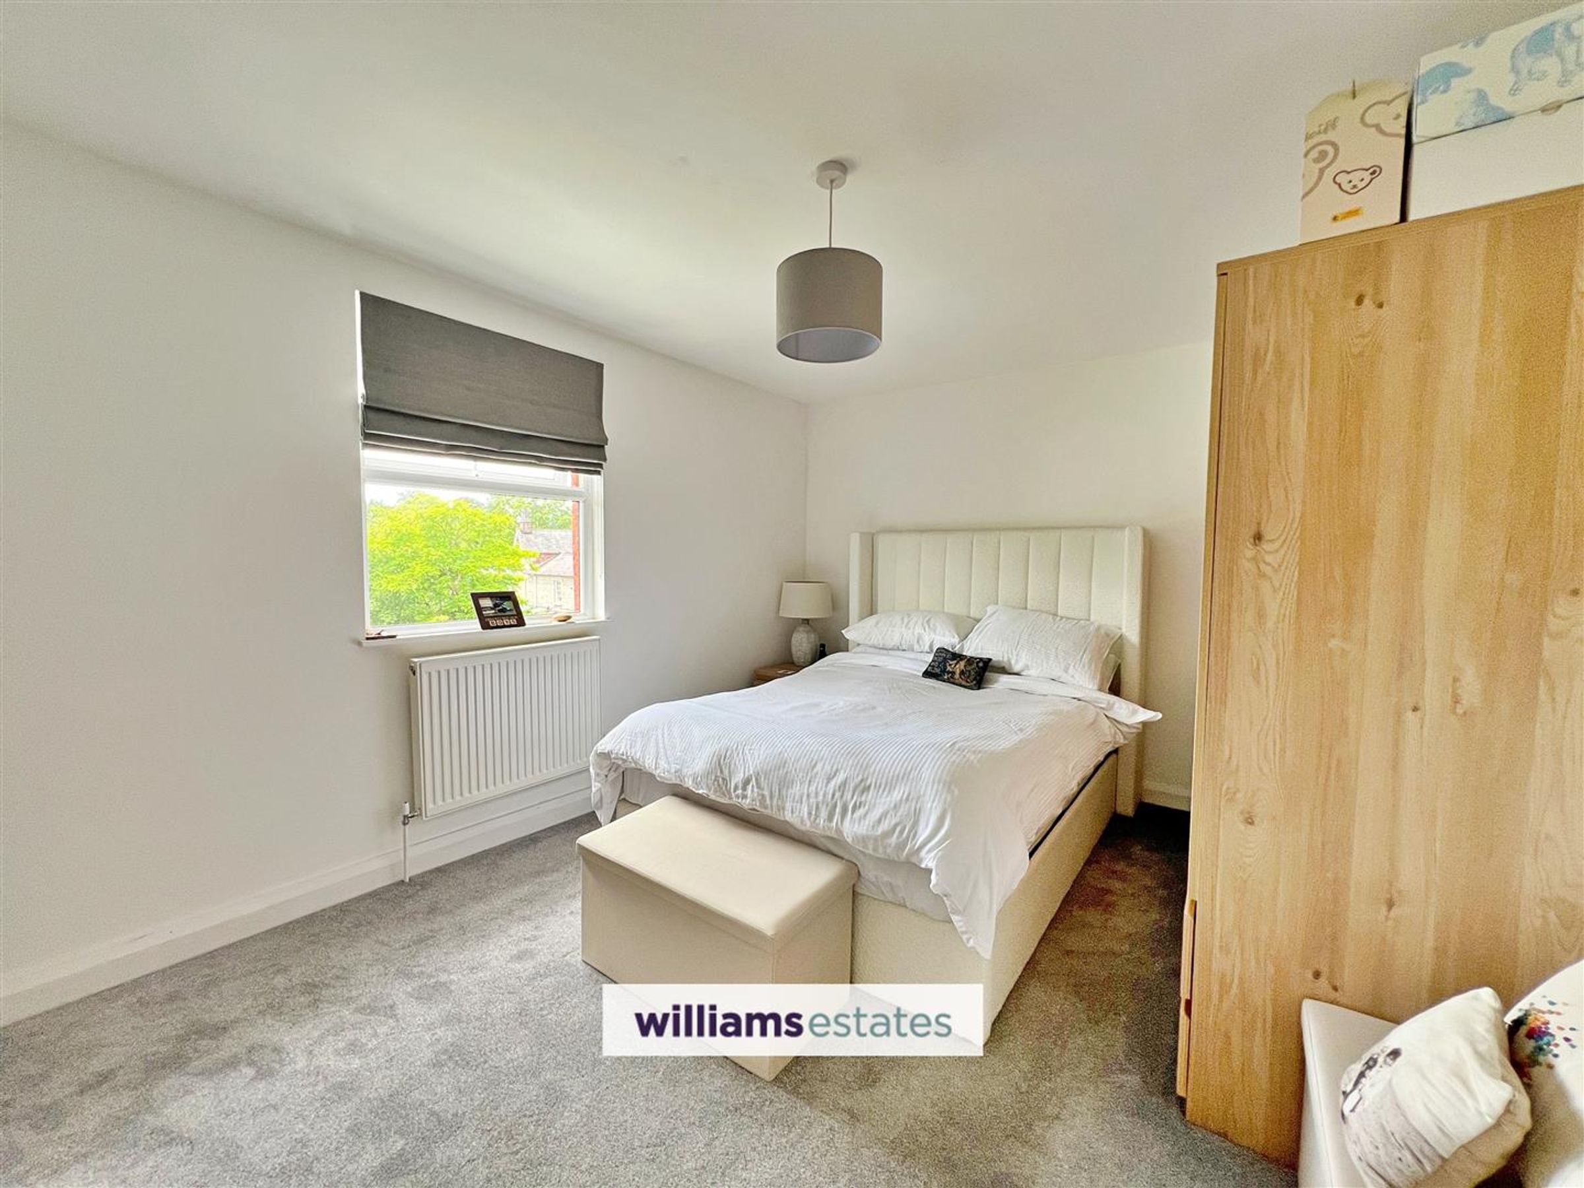
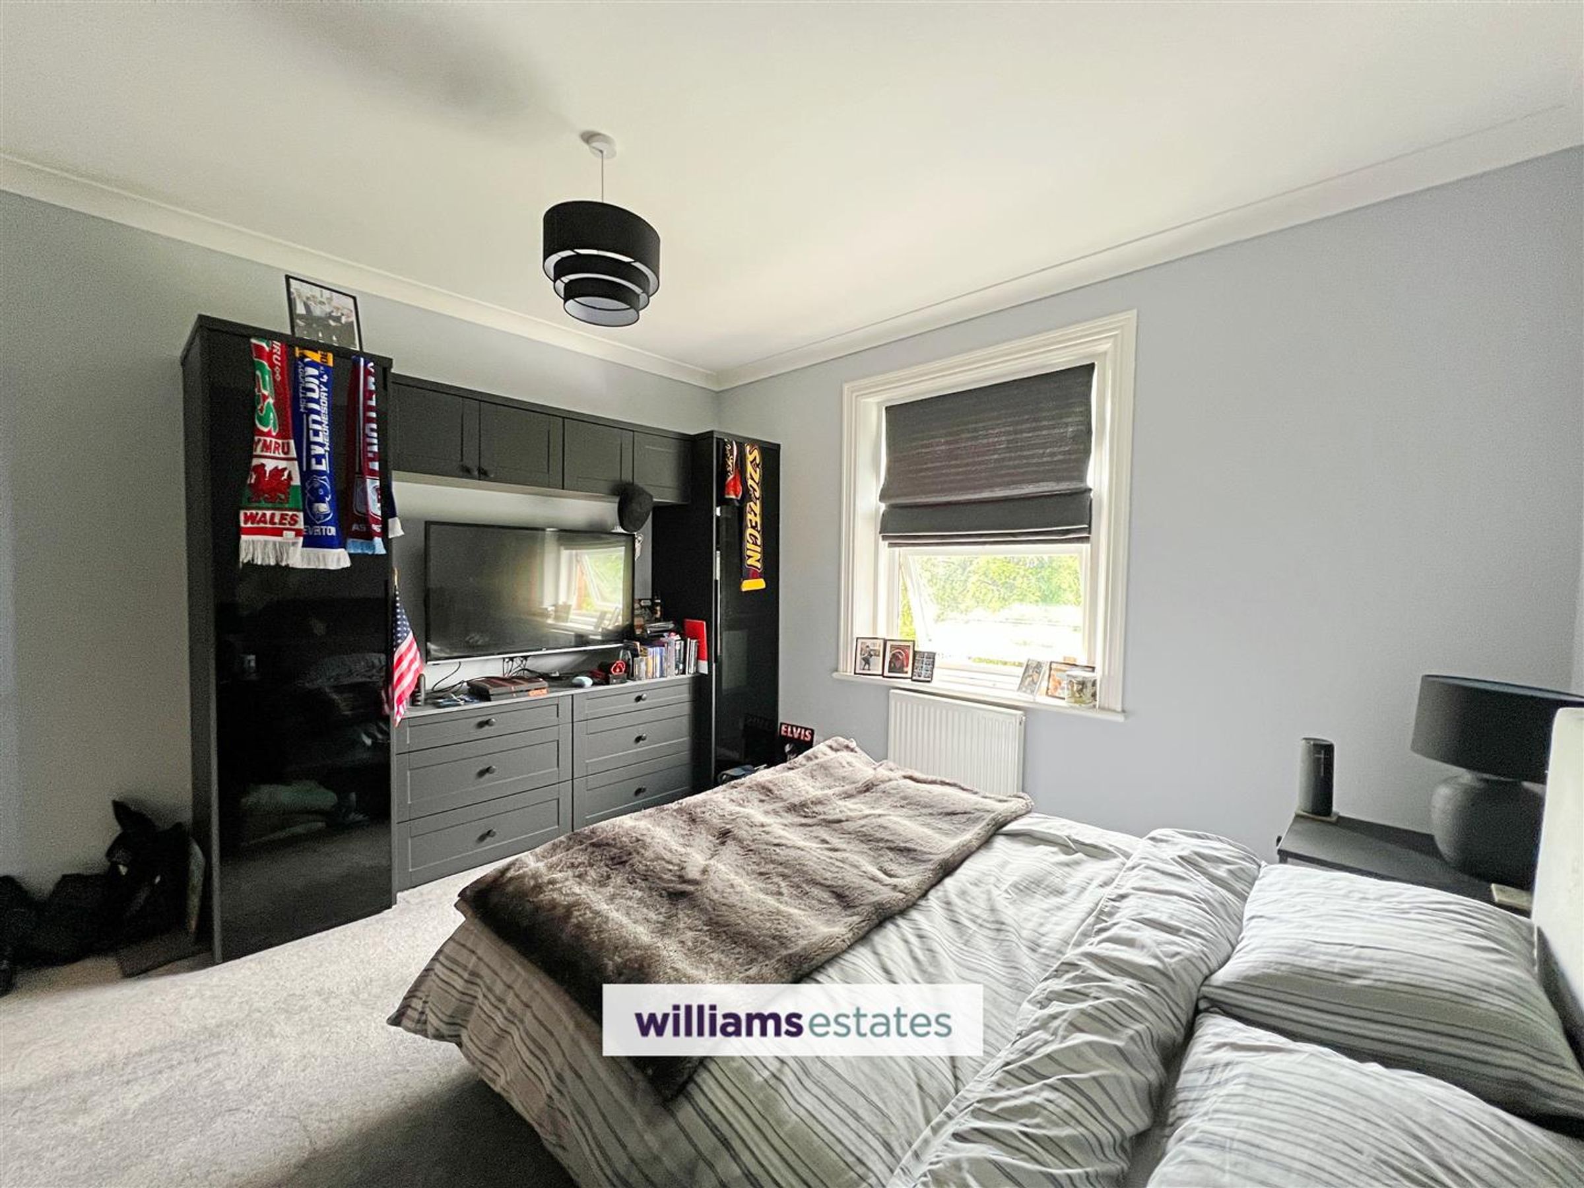
Three Bedrooms
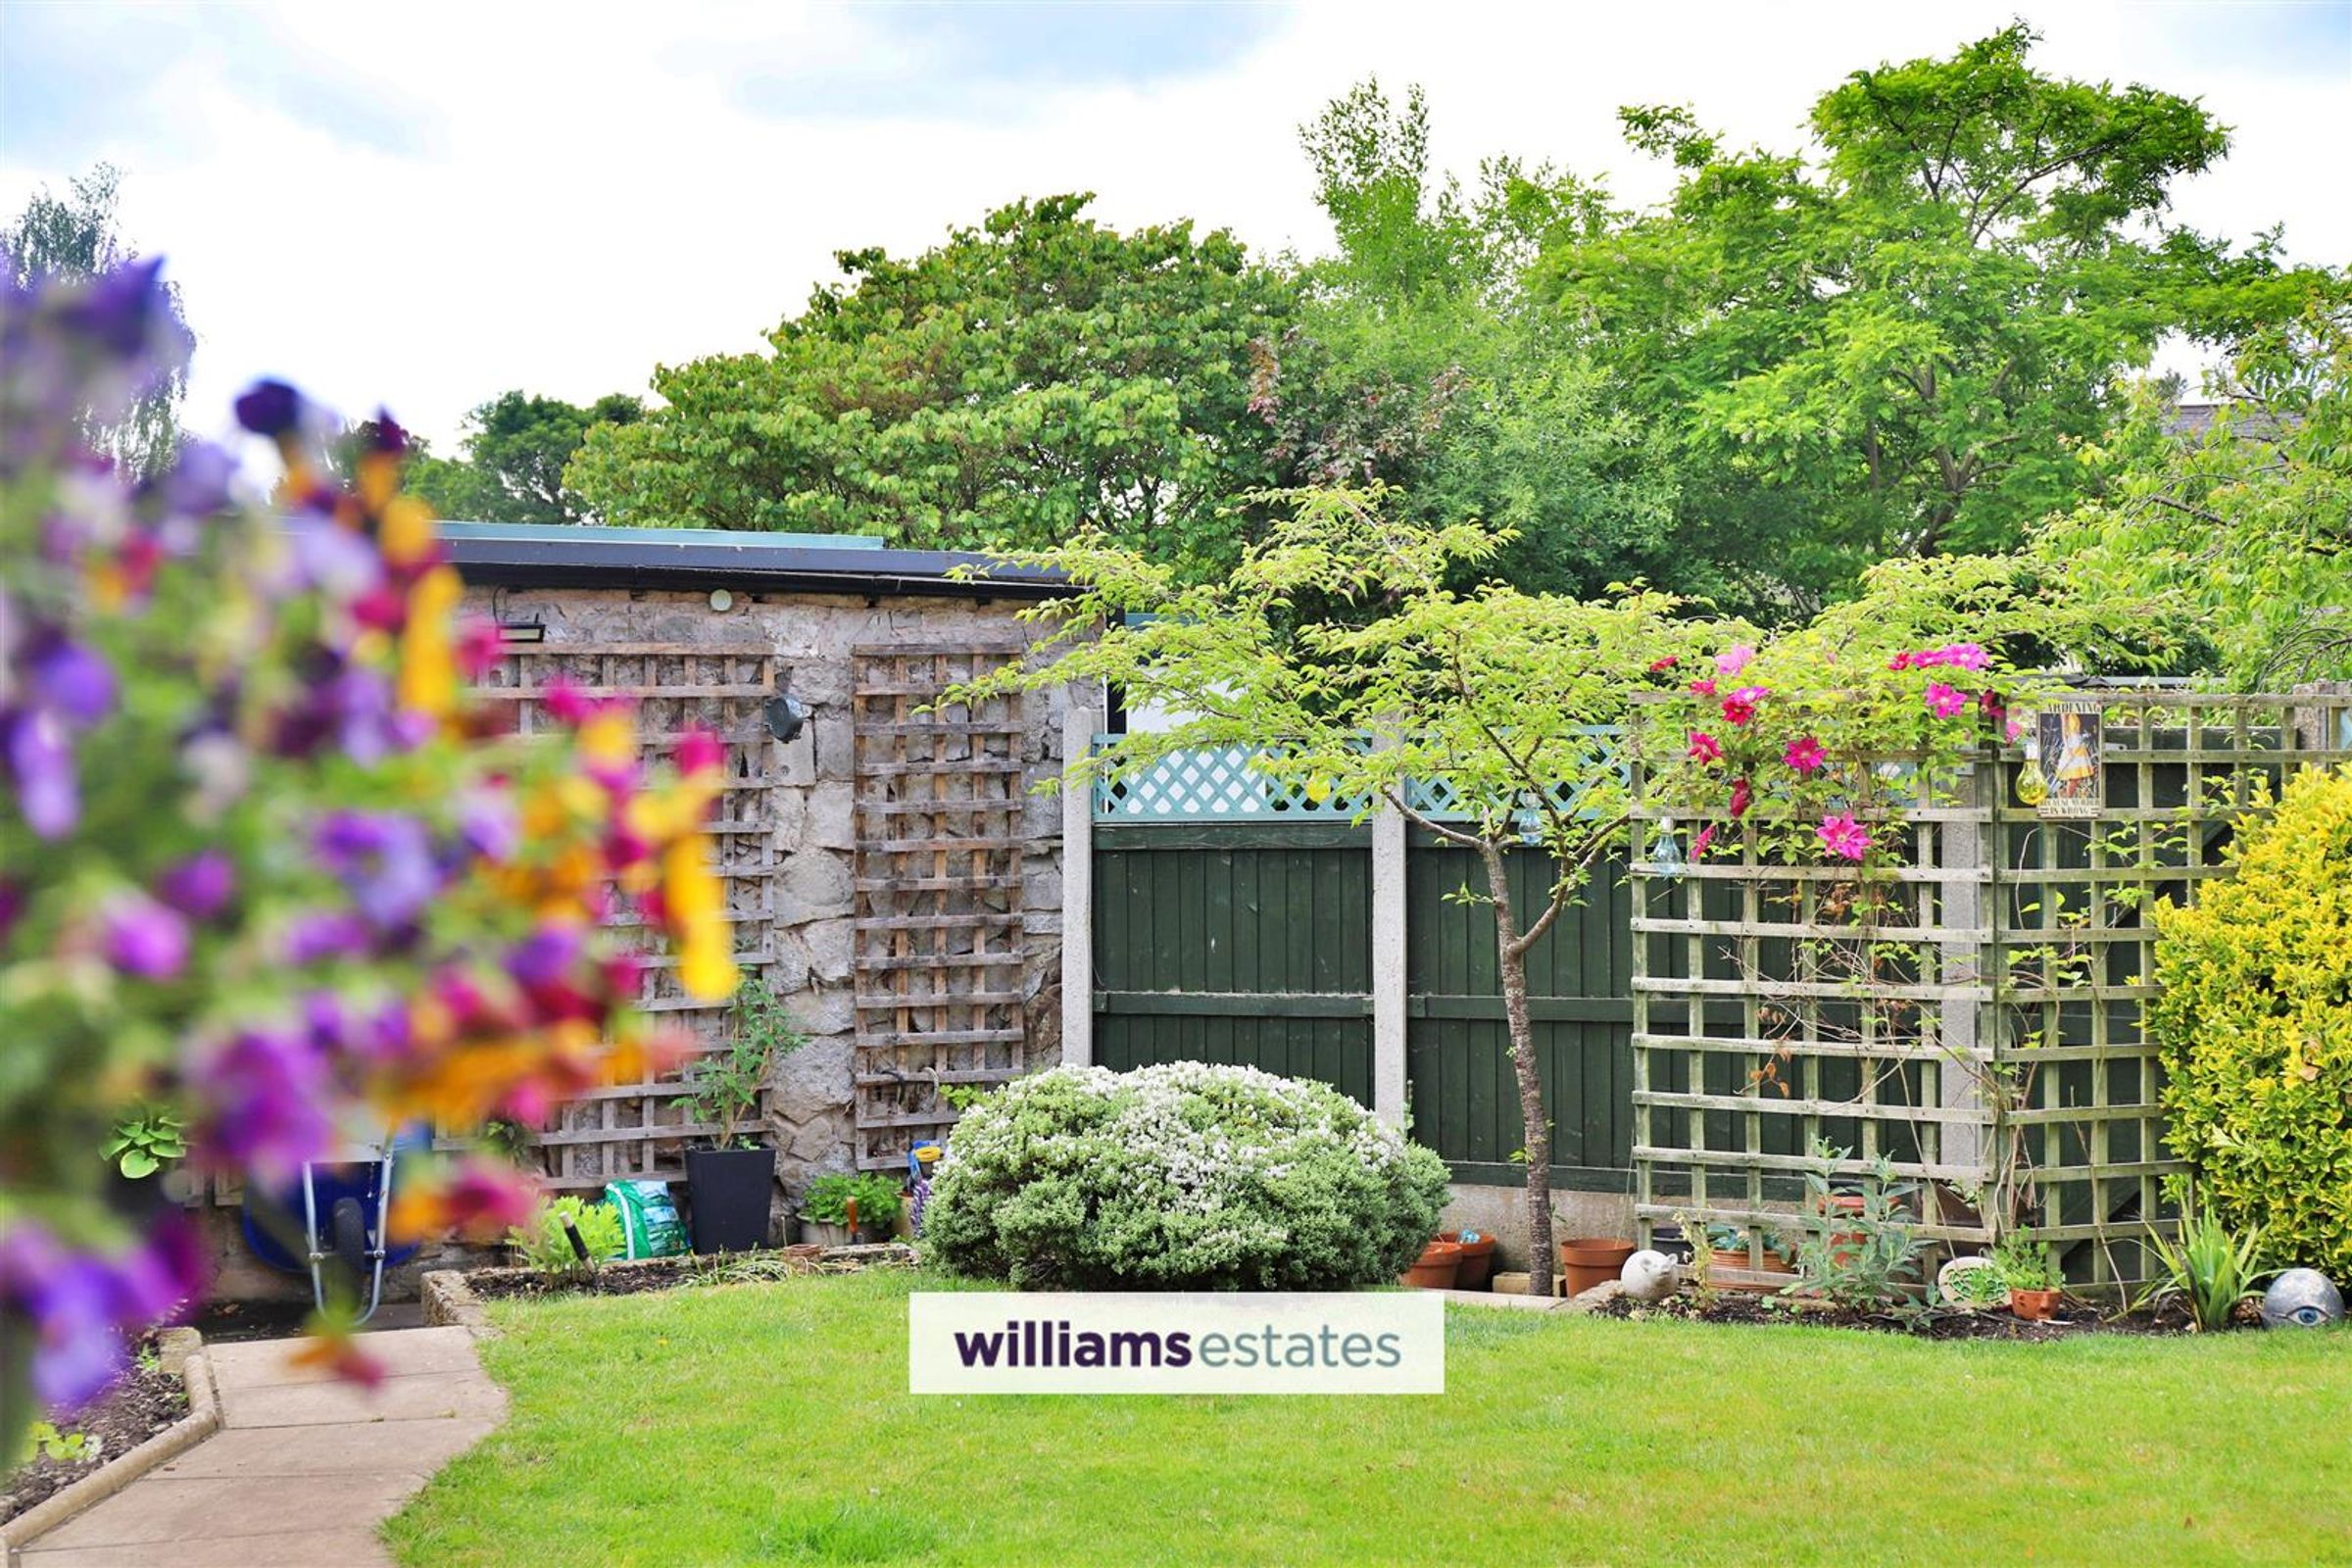
Good Sized South Facing Rear Garden
Viewing Highly Recommended
Close to all amenties and schools
Tenure - Freehold
EPC rating - D62
Council Tax Band - D
About this property
A superb semi detached family home situated in the heart of Ruthin and within easy access of all amenities and schools. Undergoing a scheme of improvements in November 2024 to include new floorings and carpets, upgraded electrics, newly fitted kitchen, utility, bathroom, and cloakroom. The accommodation affords a downstairs cloakroom, living room, good sized conservatory, modern kitchen diner, to the first floor two bedrooms and bathroom and a further loft room. Good sized rear gardens with external gym room/storage.
Key details
Broadband: up to 76mbps
Parking: Off street
Freehold
Council tax band D
Additional information
Near the property
Rooms and dimensions
Accommodation
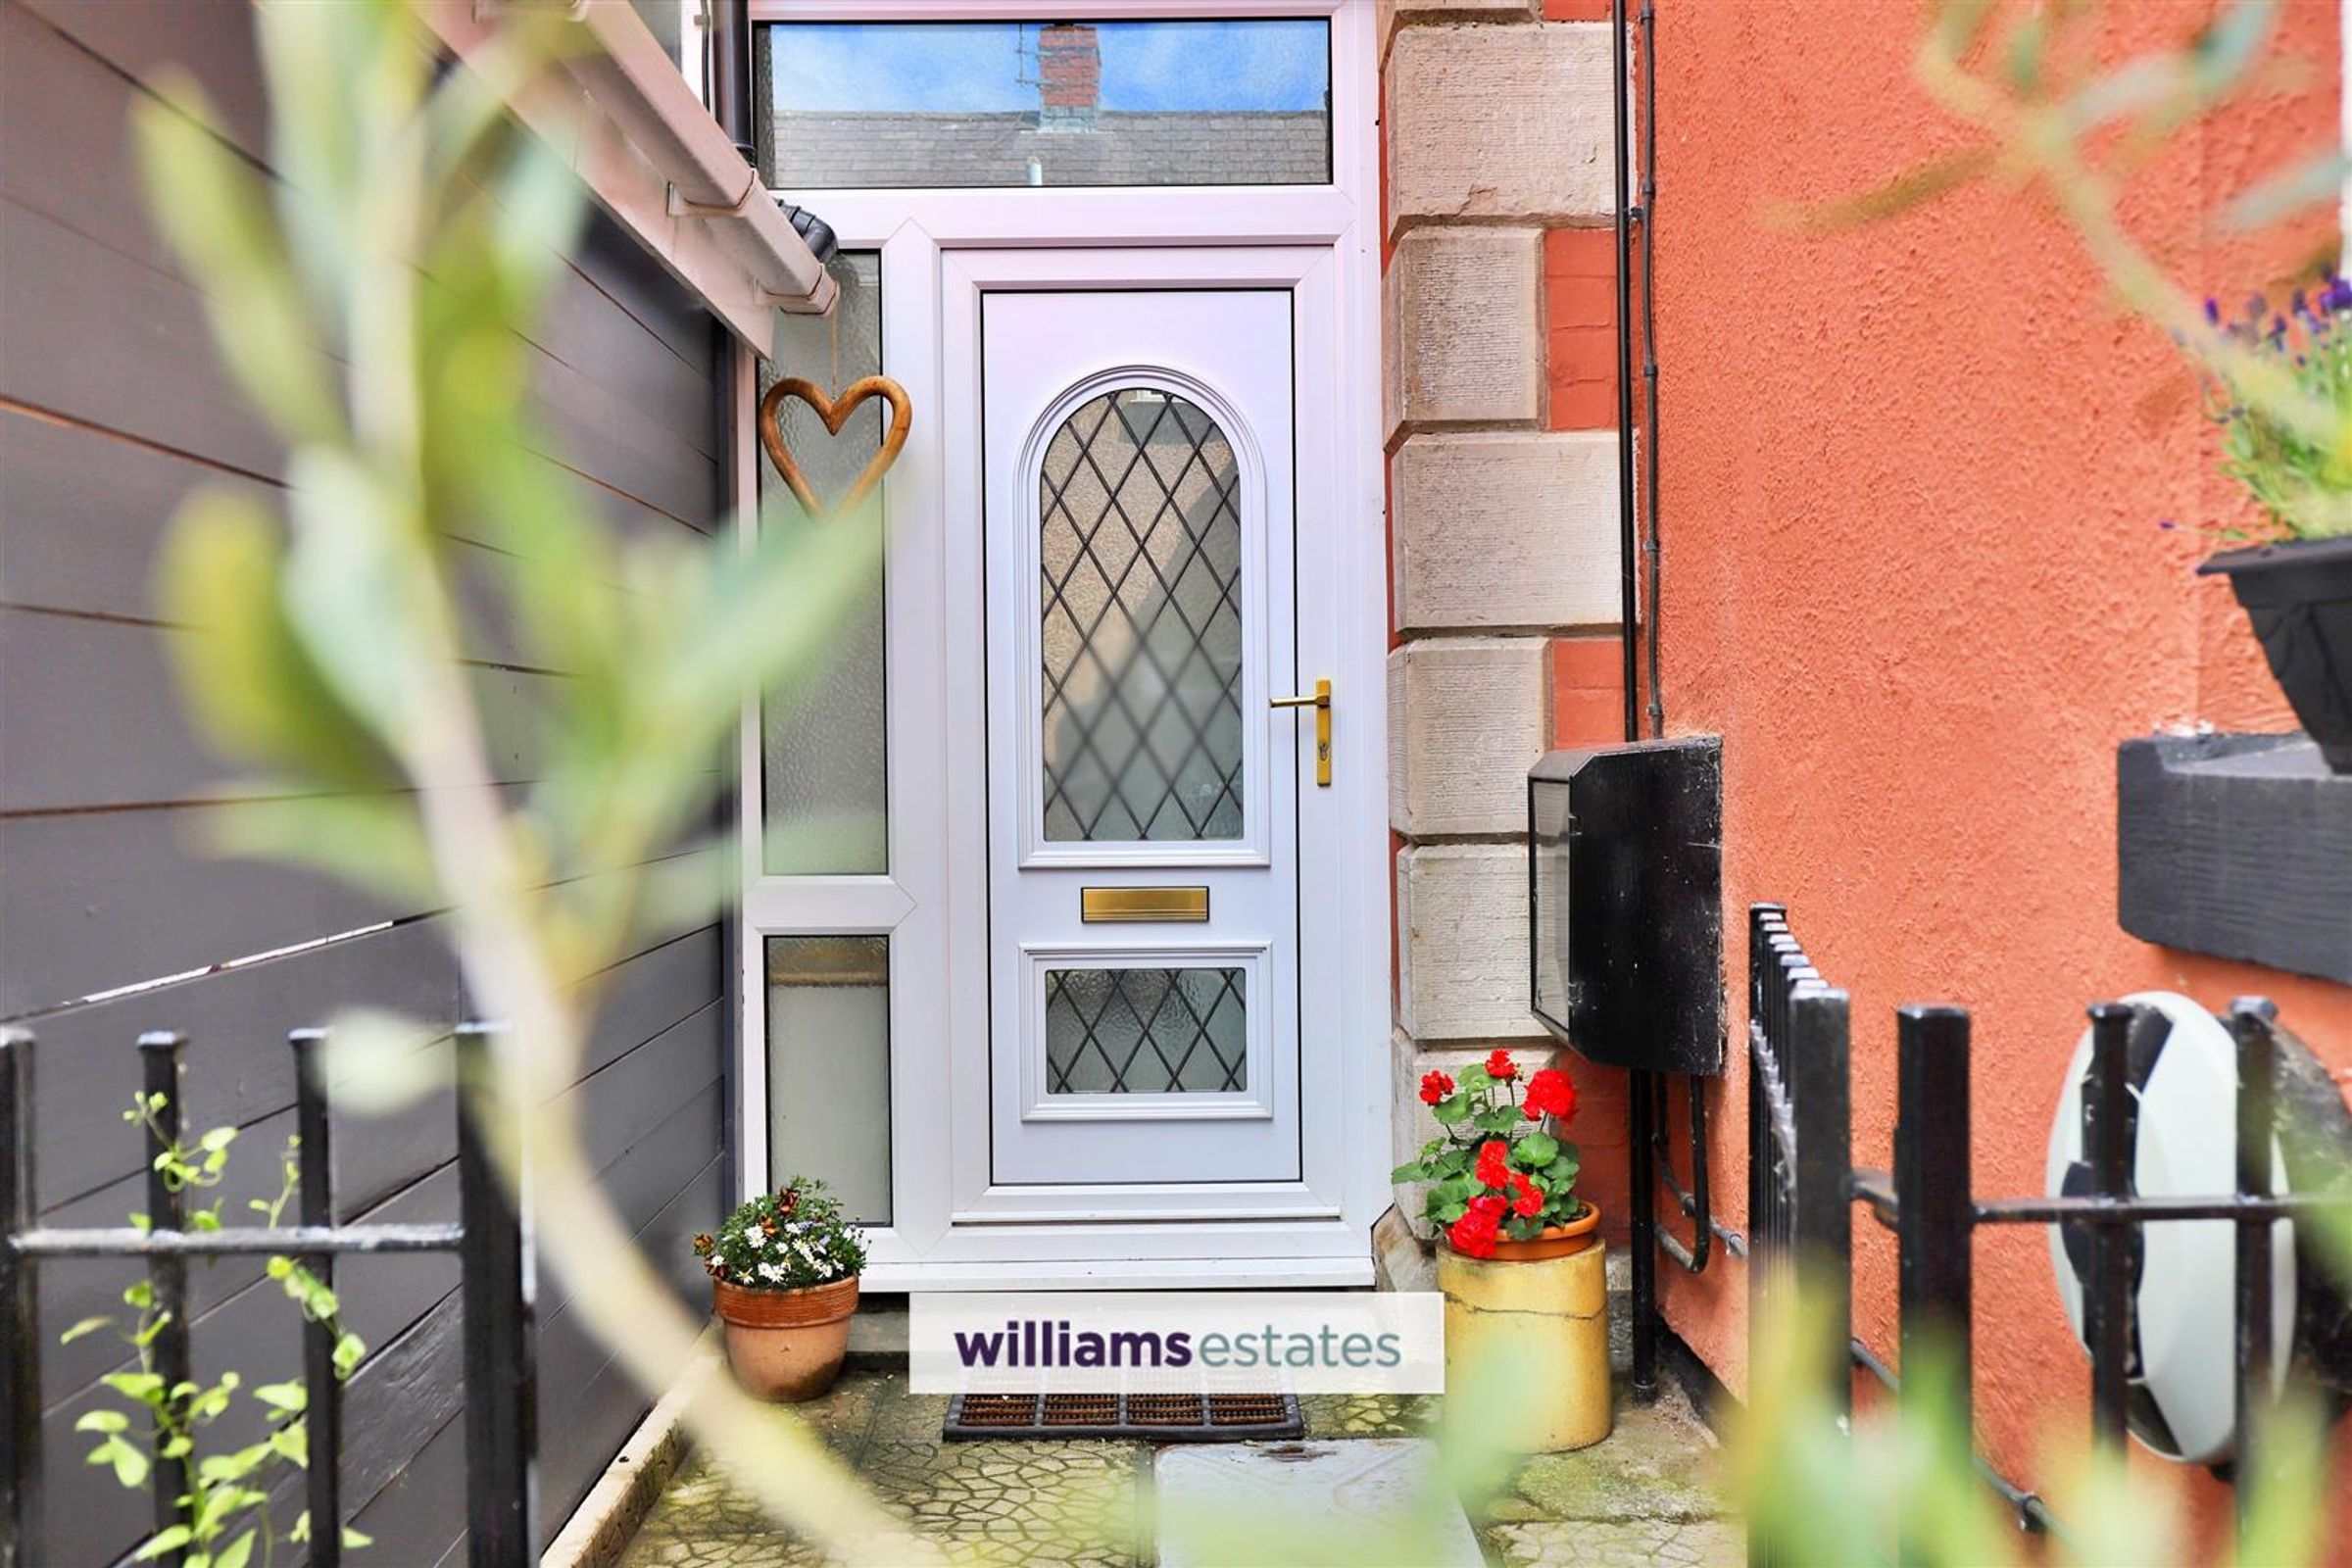
Double glazed front door with double glazed panel surrounding and above opening into the
Entrance Vestibule
With Oak glazed door leading into the
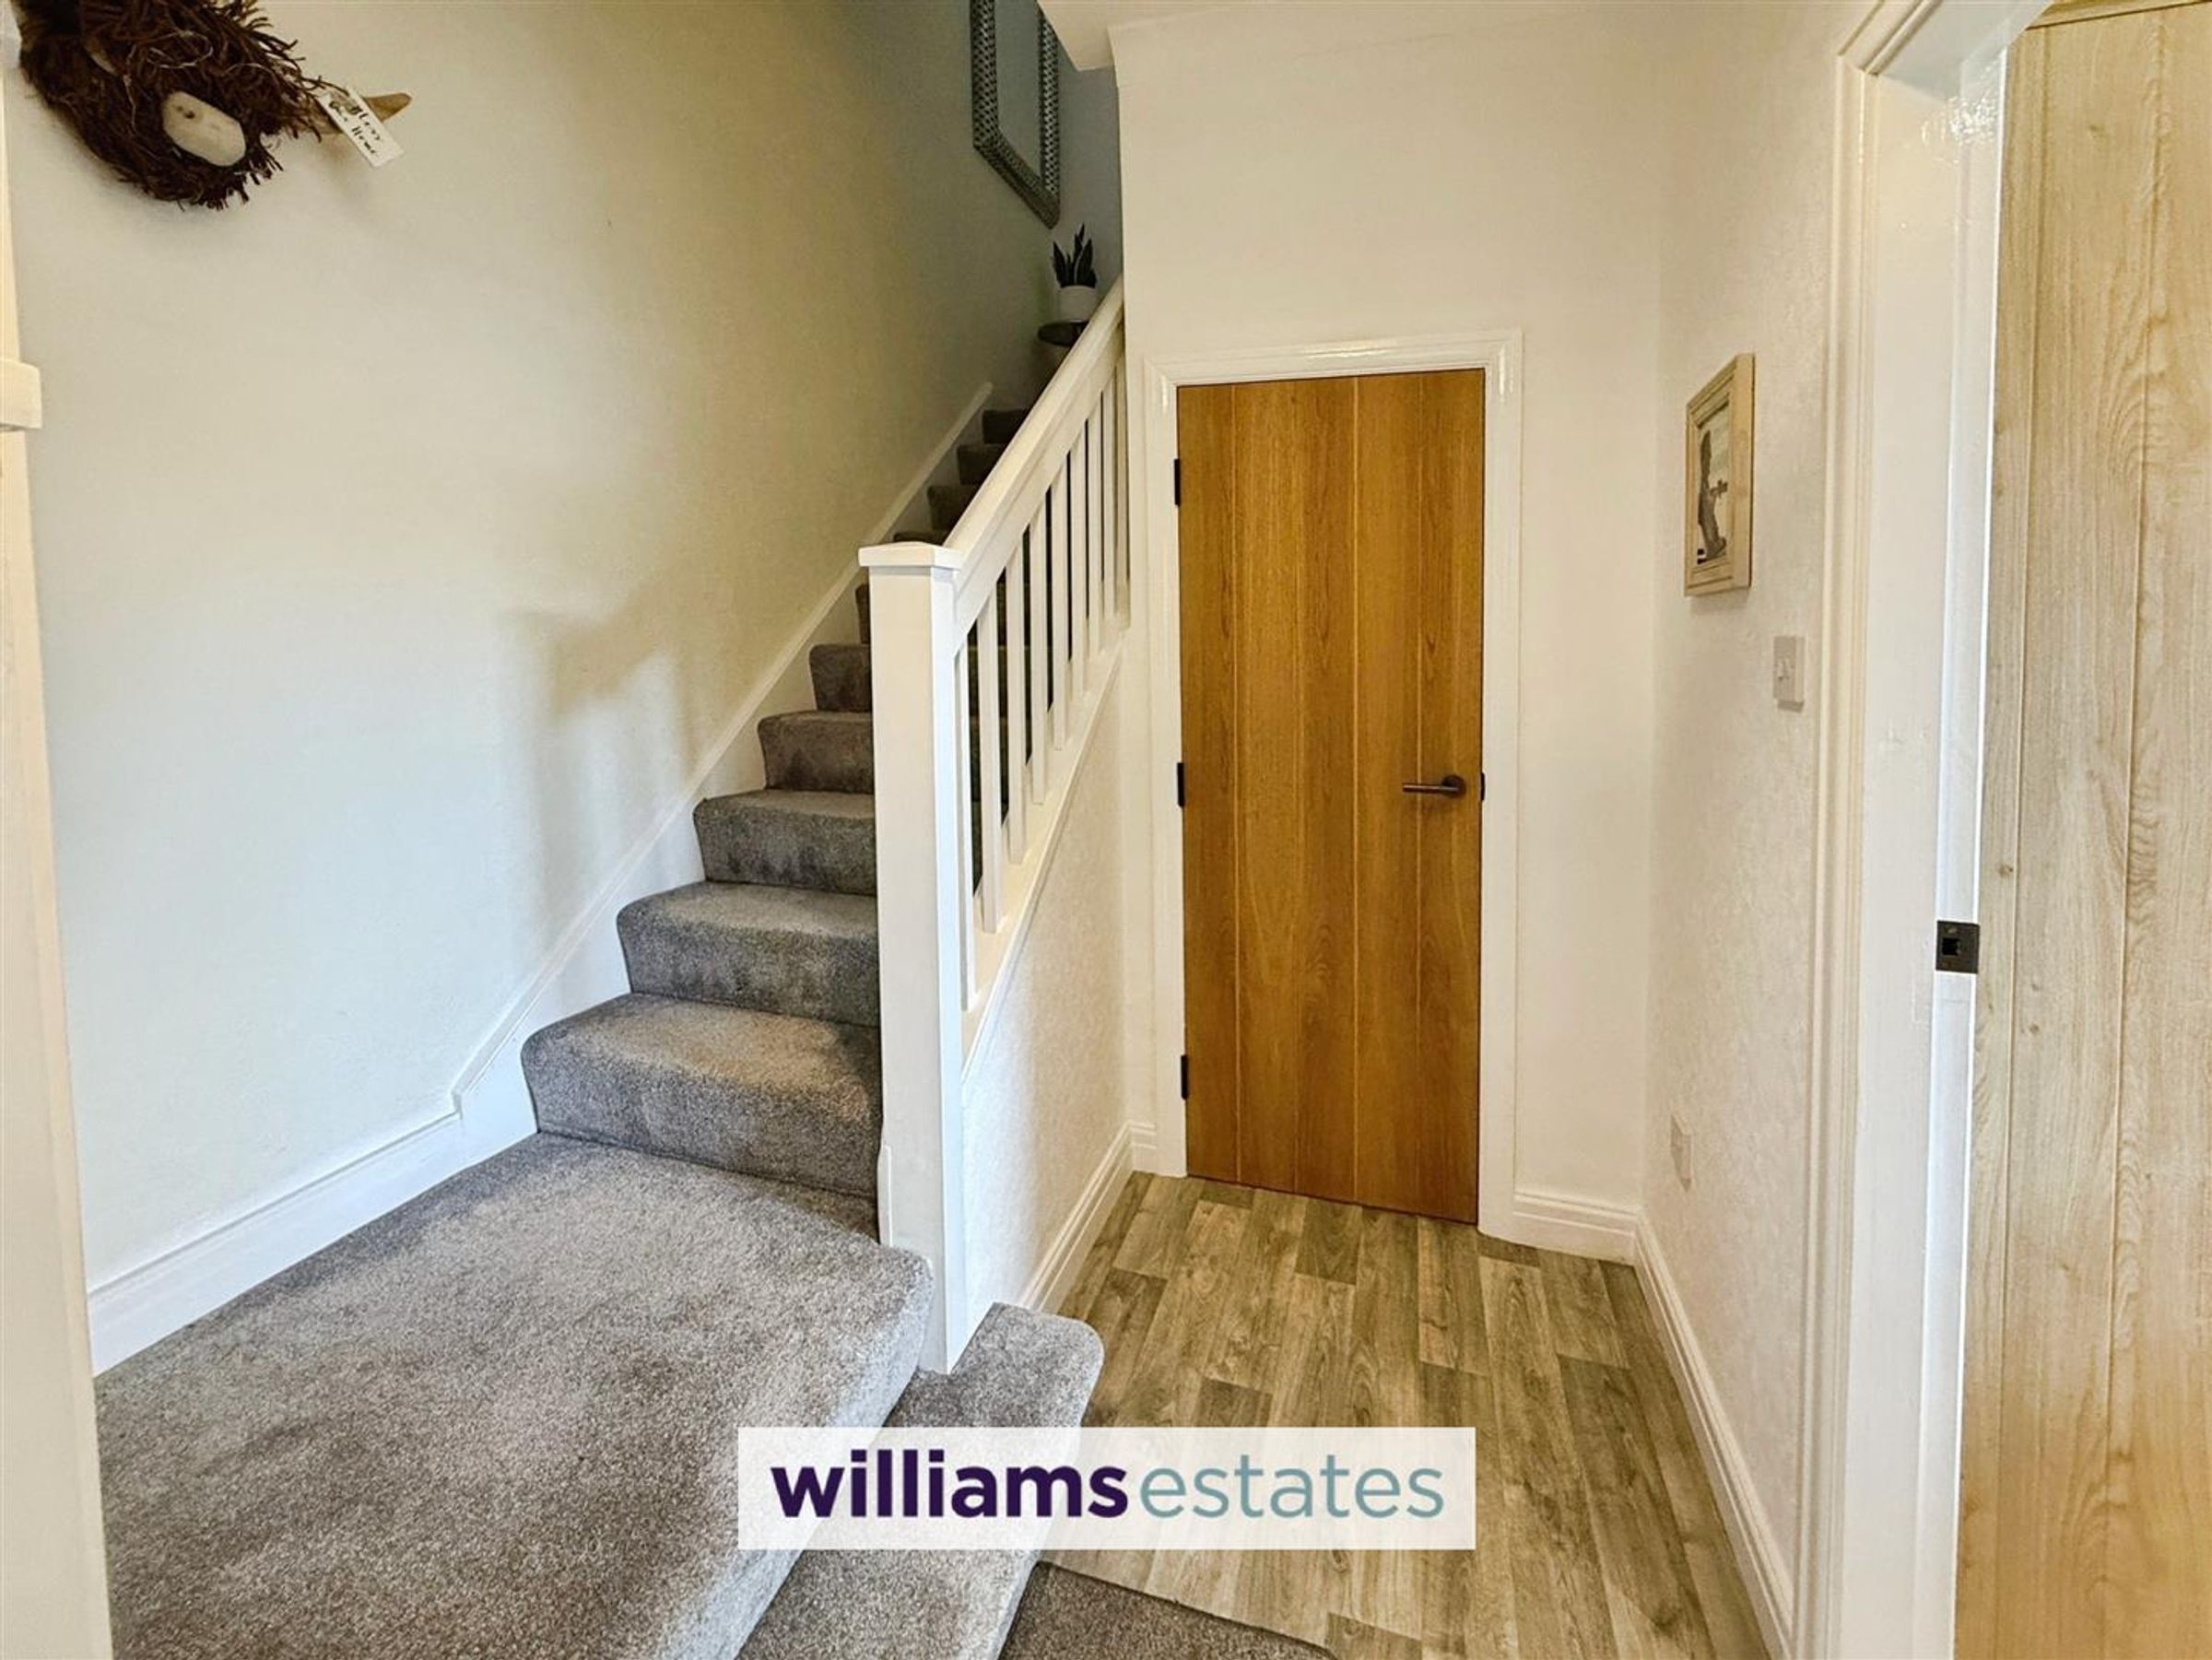
Reception Hall
Dimensions: 3.9 x 1.3 (12'9" x 4'3"). With stairs off, coved ceiling, cupboard housing the electric meter and radiator.
Downstairs Cloakroom
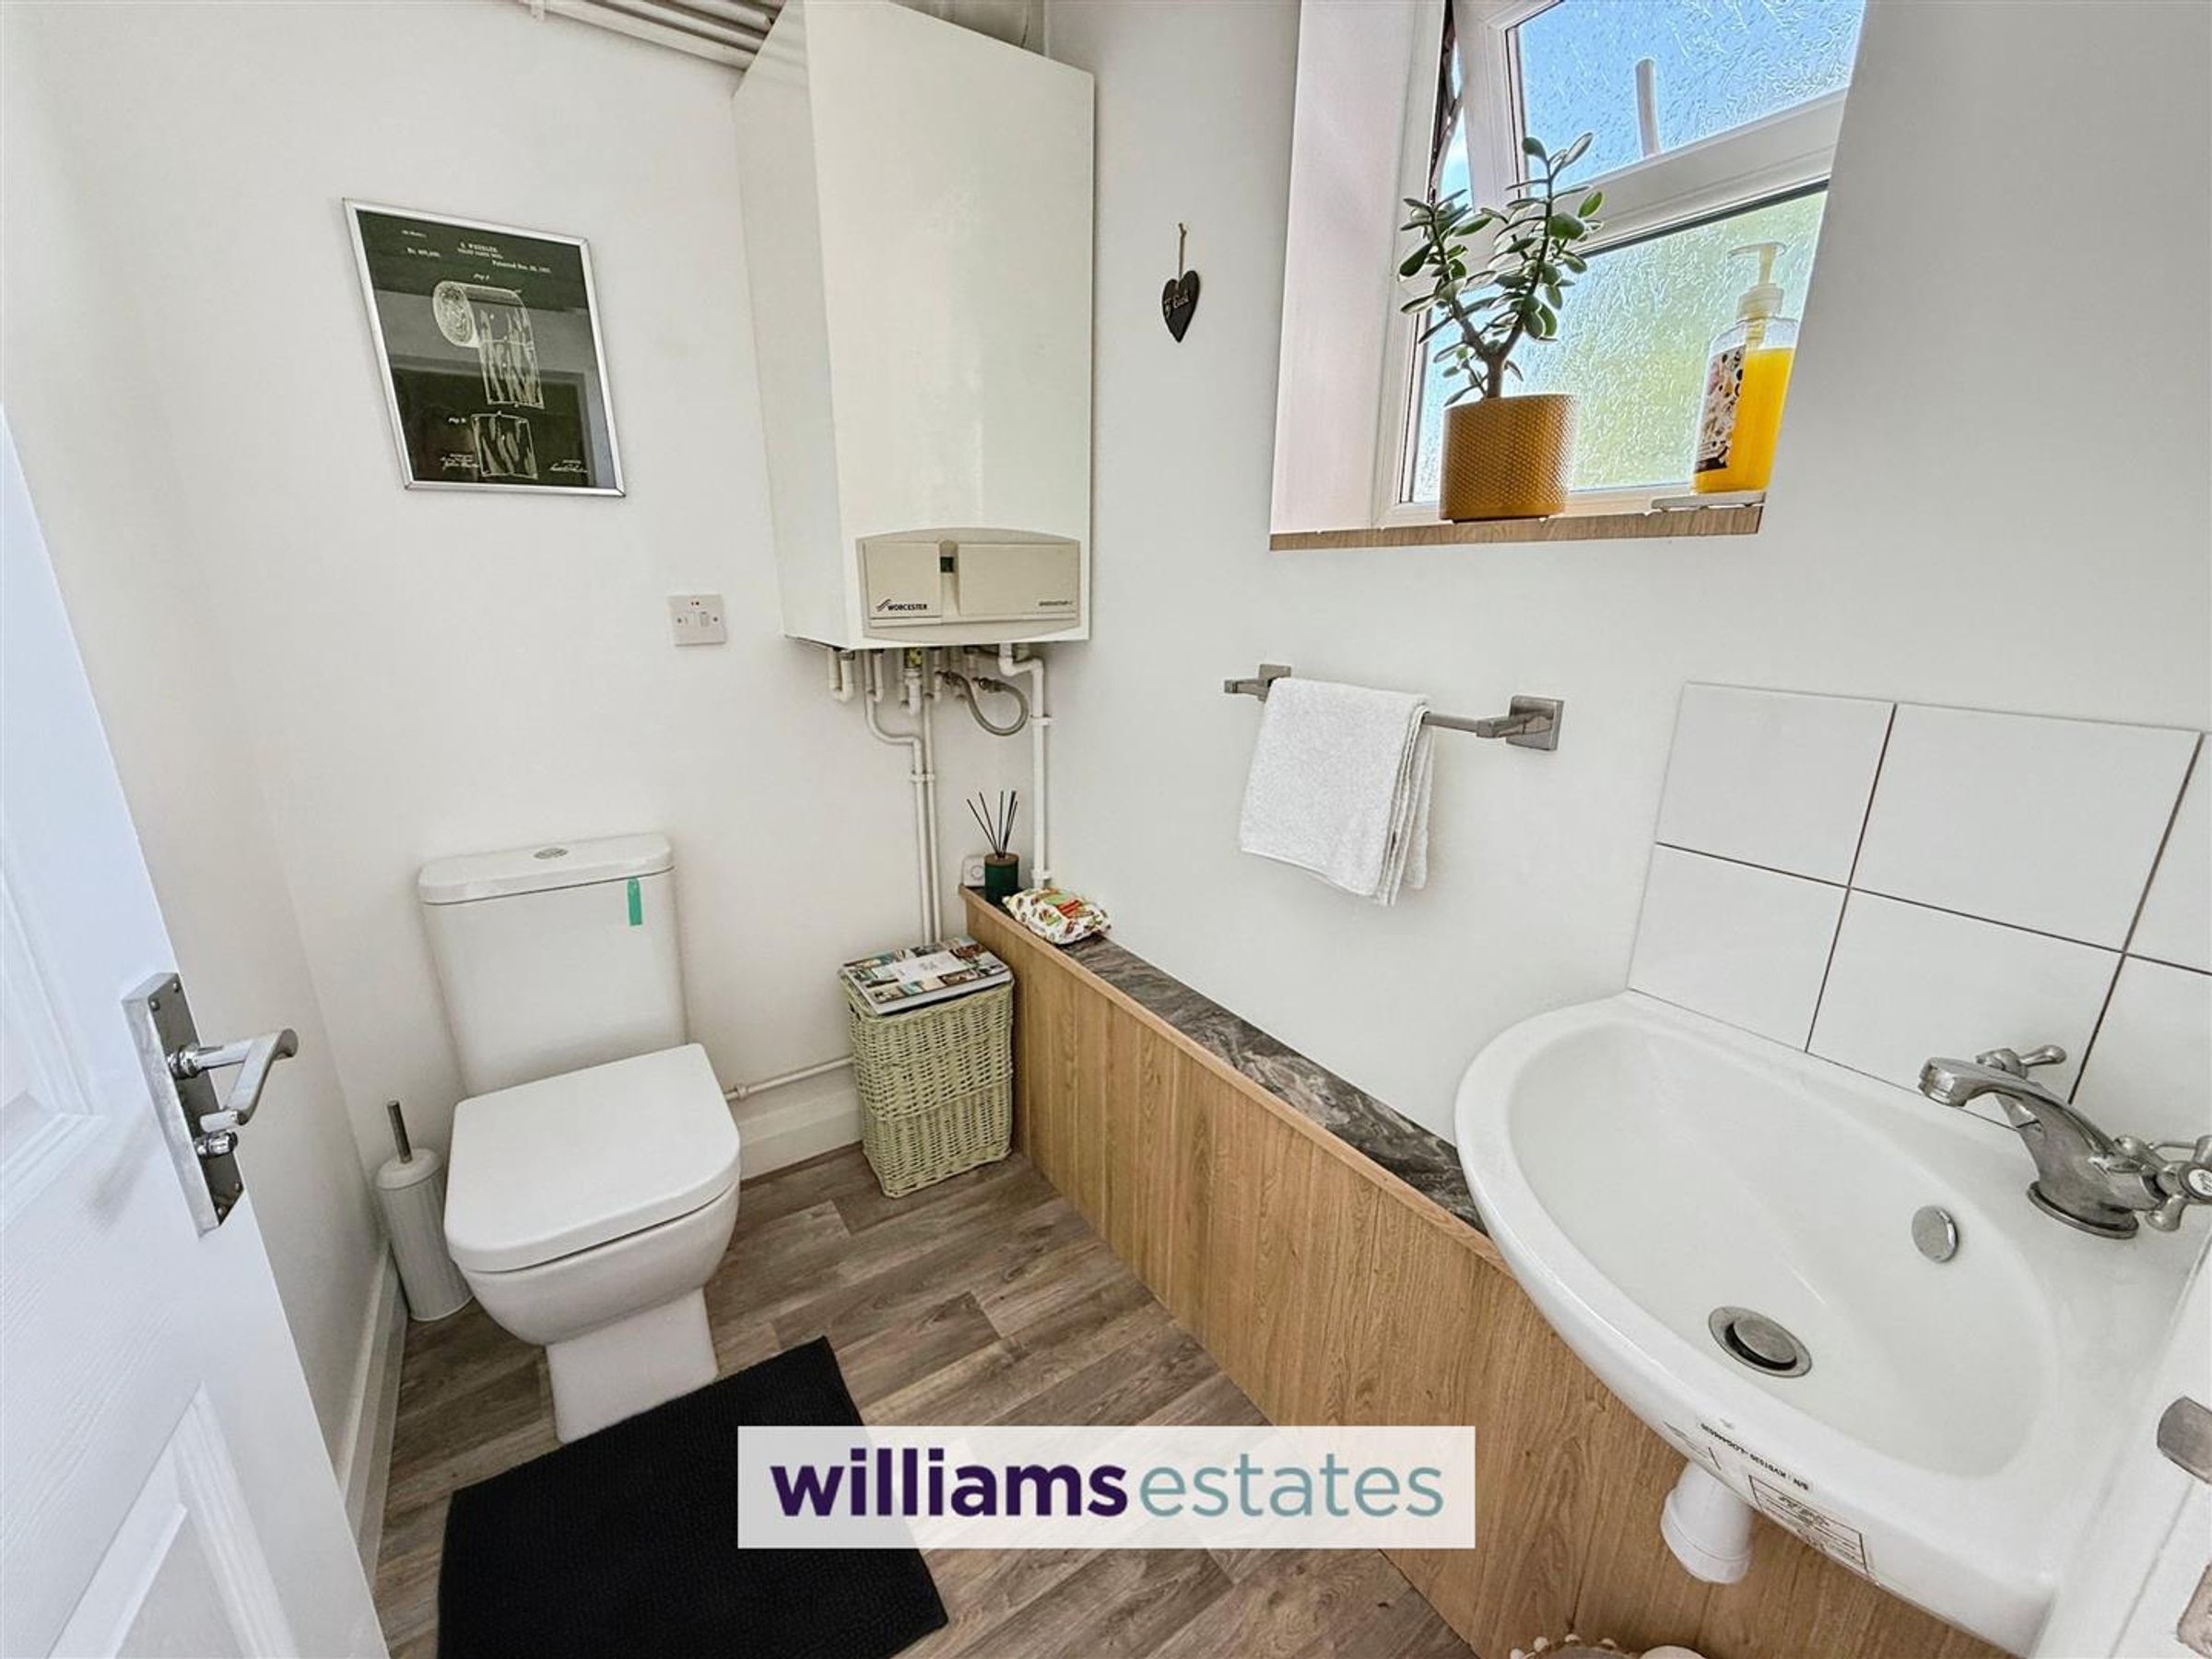
With low flush W.C, wash basin, tiled splashbacks and Worcester Greenstar central heating boiler.
Utility Room
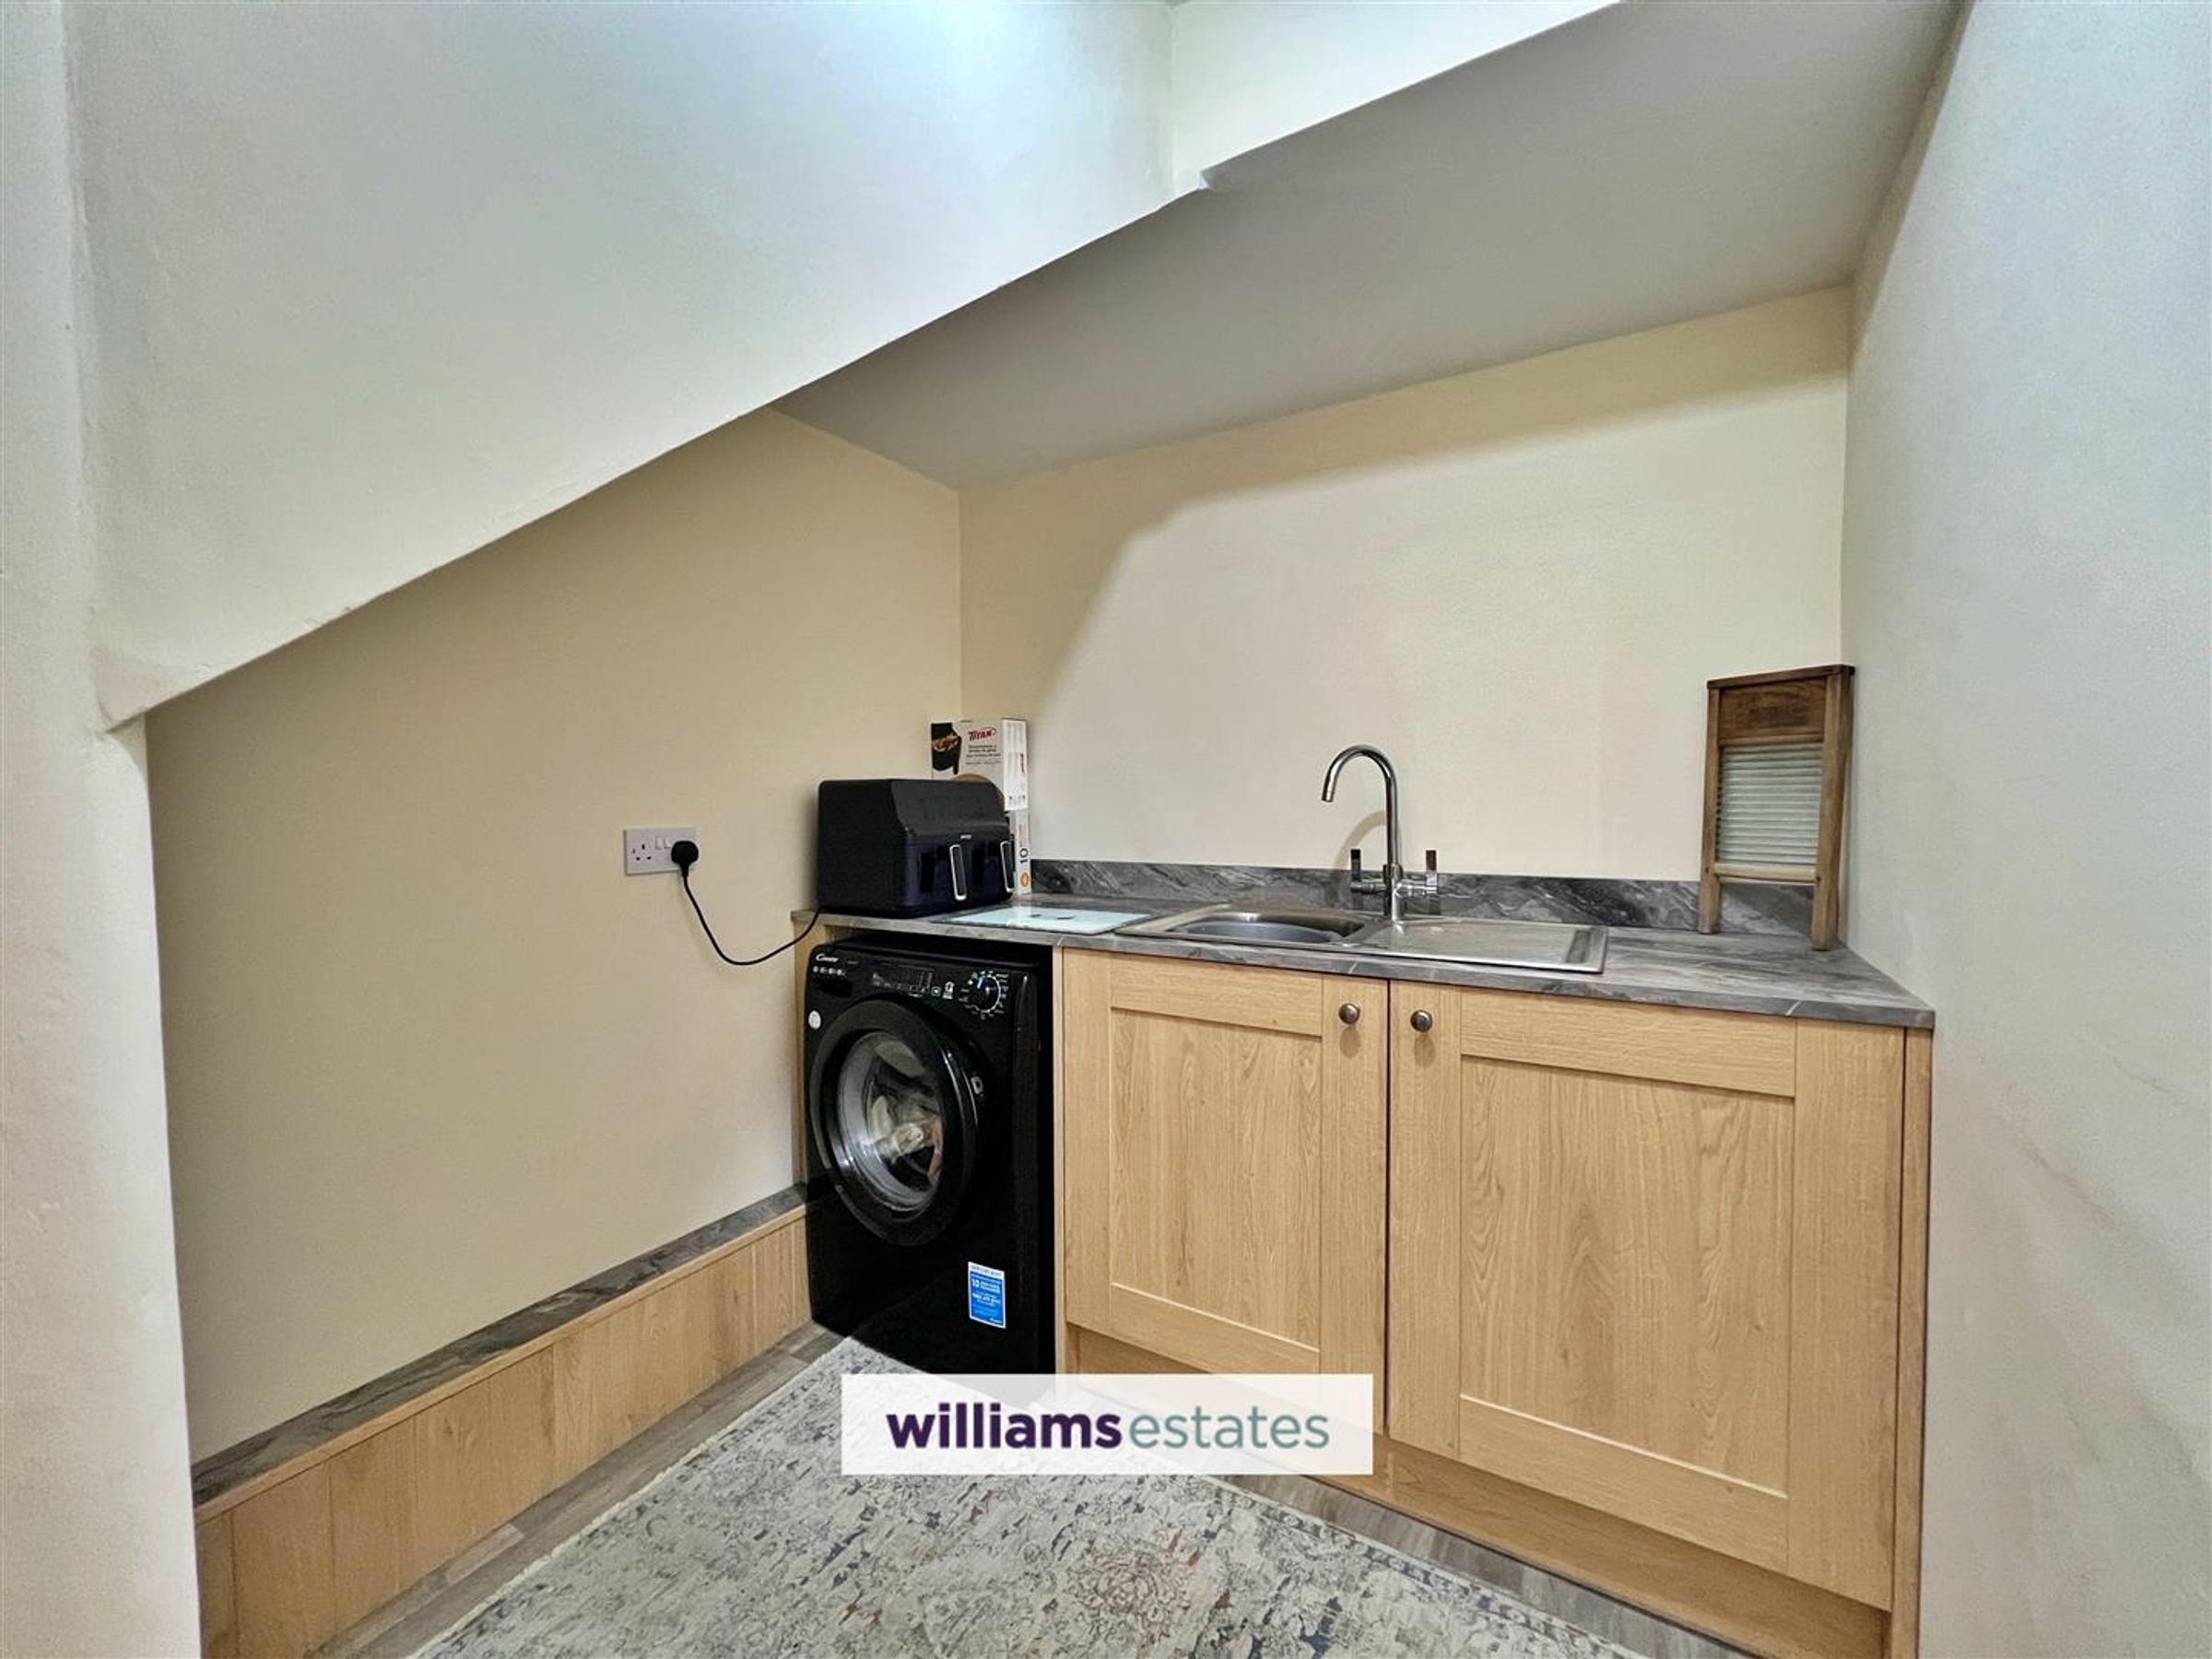
Dimensions: 1.8 x 2 (5'10" x 6'6"). With worktop and base units beneath, stainless steel single sink and drainer and power points.
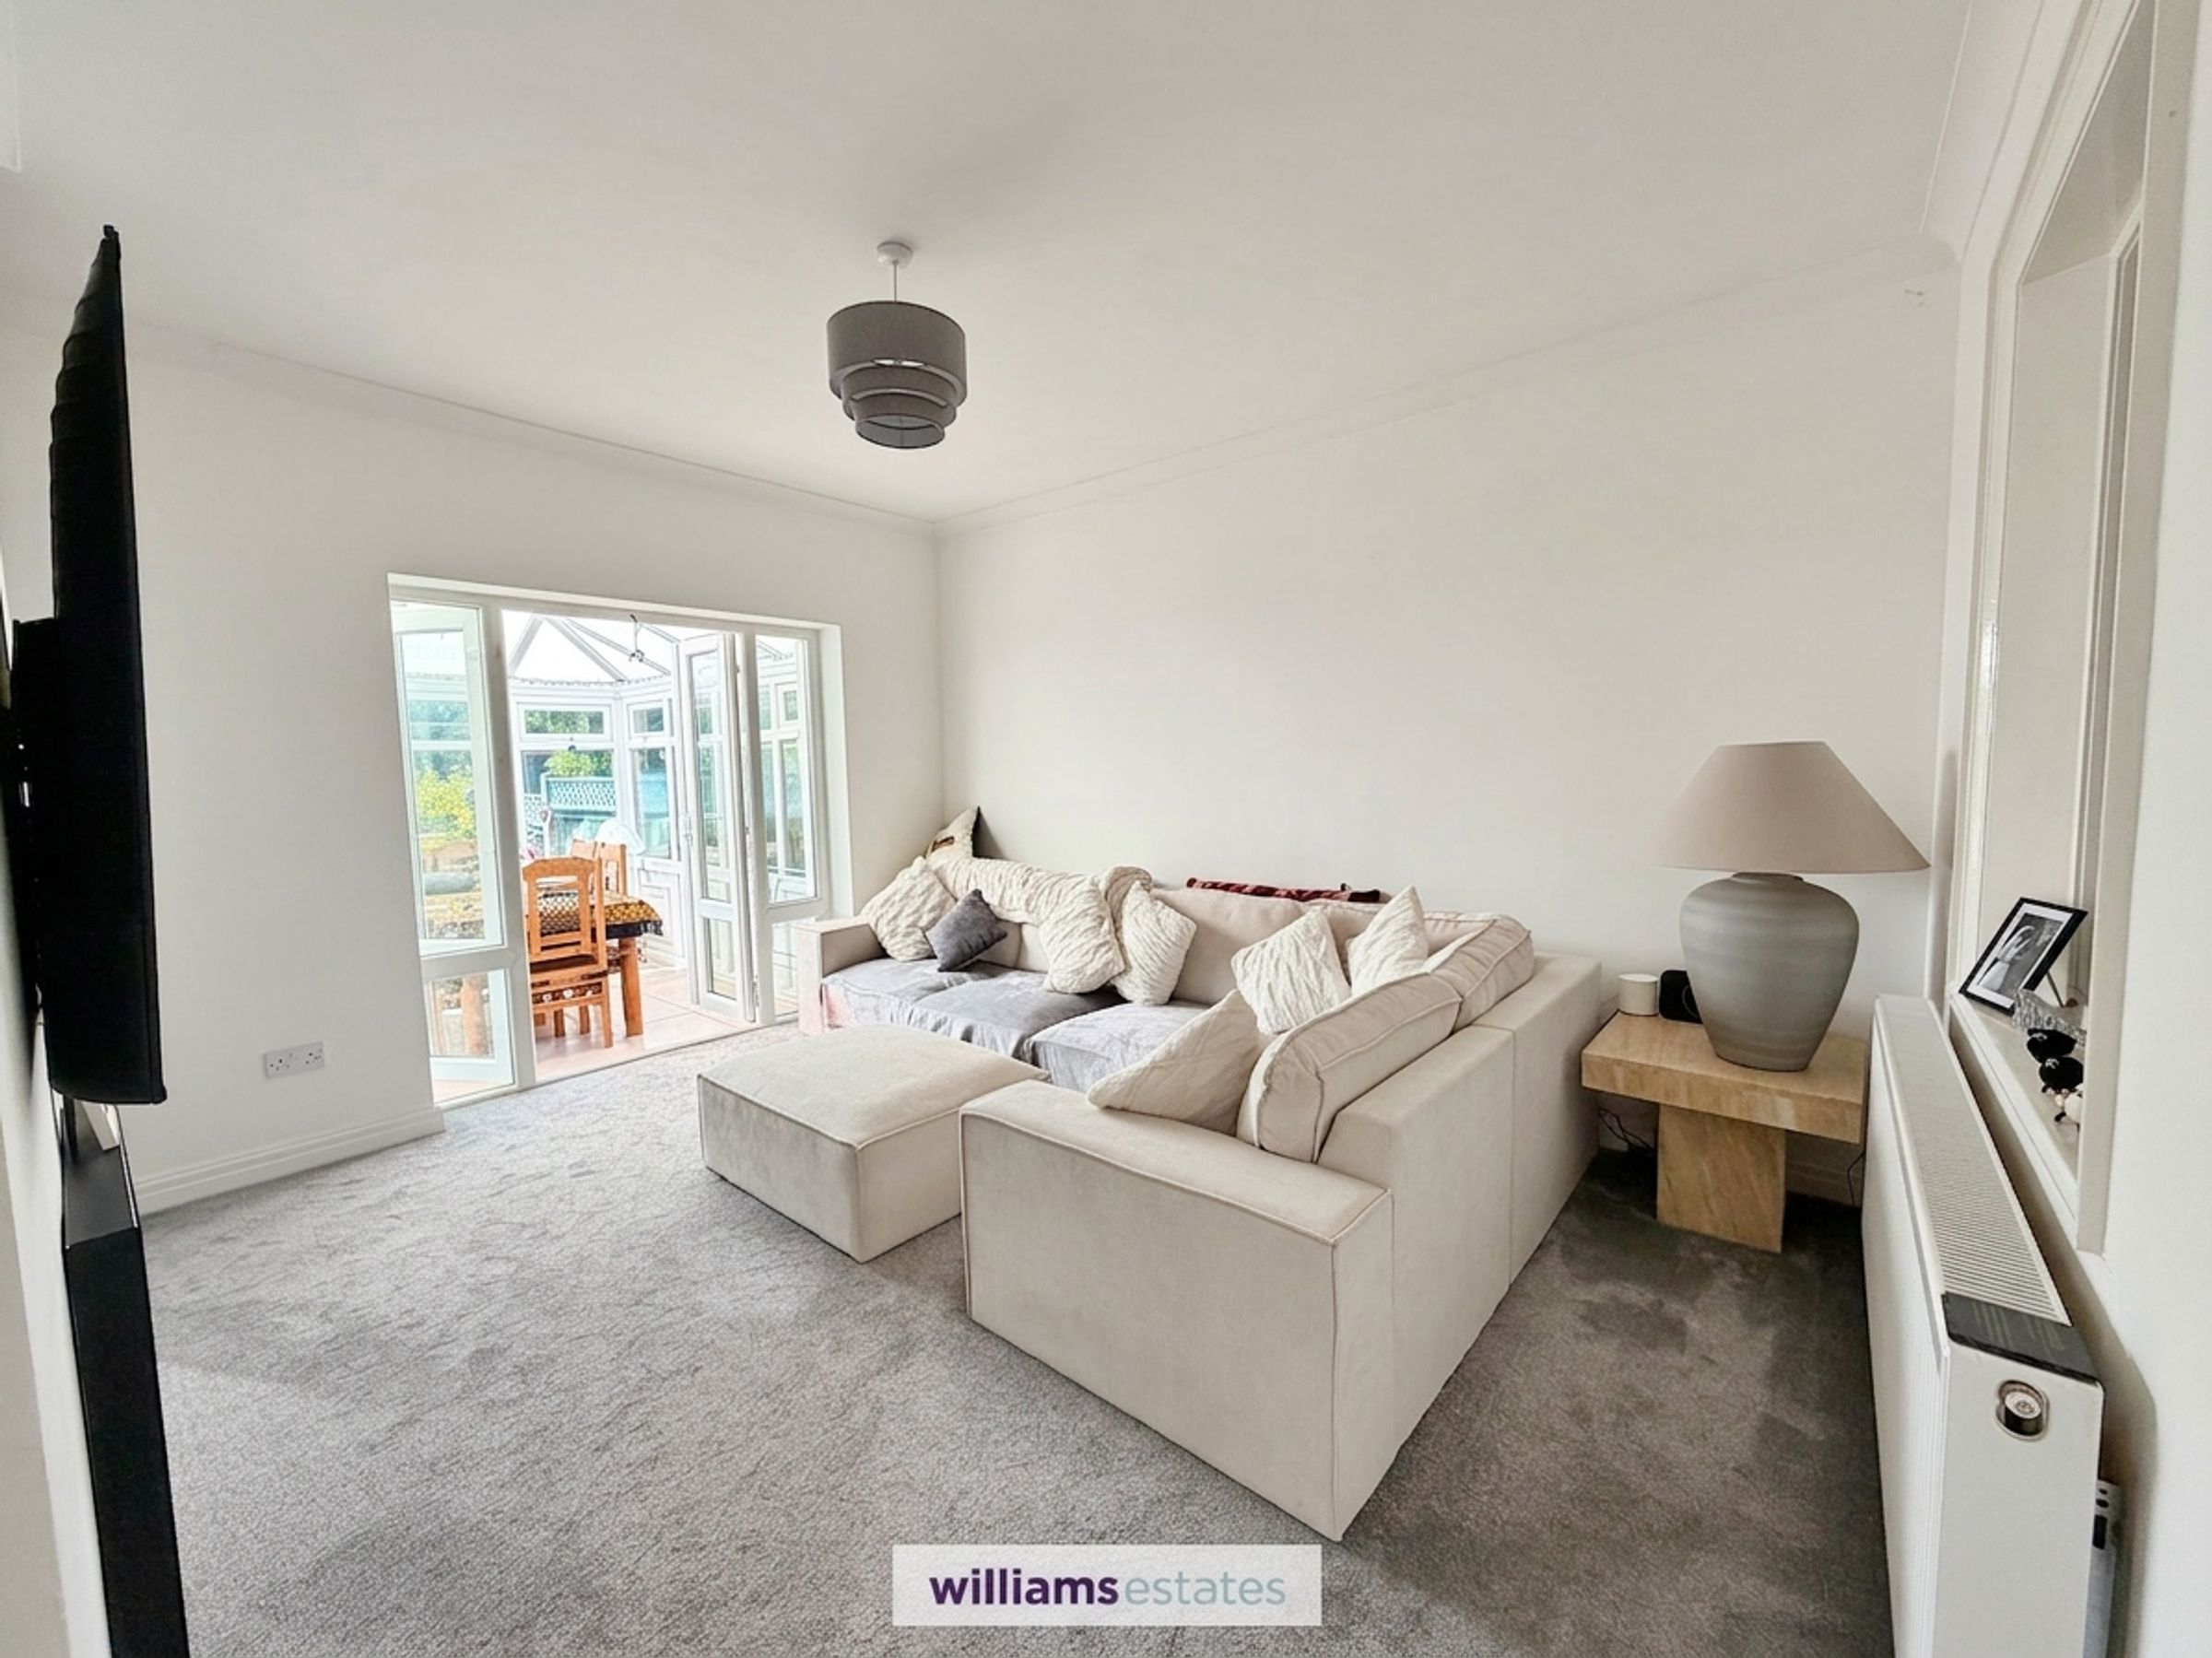
Living Room
Dimensions: 4 x 4.2 (13'1" x 13'9"). With coved ceiling, double radiator, electric living flame fire, alcove with inbuilt shelving and double glazed window to the front elevation. Double glazed double doors with double glazed panels to either side lead into
Conservatory
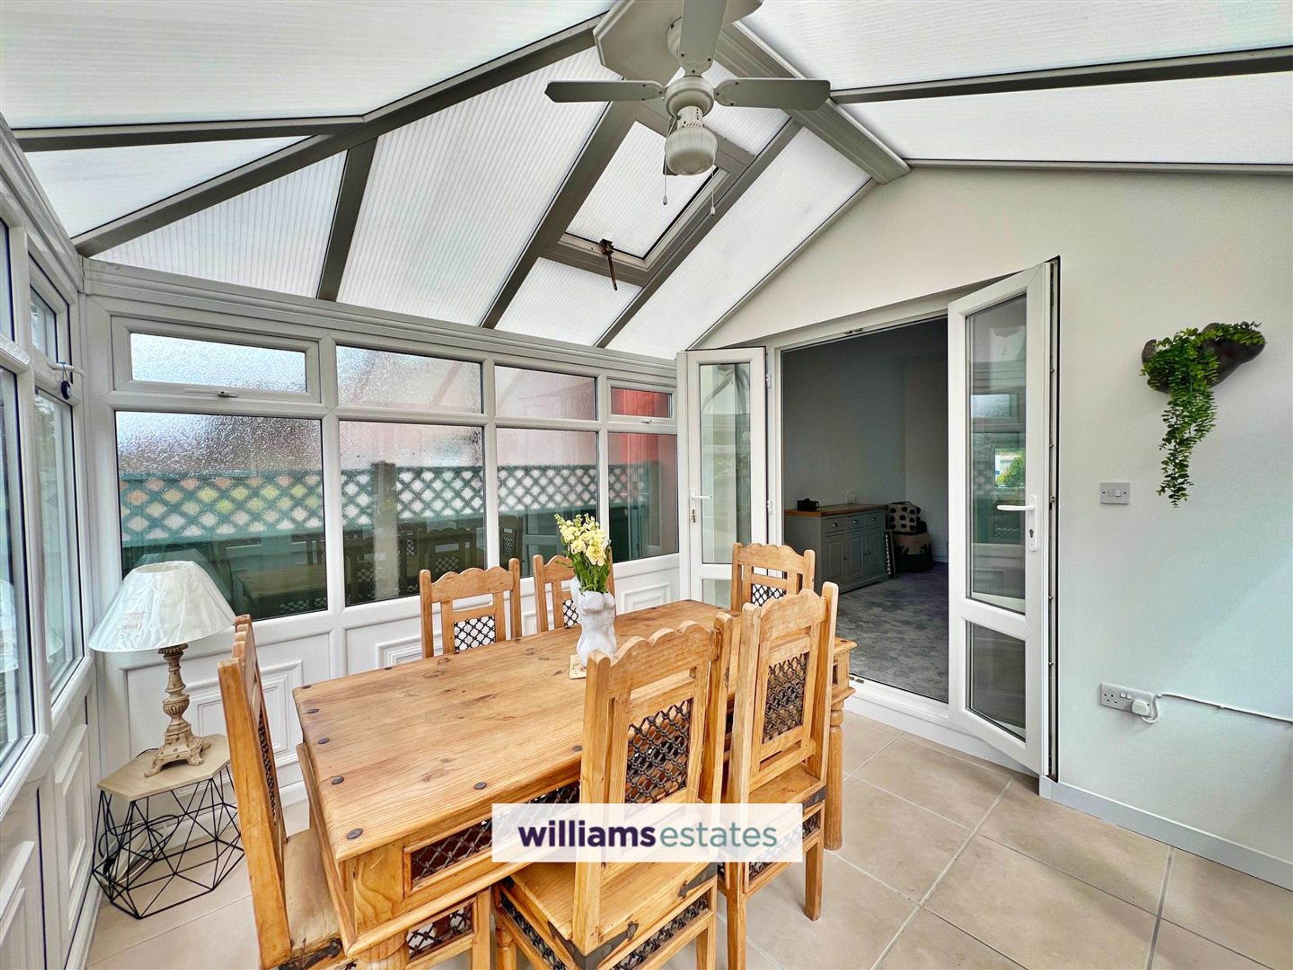
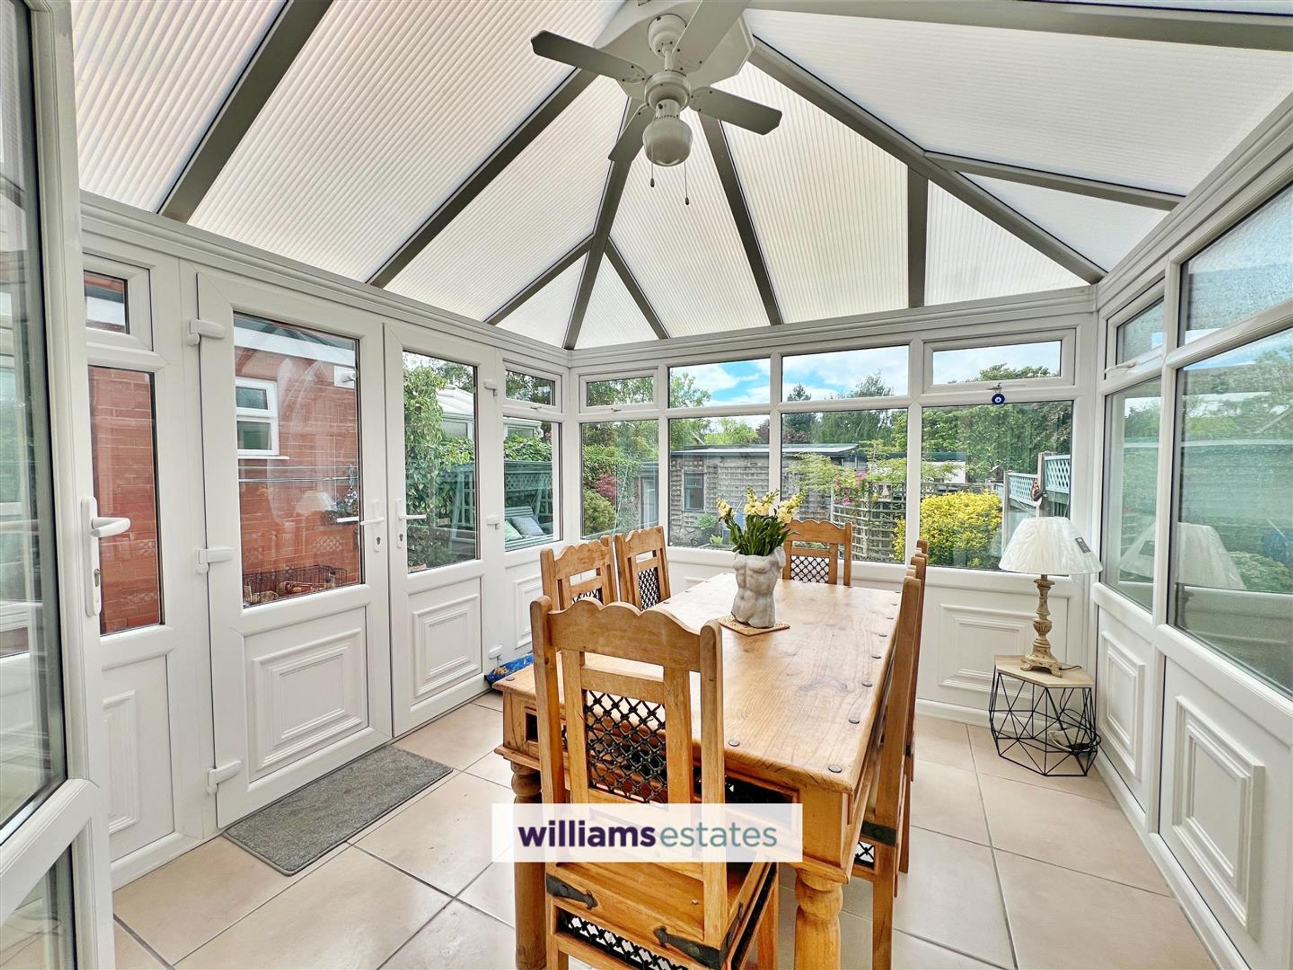
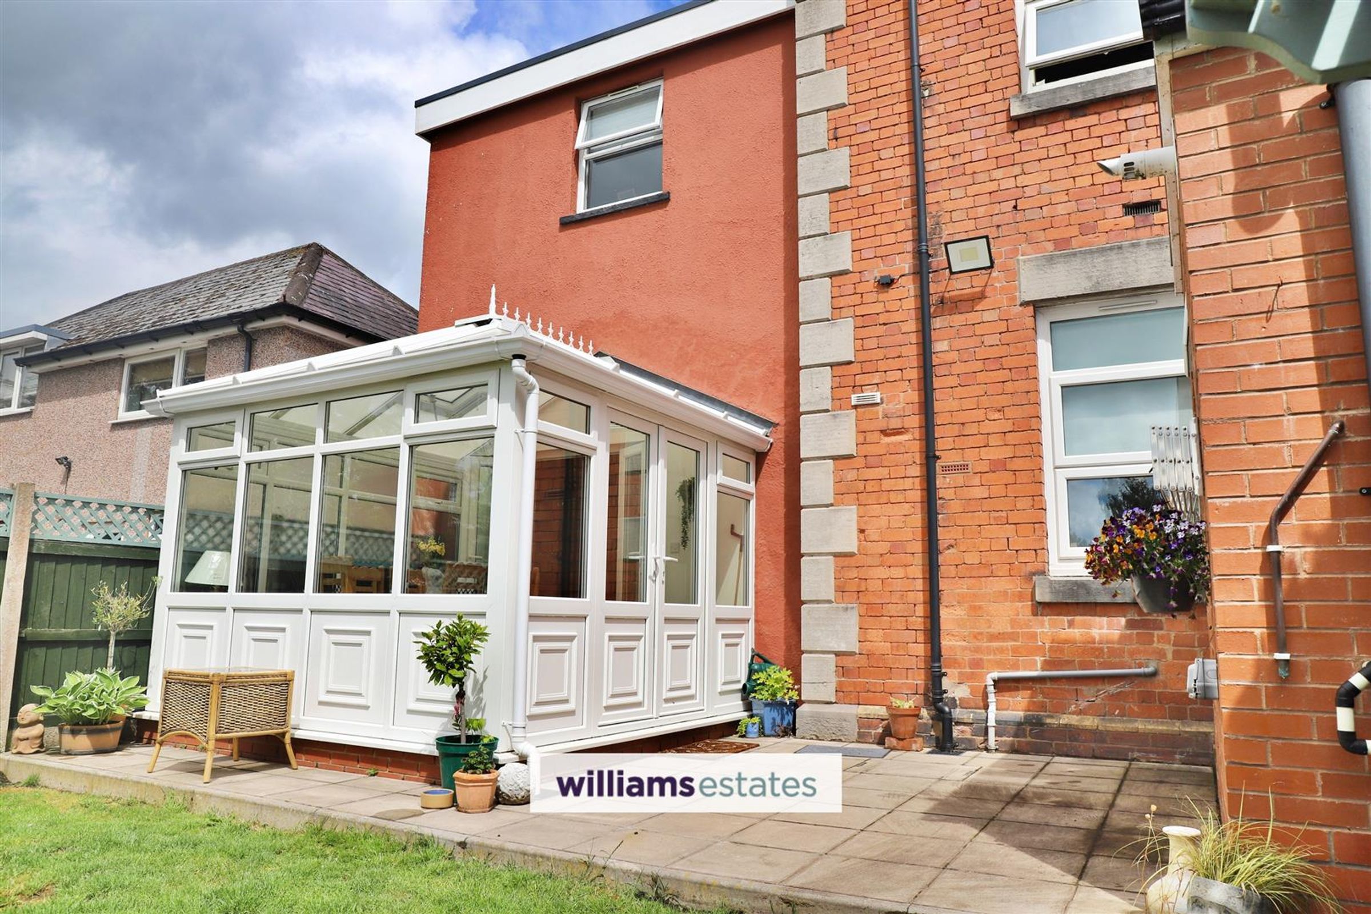
Dimensions: 3 x 3 (9'10" x 9'10"). With tiled floor, uPVC double glazed and double doors leading onto the garden.
Kitchen
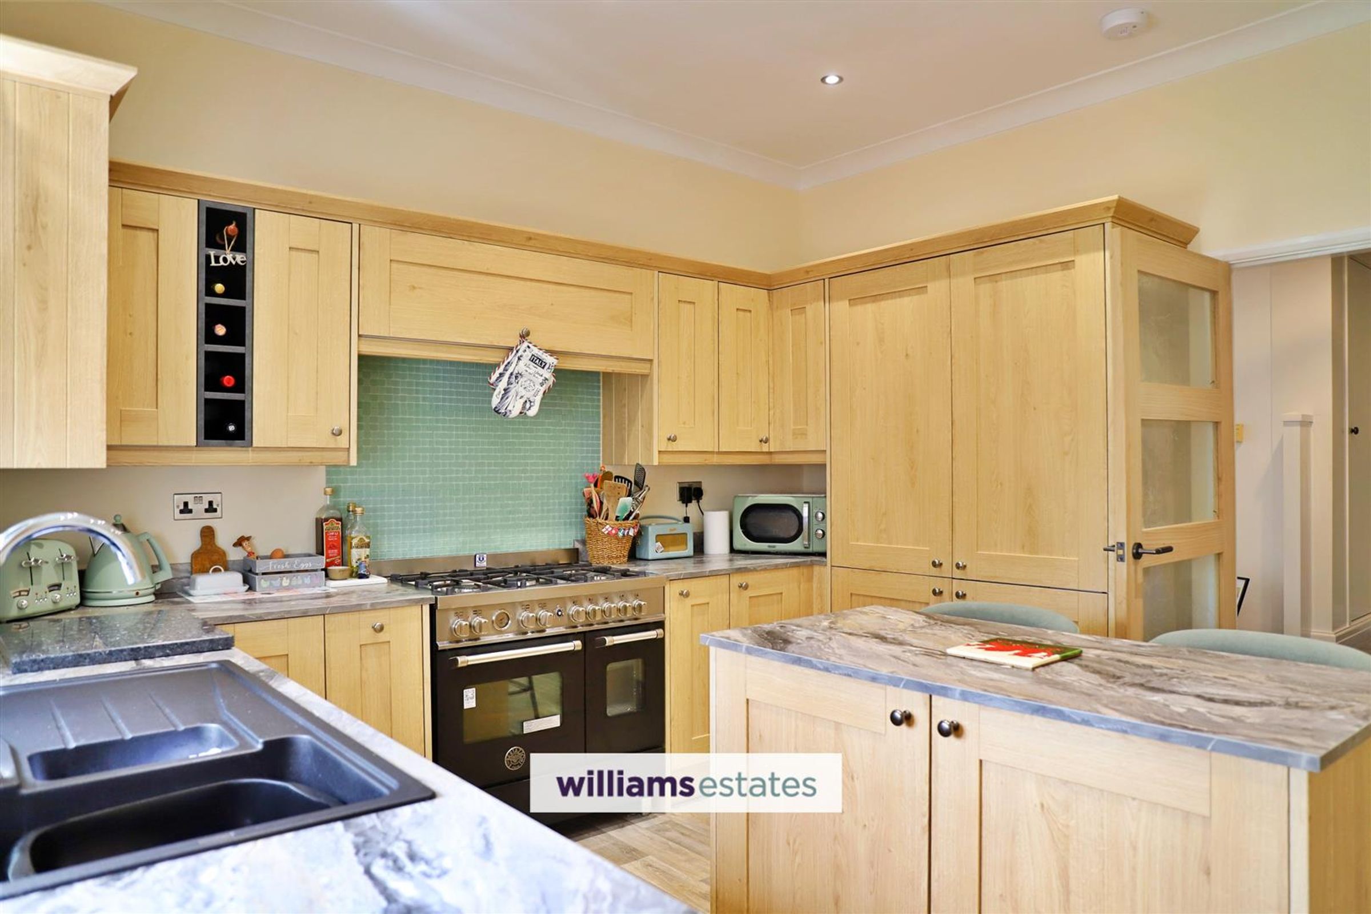
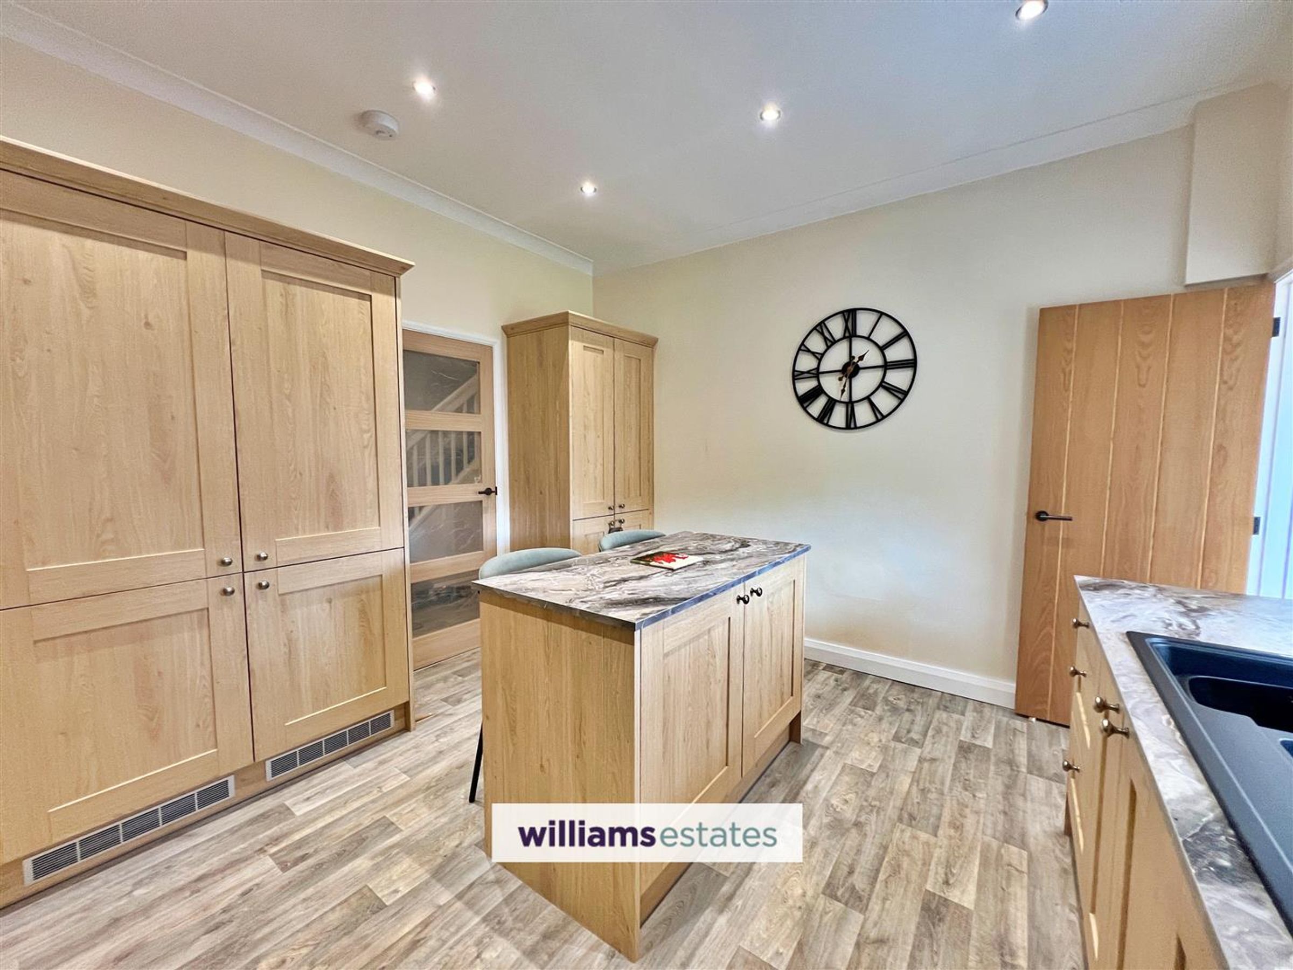
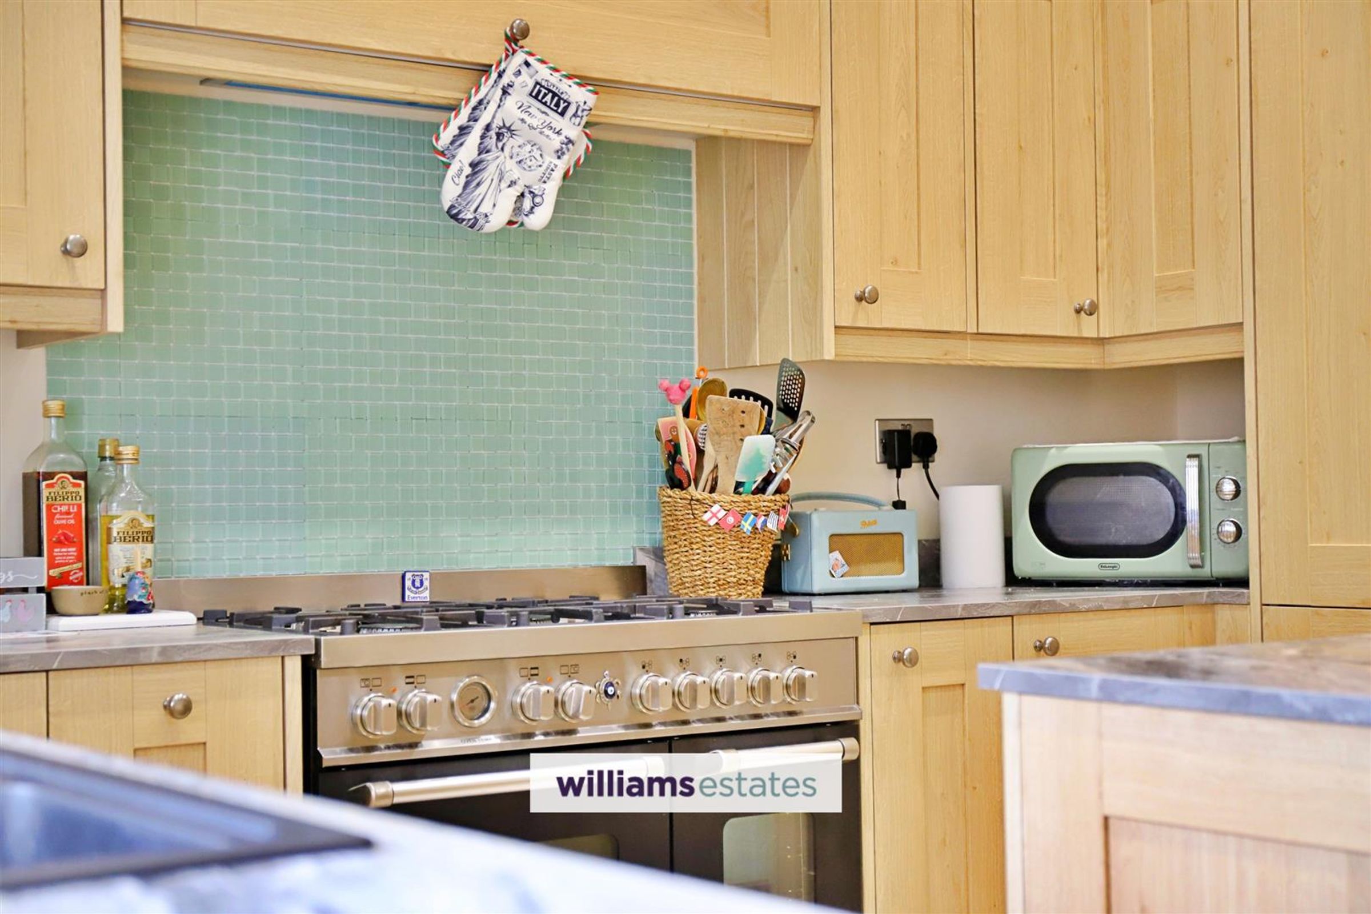
Dimensions: 3.86 x 3.6 (12'7" x 11'9"). Wren, newly fitted in November 2024, Italian Oak range fitted kitchen with central island with breakfast bar and storage beneath, units to three walls, one and half sink and drainer, drawers and base units beneath, integrated dishwasher, void for a range cooker, integrated fridge and freezer, additional larder units, wall display units, wine rack, full width extractor hood, down lights and uPVC double glazed window to the rear.
Rear Vestibule
Dimensions: 1 x 1.2 (3'3" x 3'11"). With double glazed window to the rear.
Stairs to Landiing
From the Reception Hall stairs leads to the first floor landing, with radiator and uPVC window. Stairs leading to the second floor.
Bedroom One
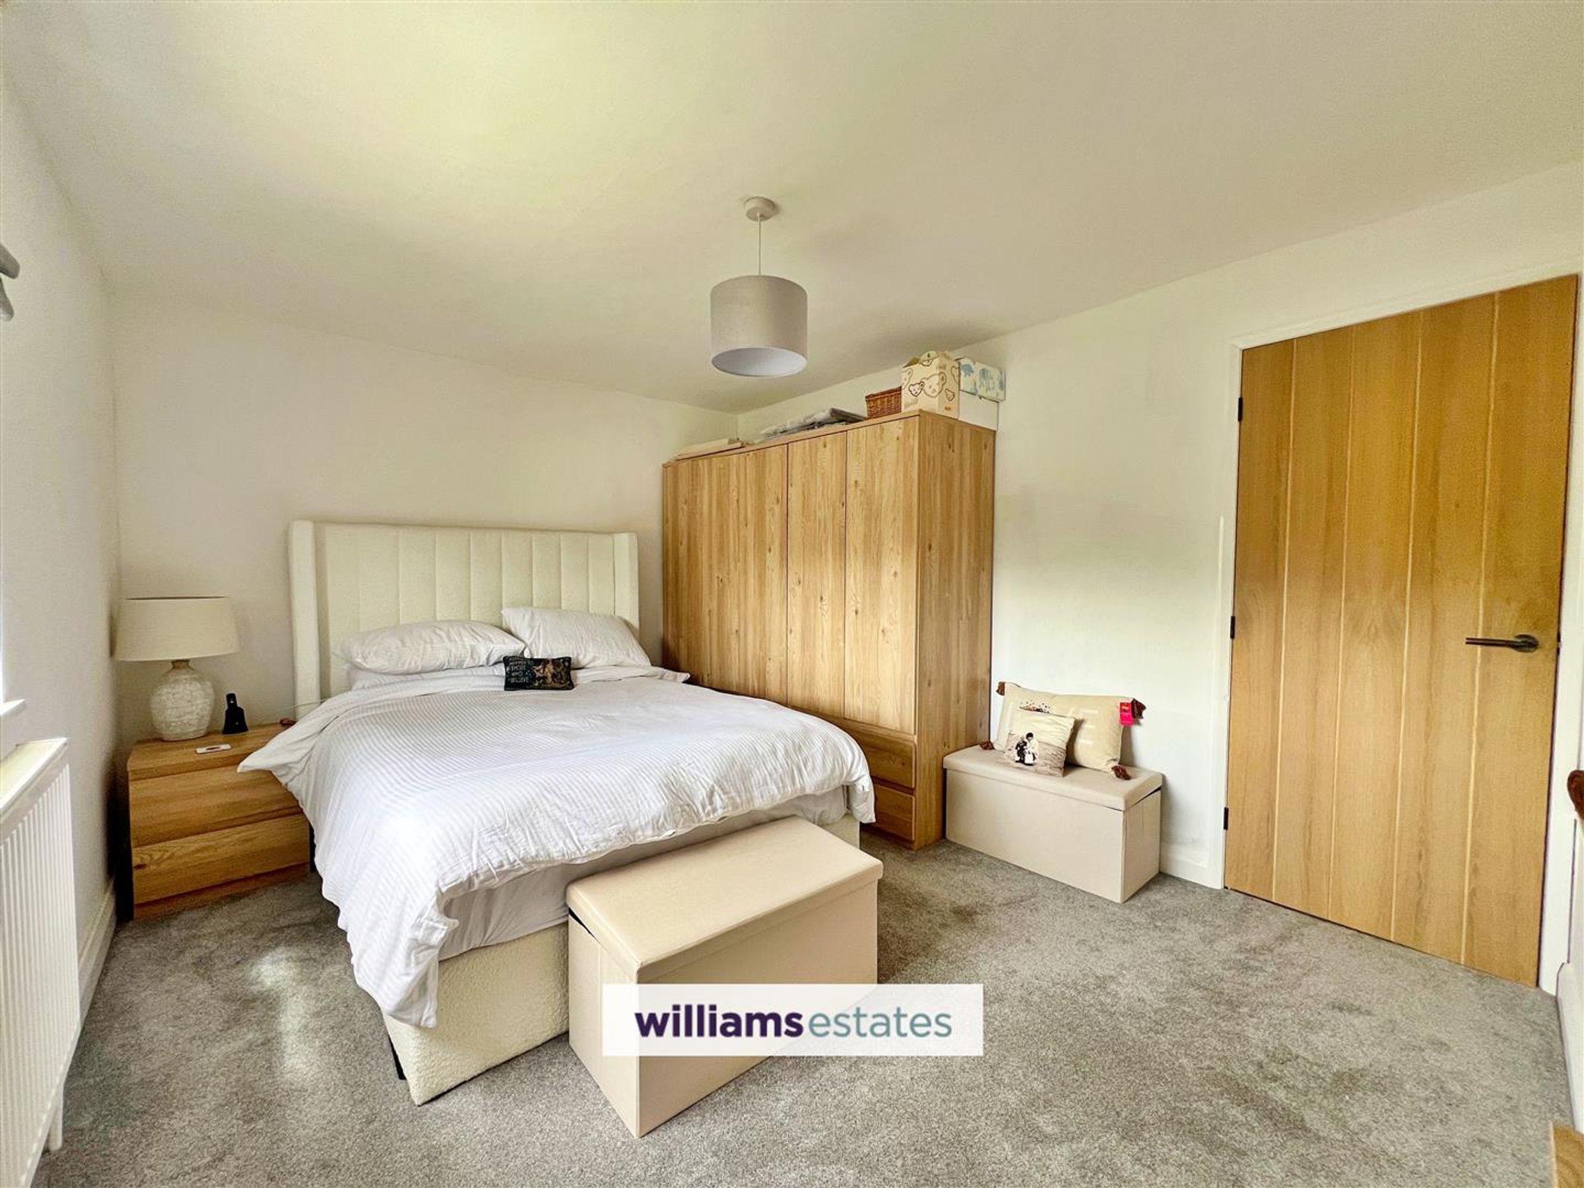
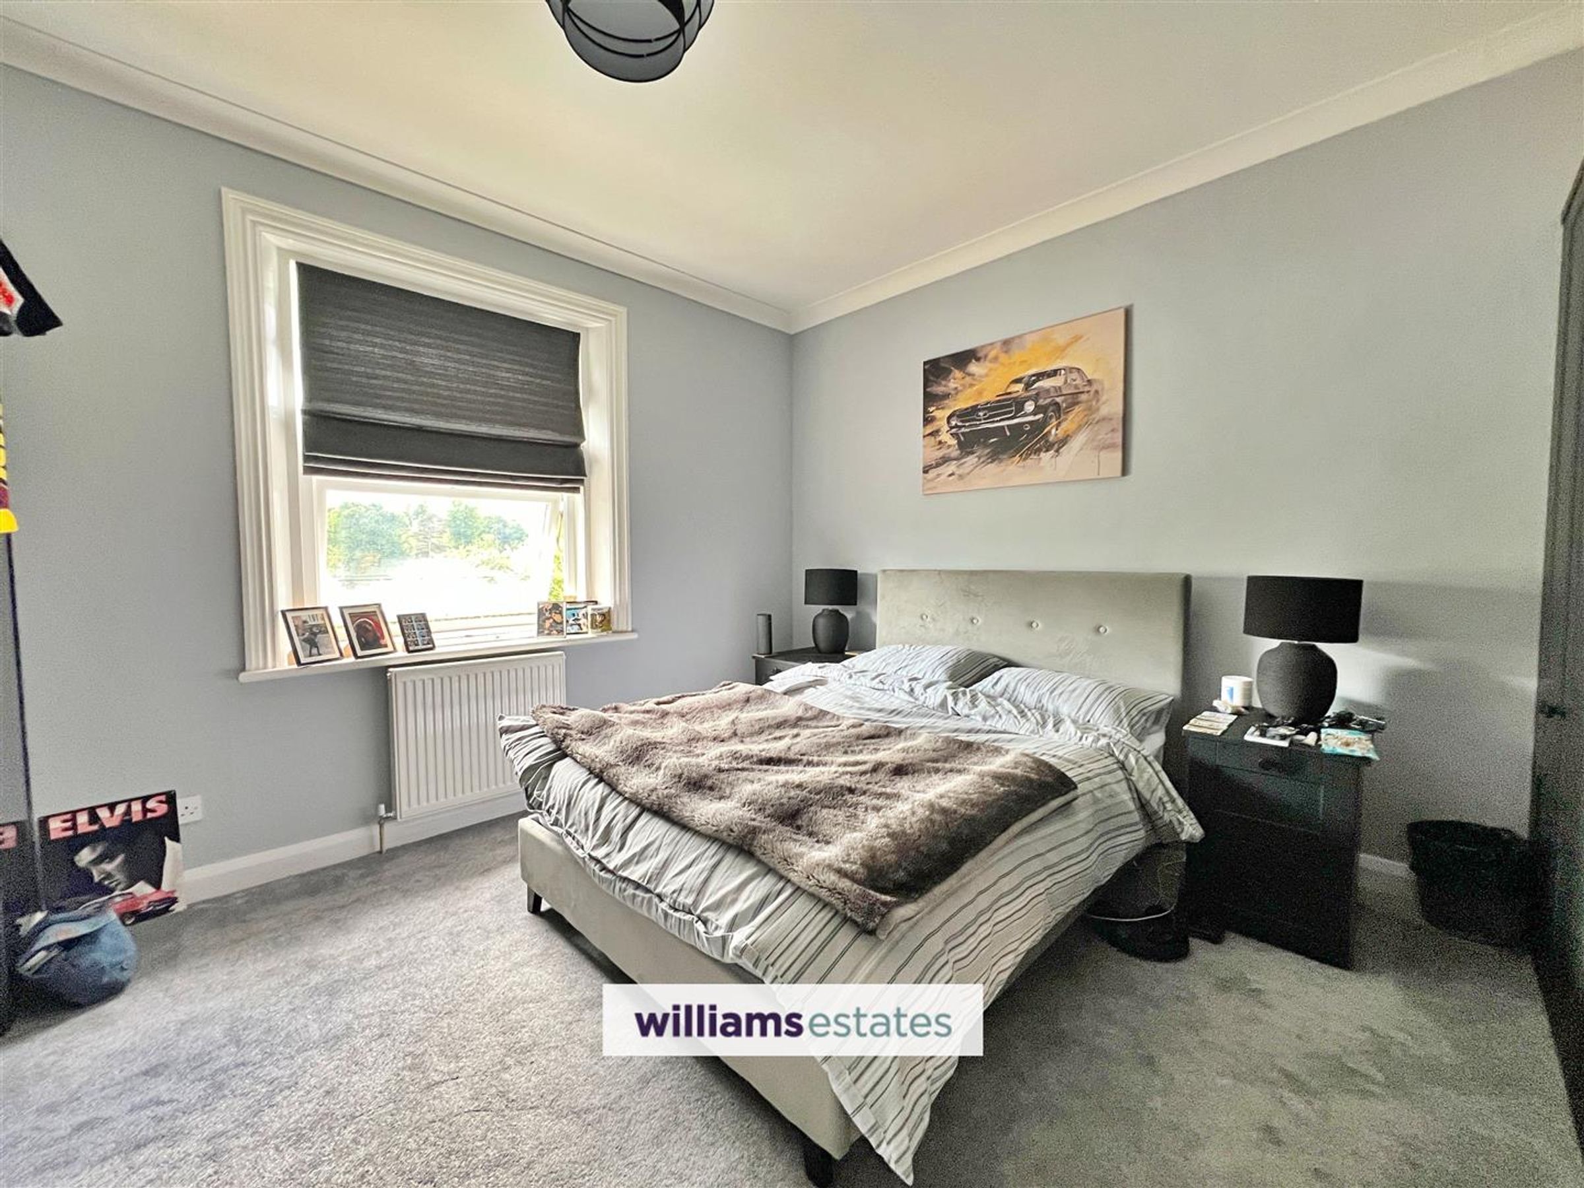
Dimensions: 3.9 x 3.6 (12'9" x 11'9"). Wren professionally fitted range modern of wardrobes and storage cupboards with shelving and drawers, radiator and uPVC window to the rear.
Bedroom Two
Dimensions: 4.1 x 3.1 (13'5" x 10'2"). With radiator and uPVC window to the rear elevation.
Separate W.C
With low flush W.C, tiling to half level and uPVC double glazed window.
Bathroom
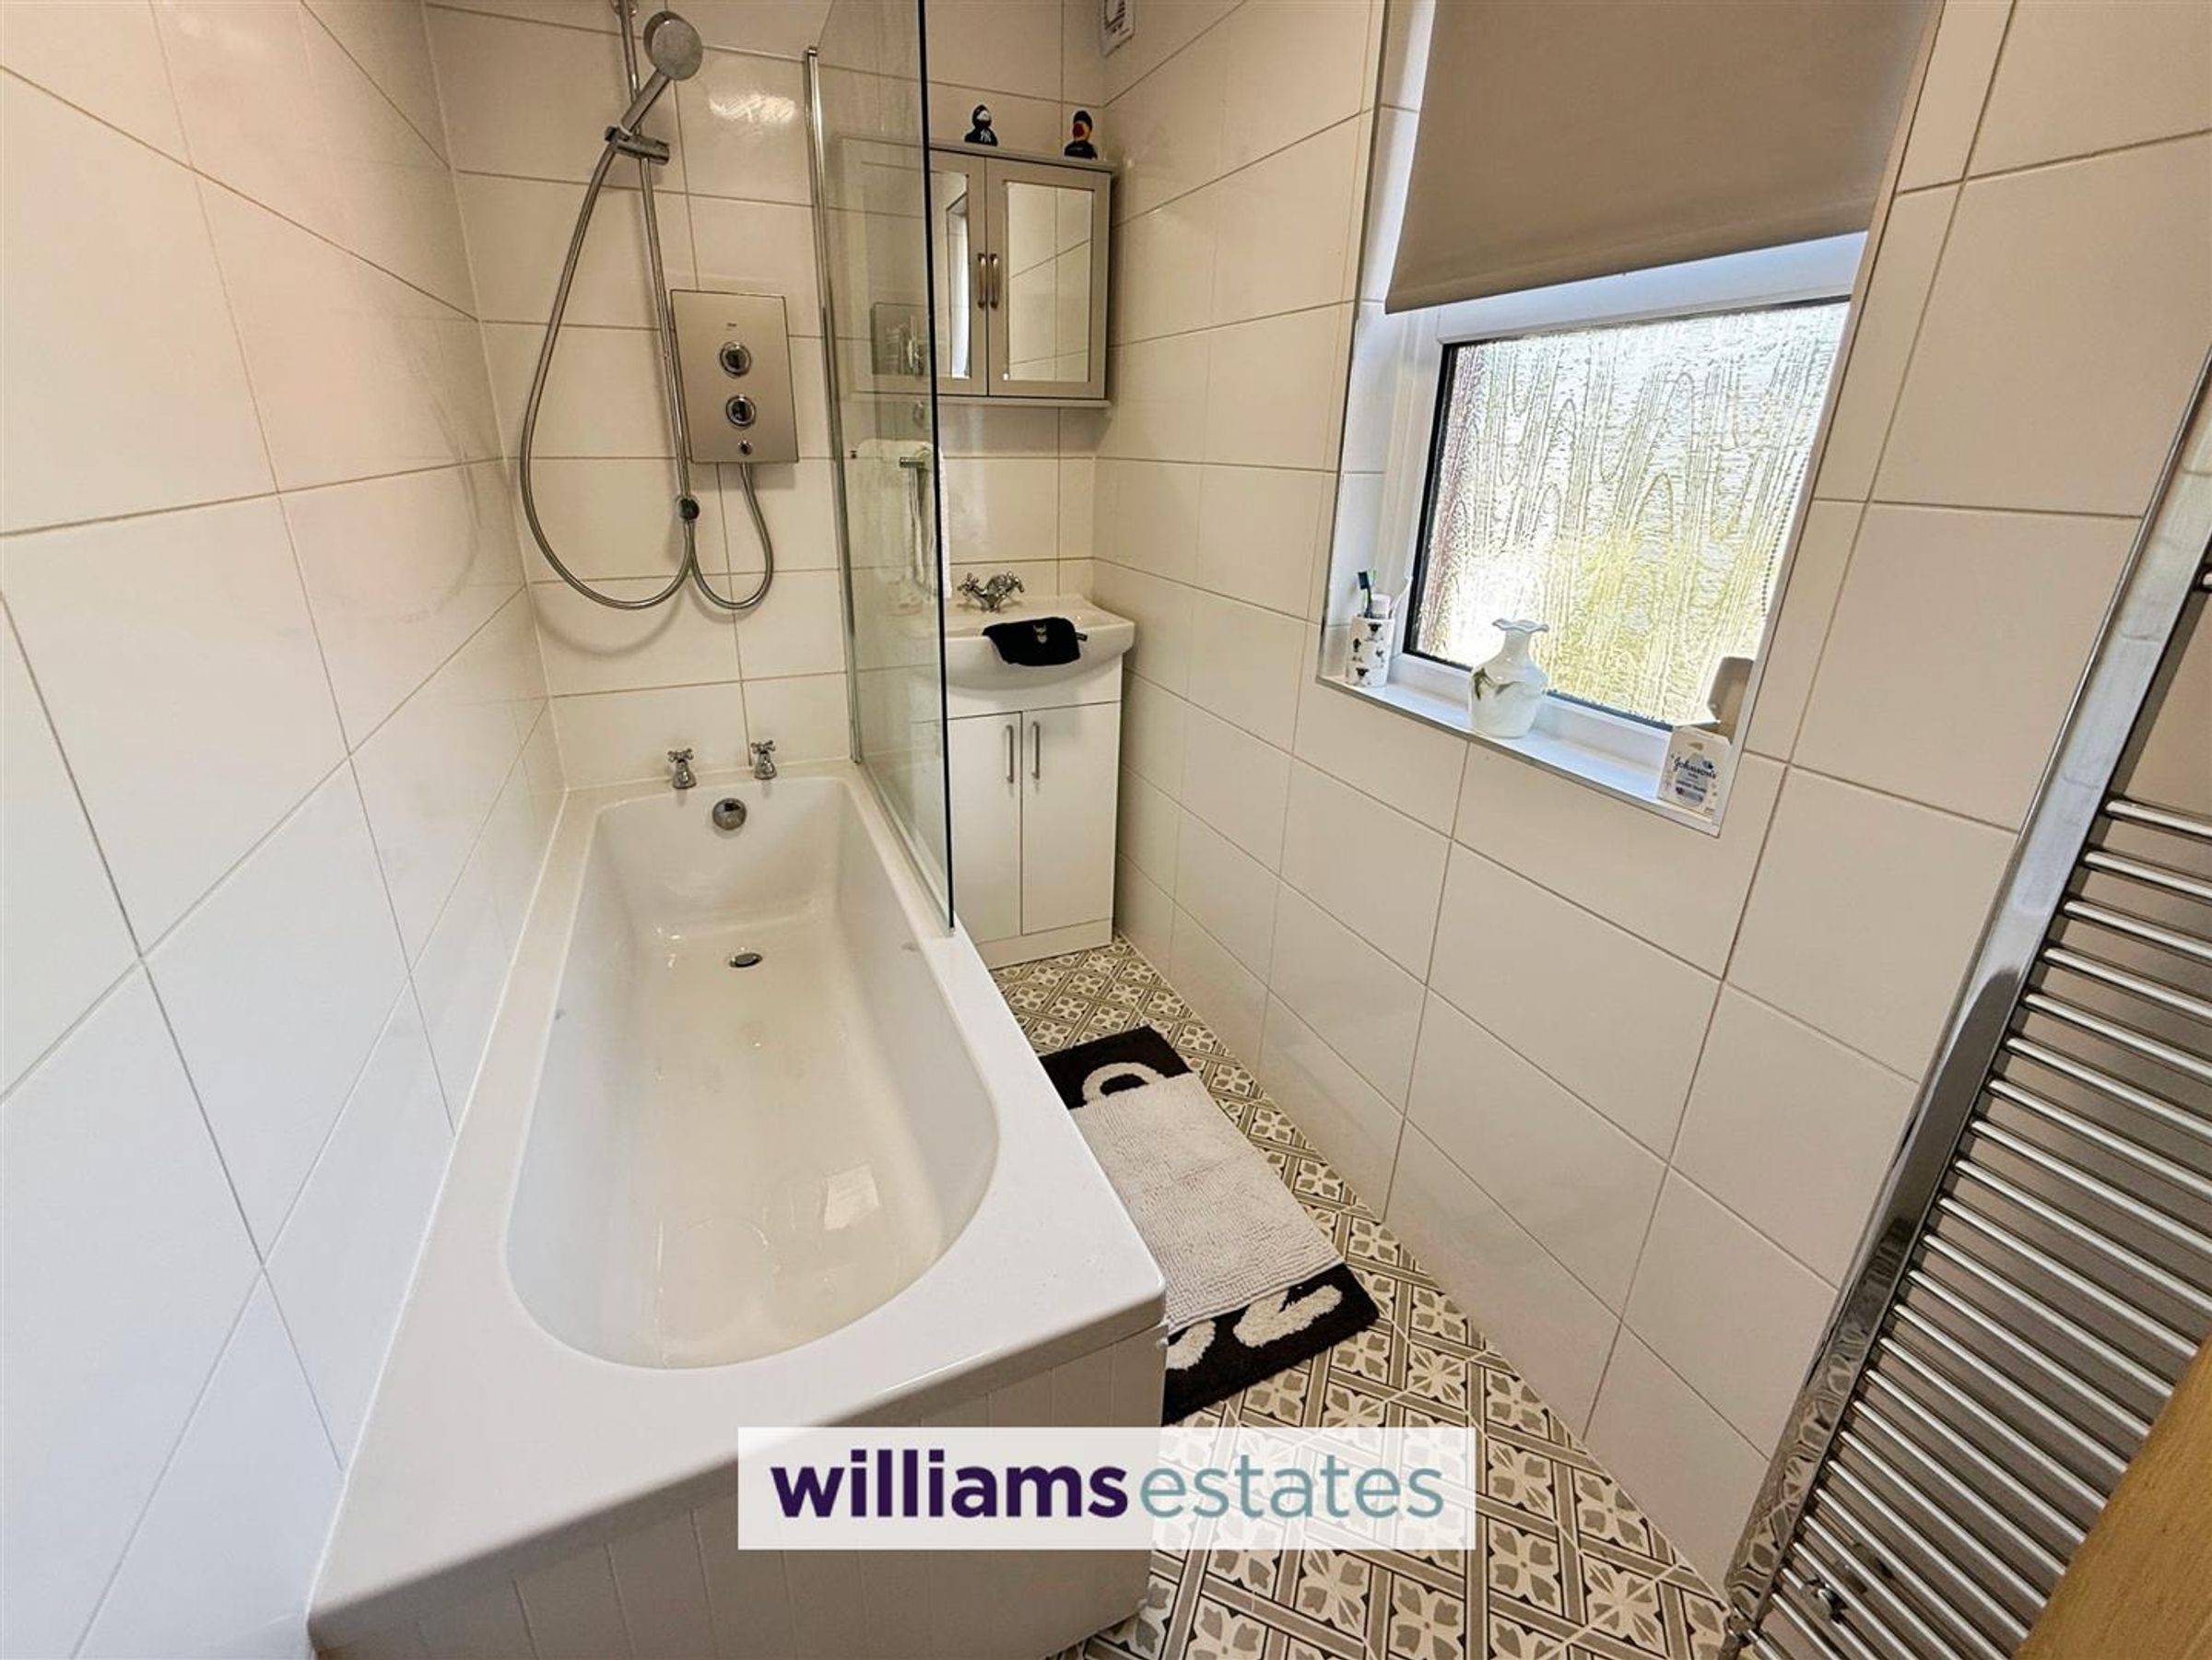
With washbasin, floor to ceiling tiling, chrome heated towel rail, baht with electric shower over and uPVC double glazed window.
From the First Floor Landing stairs lead to the Se
uPVC window and door leading into
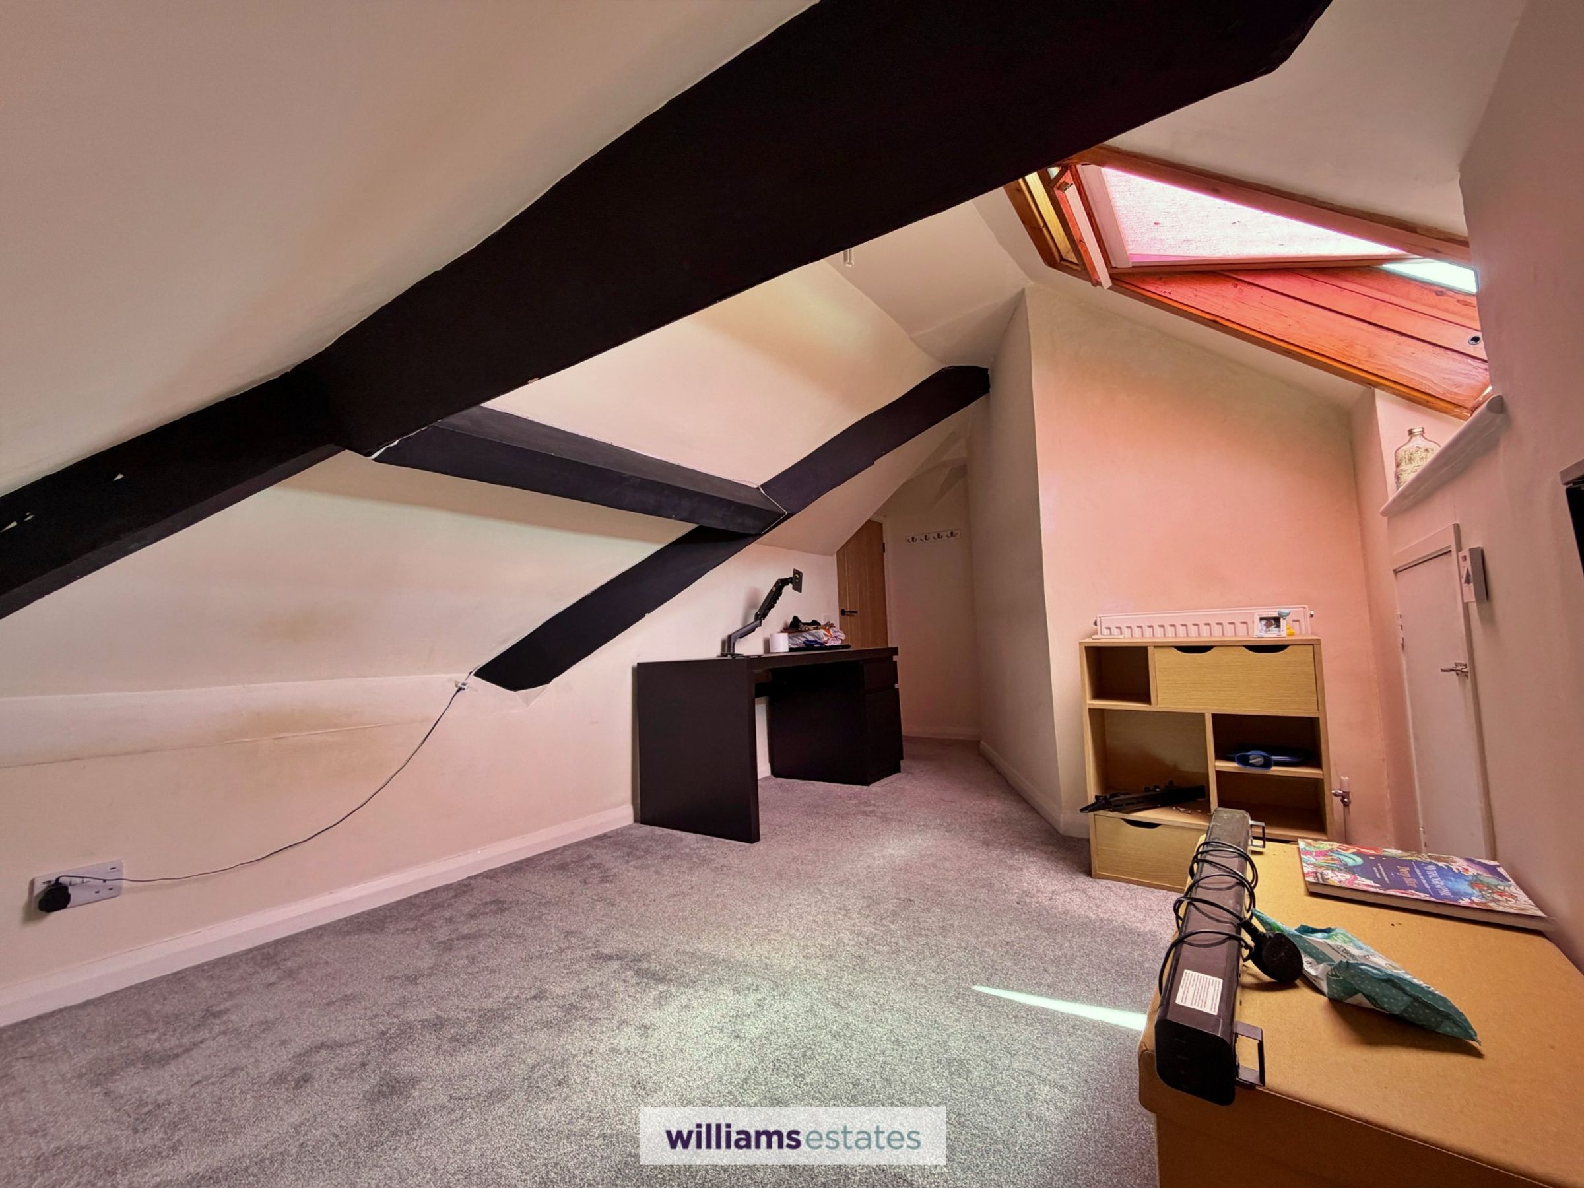
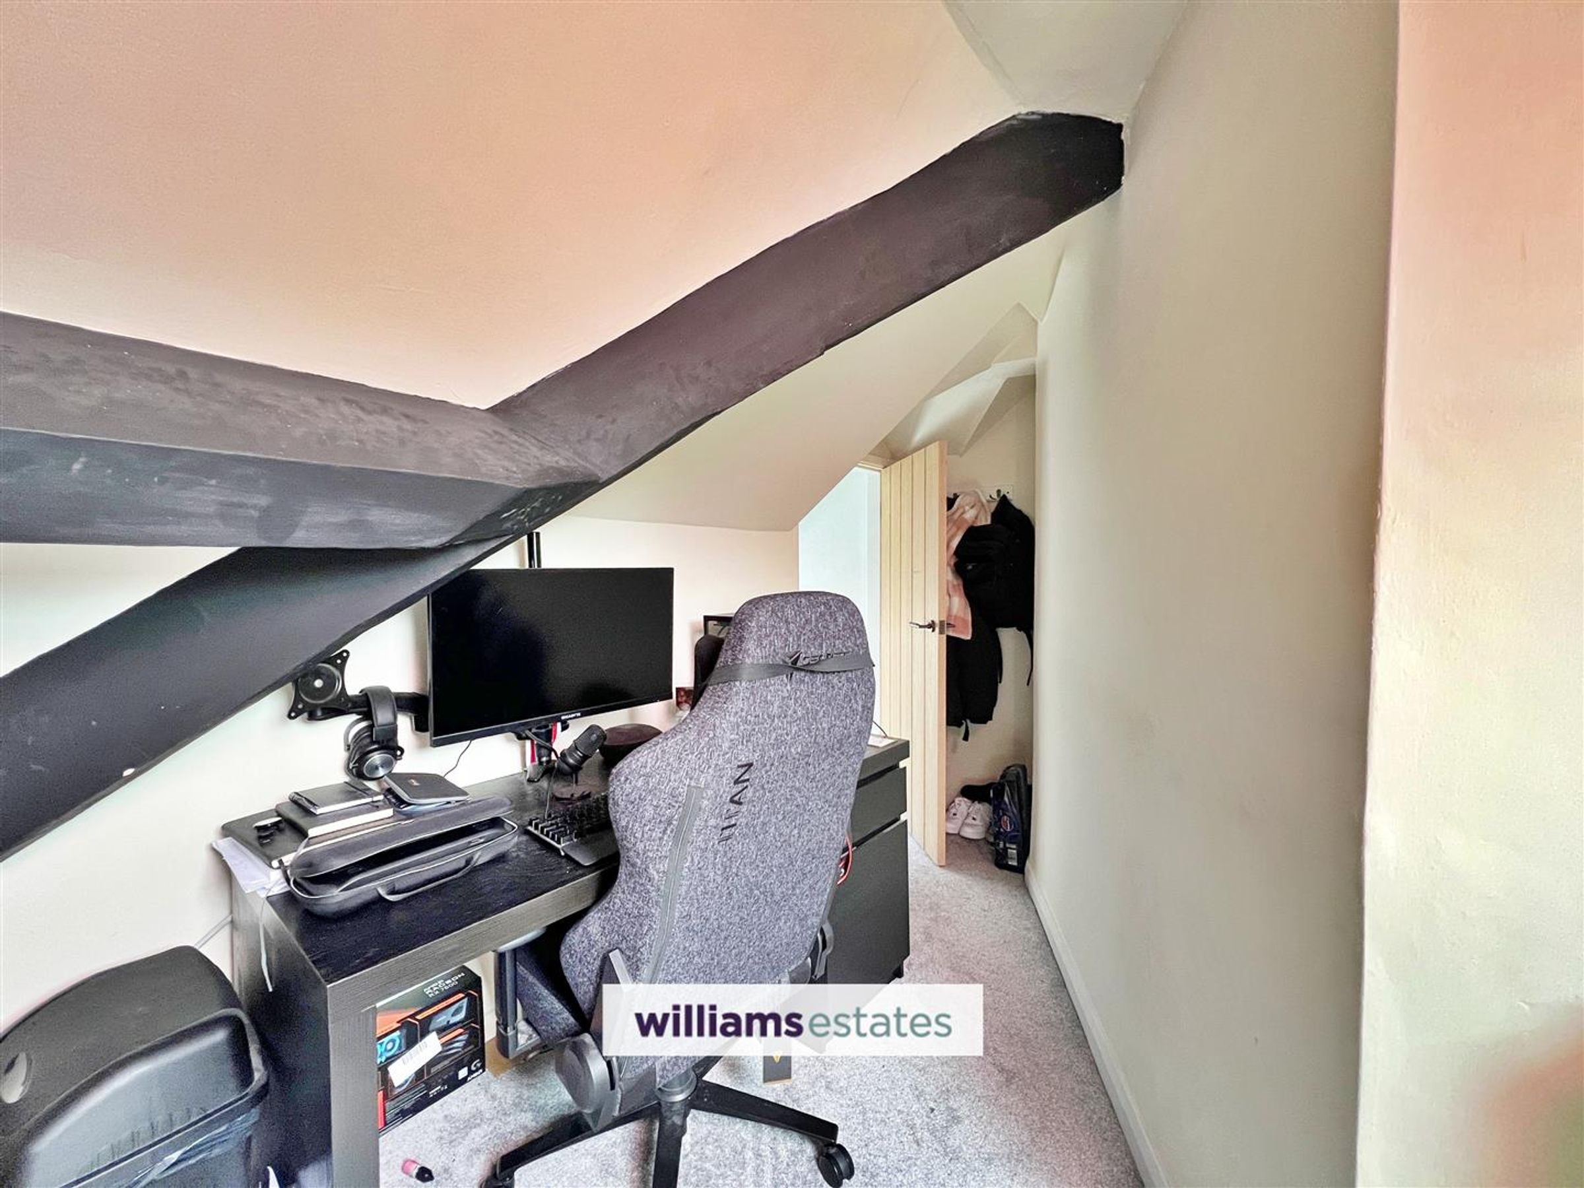
Loft Bedroom
Dimensions: 4.6 maximum x 2.6 maximum (15'1" maximum x 8'6" ma. With radiator, access to eaves for storage and double glazed roof window with views to the rear.
Outside
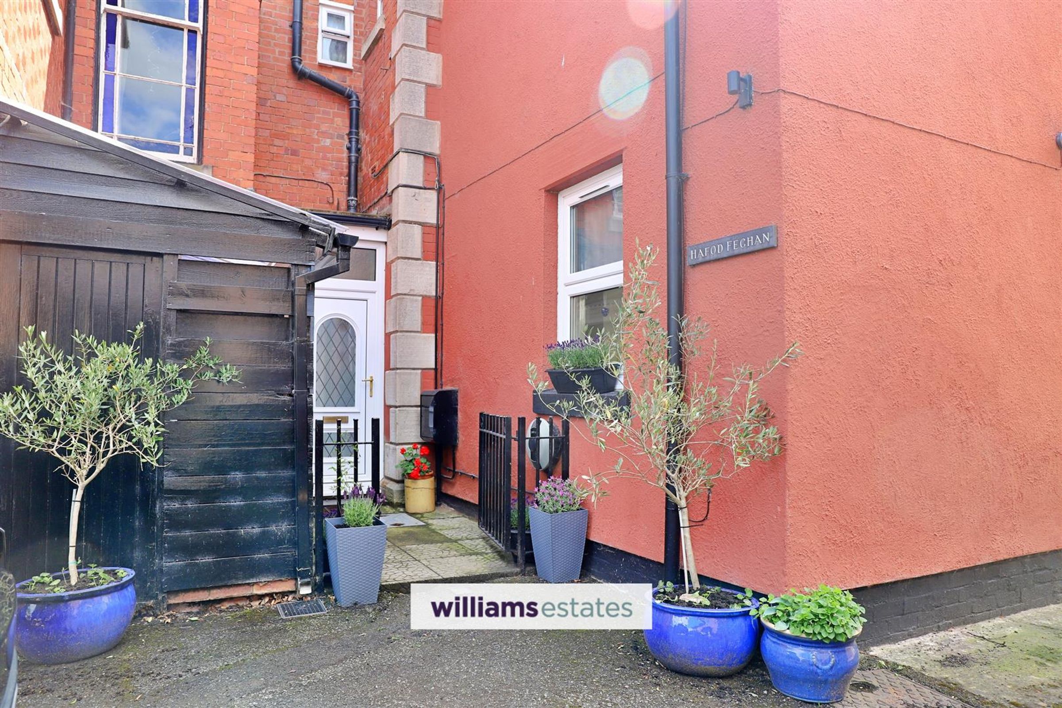
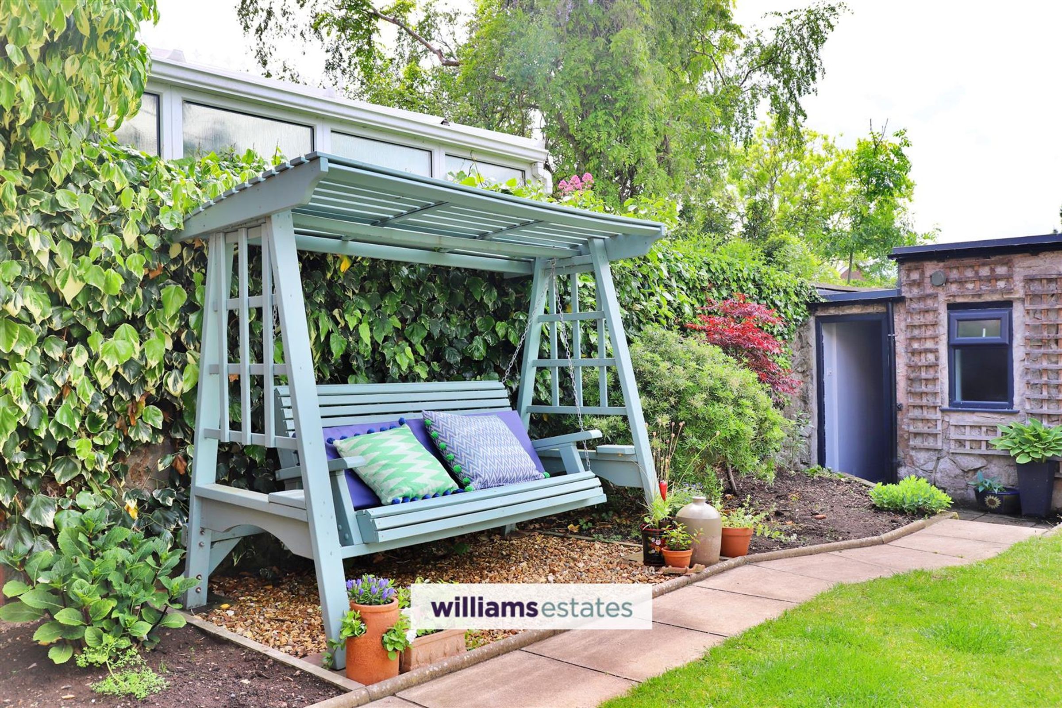
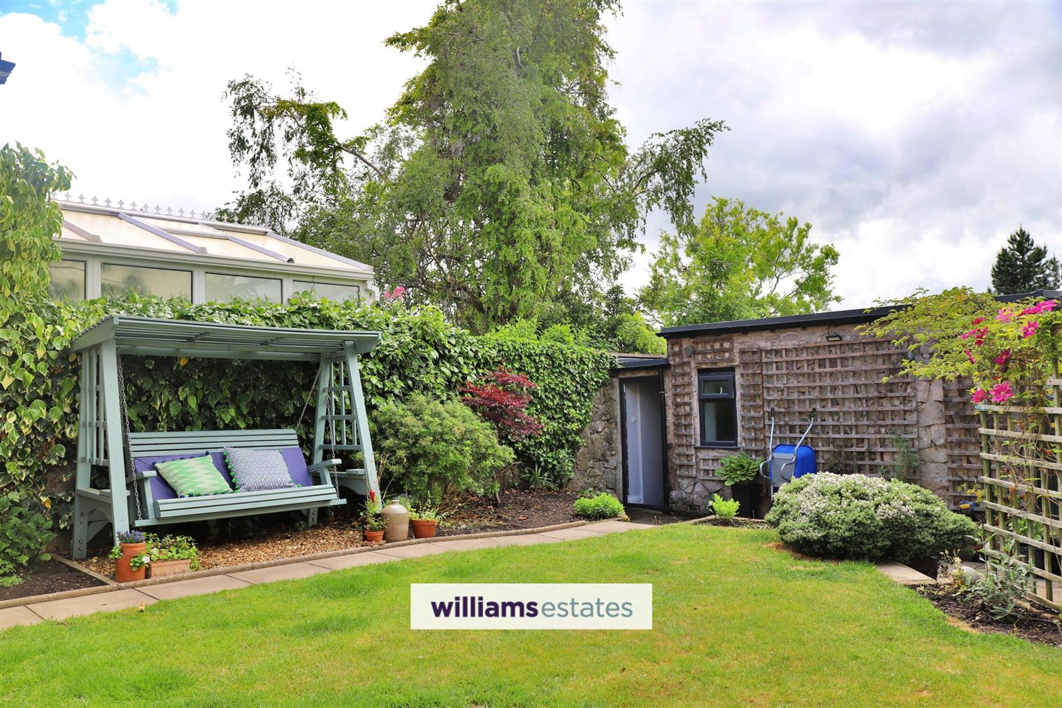
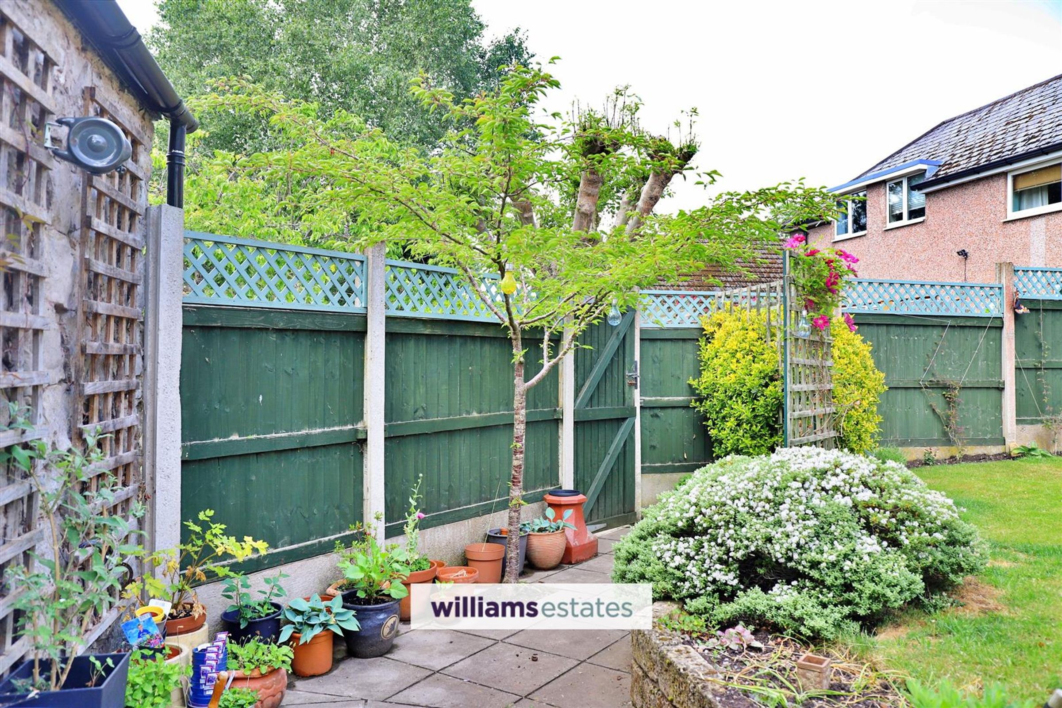
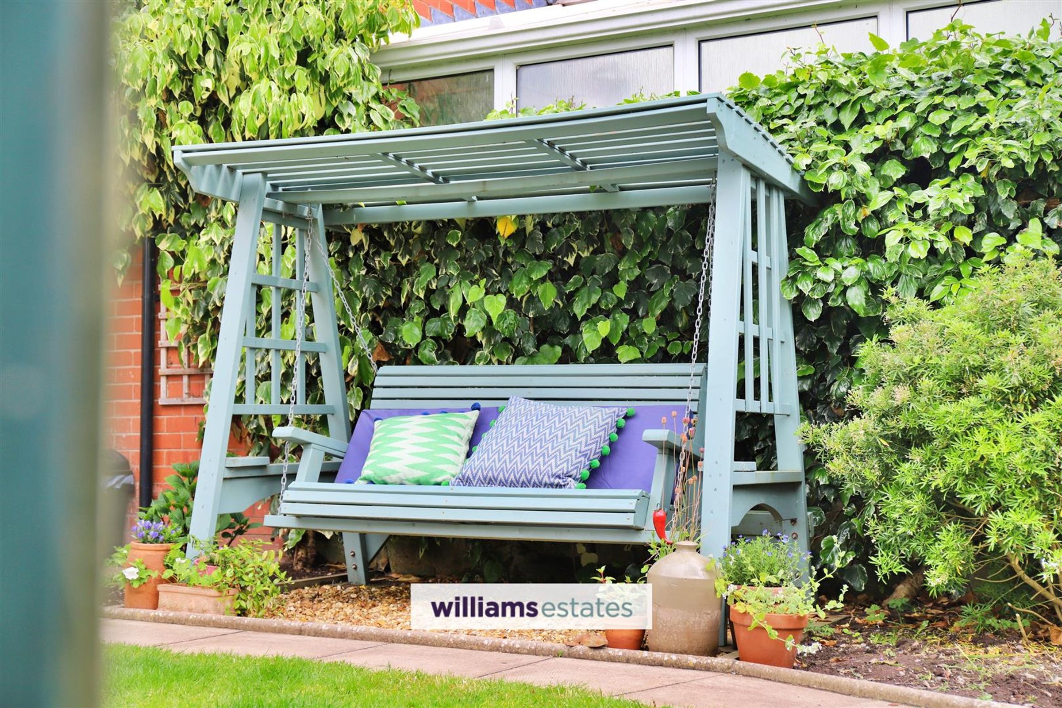
The property has an electric car charger to the front and pathway leading to the front door.The rear garden offers an enclosed garden with lawn, paved patio area , mixed borders and bound by fencing planting for privacy. There is a detached garage which have been converted to a gym/store
Office/Gym/Storage
Dimensions: 3.2 x 2.6 (10'5" x 8'6"). Insulated with power points, with uPVC double glazed door and window. A personal door leads to
Side Driveway
Leading to the front of the converted garage.
Directions
From Ruthin office turn left onto Well Street right, to the junction and turn right. Follow the road around past the traffic lights and take your first left onto Llanrhydd Street, you will find the property on your right.
Properties you may like







Williams Updates
Williams Estates Direct Limited (Trading as Williams Estates, Company No. 10327940)
Williams Lettings Limited (Trading as Williams Lettings, Company No. 10325497) are registered in England and Wales.
Registered Office: 102 Bowen Court, St Asaph Business Park, St Asaph, LL17 0JE.
Sitemap
Accredited & Regulated By
Our Offices