Williams Estates
FOR SALE
£475,000 Offers in Region of
Llanrhydd Street, Ruthin, LL15
Detached
4
1
3
Like the look of this property?
We would love to hear from you and arrange a viewing of this property. Get in touch now!
Looking to sell a property?
You can get a free online or in person valuation.
Property features
Detached House with four spacious double bedrooms
Beautifully preserved period features throughout, including high ceilings, original Victorian Minton tiled floor, original fireplaces and a stunning staircase
Distinguished 1908 period residence, steeped in history and original character
High-specification Devol fitted kitchen installed December 2025 with adjoining utility room and practical boot/storage area
Private driveway providing convenient off-road parking
Large family bathroom with excellent potential to modernise or enhance
Three impressive reception rooms, ideal for both family living and entertaining
Tenure: Freehold
Council Tax Band - G
EPC Rating - E
About this property
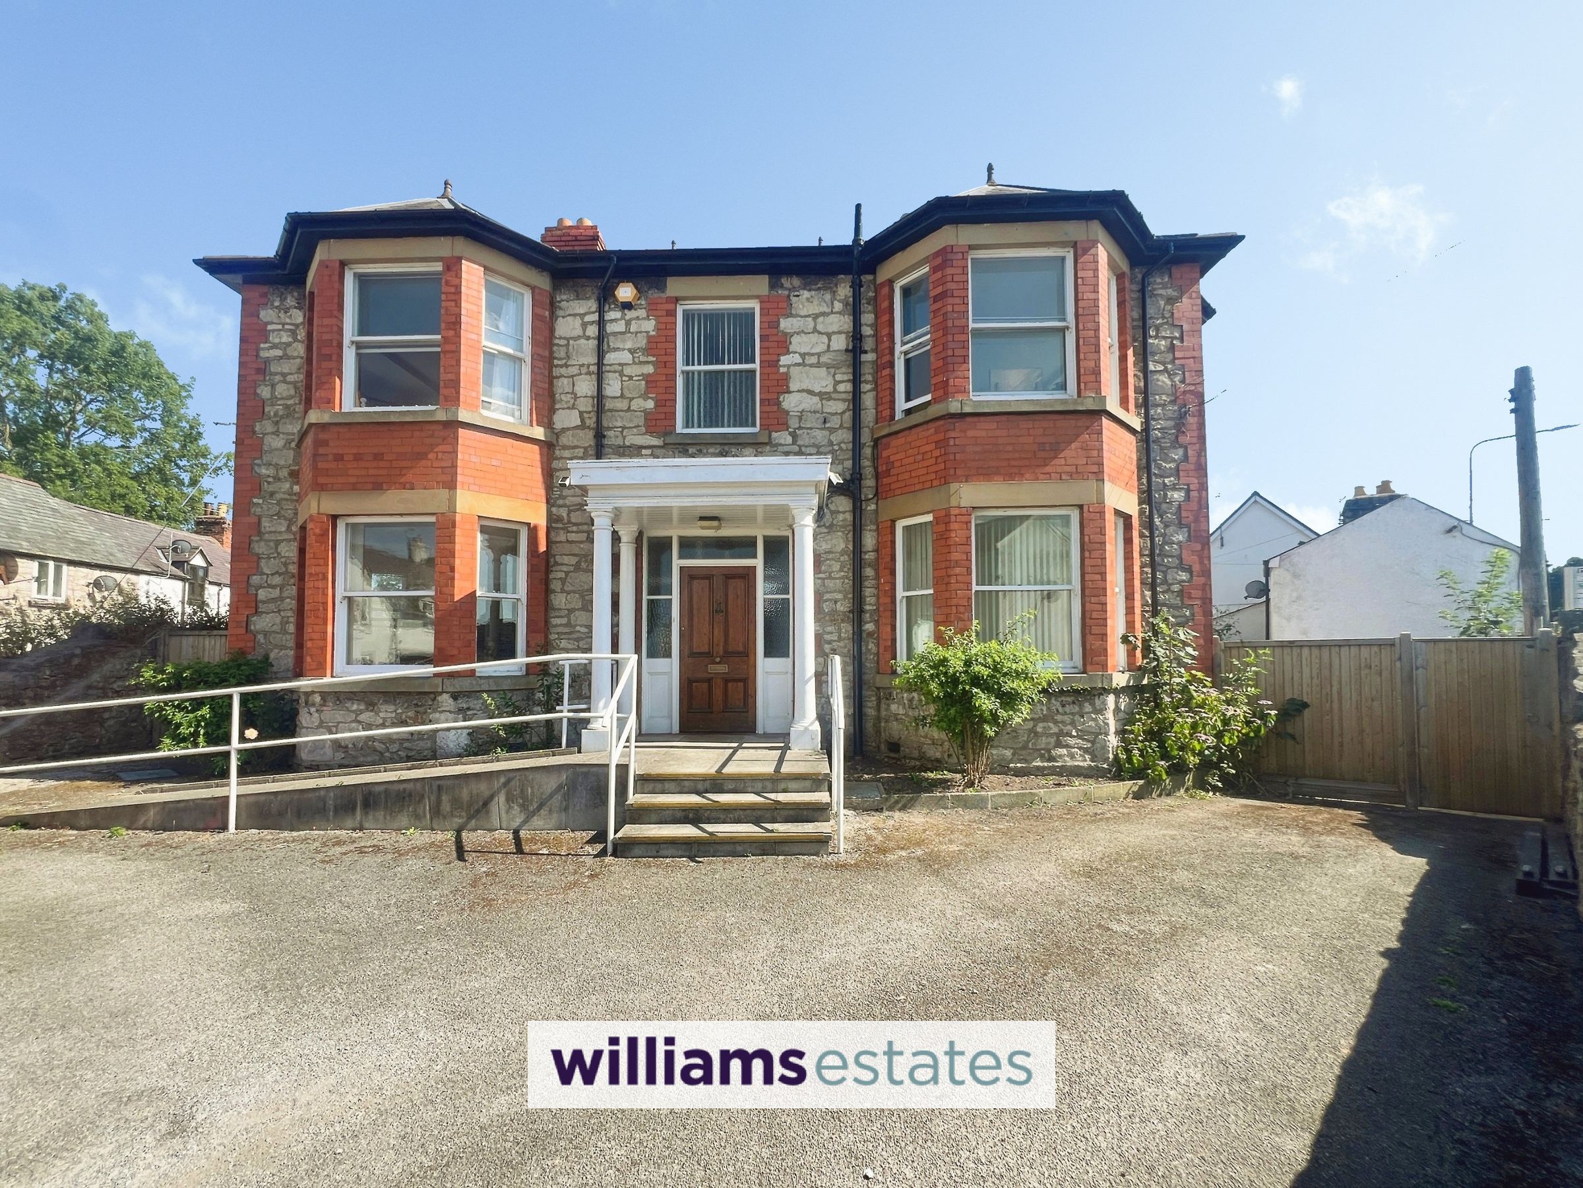
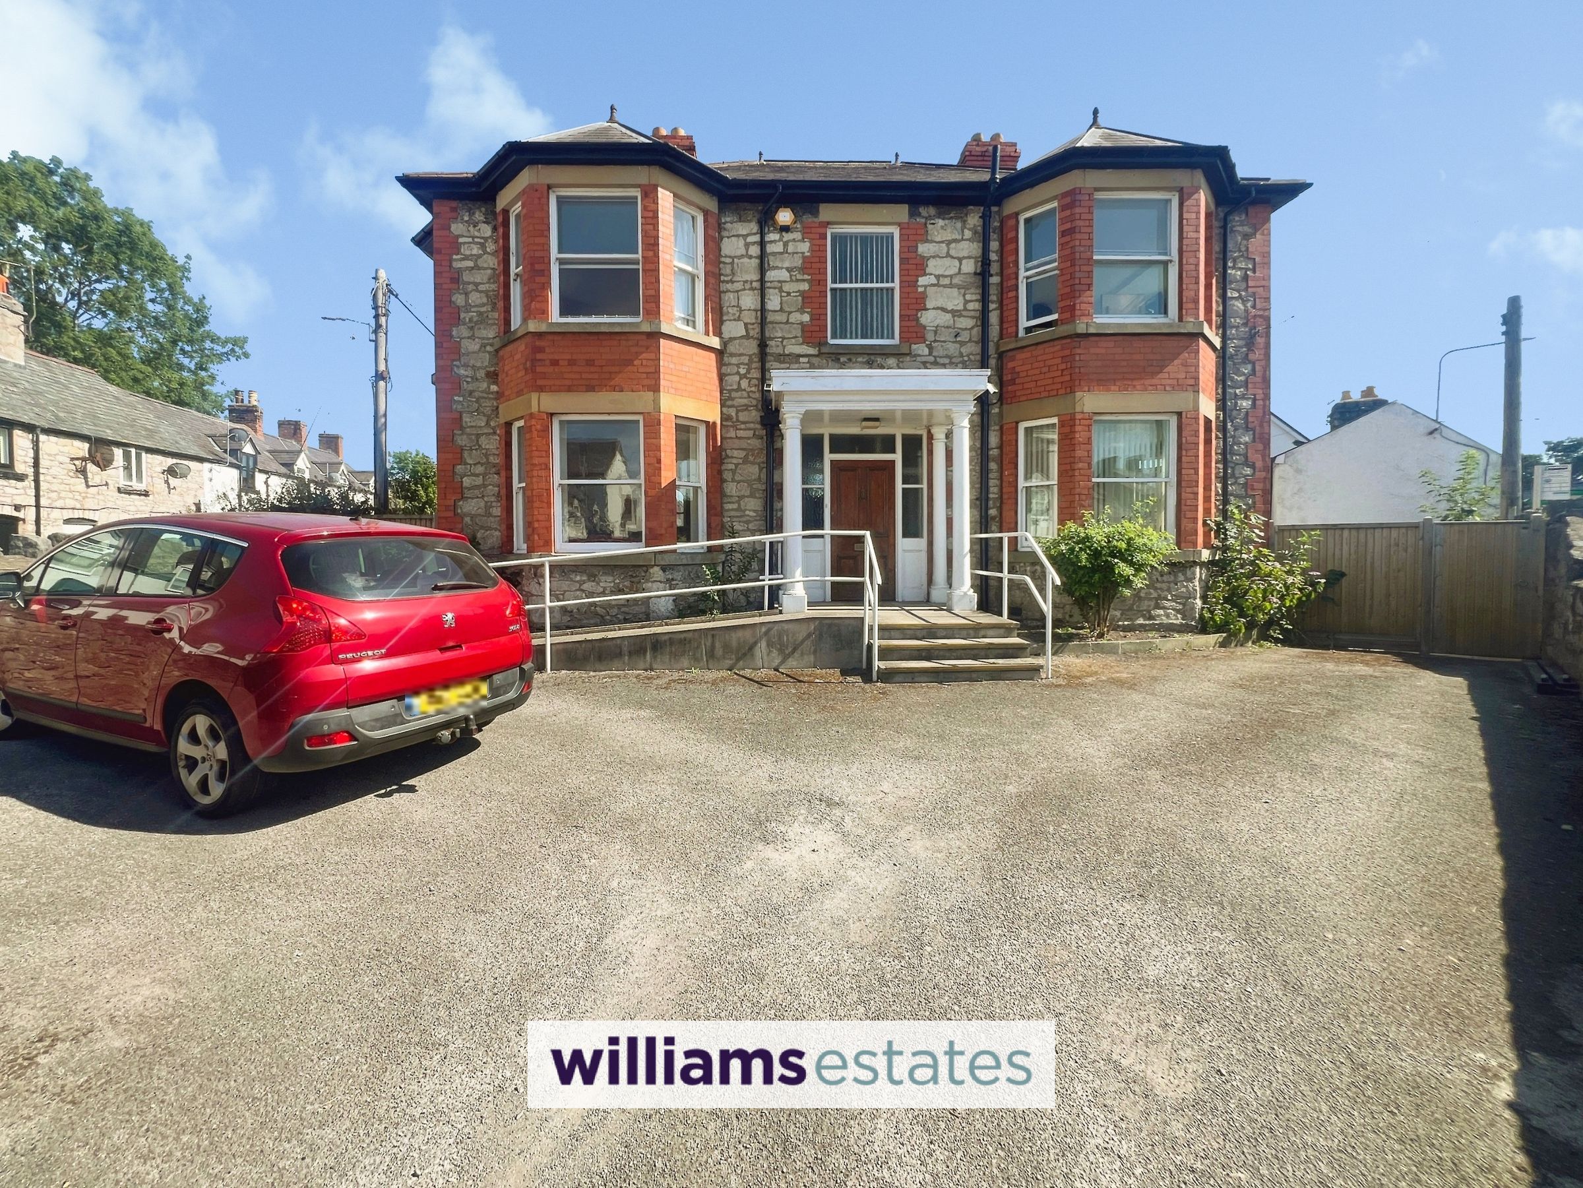
Williams Estates are delighted to bring to the market this exceptional period residence, originally constructed in 1908. Combining timeless elegance with an abundance of original character, this substantial home showcases a wealth of beautifully preserved features, including impressive ceiling heights, Victorian tiled flooring, original fireplaces, original sash window complemented by secondary glazing, decorative picture rails and an elegant staircase. Spacious, light-filled rooms and classic architectural details create a home of both charm and distinction.
Offering versatile accommodation throughout, the property is perfectly suited to growing families or those seeking a characterful home with generous living space. The current owners are keen to secure their onward move, providing an excellent opportunity for buyers who are ready to proceed.
The property has been thoughtfully maintained and enhanced in recent years, including the installation of a new boiler specifically designed to accommodate a home of this size, complemented by cast-iron style radiators throughout for efficient heating.
The accommodation briefly comprises an inviting entrance porch leading into a grand reception hall, three elegant reception rooms, a beautifully appointed contemporary kitchen, a separate utility room, a useful boot/store room and a ground floor cloakroom. To the first floor are four well-proportioned double bedrooms together with a spacious family bathroom, offering potential for modernisation to suit individual preferences.
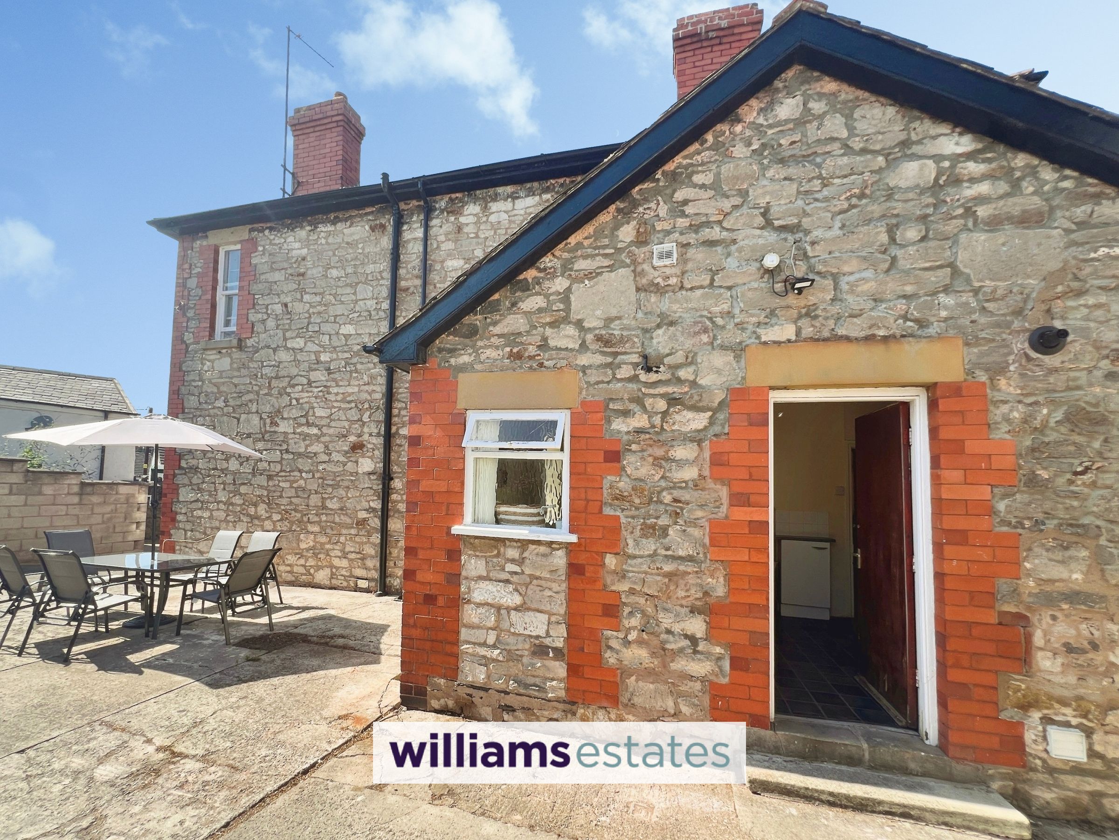
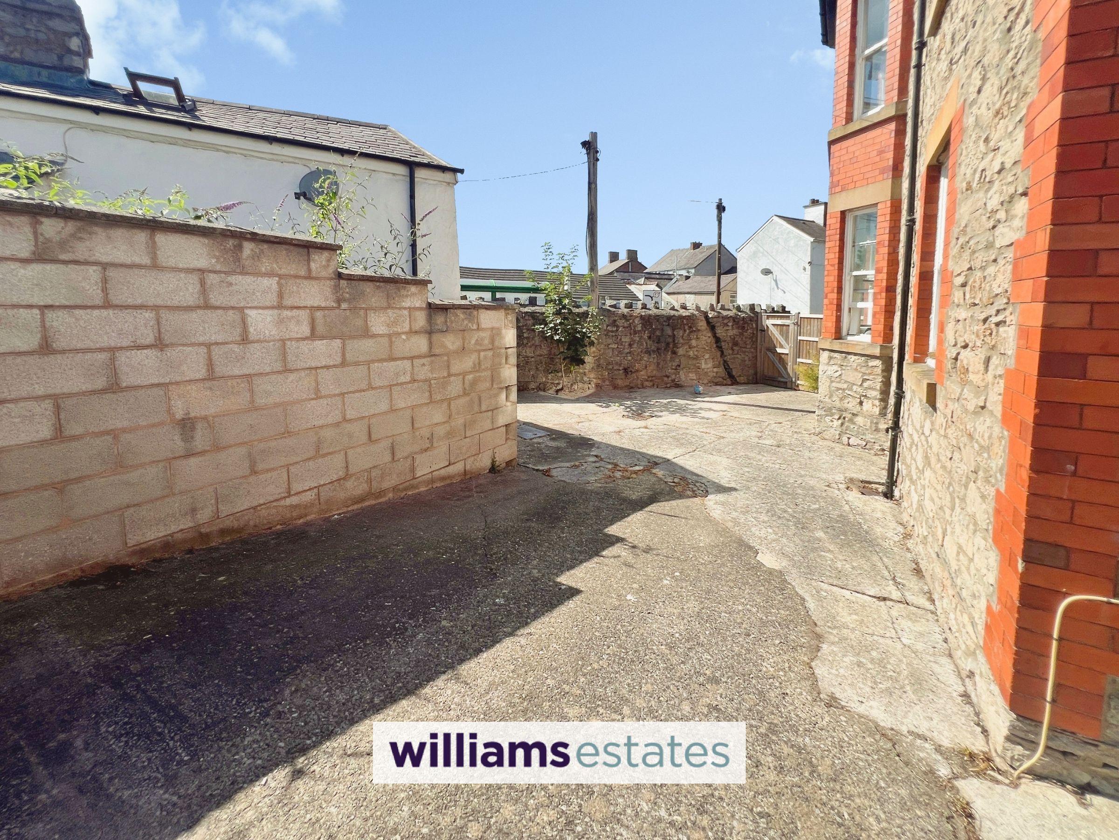
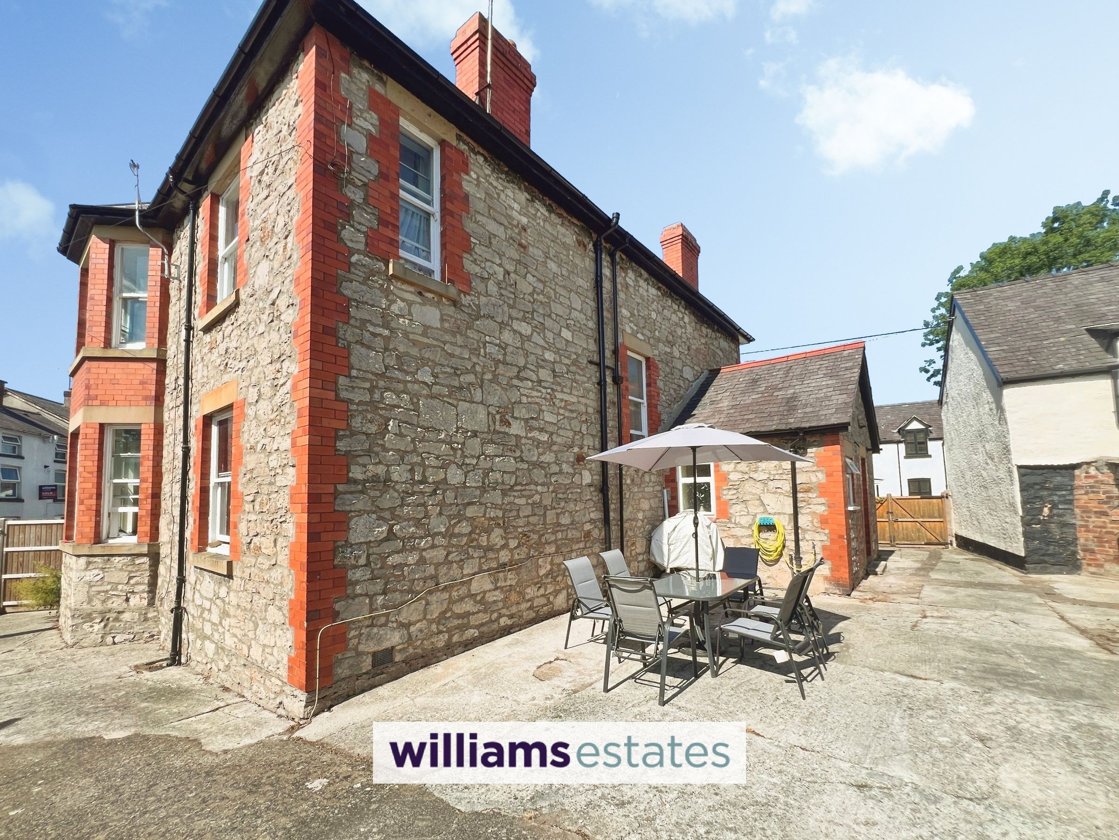
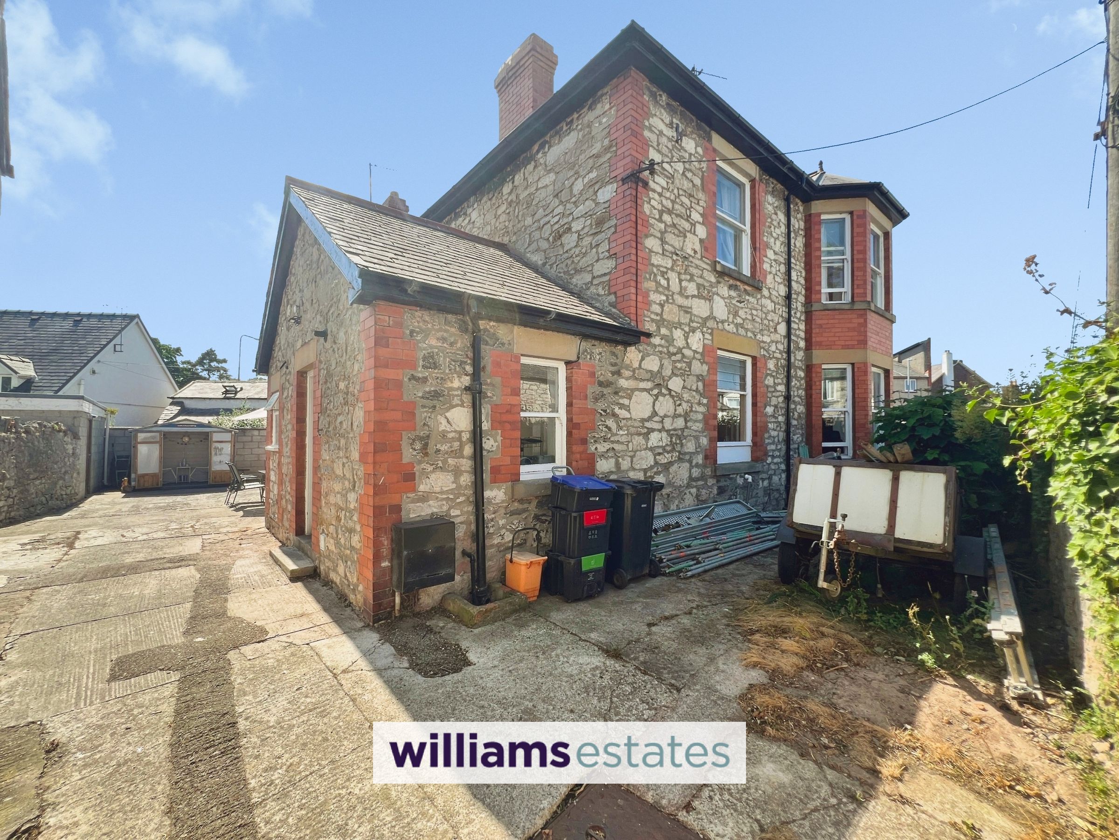
Occupying a highly convenient position within walking distance of Ruthin town centre, the property benefits from a tarmac driveway providing off-road parking for several vehicles. To the rear is a substantial detached garage/workshop alongside a hardstanding area, offering excellent storage, parking or future potential, subject to any necessary consents.
Key details
Broadband: up to 76mbps
Parking: Off street
2103ft2 floor area
4865ft2 plot size
Freehold
Council tax band G
Additional information
Near the property
Rooms and dimensions
Accomodation
The property is approached via paved steps and a gently sloping ramp leading to an impressive covered entrance. A striking pillared porch, complete with courtesy lighting, creates a welcoming first impression. The original solid oak front door, believed to date back to the property's construction, opens into an enclosed entrance porch featuring a single frosted glazed panel.
Entrance Porch
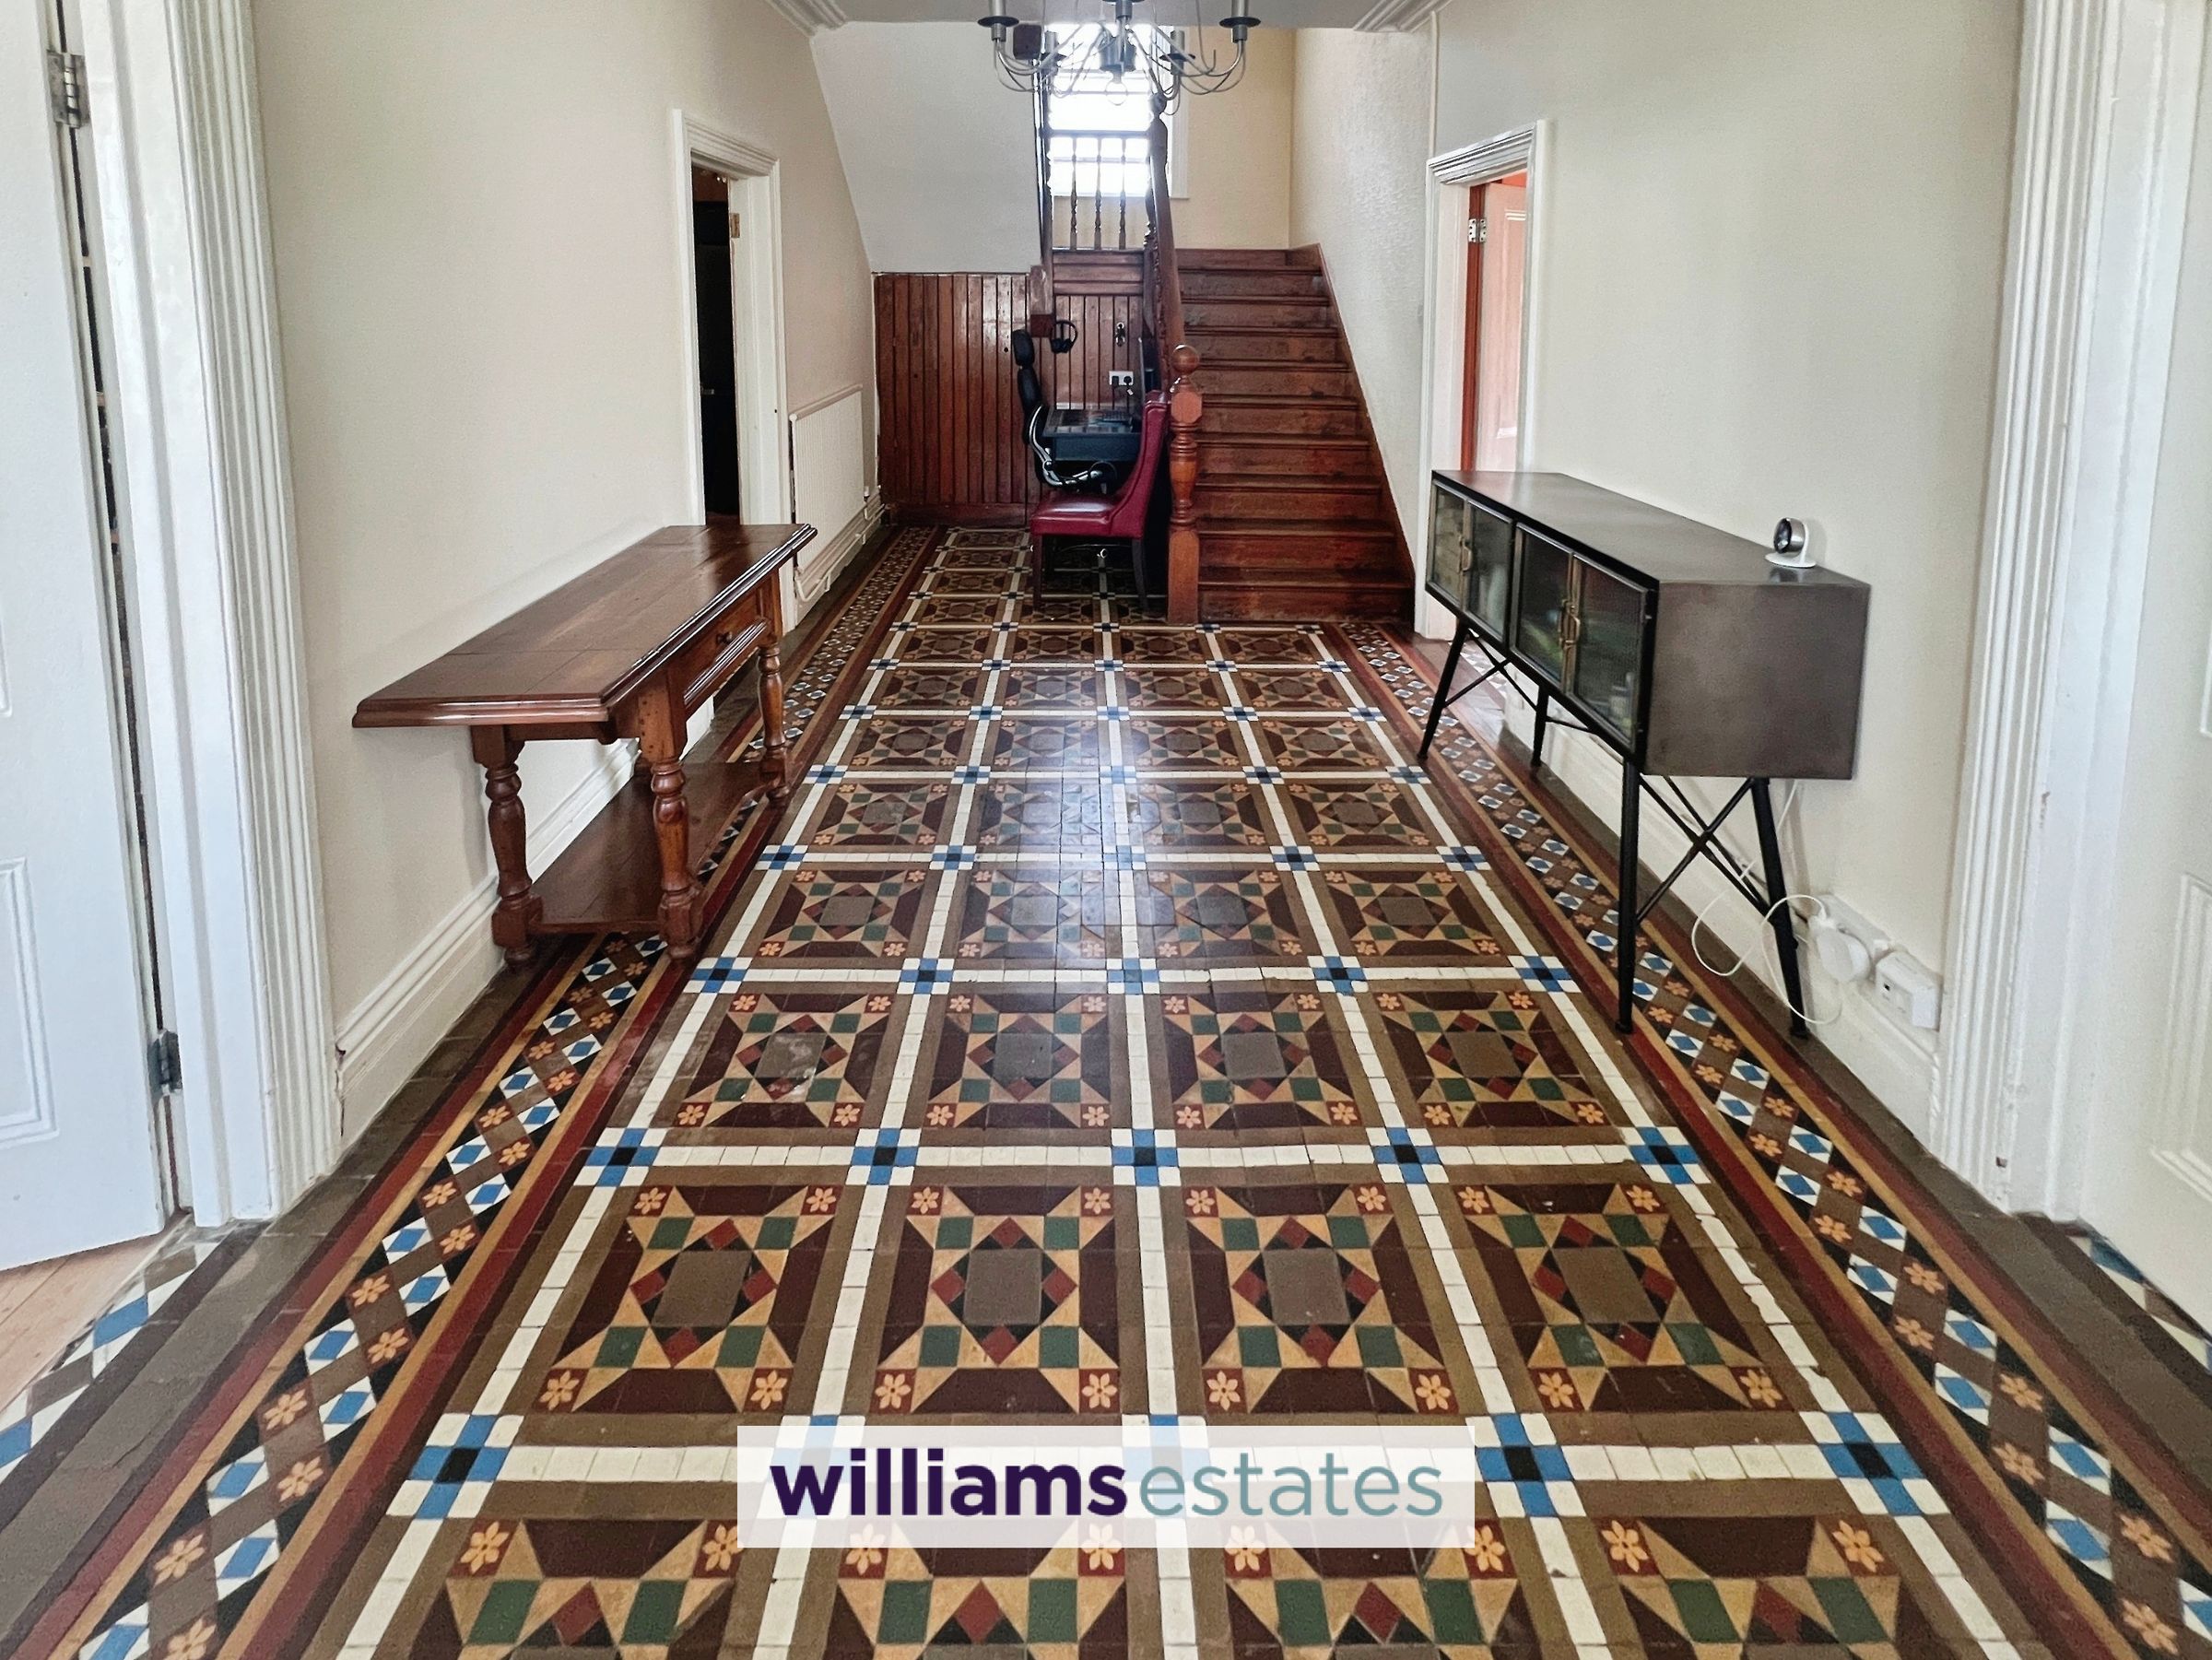
The welcoming vestibule retains its original Victorian decorative tiled floor, featuring intricate patterns and rich colours that beautifully reflect the property's period character. A coved ceiling adds further architectural interest, while the timber detailing enhances the warmth and craftsmanship of the space, creating an elegant introduction to this characterful home.
Entrance Hallway
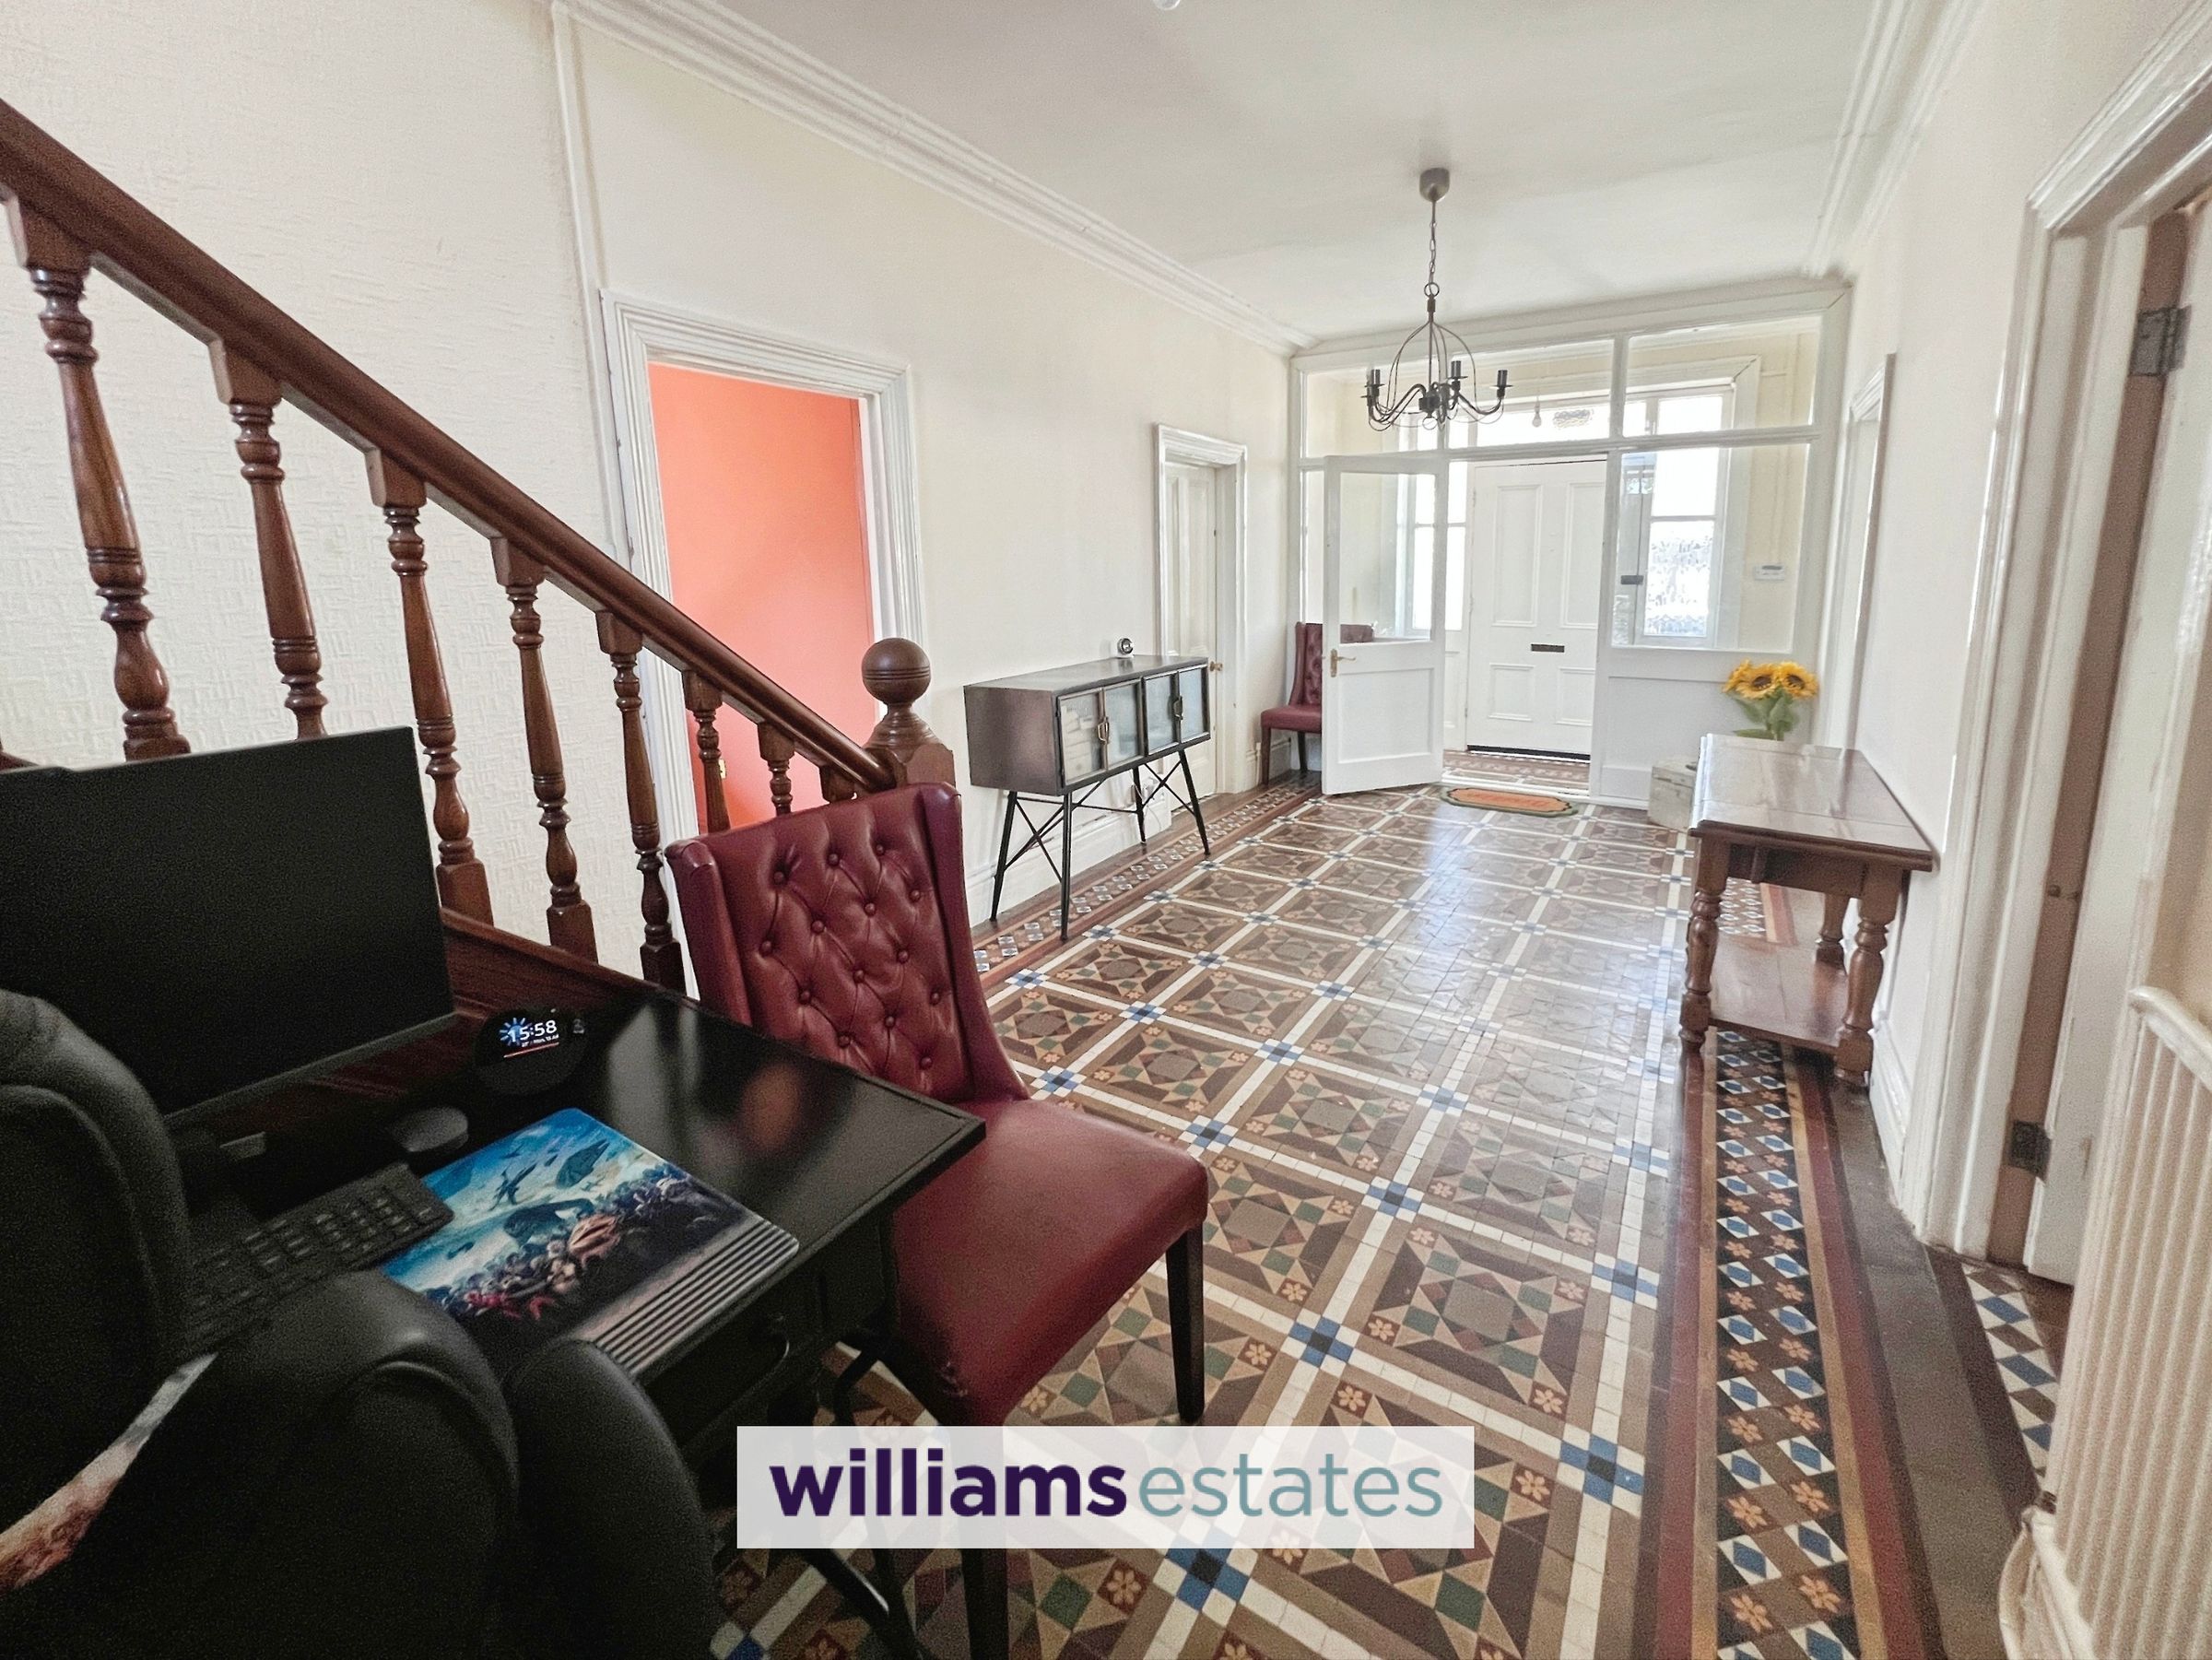
A timber door with a glazed panel and matching side lights opens into an impressive reception hallway, setting the tone for the elegance and period character that continues throughout the home. Original Minton tiled flooring provides an immediate focal point, complemented by a coved ceiling, central light fitting and radiator. A magnificent original turning staircase rises gracefully to the first floor, creating a striking architectural centrepiece. Original doors lead to the principal reception rooms, enhancing the natural flow and symmetry of the layout. Beautifully proportioned and rich in period detail, the hallway offers a memorable introduction to this exceptional home.
Dining Room
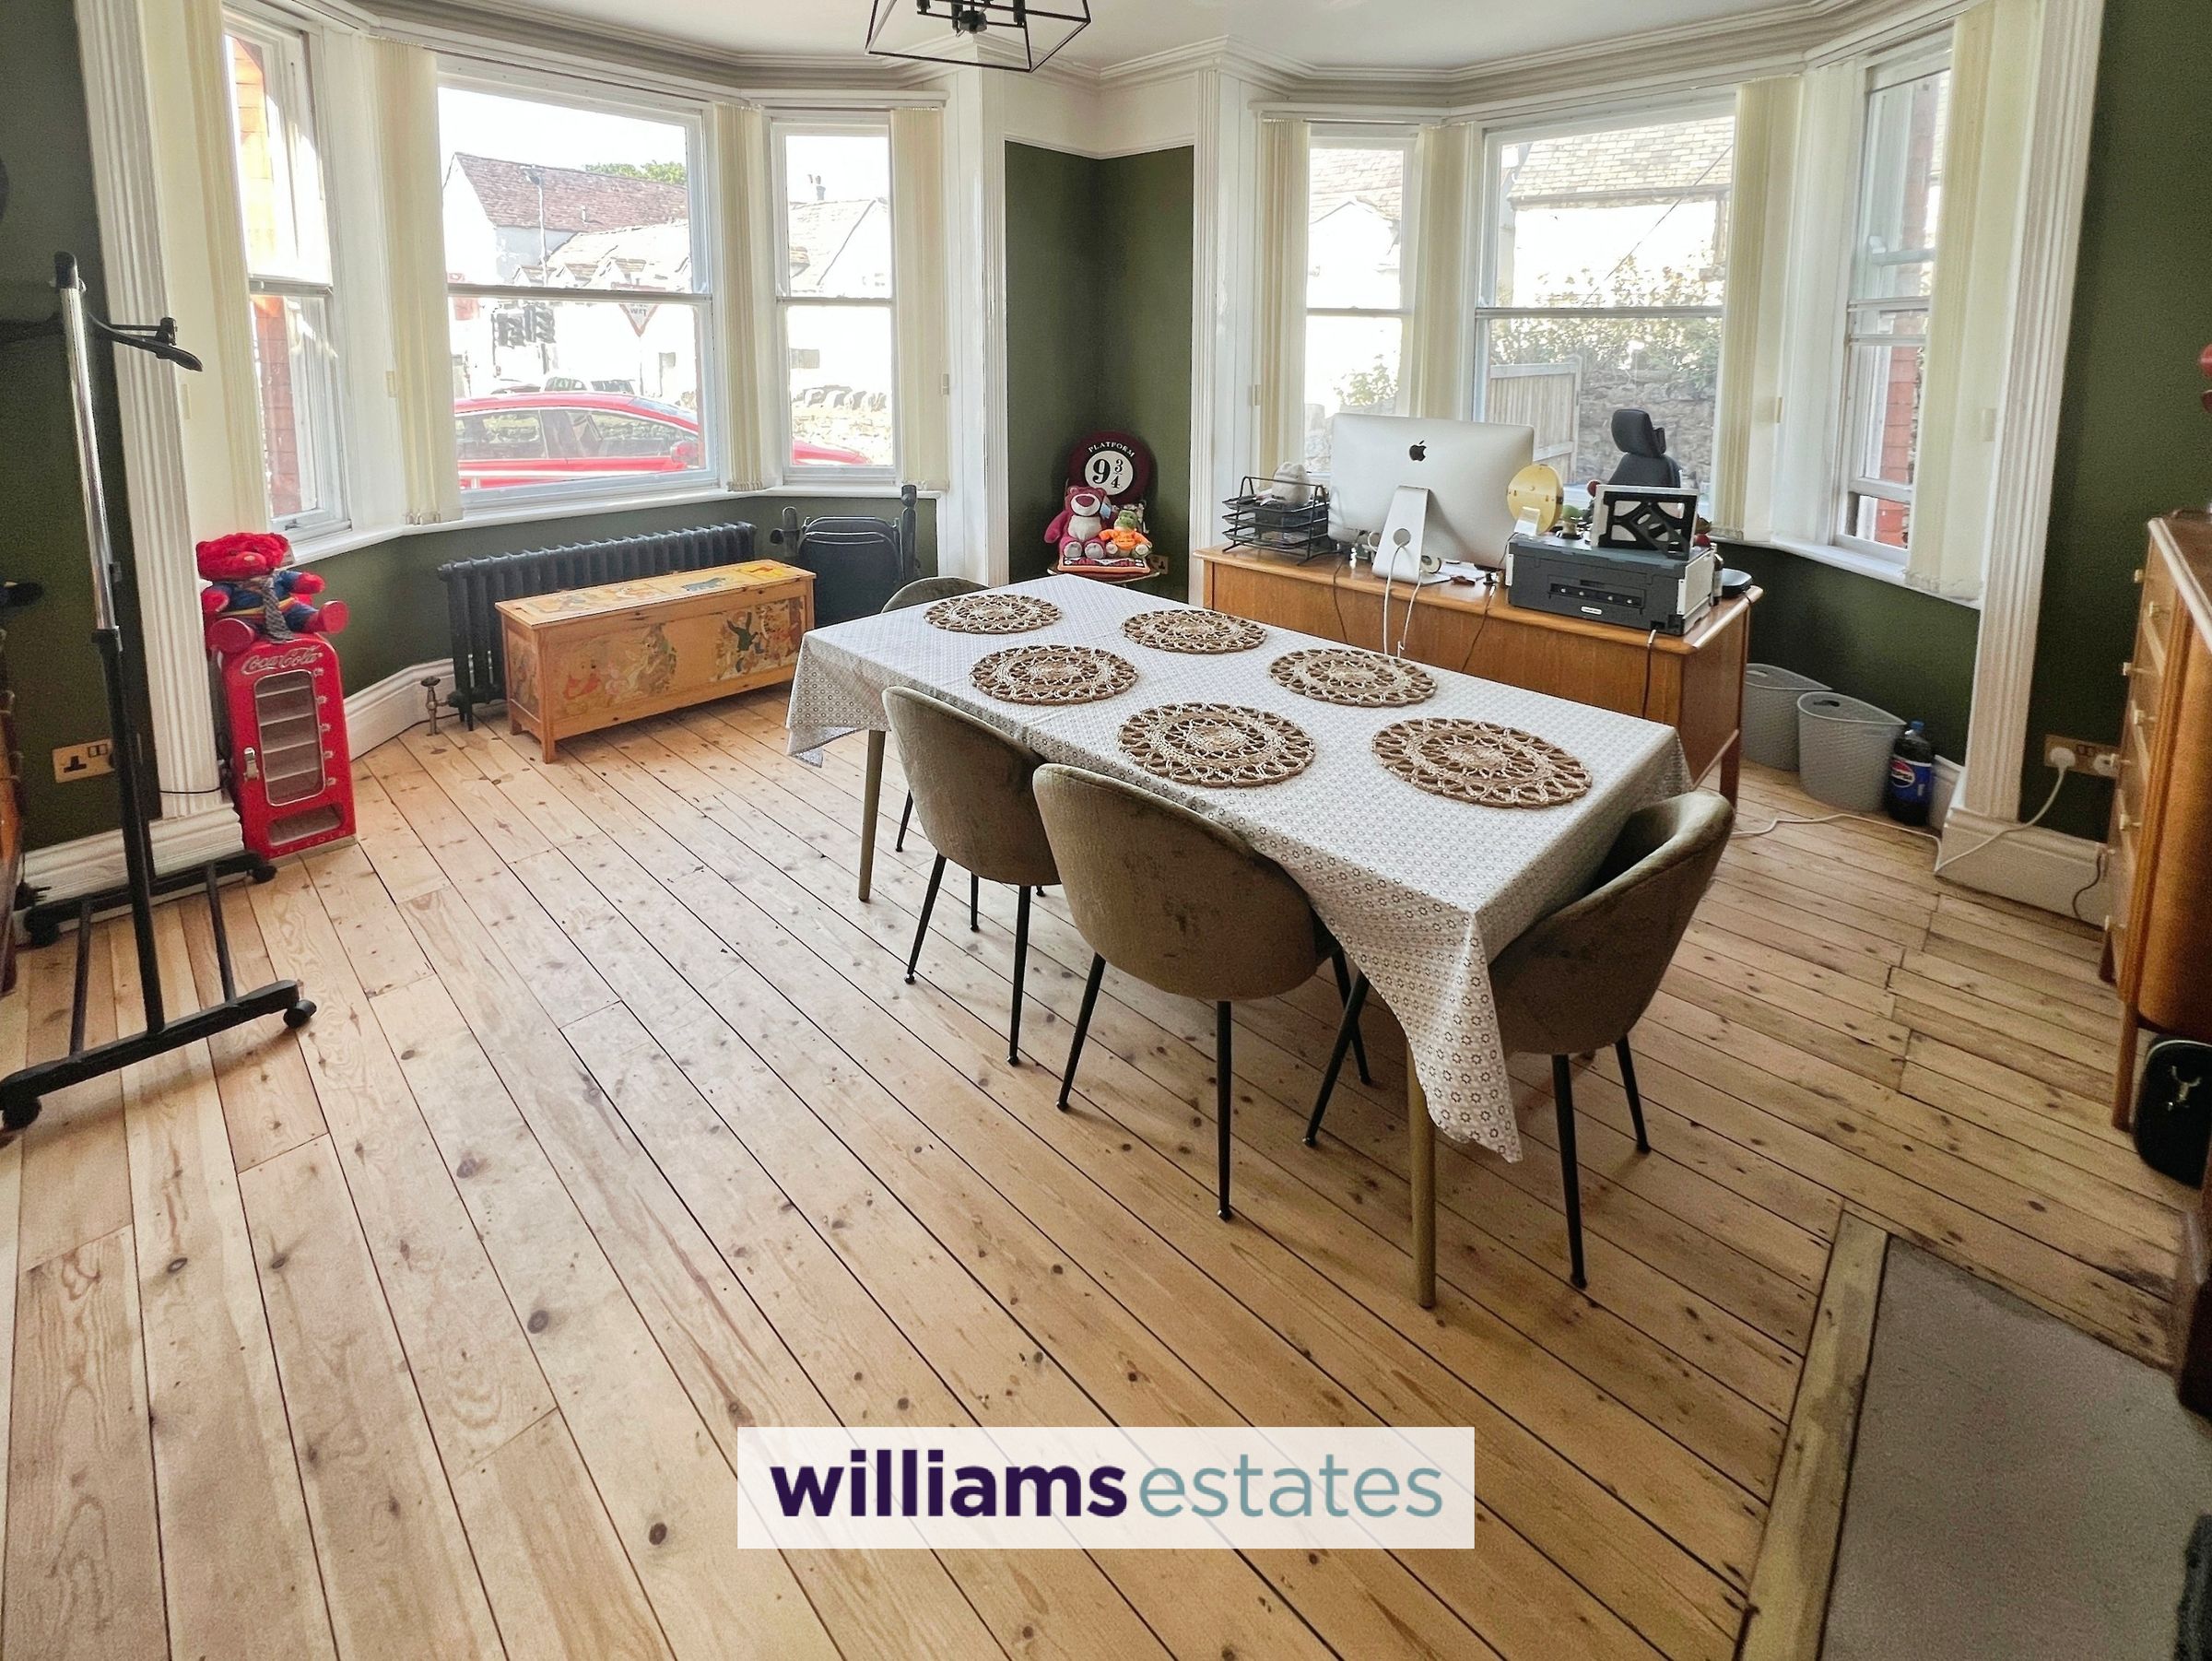
Positioned to the left of the reception hallway, this elegant reception room is currently arranged as a dining room with a dedicated home office area, demonstrating the flexibility of the accommodation. A beautiful cast iron fireplace with a tiled inset and timber surround forms an attractive focal point, complemented by exposed floorboards, high ceilings, decorative coving and a picture rail that enhance the room's period character. Heating is provided by two cast iron radiators which provide incredible warmth on a cooler day and there is an open fireplace. Enjoying a dual aspect, the room is filled with natural light through two impressive bay windows overlooking the front and side elevations. A cast iron column radiator provides heating, while power and data points support modern living. Beautifully proportioned and highly versatile, this space lends itself equally well to formal dining, a sitting room, or an additional reception room, depending on individual requirements.
Lounge
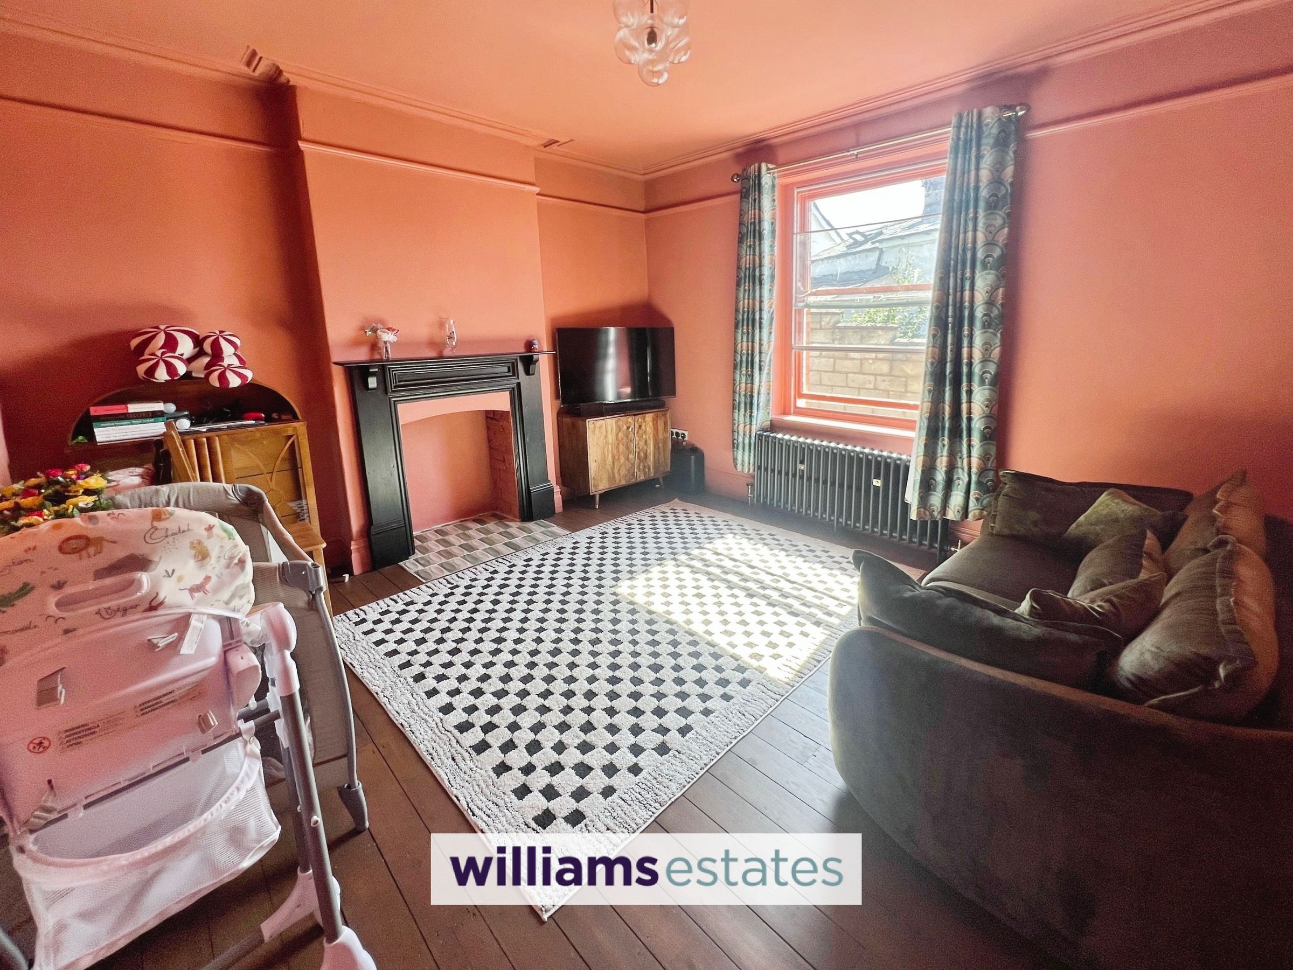
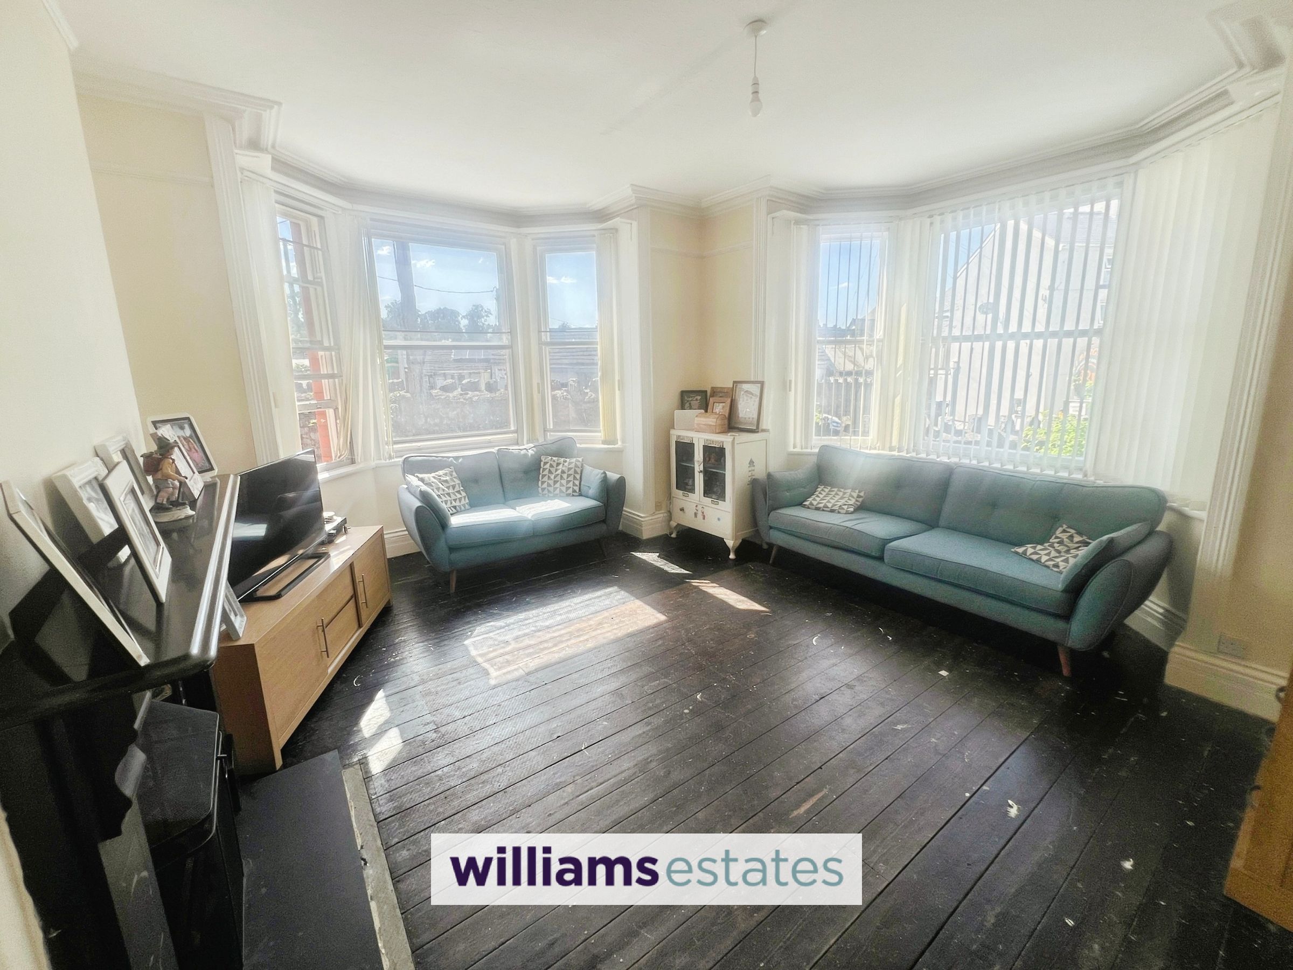
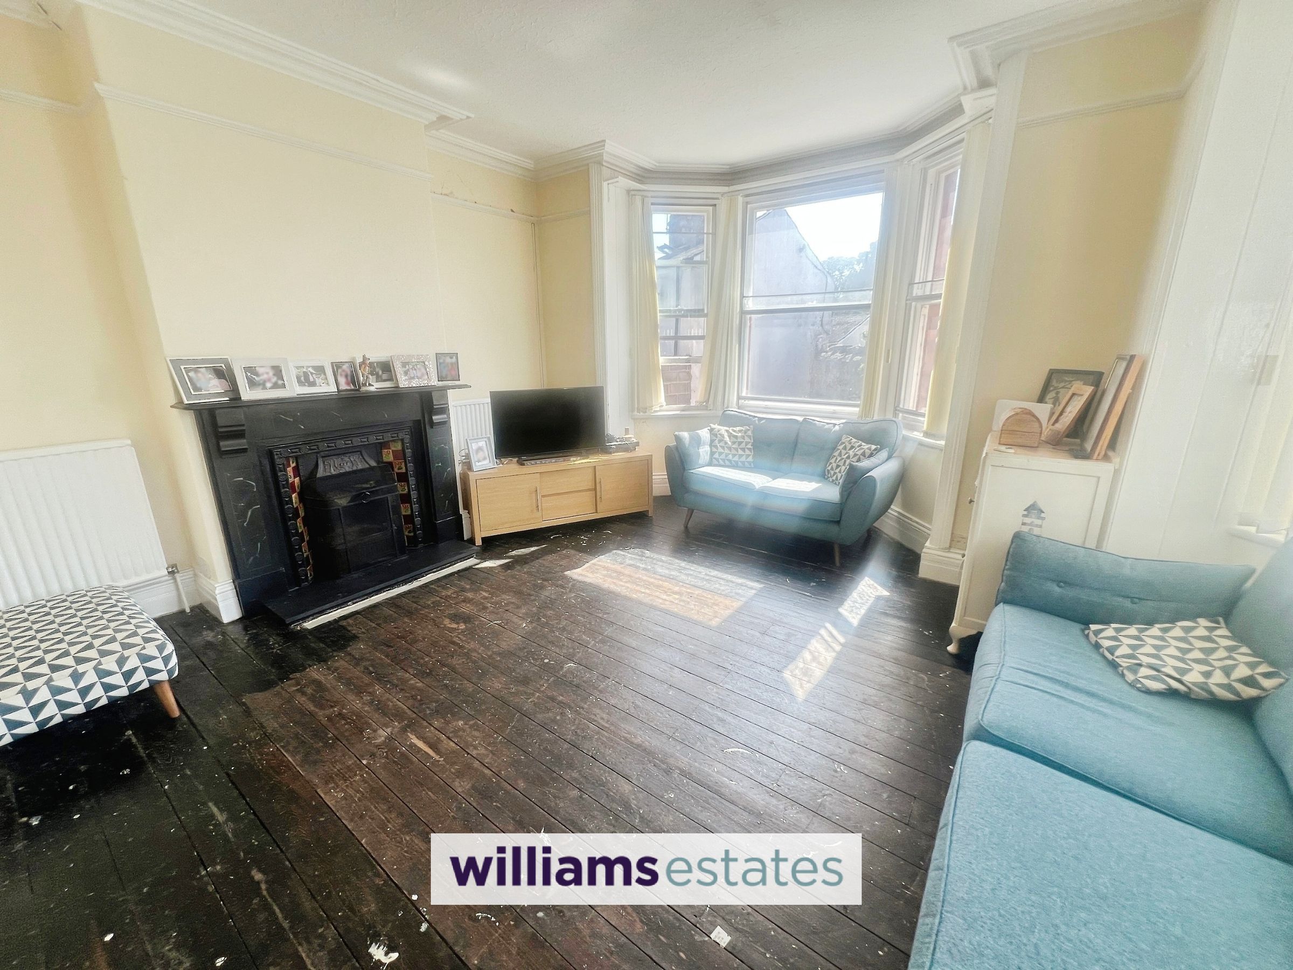
Situated to the right of the reception hallway, the principal living room is an elegant and beautifully proportioned space, rich in period character. A striking Victorian cast iron open fireplace with a decorative tiled inset, stone surround and slate hearth provides an attractive focal point, while high ceilings with decorative coving and picture rails further enhance the room's timeless appeal. A dual aspect, created by impressive bay windows to the front and side elevations, fills the room with natural light and offers pleasant views of the surrounding grounds. Heating is provided by two column radiators, and the room also benefits from TV connectivity and central ceiling lighting. Combining generous proportions with an abundance of original features, this is a superb space for both everyday living and entertaining.
Snug / Entertainment Room
A further reception room is positioned to the right of the hallway and is currently arranged as a cosy snug, offering a wonderful space to relax and unwind. Generously proportioned, it would also lend itself perfectly to use as a games room, playroom, home office or additional sitting room, providing excellent flexibility to suit a variety of lifestyles. The room retains much of its period charm, with high ceilings, decorative coving, picture rails and exposed timber floorboards. A characterful fireplace with a painted exposed brick recess, tiled inset and timber surround creates an attractive focal point, while a sash window to the side elevation fills the room with natural light. A cast iron column radiator completes this inviting and versatile reception space.
Kitchen
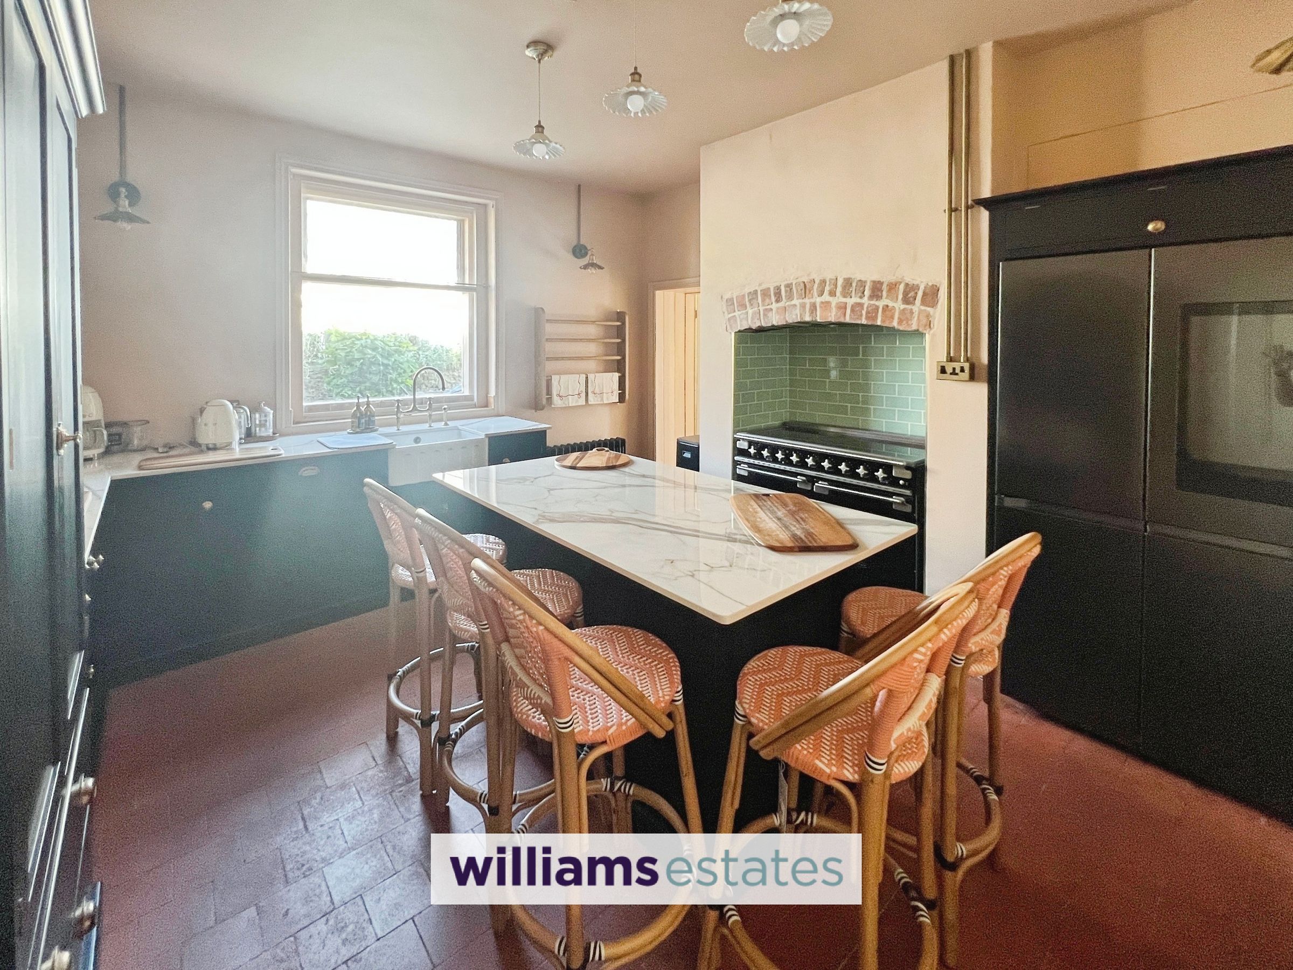
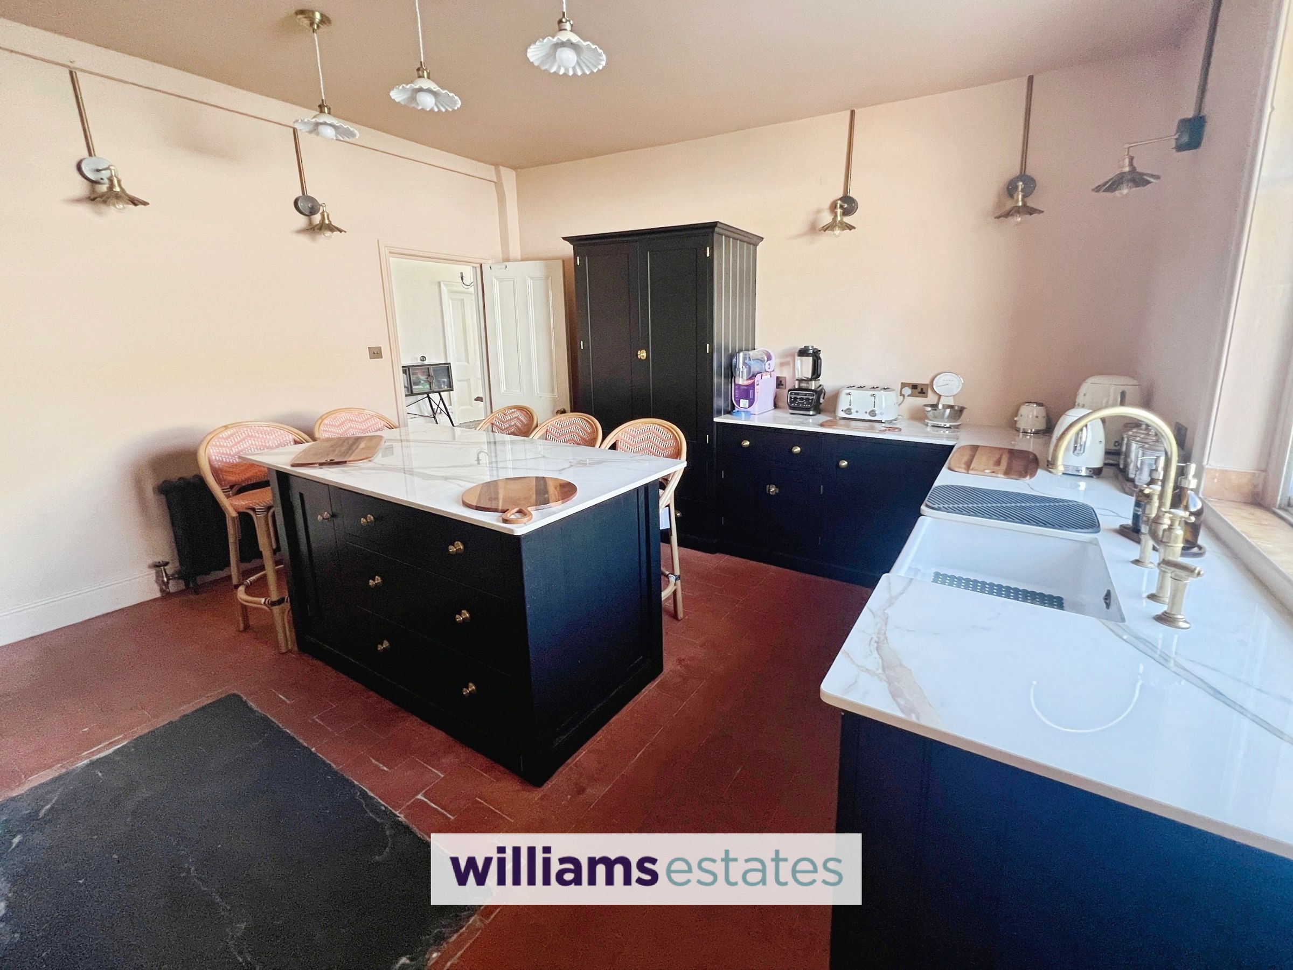
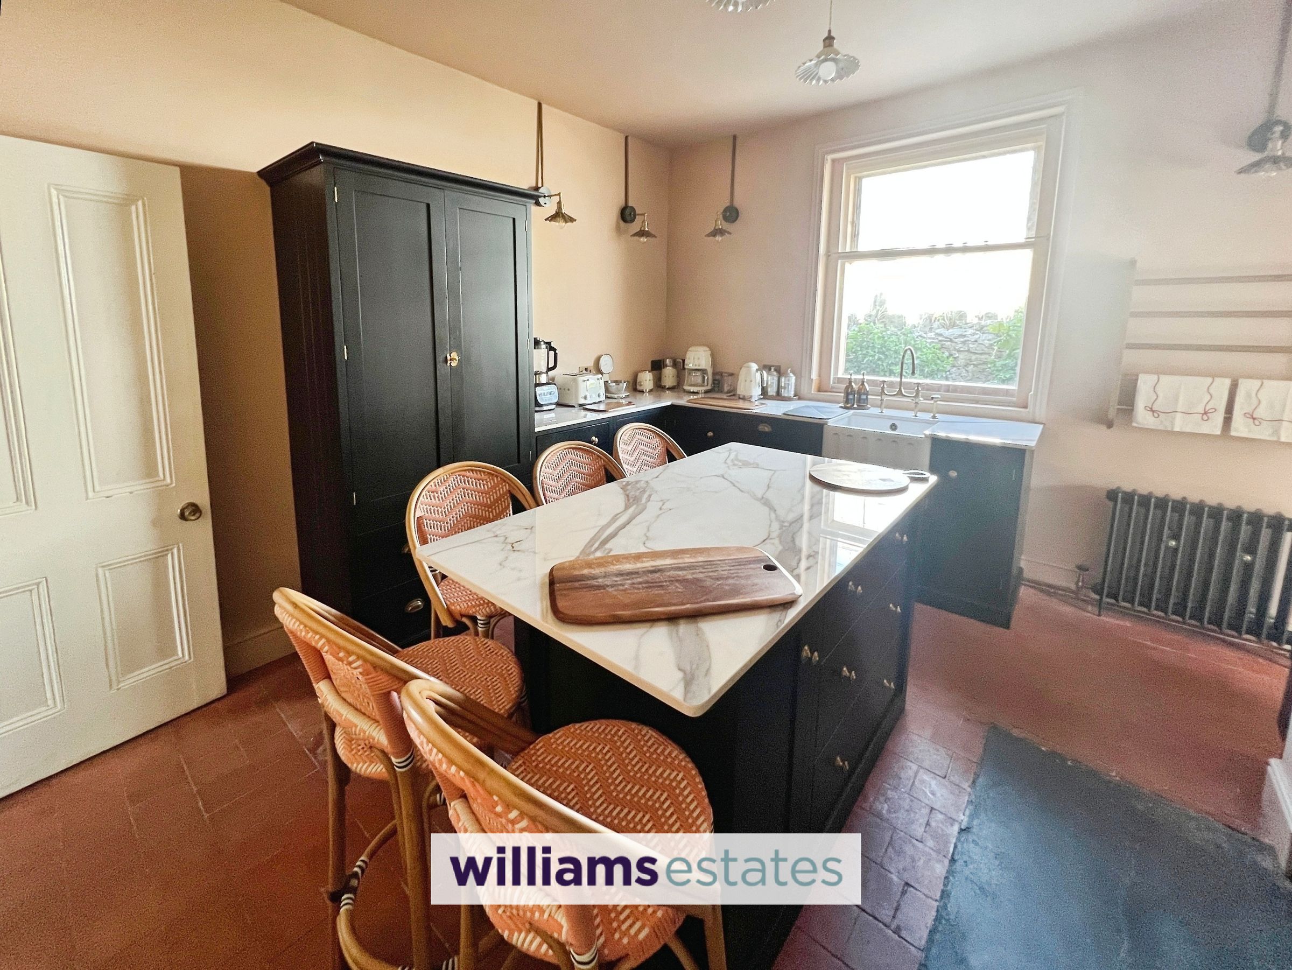
Beautifully appointed kitchen is one of the home's standout features, having been newly installed in December 2025 to an exceptional standard by renowned kitchen makers DeVol. Combining timeless design with outstanding craftsmanship, it features elegant black cabinetry with signature Coventry brass handles, complemented by luxurious marble work surfaces and a practical pantry cupboard. An inset Belfast sink with a DeVol hot and cold mixer tap, complete with an integrated rinser, further enhances both the functionality and classic aesthetic of this superb space. Integrated appliances include a dishwasher, while a bespoke pantry cupboard with fitted shelving and traditional tin-lined storage provides excellent practicality. A dedicated cooking area to accommodate a large Rangemaster range cooker, framed by an original exposed brick archway. Ample space for an American-style fridge freezer. Two cast iron radiators and retains it original quarry tiled floor and slate cold slab/heath.
Utility
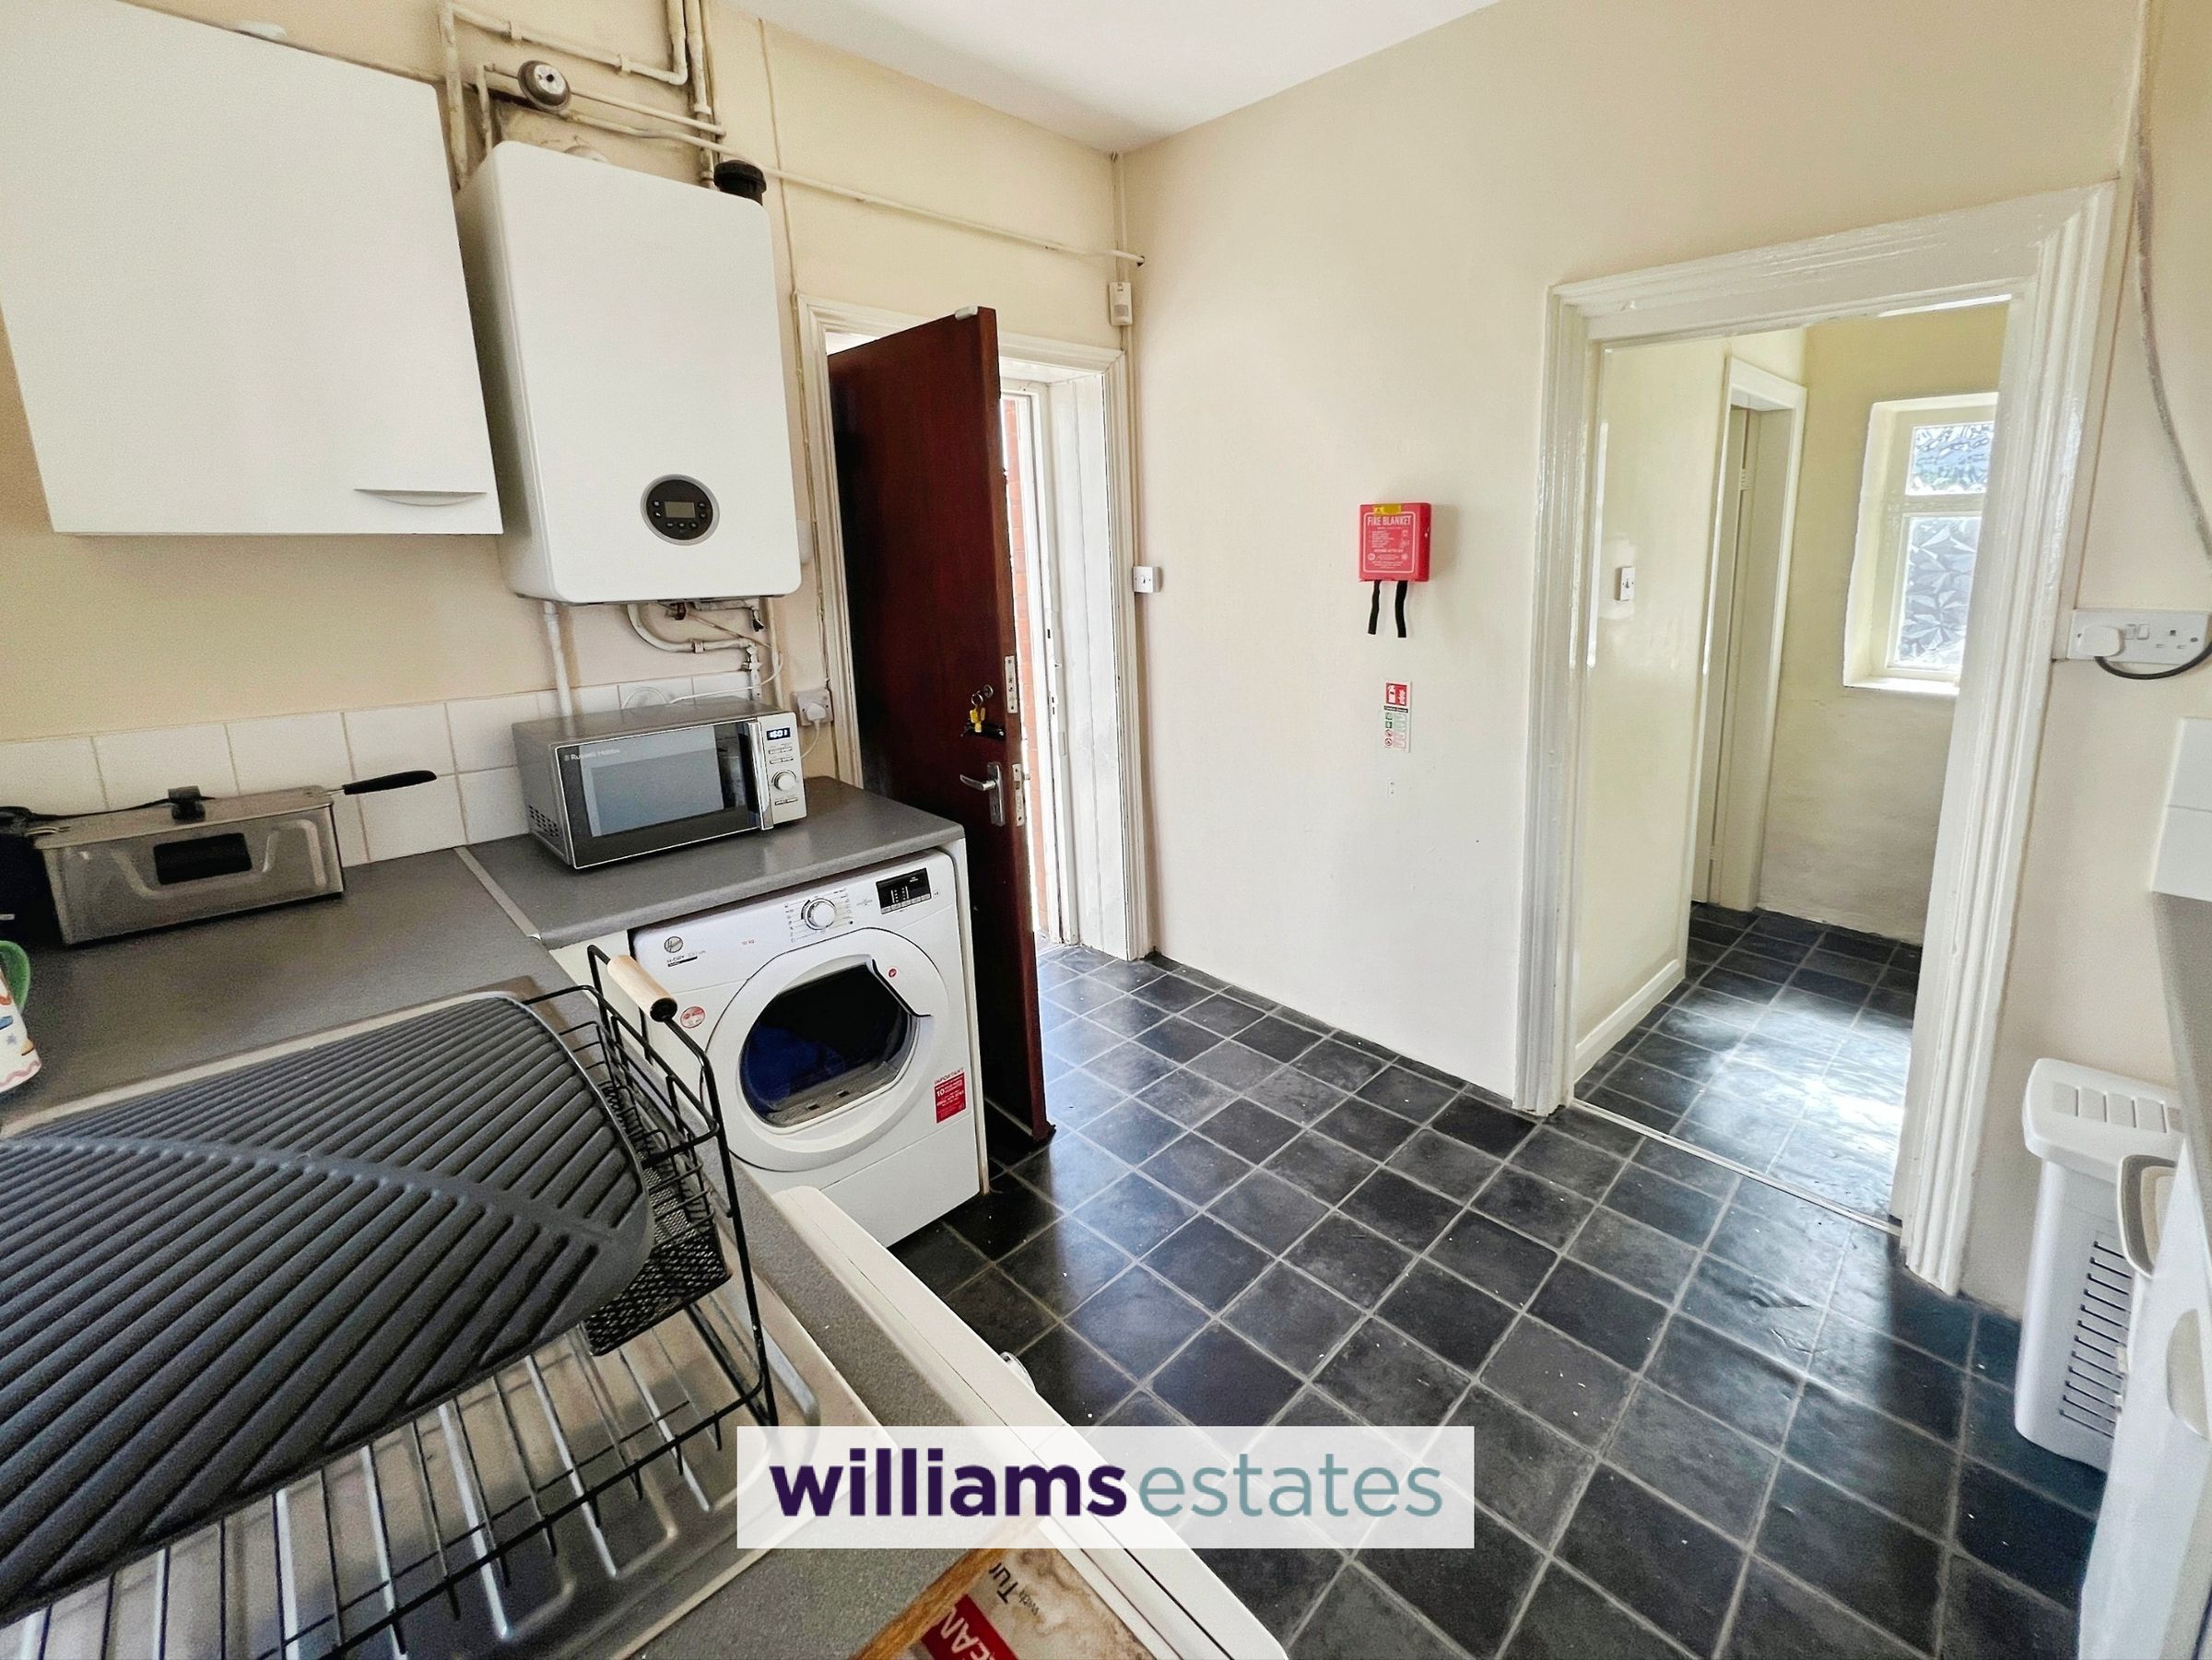
From the kitchen, a door leads into the utility area, which is fitted with base units and complementary worktops, along with a stainless steel sink and drainer with mixer tap. There is plumbing and space for a washing machine and tumble dryer, splashback tiling, and vinyl flooring. A wall mounted boiler, installed new shortly after the current owners moved in, is also located here, and there is a single glazed wooden framed sash window to the side elevation, along with a door leading to the rear.
Boot Room
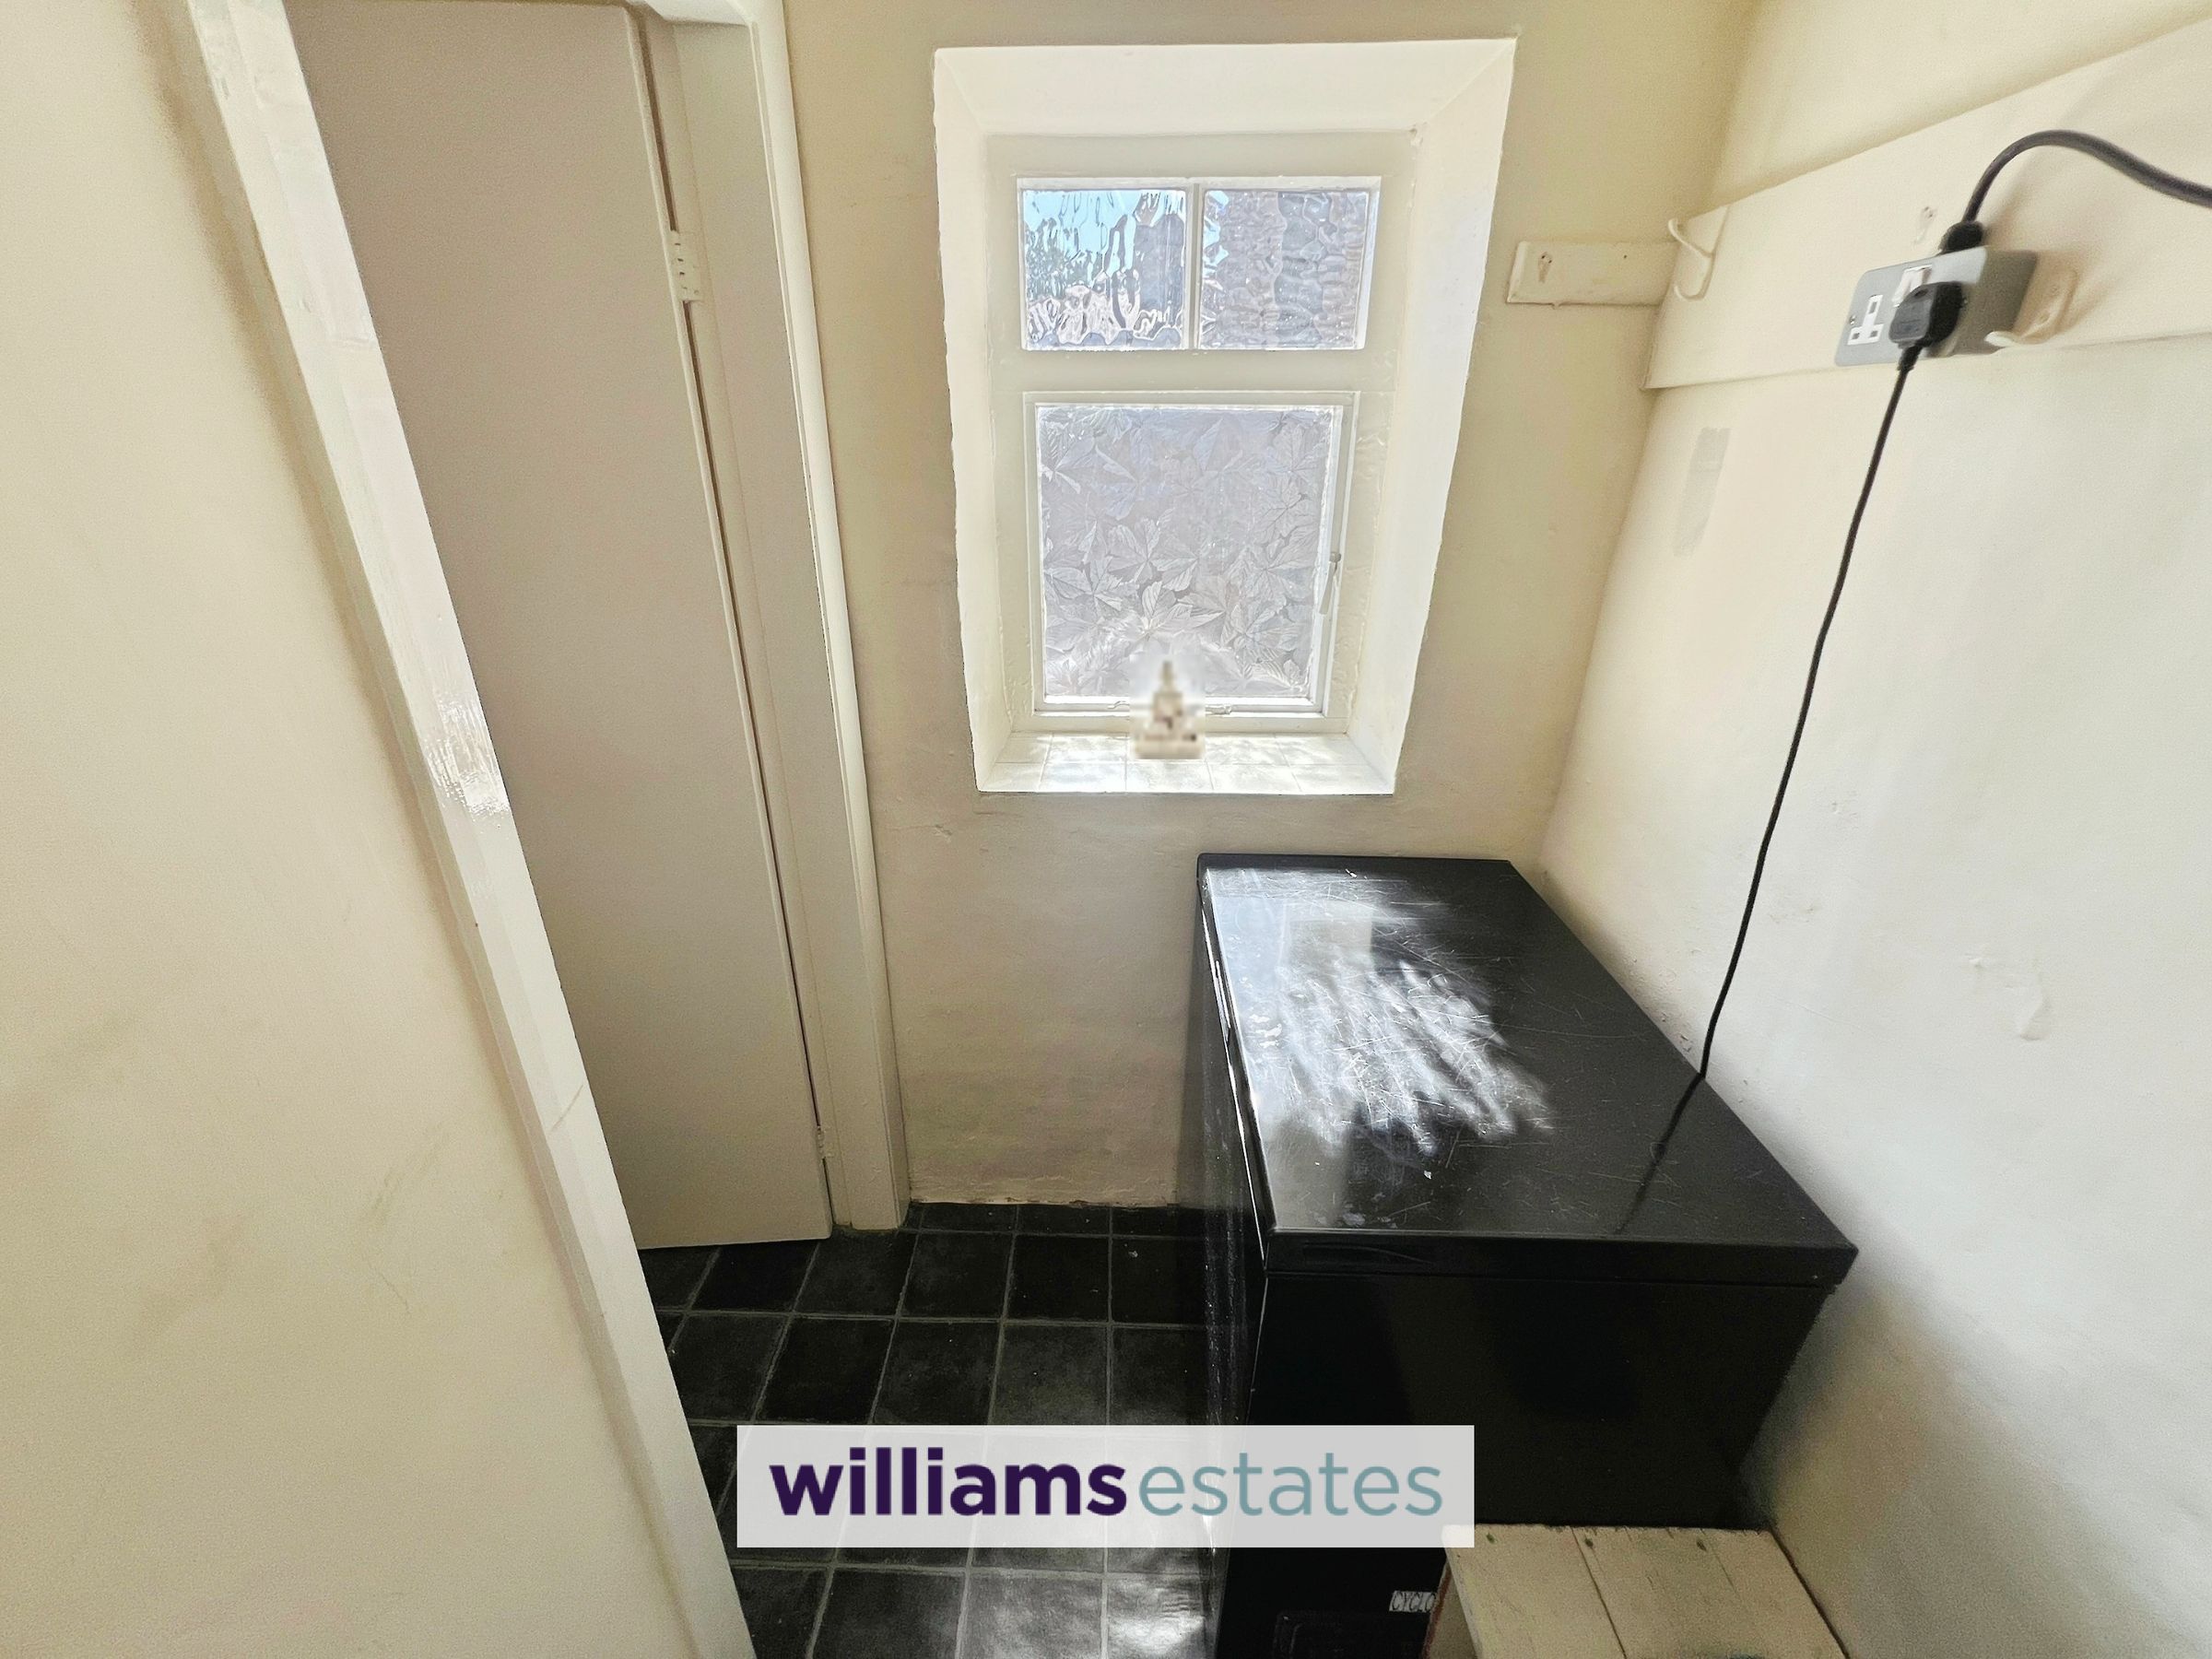
A door from the kitchen leads into a useful boot room, providing practical storage and currently accommodating a freezer. Benefiting from a frosted window to the side elevation and access to the loft space, this versatile room is ideal for everyday household storage and country living. From here, is access to the:
Downstairs Cloakroom
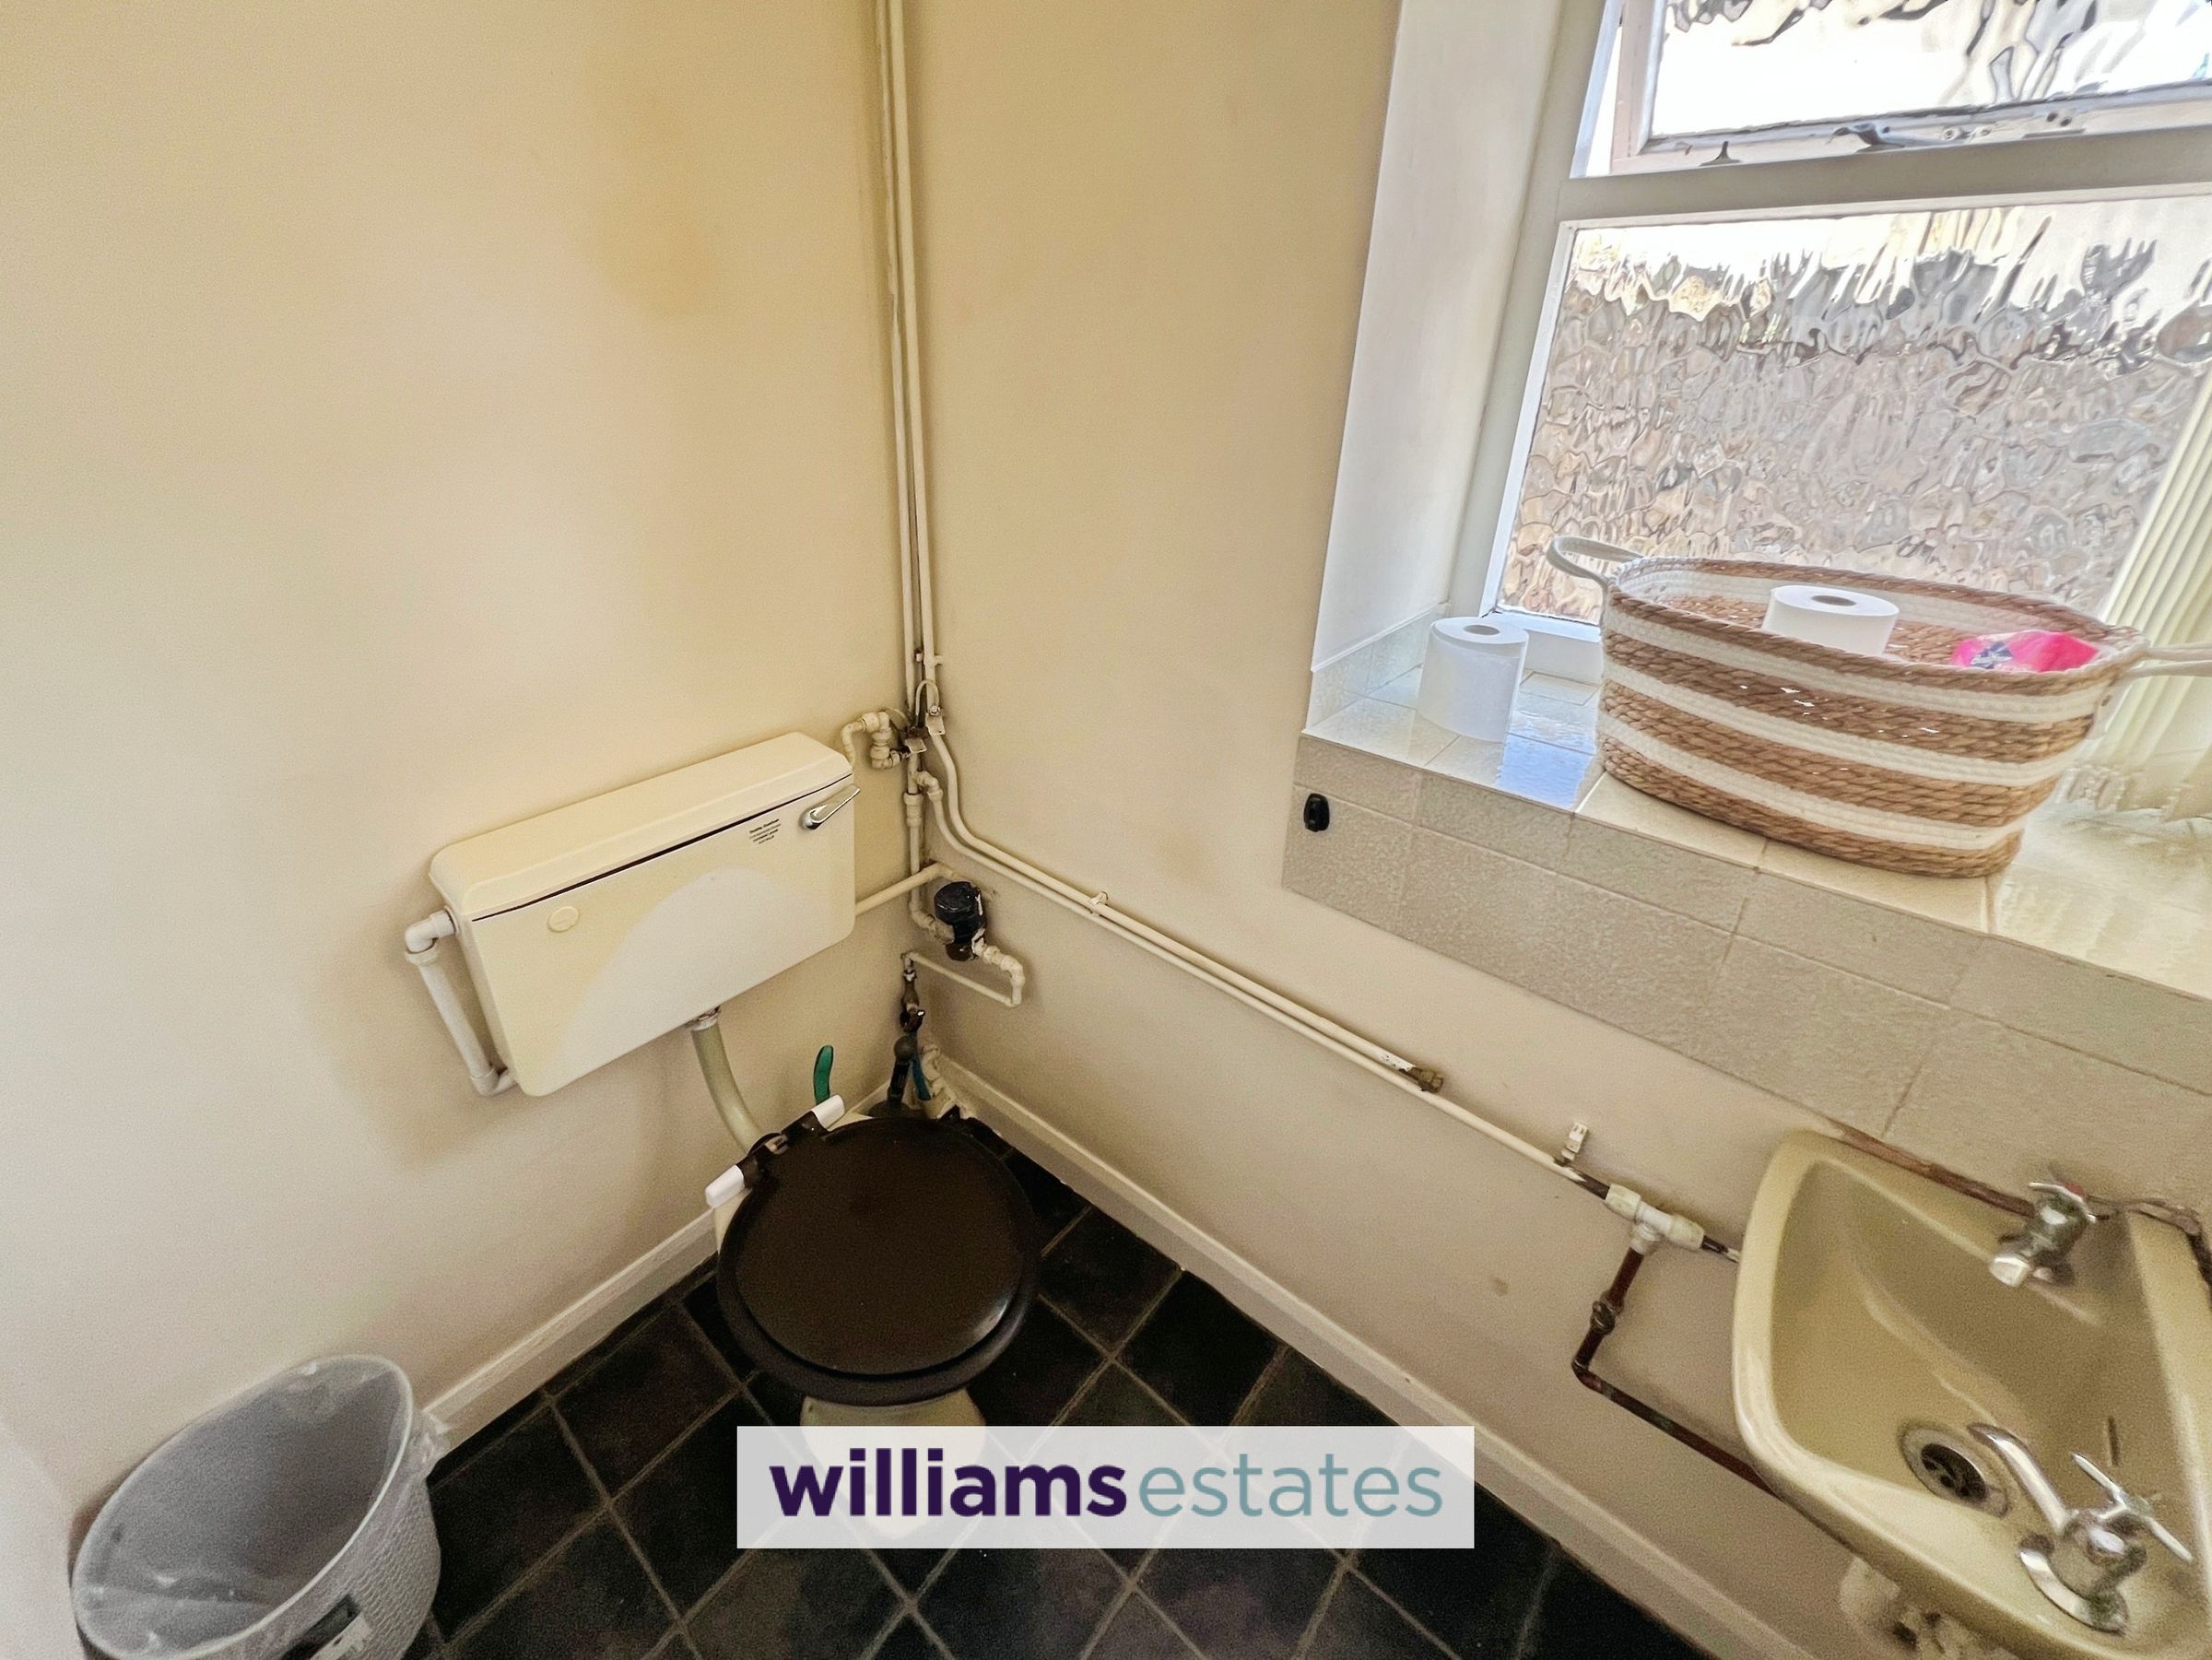
Having low flush w.c, wall hung wash basin with mixer tap, vinyl flooring and frosted single glazed window.
First Floor Landing
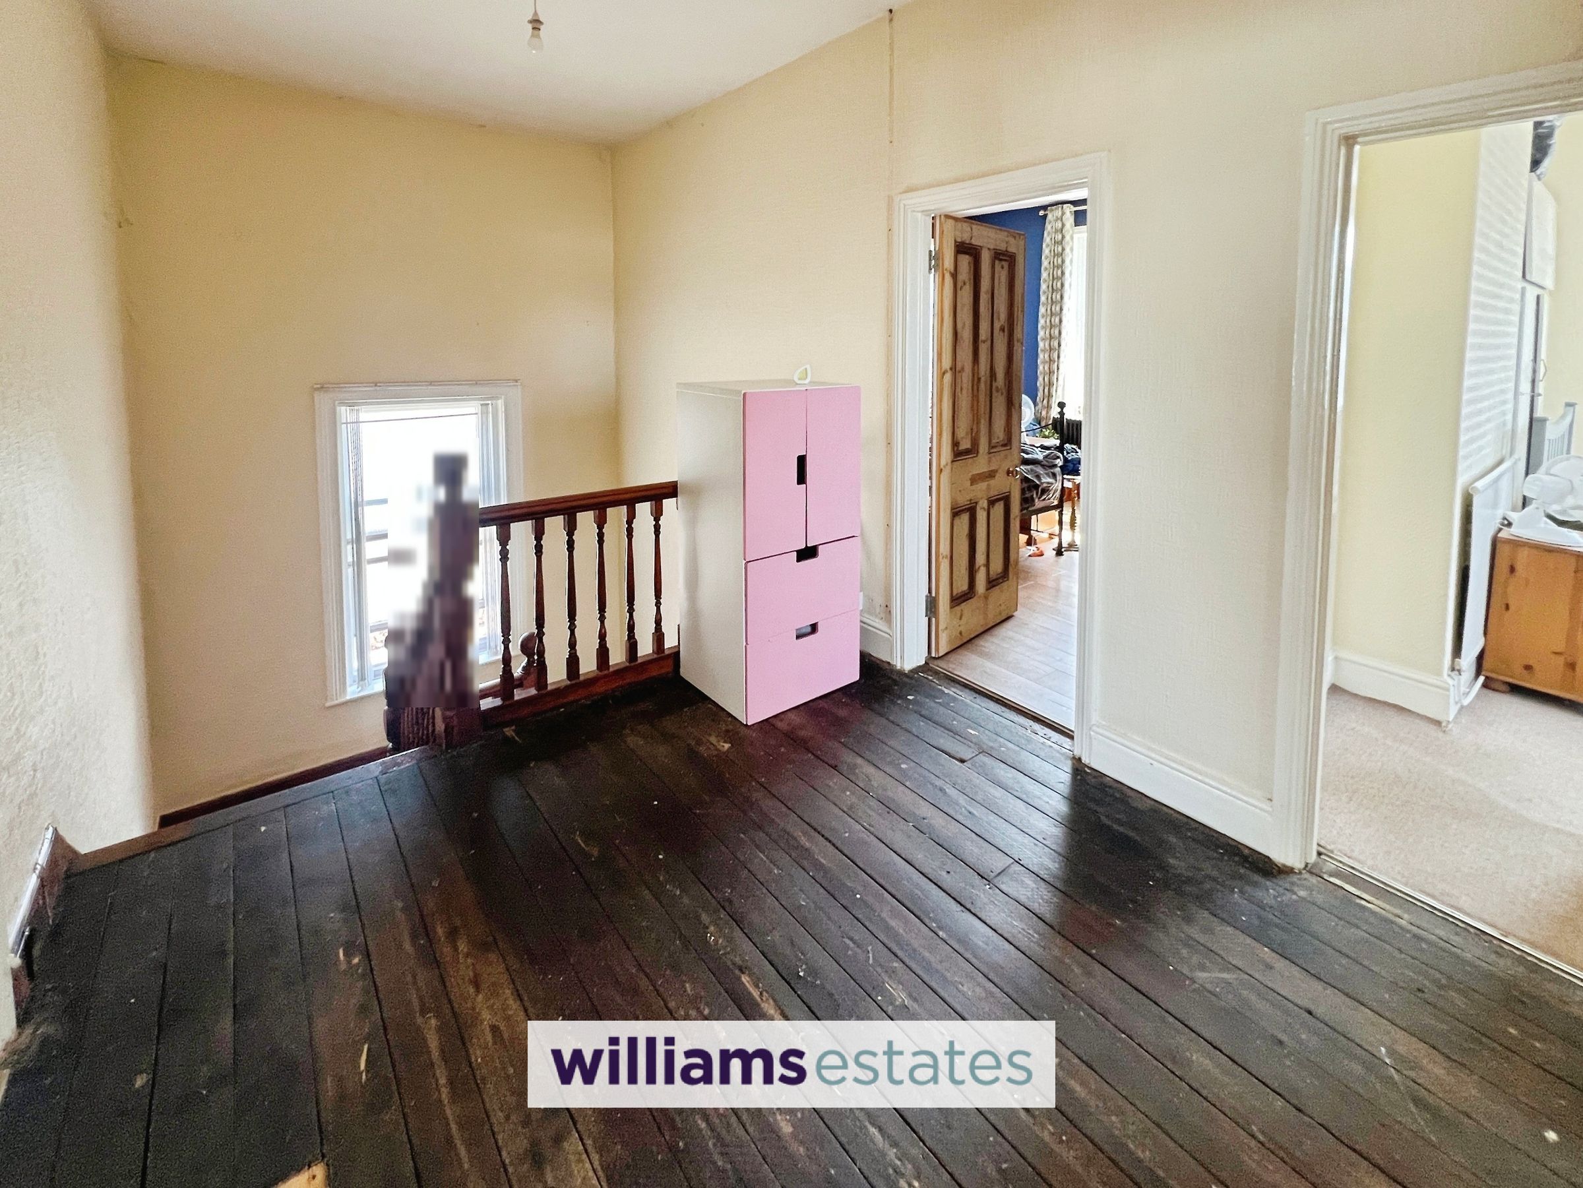
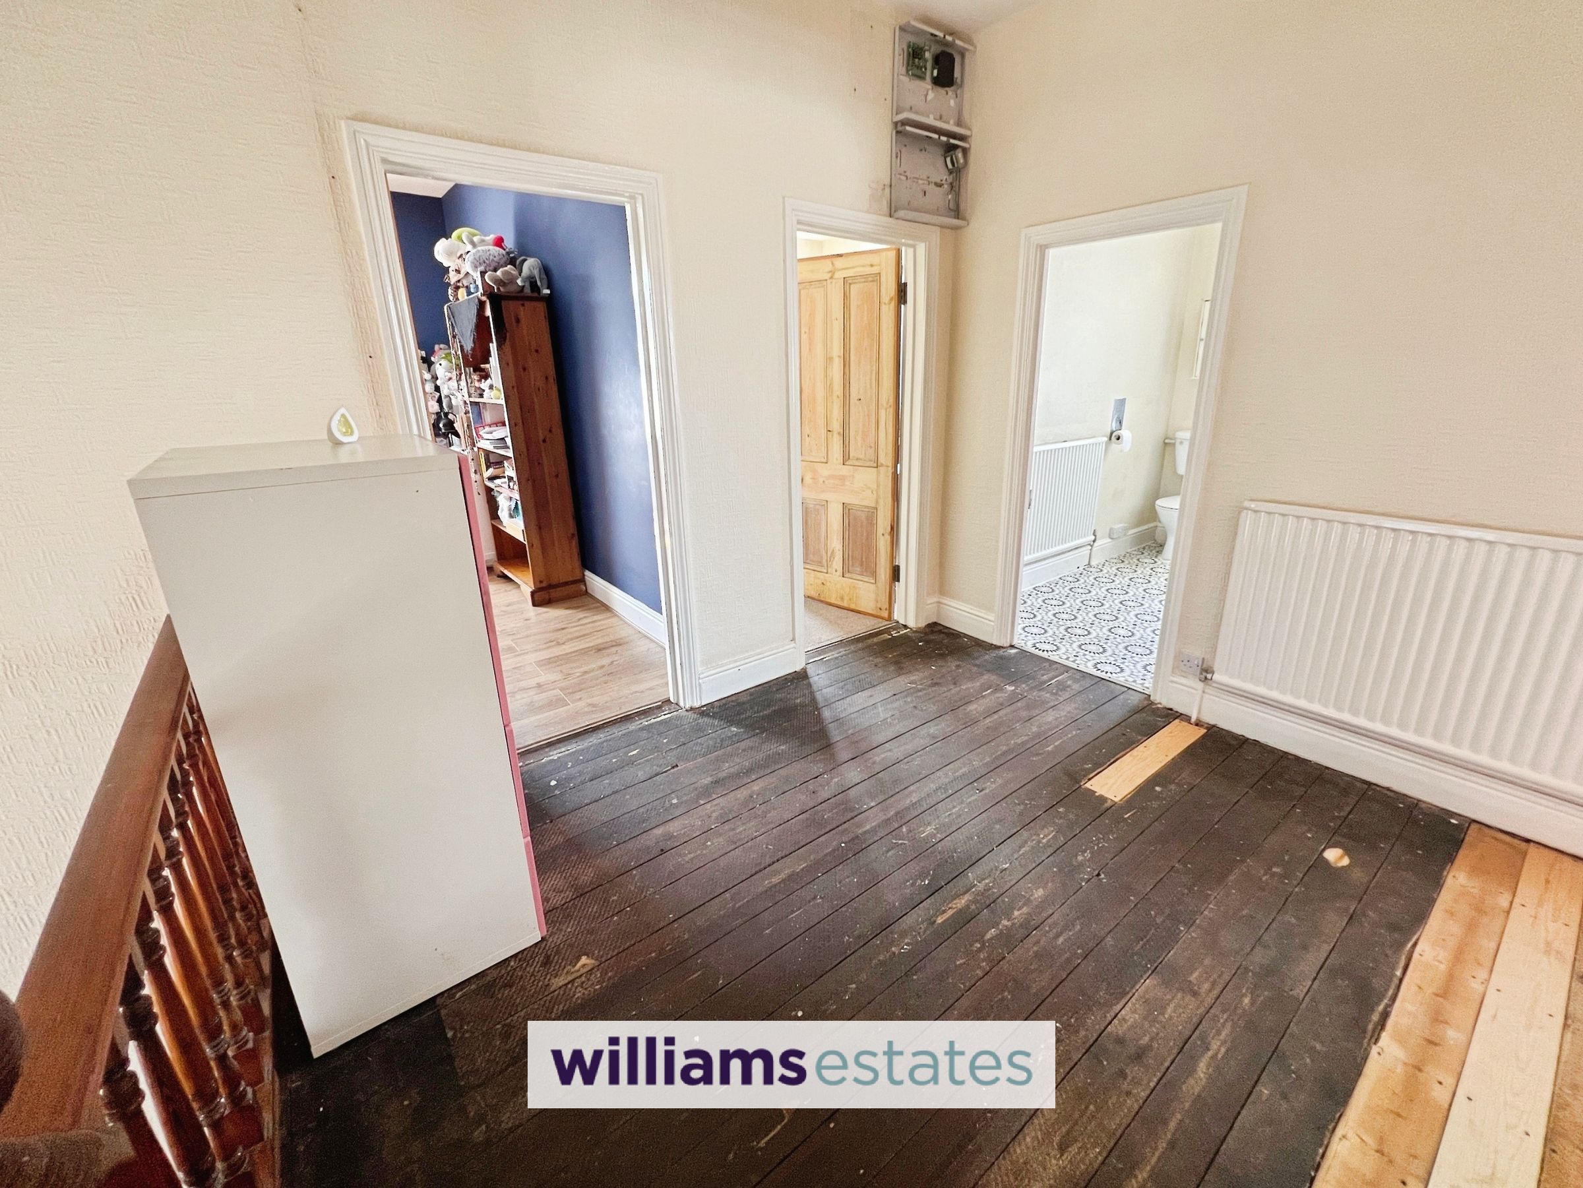
An original wooden staircase with an exposed banister leading upto a spacious and well proportioned landing with double frosted single glazed sash window to the rear elevation, complete with internal secondary glazing. Single panelled radiator, central light, and doors off.
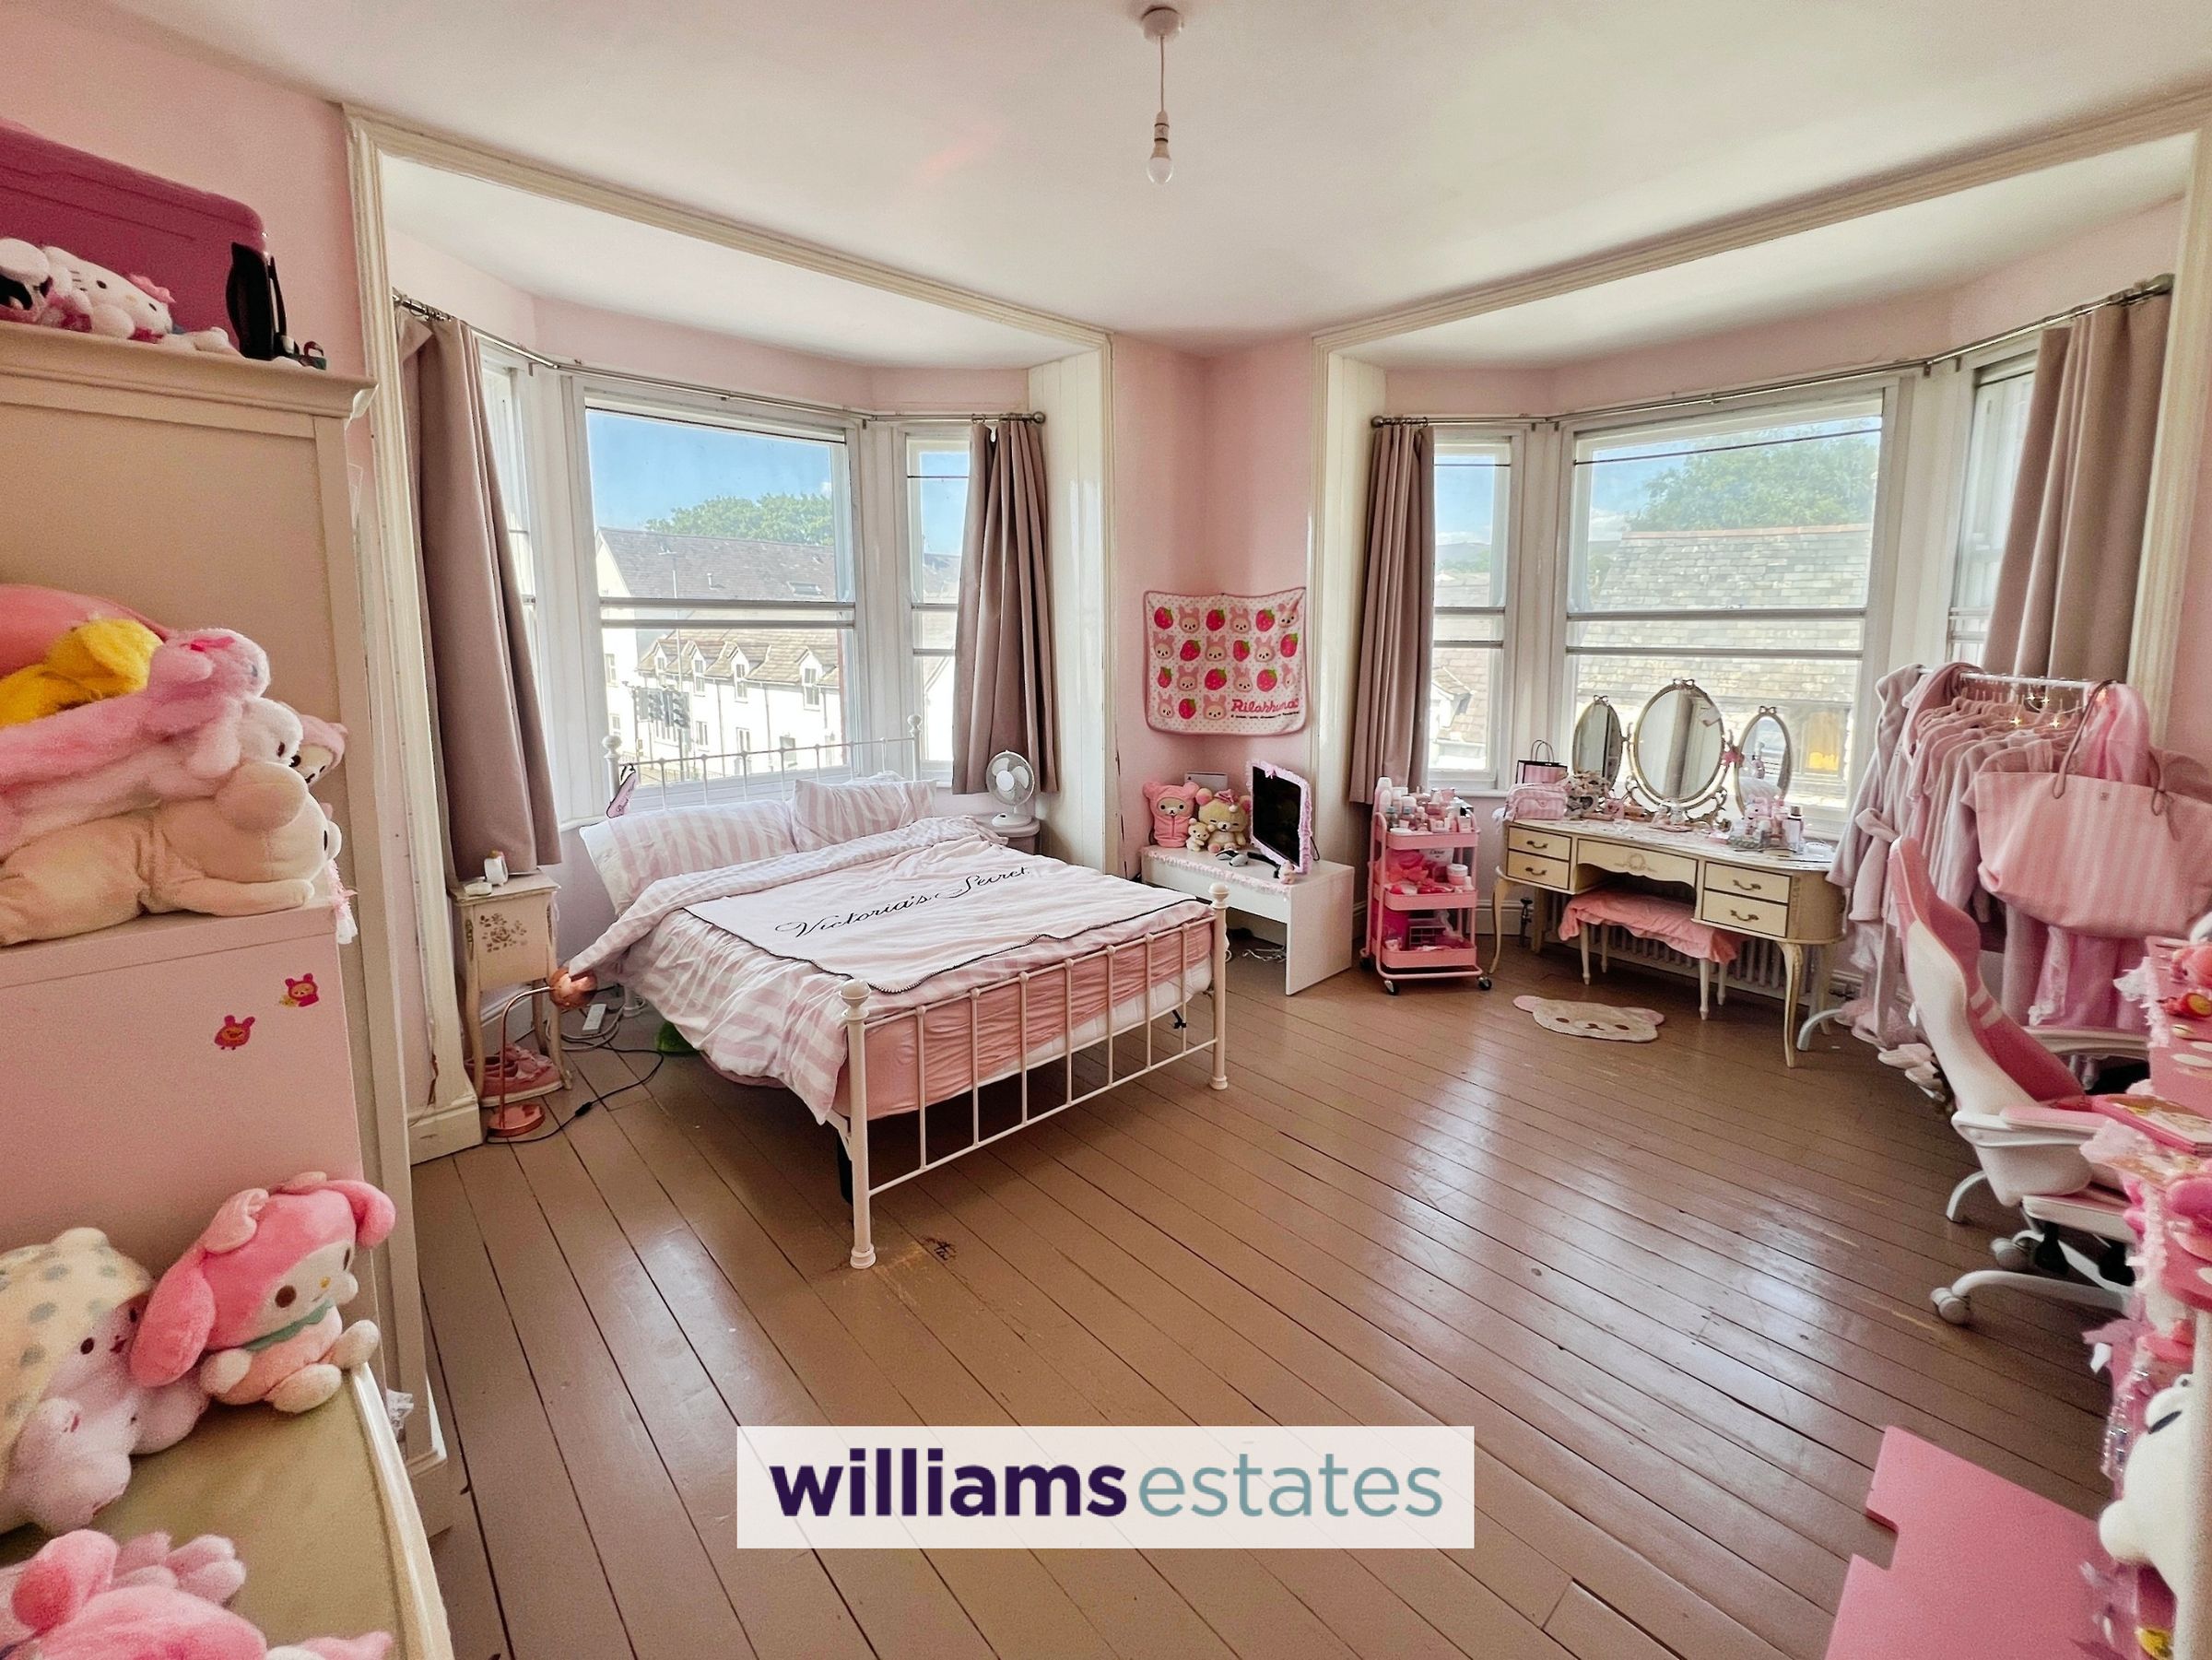
Bedroom One
An exceptionally spacious and beautifully proportioned double bedrooms, with high ceilings, dual aspect bay windows to the front and side elevation (both single glazed wooden sash units with secondary glazing), powerpoints and single panelled radiator.
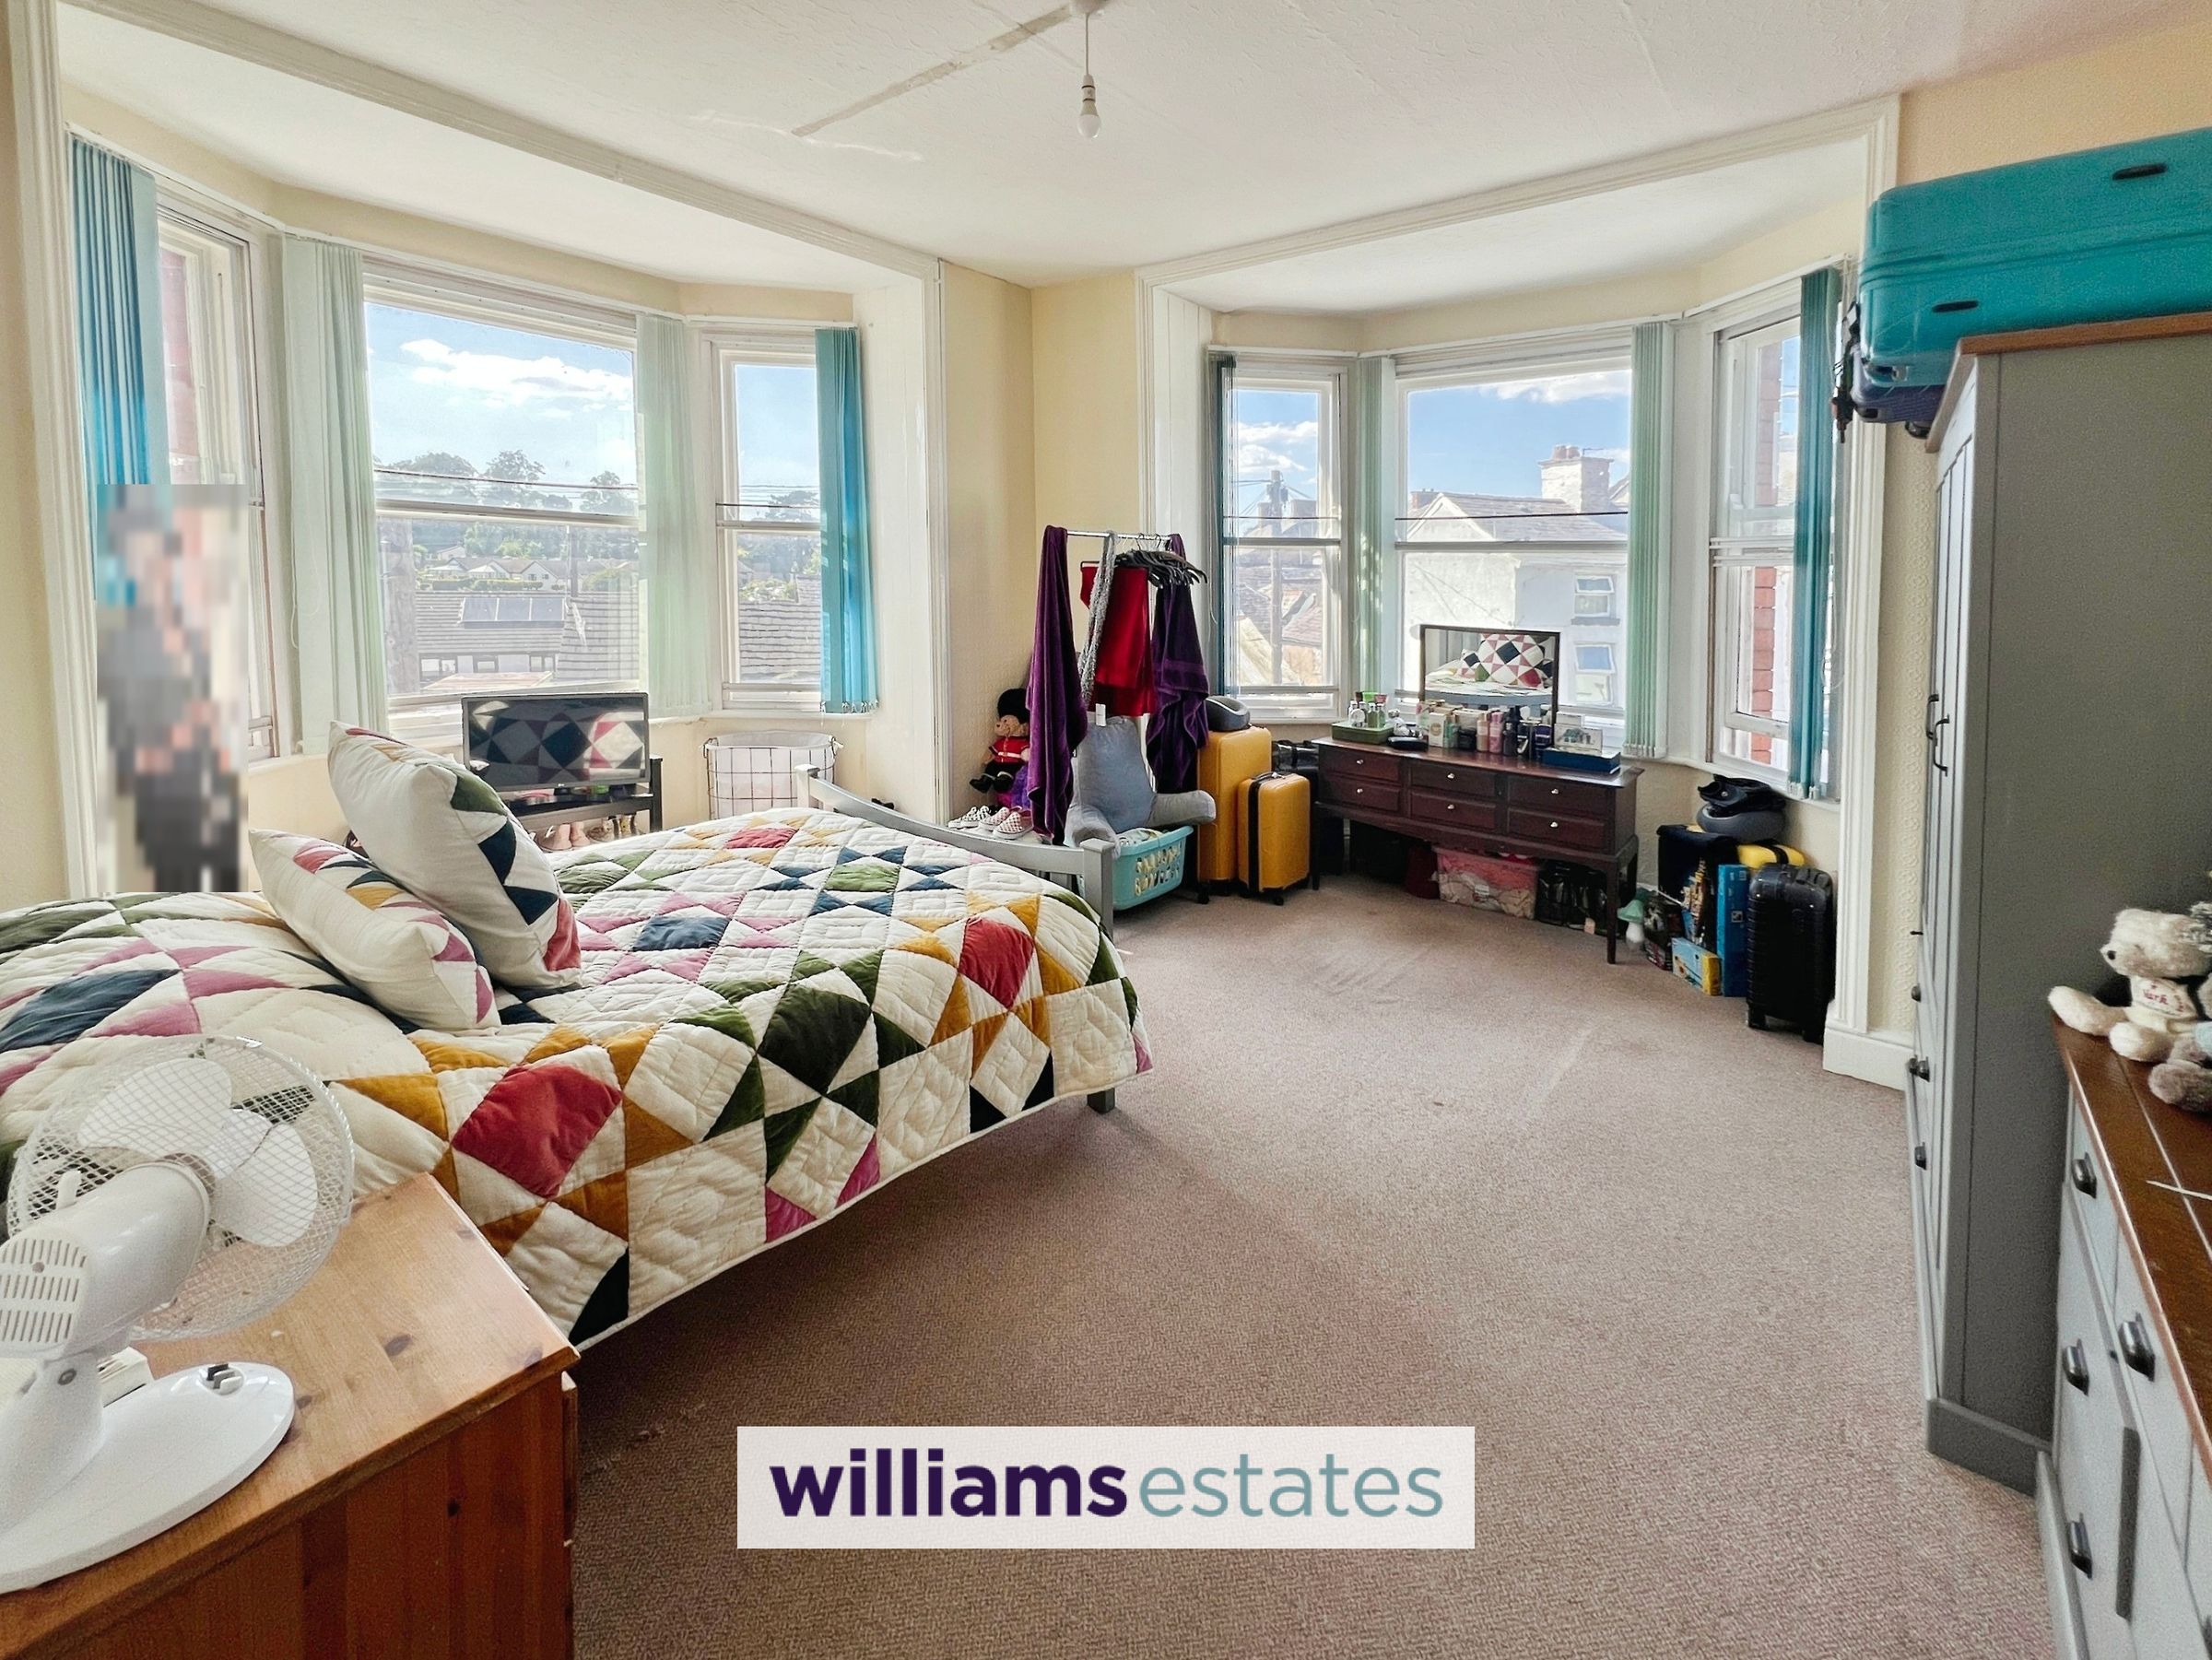
Bedroom Two
Another particularly large double room with dual aspect bay windows, exposed floorboards, high ceilings, powerpoints and steel column radiator
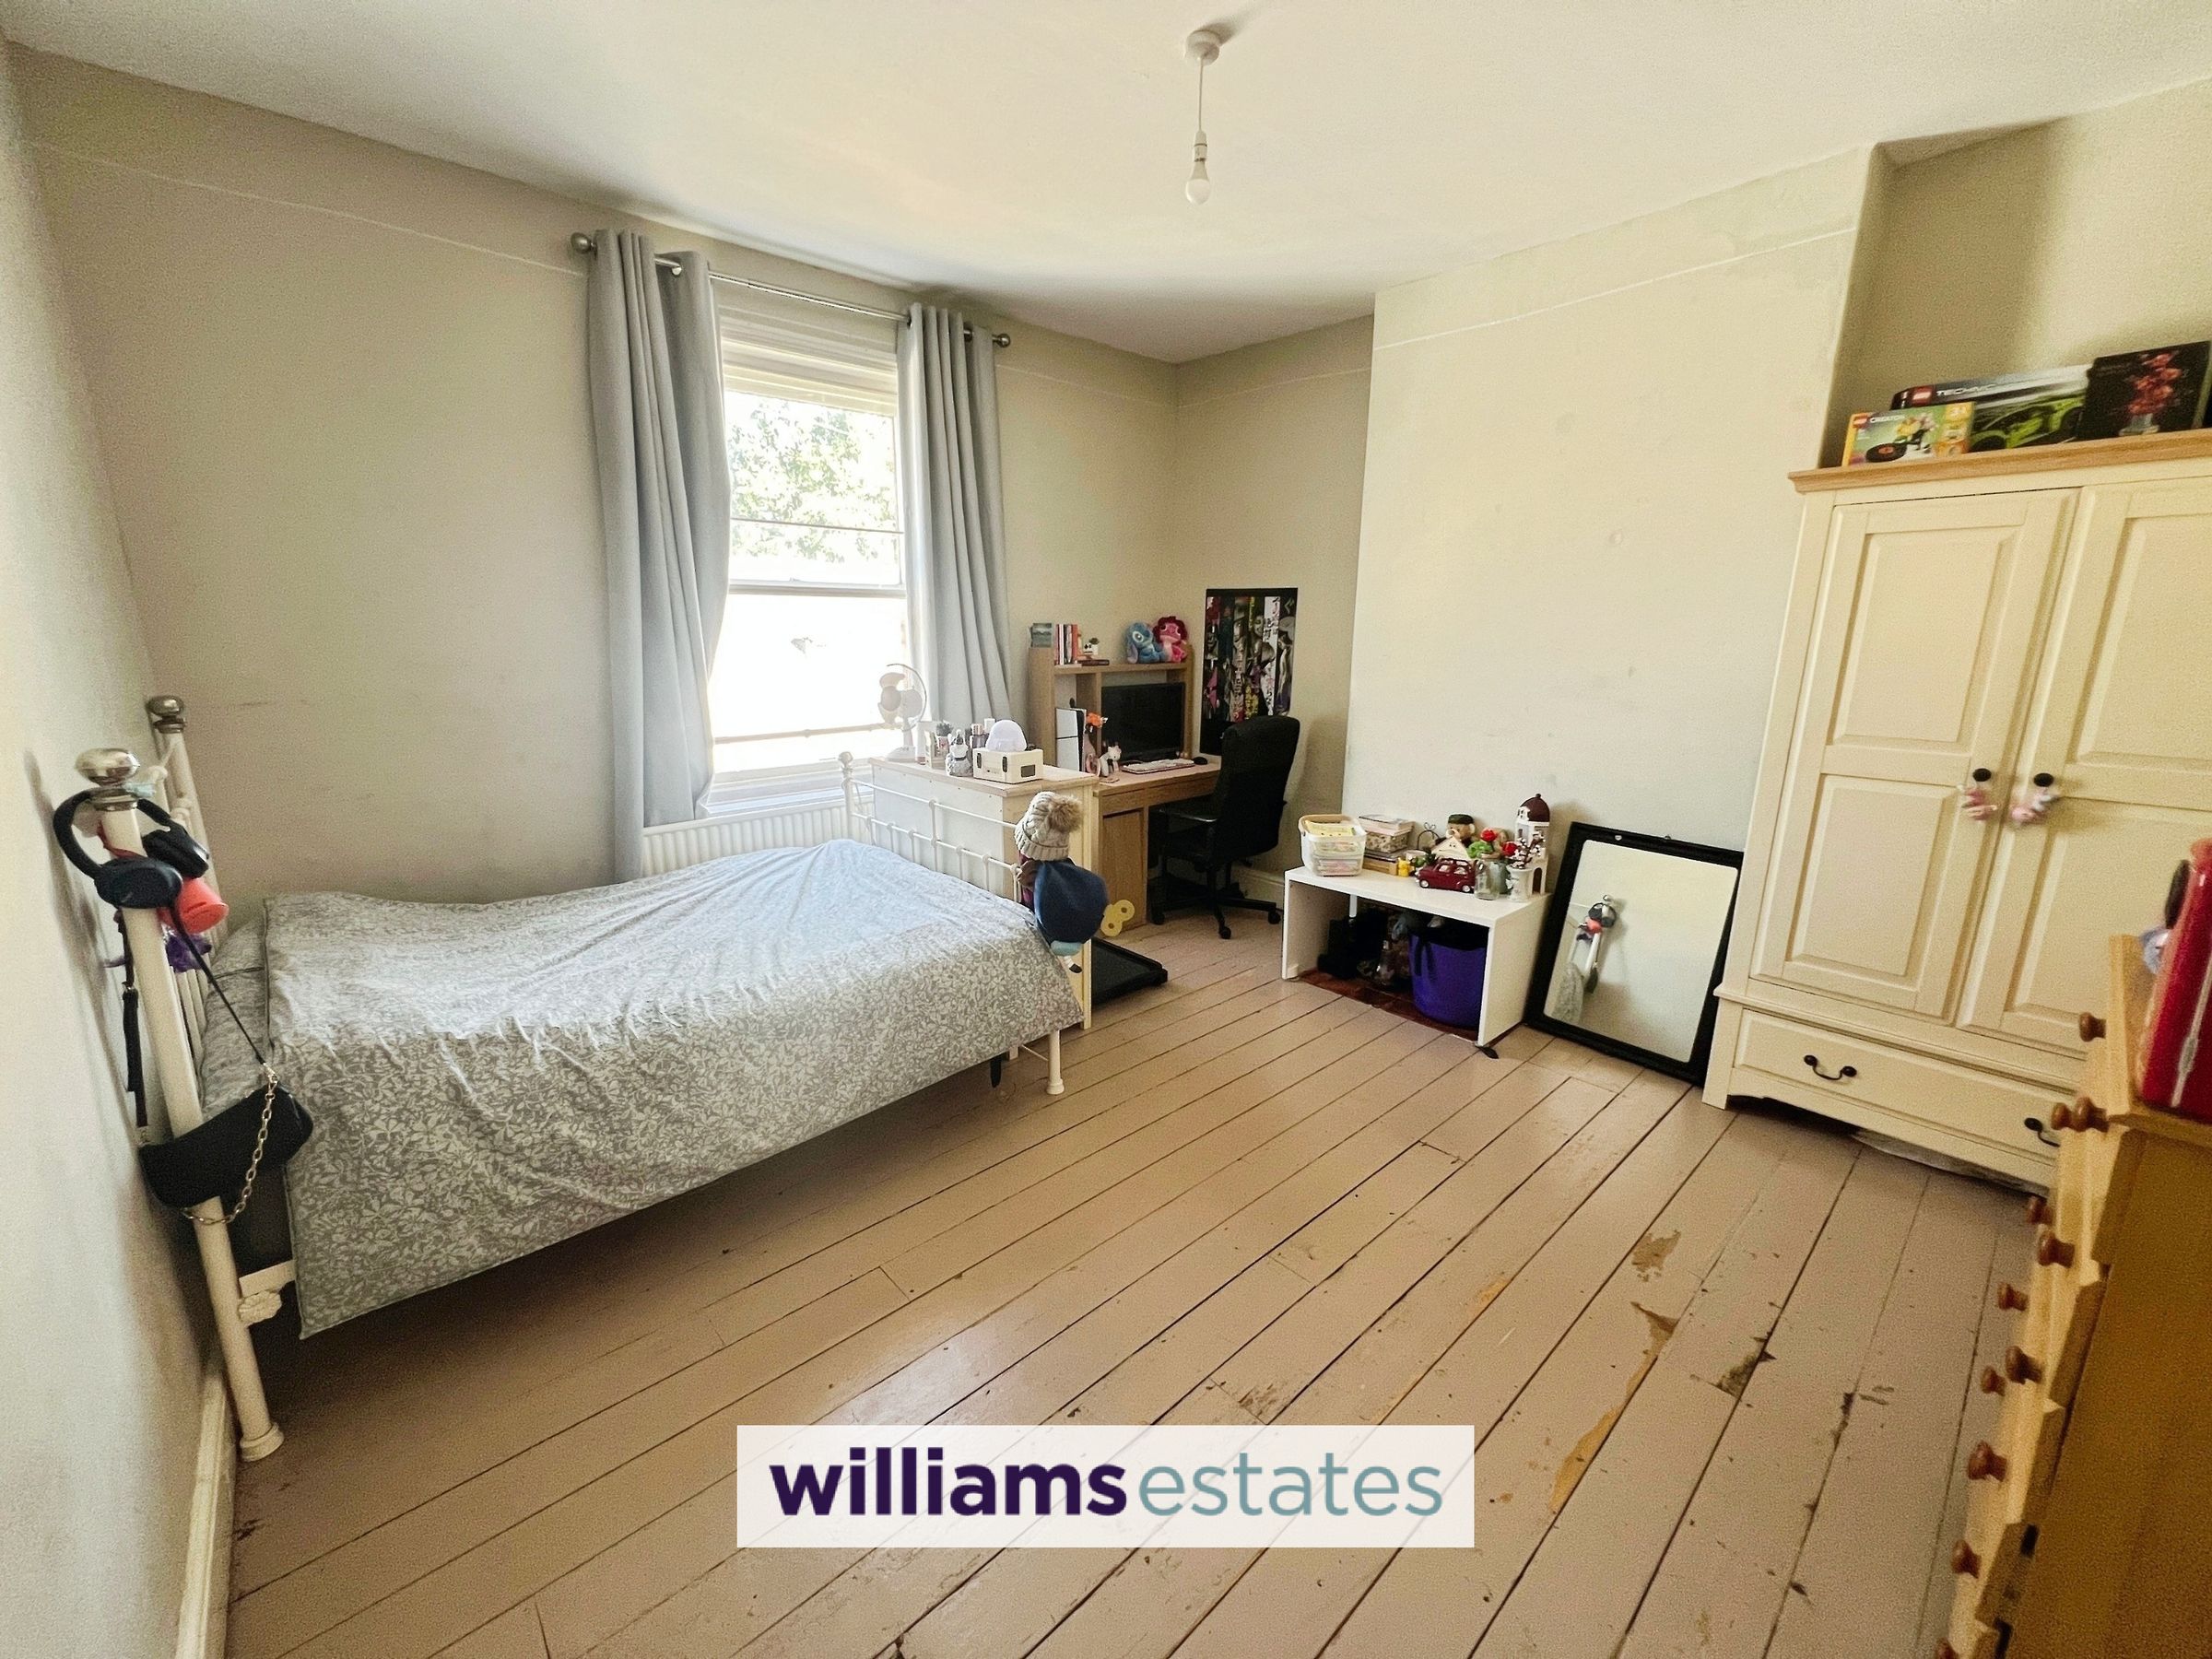
Bedroom Three
Being a substantial double room with high ceilings, exposed floorboards, central light, single panelled radiator, powerpoints and single glazed sash window with secondary glazing to the side elevation
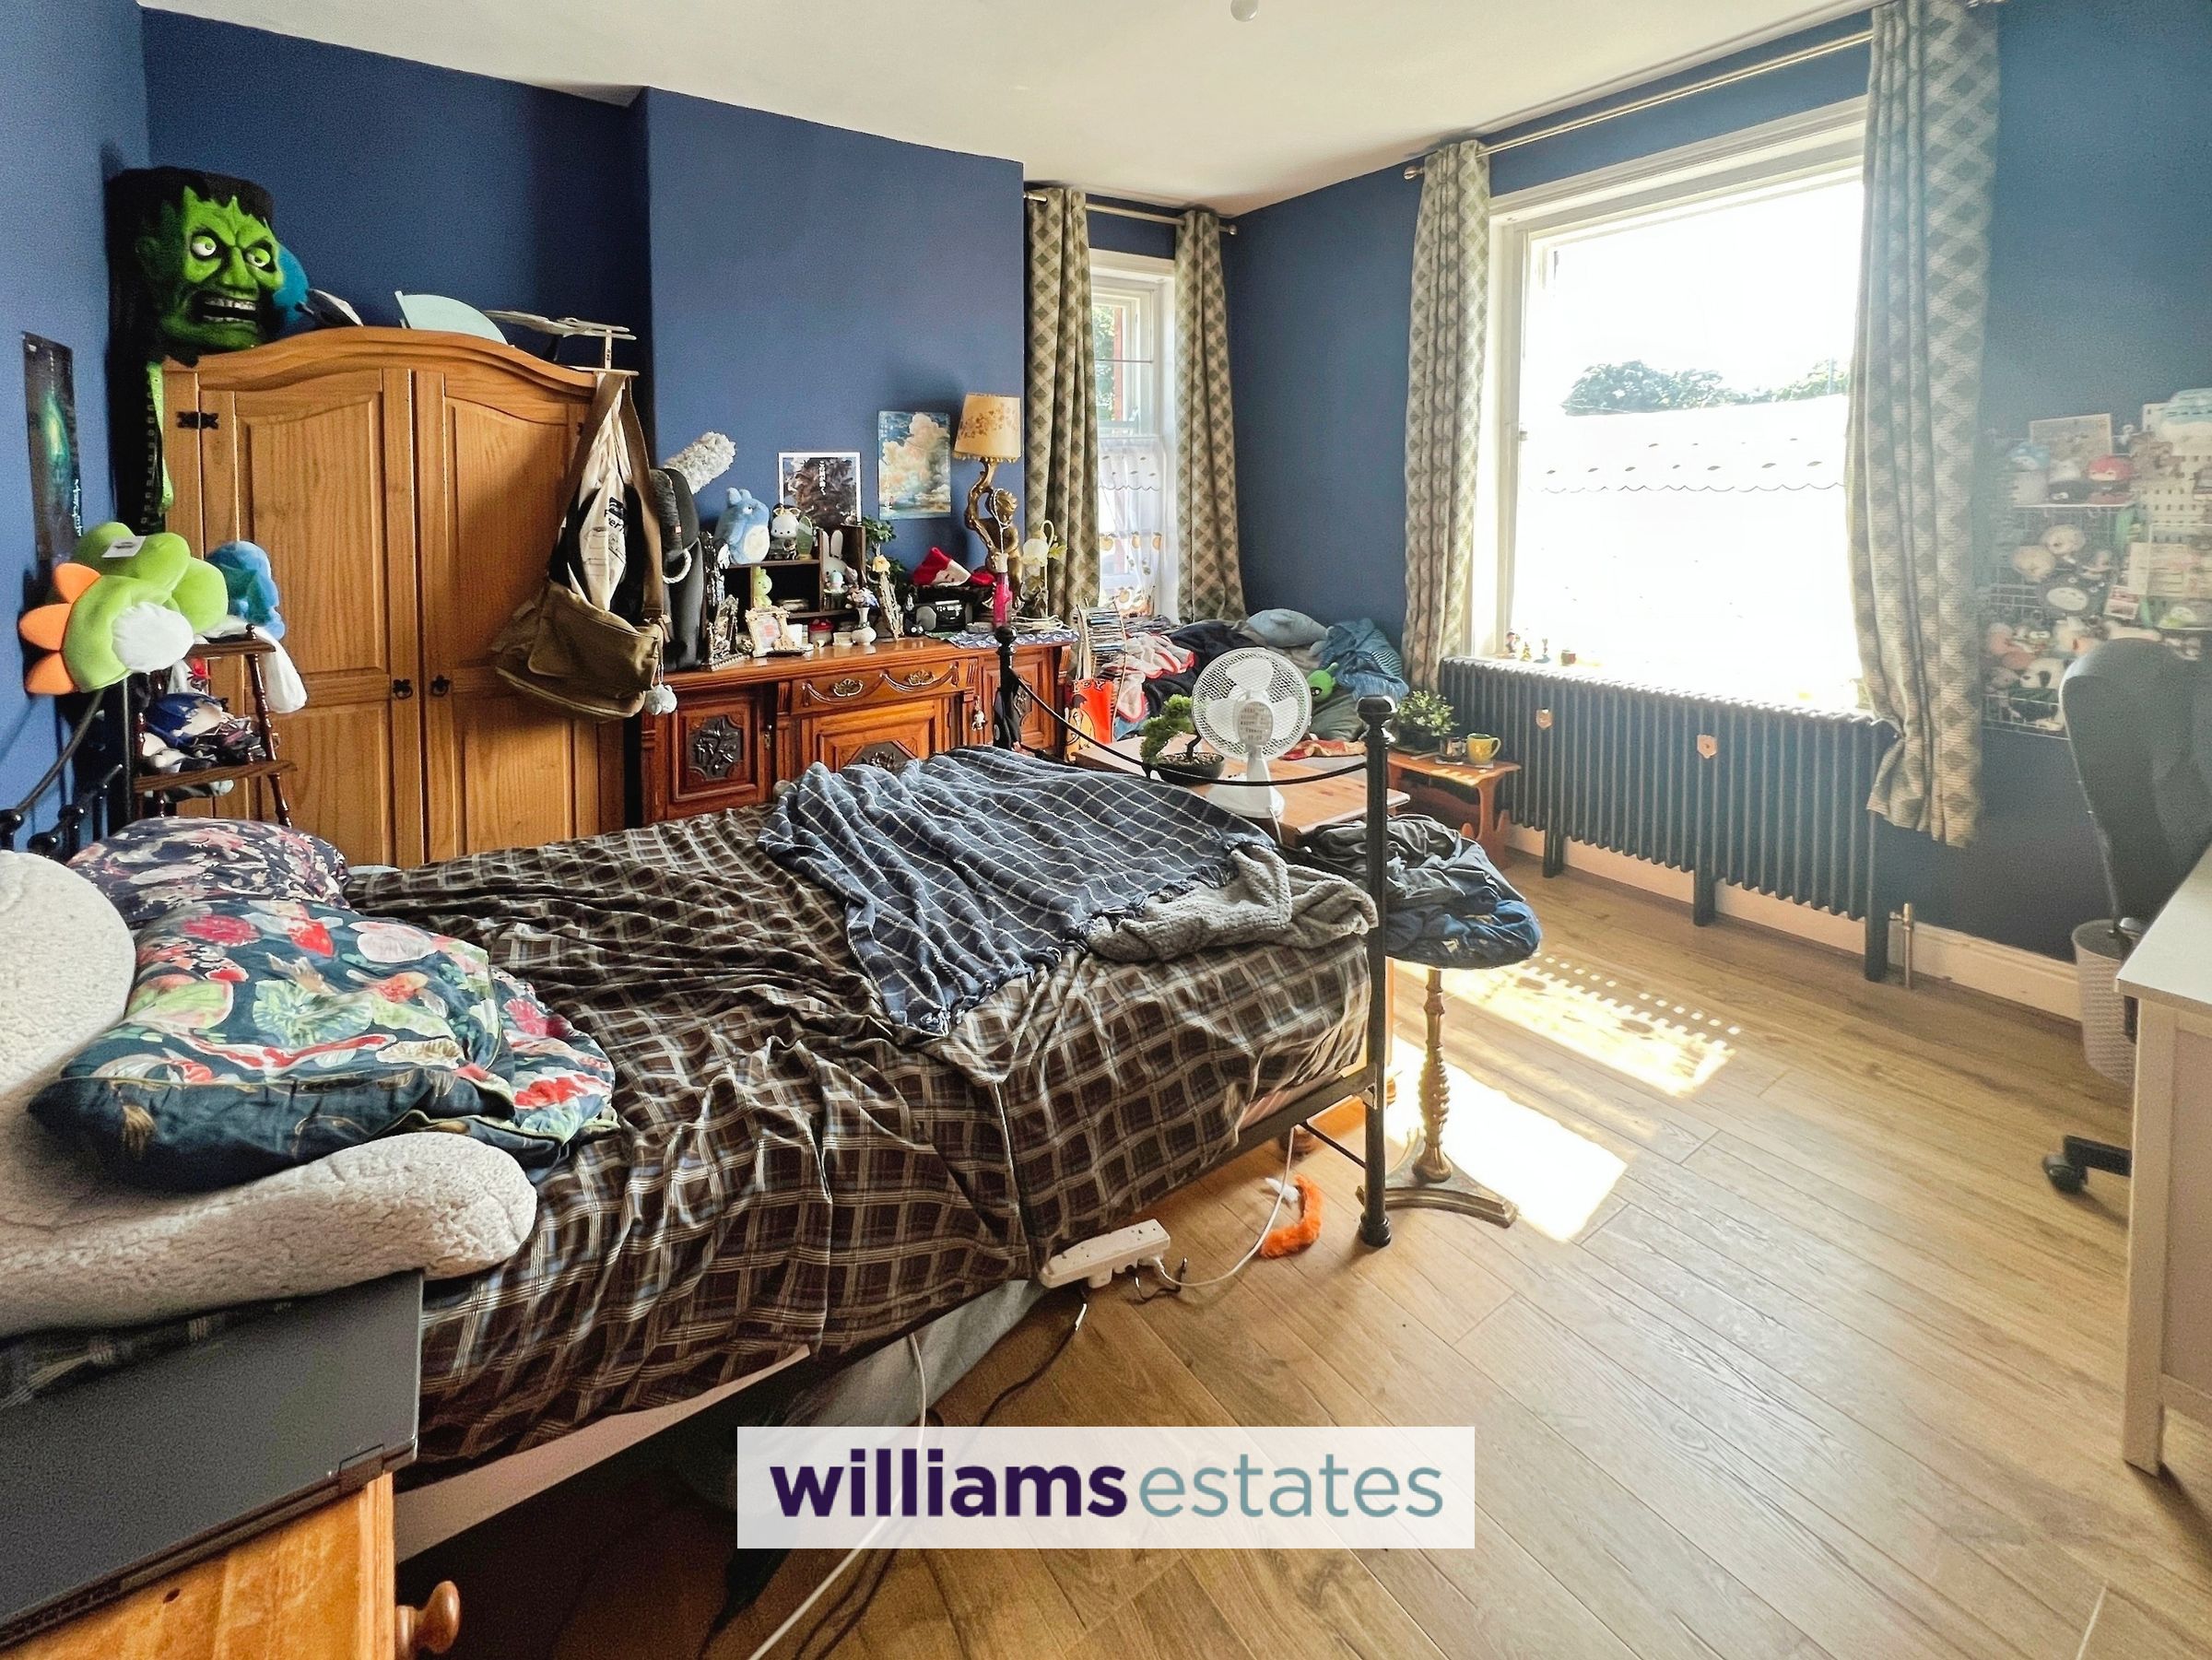
Bedroom Four
A well proportioned double room, with wood effect laminate flooring, steel column radiator, dual aspect windows to the rear and side elevations (both single glazed sash windows with secondary glazing), high ceilings and powerpoints.
Family Bathroom
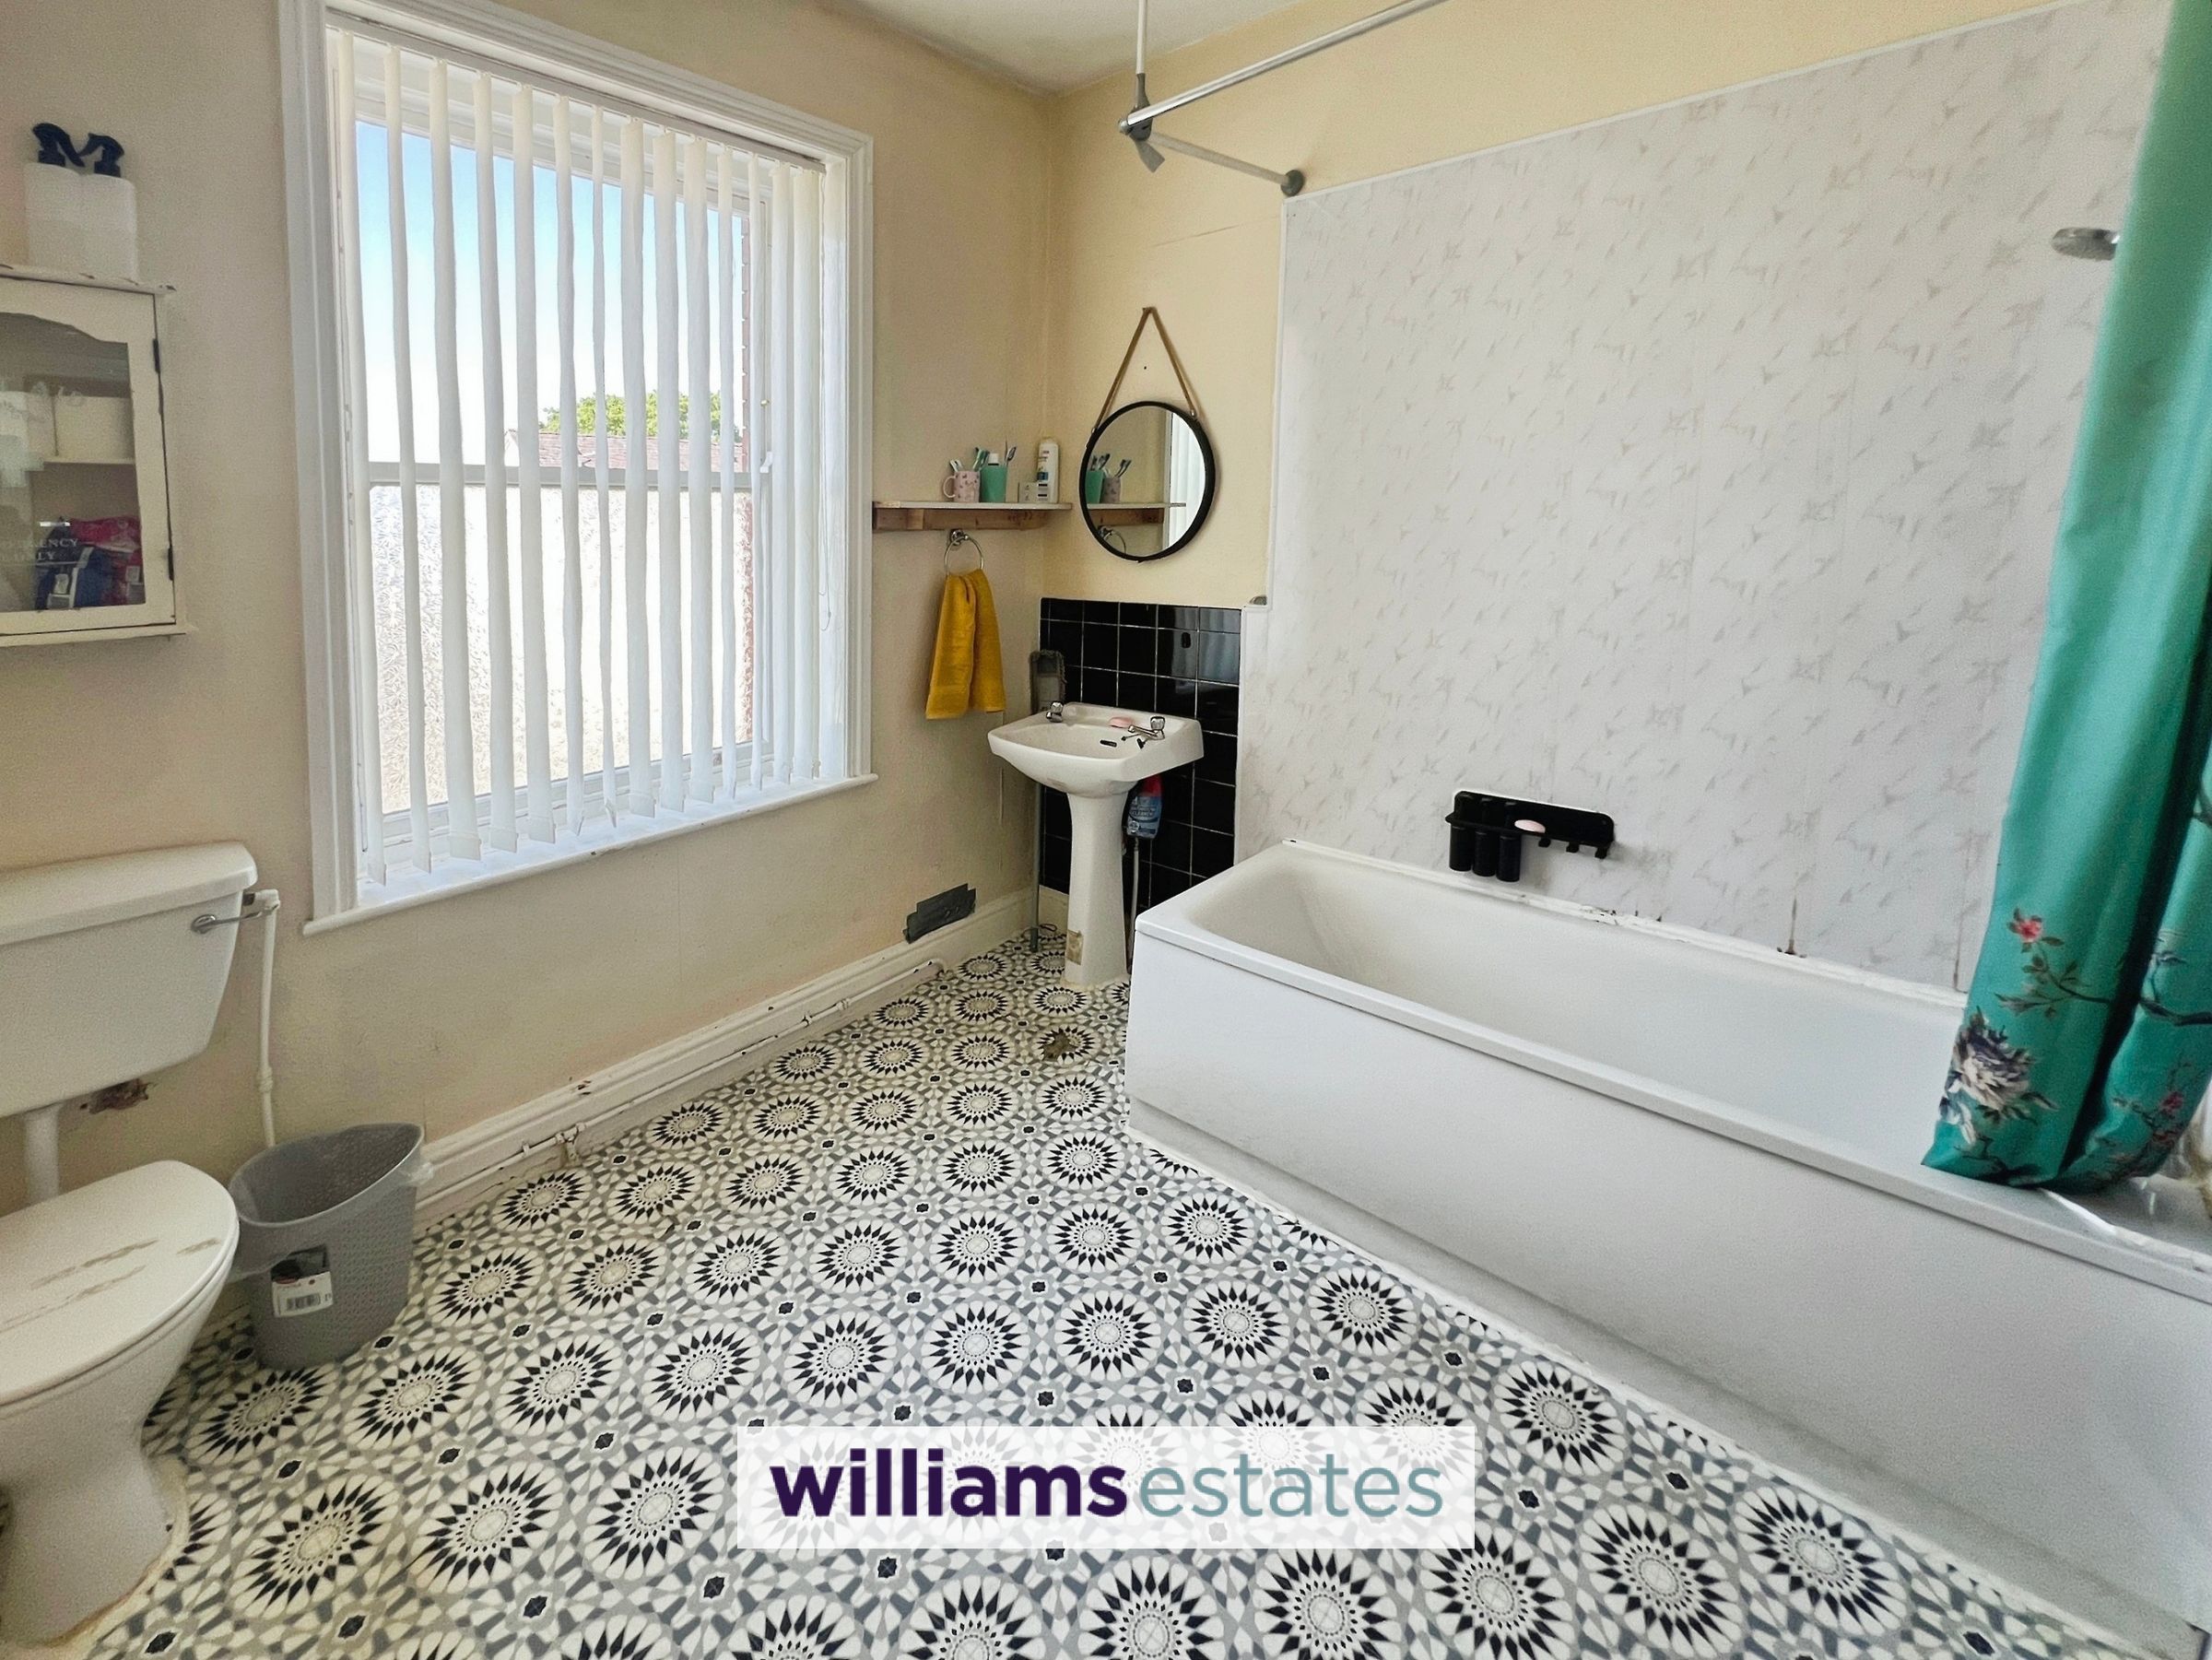
Having a three piece white suite comprising of low flush w.c, pedestal wash basin with splashback tiles, panelled bath with mixer tap and overhead shower. PVC wall panels, vinyl flooring, a single panelled radiator, high ceilings, loft access, and frosted single glazed sash window to the front elevation.
Properties you may like







Williams Updates
Williams Estates Direct Limited (Trading as Williams Estates, Company No. 10327940)
Williams Lettings Limited (Trading as Williams Lettings, Company No. 10325497) are registered in England and Wales.
Registered Office: 102 Bowen Court, St Asaph Business Park, St Asaph, LL17 0JE.
Sitemap
Accredited & Regulated By
Our Offices