Williams Estates
FOR SALE
£425,000
Llanrhaeadr, Denbigh, LL16
Detached
2
2
3
Like the look of this property?
We would love to hear from you and arrange a viewing of this property. Get in touch now!
Looking to sell a property?
You can get a free online or in person valuation.
Property features
Character Property with Annex Potential
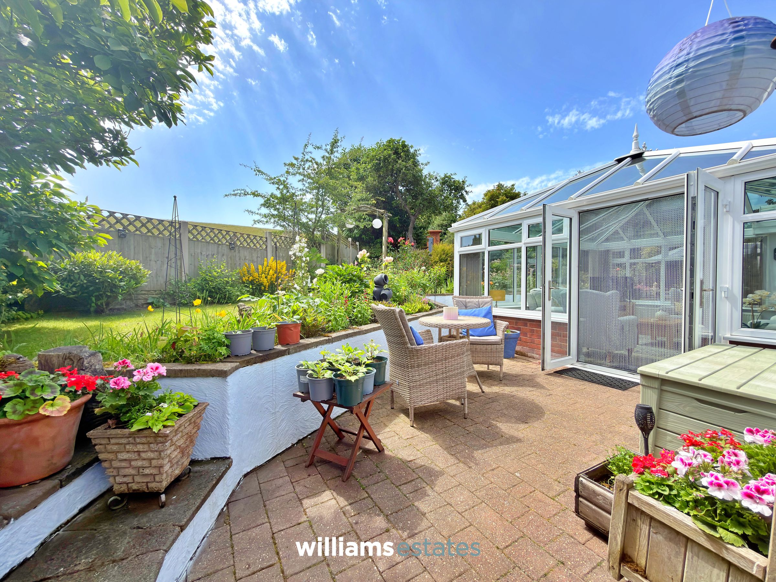
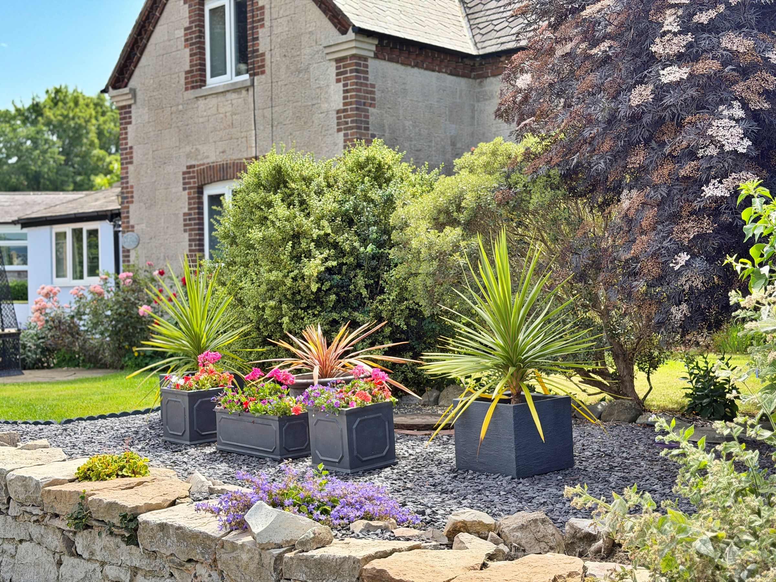
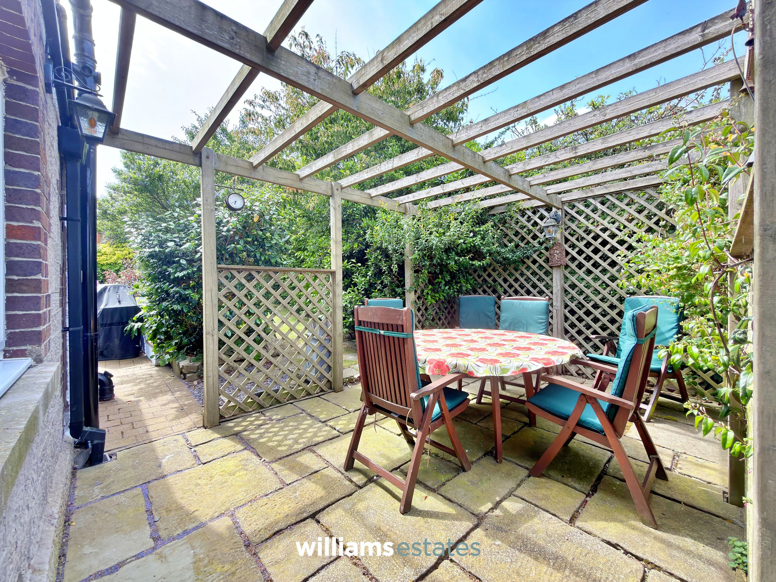
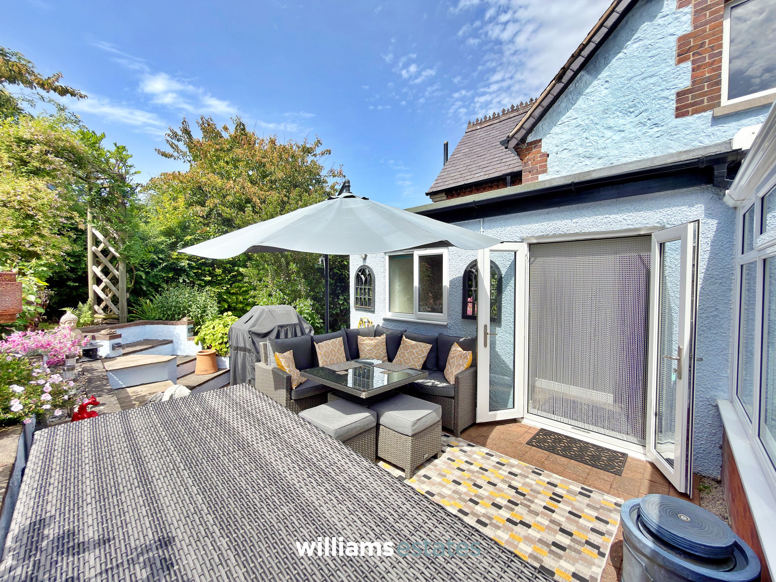
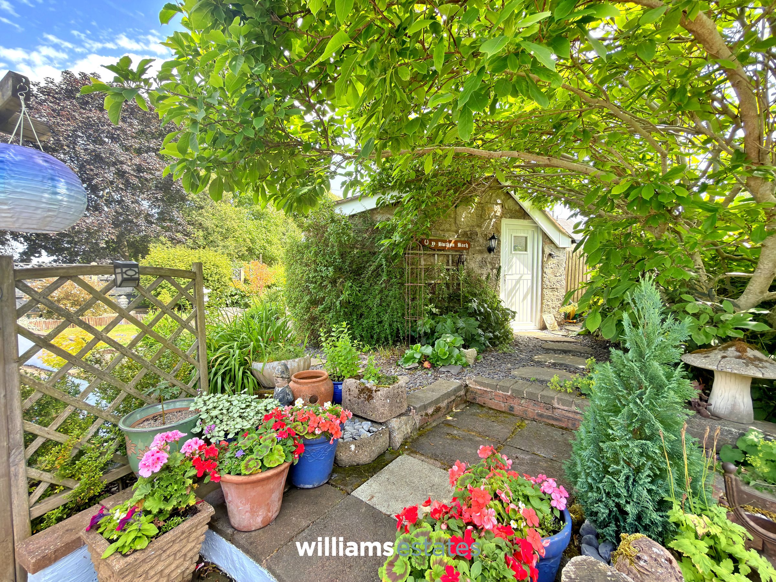
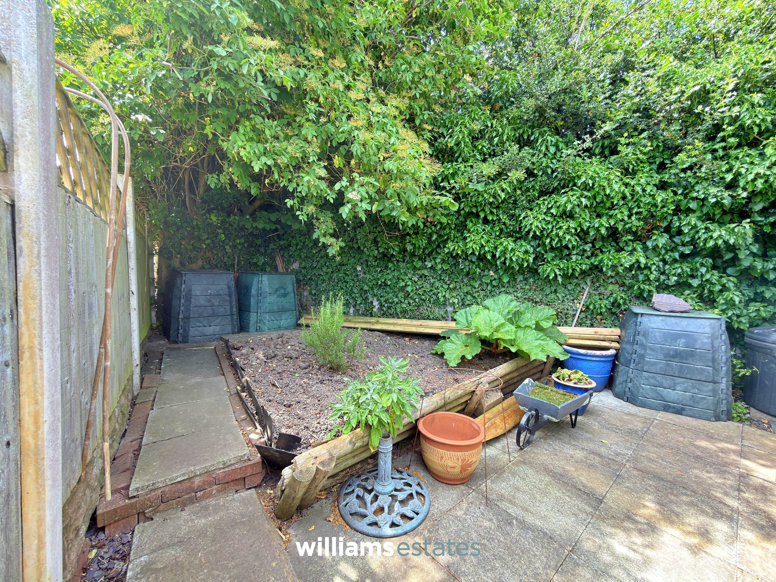
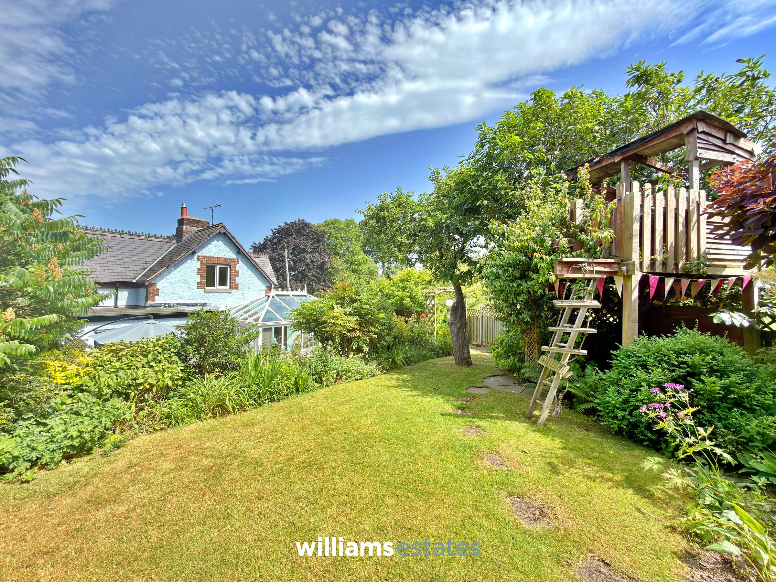
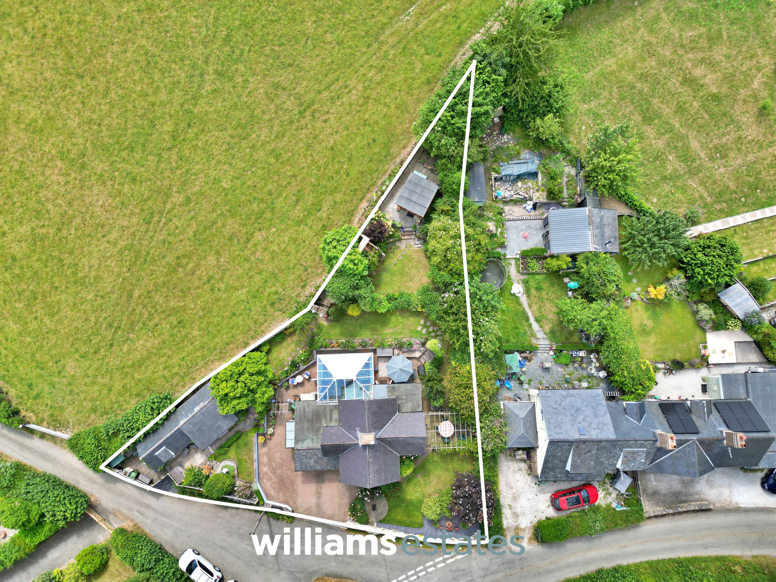
Beautifully Landscaped Gardens
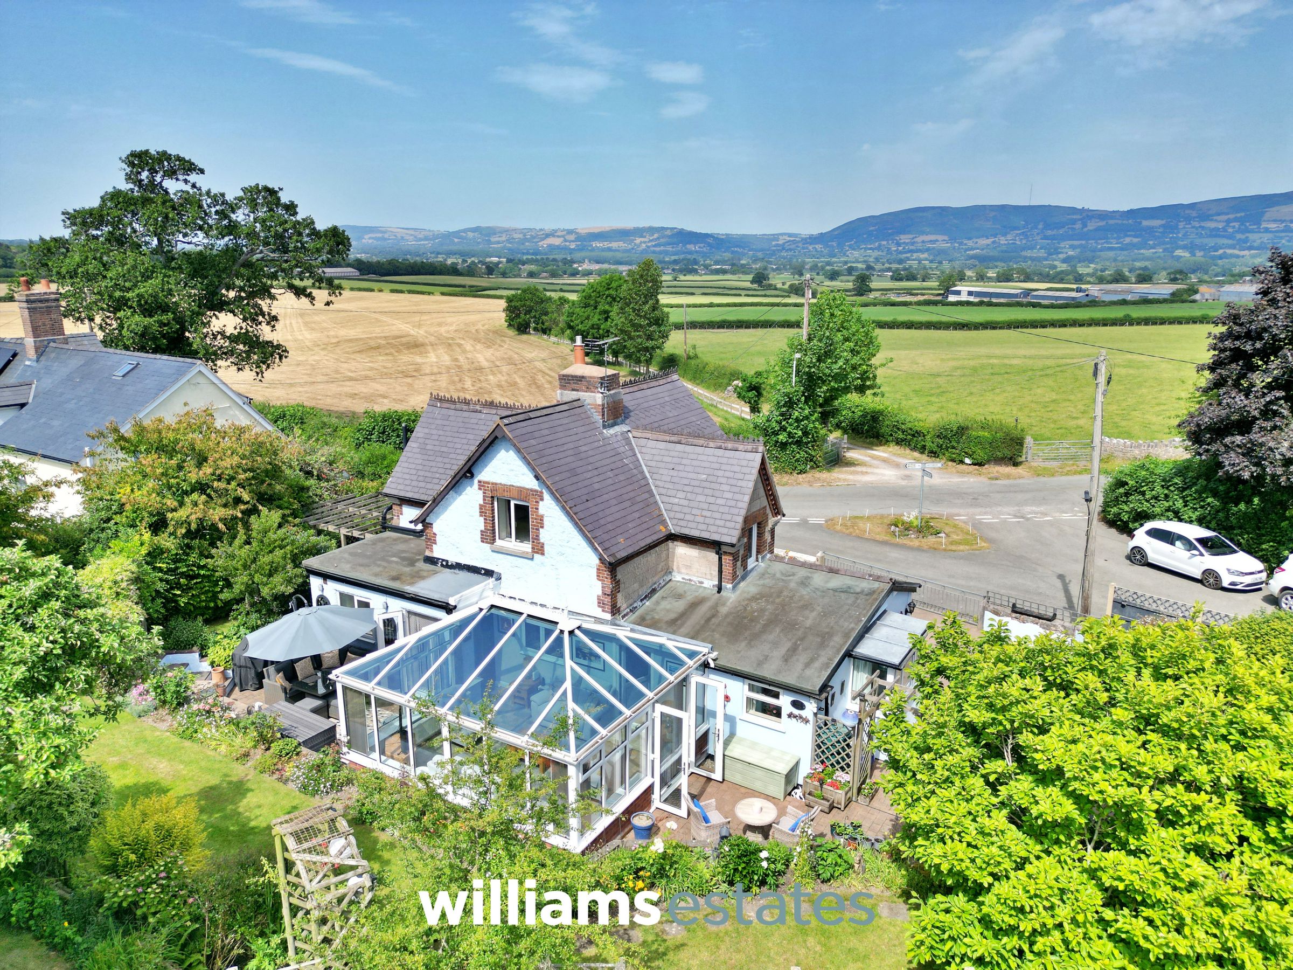
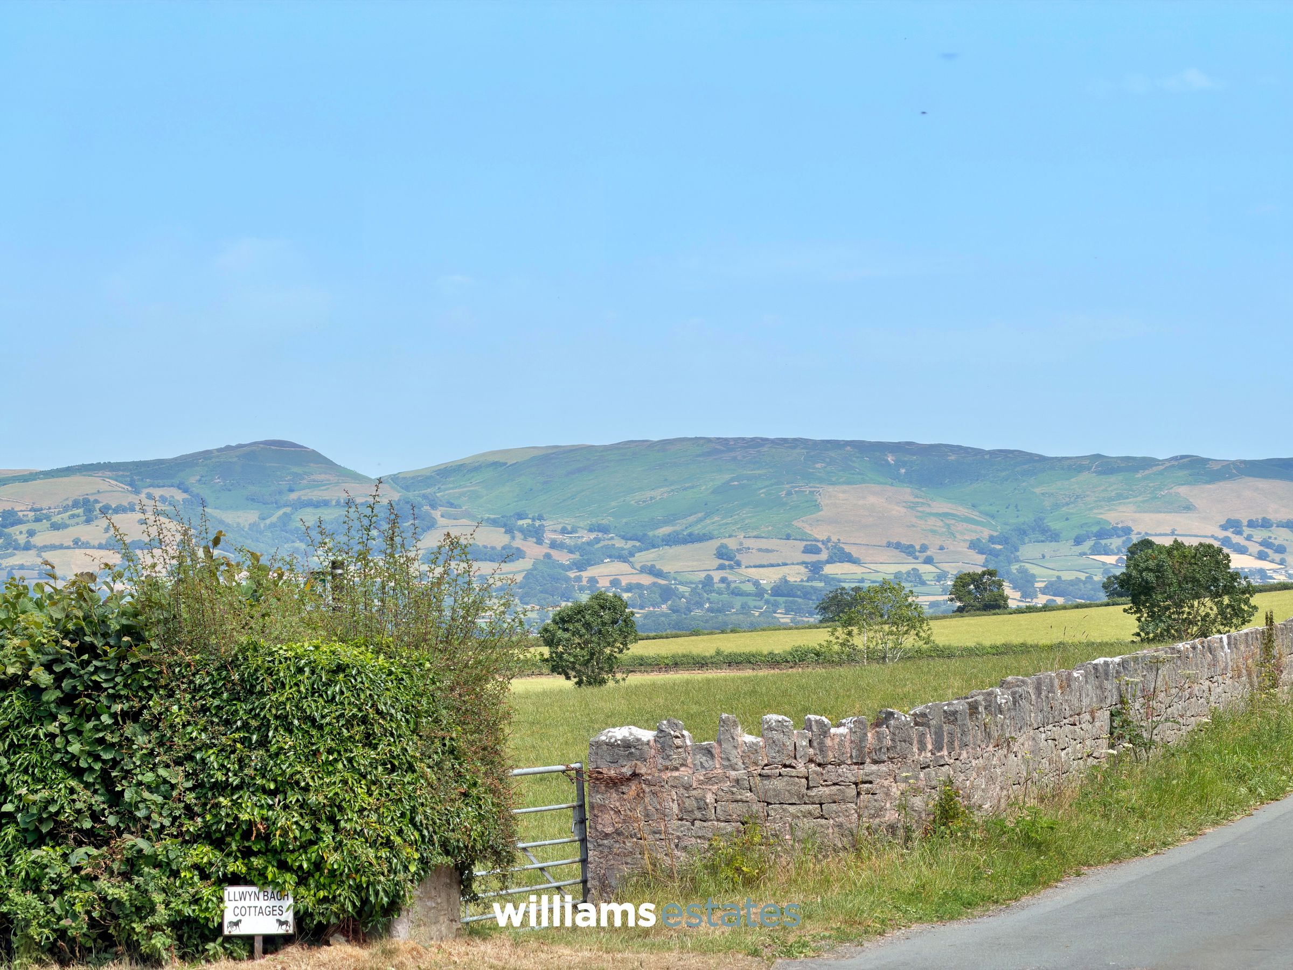
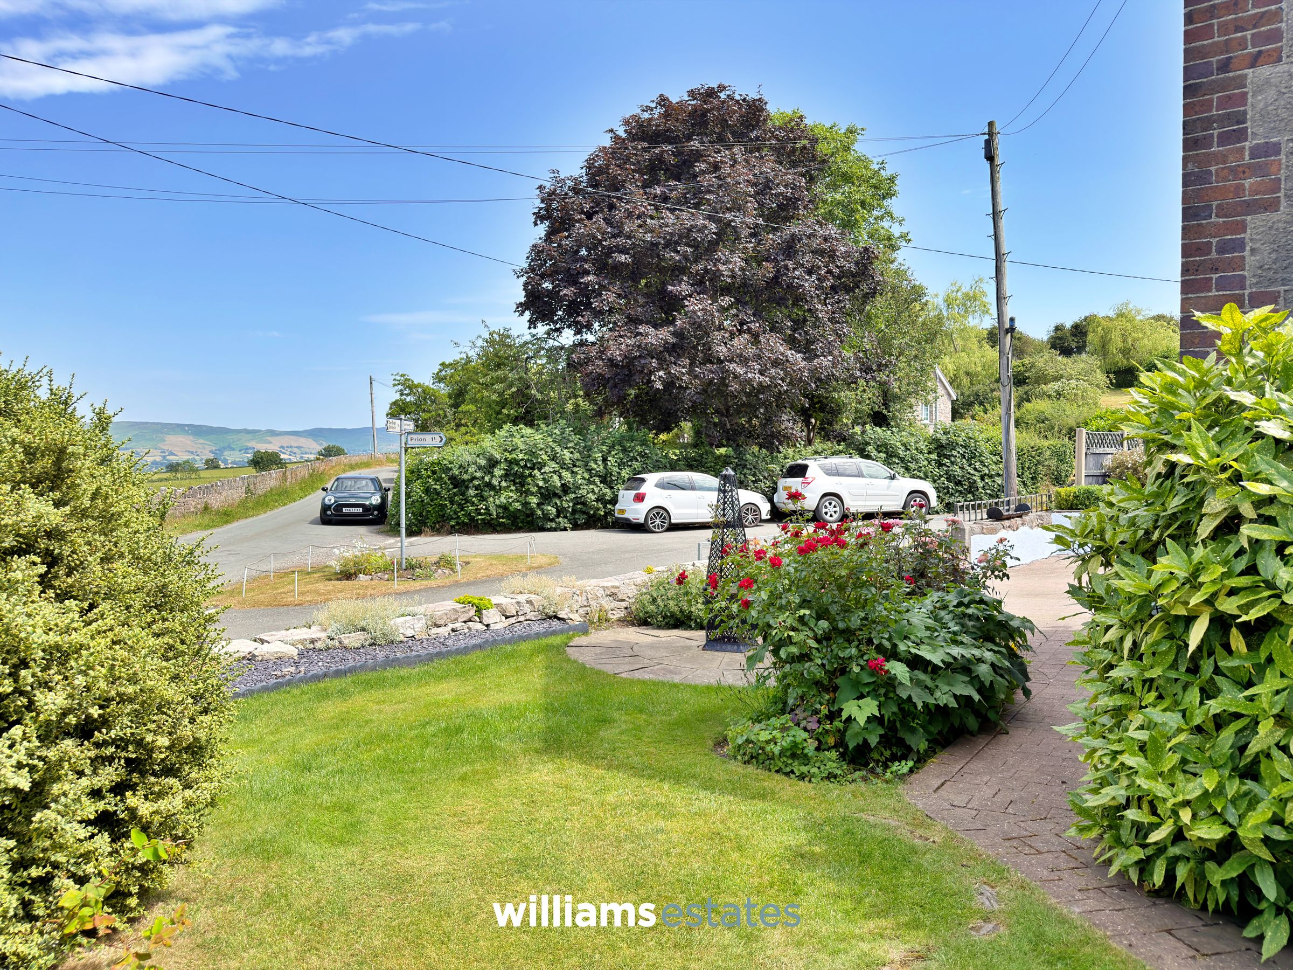
Fantastic Views Of The Clwydian Range
Off Road Parking
Three Reception Rooms
Two Double Bedrooms One With En-Suite
Idyllic Village Location & Walking Distance to the St Dyfnog's Well
Council Tax Band - E
EPC Rating - TBC
Tenure - Freehold
About this property
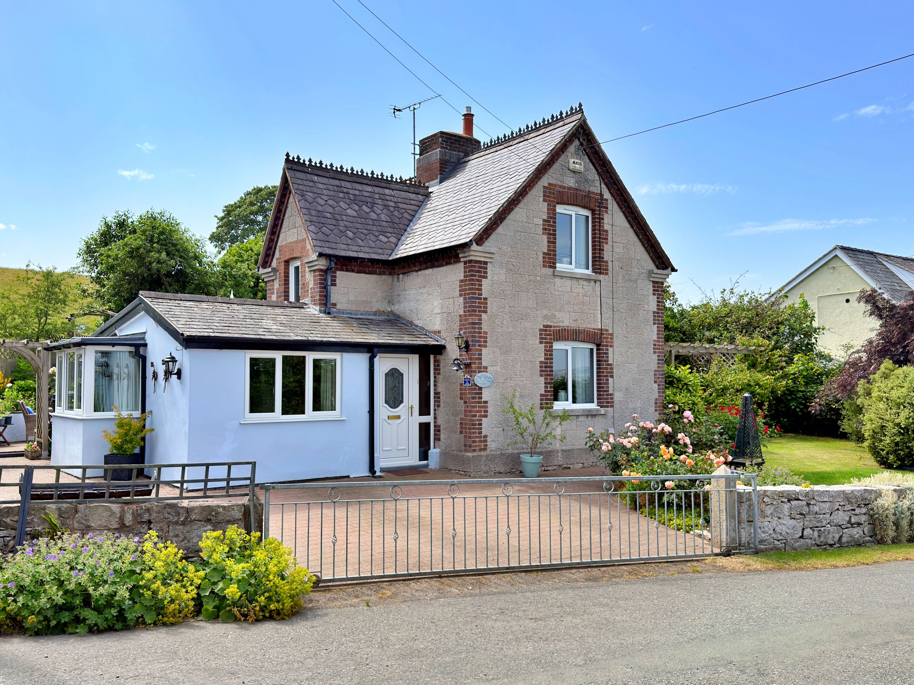
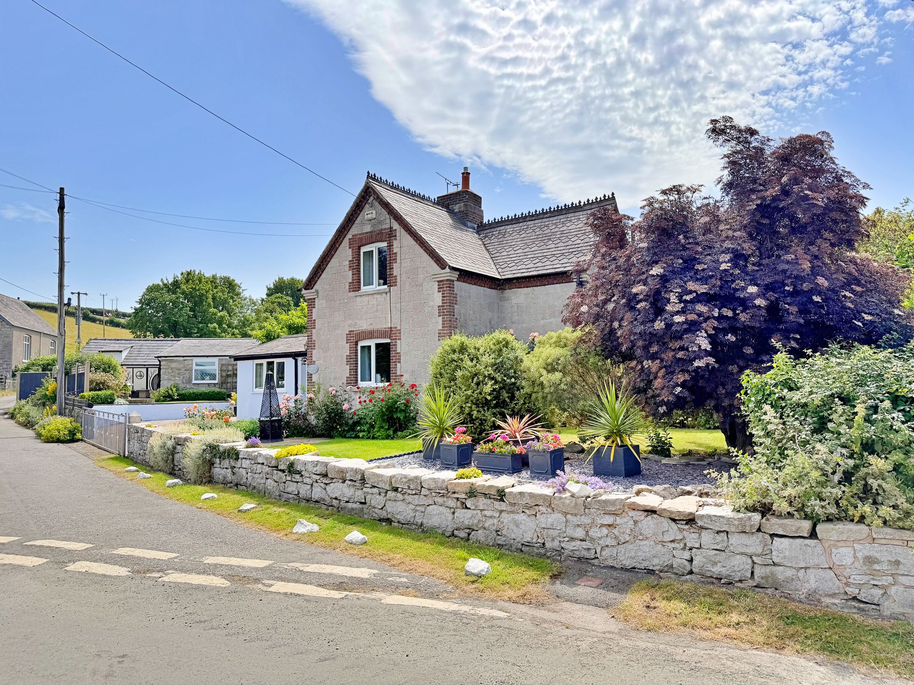
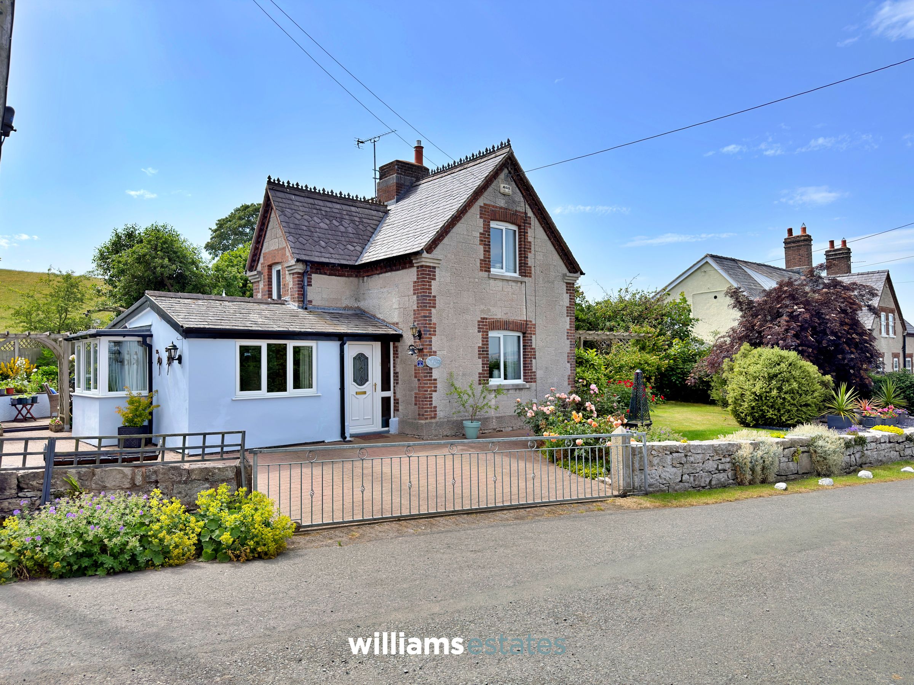
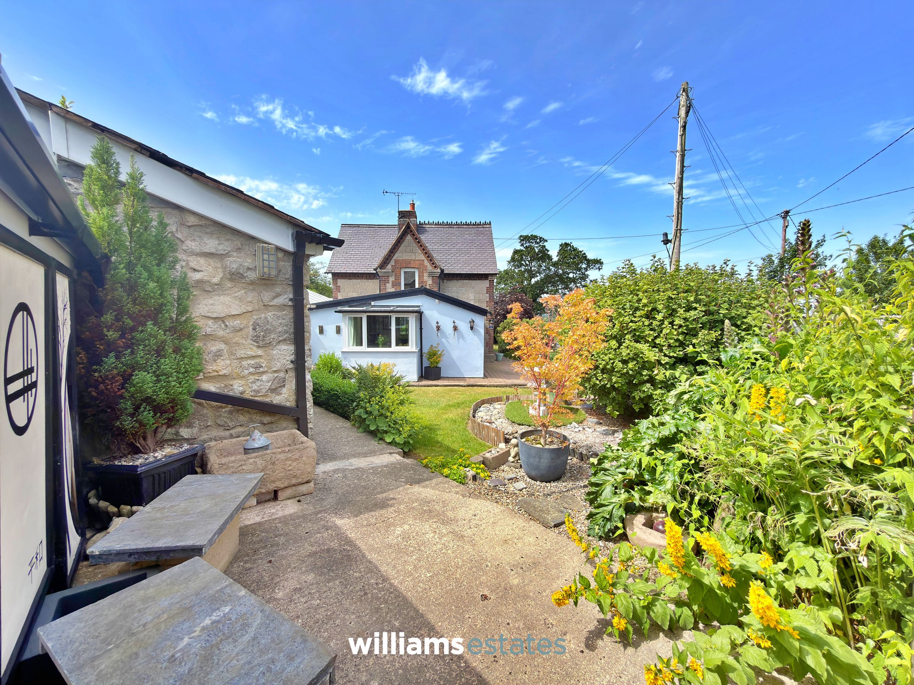
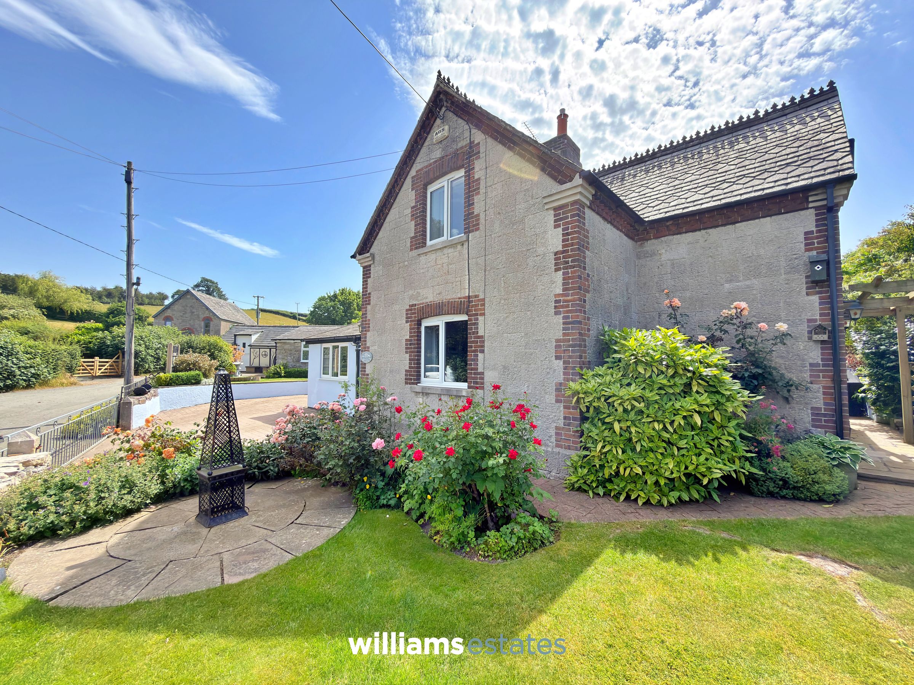
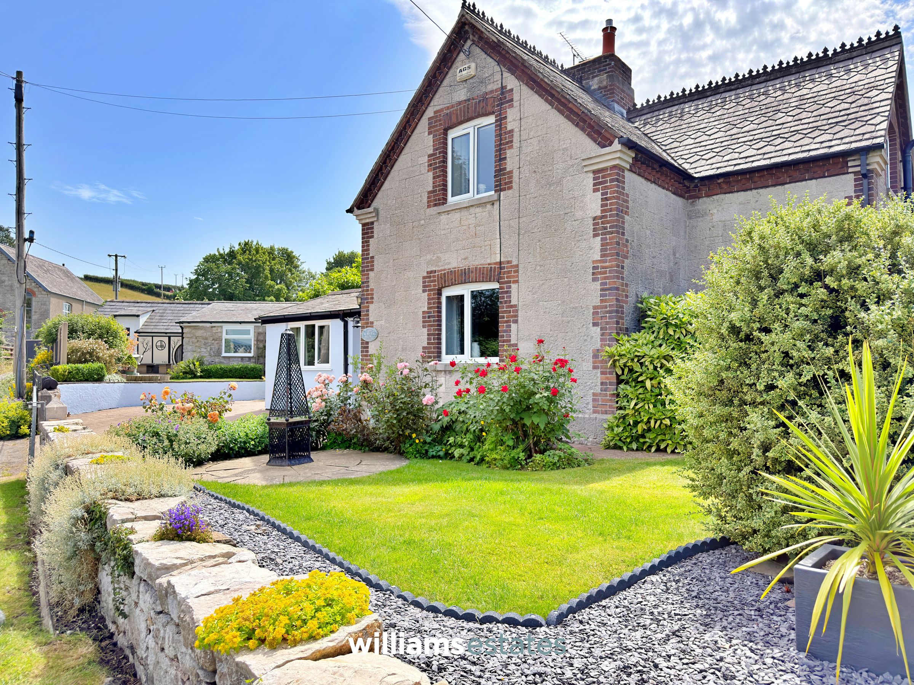
A beautifully presented character property situated in the small hamlet of The Glyn, on the outskirts of Llanrhaedr, enjoying stunning views across the Clwydian Range.
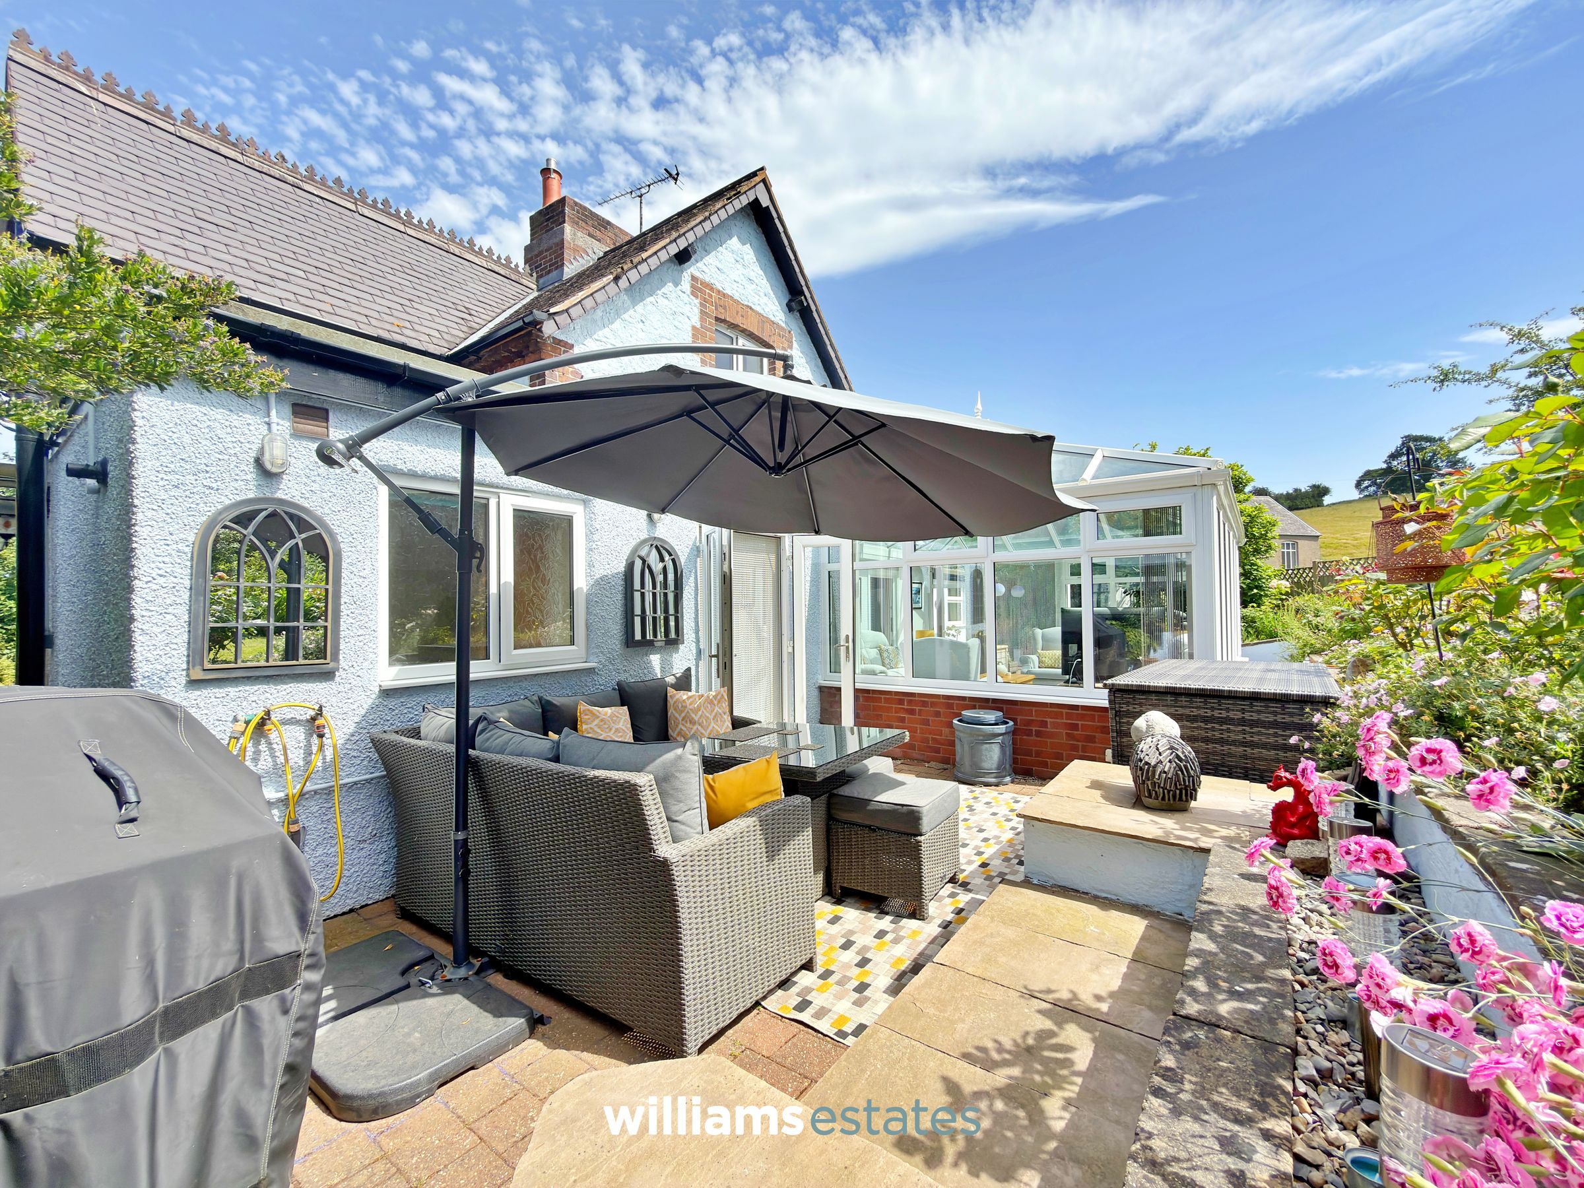
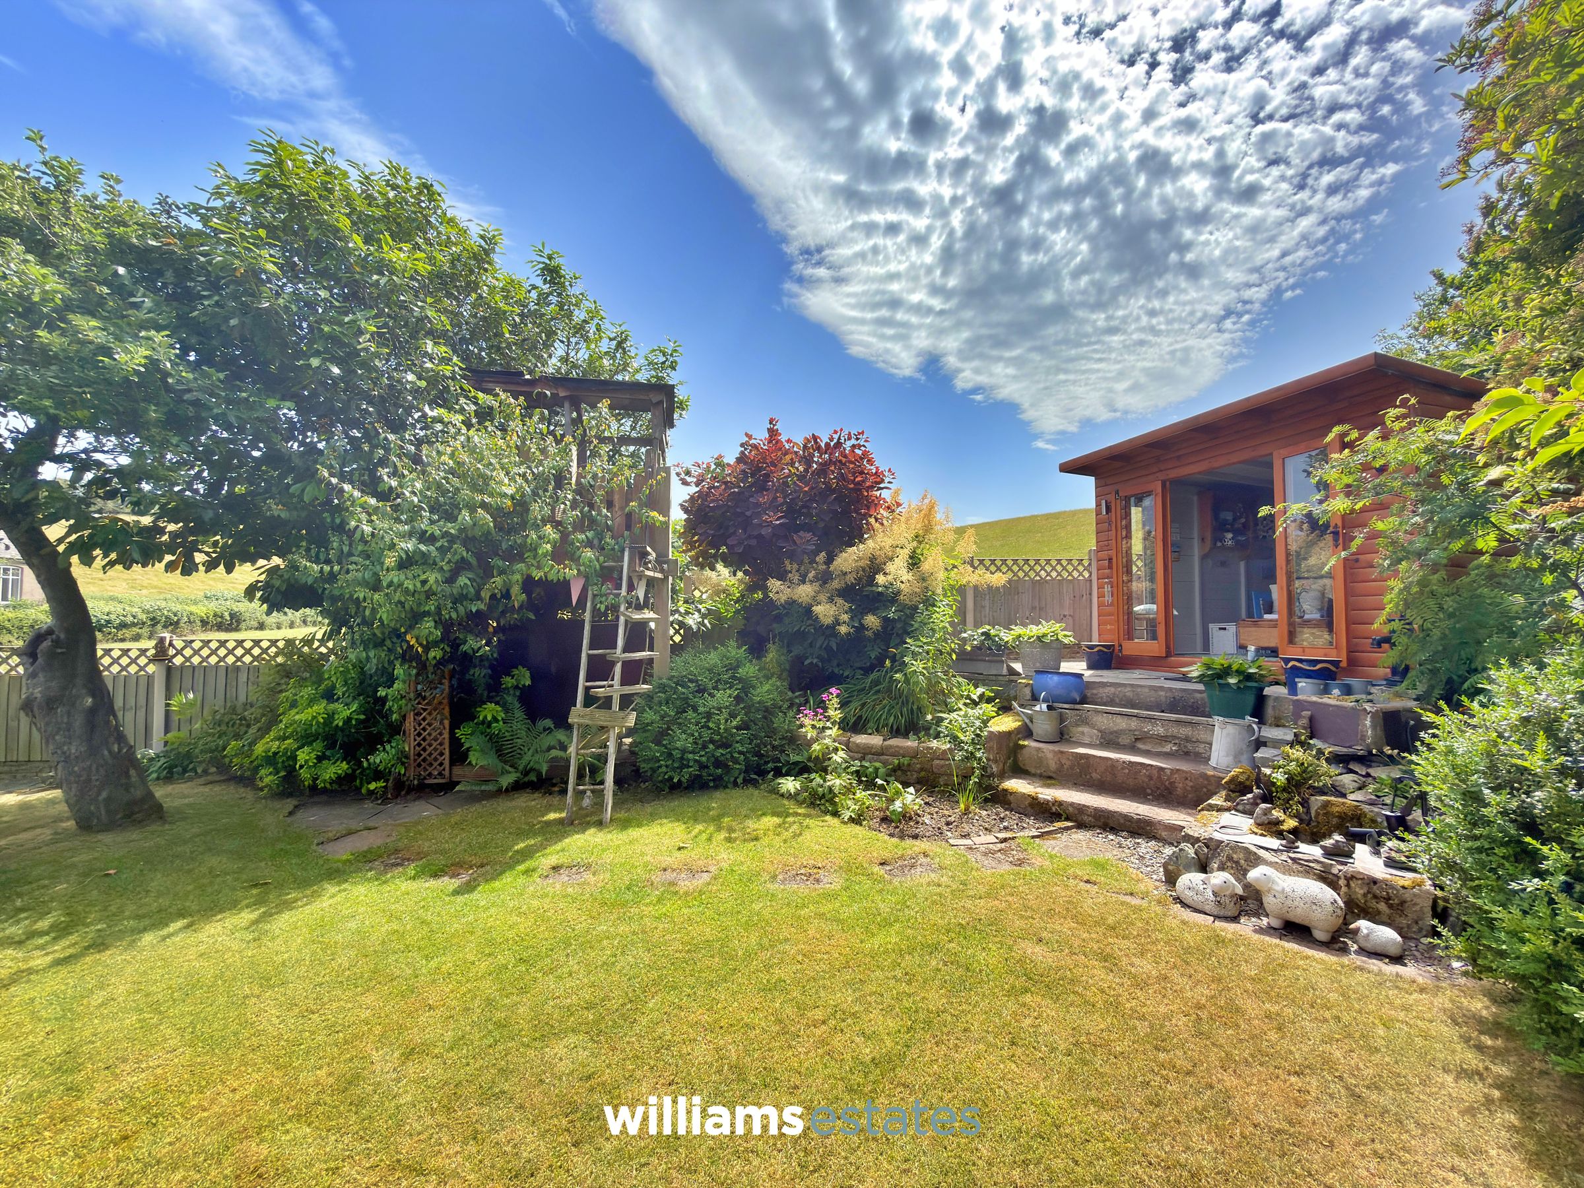
This charming home is set within beautifully landscaped gardens and offers a wealth of versatile accommodation, including three reception rooms, a well-appointed kitchen, a downstairs shower room, and two generous double bedrooms, with the principal bedroom benefiting from its own en-suite.
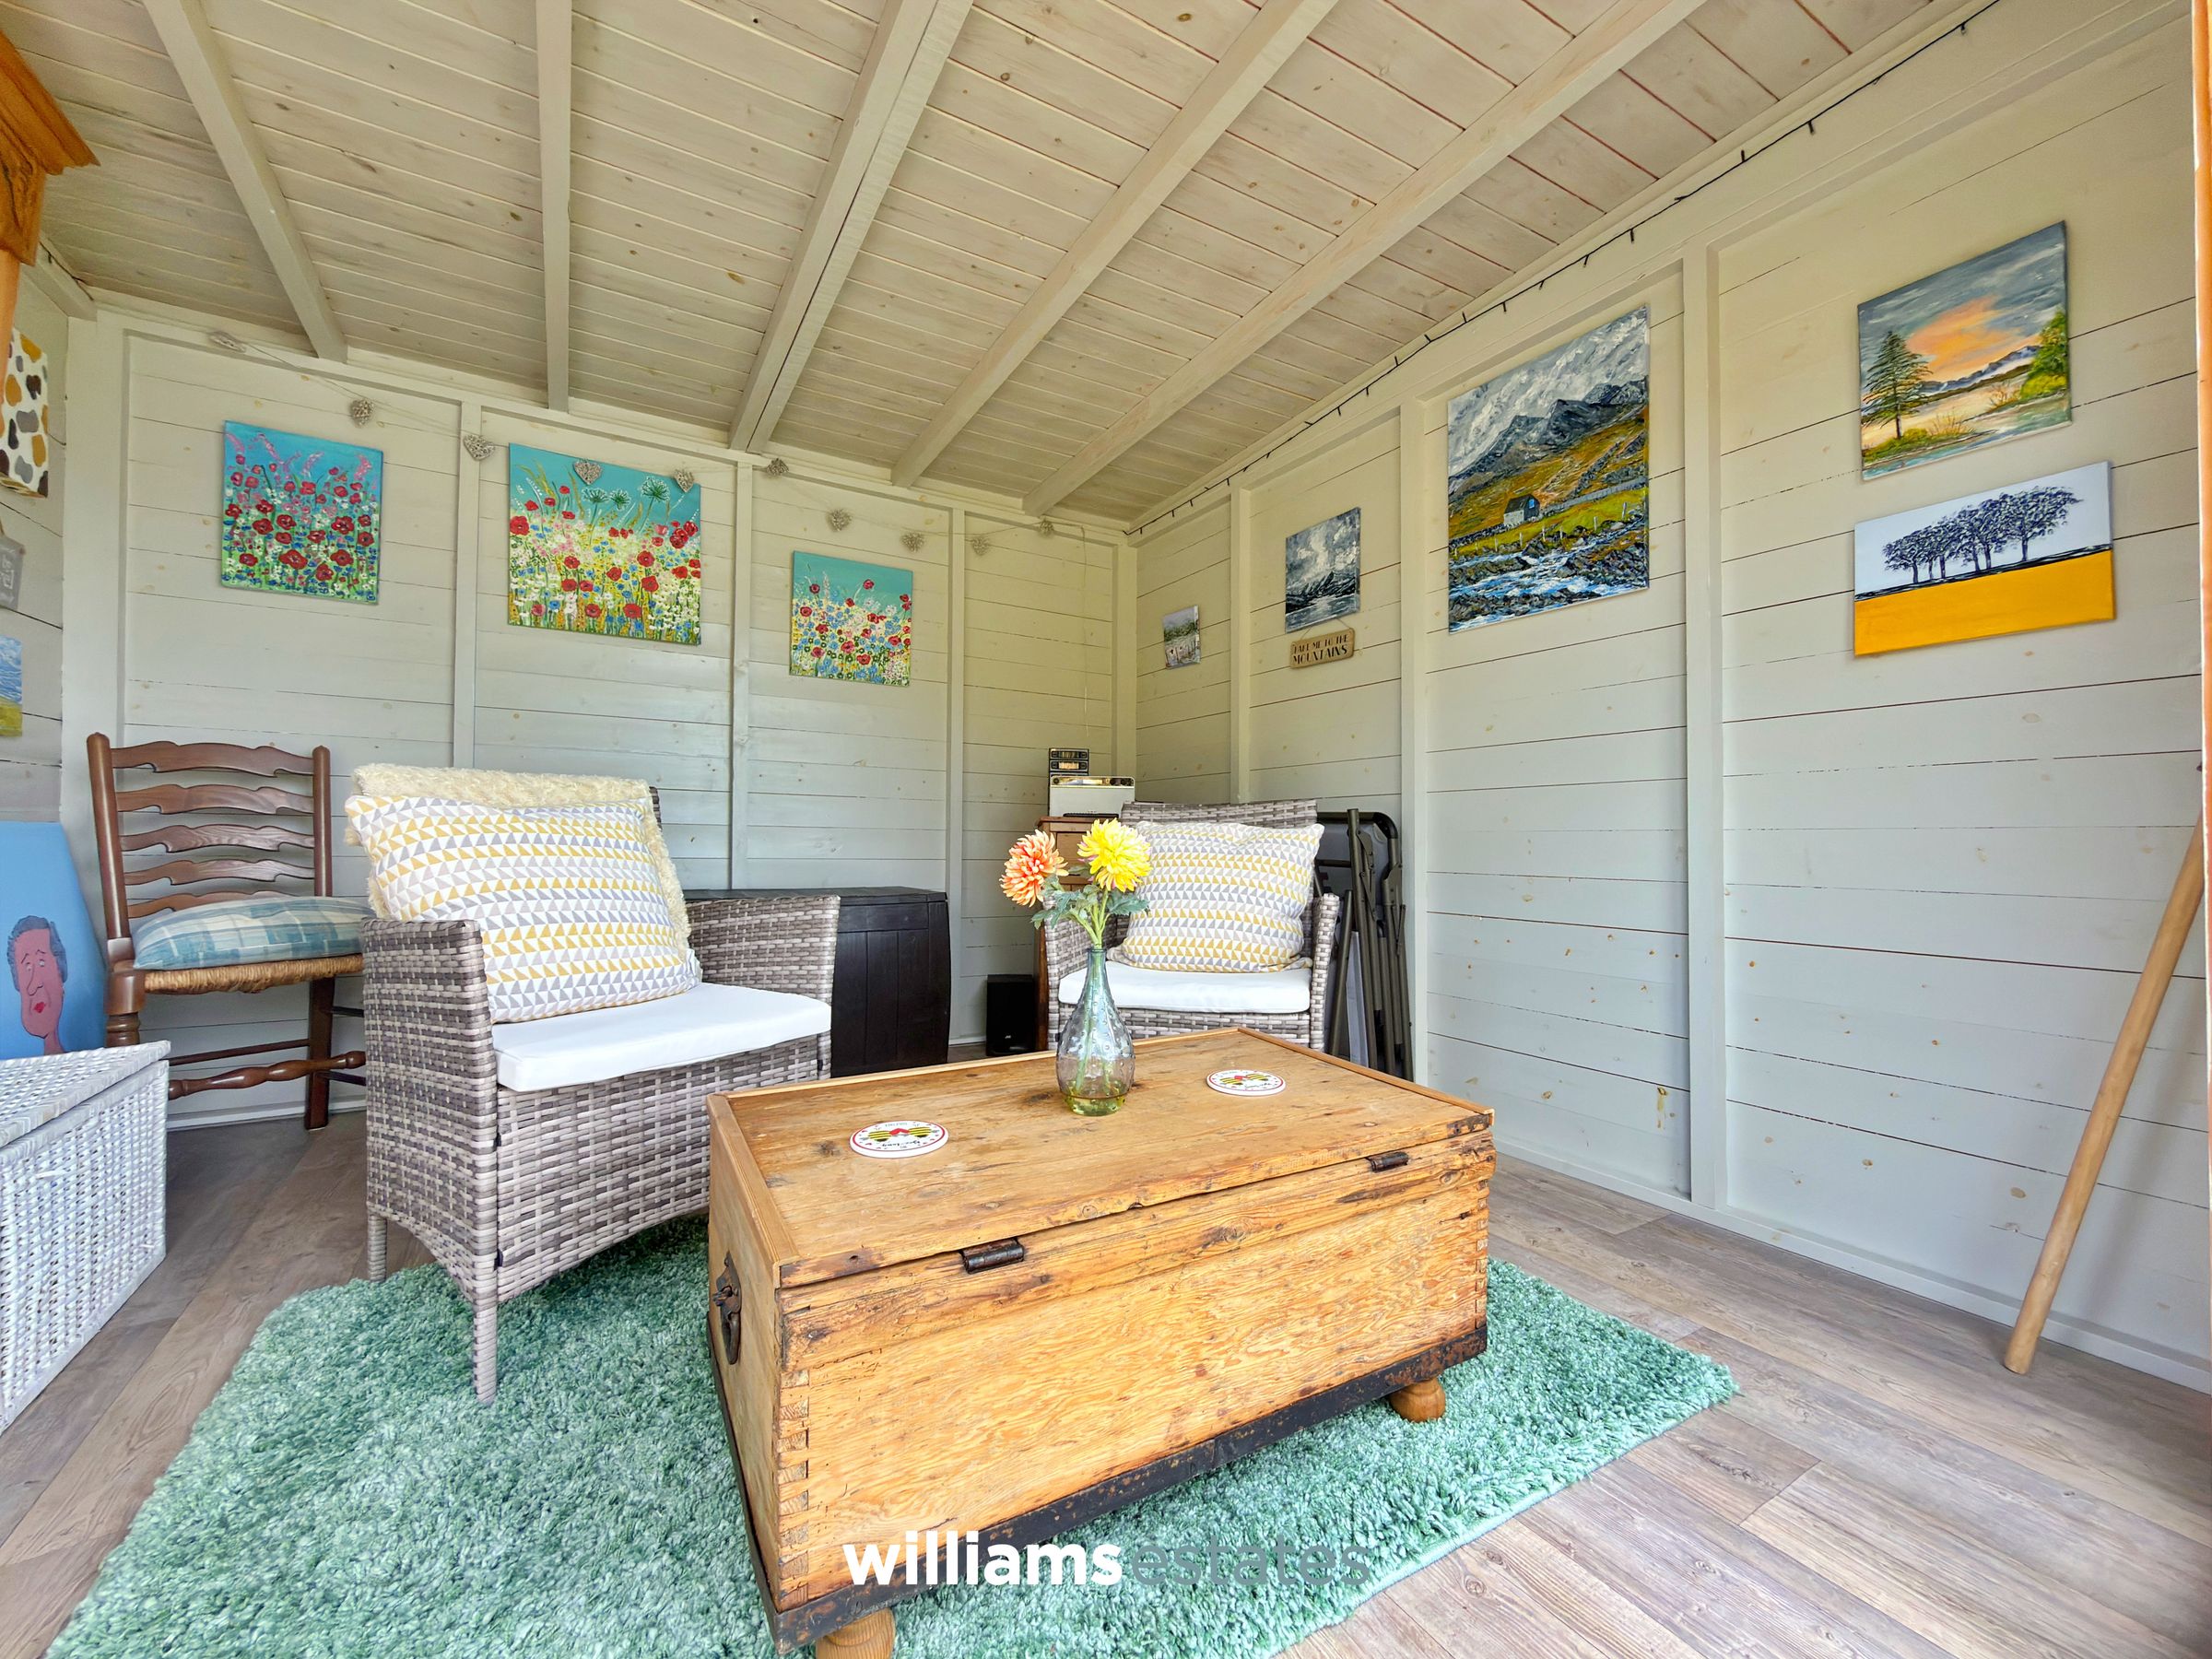
Outside, the property features an outbuilding divided into a workshop and store room, ideal for storage or accommodation.
Further benefits include ample off-road parking, secured by a large sliding gate, making this an ideal home for those seeking privacy, character, and breathtaking countryside views.
A truly special property that must be viewed to be fully appreciated.
Key details
Broadband: up to 1800mbps
872ft2 floor area
8127ft2 plot size
Freehold
Council tax band E
Additional information
Near the property
Rooms and dimensions
Accommodation
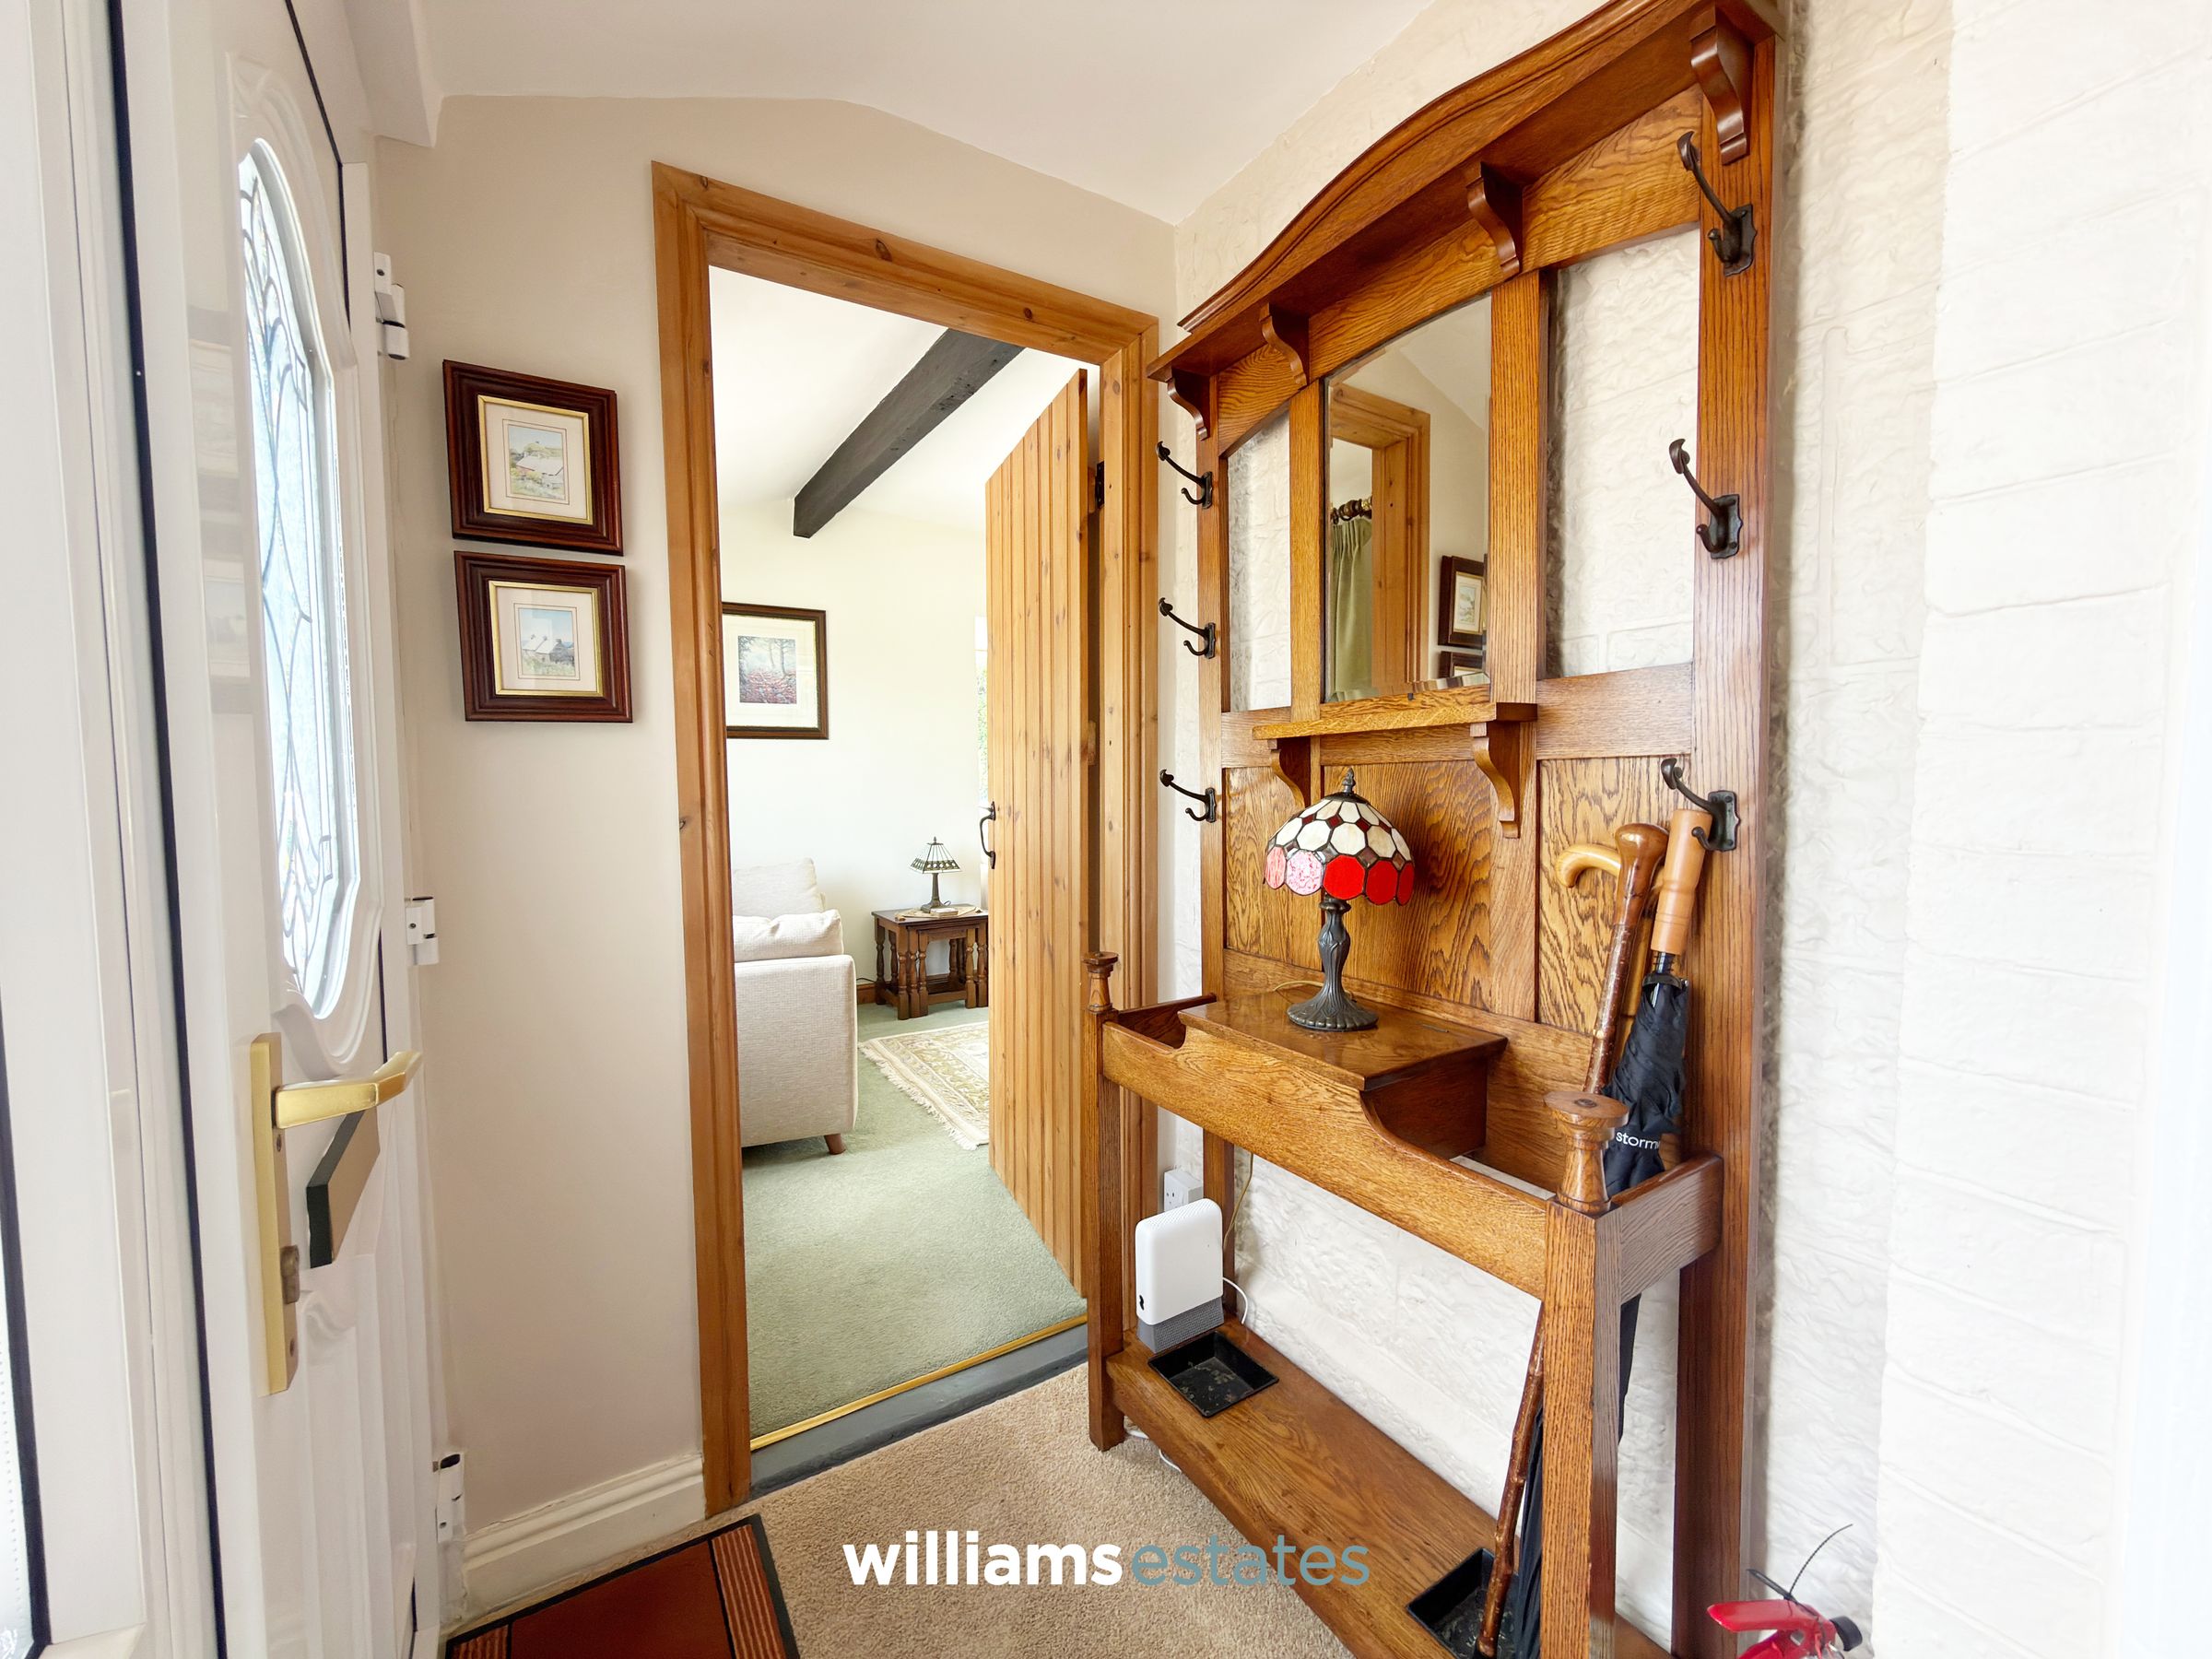
Via a uPVC double glazed door giving access into:
Entrance Hall
5' 7" x 4' 9" (1.69m x 1.45m)
Having lighting, power points and doors off.
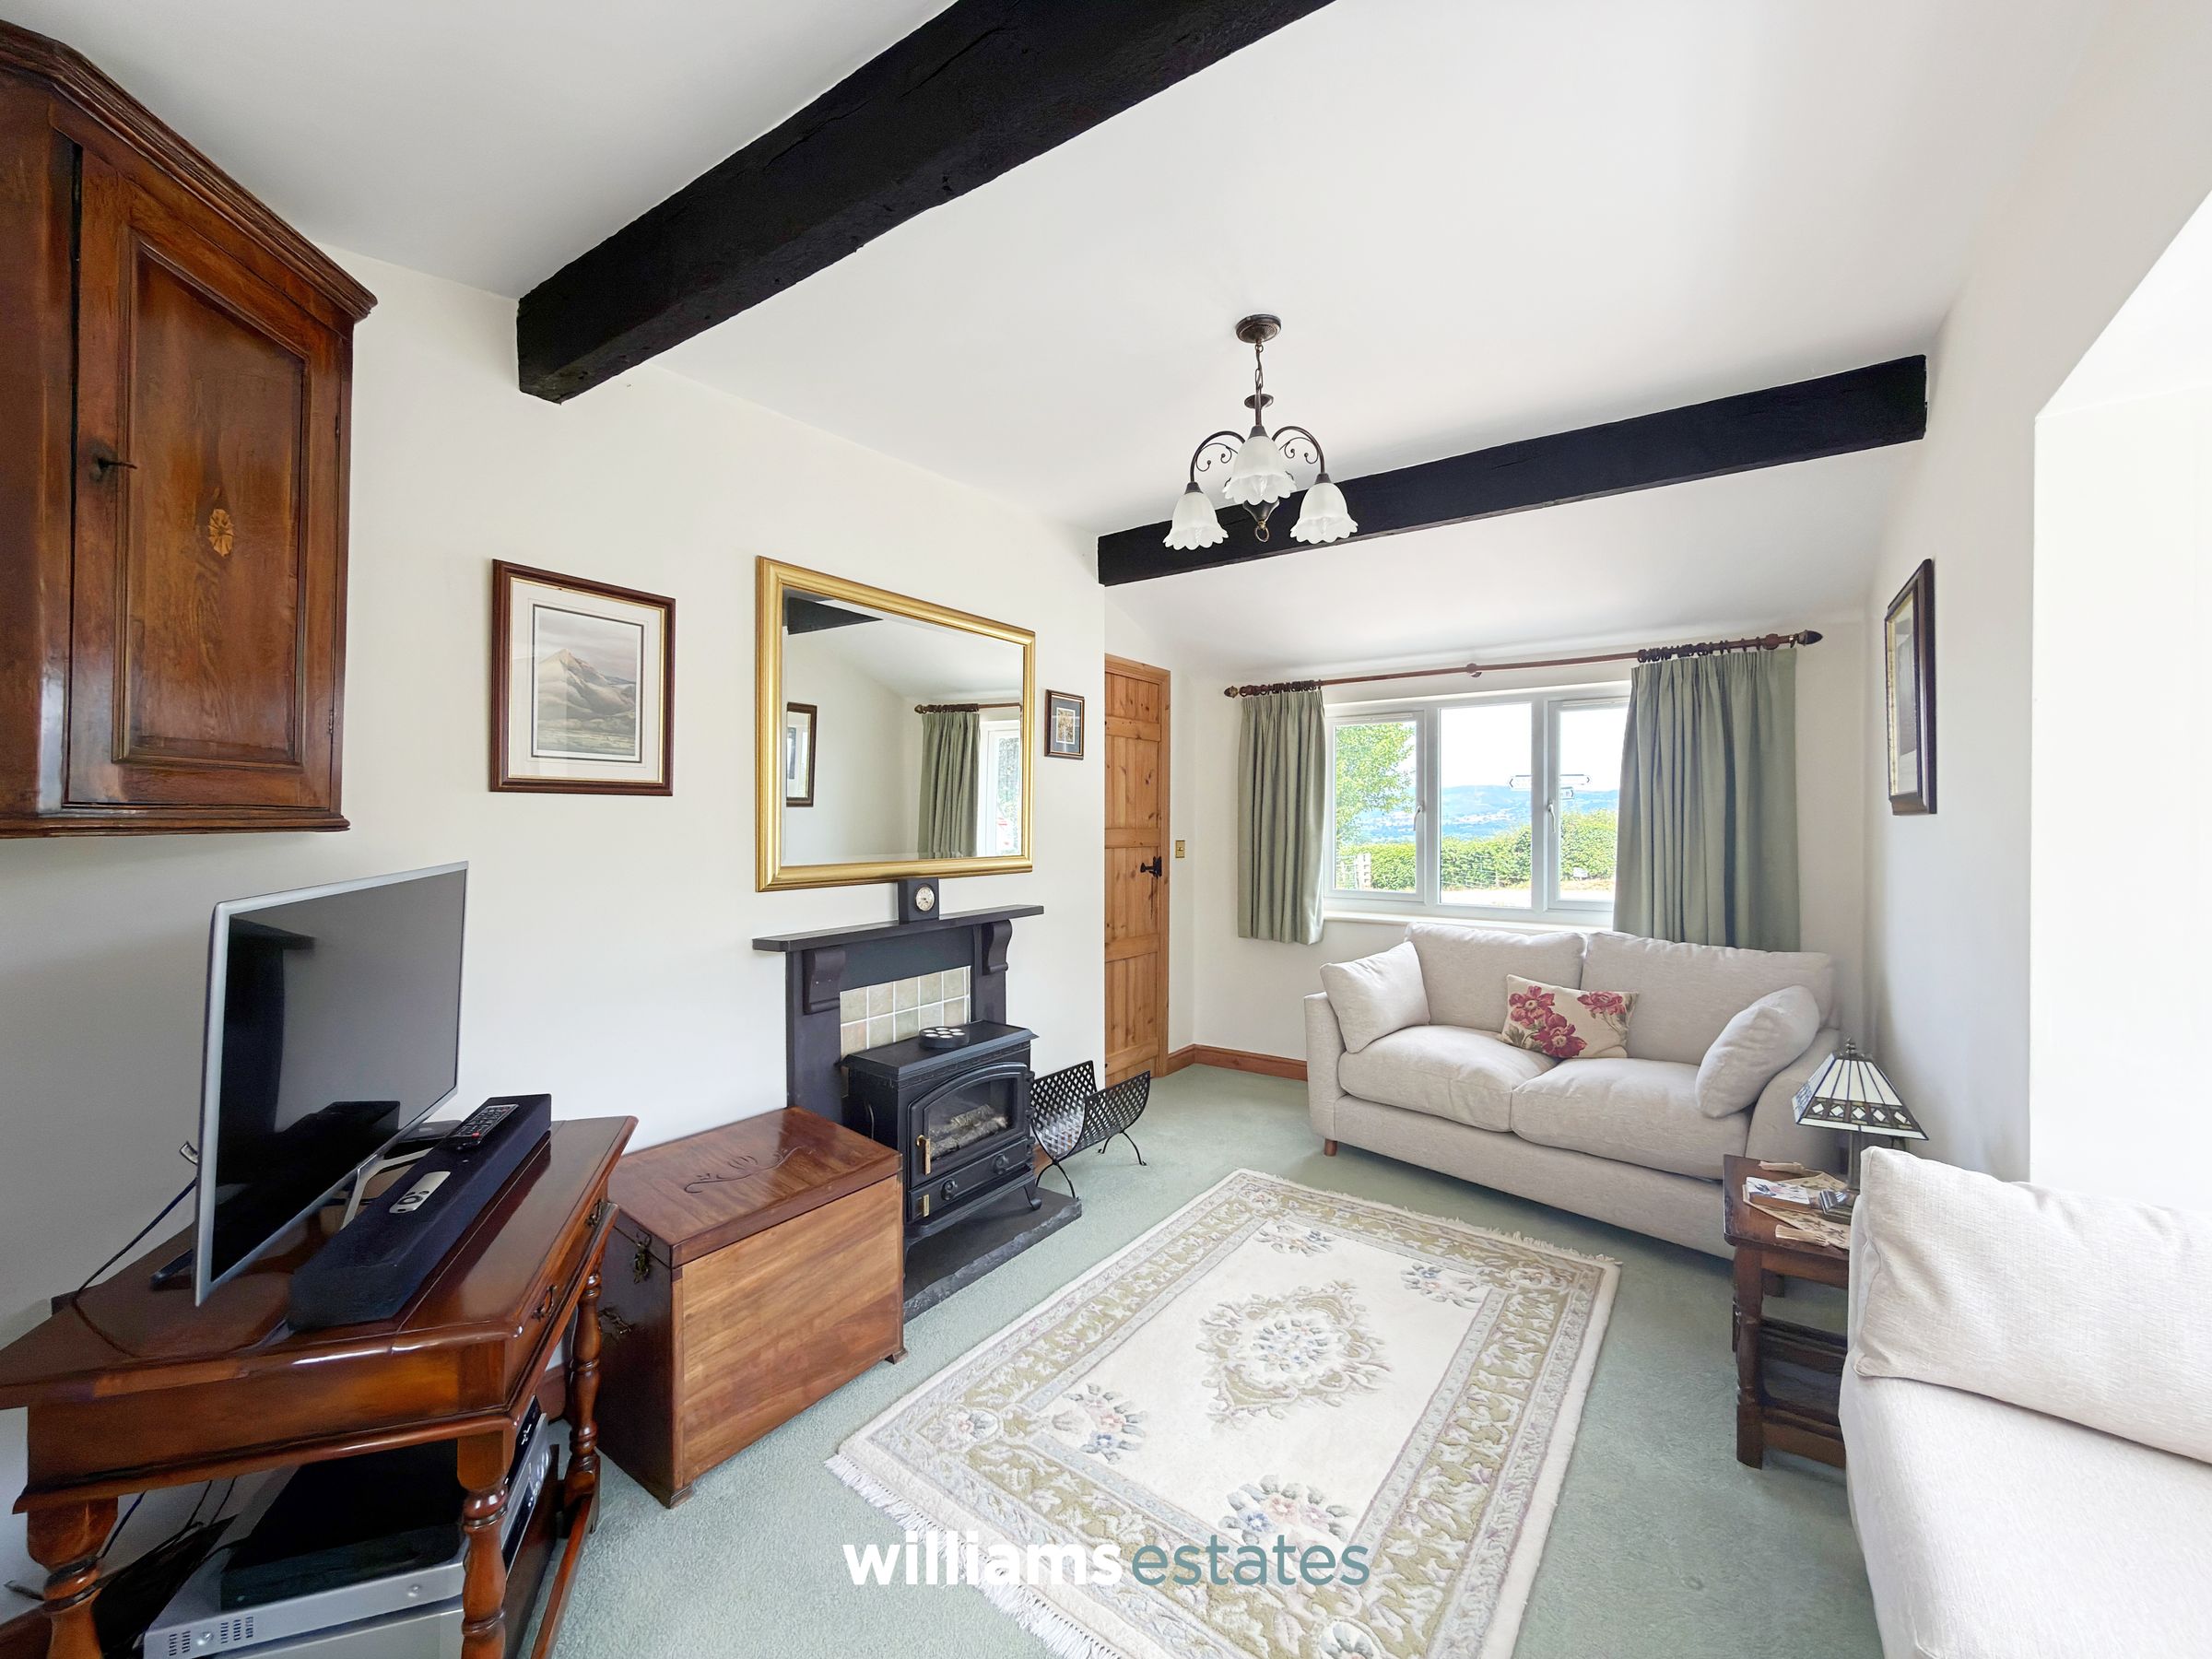
Living Room
18' 1" x 9' 6" (5.52m x 2.90m)
Having lighting, power points, radiator and uPVC double glazed windows onto the front, side and rear elevation.
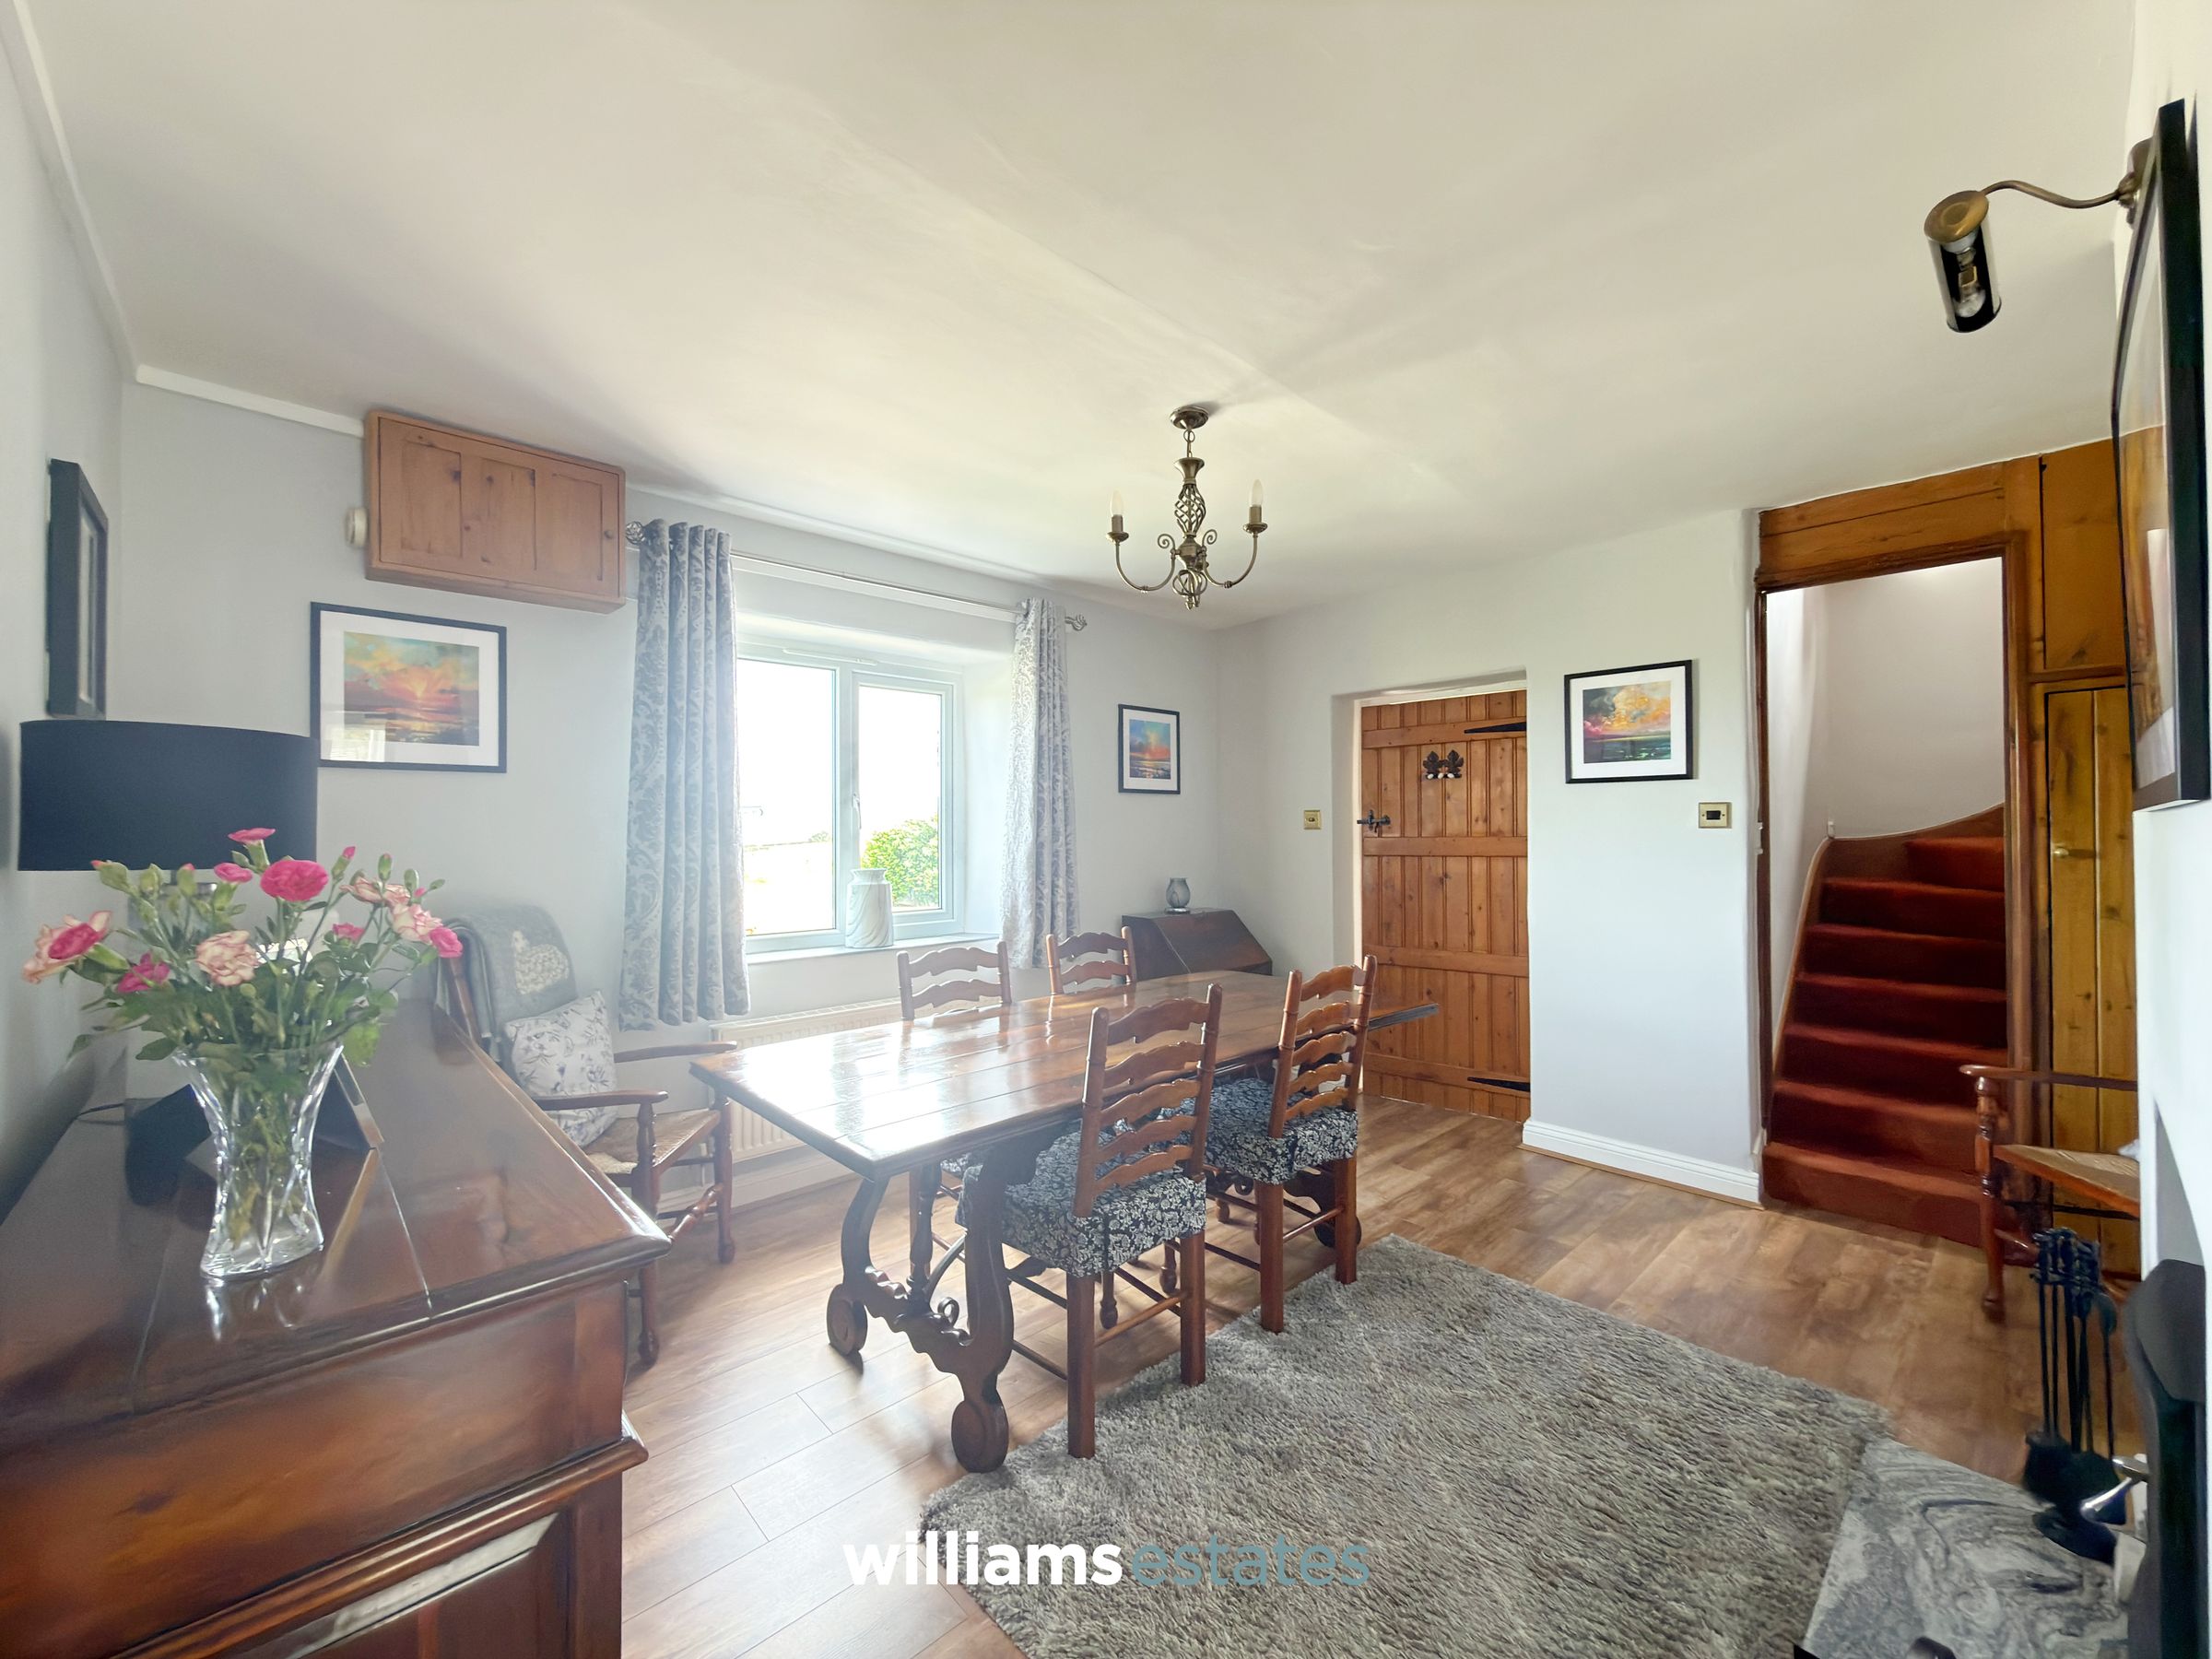
Dining Room
13' 3" x 13' 0" (4.05m x 3.95m)
Having lighting, power points, radiator, uPVC double glazed window onto the front elevation, stairs up to the first floor, fireplace with a gas log burner and doors off.
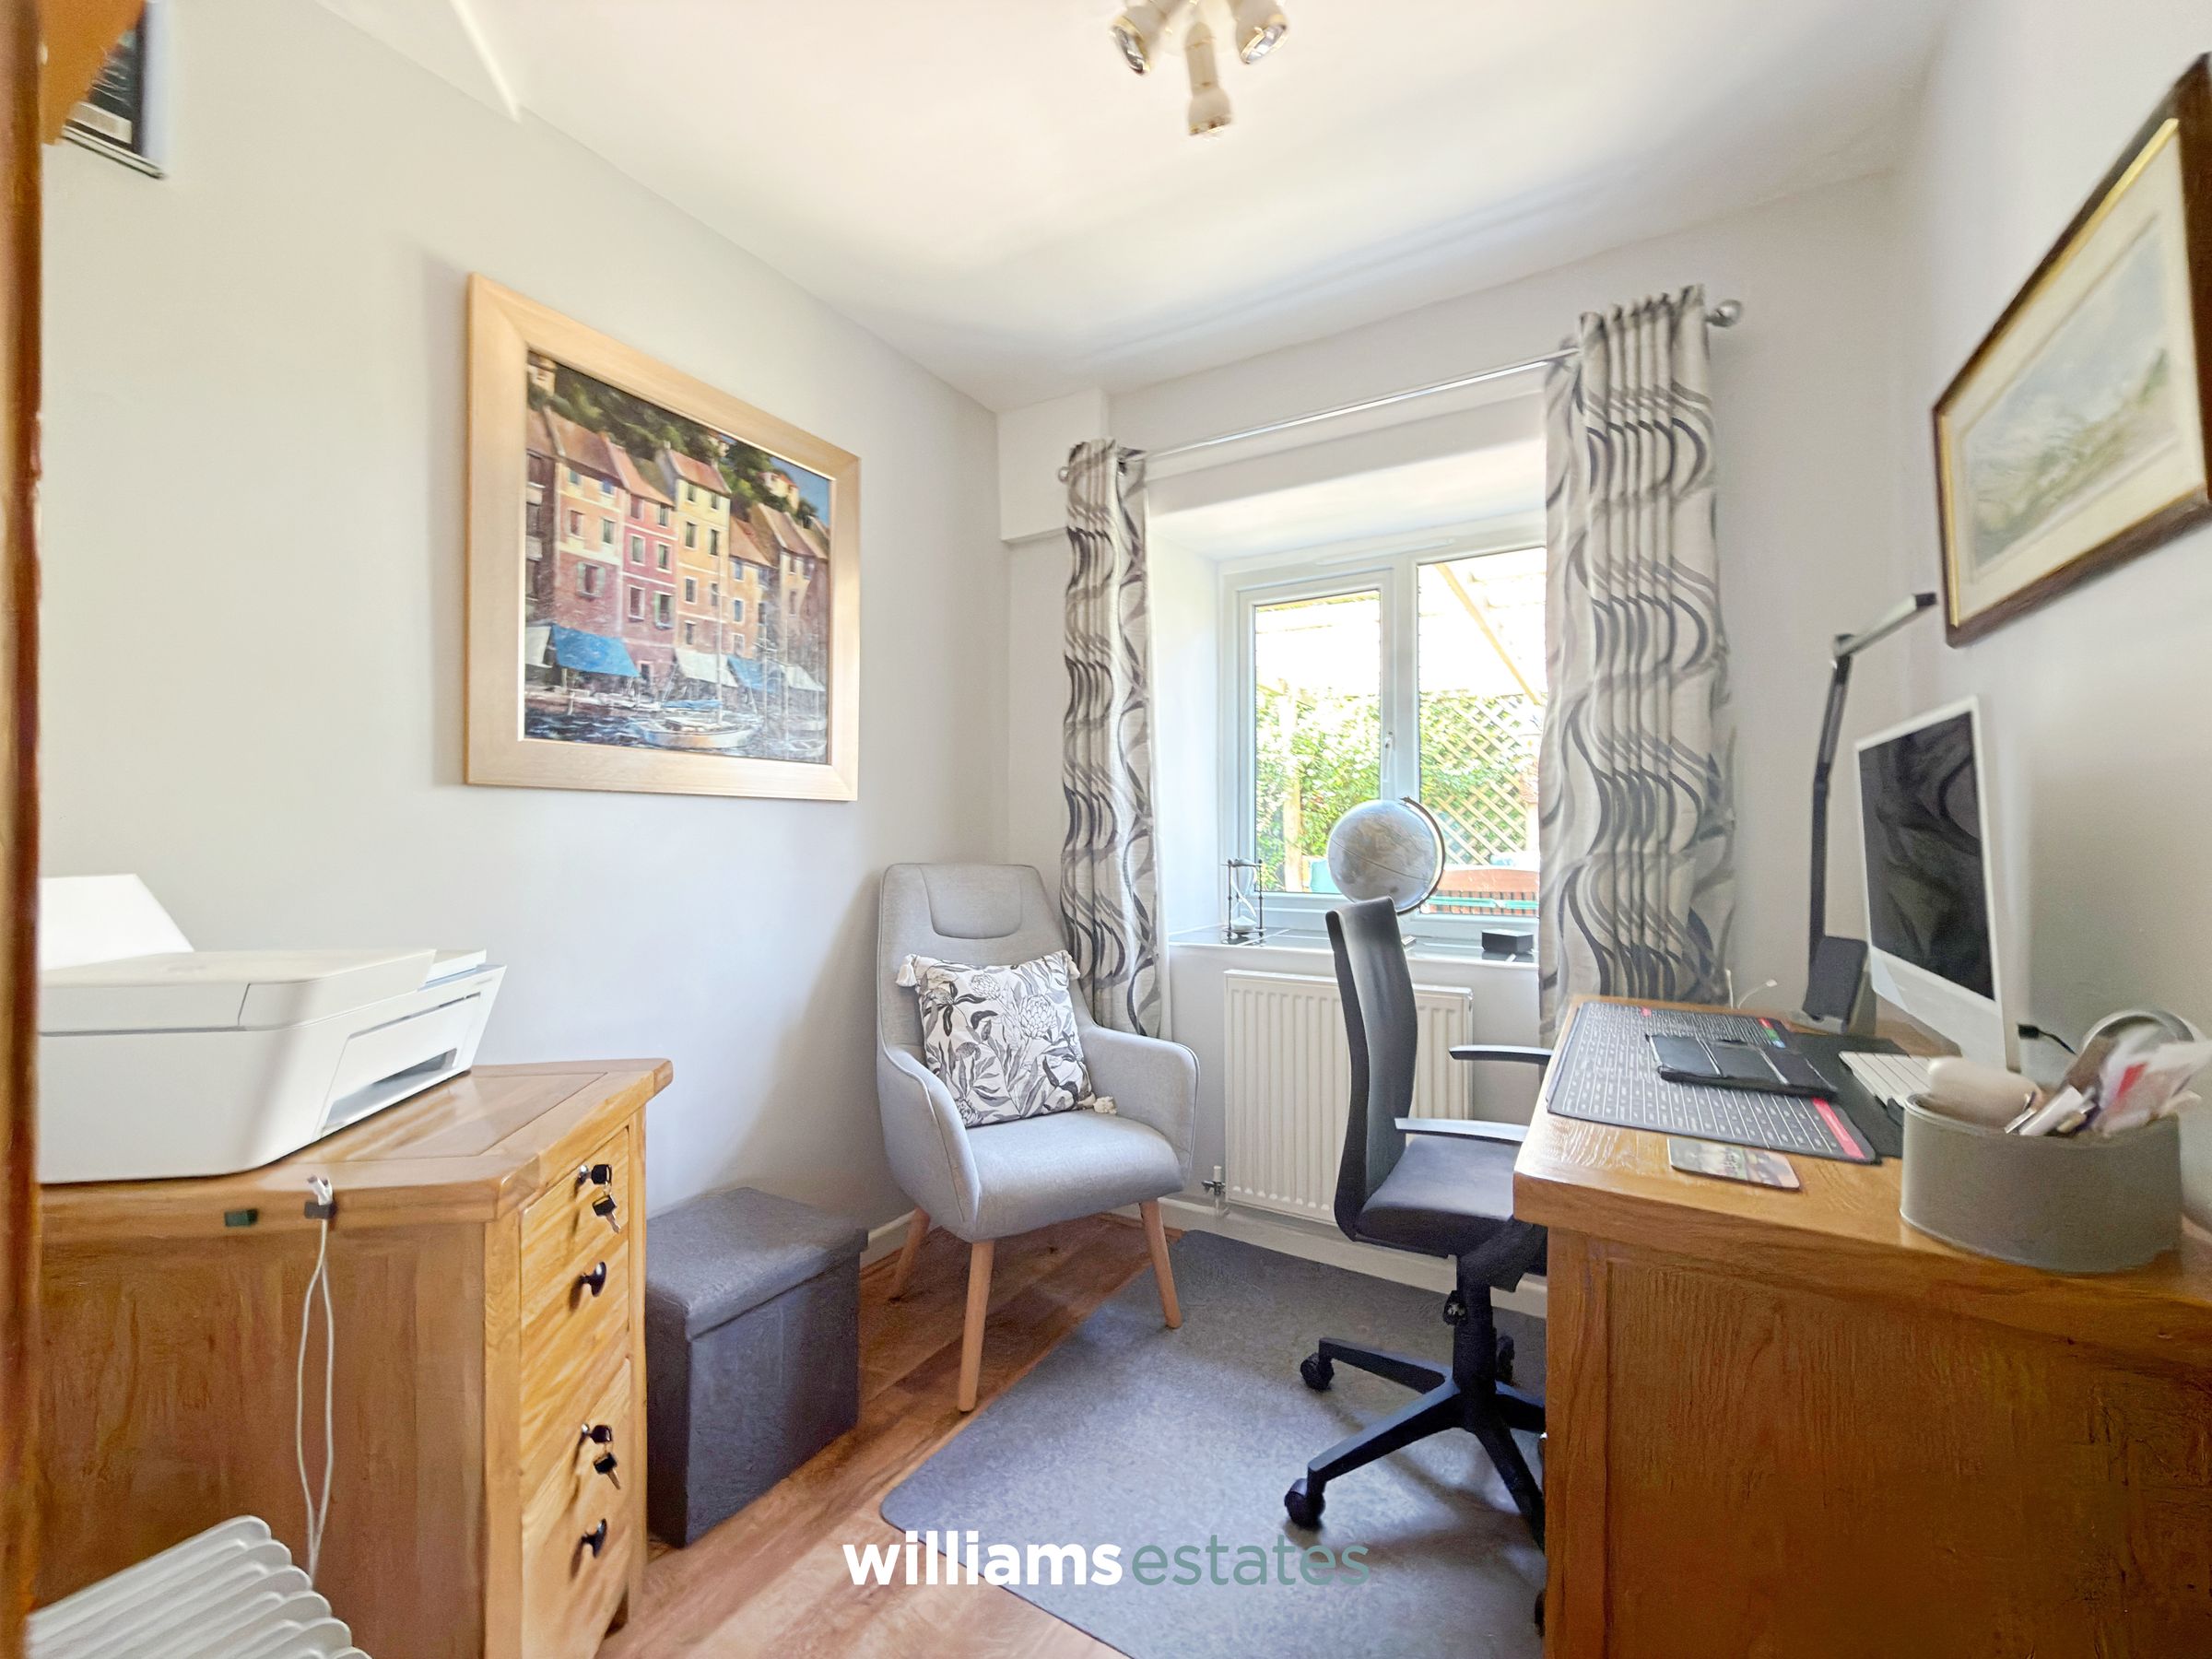
Downstairs Office
8' 8" x 8' 3" (2.65m x 2.51m)
Having lighting, power points, radiator and a uPVC double glazed window onto the side elevation.
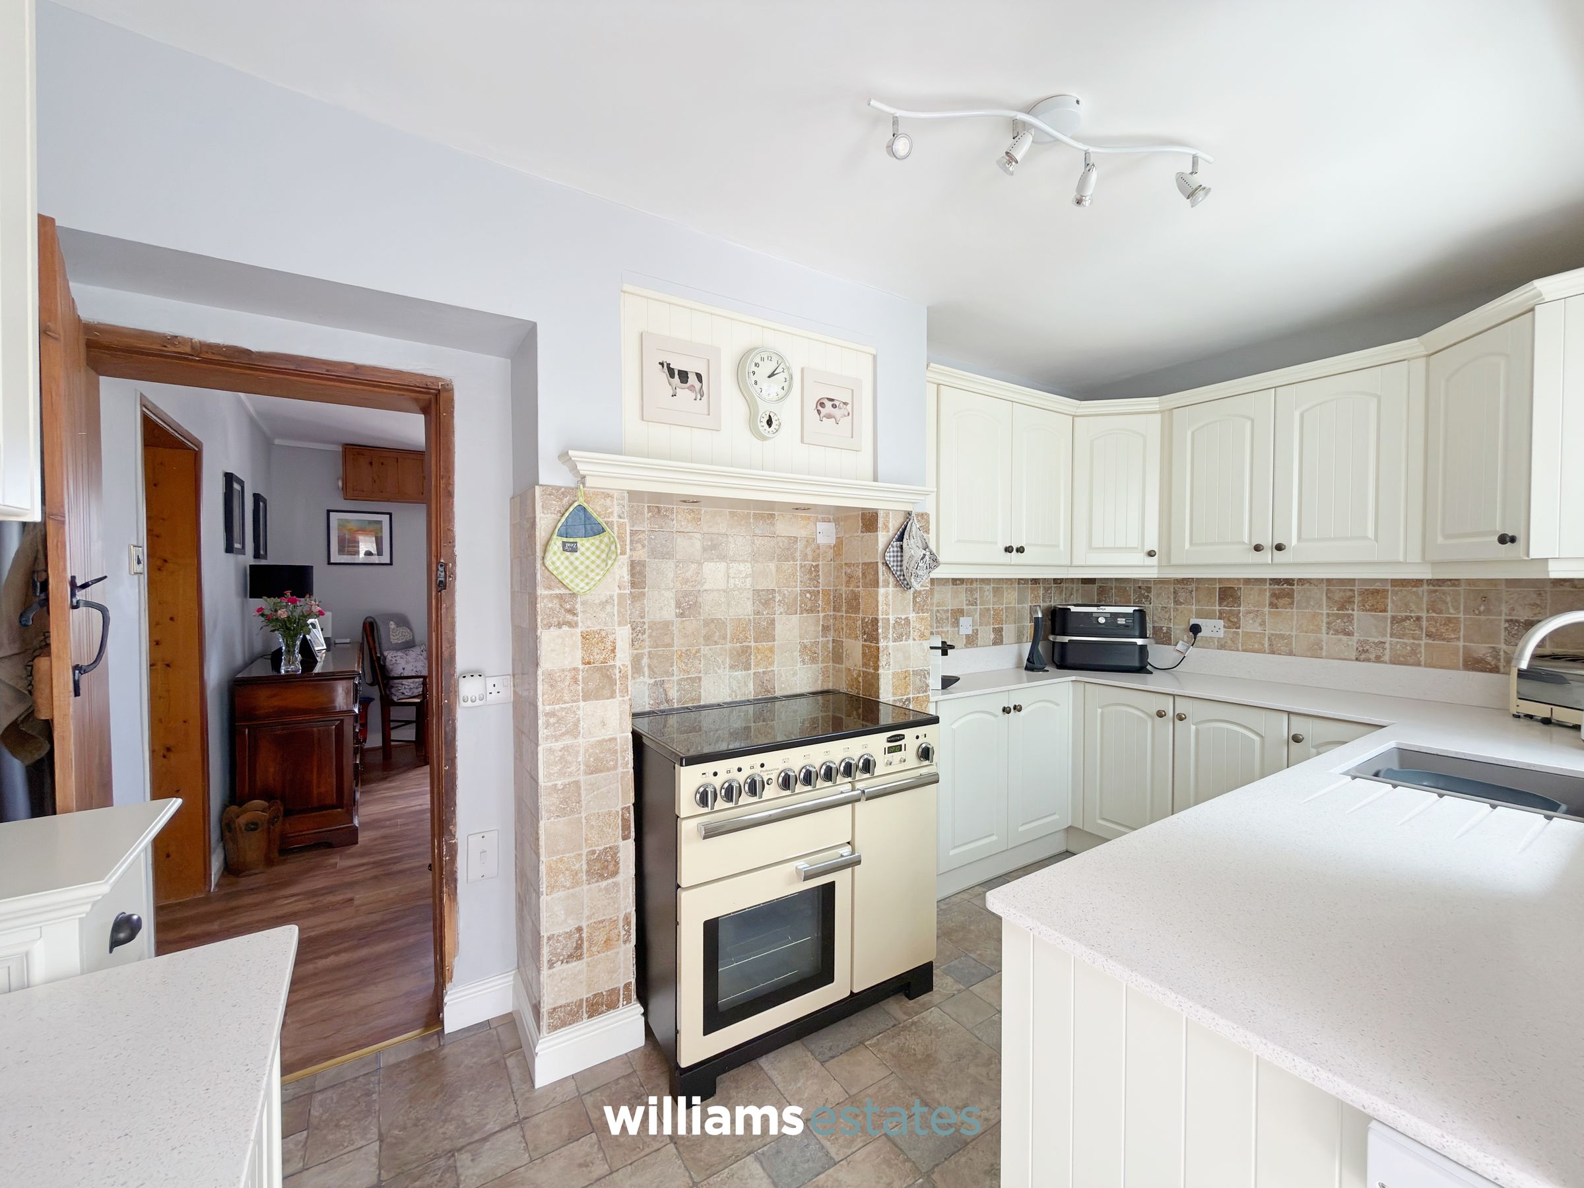
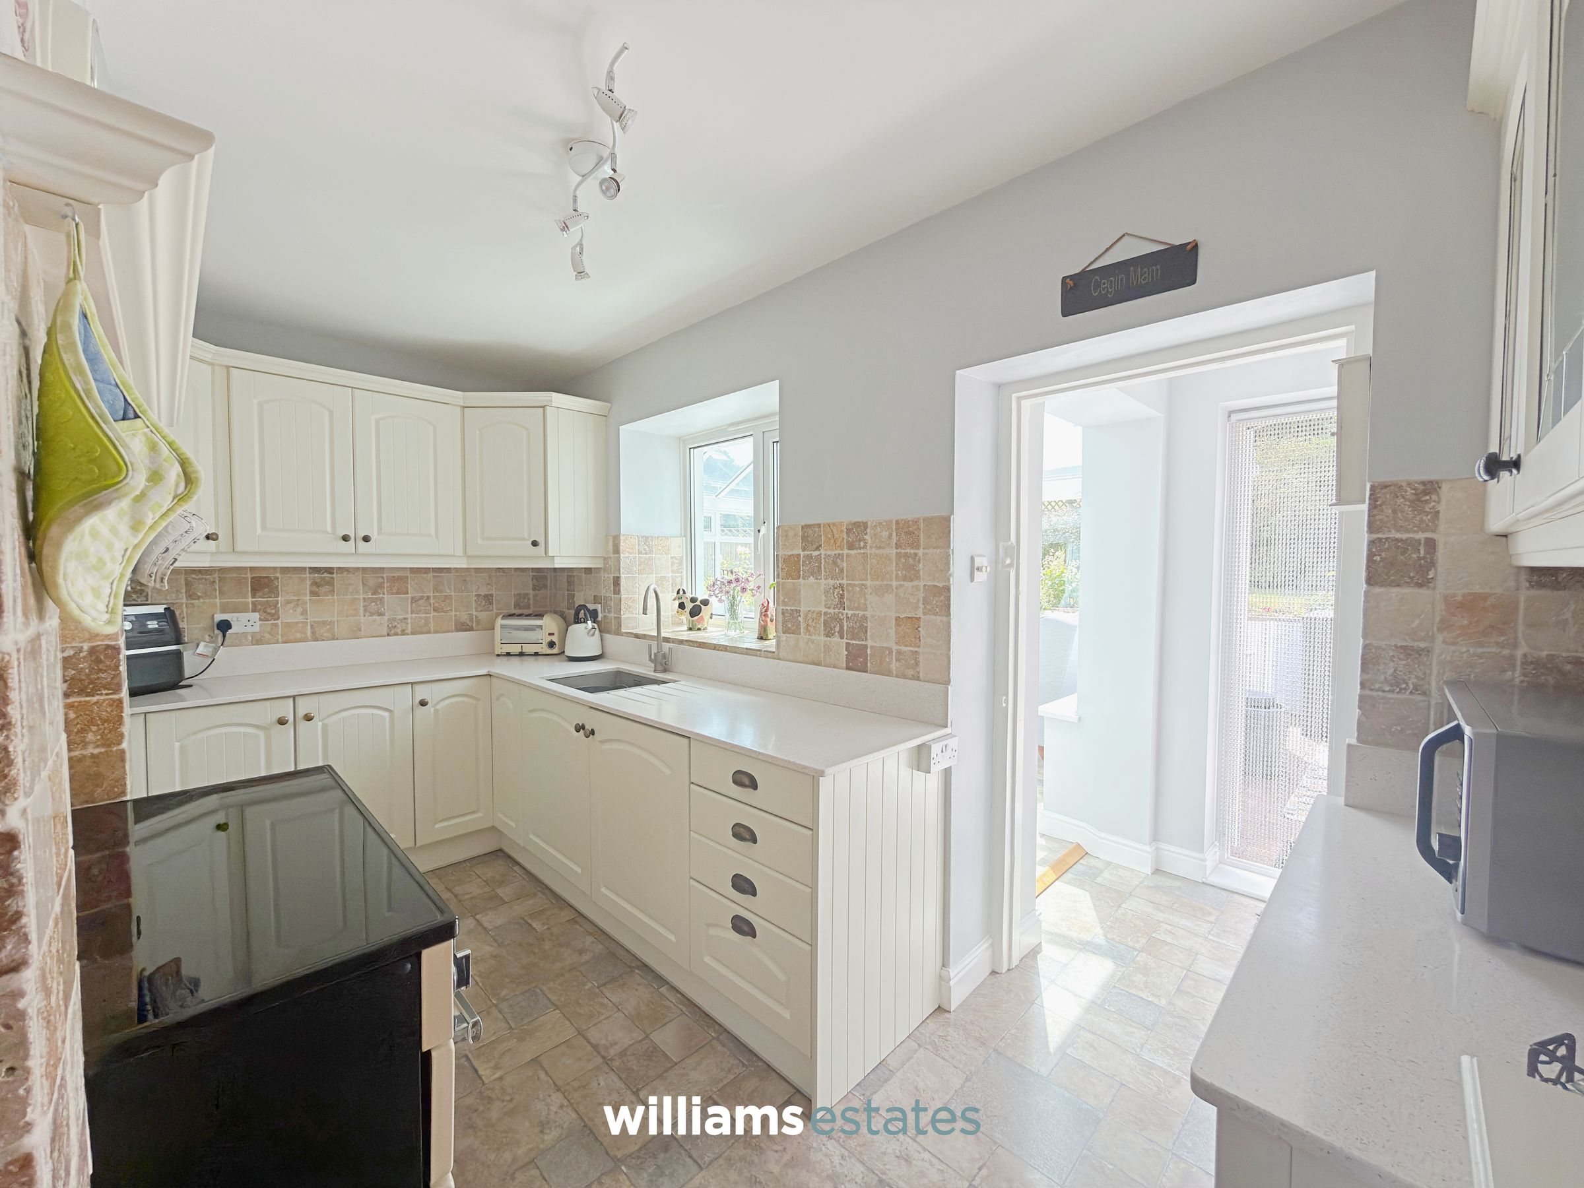
Kitchen
13' 0" x 6' 0" (3.95m x 1.84m)
Comprising of wall drawer and base units with complimentary worktop over, tiled splash back, power points, sink and half with built in drainer and a mixer tap over and a void for a free range cooker.
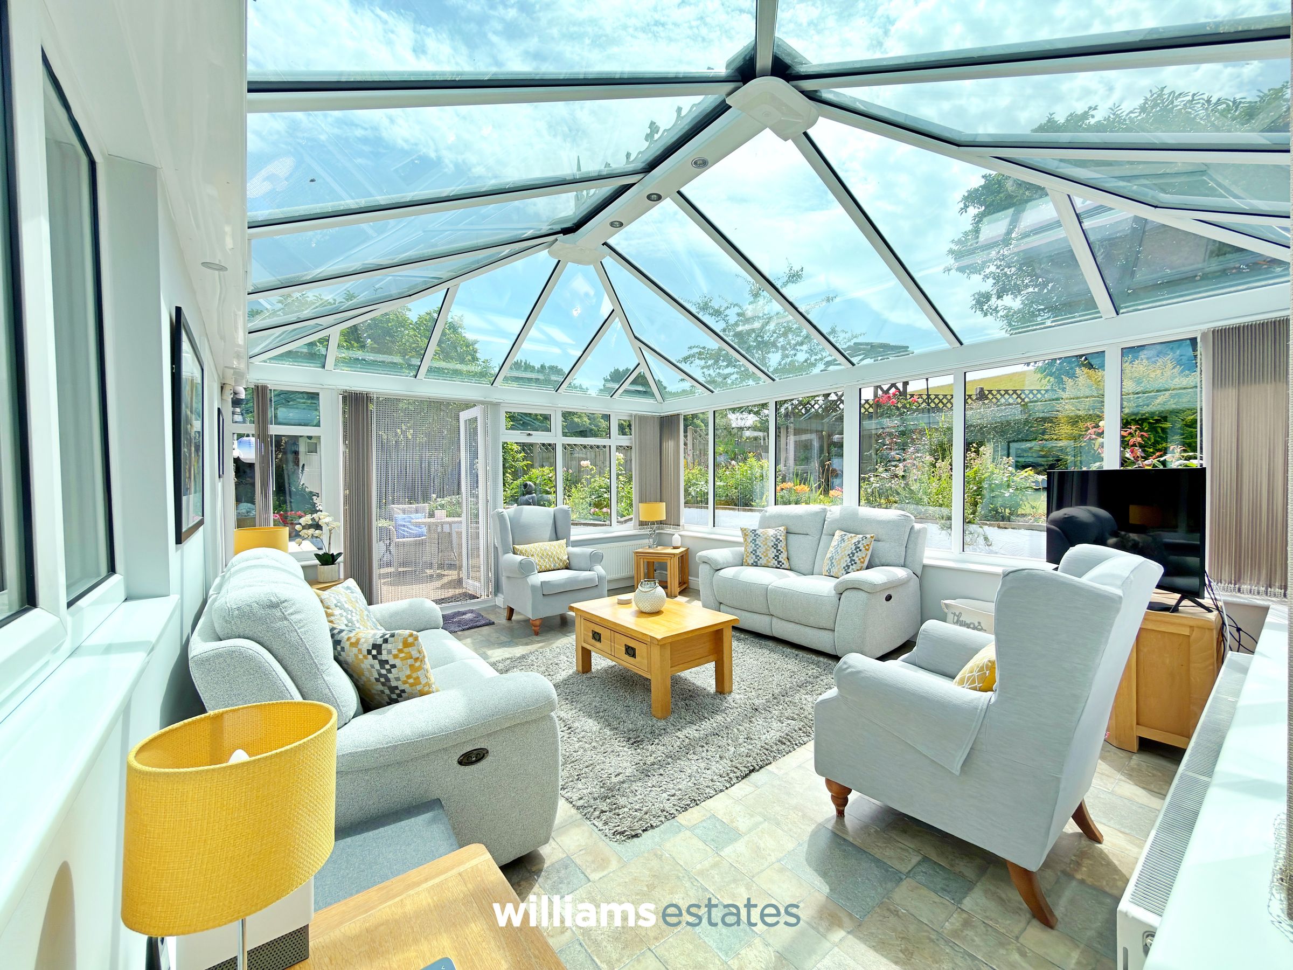
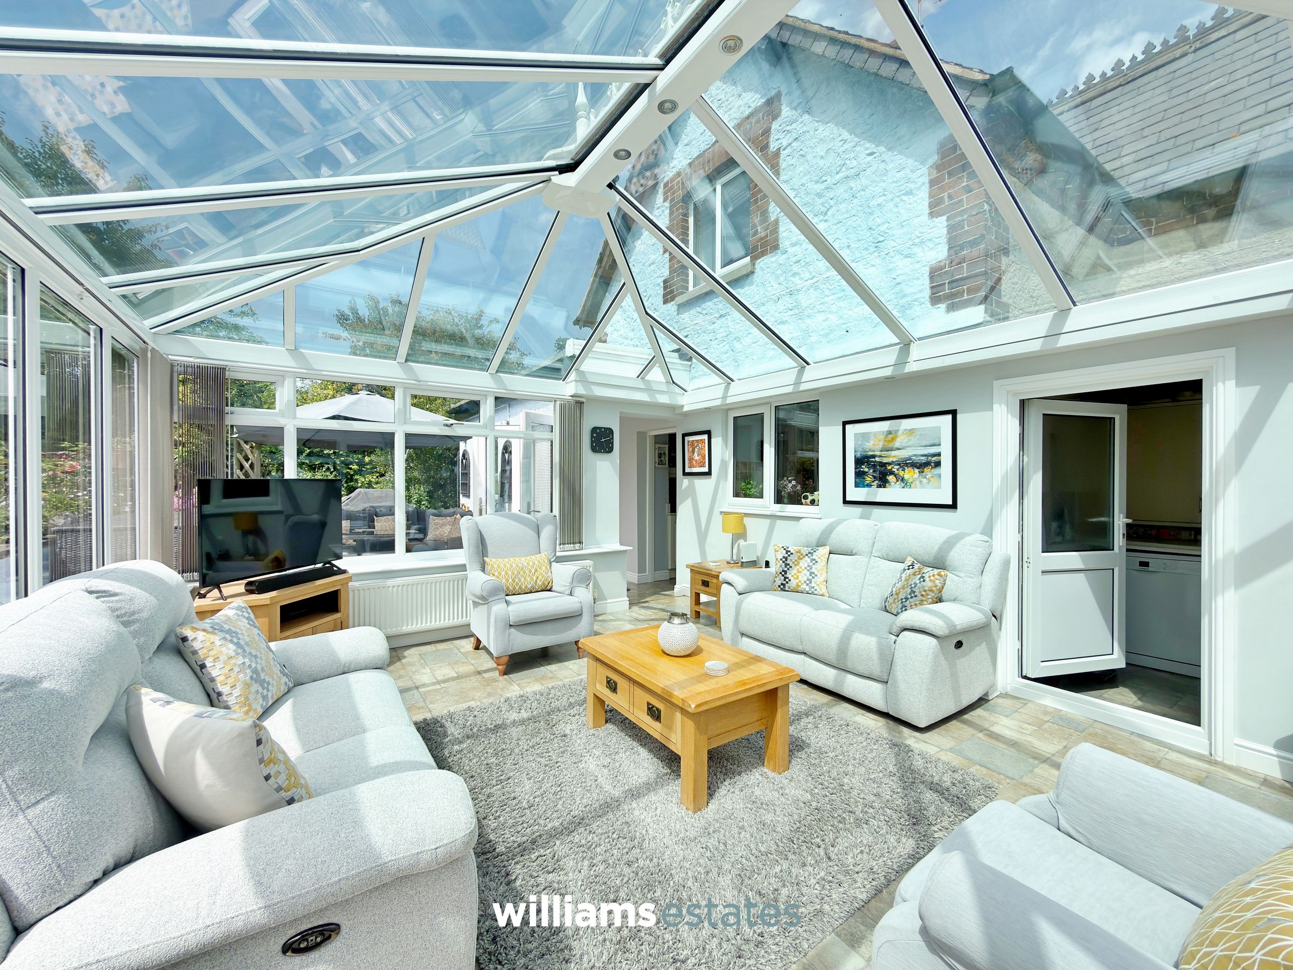
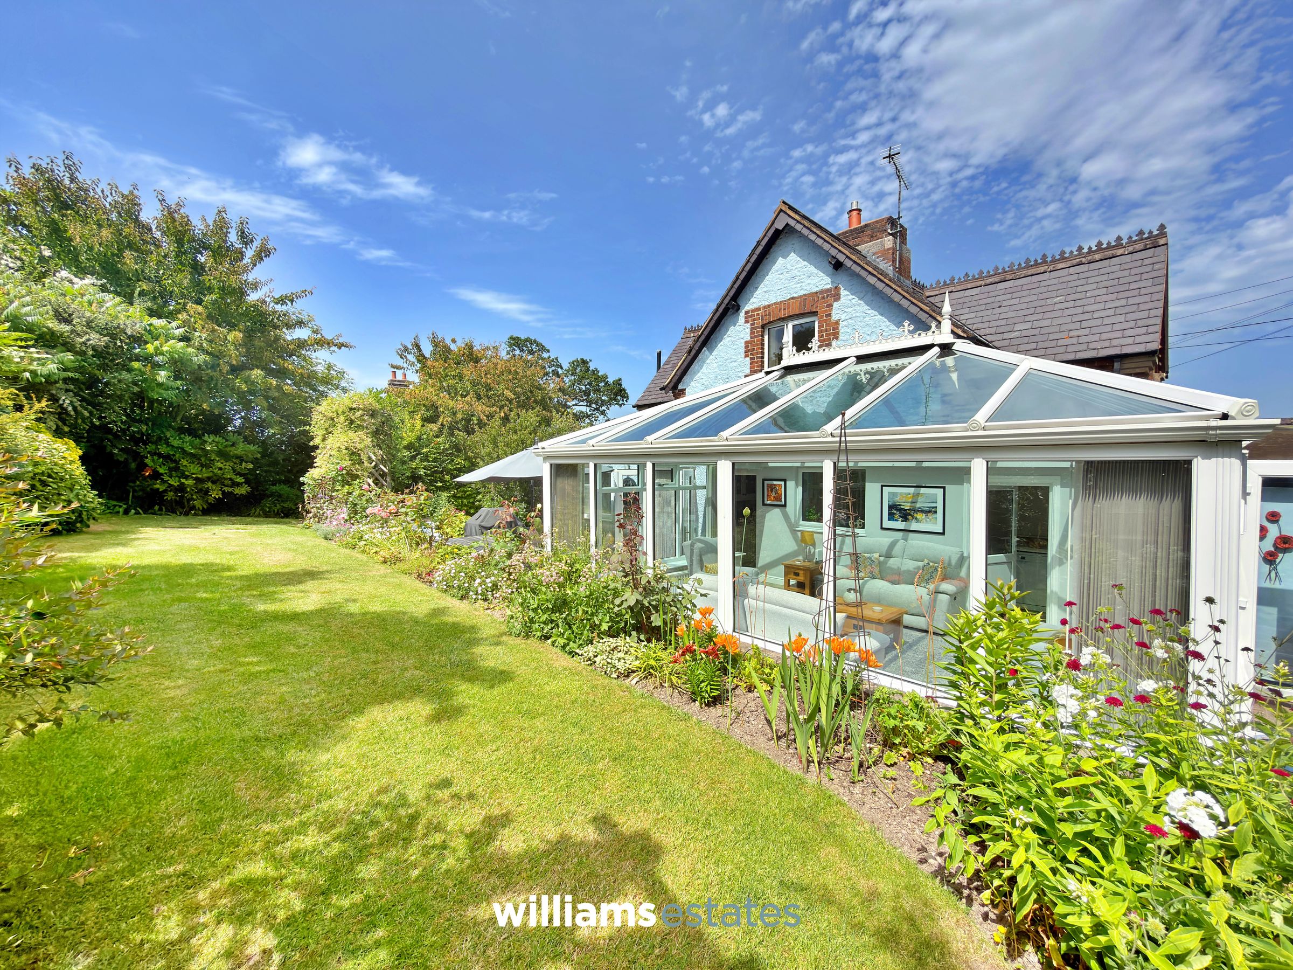
Sun Room
24' 7" x 16' 8" (7.50m x 5.08m)
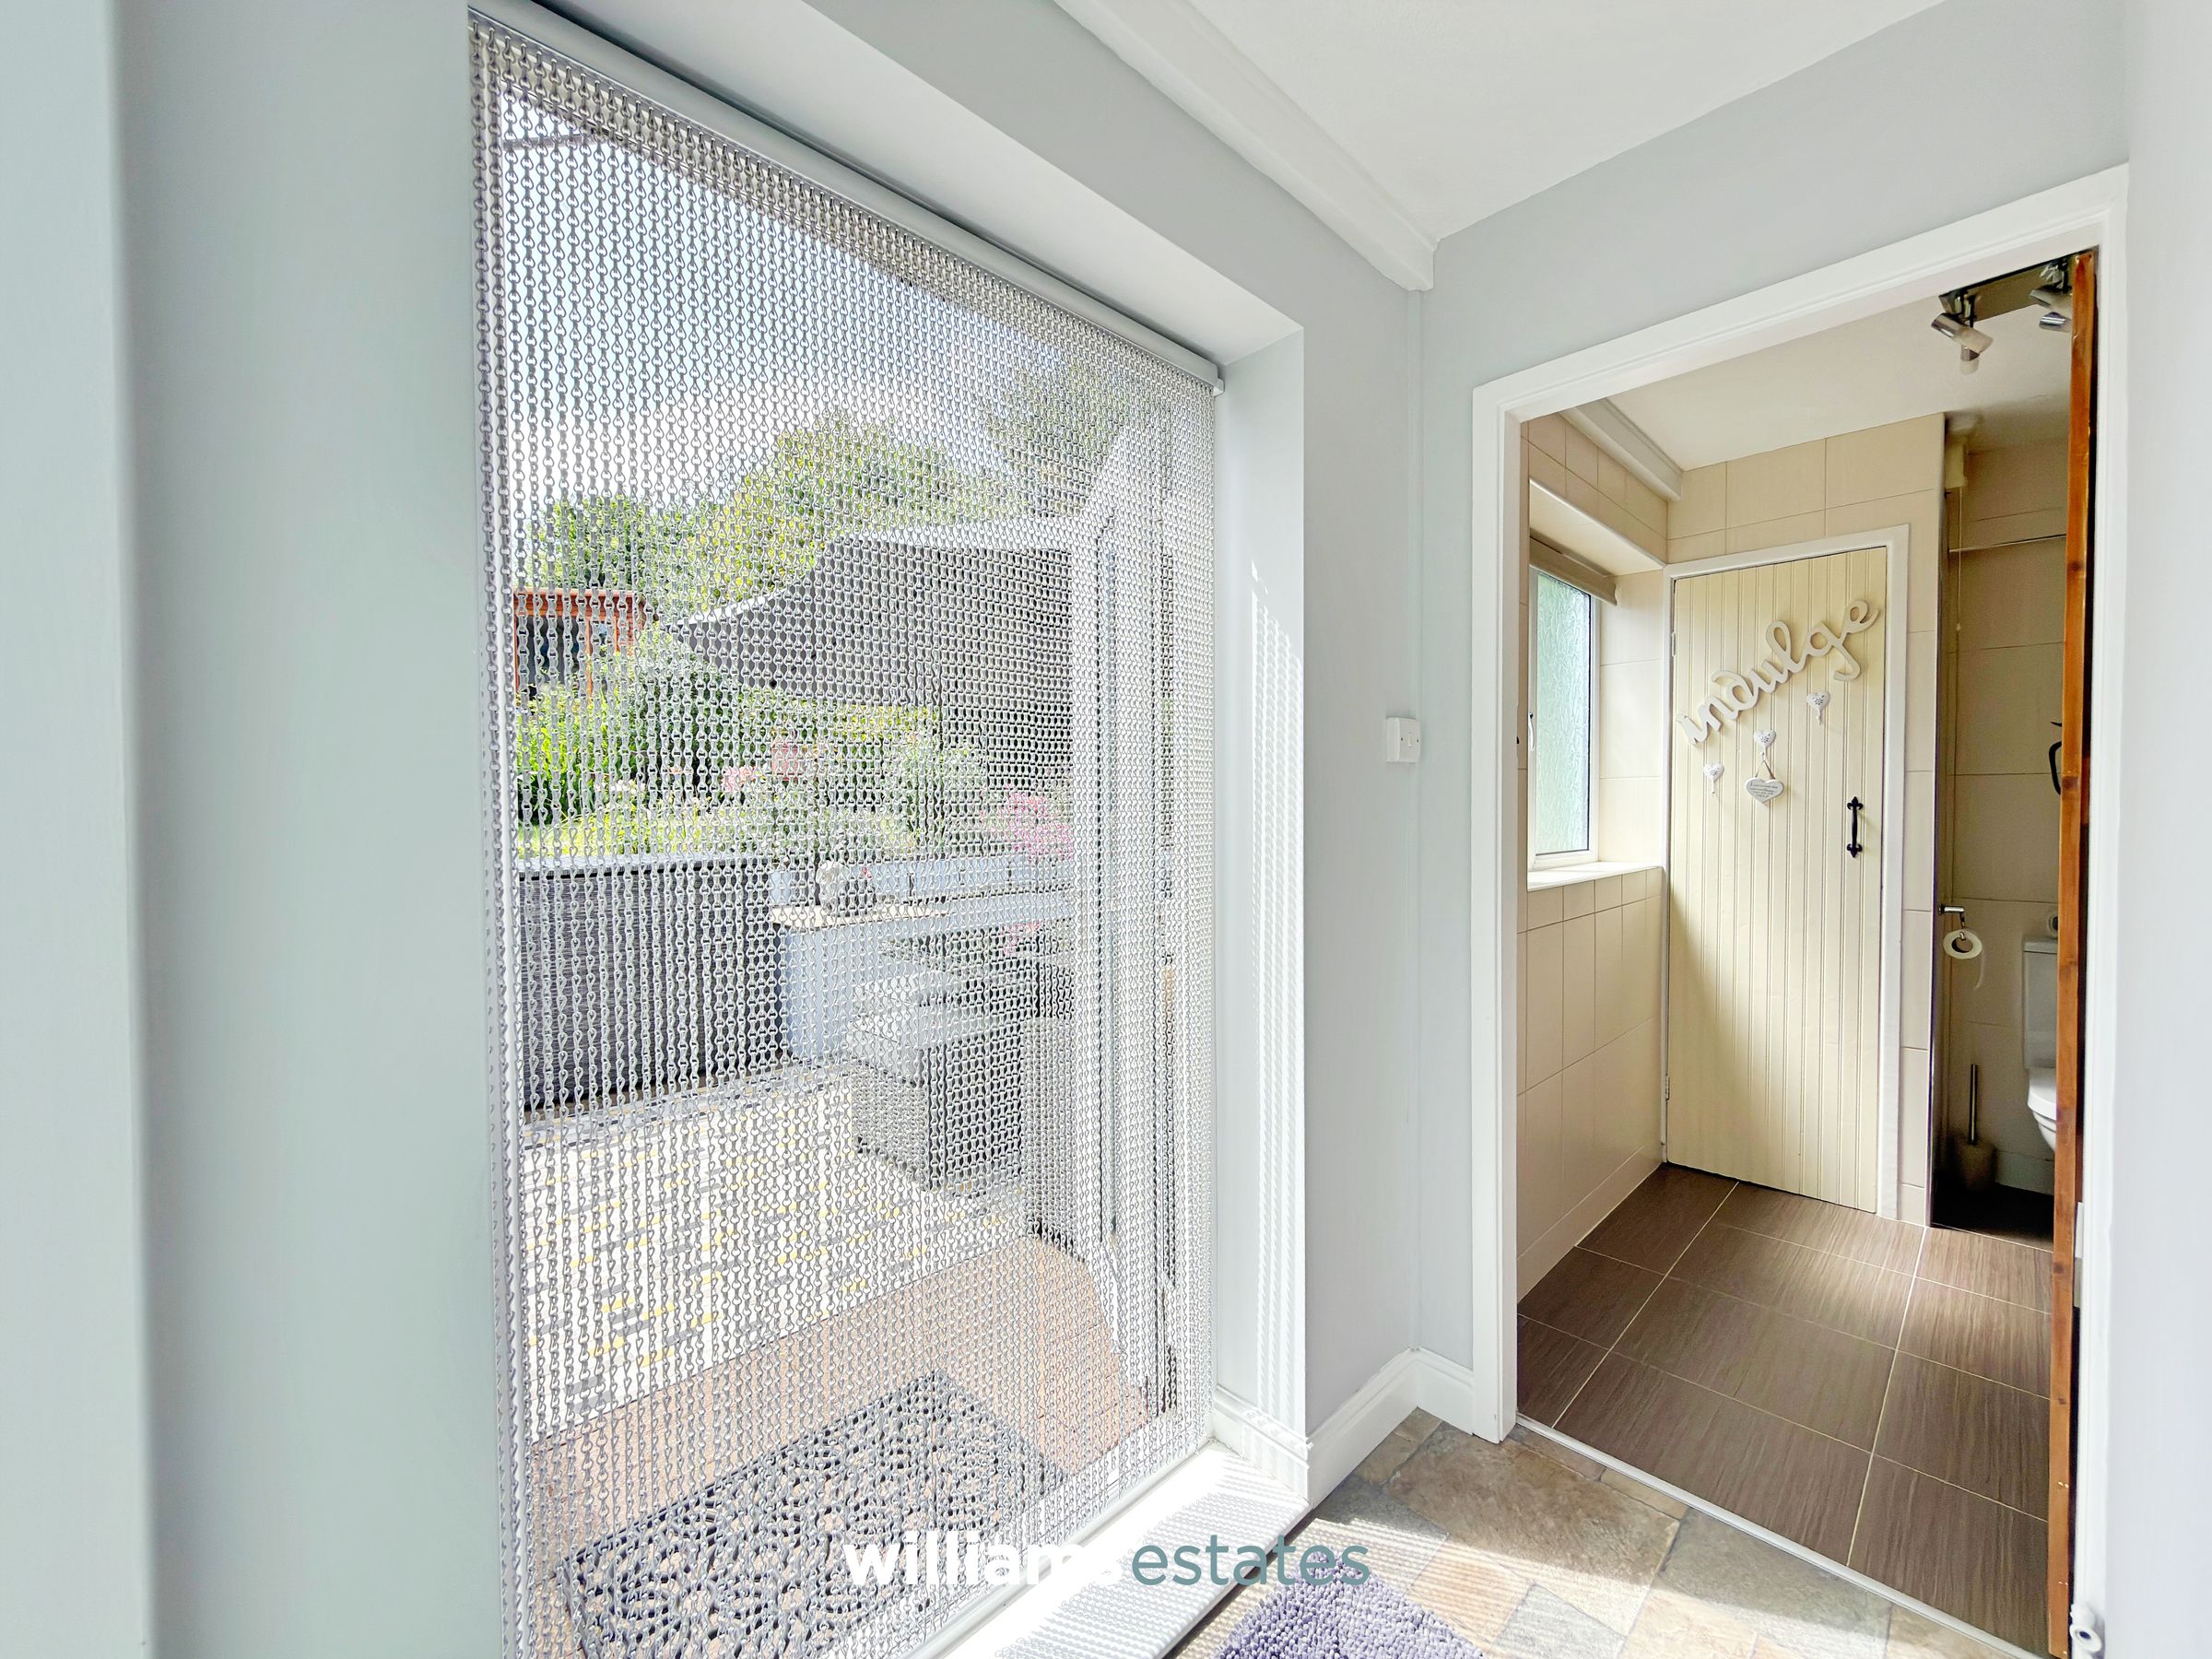
Being a very good space for entertaining having lots of natural light, radiators, uPVC double glazed windows all round, inset spotlighting and uPVC double glazed patio doors giving access into the rear garden.
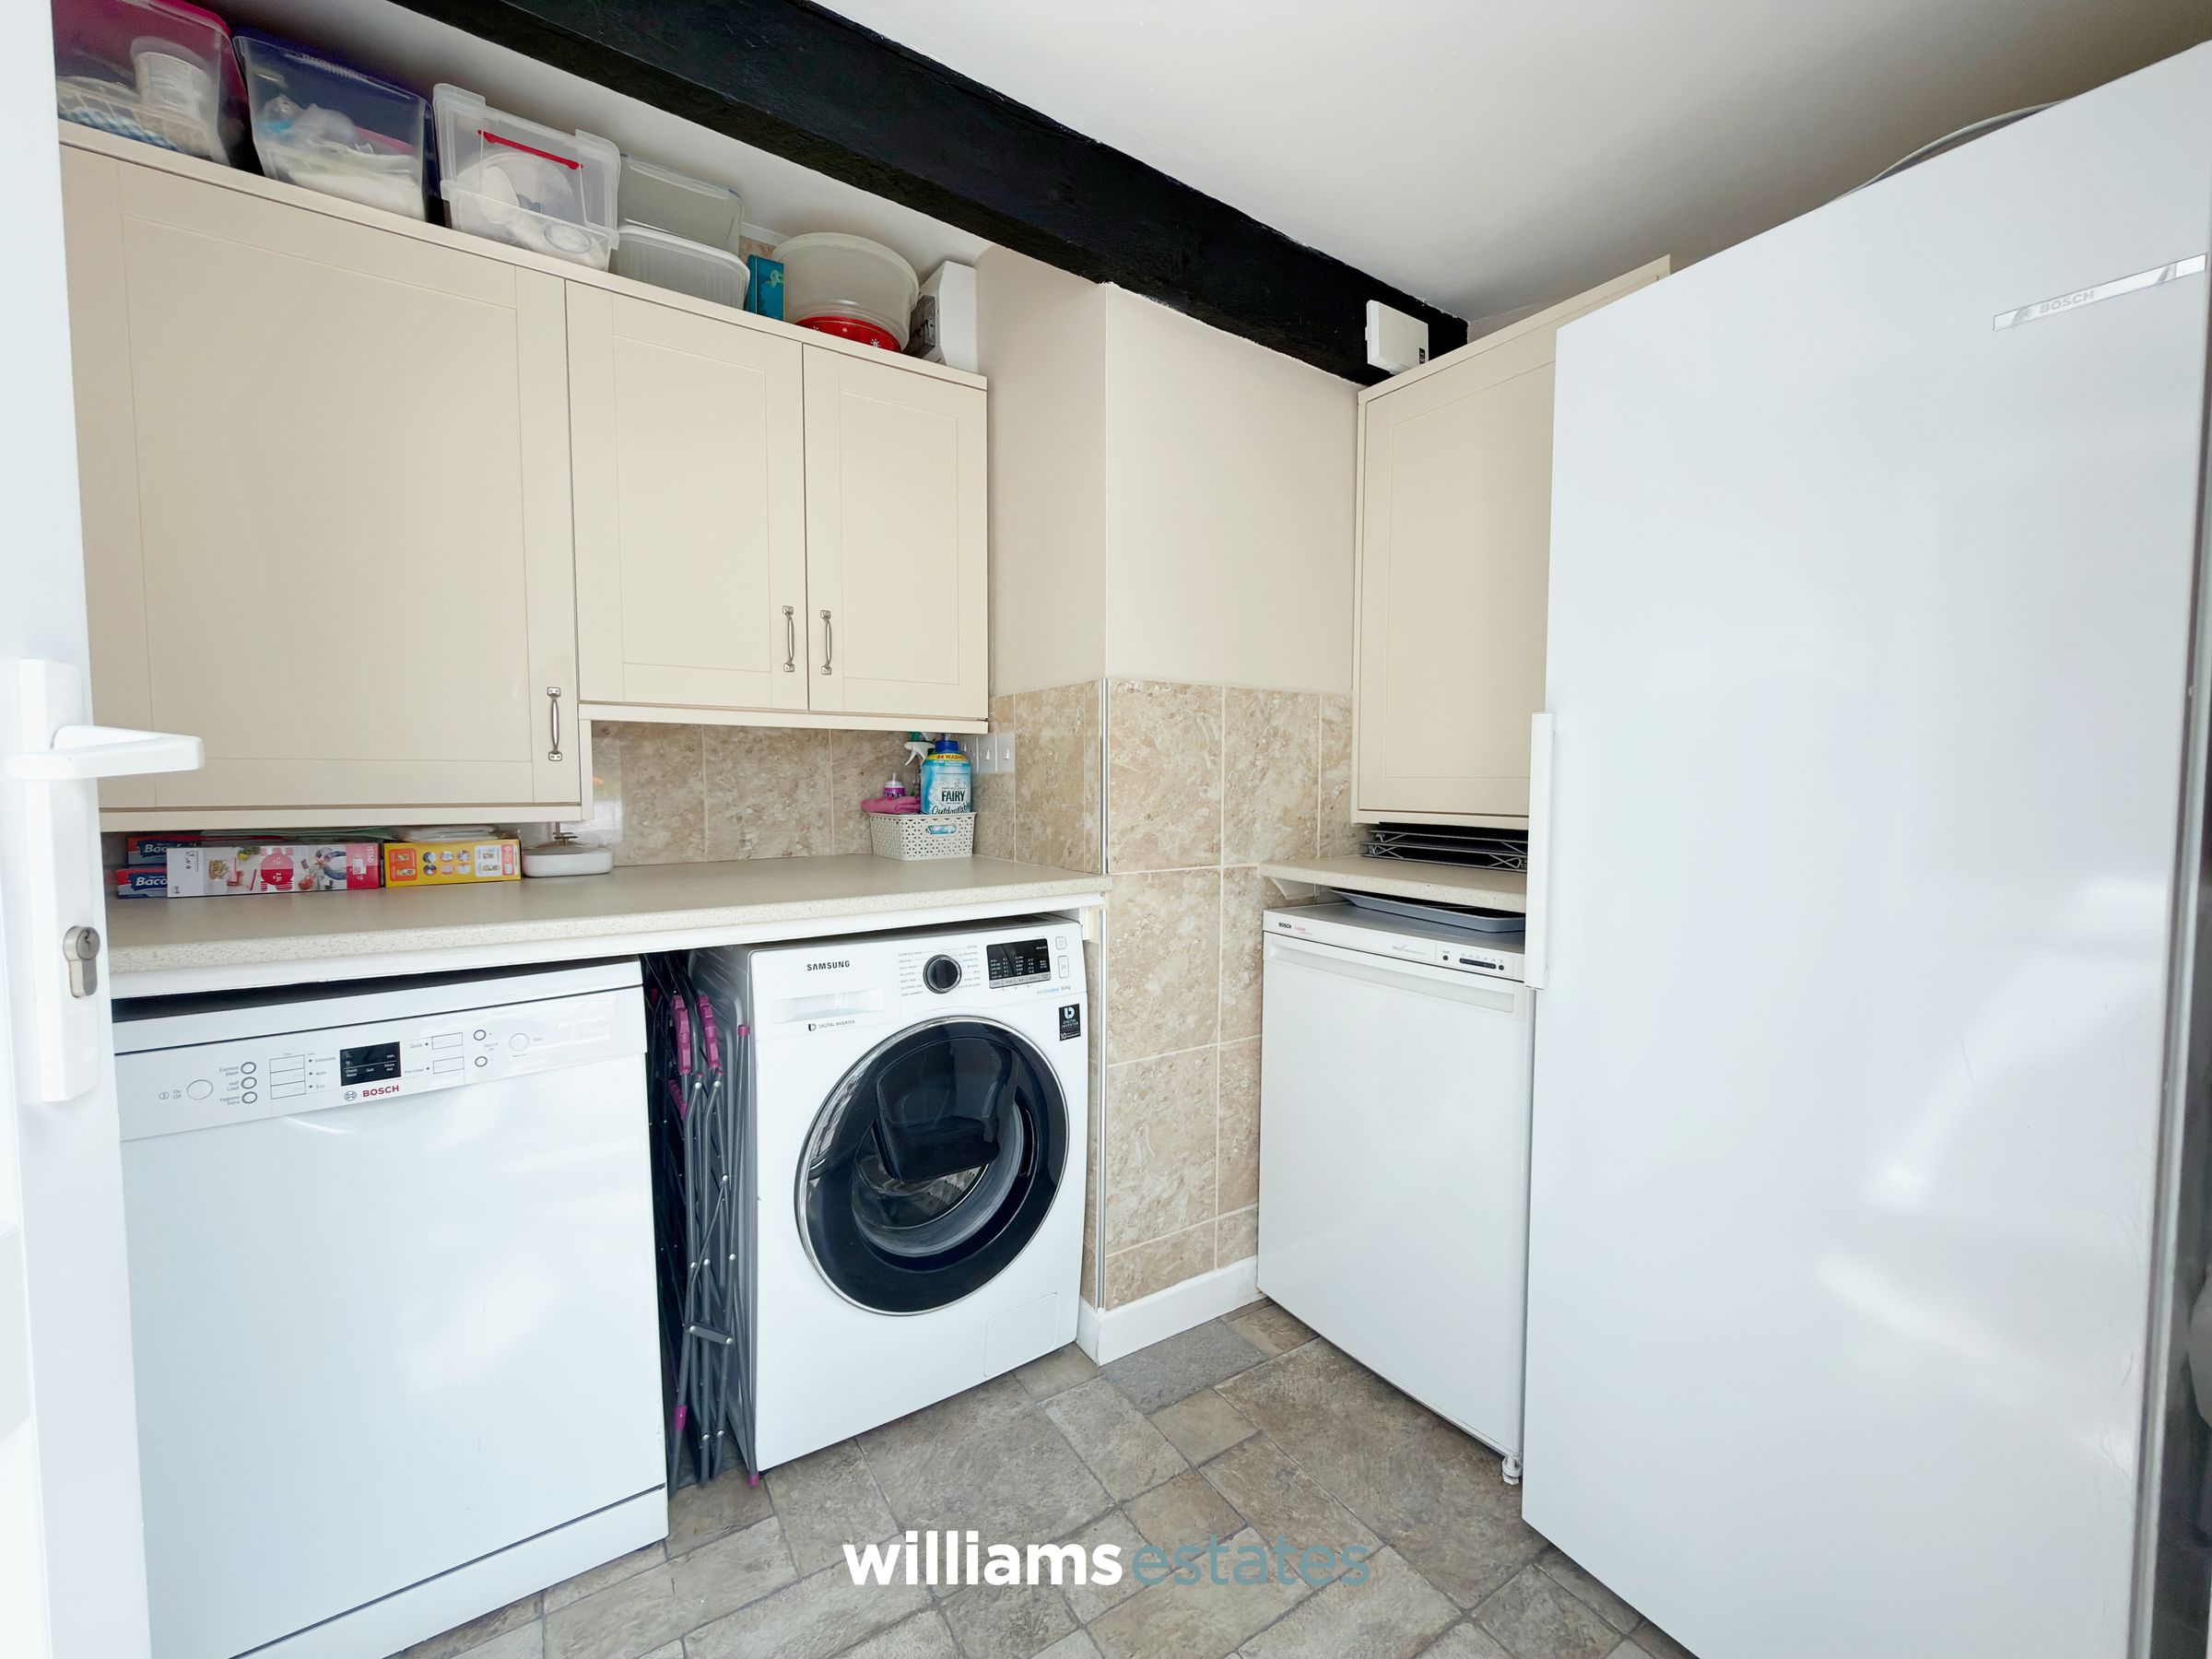
Utility Room
7' 9" x 6' 0" (2.35m x 1.84m)
Having voids for washing machine, dryer, dishwasher etc with complimentary worktop over, power points, void for a free standing fridge freezer, wall mounted storage cupboards, built in shelves for storage, power points, plumbing and inset spotlighting.
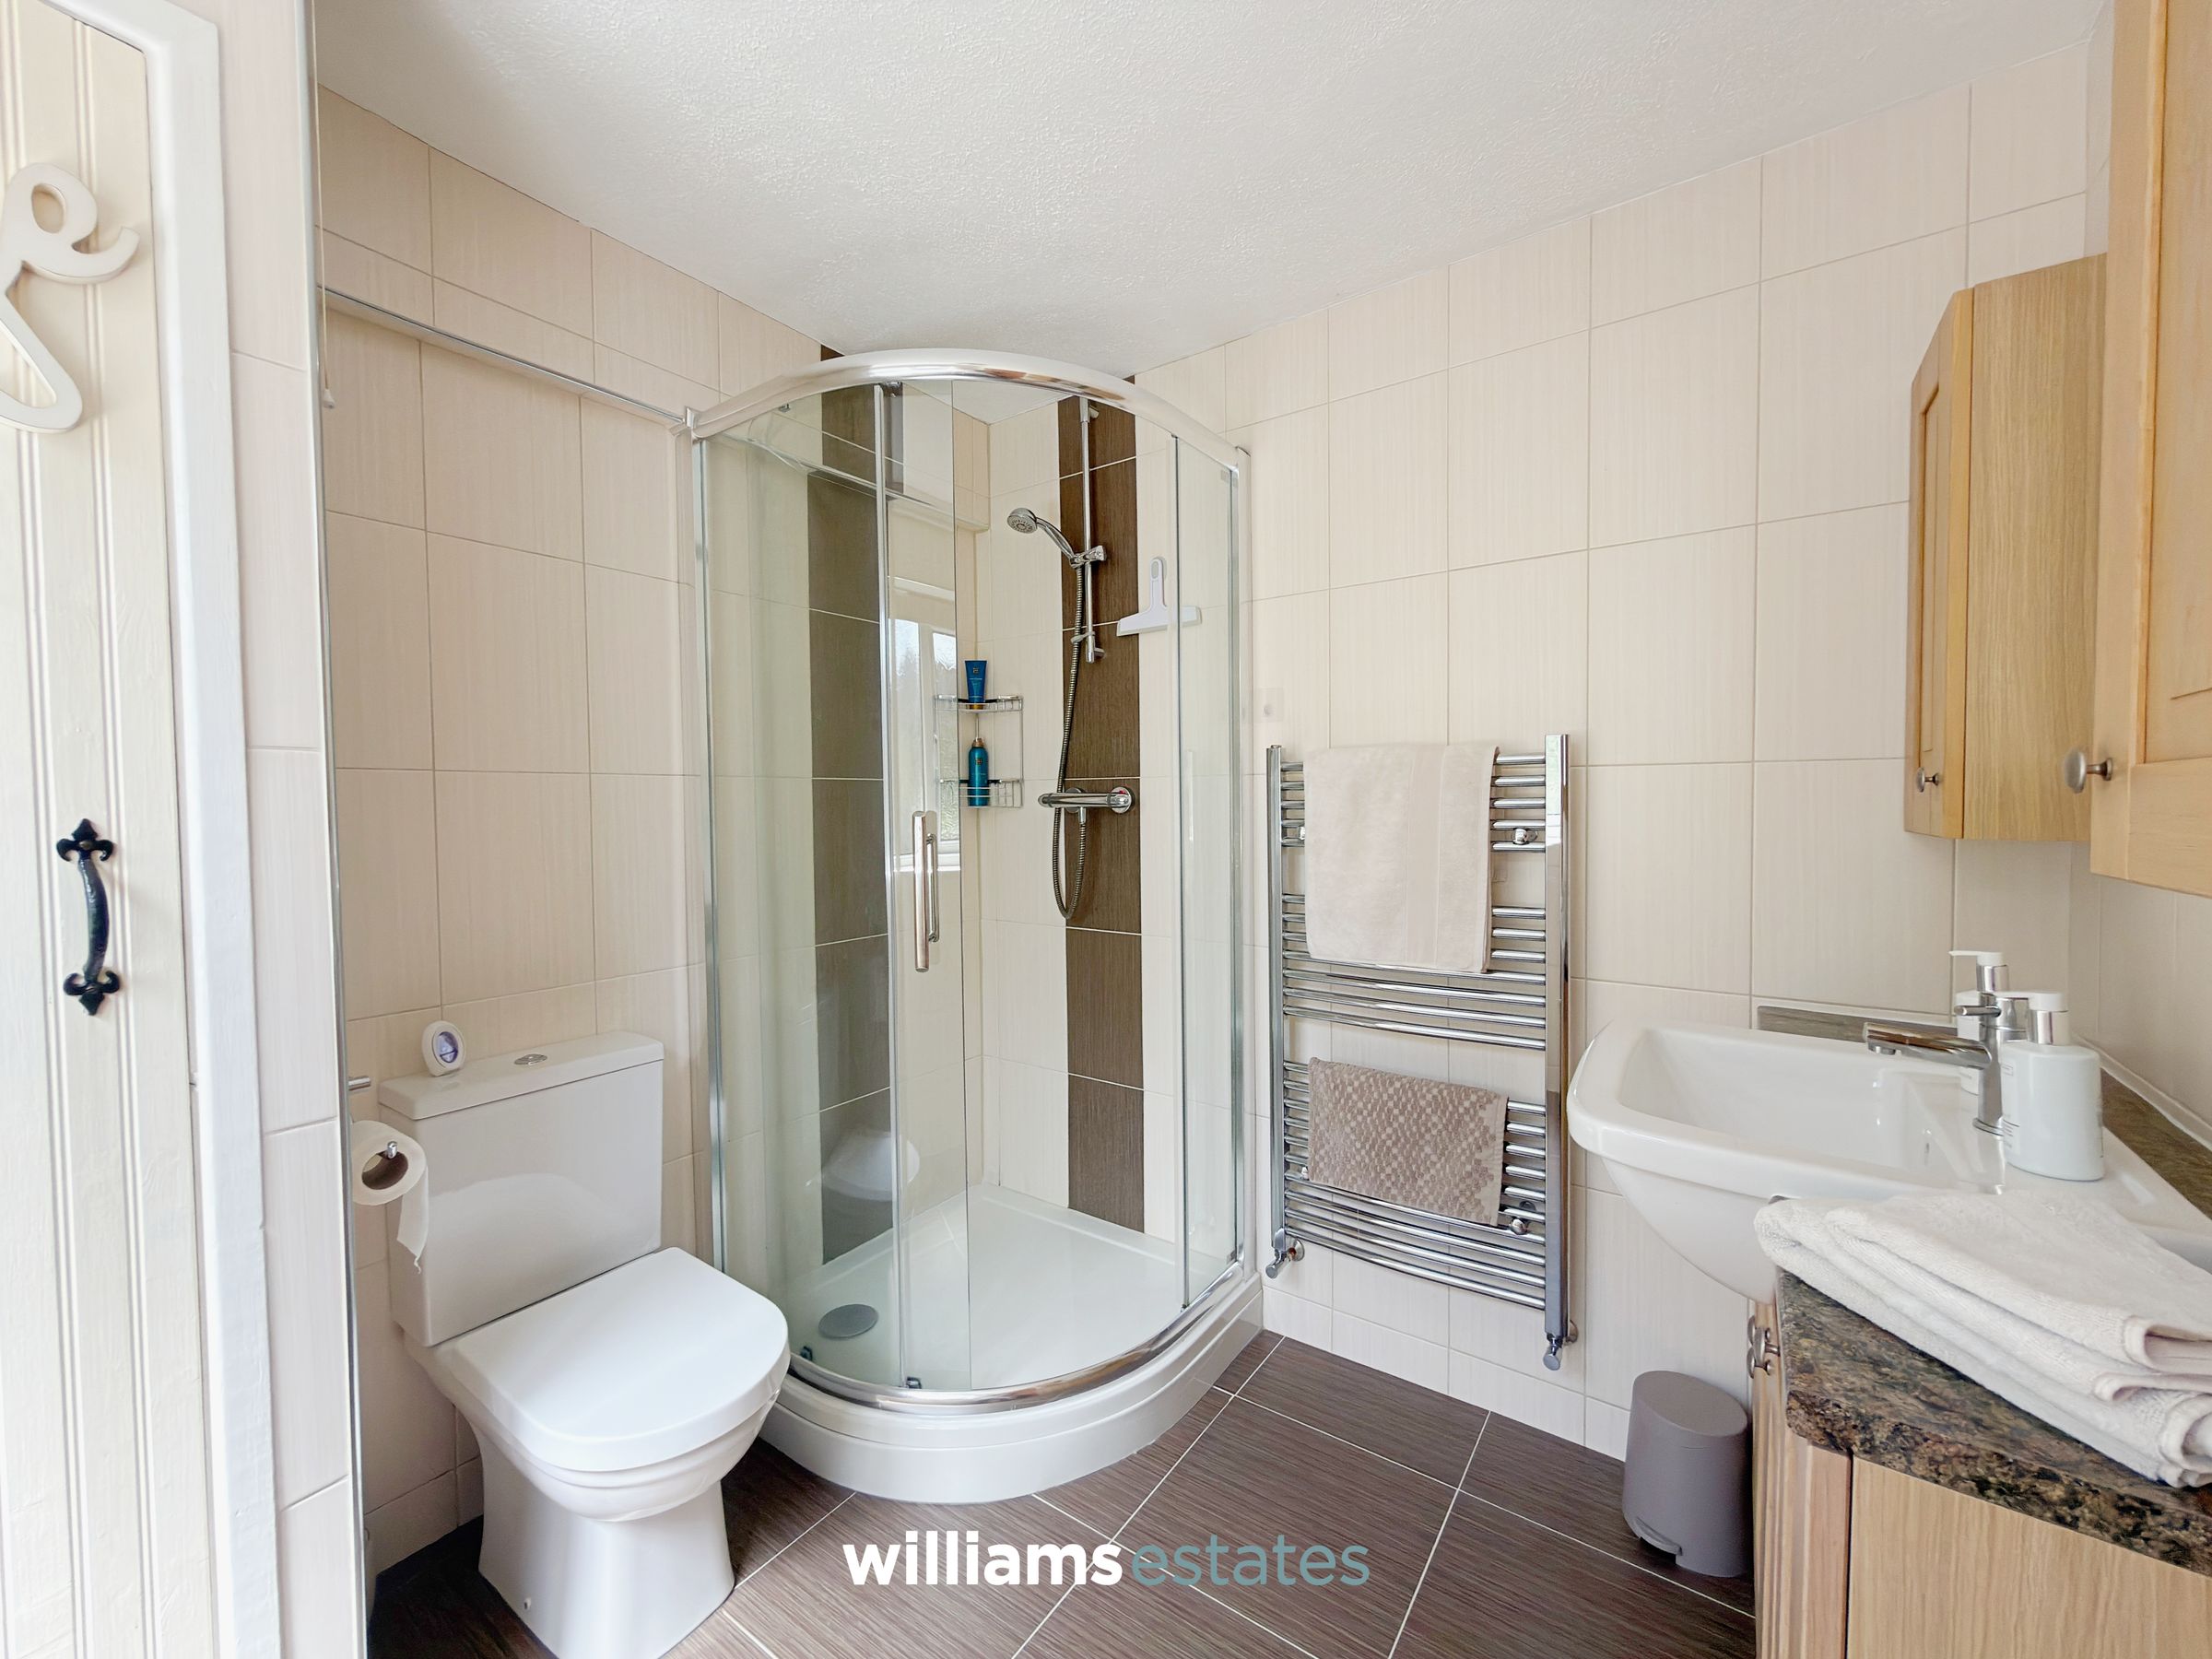
Downstairs Shower Room
7' 10" x 7' 3" (2.40m x 2.20m)
Comprising of a low flush W.C., vanity hand wash basin with built in storage cupboards, wall mounted heated towel rail, shower enclosure with wall mounted shower head, fully tiled walls uPVC obscure double glazed window and a storage cupboard.
Stairs to the First Floor Landing
Having lighting, turn staircase and a uPVC double glazed window onto the side elevation.
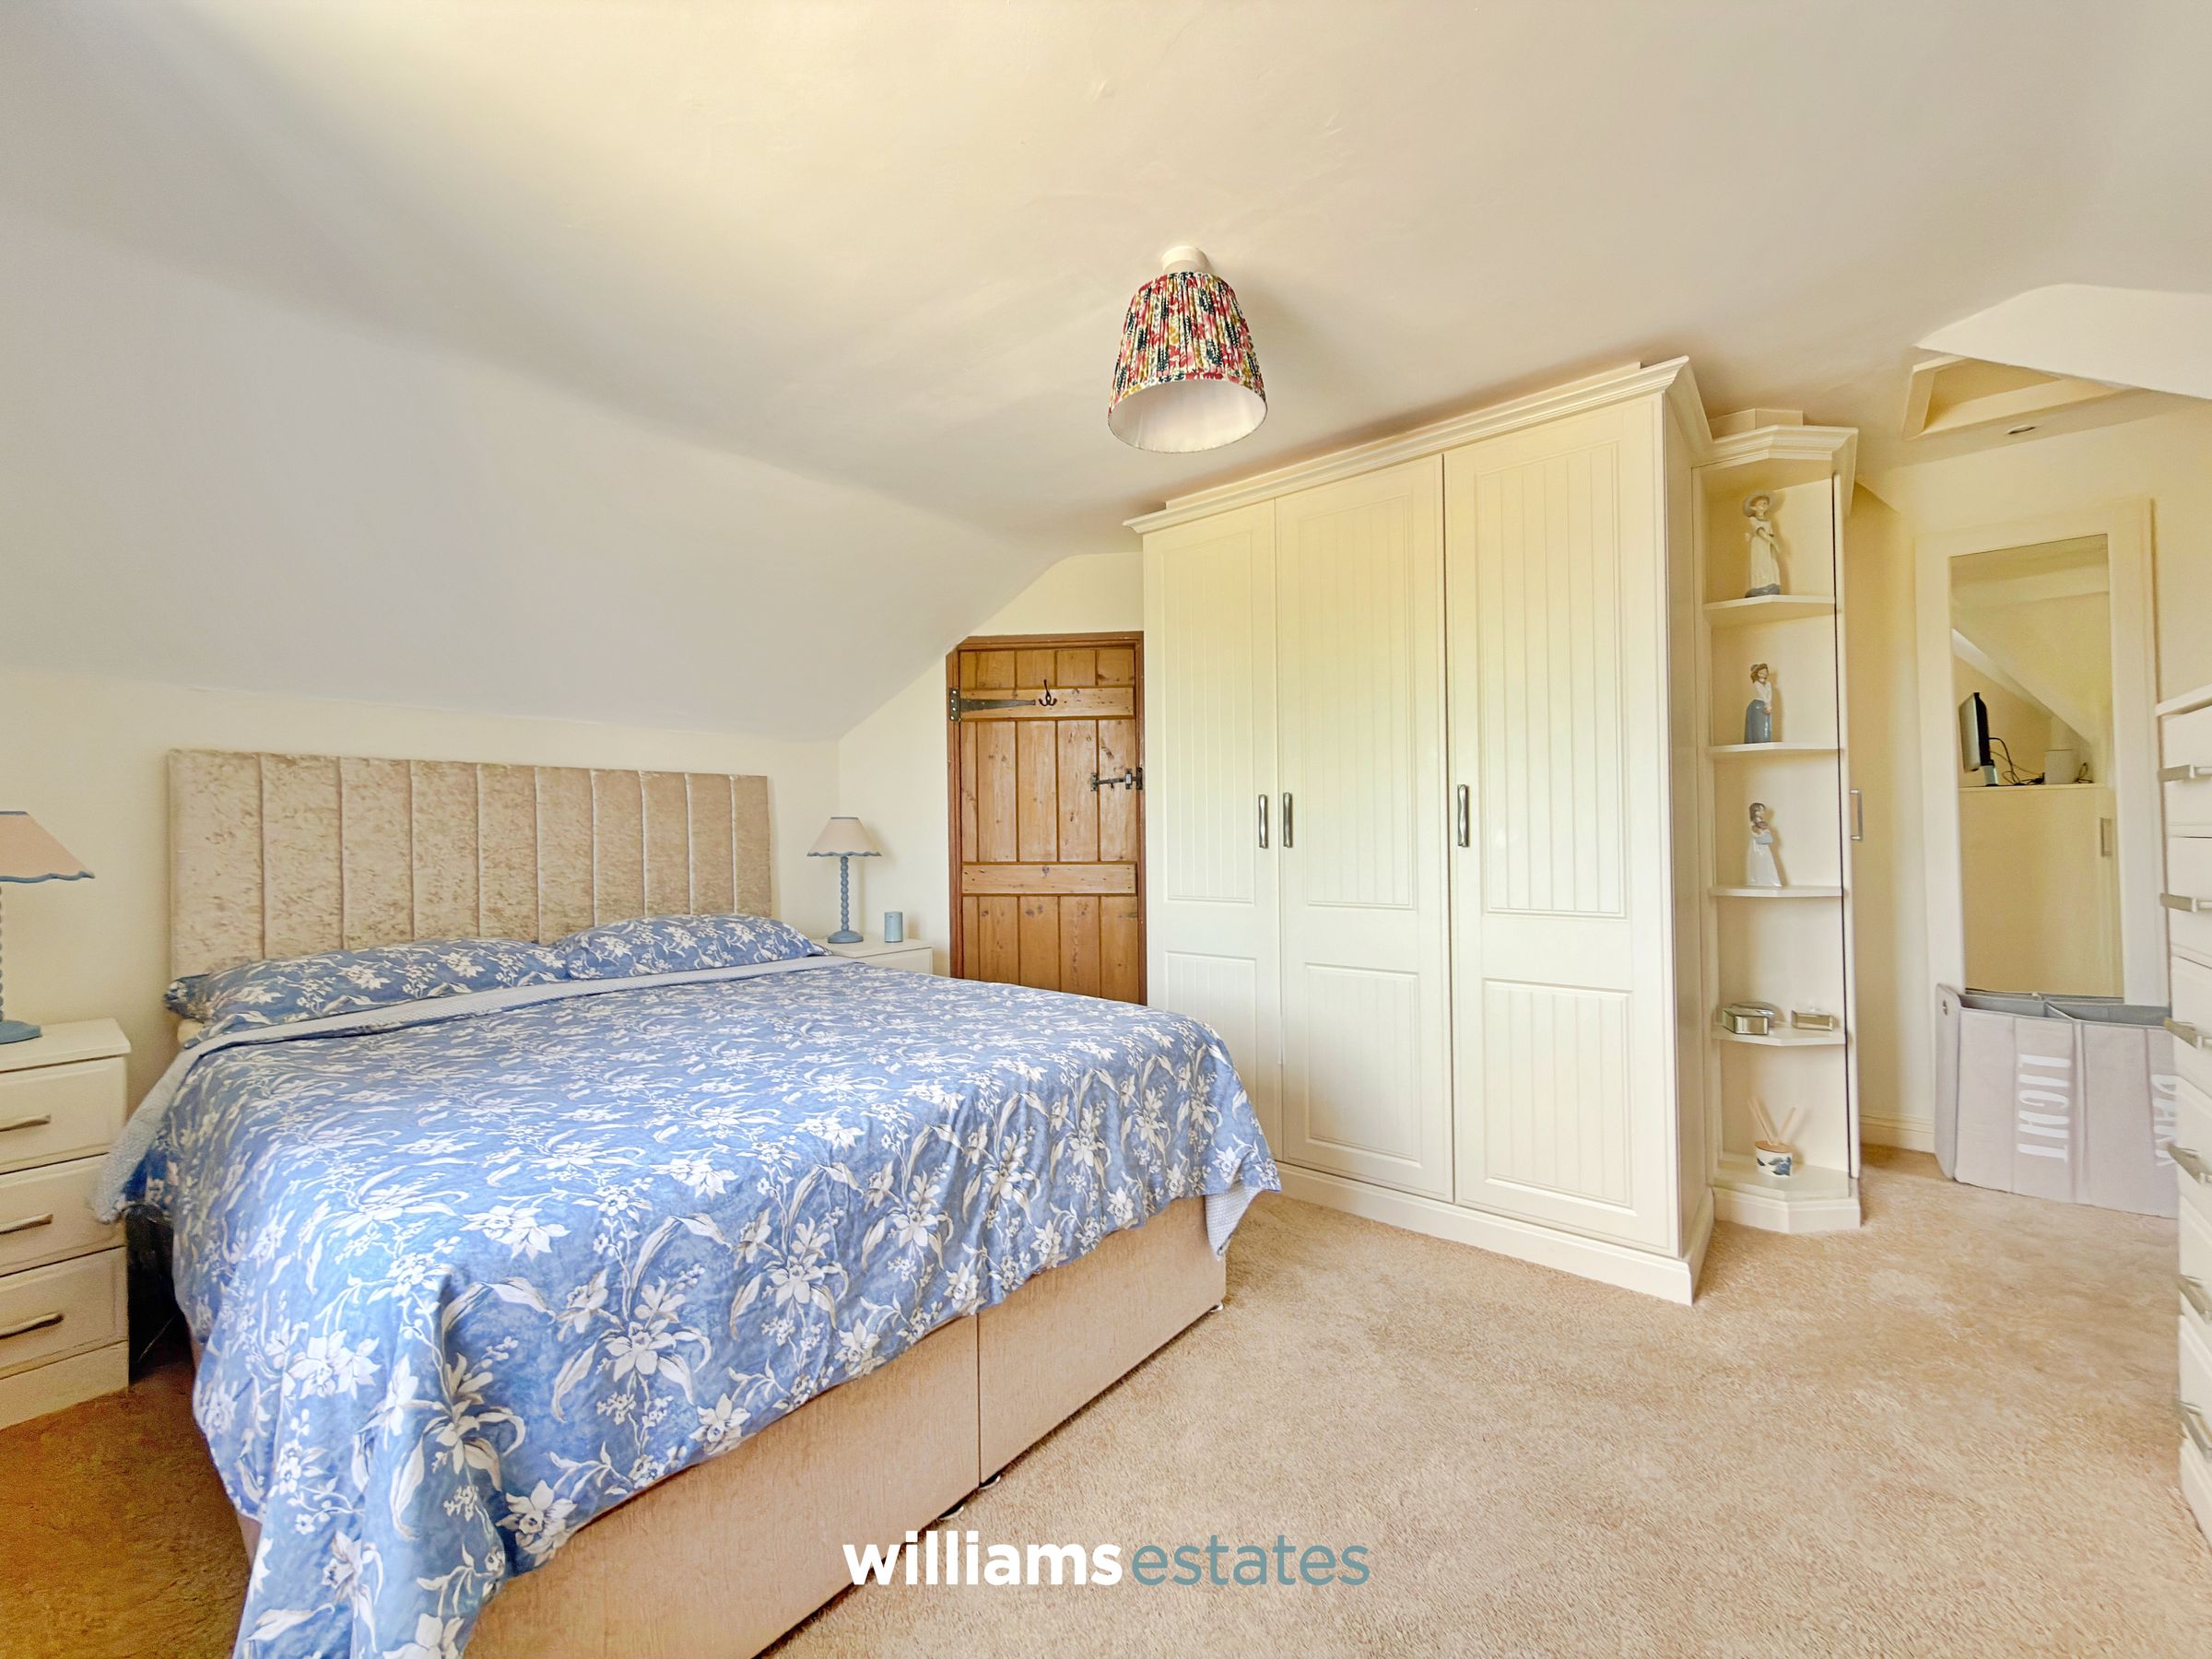
Bedroom One
13' 3" x 13' 0" (4.05m x 3.95m)
Having lighting, power points, radiator, uPVC double glazed window onto the front elevation overlooking fantastic countryside views, loft access hatch, cupboard for storage, built in wardrobes and a door off into:
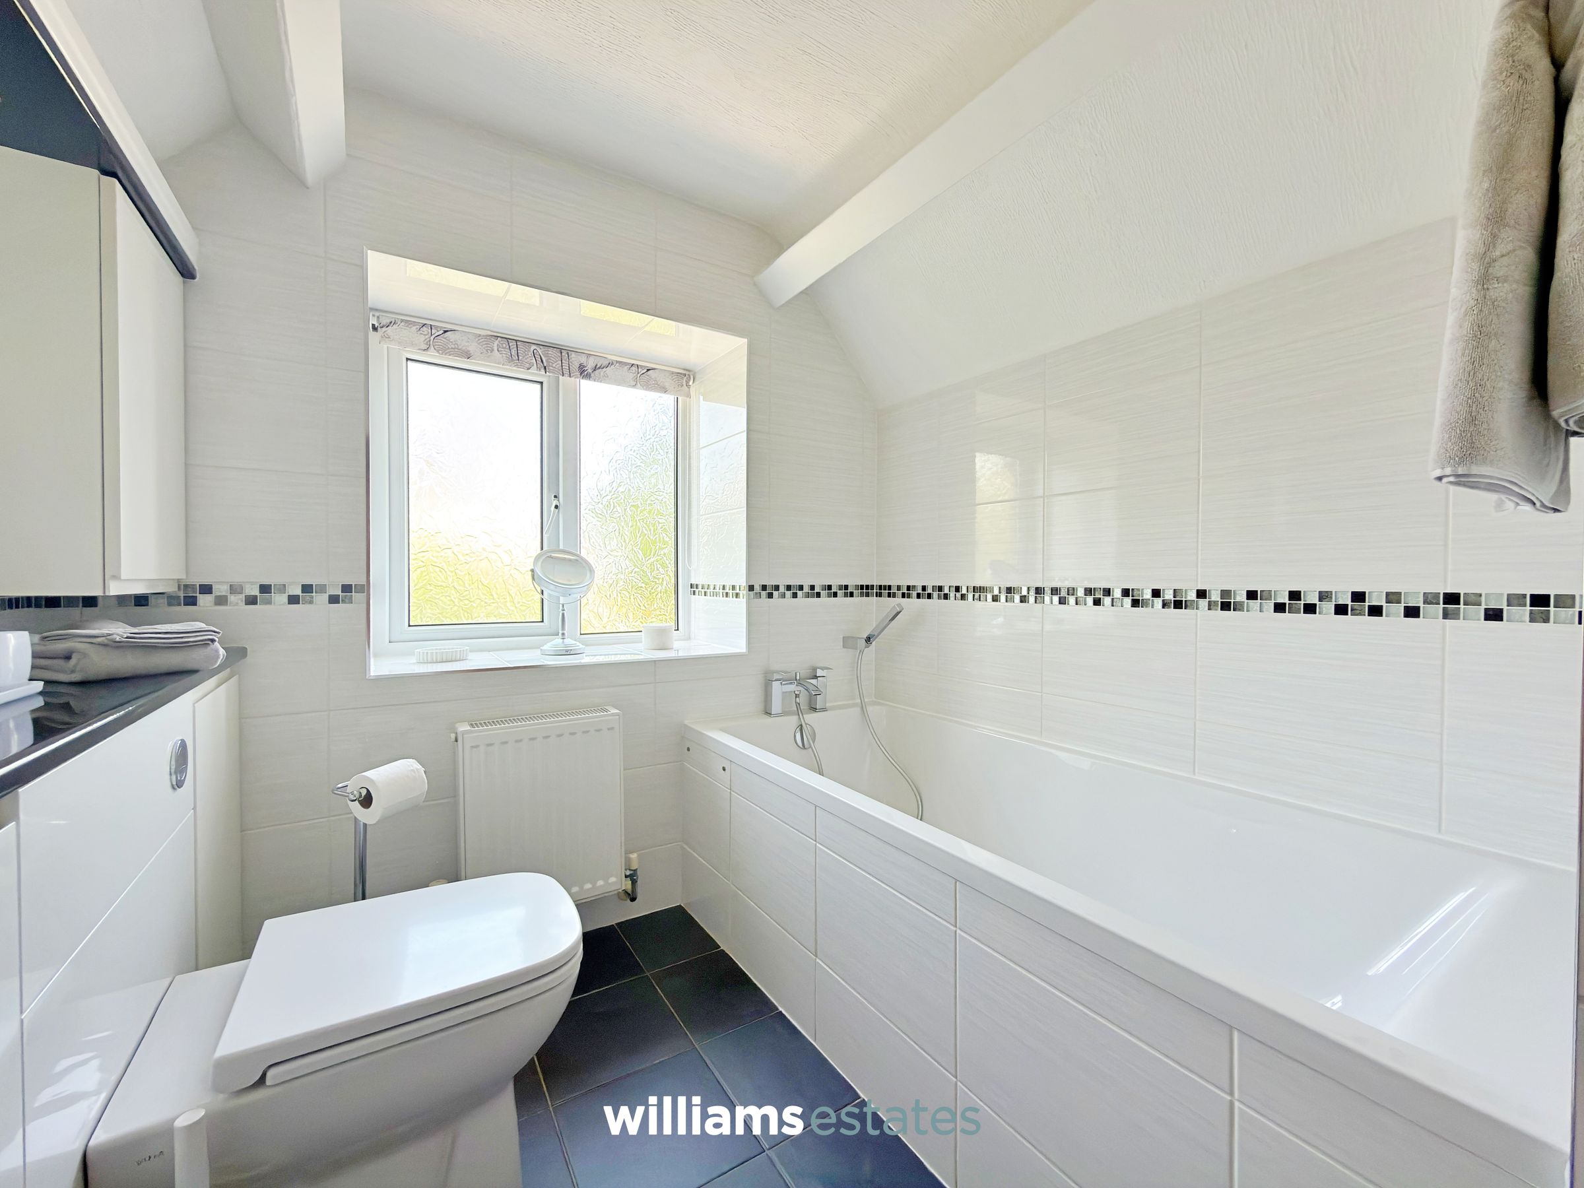
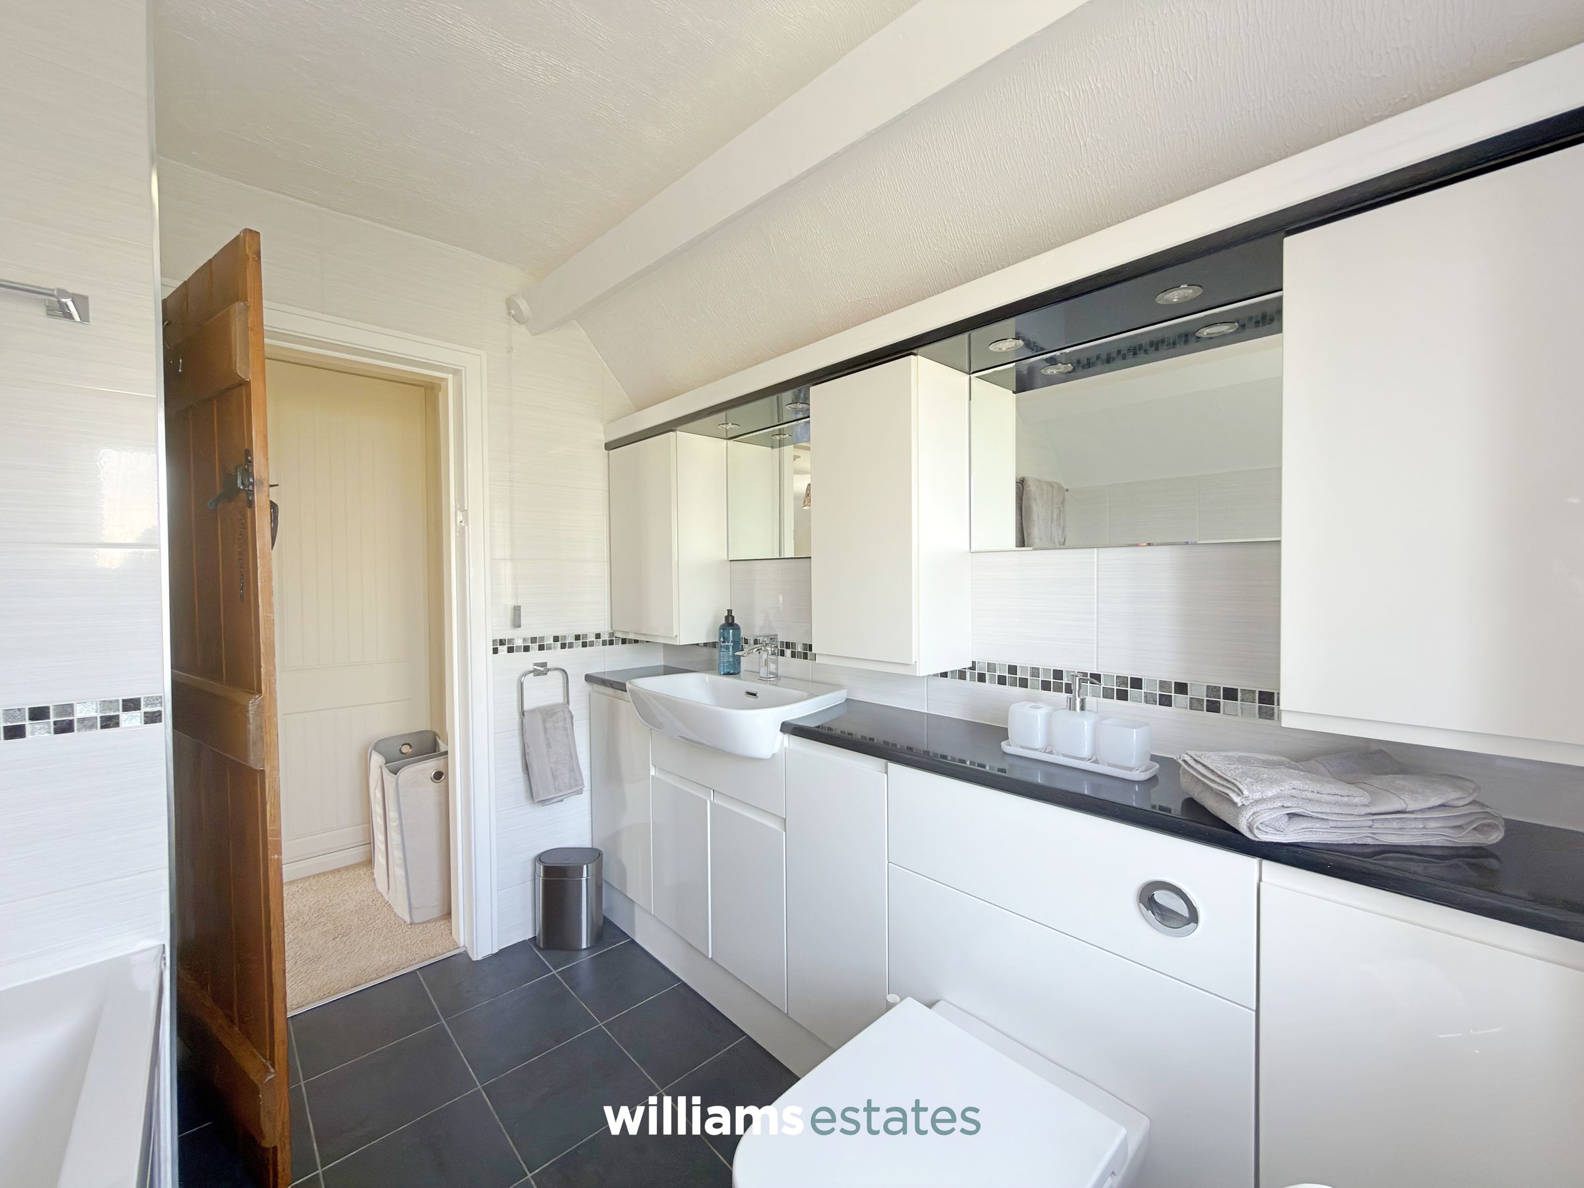
En-Suite
8' 3" x 6' 11" (2.51m x 2.12m)
Comprising of a low flush W.C., built in vanity hand wash basin with built in storage, bath with stainless steel mixer tap and hand held shower head over, radiator, fully tiled walls and a uPVC obscure double glazed window onto the side elevation.
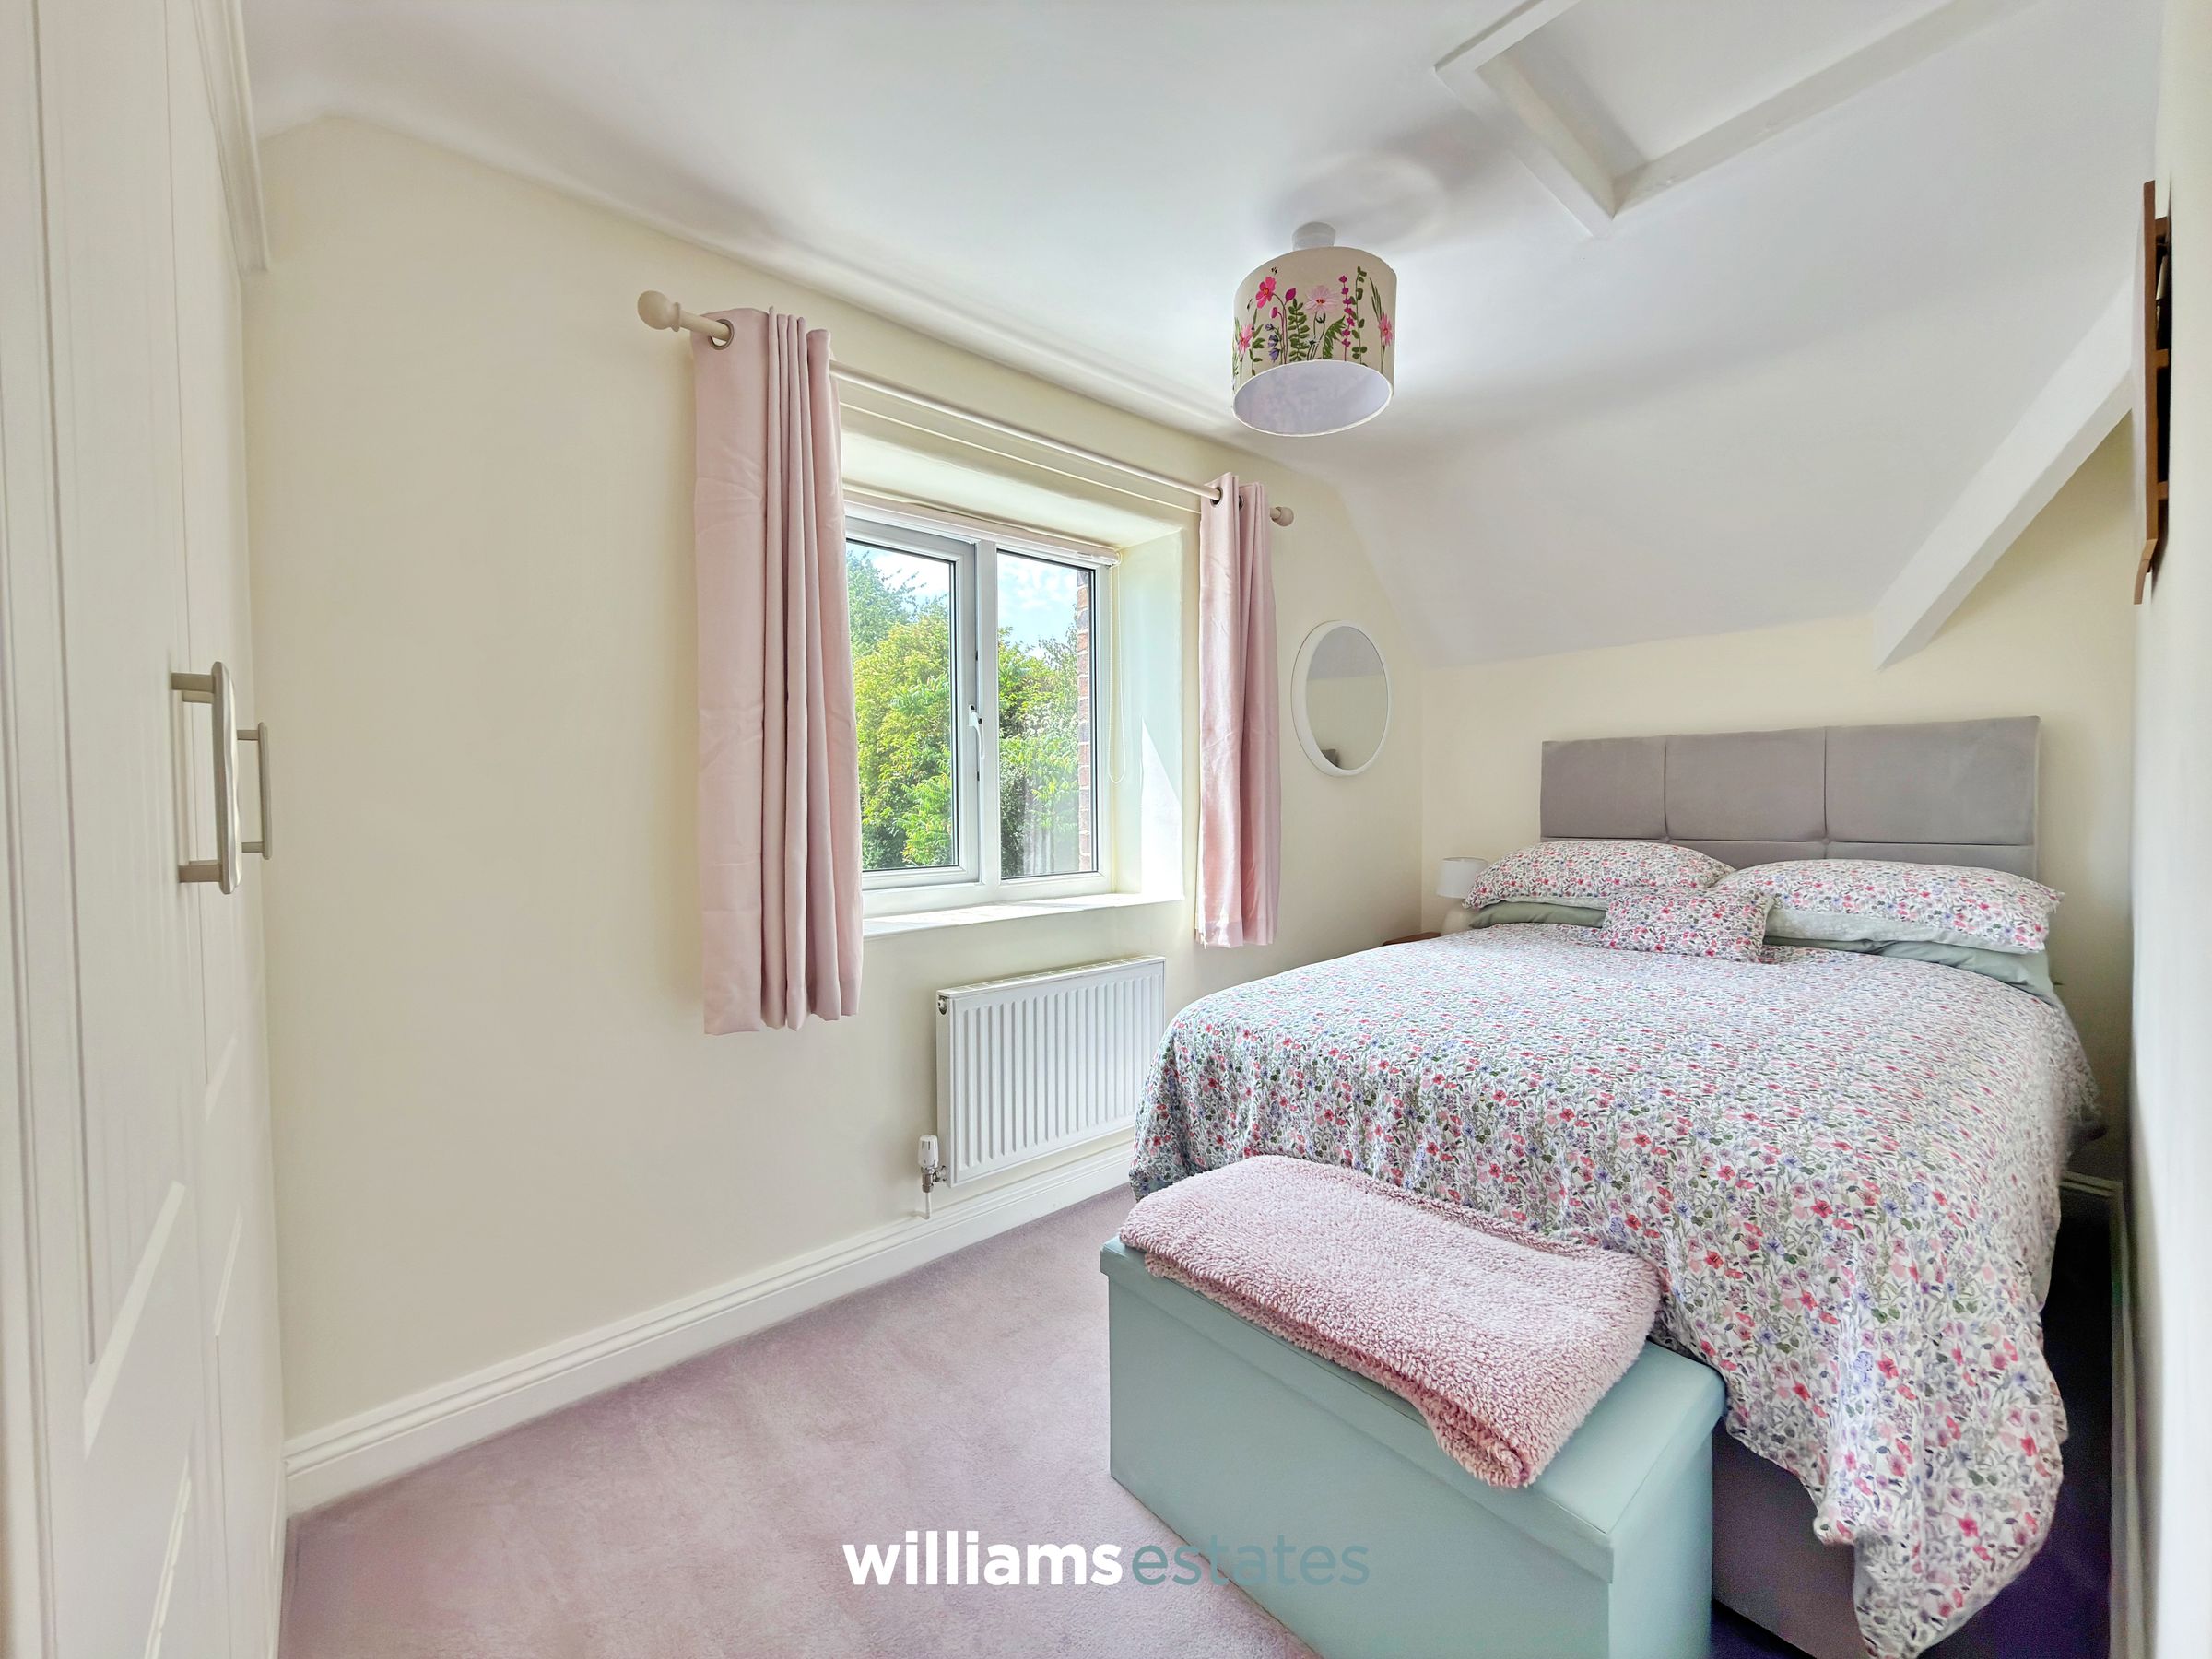
Bedroom Two
12' 11" x 6' 7" (3.94m x 2.00m)
Having lighting, power points, loft access hatch, radiator, uPVC double glazed window over looking the rear garden and fields that back on and built in wardrobes.
Outbuildings
Having uPVC double glazed window over looking the unspoilt country side, lighting, power, timber beams and an electric radiator. Connected is another room currently being used as a workshop having a timber stable door, plenty of space for storage, electric and lighting.
Properties you may like







Williams Updates
Williams Estates Direct Limited (Trading as Williams Estates, Company No. 10327940)
Williams Lettings Limited (Trading as Williams Lettings, Company No. 10325497) are registered in England and Wales.
Registered Office: 102 Bowen Court, St Asaph Business Park, St Asaph, LL17 0JE.
Sitemap
Accredited & Regulated By
Our Offices