Williams Estates
FOR SALE
£530,000
Llanrhaeadr, Denbigh, LL16
Detached
4
2
3
Like the look of this property?
We would love to hear from you and arrange a viewing of this property. Get in touch now!
Looking to sell a property?
You can get a free online or in person valuation.
Property features
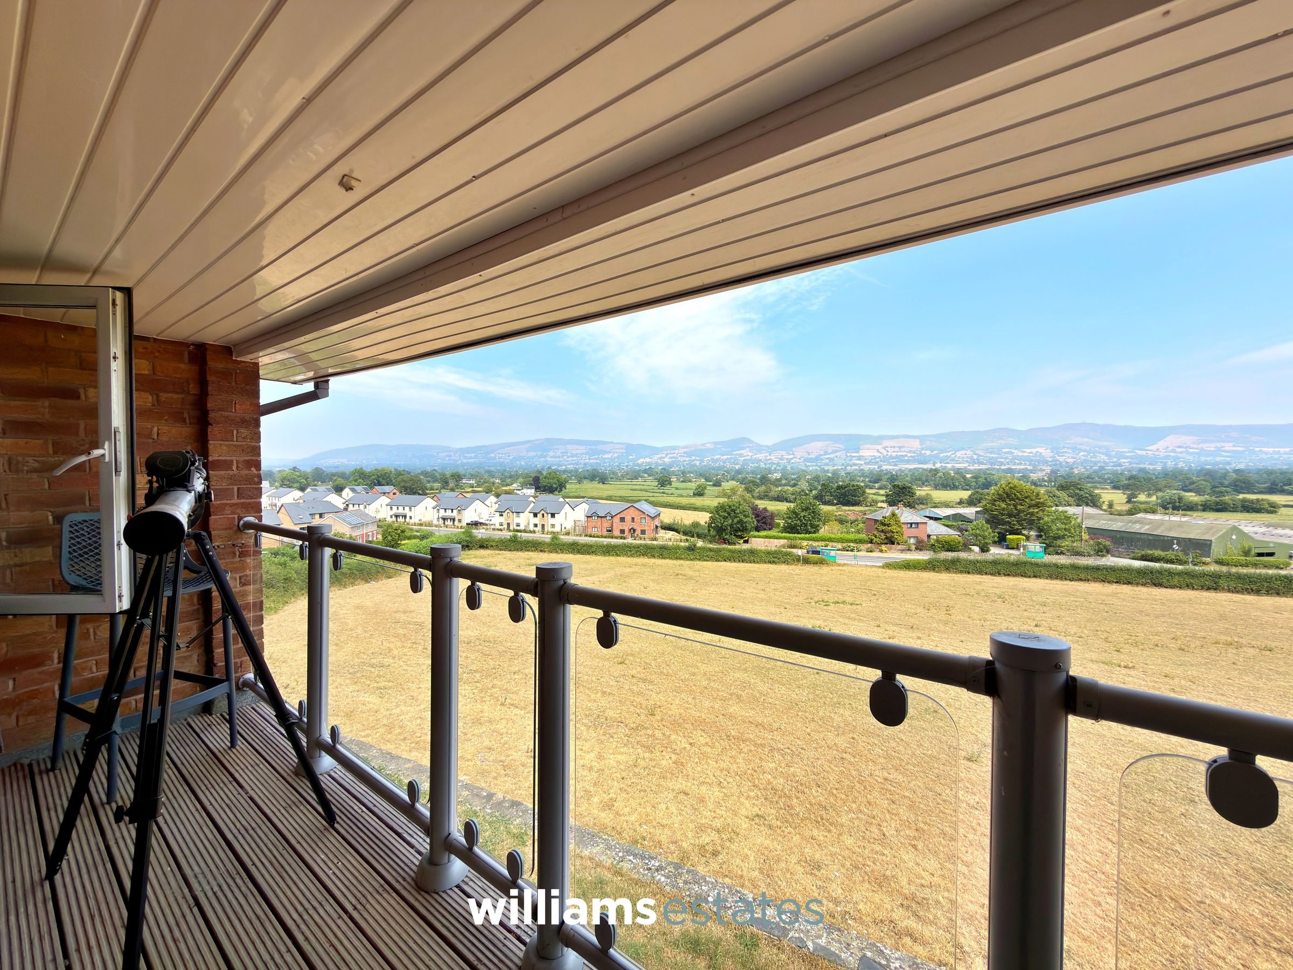
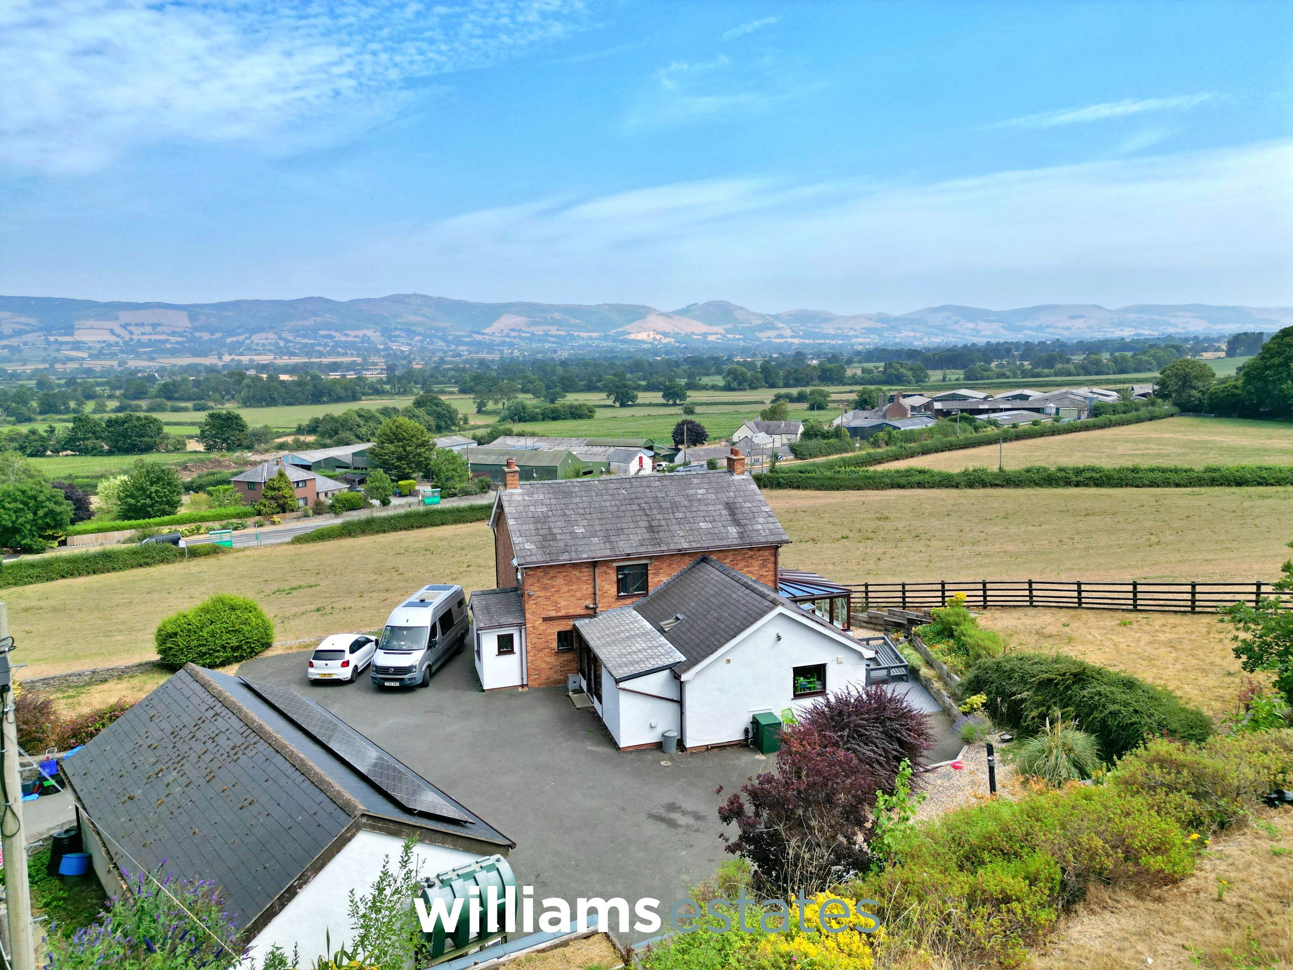
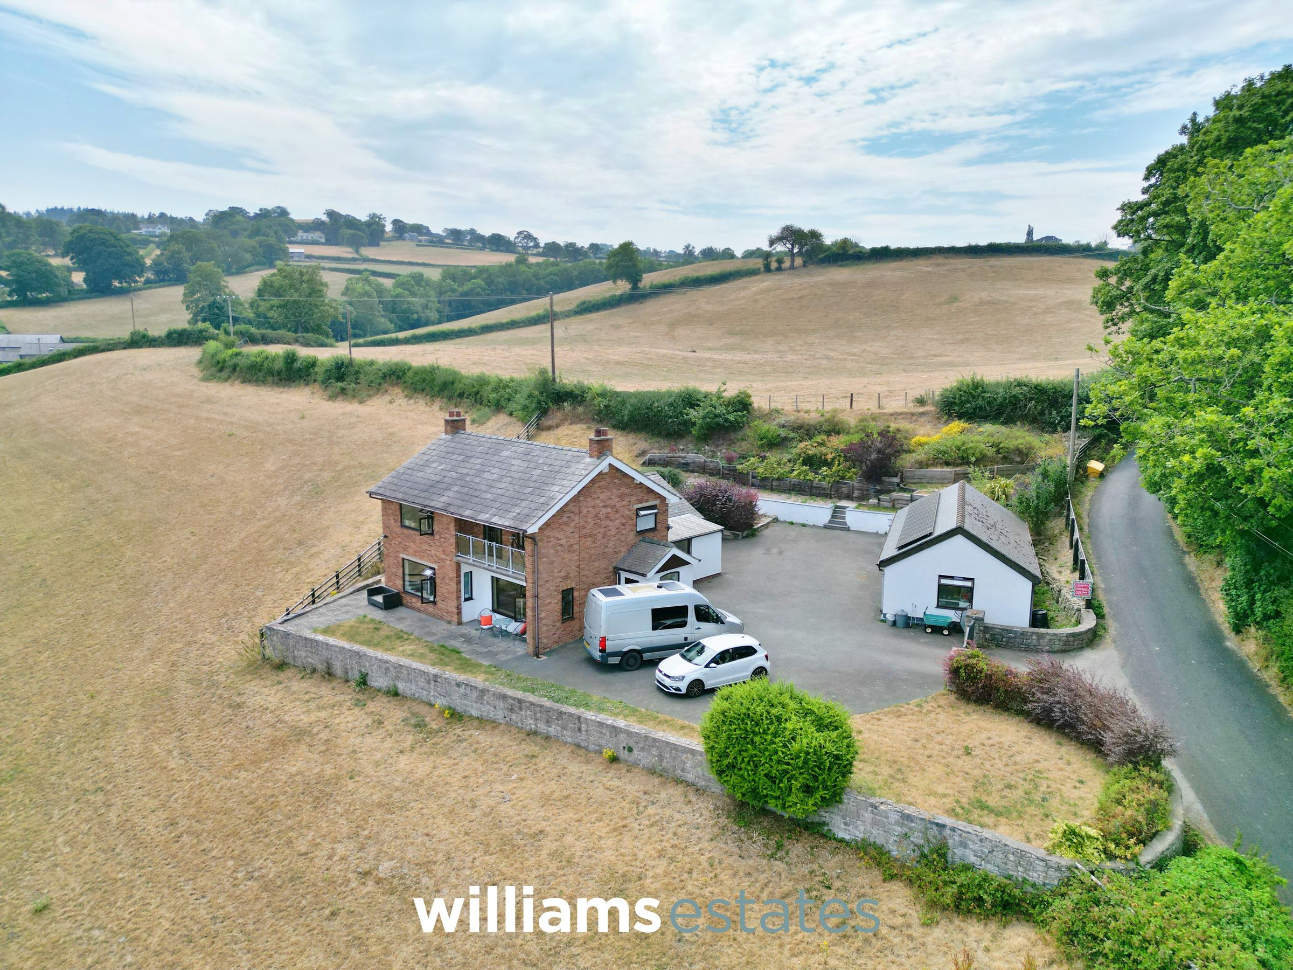
Spectacular Panoramic Views across the Surrounding Countryside and Towards the Clwydian Range
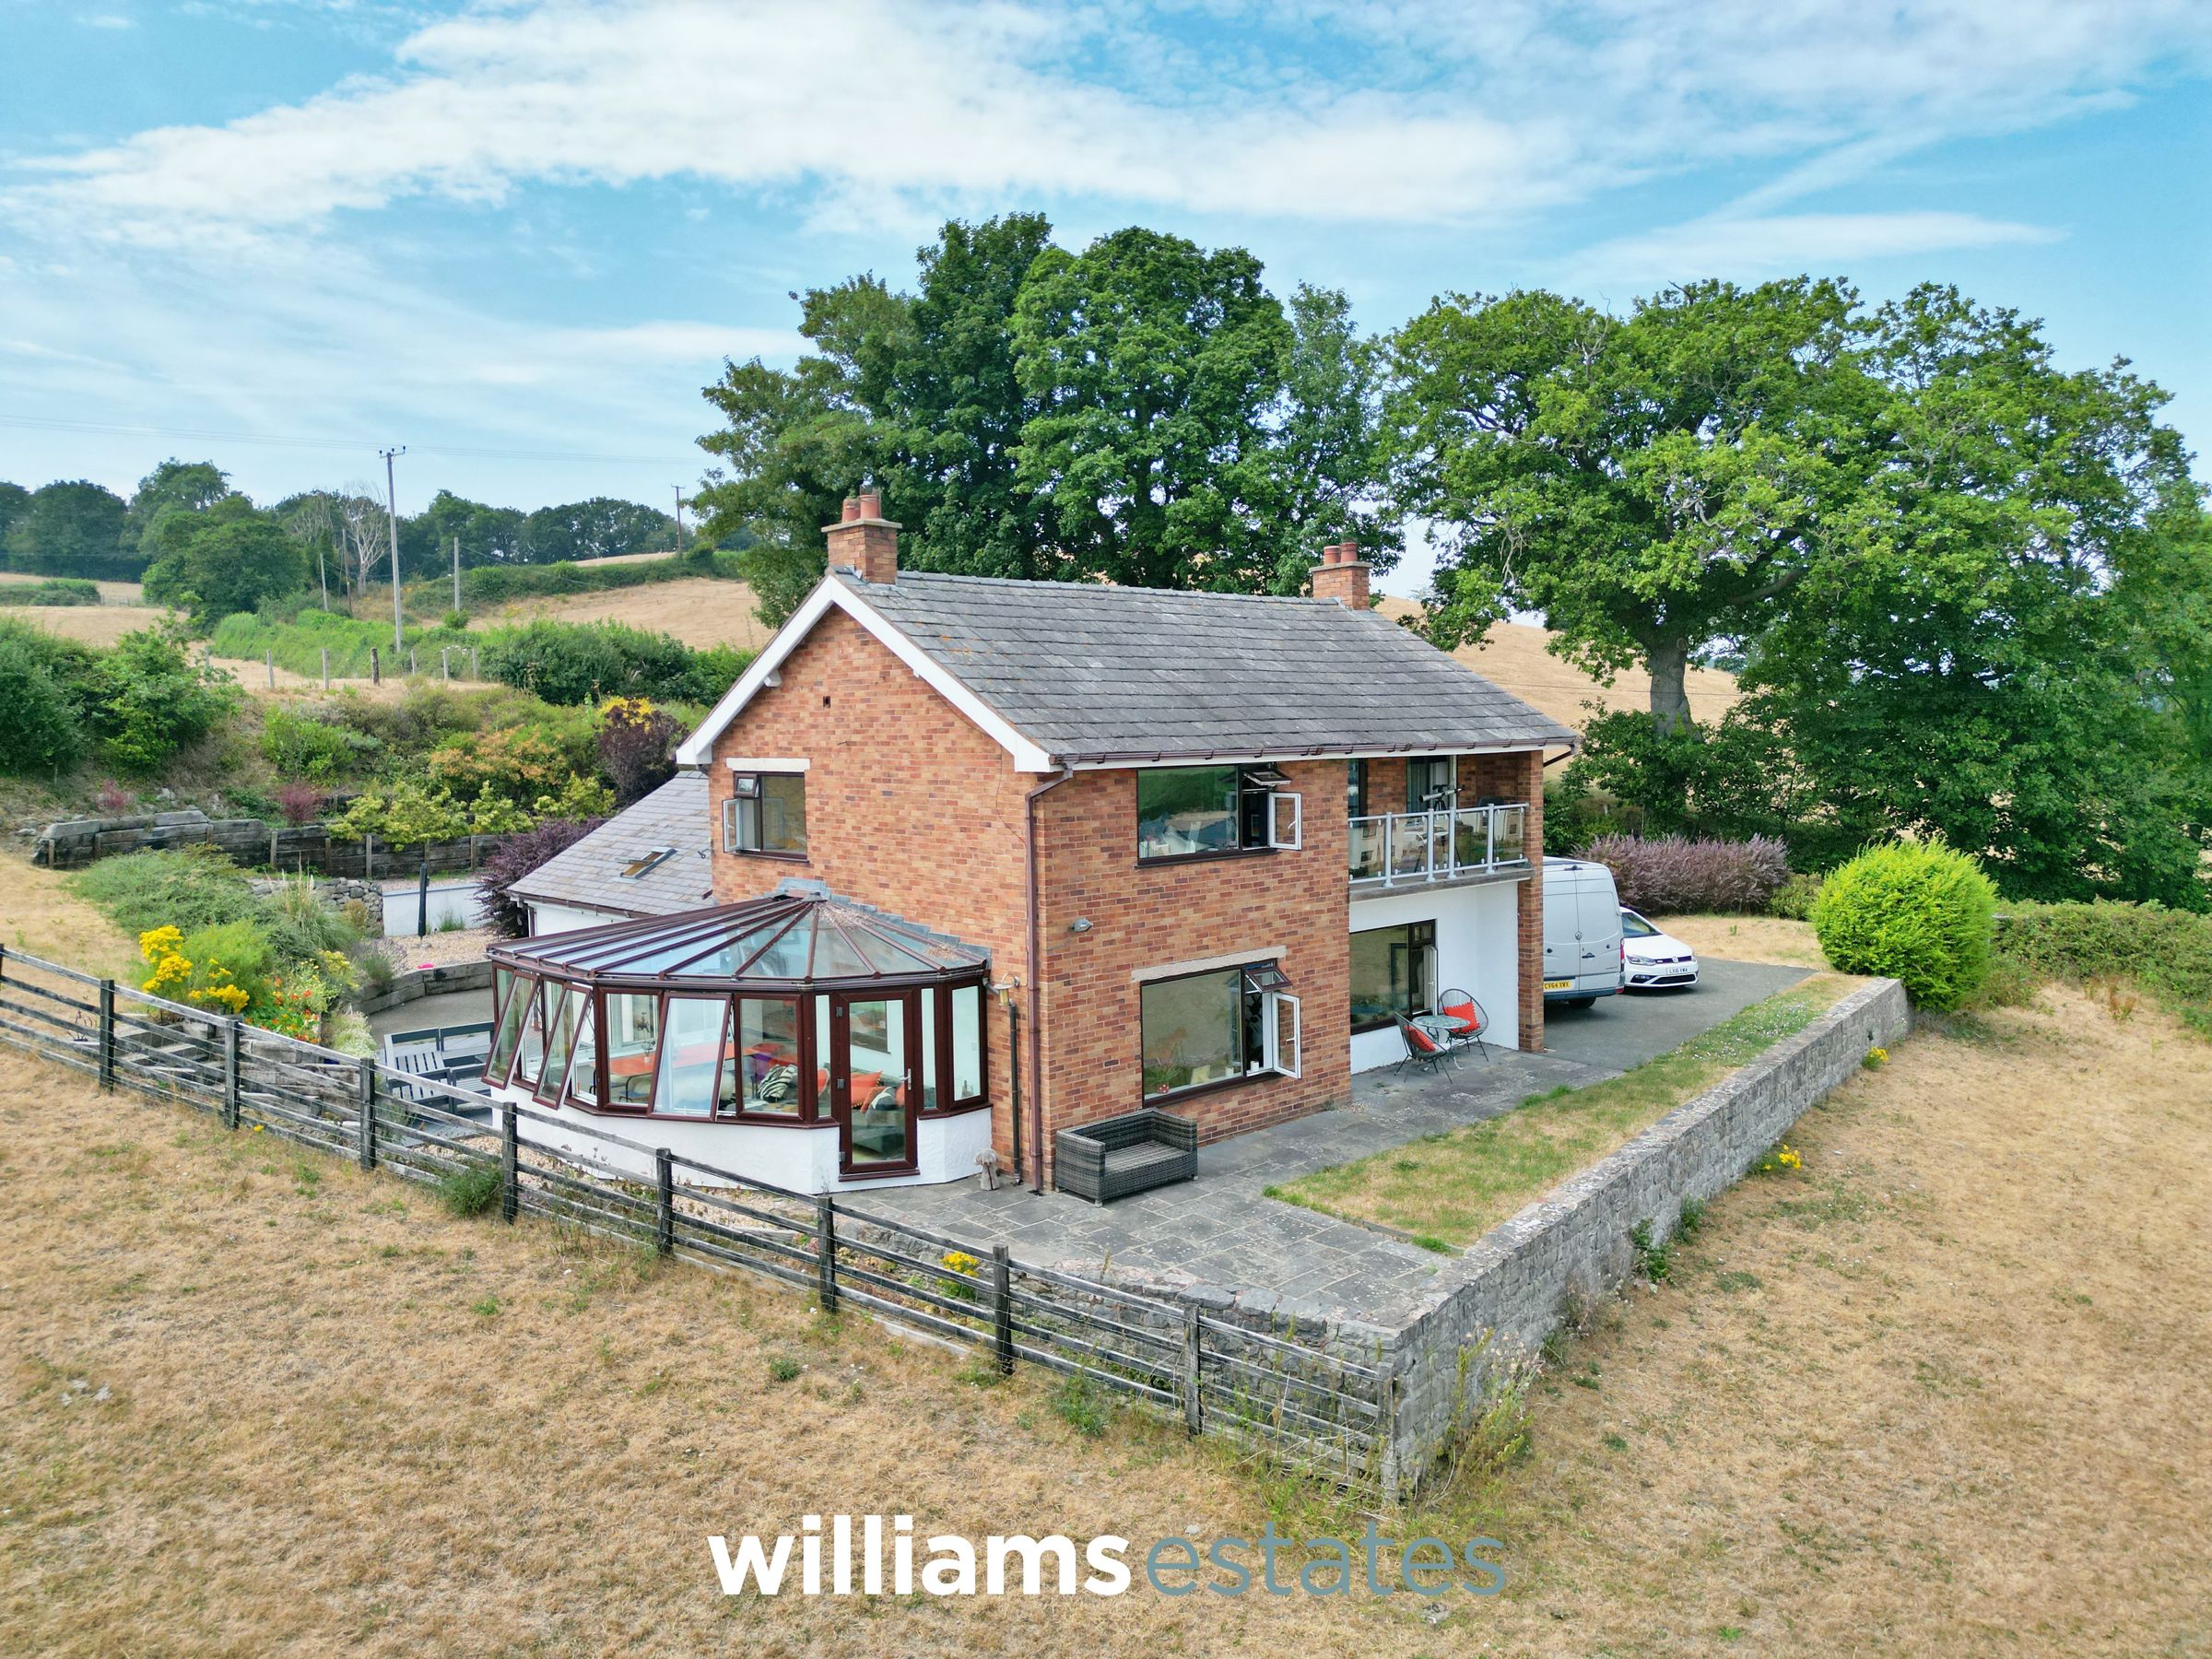
Spacious and Versatile Four-Bedroom detached Home in the Sought-After Village of Llanrhaeadr
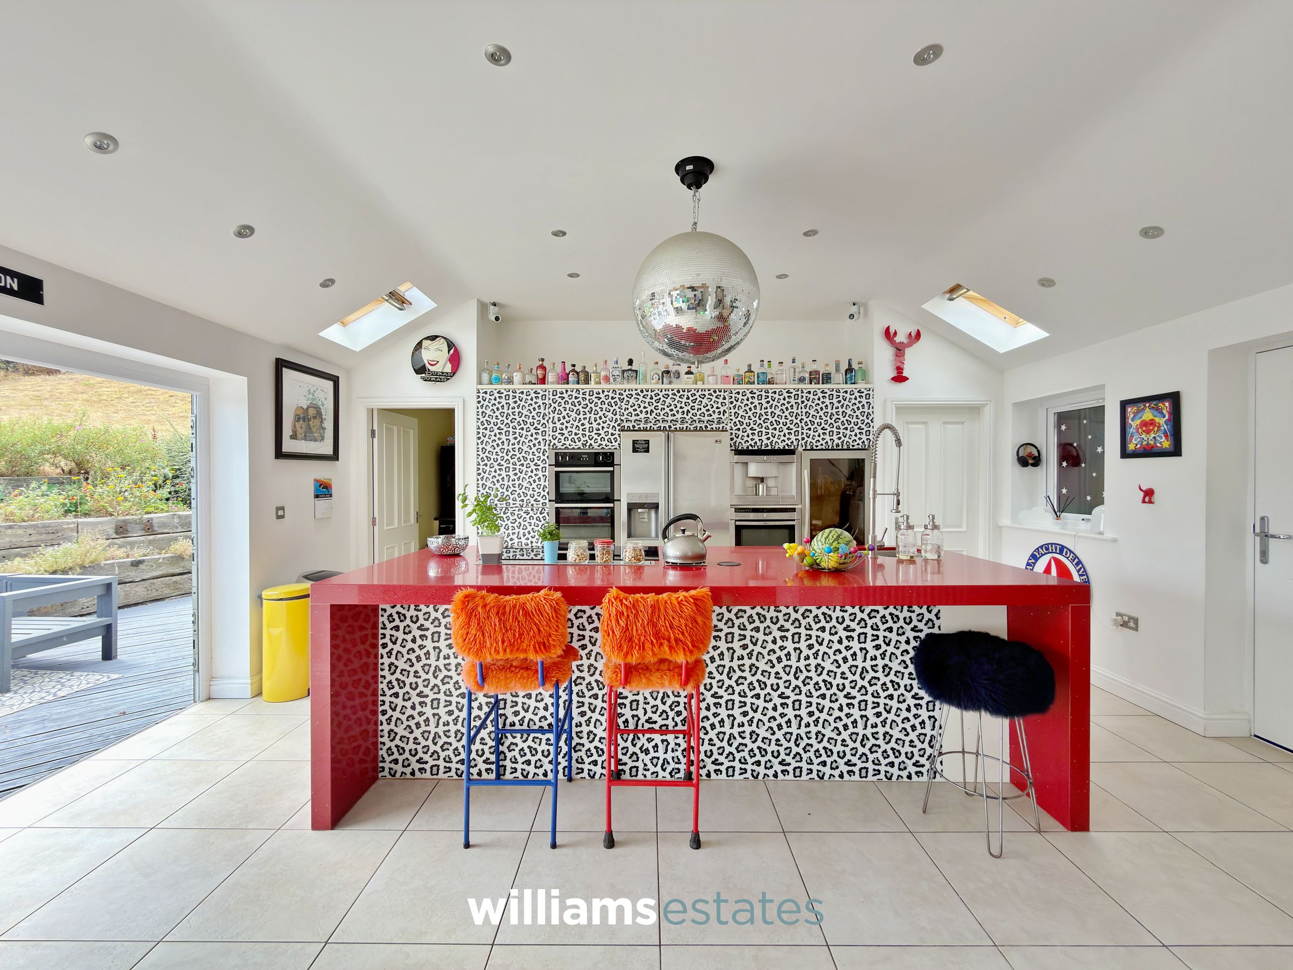
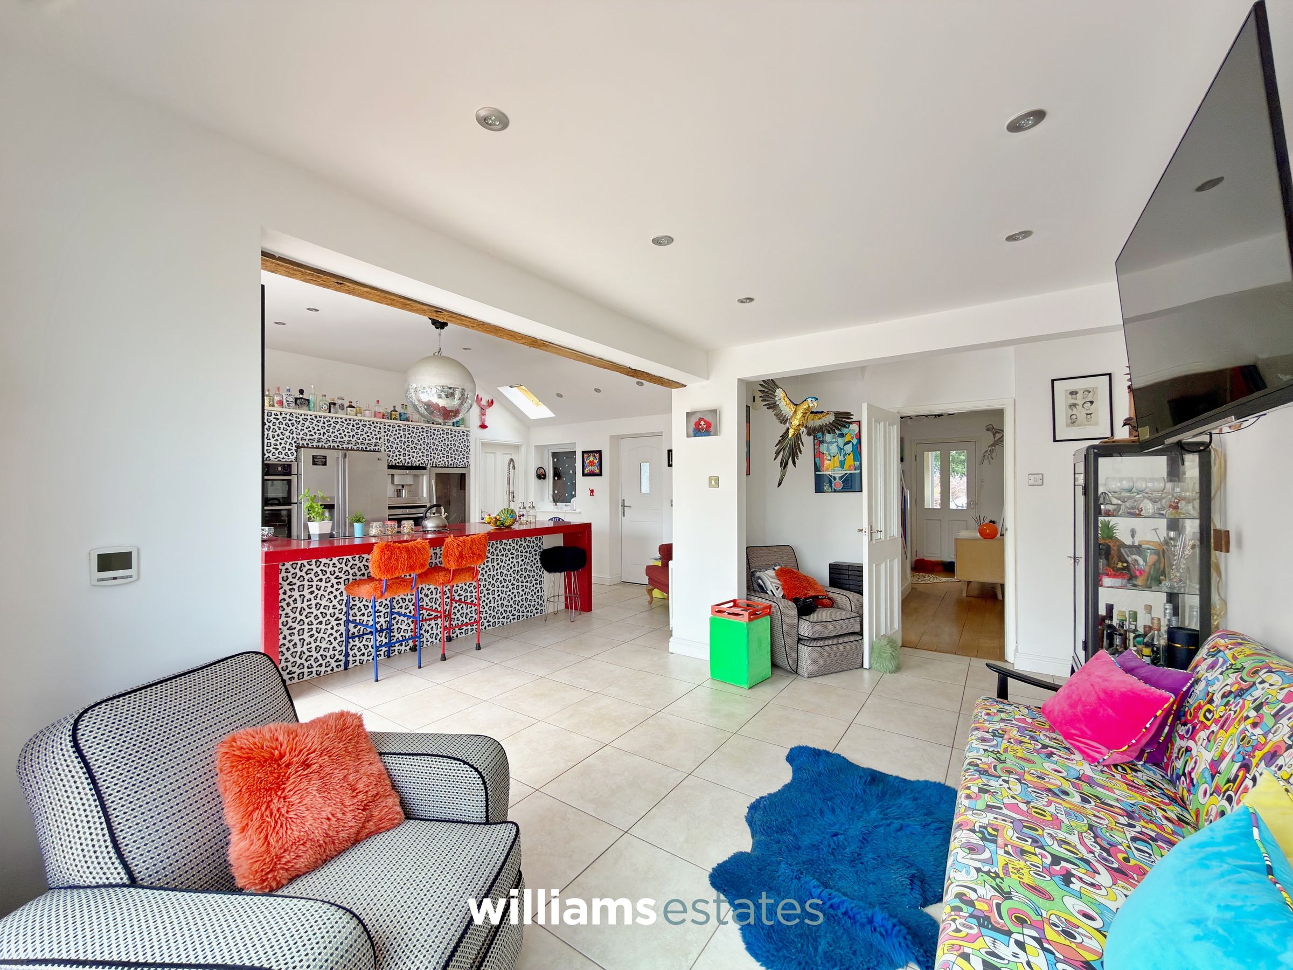
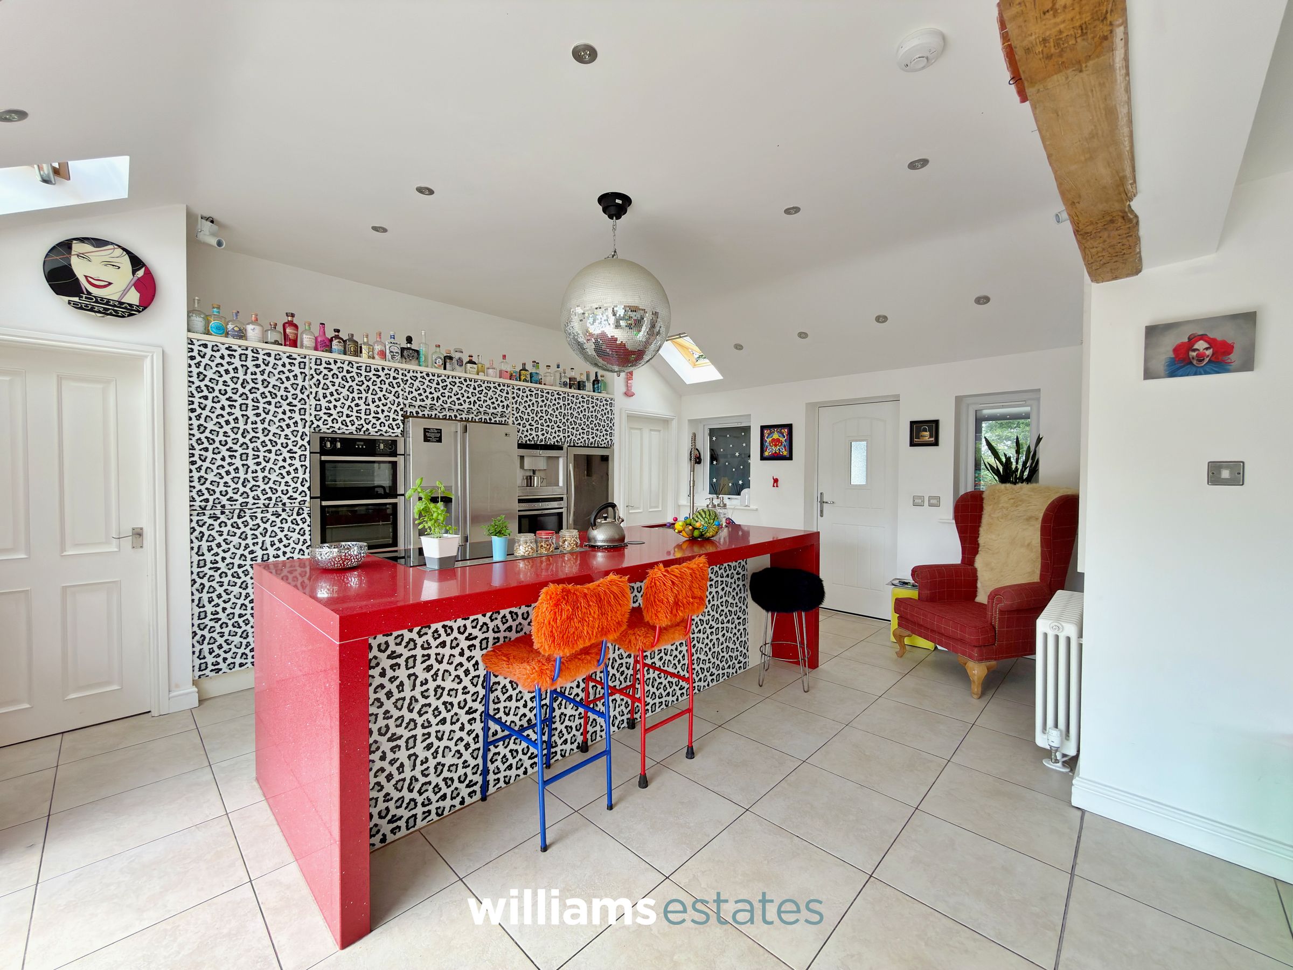
Stunning Open-Plan Kitchen, Living and Dining Space with Underfloor Heating and Bi-Fold Doors
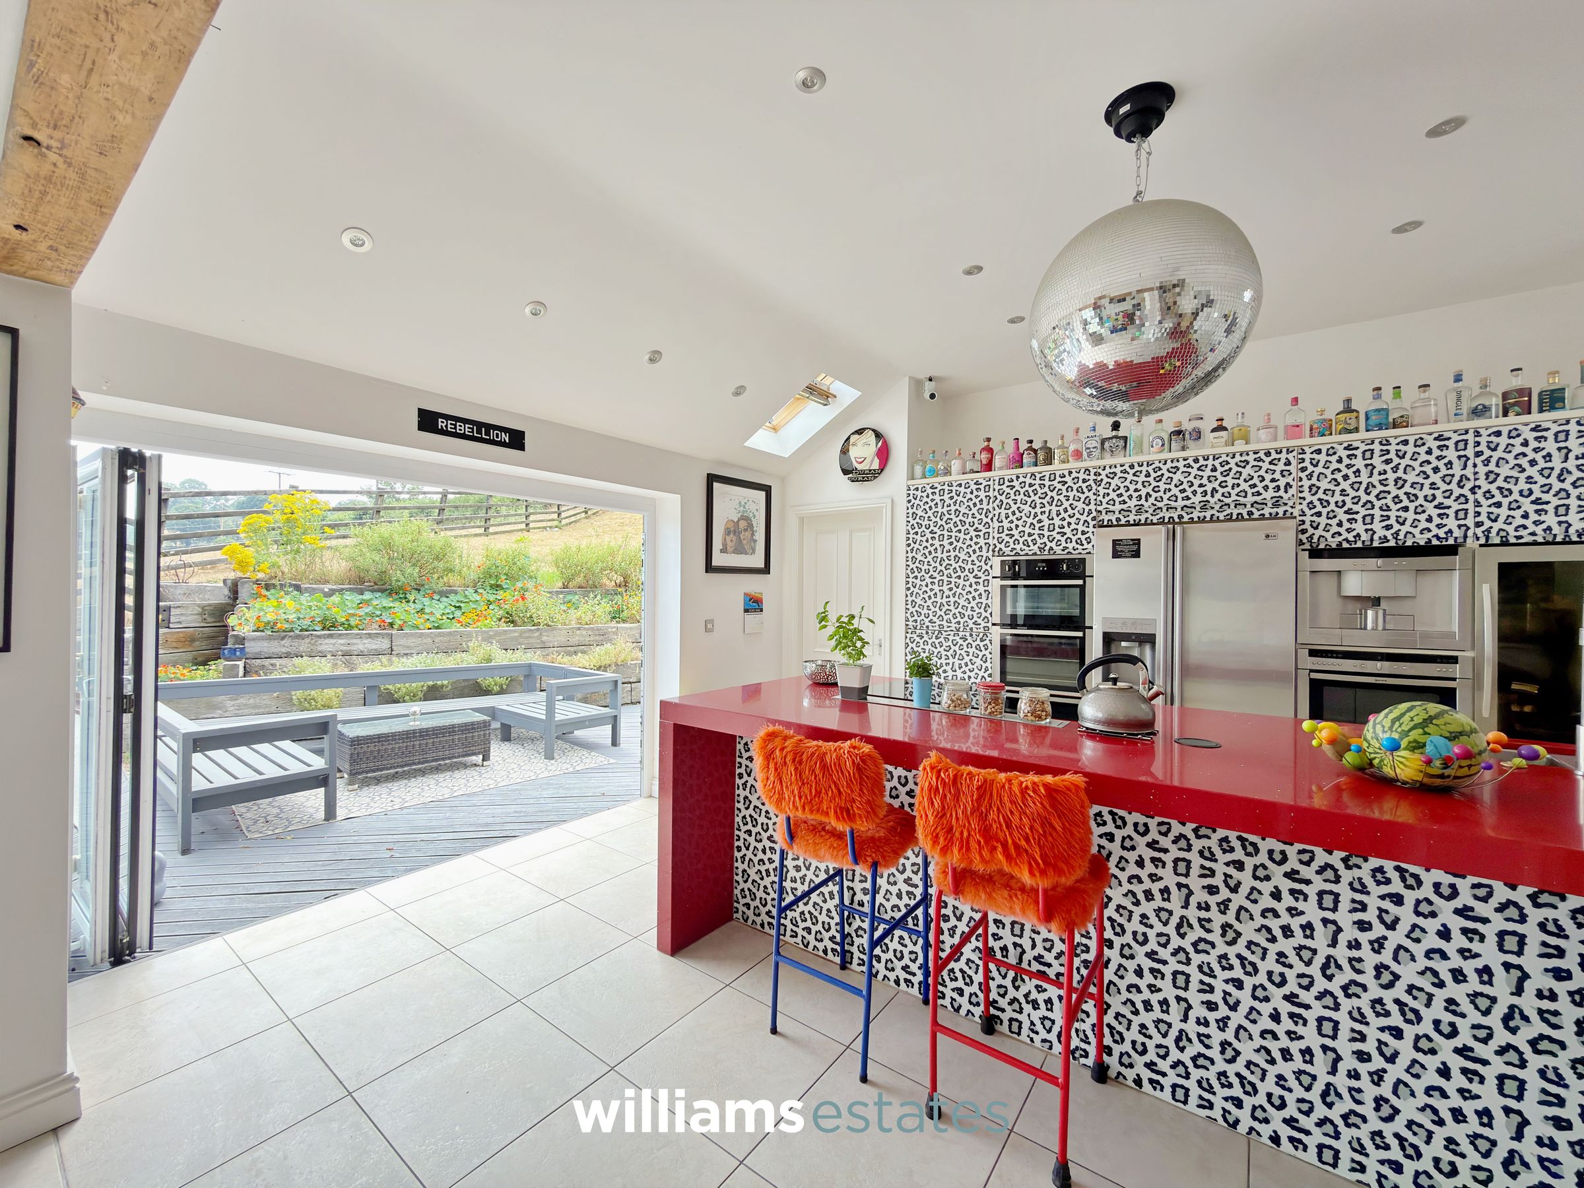
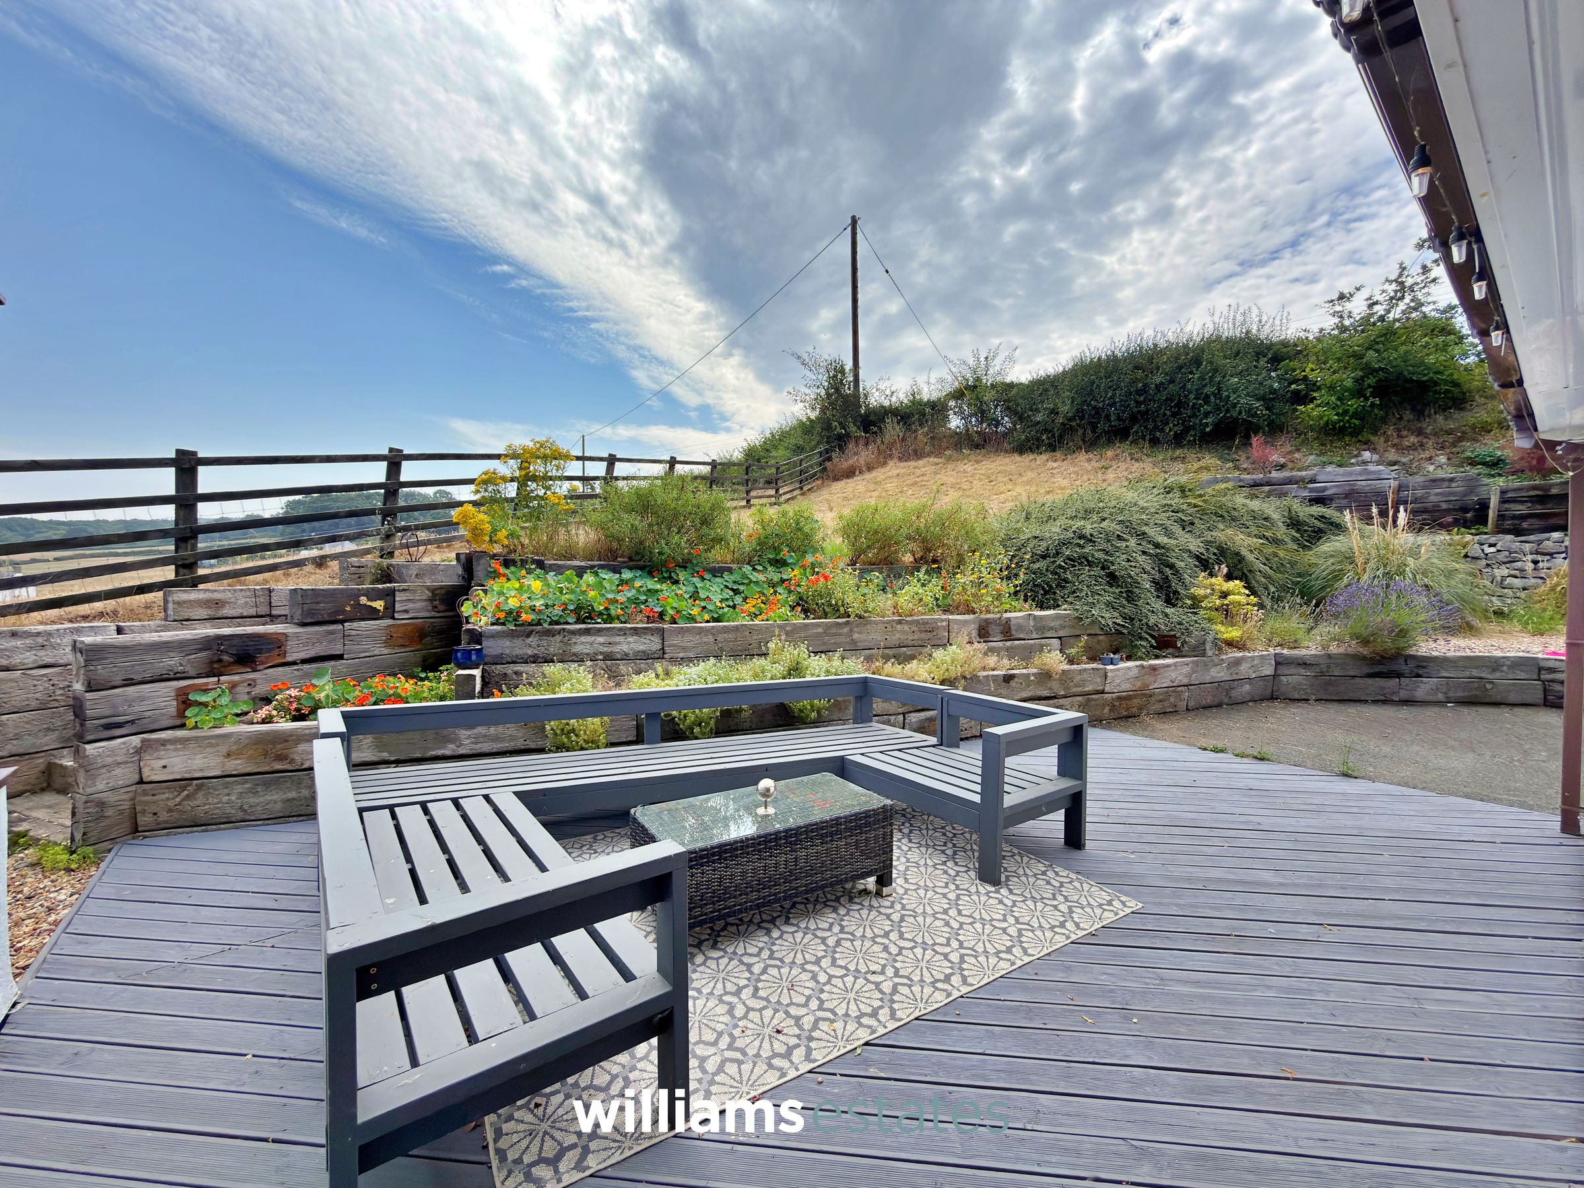
Elevated Decked Terrace, Ideal for Entertaining whilst Enjoying the Breathtaking Views
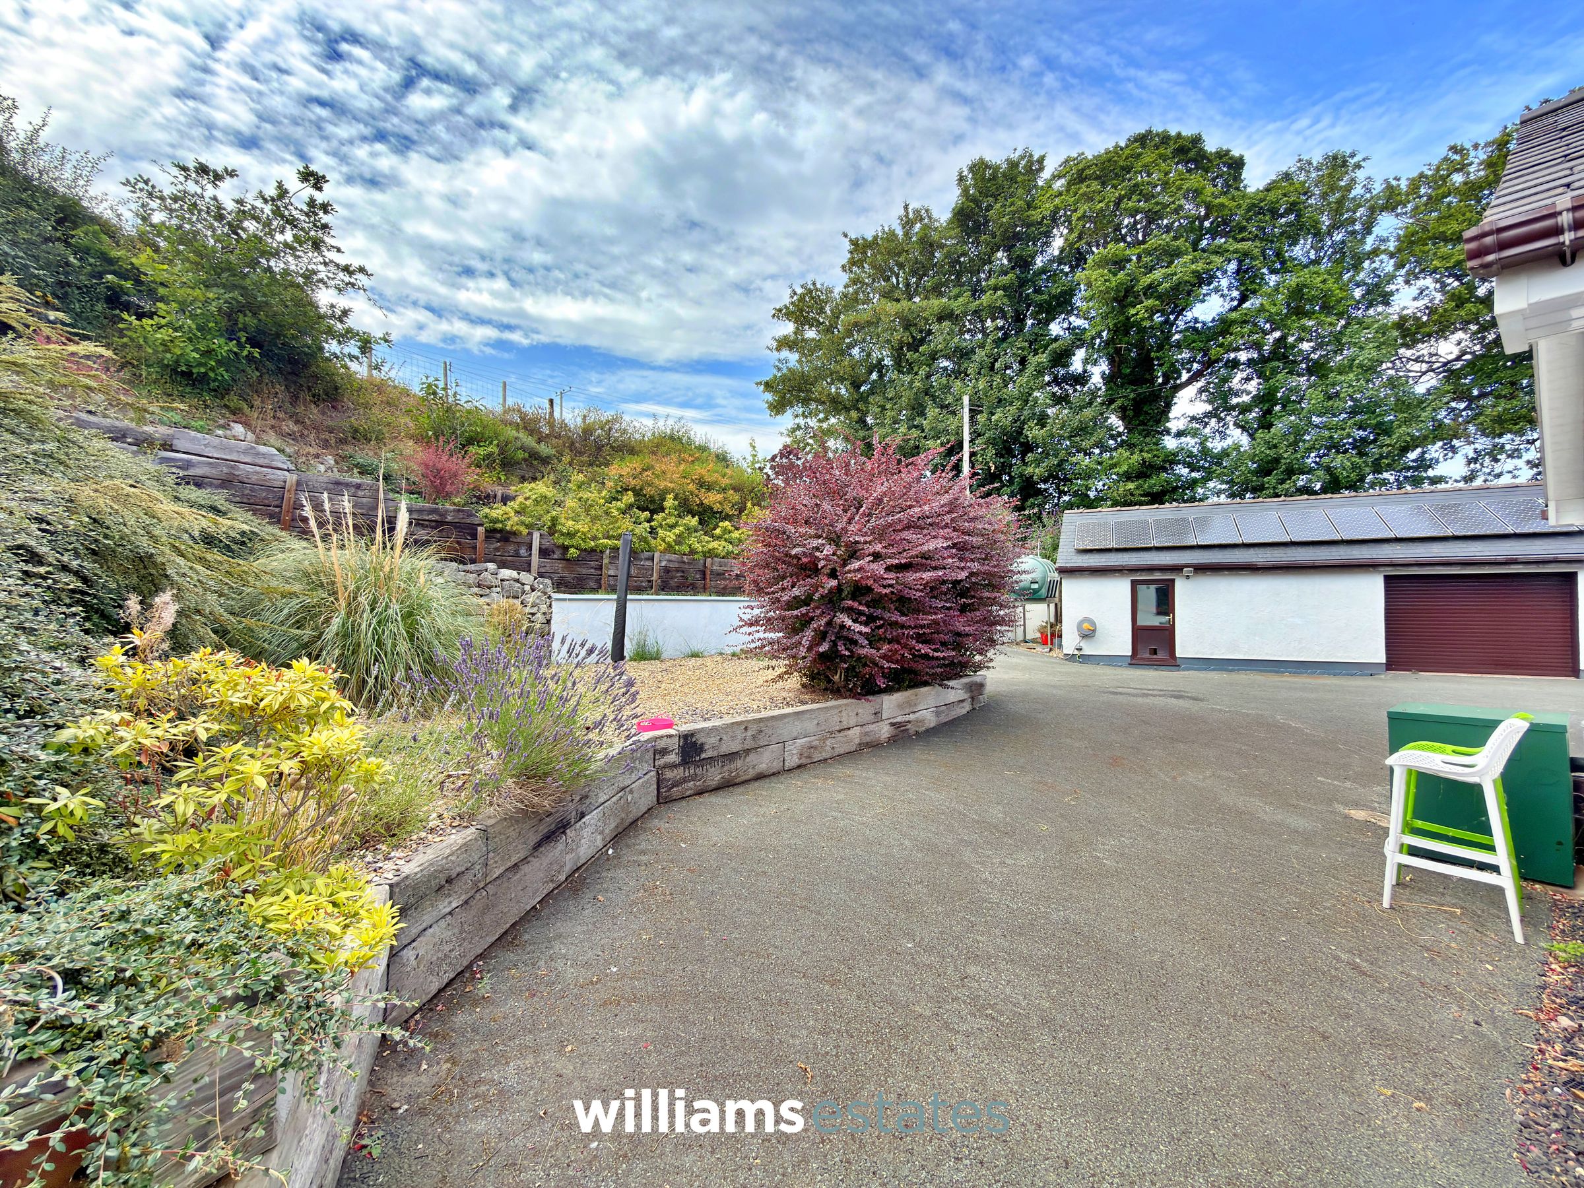
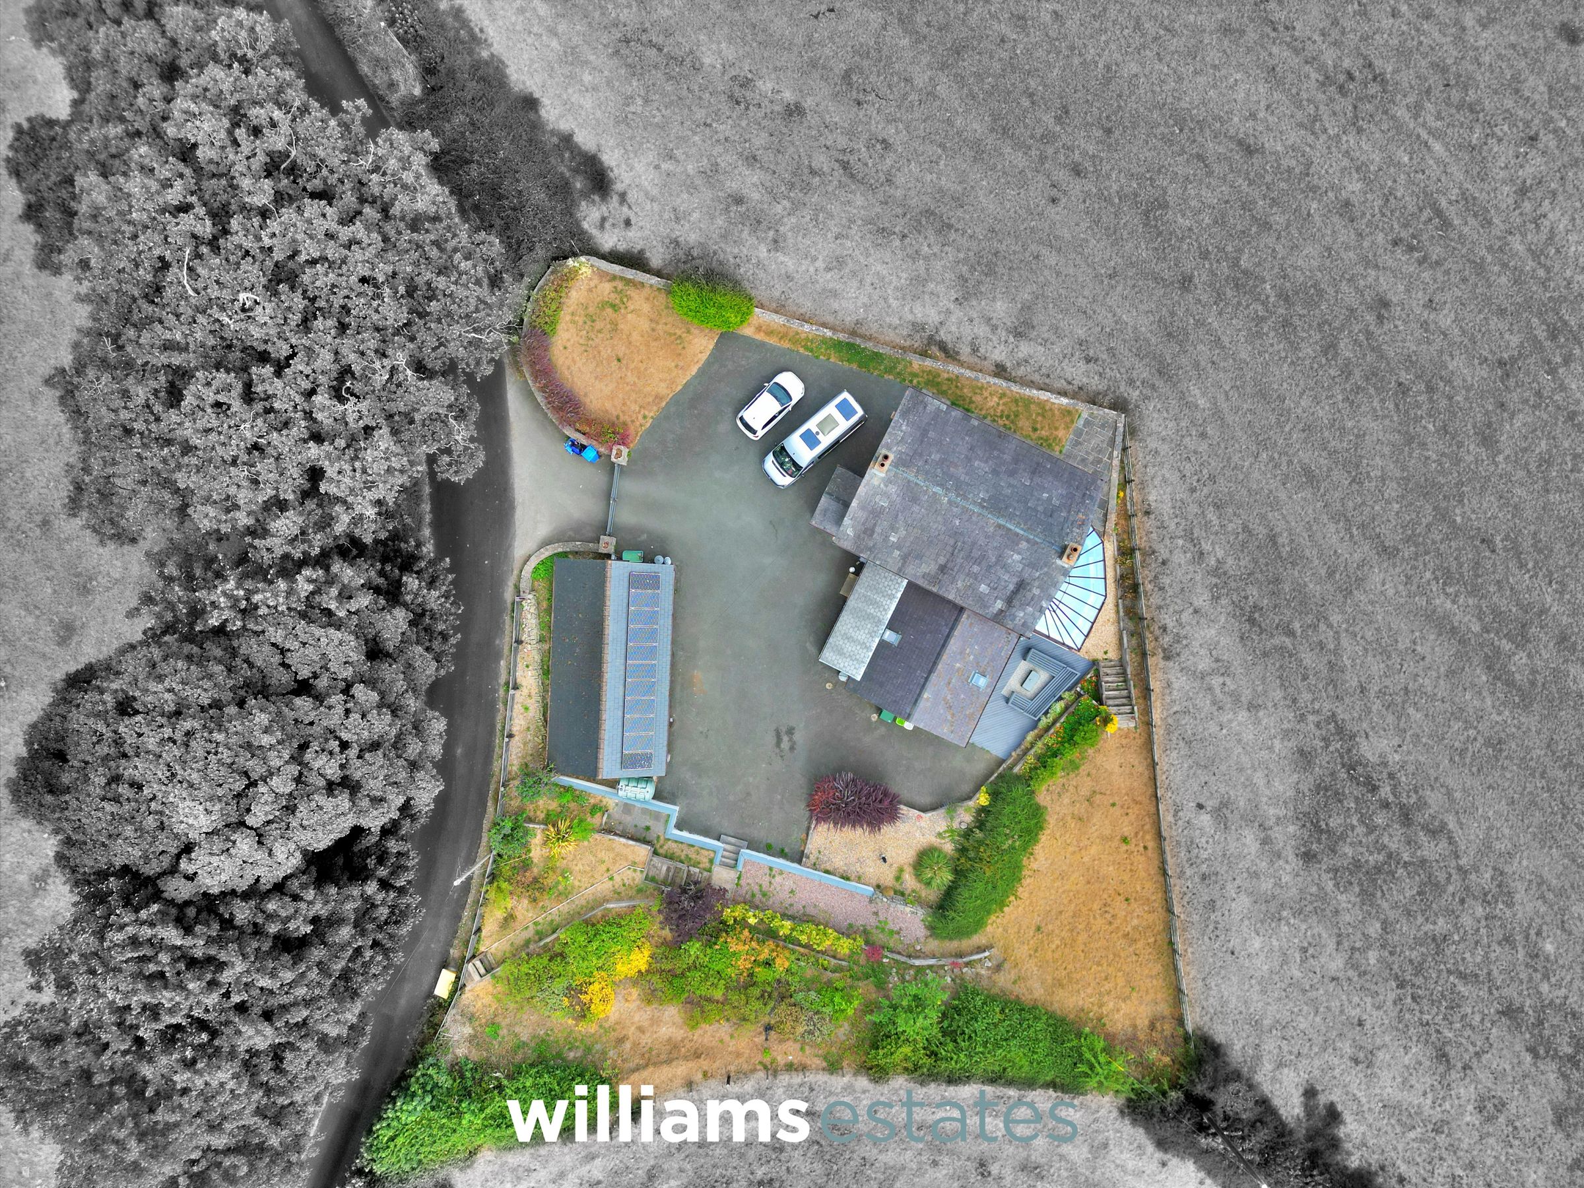
Substantial Extra-Large Double Garage with Solar Panels, Power, Lighting and Workshop Space
Generous Driveway Providing Ample Off-Road Parking for Multiple Vehicles
Beautifully Presented Throughout with Flexible Accommodation, Ideal for Modern Family Living
Solar panels on garage provide a Feed In Tariff offset against running costs
About this property
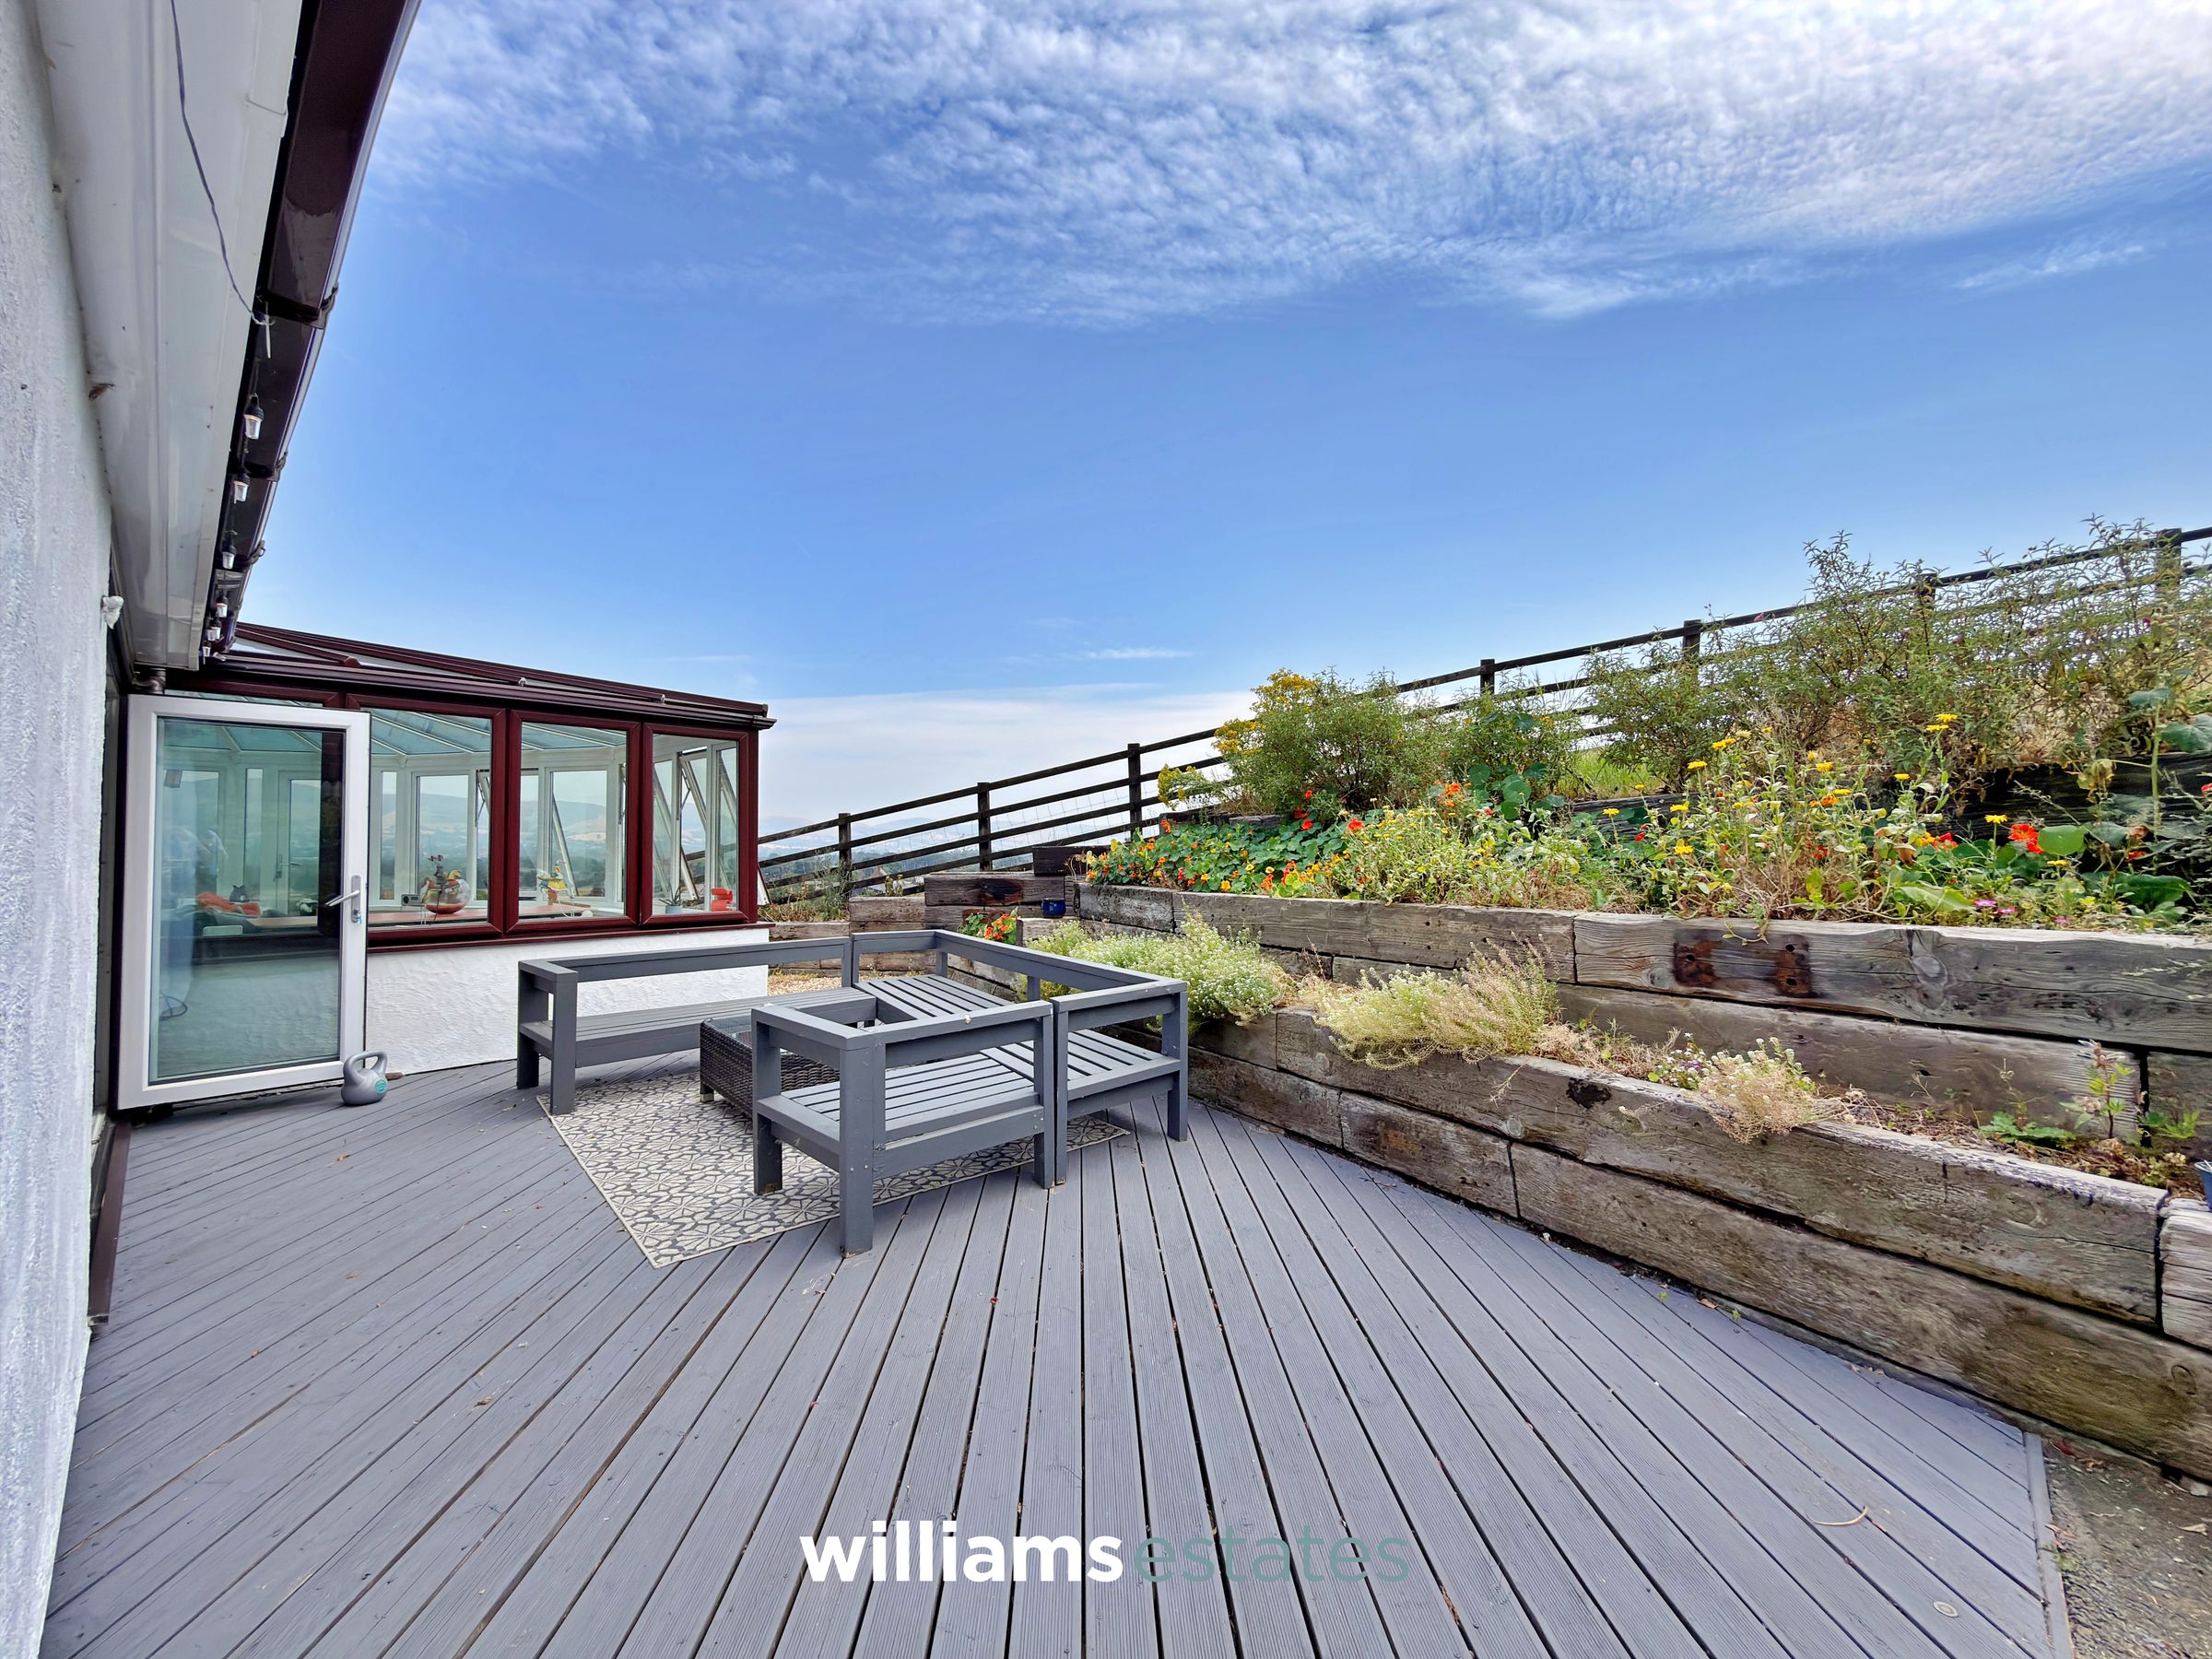
Outside, the property boasts an impressive raised decked terrace, perfectly positioned to take full advantage of the breathtaking views across the countryside and towards the Clwydian Range. This exceptional space is ideal for outdoor dining, entertaining or simply relaxing, while attractively planted raised sleeper borders add colour and character. A gravelled pathway extends around the property, ensuring easy access to all sides, and the substantial tarmac driveway offers generous parking provision. The extra-large double garage, with remote-controlled door and pedestrian access, is currently utilised for storage and as a workshop, making it highly versatile. Solar panels on the garage roof enhance energy efficiency and help to reduce running costs, completing this well-equipped and attractive outdoor space.
Key details
Broadband: up to 32mbps
Parking: Garage, Driveway
1733ft2 floor area
667ft2 plot size
Freehold
Council tax band F
Additional information
Near the property
Rooms and dimensions
Porch / Sun Room
20' 4" x 6' 2" (6.21m x 1.89m)
Having tiled flooring, lighting, radiator and a composite door giving access into:
Hallway
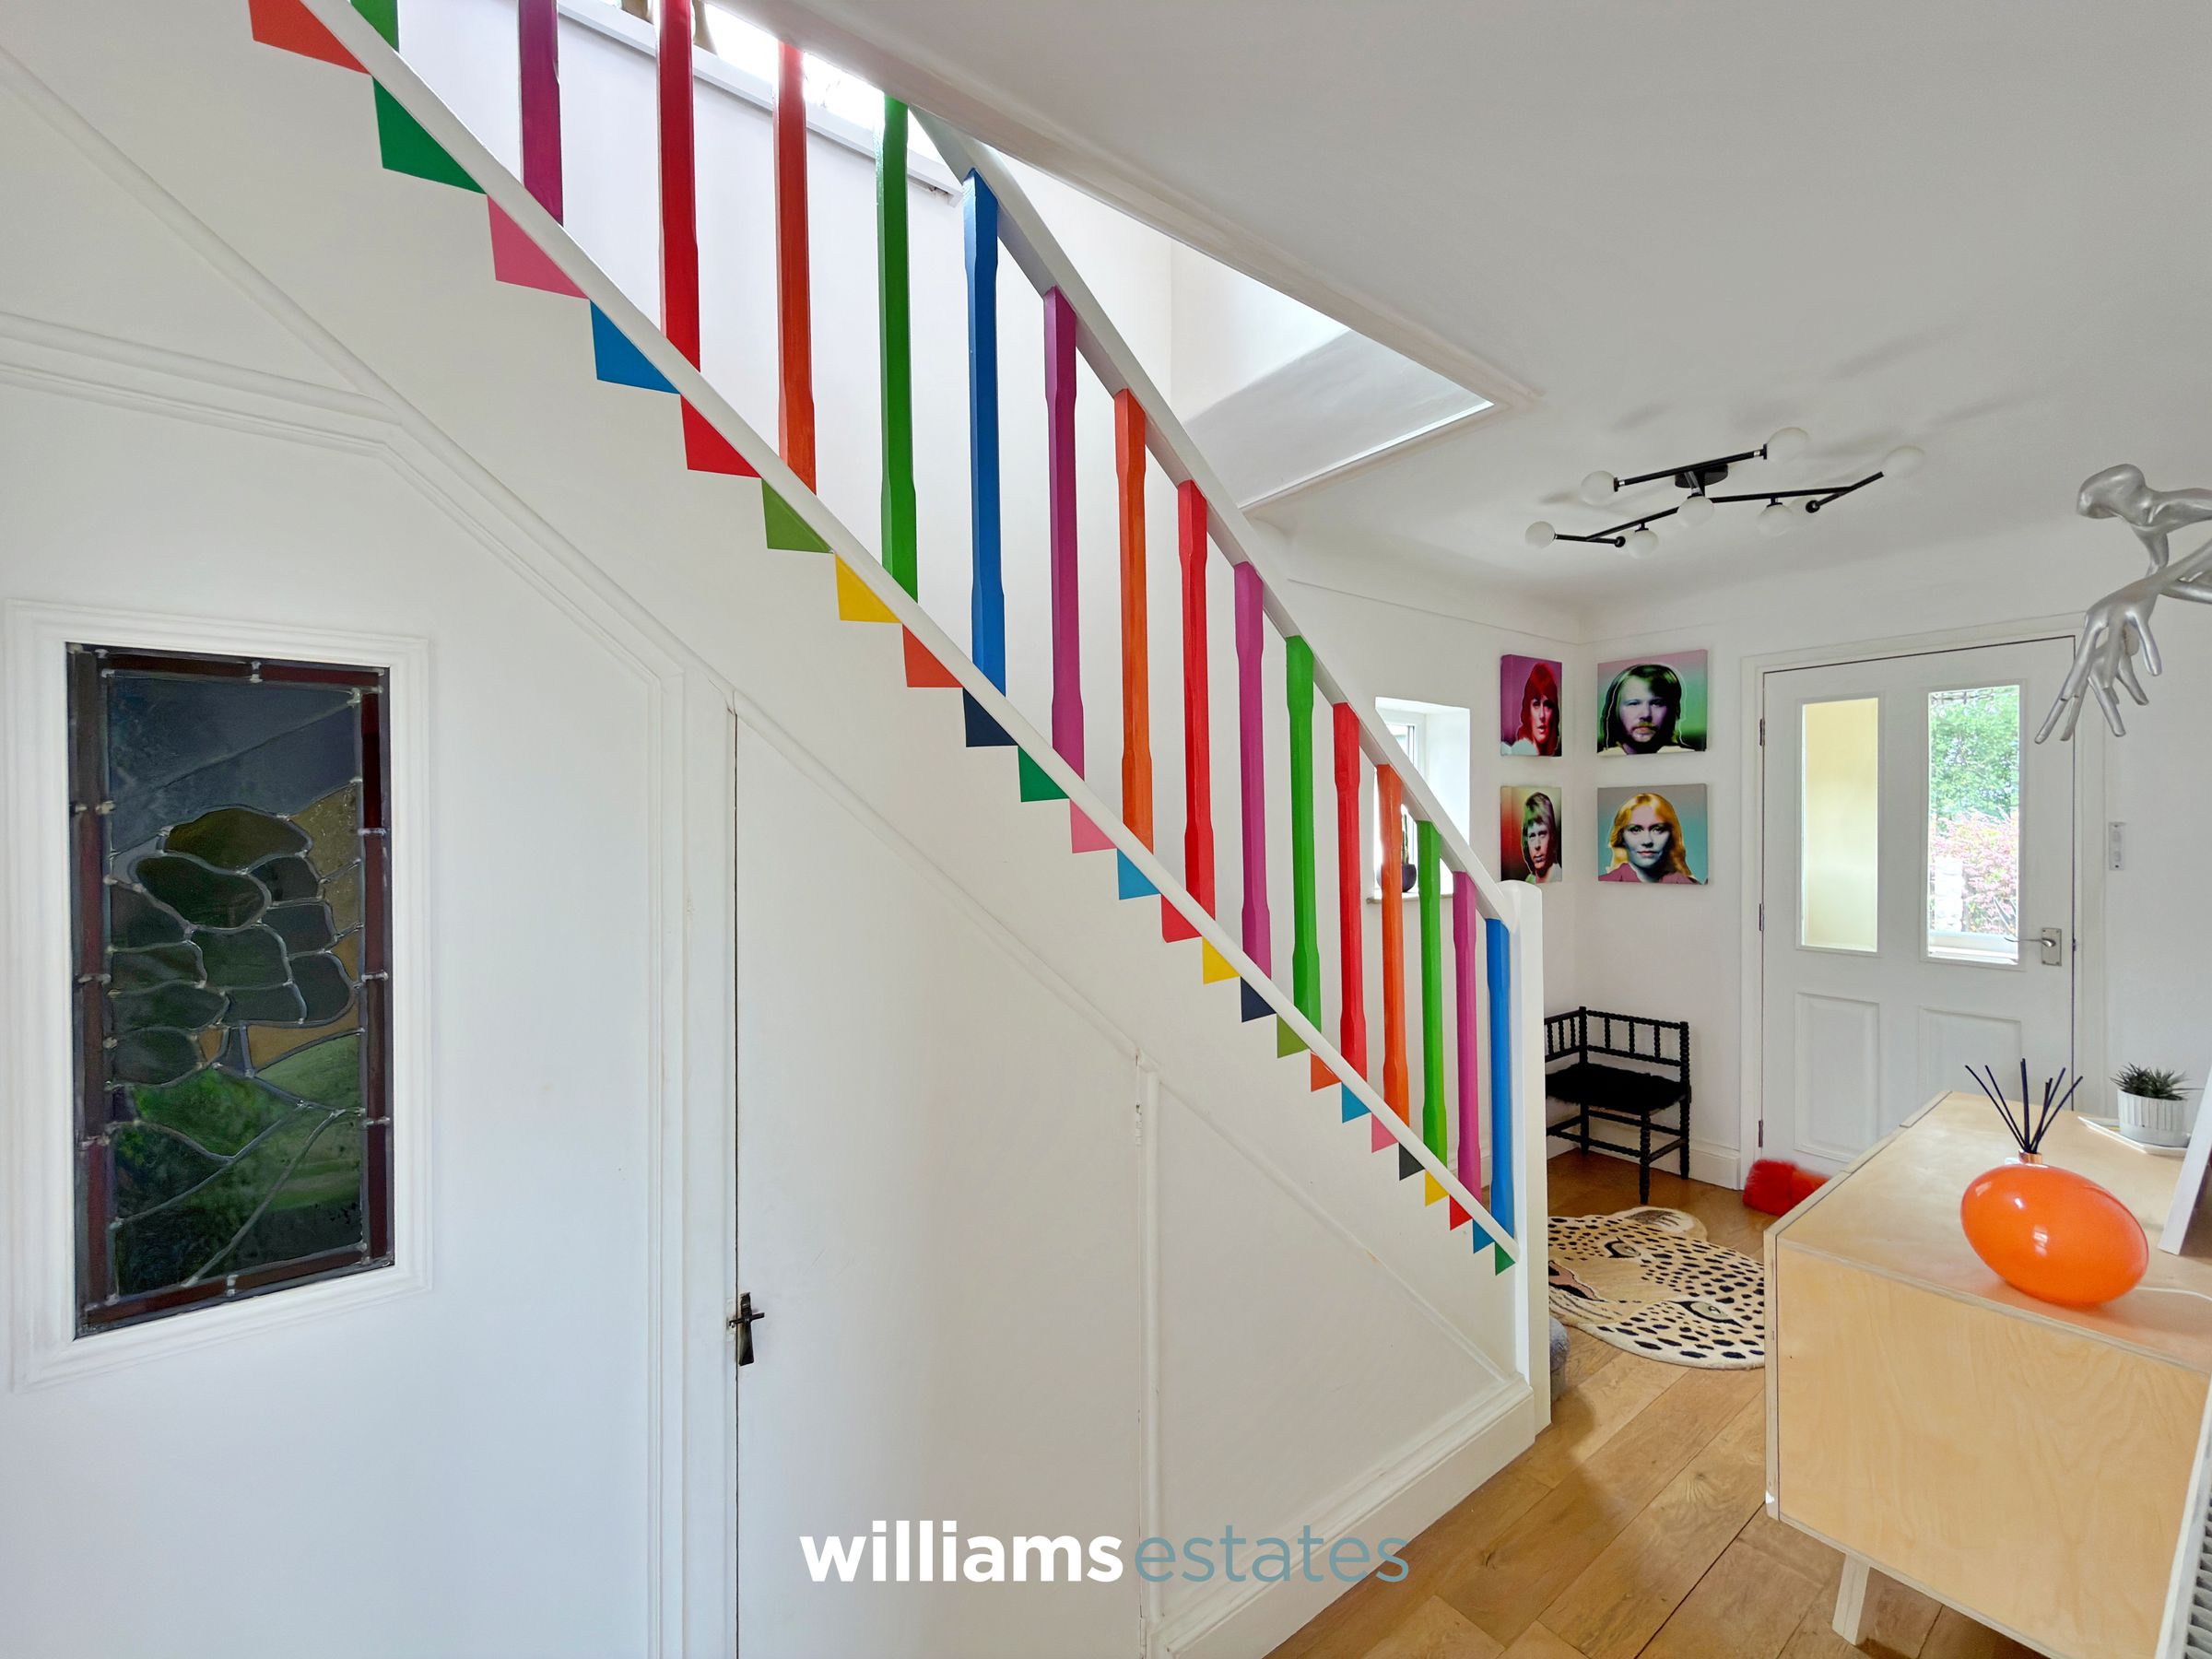
A bright and welcoming entrance hall featuring wooden flooring, a side-facing window and a useful under-stairs storage cupboard. A staircase rises to the first floor, while doors provide access to the downstairs bedroom/reception room and the principal living accommodation.
Kitchen
18' 6" x 14' 10" (5.63m x 4.53m)
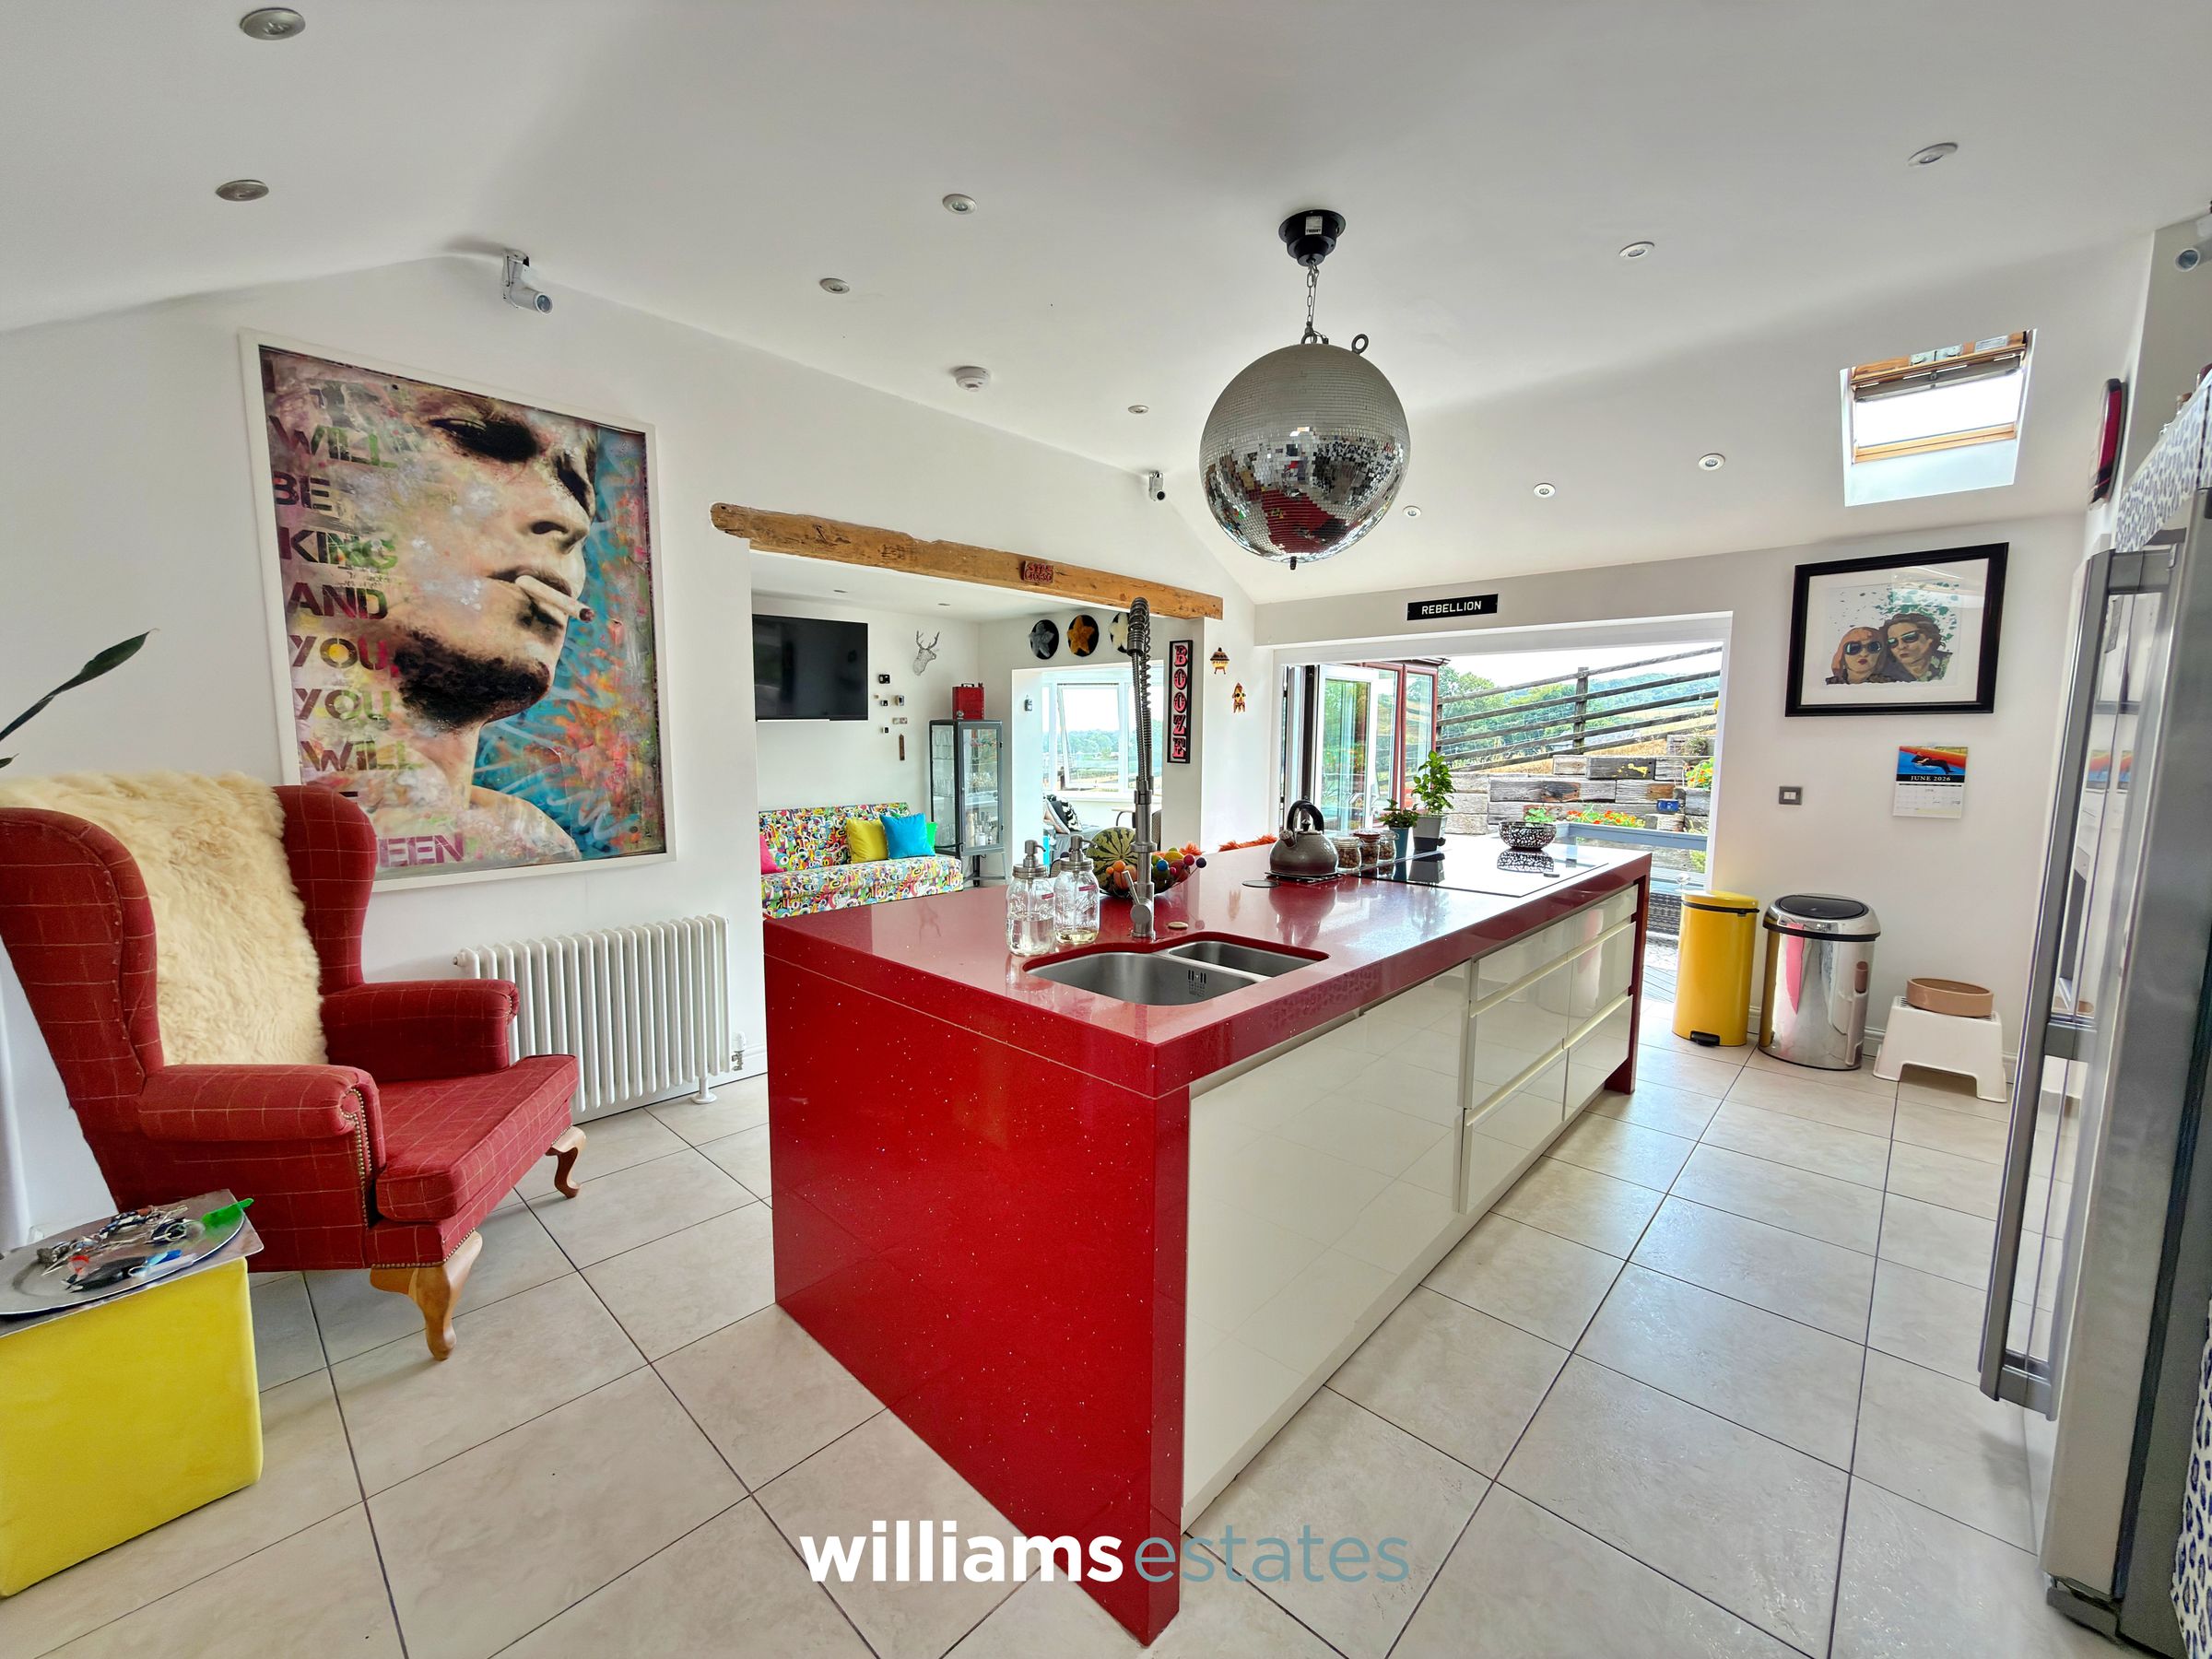
A striking open-plan kitchen designed with individuality in mind, featuring tiled flooring with underfloor heating and a standout central red sparkle island complete with a breakfast bar, stainless steel sink, mixer tap and integrated dishwasher. The kitchen also benefits from a leopard-print clad storage unit providing space for an American-style fridge freezer, along with an electric oven and grill, Neff coffee machine and drinks fridge. Natural light floods the space through two skylights, complemented by recessed downlights, while bi-fold doors open directly onto the patio.
Living Room
11' 9" x 8' 8" (3.59m x 2.65m)
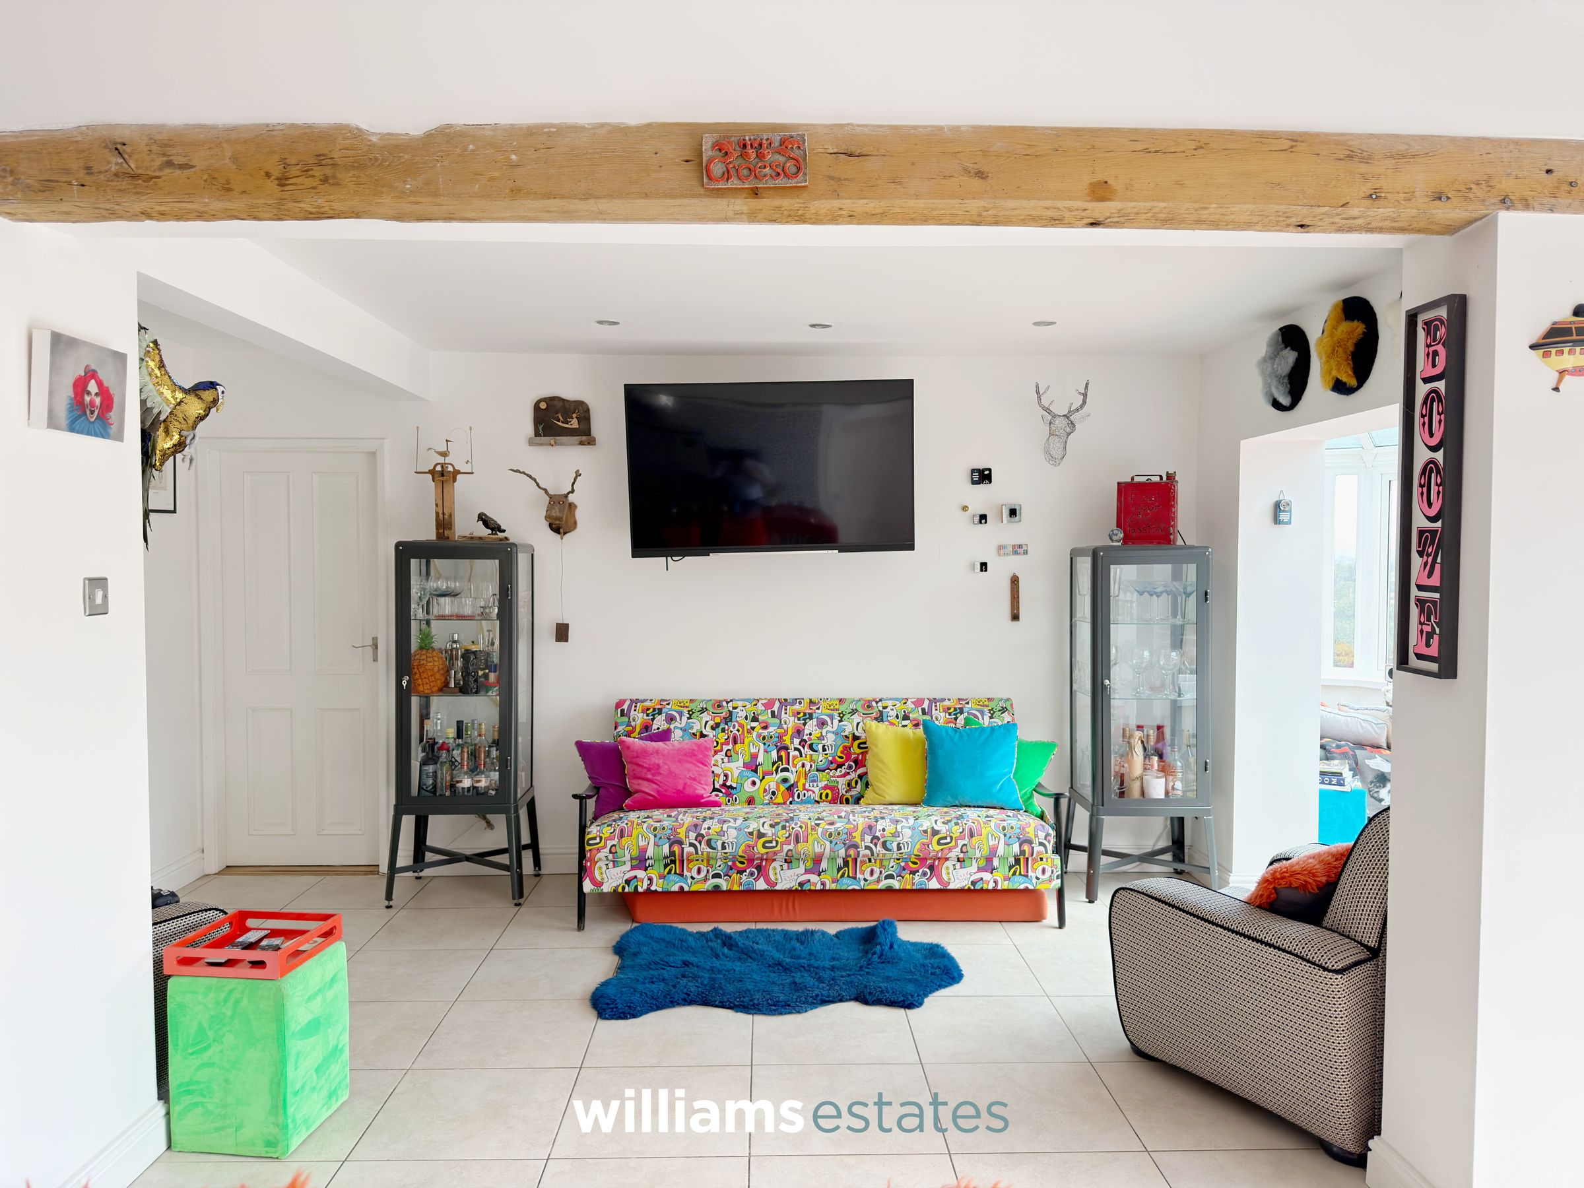
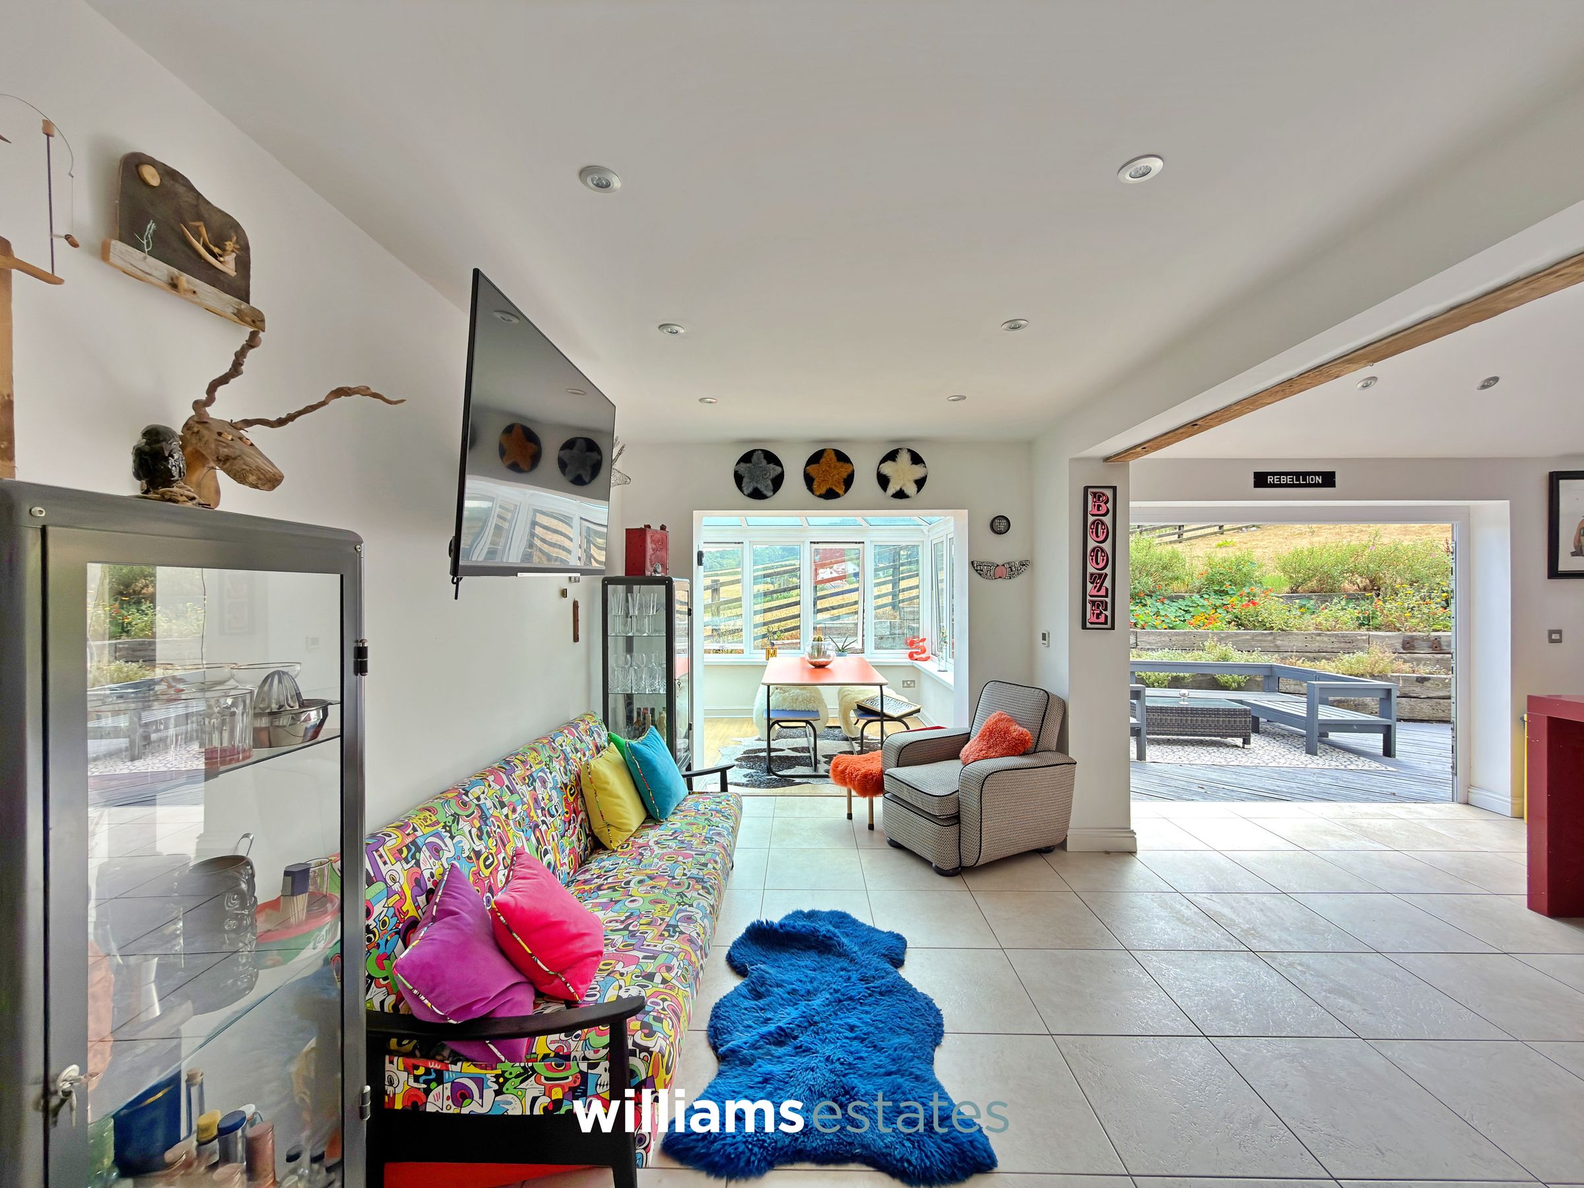
Finished with tiled flooring, underfloor heating and recessed downlights, this spacious open-plan living area offers a welcoming and versatile space. Seamlessly connecting with both the kitchen and conservatory, it provides a practical layout that is ideal for everyday living and entertaining.
Conservatory
20' 4" x 10' 1" (6.20m x 3.08m)
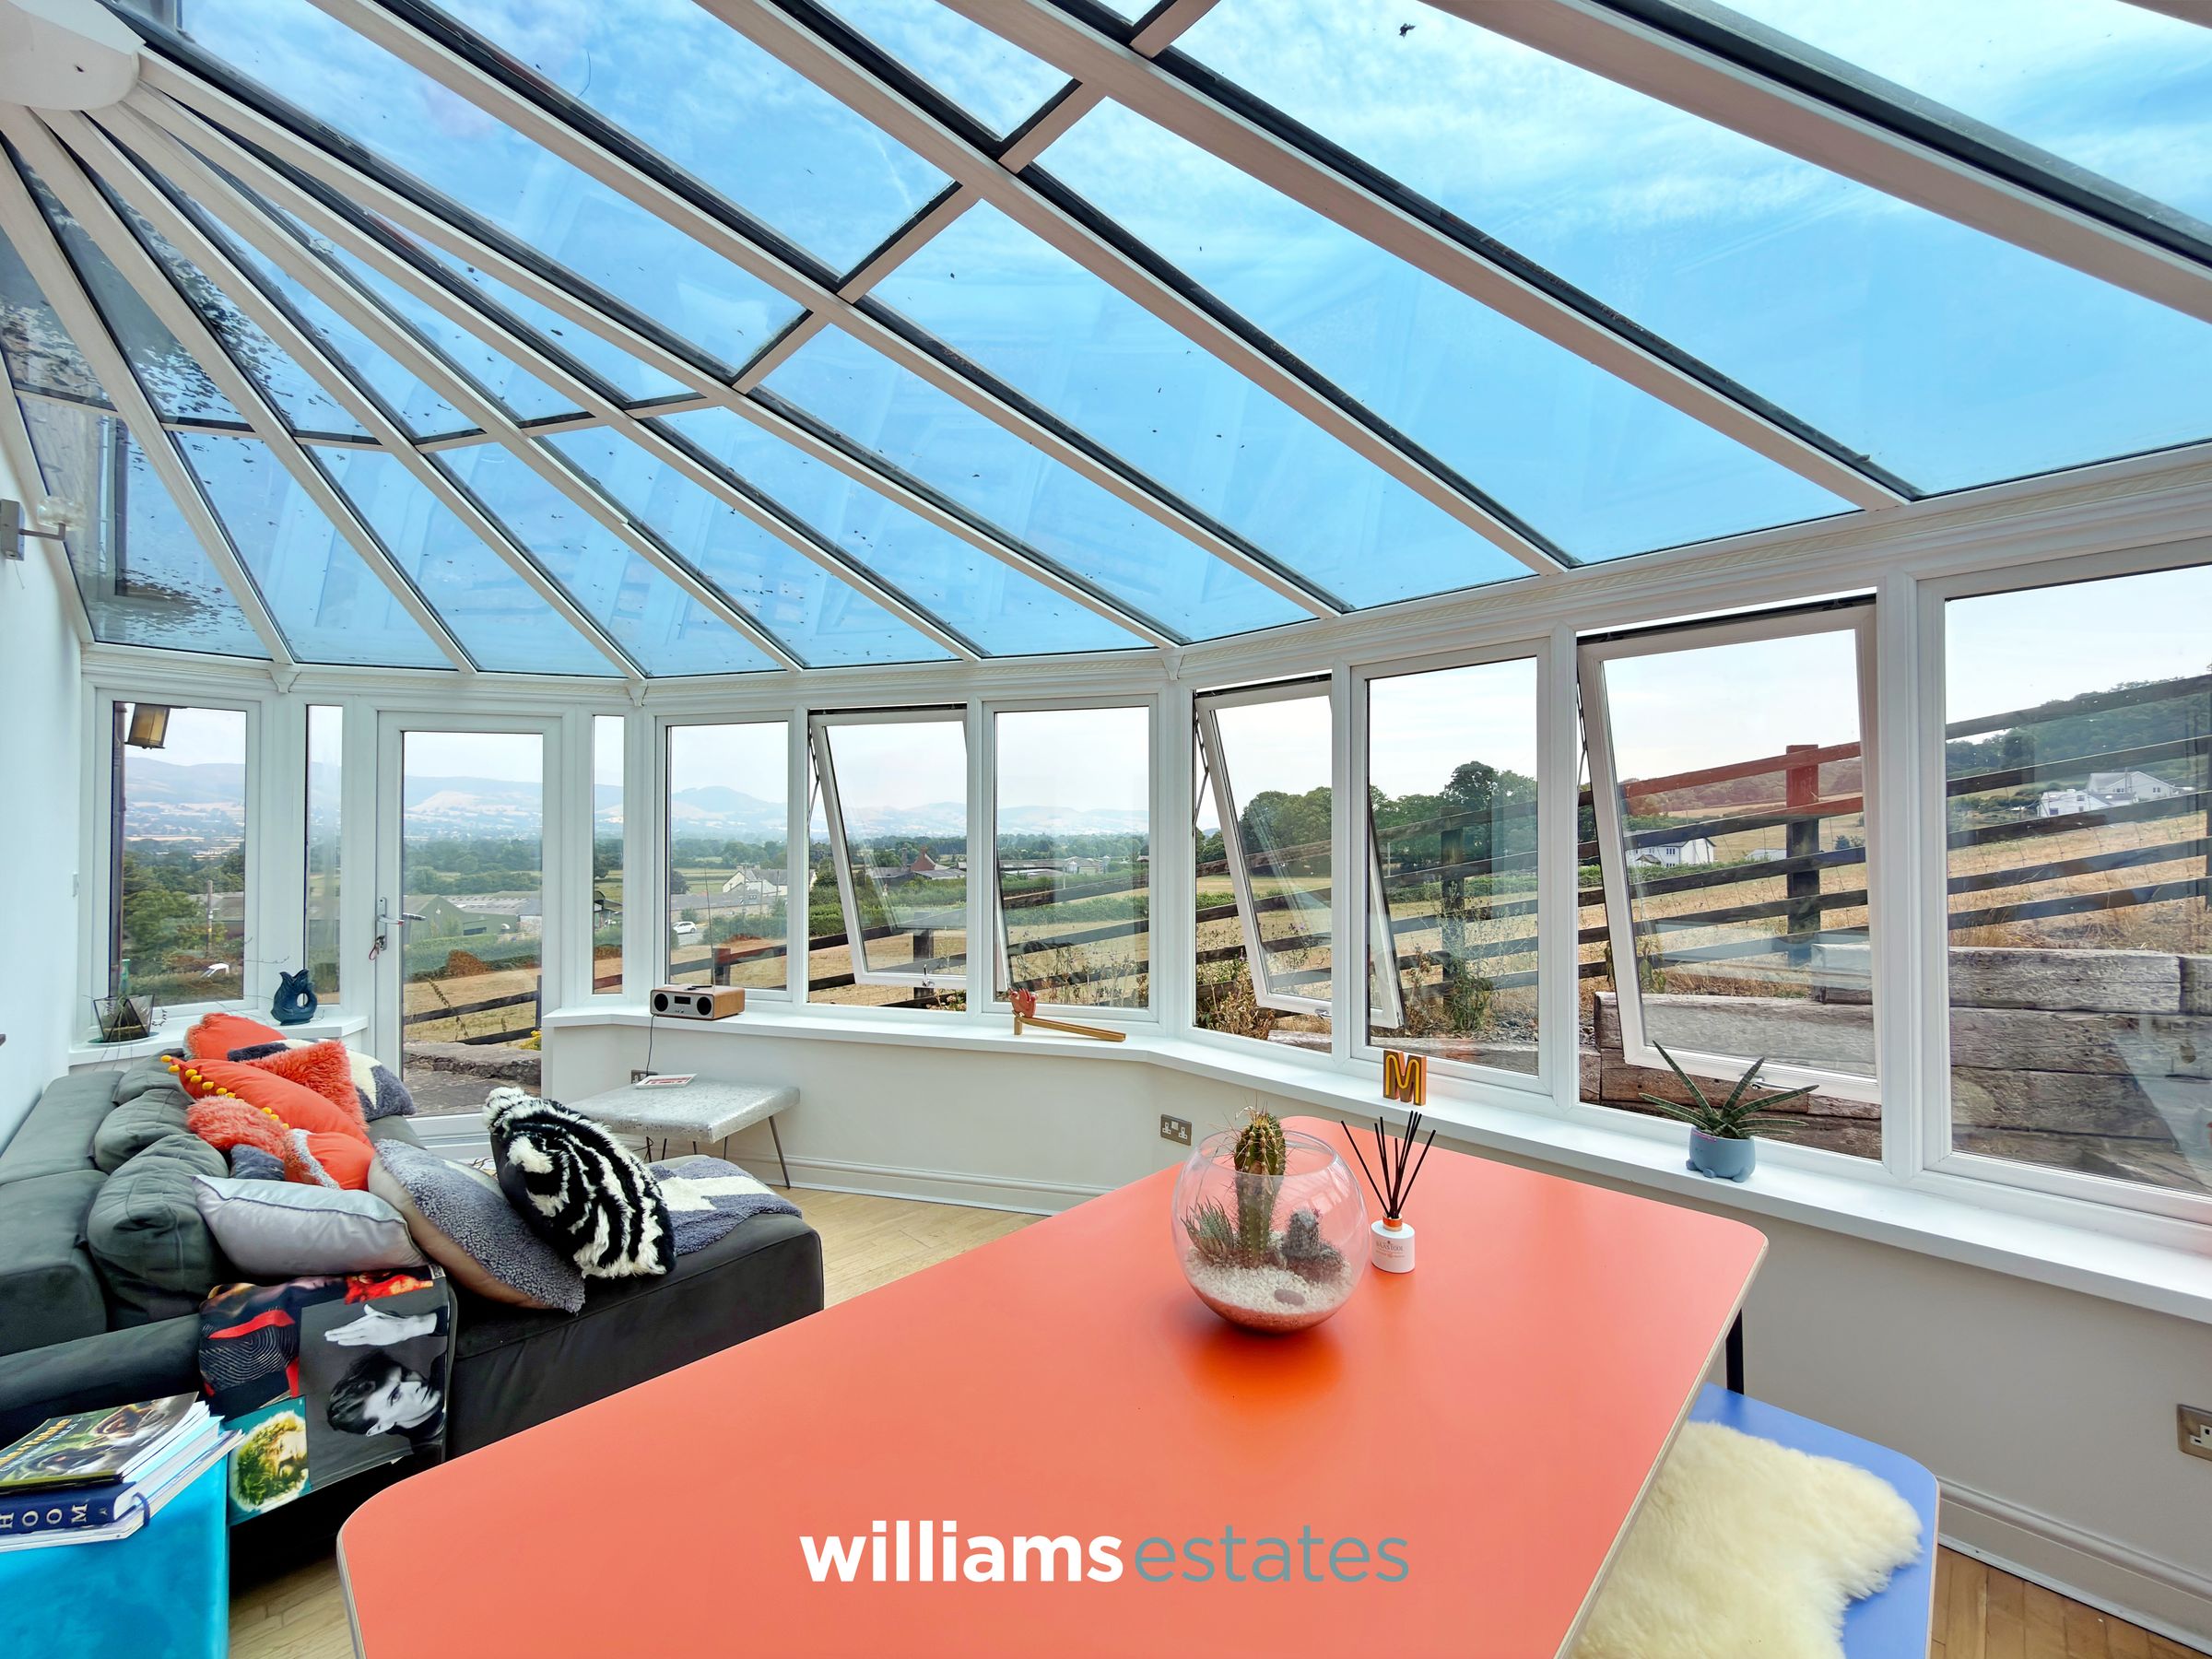
Perfectly positioned to make the most of the surrounding views, this conservatory is currently arranged as a dining area. It benefits from parquet-effect laminate flooring with underfloor heating, while patio doors provide direct access to the outdoor seating area, creating an ideal space for indoor-outdoor living.
Lounge / Office
15' 5" x 13' 0" (4.70m x 3.97m)
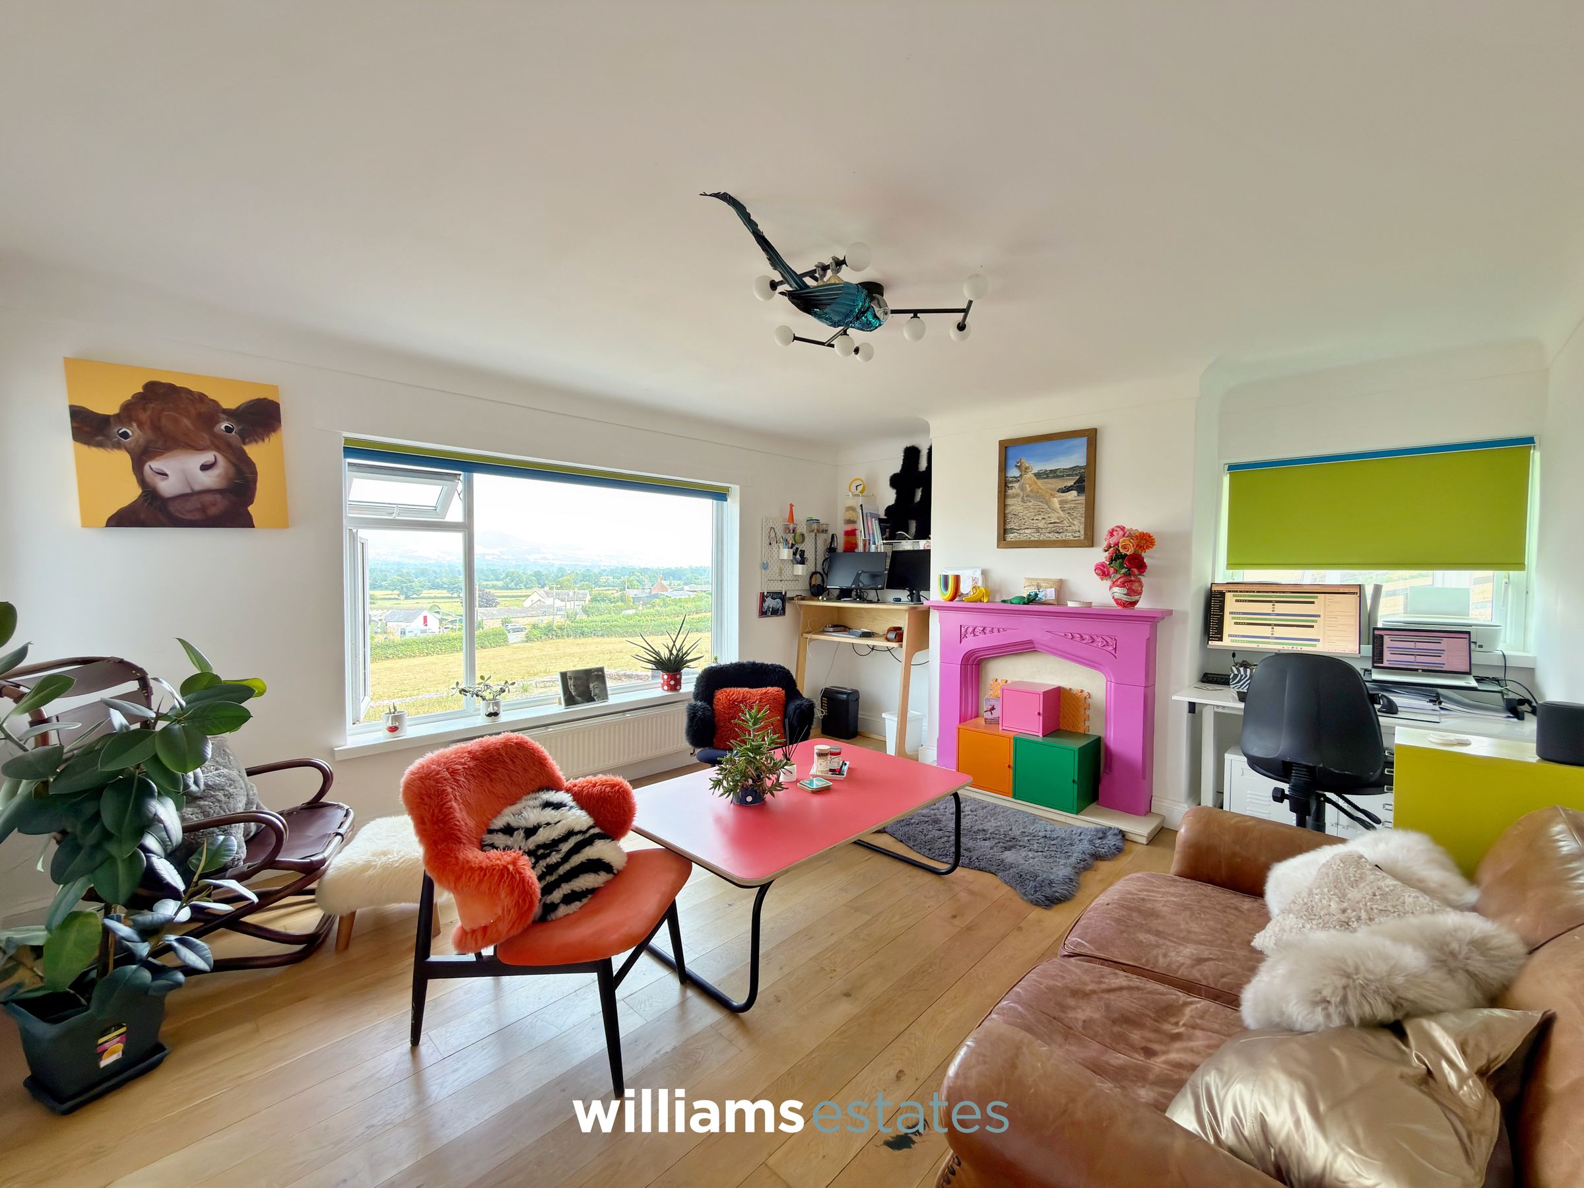
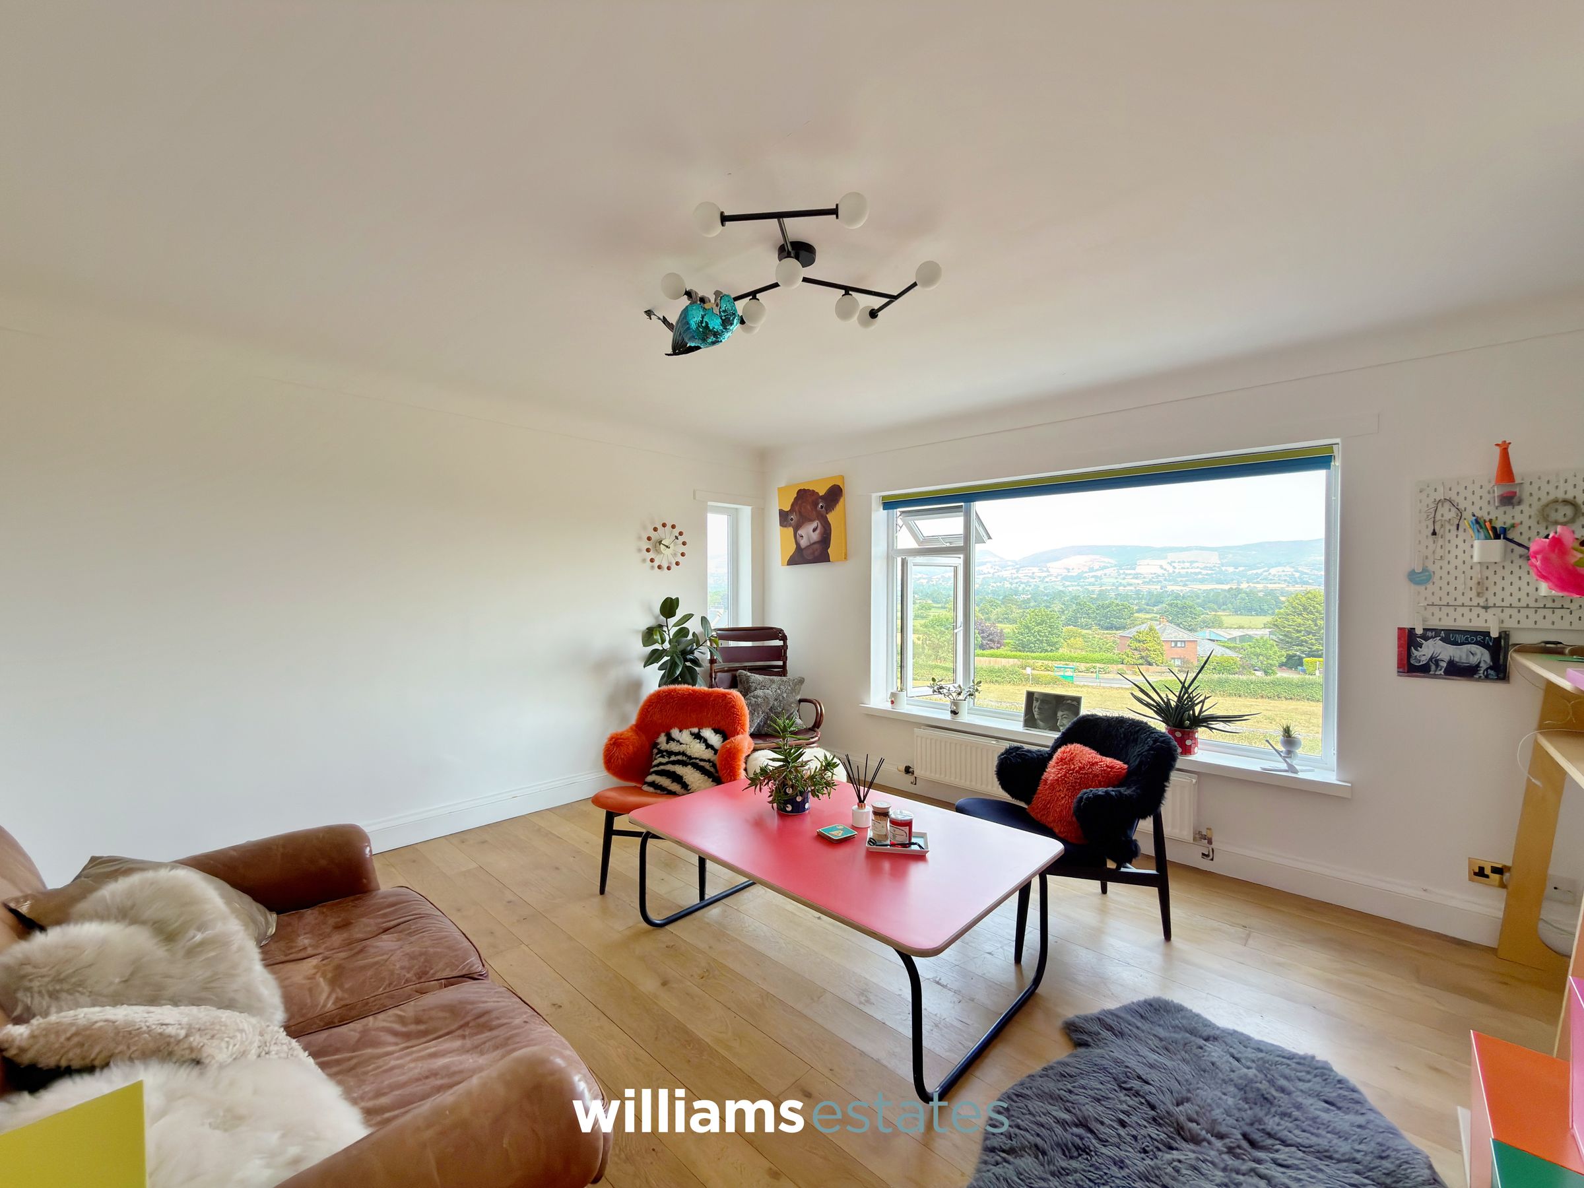
Enjoying a triple-aspect outlook, this characterful room is flooded with natural light and boasts a large front-facing window framing the spectacular views, complemented by additional side windows. The room features wooden flooring, a radiator and ample space for a desk or seating area, while a charming closed fireplace with a stone surround and hearth provides an attractive focal point.
Utility Room
7' 8" x 7' 2" (2.33m x 2.18m)
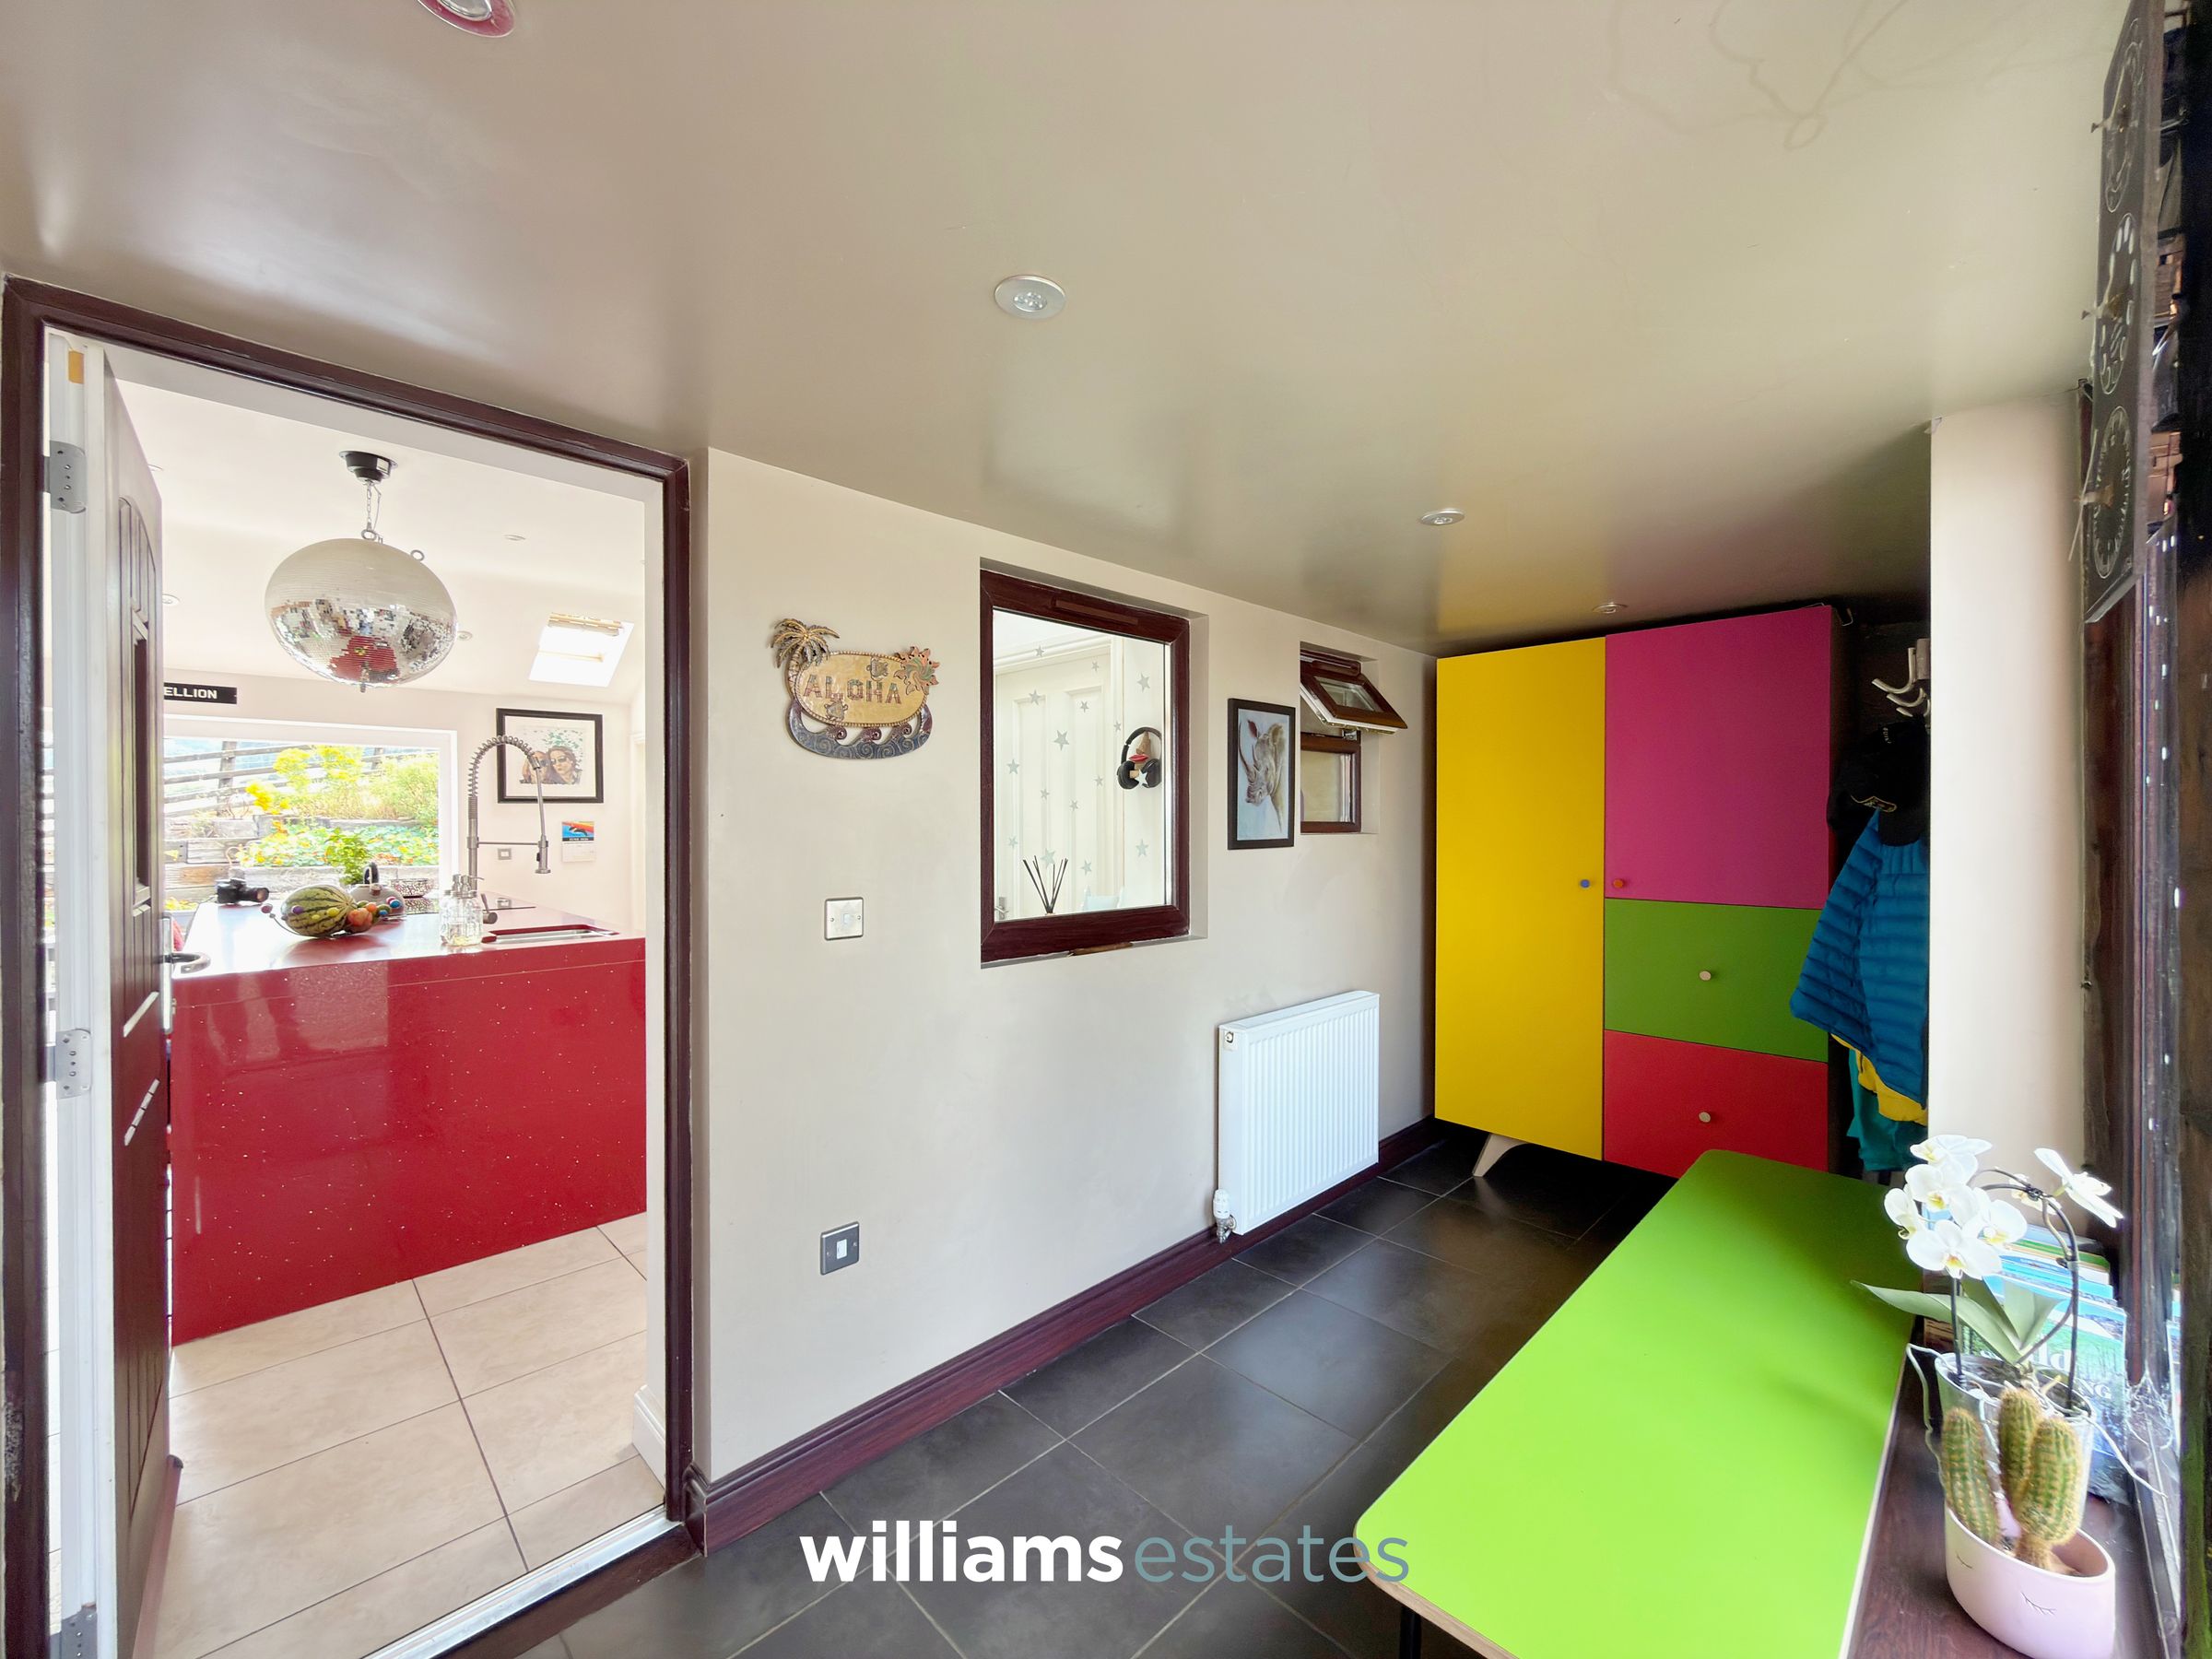
Continuing seamlessly from the kitchen, the utility room features matching tiled flooring and is fitted with a stainless steel sink, base units and drawers. There is space for both a washing machine and tumble dryer, along with pantry shelving and a side-facing window providing natural light.
Shower Room
7' 2" x 6' 7" (2.18m x 2.01m)
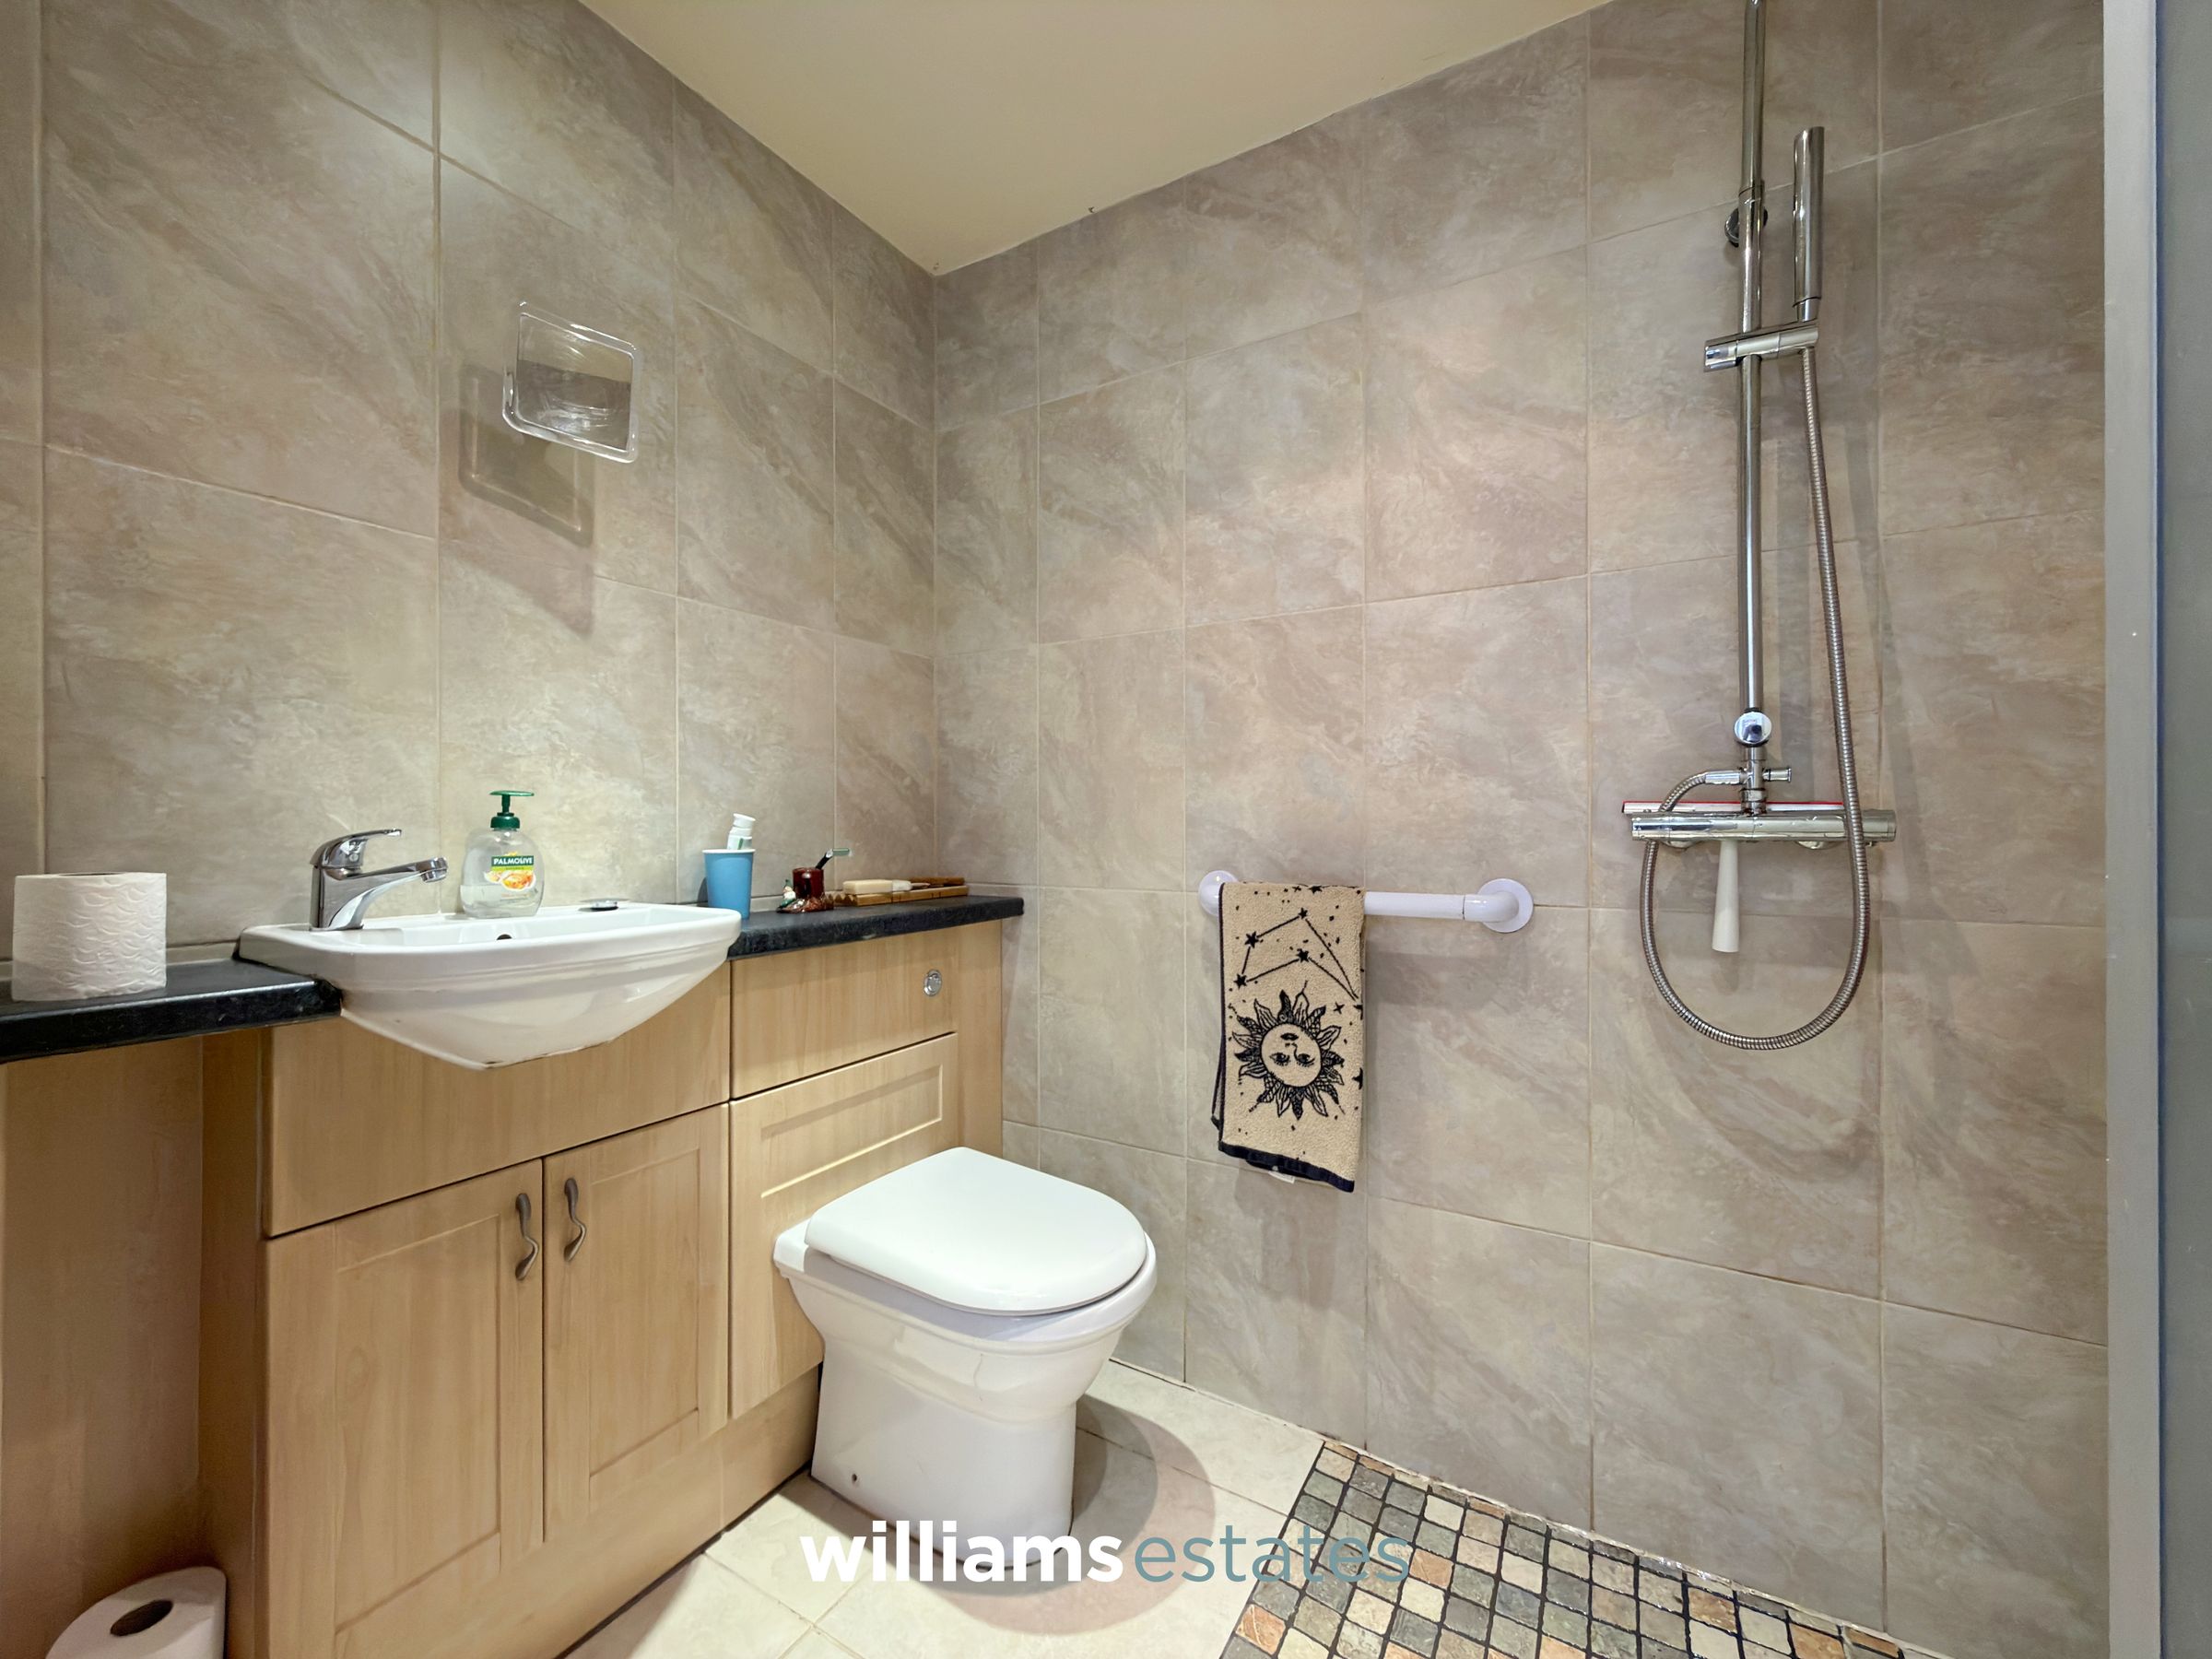
Finished with tiled flooring and fully tiled walls, this contemporary shower room is fitted with a vanity unit incorporating a wash hand basin and WC, complemented by a chrome heated towel rail and recessed downlights. The spacious walk-in shower creates a stylish wet-room feel and is equipped with a large thermostatic rainfall shower, while a window provides natural light and ventilation.
Bedroom Four / Reception Room
14' 11" x 12' 2" (4.54m x 3.70m)
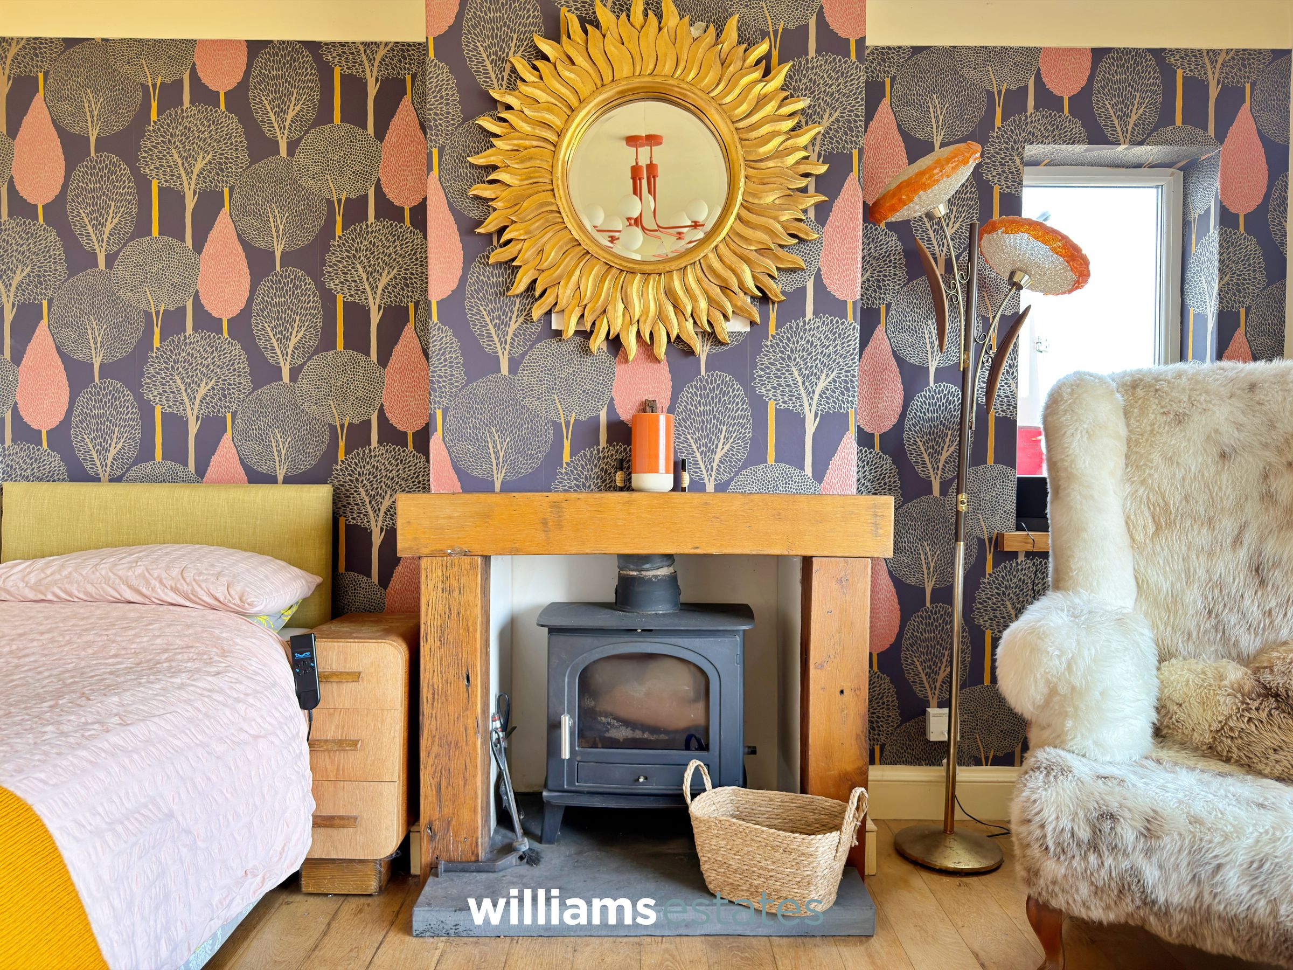
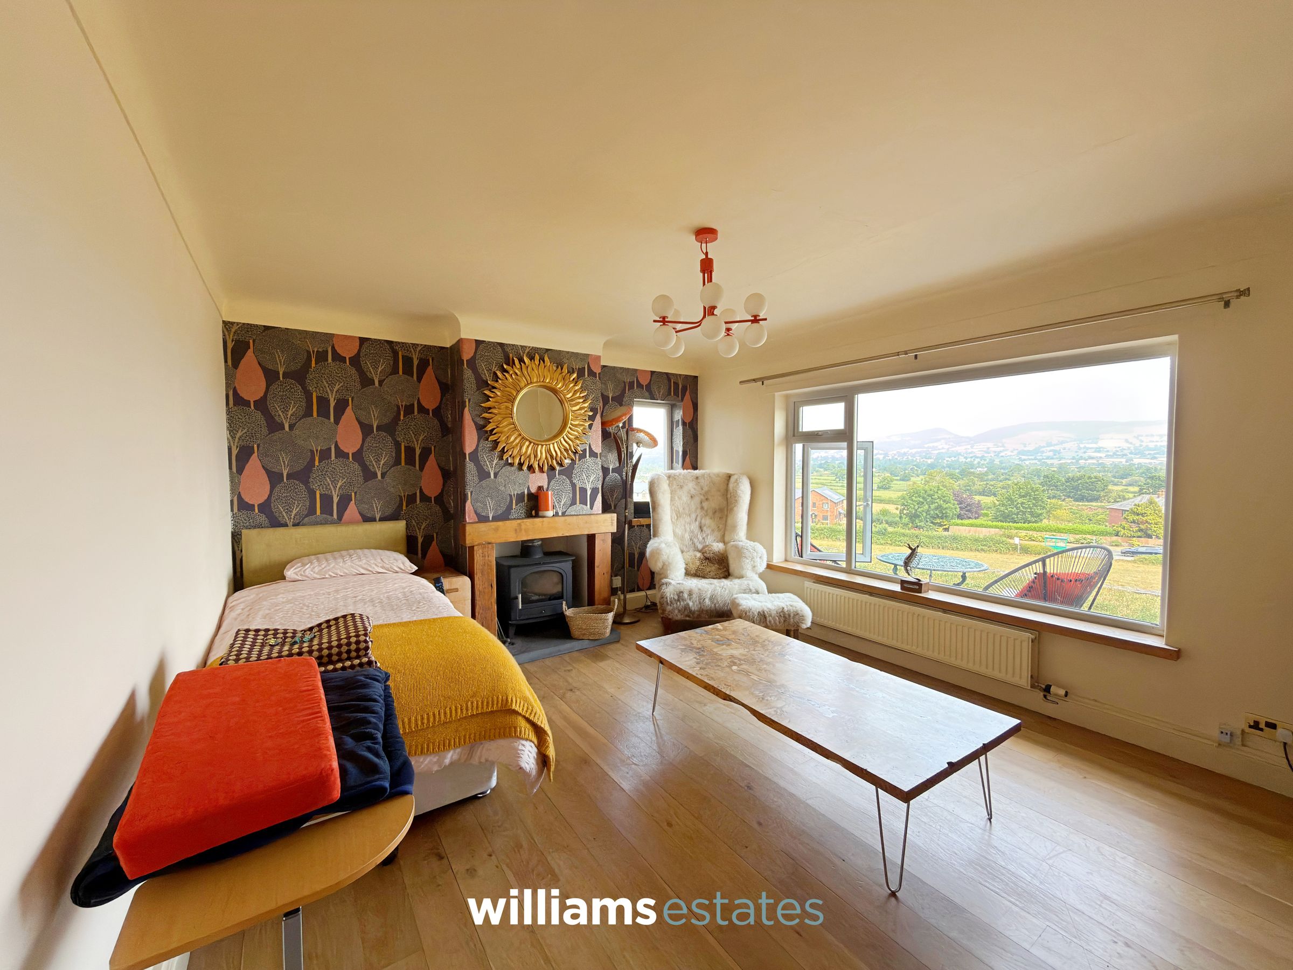
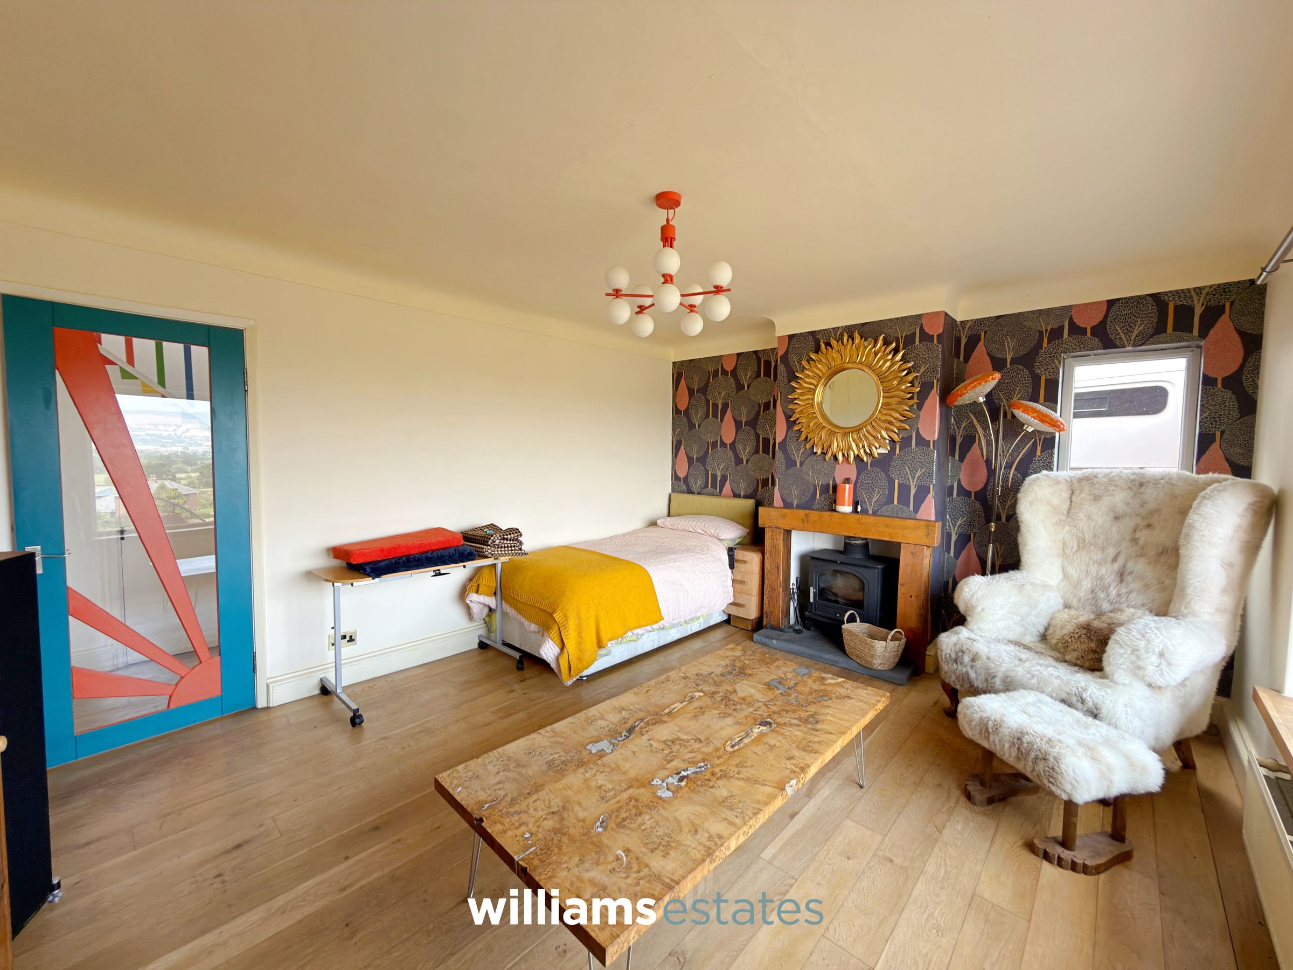
Currently arranged as a ground floor bedroom, this spacious and versatile room could easily adapt to suit a variety of uses. It features wooden flooring, a radiator and an attractive central fireplace with a slate hearth and wooden mantel, while large double-glazed windows enjoy impressive views across the Clwydian Range.
Storage Room
Currently utilised as a useful storage room, this versatile space features wooden flooring, two windows and a uPVC front entrance door. An internal door also provides convenient access through to the hallway.
Landing
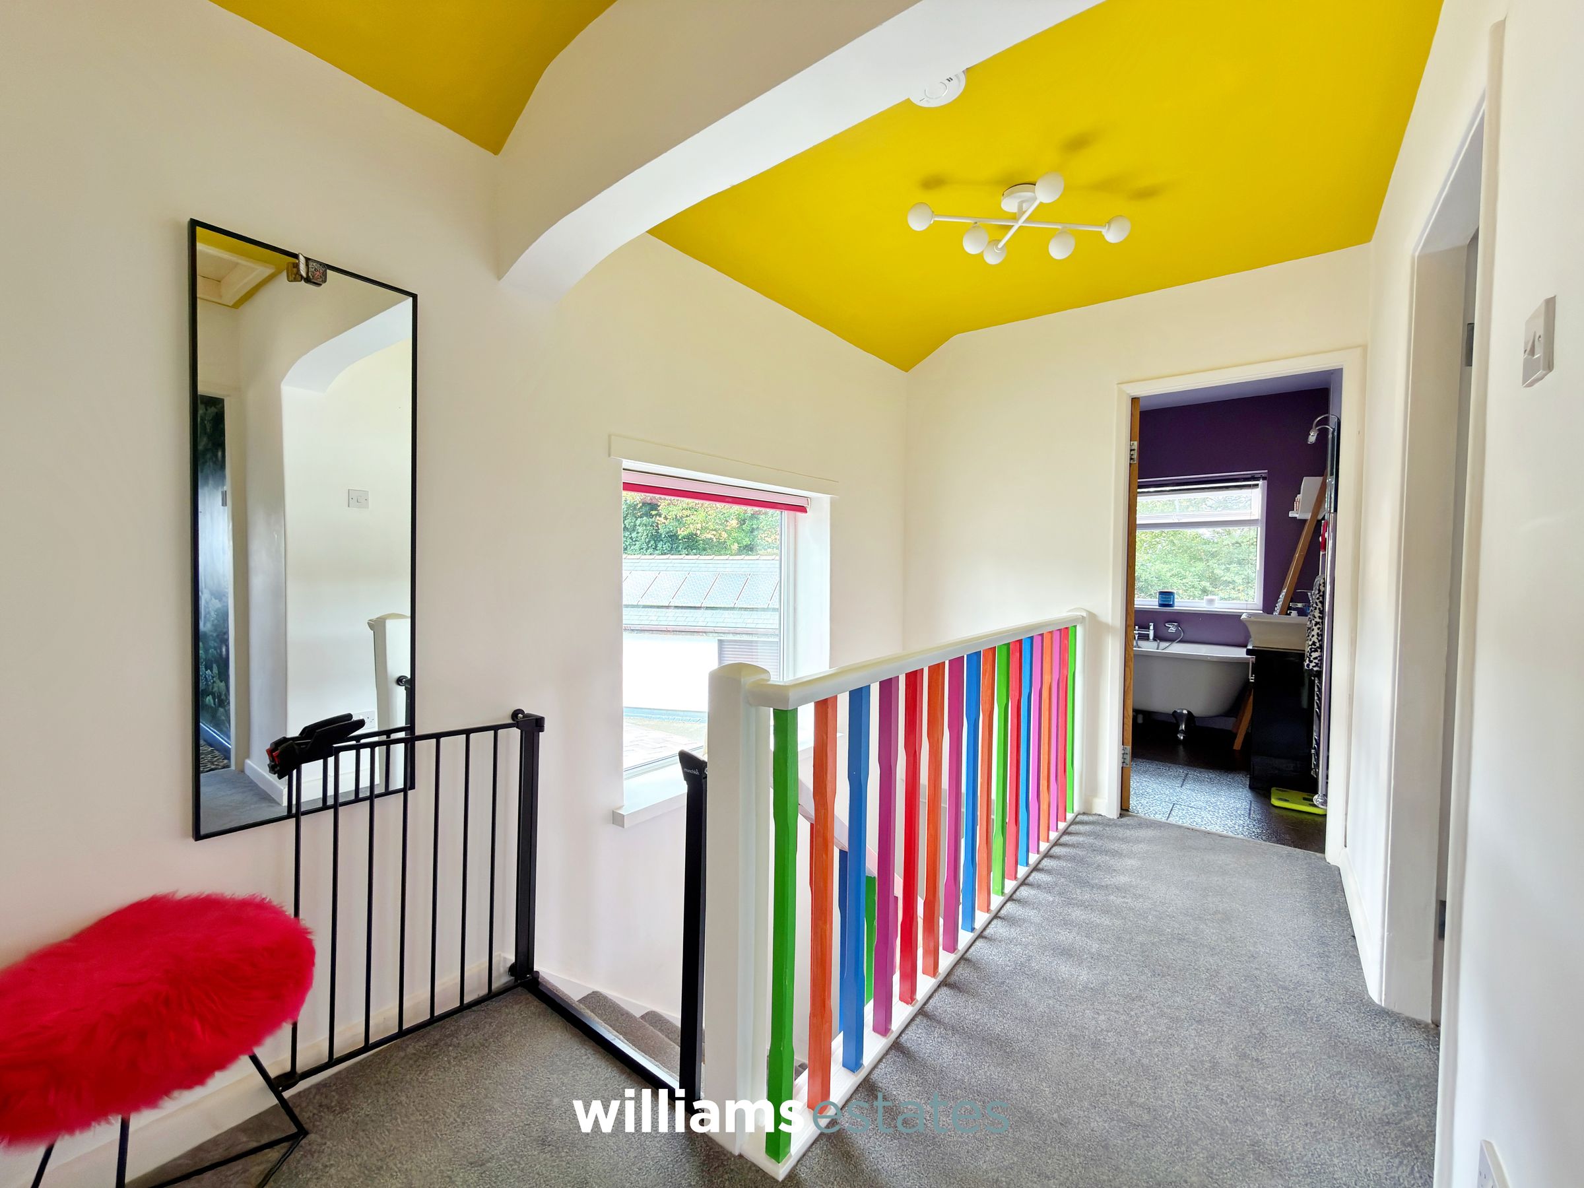
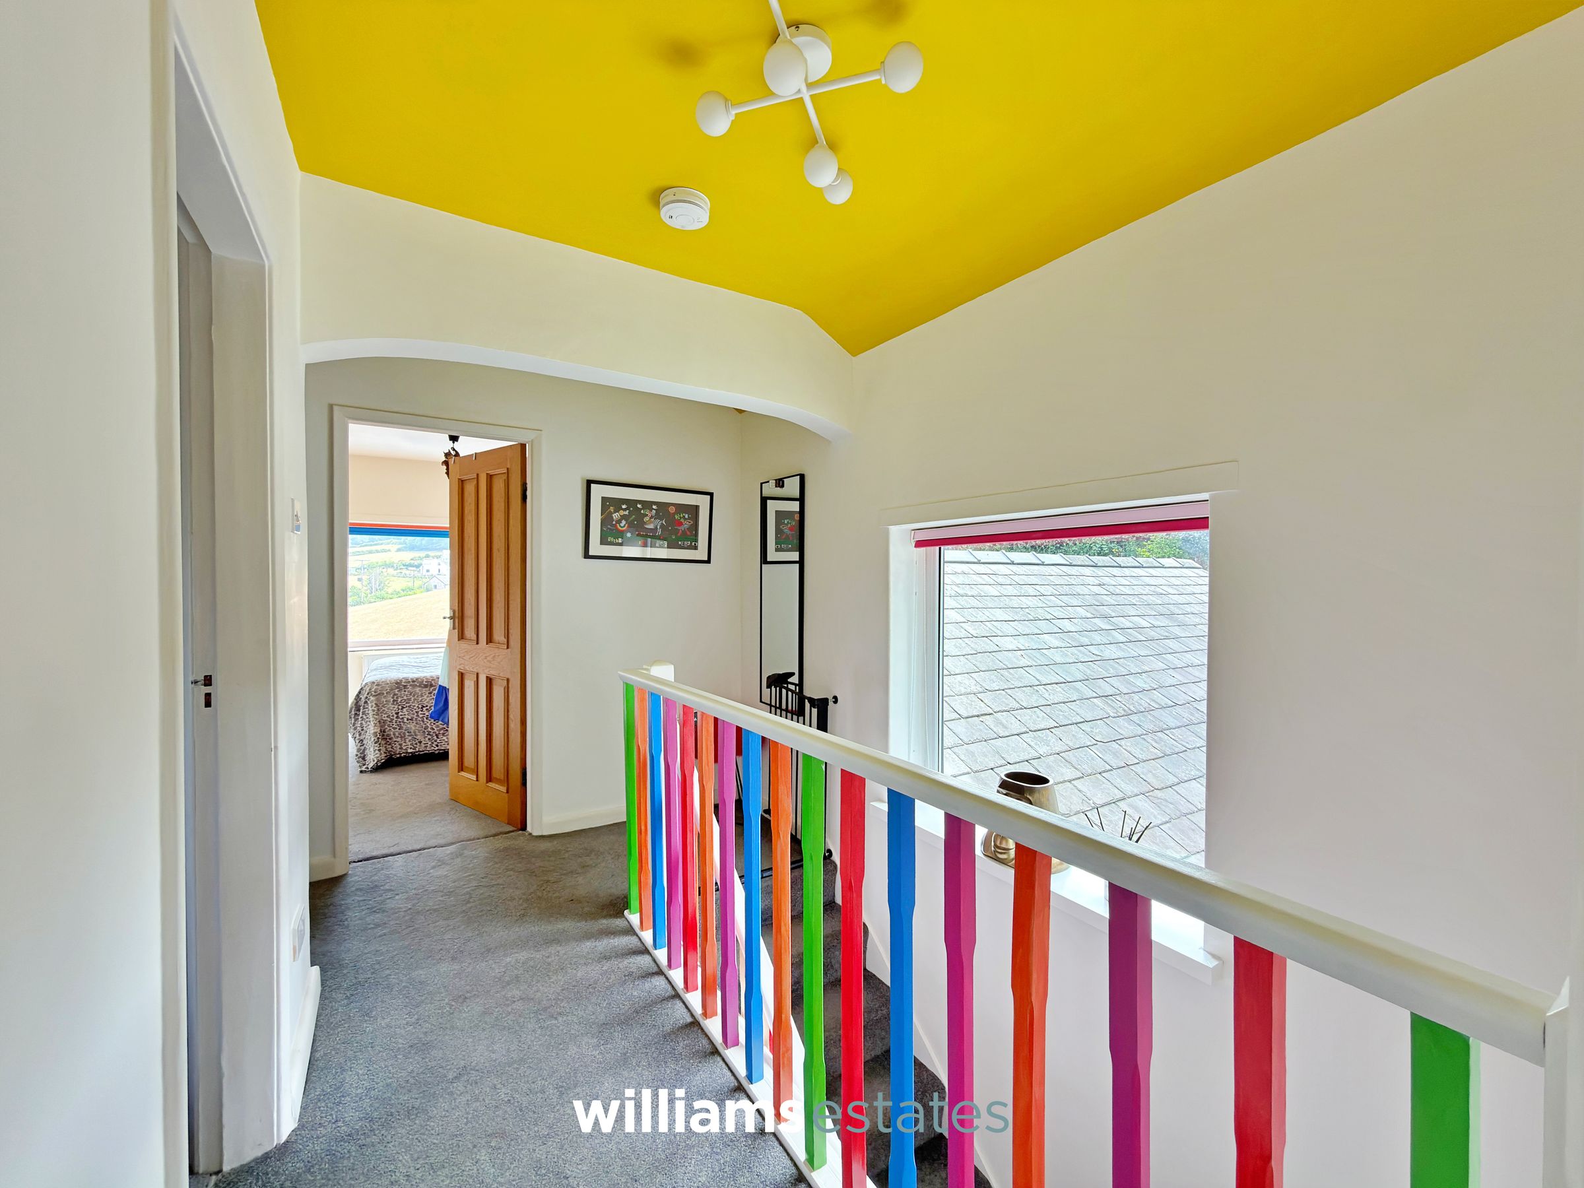
A large picture window fills the space with an abundance of natural light, enhancing its bright and airy feel. Full of character, the area showcases colourful painted ceiling details and decorative balustrades, while a ceiling hatch provides access to the attic.
Bedroom One
15' 5" x 13' 1" (4.70m x 3.98m)
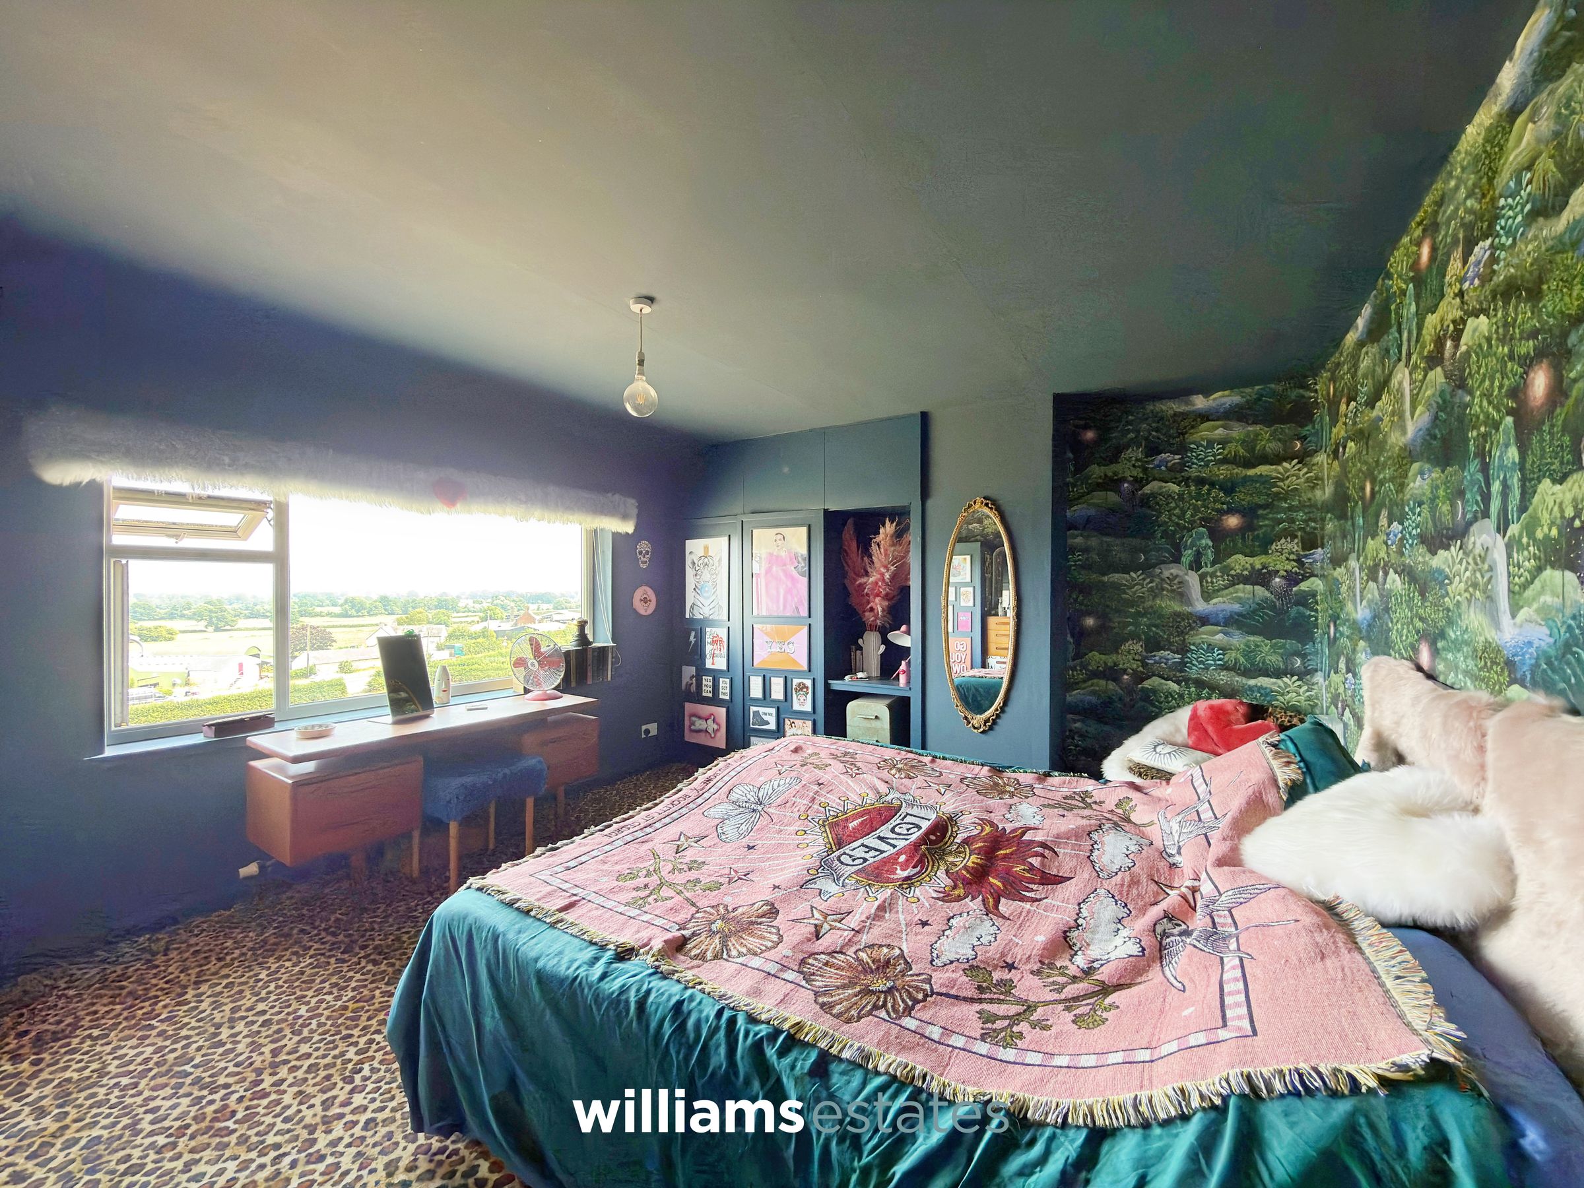
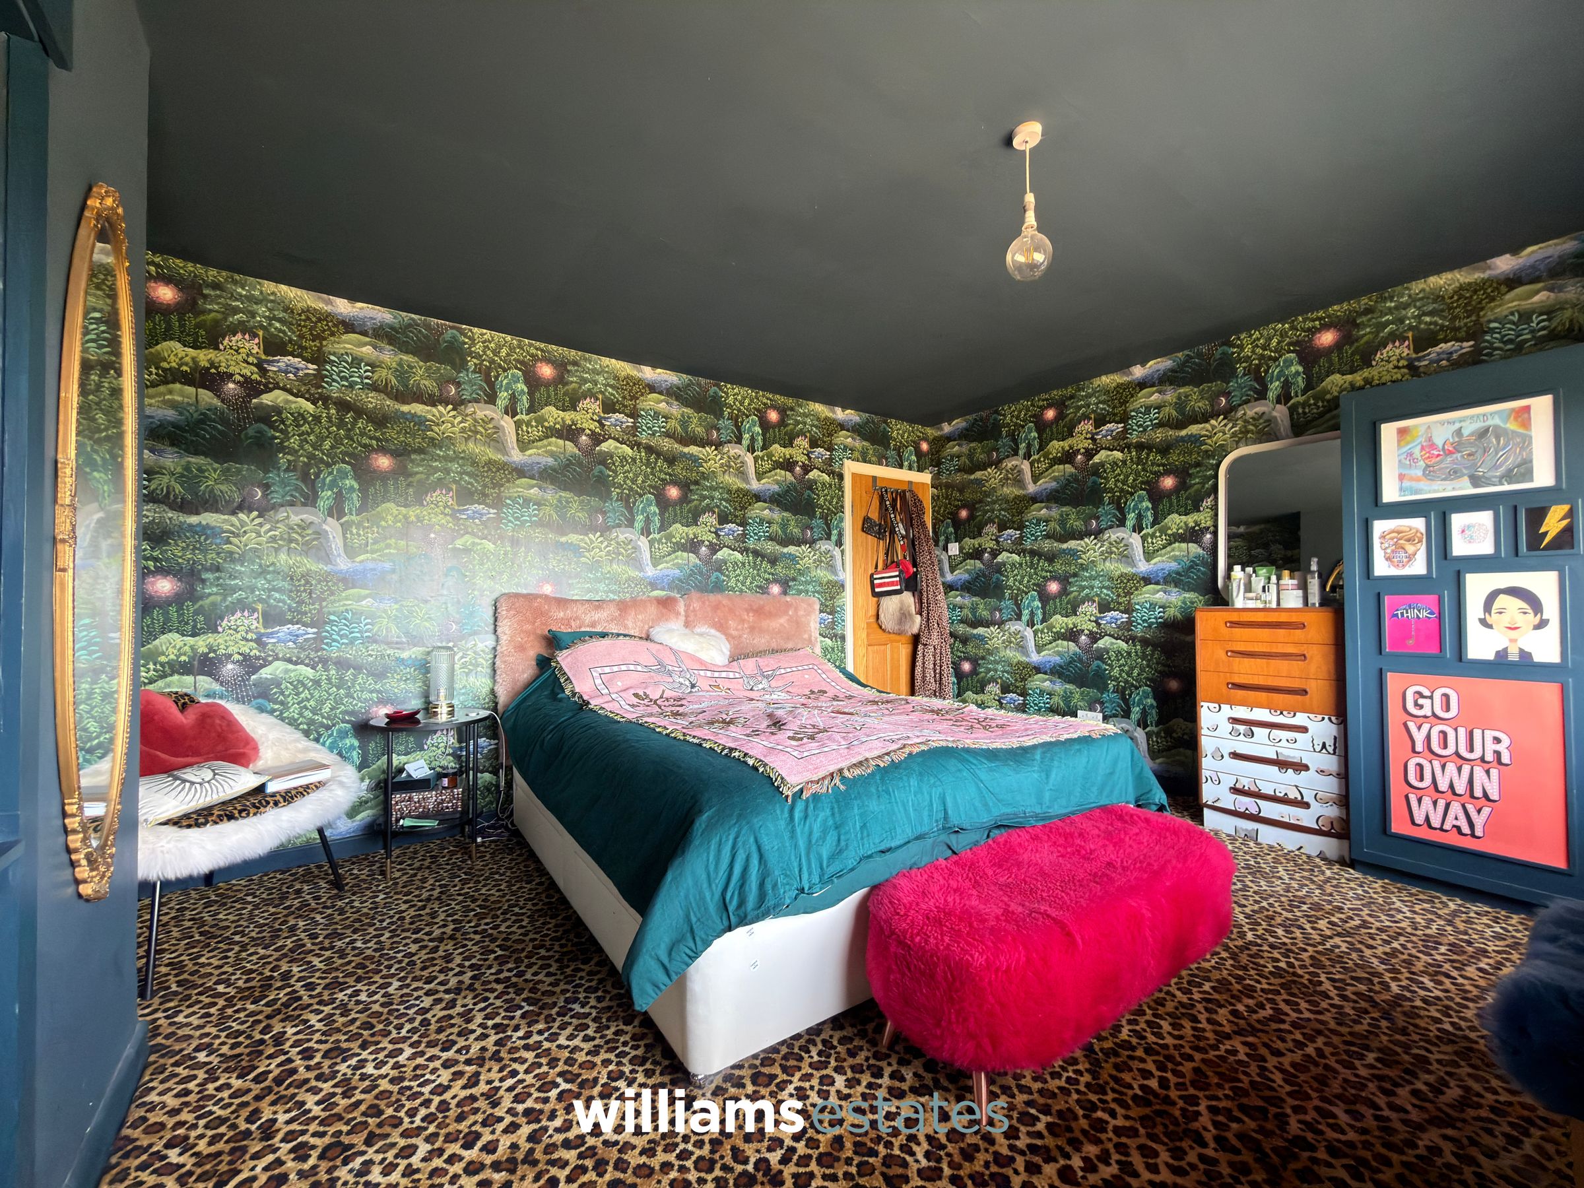
A spacious double bedroom benefiting from a large double-glazed window that perfectly frames the stunning views towards Moel Famau. The room is fitted with built-in wardrobes and features decorative wallpaper, a radiator, and ample space for additional bedroom furniture or storage.
Bedroom Two
14' 11" x 12' 2" (4.54m x 3.70m)
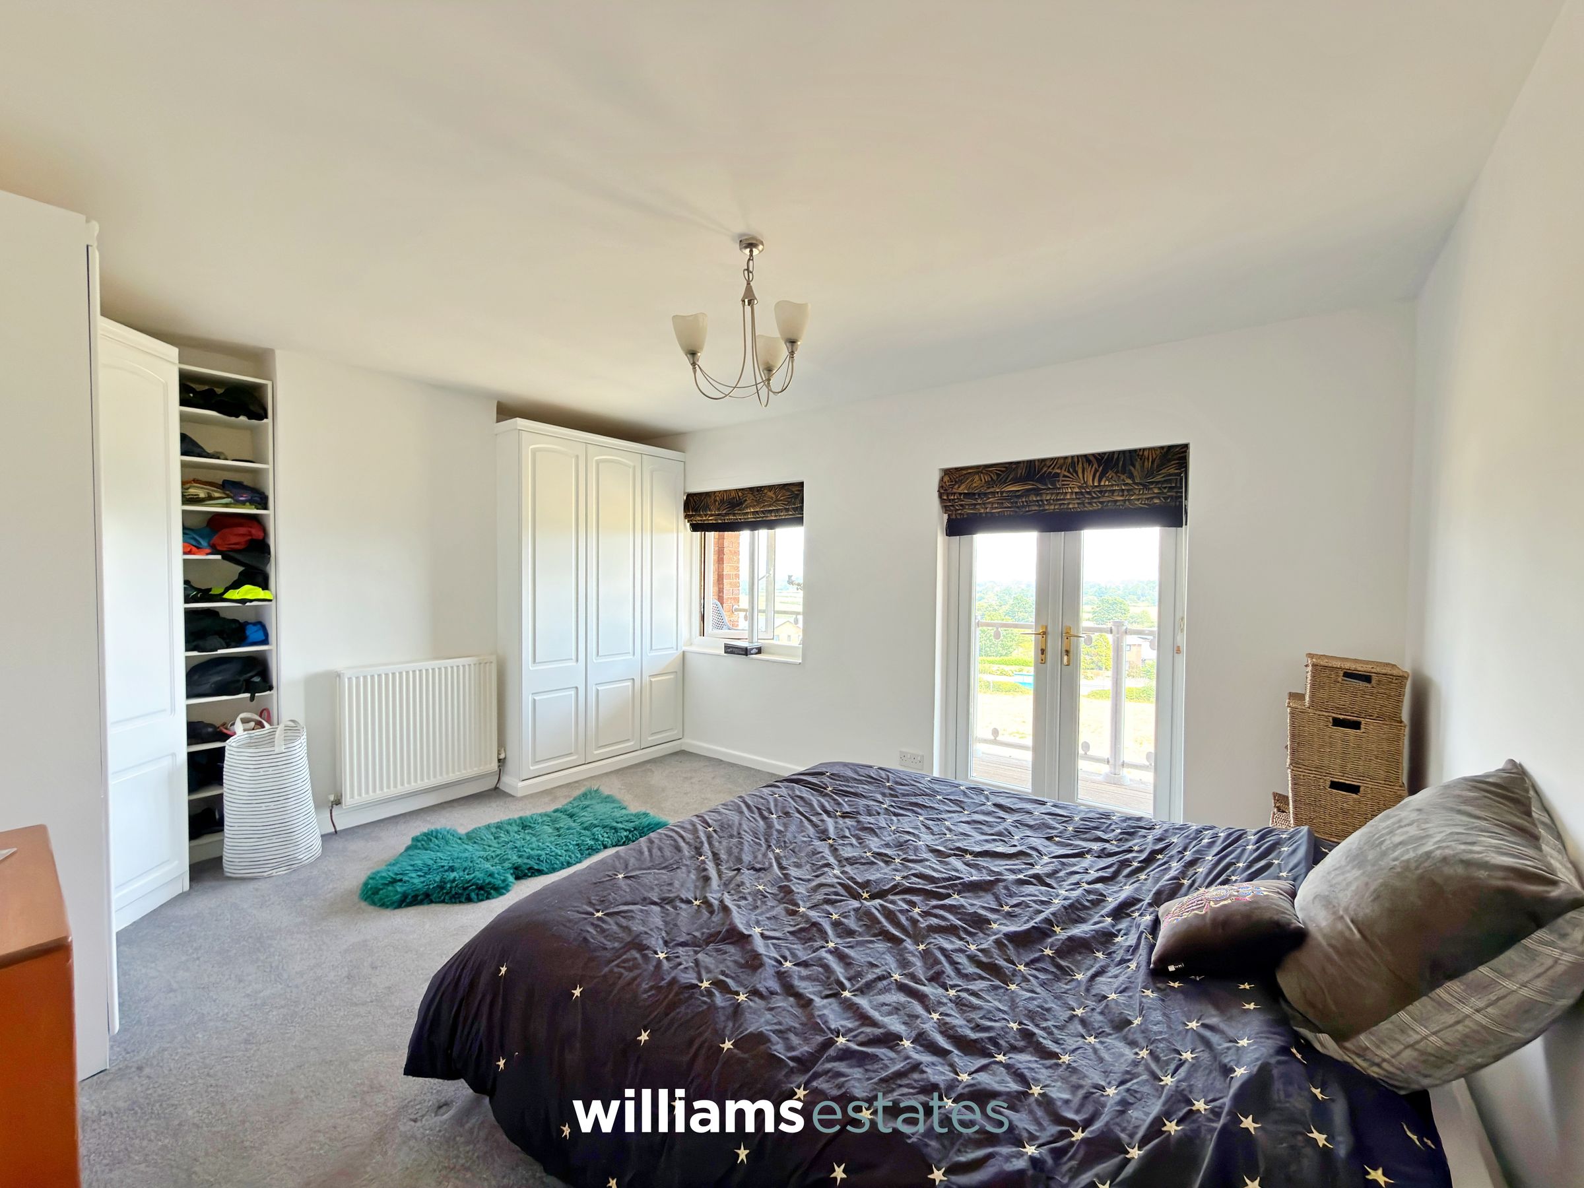
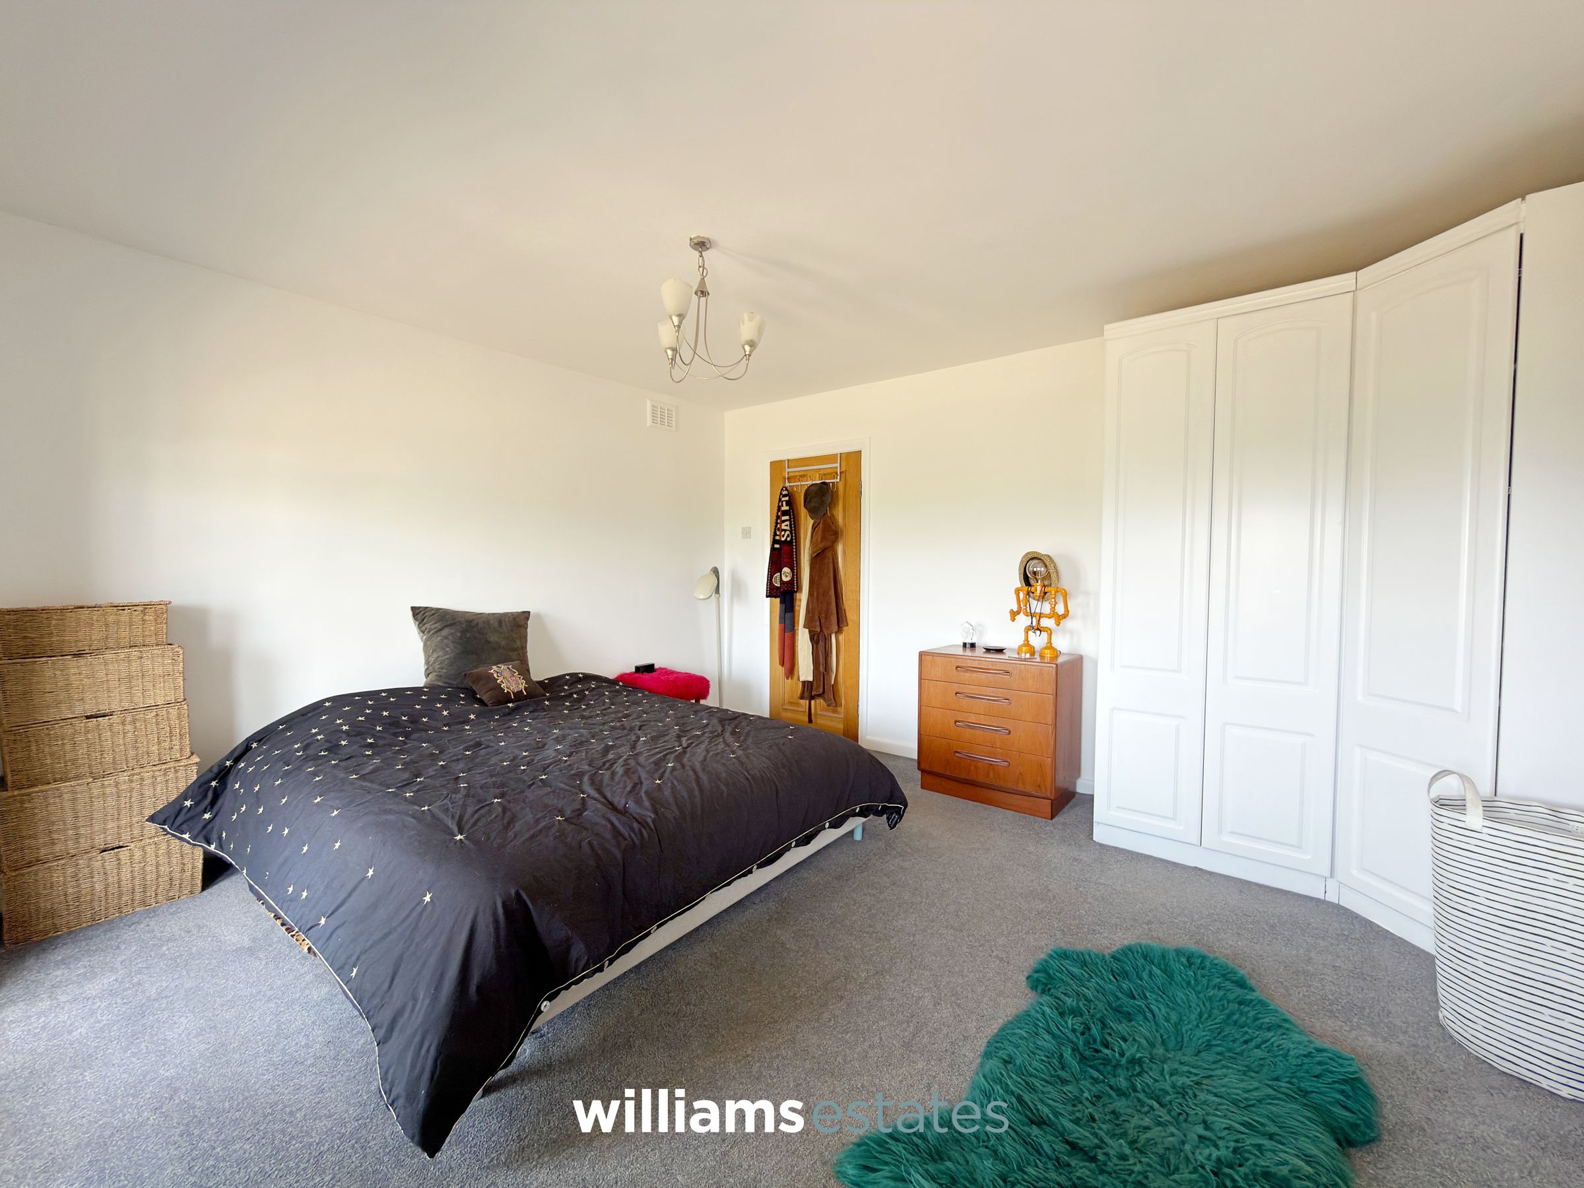
Double bedroom with a range of fitted wardrobes, radiator, power points and French doors lead onto the balcony providing stunning panoramic views of the countryside.
Bedroom Three
11' 10" x 8' 8" (3.61m x 2.65m)
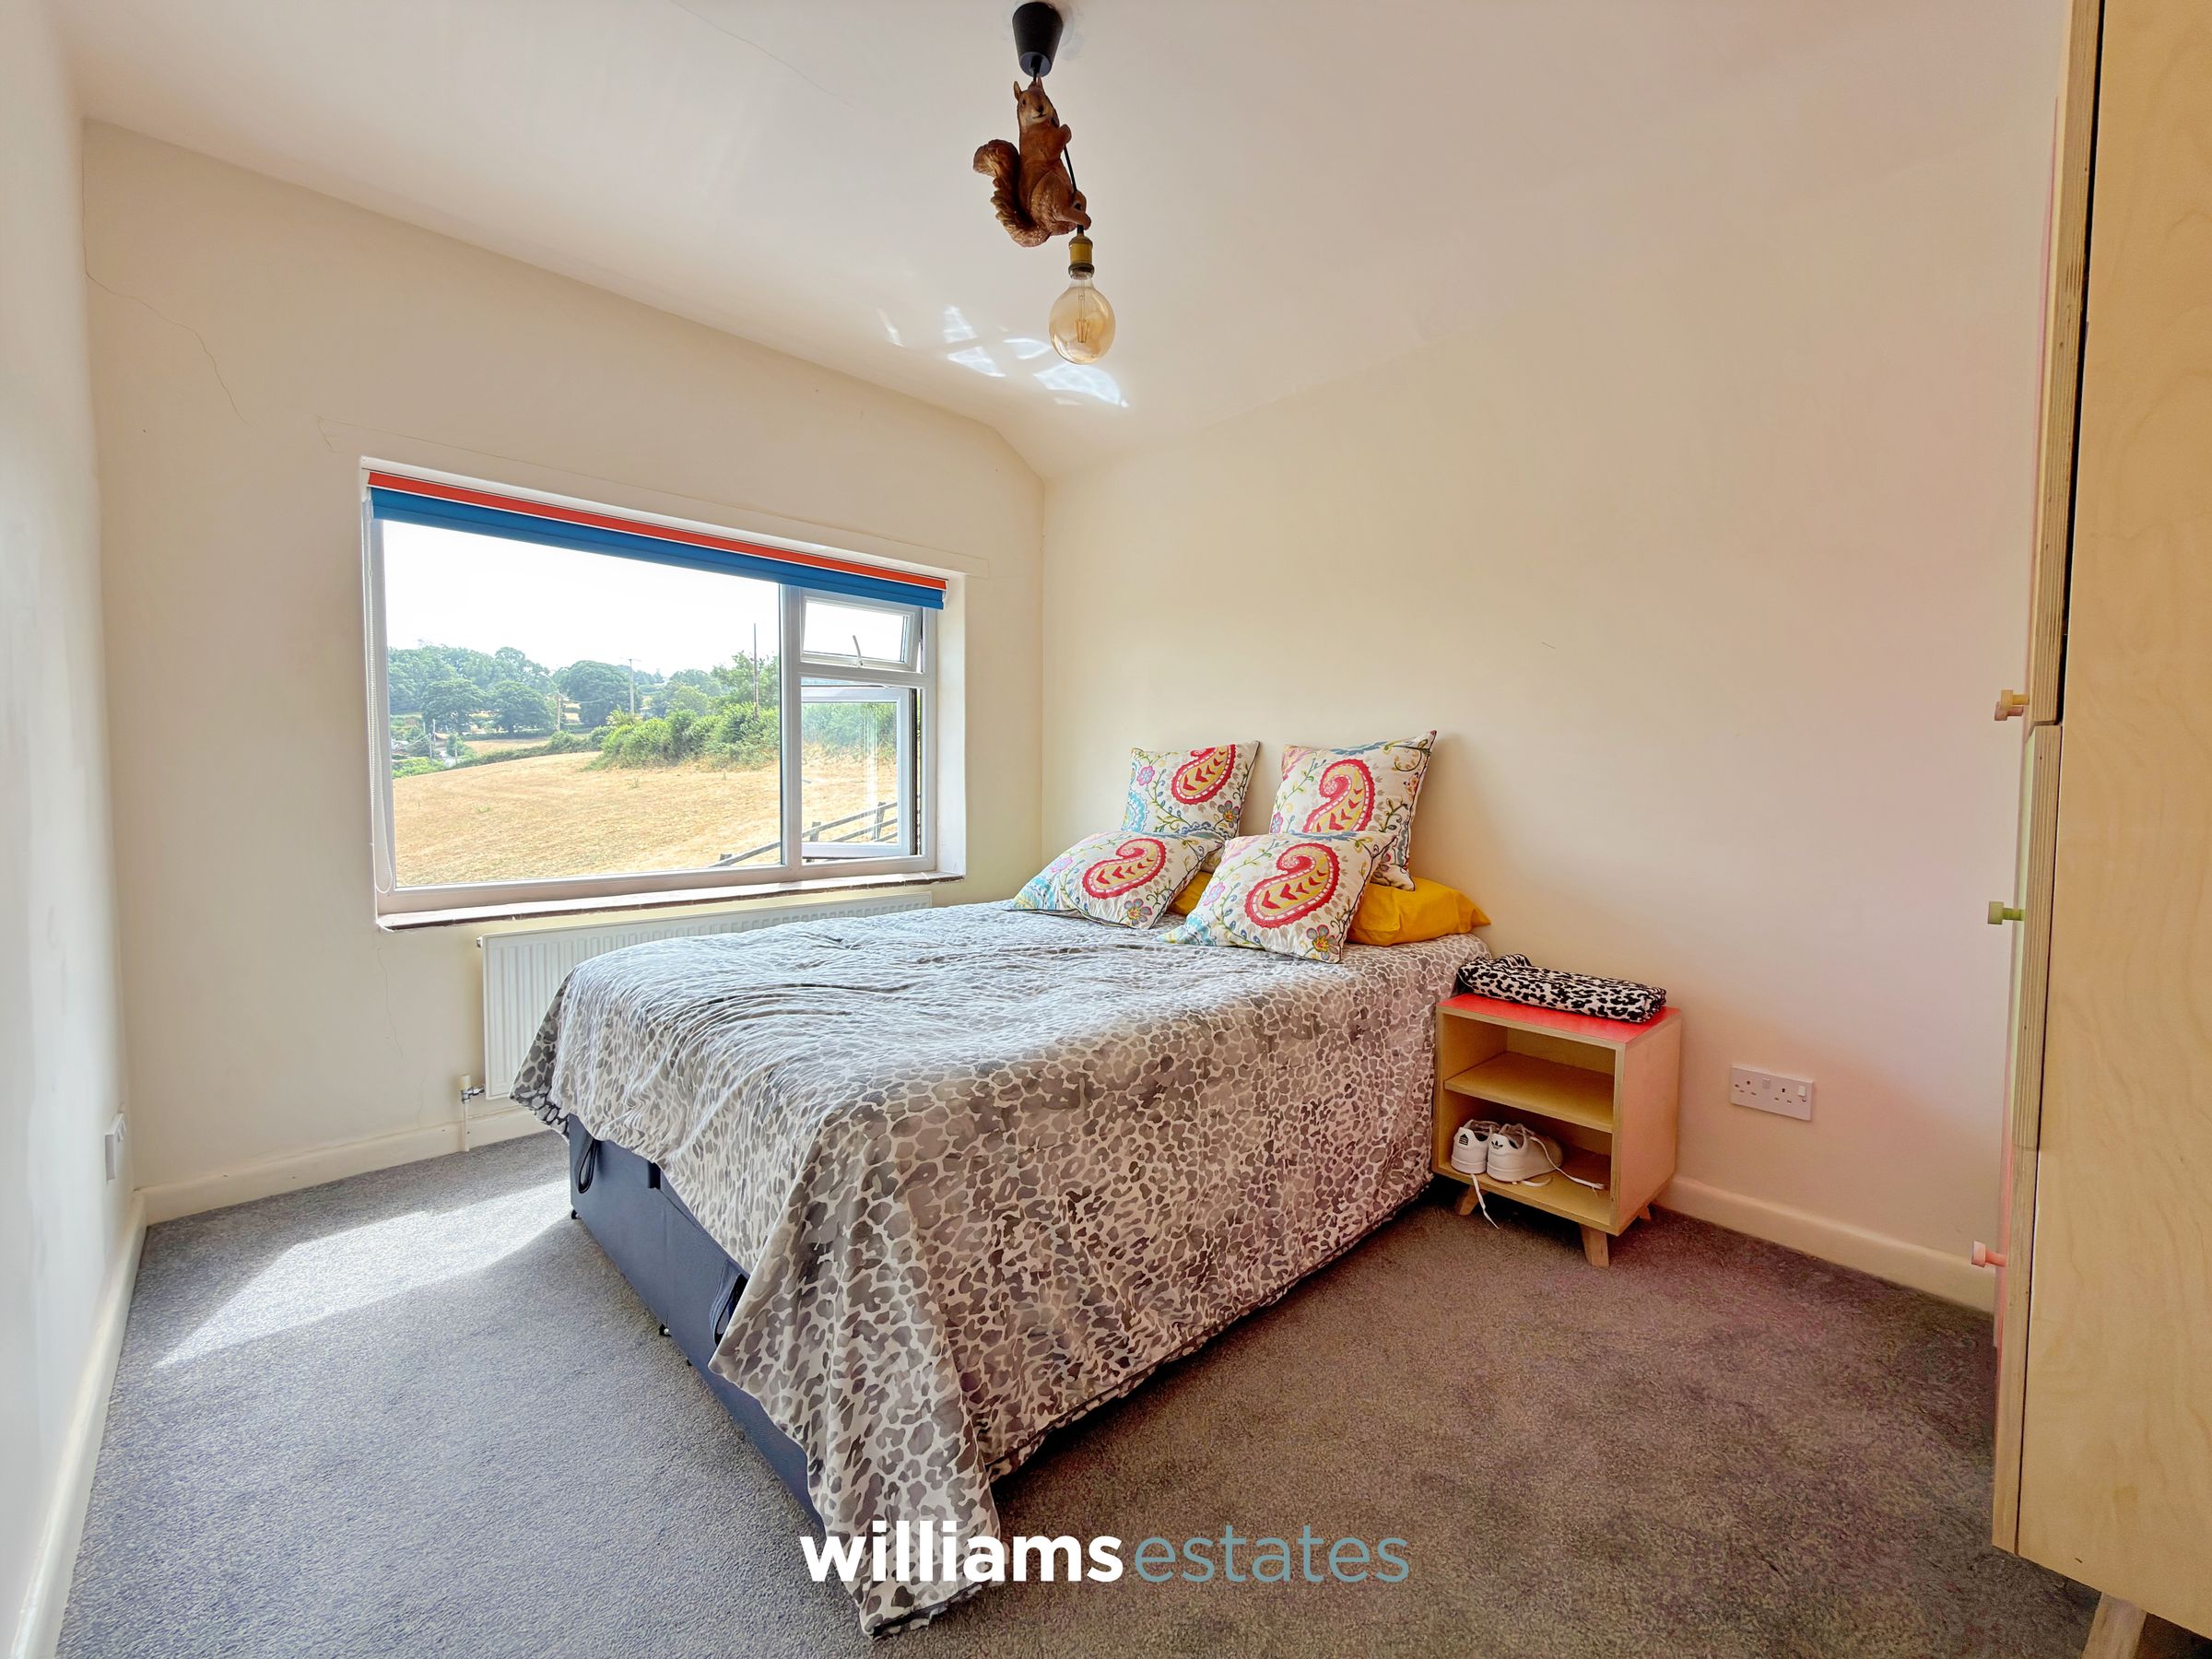
Enjoying attractive open countryside views, this comfortable double bedroom features carpeted flooring, a radiator and ample space for freestanding wardrobes or additional bedroom furniture.
Family Bathroom
7' 5" x 6' 6" (2.26m x 1.99m)
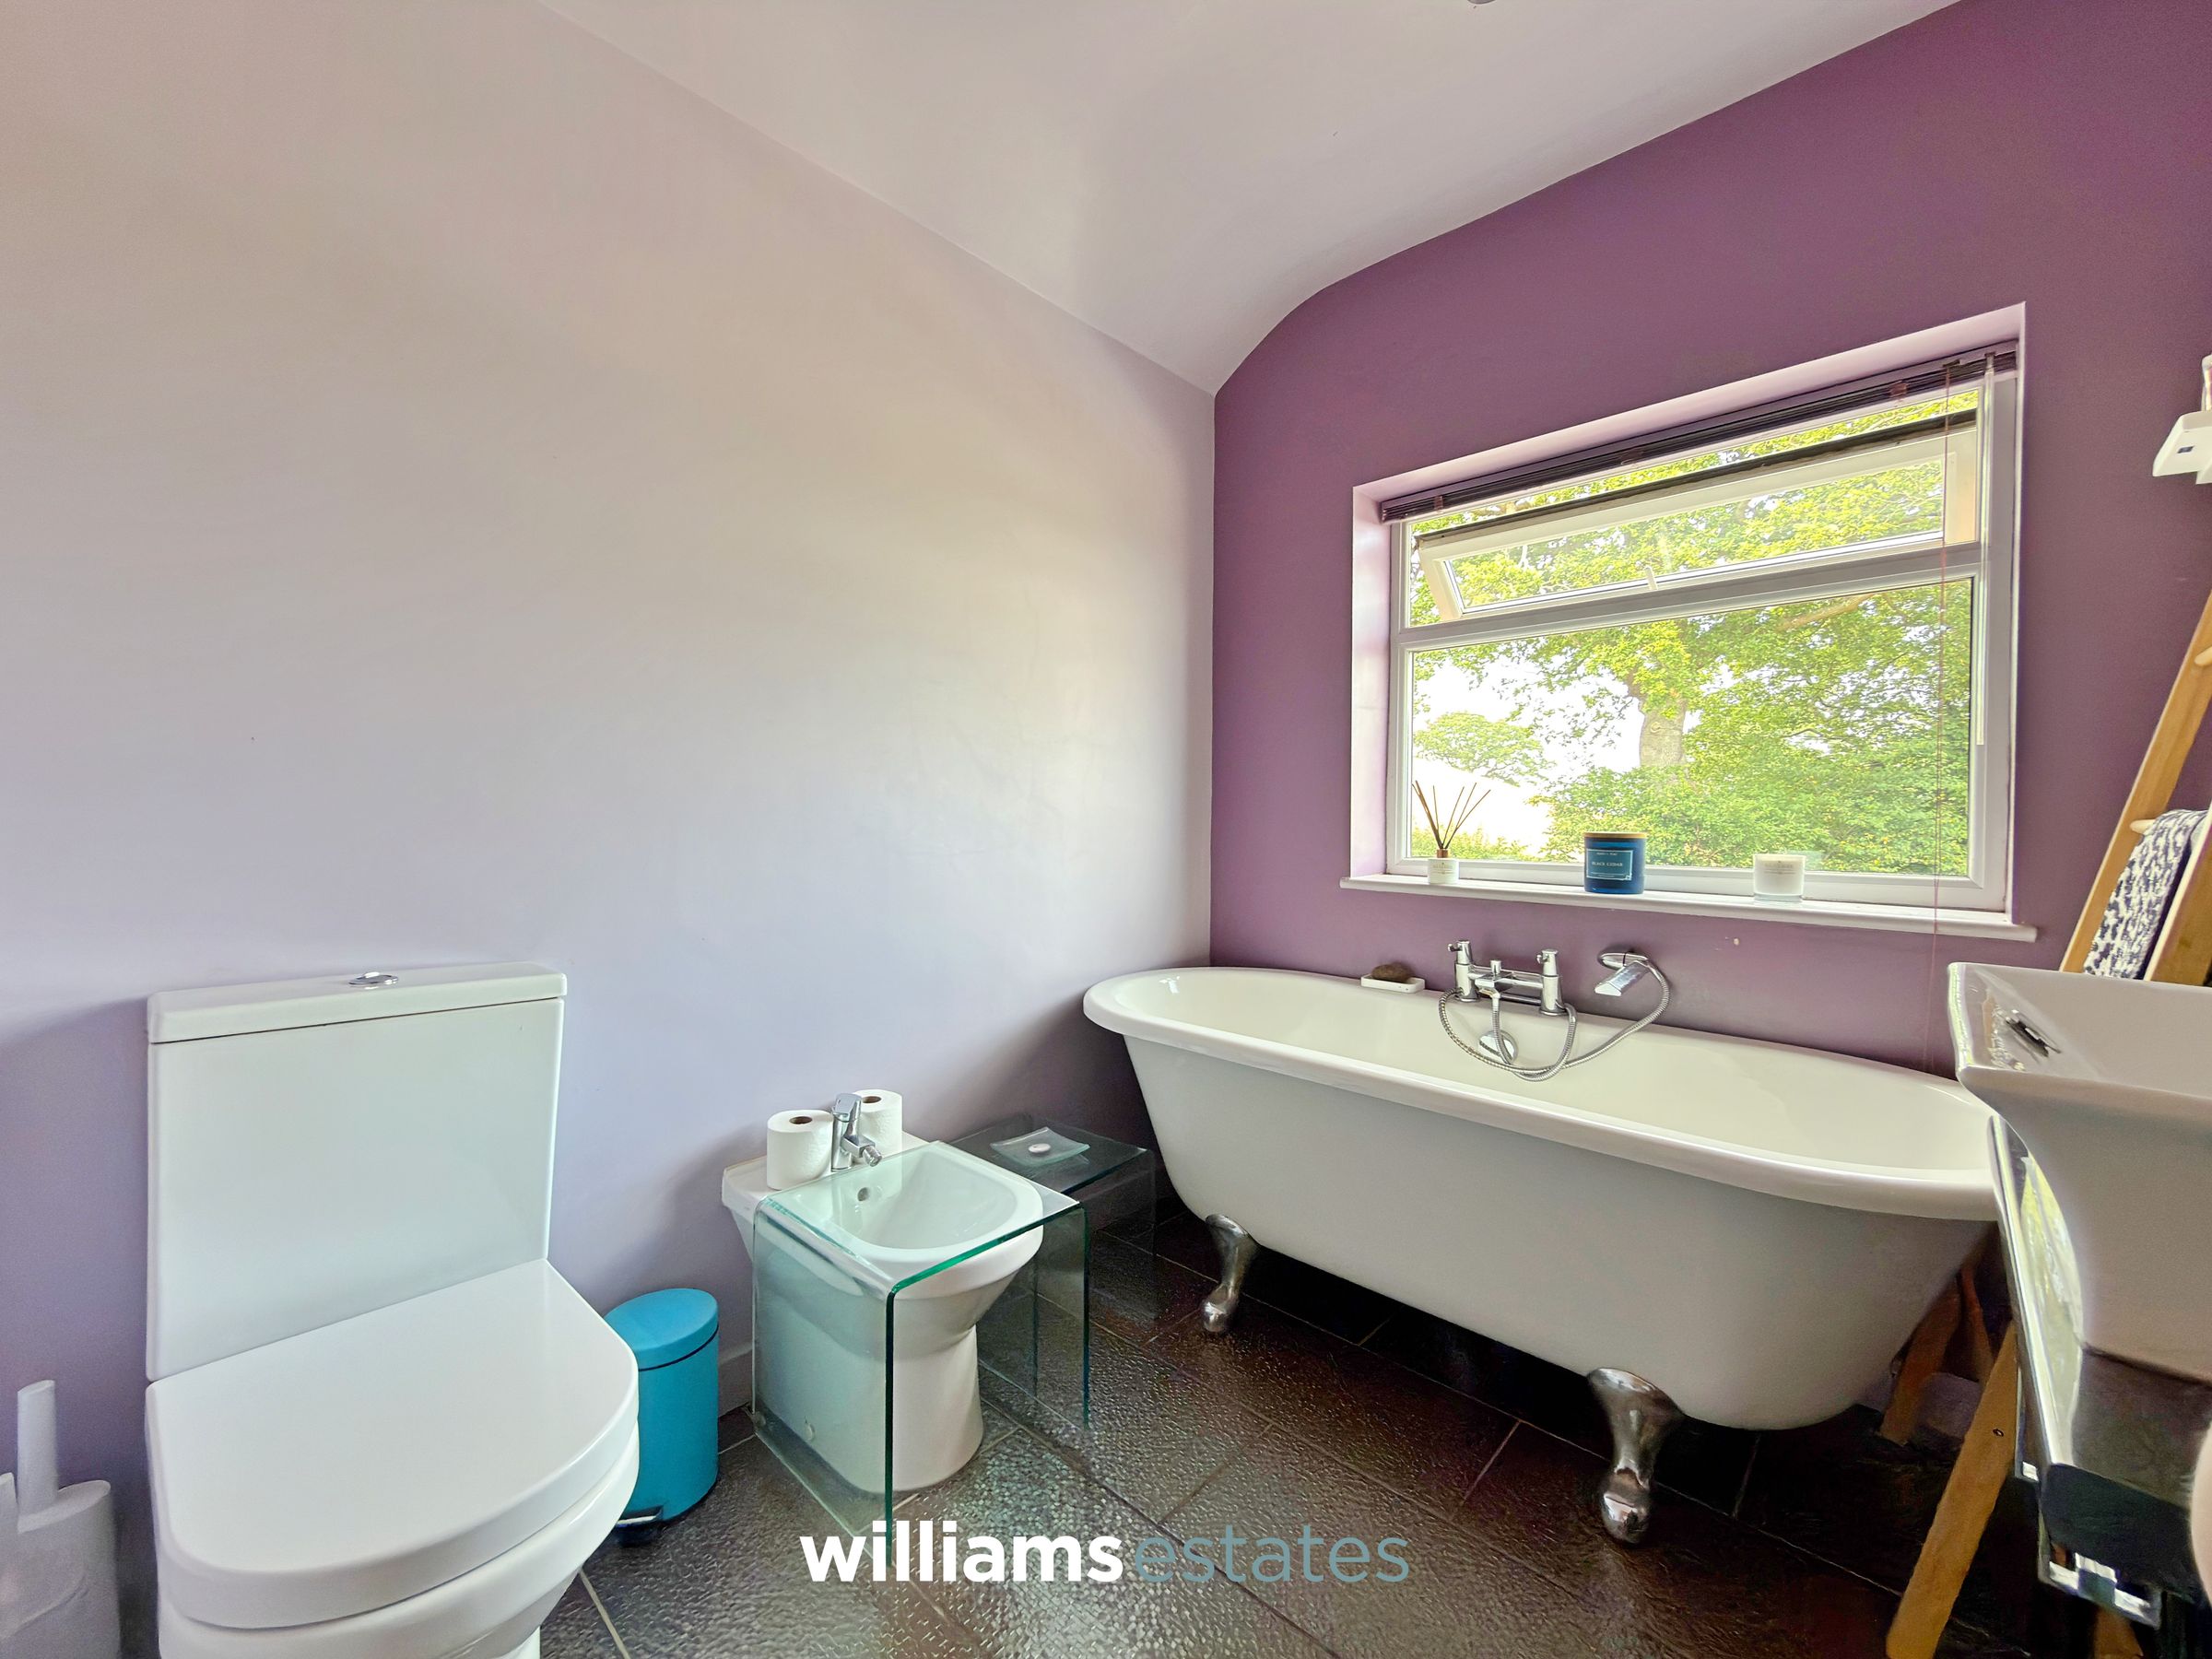
This stylish four-piece bathroom is fitted with a freestanding bath featuring a mixer tap and handheld shower attachment, a vanity unit incorporating a wash hand basin, low flush WC and bidet. Finished with decorative sparkle-effect tiled flooring, the room also benefits from a chrome heated towel rail, an illuminated wall mirror and a side-facing window providing natural light and ventilation.
Properties you may like







Williams Updates
Williams Estates Direct Limited (Trading as Williams Estates, Company No. 10327940)
Williams Lettings Limited (Trading as Williams Lettings, Company No. 10325497) are registered in England and Wales.
Registered Office: 102 Bowen Court, St Asaph Business Park, St Asaph, LL17 0JE.
Sitemap
Accredited & Regulated By
Our Offices