Like the look of this property?
We would love to hear from you and arrange a viewing of this property. Get in touch now!
Looking to sell a property?
You can get a free online or in person valuation.
Property features
Tenure - Freehold
Council Tax Band - C
EPC Rating - E-53
Two Reception Rooms
Town House
Three Bedrooms
About this property
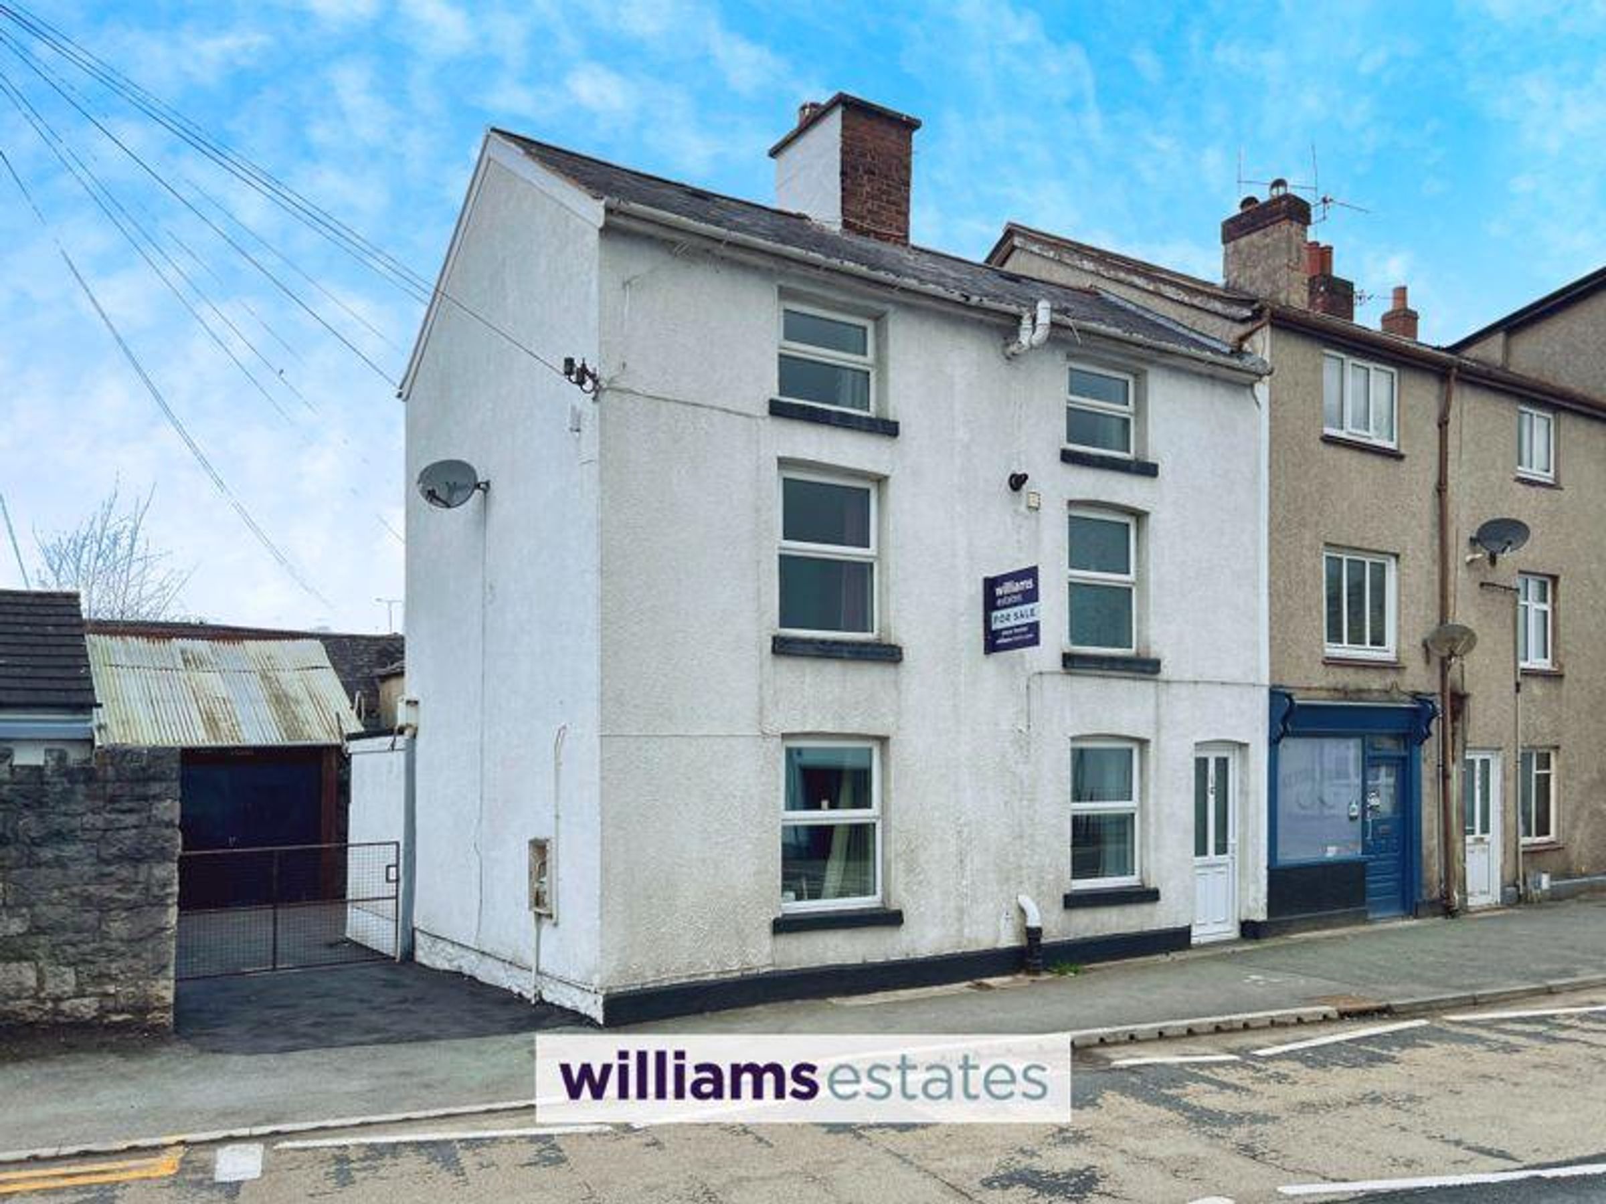
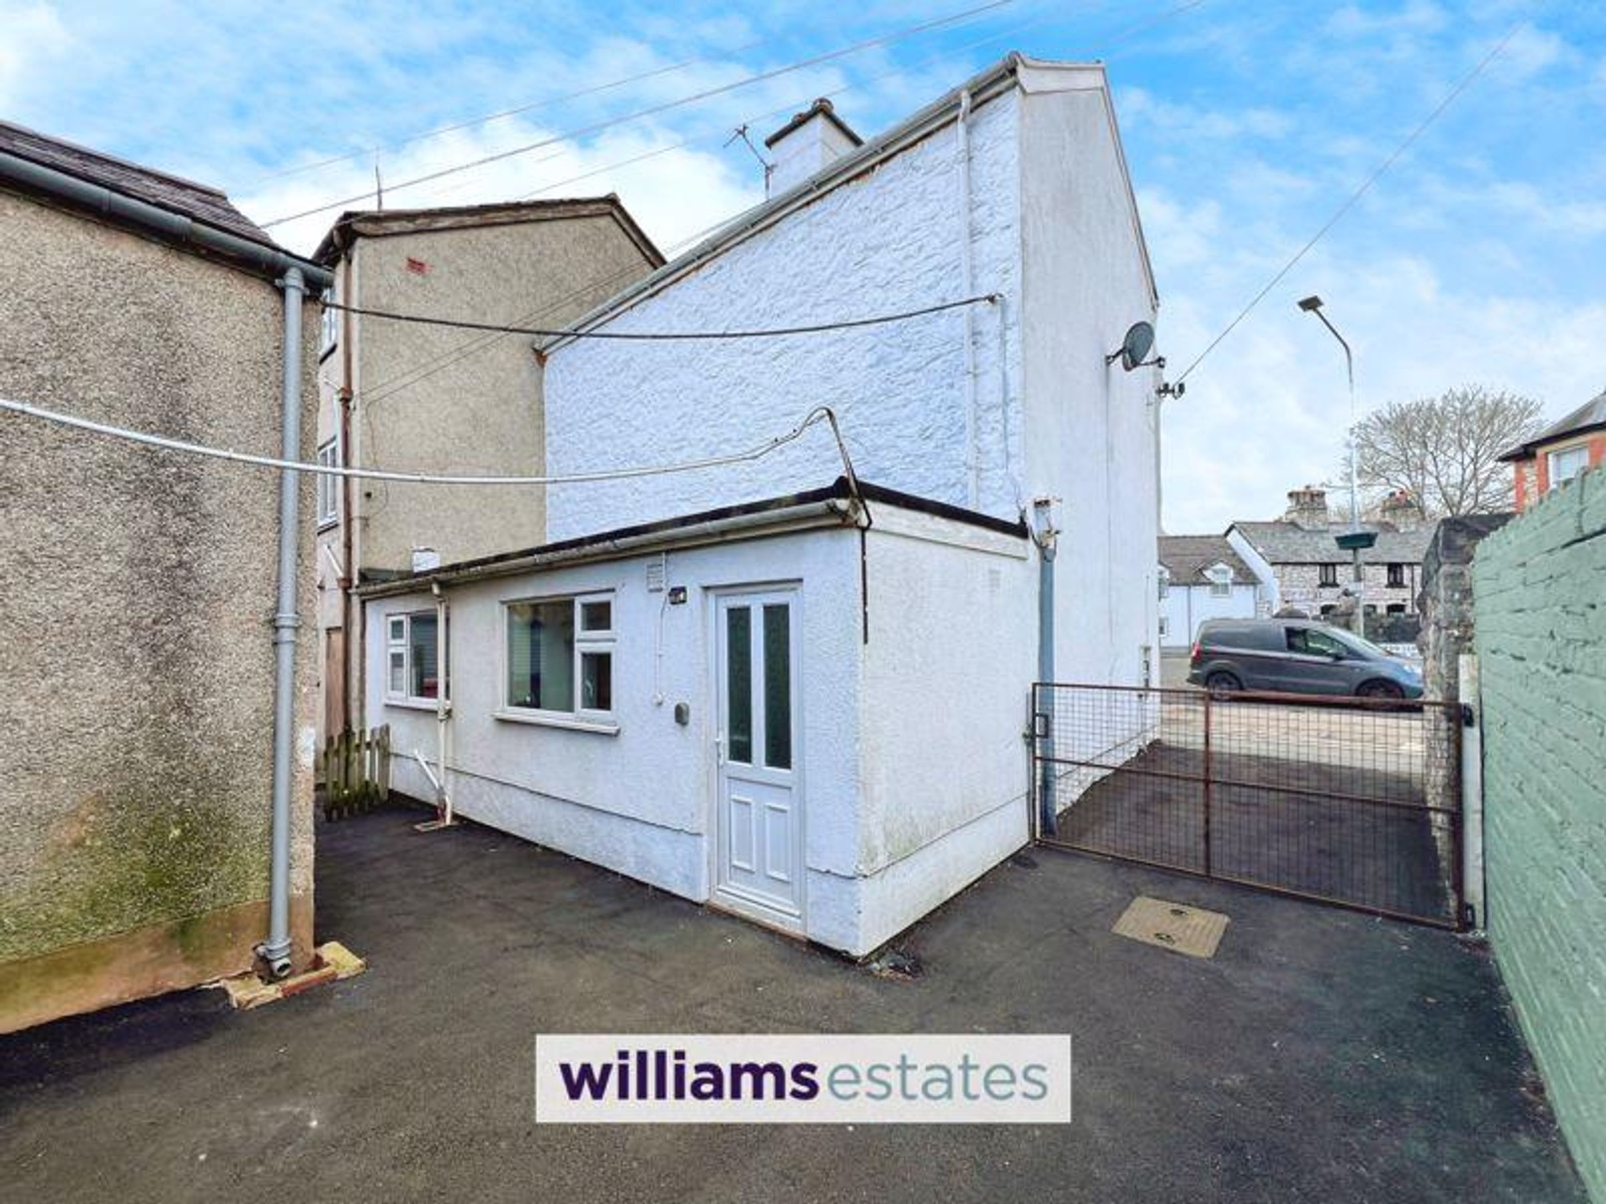
Set within walking distance of Ruthin Town Centre is this deceptively spacious three bedroom, three storey end terrace property. The accommodation comprises large entrance hall, kitchen with dining area and living room to the ground floor with a double bedroom and bathroom to the first floor and two generously sized bedrooms to the second floor.
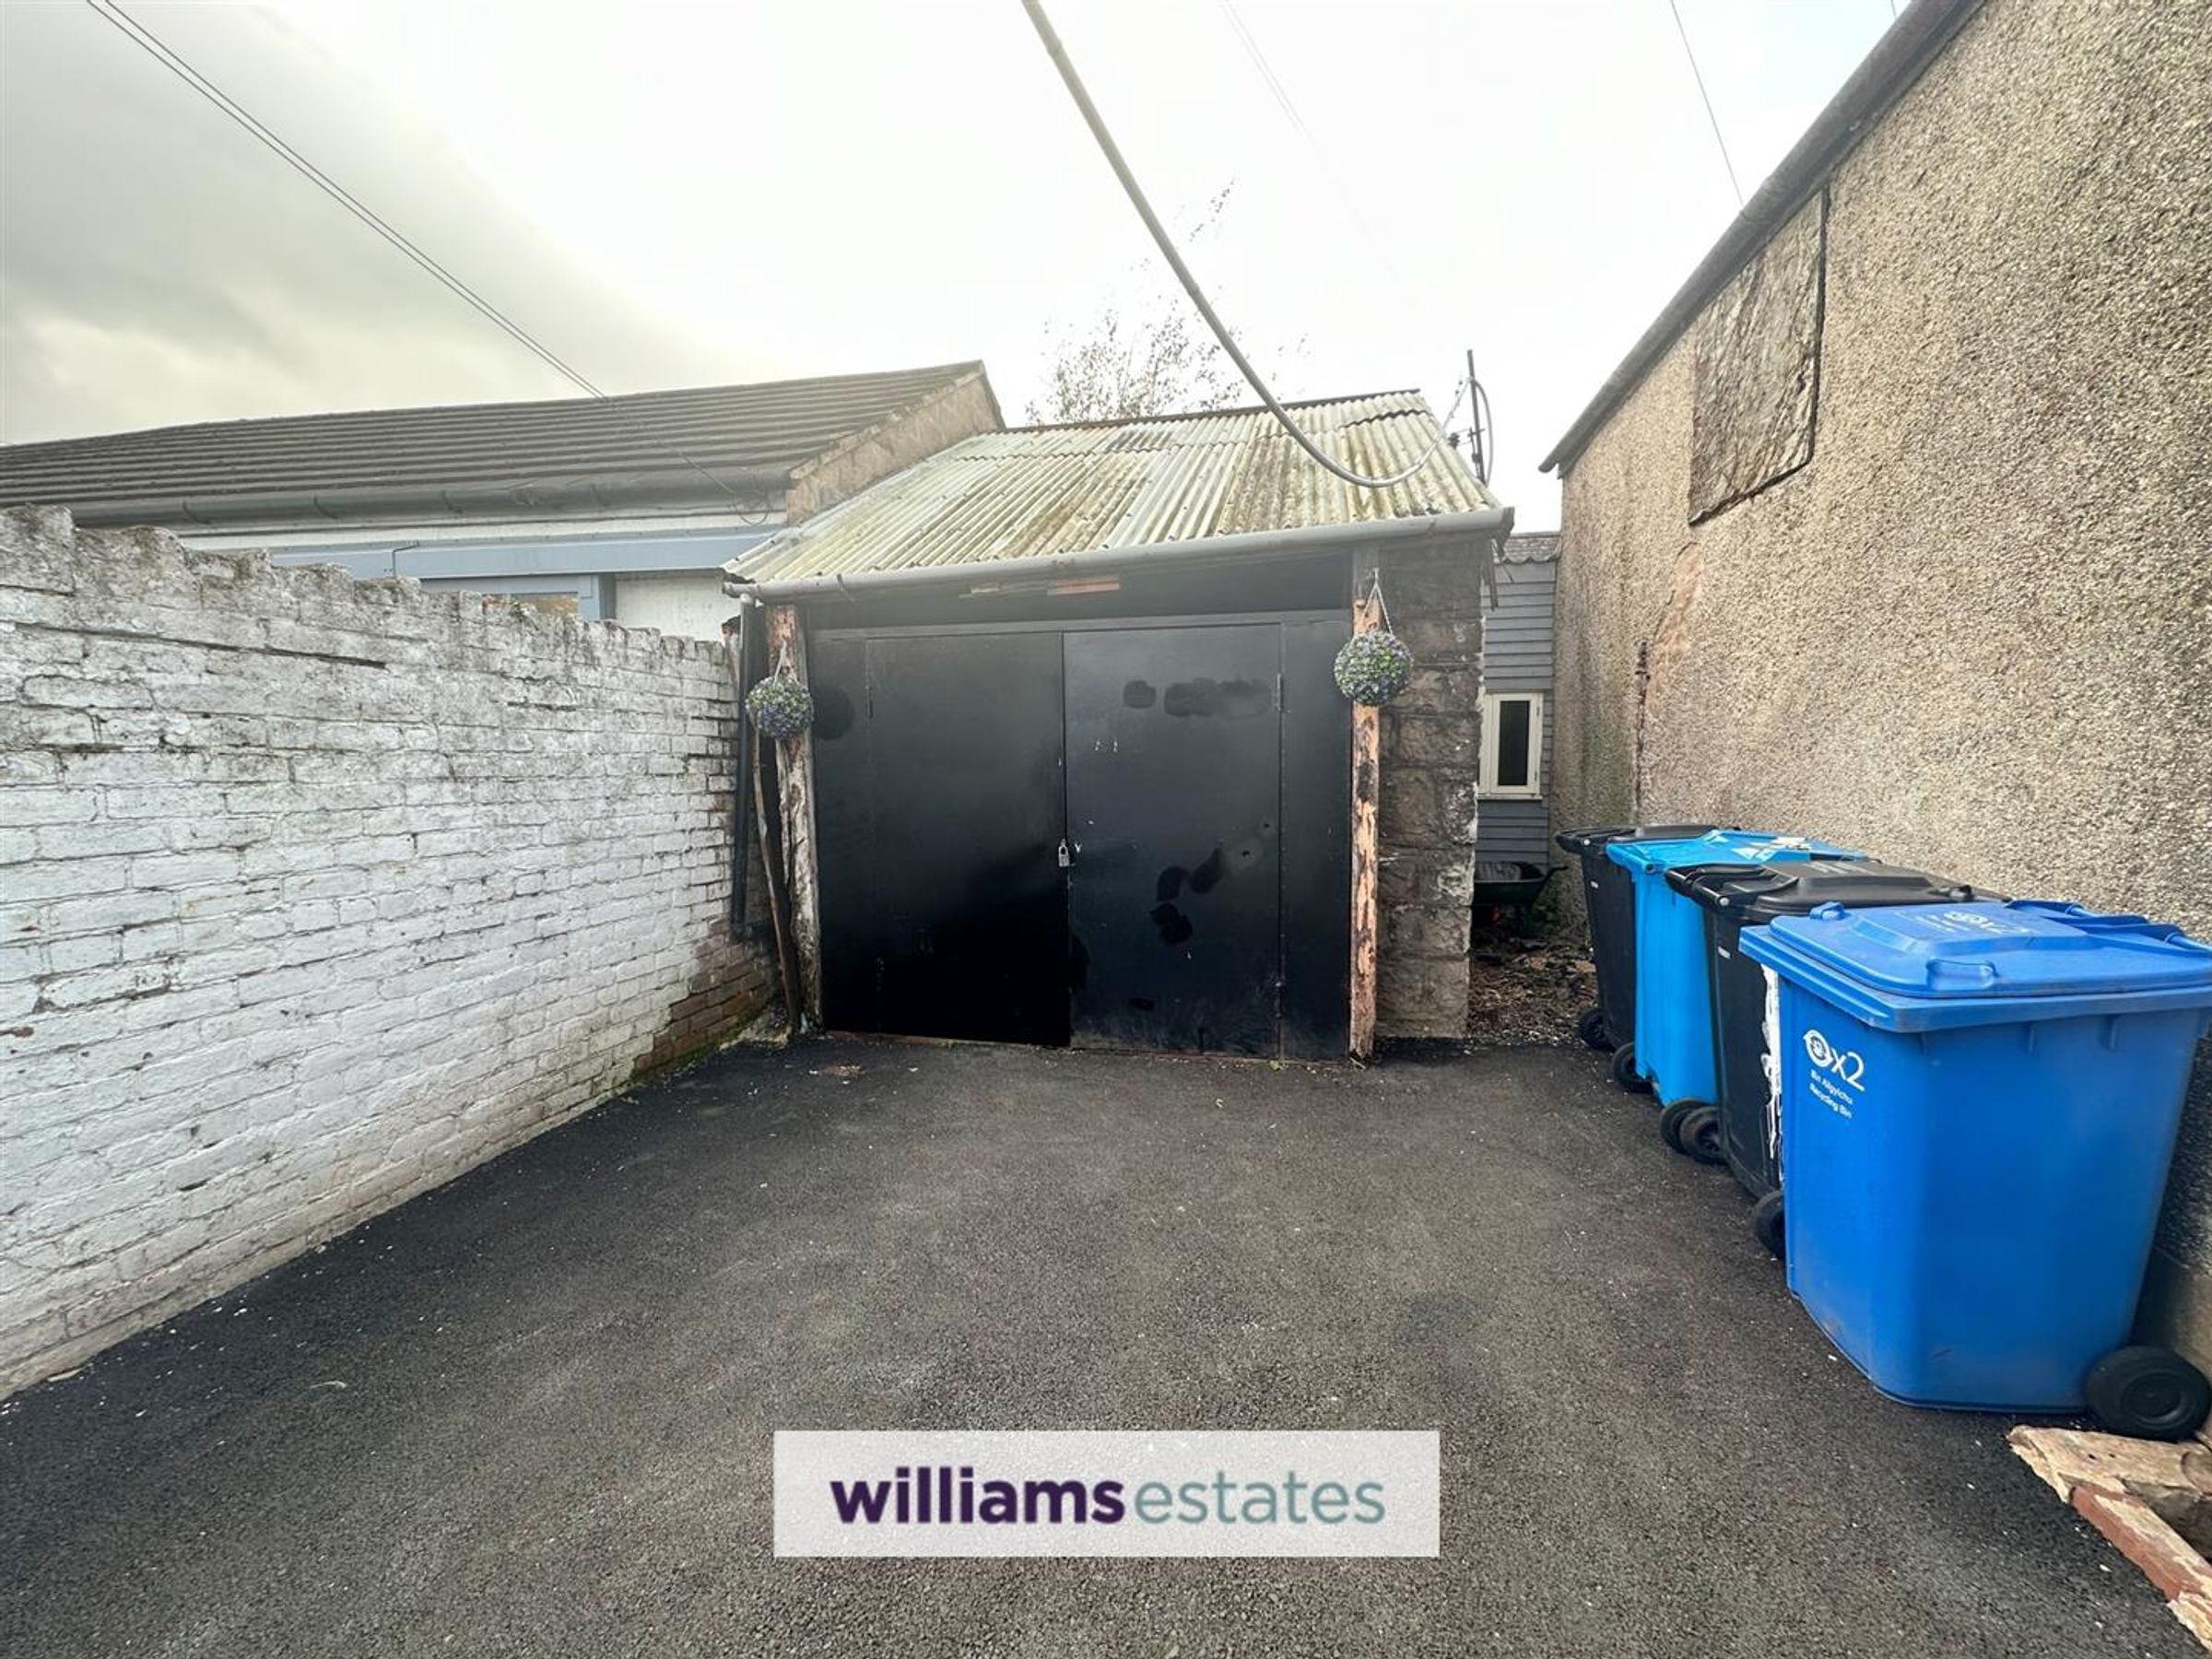
The property benefits from gas central heating, uPVC double glazing, a rear yard with single garage and is marketed with NO ONWARD CHAIN
EPC Rating - E53, Tenure - Freehold, Council Tax Band- C
Key details
Broadband: up to 65mbps
Council tax band C
Local authority: Denbighshire
Additional information
- Energy efficiency (current)
- E (53)
- Energy efficiency (potential)
- B (86)
- Environmental impact (current)
- E (45)
- Environmental impact (potential)
- B (84)
- Construction materials
- Not specified


Near the property
Rooms and dimensions
Accommodation
Access via a part-glazed uPVc external door-
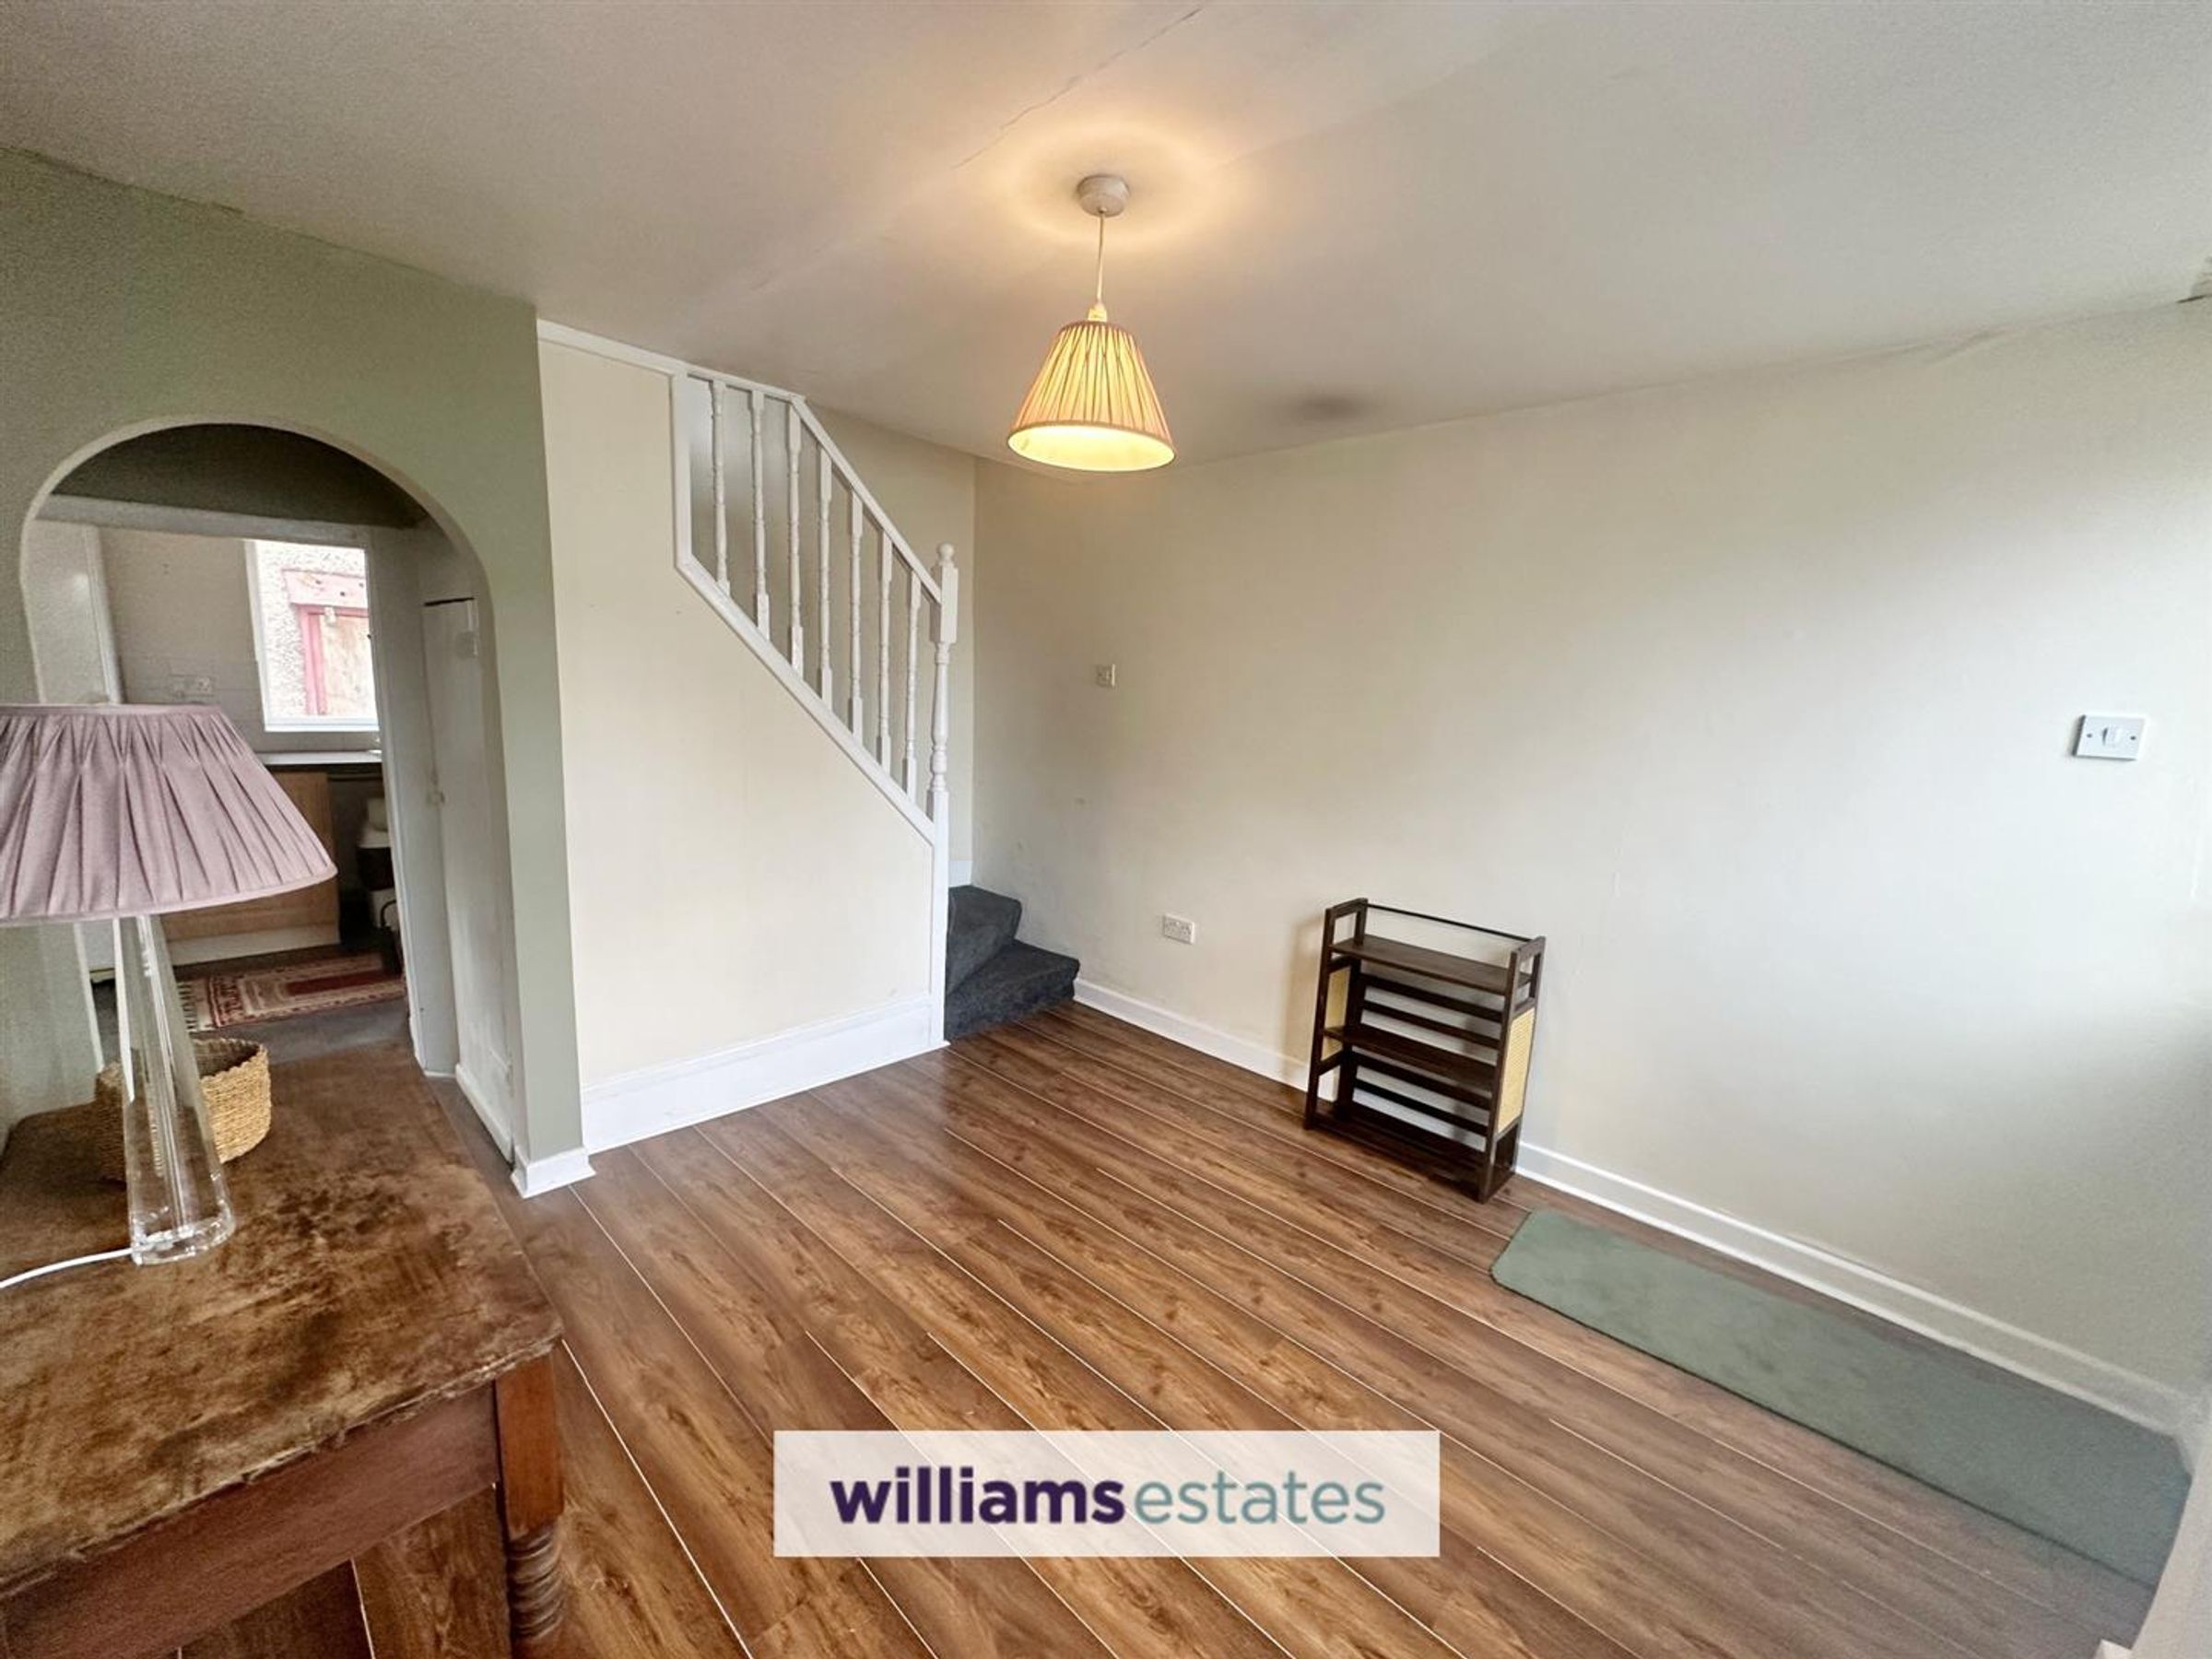
Sitting Room
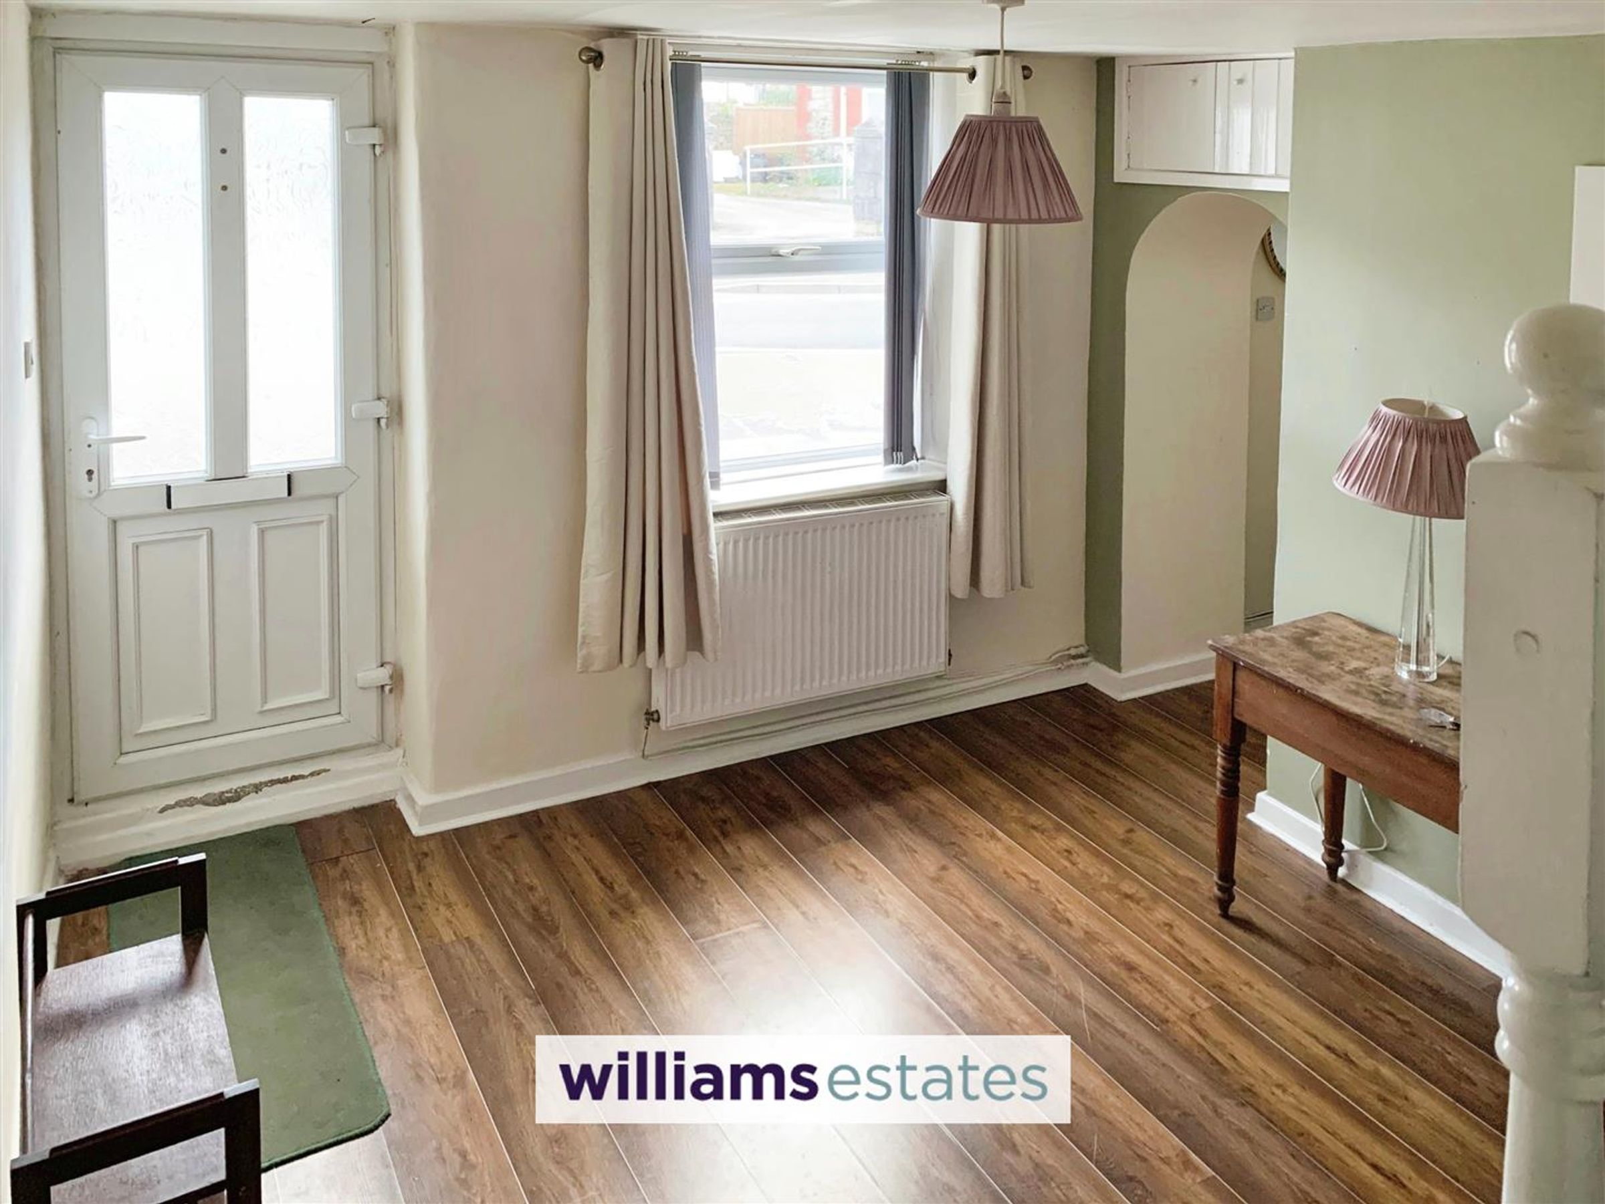
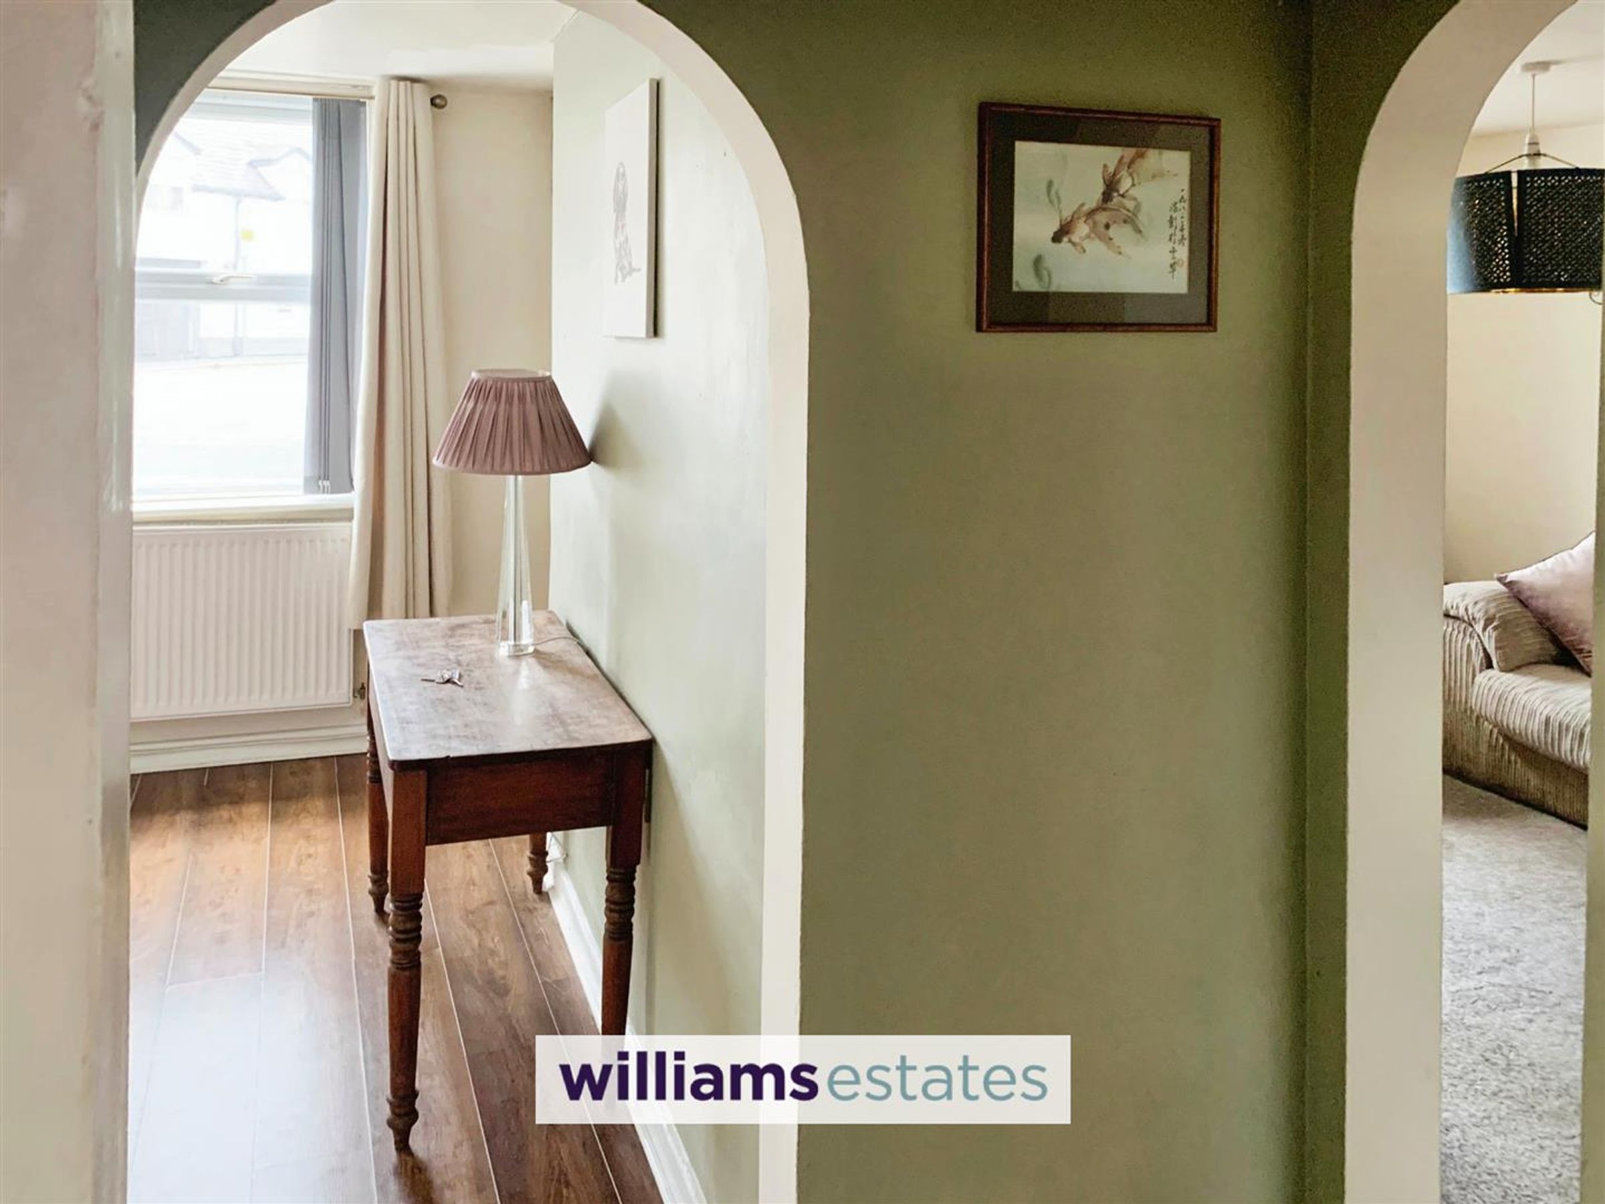
Dimensions: 13' 0'' x 9' 11'' (3.96m x 3.02m). Laminate flooring, uPVC double glazed window to the front elevation, staircase leading to first floor, two openings leading through to lounge and kitchen.
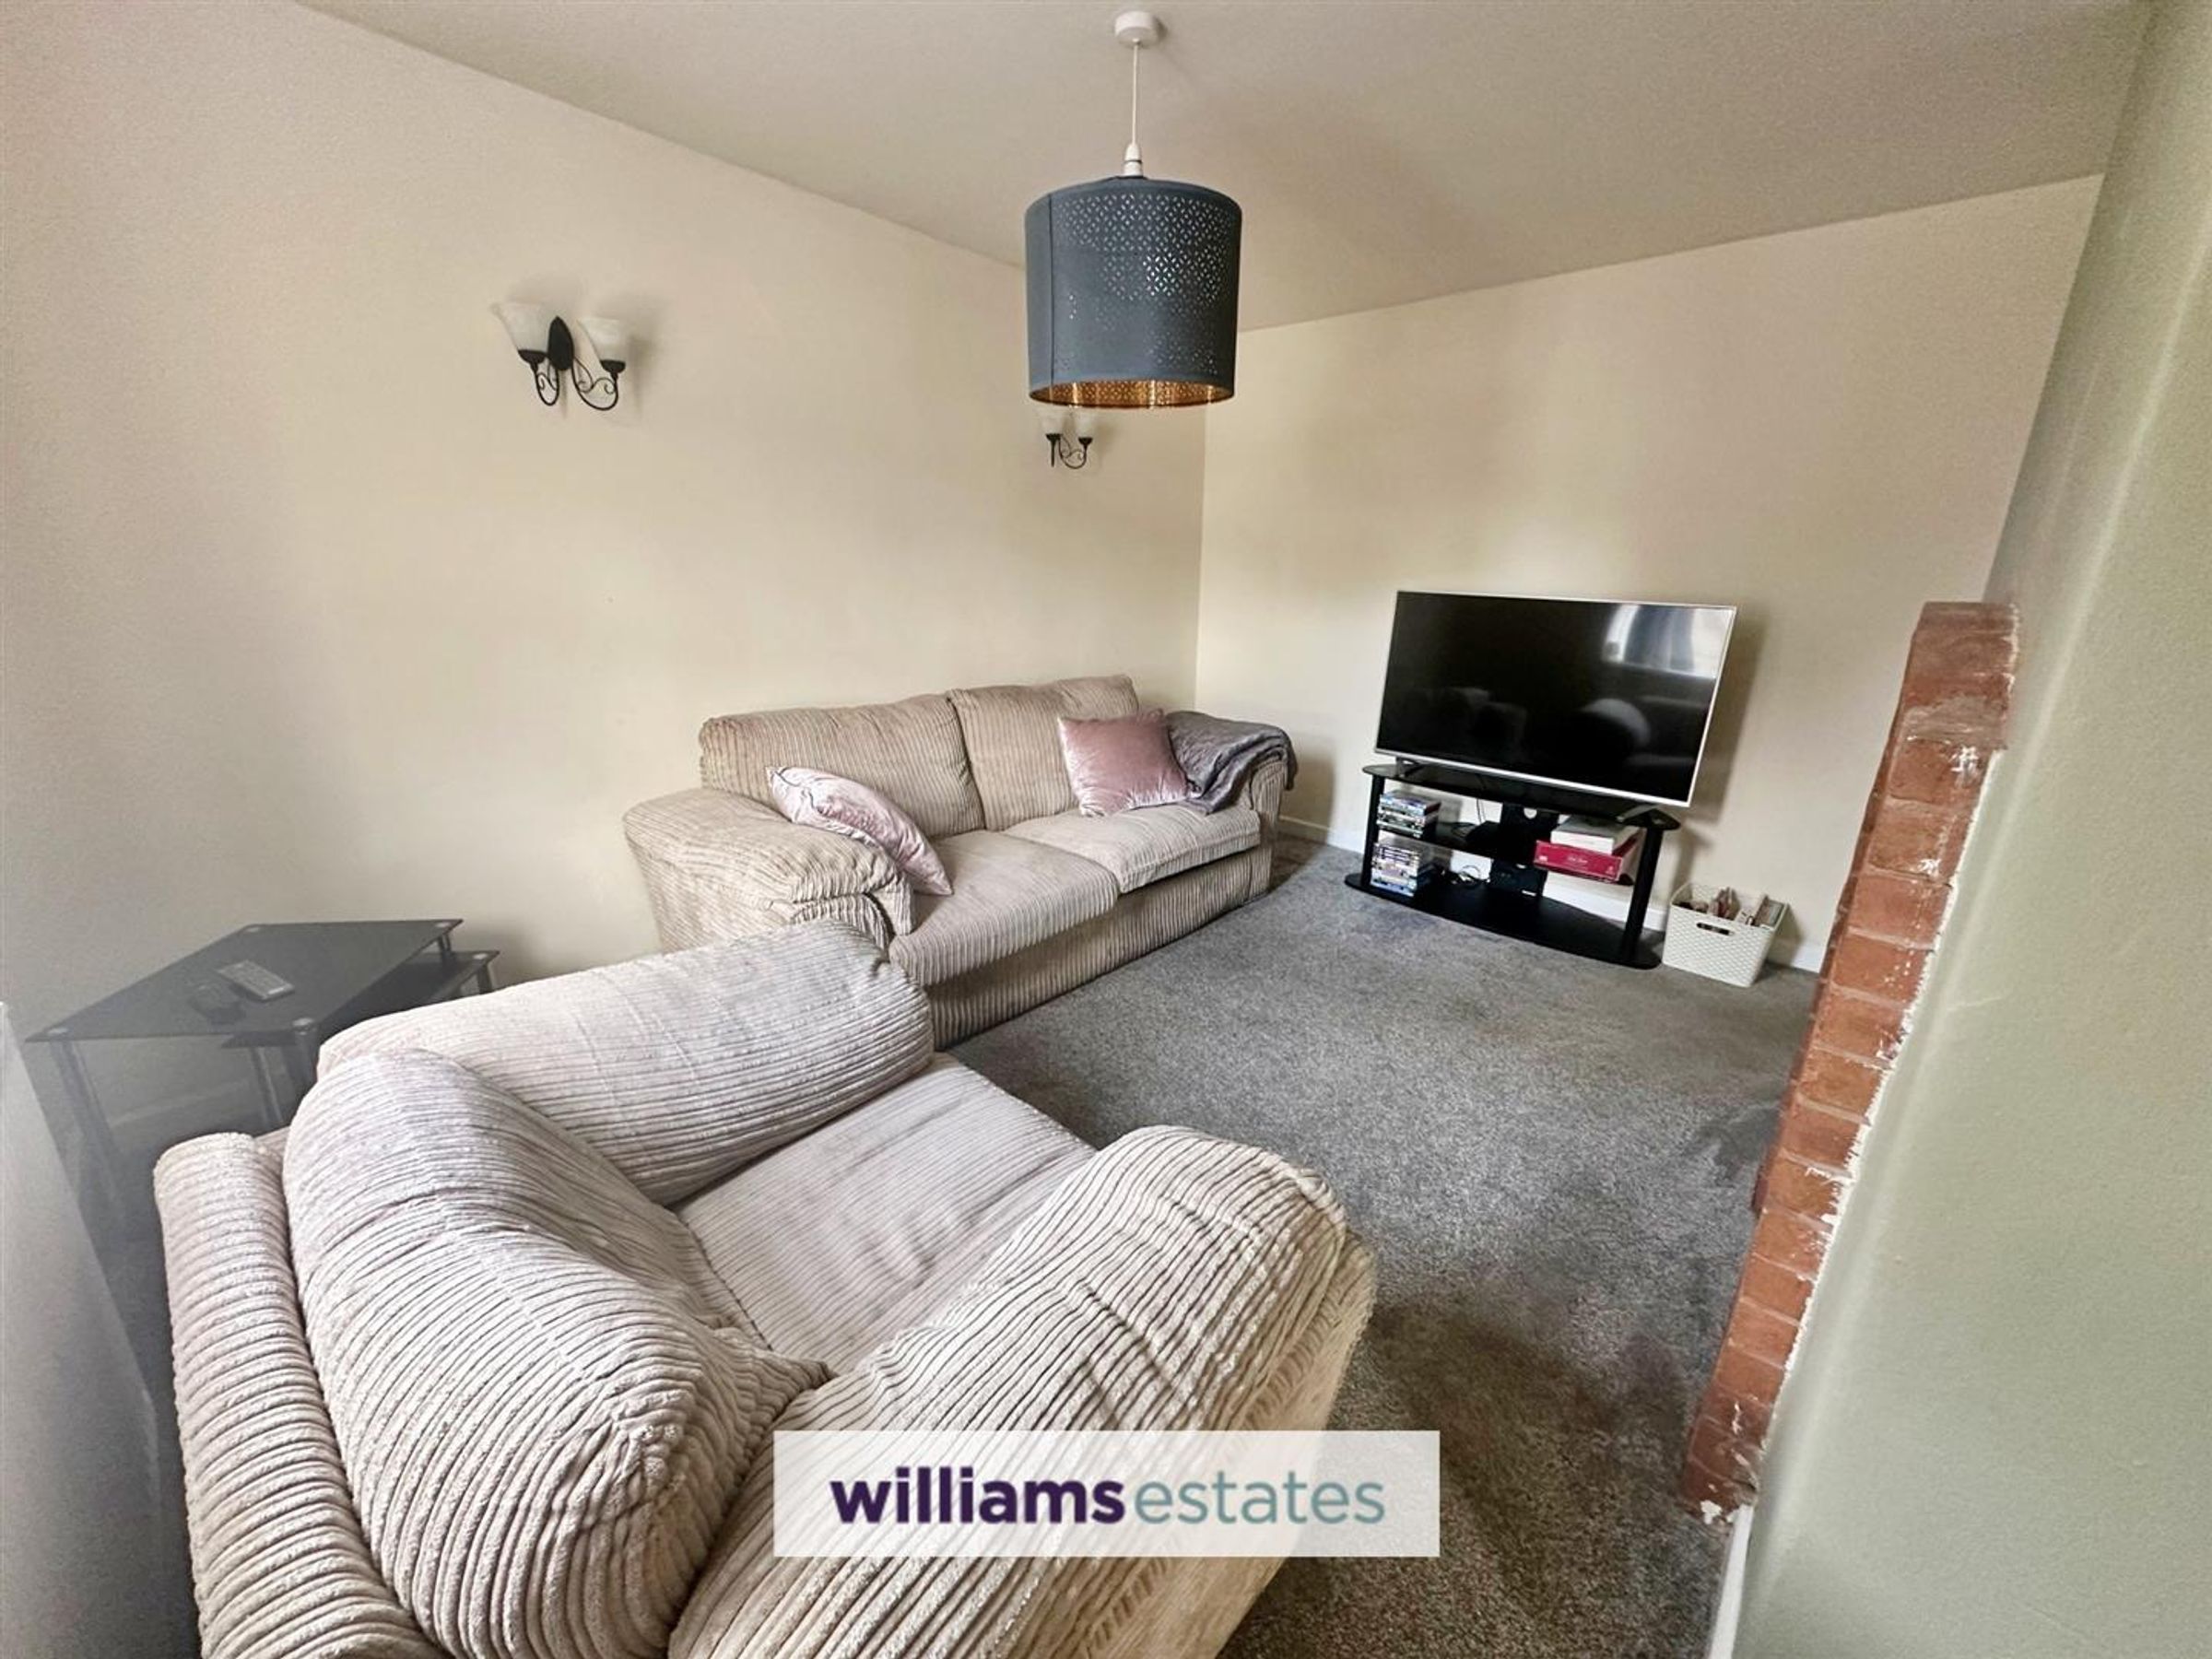
Living Room
Dimensions: 13' 2'' x 9' 11'' (4.01m x 3.01m). Carpeted flooring, brick built hearth with electric fire, ample sockets, single radiator and uPVC double glazed window to the front elevation.
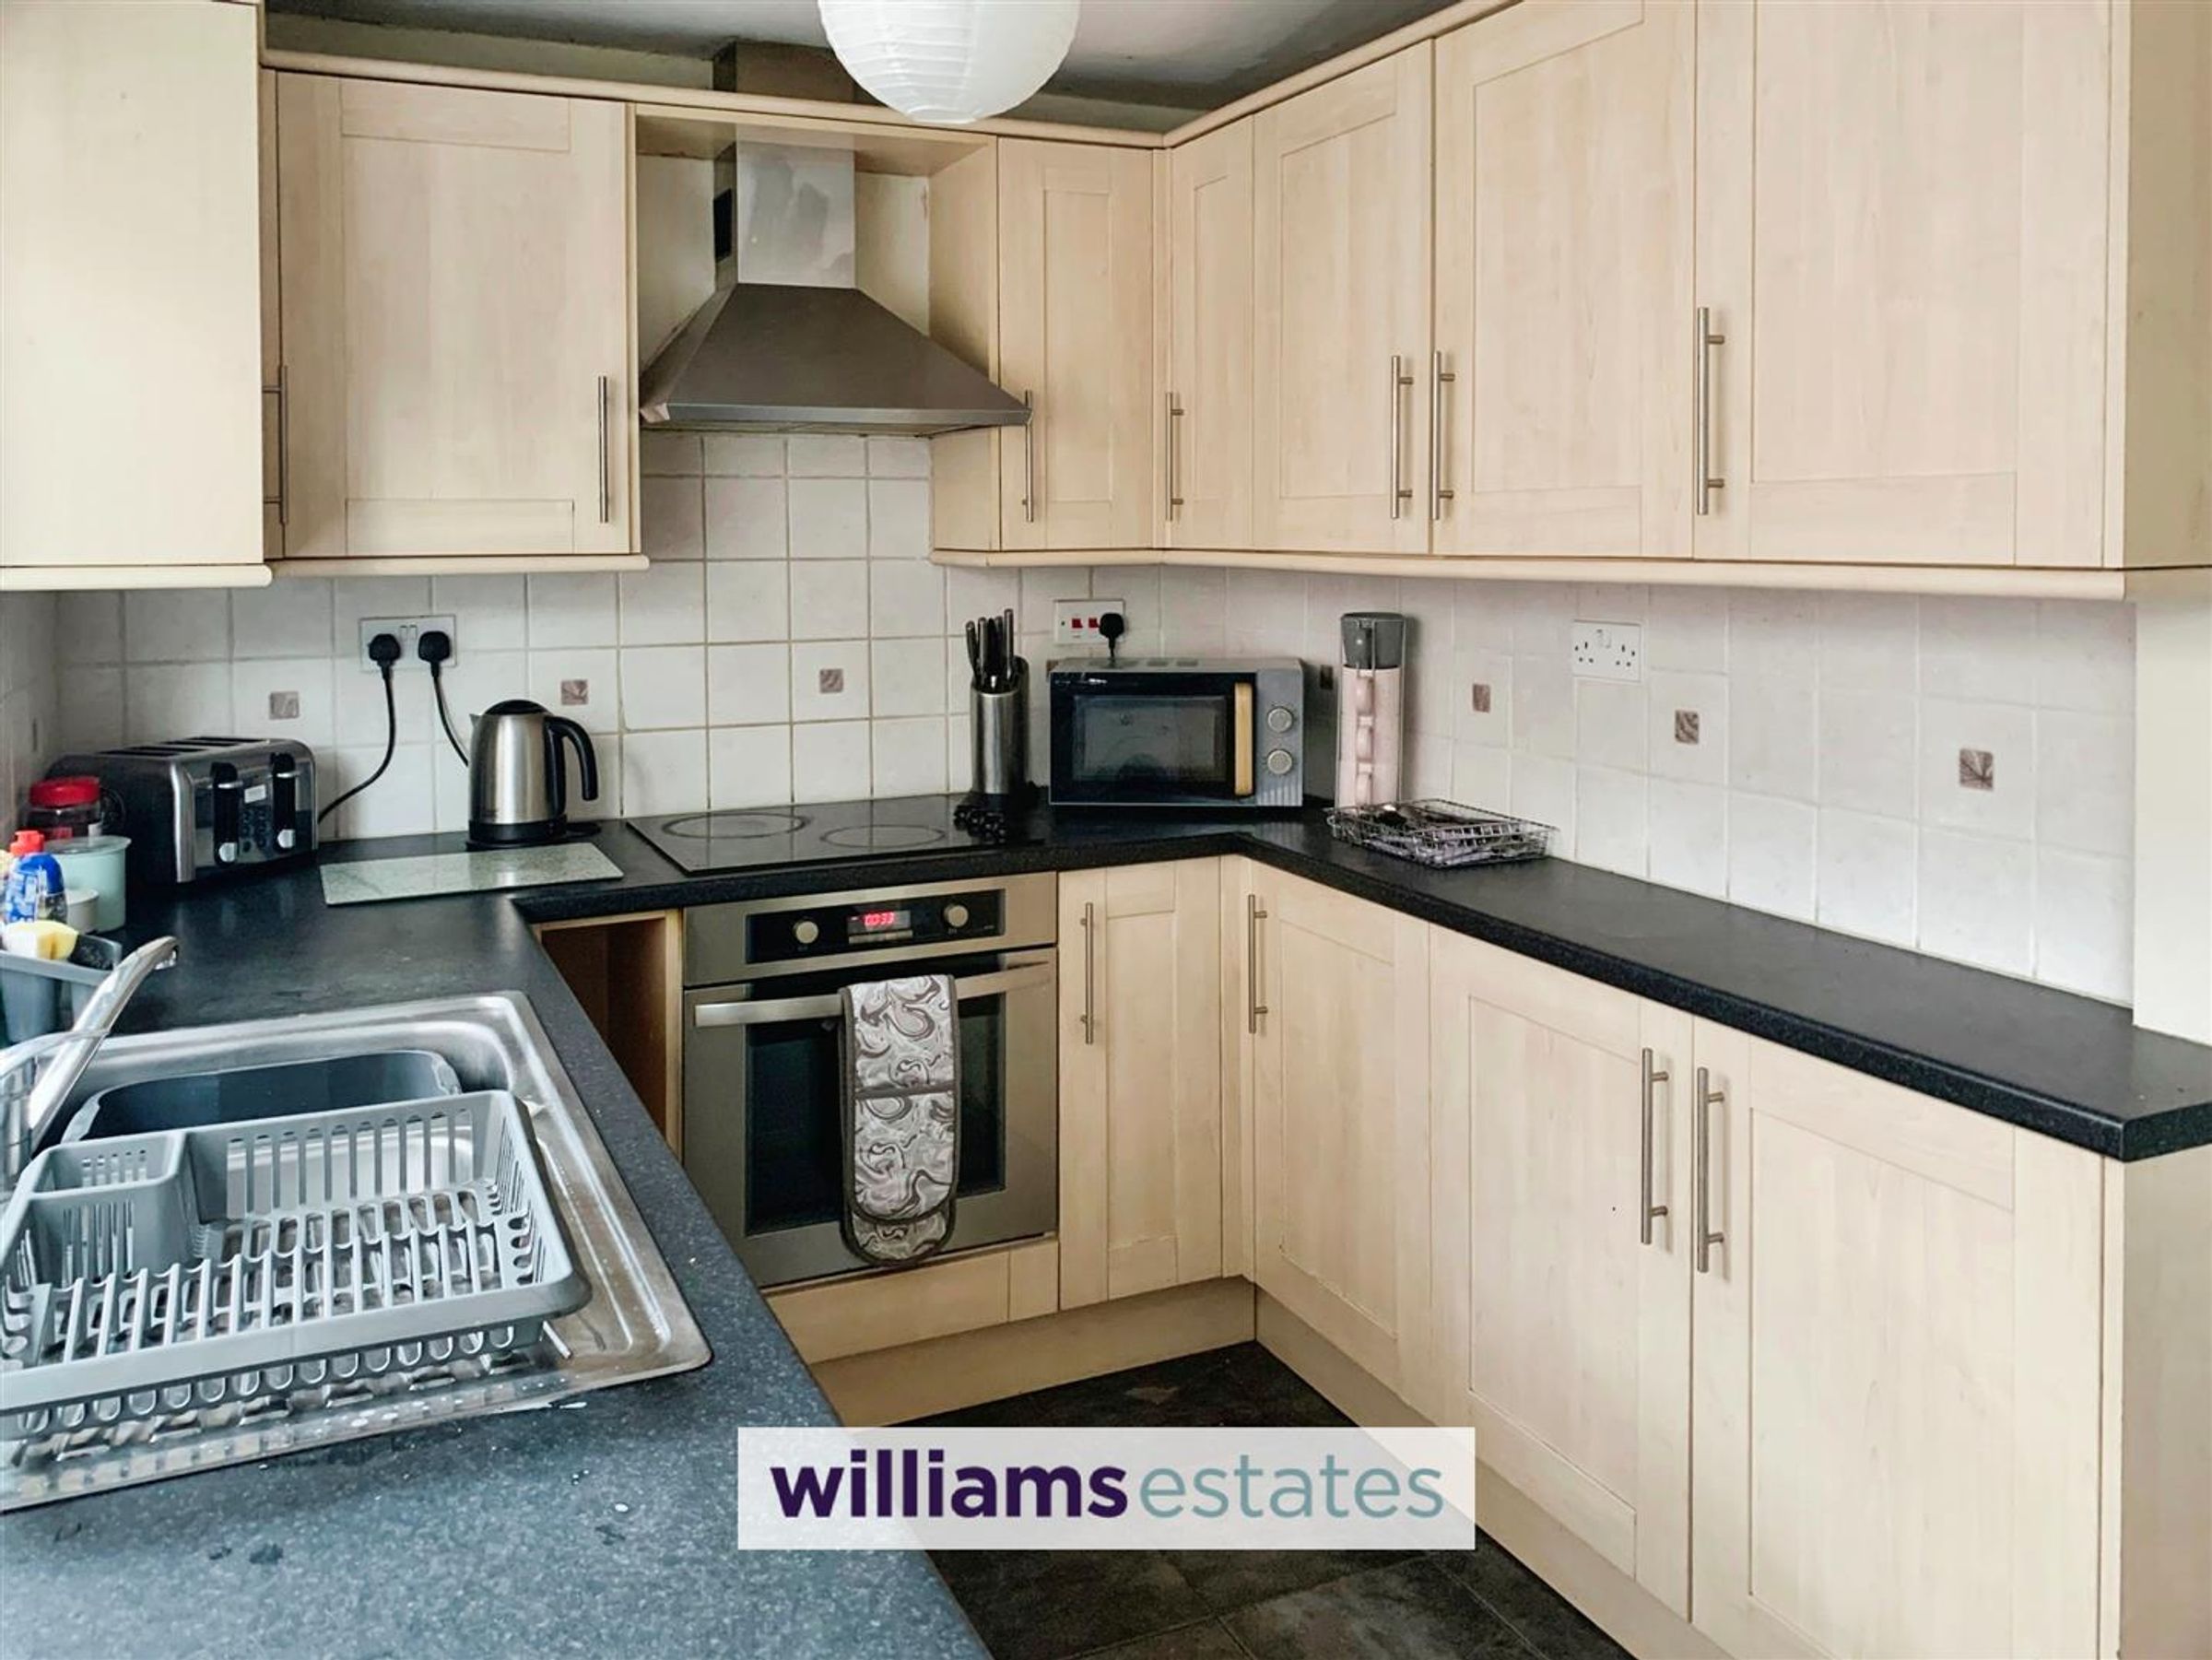
Kitchen/Diner
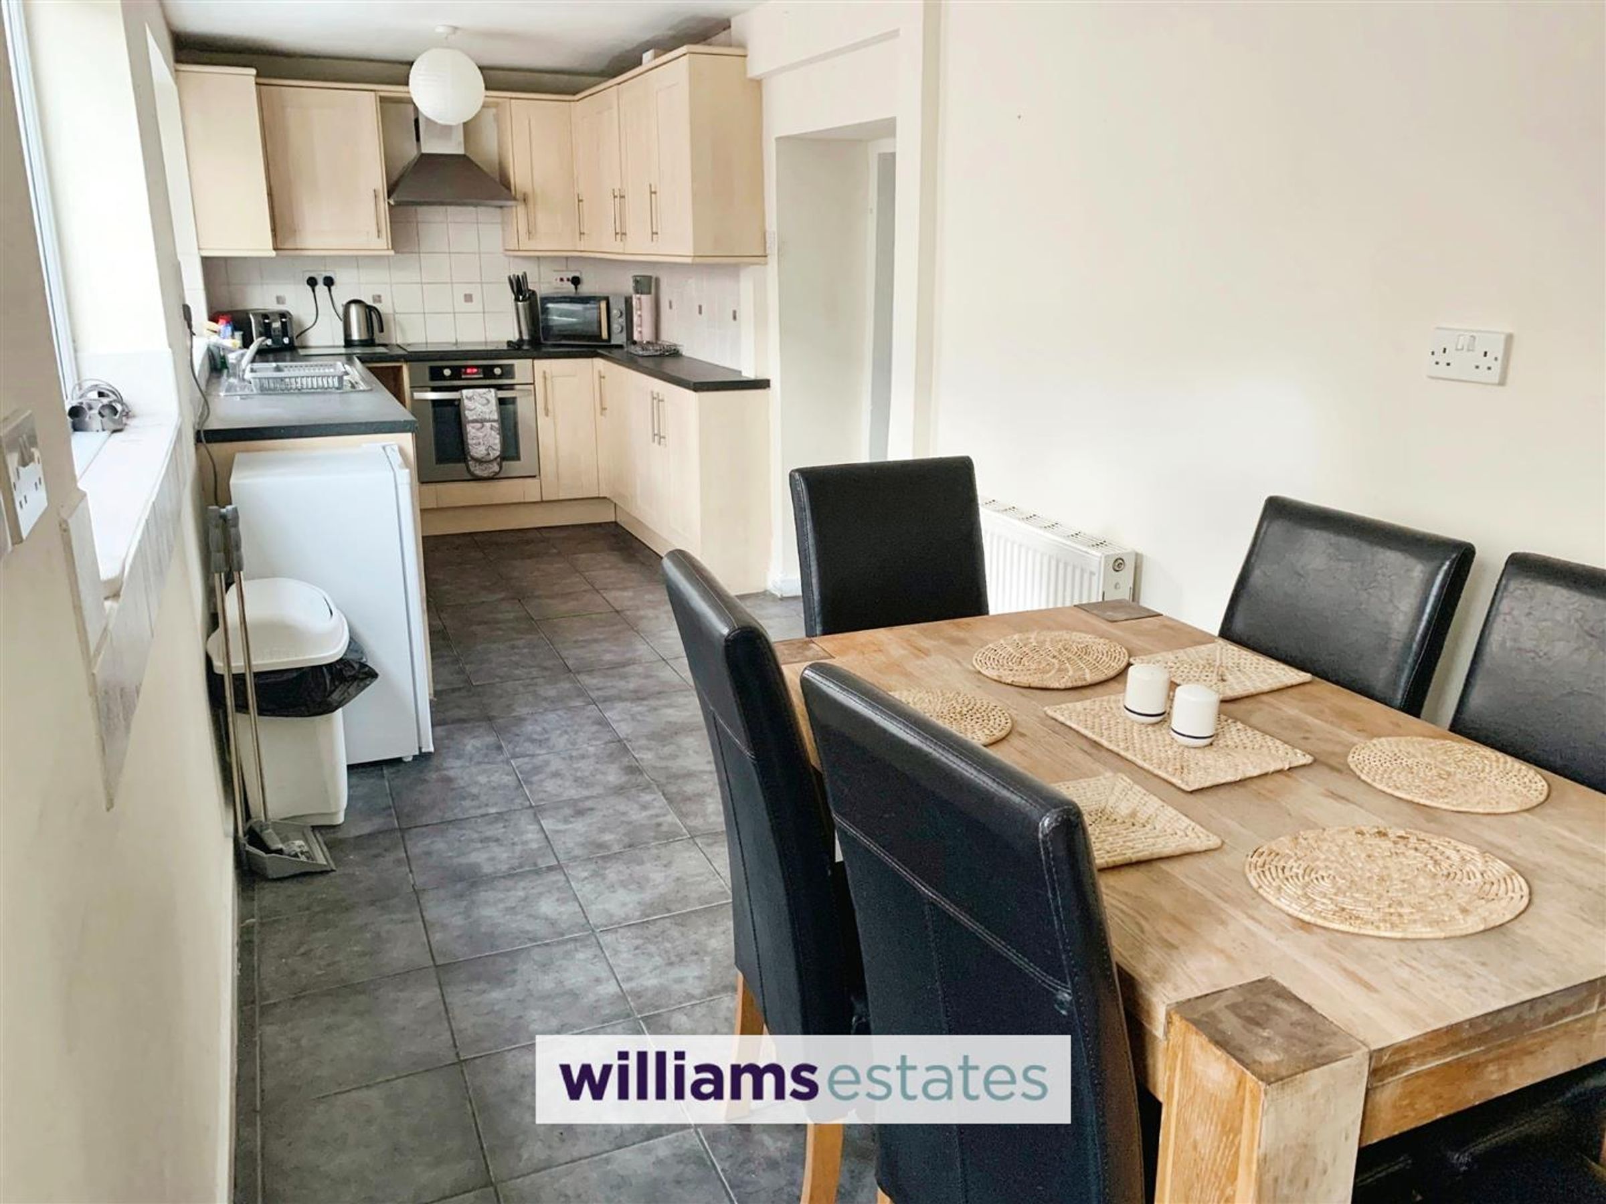
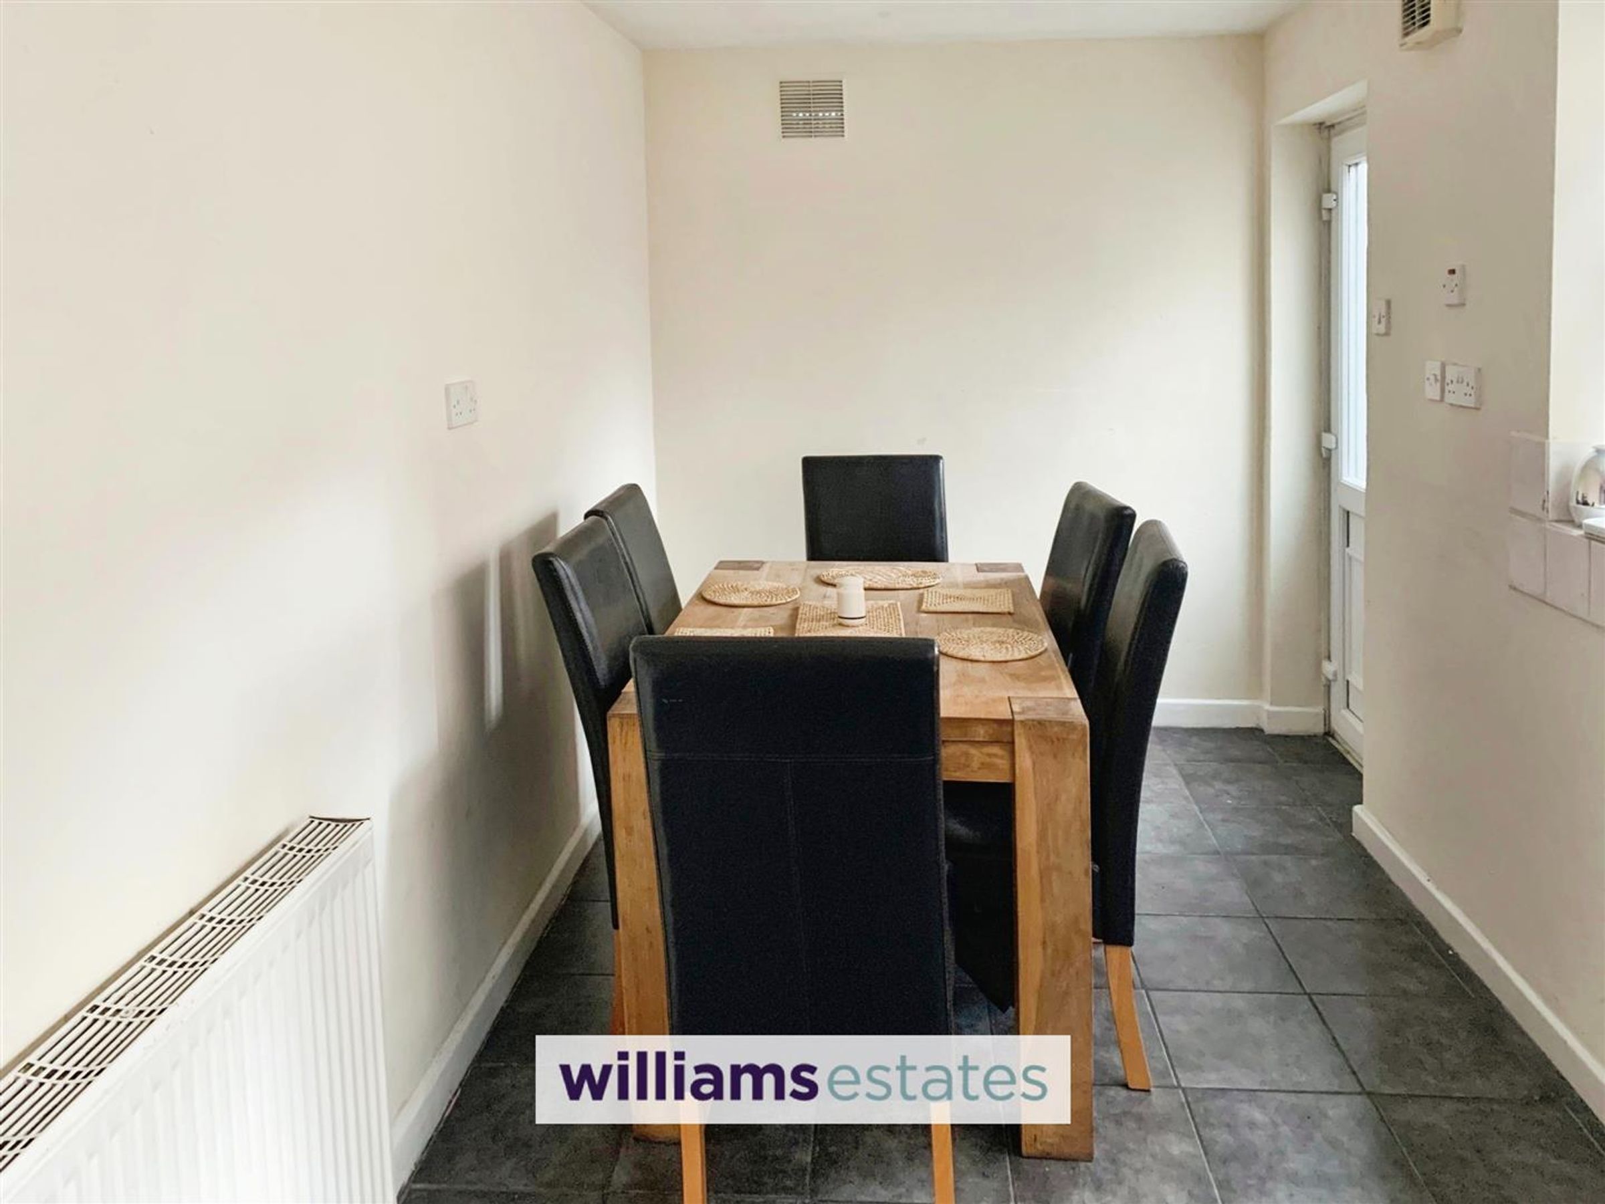
Dimensions: 23' 9'' x 6' 9'' (7.25m x 2.07m). Tiled flooring, laminate worktops with a range of matching wall and base units, plumbing for washing machine, integrated electric hob with extractor hood over, partially tiled splashback, ample sockets, two uPVC double glazed window to the rear elevation, ample room for dining table, space for tall standing fridge freezer, single radiator and uPVC door leading to the rear.
Bedroom One
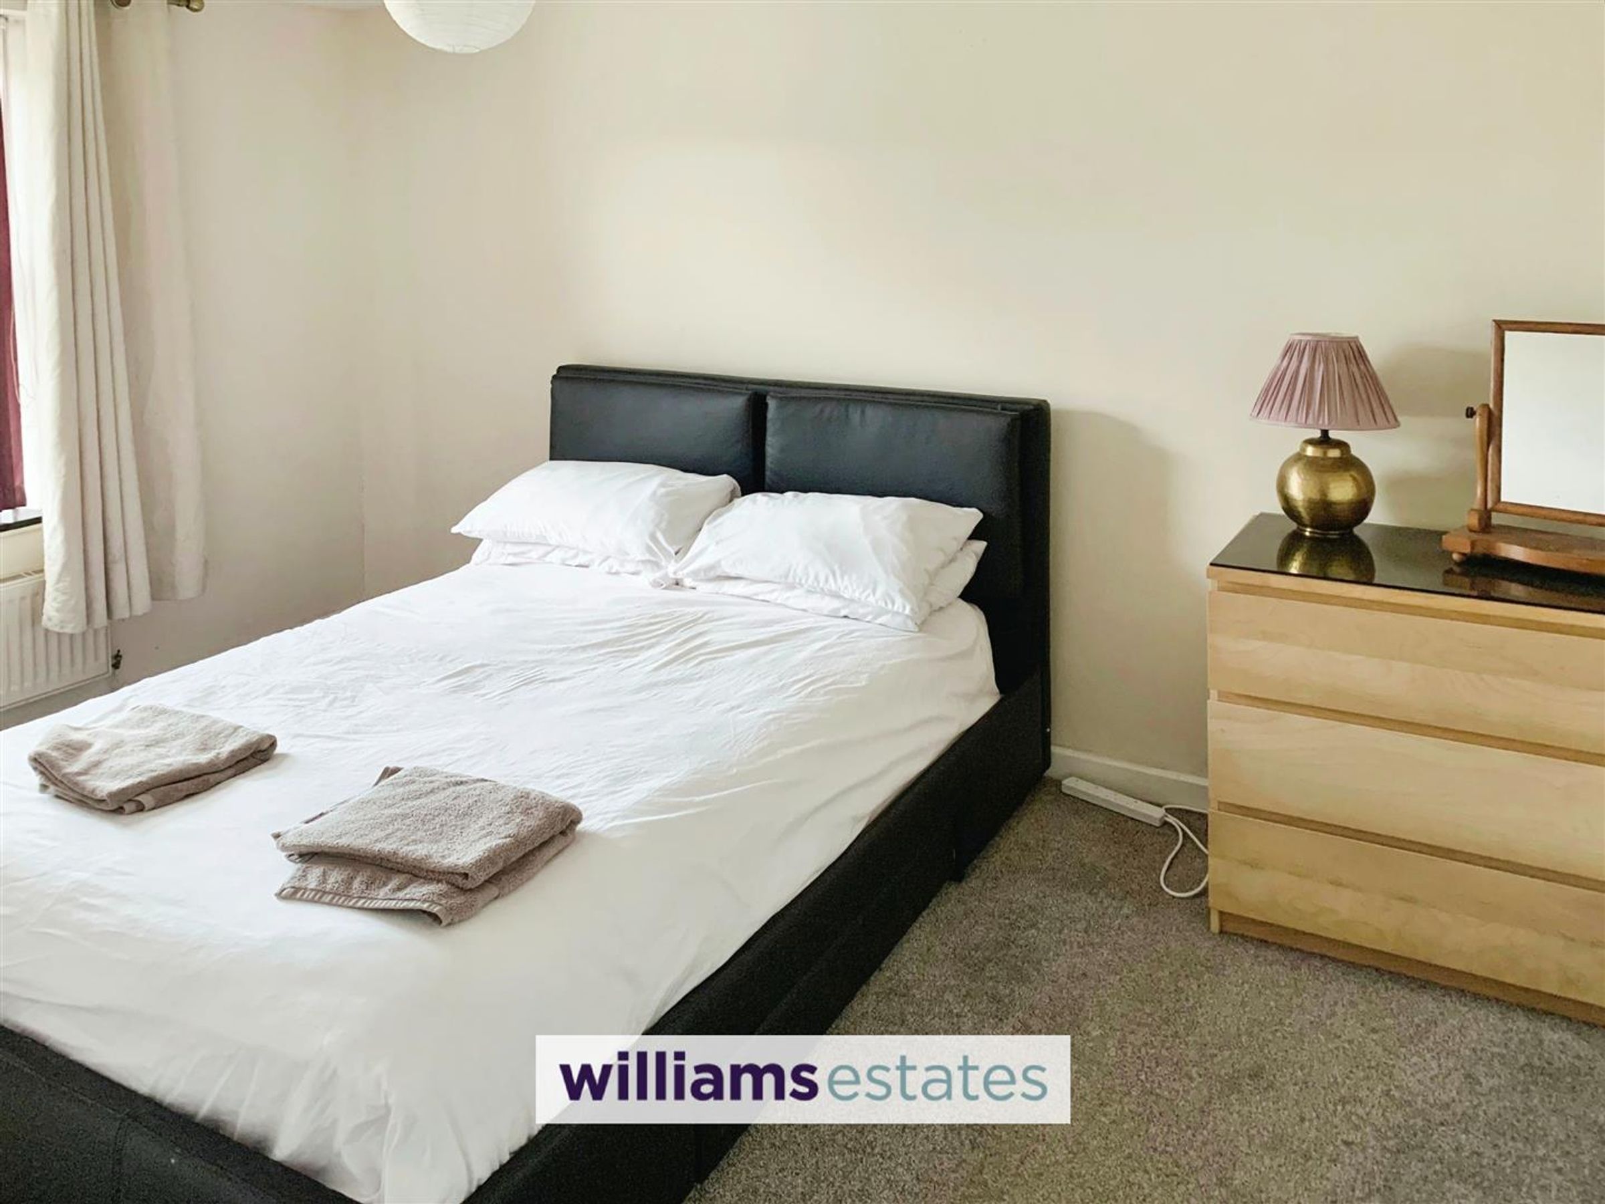
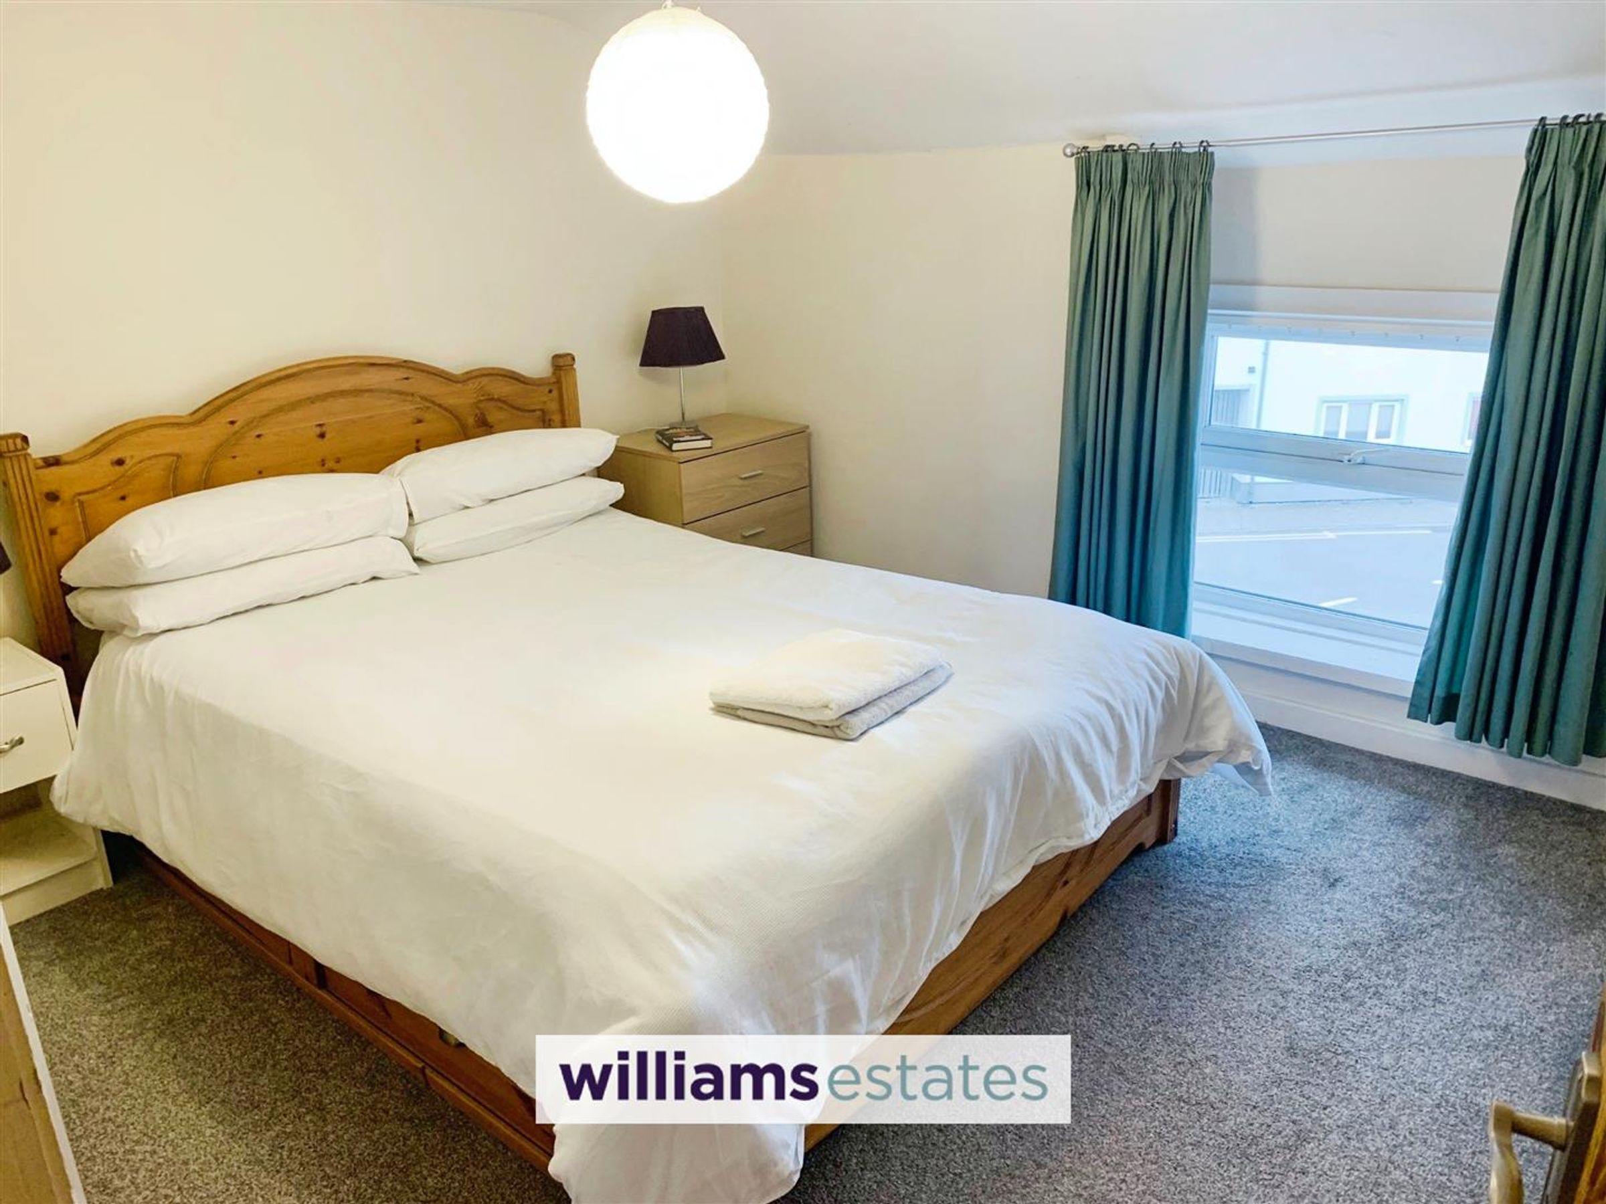
Dimensions: 13' 1'' x 8' 11'' (3.99m x 2.72m). Carpeted flooring , bright and spacious and uPVC double glazed windows to the front elevation, single radiator.
Bedroom Two
Dimensions: 9' 11'' x 10' 5'' (3.02m x 3.17m). Carpeted flooring, uPVC double glazed window to the front elevation and built in storage cupboard.
Bedroom Three
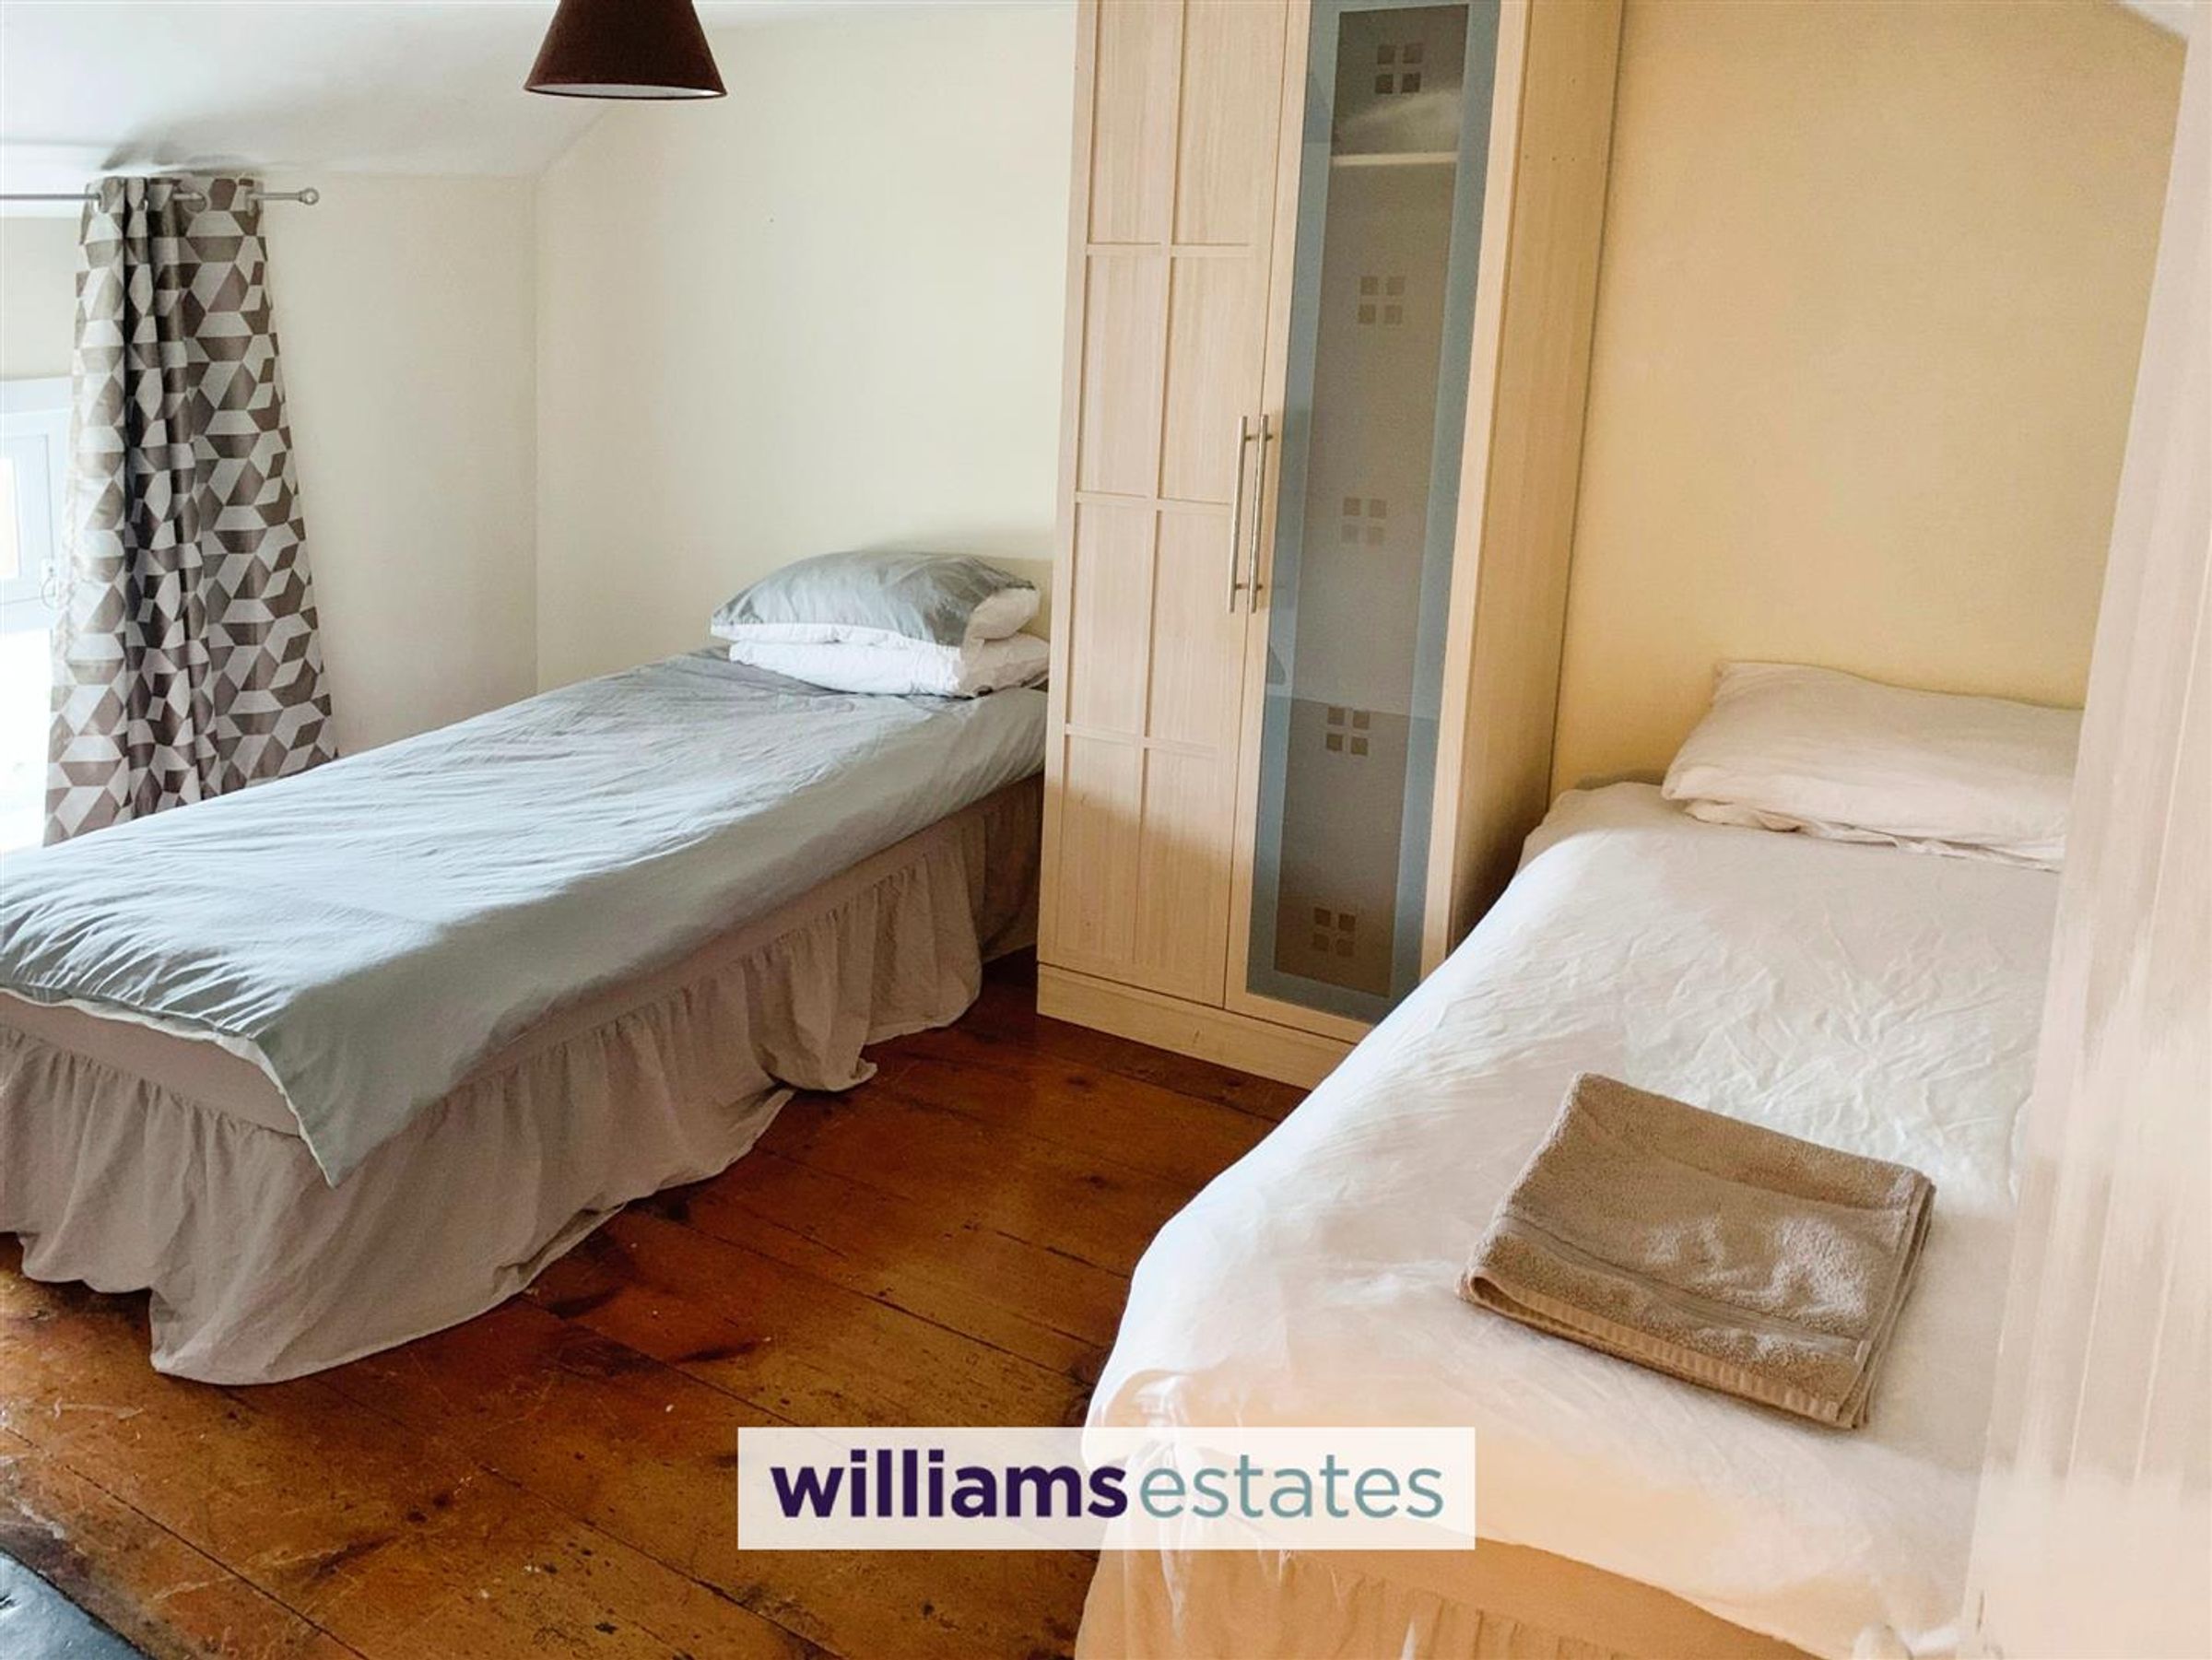
Dimensions: 11' 5'' x 9' 7'' (3.49m x 2.91m). Exposed wooden floors, uPVC double glazed window to the front elevation.
Family Bathroom
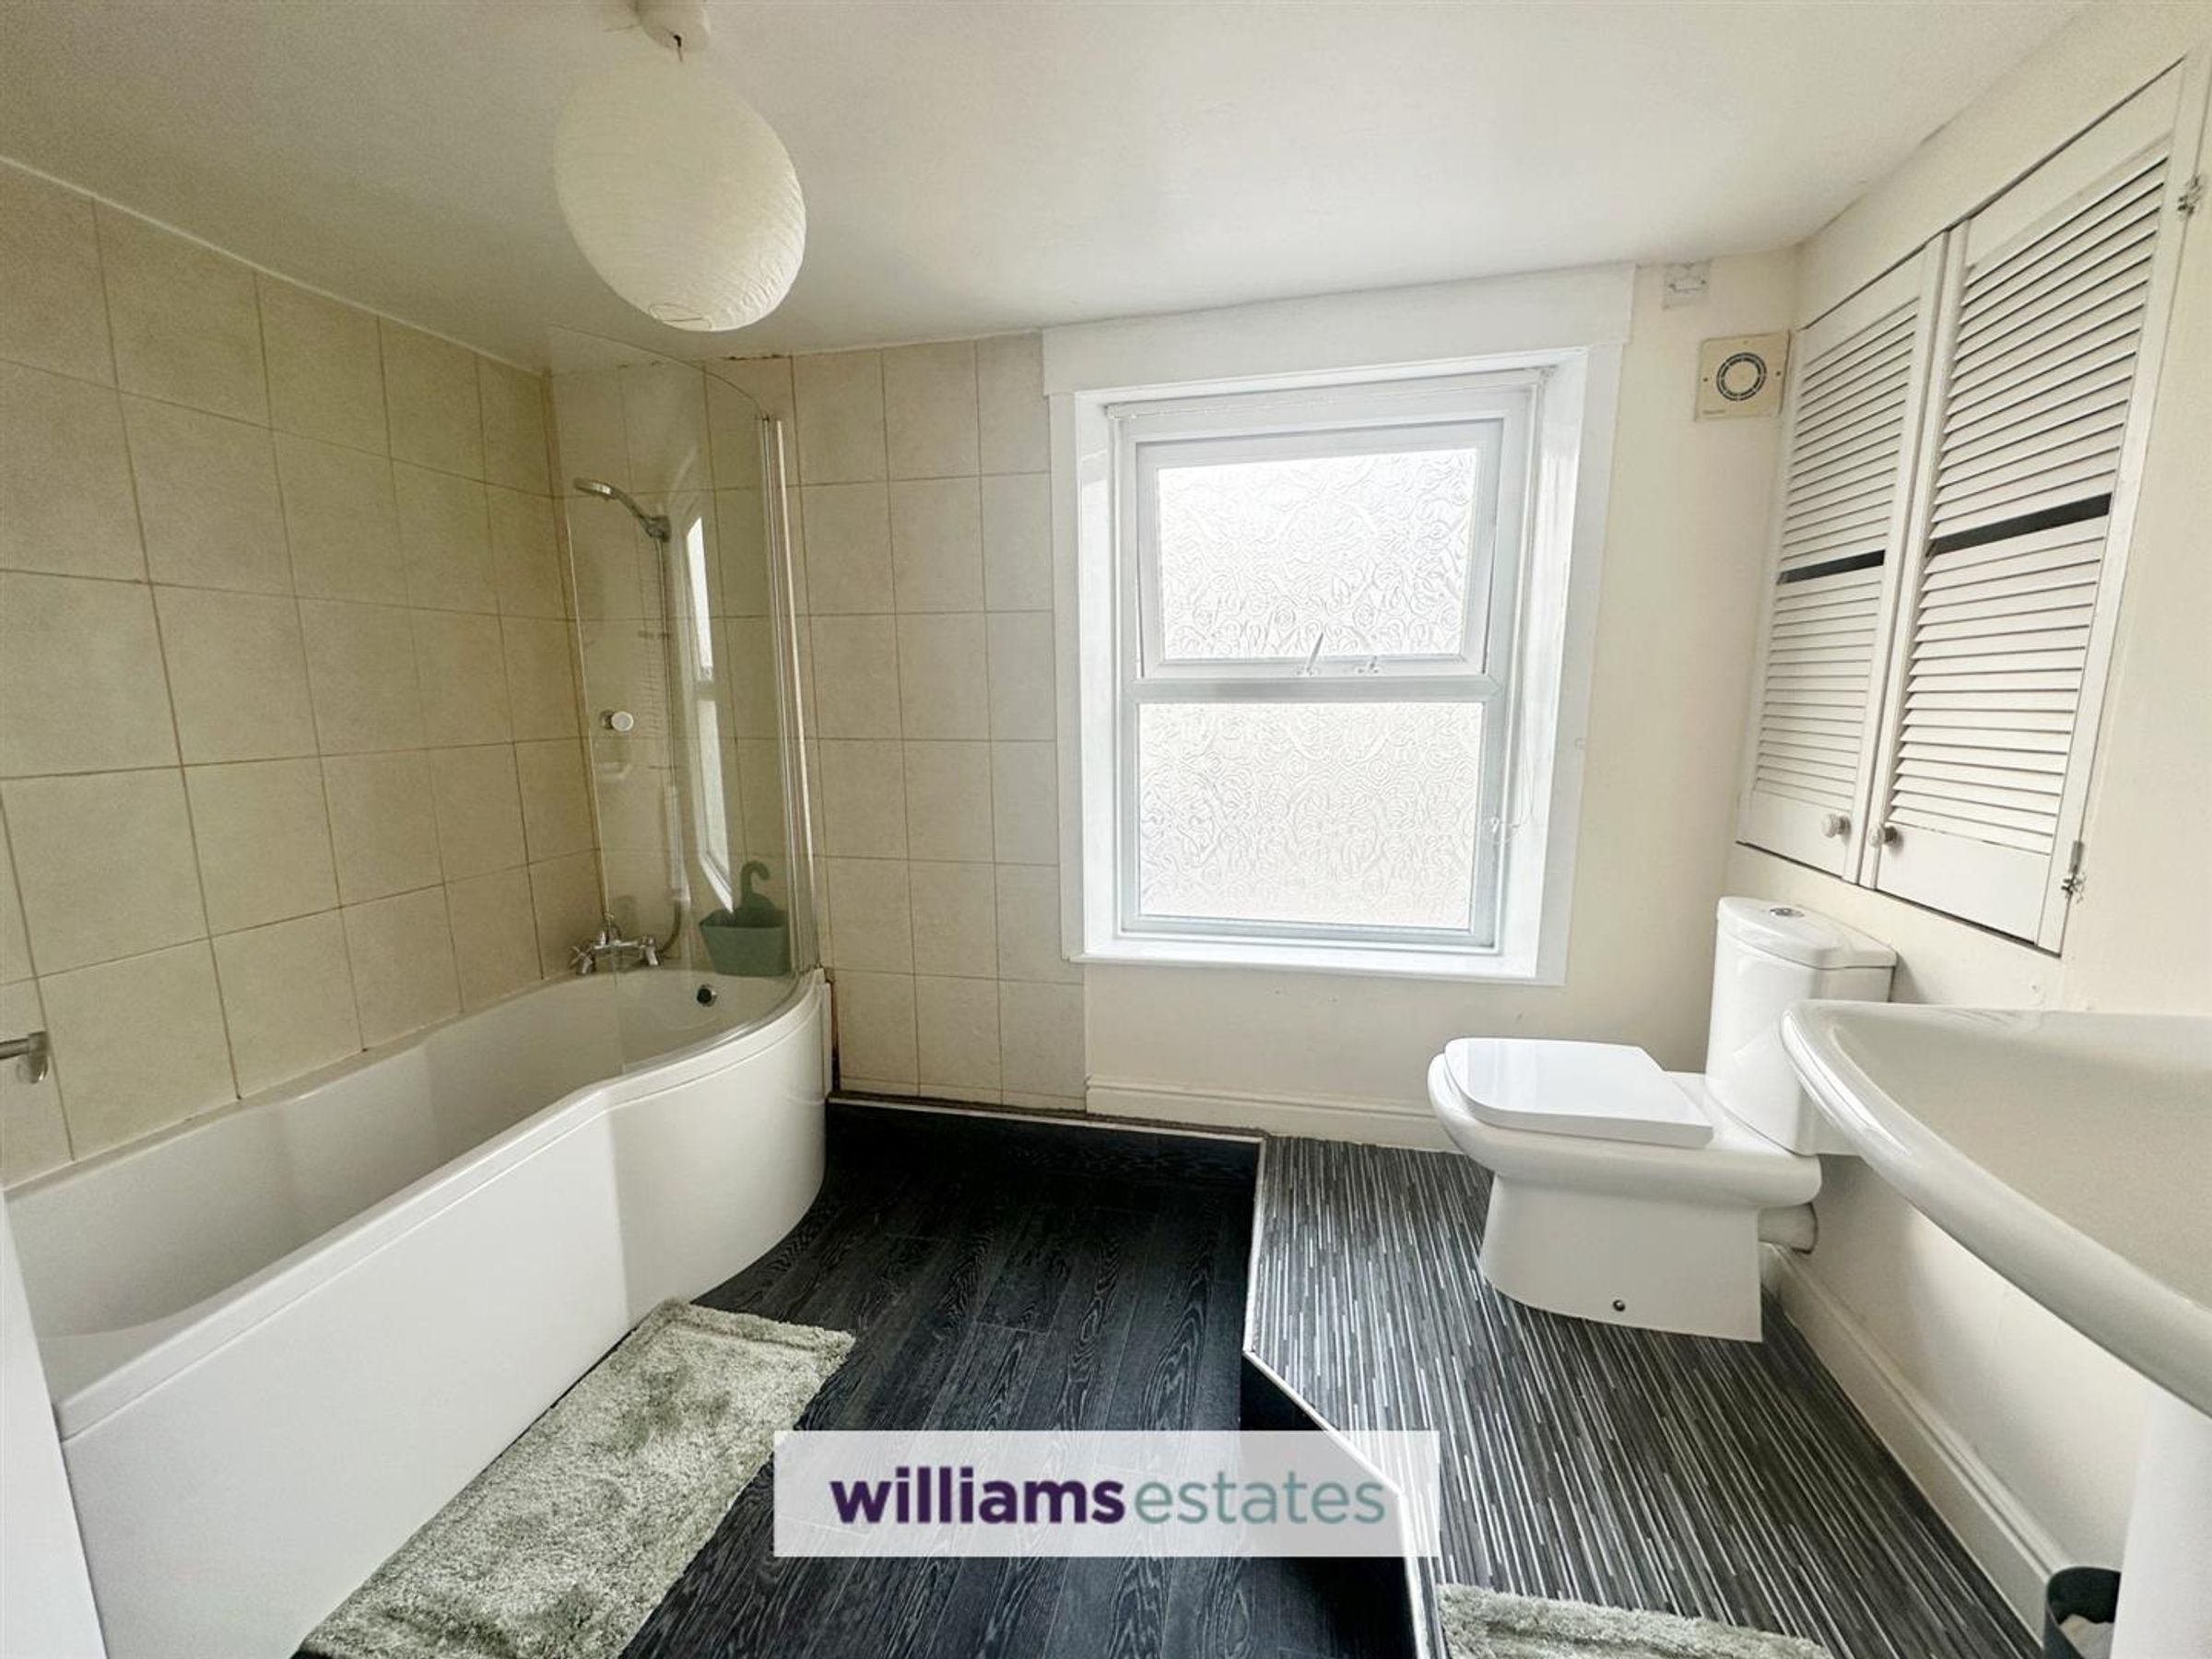
Dimensions: 10' 0'' x 7' 3'' (3.05m x 2.2m). Vinyl flooring, low level W.C., pedestal wash basin, bathtub with shower over and obscure double glazed window to the front elevation, and a storage cupboard housing the combi boiler.
Rear Yard
Spacious yard, with access to the front and down the side of the property.
Garage
Single car garage
Directions
From our office on Well Street turn right and proceed to the bottom of the road past Ruthin decor, the property will be found on the right hand side just before the traffic lights on Llanfair Road.
Properties you may like
Disclaimer - Issued by Williams Estates Direct Limited (t/a Williams Estates) for guidance only, these particulars do not form part of any offer or contract. All measurements are approximate and should be verified independently. We have not tested any fixtures, fittings, or services and recommend a final inspection before contract exchange. Under the Money Laundering Regulations 2017, all purchasers are required to complete mandatory AML and identity checks, subject to a £36 inc VAT compliance fee per applicant.