Like the look of this property?
We would love to hear from you and arrange a viewing of this property. Get in touch now!
Looking to sell a property?
You can get a free online or in person valuation.
Property features
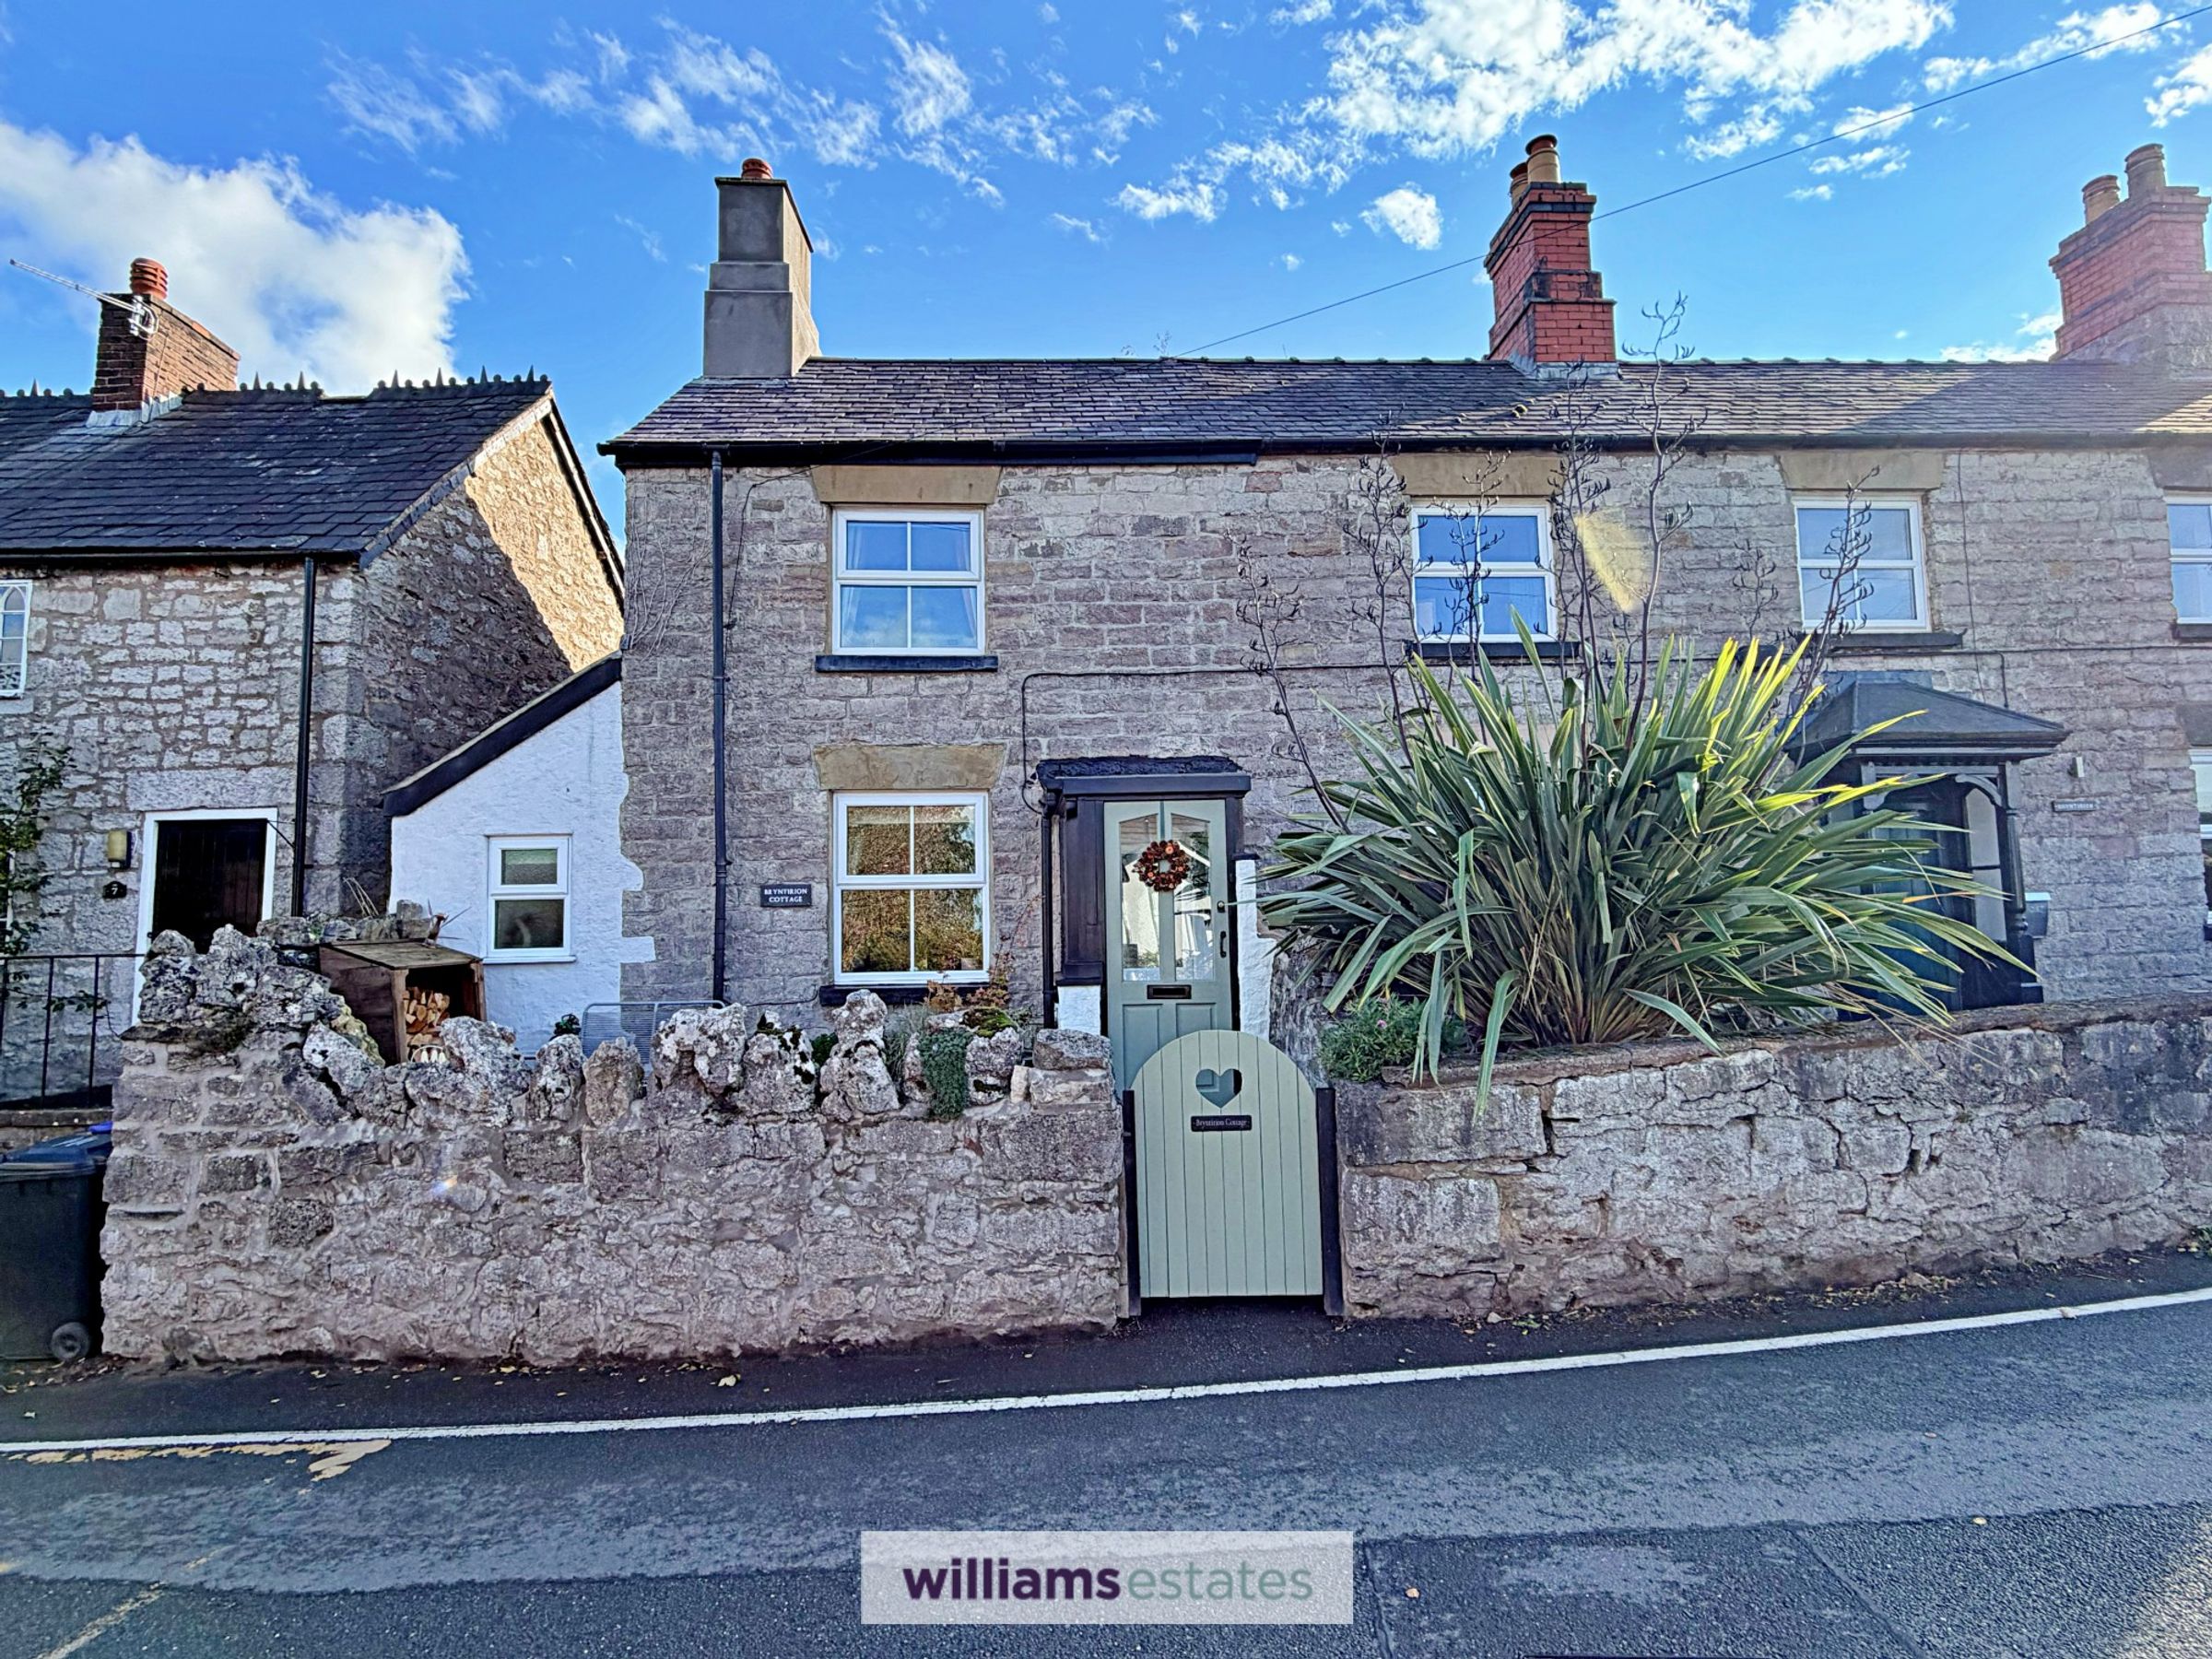
Semi Deatched Cottage with Character Features in Village Location
Two Bedrooms with Loft Access Which is Fully Boarded
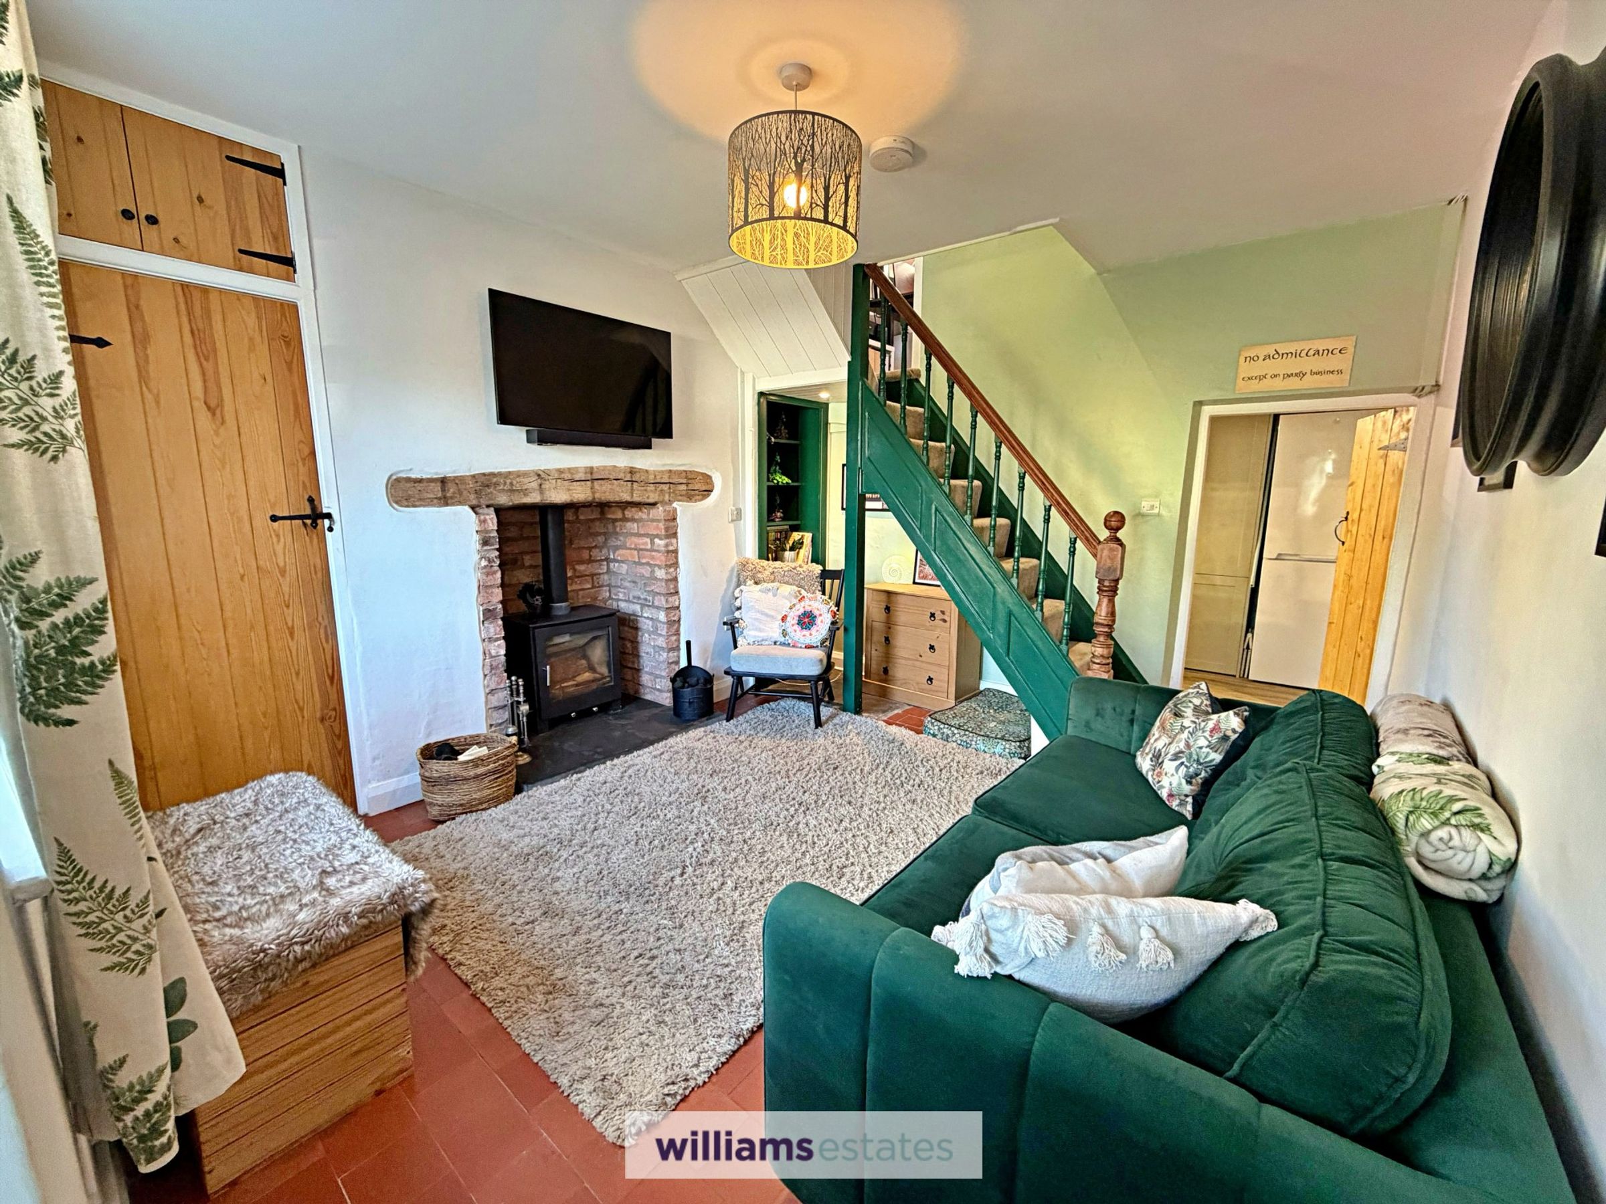
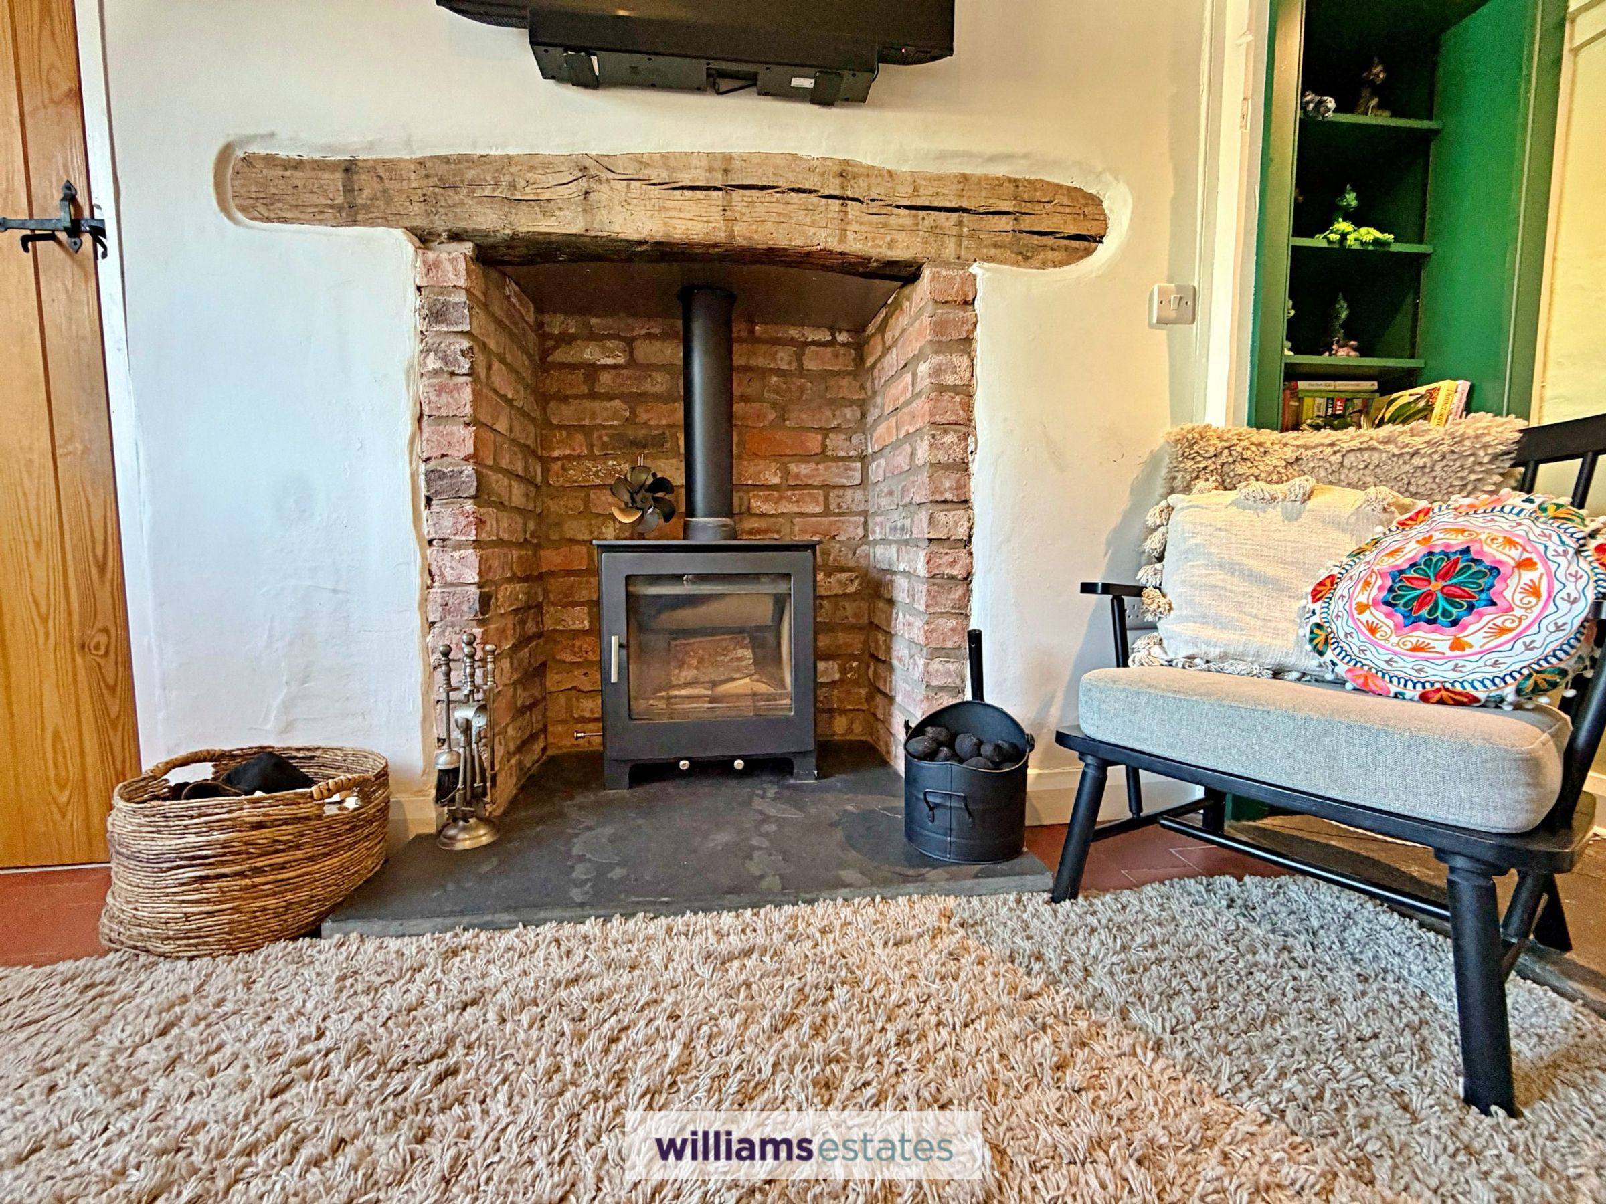
Cosy Living Room with Log Burner
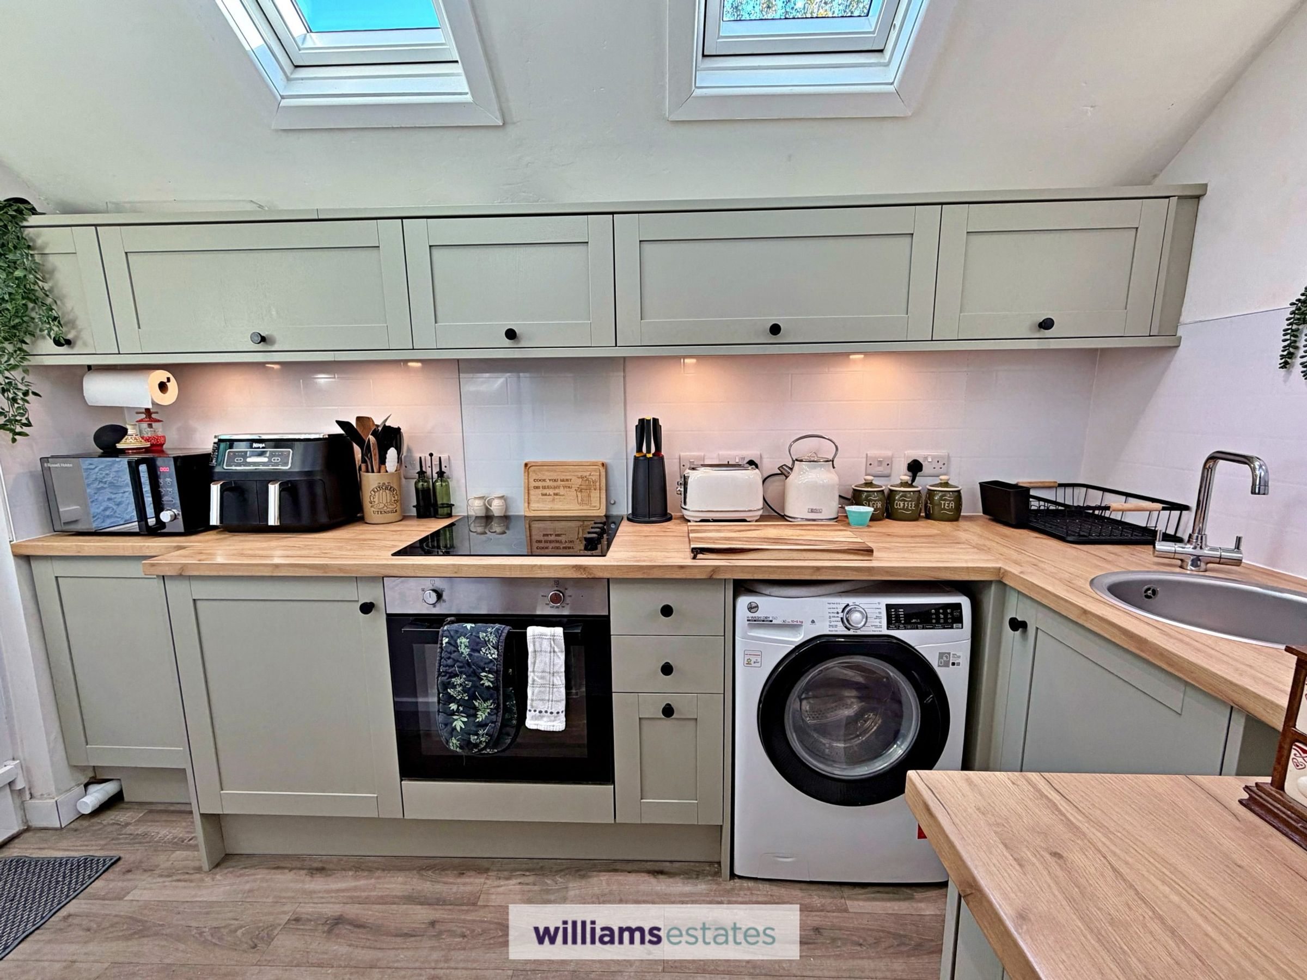
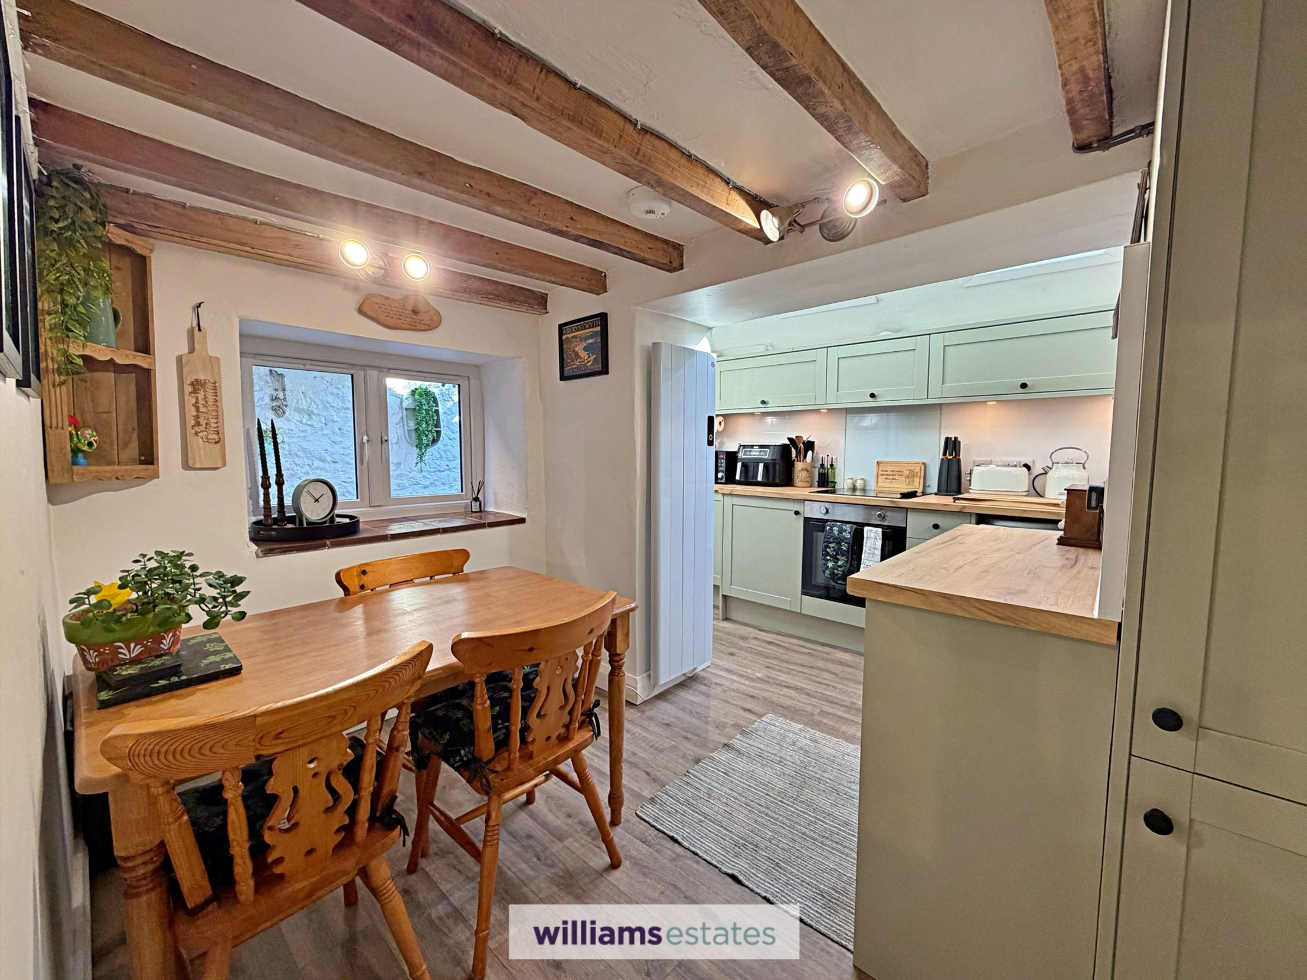
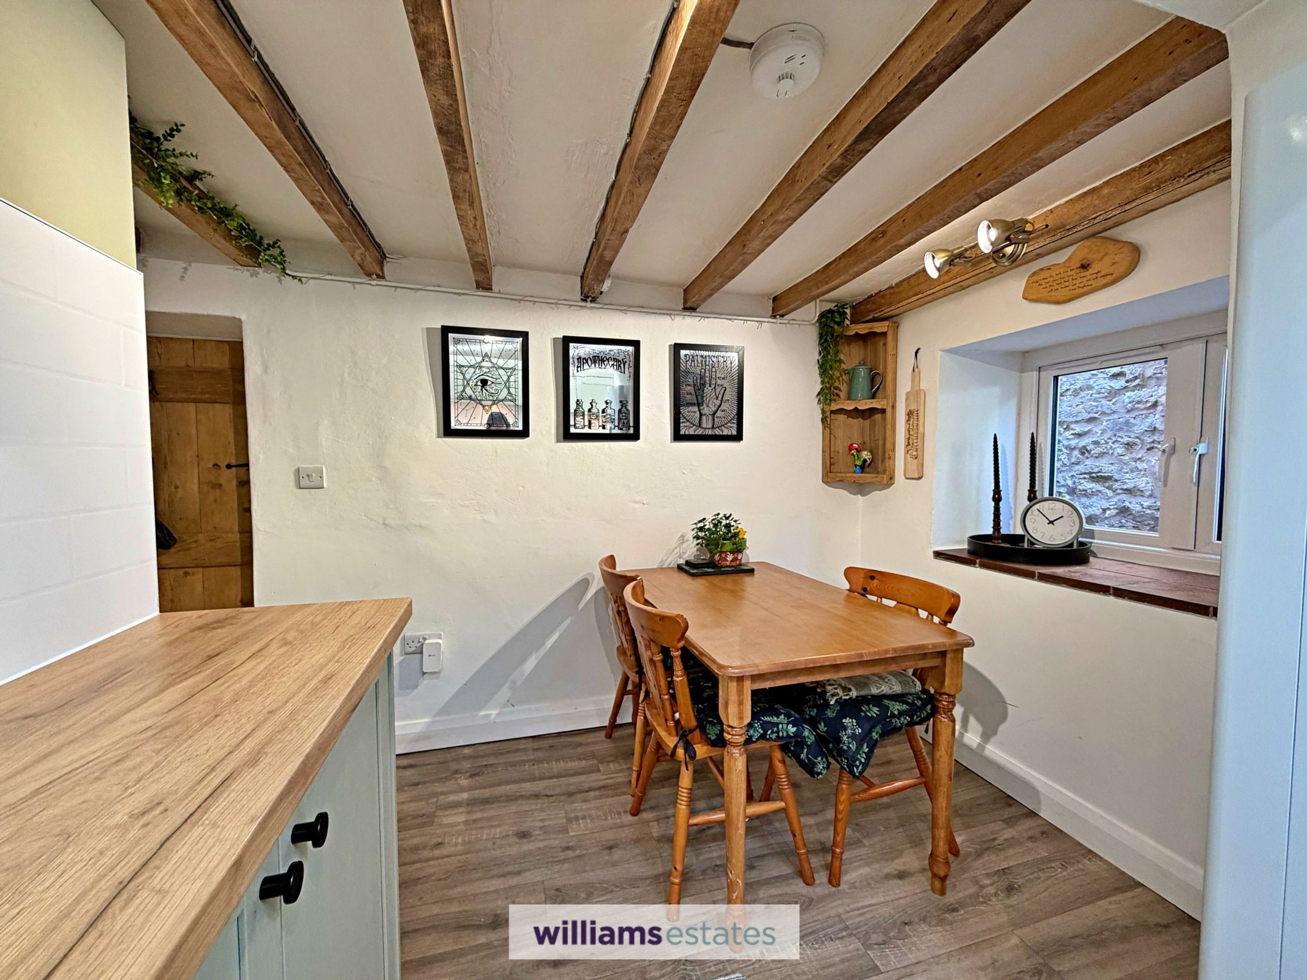
Newly Fitted Extended Kitchen / Dining Room
Newly Fitted Reconfigured Modern Shower Room
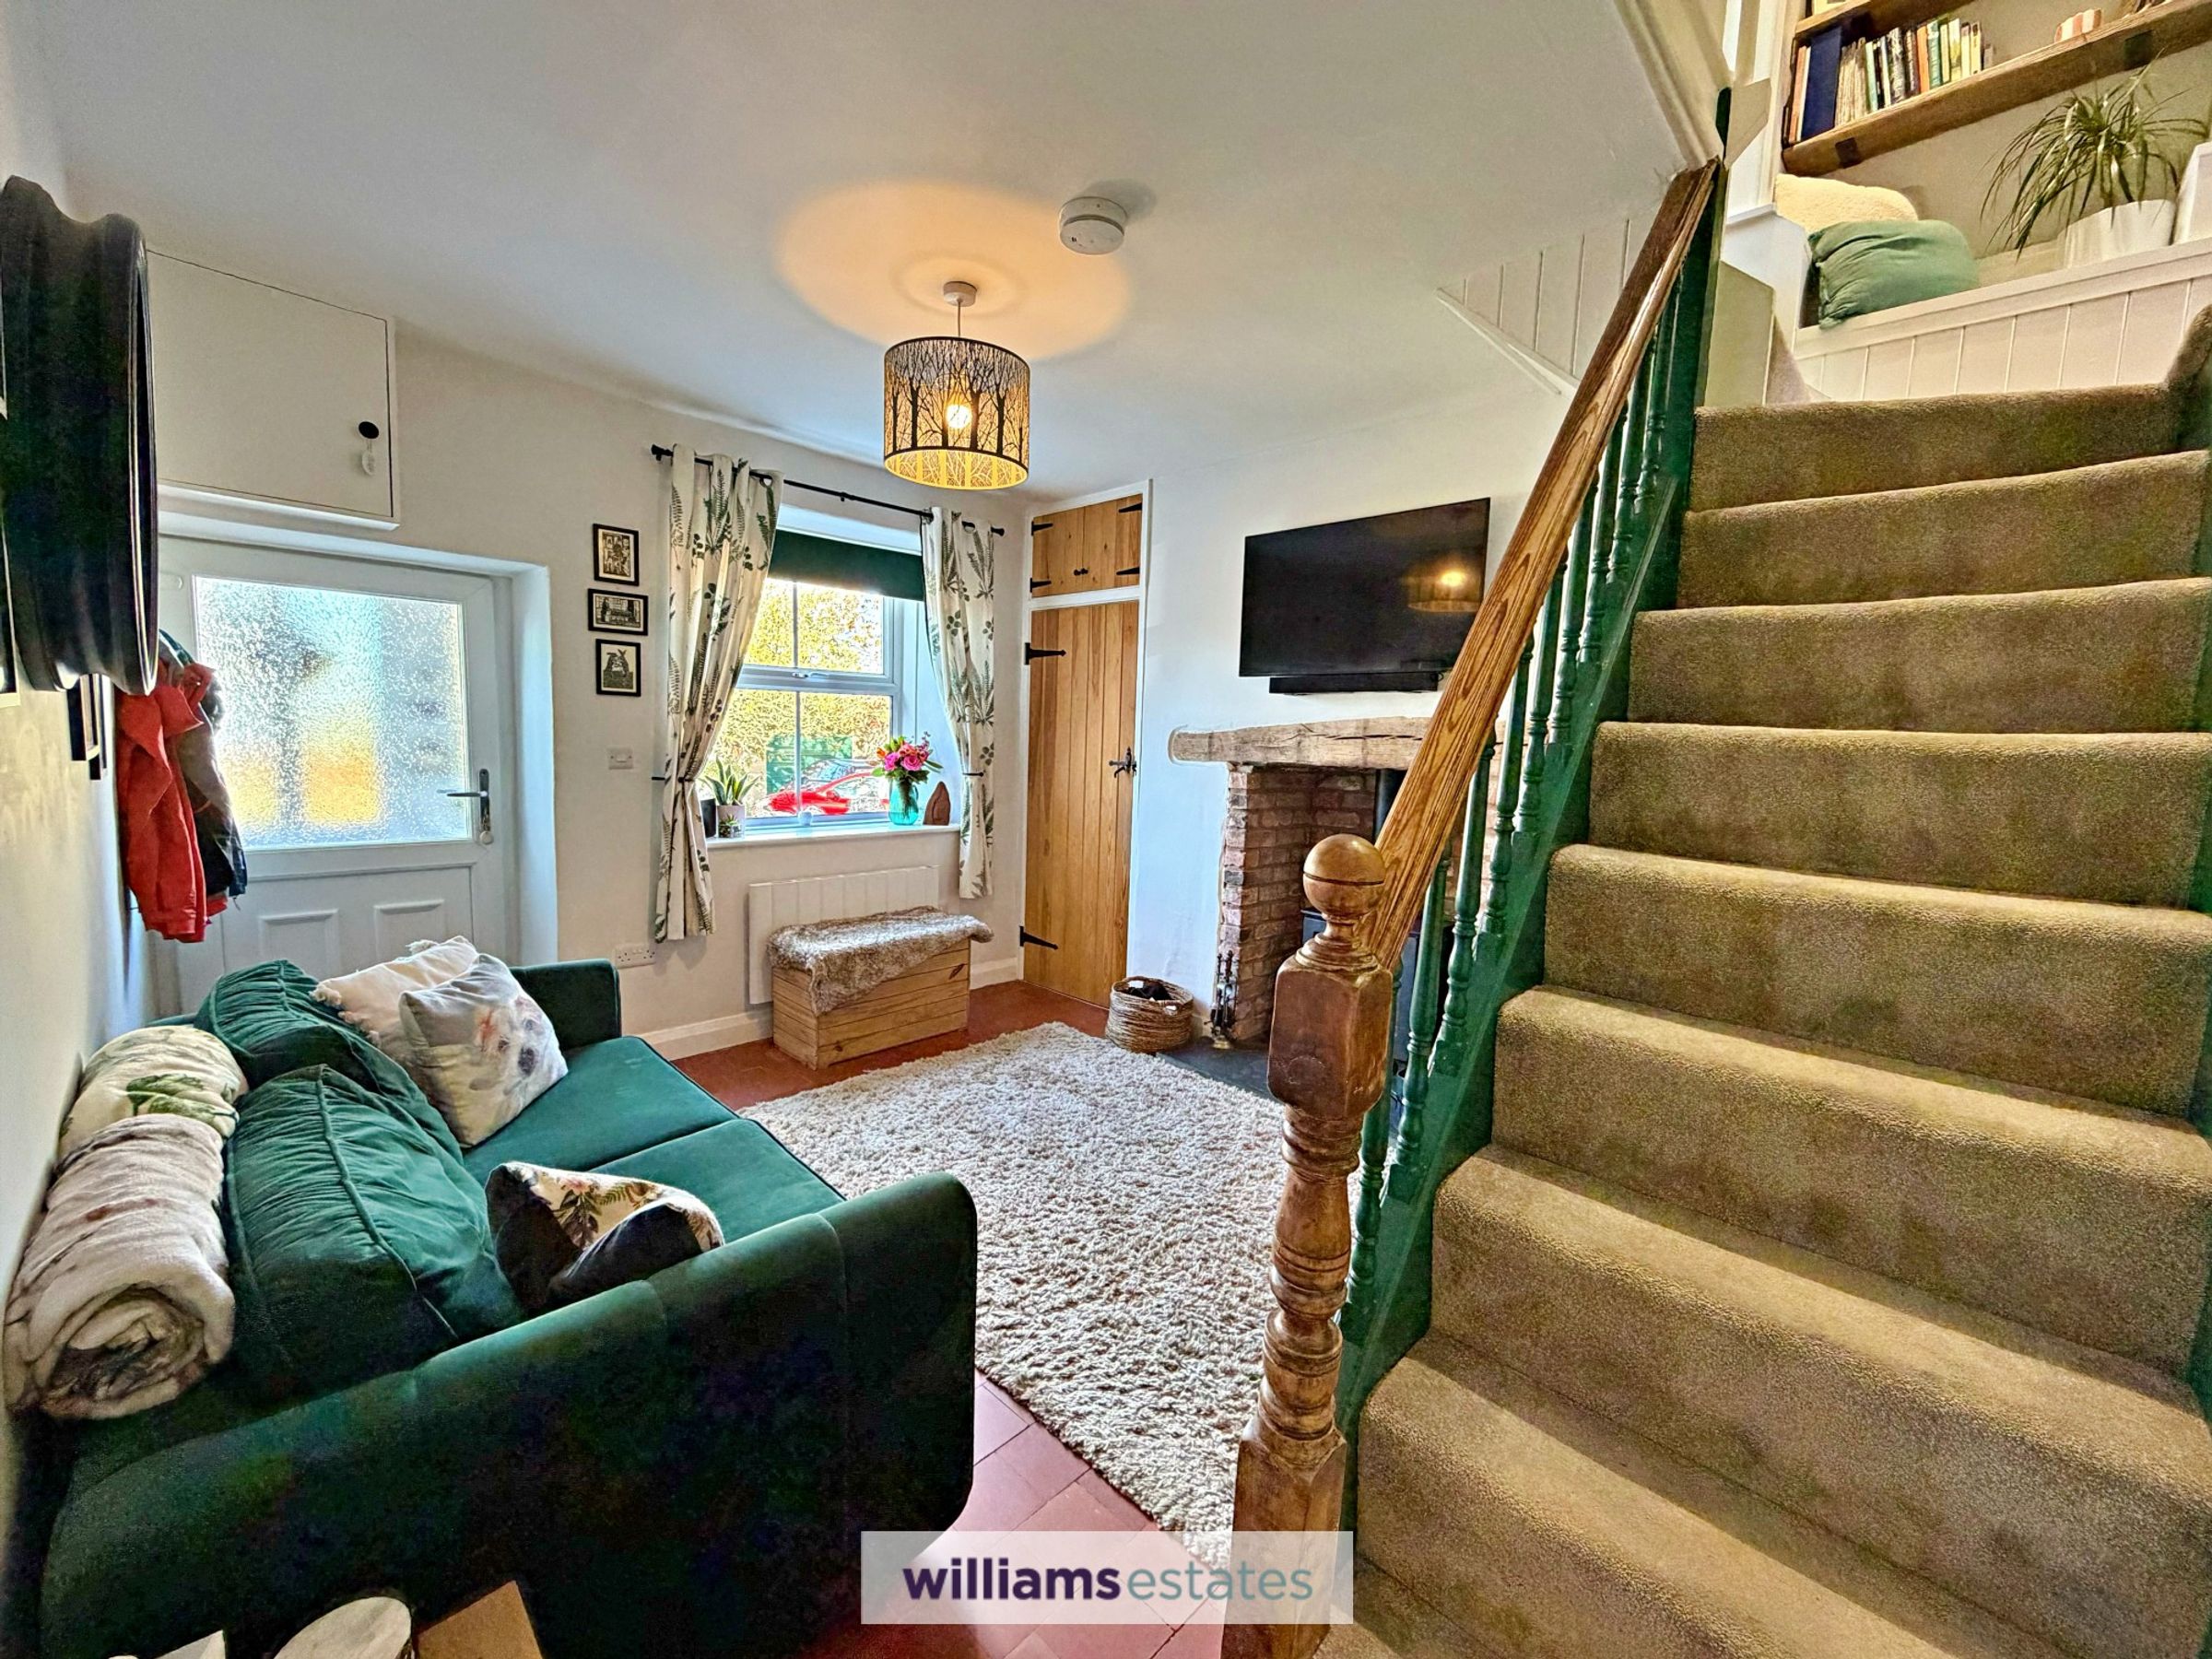
Exposed Quarry Tiles and Exposed Original Beams
About this property
With its blend of traditional charm and modern updates, this cottage presents a wonderful opportunity to enjoy village living which in easy reach of local amenities.
Key details
Broadband: up to 80mbps
Parking: On street
581ft2 floor area
495ft2 plot size
Freehold
Council tax band B
Local authority: Denbighshire
Additional information
- Is in a conservation area
- Yes
- Is a listed property
- No
- Construction materials
- Stone built


Near the property
Rooms and dimensions
Accomodation
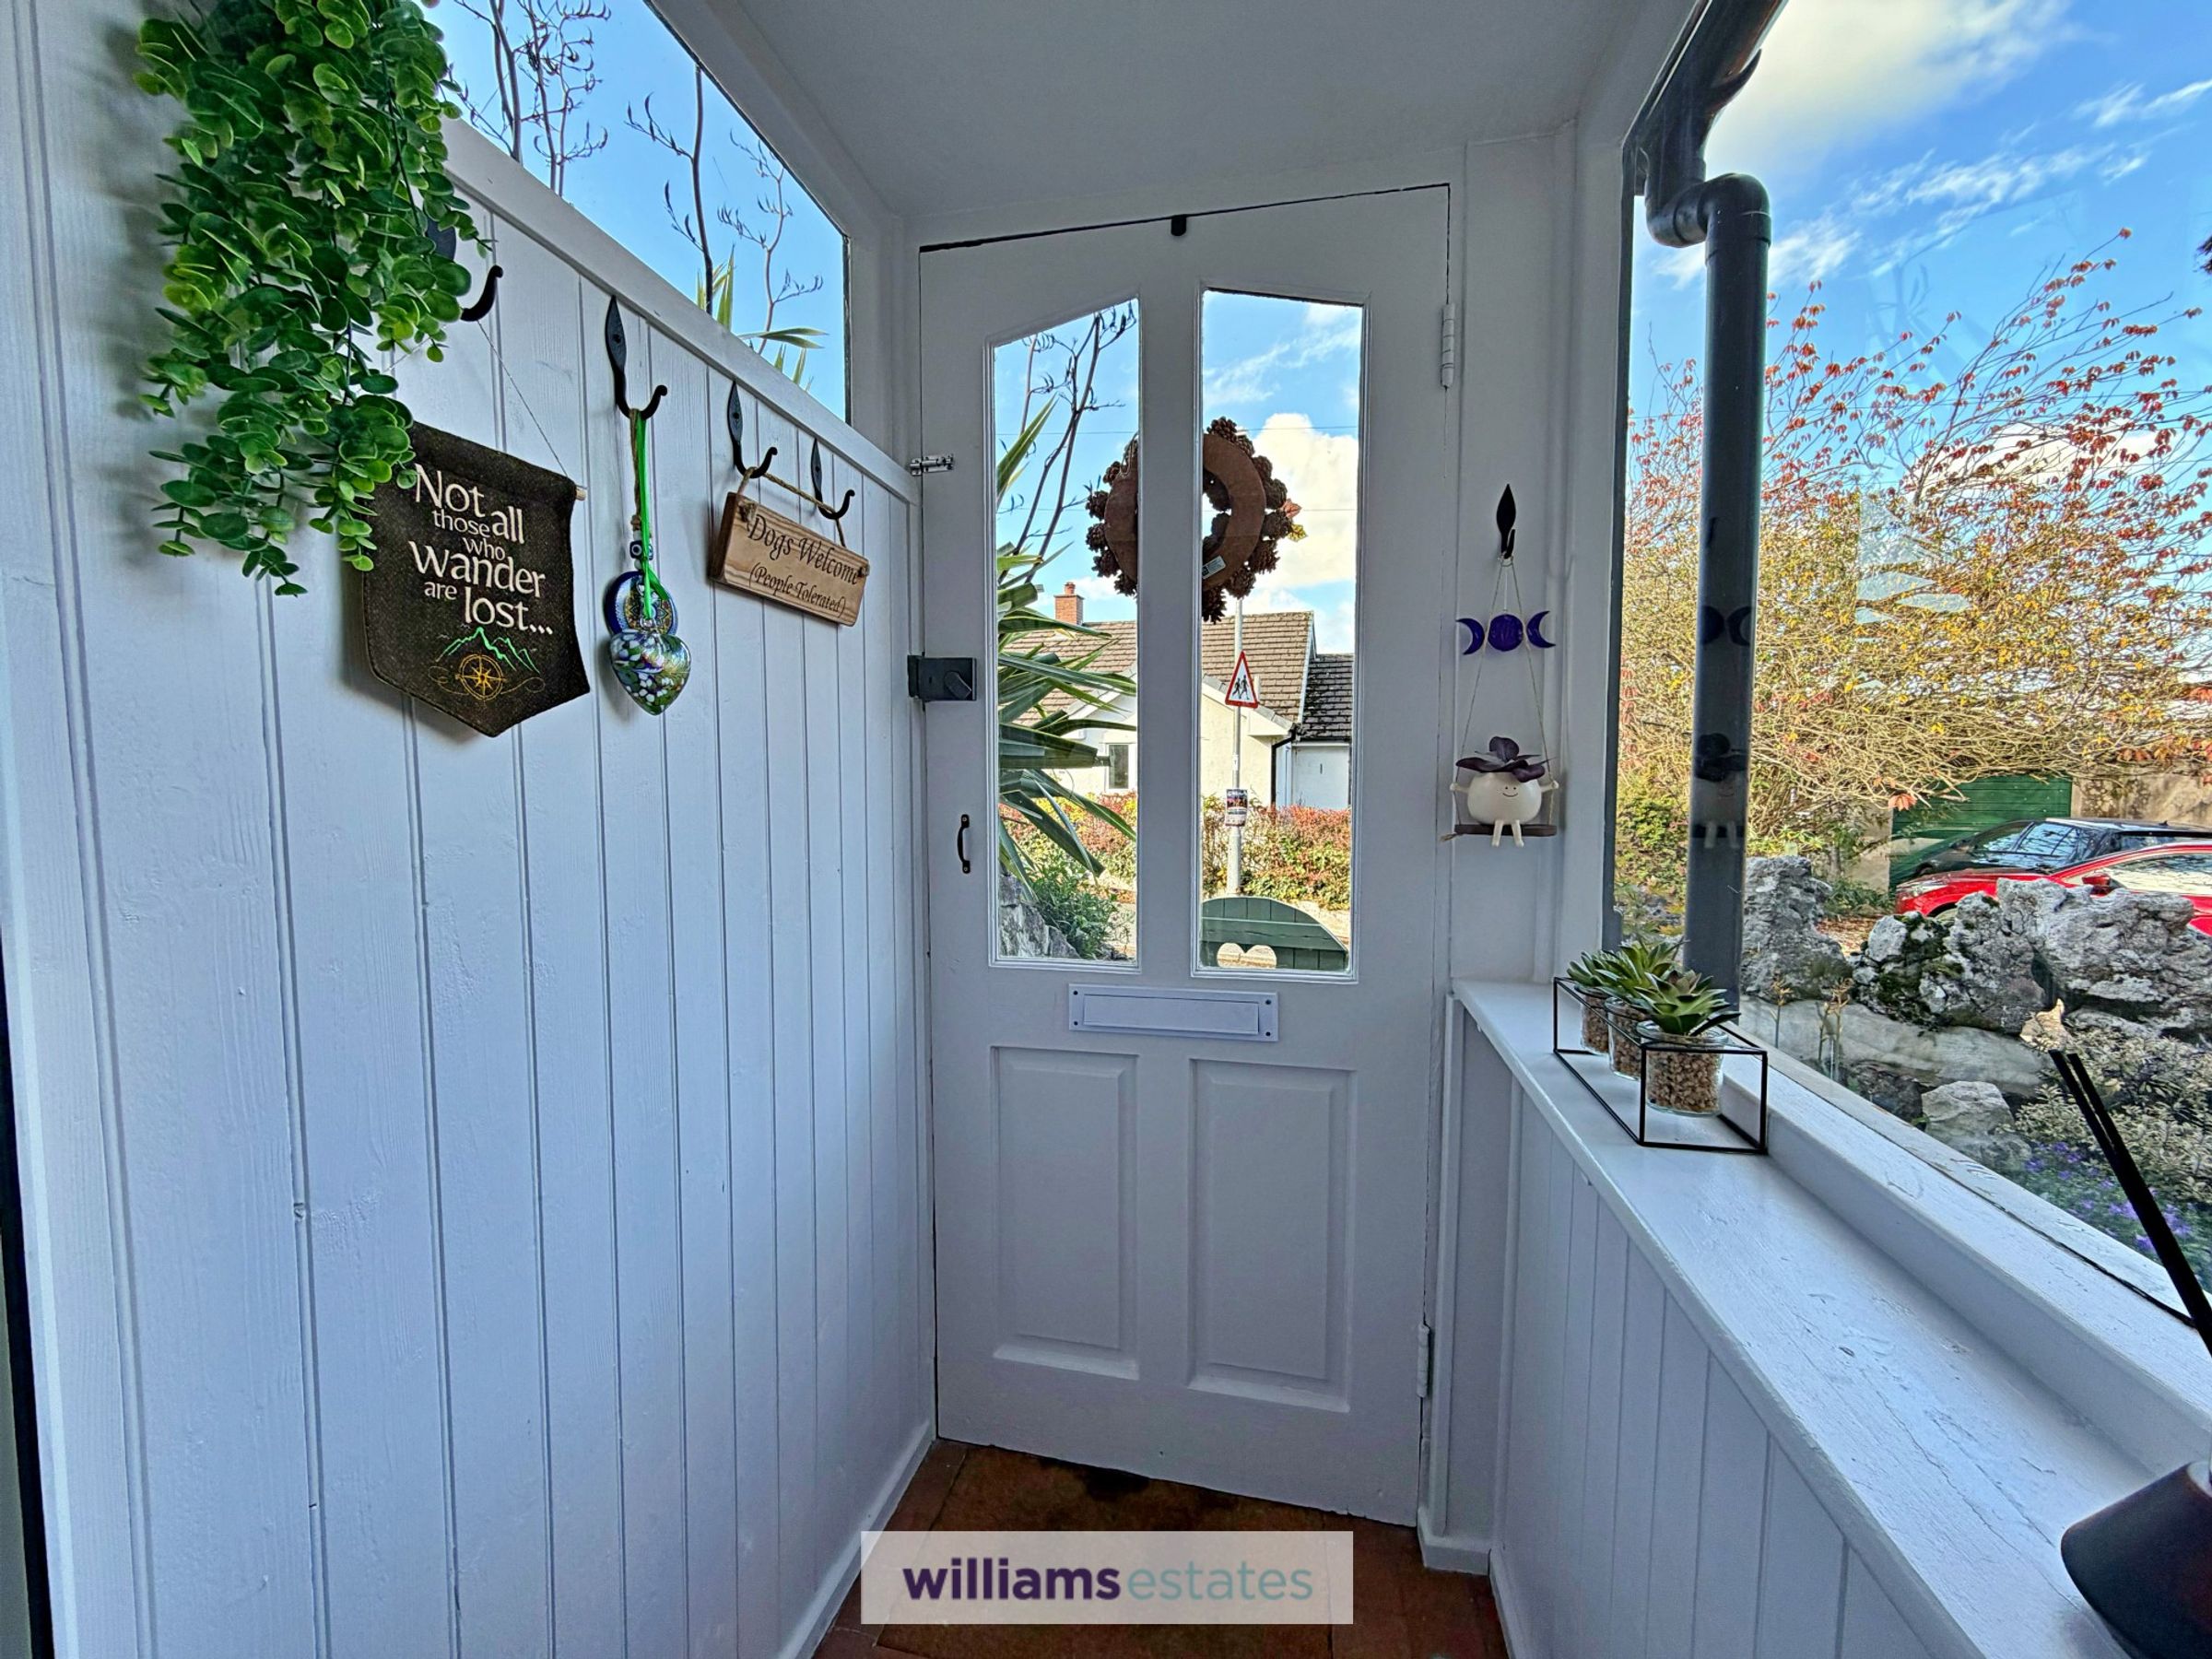
A wooden cottage door leading into:
Entrance Porch
Having wooden single glazed window to the side elevation, tiled flooring and uPVC double glazed frosted door leading into:
Living Room
10' 7" x 12' 9" (3.23m x 3.88m)
A cosy room having uPVC double glazed window to the front elevation, feature fireplace homing a newly fitted wood burner sat on a slate hearth with original oak beam above, exposed quarry tiled flooring, staircase rising with built in under stairs shelving, radiator, power point, built in cupboard homing to new electric consumer unit, two cottage doors off, one leading to the kitchen and one leading into:
Shower Room
3' 6" x 9' 9" (1.07m x 2.98m)
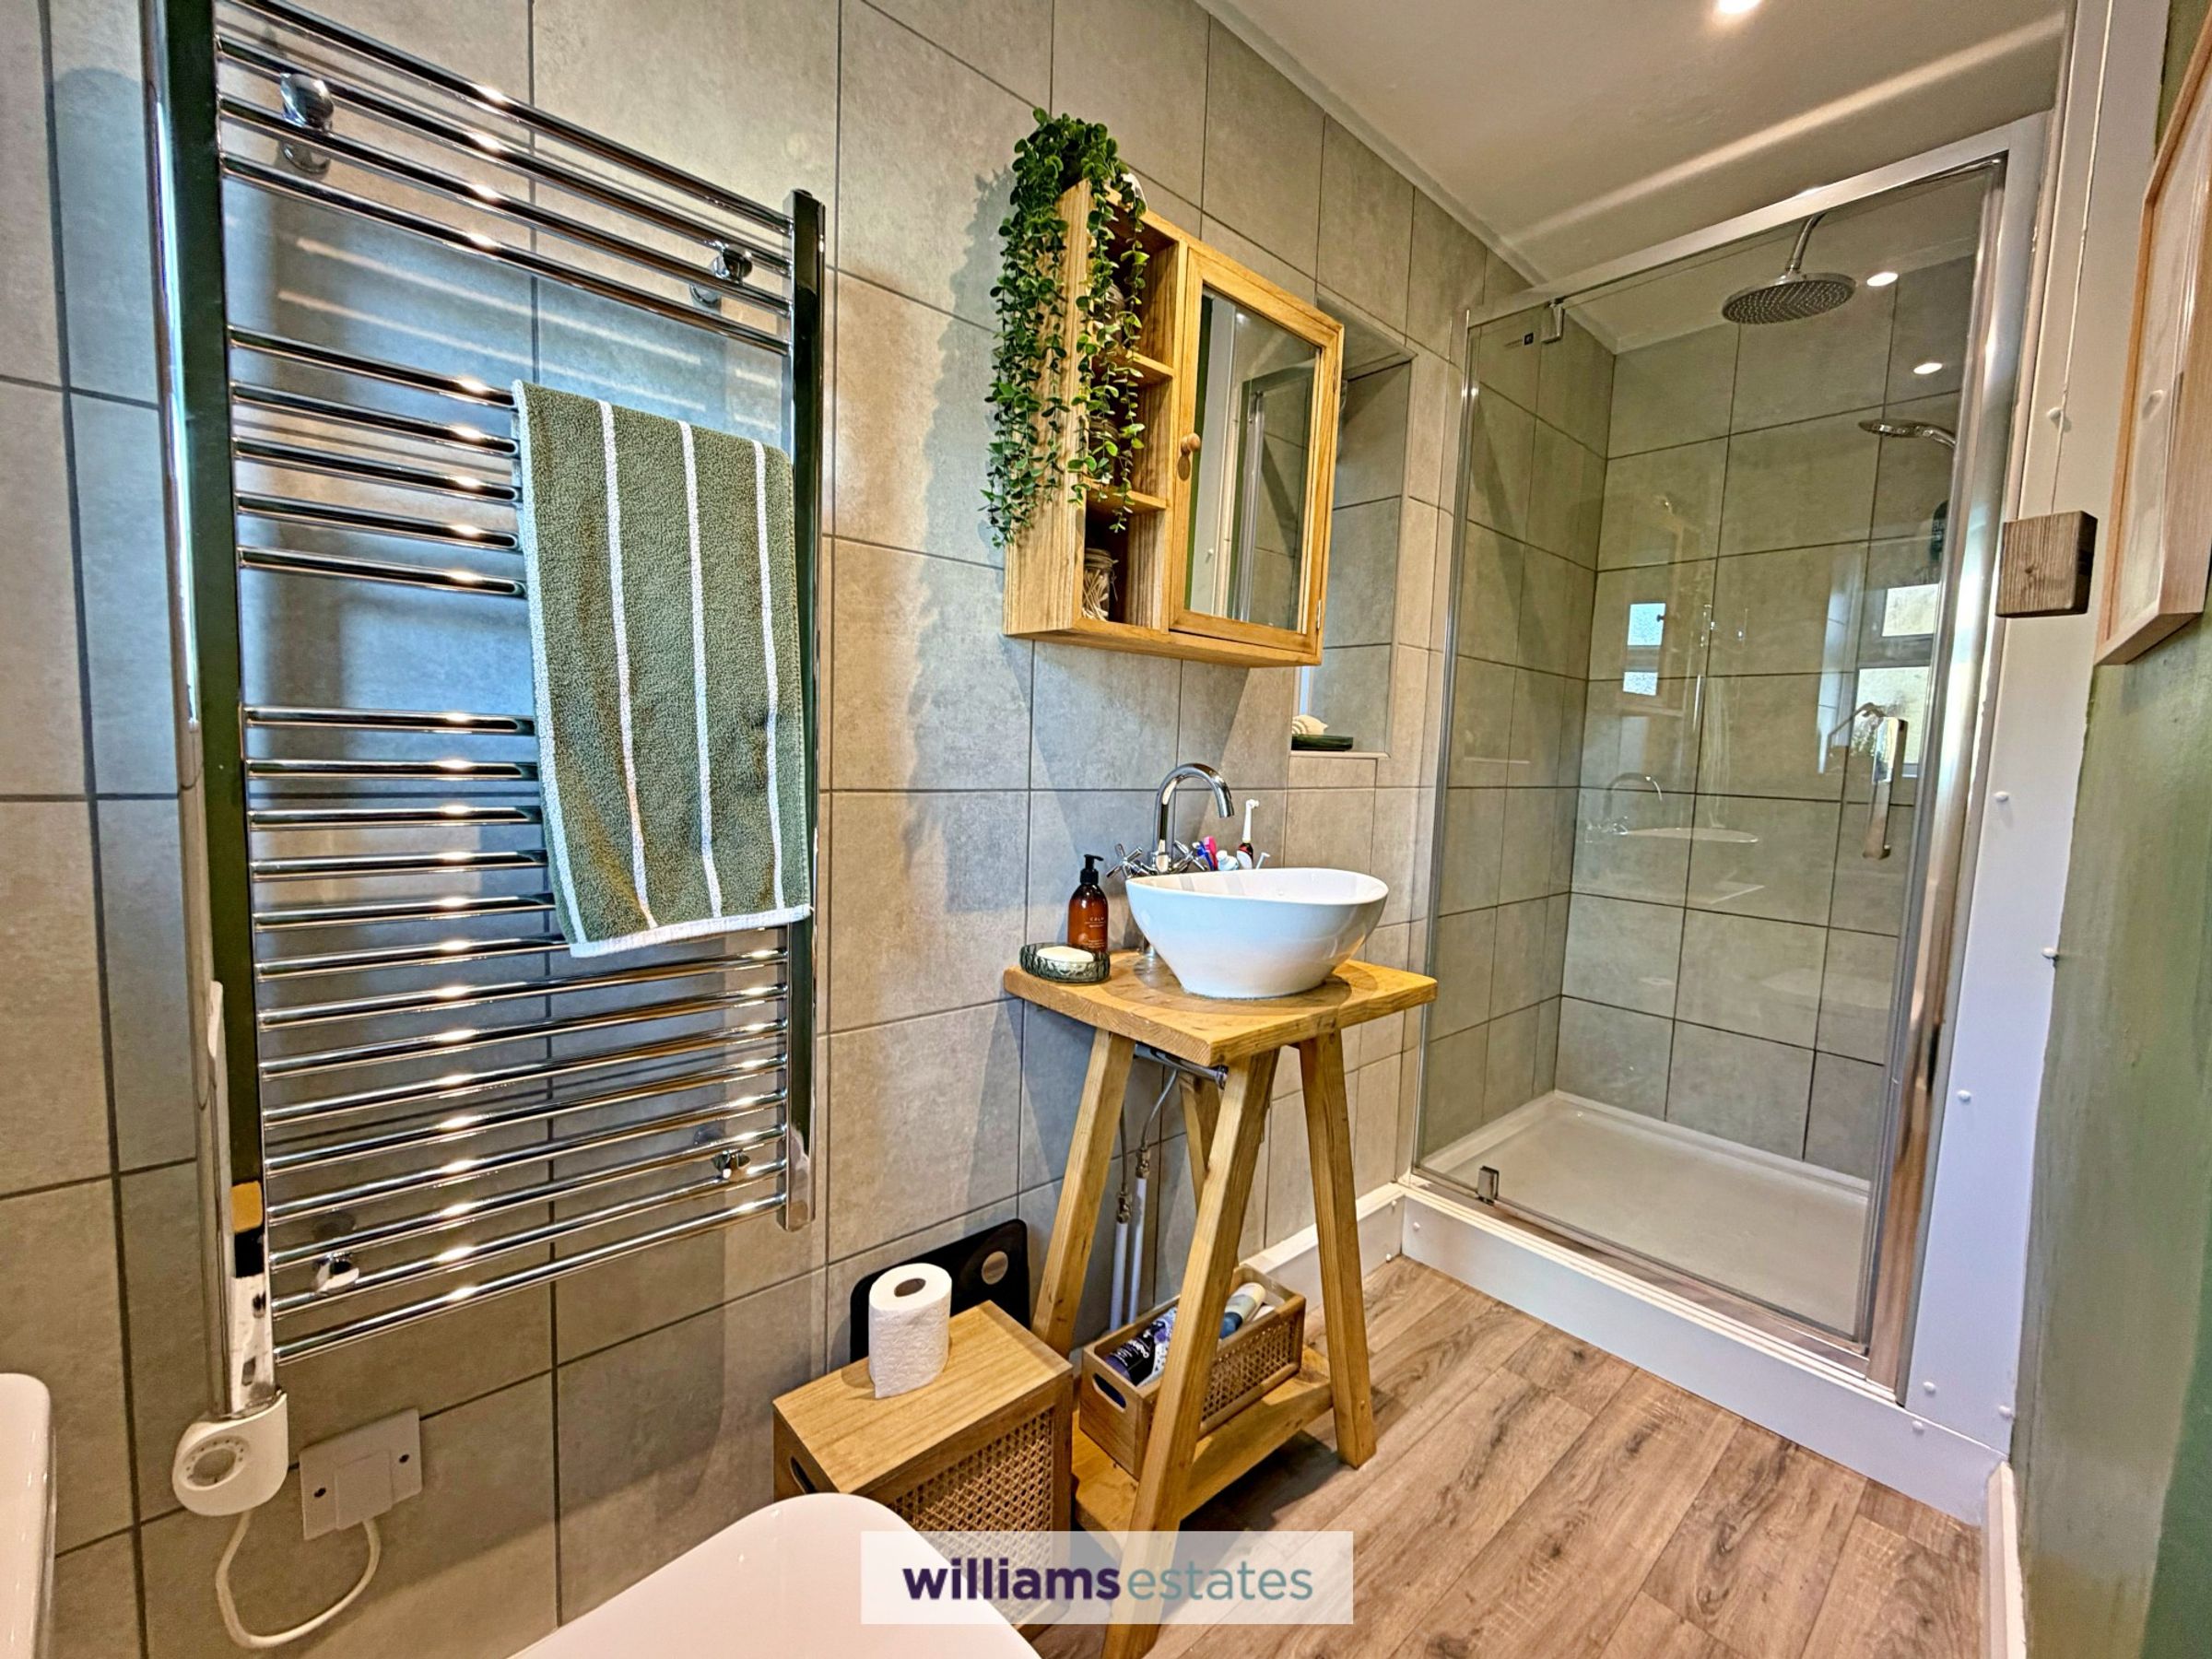
A further cottage door separating from the living room leads into a modern stylish shower room having three piece suite comprising of low flush w.c, vessel sink sat on rustic timber wash stand and chrome mixer tap, corner shower cubicle having waterfall shower head and detachable shower head. Two uPVC double glazed frosted windows one to the front elevation and one to the side elevation, partially tiled walls, chrome heated towel rail and extractor fan.
Kitchen/ Dining Room
12' 1" x 11' 11" (3.69m x 3.63m)
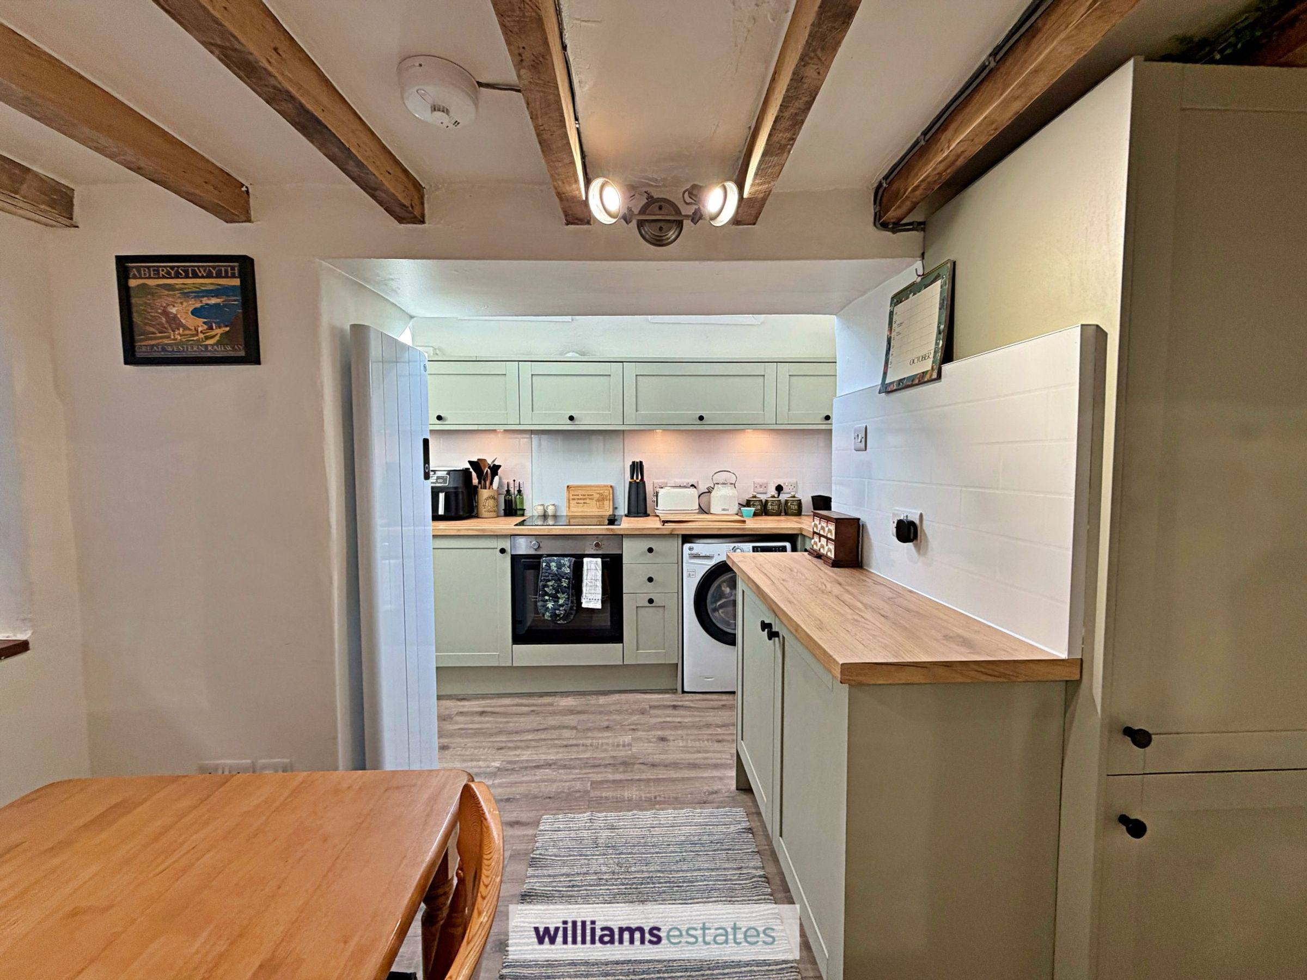
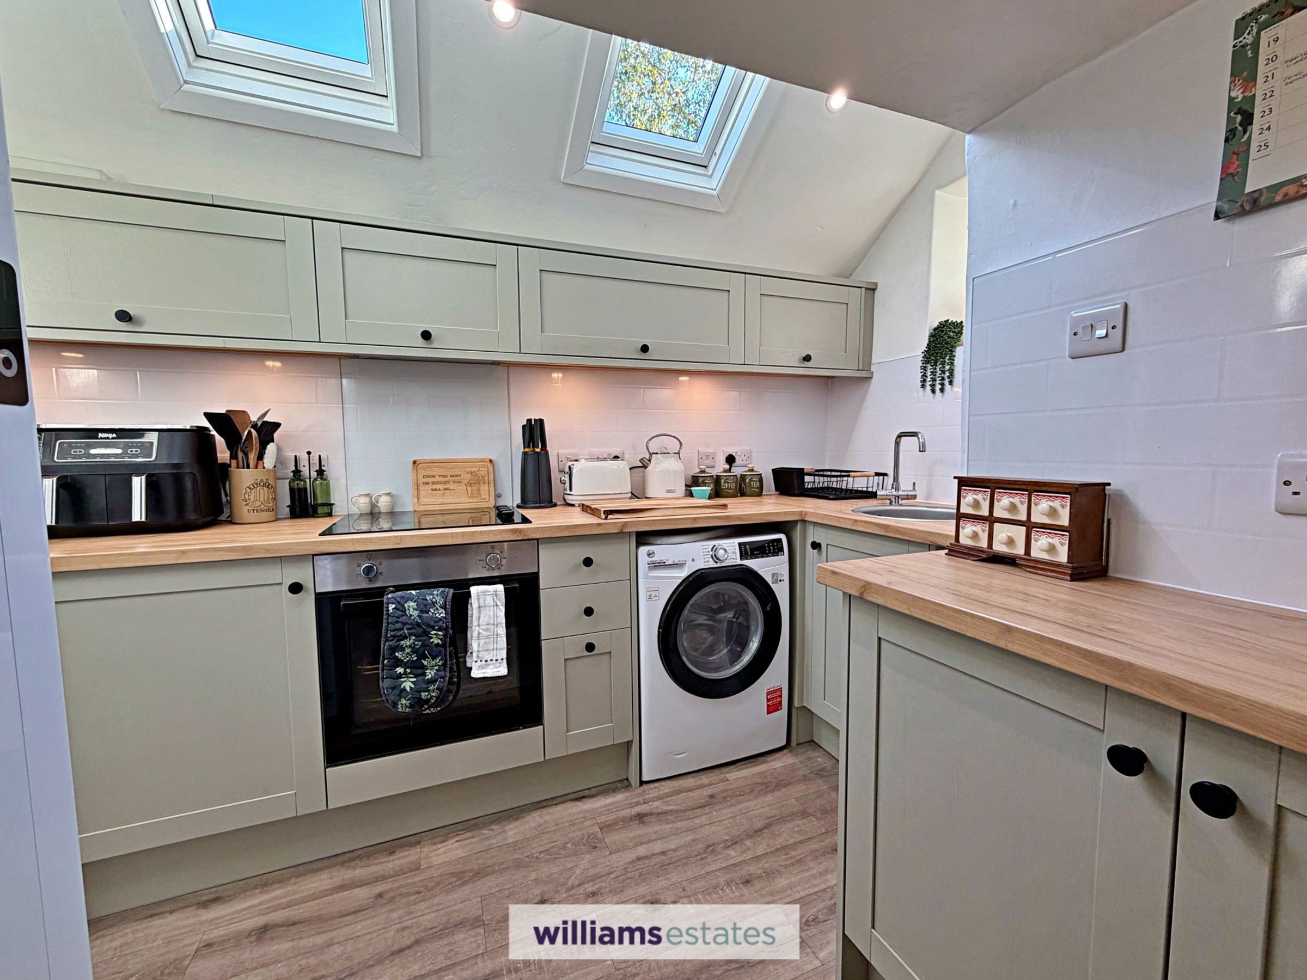
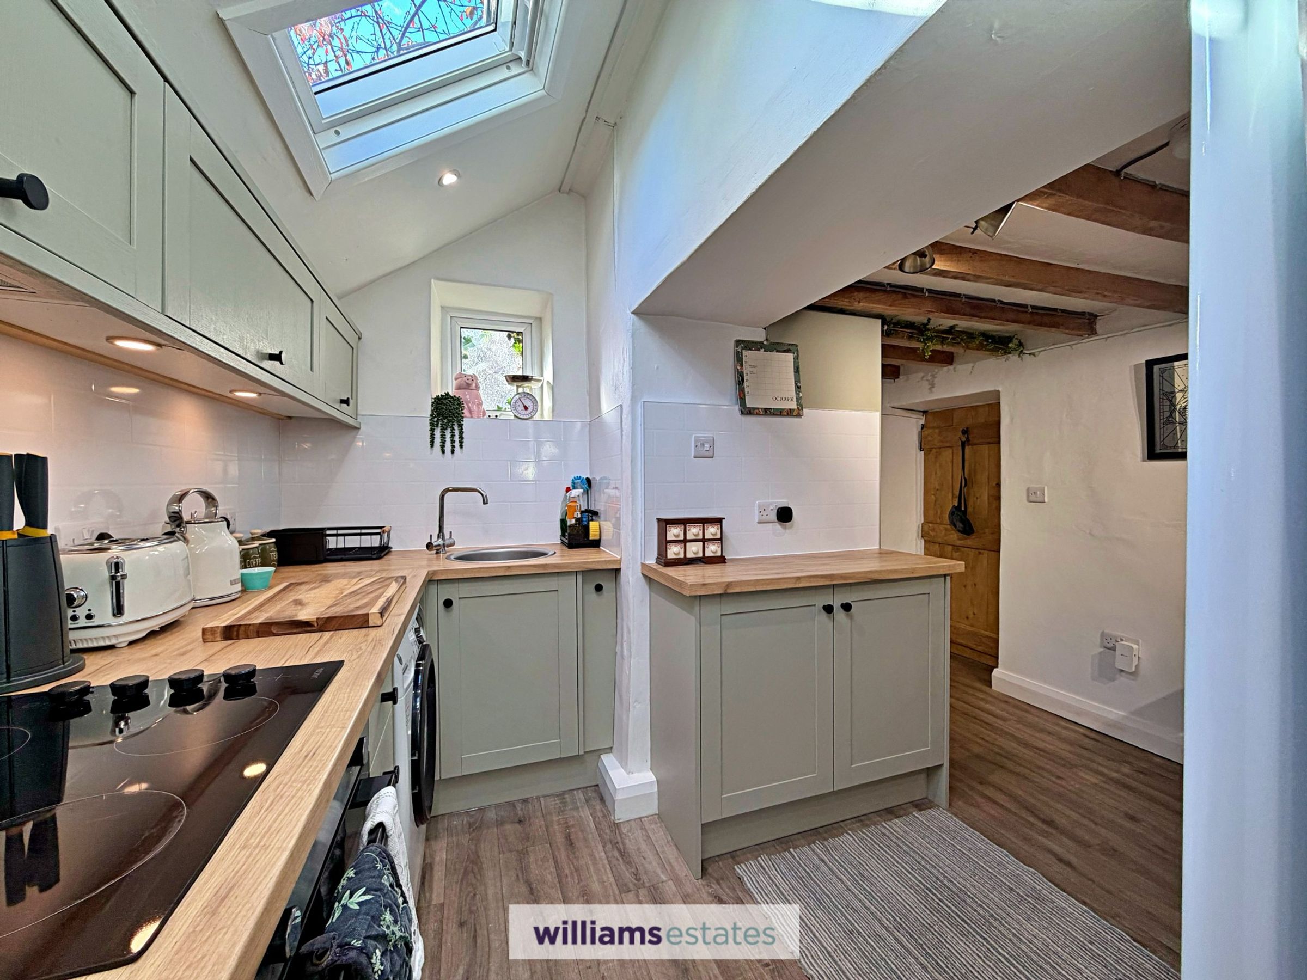
A well appointed room having space for dining table, void for free standing fridge freezer, uPVC double glazed window with deep sill to the side elevation, restored original oak beams to the ceiling and archway leading into a modern newly fitted kitchen having wall cabinets and base units with a shaker style finish, complementary wood effect working surface, stainless steel sinker and drainer with chrome mixer tap, built in oven with four ring ceramic hob above with built in extractor fan over, space and plumbing for washing machine, uPVC double glazed frosted windows to the side elevation, composite door leading to the side courtyard, two new uPVC double glazed skylights, vertical radiator and power points.
Landing
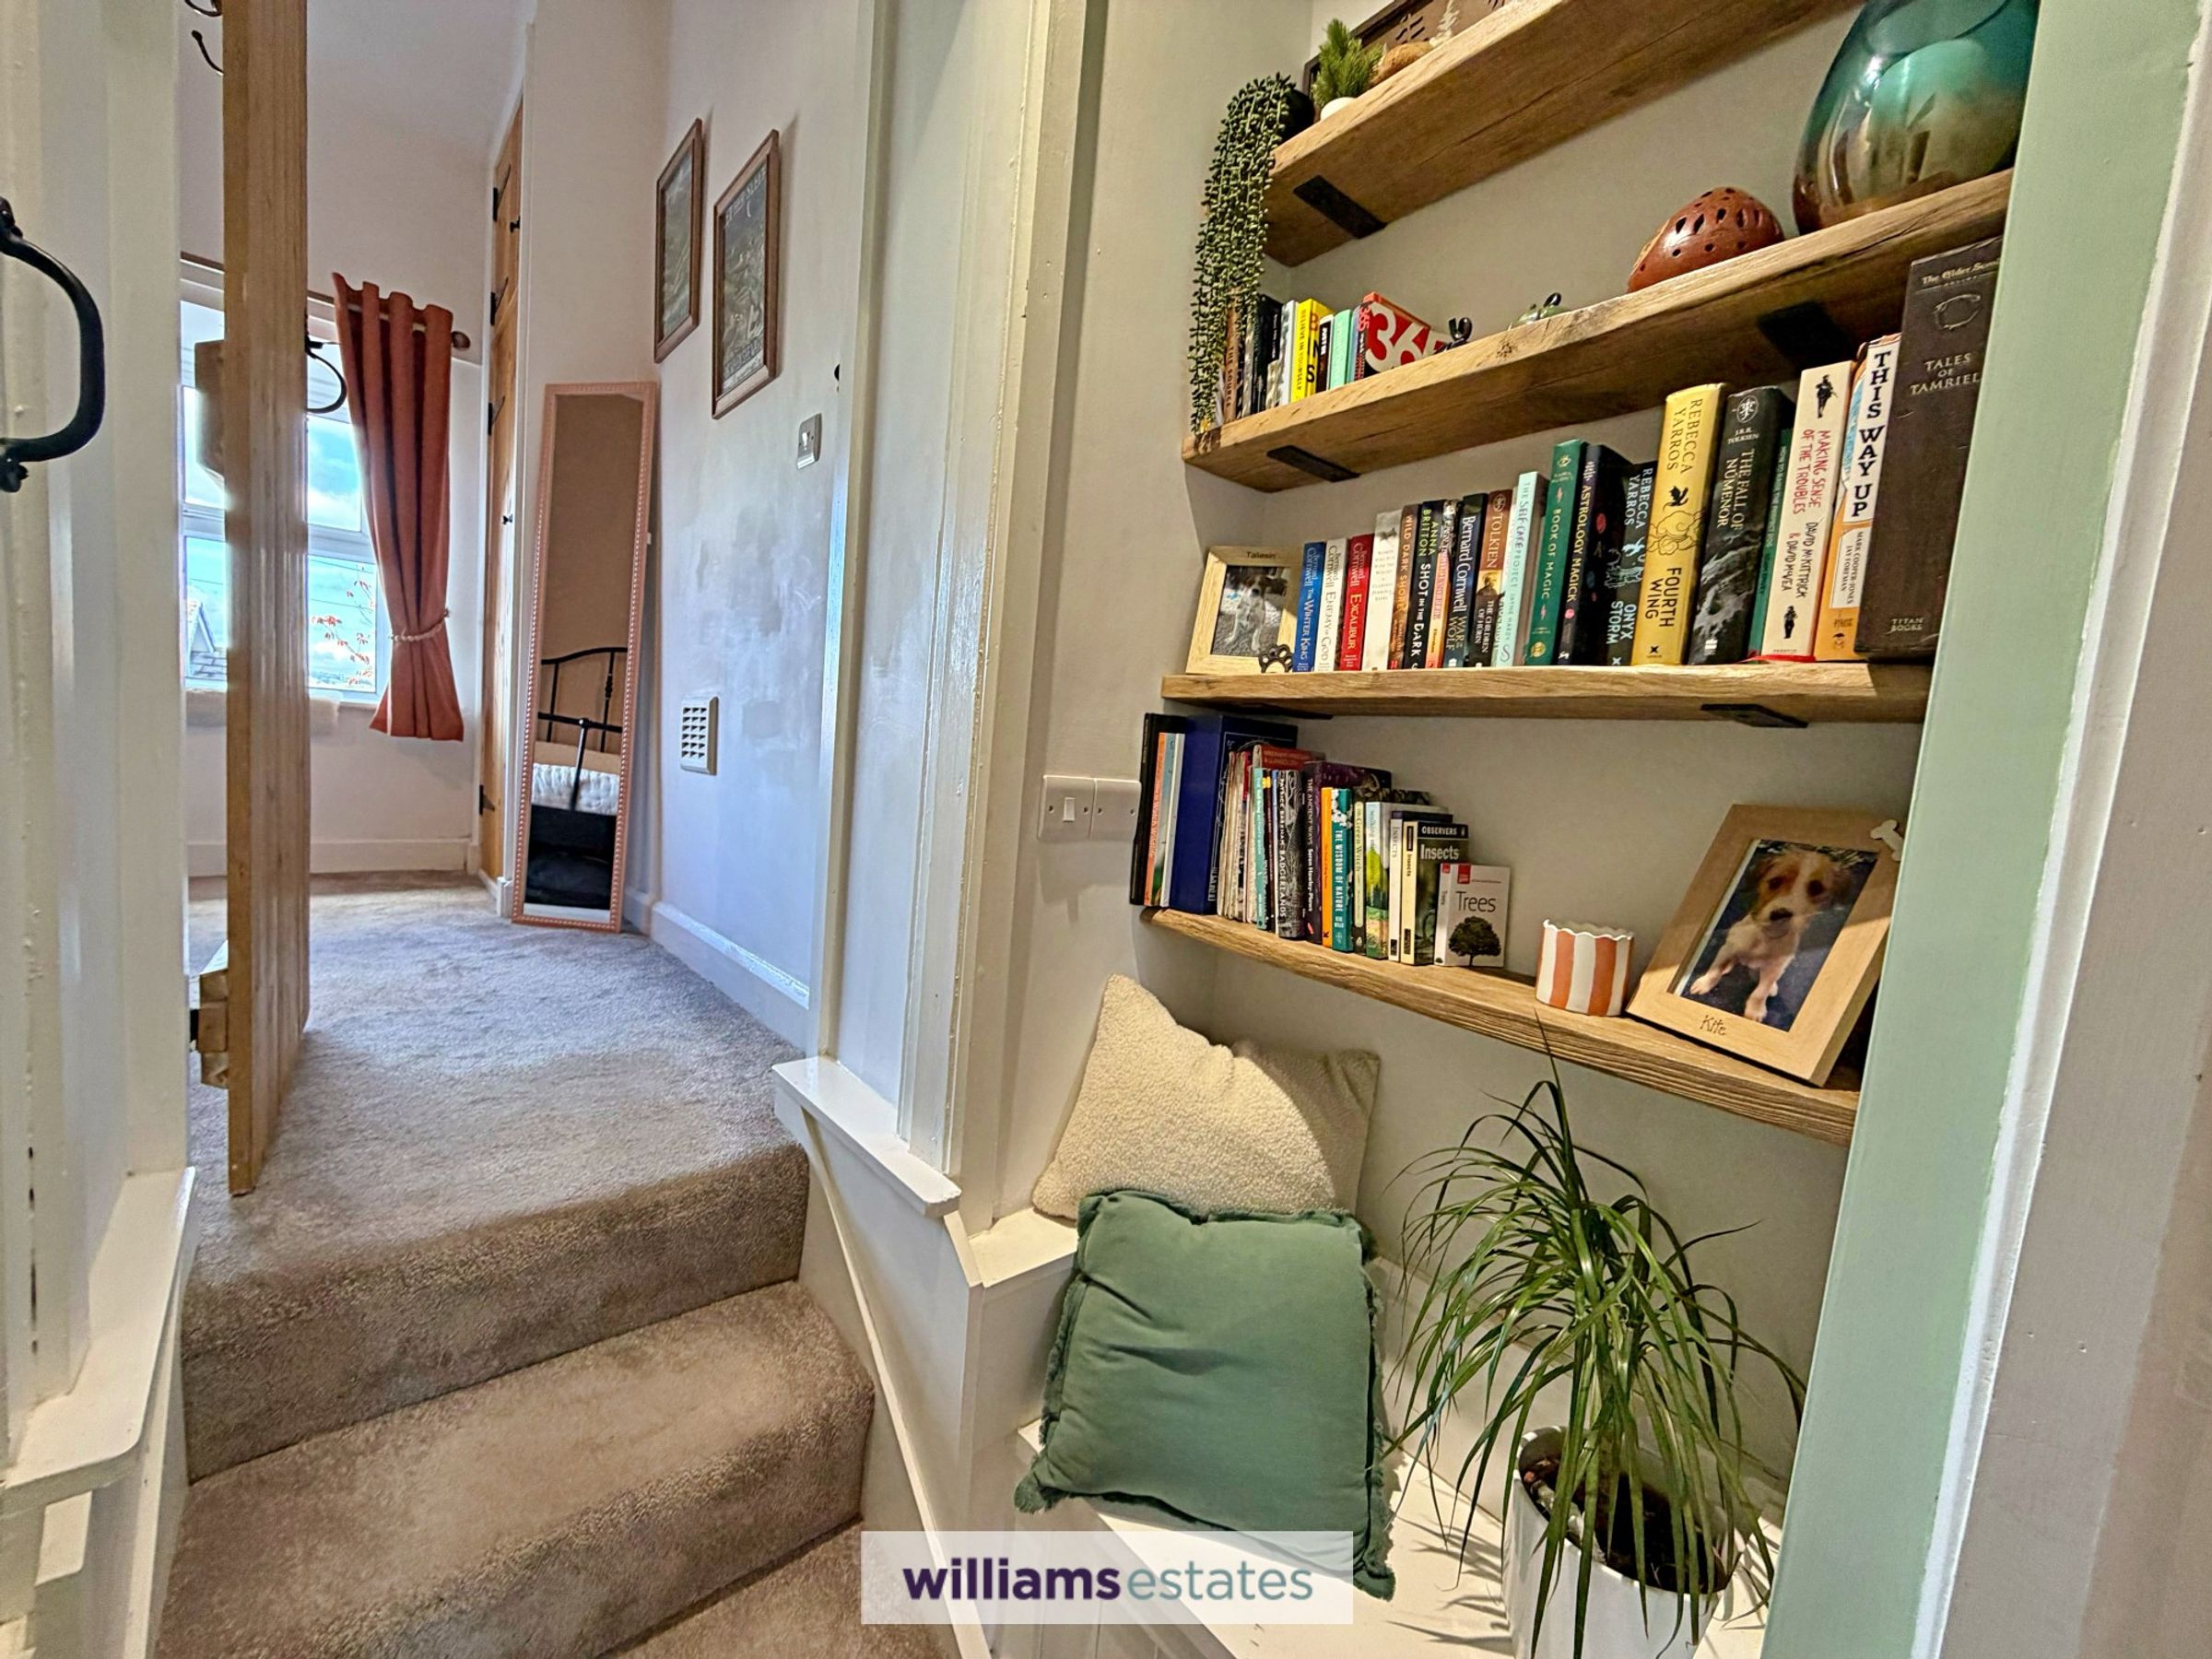
Stairs from the living room leading up to the first floor having cottage wooden doors leading to both bedrooms, built in shelving and lighting.
Bedroom One
10' 7" x 9' 8" (3.22m x 2.95m)
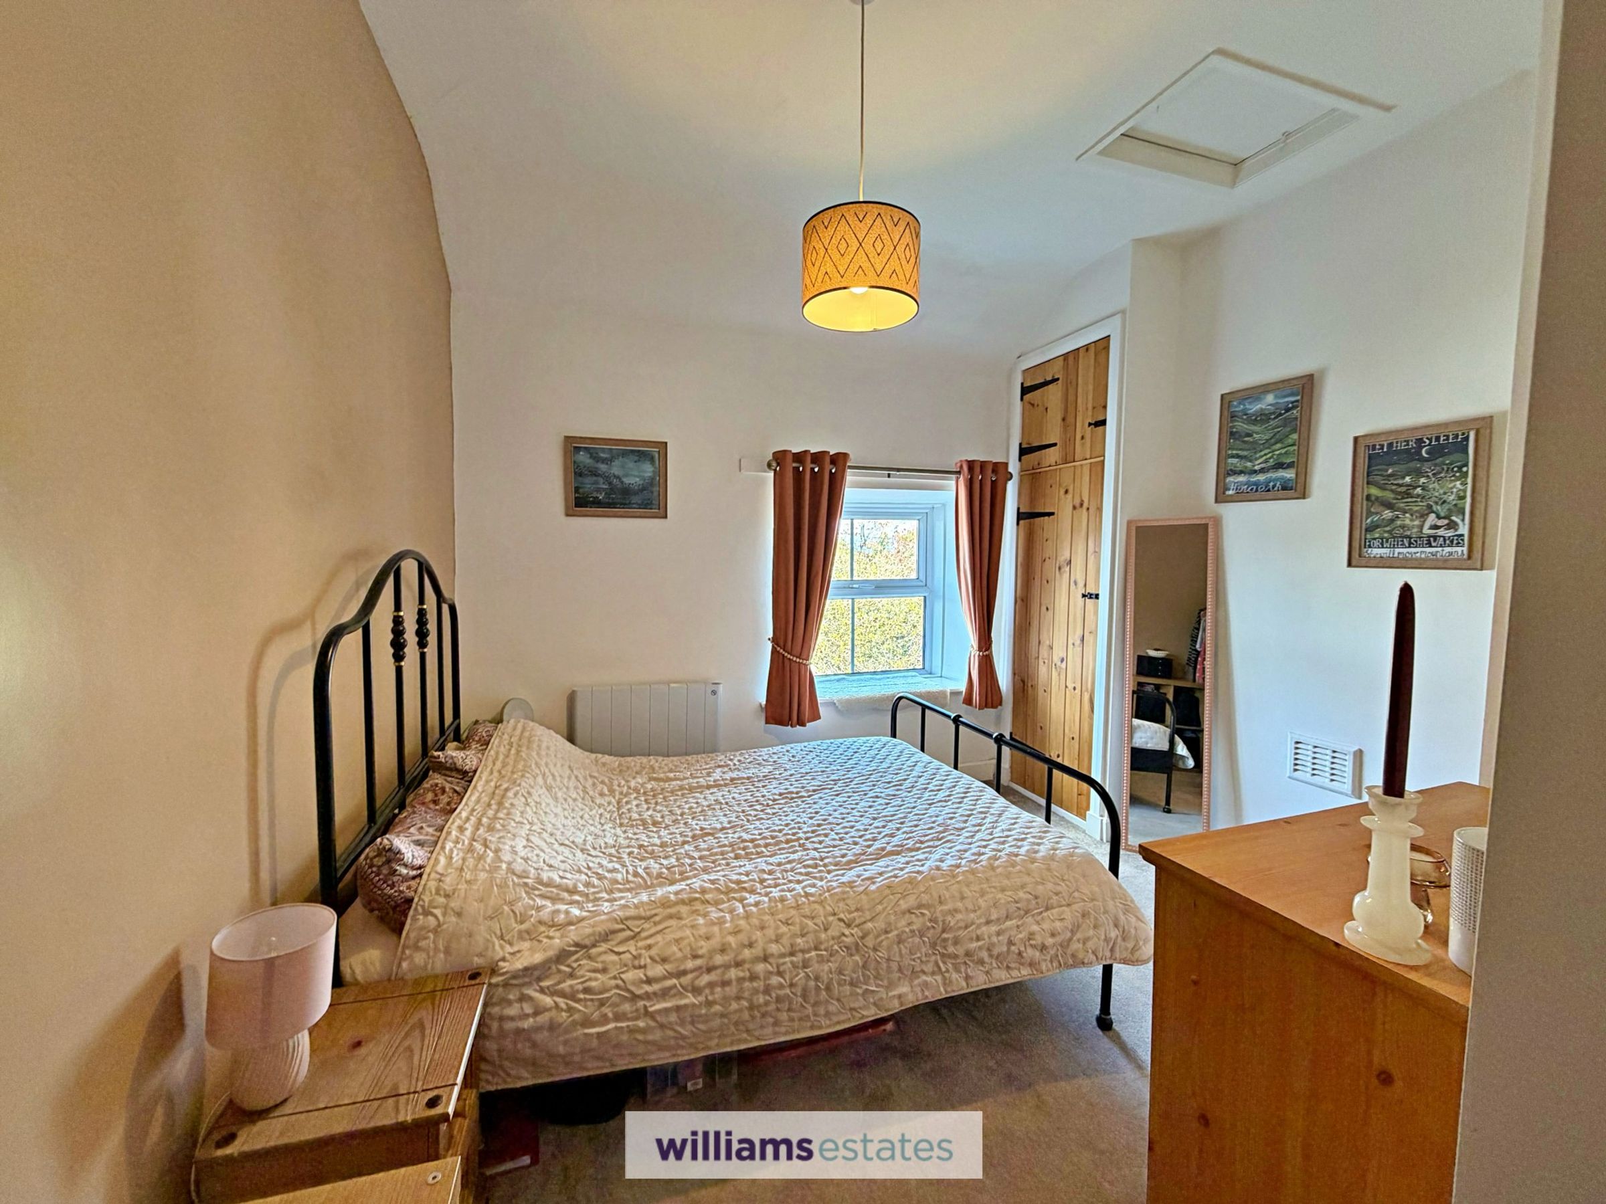
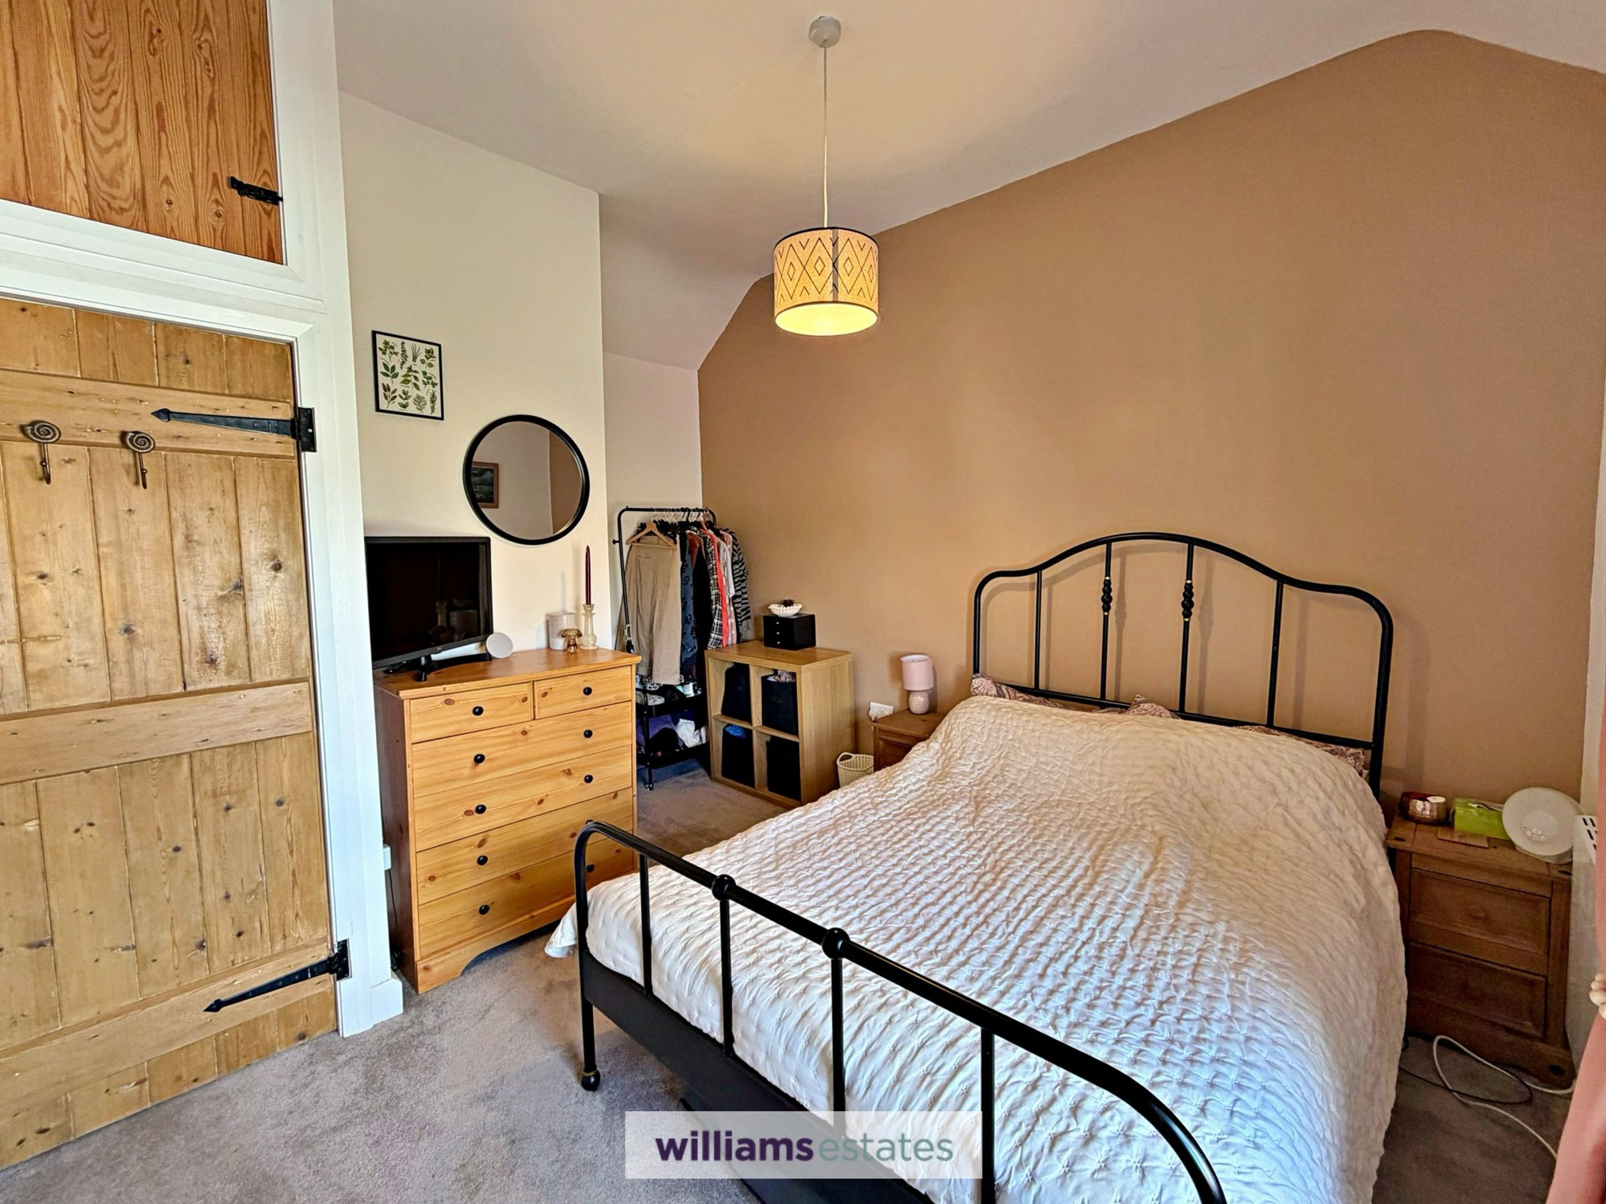
A double room having uPVC double glazed window to the front elevation with stunning views, built in cupboard homing the electric water cylinder and two built in above head height storage cupboard, loft access hatch, power points and newly installed electric radiator.
Bedroom Two
11' 11" x 6' 0" (3.64m x 1.82m)
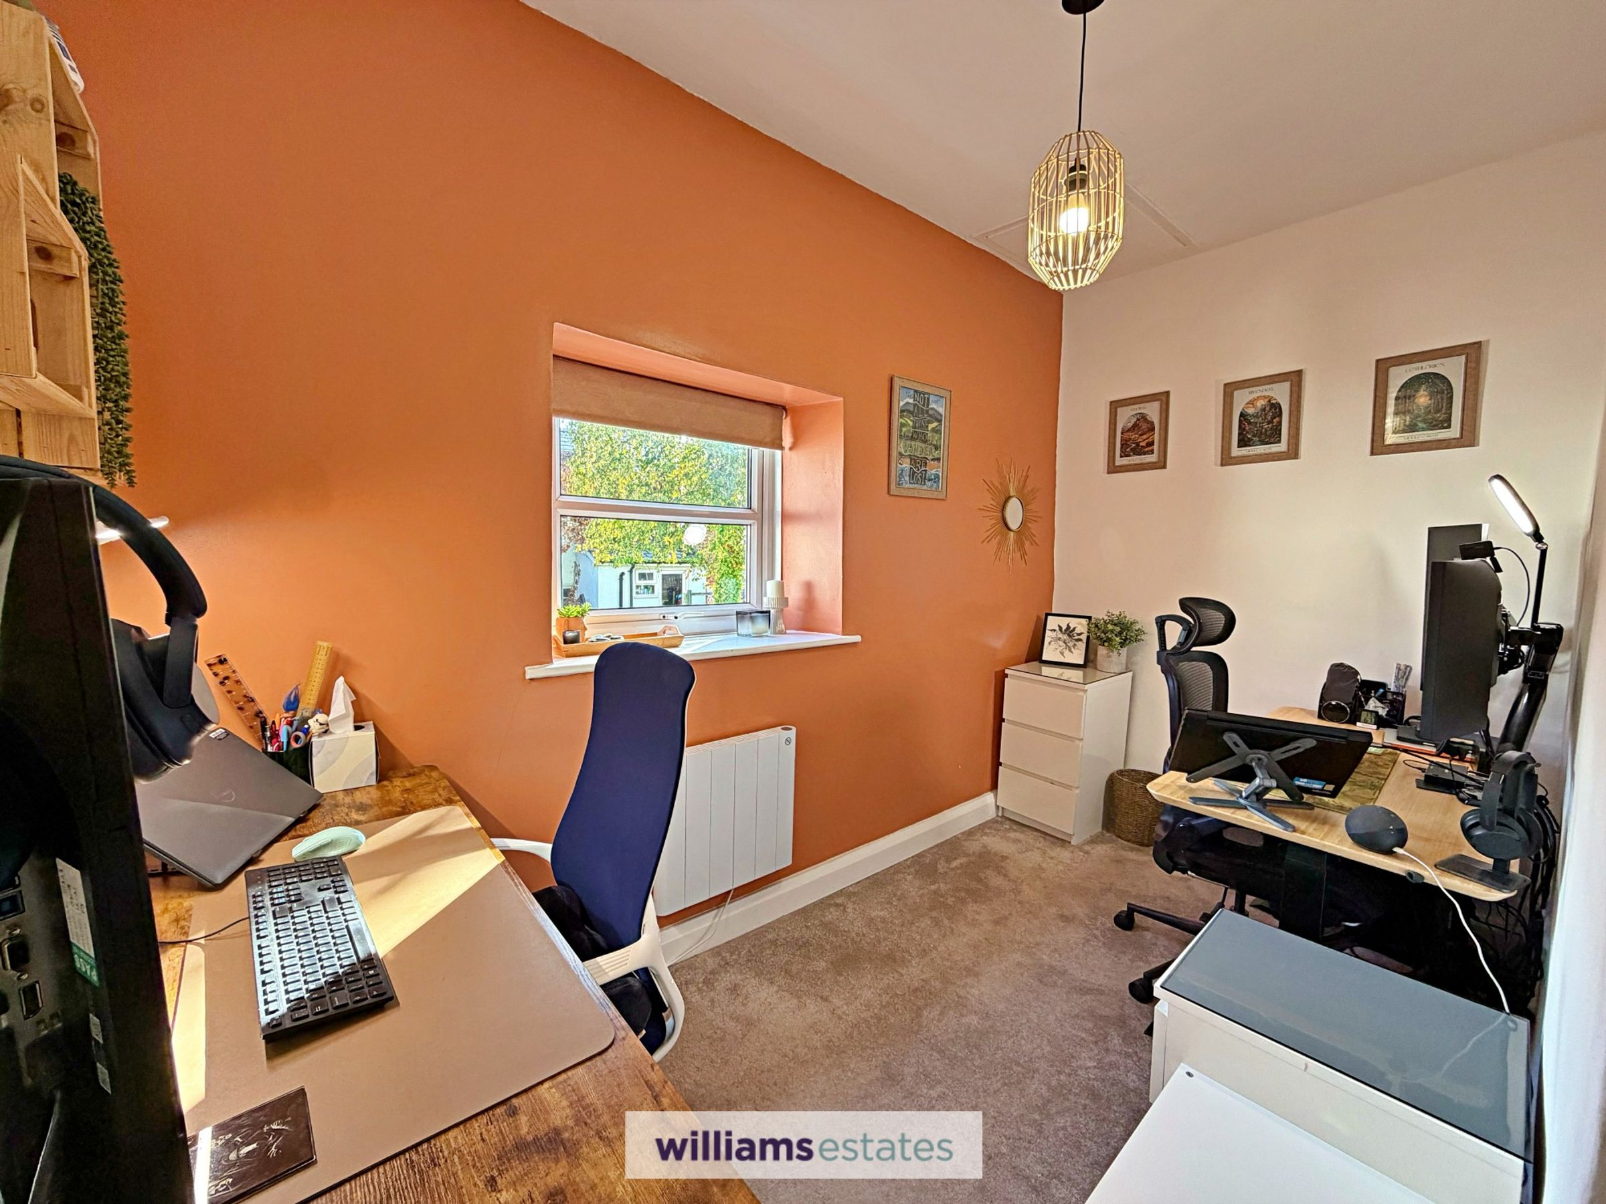
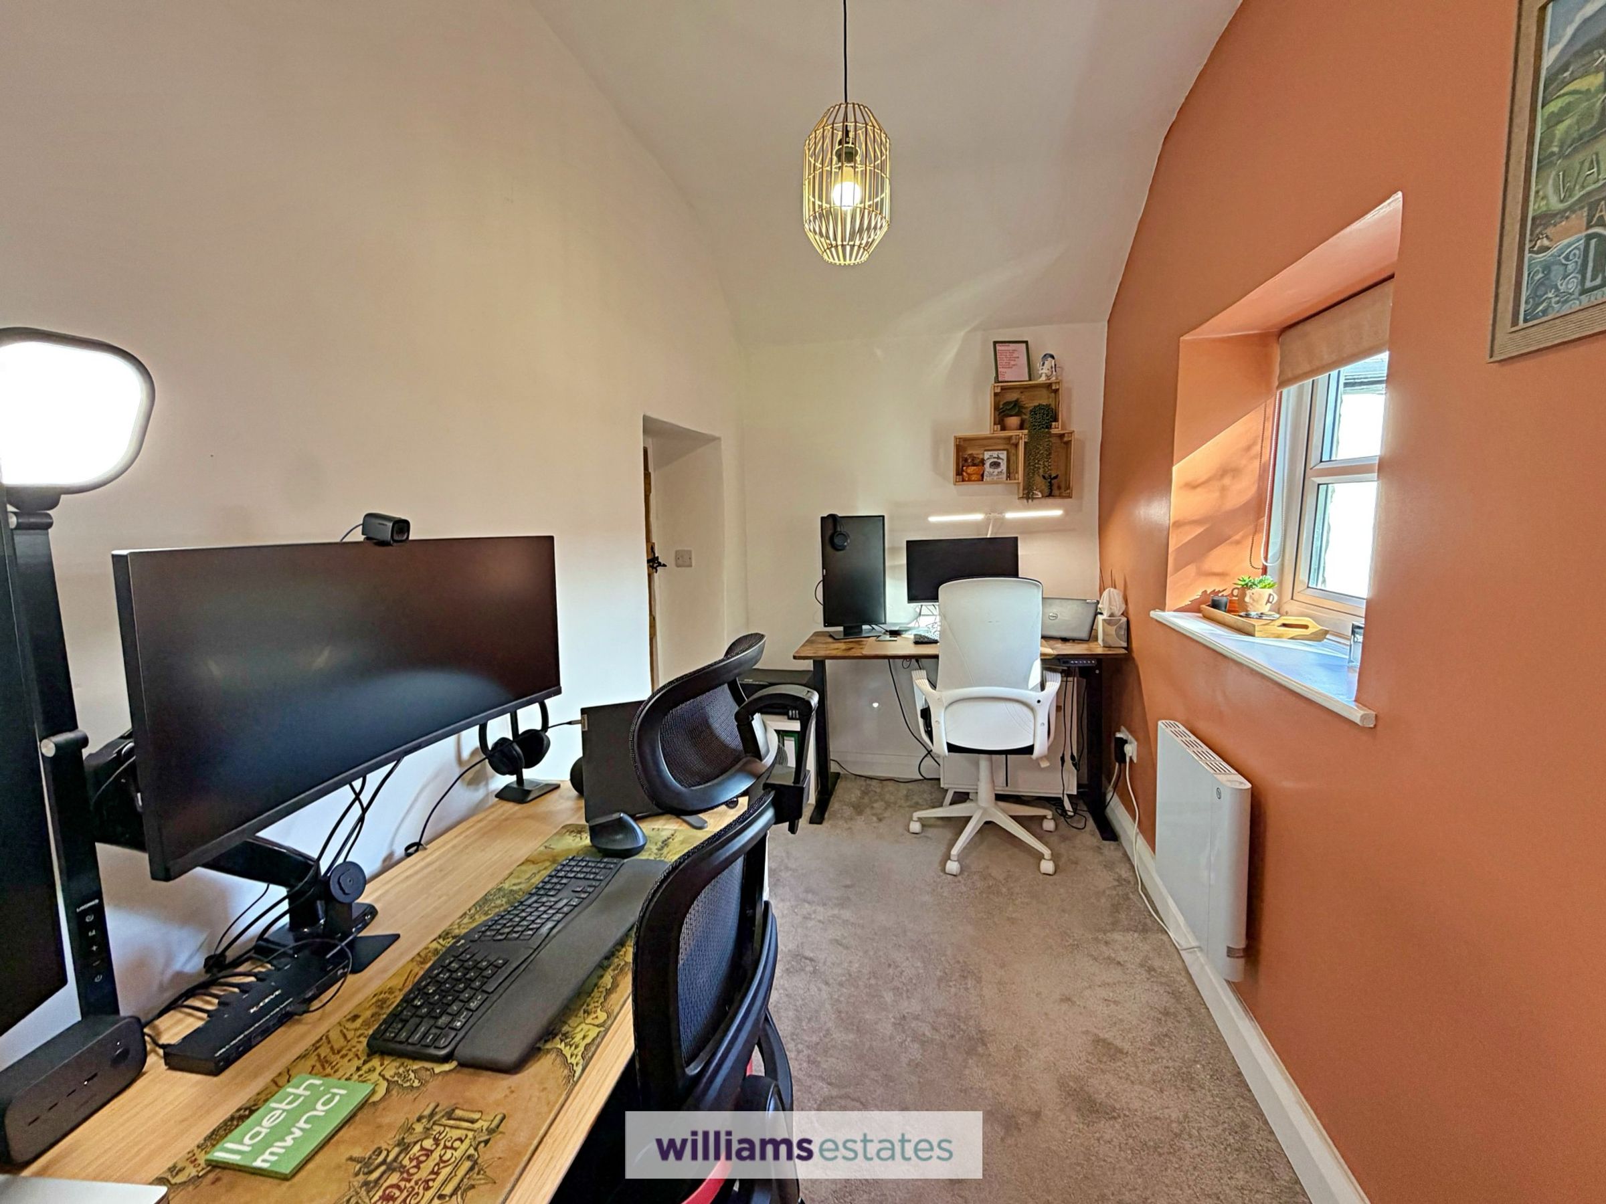
A single bedroom currently being used as an office, bright and airy room having uPVC double glazed windows to the rear elevation, loft access hatch, power points and radiator.
Outside
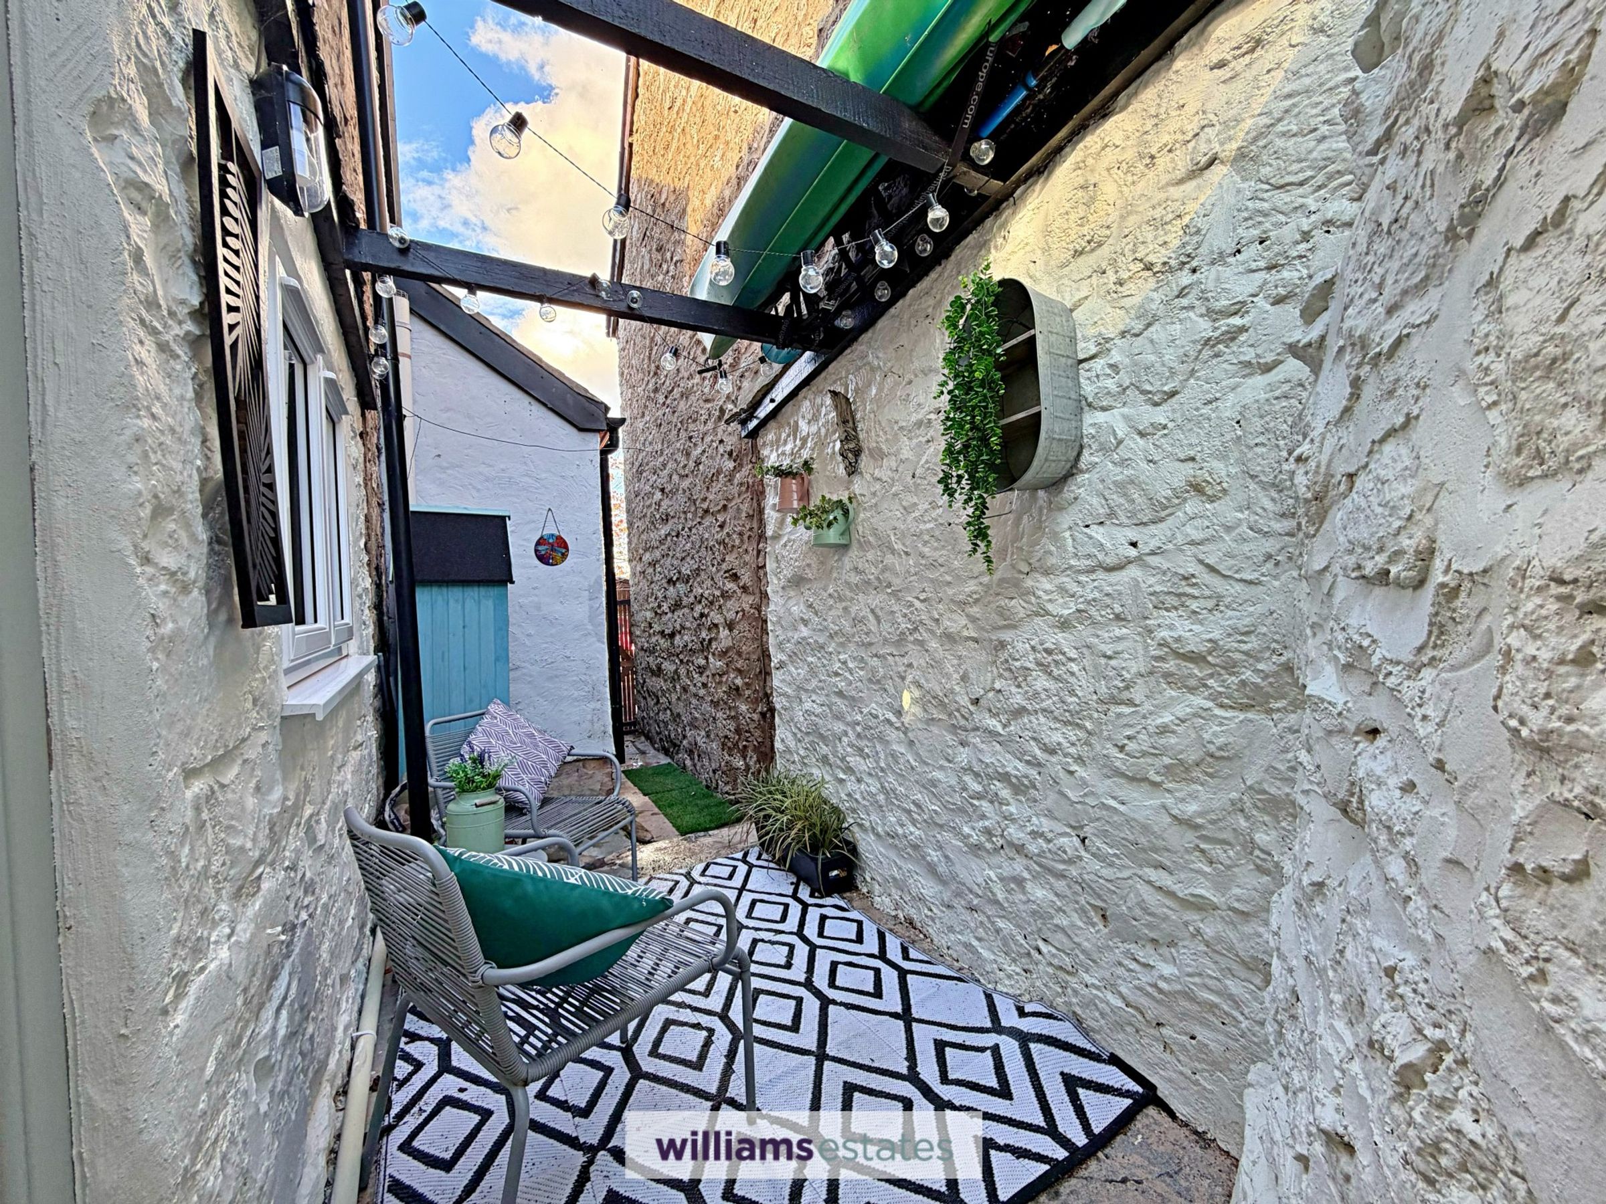
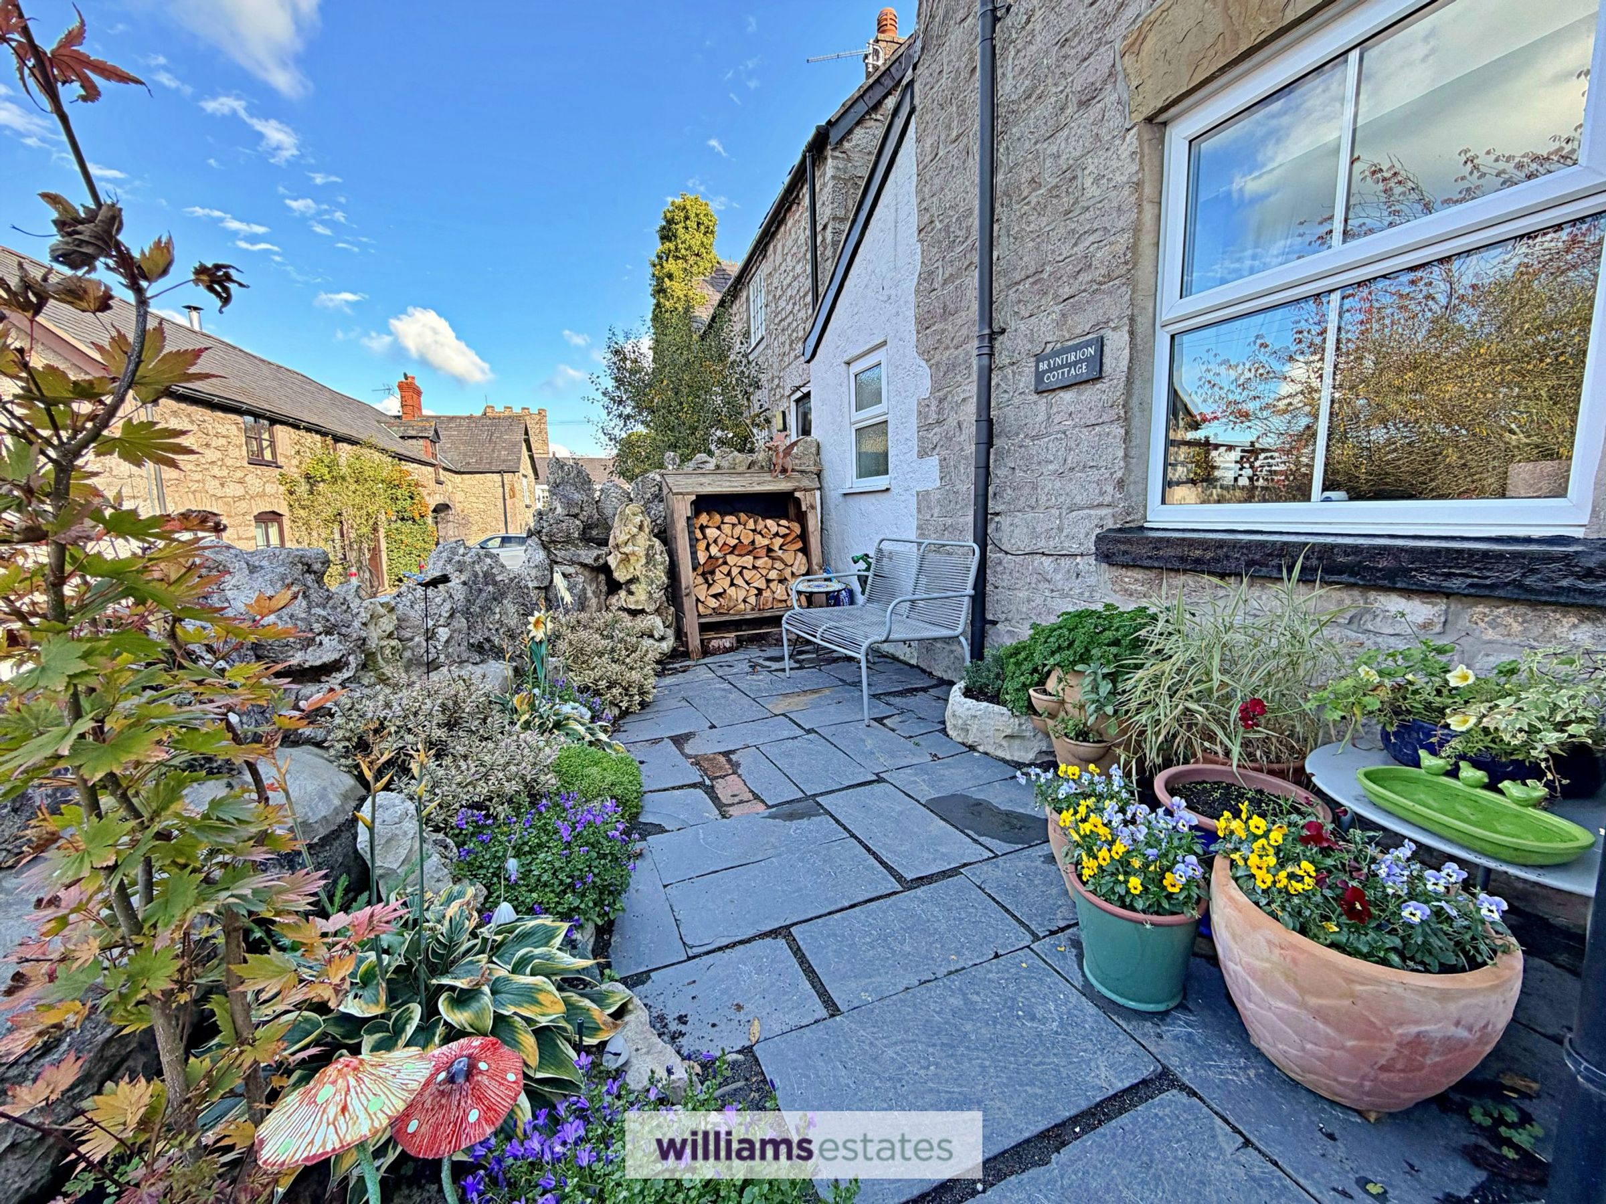
To the front the property is bounded by a repointed original stone wall with a timber gate leading into the front garden which is paved with with slate slabs and has a log store area. To the rear is a side courtyard which is easy maintenance which is paved and space for small shed, also provide access to the front of the property for the bins.
Properties you may like
Disclaimer - Issued by Williams Estates Direct Limited (t/a Williams Estates) for guidance only, these particulars do not form part of any offer or contract. All measurements are approximate and should be verified independently. We have not tested any fixtures, fittings, or services and recommend a final inspection before contract exchange. Under the Money Laundering Regulations 2017, all purchasers are required to complete mandatory AML and identity checks, subject to a £36 inc VAT compliance fee per applicant.