Like the look of this property?
We would love to hear from you and arrange a viewing of this property. Get in touch now!
Looking to sell a property?
You can get a free online or in person valuation.
Property features
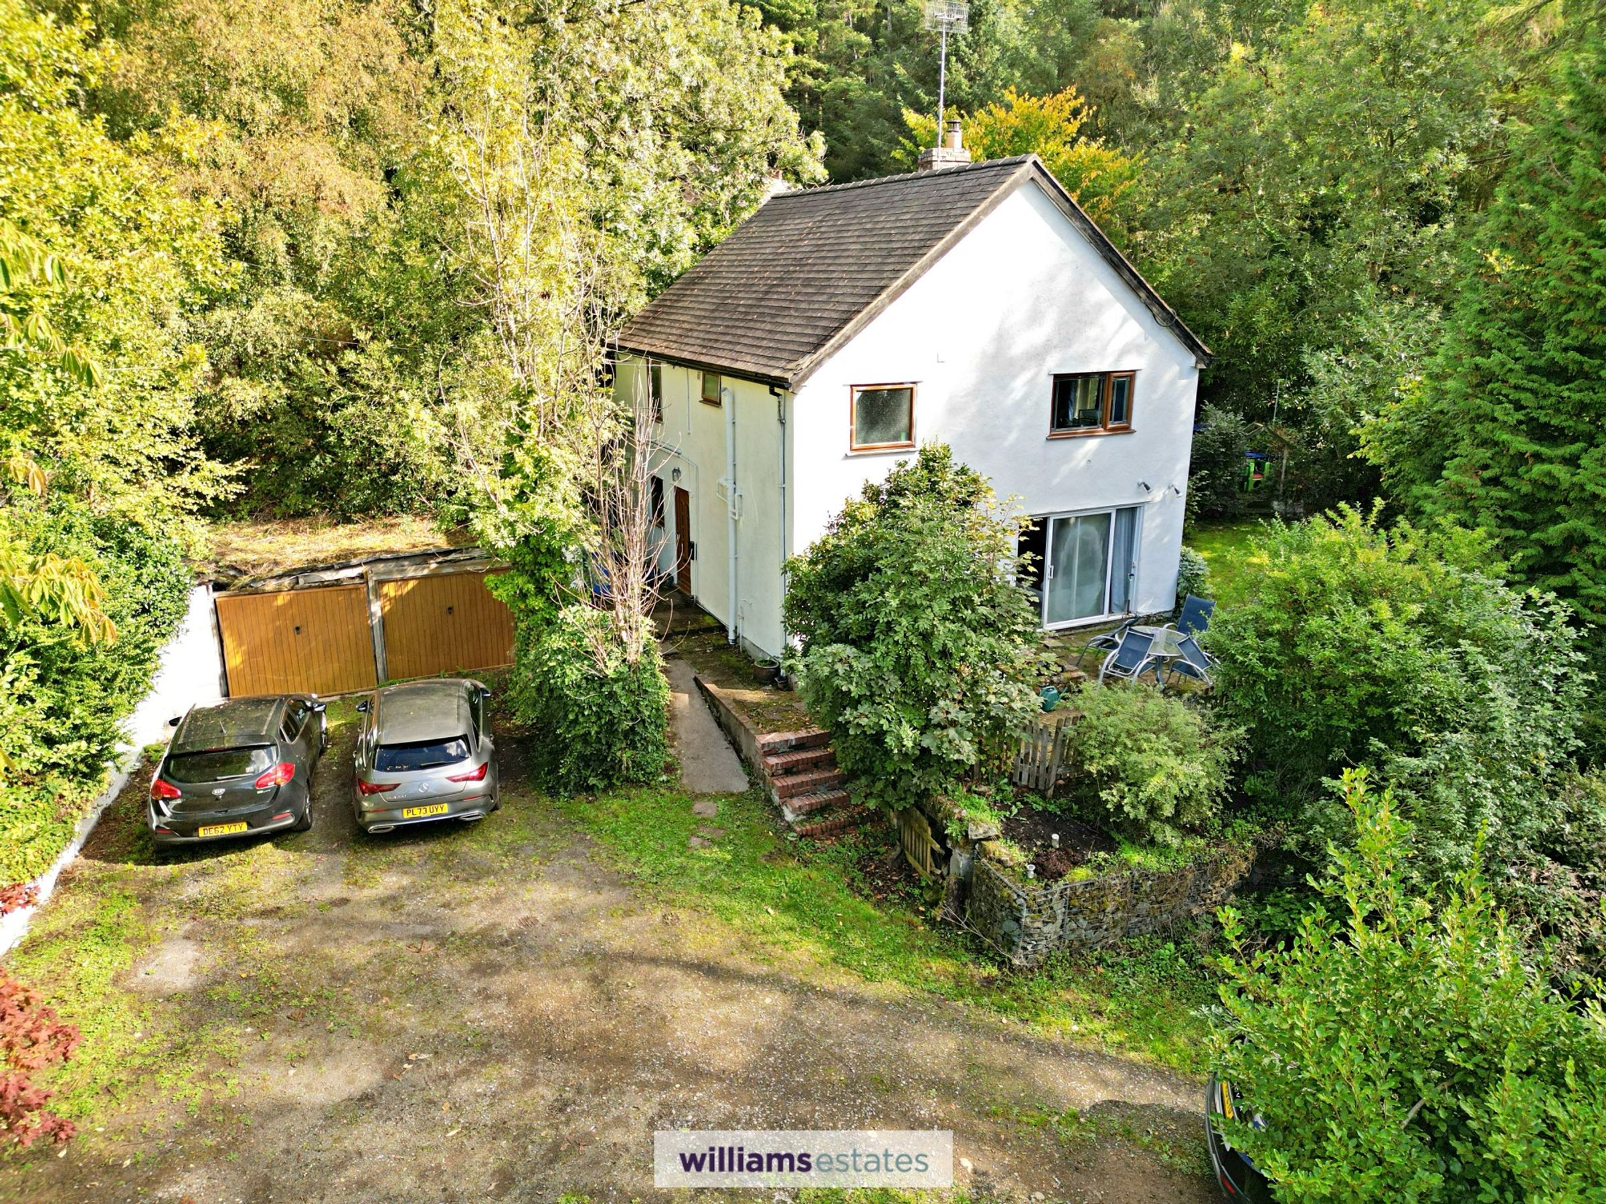
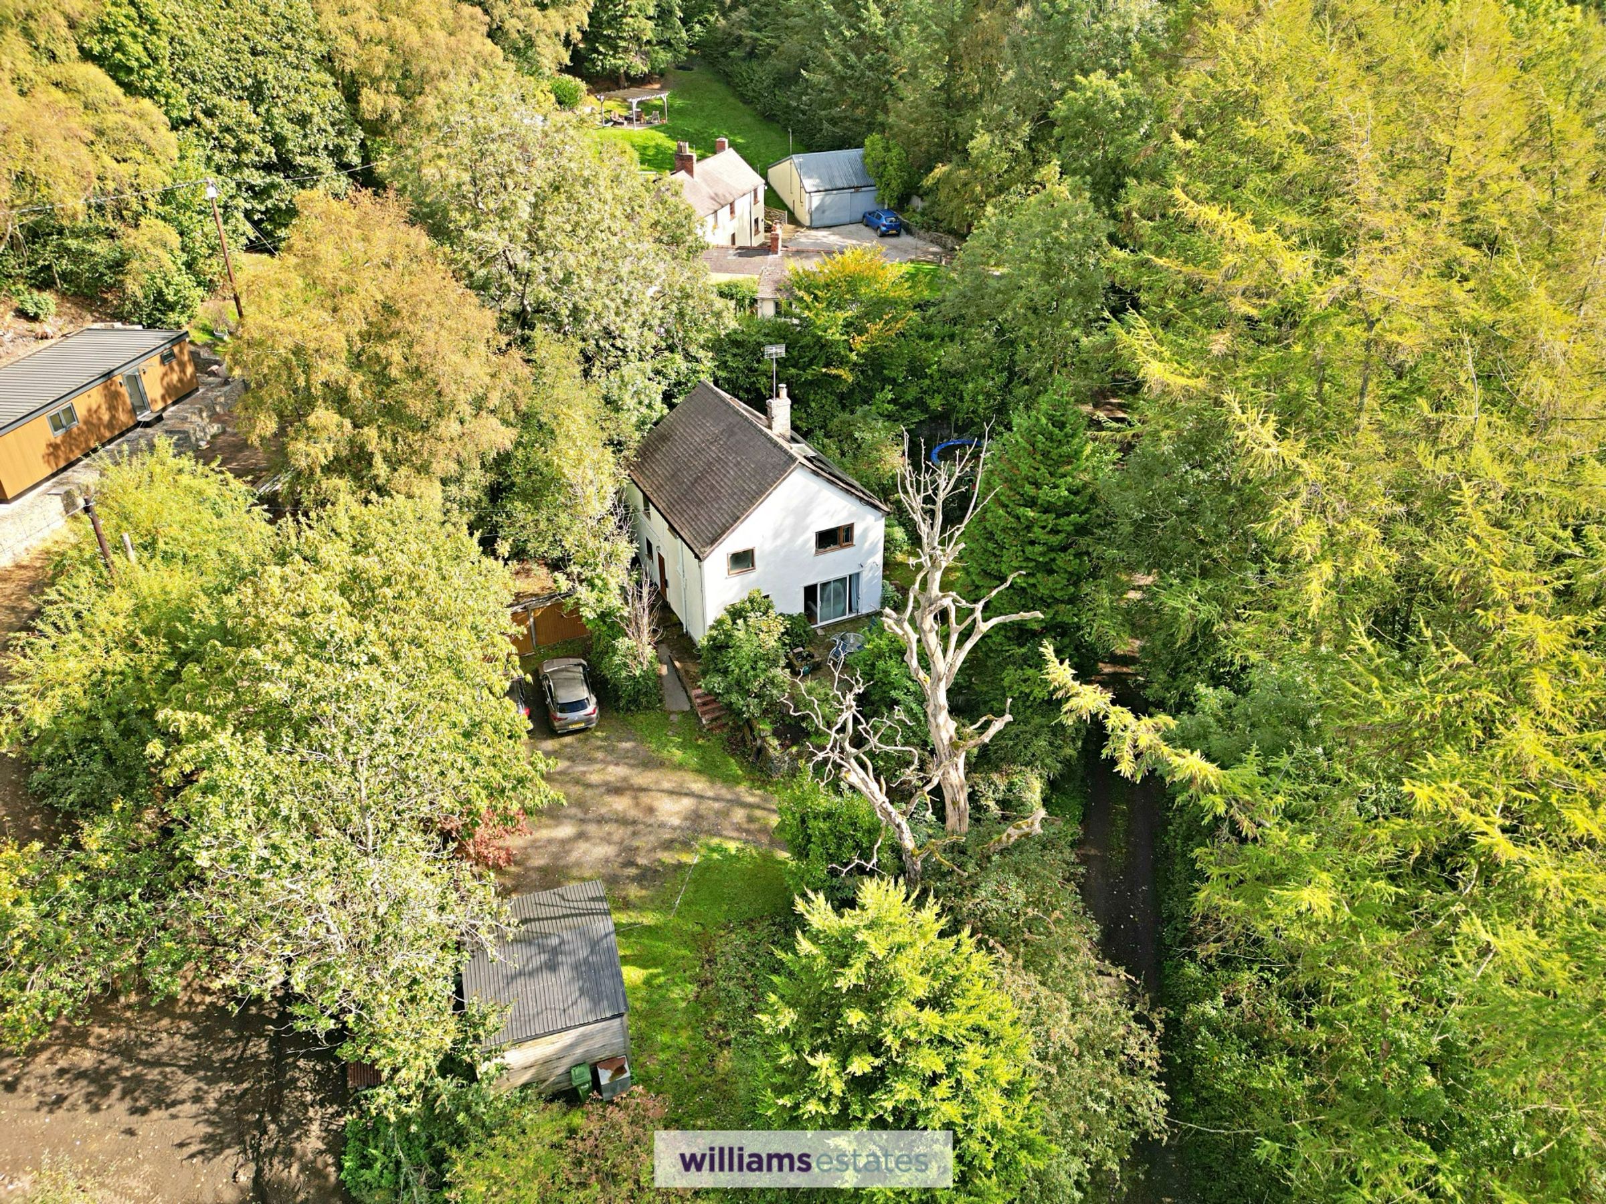
Tucked Away Detached Four Bedroom Character Home
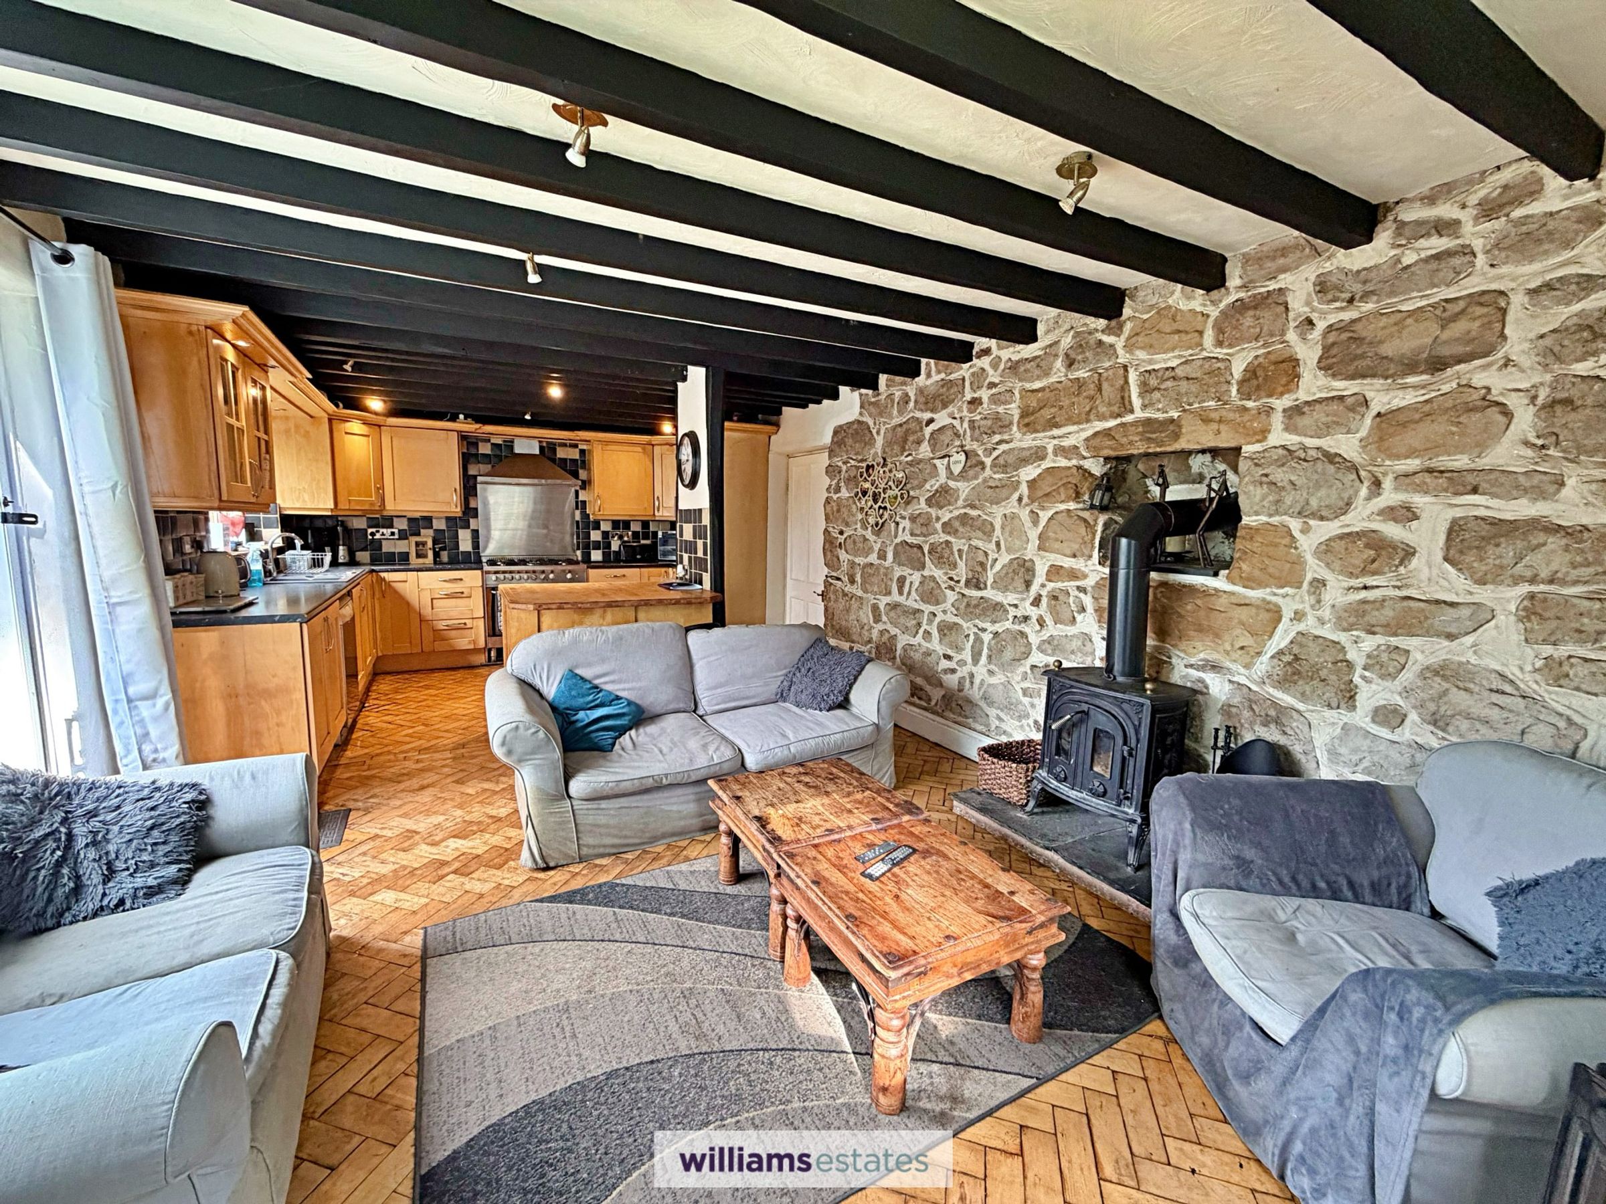
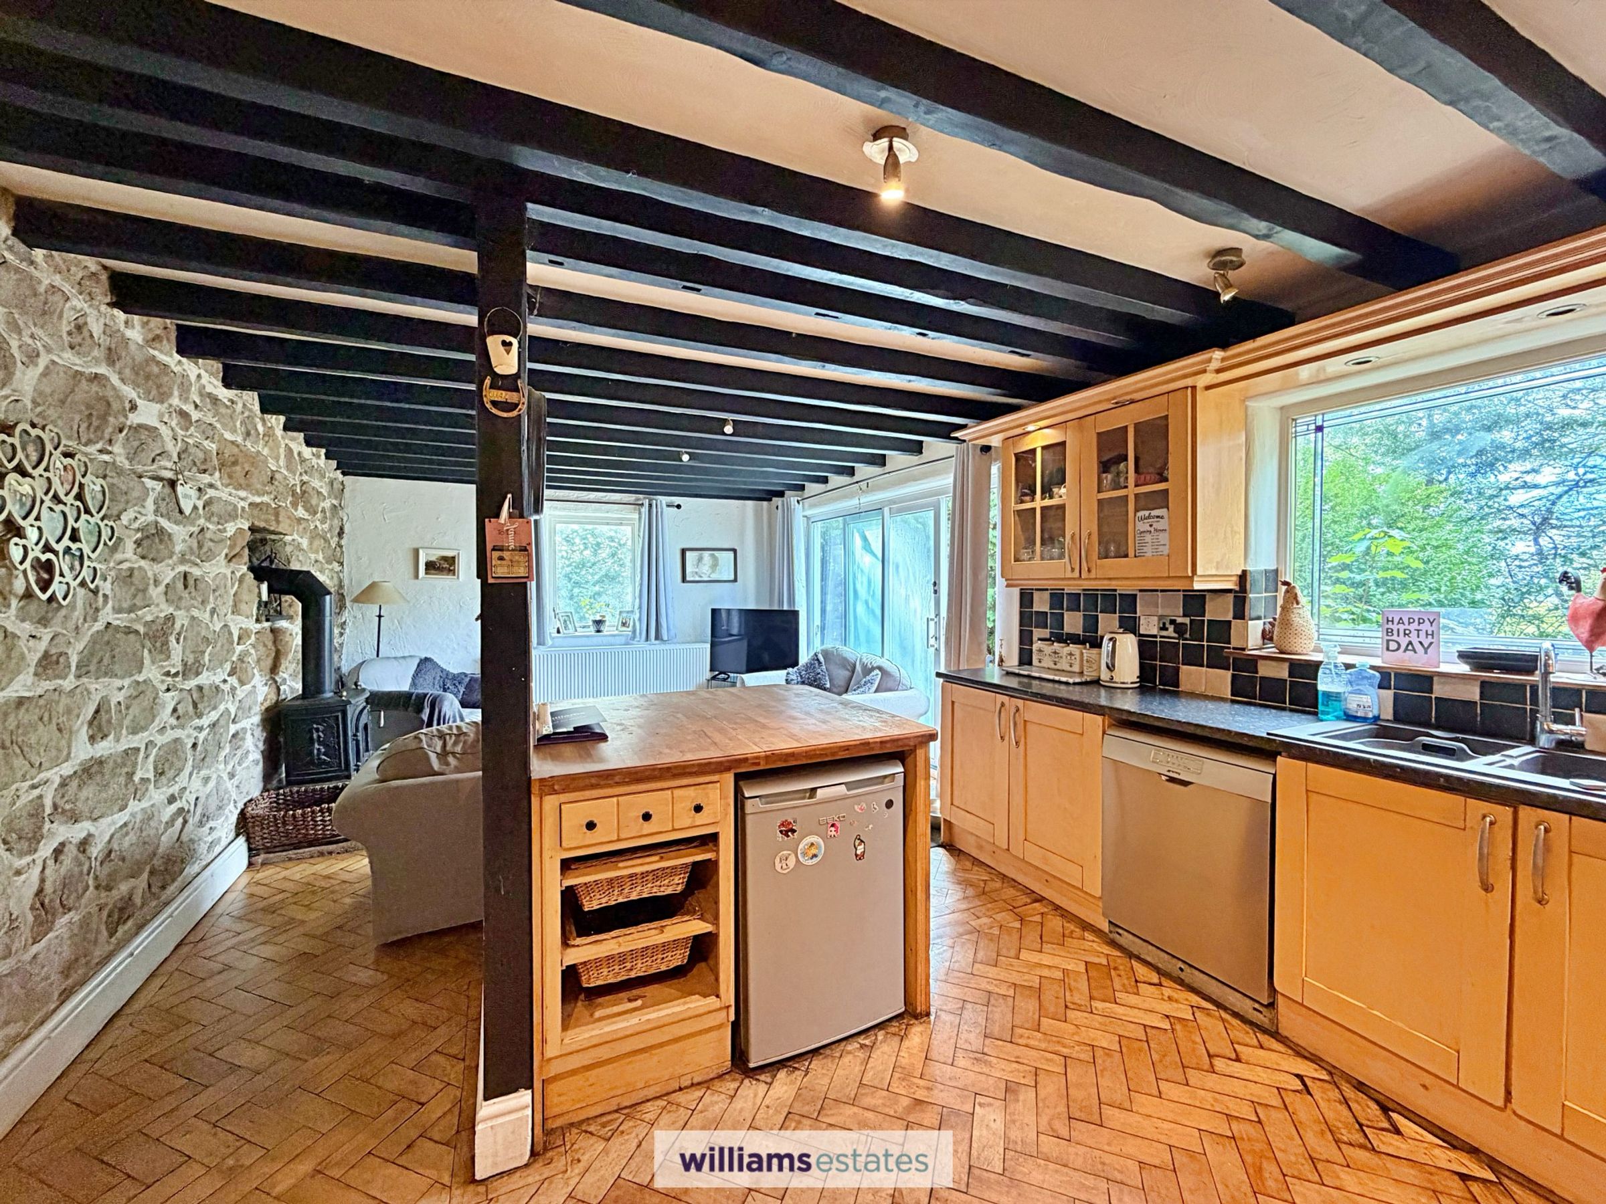
Open Plan Kitchen/ Diner & Living Room with Exposed Stone Wall & Log Burner
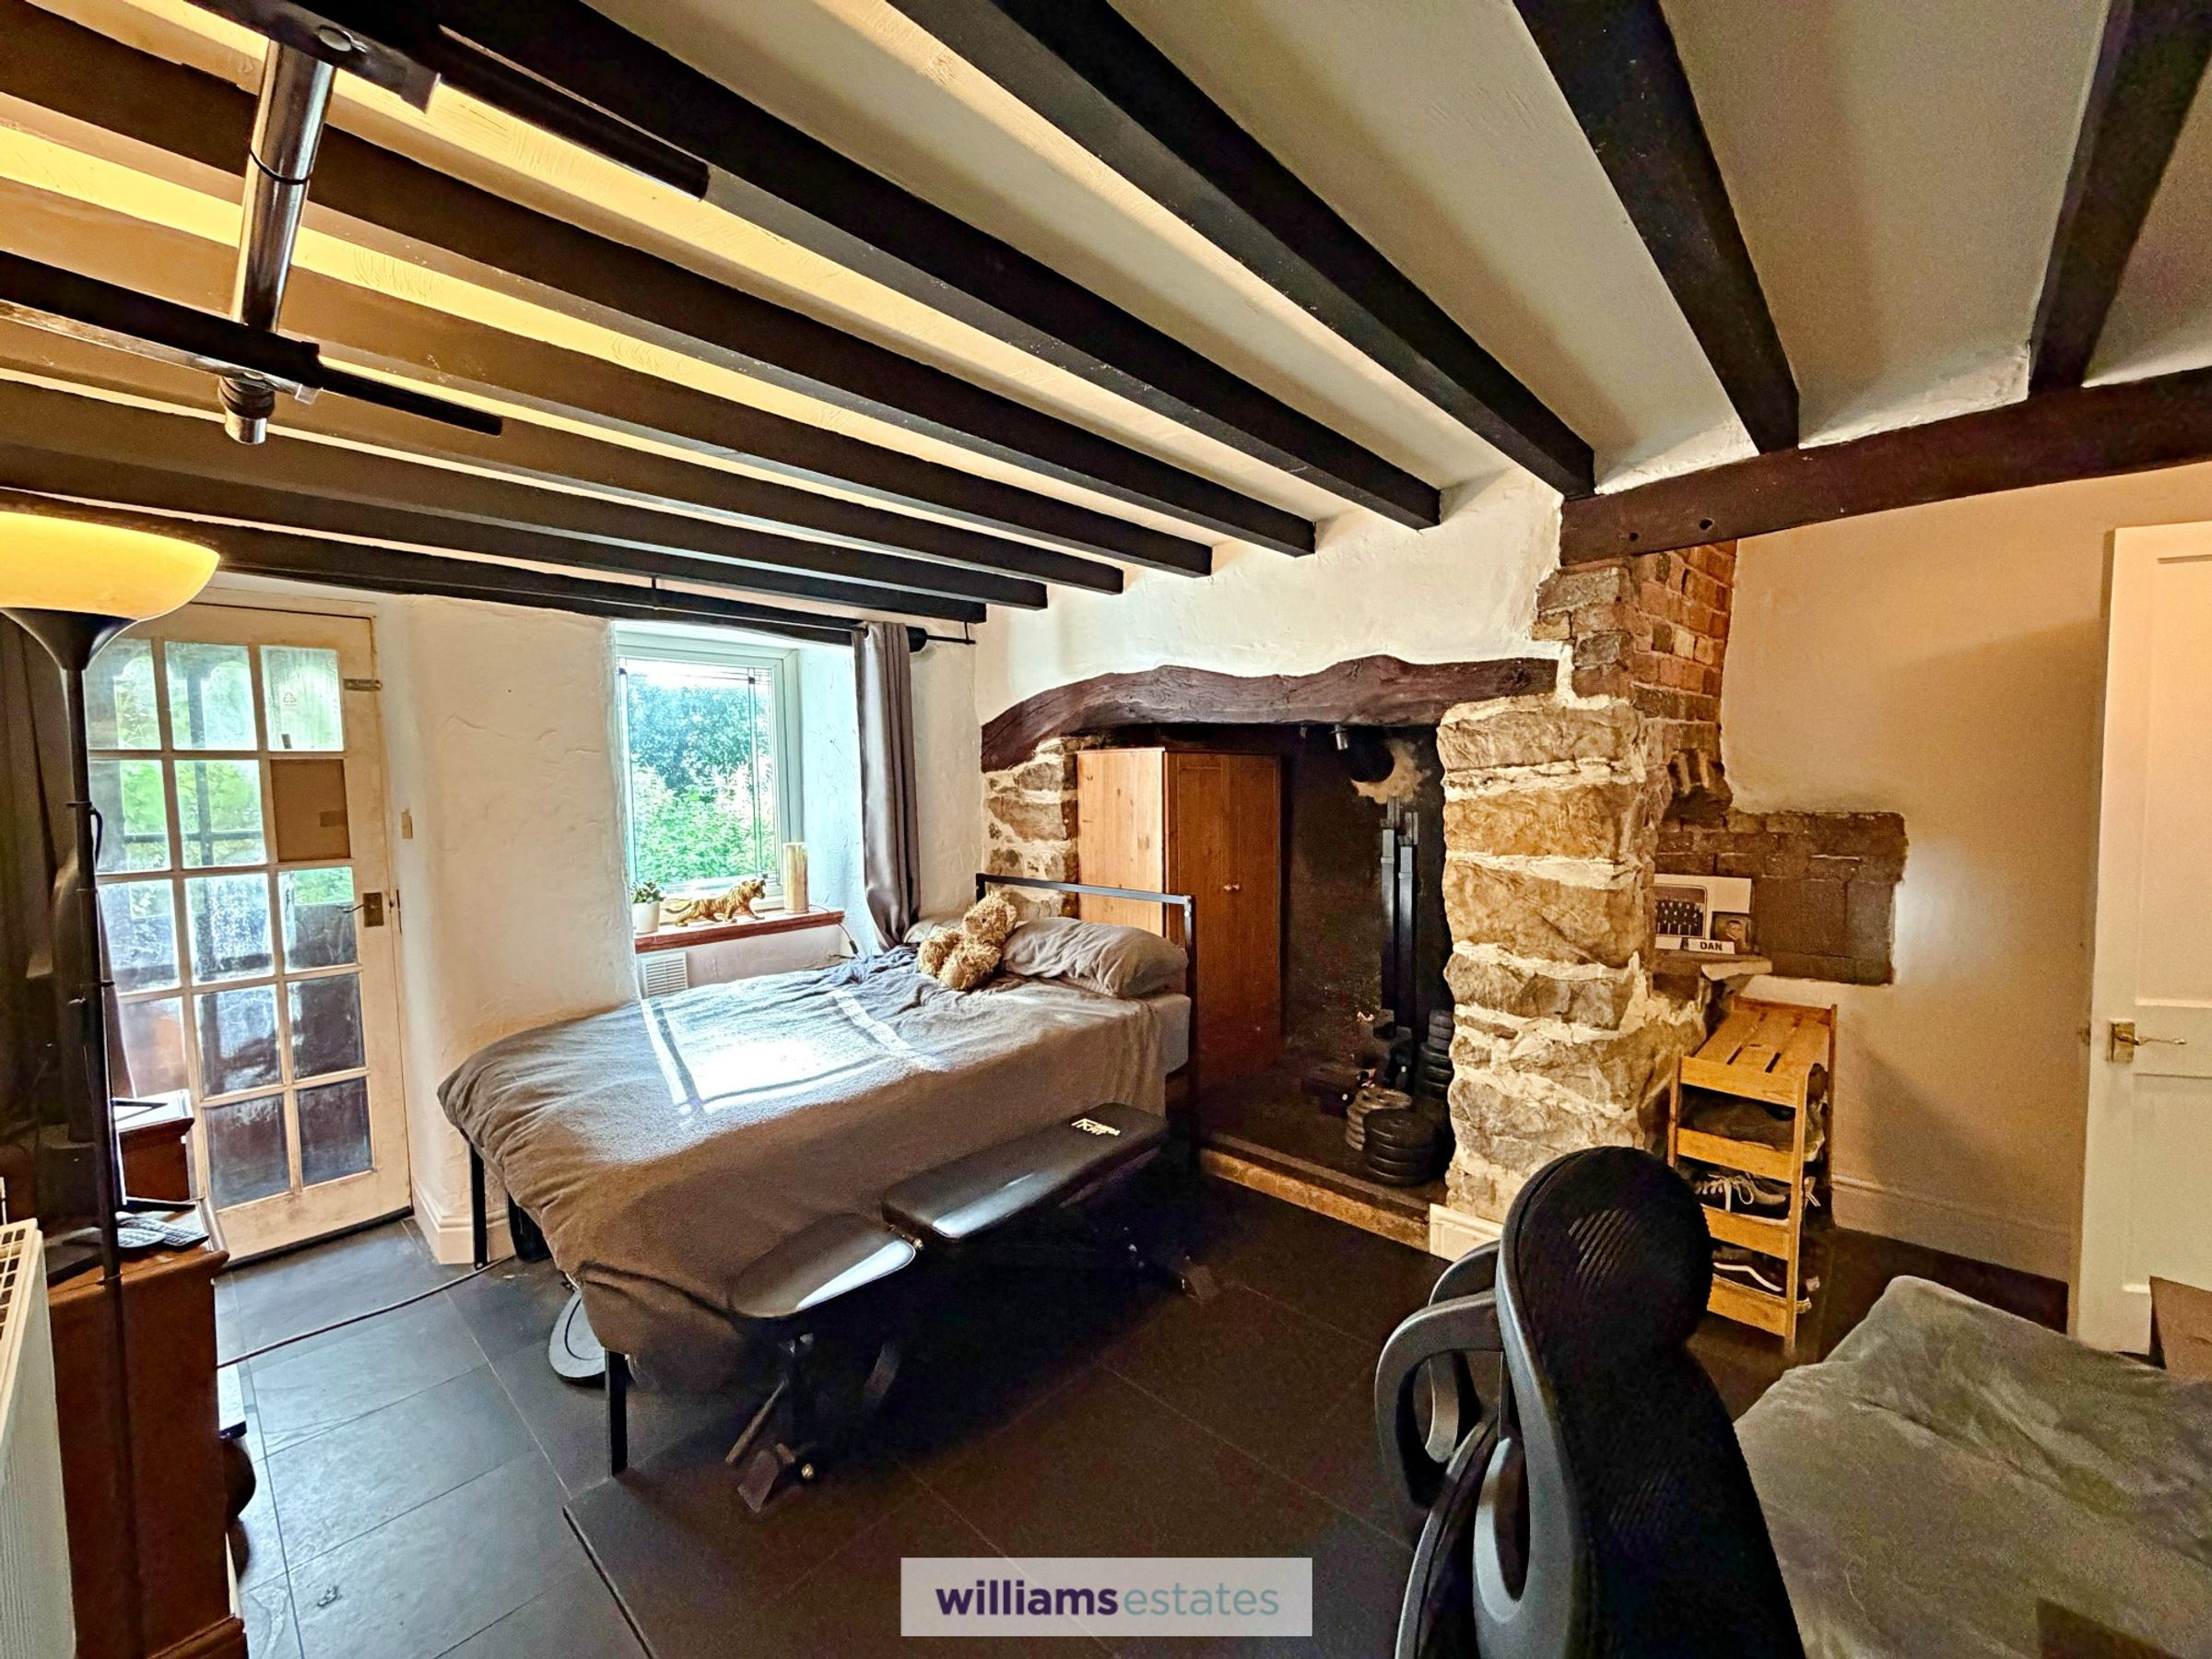
Cosy Snug with Inglenook Fireplace
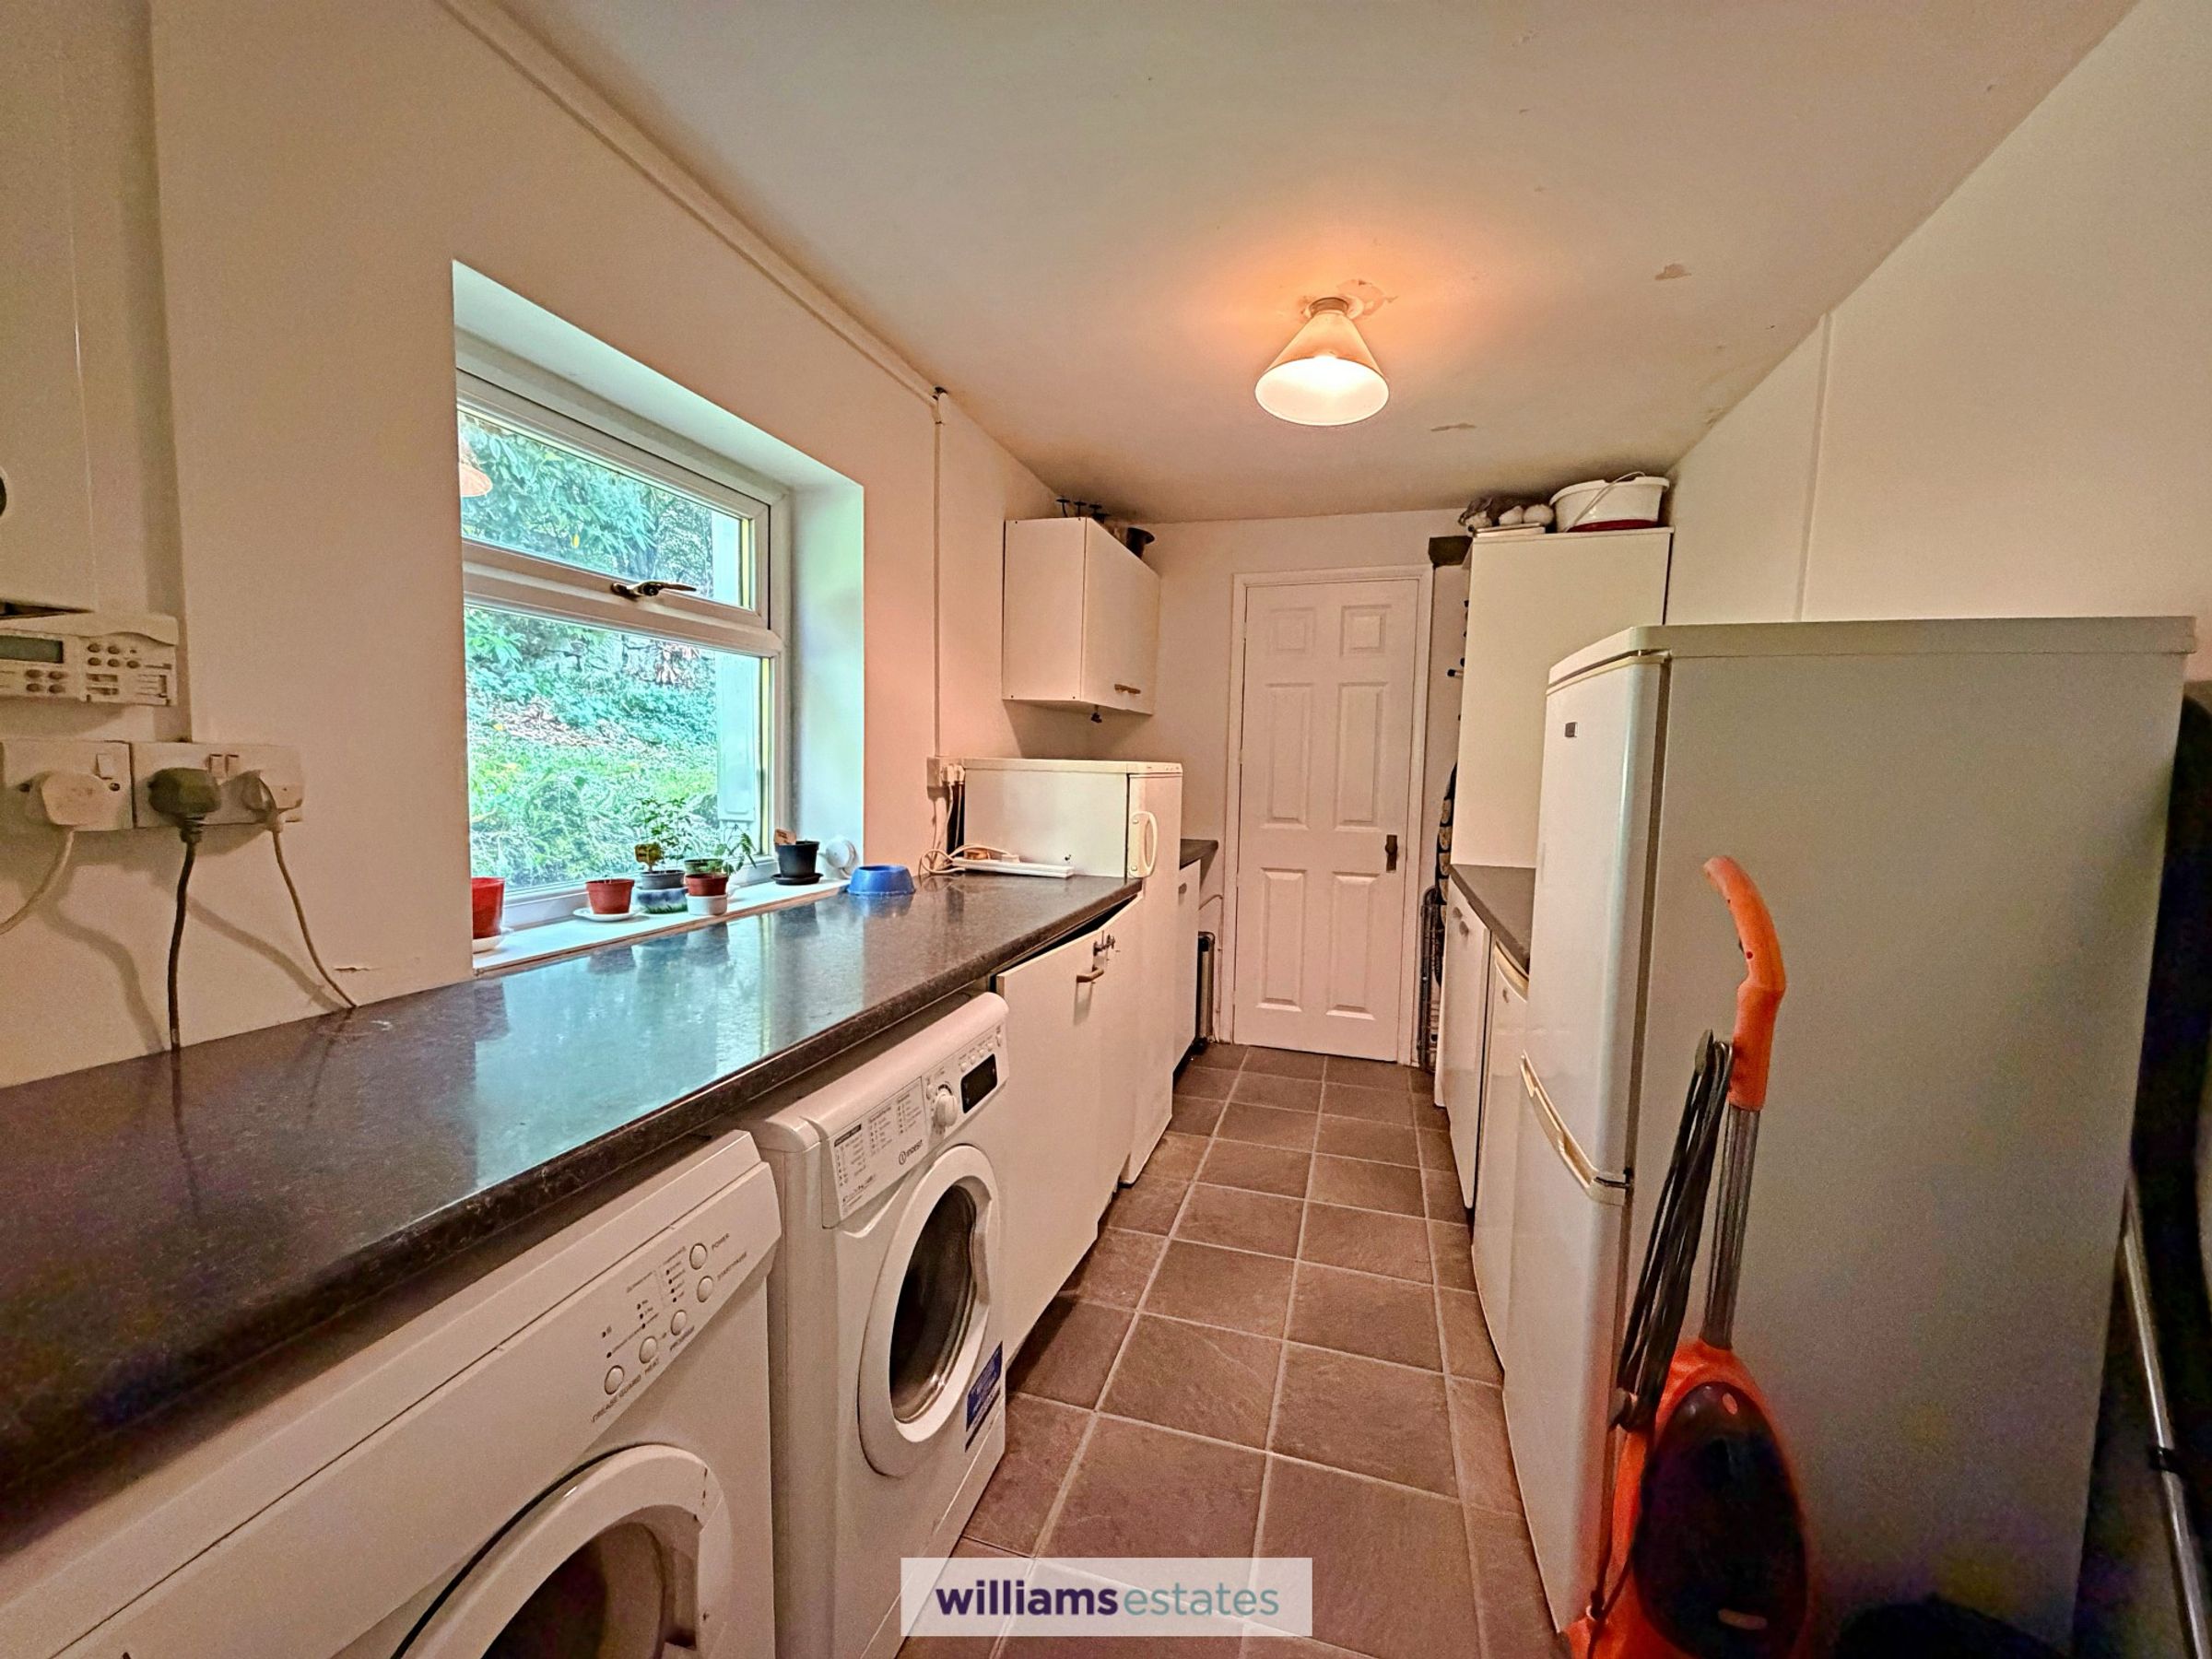
Separate Utility Room with Conveniently Located Cloakroom
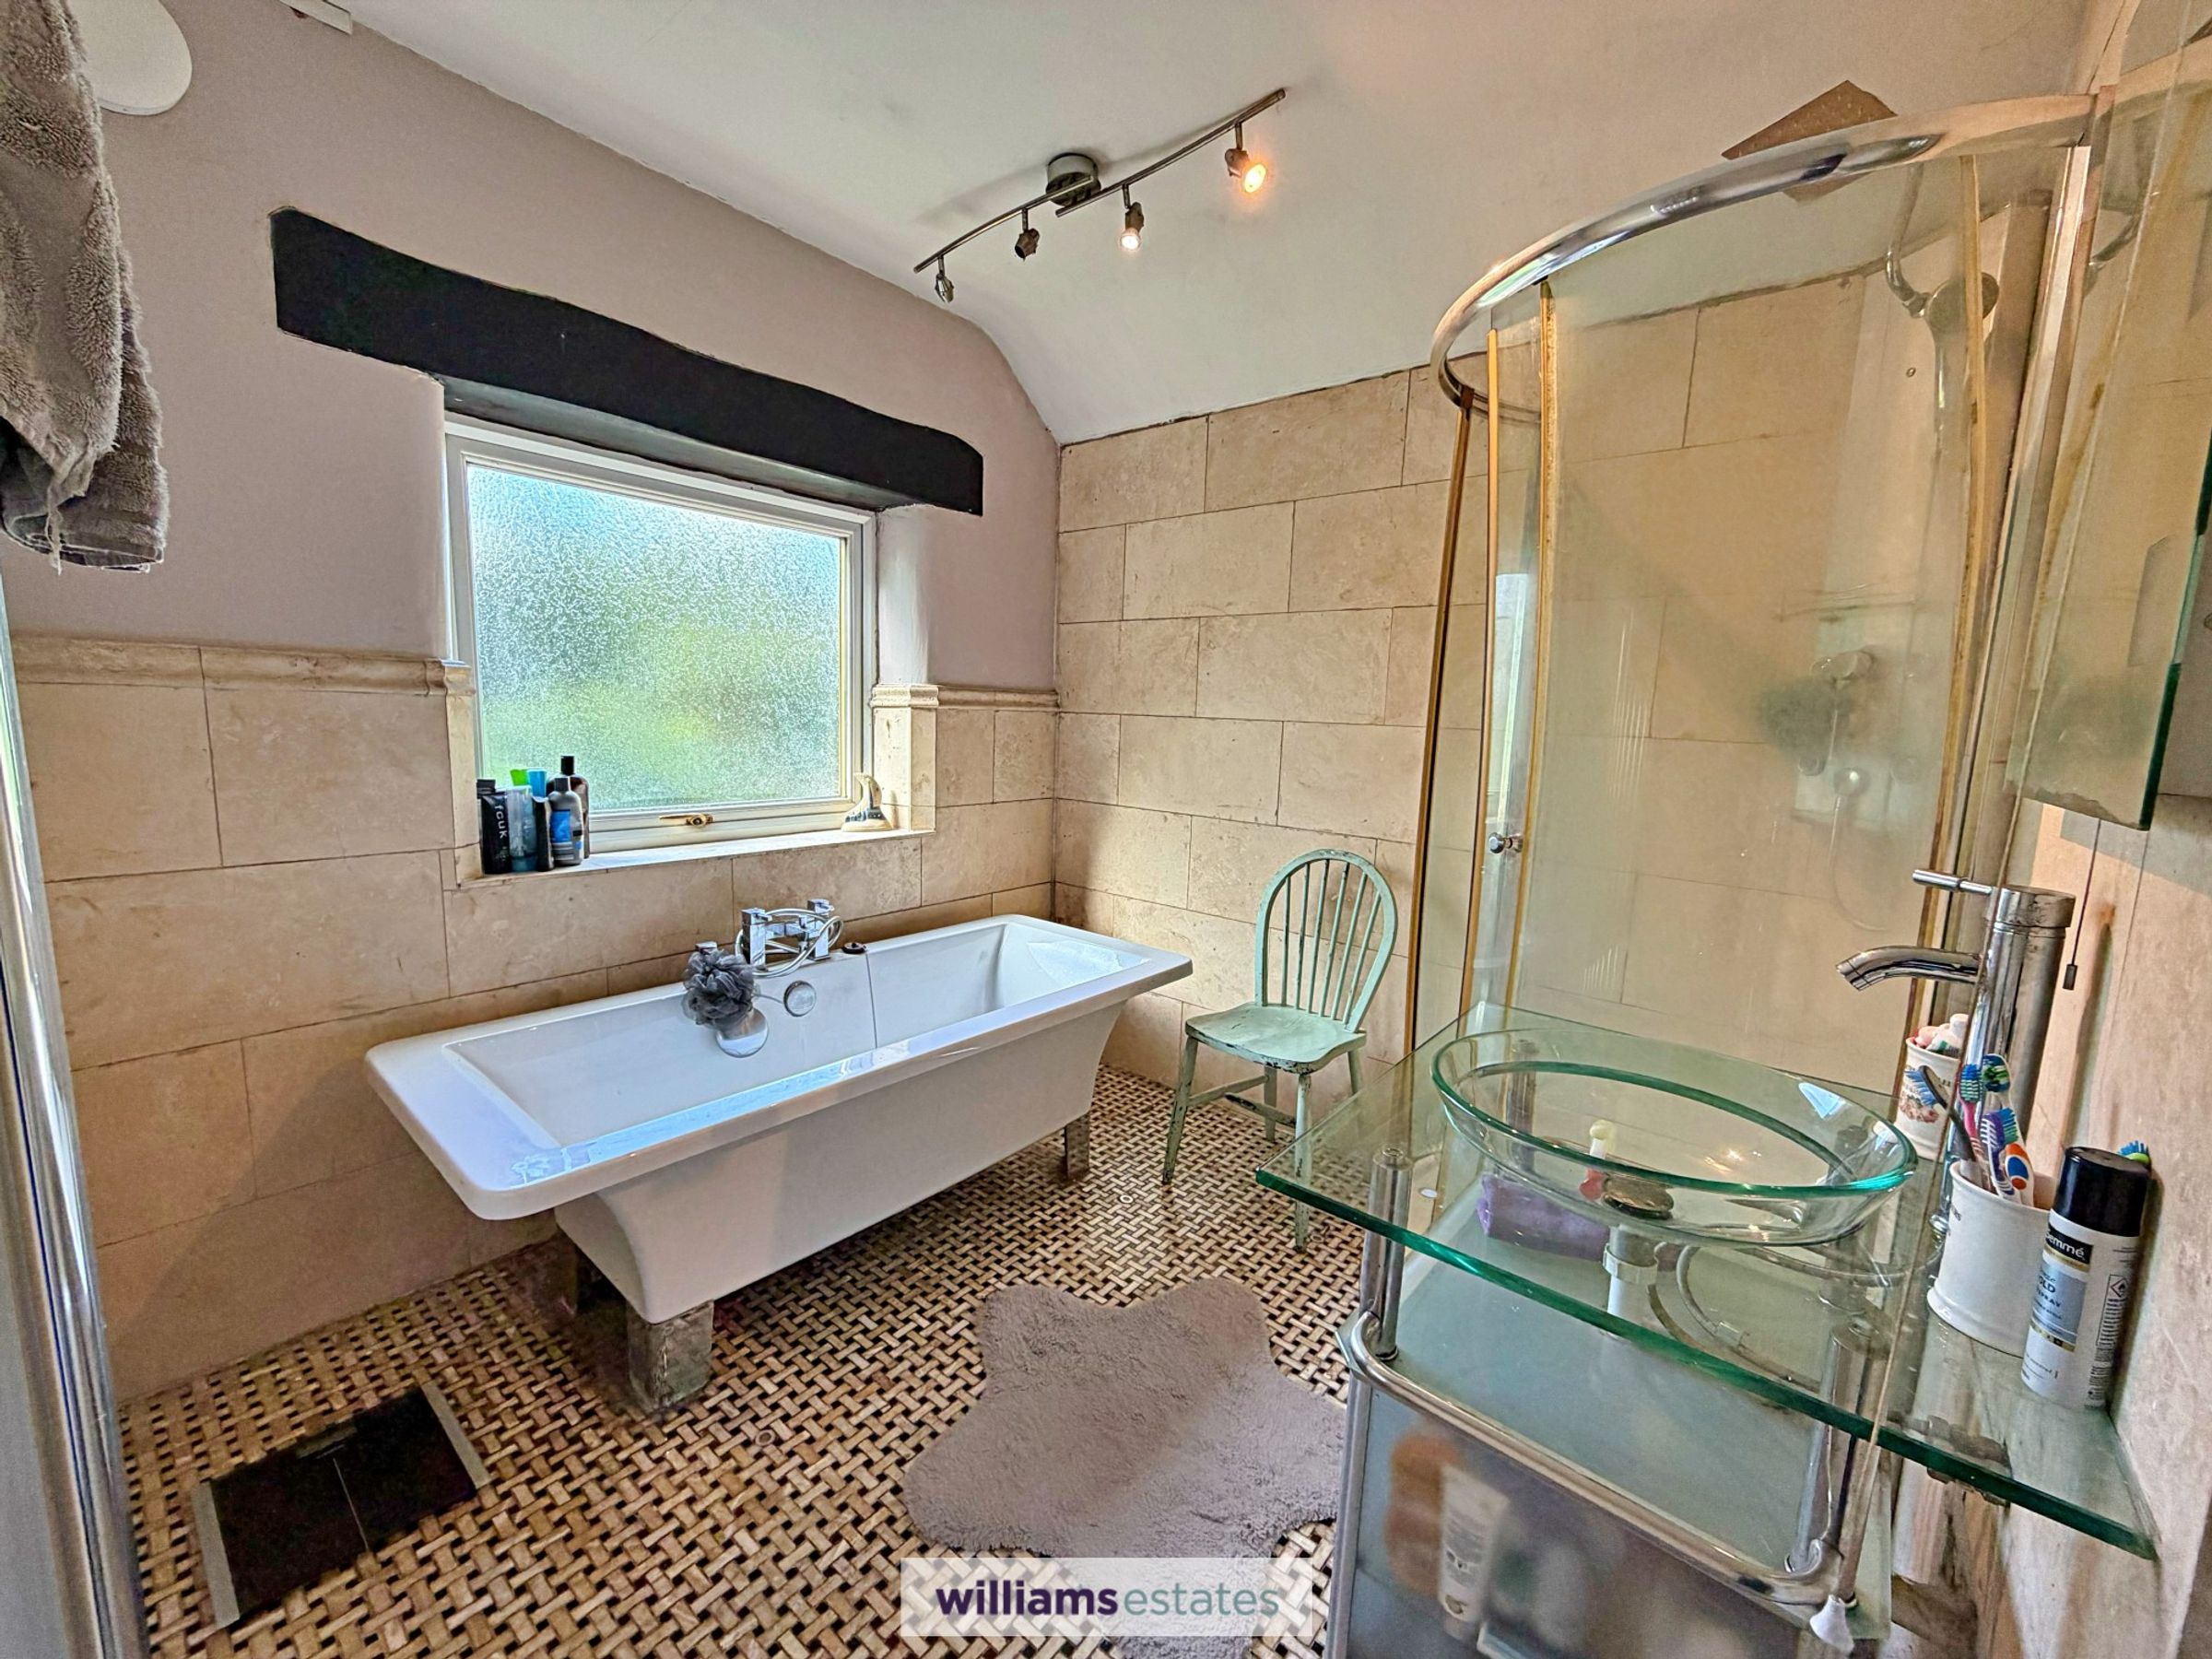
Family Bathroom with Separate W.C
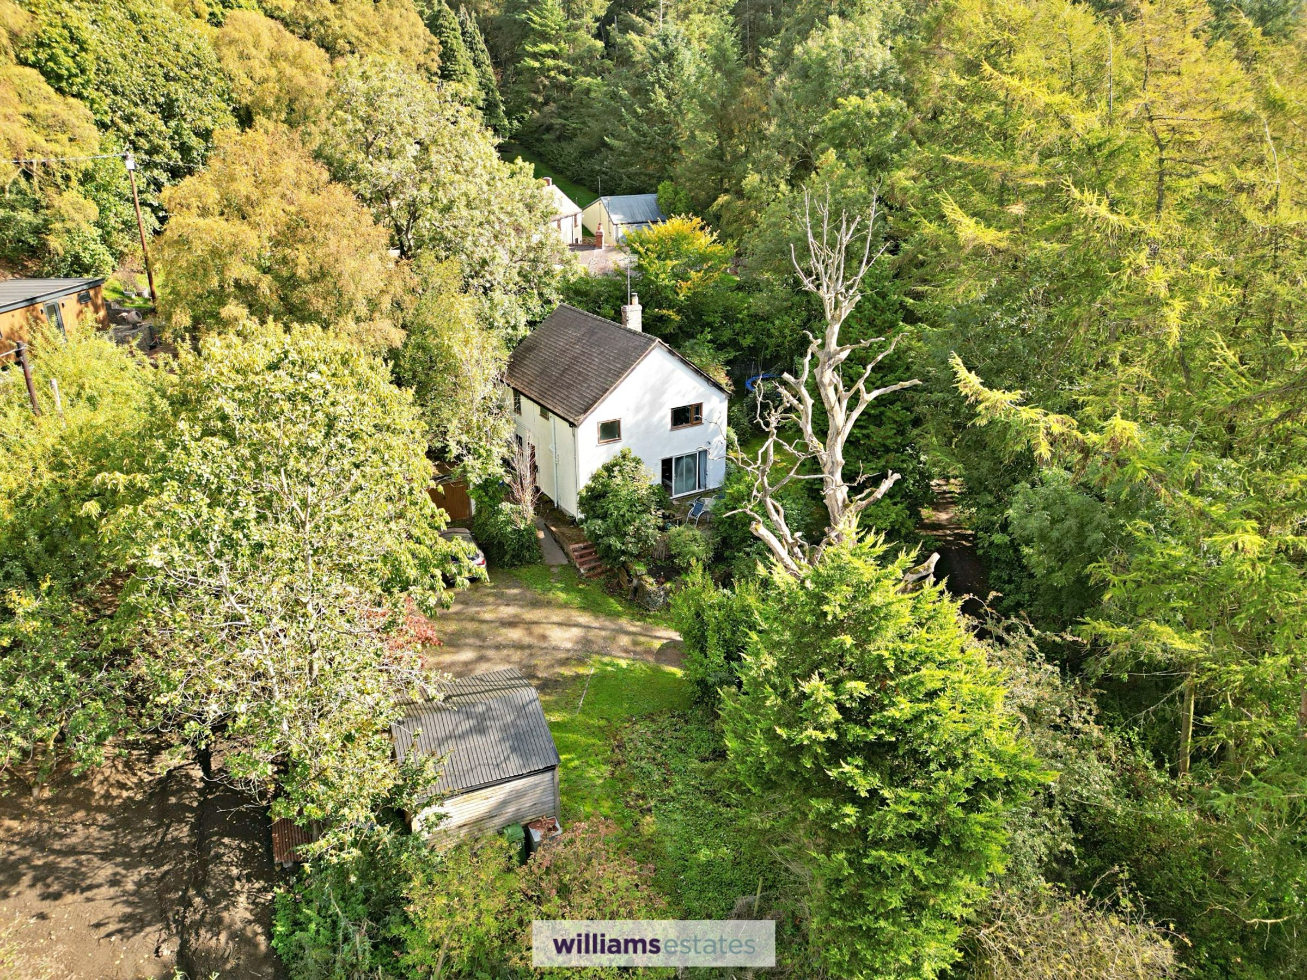
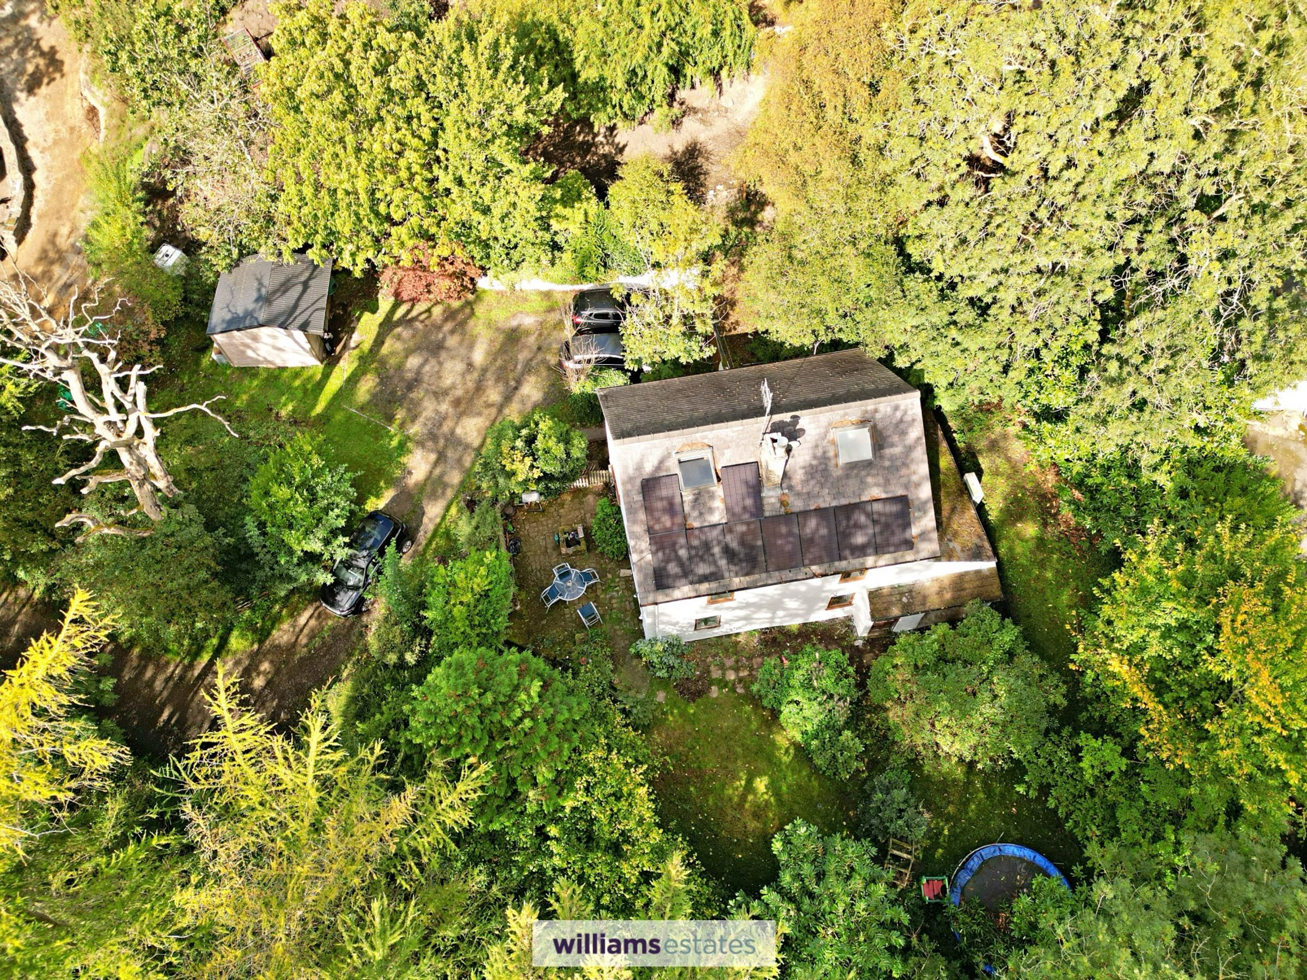
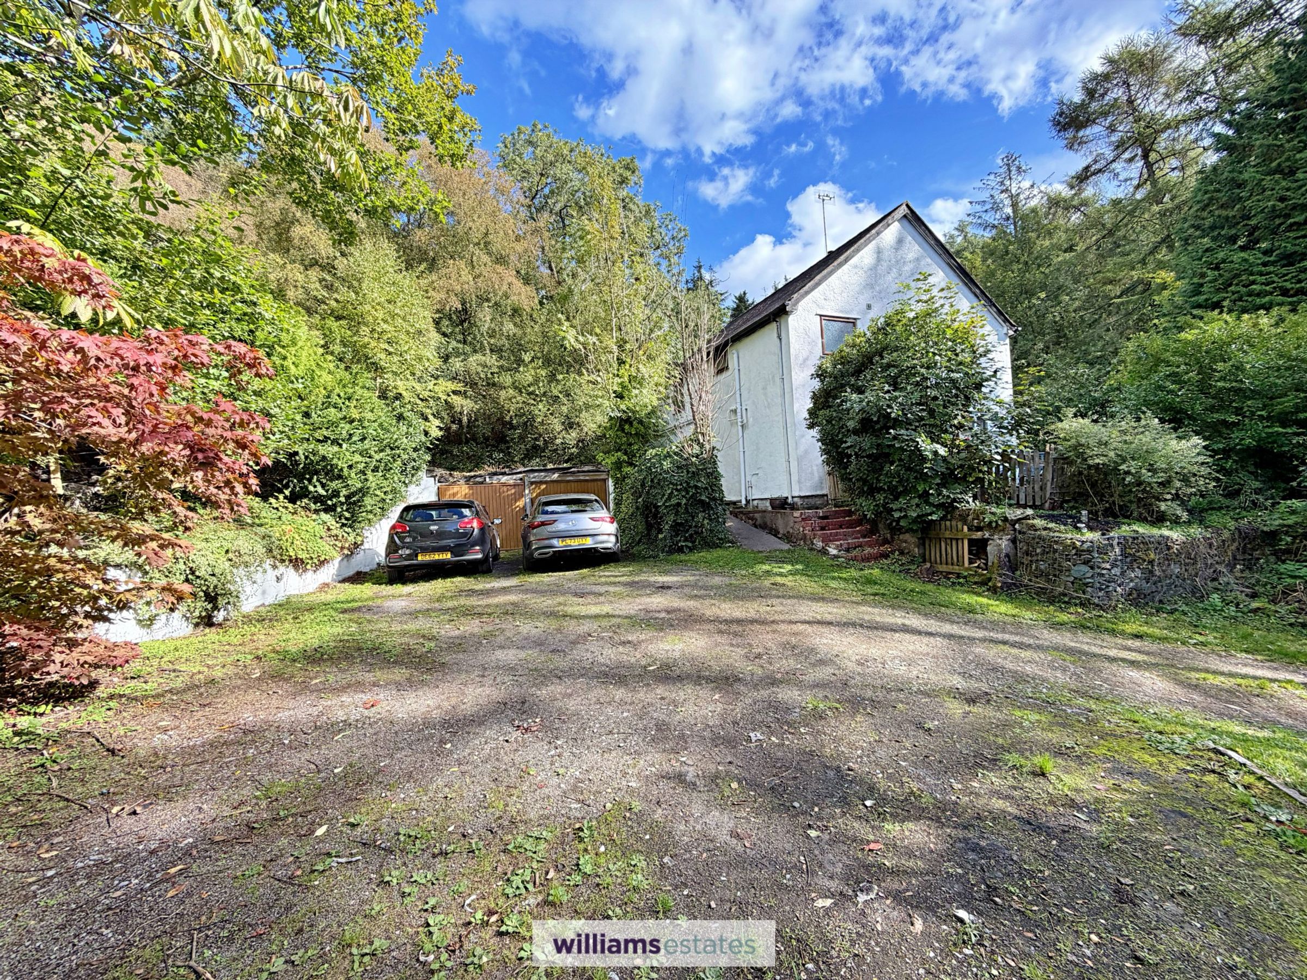
Wrap Around Garden, Stable, Double Garage and ample off Street Parking
Solar Panels & Air Source Heat Pump
Tenure- Freehold
Council Tax Band - F
EPC Rating - TBC
About this property
Key details
Broadband: up to 1800mbps
Parking: Double garage, Driveway
1561ft2 floor area
10430ft2 plot size
Freehold
Council tax band F
Local authority: Denbighshire
Additional information
- Is in a conservation area
- No
- Is a listed property
- No
- Easements, servitudes and wayleaves
- Yes
- Construction materials
- Brick and block, Stone built


Near the property
Rooms and dimensions
Accomodation
Having a uPVC double glazed door leading into:
Entrance Hall
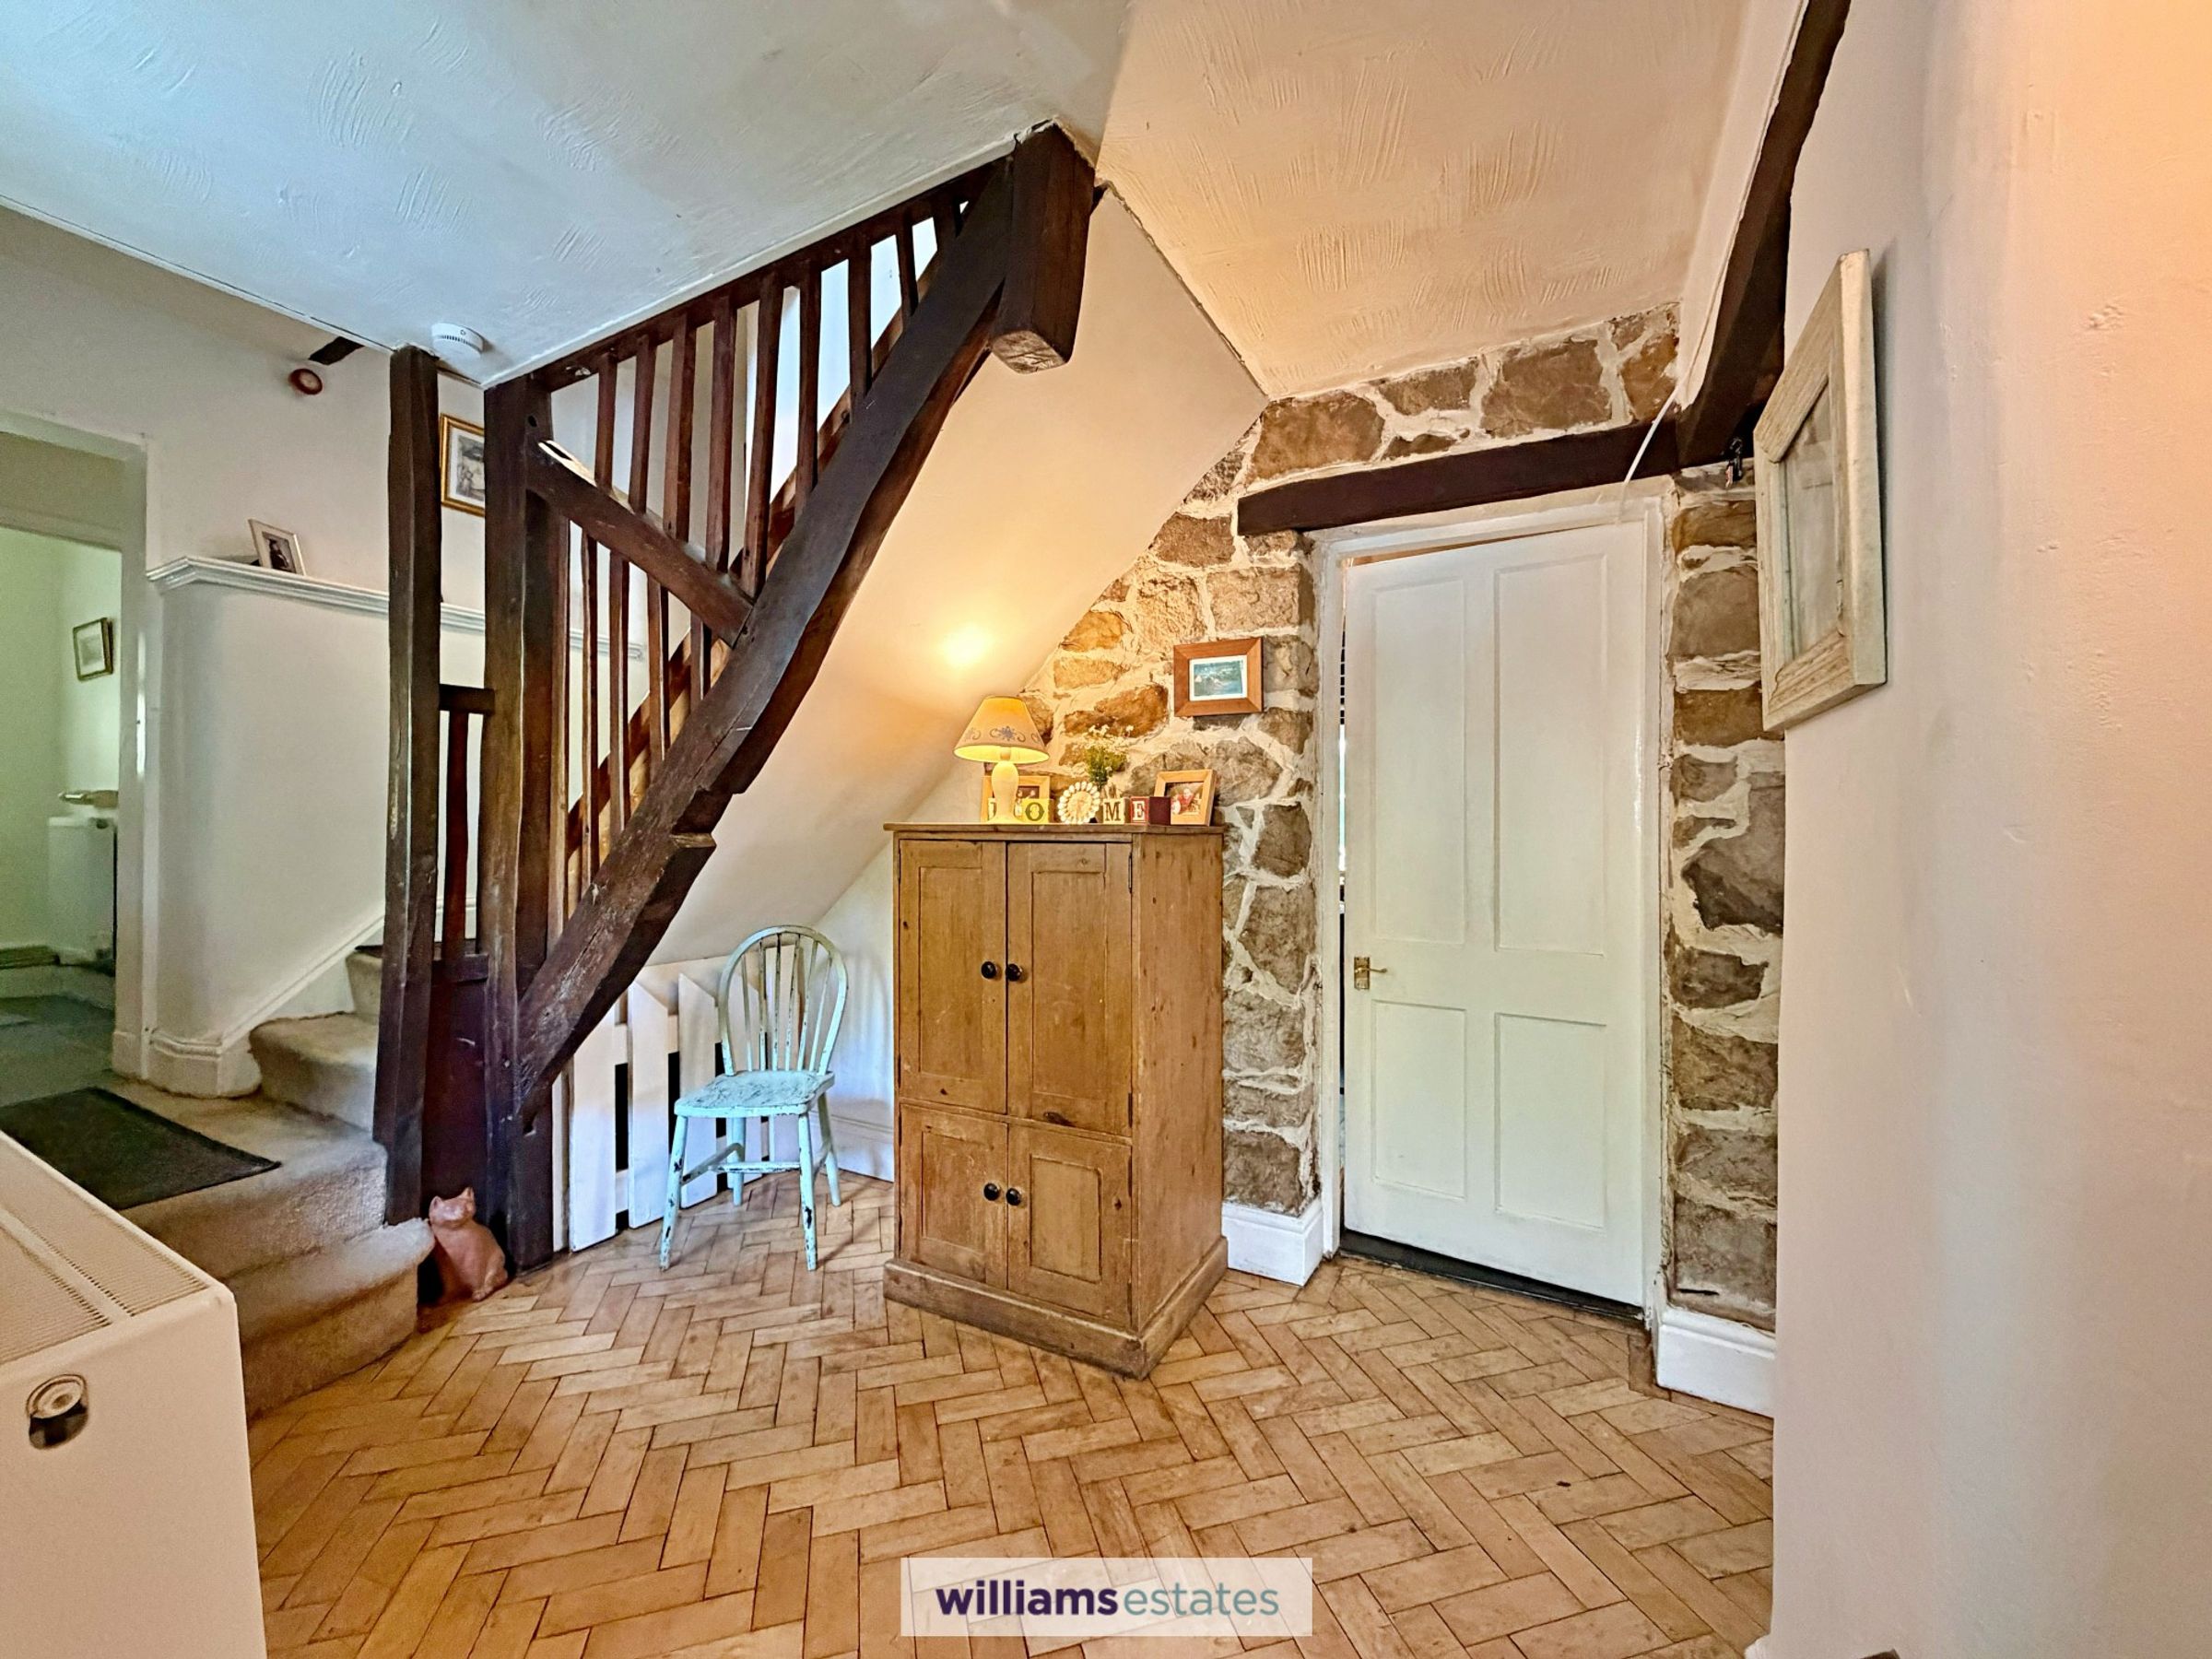
With uPVC double glazed window to the front elevation with deep sill, exposed stone wall to one wall, radiator, staircase rising and doors off:
Kitchen/Diner/Living Room
23' 9" x 12' 6" (7.23m x 3.81m)
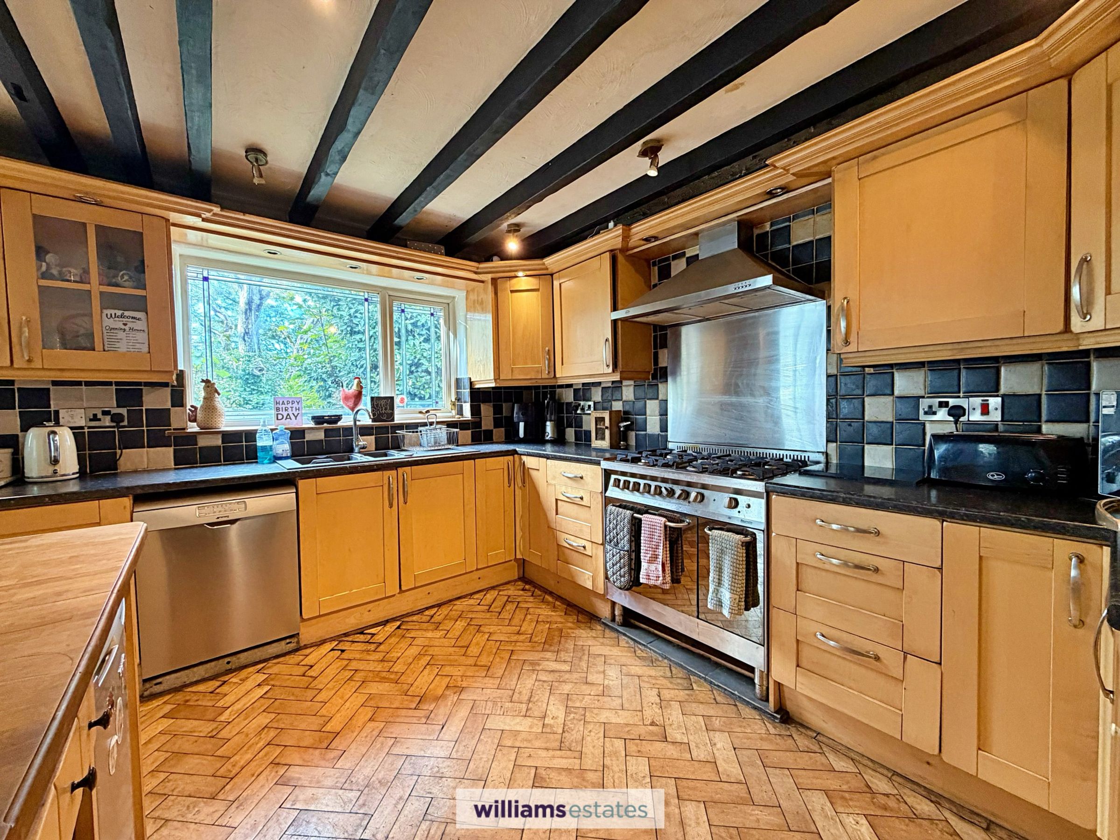
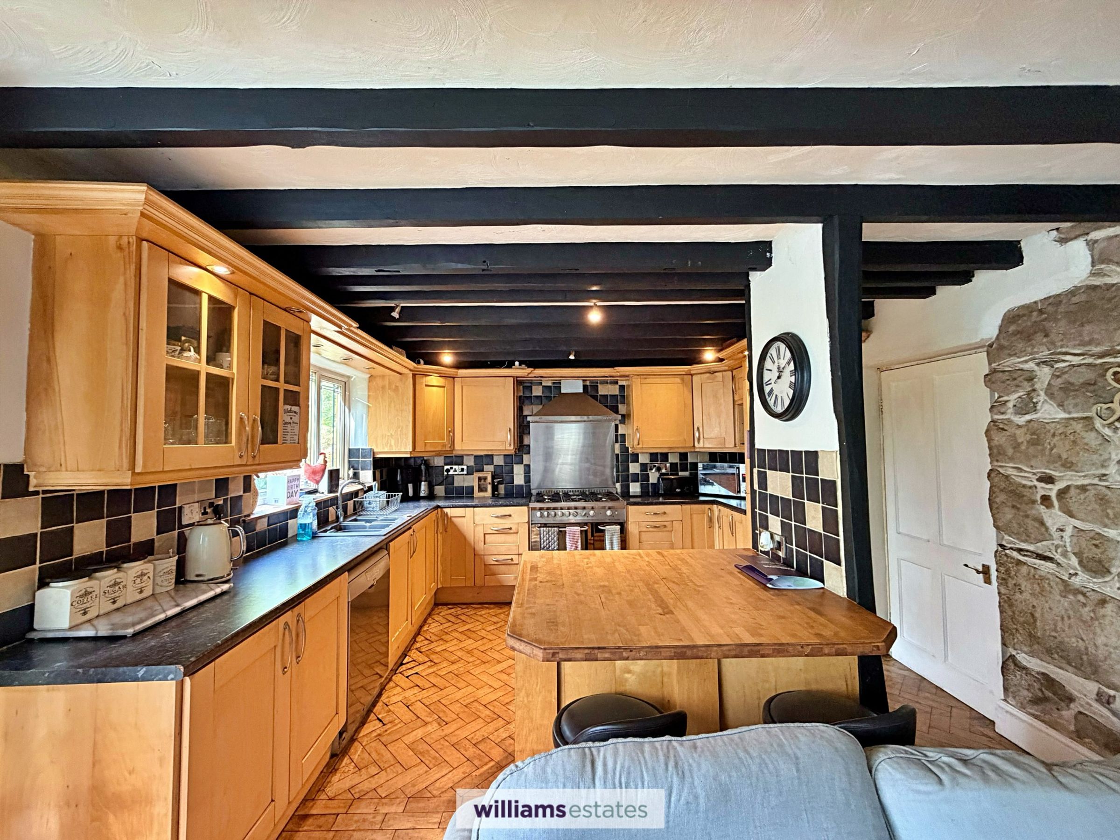
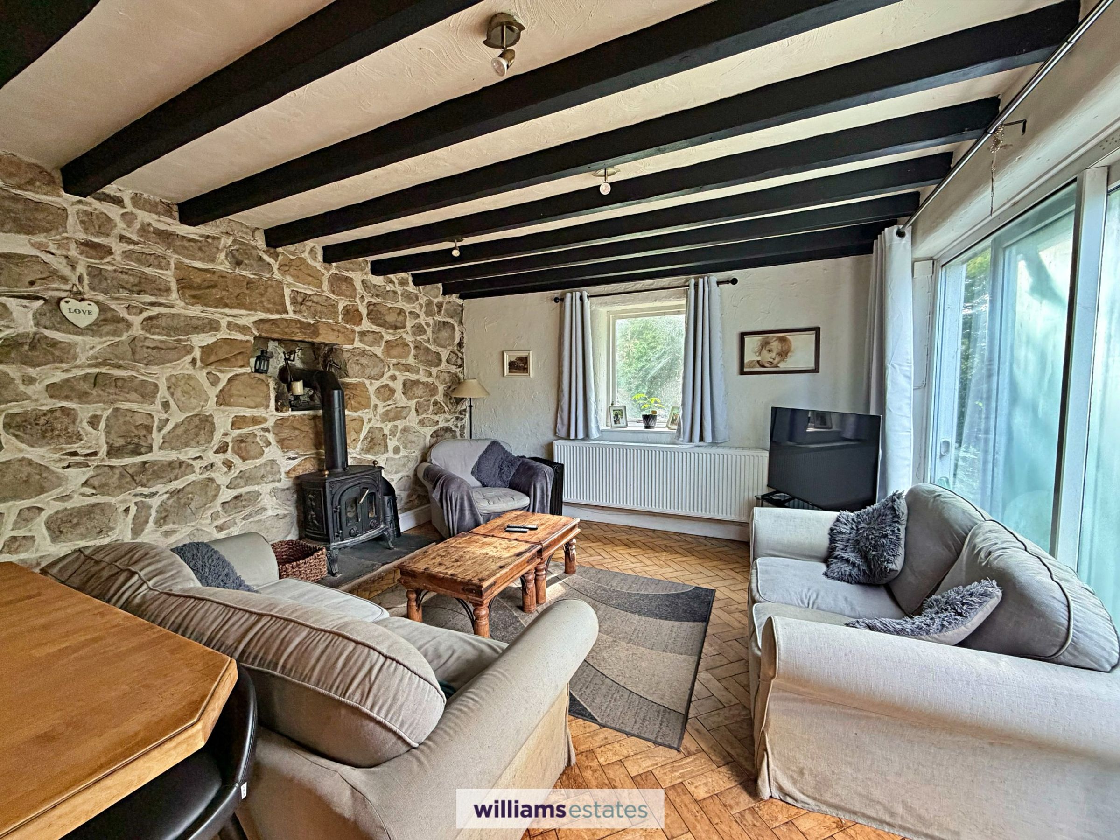
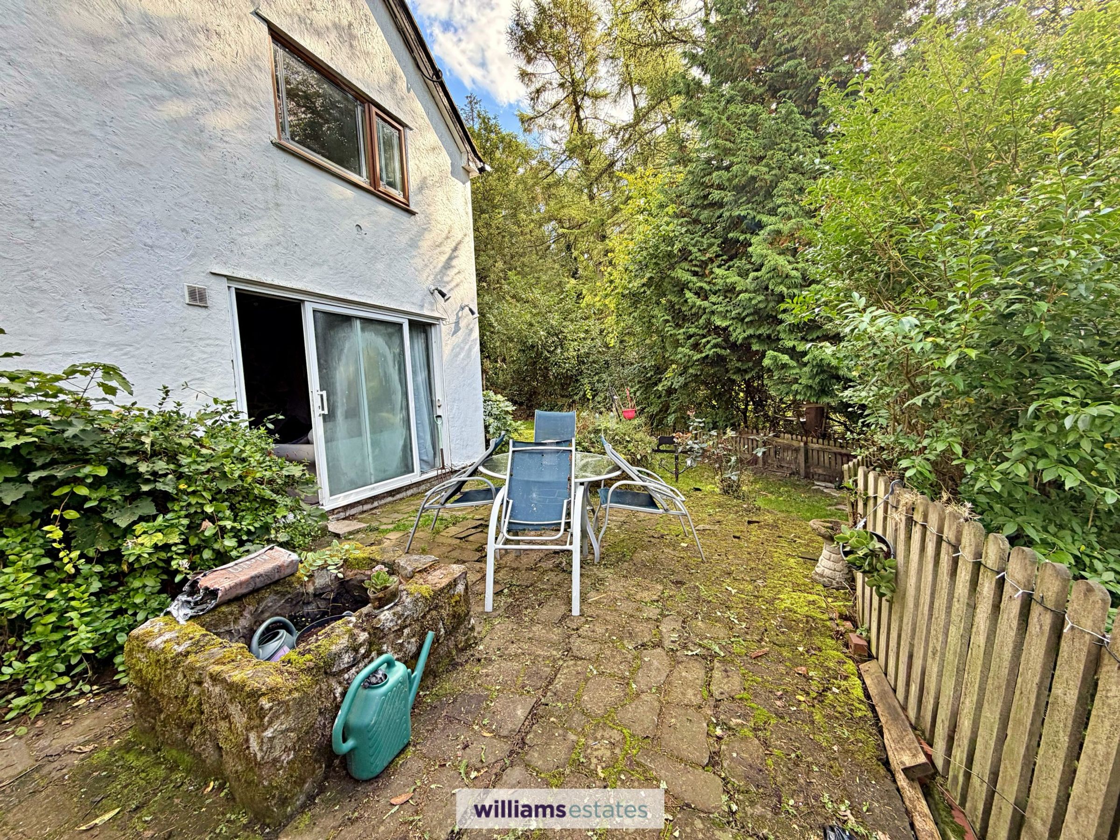
An open plan room with a beamed ceiling, wall units with base units and drawers underneath with workings surfaces over, one and half bowl sink and drainer with mixer tap, electric oven with five ring gas hob over and stainless steel extractor fan above, dishwasher, tiled splash back, wide uPVC double window to the side elevation all to one side of the room. A central breakfast bar with storage and space for under counter fridge. To the other side of the room is the living room having uPVC double glazed sliding patio doors to the garden, log burner sat on a raised slate hearth, wooden glazed window to the rear elevation and radiator. There is an exposed stone wall to one side of the room, power points and parquet flooring throughout.
Snug
12' 4" x 12' 5" (3.75m x 3.79m)
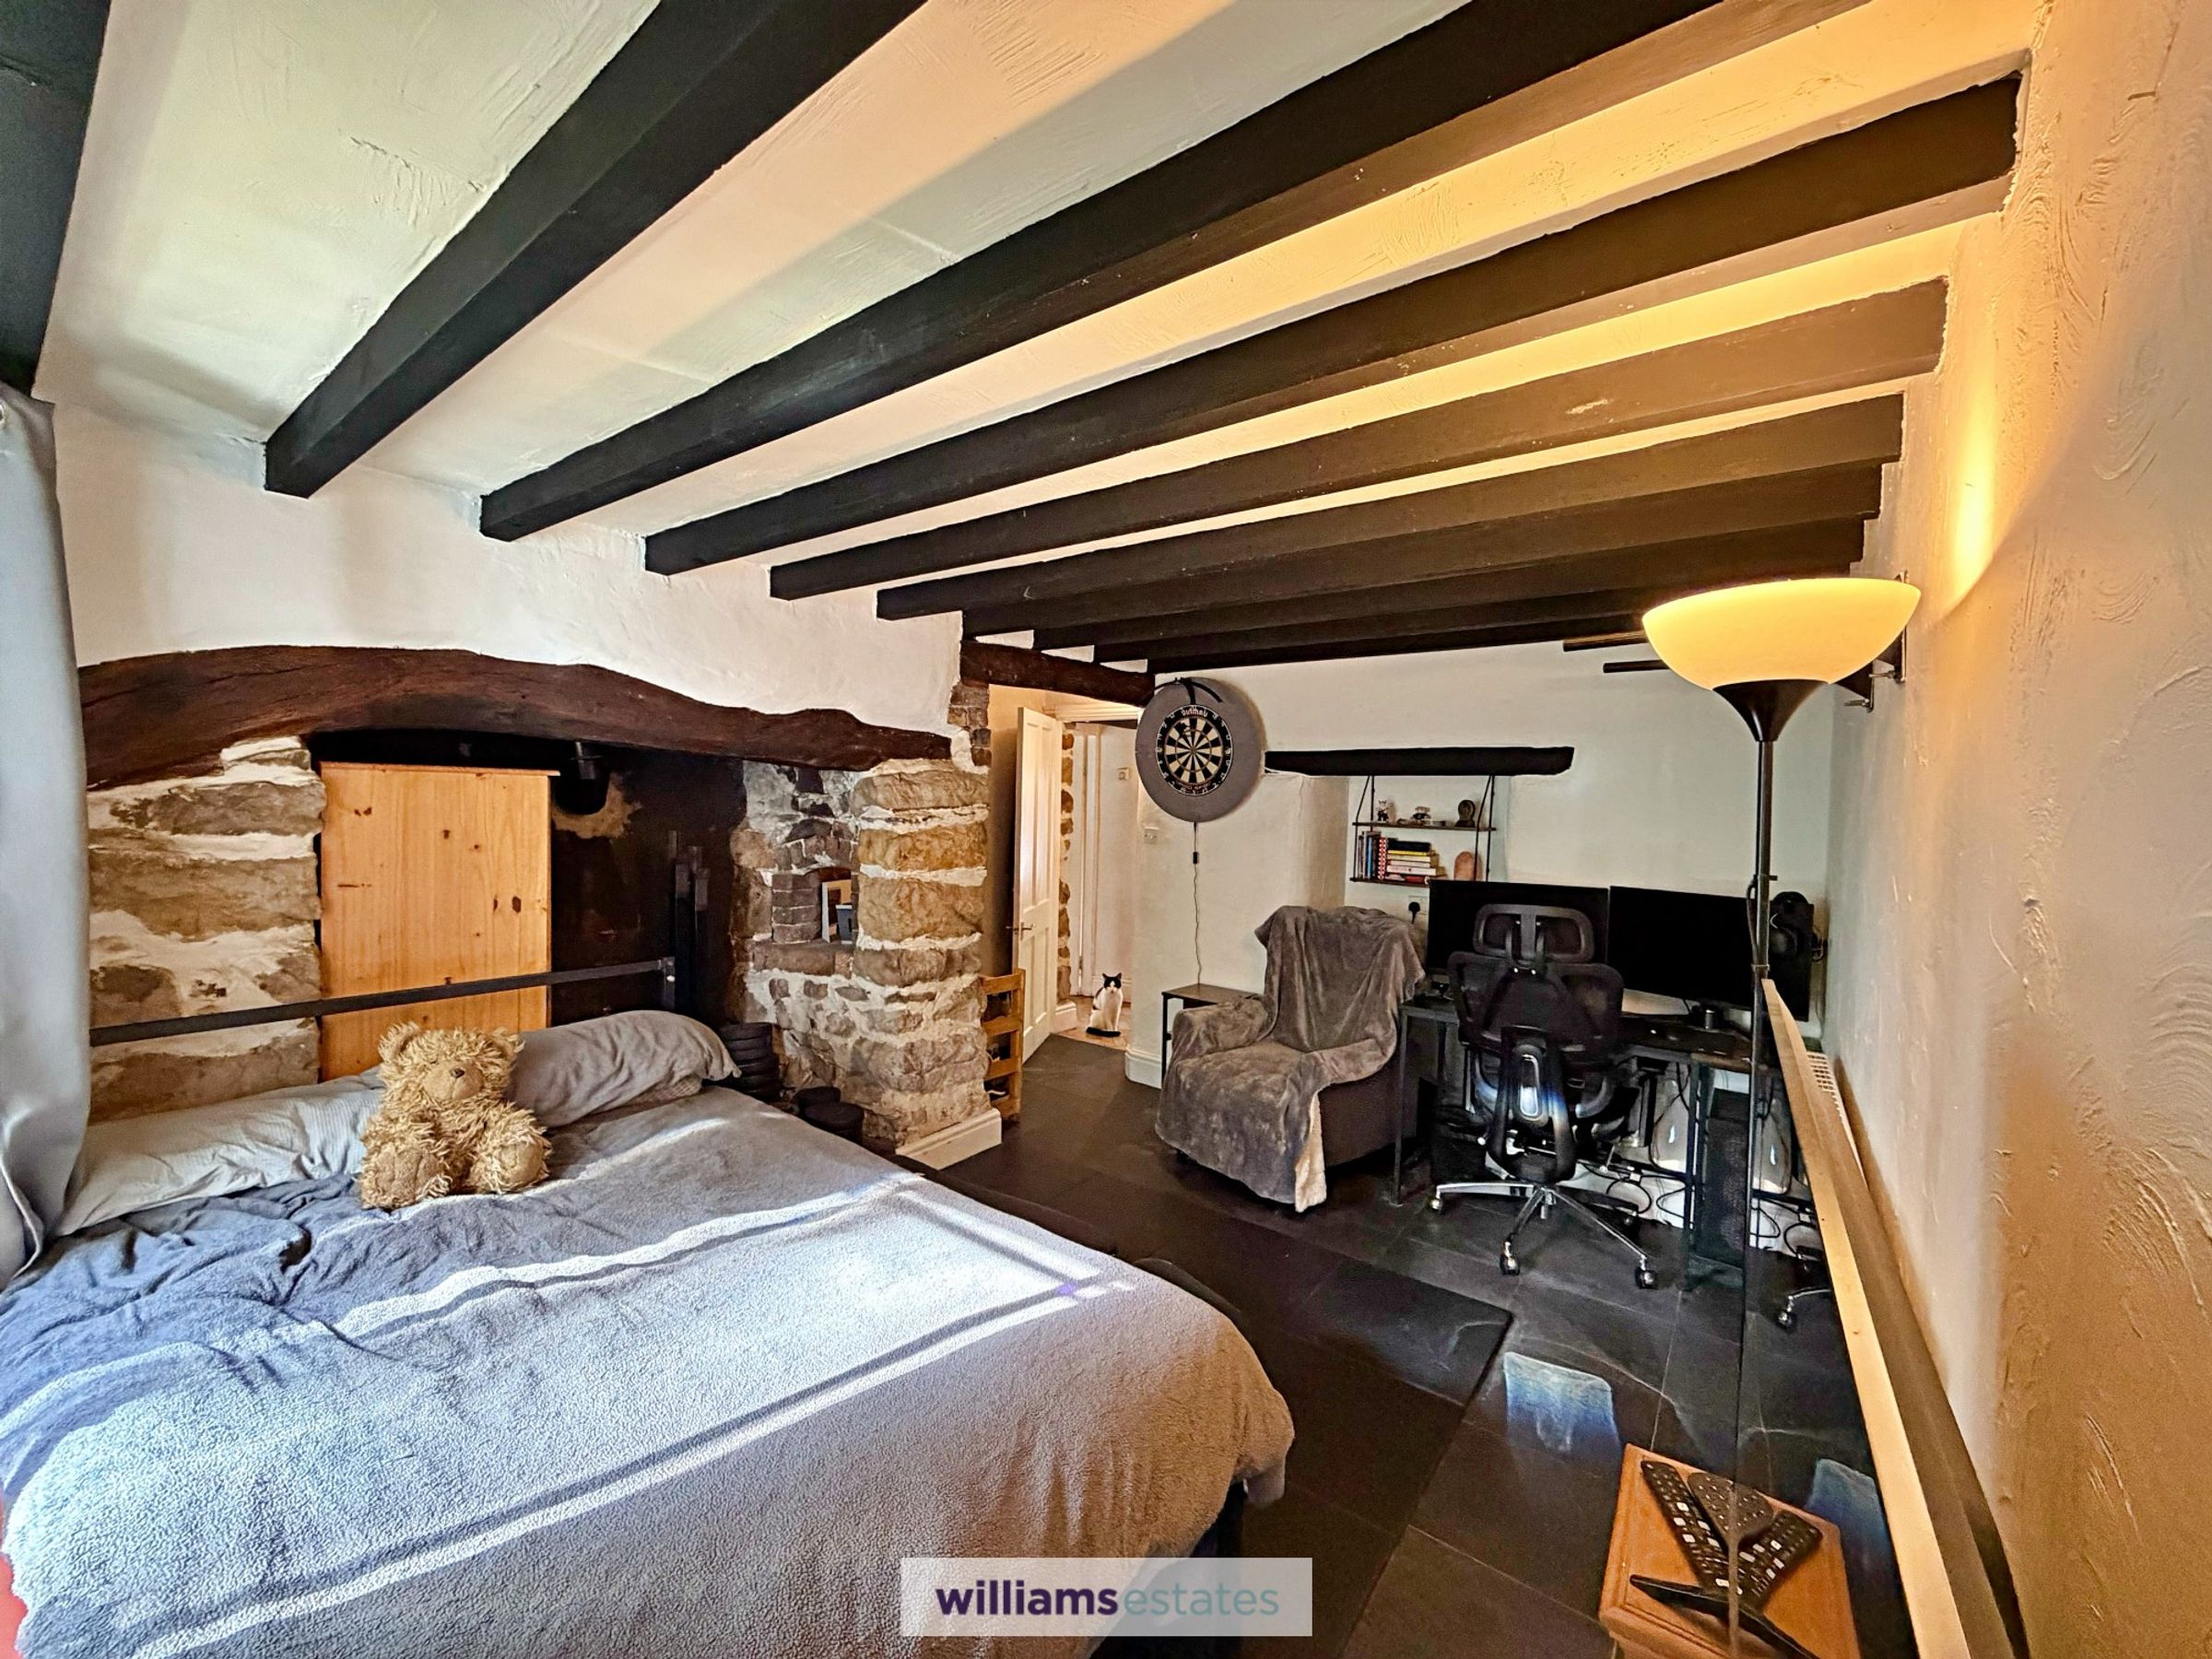
A good sized room with inglenook fireplace have exposed stone walls with large oak beam and slate hearth, beamed ceiling, uPVC double glazed window to the rear elevation, radiator, power points, tiled flooring, wooden glass door leading to the rear porch which has a further wooden glass door leading to the rear garden.
Utility Room
7' 0" x 12' 7" (2.14m x 3.84m)
A spacious room having wooden door to the front elevation, base units with working surfaces over, void and plumbing for washer machine, space for tumble dryer, wall unit, uPVC double glazed window to the side elevation, space for freestanding fridge freezer, power points, radiator, door leading to:
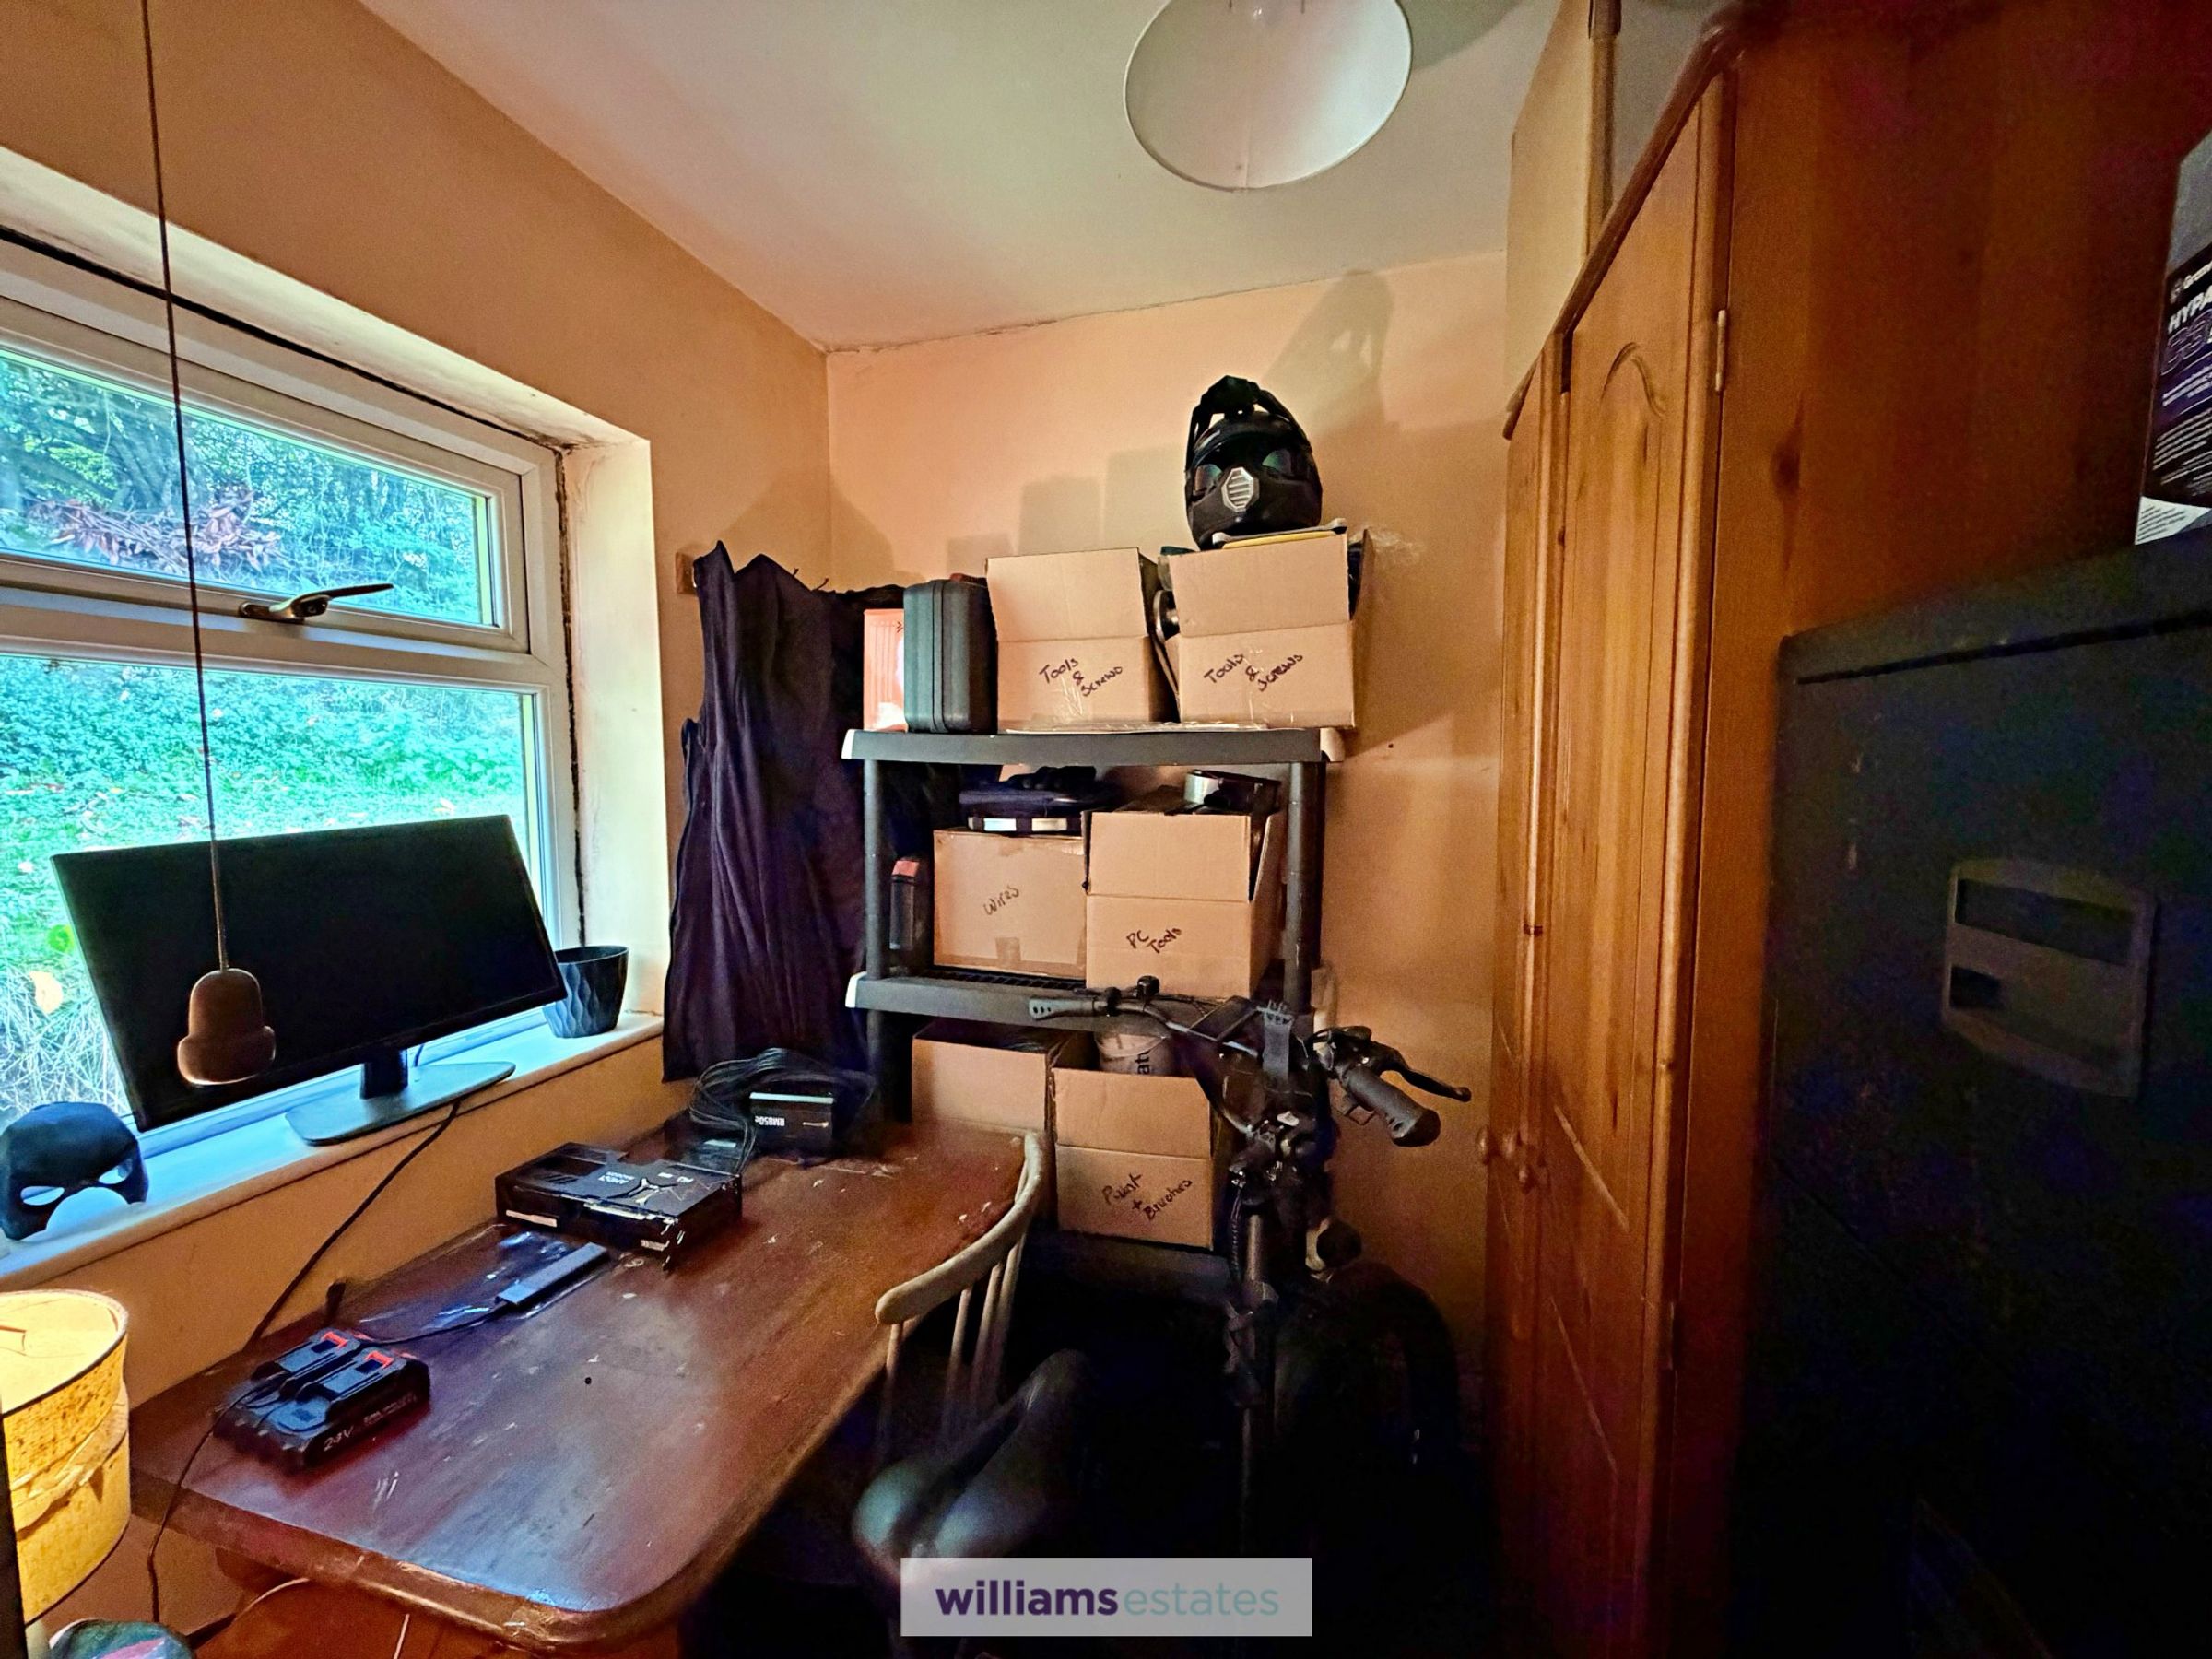
Store / Office Room
Having uPVC double glazed window to the side elevation, power points, radiator and lighting.
Cloakroom
4' 7" x 3' 8" (1.40m x 1.11m)
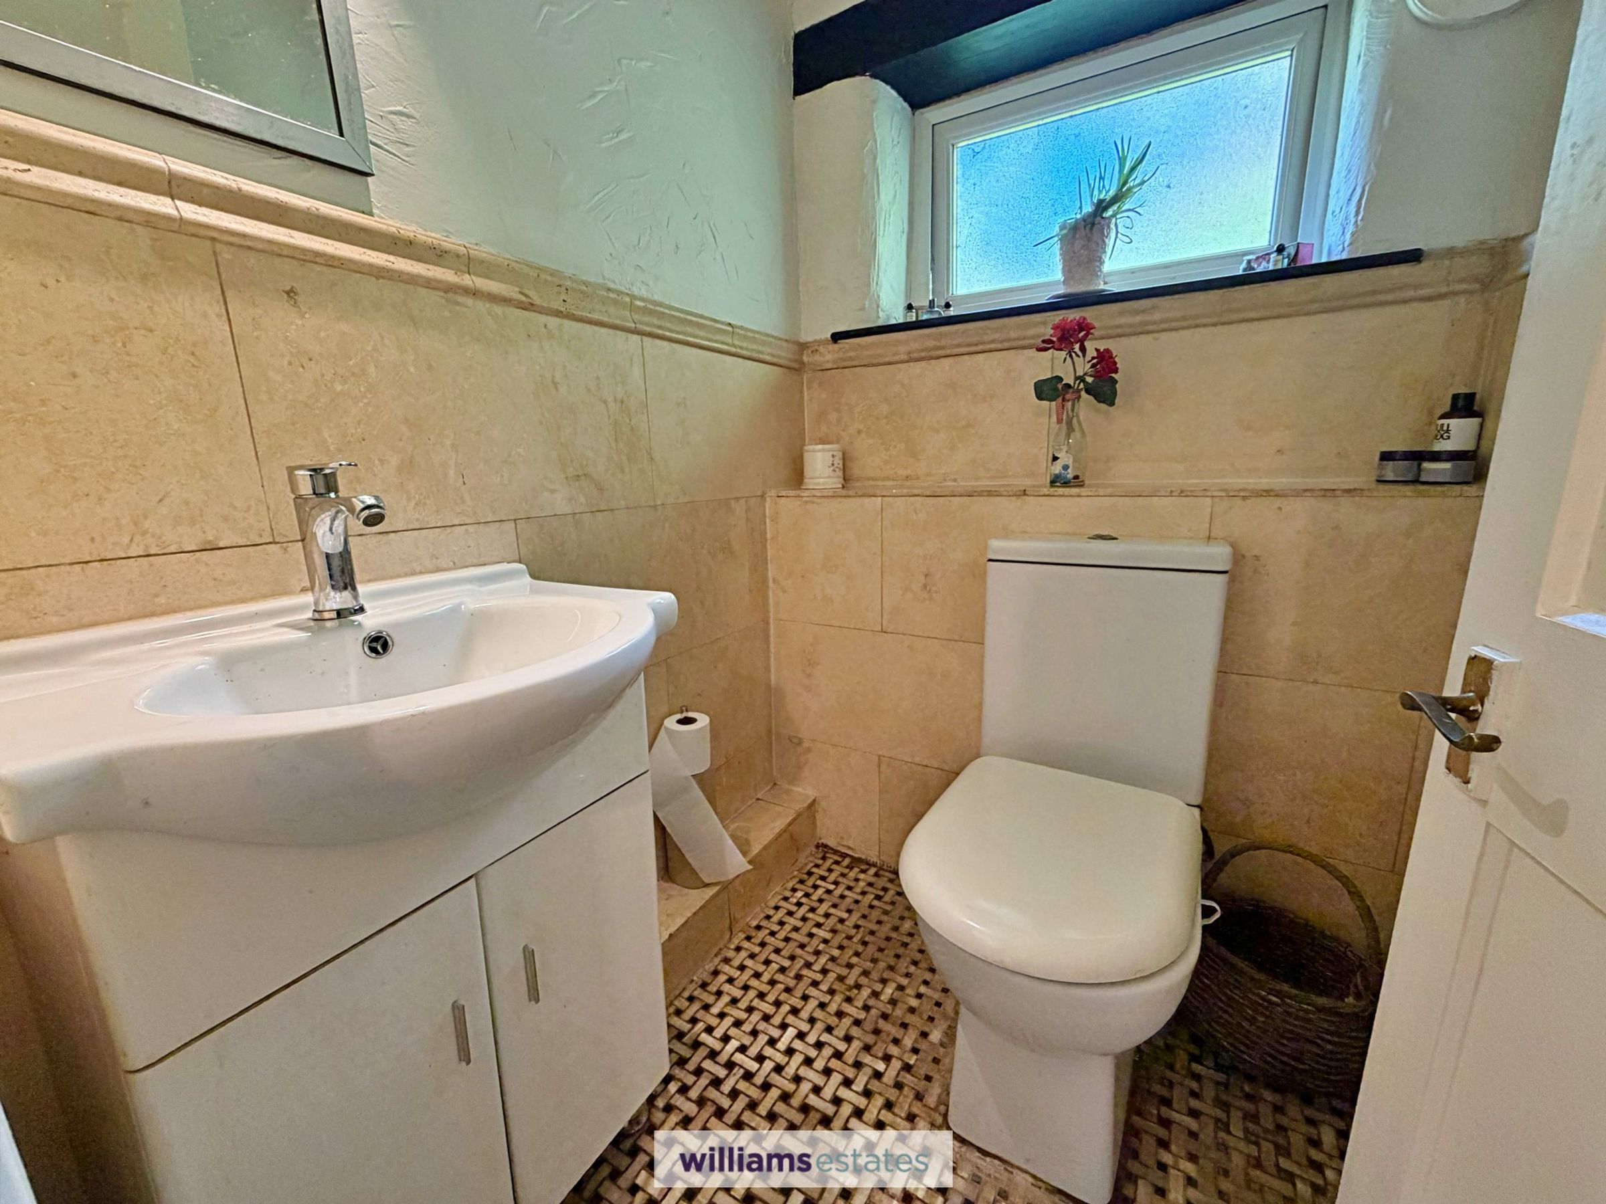
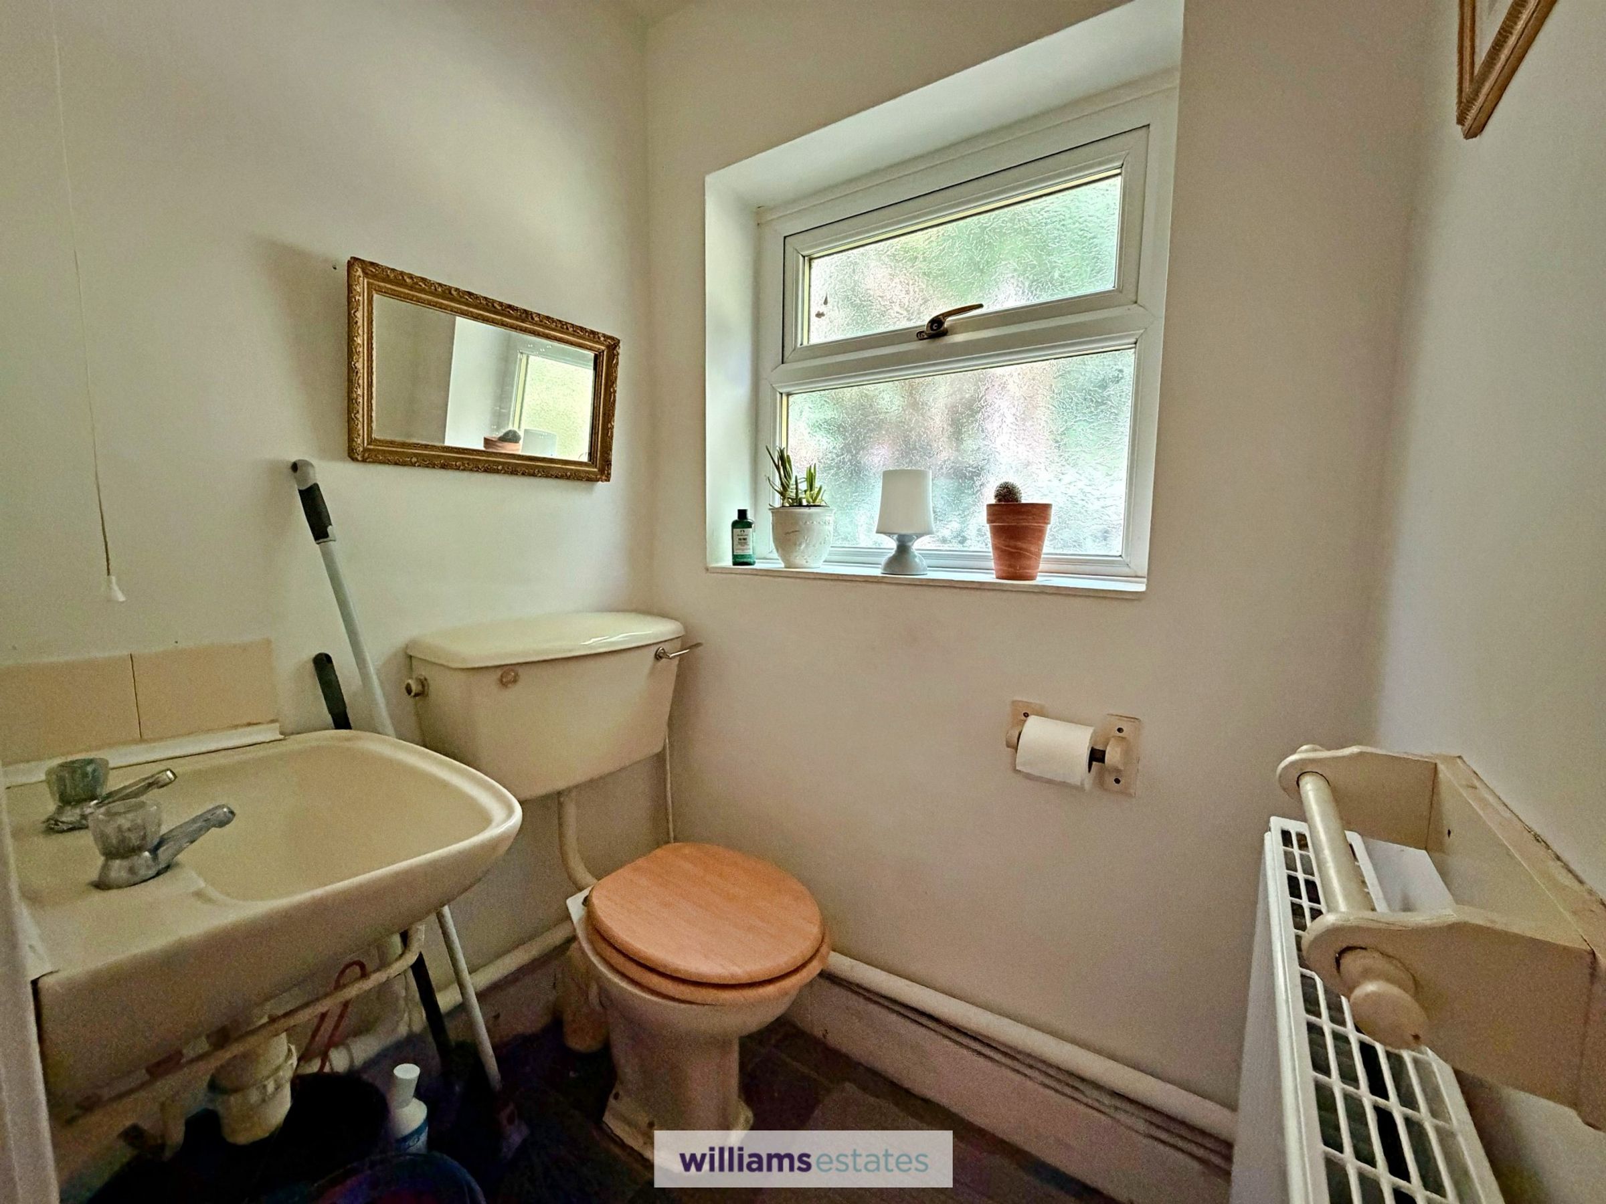
An opening from the utility room leading into downstairs cloakroom having low flush w.c, wall hung wash basin with hot and cold tap, uPVC double glazed frosted window to the side elevation and radiator.
First Floor Landing
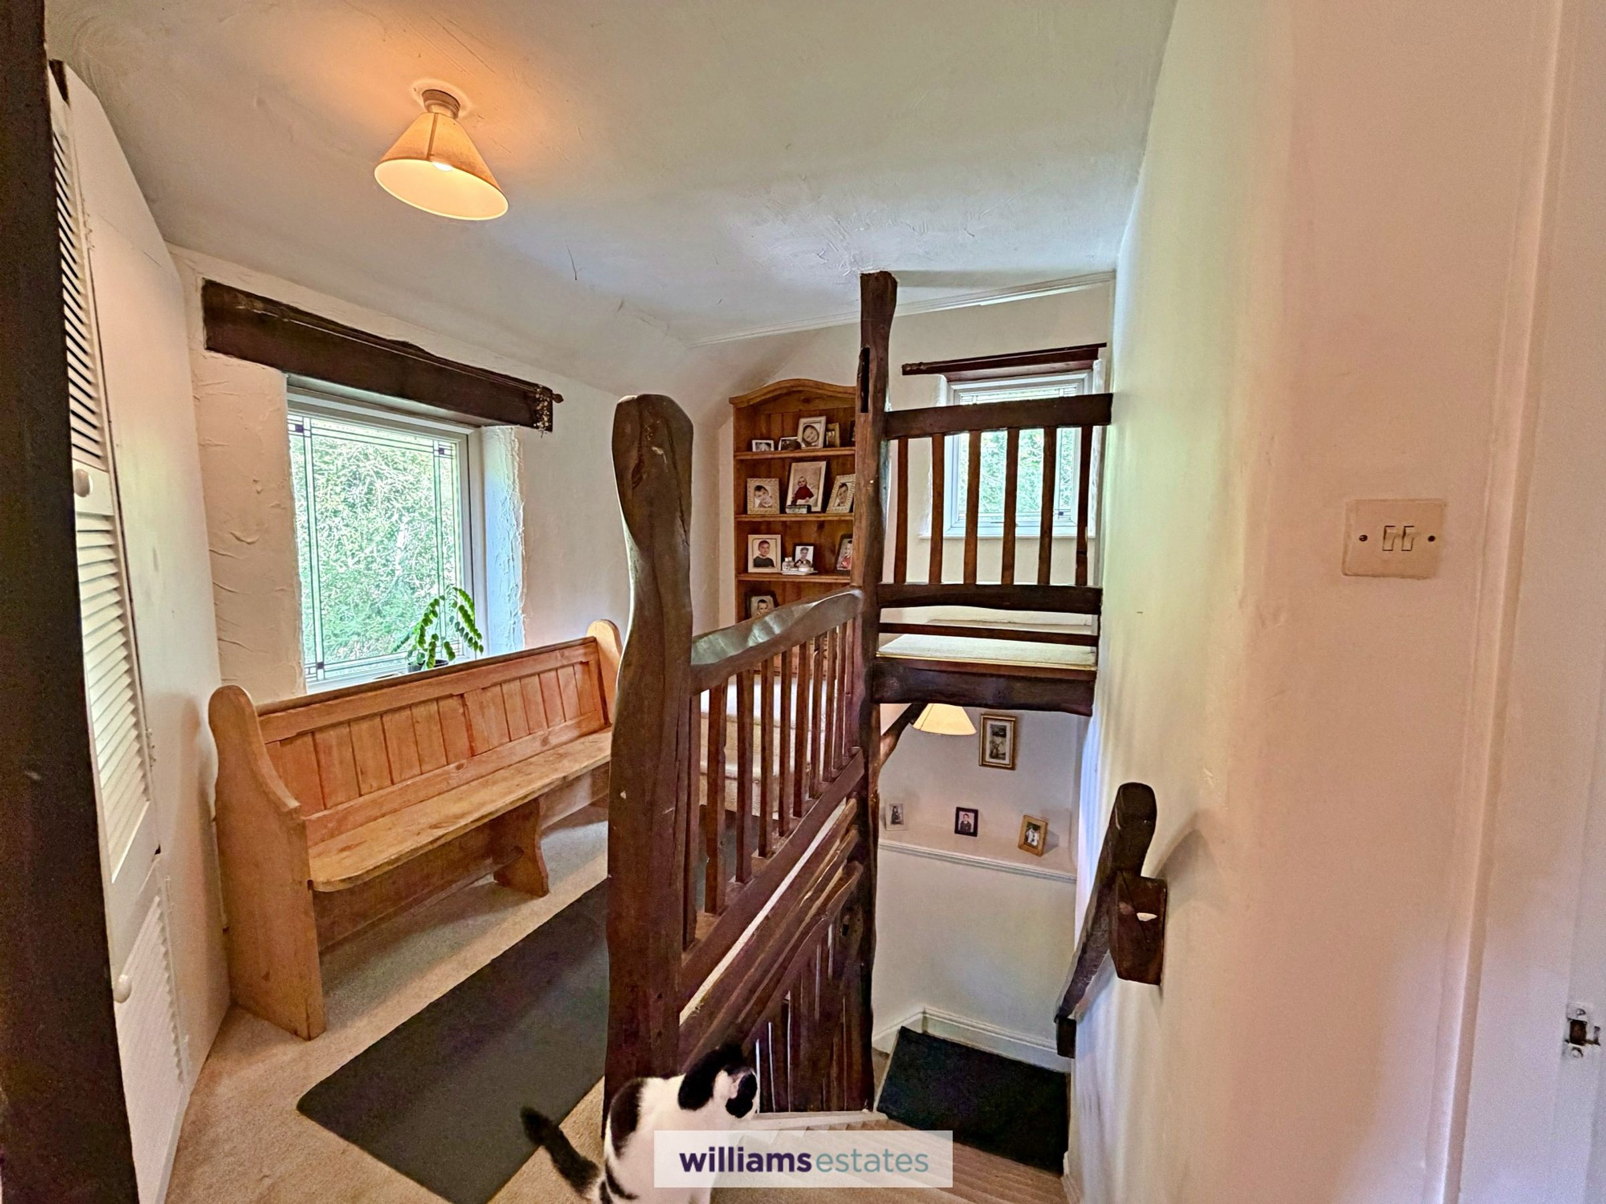
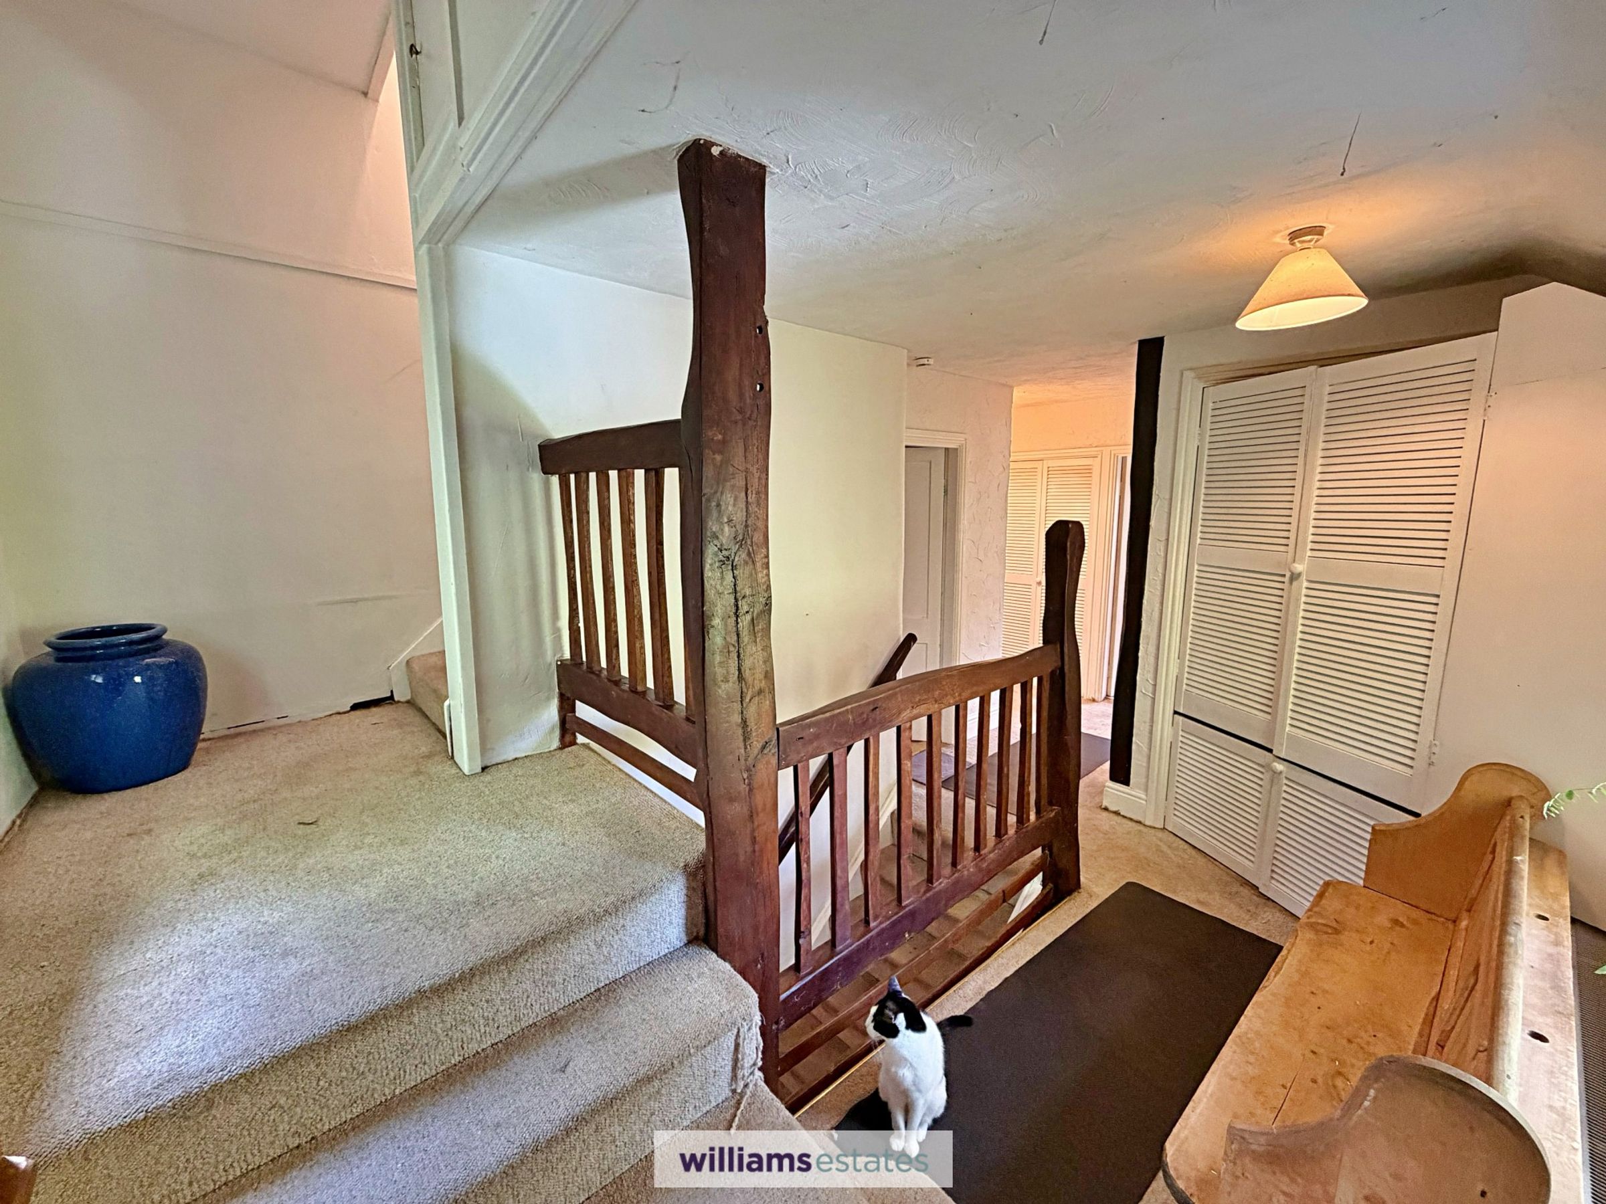
Stairs from the entrance hall leading up to the first floor with gorgeous oak banister, and spacious landing uPVC double glazed window to the front elevation and double glazed window to the side elevation with oak beam above, radiator, two built in double door airing cupboard with shelving, power points, doors and stair case off
Bedroom One
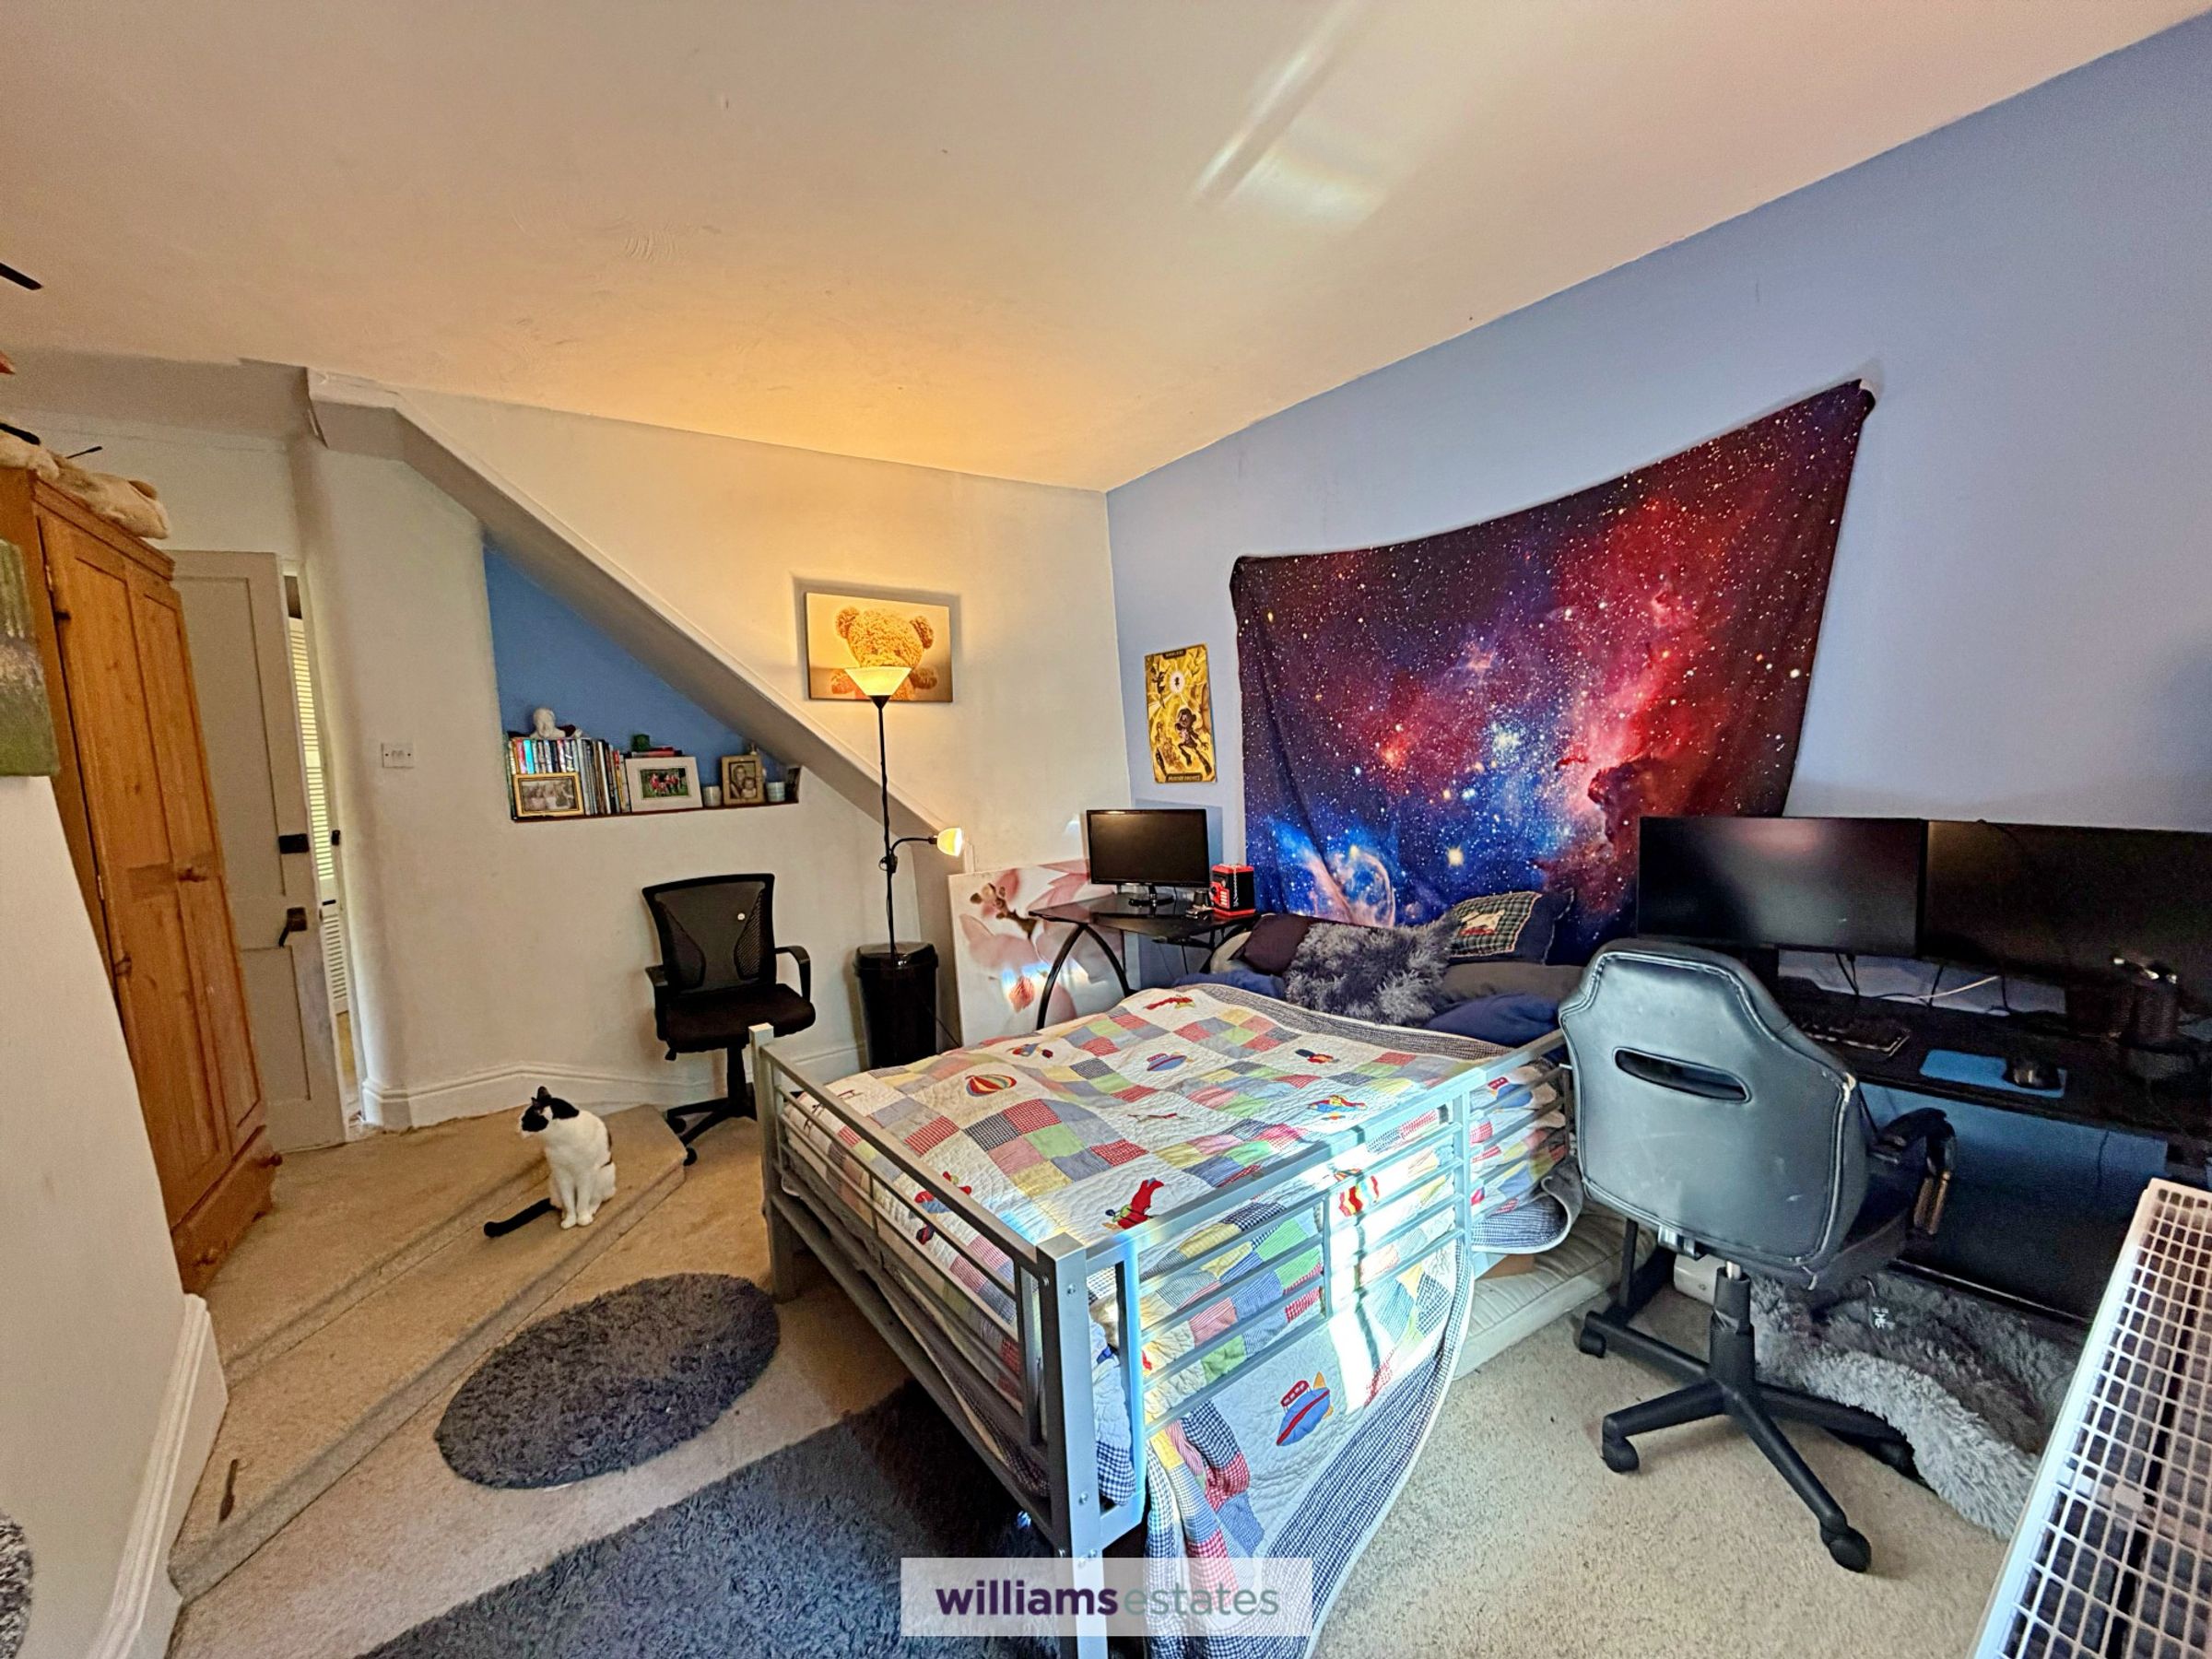
13' 11" x 10' 7" (4.23m x 3.23m)
A double room with uPVC double glazed window to the rear elevation, tiled sill, radiator and power points.
Bedroom Two
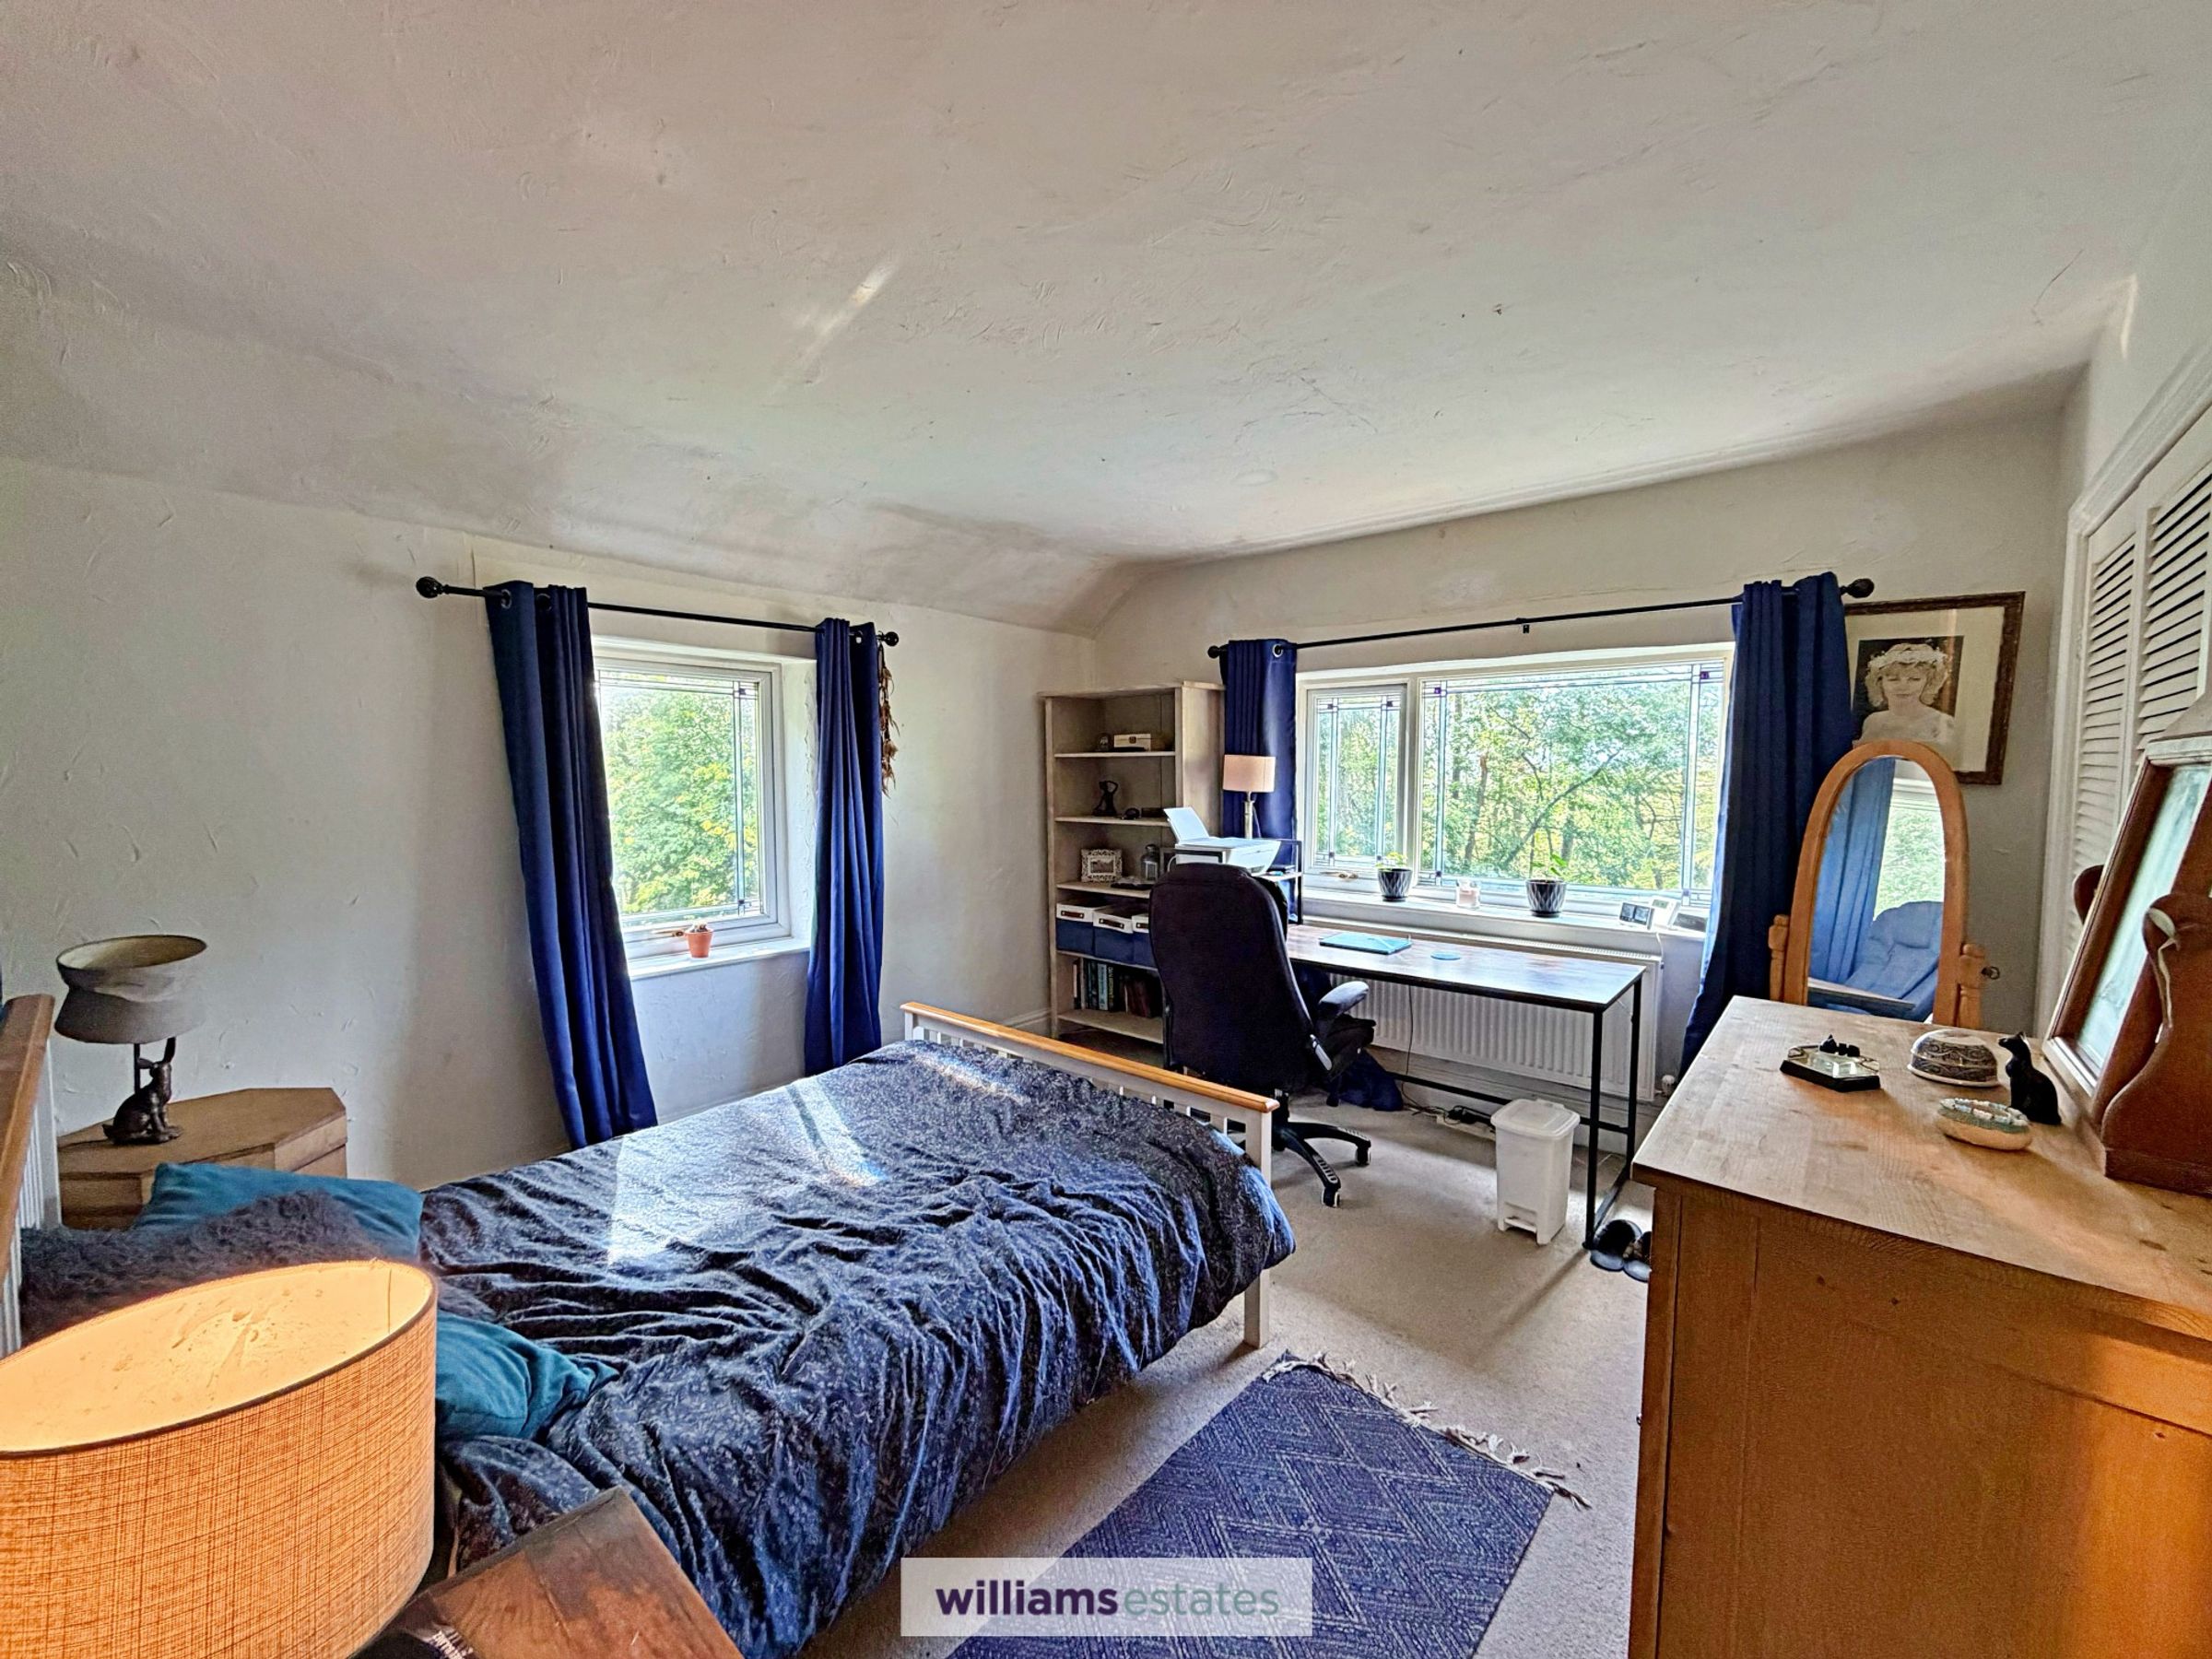
11' 9" x 12' 6" (3.58m x 3.81m)
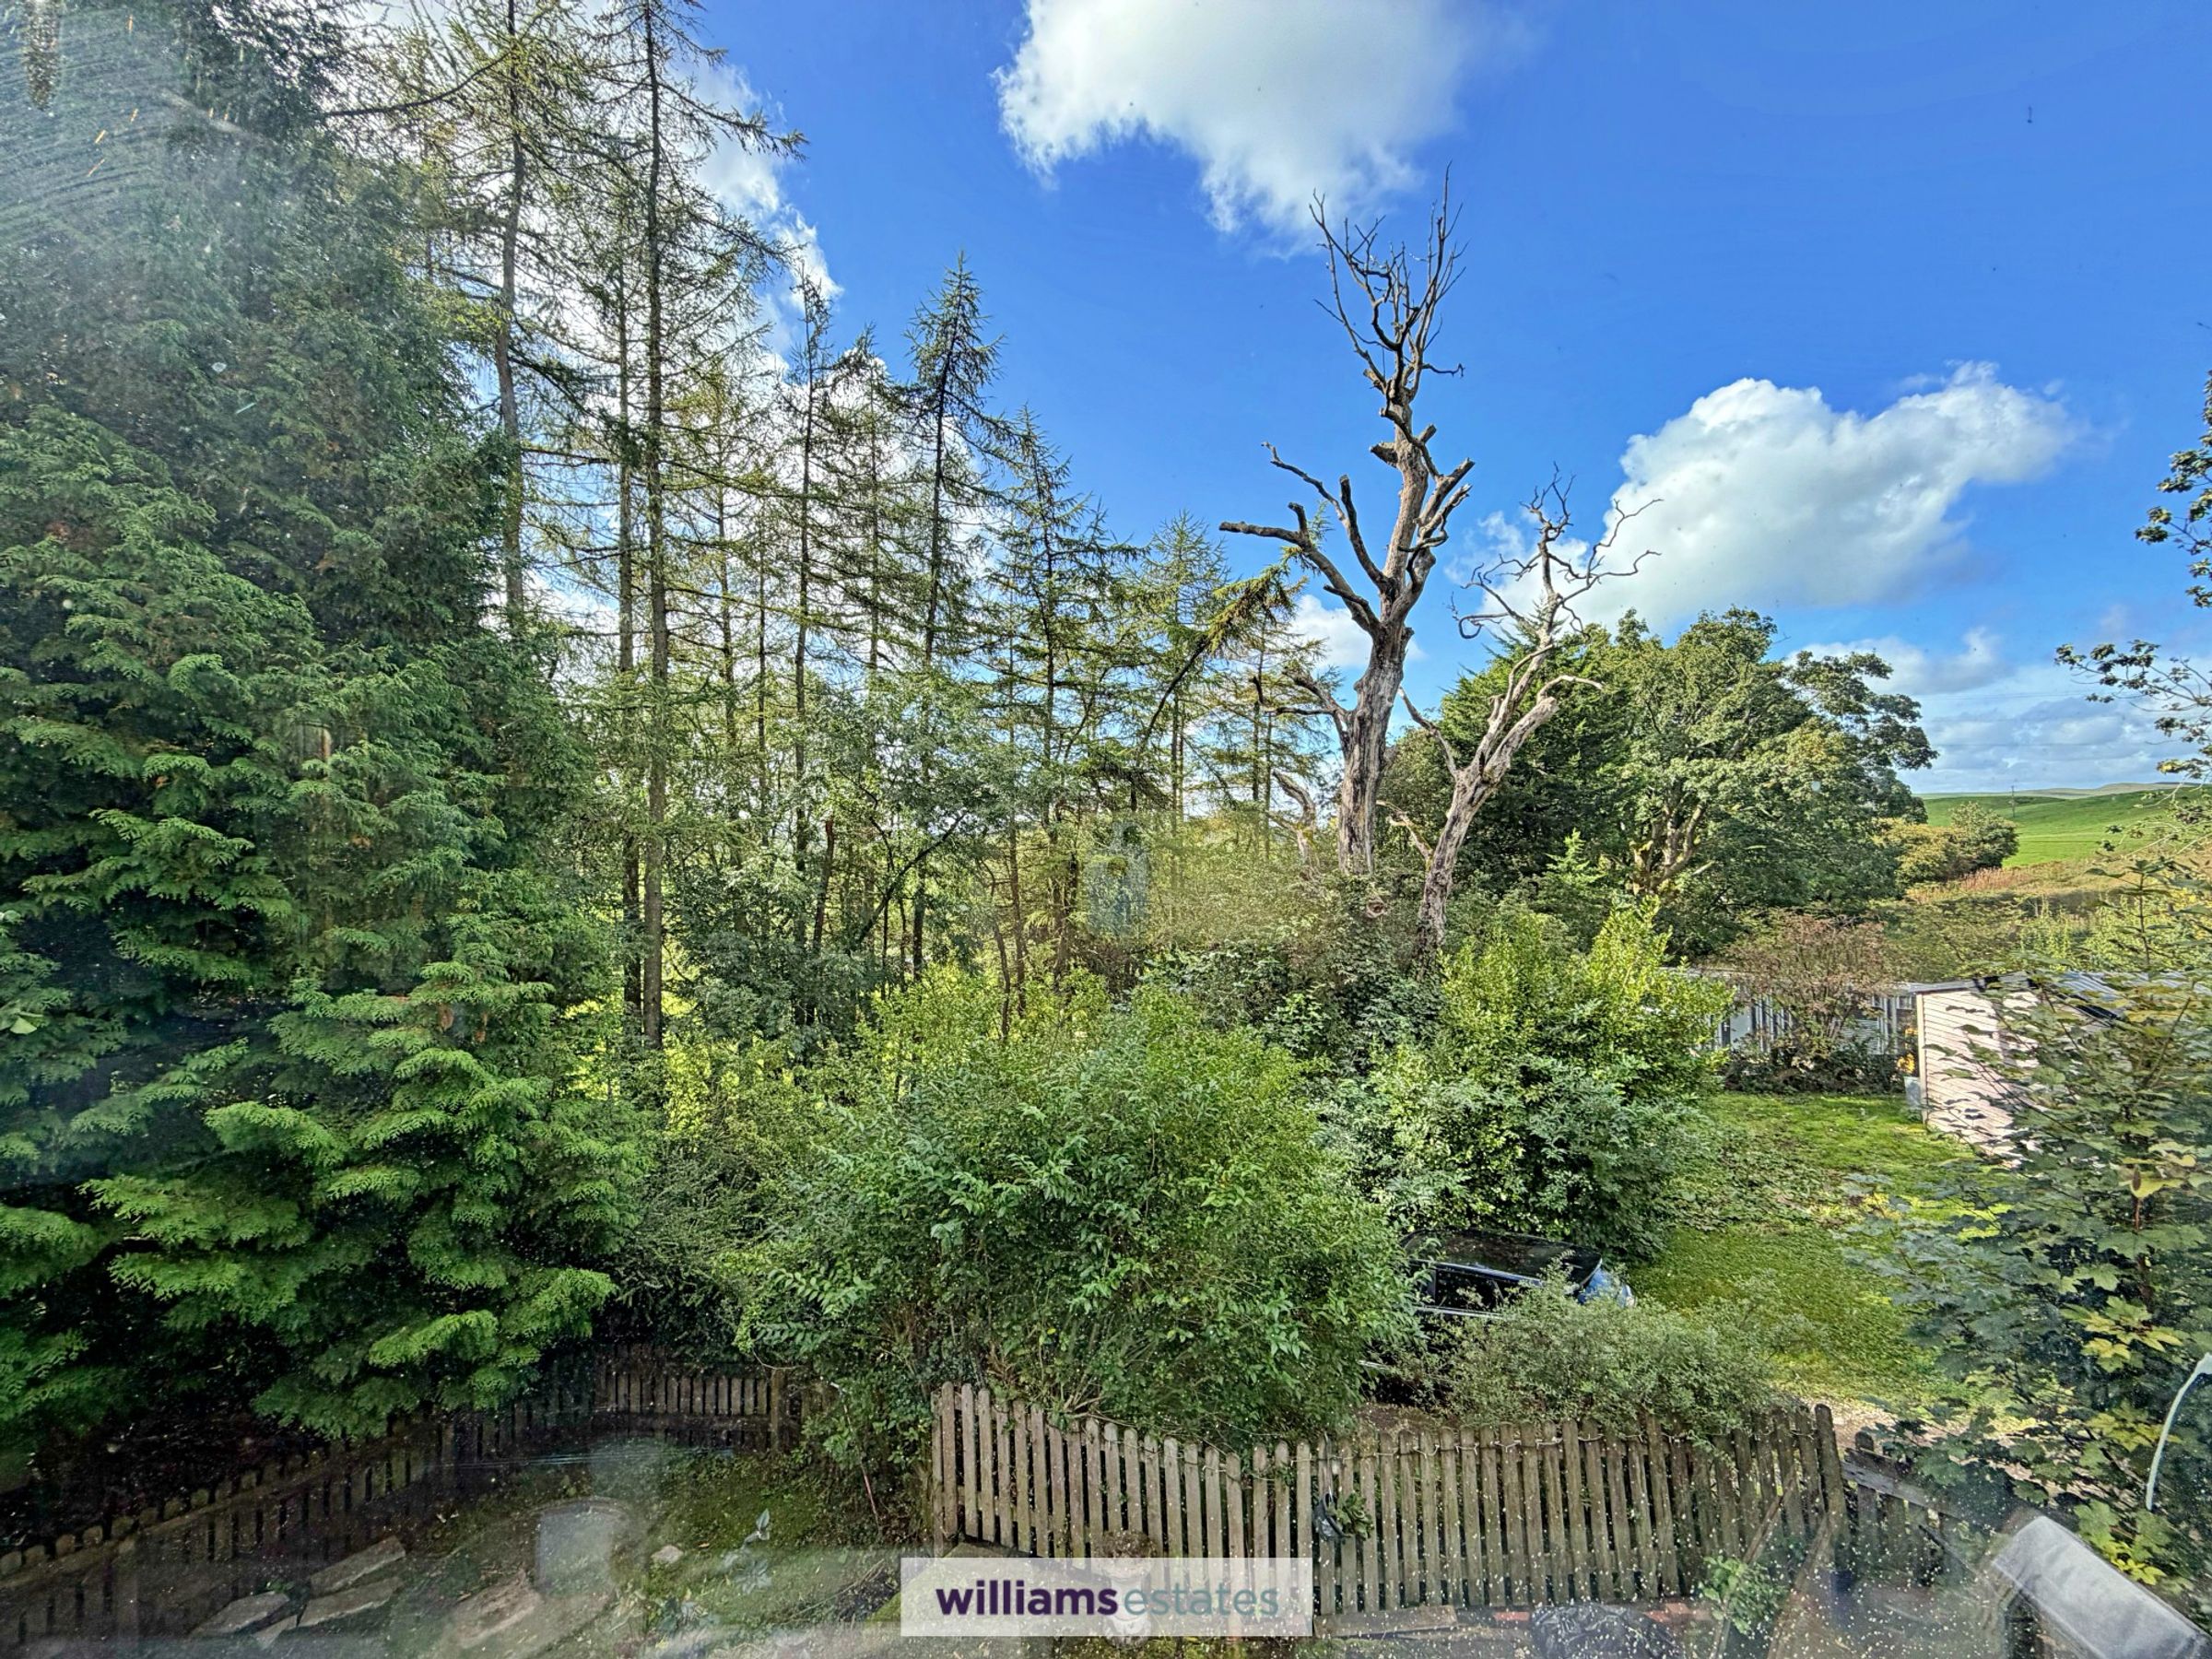
A further double room having dual aspect uPVC double glazed windows, one to side elevation with stunning views of the surrounds woodlands and one to the rear elevation. Built in double door wardrobe, radiator and power points.
Bathroom
7' 7" x 7' 11" (2.31m x 2.42m)
Have a three piece suite comprising of free standing bath with mixer tap and shower head, corner shower cubicle with thermostatic shower controls and waterfall shower head, glass countertop with vessel wash basin and mixer tap. Part tiled walls, uPVC double glazed frosted window to the side elevation with oak beam above and vertical column radiator.
Upstairs W.C
5' 2" x 4' 2" (1.58m x 1.28m)
Having the same style as the bathroom with matching tiled walls, low flush w.c and vanity unit with wash basin and mixer tap. UPVC double glazed frosted window to the front elevation again having oak beam above and radiator.
Second Floor Landing
Staircase rising from the first floor leading up to the second floor with doors off.
Bedroom Three
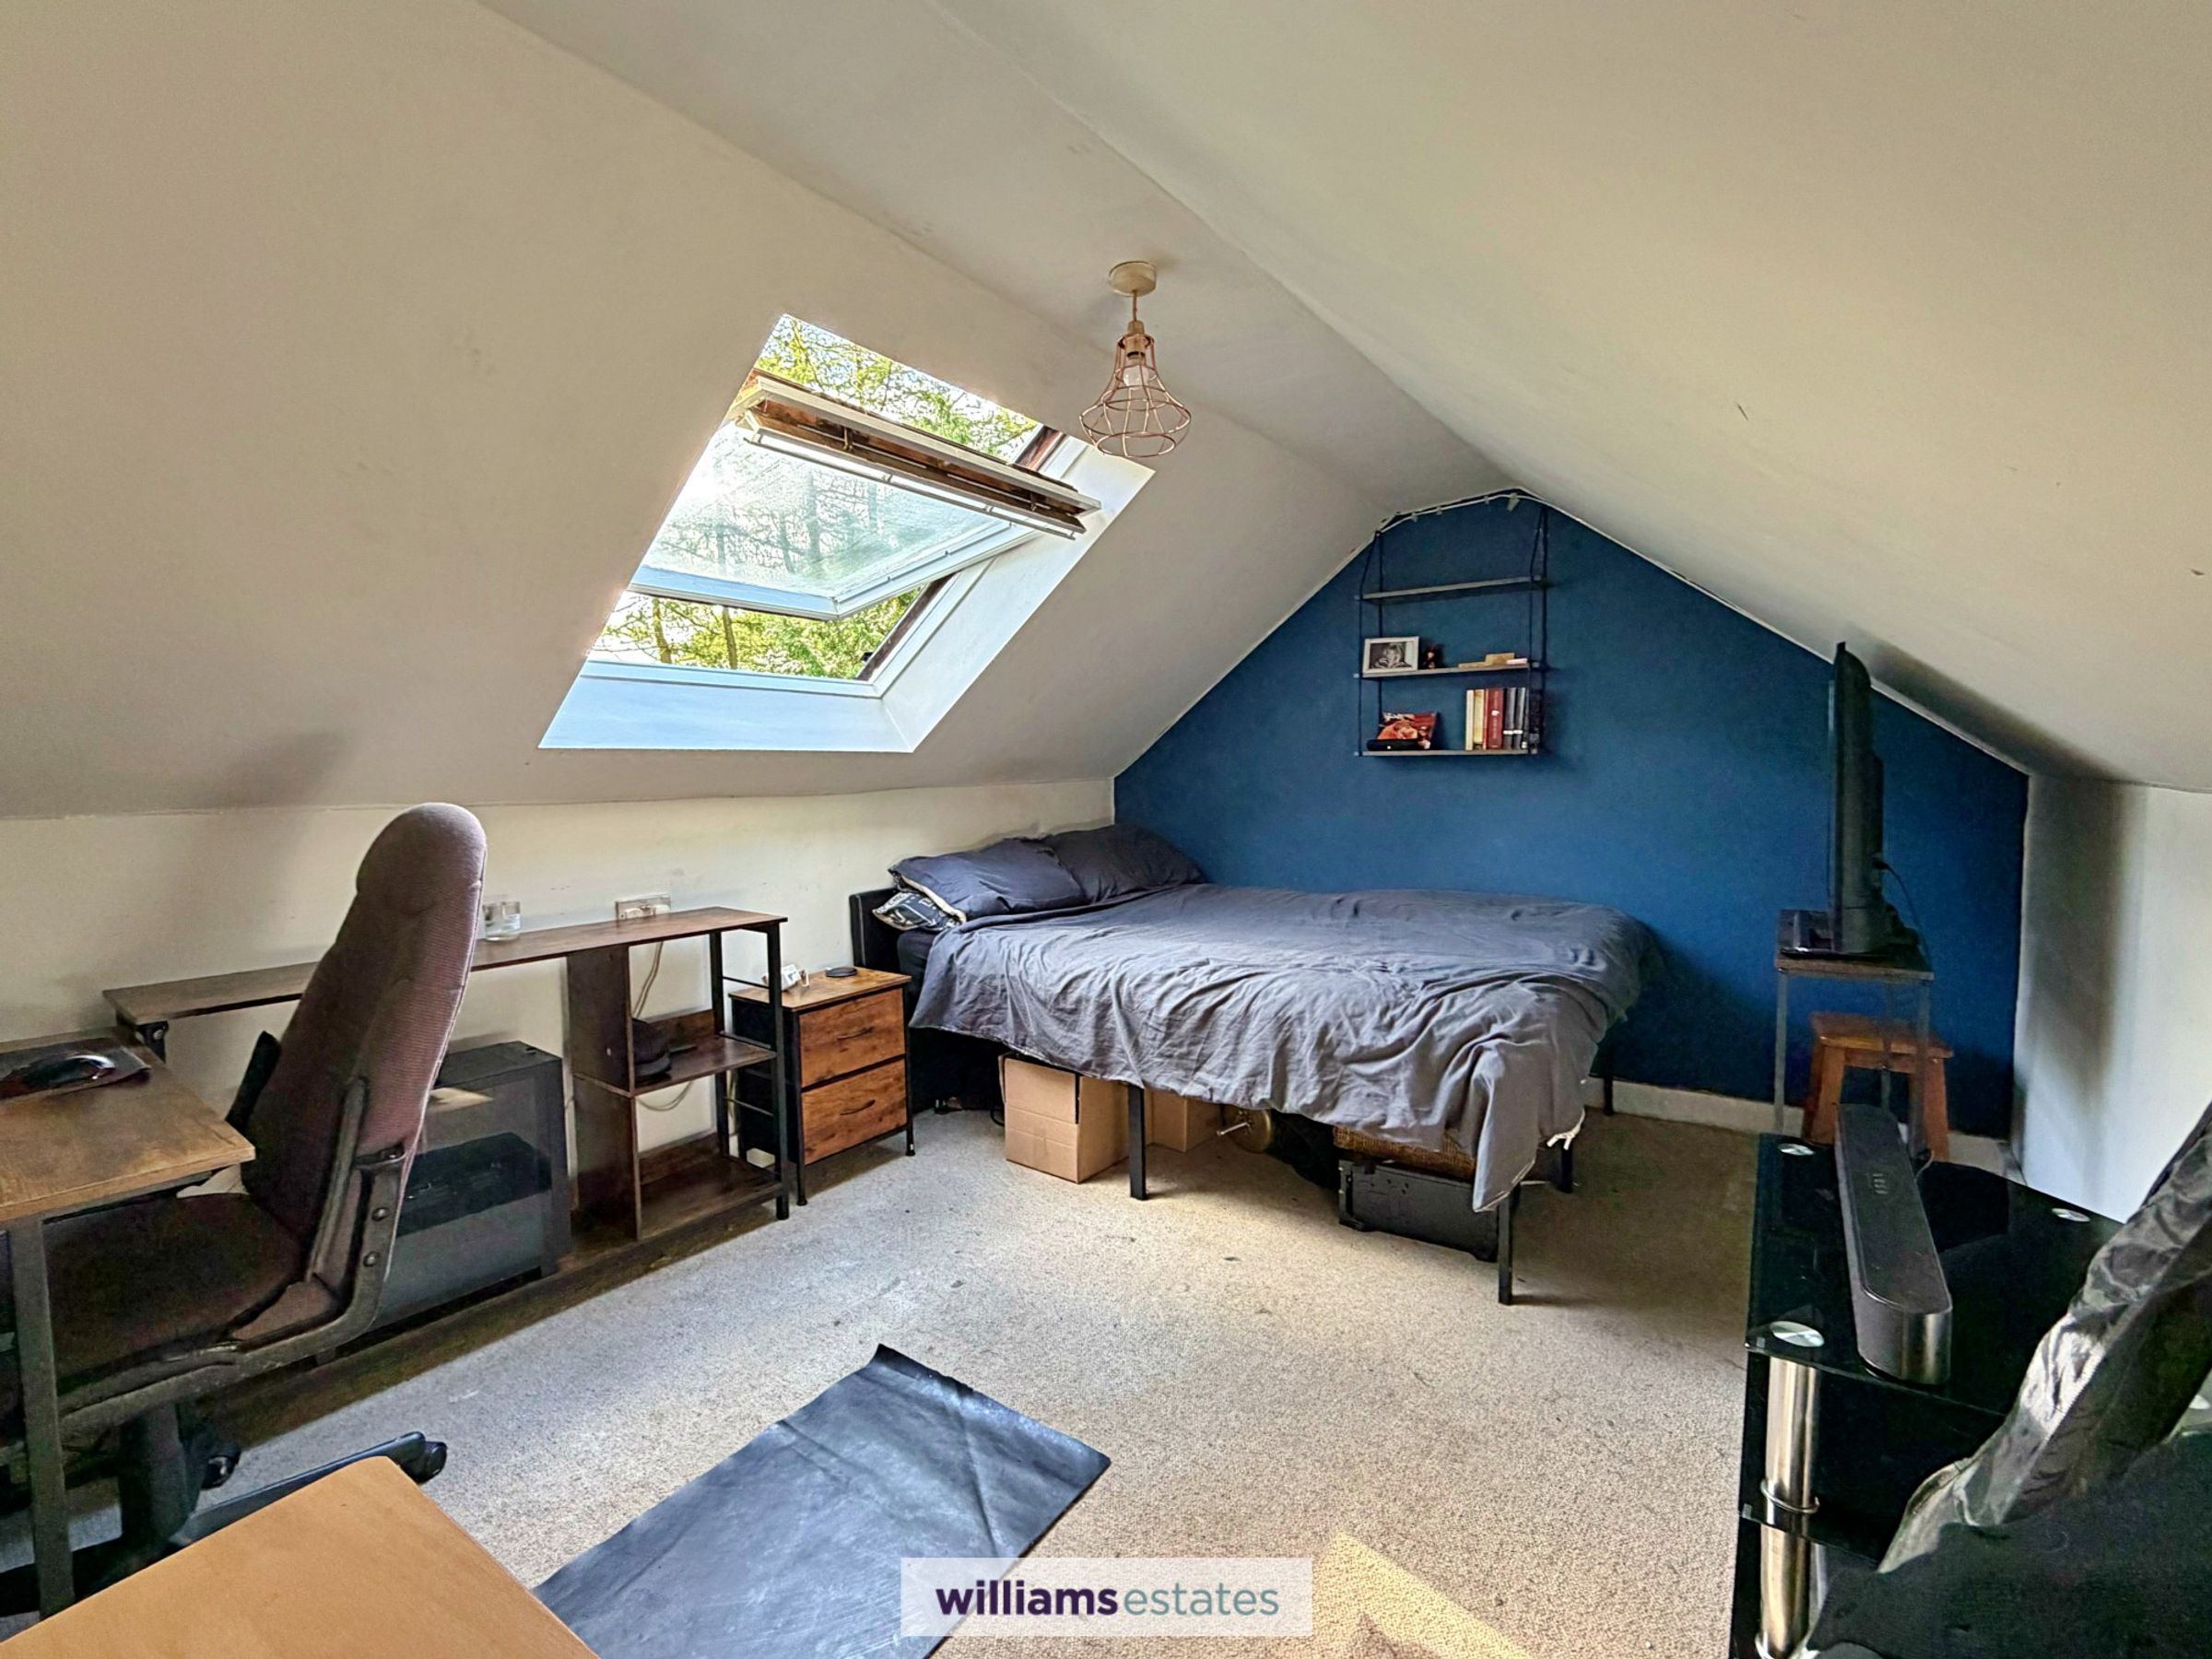
11' 5" x 9' 6" (3.47m x 2.90m)
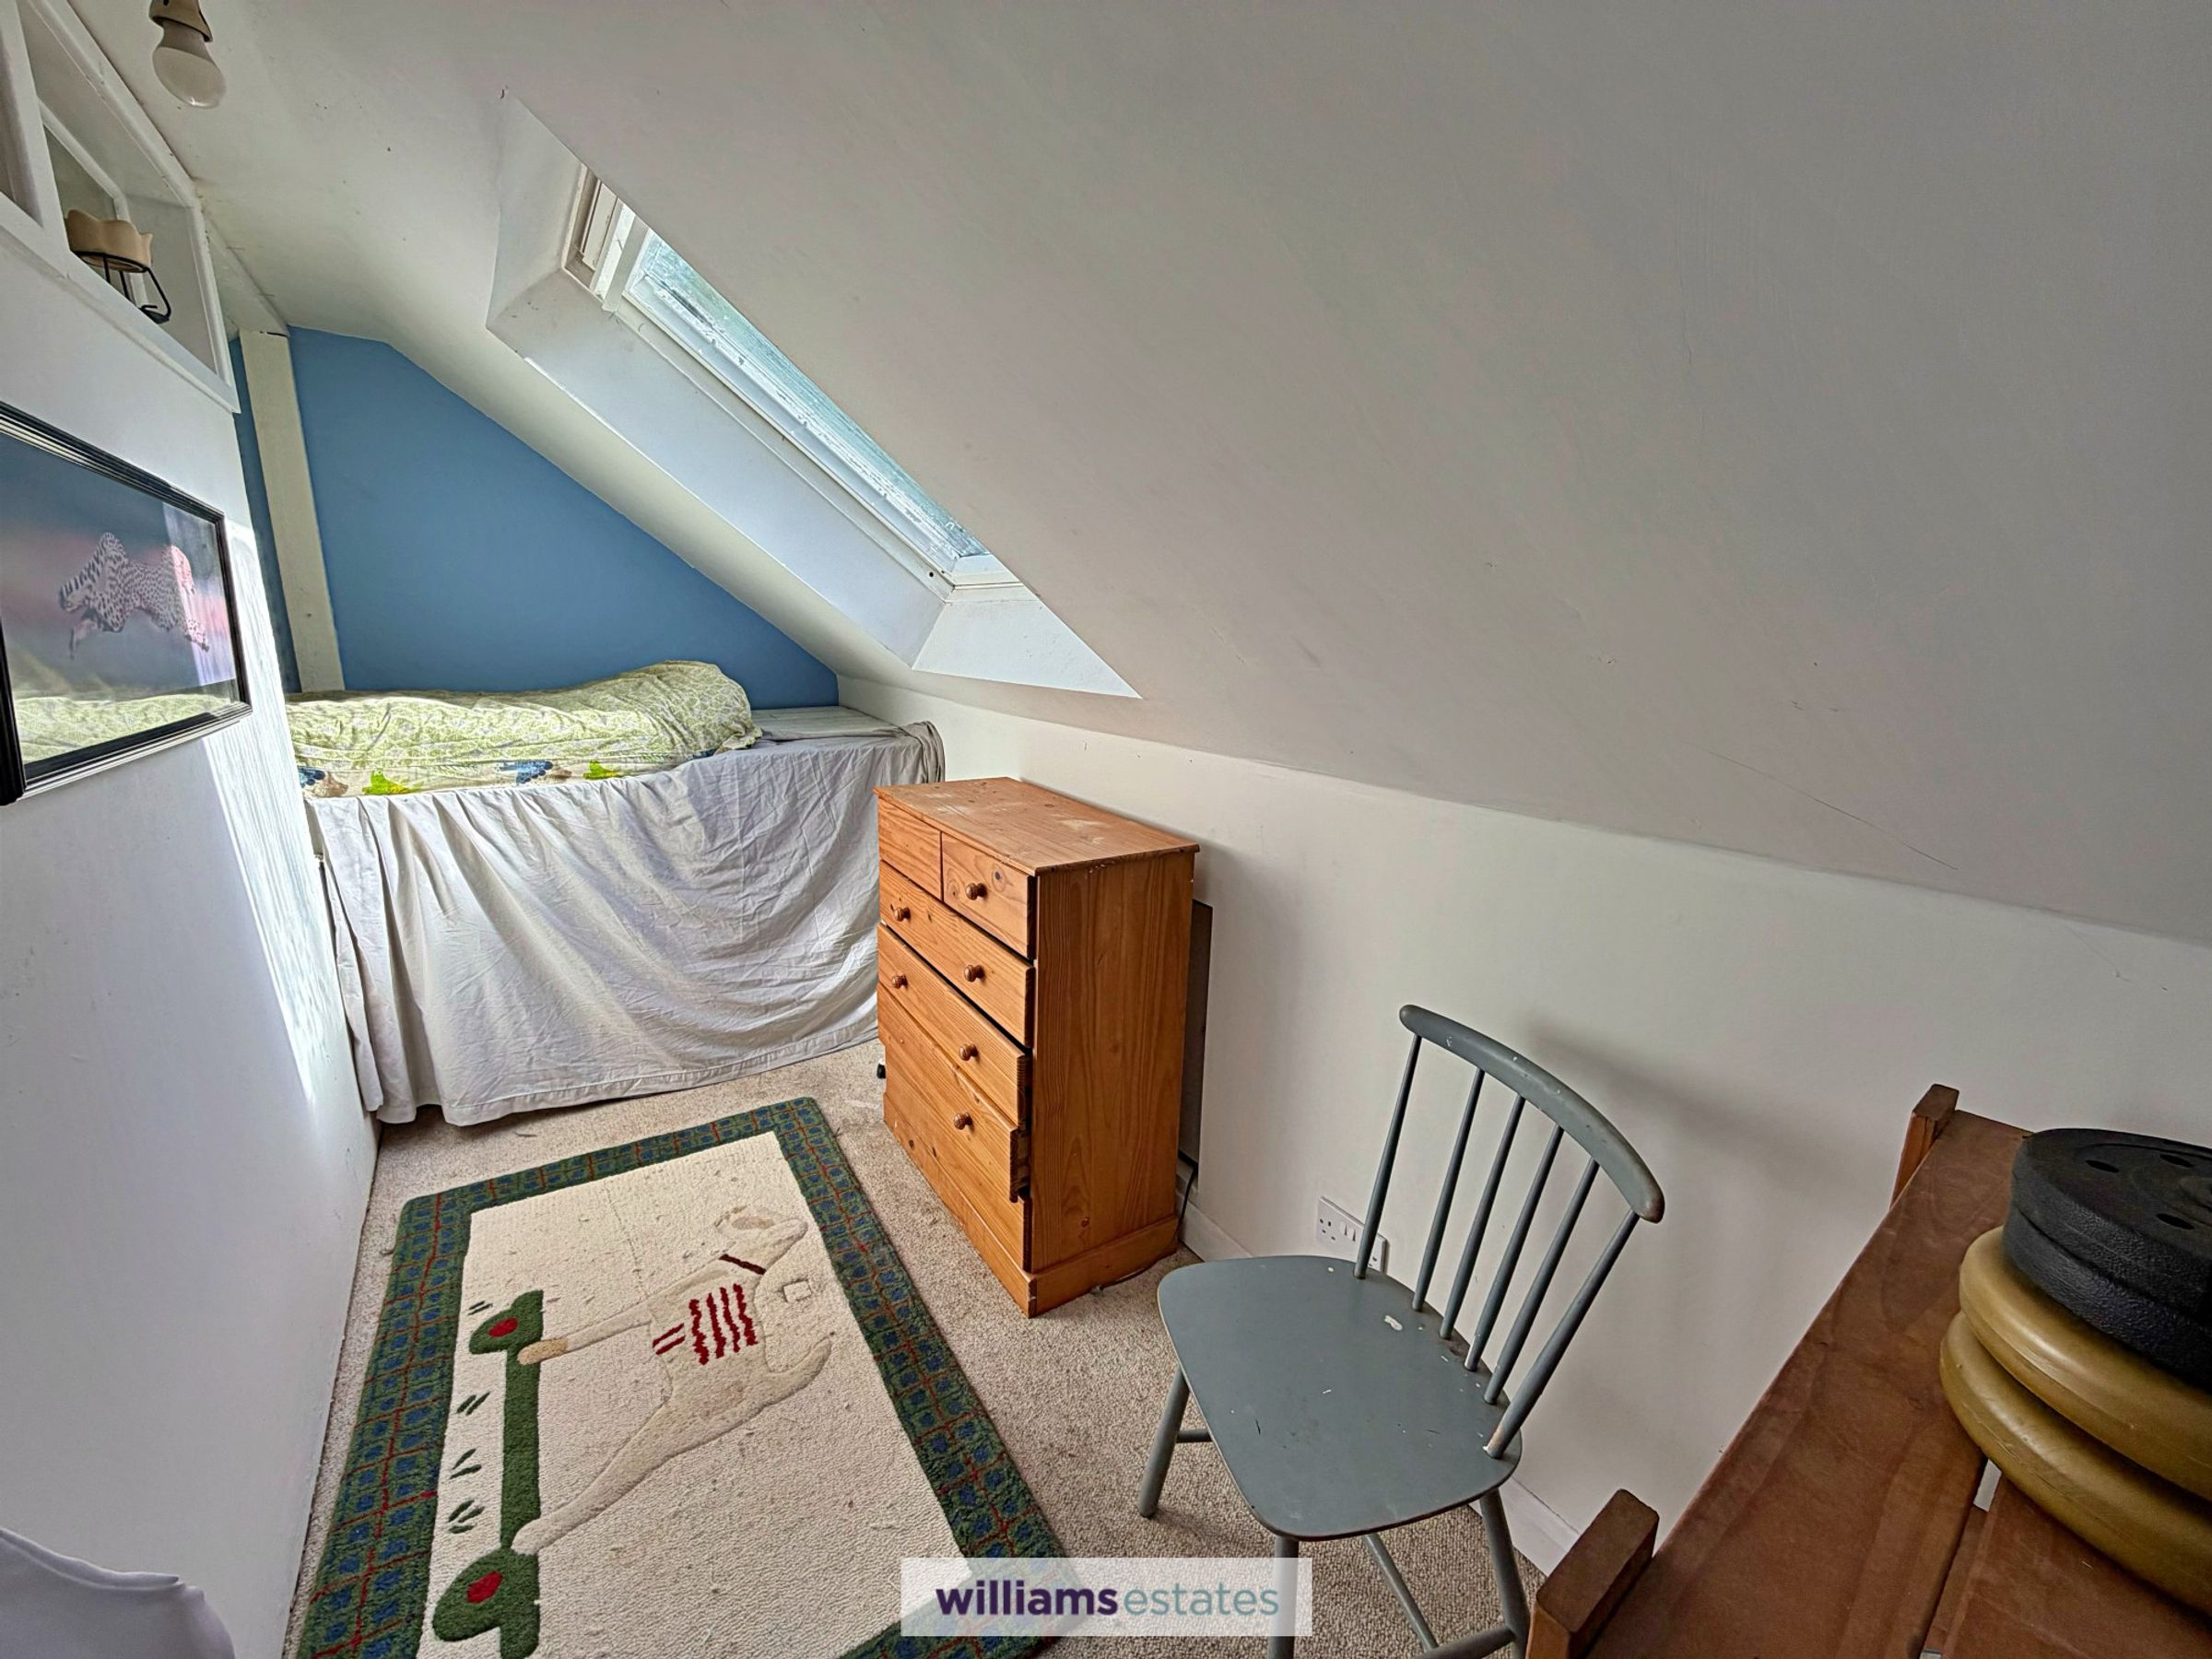
Another double room with high vaulted ceiling wooden velux roof window, radiator and power points.
Bedroom Four
13' 1" x 4' 11" (3.98m x 1.50m)
A bright and airy room having high vaulted ceiling, wooden glazed velux roof window, radiator and power points.
Outside
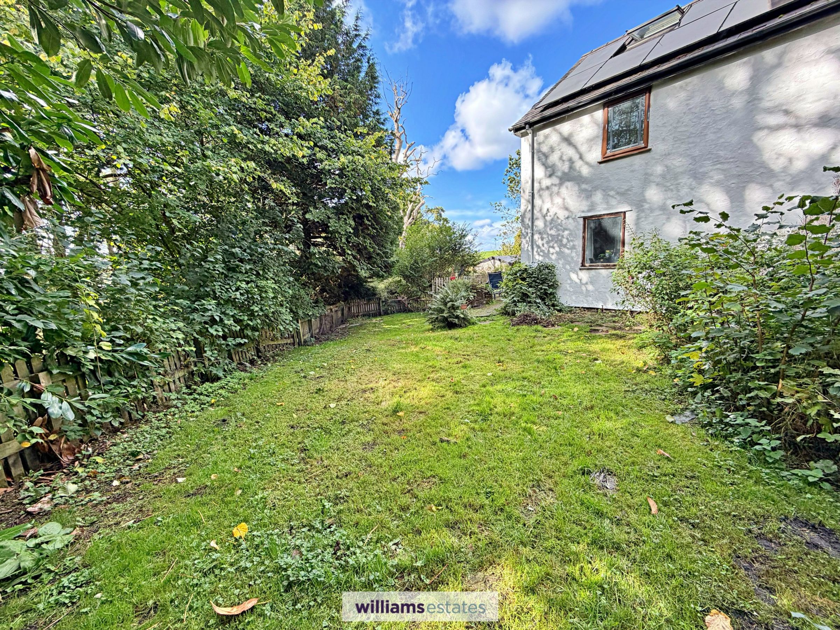
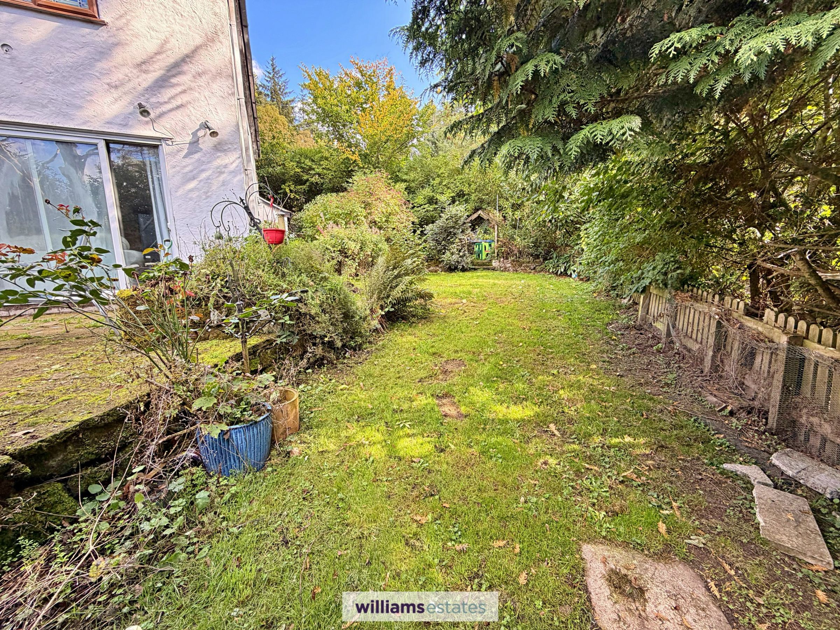
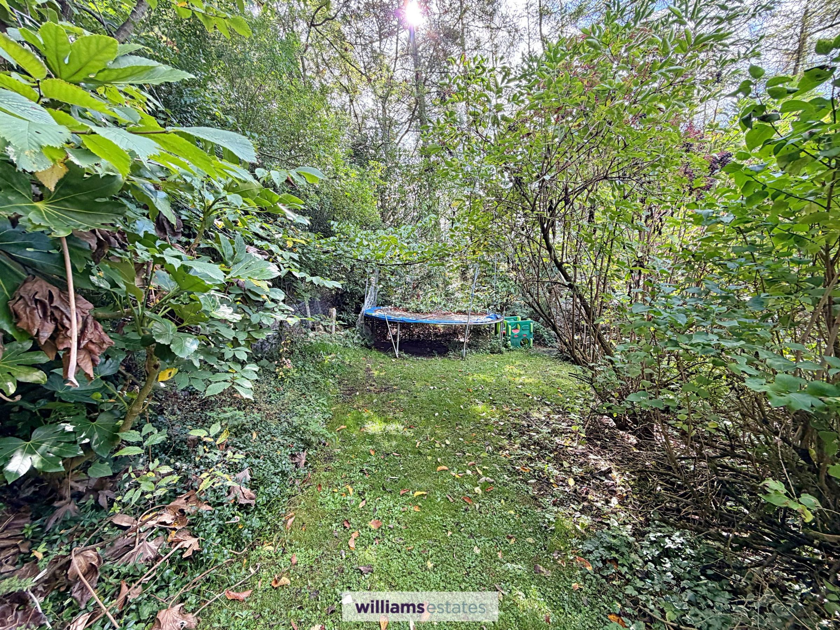
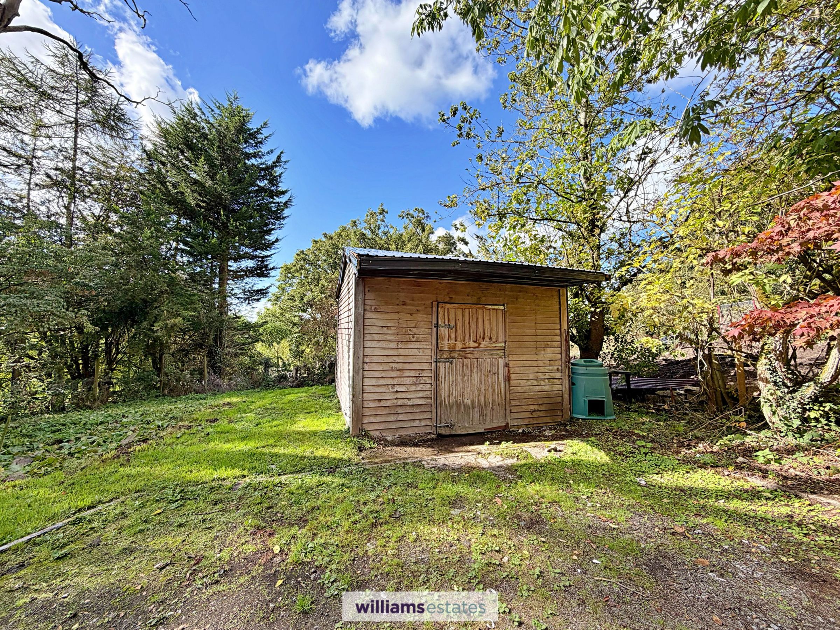
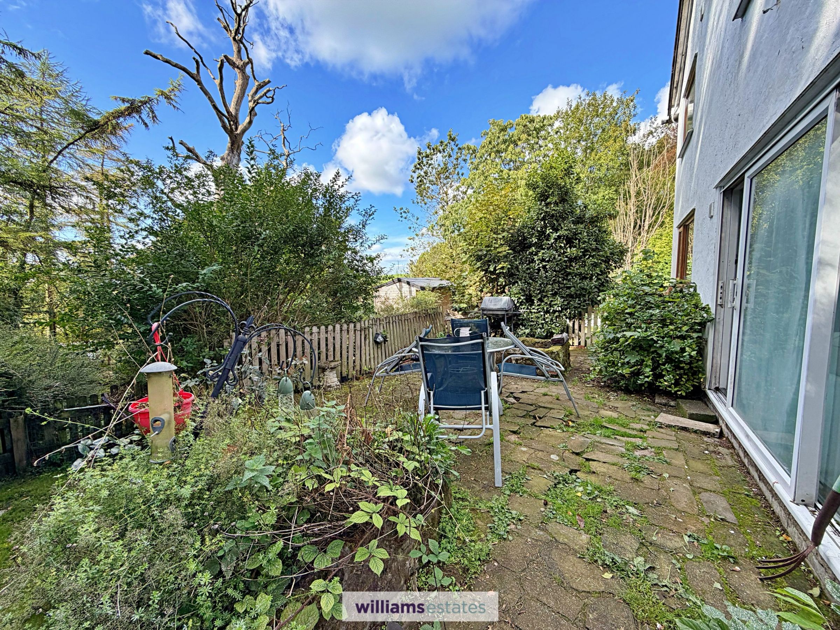
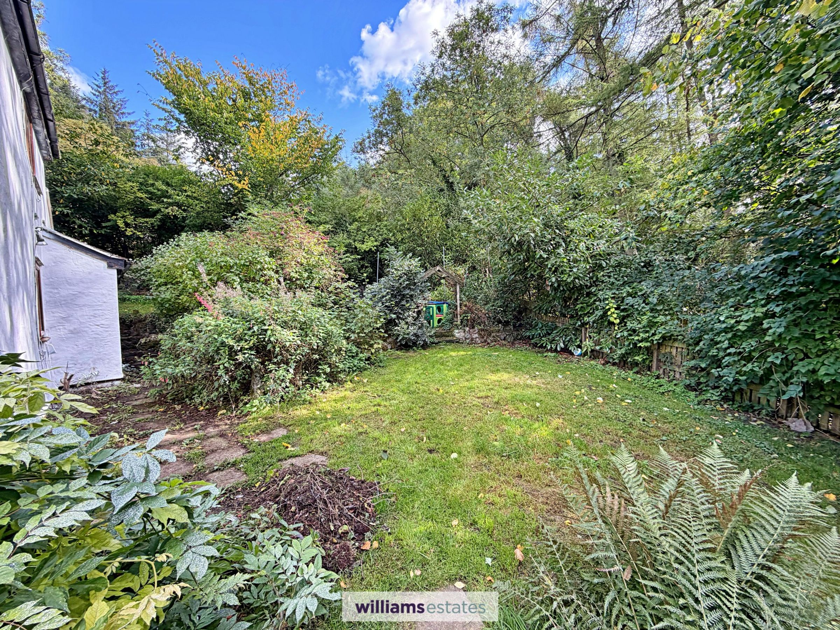
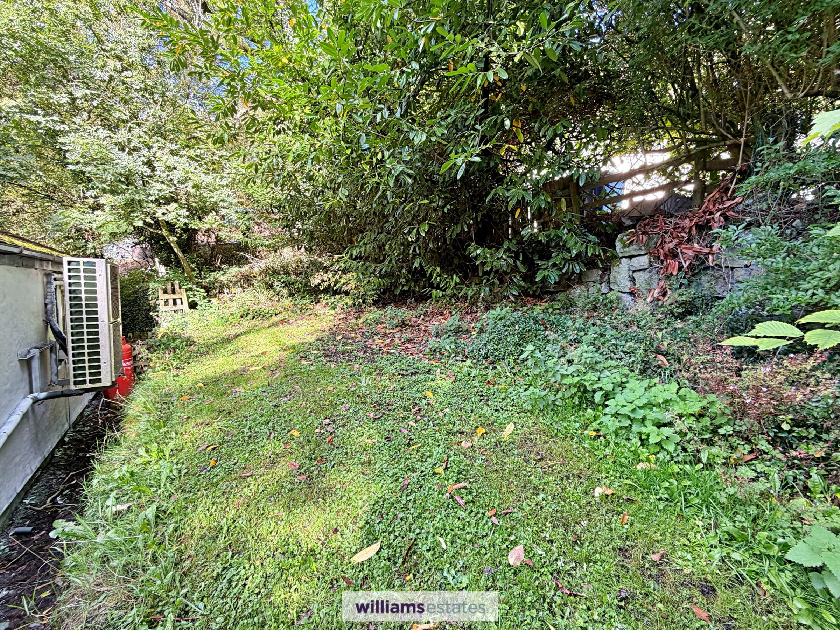
As you approach the property there is a timber gate which leads to a driveway providing ample off street parking, there is a double garage which has electric and lighting, there is also a timber stable which also have electric and lighting (currently used a storage). The gardens wrap around the property and its mostly laid to lawn with mature trees, shrubs and hedging. The property is bounded by timber fencing and to the side elevation is a paved patio area which can be access via the patio doors from the living room or via the timber gate which is just off the drive.
Directions
From our Ruthin office, turn left onto Castle Street and take the first left on to Record Street at the end of the street at the junction bear right on to Well Street, at the junction bear right onto Llanfair road following the bend round, continue along this road for approximately 8.5 miles through Nant Y Garth, at the traffic light continue straight, you will see the Grousemoor on your right, take the first left opposite the Grousemoor take the first right hand turning up a private lane which is also a shared bridal path you will see, follow this track for 160 Yards and the property will be located on your left.
Disclaimer - Issued by Williams Estates Direct Limited (t/a Williams Estates) for guidance only, these particulars do not form part of any offer or contract. All measurements are approximate and should be verified independently. We have not tested any fixtures, fittings, or services and recommend a final inspection before contract exchange. Under the Money Laundering Regulations 2017, all purchasers are required to complete mandatory AML and identity checks, subject to a £36 inc VAT compliance fee per applicant.