Williams Estates
FOR SALE
£635,000 Offers in Region of
Llanbedr Dyffryn Clwyd, Ruthin, LL15
Detached
5
5
4
Like the look of this property?
We would love to hear from you and arrange a viewing of this property. Get in touch now!
Looking to sell a property?
You can get a free online or in person valuation.
Property features
Detached Five Bedroom Home with Adjoining self-contained annex
Kitchen / Breakfast Room / Dining Hall
Spacious Living Room and Separate Garden Room
Workshop & Driveway Parking & Gardens
Three Ensuites & Two Bathrooms
Village Location with Countryside Views
Solar Panels with Storage Batteries
Tenure - Freehold
EPC - C72
Council Tax Band - F
About this property
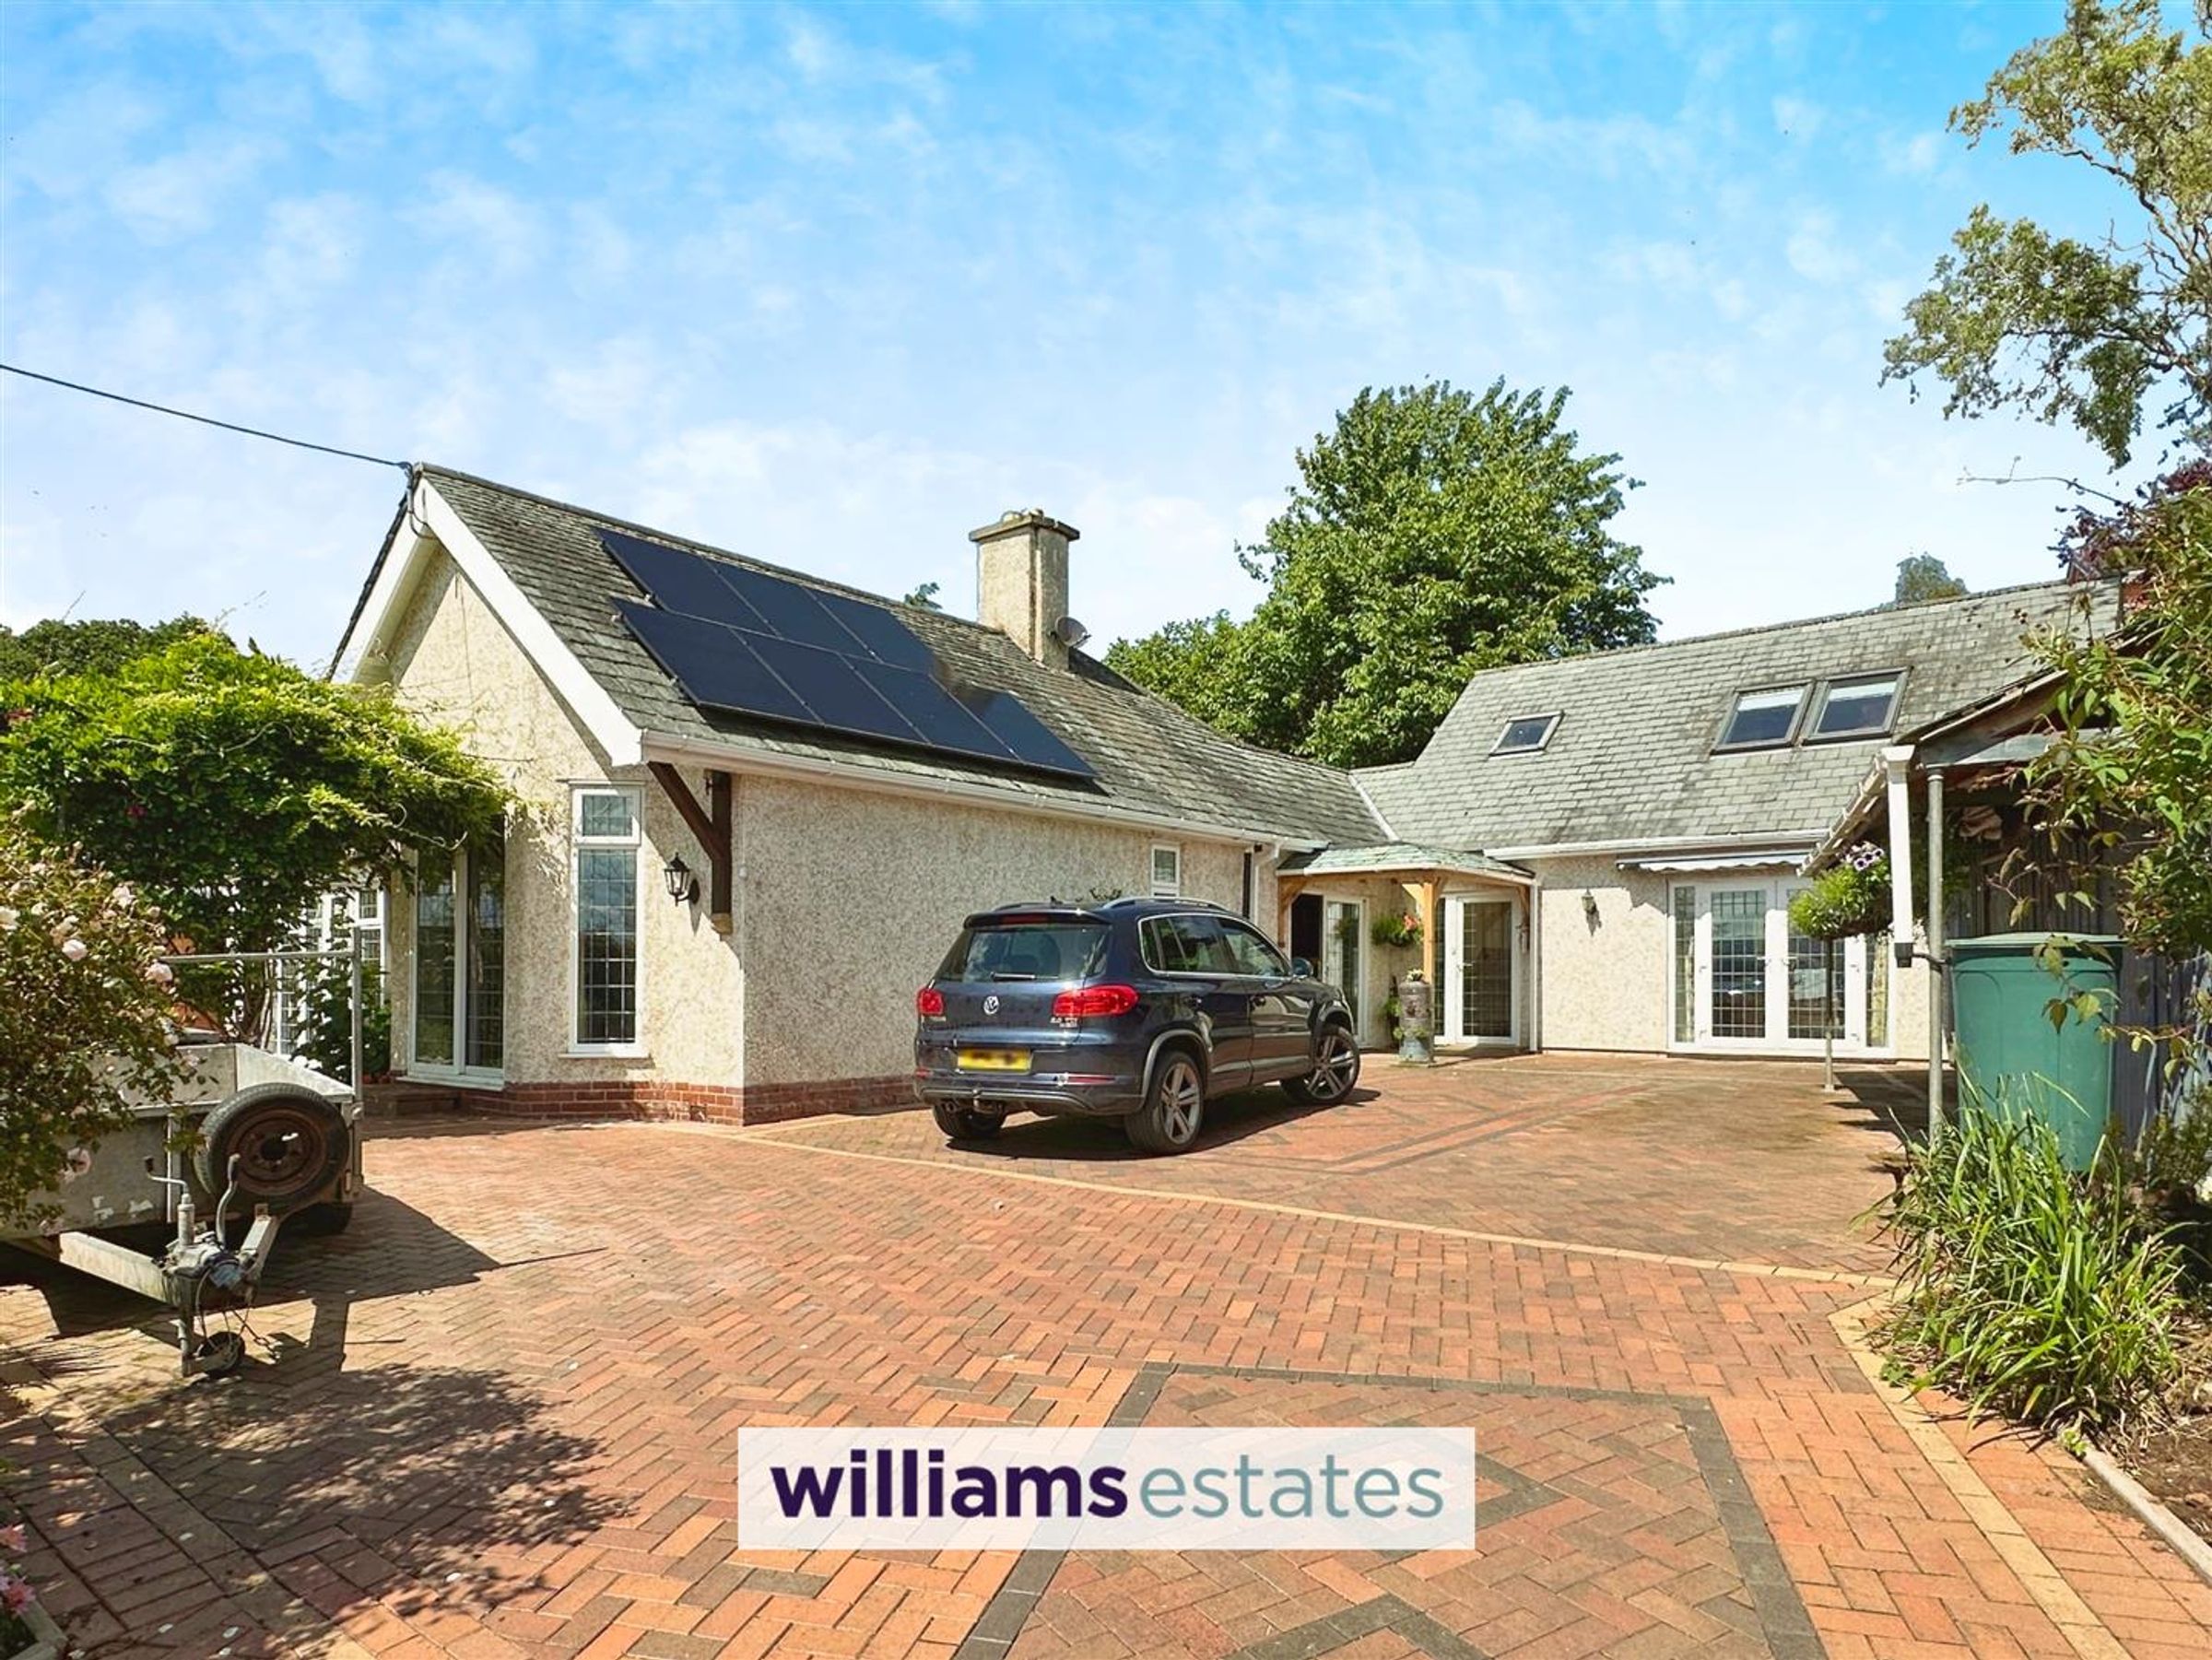
Located in the picturesque village of Llanbedr Dyffryn Clwyd is this extensive family home with a self contained two bedroom annexe.
This spacious and detached property features five double bedrooms, in the main house you will find three of the double bedrooms, two bedrooms benefiting from en-suites, there is also two versatile rooms which could be a hobby room and office/study. This unique character property also provides a handmade kitchen with a breakfast room, utility room, a separate dining hall, a generous sized living room, a modern bathroom, separate W.C and a garden room. The annex includes a kitchen, a living room, downstairs shower room, two double bedroom, the master having an en-suite.
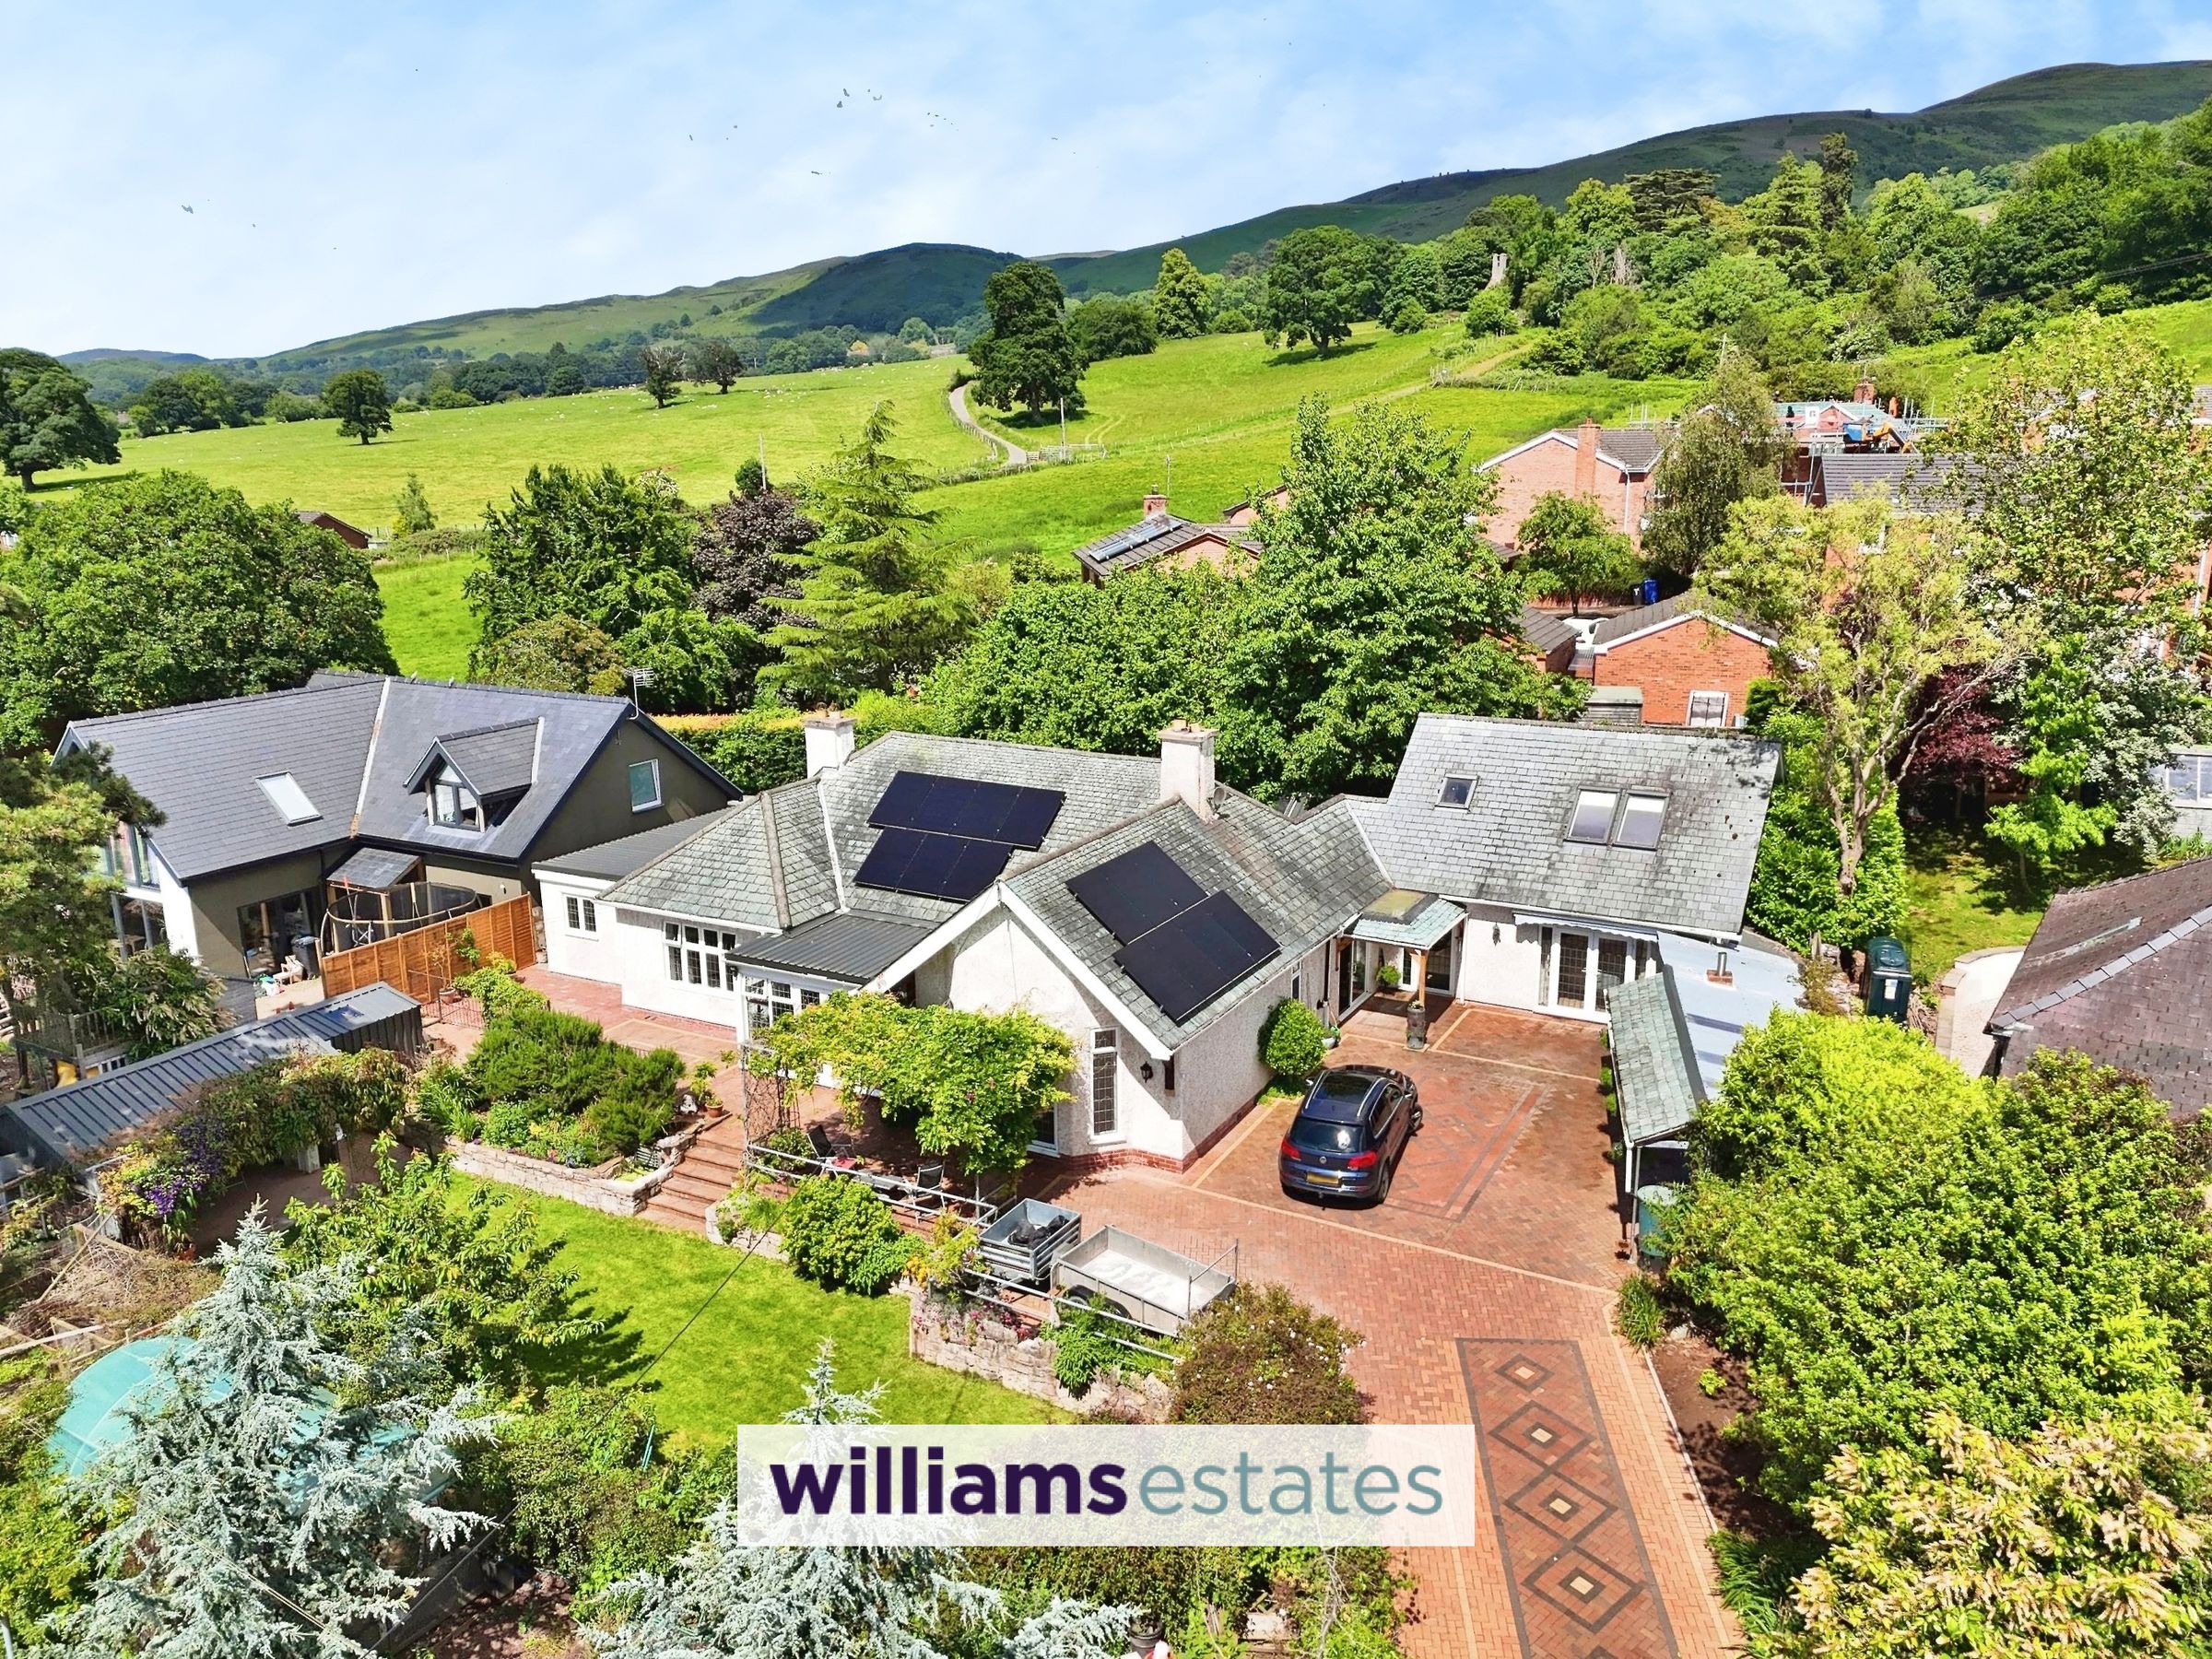
The property boast a good sized workroom leading into a workshop, off-road parking for multiple vehicles, beautifully kept gardens with ample storage sheds, a poly tunnel, chicken run, vegetable garden, a summer house and is completed by an authentic pizza oven, offering modern comfort with ramp access and showcasing breathtaking views of the surrounding countryside Bryn Glas is great family home.
Key details
Broadband: up to 1800mbps
Freehold
Council tax band F
Additional information
Near the property
Rooms and dimensions
Accommodation
Double glazed patio doors open into
Open Plan Kitchen Diner
25' 5" x 11' 1" (7.75m x 3.37m)
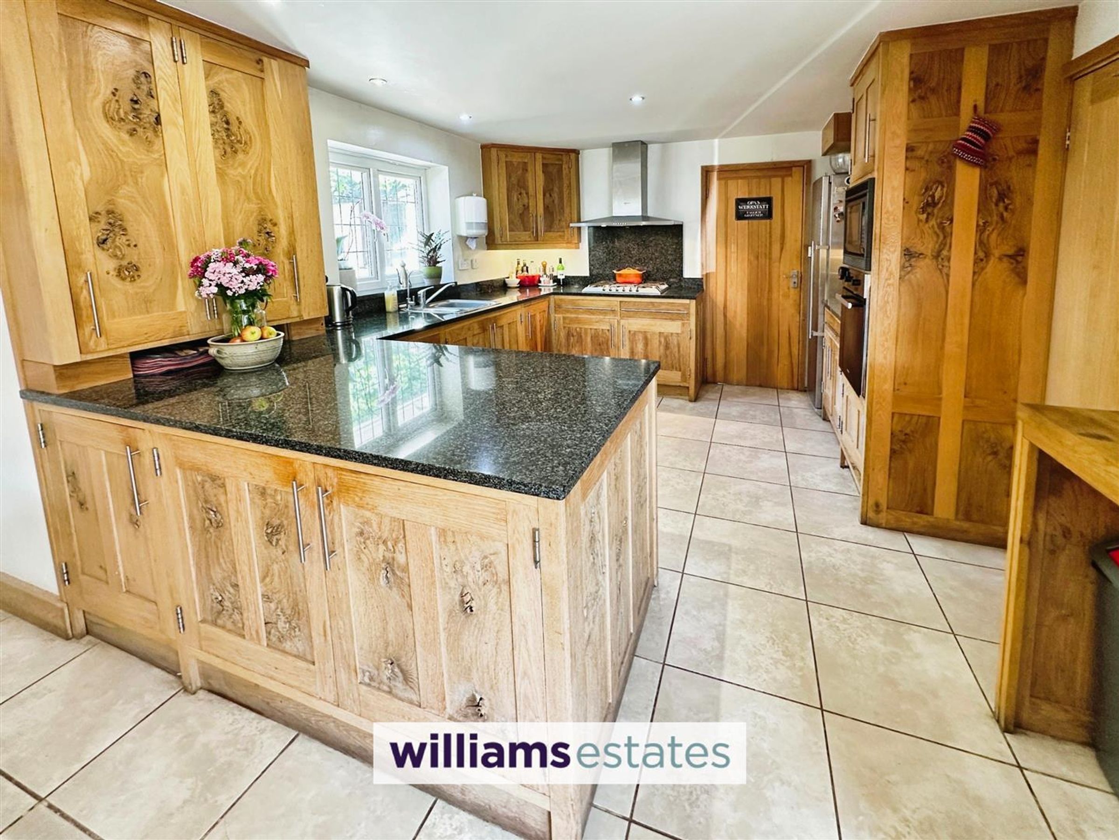
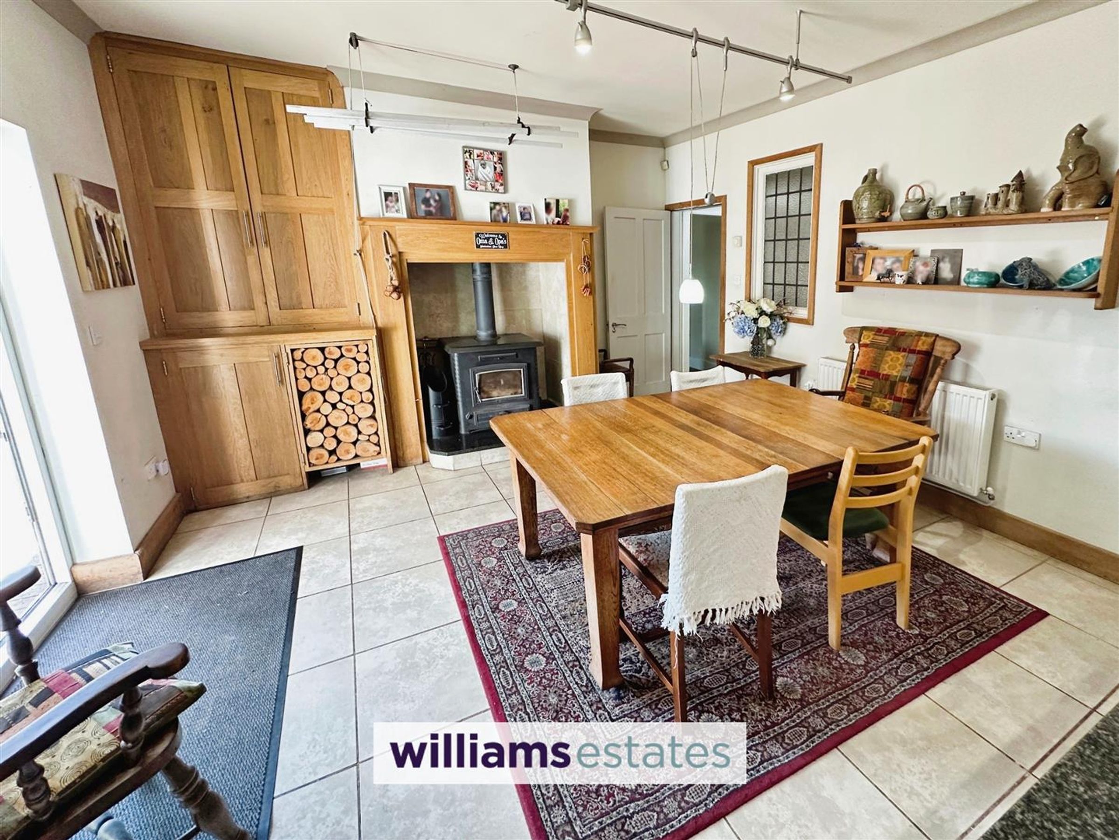
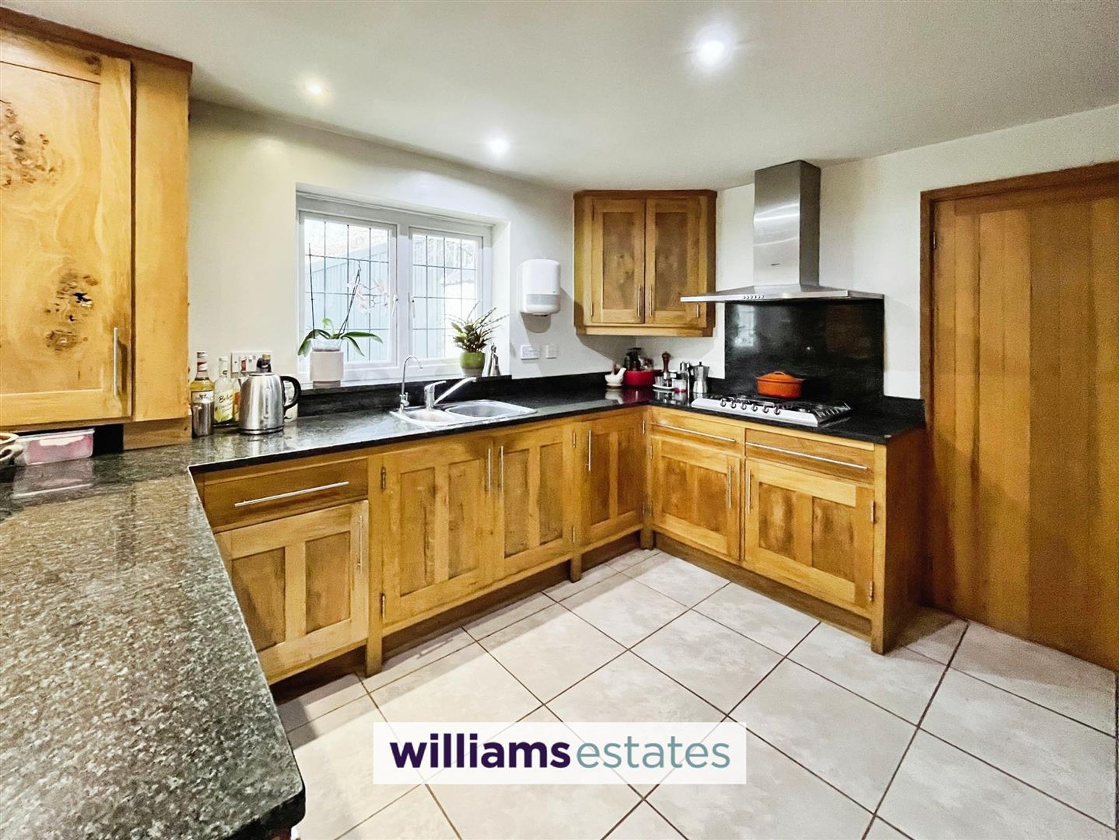
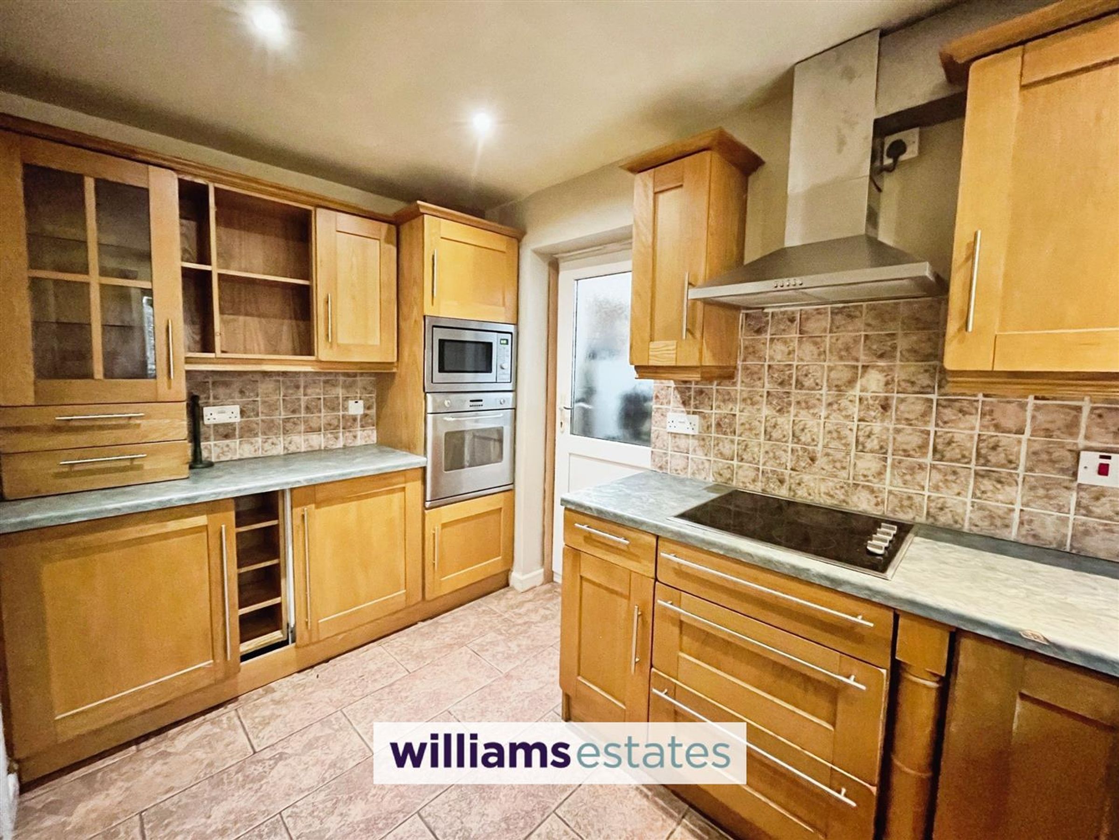
Handmade in Oak by the vendor this kitchen provides the perfect family kitchen/dining areas, the kitchen is fitted with drawers, base and wall units with granite work surfaces over and matching upstands, one and a half bowl sink with mixer tap and rinse tap, integrated oven and microwave, five ring gas hob with extractor over and granite splashback, void and provision for washing machine and dishwasher, space for tall standing fridge freezer, concealed lighting, tiled floor, bespoke breakfast area, uPVC double glazed window to the rear elevation. Doors provide access to the utility room and the annexe. The dining area provides space for a table, has a large multi-fuel stove set on a raised granite hearth with an elegant oak surround and a tiled insert, this space is complemented by handcrafted furniture, including custom wall units and a built-in cupboards and radiator with uPVC double glazed window and sliding door to the side
Utility
11' 9" x 6' 7" (3.57m x 2.00m)
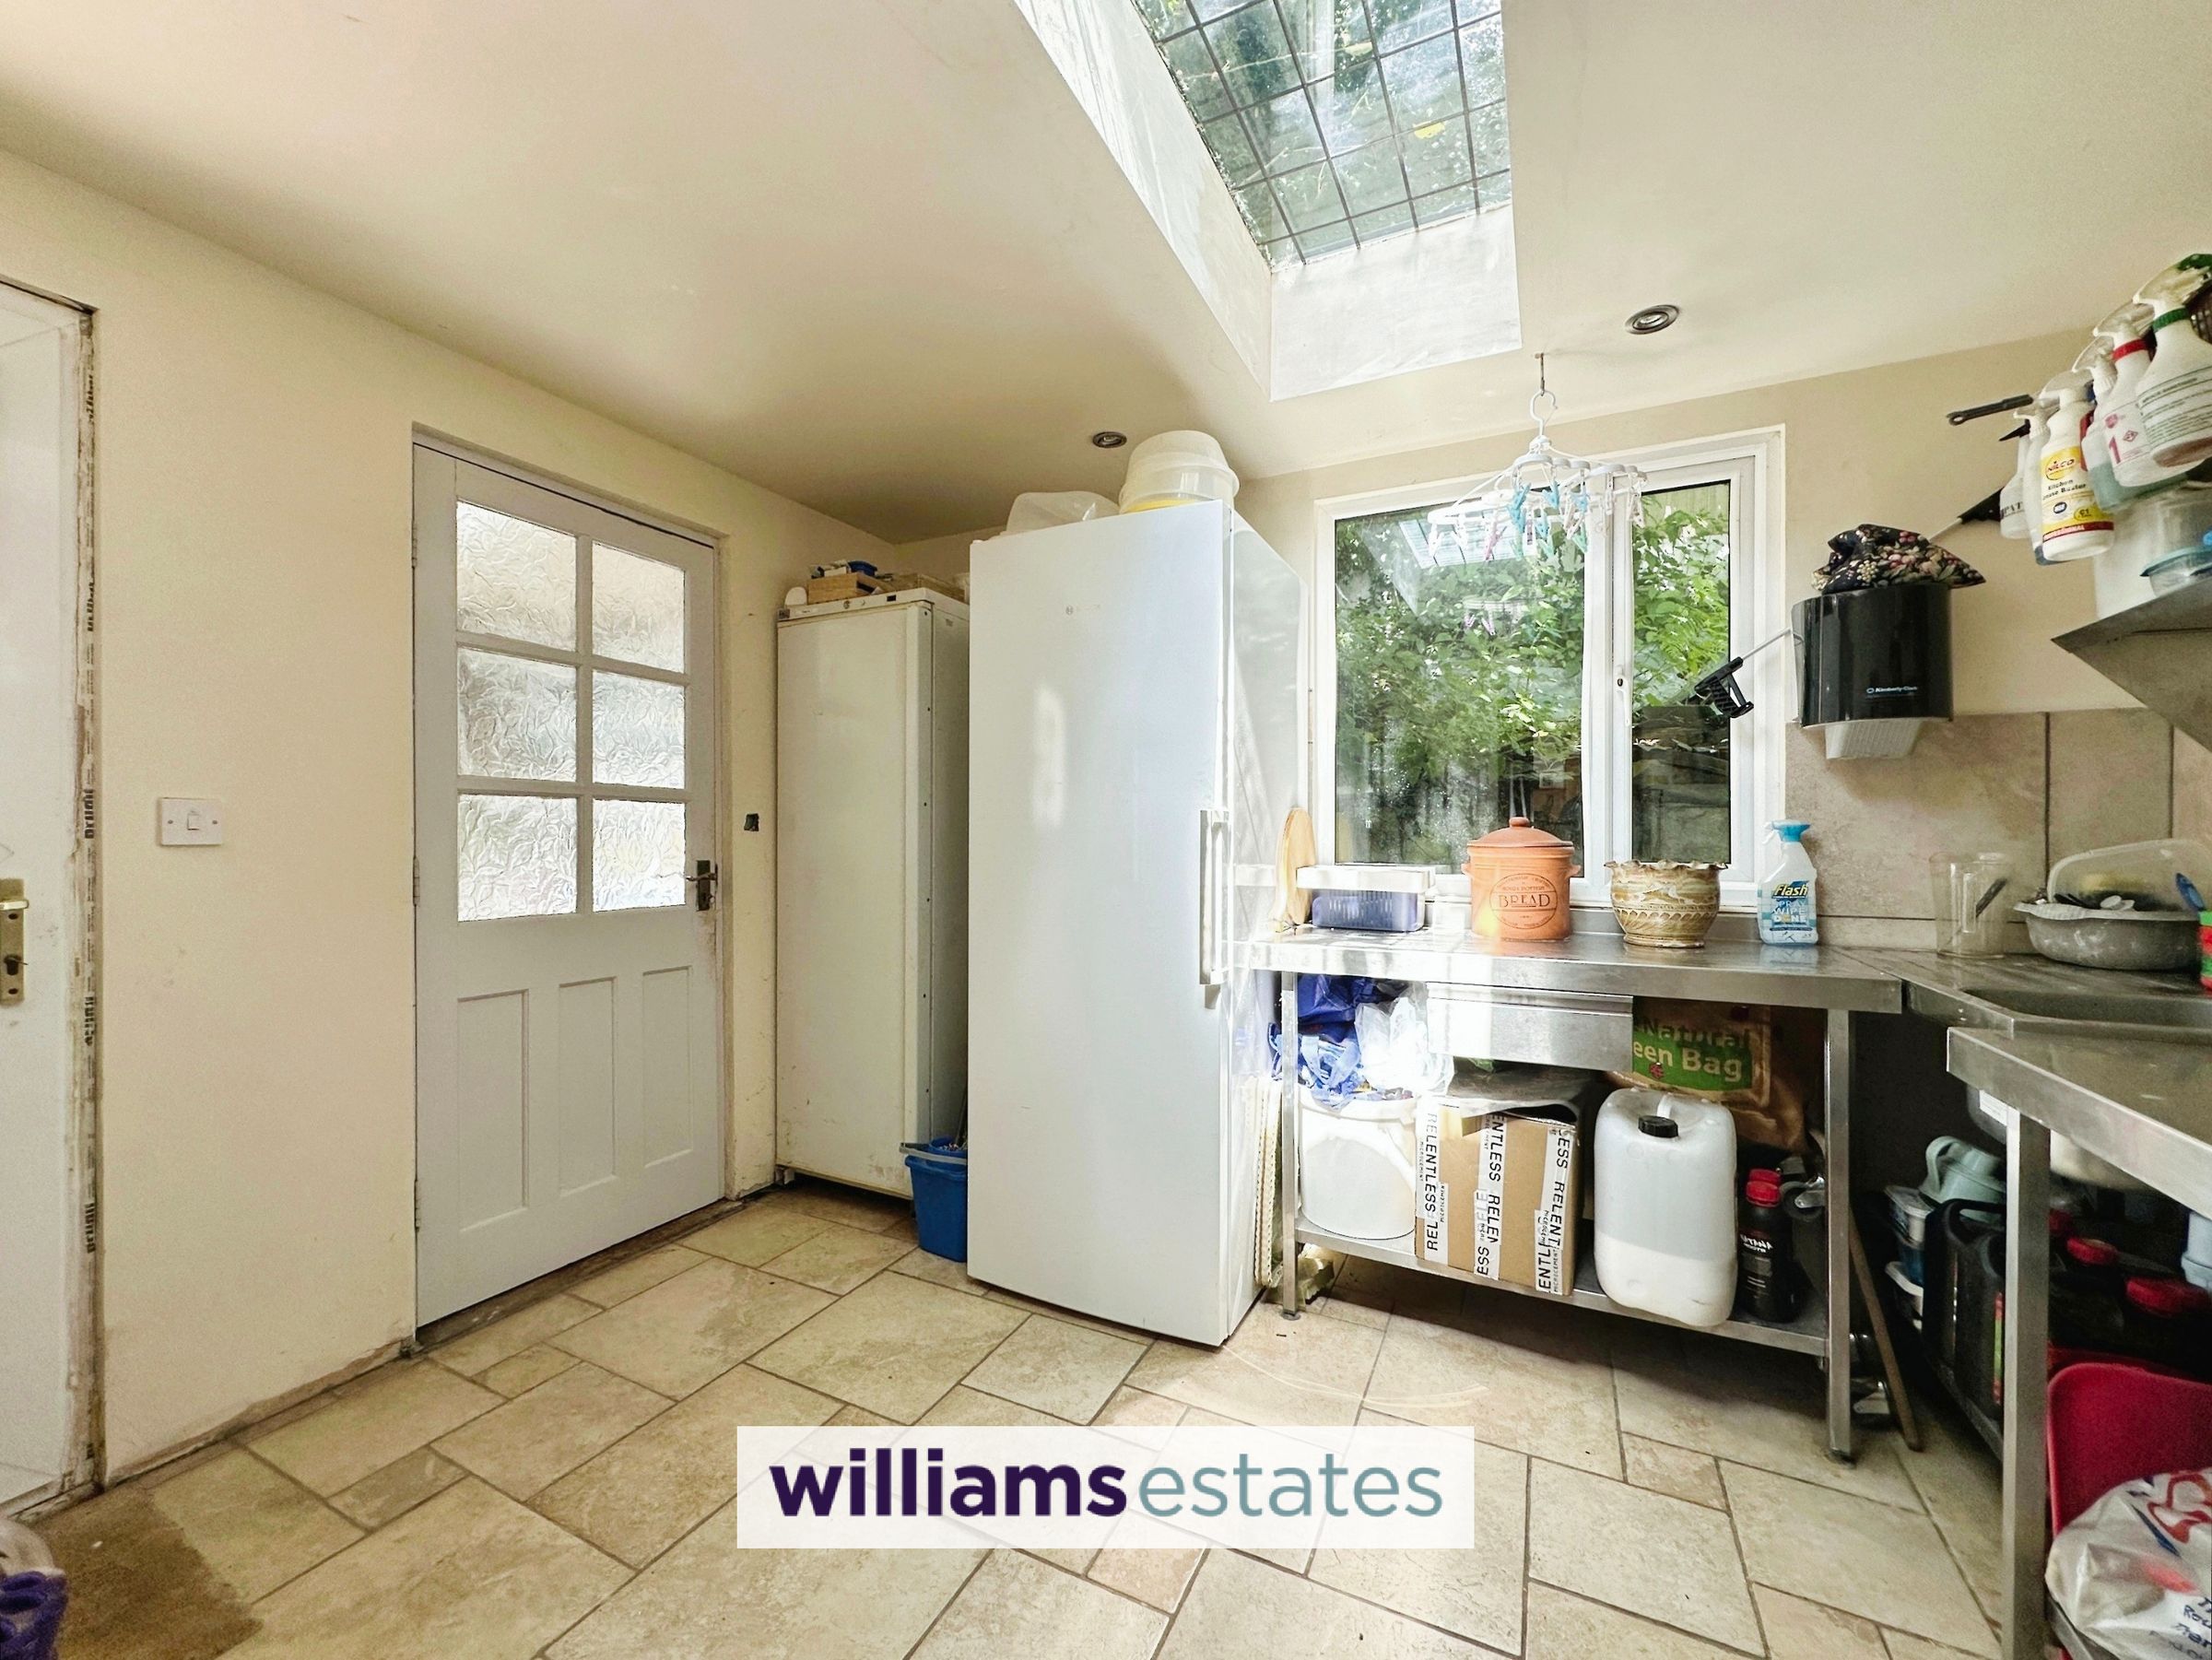
Featuring a stainless steel sink and stainless steel preparation areas, with shelving and ample space for fridges and freezer, tiled floor, doors lead to the workshop area, Annexe and to the outside, roof window providing additional light and a uPVC double-glazed window overlooks the rear
Workroom
16' 9" x 8' 2" (5.10m x 2.50m)
Power and light, two double glazed roof windows, a double glazed window and opening through to:
Workshop
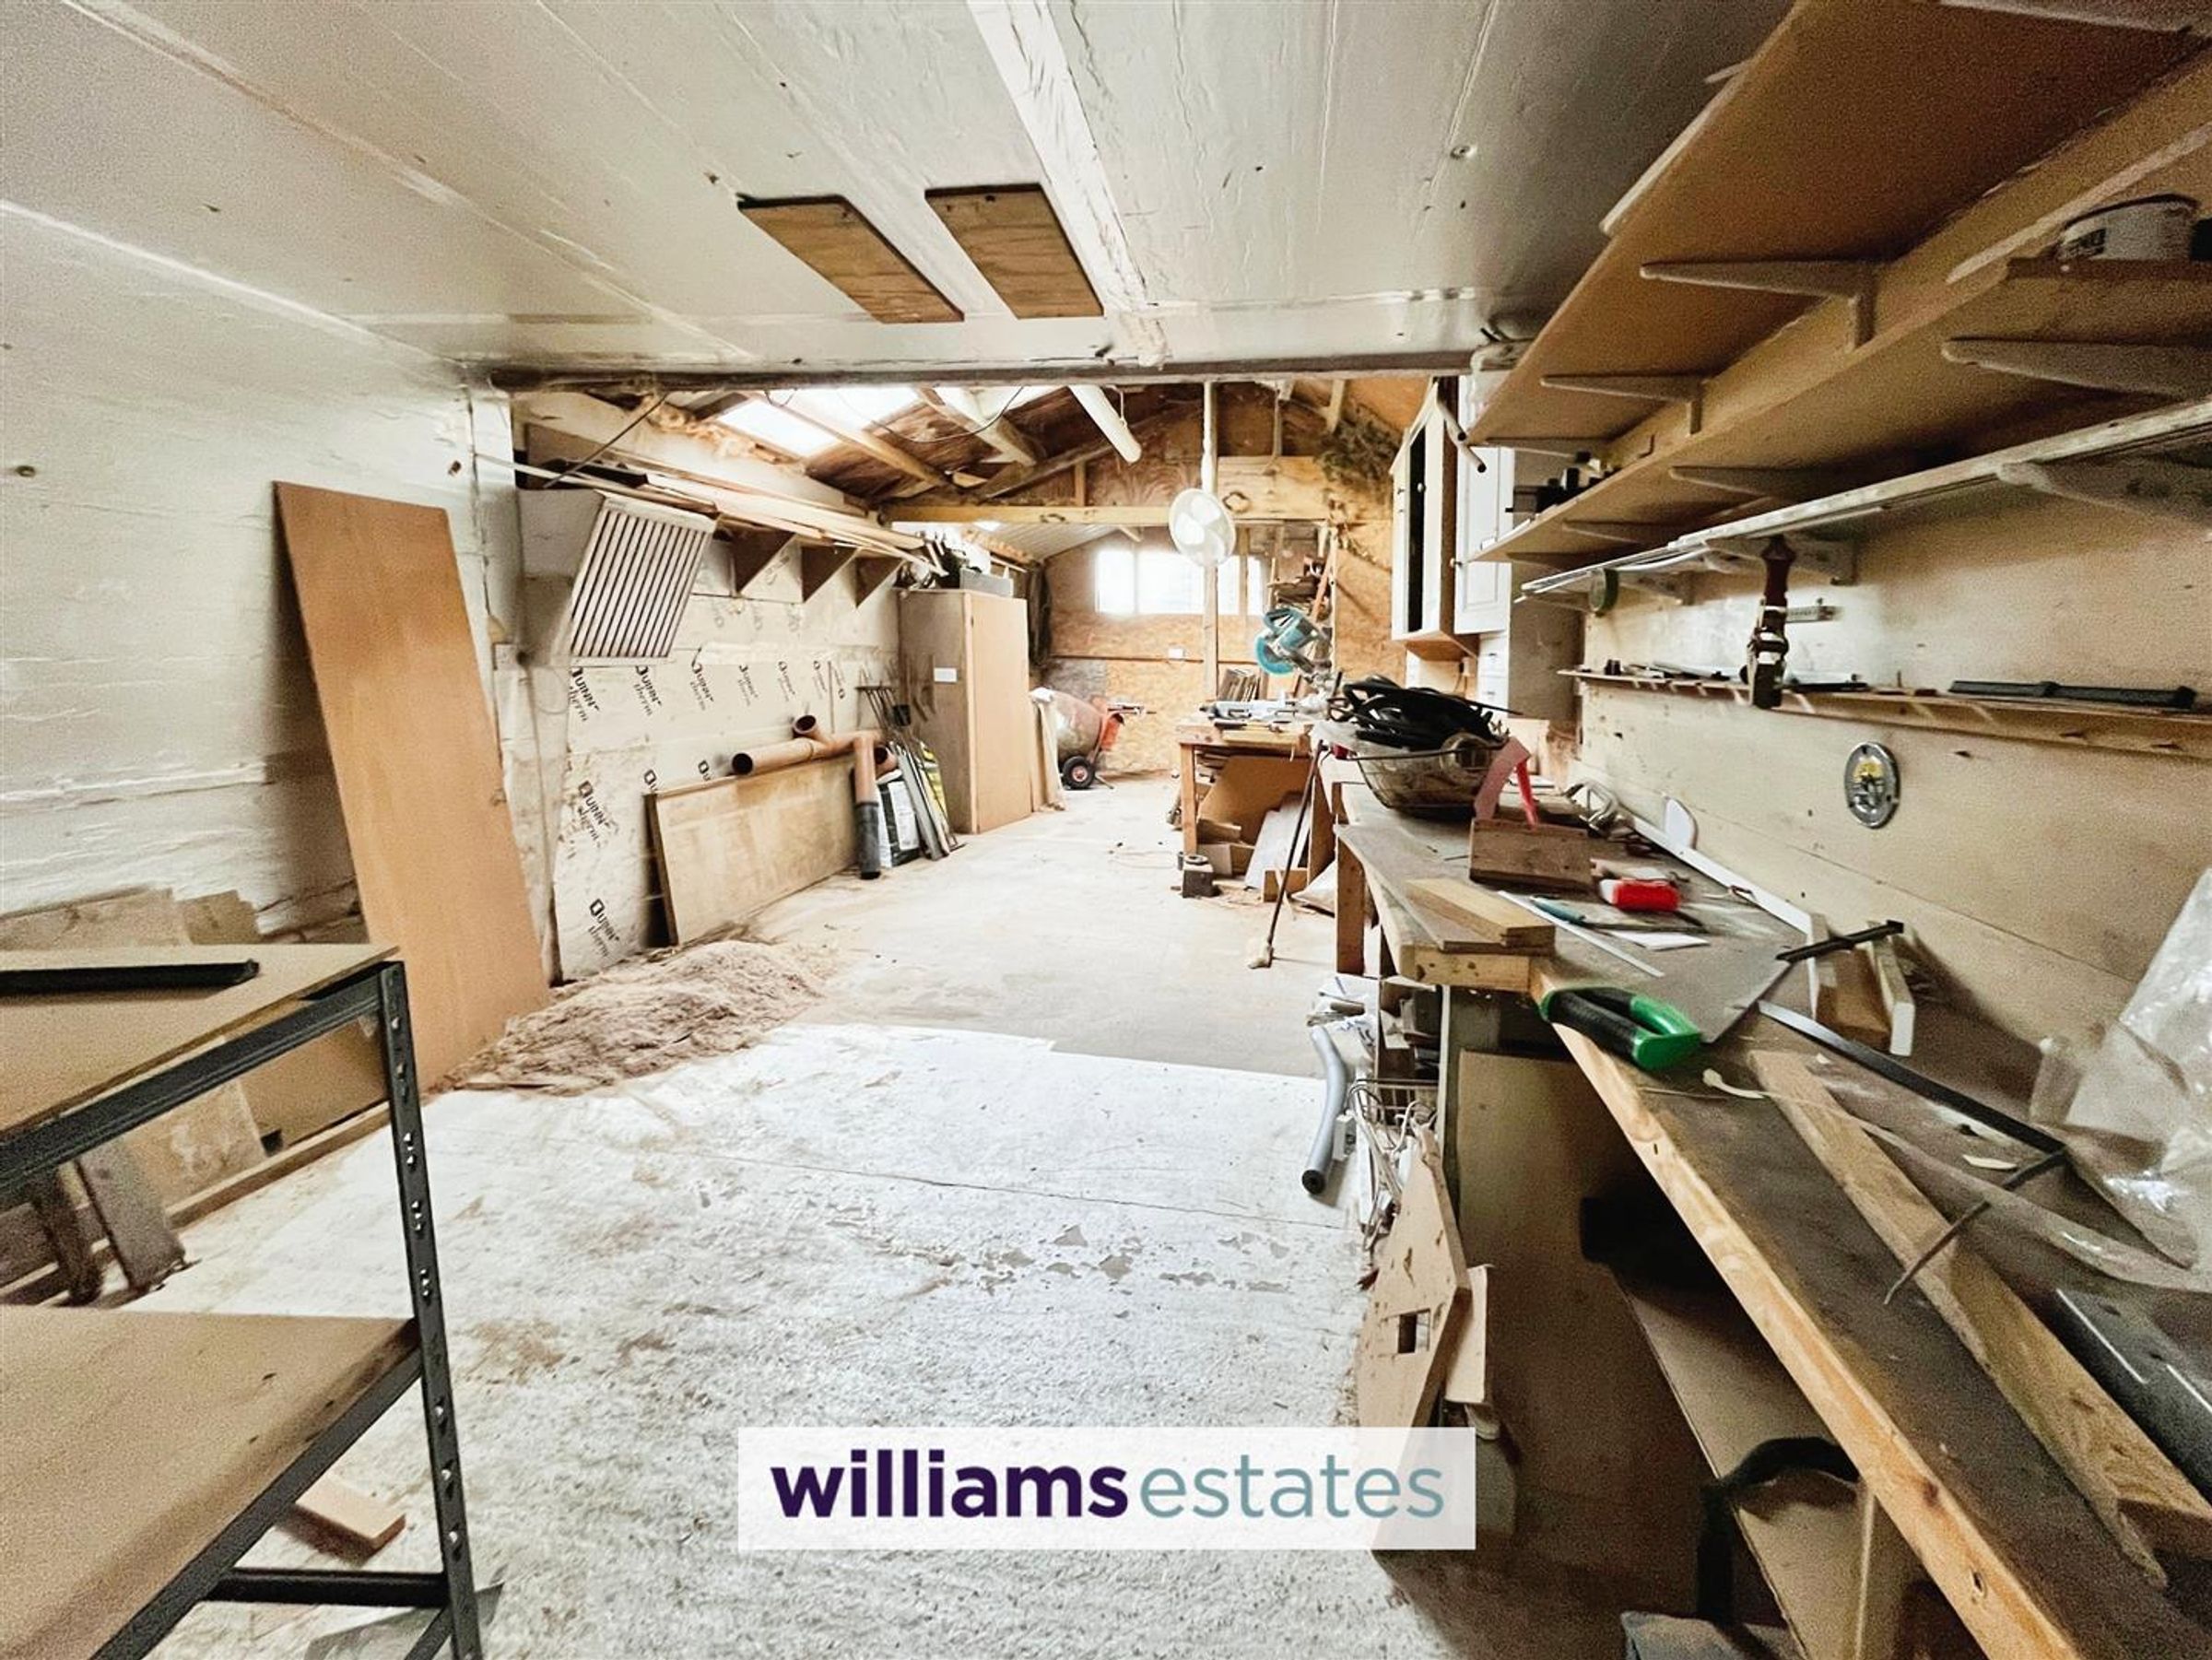
31' 2" x 11' 2" (9.50m x 3.40m)
Power and light, two roof windows and window to the rear with pedestrian door
Inner Hallway
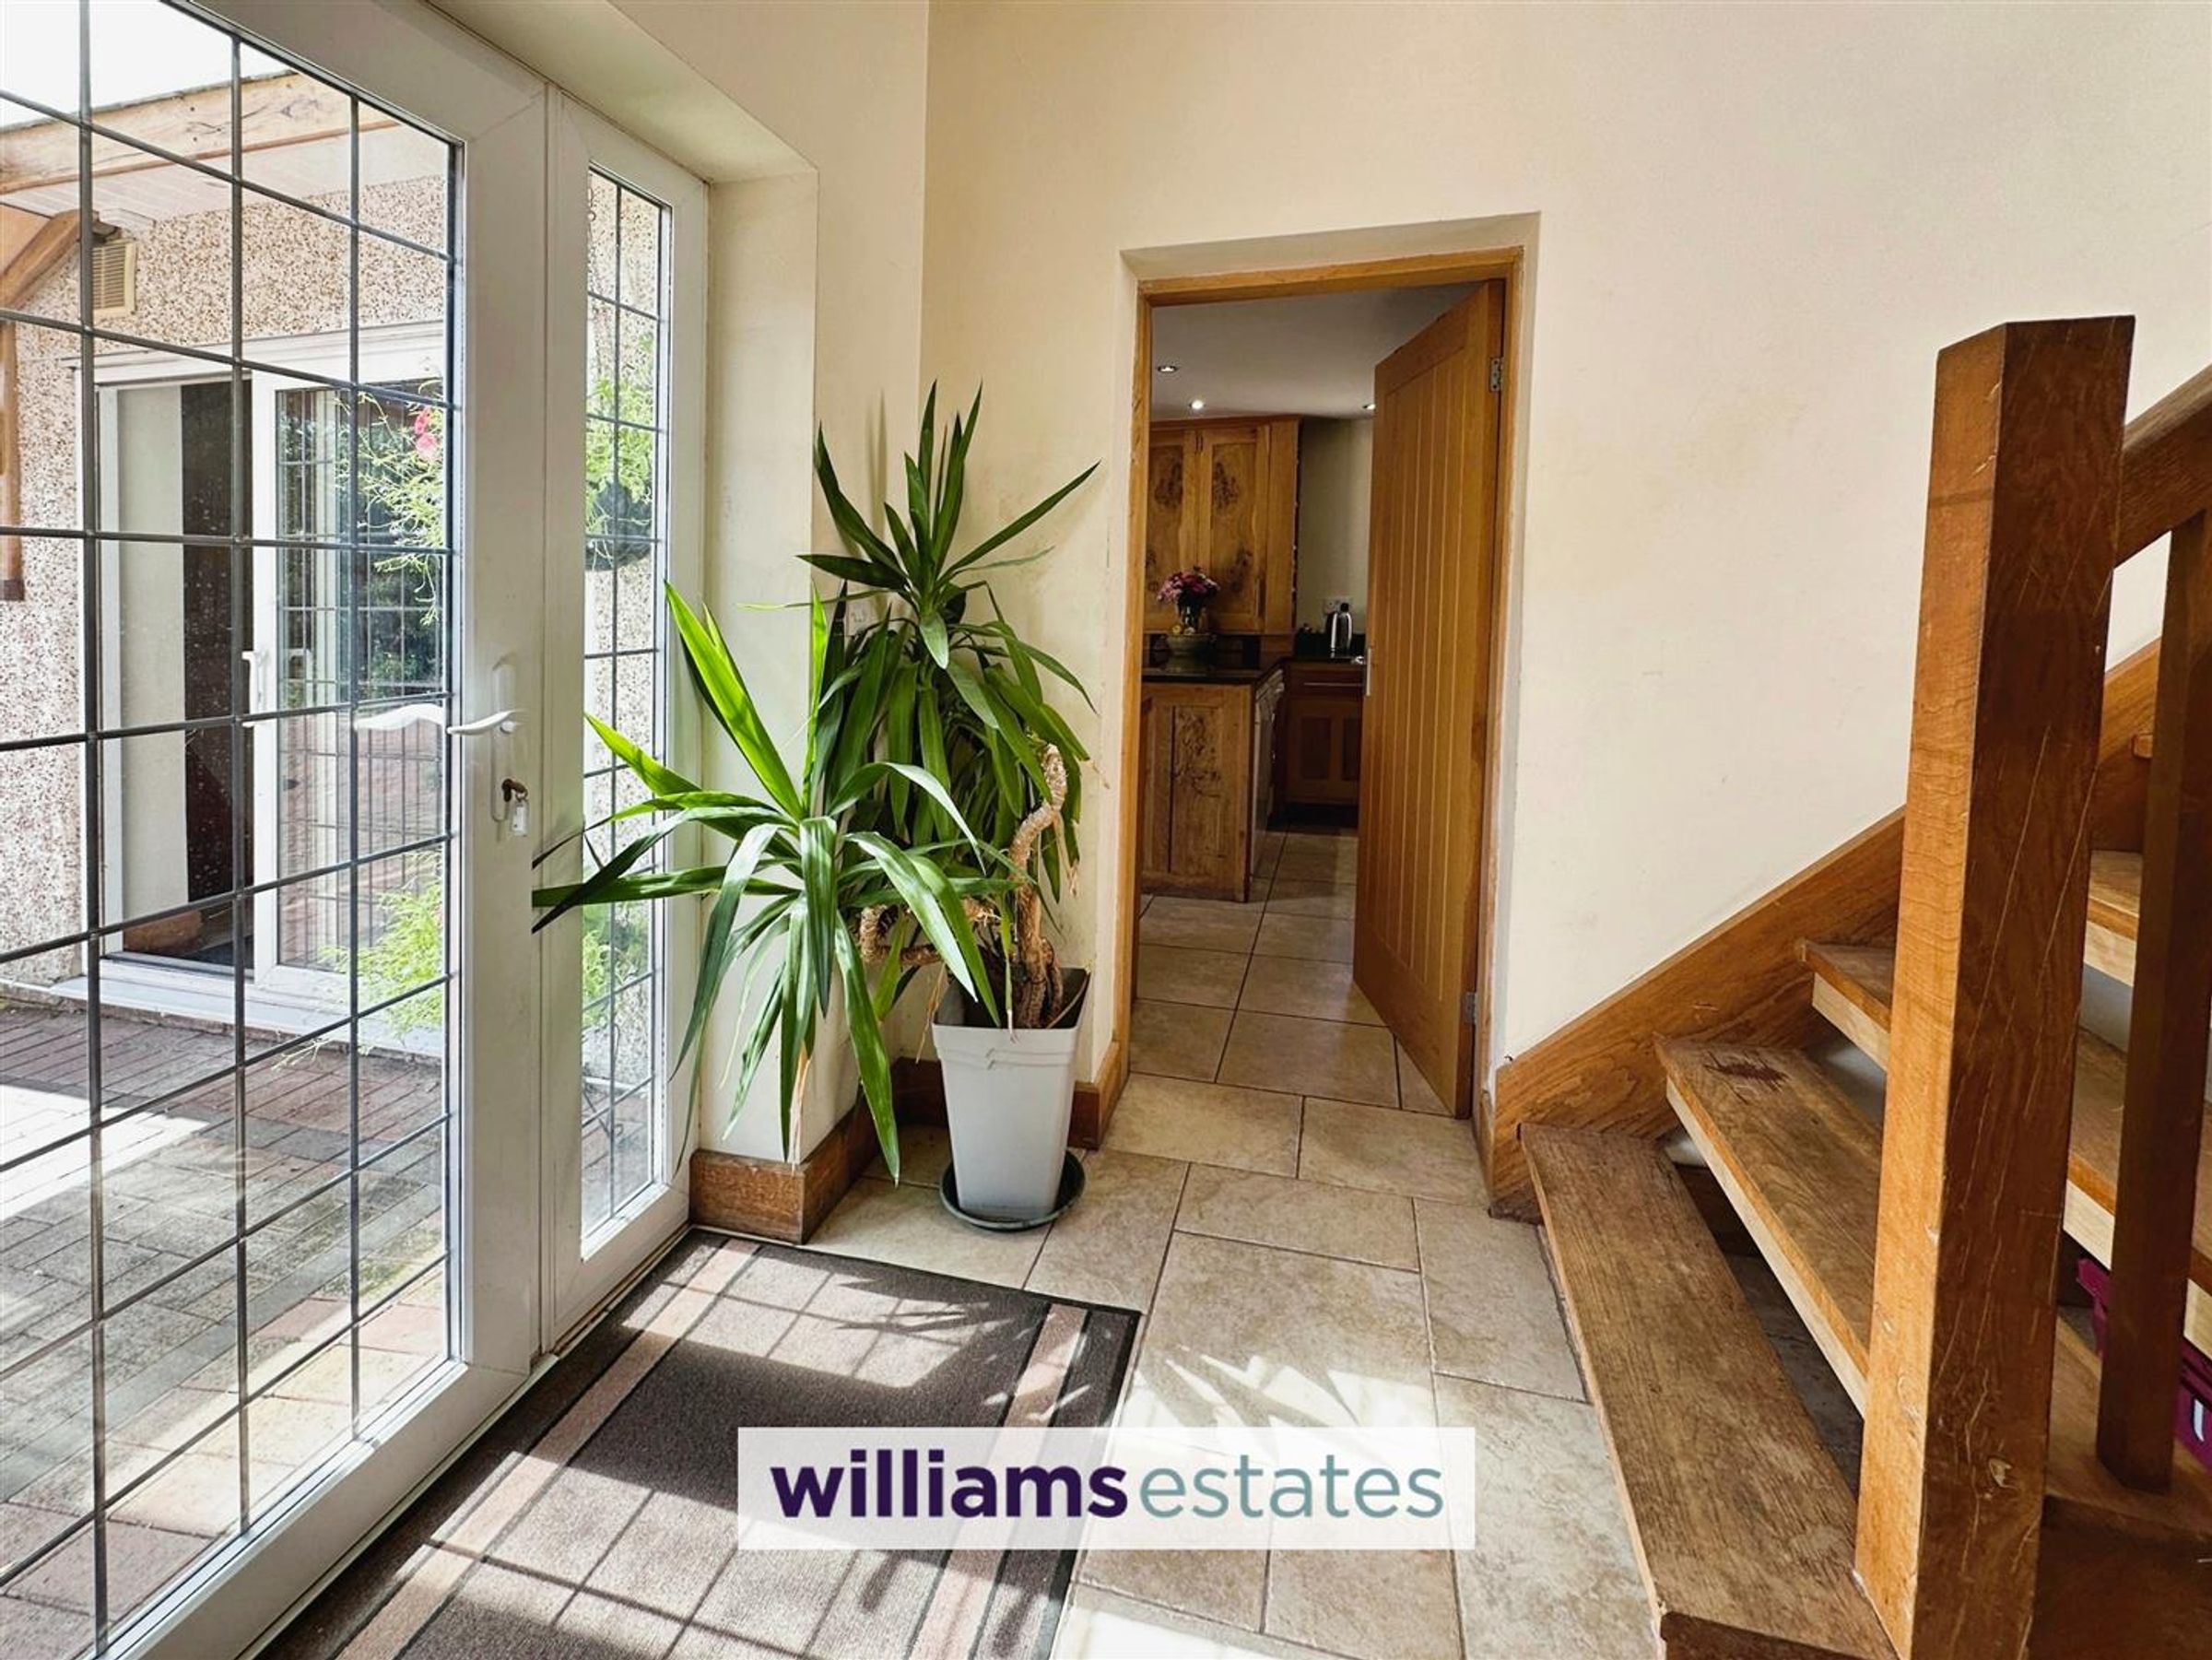
From the Breakfast Room, wooden floor, stairs rising to first floor bedrooms, doors lead off to
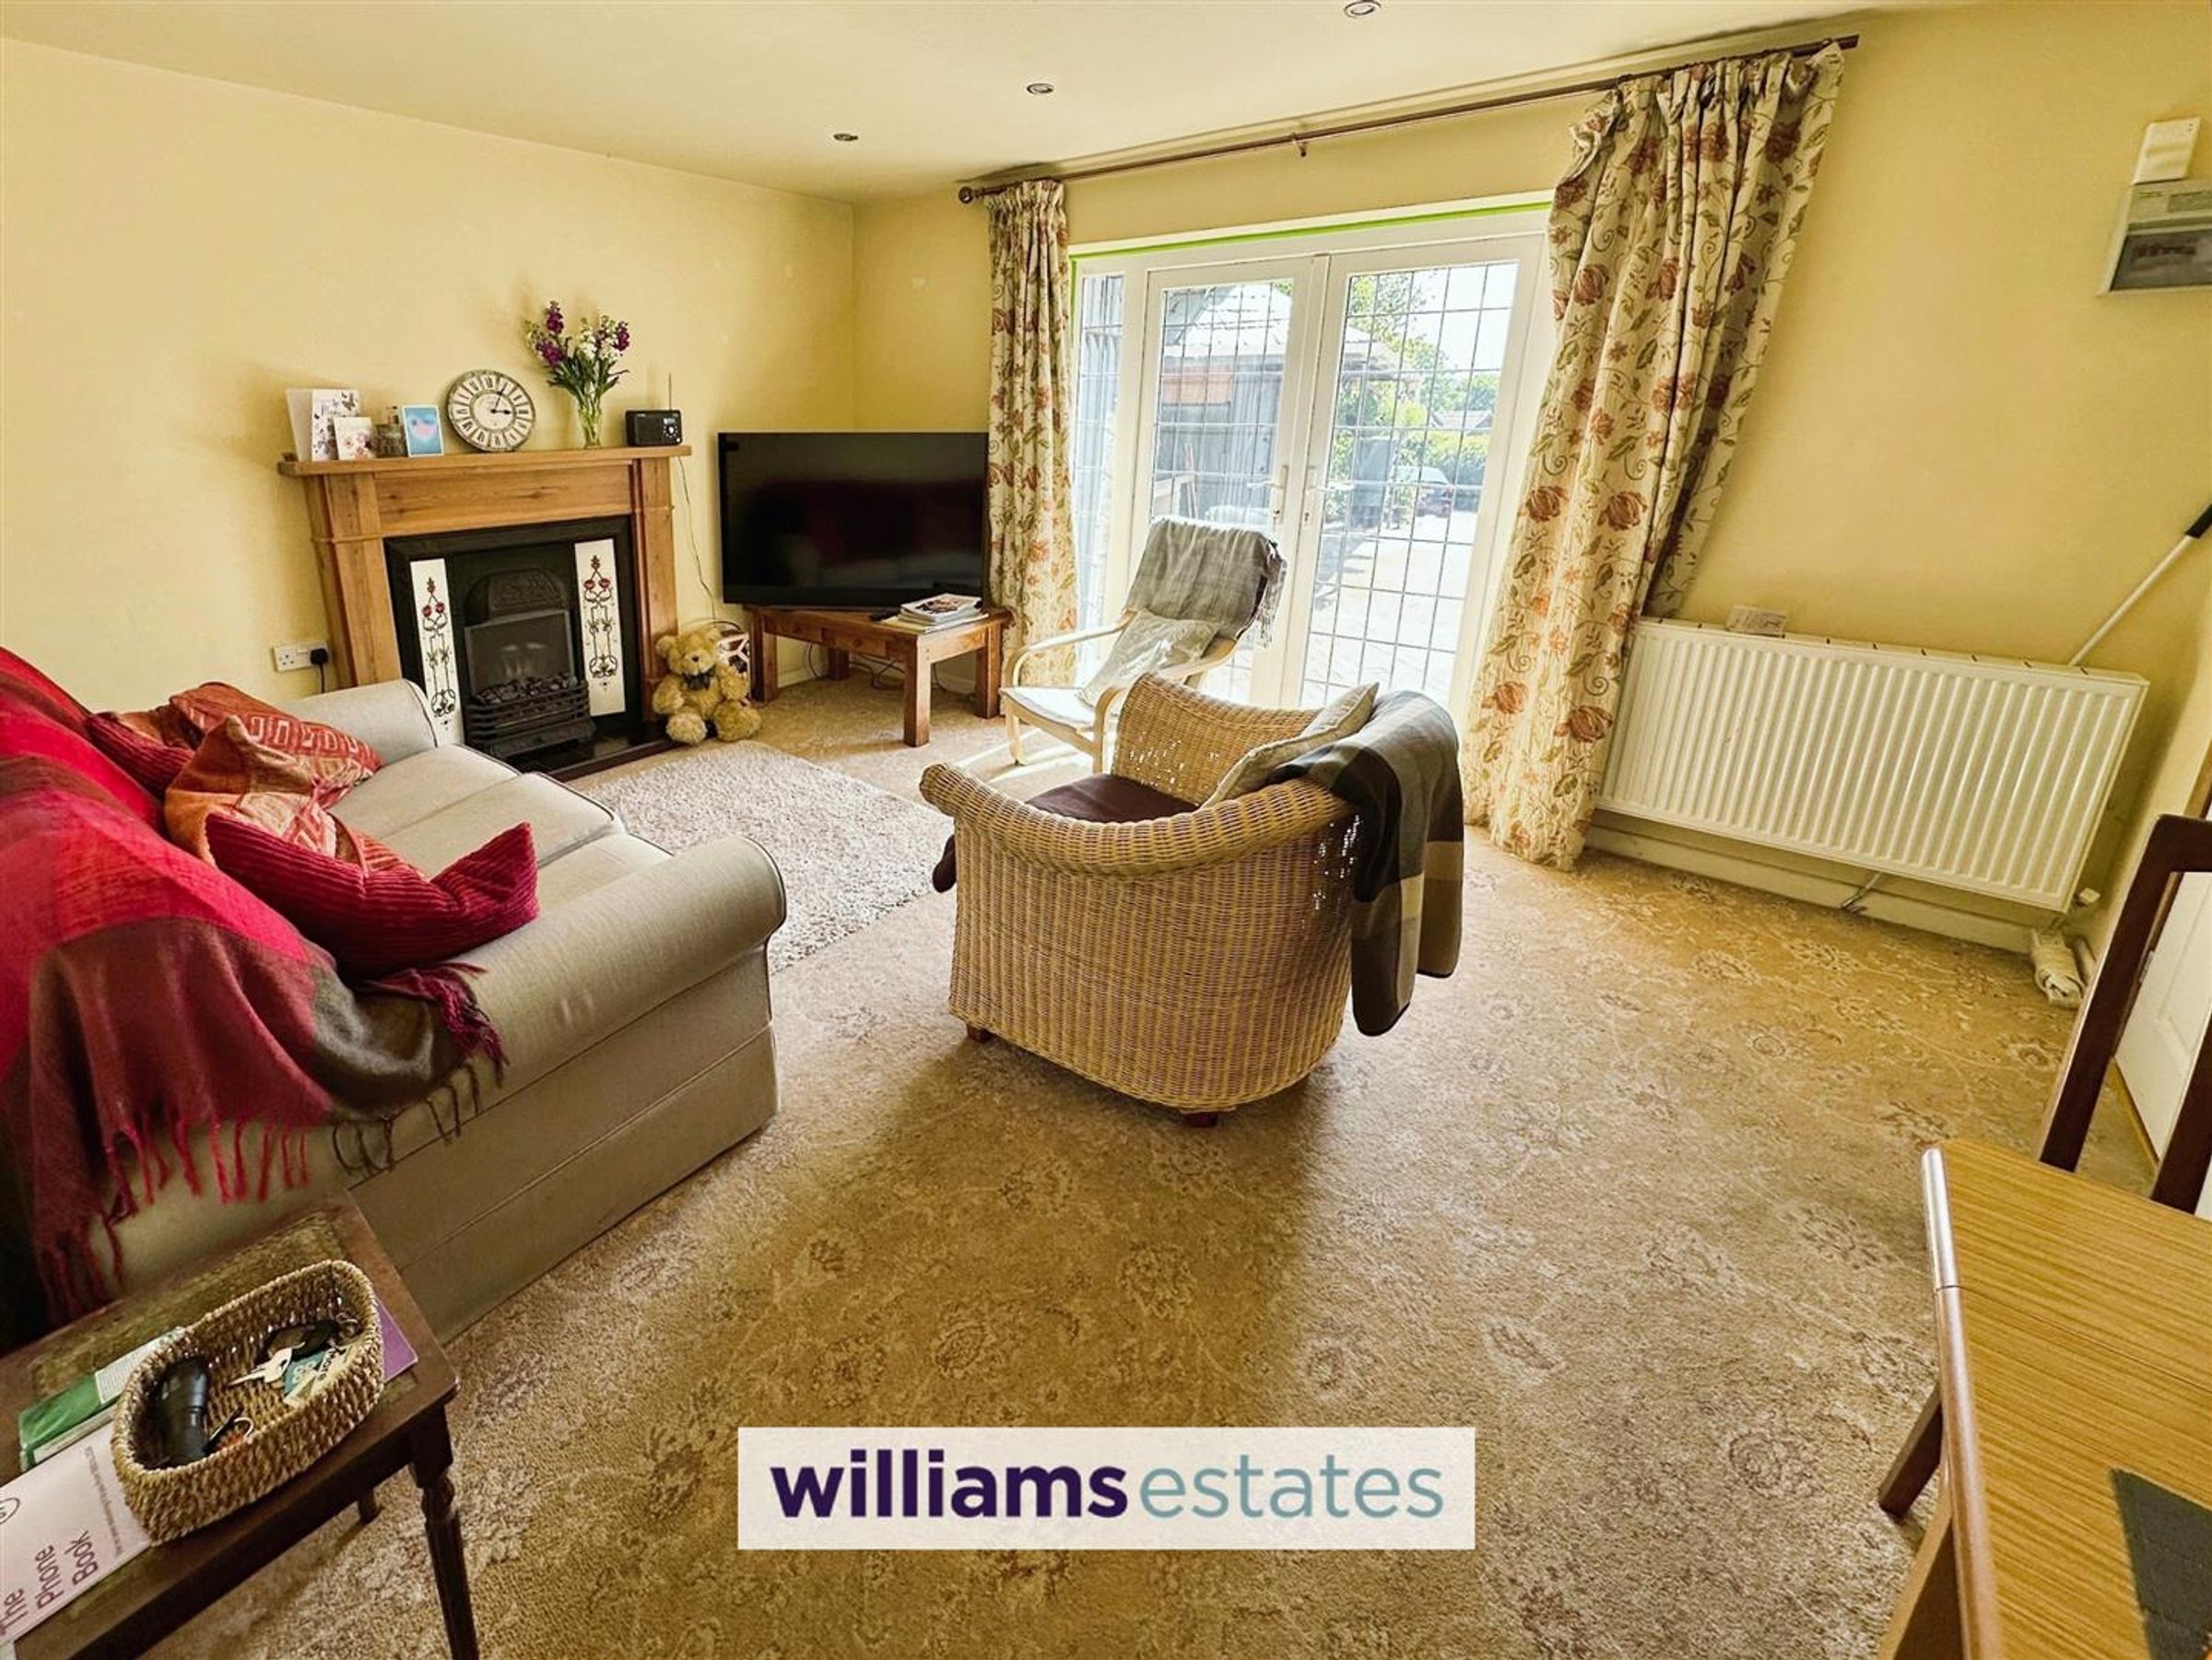
Living Room
22' 6" x 18' 1" (6.85m x 5.50m)
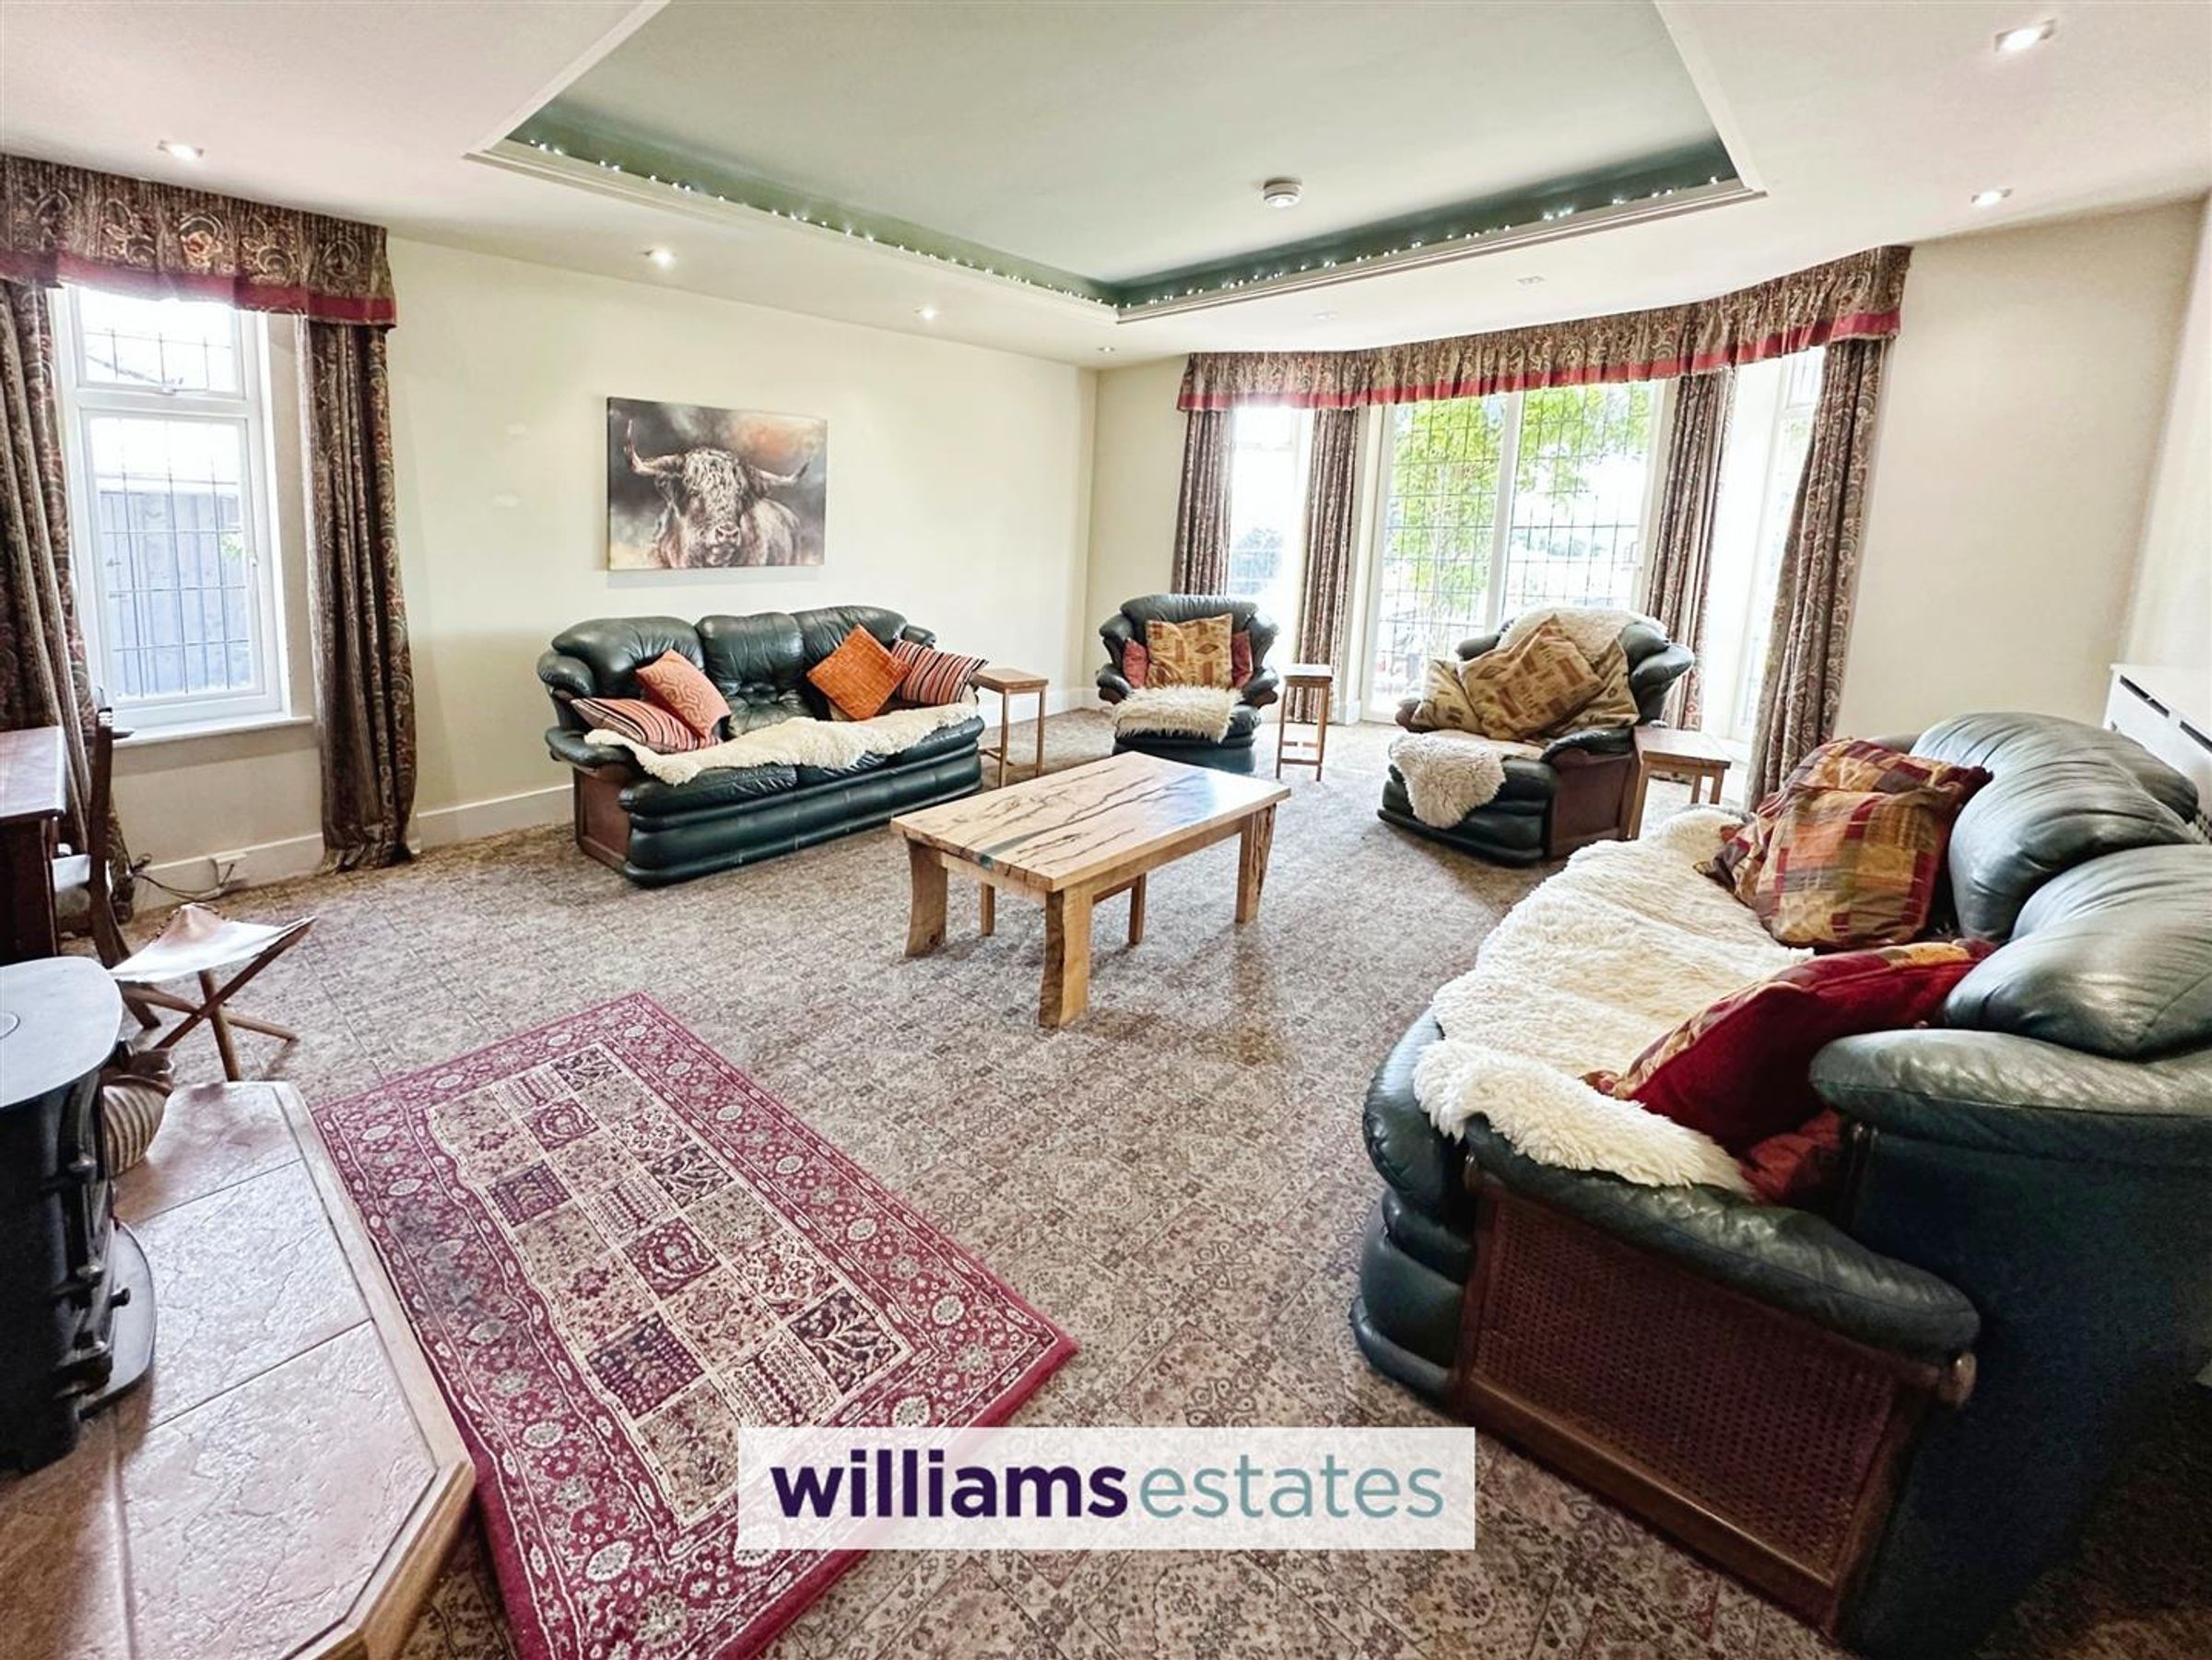
The room features a multi-fuel stove on a raised hearth, concealed lighting and low-voltage down lights, two radiators, uPVC double glazed window to the side elevation with a floor to ceiling uPVC double glazed window and sliding double glazed door providing access to the front veranda and views beyond
Dining Hall
14' 11" x 12' 2" (4.54m x 3.70m)
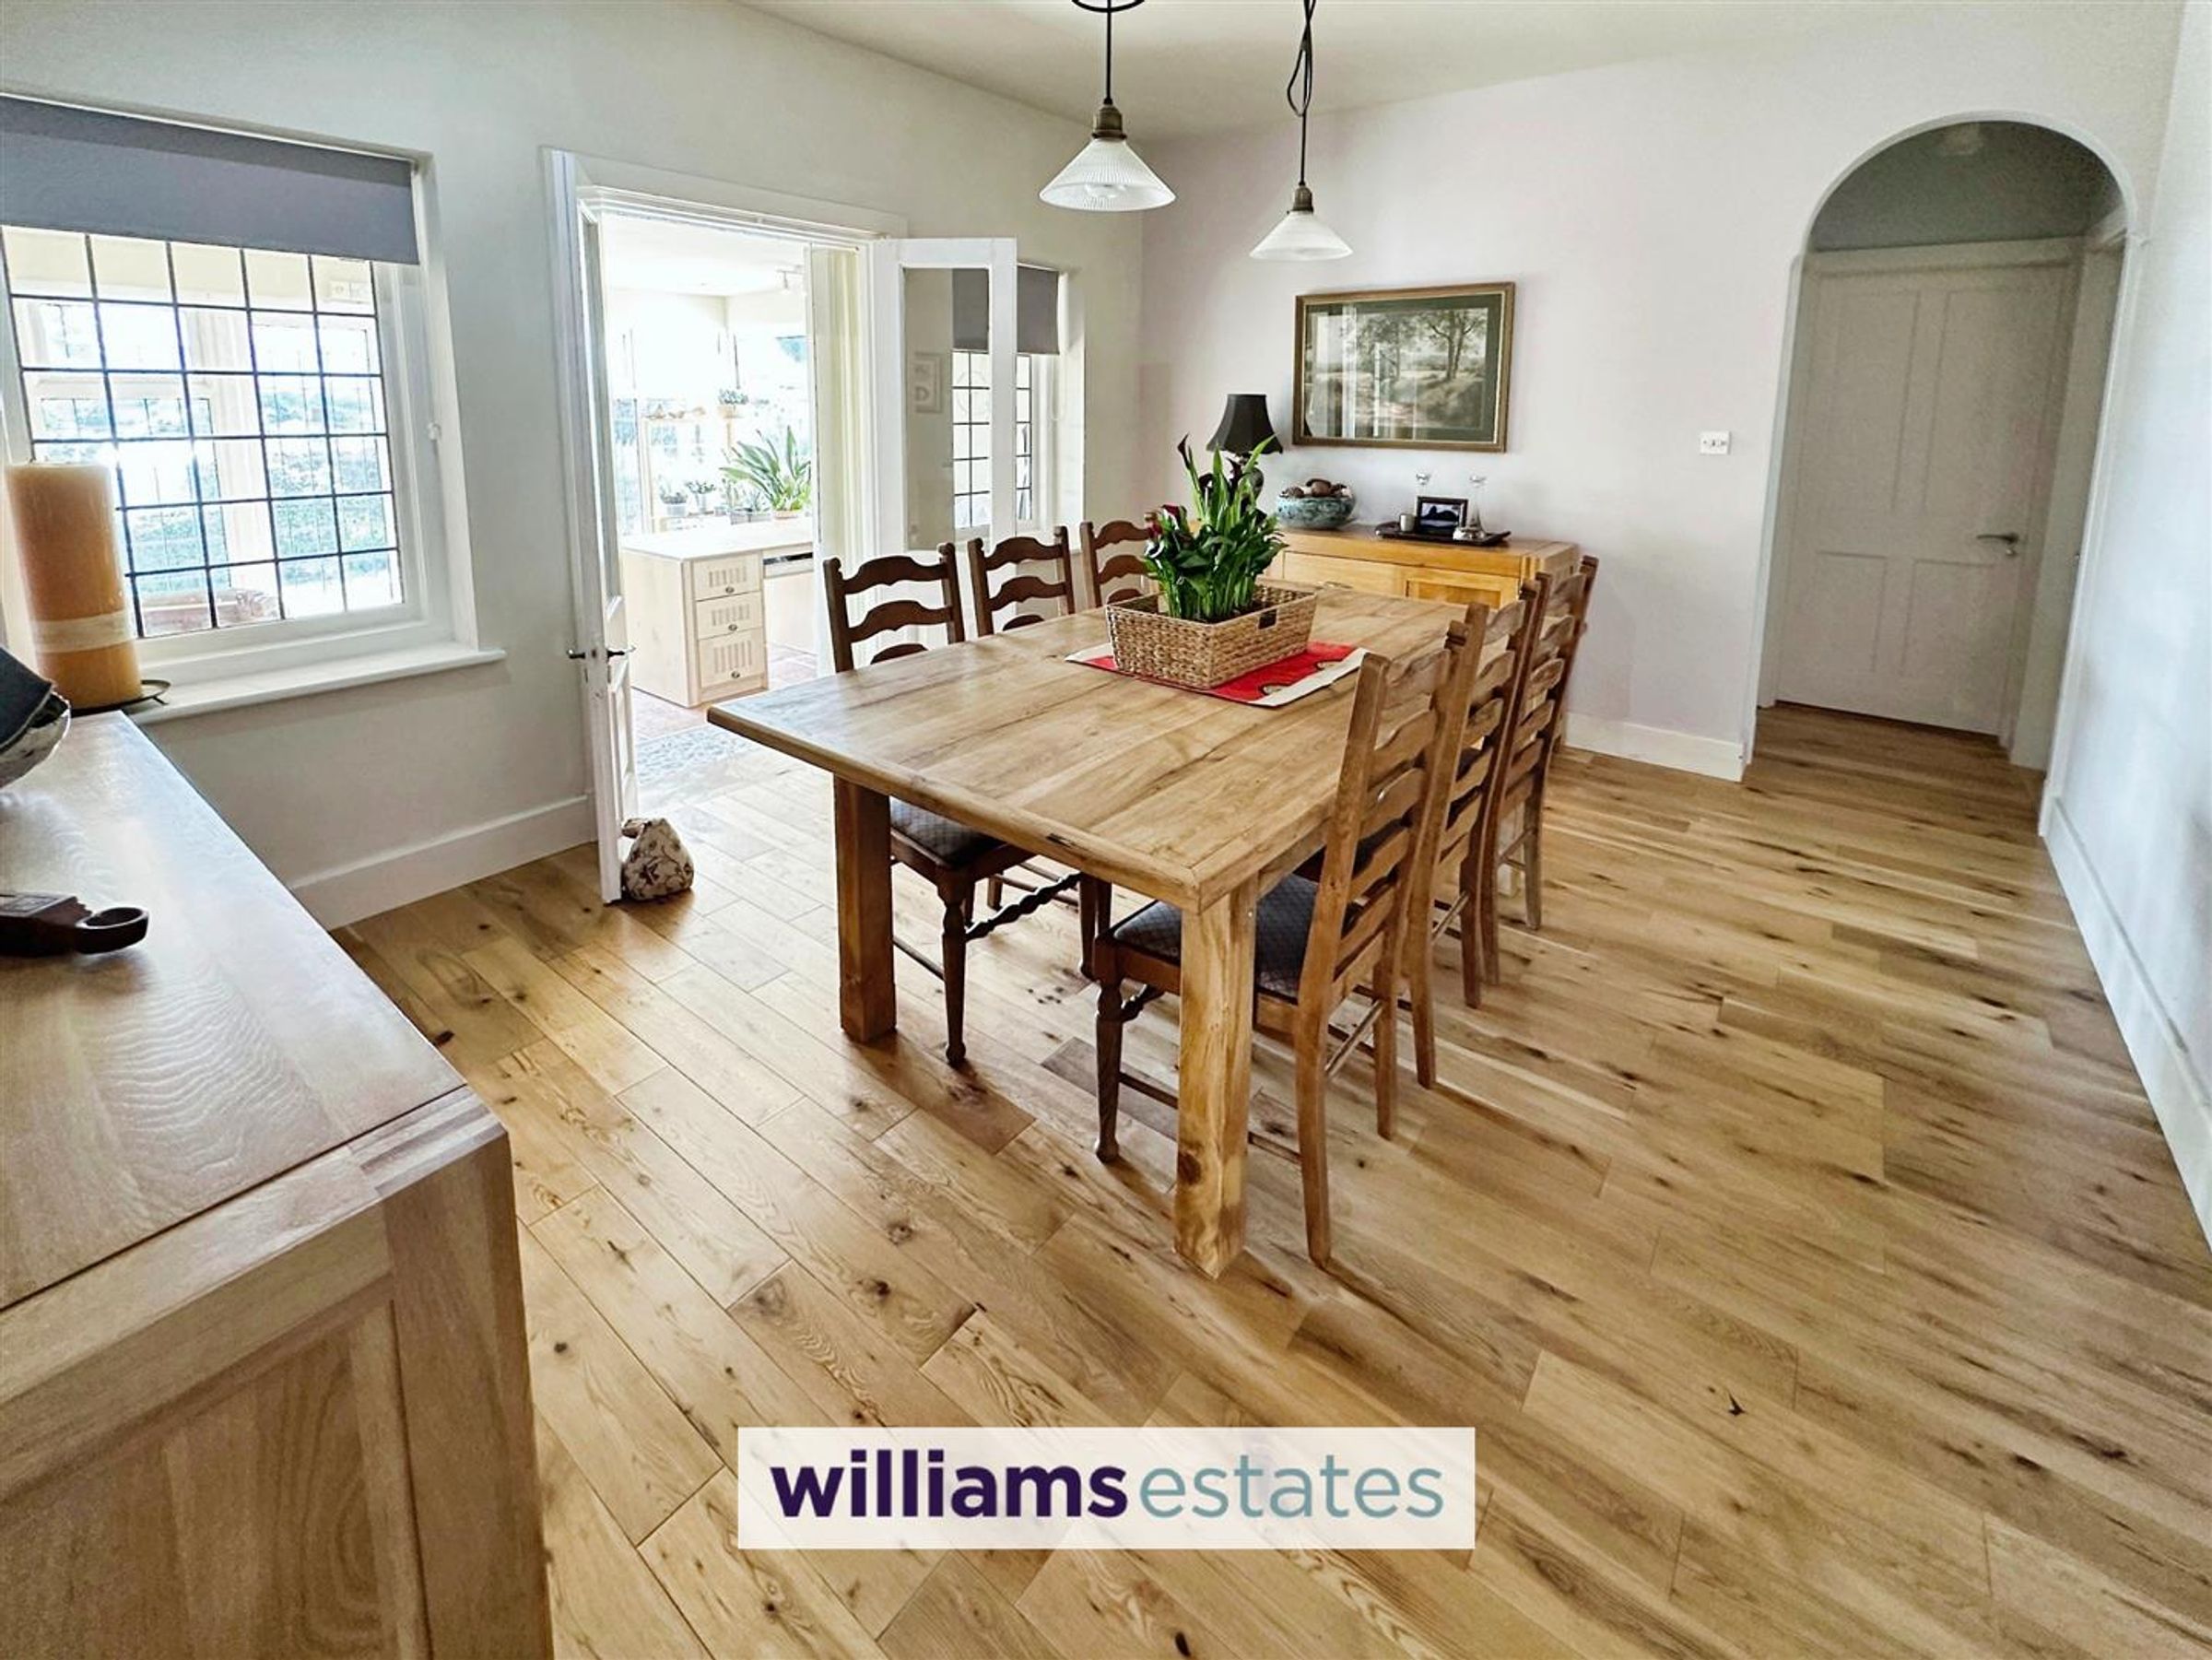
Wooden floor, space for a large dining table, original leaded windows and glazed double doors open into:
Garden Room
13' 9" x 10' 6" (4.20m x 3.20m)
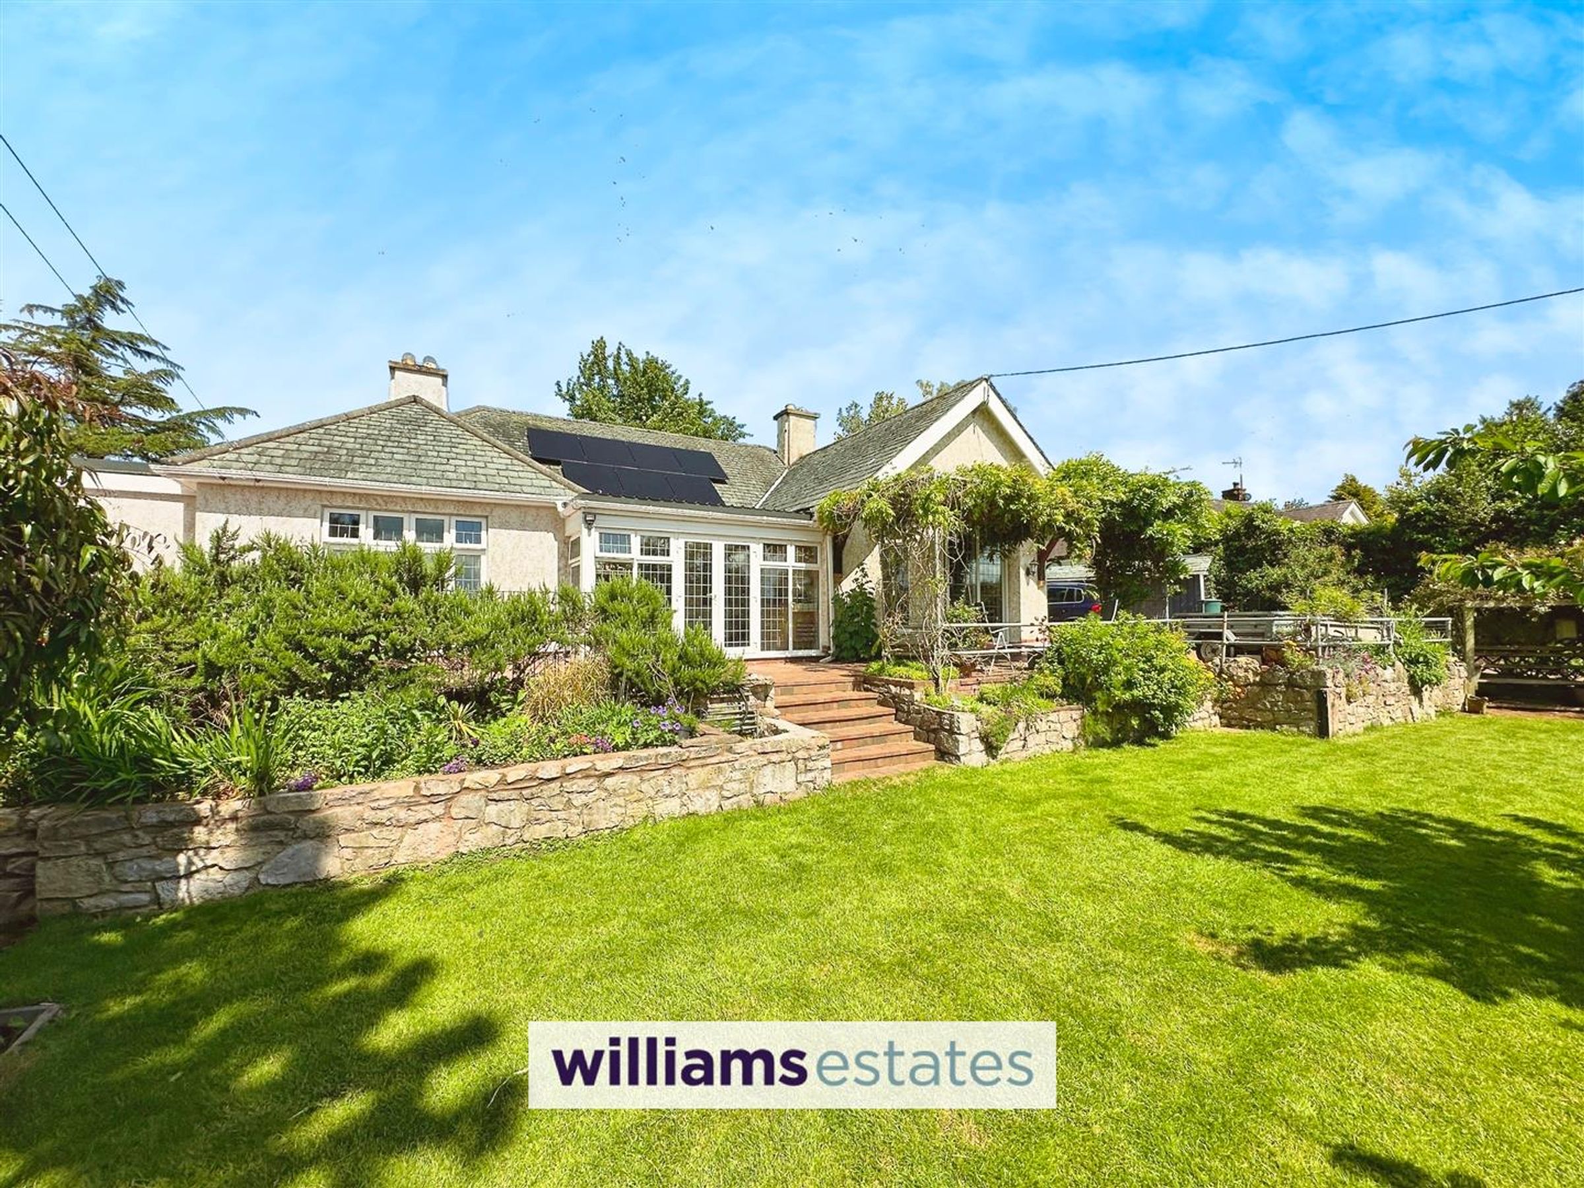
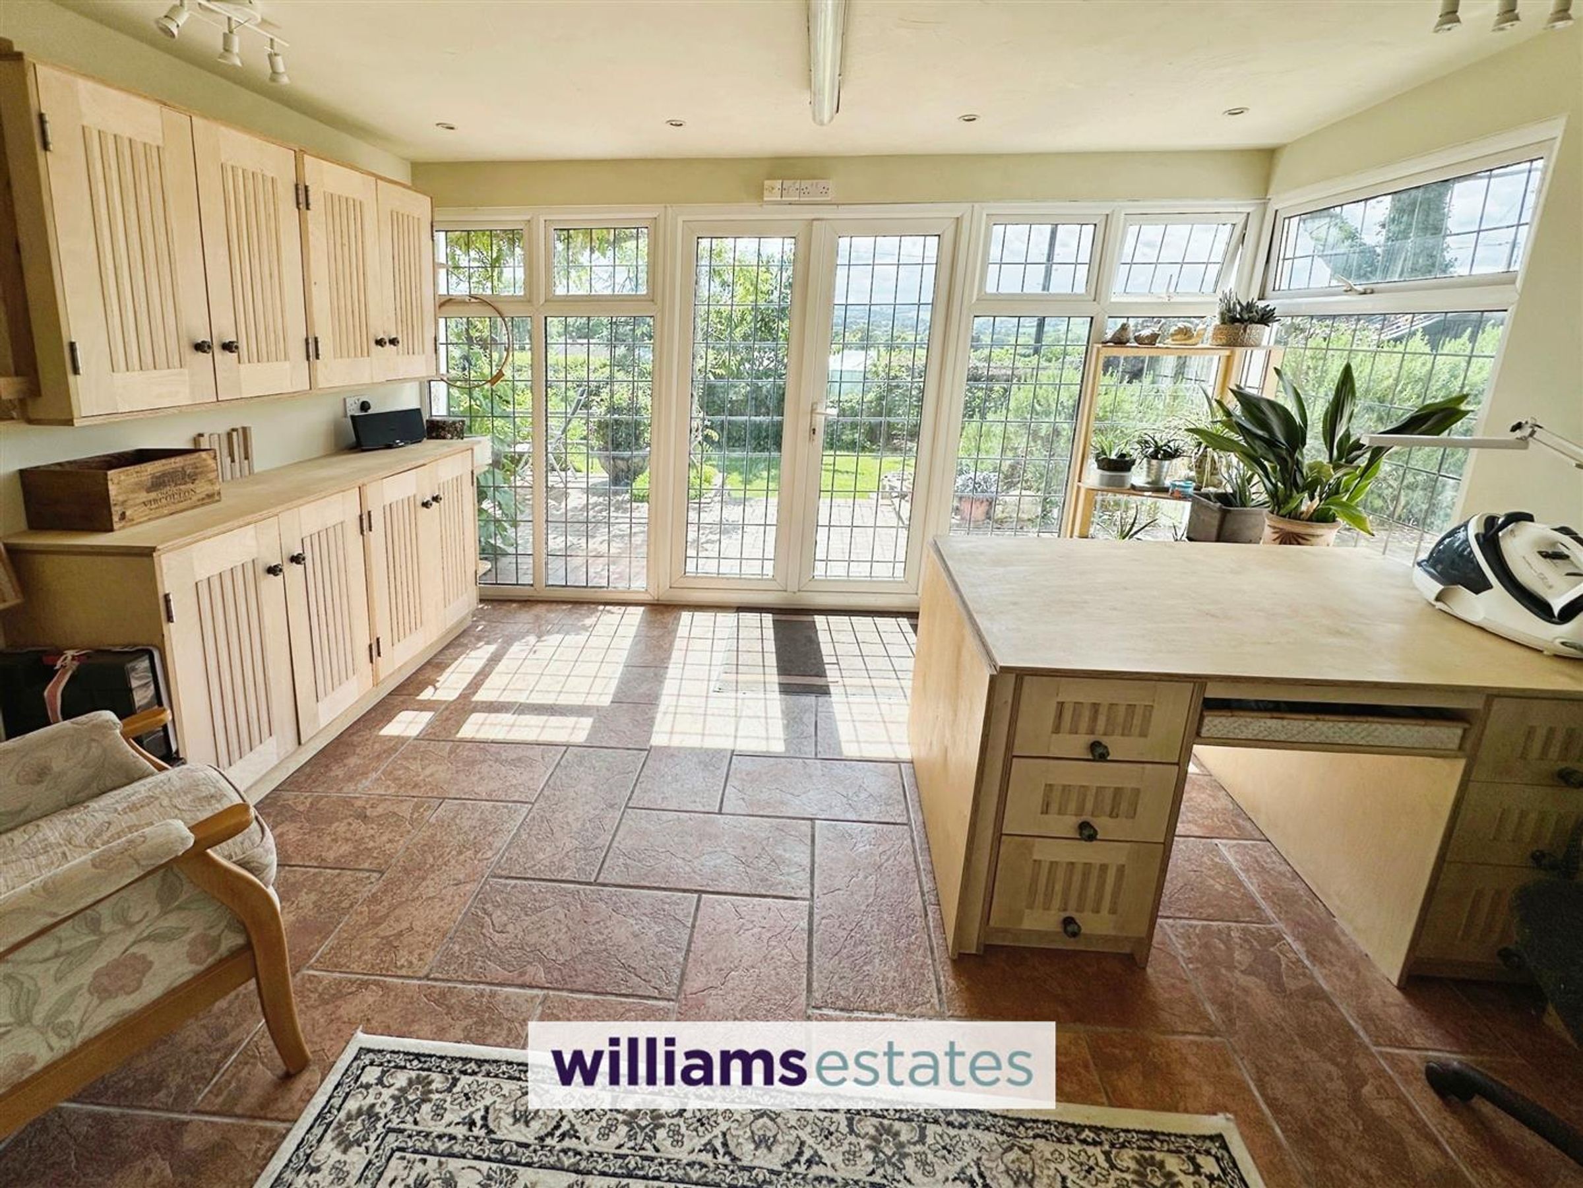
Tiled floor, this bright and sunny room boasts uPVC double glazed windows to the length of the room with views over the front garden with double doors that open onto the front patio area
Ground Floor Master Bedroom
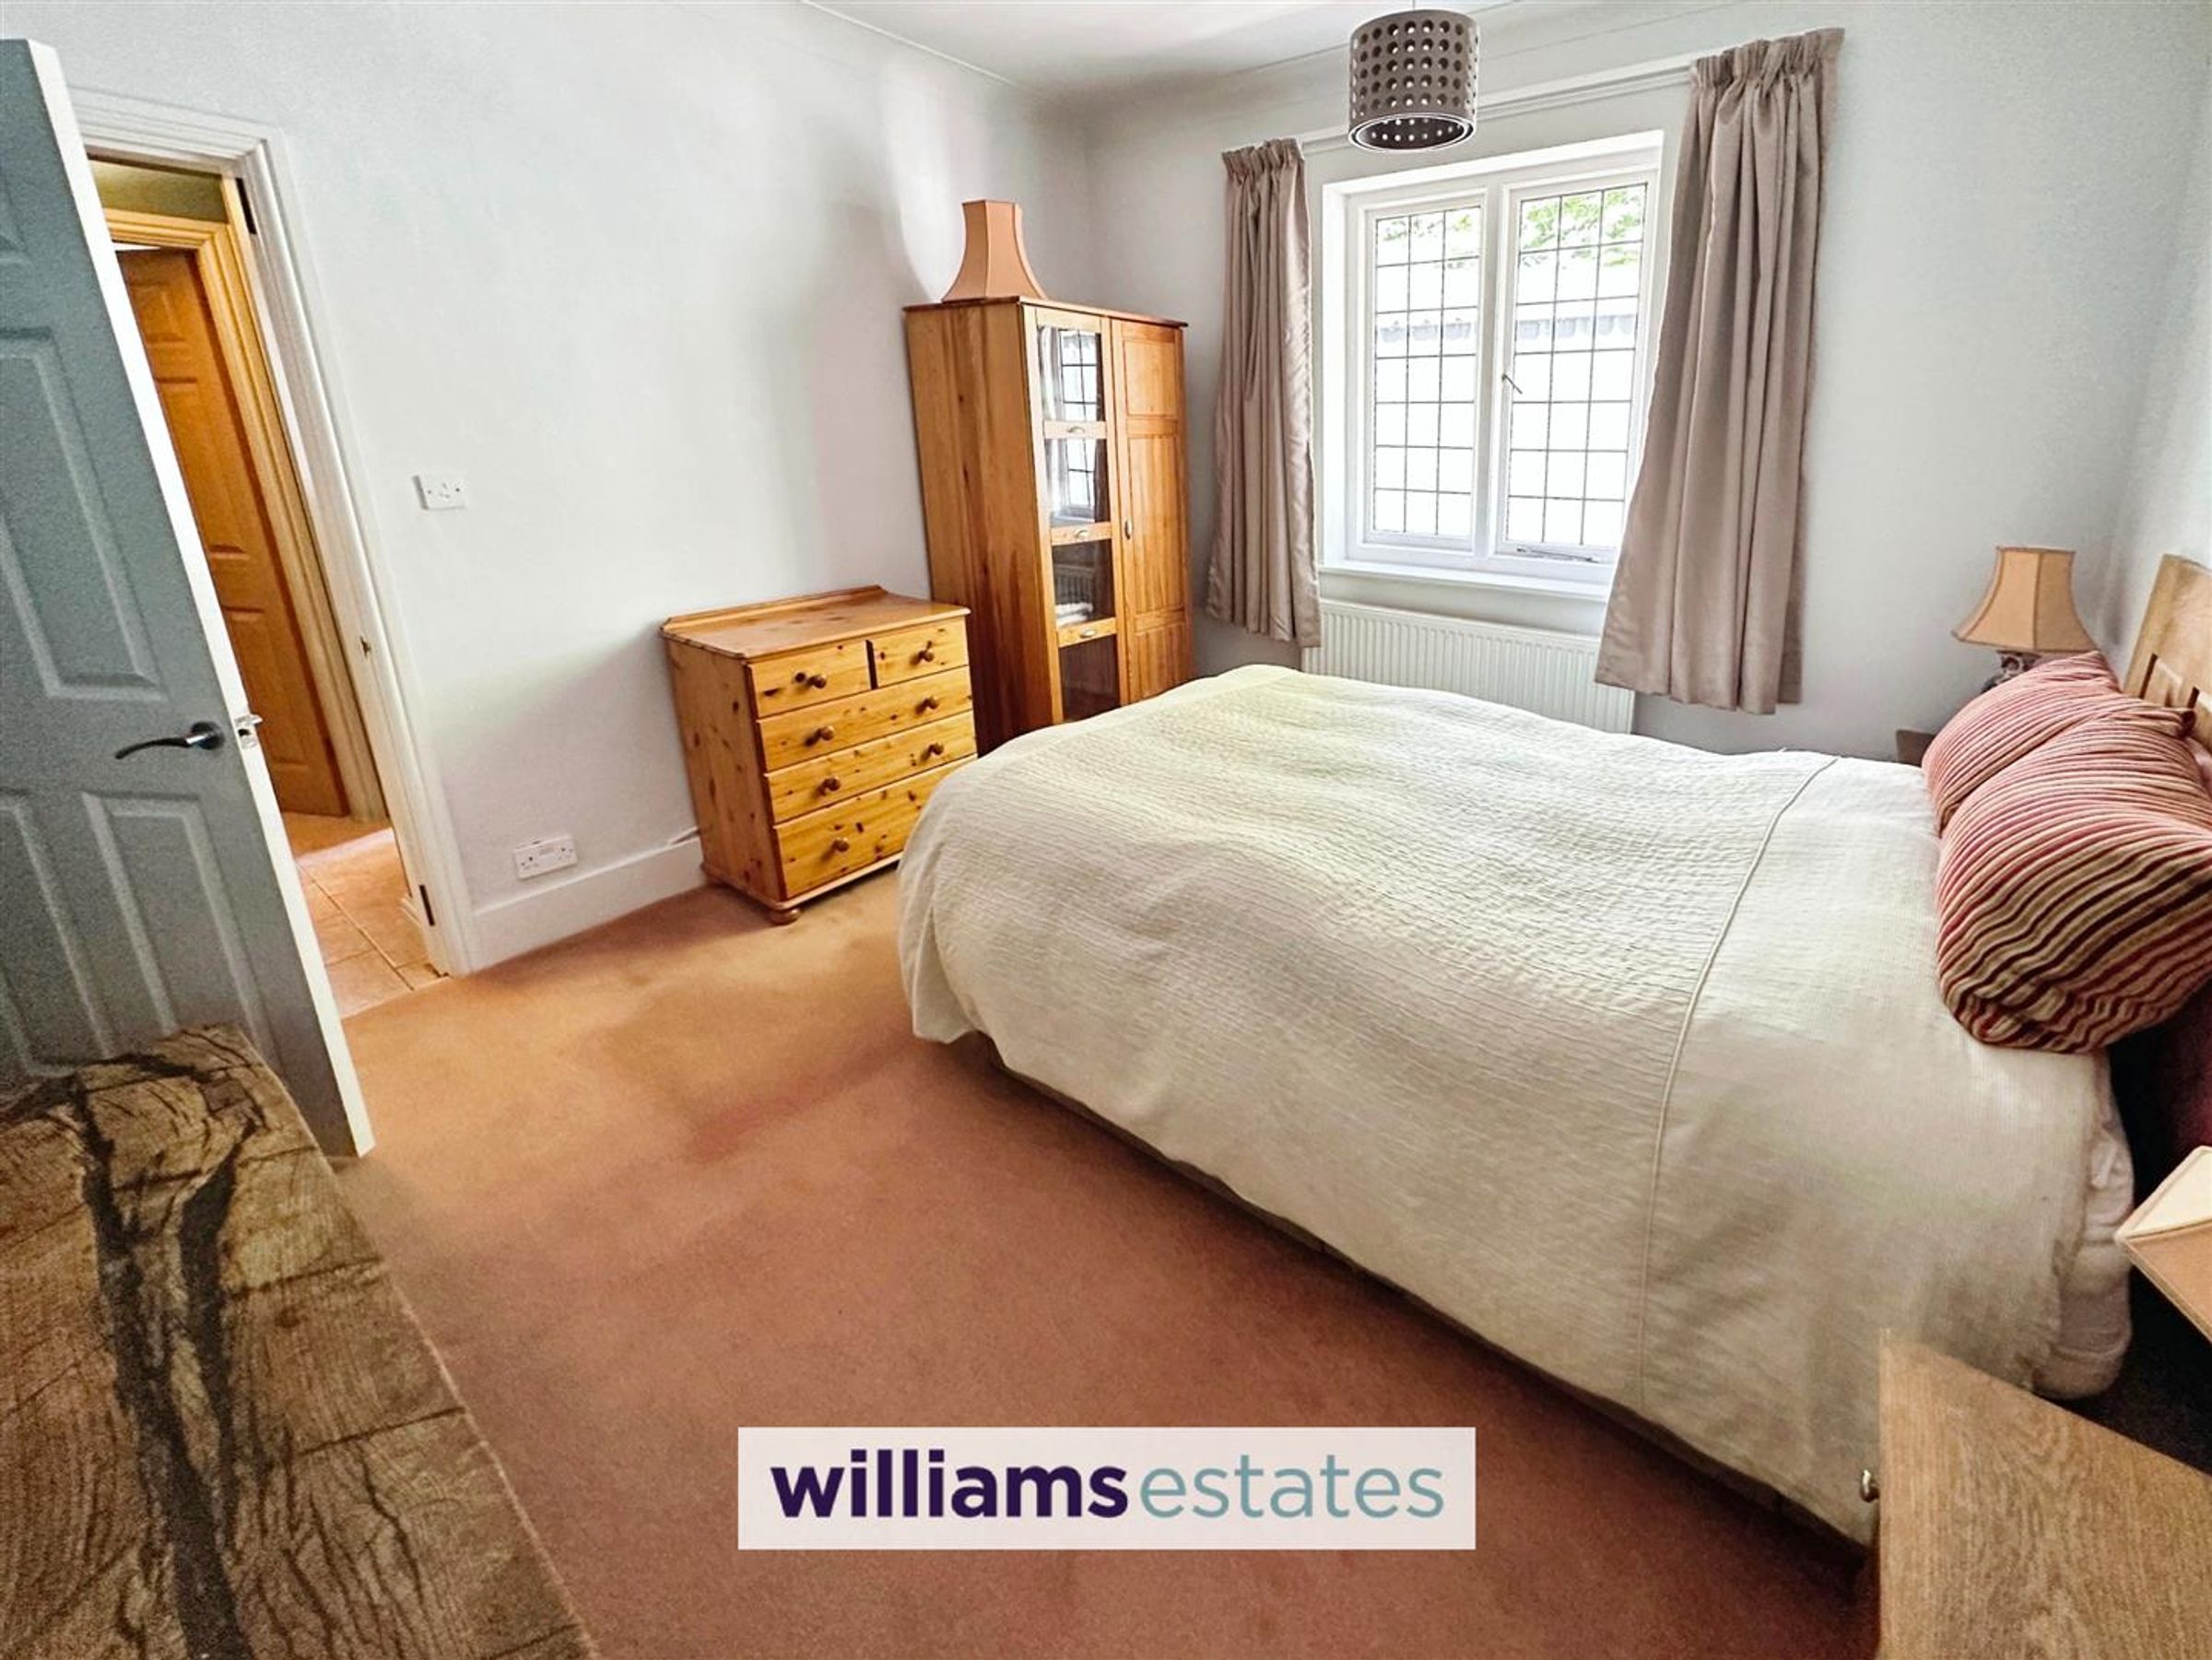
15' 1" x 13' 9" (4.60m x 4.20m)
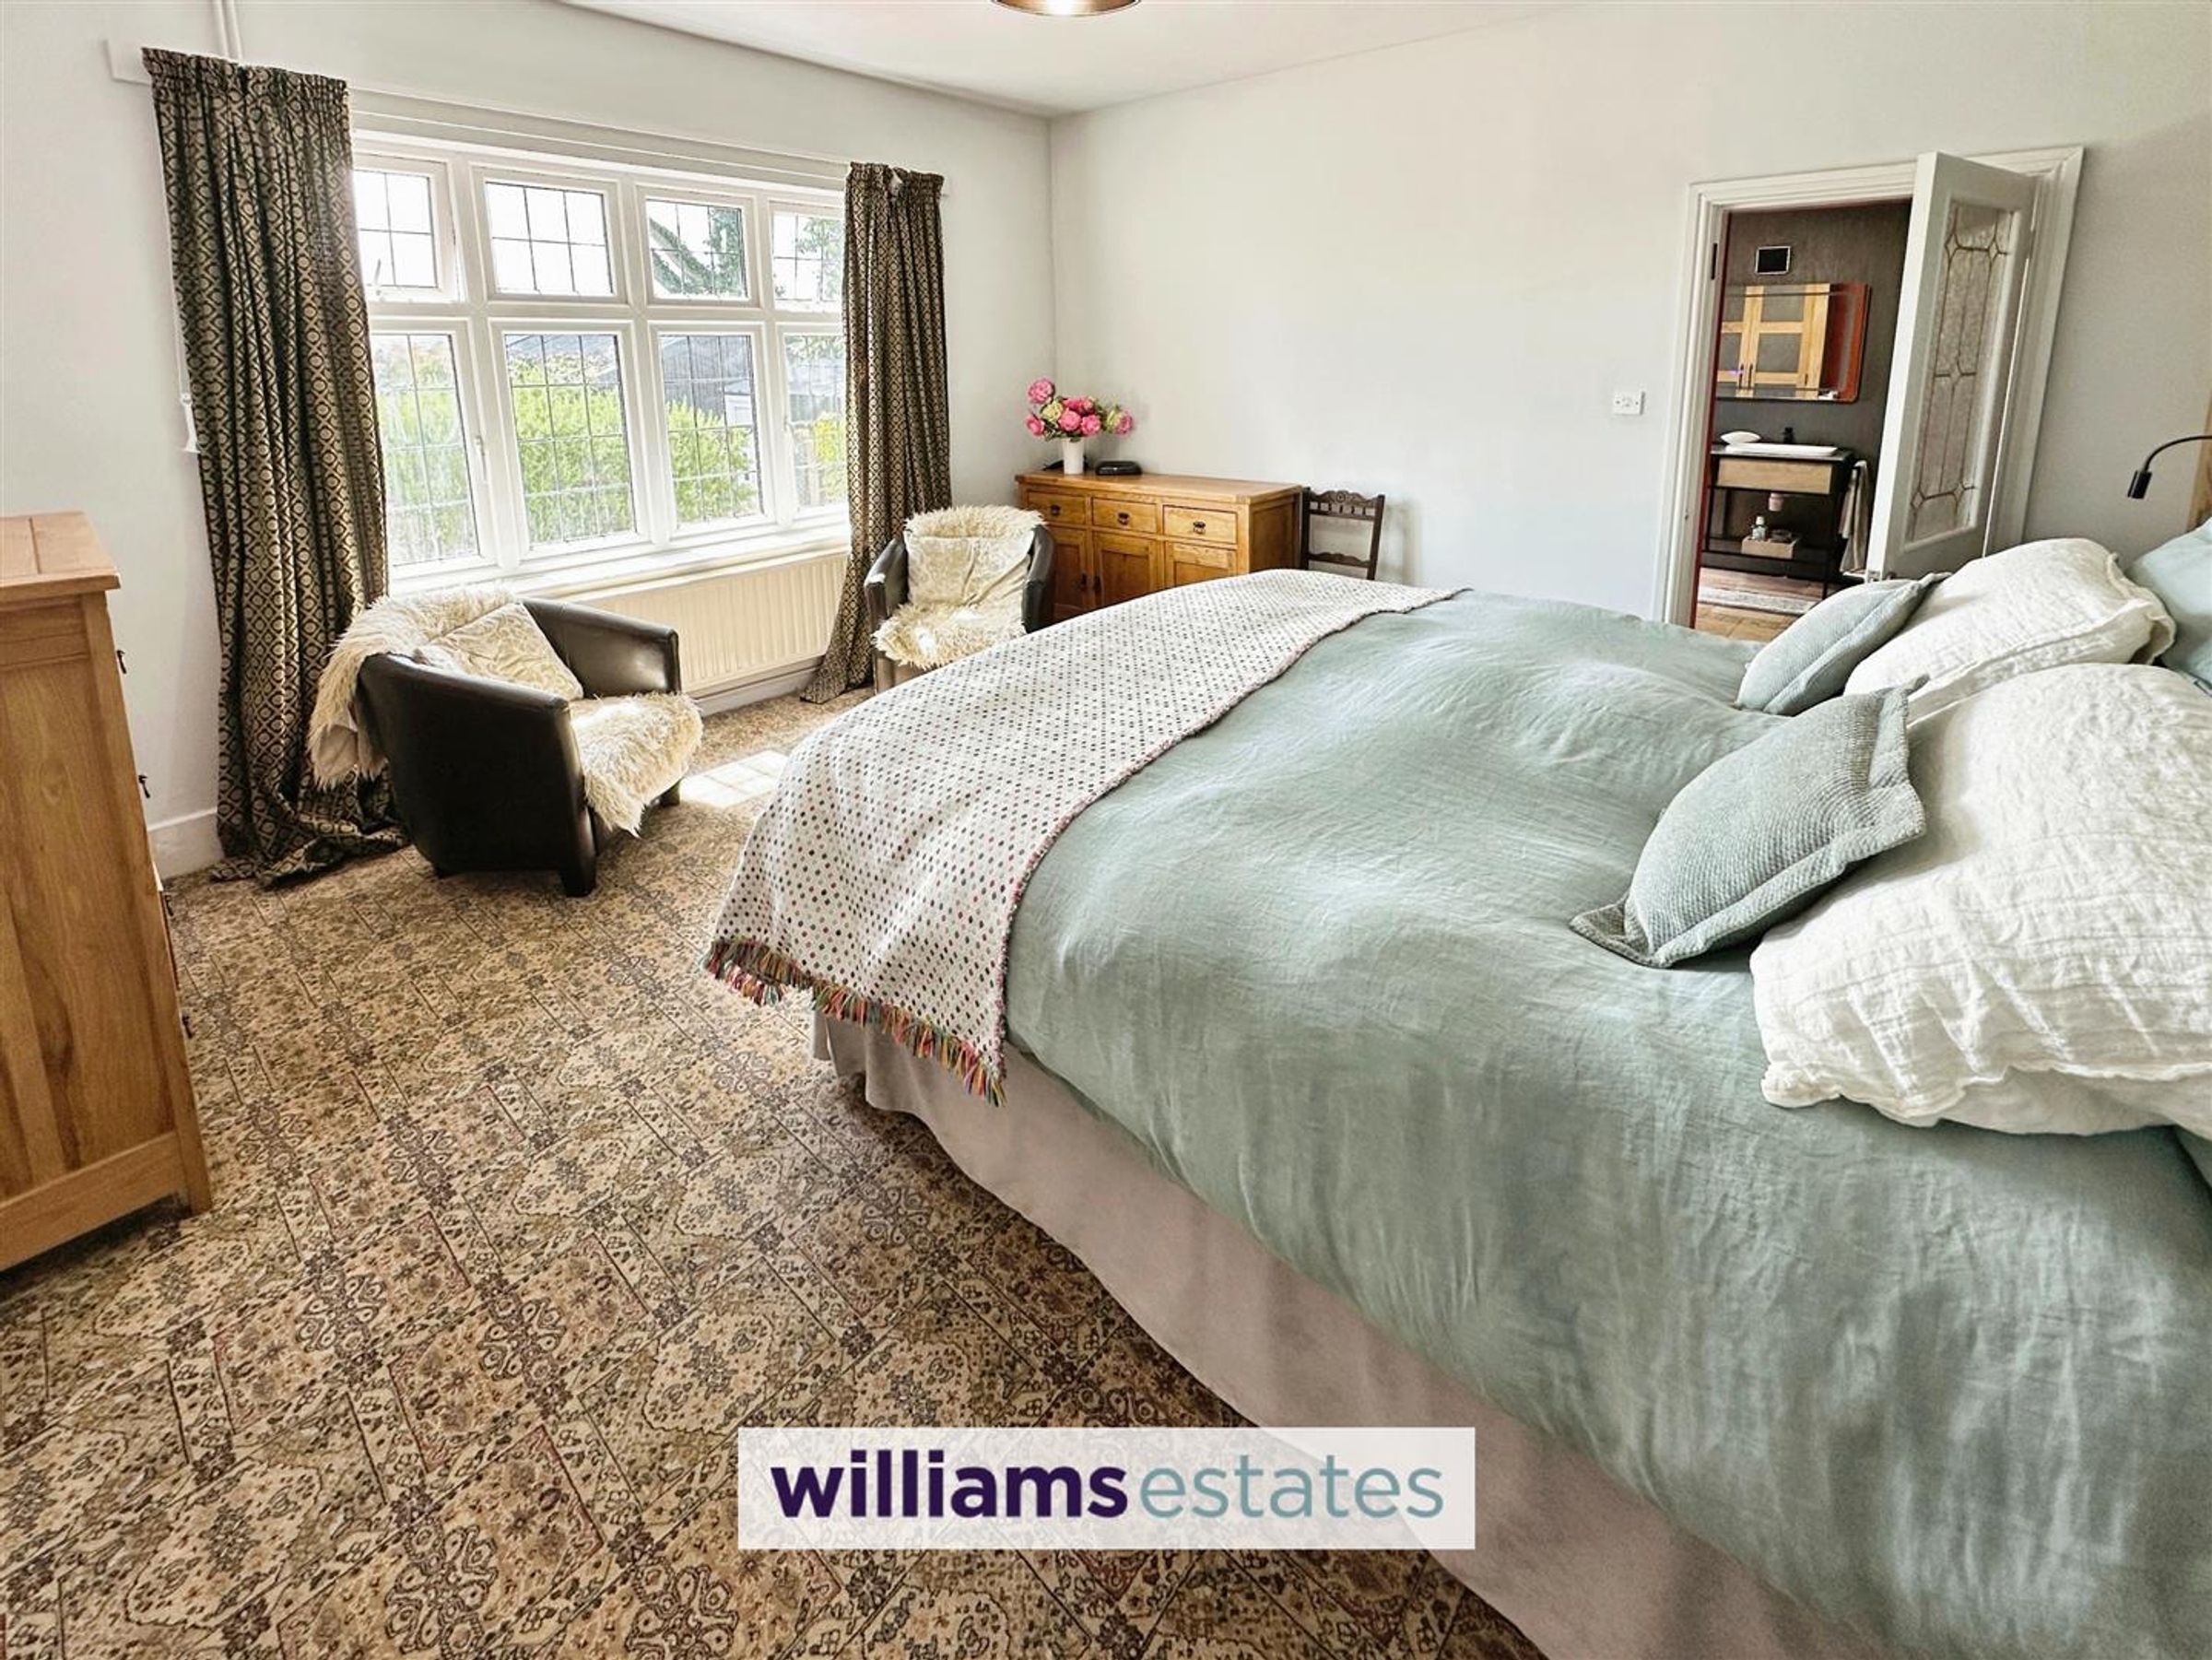
Accessed via the dining hall and inner hall, radiator, bespoke built in cupboard, a large uPVC double glazed window overlooking the front garden, part glazed door opens into
En-suite
12' 0" x 9' 10" (3.66m x 3.00m)
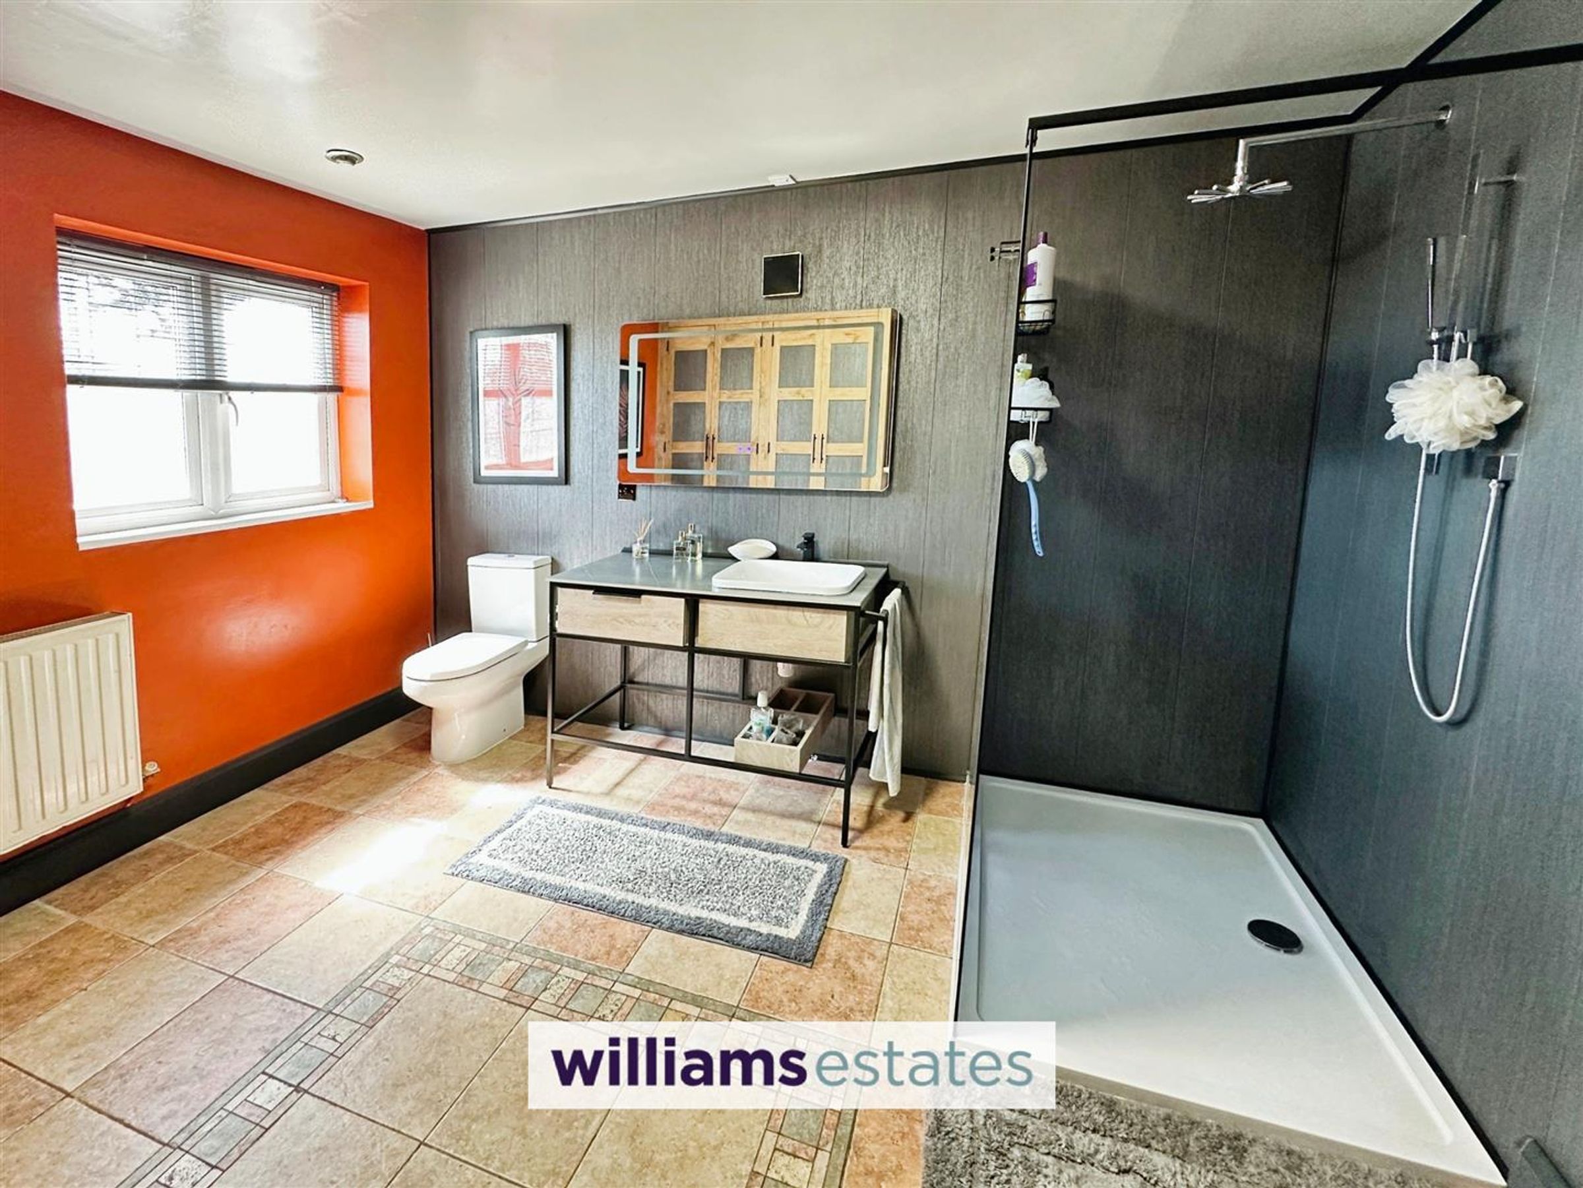
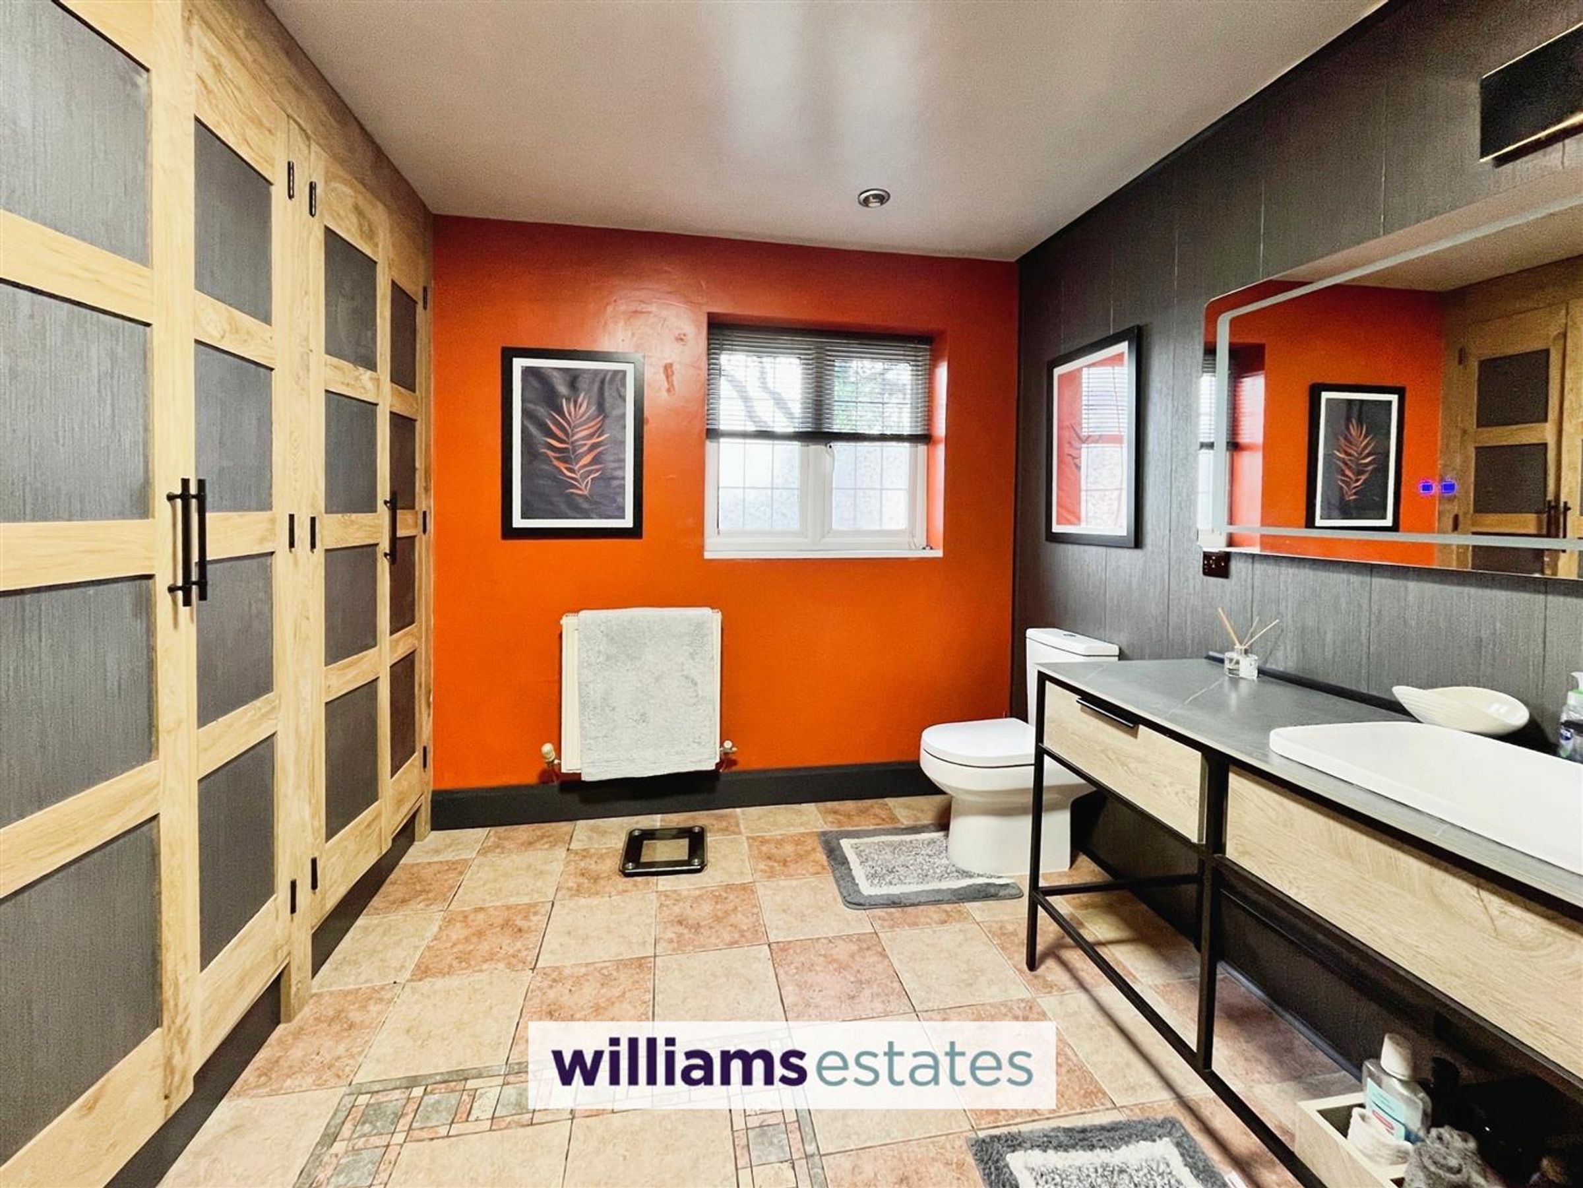
A large en-suite room featuring walk in shower with a smoked glass screen and twin head mixer shower, modern vanity with large sink and mixer tap with storage beneath and bathroom mirror with light and demister, W.C., feature tiled floor and wall panelling, heated towel rail and radiator, a part obscure double-glazed window to the front. Bespoke built-in storage cupboards provide wardrobe space
Rear Inner Hall
With tiled floor and doors off to
Bedroom Two
13' 1" x 10' 11" (4.00m x 3.33m)
Radiator, original leaded window to the rear doors leads to
Dressing Room/Walk in Wardrobe
5' 11" x 4' 11" (1.80m x 1.50m)
Formally used as a utility area there is a dressing table space and a room off with worktop and cupboards with provision for utilities or conversation to a walk in wardrobe/dressing room, double glazed window to the side elevation
En-suite
9' 10" x 6' 3" (3.00m x 1.90m)
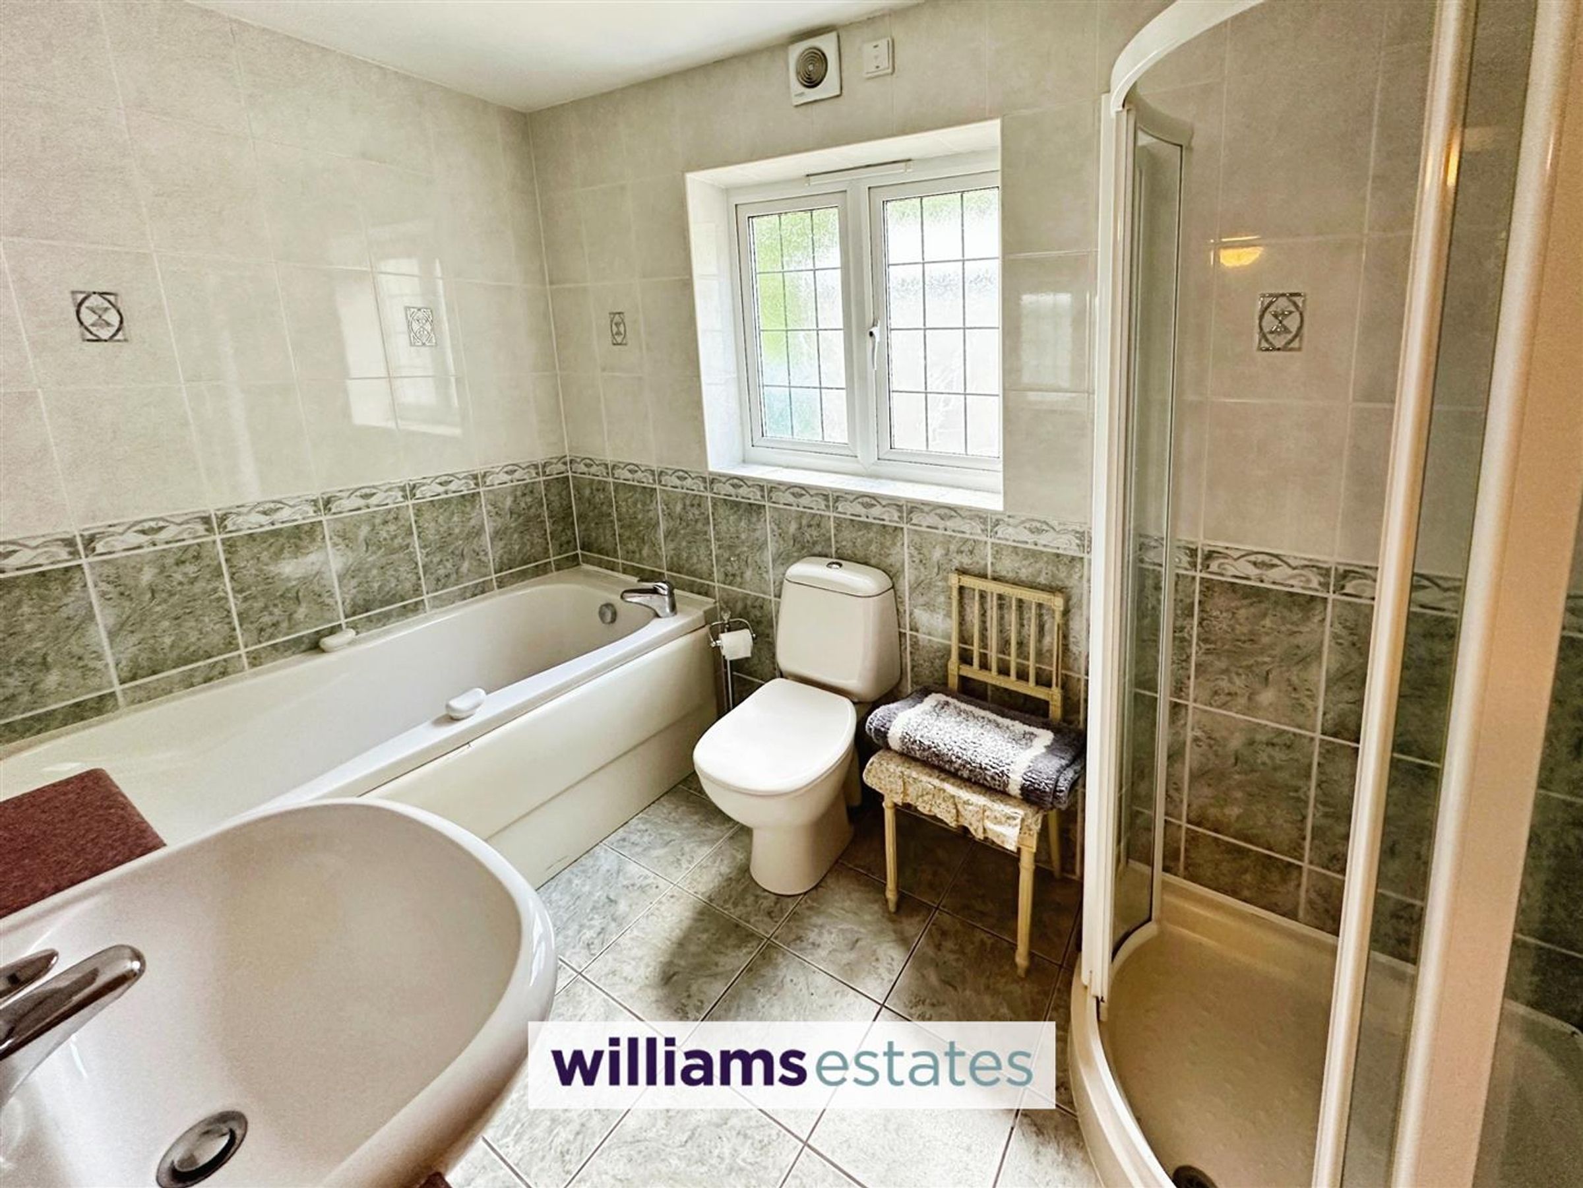
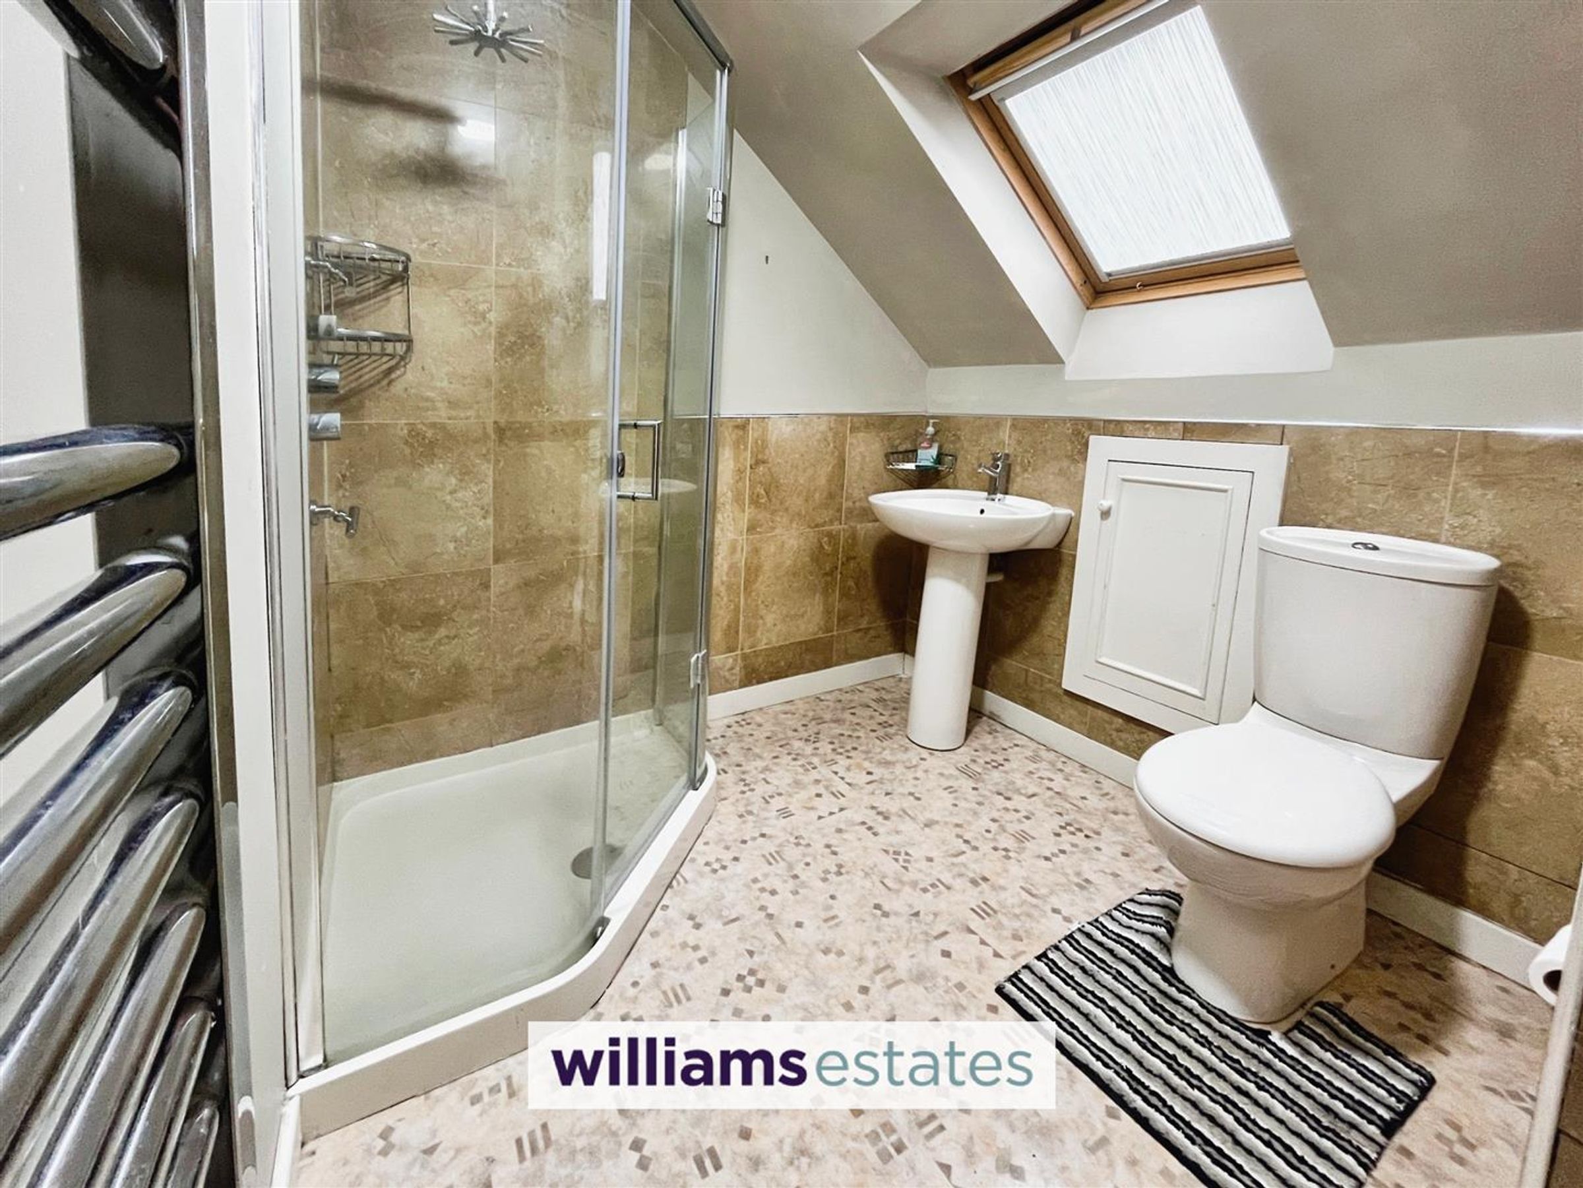
Comprising panel bath, wash basin in vanity unit with storage beneath, and a corner shower enclosure and electric shower, W.C., floor to ceiling tiling, tiled floor, wall mounted cupboard, heated towel radiator and double-glazed window
Bedroom Three
9' 10" x 7' 0" (3.00m x 2.13m)
From Inner Hallway, wooden floor, radiator, original leaded window to the rear
Ground Floor Bathroom
8' 2" x 6' 7" (2.50m x 2.00m)
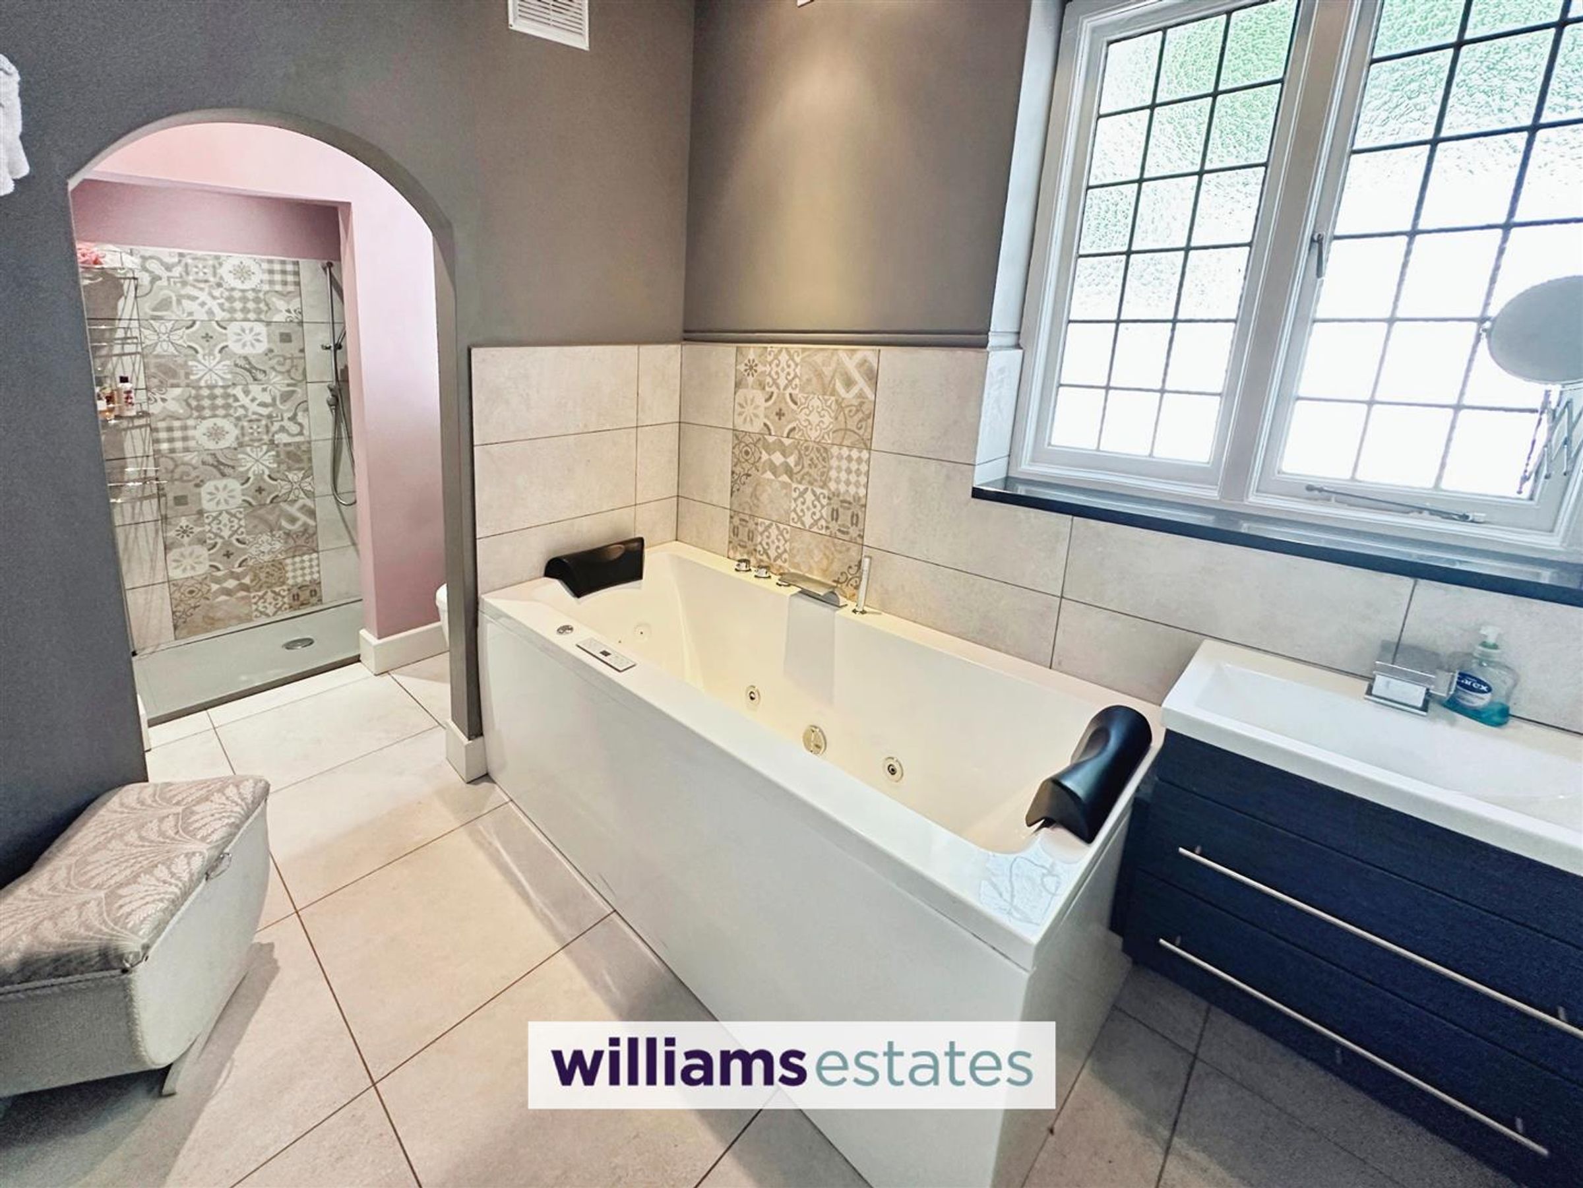
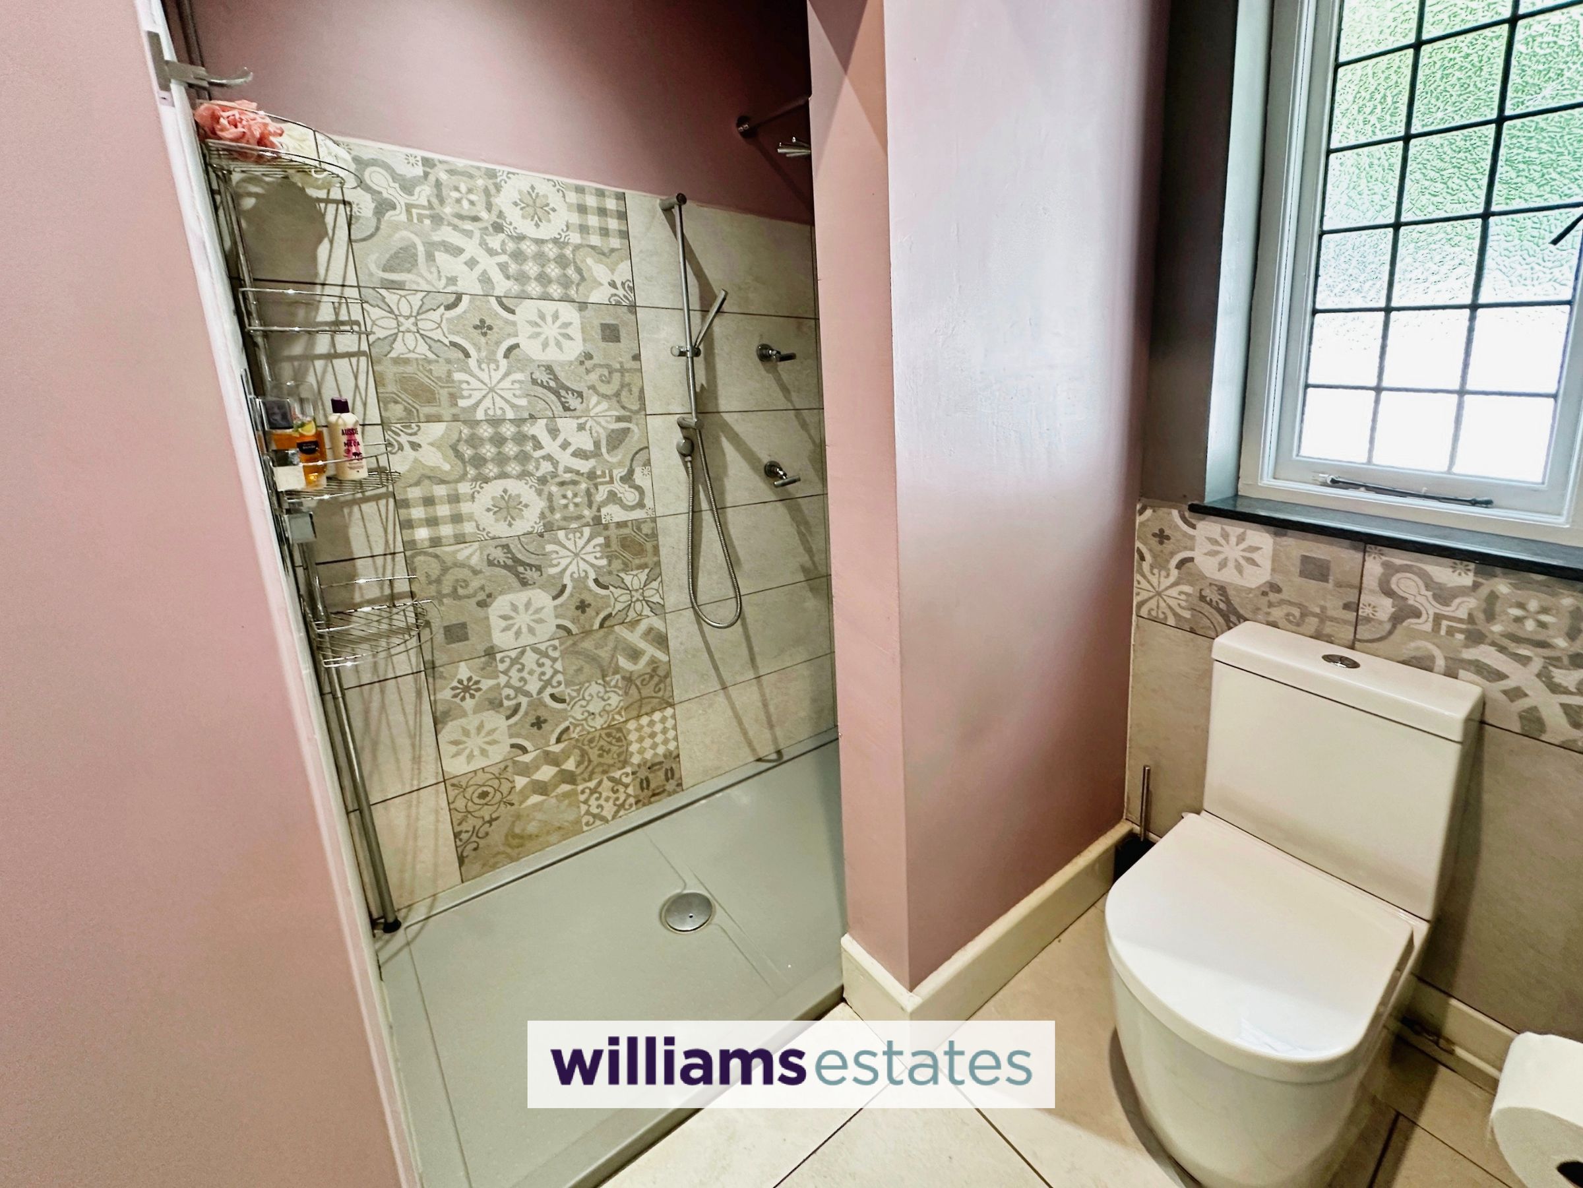
A spa bath complements this space with wall mounted sink vanity unit with drawers beneath, a column radiator, built in storage cupboard, an opening leads to the W.C. and large shower enclosure with mixer shower with overhead spray and two jets, tiled floor and feature tiling to walls and original leaded windows with granite sills
Landing
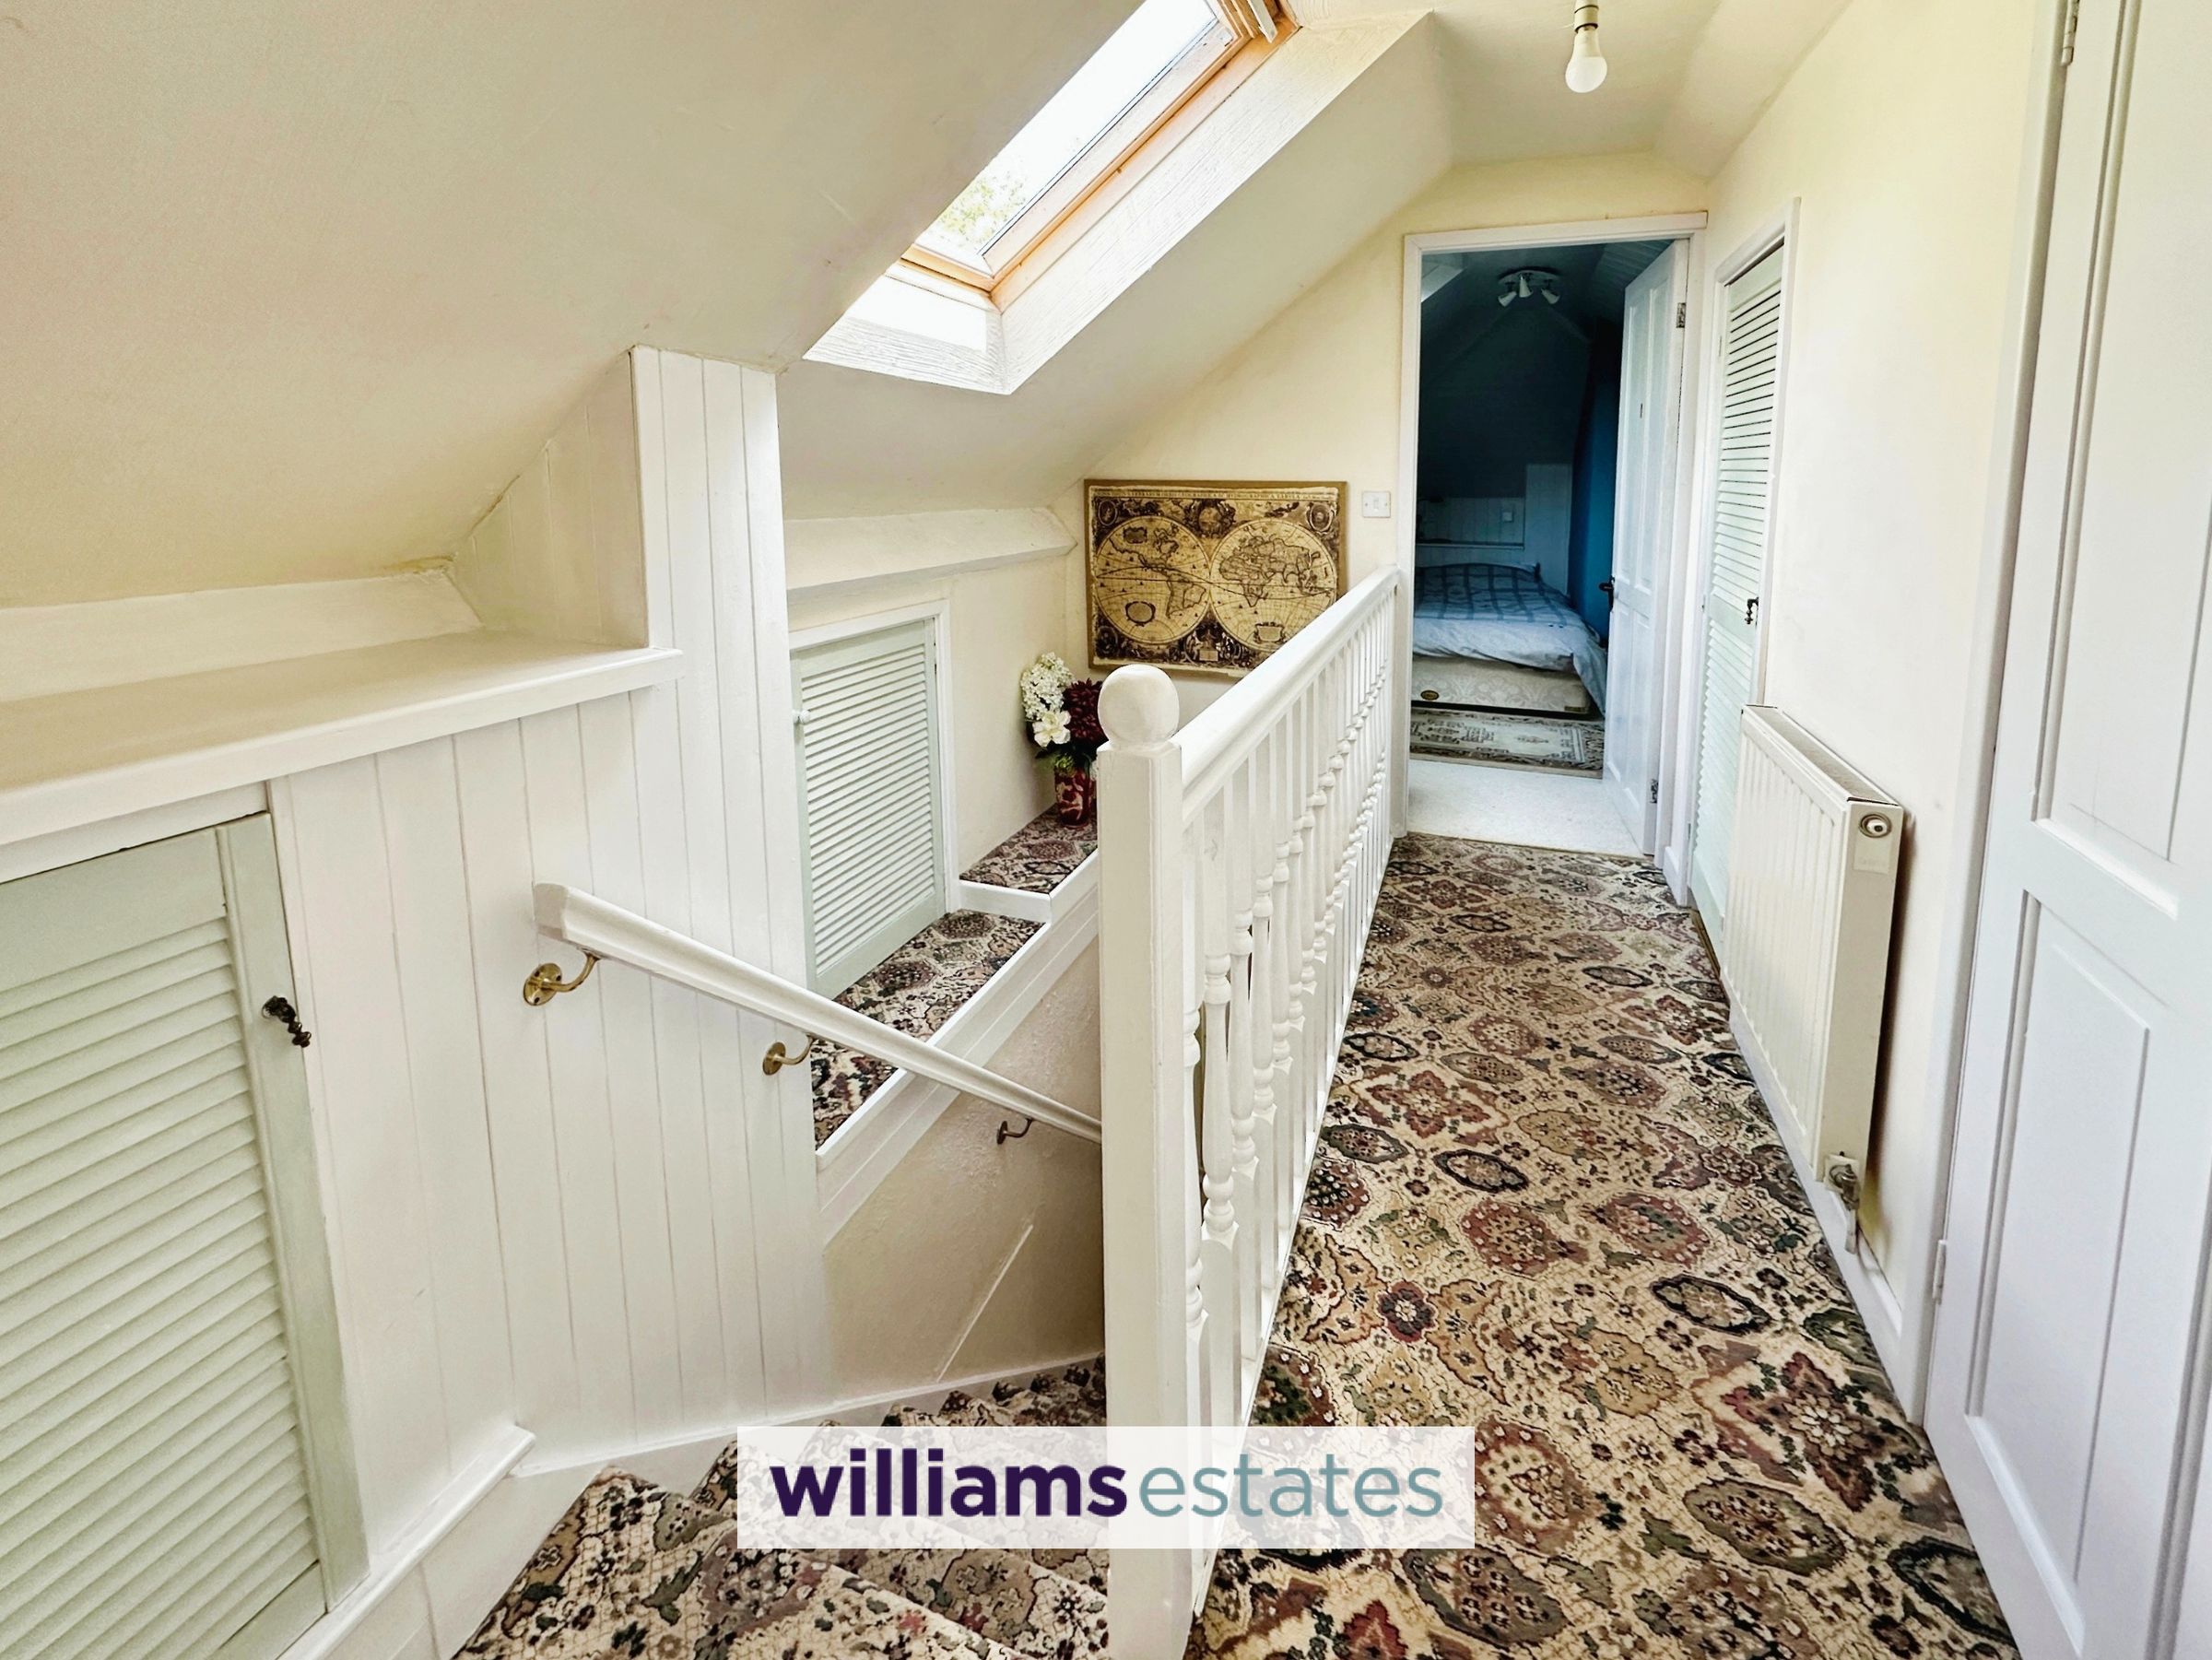
Double glazed velux roof window and radiator, doors off to
W.C.
Pedestal wash basin and W.C.
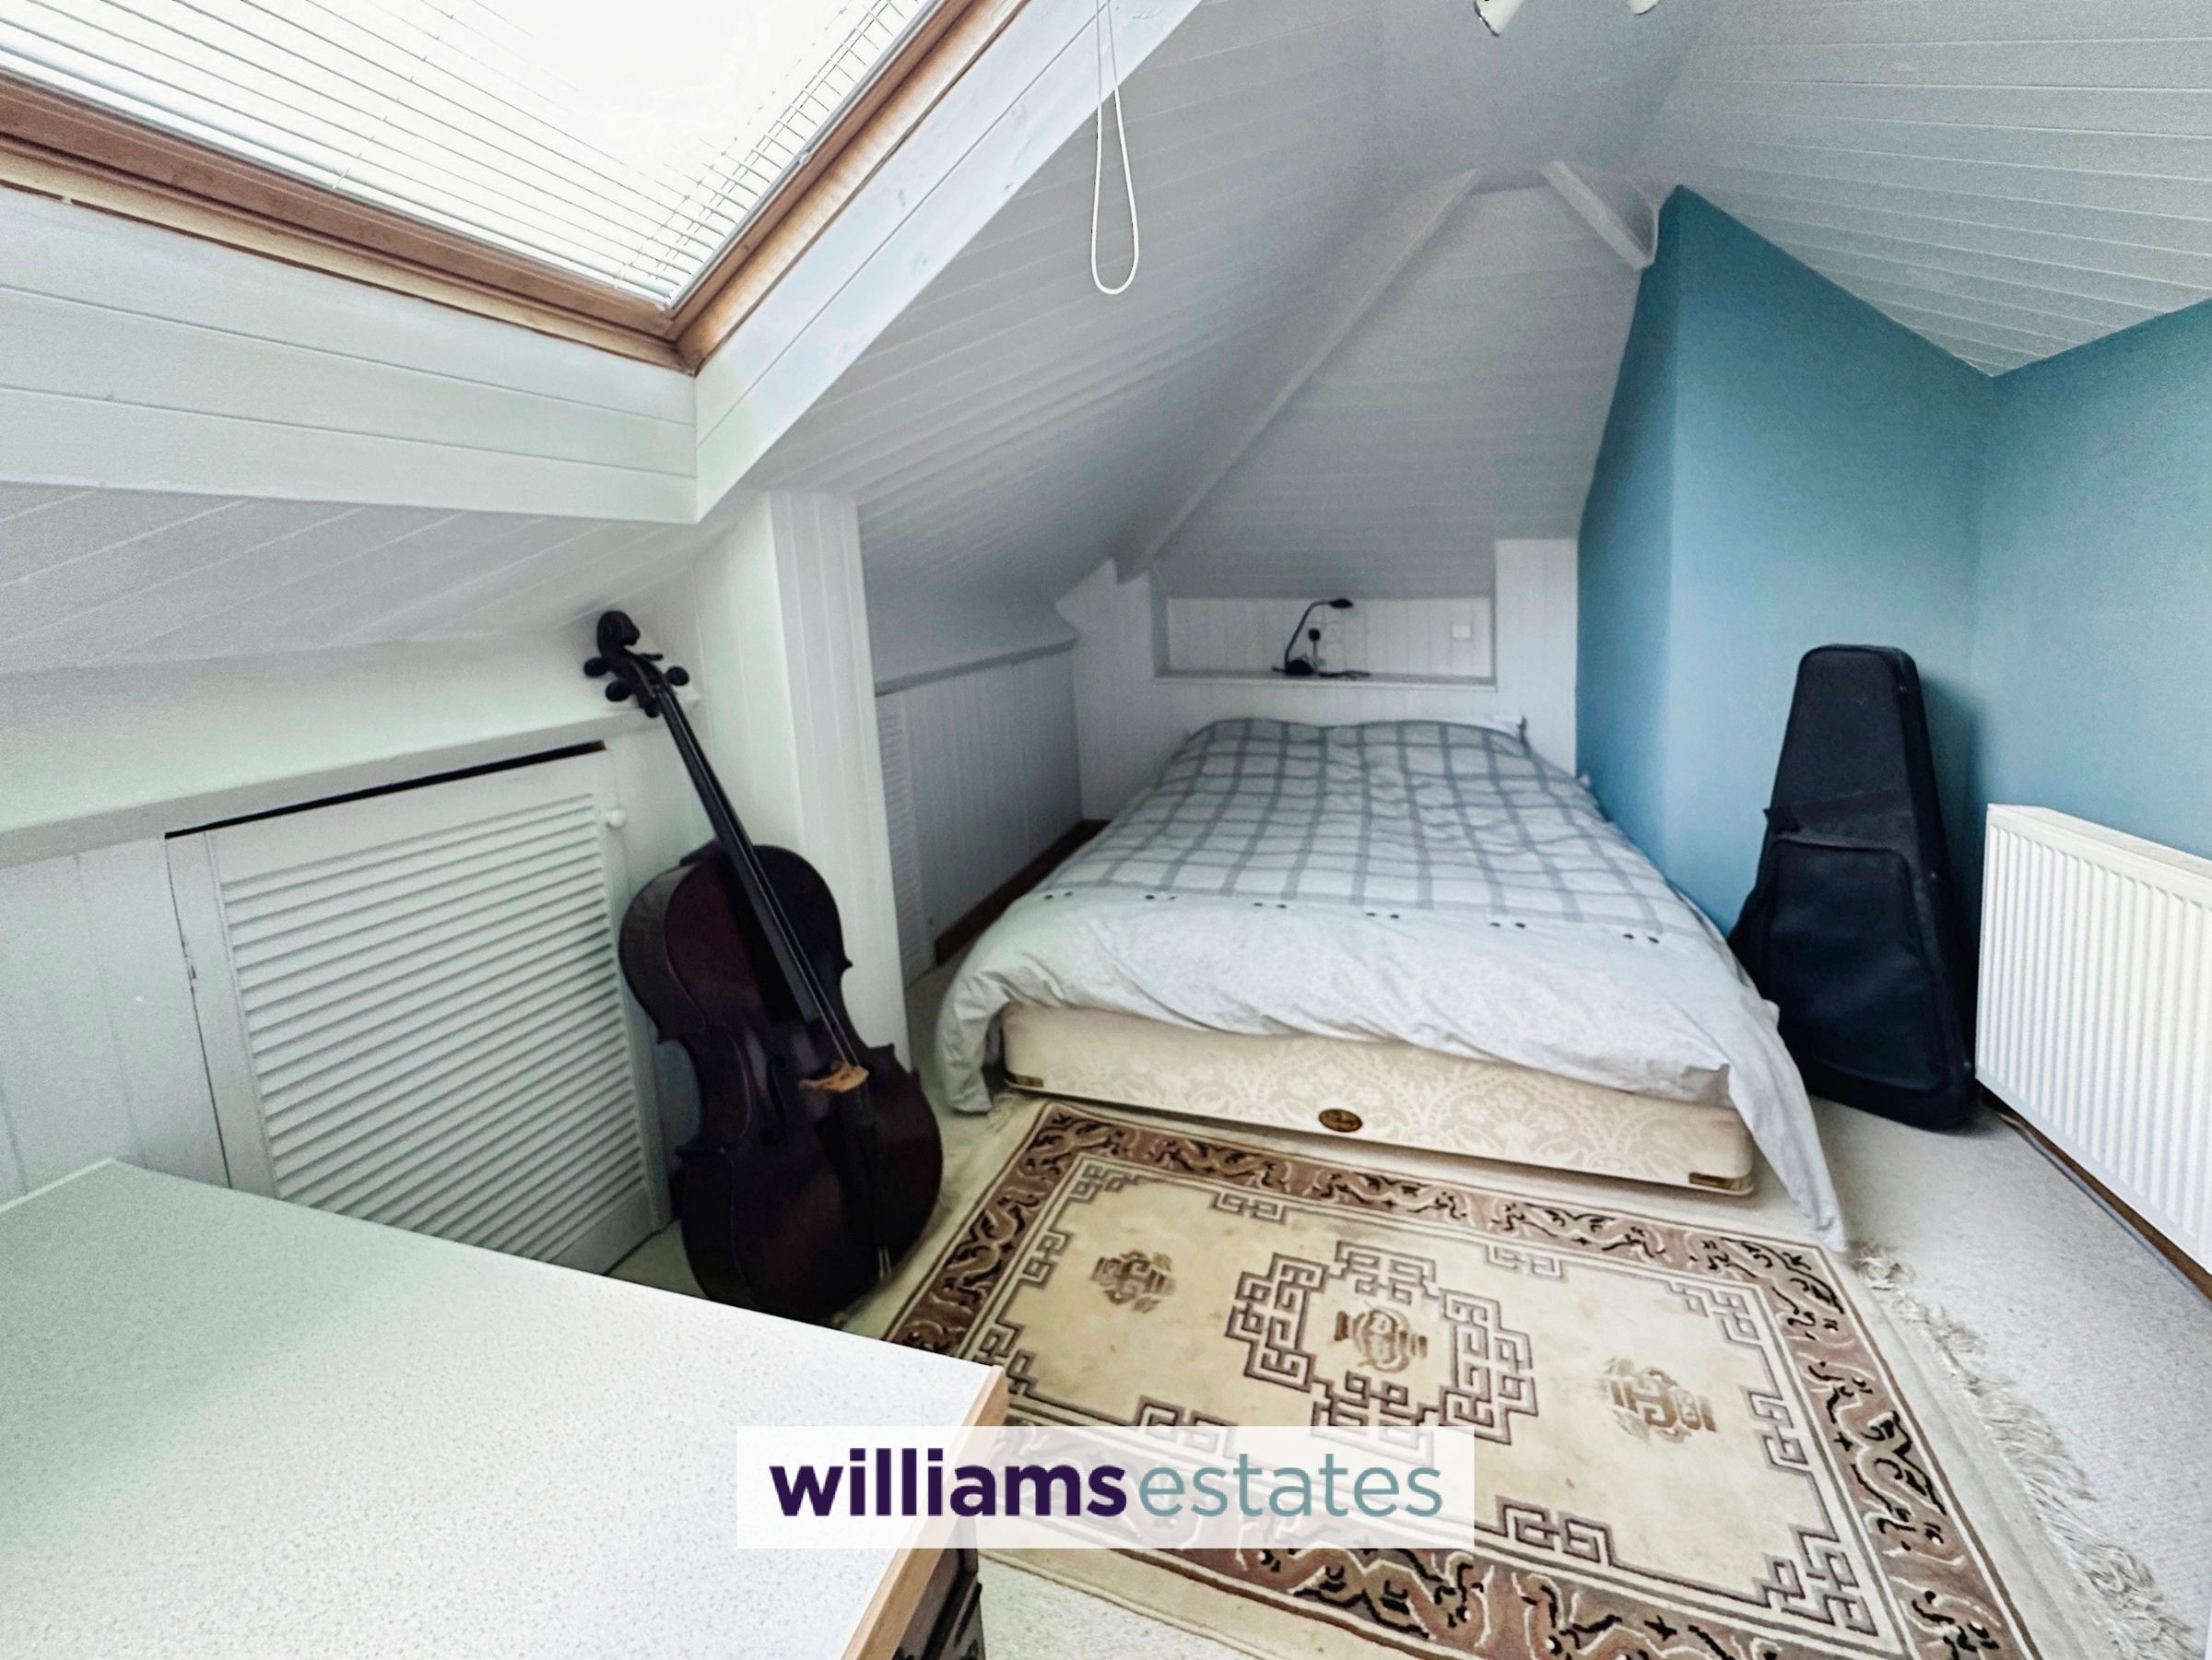
Hobby Room
10' 10" x 10' 10" (3.30m x 3.30m)
Double glazed roof window and a radiator, built in storage
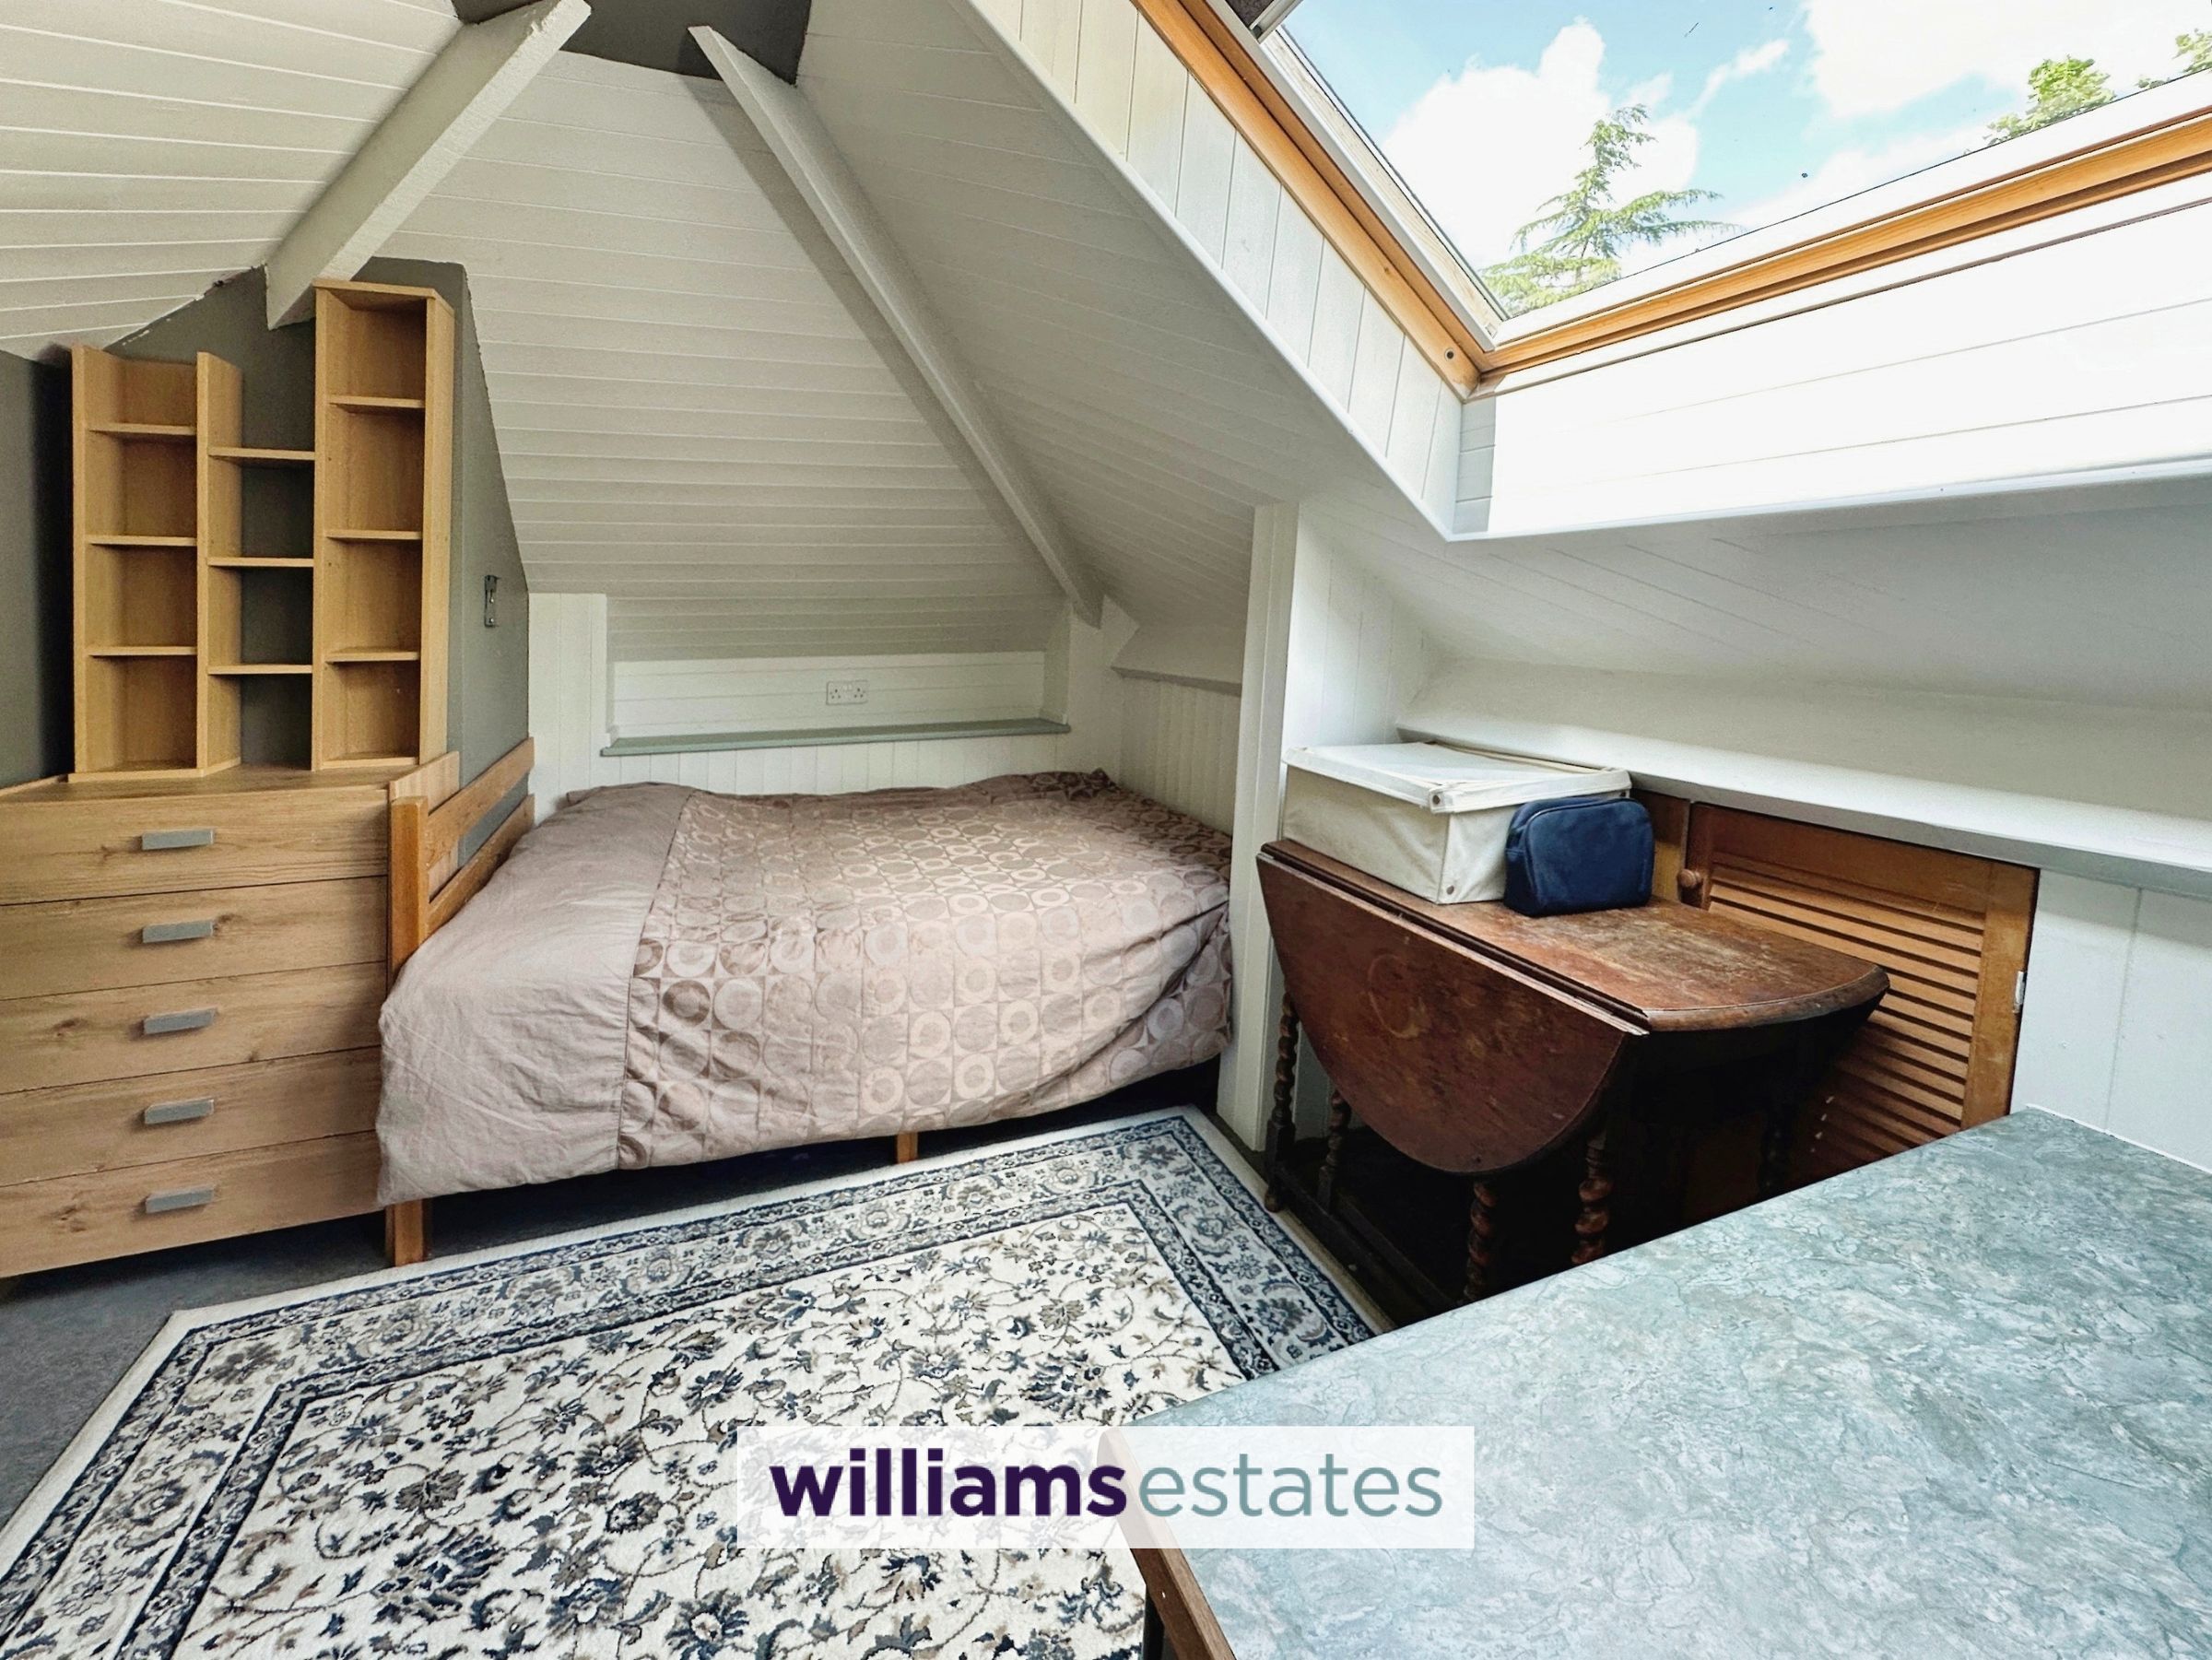
Office/Study
12' 7" x 10' 6" (3.84m x 3.20m)
Double glazed roof window and a radiator, built in storage
Two Storey Annexe
The Annexe can be accessed via a door in the main house kitchen and via it's own uPVC double glazed door from the front of the property
Entrance Hall
Tile floor, a turned staircase leads to first floor and and doors lead off to
Living Room
15' 11" x 11' 2" (4.84m x 3.40m)
Ornamental fireplace with and electric fire with wooden surround and tiled hearth, double glazed double doors open out onto the front
Kitchen
11' 8" x 6' 8" (3.56m x 2.04m)
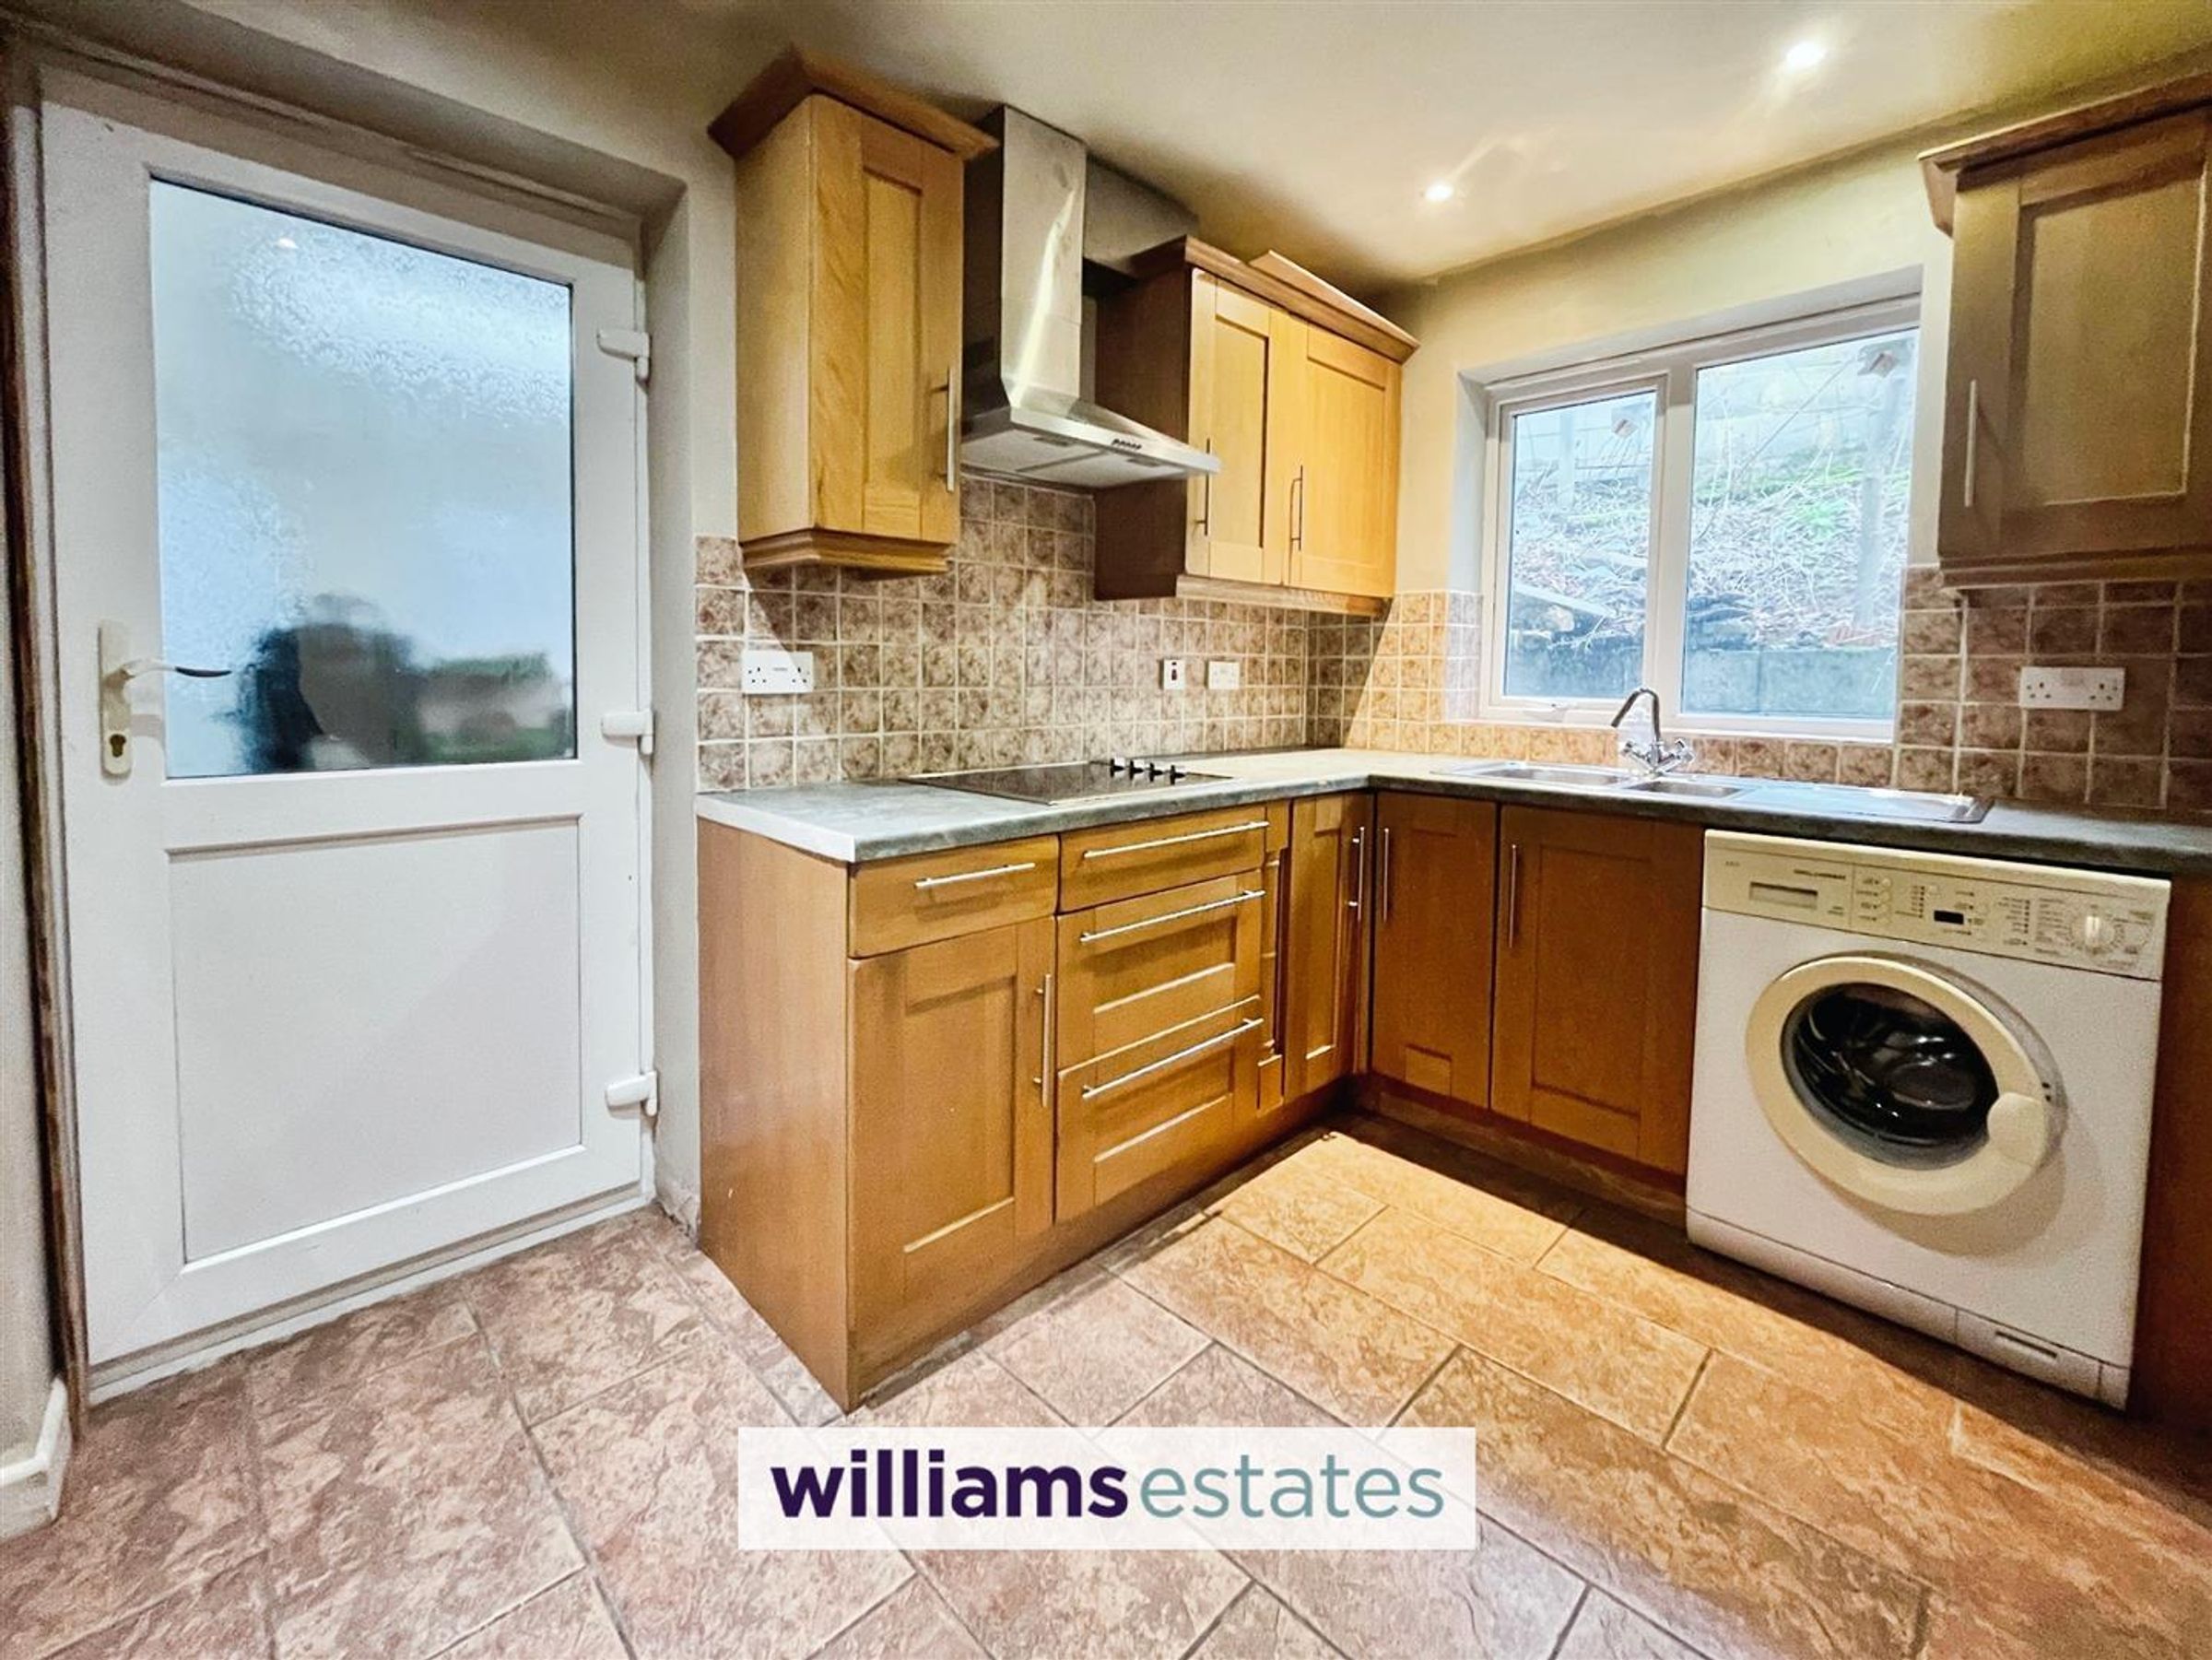
Fitted with base and wall units and complimentary worktops, tiled splash backs, one and a half bowl sink with drainer and mixer tap, void and plumbing for a washing machine, integrated oven, microwave, fridge an freezer, electric four zone hob with extractor over, tiled floor, uPVC double glazed window to the rear and a double glazed door leading to the utility room also accessed via the main house kitchen
Bedroom Four (Annex ground floor bedroom)
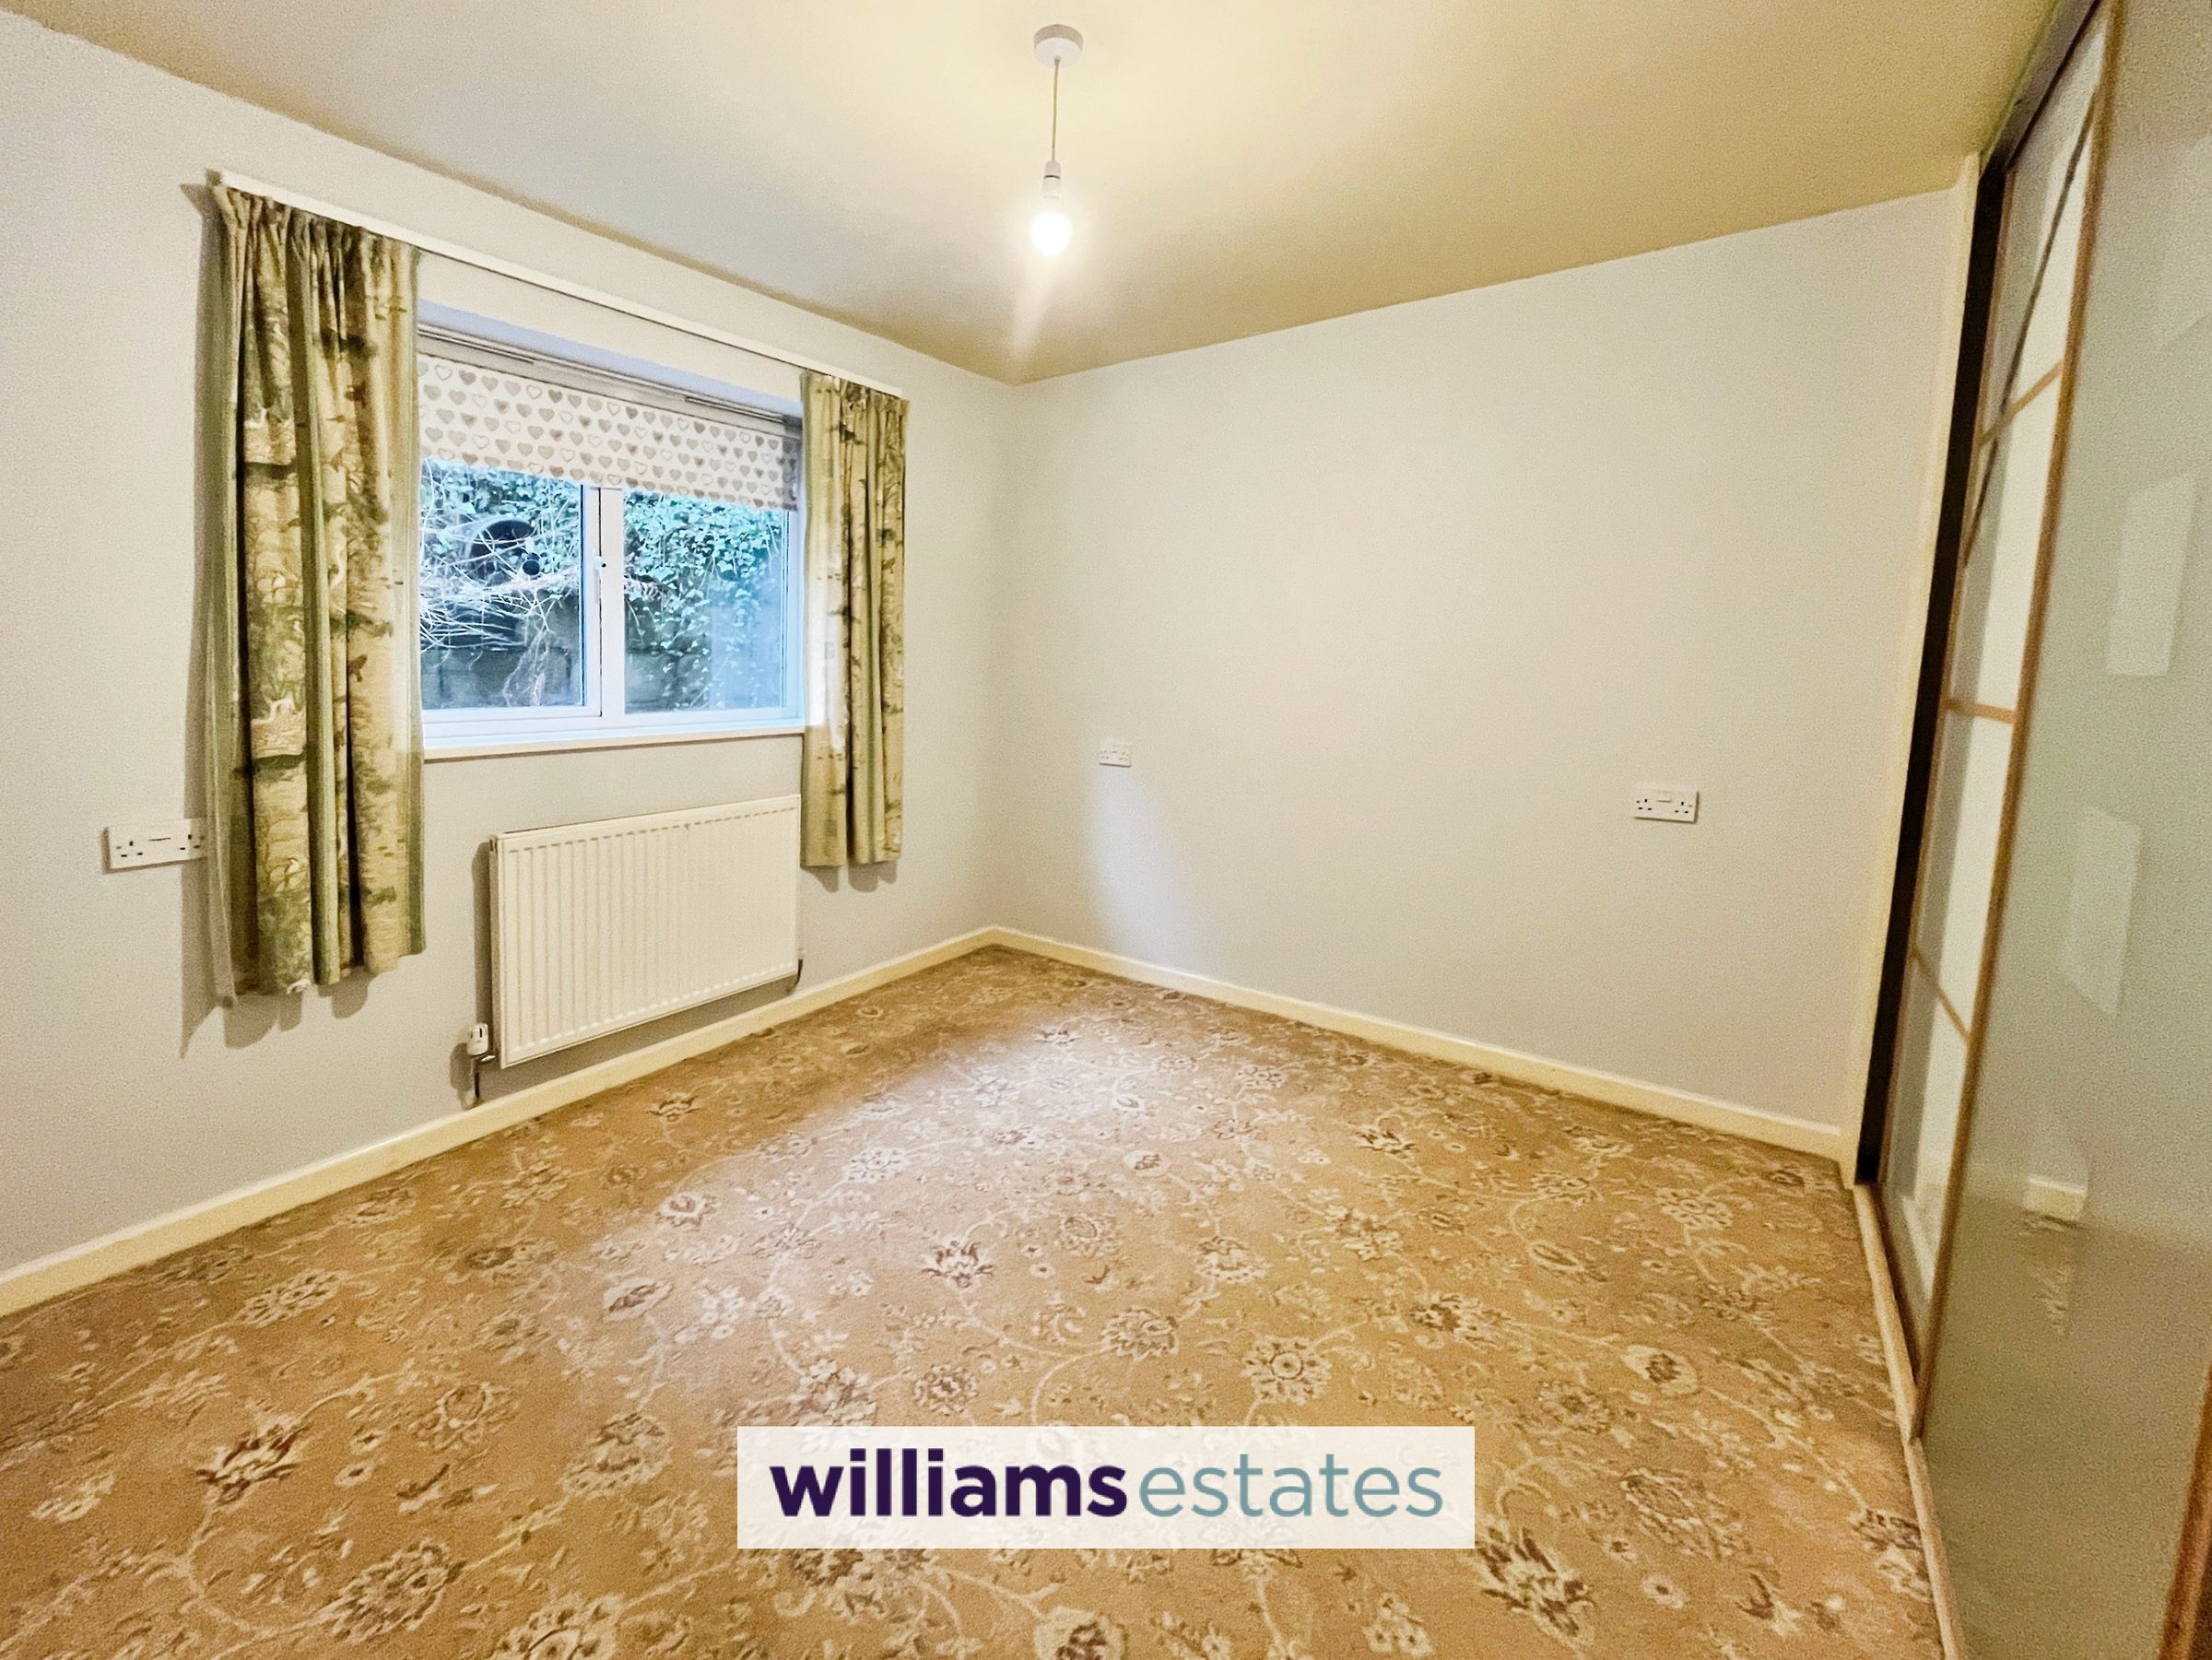
11' 6" x 9' 10" (3.50m x 3.00m)
Built in triple wardrobes, radiator, uPVC double glazed window to rear
Shower Room
5' 11" x 6' 4" (1.81m x 1.92m)
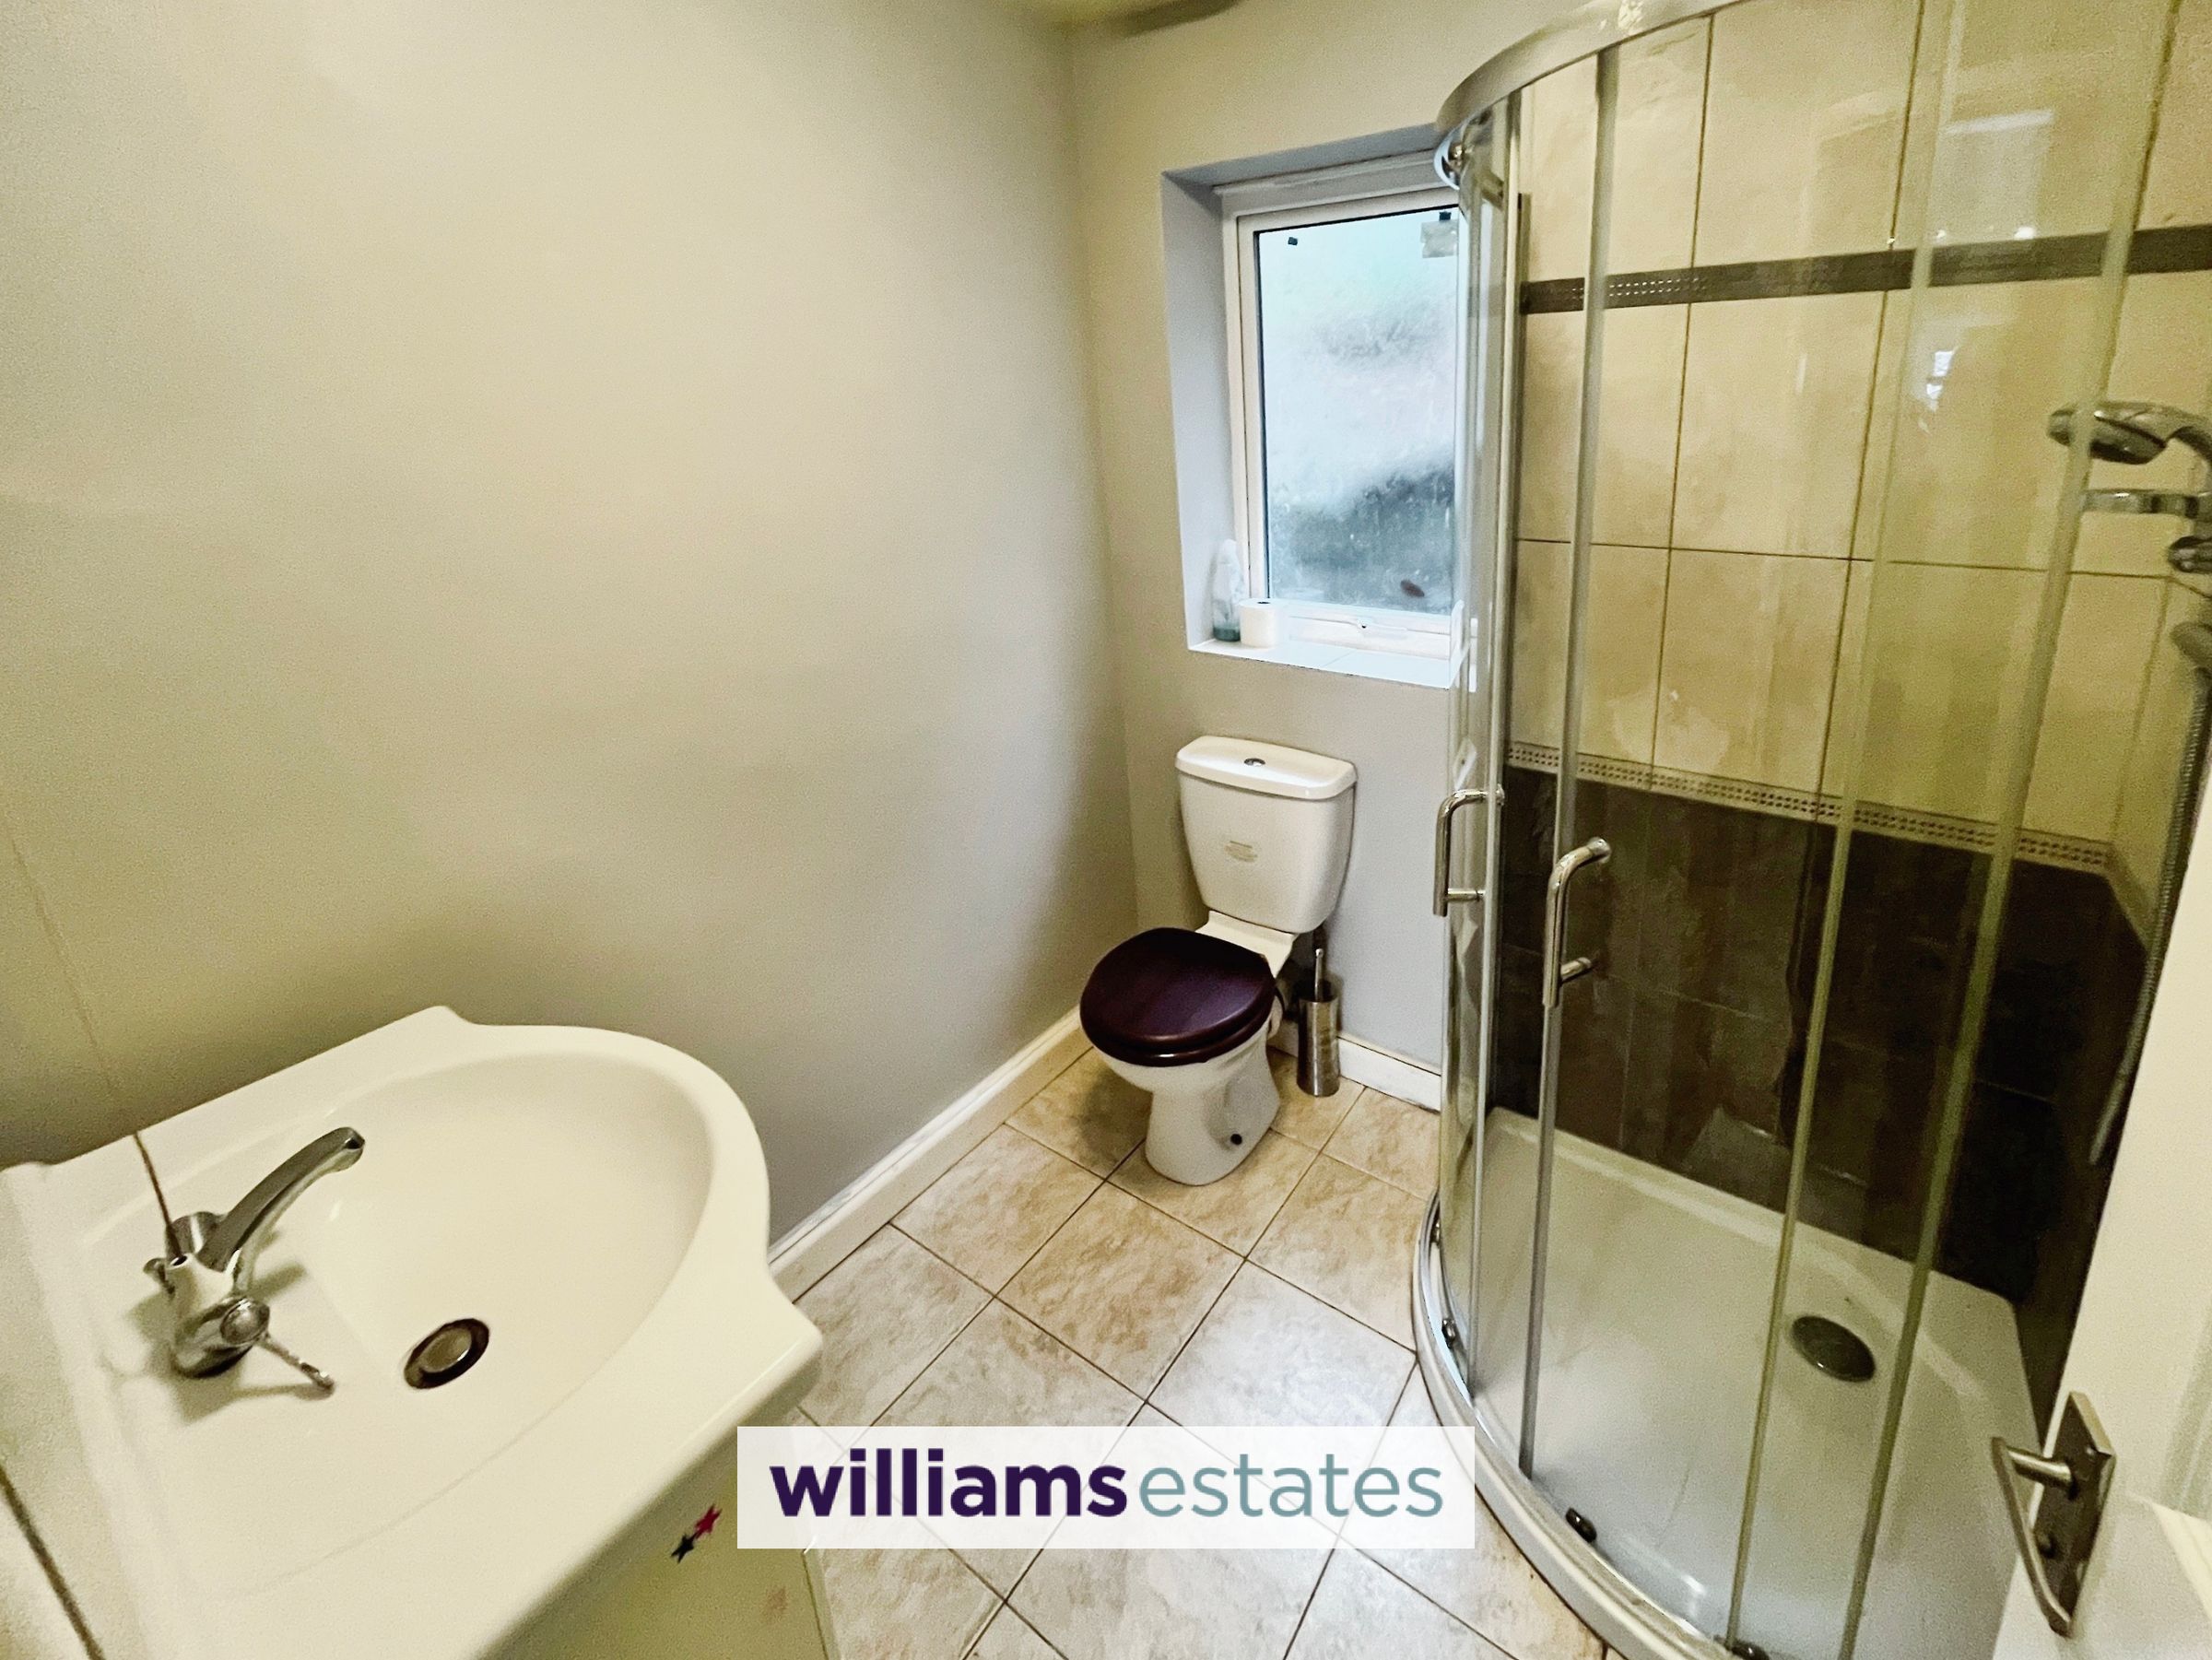
Fitted with a corner shower enclosure with a mixer shower, wash basin in vanity unit with storage beneath, W.C., tiled floor, uPVC obscure double glazed window to the rear
Annex Bedroom 1st Floor
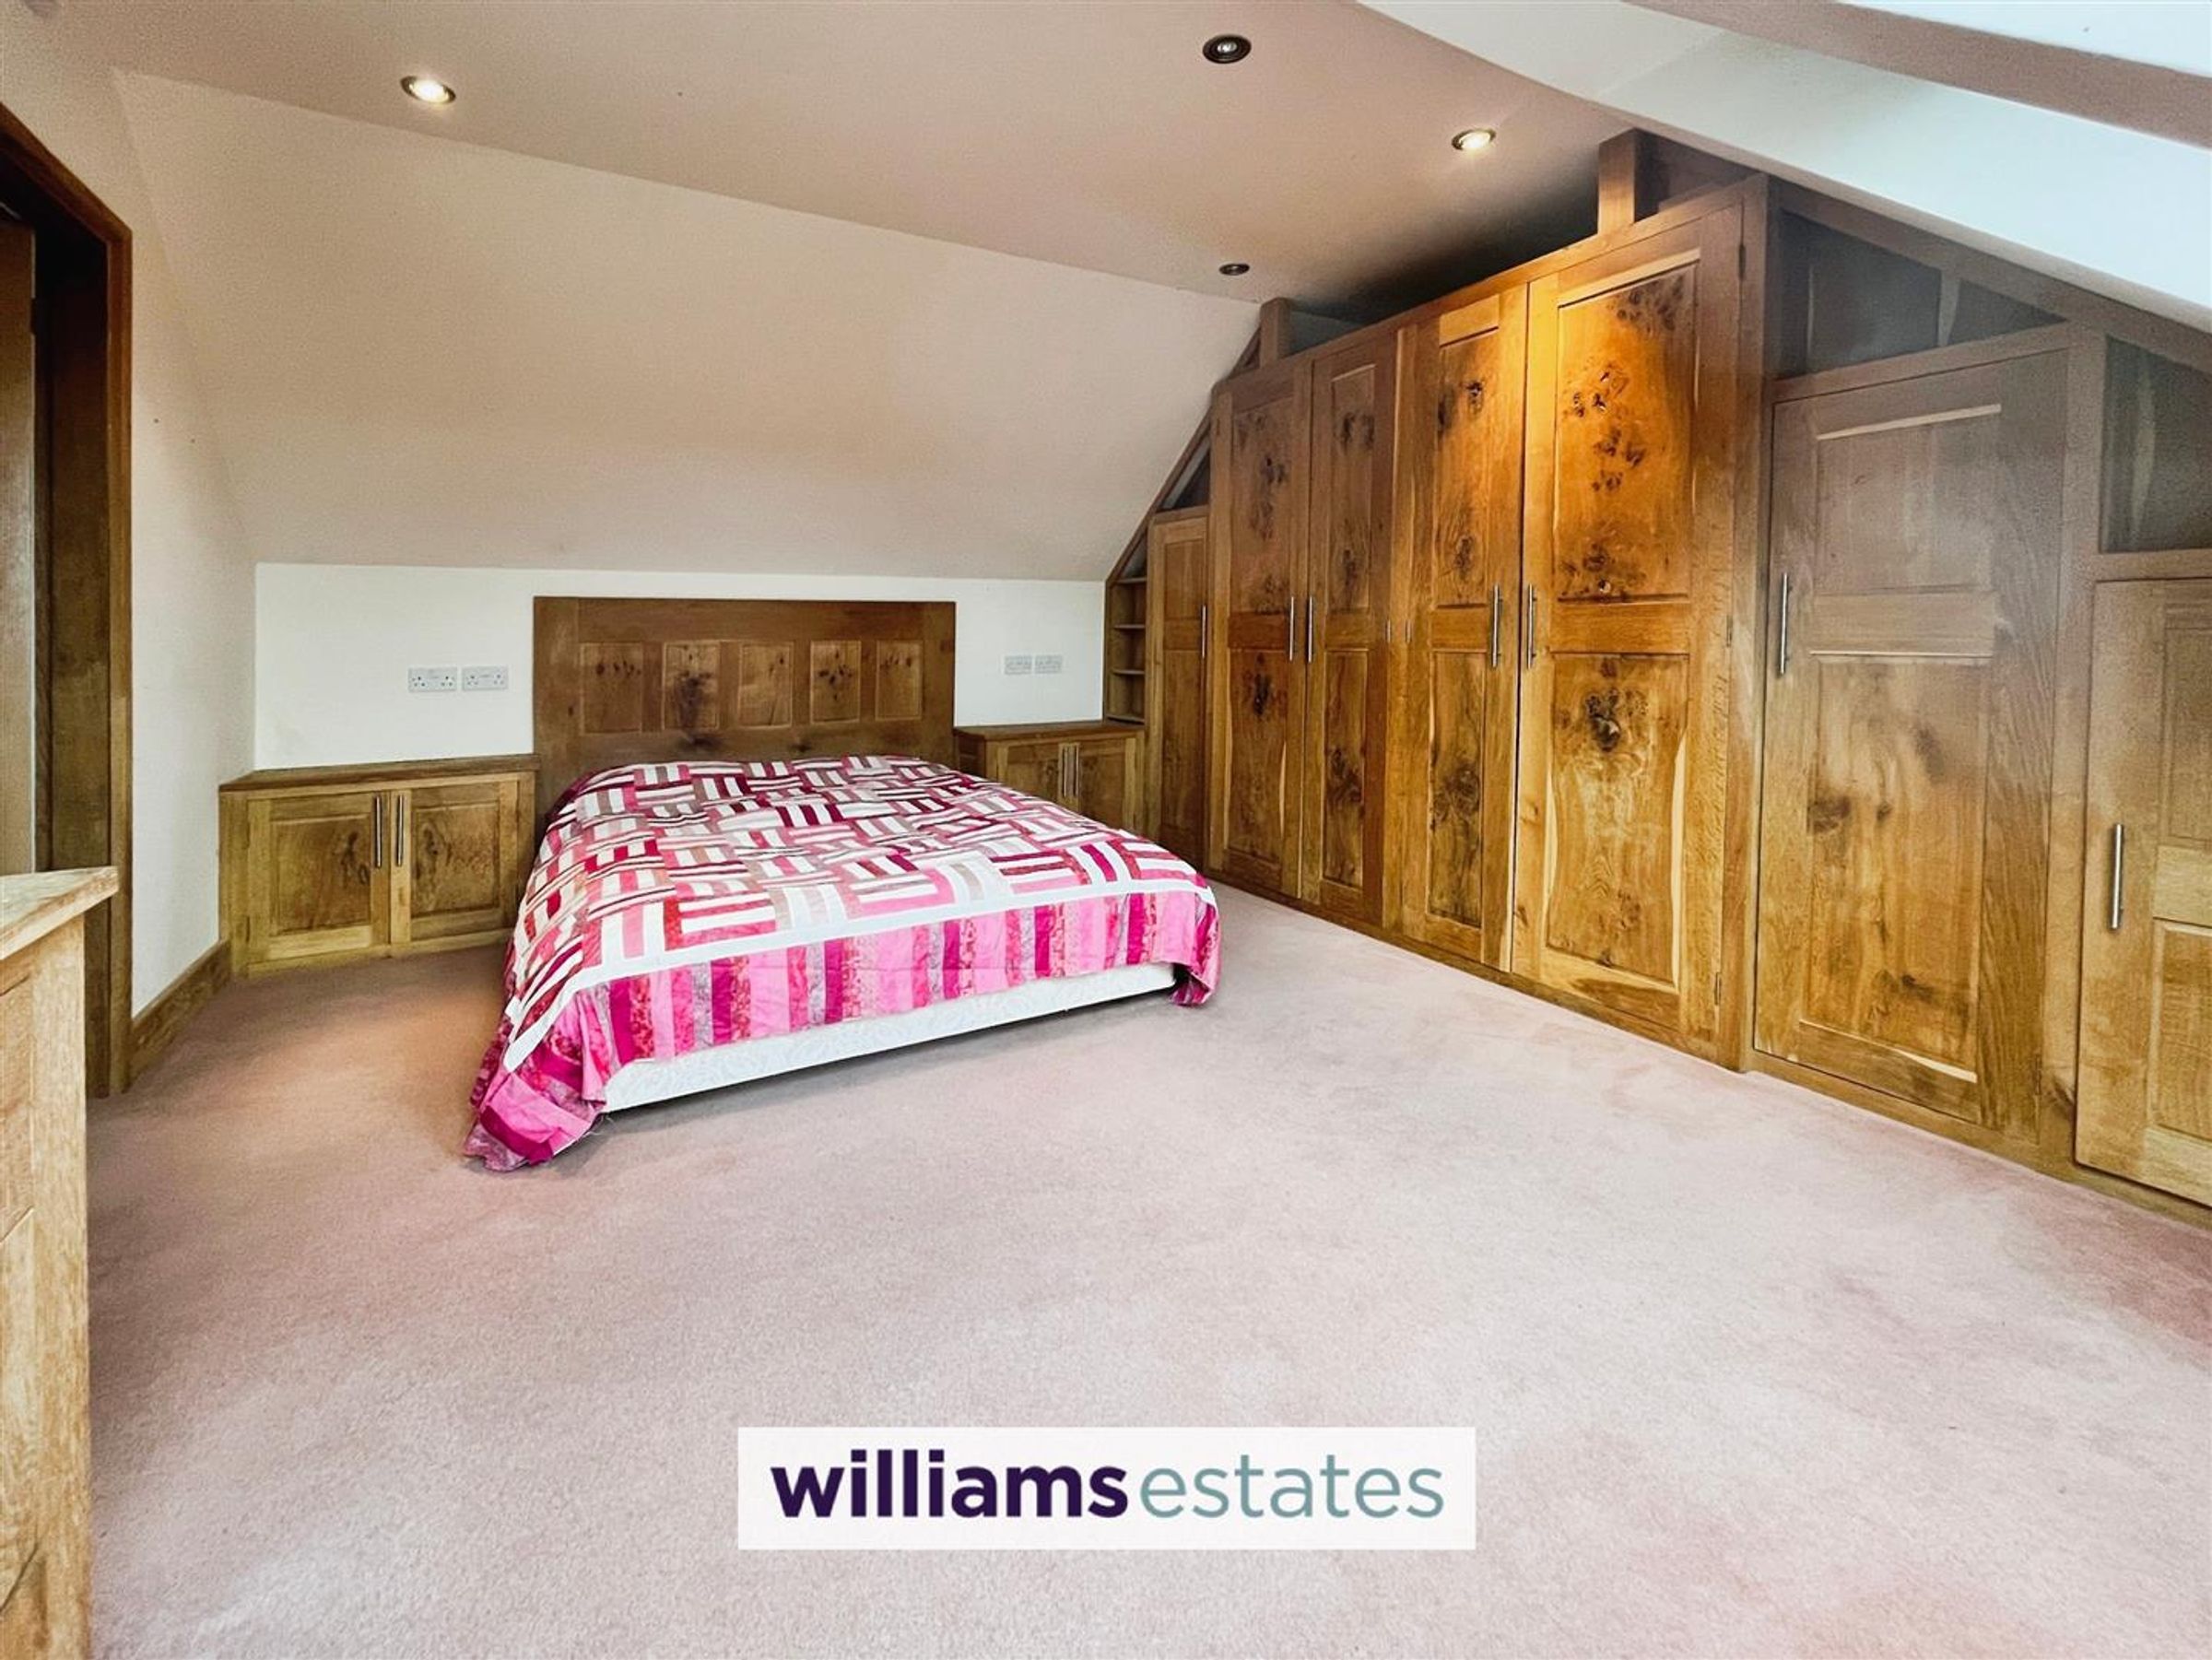
15' 3" x 10' 11" (4.64m x 3.32m)
Bespoke oak fitted wardrobes to one wall with matching bedside cupboards, two large Velux windows with lovely views to the front, door leads to
Annex Bedroom 1st Floor En-suite
9' 10" x 6' 11" (3.00m x 2.10m)
Having low flush w.c, pedestal wash basin with mixer tpa, shower cubicle, part tiled walls, chrome heated towel rail and annex window.
Outside
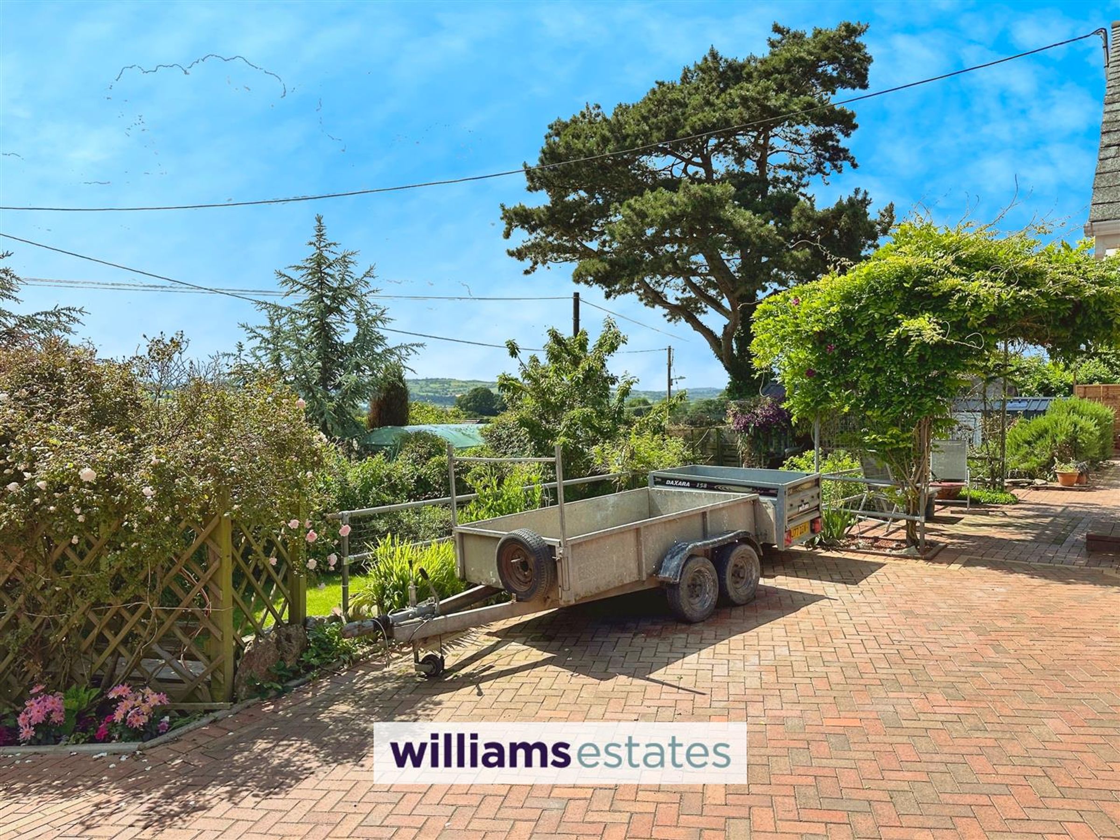
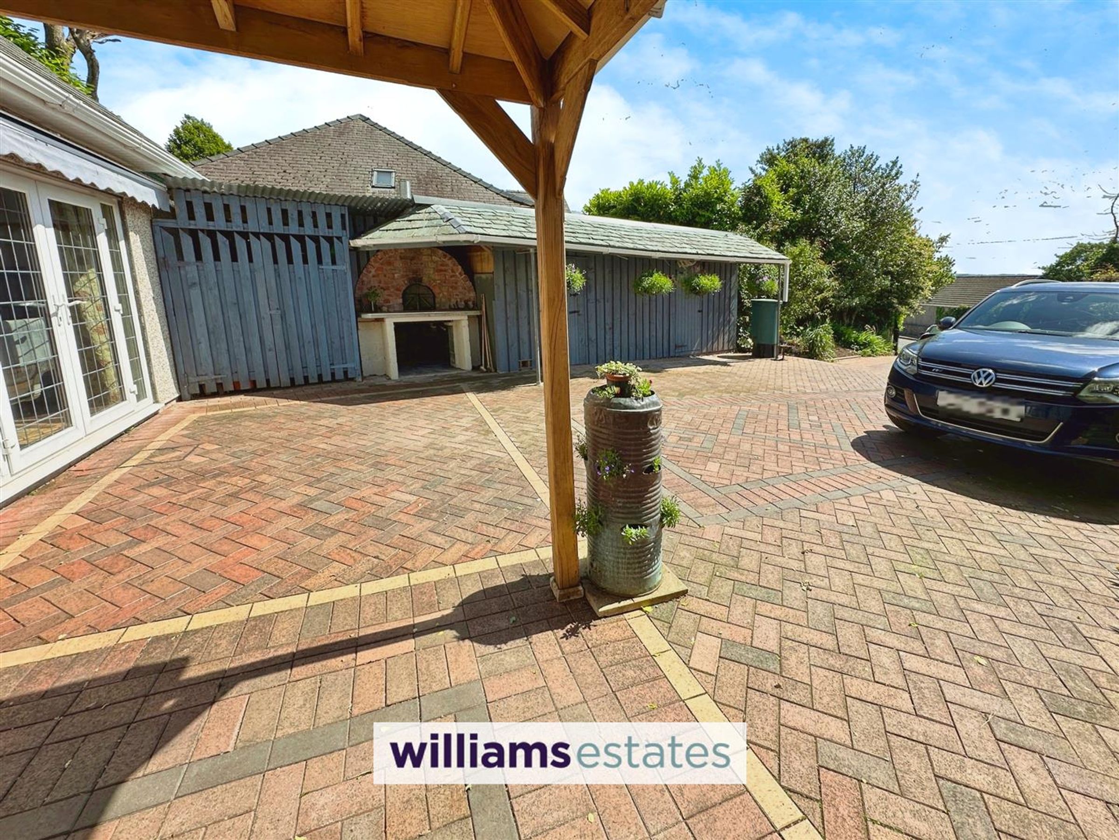
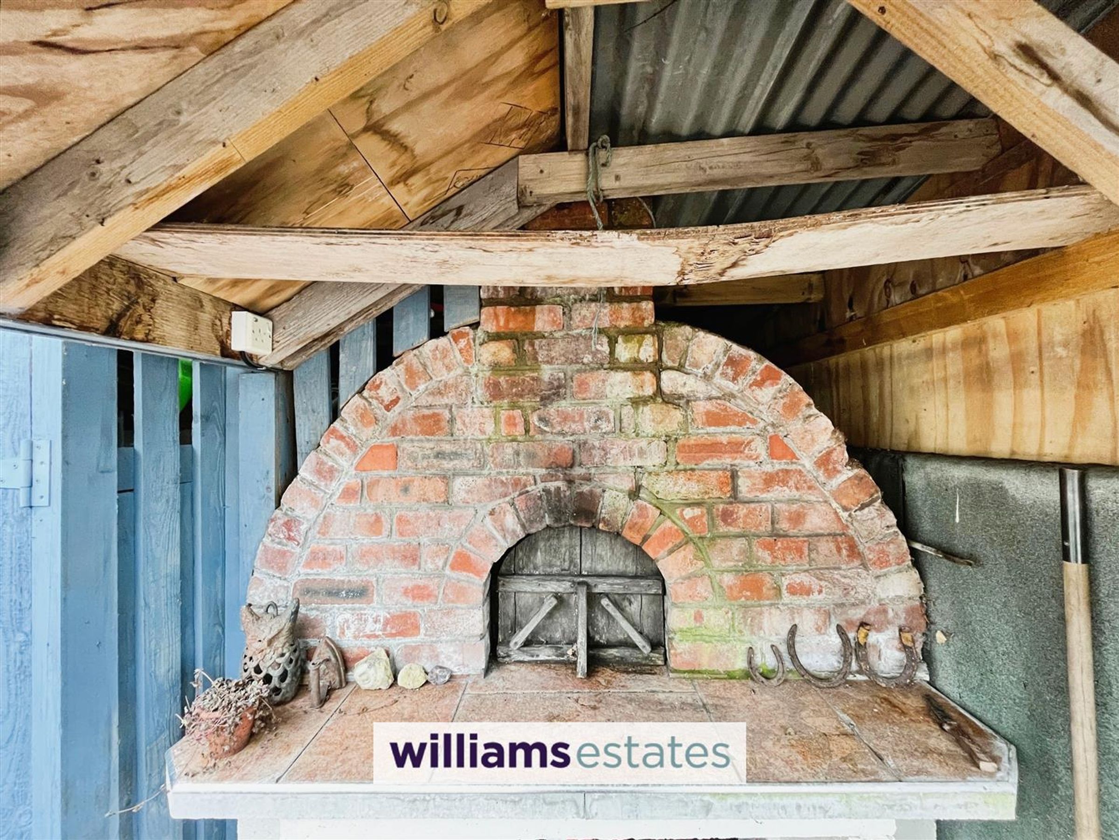
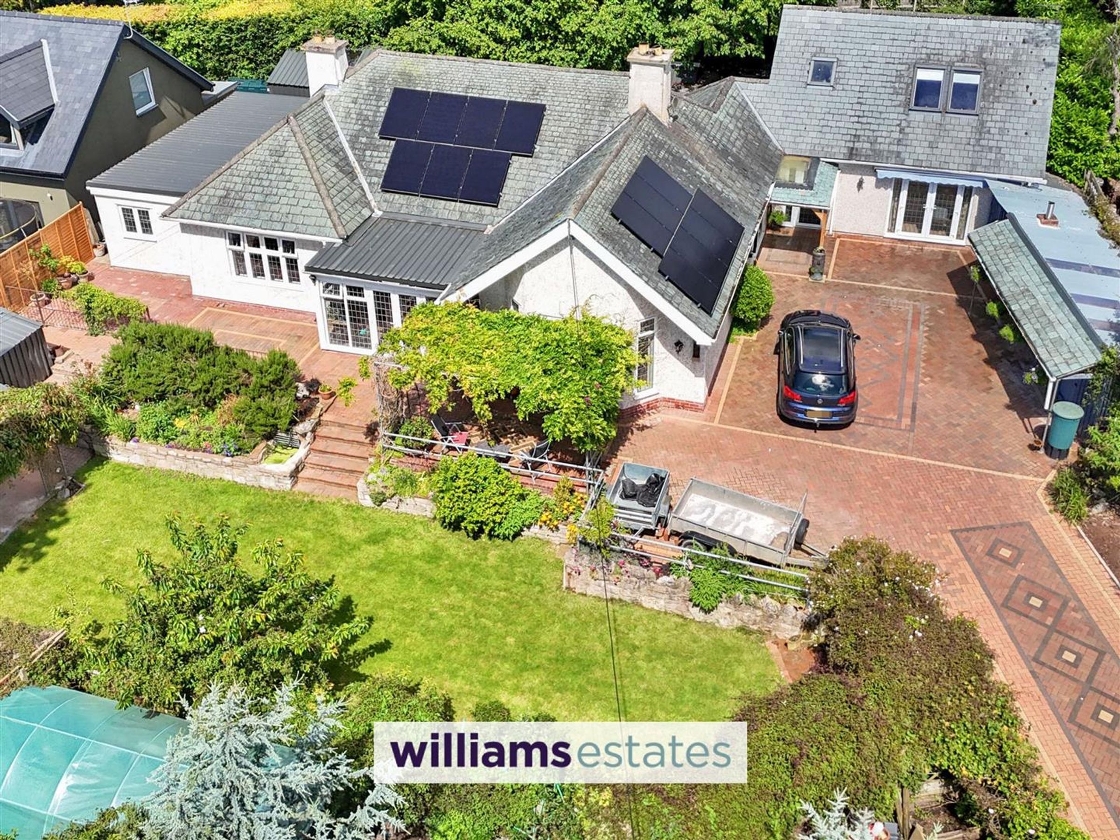
The property is approached via double wrought iron gates leading to an attractive block paved drive providing parking and a wide block paved access to the front. There is a raised border to the front garden which is well established having a wide variety of shrubs and plants to include roses and wisteria. Steps lead down to a lawned garden, chicken coop and run, there are a variety of fruit and vegetable beds and a polytunnel. There is a summer house perfect for entertaining which has light and power, and a uPVC double glazed window. To the side you will find a built in pizza oven, a range of timber garden sheds providing storage, bin store and outside lighting.
Properties you may like







Williams Updates
Williams Estates Direct Limited (Trading as Williams Estates, Company No. 10327940)
Williams Lettings Limited (Trading as Williams Lettings, Company No. 10325497) are registered in England and Wales.
Registered Office: 102 Bowen Court, St Asaph Business Park, St Asaph, LL17 0JE.
Sitemap
Accredited & Regulated By
Our Offices