Williams Estates
FOR SALE
£225,000 Offers in Region of
Llanbedr Dyffryn Clwyd, Ruthin, LL15
Semi Detached
2
1
1
Like the look of this property?
We would love to hear from you and arrange a viewing of this property. Get in touch now!
Looking to sell a property?
You can get a free online or in person valuation.
Property features
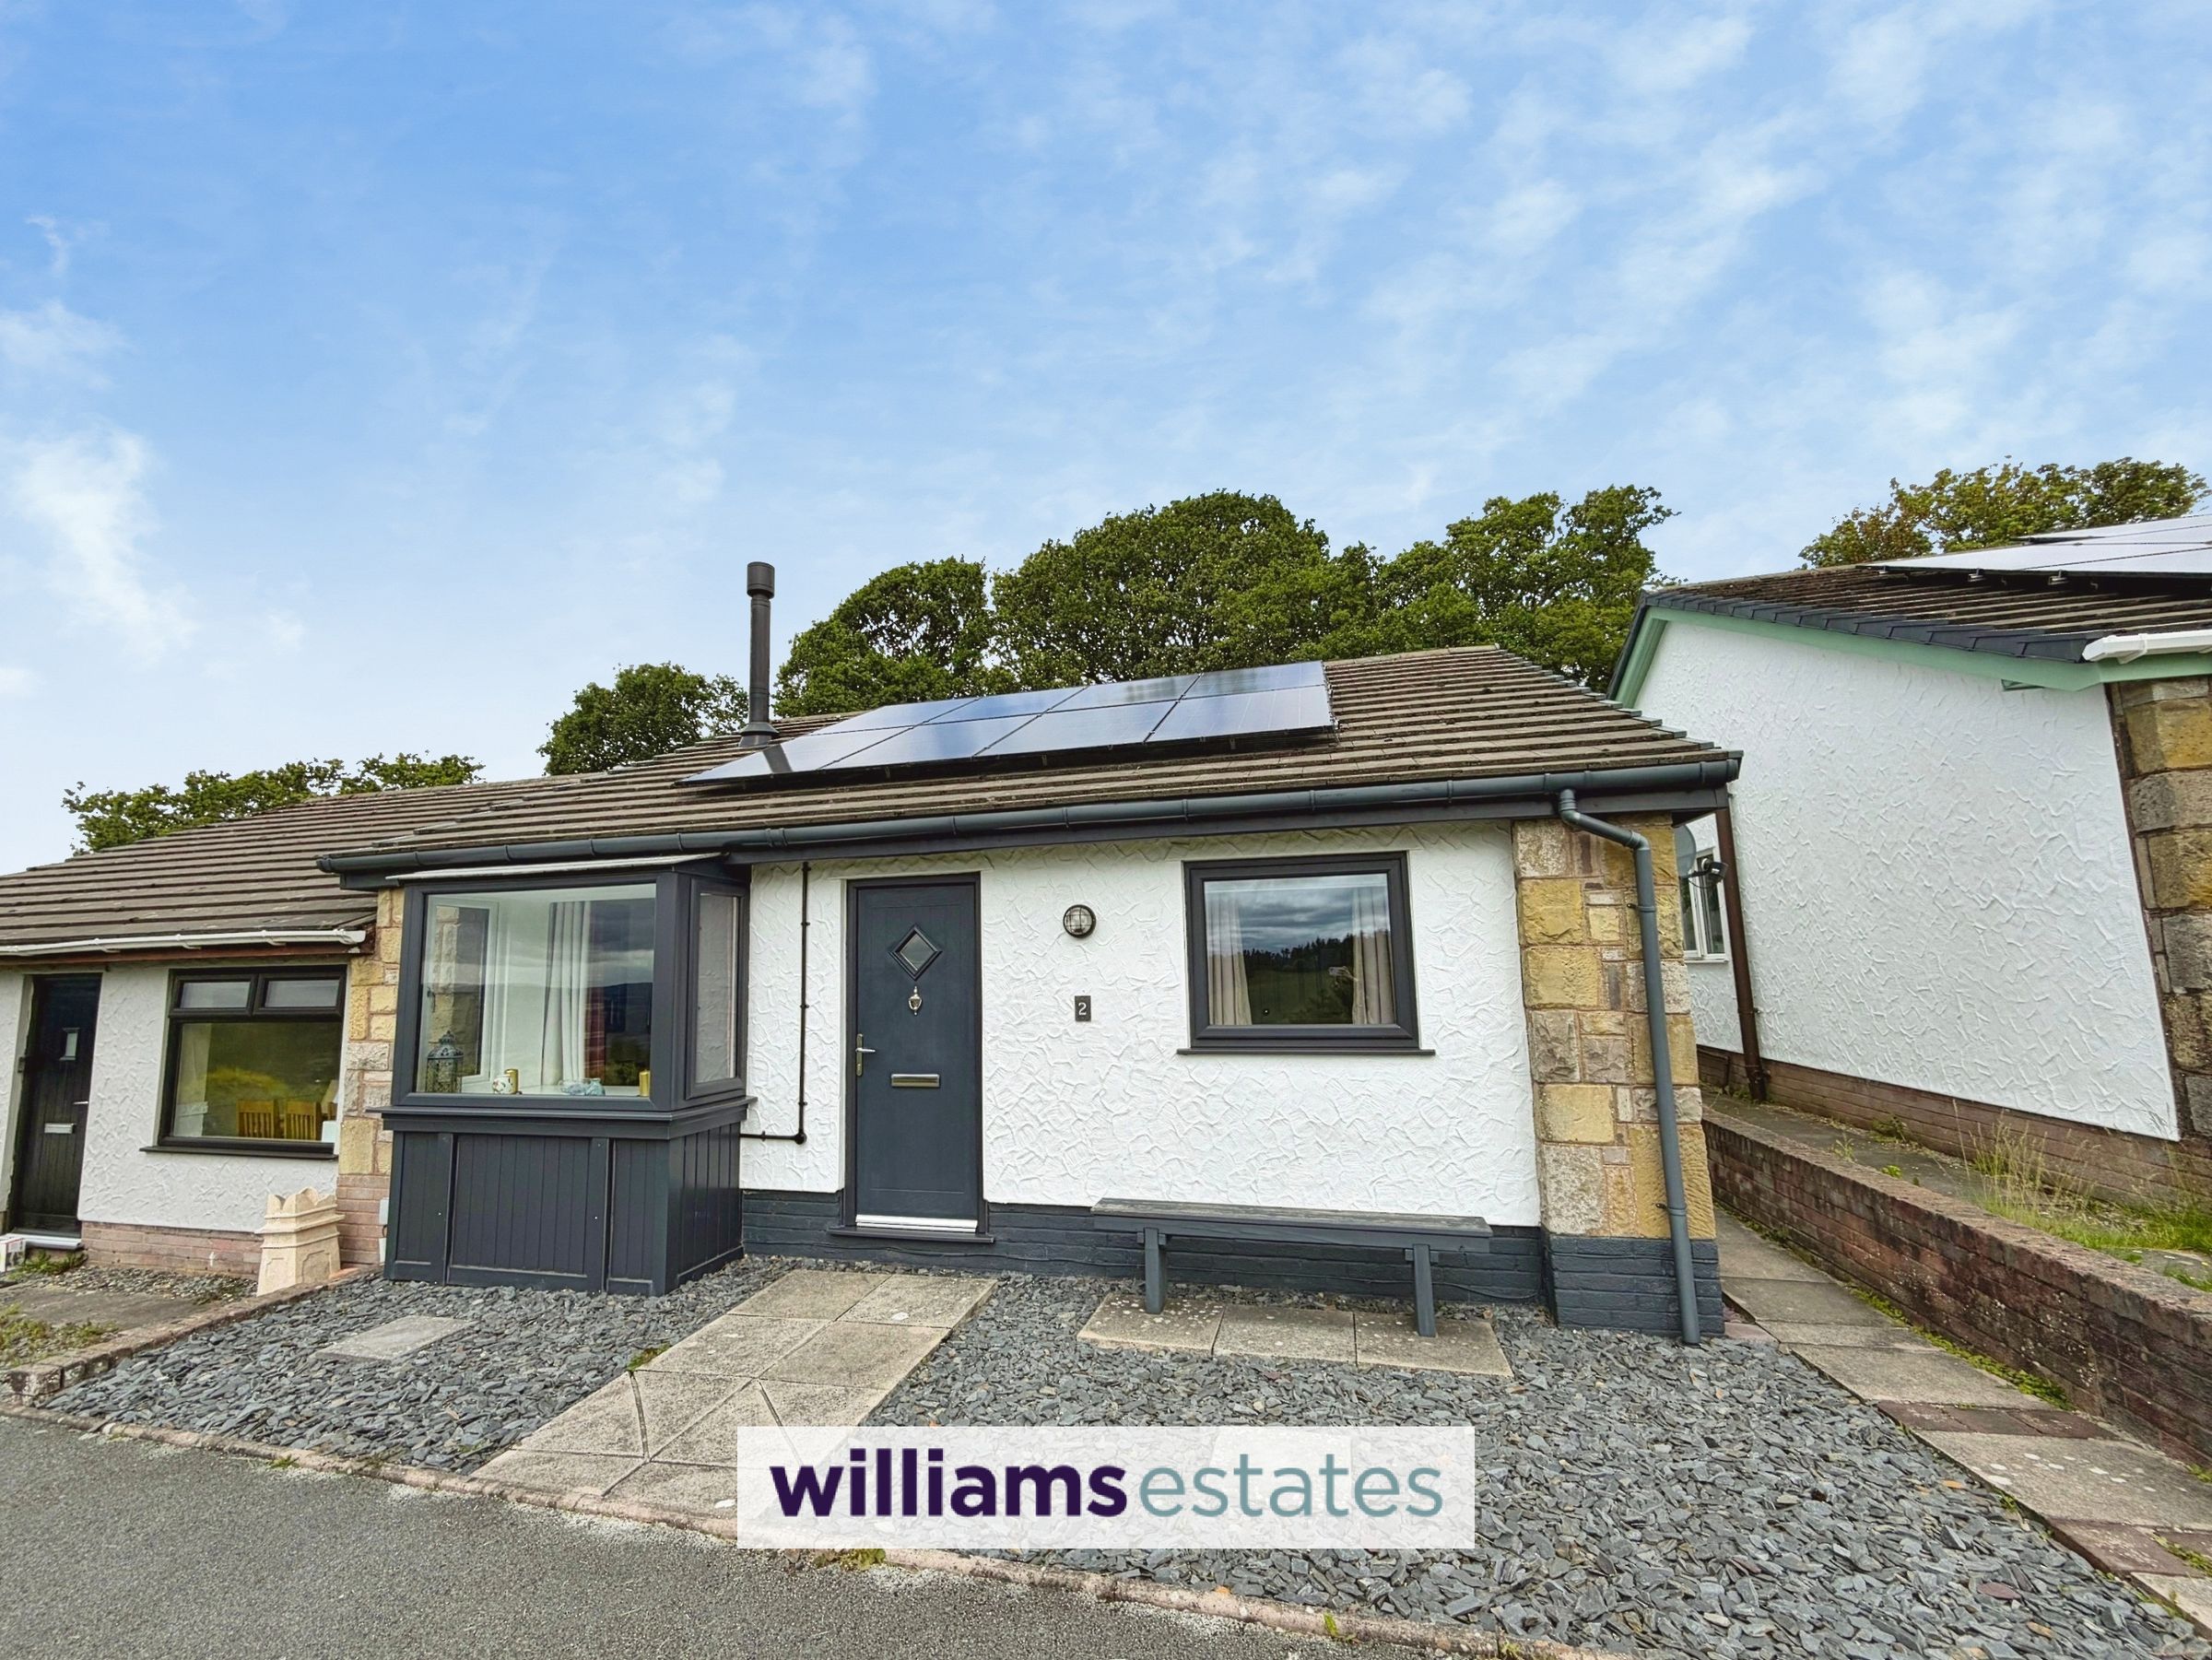
Semi Detached Character Bungalow
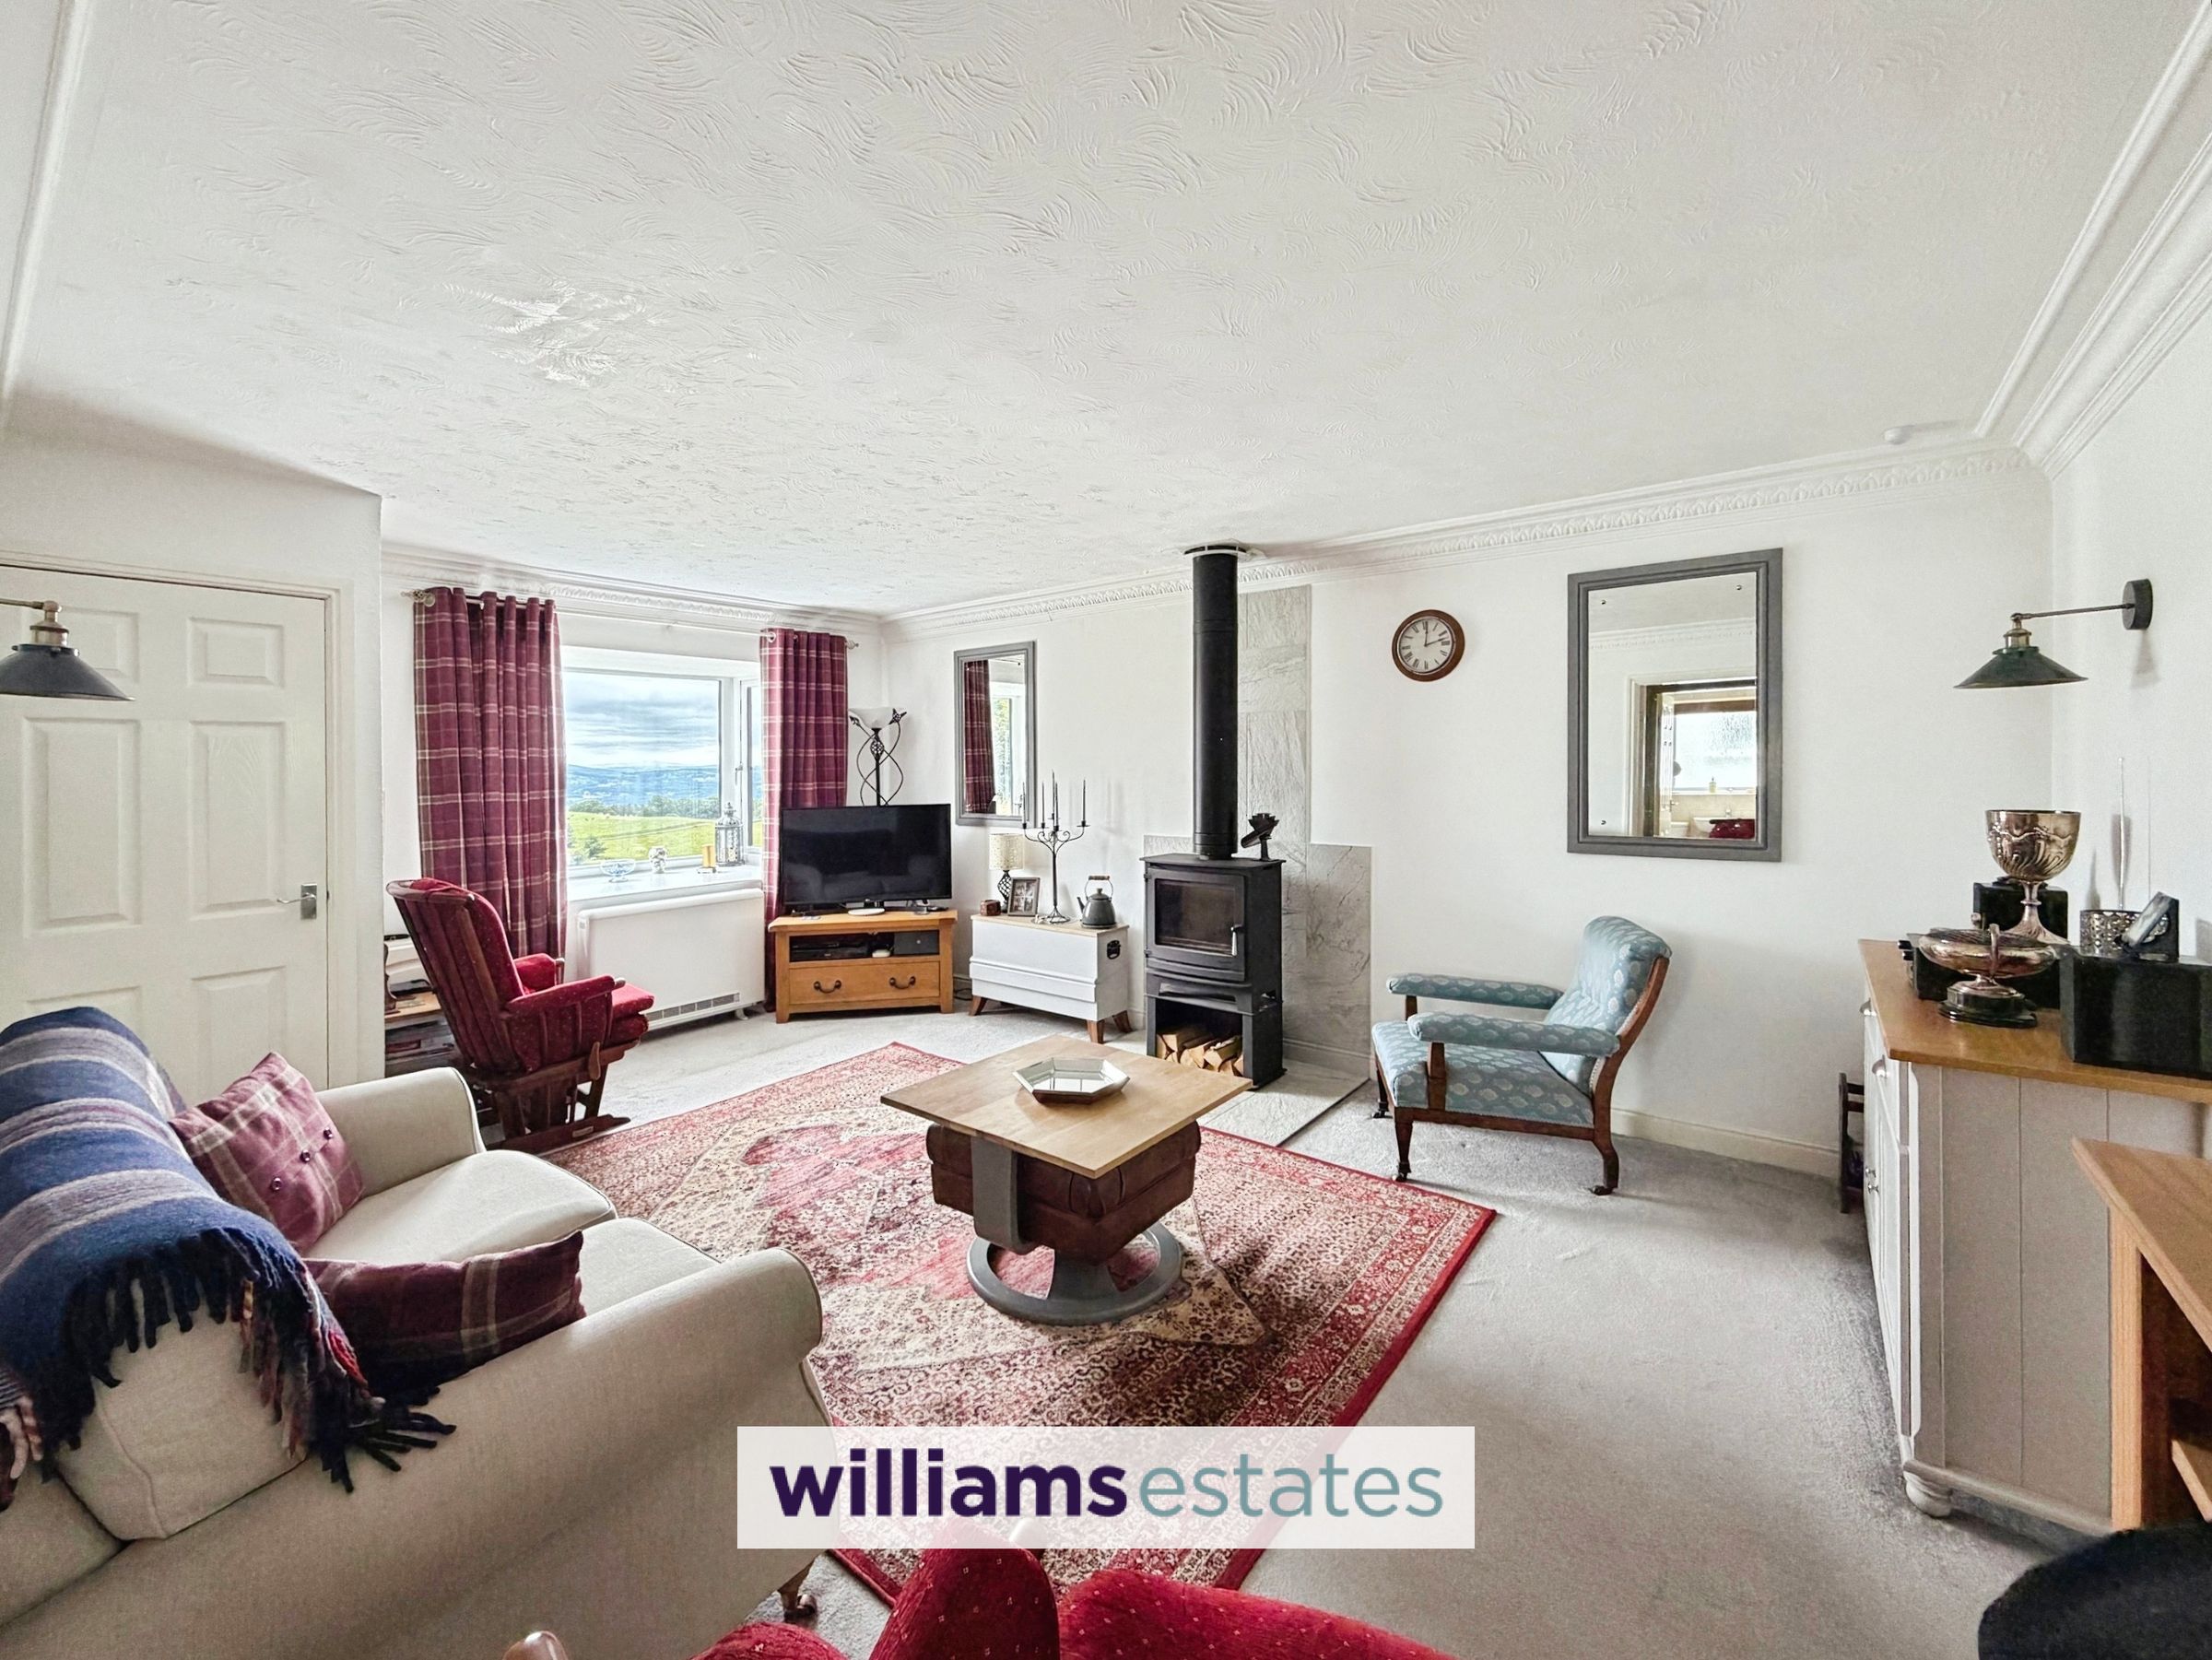
Spacious Living Room with Log Burner
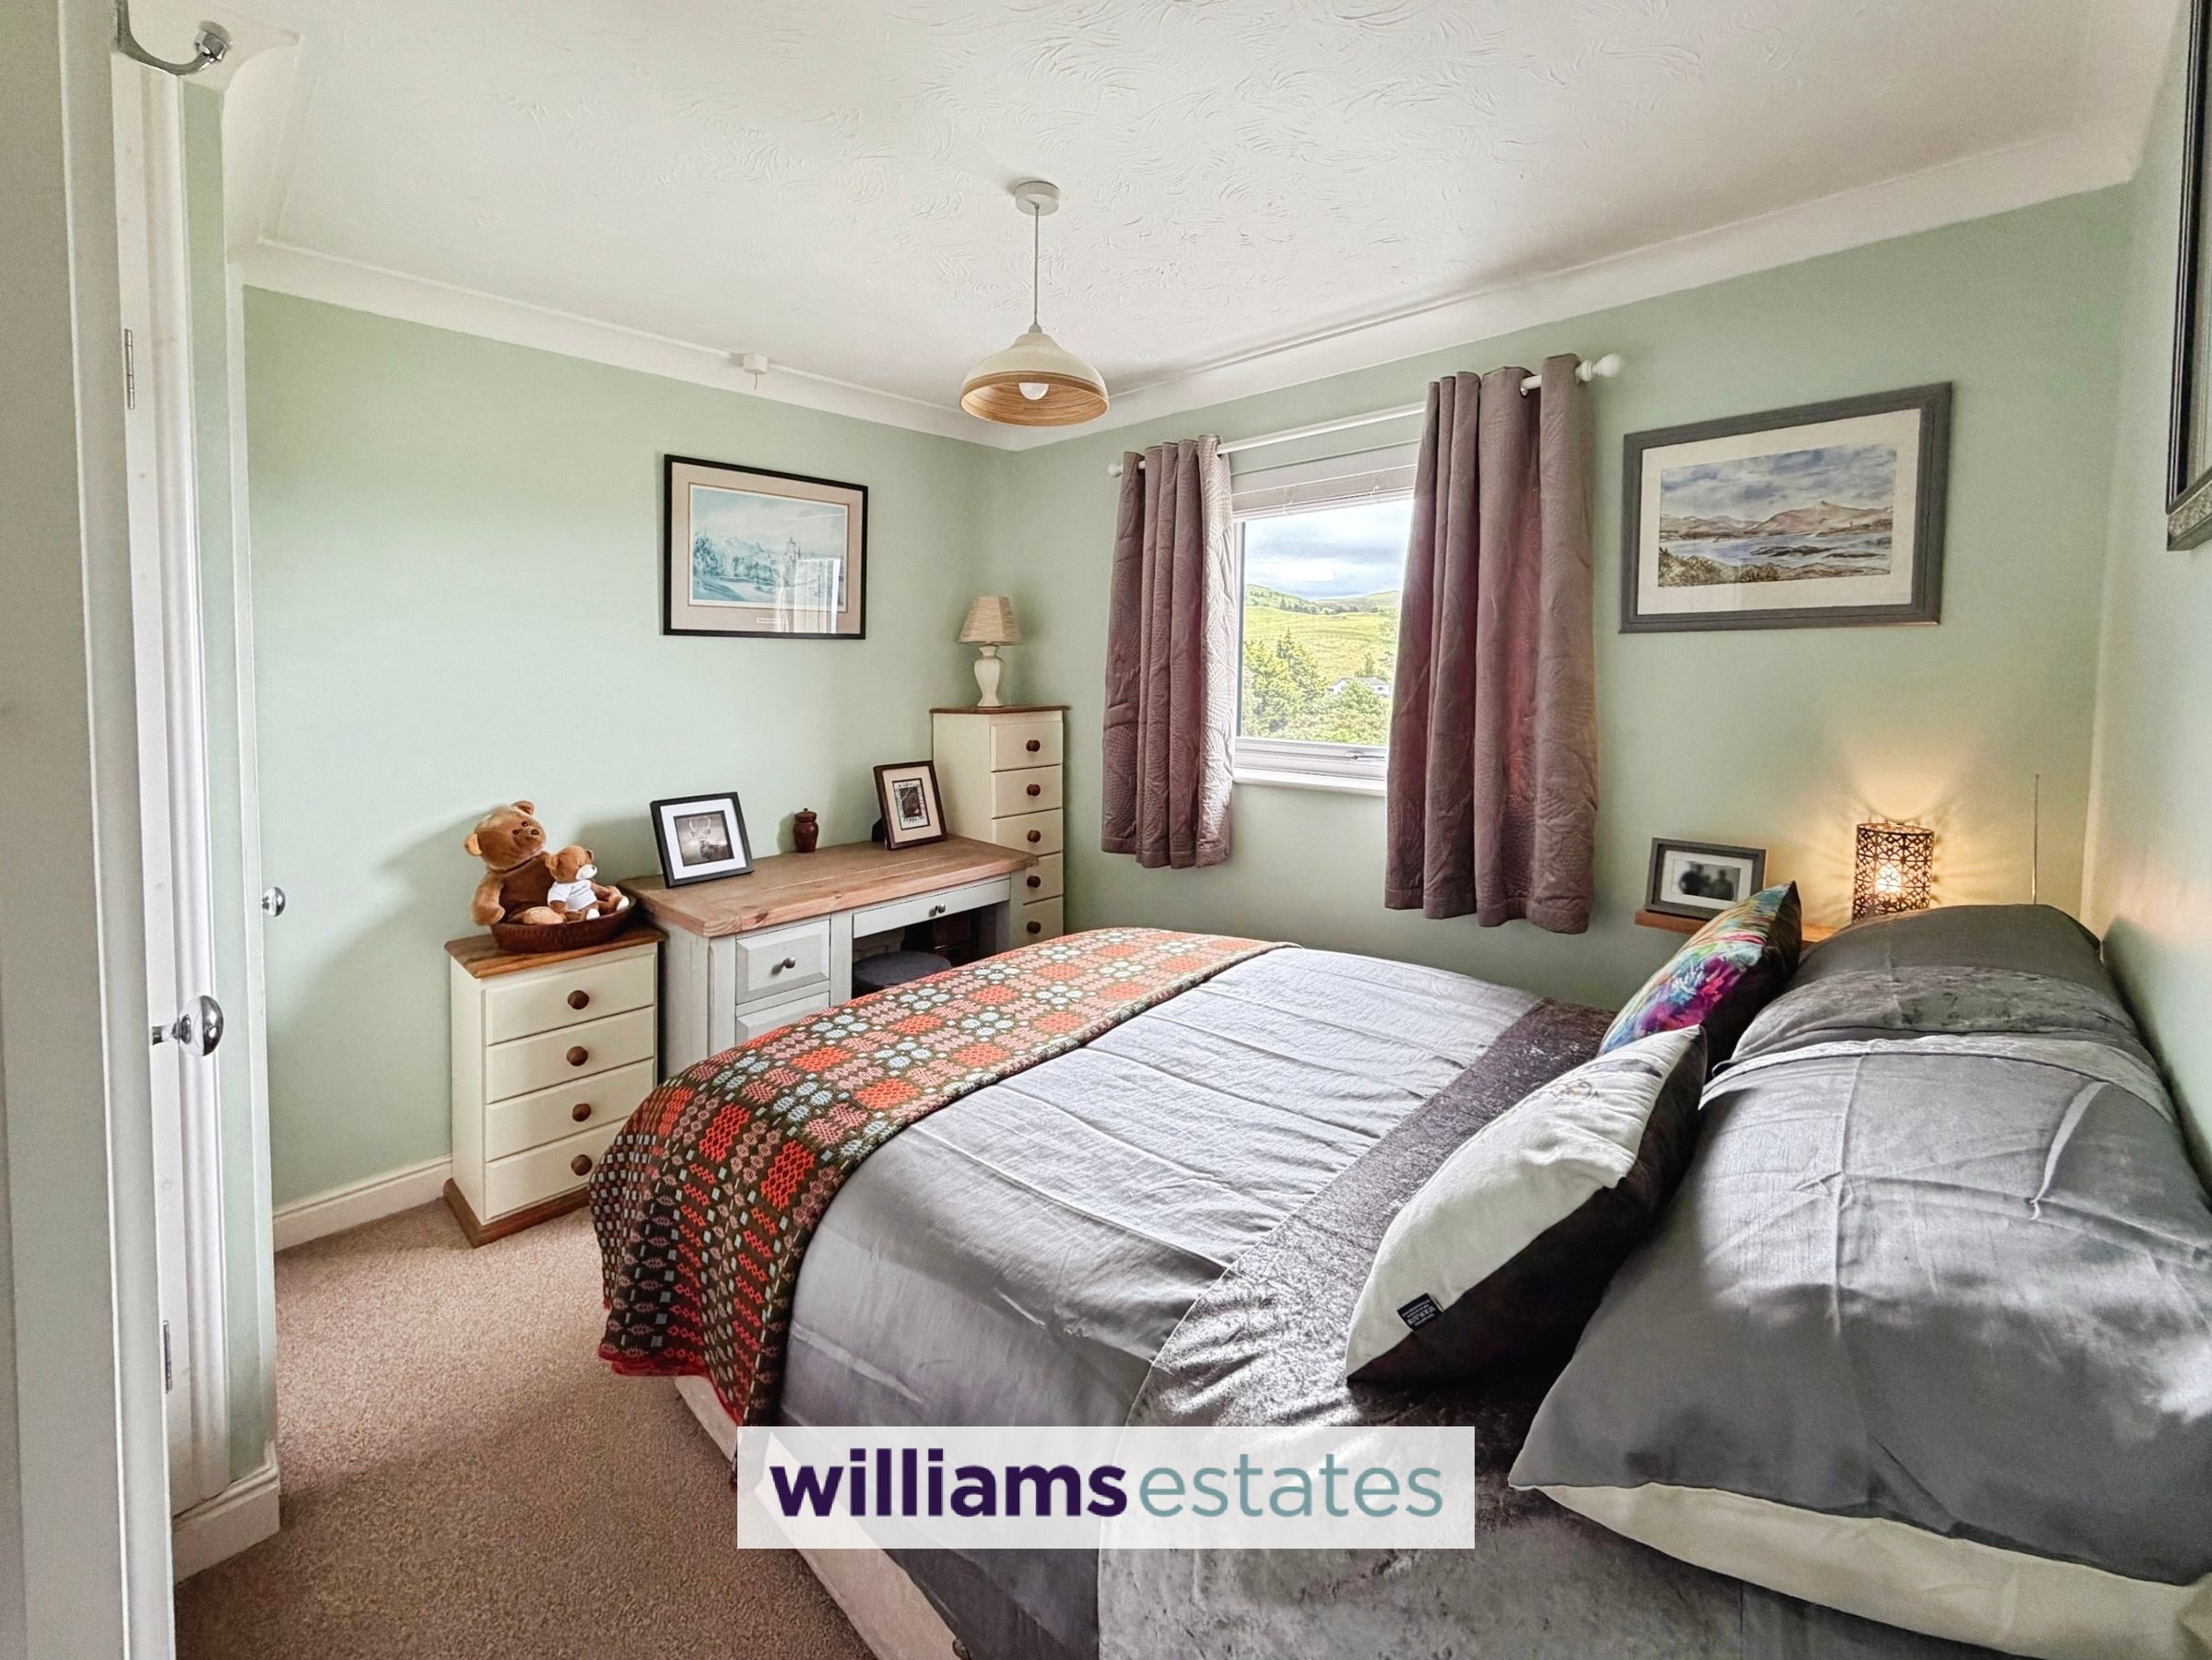
Two Double Bedrooms
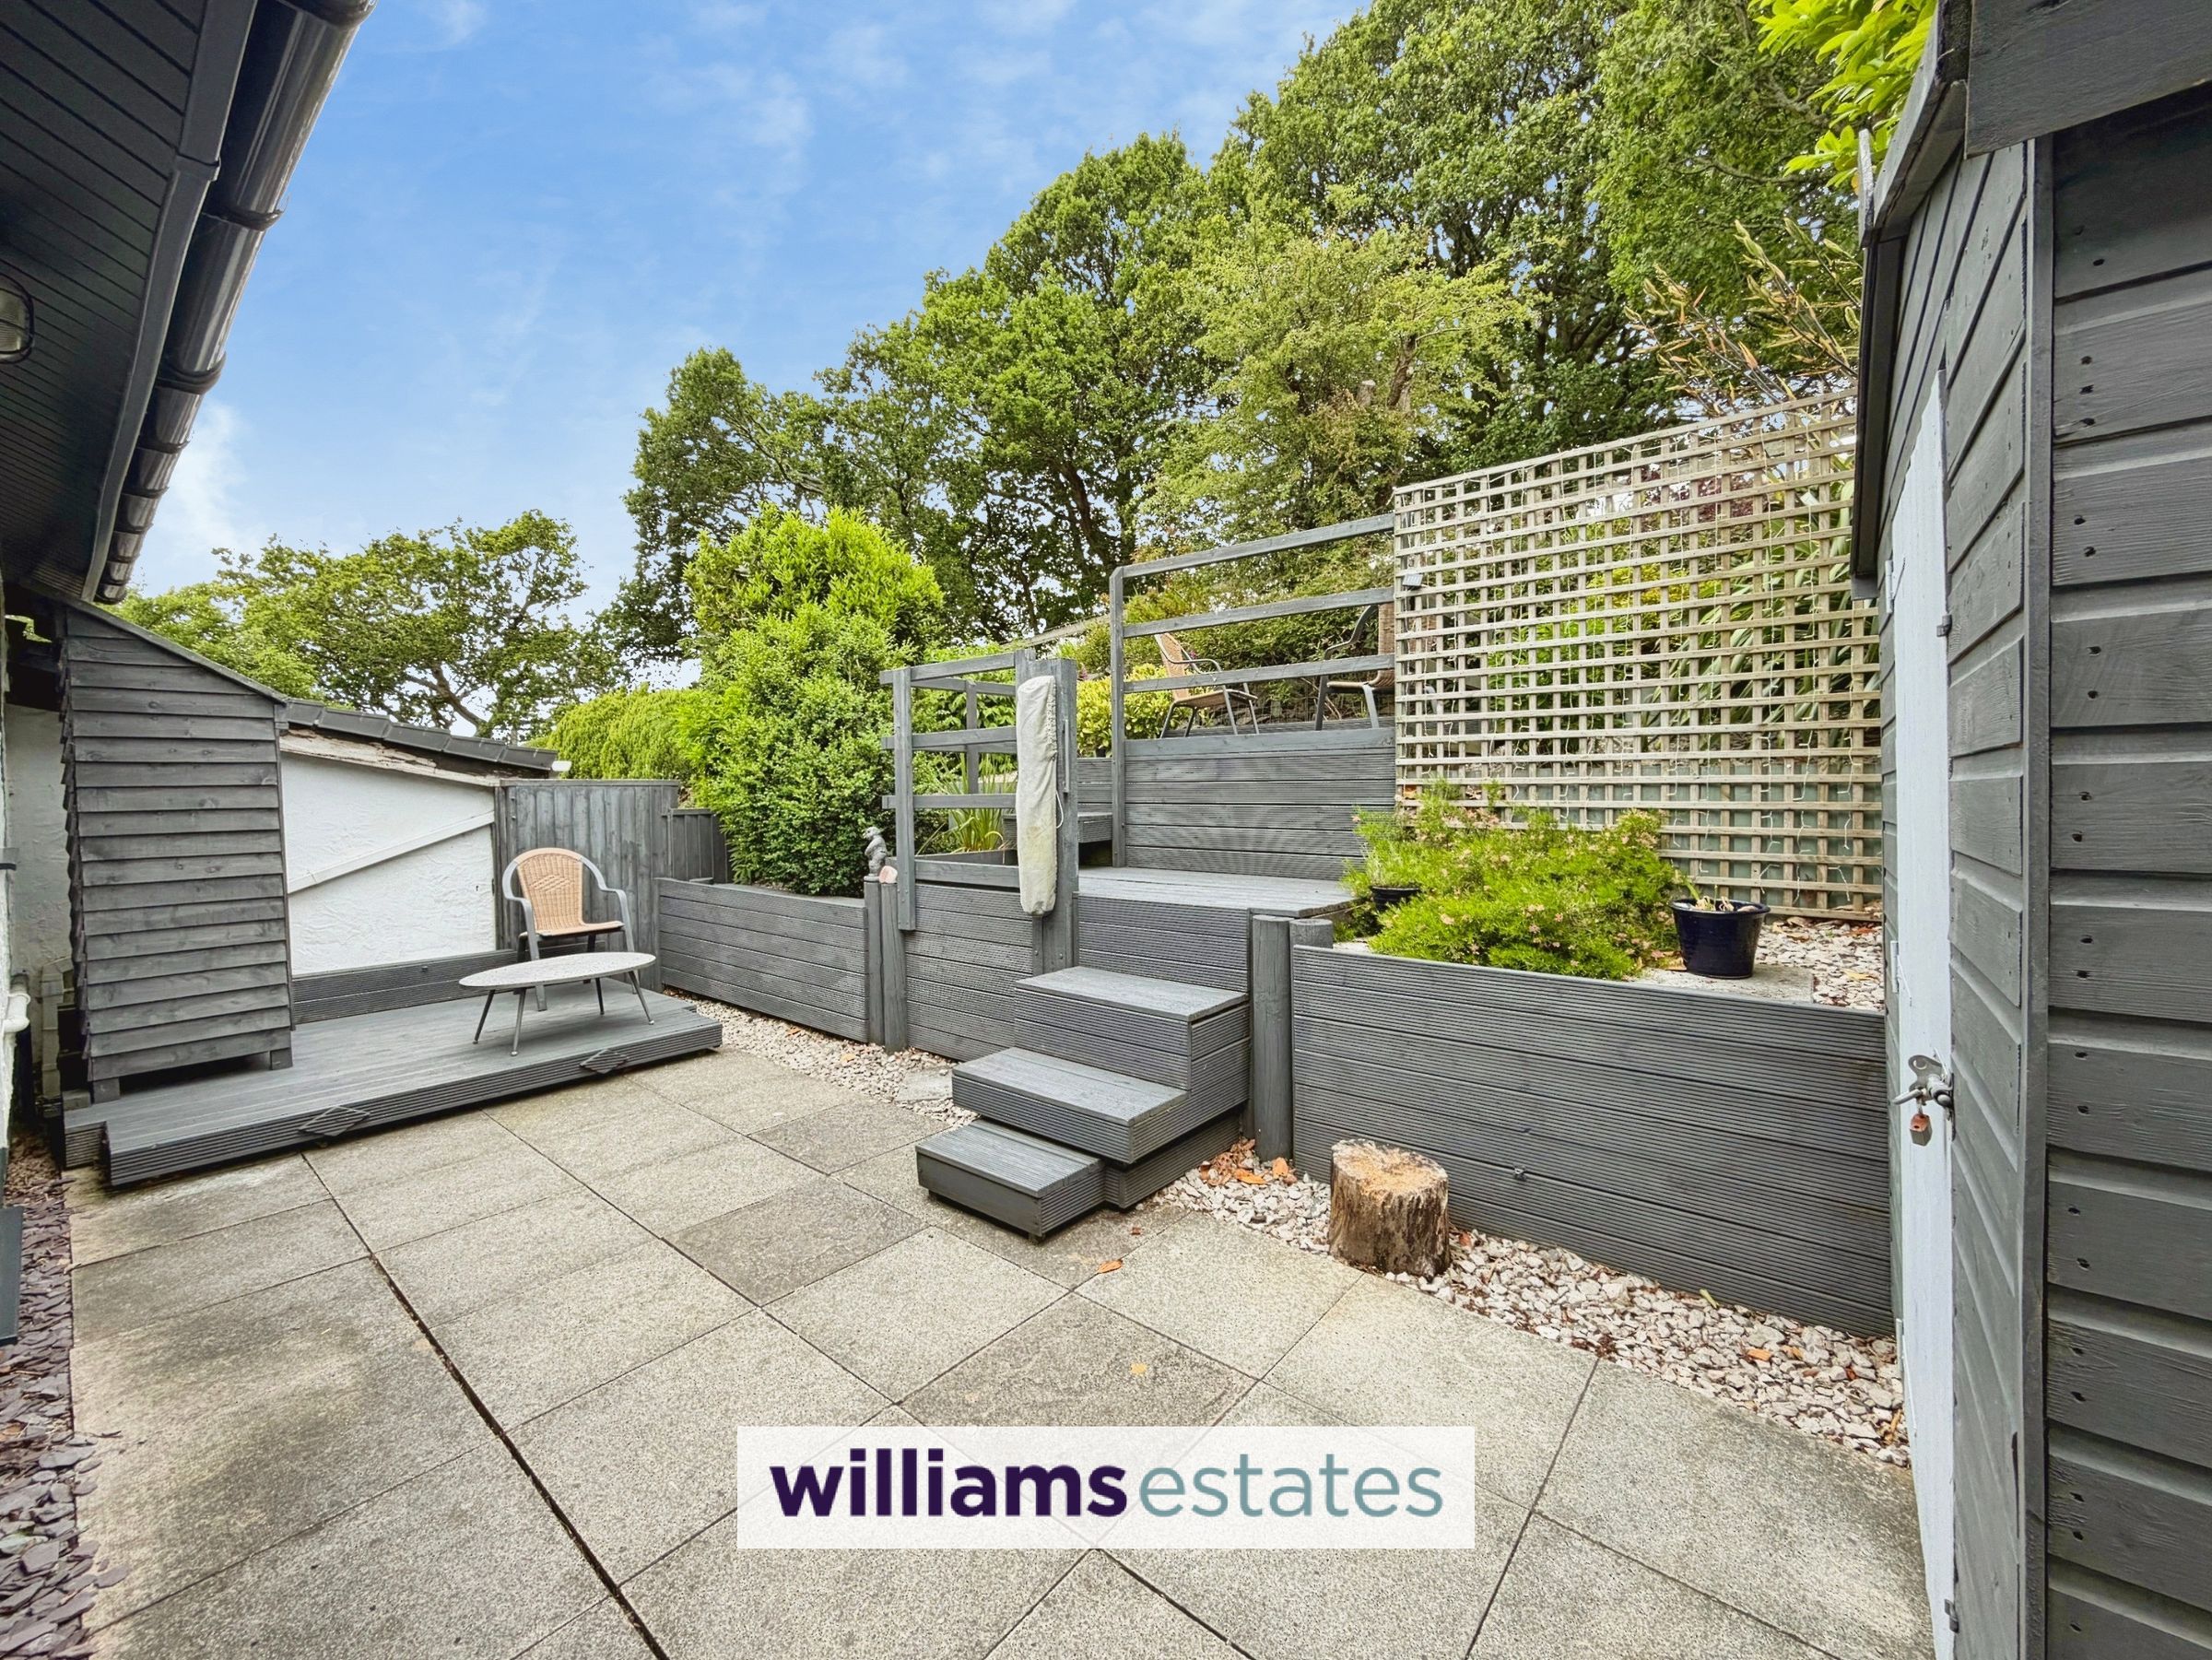
Landscaped Gardens with Decked Sitting Area
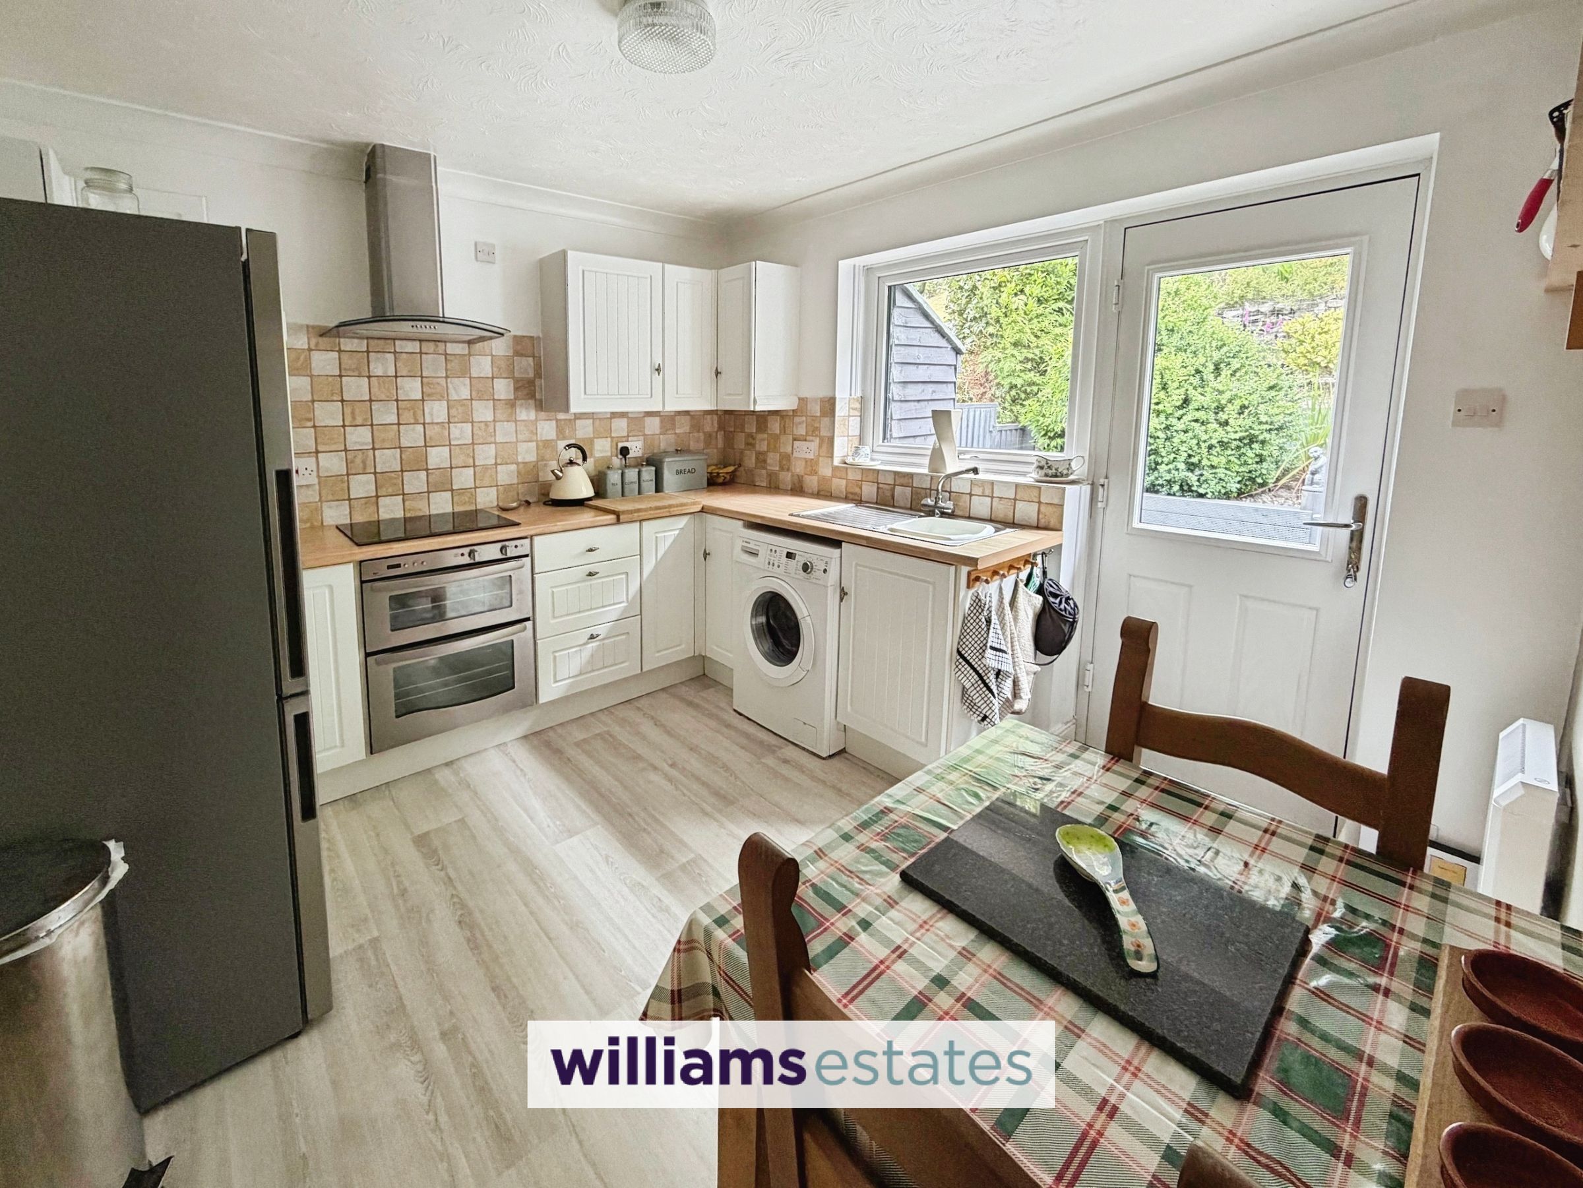
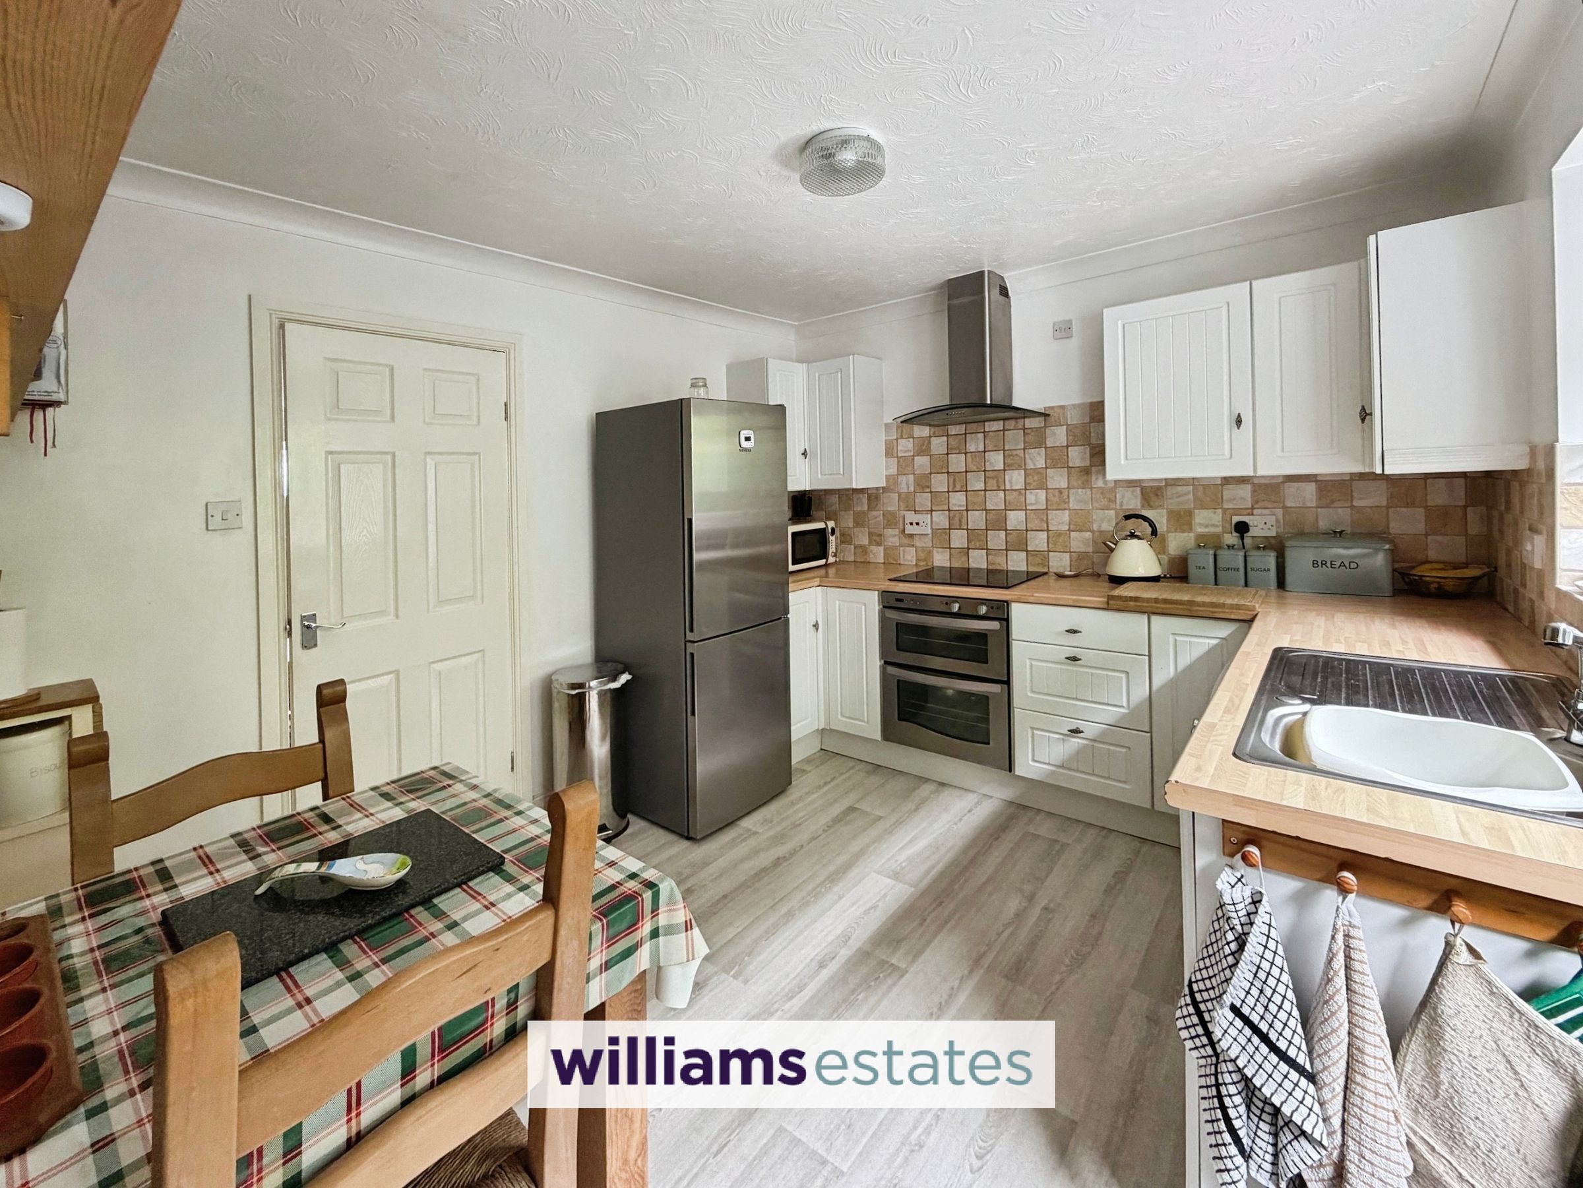
Modern Kitchen / Dining Area
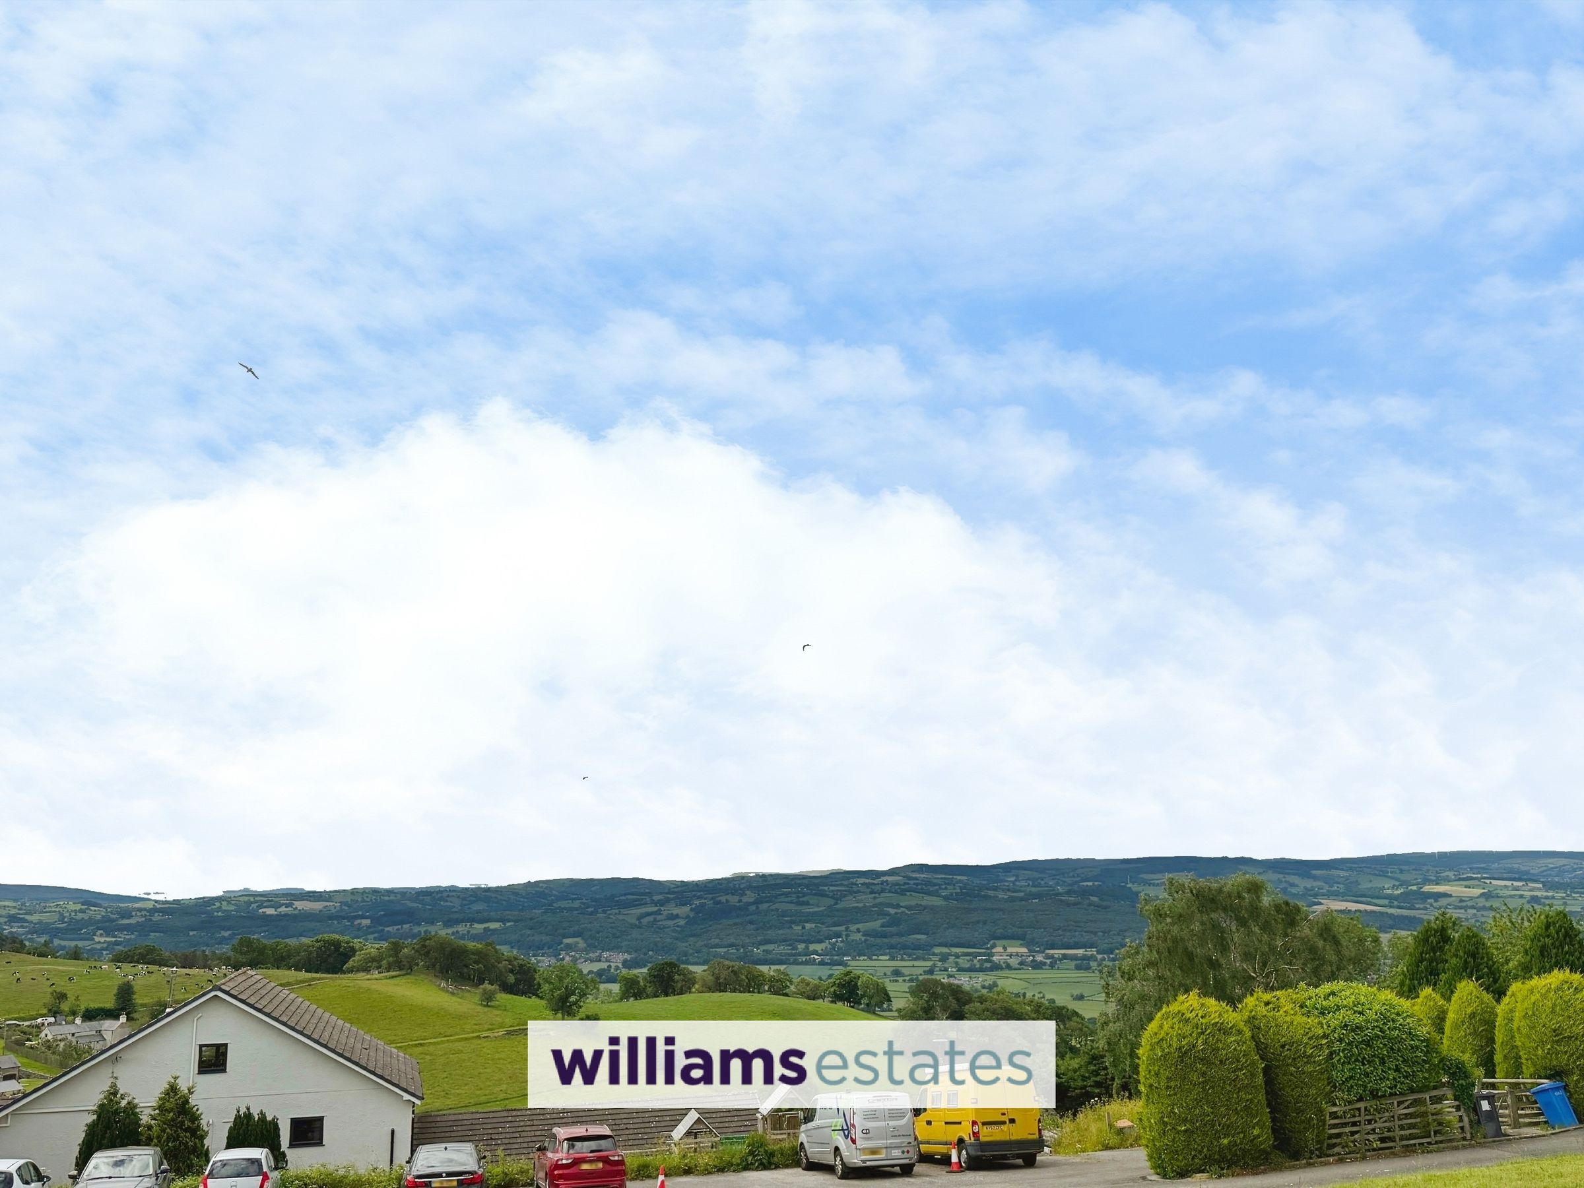
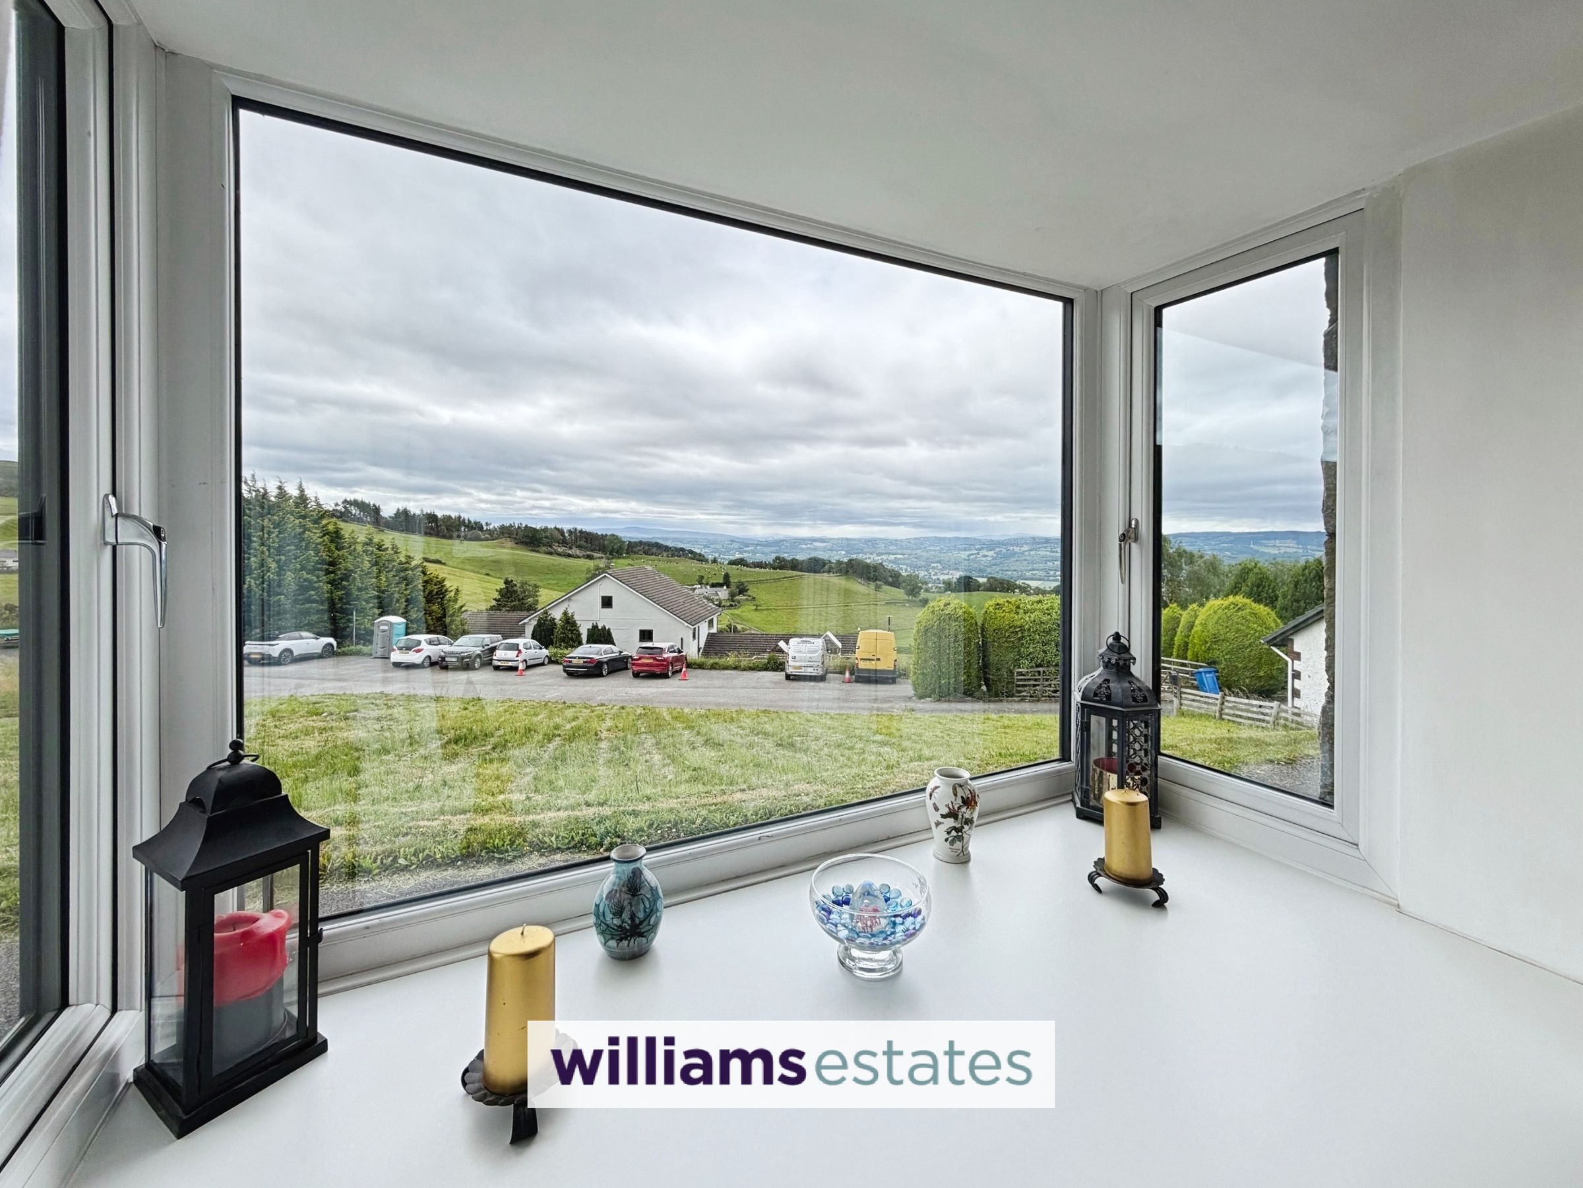
Stunning Countryside Views across the Clwydian Vale
Solar panels (energy efficient)
Tenure- Freehold
EPC Rating - C78
Council Tax Band - C
About this property
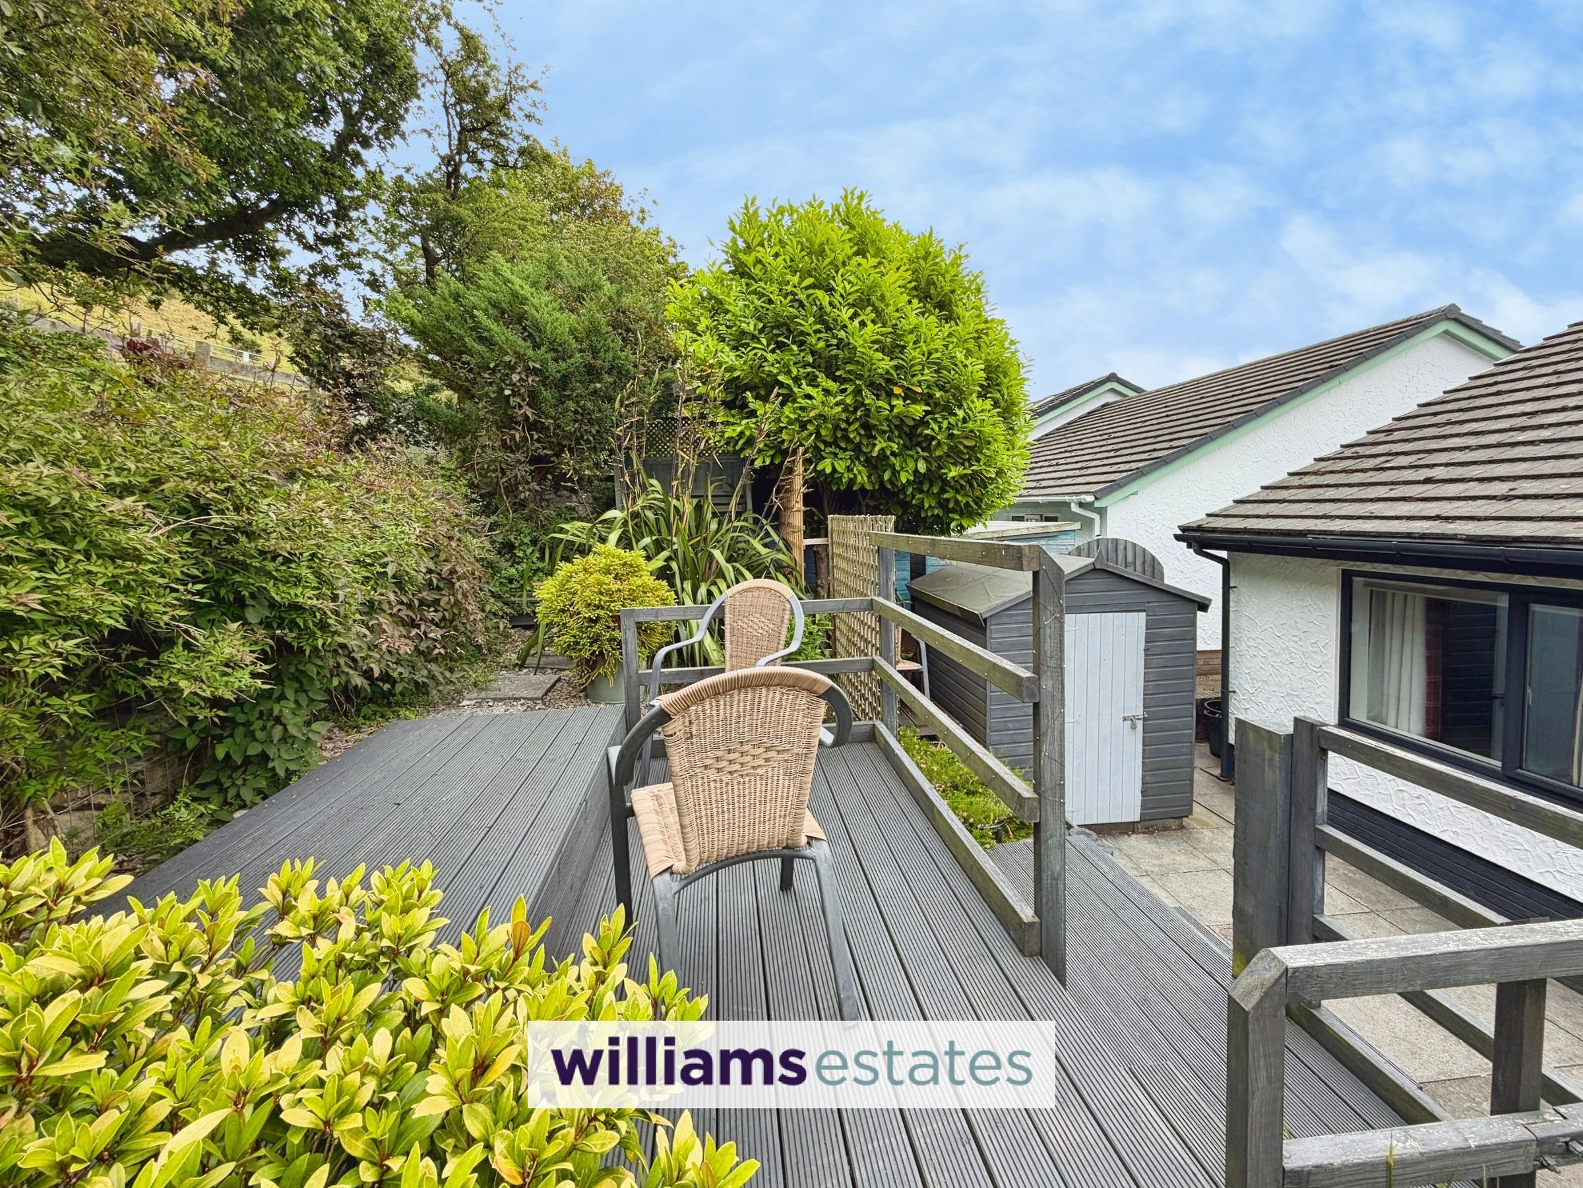
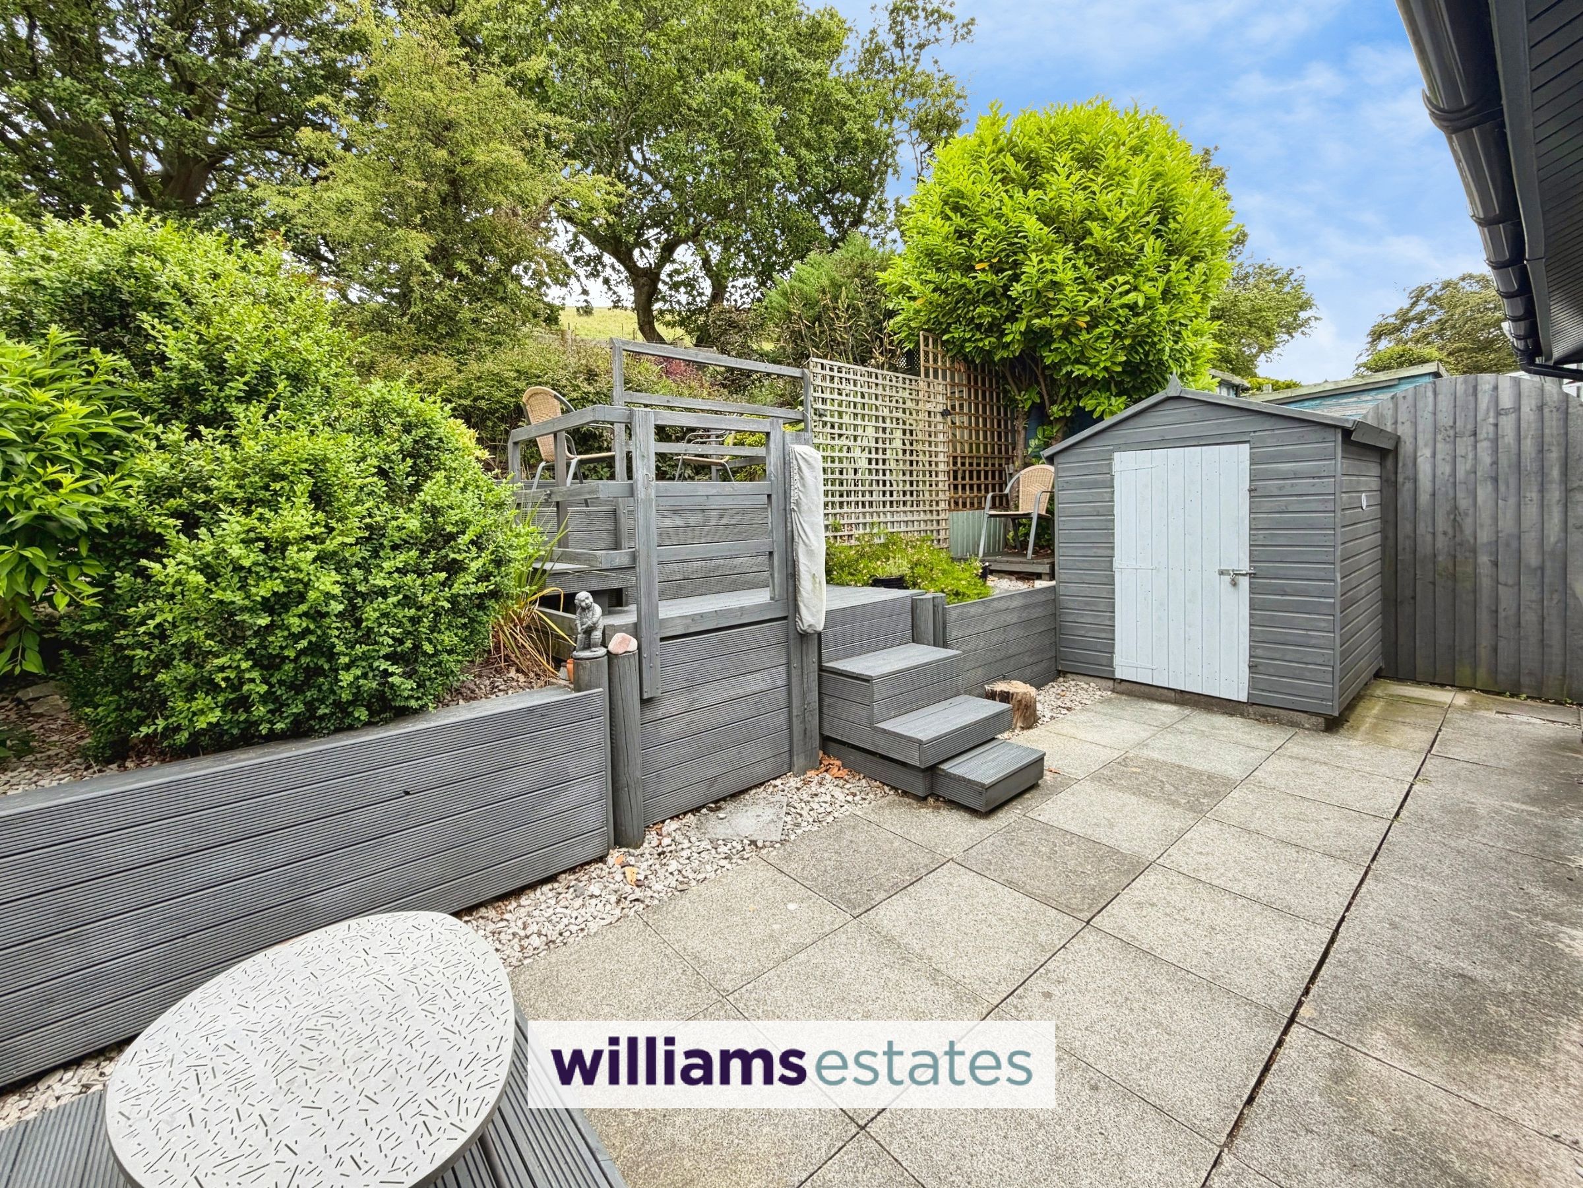
Outside, the landscaped gardens are a real highlight. There’s a lovely decked sitting area, perfect for morning coffee or unwinding with friends as the sun sets over the rolling hills. With countryside walks right on your doorstep, this bungalow offers a rare opportunity to embrace village life in a truly beautiful setting with the added benefit of solar panels, to enjoy lower energy bills.
Key details
Broadband: up to 1800mbps
Parking: Off street
Freehold
Council tax band C
Additional information
Near the property
Rooms and dimensions
Accommodation
Having a composite door leading into:
Entrance porch
With decorative coving, lighting and door leading into:
Living Room
13' 0" x 17' 10" (3.97m x 5.43m)
A spacious bright and airy room with log burning stove on a raised slate hearth with slate tiles behind, large uPVC double glazed bay window to the front elevation with breathing taking views over the vale countryside, radiator, PowerPoints, decorative coving and doors off:
Kitchen
11' 1" x 9' 9" (3.39m x 2.98m)
A well present kitchen having base units and drawers with complementary working surfaces over and wall units above, stainless steel sink and drainer with stainless steel mixer tap, electric oven with electric four ring hob and stainless steel extractor hood over, void for free standing fridge/freezer, plumbing and space for washing machine, space for dining table, handmade picture rail, uPVC double glazed window to the rear elevation, PowerPoints, radiator and composite double glazed door leading to the rear garden.
Hallway
Door from the living room leads into the hallway with, radiator, loft access, powerpoints and doors off
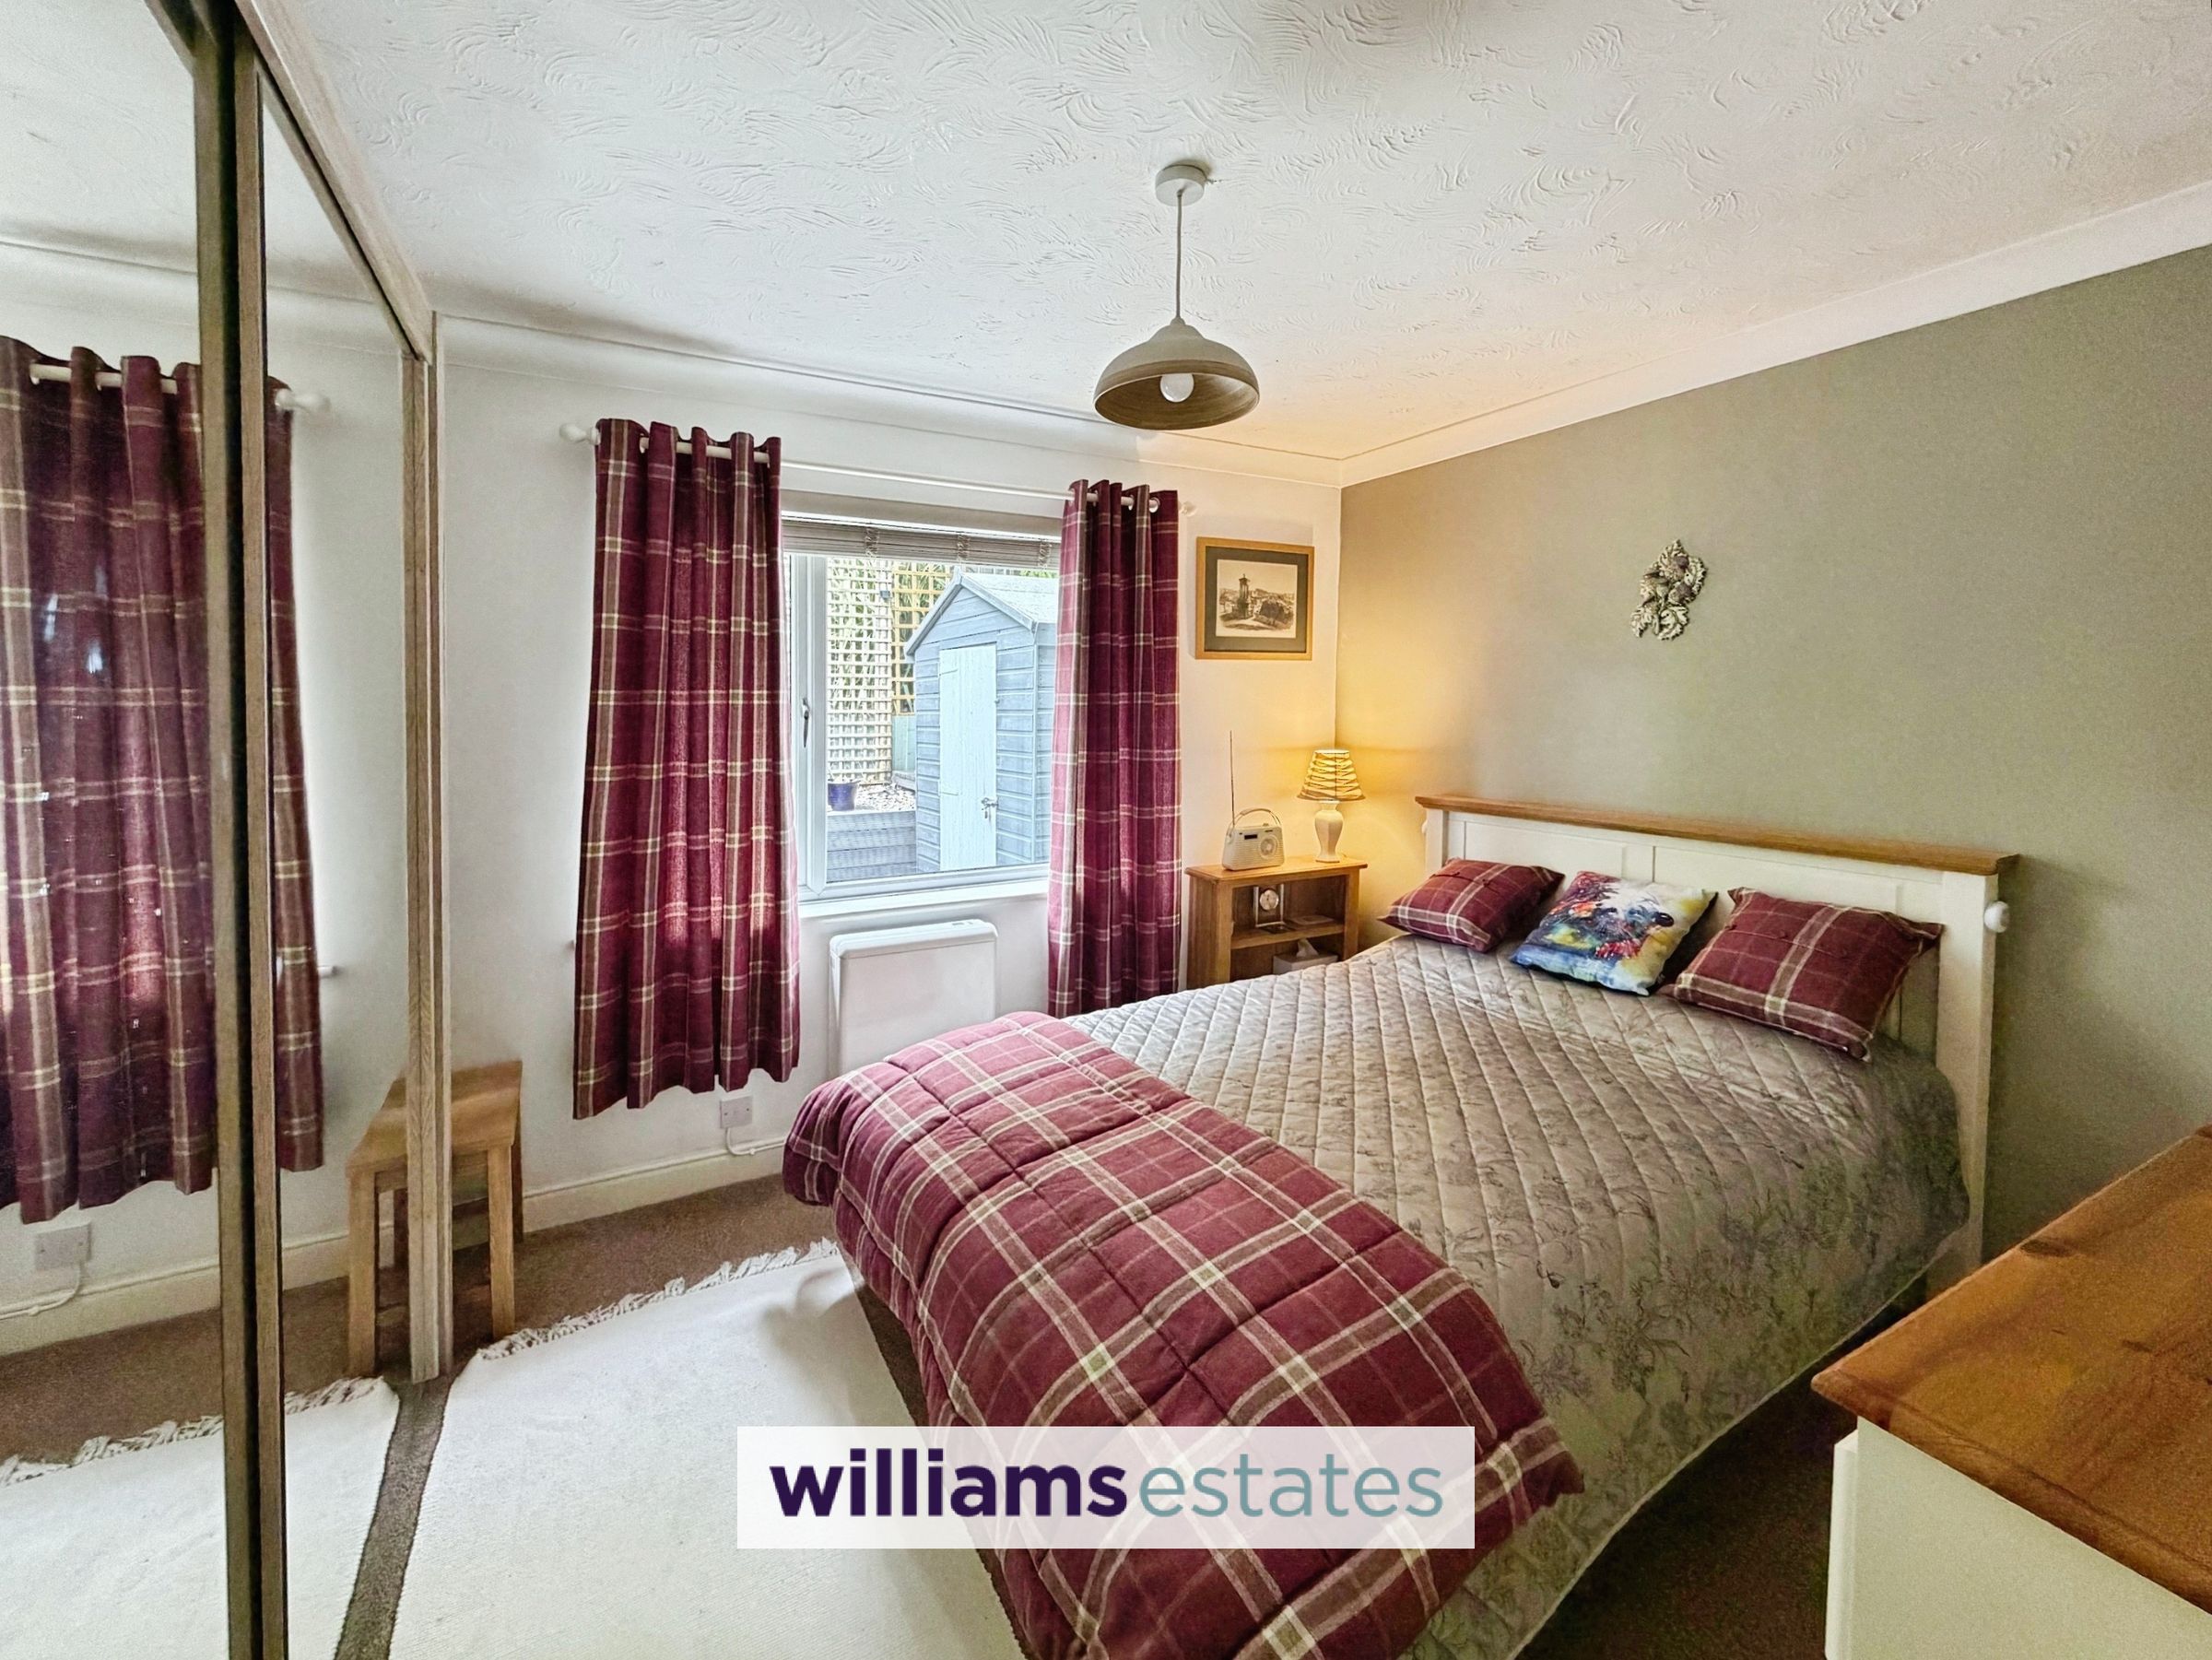
Bedroom One
11' 11" x 9' 9" (3.62m x 2.97m)
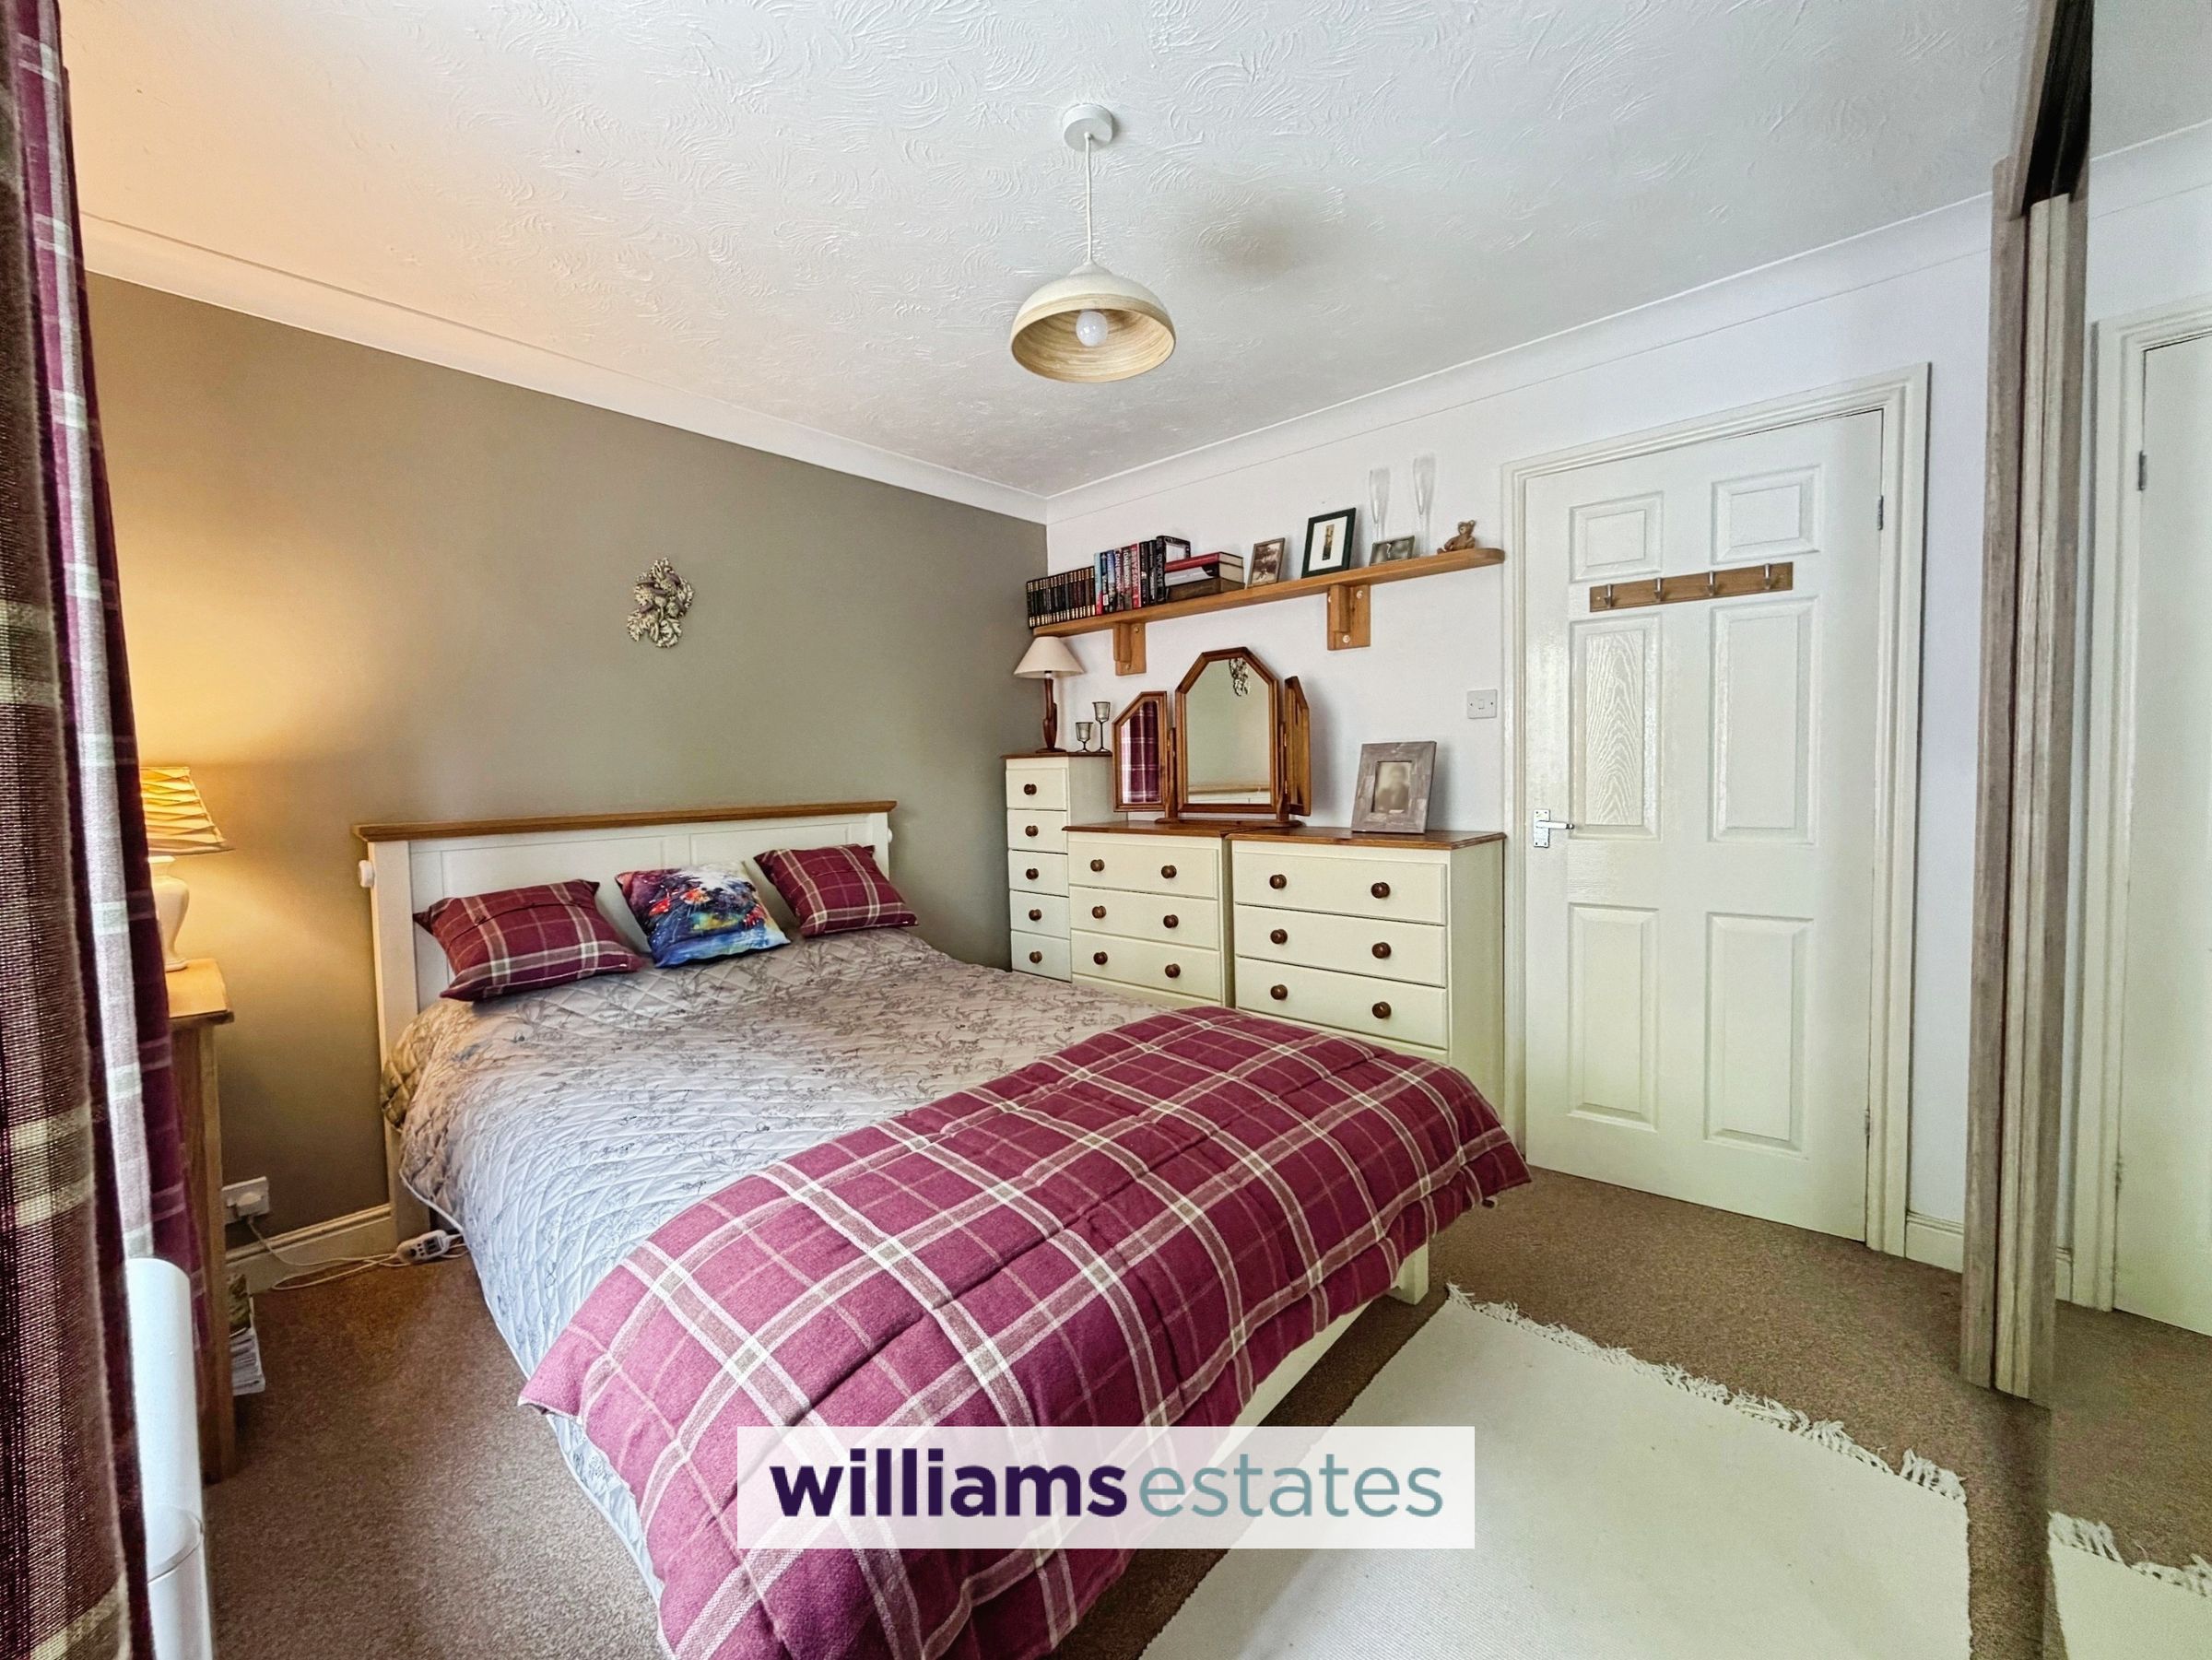
A bright and spacious double bedroom having fitted wardrobes, large uPVC double glazed window to the rear elevation, handmade picture rail, radiator, PowerPoints and decorative coving.
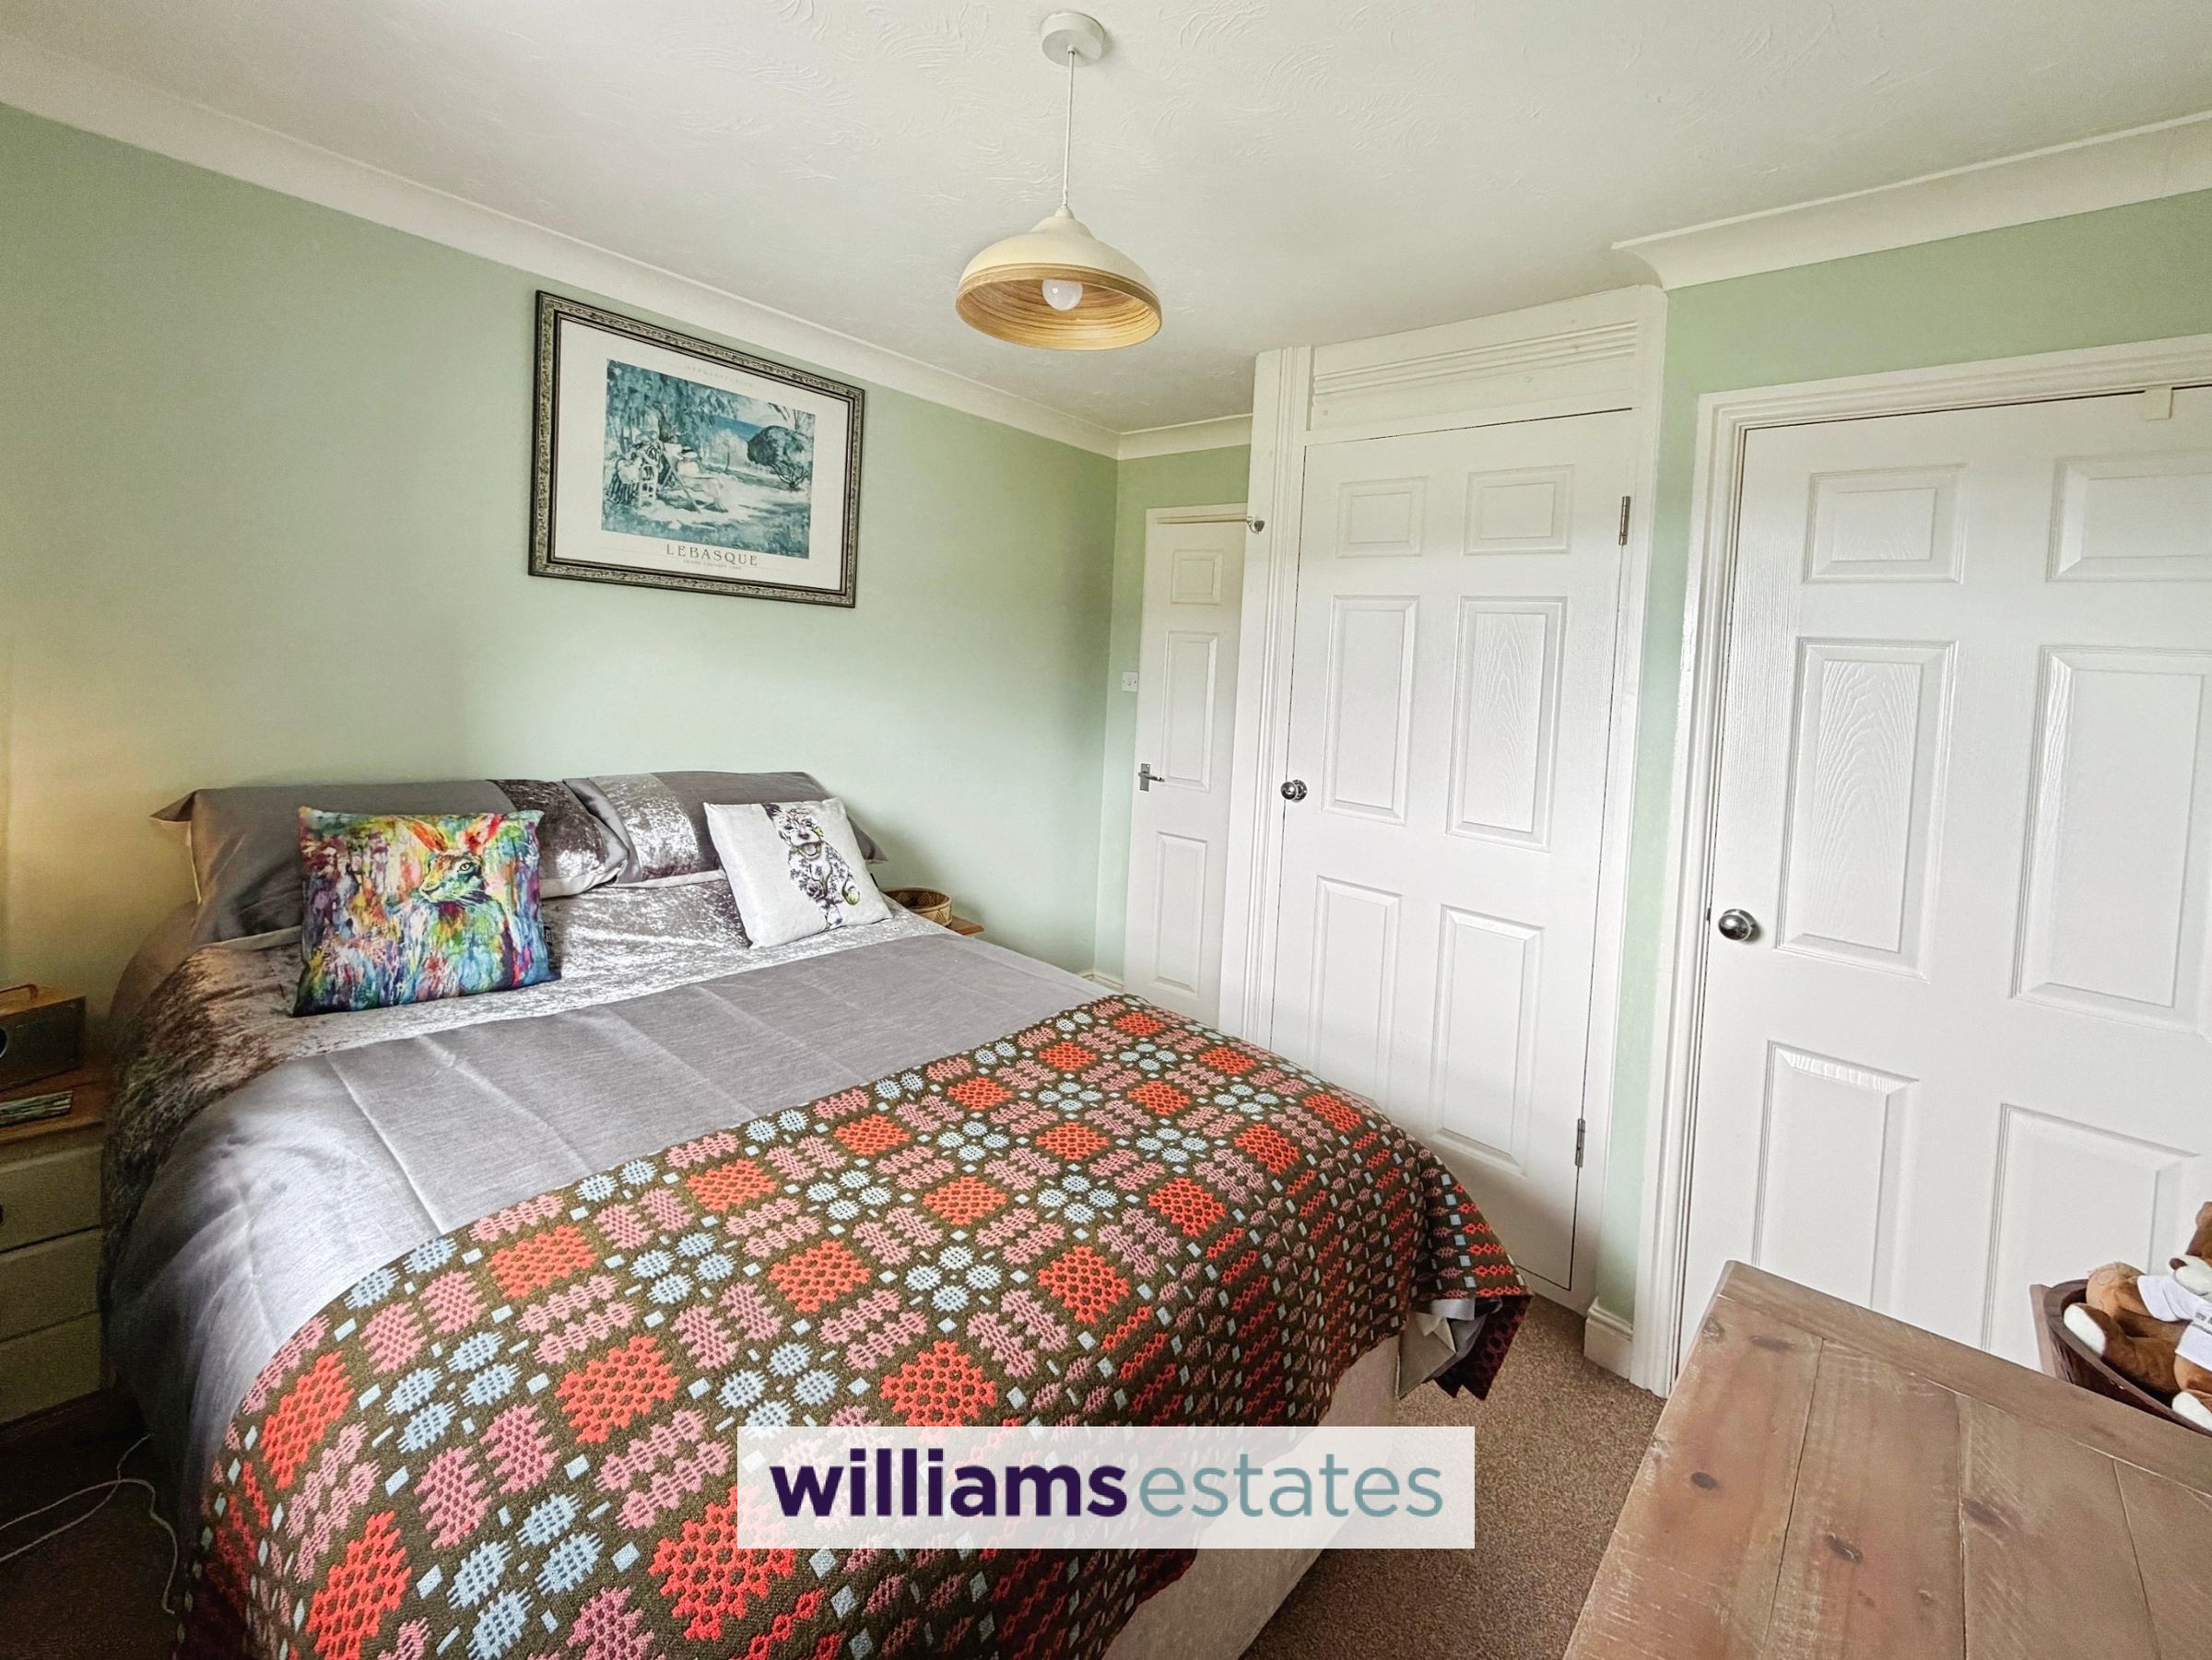
Bedroom Two
10' 0" x 10' 3" (3.05m x 3.12m)
Another double bedroom with built in wardrobe with hanging rail and further built in airing cupboard with shelving. Large uPVC double glazed window to the front elevation with stunning countryside views, decorative coving and powerpoints.
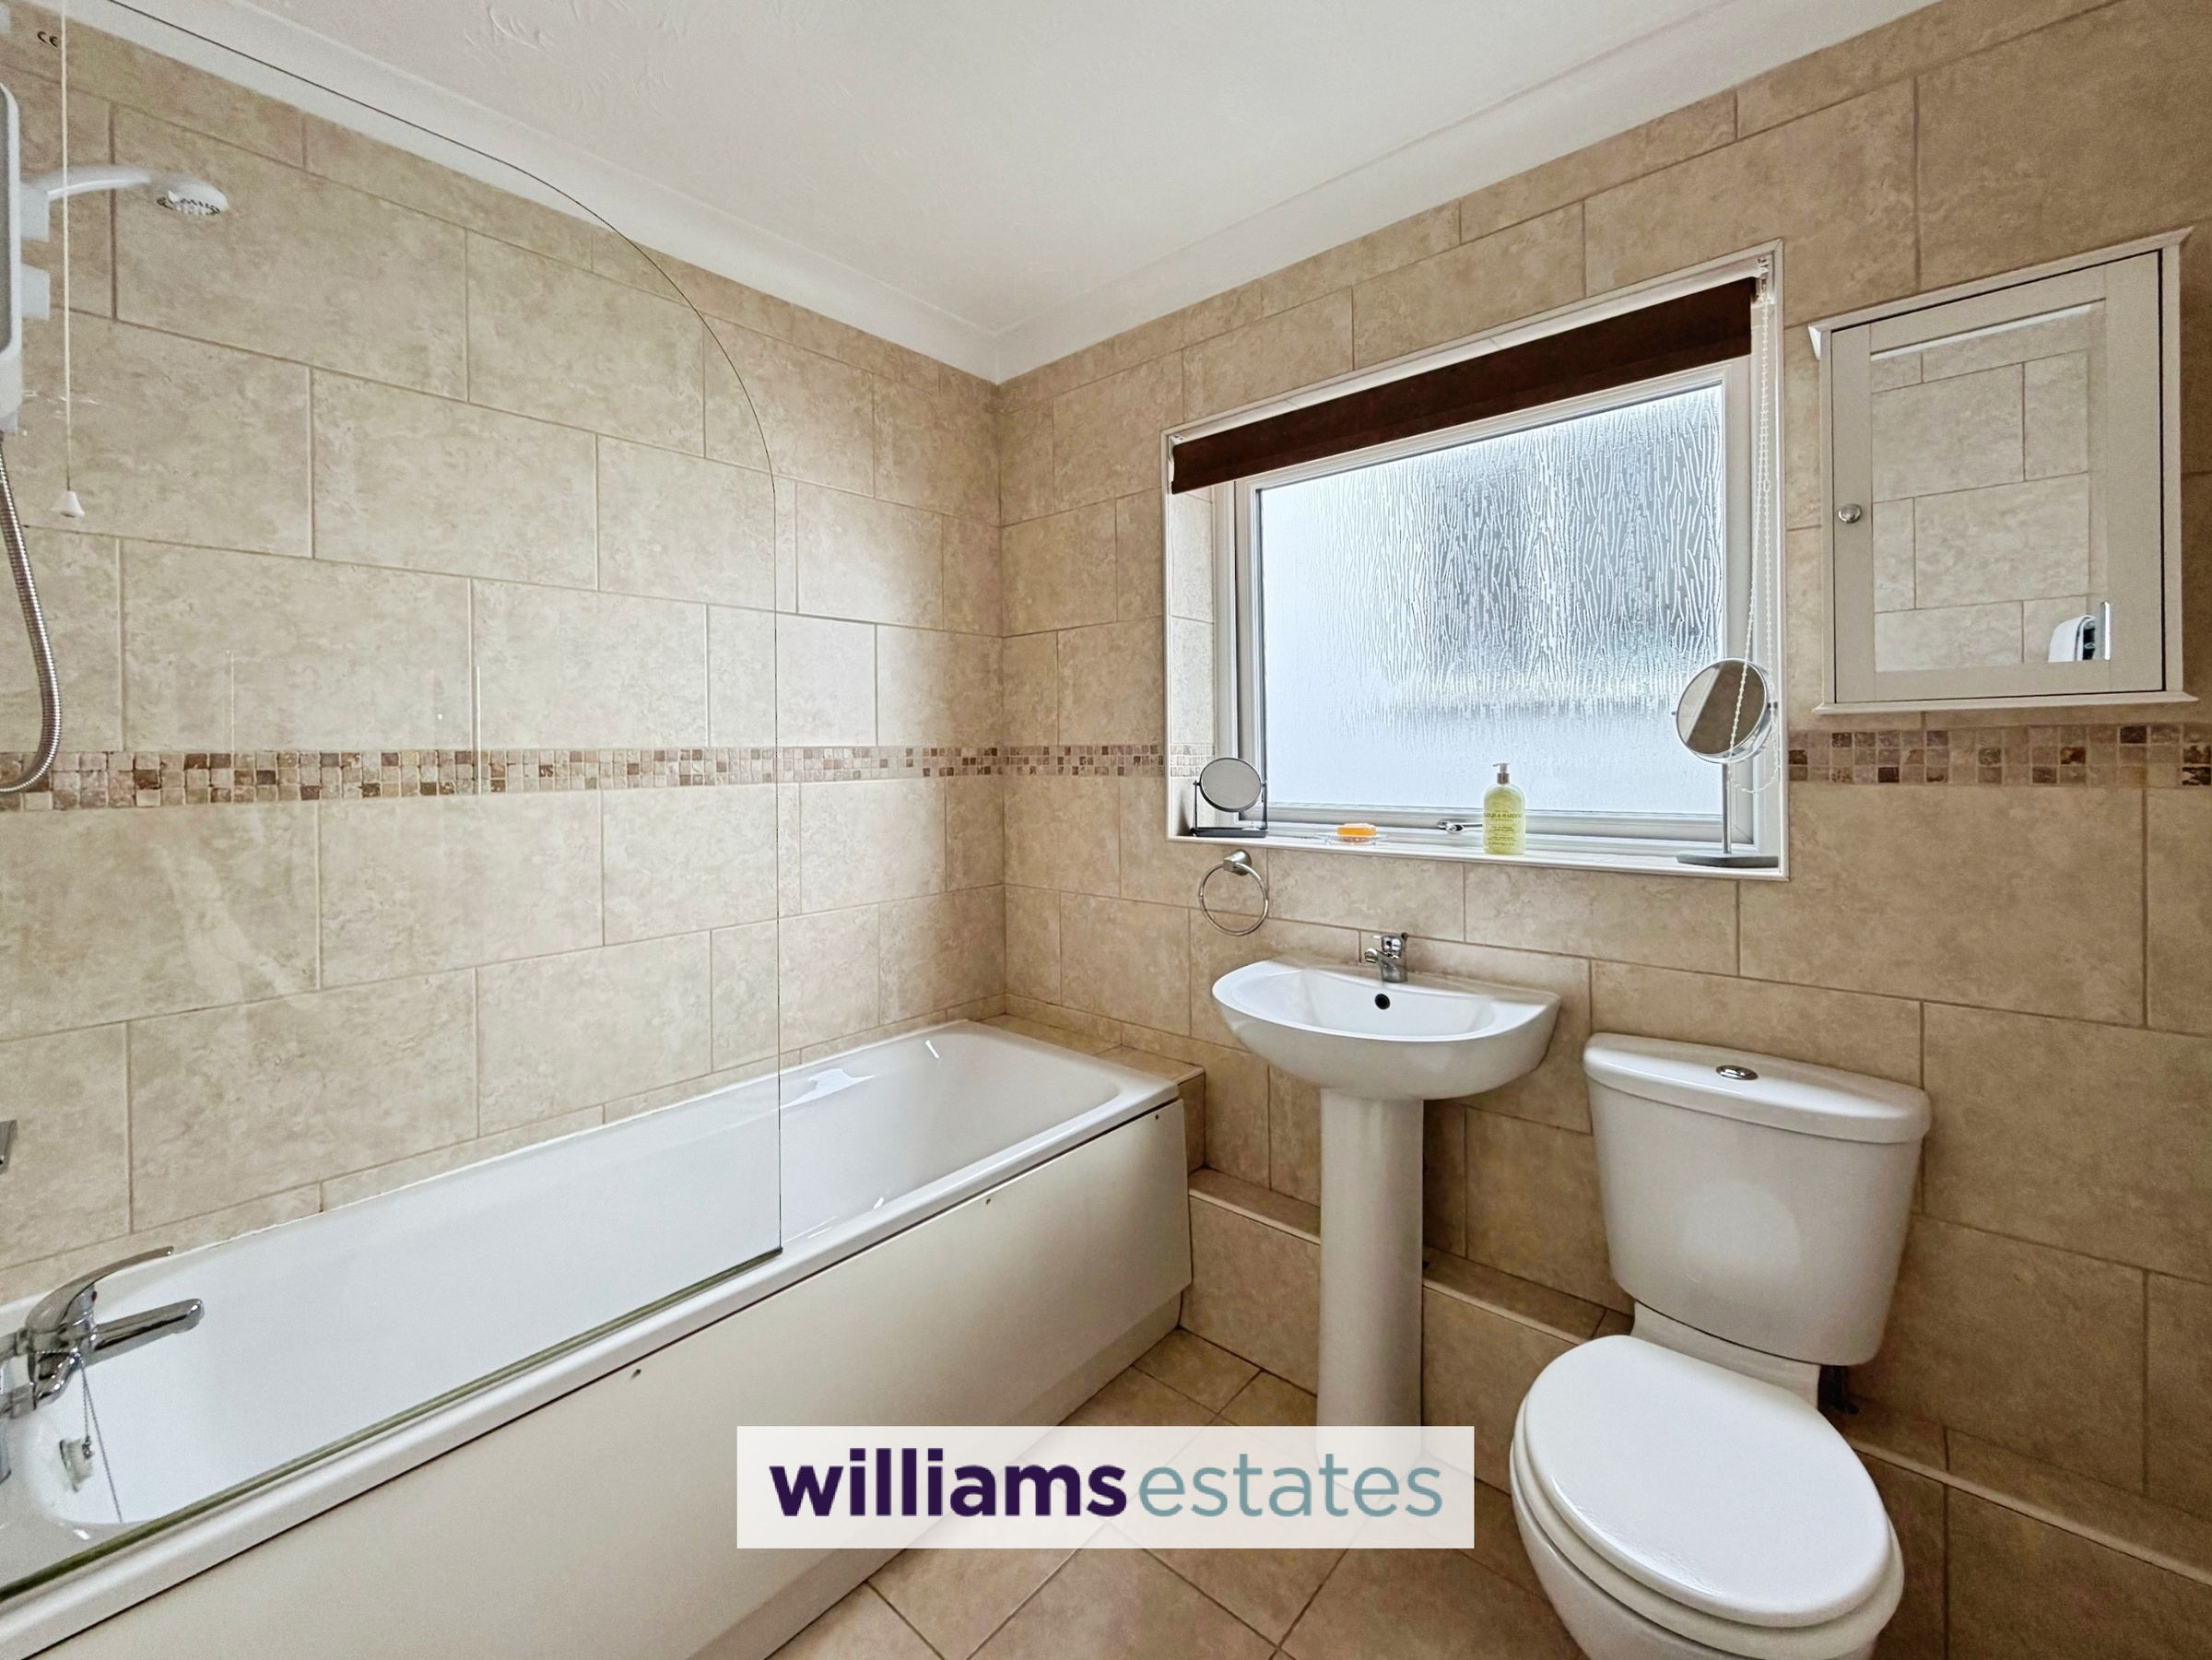
Bathroom
7' 3" x 6' 0" (2.21m x 1.82m)
A modern bathroom having a three piece white suit comprising of panelled bath with mixer taps and over head electric shower, glass shower screen, pedestal wash basin with mixer tap and low flush w.c. Floor to ceiling tiling, tiled flooring, wall mounted heated towel rail and uPVC double glazed frosted window to the side elevation.
Outside
To the front of the property is a paved pathway leading to the front door with slate chippings and a further paved pathway down the side elevation which leads to the rear garden. To the rear is a beautiful landscaped but easy maintained garden having paved area with decking to the first tier with a shed and a log store. There is decked steps which lead up to the 2nd tier having a further decked sitting area with mature heading to the side and stunning views of the countryside.
Directions
From our Ruthin Office, head North West on St Peters Square, at the roundabout take the 1st exit onto Market Street, then at the roundabout take the 3rd exit onto the A494 and follow this for 3.2 miles. Once you get to the Clwyd Gate, left turn into the Clwyd gate car park and the cottages are sign posted up the lane second on the left and the property is on your right hand side.
Properties you may like







Williams Updates
Williams Estates Direct Limited (Trading as Williams Estates, Company No. 10327940)
Williams Lettings Limited (Trading as Williams Lettings, Company No. 10325497) are registered in England and Wales.
Registered Office: 102 Bowen Court, St Asaph Business Park, St Asaph, LL17 0JE.
Sitemap
Accredited & Regulated By
Our Offices