Like the look of this property?
We would love to hear from you and arrange a viewing of this property. Get in touch now!
Looking to sell a property?
You can get a free online or in person valuation.
Property features
NO ONWARD CHAIN
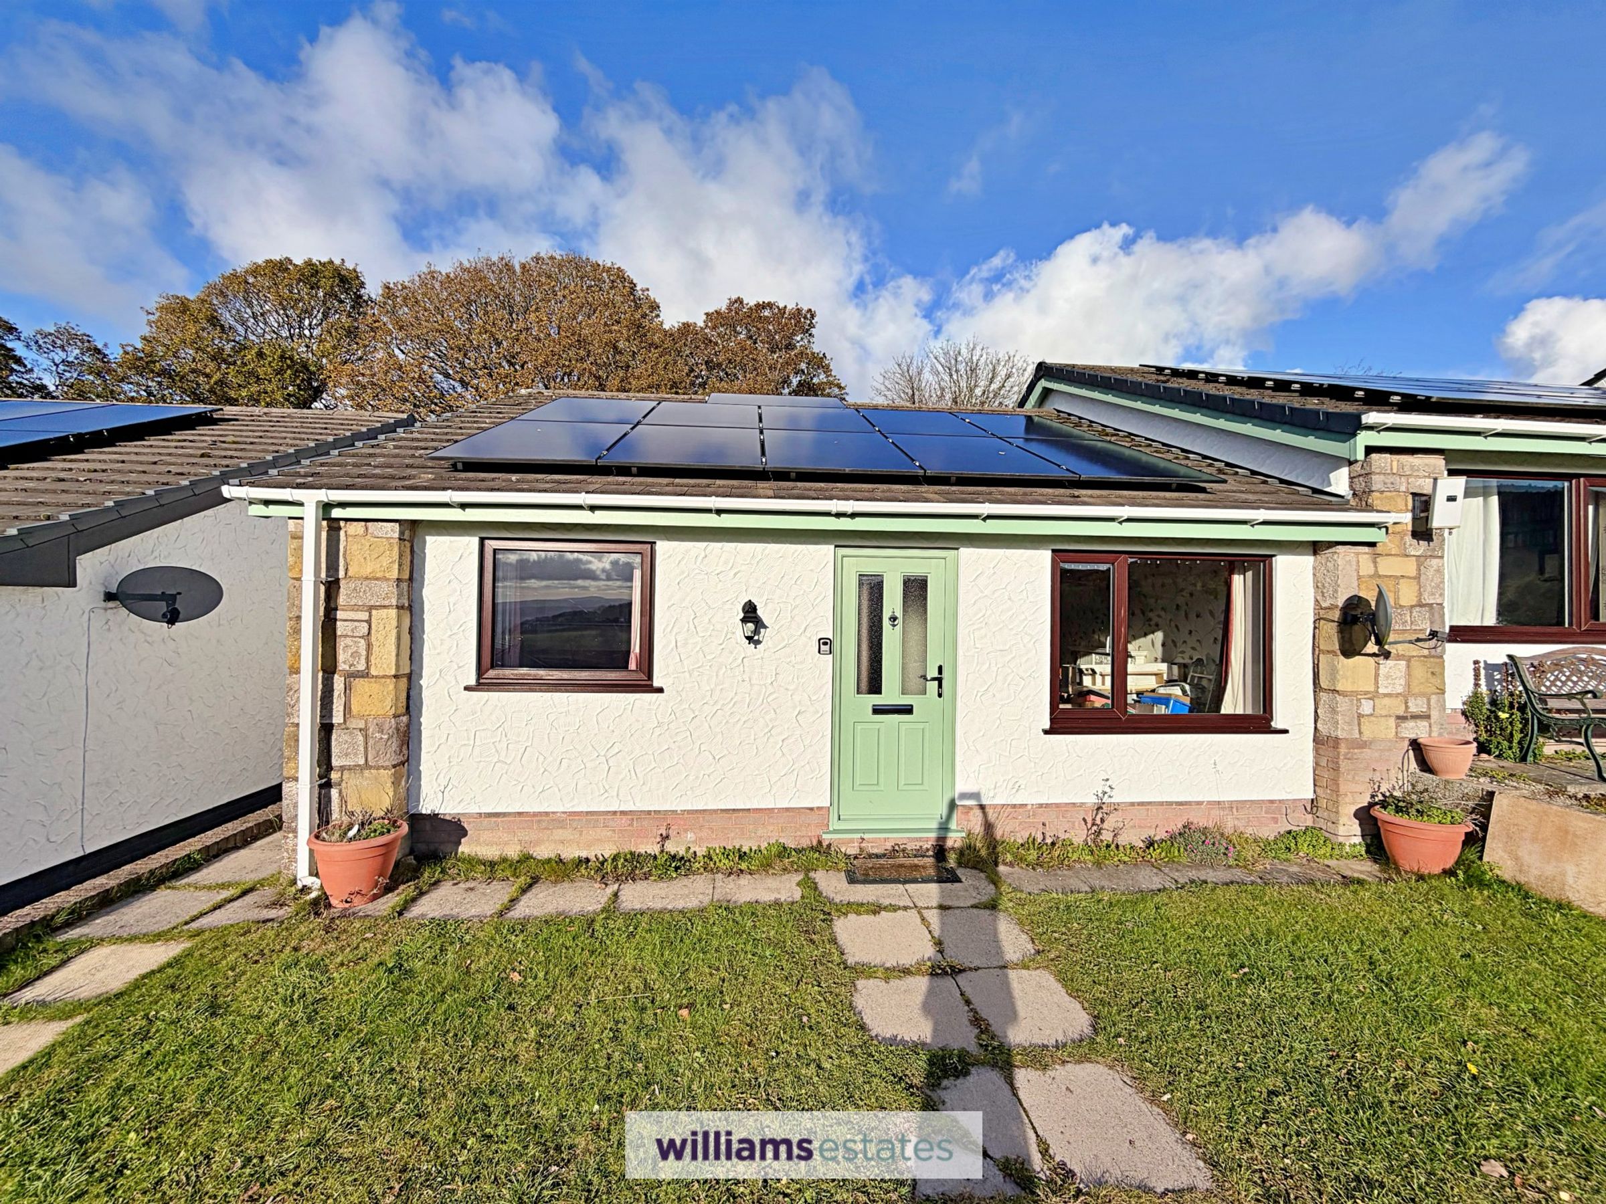
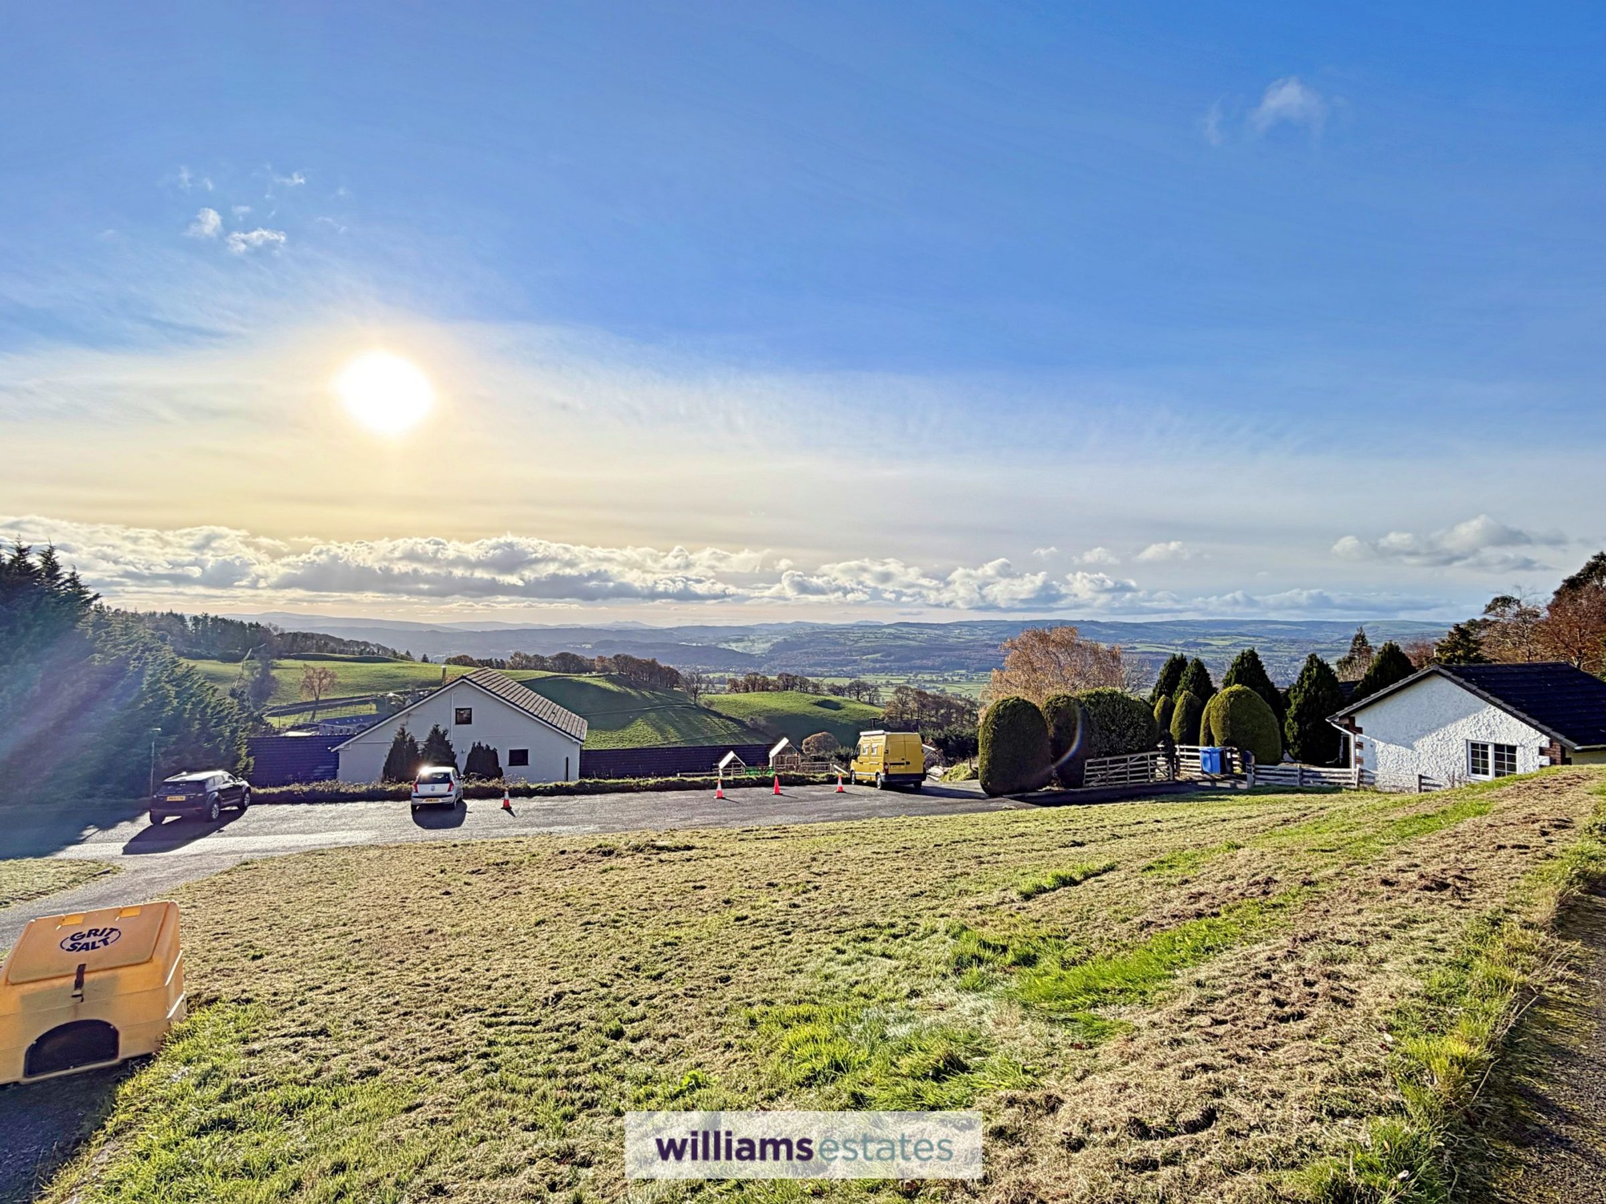
Semi Detached Bungalow with Fabulous views across the Clwydian Vale
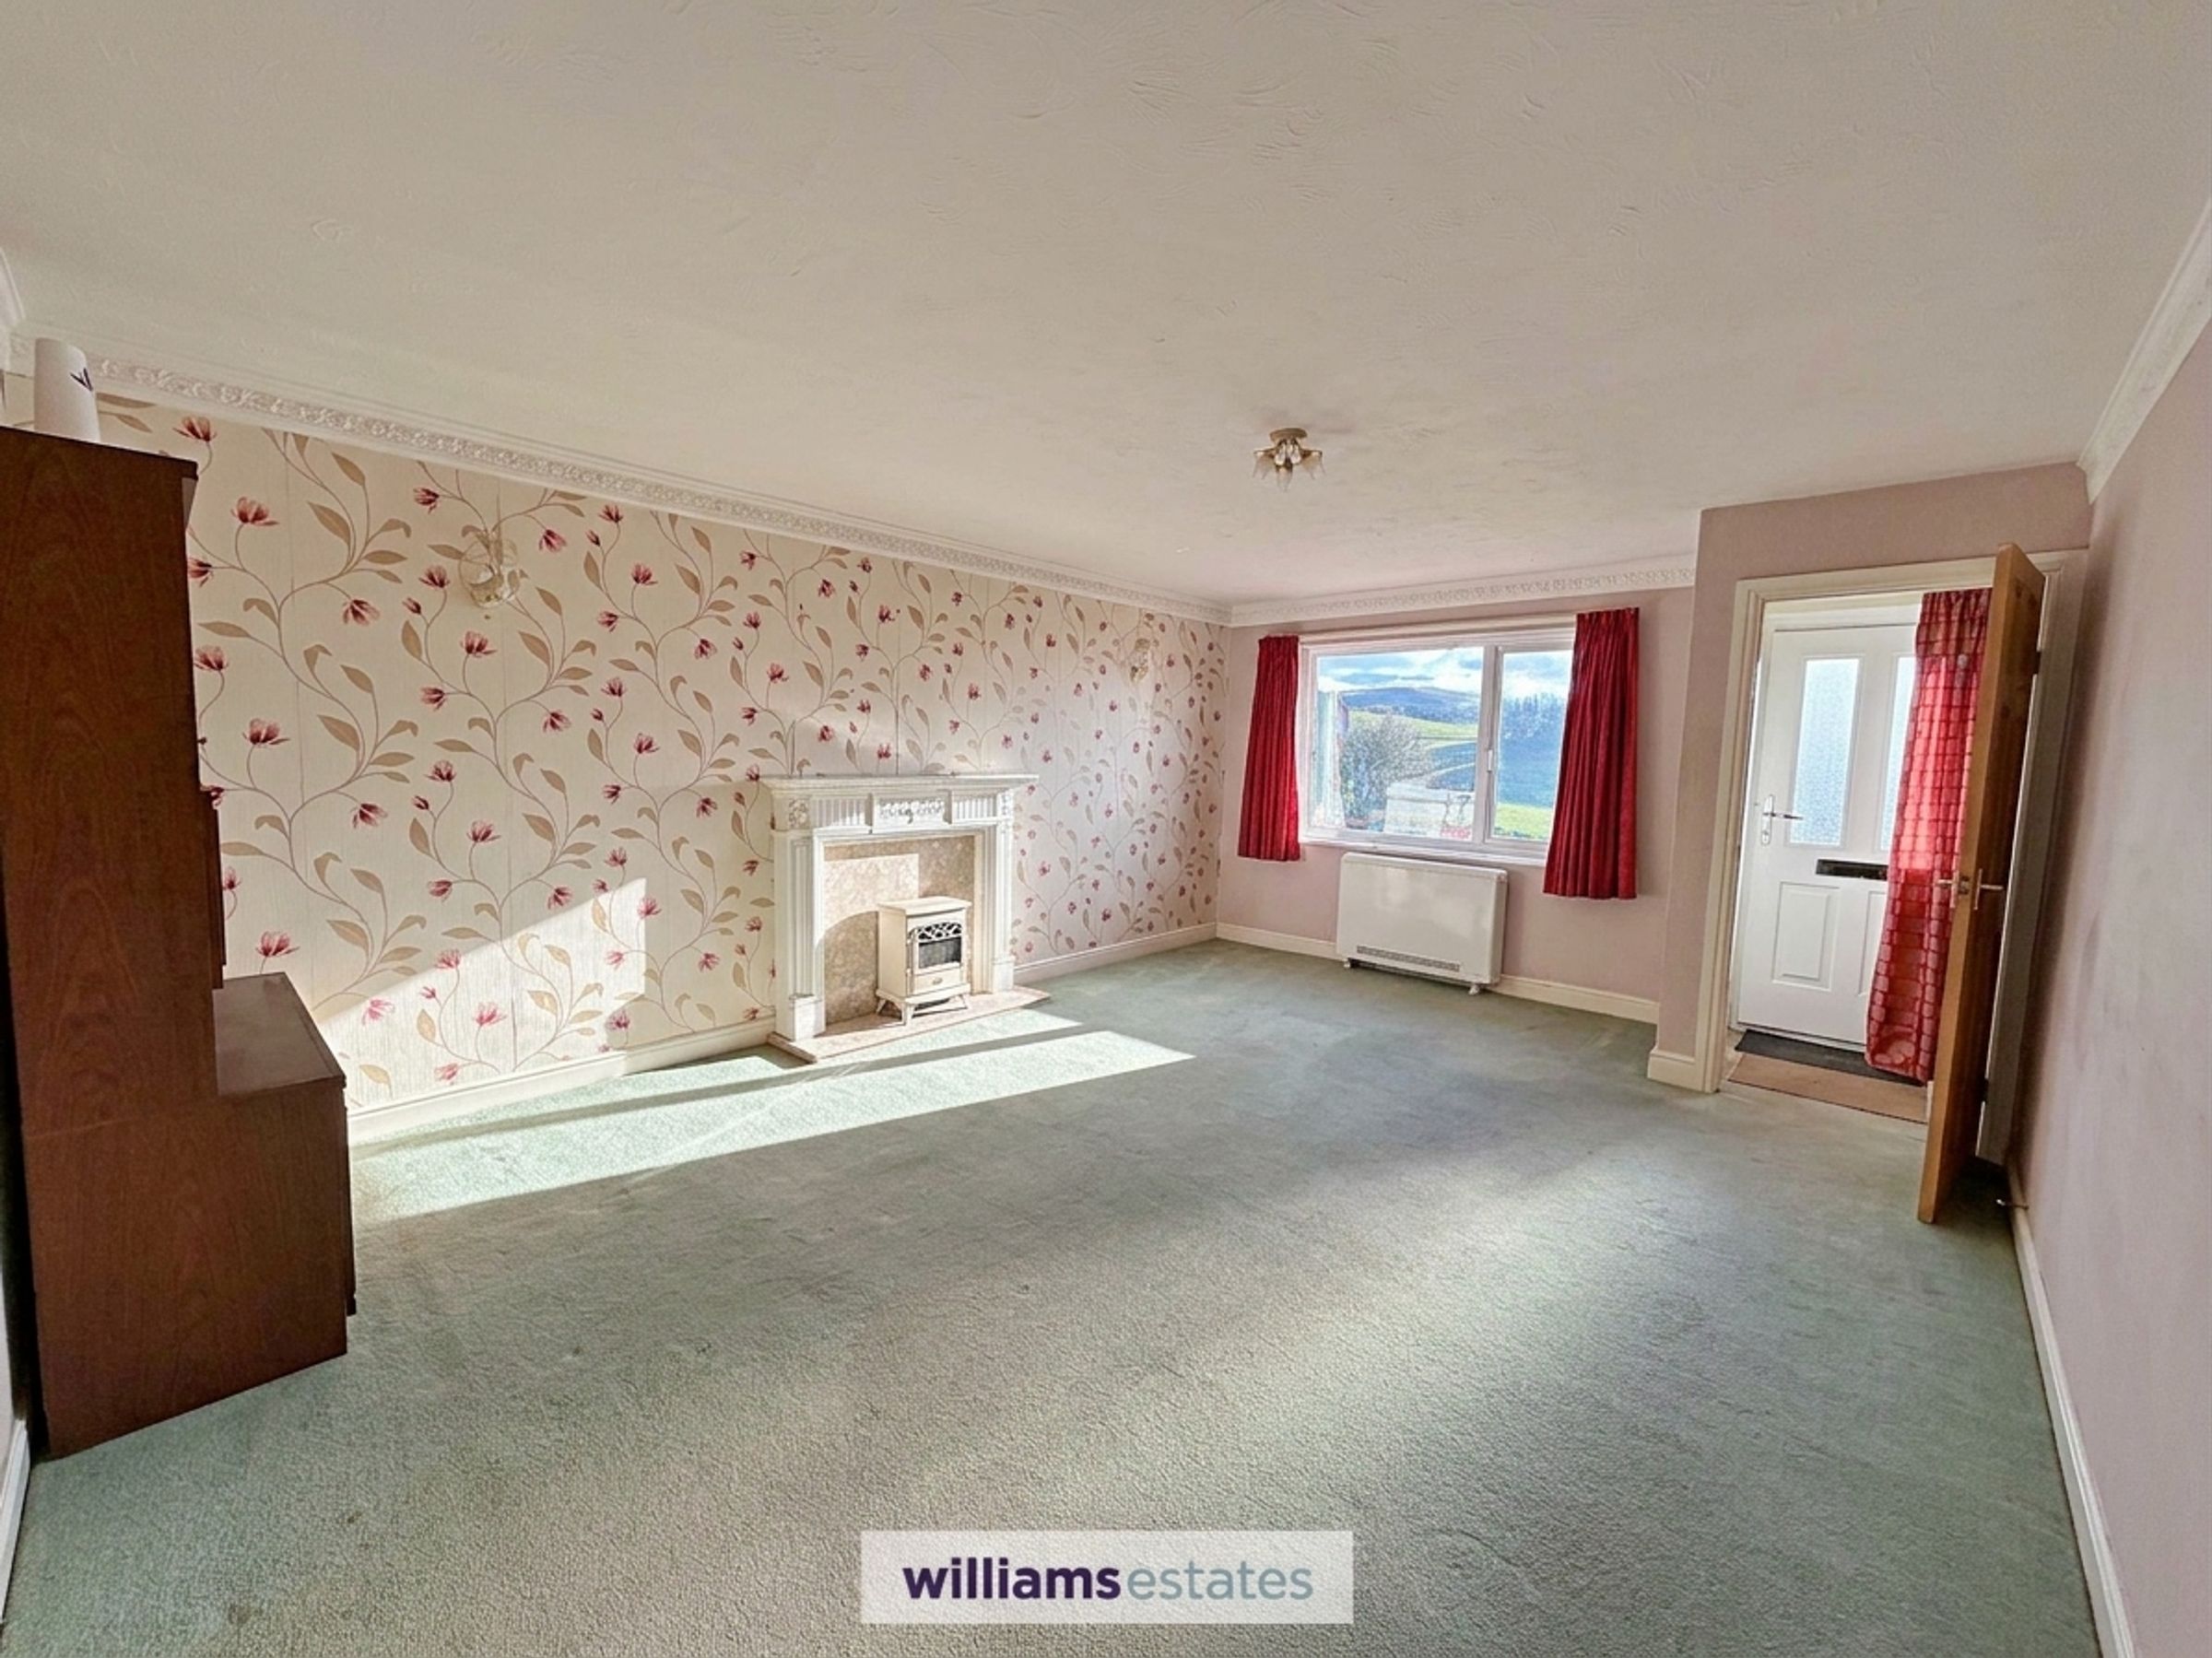
Spacious Living Room with Stunning views
Two Bedrooms
Modern Shower Room
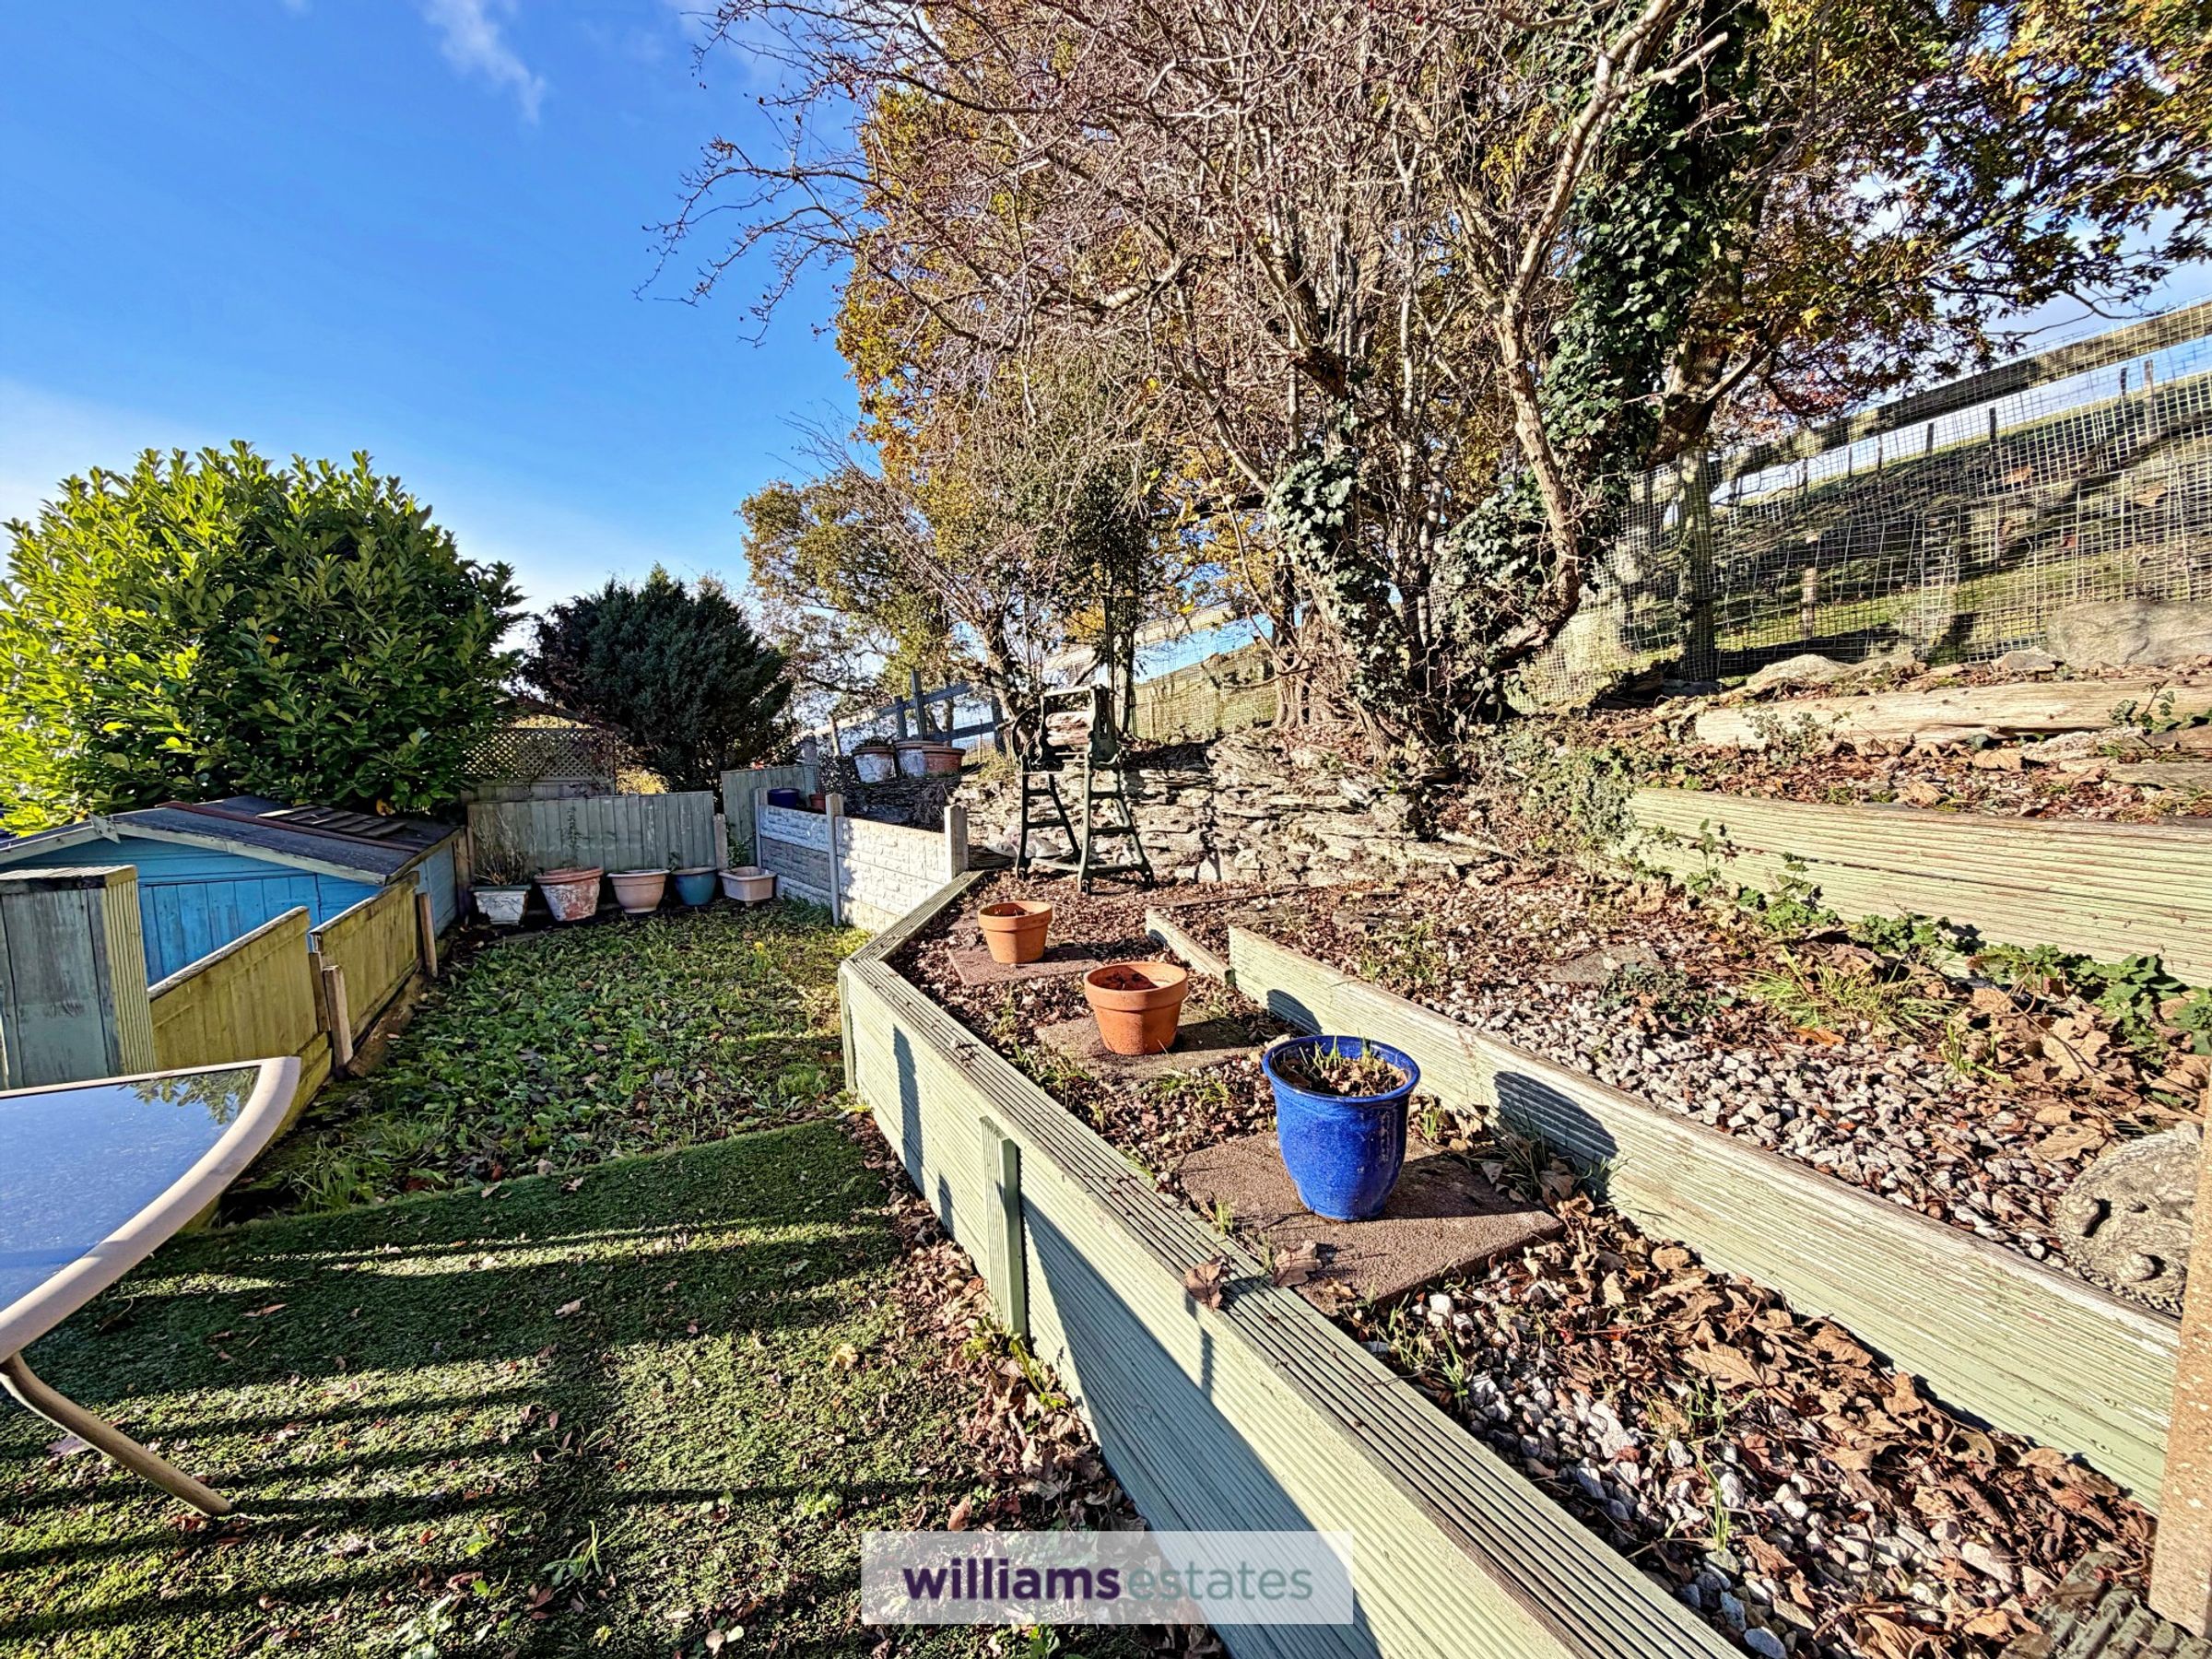
Easy Maintenance Rear Garden with with Decked Sitting Area
About this property
Offered with no onward chain, this semi detached bungalow with beautiful countryside views. The spacious living room is a highlight, with stunning views across the Clwydian Vale providing a backdrop to everyday life. Two bedrooms offer flexibility for your needs, while the modern shower room adds a contemporary touch. With its comfortable layout and inviting feel, this bungalow offers a place to make your own.
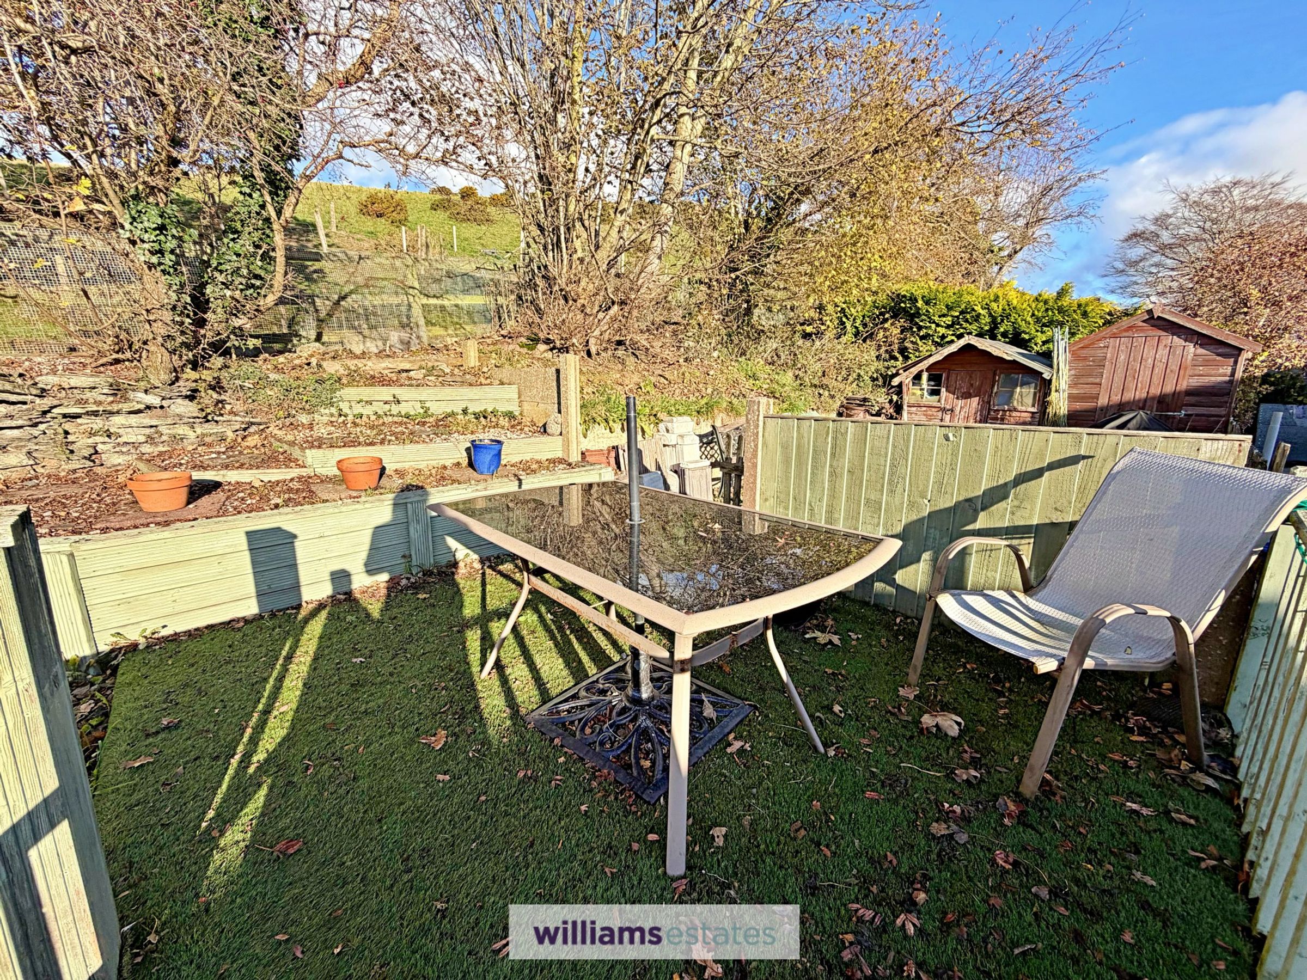
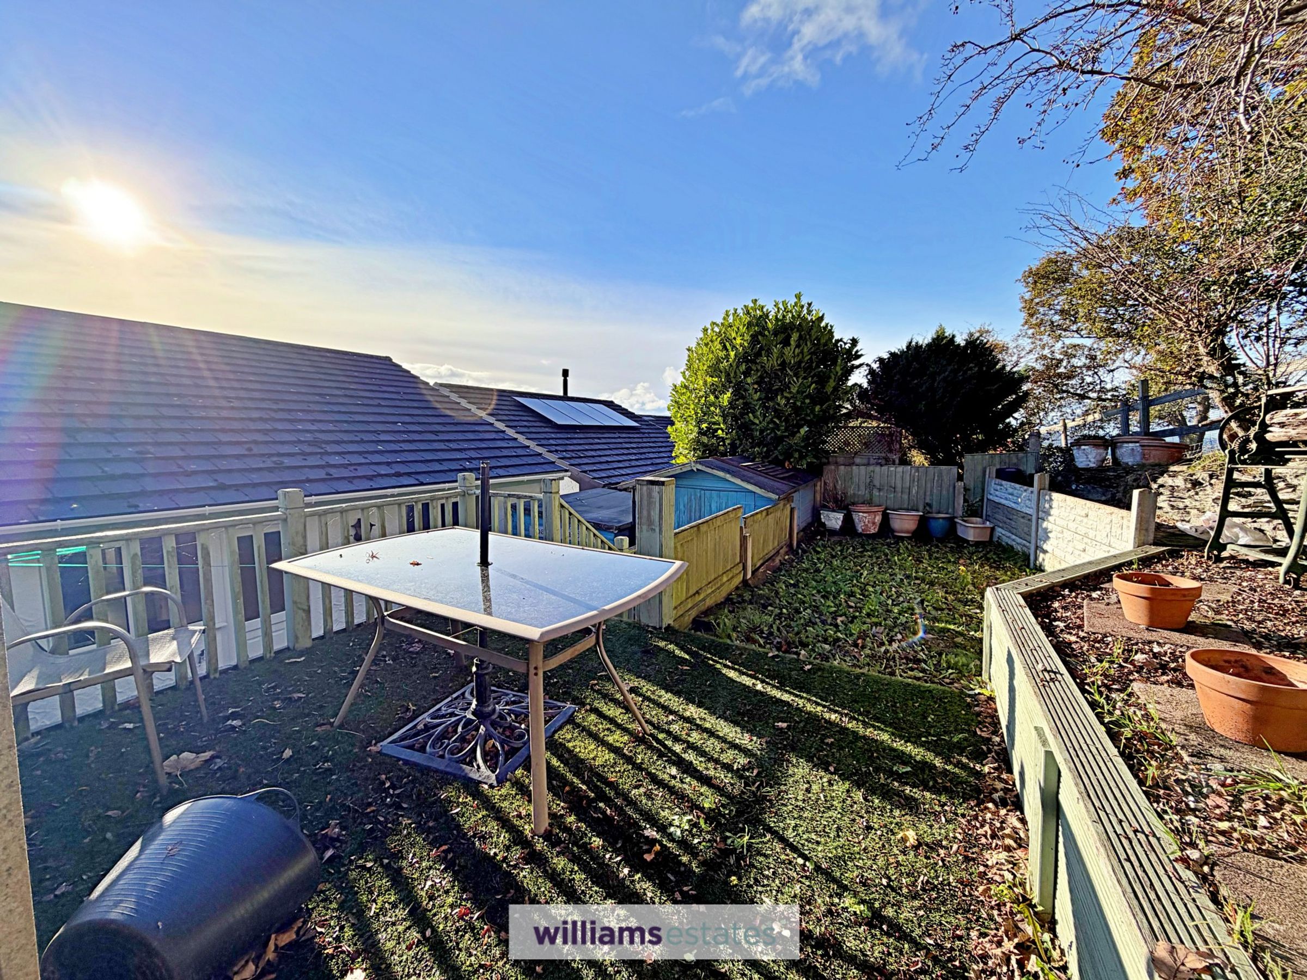
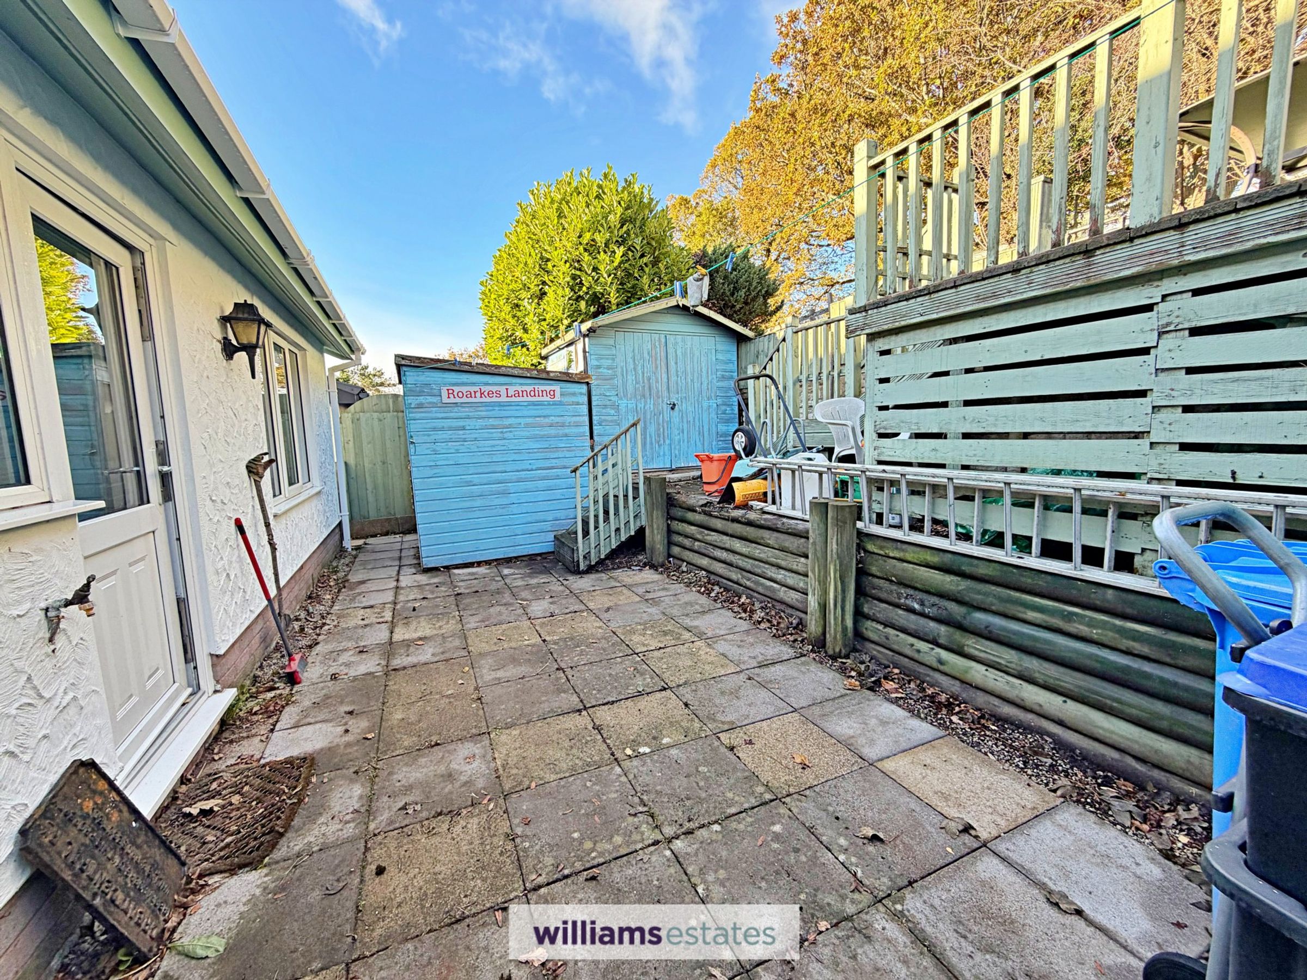
Outside, the easy maintenance rear garden is a great spot with a decked sitting area and two timber built shed for storage. The exterior of property has been professionally striped, undercoated and painted within last 12 months with new gable ends and guttering throughout. Whether you enjoy spending time outdoors with countryside walks right on your doorstep, or lower energy bills with the added benefit of solar panels, then this bungalow is for you.
Key details
Broadband: up to 1800mbps
Parking: Allocated parking
1023ft2 floor area
1884ft2 plot size
Freehold
Council tax band C
Local authority: Denbighshire
Additional information
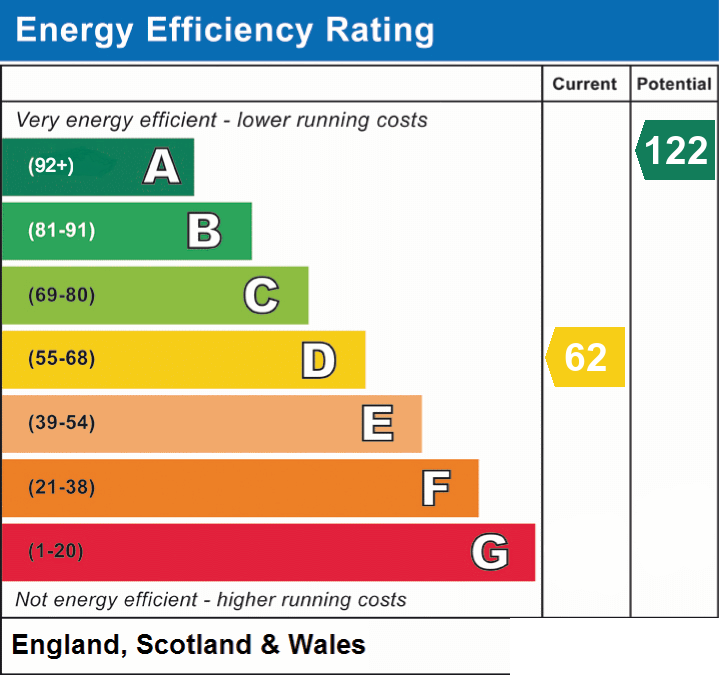
- Energy efficiency (current)
- D (62)
- Is in a conservation area
- Yes
- Is a listed property
- No
- Construction materials
- Brick and block
- Known-issues checklist
- Insufficient smoke or carbon monoxide alarms


Near the property
Rooms and dimensions
Accommodation
Having a composite sage green door leading into:
Entrance porch
With a door leading into:
Living Room
17' 10" x 13' 1" (5.44m x 3.98m)
A spacious room with wide uPVC double glazed window to the front elevation with fantastic countryside views, featured fireplace having a raised marble hearth and white wooden mantle piece home the electric stove, power points, new modern storage heater and doors leading into the hallway and the:
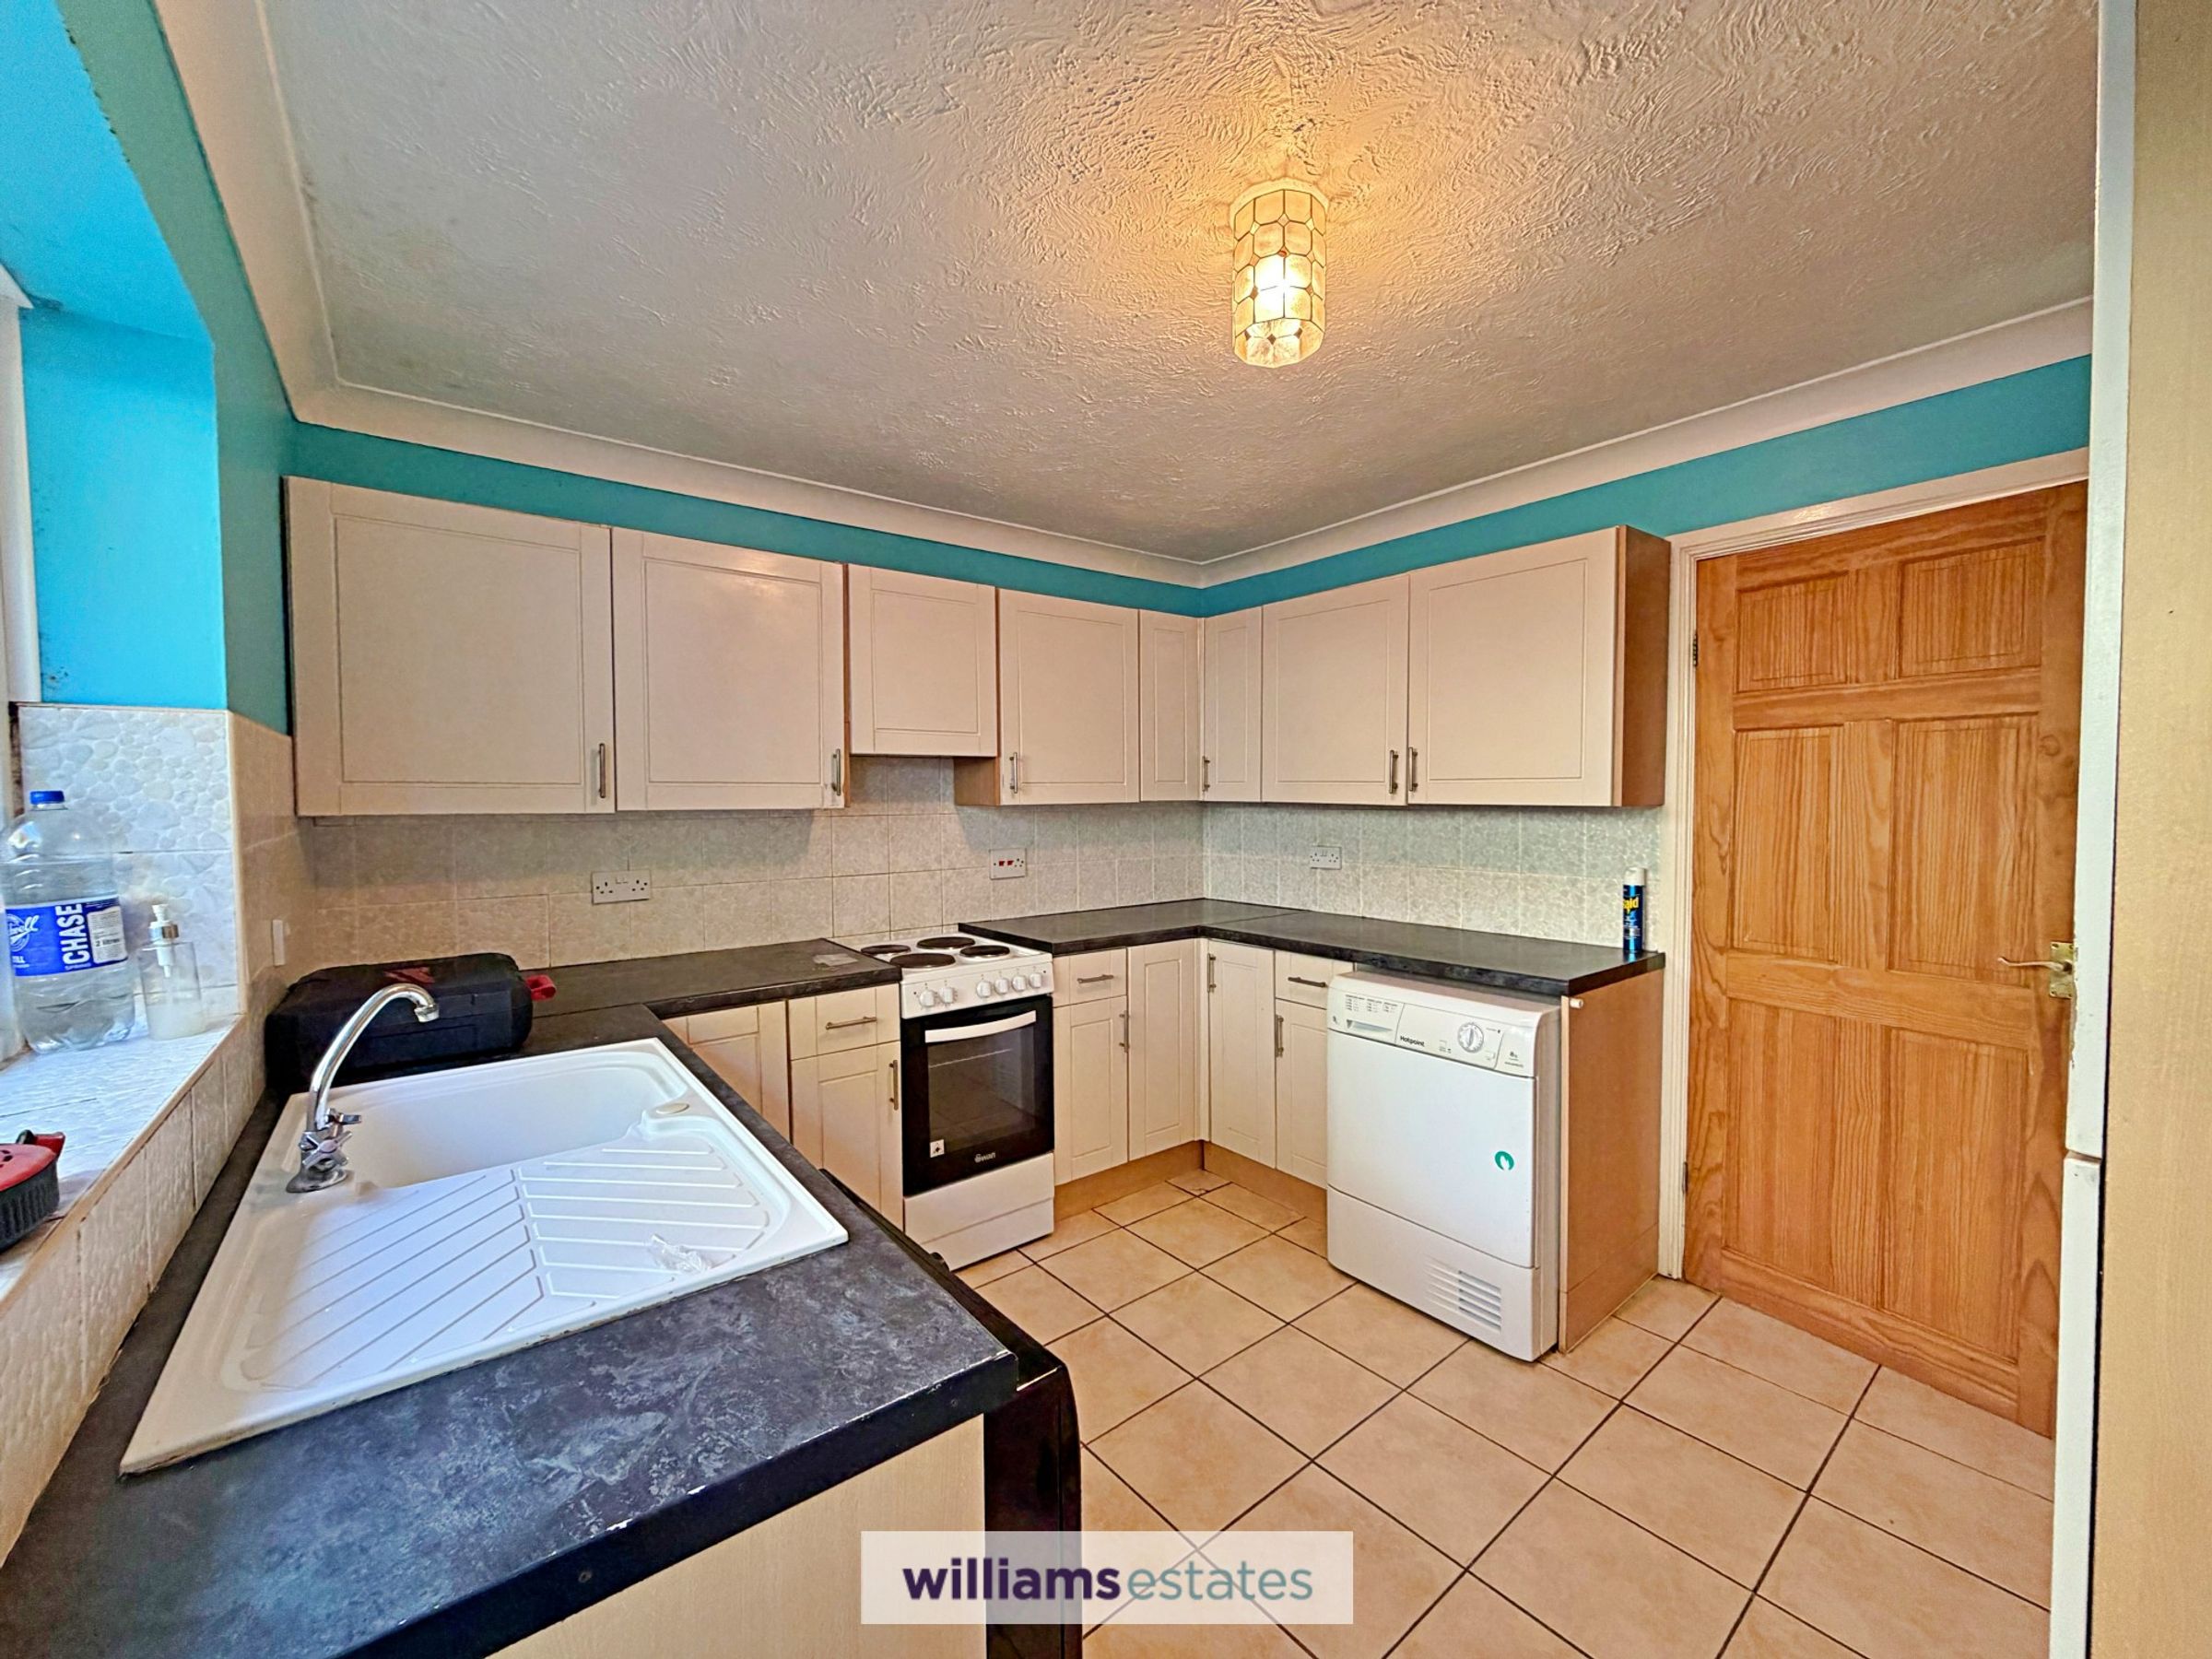
Kitchen
9' 9" x 10' 11" (2.96m x 3.33m)
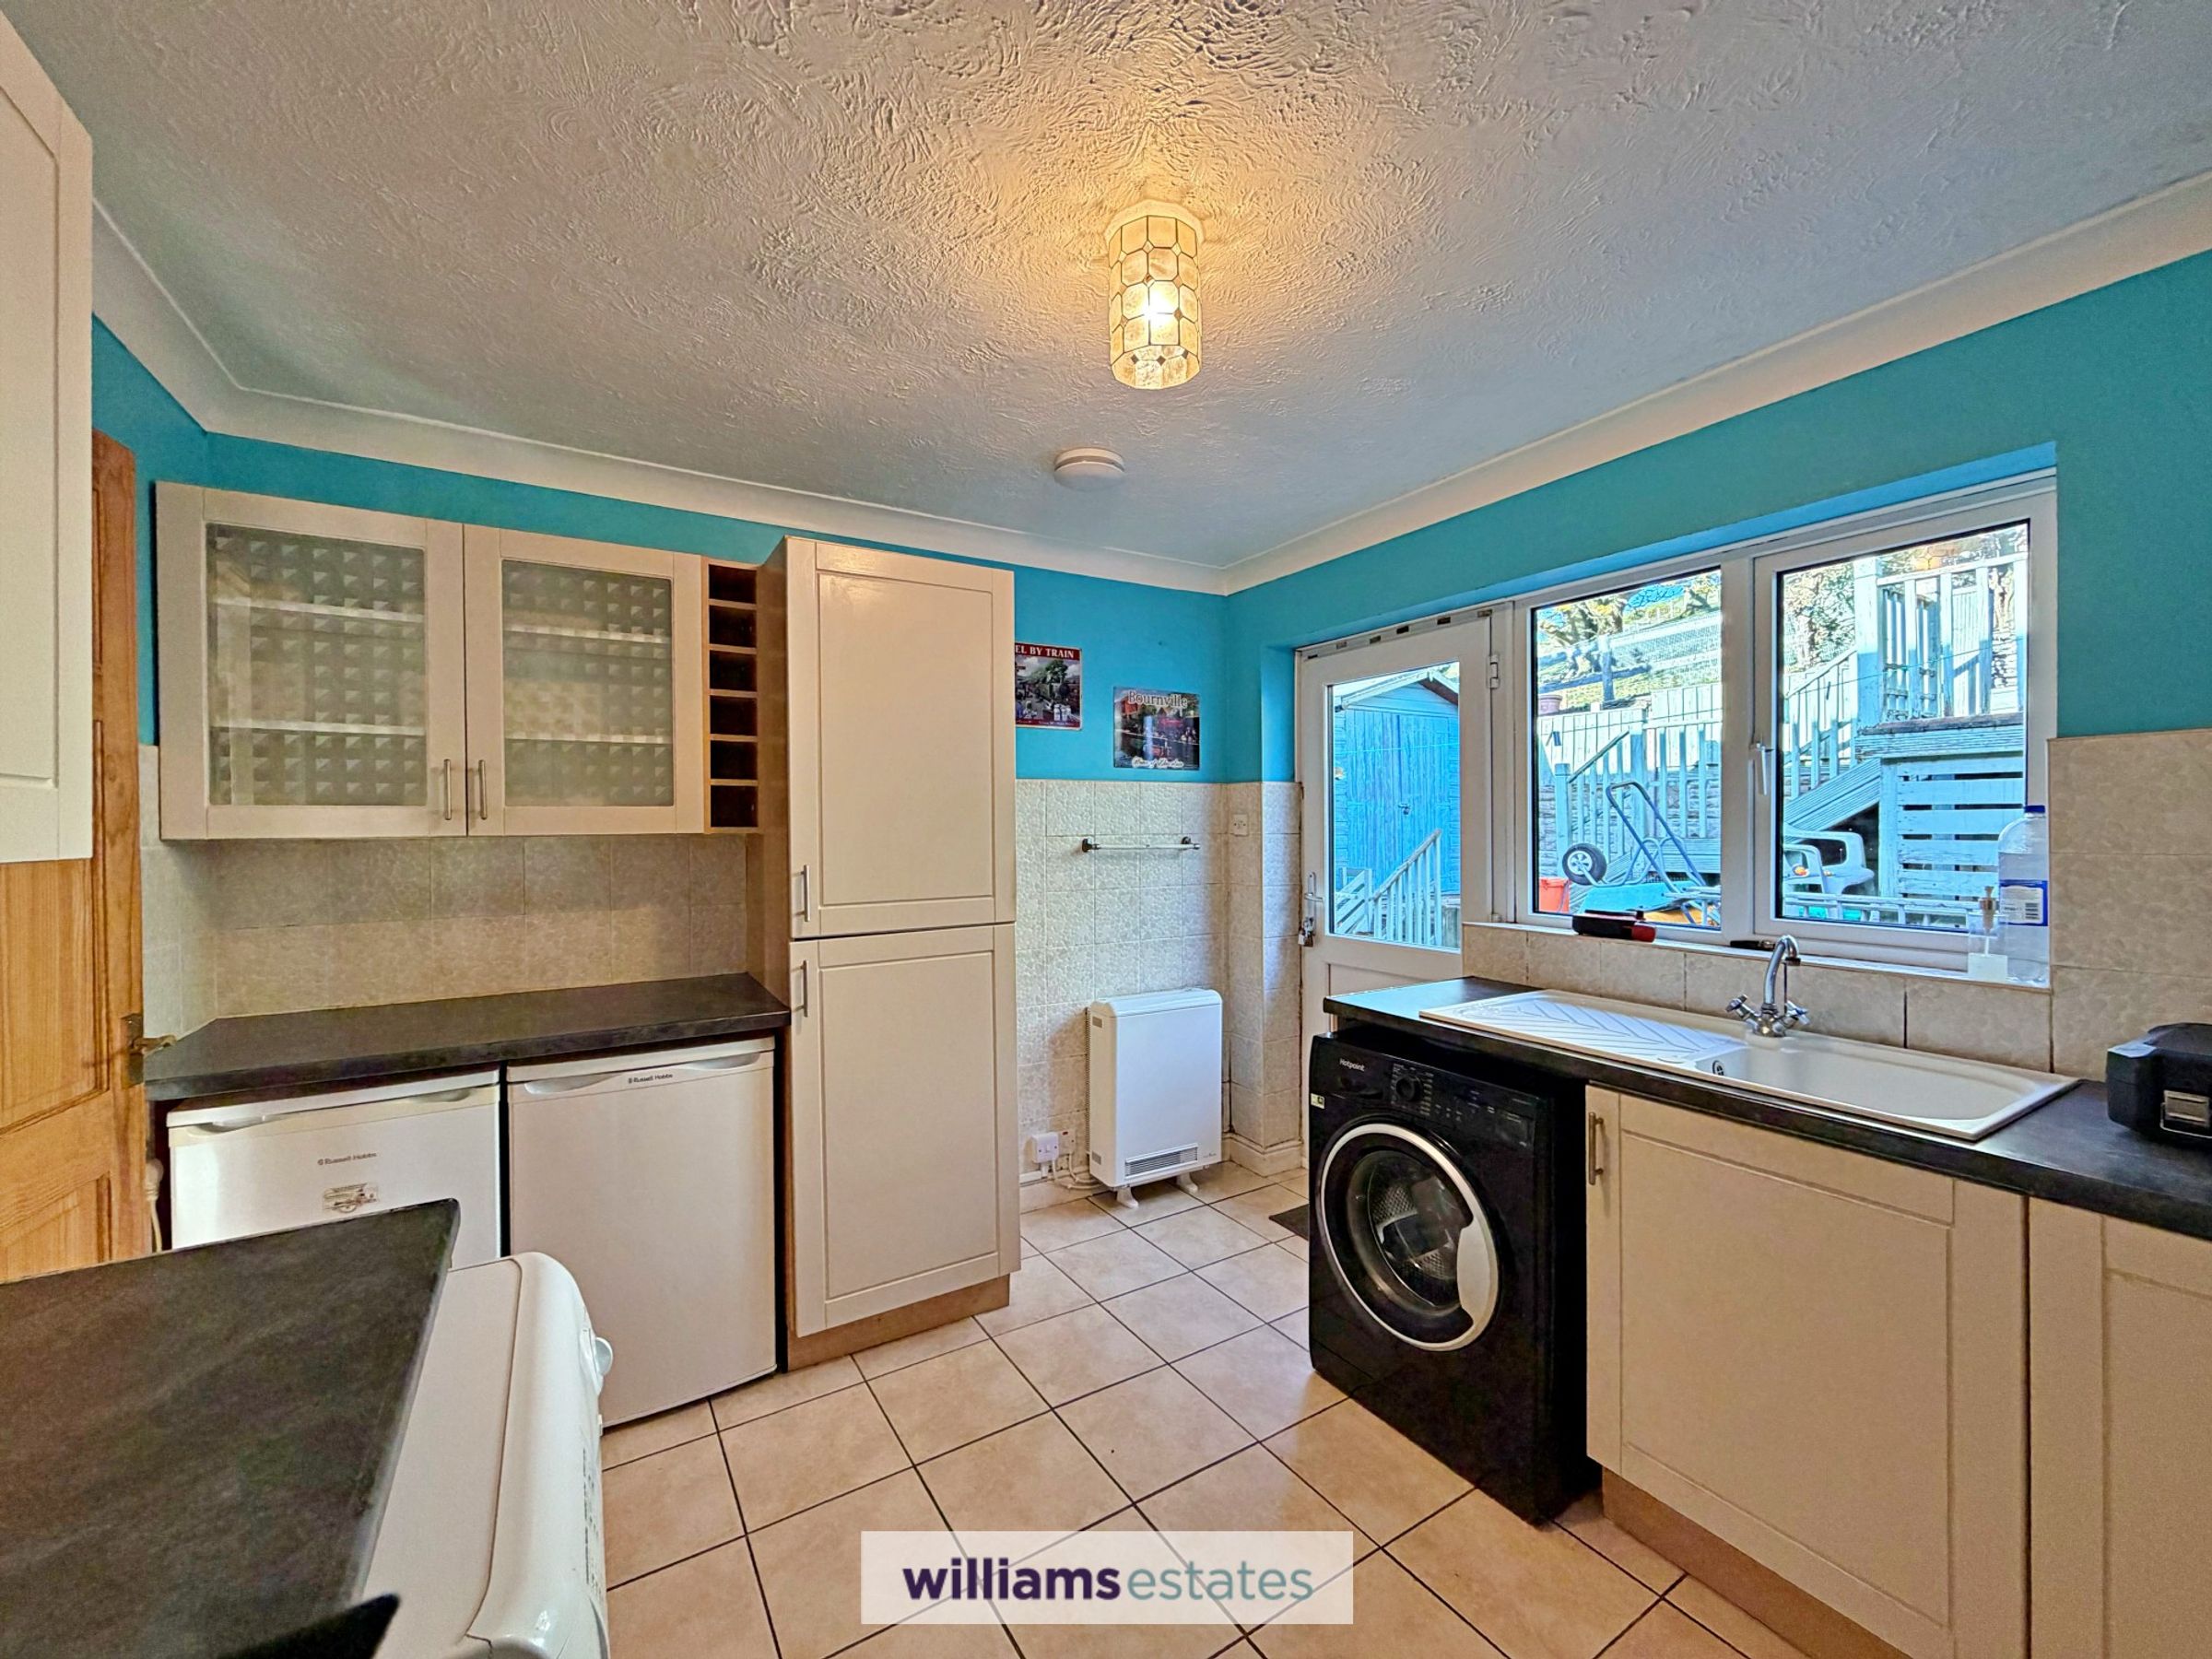
With a range of wall units and drawers with working surfaces over and wall hung units above, new freestanding oven with four ring hob over and extractor fan above, washing machine and condenser tumble dryer, inset sink and drainer with mixer tap, under counter fridge and freezer, tiled flooring, wide uPVC double glazed window to the rear garden, tiled splash back, power points, new modern storage heater and uPVC double glazed door leading to the rear garden.
Hallway
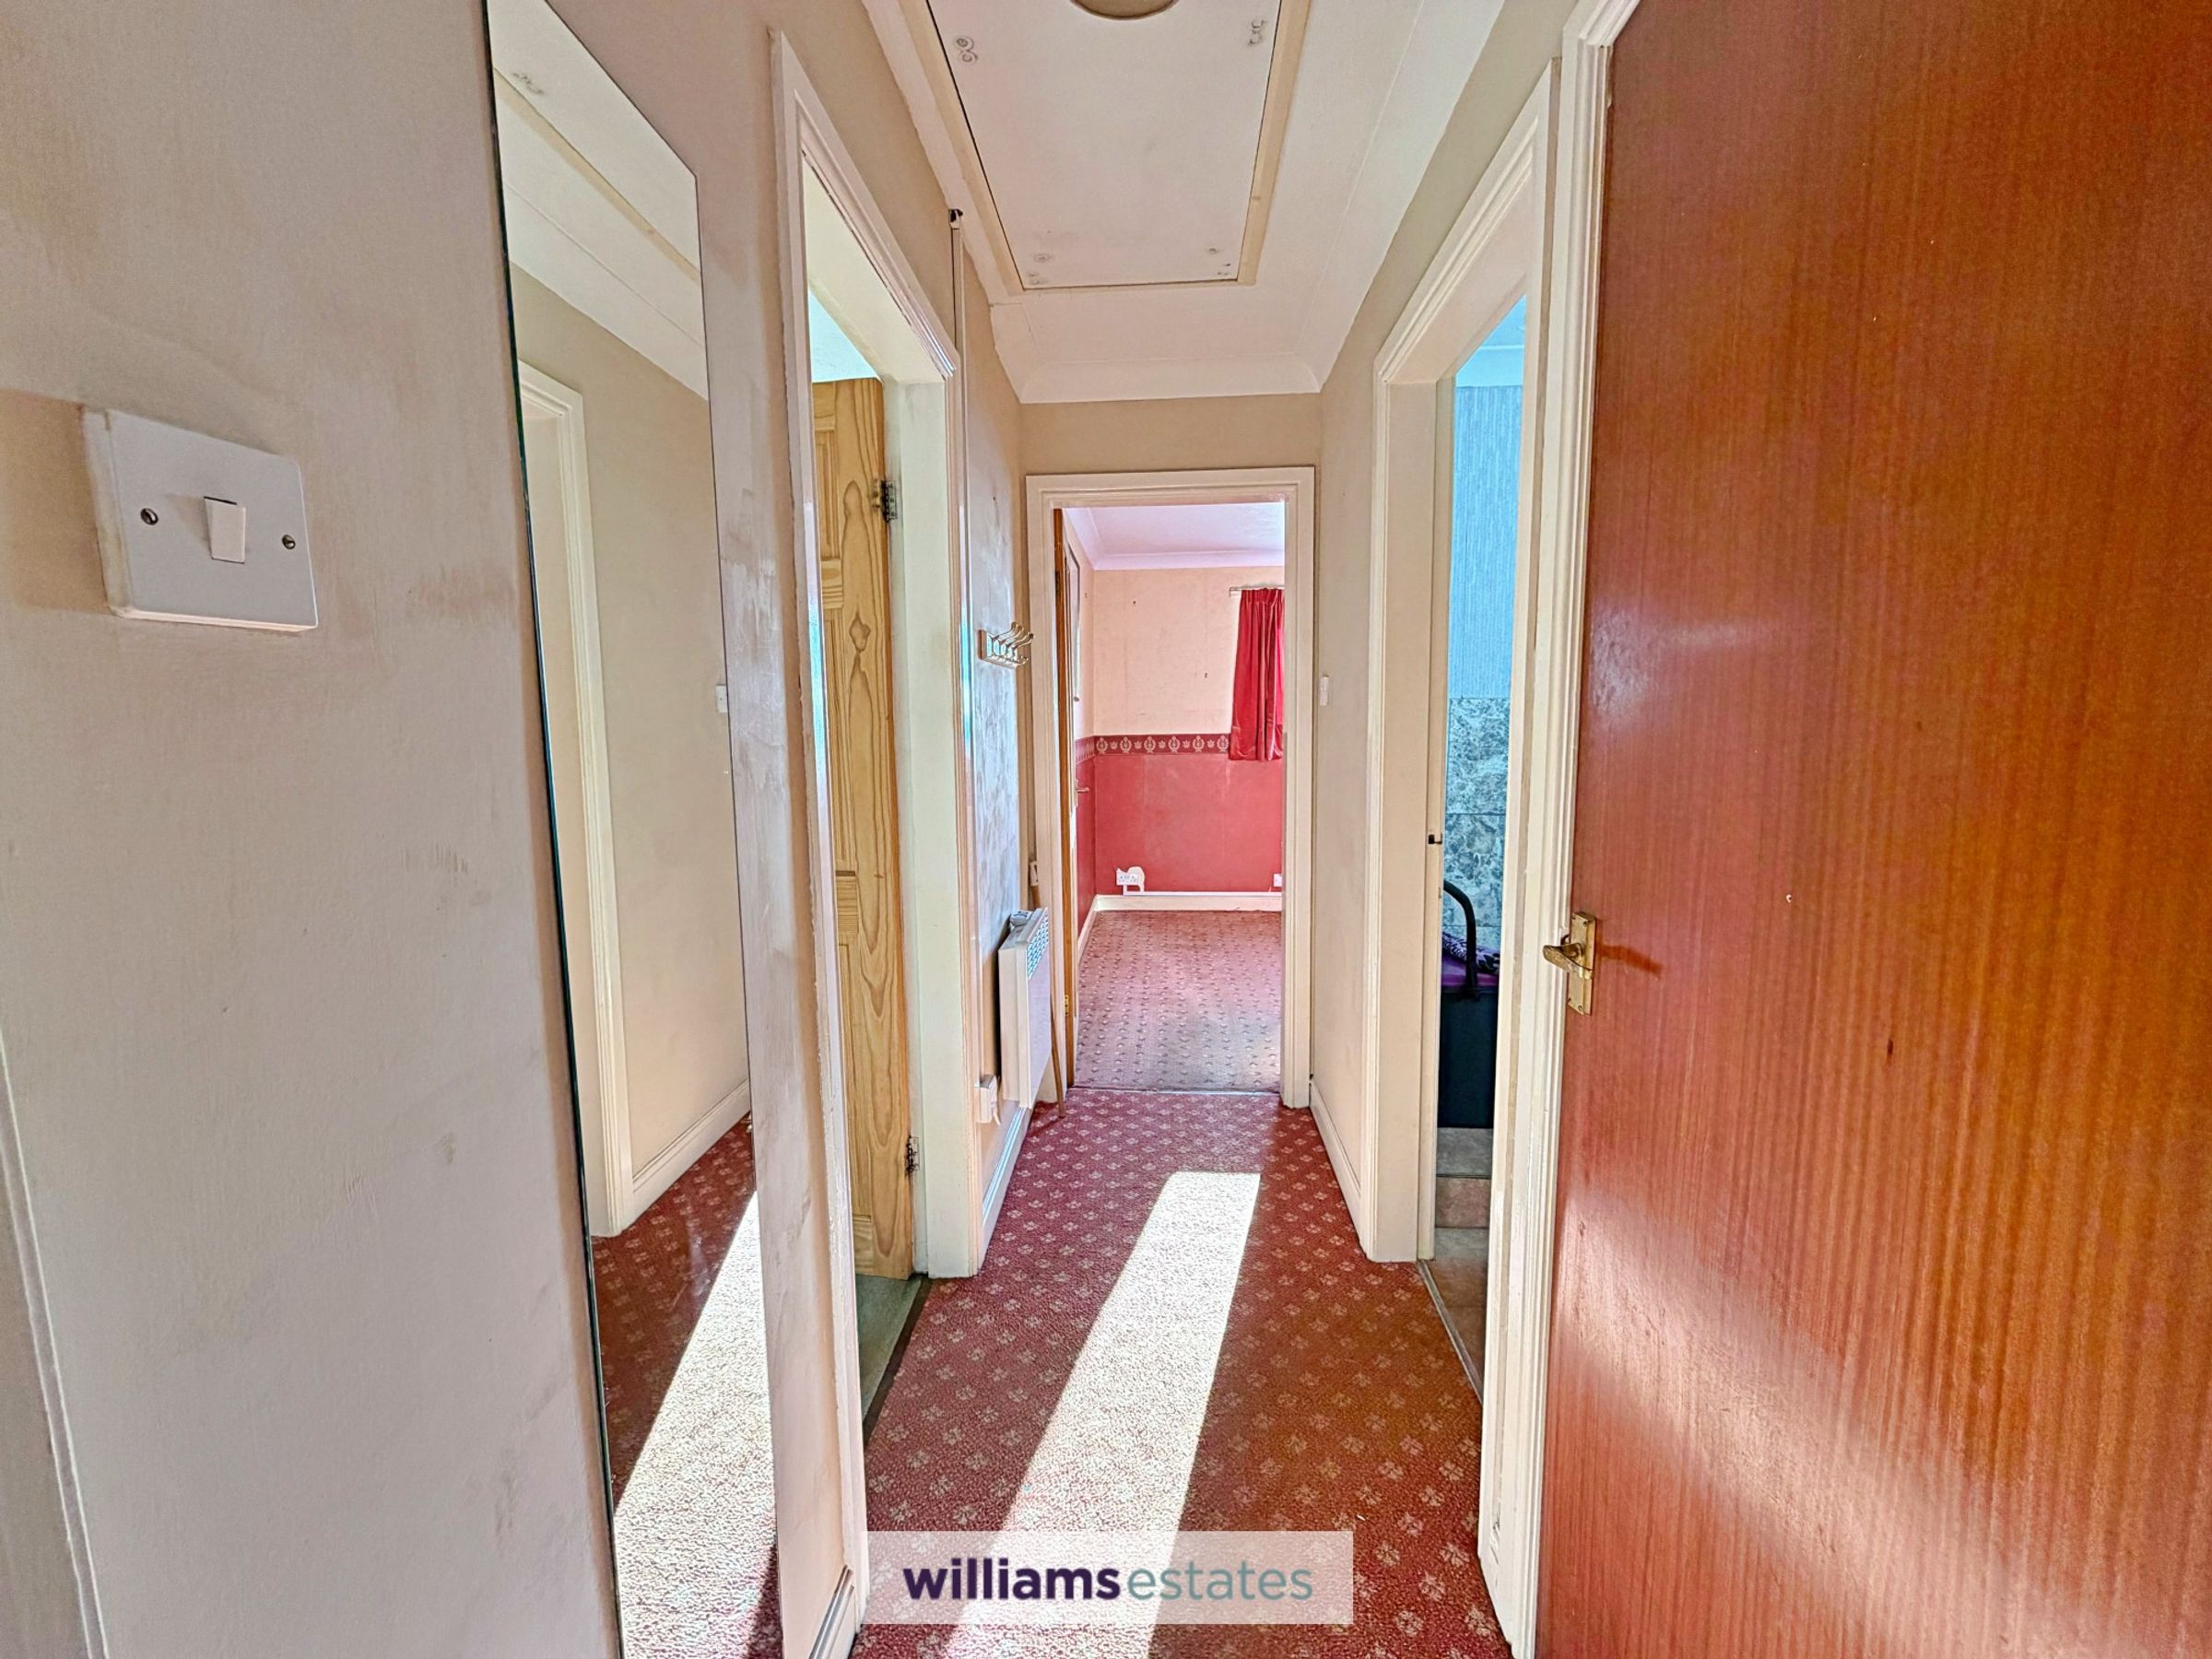
Having new modern storage heater, loft access hatch with built in ladder, built in storage cupboard with slatted shelving and home of the water cylinder. Doors off.
Bedroom One
12' 0" x 9' 1" (3.66m x 2.76m)
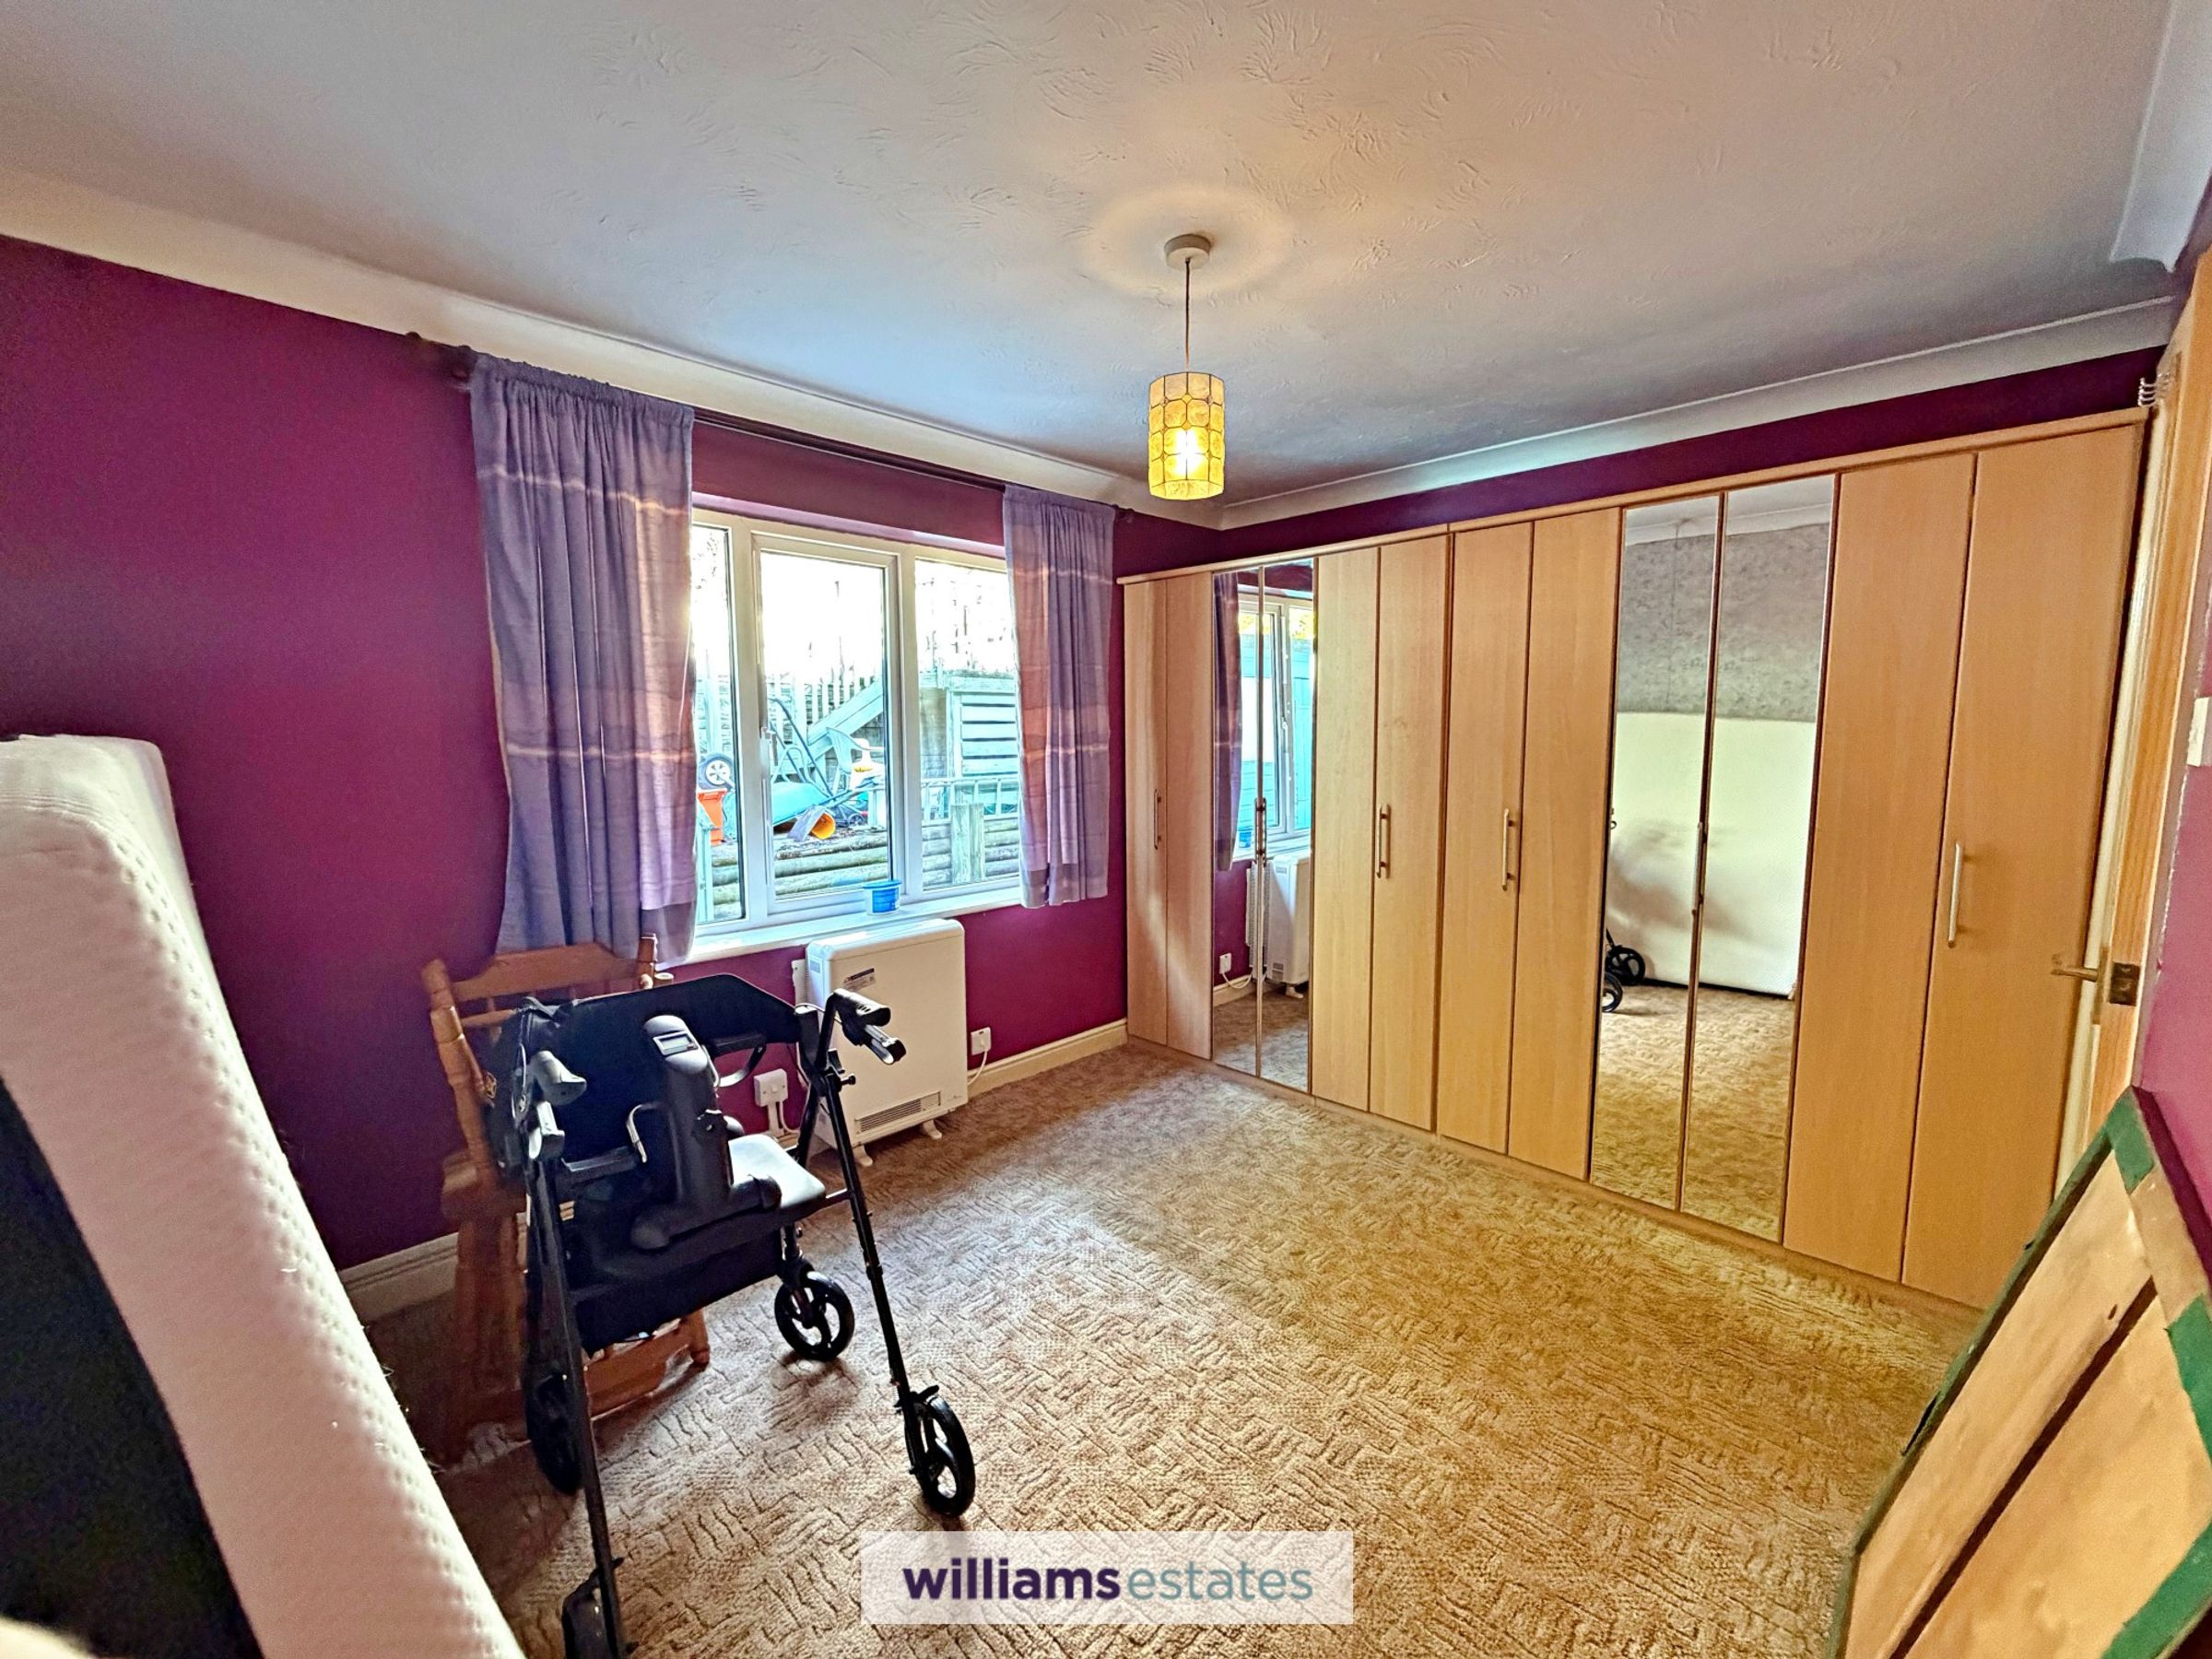
A double room with built in fitted wardrobes, wide uPVC double glazed window to the rear elevation, new modern storage heater and power points.
Bedroom Two
9' 11" x 9' 7" (3.02m x 2.92m)
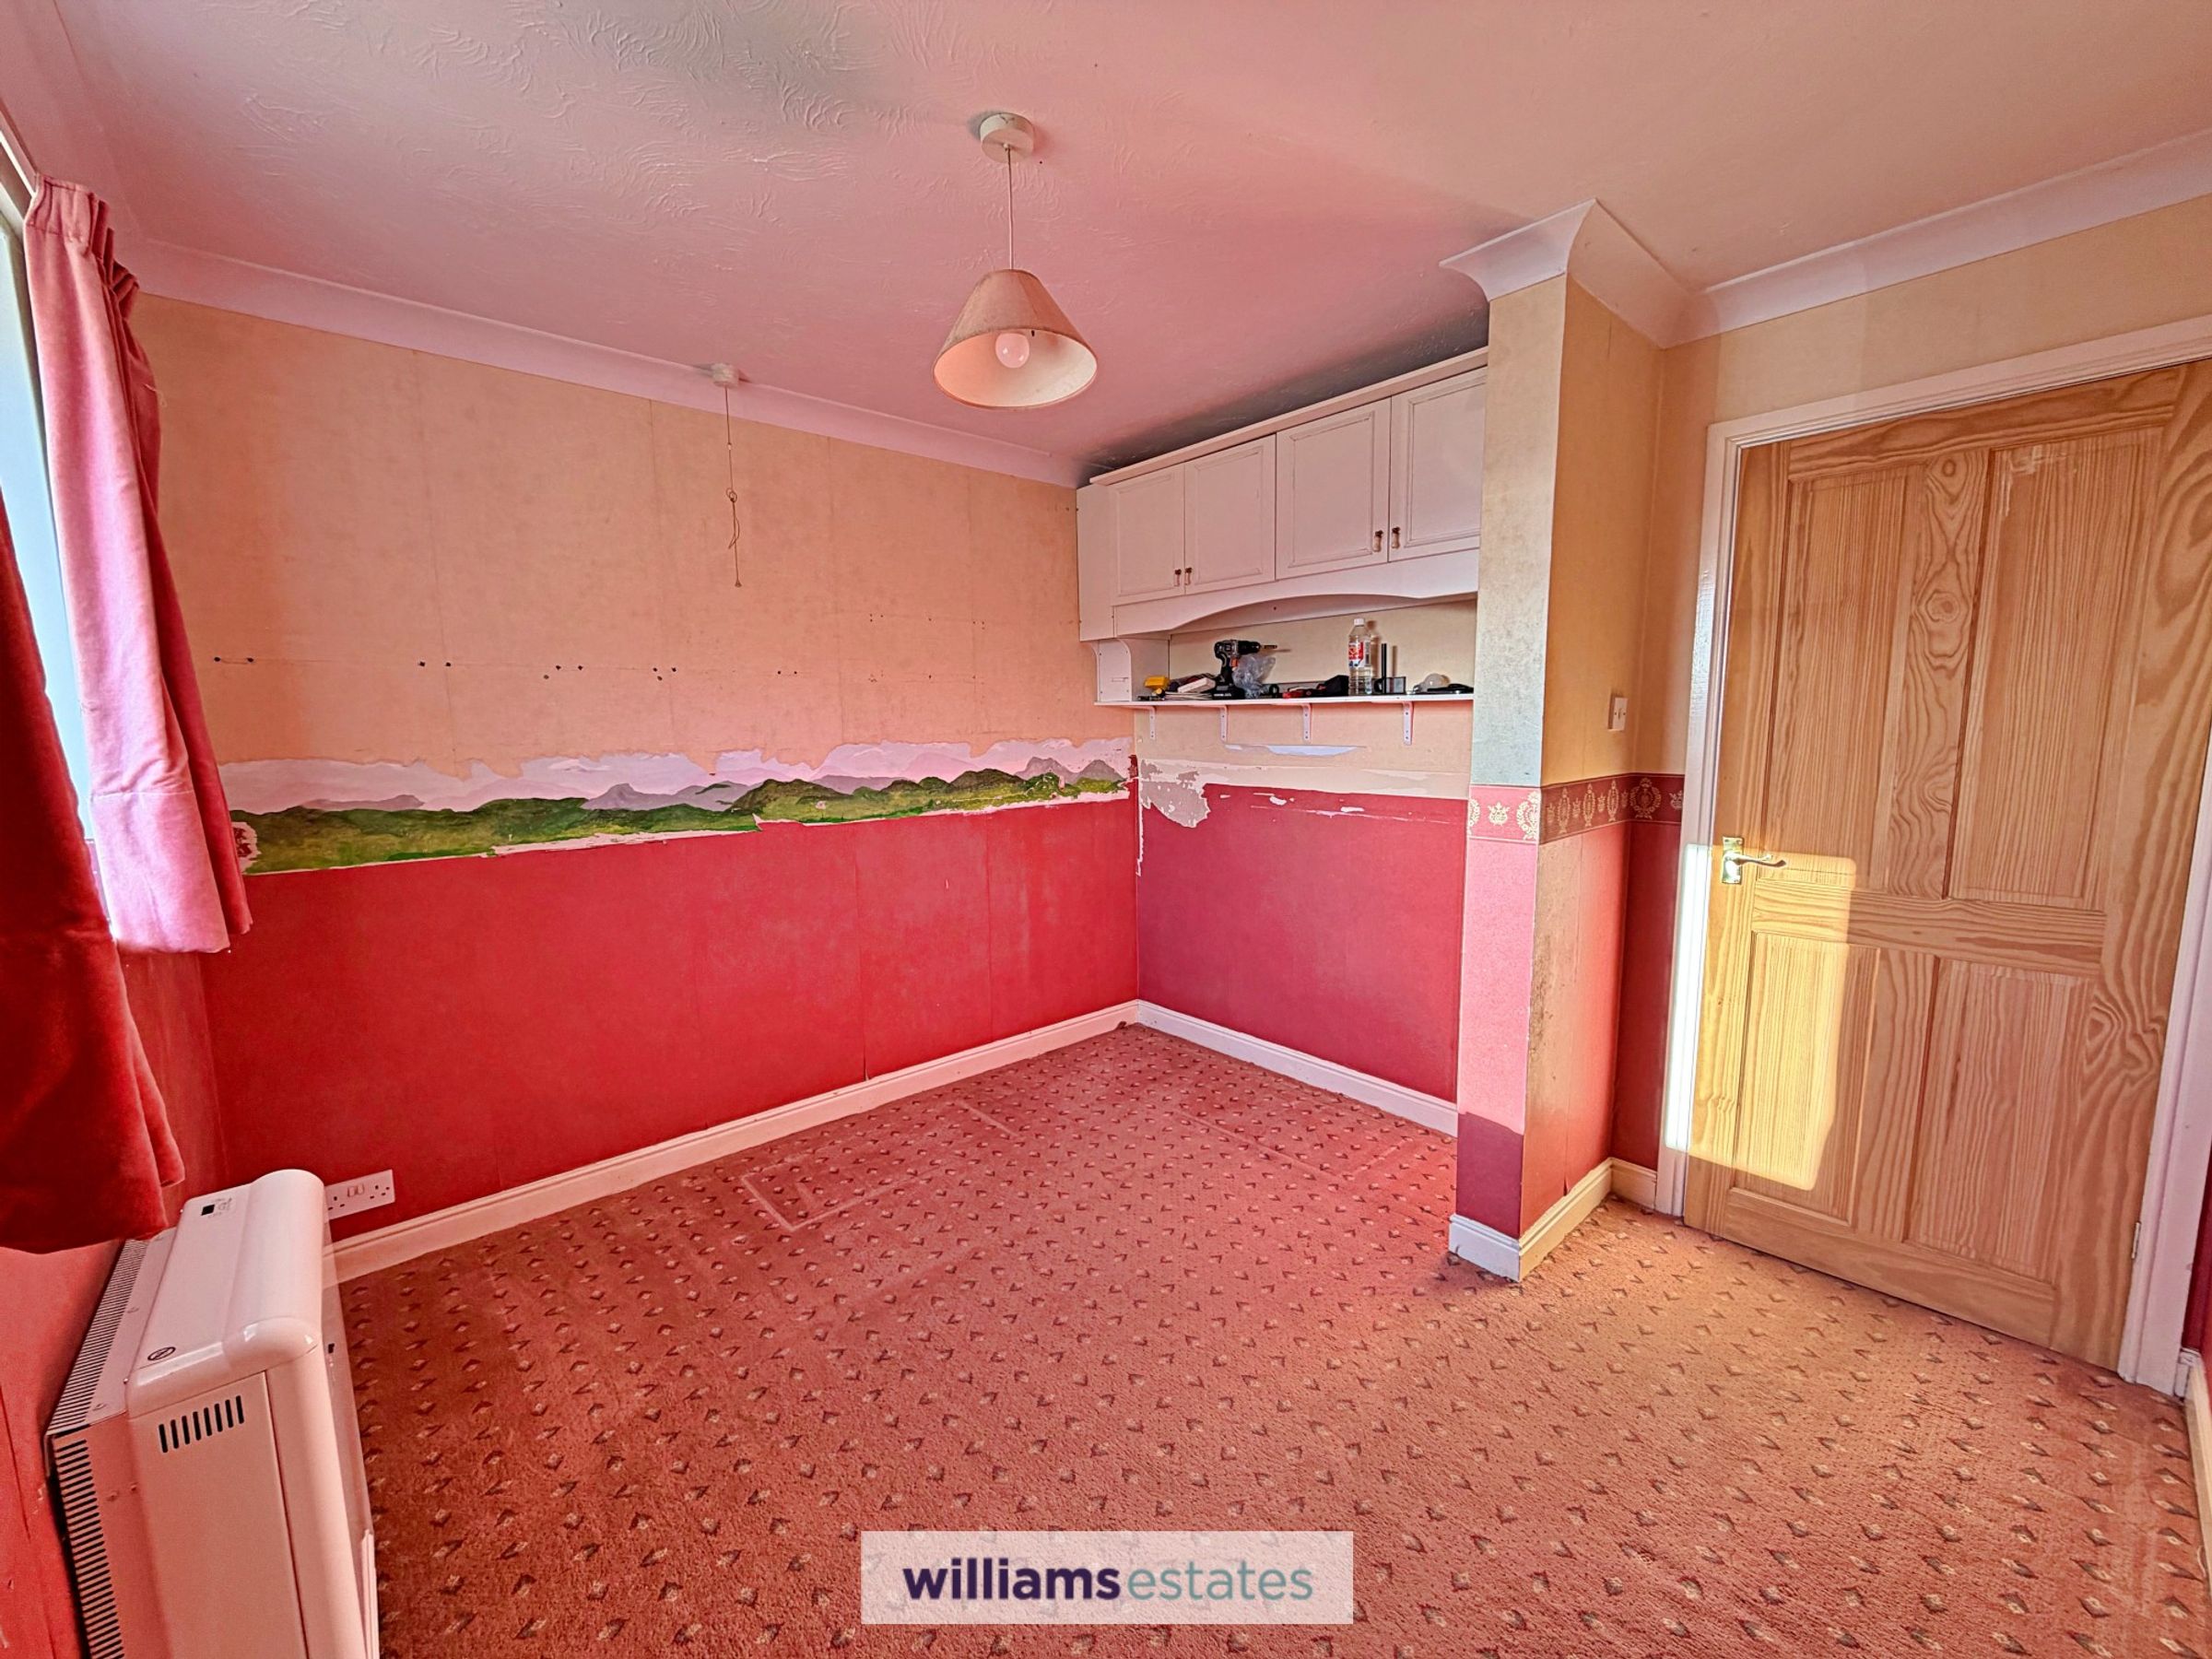
Another double room with uPVC double glazed window to the front elevation again enjoying the splendid views, new modern storage heater, power points and wall hung storage cabinets.
Shower Room
8' 7" x 6' 4" (2.62m x 1.92m)
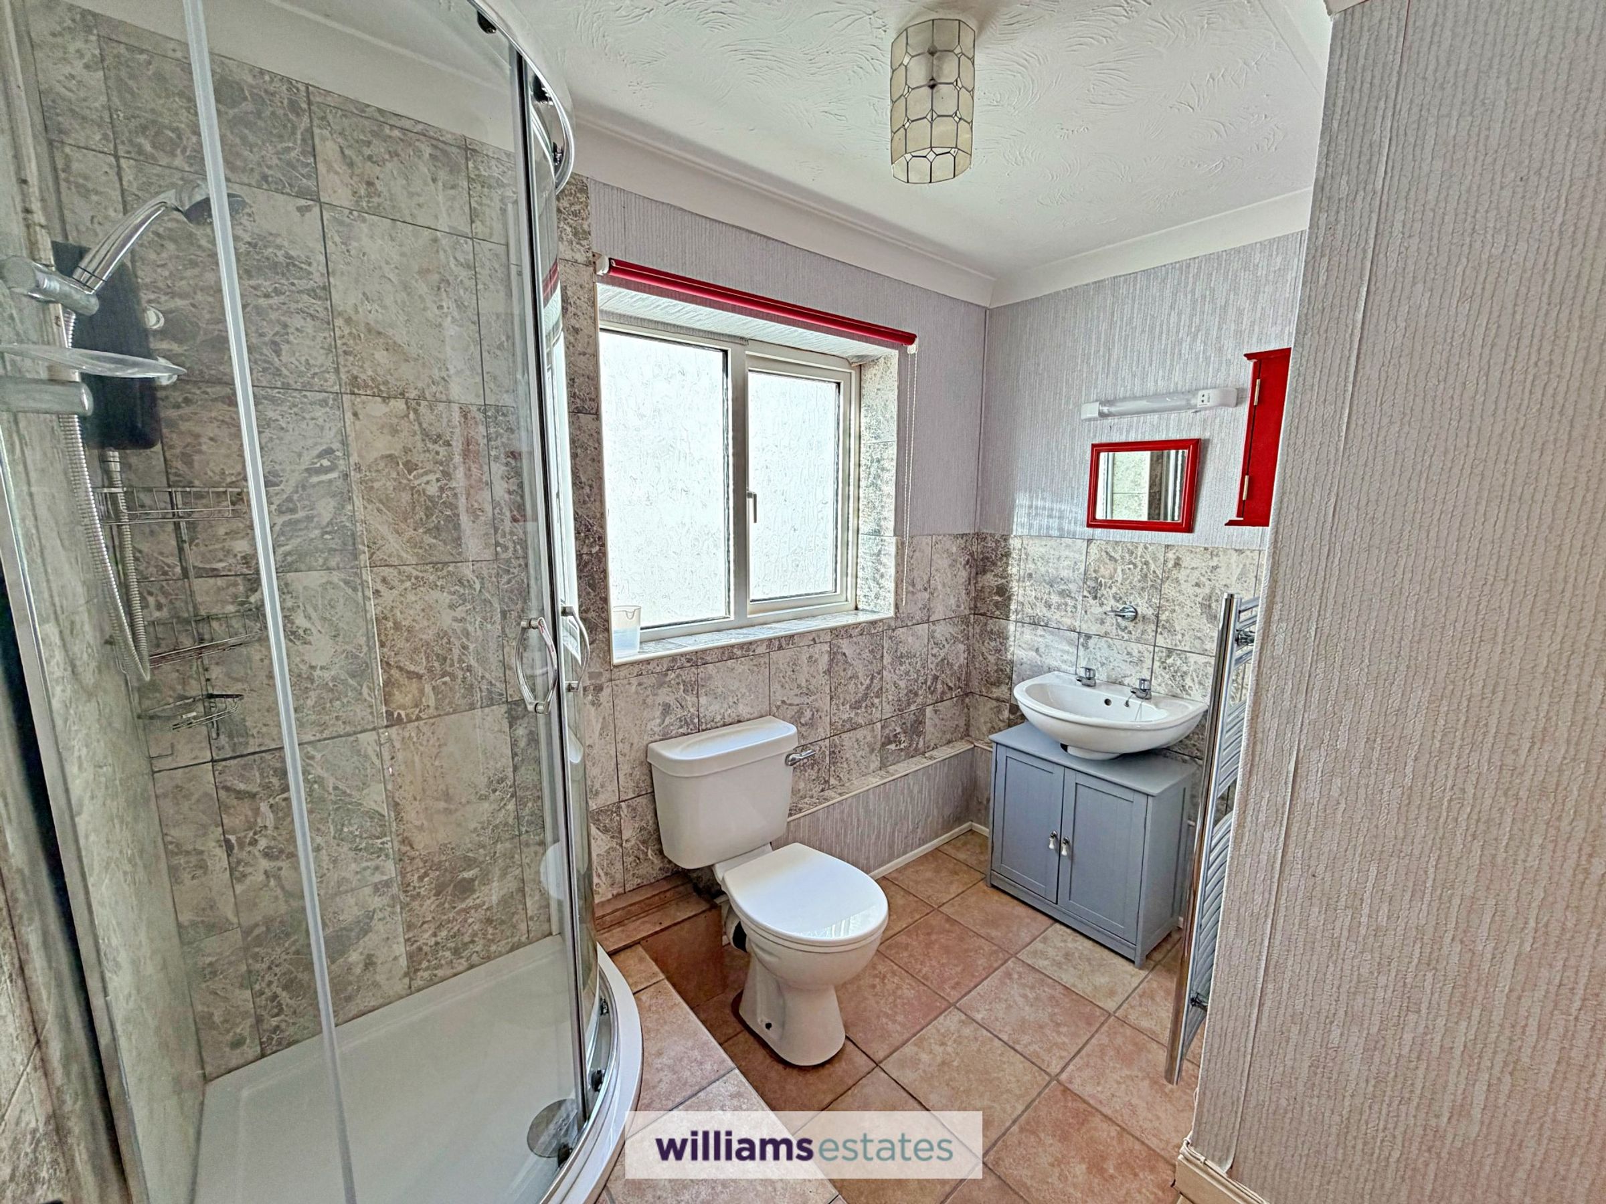
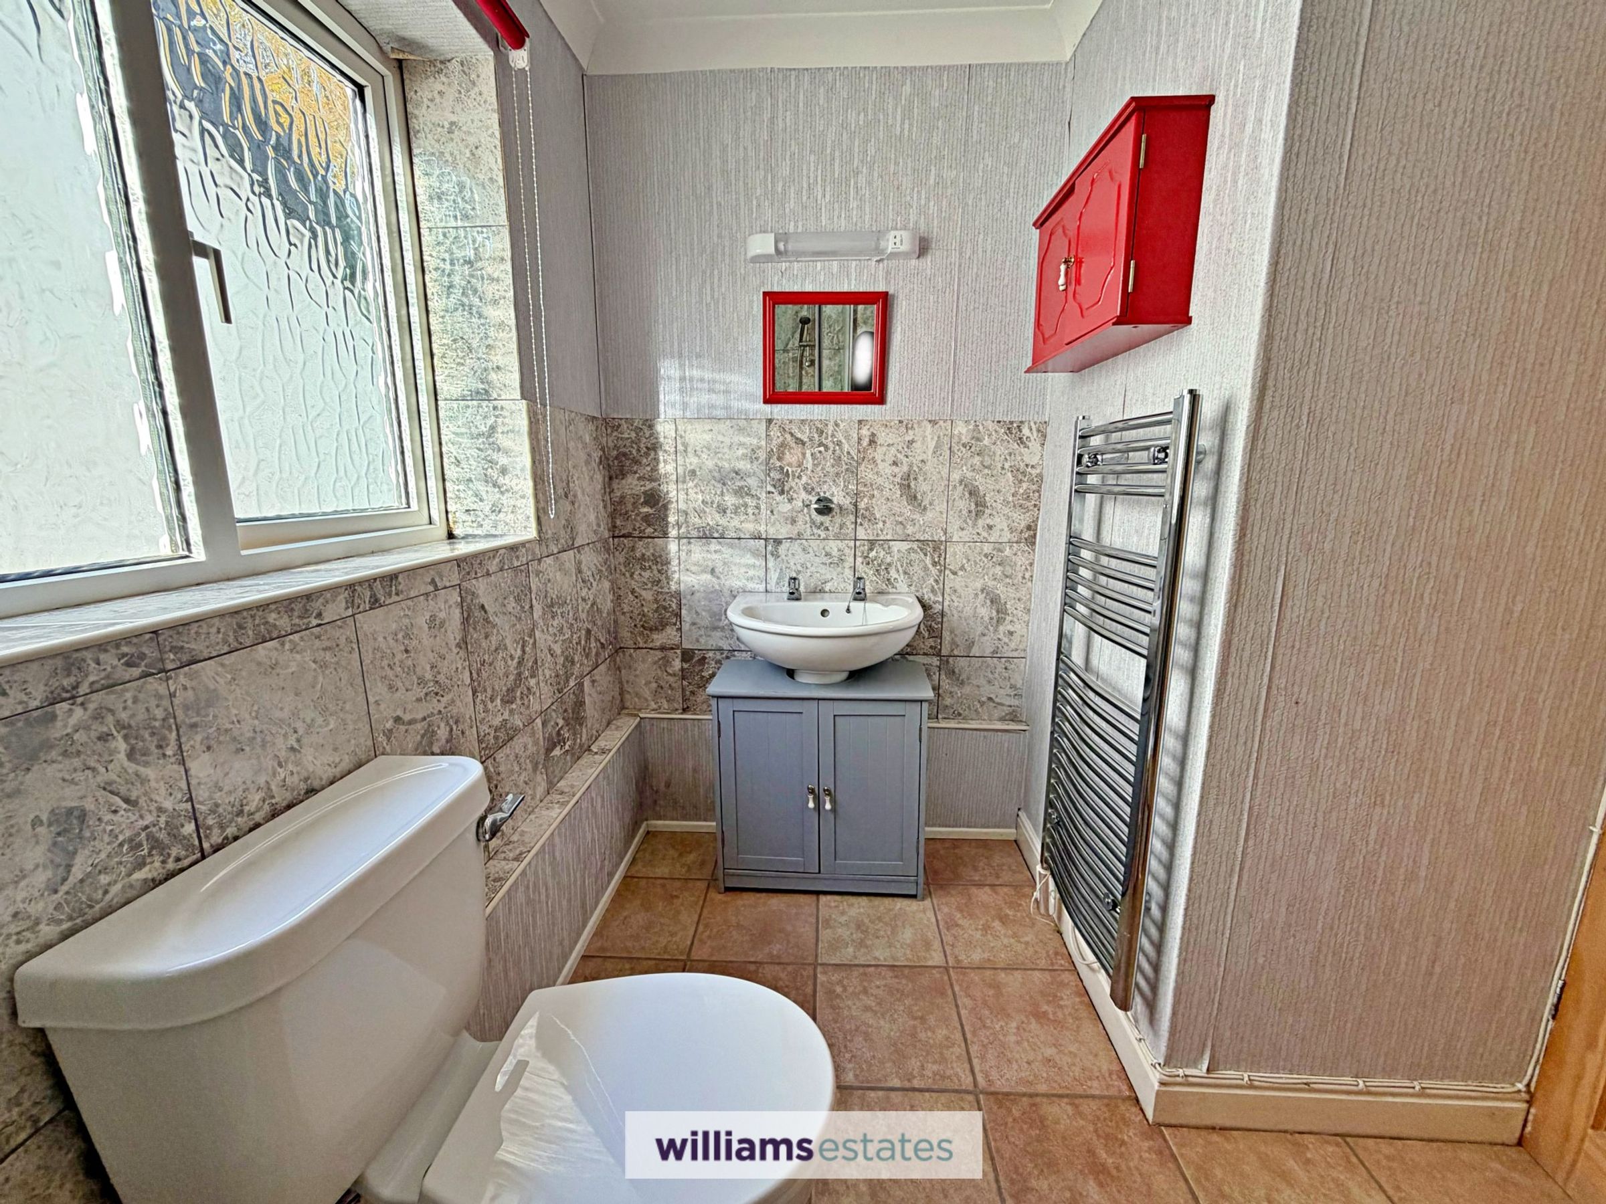
Having a three piece white suite comprising of low flush w.c, pedestal wash basin with under the sink storage cabinet and corner shower cubicle with electric shower unit. Tiled flooring, chrome heated towel rail, part tiled walls and uPVC double glazed frosted window to the side elevation.
Garden
Having a paved patio area to the lower tier with a timber built shed, outside tap and access down the side elevation, with timber built stairs leading to a decked area with another large timber built shed and further steps leading to the top tier with there is decked seating area and a laid to lawn area.
Directions
From our Ruthin Office, head North West on St Peters Square, at the roundabout take the 1st exit onto Market Street, then at the roundabout take the 3rd exit onto the A494 and follow this for 3.2 miles. Once you get to the Clwyd Gate, left turn into the Clwyd gate car park and the cottages are sign posted up the lane second on the left and the property is on your right hand side.
Properties you may like
Disclaimer - Issued by Williams Estates Direct Limited (t/a Williams Estates) for guidance only, these particulars do not form part of any offer or contract. All measurements are approximate and should be verified independently. We have not tested any fixtures, fittings, or services and recommend a final inspection before contract exchange. Under the Money Laundering Regulations 2017, all purchasers are required to complete mandatory AML and identity checks, subject to a £36 inc VAT compliance fee per applicant.